

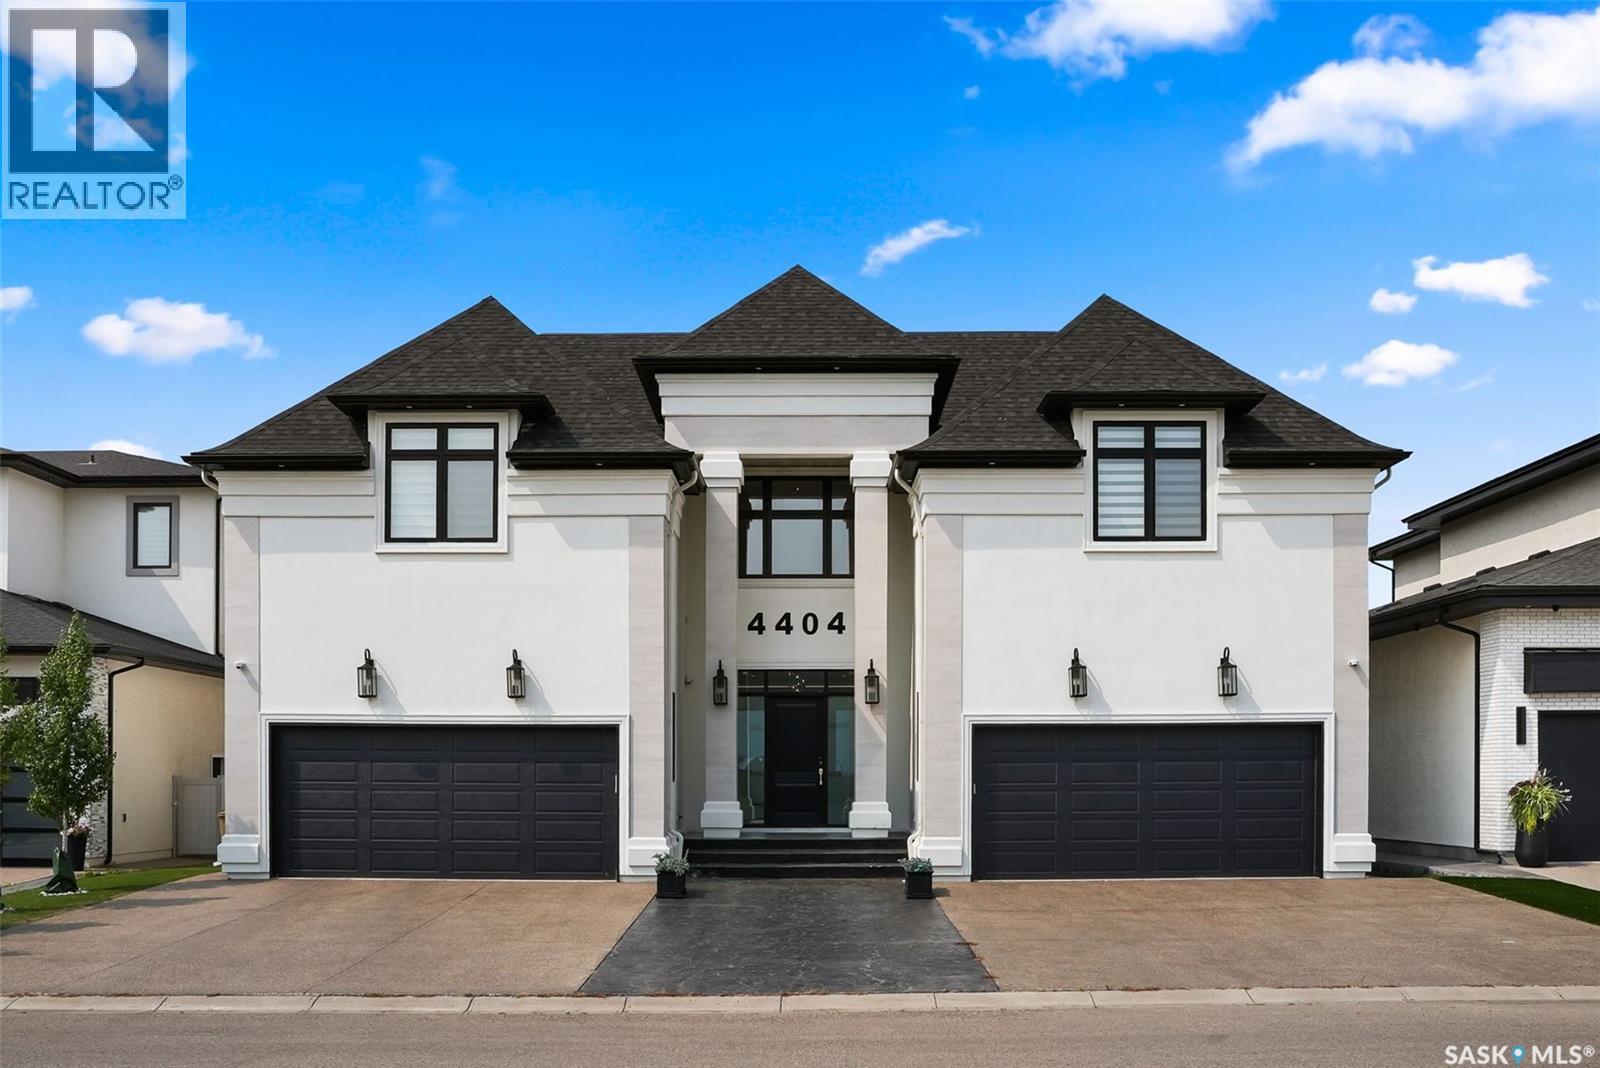
4404 Wild Rose Drive
Regina, Saskatchewan
Welcome to 4404 Wild Rose Drive in the The Creeks. This extraordinary custom built estate was designed over several years and completed in 2021 with exceptional attention to detail. Offering 6,096 sq. ft. of living space, this stunning two storey home features 6 bedrooms, 8 bathrooms, and sits on a 8,901 sq. ft. rectangular lot backing a protected nature reserve with expansive green space, a flowing stream, and breathtaking prairie sunsets. A circular foyer with a chandelier and soaring 22 ft. ceilings creates a striking first impression. The main floor living room has a gas fireplace and floor-to-ceiling views of the incredible backyard. Glass doors fully open to create seamless indoor-outdoor living, leading to the backyard featuring a heated 16 x 32 pool, an expansive deck with built-in heater, gas BBQ hookup, and electric screens. The open concept design connects the living room, dining area, and the stunning kitchen complete with custom white cabinetry, gold accents, oversized island with seating, and premium Thermador appliances including a hidden fridge, espresso machine, steam oven, convection oven, speed oven, and six-burner gas cooktop with grill and pot filler. A fully equipped butler’s kitchen and pantry keep prep work tucked away during gatherings. The main floor also includes an office, guest bedroom with ensuite, convenient pool change area with laundry and a shower, two heated double attached garages, and mudrooms with built in lockers. Upstairs, the elegant great room overlooks the foyer and leads to a luxurious primary suite featuring a fireplace, office space, 6-piece ensuite, and dual walk in closets. Four additional bedrooms each include their own ensuite, plus a beautifully designed laundry room. The showstopping basement features a full indoor basketball court convertible for volleyball, pickleball or badminton, viewing area, lounge with fireplace, kitchen, bathroom, and den creating the ultimate space for family fun and entertaining. (id:51699)
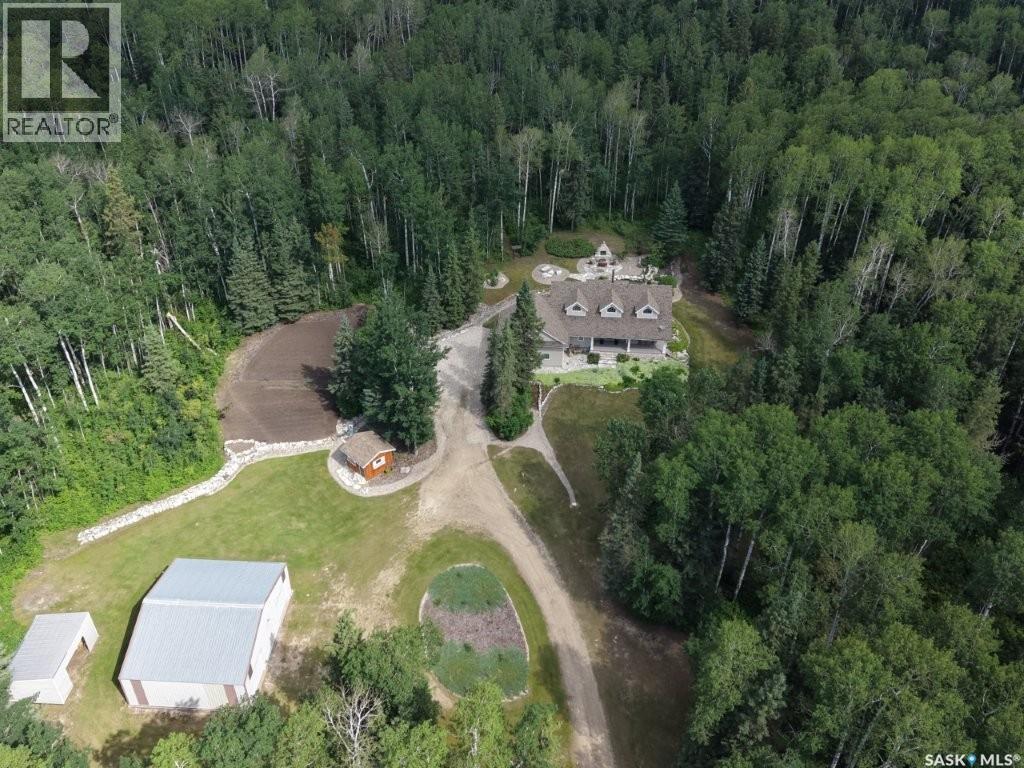
4.96 Acres Move In Ready Property
Hudson Bay Rm No. 394, Saskatchewan
Tucked away in a peaceful, serene setting, this 2004-built, 3-bedroom, 3-bathroom home offers the perfect blend of comfort, space, and functionality. Situated on 4.96 acres, this property is ideal for those seeking privacy while still enjoying modern conveniences just minutes from town.Step inside to vaulted ceilings and charming dormer windows that fill the home with natural light. The main level features beautiful hardwood floors and a thoughtfully designed kitchen with ample cabinetry, built-in oven, & stovetop. A cozy wood-burning fireplace creates the perfect atmosphere for chilly evenings, while the 3 season sunroom off the dining area provides a relaxing space to enjoy backyard views throughout much of the year.The spacious primary suite serves as a private retreat, easily accommodating a king-sized bed & offering a walk-in closet along with a 4-piece ensuite complete with a Jacuzzi tub. Main-floor laundry adds everyday convenience.The fully developed lower level includes a large family room with heated floors, 2 generously sized bedrooms, a versatile bonus area ideal for workouts or hobbies, plus abundant storage and cold storage. A walk-out provides direct access to the attached garage.Outside, enjoy peaceful mornings on the front veranda or tackle projects in the impressive 36’ x 45’ heated shop. The landscaped yard features garden space, a garden shed, & a fire pit patio.Additional highlights include potable well water with reverse osmosis system, forced-air heating, central air conditioning, central vacuum, and high-speed WiFi for year-round comfort.Located just minutes from Hudson Bay, where we have a K–12 school (built in 2015), new swimming pool, skating arena, curling rink, hospital, library, a movie theatre.The area is surrounded by scenic lakes, wildlife, and extensive sledding trails, making it a paradise for outdoor enthusiasts.This turnkey property offers the best of country living with modern amenities.schedule your private viewing today! (id:51699)
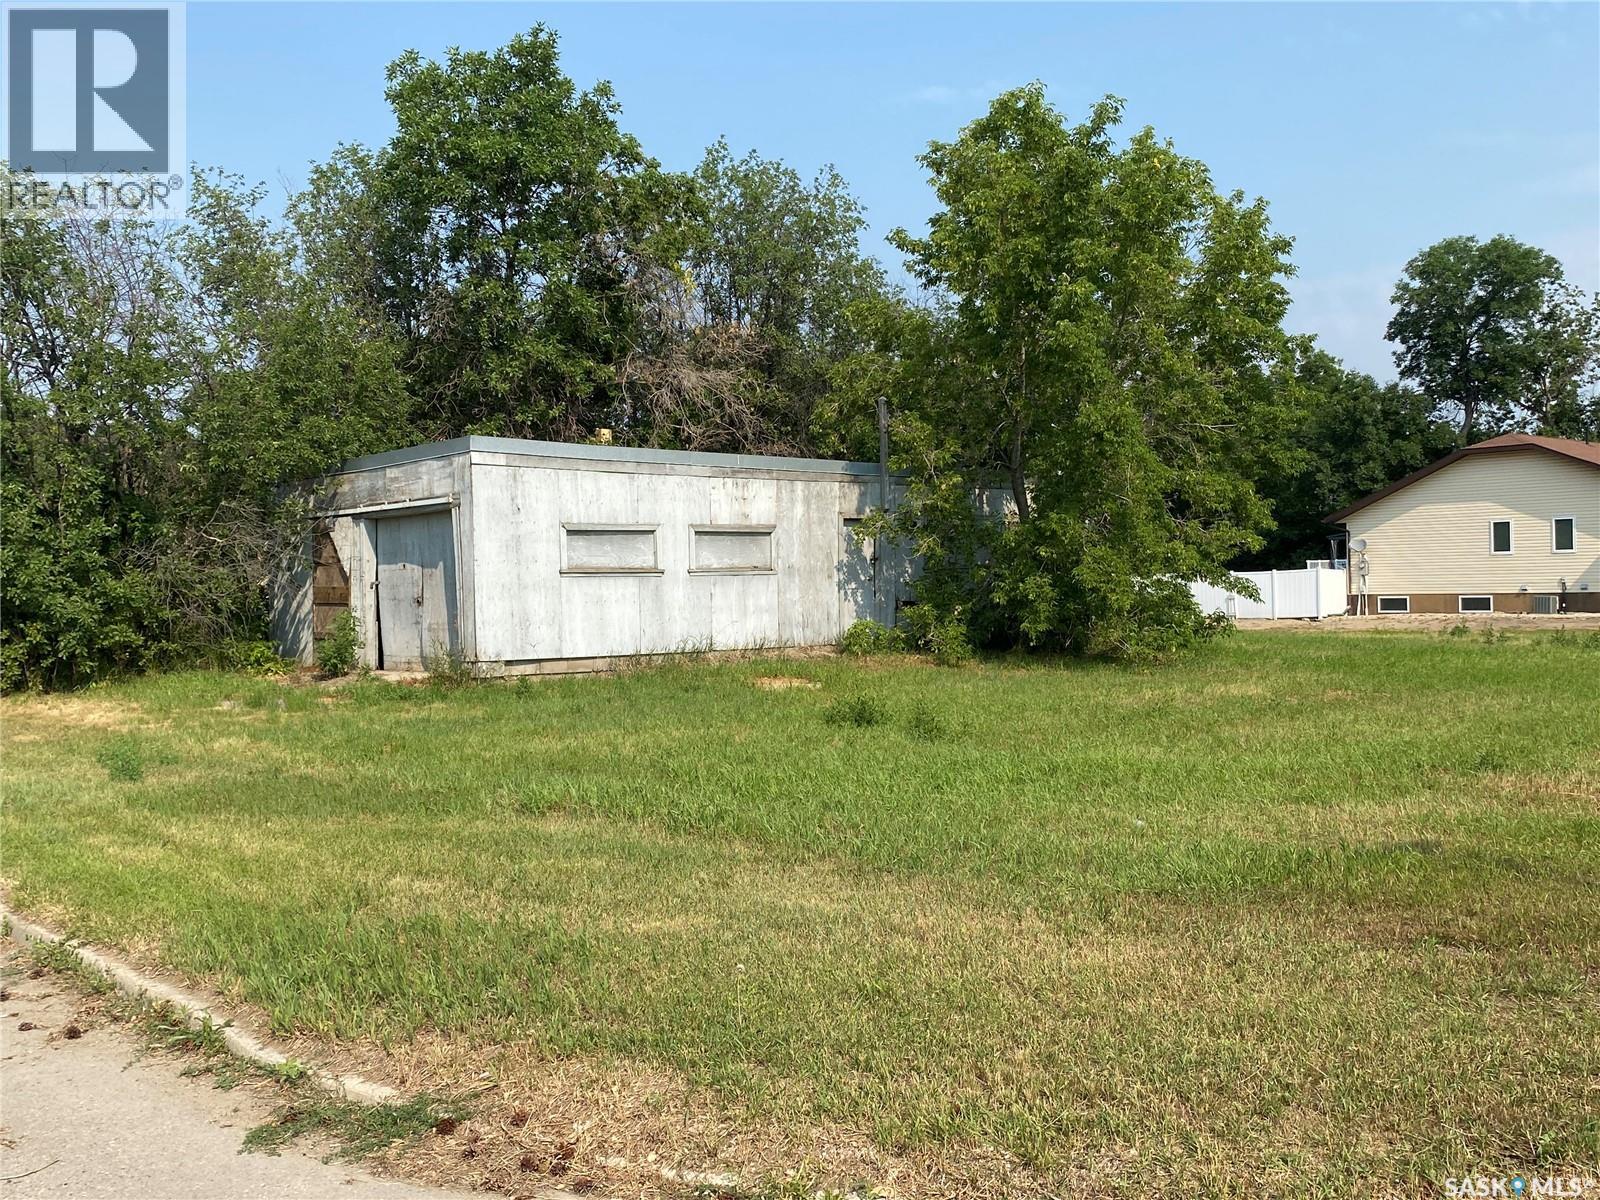
486 Hudson Avenue
Fort Qu'appelle, Saskatchewan
Great corner lot, zoned R1. This parcel can be combined with 480 Hudson Ave for an extra large building site. (id:51699)
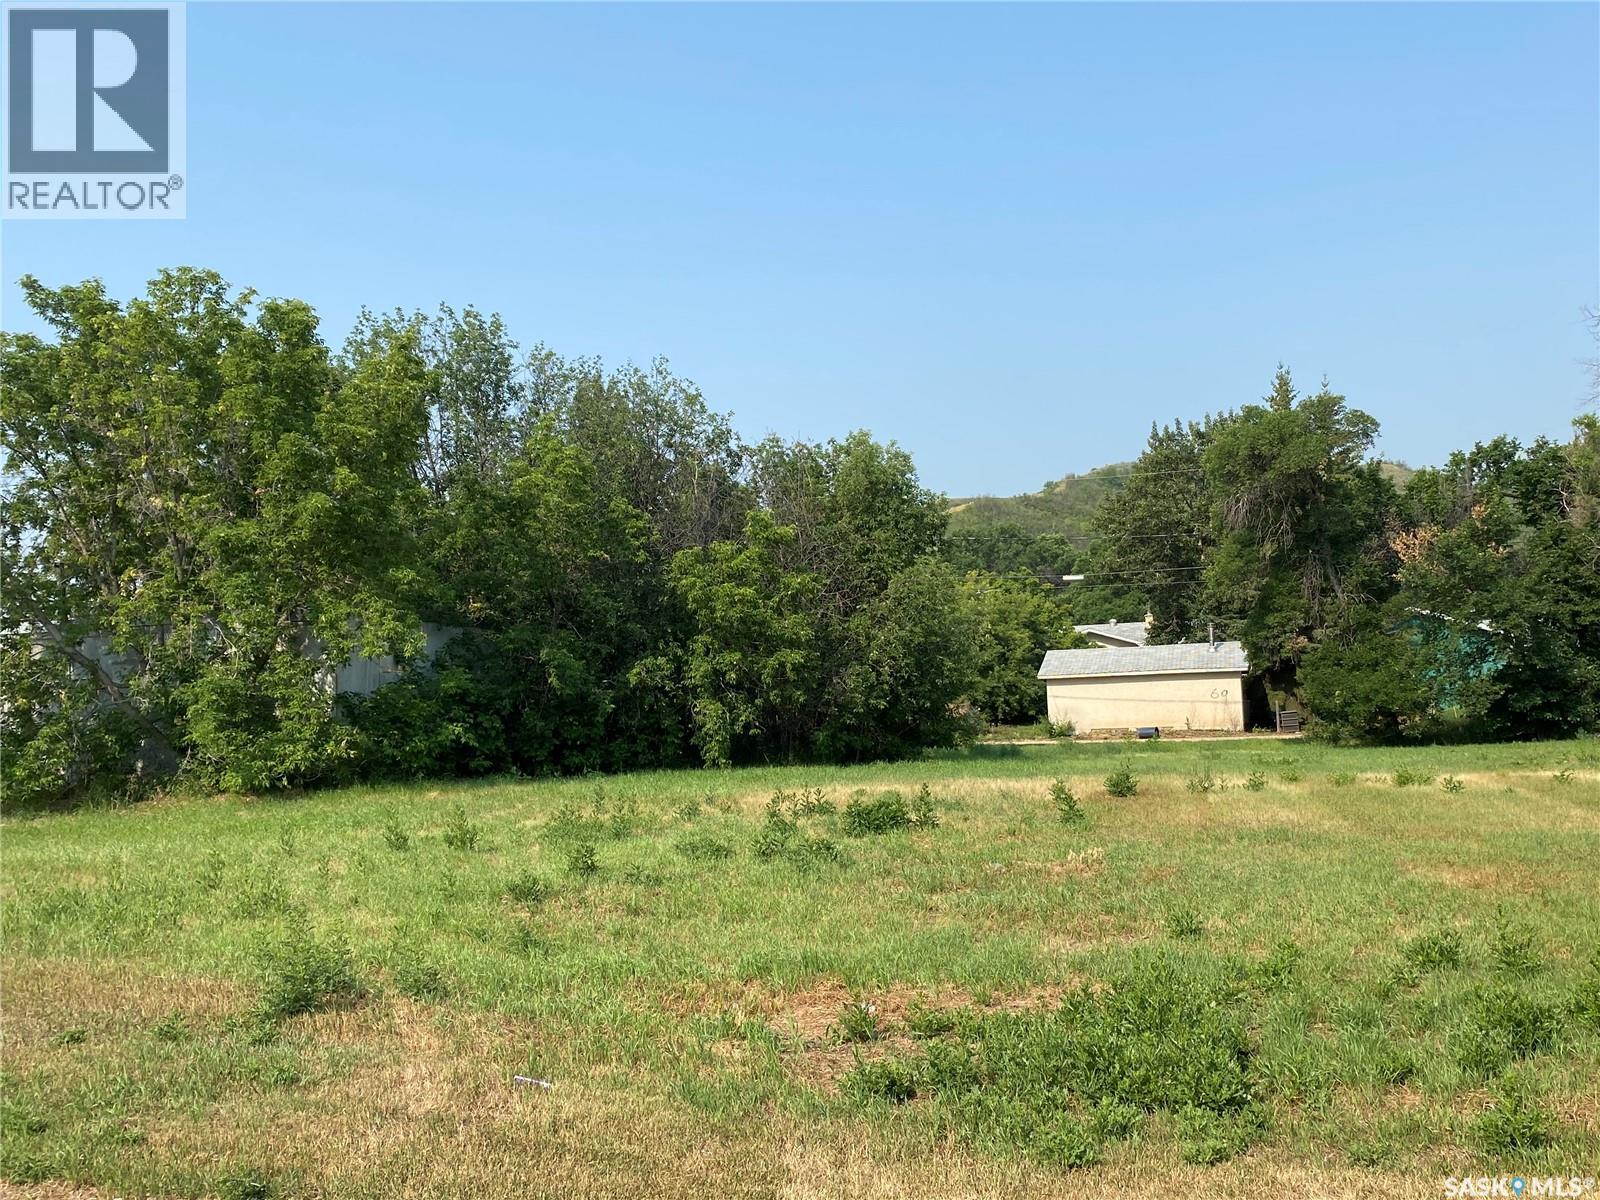
480 Hudson Avenue
Fort Qu'appelle, Saskatchewan
Great residential building lot, please refer to the Town of Fort Qu'Appelle website for building restrictions and set backs. Zoned R1 (id:51699)
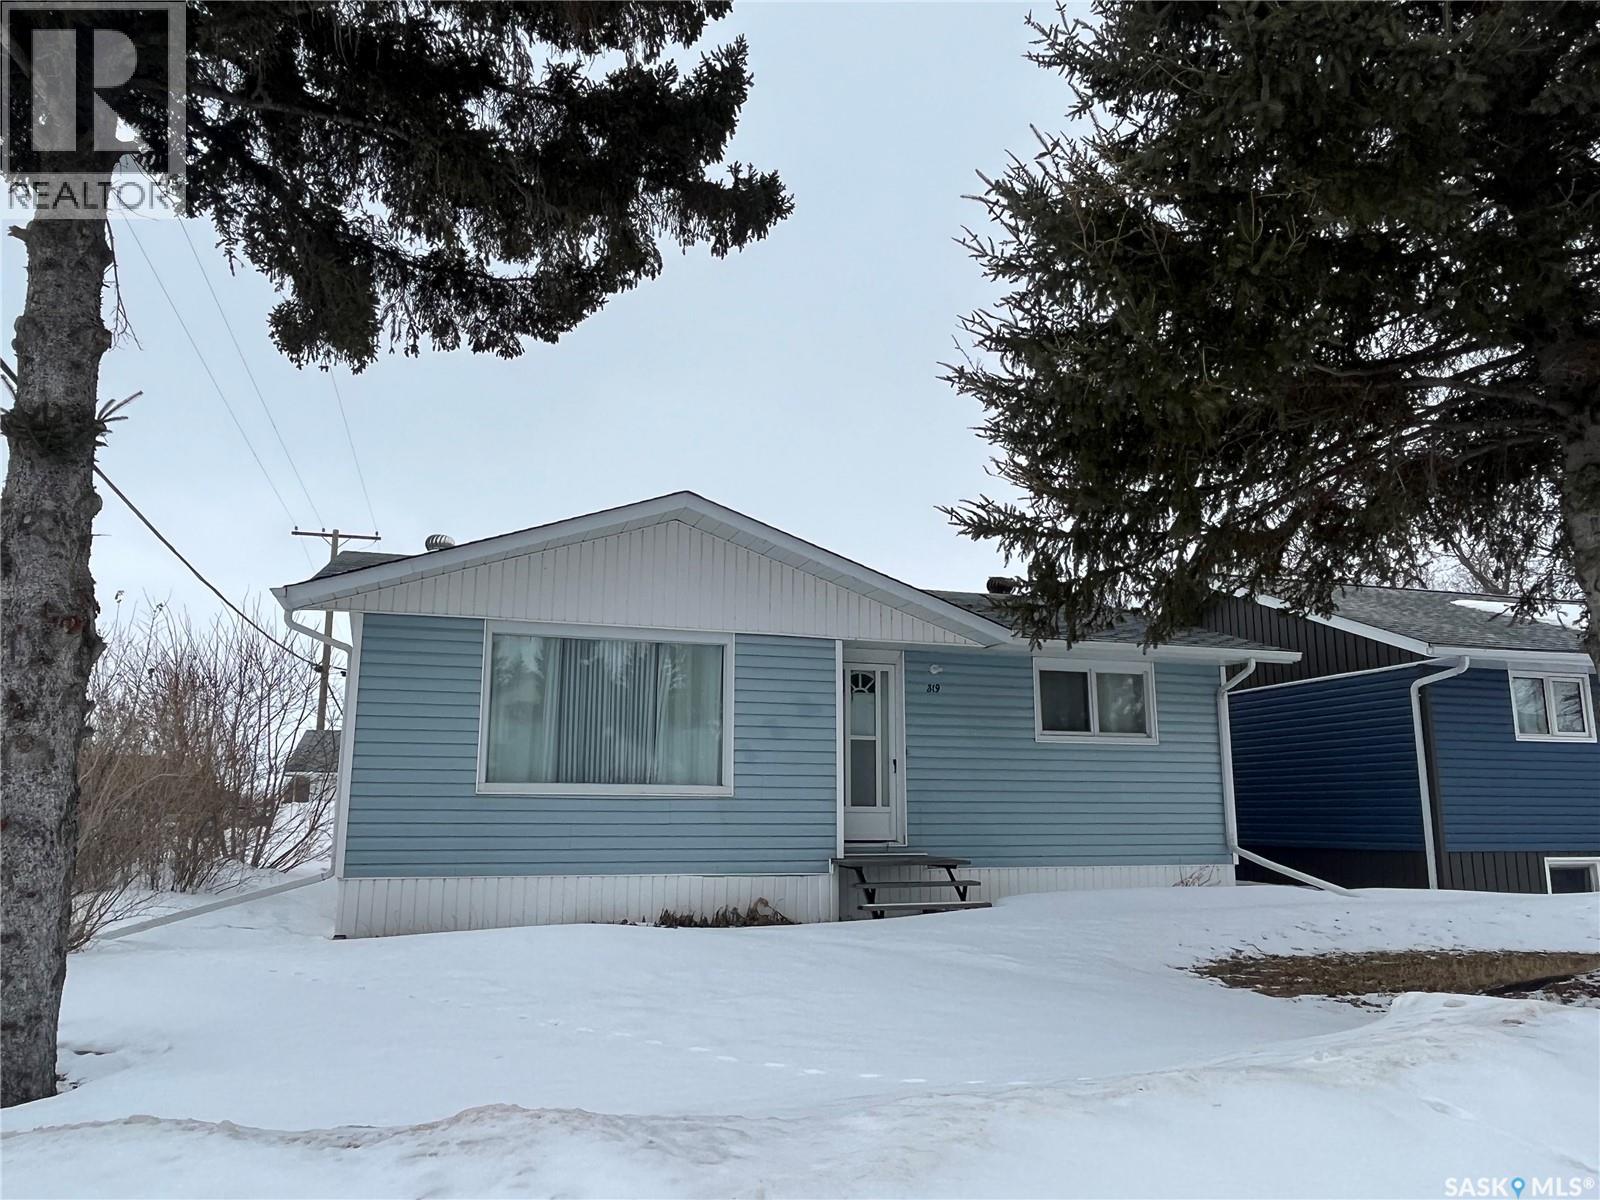
319 Pelly Street
Rocanville, Saskatchewan
Located at 319 Pelly Street is the complete package with an updated 4 bedroom 2 bathroom home with a cozy outdoor living space and a double detached garage. The main floor has been converted into an open concept kitchen/living room with an abundance of cupboard and counter space in the kitchen and a spacious living room with a large picture window with plenty of natural light. Two bedrooms and a 4 piece bathroom complete the main floor. The basement offers the remaining 2 bedrooms a recreational area, 3 piece bathroom and the laundry/utility room. Updated RO filtration system. The home is an excellent option for an affordable family home or perhaps an investment opportunity as a rental property. Superb location within a close proximity to the school and local recreational facilities. Currently the home is a tenant occupied. Call your listing agent today to view. (id:51699)
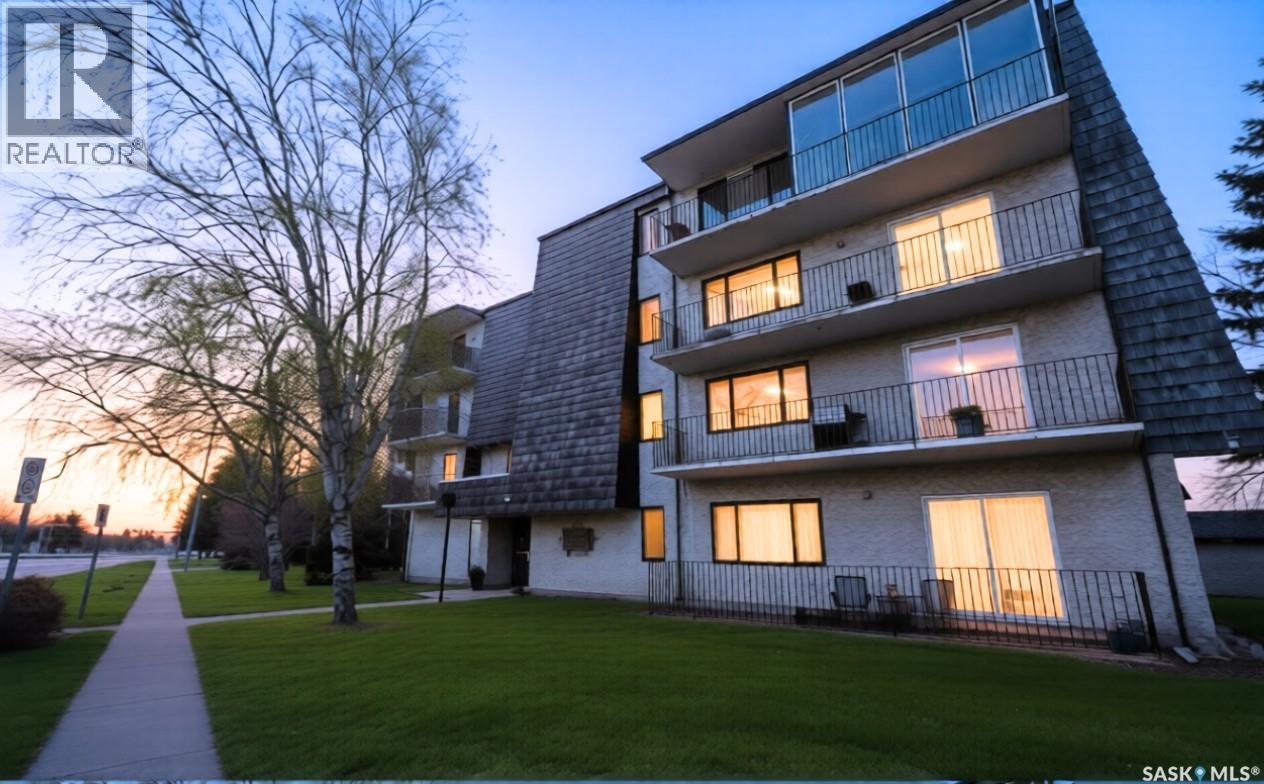
202 699 28th Street W
Prince Albert, Saskatchewan
Welcome to one of Prince Albert's most distinctive condominium offerings—a sprawling 1,900 sq ft residence that seamlessly blends space, light, and comfort. Upon entering, you're greeted by an expansive lounge and dining area bathed in natural light, complemented by an enclosed four-season sunroom perfect for year-round enjoyment. The well-appointed kitchen boasts ample storage, catering to both everyday living and entertaining needs. This condo features three generously sized bedrooms and two 4-piece bathrooms. The second bedroom is a versatile space, equipped with a wet bar and its own private balcony, ideal for guests or a personal retreat. The oversized primary bedroom is a sanctuary unto itself, offering a spacious walk-in closet and a private four-piece ensuite bathroom. Residents will appreciate the convenience of in-unit laundry facilities and abundant storage solutions throughout the home. Two dedicated parking bays provide secure and easy access. Beyond the individual unit, the condominium complex offers exceptional amenities, including a four-season indoor pool, hot tub, and sauna—ensuring endless enjoyment for both adults and children, regardless of the season. Experience the perfect blend of comfort, convenience, and unique charm in this remarkable Prince Albert condo. (id:51699)
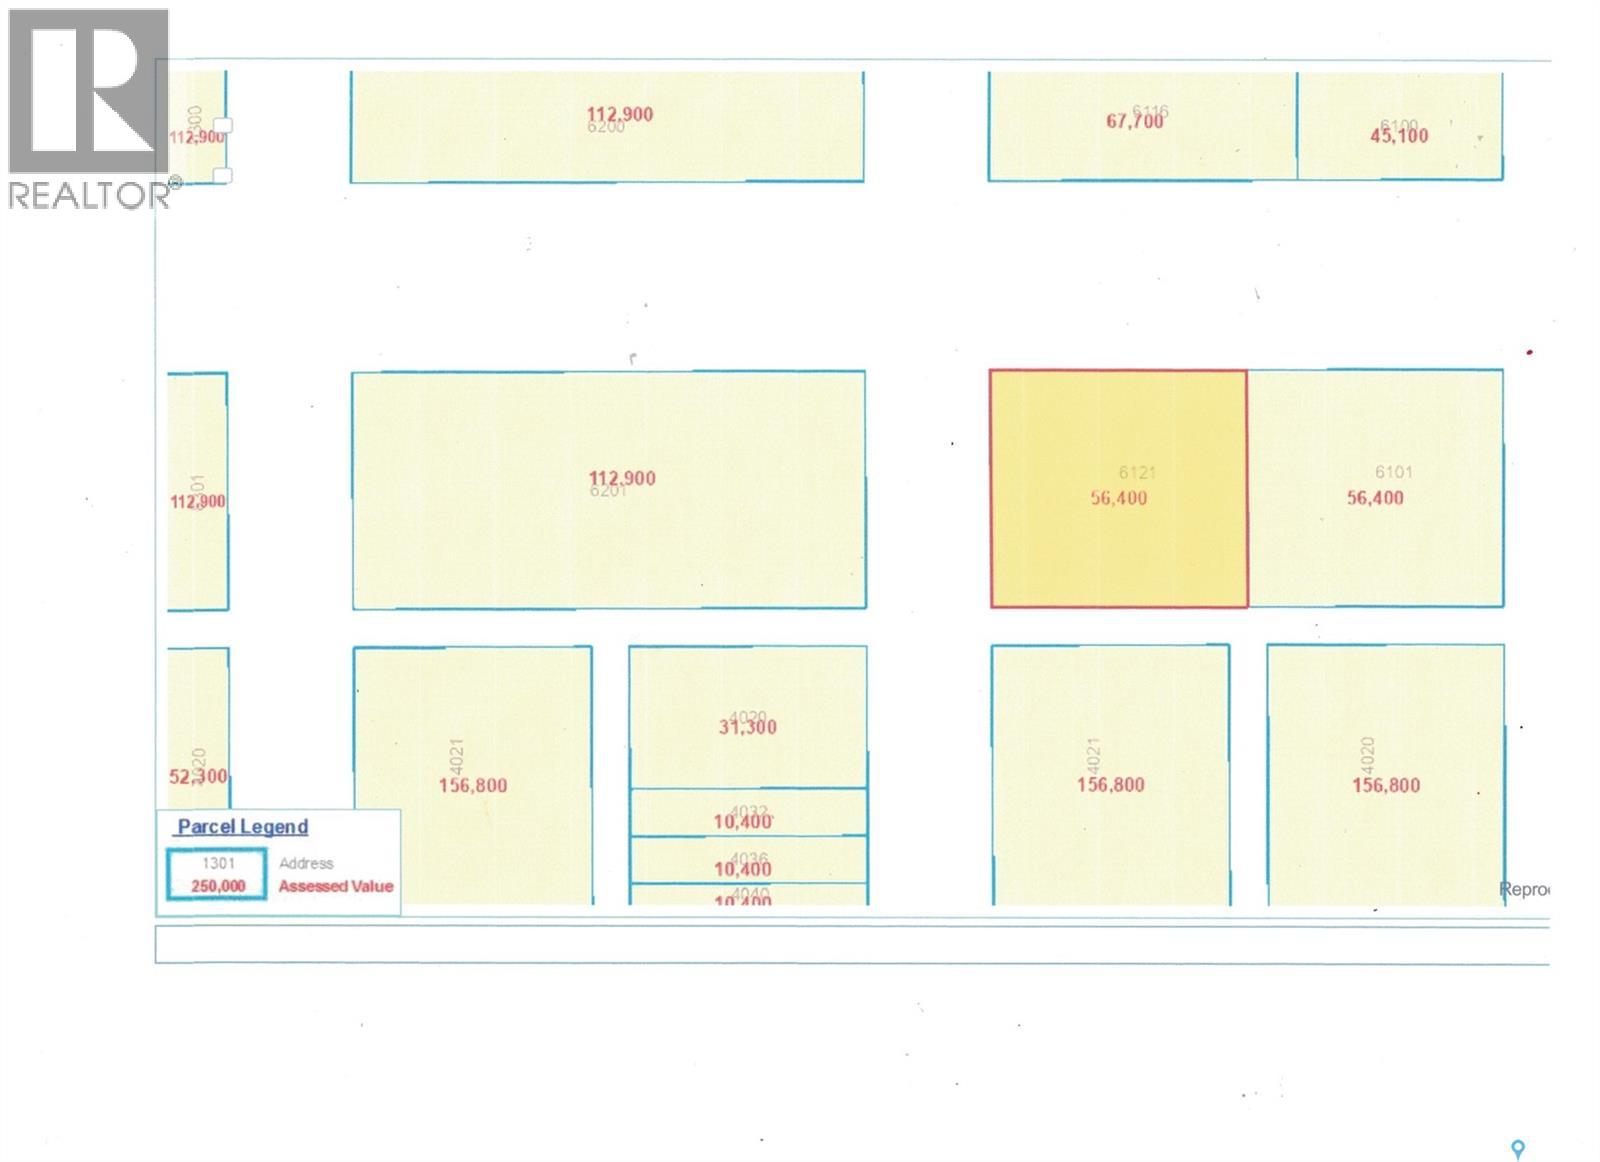
6121 Parliament Avenue
Regina, Saskatchewan
Zoned as 'Urban Holding'. 135' x 125' lot (or the same size as 5 lots, 25' x 125') in Devonia Park or Phase IV of West Harbour Landing (located west of Harbour Landing and south of 25th Avenue). This parcel is located on the far west side of 'Devonia Park'. Devonia Park is a quarter section of land originally subdivided into 1,400 lots in 1912. The land was never developed. Investment opportunity only. Brokerage sign at the corner of Campbell Street and Parliament Avenue. GST may apply to the sale price. There may be other costs once the land is developed. More information in the 'West Harbour Landing Neighborhood Planning Report'. (id:51699)
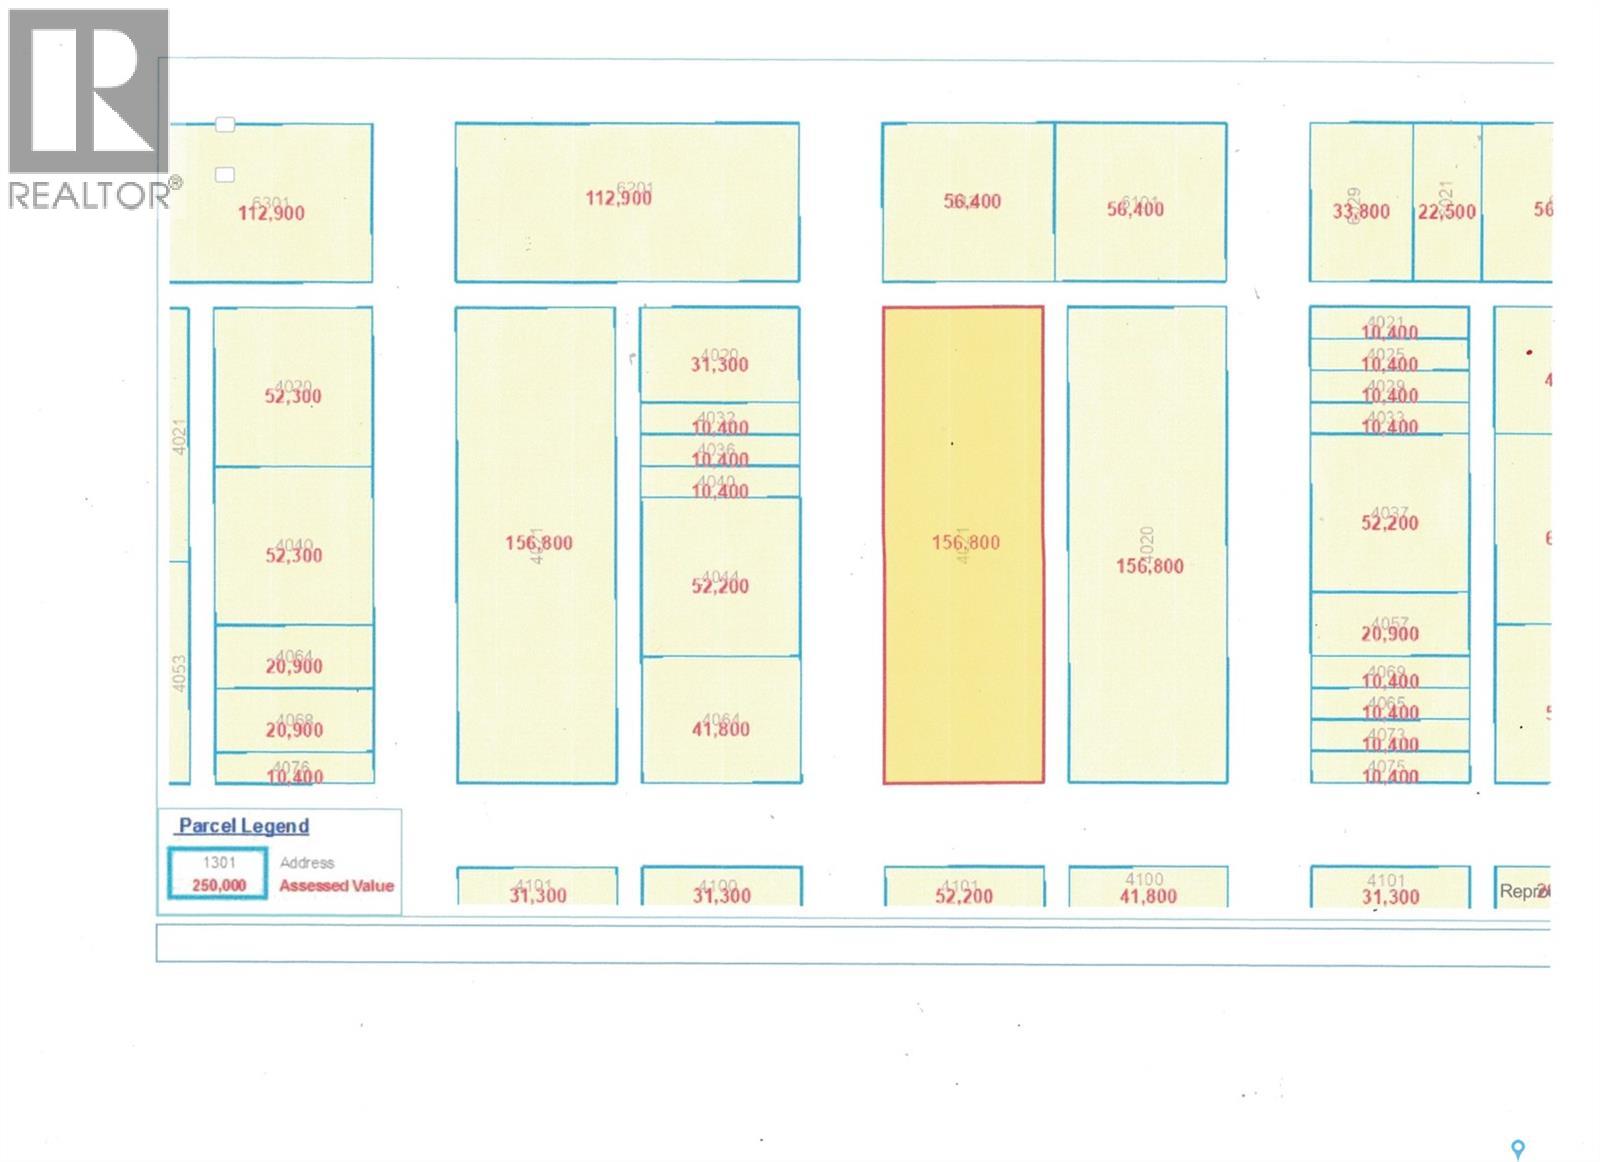
4021 Donald Street
Regina, Saskatchewan
Zoned as 'Urban Holding'. 375' x 125' lot (or the same size as 15 lots, 25' x 125') in Devonia Park or Phase IV of West Harbour Landing (located west of Harbour Landing and south of 25th Avenue). Devonia Park is a quarter section of land originally subdivided into 1,400 lots in 1912. The land was never developed. Investment opportunity only. Brokerage sign at the corner of Campbell Street and Parliament Avenue. GST may apply to the sale price. There may be other costs once the land is developed. More information in the 'West Harbour Landing Neighborhood Planning Report'. (id:51699)
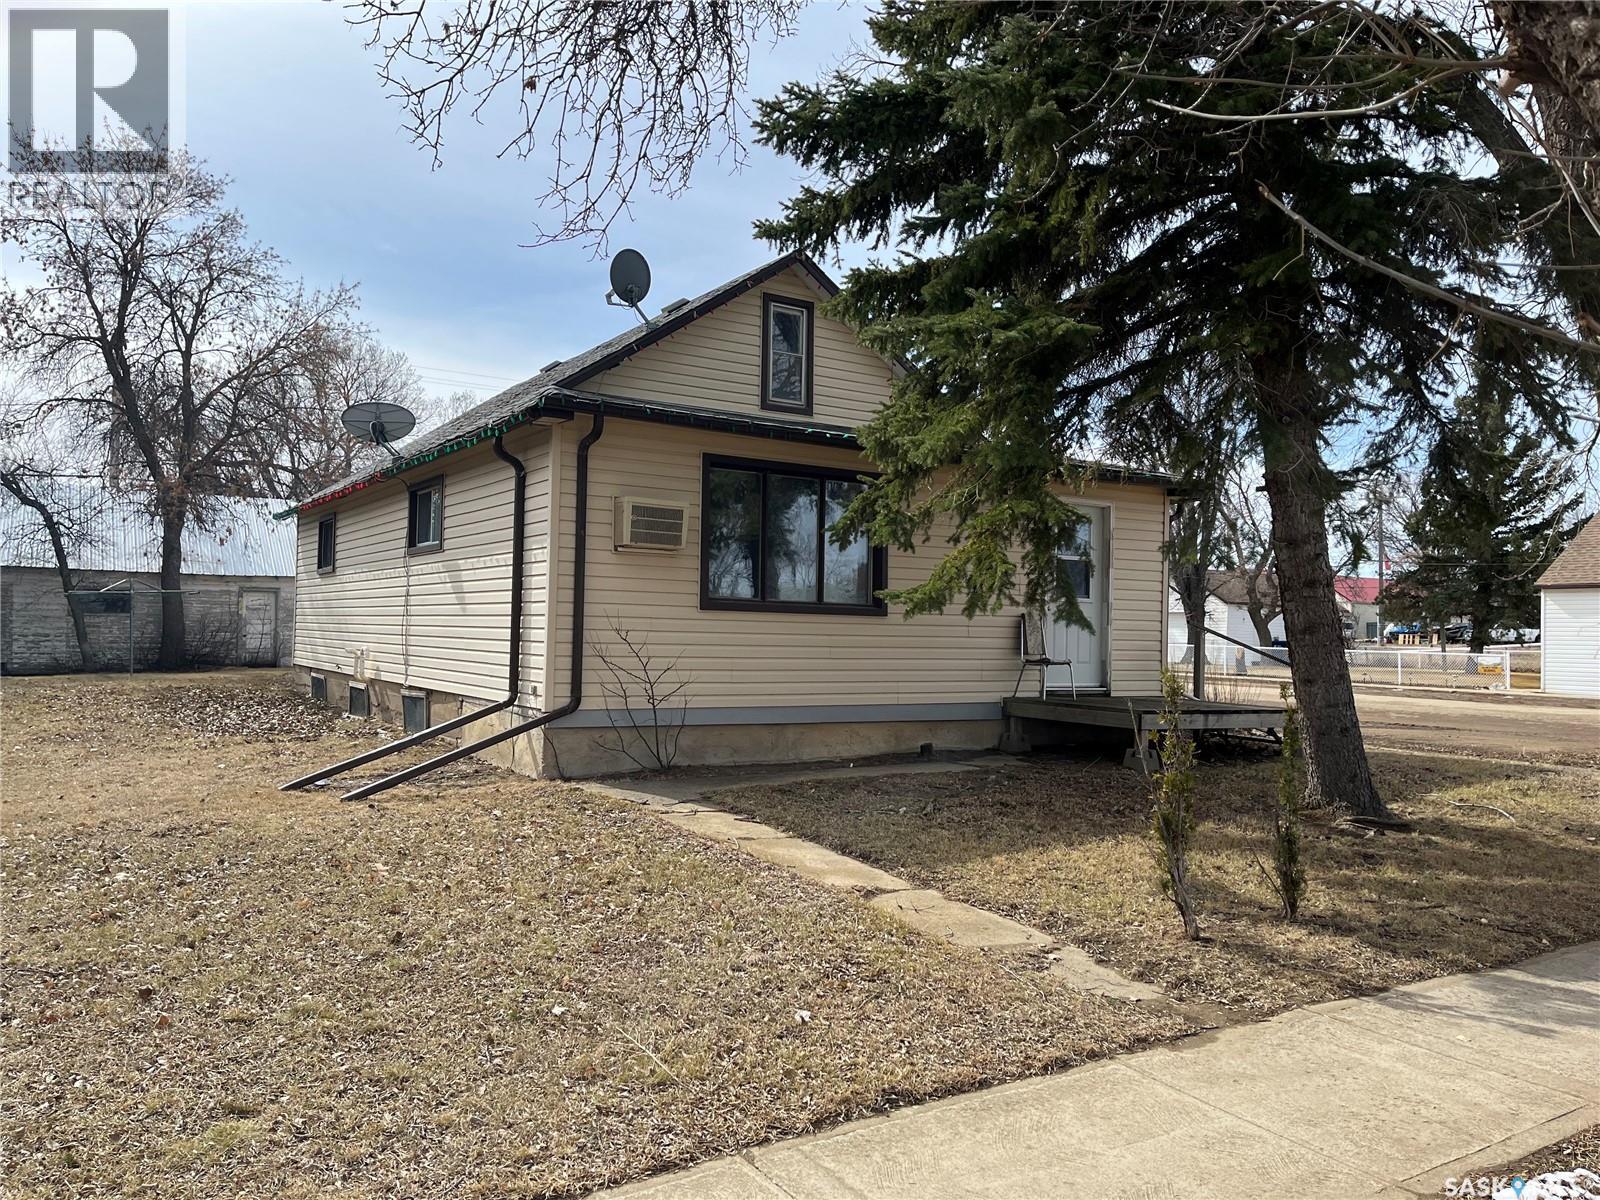
101 2nd Avenue E
Lafleche, Saskatchewan
HURRY TO VIEW!! This 1 & 1/2 storey home situated in the Town of Lafleche should be on your viewing list as it will move fast. The home has several added bonuses like an upgraded 100 amp panel box, a bidet attachment on the toilet, built in dishwasher, vinyl siding, updated shingles and much more. The large yard, ample working space in the garage and newer deck add for enjoyable time outside of the home.The property is situated close to downtown. Lafleche has much to offer with a Health Center, COOP grocery store, gas station, library, Credit Union, pharmacy, K-12 school, churches, curling and skating rink and much more. (id:51699)
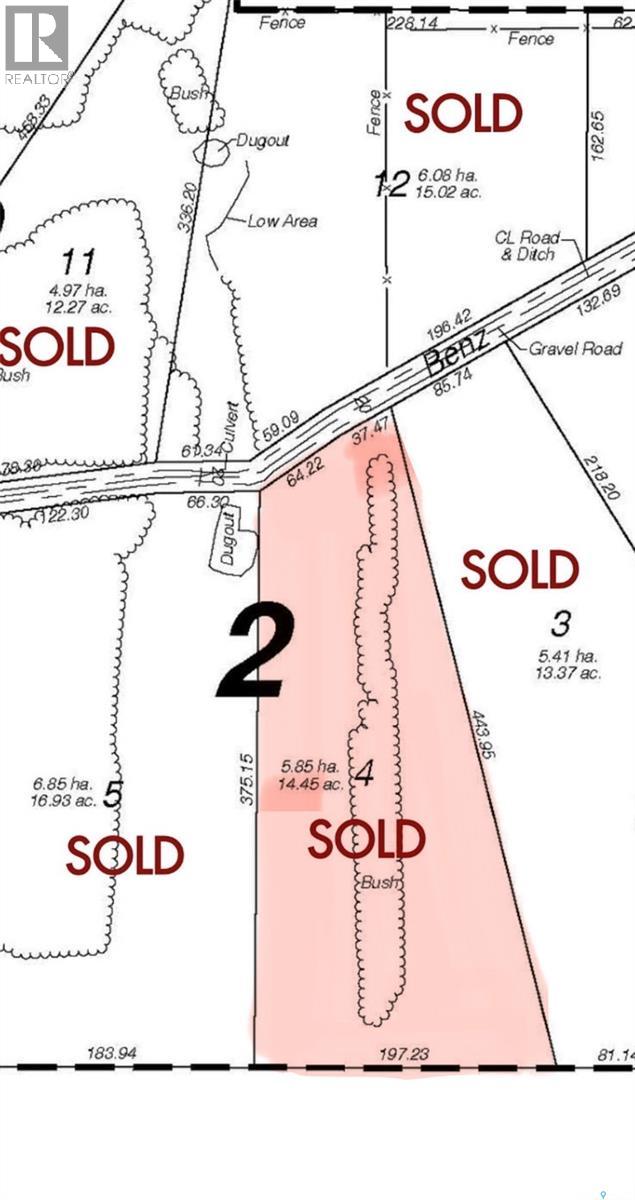
Lot 4 Poplar Grove Estates
Meadow Lake Rm No.588, Saskatchewan
Acreage for sale at Poplar Grove Estates only minutes from Meadow Lake. The land is fenced on 2 sides of the lot, trees have been cleared and removed where sellers had planned to build. The culvert off of the main road has been installed (approved and inspected by the RM) and some road work has been started. There is power to the yard site and natural gas runs along the ditch. The parcel of land is 14.45 aces with roughly 1000 planted spruce and jack pine trees around the perimeter of the yard. If you are thinking of building this parcel is worth a look! (id:51699)
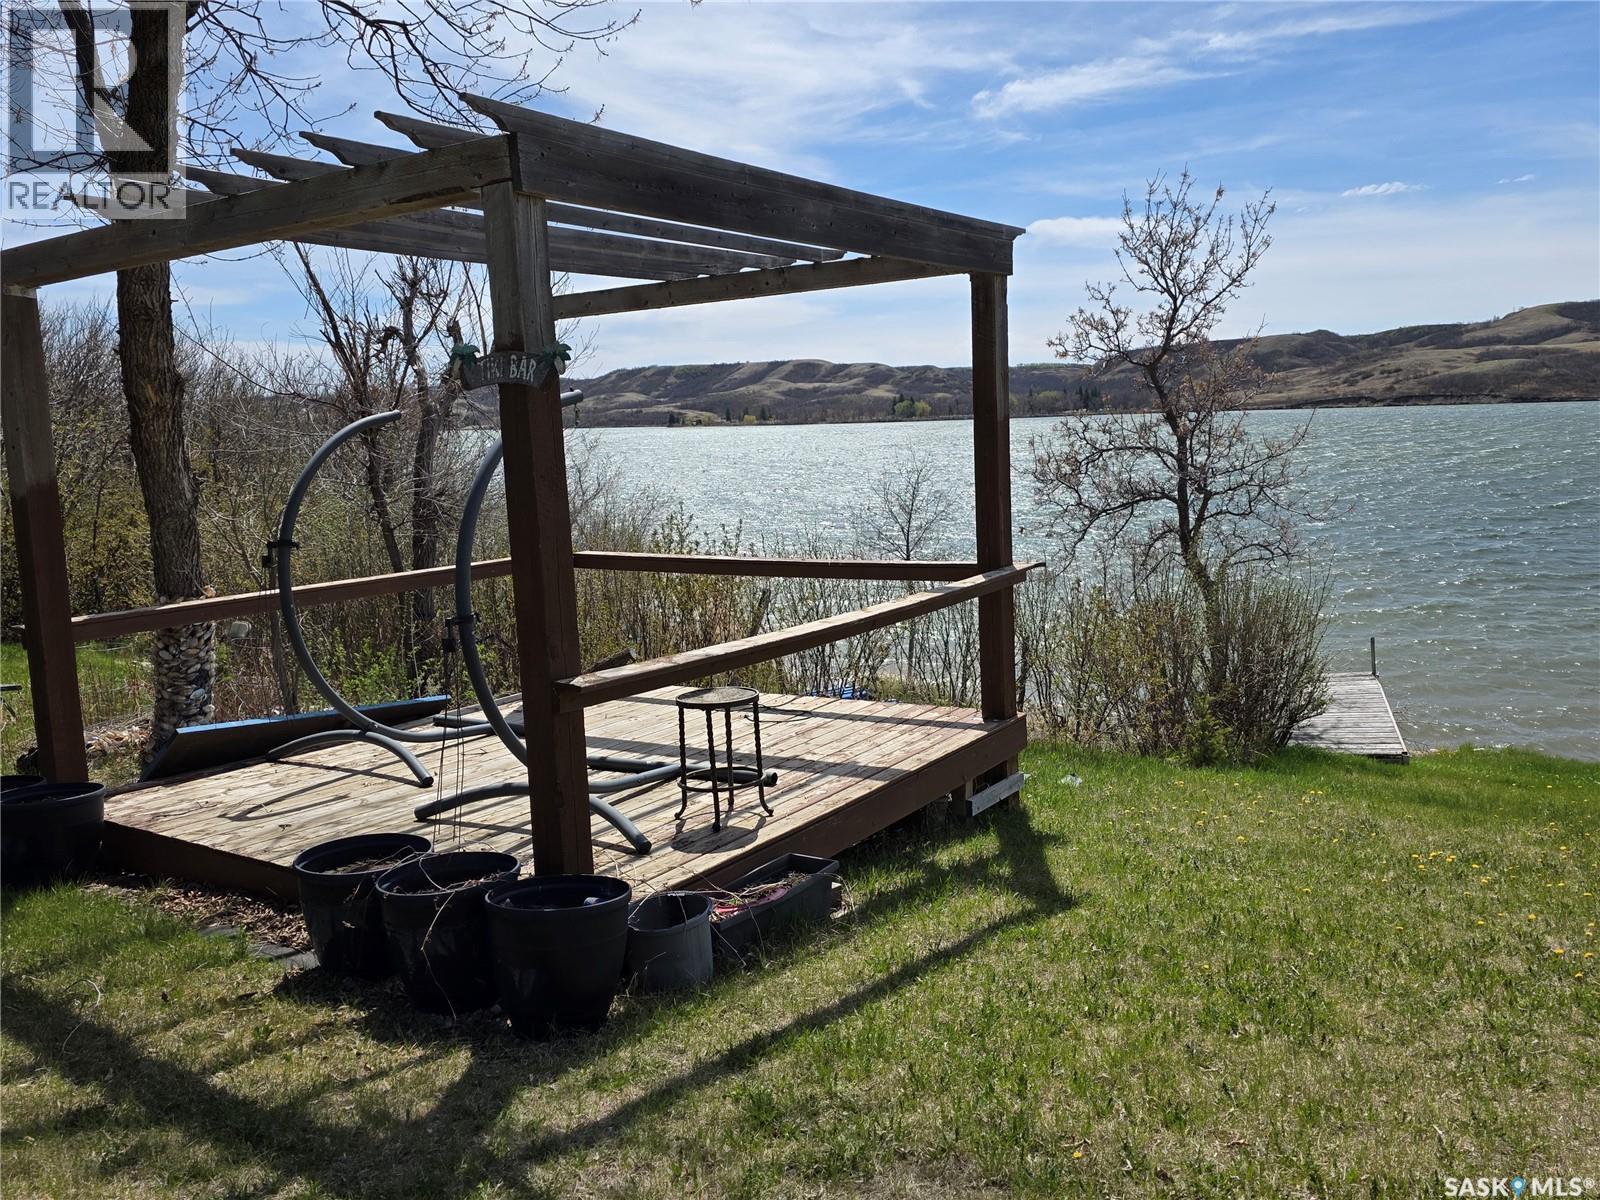
164 Garwell Drive
Buffalo Pound Lake, Saskatchewan
YOUR NEXT CHAPTER OF LAKE LIFE STARTS HERE. As another lake season winds down, now is the perfect time to make sure next summer looks a little different. Welcome to your family’s lakefront escape on Buffalo Pound Lake, tucked into the peaceful Resort Village of Valley View. Secure your own piece of lakefront paradise now & have everything ready when those first warm days return. If you love lake life but prefer privacy & tranquility, this is a special spot. Away from the hustle & bustle of busier lake communities, Valley View offers a quieter, relaxed atmosphere where the water & nature take centre stage. This cozy 3-season cabin is where weekends turn into traditions, kids spend their days barefoot by the water, & friends always find a reason to come back. Wake up to breathtaking lake views, step onto the spacious deck with coffee in hand, & watch the water come to life. Spend afternoons at your own private beach swimming, playing, or soaking up the sun. Retreat to the charming gazebo for a nap or a good book in the shade. Inside, the fireplace sets the tone for cozy evenings filled with laughter, games, & stories after a full day outdoors. Every space invites connection, making it easy to host family & friends. The beautifully landscaped yard offers a tucked-away firepit area perfect for nights under the stars; think crackling fires, marshmallows, & memories in the making. With two storage sheds, a 1,500-gallon cistern, & reliable septic system, everything is set up for carefree lake living. Another reason to love it: affordable property taxes, making your own lakefront getaway more economical year after year. Enjoy the best of lake life - peace, privacy, & a slower pace, while still being a short drive from Regina or Moose Jaw. This isn’t just a cabin; it’s your weekend escape, summer headquarters, & the place everyone gathers. Private. Peaceful. Lakefront. Affordable. Make it yours now, & when next summer arrives, all that’s left to do is head to the lake. (id:51699)
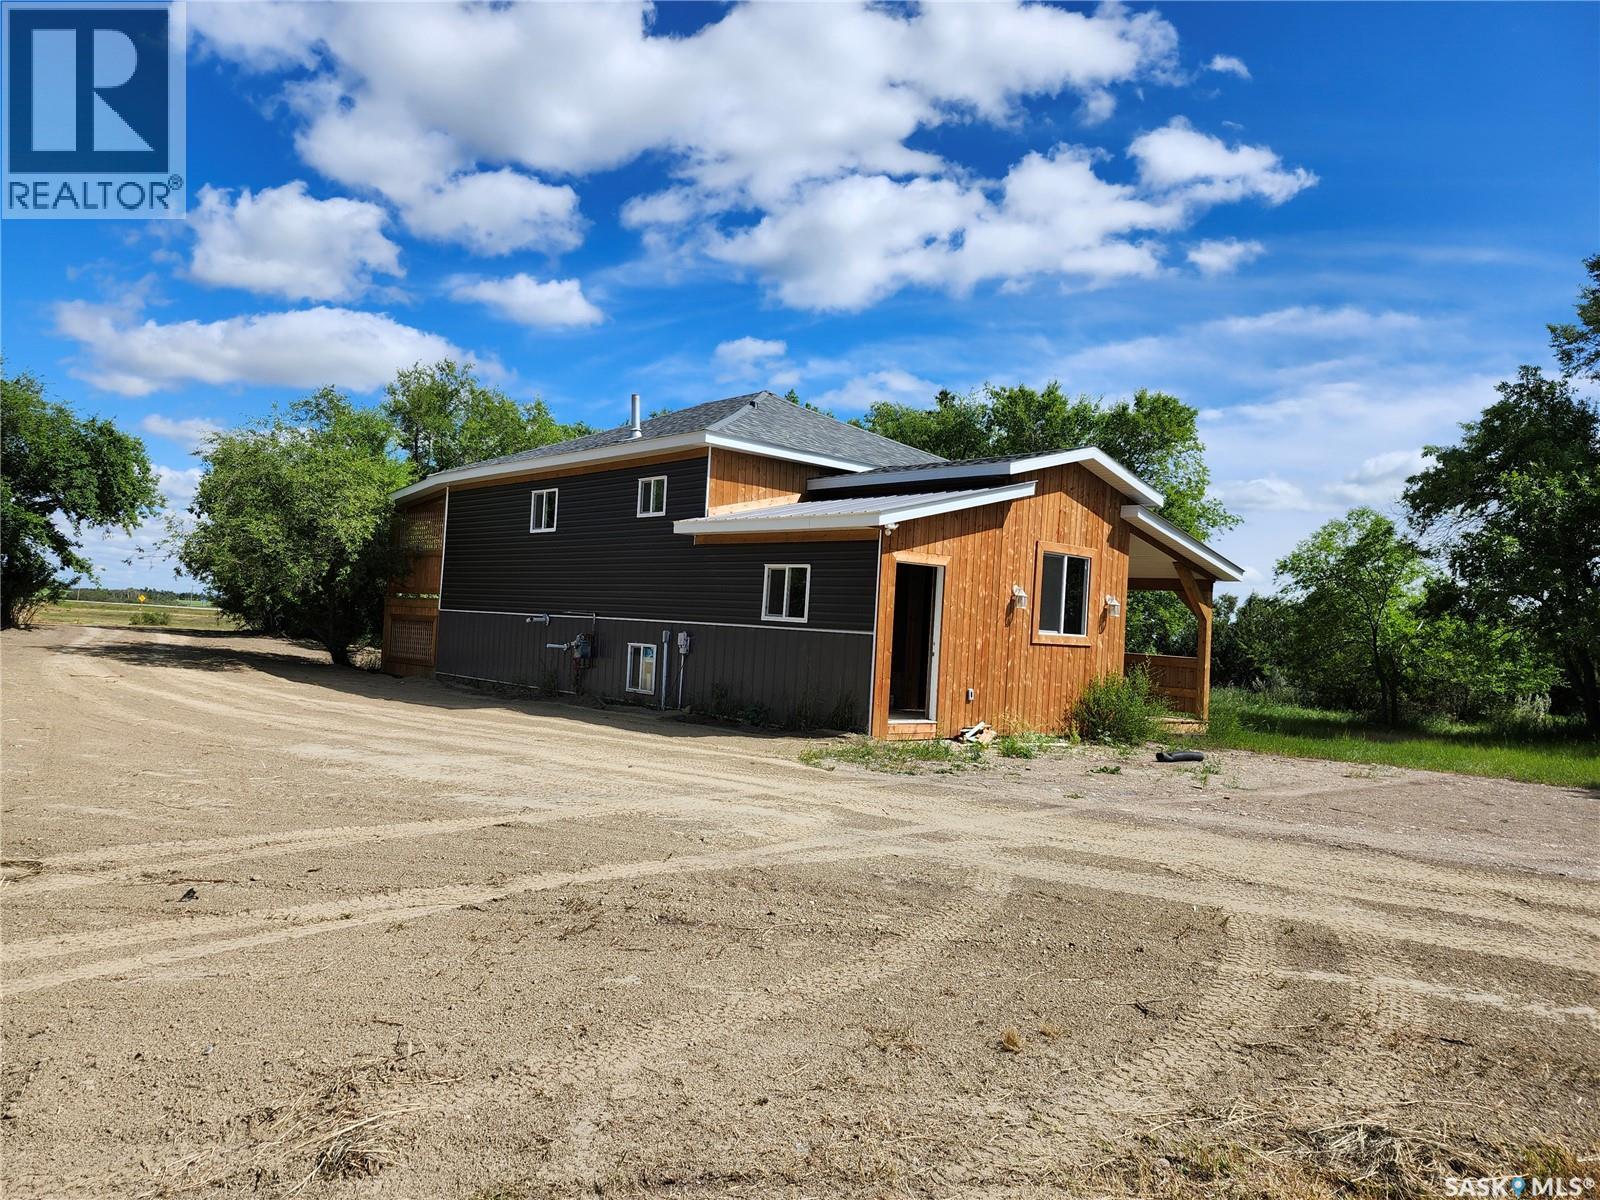
Na Service Road
Mclean, Saskatchewan
Exceptional Highway Commercial Opportunity –APPROX 24 Acres Near McLean Welcome to a rare investment opportunity just east of McLean, Saskatchewan. Offering outstanding exposure along Highway No. 1—one of Canada’s busiest transportation corridors. With direct service-road access and graded land, this property is well suited for commercial, industrial, or highway-oriented development, making it ideal for investors or owner-operators seeking long-term growth. The site includes a well-maintained 1,014 sq. ft. residence, privately set within a mature shelterbelt—perfect for on-site management, rental income, or live-work flexibility. The home offers three bedrooms, two full four-piece baths, a brand-new $12,000 kitchen, vaulted living room ceilings, and a spacious 10' x 26' cedar deck. The main level includes a bright living room, eat-in kitchen, two bedrooms, and a full bath. The basement features a large rec room with legal windows, an additional bedroom with a walk-in closet, and a second full bath. A generous mudroom adds functionality, and all exterior updates are complete. Adding major commercial value is a 40' x 40' heated shop with a 12' x 14' overhead door, natural gas, power, 220 service, and an included air compressor—ideal for contractor or trade-based businesses. The property is fully serviced with city water, natural gas, power, and a mound sewer system. Minutes from McLean (K–8 school, high-school students bused to Balgonie) and just 20 minutes to Regina, this property offers an ideal mix of visibility, space, and opportunity. (id:51699)