

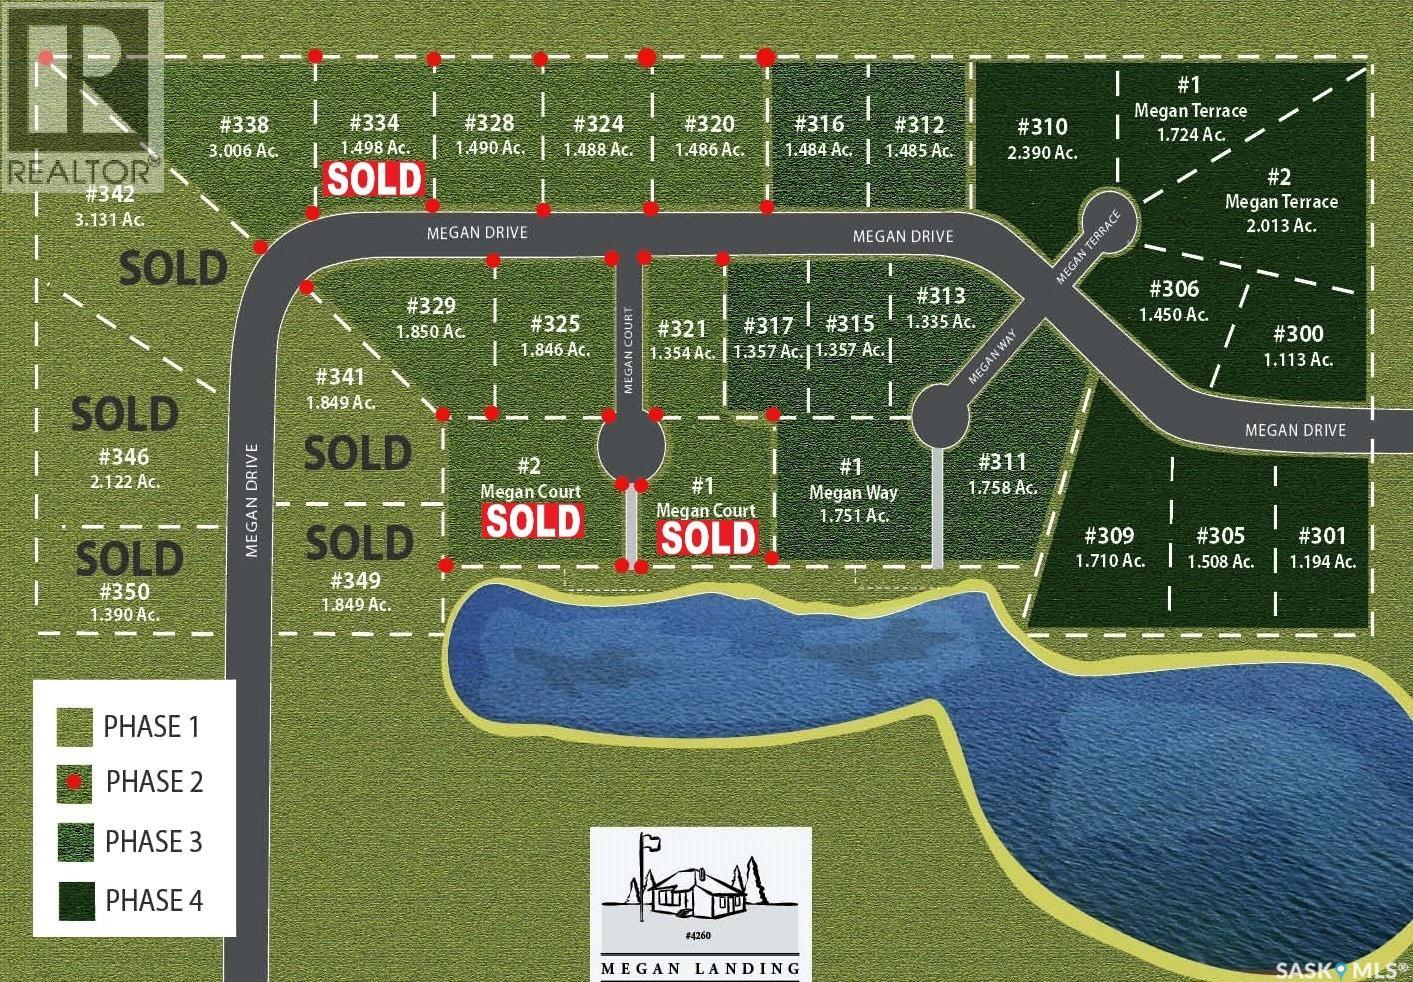
321 Megan Drive
Tisdale, Saskatchewan
Discover the perfect balance of space and convenience in Phase 2 of Megan Landing, offering 1.5-to-3-acre lots designed for your dream build. These oversized properties give you the freedom of an acreage lifestyle—complete with a beautiful spring-fed lake and plenty of green space—while keeping you connected to essential town services. It is a rare chance to enjoy a quiet, private setting without giving up modern utilities, making it the ideal spot to settle down and create your own private acreage. (id:51699)
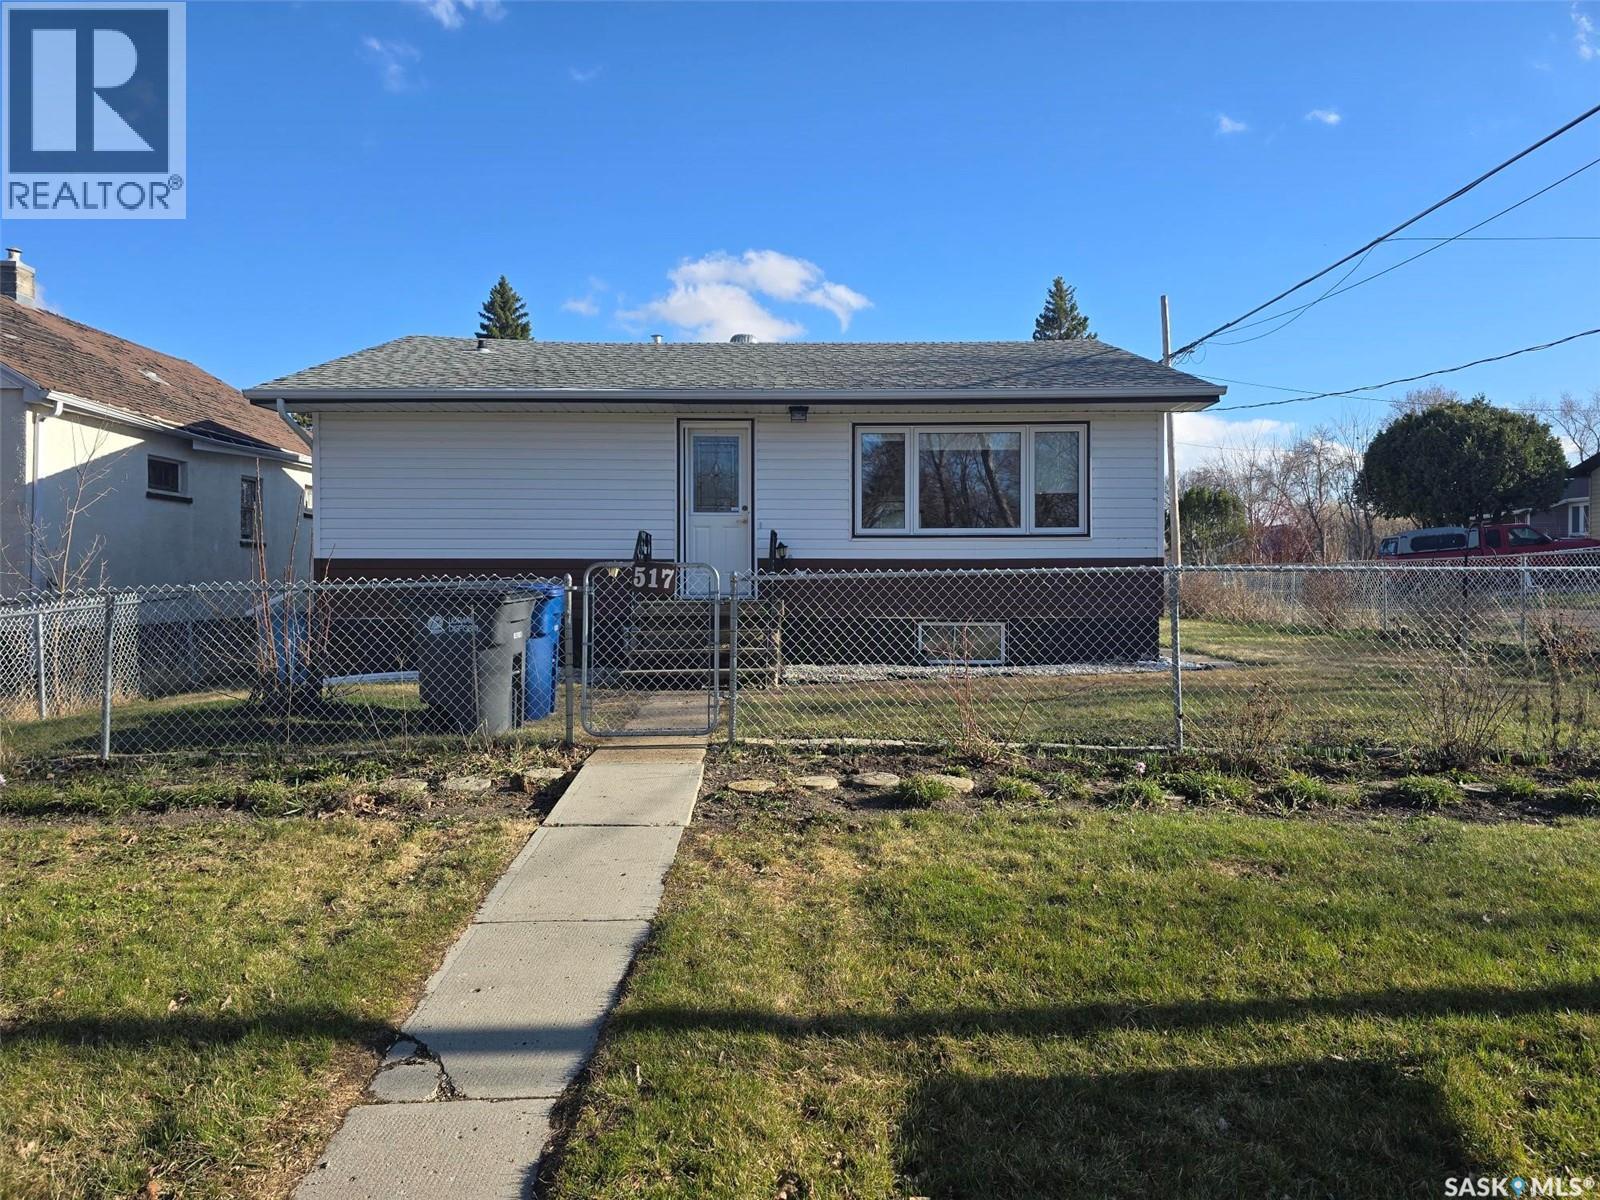
517 Nina Street
Broadview, Saskatchewan
517 Nina Street. Broadview *** 2 bedrooms + 2 bathrooms *** single detached garage *** New on the market in this friendly town of Broadview , a little gem...a great home to call your own. Built in 1971 , with 911 sq ft on the main floor and a finished basement, a single detached garage, partially fenced yard. Situated on a corner with 2 lanes for easy access to the property. If you like to garden , there is one as well as apples trees, cherries, rhubarb and raspberries. The home has a nice layout with 2 bedrooms (one has laundry service) , a 4 piece bath, spacious living room and large kitchen / dining. The kitchen has lots of cabinets and countertops. Back entry to the yard and garage. Basement is cozy with a NG fireplace and an area for the family to enjoy. 3 piece bathroom and 2 rooms that could be guest rooms. All windows have been updated to vinyl, HE furnace and shingles and vinyl siding are relatively new. A great home to start your new beginning. (id:51699)
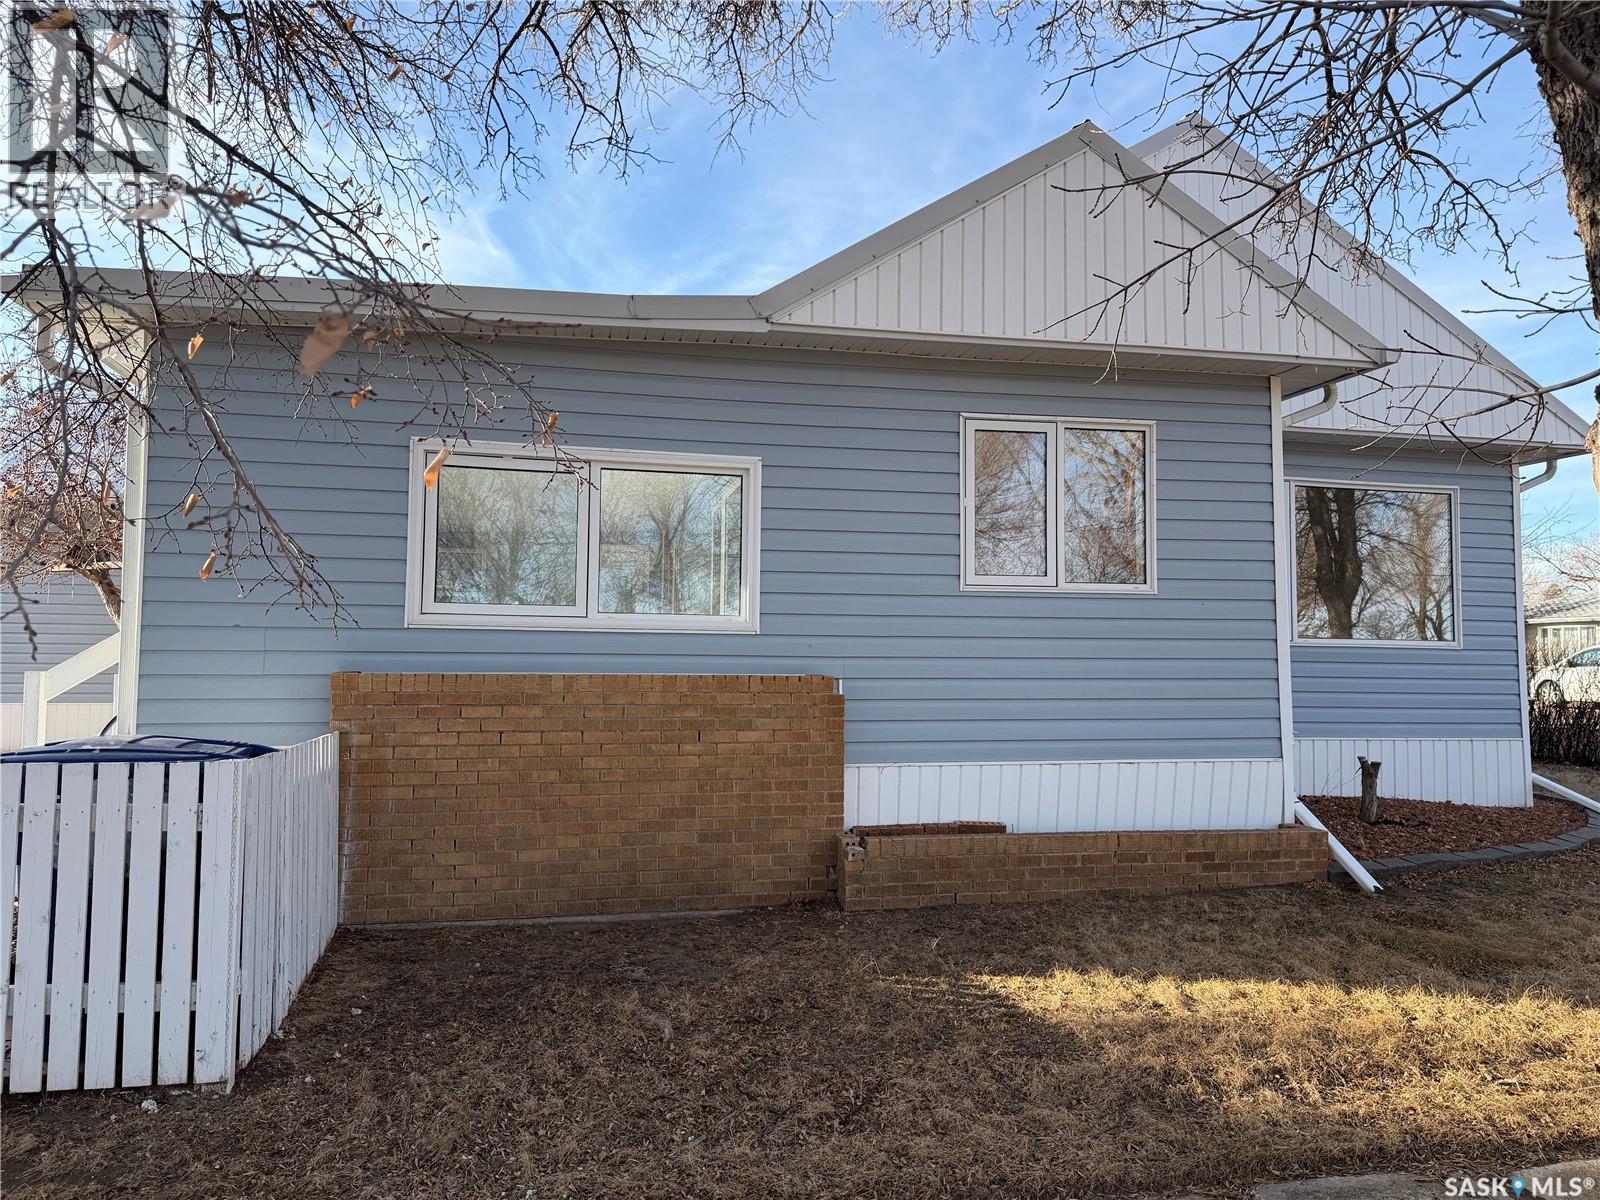
133 Railway Avenue
Ponteix, Saskatchewan
Imagine a life where the town’s best amenities are your literal front yard. Perfectly situated directly across from the town golf course, swimming pool, and park, this home offers an unbeatable lifestyle for active families and hobbyists alike. Inside, you’re greeted by a bright, open-concept main floor flooded with natural light thanks to updated PVC windows. The seamless flow from the kitchen—complete with a full appliance package (fridge, stove, microwave, and hood fan)—into the living room ensures you never miss a moment with family while cooking. The main floor features three spacious bedrooms and a full 4-piece bathroom. The living space extends to the basement, which boasts a huge family room perfect for movie nights or a play area, along with the convenience of a second bathroom. Rest easy knowing the water heater was just replaced in 2025 and the home features reliable, cozy boiler heat. The outdoor space is a true highlight: step out onto the large, beautiful deck—the perfect spot to sit and enjoy the peaceful nights while overlooking your private, fully enclosed yard. The fence provides a safe haven for kids or pets, and the property is rounded out by a single detached garage. Your quiet small-town dream starts here! (id:51699)
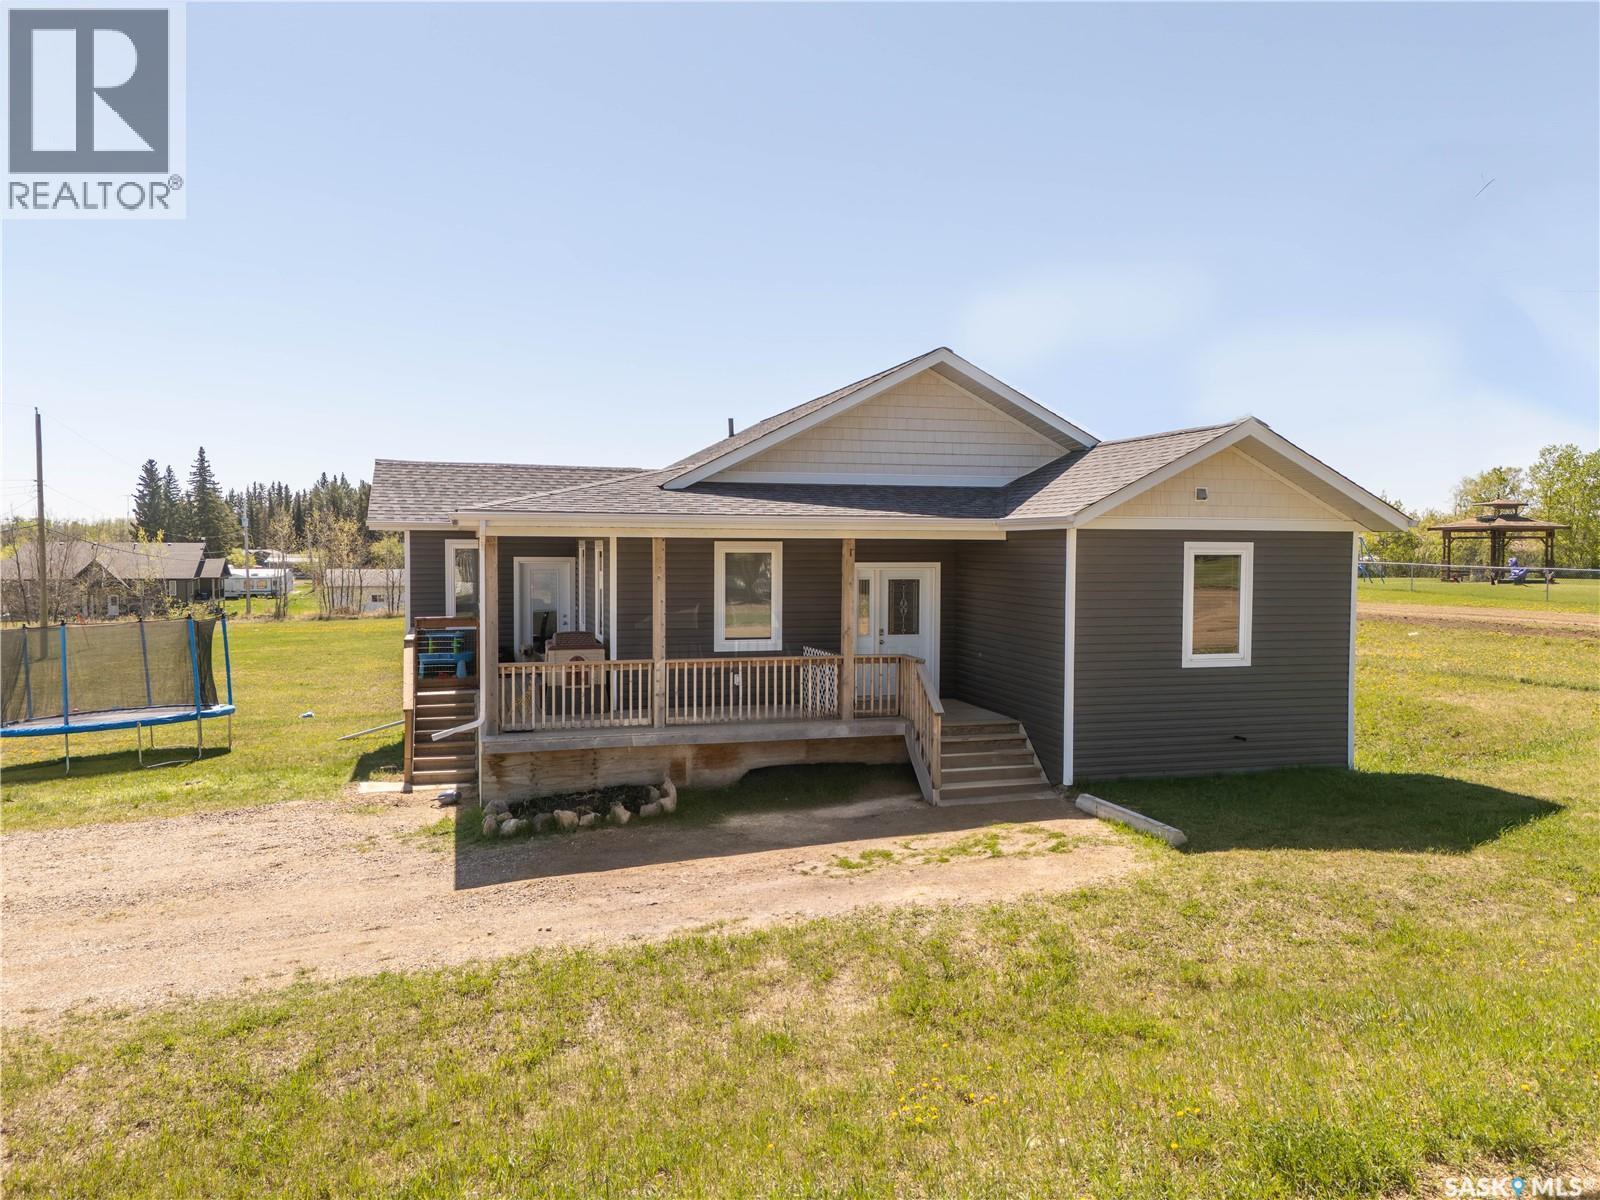
190 1st Street W
Pierceland, Saskatchewan
A home that feels like new! 9-foot ceilings, modern vinyl plank flooring, and a spacious open-concept living, dining, and kitchen area. The kitchen is equipped with new stainless steel appliances, a generous walk-in pantry, and granite countertops. The primary suite offers a custom-organized walk-in closet and a spa-like ensuite, featuring a walk-in shower and a relaxing soaker tub. Two further spacious bedrooms and the main bathroom complete the main level. The unfinished downstairs presents a blank canvas, ready for you to create your dream space for another living area, two more bedrooms, and a bathroom (already roughed in). The laundry room, along with a high-efficiency furnace and water tank, are also located on this level. A 20x28 detached garage is located to the east of the house. A children's playground is conveniently situated directly across the street, and the K-12 school is within sight from your front deck, ensuring an easy and safe walk for the children. Twenty minutes to Cold Lake with all the amenities you need. (id:51699)
419 9th Street E
Prince Albert, Saskatchewan
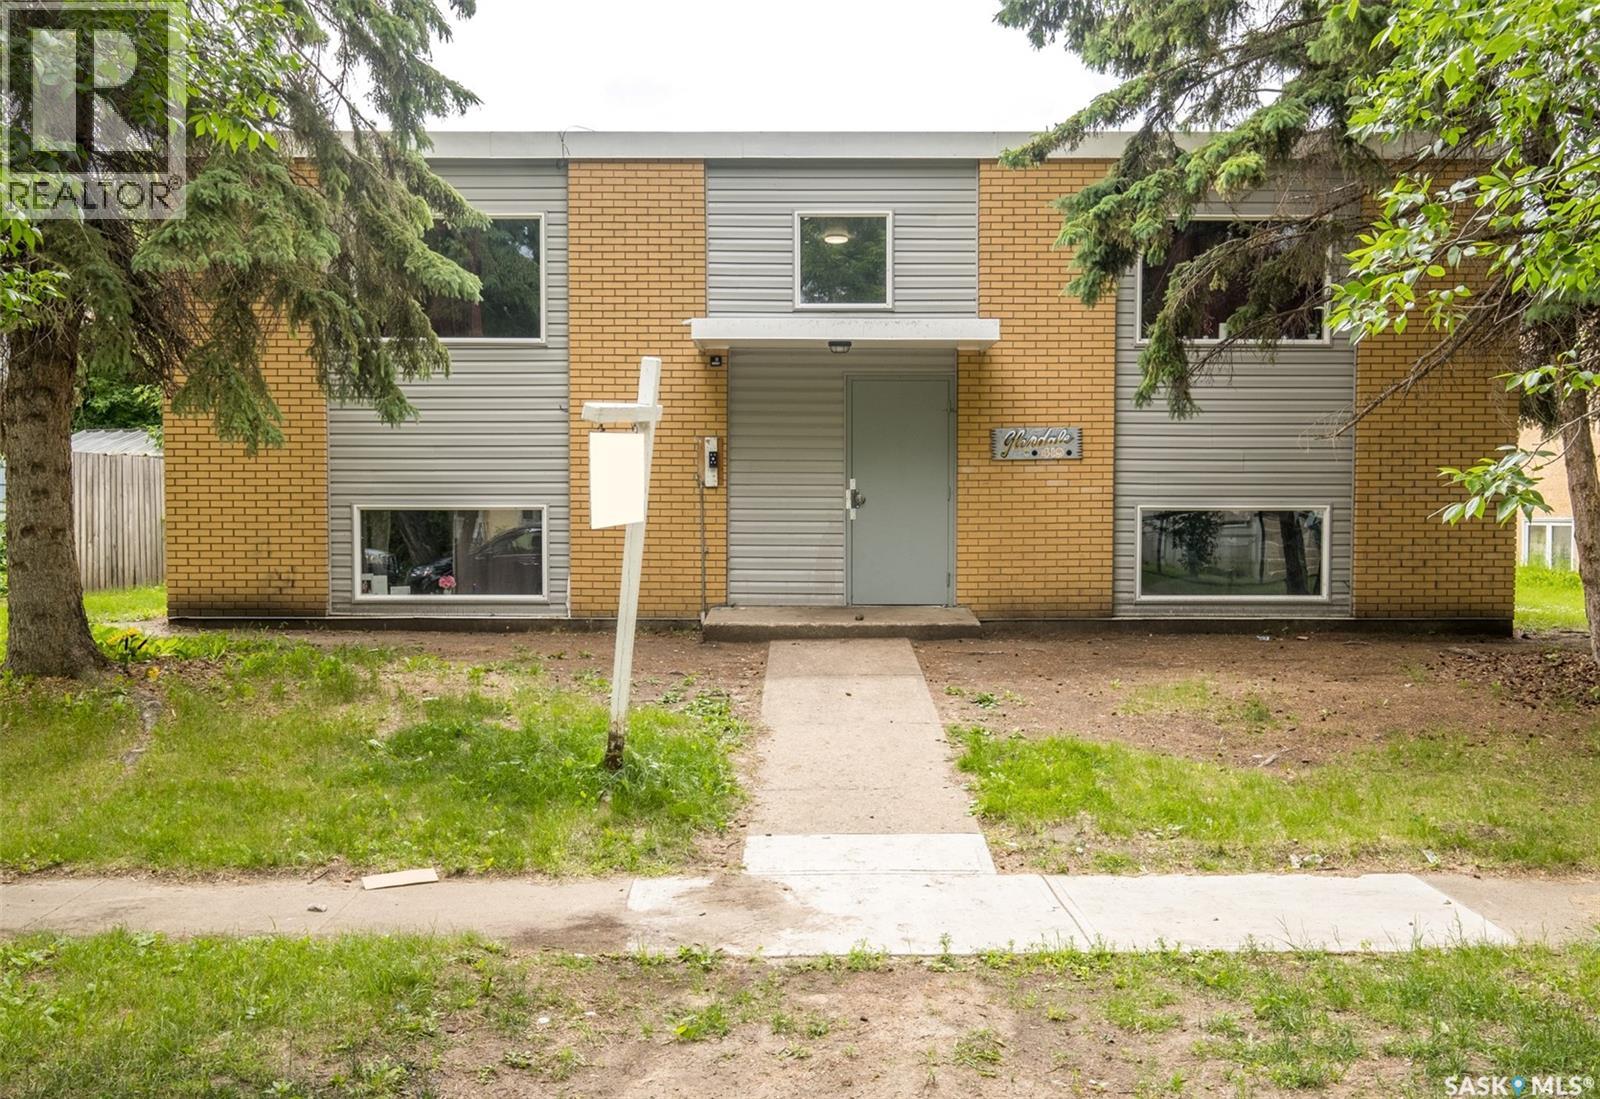
Super investment opportunity! This well maintained 8 plex features 4 - 2 bedroom units, 3 - 1 bedroom units, and 1 bachelor suite. The building is pet free, smoke free, and offers 4 onsite electrified parking stalls at the back of the property. Enhanced with substantial value, this building has undergone an impressive $300,000 worth of upgrades. Some of the recent improvements include all new paint, flooring, windows, and kitchens throughout as well as most bathrooms have been upgraded. Located close to downtown and the University! (id:51699)
797 4th Street W
Shaunavon, Saskatchewan
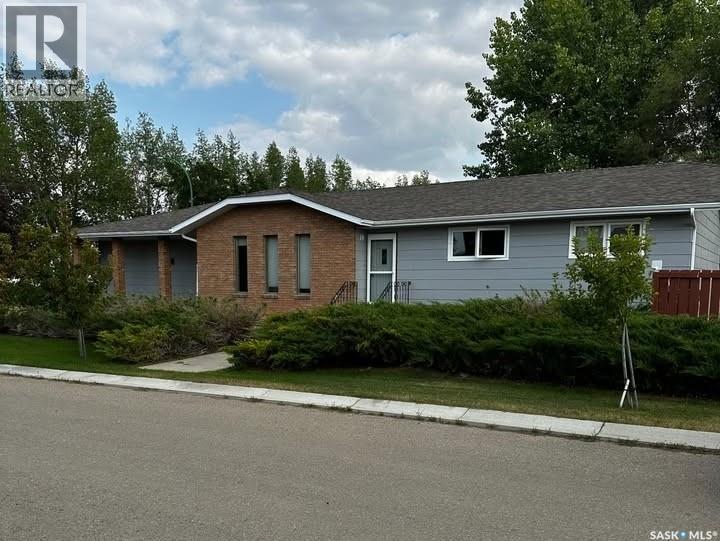
Built in 1986 – Well Maintained & Updated Spacious 1384 sq ft Home Generous Corner Lot Size: 60 ft x 120 ft Main Level: Experience comfortable living with three spacious bedrooms, two modern bathrooms, a dedicated laundry room, and a large living room featuring elegant hardwood floors. The show-stopping kitchen—beautifully renovated in 2016—serves as the heart of the home, complete with a central island, modern recessed lighting, an impressive butler’s pantry, and an expansive double swing pantry, perfect for culinary enthusiasts. Downstairs: Discover a versatile open-concept basement with two additional bedrooms, a bathroom, a stylish wet bar, and a spacious family room—ideal for entertaining or relaxing. The basement flooring was replaced in 2019, ensuring a fresh, modern feel throughout. Premium Property Features: Two-car heated garage—a winter essential, two storage sheds for all your gear, modern central A/C (installed 2017), central vac, and underground sprinklers for easy lawn care. Most windows were replaced in 2023, and shingles were upgraded in 2017, offering peace of mind and outstanding curb appeal. Included Appliances & Extras: Fridge, stove, built-in dishwasher, stackable washer and dryer, and window treatments—all ready for immediate move-in convenience. Prime Location—walking distance to Shaunavon High School, the Veren Wickenheiser Centre, pool, and baseball diamonds. Perfect for families and active lifestyles! A must-see opportunity in an excellent neighbourhood—don’t miss your chance to own this remarkable home! (id:51699)
35b 3rd Avenue
Lumsden, Saskatchewan
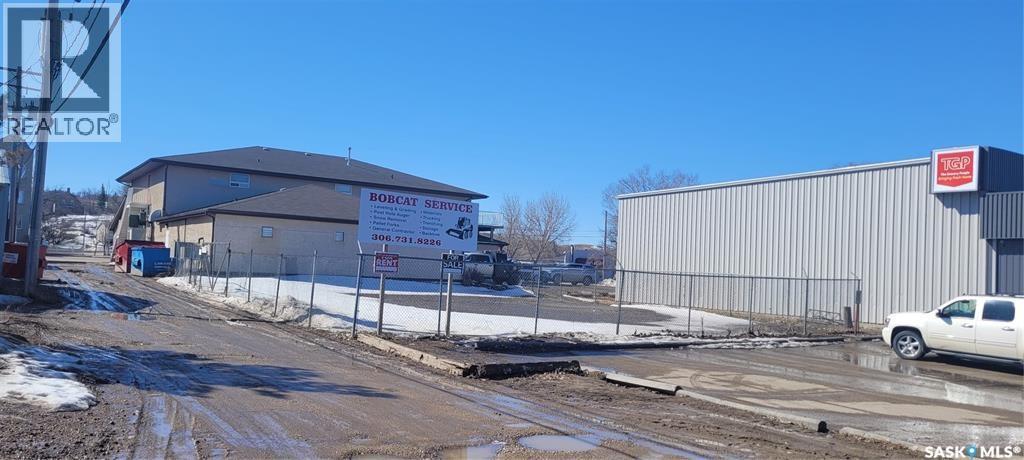
Centrally located in the Town of Lumsden with high visibility for both walking and driving traffic. Currently fenced, level, and cleared awaiting the buyers' ideas. (id:51699)
138 155 Mcfaull Way
Saskatoon, Saskatchewan
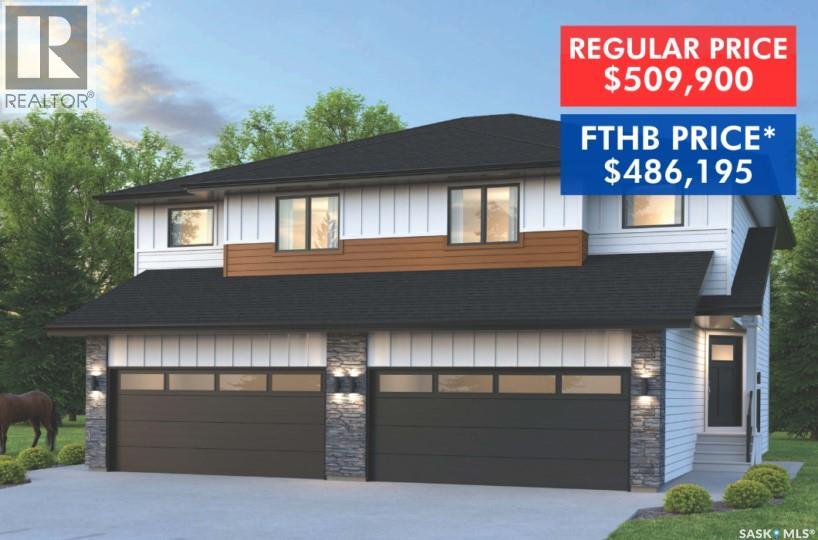
SHOWHOME now open! 419-155 McFaull Way. Welcome to Wilson’s Ranch — where modern design meets everyday functionality. This well-crafted 3-bedroom, 2.5-bath semi-detached home (Duplex B) offers an open-concept layout ideal for both daily living and entertaining. Highlights include a dedicated podcast and home office space, a spacious primary suite with a walk-in closet and ensuite, double attached garage and the convenience of an upper-level laundry room. The stylish kitchen flows effortlessly into the dining and living areas, creating a bright, inviting atmosphere perfect for gathering with family and friends. Enjoy a fully fenced and landscaped backyard and deck with privacy wall. Situated just steps from Wilsons Lifestyle Centre, The Keg Steakhouse + Bar, Save-On-Foods, Landmark Cinemas, and Motion Fitness, this location offers unbeatable access to essential amenities. With nearby parks, future schools, and public transit, it’s a community designed to grow with you. All North Prairie homes are protected under the Saskatchewan Home Warranty Program. PST & GST included with rebate to builder. Photos are for reference only and may not reflect the exact unit. *First-Time Home Buyer Price: $476,656* Eligibility for the First Time Home Buyer GST rebate is determined solely by CRA. Purchasers are responsible for confirming they meet all eligibility requirements. If a rebate is not approved or is reduced, the Purchaser is responsible for paying the full GST amount. (id:51699)
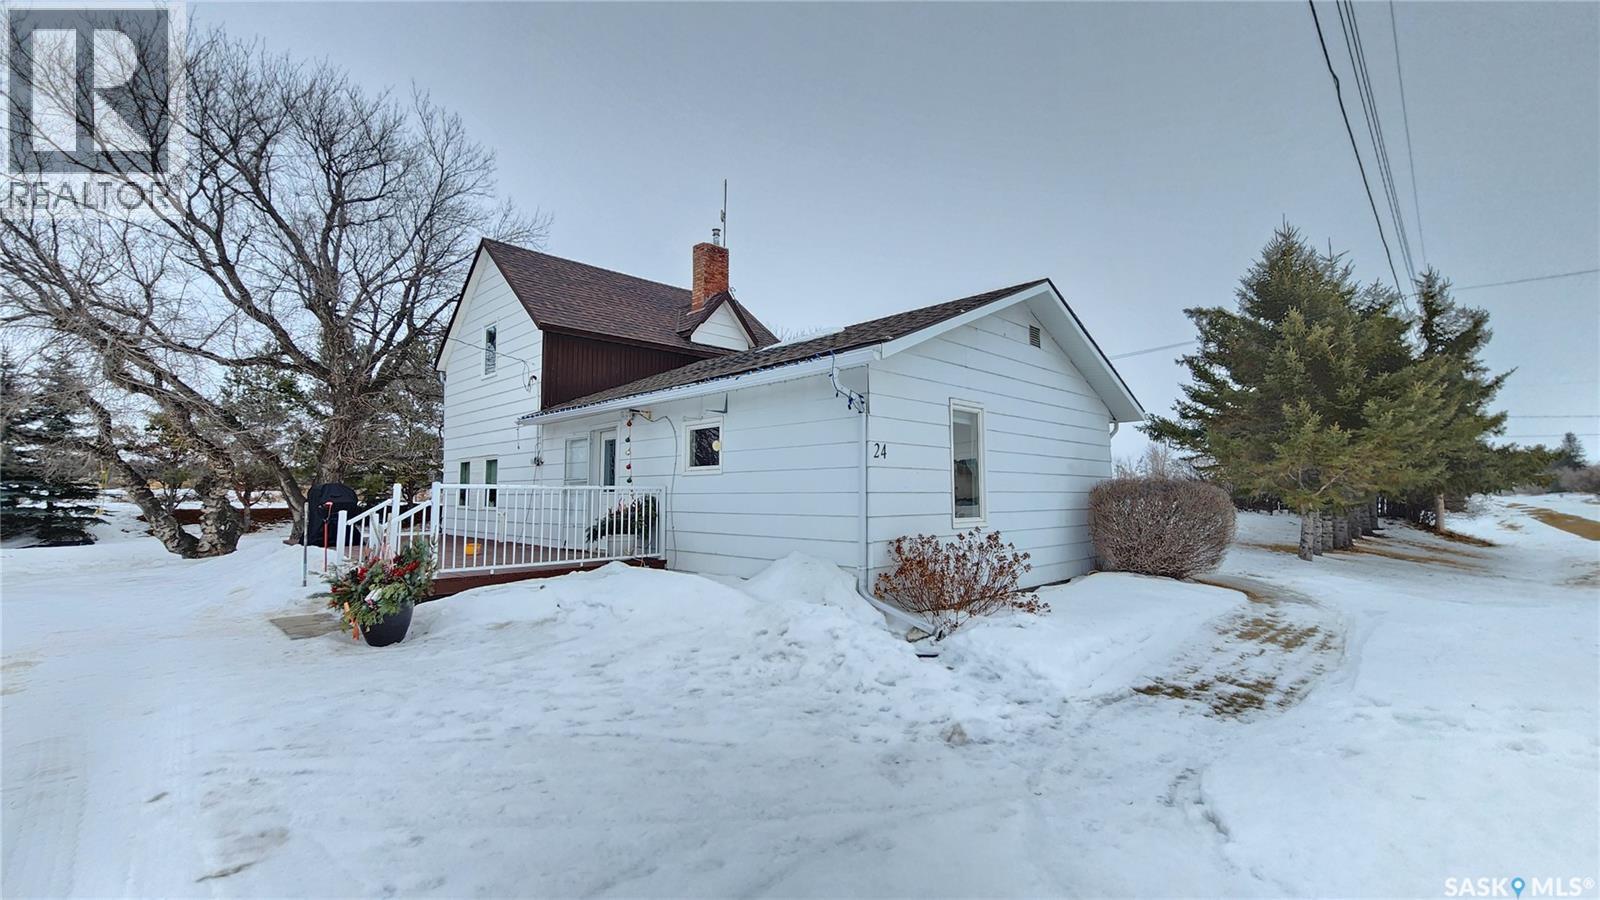
24 Railway Avenue
Meota Rm No.468, Saskatchewan
Welcome to peaceful acreage living with the convenience of town just minutes away. Nestled in the quiet and friendly Hamlet of Prince, this beautifully maintained 4.37-acre property offers space, privacy, and functionality for every stage of life — whether you’re starting out, raising a family, or ready to enjoy retirement living. Step inside and you’re welcomed into a bright kitchen and dining area — the heart of the home — featuring updated flooring (2025) and thoughtfully designed cabinetry with convenient pull-out sliders. Just off the dining room you’ll find a versatile main floor laundry and office space, perfectly positioned for everyday ease. The spacious living room offers plenty of room to gather, relax, and entertain. The main floor also hosts a generous primary bedroom complete with an oversized walk-in closet, along with a large four-piece bathroom. Upstairs, two very spacious bedrooms provide comfortable accommodations for family, guests, or additional workspace. Outside, the property truly shines. A detached, heated double garage adds year-round comfort and practicality. Multiple sheds offer excellent storage, and the expansive garden areas are ready for you to grow your own food and enjoy acreage living at its finest. Mature plantings include a Saskatoon tree, chokecherry bush, and abundant rhubarb — a gardener’s delight. This property also features its own private well — a rare and valuable asset, and the only property in the Hamlet with one. Additional updates include new shingles (2020) and a new water heater (2024), offering peace of mind for years to come. The Hamlet of Prince is a wonderful place to call home, featuring a community skating rink in winter, a playground, and a court for your favorite sports. Enjoy the tranquility of small-community living while being just 15 minutes to North Battleford and only 5 minutes to the lake. If you’ve been dreaming of space, self-sufficiency, and a welcoming community, this acreage offers it all! (id:51699)
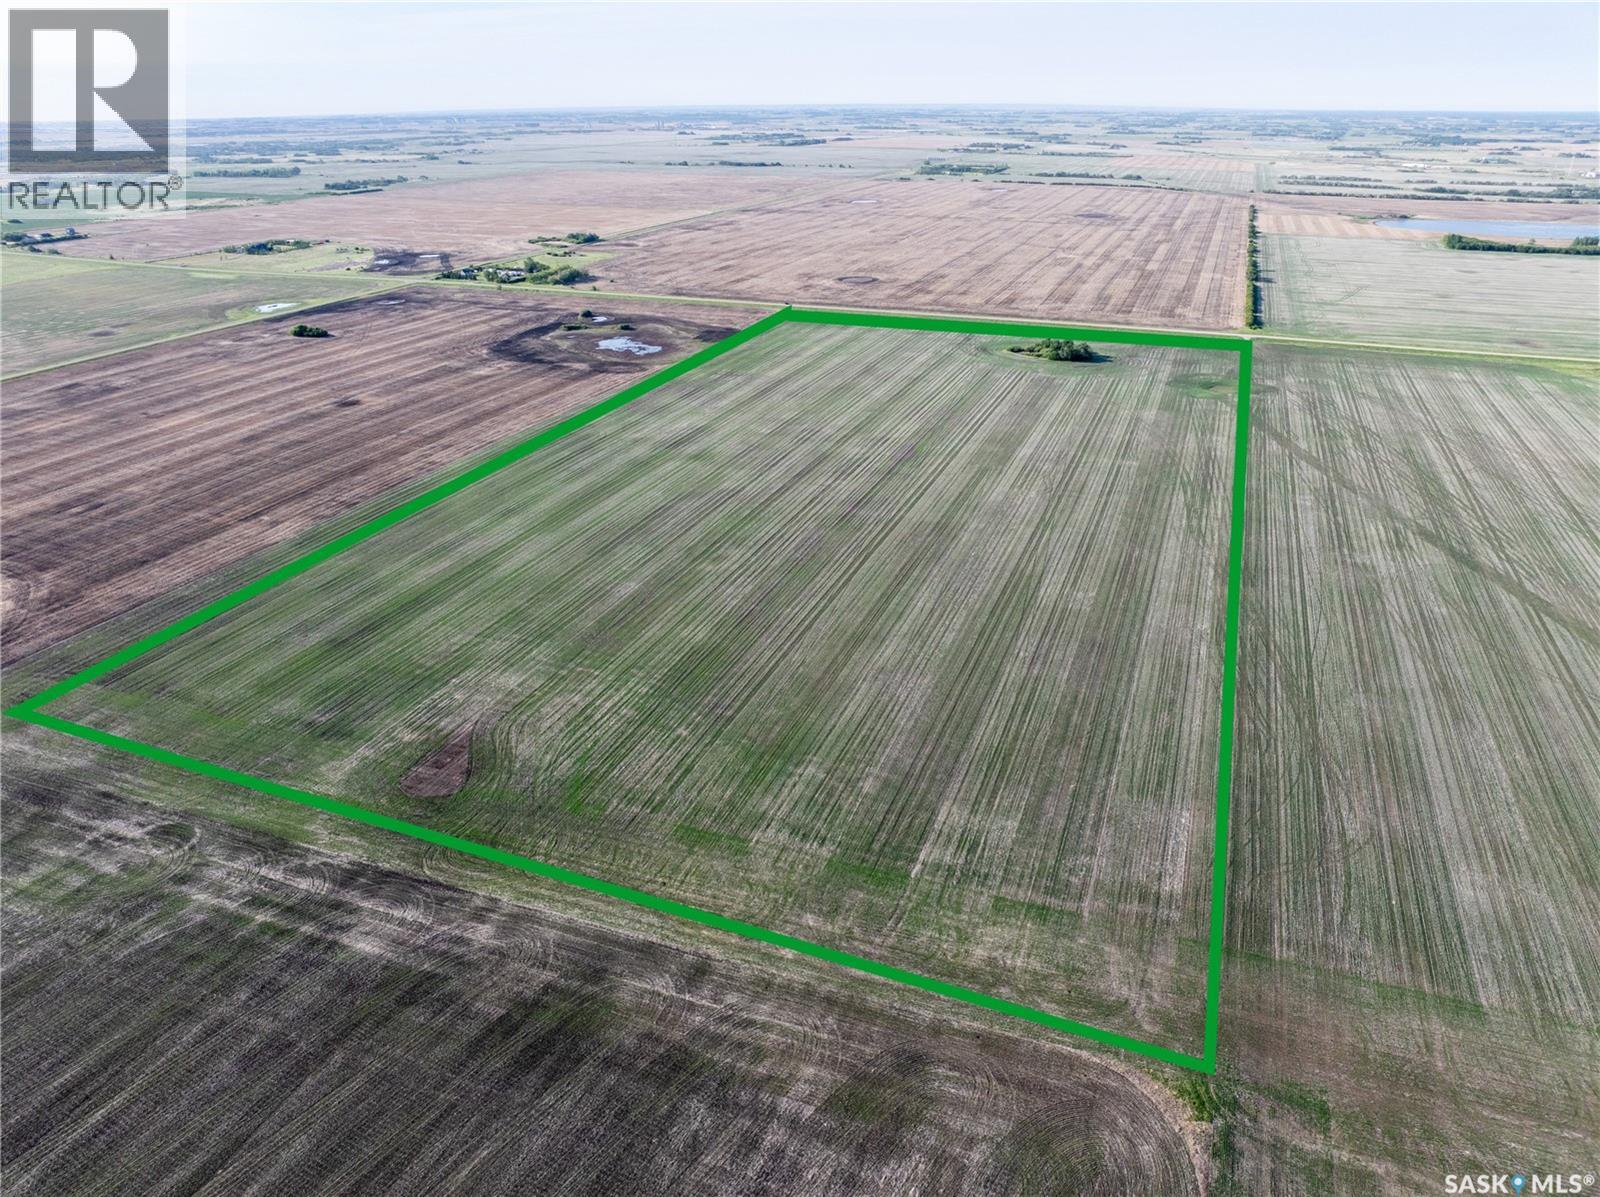
6000 8th Street E
Saskatoon, Saskatchewan
80 acres located within Saskatoon city limits in the Holmwood Sector Plan, designated as Neighbourhood 4. Positioned approximately 3 km east of McOrmond Drive along 8th Street East, this parcel represents one of the final large tracts within city boundaries before the RM of Corman Park. Currently zoned FUD and leased for agricultural use on a year-to-year basis. Annual property taxes are approximately $1,512 with existing lease income of approximately $4,500, providing positive holding carry. Offered at $43,750 per acre, consistent with current urban holding land values in the sector. First time offered in over 40 years. Strategic land banking opportunity within a planned urban growth corridor supported by the City of Saskatoon’s Sector Plan. Ideal for patient investors, developers, or capital preservation strategies seeking long-term appreciation within city limits. (id:51699)
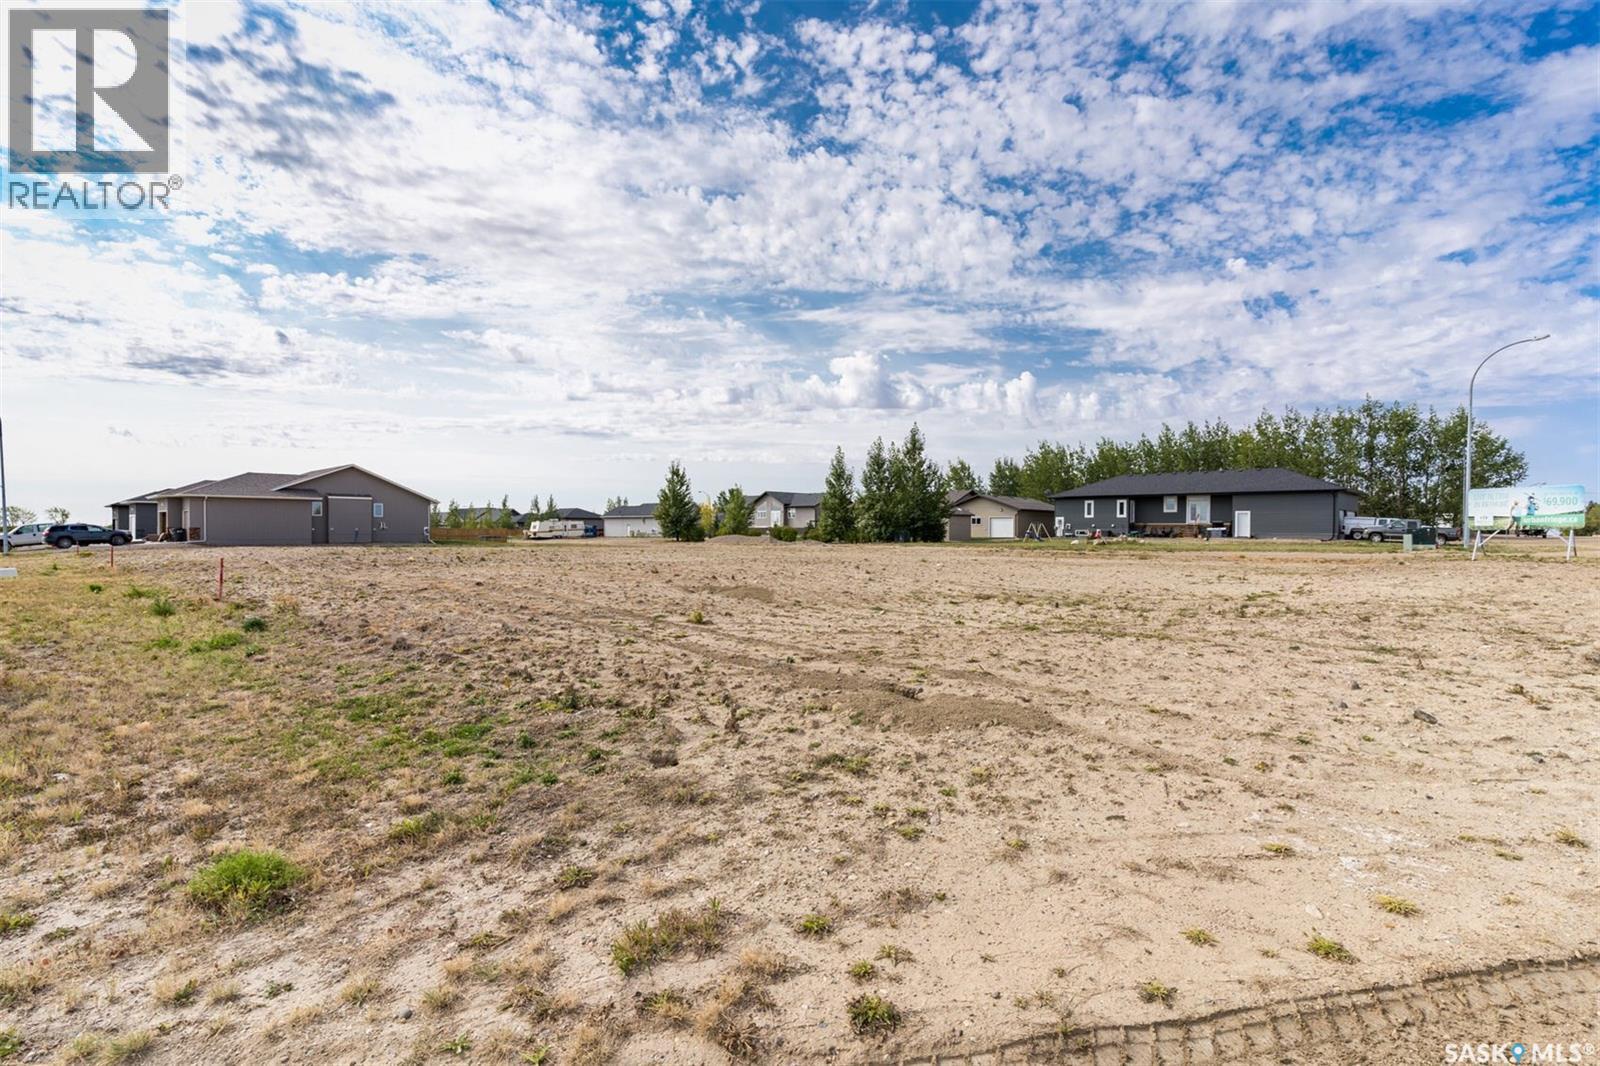
502 Bentika Street
Bethune, Saskatchewan
85 x 131 SERVICED LOT IN THE “URBAN FRINGE” DEVELOPMENT IN BETHUNE. Build your dream home in Urban Fringe, Bethune is just 30 minutes from Regina along Highway 11. These fully serviced residential lots offer small-town living with modern convenience, open space, and the flexibility to create the home you’ve always wanted. Services include water, sewer, natural gas, underground power, street lighting, and paved road access. Bethune features a strong community atmosphere with a K–8 school, daycare, grocery and gas, credit union, rink, restaurant, and local services. Located near the K+S Potash Mine and Last Mountain Lake, it’s an ideal location for families, commuters, or future investment. Lots 25,000 + GST. Buyers must pay Village Offsite Service Fee"($5000). Subdivision Services: Sanitary sewer system (at the front property line), Overland land drainage system, Water Line (at the curb stop located at the front property line), Street lighting, underground power, natural gas and telephone. Other lots available within the development and other locations in Bethune. Contact your REALTOR® today for more information. Build rendering for a proposed build - reference only (id:51699)
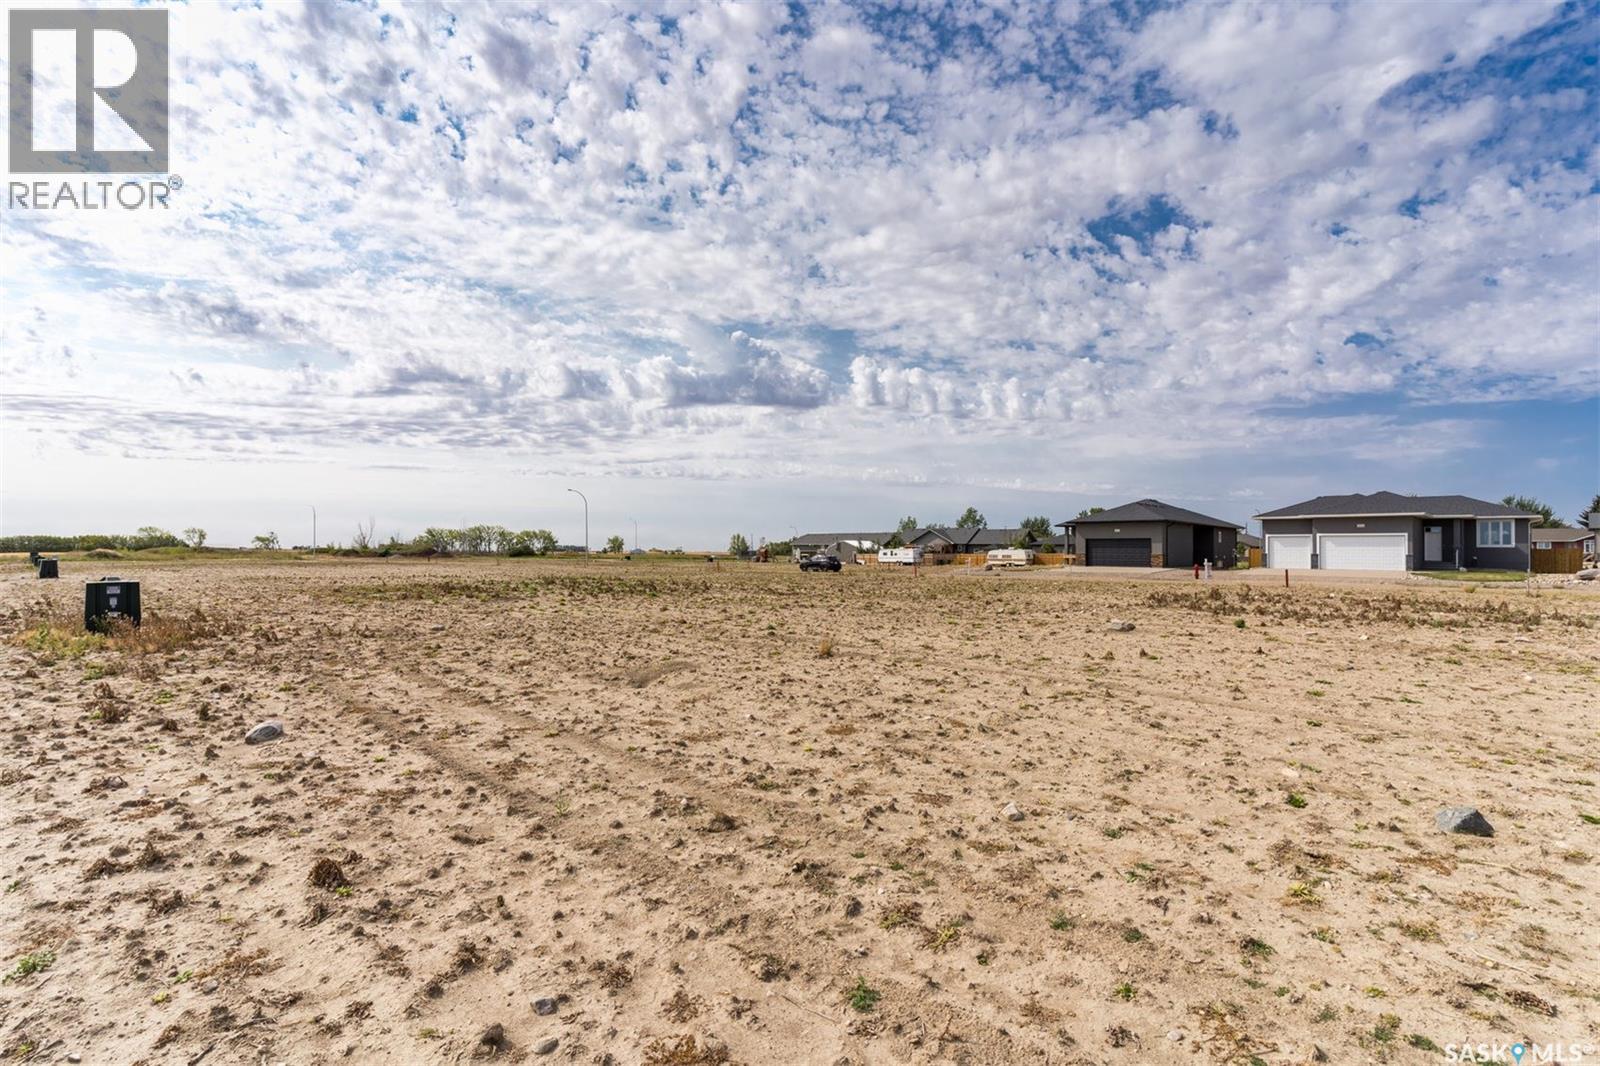
509 Bentika Street
Bethune, Saskatchewan
66 x 131 SERVICED LOT IN THE “URBAN FRINGE” DEVELOPMENT IN BETHUNE. Build your dream home in Urban Fringe, Bethune is just 30 minutes from Regina along Highway 11. These fully serviced residential lots offer small-town living with modern convenience, open space, and the flexibility to create the home you’ve always wanted. Services include water, sewer, natural gas, underground power, street lighting, and paved road access. Bethune features a strong community atmosphere with a K–8 school, daycare, grocery and gas, credit union, rink, restaurant, and local services. Located near the K+S Potash Mine and Last Mountain Lake, it’s an ideal location for families, commuters, or future investment. Lots 25,000 + GST. Buyer will be required to pay the "Village Offsite Fee ($5000). Subdivision Services: Sanitary sewer system (at the front property line), Overland land drainage system, Water Line (at the curb stop located at the front property line), Street lighting, underground power, natural gas and telephone. Other lots available within the development and other locations in Bethune. Contact your REALTOR® today for more information. Build rendering for a proposed build - reference only (id:51699)