

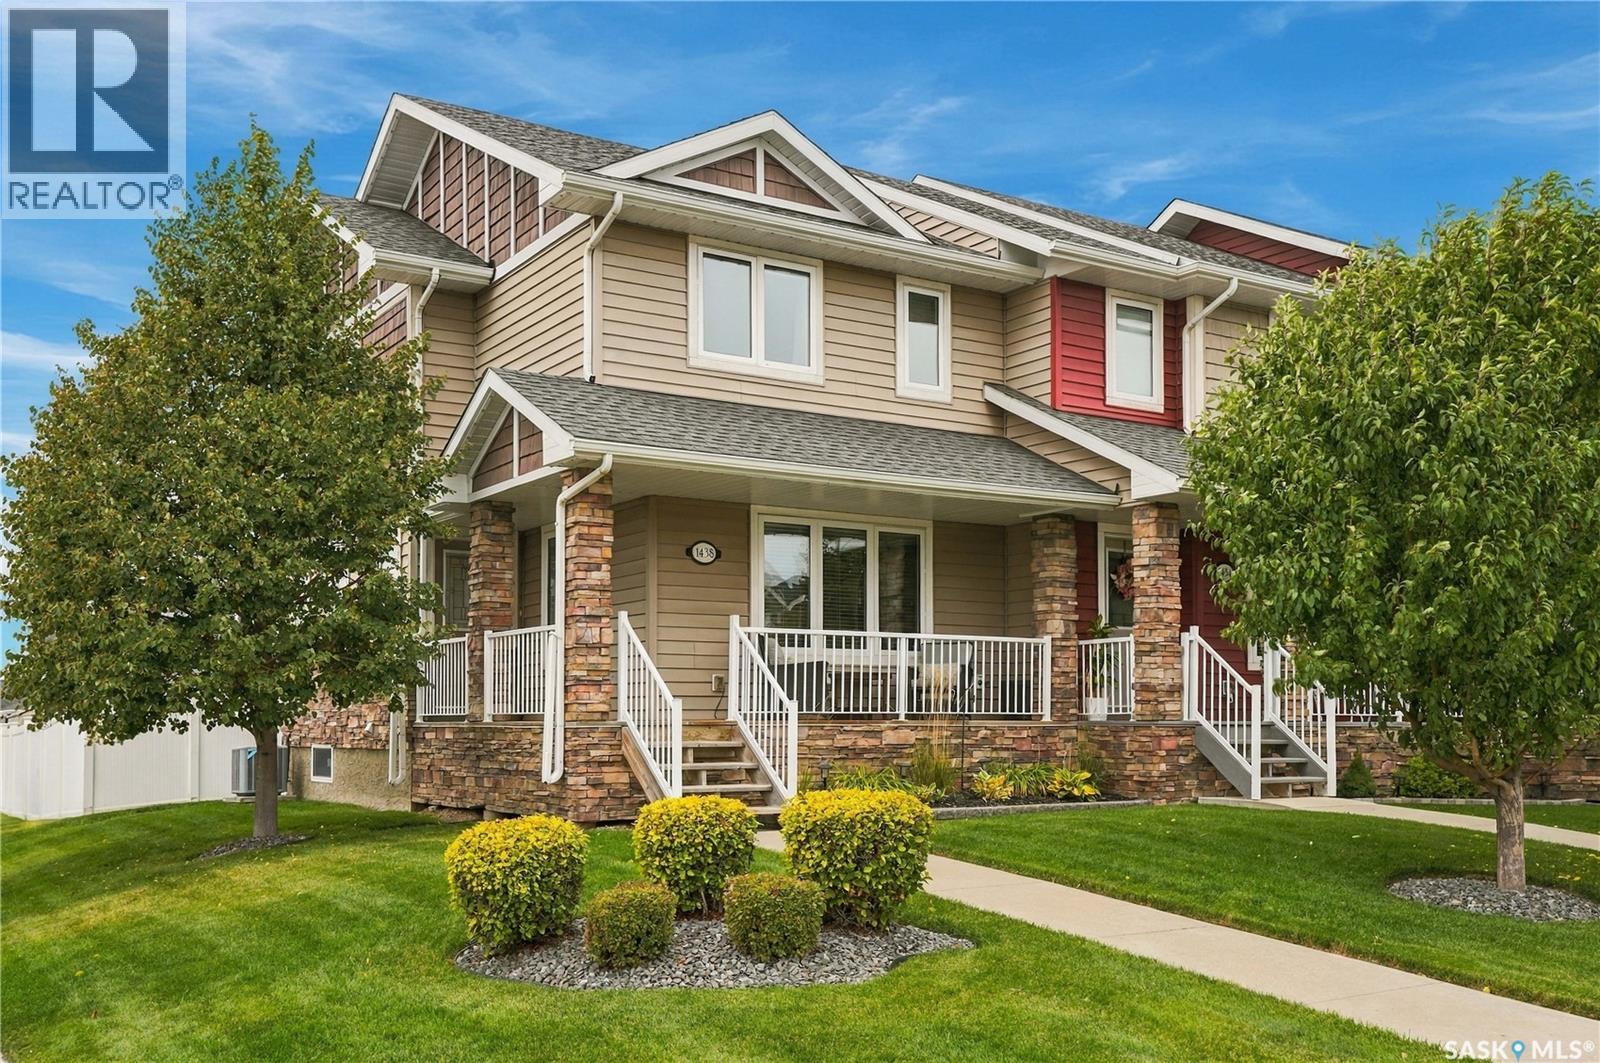
1438 Hunter Road
Saskatoon, Saskatchewan
Welcome to 1438 Hunter Road – a former show home ideally situated on a corner lot directly across from Donald Koyl Park in desirable Stonebridge! This exceptional location offers beautiful park views, easy access to green space, and a wonderful setting close to schools, amenities, and Circle Drive. From the moment you arrive, the home’s impressive curb appeal stands out with a meticulously landscaped yard, attractive exterior, and inviting covered front porch. Step inside to a spacious, bright, and thoughtfully maintained home that has been exceptionally cared for and kept impeccably clean. The open-concept main floor features laminate flooring and an abundance of natural light from five additional windows. The well-appointed kitchen offers granite countertops, stainless steel appliances, a peninsula island with seating, ample soft-close cabinetry, and a new built-in pantry. The kitchen flows seamlessly into the dining and living areas, while a back mudroom with built-in storage and a 2-piece bath complete the main level. Upstairs, the spacious primary bedroom features a walk-in closet with custom organizers, blackout blinds and a 3-piece ensuite with oversized granite vanity and glass shower. Two additional bedrooms, including walk-in closet and blackout blinds, plus a 4-piece bathroom complete the second floor. The open basement is ready for future development and includes laundry and utilities. Outside, enjoy a fully fenced, beautifully landscaped backyard with a stone walkway to the double detached garage, and spacious concrete patio. Additional highlights include central A/C, roughed in central vac, and triple-pane windows. A beautifully maintained, move-in-ready home in an incredible park-facing location! (id:51699)
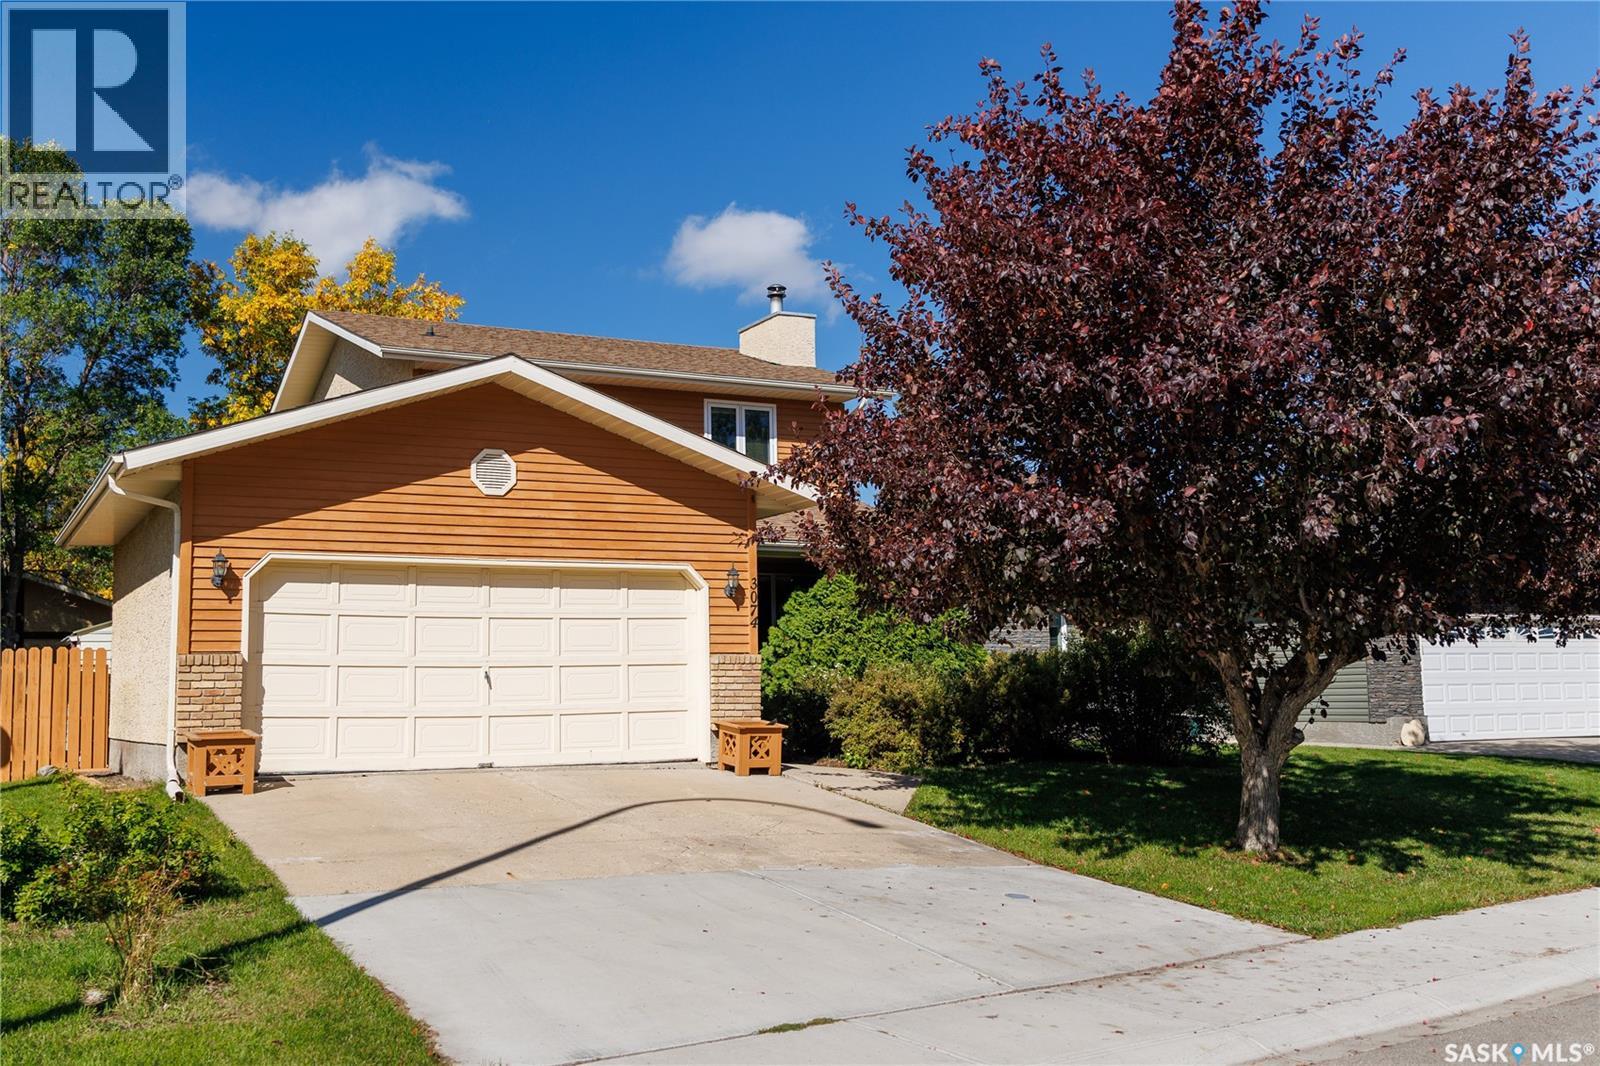
3074 Reves Road
Regina, Saskatchewan
Welcome to 3074 Reves Road, a 1,440-square-foot two-storey in coveted Gardiner Heights that’s ready to make everyday family living an absolute breeze! Step inside to find fresh, new laminate flooring flowing seamlessly through the entry and into the main living spaces. The bright, open-concept floor plan centers around a spacious living room—complete with a massive picture window and a cozy wood-burning fireplace made for Saskatchewan winter nights. The main level flows naturally into a generous kitchen and dining area featuring stylish new laminate floors, abundant cabinet storage, a pantry, updated countertops, and a sink overlooking the backyard. Step out directly onto the 16x12 covered deck to relax rain or shine, or head down to a massive, fully fenced yard that’s perfect for kids and pets to run wild, complete with a practical storage shed and endless possibilities for play or outdoor entertainment. Upstairs, you'll find three of the home's four bedrooms, including a spacious primary suite with an updated 3-piece ensuite, plus a fully refreshed 4-piece main bath. The fully finished basement adds even more versatile living space, boasting a large recreation room with built-in storage, a functional laundry/utility area, and a 4th bedroom/den option. With 4 bedrooms and 3 bathrooms total, this move-in-ready home offers all the room your family needs. Complete with a 20x22 double attached garage featuring direct interior entry, included appliances, and an unbeatable location just steps from neighborhood walking paths, parks, the Sandra Schmirler Leisure Centre, top-rated schools, and all the premier shopping, dining, and services East Regina has to offer. As per the Seller’s direction, all offers will be presented on 09/27/2027 6:00PM. (id:51699)
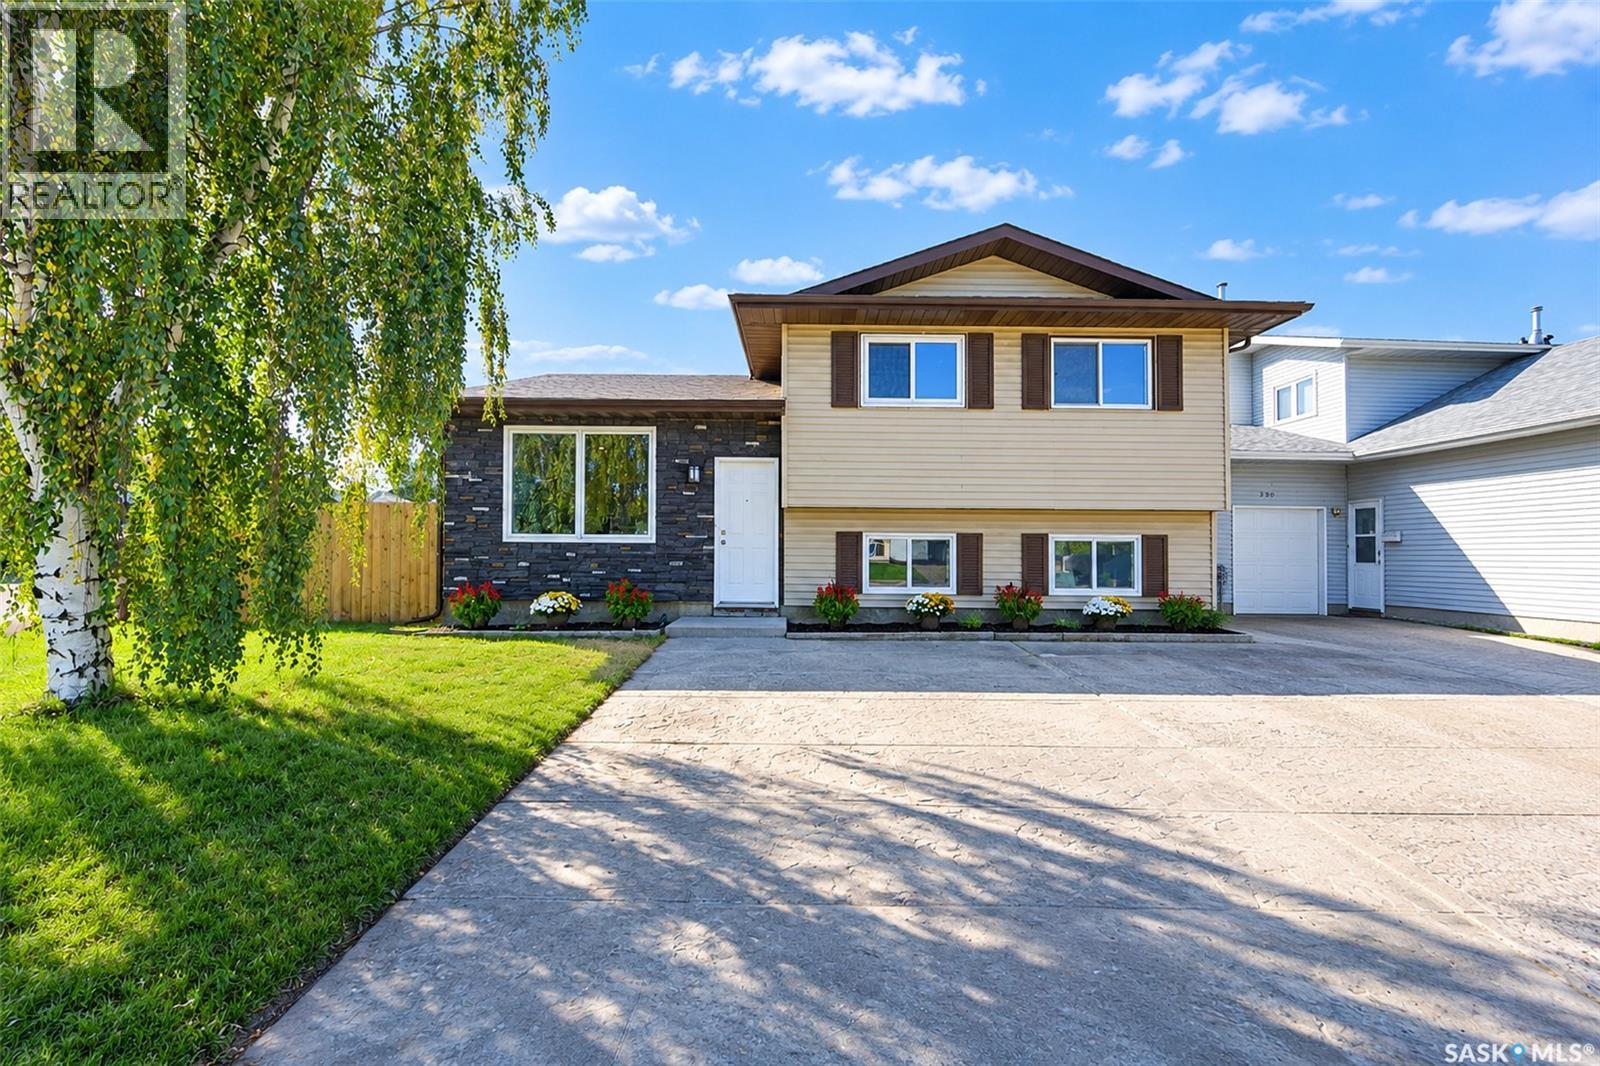
734 Sherry Way
Saskatoon, Saskatchewan
Beautifully upgraded home located on a quiet, family-friendly crescent. This move in ready property features four bedrooms, two bathrooms, and a large double detached heated garage. The home has undergone extensive renovations and upgrades, including upgraded shingles, partial new fencing, exterior stone accents, replaced interior doors and windows, updated lighting throughout, fresh paint, laminate flooring, and new carpet in the basement. Both bathrooms have been fully renovated, including a new shower. Additional improvements include two replaced garage doors, new garage lighting, furnace,water heater, air conditioning, and appliances. Beautiful backyard comes with large cover deck, 24 x 24 double detached heated garage and plenty of room for future garden. With so many major updates already completed, this home offers a beautiful combination of modern finishes, functionality, and a great family-friendly location. As per the Seller’s direction, all offers will be presented on 09/24/2026 6:00PM. (id:51699)
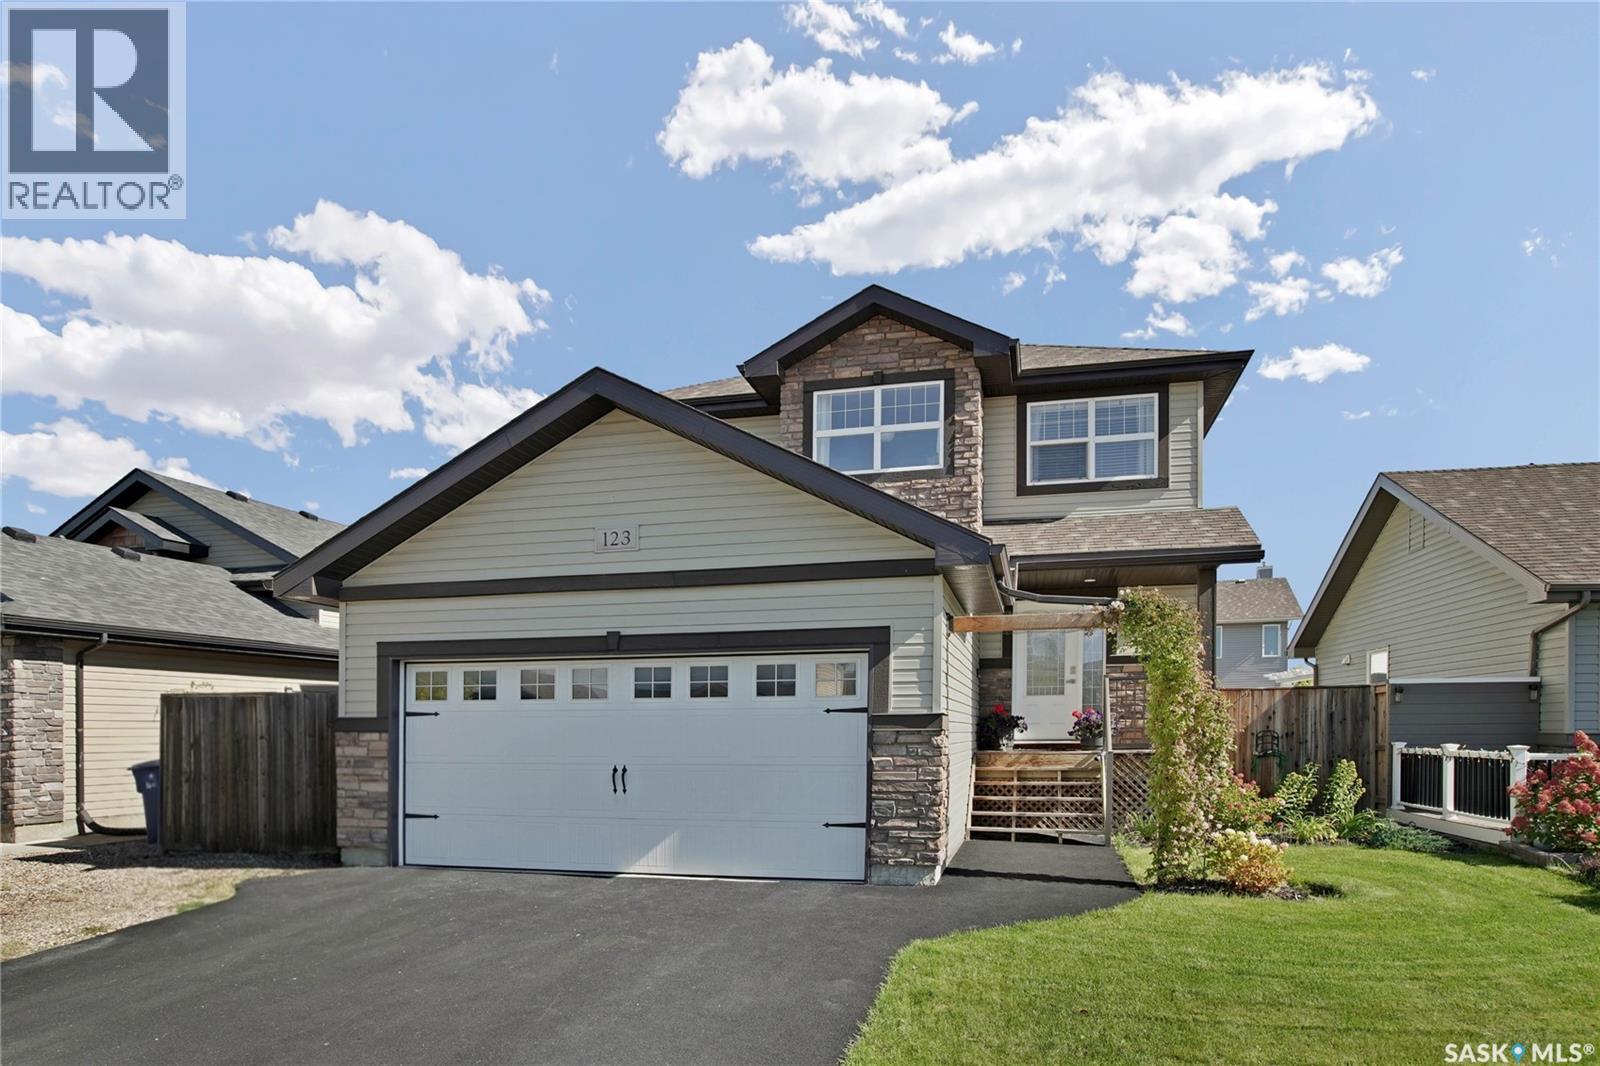
123 Whalley Crescent
Saskatoon, Saskatchewan
Welcome to this 1,412 sq. ft. two-storey in Stonebridge, offering a great combination of space, functionality and a bright, comfortable layout. Built in 2010, the home features 4 bedrooms, 4 bathrooms and a double attached garage that is insulated and drywalled. The main floor is open and inviting with a bright living room, large windows and warm wood-finish flooring. The kitchen features rich dark cabinetry, stainless steel appliances, a large centre island with contrasting light countertops and plenty of workspace, while the adjoining dining area overlooks the backyard and provides direct access to the deck. A convenient two-piece bathroom and main-floor laundry complete this level. Upstairs are three bedrooms and two full bathrooms, including a spacious primary bedroom with a walk-in closet and full four-piece ensuite. The basement is fully developed with a large family room, fourth bedroom and another full bathroom, giving the home plenty of additional living space and storage, there is also central air conditioning. Outside you’ll find a beautifully maintained and fully fenced backyard with a deck, raised garden beds, mature landscaping and a generous amount of green space a great setup for kids, pets, entertaining or simply enjoying the outdoors. Located close to all of the great amenities Stonebridge has to offer, including shopping, restaurants, parks and schools, with quick access to Circle Drive South for an easy commute anywhere in the city. A very well-kept home in a fantastic location. Call your favourite REALTOR® to book your private viewing today! (id:51699)
108 235 Evergreen Square
Saskatoon, Saskatchewan
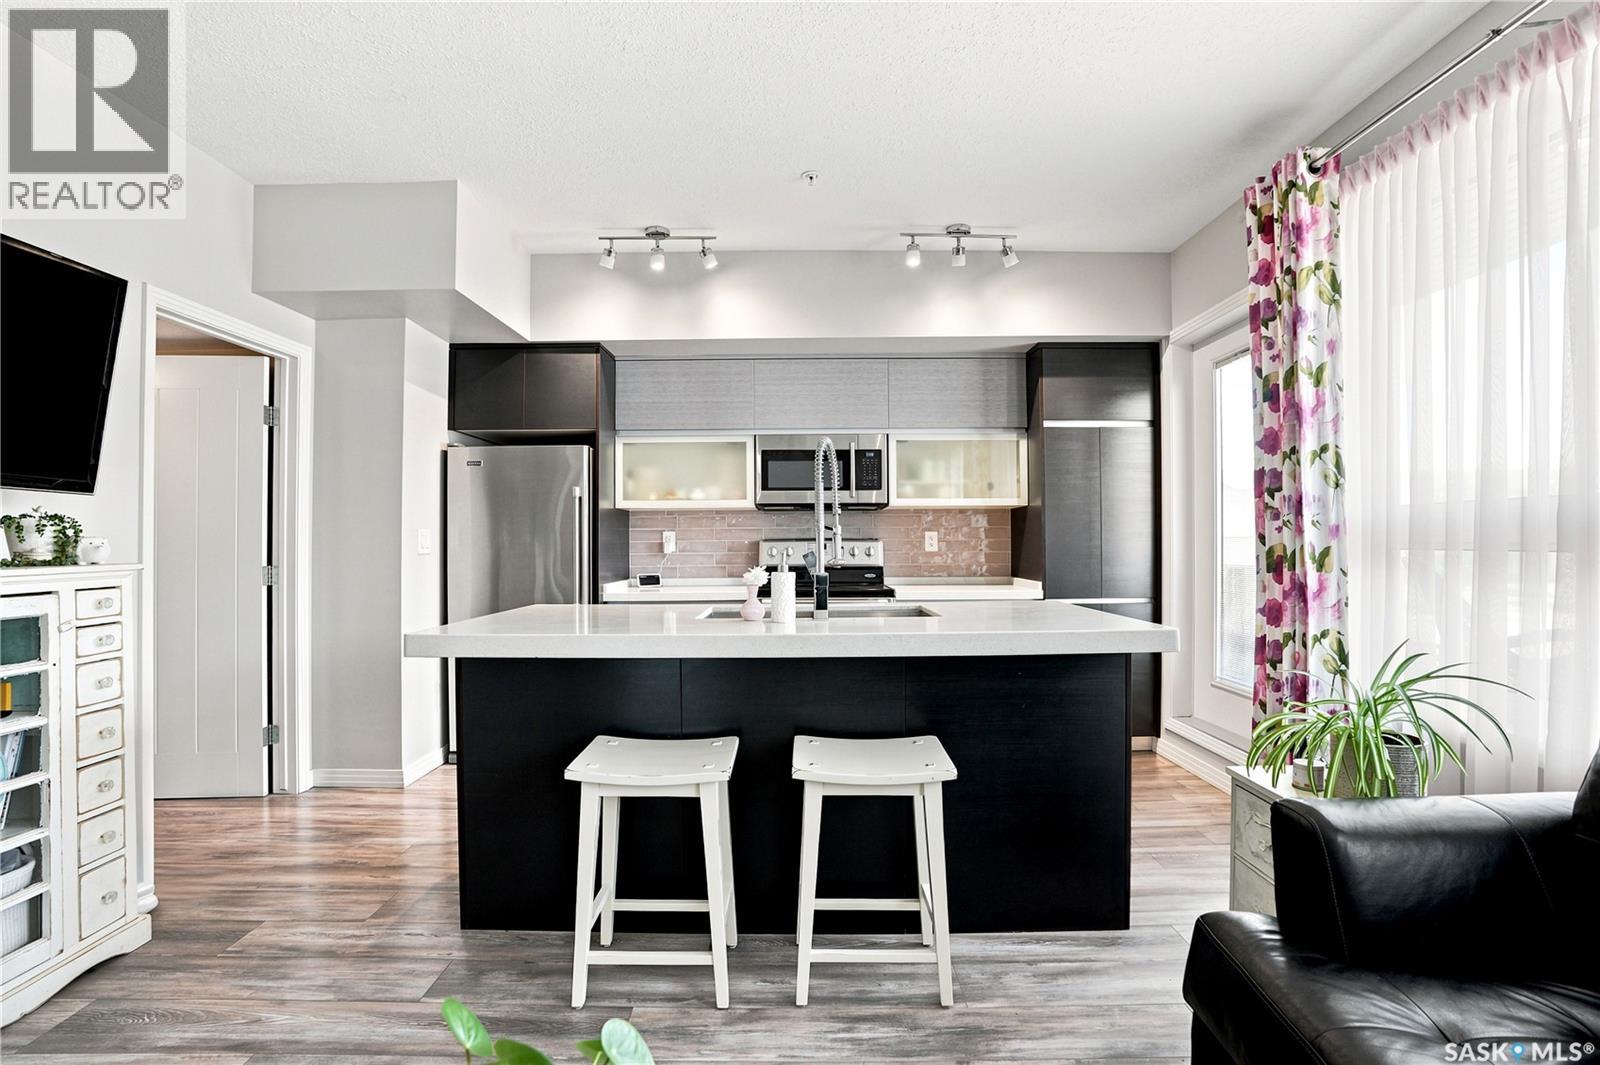
A place to call your own & settle in before the cool fall air arrives! This quaint one bedroom main floor condo located in Sequoia Rise in Evergreen has been exceptionally maintained and cared for. The 9' ceilings and large windows make way for an open & airy space in the living room and kitchen. A practical kitchen features chic European style cabinetry, stainless steel appliances, upgraded tile backsplash and an eat up island. Passing through the kitchen is a west facing patio where you can unwind and catch the sunset. In suite laundry means no competing for shared laundry a floor down, and your underground parking includes a storage spot right in front of it. Building amenities include an exercise room and elevator making the building wheelchair accessible. Sequoia Rise is centrally located in Evergreen Square with restaurants, pharmacies and entertainment right out your door. If you've been looking for a place to call your own, don't miss this one. Call your Realtor® today for a viewing! (id:51699)
326 122 Edinburgh Place
Saskatoon, Saskatchewan
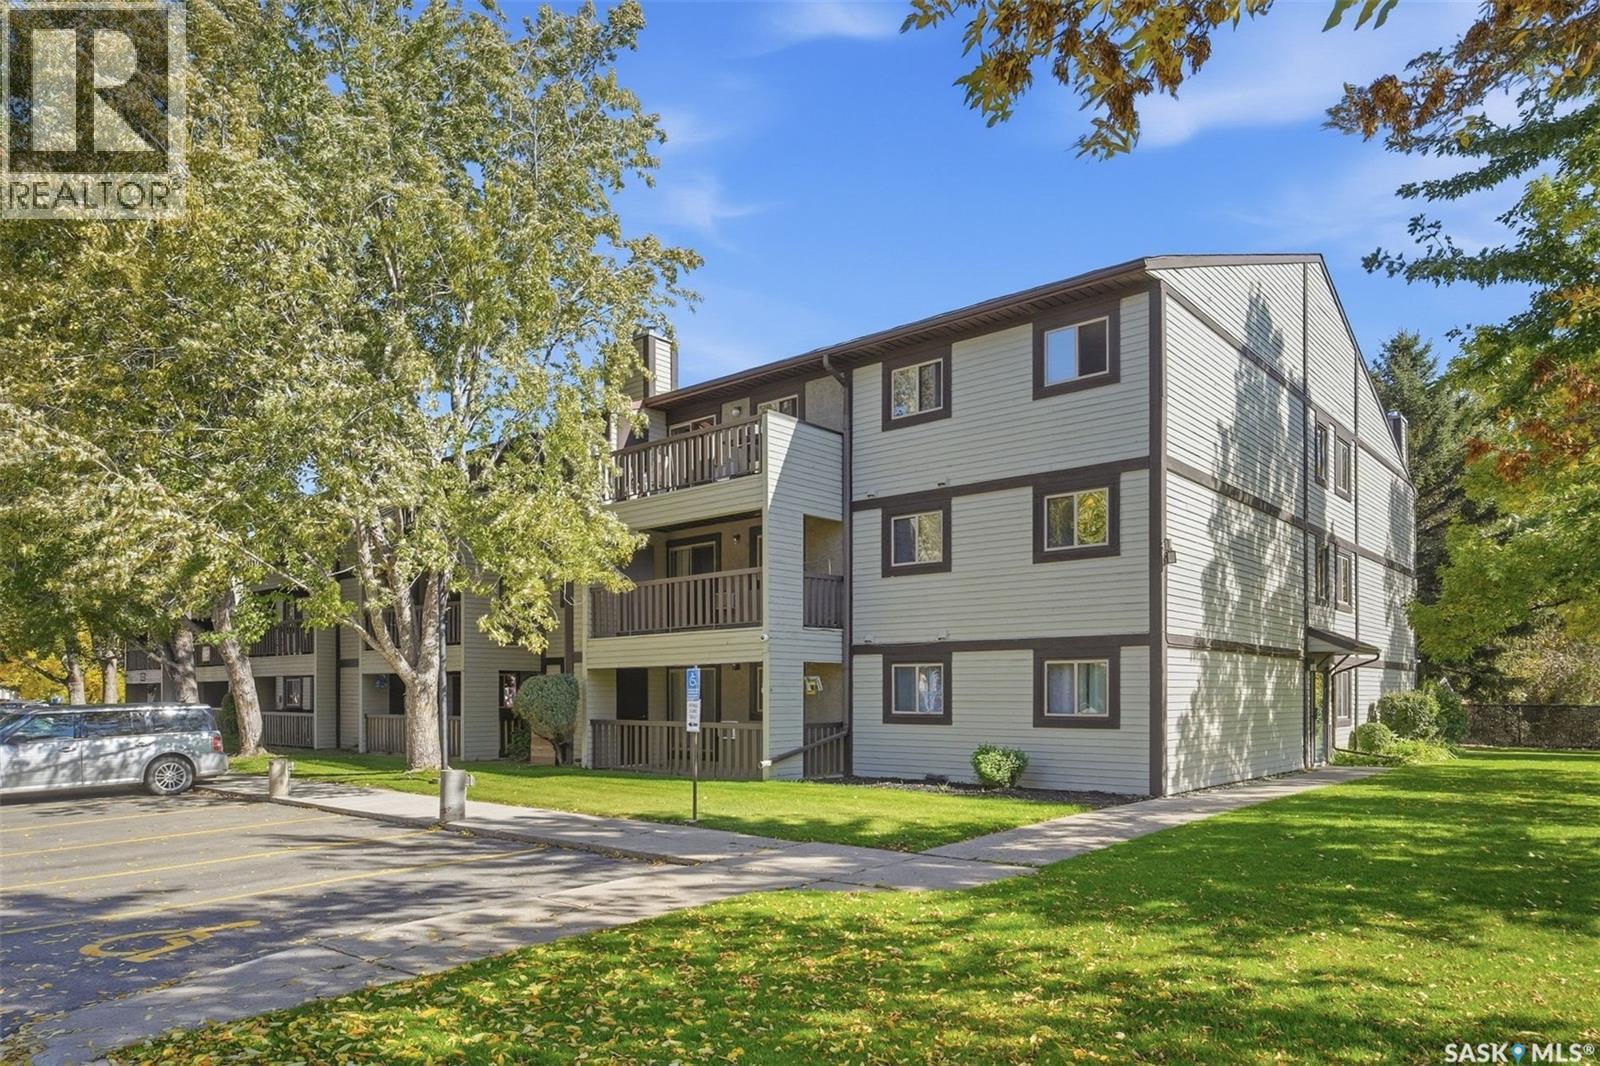
Green Space Views, Fresh Updates & a Great Location! Welcome to 122 Edinburgh Place, a freshly painted 3rd-floor end-unit condo offering 2 bedrooms, 1 bathroom and a comfortable, functional layout in a convenient location. One of the standout features is the large, covered balcony overlooking green space, creating a peaceful outdoor retreat with a private storage room conveniently located just off the balcony. Inside, the updated kitchen features quartz countertops and flows seamlessly into the main living area, complete with a wood-burning fireplace that adds warmth and character. The bathroom also features a quartz countertop vanity, while both bedrooms offer comfortable living space. In-suite laundry is conveniently located within the large storage room, providing excellent additional storage and functionality. An electrified parking stall (#326) is included and conveniently located near the building entrance off 8th Street. Condo fees include heat, water, sewer, garbage, lawn care and snow removal. Residents also enjoy access to the building amenities room (Unit 130), featuring a gym area, pool table and lounge space. Close to bus service, 8th Street shopping and amenities, directly across from Wildwood Golf Course, and with a quick commute to the University of Saskatchewan, this well-kept condo combines updates, generous storage, peaceful green-space views and everyday convenience. (id:51699)
6 202 Mckague Crescent
Saskatoon, Saskatchewan
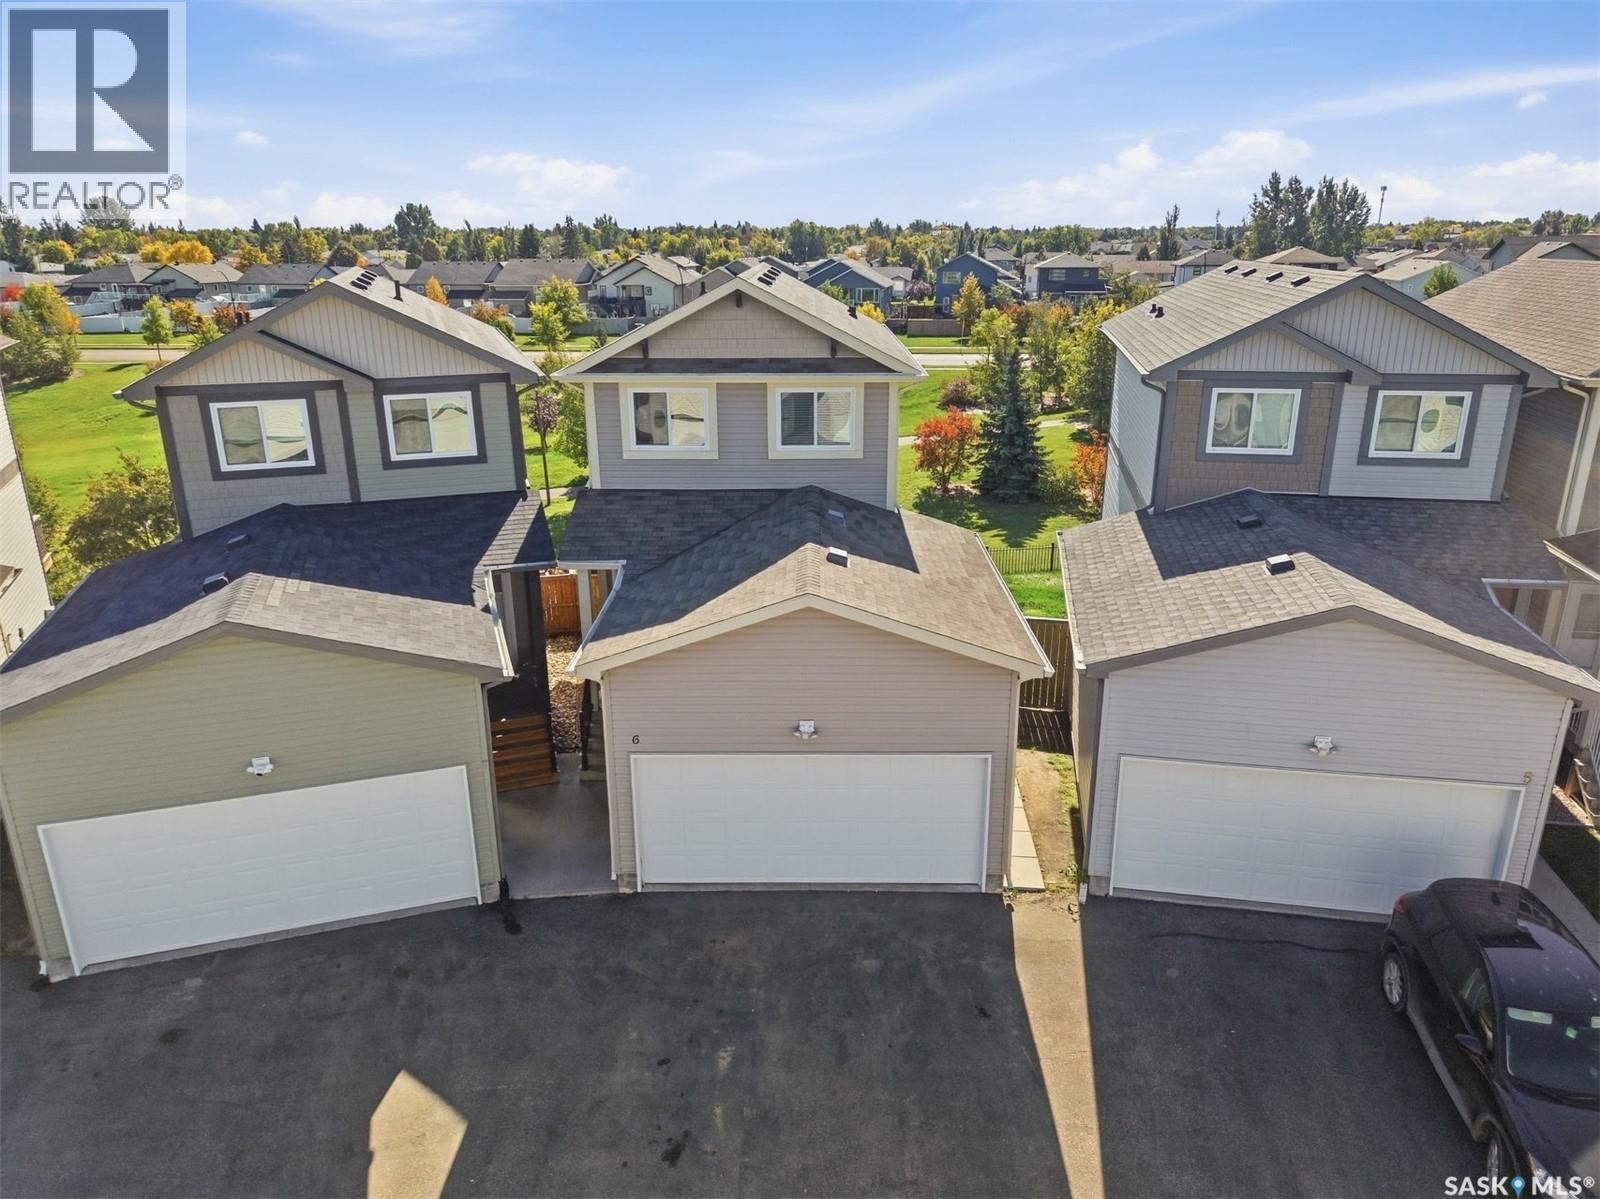
Exceptional Walkout Two Storey Home with Park Views in Hampton Village! This beautifully maintained 2-storey walkout-style bareland condo offers an ideal combination of space, functionality, and location, complete with a double attached garage and stunning views backing onto walking trails and an open park/green space. Situated in the desirable Hampton Village area, this home also offers low condo fees and convenient access to schools, shopping, parks, and numerous amenities. Step inside to a spacious and welcoming foyer and inviting living room. The bright, open-concept main floor features a well-appointed kitchen with vinyl plank flooring, island, large pantry, and plenty of workspace, seamlessly connecting to the dining area. From here, step outside onto the large deck and enjoy the exceptional views overlooking the expansive green space and park area. A convenient 2-piece bathroom completes the main level. Upstairs, you’ll find three generously sized bedrooms and a 4-piece bathroom. The primary bedroom offers a walk-in closet and private 4-piece ensuite, creating a comfortable retreat at the end of the day. The walkout basement is partially finished and offers excellent potential for additional living space. It includes a 3-piece bathroom, laundry room, storage, and a large open family room ready for your finishing touches. The walkout leads to a covered area beneath the deck and a fully landscaped, fenced yard. This well-cared-for home is move-in ready and includes all appliances, washer and dryer, central air conditioning, natural gas BBQ hookup, and window coverings. With its peaceful park views, walkout design, double attached garage, and fantastic Hampton Village location, this property offers exceptional value and lifestyle appeal. All offers to be presented September 28, 2026 at 5:00 PM. Call today to schedule your private viewing! As per the Seller’s direction, all offers will be presented on 09/28/2026 5:00PM. (id:51699)
202 F 141 105th Street W
Saskatoon, Saskatchewan
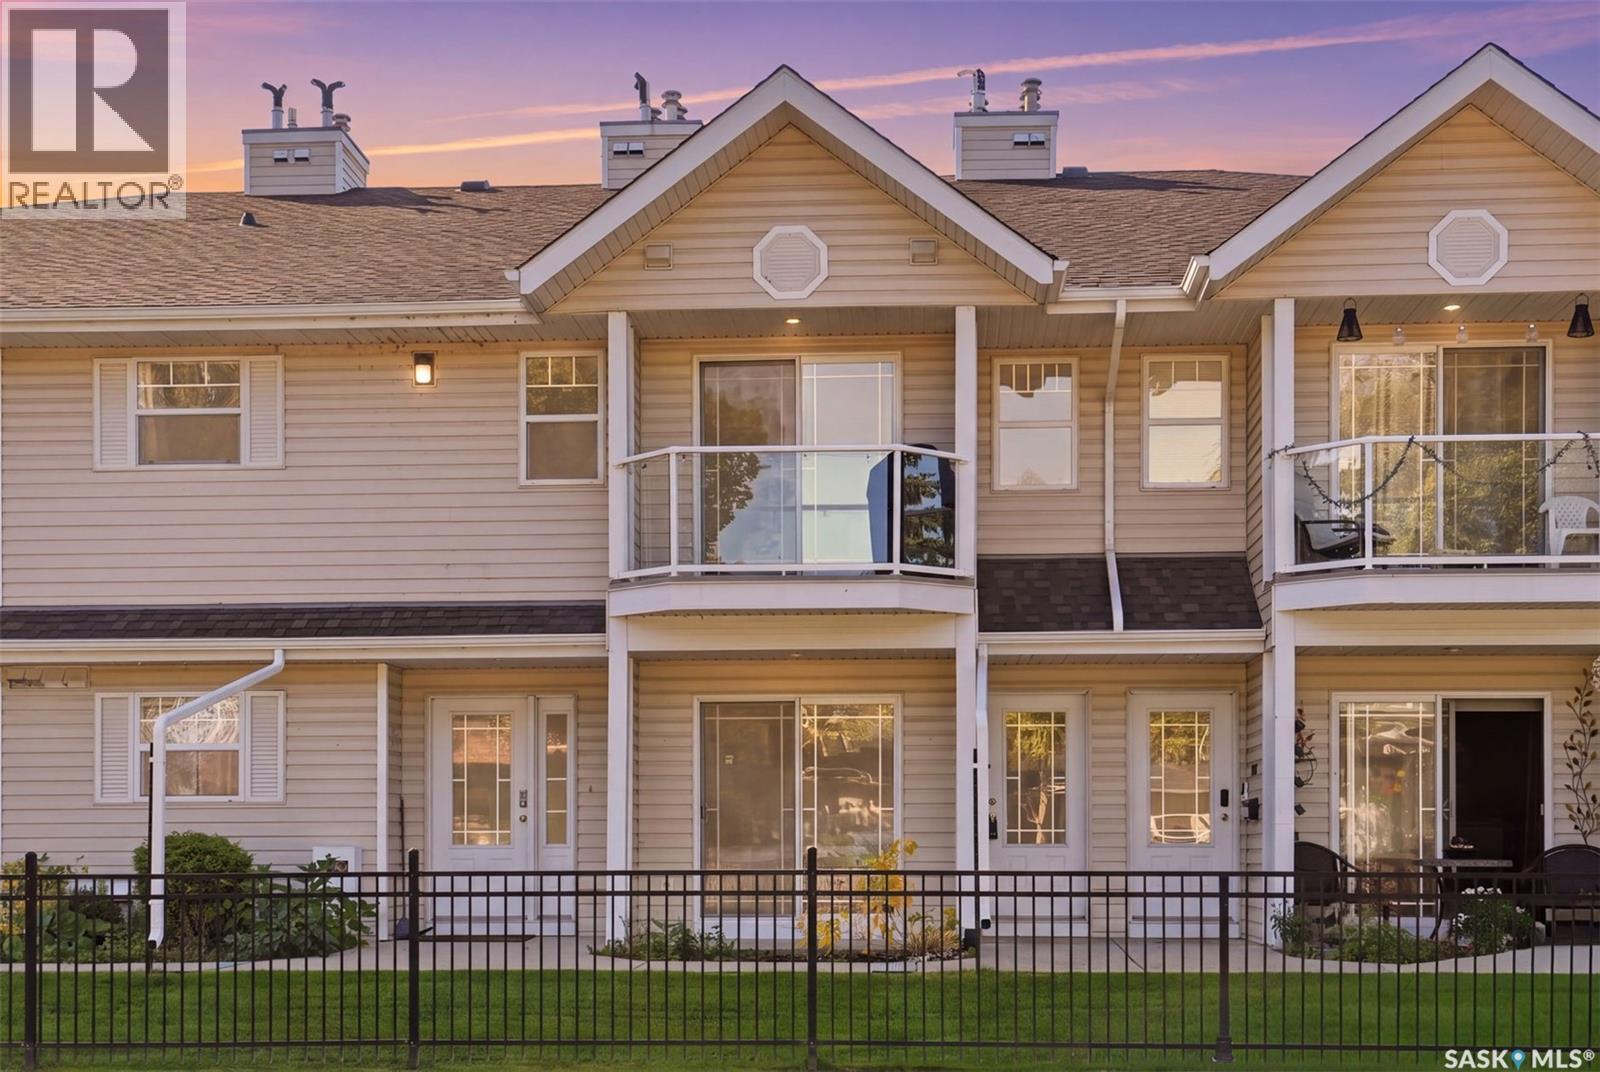
Welcome to refined, low-maintenance living at Fox Haven! This beautifully positioned ONE BEDROOM PLUS DEN condo offers an exceptional combination of comfort, privacy, functionality, and convenience. Situated on the second floor and facing the exterior of the complex, this home enjoys a desirable north-facing outlook and a more private setting. A separate staircase leads directly to the unit, creating a welcoming sense of privacy and independence. Step inside to discover a thoughtfully designed layout featuring a spacious bedroom, versatile den, full bathroom, and a well-appointed kitchen complete with fridge, stove, and dishwasher. A true standout feature is the stunning vaulted ceiling in the kitchen and dining area, creating an impressive sense of height while filling the space with a bright, open, and airy feel. The elevated ceiling makes the main living area feel spacious and inviting. Everyday living is made effortless with in-suite laundry and dedicated storage, along with the added benefit of your very own in-unit water heater and furnace. Step outside onto your private balcony and enjoy the surrounding views — the perfect place to unwind with your morning coffee or relax at the end of the day. Your electrified surface parking stall is conveniently located just steps from the unit, offering exceptional ease and accessibility year-round. Residents of Fox Haven also enjoy access to a central clubhouse featuring gym equipment and a beautifully maintained courtyard, providing additional space to stay active, relax, and enjoy the community. Charming, comfortable, and exceptionally practical, Fox Haven is a wonderful place to call home. Whether you're a first-time buyer, downsizer, professional, or investor, this thoughtfully appointed condo offers an inviting lifestyle with the conveniences today's buyers are looking for. Come experience the appeal of Fox Haven for yourself! (id:51699)
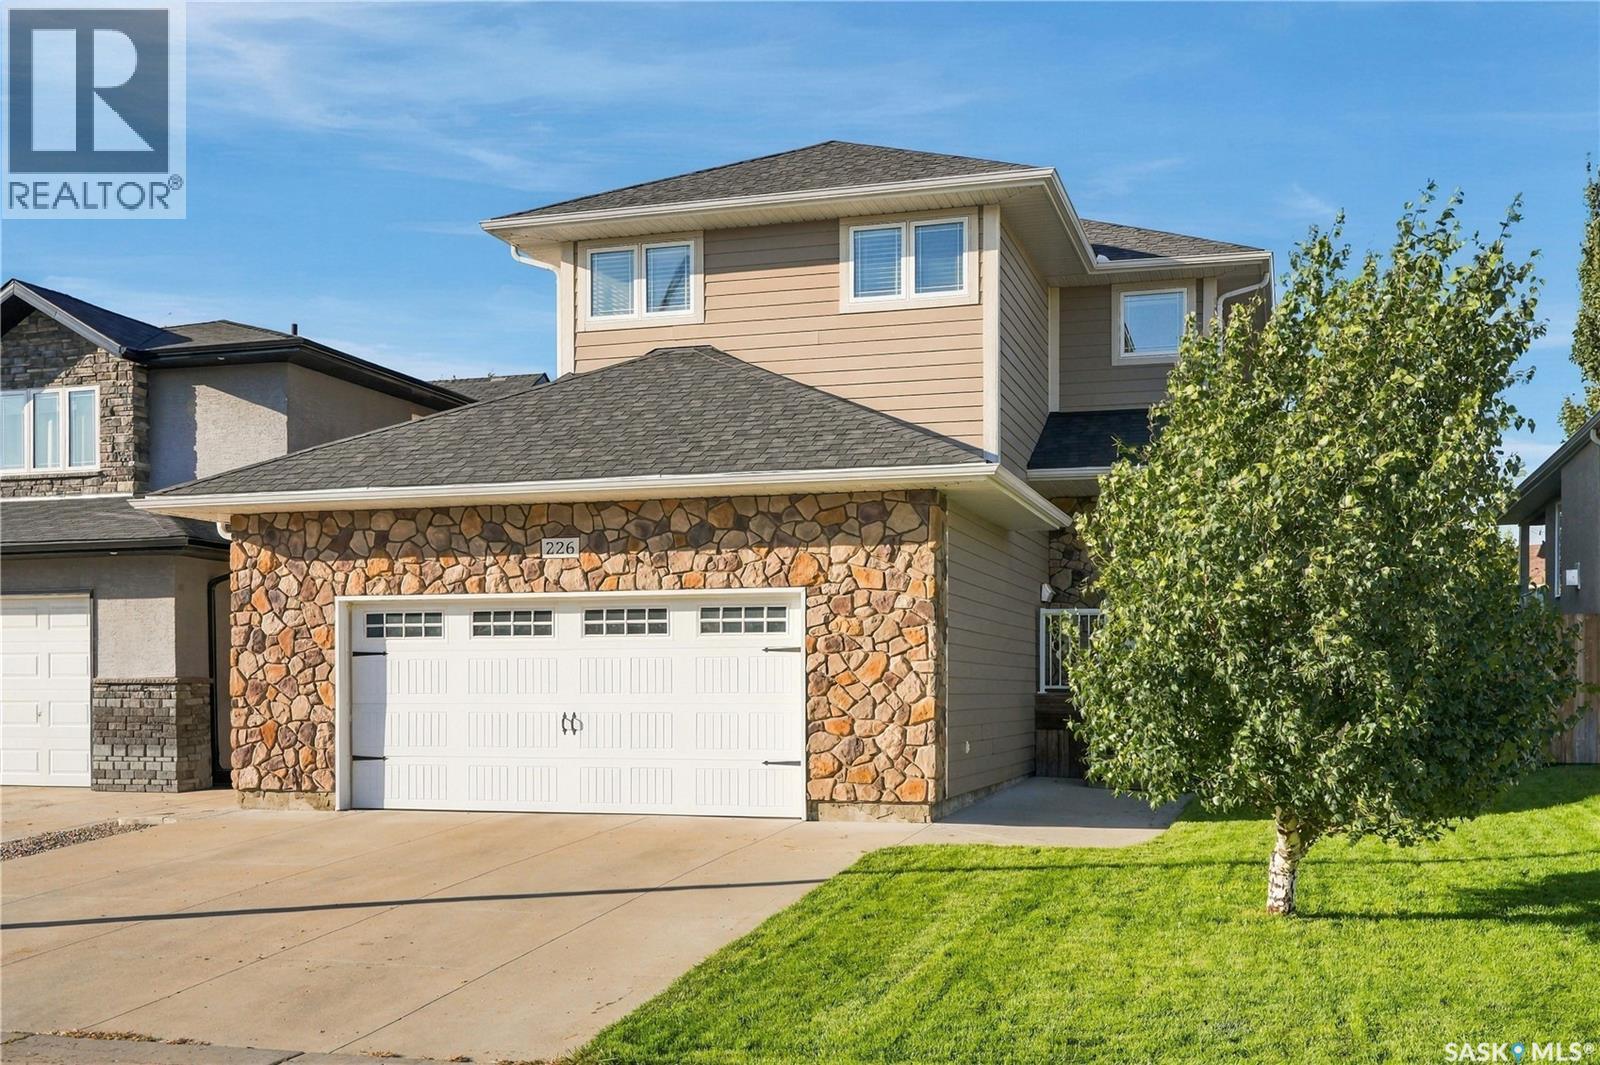
226 Atton Court
Saskatoon, Saskatchewan
Welcome to 226 Atton Court! Located in the desirable Evergreen neighbourhood, this beautifully maintained 1,565 sq. ft. two-storey home offers a thoughtful layout with 3 bedrooms, 3 bathrooms, and a versatile bonus room, all just minutes from the amenities of Evergreen and University Heights. The bright and inviting main floor features 9-foot ceilings, maple hardwood flooring, recessed lighting, and an open-concept design. The two-tone kitchen is both stylish and functional, featuring a large island with raised eating bar, quartz countertops, stainless steel appliance package, pots-and-pans drawers, and a convenient corner pantry. The spacious living room offers a cozy gas fireplace with tile accent, while the dining area provides easy access through garden doors to the beautifully landscaped backyard and two-tiered deck. A convenient two-piece bathroom completes the main floor. Upstairs, the impressive family room features 10-foot ceilings and built-in cabinetry, creating an ideal space for relaxing or entertaining. The generous primary bedroom easily accommodates a king-size bed and includes double closets and a private 3-piece ensuite with tile and glass shower. Two additional well-sized bedrooms, a 4-piece bathroom, and convenient second-floor laundry complete the upper level. The lower level is ready for your future plans and offers an open space for development, with exterior walls insulated with Roxul insulation and two windows already in place. Additional features include two-zone heating, a 50-gallon hot water heater, central air conditioning, roughed-in central vacuum, underground sprinklers with timers, irrigation drip system, and a natural gas BBQ hookup. The oversized 24' x 22' heated and drywalled garage provides plenty of room for vehicles, storage, and more. Situated on a quiet court with a mature, landscaped yard and close proximity to schools, parks, shopping, restaurants, and other amenities. (id:51699)
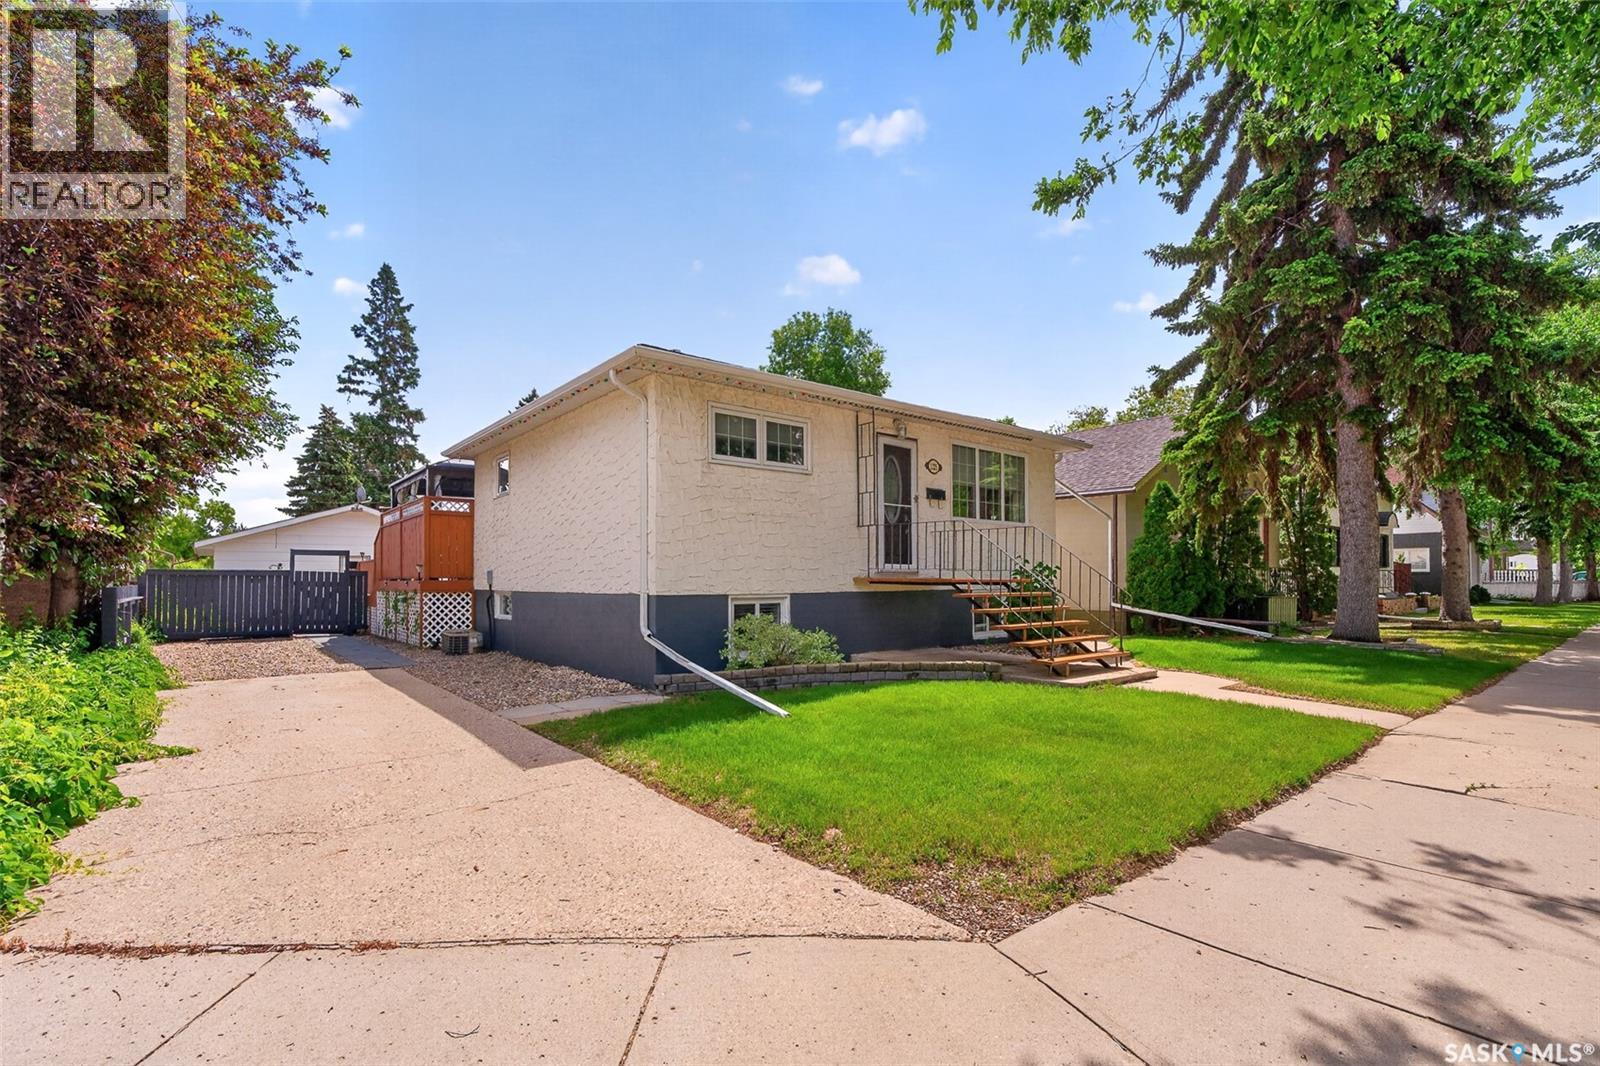
1225 Grafton Avenue
Moose Jaw, Saskatchewan
A true gem with a lifetime of memories! Lovingly owned and meticulously cared for by the same family for an incredible 52 years, this immaculate raised bungalow offers the perfect combination of space, comfort, and pride of ownership. With 3+2 bedrooms, 2 bathrooms, and fully finished top to bottom, there is room for everyone to feel right at home! The main floor welcomes you with a lovely living room, 3 generous bedrooms, and a beautifully maintained 4-piece bathroom. The bright and efficient kitchen offers an abundance of cabinetry and counter space, plus a convenient island, and flows seamlessly into the adjoining dining area. Main-floor laundry adds to the functionality, while the mudroom provides garden doors leading to a private deck with a gazebo—an inviting space to enjoy your morning coffee or entertain friends and family. The fully finished basement offers even more living space, featuring two large bedrooms, a 3-piece bathroom, dedicated storage, and an impressive family room complete with a natural gas fireplace. The tidy and efficient utility area provides excellent additional storage and workspace. Outside, you’ll find a beautifully maintained yard which is fully fenced and has lawns front and back. A spacious storage shed, driveway perfect for trailer or RV parking, and an insulated and heated double detached garage—perfect for vehicles, hobbies, and extra storage are the “cherry on top” for this property! Immaculately maintained and thoughtfully updated over the years with shingles, windows, doors, select flooring, and paint, this home is ready for its next chapter. Conveniently located close to schools, parks, and within easy walking distance of many amenities, this exceptional property offers the space and comfort you’ve been looking for. A home this well cared for is a rare find—don’t miss your opportunity to make it yours! (id:51699)
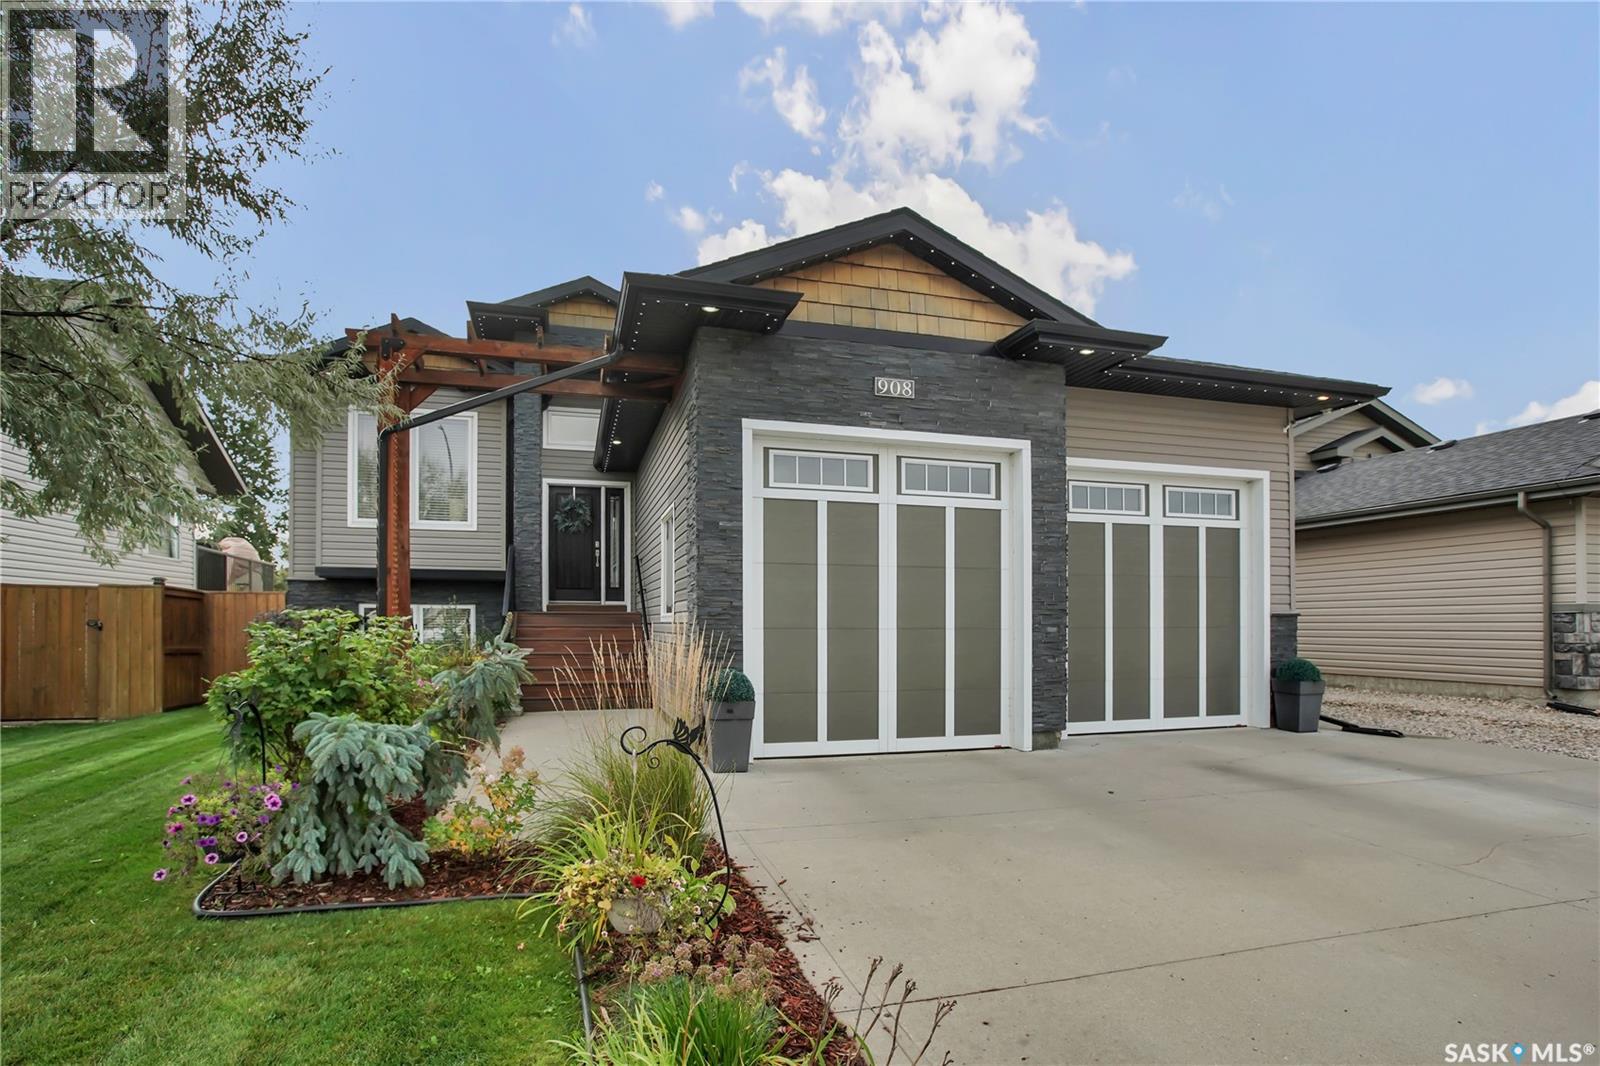
908 Hamm Terrace
Martensville, Saskatchewan
Welcome Home! This walkout bilevel is beautifully maintained with quality & style throughout. The main floor is open concept with vaulted ceiling & hardwood flooring that flows thru out. The spacious kitchen has plenty of cabinetry, quartz countertops, tile backsplash & stainless steel appliances with gas stove & large island. Enjoy the beautiful living room that has a cozy gas fireplace. The dining room has garden doors to a large deck that is mostly covered by a stylish vaulted roof that still allows for ample sun for the south facing back yard. There are 3 bedrooms on the main floor. The primary bedroom has 2 large double closets & the 5pc ensuite has a quartz vanity that has a long trough sink, separate tiled shower, heated tile flooring & the jet tub has a natural gas torch for extra warmth. The main 4pc bathroom also has heated tile flooring, quartz vanity & a jacuzzi tub. The basement is developed with a good sized games area that easily fits a pool table. There is a beautiful wet bar that has a built in wine fridge & dishwasher, heated tile floor as well as another gas torch. The bar is open to the family room that has built in cabinetry. There is also a large 4th bedroom & the 3pc bathroom has heated tile floor & a huge double tiled shower. Enjoy the attached two car heated garage & fully developed backyard. Other Notables: A/C, Newer Sound System, Customized Outdoor Lighting on front & back of house and so much more! Book your private showing today! (id:51699)
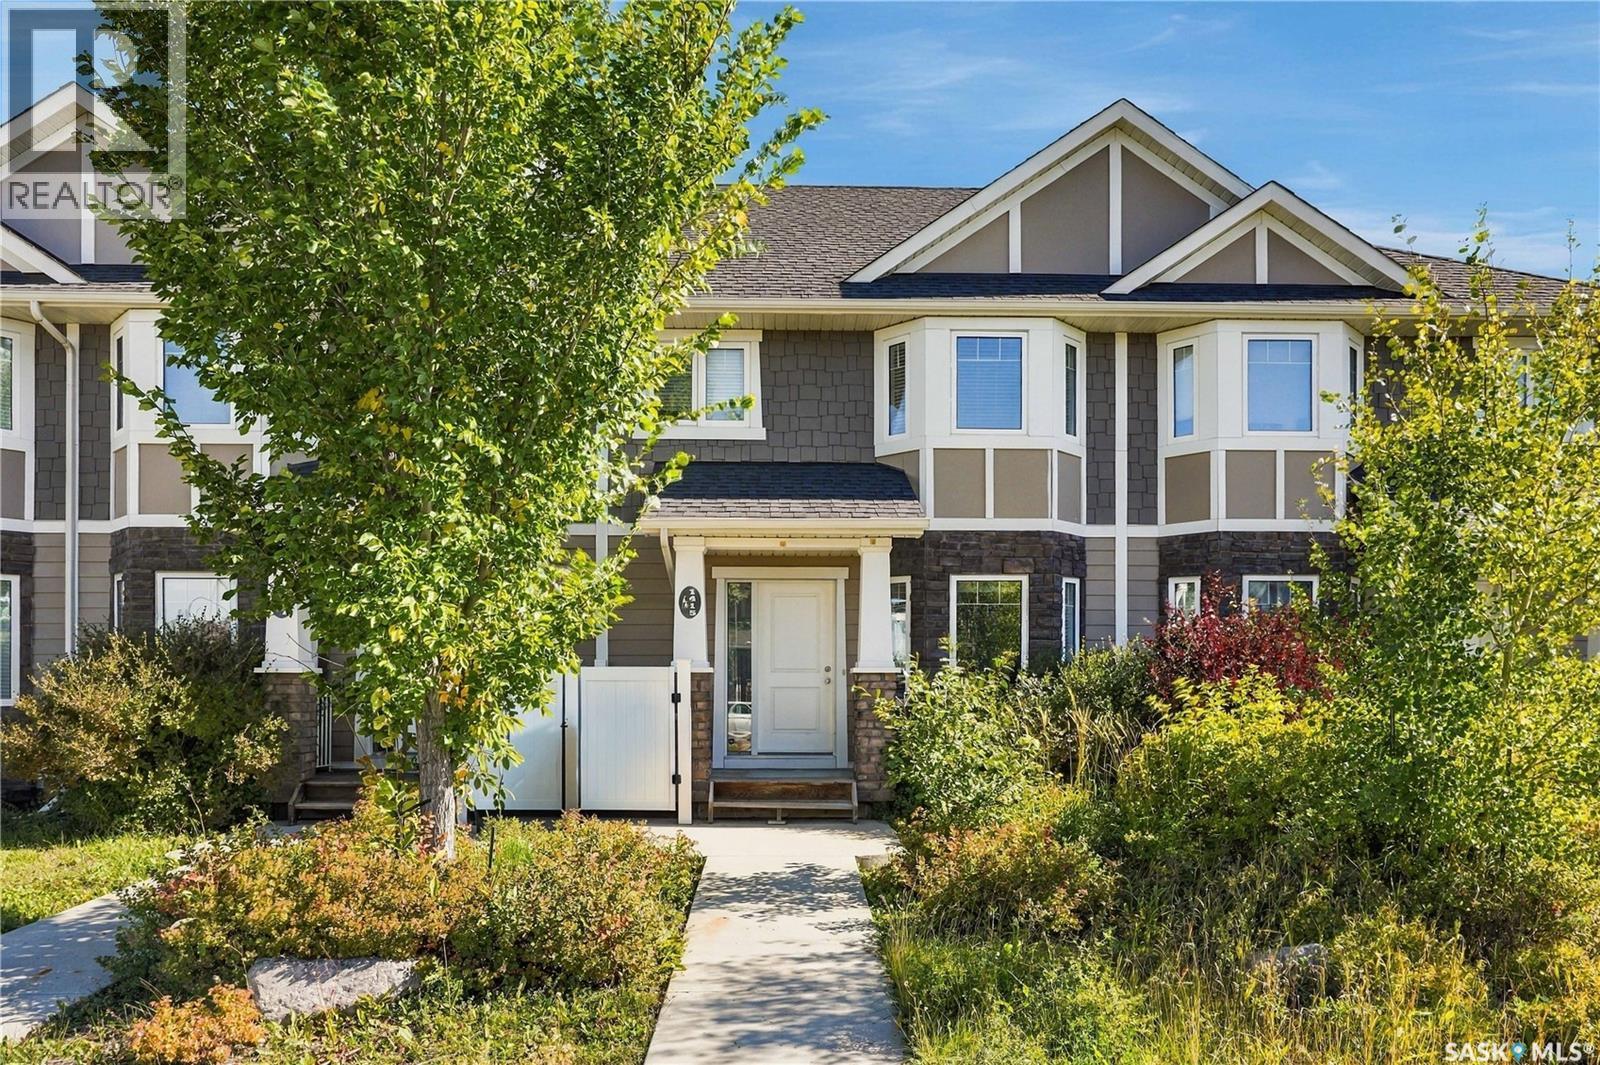
1415 Hunter Road
Saskatoon, Saskatchewan
Welcome to 1415 Hunter Road, a freehold townhouse with NO CONDO FEES in the desirable Stonebridge neighbourhood! This 2-storey home offers approximately 1,355 sq. ft. of living space with 3 bedrooms and 3 bathrooms. The bright and functional main floor features hardwood flooring and an open-concept living and dining area. The kitchen offers granite countertops and ample cabinet space, while a convenient 2-piece bathroom completes the main level. Upstairs, you’ll find three bedrooms, including a primary bedroom with a 3-piece ensuite, plus an additional 4-piece bathroom. The unfinished basement provides excellent potential for future development and includes rough-in plumbing for a future bathroom. Additional features include central air conditioning, a sump pump, and a double detached garage. Recent updates include fresh paint throughout the main and second floors and new sod installed in 2026. Conveniently located close to parks, walking paths, schools, shopping, restaurants, and other Stonebridge amenities. A great opportunity to own a freehold townhouse with no monthly condo fees in one of Saskatoon’s most popular neighbourhoods. (id:51699)
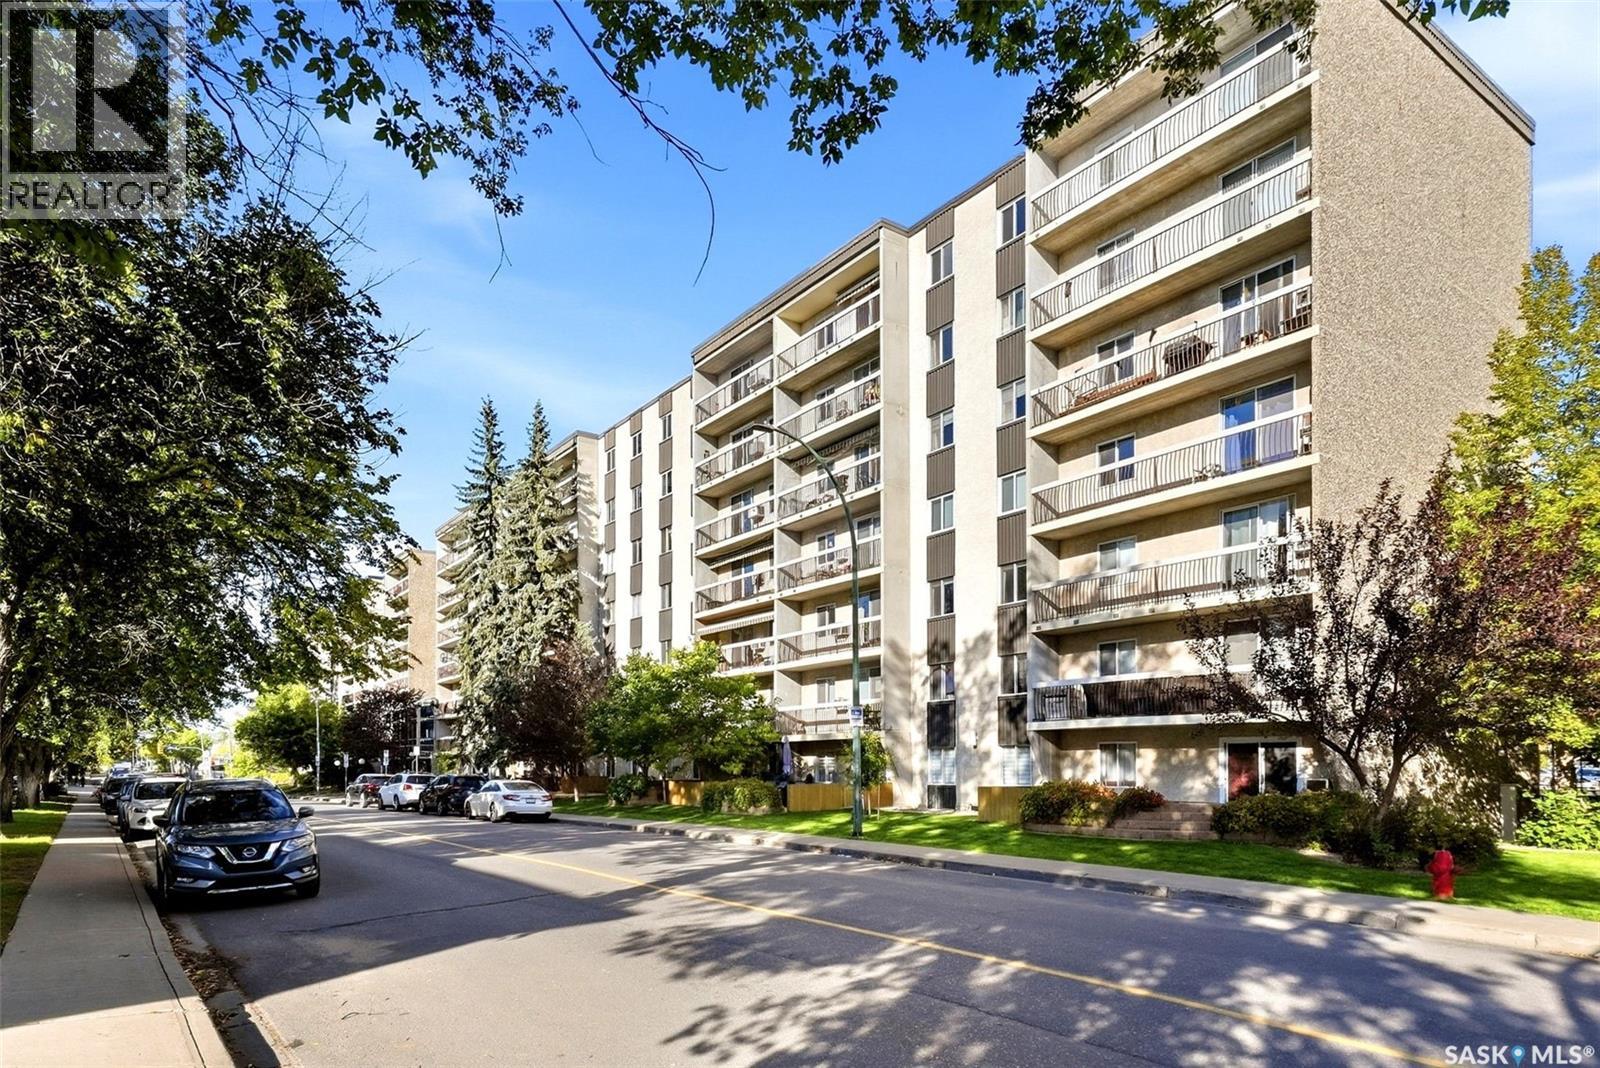
214 4045 Rae Street
Regina, Saskatchewan
Welcome to #214 – 4045 Rae Street in the well-established Parliament Place neighbourhood! This spacious 990 sq. ft. single-level condo offers a comfortable and functional layout with plenty of room to make your own. The living room is generously sized and flows into the dining area, while the kitchen provides practical workspace and an adjoining eating area. The unit features two well-sized bedrooms, including a spacious primary bedroom complete with a walk-in closet measuring approximately 10' x 5'3", offering excellent storage. A full 4-piece bathroom completes the interior layout. Residents of The Atrium enjoy access to common amenities including an exercise area, shared laundry, visitor parking and an elevator. Condo fees are $623.09 per month and include heat, water, sewer, common area and exterior building maintenance, garbage, common insurance, lawn care, snow removal and reserve fund contributions. The unit also includes one exclusive electrified parking stall. With a convenient south Regina location, generous room sizes and valuable building amenities, this condo is a great option for first-time buyers, downsizers or anyone looking for comfortable, low-maintenance living. (id:51699)
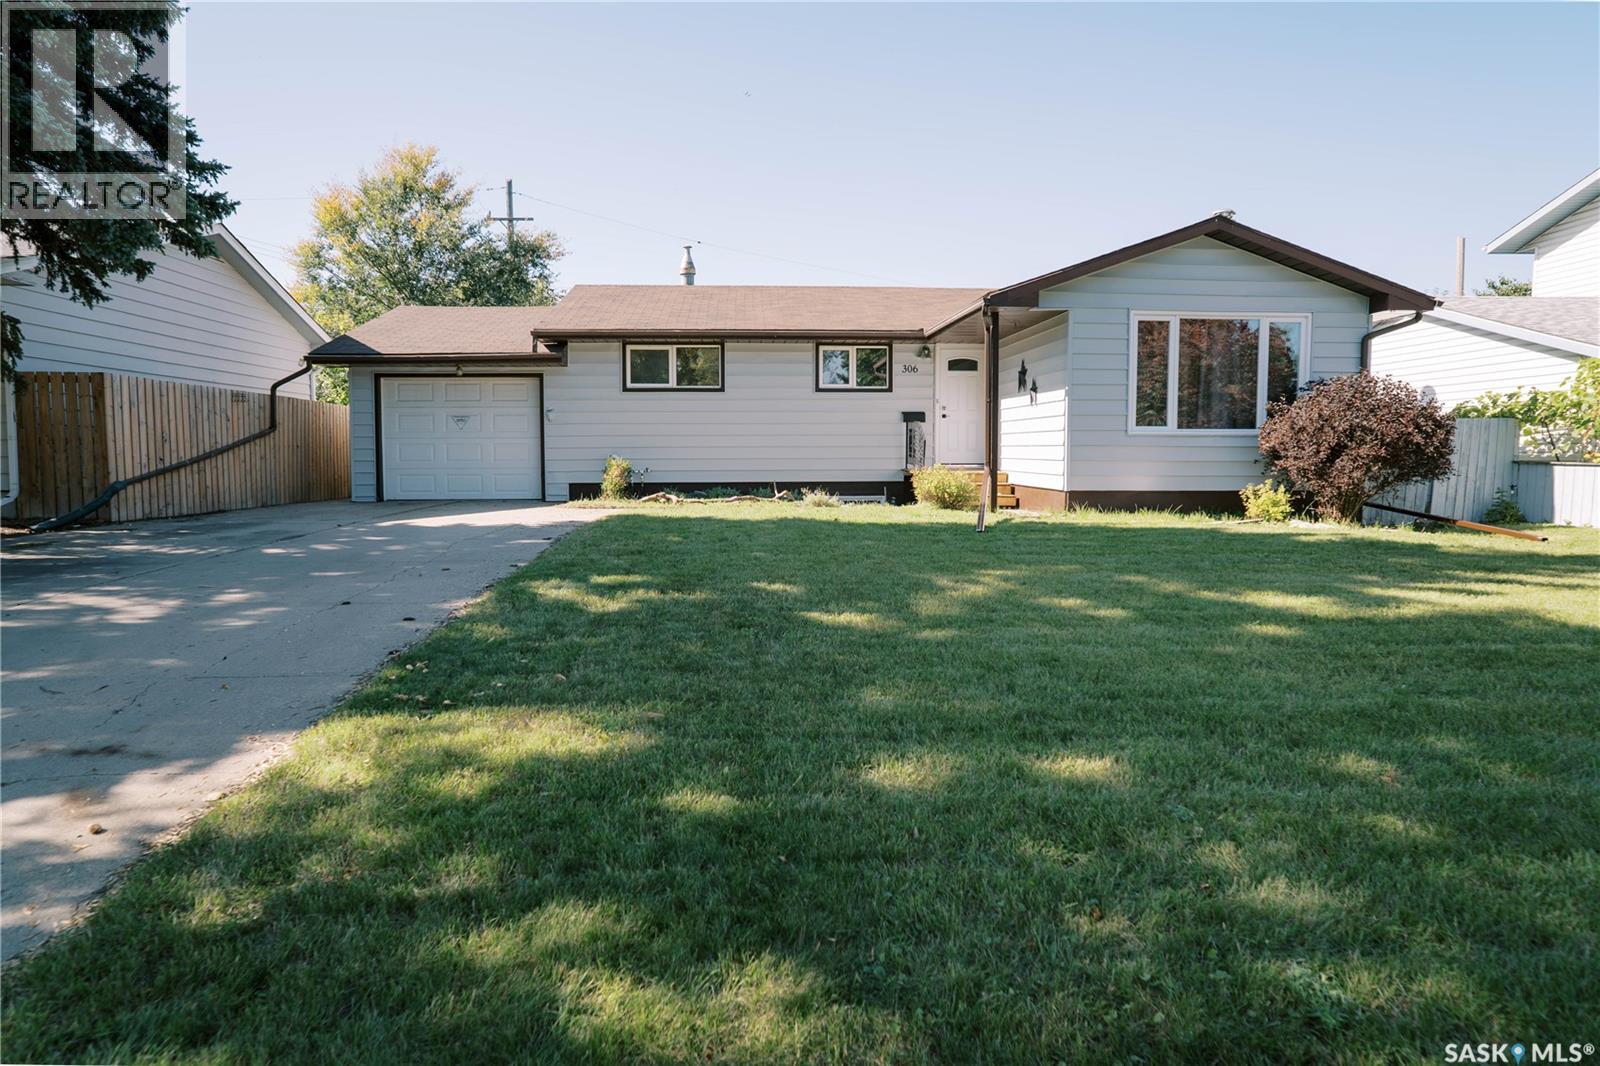
306 Egbert Avenue
Saskatoon, Saskatchewan
Welcome to 306 Egbert Avenue. This home is a great revenue property with its close proximity to the U of S and having two suites! The main floor features large kitchen with island, hardwood flooring in living room, dining and master with a glass tiled fireplace. There are 3 spacious bedrooms and a 4 piece bathroom on the main floor The basement has a separate entrance with a 3 bedroom suite. Great setup for laundry with the option for each suite to have their own in the future.The home has some updated windows and the basement kitchen updated in 2008. Basement bathroom and all basement flooring updated in 2020. New furnace in 2024, brand new exterior doors, brand new basement interior doors and also brand new washer and dryer. This home has a single attached garage, large greenhouse/work shop, a shed, large concrete driveway and mature trees. This home has no neighbors behind! Great property, call today to view!! (id:51699)
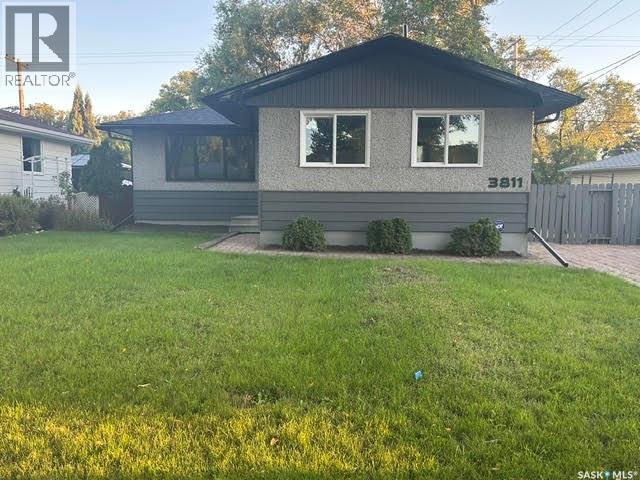
3811 Van Horne Avenue
Regina, Saskatchewan
Welcome to this recently renovated 1,100+ sq' bungalow located in Regina’s desirable Lakeview neighbourhood on a quiet family-friendly street, not far from Argyle Elementary School and minutes from Lewvan Drive and Harbour Landing. Offering 3 bedrooms and 2 bathrooms, this home has seen extensive updates and is ready for its next owners to enjoy. This bright, fully renovated home features newer shingles, updated flooring, trim, doors and most windows, along with a beautifully redone kitchen complete with quartz countertops and four new appliances. Both bathrooms have also been fully redone, giving the home a fresh, modern feel throughout. The lower level offers a huge recreation room with plenty of space for relaxing, entertaining, a games area or home gym. With extensive renovations already completed and a great location in the established Lakeview neighbourhood, this bungalow offers a wonderful combination of updates, space and convenience. Come see everything this home has to offer! (id:51699)
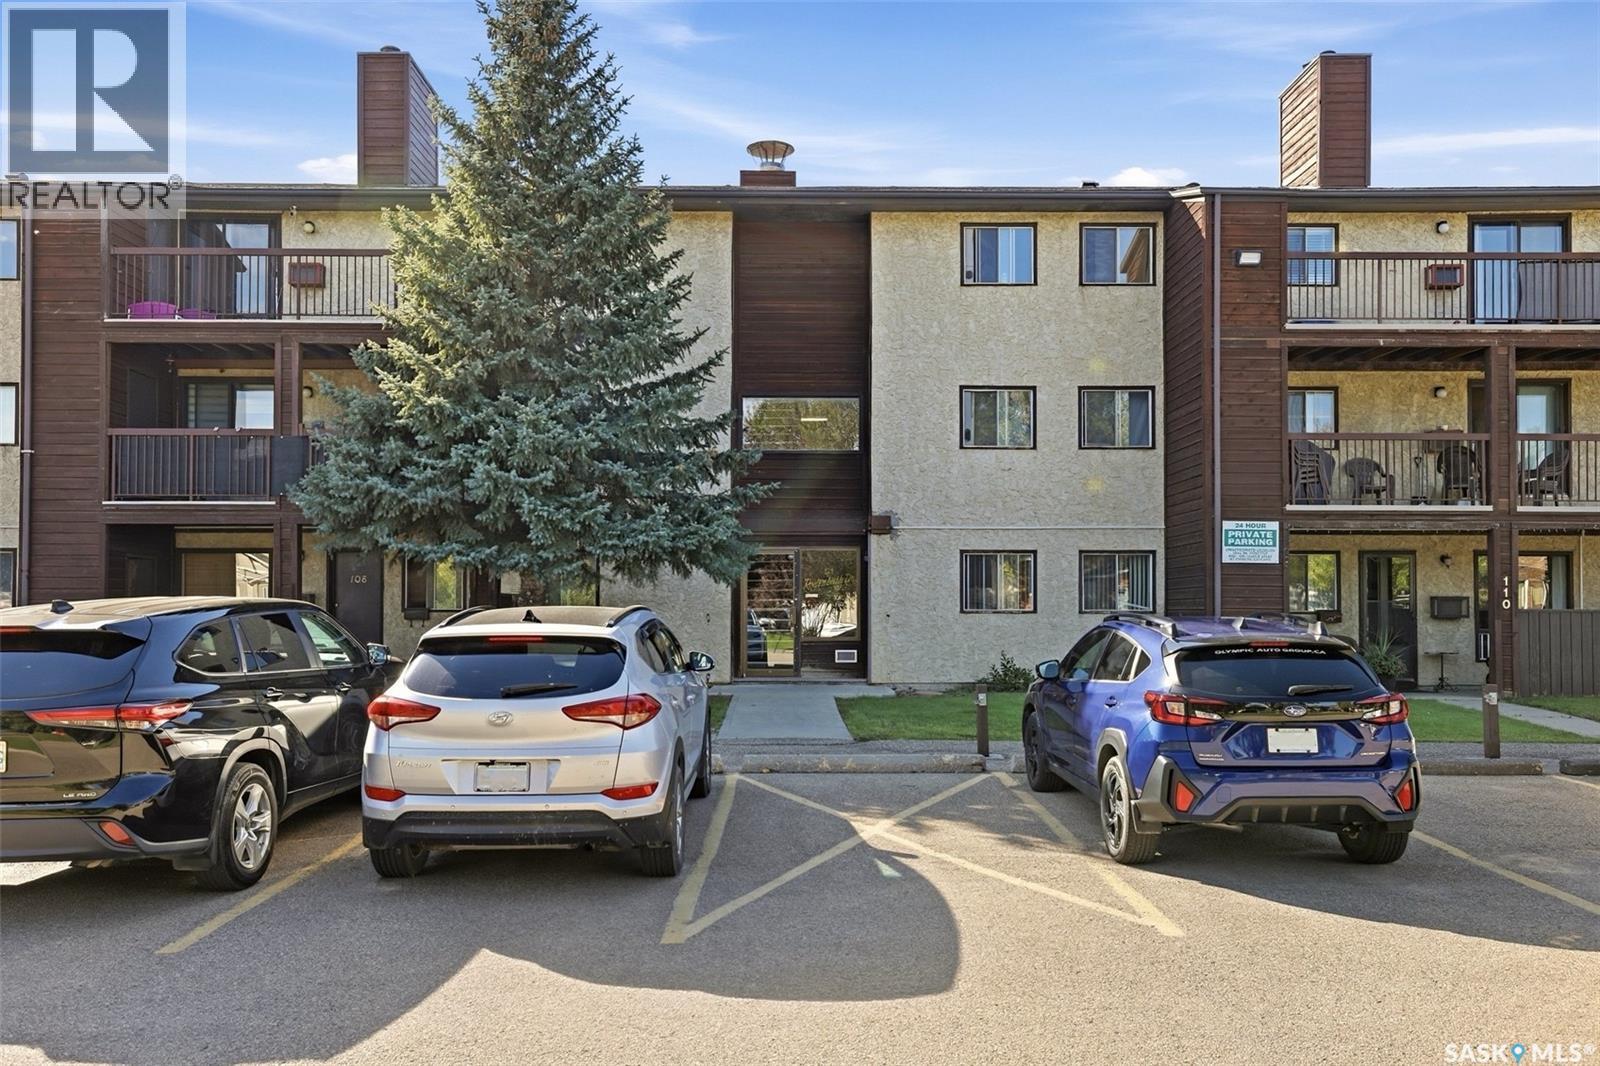
205 51 Rodenbush Drive
Regina, Saskatchewan
Welcome to #205-51 Rodenbush Drive, an affordable 2 bedroom, 1 bathroom condo in Regina’s Uplands neighbourhood. Offering 840 sq. ft. of living space, this second-floor unit provides a functional layout with a spacious living room, dedicated dining area, galley-style kitchen and two good-sized bedrooms. The unit is ready for its next owner to bring their own ideas and updates, making it a great option for a first-time buyer, investor or someone looking to build a little sweat equity without taking on a major renovation. The living room features a wood-burning fireplace and access to the balcony, while the unit also offers in-suite storage and a convenient 4-piece bathroom. The building includes shared laundry and an outdoor swimming pool. One surface parking stall is included. Condo fees include common area maintenance, exterior building maintenance, heat, water, garbage, lawn care, snow removal, common insurance and reserve fund contributions. With two bedrooms, 840 sq. ft. and an attractive price point, this is an affordable opportunity to get into home ownership or add another unit to your rental portfolio. (id:51699)
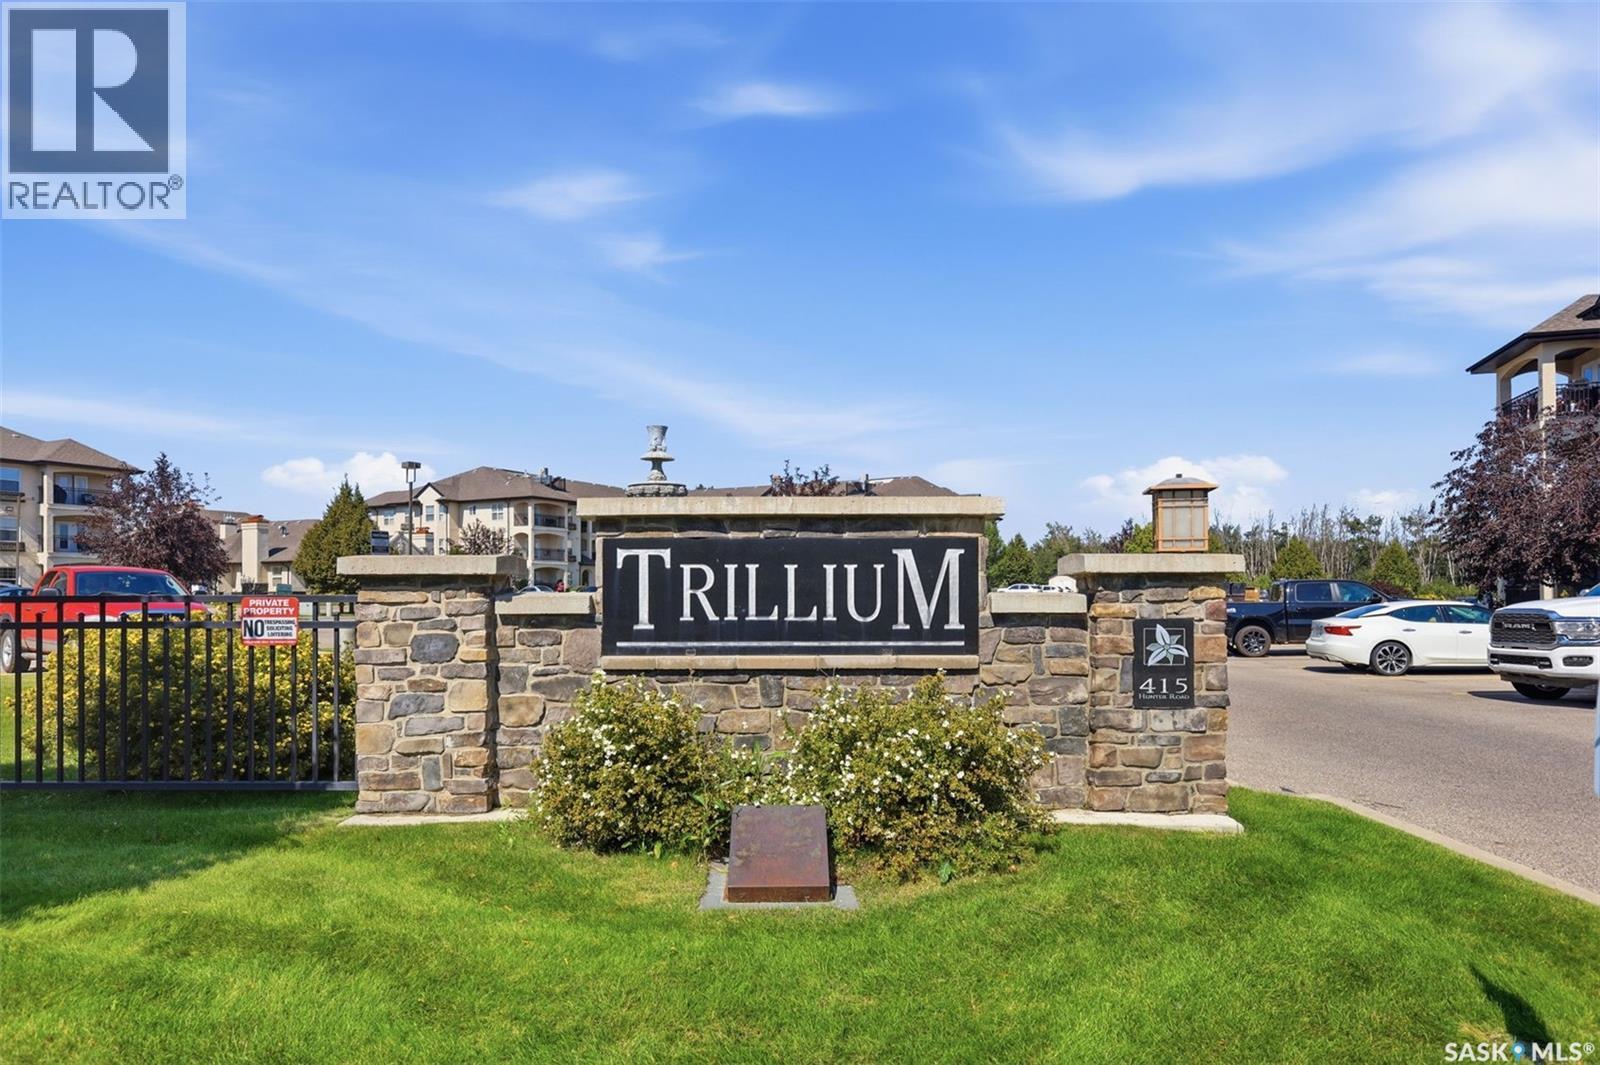
104a 415 Hunter Road
Saskatoon, Saskatchewan
Welcome to this bright and stylish main floor unit in the highly sought-after community of Stonebridge. Offering 2 bedrooms and 1 bathroom, this thoughtfully designed condo combines contemporary finishes, impressive amenities, and an unbeatable location. Step inside to a fresh, inviting interior featuring fresh paint throughout and brand-new carpet in both bedrooms. The open-concept living space is filled with natural light and flows seamlessly onto a covered patio, creating the perfect spot for morning coffee or evening relaxation. The modern kitchen makes a statement with glossy white upper cabinetry, warm wood-tone lowers, quartz countertops, glass tile backsplash, and a large island with seating. Stainless steel appliances include a fridge, stove, dishwasher, and over-the-range microwave. Both generously sized bedrooms feature walk-in closets, offering excellent storage, while convenient in-suite laundry adds everyday functionality. Beyond your suite, enjoy an exceptional lifestyle with access to an indoor swimming pool, fitness centre, billiards room, social lounge, and clubhouse. The pet-friendly complex (with board approval) offers plenty of ways to relax, stay active, and connect. Located within walking distance of shopping, restaurants, parks, and everyday conveniences, this is a fantastic opportunity for all buyers looking for value in one of Saskatoon’s most desirable neighbourhoods. (id:51699)
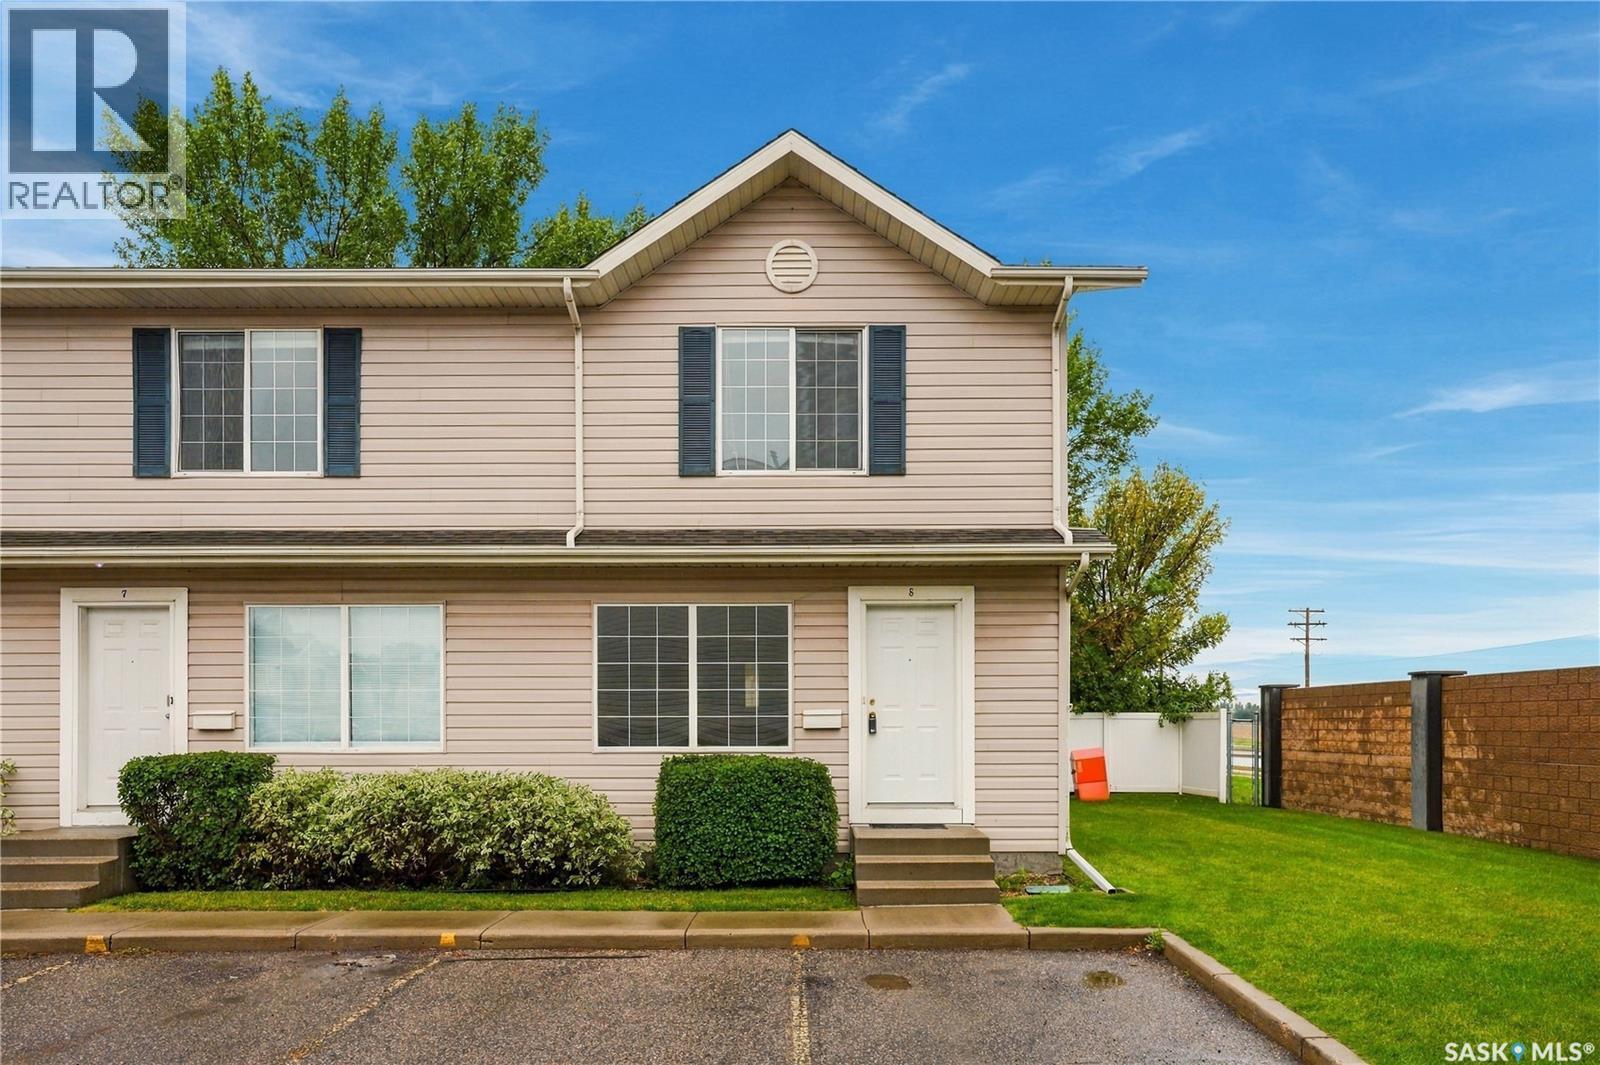
8 809 Kristjanson Road
Saskatoon, Saskatchewan
Welcome to Unit 8 – 809 Kristjanson Road, ideally situated in the desirable community of Silverspring! This freshly painted, end-unit condo offers a fantastic location close to Silverspring School, Mother Teresa School, the University of Saskatchewan, Preston Crossing amenities, Forestry Farm, parks, walking paths, and so much more. Step inside to a bright and welcoming main floor, where natural light fills the spacious living room and flows seamlessly into the kitchen. The kitchen features plenty of cabinetry, a tile backsplash, a full appliance package including fridge, stove, hood fan, and dishwasher, along with a dedicated dining area and sliding door access to the backyard. A convenient 2-piece bathroom completes the main floor. Upstairs, you’ll find three generously sized bedrooms, each offering comfortable carpet flooring, along with a 4-piece bathroom. The basement provides a dedicated laundry and utility area, with plenty of opportunity to develop additional living space to suit your needs. Outside, enjoy a private backyard with partial fencing and a generous amount of green space that wraps around toward the front of the home. A well-located end unit offering comfortable living, outdoor space, and room to make it your own! (id:51699)
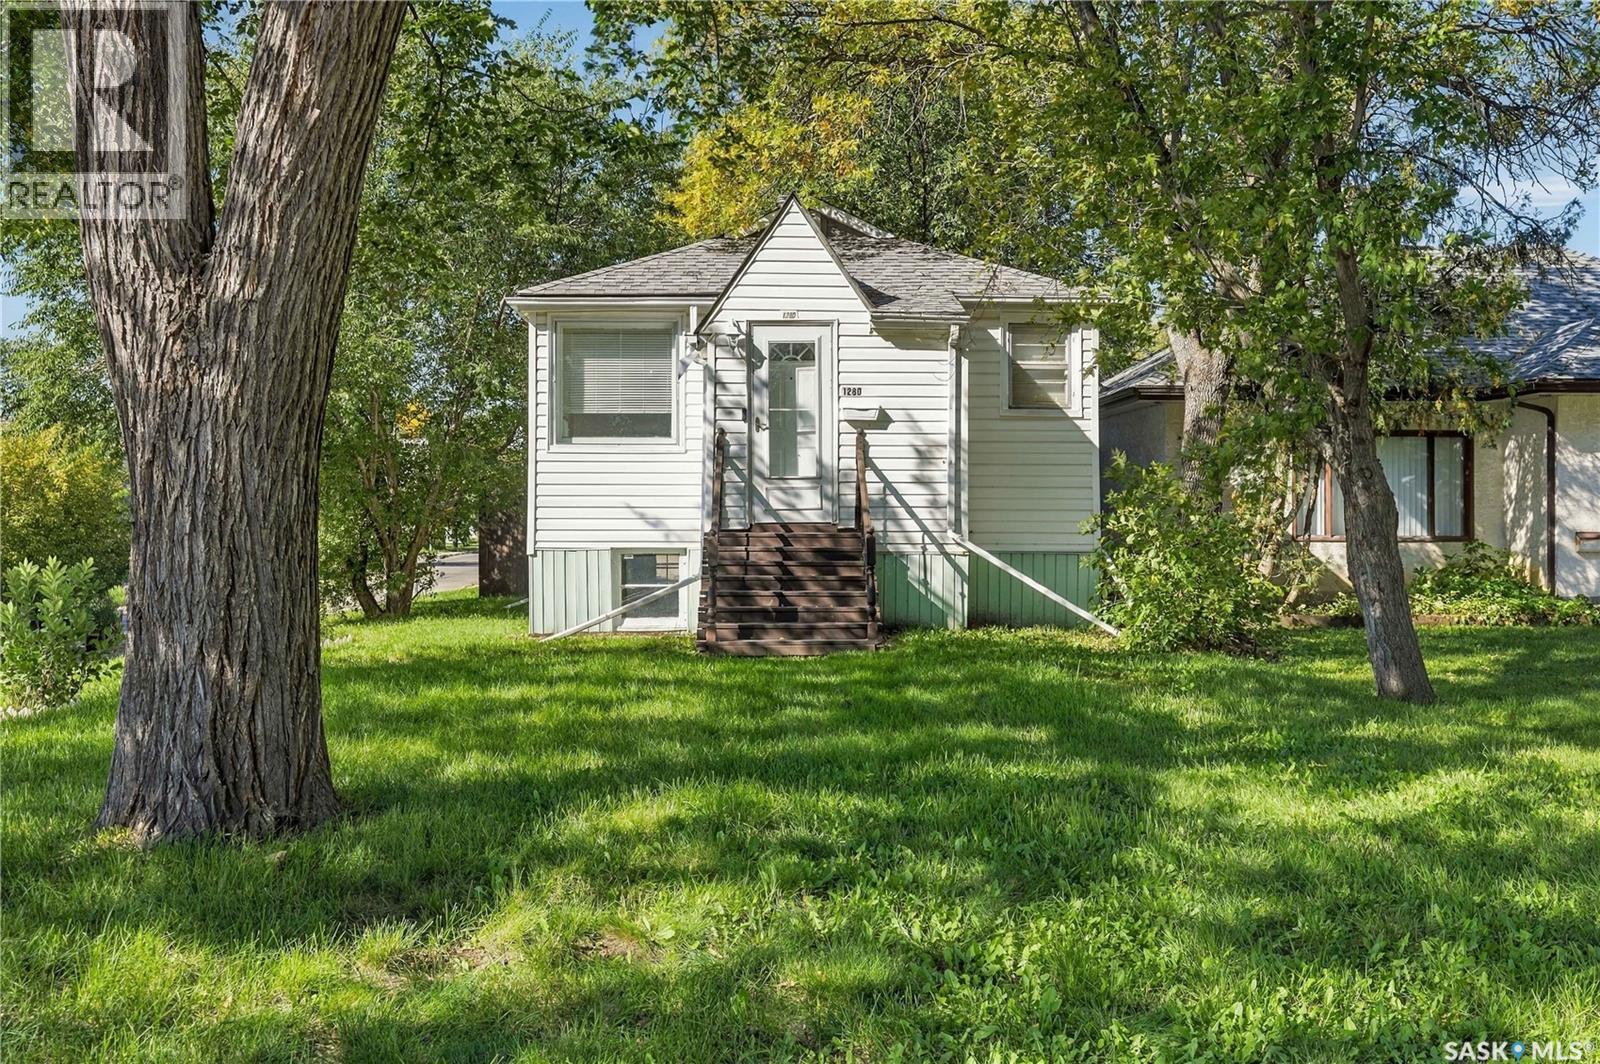
1280 King Street
Regina, Saskatchewan
Welcome to 1280 King Street, a wonderfully kept property that is both move-in ready and affordable! This raised bungalow has many notable features, including a solid concrete foundation and a separate basement entry. The basement is currently unfinished, but offers large windows and plenty of opportunity to add a second living area or basement suite. The main floor has been freshly painted and features two spacious bedrooms with large closets, a fully updated 4-piece bathroom and a full kitchen with quality appliances, recently refinished countertops and room for a dinette table. The backyard is a good size and offers access to the usable single-car garage. The property also features updated shingles, a new rented water heater, a high-efficiency furnace and updated vinyl siding. This home is in excellent condition, offers great potential for future development and is ready for its new owners today. Contact your real estate professional for more information. (id:51699)
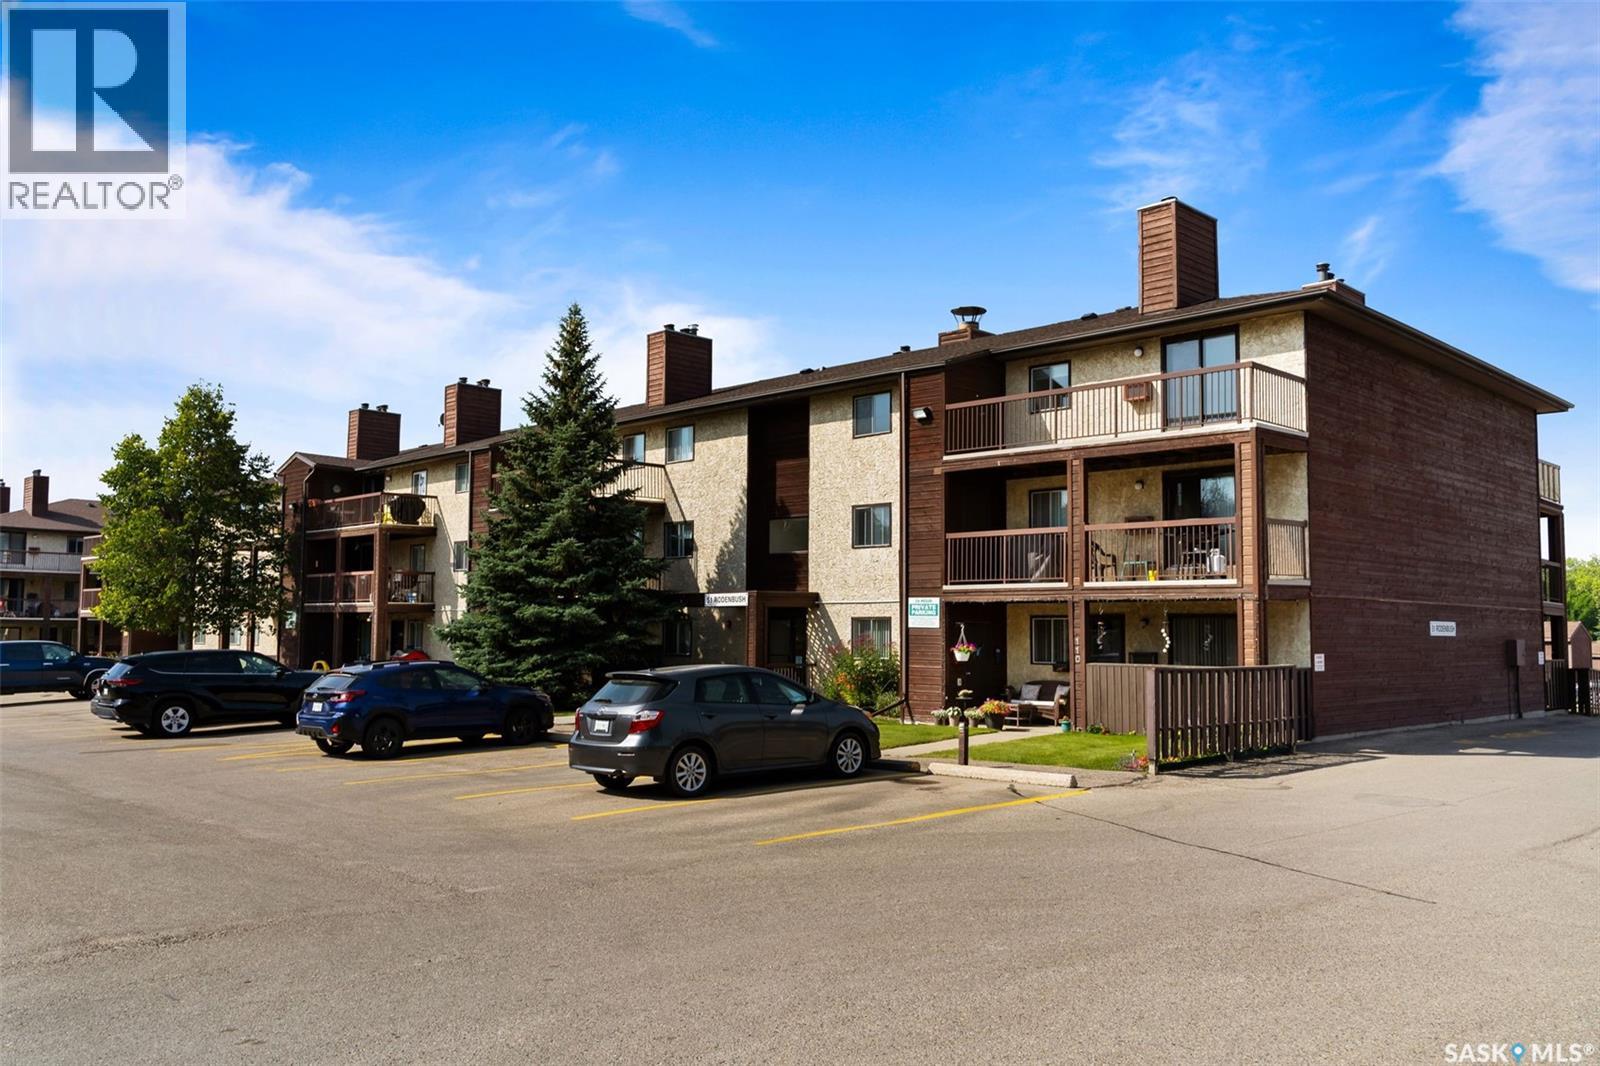
202 31 Rodenbush Drive
Regina, Saskatchewan
A solid opportunity for investors looking to add a low-maintenance condo to their portfolio. This 2-bedroom, 1-bathroom unit in Sunrise Gardens offers a practical layout with an open-concept living and dining area featuring an ornamental fireplace and large patio doors leading to the balcony. The galley-style kitchen includes a convenient eating nook, while two spacious bedrooms and a 4-piece bathroom complete the living space. In-suite laundry adds everyday convenience, with additional laundry facilities located down the hall for oversized items. Residents also enjoy the convenience of an on-site manager and access to the outdoor pool, tons of green space plus heat and water included in the condo fees, making this a practical and appealing rental opportunity. (id:51699)
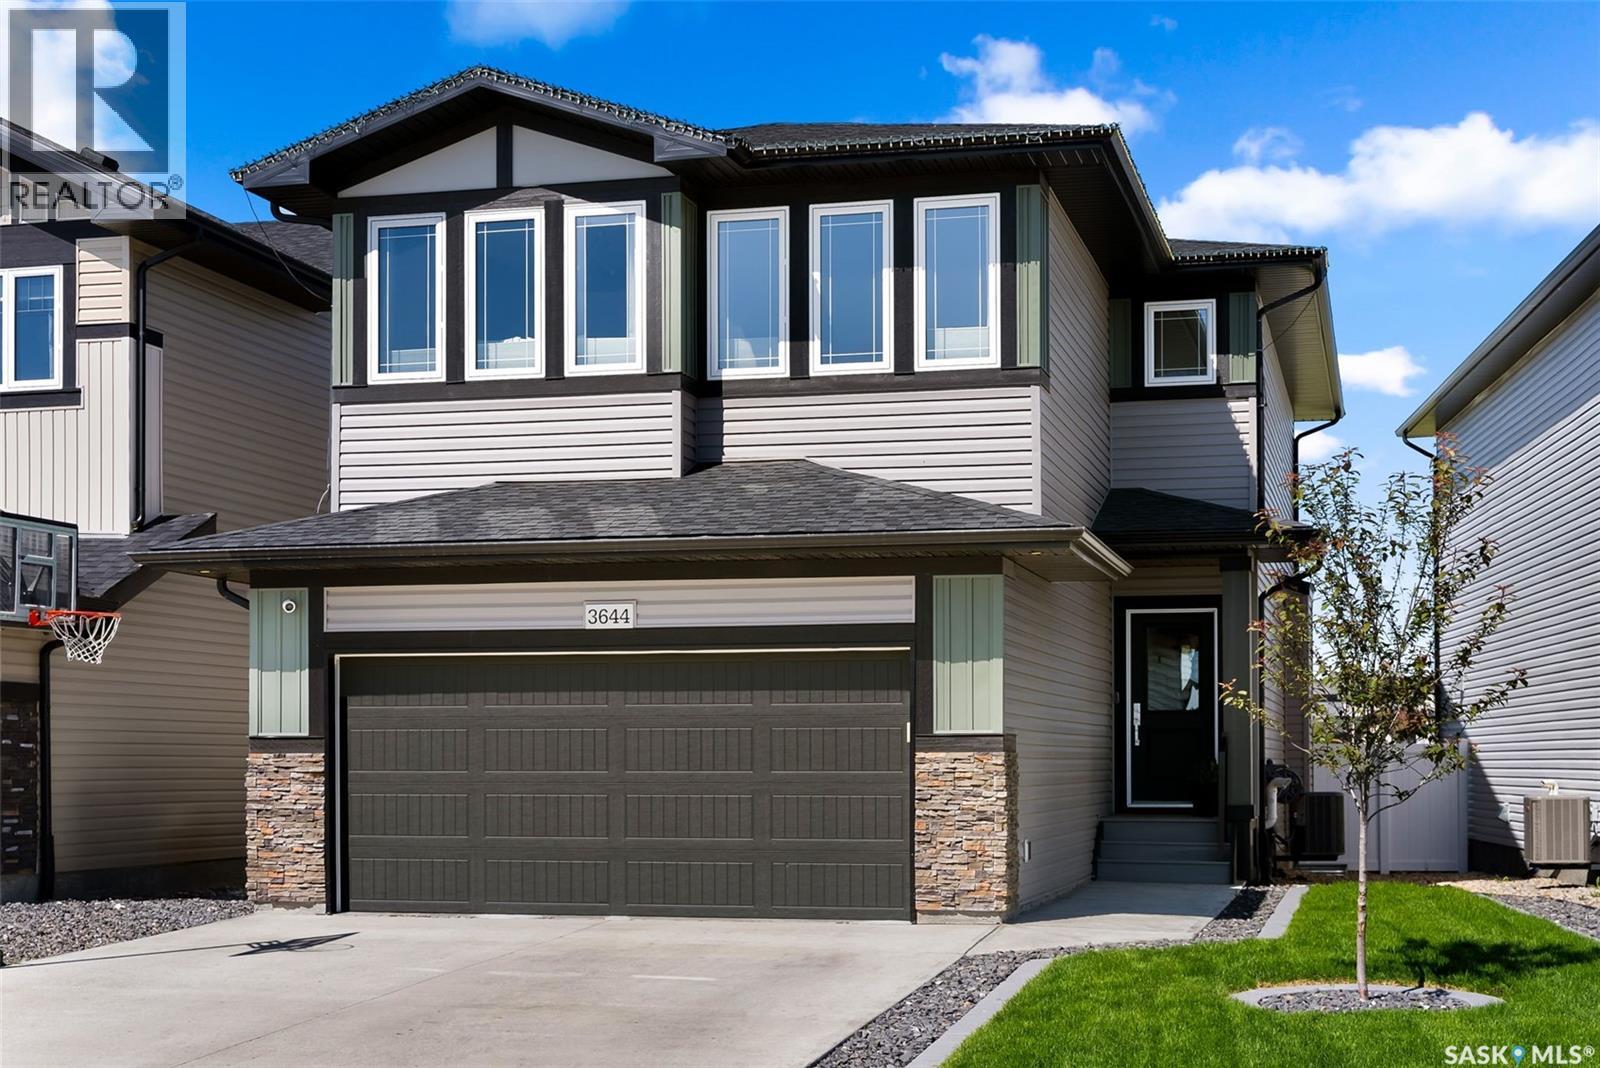
3644 Gee Crescent
Regina, Saskatchewan
Welcome to this beautiful, move-in ready 2,176 sqft two-storey home located in the highly sought-after Greens on Gardiner neighborhood in Regina's east end. This home boasts a double attached heated garage and fantastic curb appeal that sets the stage for what awaits inside. As you enter, you'll be greeted by a custom-built bench with hooks, perfect for organizing coats and shoes. The living room is a bright and inviting space, flooded with natural light, and features a cozy fireplace and an open floor plan that seamlessly connects the main living areas. The spacious kitchen is a chef's dream, offering plenty of cupboard and counter space, an eat-up island, a walk-in pantry, and sleek stainless steel appliances. The adjoining dining area can accommodate a large table and is surrounded by windows, with patio door access to your back deck, perfect for indoor-outdoor living. A convenient 2-piece bathroom completes the main floor. Upstairs, you'll find a bright bonus room, a dedicated laundry room, three bedrooms, and two bathrooms. The primary bedroom is a beautiful and spacious retreat with a walk-in closet and a luxurious 5-piece ensuite. The additional bedrooms are also bright and roomy, each with ample closet space. The finished basement adds even more living space, featuring a rec room with a fireplace and a bar area, an additional bedroom, and a 3-piece bathroom. The backyard is an oasis, offering a deck, lush grass, and a fenced yard with views of green space and a walking path, providing a serene and private outdoor retreat. Don't miss your chance to make this stunning home yours! (id:51699)
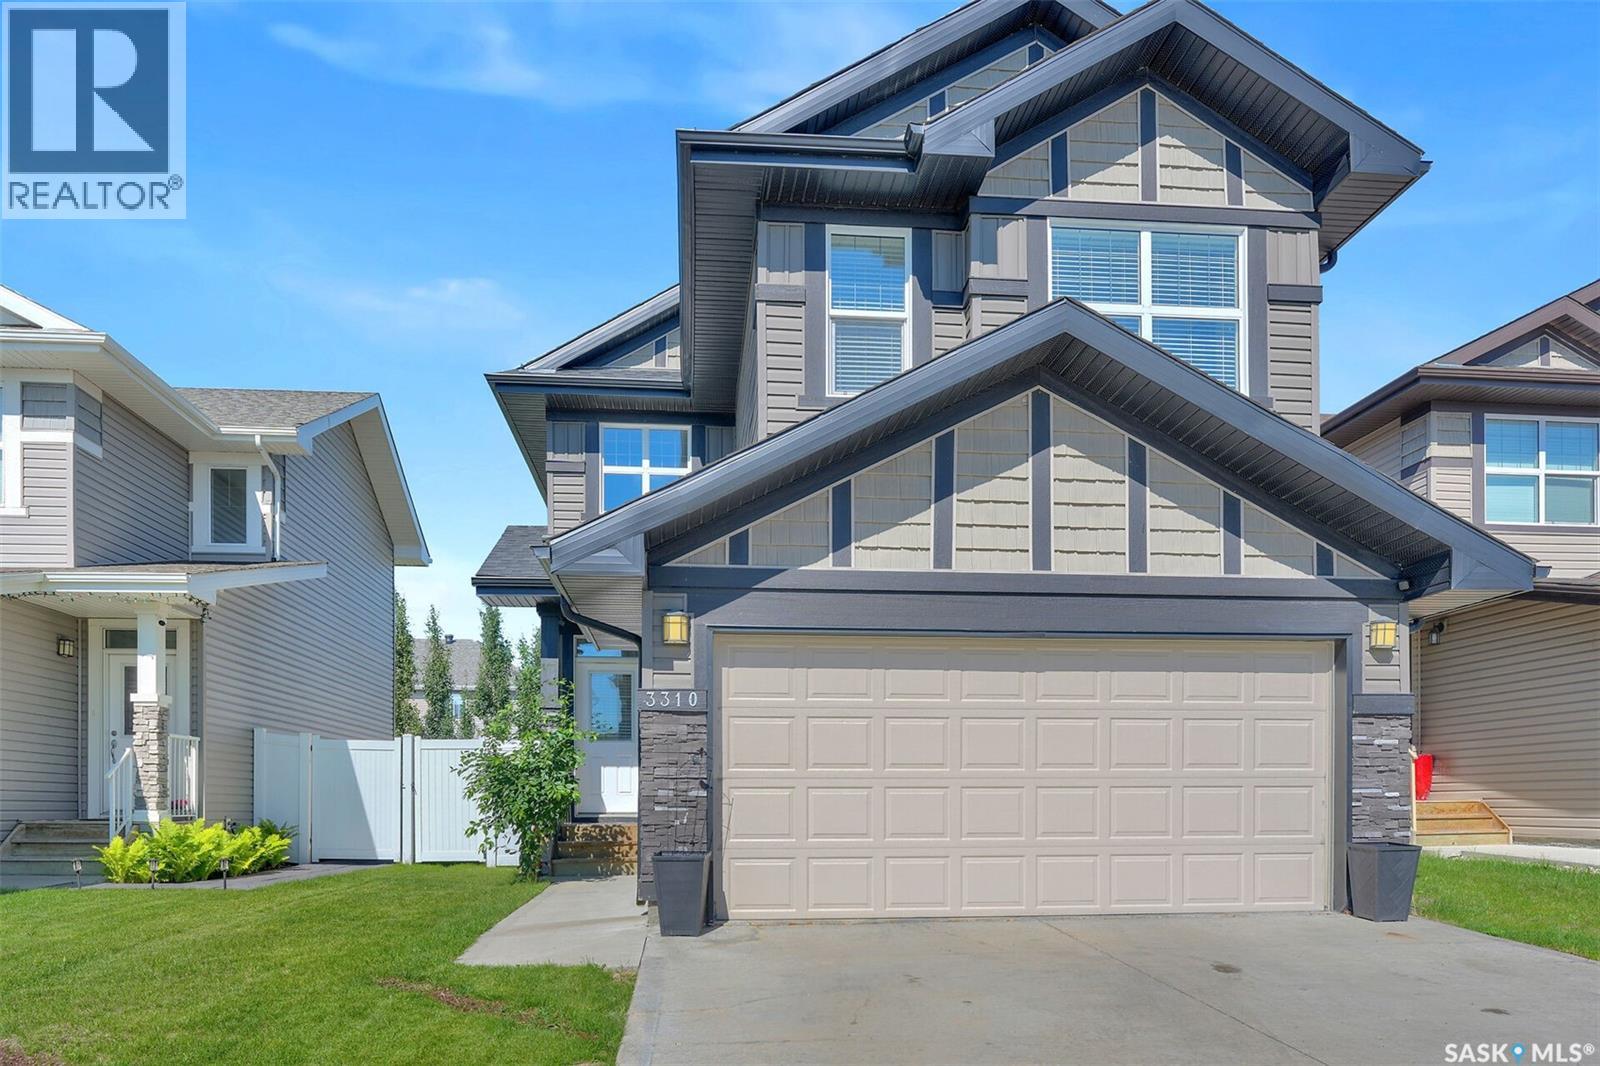
3310 Green Lily Road
Regina, Saskatchewan
Beautifully designed 1,646 sq. ft. two-storey home in the desirable Greens on Gardiner neighbourhood! Offering 3 bedrooms, 3 bathrooms and a double attached garage, this home combines functional family living with a bright, open-concept design and an excellent east-end location. The spacious front entry welcomes you with durable tile flooring and direct access to the double attached garage, while a convenient 2-piece bathroom is tucked just off the foyer. The main living area features beautiful hardwood flooring throughout, creating a warm and cohesive feel. The inviting living room is centred around a natural gas fireplace with a stylish tile surround, complemented by windows on either side that fill the space with natural light. The dining area features patio doors providing easy access to the fully fenced backyard, perfect for outdoor entertaining or enjoying the warmer months. The kitchen is both stylish and functional, featuring grey cabinetry, white quartz countertops, tiled backsplash, stainless steel appliances, a large centre island and a convenient corner pantry. The open-concept layout makes this space ideal for everyday family life as well as entertaining. Upstairs, you’ll find three generously sized bedrooms, including a spacious primary retreat. The two secondary bedrooms offer good-sized closets with built-in shelving, while the primary bedroom features a walk-in closet and a well-appointed 3-piece ensuite with dual sinks. A 4-piece bathroom conveniently serves the additional bedrooms. Completing the second level is a spacious laundry room offering excellent functionality with built-in cabinetry, dedicated space for hanging clothes and additional linen/storage space. The undeveloped basement provides a blank canvas for the next owner to create additional living space to suit their needs. This home is close to schools, parks, shopping, restaurants and a wide range of east-end amenities. (id:51699)
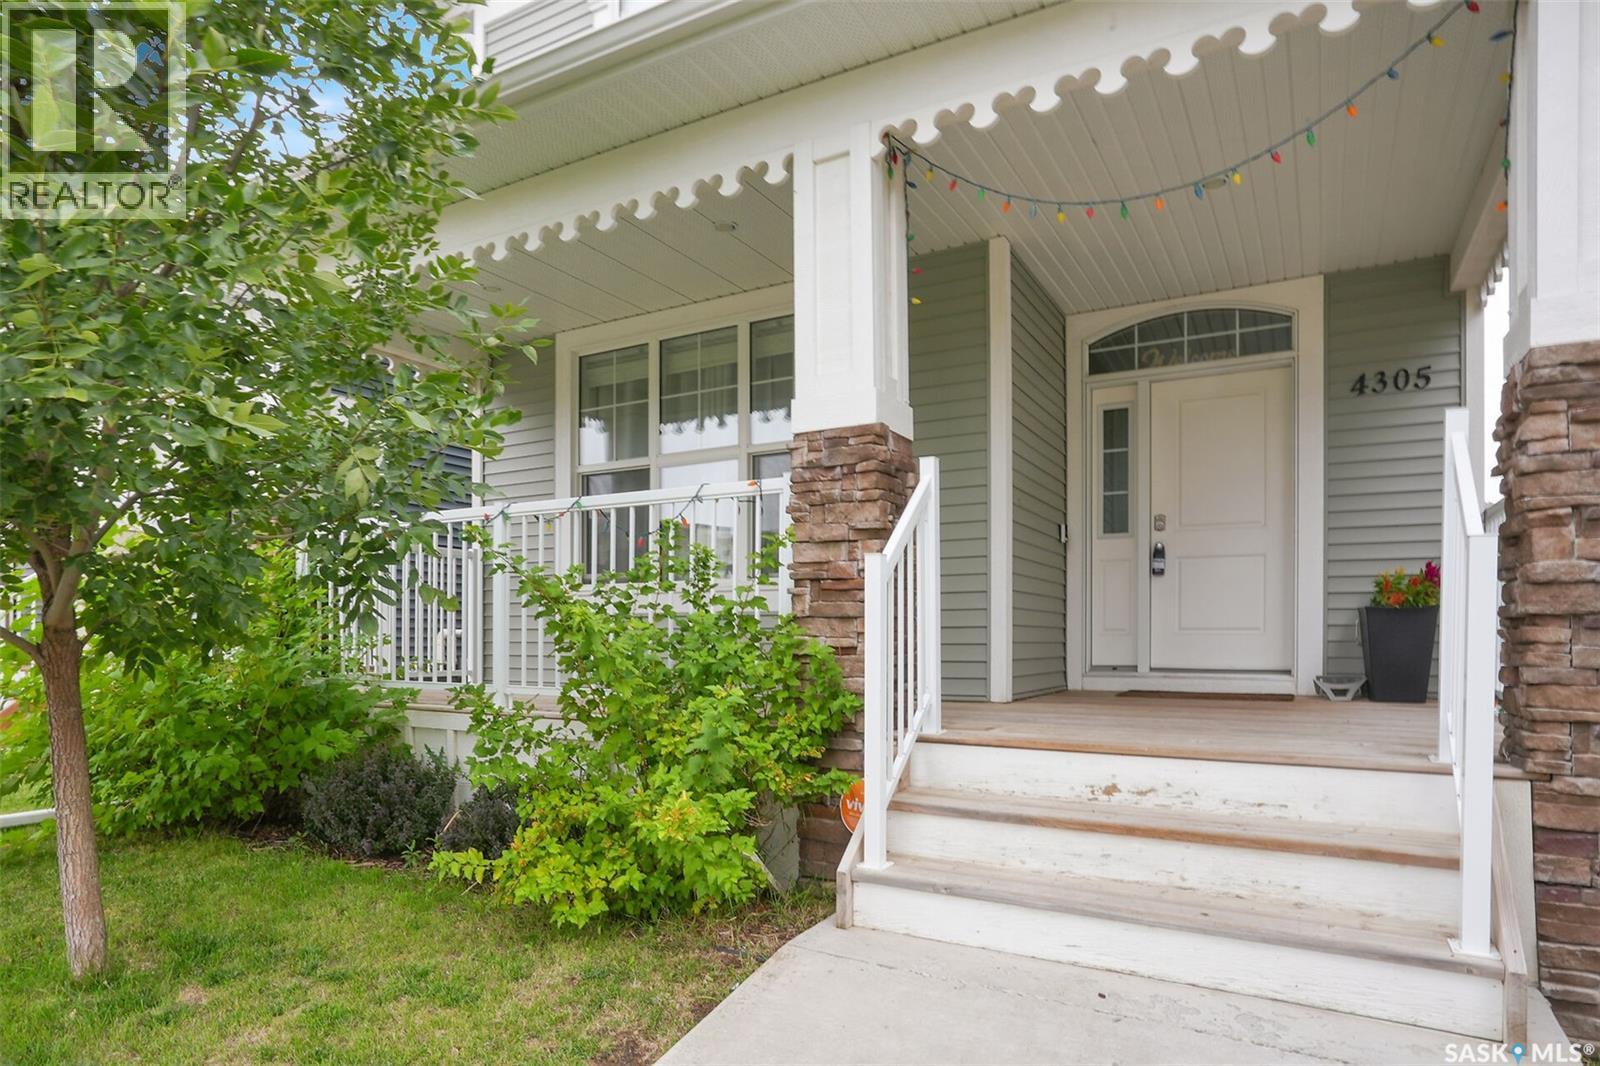
4305 Senecal Drive
Regina, Saskatchewan
Welcome to 4305 Senecal Dr in Harbour Landing! This 1,405 sq. ft. two-storey home offers 4 bedrooms, 4 bathrooms and a fully finished basement, providing plenty of space for the whole family. The main floor features a bright, open-concept layout with a galley-style kitchen complete with quartz countertops and updated appliances. Large east- and west-facing windows allow plenty of natural light to flow throughout the main living areas, making this a great space for both everyday living and entertaining. Upstairs you’ll find three bedrooms, including a spacious primary bedroom with a 4-piece ensuite and walk-in closet. The fully finished basement adds even more living space and includes an additional bedroom and bathroom. Outside, enjoy the fully fenced backyard with a nice deck that’s perfect for relaxing, BBQs and entertaining. The property also includes a double detached garage. Located in the popular Harbour Landing neighbourhood, this home is close to parks, schools, shopping, restaurants and many other amenities. (id:51699)
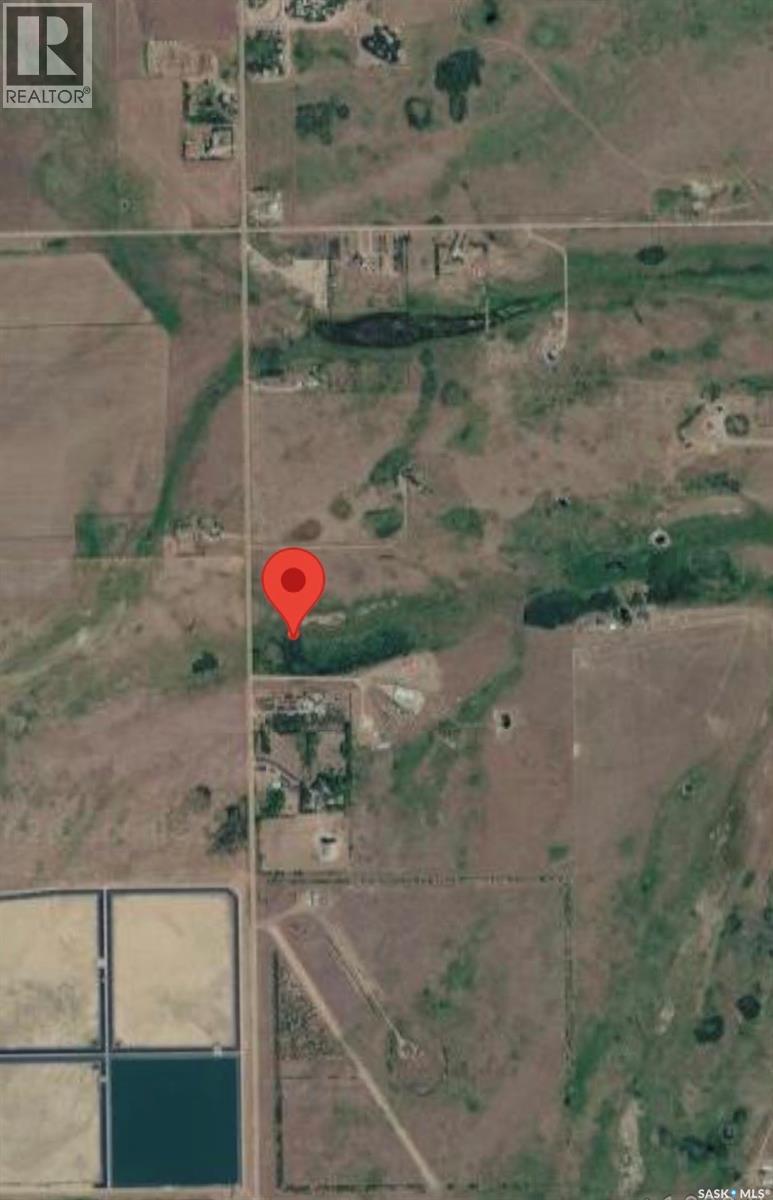
Dale Edwards Land
Lumsden Rm No. 189, Saskatchewan
20-ACRE LAND OPPORTUNITY — RM OF LUMSDEN No. 189 Rare opportunity to own 20 acres in a desirable recreational and residential area just southeast of Regina Beach. Located at the NW corner of Township Road 212 and Range Road 2223, approximately 5–6 km southeast of Regina Beach and immediately south of Buena Vista. The property is currently zoned Agriculture and offers excellent access, privacy and recreational appeal, with Last Mountain Lake and the Qu’Appelle Valley nearby. Directions from Regina Beach: Travel south on Hwy 54 toward Buena Vista for approximately 4–5 km. Turn west onto the grid road at the south side of Section 10 and continue west approximately 1½–2 km to the property. A unique 20-acre parcel with an exceptional location and future potential. (id:51699)