

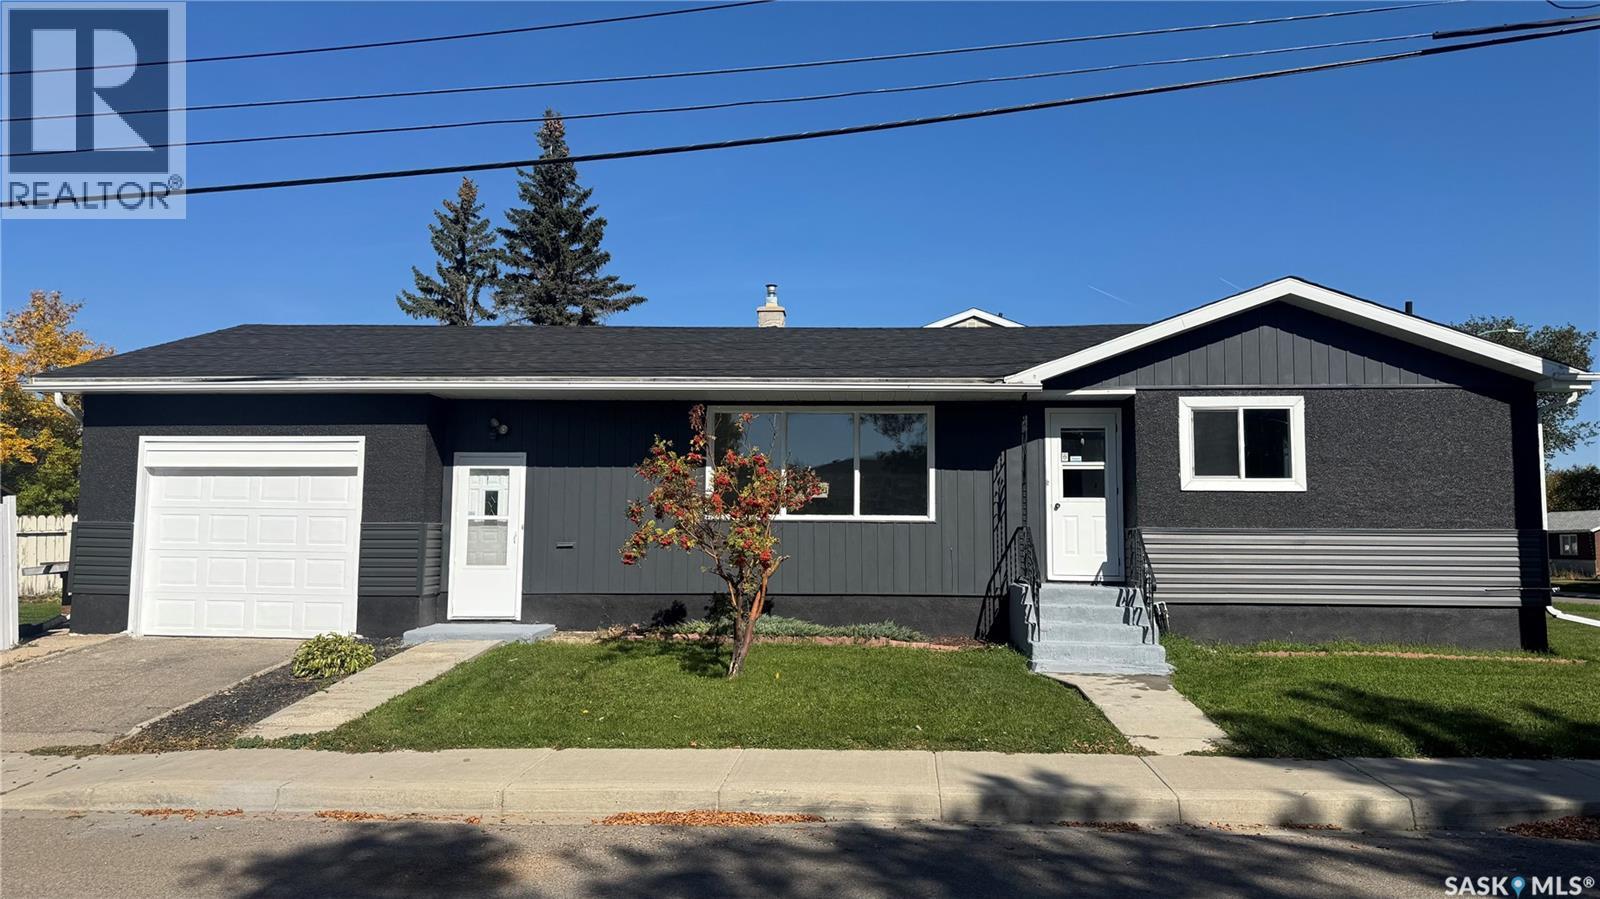
1020 9th Avenue E
Regina, Saskatchewan
Welcome to 1020 9th Avenue E, a beautifully renovated 6-bedroom bungalow offering an impressive combination of space, modern finishes, and major upgrades. Extensively renovated from top to bottom, this home features 3 bedrooms on the main floor and 3 additional bedrooms in the basement, along with brand-new kitchens and fully renovated bathrooms on both levels. Each level also offers separate laundry, providing excellent flexibility for a growing family, extended family, guests, a home office, or other living arrangements. Updates include brand-new flooring throughout both levels, fresh interior and exterior paint, a new sewer line, new sump pump pit, upgraded 200-amp electrical service, brand-new siding, and brand-new major appliances, with the exception of the basement washer and dryer. Additional features include an attached garage and fenced yard. With extensive cosmetic and major infrastructure improvements completed, this move-in-ready home offers exceptional space, functionality, and versatility. Book your private viewing today and come see the transformation in person! (id:51699)
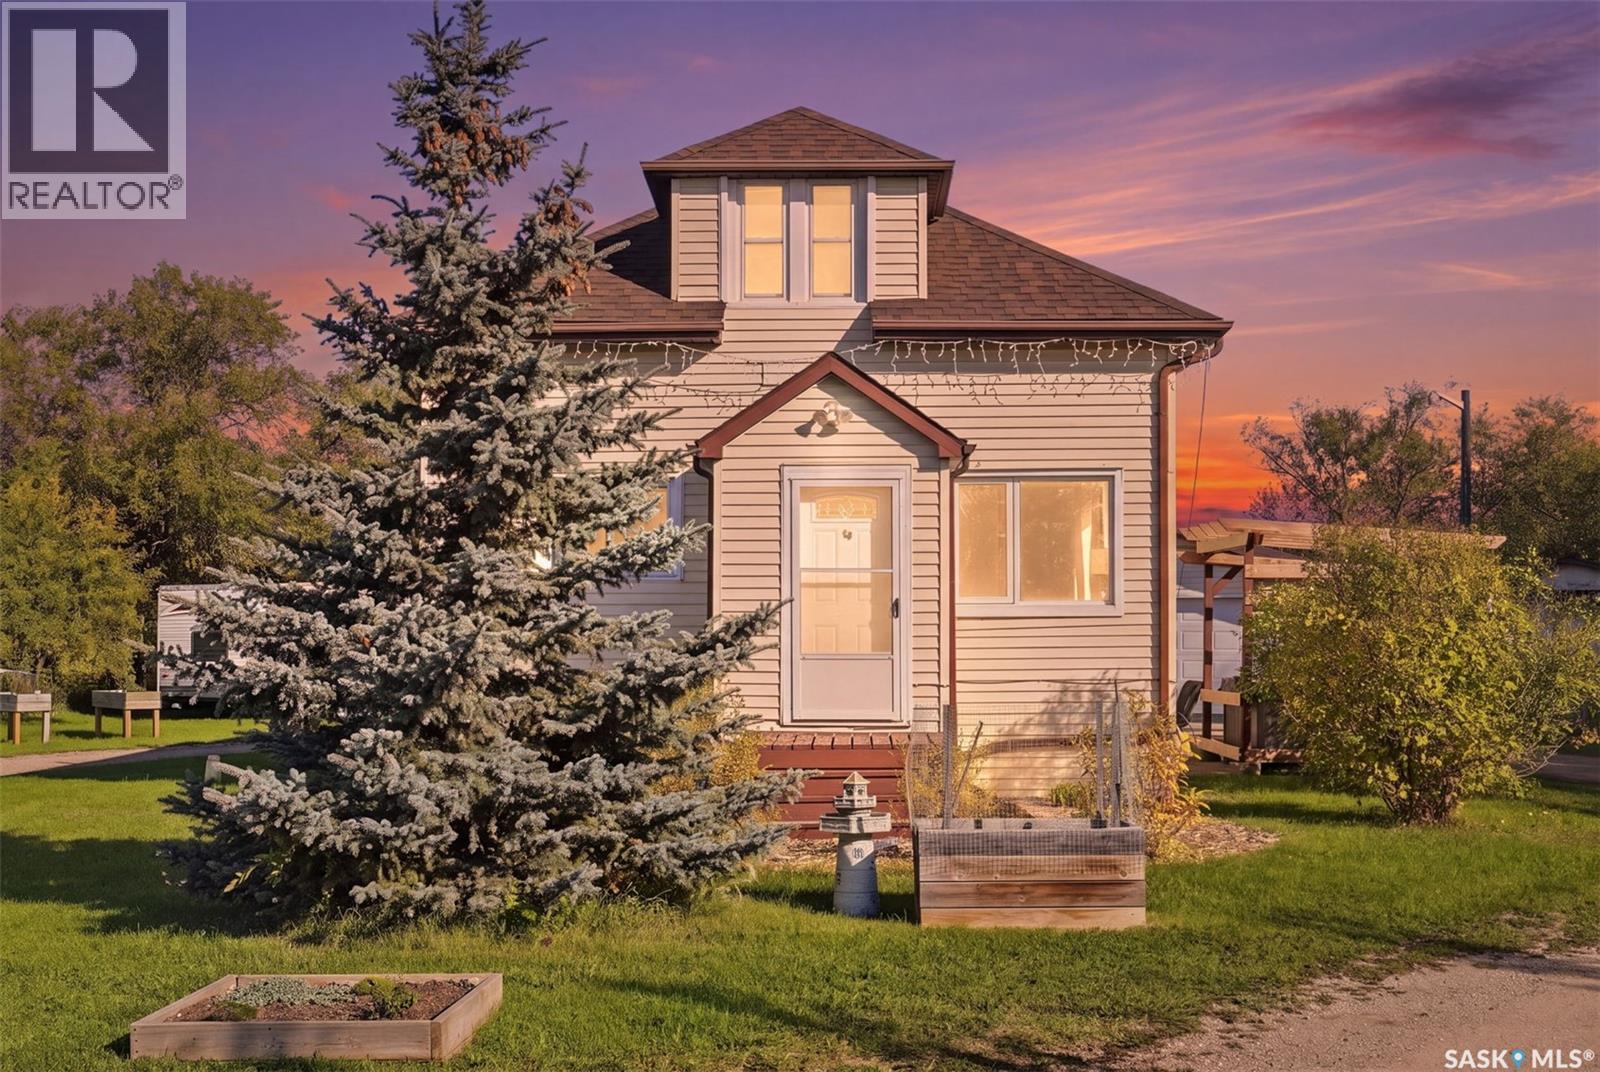
100 Pike Lake Road
Vanscoy, Saskatchewan
Welcome to 100 Pike Lake Road! This unique property sits on 1.24 acres of land, with plenty of recent upgrades. The main floor boasts a functional layout with updated kitchen flooring and stainless steel appliances, bright light, and recent bathroom renovation. The second level loft features the very spacious master bedroom with tons of natural light. Making your way to the basement, you will find a spacious family room, an additional bedroom, bathroom, and plenty of storage space. Additional upgrades include furnace, water heater (2020), shingles (2019), pressure tank for the well (2025), iron filter, water softener, and reverse osmosis system (2024) and solar panels. This home is completed with an oversized garage and shed. Country living just on the outskirts of Vanscoy and a short drive to Saskatoon! (id:51699)
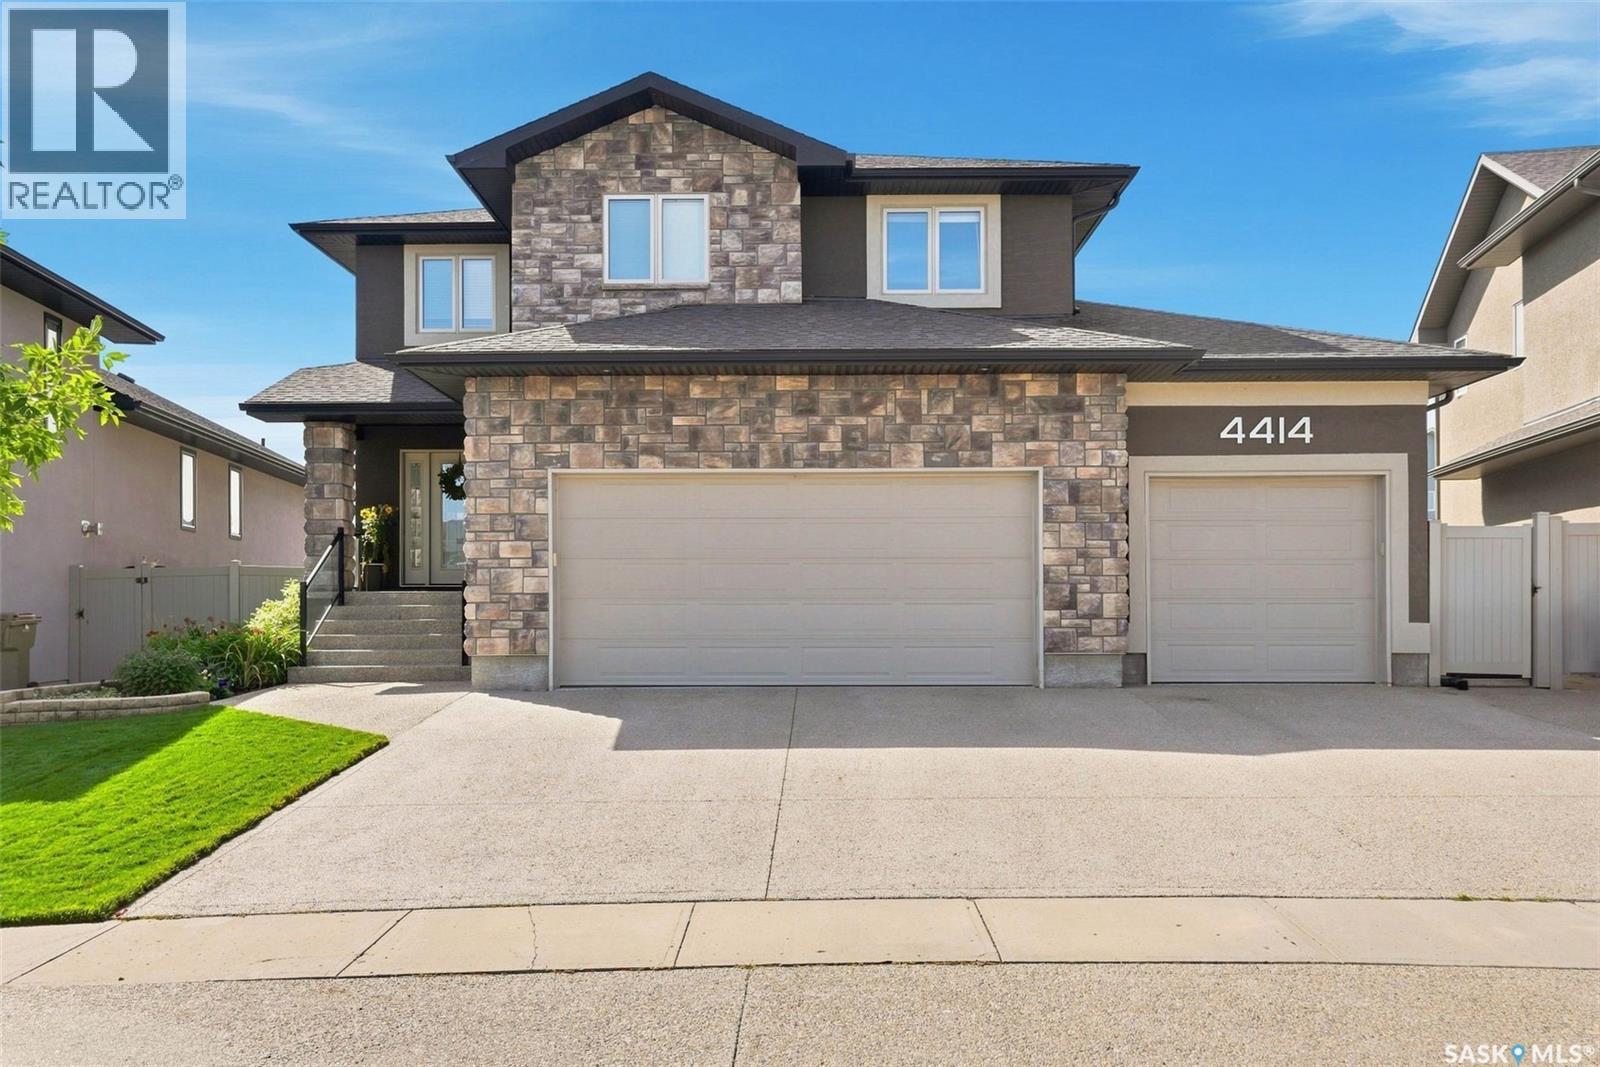
4414 Sandpiper Crescent E
Regina, Saskatchewan
Welcome to 4414 Sandpiper Crescent, a distinguished original-owner residence in Regina’s coveted Creeks neighbourhood. Impeccably maintained, this exceptional home offers an elevated blend of luxury, Munro craftsmanship and effortless family living. A generous triple driveway leads to the heated triple garage, complete with a drive-through bay, epoxy flooring, custom workbench, steel beam construction, in floor heating and premium slat-wall organization system. Beyond the garage lies a remarkable backyard retreat, featuring expansive manicured lawns, custom stone patios and a multi-tiered Trex deck, all backing onto a scenic walking path and greenspace. Inside, a dramatic two-storey family room create an unforgettable first impression. Floor-to-ceiling style windows flood the room with natural light, while a stunning fireplace entertainment centre anchors the space. The gourmet kitchen is equally impressive, featuring an oversized island, extensive cabinetry and upgraded appliances including a wall oven, built-in microwave and induction cooktop. The generous dining nook opens directly onto the multi-tiered deck. Completing this well designed level is a handy 2 pc powder room and mudroom for additional storage. Upstairs, the luxurious primary retreat offers generous proportions, a walk-through closet and spa-inspired 5-pc ensuite with a deep soaker tub and custom tiled shower. Two spacious secondary bedrooms, a well appointed main bath and dedicated laundry room with built-in storage complete the level. The fully developed lower level is designed for entertaining, featuring a spacious rec room, built-in bench seating, stunning corner wet bar, workout area, a large fourth bedroom and 3-piece bath. An exceptional residence offering sophisticated living, remarkable outdoor spaces and a truly impressive level of finish. See photos for an extensive list of value added items found throughout the home that truly make this home one of a kind. As per the Seller’s direction, all offers will be presented on 09/28/2026 7:00PM. (id:51699)
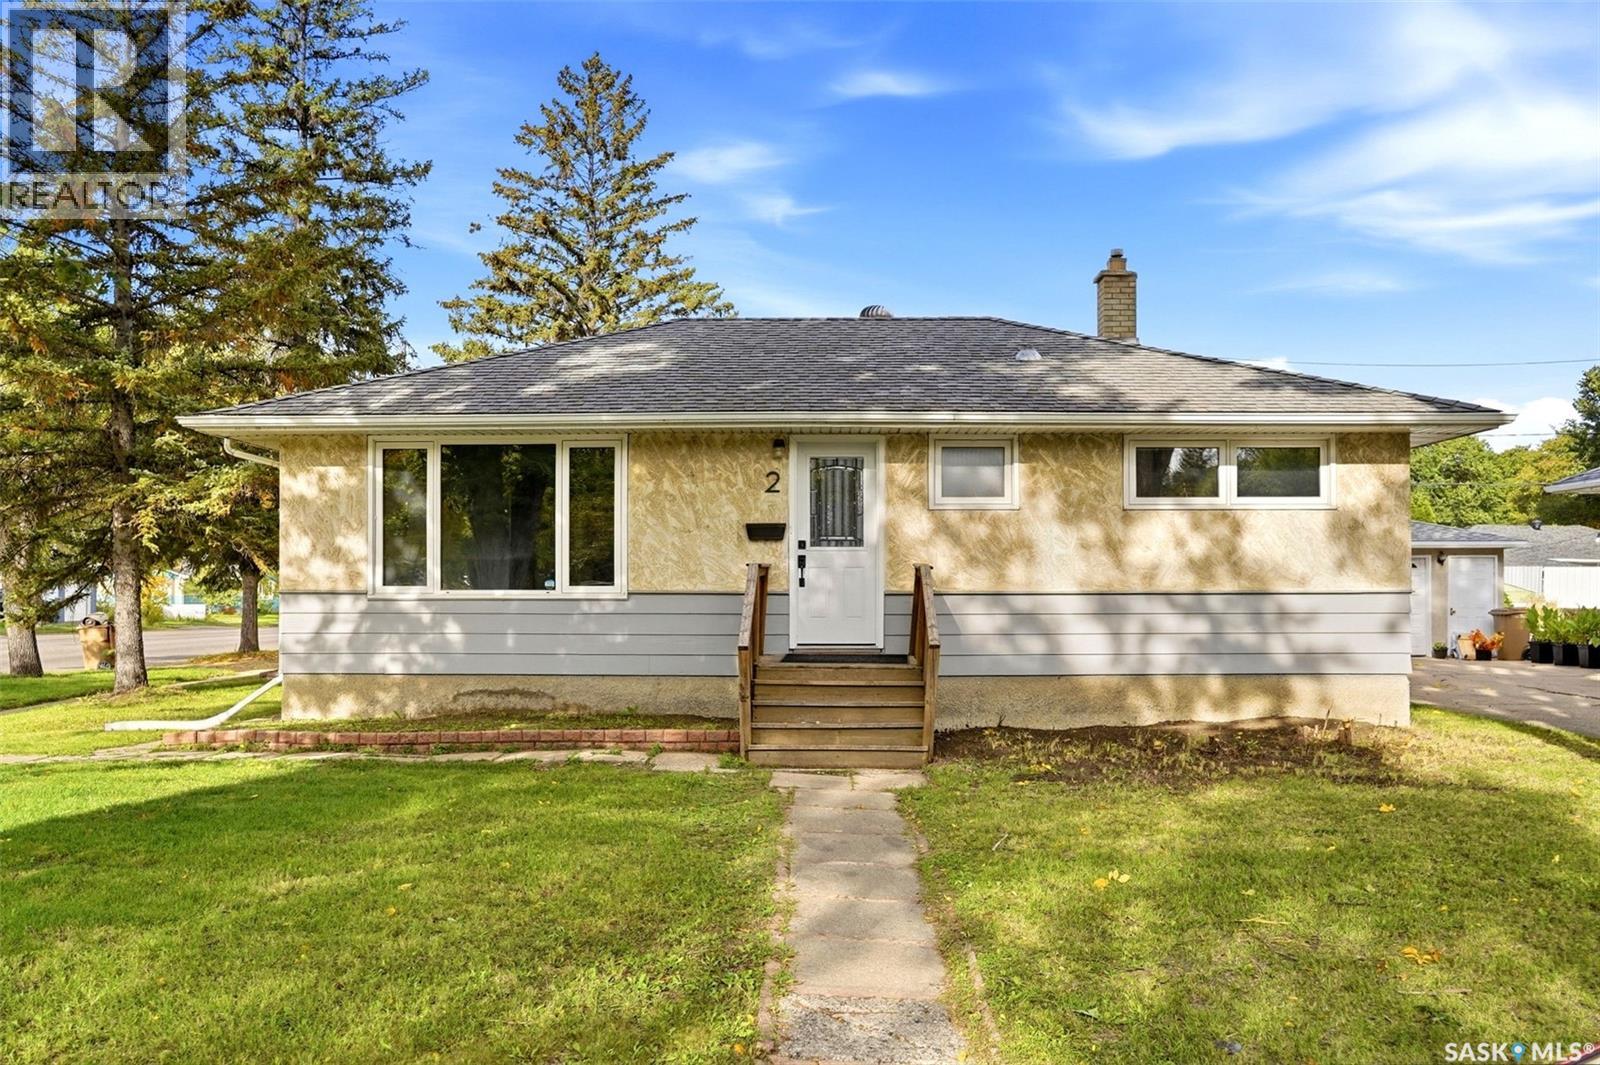
2 Sampson Place
Regina, Saskatchewan
Fully developed and move-in ready, this Regent Park bungalow offers a one-bedroom basement suite with a separate entrance, providing flexibility for extended family, guests or rental income. The main floor features a bright, spacious living room with attractive vinyl plank flooring that flows into the dining area. The functional kitchen offers newer cabinetry and includes all major appliances. Three well-sized bedrooms and an updated four-piece bathroom complete the main level. The basement suite has its own entrance and includes a generous living room, one bedroom and a four-piece bathroom. Upgrades include fresh paint on the main floor and pvc windows. Outside, the insulated double detached garage provides excellent vehicle storage and space for a mechanics’ workshop. The backyard offers plenty of room for landscaping, gardening or outdoor living. For more information or to arrange a private viewing, call today! (id:51699)
210 Windfield Road
Regina, Saskatchewan
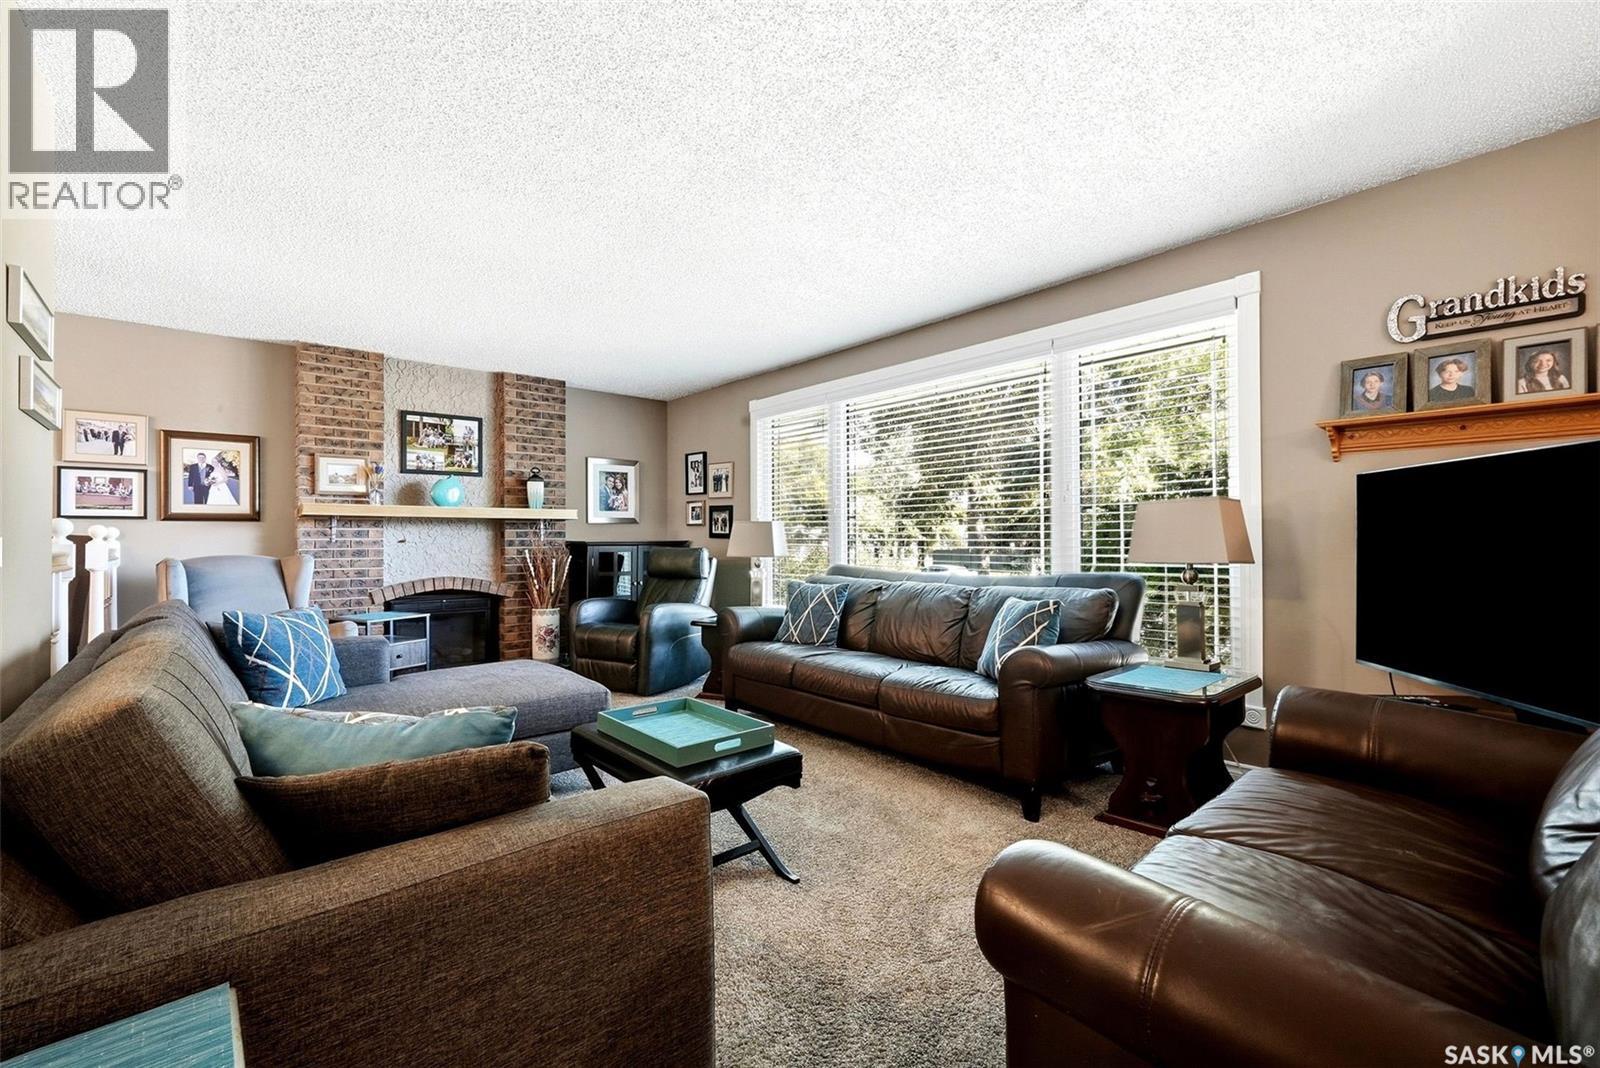
Welcome to 210 Windfield Road, a beautifully maintained 1,384 sq. ft. bi-level in the established and desirable University Park neighbourhood. Ideally located in Regina’s east end, this 4 bedroom, 3 bathroom home sits on a 6,487 sq. ft. lot and features a double attached garage with direct entry. The main floor offers a welcoming foyer, bright living room with oversized window and cozy fireplace, and a dining area with French doors leading to the deck and backyard. The kitchen provides plenty of cabinetry and a large window overlooking the yard. The spacious primary bedroom features double closets and a 3 piece ensuite, with two additional bedrooms and a 4 piece bathroom completing the main level. The bright lower level offers a fantastic family room with large windows, fourth bedroom, den, 4 piece bathroom, office area, laundry, storage and utility space. Outside, enjoy a fully fenced (PVC) yard surrounded by established trees and shrubs, along with a deck, gazebo, shed and natural gas BBQ hookup. Additional features include newer PVC windows and central A/C. This home is in pristine condition and is just steps from schools, green space and walking paths, with all the amenities of Regina’s east end close at hand. As per the Seller’s direction, all offers will be presented on 09/28/2026 4:00PM. (id:51699)
351 Palliser Way
Saskatoon, Saskatchewan
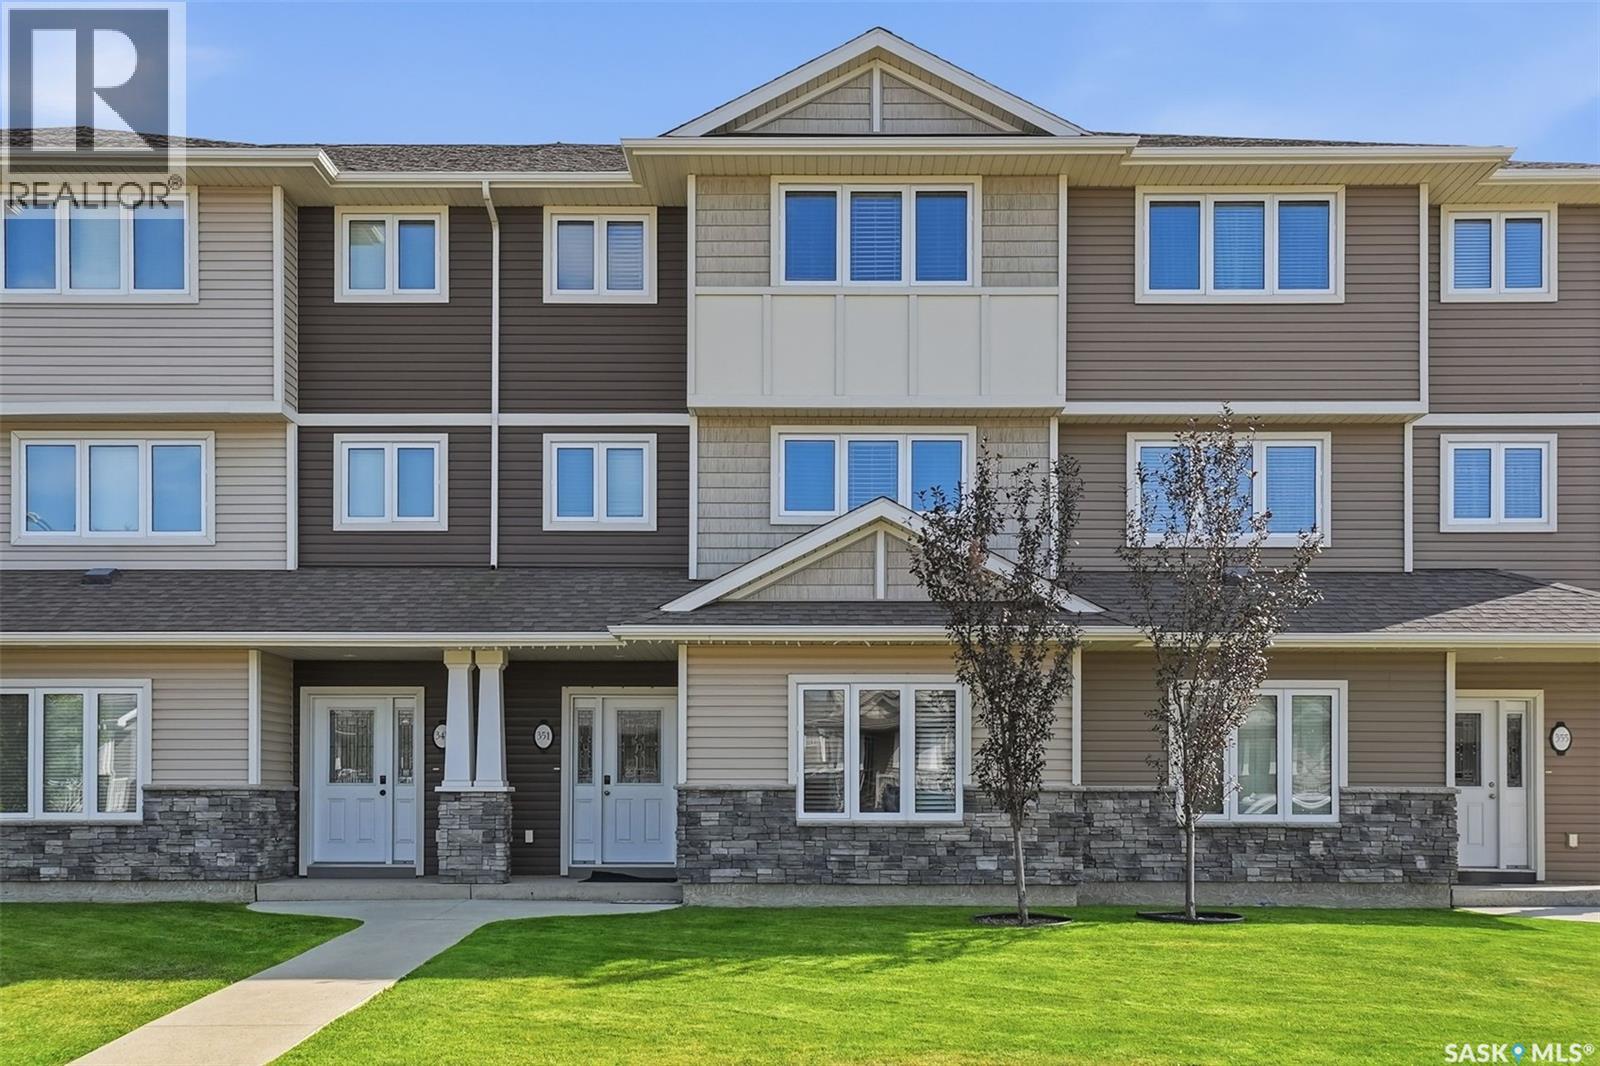
Welcome to this move-in-ready, well-maintained 3-bedroom, 3-bathroom townhouse in the heart of Kensington, offering an excellent location close to everything you need. The main floor features a versatile great room—ideal for a home office, gym, gaming area, or entertainment space—along with a convenient two-piece bathroom and direct access to the oversized single attached garage. The second floor offers a spacious kitchen with quartz countertops and a large island, perfect for cooking, dining, and entertaining. A bright and inviting living room completes this level. Upstairs, you’ll find three comfortable bedrooms and a four-piece main bathroom. The primary bedroom features a walk-in closet and a private four-piece ensuite. Condo fees include water and snow removal, offering added convenience and a low-maintenance lifestyle. Enjoy being just minutes from parks, schools, walking paths, shopping, restaurants, Walmart, and other everyday amenities. With so much nearby, this home offers the perfect balance of comfort, convenience, and location. Contact your REALTOR® today to arrange a private viewing! Immediate possession available—move-in ready. (id:51699)
105 542 Pringle Crescent
Saskatoon, Saskatchewan
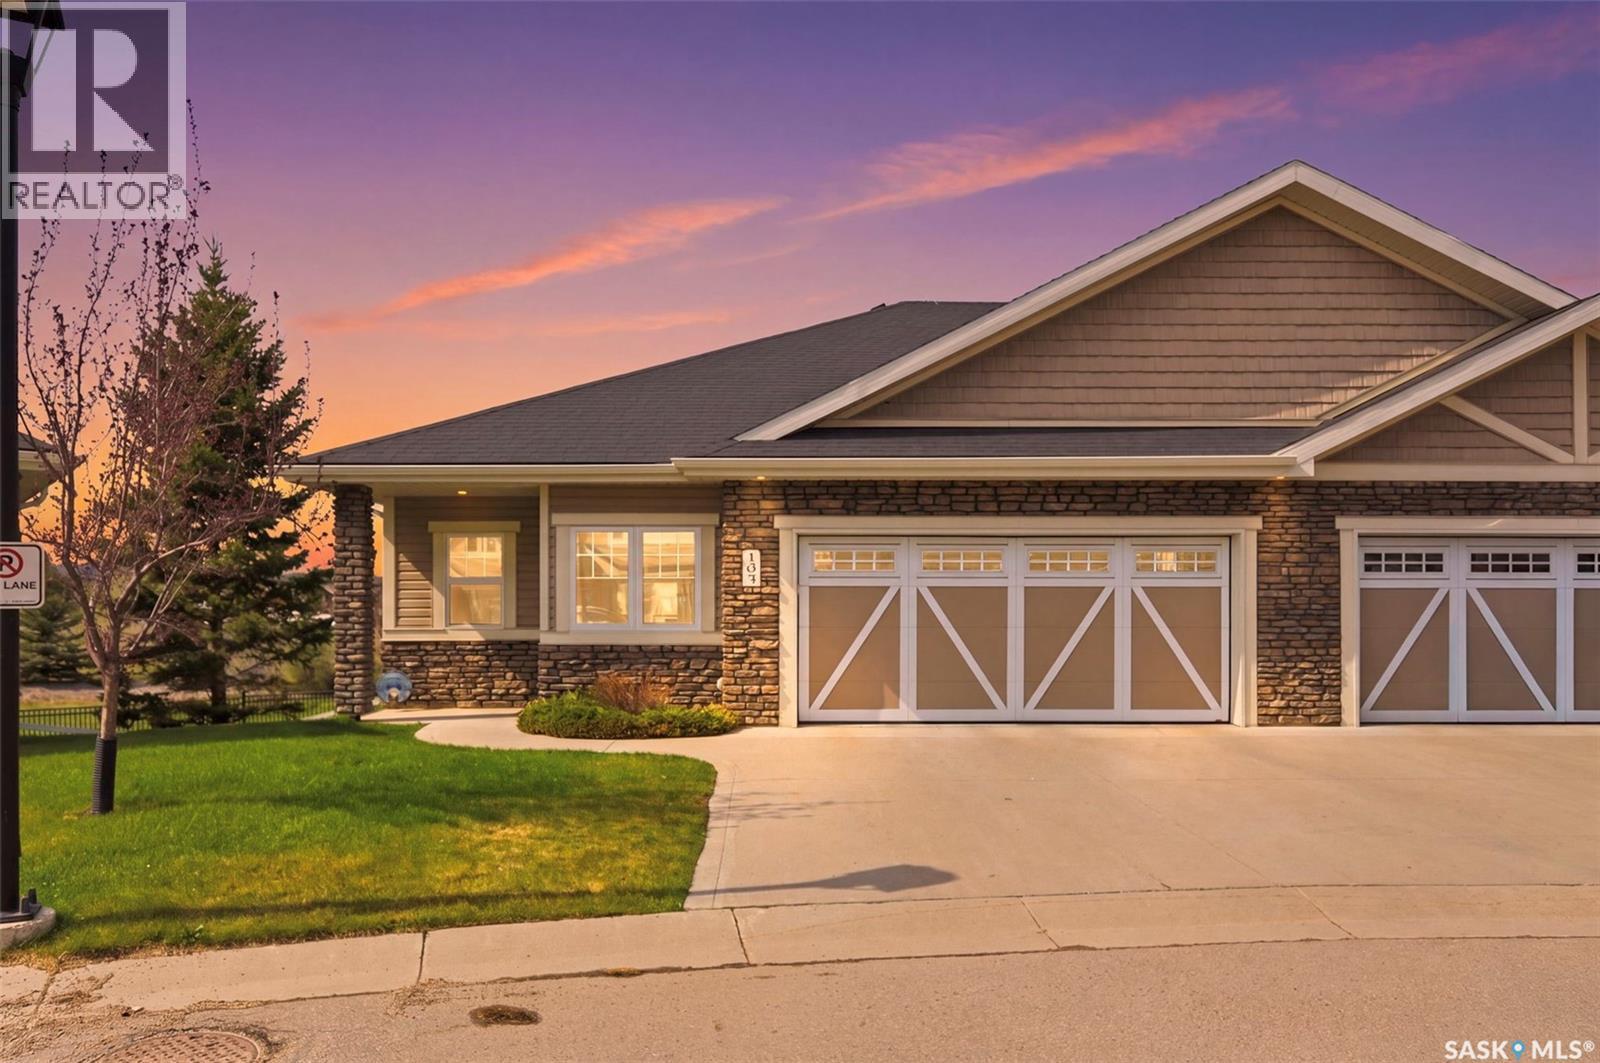
This upscale, executive bungalow townhouse in a prime Stonebridge location shows 10/10! This well-maintained home offers a walkout basement, views of the park and no neighbours behind you, giving you a private and serene oasis. The main floor offers hardwood flooring throughout, an open floor plan perfect for entertaining family and friends and a beautiful kitchen with an island, corner pantry and stone counters. The private primary bedrooms has great views, walk-in closet and ensuite with double sinks and oversized shower. The walkout basement provides an abundance of additional living space, with a large family room with cork flooring, den plus a bedroom and a full 4pc bath, making it optimal for overnight guests, plus an oversized theatre room for game days or movie nights! Take in the views from your main floor covered deck or the lower level patio! Complete with all the features you want, this townhouse is one you'll want to take a look at, so be sure to call your favourite realtor to set up a showing! (id:51699)
412 Guloien Avenue
White Fox, Saskatchewan
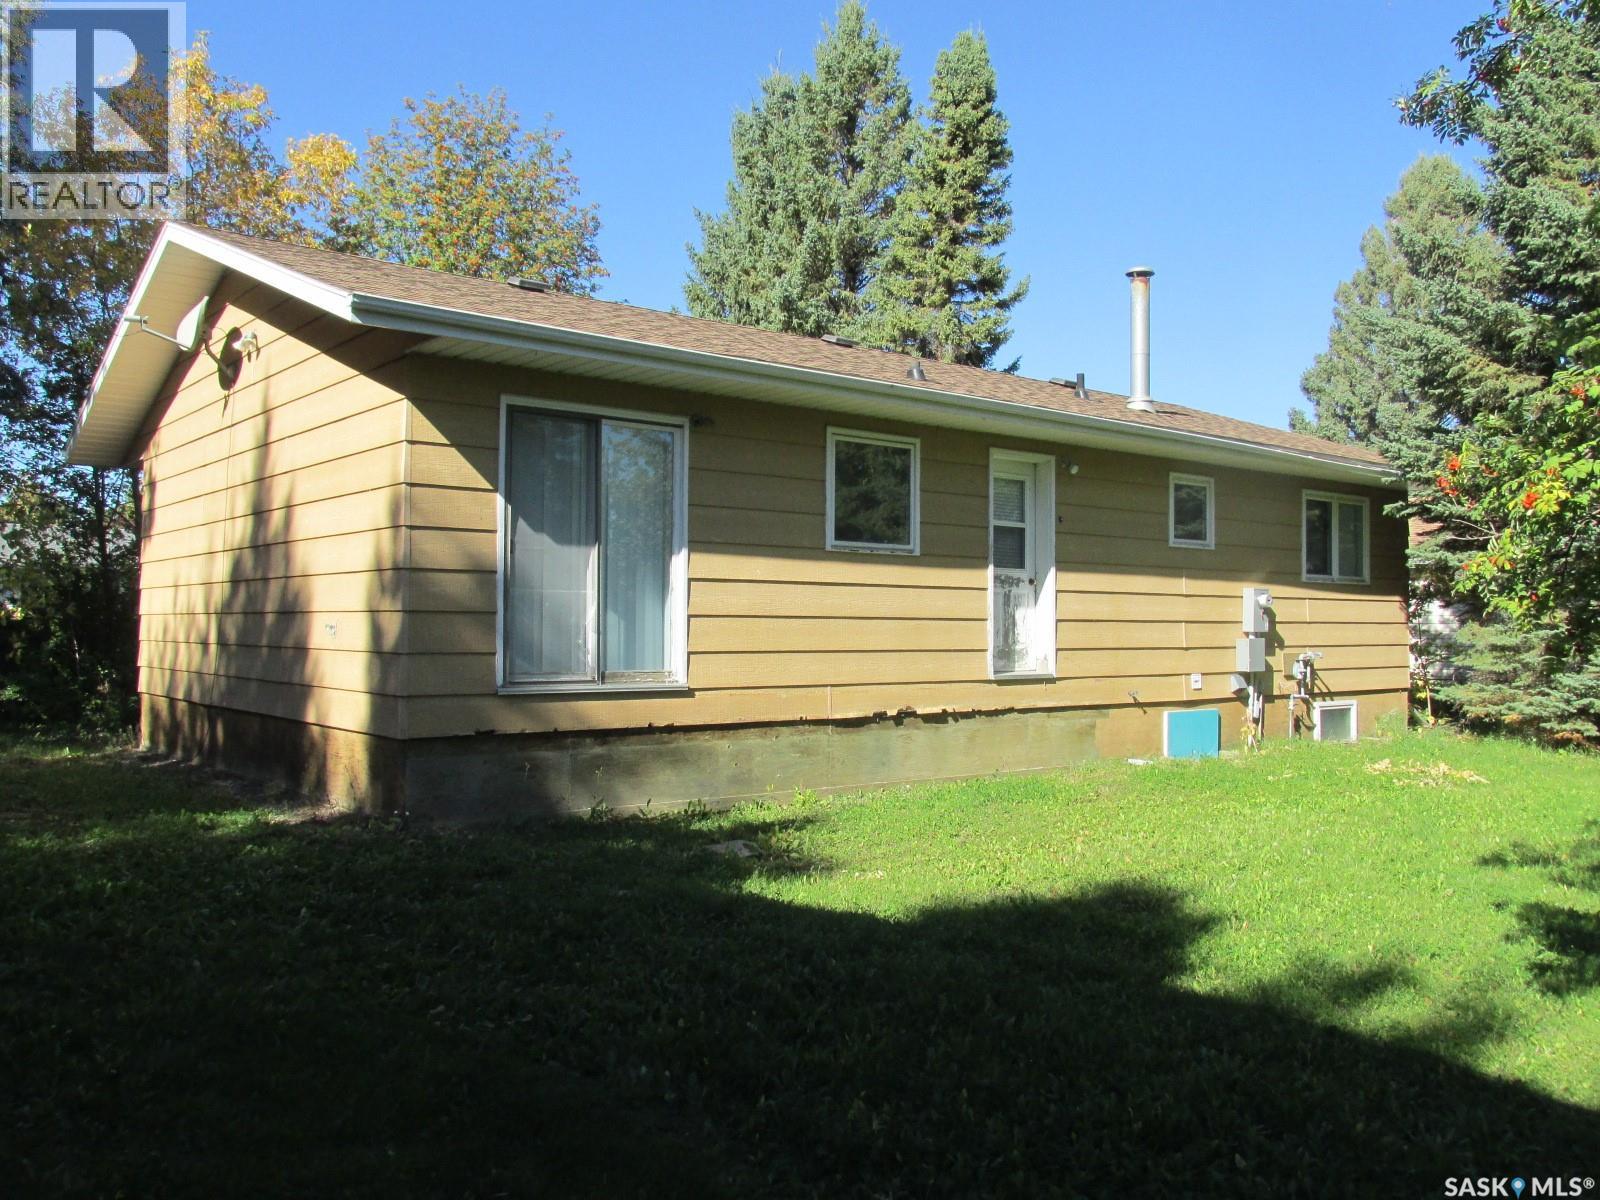
This is a great opportunity to own this 1102 sq bungalow. Built in 1983, this home features 3 bedrooms 2 baths with one of them being the en-suite. It is thoughtfully laid out with a good size living room with hardwood flooring, nice kitchen and a dining area overseeing the back yard, plus a full basement. Enjoy the spacious yard with mature trees perfect for entertaining or relaxing. Located on a well treed lot in White Fox, SK this property offers great privacy. Make this your next home! (id:51699)
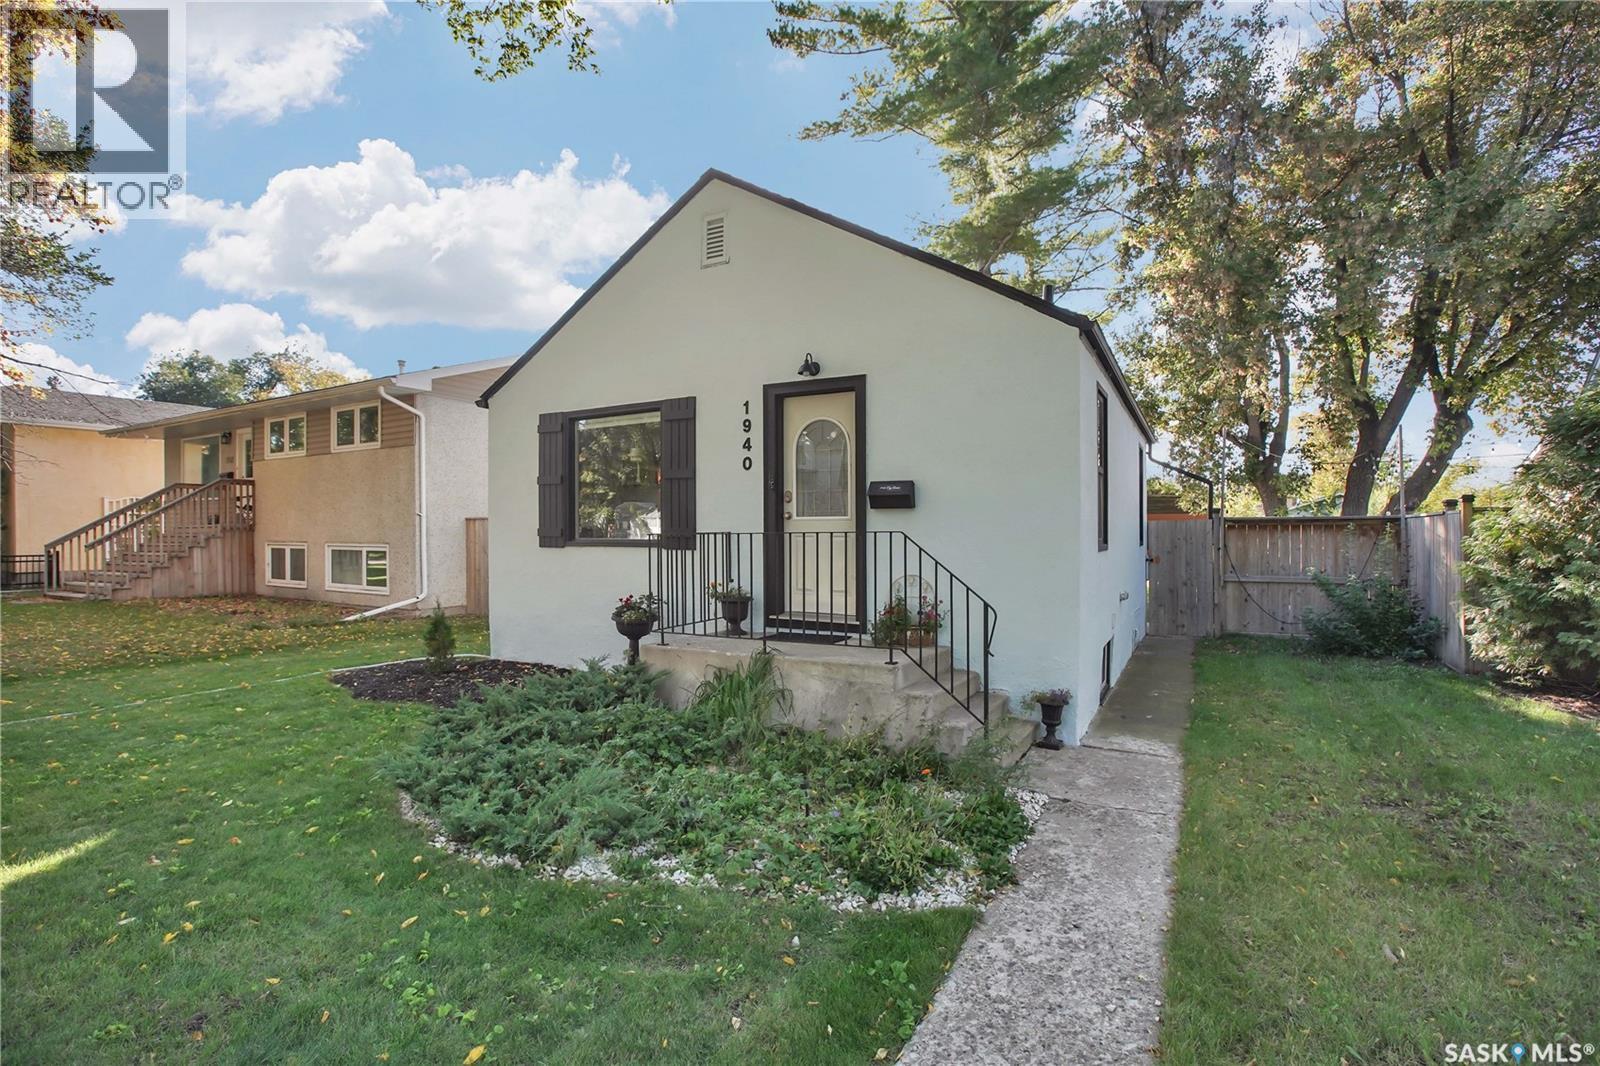
1940 Coy Avenue
Saskatoon, Saskatchewan
Welcome to 1940 Coy Avenue, a well kept, cozy bungalow offering 3 bedrooms, 2 bathrooms, and an ideal location in Saskatoon’s sought after Exhibition neighborhood. Just steps from the South Saskatchewan River, walking paths, and local coffee shops, this property blends lifestyle, convenience, and comfort. In addition to newer shingles on the house and garage (2020), the owners have added fresh exterior paint, new 2025 central air conditioning, along with a new washing machine — ensuring modern efficiency from day one. The main floor features bright living spaces with classic character details, while the fully fenced yard and large deck create an inviting outdoor retreat perfect for hosting family and friends. The single detached garage and additional off street parking at the back provide practical everyday convenience. Downstairs, you’ll appreciate the nicely developed and upgraded bathroom, a standout improvement that enhances the functionality of the lower level and 2 bedrooms. This is a fantastic opportunity for buyers seeking a well maintained home with meaningful updates in one of Saskatoon’s most walkable neighborhoods. (id:51699)
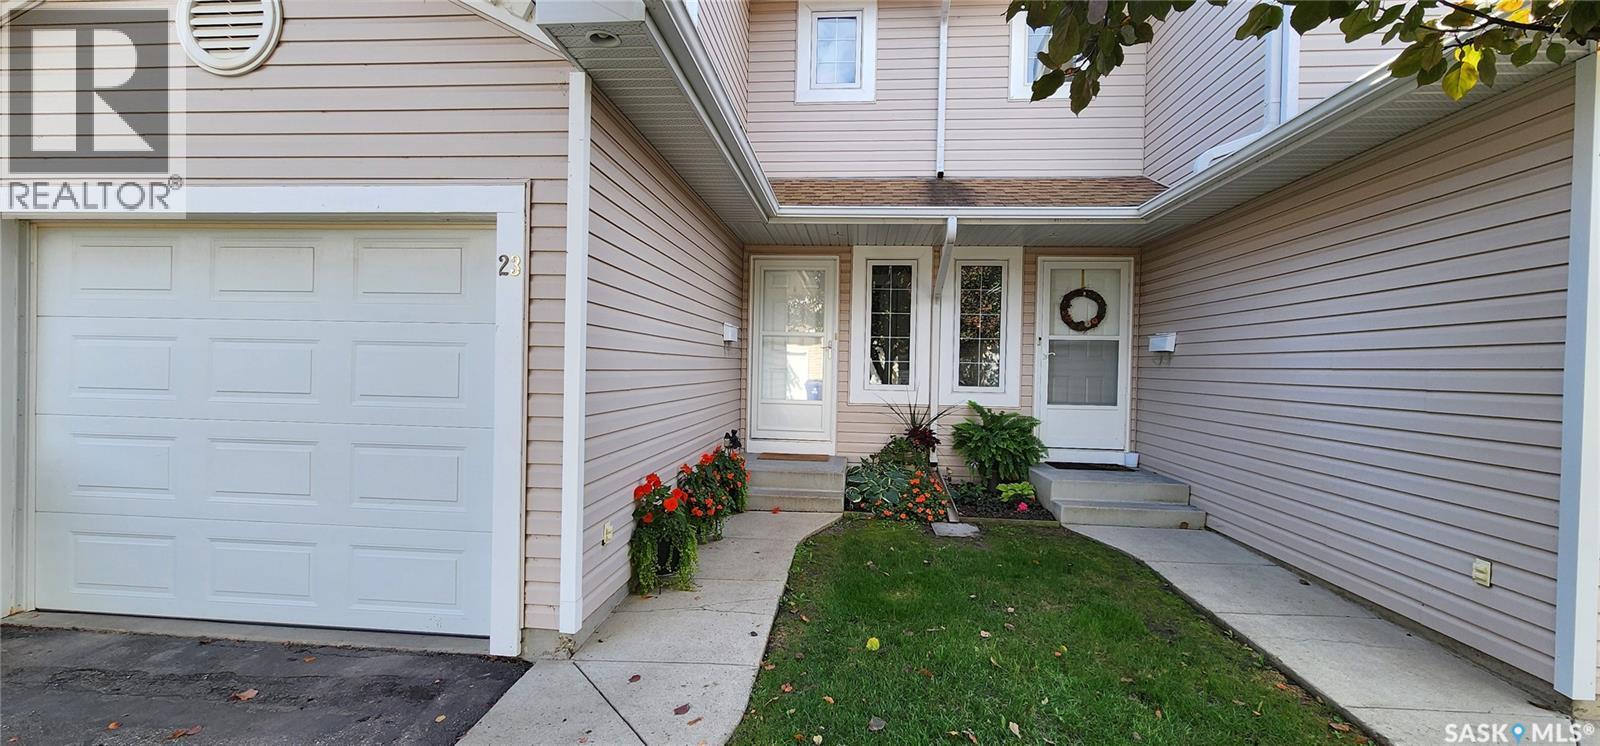
23 215 Pinehouse Drive
Saskatoon, Saskatchewan
Looking to downsize or looking for a first home, welcome to 23 215 Pinehouse Drive. This immaculately maintained, 2 bedroom, 2 bathroom, 1080 sq ft, 2 storey townhouse with fully developed basement may be just what you're looking for. With new central vac canister in 2019, new A/C in 2018, new water heater in 2026 and new components(circuit board and blower motor) in the furnace in 2024, this unit should provide problem free living for years to come. The spacious main floor boasts the main living room with electric fireplace, 2 pc bathroom, dining area and kitchen and offers plenty of sunlight from the south facing windows. Upstairs you'll find two bedrooms, including the massive primary bedroom with large 5ft by 9ft walk-in closet. A 4pc bathroom and conveniently located laundry complete the second floor. in the basement you'll find a large family room along with plenty of room for storage. A single car attached garage make this property complete. Located close to many fine restaurants, Lawson Heights Mall, Lawson Civic Centre and Lawson Heights School. Also, just minutes away from access to 51st Street, Warman Road, Wanuskewin Road and Circle Drive to make your commute a breeze. This is a must see! Call your favorite REALTOR® to book your viewing. (id:51699)
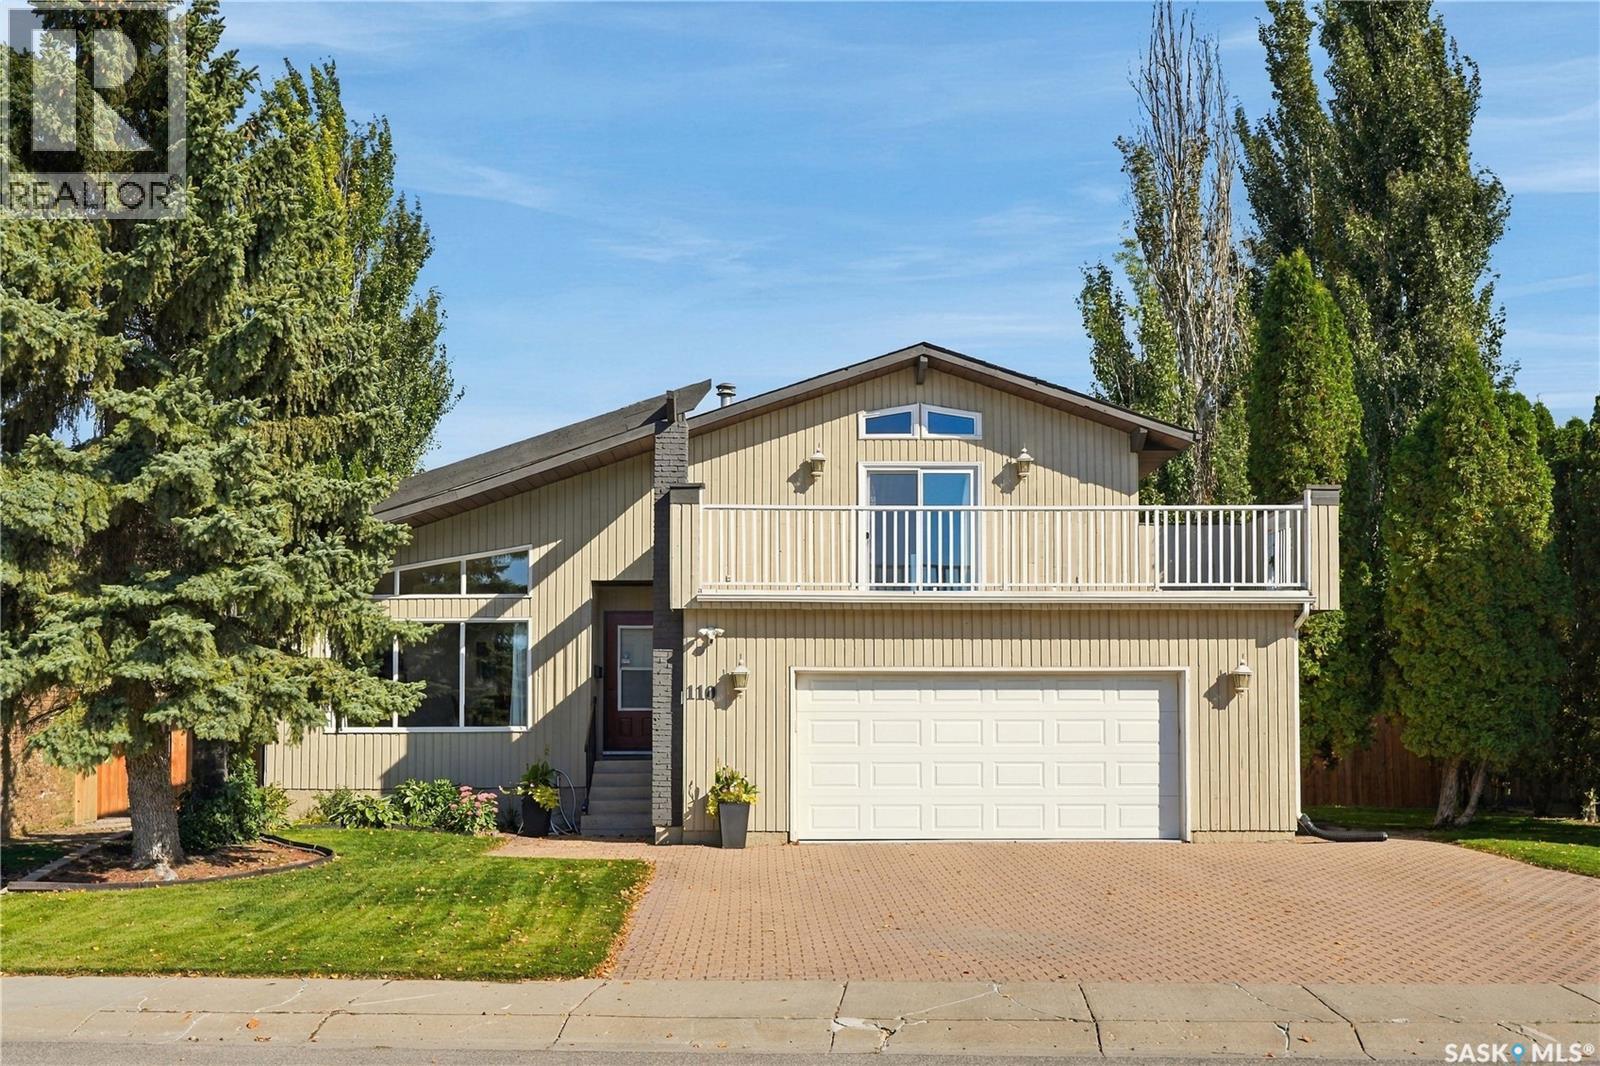
110 Trotchie Crescent
Saskatoon, Saskatchewan
Welcome to this immaculate two-storey split, ideally situated on a quiet crescent in sought-after Silverwood Heights. Set on a large, beautifully landscaped lot with a private, park-like backyard, this home offers an exceptional setting for family living. Bright and filled with natural light, the home features large windows and a vaulted ceiling that create an open and welcoming feel. The main floor offers a generous living room and formal dining area, along with a spacious oak kitchen and adjoining dining nook. Patio doors lead to the deck and gorgeous backyard—a fantastic space for kids, pets, summer barbecues, entertaining, or simply relaxing and enjoying the privacy. The third level features a cozy family room with a wood-burning fireplace. A three-piece bathroom, convenient laundry area, and direct access to the attached garage complete this level. Upstairs, you’ll find three bedrooms, including a spacious primary retreat with a walk-in closet, three-piece ensuite, and access to a large private balcony overlooking the street. The basement provides even more finished living space with brand-new carpet, a large recreation room, an additional bedroom, and plenty of storage. Recent updates include select newer windows, shingles and eavestroughs, deck, fence, and brand-new carpet. The insulated and heated double attached garage, large double driveway, and RV parking provide plenty of room for vehicles, recreational toys, and storage. With four bedrooms, three bathrooms, multiple living areas, an incredible park-like yard, and a prime Silverwood location, this home offers the space and versatility a growing family needs. A wonderful opportunity to put down roots in one of Saskatoon’s most established north-end neighbourhoods. As per the Seller’s direction, all offers will be presented on 09/27/2026 7:00PM. (id:51699)
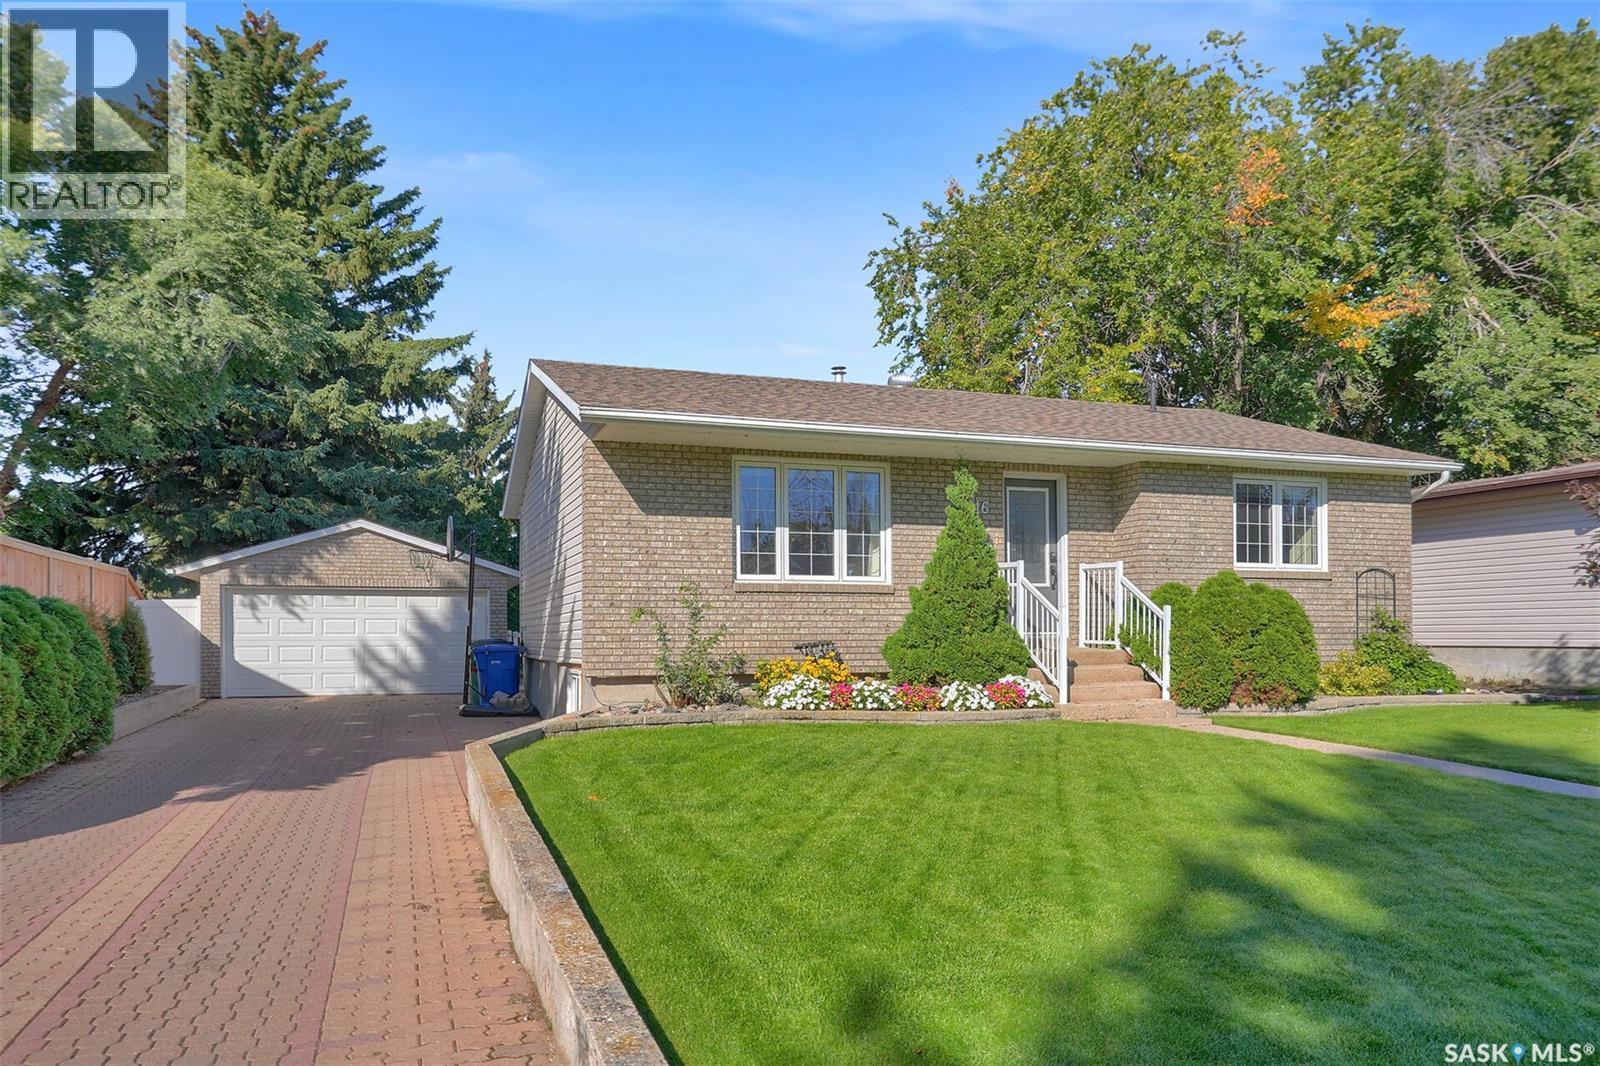
1616 Marshal Crescent
Moose Jaw, Saskatchewan
Welcome to Your Private Oasis in Moose Jaw’s Desirable VLA. Step into luxury with this meticulously maintained 4-bedroom custom bungalow, perfectly nestled in one of Moose Jaw’s most sought-after neighbourhoods. Offering 1,607 square feet of pristine living space, this turn-key property seamlessly blends classic charm with high-end, modern updates. From the moment you approach the elegant interlocking brick pathway, the incredible pride of ownership is undeniable. Inside, the main living areas are beautifully accented with custom wainscoting, leading you into a massive 701 sq. ft. addition that floods the home with space and natural light. The heart of the home features a stunning, updated custom kitchen topped with premium quartz countertops. Downstairs, a fully renovated basement (2016) has been engineered for ultimate comfort and luxury. Situated on a huge, exceptionally manicured lot, the backyard transforms into a private, park-like retreat [1] perfect for entertaining or relaxing. With major upgrades already complete—including windows this premier property is completely move-in ready. (id:51699)
11033 Martin Crescent
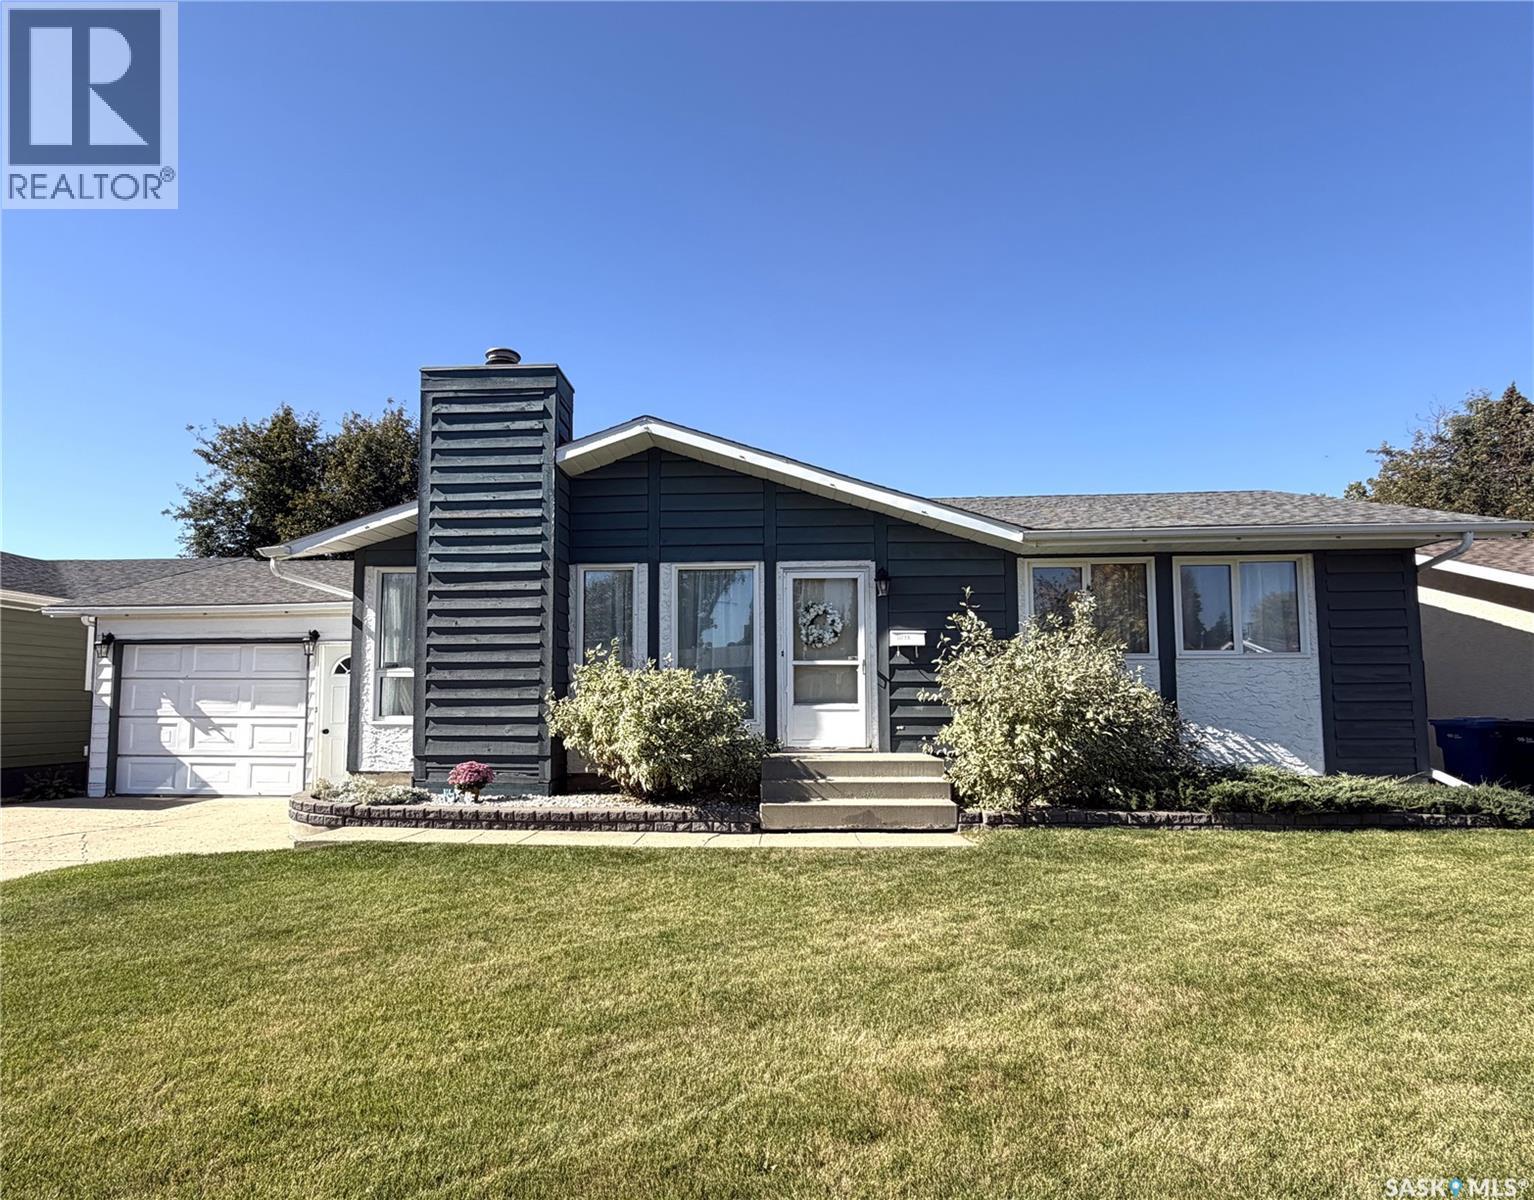
North Battleford, Saskatchewan
Welcome to Martin Crescent, a tucked away street with a strong friendly neighborhood feel. This home is bright an airy and very welcoming. With an attached single car garage and direct entry to the house, this home is perfect for a first time buyer or a wonderful family home. The main floor is complete with 3 bedrooms, including a 3 piece master ensuite, a 4 piece main floor bathroom, a large and bright living room. The kitchen has been updated in recent years, the white cupboards and spacious countertops provide tons of storage, useable work space and functionality is increased with the large pantry storage. A beautiful patio door that overlooks the back yard gives the eat in kitchen an extra pop of light and charm. Head downstairs and picture what it can be - the basement is a blank slate with is ready for your ideas and is even complete with most of the materials to finish the project and even comes with all the materials needed to complete a renovation on the main floor bathroom and ensuite bathrooms. This basement features a large laundry area with a large under stair storage space, another large storage room or den, a cold storage space and a bedroom (currently used as a bedroom, window does not meet currently legal egress requirements). Outside is a large deck and gazebo frame that is perfect for enjoying the oversize back yard that have mature trees and a potential garden space. Houses like this dont come along everyday, it wont last long. Call today for your personal viewing of your next dream home. As per the Seller’s direction, all offers will be presented on 09/28/2026 4:00PM. (id:51699)
80 Eden Avenue
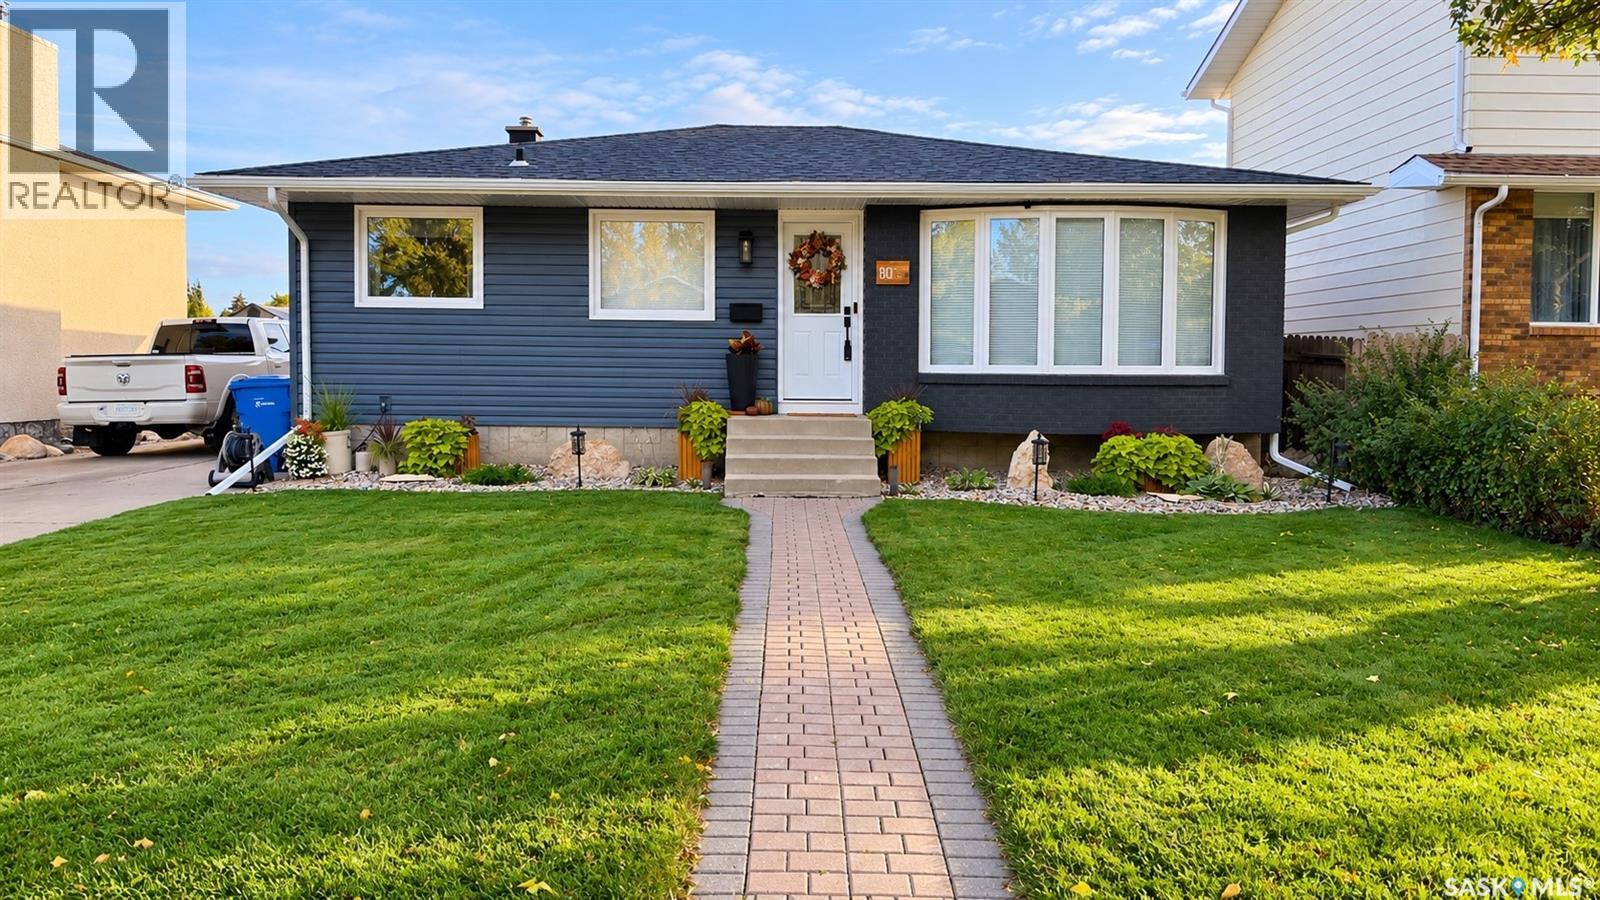
Regina, Saskatchewan
Welcome to this well-maintained 1,068 sq. ft. bungalow in Normanview West, offering 4 bedrooms, 2 bathrooms and plenty of space inside and out. The main floor features a comfortable living room, dedicated dining area, functional kitchen, three bedrooms and a 4-piece bathroom. The fully finished basement provides additional living space with a generous family room, fourth bedroom, 3-piece bathroom, laundry/utility area and storage. This home has seen numerous updates over the years, including updated windows, siding, shingles, soffits and eaves, high-efficiency furnace and central air conditioning, helping make it comfortable and easy to maintain. Outside, you'll find a fully landscaped yard with PVC fencing and a storage shed, along with a concrete driveway and fully insulated double detached garage offering excellent parking, storage and workspace. Conveniently located near schools, parks, shopping and everyday amenities, this move-in-ready bungalow offers a great combination of updates, space and functionality in an established Regina neighbourhood. As per the Seller’s direction, all offers will be presented on 09/28/2026 5:30PM. (id:51699)
522 Assiniboia Street
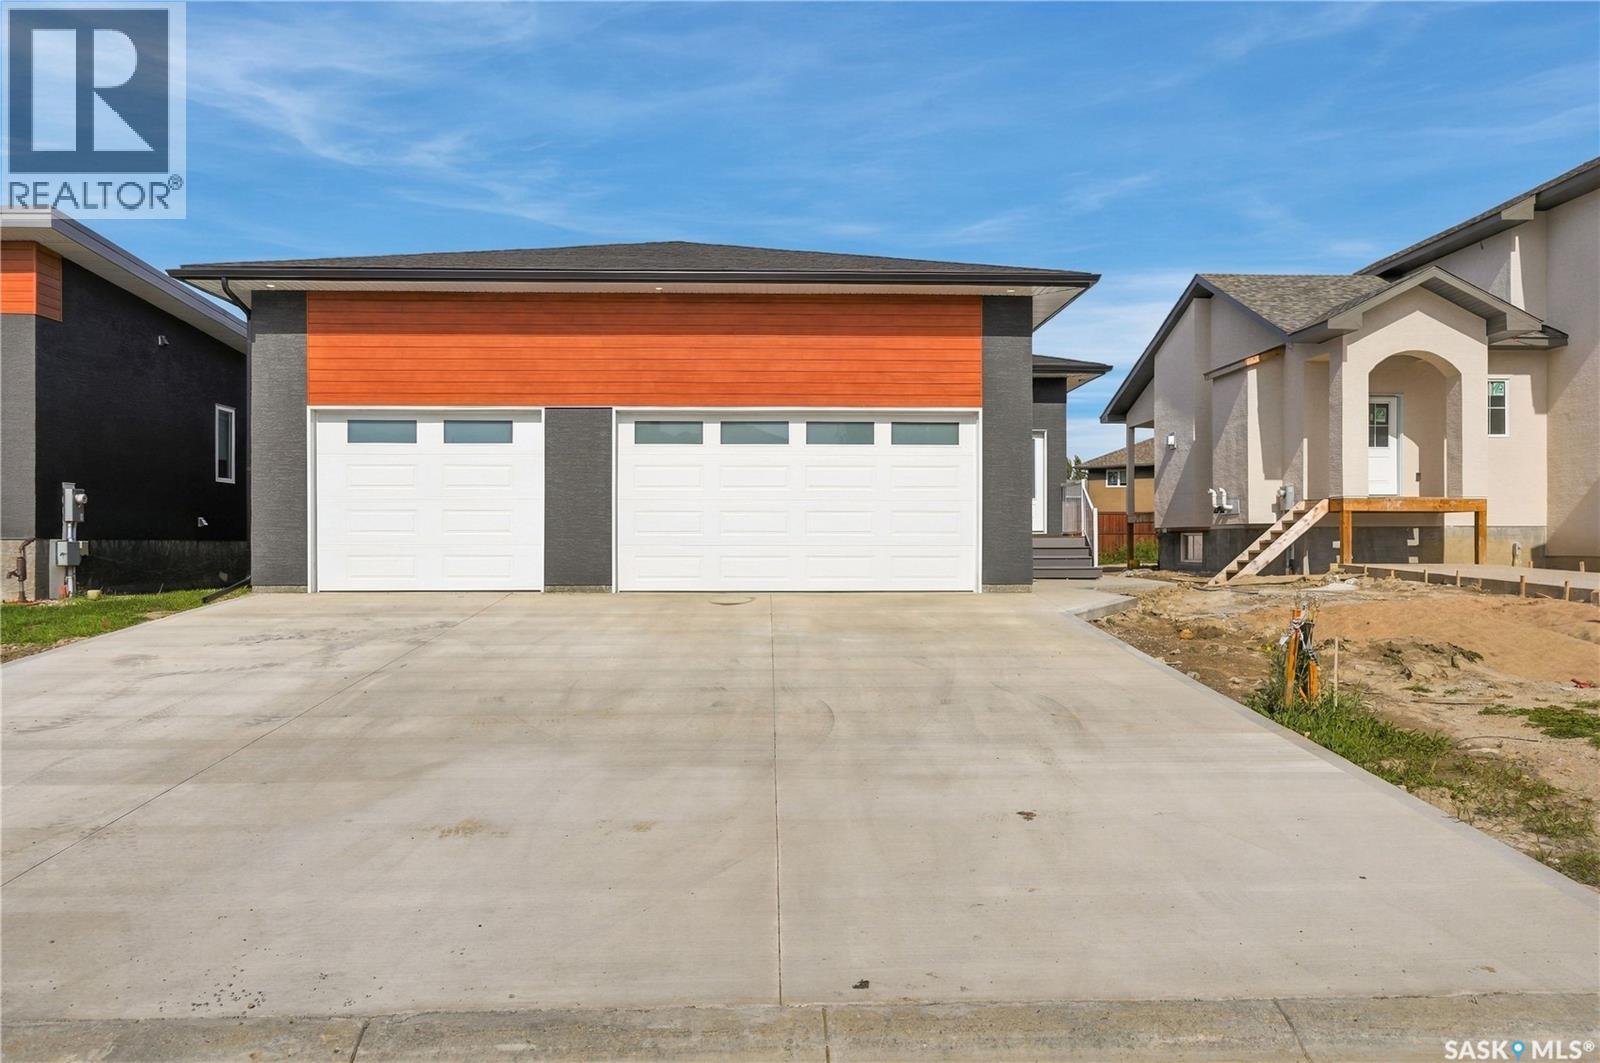
Balgonie, Saskatchewan
Welcome to the Balgonie Bunglaow 52 Assiniboia Street, a pristine, custom-designed 1,400+ sq. ft. bungalow in the thriving community of Balgonie, located just minutes east of Regina! This exceptional property perfectly blends small-town tranquility with seamless city access.The heart of the home features an expansive open-concept living area anchored by a chef-ready kitchen, complete with a highly coveted walk-in pantry that provides endless storage and organization space. With 3 spacious bedrooms and 2 full bathrooms on the main floor, this layout is perfectly optimized for growing families or those seeking convenient single-level living.The exterior boasts a rare triple-car garage, offering incredible value with abundant space for vehicles, a workshop, and recreational toys. Adding immense future potential, the property features a dedicated side entrance leading directly to a basement prepped with rough-in plumbing. Whether you want to build a mortgage-helping secondary suite, an in-law space, or the ultimate basement wet bar and entertainment zone, the blueprint is already here. Don't miss out on this rare Balgonie Bungalow—schedule your private viewing today! As per the Seller’s direction, all offers will be presented on 09/29/2026 12:04AM. (id:51699)
6 Islander Drive
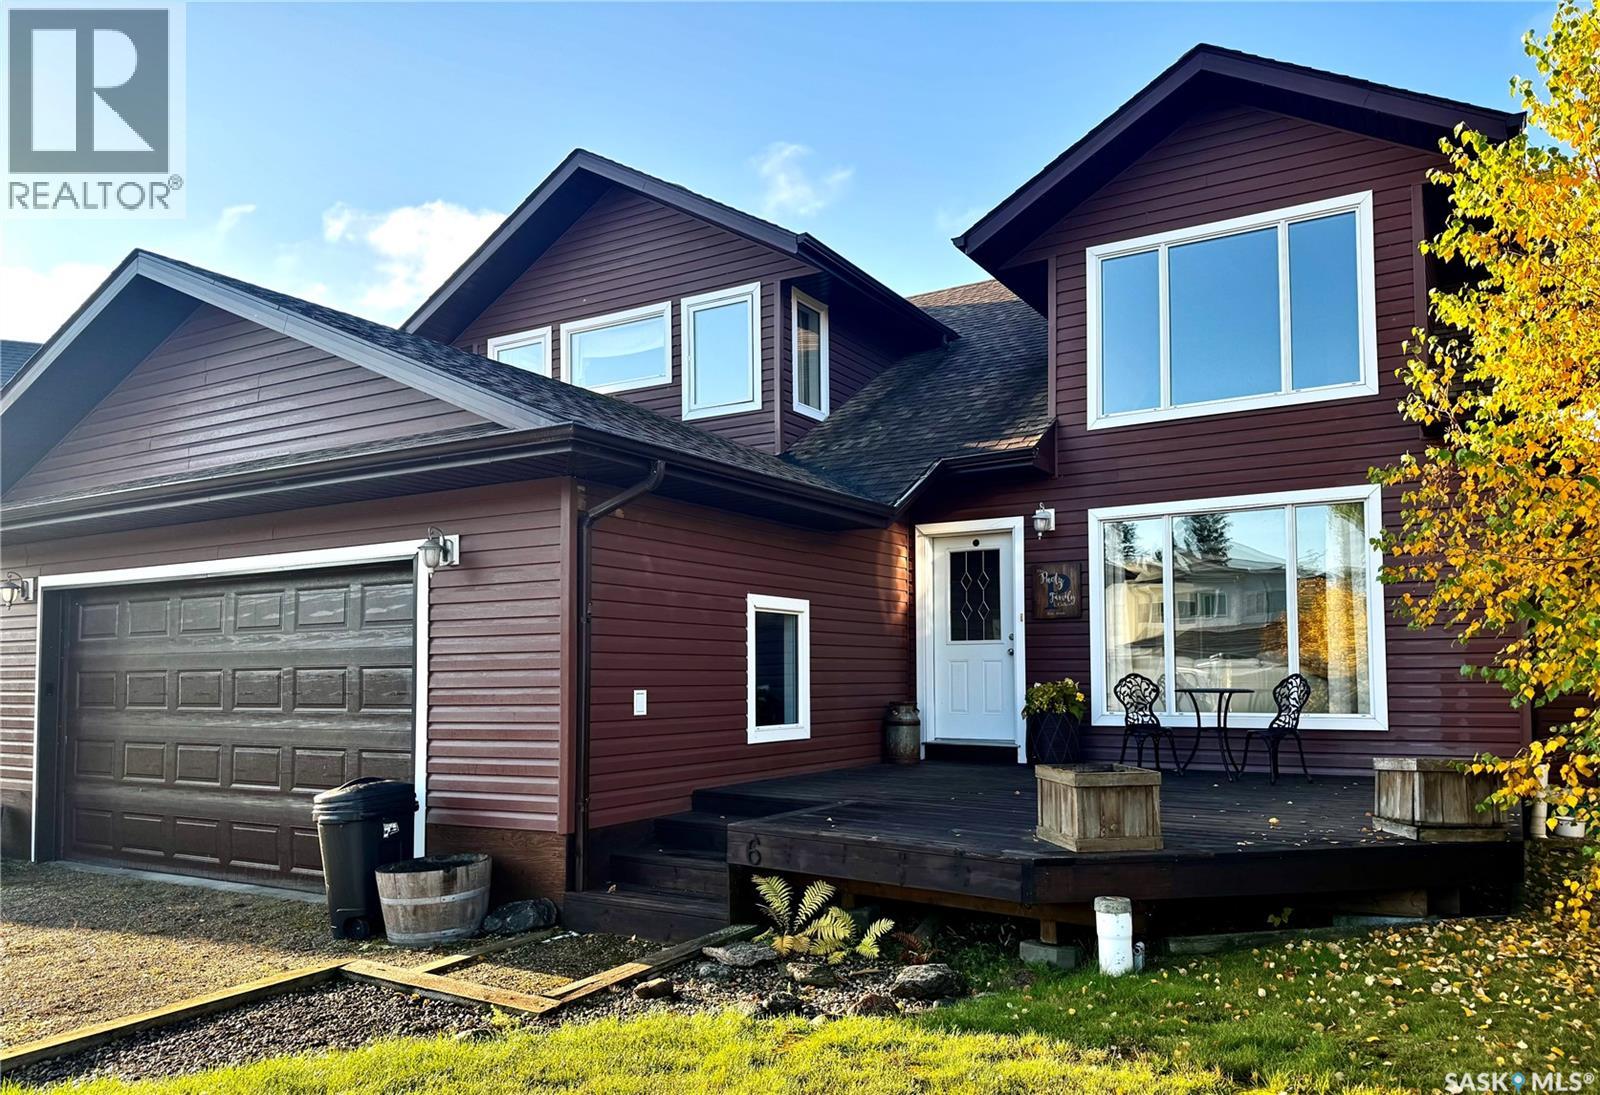
Candle Lake, Saskatchewan
Welcome to 6 Islander Drive in the quiet Van Imp subdivision! Located just one row back from beautiful Candle Lake and only steps from the beach, this spacious 4-bedroom, 3-bathroom home offers the perfect setting for enjoying the lake lifestyle. Step inside to a bright, open-concept main floor featuring a spacious living room, kitchen and dining area, complemented by beautifully crafted hardwood flooring, tile, and a rugged solid staircase leading to the upper level. The main-floor primary bedroom offers a walk-in closet and a 4-piece ensuite, while the convenient main-floor laundry, mudroom with garage access, and 2-piece bath add functionality to everyday living. From the dining area, step into the inviting 3-season sunroom, providing an additional space to relax and enjoy the surroundings. The sunroom opens onto a large deck overlooking the mature backyard, complete with a fire pit area — perfect for summer evenings and entertaining family and friends. Upstairs, you’ll find even more living space with a generous bonus room, three additional bedrooms, and a 4-piece bathroom, providing plenty of room for family and guests. Storage is well covered with a double attached garage plus a single detached garage. Adding even more value to this lake property is a transferable marina berth at Van Imp Marina, making it easy to get out and enjoy everything Candle Lake has to offer. Whether you’re looking for a year-round home, a family lake retreat, or a place to gather and make lasting memories, 6 Islander Drive is ready to welcome you to lake life! (id:51699)
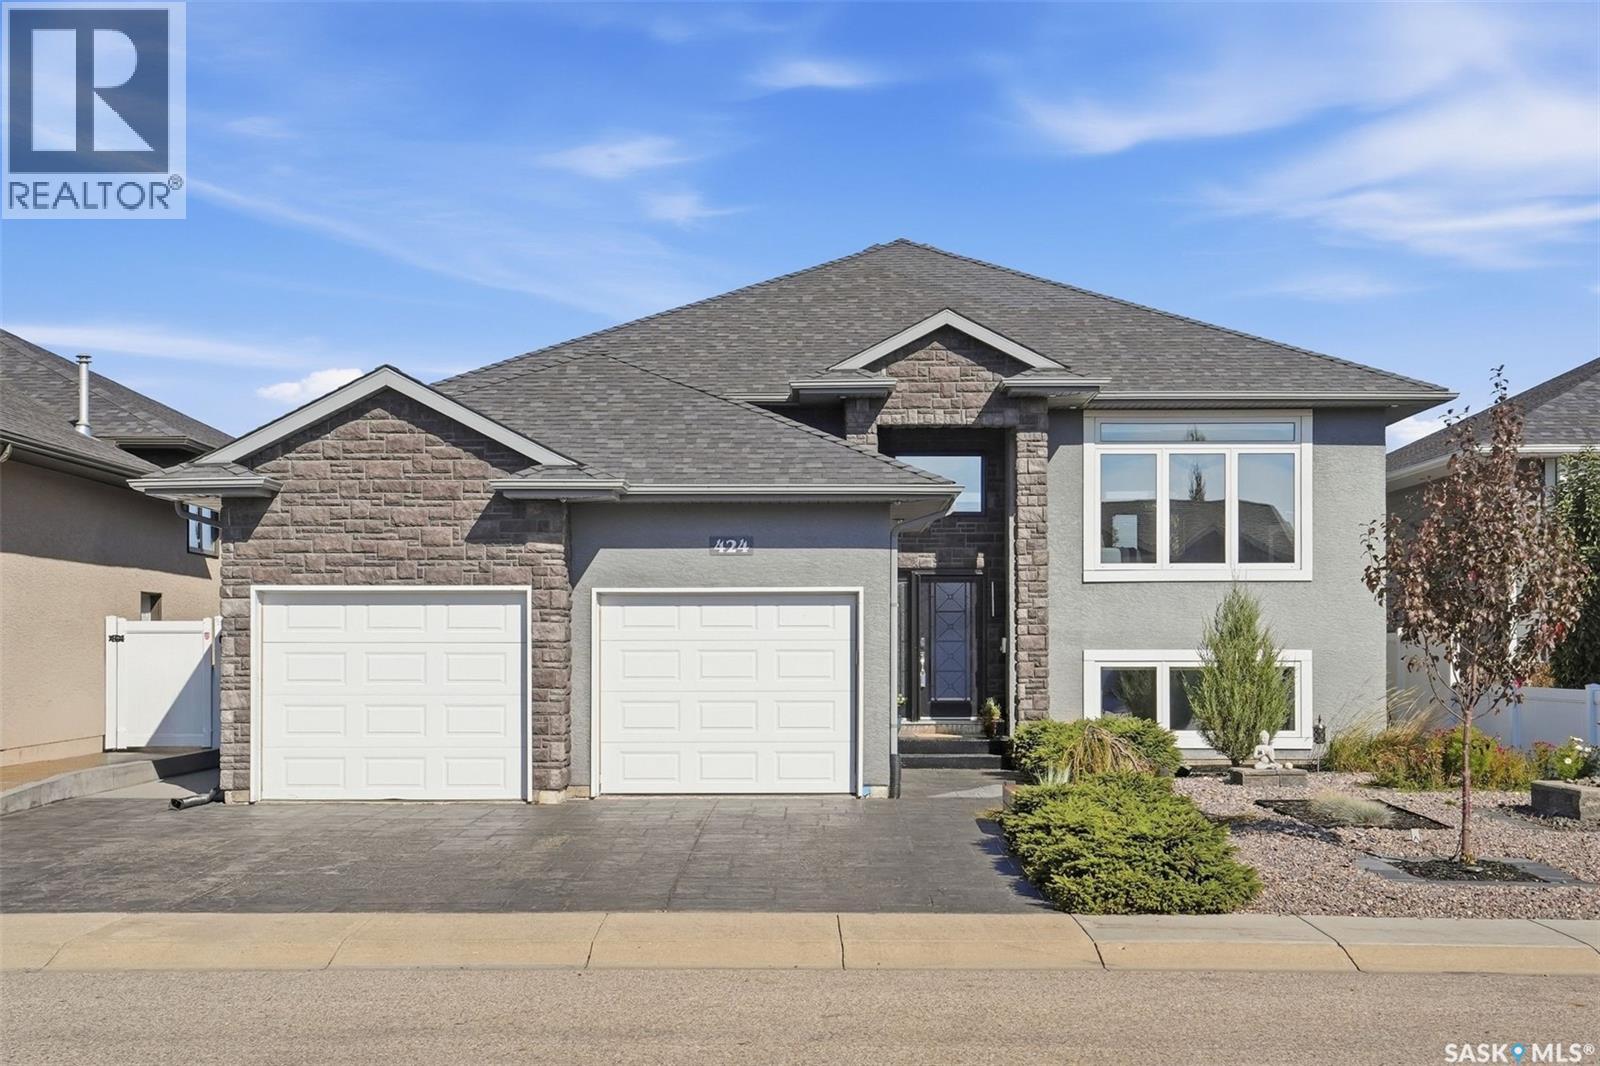
424 Faldo Crescent
Warman, Saskatchewan
There’s a lot to love about 424 Faldo Crescent, but it’s the way this home feels that stands out. Bright, warm and thoughtfully finished, this five-bedroom home backs Linda Schaefer Park, with green space and a walking path just beyond the backyard. The kitchen was made for people who genuinely enjoy cooking. Built-in appliances, modern cabinetry, under-cabinet lighting and a separate produce sink make the space as functional as it is beautiful. High ceilings and oversized windows bring natural light through the main living area, while the gas fireplace adds warmth when the evenings cool down. Just off the dining room, a spacious covered deck finished with VEVOR outdoor carpeting creates an easy extension of the living space and overlooks the manicured backyard. The primary bedroom continues the bright, airy feel with tall ceilings, large windows, a walk-in closet and ensuite with heated tile floors. Two more bedrooms and a four-piece bathroom, also with heated tile, complete the main floor. The laundry room is conveniently tucked between the main and lower levels, with built-in cabinetry for extra storage. Downstairs, the attention to detail continues. Large windows are finished without traditional trim for a clean, modern look, and an electric fireplace gives the family room a soft glow. A separate bonus room leaves plenty of options for a playroom, gym, office or games room, with built-in cabinetry and a large walk-in closet to keep everything organized. Two additional bright bedrooms and a three-piece bathroom with heated flooring complete the lower level. The heated double garage is finished with Armor All garage flooring, and outside, the park and pathway are only steps away. Located within school busing zones and just minutes from shopping, restaurants and The Legends Golf Club, this is a home that manages to feel polished without losing the warmth that makes it comfortable to actually live in. Reach out to your favourite agent today for your private tour! (id:51699)
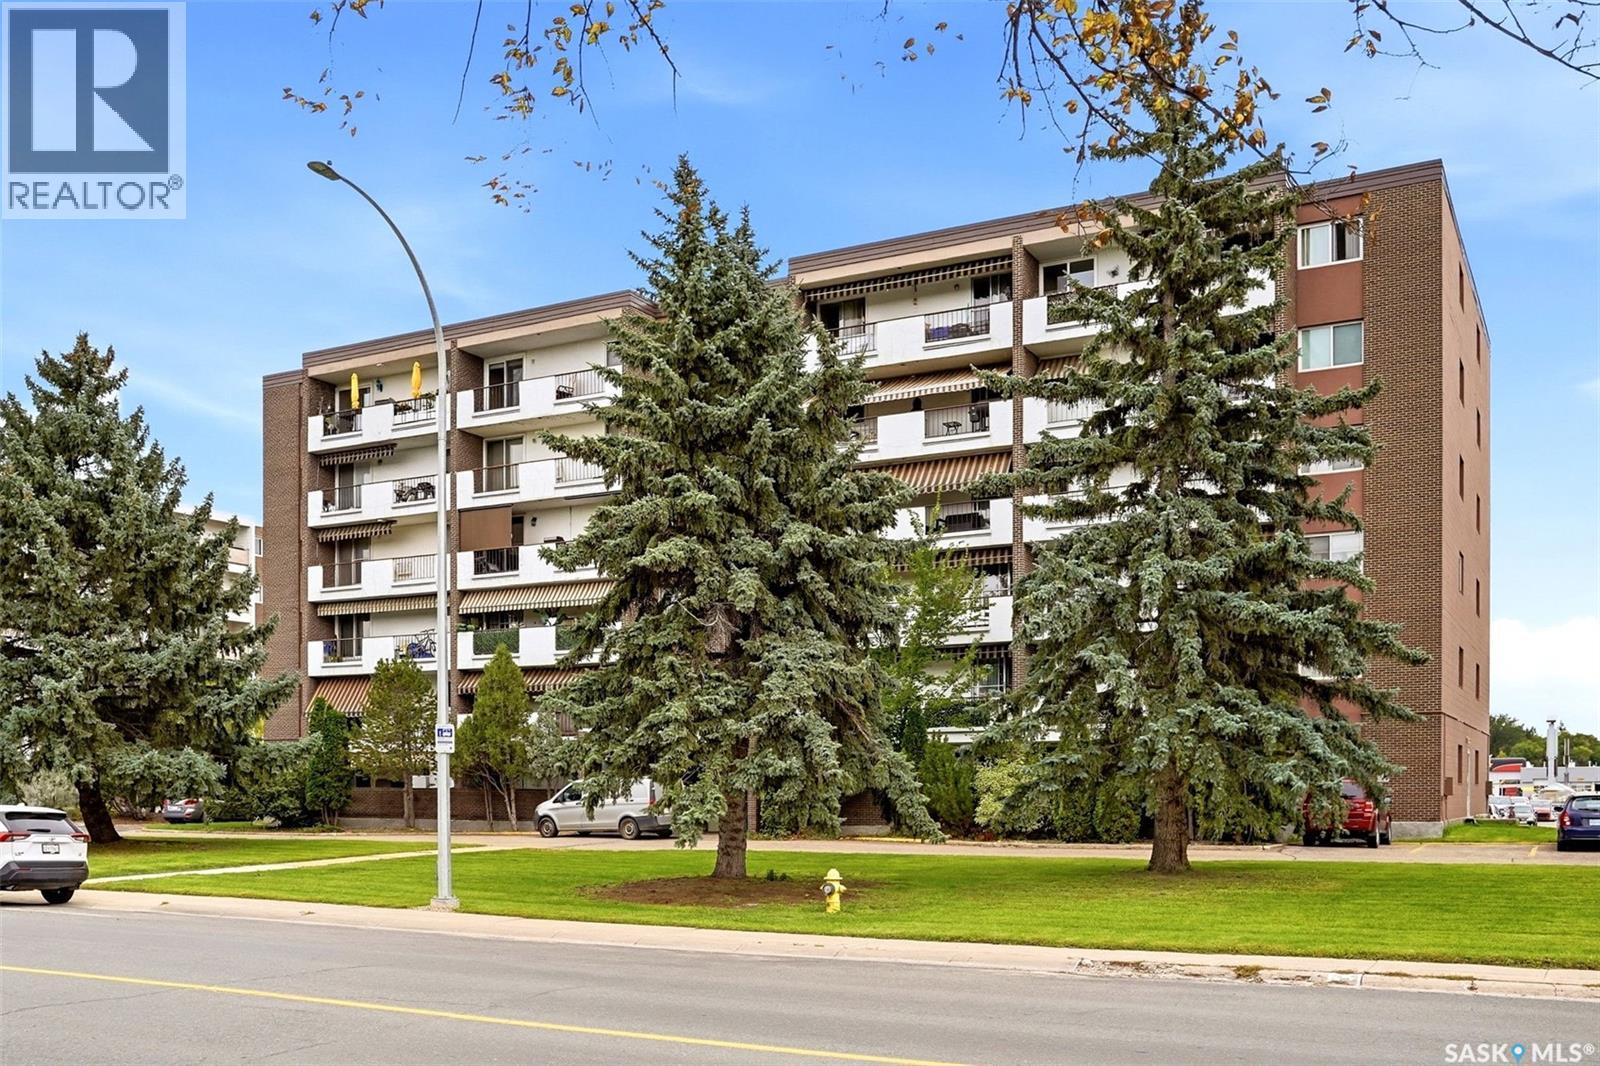
605 4545 Rae Street
Regina, Saskatchewan
Welcome to Unit 605 at 4545 Rae Street! This beautifully updated top-floor, 1-bedroom condo offers an attractive combination of style, convenience and value in Regina’s desirable Albert Park neighbourhood. The bright, open-concept layout features hand-scraped engineered hardwood flooring throughout the living room, kitchen/dining area and bedroom. The renovated kitchen is a standout, offering an abundance of dark cabinetry, a peninsula with additional workspace, mosaic tile backsplash, built-in dishwasher, microwave hood fan and flat-top stove. The spacious living room opens to an east-facing balcony where you can enjoy elevated views from the sixth floor. The generously sized bedroom includes closet organizers and interior closet lighting, while the updated 4-piece bathroom features a Bath Fitter tub/surround, newer vanity, mosaic backsplash and tile flooring. Additional upgrades include extensive pot lighting, an updated electrical panel with surge protection, newer interior and closet doors, fresh paint, a newer patio door and two air-conditioning units. This 652 sq. ft. unit also includes an electrified exterior parking stall (#605) and dedicated basement storage. Condo fees are $399.27/month and include heat, water, sewer, common-area and exterior building maintenance, lawn care, snow removal, garbage, common insurance and reserve fund contributions. Building amenities include shared laundry, a lounge and visitor parking. Conveniently located near shopping, restaurants, Southland Mall and Ring Road access, this move-in-ready condo is an excellent option for a first-time buyer, downsizer or anyone looking for low-maintenance living in a well-established south Regina location. (id:51699)
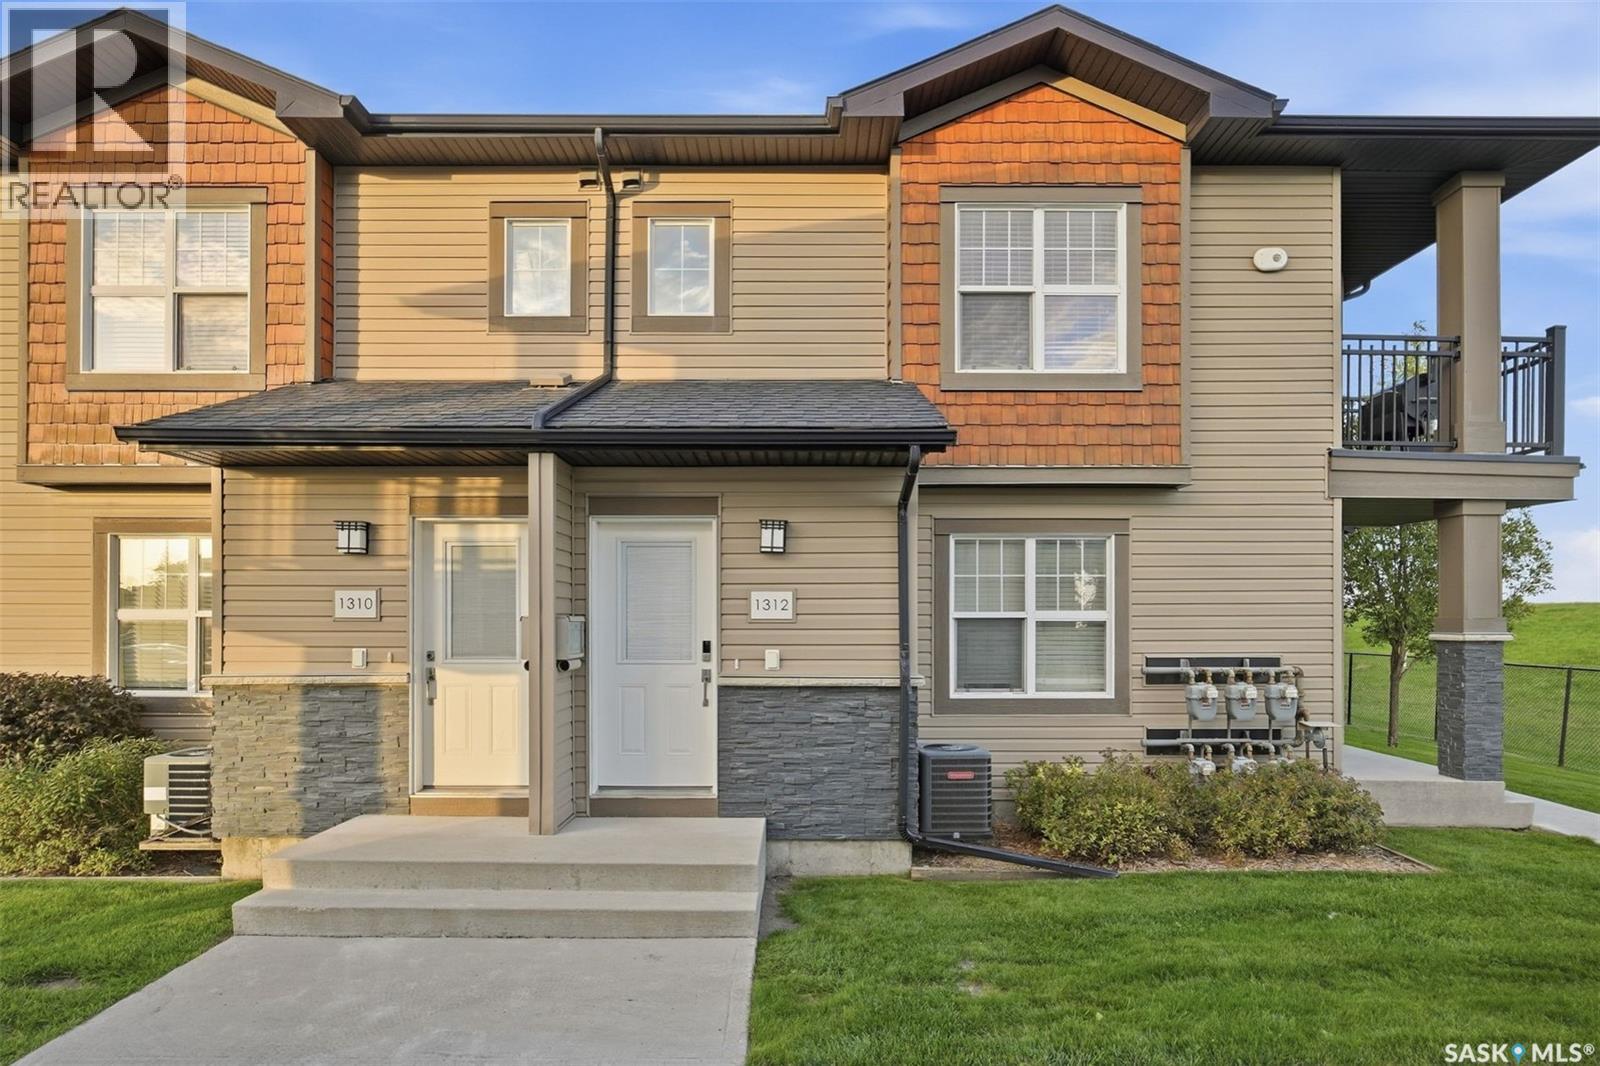
1312 1015 Patrick Crescent
Saskatoon, Saskatchewan
Welcome to #1312 in the Ginger Lofts, the perfect place to call home for first-time buyers. With 2 bedrooms and 1 bathroom, this unit has been meticulously cared for and maintained, and is ready for its next owner. A large kitchen and spacious living room offer plenty of space and storage, while the private balcony offers views of the sunrise and neighbouring fields. This unit also comes equipped with 2 parking stalls, just a short walk from the front door. You also get access to the swimming pool, hot tub, gym and amenities room located in the complex. Why rent when you can own? Call your REALTOR® and book a private showing! (id:51699)
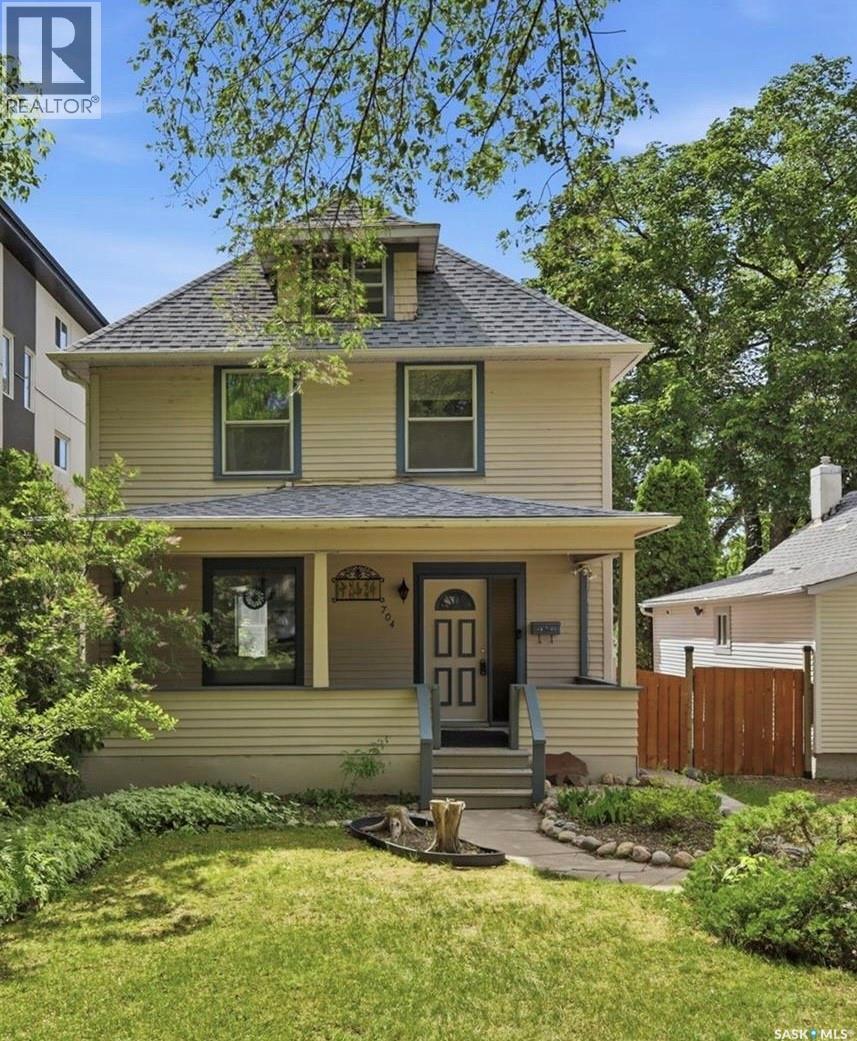
704 Mcpherson Avenue
Saskatoon, Saskatchewan
Welcome to this charming 2½-storey home in the heart of Nutana, ideally located just steps from the river, Rotary Park, Broadway, and the city centre. Offering 1,788 sq. ft. of living space, this character-filled home features 3 bedrooms, 3 bathrooms, a double detached insulated garage, and a welcoming front veranda—perfect for enjoying your morning coffee. The main floor boasts newer vinyl flooring, a bright living room that opens to the dining area, and a cozy den showcasing the original brick surround and a decorative wood fireplace (no longer functional). The kitchen is equipped with stainless steel appliances, a pantry, and convenient main-floor laundry. A beautifully renovated 3-piece bathroom with a tiled shower completes this level. Upstairs, you’ll find two spacious bedrooms with original hardwood flooring, a renovated 4-piece bathroom with a tiled shower, and a generous primary suite featuring a walk-in closet and a renovated 3-piece ensuite. The third-floor loft offers flexible space ideal for a kids’ playroom, home office, or creative retreat. The recently renovated basement provides even more functional living space for your family’s needs. Outside, enjoy the private backyard with a patio area and plenty of room to relax or entertain, along with the double detached insulated garage. In the late 1970s, the original lathe and plaster was removed, with most walls re-insulated and drywalled. Additional updates include newer flooring and paint, updated electrical in the basement, a newer furnace and hot water heater, spray foam insulation in the basement, newer shingles and eaves, renovated ensuite and main bathroom, some updated plumbing, and added insulation in the third-floor loft. This is a fantastic opportunity to own a character home in one of Saskatoon’s most sought-after neighbourhoods. (id:51699)
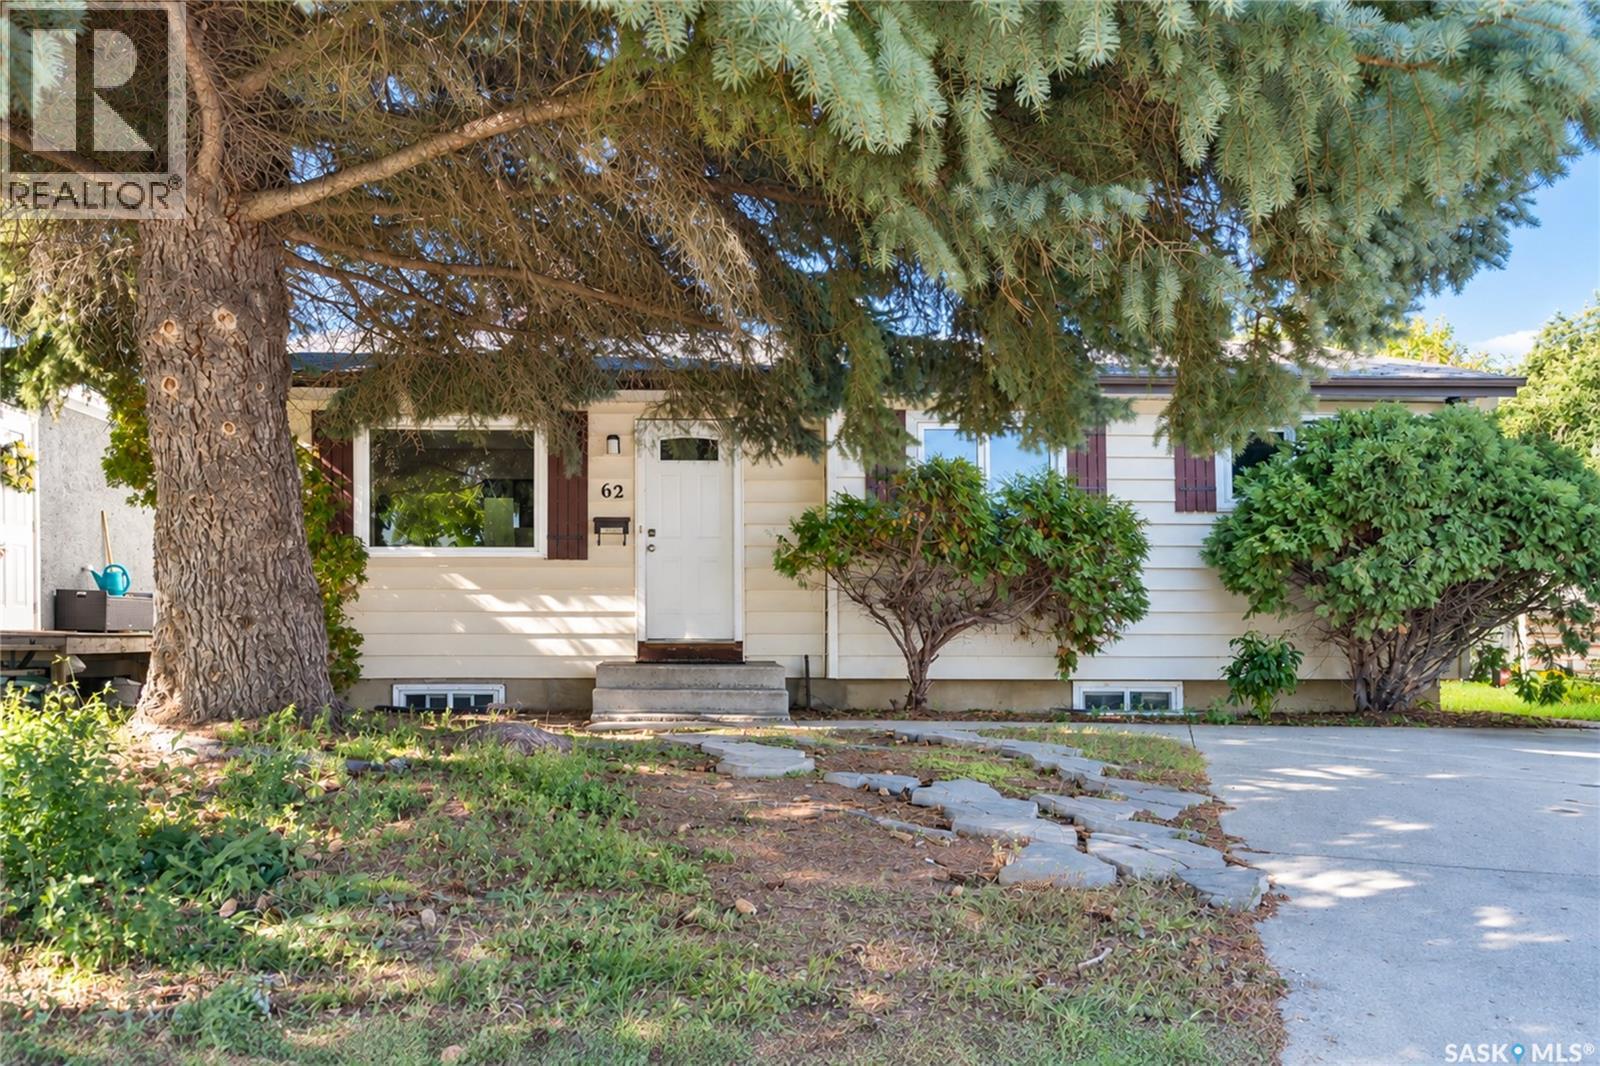
62 Ramsay Court
Saskatoon, Saskatchewan
Welcome to 62 Ramsay! This bungalow offers a functional layout in a convenient West College Park location. The main floor features three bedrooms and one full bathroom. A separate entrance leads to the lower level, which includes a 3-piece bathroom and ample space to develop two to three additional rooms, a family area, home office, or other living space. Back lane access provides added convenience and the possibility of building a future detached garage, subject to municipal approval. The home is close to École College Park School, École Cardinal Leger School, and Evan Hardy Collegiate, with easy access to 8th Street, The Centre, College Park Mall, grocery stores, restaurants, parks, public transit, and other everyday amenities. A great option for families, first-time buyers, or investors looking for a well-located home with room to grow. As per the Seller’s direction, all offers will be presented on 09/29/2026 12:07AM. (id:51699)
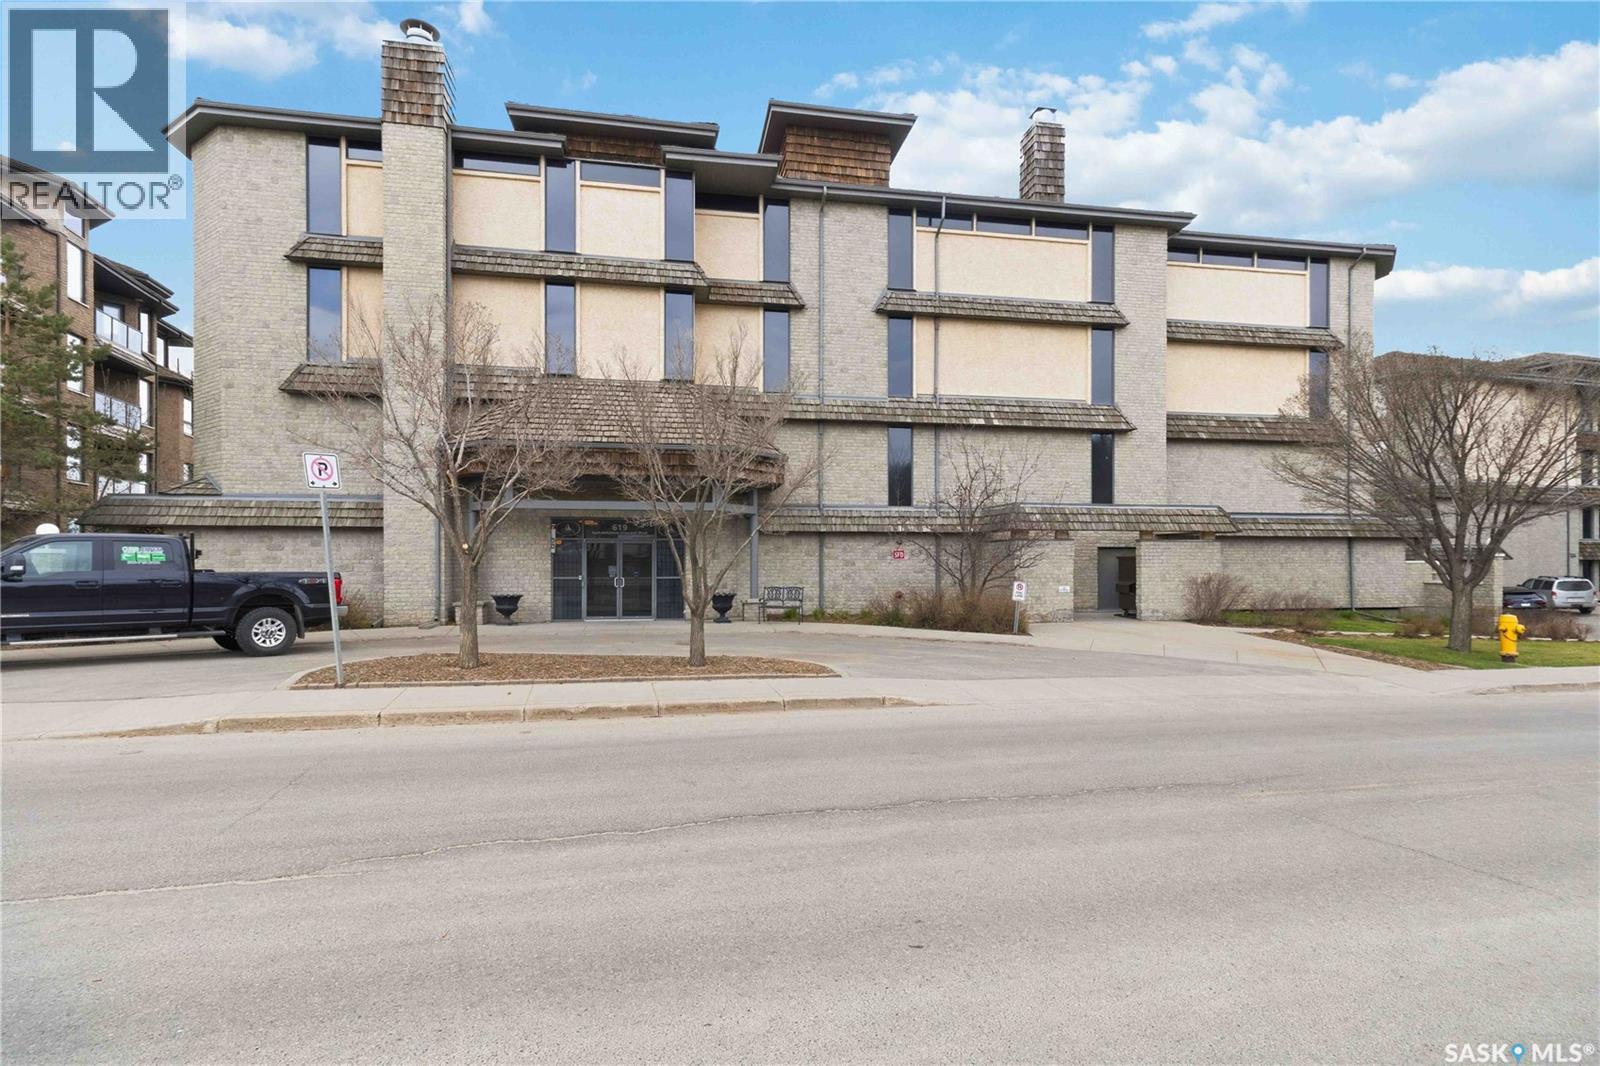
112 619 Saskatchewan Crescent W
Saskatoon, Saskatchewan
Welcome to this beautifully maintained 1,089 sq. ft. condominium in the highly sought-after Nutana neighbourhood, ideally located along Saskatchewan Crescent West and just steps from the South Saskatchewan River and downtown Saskatoon. Offering two bedrooms and two bathrooms, this spacious home combines comfort, convenience, and an exceptional location. The bright, open-concept layout features brand new flooring throughout and fresh paint completed in 2024. The sizeable kitchen offers ample cabinetry, a central island, and newer appliances, making it ideal for both everyday living and entertaining. The primary bedroom includes a walk-in closet and private three-piece ensuite, while the second bedroom and full bathroom provide excellent flexibility for guests or a home office. Enjoy the convenience of in-suite laundry with additional storage, as well as a new air conditioning unit installed in 2022. Step outside to the large covered balcony with a natural gas BBQ hookup and plenty of room for outdoor furniture. This quiet, well-managed building offers outstanding amenities, including a fitness room, amenities room with kitchenette and pool table, elevator access, heated underground parking, and a secure storage locker. Residents also enjoy beautifully landscaped grounds and direct access to the Meewasin river trails just outside the building. An exceptional opportunity to enjoy low-maintenance living in one of Saskatoon's most desirable locations, close to walking and biking trails, parks, restaurants, and all the conveniences of downtown. (id:51699)
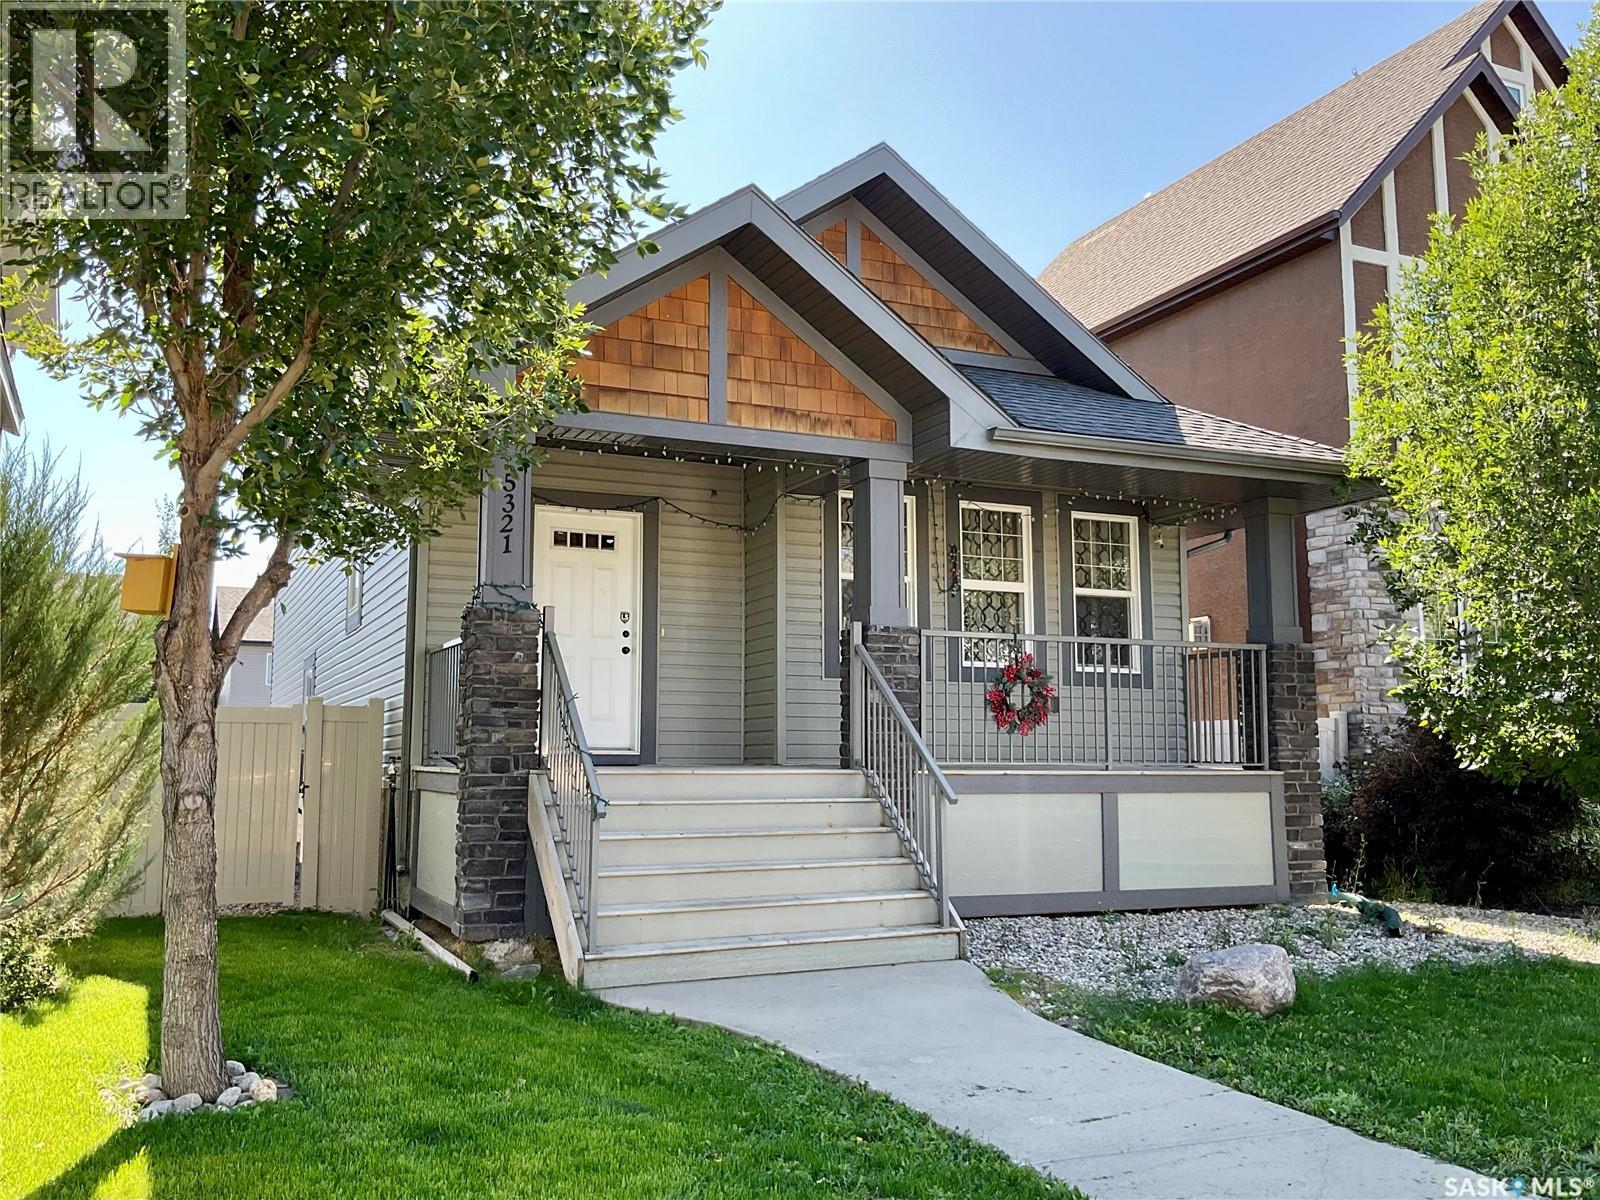
5321 Mitchinson Way
Regina, Saskatchewan
Welcome home to this spacious 1,606 sq. ft. four-level split, ideally located in the desirable Harbour Landing neighbourhood. Offering 4 bedrooms, 2 bathrooms, and multiple living spaces, this home provides plenty of room for the whole family. Step inside to a welcoming main floor featuring vaulted ceilings and an open-concept living, dining, and kitchen area, all complemented by beautiful hardwood flooring. The kitchen offers dark-stained cabinetry, ample counter space, a convenient pantry, and stainless steel appliances, making it both functional and inviting. Upstairs, you'll find three generously sized bedrooms, including a spacious primary bedroom with a walk-in closet and convenient cheater door access to the main four-piece bathroom. The third level offers excellent flexibility with its own separate entrance leading directly to the backyard. This level features a large family room with hardwood flooring, a fourth bedroom (no closet), and a three-piece bathroom—perfect for teenagers, guests, or extended family. The fourth level offers even more living space, including a supersized family room, plus the laundry and utility area with ample storage. Step outside from the third level and enjoy the low-maintenance backyard, complete with a deck that's perfect for relaxing or entertaining. The zero-scaped yard means less maintenance and more time to enjoy your outdoor space, while the concrete two-car parking pad provides convenient off-street parking. Located close to parks, schools, shopping, restaurants, and all the amenities Harbour Landing has to offer, this home combines space, functionality, and a fantastic location. With its versatile four-level layout and room for everyone, this is a wonderful home ready for its next owner to make it their own! As per the Seller’s direction, all offers will be presented on 09/26/2026 7:00PM. (id:51699)
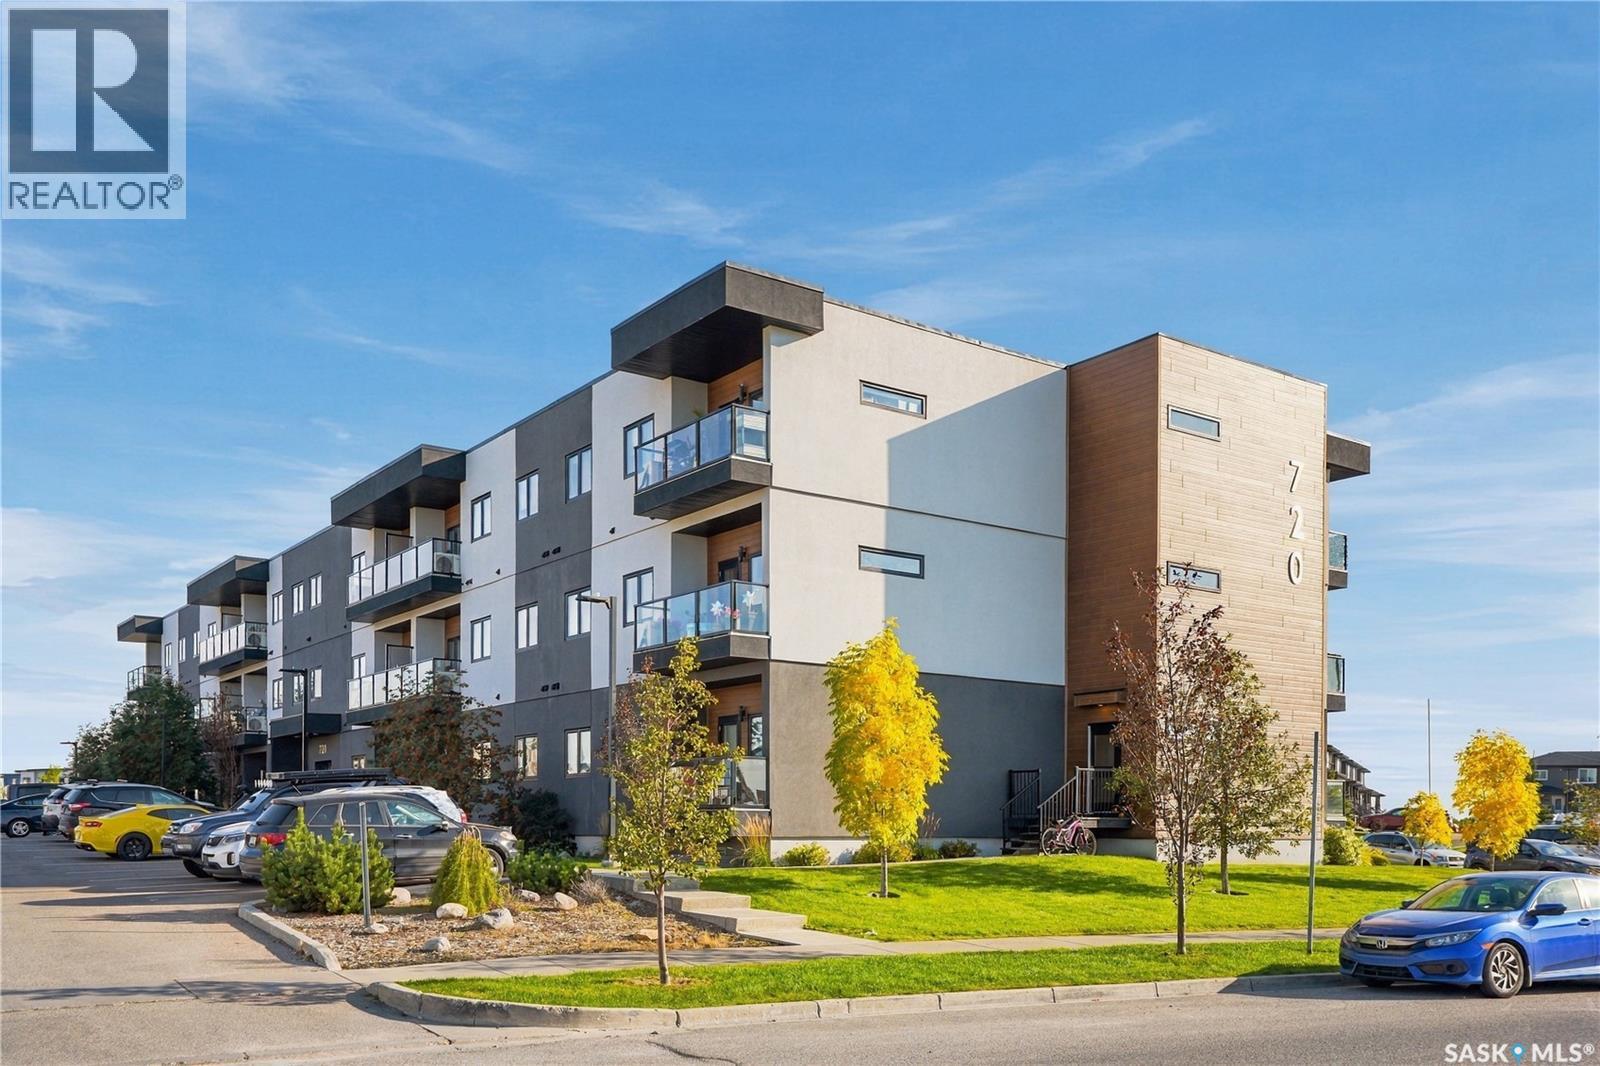
108 720 Baltzan Boulevard
Saskatoon, Saskatchewan
Welcome to #108 – 720 Evergreen Boulevard, located in Evergreen’s popular Urban Flats! This well-maintained 1-bedroom, 1-bathroom condo offers a comfortable layout, modern finishes and the convenience of low-maintenance living in a fantastic location. The open-concept living space provides a bright and functional setting for everyday living, with a well-appointed kitchen, dining area and comfortable living room. The bedroom is a good size and the home also offers in-suite laundry, central air conditioning and an underground parking stall — all the features that make condo living easy. Located close to the North Commuter Bridge with easy access to the University of Saskatchewan, shopping, restaurants, parks, walking paths and numerous other amenities. Whether you're looking for your first home, a place to simplify your lifestyle or an investment opportunity, this Evergreen condo is worth a look! (id:51699)