

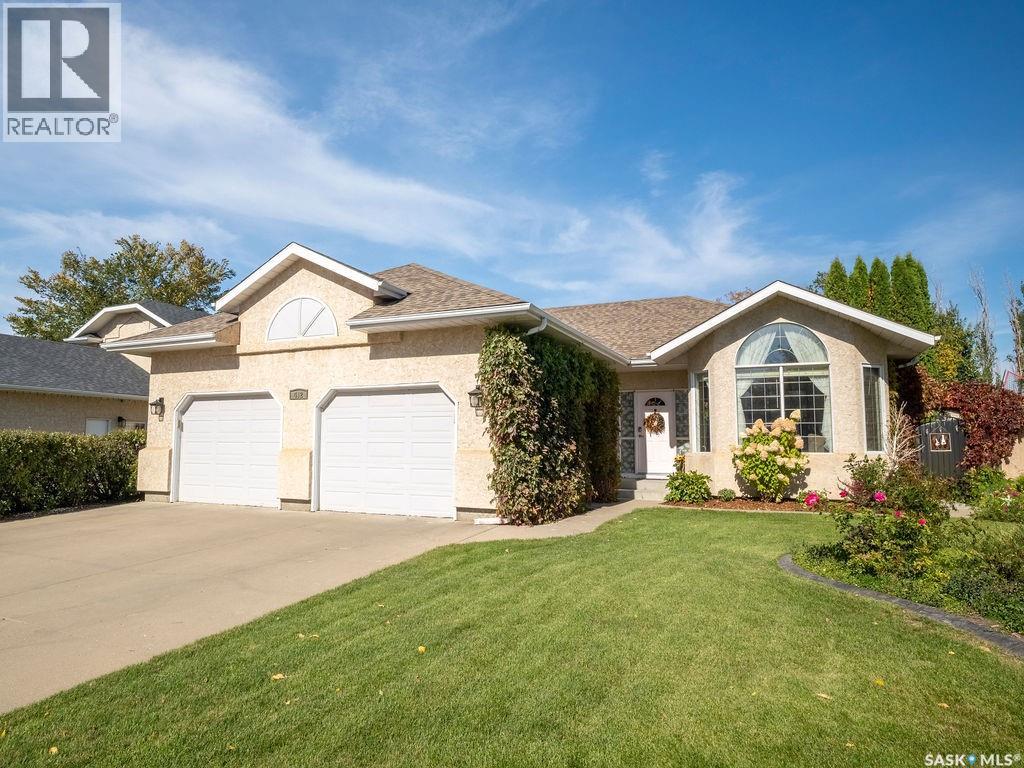
412 4th Street E
Warman, Saskatchewan
Welcome to this beautifully maintained bungalow in one of Warman’s most desirable established neighbourhoods. Built by reputable local builder Rocy Homes, this inviting family home offers an excellent location close to schools, walking trails, and convenient access in and out of town. The main level offers 1,306 sqft of comfortable living space with 3 bedrooms & 2 full bathrooms. The functional layout features vaulted ceilings and an abundance of natural light, creating a bright/clean atmosphere (South facing front). The fully developed basement provides even more space for the growing family, featuring a spacious bedroom, 3-piece bathroom, versatile den that could easily serve as a 5th bedroom and a large open family room. Step outside into the beautiful backyard, where mature trees, shrubs, and landscaping provide exceptional privacy. The outdoor space is an entertainer’s dream with a two-tier deck, garden area, two sheds (one valued approx $9,000) and a private saltwater hot tub. The hot tub is easy to maintain and has two new pumps. The yard is also equipped with UG sprinklers, while the shrubs feature bubbler irrigation. Room to accommodate a future detached garage. The oversized 24' x 26' double attached garage offers plenty of room for vehicles, storage and toys, with direct entry into the home and a natural gas heater (2 yrs old). Recent upgrades include most windows, vinyl plank flooring and carpet upstairs (2023), quartz countertops, fresh paint, updated fixtures & bathroom vanities. The central air conditioning and kitchen appliances have also been replaced within the past decade. Gorgeous street appeal and beautiful established yard! This one has been exceptionally well cared for and truly feels like home. See in person to appreciate the value. Contact your REALTOR® today for a private viewing. (id:51699)
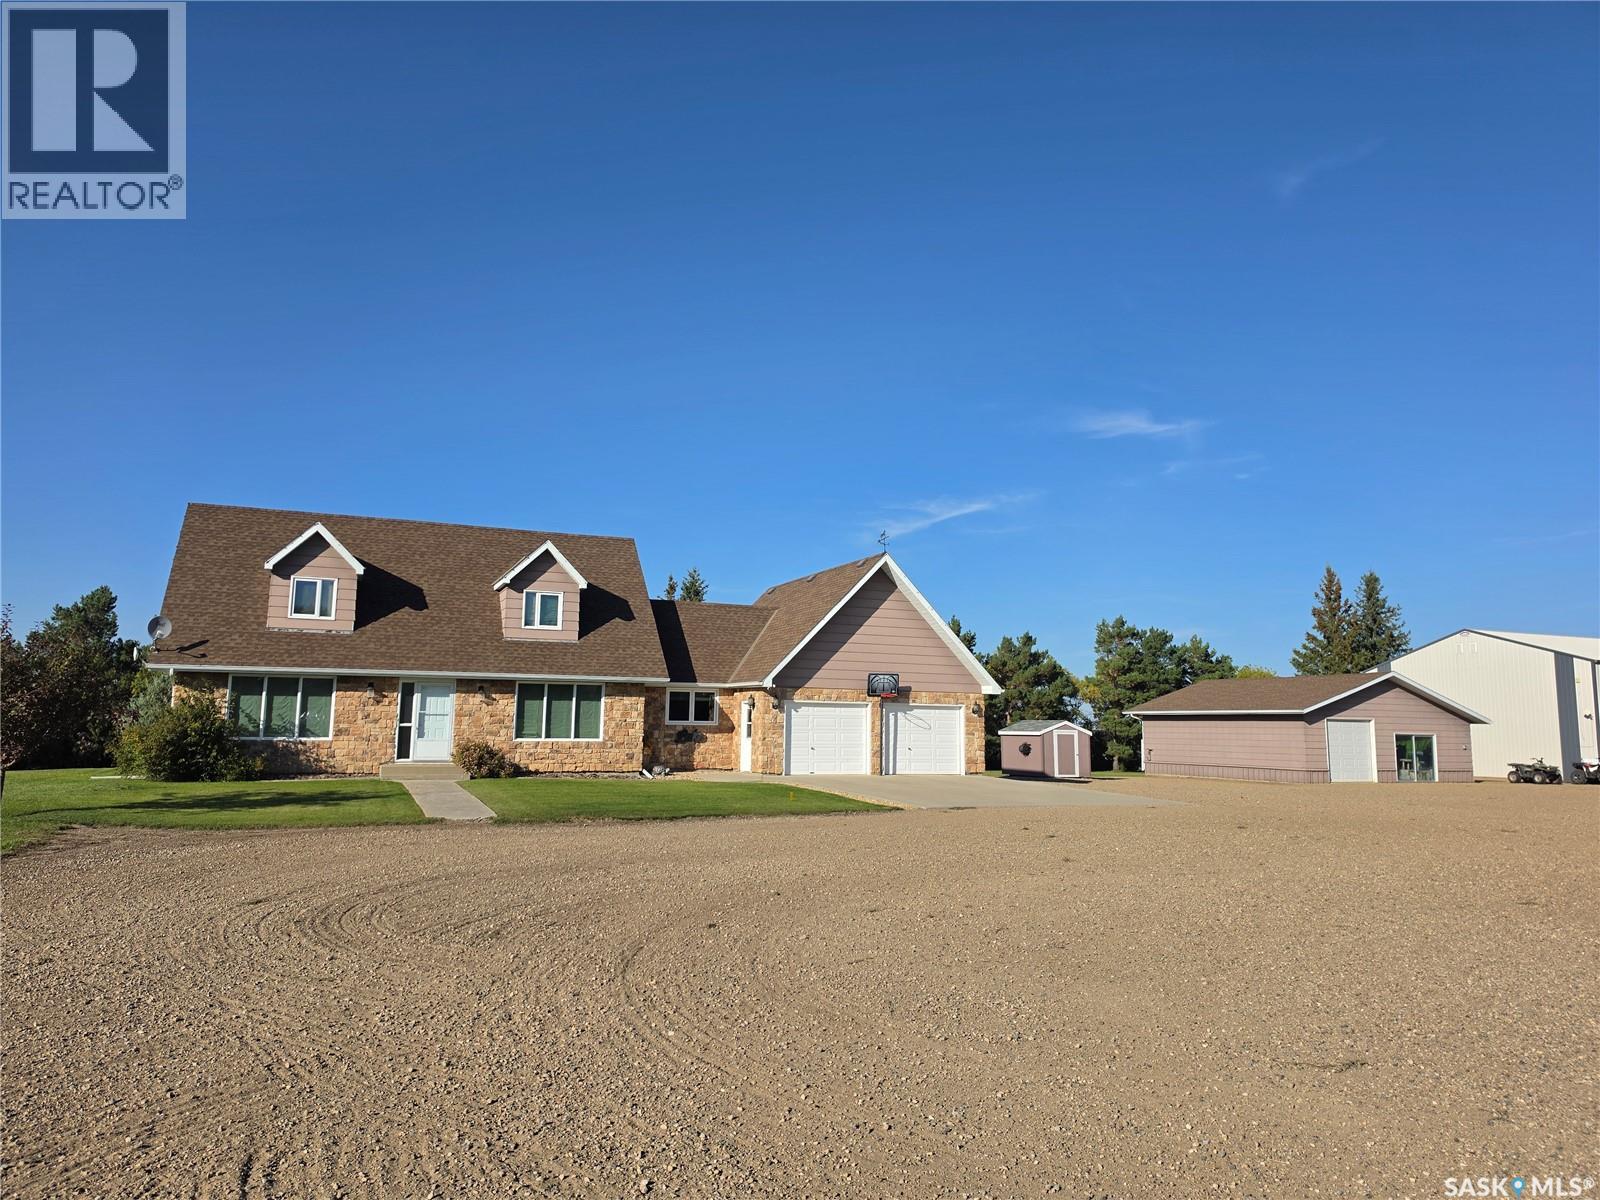
Lake Acreage
Round Valley Rm No. 410, Saskatchewan
Exceptional 8.33-acre commercial-grade acreage offering endless possibilities, located just 3 kms East of Unity on Highway 14. Featuring prime highway frontage in the RM of Round Valley No. 410, this unique real estate package perfectly combines a spacious family residence with extensive, high-end industrial and workshop infrastructure; 60' x 80' insulated & heated Main Shop (2017), outfitted with a 24'x60' wash bay, 5-ton overhead crane, 220V power; formerly optimized for a commercial welding operation; 40'x60' Insulated Warehouse (2018): Ideal for equipment storage, inventory, or expanded business operations; heated & insulated det "man cave," a double det garage, + an attached 24'x28' insulated & heated garage with internal mudroom; beautifully landscaped parcel complete with mature shelterbelt, firepit area, garden, fruit trees & bushes, and a private 100-yard target range with a shelter; Utilities & Infrastructure: Serviced by power and natural gas, with a 325 ft. well (installed 2014) offering abundant potable water, supplemented by an included water softener and reverse osmosis system. Residence Overview: Fully finished 1¾-story family home features 5 bedrooms and 3 bathrooms, displaying extensive mechanical and cosmetic upgrades throughout: Main Floor: Functional layout featuring a large kitchen, dining room, living room, family room, home office, main-floor laundry, a 3-pce bathroom, porch, and a dedicated mudroom; Upper Level: Primary suite complete with a 2-pce ensuite bathroom, two additional spacious bedrooms, and a full 4-pce family bath; Fully Finished Basement: Expansive rec room, dedicated games room, two additional bedrooms, utility room, and modern spray foam insulation; Recent Updates: Comprehensive modernizations include updated shingles, fresh interior paint, updated flooring, renovated kitchen & bathrooms, newer windows, upgraded plumbing/wiring, and a fully redone basement; Contact your Realtor today to view this rare opportunity. (id:51699)
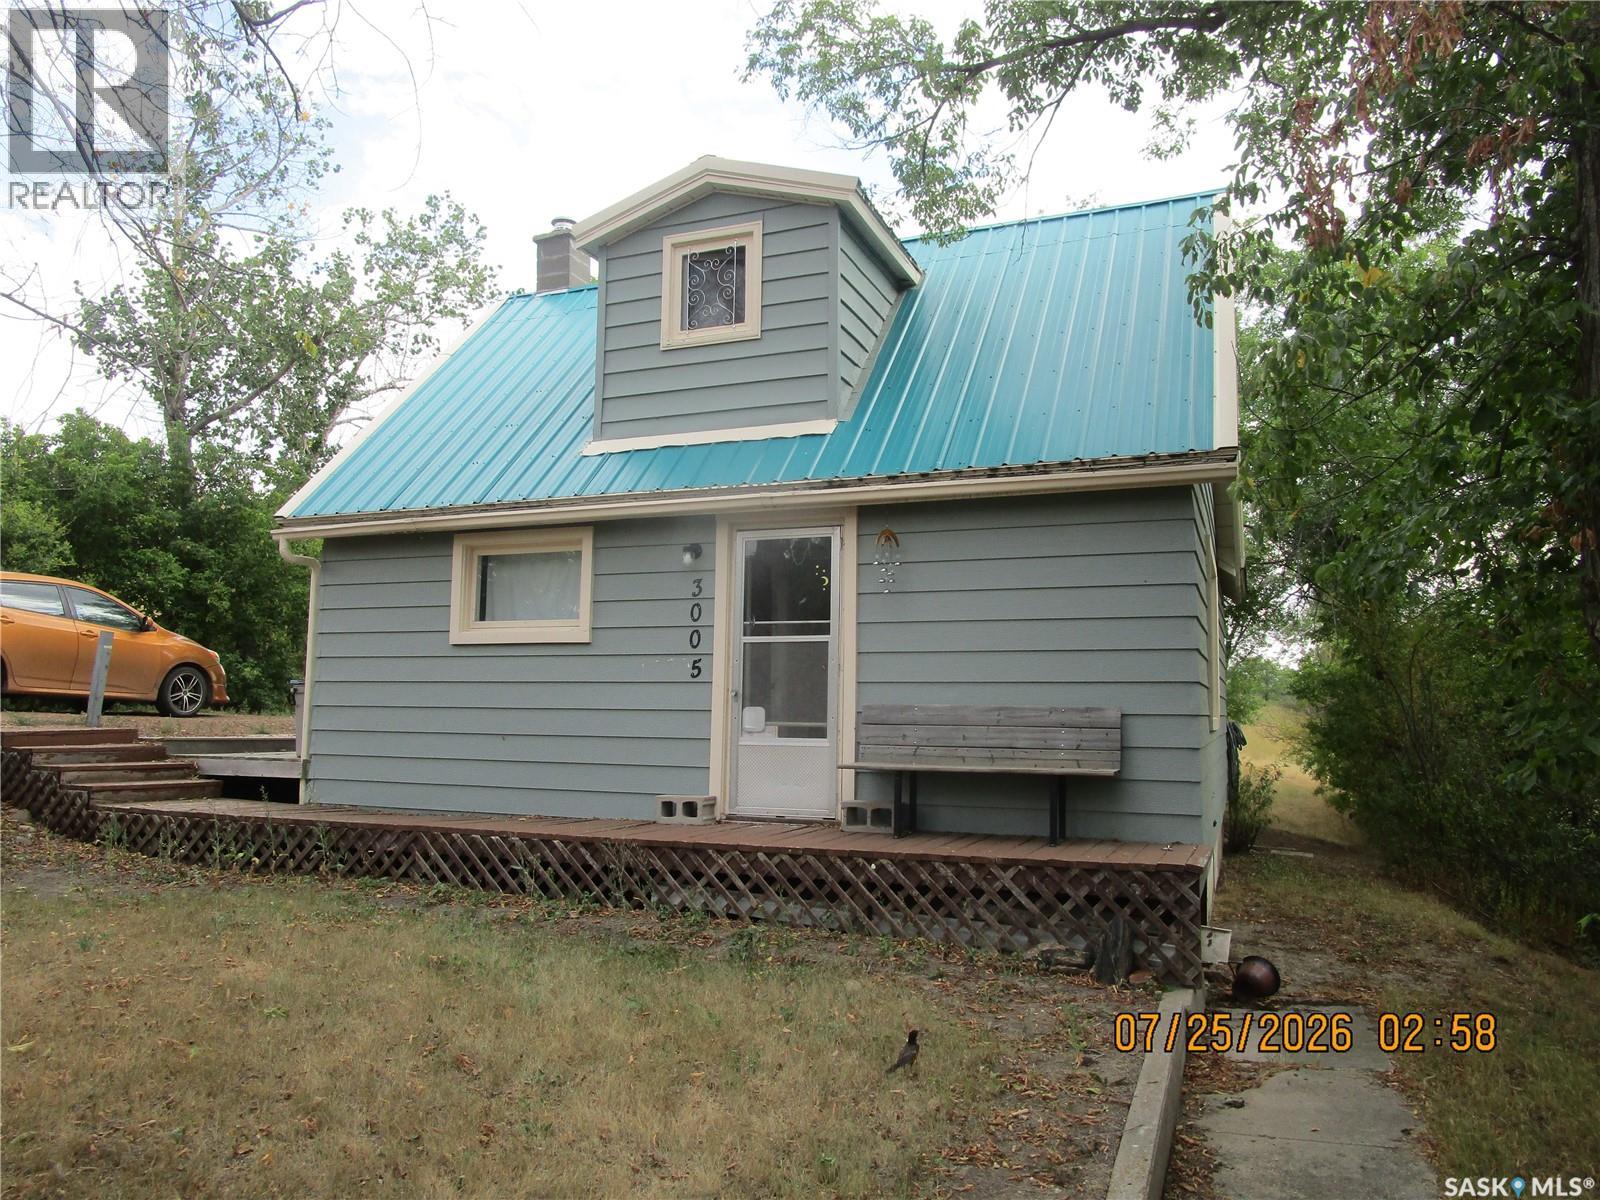
3005 3rd Street N
Rockglen, Saskatchewan
NESTLED IN THE ROCKGLEN HILLS YOU WILL FIND THIS GEM! THIS COMFORTABLE VERY PRIVATE HOME IS WAITING FOR YOU!. Property is at the edge of town for complete privacy. UP the spiral stair case your lovely bedroom awaits. Main floor bedroom as well. Roomy back porch entry with lots of room for coats & boots. Downstairs you will find the laundry, a great storage that you could use as a root cellar. The owner has put in a $2000.00 Radon unit so there are know worries there. There is also an area for an office or playroom. Enjoy the big backyard! Close to the USA. This town has many artist living here and musicians.. There is a Grocery Store, Hardware, Daycare, Bar/Hotel, Butcher, 2 Resturants, Gas Station, School Senior Home... and so much more. (id:51699)
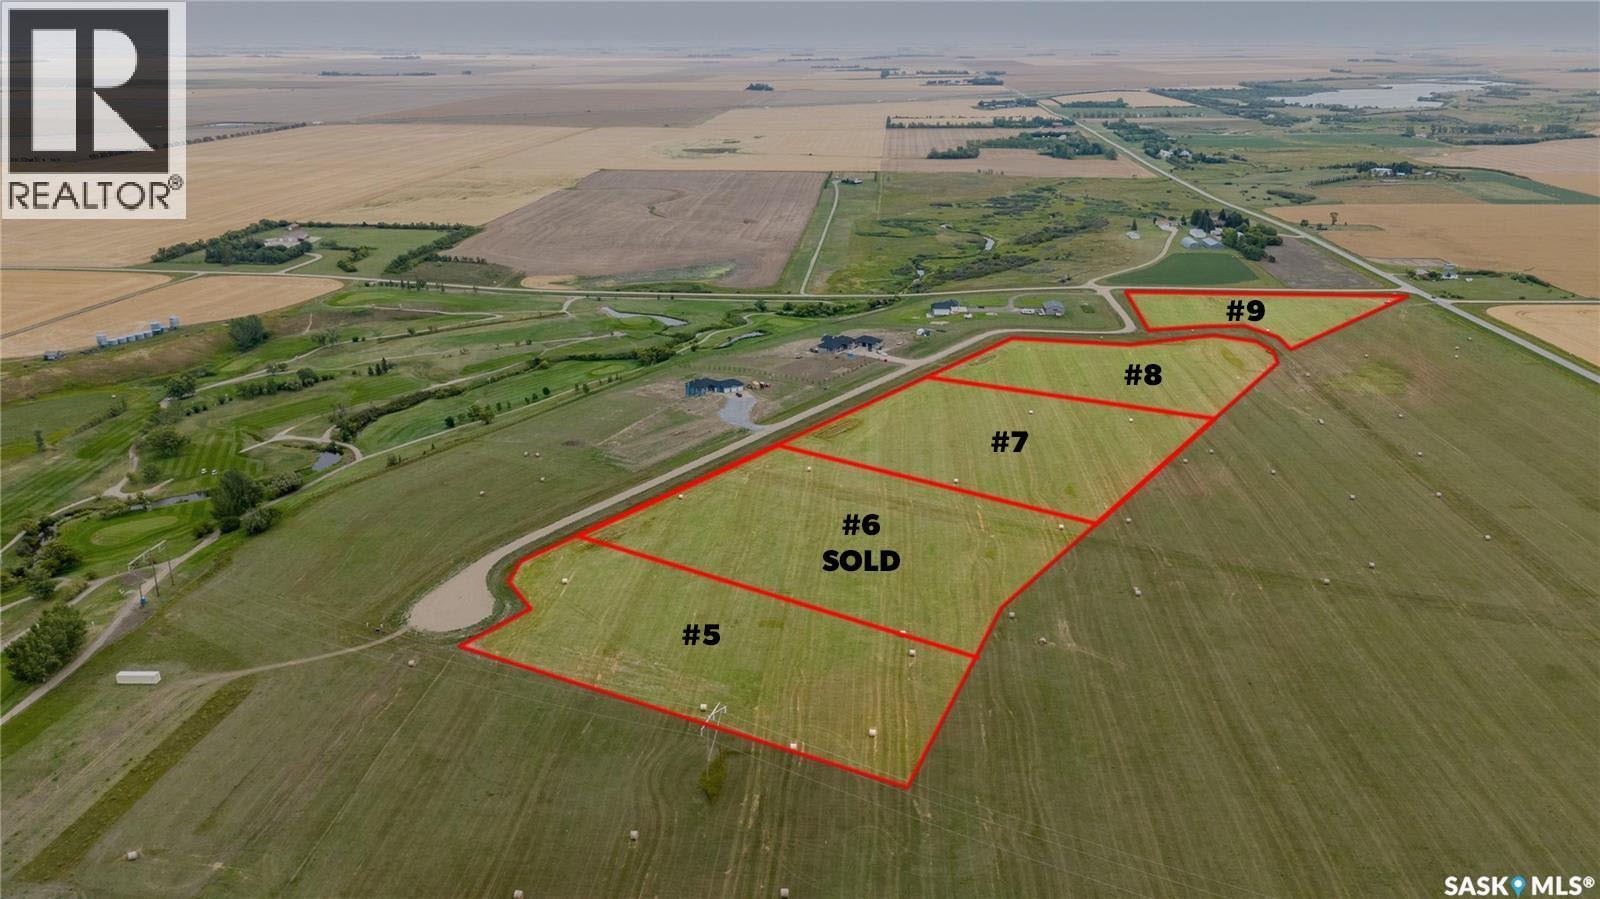
Autumn Ridge Estates
Lumsden Rm No. 189, Saskatchewan
Welcome to Autumn Ridge Estates, where peaceful country living meets the convenience of being just 15 minutes from Regina. This beautiful 4.66 acre parcel offers an incredible opportunity to build your dream home surrounded by wide open prairie views and Saskatchewan skies. Located near Flowing Springs Golf Greens, this property is ideal for those looking for space, privacy and a relaxed rural lifestyle. Power and natural gas are available to the property line, and the lots are situated above an aquifer. Buyers are responsible for the installation and maintenance of their own well and septic system. School bus service is available to Lumsden Elementary School and Lumsden High School, with English and French programming available. There is also an exciting opportunity to work with Dakine Home Builders on a proposed custom bungalow package. An approximately 2,350 sq. ft. bungalow with a 1,083 sq. ft. triple attached garage is available at an estimated package price of $1.2 million, including the lot, well and septic system. Plans, specifications, pricing and availability are subject to confirmation. Choose your own builder or explore the Dakine Home Builders option and create the acreage lifestyle you have been dreaming of. Inquire for additional information, proposed plans and building details. (id:51699)
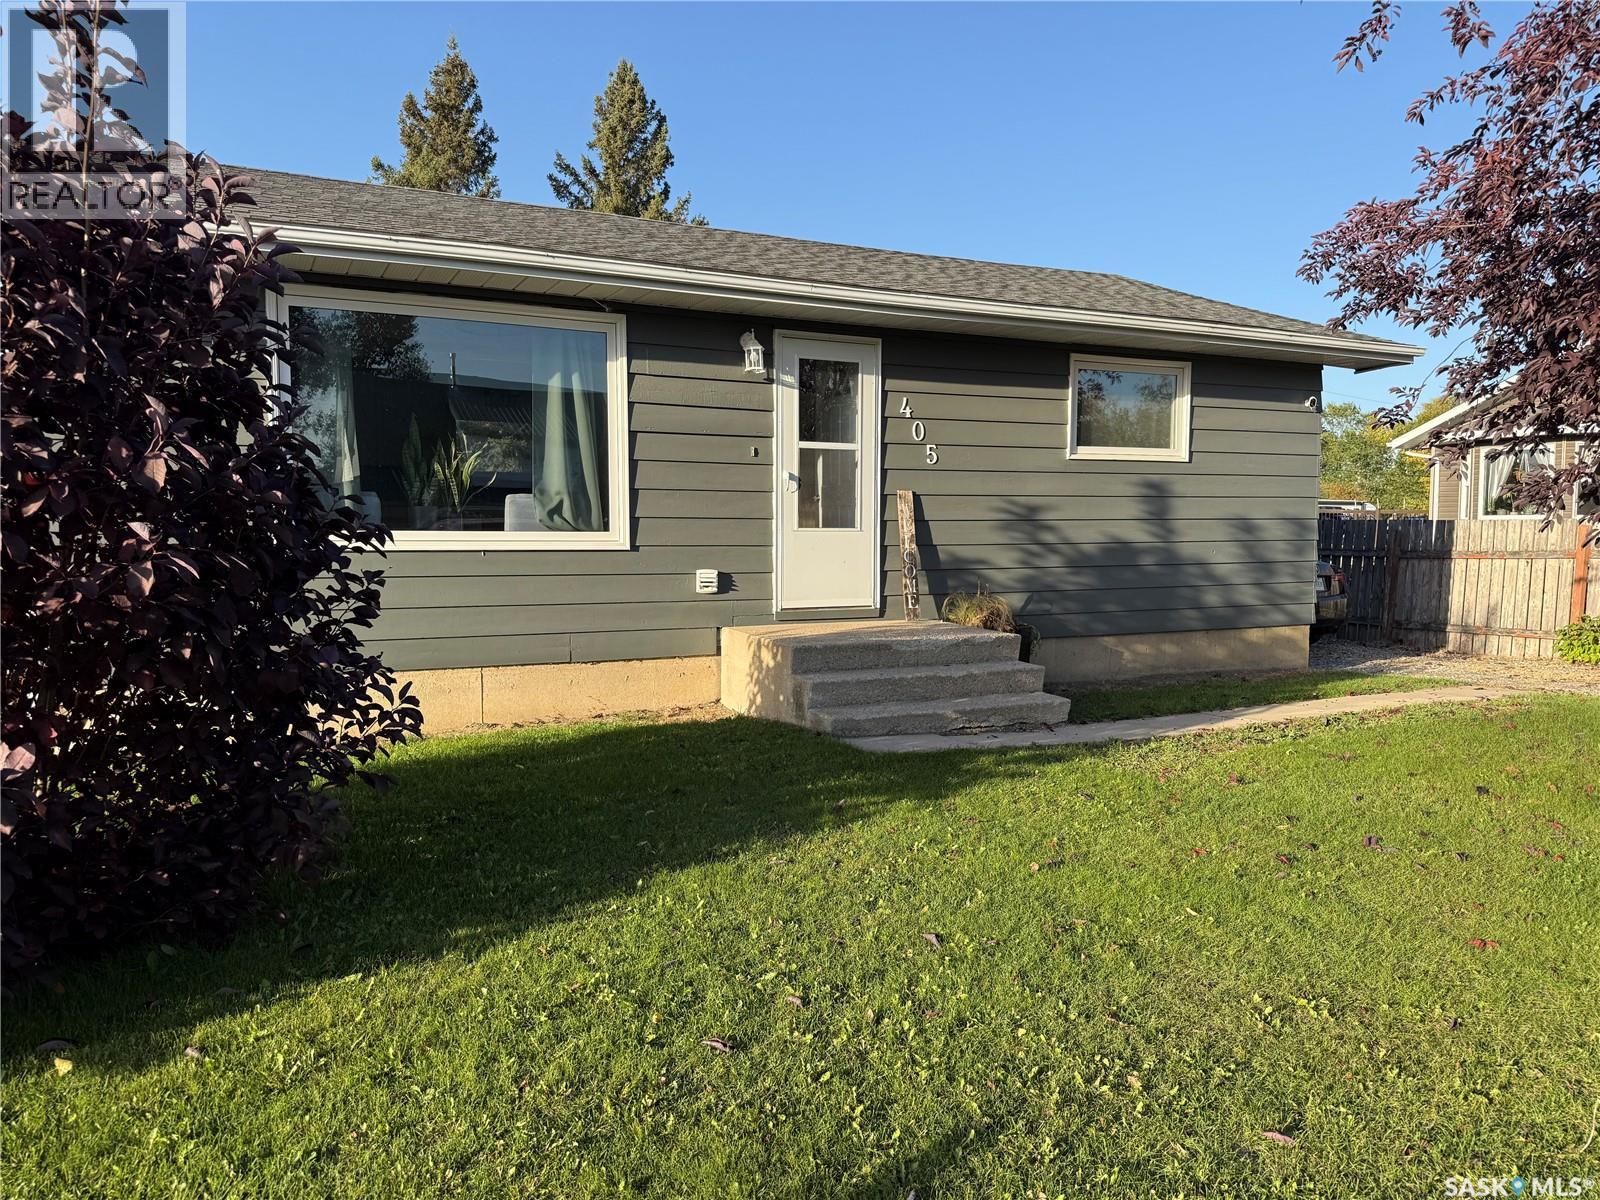
405 6th Avenue W
Nipawin, Saskatchewan
PACK YOUR THINGS AND MOVE IN! This beautifully updated home is ready for its next owners and offers the perfect blend of comfort, style, and potential. Over the years, this home has seen numerous updates, including new vinyl plank flooring throughout the main floor (2023), fresh paint throughout, shingles (2020), and upgraded electrical. Step inside to a bright, welcoming open-concept layout where the living room, dining area, and kitchen come together beautifully. Bathed in natural light, this space feels warm, cozy, and inviting. The spacious kitchen features stainless steel appliances, a natural gas stove, plenty of cabinetry and counter space, with room to add the large island or eat-up bar you've been dreaming of. The main floor offers two generously sized bedrooms, either of which could easily serve as the primary bedroom, along with a gorgeous 4-piece bathroom. Downstairs, the possibilities are endless! With space to add an additional legal bedroom, the bonus room is ready to become an office, storage room, playroom, home gym, or man cave, you can make this space work perfectly for your needs. The oversized laundry/utility room provides even more valuable storage space. Step outside and discover the large yard, offering plenty of room for kids, pets, entertaining, gardening, or simply enjoying the outdoors. With convenient back-lane parking, there's space for your camper, boat, toys, or whatever else you need to store. Dreaming of a garage? There's room to bring that vision to life and build the garage you've always wanted! This is one of those homes that truly needs to be seen to appreciate everything it has to offer. Call today and come see why this one is worth putting on your list! (id:51699)
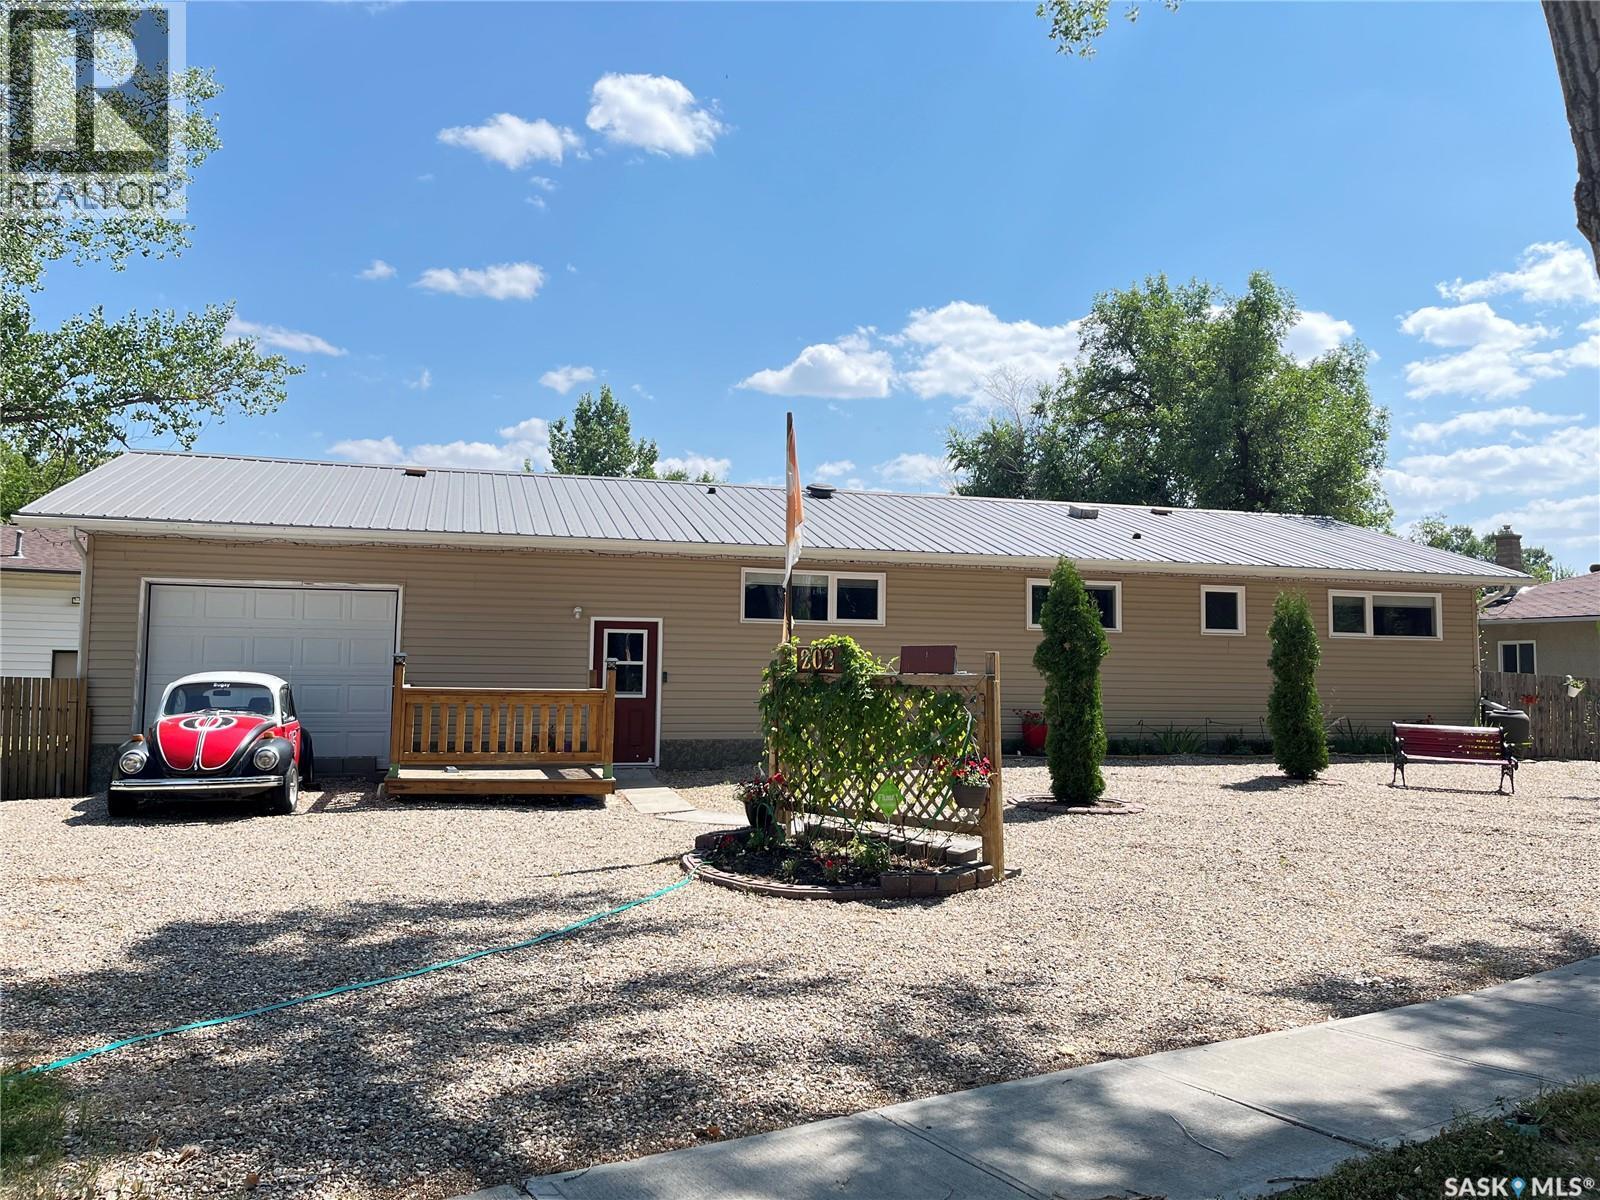
202 Hood Street
Maple Creek, Saskatchewan
Huge detached shop is 24' x 31' and the ultimate man cave. The single attached garage has been converted into an amazing space to hang out and watch the game. The tracks have remained in place to it's an easy conversion back to an attached garage if that's what suits your needs. This home was brought onto the massive 13,000 square foot double lot in 2010 and has been improving ever since. It is a one level home with over 1400 square feet of living space. All windows were replaced just last year and the metal roof allows for the peace of mind that there are no large expenses coming soon. All new siding was installed just 6 years ago as well and the furnace and hot water tank were installed in 2010. Enjoy the large picture window on the east side of the home facing the backyard and experience gorgeous sunrises while sitting in the comfort of your large living room; add to the ambiance with the gas fireplace ignited with a remote. With a fully fenced yard, the kids and dogs can safely play outside. Plenty of trees for privacy and additional parking out back for the RV. Call to book your tour. (id:51699)
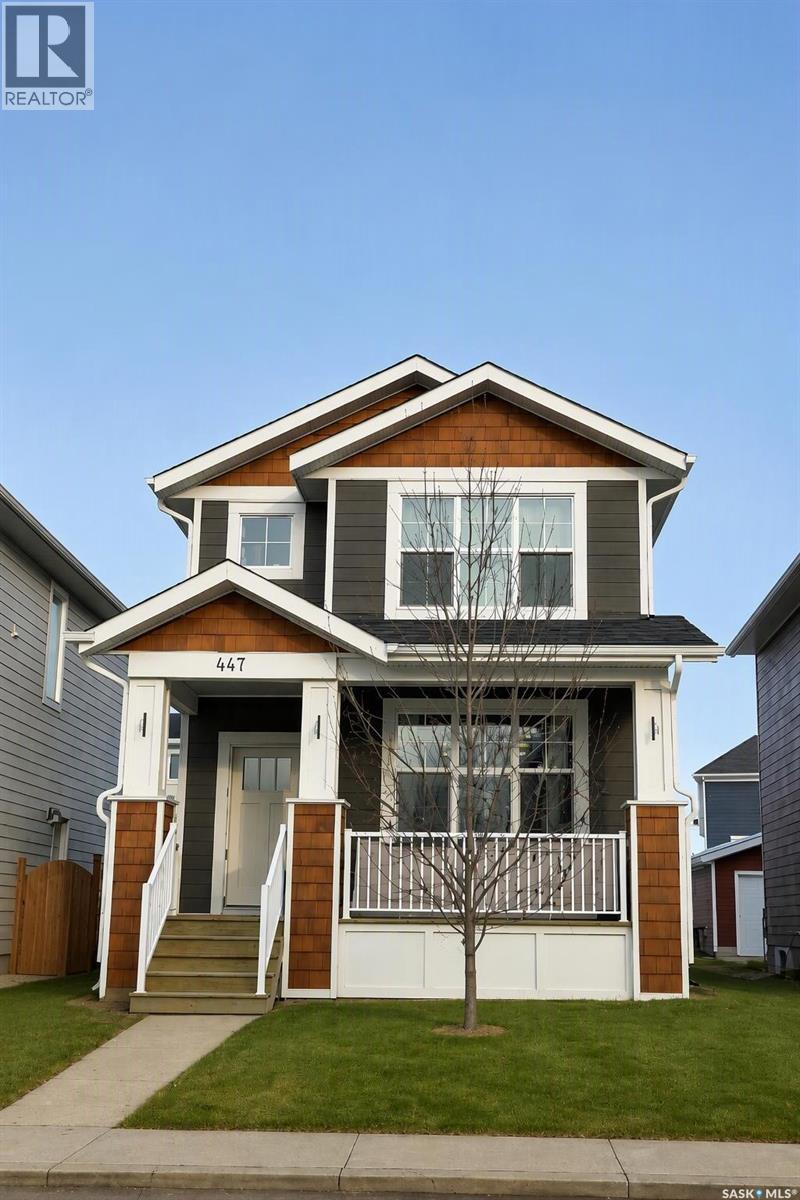
447 Eaton Lane
Saskatoon, Saskatchewan
Charming 4 Bedroom home with an income-generating full legal basement suite in the highly sought-after Meadows subdivision in Rosewood! This well-maintained home offers many premium features and a functional, open-concept floor plan. Main Floor+ 2nd level features: 3 Bedrooms; Master bedroom with large window, a walk-in closet and an ensuite bathroom; Second full bathroom on 2nd level; laundry on 2nd floor; Island with granite countertops; Central air conditioning; 9' ceilings on the main floor with large windows for natural light; Double Detached Garage with laneway access; Energy efficient triple-glazed windows and durable; easycare Hardi cement siding. Basement features, fully finished: Modern 1 Bedroom legal basement suite to generate income or as an in-law suite. This newer suite is 696 sq ft with 9' ceilings & loaded with upgraded features such as oversized windows, separate private entry, HRV air exchange system and private in-suite laundry. (id:51699)
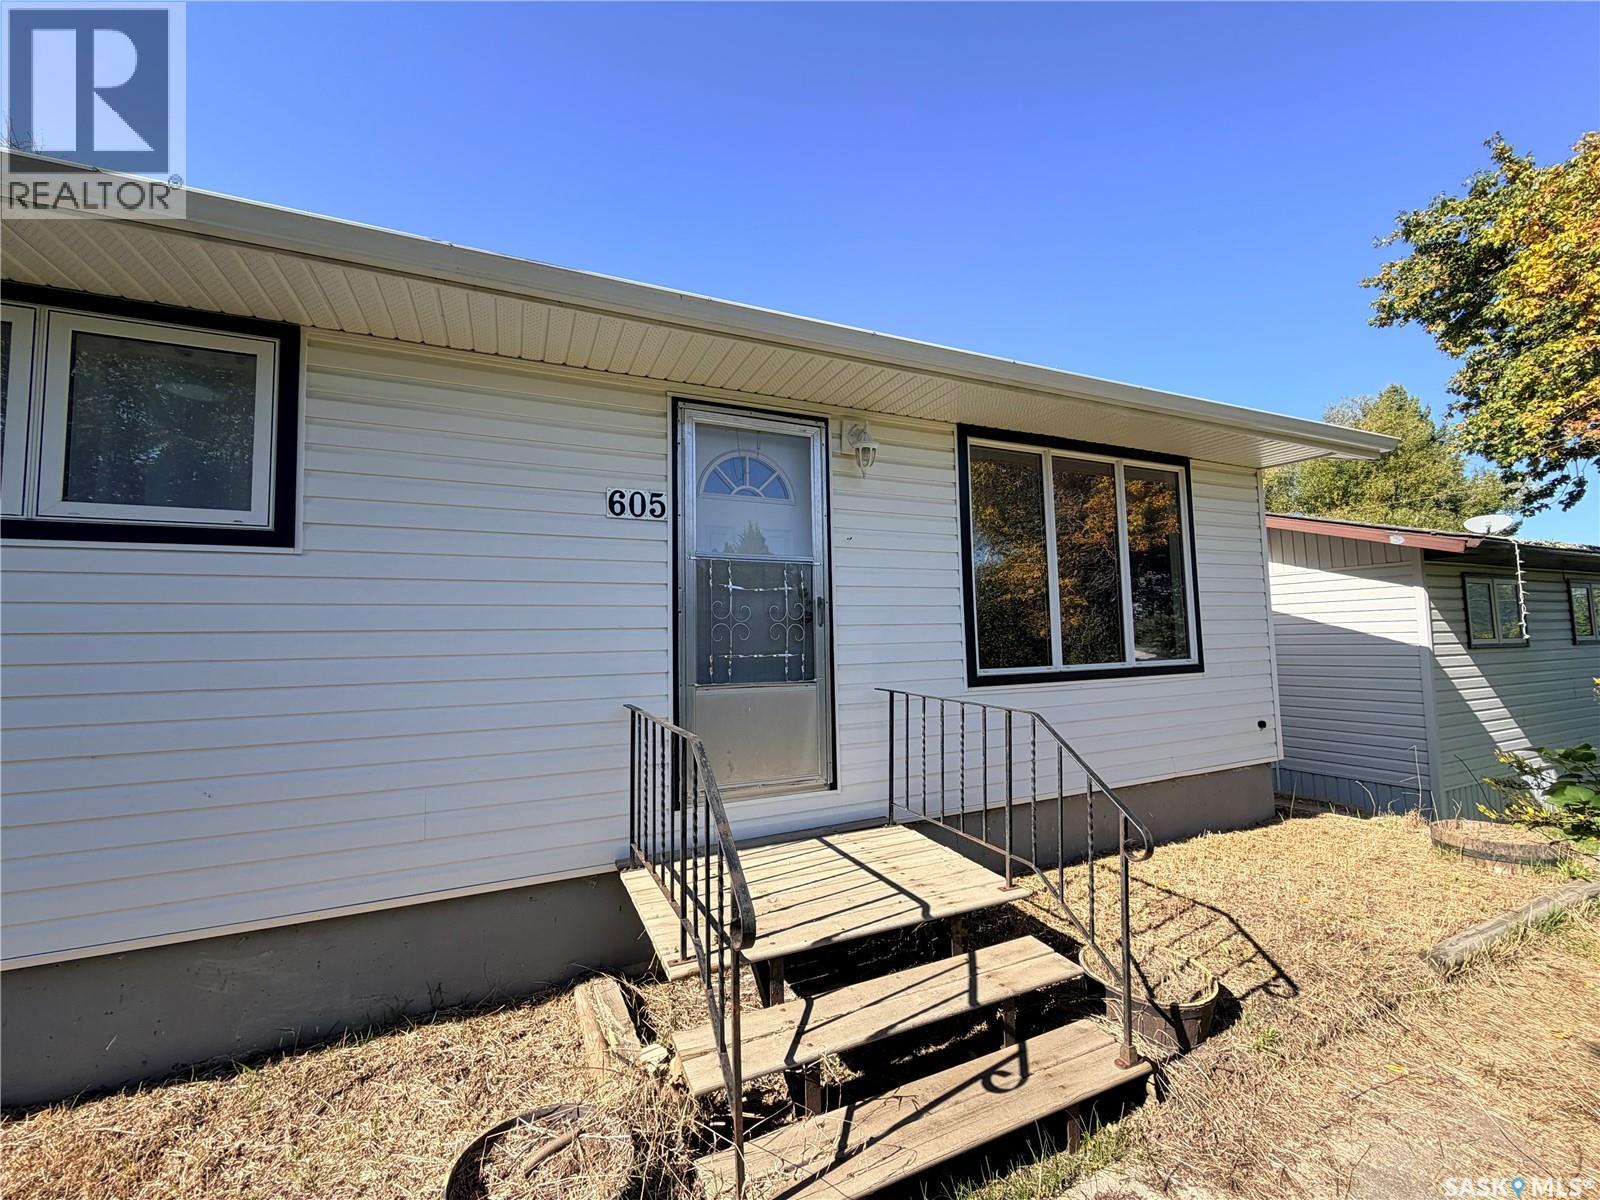
605 Hall Street
Kelvington, Saskatchewan
Welcome to this bright and welcoming three-bedroom bungalow featuring an open-concept design and plenty of natural light throughout. The kitchen offers a modern color palette accented by a stylish decorative backsplash, while the spacious living room provides a comfortable gathering space complete with a built-in wall unit. A nice feature of this home is the large main-floor laundry room, offering additional cabinetry and storage for added convenience. The basement has some development, but is open for your personal touches. Over the years, some updates have been completed, including windows, siding, paint, a tiled tub surround in the bathroom, and a spacious detached garage. Step outside through the convenient backyard ramp to enjoy the private yard with mature trees. Ideally situated this home is close to many town amenities. Whether you're a first-time buyer, a growing family, or an investor looking for a solid opportunity, this property offers excellent value and potential. Don't miss your opportunity to own this home. (id:51699)
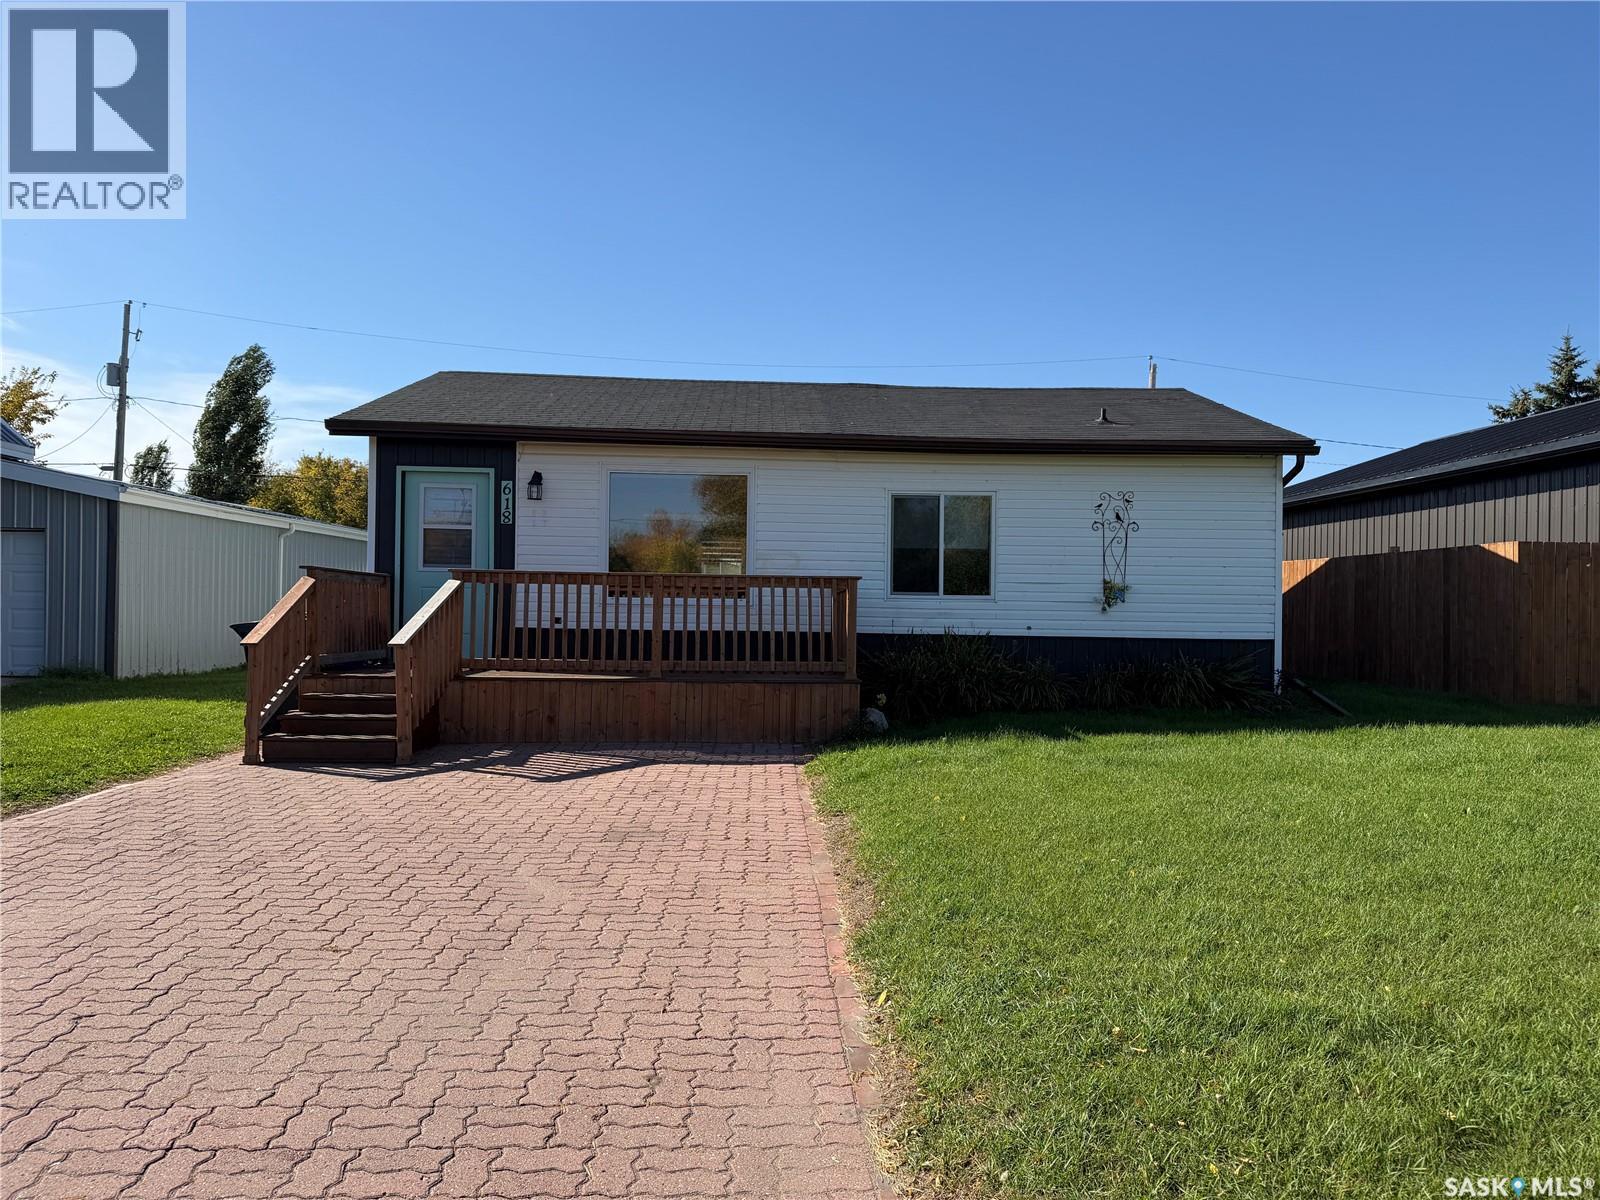
618 Forget Street
Foam Lake, Saskatchewan
Welcome to this bright and inviting home in Foam Lake! The main floor offers three bedrooms, including a primary bedroom with a convenient 2-piece ensuite. A full bathroom with main floor laundry adds to the functionality of the home. The spacious living room and open kitchen are filled with natural light, creating a warm and welcoming atmosphere for everyday living and entertaining. The partial basement provides plenty of additional storage space. Outside, enjoy both front and back decks, perfect for relaxing or entertaining. The generous yard offers plenty of room for gardening, outdoor activities, or simply enjoying the outdoors. A detached garage at the rear of the property provides additional parking and storage. With its practical layout, bright living spaces, and spacious yard, this home has plenty to offer! (id:51699)
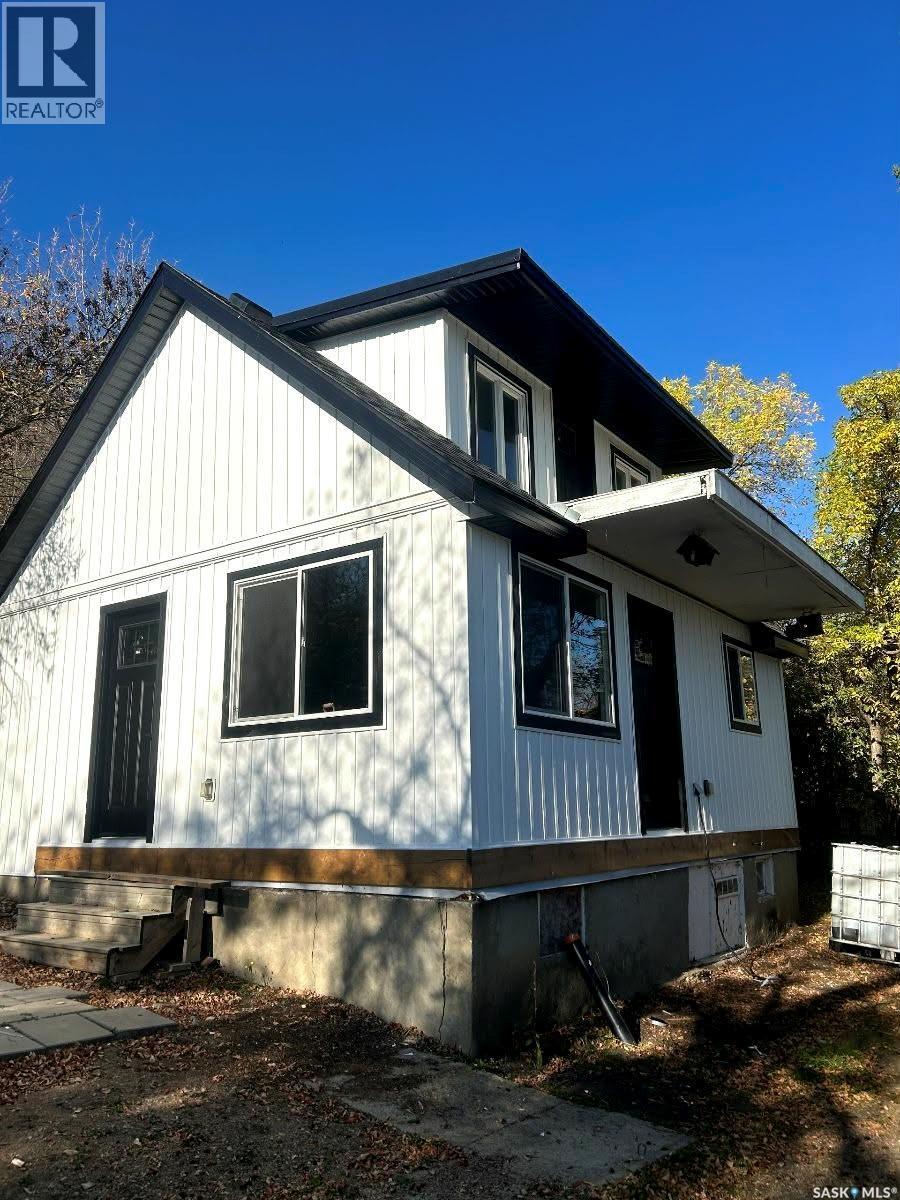
239 B-Say-Tah Road
B-Say-Tah, Saskatchewan
Have you been dreaming about owning a cabin at the lake or starting your own Airbnb? Well now is your chance! This cozy affordable seasonal cabin at Echo Lake is ready for you to make your own! Featuring 480 square feet of unfinished living space with an additional 376 square feet of unfinished loft area. Step out onto the balcony from the loft/bedroom area and enjoy your morning coffee with a beautiful view of the lake in your private yard surrounded by trees. There is sewer and power hook ups for you to park your camper while renovations are underway. The septic tank is 1000 gallons, the updated electrical panel box is 200 amps and there is a well on the property. The exterior renovations have already been done with new windows, doors, and vinyl siding in 2025, and new shingles in 2024. This property has so much potential and is ready for its new owners to call their home away from home. Echo Lake is in a peaceful location in the valley just under 10 minutes from Fort Qu'Appelle with all the amenities and a beautiful 9 hole golf course. If you are needing more than what Fort Qu,Appelle has to offer well you are in luck with Regina being less than an hour away! Don't miss out on this great opportunity, contact your agent today to schedule a viewing! AI photos used to show the potential of what this cozy cabin can look like. (id:51699)
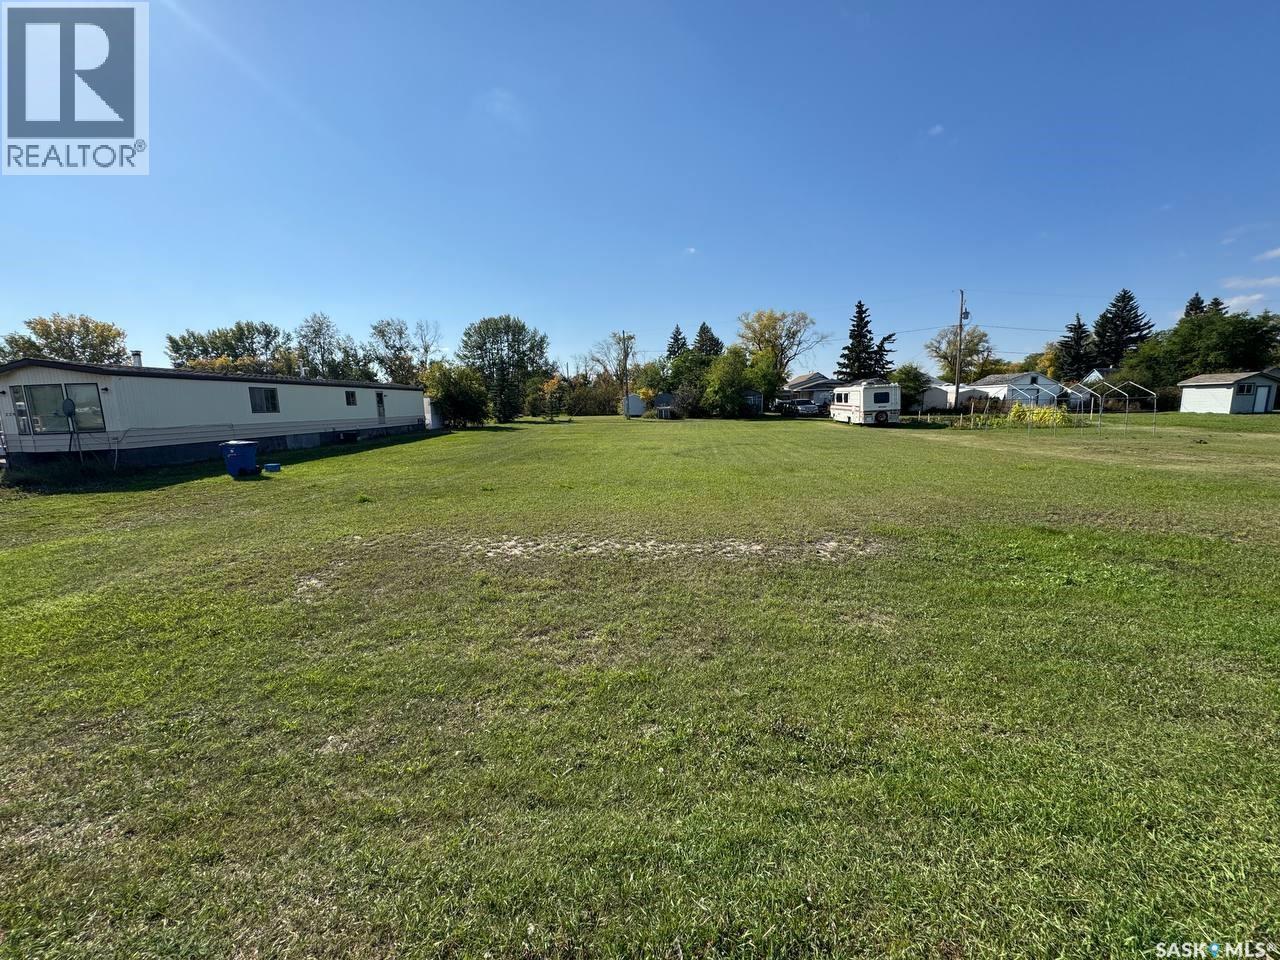
219 James Street
Radisson, Saskatchewan
Beautiful residential building lots available in the welcoming community of Radisson! A total of 5 lots are available for sale, offering a great opportunity to build your dream home or explore future development possibilities. Conveniently located close to local amenities and offering affordable small-town living. Purchase one lot or inquire about multiple lots. Call today for more information! (id:51699)
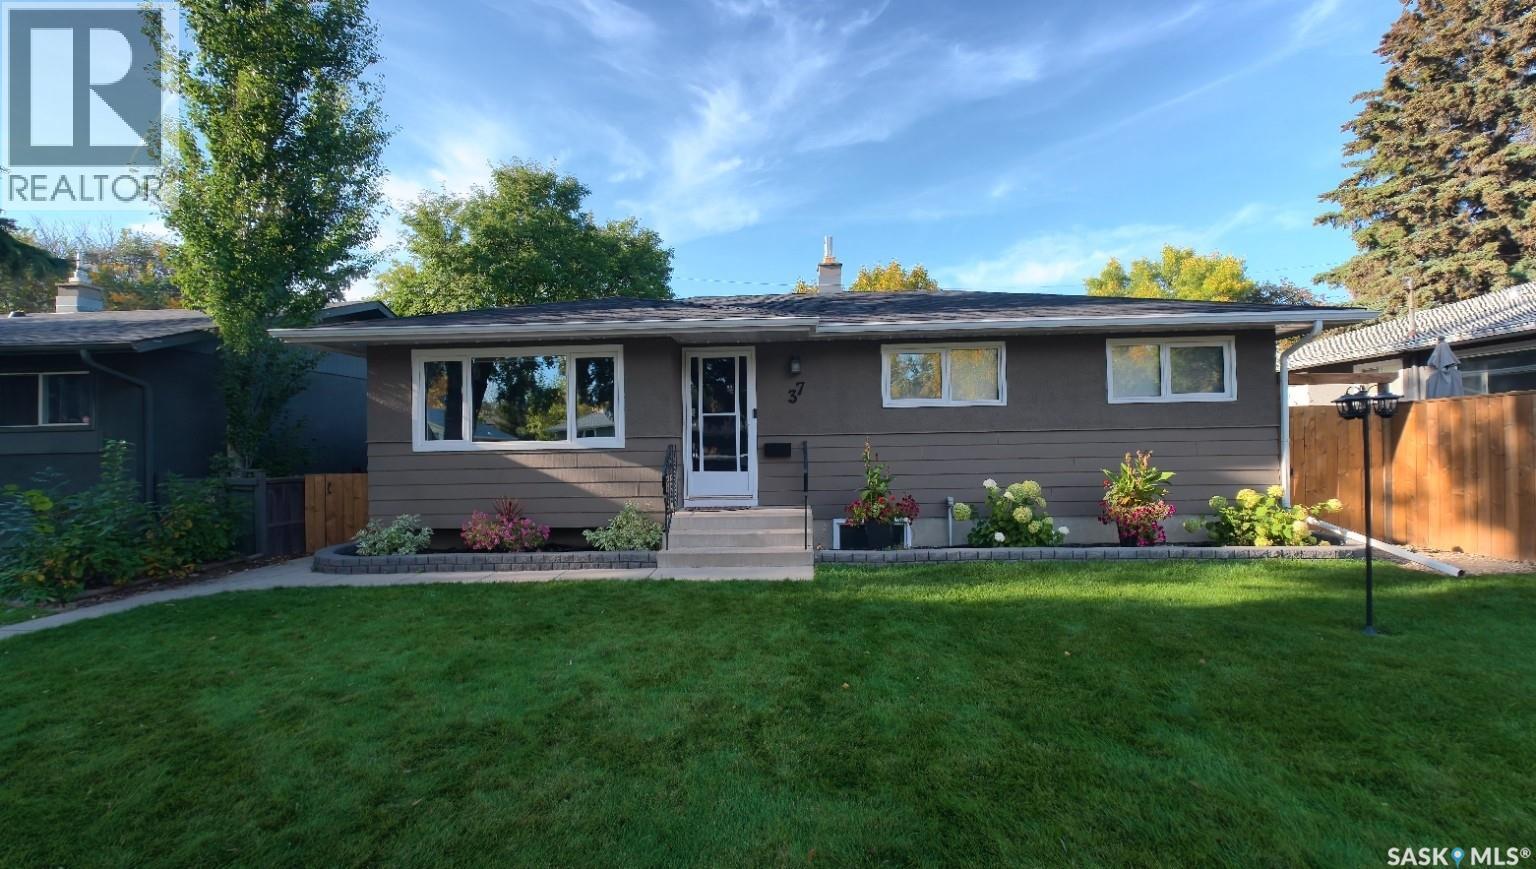
37 Dunning Crescent
Saskatoon, Saskatchewan
Welcome to this extensively updated 5-bedroom, 2-bathroom home in desirable Holliston! This home is as turnkey as they come, offering 1,027 sq. ft. of comfortable living space and numerous updates throughout. The main floor was remodelled in 2018 with refinished cabinetry, quartz countertops, an updated bathroom and flooring. The finished basement suite, completed in 2011, offers excellent income potential. Major updates include windows (2022), deck (2022), shingles (2025) and fence (2025). The beautifully manicured front and backyard feature a new deck, pergola and great outdoor living space, plus a single detached garage. A fantastic opportunity in a mature, established neighbourhood! (id:51699)