

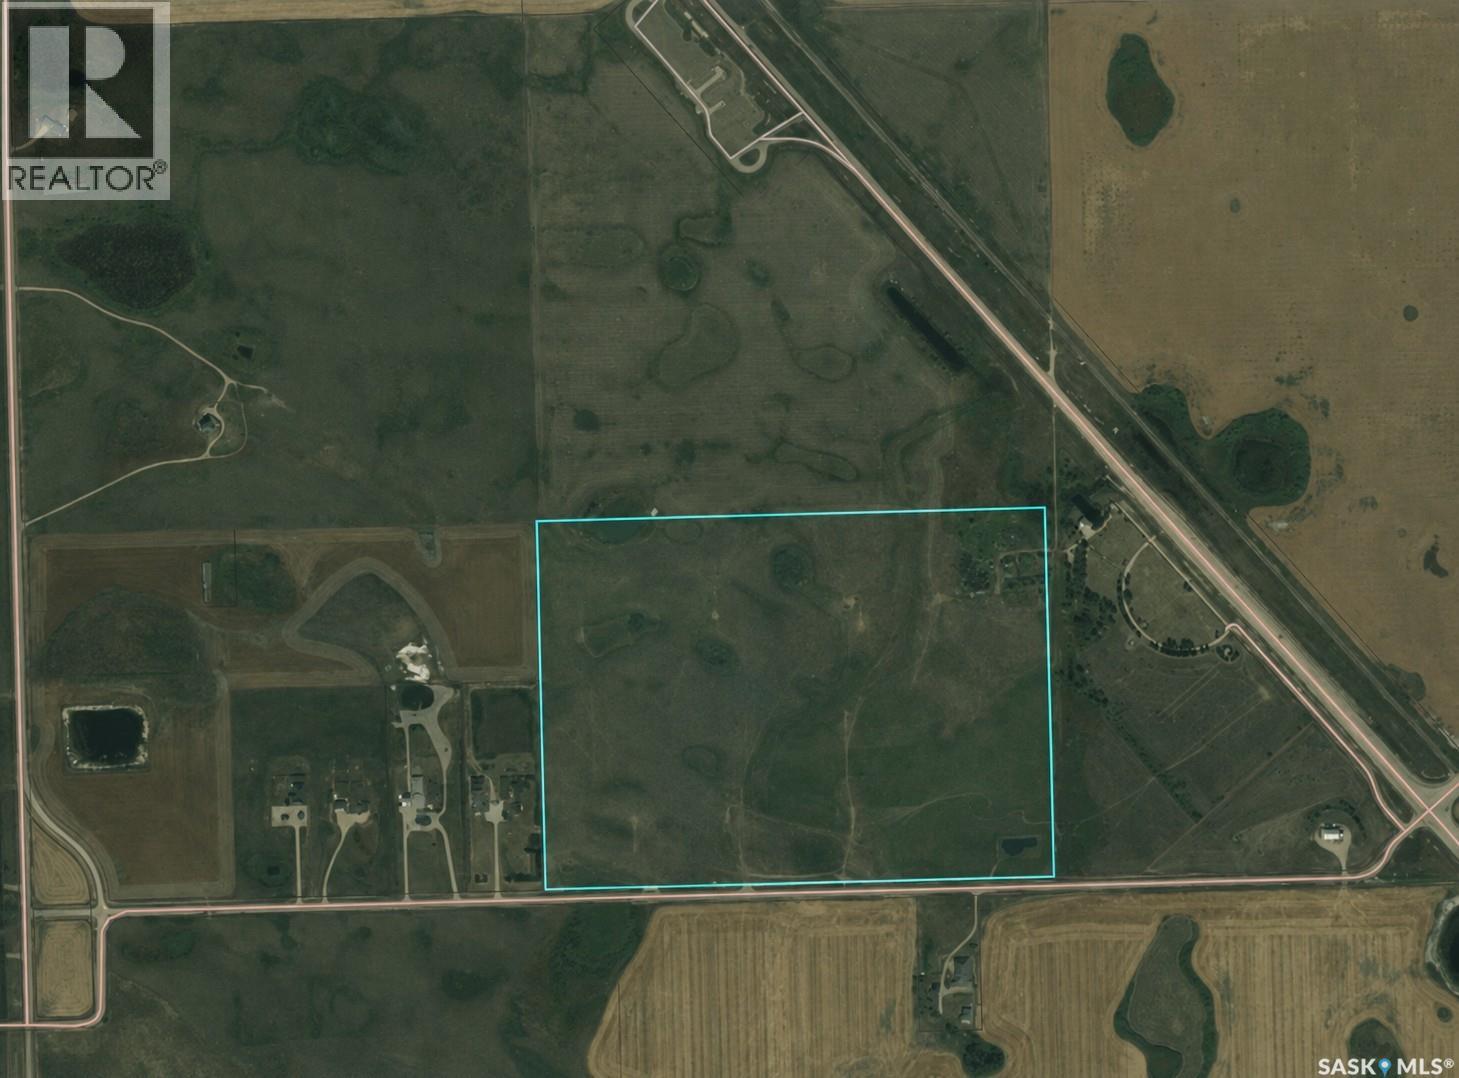
Highway 39 Hay Land - Krueger - Se-6-3-8-W2
Estevan Rm No. 5, Saskatchewan
Prime opportunity to own approximately 118 acres of productive hay land located just 7 kilometres west of Estevan. This property has been consistently hayed by local producers for many years and represents an excellent agricultural or investment opportunity. The parcel previously included an approximate 3-acre yard site, with utility services believed to be available nearby. Buyers are encouraged to verify the availability and suitability of any services to their own satisfaction. The land is currently leased to local farmers under existing hay rental agreements. The current tenants have expressed an interest in continuing to lease the land, providing the potential for immediate income to the new owner. Whether you're looking to expand your farming operation, invest in quality agricultural land, or secure a property with future potential, this parcel offers excellent value in a desirable location. The property is being sold on an "as is, where is" basis. Buyers are encouraged to conduct their own due diligence regarding zoning, permitted uses, servicing, boundaries, and any other matters they deem important prior to completing a purchase. (id:51699)
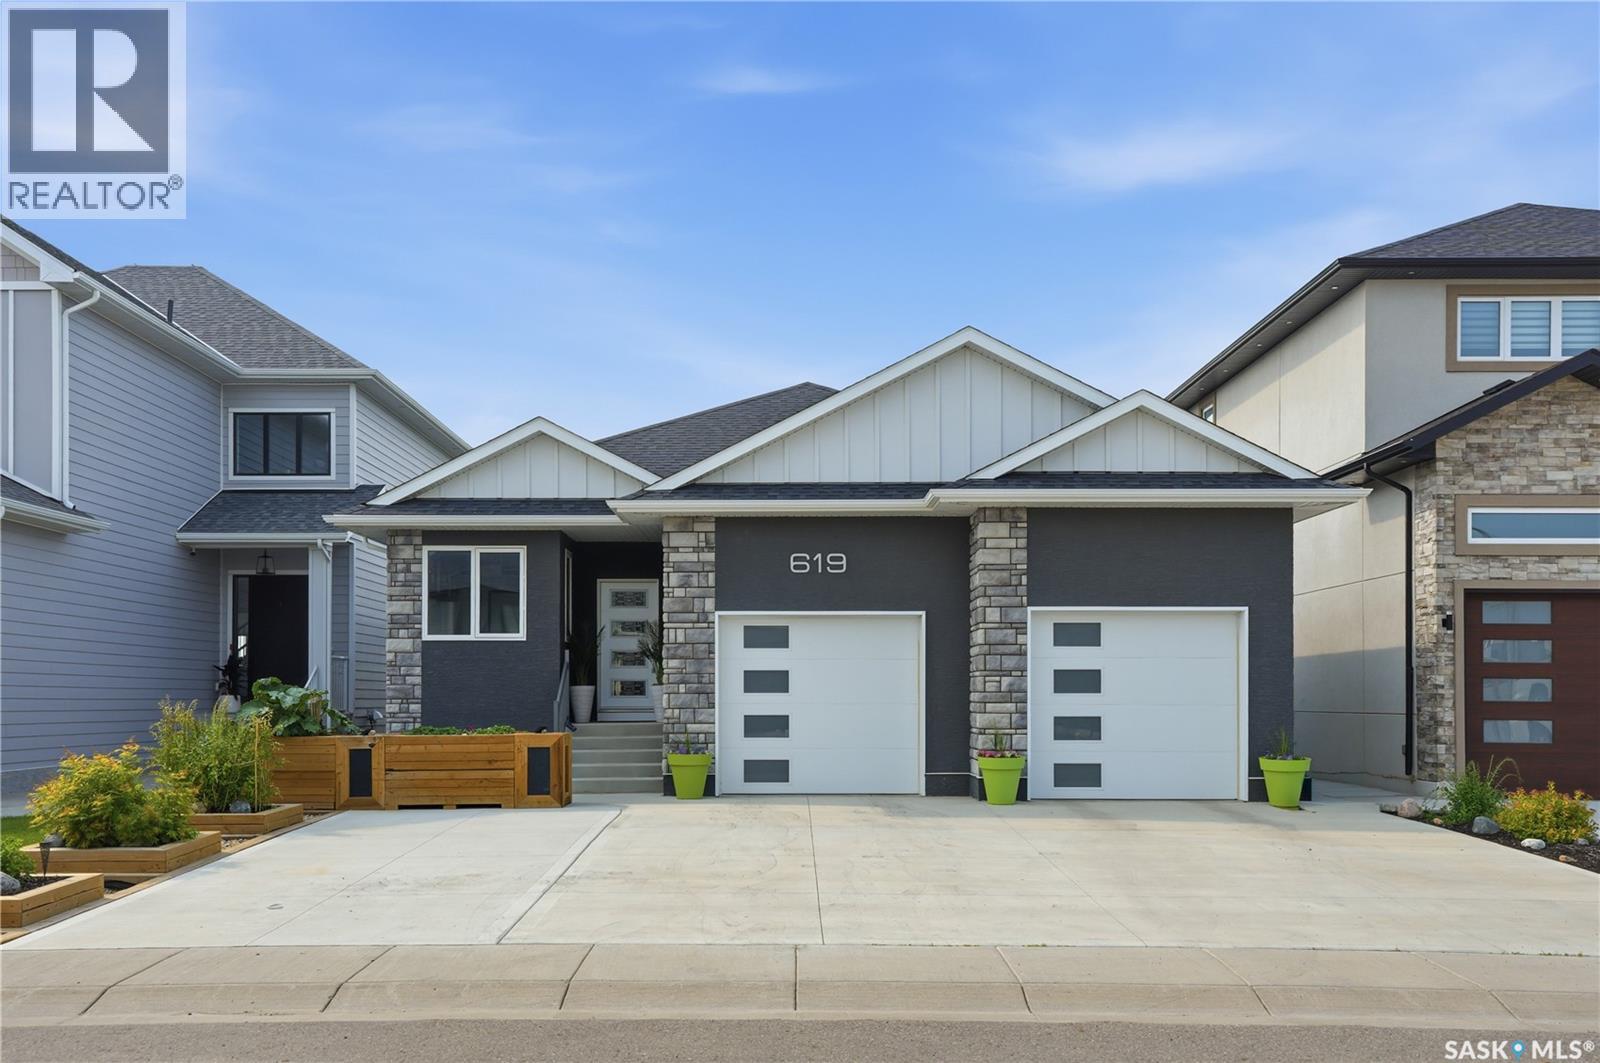
619 Kenaschuk Crescent
Saskatoon, Saskatchewan
Welcome to this exceptional custom-built 1,614 sqft walkout bungalow backing the swale in Aspen Ridge, where peaceful prairie views, spectacular sunsets, and abundant wildlife create an unforgettable setting. Designed for everyday living and effortless entertaining, this 4 bedroom, 4 bathroom home showcases exceptional craftsmanship and thoughtful design throughout. The chef-inspired kitchen features quartz countertops, custom tile backsplash, an oversized island, dual induction ranges, a walk-in pantry with butler’s door, and an adjoining breakfast station with additional cabinetry. Floor-to-ceiling windows flood the living room with natural light while framing breathtaking views. Luxury vinyl plank flooring, central air conditioning, and all appliances are included. The main floor offers a spacious primary retreat with His/Her closets, an additional wardrobe and a beautifully appointed ensuite featuring dual vanities and a tiled walk-in shower with dual shower heads. A dedicated office/den, stylish salon with endless possibilities for a home based business or studio, 2-piece bath, and convenient main floor laundry complete the level. The fully developed walkout basement includes three generous bedrooms, a second laundry room, wet bar, dedicated storage, and a versatile flex space overlooking the yard. Completing the lower level is an impressive spa inspired bathroom thoughtfully designed with separate spaces for the walk-in shower, vanity, soaker tub, and private toilet. Enjoy the beautifully landscaped, maintenance-free fully fenced yard featuring garden boxes, fire pit area, gas BBQ hookup, and a convenient outdoor two-piece bathroom off the walkout patio. The oversized heated garage features 13-foot ceilings and will accommodate most oversized trucks and a dedicated storage room at the rear. This is luxury living at its finest in one of Aspen Ridge’s most desirable locations. Call your favourite REALTOR® today to set up your own private viewing. (id:51699)
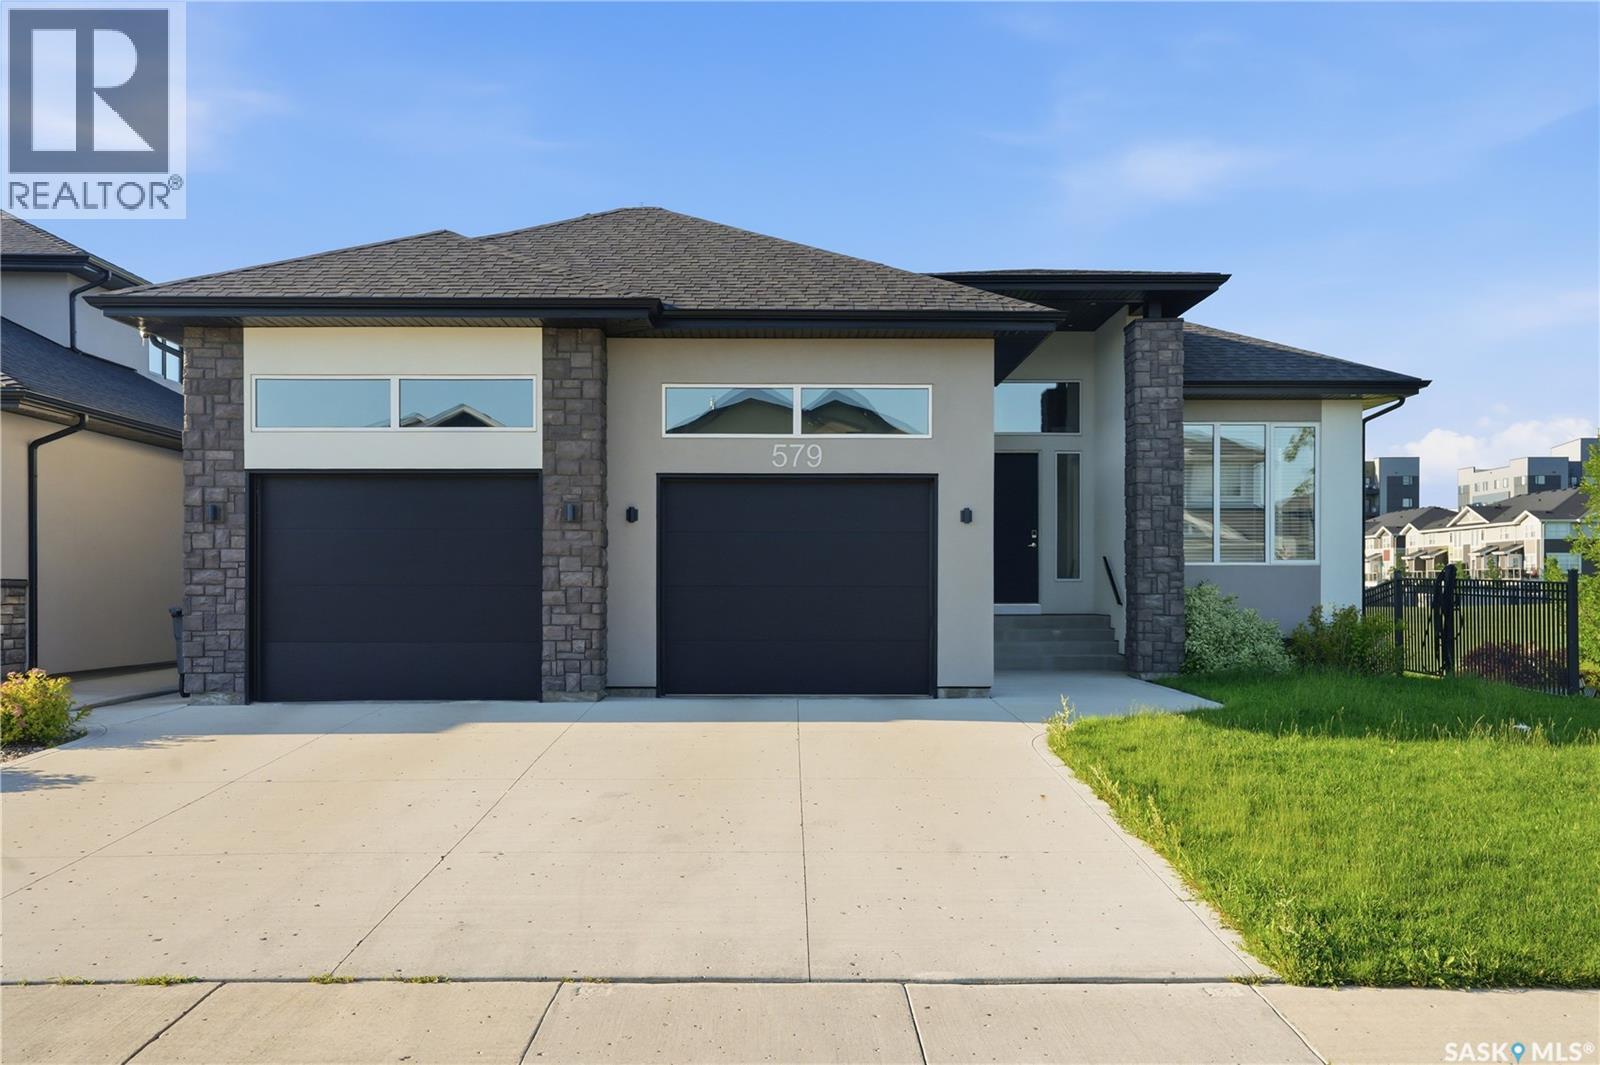
579 Boykowich Crescent
Saskatoon, Saskatchewan
Welcome to 579 Boykowich Crescent, an extraordinary custom-built walkout bungalow backing directly onto walking trails, lush park space, and beautifully landscaped green space in the heart of Evergreen. Showcasing an elegant blend of modern and rustic design, this stunning home offers 1,890 sq. ft. of luxurious main-floor living with over 3,700 sq. ft. of beautifully finished space, featuring 5 bedrooms, 3 bathrooms, and exceptional craftsmanship throughout. From the striking stucco and stone exterior to the abundance of oversized windows, every detail has been thoughtfully designed to maximize natural light and showcase the picturesque surroundings. Impressive 11-foot main floor ceiling, 9-foot basement ceiling, and premium finishes create an elegant yet welcoming atmosphere. The chef-inspired kitchen is truly the heart of the home, highlighted by an expansive window backsplash that perfectly frames the natural scenery, custom designer cabinetry with under-cabinet lighting, quality appliances, and an oversized walk-in pantry. The spacious dining area flows seamlessly to the covered deck, making indoor and outdoor entertaining effortless. Privately situated away from the secondary bedrooms, the luxurious primary retreat offers a beautiful tray ceiling, oversized windows, an impressive walk-in closet, and a spa-inspired en-suite complete with a skylight, freestanding soaker tub, spacious tiled shower, dual vanities, and in-floor heated tile flooring. The fully developed walkout basement is designed for entertaining, featuring a spectacular wet bar, expansive family and games areas, three additional bedrooms, a full bathroom, and direct access to the backyard. Additional premium features include High-end kitchen appliances, in-floor heated bathrooms, two fireplaces, central AC, central vac, HRV system, HE furnace, EFIS insulation system, 50-gallon water heater, water softener, built-in sound system, UG sprinklers, BBQ hookup, and a fully finished, heated garage. (id:51699)
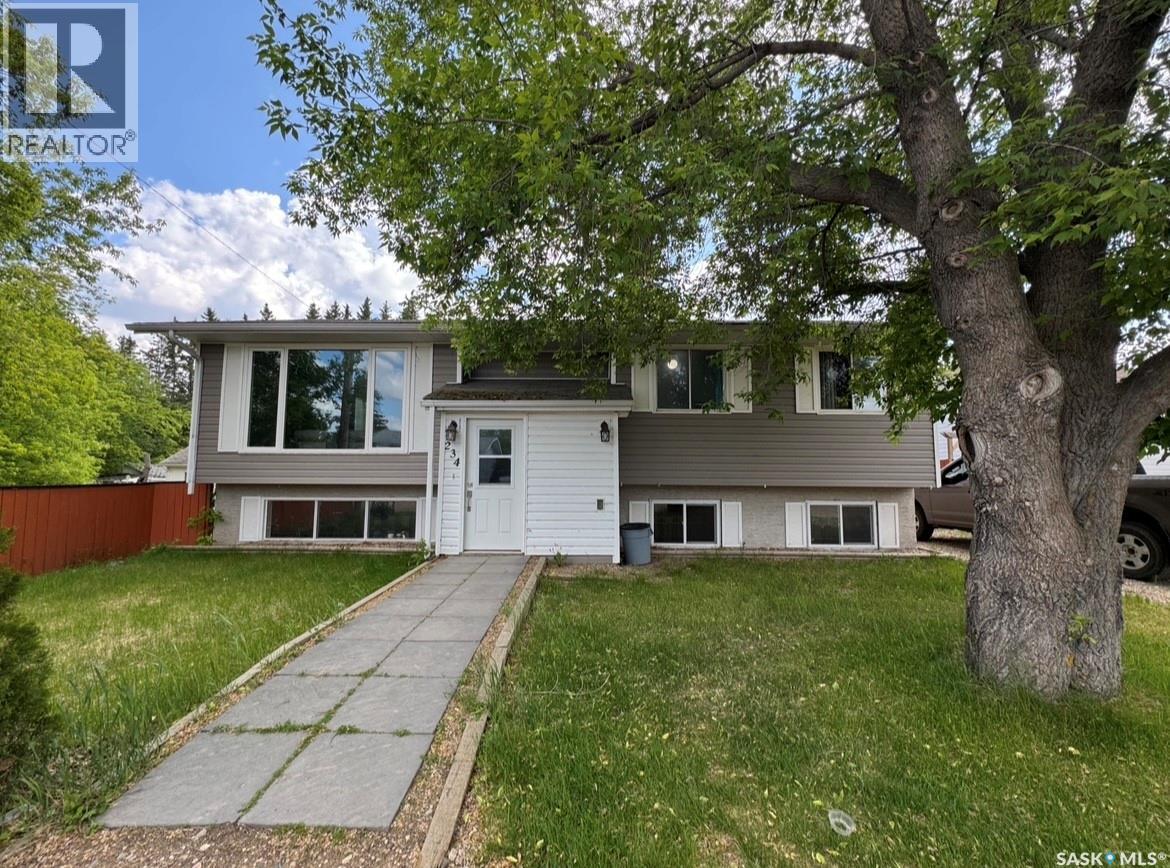
234 1a Avenue
St. Walburg, Saskatchewan
Check out this spacious bi-level home offering 5 bedrooms and 3 bathrooms in the charming community of St. Walburg. With plenty of room for a family to grow, this home features all new windows except one in the basement, a new boiler, and shingles scheduled to be done this season. The fully fenced backyard includes a beautiful deck with access from the kitchen, perfect for hosting or enjoying a bit of privacy. Don’t miss out on this great opportunity! Reach out today! (id:51699)
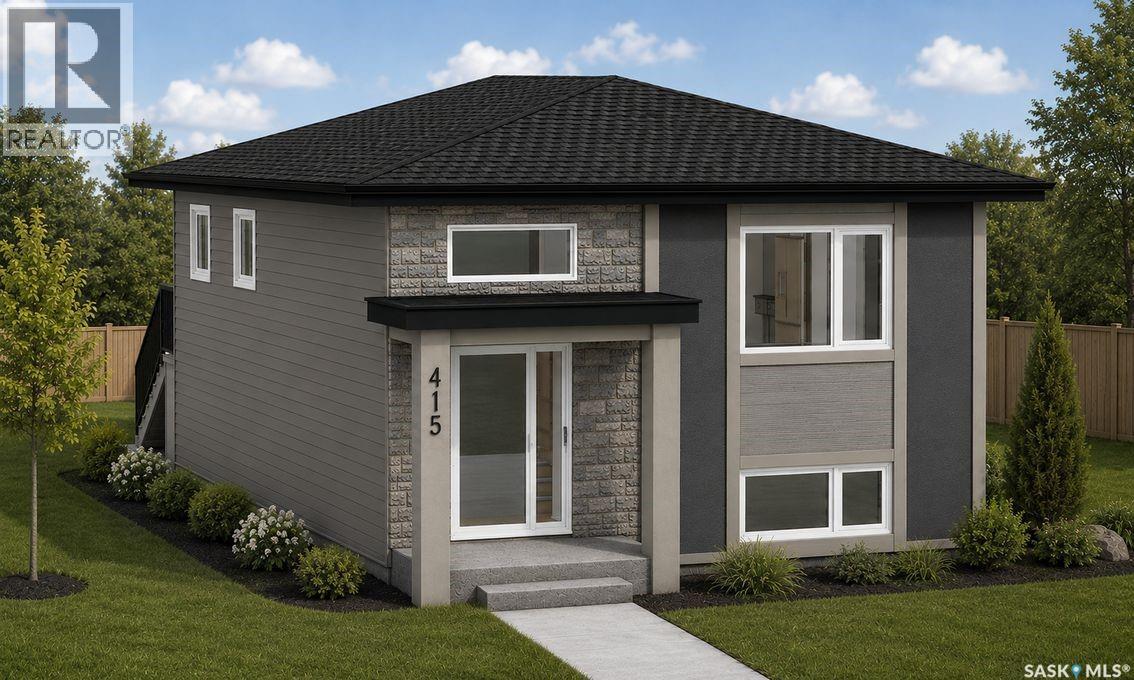
415 Stehwien Street
Saskatoon, Saskatchewan
ACCEPTING A 5% DEPOSIT! ONE PROPERTY, THREE INCOME OPPORTUNITIES – MAXIMIZE YOUR INVESTMENT WITH MULTIPLE LEGAL SUITES! Welcome to The Aspen Collection by Decora Homes in the highly sought-after community of Aspen Ridge! This thoughtfully designed Phoenix bi-level offers 1,091sqft of beautifully finished living space with 3 bedrooms and 2 bathrooms on the main level, combining modern style with exceptional investment potential! The open-concept main floor features luxury vinyl plank flooring throughout, an electric fireplace with a custom mantel, quartz countertops, a stylish tile kitchen backsplash, upgraded range hood, & all stainless steel appliances included! The spacious primary bedroom includes a walk-in closet and a private 4-piece ensuite. Central air conditioning in the home adds comfort and convenience from day one. The fully developed 2-bedroom, 1-bathroom legal basement suite features a private side entrance and a cozy gas fireplace, making it an ideal mortgage helper or comfortable space for extended family. There's also a finished flex room with an additional bathroom that's accessed by the main residence. What truly sets this property apart is the included "Malibu" double detached garage suite, complete with a self-contained 1-bedroom legal loft suite above the garage!! With three separate living spaces on one property, you'll enjoy outstanding flexibility for rental income, or multi-generational living. Additional upgrades include upgraded siding, xeriscaped front landscaping, concrete sidewalk and walkway to the front & side entrance, a rear deck, & back alley access. Estimated possession is Fall 2026. Contact your REALTOR® today for more information! (id:51699)
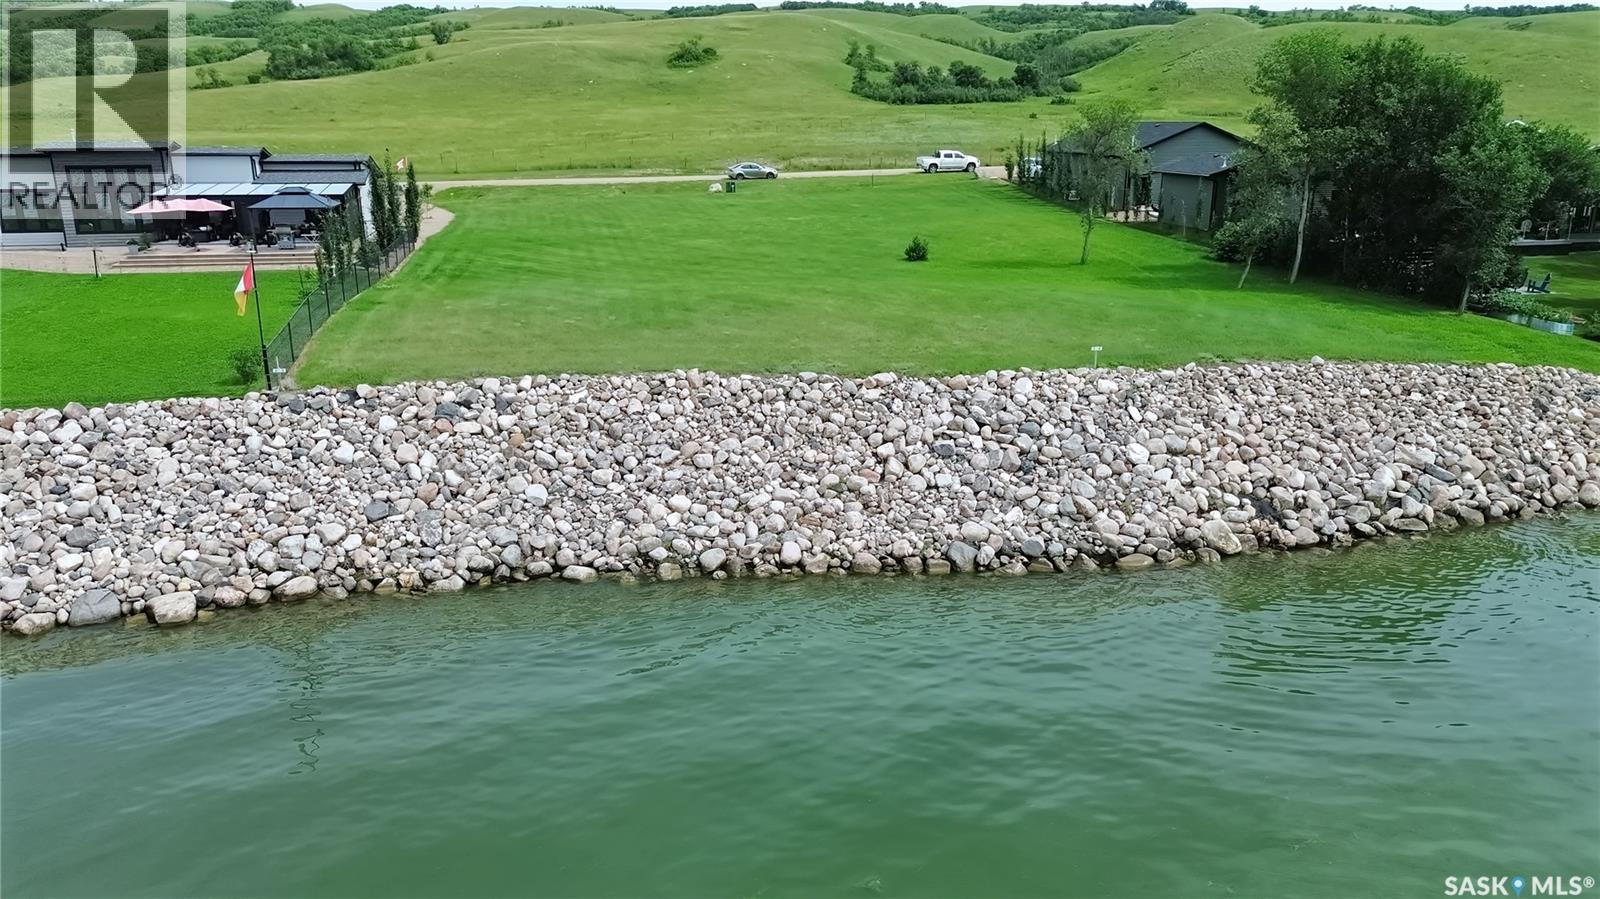
805 Daniel Drive
Buffalo Pound Lake, Saskatchewan
Welcome to Buffalo Vista lakefront lot at beautiful Buffalo Pound Lake! A beautiful life awaits you! This is a stunning legacy lakefront lot for you to build your dream property! Imagine enjoying your morning coffee with a sparkling lake view out your window! The year-round seasonal beauty of Buffalo Pound Lake, surrounded by nature, along with year-round activities, makes it the perfect place to unwind from city life, or settle in permanently! a great commute to, Regina, Moose Jaw, and only a 12 minute drive from K+S! Spacious-sized lot, with natural gas at the street, & electricity is paid for to the metre socket! Lot size is over 16,500 sq/ft! A place to breathe, relax, enjoy nature, enjoy family, host friends, entertain, read a book, go fishing, boating, snow sports, hike, walk, bike,......Home! An amazing place for your lakefront home in a thoughtfully designed development waiting for you & your family! (id:51699)
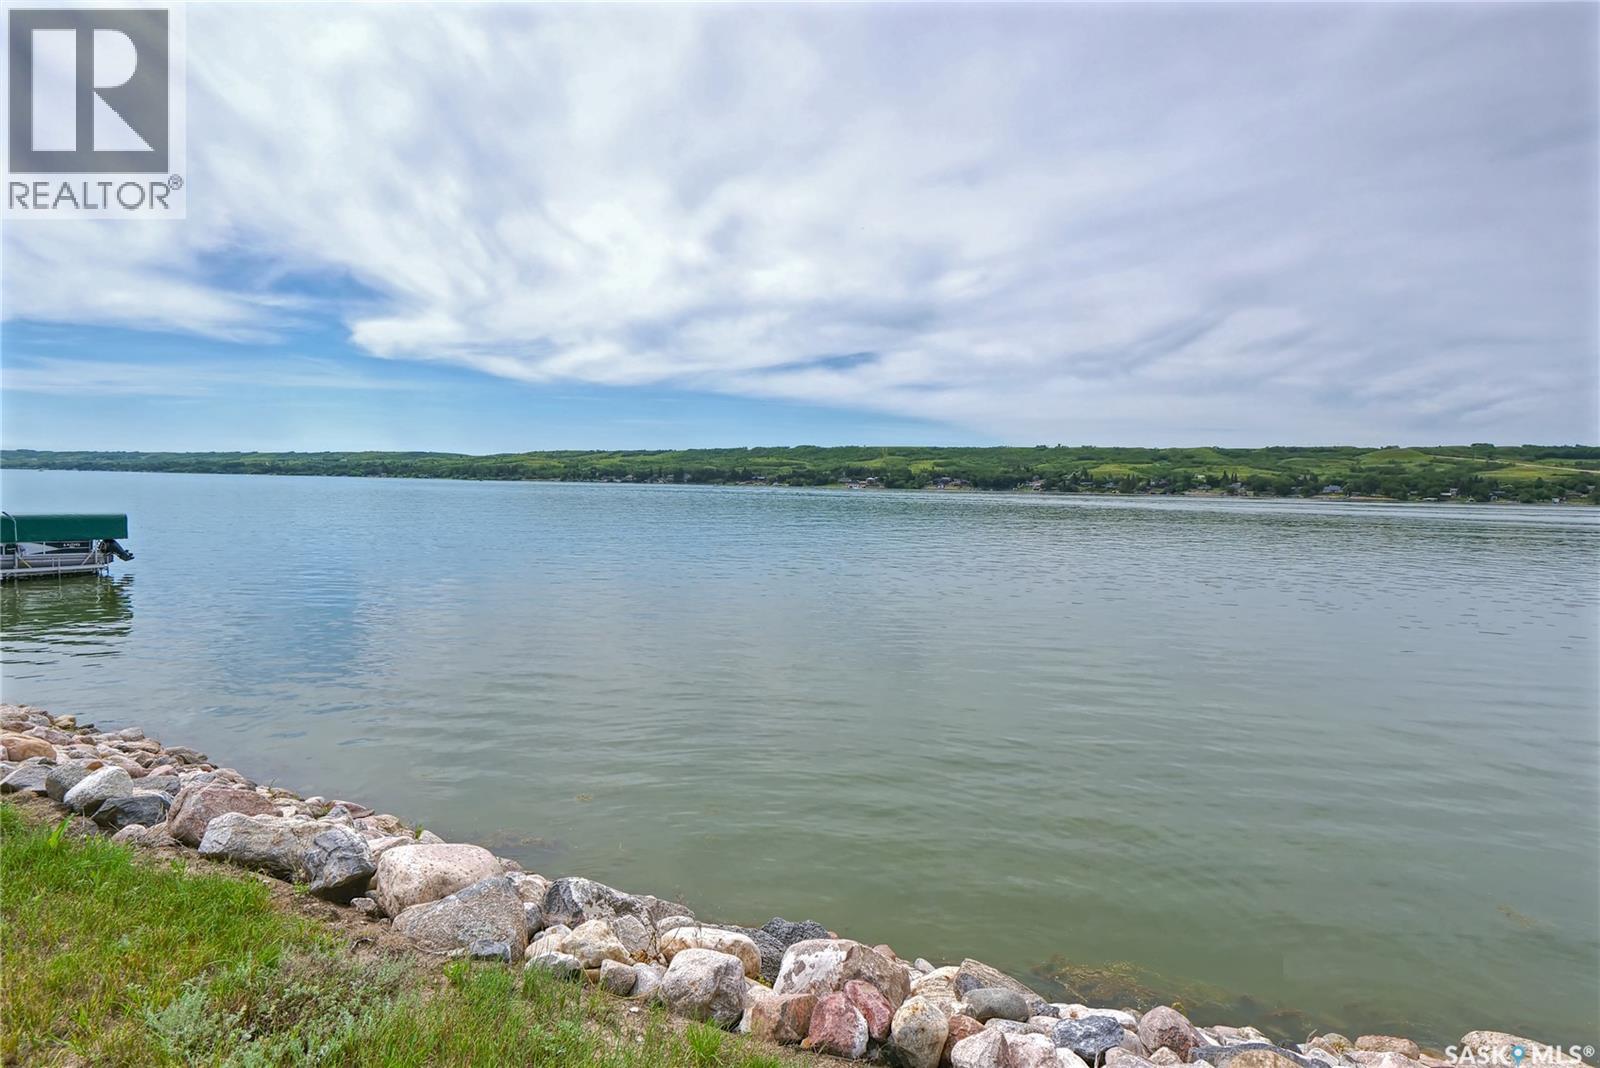
807 Daniel Drive
Buffalo Pound Lake, Saskatchewan
Welcome to Buffalo Vista lakefront lot at beautiful Buffalo Pound Lake! A beautiful life awaits you! This is a stunning legacy lakefront lot for you to build your dream property! Imagine enjoying your morning coffee with a sparkling lake view out your window! The year-round seasonal beauty of Buffalo Pound Lake, surrounded by nature, along with year-round activities, makes it the perfect place to unwind from city life, or settle in permanently! It's a great commute to, Regina, Moose Jaw, and only a 12 minute drive from K+S! Spacious-sized lot, with natural gas is at the street & electricity is paid for to the meter socket! Lot size is over 16,500 sq/ft! A place to breathe, relax, enjoy nature, enjoy family, host friends, entertain, read a book, go fishing, boating, snow sports, hike, walk, bike,......Home! An amazing place for your lakefront home in a thoughtfully designed development waiting for you & your family! (id:51699)
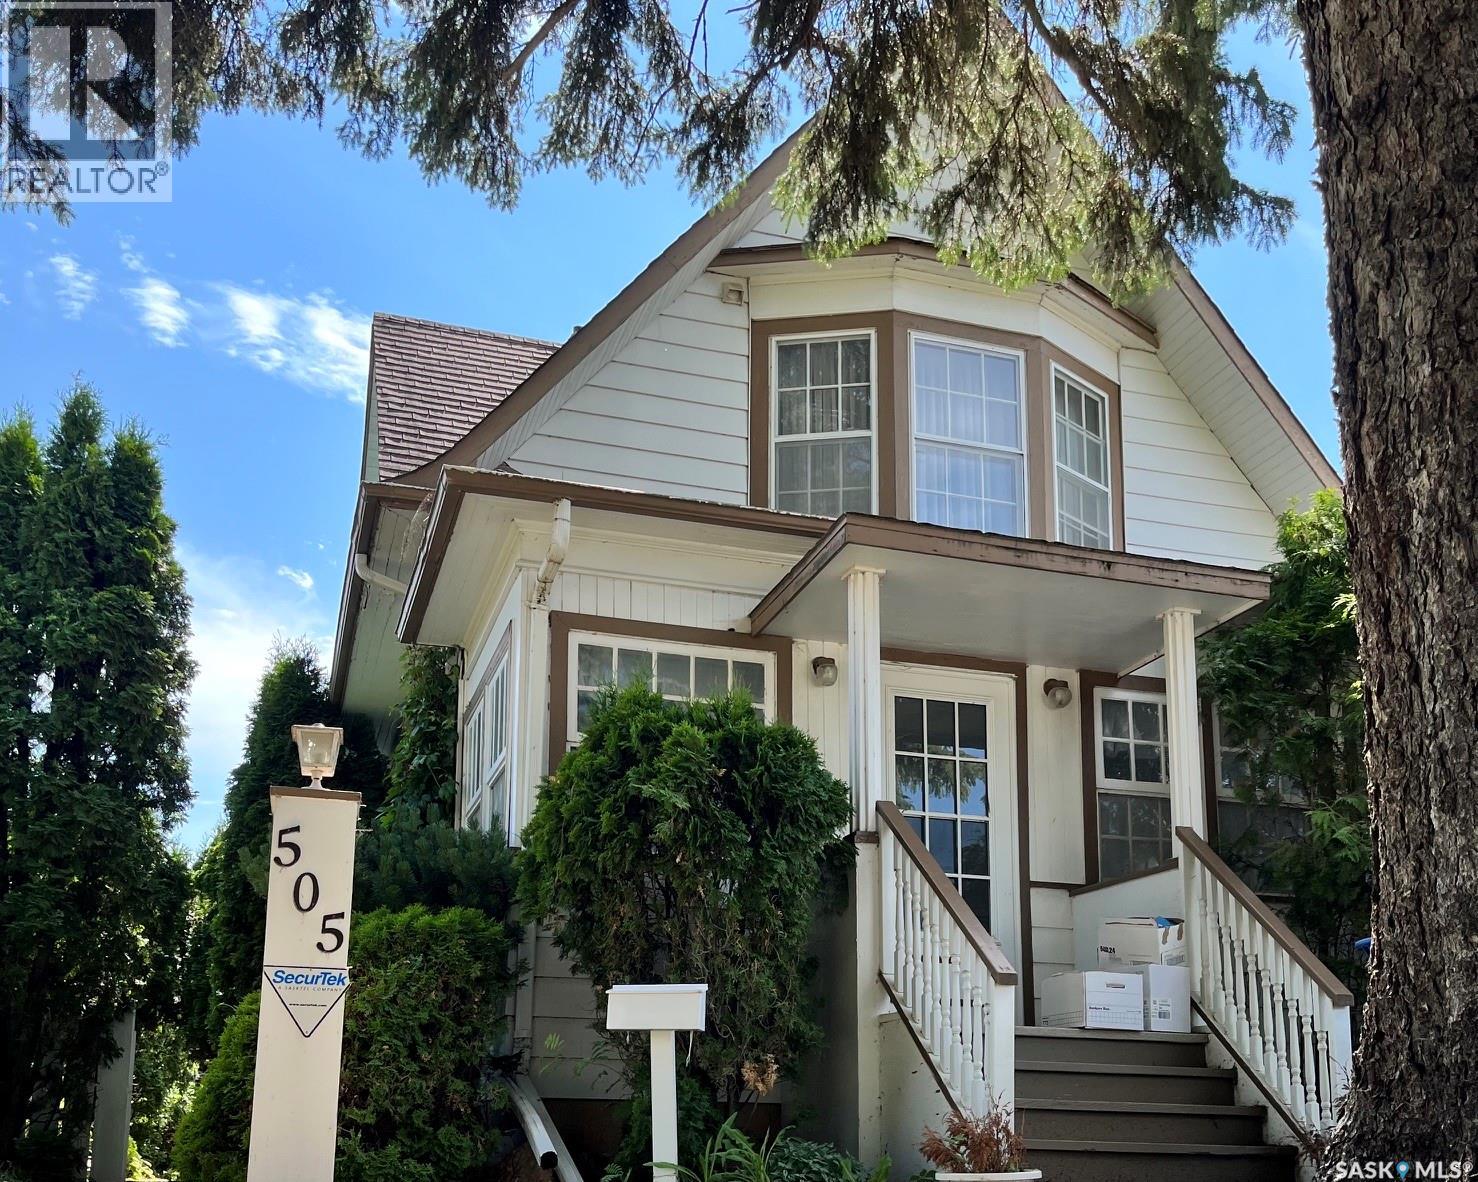
505 Macleod Avenue W
Melfort, Saskatchewan
Charming 1-1/2 Storey home built in 1914, offering 3 bedrooms and 3 bathrooms on a beautifully landscaped lot. This property is brimming with original character and timeless appeal. Key Features: 3 bedrooms 3 baths 1 1/2 storey layout with wonderful character throughout Mature landscaping Two Storage sheds in the rear Single detached garage *Sold As Is - a fantastic opportunity for buyers looking to add their personal touch. (id:51699)
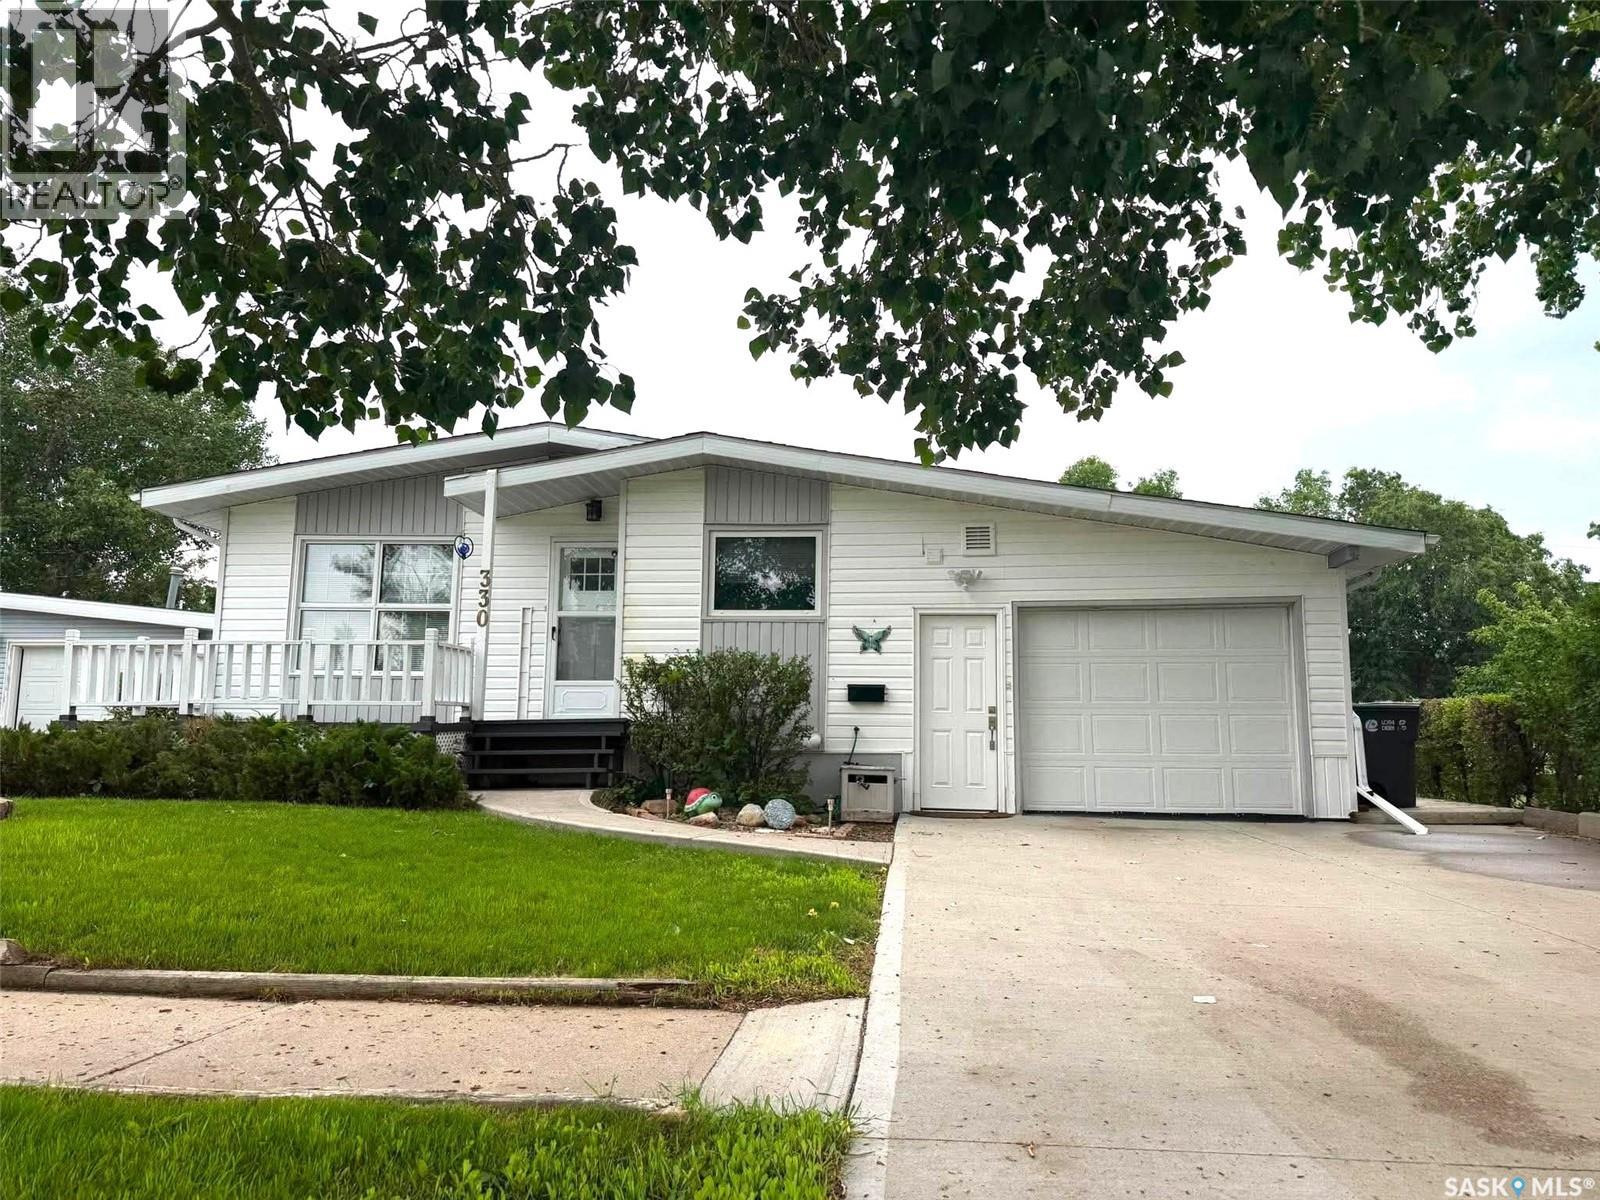
330 Coteau Street
Milestone, Saskatchewan
Located in the welcoming community of Milestone, just 35 minutes from Regina, this well-maintained bungalow offers 4 bedrooms, 2 bathrooms, a heated attached garage, and a functional layout designed for everyday living. Step inside to a spacious living room that offers a comfortable place to relax, while the adjoining kitchen and dining area create a welcoming space for everyday living and entertaining. The kitchen provides ample cabinetry and generous workspace. Neutral finishes and excellent storage throughout make the home both functional and easy to personalize. The main floor offers three bedrooms and a full bathroom. Downstairs you'll find a fourth bedroom, a large recreation room, a 3-piece bathroom, and a bonus room that's ideal for a home office, hobby room, or additional flex space. Built-in storage, an insulated basement floor, central air conditioning, radon mitigation system, and a heated attached garage add to the home's everyday comfort and functionality. The beautifully manicured yard has been thoughtfully maintained and offers multiple outdoor spaces to enjoy throughout the day. Relax with your morning coffee on the welcoming front deck overlooking the open prairie, or unwind in the quiet covered patio surrounded by mature landscaping, creating a private backyard retreat. Milestone offers the convenience of a K-12 school, parks, recreation facilities, swimming pool, Co-op grocery store, liquor store, RCMP detachment, and emergency services, all within a friendly community where you can enjoy the benefits of small-town living while remaining an easy drive to Regina. (id:51699)
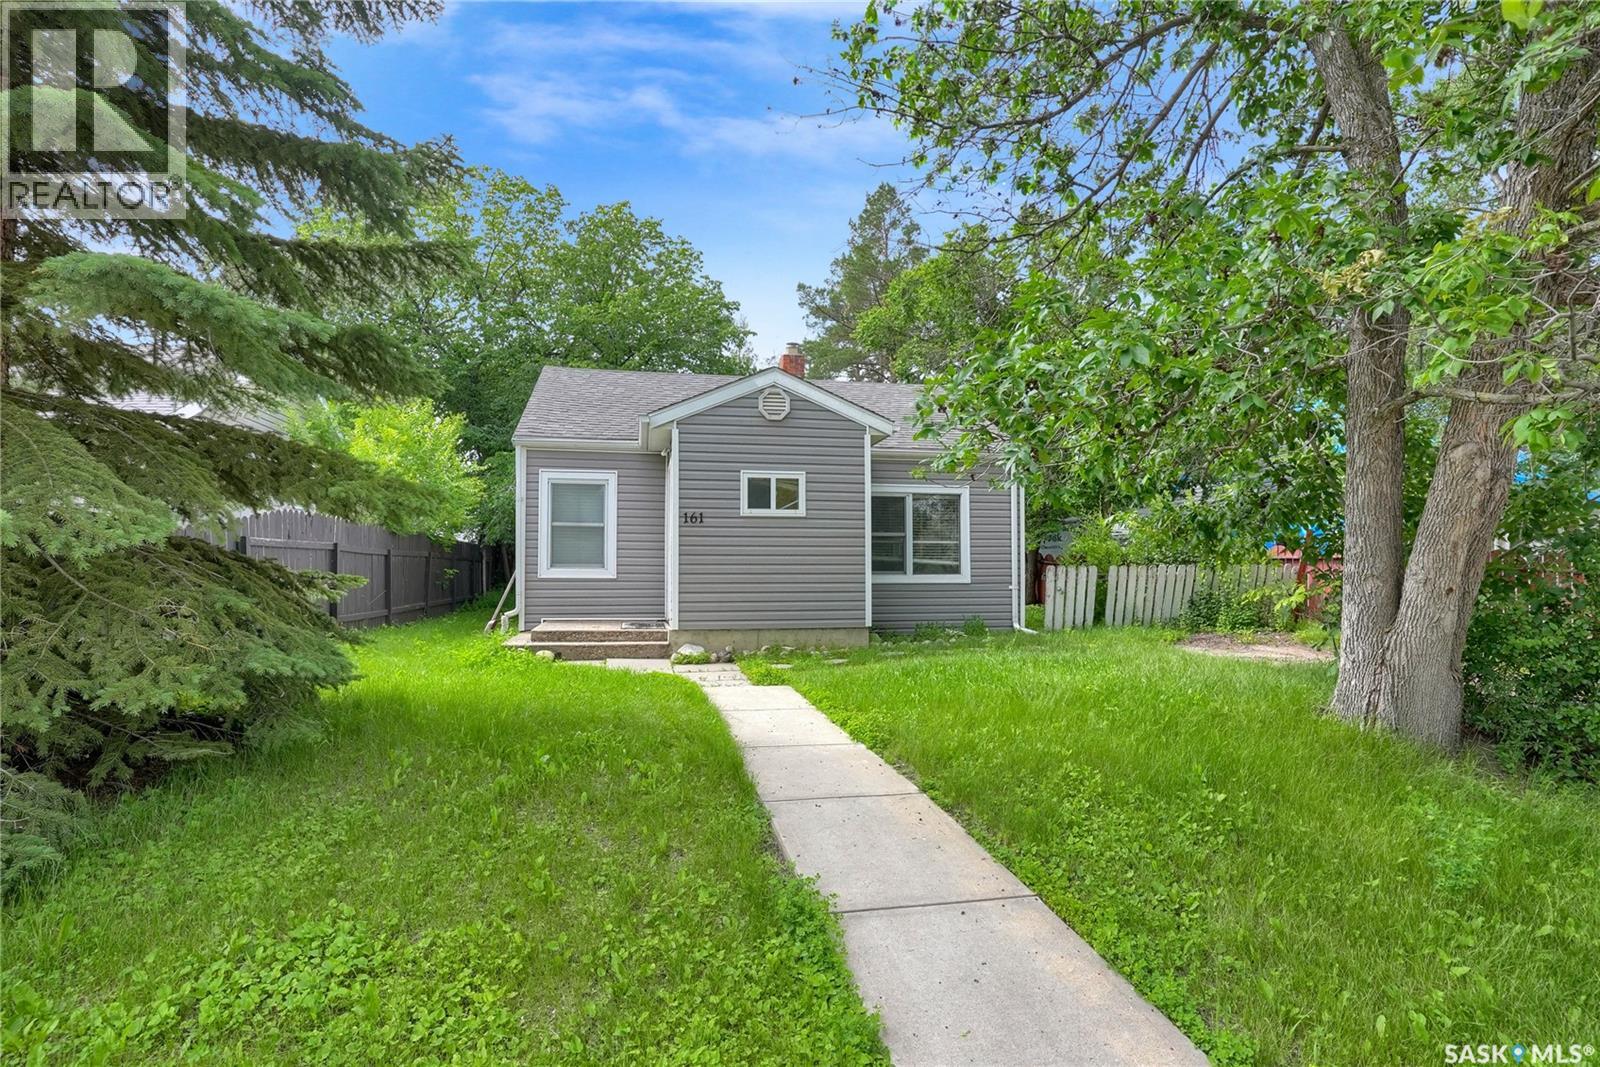
161 Lillooet Street E
Moose Jaw, Saskatchewan
Charming Starter Home or Investment Opportunity. Discover the potential in this delightful property, ideal for 1st time buyers or as a savvy investment. Nestled on a tranquil, tree-lined street, and is nestled in a quite area. Upon entering, you're greeted by a cozy, heated foyer, perfect for welcoming guests and storing outerwear. The living room boasts a layout, bathed in natural light through a large, updated window. The kitchen features upgraded maple cabinetry, a newer countertop, a portable dishwasher, and a convenient breakfast counter. This home includes 2 bedrooms and a 4pc. bath. The mudroom, which doubles as a laundry area, provides additional storage space, and grants access to the yard. Notable updates over the years - Vinyl Siding, Shingles, Windows, Kitchen. The yard is partially fenced, has a patio area & is blank canvas for your landscaping visions including room for a future garage. Call today for your viewing and for more information and visit the visual tour - CLICK ON THE MULTI MEDIA LINK. (Note some photos of living and bedrooms have been virtually staged. (id:51699)
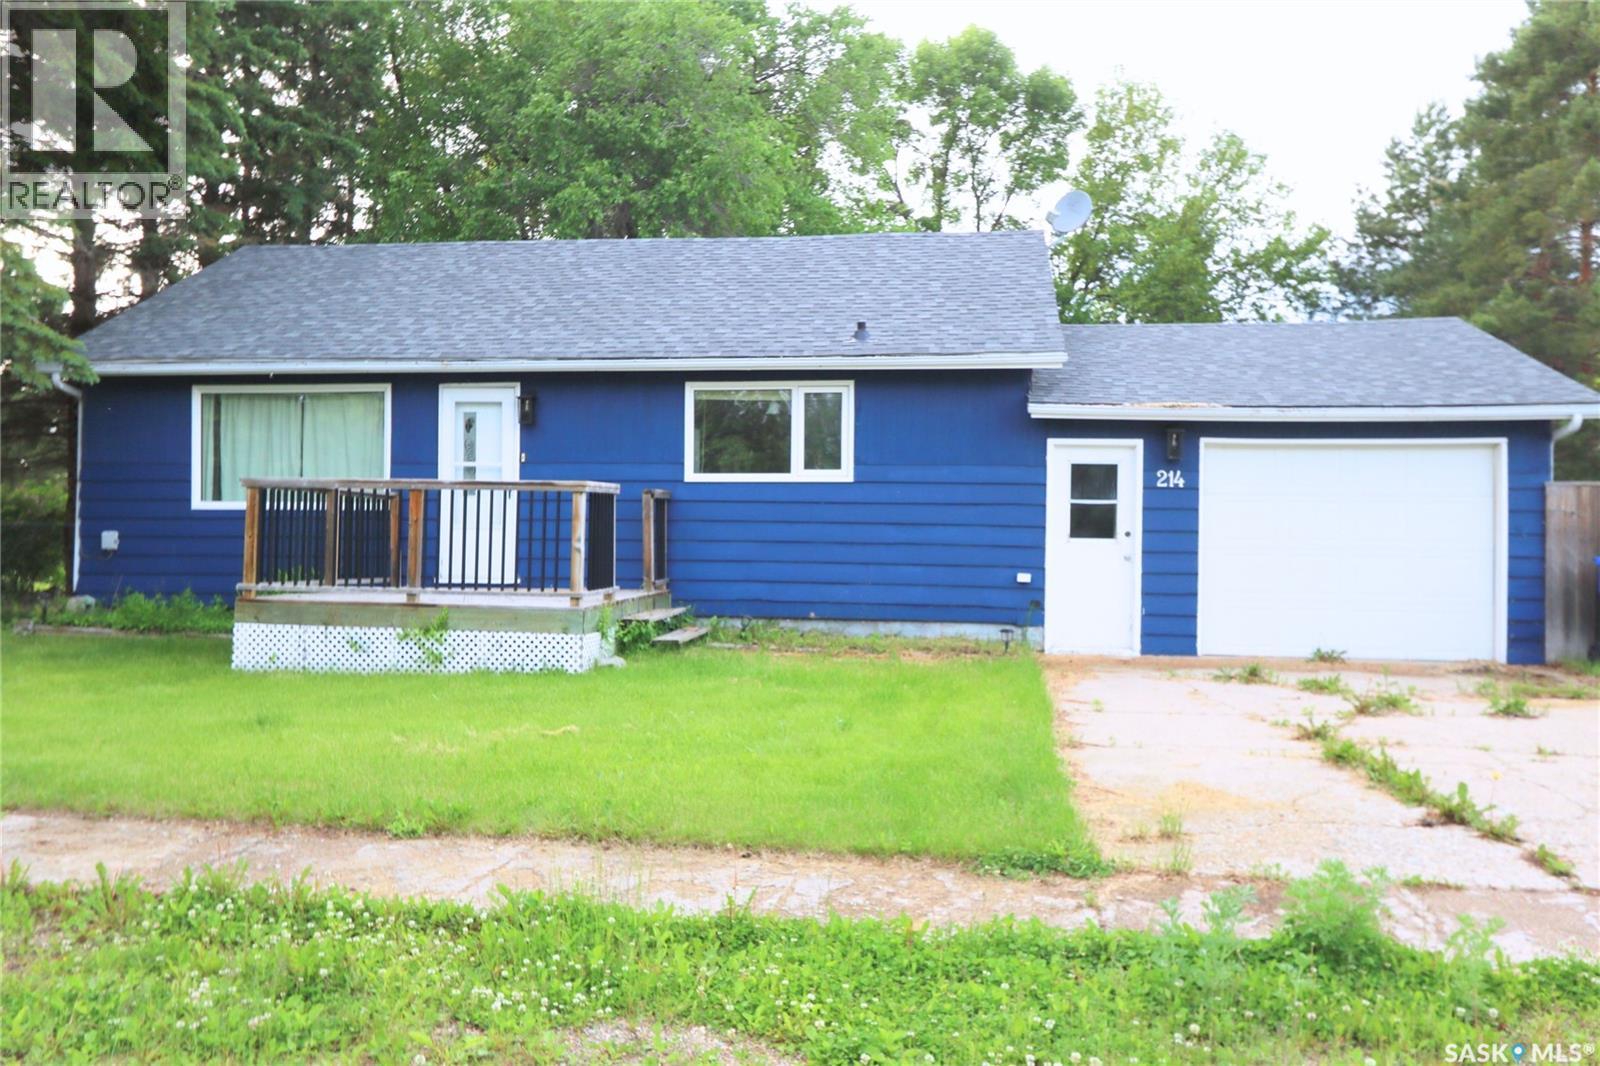
214 Main Street
Springside, Saskatchewan
Welcome to 214 Main Street in the friendly community of Springside! This charming small town is a wonderful place to call home, offering a welcoming atmosphere with many young families and a vibrant elementary school at the heart of the community. Enjoy the best of Saskatchewan living with Good Spirit Lake just 15 minutes away, Whitesand Regional Park only 20 minutes away, and all the amenities of Yorkton within a convenient 20-minute drive. Situated on a large, fully fenced lot, this property offers plenty of outdoor space for the whole family. The backyard features a spacious patio area, perfect for relaxing or entertaining, along with a large storage shed for all your tools and seasonal equipment. The single attached garage with direct entry into the home provides added convenience year-round. Inside, you'll appreciate the bright, open-concept floor plan that creates an inviting space for everyday living. The main floor features two generous-sized bedrooms, while the fully developed basement adds even more living space with a large rec room and two additional bedrooms, making it ideal for a growing family, guests, or a home office. This home has seen several valuable updates over the years, including the furnace, shingles, flooring, and kitchen improvements, allowing you to move in with confidence. If you're looking for a well-maintained family home in a welcoming community with easy access to lakes, parks, and city amenities, this is one you won't want to miss! (id:51699)
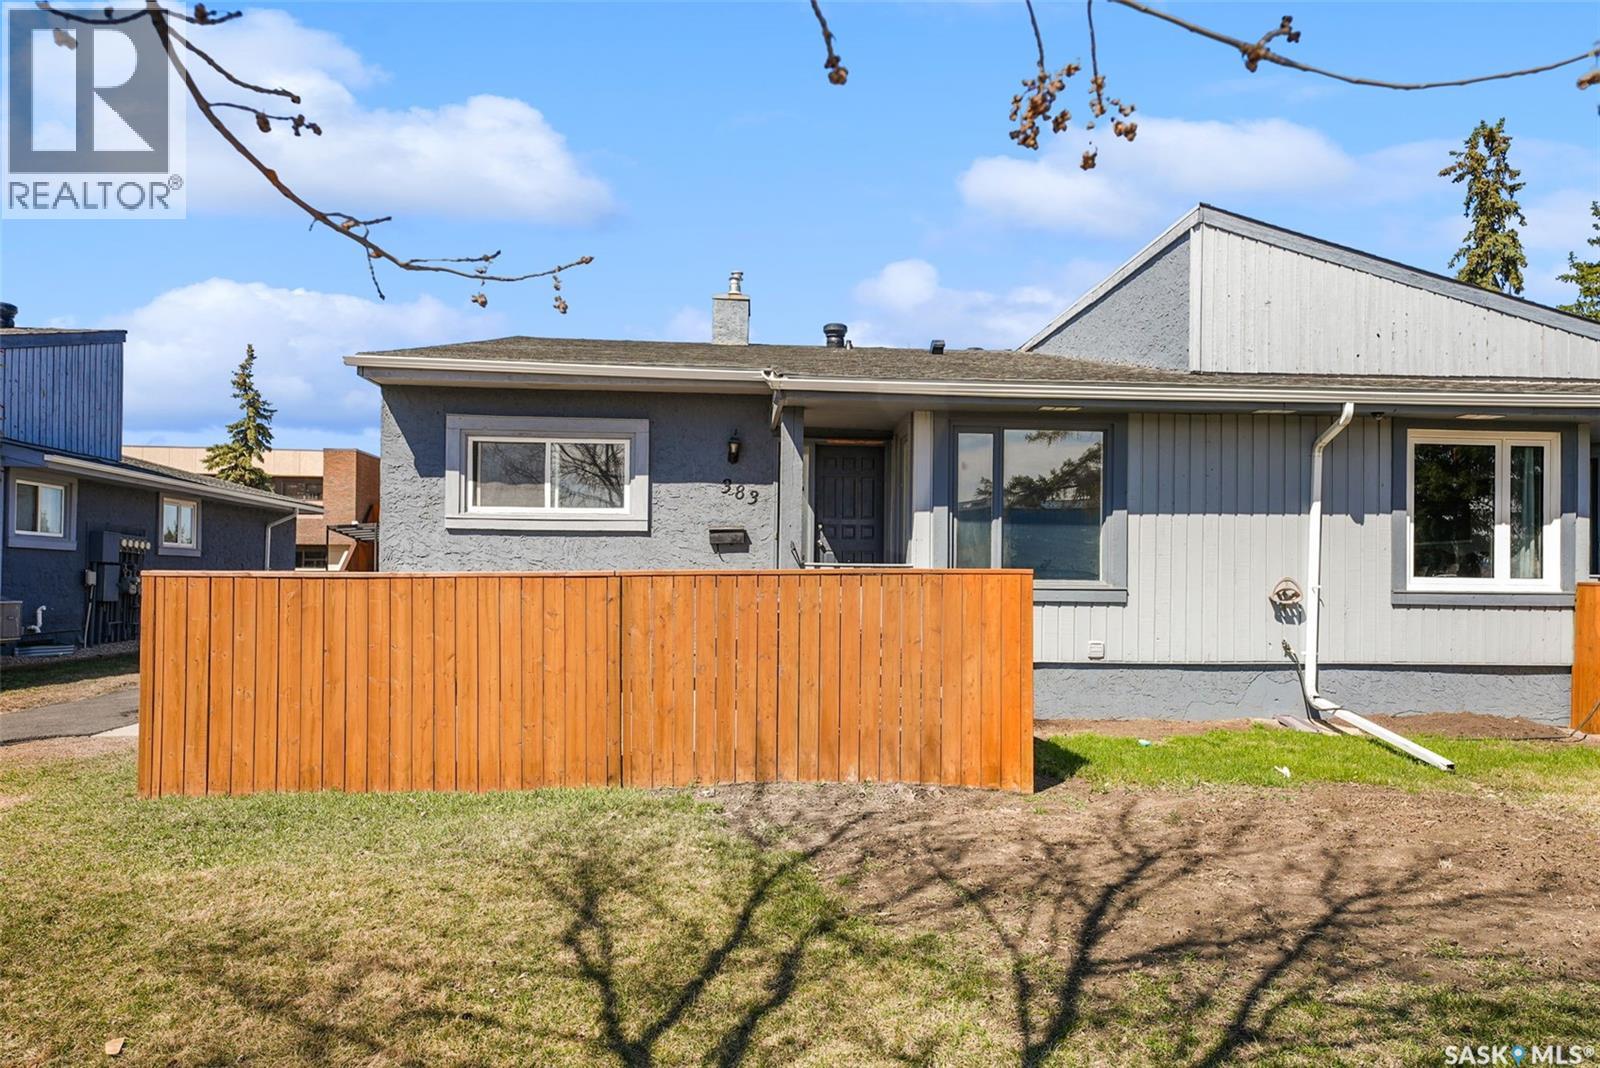
383 Fines Drive
Regina, Saskatchewan
Welcome to this well-maintained and move-in ready condo featuring a fully developed basement and two parking stalls. The main floor offers a bright and inviting layout with a spacious entry, functional kitchen and dining area, and a comfortable living room—perfect for everyday living and entertaining. Two generous bedrooms and an 4pc full bathroom complete the main level. The fully finished lower level adds excellent living space, showcasing a stylish bathroom with custom tile shower, a large family/media room with bar area, a bright laundry room, and a versatile den. Recent updates include freshly painted interiors, furnace (2021), and washer (2024), offering added value and peace of mind. Ideal for first-time buyers, downsizers, or investors—this home is move-in ready and shows well. (id:51699)
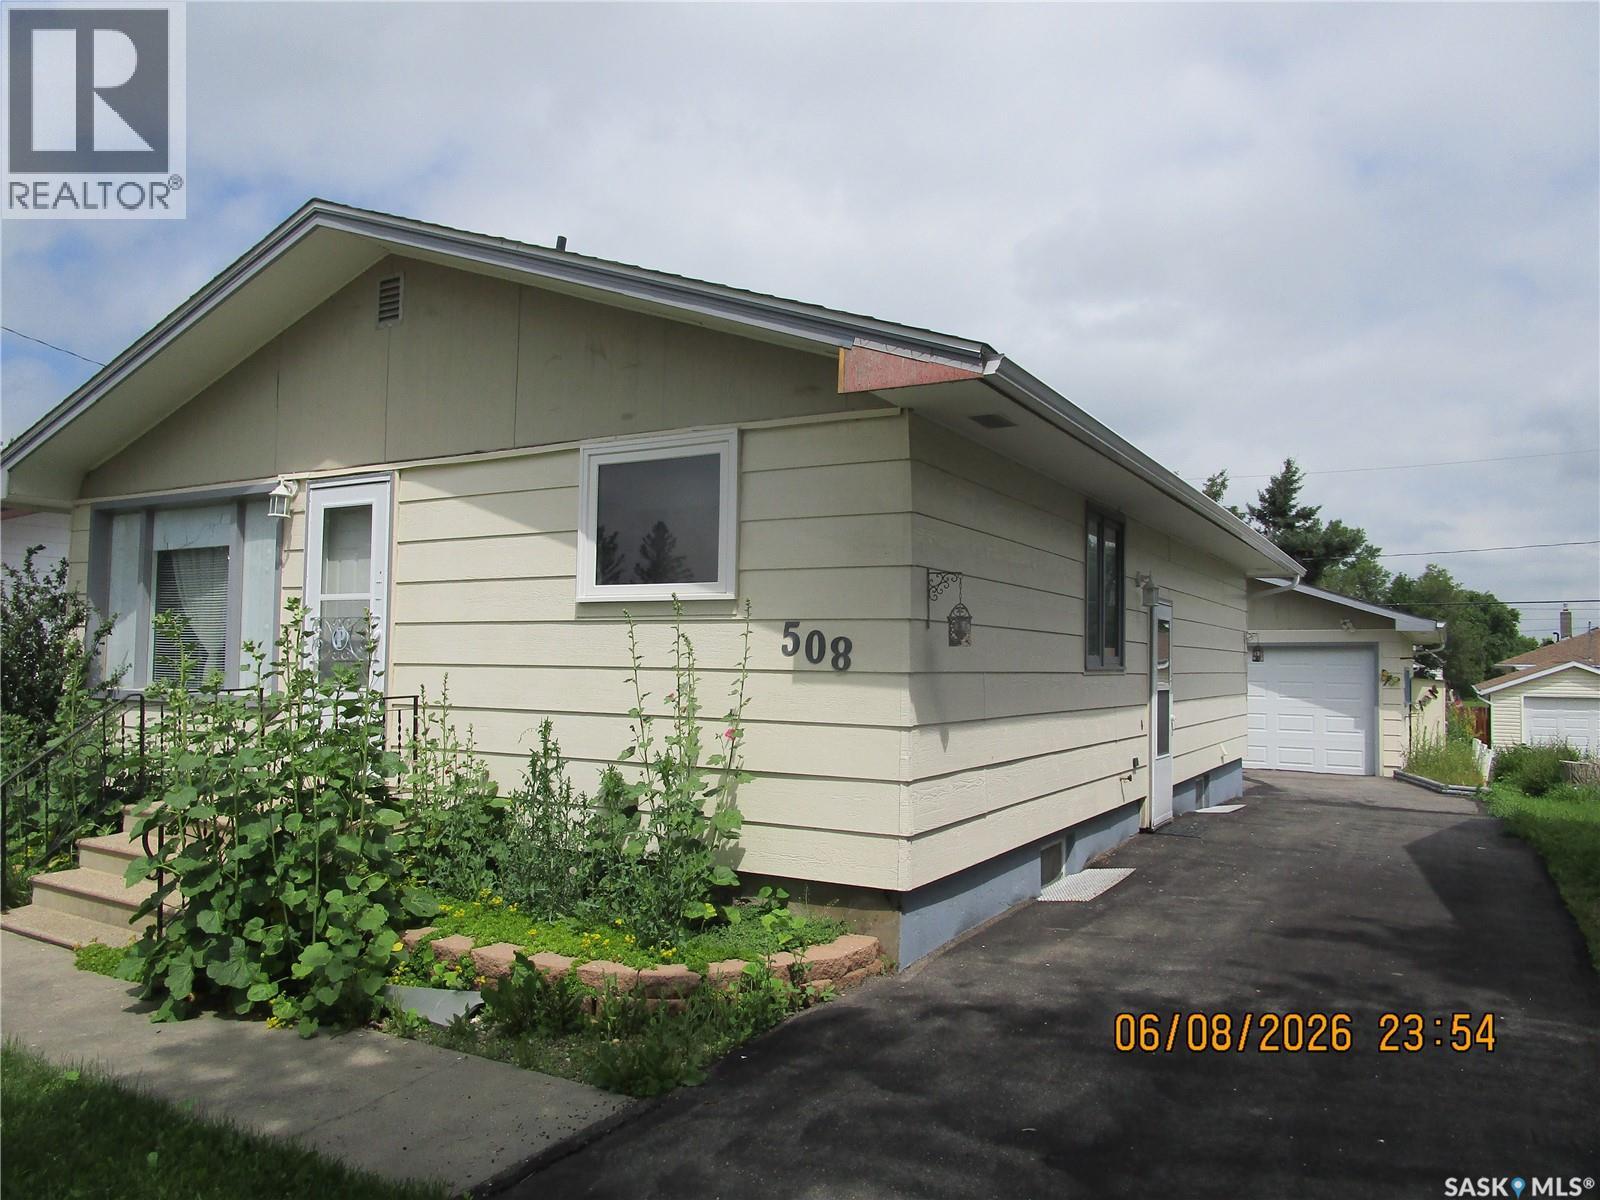
508 6th Avenue W
Assiniboia, Saskatchewan
SOLID WELL MAINTAINED HOME IN ASSINIBOIA, SASKATCHEWAN. Lets your eyes fall on the stunning engineered Hardwood as you enter. You just feel this home has a lot to offer, as you let your eyes wander over the counters and cabinets and the spacious kitchen. Then over to the comfortable living room where the Engineered Hardwood flatters the room then stretches down the hallway into the Bedrooms. Bathroom has good storage and has a shower head as well. Downstairs there are 2 bedrooms and a 3 piece bathroom. The laundry room has so much room even to hang clothes . There is a storage under the stairs with great shelves for storage. The family room is just the right size for your family to enjoy many movie nights together. The yard is filled with beautiful Perennials and a double Garage. The awesome Garage has cabinets, shelves and even a separate work shop area that closes off with a door. (id:51699)
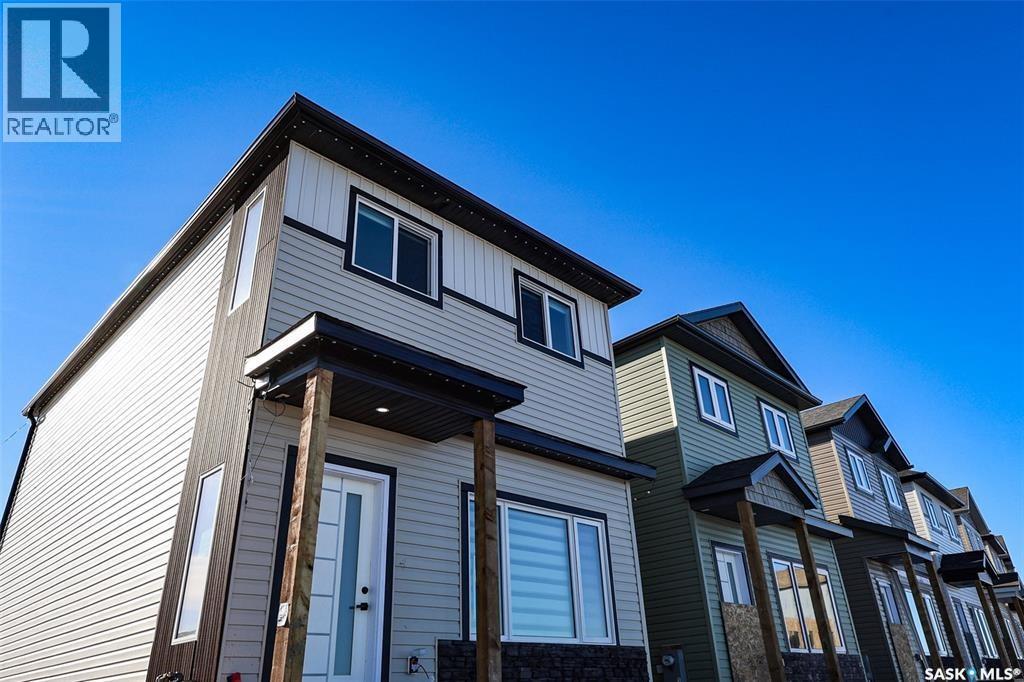
1533 Richardson Road
Saskatoon, Saskatchewan
Welcome to Hampton Village's only new construction opportunity! This stunning 3-bedroom, 3-bathroom detached condominium is brought to you by a British Columbia builder who has come to Saskatoon with a mission: to introduce modern, luxury living at an affordable price point. These homes in Phase 3 are uniquely positioned fronting the main road, offering enhanced curb appeal and a more traditional streetscape. Perfectly situated just minutes from everyday amenities and schools, including St. Lorenzo and Ernest Lindner, and only 4 minutes from Saskatoon International Airport, this location truly has it all. This home features a beautiful kitchen that flows throughout the main floor with stainless steel appliances and quartz countertops, along with a detached two-car garage. The unfinished basement offers excellent future development potential, giving you the freedom to add value and make the space your own. As a pre-construction buyer, you'll pay $0 in condo fees until the Condominium Corporation is established and once it is, fees start at just $50/month. Lots are going fast, don't miss your chance to secure this exceptional home. Contact your REALTOR® today to book your showing! (id:51699)
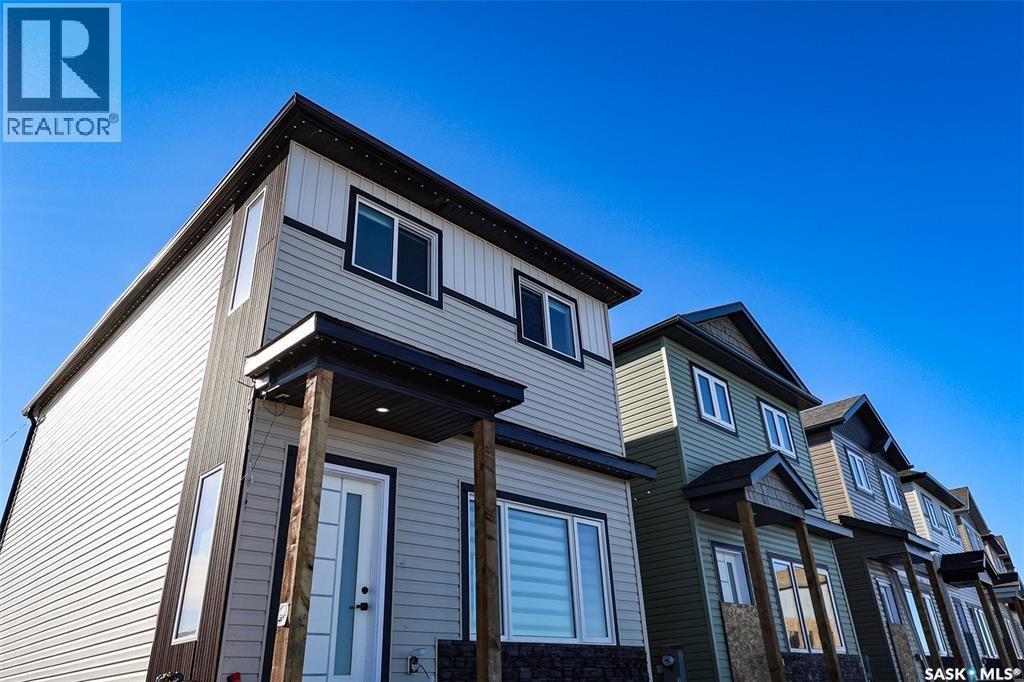
1531 Richardson Road
Saskatoon, Saskatchewan
Welcome to Hampton Village's only new construction opportunity! This stunning 3-bedroom, 3-bathroom detached condominium is brought to you by a British Columbia builder who has come to Saskatoon with a mission: to introduce modern, luxury living at an affordable price point. These homes in Phase 3 are uniquely positioned fronting the main road, offering enhanced curb appeal and a more traditional streetscape. Perfectly situated just minutes from everyday amenities and schools, including St. Lorenzo and Ernest Lindner, and only 4 minutes from Saskatoon International Airport, this location truly has it all. This home features a beautiful kitchen that flows throughout the main floor with stainless steel appliances and quartz countertops, along with a detached two-car garage. The unfinished basement offers excellent future development potential, giving you the freedom to add value and make the space your own. As a pre-construction buyer, you'll pay $0 in condo fees until the Condominium Corporation is established and once it is, fees start at just $50/month. Lots are going fast, don't miss your chance to secure this exceptional home. Contact your REALTOR® today to book your showing! (id:51699)
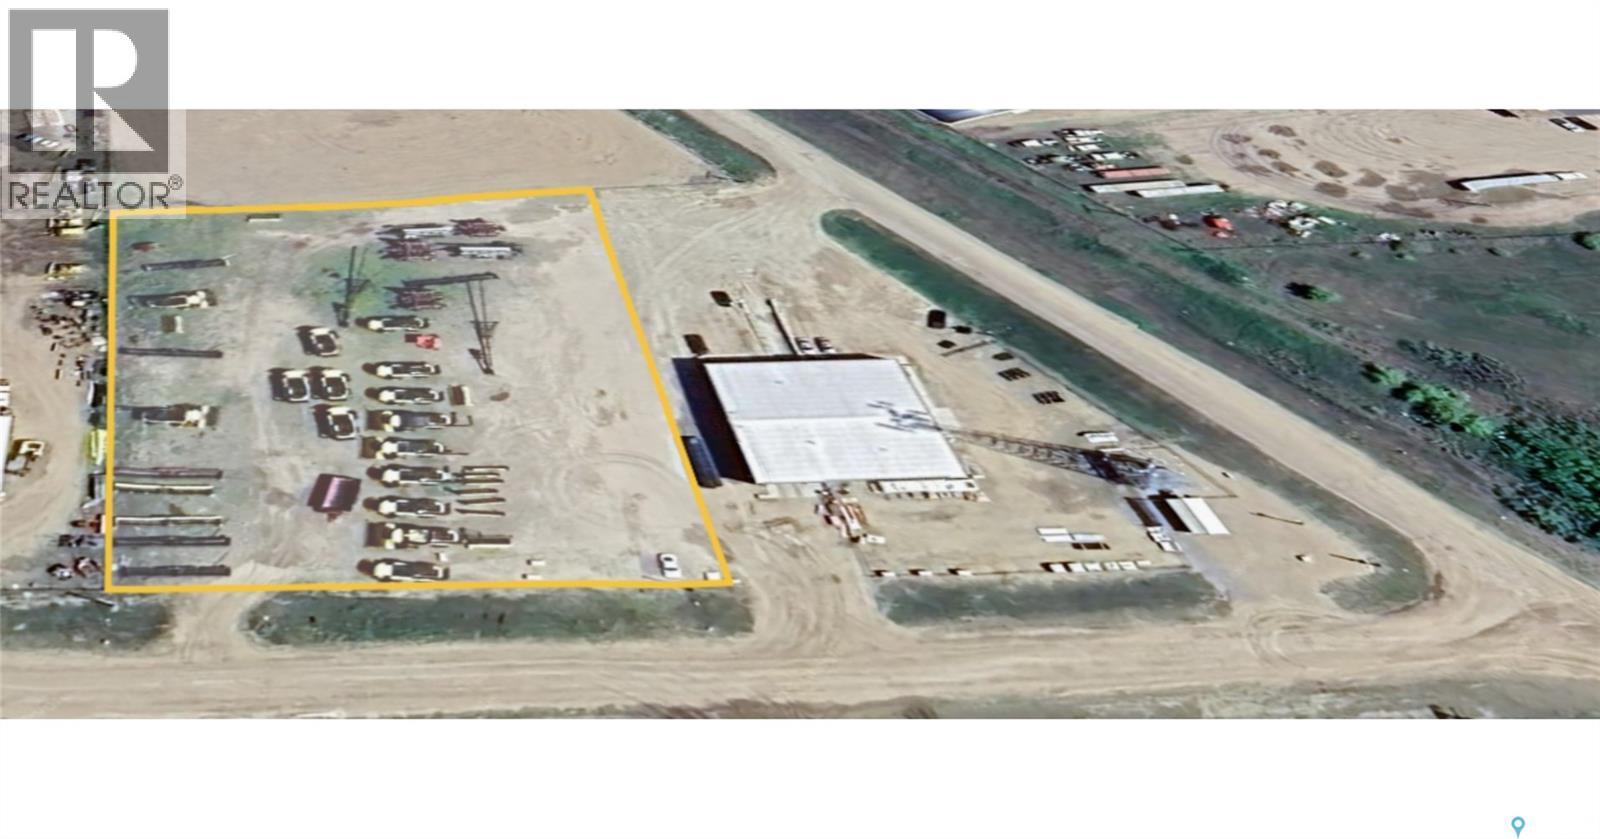
10018 Fyfe Avenue
North Battleford, Saskatchewan
Commercial/Industrial 1.99 acres zoned M2 in North Battleford, SK. City water and sewer, power, natural gas are next to the property. This property has a tenant at present on a month-to-month lease. Excellent location with two entry points onto highway #16. Call an Agent for more information. (id:51699)
231 Fleming Crescent
Saskatoon, Saskatchewan
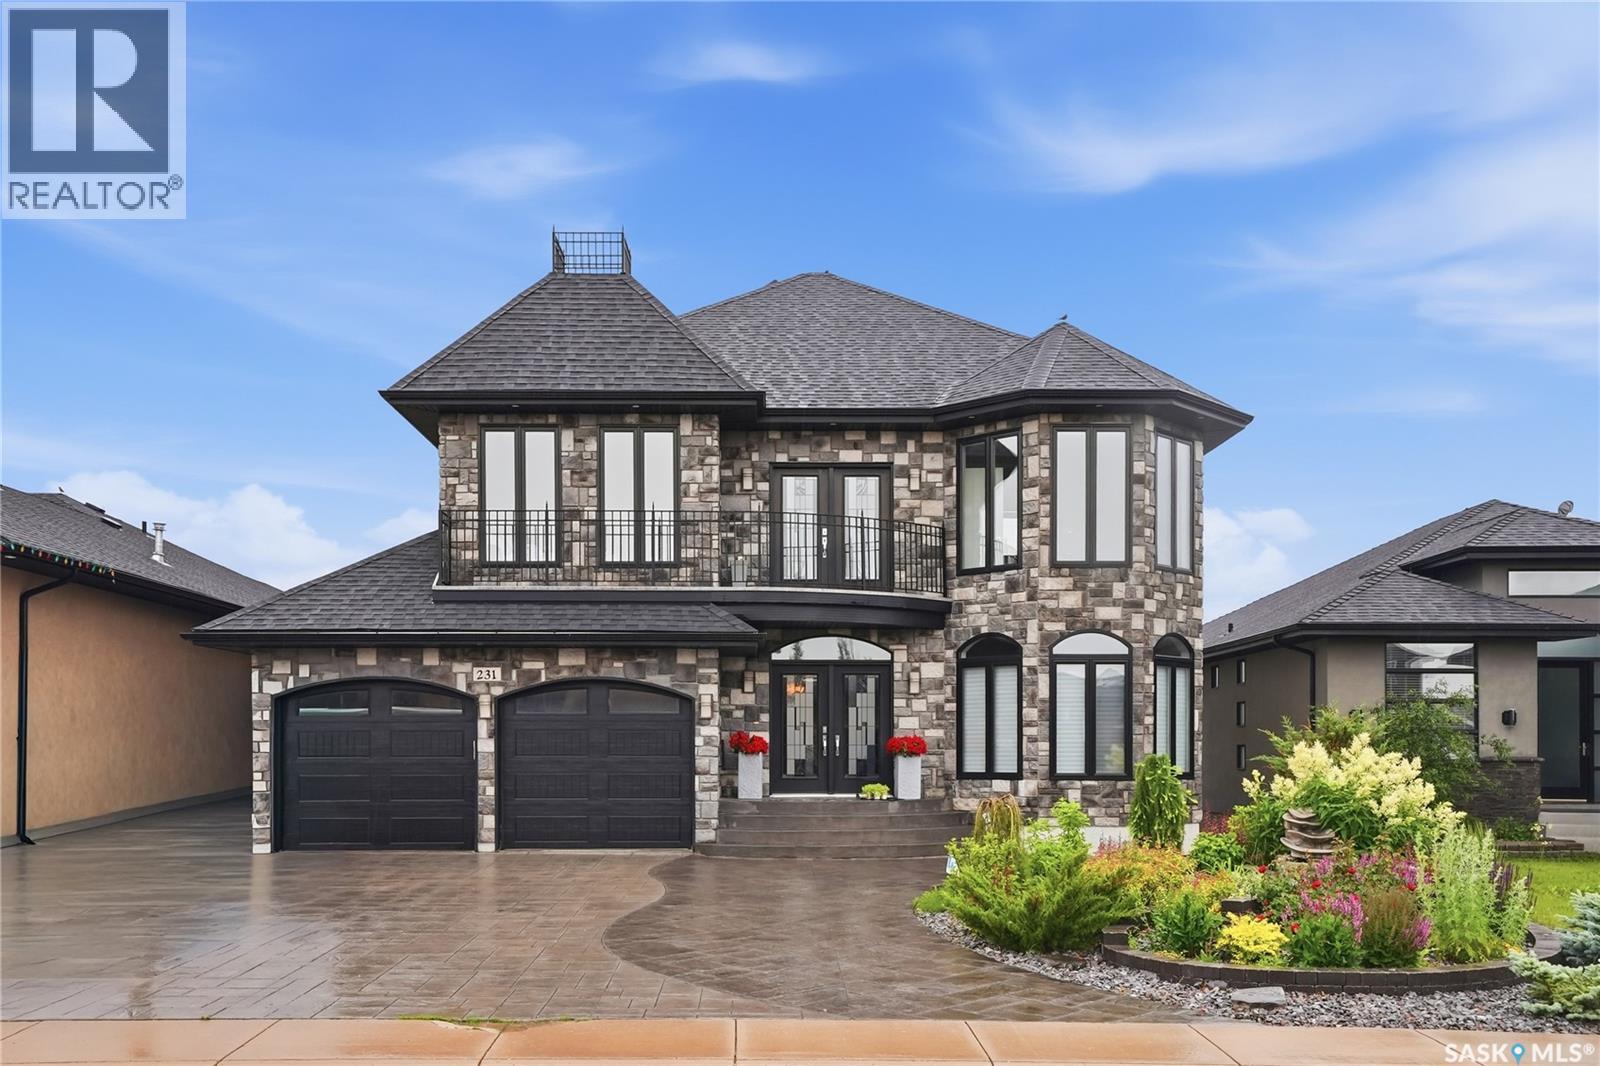
Welcome to 231 Fleming Crescent, an impressive two-storey walkout home "one of a kind in Saskatoon " backing directly onto beautiful park space in one of Saskatoon's most desirable neighbourhoods. Boasting exceptional curb appeal with a striking exterior, this home offers the perfect combination of luxury, functionality, and family living. The bright and spacious main floor features a stunning chef's kitchen with quality finishes, ample cabinetry, and beautiful views overlooking the park. The open-concept layout flows seamlessly into the generous living room, highlighted by a natural gas fireplace and large windows that fill the home with natural light. Upstairs you'll find four spacious bedrooms, making it the ideal family home. The primary suite is a true retreat, complete with a large walk-in closet and a luxurious ensuite featuring dual sinks, a separate soaker tub, separate shower, and in-floor heating. The main bathroom also features in-floor heat for added comfort. The fully developed walkout basement provides even more living space with a large family room, natural gas fireplace, wet bar, commercial-grade laminate flooring, and a beautifully finished bathroom with in-floor heating—perfect for entertaining or relaxing with family and friends. Additional features include hardwood and tile flooring throughout the main and second levels, central vacuum with kick pans on all three levels, on-demand hot water, R-50 attic insulation for improved energy efficiency, a 9' x 9' storage shed, and beautifully landscaped front and back yards. With incredible park views, outstanding street appeal, quality upgrades throughout, and a highly sought-after walkout design, this is an exceptional opportunity to own a truly remarkable home in a fantastic location. (id:51699)
1529 Richardson Road
Saskatoon, Saskatchewan
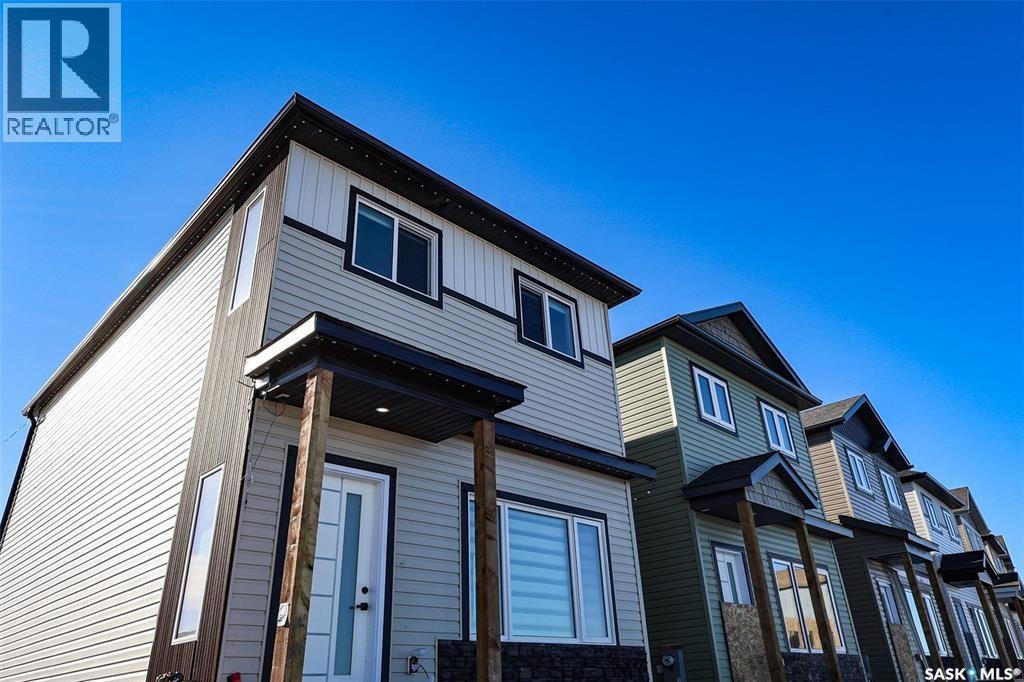
Welcome to Hampton Village's only new construction opportunity! This stunning 3-bedroom, 3-bathroom detached condominium is brought to you by a British Columbia builder who has come to Saskatoon with a mission: to introduce modern, luxury living at an affordable price point. These homes in Phase 3 are uniquely positioned fronting the main road, offering enhanced curb appeal and a more traditional streetscape. Perfectly situated just minutes from everyday amenities and schools, including St. Lorenzo and Ernest Lindner, and only 4 minutes from Saskatoon International Airport, this location truly has it all. This home features a beautiful kitchen that flows throughout the main floor with stainless steel appliances and quartz countertops, along with a detached two-car garage. The unfinished basement offers excellent future development potential, giving you the freedom to add value and make the space your own. As a pre-construction buyer, you'll pay $0 in condo fees until the Condominium Corporation is established and once it is, fees start at just $50/month. Lots are going fast, don't miss your chance to secure this exceptional home. Contact your REALTOR® today to book your showing! (id:51699)
Beaver Creek Acreage Lot 2
Dundurn Rm No. 314, Saskatchewan
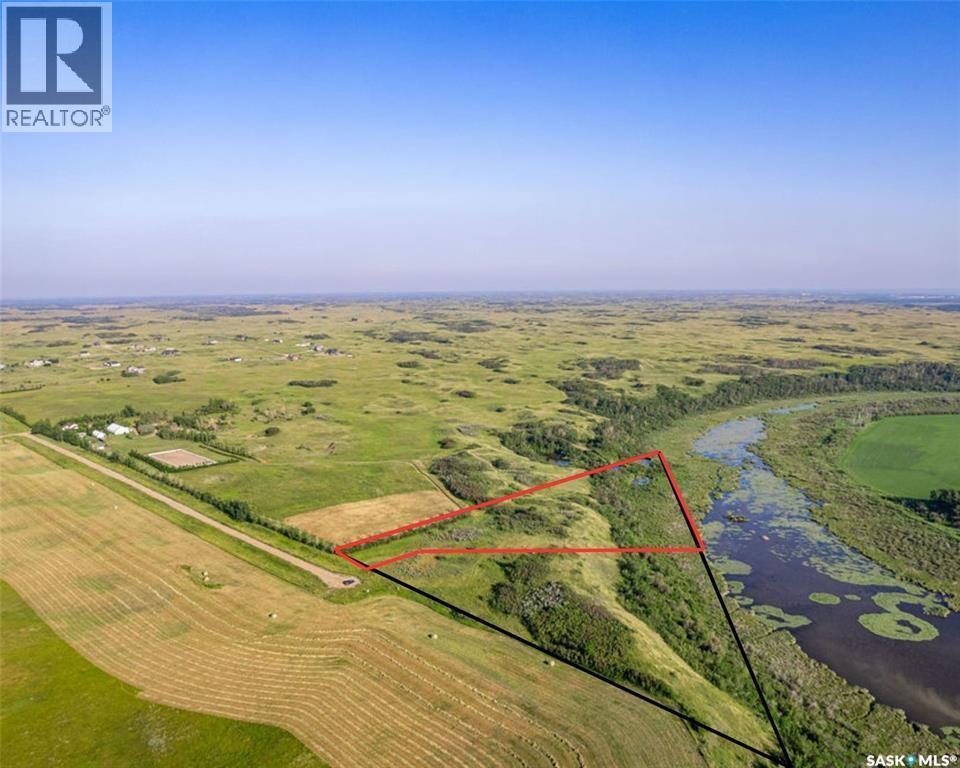
Absolutely beautiful waterfront acreage lots close to Beaver Creek and Fred Heel Canoe launch. 5 acres of beautiful trees, rolling hills and open skies. These beautiful 5 acres has been zoned for up to two primary residences and is at the end of a quiet cul-de-sac. No neighbors visible for miles but only 10 minutes to the city limits. Utilities have been brought to the property and a Geo technical study is available. All you need to do is dream it and build it! Please do not drive on the property without permission. Book a showing with your agent today! (id:51699)
Beaver Creek Acreage Lot 1
Dundurn Rm No. 314, Saskatchewan
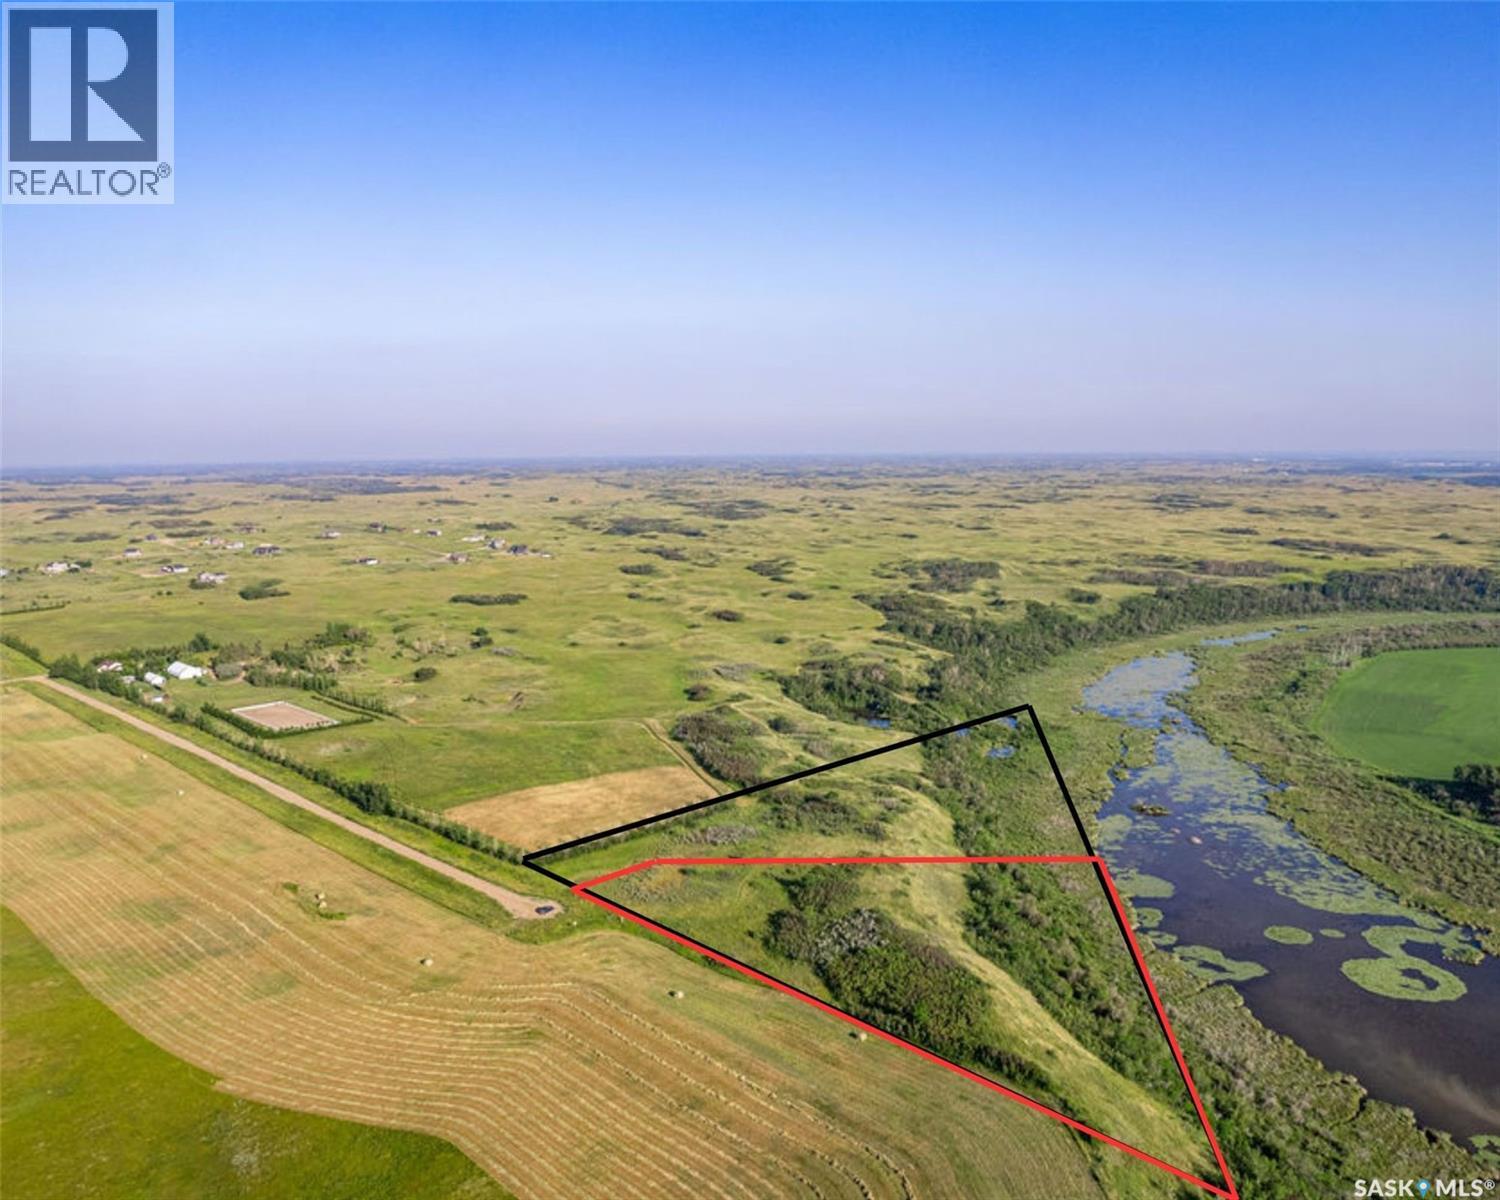
Absolutely beautiful waterfront acreage lots close to Beaver Creek and Fred Heel Canoe launch. 5 acres of beautiful trees, rolling hills and open skies. These beautiful 5 acres has been zoned for up to two primary residences and is at the end of a quiet cul-de-sac. No neighbors visible for miles but only 10 minutes to the city limits. Utilities have been brought to the property and a Geo technical study is available. All you need to do is dream it and build it! Please do not drive on the property without permission. Book a showing with your agent today! (id:51699)
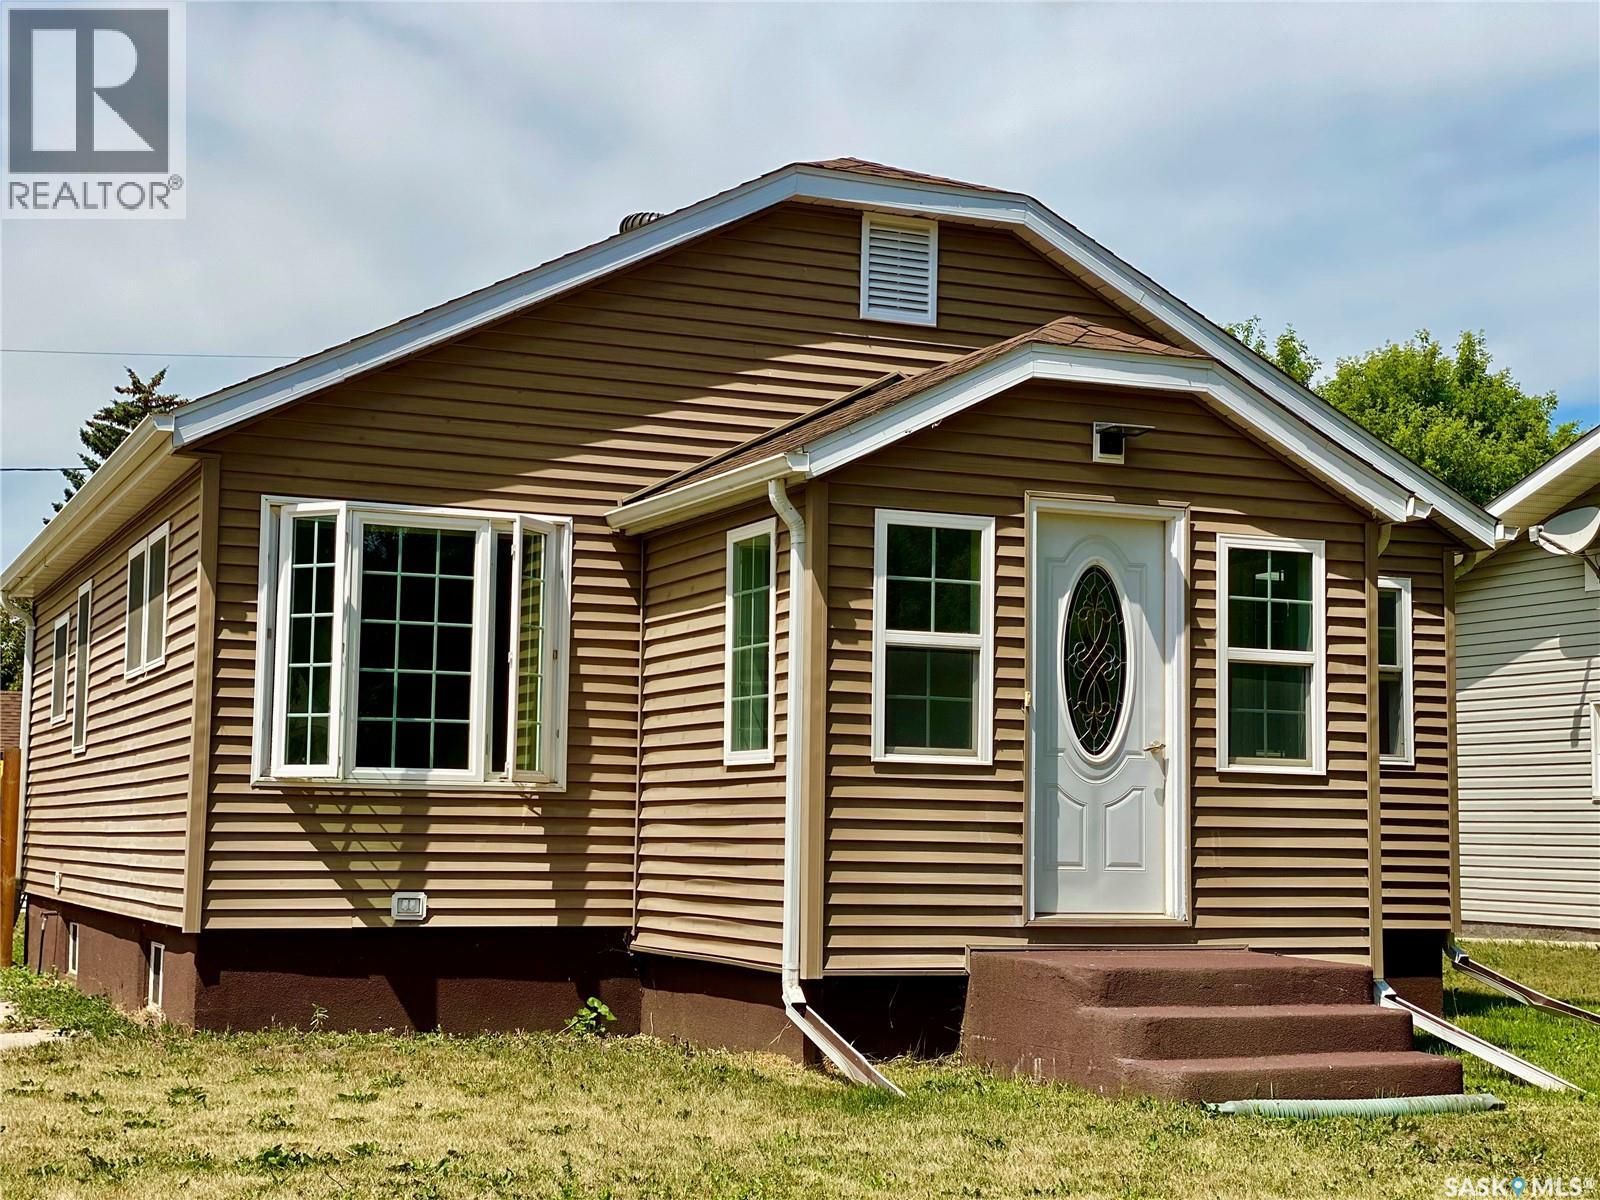
120 3rd Street W
Carnduff, Saskatchewan
If you’re a first-time buyer looking for a home that’s already been done right, this beautifully renovated 2-bedroom home offers comfort, quality, and smart future potential. Originally built in 1951, the main floor has been fully renovated with thoughtful upgrades that make everyday living easy and worry-free. You’ll love the practical layout, featuring mudrooms at both the front and back entrances—perfect for coats, boots, and staying organized year-round. Inside, the home showcases durable vinyl plank flooring, updated PVC windows, and a bright, modern kitchen renovated in 2019 with like-new appliances, a hands-free faucet under a sunny window, and built-in speakers throughout the main floor. The refreshed 4-piece bathroom includes new fixtures, updated flooring and paint, plus a built-in linen closet for extra storage. Two comfortable main-floor bedrooms are finished with updated trim, doors, and flooring, giving the home a cohesive, move-in-ready feel. Downstairs, the dry and solid basement has already been framed and is ready for you to finish when the time is right—whether that’s a future bedroom, bathroom, home gym, or rec space. This flexibility lets you build equity at your own pace, without the pressure to do it all at once. Outside, enjoy the privacy and security of a fully fenced yard, ideal for pets, entertaining, or relaxing outdoors. The 20’ x 22’ insulated detached garage is ready for heat with a gas line in place, and features a newer overhead door, excellent lighting, and an updated electrical panel—perfect for secure parking or a workshop. Additional upgrades include new attic insulation, 2” foam insulation under the siding, updated wiring and panel boxes, and careful attention to detail throughout—offering long-term value and peace of mind. This is a home that lets you move in confidently today, while giving you room to grow tomorrow—an excellent opportunity for a first-time buyer who values quality and flexibility. (id:51699)
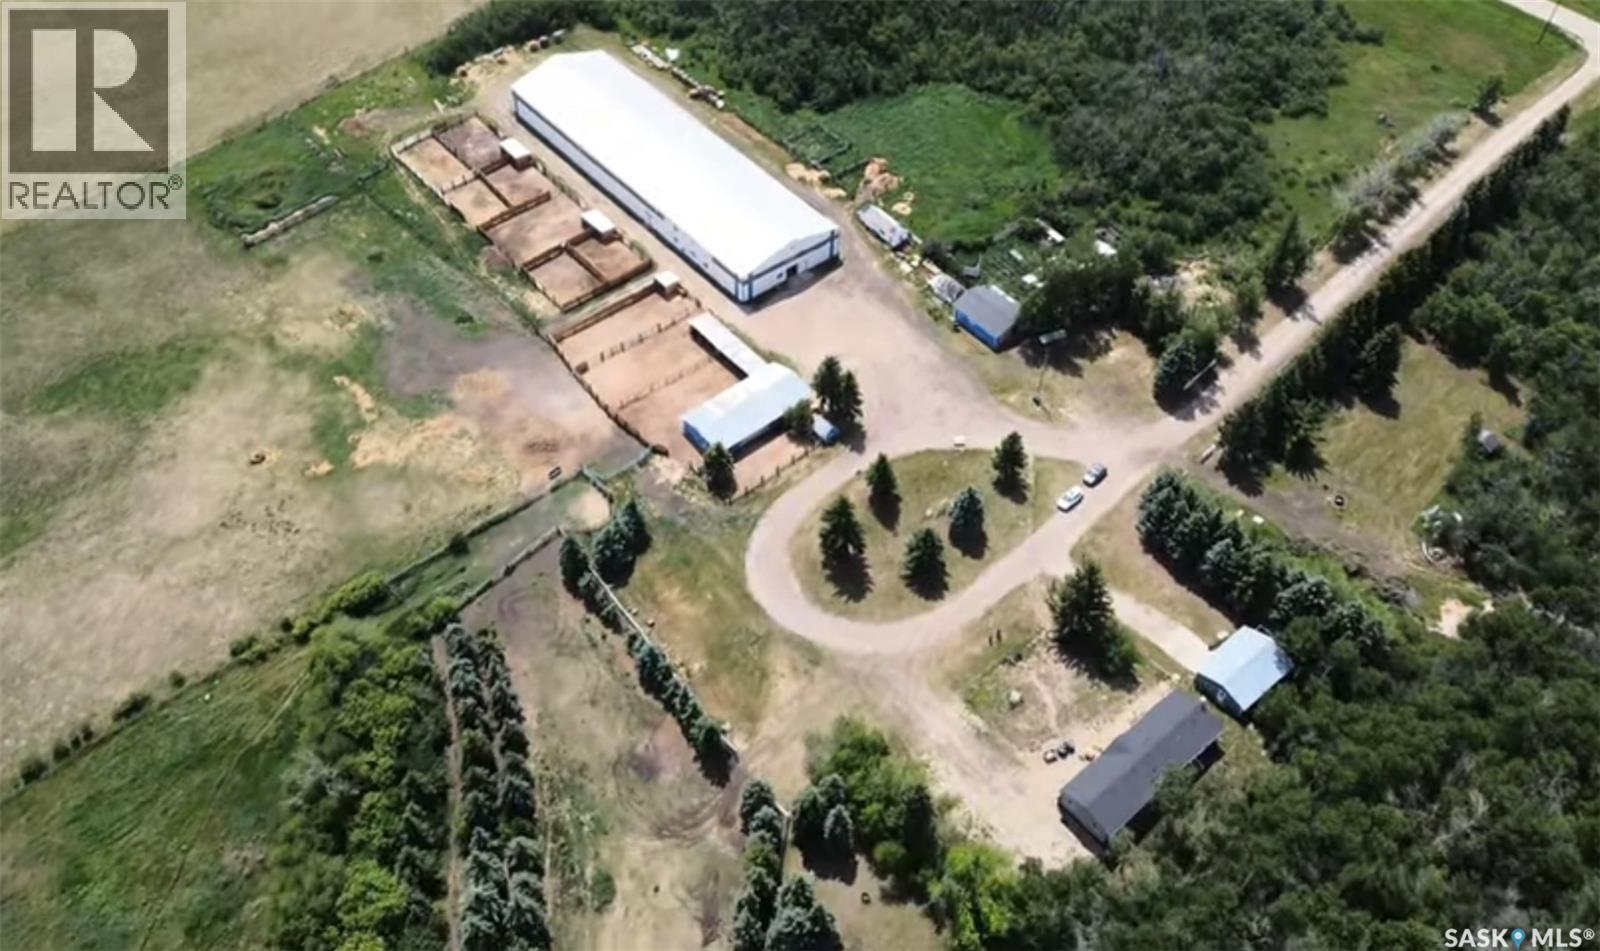
Widespread Acres
South Qu'appelle Rm No. 157, Saskatchewan
Discover an exceptional opportunity to own a fully operational equestrian facility on 80 private acres, conveniently located just 25 minutes from Costco in East Regina and only 3 kilometres north of McLean. Offering the perfect blend of country serenity and city convenience, this property is ideal for horse enthusiasts, trainers, breeders, or those seeking a peaceful rural lifestyle with income potential. At the heart of the property is an impressive 240’ x 70’ enclosed and heated riding arena, designed for year-round use. The facility features 11 indoor boarding stalls, a comfortable office and lounge, bathrooms, a tack room, and a partially completed mezzanine ready to be finished as a suite, additional offices, or viewing area. Originally constructed at a cost of approximately $750,000, with over $40,000 in subsequent upgrades, the replacement value today would be substantially higher. The original blue barn provides 8 additional stalls, while 10 outdoor paddocks offer ample space for boarding, training, or personal horses. A dependable well supplies abundant water for both household and equestrian needs. Other outbuildings include an insulated 30’ x 30’ garage, a second insulated 24’ x 28’ garage, a moveable bunkhouse, providing storage, workshop space, or upgrade it for accommodations for guests or staff. Completing the property is a 2024 modular bungalow offering over 1,700 square feet of modern living space. The home features 4 bedrooms, 2 full bathrooms, a spacious family room, and an open-concept kitchen complete with a large island, pantry, and abundant cabinetry. Whether you’re looking to expand an established equestrian business, create your own private horse paradise, or simply embrace the peace and beauty of country living, this property offers endless possibilities and a rare opportunity with lifestyle, business potential, and outstanding facilities. (id:51699)
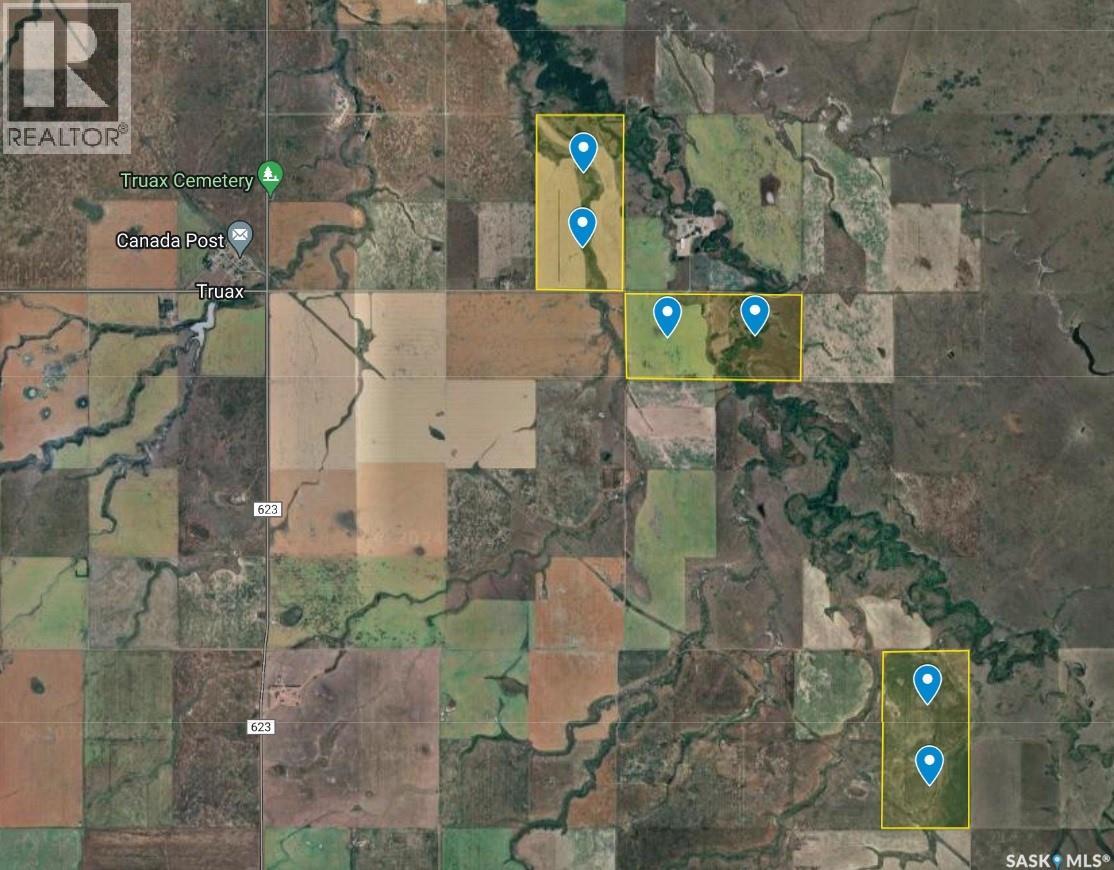
6 Quarters Rm 100
Elmsthorpe Rm No. 100, Saskatchewan
Located 1 mile east of Truax Sk, in RM of Elmsthorpe No 100. Includes 3 metal grain bins . yard on NW 12 is not included. Current lease will expire at the 31st day of Dec 2027. (id:51699)
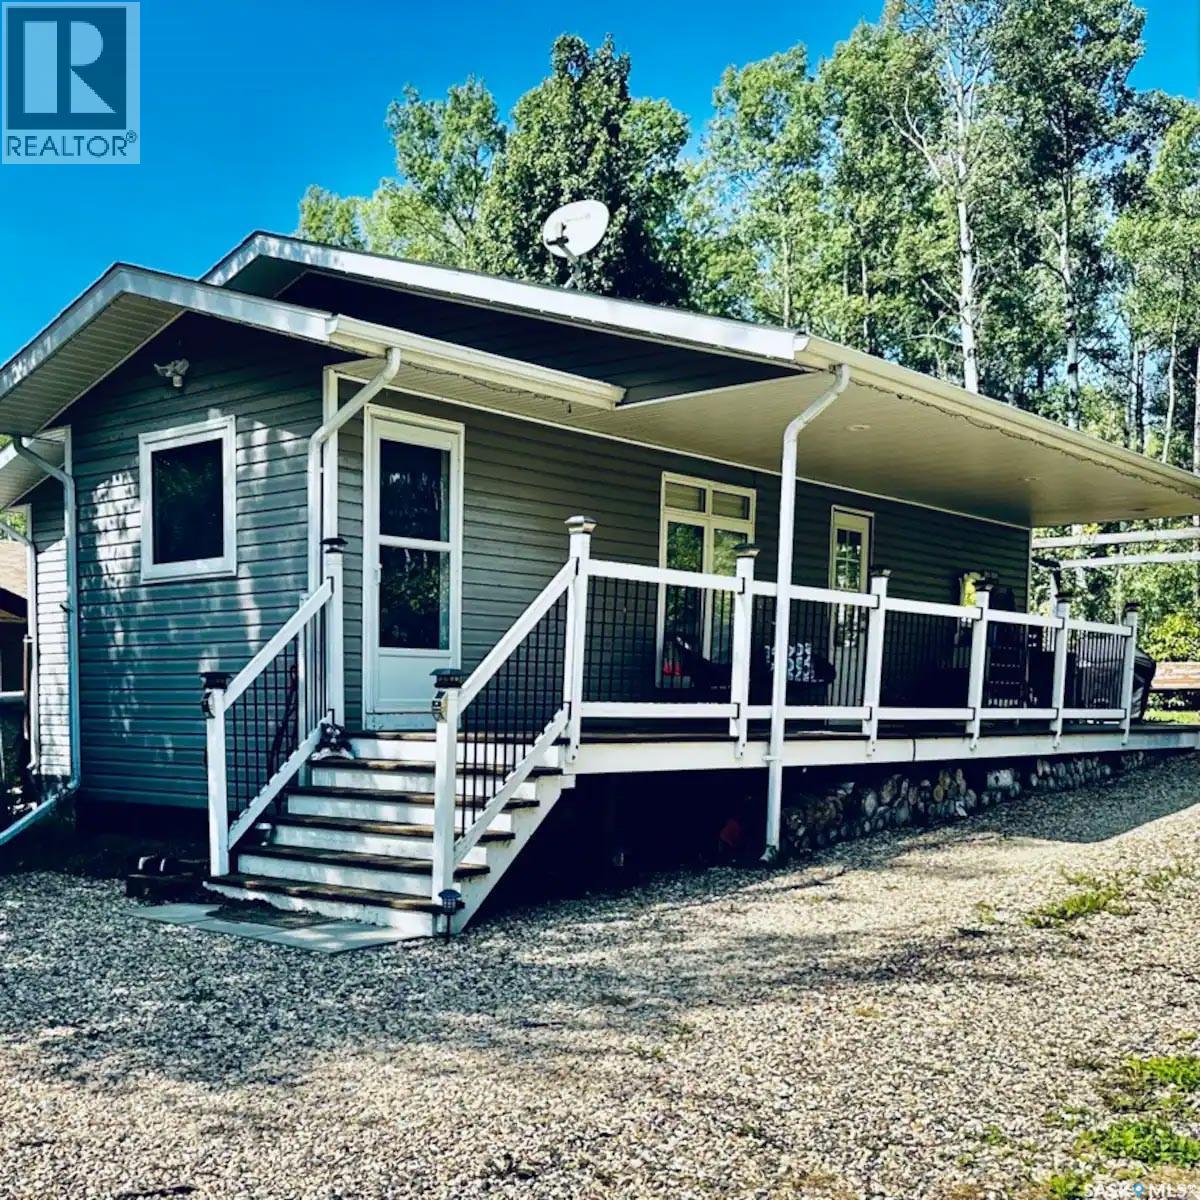
508 Bear Road
Marean Lake, Saskatchewan
Charming Clean 4 Season Rustic Styled Cabin at Marean Lake, SK ON A TITLED LOT – 508 Bear Road - Escape to the beauty of Marean Lake with this warm and inviting cabin tucked into a scenic hillside. Built in 2011 and offering 848 sq. ft. of comfortable living space, this getaway blends natural charm with modern convenience. Enjoy high-quality lake water, excellent fishing, boating, and sandy beaches just minutes from your door -- Interior Features -- Three spacious bedrooms, each with generous closet space -4-piece bathroom with a clean, functional layout -Sliding barn door, elegant stonework, and an electric fireplace that elevate the cabin’s cozy atmosphere -Thoughtful design throughout, creating a welcoming retreat for family and guests -- Outdoor Living -- Step onto the large covered deck, perfect for morning coffee, evening relaxation, or hosting friends. The backyard is a private oasis featuring: Pergola, Hot tub, Fire pit area - Surrounded by mature trees for privacy and shade -- Marean Lake Lifestyle & Outdoors -- Known for its exceptional recreation opportunities, making this cabin ideal for families, outdoor enthusiasts, and anyone seeking an active lakeside lifestyle. Enjoy -Boating, kayaking, canoeing, and paddleboarding on calm, clear waters -Excellent fishing for walleye, pike, and perch -Beautiful sandy beaches perfect for swimming and sunbathing -Scenic hiking and nature trails throughout the surrounding forest -Snowmobiling, cross-country skiing, and ice fishing in the winter months --A welcoming lake community with seasonal events, gatherings, and family-friendly activities --- This is your chance to own a peaceful, well-kept retreat at one of the region’s most desirable lakes. Whether you’re looking for a family getaway, a rental opportunity, or a quiet place to unwind, this cabin delivers. BONUS: Ice shack included in sale, most furniture is negotiable. For more details or to book a viewing, contact your favorite agent today. (id:51699)
28 Alice Crescent
North Grove, Saskatchewan
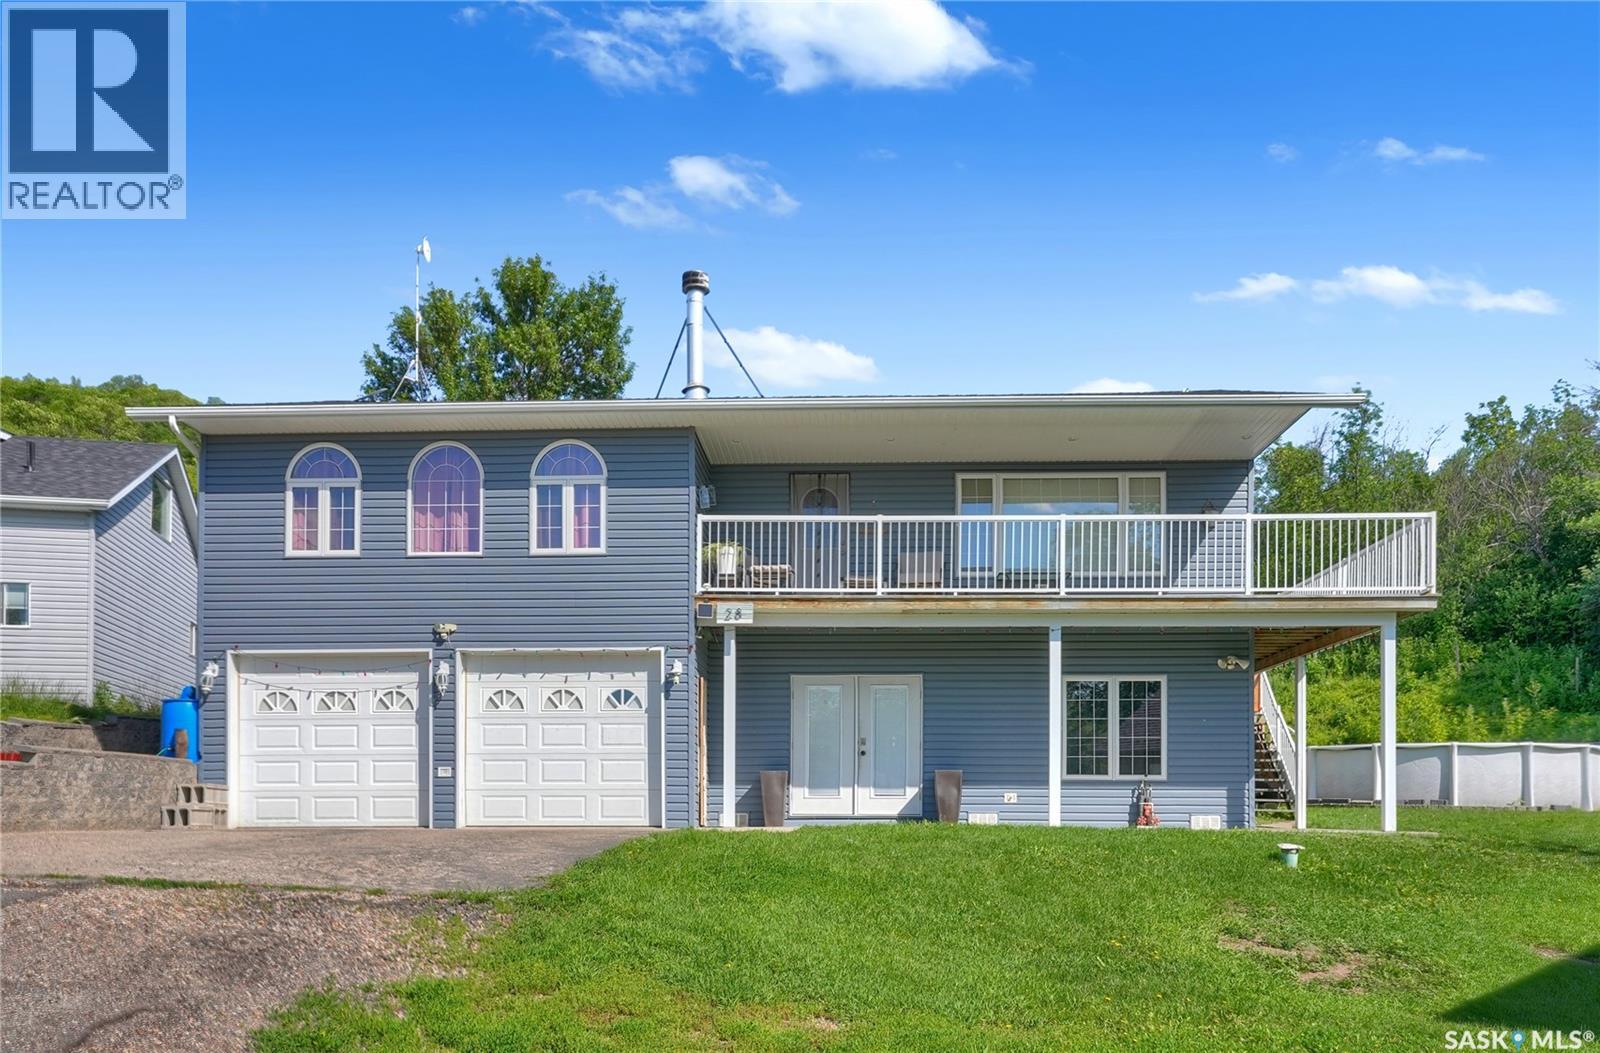
Discover this remarkable 2 Storey Walkout home nestled on a generous lot backing onto the scenic rolling hills of North Grove at Buffalo Pound Lake. Built in 2004, this full 4 season residence is move-in ready, offering year-round comfort or the perfect getaway retreat. As you step inside through the covered front entrance, you're greeted by a bright, open-concept layout. The ground floor features a spacious family room enhanced by a large window and luxury laminate flooring that flows throughout the home. This level also includes 2 bedrooms and a bathroom. Lead to the 2nd floor, you'll find an expansive and airy living space. The luxury laminate flooring continues, seamlessly connecting the living room to the dining area. A charming wood-burning fireplace (sold as is) adds warmth to the ambiance, while a door opens onto a balcony perfect for enjoying the views. This balcony wraps around to the back deck, further extending your outdoor living space. This The floor also boasts a crisp, white updated kitchen with a center island, ample cabinetry, and a delightful bistro nook surrounded by windows overlooking the deck and yard. 2 bedrooms on this level include a spacious primary suite with a walk-in closet & ensuite. A full bath and a convenient laundry room complete this floor. The backyard is an oasis for fun, entertaining and relaxation, featuring a deck with a gazebo & a built-in hot tub, leading to an above-ground pool. The lush greenery & rolling hills provide both privacy & tranquility. Enjoy evenings by the firepit, creating memorable campfire experiences. This complete package includes a dbl. att. insulated garage & additional parking for an RV or boat. New Owners can apply for a 16ft space at the water for their own dock. School Buses run to Lindale and High Schools. MOVE IN READY to enjoy your LAKE LIFE LIVING! CLICK ON THE MULTI MEDIA LINK FOR A FULL VISUAL TOUR and call today for your private tour to live more beautifully. (id:51699)
Lot 18 Block 2 Applewood Lane
Corman Park Rm No. 344, Saskatchewan
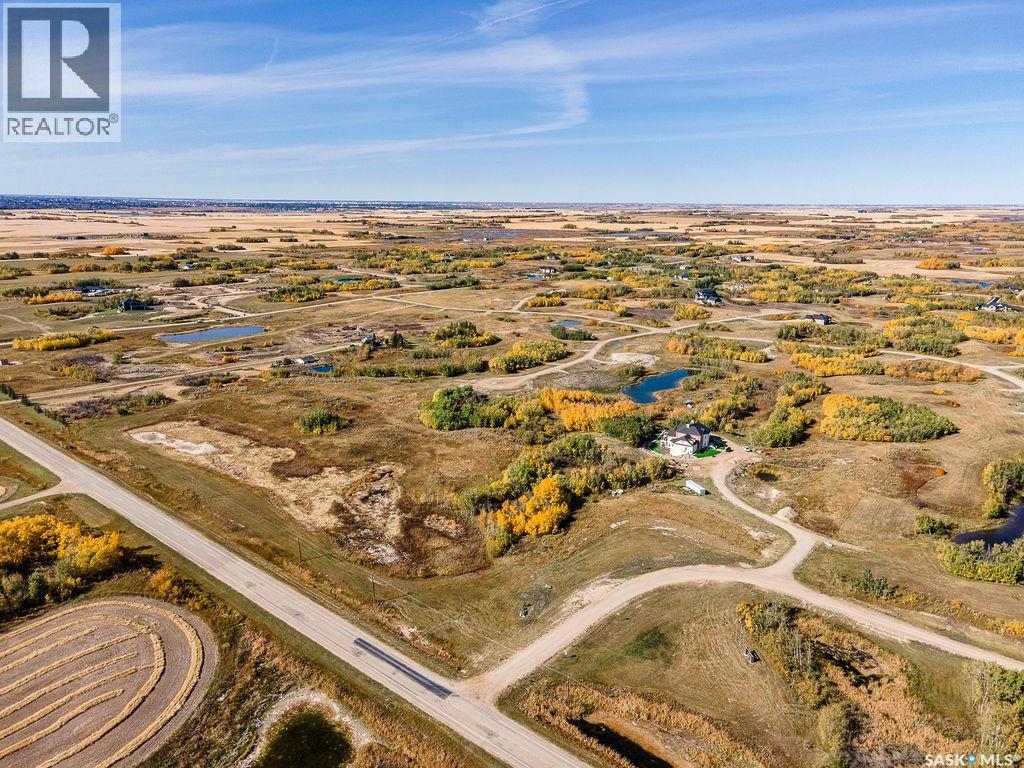
Last lot available in Applewood Estates! This beautiful 2.01-acre lot offers one of the best views in the development, overlooking the surrounding landscape. Trees and natural brush provide privacy and a picturesque setting for your dream home. Don't miss this rare opportunity to own the final lot in this desirable acreage development. All services up to the property, SaskPower, SaskEnergy, city water and high speed internet. Call for your guided tour or head out to look around. Be sure to get out of your car and walk the land... it's so peaceful but so close to the city! (4 minutes to Costco)! Directions: Take highway 16 to the new Costco, turn left onto Zimmerman road and then immediately turn right onto Patience Lake Road (394). Turn Left onto RR 3041 (across from The Barn at Wind's Edge). Applewood Estates is on the Right. (id:51699)
Cadillac Acreage
Cadillac, Saskatchewan
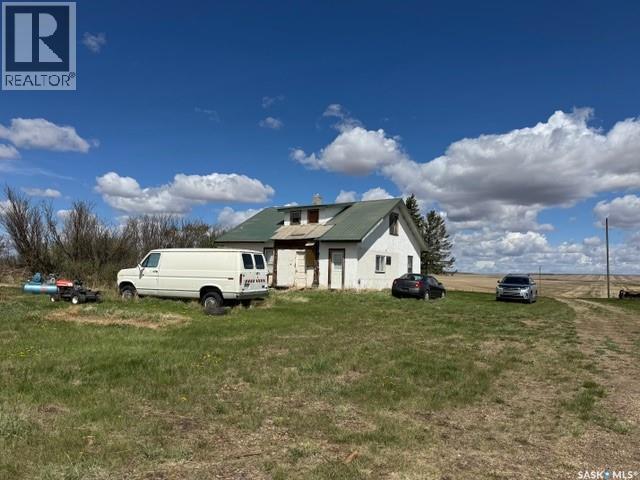
Welcome to this lovely 39 acre property! If you’ve been looking for a quiet, beautiful place to build a new home, this is the one you’ve been waiting for. All the services are there, and there are some old buildings and an old house as well. The yard has mature trees and has many opportunities to build your dream acreage! Call today for more details. (id:51699)
1875 Ottawa Street
Regina, Saskatchewan
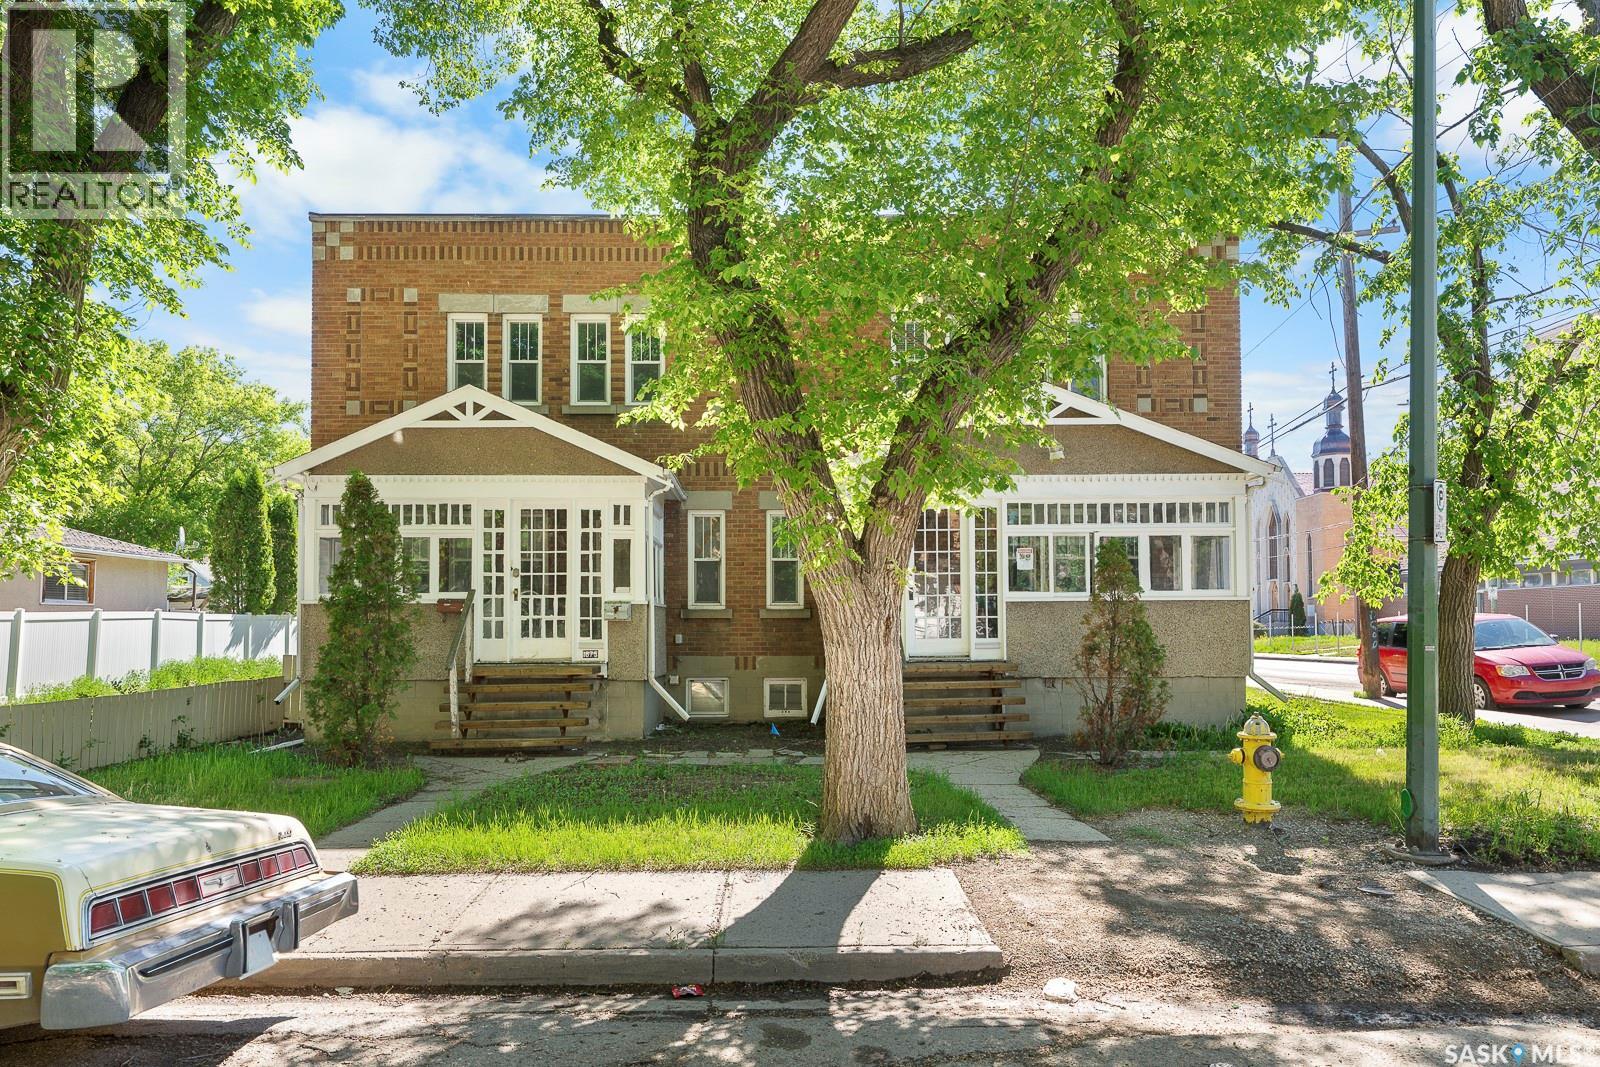
Investors!! — This solid Centurion 6-plex is full of character and charm in a well-established location. This well-cared-for revenue property offers a rare combination of timeless appeal, practical improvements, and strong functionality for owners and tenants alike. With plenty of parking for residents and visitors, plus a large rear shed for added storage or maintenance needs, this property is designed with convenience in mind. Numerous updates have been completed over the years, helping to support comfort, efficiency, and peace of mind. The building has been maintained with pride and shows the kind of enduring quality that makes these classic properties so desirable. A great opportunity to add a dependable asset to your portfolio, this 6-plex delivers character, charm, and long-term potential in one impressive package.-- (id:51699)
Sw-14-03-08-W2
Estevan Rm No. 5, Saskatchewan
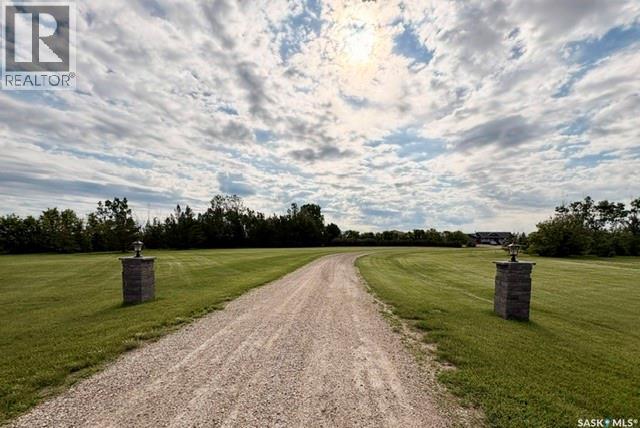
For more information, please click the "More Information" button. This exceptional acreage combines country living, productive farmland, and large-scale commercial infrastructure into one premium property. Whether you're expanding a business, operating a farm, storing equipment, or pursuing your passions, this versatile property offers endless possibilities. Perfect for: Farm Operations; Oilfield & Contracting Businesses; Trucking & Transportation Companies; Heavy Equipment Storage & Maintenance; Mechanics & Fabricators; Small Manufacturing or Welding Business; Woodworking & Custom Craft Workshops; Construction Companies & Trade Businesses; Auto Restoration & Collector Vehicle Storage; Beekeeping or Agricultural Support Operations; Inventory, Warehouse & Distribution Space. (id:51699)
207 3rd Avenue E
Scott, Saskatchewan
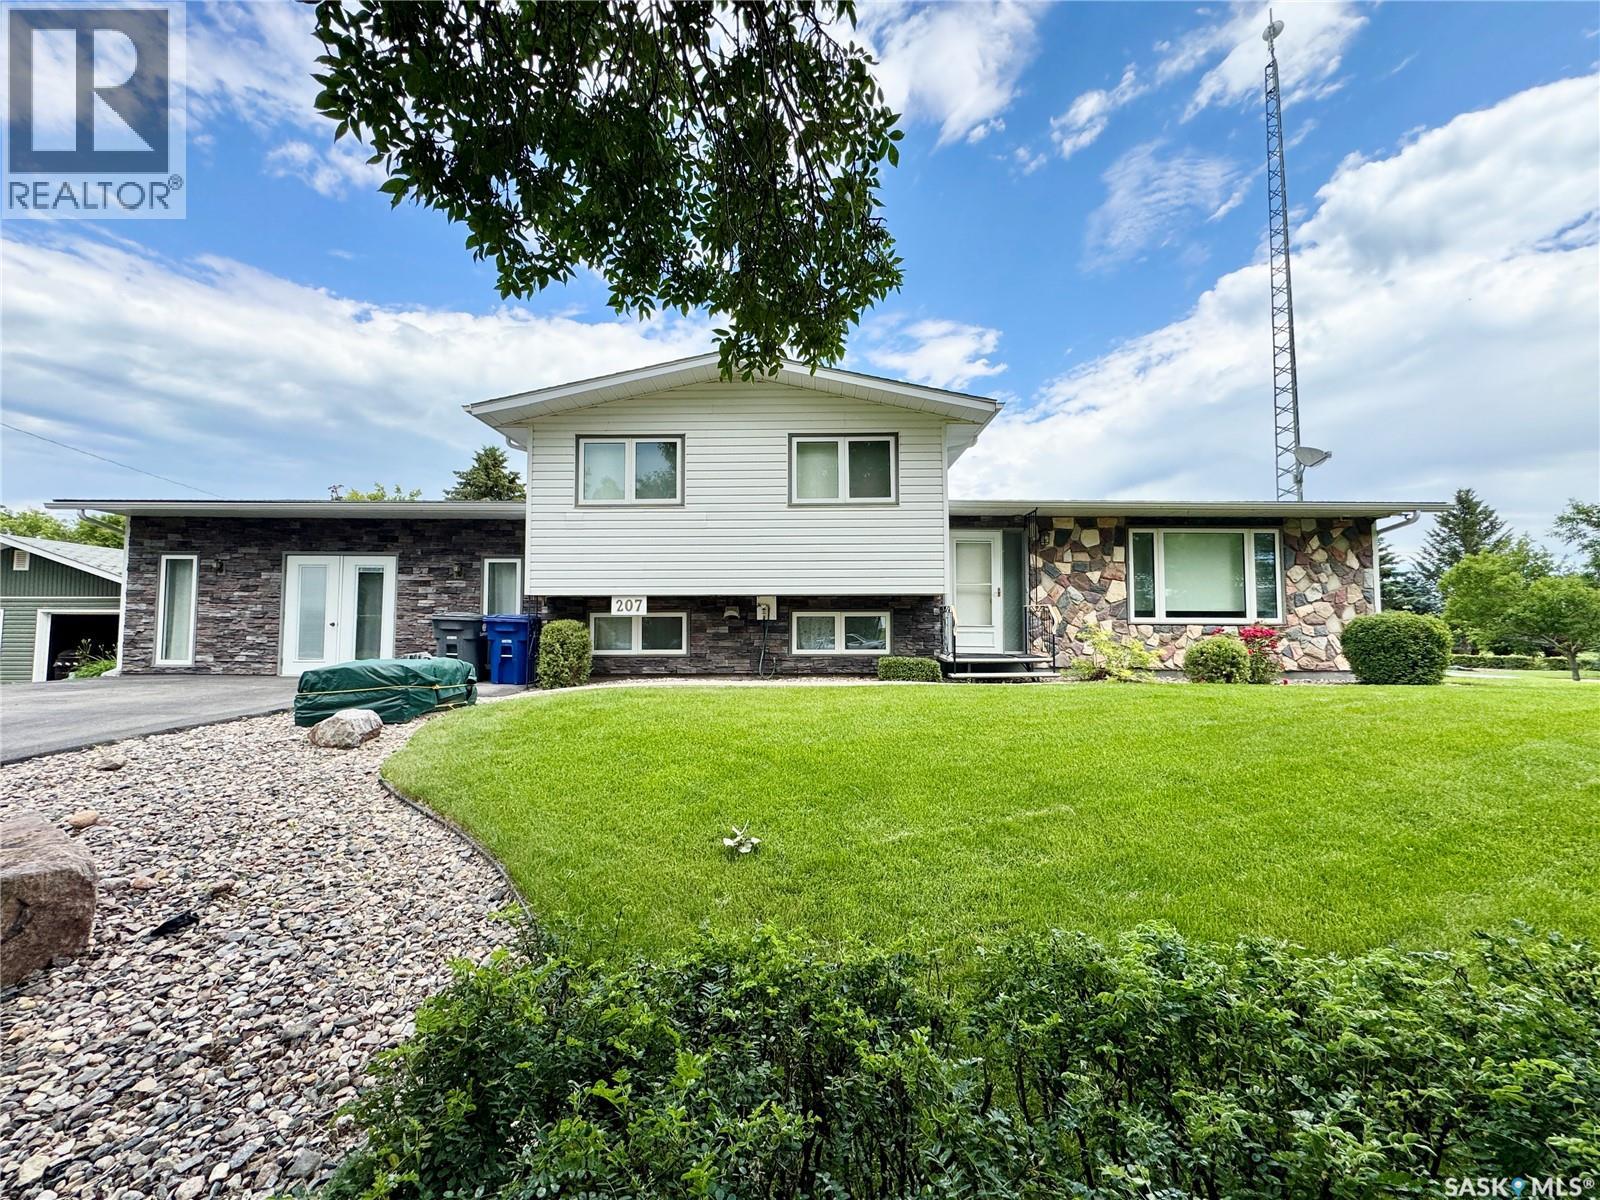
Step inside and you'll love the bright, open-concept main floor, where the spacious living room flows into the inviting kitchen. The kitchen is the heart of the home, featuring a large island, abundant cabinetry, and plenty of counter space for cooking, baking, and gathering with family and friends. Patio doors provide easy access to the backyard, making summer BBQs and entertaining a breeze. Upstairs, you'll find three comfortable bedrooms and a 4-piece bathroom. The lower level offers a versatile fourth bedroom that could also serve as a home office, playroom, or exercise room, along with a convenient 3-piece bathroom. Just down the hall, the spacious rec room with a cozy natural gas fireplace is the perfect place to relax at the end of the day. The lowest level features a bonus recreation room and plenty of storage, giving everyone their own space to spread out and enjoy. With four bedrooms, two bathrooms, and multiple living areas, this functional four-level split offers all the room a growing family needs. Outside, pride of ownership shines through in the beautifully maintained yard. Enjoy the north-facing deck, mature trees and shrubs, patio area, space for a garden, and the convenience of a paved driveway. (id:51699)
Hodgeville Acreage
Lawtonia Rm No. 135, Saskatchewan
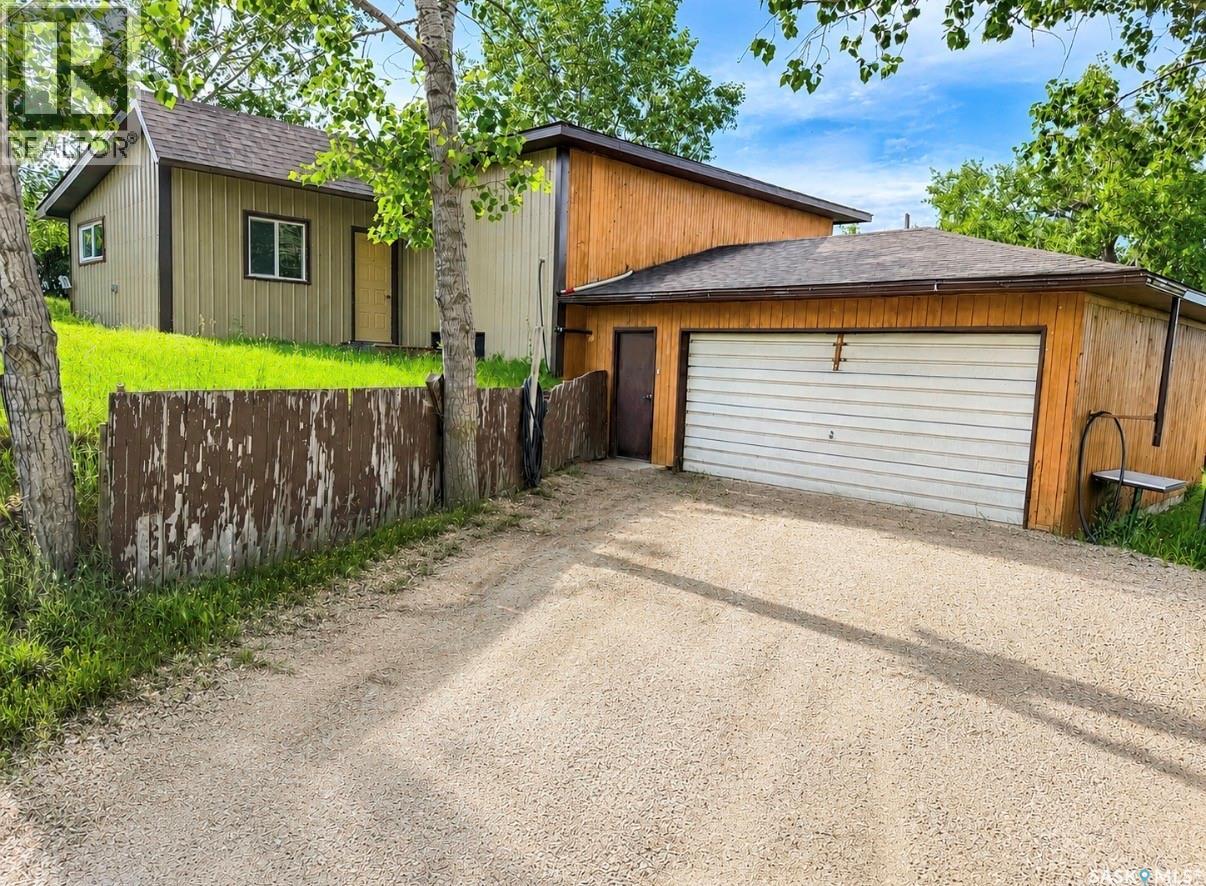
Have you been thinking about making a move? Somewhere green, peaceful, private and affordable away from the hustle and bustle of the City? This charming acreage is located just minutes southeast of the community of Hodgeville, SK. Hodgeville offers everyday conveniences such as a health clinic, credit union, groceries, gas, museum and a big added bonus is the school bus comes to your yard. This home features a very spacious living room area, functional kitchen, laundry room that easily doubles as an office as well as an attached garage for added convenience. If country living is on your wish list you may want to take a closer look. You may just find your next home. Virtual tour available. (id:51699)
30 Acres Near Melfort
Star City Rm No. 428, Saskatchewan
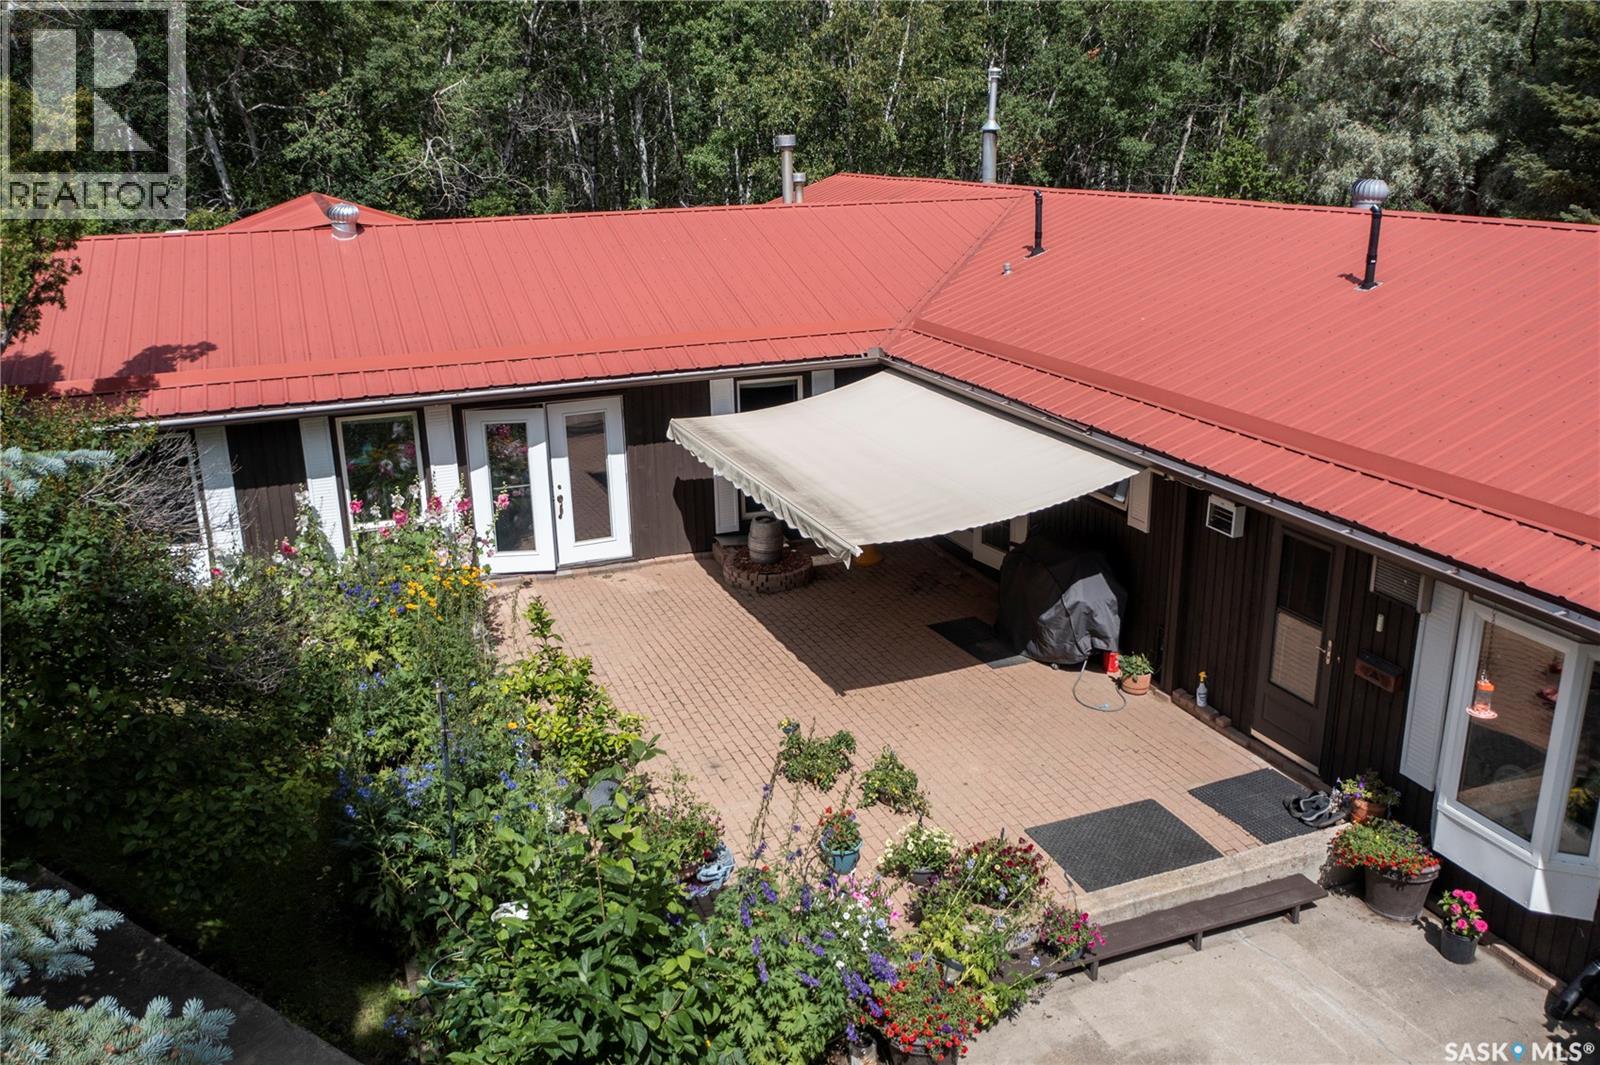
Welcome to a property that truly makes you never want to leave — a private paradise offering unmatched peace, privacy, and opportunity on 30 acres surrounded in mature trees. This stunning one-level 3,650 sq. ft. home features 5 bedrooms and 3 bathrooms, designed for comfort and spacious living. Attached to the home is a 14×28 indoor heated pool, complete with a hot tub and sauna. Inside, you’ll find multiple areas to unwind or entertain, including a generous living room off the kitchen and a large rear great room perfect for a gym, games, or family gatherings. The acreage includes two insulated double garages plus a massive 50×52 metal hangar/cold storage building. Nature trails wind throughout the property, offering endless exploration and abundant wildlife. There is a 4.5 acre strip cleared along the northeast border that provides additional versatility — use it for pasture, recreation, or whatever new idea you dream up. Whether you’re seeking a private residence, a retreat, a spa facility, or a unique business opportunity, this property delivers near limitless potential. Be sure to watch the video tour and contact your preferred agent for a private showing. (id:51699)
18-22 Mcculloch Street
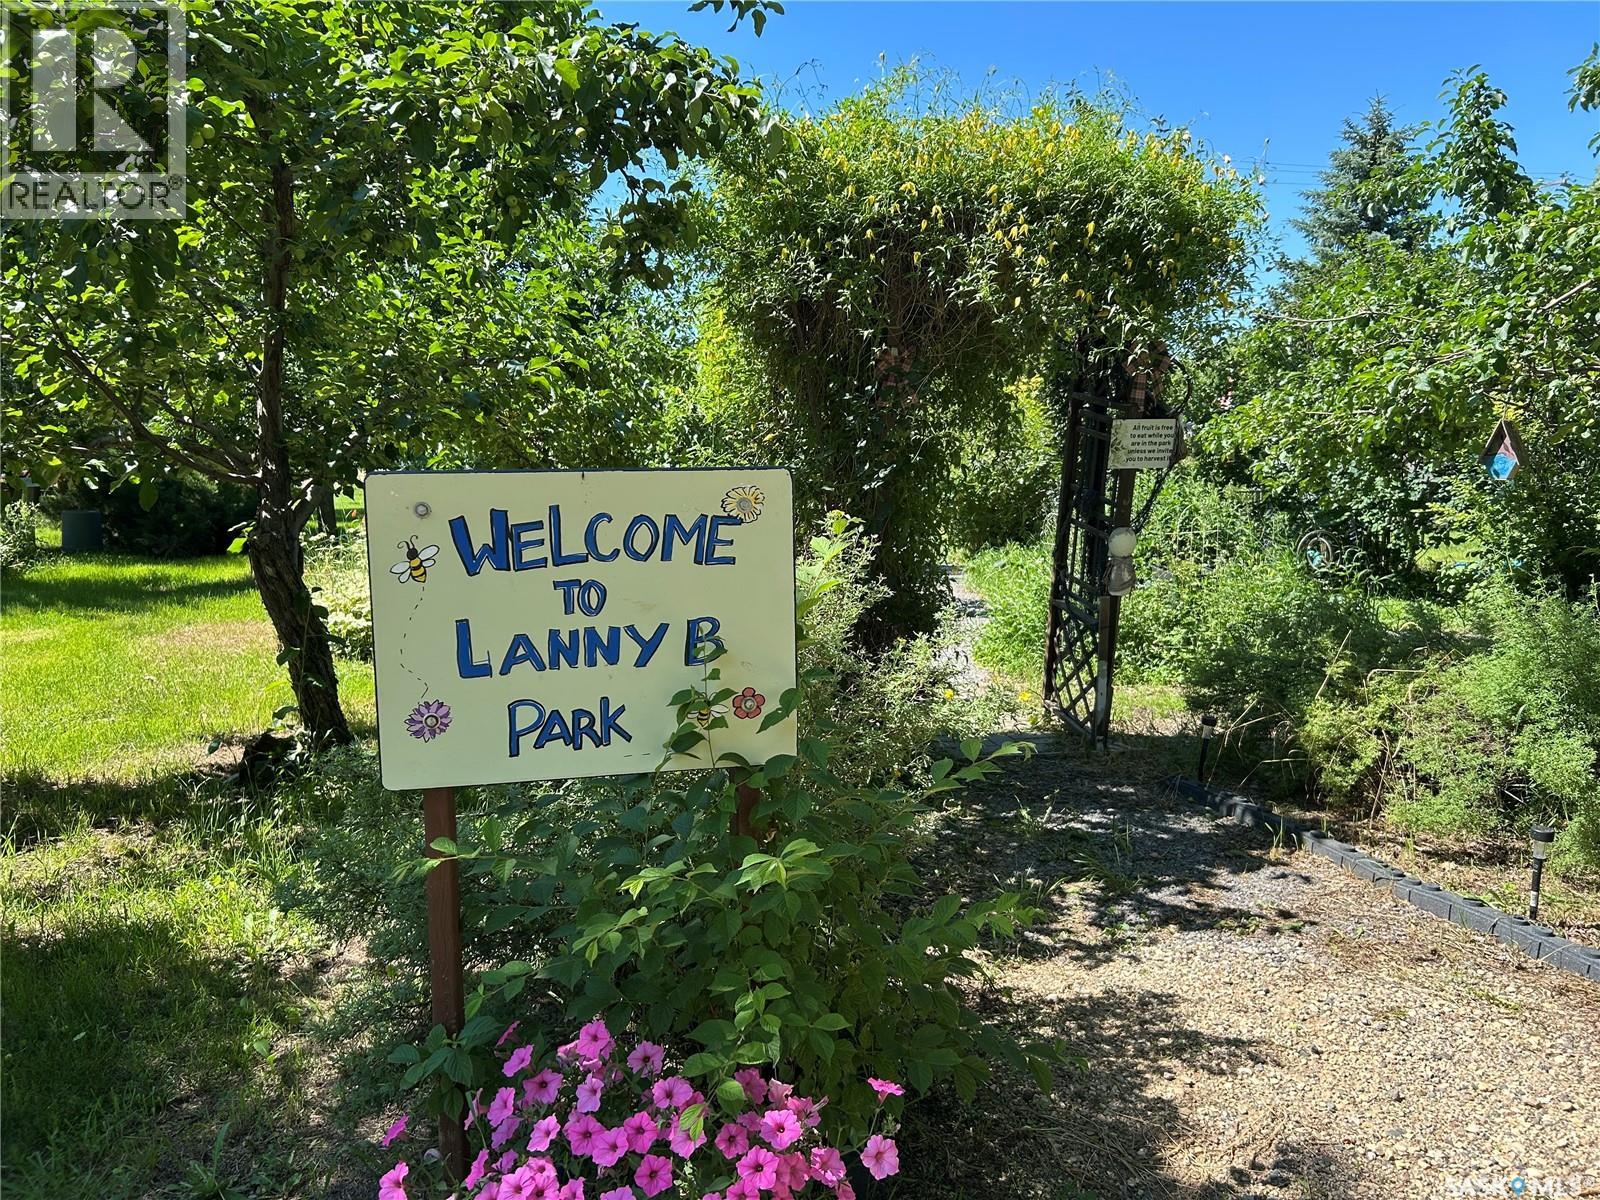
Fillmore, Saskatchewan
Excellent opportunity to own three serviced lots totaling 18,000 sq. ft. in the welcoming community of Fillmore. The property includes a 24' x 30' heated shop featuring natural gas heat, electrical service, and a newer electrical panel, making it ideal for a workshop, storage, or hobby space. With services already in place, this property also offers an excellent building site for your future home. The beautifully maintained yard features a pond, labyrinth, a variety of fruit trees, and established perennials, creating a peaceful outdoor setting to enjoy. Fillmore is a safe, friendly community with strong local roots and excellent amenities, including K–12 schooling, childcare, shopping, emergency services, and more. Whether you're looking to build, invest, or enjoy the existing shop and outdoor space, this unique property offers outstanding potential. (id:51699)
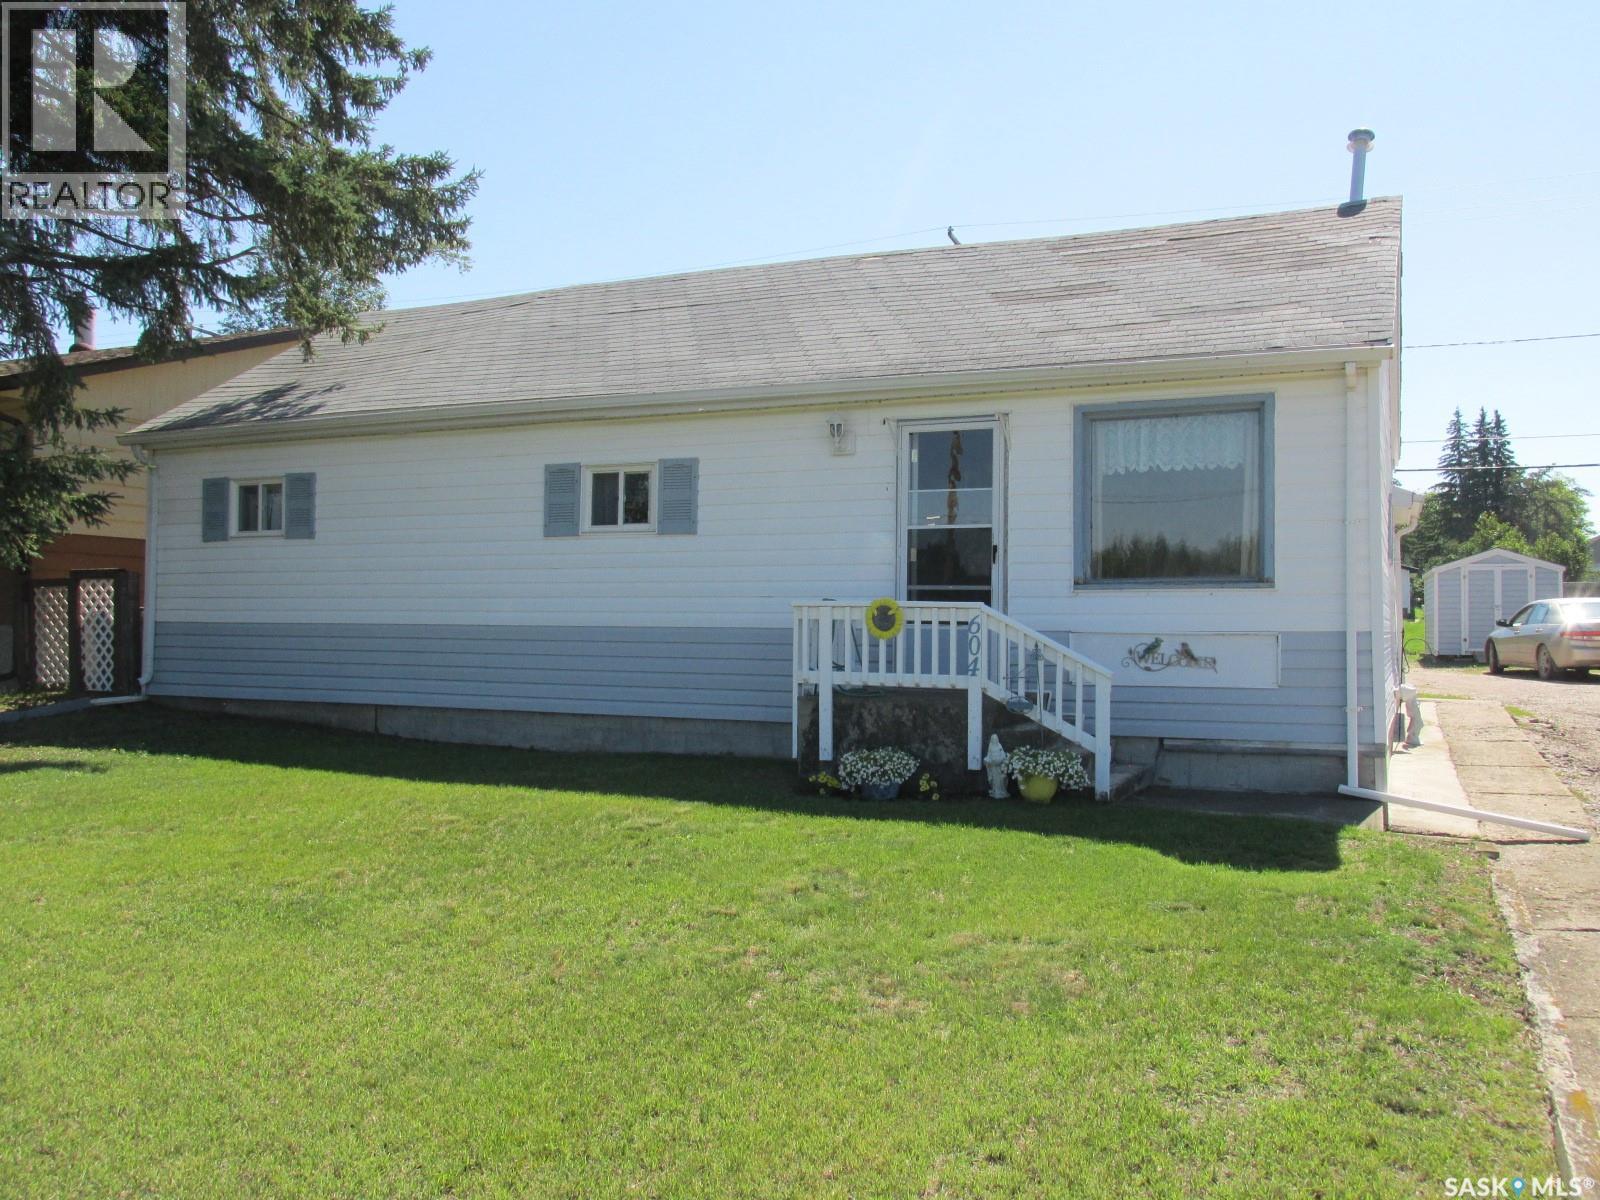
604 Railway Avenue W
Nipawin, Saskatchewan
Welcome to 604 Railway Ave W in Nipawin, SK! This 856 sq ft home features a cozy kitchen, with the living room overseeing the forested area. There are 4 bedrooms (2 of which being the walk-through bedrooms). Laundry on the mail floor! There is plenty of storage space in the basement. Outside is a great patio area to enjoy the sunny days! There is a garden plot and perennials. For your convenience is the car port to keep your vehicle out of the elements. While originally built in 1927, there was an addition in 1963. Being in the family for 2 generations, this home has been well maintained and is ready for the new owner! Make it your new home today! Phone to view. (id:51699)
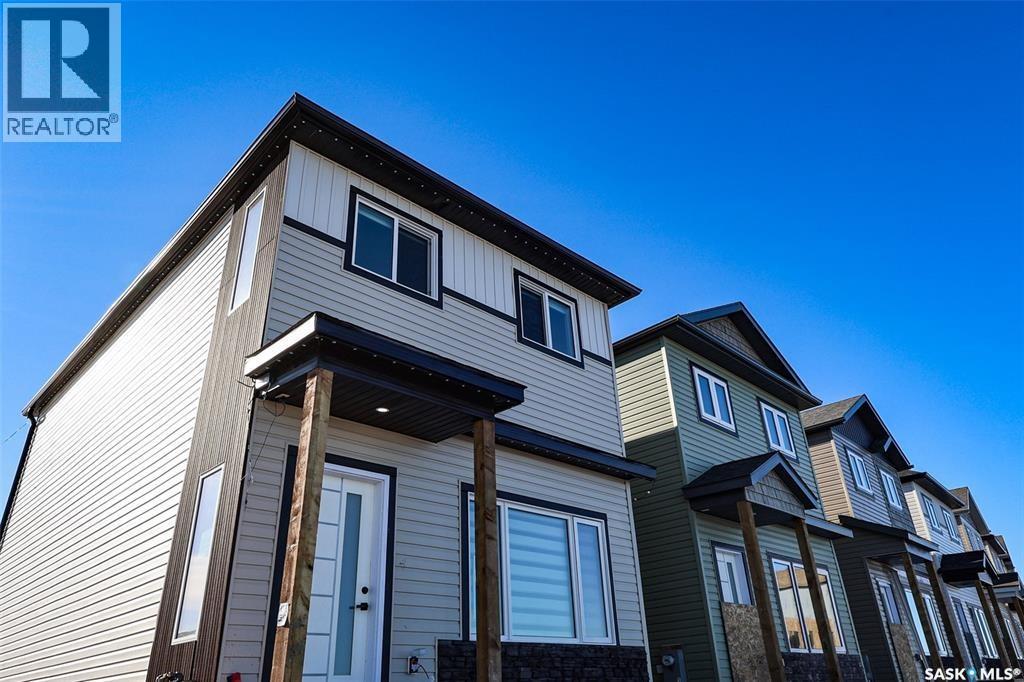
1537 Richardson Road
Saskatoon, Saskatchewan
Welcome to Hampton Village's only new construction opportunity! This stunning 3-bedroom, 3-bathroom detached condominium is brought to you by a British Columbia builder who has come to Saskatoon with a mission: to introduce modern, luxury living at an affordable price point. These homes in Phase 3 are uniquely positioned fronting the main road, offering enhanced curb appeal and a more traditional streetscape. Perfectly situated just minutes from everyday amenities and schools, including St. Lorenzo and Ernest Lindner, and only 4 minutes from Saskatoon International Airport, this location truly has it all. This home features a beautiful kitchen that flows throughout the main floor with stainless steel appliances and quartz countertops, along with a detached two-car garage. The unfinished basement offers excellent future development potential, giving you the freedom to add value and make the space your own. As a pre-construction buyer, you'll pay $0 in condo fees until the Condominium Corporation is established and once it is, fees start at just $50/month. Lots are going fast, don't miss your chance to secure this exceptional home. Contact your REALTOR® today to book your showing! (id:51699)
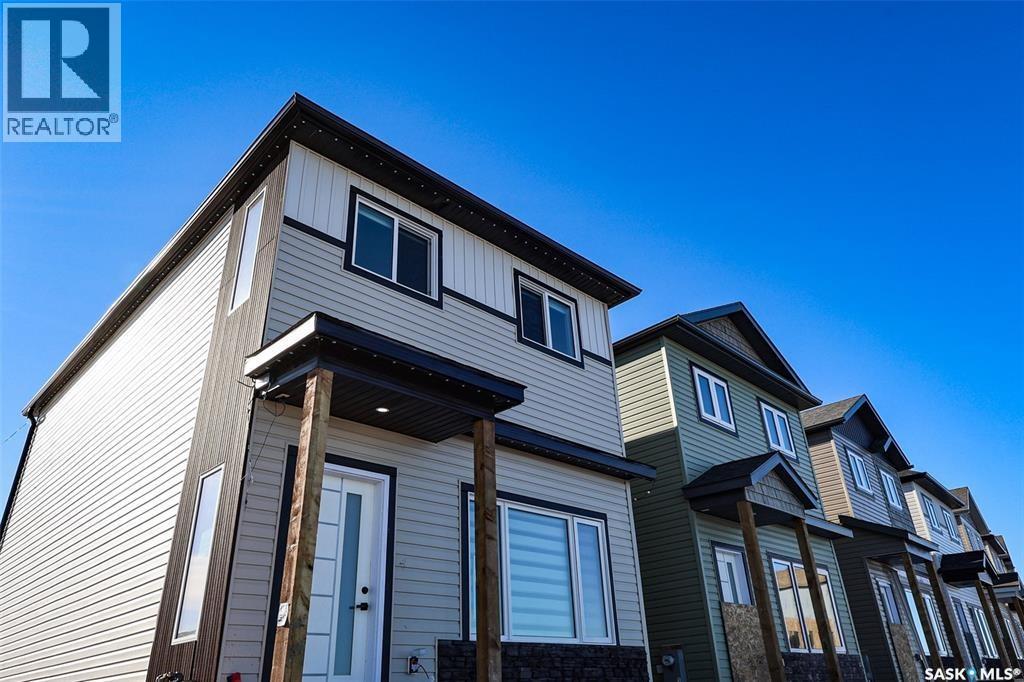
1535 Richardson Road
Saskatoon, Saskatchewan
Welcome to Hampton Village's only new construction opportunity! This stunning 3-bedroom, 3-bathroom detached condominium is brought to you by a British Columbia builder who has come to Saskatoon with a mission: to introduce modern, luxury living at an affordable price point. These homes in Phase 3 are uniquely positioned fronting the main road, offering enhanced curb appeal and a more traditional streetscape. Perfectly situated just minutes from everyday amenities and schools, including St. Lorenzo and Ernest Lindner, and only 4 minutes from Saskatoon International Airport, this location truly has it all. This home features a beautiful kitchen that flows throughout the main floor with stainless steel appliances and quartz countertops, along with a detached two-car garage. The unfinished basement offers excellent future development potential, giving you the freedom to add value and make the space your own. As a pre-construction buyer, you'll pay $0 in condo fees until the Condominium Corporation is established and once it is, fees start at just $50/month. Lots are going fast, don't miss your chance to secure this exceptional home. Contact your REALTOR® today to book your showing! (id:51699)
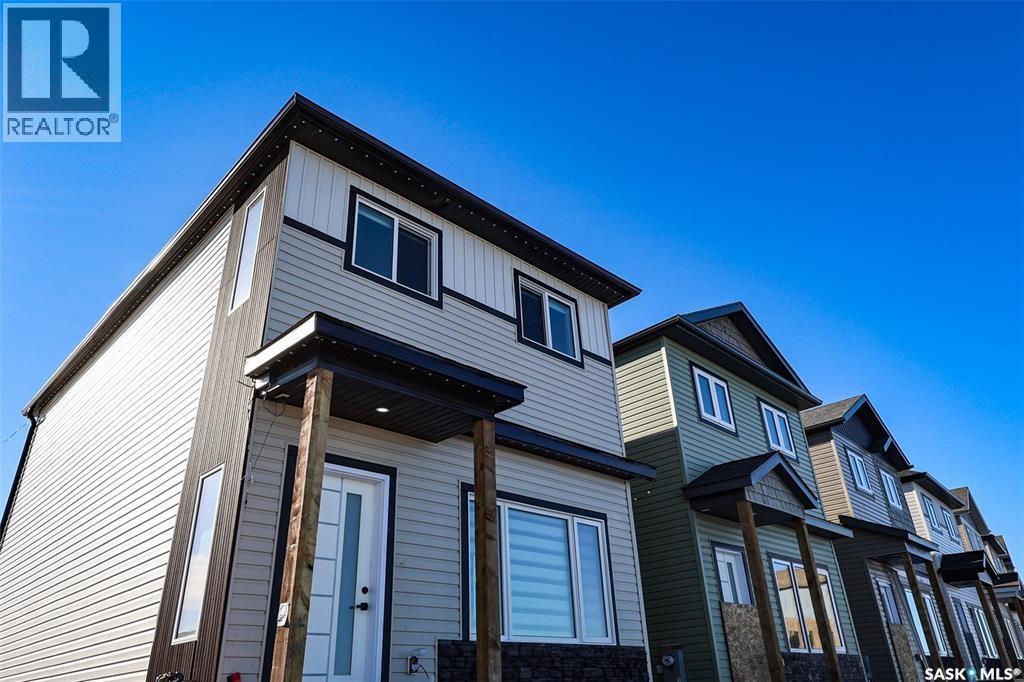
1539 Richardson Road
Saskatoon, Saskatchewan
Welcome to Hampton Village's only new construction opportunity! This stunning 3-bedroom, 3-bathroom detached condominium is brought to you by a British Columbia builder who has come to Saskatoon with a mission: to introduce modern, luxury living at an affordable price point. These homes in Phase 3 are uniquely positioned fronting the main road, offering enhanced curb appeal and a more traditional streetscape. Perfectly situated just minutes from everyday amenities and schools, including St. Lorenzo and Ernest Lindner, and only 4 minutes from Saskatoon International Airport, this location truly has it all. This home features a beautiful kitchen that flows throughout the main floor with stainless steel appliances and quartz countertops, along with a detached two-car garage. The unfinished basement offers excellent future development potential, giving you the freedom to add value and make the space your own. As a pre-construction buyer, you'll pay $0 in condo fees until the Condominium Corporation is established and once it is, fees start at just $50/month. Lots are going fast, don't miss your chance to secure this exceptional home. Contact your REALTOR® today to book your showing! (id:51699)
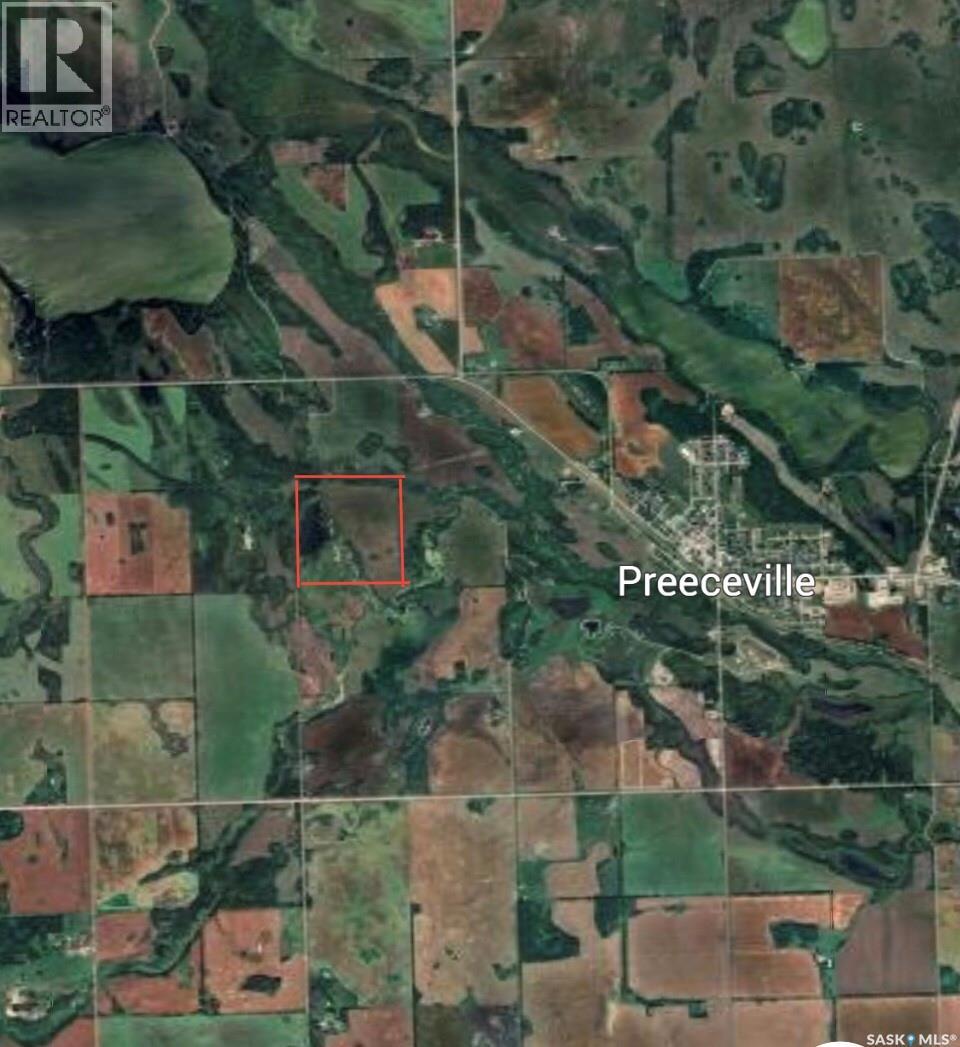
Weber Farm
Preeceville Rm No. 334, Saskatchewan
Located in the RM of Preeceville NO.334, 3 1/2 miles south west of Preeceville is 160 acres of diverse and secluded land. This full quarter consists of 80 open cultivated acres, "o" soil class (as per SAMA) nestled within a well treed perimeter and adjacent to prime recreational crown land. The river and water source restricts the accessibility into the quarter from the south but can easily be accessed on foot or through the neighboring land owners. This diverse habitat with permanent water source provides a sanctuary for all types of big and small game wildlife. To the right Buyer this quarter could be a great addition to ones land portfolio! A great future investment offering an opportunity to acquire land with mixed use near town amenities! This is a very intriquing quarter with many possibilities and recreational opportunities. There are no lease agreements or tenants to the property and an immediate possession can be provided. Call for more information or to schedule a viewing. (id:51699)
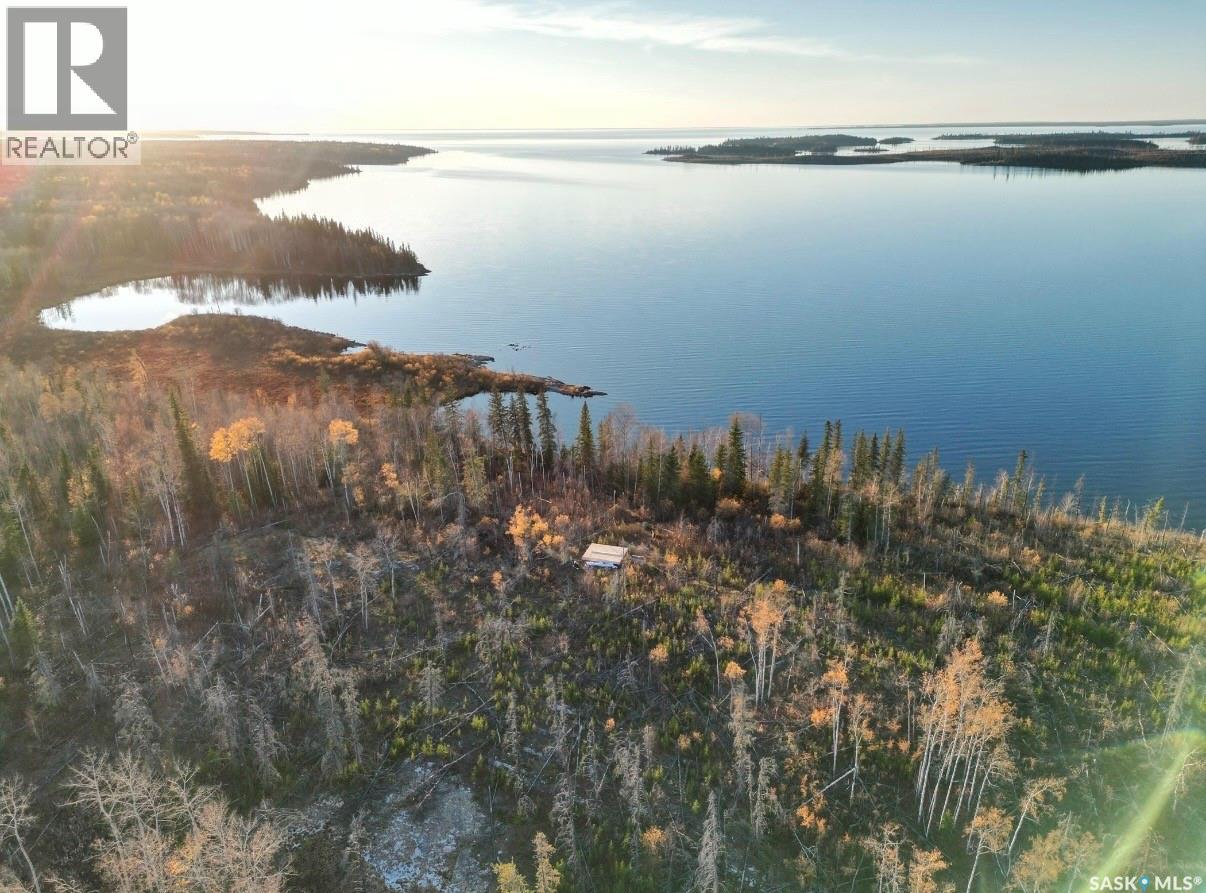
Abrams Bay
Lac La Ronge Provincial Park, Saskatchewan
Located on Lac La Ronge Lake overlooking Abrams Bay, this breathtaking view says it all. This 16x 20 structure built in 2025 has the beginnings of a cozy cabin where amazing sunsets have been known to be viewed from this very spot. Abrams bay know for sandy beach area and stunning views. Come put the finishing touches and make it your own style. Interior is unfinished and is basic shell structure. (id:51699)
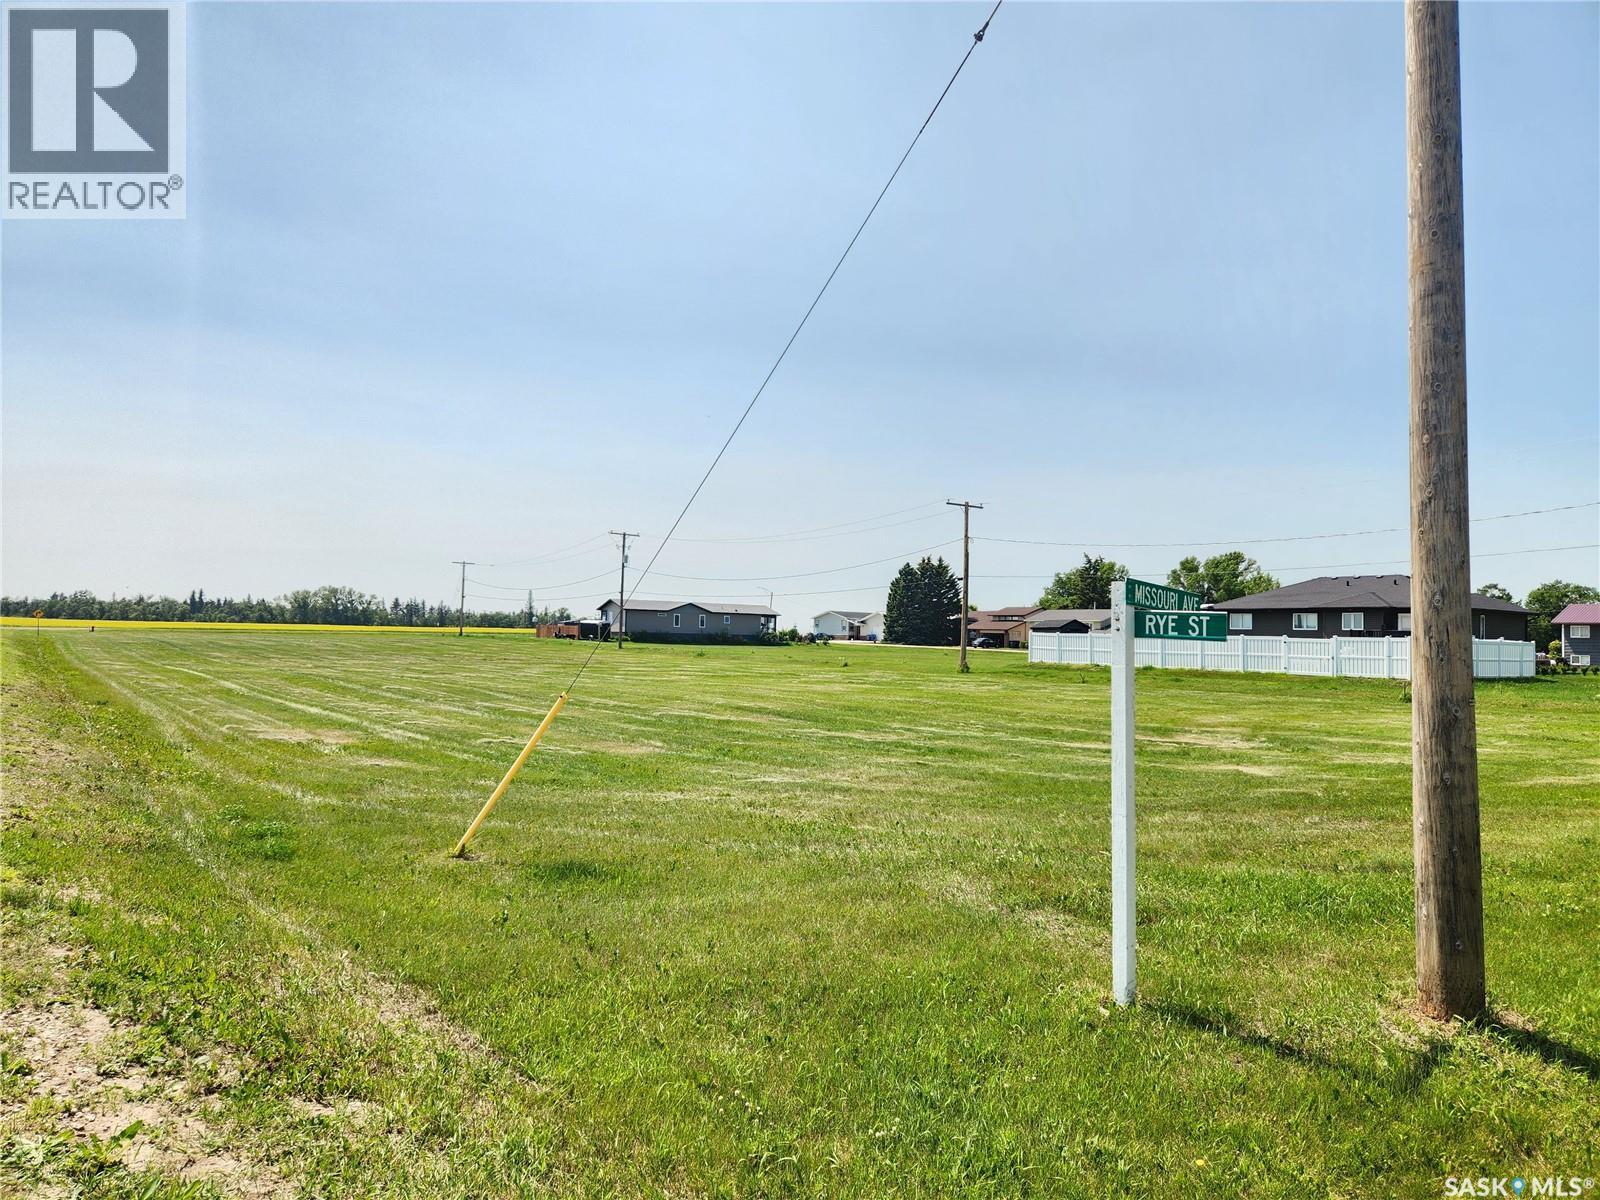
Lot 13 Rye Street
Yellow Grass, Saskatchewan
Welcome to Yellow Grass! If you are thinking of building, the Town of Yellow Grass has many serviced lots for sale to choose from! Enjoy small town living at its finest, just a short drive to Regina or Weyburn. Yellow Grass offers a K-12 school, library, insurance agency, credit union, a thriving skating rink, parks, restaurant and a lot of small town hospitality. There are lots on Rye Street, Alsike Street and Millet Street to choose from, call for availability! (id:51699)
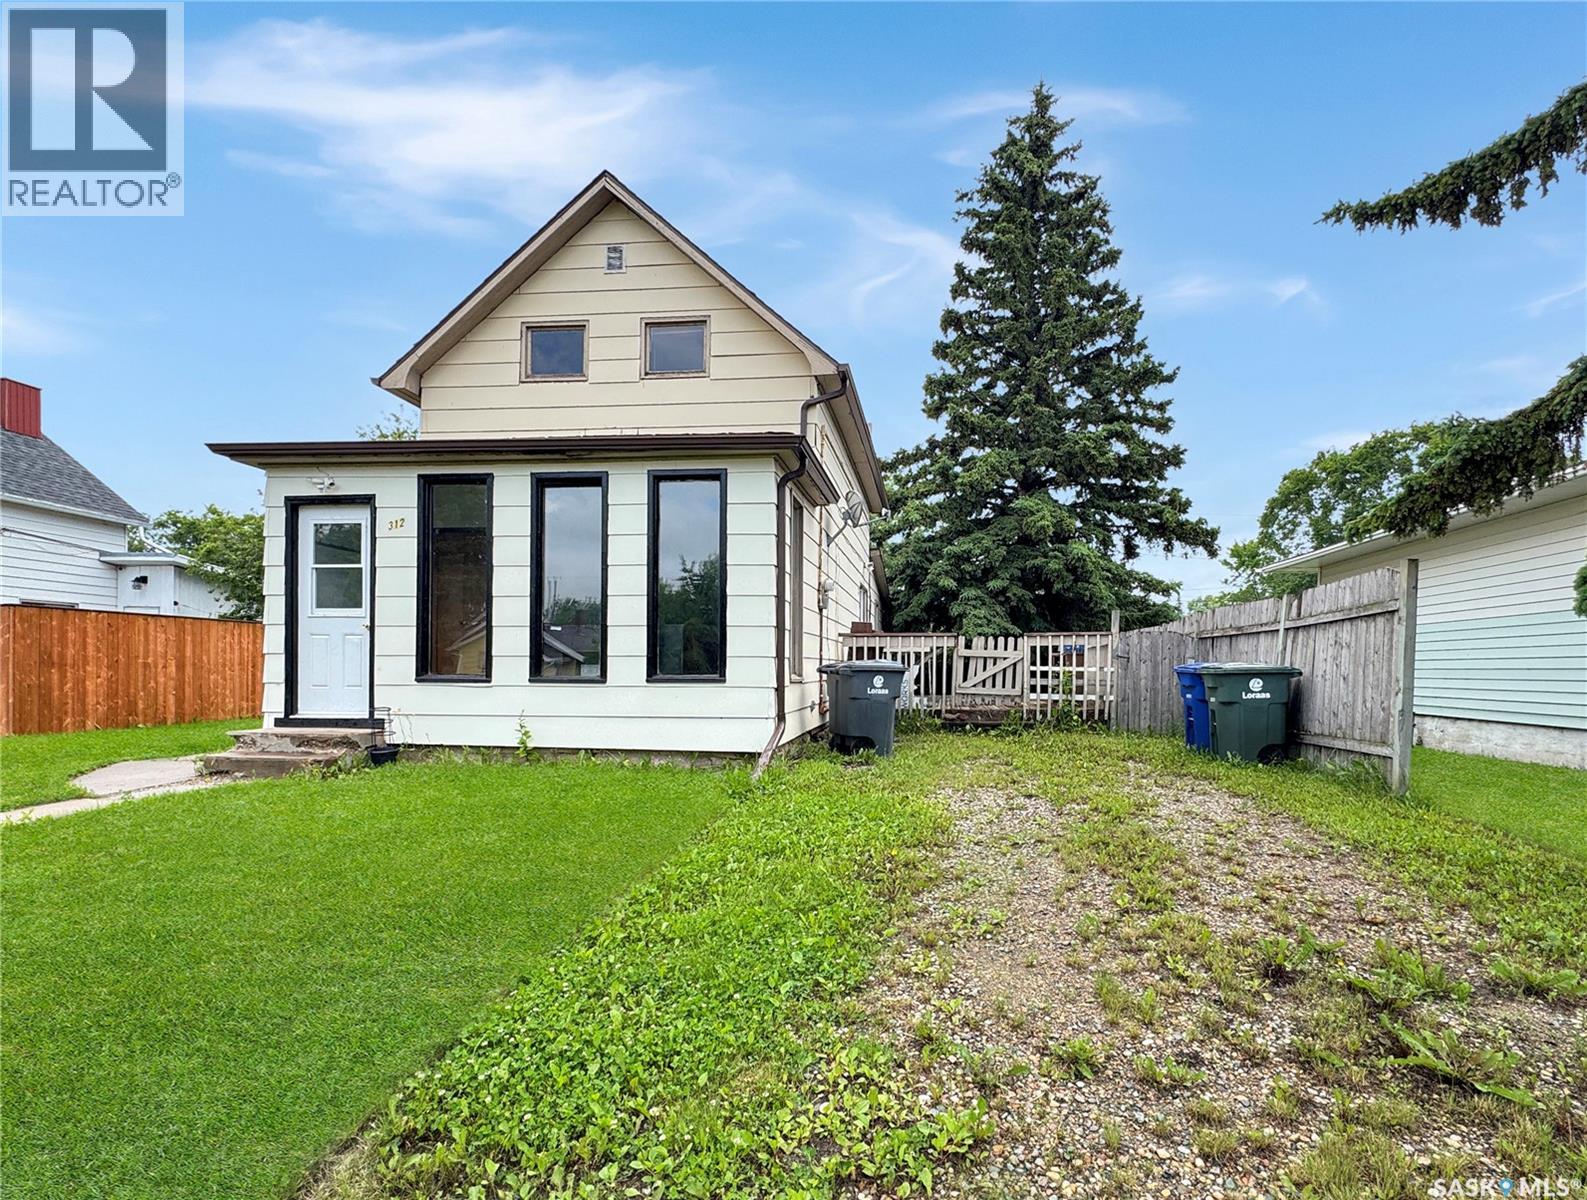
312 2nd Street W
Wilkie, Saskatchewan
Looking for an affordable home with room to make it your own? This charming 1½-storey home, built in 1918, offers plenty of character and opportunity for the right buyer. The main floor features a comfortable living room, kitchen, and a 4-piece bathroom, with laundry located in the basement, accessed through a hatch in the bathroom. The upstairs hosts 2 bedroom. Patio doors lead directly to the side deck, making it easy to enjoy the outdoors. Several important updates have already been completed, including shingles (approximately 5 years old), a new furnace (2024), a new water heater (2024), painted throughout much of the home a couple years ago, and some updated flooring. Outside, you'll appreciate the private, tree-lined backyard, detached garage, and the bonus of excellent neighbours. While the home could benefit from a little TLC, it offers great potential for first-time buyers, investors, or anyone looking for an affordable property to personalize. (id:51699)
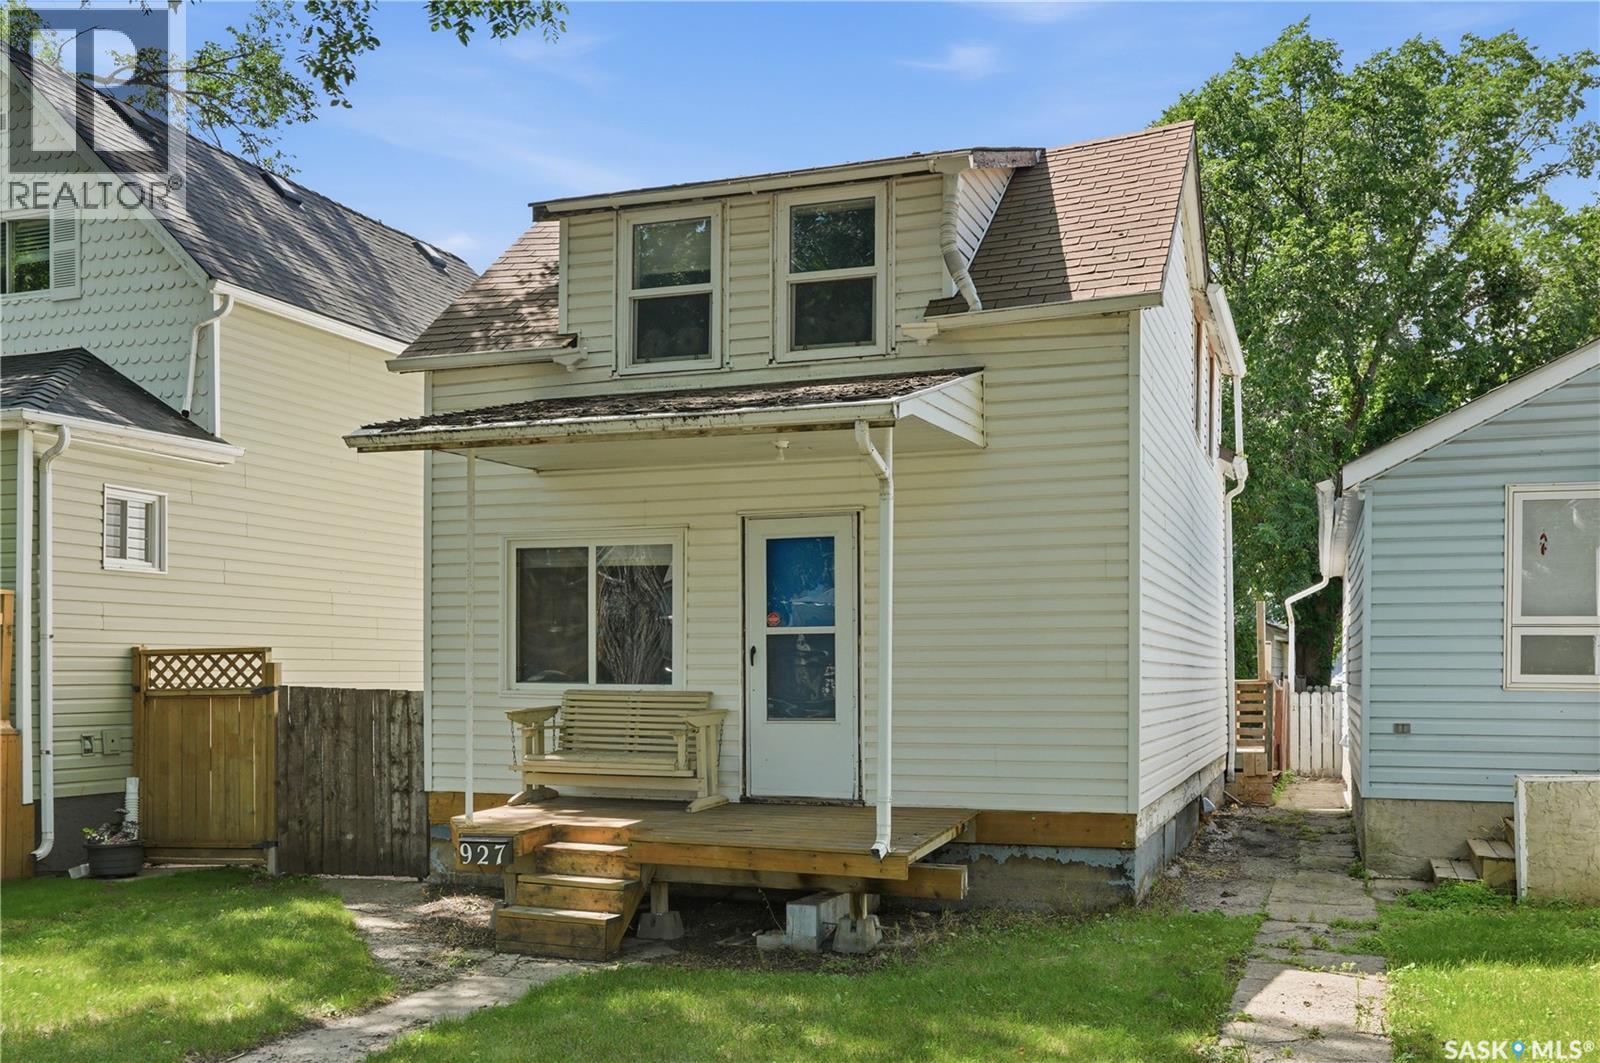
927 4th Avenue N
Saskatoon, Saskatchewan
Welcome to this affordable single family home in the heart of City Park - an excellent opportunity for first-time buyers, investors, or anyone looking for an affordable single-family home in a fantastic location. This charming home offers 3 bedrooms and 1 bathroom on the second floor. The spacious living room is perfect for relaxing or entertaining, while the kitchen and adjoining dining area provide plenty of room for everyday living. The full basement is insulated, dry, and offers excellent storage or future development potential. All appliances are included, making this home truly move-in ready. Step outside to enjoy the deck overlooking the fully fenced backyard - ideal for kids, pets, or summer BBQs. A single detached garage adds convenience and extra storage. Don't miss this exceptional value in desirable City Park. Whether you're looking for your first home or a solid investment property, this one is worth a look! (id:51699)
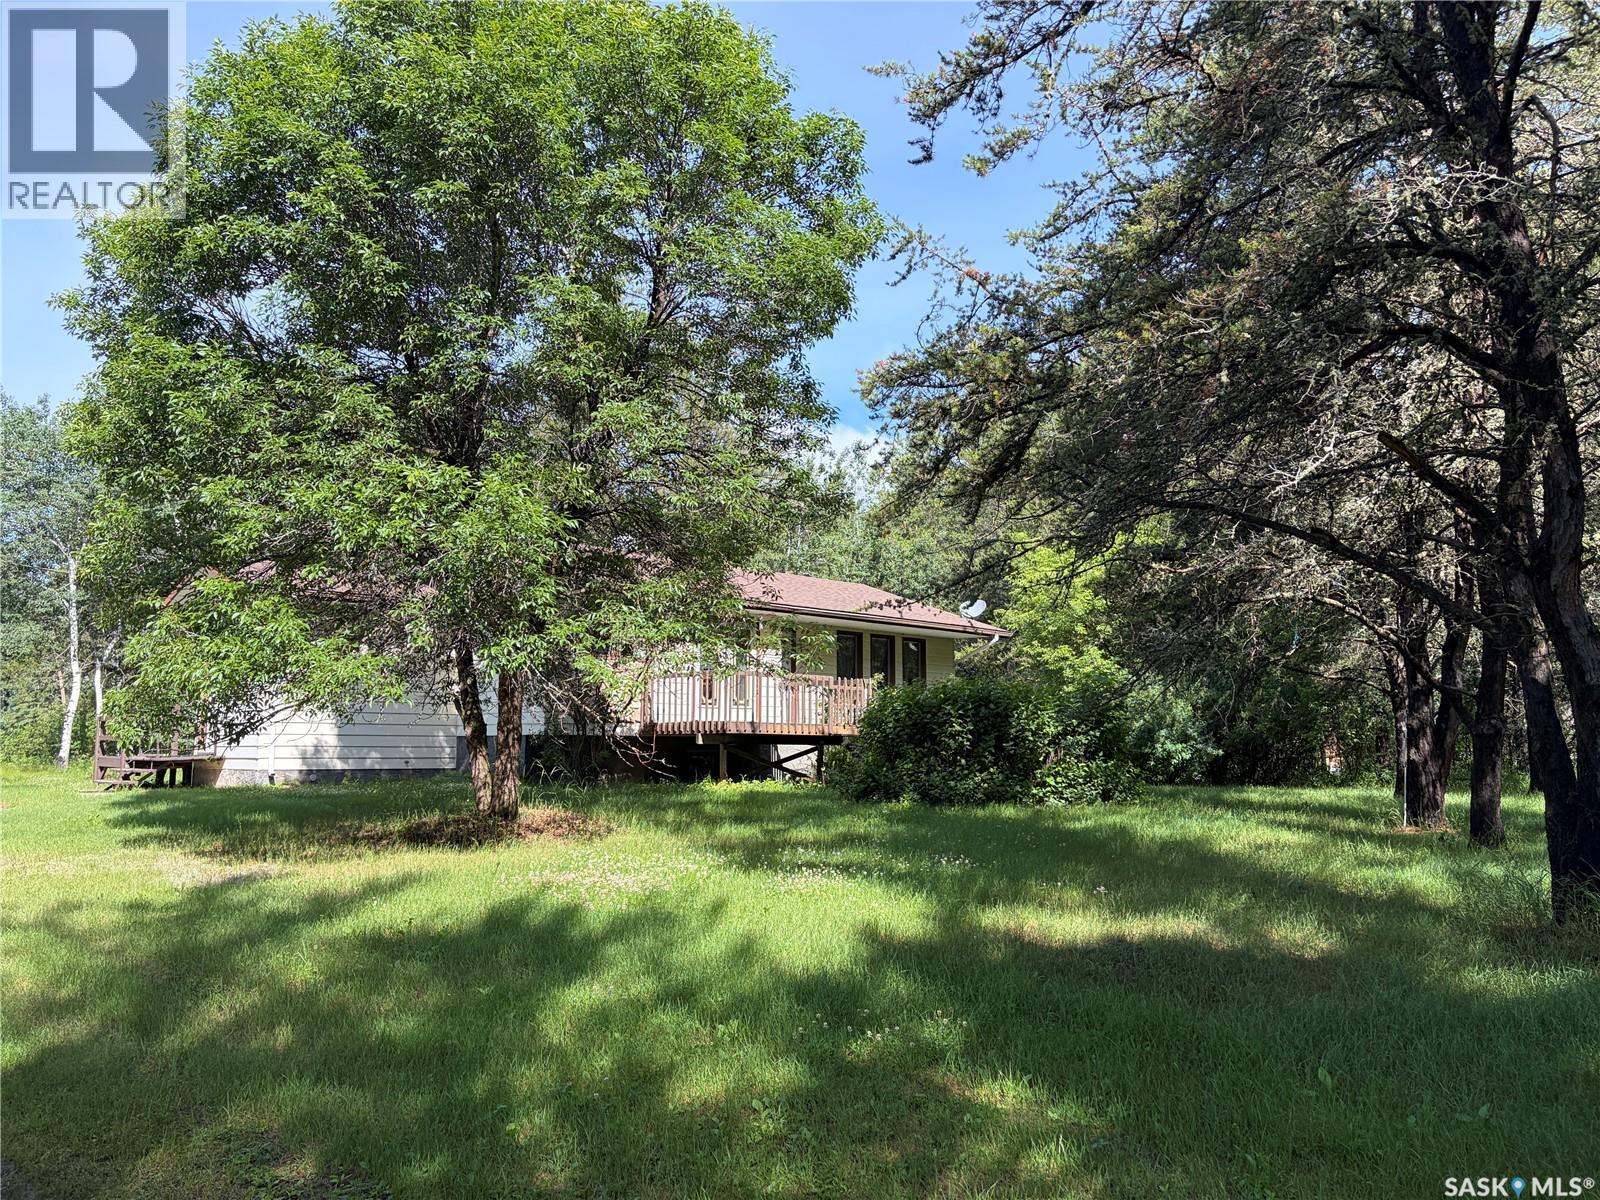
Neufeld Acreage
Big River Rm No. 555, Saskatchewan
This acreage is located just 8kms west of the town of Big River on Donald Rd. This home offers 1196 sqft on the main level and has 3 bedrooms and 2 bathrooms. The home sits on just under 10 acres of land with a fully insulated 2 car 26 X 28 garage. The home has an open concept on the main level with plenty of natural light making it a bright space to live in. Outside you will find a beautiful yard site whit a large space for a garden. Big River is just minutes away were you will find all the amenities one needs as well as lots of beautiful quadding, and snowmobiling trails right from your door step. The home is currently vacant and ready for an immediate possession. The furnishings in the home are optional to stay with the property. (id:51699)
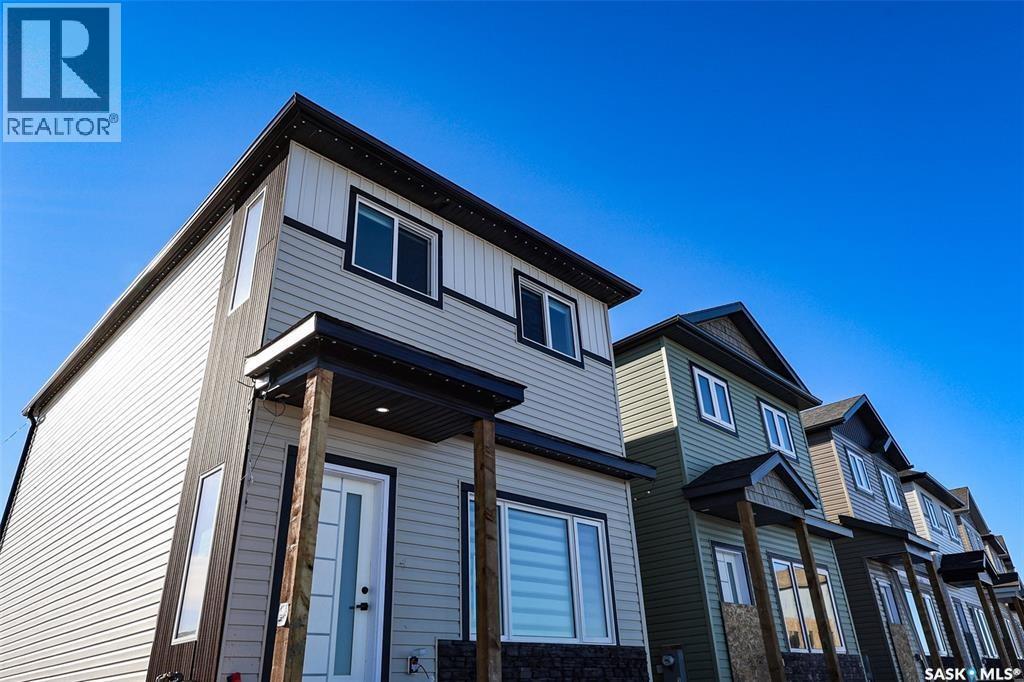
1543 Richardson Road
Saskatoon, Saskatchewan
Welcome to Hampton Village's only new construction opportunity! This stunning 3-bedroom, 3-bathroom detached condominium is brought to you by a British Columbia builder who has come to Saskatoon with a mission: to introduce modern, luxury living at an affordable price point. These homes in Phase 3 are uniquely positioned fronting the main road, offering enhanced curb appeal and a more traditional streetscape. This particular home is one out of the two remaining corner lots available in Phase 3, providing extra privacy and an even more desirable location. Perfectly situated just minutes from everyday amenities and schools, including St. Lorenzo and Ernest Lindner, and only 4 minutes from Saskatoon International Airport, this location truly has it all. This home features a beautiful kitchen that flows throughout the main floor with stainless steel appliances and quartz countertops, along with a detached two-car garage. The unfinished basement offers excellent future development potential, giving you the freedom to add value and make the space your own. As a pre-construction buyer, you'll pay $0 in condo fees until the Condominium Corporation is established and once it is, fees start at just $50/month. Lots are going fast, and with this being the only corner lot remaining in Phase 3, don't miss your chance to secure this exceptional home. Contact your REALTOR® today to book your showing! (id:51699)
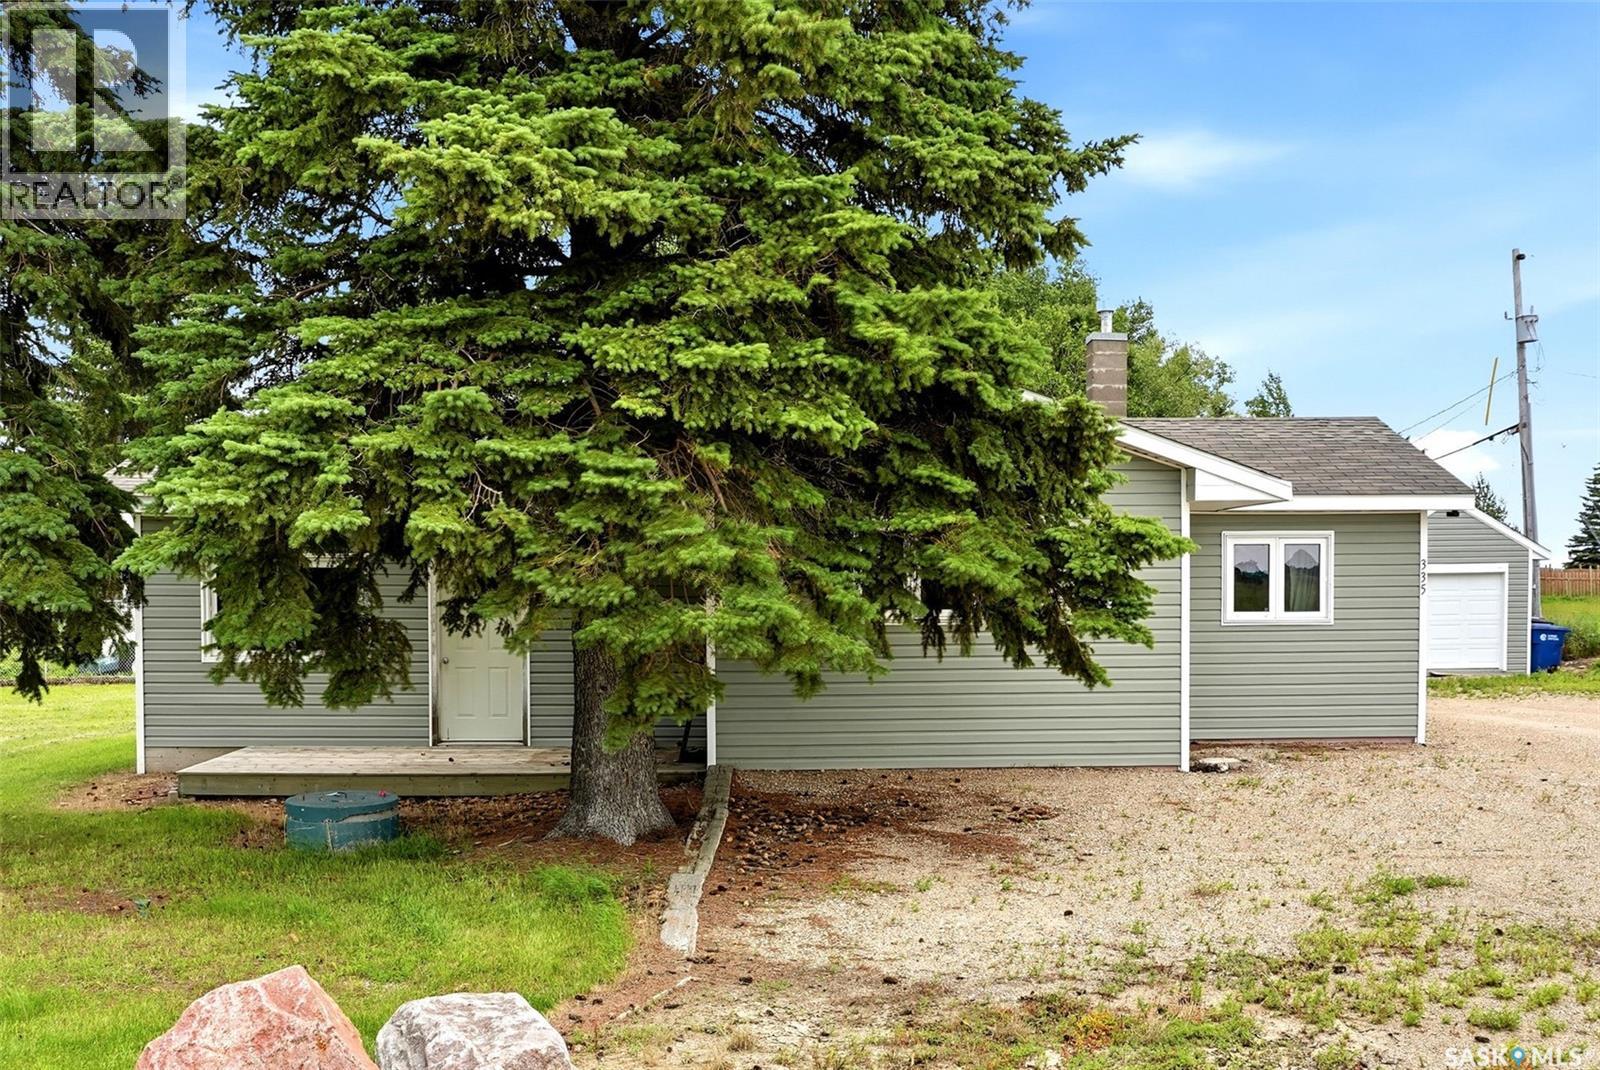
335 Beta Street
Mclean, Saskatchewan
Welcome to 335 Beta Street in the friendly community of McLean, where small-town living meets big-city convenience! Situated on a spacious double corner lot just 23 minutes east of & Regina via divided highway, this beautifully updated 1,200 sq. ft. bungalow offers the perfect blend of comfort, functionality & value. Step inside through the inviting front mudroom, complete with convenient main floor laundry, before entering the bright & expansive living room featuring soaring vaulted ceilings that create an incredible sense of space. The functional kitchen showcases crisp white cabinetry, plenty of storage & an adjoining dining area, making it ideal for everyday living or entertaining. Down the hall you'll find an updated 4-piece bathroom & two generous-sized bedrooms with ample closet space. The home sits on a crawl space, offering easy access to utilities. Outside, the oversized double corner lot provides endless possibilities for gardening, kids, pets, or future expansion, while the single detached garage offers excellent parking & storage. McLean is a welcoming community known for its peaceful atmosphere & strong sense of community. Residents enjoy a K-8 school, community centre, recreation programs, parks, sports facilities & numerous local events throughout the year, all while being an easy commute to Regina. If you've been looking for affordable small-town living without sacrificing convenience, this is one you won't want to miss! (Home is connected to town water with a private septic tank that is connected to the town lagoon.) (id:51699)
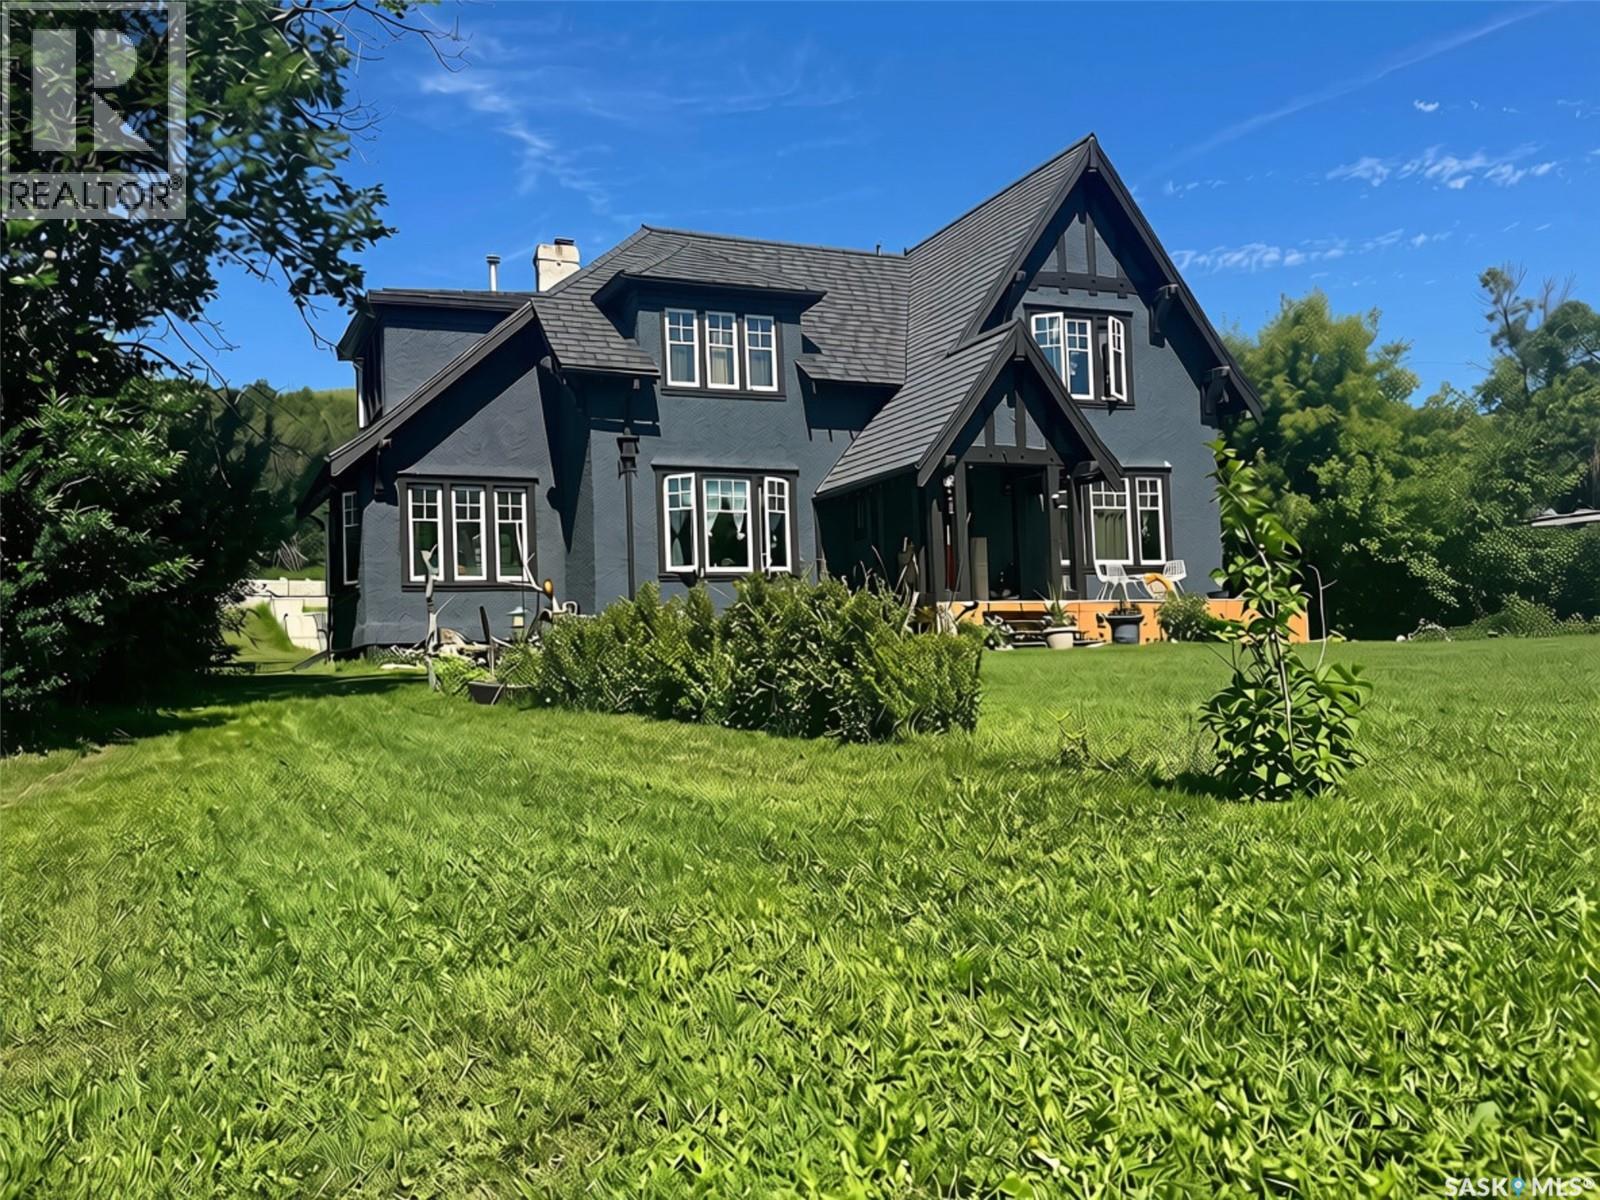
607 Barnett Drive
Fort San, Saskatchewan
Nestled in the picturesque valley near Echo Lake, this exceptional character home offers a rare combination of timeless charm, peaceful surroundings, and everyday luxury. Set well back from the main road, the property provides a private retreat where the sounds of nature replace the bustle of everyday life, creating a true sense of joyful serenity. The welcoming main floor is designed for both entertaining and comfortable family living. The open kitchen features an abundance of rich cherry cabinetry, a breakfast bar complete with a built-in wine rack, and flows seamlessly into the elegant formal dining room. The inviting living room is accented with a cozy gas fireplace and opens into a bright sunroom where breathtaking valley views can be enjoyed in every season. A generous foyer and convenient powder room complete the main level. A grand staircase leads to the second floor, where you’ll find three spacious bedrooms along with an additional sunroom that offers another tranquil space to relax, read, or simply enjoy the surrounding landscape. The main bathroom features the comfort of heated tile flooring. The primary suite is a private sanctuary, filled with natural light and highlighted by a beautiful double-sided gas fireplace that creates a warm, luxurious connection to the spa-inspired five-piece ensuite. Here you’ll enjoy heated tile floors, a classic clawfoot tub, dual vanities, a walk-in shower, and a generous walk-in closet. Thoughtfully equipped for country living, the property includes its own well, a 2,400-gallon septic tank, and a reverse osmosis water system installed in 2022. The owned Water Heater was installed in May 2026, Multi-tech Separator Water System New Aug 2026 $22000. Outside the well-treed yard offers exceptional privacy with plenty of room to relax, entertain, or gather around the firepit. This secluded property offers a lifestyle of comfort, tranquility, and natural beauty. It’s a place where mornings every day feels like a retreat. (id:51699)
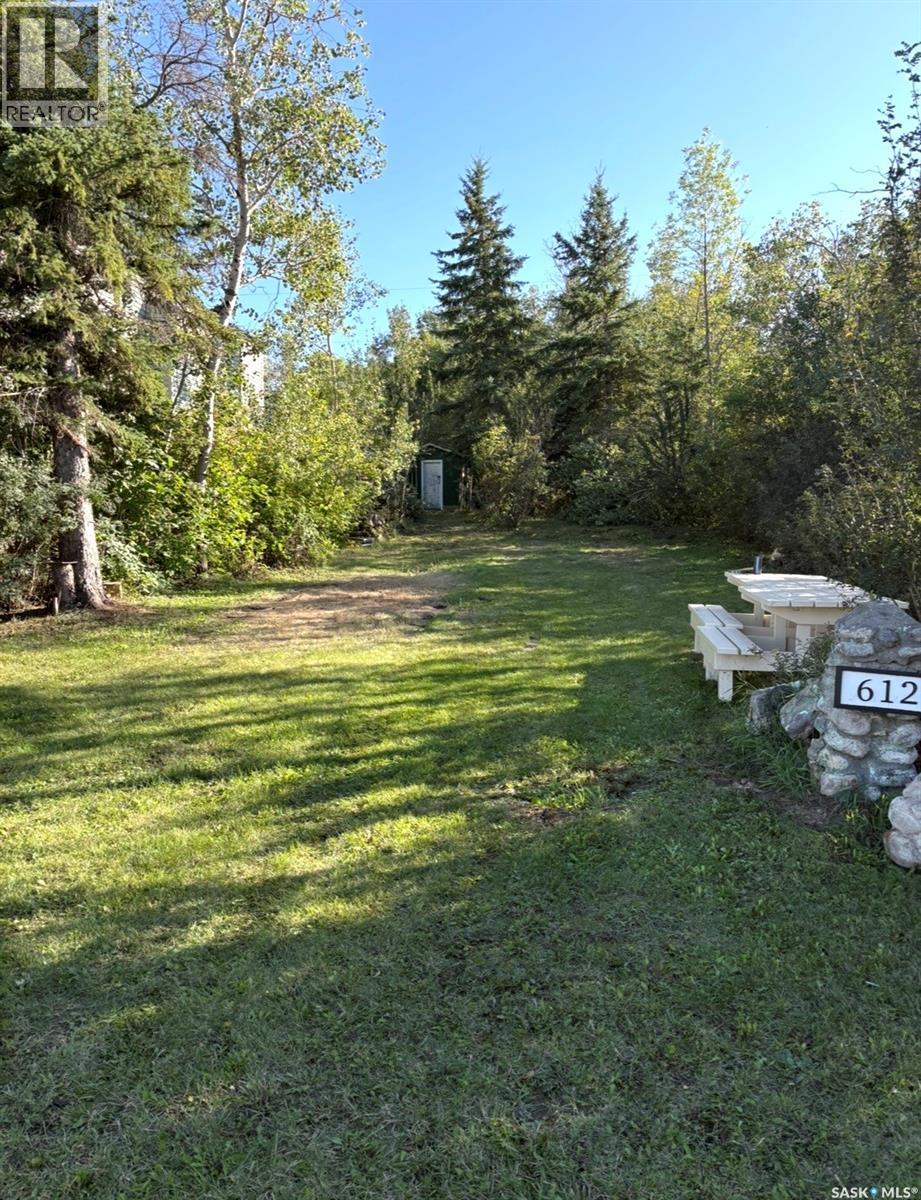
612 Maclachlan Avenue
Manitou Beach, Saskatchewan
Rare Beachfront Opportunity on Manitou Beach! Don’t miss this rare chance to own a beachfront property in the sought-after community of Manitou Beach! Nestled in a quiet location with no thoroughfare traffic, this lot offers the perfect setting to build your dream lake retreat or year-round home. Development is made easier with water and sewer services available from Saskatoon Street, providing convenient access to essential utilities. Whether you’re looking for a peaceful getaway or an investment in a desirable lakeside community, this property is a true gem waiting to be discovered. Come check out this gem in Manitou Beach and imagine the possibilities! (id:51699)
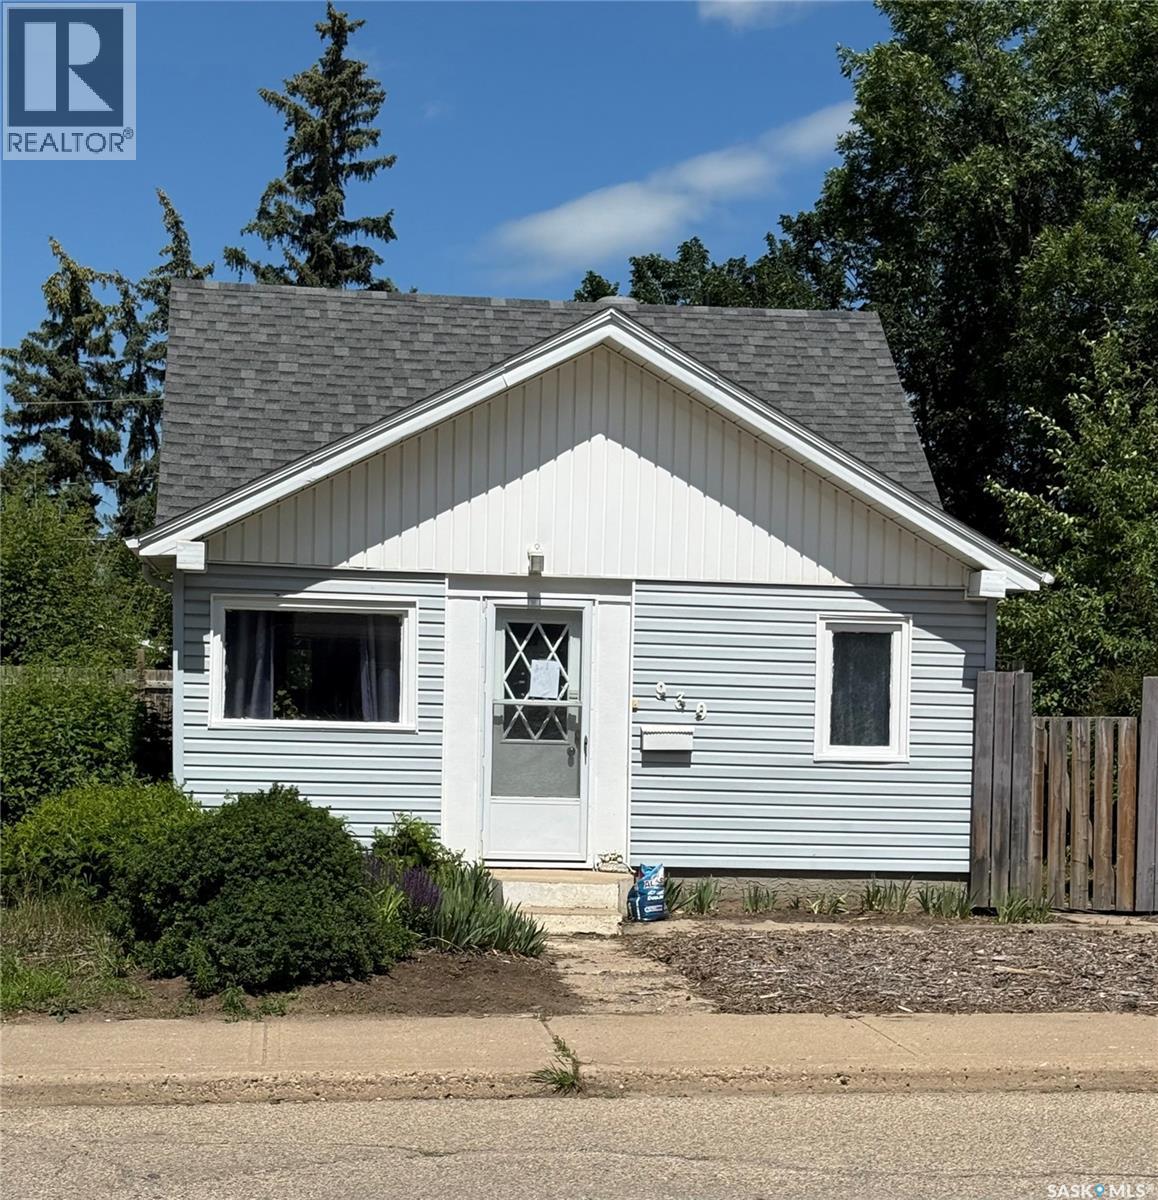
930 Vaughan Street
Moose Jaw, Saskatchewan
Come take a look at this adorable little Gem! Well loved by the same owner for over 20 years. This would be a great property for first time home buyers or those seeking a rental property. Upstairs has great bonus space, stretching your dollar. With a bit of creativity it could be an amazing space for teens or kids alike. While the 760-square-foot interior is smartly designed to feel open and inviting, the real draw of this property is the massive backyard. Whether you have an established green thumb already or aspire to gain one, this is the ultimate yard for you. The property comes with a bounty of mature, established perennials that will be ready to harvest for your kitchen. Imagine picking fresh fruit and vegetables straight from your own land, including a Macintosh apple tree, a Nanking cherry tree, sweet raspberries, crisp asparagus, and tart rhubarb. Even with all of these incredible plants thriving, the huge backyard still leaves an abundance of room for a much larger vegetable garden, a play area, or a dream outdoor entertaining space. The unique 1.5-story layout inside offers excellent structural charm and versatility, making it a perfect match for first-time buyers, downsizers, or anyone wanting a sustainable, low-cost lifestyle in a wonderful community. (id:51699)