

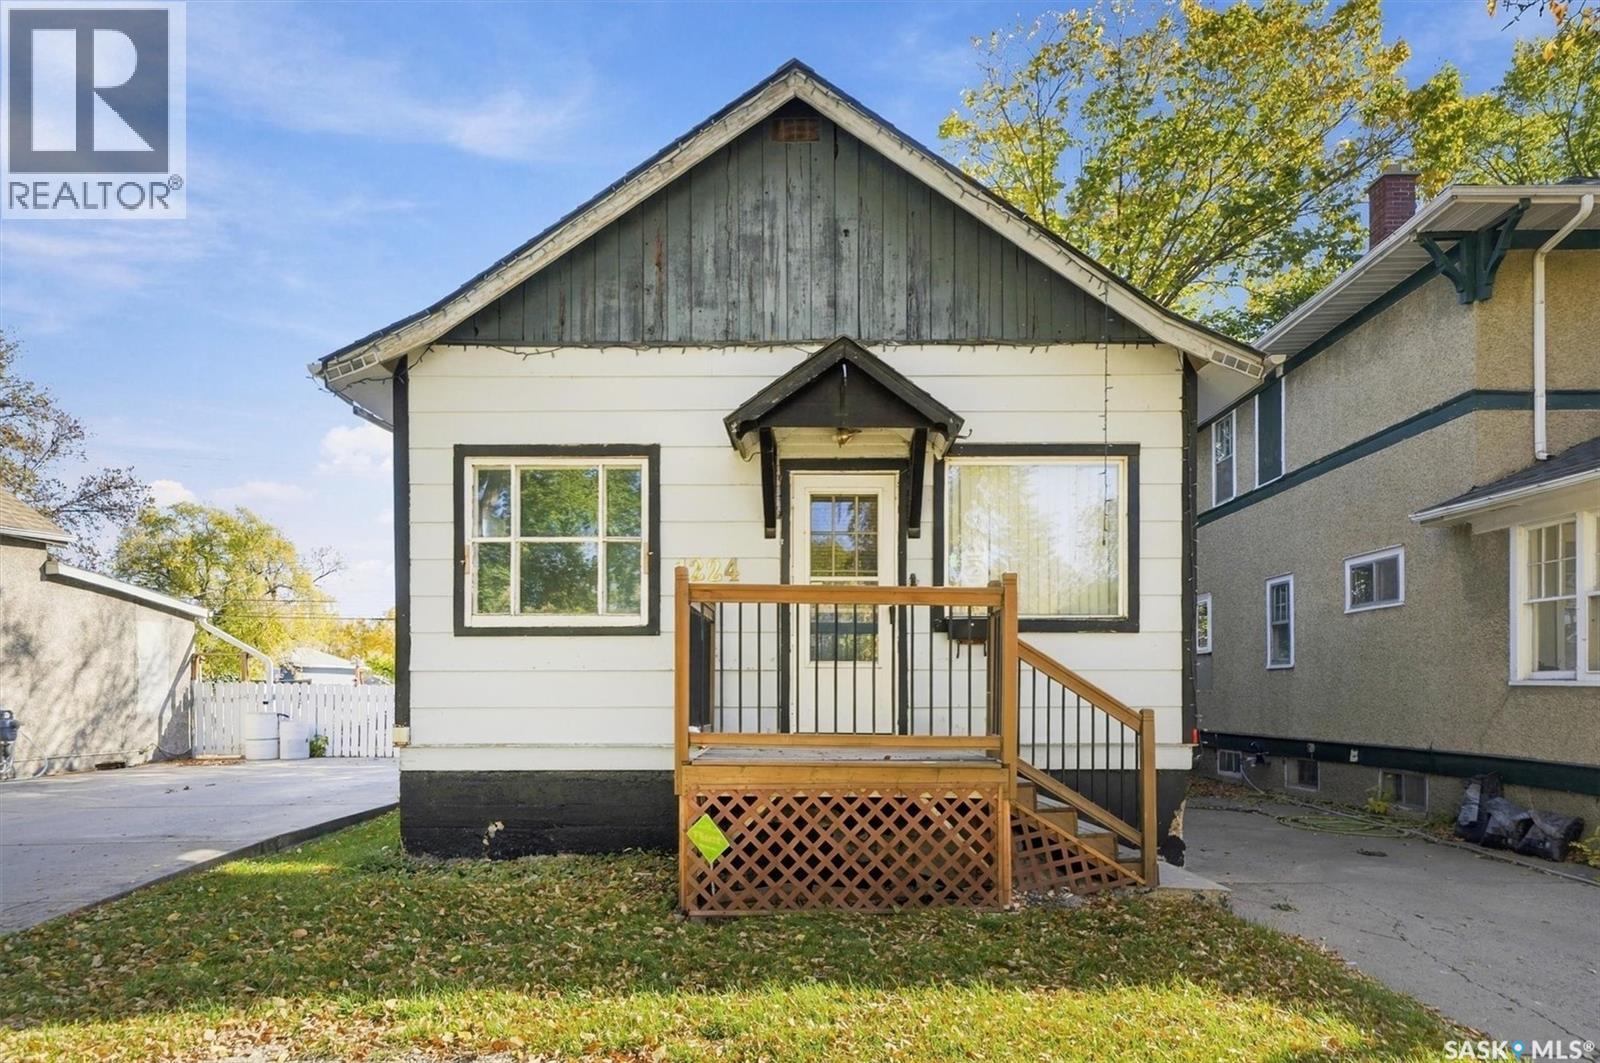
1224 B Avenue N
Saskatoon, Saskatchewan
Bring your vision to life! This 2+1 bedroom, 2-bath home offers an excellent opportunity for renovators, investors, or buyers looking to build equity. The main floor features a functional layout with two bedrooms, a full bathroom, and plenty of potential to update and personalize. The lower level offers a third bedroom, second bathroom, and additional space ready for your ideas. With solid potential and room to improve, this property is ready for someone to roll up their sleeves and transform it into something special. Explore the possibilities and make this home your own! (id:51699)
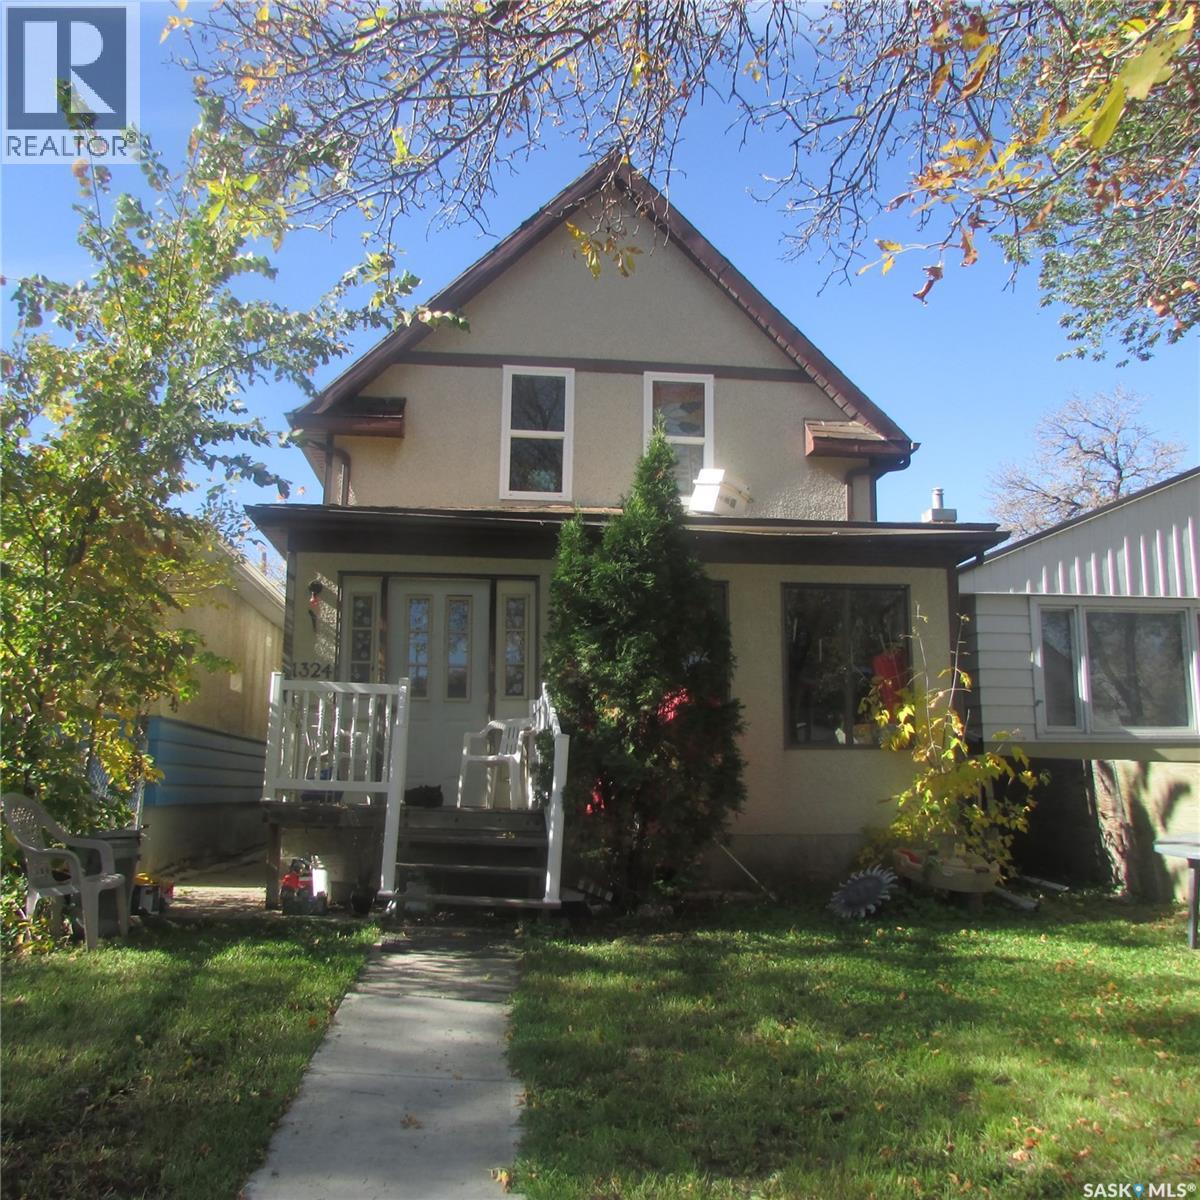
1324 Montague Street
Regina, Saskatchewan
Great starter home or revenue property located on a good street. Upon entering, you are welcomed into a nice sized porch that leads into the main floor living space. The main floor features a functional kitchen with ample cupboard space, a dining room, and a comfortable living room. Upstairs, you will find three bedrooms and a full bathroom. The basement appears to be very solid and offers additional space for storage. (id:51699)
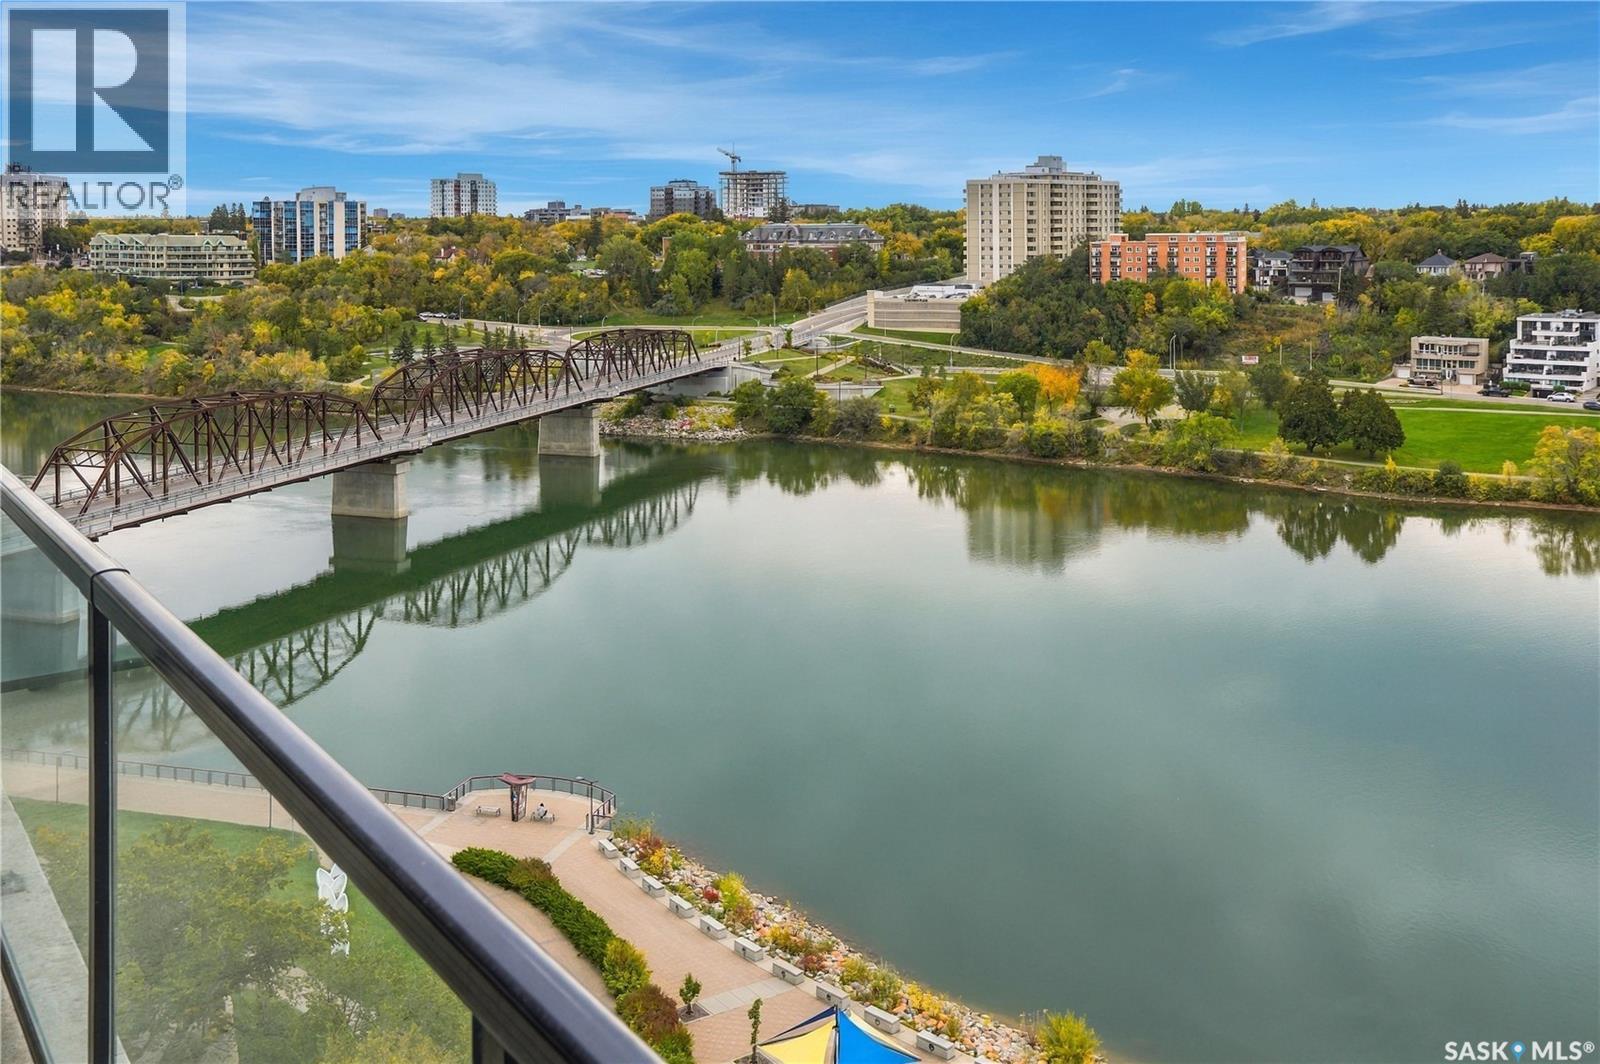
1206 490 2nd Avenue S
Saskatoon, Saskatchewan
Welcome to Unit 1206 in the iconic River Landing building, where panoramic views capture the best of downtown Saskatoon. Situated on the 12th floor, this centre unit overlooks the South Saskatchewan River, Rotary Park and beyond. Featuring two bedrooms and two bathrooms, this well-presented condo comes equipped with all appliances and includes one underground parking stall. Residents enjoy access to building amenities, including meeting rooms, a fitness centre, a recreation room and front desk staff. With sweeping views and a setting in the heart of the city, this is the epitome of downtown Saskatoon living. (id:51699)
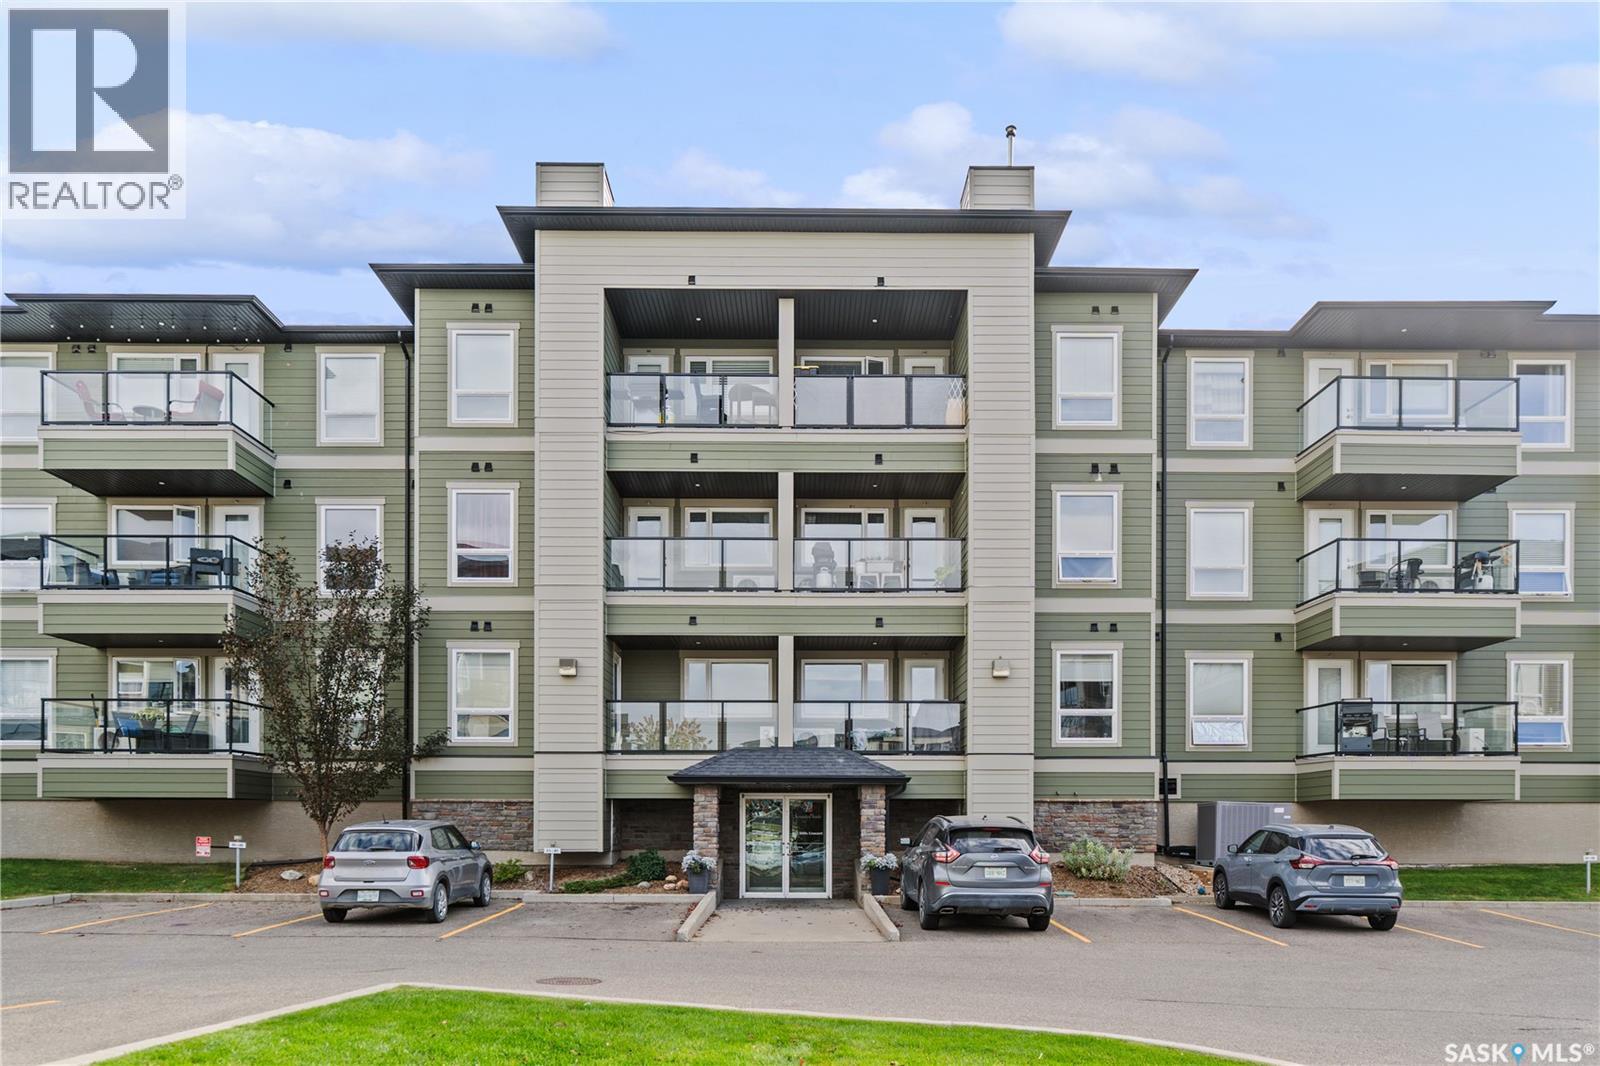
1111 102 Willis Crescent
Saskatoon, Saskatchewan
Welcome to this 2-bedroom, 2-bathroom 1st floor corner unit located in Stonebridge. Close to shopping, restaurants, parks and other amenities. The functional layout features a spacious living room with access to a balcony, dining area, kitchen cabinetry and in-floor heating. The unit includes two parking stalls: one heated underground stall with storage and one surface stall. The building features elevator access and wheelchair accessibility. Condo fees include heat, water, sewer, common area and exterior building maintenance, lawn care, snow removal, reserve fund contributions, common insurance and garbage collection. A great option for an owner-occupant or investment property. Contact your REALTOR® to arrange a viewing. (id:51699)
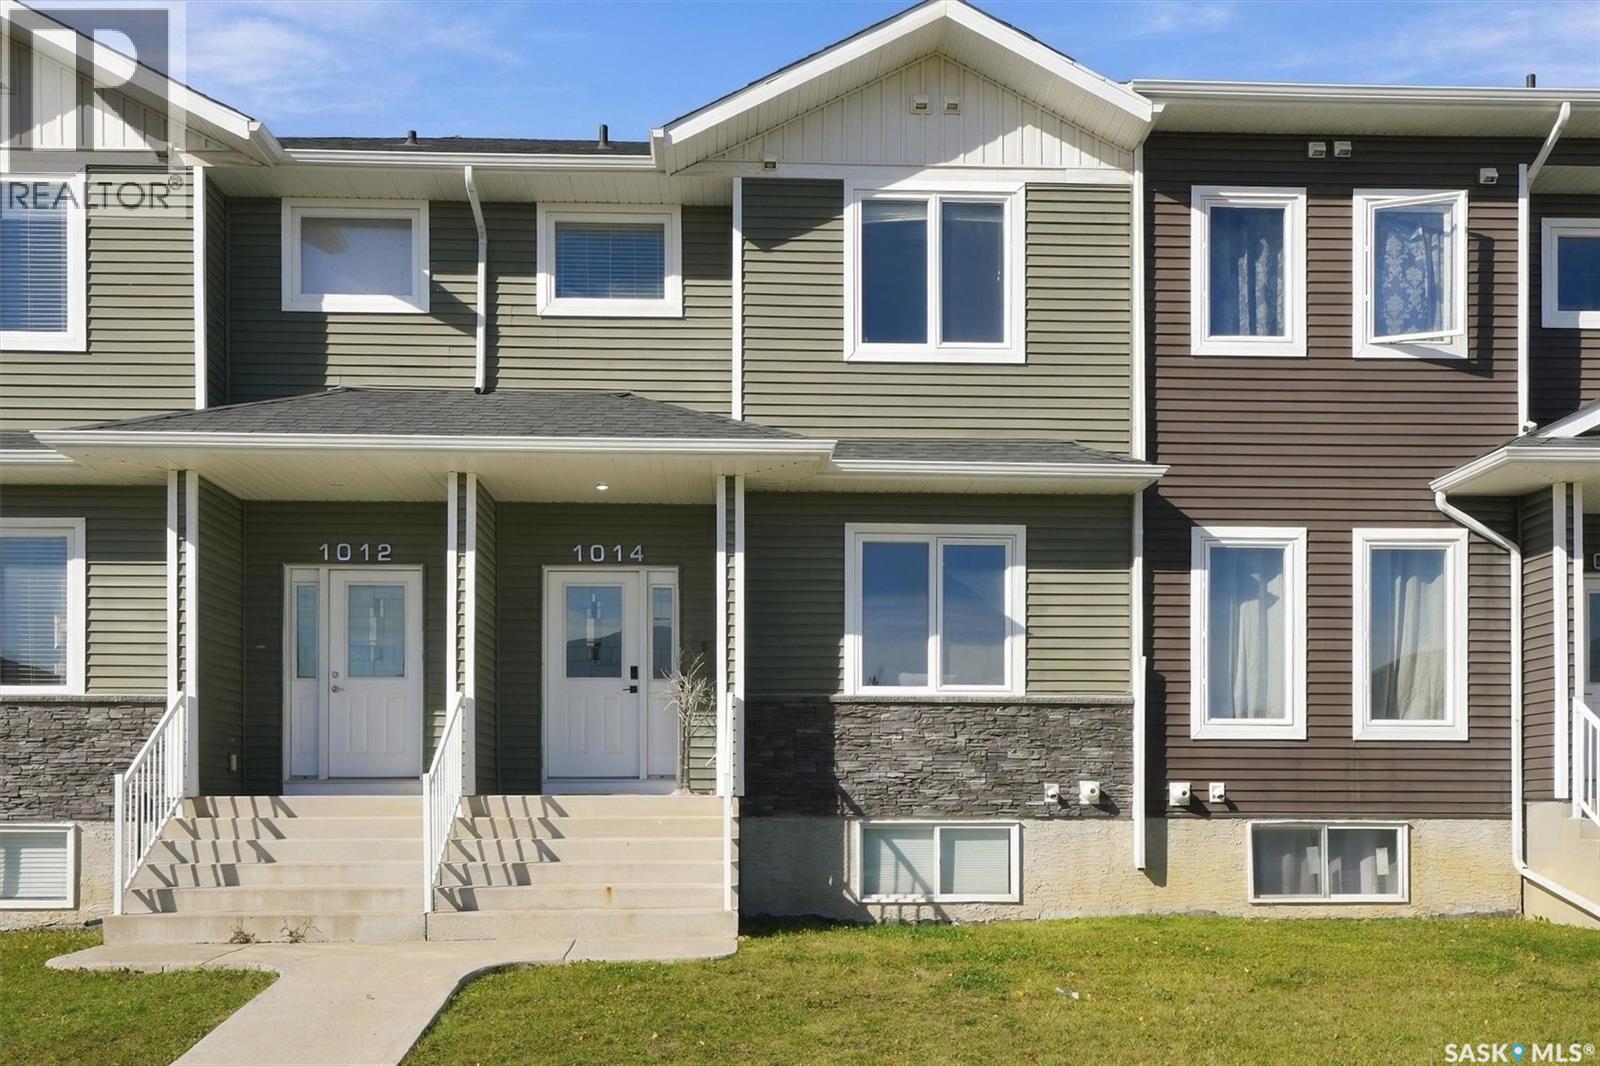
1014 Evergreen Boulevard
Saskatoon, Saskatchewan
Welcome to Aspen Pointe Townhouses. Located in Evergreen, conveniently close to elementary schools, and amenities located in Evergreen Square. What a great floor plan. As you walk in the townhouse you have a nice-sized foyer that leads into the well-lit living room. Open kitchen and dining room concept. Kitchen is equipped with stove, fridge (2021), built in dishwasher (2021), microwave hood fan, and a kitchen island. Off the dining room is a double door that takes you on to your 19’x6’ deck…great spot to relax and enjoy your drink of choice. Just off the main living area there is also a 2-piece washroom for your convenience (nicely tucked away out of sight). Upstairs there are 3 bedrooms, 2 bathrooms and the laundry area. The primary bedroom has a 4-piece ensuite and a walk-in closet. In the basement there is a bedroom with a 3-piece ensuite bathroom. Large windows in basement bedroom…does not feel like you are in the basement. Finishing off the basement there is some storage under the stairs, utility room, and access to your double-attached garage! Having an attached garage in this climate is ideal. Another nice feature in our climate is the central air conditioning (2021). Overall, a great townhouse in a great location that is move in ready. Book your private viewing today. (id:51699)
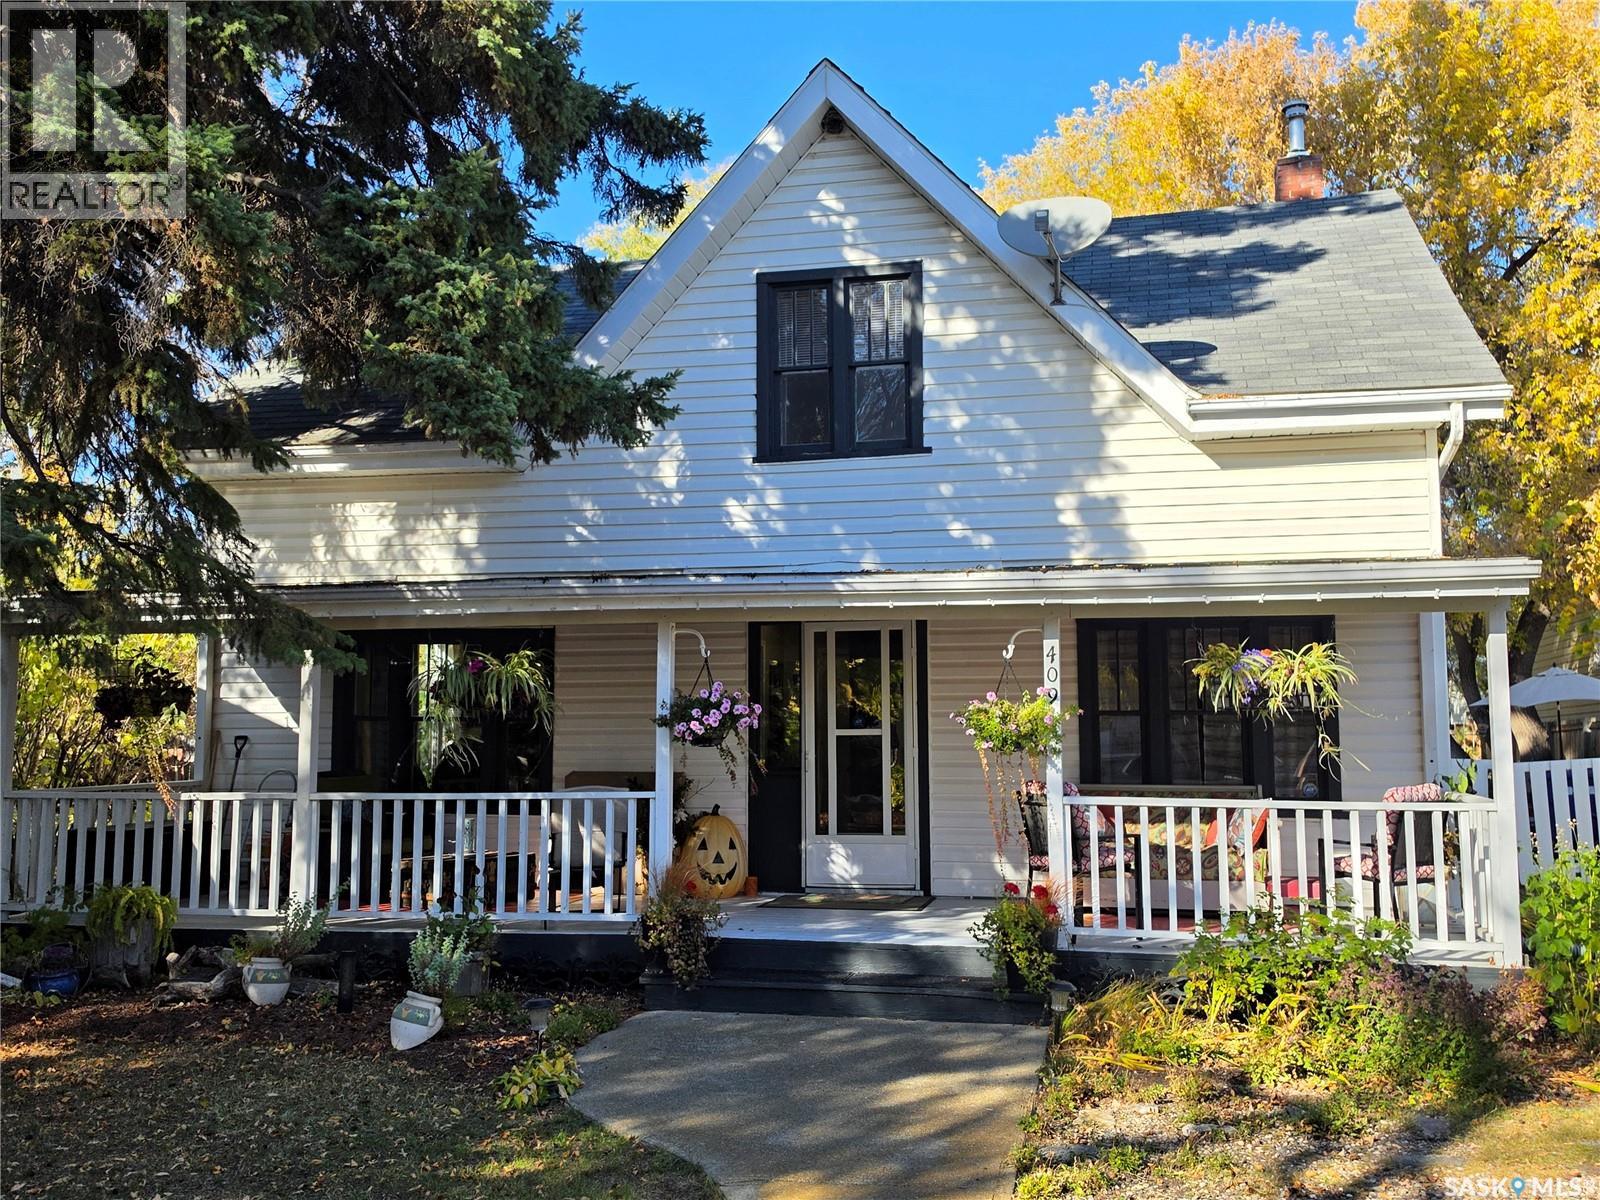
409 3rd Avenue W
Meadow Lake, Saskatchewan
This lovely home features a great combination of character and functionality. You will certainly enjoy the timeless hardwood floors and high ceilings in this home. The main level is super inviting. You will appreciate the large living room, perfect sized kitchen and dining room, the 2-piece bath, and the generous main floor bedroom. On the second level you will find a cozy reading nook, primary bedroom, the third bedroom, and 4-piece bathroom. To view this great property, don’t hesitate to book a showing with your preferred realtor! (id:51699)
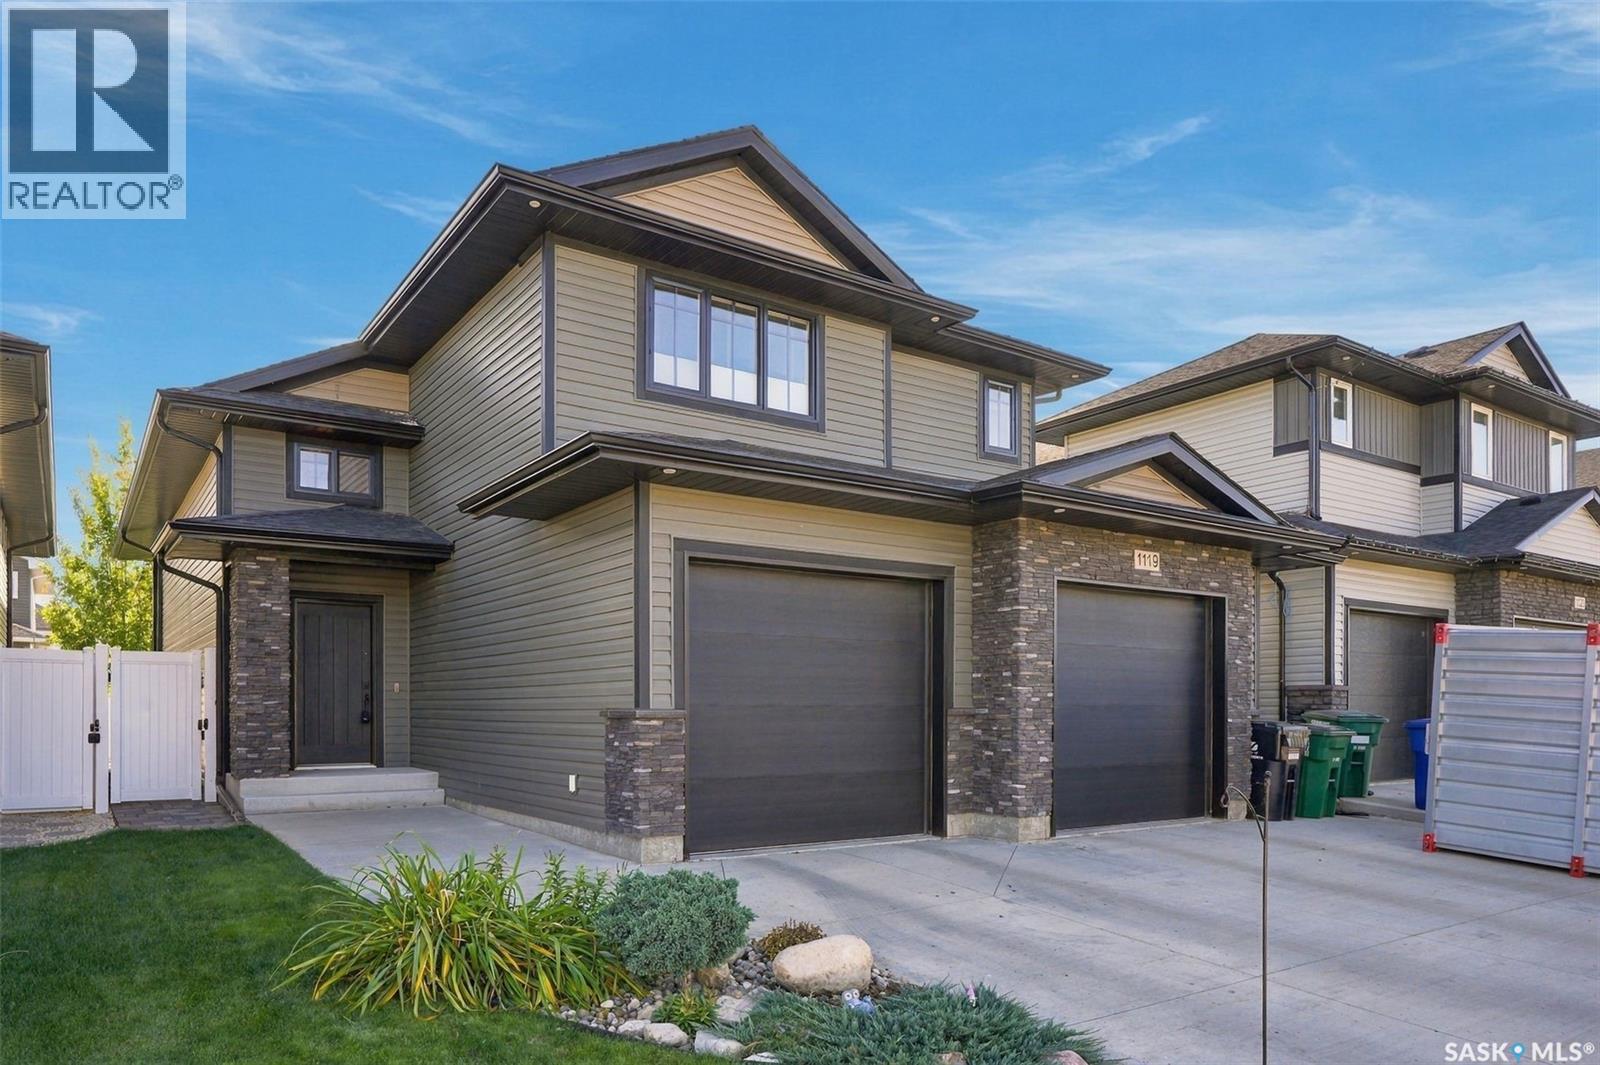
1119 Pringle Way
Saskatoon, Saskatchewan
Beautifully maintained modified bilevel in Stonebridge, offering a spacious, welcoming entrance and an oversized double attached garage. The bright, open-concept main living area is designed for both everyday living and entertaining. The inviting living room features an electric fireplace and windows overlooking the lush backyard. The dining area provides direct access to the covered deck, creating an ideal space for indoor-outdoor living. The beautiful kitchen features new stainless steel refrigerator and stove, installed in September 2026. The versatile refrigerator configuration allows you to customize the lower section as a full freezer, half freezer, or additional refrigerator space. The main floor offers two bedrooms and a full bathroom. Upstairs, the private primary suite provides a peaceful retreat, complete with a stunning ensuite and walk-in closet. The lower level features a spacious family room perfect for relaxing or gathering with family and friends. An additional bedroom is located on this level, along with a separate room currently used as a gym. This room has a window but no closet and could potentially be used as another bedroom. A separate laundry room and additional full bathroom complete the basement. Outside, enjoy the beautifully landscaped, fully fenced yard featuring lush green grass, underground sprinklers, an interlocking patio, and a covered deck—an excellent setup for summer enjoyment and entertaining. (id:51699)
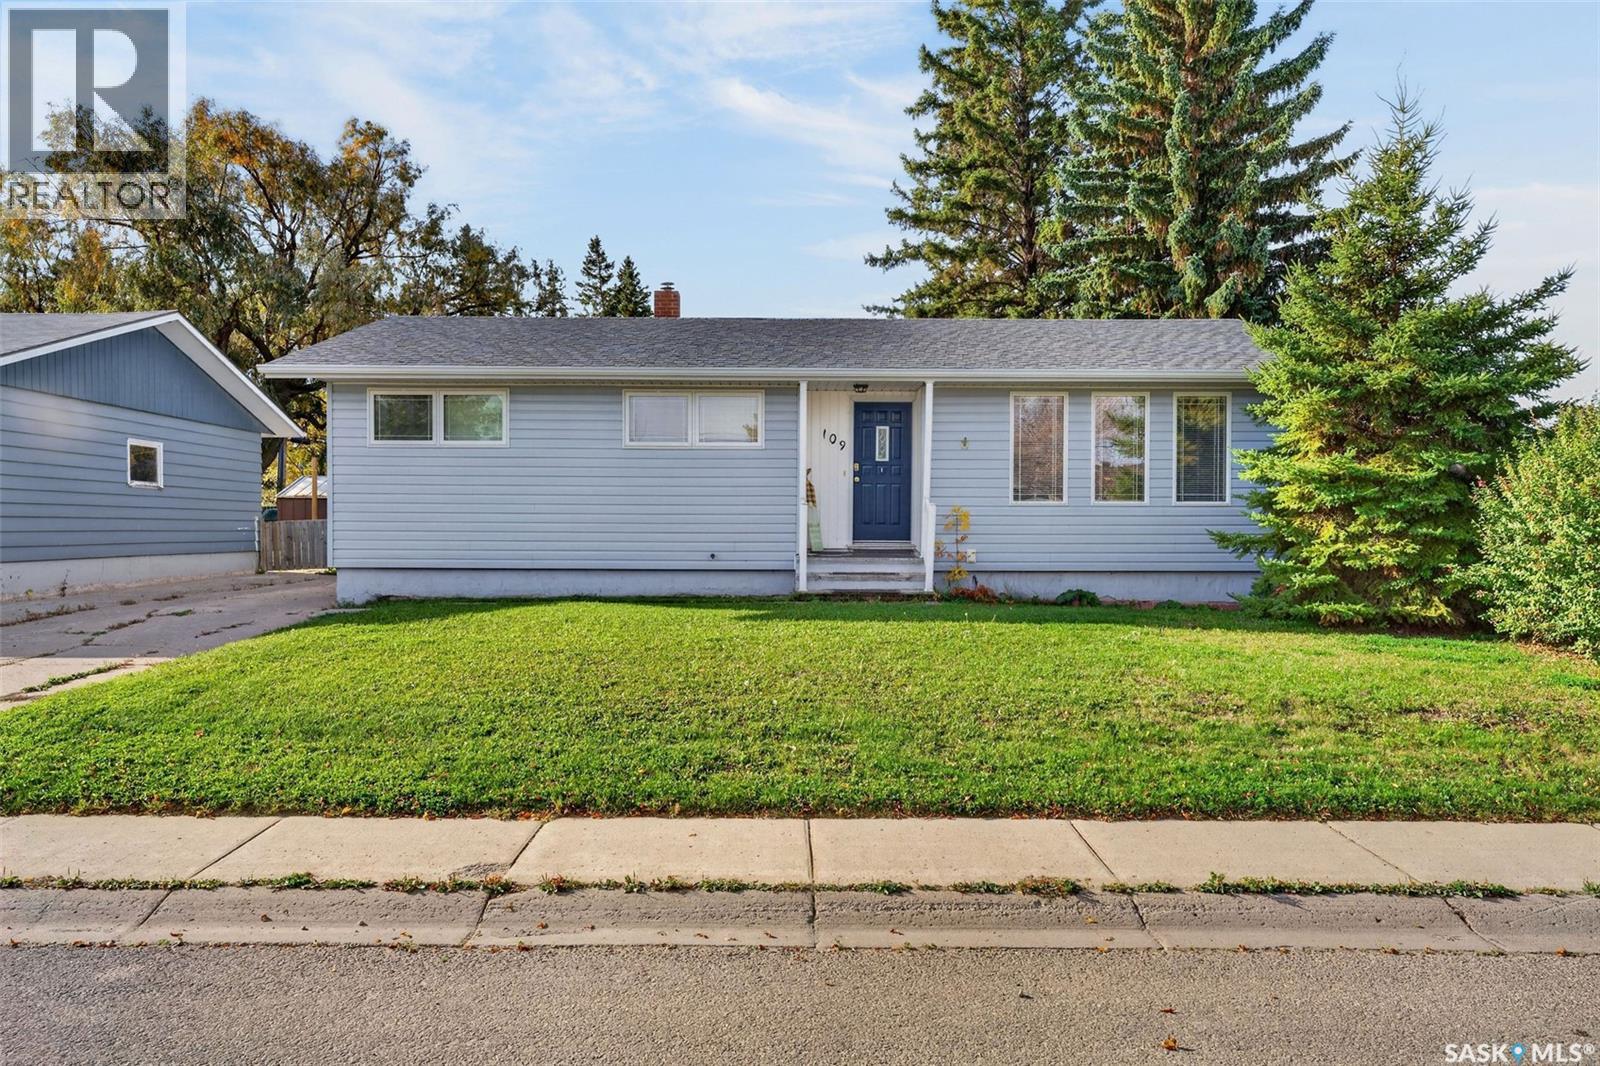
109 Park Avenue
Melfort, Saskatchewan
Welcome to 109 Park Ave, a spacious and affordable family home in a fantastic location. Conveniently situated close to downtown, Reynolds and MUCC schools, this property puts schools, shopping and everyday amenities within easy reach. The main floor offers 3 bedrooms, 1 bathroom and comfortable layout. Downstairs, is fully finished with an additional bedroom, updated flooring and great space for kids to play. With PVC windows and updated shingles, some of the big ticket items are done. Bragging plenty of space, central location and excellent price point, 109 Park Ave is a great opportunities for families, first time home buyers or anyone looking for comfort and affordability! (id:51699)
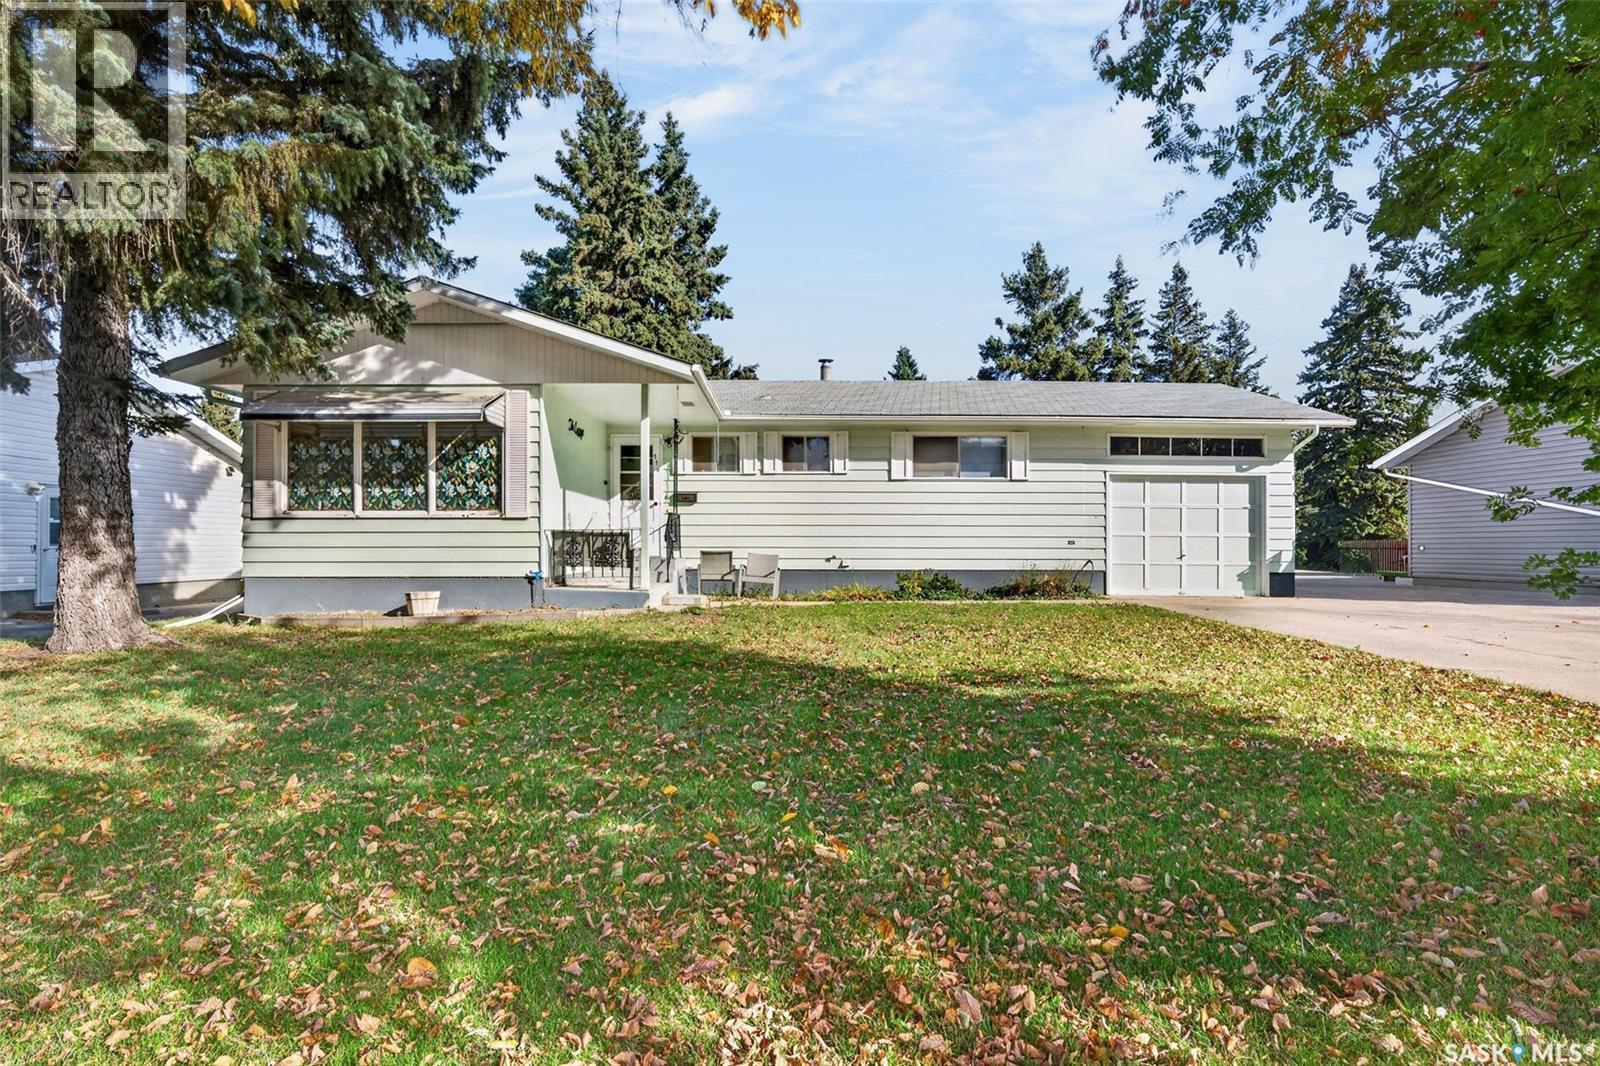
114 Scotia Drive
Melfort, Saskatchewan
114 Scotia Drive delivers location, a functional layout and large yard! Situated both to Brunswick, MUCC and park, this property is fit for families at any stage. The main floor features a practical floor plan with 3 bedrooms and 1.5 bathrooms providing comfortable everyday living. Downstairs, you'll find even more versatility with an additional bedroom, bathroom, secondary kitchen and living space, an ideal setup for an older teenager or live in grandparent. The 12x24 attached garage helps keep the snow of the vehicle in the winter. With excellent location, generous yard and flexible living spaces, 114 Scotia Drive offer endless possibilities in a home designed for real life. (id:51699)
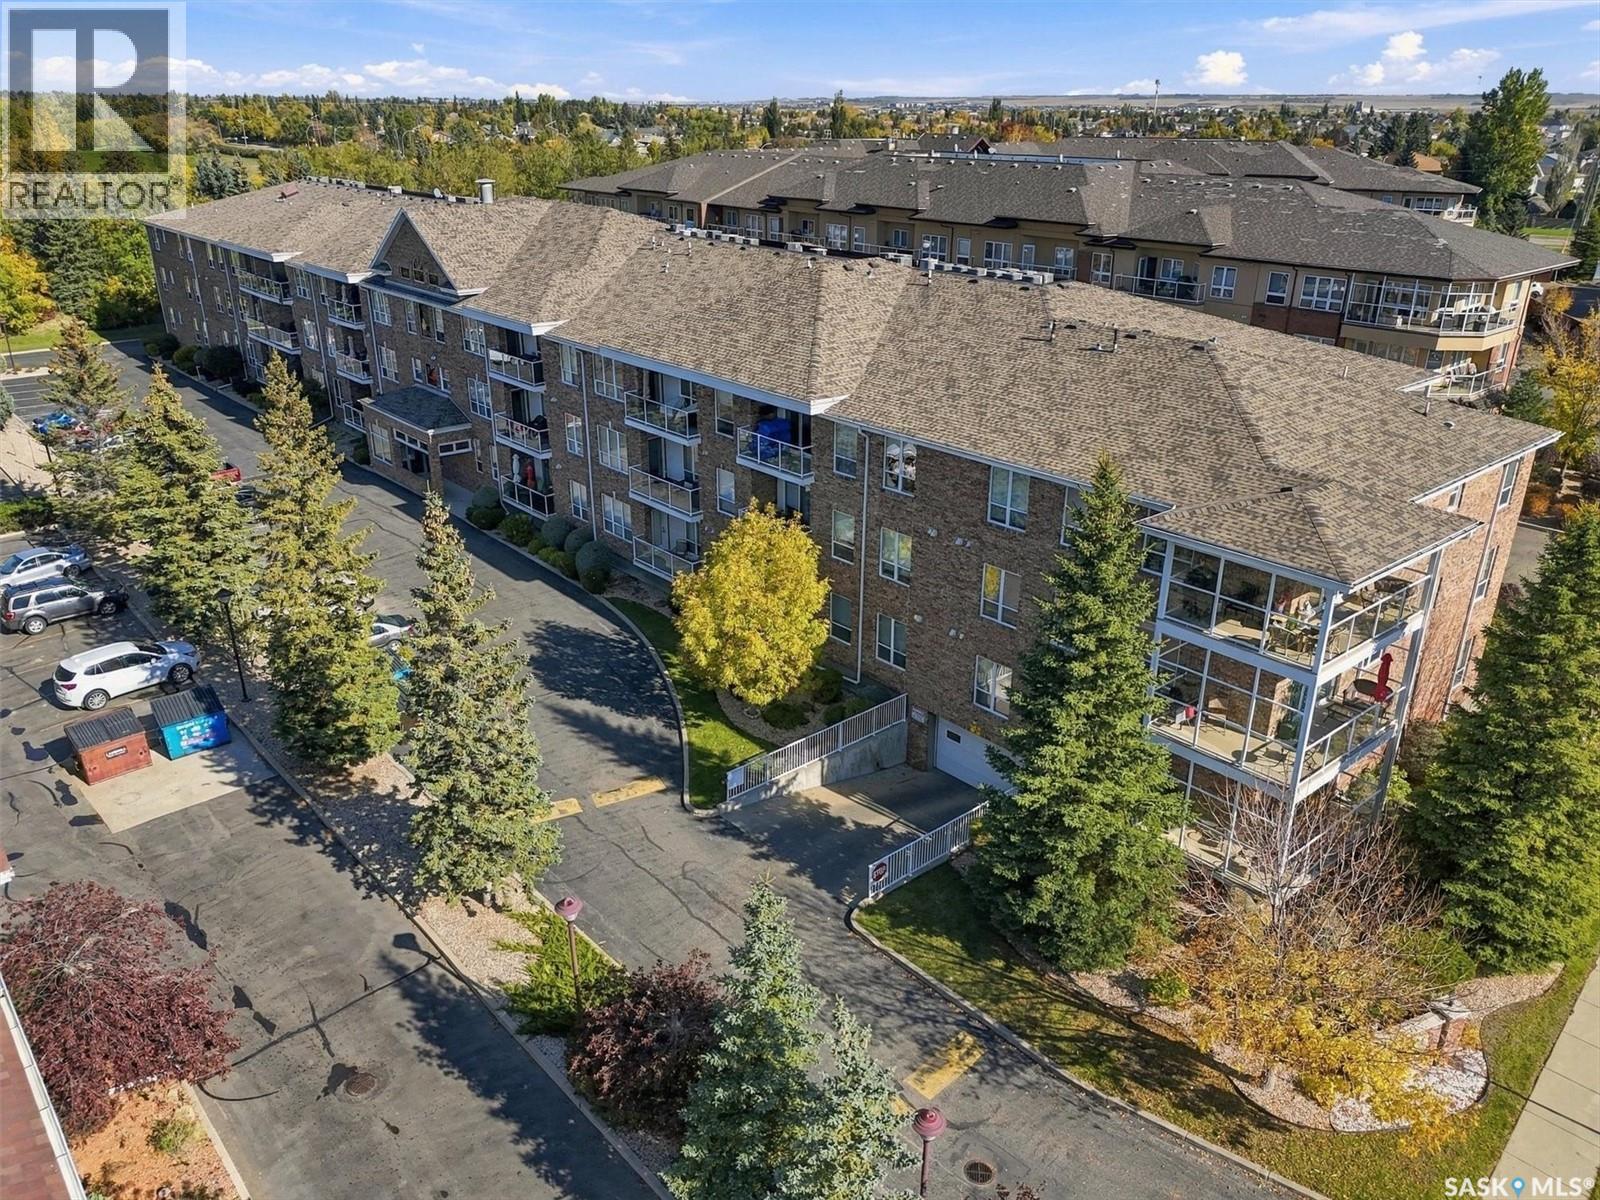
109 914 Heritage View
Saskatoon, Saskatchewan
Welcome to 109-914 Heritage View in the Tuscany Ridge building in Wildwood. Offering 1,236 sq ft of well-planned living space, this main-floor condo has 2 bedrooms, a den and 2 bathrooms, with a layout that feels open, comfortable and easy to live in. At the heart of the condo is a spacious kitchen with plenty of cabinetry and countertop space, plus a large walk-in pantry that provides the storage you’ll appreciate every day. The kitchen opens naturally into the dining and living areas, creating one large, welcoming space for everything from quiet mornings at home to dinner with family and friends. From the living room, step outside onto the private balcony, complete with a natural gas BBQ hookup for easy summer grilling. The primary bedroom is nicely tucked away and features a walk-through closet with storage on both sides leading into a private 3-piece ensuite. A second bedroom and 4-piece main bathroom offer comfortable space for guests, while the den gives you flexibility for a home office, reading room or hobby space. There’s also a generously sized laundry room with additional storage, something you can never have too much of in condo living. The unit includes one heated underground parking stall with its own storage unit (P2), and the underground parkade features a convenient wash bay. The location is hard to beat, with Wildwood Golf Course, Lakewood Civic Centre, parks and walking paths nearby, along with shopping and everyday amenities. If you’re looking for the convenience of condo living without giving up space, 109-914 Heritage View is one you’ll want to see. (id:51699)
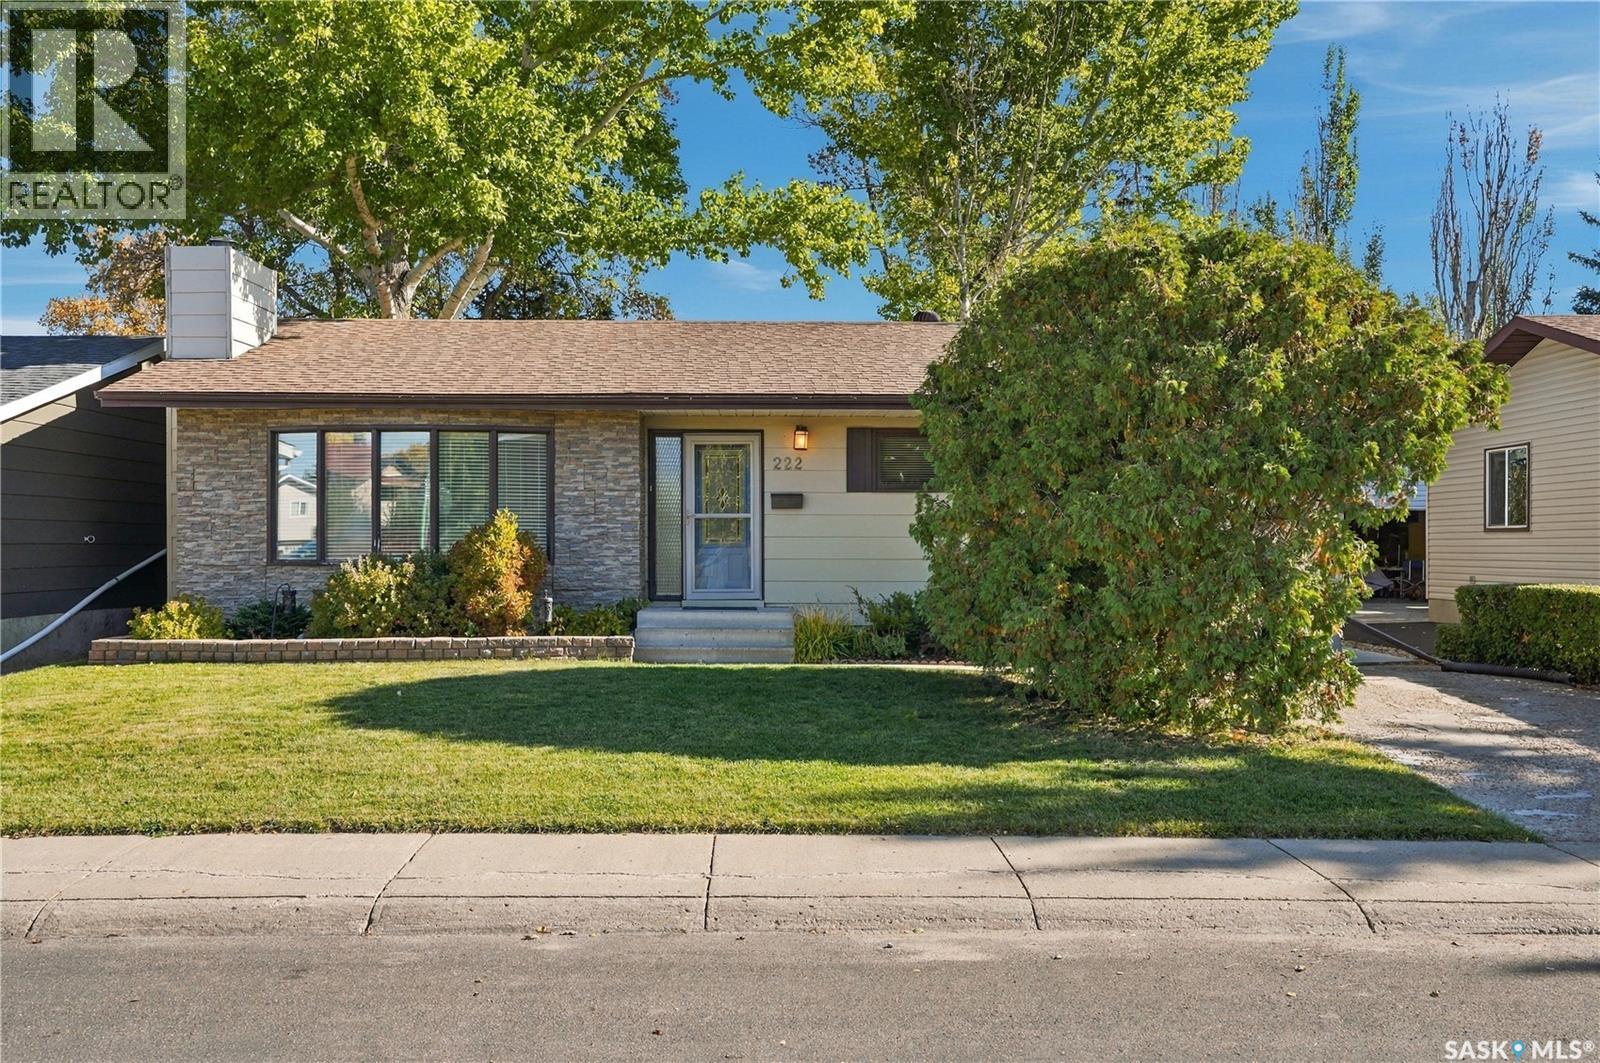
222 Smith Road
Saskatoon, Saskatchewan
Have you been looking for that perfect family home in a beautiful neighbourhood, backing a park and schools? Well, look no further! Welcome to 222 Smith Road, situated in desirable Parkridge. This move-in ready home boasts 1,252 sq. ft. and features 4 bedrooms and 3 bathrooms. The beautiful main floor offers gorgeous hardwood flooring throughout, starting with the spacious sunken living room and flowing into the dining area and functional kitchen. Down the hall you’ll find 3 bedrooms and 2 bathrooms, including a spacious primary suite complete with its own ensuite. Head downstairs and you’ll find a large family room, a games room, an additional spacious bedroom, 3-piece bathroom, den and plenty of storage. Step outside and enjoy your own backyard oasis surrounded by beautiful mature trees and backing directly onto Parkridge Park and two schools. It’s an incredible setup for a growing family. With plenty of space inside and out, a fantastic location and a backyard that is tough to beat, this home is move-in ready and waiting for its next family. Don’t sleep on this one! Contact your favourite agent today to book your private showing! (id:51699)
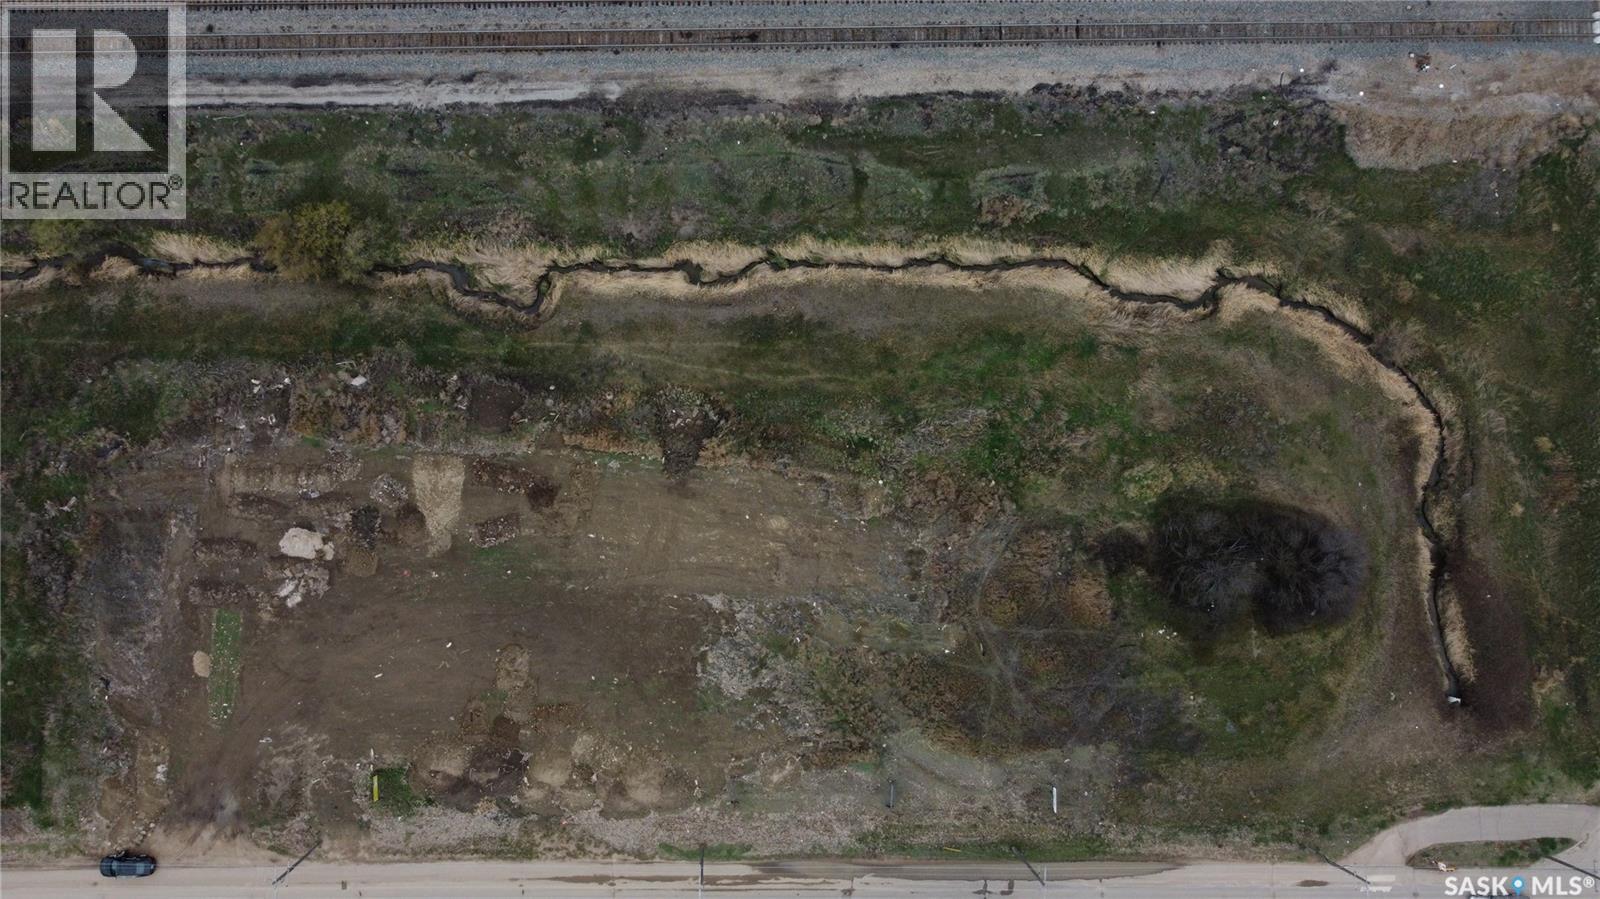
925 South Railway Street E
Swift Current, Saskatchewan
This is a rare chance to secure 1.06 acres in the heart of the city on a high-traffic corridor, offering visibility that developers and investors are always chasing but rarely find. Unserviced and currently zoned Parkway, the site benefits from ultra-low holding costs with property taxes of just $145 per year, making it an ideal land-banking or future development play. Surrounded by established uses and located directly across from Riverside Park, the setting supports a wide range of potential concepts, subject to rezoning, while you quietly hold a sizable parcel in a location that is very attractive. Opportunities like this do not come along often, especially with this combination of size, exposure, and patience-friendly carrying costs. (id:51699)
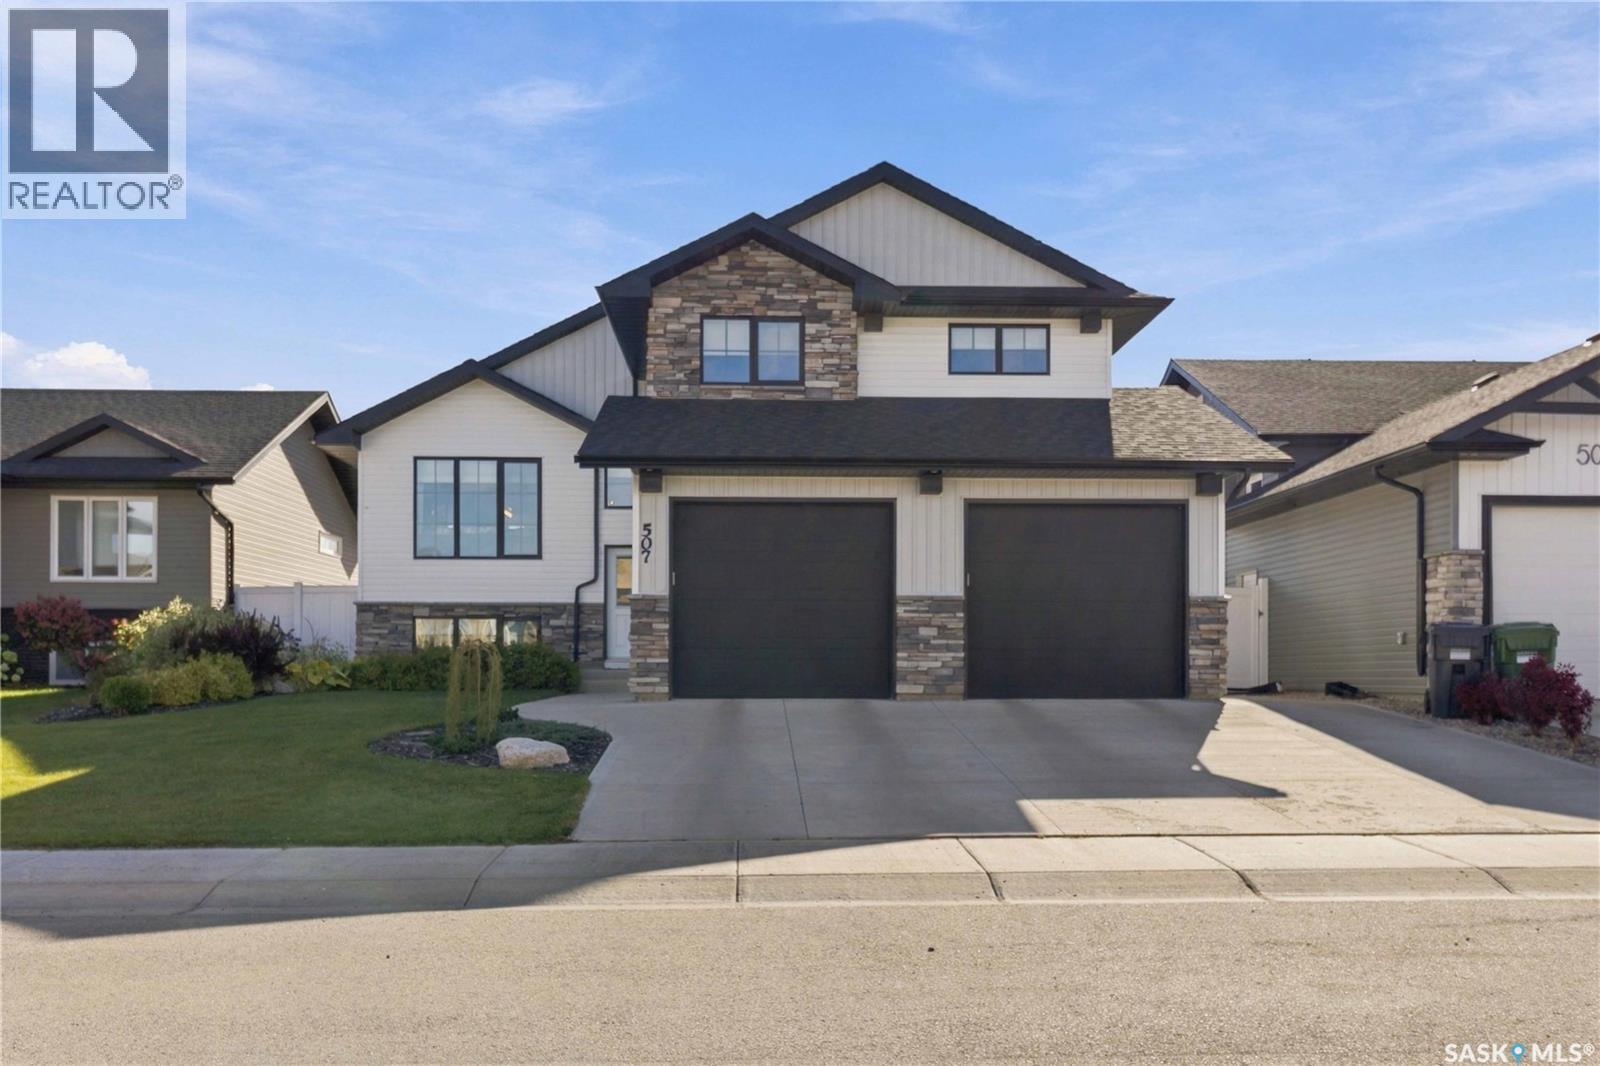
507 Cabrera Way
Warman, Saskatchewan
Welcome to 507 Cabrera Way in Warman. Beautifully landscaped grounds and a welcoming exterior set the tone for this fully developed 1,350 sq. ft. modified bi-level. With four bedrooms, three bathrooms and thoughtfully designed living spaces, this home offers room to gather, relax and enjoy both indoors and out. Vaulted ceilings enhance the open main floor, where the kitchen, dining and living areas flow together for easy everyday living and entertaining. The kitchen features generous cabinetry, a pantry, stainless steel appliances and a large island with quartz countertops and seating. Large windows bring in natural light, while the living room’s built-in cabinetry adds stylish display and storage space. Two bedrooms and a four-piece bathroom complete this level. Set above the garage, the spacious primary suite offers a private retreat with a walk-in closet and an ensuite featuring double sinks, quartz countertops and a large tiled shower. The developed lower level features nine-foot ceilings and a comfortable family room anchored by an electric fireplace and striking feature wall. An open office area provides space to work or study, while an additional bedroom and three-piece bathroom offer flexibility for family or guests. Laundry and utility space complete the basement. A garden door off the dining area leads to the elevated deck, with steps down to a generous patio and beautifully landscaped backyard. Established planting beds, lawn and white vinyl fencing create an inviting setting for summer meals, entertaining or a quiet evening outdoors. An attached double garage and concrete driveway round out this appealing home. (id:51699)
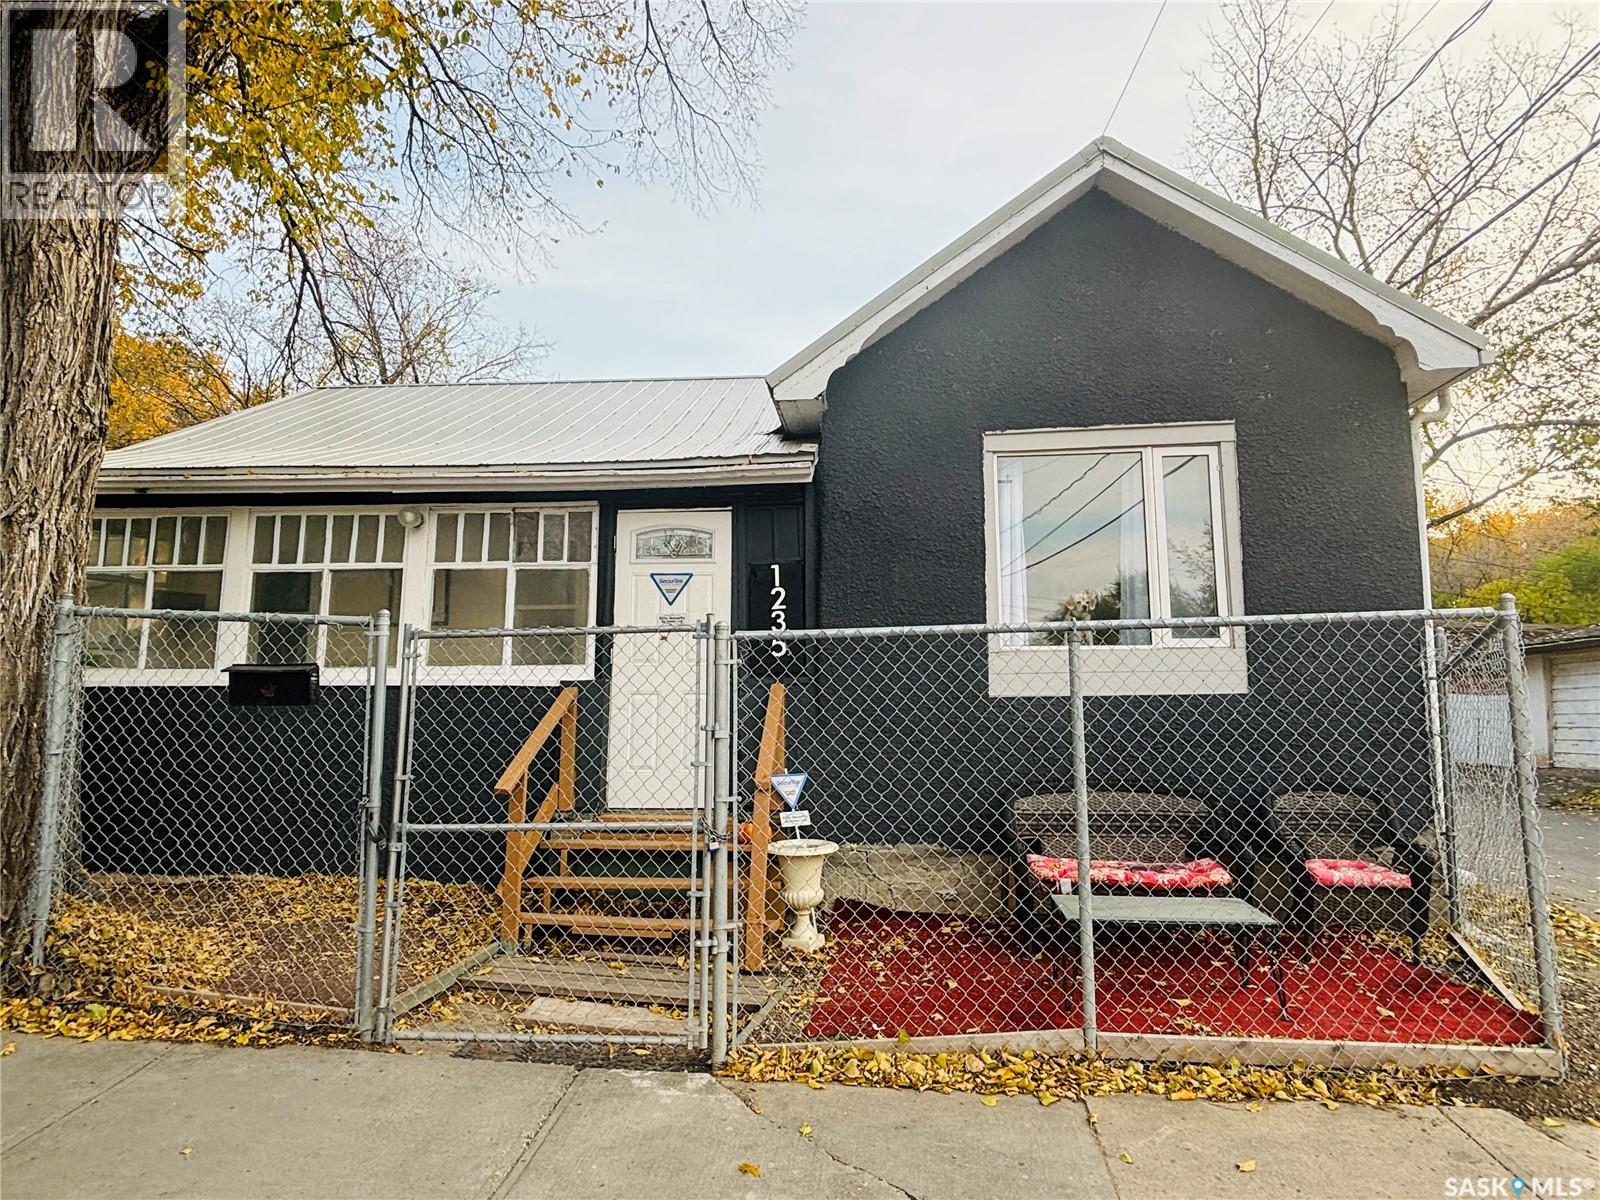
1235 12th Avenue
Regina, Saskatchewan
Welcome to this quaint 648 sq. ft. laneway suite, perfectly situated on a lot with excellent potential for future development. You are welcomed into the house by a little porch - the space can act, not only as your very own mudroom, but it is also the ideal spot for morning coffee. The house has a cozy living room, kitchen & dining room space along with 2 bedrooms and a small den that would be perfect for a home office or little reading nook. The main floor is finished with a four-piece bathroom. The basement is the perfect spot for extra storage. The house has a metal roof that provides low maintenance care and durability. Outside the property oozes with potential. Since the house is situated on the back side of the property facing the side street, the front of the property is completely open for development. Think duplex, oversized garage with a suite or even another house. With a little TLC, this property is an ideal starter home or investment opportunity with future building potential on this RL zoned lot. RL zoning allows for a duplex (2 units) to be built with the already existing laneway building. Contact your agent today for your own private viewing. (id:51699)
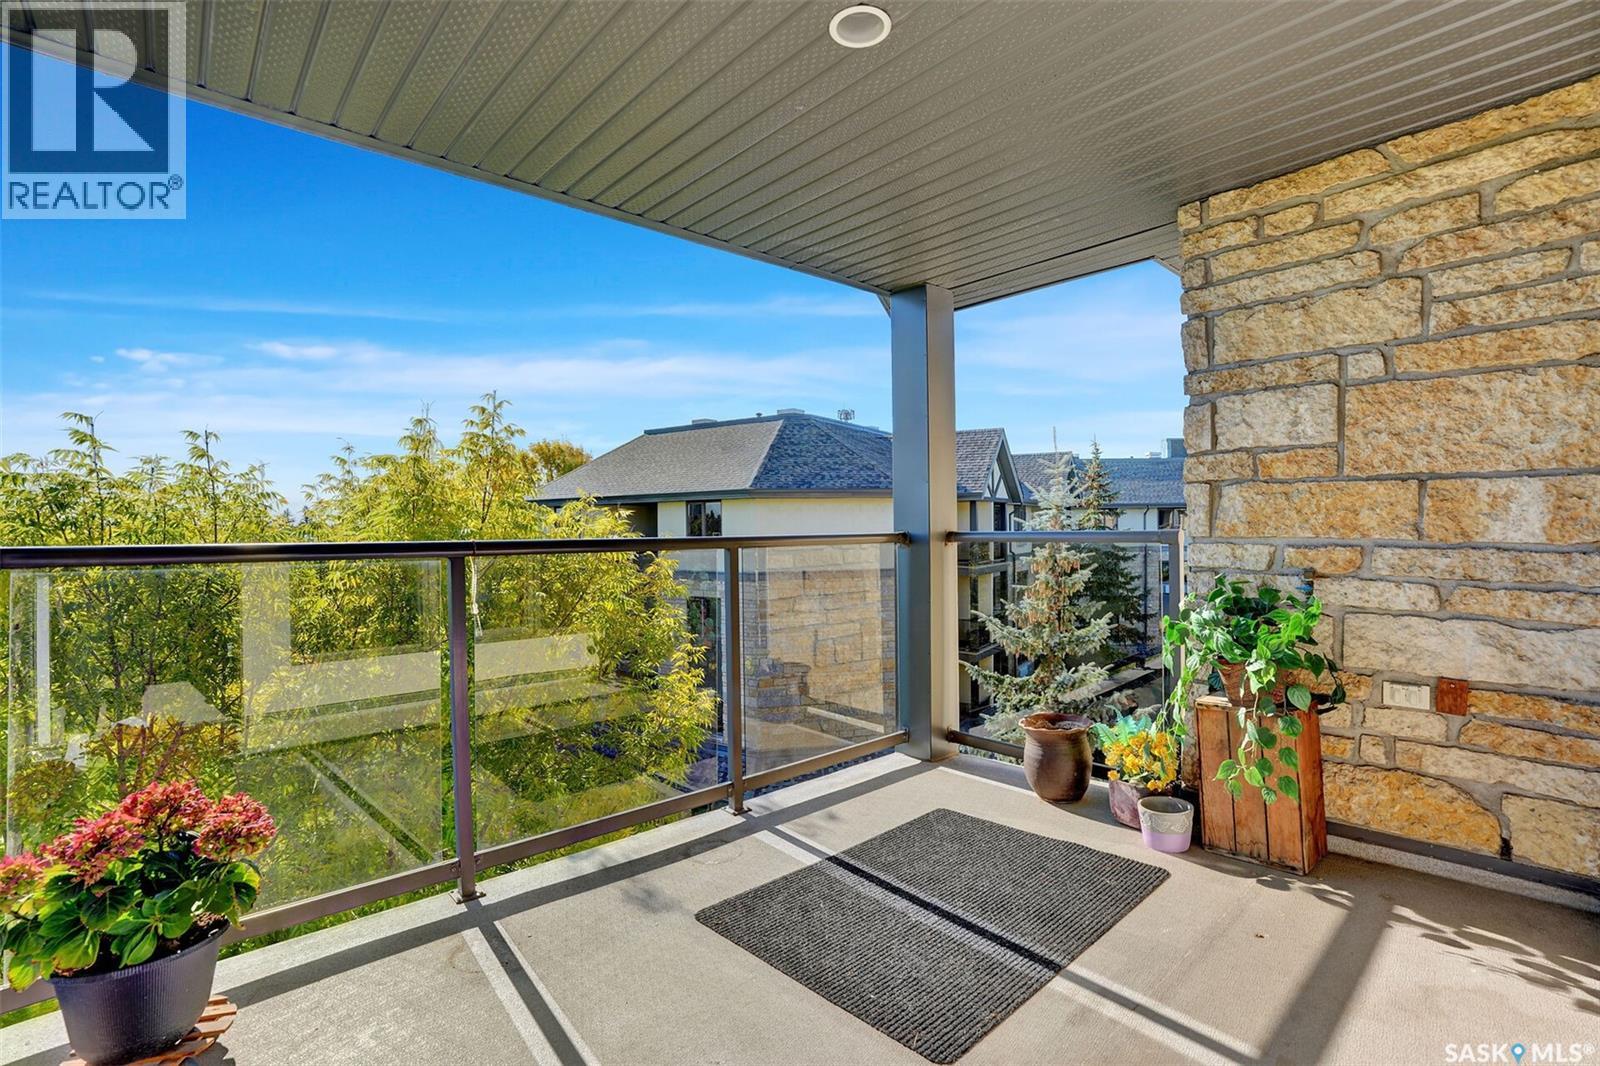
450 3631 Albert Street
Regina, Saskatchewan
Welcome to Marion Park, a well-maintained senior living community in a convenient south Regina location. This spacious 1,250 sq. ft. top-floor condo offers 2 bedrooms, 2 bathrooms and a bright, open layout with plenty of room to relax and entertain. One of the highlights of this home is its top-floor location, providing added privacy, quieter living and some of the best views in the building. recent upgrades include paint throughout, some new flooring, kitchen update including a coffee bar/island. The large living and dining area opens onto a spacious southeast-facing balcony overlooking the Leboldus High School sports field. With no one living above you and the peaceful open view, this is a great spot to enjoy your morning coffee or relax at the end of the day. The kitchen offers an abundance of cabinetry and connects easily with the dining and living areas. The fridge was replaced in 2022. A generous foyer provides additional space that could be used for a small desk or sitting area. The primary bedroom features walk in closet and a a 3-piece ensuite, while the second bedroom is conveniently located near the main 4-piece bathroom. The laundry room offers additional storage and includes an upright freezer. Additional features include central air conditioning, central vacuum, a heated underground parking stall and a dedicated storage unit. The building offers a welcoming amenity room, exercise area, lounge, visitor parking and a woodworking shop for residents to enjoy. The location is hard to beat, with Golden Mile Shopping Centre directly across the street offering groceries, restaurants, shopping, services, medical offices and more. Co-op grocery and pharmacy is also right across the street. Marion Park provides comfortable, convenient living with many amenities close at hand. This unit is a pleasure to show with quick possession available. (id:51699)
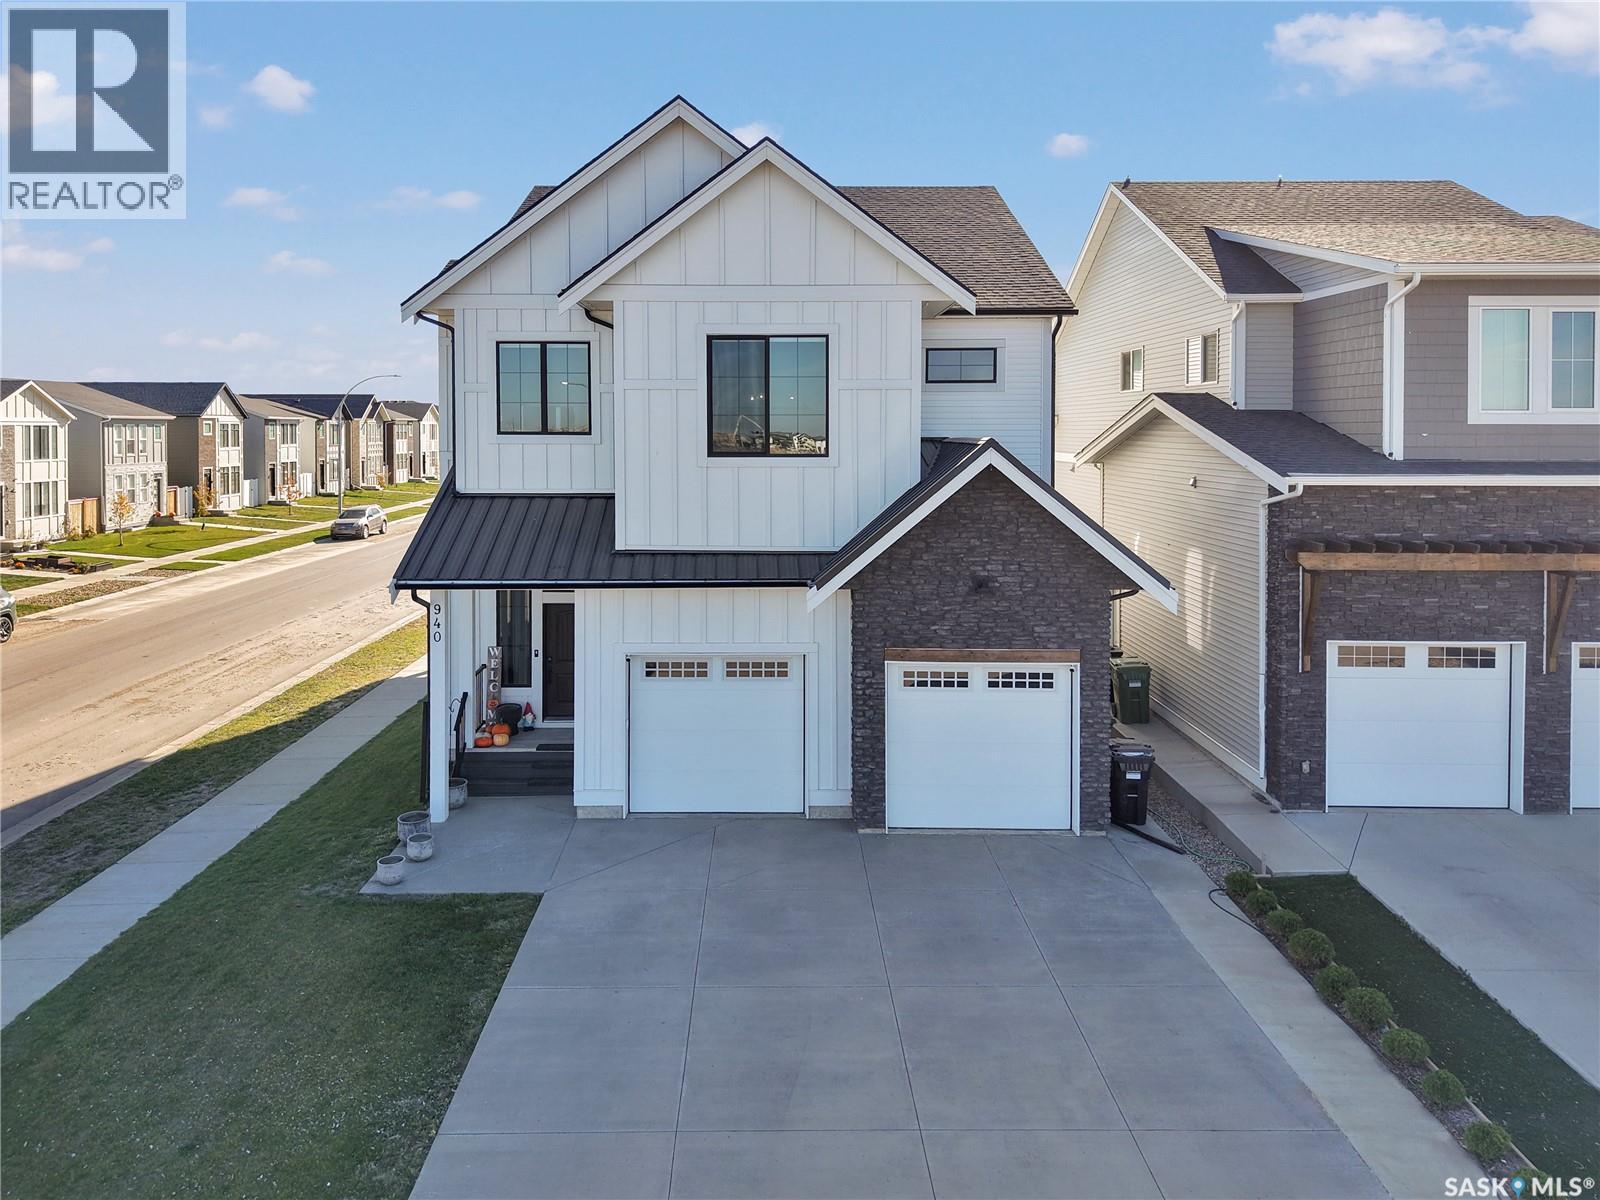
940 Feheregyhazi Boulevard
Saskatoon, Saskatchewan
Welcome to 940 Feheregyhazi in Aspen Ridge an exceptional home where space and style come together. Offering just over 2900 sq. ft. of living space, this bright and expansive four bedroom, three-bathroom home is designed with families in mind. From the moment you step inside, the grand foyer sets the tone for the generous scale throughout. The heart of the home is a thoughtfully designed open concept main living area, creating a seamless connection to the dining and living space. Intentionally designed for quiet family mornings or evenings spent hosting friends and family. Large windows fill the kitchen with natural light, creating an inviting sense of openness and warmth. The primary suite offers a private and luxurious retreat. Generously proportioned, it features a spa-inspired ensuite and designer walk-in closet. The perfect place to unwind at the end of the day. The upstairs bonus room provides additional space for family movie nights, a playroom, or gathering space. Two bedrooms are connected by a convenient Jack-and-Jill bathroom, making this level exceptionally functional for a growing family. The fourth bedroom can accommodate guests, a growing family or an office. The backyard extends the living space outdoors which is fully landscaped. A double attached garage adds everyday convenience and valuable storage. The unfinished basement offers an incredible opportunity to further expand living space and customize it to your needs. And for families, the location is especially exciting. A future park and school development is planned just steps from the property, adding even more recreational space and lifestyle appeal to this already desirable location. (id:51699)
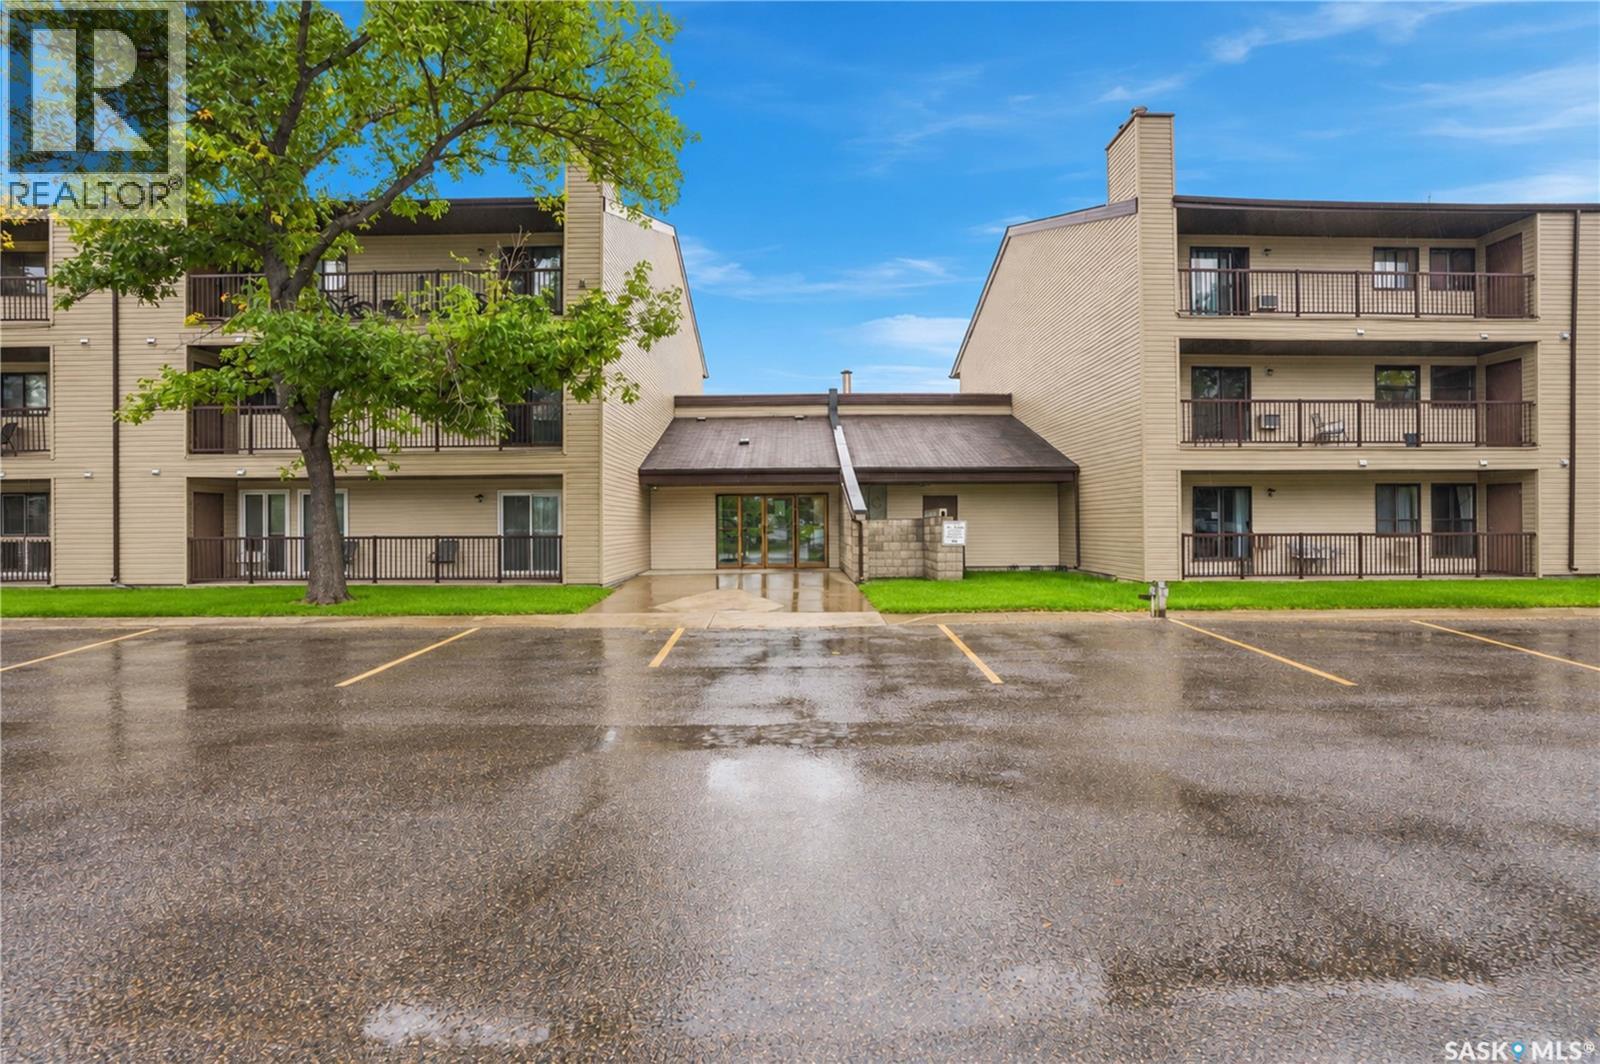
203b 4040 8th Street E
Saskatoon, Saskatchewan
Welcome to 4040 8th E #203B! This well-appointed second-floor condo offers 818 sq. ft. of comfortable living space in a quiet, convenient location close to amenities. The functional layout features 2 bedrooms and 1 bathroom, along with a bright kitchen offering ample cabinetry, maple cabinets, laminate countertops, and a full appliance package. The kitchen flows into the dining area and spacious family room, creating a comfortable space for everyday living and entertaining. Laminate flooring runs throughout the main living areas, and patio doors provide access to the east-facing balcony. Enjoy peaceful views of Wildwood Golf Course, offering added privacy and a relaxing outdoor space. The unit also features convenient in-suite laundry and includes one surface parking stall. An excellent opportunity for first-time buyers, university students, or investors looking for an affordable property in a desirable location. (id:51699)
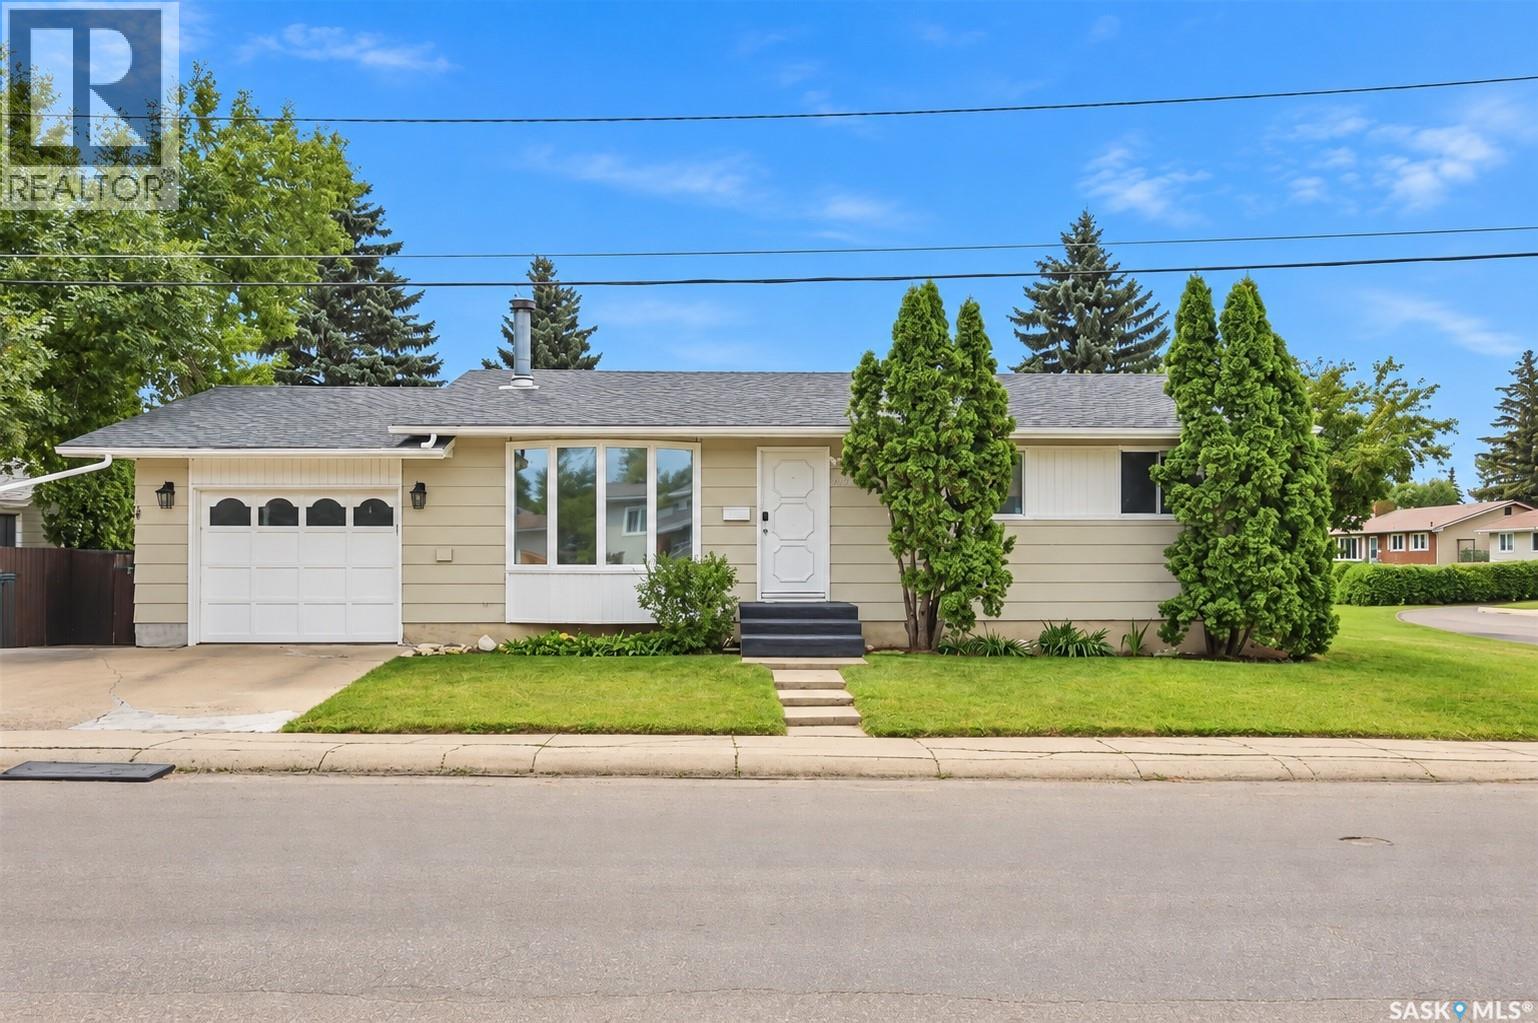
1535 Laura Avenue
Saskatoon, Saskatchewan
Welcome to 1535 Laura Avenue, a beautiful 5 bedroom bungalow located in Forest Grove. As you walk in, you'll be greeted by a bright living room with a large front window and a wood burning fireplace. Vinyl plank flooring flows through the living room, kitchen and hallway. The kitchen offers stainless steel appliances and plenty of room for the dining area. There are three bedrooms on the main floor, including the master bedroom with a 2-piece ensuite featuring an updated above counter sink and light fixture. There's also a renovated 4-piece bathroom on the main floor with a deep soaker tub, tile to the ceiling and an updated vanity. Downstairs, the large family room is perfect for movie nights or game nights, along with two additional bedrooms with egress windows, a 3-piece bathroom, the laundry area, a utility room and plenty of storage underneath the stairs. Major updates provide added peace of mind, with the furnace and air conditioner replaced in 2018, shingles in 2019 and the water heater in 2022. Outside, the large fenced yard offers patio stones, a fire pit and a newer shed, plus an attached 25'8" deep garage that's fully insulated! Located on the east side of the city close to schools, parks, shopping and the university, this is a great opportunity to settle into a move in ready home in a mature community. Call your favourite agent today to book a viewing! (id:51699)
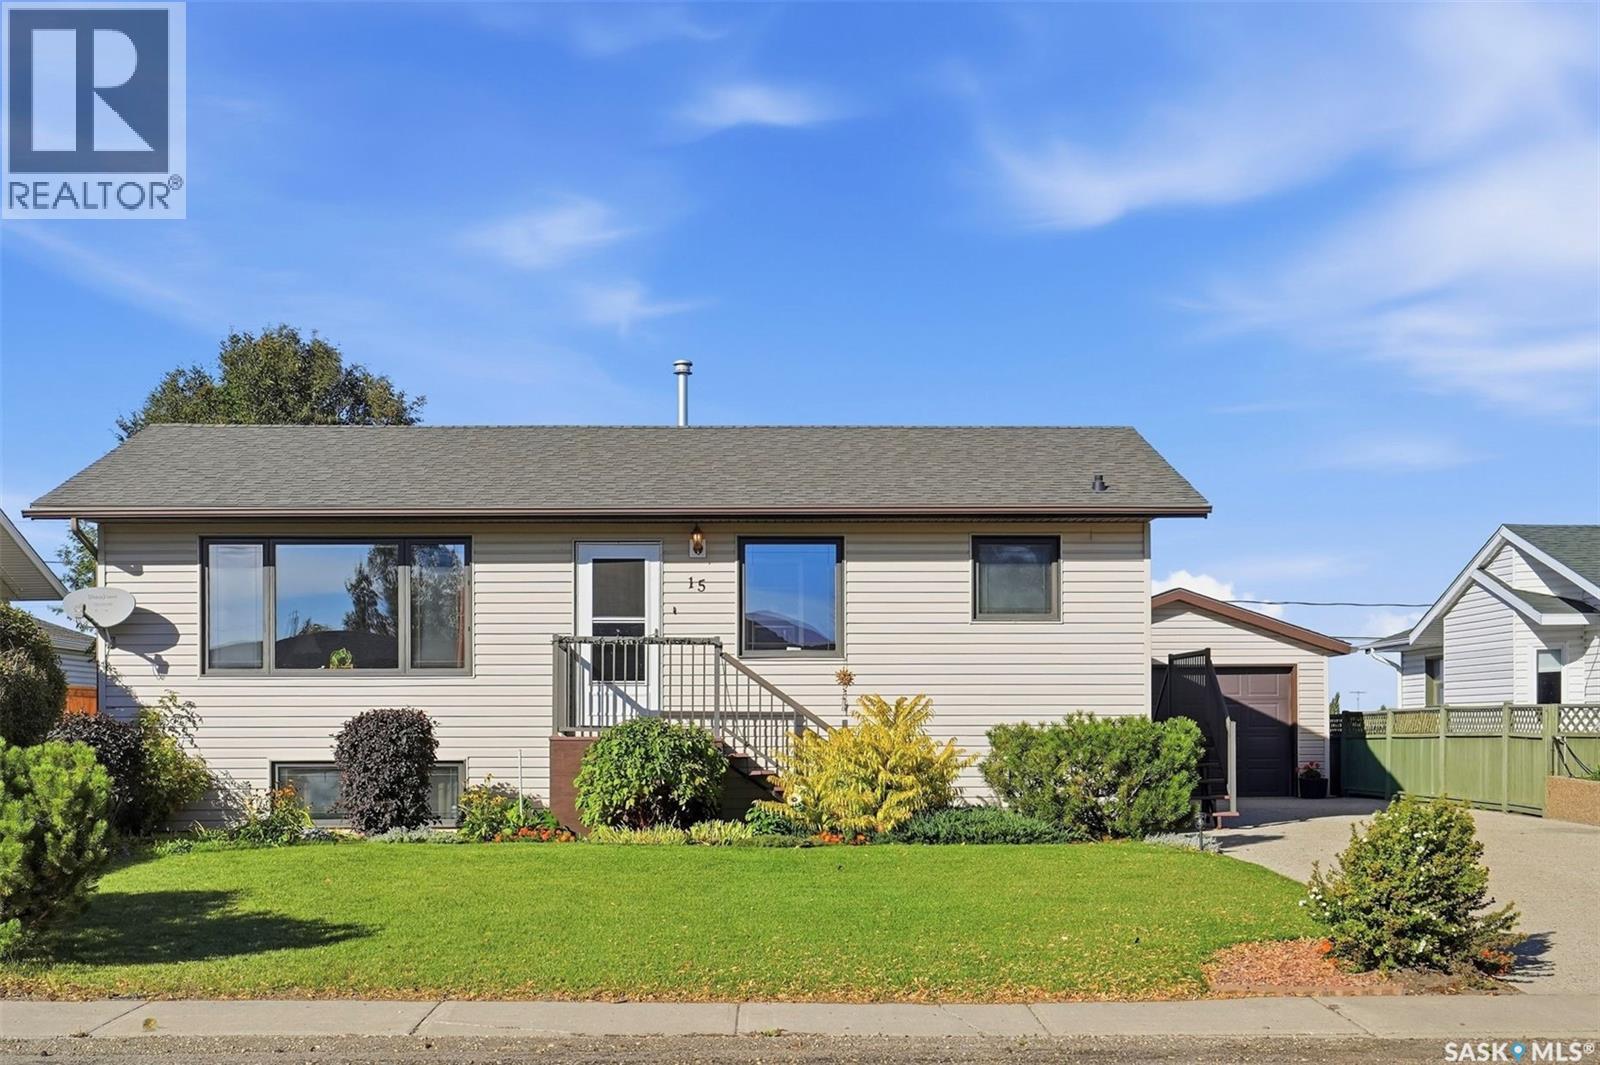
15 Blake Crescent
Aberdeen, Saskatchewan
Welcome to 15 Blake Crescent, a charming 988 sq. ft. raised bungalow tucked away on an adorable crescent in the welcoming community of Aberdeen. South-facing and filled with natural light, this 4 bedroom, 3 bathroom home offers a functional layout with plenty of room for the whole family. The main floor features a bright kitchen and dining area that flows seamlessly into the family room, where an updated picture window brings in plenty of natural light. Completing the main level is the primary bedroom with it's own 2-piece ensuite, a second bedroom and a 4-piece main bathroom, giving you everything you need on one convenient level. The raised-bungalow design allows for larger basement windows and plenty of natural light downstairs. The lower level opens into a spacious family/rec area and includes two bedrooms and a 3-piece bathroom featuring a beautifully tiled shower. A separate laundry and storage room, along with the utility room, completes the lower level. Outside, you'll find a beautifully manicured yard backing onto an open field, offering extra privacy and a peaceful backdrop to enjoy, along with a single detached garage for parking and storage. The furnace and water heater were both replaced approximately two years ago, and the shingles have been updated in stages. The location is hard to beat! Just a short distance from Aberdeen School and the recreation complex, families have access to minor hockey, Living Skies Soccer, flag football, River Pirates baseball, parks, sports fields and more. Enjoy the community feel of small-town living with Saskatoon only approximately 20 minutes away. With open views, a fantastic yard, great natural light and room for the whole family, 15 Blake Crescent is ready to welcome you home. (id:51699)
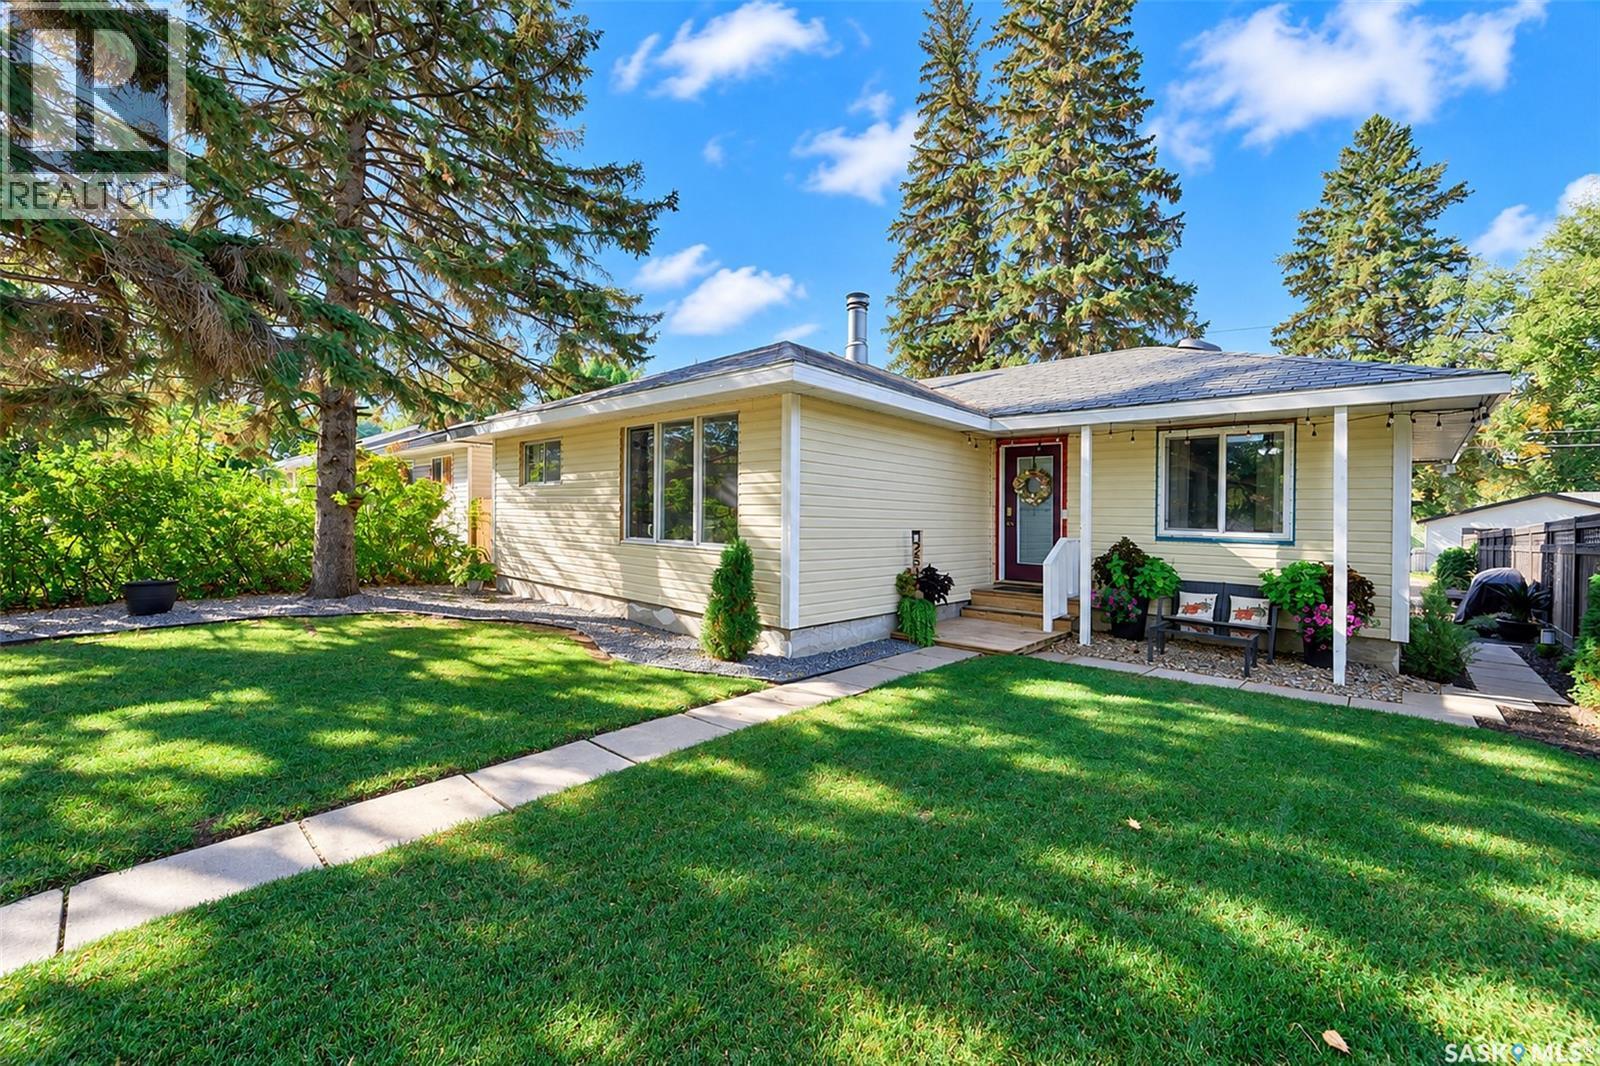
2510 Wiggins Avenue S
Saskatoon, Saskatchewan
CHARMING IN CHARACTER, COVETED IN LOCATION AND COMPLEMENTED BY A DOUBLE DETACHED GARAGE! Framed by towering trees and a picturesque pathway, 2510 Wiggins Avenue South is a beautiful bungalow woven within a family-friendly neighbourhood and is surfacing for the first time in more than 35 years! Ideally located less than two blocks away from a grade school, this striking home features a manicured lawn and darling sitting area out front to pause and unwind. Inside, morning light pours in through the glass front door, setting the tone for a warm and welcoming entryway. An inviting living room brings a sense of calm with a large picture window that showcases the peaceful streetscape just beyond. Offering more than 1,000 sq. ft. - the home’s harmony continues with two secondary bedrooms down the hall. Both are bright and spacious for the little ones to make their own, paired with a dazzling 4-piece bathroom. The primary bedroom is soothing with soft light and is elegantly aligned. Sizeable and separate from the other bedrooms, it serves as a restful retreat! Then there’s the graceful kitchen where rich hues are beautifully balanced by light cabinetry/countertops and is intricately intertwined with the dining room. Downstairs, a fully developed basement brings a playful change of pace! There’s a whimsical family room made for movie marathons and slumber parties when the kids take over with their friends! Rounding out the lower level - a nook for a playroom/office, 3-piece bathroom and 4th bedroom along with ample storage and laundry then escape to your outdoor oasis! A patio sets the scene for dinner parties, while mature trees provide shade and seclusion. A parking pad completes the backyard along with a shed but the biggest BONUS - a two car heated garage to protect you from wintery winds! With quick connections to Circle Drive, child care and park space. This is more than a place to live - it’s a home ready to welcome another family and all the memories still to come! (id:51699)
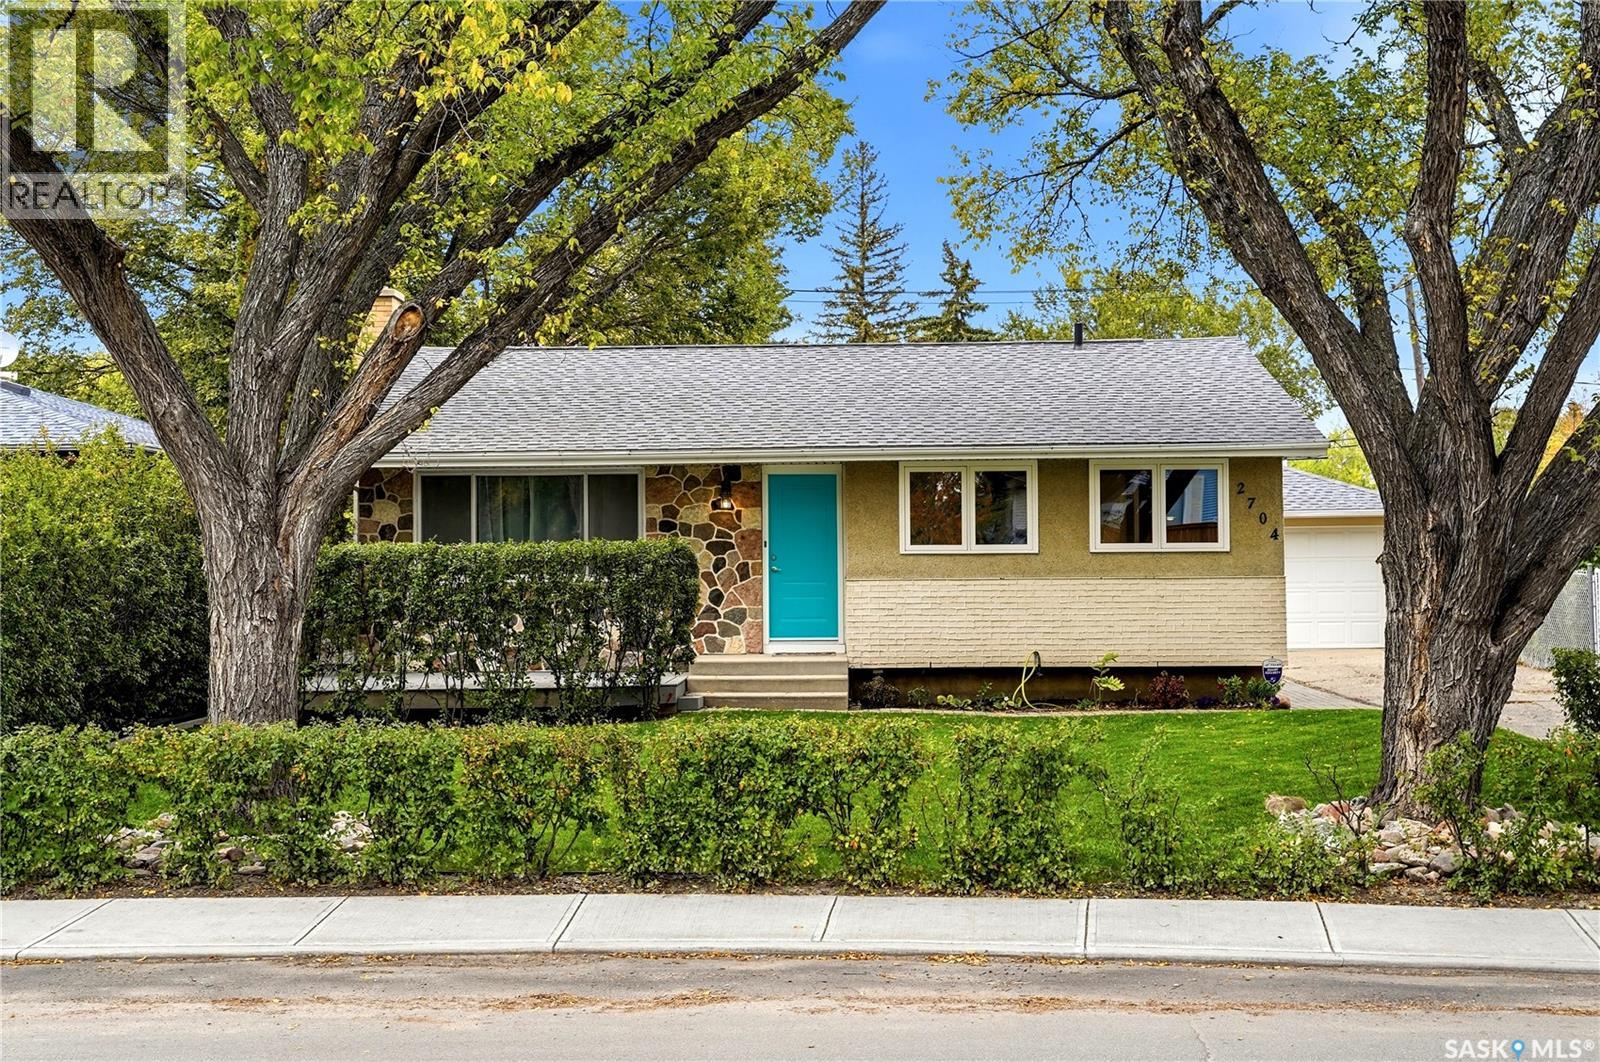
2704 5th Avenue N
Regina, Saskatchewan
Welcome to 2704 5th Ave N in Coronation Park! This fantastic family home offers 1,040 sq. ft. of comfortable main-floor living, plus a fully finished basement and an exceptional amount of garage, shop, and parking space. The main floor features 3 bedrooms, 1 full bathroom, a bright living room with hardwood flooring, and a spacious kitchen and dining area finished with durable luxury vinyl plank. One of the bedrooms also features luxury vinyl plank flooring. The finished basement provides even more living space with a large recreation room, an additional bedroom, second bathroom with an incomplete shower, laundry/storage room, and an extra den or bonus room—perfect for a home office, playroom, gym, or hobby space. Outside, the property truly stands out with an oversized 16' x 24' single garage, plus an additional 16' x 8' attached shop. Behind the shop is a 25' x 20' parking pad, providing plenty of room for a boat, RV, or additional vehicles. A concrete pad has also been poured for a future hot tub. Notable Updates & Features: New shingles in 2025, Sewer main replaced with ABS piping from the street through the basement to ground level, with the exception of the basement floor drain, Approximately 90% of copper water lines replaced with Wirsbo piping, Sump pit and backwater valve, High-efficiency furnace with communicating thermostat and outdoor sensor, Central air conditioning, Central vacuum, Whole-home ultraviolet light, Whole-home humidifier, Four exterior video surveillance cameras. With its functional layout, finished basement, impressive storage and workshop space, and numerous mechanical and exterior updates, this is a wonderful family home in Coronation Park with plenty to offer. (id:51699)
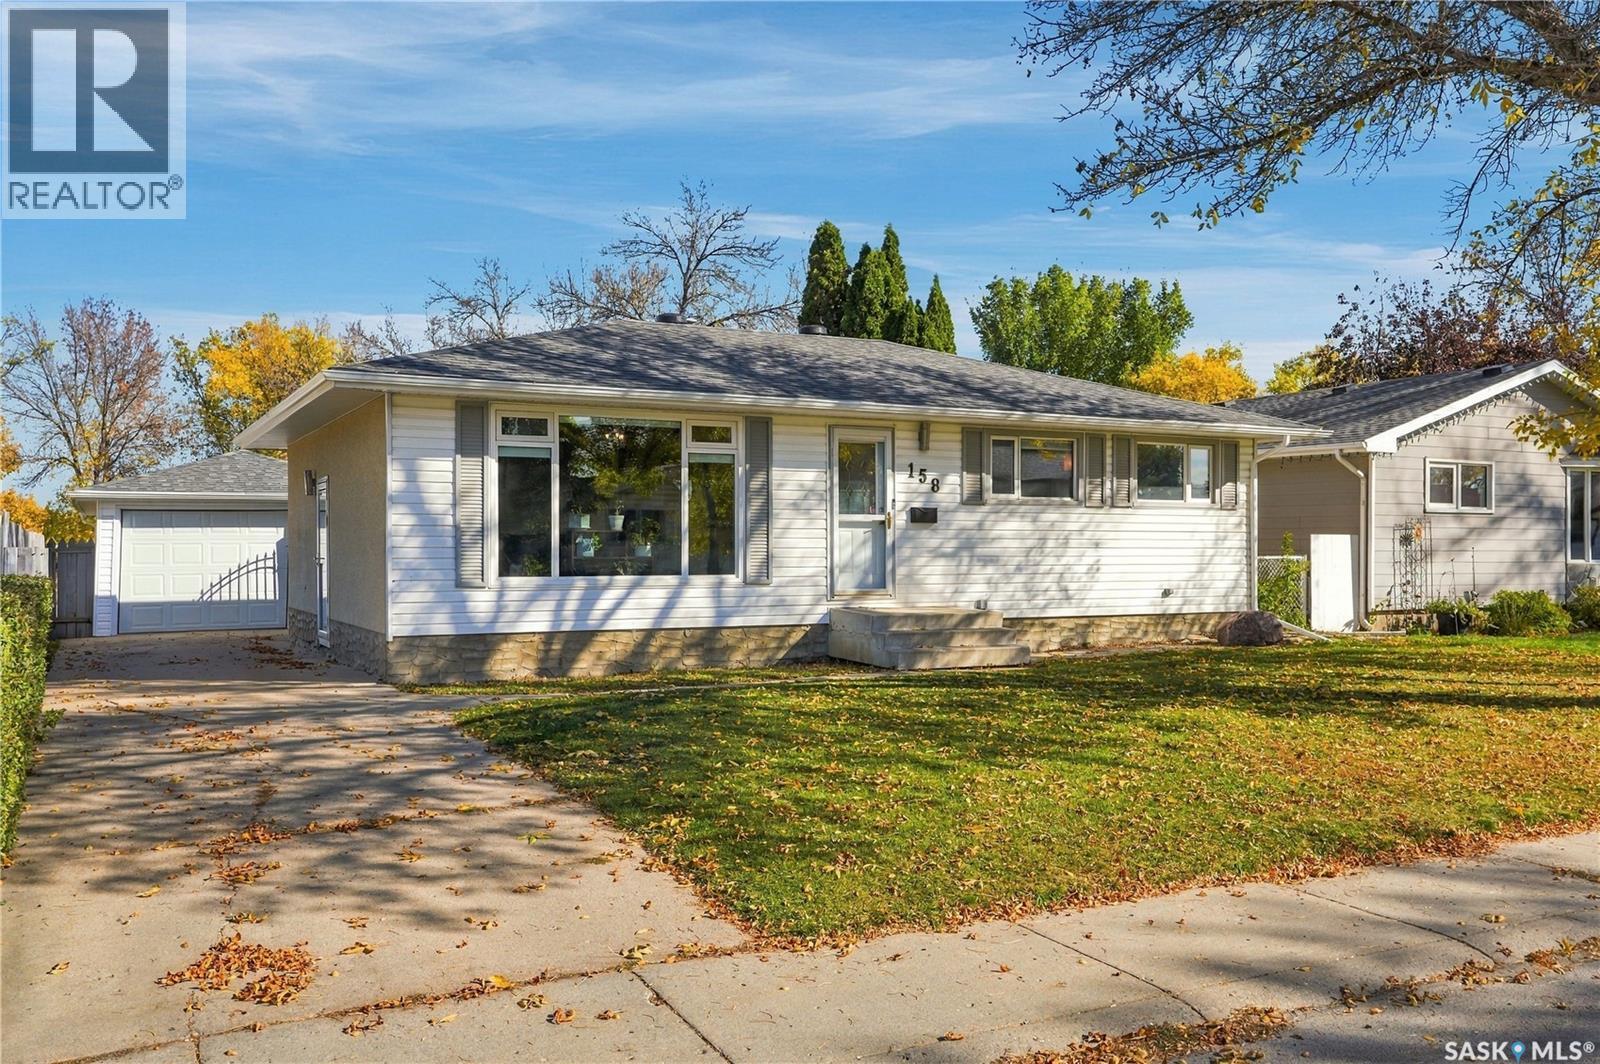
158 Smallwood Crescent
Saskatoon, Saskatchewan
There’s something special about a home that’s been loved and cared for by the same owners for 40 years, and 158 Smallwood Crescent is exactly that. This well-maintained 4 bedroom, 3 bathroom home offers plenty of space for a family, with three bedrooms and two bathrooms upstairs, including a 2-piece ensuite off the primary bedroom. The finished basement adds a fourth bedroom, additional bathroom and family room. Outside, the yard is a great extension of the home with a large deck, plenty of space to enjoy, alley access for RV parking and a double detached garage. Well cared for inside and out, this is a home that has held decades of memories and is ready for a new family to make some of their own. (id:51699)
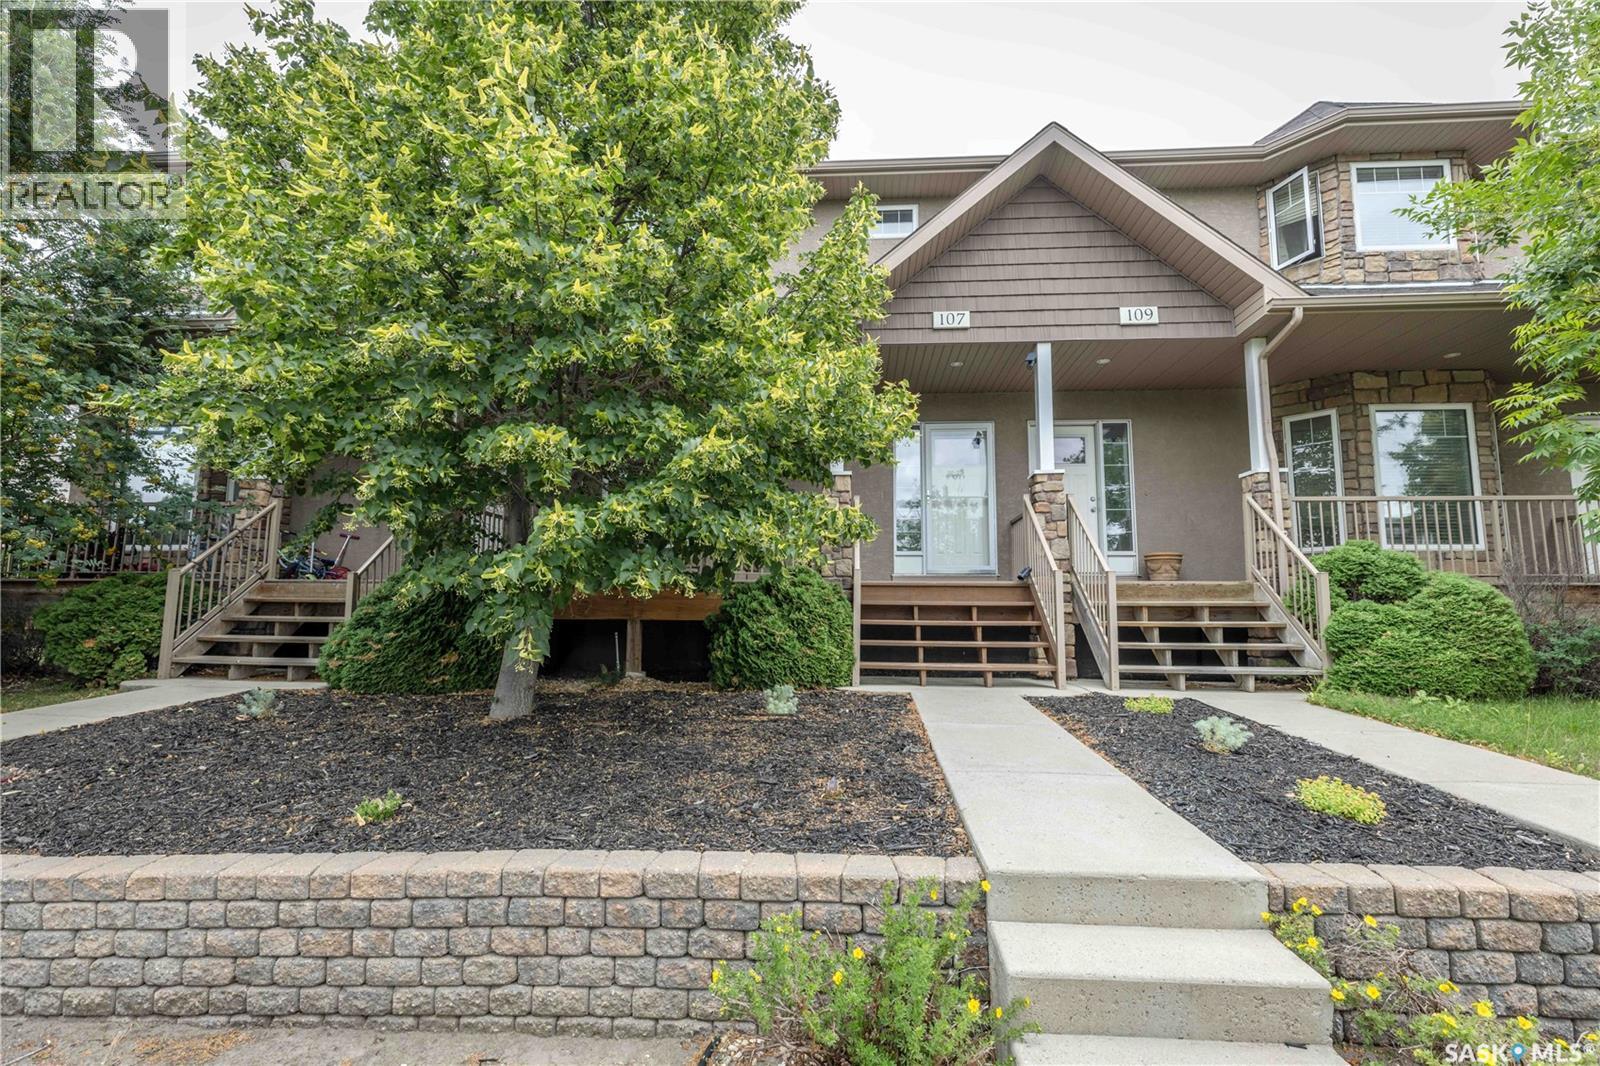
107 Galloway Road
Saskatoon, Saskatchewan
Welcome to 107 Galloway Road! This beautifully maintained 1,460 sq. ft. two-storey home offers 2 bedrooms, 3 bathrooms, and is located in the desirable community of Stonebridge. No Condo fees. The main floor features an open-concept design with 9-foot ceilings and hardwood flooring throughout most of the level. The spacious living room is highlighted by a cozy gas fireplace, while the kitchen offers ample cabinetry, a large island, stainless steel appliances, and an eat-in dining area. Just off the dining space, a garden door leads to a spacious deck overlooking the low-maintenance, xeriscaped backyard. The front yard is also xeriscaped, and the welcoming front veranda is the perfect spot to enjoy your morning coffee. A convenient 2-piece bathroom completes the main floor. Upstairs, you’ll find two generously sized bedrooms, each featuring its own walk-in closet and private ensuite bathroom, providing excellent comfort and privacy. The basement is open for future development and includes a 3-piece bathroom rough-in, offering plenty of potential to create additional living space to suit your needs. Additional features include new high efficiency furnace, central air conditioning and central vacuum. This move-in ready home offers low-maintenance living in one of Saskatoon’s most sought-after neighbourhoods, close to parks, schools, shopping, restaurants, and all the amenities Stonebridge has to offer. (id:51699)
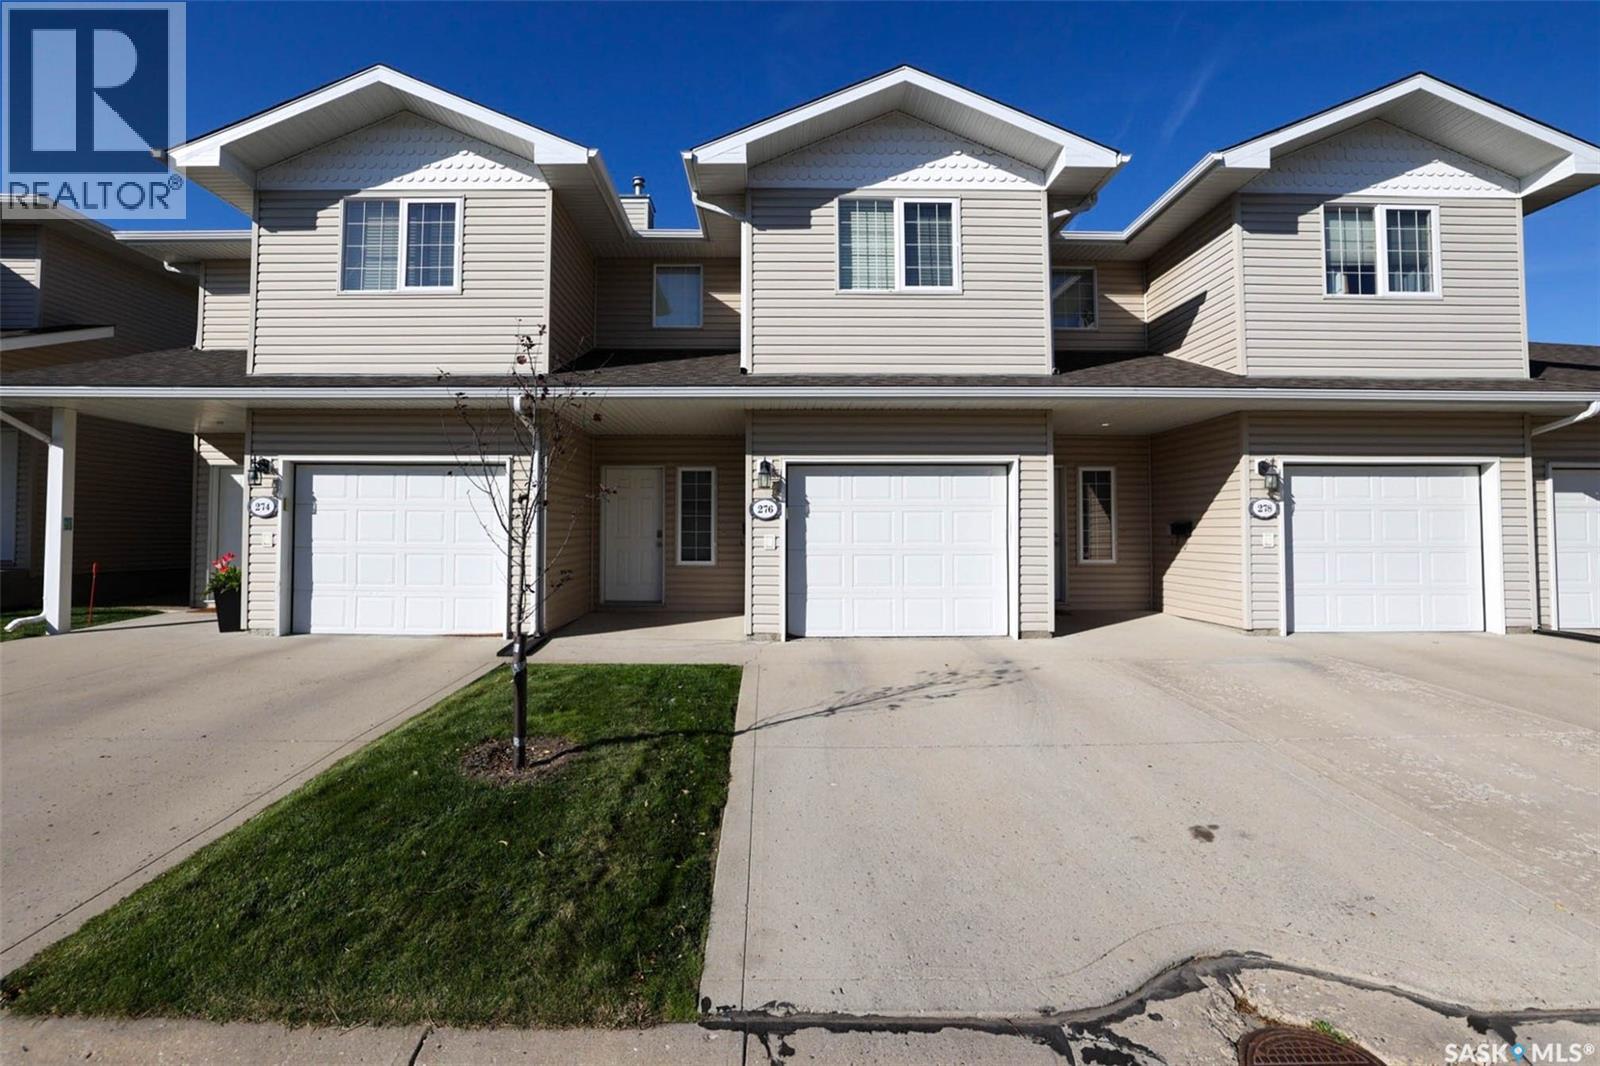
276 Mount Royal Place
Regina, Saskatchewan
RARE BI-LEVEL CONDO IN MOUNT ROYAL! Welcome to this exceptional 2-bedroom, 3-bathroom bi-level condo in the desirable Mount Royal area. Offering a rare layout, this home backs directly onto park and green space, providing a peaceful and private setting. The main floor features very high ceilings, creating a bright and spacious feel throughout. The updated kitchen offers matching quartz countertops and brand-new stainless steel appliances, providing a modern and stylish space. All three bathrooms feature matching quartz countertops, adding a cohesive and upgraded finish throughout the home. The fully developed basement provides additional living space and includes a third bathroom—perfect for a family room, home office, guest area, or entertaining. Located close to schools, parks, shopping, and Northend amenities, this is an excellent opportunity for first-time buyers, families, or investors. Great location. Rare layout. Beautiful upgrades. Backing green space. Priced to sell! (id:51699)
1530 B Avenue N
Saskatoon, Saskatchewan
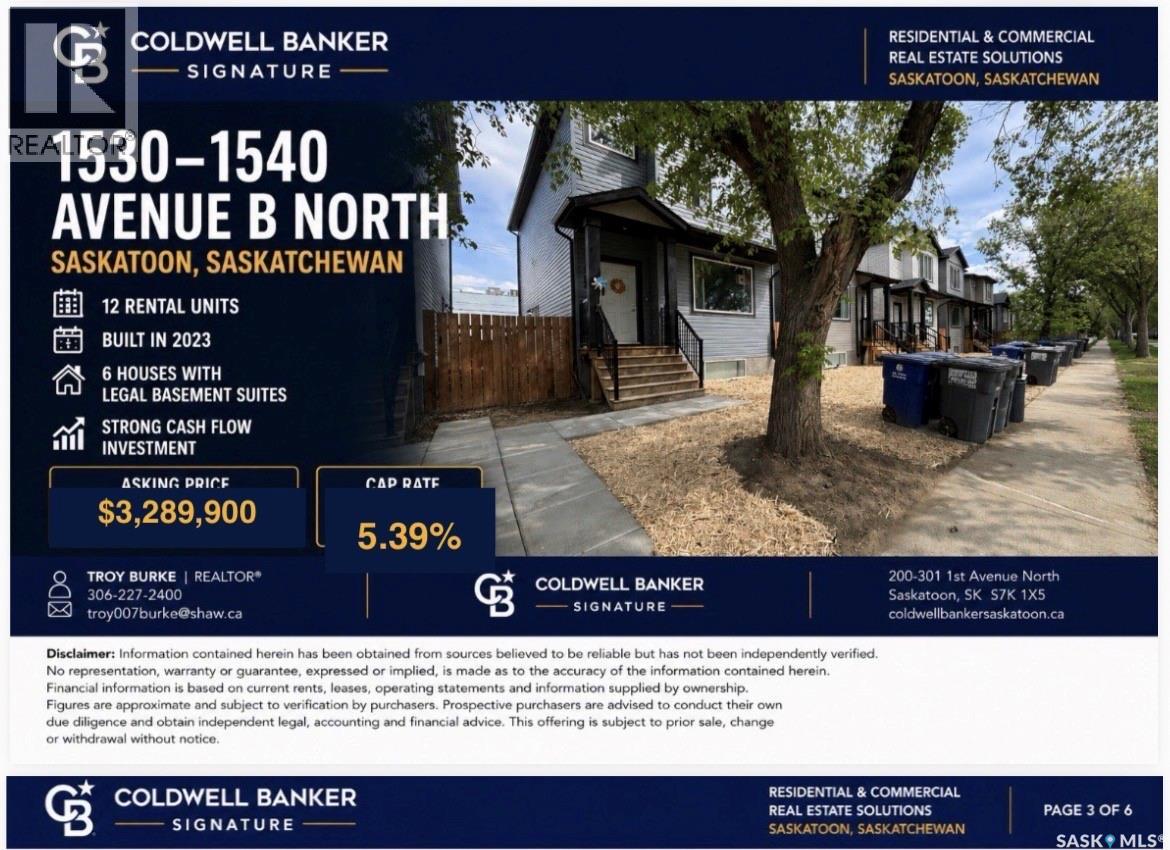
"GRAND OPPORTUNITY FOR INVESTORS!" Portfolio of 6 side by side newer built 2023 two story style properties. Each including a individual legal basement suites. Total of 12 rental units included under a assumable CMHC blanket mortgage to be assumed (approximately 2.416 million), by the said purchaser. See Pro forma Brochure and rent roll in supplements. All agents to qualify any interested parties prior to confirming a time to view. At least 48 hours of notice w/no showings on the weekend. Regarding utilities: - Tenants are responsible for utilities in each suite, seller only cover utility costs during any turnover that lasts longer than 1 month. - There are no common spaces to heat and light, so no costs there. - Main floors have natural gas furnaces and water heaters which are located in the utility room at the bottom - There is one water meter to each house. Water is billed through the sellers' property manager and charged back to the tenants (divided based on square footage I believe). In summary, in the basement stairwell, these utility rooms are smoke sealed from the basement suite and considered part of the main floor unit. - Basements have electric baseboard heat and electric water heaters located in the laundry closet. - Natural gas is only supplied to the main floor unit, and only billed to the main floor unit. - There are separate power meters for each suite. tenants are responsible for 100% of the utility costs during occupancy, the owners only cover vacant months. *Should you have any further interest please reach out to your commercial agent today or forward a email for further inquiries.* (id:51699)
716 Gregson Street
Oxbow, Saskatchewan
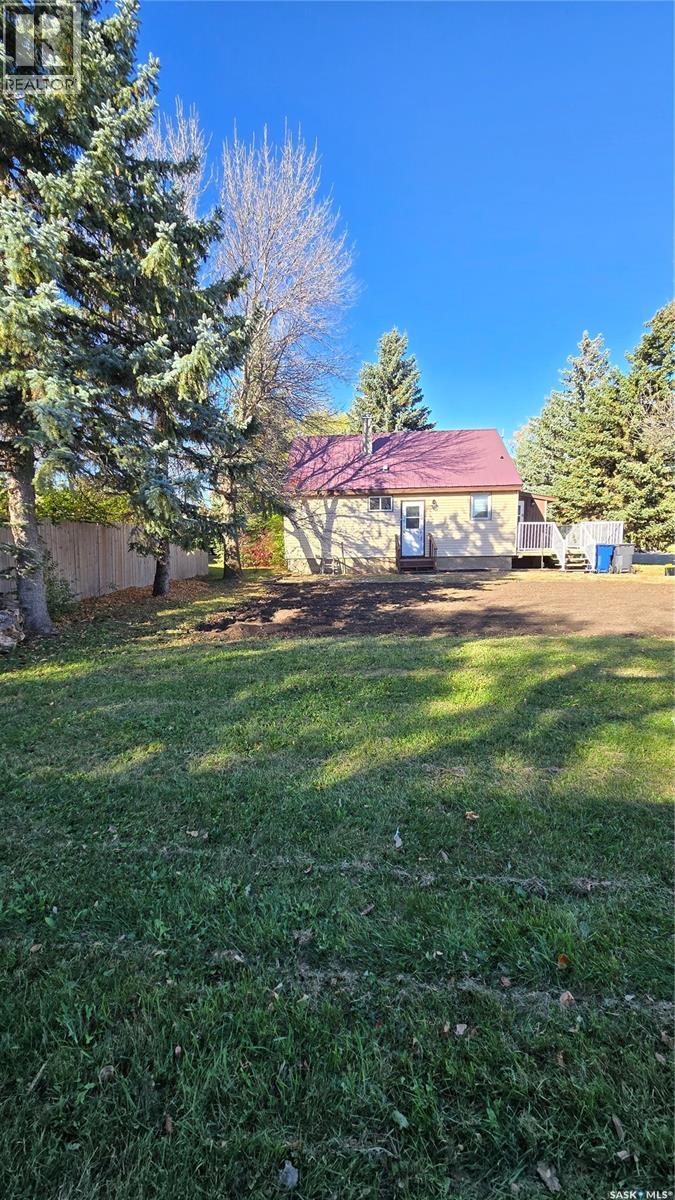
Quaint home on corner lot in fantastic location. This three bedroom home is situated on a mature lot within walking distance of the k-12 school, the swimming pool, and right across from the rink and the Lions playground. The entry point is a large mudroom that has a 2025 window and 2025 metal roof that has lots of space for your every day items. The kitchen has been modernized and opens up to the spacious living room with garden doors to the deck and backyard. The four piece bathroom was renovated in 2022 and along with the two bedrooms completes the main floor. The second floor is one area that can be used as a third bedroom or another family area. The basement has been partially finished to include a fourth bedroom and another recreational room. The yard is amazing with lots of mature trees, a deck that wraps from the front porch to the back garden doors, a detached garage complete with wood stove and extra storage space, and a great garden area. Priced to sell! (id:51699)
220 Main Street
Pierceland, Saskatchewan
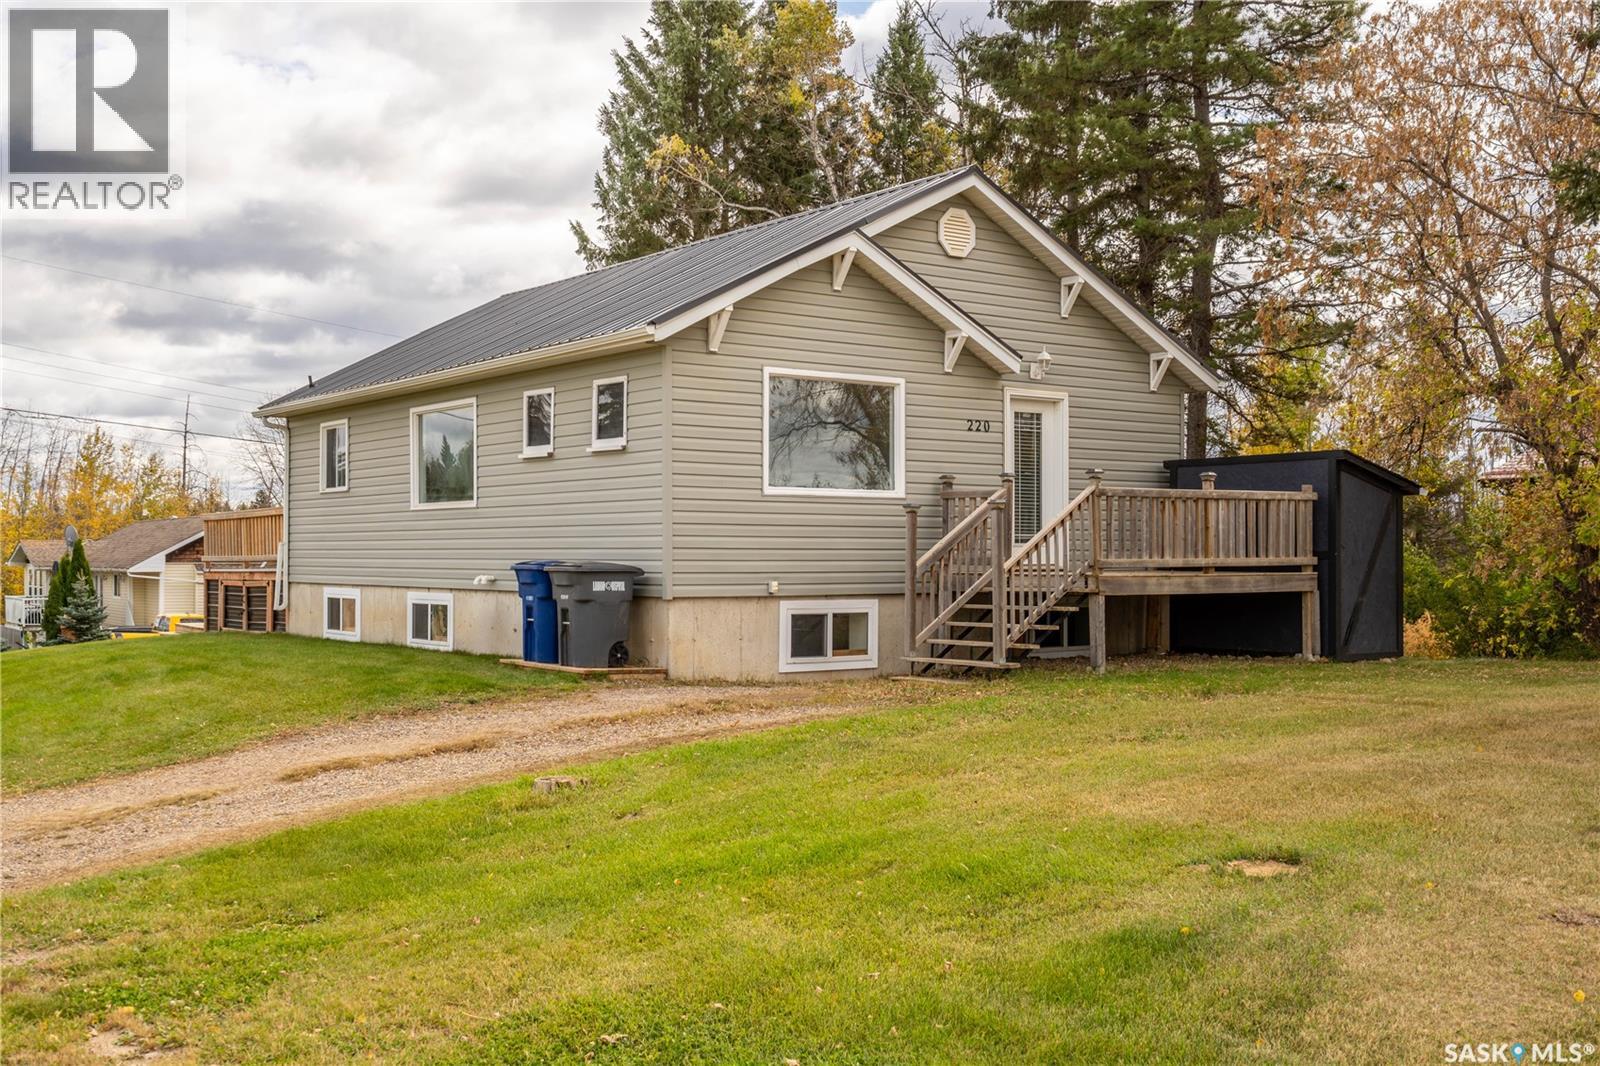
Move-in ready and beautifully refreshed, this home offers plenty of space and modern updates throughout. Inside, you’ll find brand-new flooring throughout the main living areas, brand new kitchen cabinets with a walk in pantry, quartz counter tops, electric fireplace with a modern shiplap fireplace wall and updated bathrooms. The interior has been completely refreshed, giving the home a clean, modern feel from top to bottom. The main floor features two bedrooms and a full bathroom, the basement offers three additional bedrooms, a second full bathroom, and a convenient storage room. Other features include; metal roof in 2021, huge back deck in 2021, hot water tank in 2017, and new siding in 2009. All the major updates already been taken care of, this home offers an excellent opportunity to move in and enjoy. (id:51699)
101 Lakeridge Drive
Warman, Saskatchewan
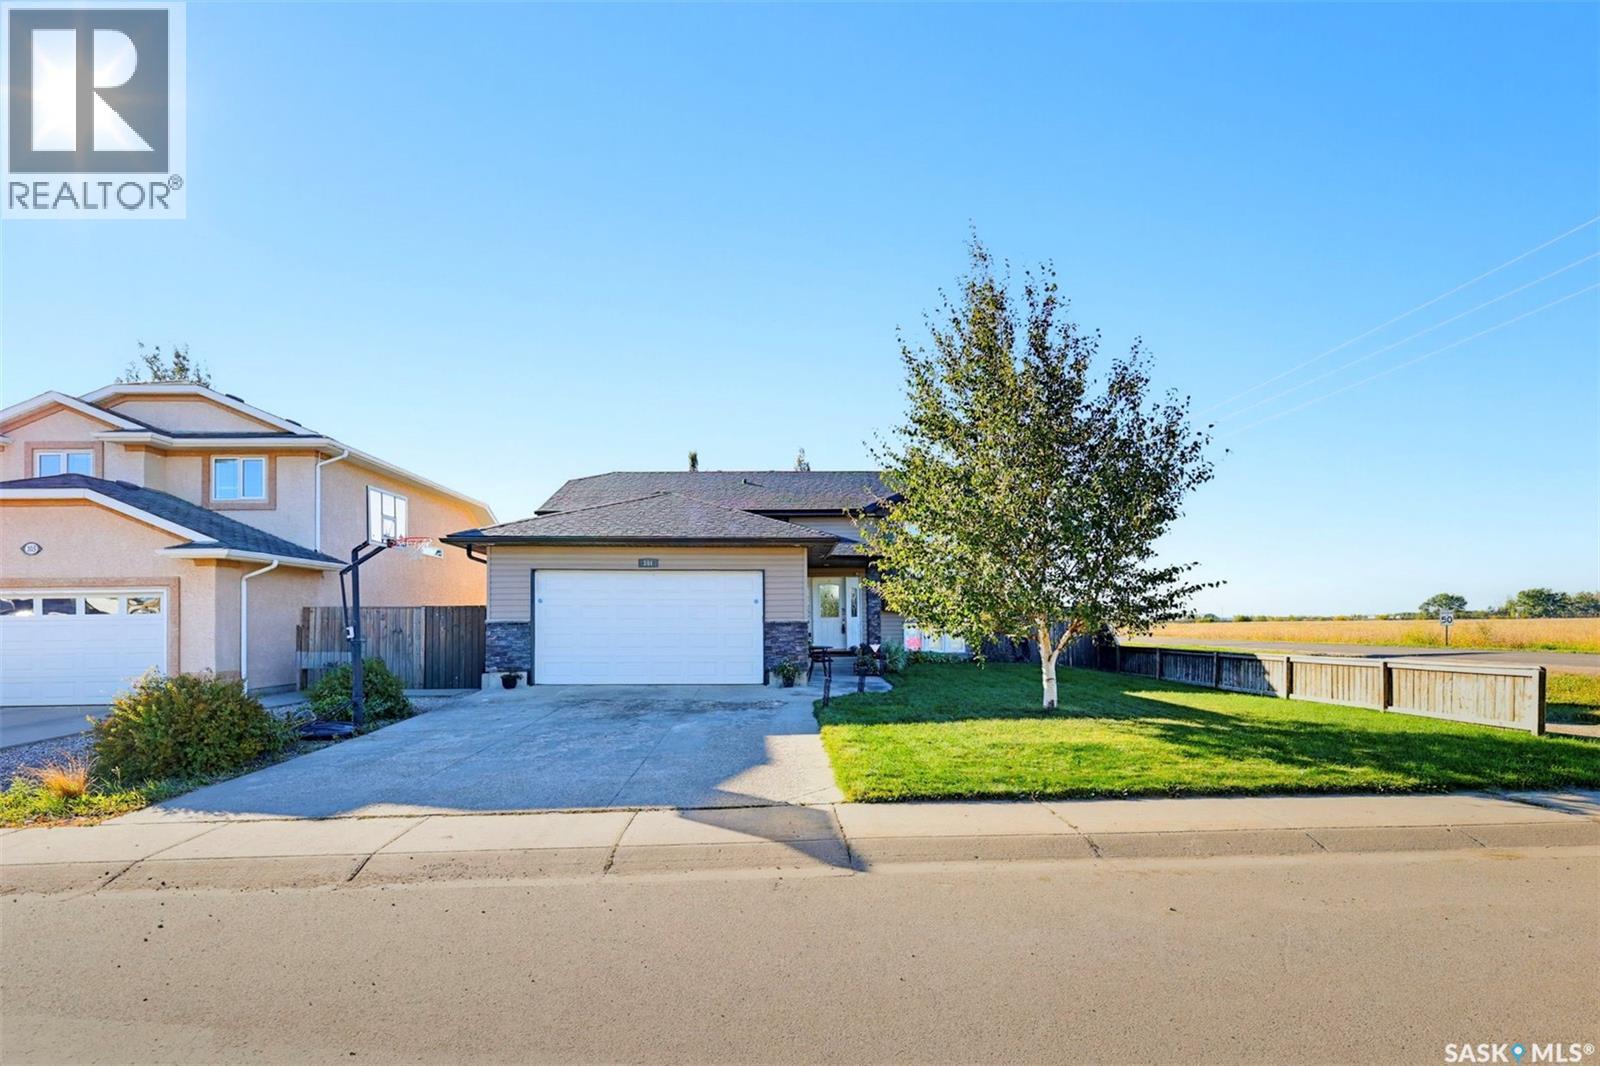
Welcome to 101 Lakeridge Drive in the highly desirable city of Warman—where location, care, and potential come together beautifully. This well-maintained bi-level home offers 4 bedrooms and 3 bathrooms, with an easy opportunity to convert to a 5-bedroom layout by adding one wall—perfect for growing families or those needing extra space. Situated on a prime corner lot, the property features a sought-after south-facing backyard, ideal for enjoying sunshine throughout the day, while the unobstructed views to the west showcase stunning prairie sunsets over open fields. Proudly owned by the original owners, this home has been meticulously cared for and presents very well. Key updates include new shingles in 2024 and a water heater replaced in 2022, offering peace of mind for years to come. With its functional layout, incredible natural light, and unbeatable location, this home is a fantastic opportunity to settle into one of Warman’s most family-friendly communities. Don’t miss your chance to call this one home! (id:51699)
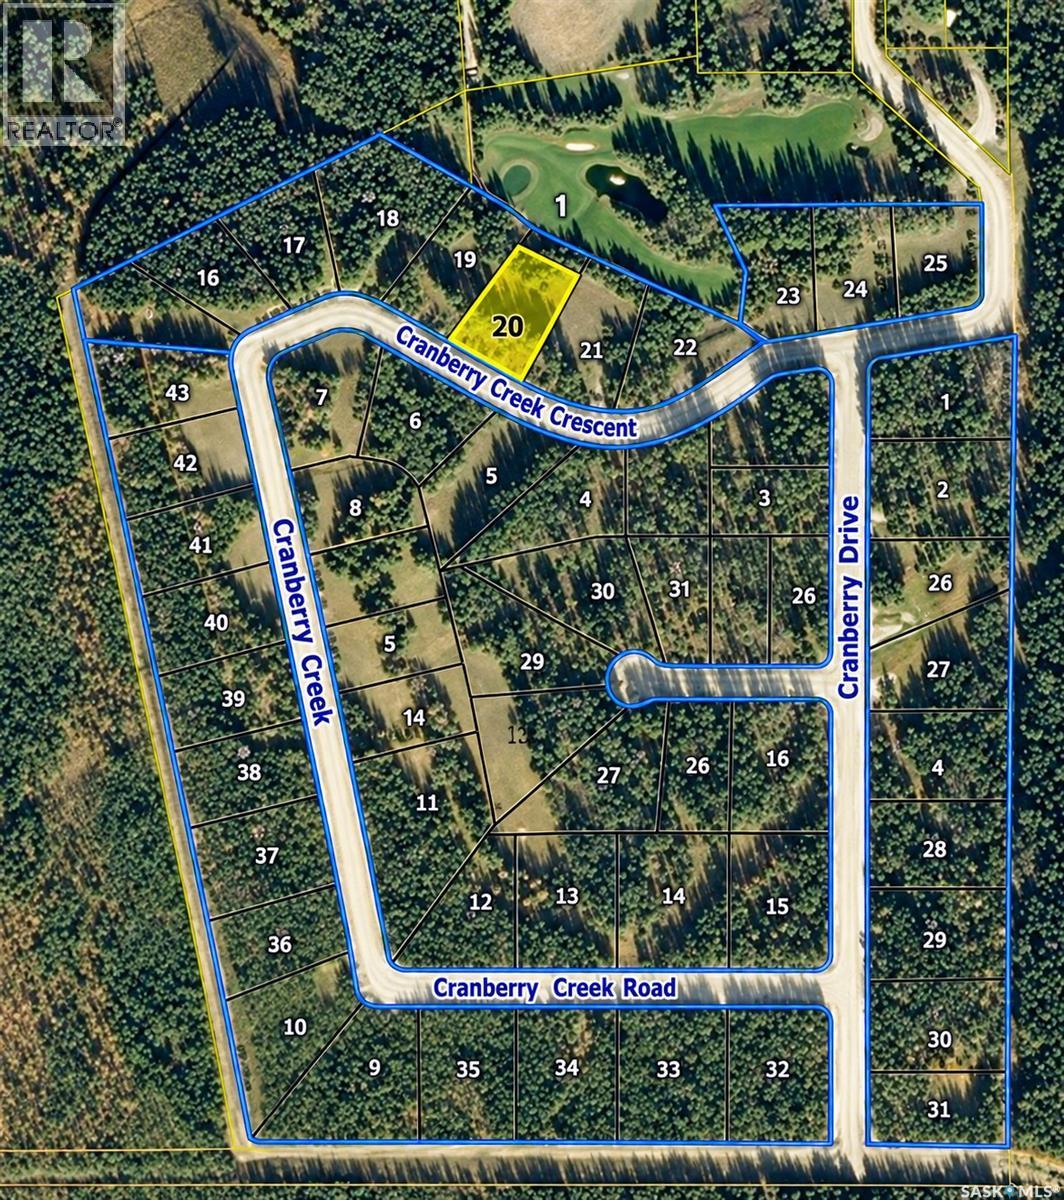
39 Cranberry Creek Crescent
Candle Lake, Saskatchewan
Backing onto the golf course, this is a beautiful spot to build your dream cottage or bring in your favourite RTM and start enjoying everything Cranberry Creek has to offer. If you're ideal cottage is small and cozy or sprawling and luxurious, this lots will meet your needs. This expansive 0.91-acre lot, measure 147'X 274' offering plenty of space and privacy. Fully serviced with natural gas, power, and telephone, and featuring excellent drainage on a dry lot, semi cleared—saving you money on fill! No time restrictions mean you can build at your own pace. Enjoy the tranquil, treed surroundings with abundant wildlife and peaceful seclusion. Residents also have exclusive access to a 3-hole golf course (free to use) and a clubhouse, perfect for family BBQs and gatherings. Don't miss out on this incredible opportunity! (id:51699)
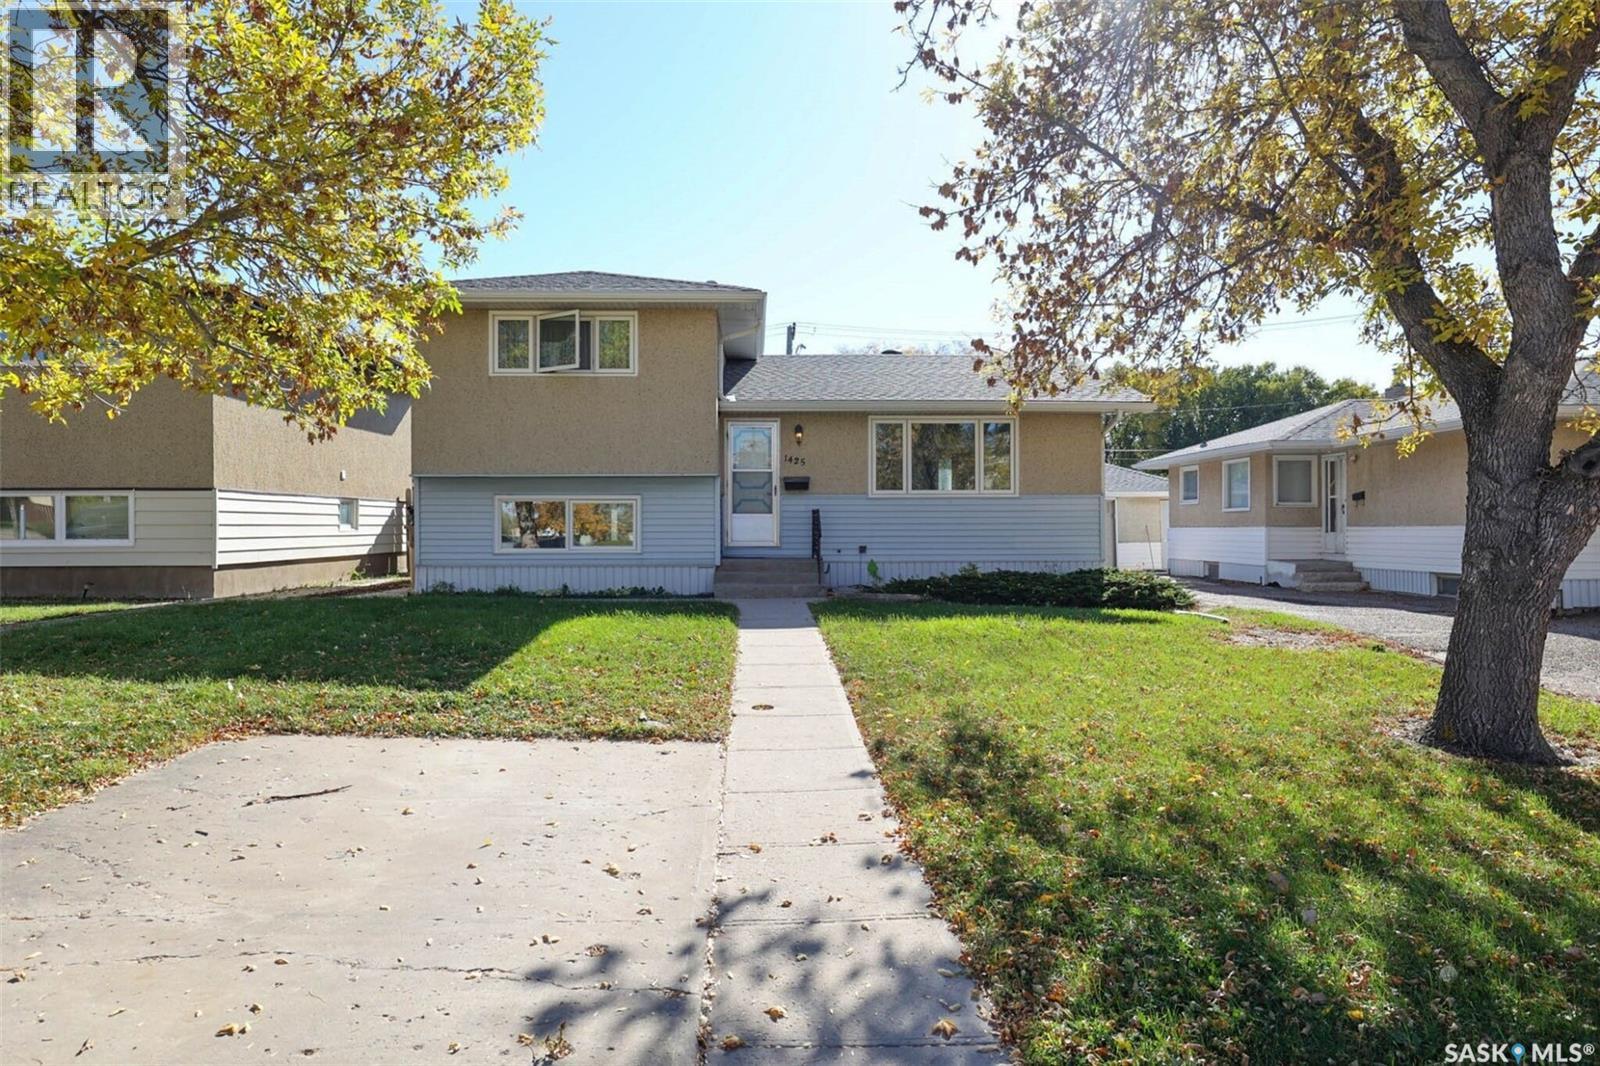
1425 9th Avenue N
Regina, Saskatchewan
Well maintained 4 bedroom 2 bath family home on quiet street! Solid split level features open layout with new laminate flooring throughout main floor. Bright living room with large picture window allowing an abundance of natural light, sunny south facing kitchen with white cabinetry and generous sized eating area with patio doors to rear deck. 2nd level features generously sized primary bedroom with large closet, 2nd bedroom and renovated main 4pc bath. 3rd level has 2 additional bedrooms with one set up as alternate primary suite complete with newer 3pc ensuite. Lower level has rec room area and large storage/utility room. Large private lot is well treed with rear deck, detached single garage, and alley access. Extras include newer windows, shingles, C/Air plus front off street parking spot. Quiet low traffic street with no exit. Ideally located close to schools, parks/greenspace, ring road, shopping and restaurants. Great family home, call today! (id:51699)
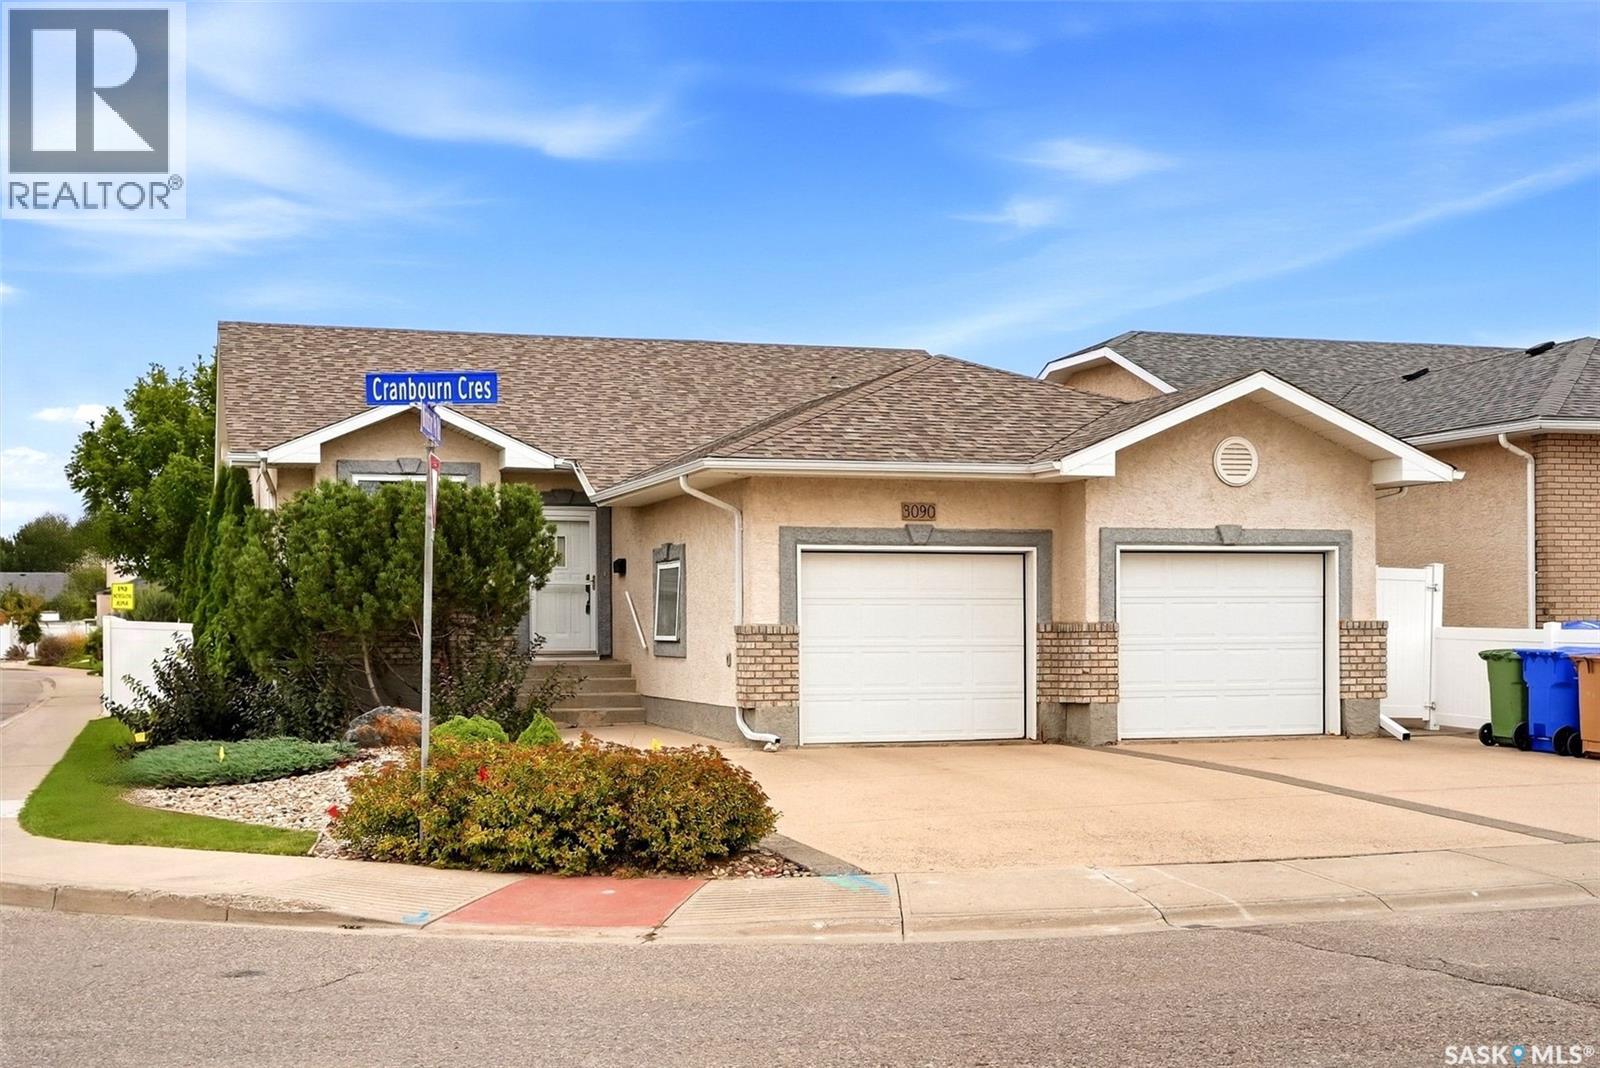
3090 Cranbourn Crescent
Regina, Saskatchewan
Welcome to 3090 Cranbourn Crescent, an impressive 1,420 sq. ft. bungalow in Regina’s sought-after Windsor Park neighbourhood. Offering a spacious and functional layout, this home features 5 bedrooms and 3 bathrooms, making it an excellent option for families, professionals, or anyone looking for generous living space. The bright main floor is highlighted by beautiful hardwood flooring in the living room, a cozy gas fireplace, and large windows that fill the space with natural light. The kitchen offers an abundance of cabinetry, extensive counter space, stainless steel appliances, and a practical layout that flows into the dining area. The spacious primary bedroom includes a 4-piece ensuite, while two additional bedrooms, another 4-piece bath, and convenient main-floor laundry complete this level. Downstairs, the fully finished basement provides even more room to enjoy, featuring a large recreation room, two additional bedrooms, and a third 4-piece bathroom, plus additional unfinished space ideal for storage or future customization. Outside, enjoy a fenced yard, deck and patio, mature landscaping, and plenty of space to relax or entertain. The double attached heated garage and double concrete driveway provide excellent parking and everyday convenience. Additional features include central air conditioning, a heat recovery unit, sump pump, alarm system, an air exchange system, forced-air natural gas heating, water softener and an included water heater. Spacious, well-appointed and ideally suited for comfortable family living, 3090 Cranbourn Crescent is a home you’ll want to experience in person. (id:51699)
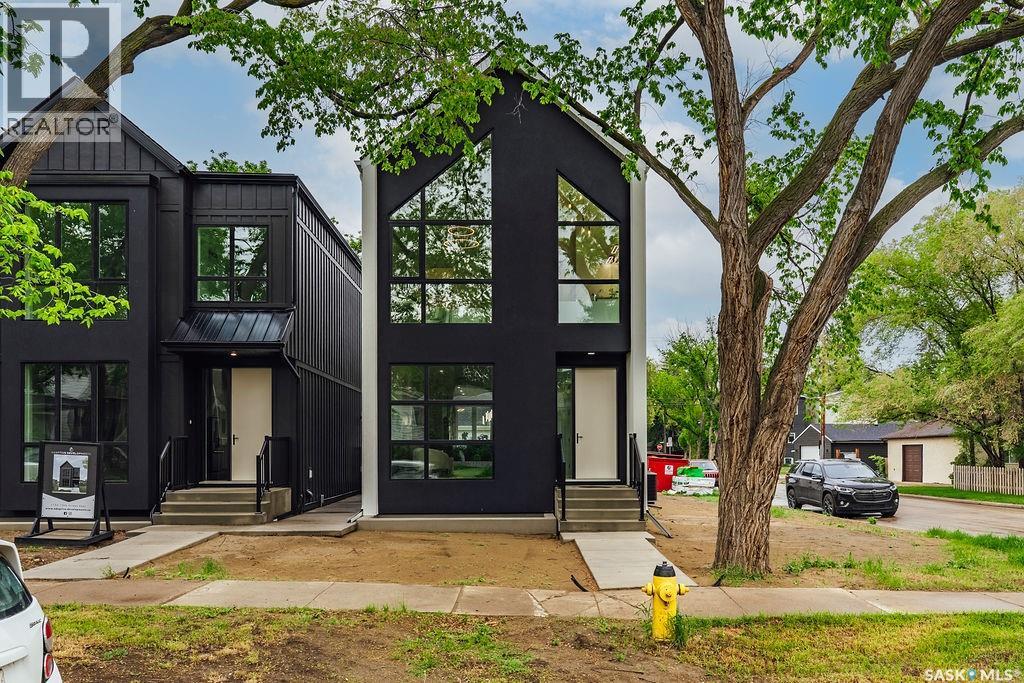
1139 13th Street E
Saskatoon, Saskatchewan
Experience exceptional craftsmanship and modern design at 1139 13th Street E, ideally located in the sought-after Varsity View neighbourhood. Situated on a corner lot, this newly constructed two-storey home offers 1,732 sqft of thoughtfully designed living space, blending luxury finishes, energy efficiency, and future income potential. The bright and welcoming main floor is enhanced by oversized triple-pane windows, 9-ft ceilings, and a functional open-concept layout perfect for everyday living and entertaining. The designer kitchen features quartz countertops, a huge eat-up island, sleek black cabinetry, Frigidaire Professional appliances, built-in wall ovens, a 36-inch induction cooktop, and stylish premium fixtures throughout. Upstairs, you'll find 3 spacious bedrooms, including a stunning primary retreat complete with a spa-inspired ensuite featuring a tiled shower, soaker tub, and electric in-floor heating. The windows in the primary suite reach floor to ceiling. The second floor is highlighted by an impressive 16-foot vaulted ceiling that creates an open, airy atmosphere and elevates the home's architectural appeal. An additional 5-pc bathroom, and separate laundry room makes the second floor layout incredibly functional. The home includes thickened exterior walls with R28 insulation, insulated interior walls to reduce sound transfer, and 9-ft ceilings in both the main floor and basement. The lower level offers 839 sq. ft. of additional space, a separate side entrance, and in-floor hydronic heating, making it ideally suited for the development of a future secondary suite. A rear 10' x 10' deck with black aluminum railings overlooks the yard, while the detached 22' x 24' double garage provides ample parking and storage. Offering quality construction, premium finishes, and flexibility for future development, this is a rare opportunity to own a brand-new home in one of Saskatoon's most desirable established neighbourhoods. (id:51699)
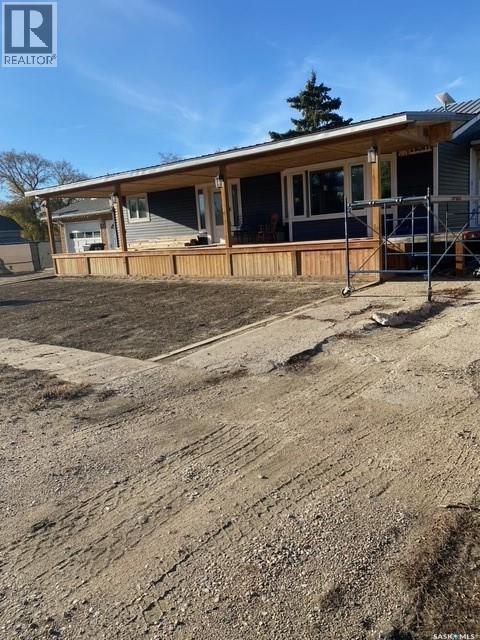
216 2nd Avenue
Wiseton, Saskatchewan
Just completed an executive level upgrade to this spacious bungalow in Wiseton SK. Then the job requires them to relocate. Upgrades include electrical, plumbing, kitchen cabinets, flooring, windows, new hi efficient furnacee and demand water heater. The owner is just finishing a front covered deck and there is a large new deck off the back door. Renovations are very tastefully done with main floor laundry and large mud room. Basement has 3pc. bath, complete but balance of basement is undeveloped. This house would be untouchable at double the price in main city. Optional to a Buyer is to offer on the house and like new 40 x 30 workshop directly back of this house on it's own double lot, check out SK044086. The Seller was unable to the use the heated shop since built for anything more than storage so it basically shows as new. Man door and 10' x 12'overhead door with radiant gas heater. Seller can accomodate a quick possession. (id:51699)
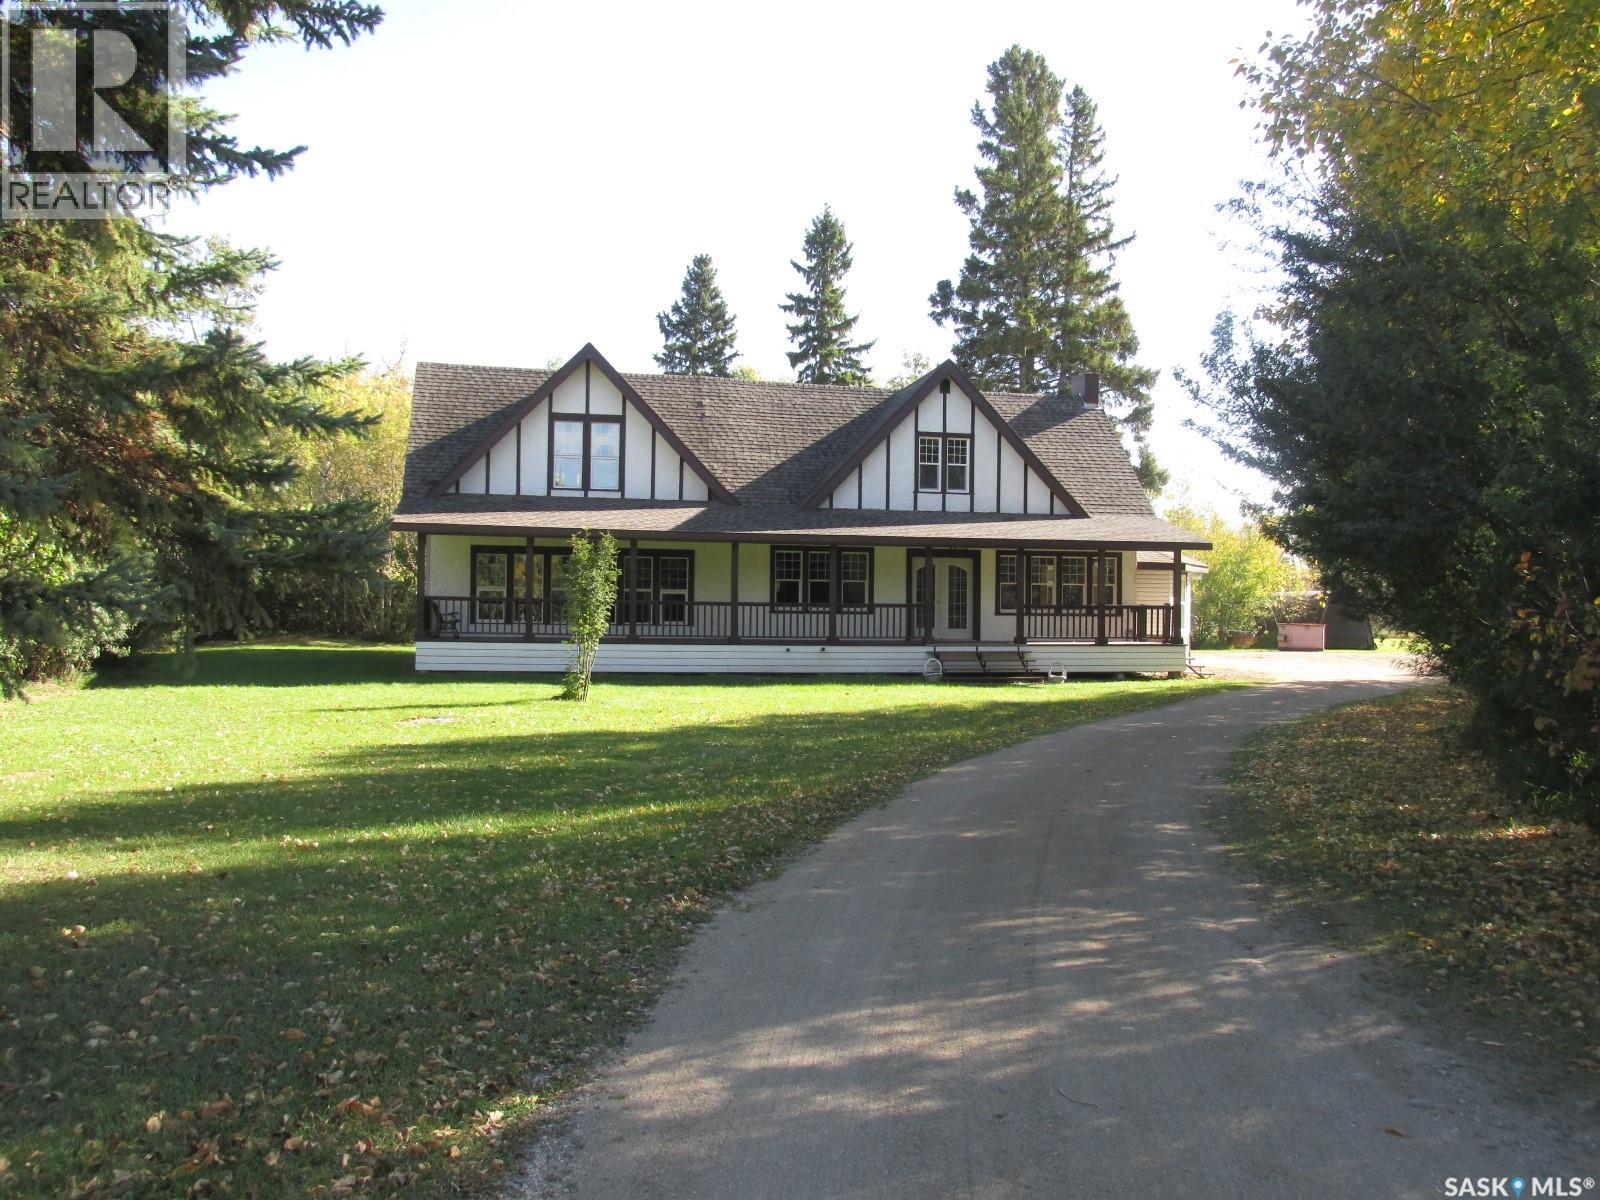
Verzonowski Acreage
Torch River Rm No. 488, Saskatchewan
This is a rare opportunity to own this unique 1.5 storey home featuring over 3100 sq ft, and located on 13.34 acres just a short 12 minute drive to Nipawin on a paved road! Surrounded by mature trees, plus there is a creek running through it! Standing tall, this great home welcomes you with the rich curb appeal, featuring beautiful dormers, and a 58 foot long covered deck! As you come into the home, there is a large entry, a dedicated sitting area/sun room with south facing windows. Classical living room with the wood fire place and hardwood floors, matching crown moulding. Solid wood kitchen is built to last and provides a great space for a chef. While this beautiful home was originally built in 1928, there was an addition in 1984. There is a 24x30 ft addition (1999) with the spacious multi-purpose recreational room which provides ample space for entertainment. Upstairs there are 3 bedrooms, with the spacious primary bedroom & bonus space plus a balcony overseeing the back yard! This home is filled with charm & character and combines classical finishes with modern updates such as brand new bathrooms both on the main floor and upstairs! There will be a brand new high efficient furnace, water heater and central air conditioner installed by possession date! Laundry is on the main floor! Most furnishings negotiable. There is a partial basement for your storage needs. As you step outside, you will find a private treed back yard, abundance of parking and room to build a shop. North-East Saskatchewan is known for great hunting, fishing and great outdoors! This one-of-a-kind property might be just what you’ve been looking for. Make this your new home! Phone today! (id:51699)
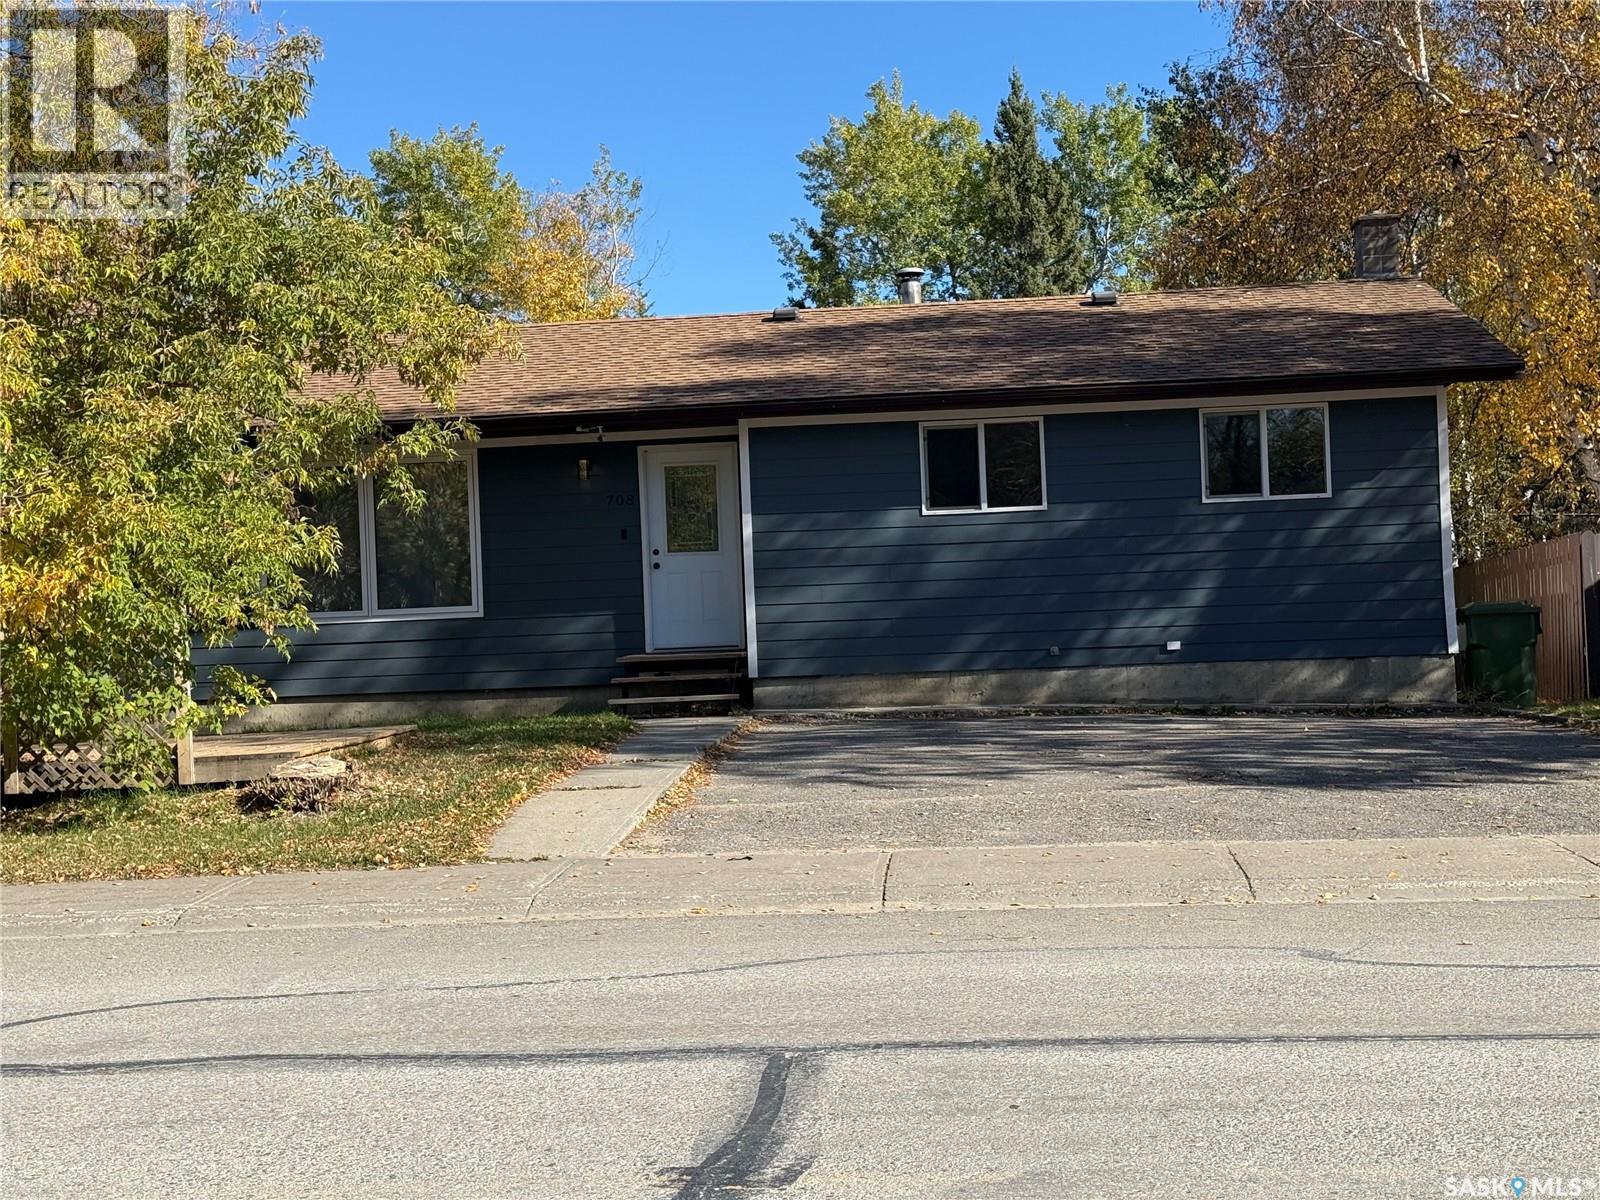
708 Studer Street
La Ronge, Saskatchewan
Welcome to 708 Studer Street, This nice little bungalow is waiting for its new owner, 2 bedrooms up master has 2 pc ensuite, second bedroom is huge, both have been upgraded with Vinyl Plank flooring, kitchen is spacious with lots of cupboards, dining room and living room have hardwood flooring, majority of window on main level have been upgraded, natural gas heating. Back Yard has deck you can enjoy whether its bbq or just relaxing. Come check it out! (id:51699)
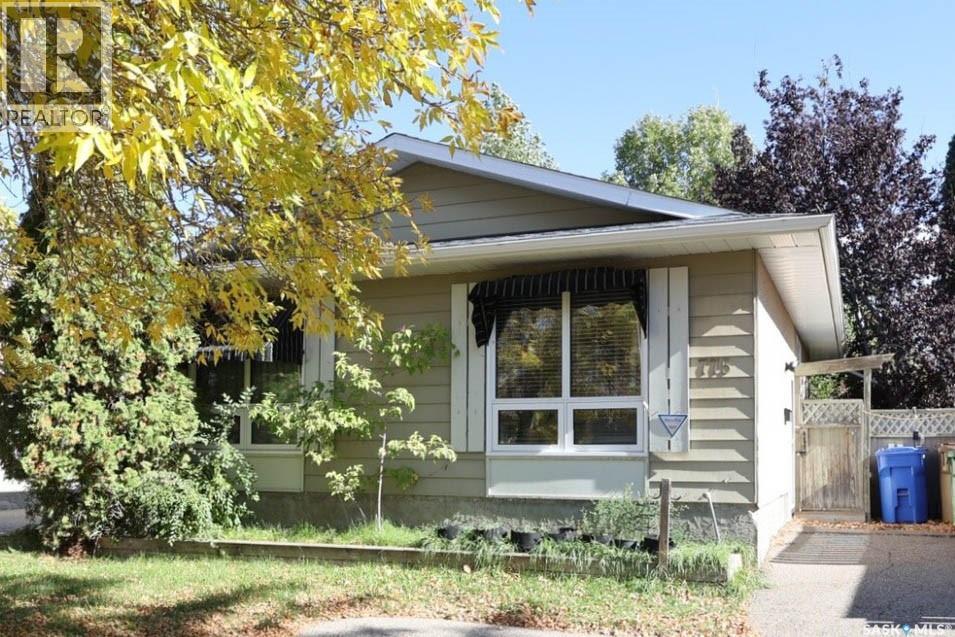
775 Hayworth Crescent N
Regina, Saskatchewan
Fantastic well maintained bungalow on quiet crescent . Spacious open layout with large living room featuring west facing picture windows allowing in an abundance of natural light. Beautifully renovated kitchen with loads of quality maple cabinets, plenty of counter space, dining area and pantry. Primary bedroom generously sized easily accommodates a king sized bed. 2 additional bedrooms and renovated main bath with bathfitters tub. Basement is developed with large rec room, den and newer 3pc bath. Large utility and storage room. Very private fully fenced rear yard is well treed and lushly landscaped with lighted gazebo. Many recent upgrades including new shingles, updated furnace and windows. All appliances, underground sprinklers and central air included. Very well located in a family friendly neighbourhood close to 3 schools and easy access to shopping, park, restaurants etc. Perfect starter or family home. Call today! (id:51699)
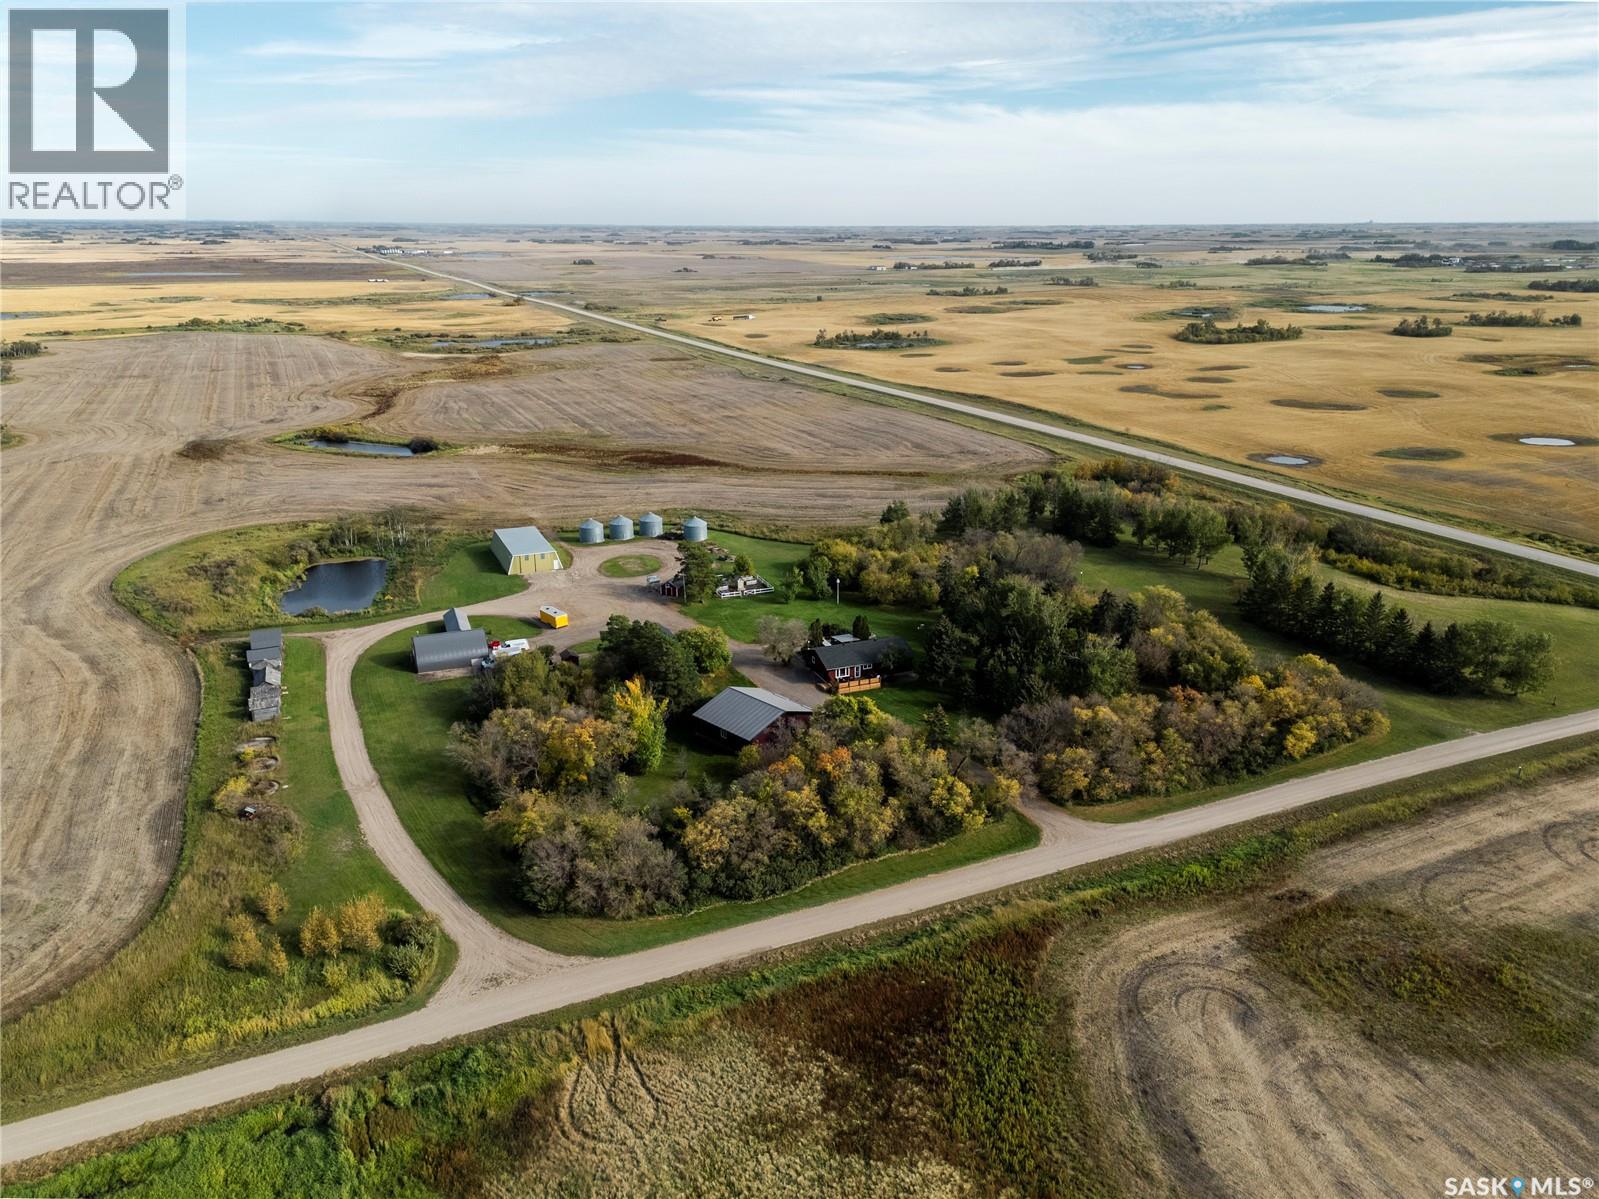
2 Quarters With Yard
Longlaketon Rm No. 219, Saskatchewan
Two quarter sections of productive farmland with a beautiful, well-kept yard site, house, heated shops and more! Located in the Earl Grey/Strasbourg area within commuting distance to Regina. Seller is open to considering selling the home quarter separately or subdividing and selling the yard site. Yard site must sell before the land. The well-treed yard features a 1,560 sq ft, 6-bedroom, 2-bathroom 1983 well cared for bungalow with a fully finished basement and three decks. Main floor features an open-concept kitchen, living and dining area, bedrooms and bathroom. Basement includes a family room, additional rooms currently used as bedrooms, bathroom and storage. Flooring is primarily engineered hardwood and vinyl plank. Heating is natural gas forced air plus a wood-burning stove, and central A/C. One bedroom is used as a den. Outbuildings include a 40’ x 40’ detached heated garage with concrete floor, 220-amp power, wood frame and metal exterior (can be used as a 2-4 car garage); 40’ x 32’ heated shop with power and concrete floor; 20’ x 32’ detached garage with concrete floor and power; 44’ x 12’ wood-frame building; 40’ x 80’ steel-frame Quonset; well, garden and fuel sheds; four 3,300 BU Westeel Rosco flat-bottom bins; and several older wood granaries. 316.80 titled acres (SE 28-24-20 W2 & SW 27-24-20 W2). SAMA identifies approx. 277 cultivated acres with a 51.16 final rating. Land is classified “J” and “K” soil by Saskatchewan Crop Insurance. Farmland is available for the 2027 crop season. Services include natural gas, power, water well, dugout and septic tank with field. A versatile property offering options for a hobby farm, addition to an existing operation, acreage, or rural living with income-generating farmland. (id:51699)
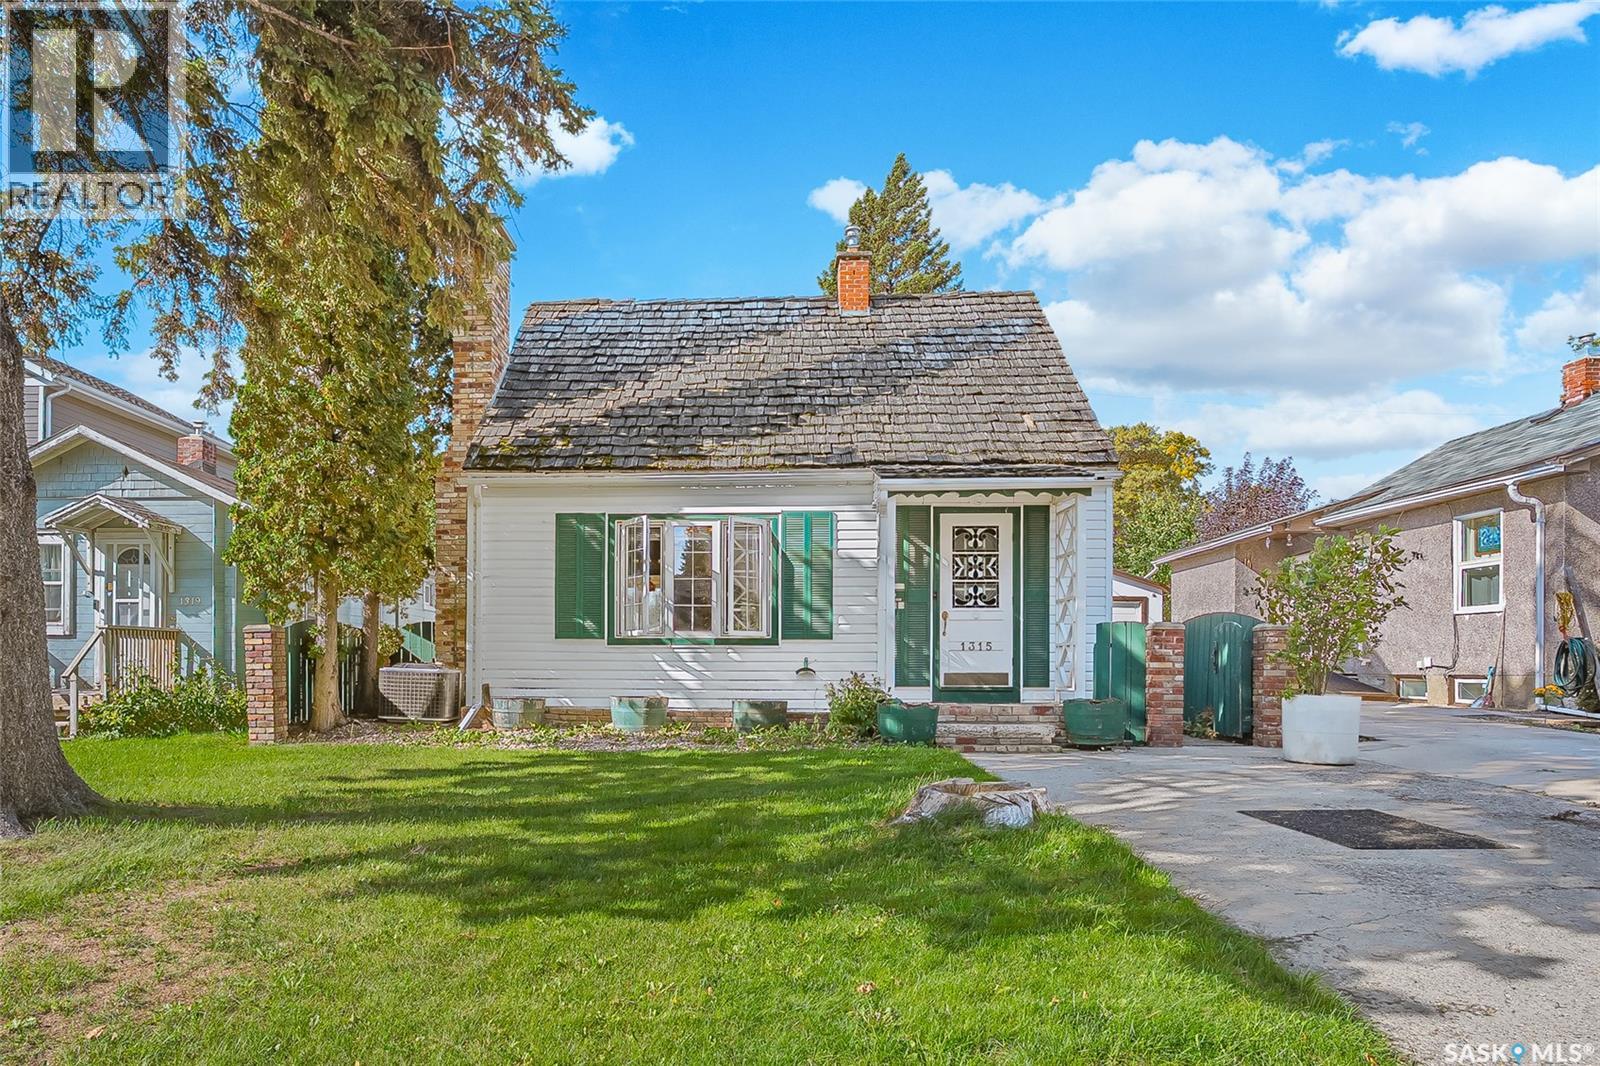
1315 2nd Avenue N
Saskatoon, Saskatchewan
Charming 1½-storey home in the desirable Kelsey/Woodlawn neighbourhood! This inviting home features 3 bedrooms, with 1 bedroom upstairs and 2 on the main floor, plus an upgraded 4-piece bath. Enjoy the spacious living room with a cozy wood-burning fireplace and a bright southwest-facing kitchen with dining area. The basement offers a separate entrance, workshop, laundry and plenty of storage. Upgrades include windows, vinyl siding, high-efficiency furnace, central air conditioning, and newer sewer and water lines (2021). The backyard is a gardener’s delight with garden boxes, greenhouse and deck. A great opportunity in a convenient neighbourhood! (id:51699)
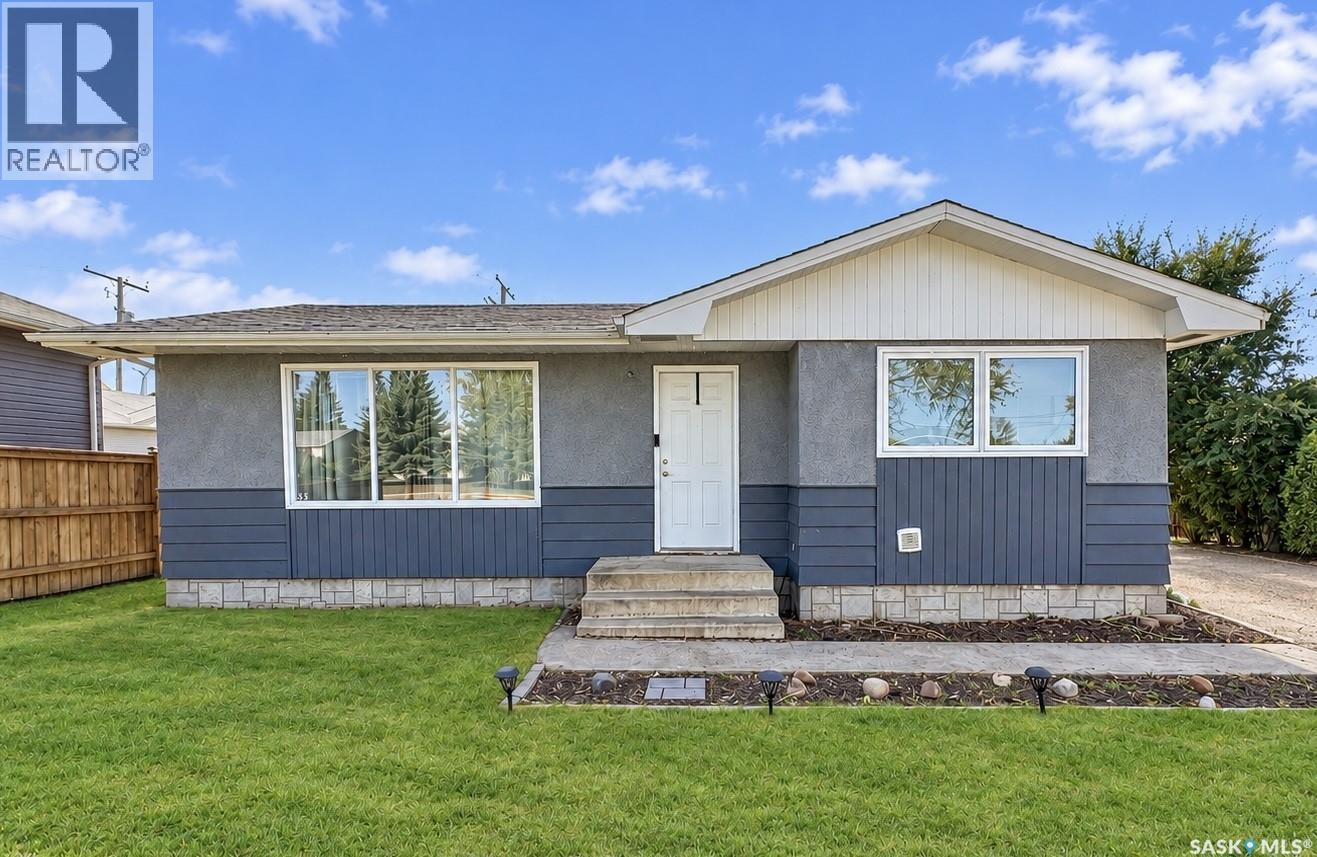
351 26th Street
Battleford, Saskatchewan
Welcome to this charming bungalow located in a desirable Battleford neighborhood, conveniently situated close to schools and amenities. The bright and welcoming main floor features a spacious living room, a bright kitchen, two bedrooms and a 4-piece bathroom. The lower level provides additional living space with a comfortable family room, an additional bedroom and a 3-piece bathroom. Outside, you’ll find a large yard offering plenty of space to enjoy, along with a detached garage for added parking and storage. With its functional layout, great location and inviting feel, this property is an excellent opportunity for first-time buyers, families or those looking to downsize. As per the Seller’s direction, all offers will be presented on 10/09/2026 2:00PM. (id:51699)
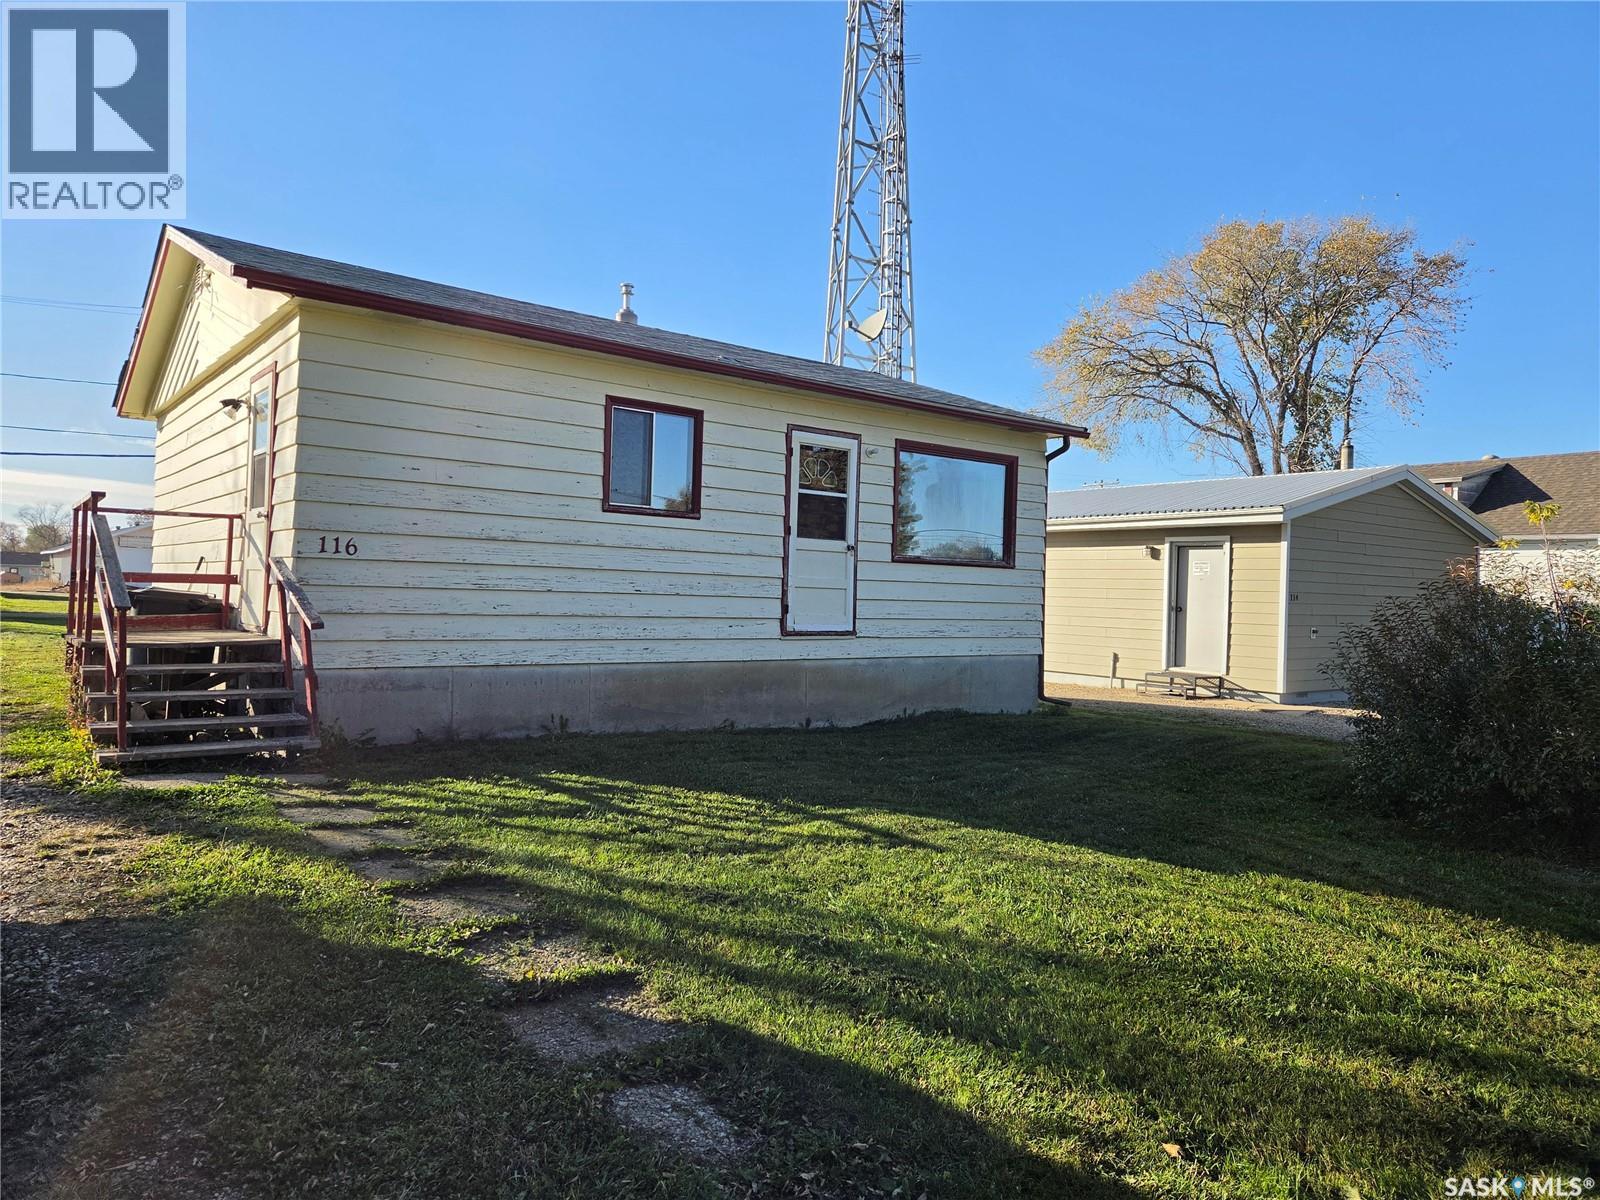
116 First Street E
Pelly, Saskatchewan
Cute 2 bedroom 2 bathroom, 2-bathroom, full-size basement in quiet Pelly Saskatchewan, only 25 minutes North of Kamsack. Price includes new furnace (2024), new water heater (2000), New washing machine (2026). Furnace ductwork recently cleaned (id:51699)
204 A & B 5th Avenue
Caronport, Saskatchewan
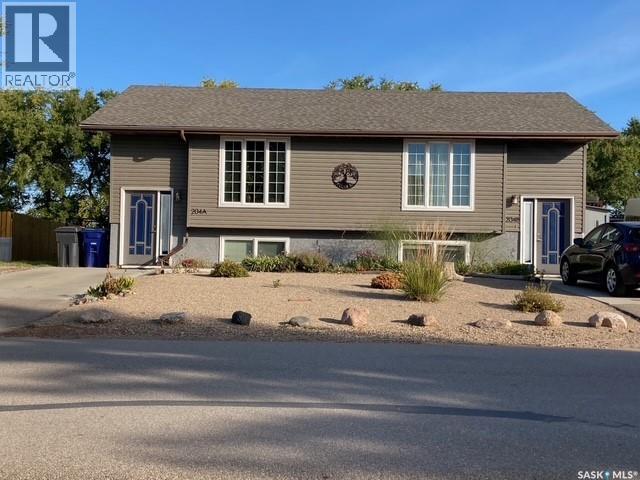
THIS IS A RARE OPPORTUNITY: A well kept duplex that is in great condition. This Bi-level duplex welcomes you with its attractive front yard landscaping, and a duplex with warm street appeal. Each side of this duplex provides an inviting eat in kitchen/dining area - Stove, Fridge, and Dishwasher included as well as a Washer and Dryer in lower level. The sunny south facing living room allows lots of natural warmth and light into this home. Both sides of this duplex are designed and developed the same - re rooms, sizes, flooring, appliances etc. Currently one half of the duplex is owner occupied , with a renter in the other half. The water lines have all been replace with PEX plumbing. The Decks are much newer than the age of the building - the A side was built in 2018 and the B side in 2025. Seller had a Radon test conducted in 2024 and the results were below the acceptable threshold. Each side of this duplex has its own concrete driveway - Side A new in 2022 and side B new in 2023. As you step out back , you will enjoy a lovely private yard with a BONUS of backing on to an open field. Could it be much quieter than that? Caronport is a bustling village with Elementary and High Schools, College and Seminary. It is also well know for the involvement in Prairie Hockey Academy and all the opportunity for up and coming Hockey Players. There are large opportunities for students to hone their skills in Music and the Arts. So all in all, here is a fine duplex that can provide you the opportunity for a home while having the other half generate monthly income. OR, if you are thinking just revenue - it is here and waiting for you!. (id:51699)
2809 Clarence Avenue S
Saskatoon, Saskatchewan
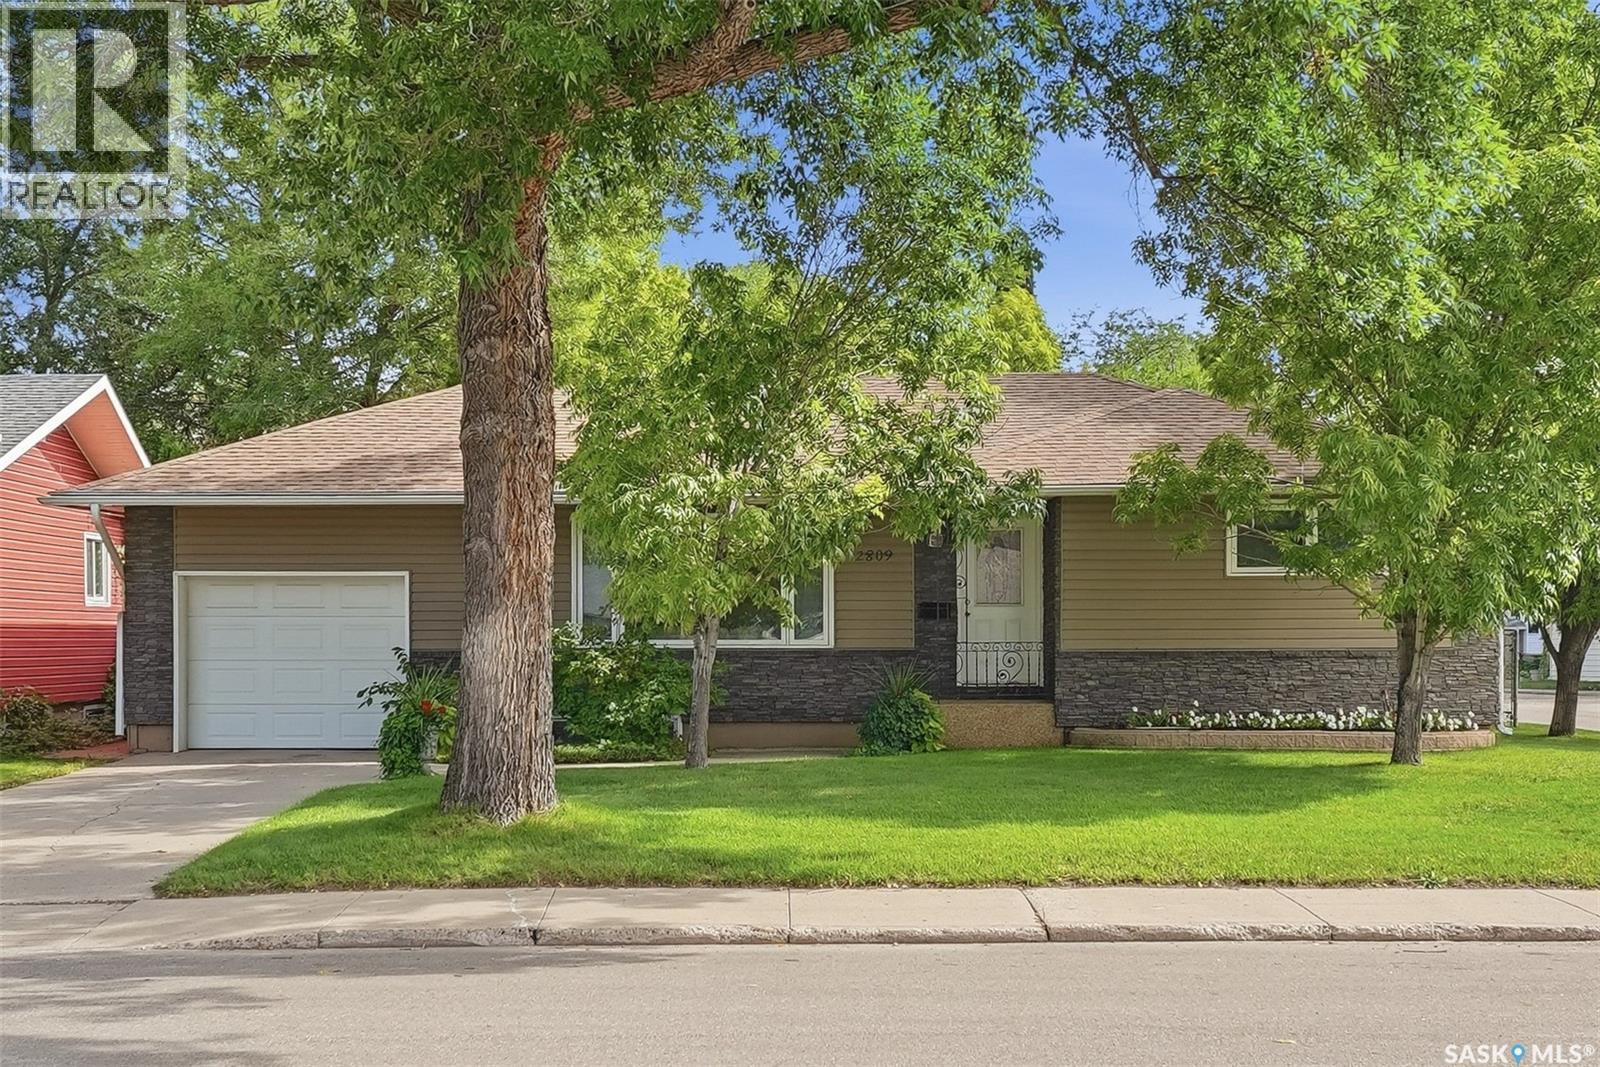
Nestled on a massive well treed 65 x 150-foot corner lot in the highly desirable, established neighbourhood of Adelaide/Churchill, this bungalow pairs curb appeal with functionality. Stepping inside the main level, you are immediately greeted by beautiful hardwood floors that flow seamlessly into two bright bedrooms. The highlight of the main level is a very large, sunlit back addition that offers a versatile space perfect for relaxing or entertaining. Downstairs, the finished lower level provides excellent flexibility, complete with an extra bedroom, a full bathroom, and a second kitchen. Outdoors, the property truly shines with a breathtaking, fully treated backyard that feels like a private retreat, all complemented by newer windows and an exterior in amazing shape. Located just steps from great schools and local amenities, this exceptional property offers space, style, and a prime location. (id:51699)
19 Barr Place
Saskatoon, Saskatchewan
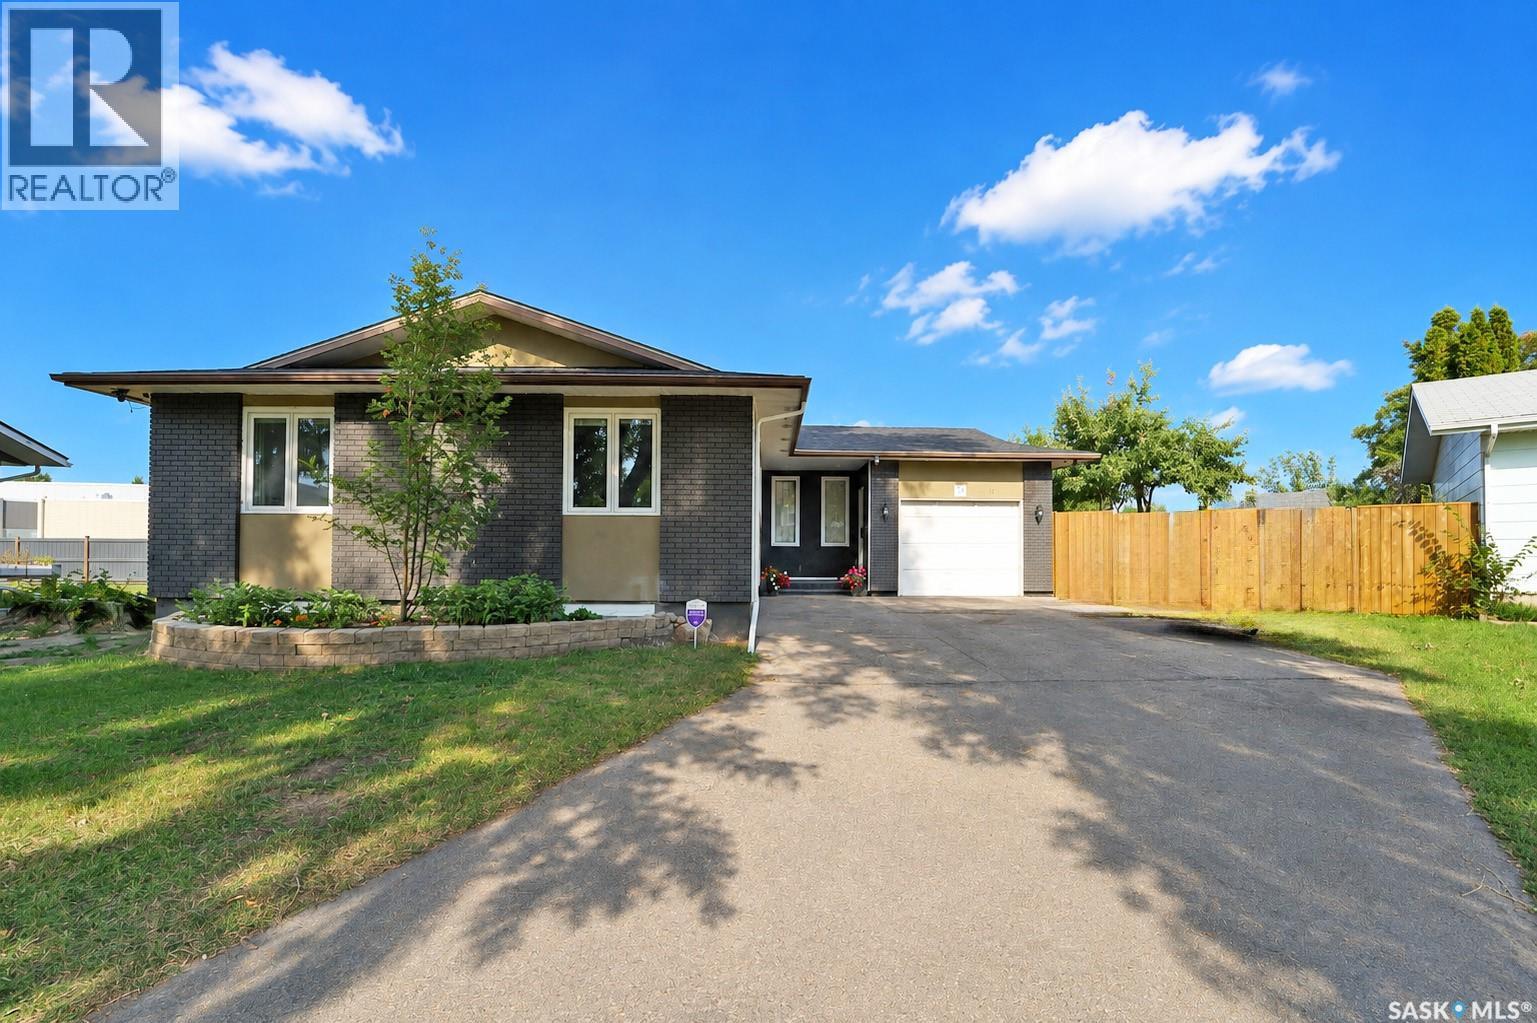
Backing directly onto a schoolyard, this updated 1,184 sq. ft. home sits on an impressive 8,699 sq. ft. lot in Fairhaven! The main floor features a renovated kitchen with backsplash, a bright and comfortable living area, and double doors opening onto a spacious deck overlooking the beautifully established backyard. The primary bedroom also features a convenient 2-piece ensuite. The fully developed basement offers 2 bedrooms, a den, and a separate entrance. The non-conforming basement suite is currently tenant-occupied, providing existing rental income to help offset mortgage payments—an excellent mortgage-helper opportunity. Numerous major improvements have been completed, including a new furnace and hot water tank in 2019, along with 2025 upgrades including roof shingles, kitchen, washroom, flooring, interior paint, and lighting. The large backyard is filled with flowers, berry plants, apple trees, and garden space, with direct access to the schoolyard—perfect for families with children. Conveniently located near YMCA Child Care, schools, shopping, public transit, Confederation Mall, and Shaw Centre. A great opportunity offering a large lot, extensive updates, a fantastic location, and valuable rental income! (id:51699)
4555 Solie Crescent
Regina, Saskatchewan
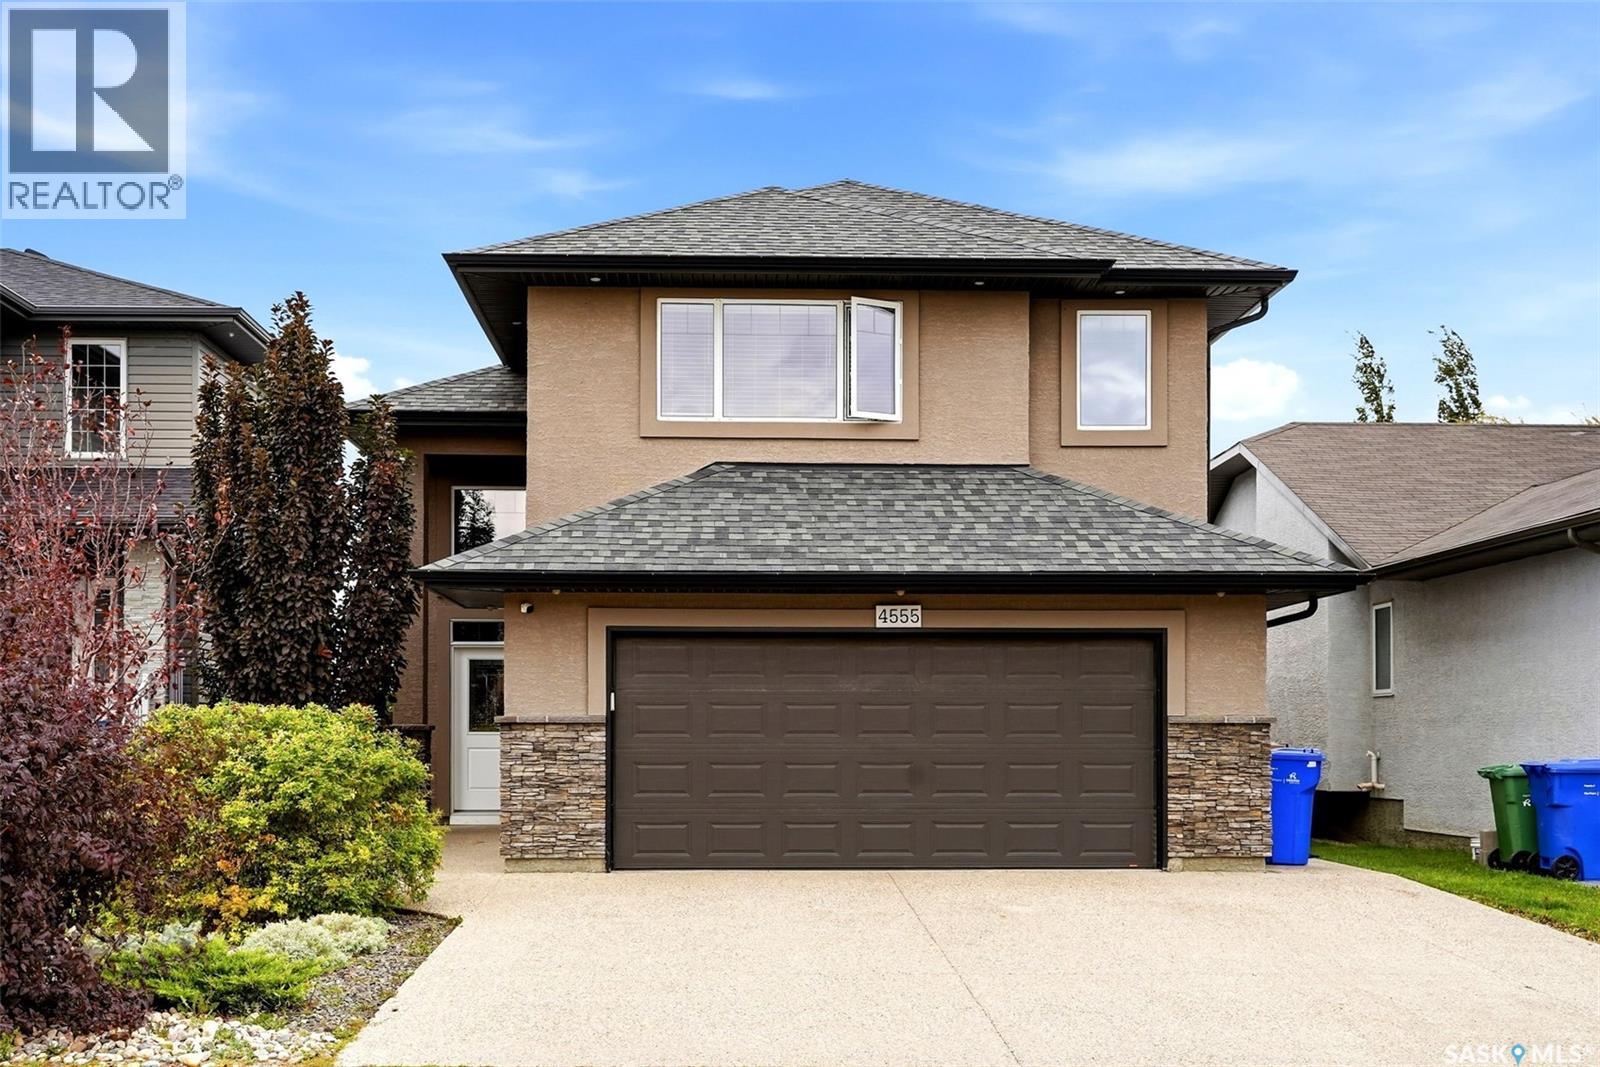
Location, location! Presenting 4555 Solie Cres. This excellent family home in Lakeridge features a large private backyard with no backyard neighbors (does not back other homes). Attractive curb appeal, the exterior is finished in stucco with stone accents. The open concept main floor features vaulted ceilings over the kitchen, dining room & living room. The island style kitchen offers stainless steel appliances, corner pantry & tiled backsplash. The dining area offers direct access to the backyard. The living room features a cozy gas fireplace. The main floor also includes an office, a bedroom, a full bathroom & a dedicated laundry room. The primary bedroom suite located upstairs provides privacy & is complete with a walk-in closet, an ensuite with jetted soaker tub & a bonus storage loft space great for seasonal items & keepsakes. The basement features large windows, a spacious family room, 2 bedrooms, an updated bathroom & a utility/storage room. The two car attached garage is finished, insulated & heated. The private backyard is nicely landscaped & features a composite deck with storage space underneath, natural gas line for barbecue, 2 exposed aggregate patio’s, a storage shed & underground sprinklers. This home has seen some recent upgrades. Since July of 2025, all ceilings in the home (up & down) have been repainted. New flooring was installed in both basement bedrooms. New closet doors in north basement bedroom. The basement bathroom was updated with a new tiled shower with glass door as well as new light fixtures & mirror. A new Bosch built-in dishwasher in Sept/26. New light fixtures over the kitchen island. Some interior rooms were repainted as well & the garage interior was painted. Shingles were replaced in the fall of 2022 & brand new air to air exchanger in May 2025. This home comes with all appliances, it offers a lot features & has a location that most families search for. Quick possession is available. Please call for more info or to book a viewing. As per the Seller’s direction, all offers will be presented on 10/10/2026 11:00AM. (id:51699)
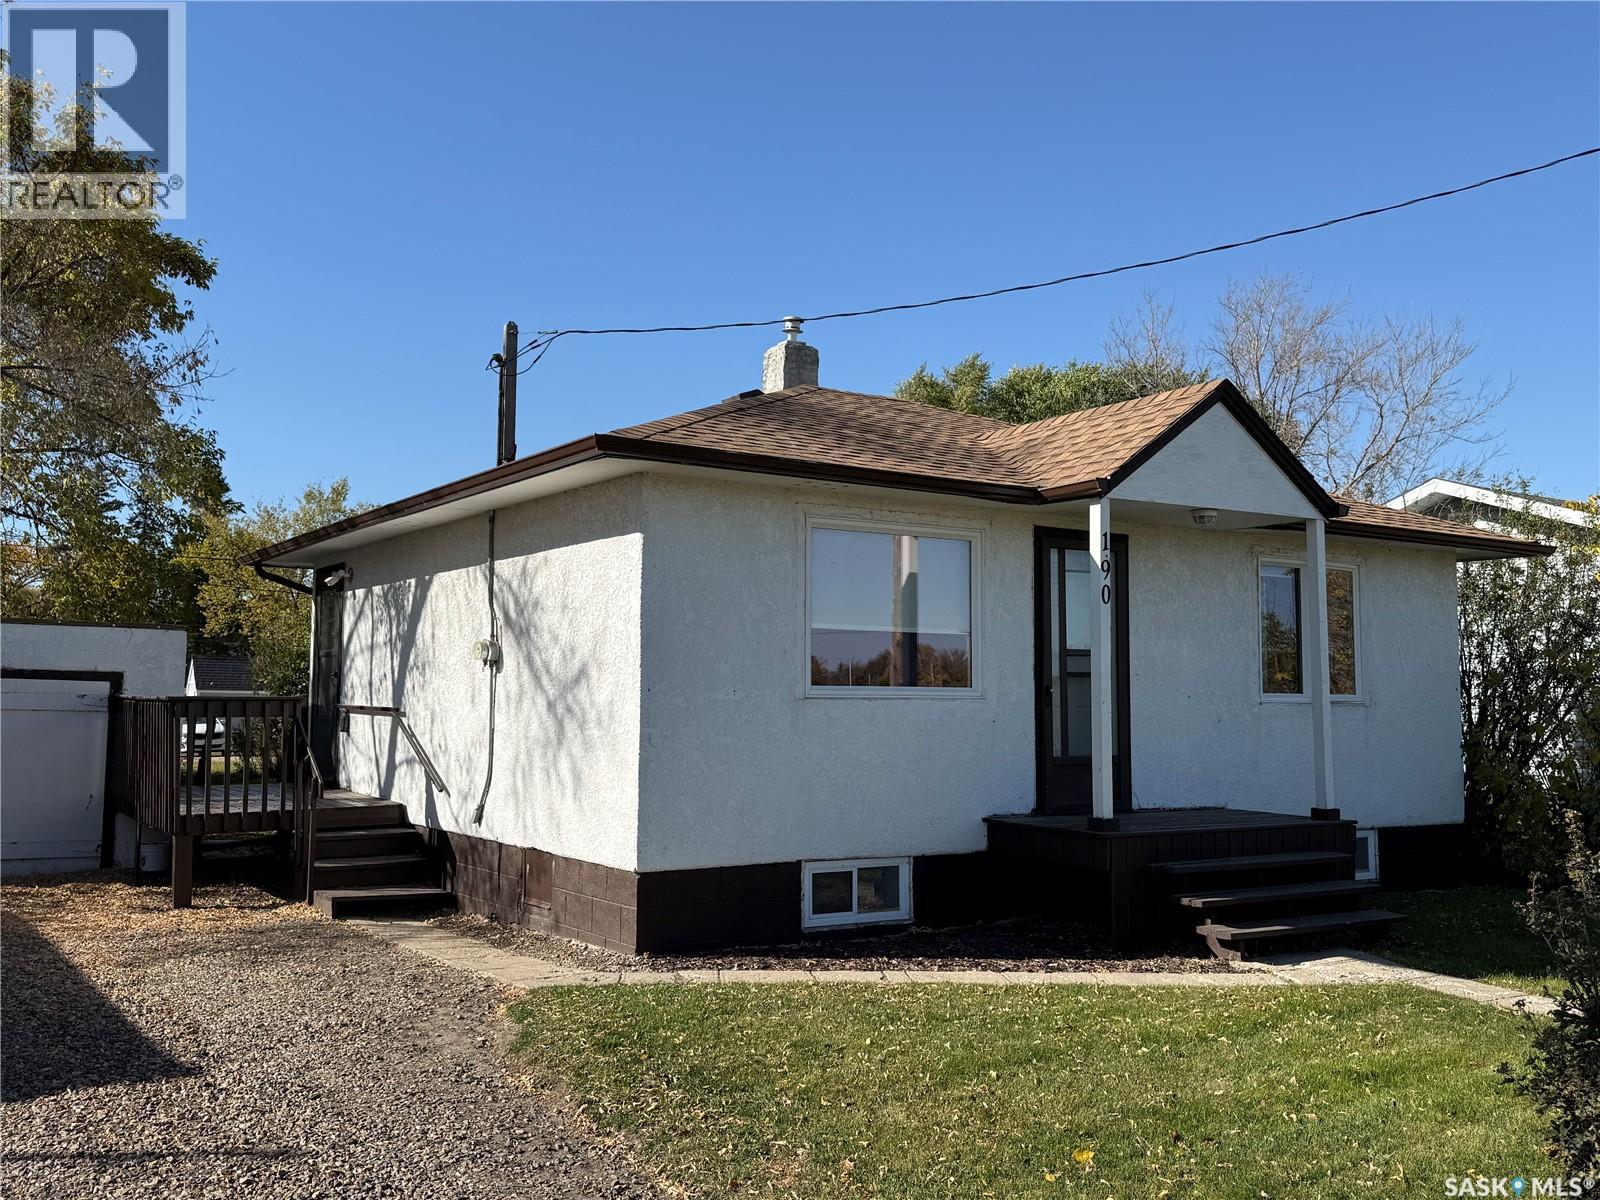
190 Victoria Avenue
Yorkton, Saskatchewan
Well-maintained 672 sq. ft. home featuring 2 bedrooms and 1 bathroom. The main floor has been updated with new kitchen cabinets and new flooring throughout, with the exception of the refinished hardwood in the living room. The bathroom was renovated approximately two years ago, and all appliances were replaced at the same time. The basement is developed with a large recreation room, providing additional usable living space. Outside, the property offers a large yard with plenty of mature trees and room for outdoor activities, gardening, or entertaining. A solid option for a first-time buyer, downsizer, or investment property. As per the Seller’s direction, all offers will be presented on 10/08/2026 4:00PM. (id:51699)
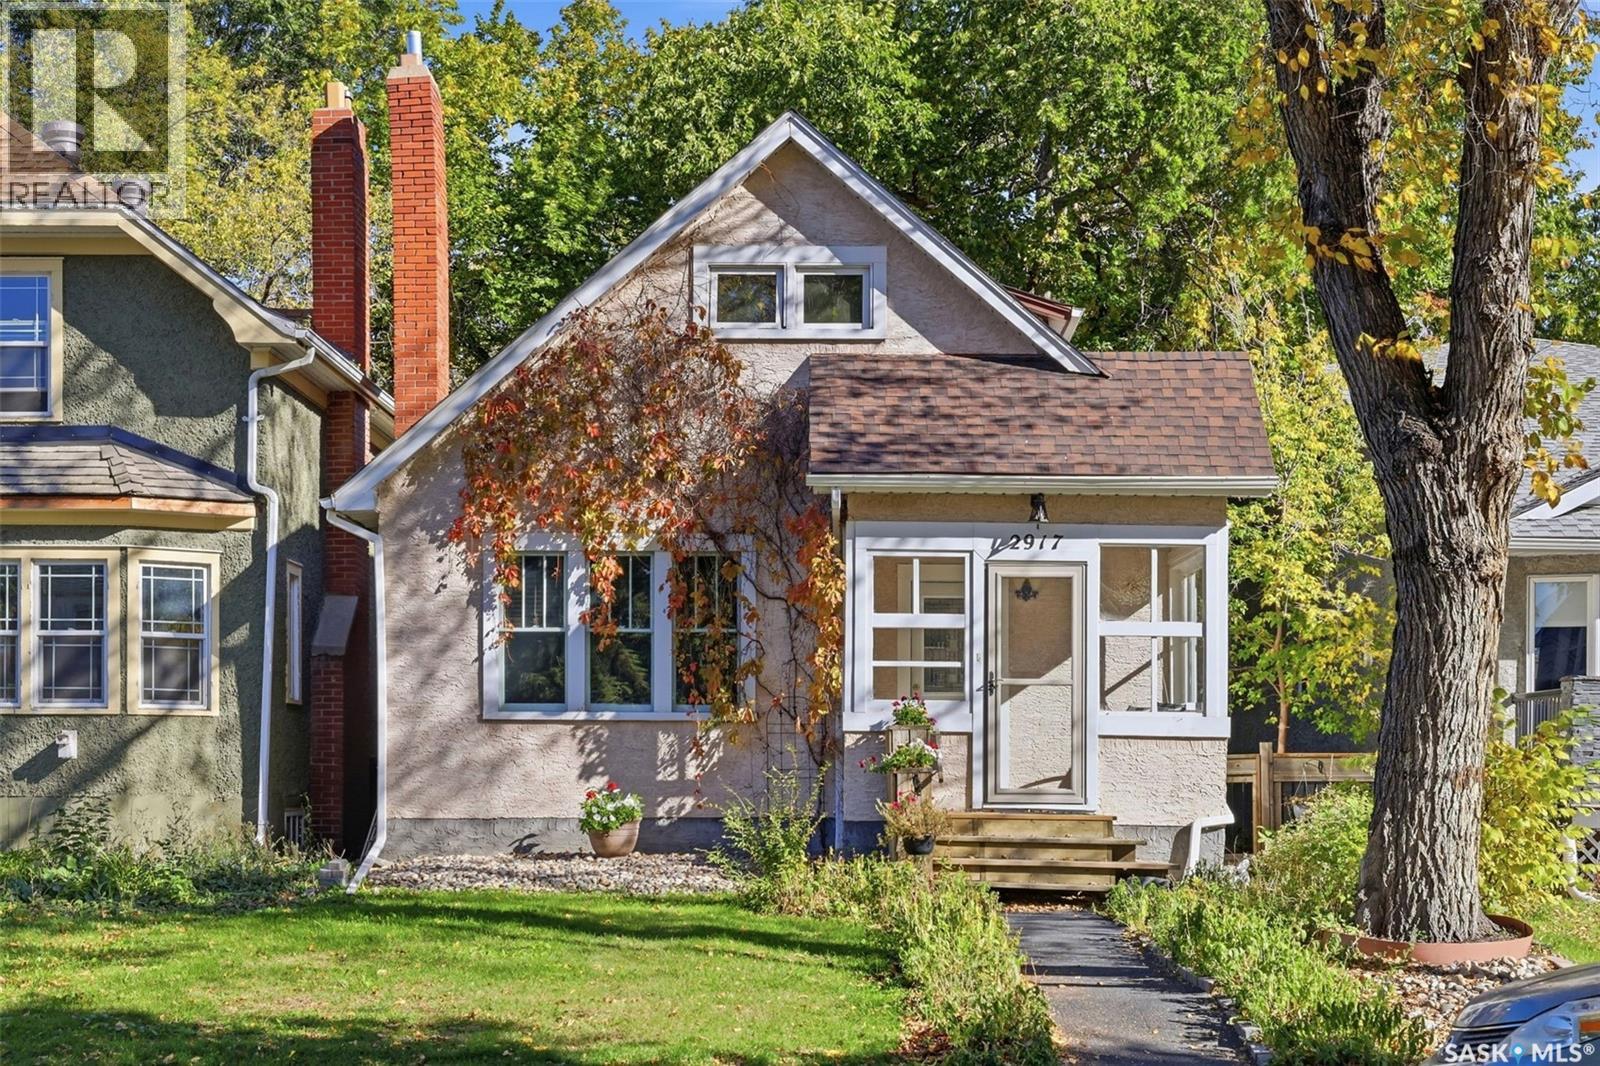
2917 Robinson Street
Regina, Saskatchewan
Character, charm, and a great Lakeview location! Welcome to this inviting 1½-storey home nestled in the heart of Regina’s established Lakeview neighbourhood. Offering a blend of classic character, comfortable living space, and a mature, fully landscaped yard, this property is full of possibilities. Step inside from the insulated front porch and you’re greeted by a welcoming main floor featuring hardwood flooring, a spacious living room with a west-facing picture window that brings in plenty of natural light, and a functional kitchen conveniently located next to the formal dining room. A main-floor bedroom overlooking the backyard adds flexibility to the layout and could also serve as a home office or den. Upstairs, you’ll find two additional bedrooms along with a four-piece bathroom featuring a charming clawfoot tub and tiled flooring. The partially finished basement provides even more usable space, including a recreation room, an updated three-piece bathroom with a glass shower, a dedicated laundry area, and plenty of additional storage. Outside, enjoy the mature landscaping and backyard setting, along with a double detached garage and extra parking beside the garage for added convenience. Located in Lakeview, this home offers an opportunity to enjoy a well-established neighbourhood known for its character and central Regina location, with convenient access to nearby amenities, schools, parks, and everyday essentials. Whether you’re looking for a home with personality, practical living space, or an opportunity to make a property your own, this one is worth a closer look! (id:51699)
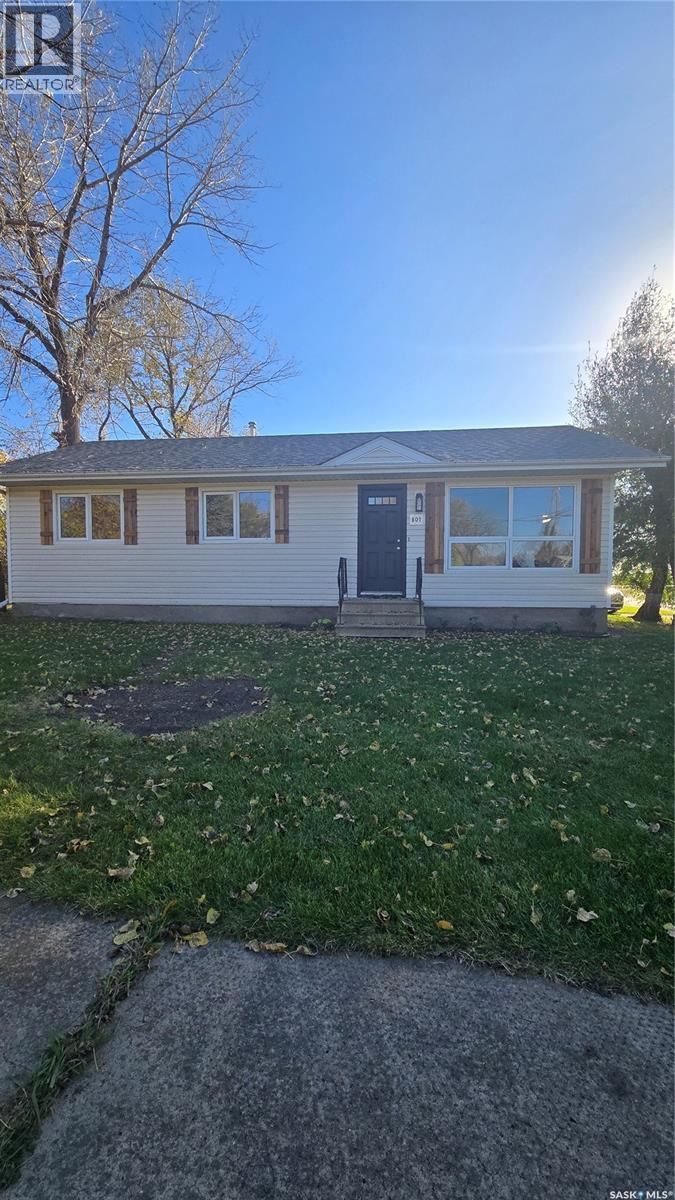
801 Prospect Avenue
Oxbow, Saskatchewan
Ready to unpack your boxes and just move in. This home is the one for you. The entire main floor was renovated from floor to ceiling with high end finishes sure to please any buyer. 2026 flooring throughout. 2026 stainless steel appliances. A complete kitchen with all new cupboards, countertops, sink, and faucets. It has been completely painted and beautiful trim throughout. All of the lighting has been replaced and modernized. Electrical updated 2026. Pex plumbing throughout 2026. New laundry room with sink and new appliances. The whole house has 2 x 6 construction . There is nothing left to do but move in. Call for your private viewing! (id:51699)
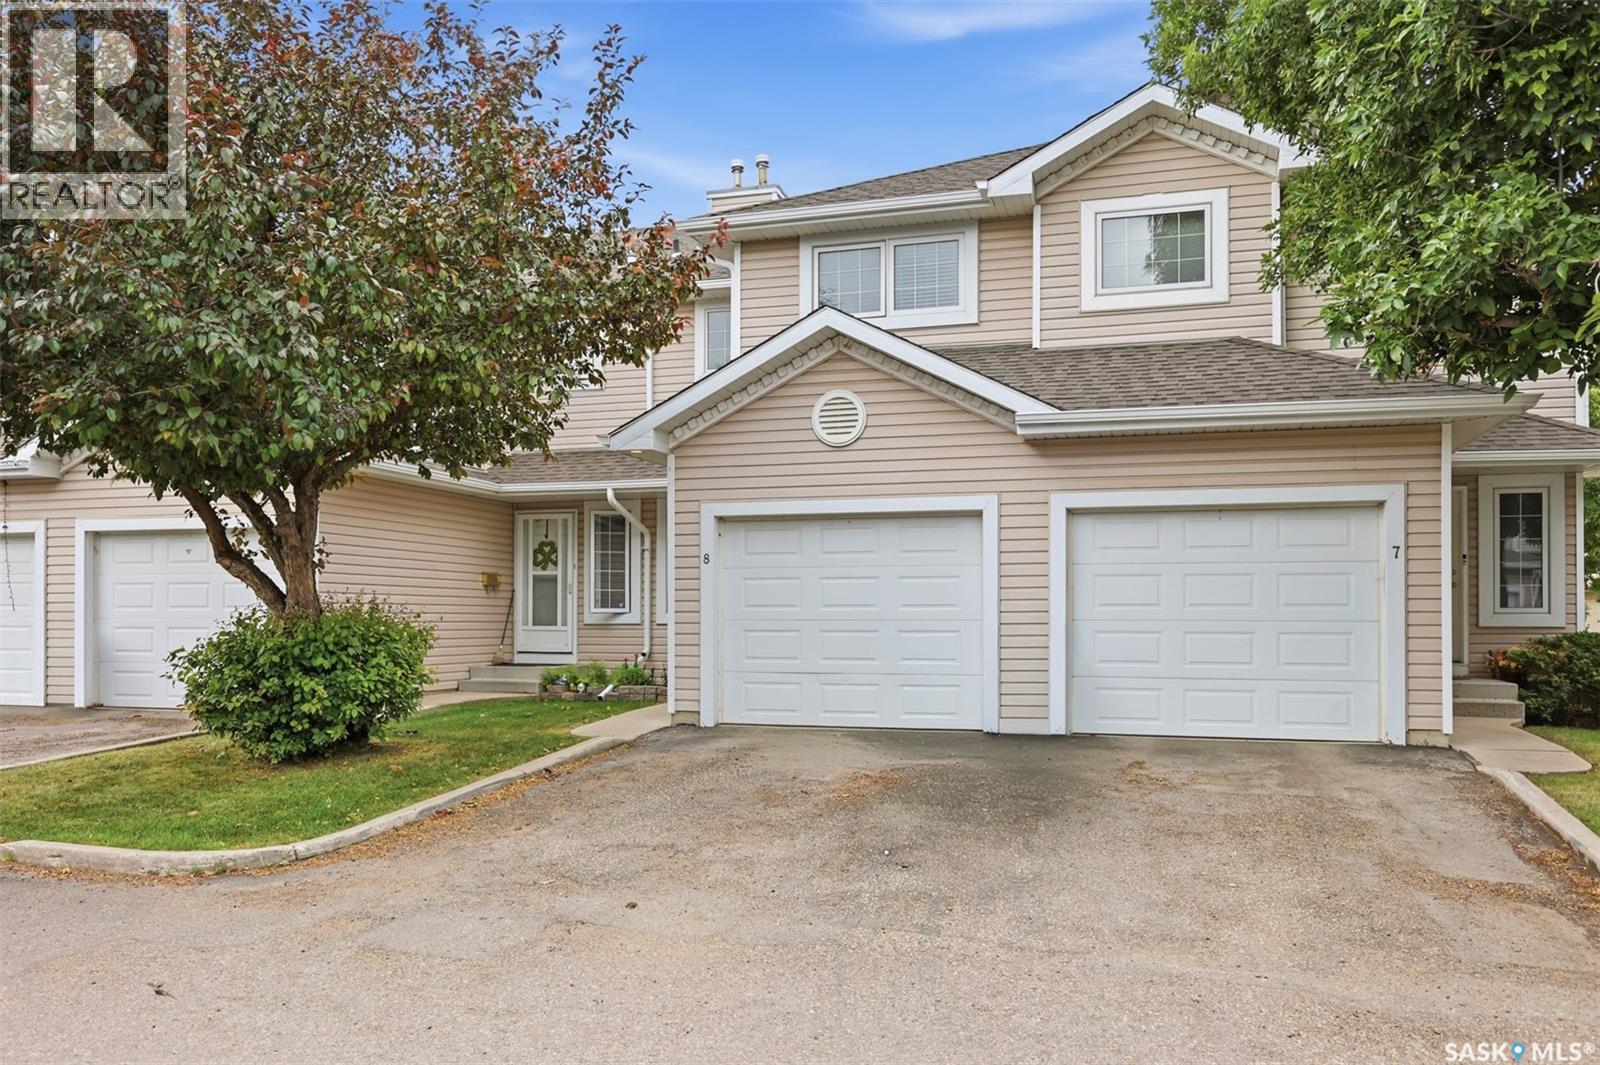
8 103 Berini Drive
Saskatoon, Saskatchewan
Don’t miss out on this bright, fully developed townhouse in the desirable Erindale neighbourhood! This well-maintained 2-bedroom, 3-bathroom, 2-storey home offers over 1,100 sq. ft. of living space plus a fully finished basement and single attached garage. The main floor features updated flooring, fresh paint, modern light fixtures, stainless steel appliances, and a bright living space with large windows overlooking the open green space. Upstairs, you’ll find two spacious bedrooms and a full bathroom. The finished basement offers a large family room, 3-piece bathroom, laundry area, and additional storage. Other features include air conditioning installed in 2021 and a new water heater installed in 2022. Conveniently located close to schools, shopping, parks, amenities, and transit. A great opportunity for first-time buyers, families, or investors—move-in ready and waiting for its next owner! (id:51699)