

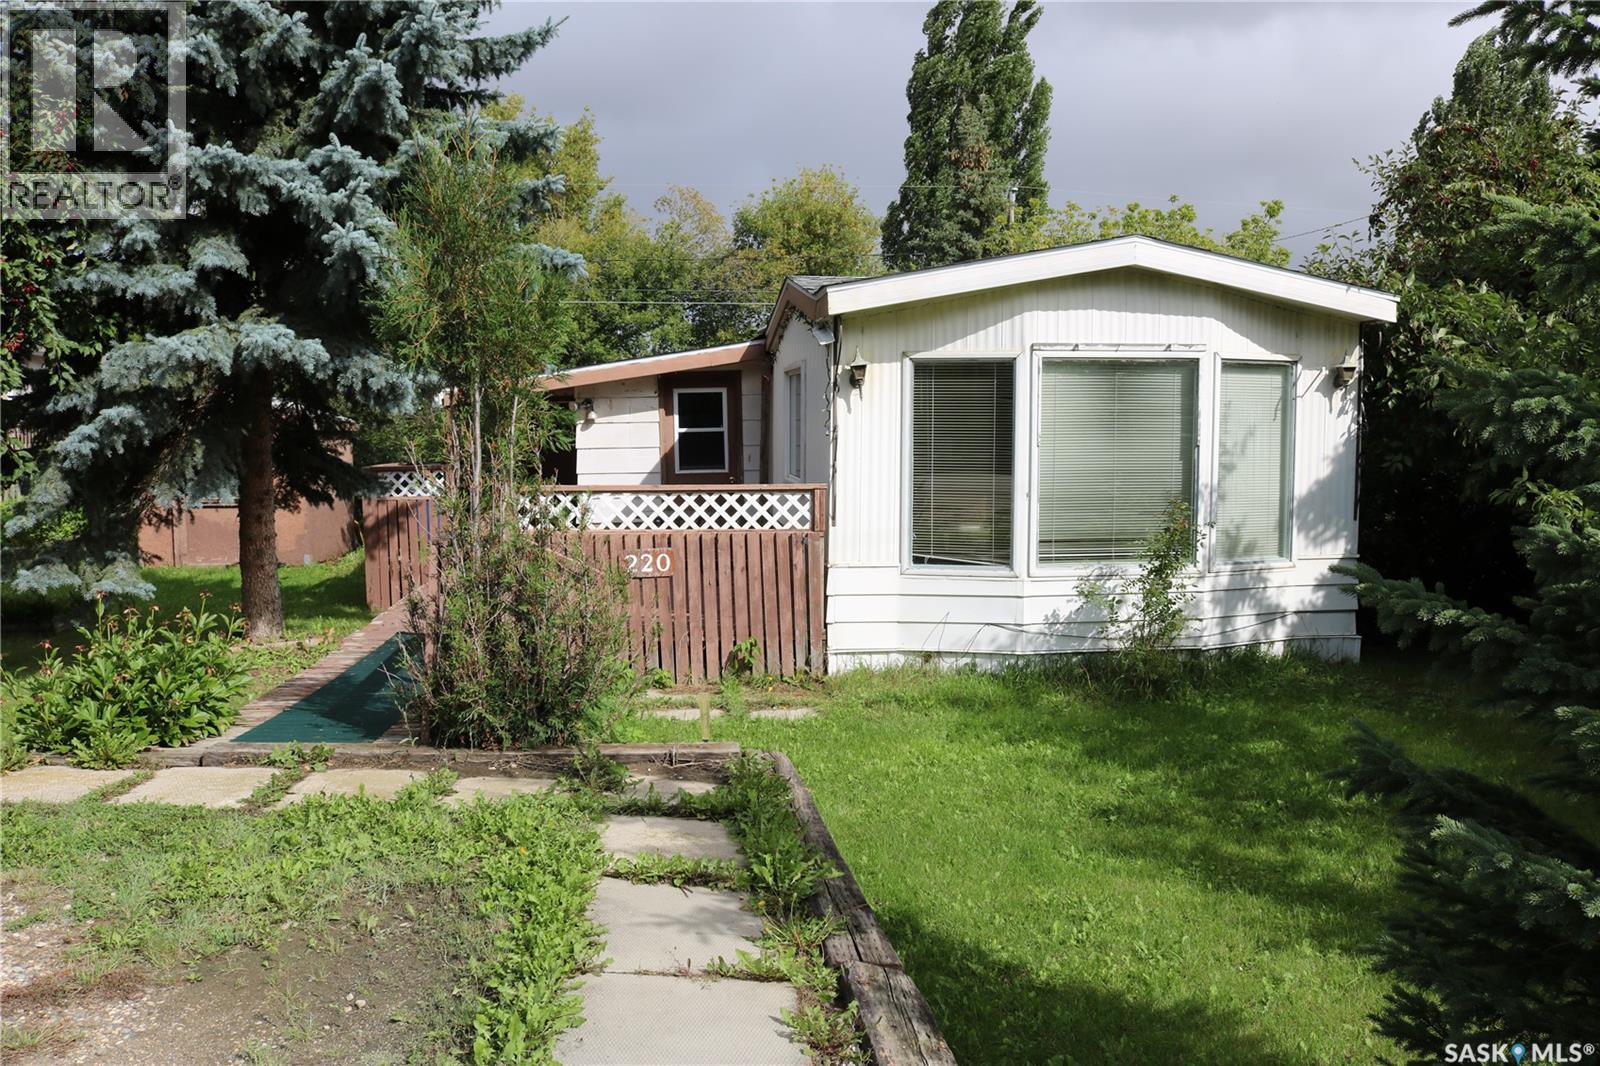
220 Wright Road
Moosomin, Saskatchewan
An affordable option! First time home buyers, this one is for you! This home sits on a 75' x 100' owned lot with enough space for parking, a garden area, and a large deck. Step into the nice sized porch with coat closet, and next into the dining/kitchen area. The living room is spacious with bright south and west facing windows and a beautiful treed view across the street. Down the hall to the main bath with walk in shower and laundry with storage above. Three good sized bedrooms are towards the back of the home. The addition has a den and large bonus room to use as you choose. Contact your agent to view this property! (id:51699)
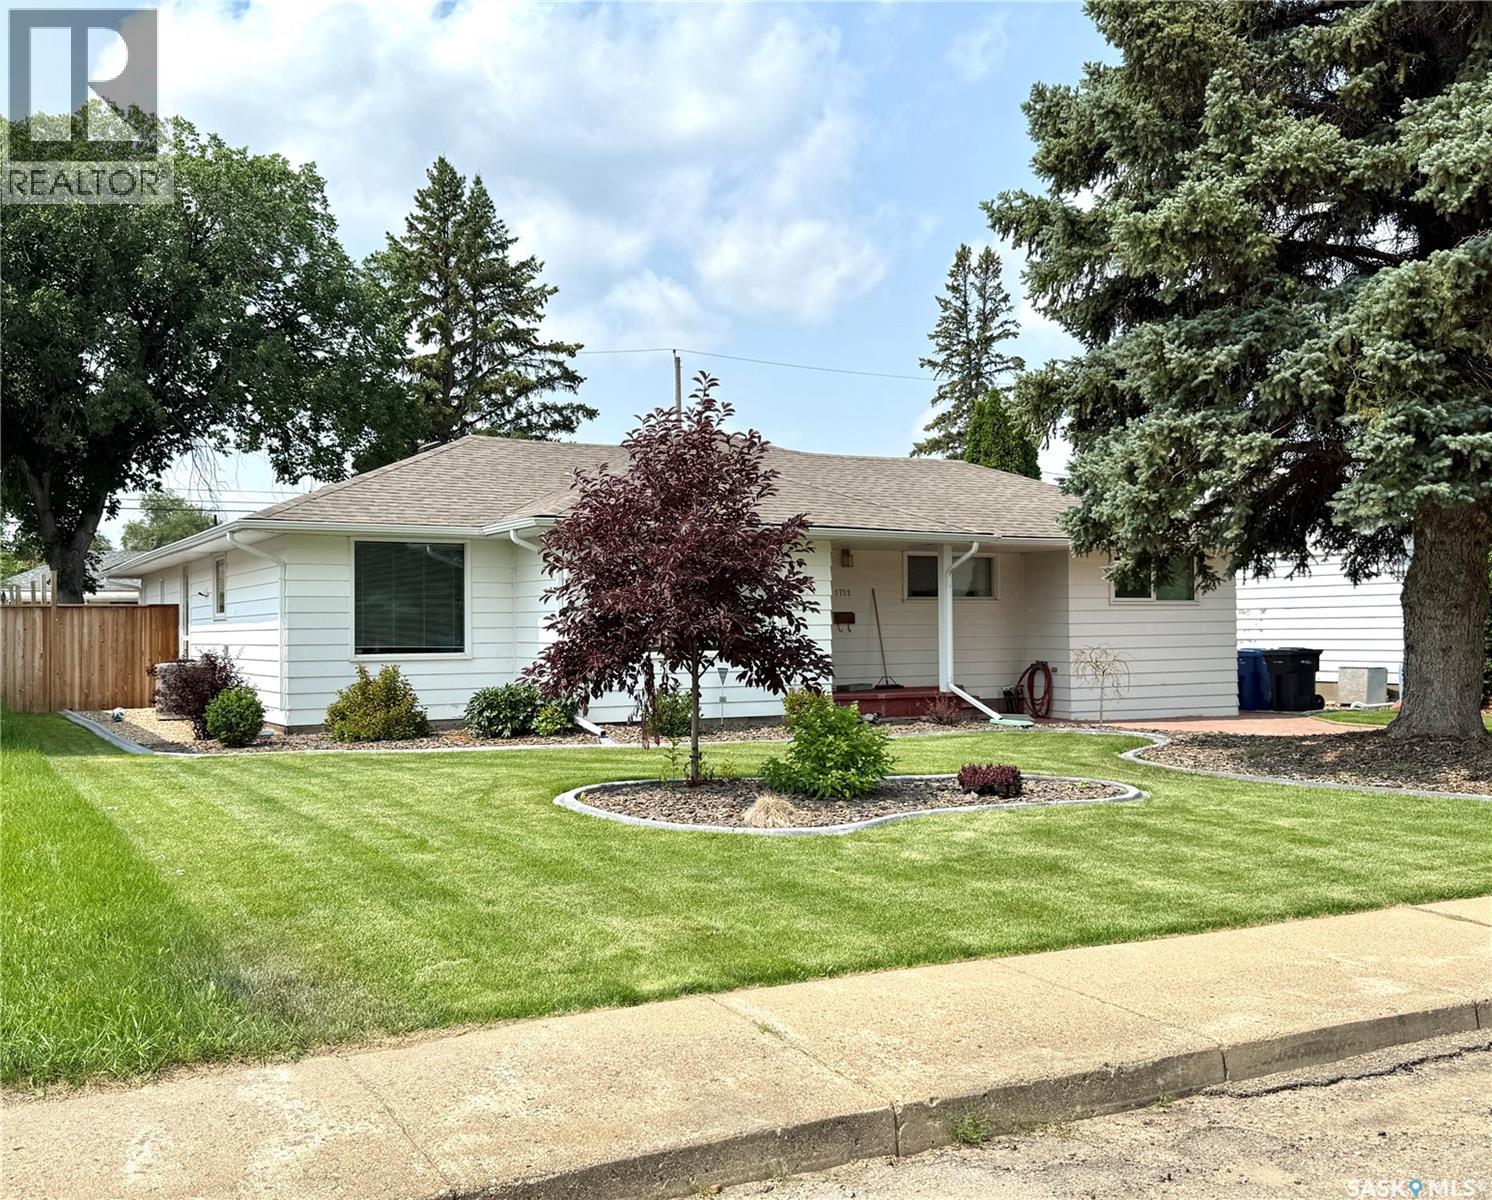
1711 93rd Street
North Battleford, Saskatchewan
Take a look at this 1730 square foot west side home with double car garage located close to some excellent schools in North Battleford. Upon entering this home you will appreciate the large street facing living room, bright kitchen and dining area, and back yard facing family room. Also on the main level includes three good sized bedrooms and a three piece bath. The lower level provides a recreation room, bedroom, three piece bath, utility room, and a large storage room. The park like yard will make the perfect place for kids or entertaining. The 24x26 garage will be a must when the temperatures recede over the next few months. Appliances remain. Call today for more info. (id:51699)
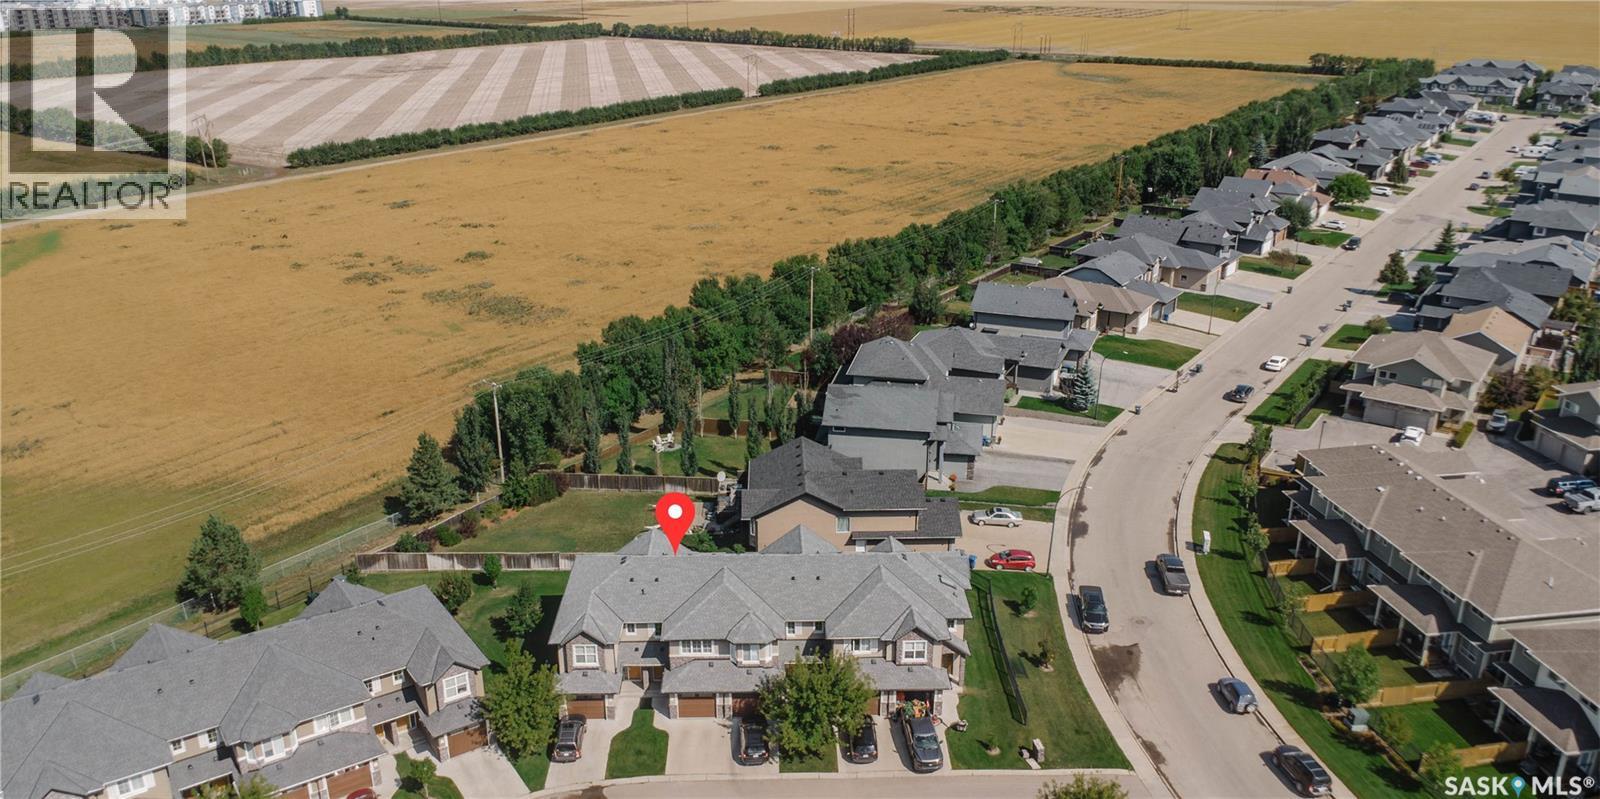
507 1555 Paton Crescent
Saskatoon, Saskatchewan
Welcome to this fully developed townhouse in the desirable Willowgrove neighbourhood! Offering 3 bedrooms and 3 bathrooms, this well-designed home provides plenty of space for comfortable everyday living. The bright and functional kitchen features quartz countertops, ample cabinetry, and a moveable island that provides flexibility for meal prep, entertaining, or additional workspace. The upper level has 3 bathrooms with 2 walk-in closets and a 4 piece bath accessible from the primary. The basement is fully finished with a family room, bathroom, and a fantastic laundry room that offers excellent functionality with plenty of cabinetry for storage and organization. With its practical layout, quality finishes, and great Willowgrove location with views of the field, this home is an excellent opportunity. (id:51699)
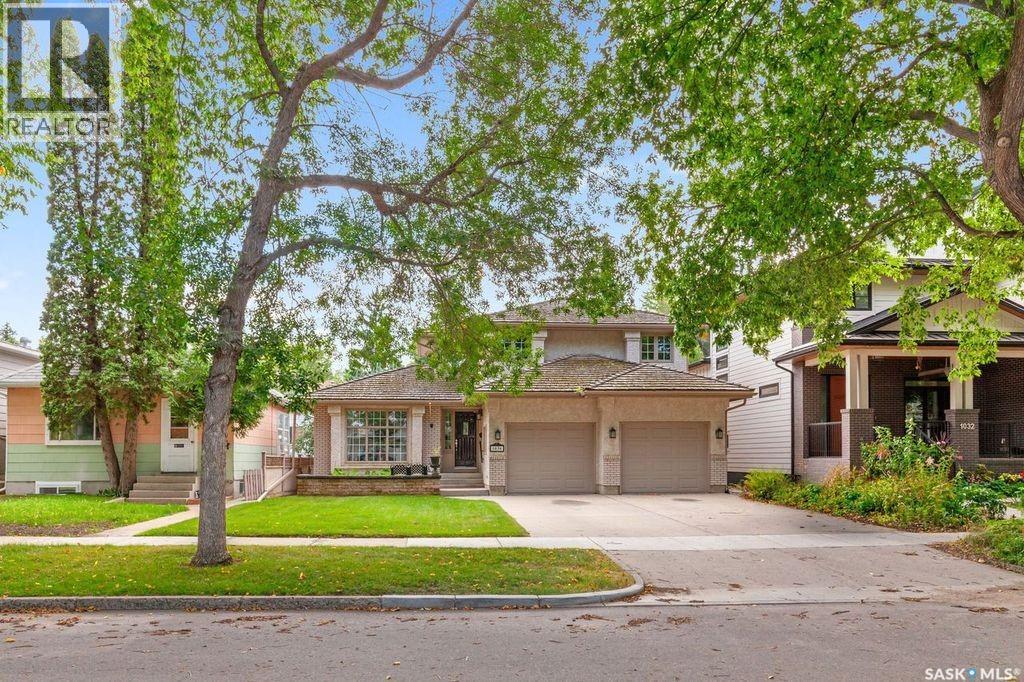
1036 Osler Street
Saskatoon, Saskatchewan
Location, Location, Location, within steps of the University of Saskatchewan, South Saskatchewan river and Meewasin Trail, President Murray Park, and Brunskill School. This family home is ready for the next family to make memories in. The 2-storey split floor plan offers a large main floor. As you enter you are greeted by the formal Living room and Dining room with beautiful hardwood flooring. Along the back of the house there is a large Heritage kitchen complete with an island featuring a gas cooktop, and dinette with garden doors to an ample south facing deck. There is a bright Family room with hardwood floors and gas fireplace, with a 2-piece bathroom, Laundry/Mudroom, and direct entry into a heated double car garage. Upstairs there is a generous sized Primary bedroom with a 4-piece ensuite and large walk-in closet. There are 2 other bedrooms and a 4-piece bath to complete the upstairs. The lower level has a Family room/Games room area, den, and large storage mechanical room. This home is complete with central air conditioning, central vac, and underground sprinklers. The back yard is warm and inviting featuring a composite deck and well manicured yard. This is one of those homes that you and your family have been waiting for (id:51699)
435 Sharma Crescent
Saskatoon, Saskatchewan
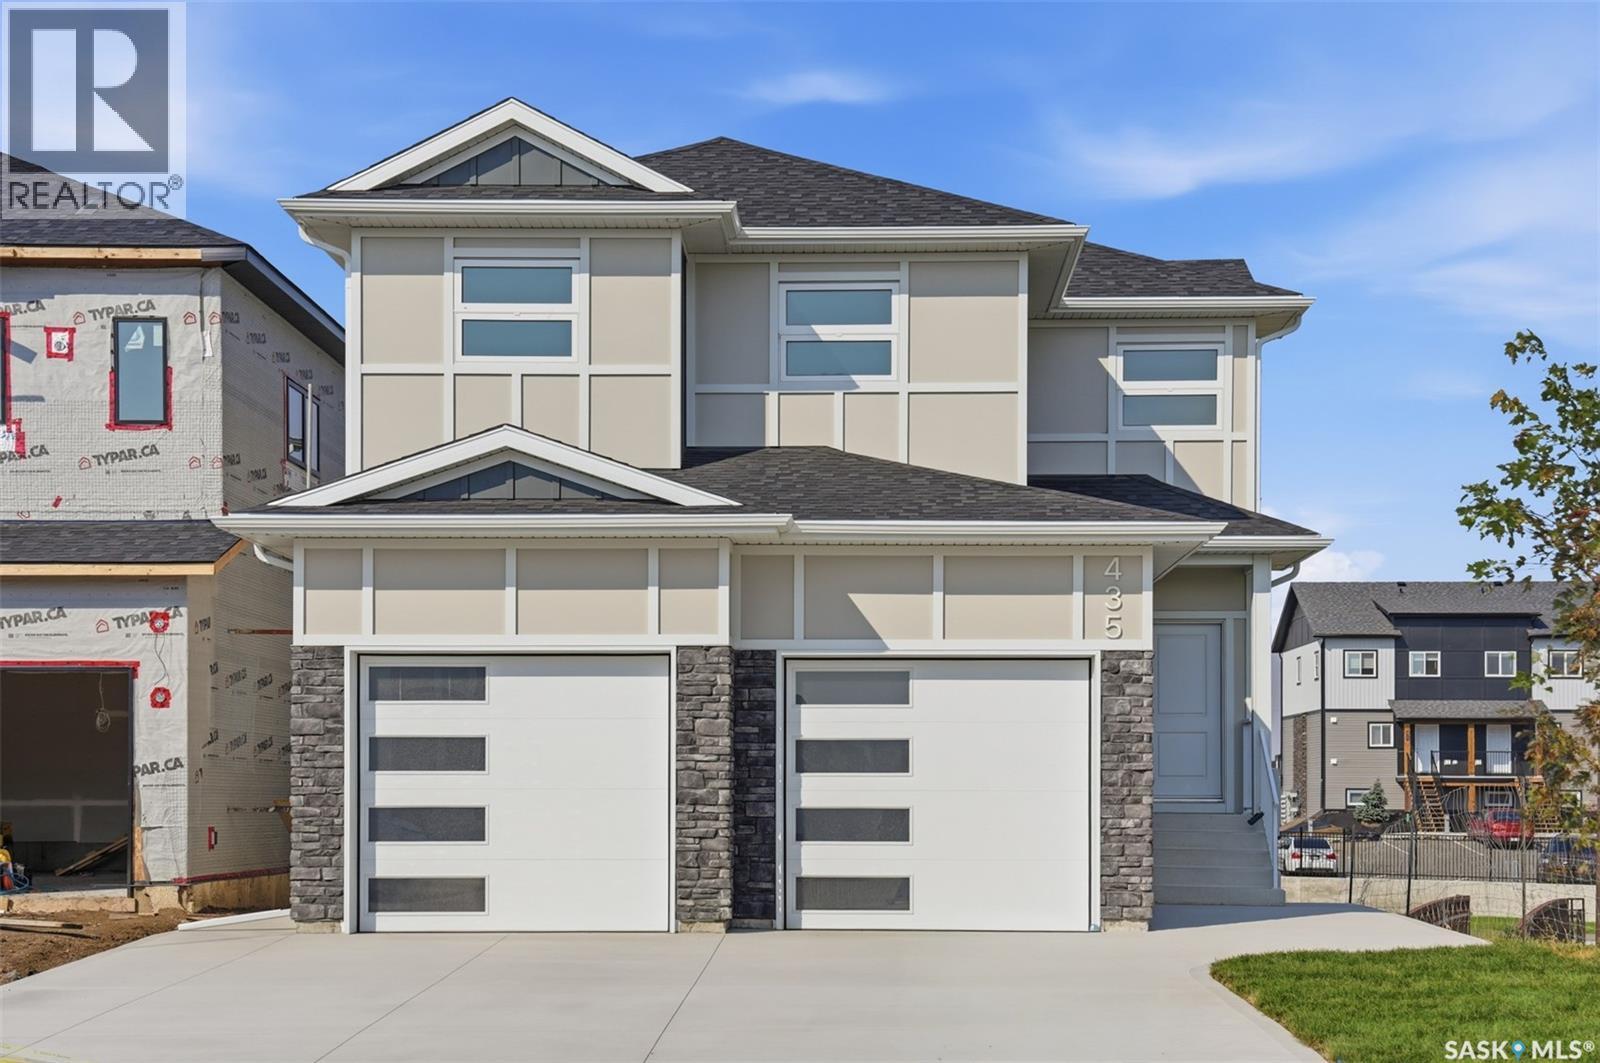
Quality-built by KW Homes, this brand new two storey with walk-out basement is located in sought-after Aspen Ridge and has everything your family wants and needs! From the great curb appeal to the welcoming front entry, you'll enter into the bright open concept main floor with a spacious living room and large dining room, perfect for family and entertaining. The kitchen offers an abundance of high-quality cabinets accented by an island with seating. A convenient powder room and mud room complete the main floor. Upstairs you'll love the large bonus room for a kids' play space or TV room, 3 bedrooms and 2 baths, including the primary bedroom with a walk-in closet and beautiful ensuite with double sinks, deep soaking tub and separate shower, as well as a laundry room with lots of built-in storage. The walk-out basement gives you exceptional additional living space complete with an oversized family room, 4th bedroom with walk-in closet and full bath, great for overnight guests or large families. Enjoy your outdoor living areas including a covered deck off the dining room as well as a covered patio off the basement, all overlooking green space with no neighbours directly behind you for added privacy! Experience the quality and attention detail this home offers -- call your favourite realtor to view it today! (id:51699)
5306 Watson Way
Regina, Saskatchewan
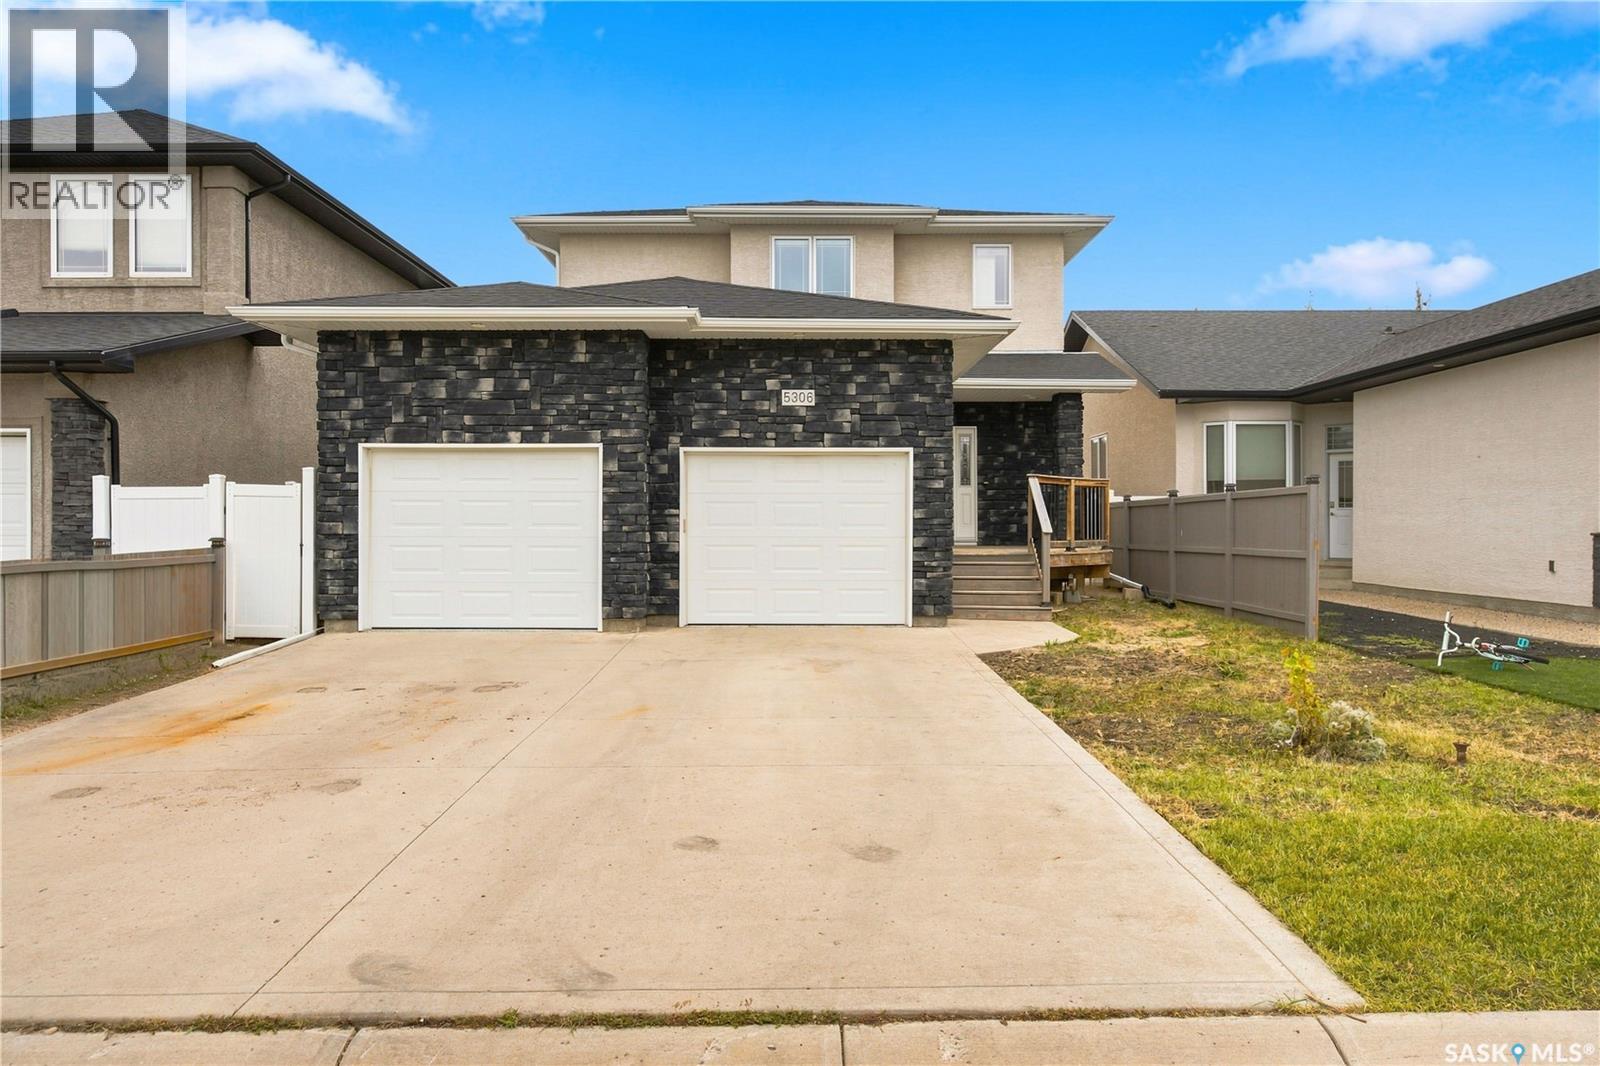
Welcome to this two-storey home in desirable Lakeridge Addition, a newer north Regina neighbourhood offering easy access to parks, walking paths, schools, shopping, restaurants and plenty of everyday amenities. Step inside to a spacious foyer with direct access to the attached double garage. The main floor features a bright, open-concept kitchen, dining and living area with large windows and plenty of space for hosting family dinners or friends nights. The kitchen offers ample white cabinetry, granite countertops, stainless steel appliances and a large walk-in pantry. The living room features a built-in entertainment centre with a natural gas fireplace, while the dining area provides direct access to the backyard. Outside, you'll find a deck, green space and plenty of garden beds for those with a green thumb. A convenient 2-piece bathroom completes the main floor. Upstairs, the oversized primary suite features a walk-in closet and 3-piece ensuite. Both additional bedrooms also have their own walk-in closets, along with a shared 4-piece bathroom. The basement adds even more functional living space with a den, rec room with kitchenette, 3-piece bathroom and storage room with sump pump. The utility room houses the high-efficiency furnace, central air conditioning and water heater. With plenty of living space inside and out and a convenient Lakeridge Addition location, this home offers a functional layout with room for the whole household. (id:51699)
2351 Reynolds Street
Regina, Saskatchewan
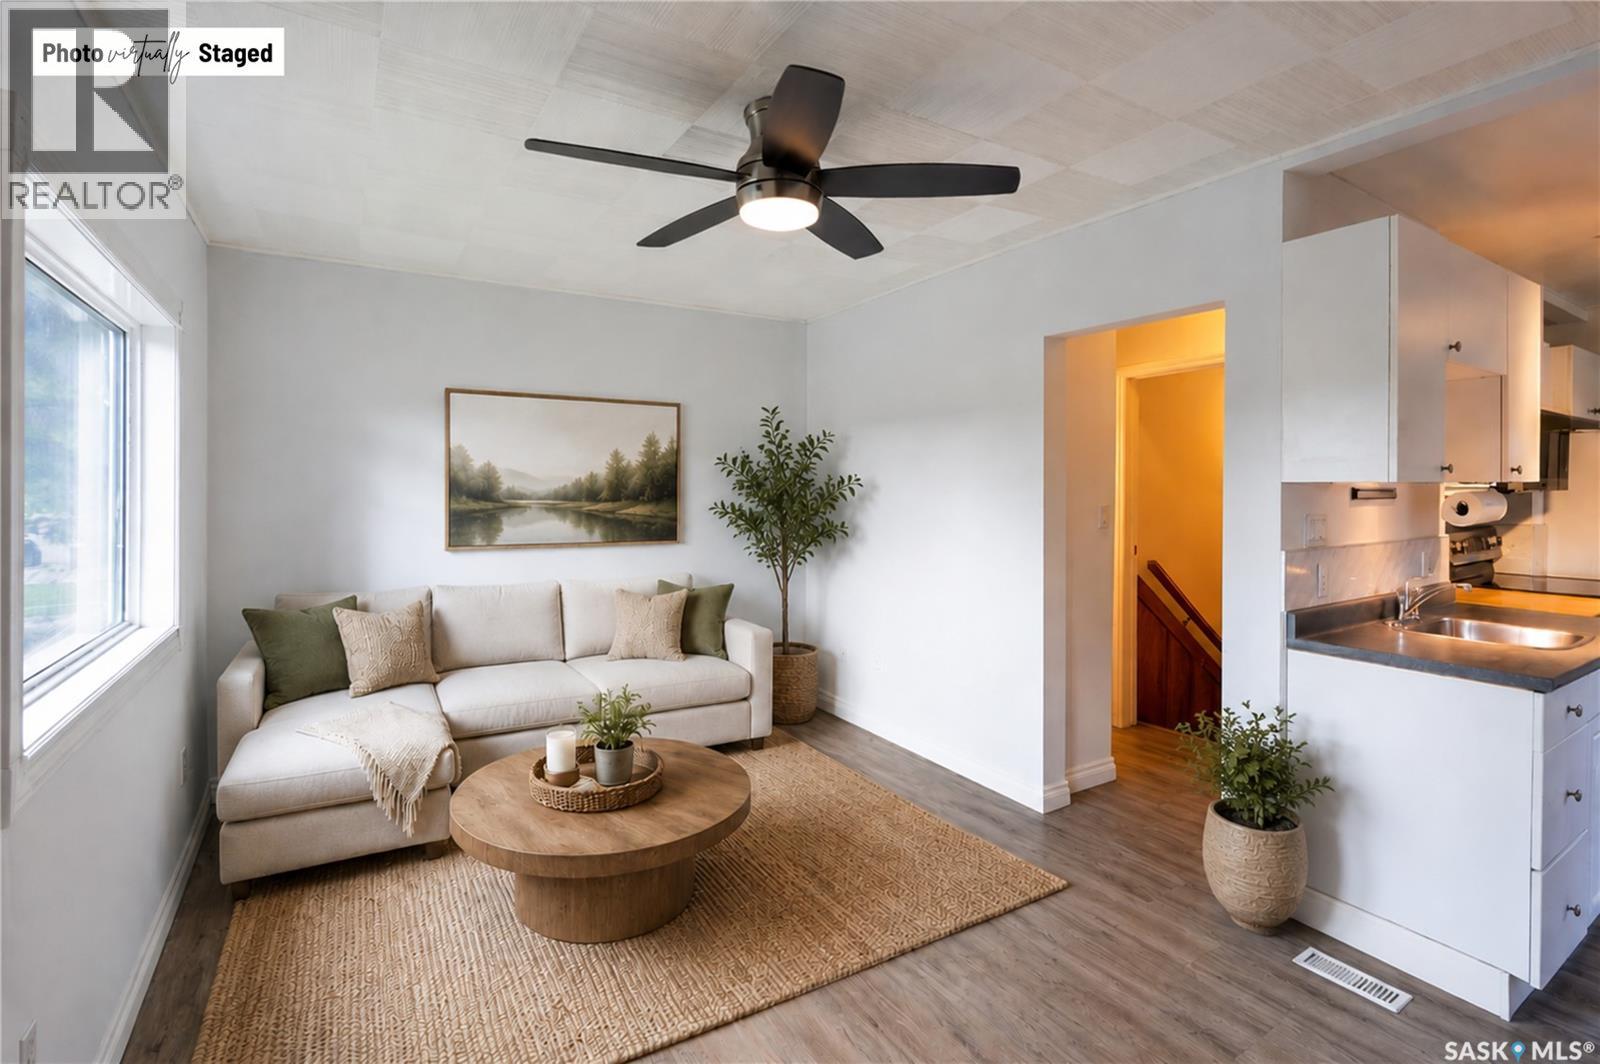
Awesome opportunity to own a quality, affordable home packed with value! This well-maintained property features numerous updates, including new flooring, fresh paint, and newer triple-pane energy-efficient windows (2022), creating a bright and inviting space that's ready for you to move in and enjoy. Major mechanical and infrastructure improvements include a new furnace installed in 2023, a new sewer line and lead water line replacement completed in 2020, and a radon remediation system for added peace of mind. Outside, you'll find a large backyard perfect for relaxing or entertaining, complete with a hot tub to enjoy year-round. The oversized double garage offers exceptional space for vehicles, storage, hobbies, or a workshop. Basement has been refreshed with new paint. Whether you're a first-time buyer, investor, or looking to downsize, this home offers outstanding value at an affordable price. Don't miss your chance - schedule your tour today! (id:51699)
2502 Blue Jay Crescent
North Battleford, Saskatchewan
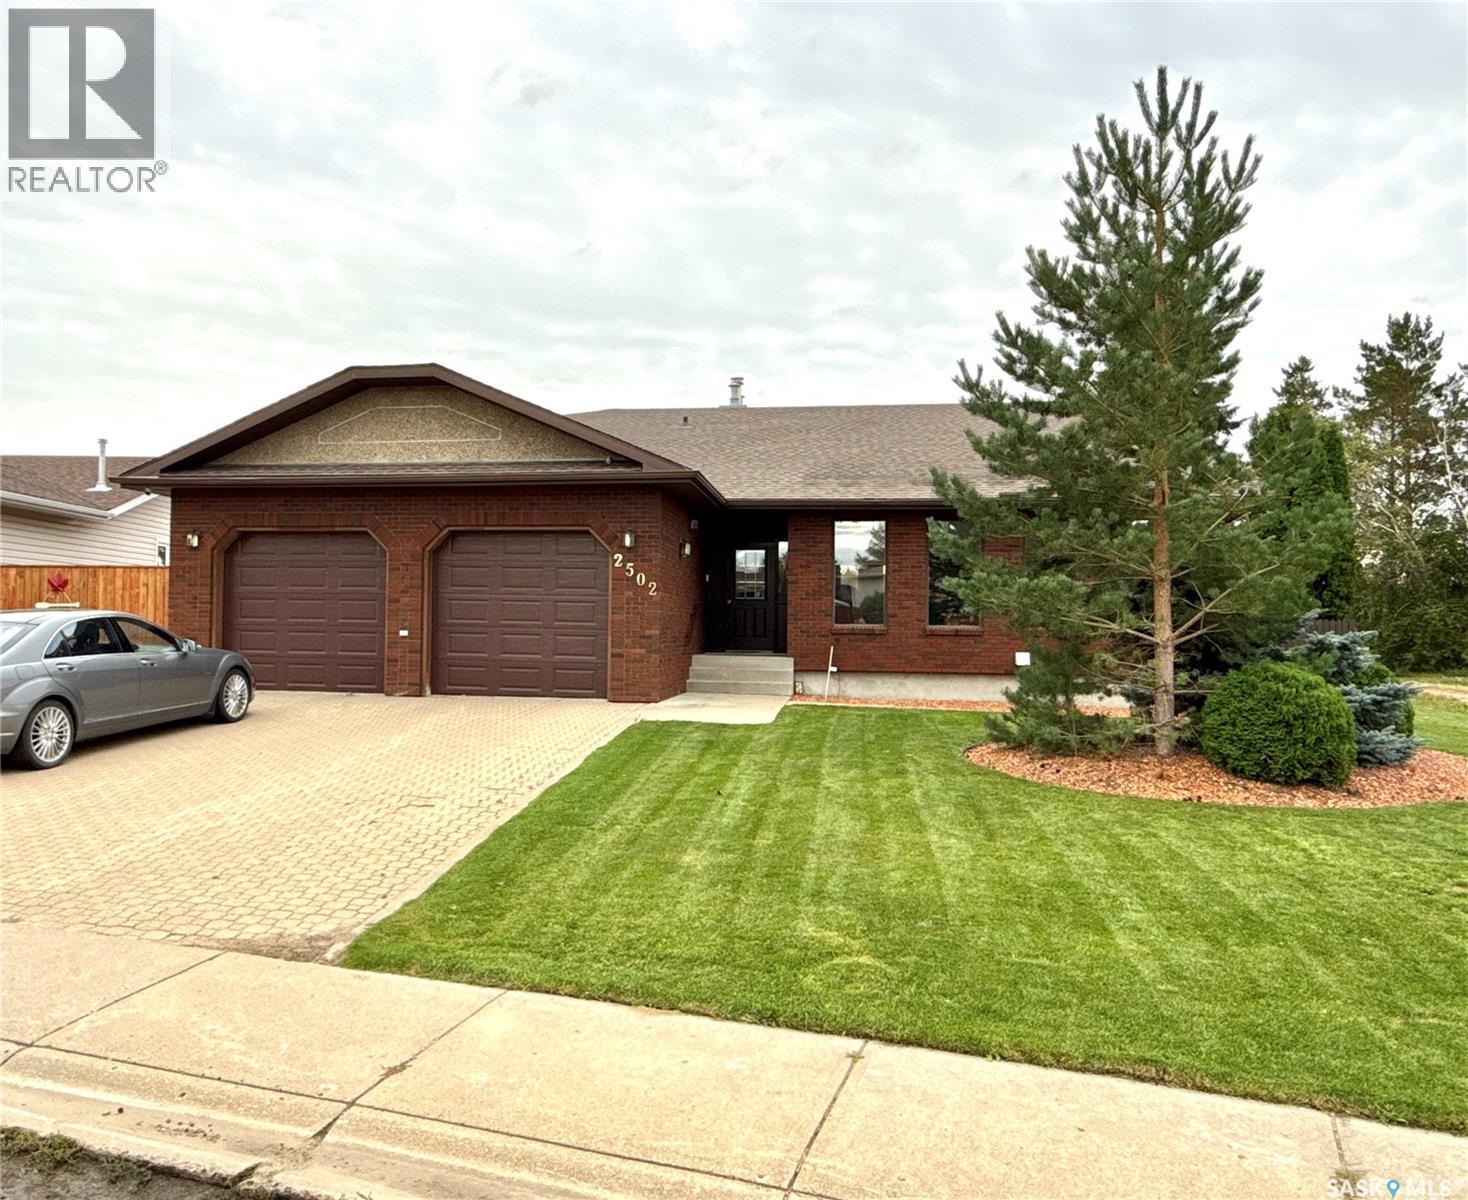
Take a look at this 2126 square foot executive home located in Killdeer Park North Battleford. It's not often that a home of this quality and size is available to the public. Upon entering this home you will appreciate the renovated kitchen and dining area. The renos include appliances, cupboards and counter tops, flooring, and railing to the lower level. This open concept area is great for entertaining with the kitchen, dining room, living room, and great room being open in one large area. The main level also offers a large master bedroom with four piece ensuite and walk in closet, two additional bedrooms, main floor laundry, and direct access to the double car garage. The lower level provides the large family room, good sized bedroom, a three piece bath, massive storage room, and utility room. The utility room includes a state of the art Reverse Osmosis system with a storage tank to have filtered water on hand. The back yard is very private with a deck overlooking the fenced back yard. Recent upgrades include washer/dryer three years old, A/C 2023, and Air Exchanger, R.O. System, and Under Ground Sprinklers gone through in the last two years. This listing is unique with the location having a green space to the south and green space directly behind. Call today for more info. (id:51699)
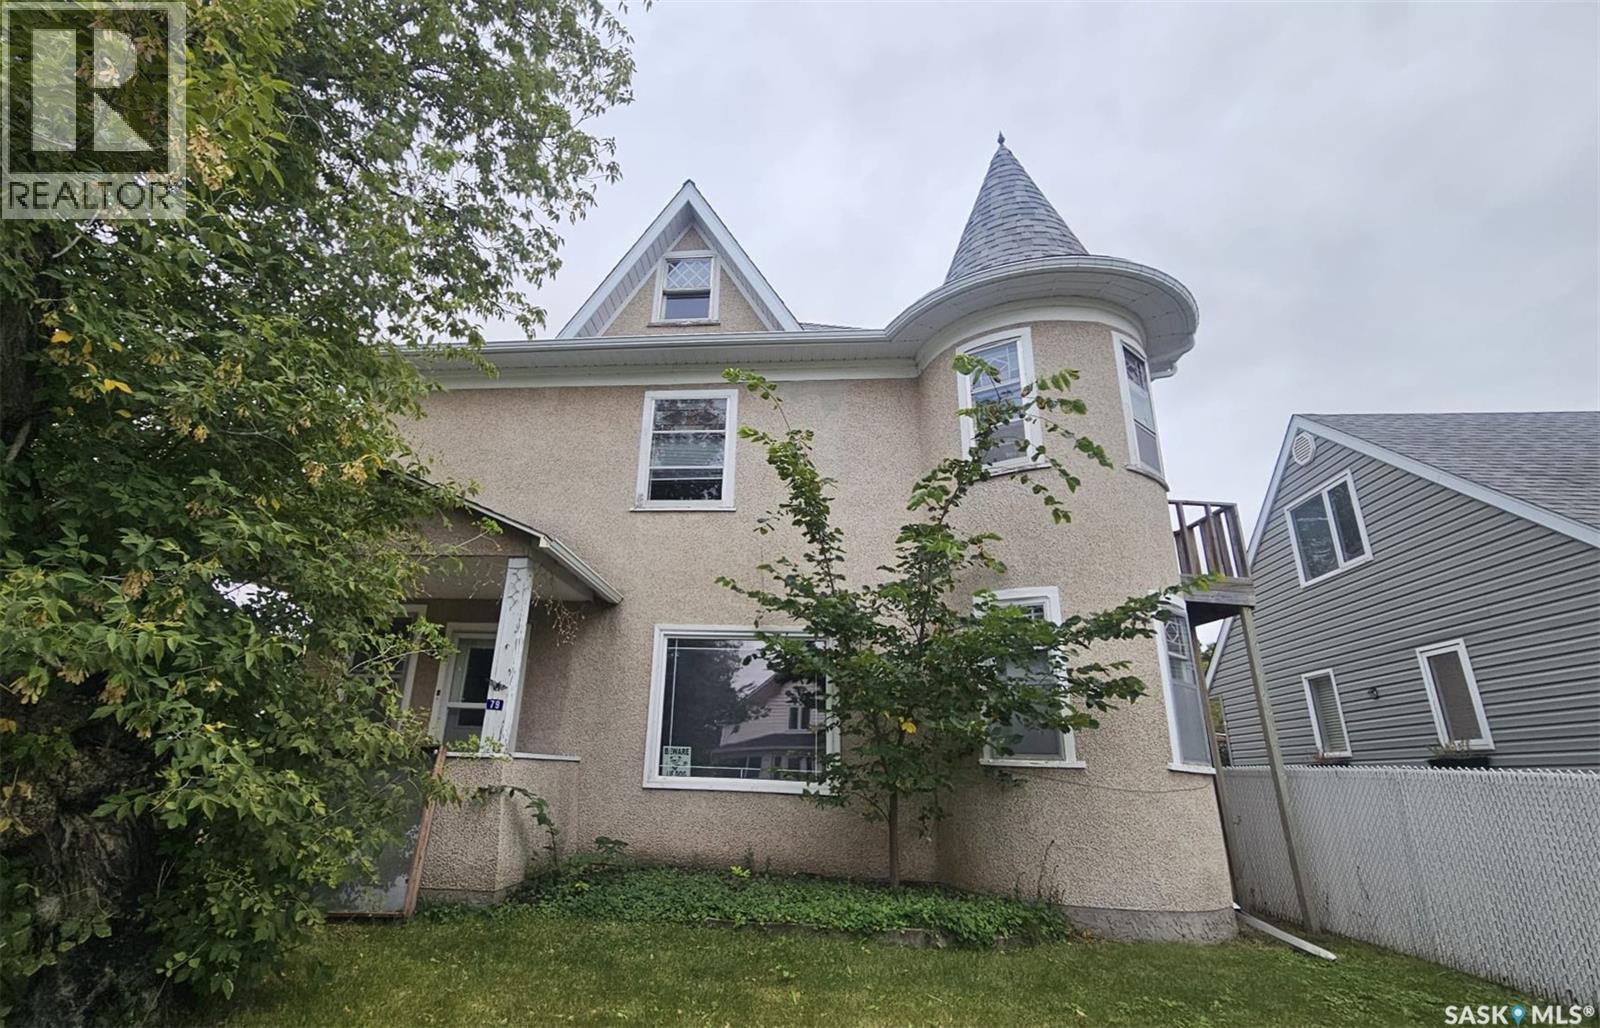
79 Lillooet Street E
Moose Jaw, Saskatchewan
Here’s an opportunity to add a five-unit multi-family property to your investment portfolio. Located at 79 Lillooet St E, this property offers a great mix of unit sizes, including a 3-bedroom main-floor suite, a bachelor suite, two 1-bedroom units, and a 2-bedroom unit. Several major updates have already been completed, including updated shingles, furnace, and hot water on-demand system. Tenants are responsible for their own SaskPower, helping keep operating expenses lower for the owner. With five units, a variety of suite configurations, and important capital updates already taken care of, this property offers investors the opportunity to build or expand their rental portfolio. (id:51699)
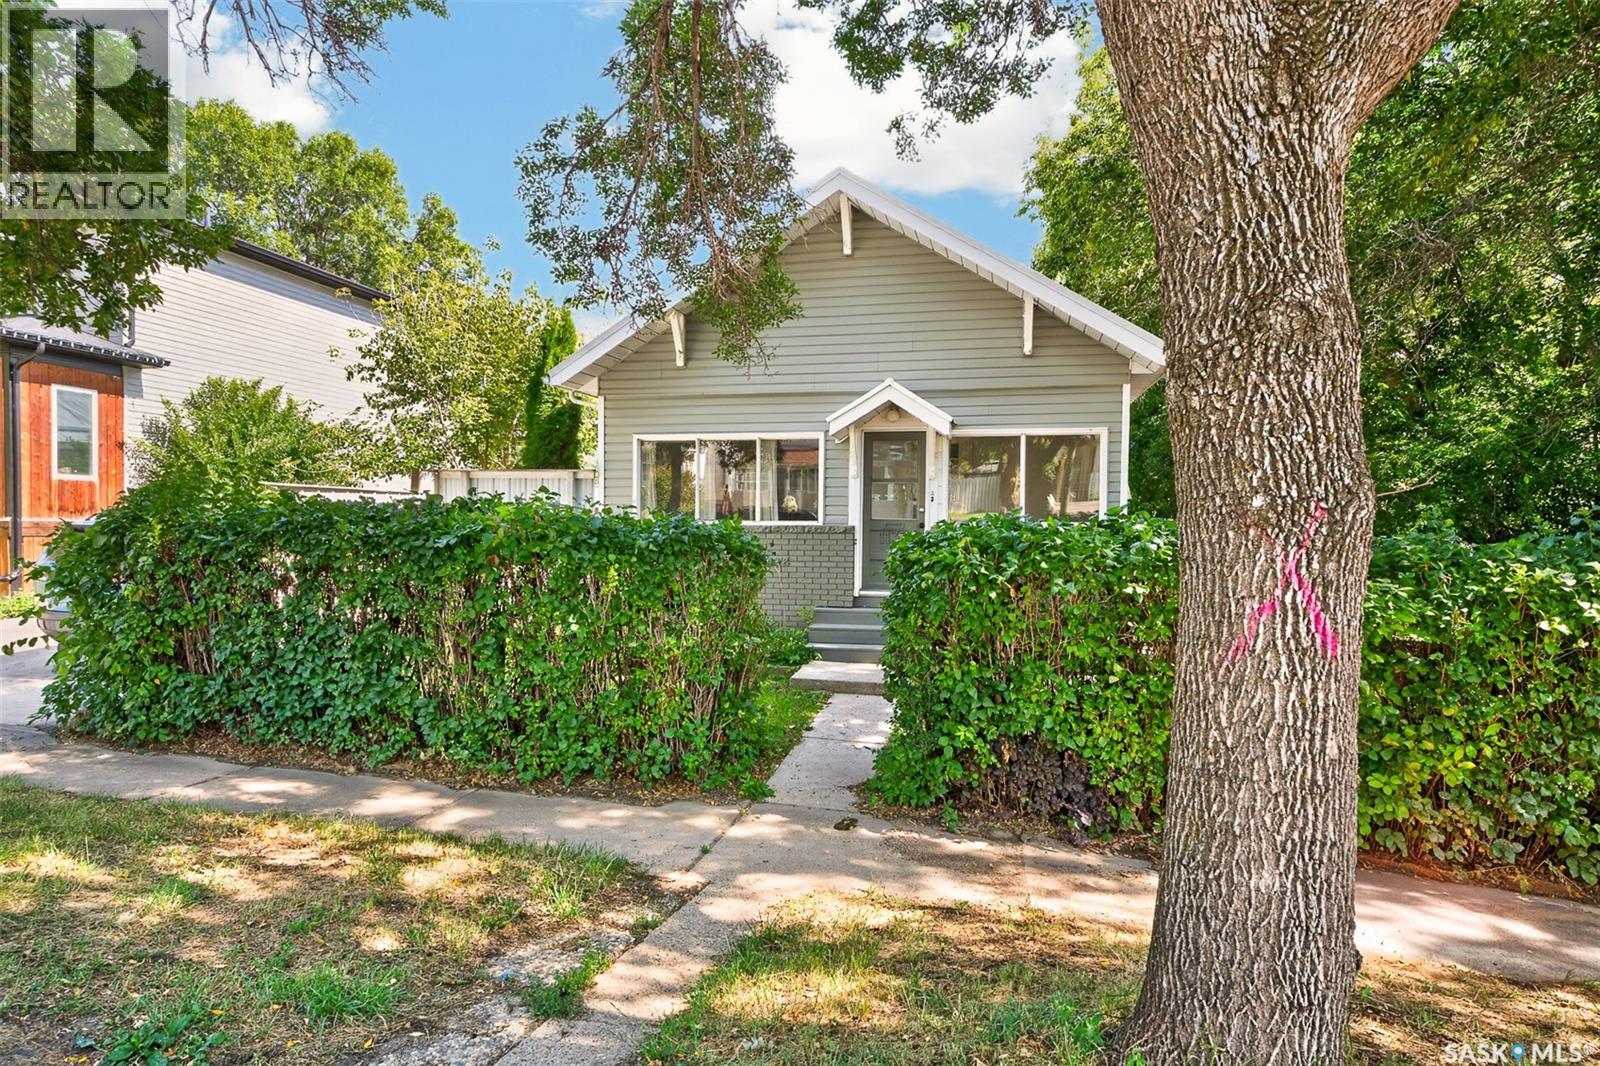
1133 Chestnut Avenue Ne
Moose Jaw, Saskatchewan
Welcome to this inviting 2-bedroom home located in the popular Avenues, within walking distance to the mall, movie theatre, restaurants, grocery shopping, downtown amenities and schools. Offering a great blend of character, updates and outdoor living space with under ground sprinklers, this home is ready for its next owner. Inside, you’ll find a comfortable living room and dining room combination, the dining area featuring French doors leading to the side deck and an attractive architectural wood-beam ceiling detail. The updated kitchen offers newer cabinetry finished with crown moulding, and stainless steel appliances. Numerous updates over the years include PVC windows, an updated electrical panel, A front-load washer and dryer, high-efficiency furnace, and durable metal roofing on both the house and detached garage. The exterior offers great curb appeal with brick detailing across the front, vinyl siding and an inviting front porch area. The fully fenced and landscaped backyard creates a private oasis with a fire pit area, side deck, patio and garden/storage shed. There is also additional space for storing a trailer, boat or RV, along with a single detached garage equipped with a remote opener. With its convenient location, updates, charming interior details and fantastic outdoor space, this property would make an excellent starter home, downsizing option or investment property. Book your private showing today! (id:51699)
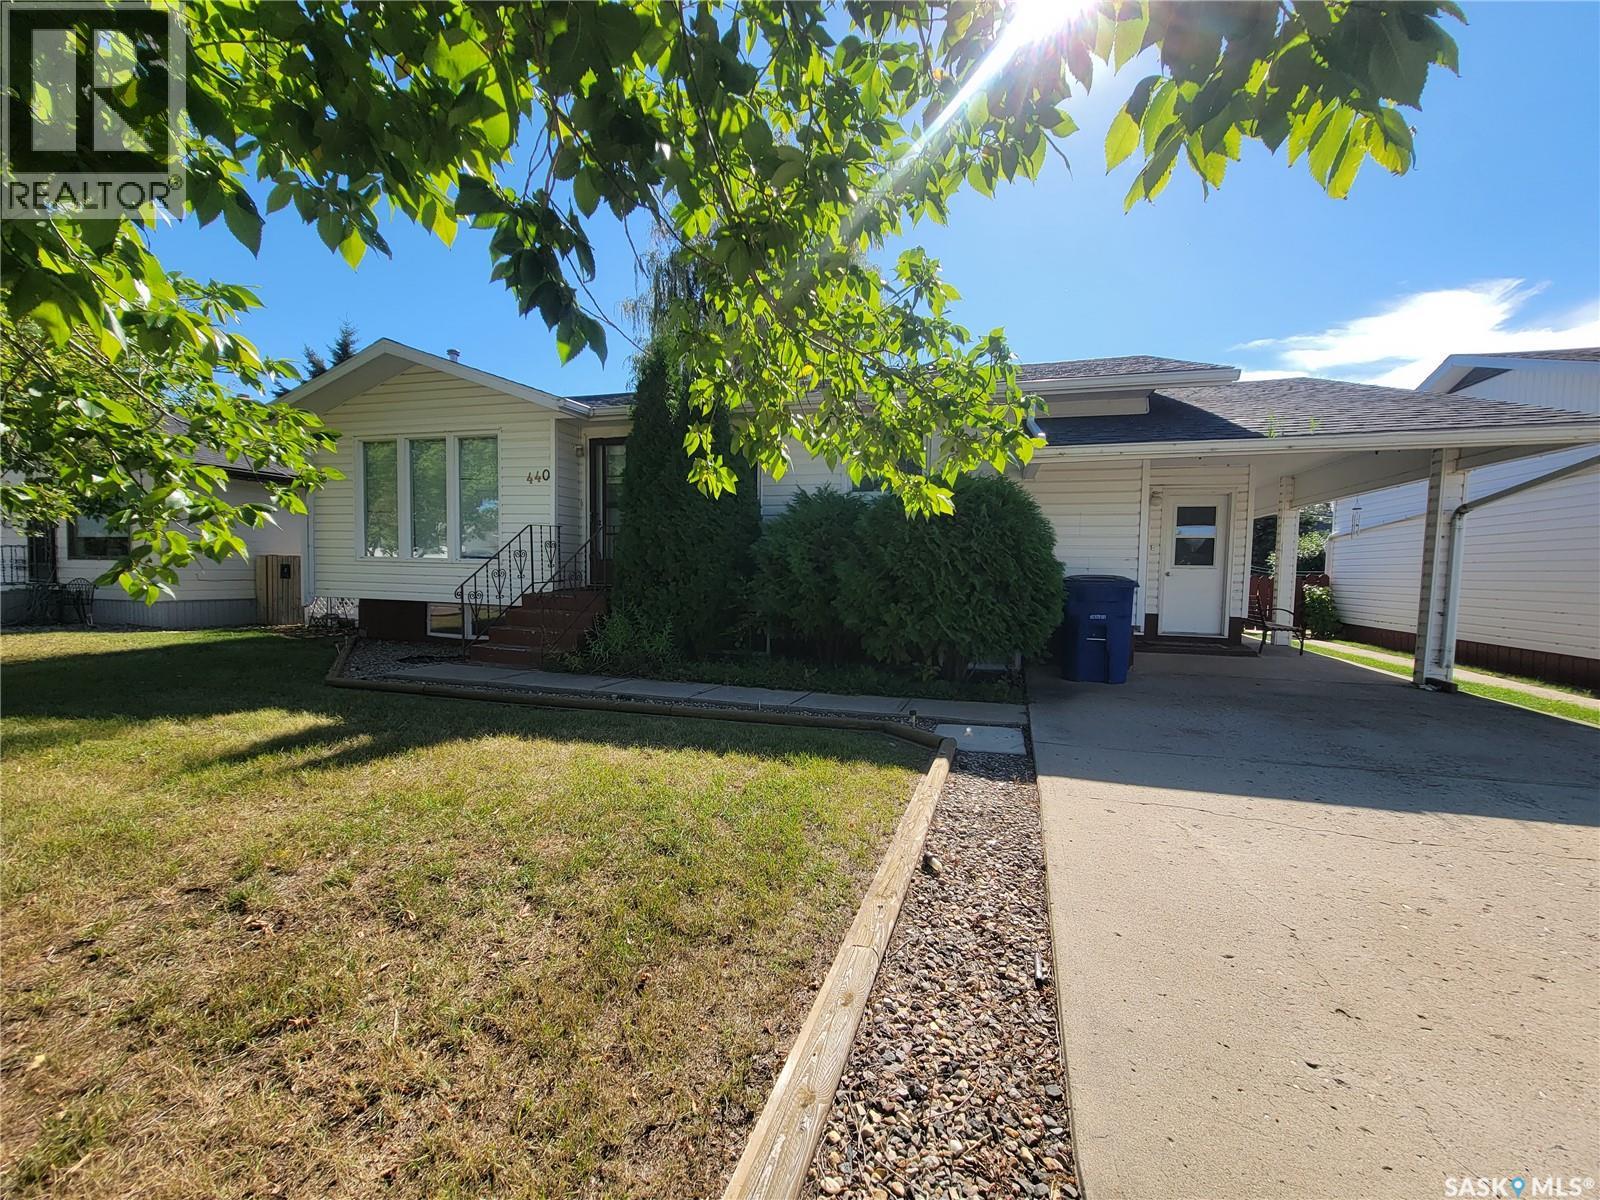
440 4th Avenue W
Unity, Saskatchewan
LIVE IN ONE, RENT THE OTHER , AND BUILD EQUITY ALONG THE WAY! This well-kept 1,121 sq. ft. bungalow offers a flexible opportunity for buyers wanting to offset homeownership costs or investors looking for additional rental income. The property is currently rented to two separate tenants, with one occupying the main floor and another using the basement living space. The main level features a bright, open kitchen, dining and living area with plenty of natural light, along with 3 bedrooms, a 4-piece bathroom and a spacious front mudroom with excellent coat and storage space. The kitchen includes stainless steel appliances, and the home is equipped with central air conditioning for added comfort. The lower level has a separate entrance and is currently being used as a 1-bedroom rental space, complete with its own living area, 4-piece bathroom and additional flexible space. Please note: the basement does not currently have a complete kitchen, as there is no stove or stove connection. Shared laundry is conveniently located in the utility room. Outside, the 50' x 140' lot offers a fenced backyard, garden space, mature landscaping, RV parking and a private patio area with gazebo. The detached 22' x 24' garage offers both parking and workshop space, while the concrete driveway provides additional off-street parking. Whether you're looking to live in one space while renting the other to help build equity, or add a tenant-occupied property to your investment portfolio, this home offers plenty of potential. In process of obtaining current 2016 Property taxes (id:51699)
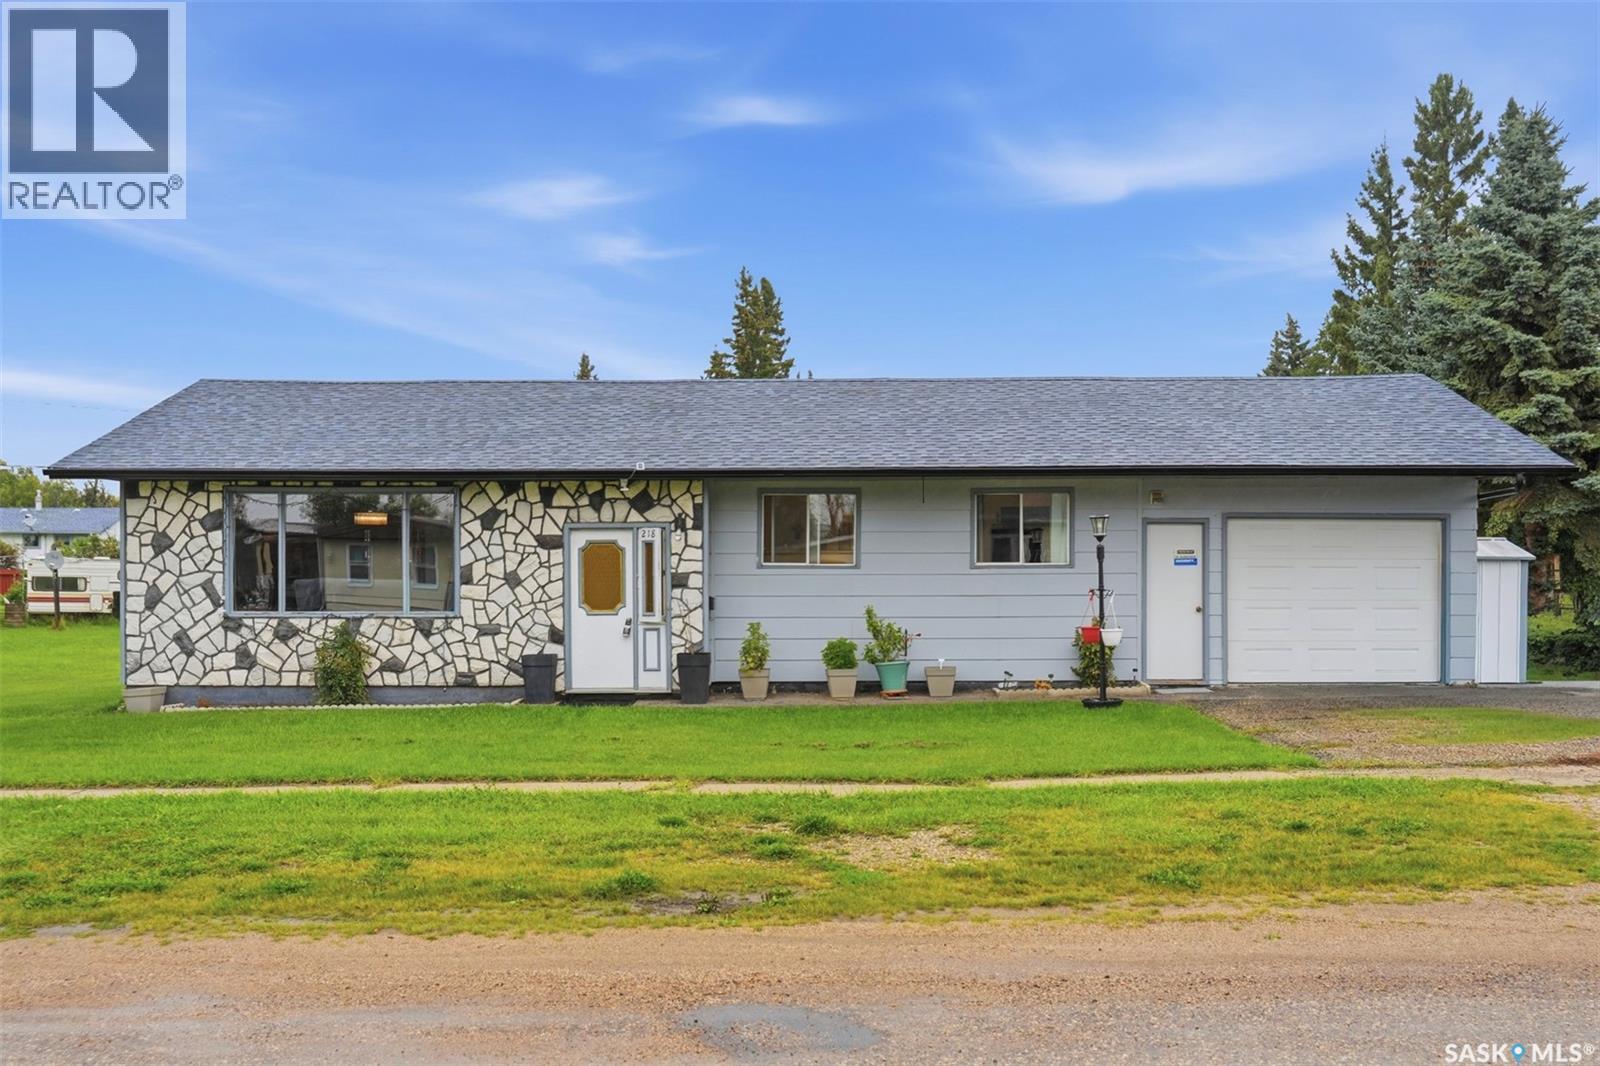
218 Princess Avenue W
Hafford, Saskatchewan
Welcome to 218 Princess Avenue W in Hafford, an affordable and well-kept bungalow offering plenty of space and the relaxed pace of small-town Saskatchewan living. Built in 1975, this 1,140 sq. ft. home sits on a 75' x 150' lot and offers a practical layout with additional living space in the fully finished basement. The main floor features a spacious living room, a dedicated dining area, and a functional kitchen. You'll also find three bedrooms (one is currently used as main floor laundry), and a 4-piece bathroom, making everyday living comfortable and accessible. Downstairs, the fully developed basement includes a large family room, an additional bedroom (no closet), a new 3-piece bathroom, a utility area, and ample storage space. Outside, the oversized yard provides plenty of room to enjoy the outdoors with a large garden area. The property also offers an attached single garage, a central vacuum, a water softener, and an RO system. Recent upgrades include a new water heater, shingles, eavestrough and fascia. Hafford offers the friendly atmosphere of a small Saskatchewan community while still providing a useful range of everyday amenities. Located at the junction of Highways 40 and 340, the town is approximately 100 km from Saskatoon and is situated between North Battleford and Prince Albert. Residents have access to a health care centre, school, churches, retail stores, restaurants, an arena and parks. For those who enjoy the outdoors, Hafford is the population centre of the Redberry Lake Biosphere Reserve and is a short drive from Redberry Lake Regional Park. The unique Crooked Bush, a fascinating grove of naturally twisted aspen trees, is another well-known attraction in the surrounding area. 218 Princess Avenue W is a great opportunity for first-time buyers, families, retirees or anyone looking for more space at an approachable price point. Listed at $224,900, this Hafford home is ready for its next chapter. (id:51699)