

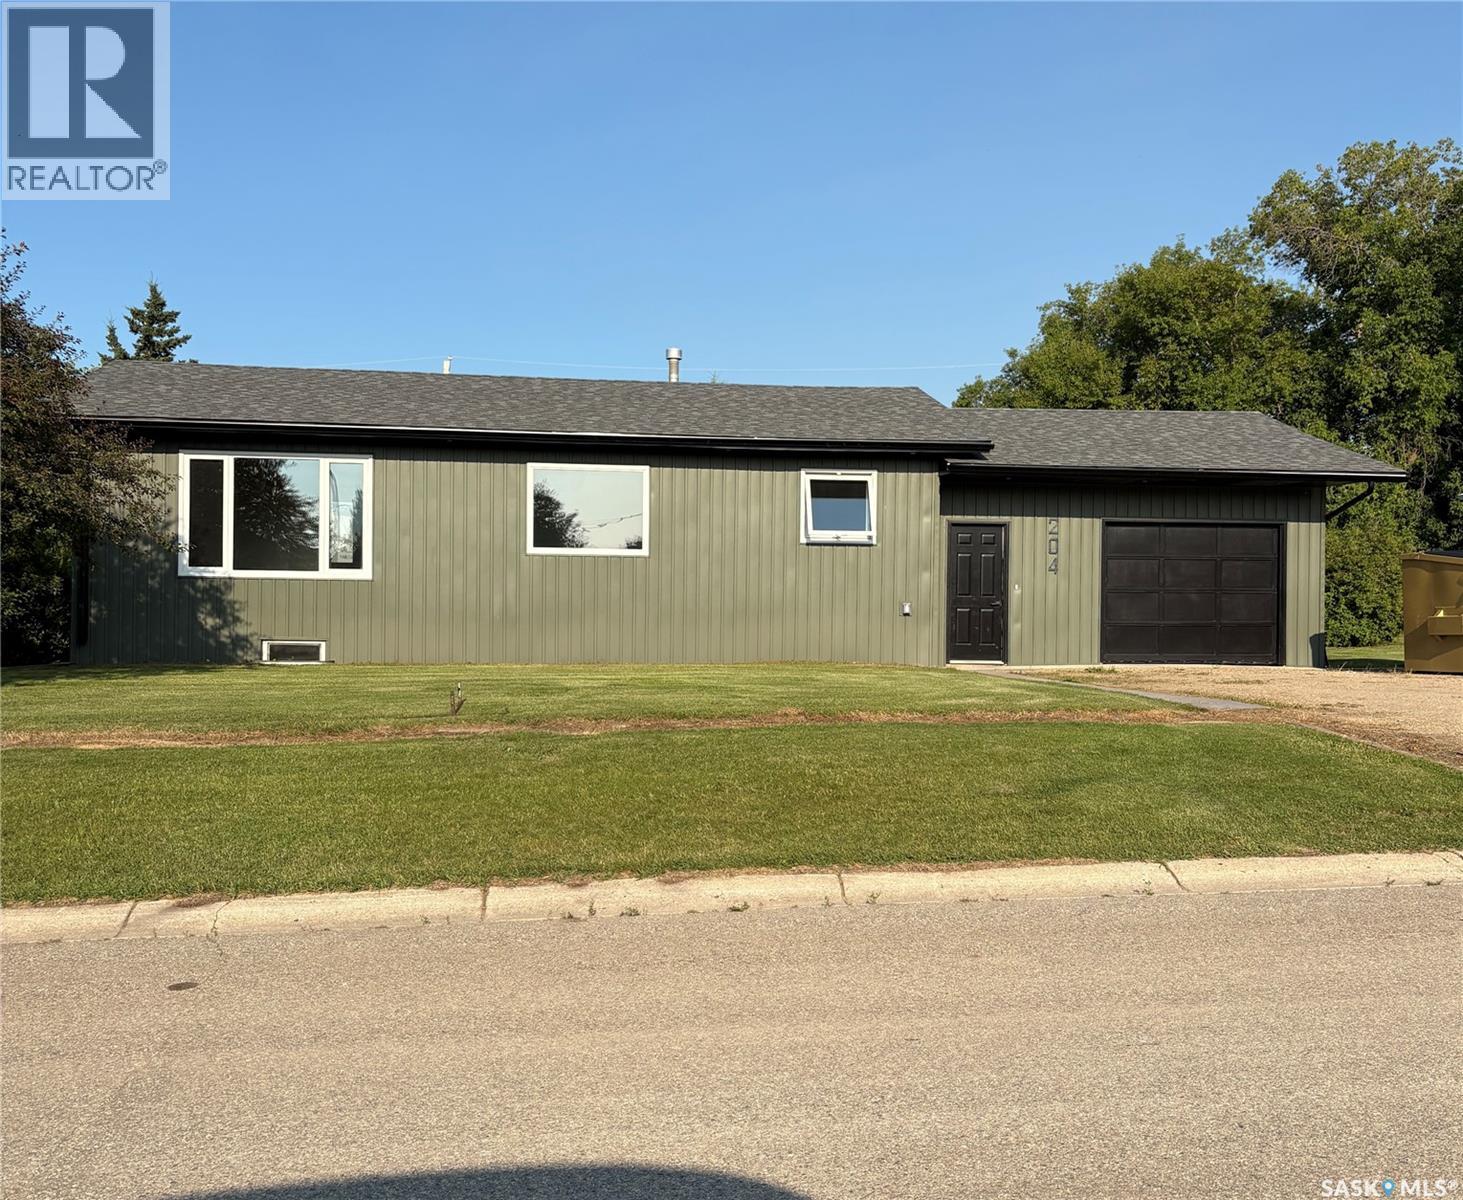
204 Birch Street
Kelvington, Saskatchewan
This stunning home has been thoughtfully renovated inside and out, offering modern style, quality craftsmanship, and peace of mind. Virtually every detail has been updated, including windows, siding, eaves, shingles, plumbing, wiring, drywall, flooring throughout, and a beautiful custom kitchen complete with appliances. The spacious open concept layout features 3 bedrooms in total and 3 bathrooms, providing plenty of room for family and guests. You'll also appreciate the convenience of main floor laundry and a functional floor plan designed for everyday living. Step outside to enjoy the covered deck, perfect for relaxing or entertaining while overlooking the large double lot (140 feet deep). Mature trees surround the property, creating exceptional privacy from neighboring homes. this lot has plenty of room for adding an additional garage or little workshop, or RV parking Vehicle storage is no problem with both a single attached insulated garage and a single detached garage ideal for cold storage, hobbies, or extra parking. This move-in-ready property combines modern updates, generous outdoor space, and a private setting—making it a home you'll be proud to own. Don't miss your opportunity to make it yours! As per the Seller’s direction, all offers will be presented on 07/30/2026 12:01AM. (id:51699)
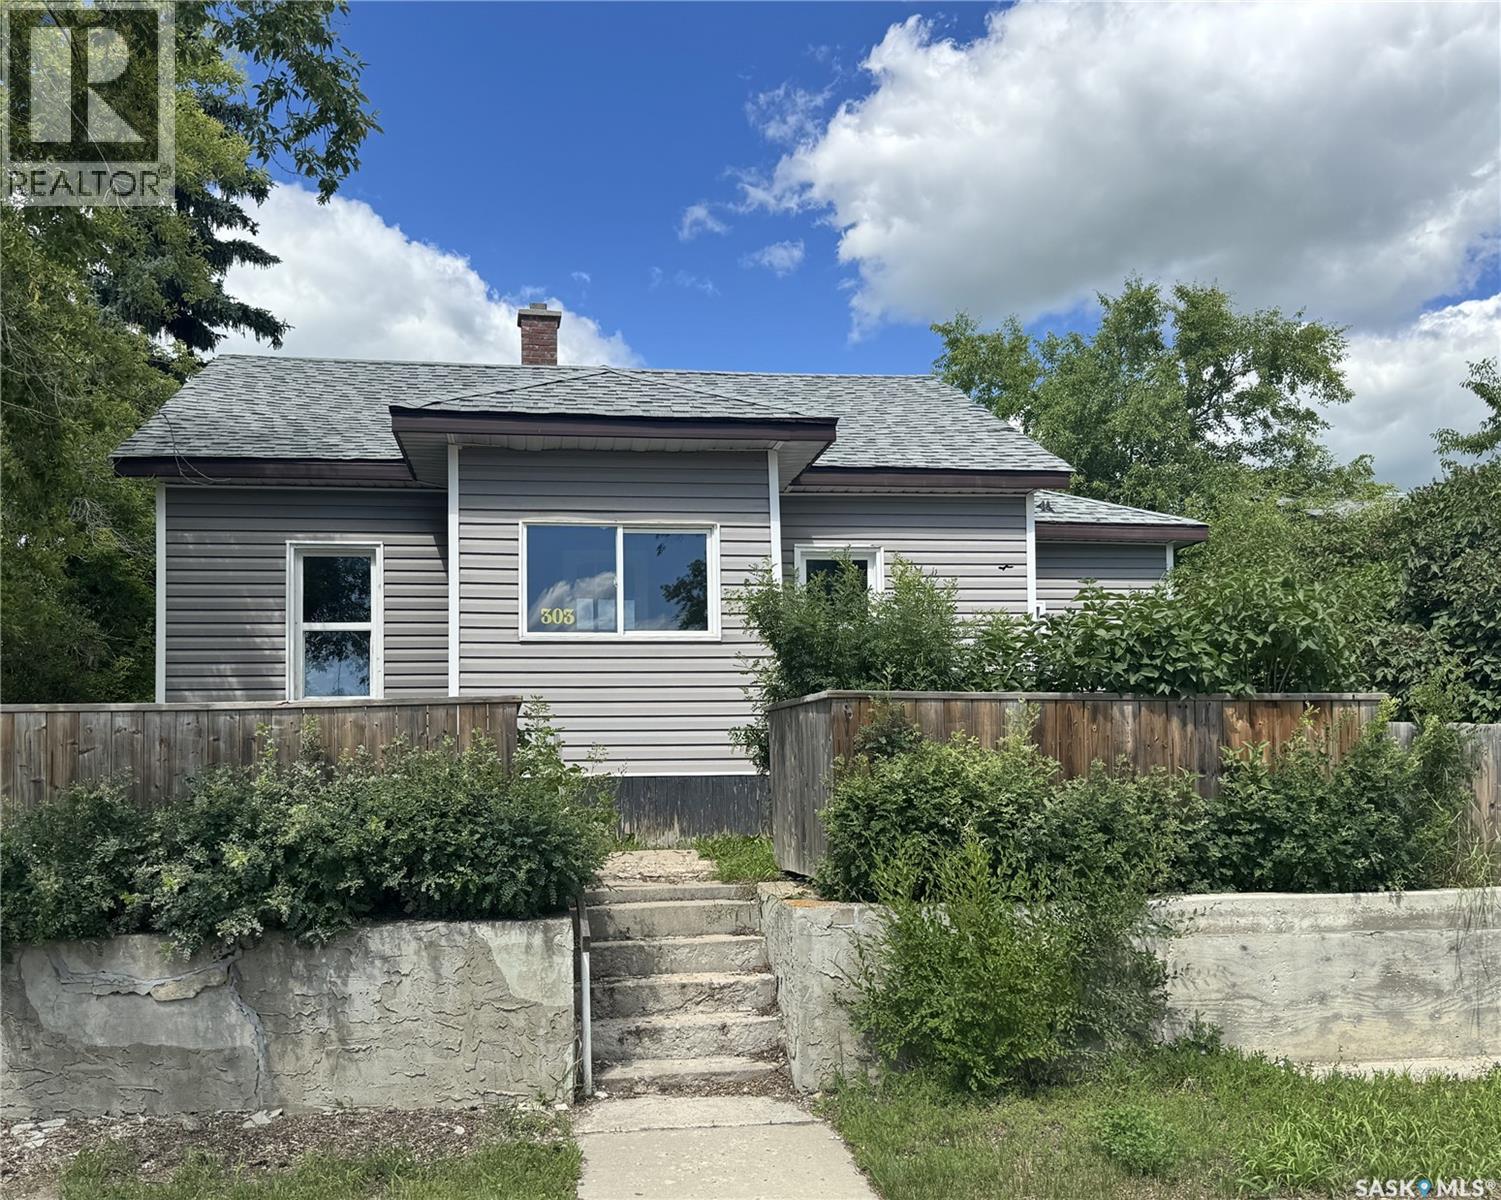
303 4th Avenue W
Biggar, Saskatchewan
Whether you're looking for your next investment property, rental opportunity, or a project to make your own, this 827 sq. ft. home offers plenty of potential. Available for immediate possession, this property is ready for its next owner to bring their vision to life. The main floor features a front porch, living room, dining room, kitchen, two bedrooms, a 3-piece bathroom, and a back porch. The basement includes a laundry room, storage room, two additional rooms currently used as bedrooms, and a second 3-piece bathroom, providing plenty of flexible space to suit your needs. Situated on a generous 50 x 140 ft. lot, the yard offers front and back lawns, mature trees, and a treated fence across the front of the property. This property presents an excellent opportunity for investors, renovators, or buyers looking to build equity. With immediate possession available, you can get started on your plans right away. (id:51699)
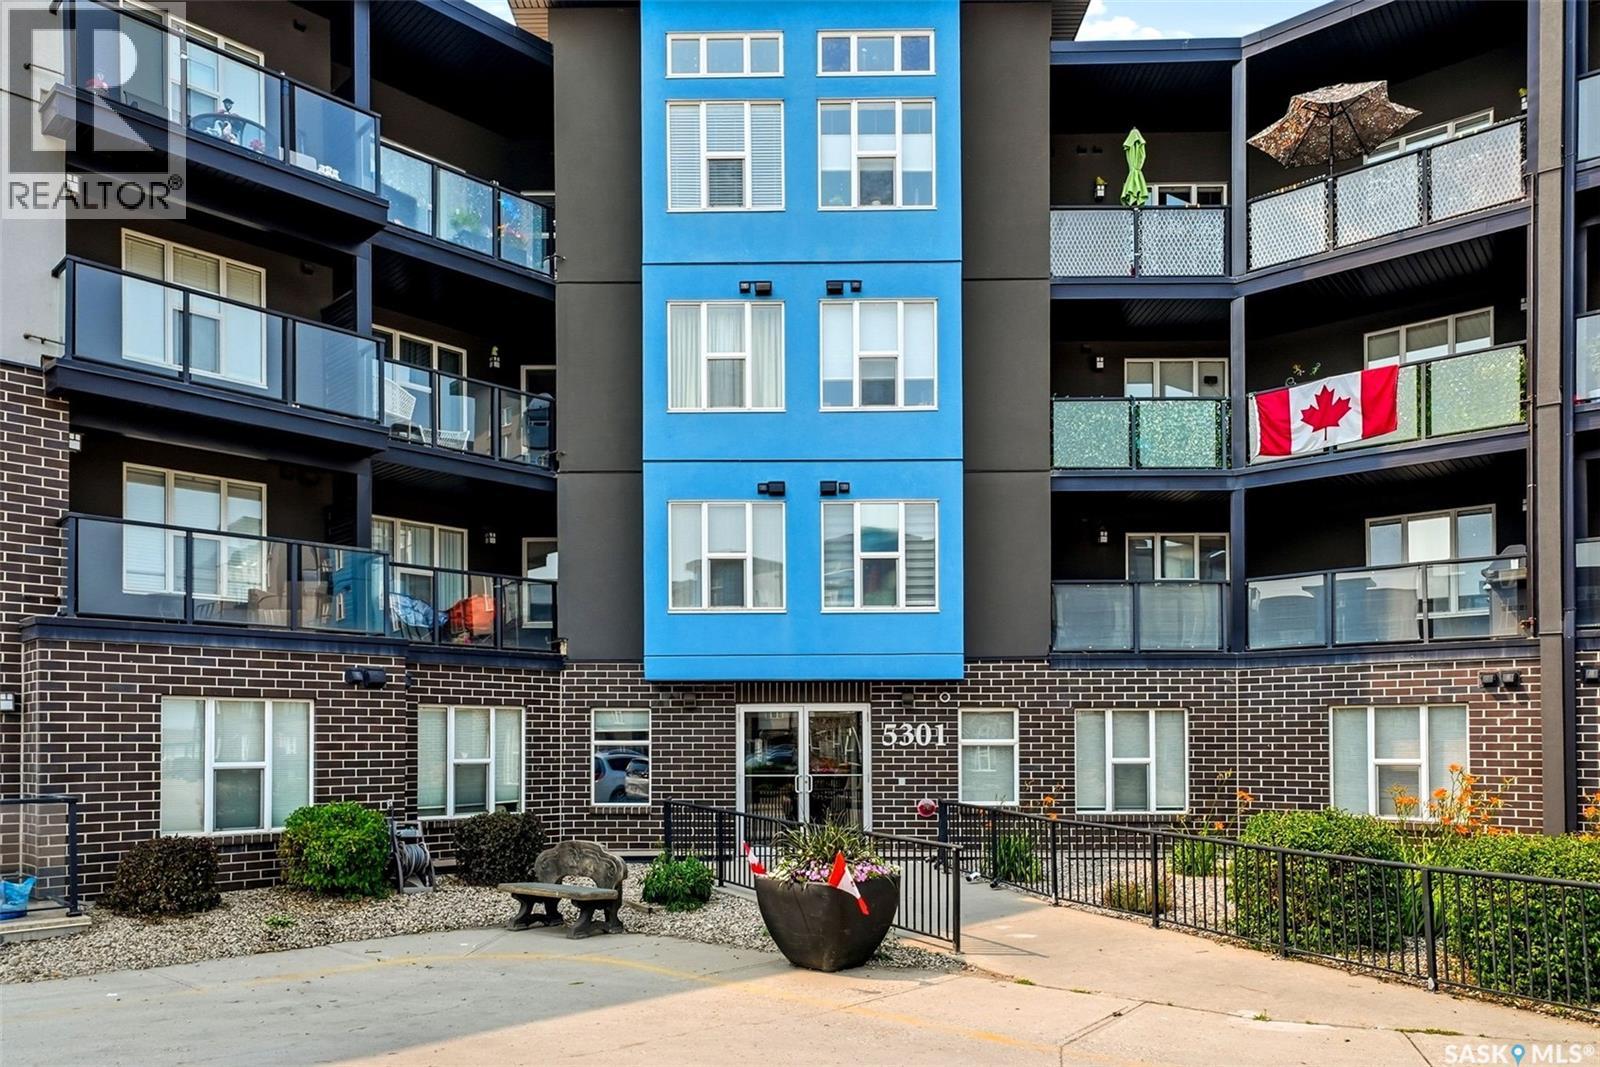
212 5301 Universal Crescent
Regina, Saskatchewan
Welcome to this beautifully maintained corner unit in the highly sought-after Fontaine Bleu building in Harbour Landing! This spacious 840 sq ft, 1-bedroom, 1-bathroom condo offers pride of ownership throughout, with an abundance of natural light thanks to its corner position. The open-concept kitchen features ample cabinetry and counter space, complete with a reverse osmosis water filtration system. The generously sized primary bedroom includes a double closet, offering plenty of storage. A large utility room with built-in shelving provides additional storage and in-suite laundry. Step out onto your private balcony, complete with a natural gas BBQ hookup, perfect for enjoying Saskatchewan summers. This unit also comes with a heated underground parking stall, ideally located near the elevator for added convenience. Fontaine Bleu offers an impressive range of amenities including a theatre room, gym, car wash bay, bike storage, and a dog washing room. Condo fees cover heat and water. Don't miss this opportunity to own a well-cared-for corner unit in one of Regina's most desirable communities! (id:51699)
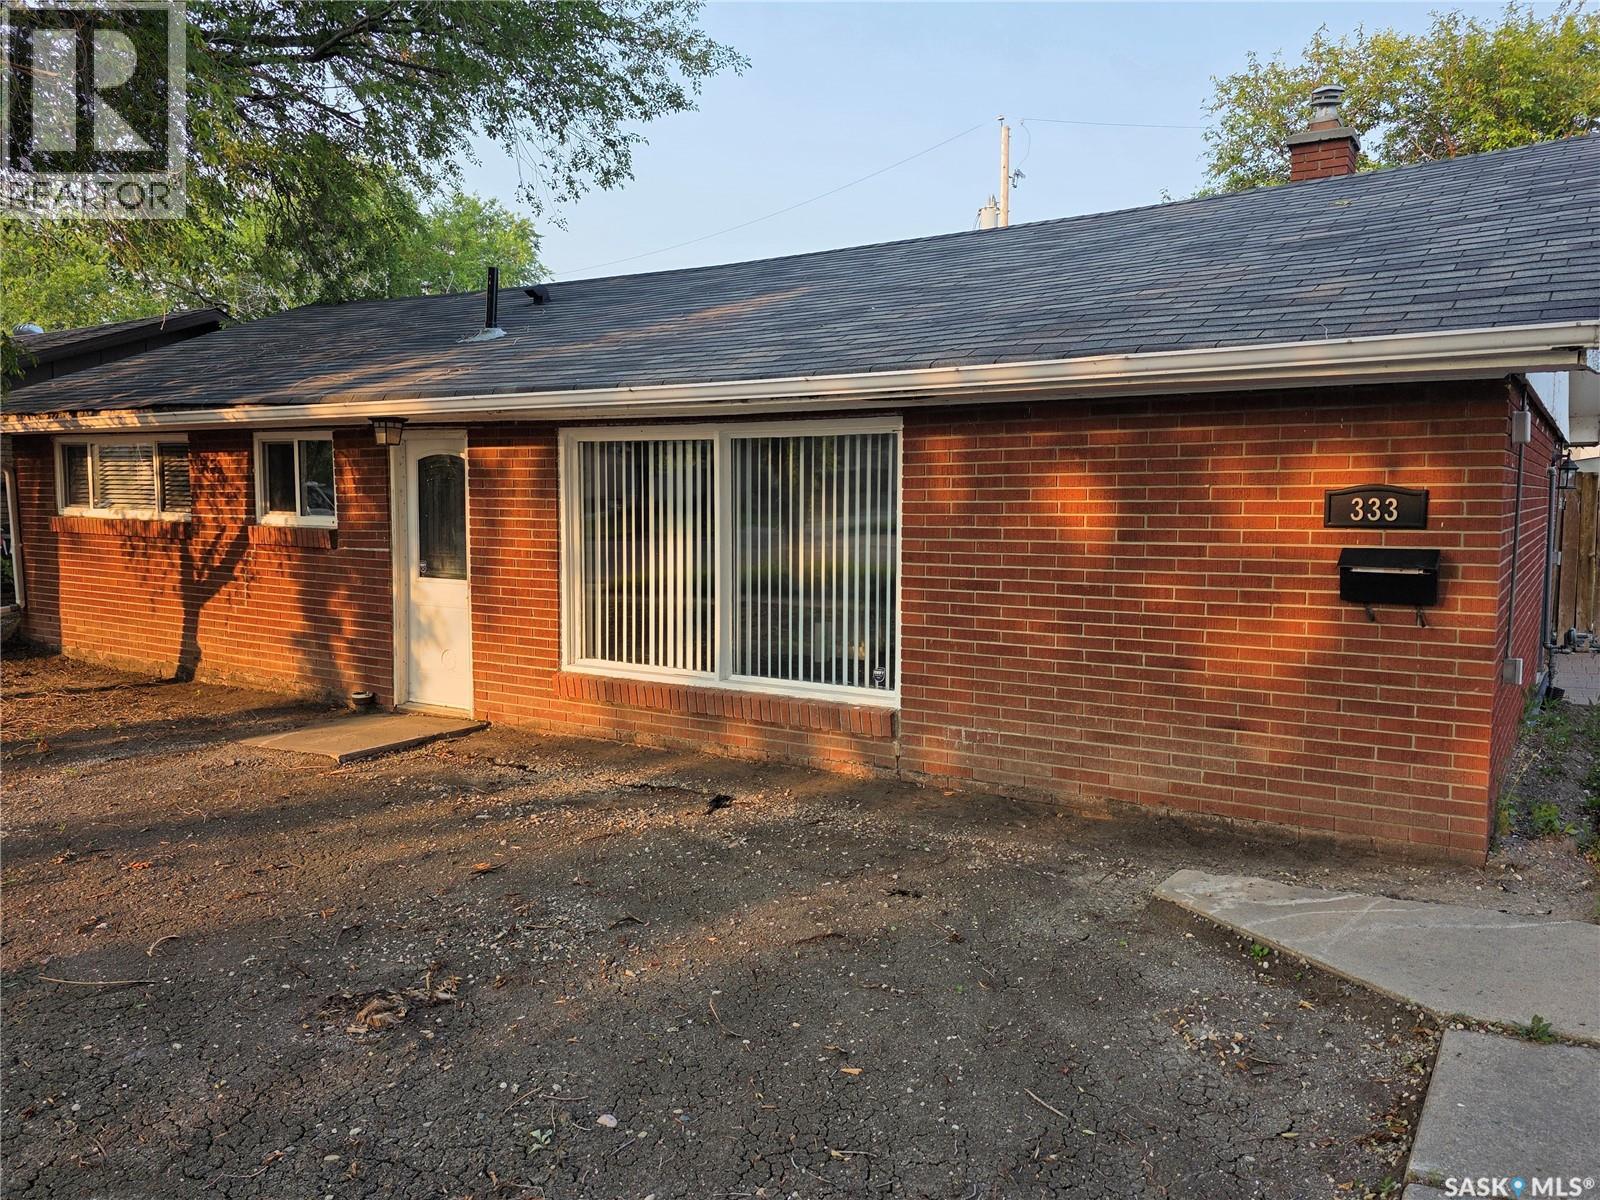
333 Elphinstone Street
Regina, Saskatchewan
Affordable, move-in ready home! This beautifully updated 3-bedroom bungalow offers the perfect combination of comfort, style, and value. Whether you're a first-time home buyer, looking to downsize, or searching for a great investment property, this home checks all the boxes. The bright, open-concept layout creates a spacious and inviting atmosphere, with the living room flowing seamlessly into the modern kitchen—ideal for both everyday living and entertaining. The kitchen features maple cabinetry, a movable island, and plenty of workspace, while the large laundry/utility room just off the kitchen adds extra convenience and storage. Major updates provide peace of mind, including completely updated electrical with a new service panel, maple kitchen cabinets and island, new flooring throughout the home, including tile in the kitchen and bathroom. Step outside to a generous, fully fenced backyard perfect for summer BBQs, entertaining, or simply relaxing while children and pets play safely. Conveniently located close to schools, parks, shopping, and public transit, this home offers exceptional value in today's market. (id:51699)
913-915 Hochelaga Street W
Moose Jaw, Saskatchewan
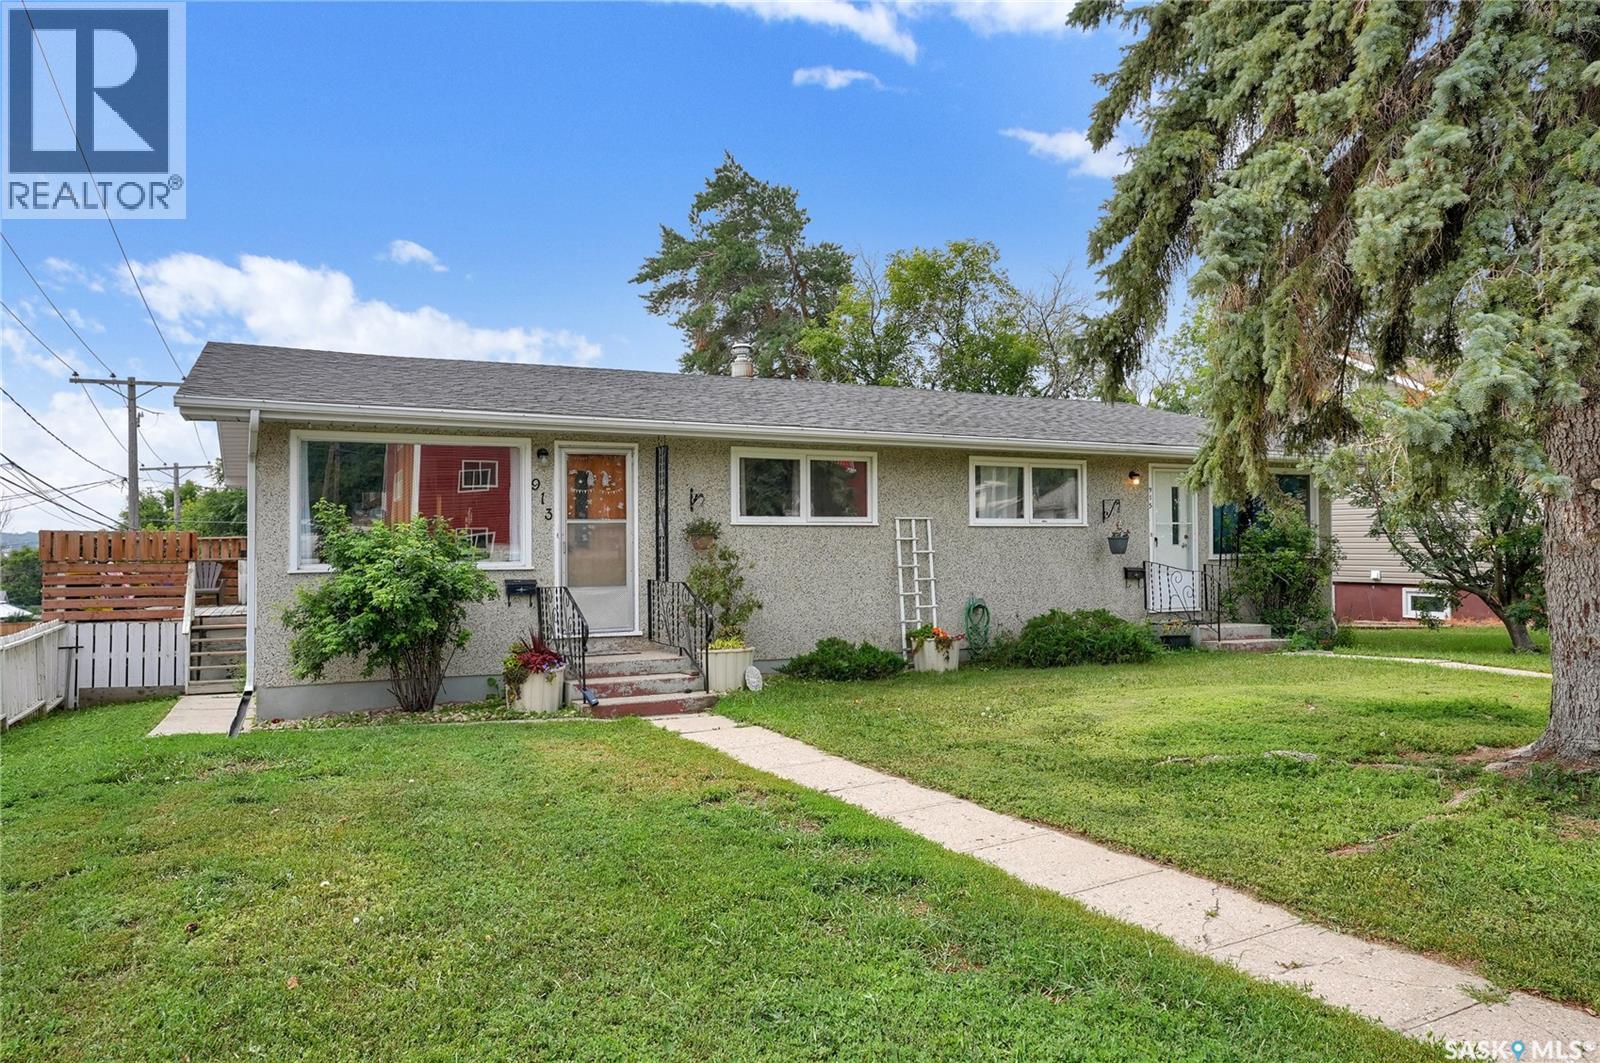
Excellent Investment Opportunity in Palliser! Discover this great Duplex offering 2 units at on a single title! This property provides versatile options: As a full investment - Currently both units are leased – one until September 30th and the other lease is due July 31st, 2027. Excellent monthly rent received. Also, this duplex can provide future opportunity where a buyer can live in one unit and rent out the other to offset expenses or accommodate an extended family or aging parents comfortably. There have been updates to flooring throughout, trims/doors, downstairs baths, shingles to name only a few. Each unit boasts an open concept living, dining & kitchen areas, along with 2 bedrooms and updated baths on the main. The lower level of each offers a family room, 3pc. bath, storage, and utility. One of the lower levels even enjoys a Den that could be used as a bedroom (window does not meet fire code). Each unit is approx. 850 sqft on the main floor. This property is both practical and inviting. Each unit has a deck, and there is also a single garage style area w/overhead door under the deck of unit 913 that adds additional storage space. Bonus is the det. garage and extra parking on the drive. Additional feature is central air conditioning, and all appliances are included in both units. Each unit has own electrical panel, furnace and water heater making it move-in ready. Seize this exceptional opportunity to invest in a versatile property that promises both comfort and potential. Don’t miss out on this chance to own an attractive, well-maintained duplex in the desirable Palliser area! Ask your REALTOR® for additional details on current rentals in place. CLICK ON THE MULTI MEDIA LINK FOR A FULL VISUAL TOUR. (id:51699)
401 590 Laurier Street
Moose Jaw, Saskatchewan
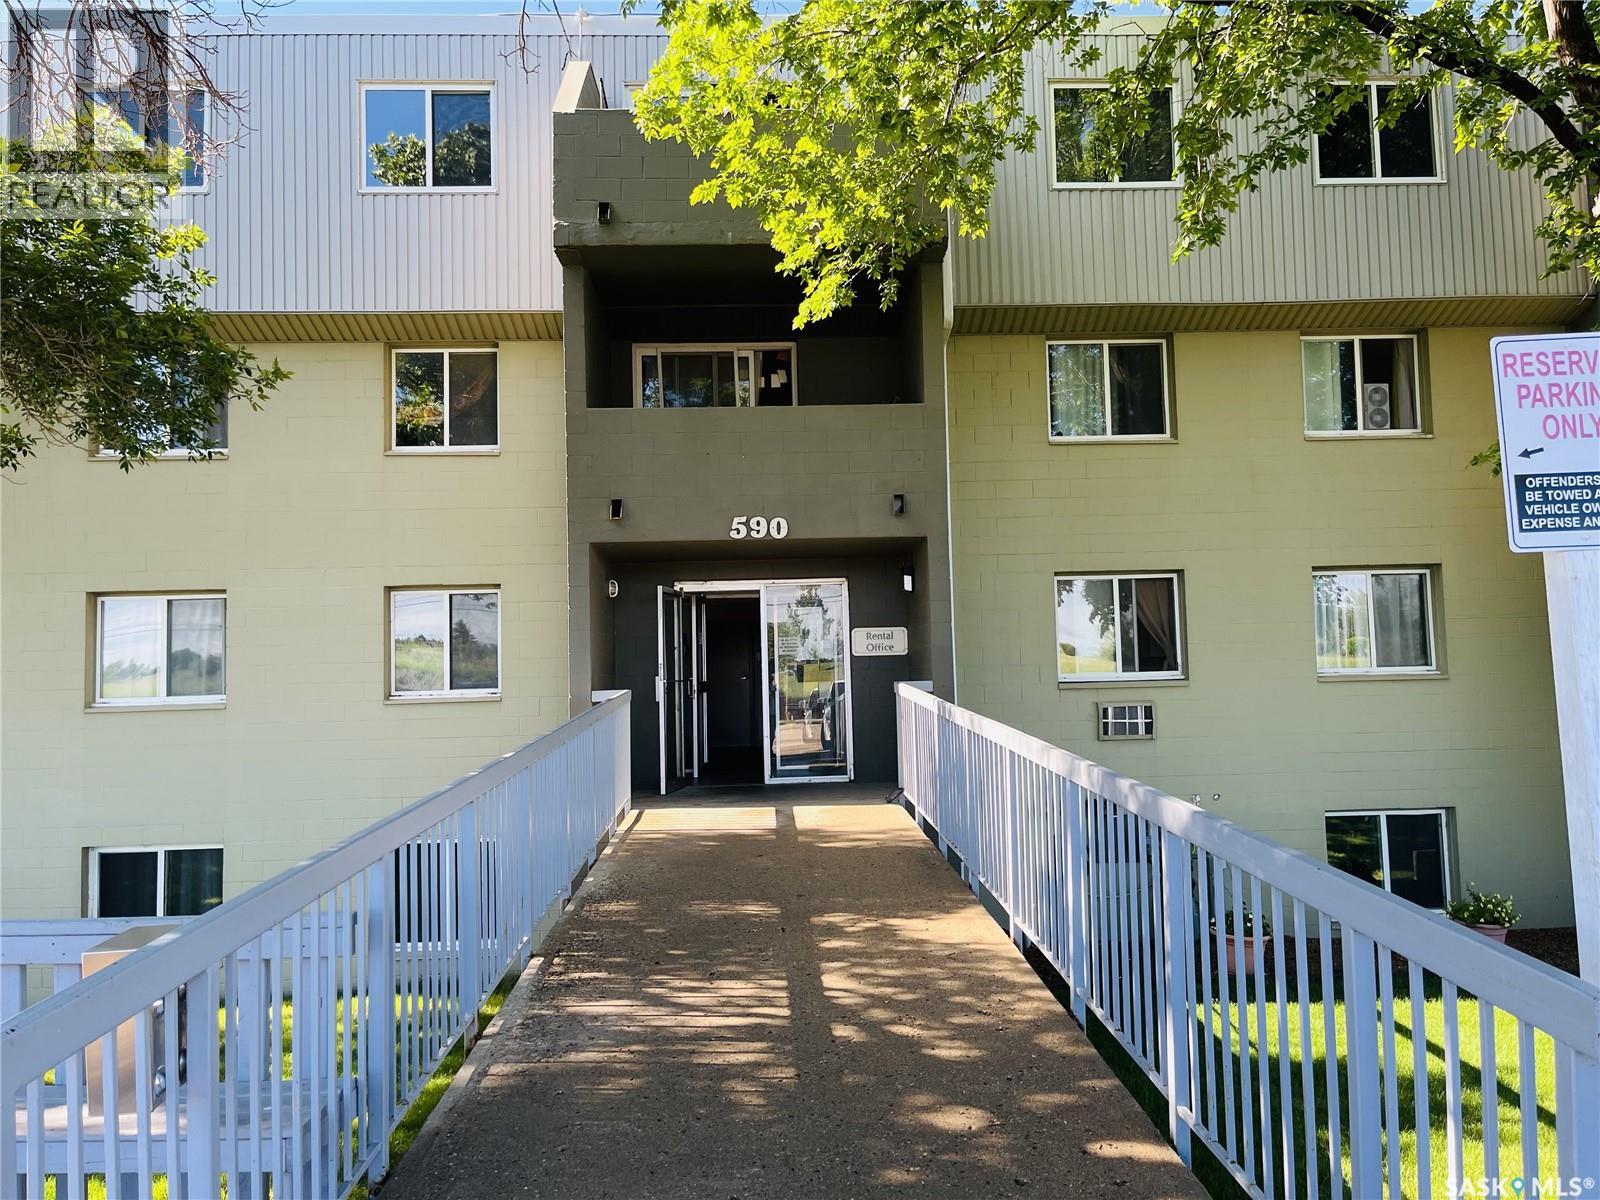
Enjoy comfortable and affordable condo living in a fantastic location! This well-maintained unit is conveniently situated just minutes from elementary and high schools, the university, and beautiful parks. The condo features two spacious bedrooms, a bright and inviting living room, a separate dining area and kitchen, a full bathroom, and a private balcony where you can relax and enjoy the lovely outdoor views. An electrified parking stall is included for your convenience. Whether you’re a first-time home buyer, student, small family, or investor, this affordable and low-maintenance condo offers exceptional value in a highly convenient location. (id:51699)
223 3rd Street Ne
Preeceville, Saskatchewan
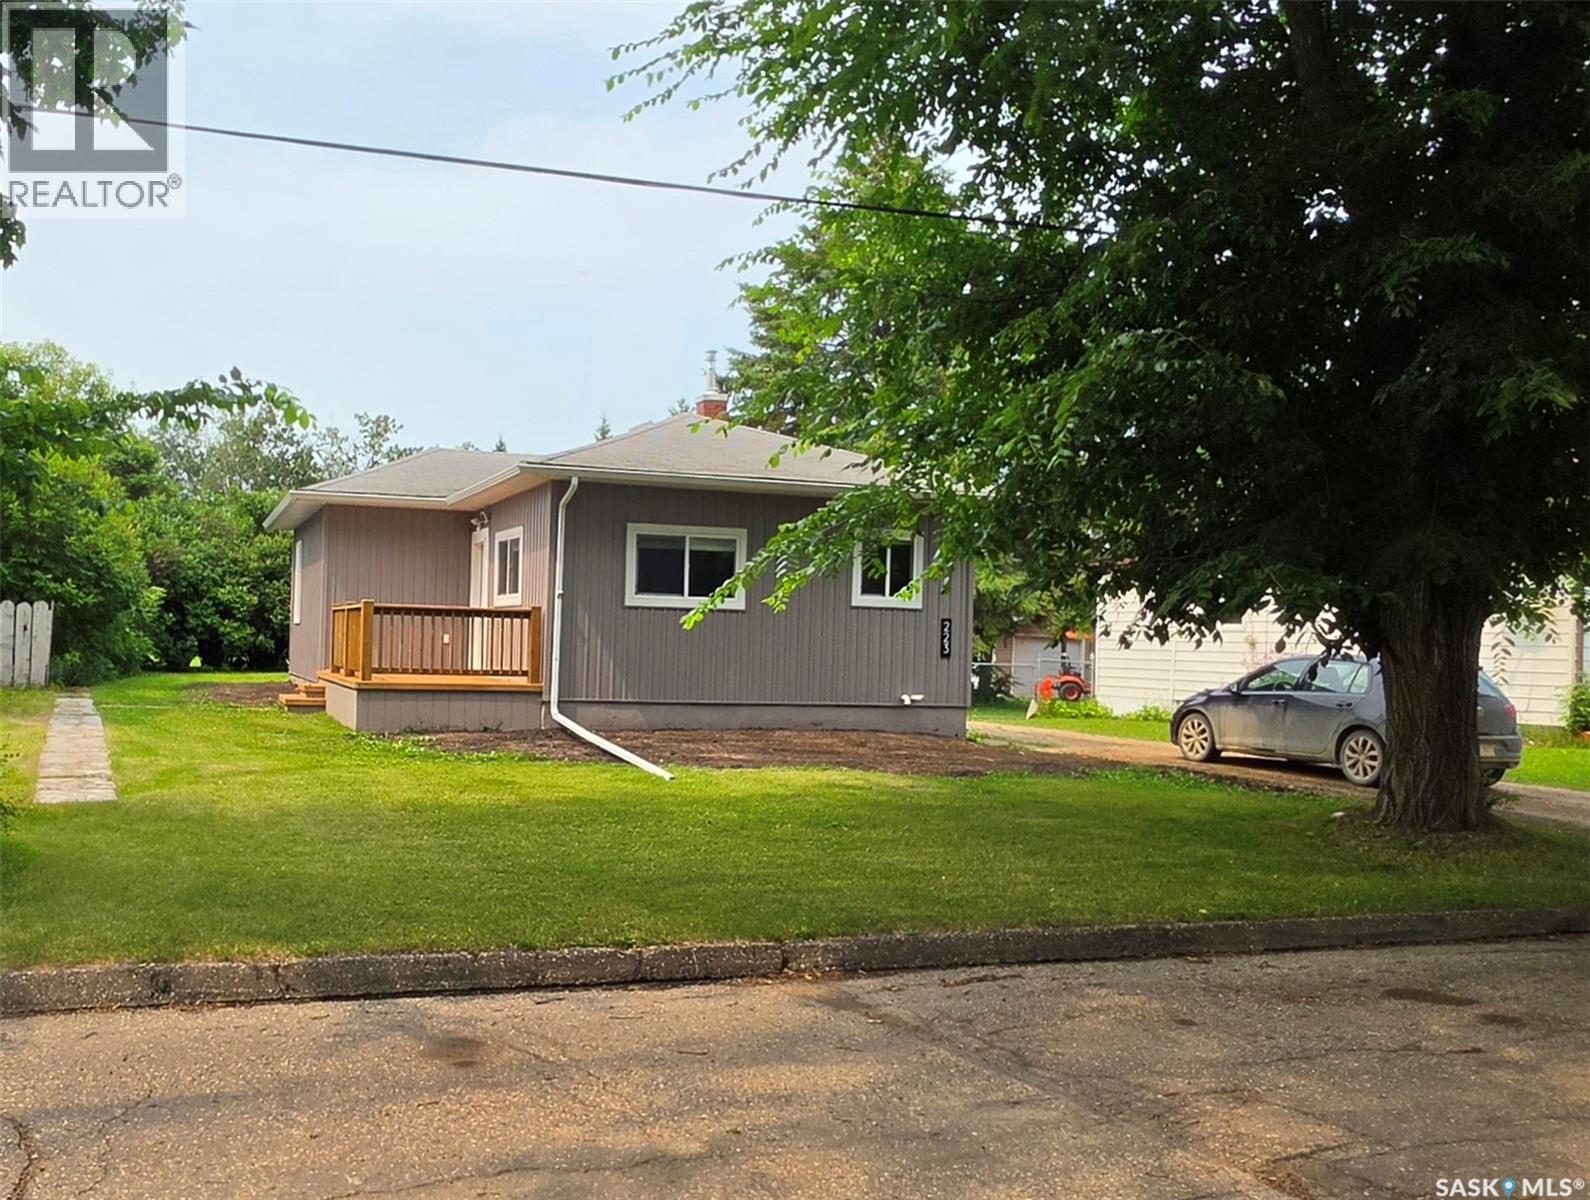
If you're looking for a move-in ready home with all the hard work already done, this is the one! Situated on a large lot with a beautifully private backyard, this charming 2-bedroom, 1-bathroom home has been substantially renovated inside and out. The exterior has been completely refreshed with new siding, windows, doors, soffit, eaves, and a spacious new deck, creating excellent curb appeal and a wonderful place to relax or entertain. Inside, you'll appreciate the bright, modern feel with beautiful tongue-and-groove ceilings, new laminate plank flooring throughout, updated interior doors, and a completely renovated bathroom. The stunning kitchen has been thoughtfully updated with quality cabinetry, granite countertops, under-cabinet lighting, and new appliances, offering both style and functionality. Additional recent upgrades include a new furnace (2025), new washer and dryer (2025), and a new water heater (2025), providing added comfort and peace of mind for years to come. Whether you're a first-time buyer, looking to downsize, or searching for a turnkey investment property, this home offers exceptional value in a private, well-maintained setting. With its extensive renovations, quality finishes, and inviting atmosphere, all that's left to do is move in and enjoy! (id:51699)
140 10th Street
Humboldt, Saskatchewan
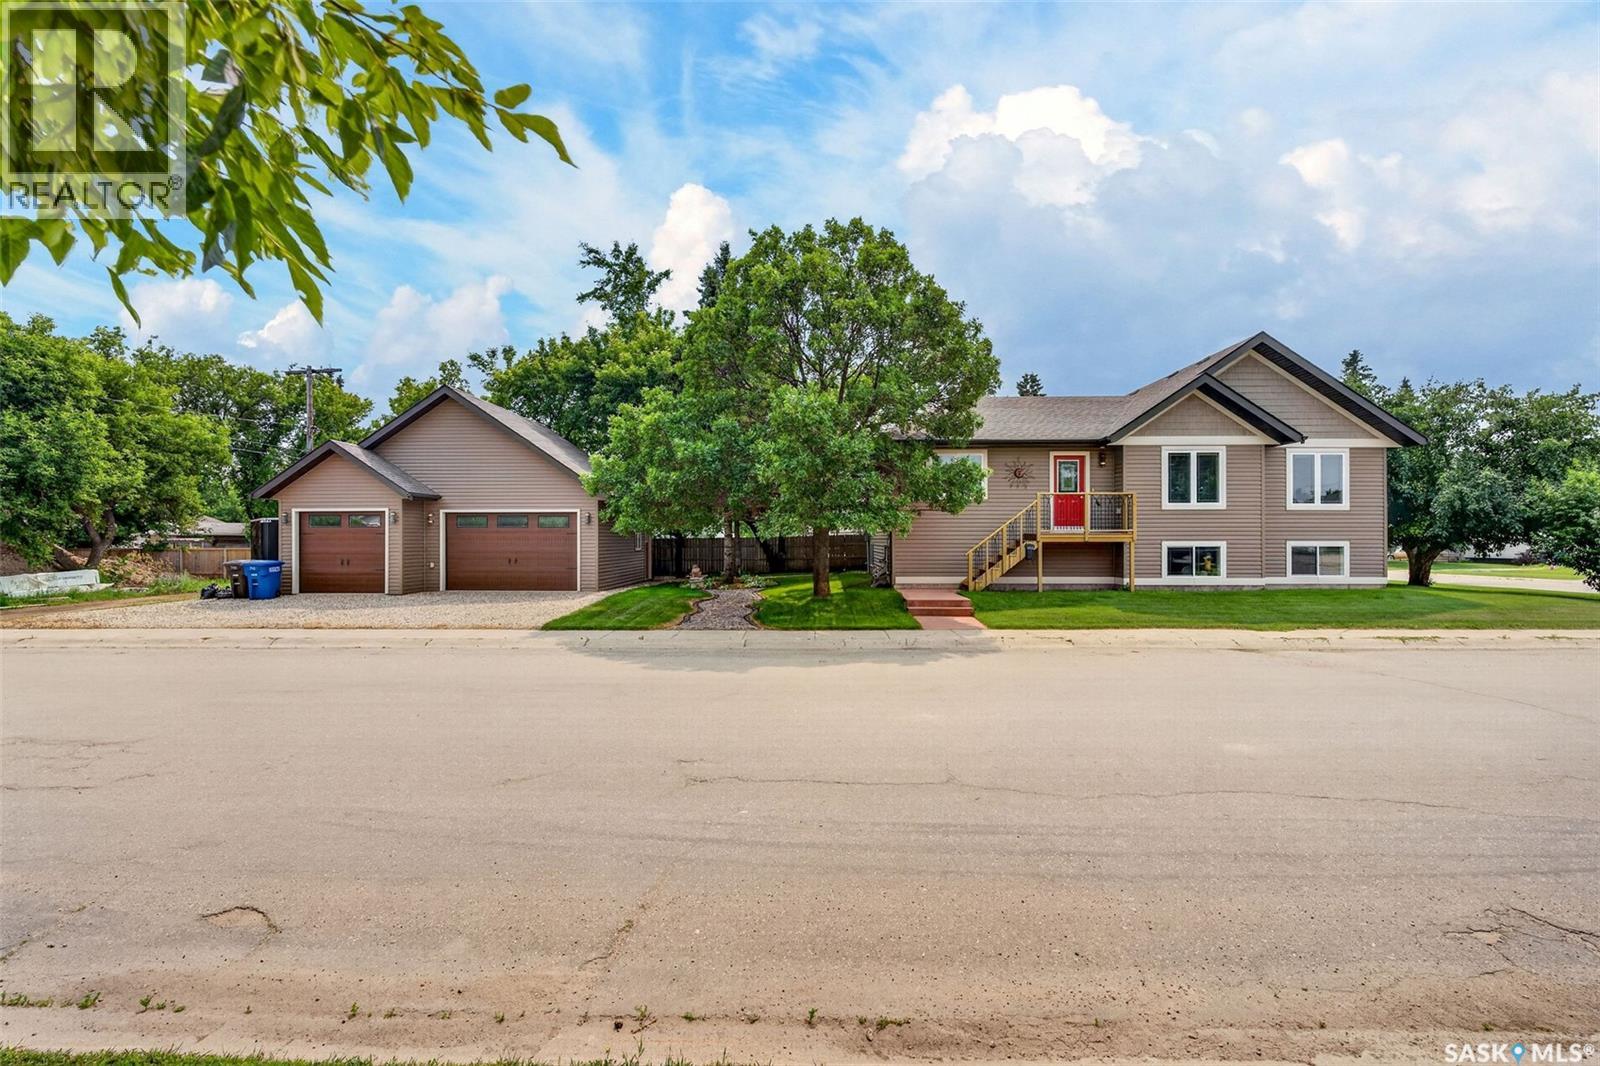
Welcome to this beautifully maintained 1,356 sq. ft. raised bungalow, built in 2014, offering a functional open-concept floor plan and a fully developed basement designed for comfortable family living and effortless entertaining. The bright and spacious main floor is highlighted by soaring vaulted ceilings and an abundance of natural light, while the inviting living room features a stunning natural gas fireplace that creates the perfect focal point for relaxing evenings. The well-appointed kitchen overlooks the dining and living areas and offers an abundance of cabinetry, convenient pull-out drawers, a spacious corner pantry, and stainless steel appliances, including a natural gas range. A skylight fills the kitchen with natural light, creating a bright and welcoming space for cooking and gathering. Patio doors off the dining area lead to a private back deck, providing the perfect setting for morning coffee, summer barbecues, or simply relaxing outdoors. The main floor also offers two generously sized bedrooms and two bathrooms, including a spacious primary suite complete with a walk-in closet and a private ensuite featuring both a soaker tub and separate shower. The fully finished lower level provides exceptional additional living space with a large family room, two additional bedrooms, a third bathroom, a laundry room with front-load washer and dryer, and a utility room with storage. Situated on a beautifully landscaped corner lot, this property features a lovely side yard with green space to enjoy, an impressive detached 3-car heated garage offering ample room for vehicles, storage, or a workshop, and a 10' x 16' garden shed for all your outdoor equipment. This move-in-ready home combines quality craftsmanship, thoughtful design, and exceptional indoor and outdoor living spaces, making it an outstanding opportunity for families or anyone looking for a home that truly has it all. Call today for a showing. (id:51699)
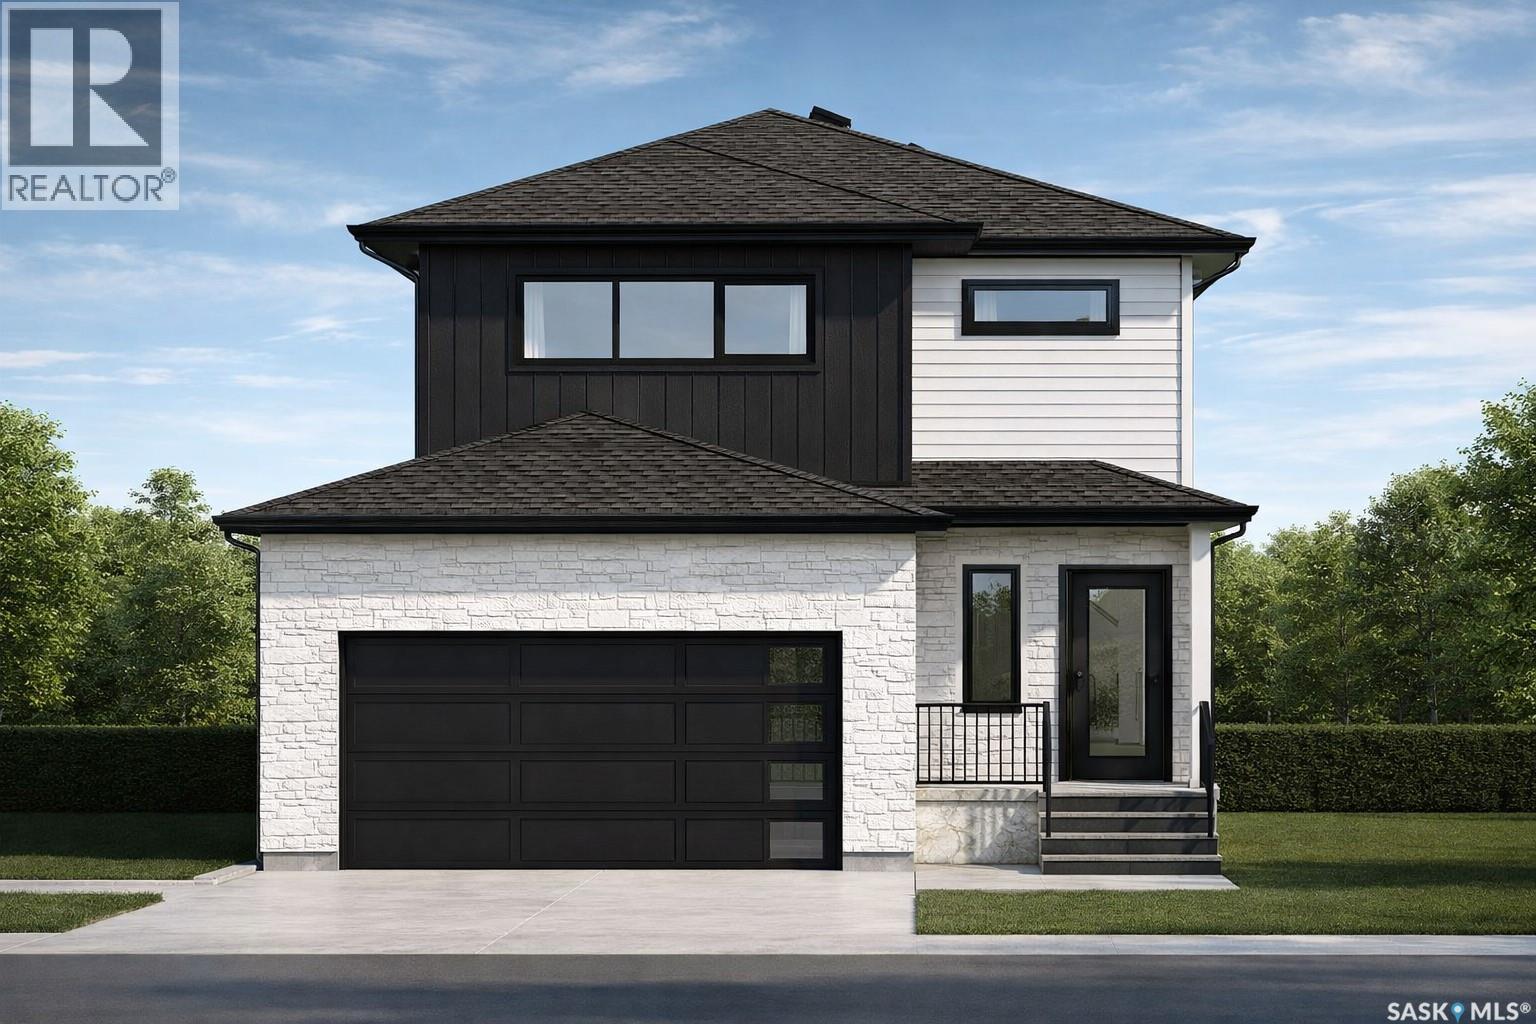
228 Veterans Drive
Warman, Saskatchewan
The best time to buy a brand-new home? Before it's built. Possession slated for Nov 20th, 2026. Here's your opportunity to lock in today's price while still making this home your own. Enjoy the confidence of pre-sale pricing and the rare opportunity to personalize many of the colours and finish selections without the stress, delays, and uncertainty that often come with a fully custom build. This beautifully designed 1,783 sq. ft. two-storey blends modern style with everyday functionality. The bright, open-concept main floor features 9-foot ceilings, oversized windows that flood the home with natural light, and a stunning designer kitchen complete with quartz countertops, premium cabinetry, upgraded fixtures, and a large island that's made for entertaining. Every finish has been thoughtfully selected to deliver a clean, timeless look with quality that stands out. Upstairs offers three spacious bedrooms, including a beautiful primary suite with a walk-in closet and ensuite featuring a custom tiled shower. The convenience of second-floor laundry, luxury vinyl plank flooring throughout the home, and luxury vinyl tile in the bathrooms and laundry room continue the home's premium finish package. The separate side entrance creates excellent potential for a future legal basement suite, while the unfinished basement and yard provide the flexibility to finish the spaces exactly how you want—or negotiate them as part of your purchase. This isn't just another new build—it's the opportunity to secure today's pricing, personalize the finishing touches, and move into a home that feels like it was built just for you. Measurements from blueprints. Virtual renderings/staging for illustrational purposes only. Final design and selections to be confirmed in person. (id:51699)
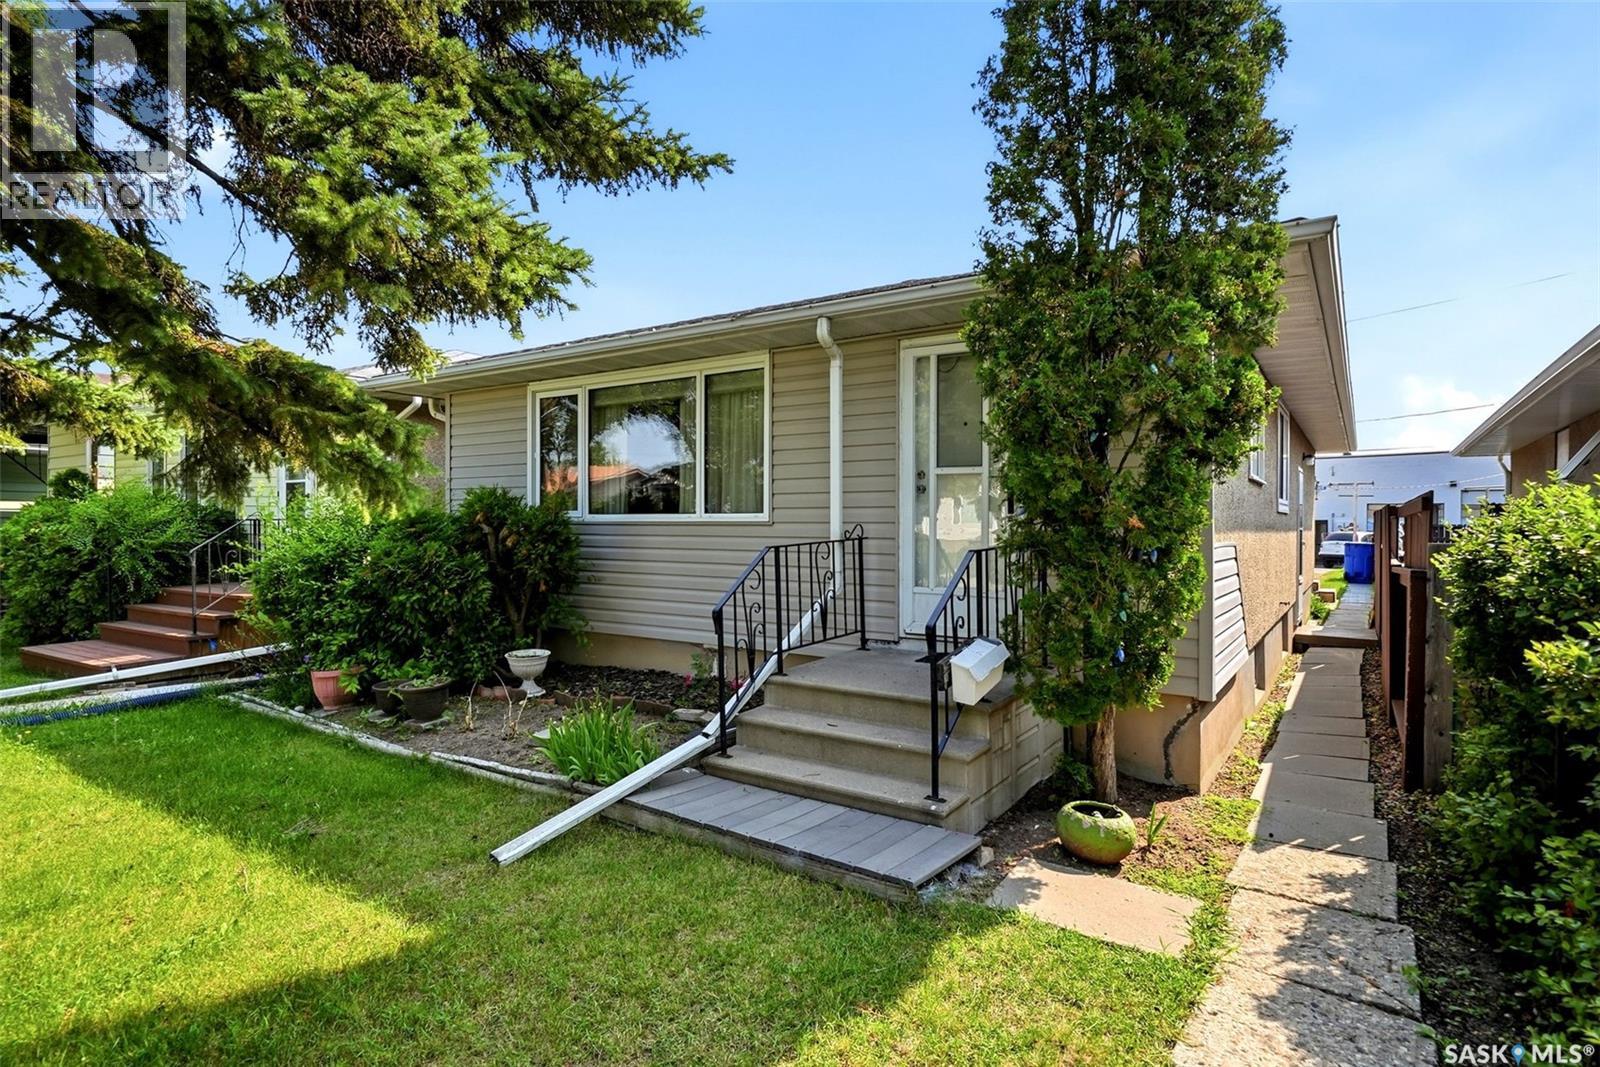
273 Angus Street
Regina, Saskatchewan
Welcome to this move-in ready original-owner home in the quiet Coronation Park neighbourhood! Offering a great opportunity for first-time buyers, down sizers, or anyone looking to add their own personal touches. The main floor features a spacious living room with large front windows that bring in plenty of natural light. The seller states there is hardwood flooring under the carpet in the living and dining areas. The kitchen offers beautiful golden oak cabinetry, white appliances, vinyl plank flooring and a functional layout. There are three bedrooms and a four-piece bathroom on the main floor which offers space for the whole family. The partially finished basement provides additional flexibility for future living space or an income suite if desired - there is a separate side door entry. An oversized single detached garage offers comfort and convenience with additional storage space even with a car in it. The windows have been updated throughout this home. A solid home in an established neighbourhood with plenty of potential! (id:51699)
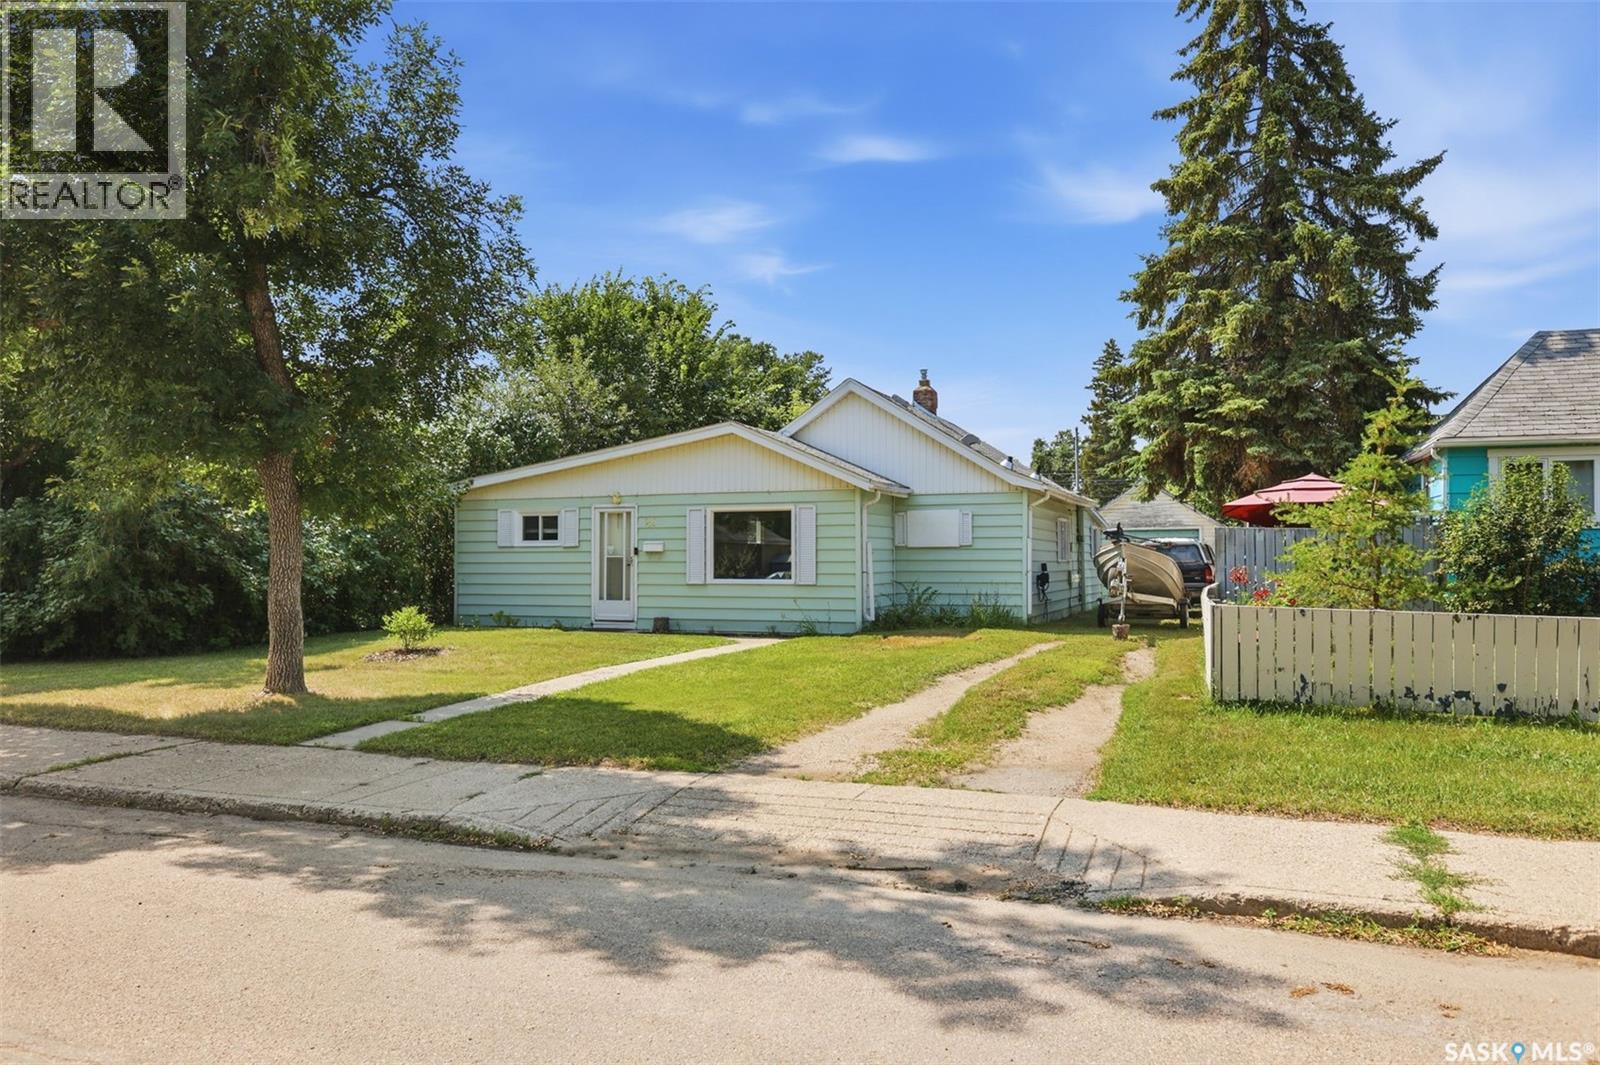
925 L Avenue S
Saskatoon, Saskatchewan
Welcome to this charming bungalow in the desirable King George neighborhood! This well-maintained home offers a functional layout with bright, inviting living spaces and plenty of natural light. The spacious kitchen provides ample cabinetry and workspace, while the comfortable bedrooms. Makes this home ideal for first-time buyers, downsizers, or investors. Step outside to enjoy a generous yard with mature trees, perfect for gardening, entertaining, or relaxing. The detached garage and additional parking add everyday convenience. Located just minutes from the South Saskatchewan River, Meewasin trails, parks, schools, downtown, and local amenities, this home combines character, comfort, and an unbeatable location. Don't miss the opportunity to own a home in one of Saskatoon's most established and sought-after neighborhoods! (id:51699)
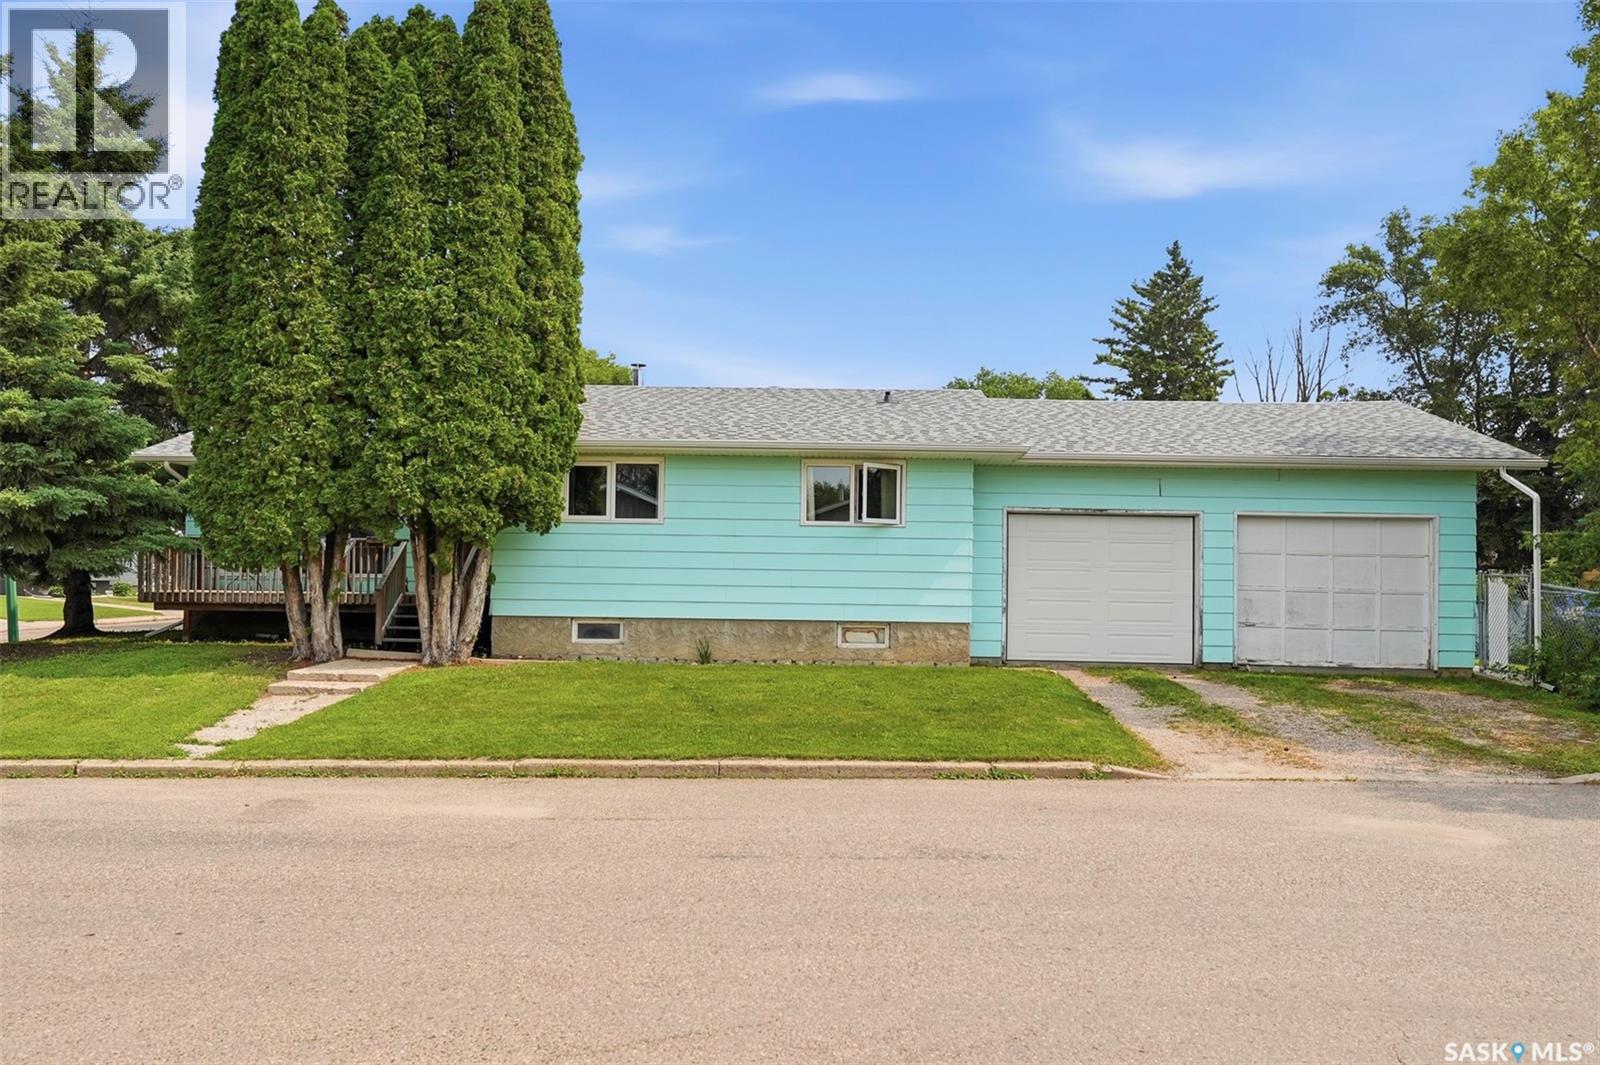
29 Macdowall Crescent
Prince Albert, Saskatchewan
Welcome to this spacious and well-maintained 5-bedroom, 2-bathroom home offering the perfect blend of comfort, functionality, and value for the whole family. The bright main floor features an updated white kitchen complete with stainless steel appliances, abundant cabinetry, and plenty of counter space, flowing seamlessly into the dining area and inviting living room—ideal for both everyday living and entertaining. Three generously sized bedrooms and a modern 4-piece bathroom complete the main level. The lower level offers two additional bedrooms that are ready for your finishing touches, giving you the opportunity to customize the space to suit your needs. You'll also find a 3-piece bathroom and a spacious family room with plenty of potential to create the perfect gathering space. Updates include newer shingles and some triple-pane windows throughout the home, improving both comfort and energy efficiency. Step outside to enjoy the front deck or relax on the covered back deck, perfect for entertaining or unwinding rain or shine. The fully fenced backyard features a maintenance-free chain-link fence, providing a secure space for kids and pets to play. A standout feature is the impressive 26' x 26' attached garage with tall ceilings, offering exceptional room for vehicles, storage, hobbies, or a workshop. With five bedrooms, incredible garage space, and the opportunity to add your own finishing touches, this home is an excellent choice for growing families or anyone looking for space and flexibility. Don't miss your chance to make it yours—book your private showing today! (id:51699)