

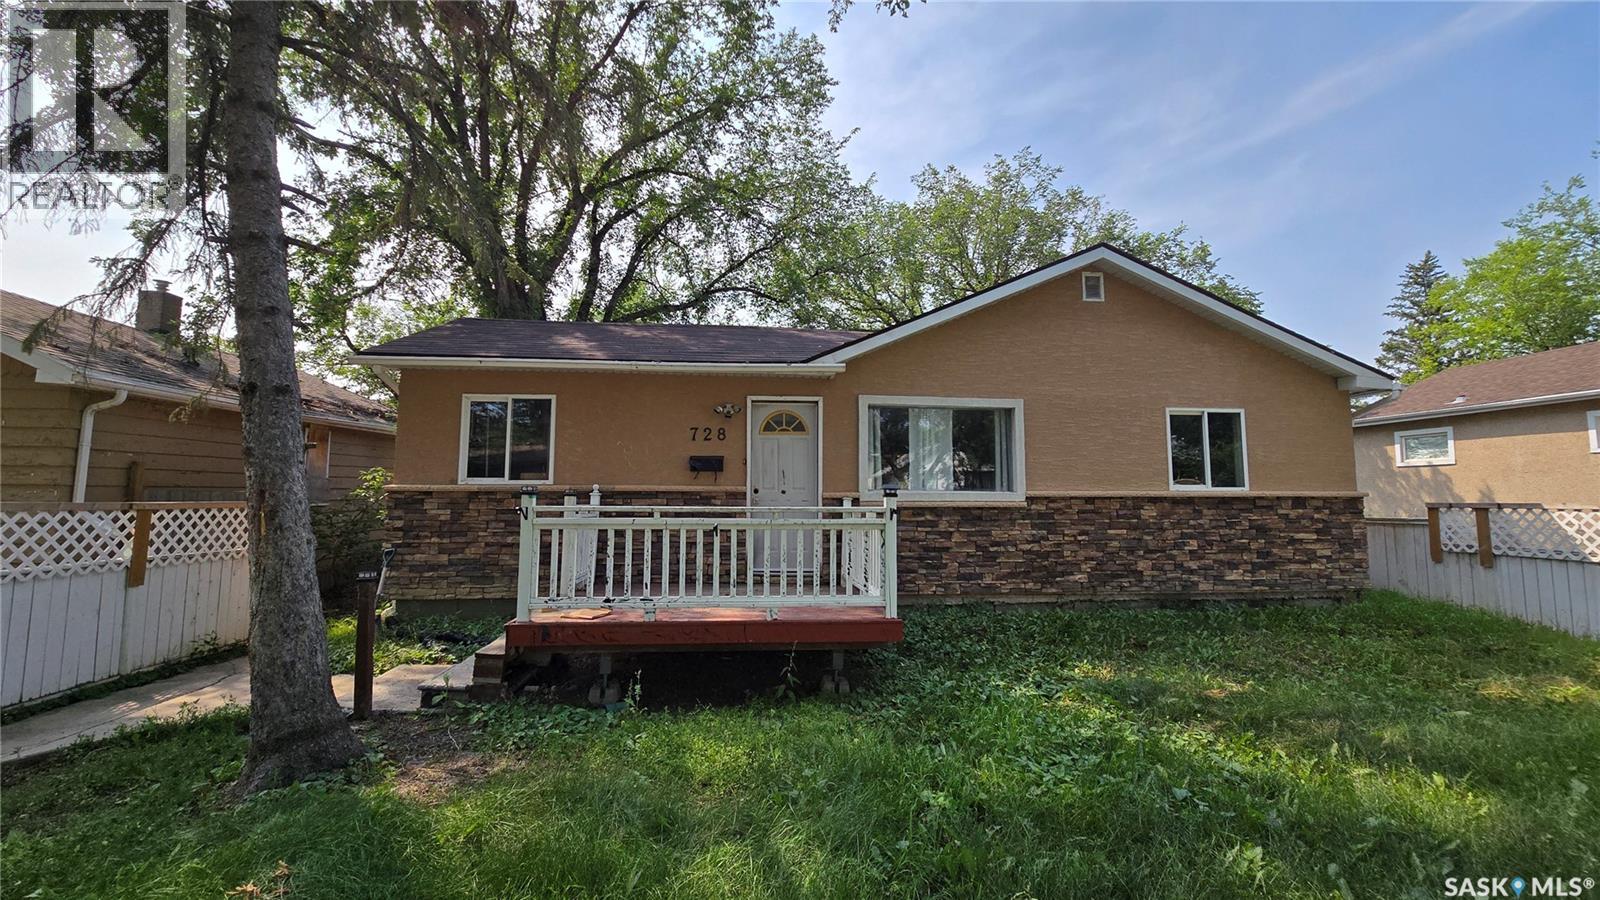
728 Argyle Street
Regina, Saskatchewan
Excellent investment property on a double lot, on a very quiet and clean block of Washington Park. This 3 bedroom, 1 bathroom home has been rented steadily for $1,200/month until recently. A new owner would do well to clean it up, rent it for the foreseeable future, and eventually sub-divide the lot and build two infills. A large backyard and fully fenced front yard are perfect for dog owners, or anyone who values security. The single detached garage and the house have updated shingles. The furnace is high efficiency, and a few windows have been updated to PVC. A diamond in the rough, that offers affordable living and great investment potential. Quick possession available! (id:51699)
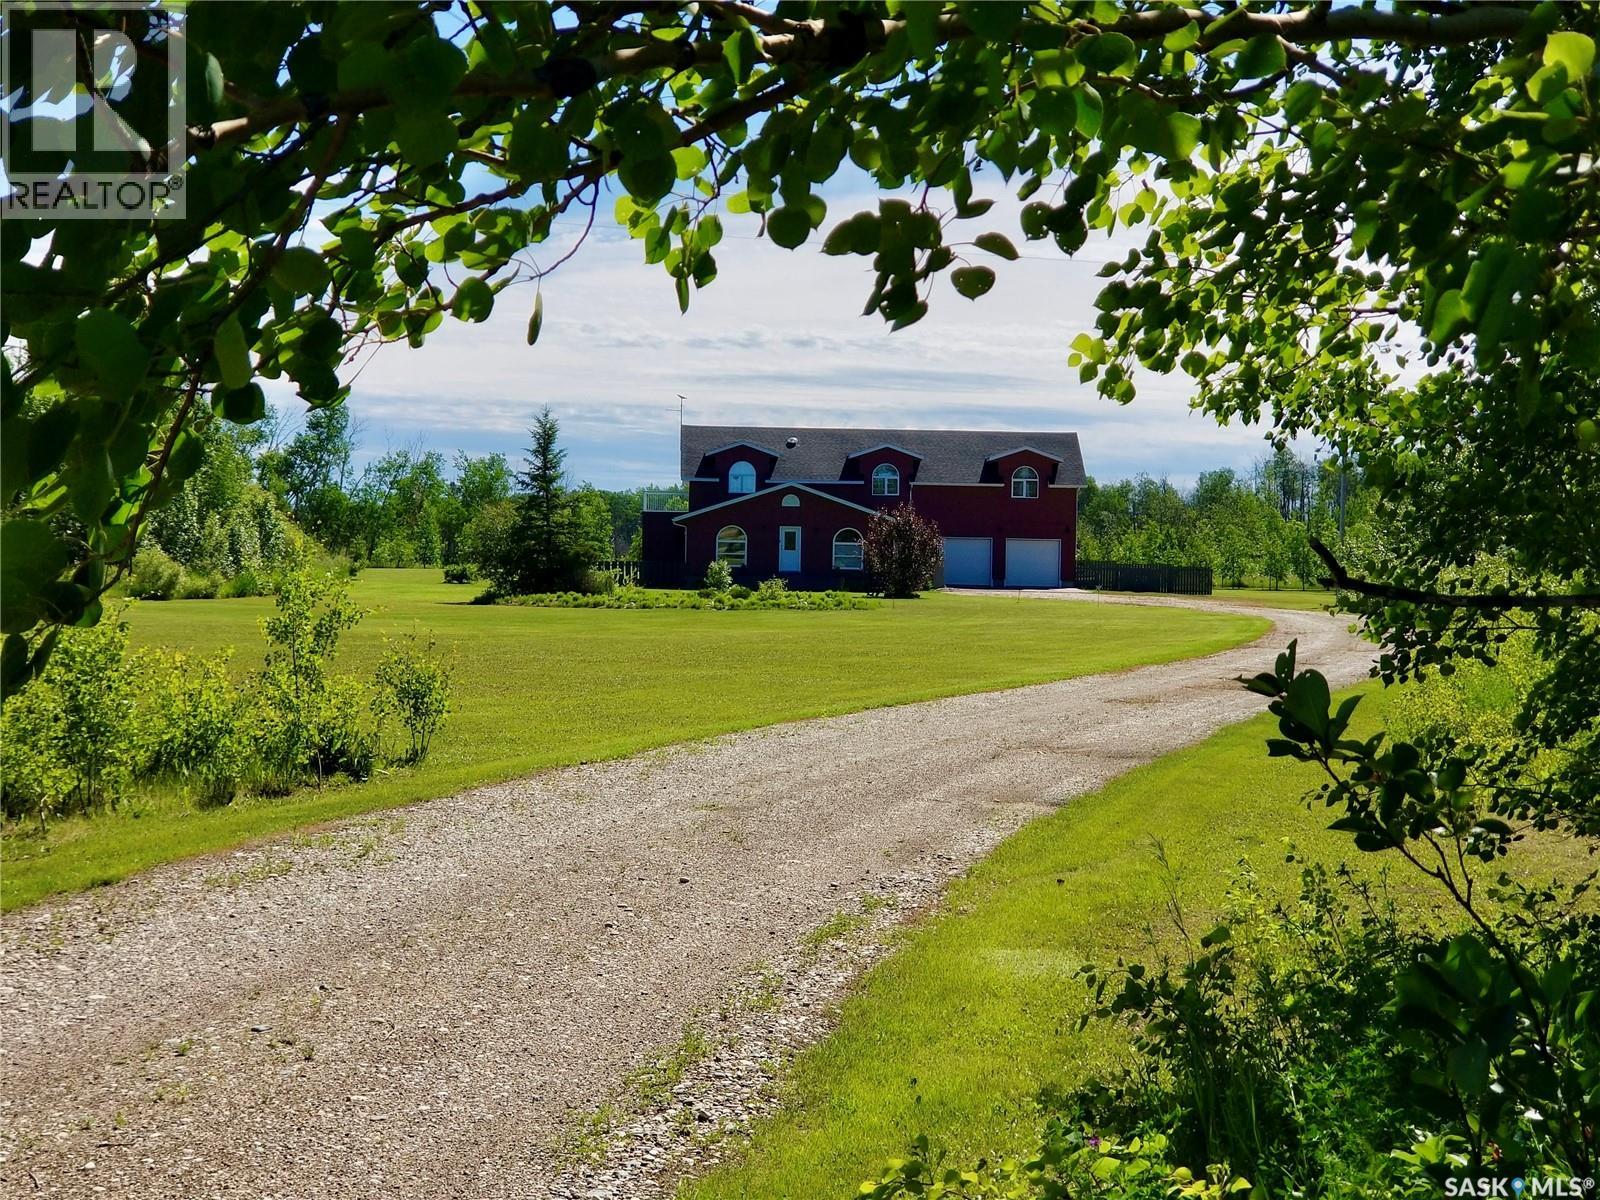
11 Miles South Hwy#9 9.85 Acres
Hudson Bay Rm No. 394, Saskatchewan
Welcome to this beautiful 9.85-acre property located just 11 miles south of Hudson Bay along Highway #9. Built in 2008, this spacious 1½-storey home offers 5 bedrooms, 2 bathrooms, an attached heated double garage, and a mature, private yard surrounded by established trees and young poplar. The home has seen many recent updates, including new carpet and flooring, fresh paint, new light fixtures, new trim and crown moulding, new blinds, and shingles approximately four years old. An electric fireplace adds warmth & character to the living space, while dual furnaces and dual central air conditioning provide year-round comfort. The four-piece bathroom features a deep soaker tub with shower, and 3 pc walk in shower upstairs bathroom . One of the highlights of the home is the primary bedroom deck — a wonderful place to watch the Northern Lights. Sun tunnel in the stairway for more light. With decks located on all sides of the house, you can choose your favourite spot to enjoy the sunshine or shade throughout the day. The attached heated 2 vehicle garage offers excellent workspace, in a workbench, cupboards, shelving, parts rack & sound system. ATV storage area is conveniently located beneath the deck, an RV electrical connection on the south side of the house, by the propane tank & BBQ/generator propane hook up, by the gazebo. two additional sheds have electricity. The acreage is serviced by well water and septic to field. The water system includes reverse osmosis, water softener, carbon filter,clorinator and iron filter. Additional conveniences include Starlink Wi-Fi & a cell booster. Outside, enjoy the mature sheltered yard, gazebo, fire pit and garden space — plenty of room to relax, entertain and enjoy country living.Included newer appliances are the fridge, stove, washer, dryer, dishwasher, freezer and microwave hood fan. A beautiful acreage offering privacy, space, extensive updates &comfortable country living — all within an easy paved highway drive of Hudson Bay. (id:51699)
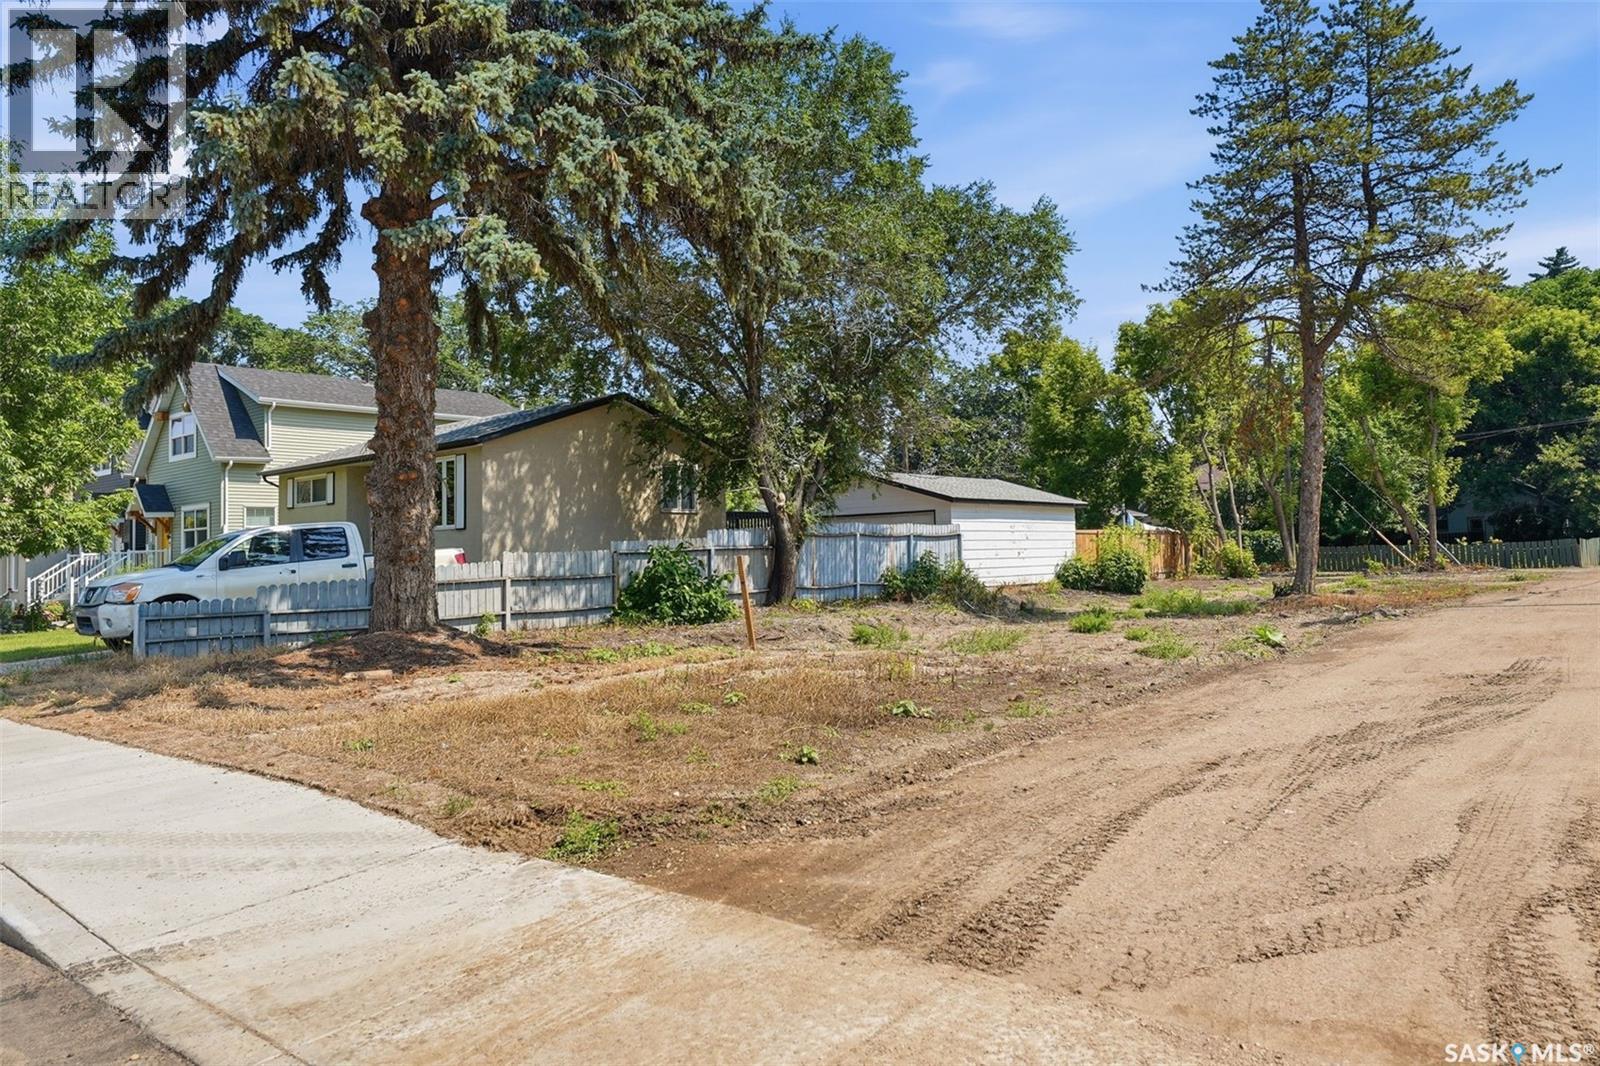
1809 Belfast Avenue
Saskatoon, Saskatchewan
Build your dream home or invest in one of Saskatoon’s most sought-after mature neighbourhoods. This exceptional 37’ x 130’ R2-zoned corner lot in desirable Buena Vista offers an outstanding opportunity for infill development. Ideally located just steps from the South Saskatchewan River, Meewasin Trail, parks, and the vibrant Broadway District, you’ll enjoy easy access to popular cafés, restaurants, shopping, and entertainment. With convenient lane access and a prime corner location, this vacant lot provides excellent design flexibility for your future build. Surrounded by established homes and close to schools, public transit, downtown, and countless amenities, this is a rare chance to secure a premium building lot in a neighbourhood celebrated for its character, walkability, and strong sense of community. Buyer to verify all zoning, building, and development requirements with the City of Saskatoon. (id:51699)
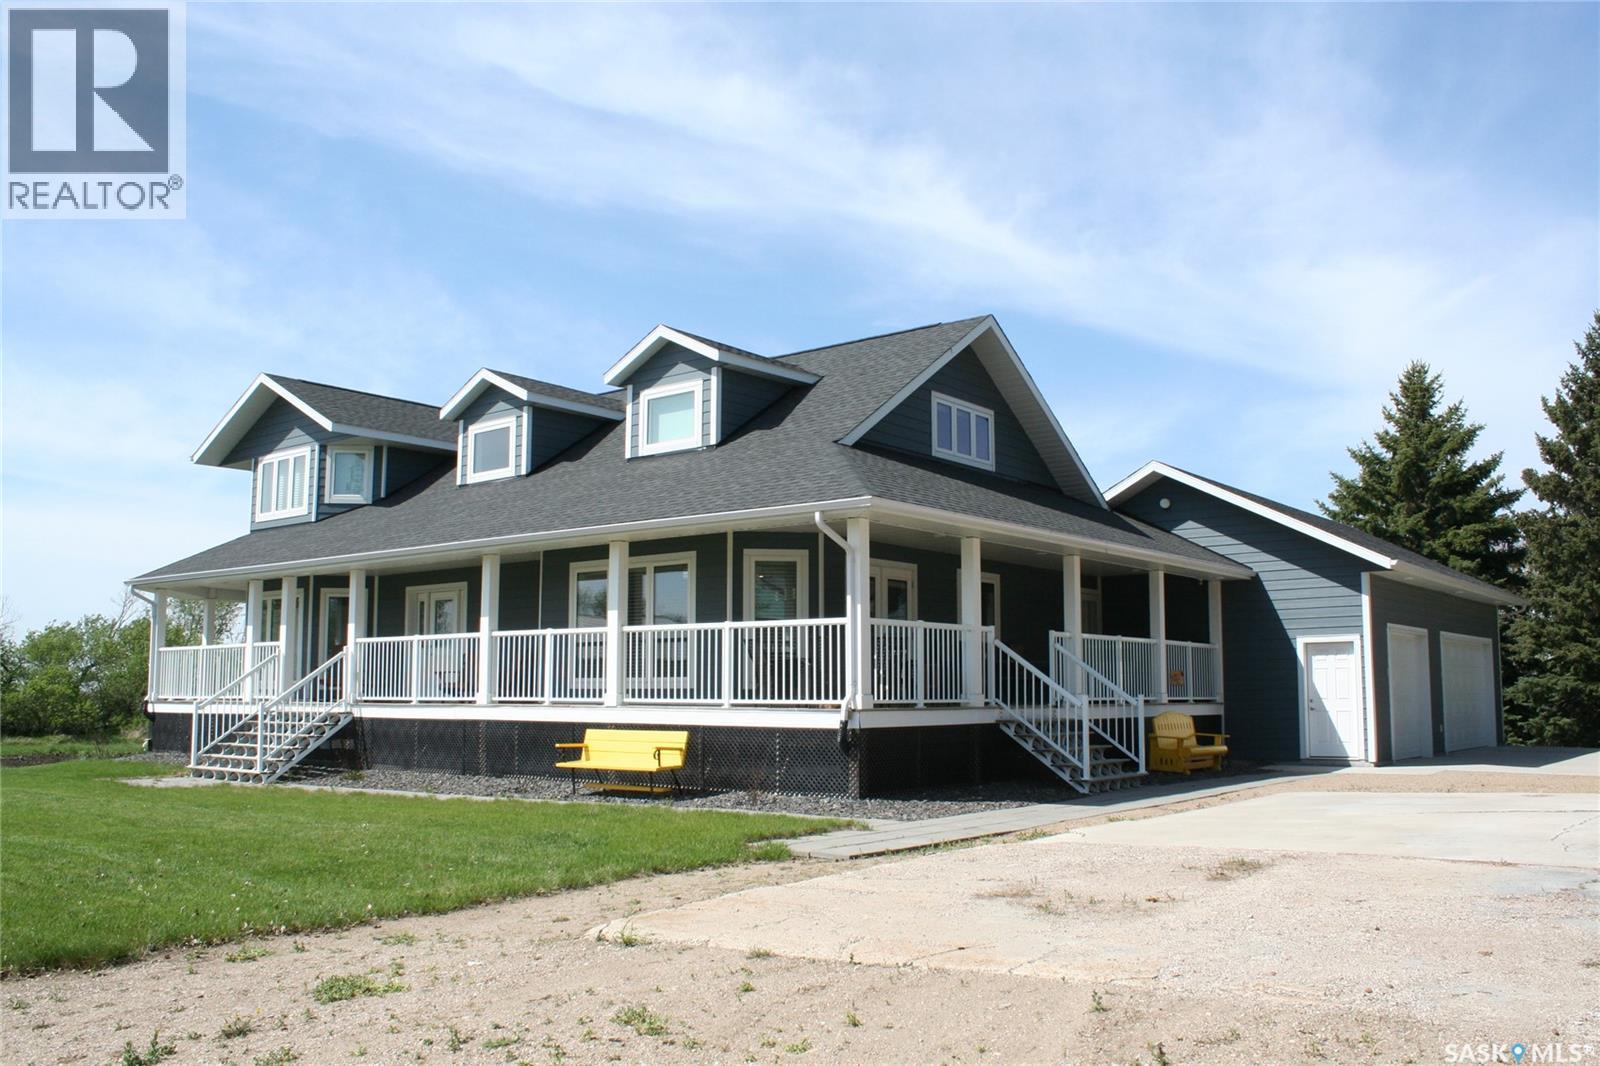
Bruce Acreage
Sherwood Rm No. 159, Saskatchewan
PRICE IS SUPPORTED BY A RECENT CERTIFIED APPRAISAL. Welcome to the Bruce Acreage. This one-of-a-kind acreage is located N of the Sherwood Forest Road & Armour Road NW of the City of Regina, Sask. just minutes away from the Sherwood Forest 9 hole golf course and the new Costco currently under construction. Amazon delivers. School bus to the door-Grade 1-8 bused to Grand Coulee and Grade 9-12 bused to Lumsden. Custom Nelson Home package, built in 2017 on 19.29 acres, with direct entry attached 3 car garage. Private 160' well. Water test indicates potable drinking water. Heating is natural gas. The property consists of mature evergreens, poplars & assorted shrubs along with outbuildings that consist of a 36’ x 30’ bungalow converted to a heated workshop, metal clad roof barn 40’ x 70’ that still has the stalls. Ideal for horses, a few cows, a goat or two etc. metal Quonset–35’ x 70’, another workshop 14’ x 24’ & garden area. This acreage would make a good hobby farm with enough acreage for a specialty crop or a greenhouse operation. The mature landscaping on the south side of the property is on the neighbouring ¼. Remaining cultivated acres are rented out on a year to year basis. Crop belongs to the tenant. 160 ft well. The new septic system was installed in 2016. TV is satellite–Shaw and a landline. Internet tower in the yard. For further information or a viewing contact the selling agent or your favourite real estate agent. (id:51699)
210 515 28th Street E
Prince Albert, Saskatchewan
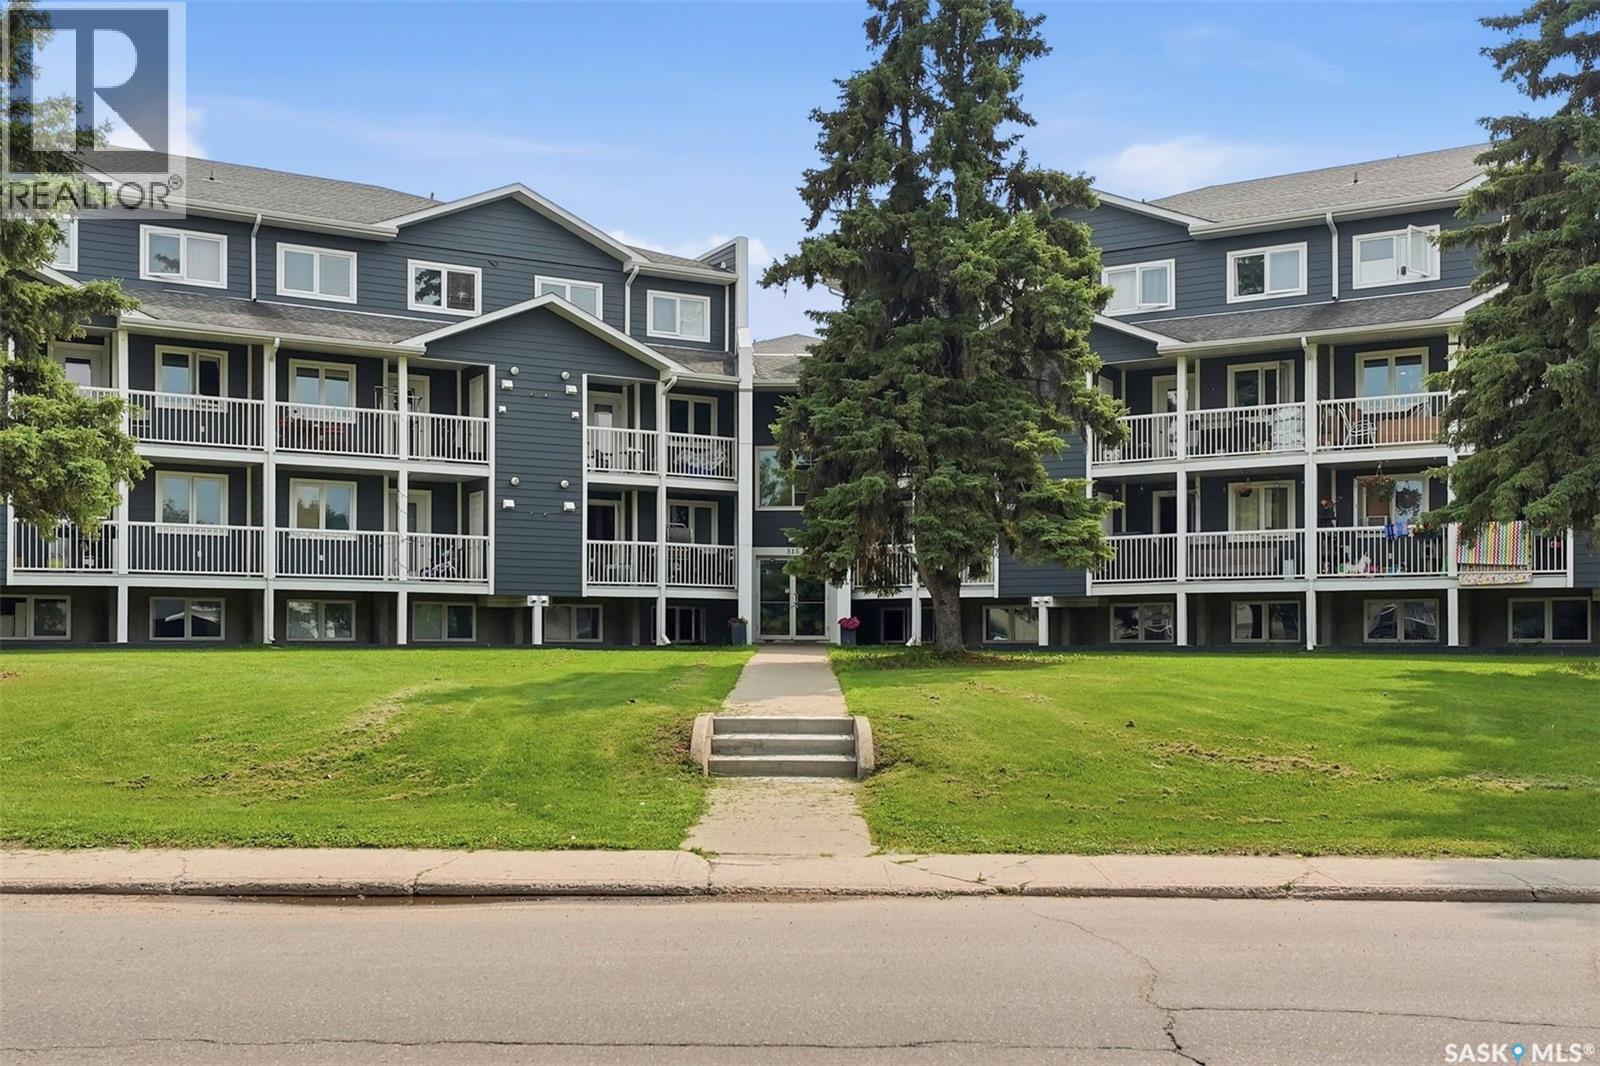
Welcome to this bright and spacious 889 sq ft, 2-storey condo offering 2 bedrooms and 2 full bathrooms - an ideal fit for a first-time buyer or investor looking for a solid revenue property. The main level features a functional U-shaped kitchen with stainless steel appliances and ample cabinet space, flowing into a comfortable living room, plus a private north-facing balcony. Upstairs you'll find two generously sized bedrooms, both finished with new flooring (2024), a second full bathroom, and the convenience of in-suite stacked laundry. Pets are welcome, and the building offers plenty of visitor parking with a well-maintained exterior and covered balconies throughout. Move-in ready and low-maintenance, book your showing today! (id:51699)
111 Henderson Street
Grayson, Saskatchewan
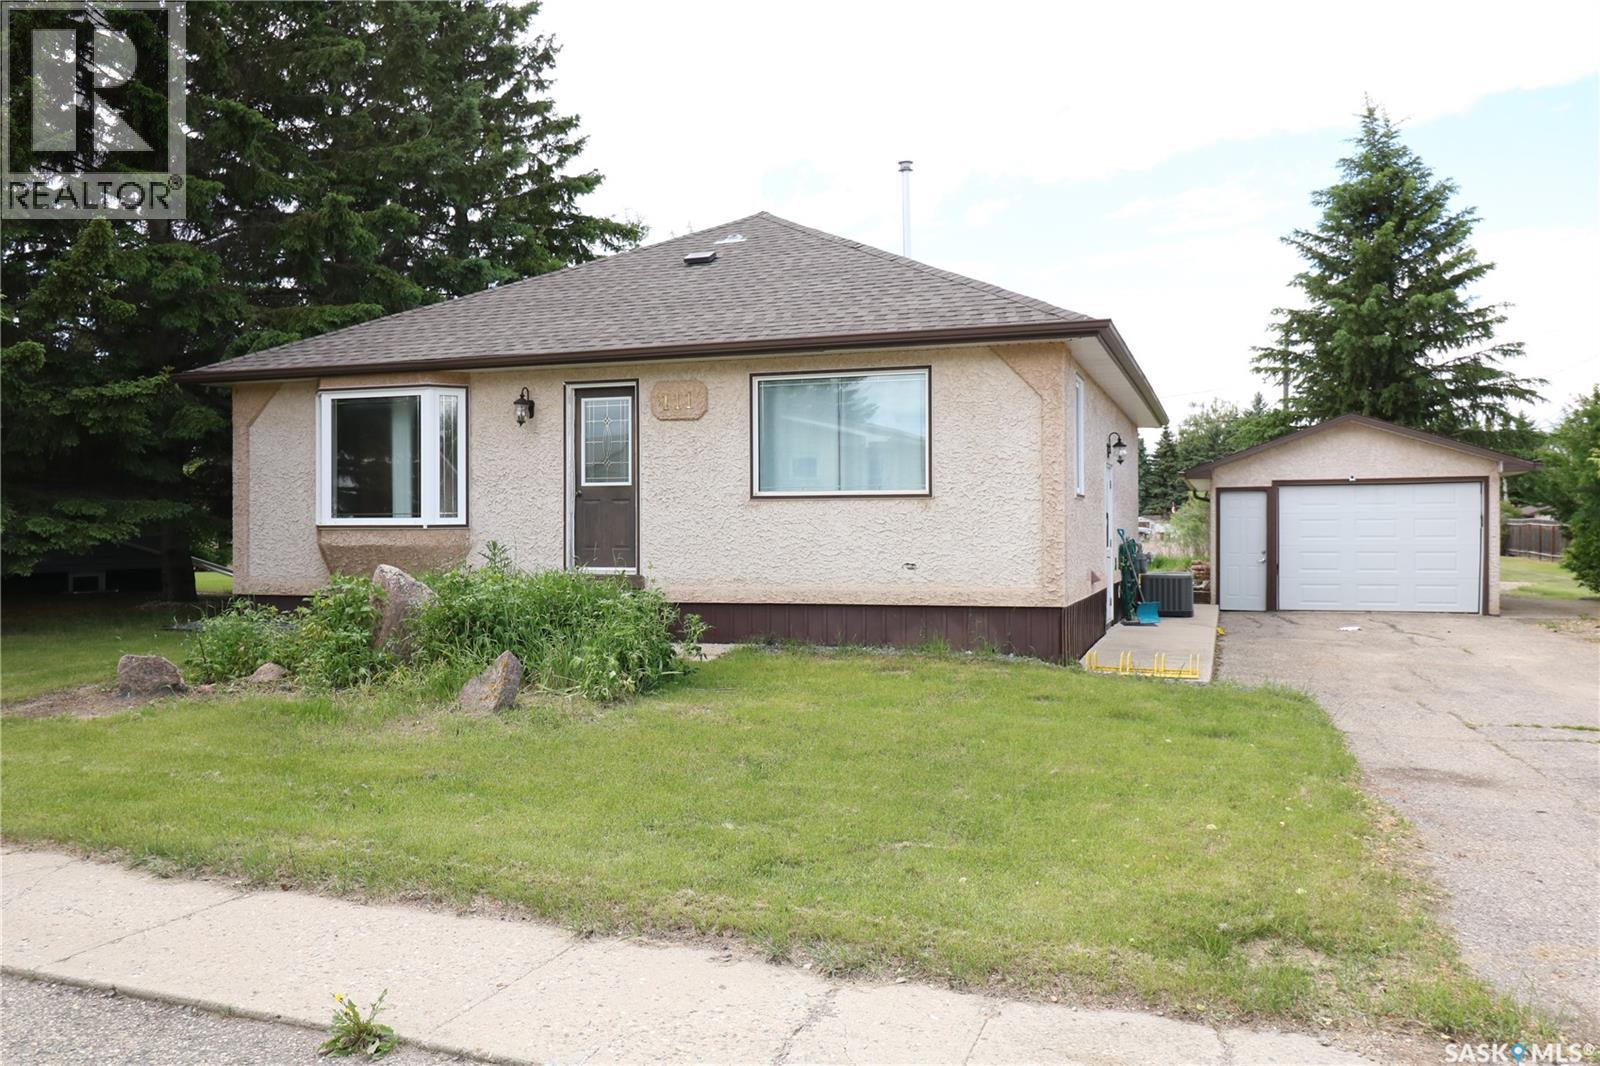
Welcome to this cute as a button bungalow in the quiet community of Grayson, SK. Offering a great opportunity for first-time buyers, down sizers, or anyone looking to add their own personal touches. Entering the front door you are greeted with a spacious living room that features a large bay window that brings in plenty of natural light and lovely hardwood flooring. Following from the living room you enter the eat-kitchen which will be the hub 0f activity from preparing meals, doing school homework, to gathering around the large table to visit with family and friends. The kitchen also boasts a full appliance package with a functional layout and side door access to the detached garage and backyard. There are three good sized bedrooms on the main floor, and all with hardwood flooring. A four-piece bathroom with tile flooring completes the main floor. The fully finished basement provides additional living space. The recreation room has room for a pool table, bar, plus a seating area perfect for a family night movie. There is a fourth bedroom (window does not meet egress), 3 piece bath, laundry room, and a utility/storage room completing the basement. Added to all this, the property offers a good sized single car garage, large private backyard and a shed. There is back lane access where you can store the RV or boat too. This home is a must see with loads of potential! Welcome to Grayson. (id:51699)
Bill's Quarter, South Of Broderick Reservoir Land
Rudy Rm No. 284, Saskatchewan
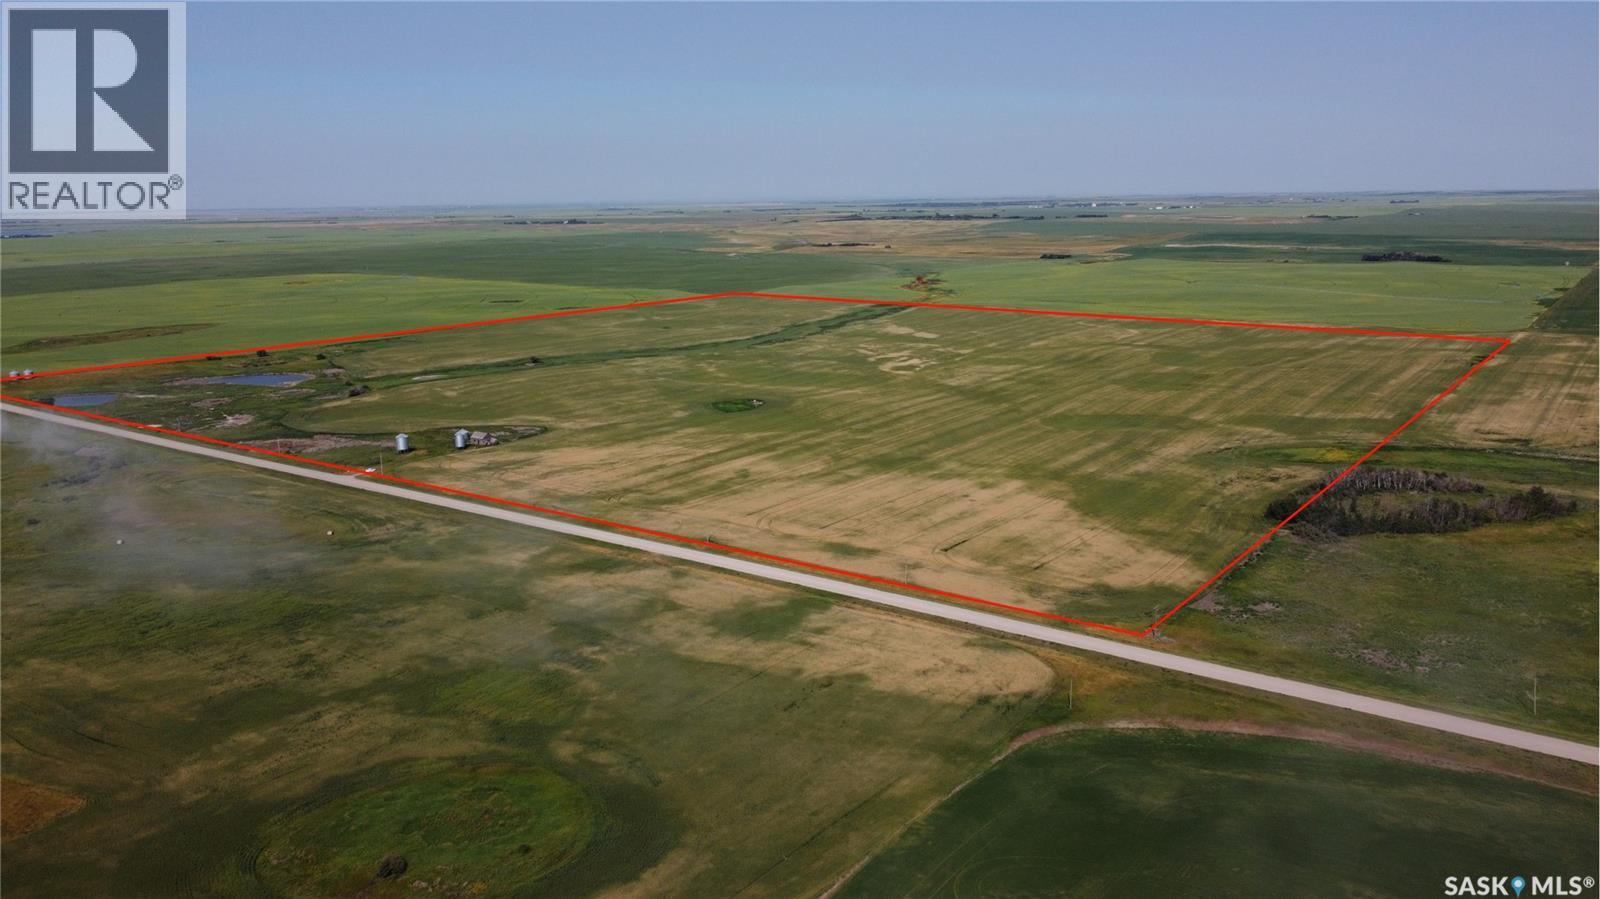
Located just minutes from Broderick Reservoir, this productive parcel of farmland presents an excellent investment or expansion opportunity. The land is currently under a long-term lease, providing immediate income and added value for investors. With irrigatable acres and a strong recent cropping history of wheat in 2026, canola in 2025, and wheat in 2024, this property has been well managed and offers excellent agricultural potential. Whether you're looking to add to your existing land base or secure a revenue-generating farmland investment, this is a rare opportunity in a desirable farming area. Please note the presentation of offers date and ask Agent more about it. (id:51699)
302 7th Street E
Wynyard, Saskatchewan
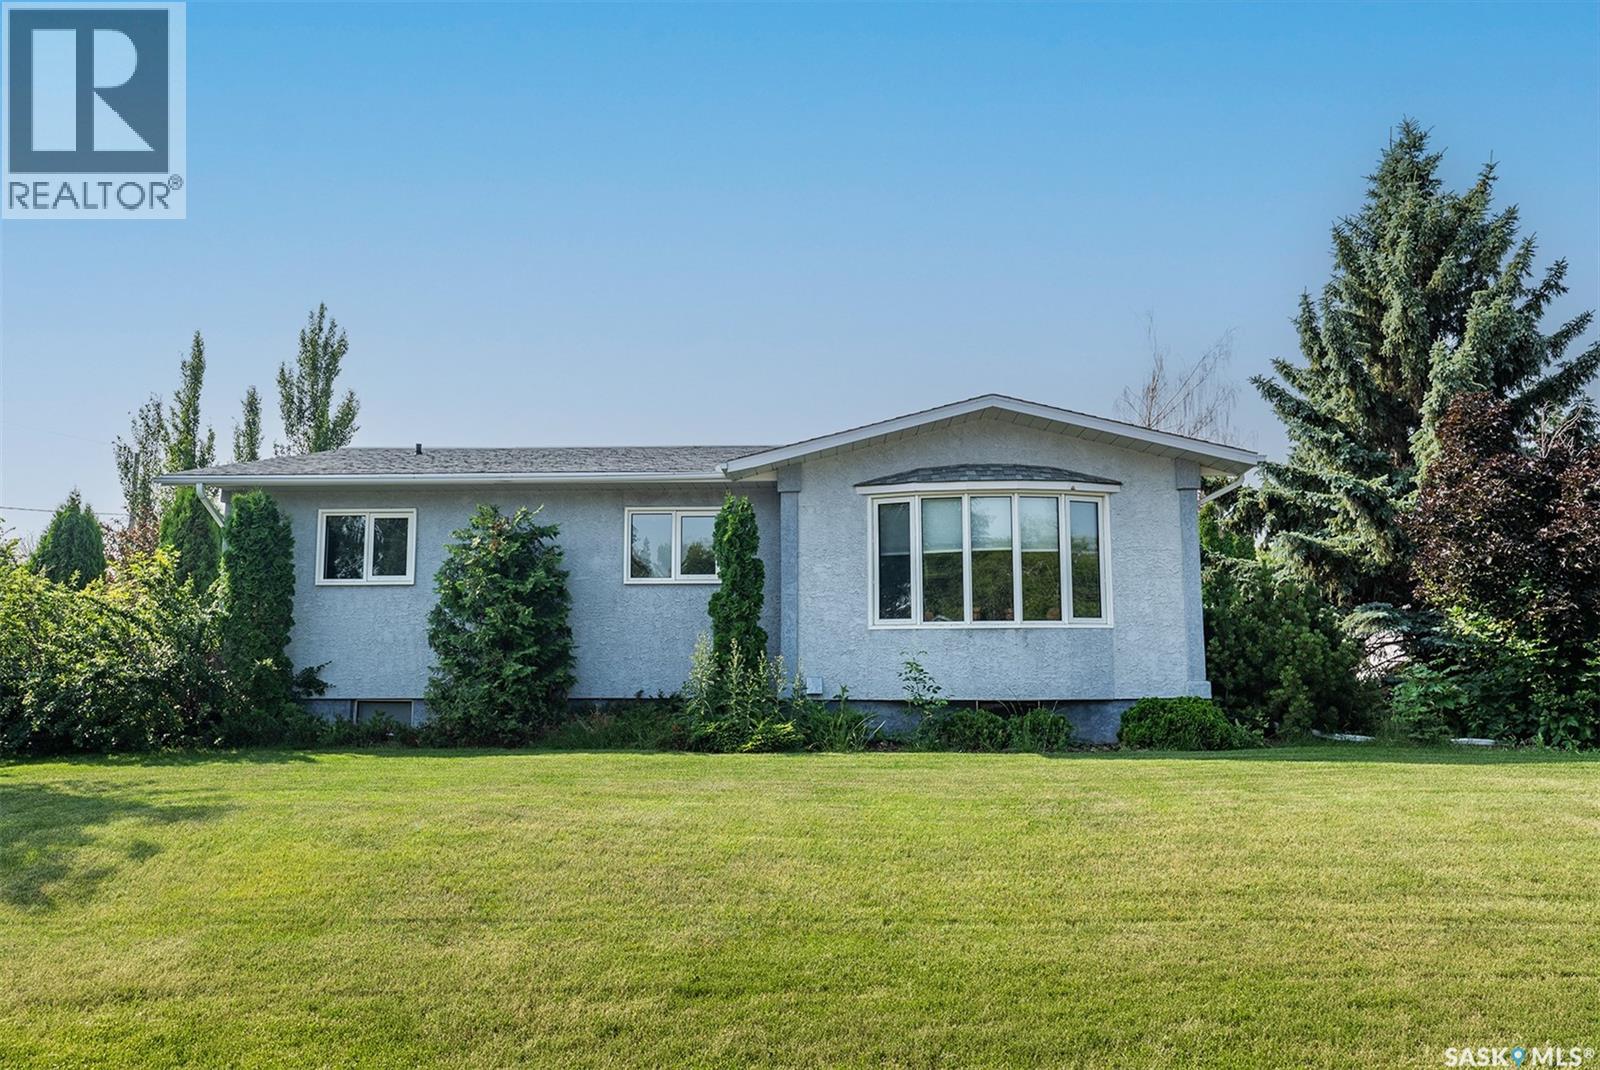
Welcome to this well-maintained **5-bedroom, 2-bathroom** family home situated on a generous **100' x 120' corner lot** with a beautifully landscaped, private backyard. Offering plenty of space both inside and out, this property is perfect for growing families or anyone looking for room to spread out. The main floor features a bright and spacious kitchen with ample cabinetry, an adjoining dining area, and a comfortable living room that's ideal for family gatherings. Three bedrooms are conveniently located on the main level, along with a full bathroom. You'll also appreciate the functional mudroom with abundant closet space and patio doors leading to the covered deck—making it easy to enjoy your outdoor living space. Downstairs, you'll find a cozy family room, two additional bedrooms, a second full bathroom, and an oversized laundry/utility room with exceptional storage space. Step outside and enjoy the private backyard, complete with a garden area, mature landscaping, and plenty of room for entertaining or relaxing. The property also offers parking for approximately three vehicles and features an impressive **26' x 32' heated detached garage**, perfect for vehicles, hobbies, or a workshop. If you've been searching for a home that combines space, functionality, and a fantastic yard, this one is ready to welcome you home! (id:51699)
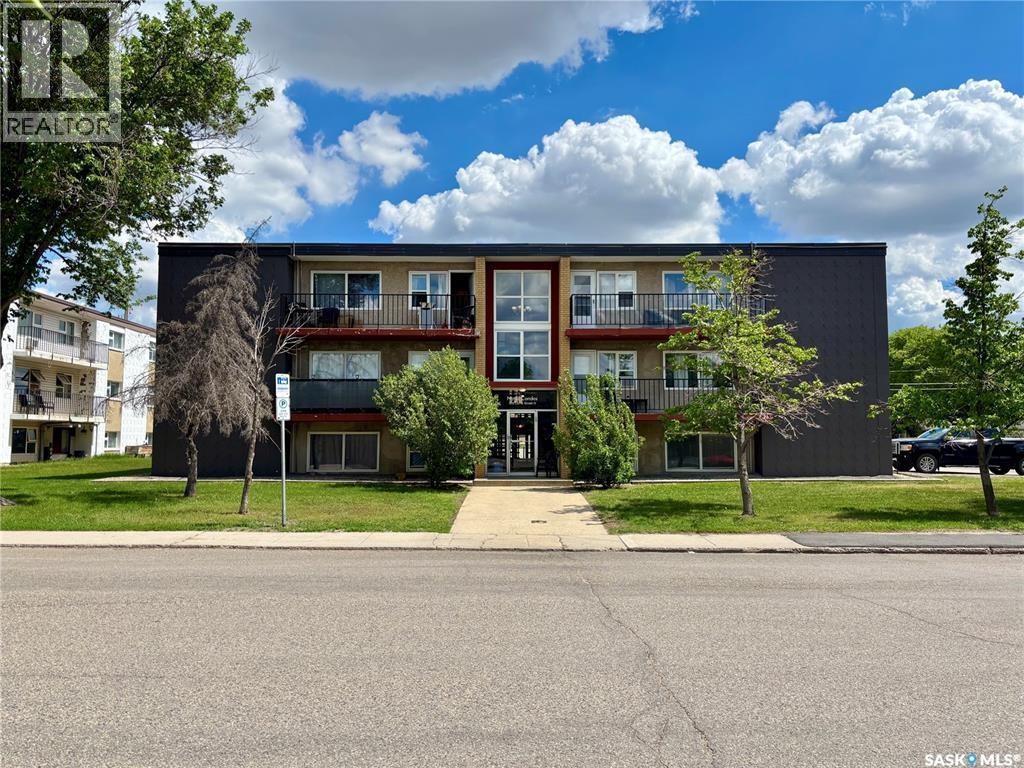
12 405 Lorne Street N
Regina, Saskatchewan
Opportunity for affordable condo living in Regina's Cityview area. This well-maintained 2-bedroom, 1-bathroom condo has been meticulously cared for and offers a functional layout with stainless steel appliances, a private balcony, and numerous updates throughout the building and unit. Conveniently located near Northgate Mall, Harvest City Christian Academy, and all of Regina's north-end amenities including shopping, restaurants, grocery stores, parks, and transit. Recent improvements include laminate flooring throughout, interior paint, and window replacements (2018). The condo corporation has completed extensive maintenance and capital upgrades over the years, including a ProFoam roof system with a 50-year warranty (2018), all zone valve replacements (2018), hot water heater replacement now rented by the condo board (2019), entercom system replacement (2023), mailbox replacement (2023), balcony painting and caulking (2024), parking lot plug repairs (2024), plumbing repairs in the crawl space (2024), circulation pump replacement (2024), boiler room breaker replacement (2024), and a water softener rebuild (2025). This unit also has rough in plumbing for a washer and dryer. A great opportunity for first-time buyers, downsizers, or investors looking for a move-in ready property with a proactive condo corporation. (id:51699)
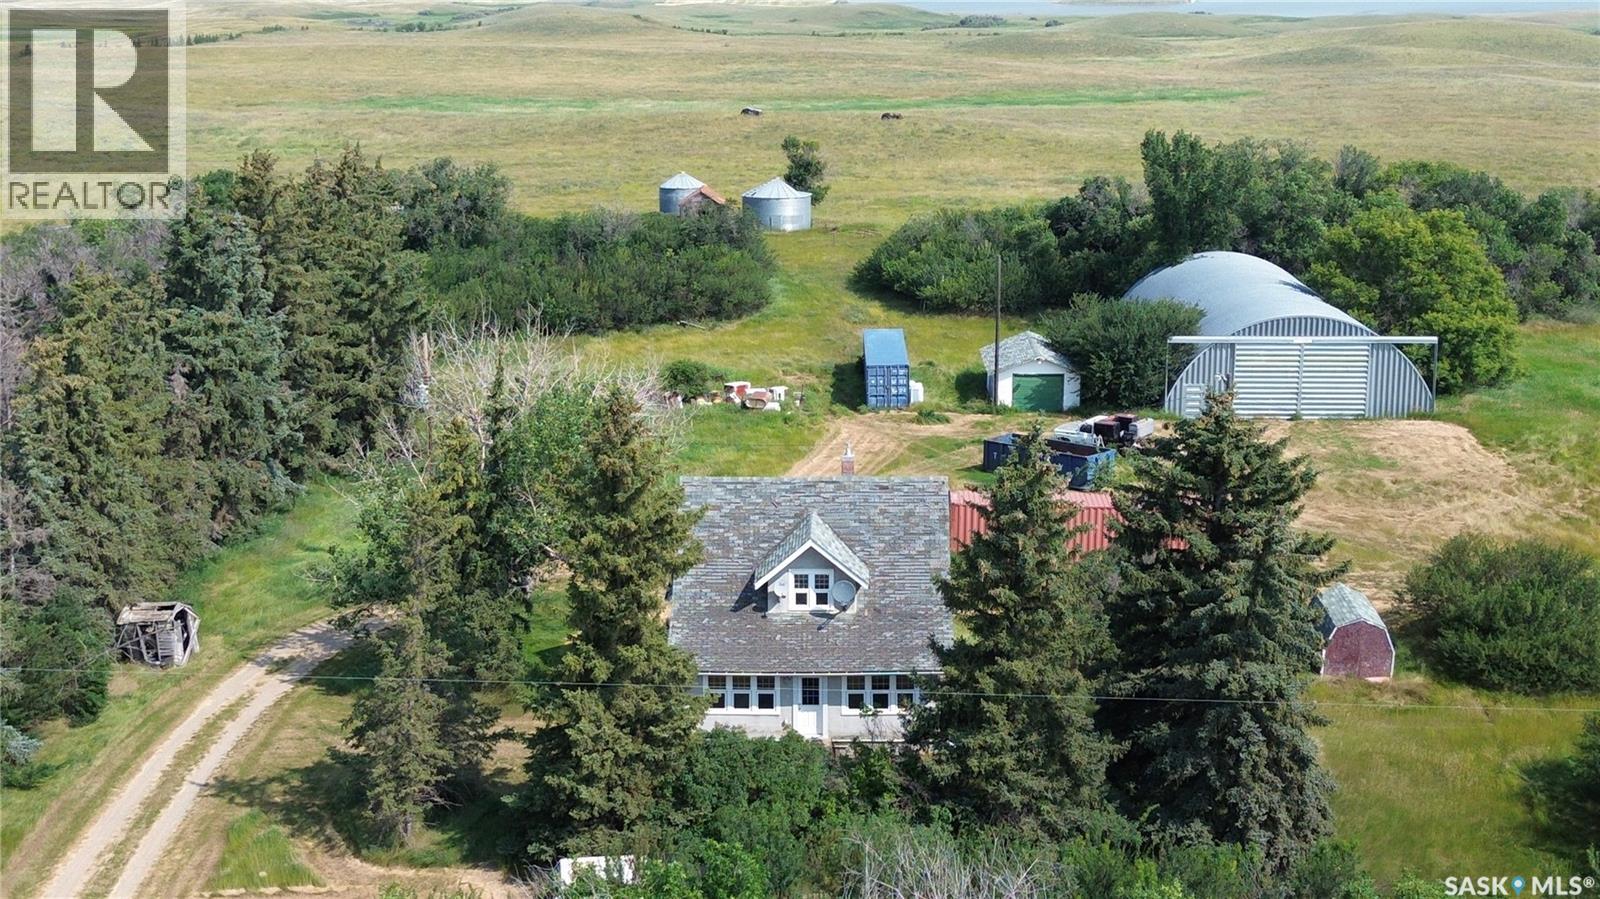
Eidem Estate
Saskatchewan Landing Rm No.167, Saskatchewan
Are you ready to start a hobby farm? get a few cows, some horses and chicken's? Then this is the property for you! Located 25 min North of Swift Current this 1/4 section acreage is just waiting for the right person. The home was fully renovated in 2012 with new insulation, drywall, windows, furnace, central air, water heater and ventilation system. The Kitchen flows nicely into the main living area with access to the sunroom for addition space to just spread out and relax. The primary bedroom is located on the main floor with a 3 piece en-suite and washer/dryer. Head up stairs to the 3 piece bath and 3 additional bedrooms plus extra storage space at the top of the stairs. Outside you will find a heated well house, 50X80 Quonset, 28X40 Barn, and a 16X24 garage with a cement floor. The land has been pasture for a number of years but 143 acres is called "cultivated grass" as per SAMA, there is a dugout for watering the livestock. (id:51699)
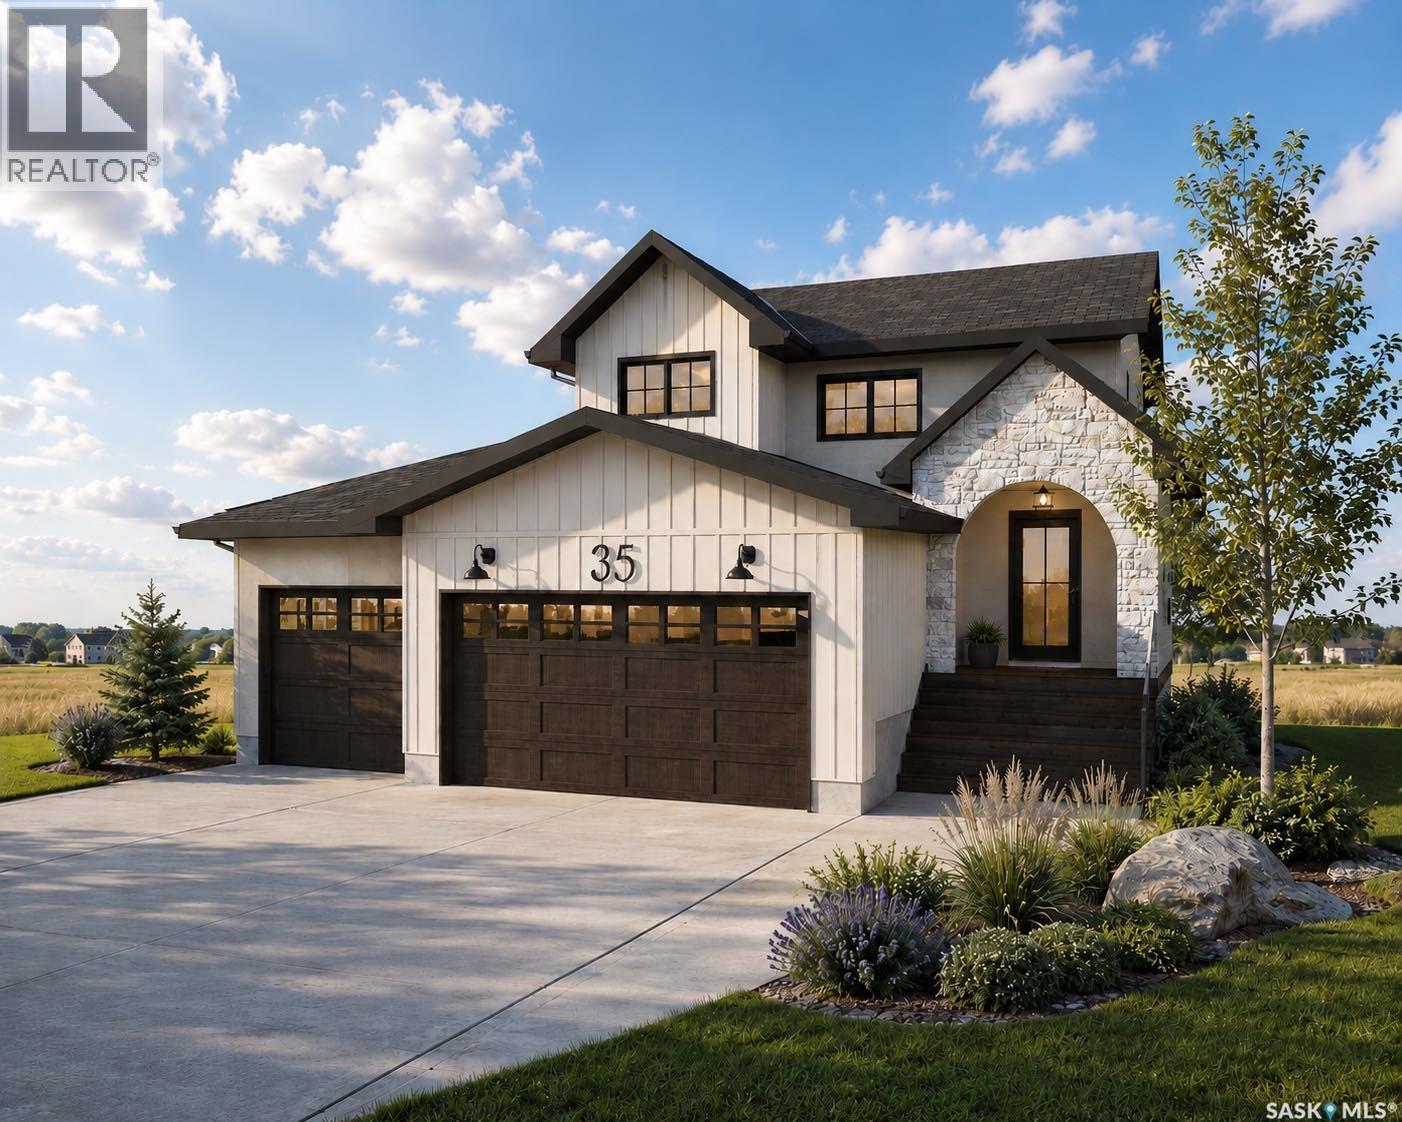
35 Country Road
Lumsden, Saskatchewan
Welcome to 35 Country Road in Lumsden, a thoughtfully designed 1,837 sq. ft. two-storey home by Trademark Homes. From the striking exterior with stone, stucco and board-and-batten details to the warm, modern finishes throughout, every element has been carefully considered. The main floor features 9-foot ceilings and an open-concept layout filled with natural light. The spacious kitchen offers an oversized island with seating, quartz countertops, and plenty of cabinetry. The adjoining dining and living areas are ideal for both everyday family life and entertaining, with a fireplace creating a cozy focal point and large windows showcasing the beautiful prairie views. Step outside to the 14' x 9' covered deck and enjoy Saskatchewan sunsets from the comfort of your own backyard. A convenient half bath, custom mudroom lockers and direct access to the impressive 746 sq. ft. triple attached garage complete the main level. Upstairs, you will find three bedrooms, two full bathrooms, a dedicated laundry room and a built-in homework or office station. The primary suite is a relaxing retreat with a generous walk-in closet and a spa-inspired ensuite featuring a separate tub, tiled shower and makeup vanity. The unfinished basement provides excellent potential for future development, including space for an additional bedroom and family room. Located in the growing community of Lumsden, this beautiful new home combines modern style, thoughtful function and the peaceful lifestyle the valley is known for. Contact your REALTOR® today for more information! (id:51699)
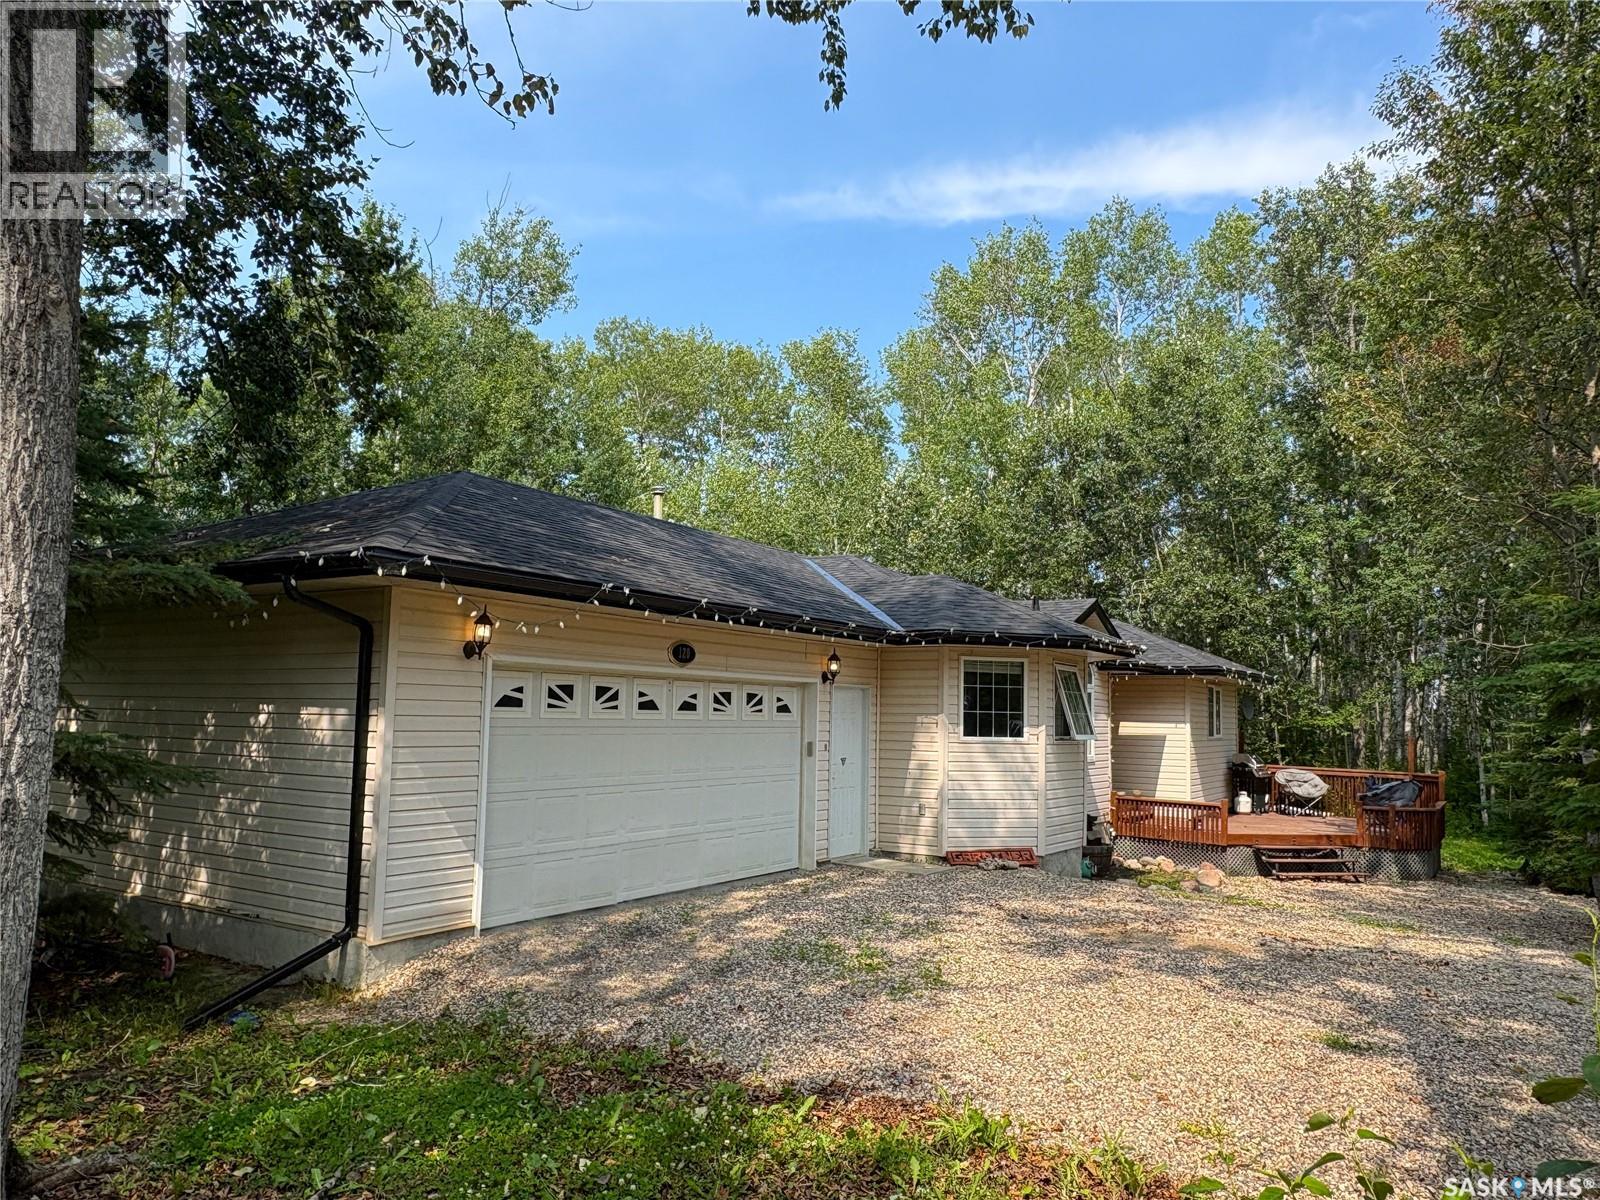
120 Luciuk Lane
Delaronde Lake, Saskatchewan
**Lake Living in Desirable Phillips Grove** This well-designed home in the Resort Hamlet of Phillips Grove offers the perfect blend of comfort and convenience, just a short walk to the private marina. The main floor features a spacious kitchen with maple cabinetry, island, walk-in pantry, vaulted dining area, and a cozy living room with hardwood flooring, a natural gas fireplace, and large windows. Three bedrooms include a generous primary suite with a walk-in closet and ensuite, while the heated double attached garage provides direct access to the laundry/foyer and convenient two-piece bathroom. The ICF basement is open for development with large windows and plumbing roughed in for a future bathroom. Recent updates include a furnace, hot water heater, and water softener (2021), updated carpet in two bedrooms (2023), high-quality shingles replaced in Fall 2025, and a generator added in 2023 for added convenience and peace of mind during power outages. Additional features include triple-pane windows, 2x6 construction, reverse osmosis system, RV receptacle, well with Grundfos pump, and septic to mound. Residents of Phillips Grove enjoy access to a private marina, boat launch, dock, community hall, year-round road access, and the amenities of nearby Big River, making this an excellent opportunity whether you're searching for a comfortable year-round home or the perfect Delaronde Lake getaway. (id:51699)