

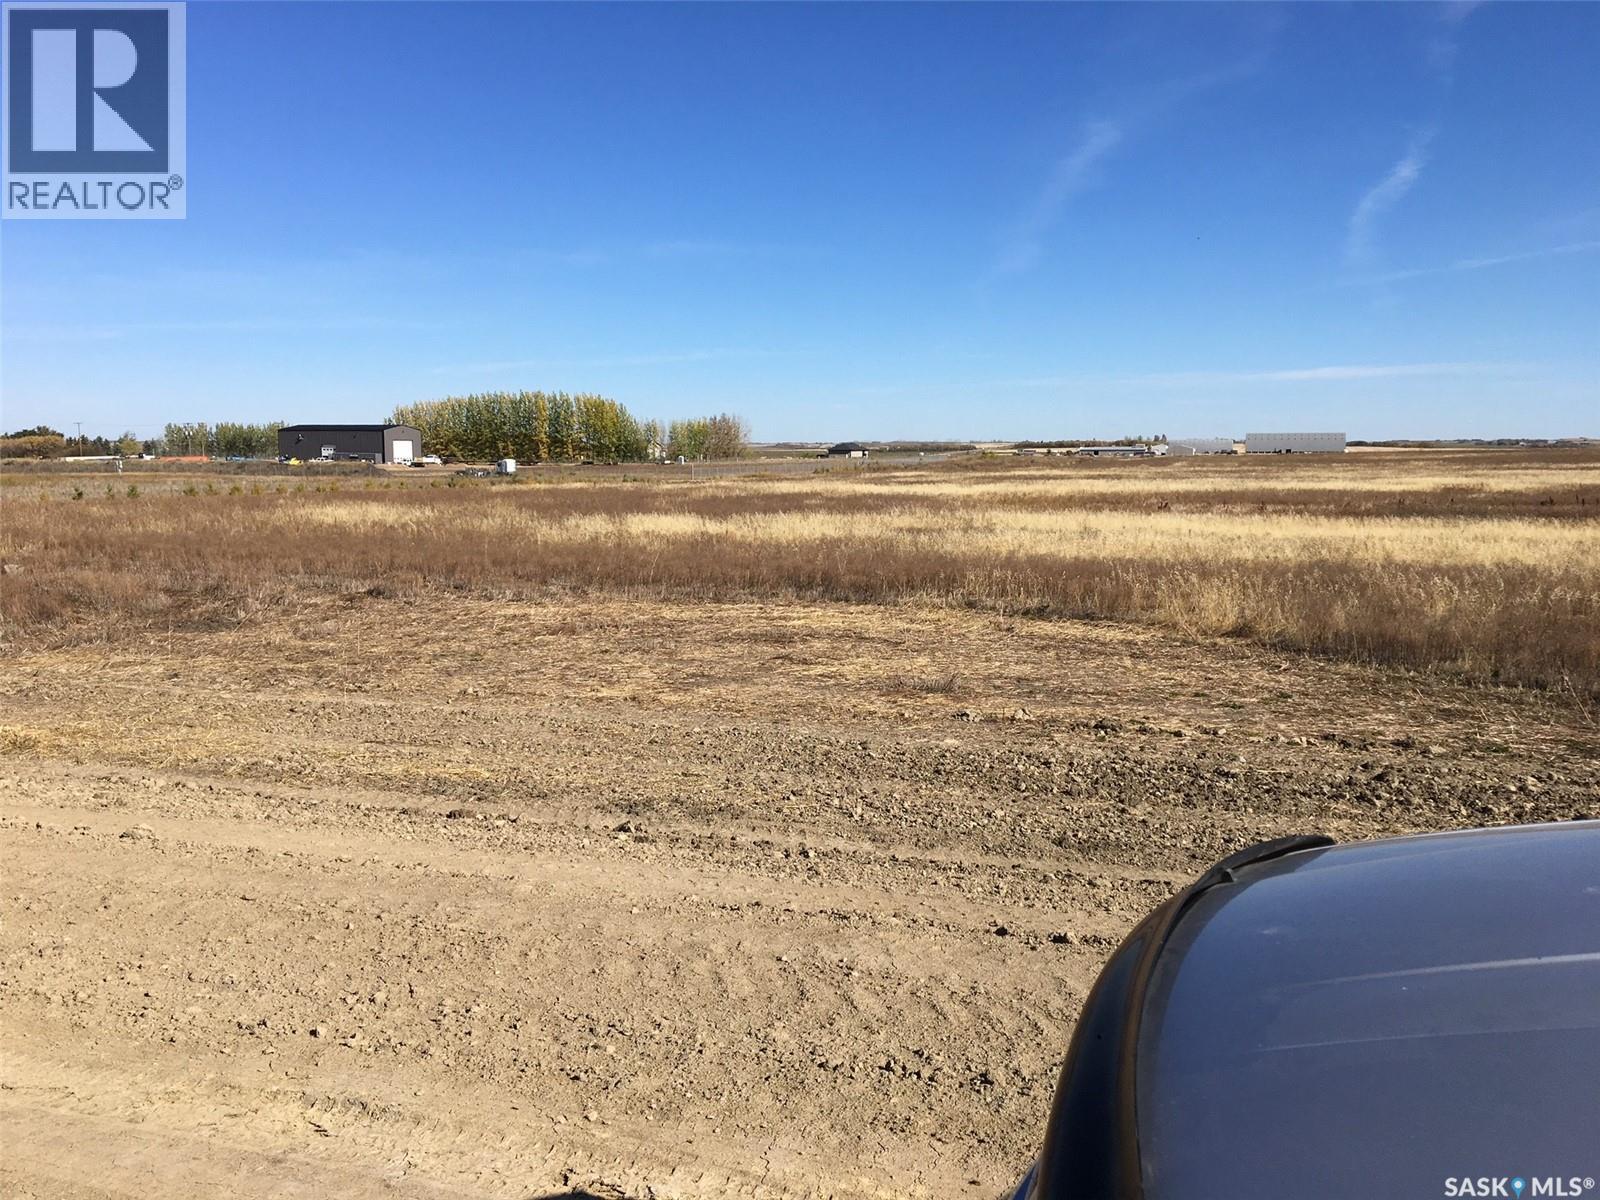
Waschuk Park
Blucher Rm No. 343, Saskatchewan
5.56 acres of Commercial Zoned Land with city water, gas and electrical to front of lot provided by Green Hills Developments as agreed to in the Developers Service Agreement with the RM of Blucher. Buyer to pay GST on purchase price. Buyer is responsible for the road approach and septic system . List of permitted uses and site plan in supplement to listing. (id:51699)
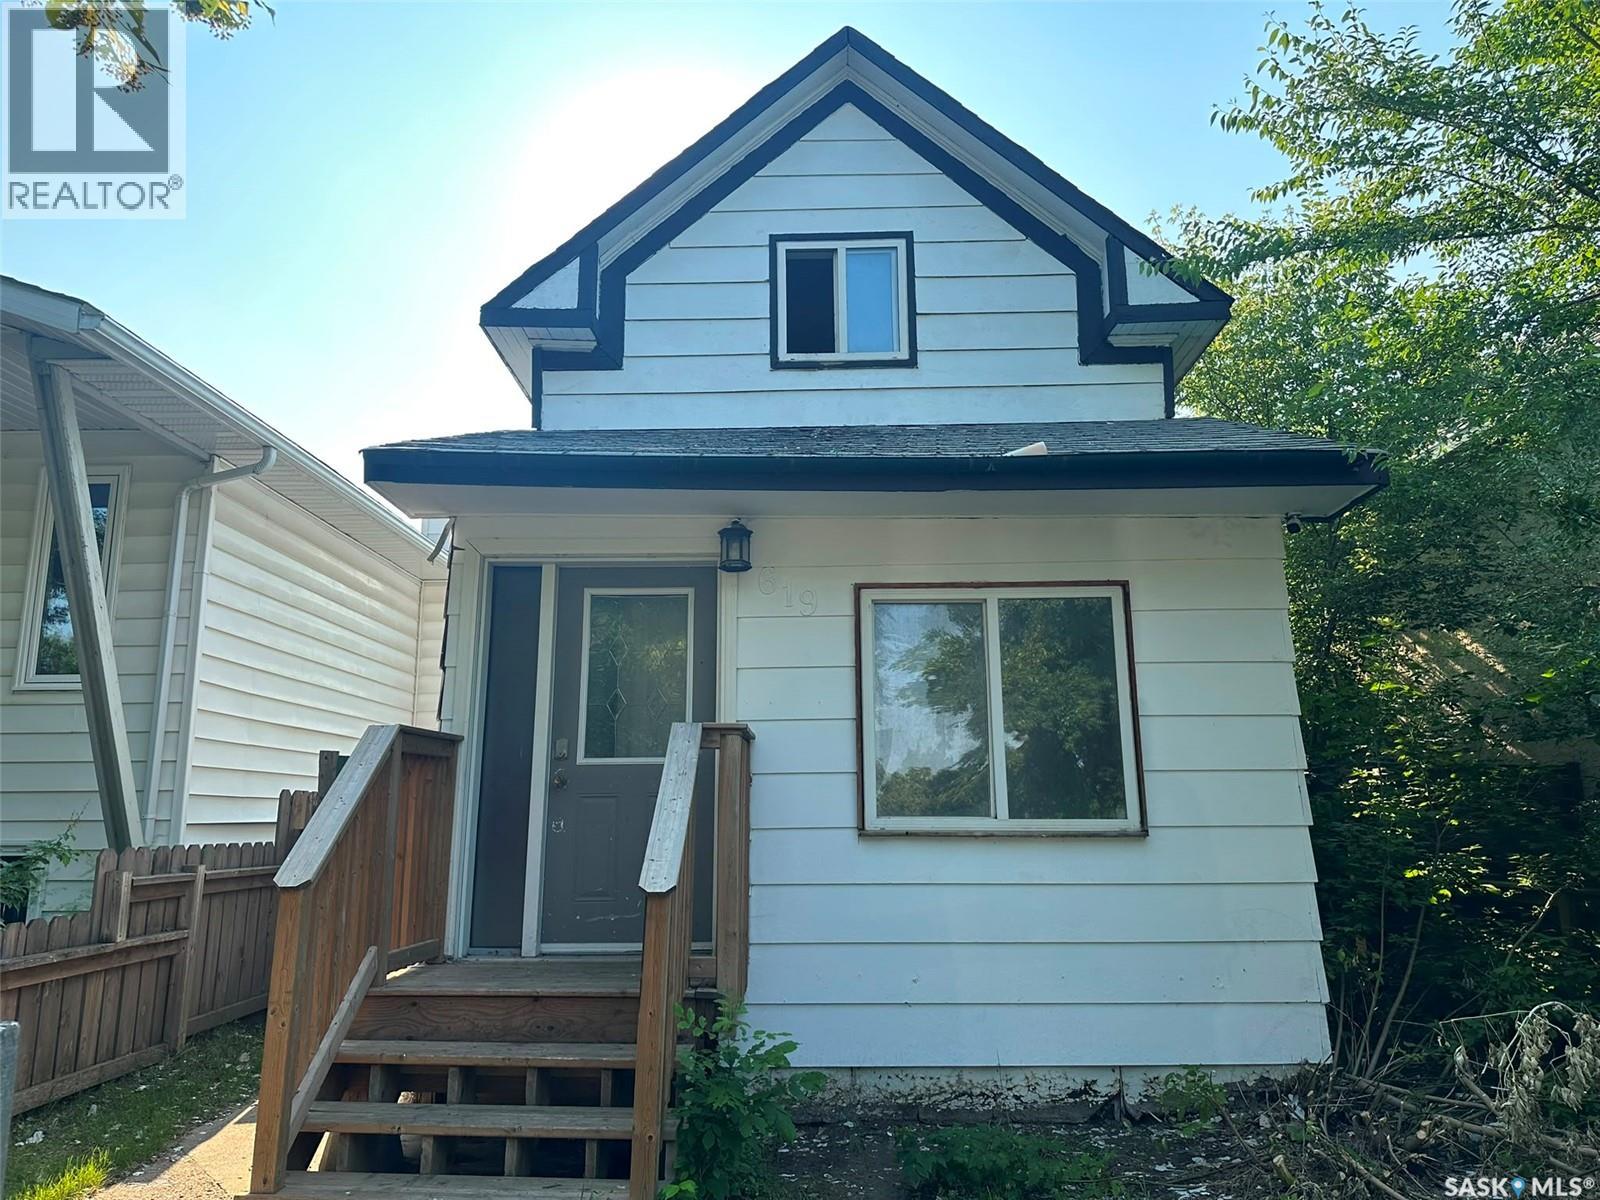
619 L Avenue S
Saskatoon, Saskatchewan
Affordable Opportunity in Saskatoon's King George! If you've been waiting for an entry-level home with outstanding potential, this is it. House offers a solid opportunity for first-time buyers, renovators, or investors looking to add value. The home is functional and offers plenty of character. Bring your vision, build some sweat equity, and restore this home to its former glory. Whether you're looking for your first home, a rental property, or your next renovation project, this property is priced to reflect the opportunity. Homes at this price point are becoming increasingly difficult to find—don't miss your chance to unlock the potential of this affordable Saskatoon property. (id:51699)
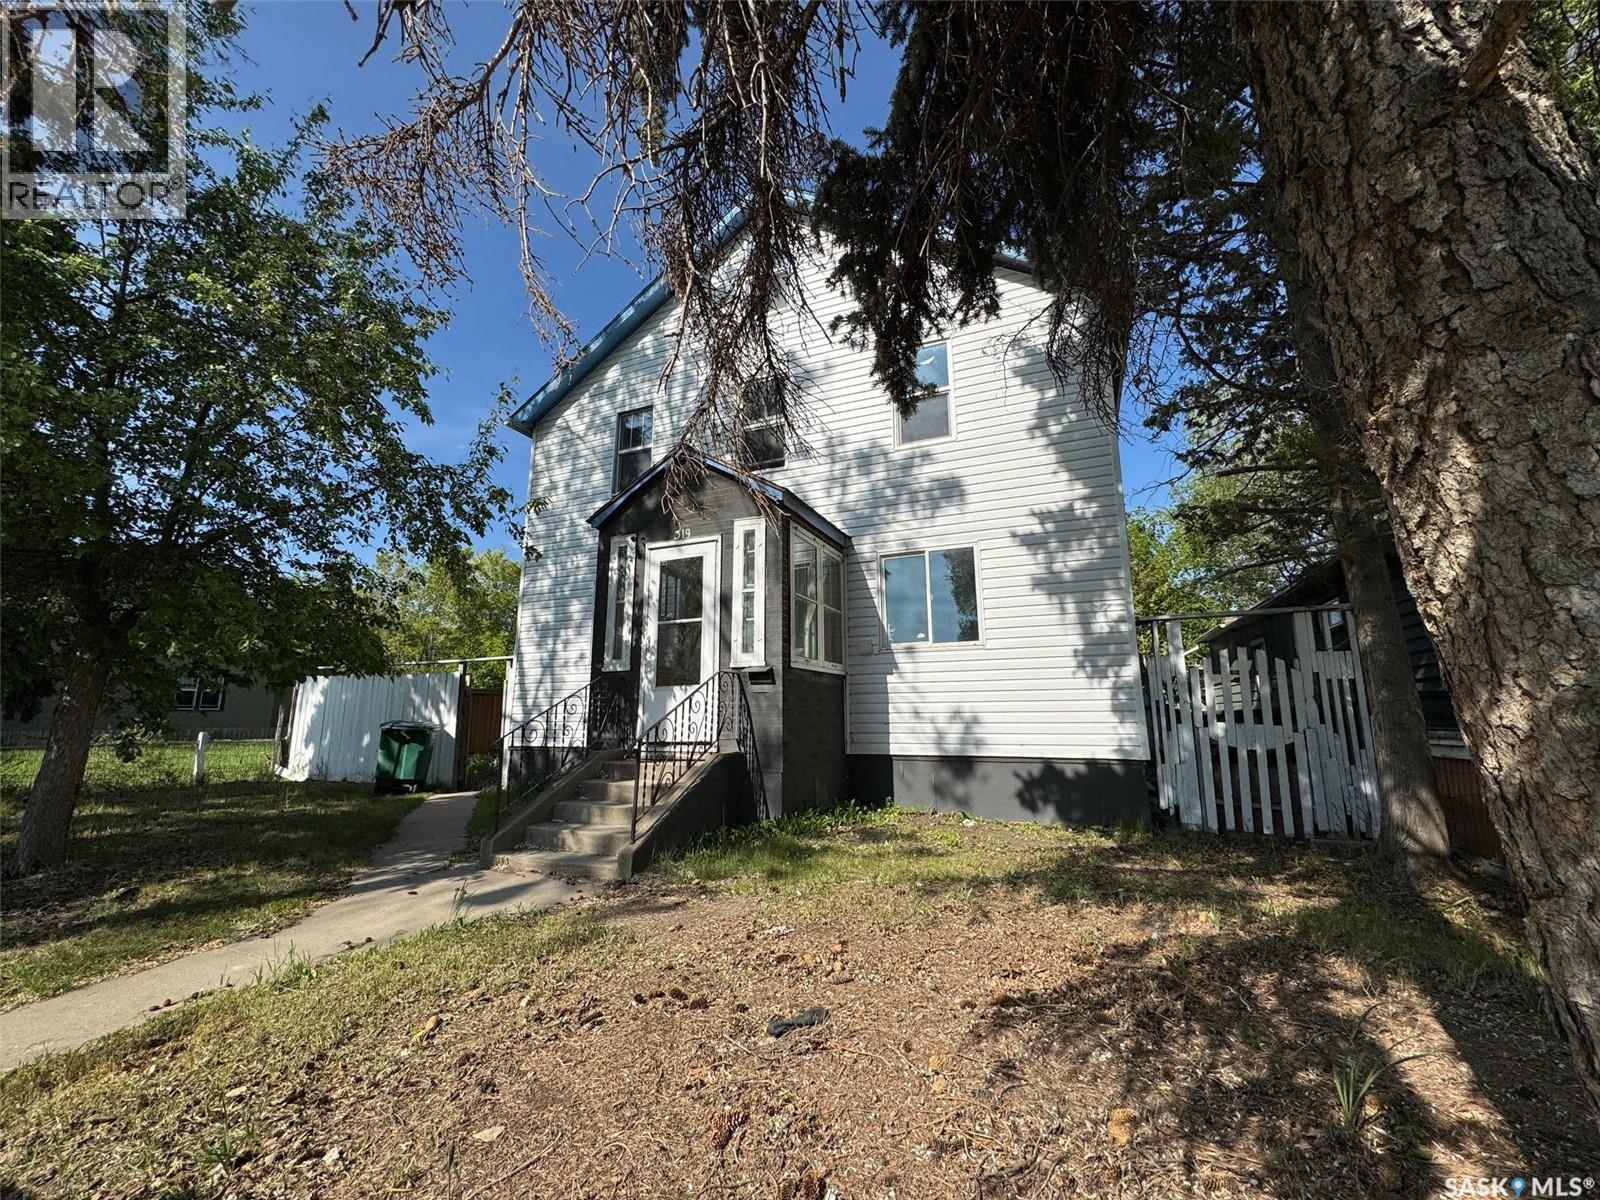
319 H Avenue S
Saskatoon, Saskatchewan
Revenue property with lots of potential, used to be a senior home. converted to a TUD (Two Unit Dwelling, Permit #3454/07) with a finished basement in 2007 after a fire. Ten bedrooms in total. Now it's a tenant occupied rental property. Double-pane windows installed in 2022. House needs TLC. A great project opportunity for investment. No lockbox on site and all showings will be guided by the seller personally upon a 24-hours appointment. Buyer's responsibility to verify the information provided from this listing. (id:51699)
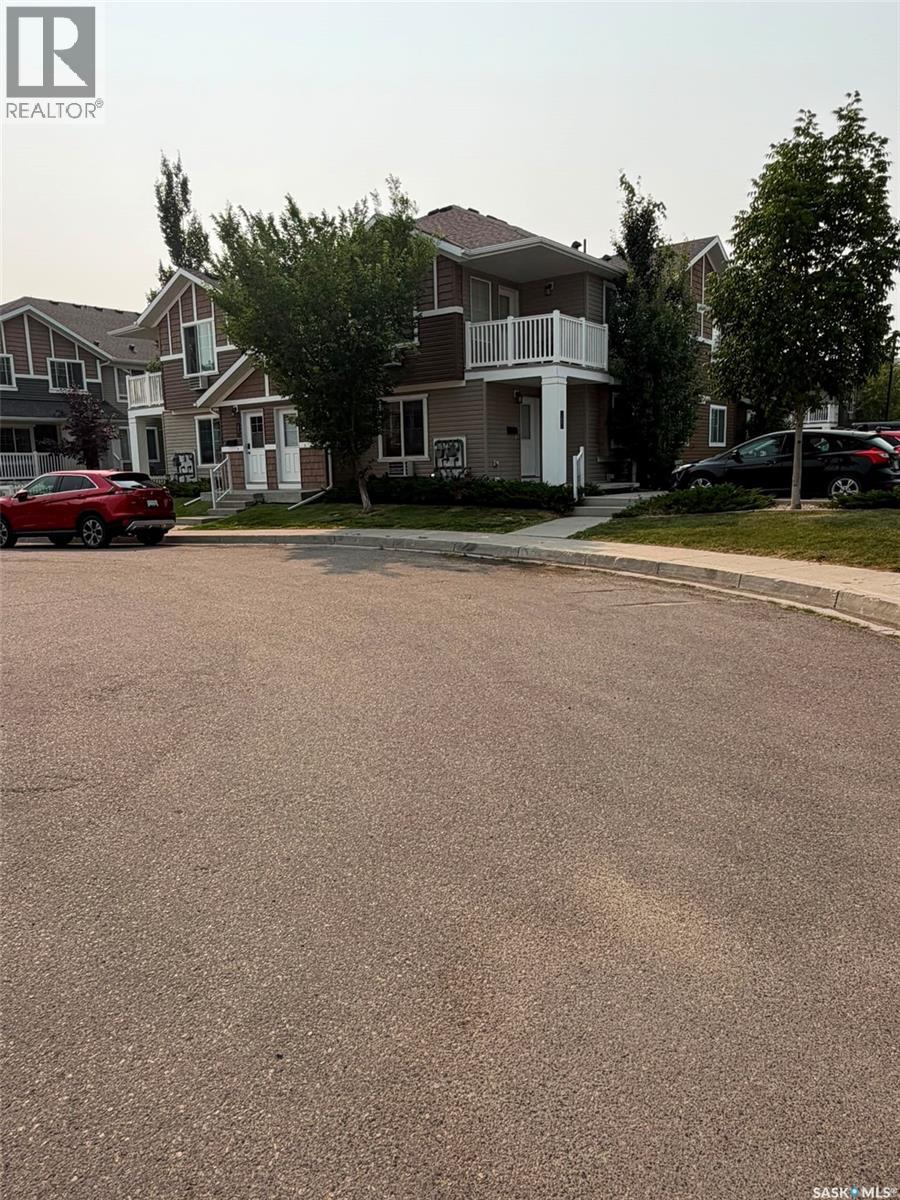
26 5742 Gordon Road
Regina, Saskatchewan
Welcome to this beautiful main floor corner-unit condo in the desirable Harbour Landing community. Bright, modern, and well cared for, this 2-bedroom, 1-bathroom home offers a functional open-concept layout that’s perfect for first-time buyers, downsizers, or investors. The spacious eat-in kitchen features a large island, plenty of cabinet space, and four stainless steel appliances, all included. The living area is warm and inviting, while the convenience of in-suite laundry with washer and dryer makes everyday living even easier. You’ll also enjoy the comfort of in-floor heating and the efficiency of an on-demand hot water heater. This unit includes one dedicated parking stall and is ideally located just minutes from the Grasslands shopping district, offering easy access to grocery stores, restaurants, cafes, and other everyday amenities. Parks, walking paths, and both Harbour Landing Elementary School and St. Kateri Tekakwitha School are just a short walk away. Offering a fantastic location, low-maintenance living, and modern comforts, this move-in-ready condo is an excellent opportunity to own in one of Regina’s most popular neighbourhoods. (id:51699)
913 Boyle Street
Indian Head, Saskatchewan
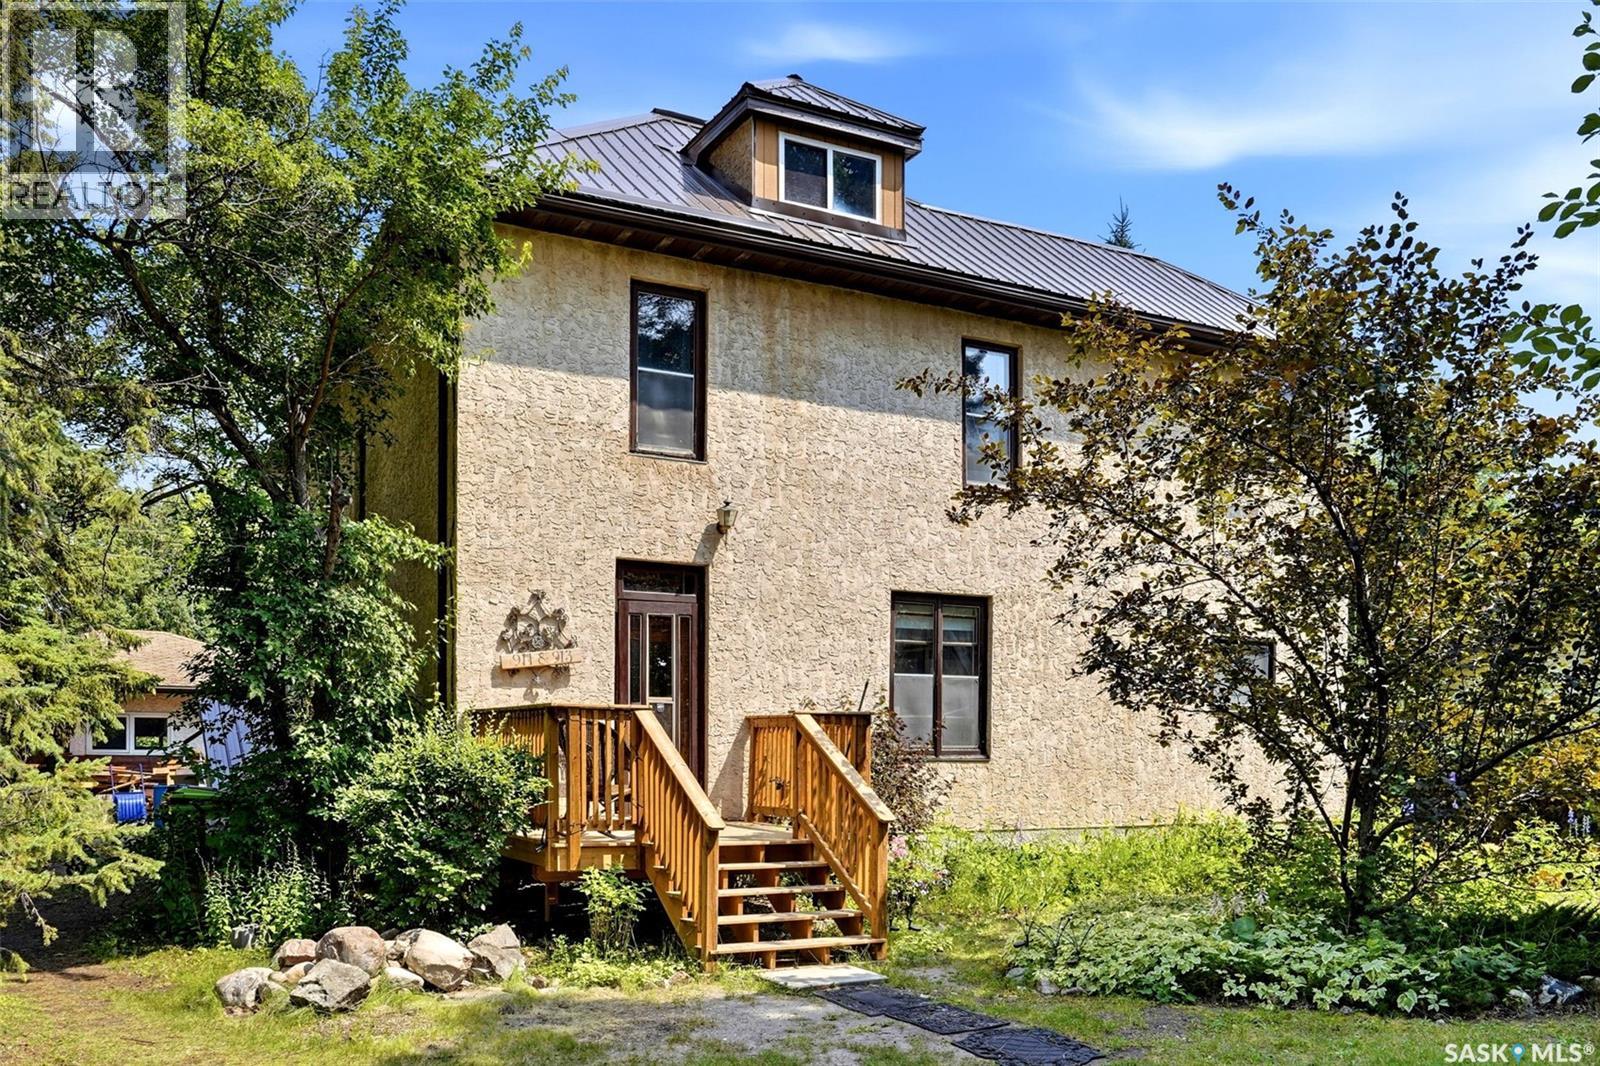
Step into a piece of Indian Head history with Madeley Manor, a beautifully preserved character home originally built in 1901 that offers a rare blend of charm, flexibility, and income potential. Currently configured as a spacious family home on the main floor, the owners have combined the two main-floor suites to create comfortable living space while generating rental income from the two self-contained upper suites. The long-term upstairs tenants would love to stay, providing immediate, reliable income for the next owner. Whether you're looking to offset your mortgage, accommodate a multi-generational family, or invest in a property with multiple income opportunities, this home offers exceptional versatility. The upper suites each feature their own private entrance, kitchen, and 4-piece bathroom, while the expansive main floor provides plenty of room for family living. Major updates completed in 2024-2025 include new metal roof, new flooring throughout the upper suites, a new front step and deck, and serviced the boiler, adding value and peace of mind for years to come. Outside, the spacious backyard is perfect for entertaining, gardening, or relaxing with family and friends, while the detached 28' x 22' garage provides excellent storage and workspace. Set on a solid fieldstone foundation, this timeless home has stood the test of time, and the undeveloped attic presents exciting potential for future living space or additional development. Historic character, modern updates, and built-in income opportunities make Madeley Manor a truly one-of-a-kind property. Book your private showing today and discover everything this remarkable home has to offer. (id:51699)
120 Hanson Lake Road N
Smeaton, Saskatchewan
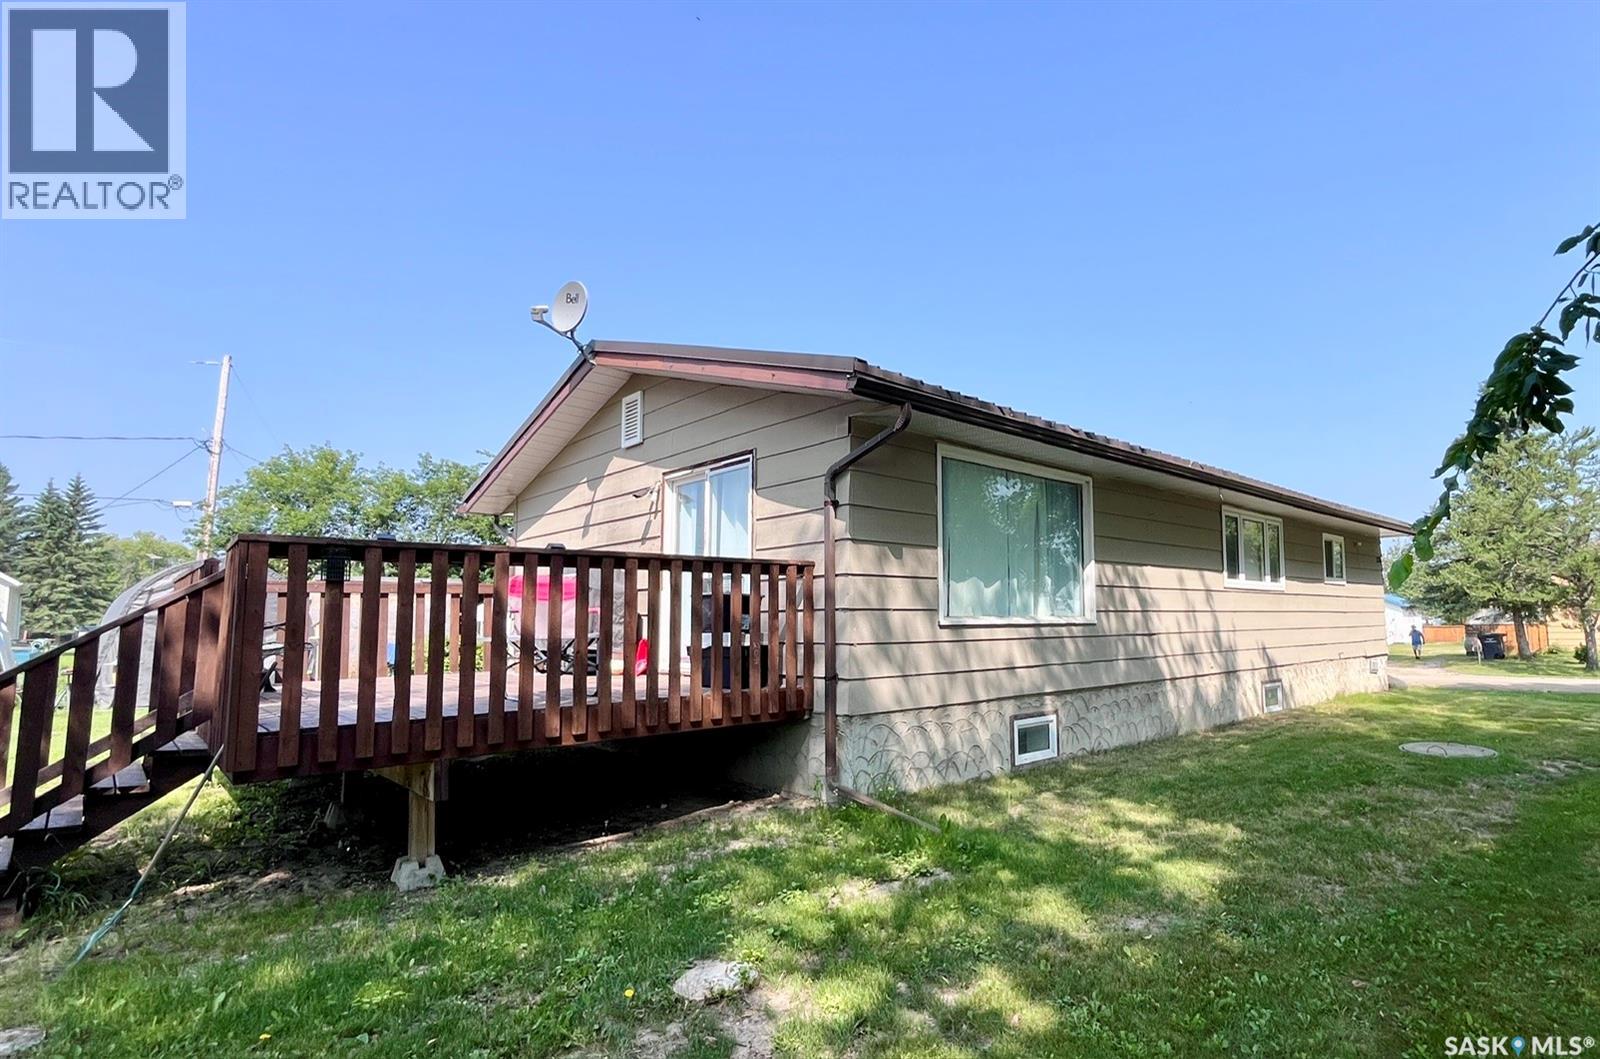
Welcome to peace, privacy, and exceptional value in the friendly community of Smeaton! Situated on a generous double lot, this charming 4-bedroom, 2-bathroom bungalow offers abundant indoor and outdoor living space—perfect for families, outdoor enthusiasts, or anyone looking to enjoy small-town Saskatchewan living. Enjoy the freedom of a massive yard with limitless potential—ideal for gardening, entertaining, parking an RV, building a dream workshop/garage, or setting up a fire pit area. Located just a short drive from endless outdoor paradise destinations like Narrow Hills Provincial Park, Candle Lake, and Tobin Lake, Smeaton gives you quick access to world-class fishing, hunting, snowmobiling, golfing, and lake trips. Whether you're looking for an affordable starter home, a spacious retreat, or a basecamp for your northern outdoor adventures, this property delivers incredible potential. Don't miss out, schedule your private viewing today! (id:51699)
213 Rajput Way
Saskatoon, Saskatchewan
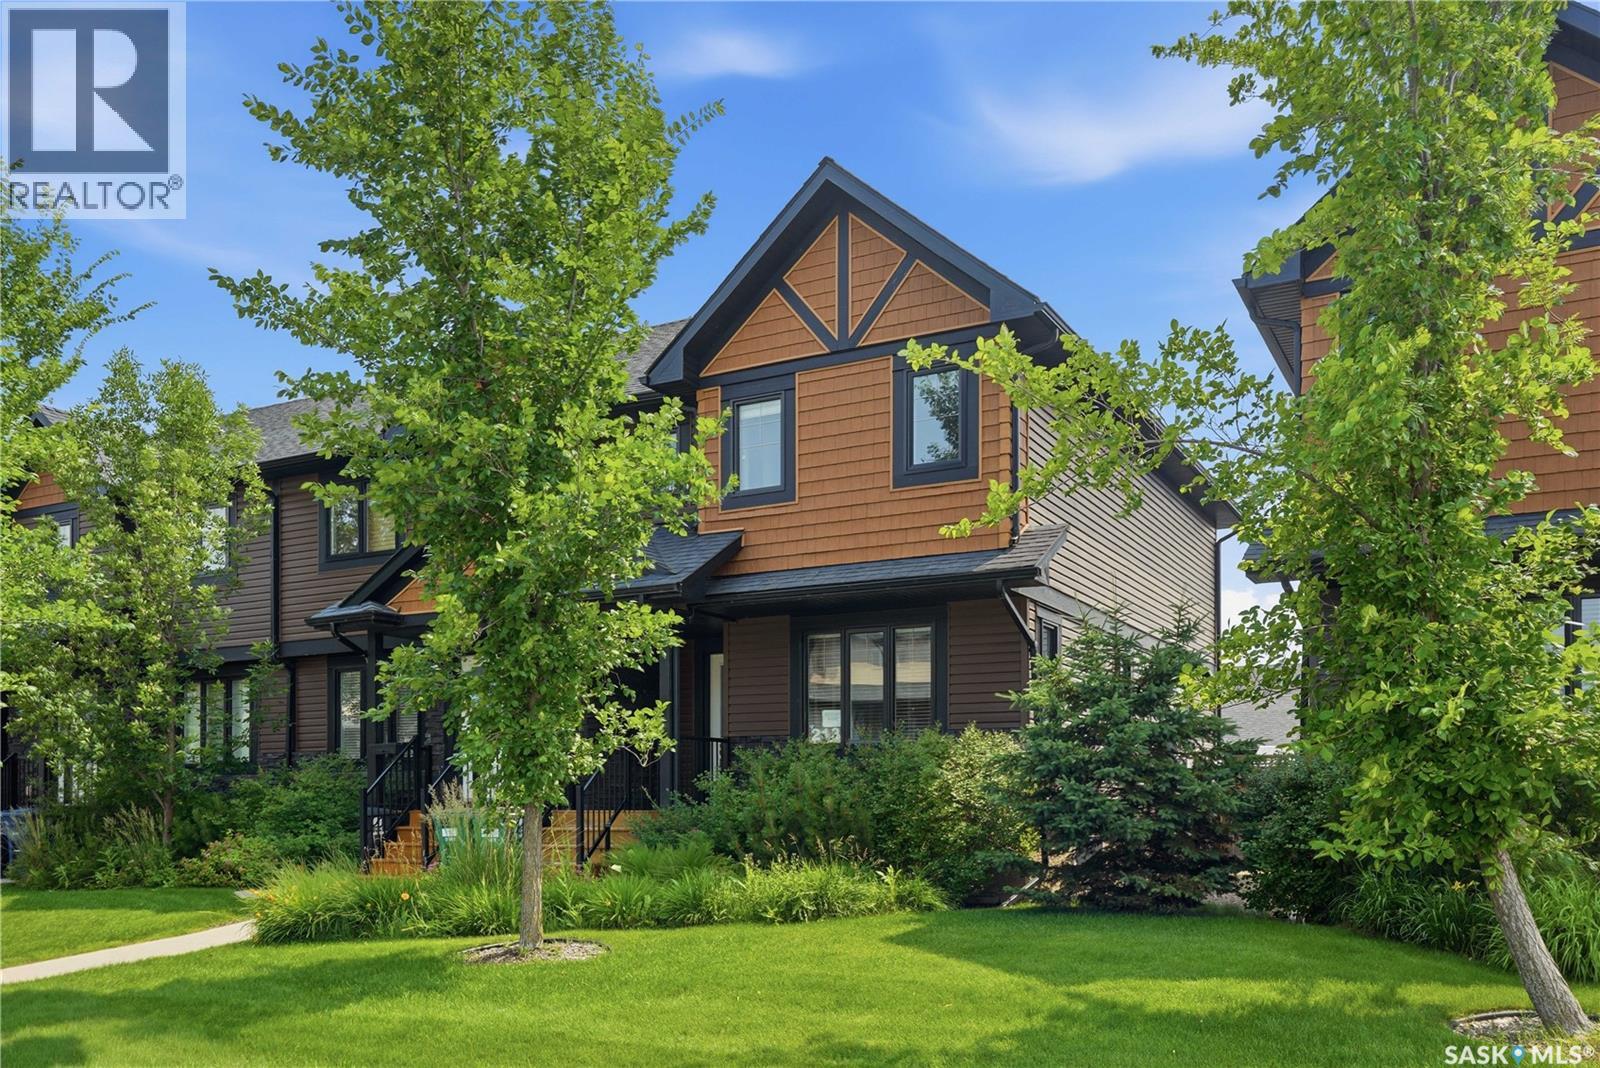
Welcome to 213 Rajput Way, a fully developed 5 bedroom, 4 bathroom home with a double detached garage located in the heart of the Evergreen neighborhood. As you enter the home, you are welcomed into the spacious foyer with an abundance of light shining throughout thanks to the end unit location allowing for extra windows, including above your kitchen sink! The main floor features an open-concept layout, laundry room, 2-pc bathroom, and a beautifully bright kitchen with granite countertops and oversized eat-up island. Upstairs you’ll find a large primary bedroom with walk-in closet and 4-pc ensuite, plus two bedrooms and 4-pc bathroom. The fully finished basement has a family room, two more bedrooms and a 3-pc bathroom with walk-in shower. The backyard is fully fenced with a block patio. The insulated and boarded double detached garage with a 2nd overhead door that opens into the yard is perfect for backyard access - a rare find in these units! You’ll love the convenient location, walking distance to restaurants, amenities, groceries, parks, and more. Don’t miss out, book your showing today! (id:51699)
1223 C Avenue N
Saskatoon, Saskatchewan
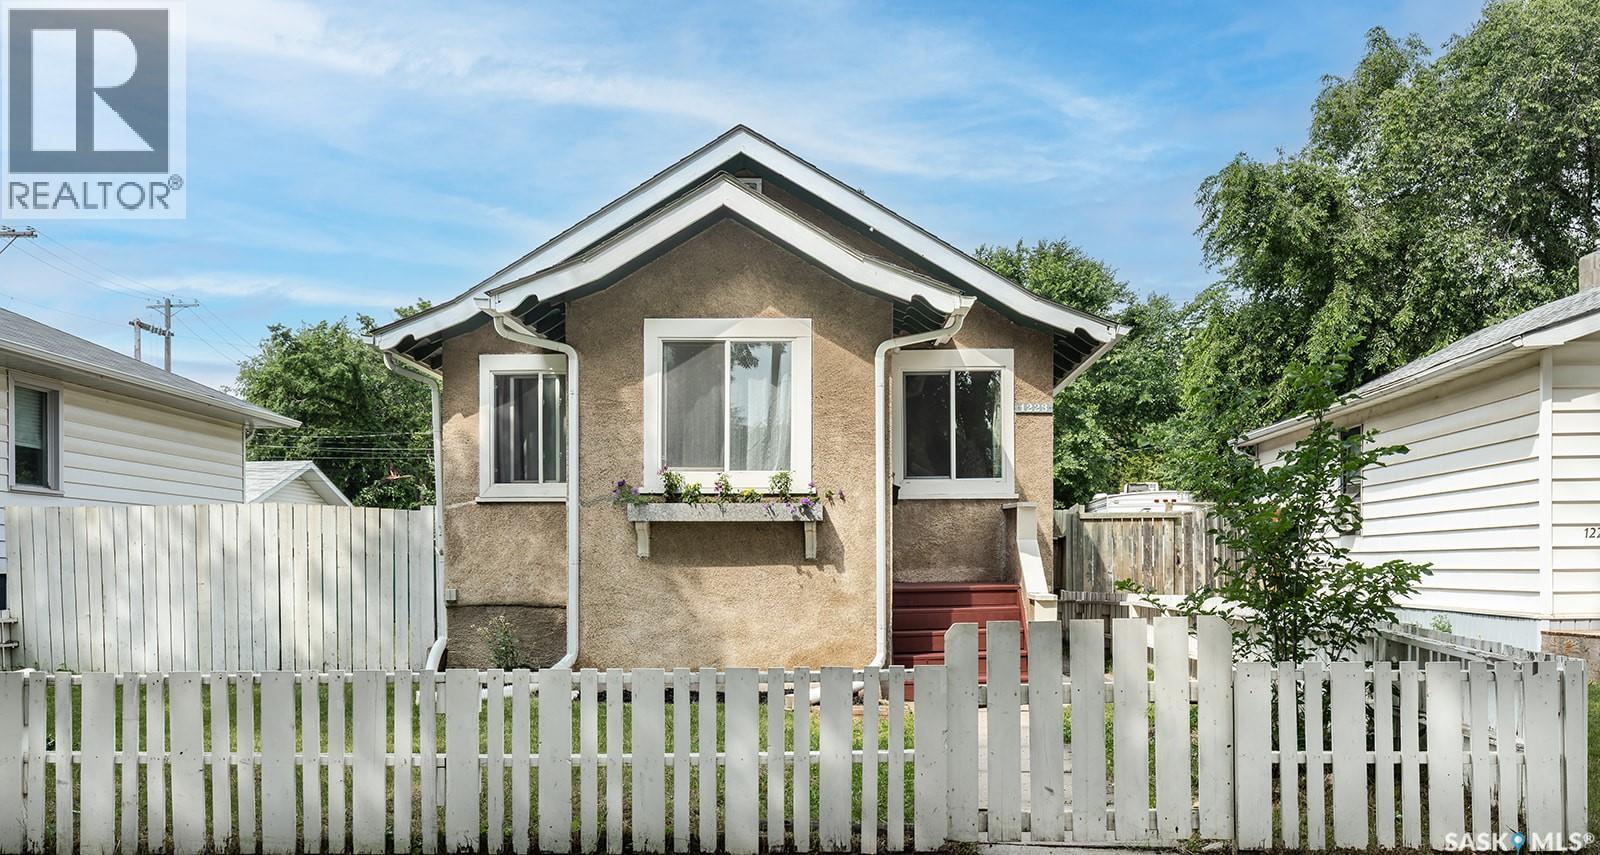
Welcome to this well-established character home in Mayfair, Saskatoon. This 4-bedroom, 2-bathroom home features spacious main-floor rooms with original hardwood floors and large windows that flood the interior with natural light. The main level offers 2 bedrooms and a full bathroom. Recently renovated, the basement adds significant living space with 2 more bedrooms, a full bathroom, and modern finishes—note that basement windows do not meet current egress code. Outside, the large fully fenced yard is ideal for families, pets, entertaining, gardening, or development. A rear gate provides convenient access to additional parking for vehicles, campers, or trailers. Mayfair’s walkable location is a major draw: a grocery store, bakery, and library are all just steps away, with a leisure center, parks, schools, and public transit nearby. Easy access to downtown and Saskatchewan Polytechnic rounds out the appeal. The new furnace and water heater ensure your comfort, while the spacious, fully fenced yard is ready for entertaining, gardening, or development. (id:51699)
315 Waters Crescent
Saskatoon, Saskatchewan
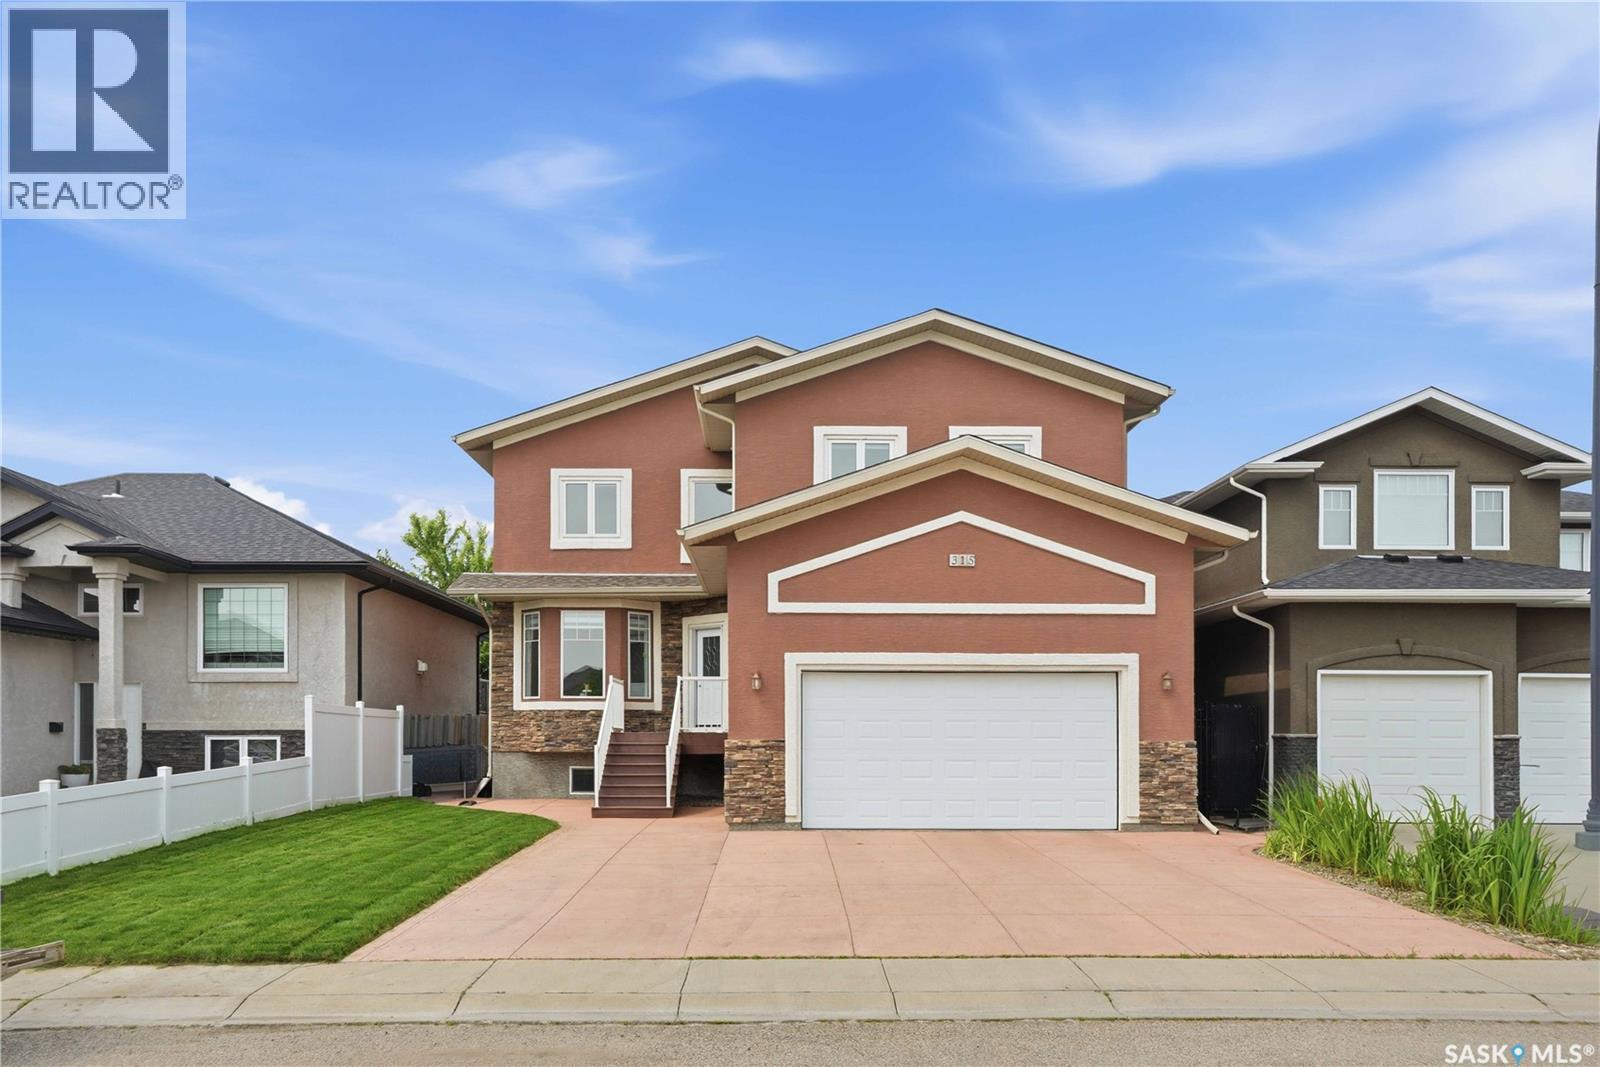
One-of-a-kind custom-built two-storey home, located on a quiet sought-after crescent in Willowgrove offers 2,486 sq. ft. of functional living space & high-end finishes. Features 5 bedrooms, upper bonus room, 4.5 bathrooms, finished basement, fully landscaped yard & an oversized 2-car attached garage. Original owner home, with easy access to the University of Saskatchewan, ideally located within walking distance to elementary schools, high schools, parks, trails, & all the great amenities Willowgrove has to offer. Main floor features an open area with soaring ceilings, two separate living areas (front family room & living room with a stone-surround gas fireplace & built-in shelving), a designated nook, a two-piece bathroom, & a laundry/mudroom off the garage. Chef's inspired kitchen offers ample storage, granite countertops, an eat-in centre island with built-in storage, upper cabinets, stainless steel appliances, an exterior hood fan & a corner pantry. The kitchen opens to the formal dining room and backyard: a composite deck, green space with fresh grass, a concrete patio, & unobstructed west-facing sunset views. Upstairs, there are 3 bedrooms: 2 with ensuite bathrooms & one 4-piece hallway bathroom—an ideal setup for a growing family. Primary bedroom features 2 walk-in closets, 5-piece ensuite with tile flooring, double sinks ft. granite countertops, Jacuzzi tub & walk-in shower. An open space suitable for a study/reading area & a huge bonus room complete the upstairs. The basement features an open recreation area, a 4-piece bathroom and 2 large bedrooms. Central vac & attachments, underground sprinklers, central air conditioner, natural gas hookup for bbq, new water heater, triple-pane windows, tile & hardwood flooring, granite countertops, 9ft ceilings (main floor & basement); triple car front concrete driveway, insulated & heated garage with 14ft ceilings, pot lights, new cooktop & updated interior painting! (id:51699)
7 Confederation Drive
Moose Mountain Provincial Park, Saskatchewan
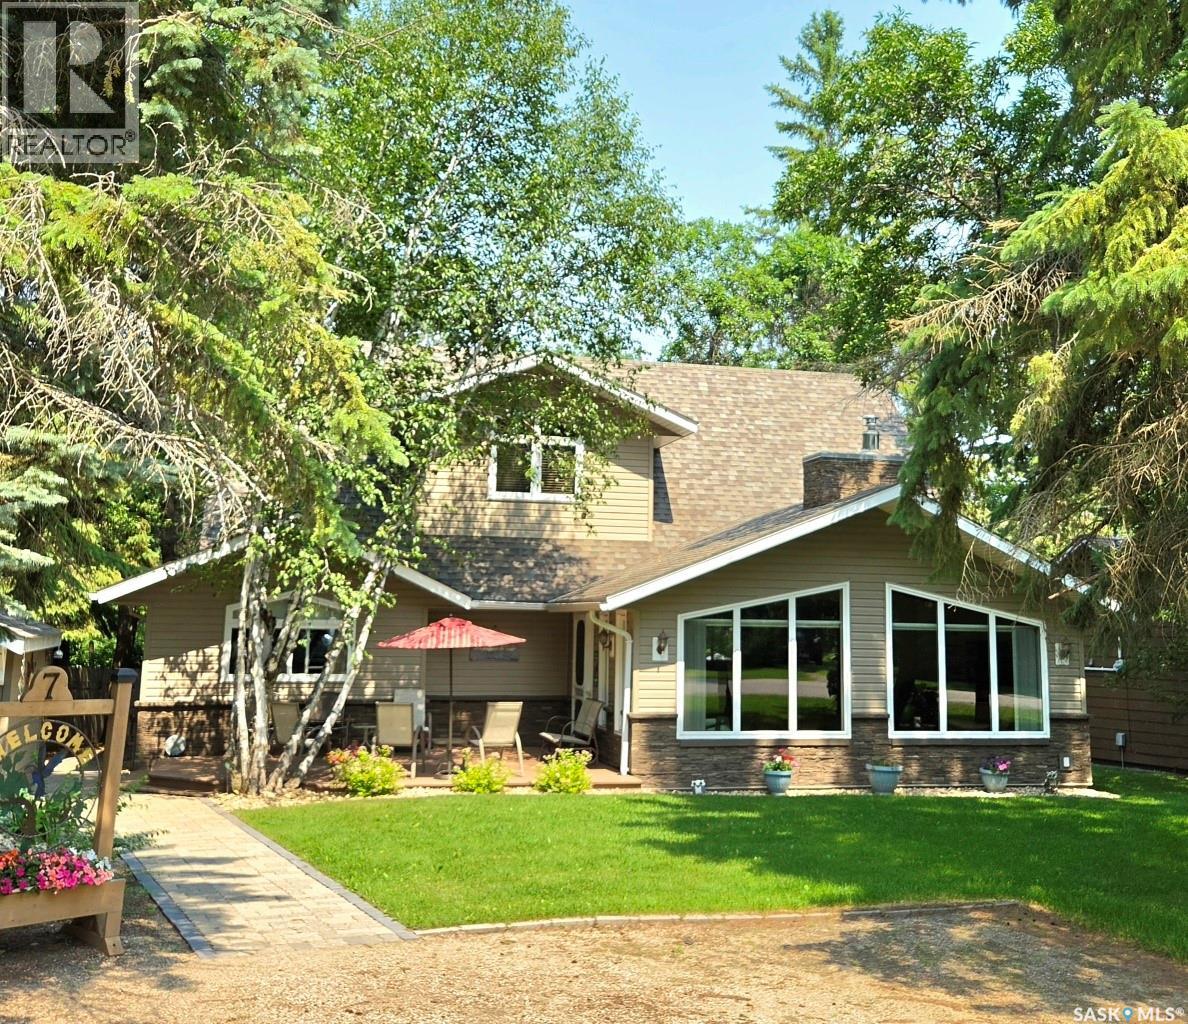
7 CONFEDERATION DRIVE, MMPP, KENOSEE LAKE Enjoy comfortable year-round living or the perfect lake retreat at this beautifully maintained 2,000 sq. ft., 4-bedroom, 3-bath lake house on a private pie-shaped lot with excellent front & back access. Ideally located just steps from the lake at Confederation Drive & Manitoba Street, this treed property offers privacy, peekaboo lake views, & exceptional curb appeal. Two storey addition completed in 2016 with an ICF crawlspace, this modern home features a welcoming vaulted ceiling living room w Gas FP, flowing into an open-concept dining area & island kitchen. The modern kitchen has tons of cabinetry & counter space, opens to a covered rear deck—perfect for relaxing, barbecuing, and entertaining. Composite decks at both the front & back provide great outdoor living space. The main floor offers a spacious primary suite with walk-in closet & 3-piece ensuite with walk-in shower, a second bedroom, & 4-piece bath. The upper level features a versatile rec room/den, two additional bedrooms, & a 3-piece bath. Quality finishes & top-notch mechanical systems include a Lennox high-efficiency gas furnace, central AC, air exchanger, Wi-Fi thermostat, water softener, 1,000 gal water, 1500 gal septic, & three heat sources including forced air, gas fireplace, & back up electric baseboards. Hi speed fiber internet for convenience, video monitoring of mechanical & control of heat settings. The landscaped yard includes a detached garage for lake toys, paving stone walkways, underground sprinklers sourced from 400-gallon water totes, shed & firewood storage. Pride of ownership, classy lake home checks all the boxes—location, comfort, efficiency, functionality, space, & curb appeal—making it ideal for peaceful getaways or full-time lake living, make your memories here.! Schedule viewings by appointment. Contact agents (id:51699)
303 Delainey Manor
Saskatoon, Saskatchewan
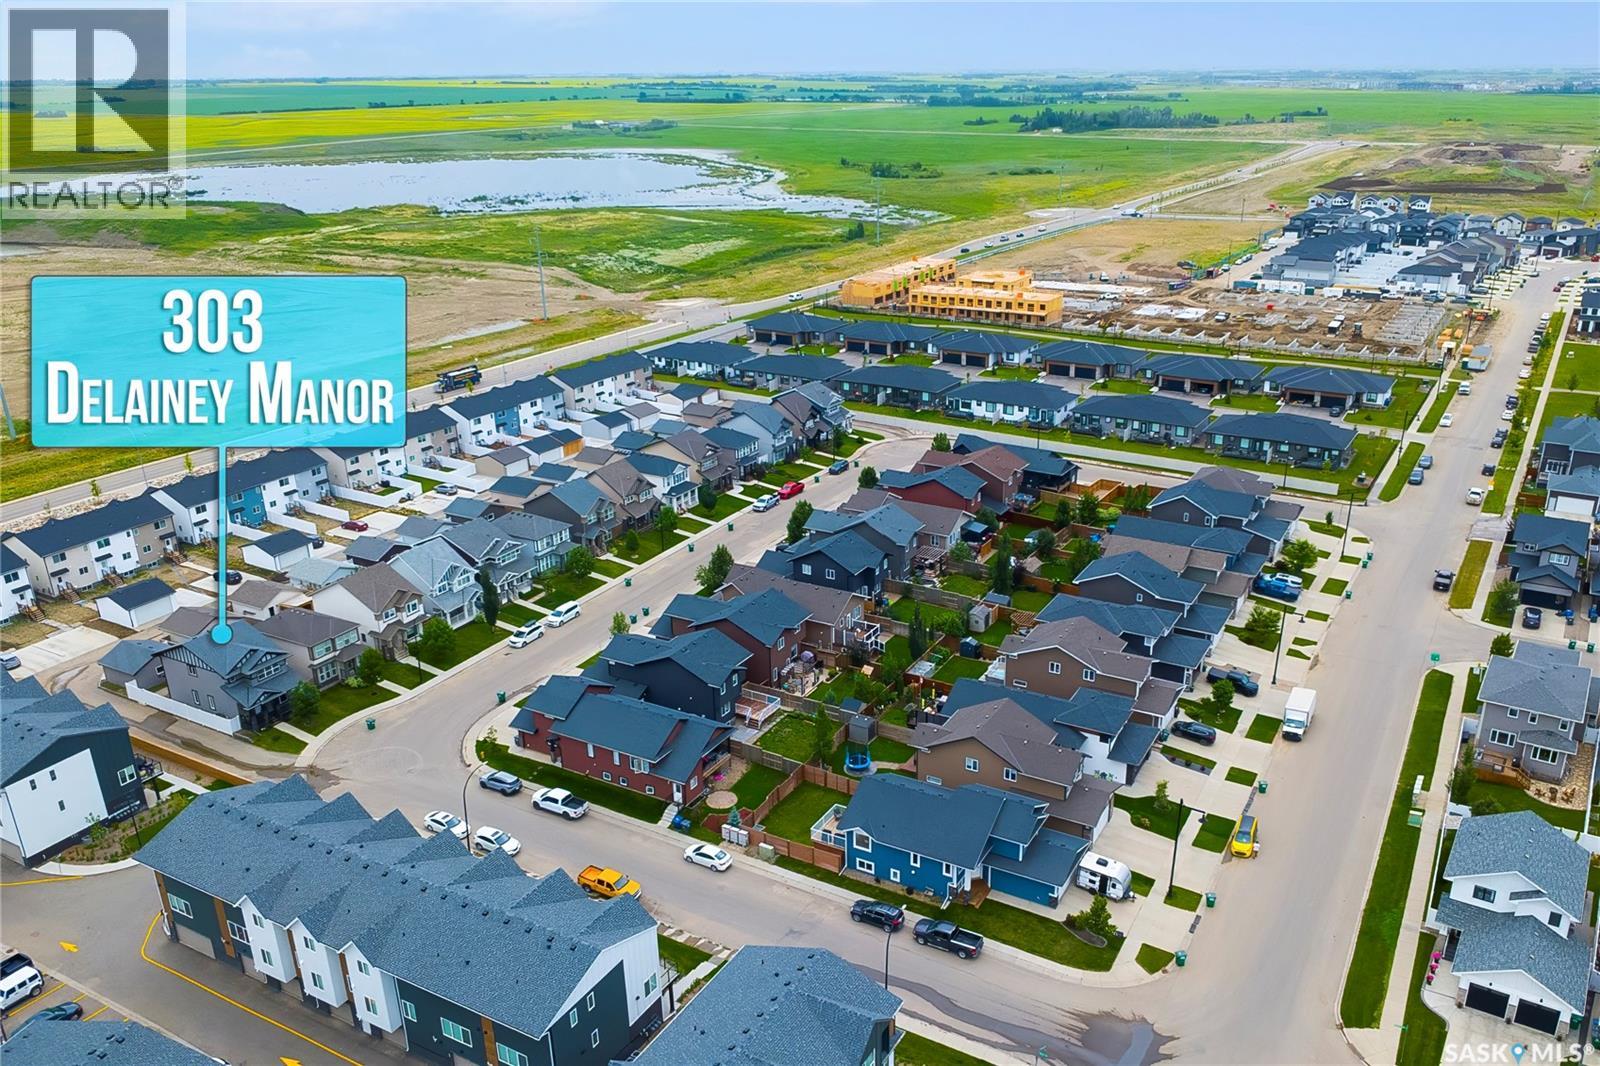
This 1604 sq ft of corner house in Brighton area welcomes you and your clients.This 2 storey house with 3 bedrooms and 2 full baths on the 2nd floor along with the ease of Laundry.Main floor features Den as you enter. The kitchen has a large island, quartz counters, tons of cabinets, corner pantry and stainless-steel appliances and a large dining room.and a step down to a Living room to enjoy with the family.The Natural light flows through the house.The Basement is open for Future Development. (id:51699)
3.15 Acres Qu'apelle Valley
Longlaketon Rm No. 219, Saskatchewan
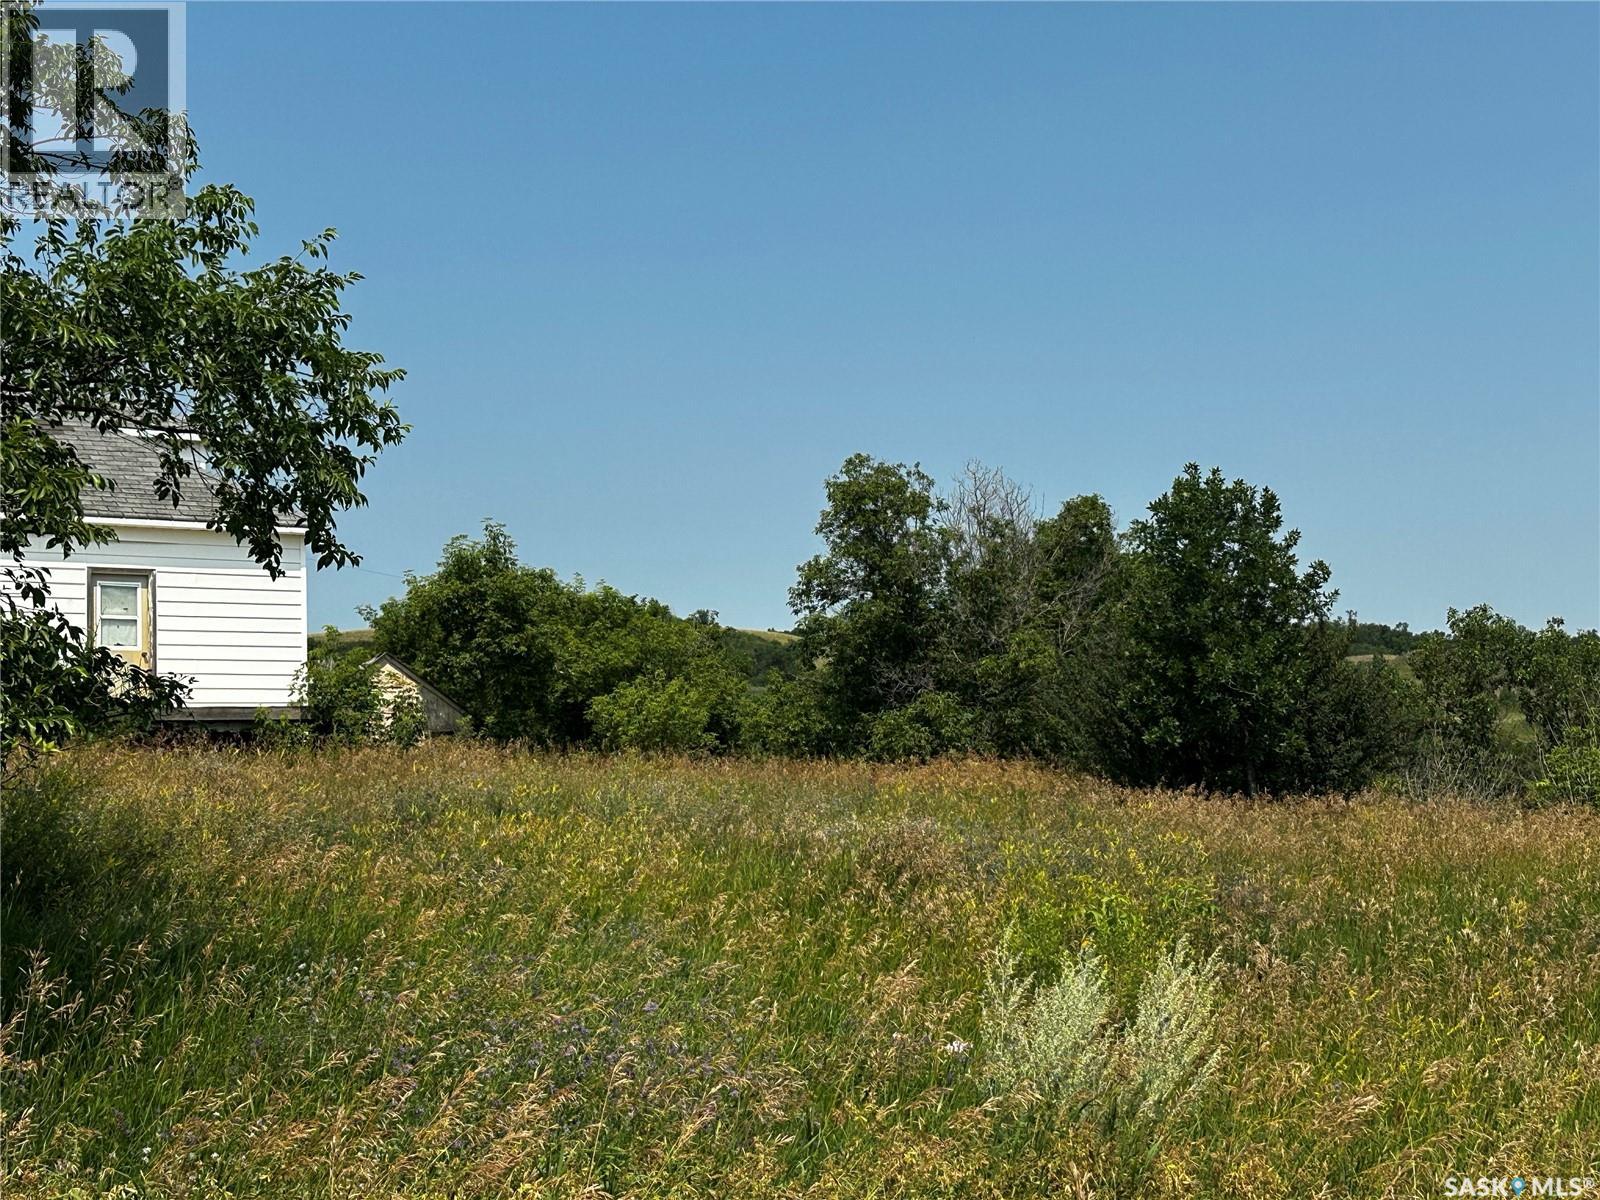
"Every dream starts with a piece of land. This one already has the essentials—now all it needs is your vision." With the land being designed for more than a home—you create a lifestyle. Located just 23 miles north of Regina and 10 miles from Southey, this scenic property offers a rare opportunity to enjoy country living with convenient highway access. Power, natural gas, and the Fairy Hill Waterline are already in place, allowing you to focus on designing the future you've imagined. Whether your plans include a family home, retirement retreat, hobby farm, weekend escape, or a place to reconnect with nature, the possibilities are endless. Take in peaceful valley views and experience the space, privacy, and freedom that make acreage living so rewarding.(Please note the present home has not had power or heat on for many years and just houses the utilities)Call your favorite REALTOR®? for a viewing (id:51699)