

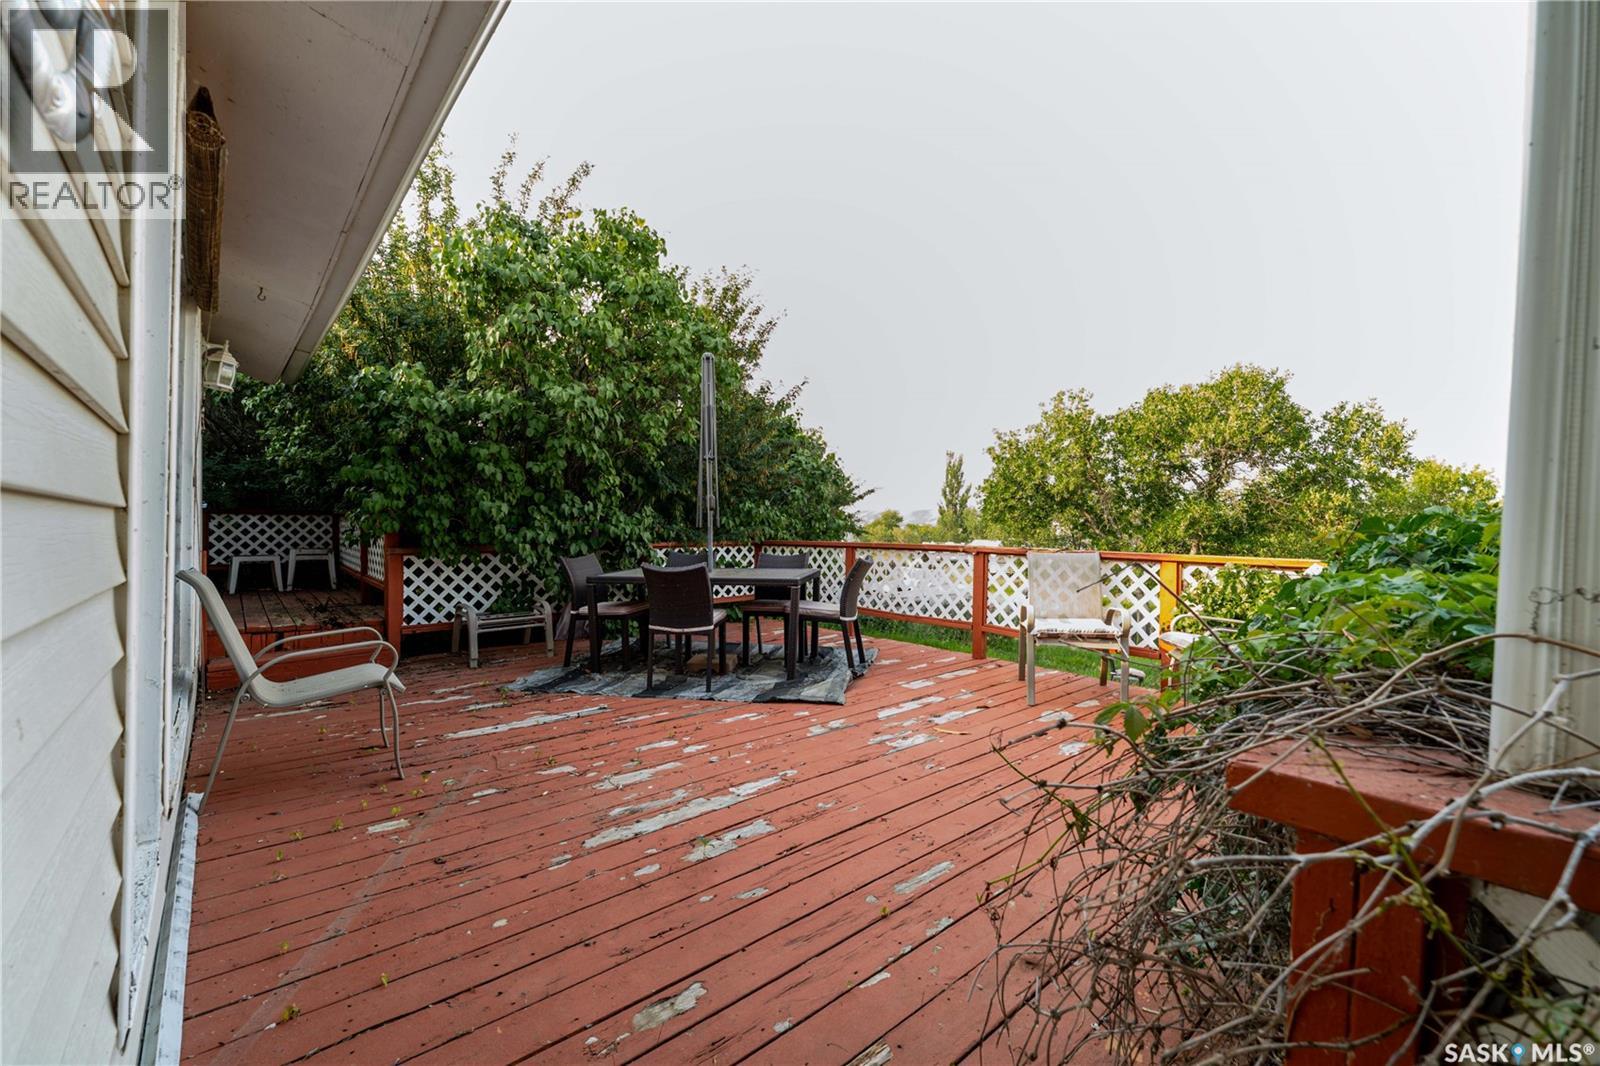
547 Douglas Drive
Buffalo Pound Lake, Saskatchewan
Enjoy stunning lake views from this hillside property and escape to a serene lake lifestyle with this charming seasonal cottage featuring 1 bedroom and 1 bathroom. This summer retreat is ideal for entertaining, complete with a 23ft Coachman deluxe trailer and a Scamper camper for guest accommodations or added privacy. The wrap-around deck provides plenty of space to relax, and there is room to park your boat. Book your showing today! (id:51699)
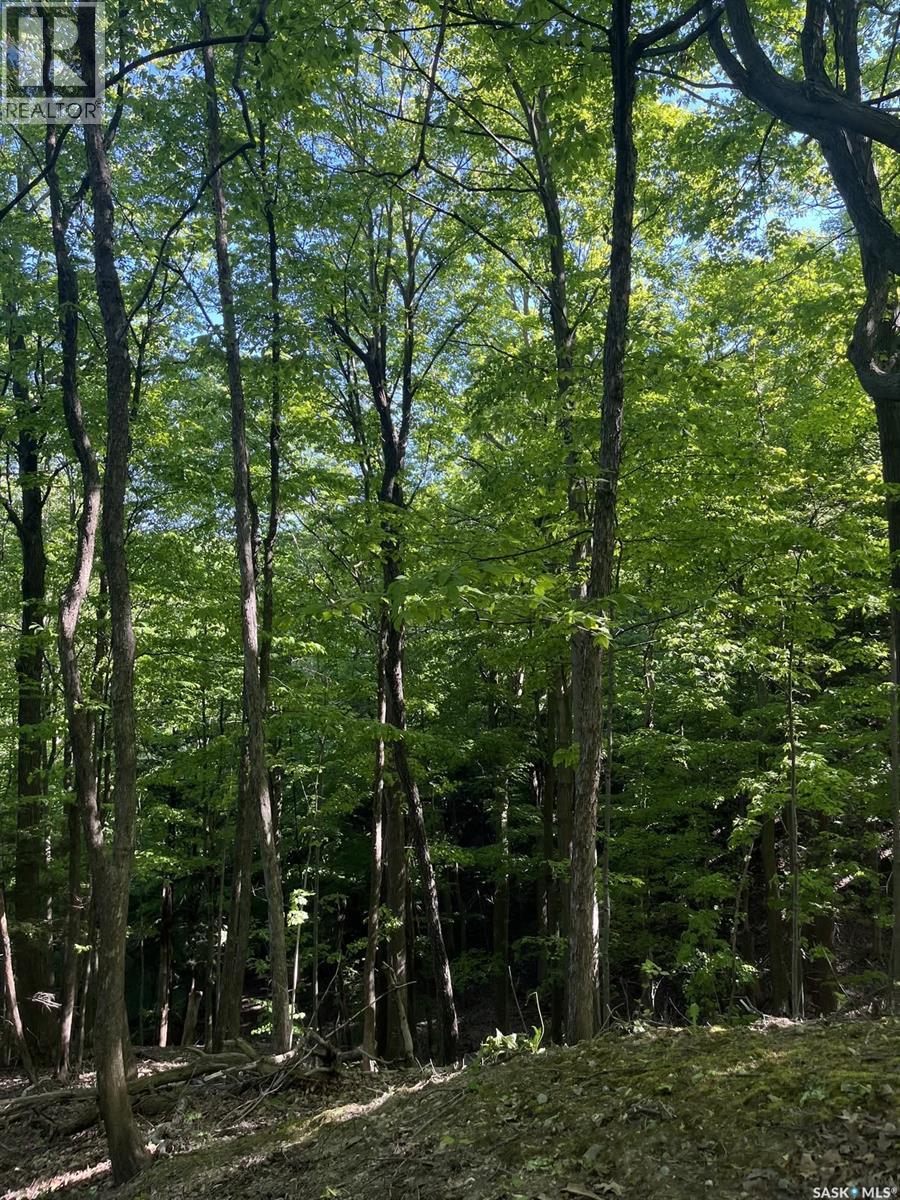
Tallon Land
Moose Range Rm No. 486, Saskatchewan
Discover the perfect blend of privacy and convenience with this 38.87 acre parcel ideally located near Tobin lake with highway access. Dream home, country getaway or invest in land, this property offers endless potential. Enjoy world-class fishing, boating and hunting with year-round recreation just minutes from Tobin Lake. The perfect setting for your next adventure starts here! Realtor sign is at the edge of the property. Road does not belong to the sellers. Please do not use the road. (id:51699)
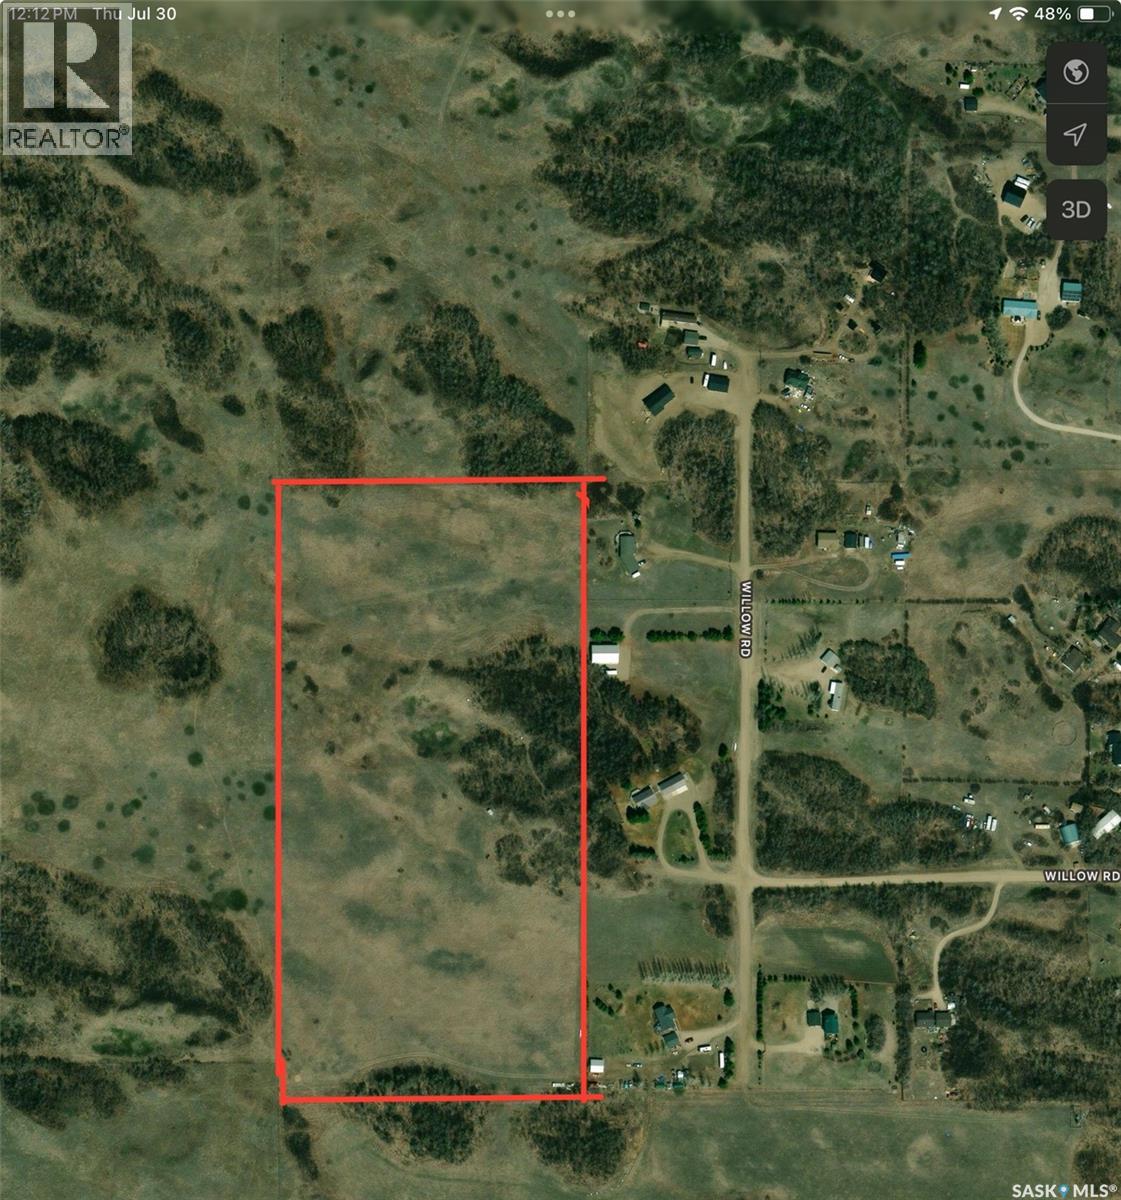
21 Acres Willow Cres Pike Lake Area
Vanscoy Rm No. 345, Saskatchewan
Private 21-Acre Acreage – Near Pike Lake, Saskatchewan Escape to your own private 21-acre retreat, nestled among gently rolling hills and mature aspen forest, less than one mile from Pike Lake Provincial Park. Whether you're planning to build your dream home, move in an RTM, create a hobby farm, or explore future development potential, this exceptional property offers endless possibilities. There is also potential for subdivision into smaller acreage parcels, subject to approvals. Choose from several excellent building sites, including locations ideal for a walkout home, country estate, or off-grid retreat. Surrounded by established acreages and miles of former PFRA pastureland, you'll enjoy privacy, abundant wildlife, and breathtaking prairie views in every direction. Spend your days picking wild Saskatoon berries and chokecherries, watching deer and moose wander through the area, or relaxing while taking in spectacular sunrises, sunsets, and star-filled skies. Pike Lake Provincial Park, the Huddle restaurant, two golf courses, tennis courts, and the South Saskatchewan River are all just minutes away. Power and natural gas are nearby, neighbouring wells are approximately 16 feet deep, and the property is fenced on three sides. A rare opportunity to own one of the area's most scenic and versatile acreage properties.Directions-go south on hwy#60 to O'Malley Rd then follow signs. Access to land is between fence and Quonset on the left. Don't Miss out call Your Agent today! (id:51699)
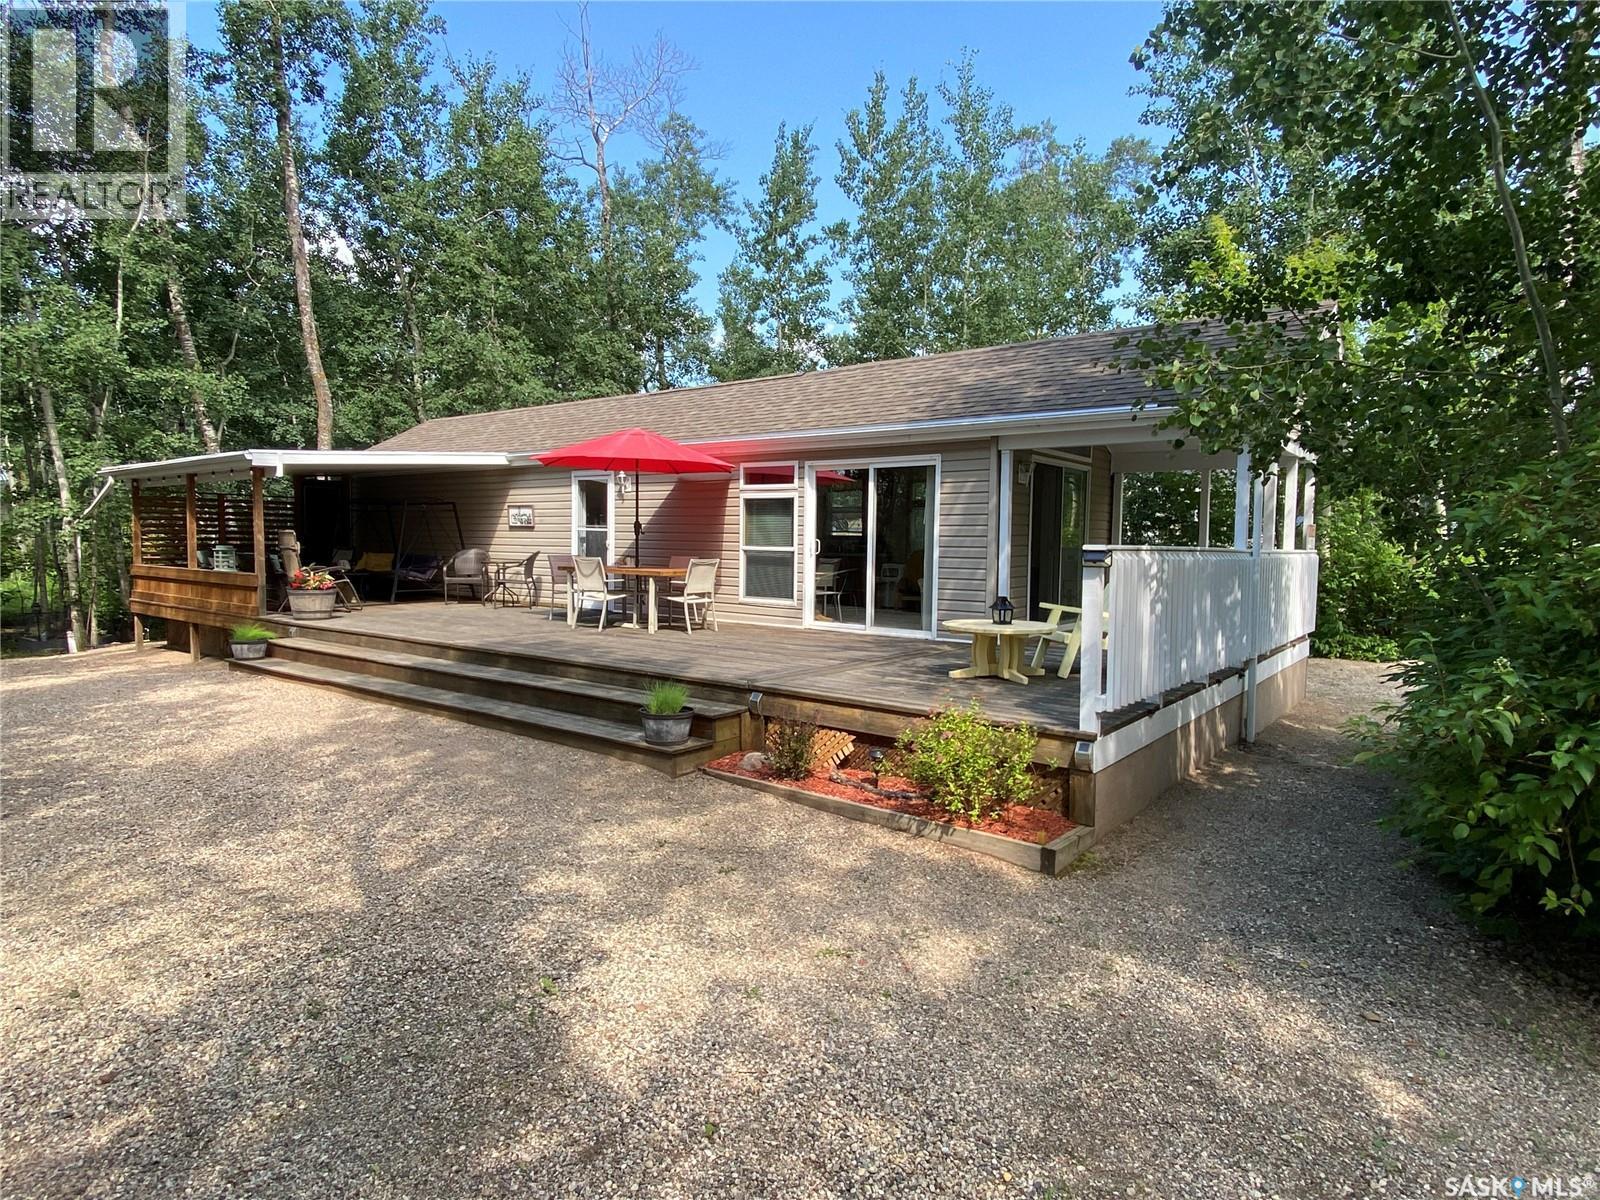
25-26 Eugene Drive
Good Spirit Lake, Saskatchewan
26 Eugene Drive at Sandy Beach Resort along Good Spirit Lake is your next spot to enjoy the summer with your family. This amazing property is situated on 2 separate titled lots. It contains a 2008 home with 2 bedrooms, 4 piece washroom along with your living room and dining area overlooking your meticulously manicured property. Massive front and side deck which the back section is covered to get some shade. There is also an additional bunkhouse for the kids with 2 separate beds up top. Large storage and workshop building also on the property to store your tools and seasonal accessories. Large fir pit area to enjoy the evening also with the family. The adjoining property contains a23 ft Terry Tauras Camper for the guests and additional kids/grandkids to stay in. 1000 Gallon septic tank on the property and water holding tank with pressure pump. The home contains a propane furnace which is brand new never used along with a propane stove in the home that is also brand new. Canora water is available to hook up for an additional cost if you wish. The sellers’ pride of ownership shows in this property and now it is your turn to enjoy the home. Don’t miss out, start making memories with your family today along Good Spirit Lake! (id:51699)
X Kitchen Road
Buffalo Pound Lake, Saskatchewan
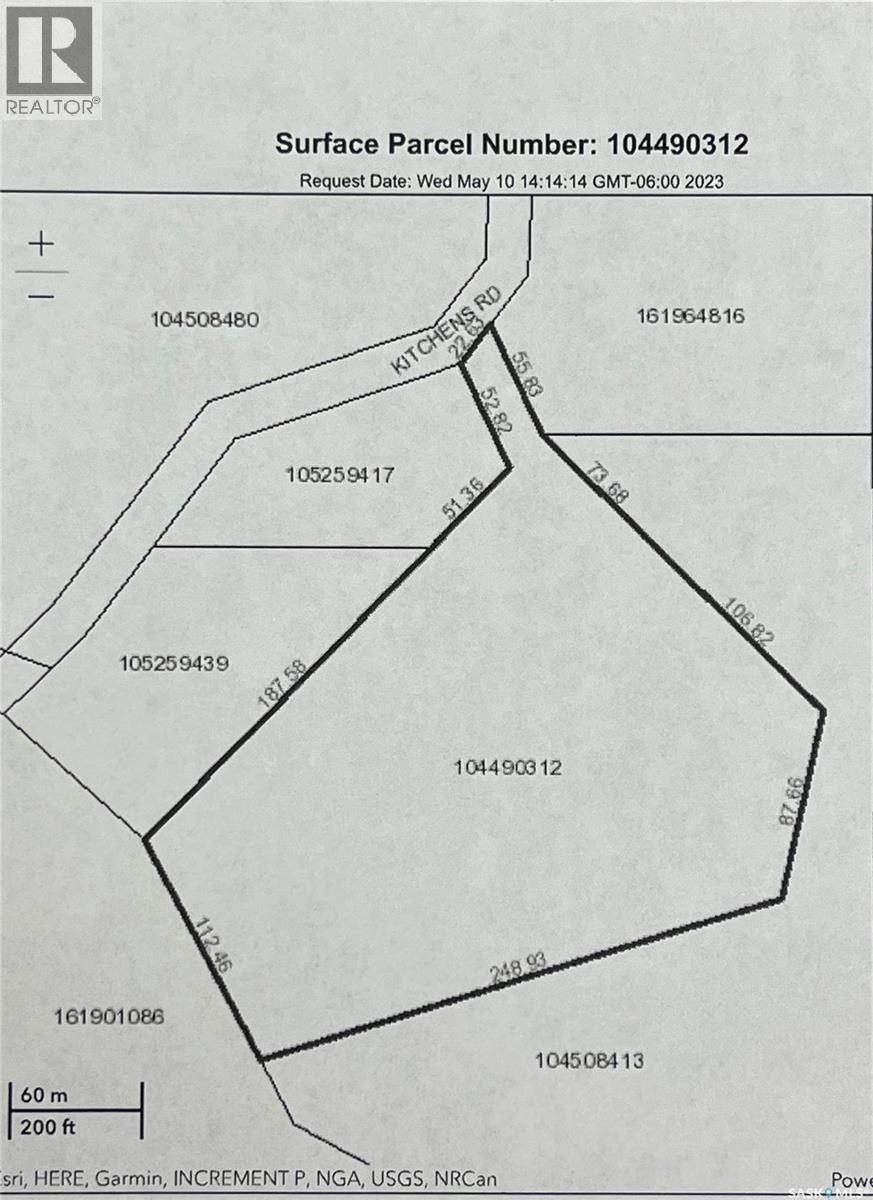
12.61 Acres of rolling land, with Saskatoon bushes, 365 feet water front off of Kitchen Road, in Valleyview on North shore of Buffalo Pound Lake 77km from Regina and 64 km from Moose Jaw. A great location for an acreage, lot development, camping, RV lots, or a trailer court development. (id:51699)
67 Sunrise Estates
Assiniboia, Saskatchewan
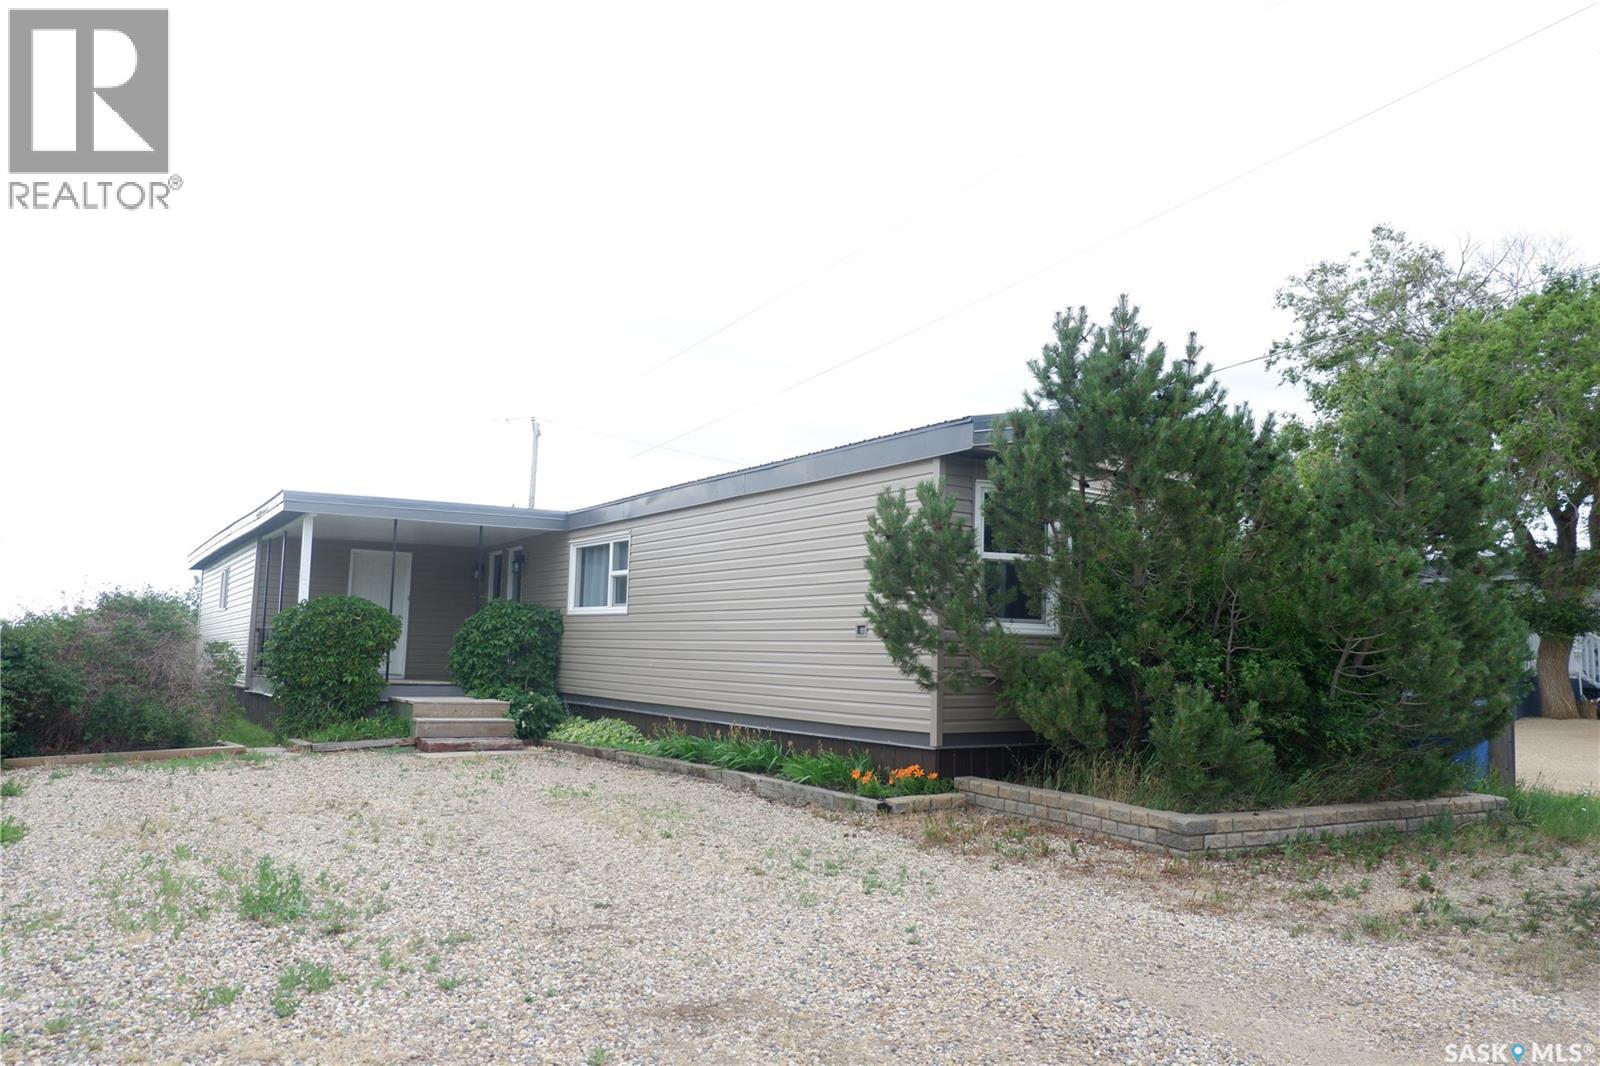
Located in Sunrise Estates Mobile Home Park in the Town of Assiniboia, this nicely upgraded mobile home sits on a leased lot on the east edge of town. Enjoy the large, covered deck at the side entry, then step inside to a spacious addition that could serve as an office, extra storage, or flexible living space. Recent upgrades include new vinyl windows, a metal roof, vinyl siding with Styrofoam underneath, and replaced water lines. Luxury vinyl tile has been added in the kitchen and dining area, bathroom, hallway, and laundry space. The primary bedroom is located at the front of the home and features a three-piece ensuite, while two additional bedrooms, the laundry area, and a four-piece bathroom are at the back. This move-in-ready home is waiting for its next owners. Come take a look today! (id:51699)
Loitz Farm
Monet Rm No. 257, Saskatchewan
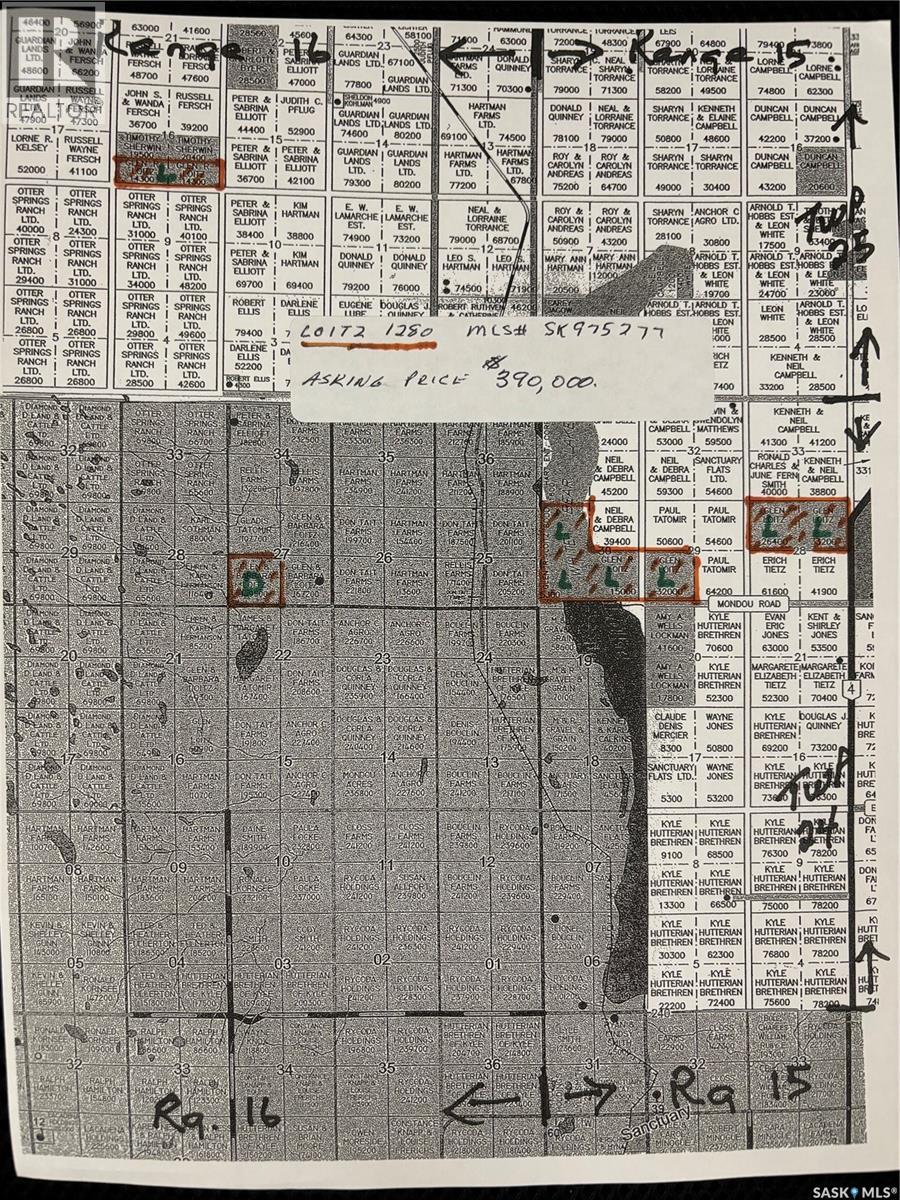
RM Lacadena & MonetDeeded- SW 27-24-16-3 Sask Crown Lease- W 1/2 & SE 30-24-15-3,N 1/2 28-24-15-3,SW 29-24-15-3, S 1/2 OF S 1/2 16-25-16-3. Excellent ranch starter package. One quarter deeded and balance Sask Crown Lease. (id:51699)
394 2nd Street
Shaunavon, Saskatchewan
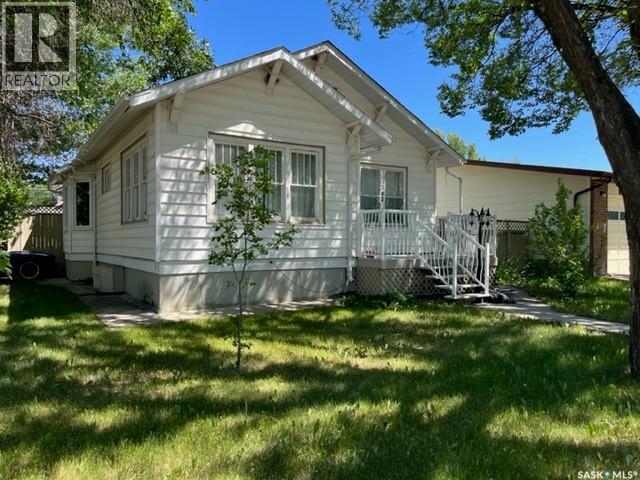
Welcome to this charming character home featuring 3 bedrooms, a nicely renovated downstairs & a very well kept main! A nice blend of old meets new gives this character home it's charm! Over 1200 sqft, with many updates & upgrades done recently with a fenced side and back yard complete with detached garage. The property boasts a mature, private yard perfect for relaxing or entertaining. Seller states some of the upgrades include: some flooring, electrical, water heater, most windows and significant basement renovation creating a large rec room and nice sized bedroom! (id:51699)
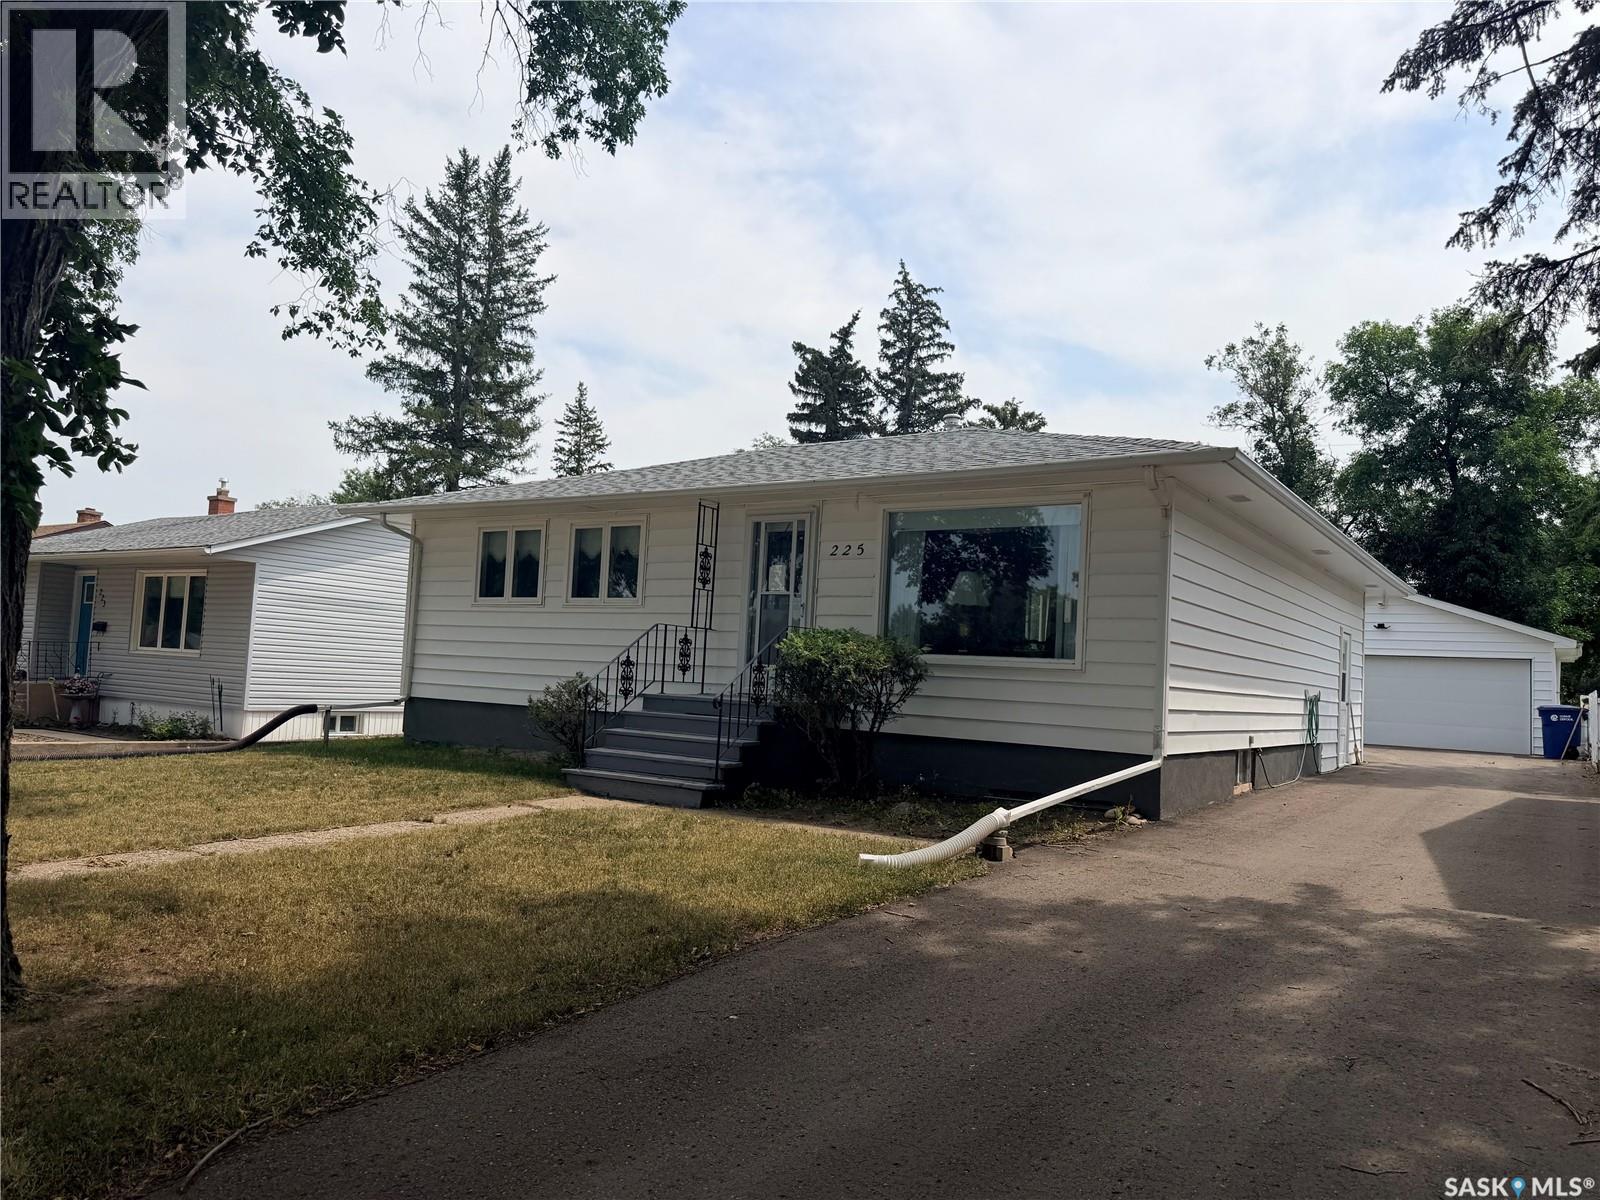
225 Dominion Road
Assiniboia, Saskatchewan
Located on Dominion Road in the Town of Assiniboia, this inviting family home offers a great location and plenty of appealing features. The kitchen includes a movable island and patio doors leading to the attached deck, while the dining room flows openly into both the kitchen and living room. The spacious primary bedroom features a full wall of closets. The second bedroom has hardwood flooring, and hardwood is also beneath the rugs in the living room and primary bedroom. The finished basement includes a family room, den currently used as a bedroom, laundry room, three-piece bath, and workshop. Outside, you’ll find an insulated detached double garage with a new garage door, a backyard garden filled with wildflowers, and a rubber-paved driveway for easy cleaning. Come see it today! (id:51699)
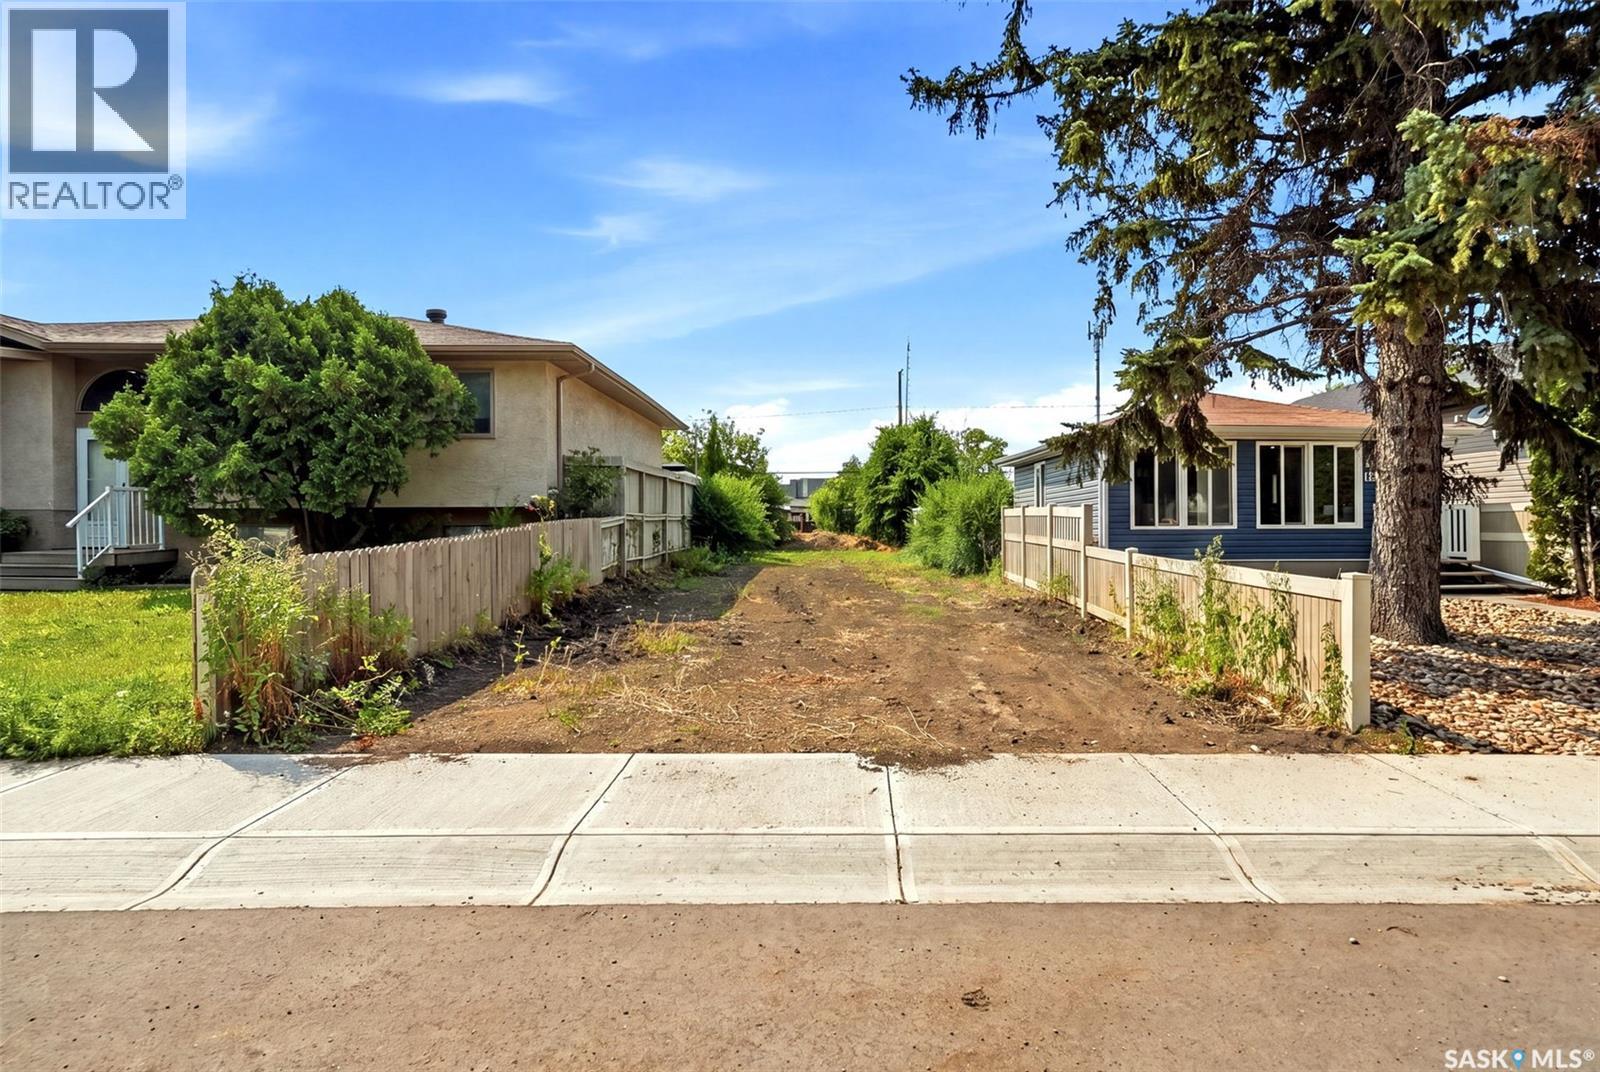
174 Osler Street
Regina, Saskatchewan
Great opportunity to purchase a vacant residential lot in Regina's Churchill Downs neighbourhood. The previous home has already been removed, saving you the time and expense of demolition. Services are available to the lot, making it ready for your next building project. Whether you're looking to build yourself a new home or an investment property, this lot offers a great opportunity in an established area close to schools, parks, shopping and public transit. Final purchase price does not include GST. If applicable, GST is the responsibility of the buyer. (id:51699)
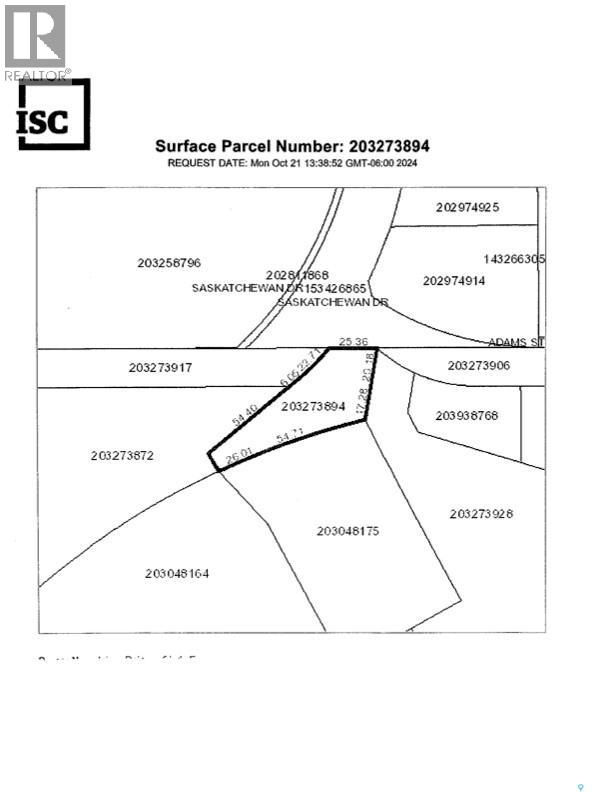
0 Saskatchewan Drive
Swift Current, Saskatchewan
Prime commercial .58 acre lot available for future development. Large frontage on to Saskatchewan Drive and adjacent to the Cypress Regional Hospital. New dental practice nearby, a drugstore, Canadian Tire, Sport Chek & other businesses. (id:51699)
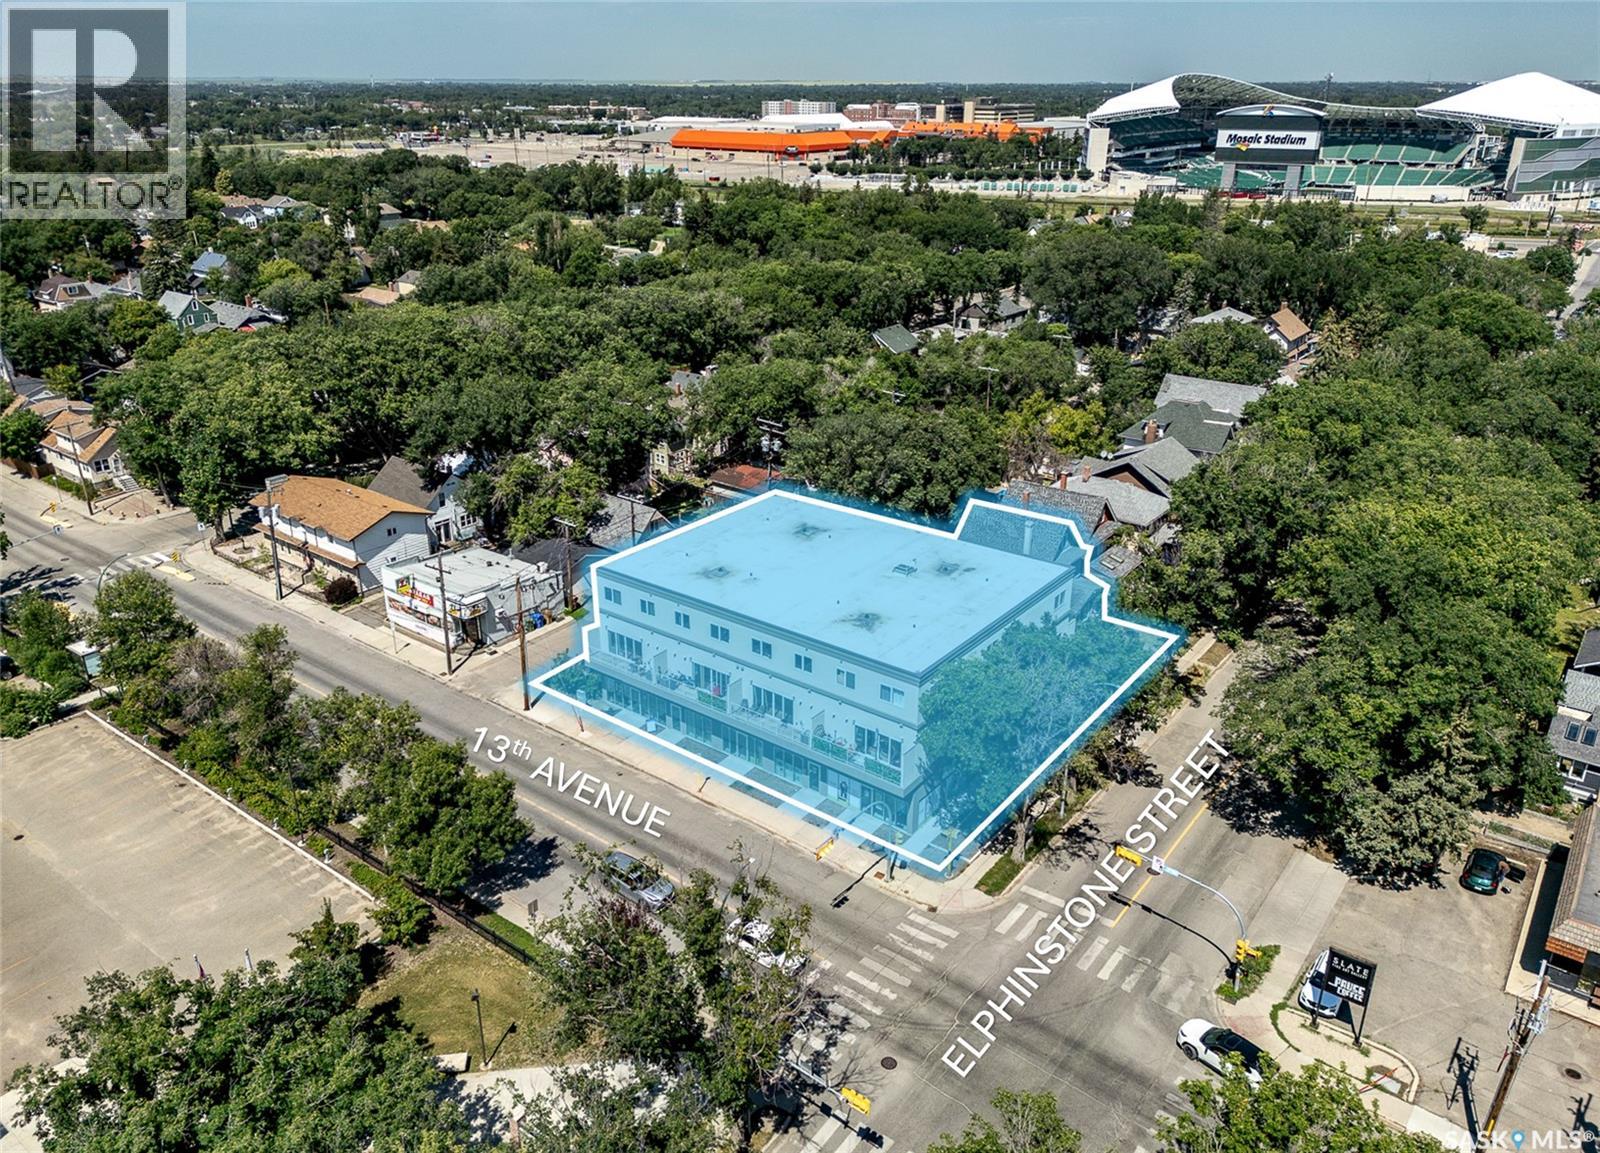
3504 13th Avenue
Regina, Saskatchewan
Investors! Rare mixed-use residential/commercial opportunity in Cathedral, one of Regina’s most desirable neighbourhoods: built in 2020, this modern property offers four ground-floor retail/commercial units (one vacant ±2,600 sq ft with potential to generate approx. $65,000/year once leased) and eight luxurious townhouse-style residential suites on the 2nd and 3rd floors (1,400–1,500 sq ft each, living/kitchen/bathrm on level two, bedrooms/bathrms on level three). Each unit has in-unit laundry, central AC, private balcony). The suite mix is 4 x 3 bed and 4 x 2 bed/1den combination.These residential suites are not your average rental! The adjacent house to the north 2064 Elphinstone is included in the sale (currently vacant - ideal for extra parking or additional rental income) and 11 on-site parking stalls; high-quality construction built by Ledcor, large functional layouts and long-term tenancy appeal with upside from the vacant commercial unit and included house. Seller may request Buyers to provide pre approval documentation prior to showing. (id:51699)