

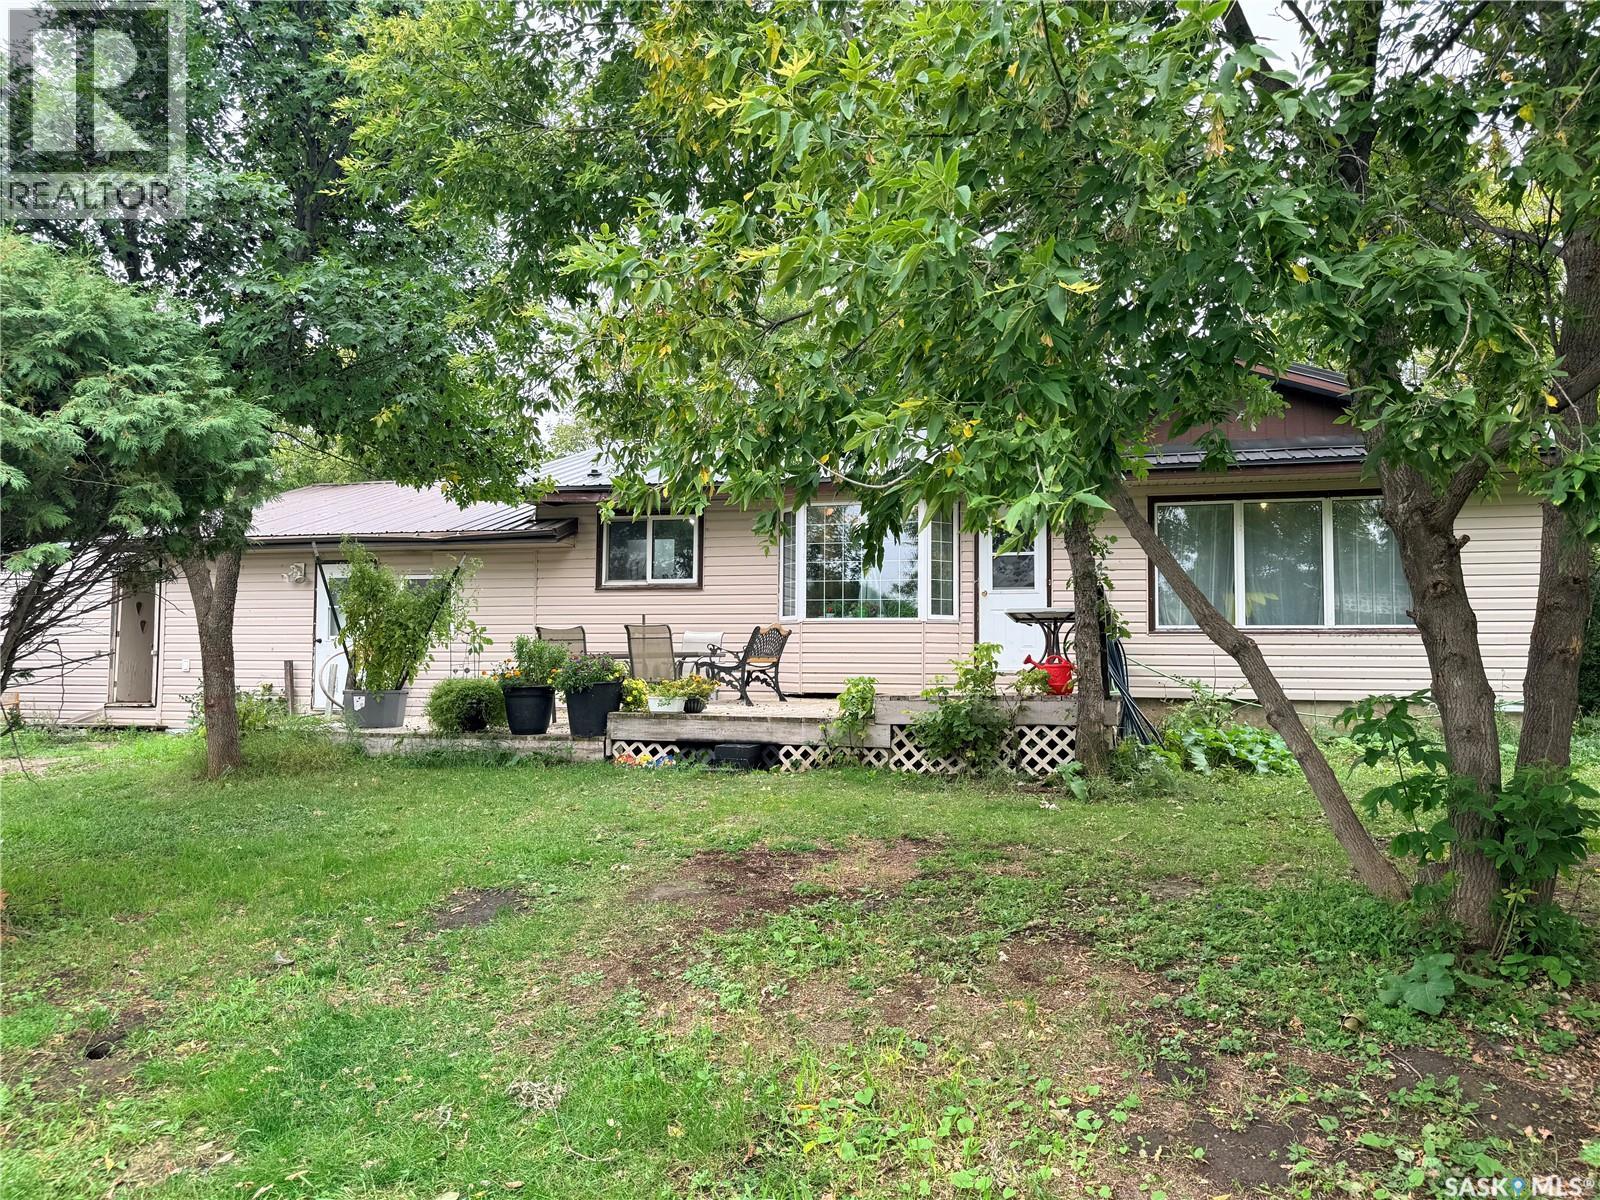
Balogh Acreage
Hazelwood Rm No. 94, Saskatchewan
Welcome to the well matured BALOGH ACREAGE, with so much to offer on this 43.75 acres of land. This Acreage is located in the RM of Hazelwood No. 94 and has many extra out buildings. The home has 1040 Sq.Ft. with 3 bedrooms, 1 full bathroom, 1-2pc bathroom and open concept living. The basement is wide open to develop how you would wish. Bring your vision and make this ACREAGE YOUR OWN! This property offers a great opportunity for someone looking for country living with the freedom to add their own personal touches. With a little TLC and some updating, this acreage has plenty of potential to become something truly special. This is your chance to make it yours! (id:51699)
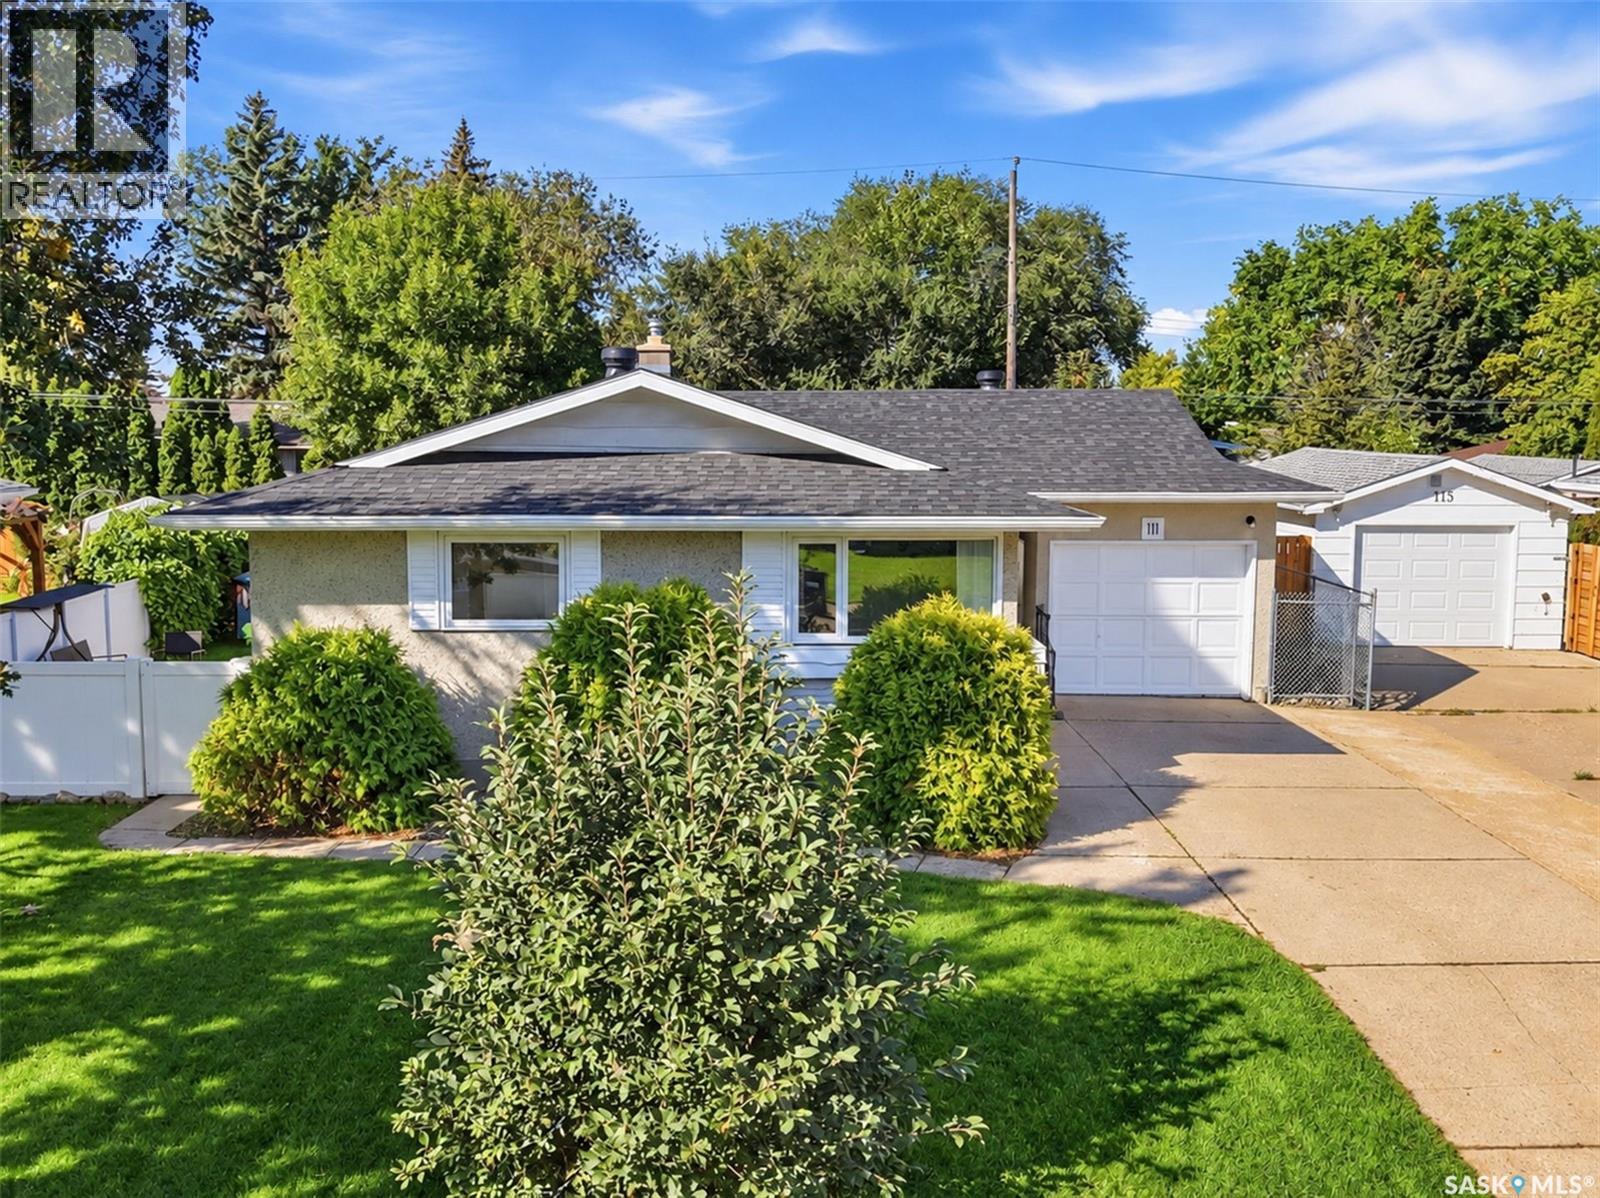
111 O'neil Crescent
Saskatoon, Saskatchewan
Welcome to 111 O'Neil Crescent, a beautifully updated 5-bedroom, 2-bathroom bungalow offering approximately 1,040 sq. ft. of main-floor living space on a generous 65' x 104' lot in the desirable Sutherland neighbourhood. The main floor has undergone extensive renovations and features an updated kitchen with quartz countertops, soft-close cabinetry, tiled backsplash and stainless-steel appliances. The home offers numerous updates throughout, creating a comfortable, move-in-ready property. Major improvements include a furnace replaced in 2024 (owned), central air conditioning installed in 2023, HRV system installed in 2025, washer/dryer updated in 2018/2020, shingles replaced in 2023, and eaves, fascia and soffits completed in 2022. The main plumbing line was replaced in/under the house (including a backflow valve) up to the city connection in 2022. Nearly all upstairs windows were replaced in 2021. The basement features a non-conforming 2-bedroom suite with a separate entry, offering ideal flexibility for rental income or additional living space. The property includes a single attached garage plus a single detached heated garage, providing ample parking, storage, and workshop space. The backyard boasts a newer PVC fence and gate, back-alley access, and a concrete pad perfect for entertaining, along with front and rear lawn space. Located in Sutherland with quick access to the University of Saskatchewan, local amenities, shopping, and hospitals, making this an incredible location for students, professionals, and families alike. With extensive renovations, 5 bedrooms, 2 bathrooms, 2 garages, and a suite, this property is a standout opportunity for investors or first-time buyers seeking mortgage-helping income. Features keyless entry locks and a built-in furnace humidifier. A turn-key home with fantastic income potential in a prime east-side location! As per the Seller’s direction, all offers will be presented on 09/22/2026 3:00PM. (id:51699)
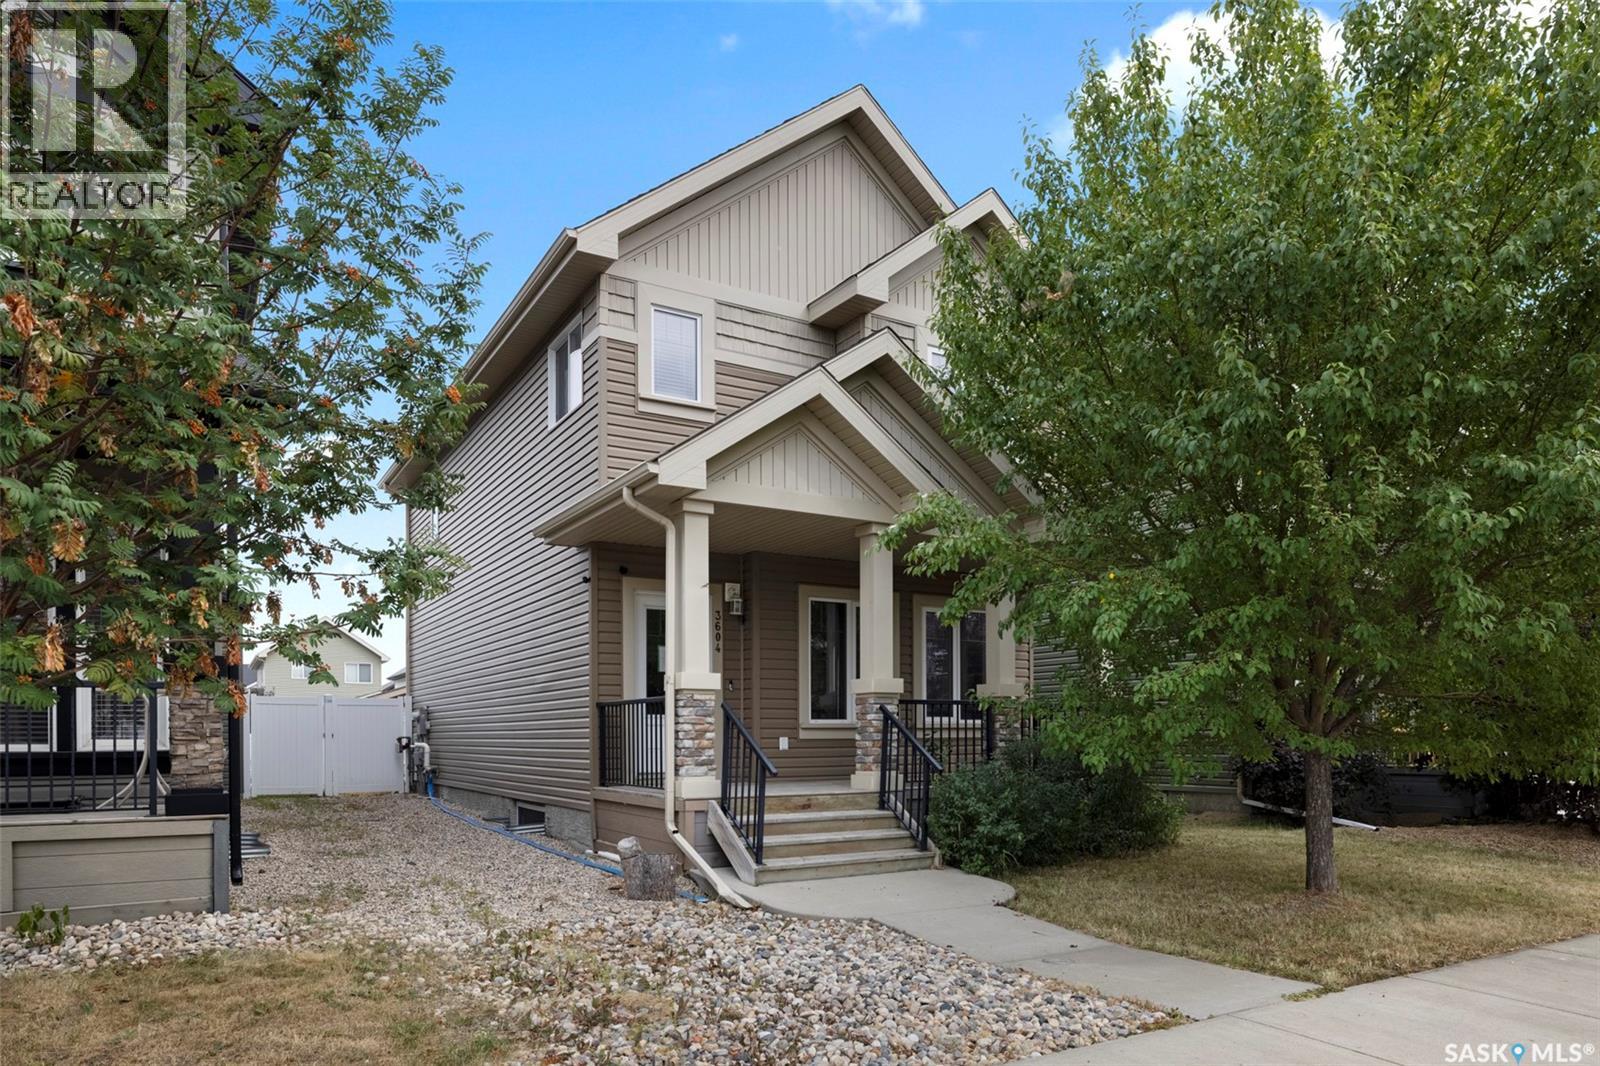
3604 Green Moss Lane
Regina, Saskatchewan
For the buyer who sees value in doing the work themselves, 3604 Green Moss Lane is worth a look. This 1,425 sq. ft. 2-storey in Greens on Gardiner offers a straightforward renovation project with much of the main floor already taken back to the studs. Built in 2011, the home features 3 bedrooms, 3 bathrooms, a full unfinished basement, fenced rear yard and double detached garage. The main floor is ready to be rebuilt and finished to the next owner’s taste, with an open-concept layout consisting of a living room, dining area and kitchen, along with a 2-piece bathroom and access to the rear yard. Upstairs you’ll find 3 bedrooms and 2 full bathrooms, including the primary bedroom with ensuite. Flooring on the second level requires replacement, with additional repairs and finishing needed throughout the property. The full unfinished basement provides additional space and future development potential. For someone capable of completing much of the work themselves, this property offers the chance to control the renovation, choose the finishes and build equity in an established home in one of Regina’s popular east-end neighbourhoods. (id:51699)
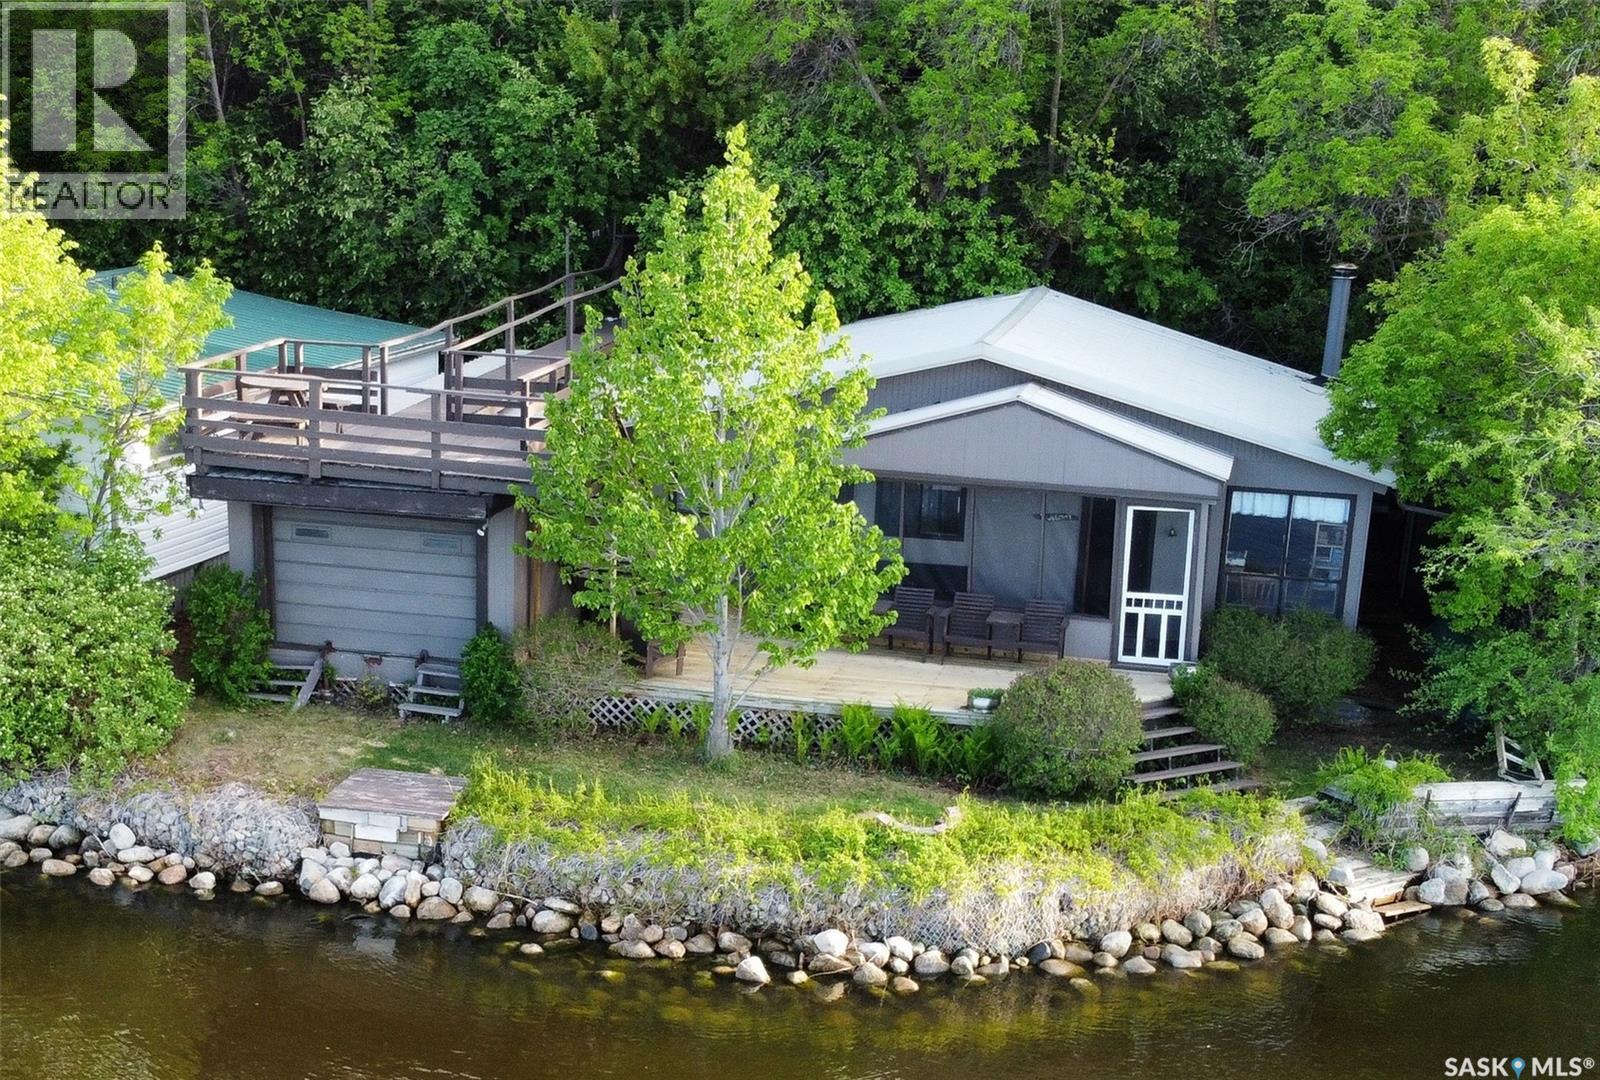
215 Osment Avenue
Katepwa Beach, Saskatchewan
Welcome to 215 Osment Avenue, Katepwa Lake on a 54.5' x 147' of waterfront and features a 788 sq. ft. cottage built in '65 with an '87 addition. It showcases classic and cozy vaulted, beamed ceilings & a wood-burning fireplace. It boasts 3 bdrms, 1 bath, electric heat, & screen porch for enjoying lake views and cool breezes minus the bugs. Enjoy rooftop & lower decks overlooking the lake, & a direct-entry boathouse. The property has a septic tank with lift station & well with new pumphouse shed at parking area. Being sold semi-furnished including storage room contents & BBQ (taxidermy, bedding, canoe, contents & boat cradle in boathouse not included). Steps from large parking area off the street down to the cottage were replaced in 2026. Contact your Hometown Real Estate Professional to check it out and perhaps the property next door too at 216 Osment Avenue. This is a great opportunity for family to enjoy side by side lakefront properties. (id:51699)
216 Osment Avenue
Katepwa Beach, Saskatchewan
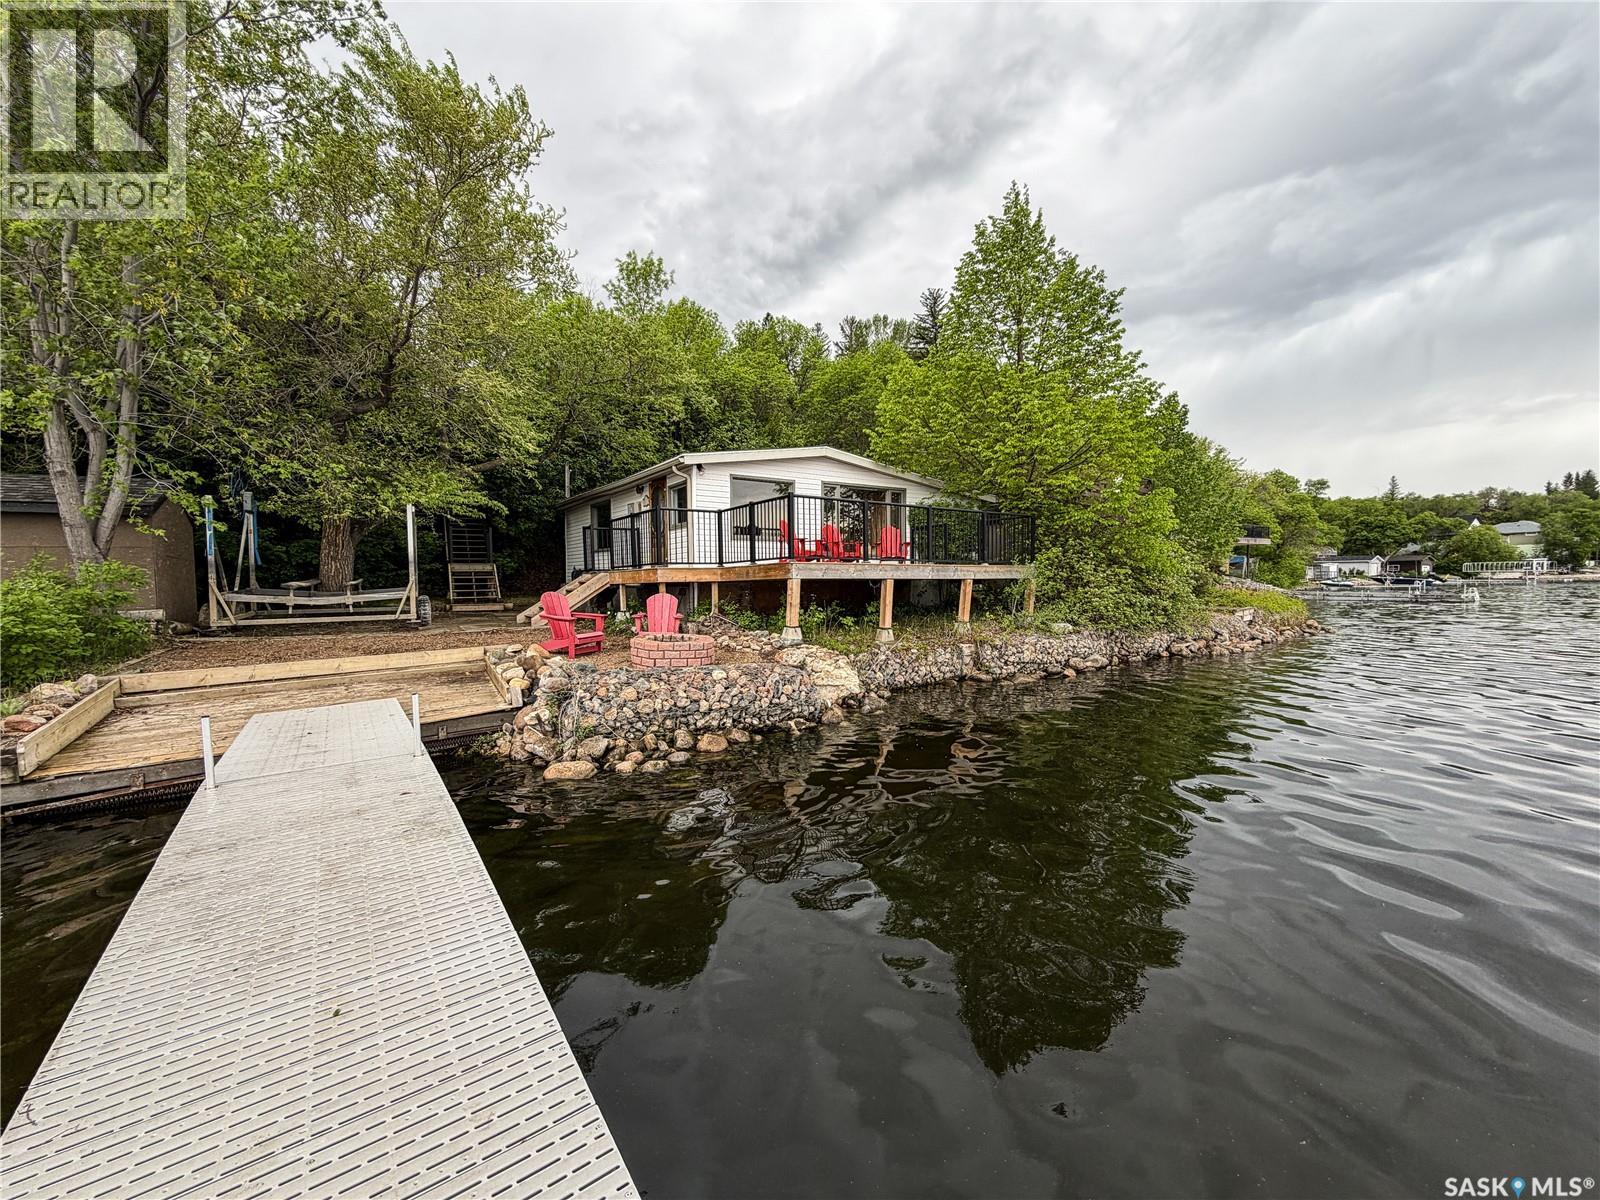
Welcome to 216 Osment Avenue which features an 800 sq. ft. cottage built in 1967 that has been thoughtfully renovated throughout and is perched on a 54.5 x 147' lakefront lot. The cottage interior is finished with tongue & groove pine, white shiplap ceilings, & vinyl plank flooring, creating a bright and modern aesthetic. It offers 3 bdrms & 1 updated bath with a glass-tiled walk-in shower. The kitchen is equipped with updated cabinetry, backsplash & sink, while expansive front windows provide stunning lake views. Additional comforts include electric heat & a wall-mounted A/C. Outside, a wrap-around deck with aluminum railings & firepit area, enhance the lakefront experience. Recently built stairs with aluminum railings lead up to the 24' x 24' garage and parking area. New well and septic pump out in 2026. Being sold partially furnished with BBQ, excluding the primary bdrm set, all bedding, & garage contents. Aluminum dock & boat lift negotiable. Contact your Hometown Real Estate Professional to check it out and perhaps the property next door too at 215 Osment Avenue. This is a great opportunity for family to enjoy side by side lakefront properties. (id:51699)
515 Couples Court
Warman, Saskatchewan
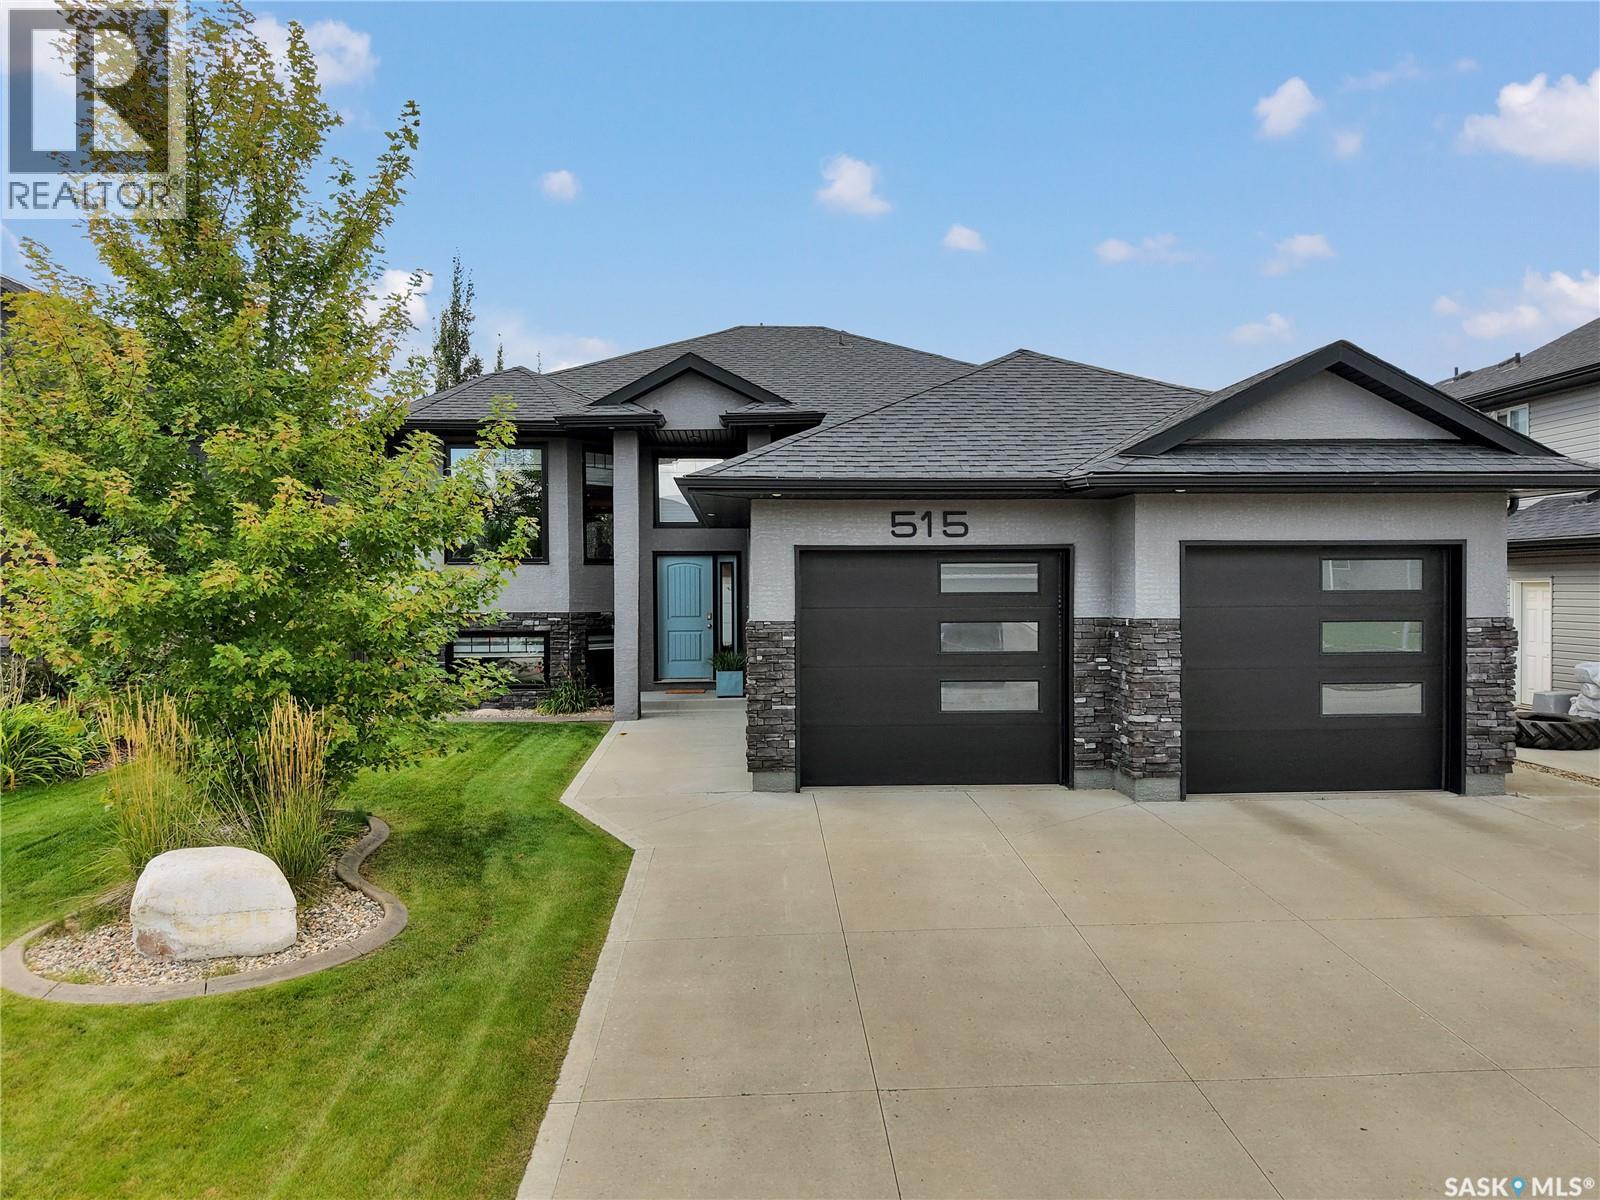
Outstanding location backing green space! Welcome to this beautifully maintained 1,478 sqft bi-level, in one of Warman’s most desirable locations. This impressive home is fully finished inside and out! Recent upgrades include: 2023- all appliances, water heater, sump pump, complete bar area in basement. 2025- dishwasher, island, all common area flooring upstairs, backsplash, stair carpet, every room painted, all new countertops in kitchen. Main floor has 3 bedrooms, including a stunning primary bedroom complete with a 5-piece ensuite featuring dual sinks, a jet tub, tile & glass shower, walk-in closet, & additional built-in clothing storage. The dream kitchen offers granite countertops, custom soft-close cabinetry/drawers, a large island with additional storage, pantry & under-cabinet lighting. Spacious living room showcases a striking floor-to-ceiling stone fireplace with a two-sided natural gas insert, creating a beautiful focal point while also separating the living and dining areas. High-end vinyl plank flooring, triple-pane windows, central air & quality finishes throughout. The fully developed basement provides 2 additional bedrooms, a full bathroom, laundry room/ storage room (could make into an extra office/ exercise room). You’ll love the living room set up with built-in shelving, great for watching sports, or a cozy movie night. Custom bar area is perfect for entertaining guests & having family over for the big game! Outside, enjoy a beautifully landscaped front & backyard with mature trees, raised garden beds, lower patio, & generous 15' x 16' covered deck. The deck also features dry storage underneath & nat gas hook-up. The oversized heated garage provides plenty of room for vehicles, toys & additional storage. Beautiful street appeal & peaceful views of the surrounding green space complete this stunning property. Located close to schools, shopping, the sports complex, golf course & walking paths. Extremely well kept, this one has it all! Contact today! (id:51699)
215 Coad Manor
Saskatoon, Saskatchewan
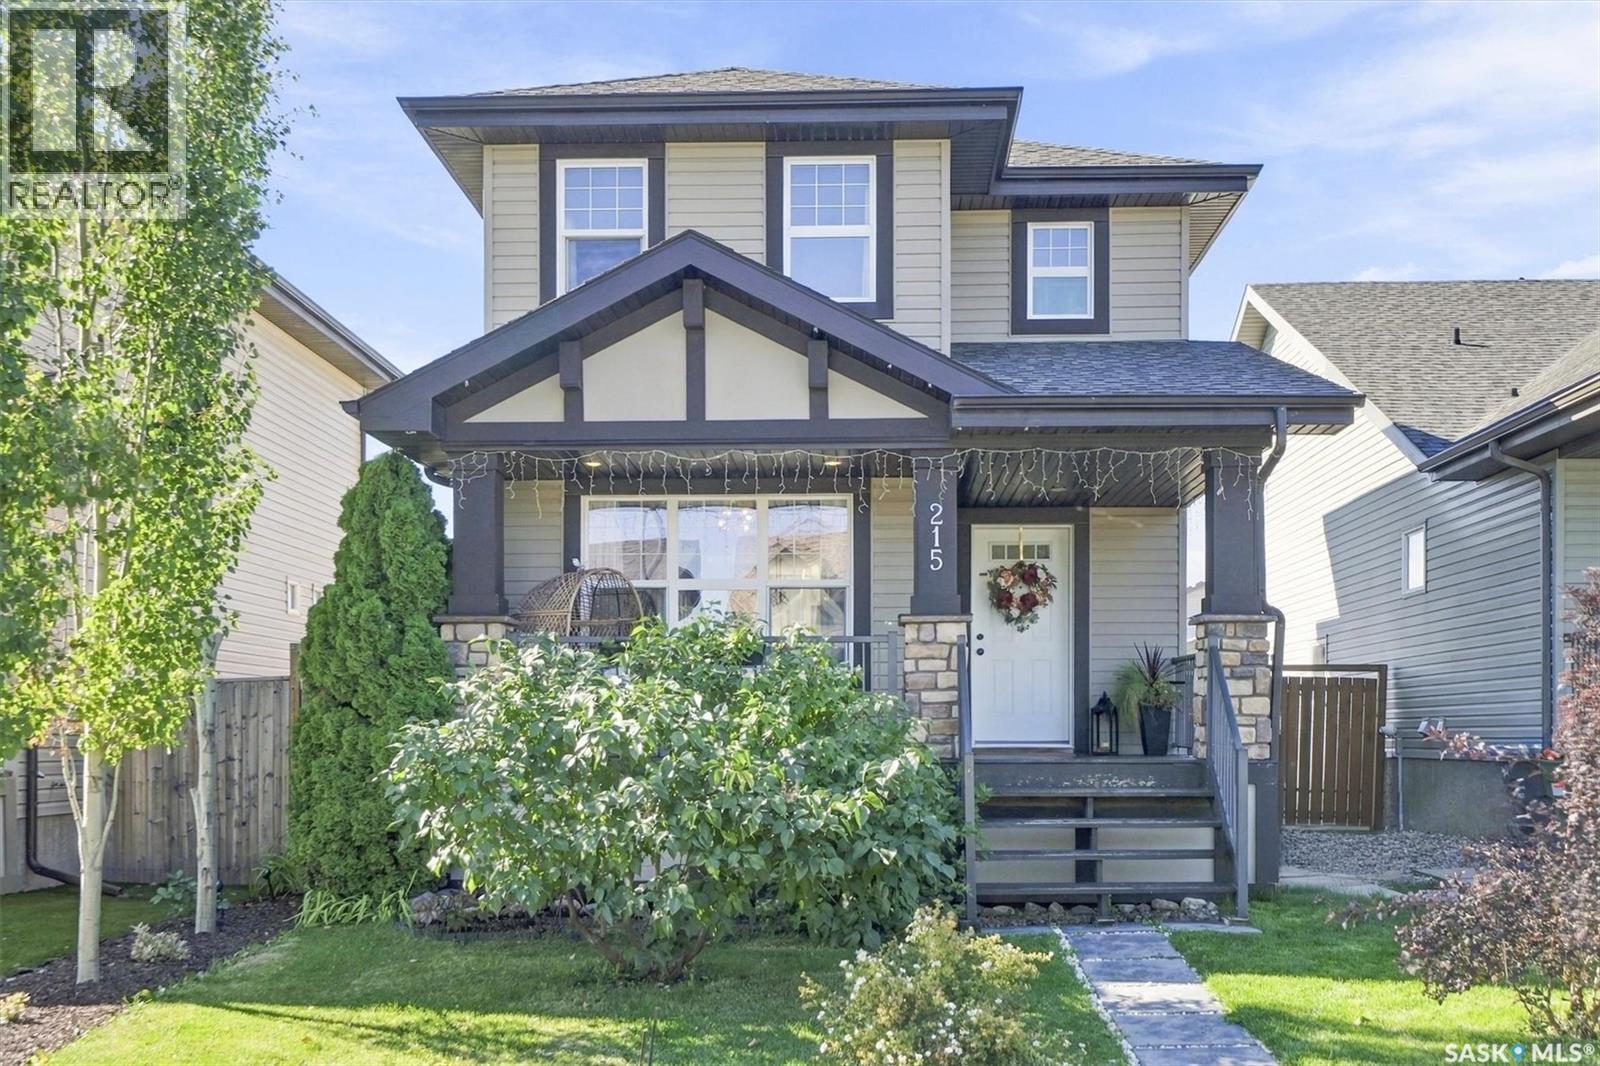
Welcome home to 215 Coad Manor in the highly desirable, family-friendly neighborhood of Hampton Village! This 2-storey, well-kept, move-in-ready home was built in 2010. You will instantly fall in love with the charm of this 3 bedroom and 3 bathroom home. The large and inviting front veranda welcomes you into this gorgeous open-concept living space. The kitchen features a large island, lots of cabinets, pantry and stainless-steel appliances. The living room has an oversized window flooding the area with bright sunlight. The second level has a large primary bedroom, easily holding a king-size bed, and a walk-in closet with ample shelving. You will find two additional bedrooms, a 4pc bath and laundry making this the perfect family home. The basement is completely finished with an generous sized family room, bedroom, bathroom and storage room. The back yard is fully fenced, with a large deck, in-ground garden box and oversized 24x24 double detached garage. This home comes complete with window covering throughout, heat recovery ventilation, sump pump, patio, and much, much more. Its located a short walk from the Hampton Village elementary schools and a number of parks. Don't miss out on this exceptional family home in the neighborhood of Hampton Village. (id:51699)
718 Weir Crescent
Warman, Saskatchewan
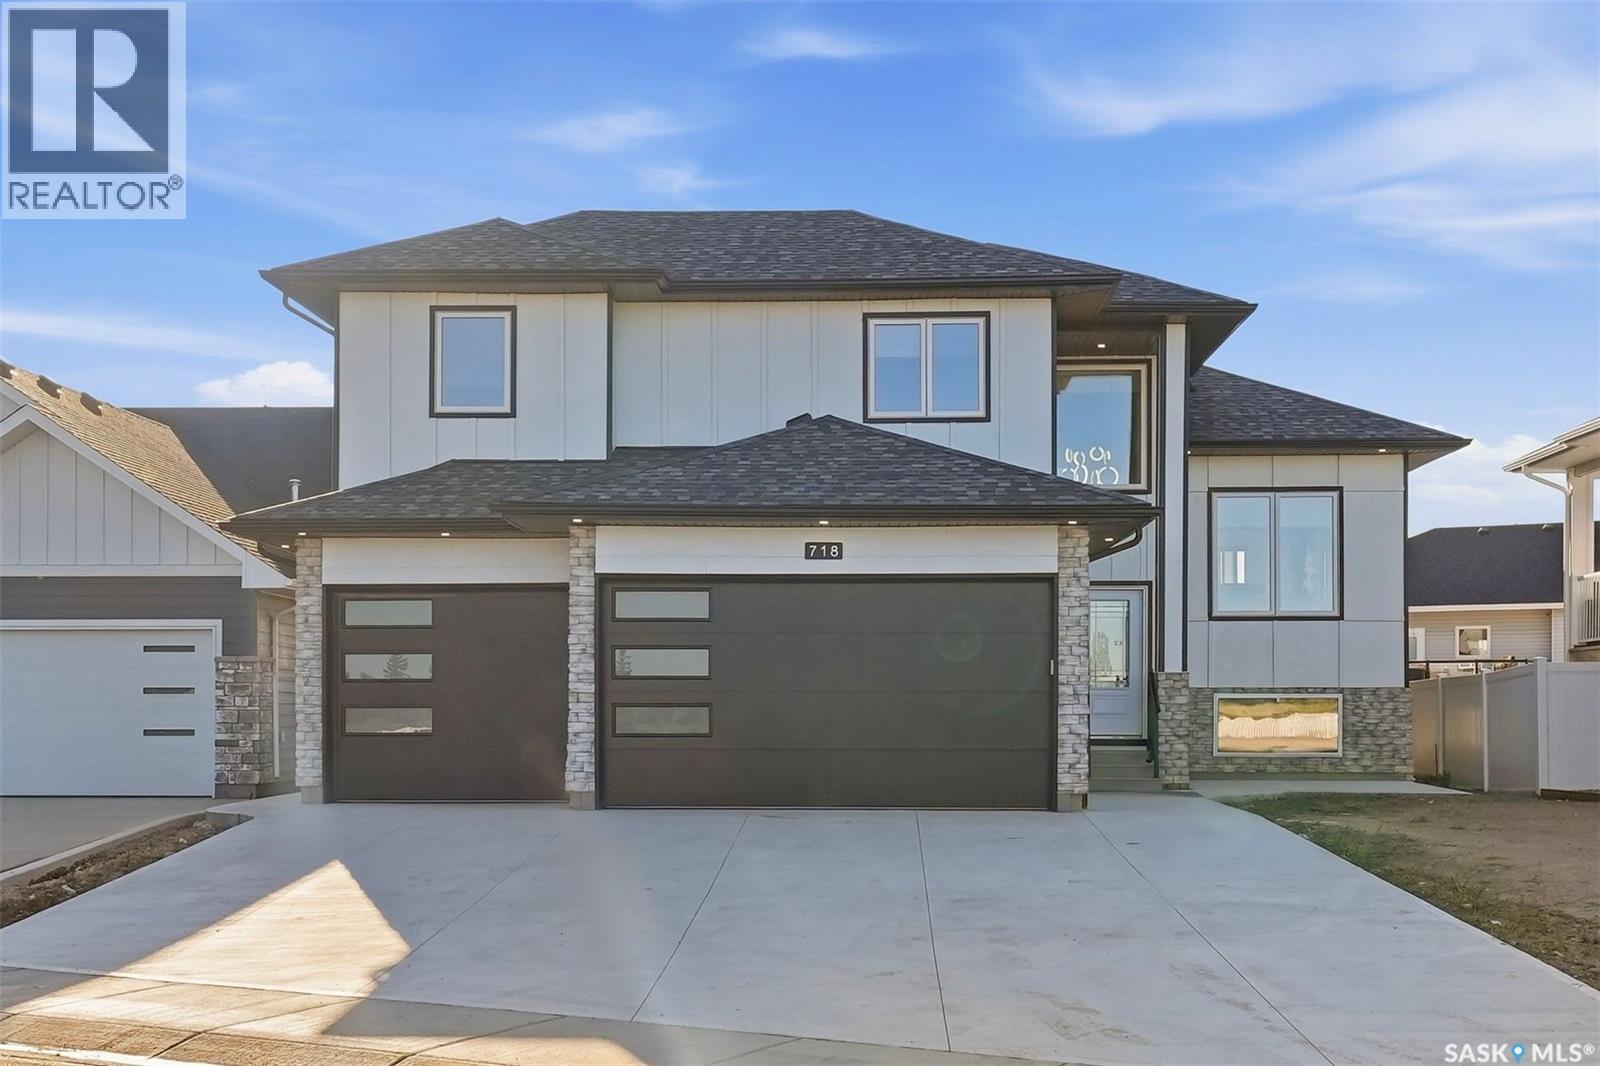
Executive Living Steps from Legends Golf Course! Stunningly designed and beautifully finished, this 1,737 sq. ft. modified bi-level is ideally situated just steps from the renowned Legends Golf Course. Offering a functional layout, quality craftsmanship, and modern finishes throughout, this move-in-ready home is sure to impress. A grand foyer welcomes you into the bright and spacious main level, featuring an open-concept living, dining, and kitchen area designed for both everyday living and entertaining. Luxury vinyl plank and tile flooring flow throughout the main and lower levels, while 9-foot ceilings and oversized windows fill the home with natural light. The impressive kitchen features full-height cabinetry, quartz countertops, tile backsplash, a large island, and high-end stainless-steel appliances. Completing the main floor are two generous bedrooms and a stylish 4-piece bathroom. Upstairs, the spacious primary retreat offers plenty of room to relax, along with a large walk-in closet and a luxurious 5-piece ensuite. Just off the back entrance, enjoy the large covered deck overlooking the backyard, which will be fully fenced and landscaped with grass, creating a wonderful outdoor space for relaxing or entertaining. The fully developed lower level adds exceptional living space, featuring a cozy family room complete with a tastefully designed wet bar and electric fireplace with glass tile surround. Three additional good-sized bedrooms, a 3-piece bathroom, and a spacious utility room with tile flooring complete this level. The triple attached heated garage provides plenty of room for vehicles, storage, and recreational equipment. Additional features include central air conditioning, all appliances, an upright refrigerator for the wet bar, and all window coverings. Furniture is negotiable. A beautifully appointed executive home in an exceptional location—just steps from Legends Golf Course and ready to enjoy! (id:51699)
161 Boswell Street
Grayson, Saskatchewan
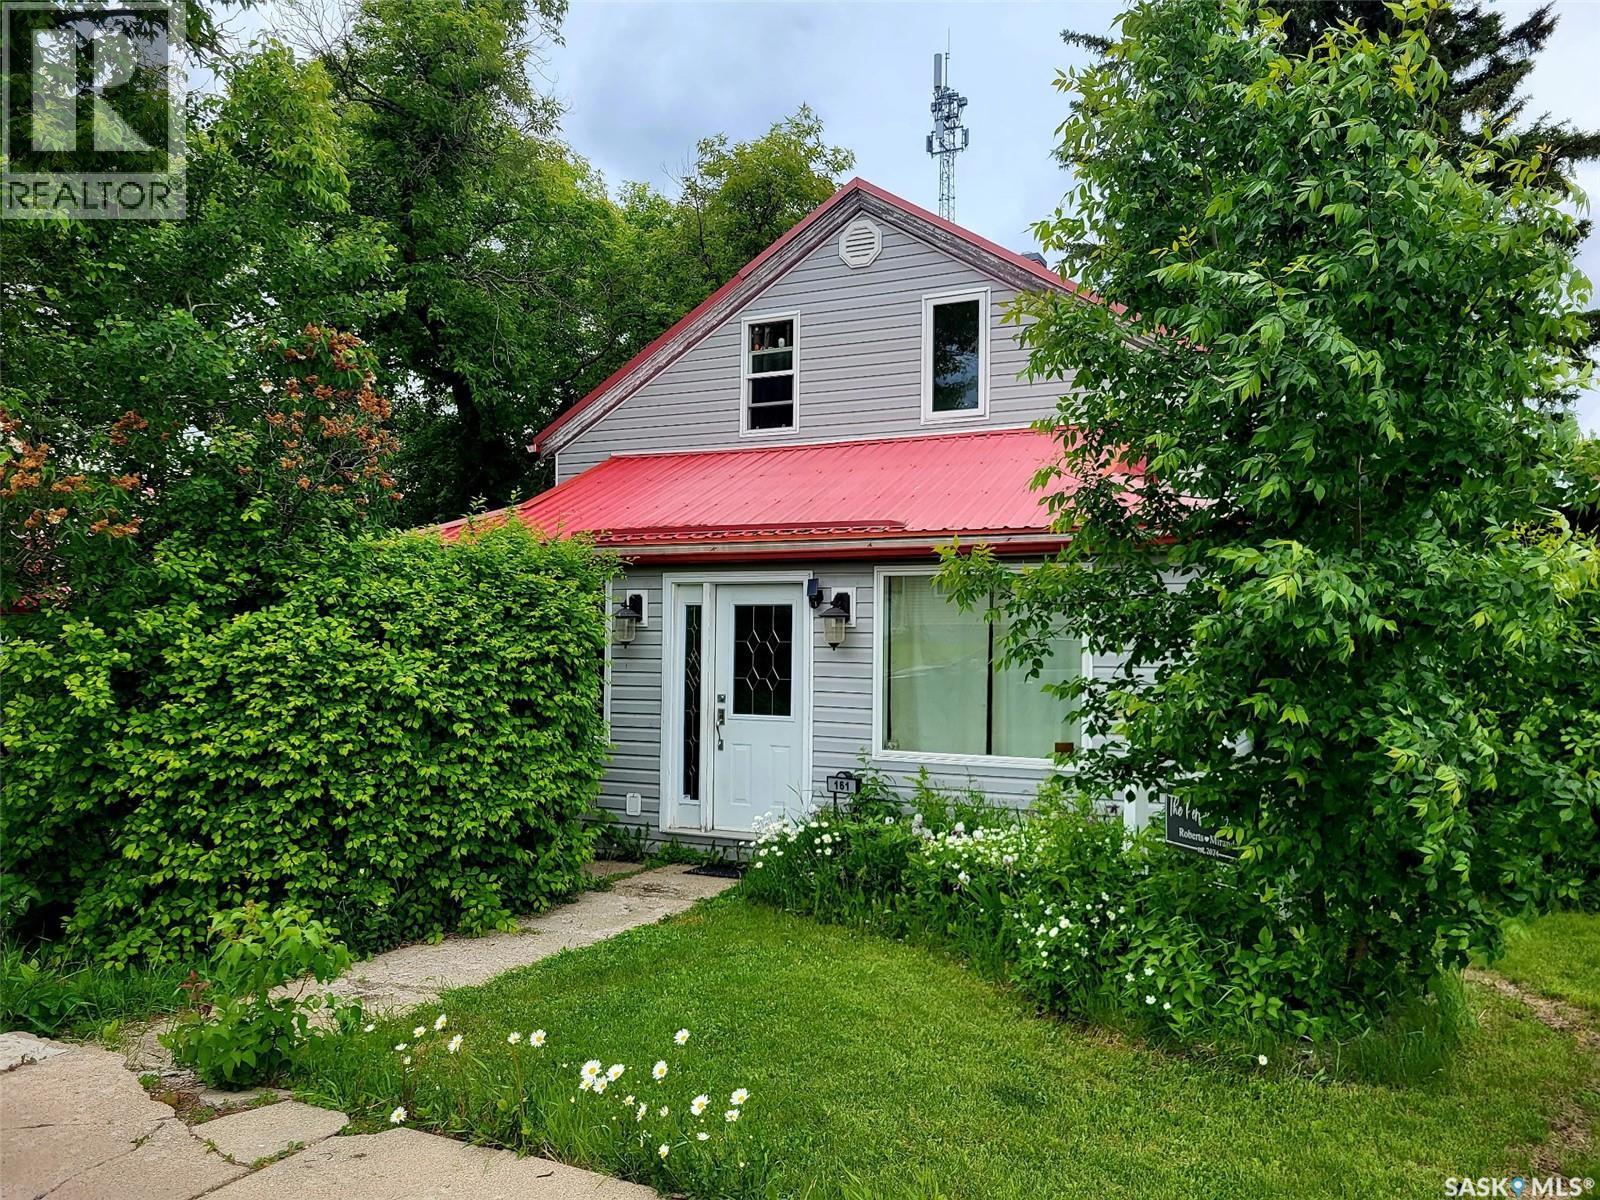
Welcome to the charming community of Grayson, Saskatchewan, where small-town living meets comfort, functionality, and plenty of outdoor enjoyment. This property offers a wonderful selection of updates and features, both inside and out, making it an inviting place to call home. The fully fenced backyard provides privacy and space to enjoy the outdoors, complete with two ponds featuring waterfall fountains, an apple tree, a dedicated smokehouse, and a concrete slab ideal for pool placement or parking seasonal toys. Relax or entertain on the spacious deck with screened gazebo or the attached deck with pergola. Additional outdoor features include a drive-in shed, perfect for a quad, and a two-story outbuilding offering extra storage and versatility. Inside, the home features a maplewood kitchen, LG appliances, a jetted tub with shower, laminate flooring, new lighting, windows, doors, and insulation. The partial basement houses a reverse osmosis water purification system, water softener, sump pump, and room for ample storage. The tin roof provides durability, while the thoughtful updates and functional spaces make this home well-suited for everyday living. Located in the town of Grayson, residents can enjoy a range of local amenities, including a K–9 school, daycare, grocery store, post office, meat shop, pub, senior centre, ice rink, park with playground, and community hall. Outdoor enthusiasts will appreciate being just 10 minutes from Crooked Lake and the scenic Qu'Appelle Valley, with multiple baseball fields and community facilities nearby. If you're looking for a home that combines small-town charm, practical improvements, and enjoyable outdoor spaces, this property in Grayson is worth exploring! (id:51699)
14 315 Bayview Crescent
Saskatoon, Saskatchewan
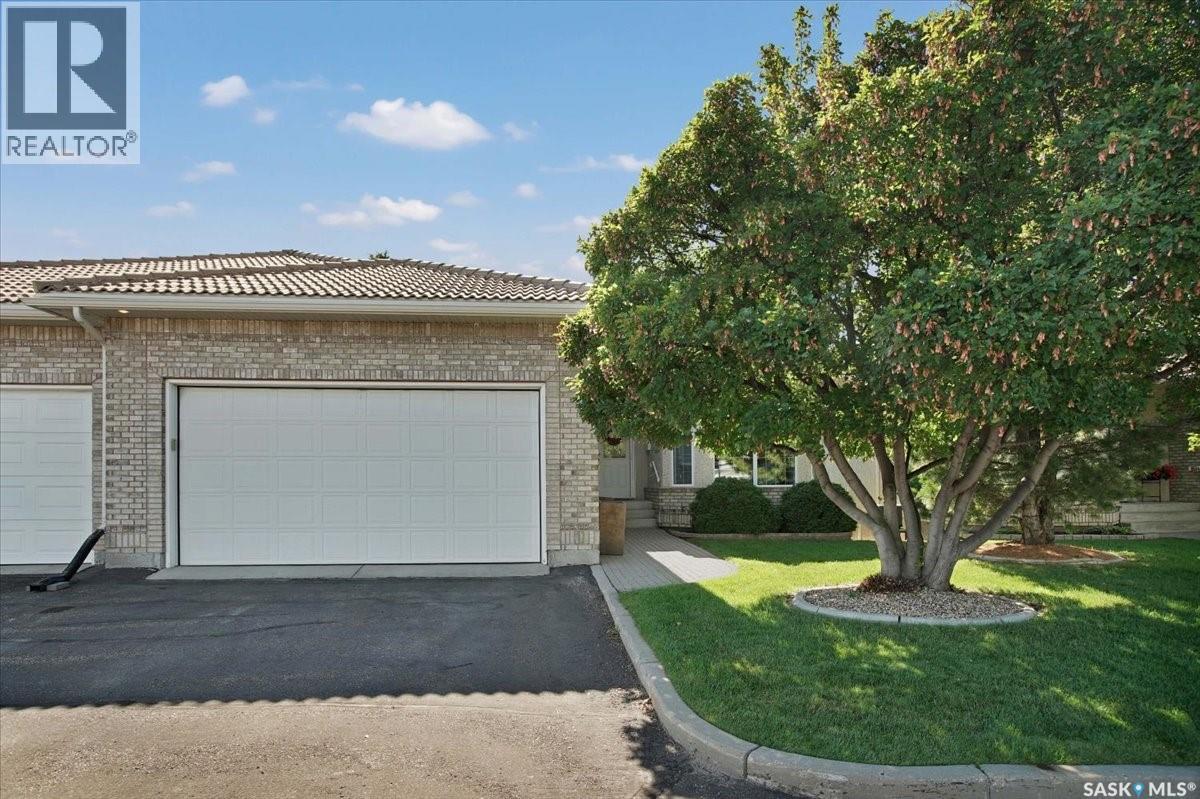
Welcome to an extraordinary executive bungalow condo in prestigious Briarwood, where sophisticated design, exceptional craftsmanship and effortless luxury come together. Extensively renovated with approximately $500,000 in enhancements by Atmosphere Interior Design, this remarkable 3-bedroom, 4-bathroom residence showcases an uncompromising level of quality throughout. The impressive open-concept main floor is anchored by a truly exceptional chef’s kitchen featuring a full suite of Miele appliances, Wolf 5-burner gas cooktop, Miele ventilation hood, 10-foot quartz island with waterfall edge, dual Sub-Zero vegetable drawers, plumbed coffee maker, under-counter wine fridge and reverse osmosis system serving the kitchen sink and ice maker. The elegant great room features a gas fireplace and flows beautifully into the dining area, while a sophisticated den, half bath and spacious mudroom with direct garage access enhance everyday living. The luxurious primary retreat offers a magnificent ensuite complete with heated flooring, a two-head steam shower and its own stacked washer and dryer. The professionally finished lower level is equally impressive, featuring a spacious family room with entertainment centre, surround sound and electric fireplace, along with a beautifully appointed wet bar with dishwasher and beverage fridge. A generous bedroom with private 4-piece ensuite, additional office/bedroom, 3-piece bath, laundry and utility room complete this exceptional level. Ideally located with quick access to 8th Street, the freeway, shopping and an abundance of amenities, this exceptional Briarwood residence offers a rare combination of luxury, style and functionality. As per the Seller’s direction, all offers will be presented on 09/28/2026 10:00AM. (id:51699)
530 Manitoba Street E
Moose Jaw, Saskatchewan
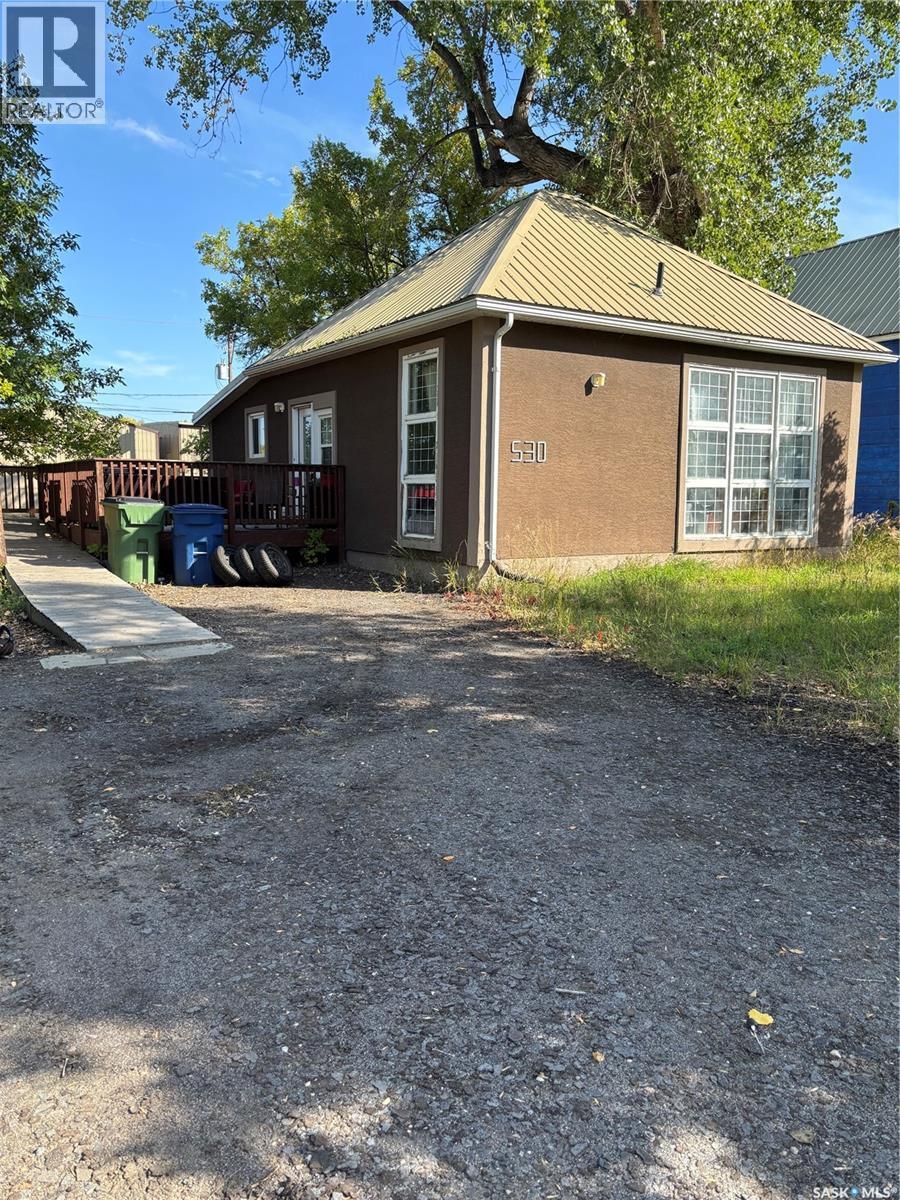
This 2 bedroom home has had many updates on the mail floor and has been renovated to be wheelchair accessible, even the main closet. Hardwood floors were redone in 2015. Some windows and kitchen cabinets and bathroom also renovated in 2015. Lots of room to build a garage. Both basement and main floor are rented. (id:51699)
506 510 Perehudoff Crescent
Saskatoon, Saskatchewan
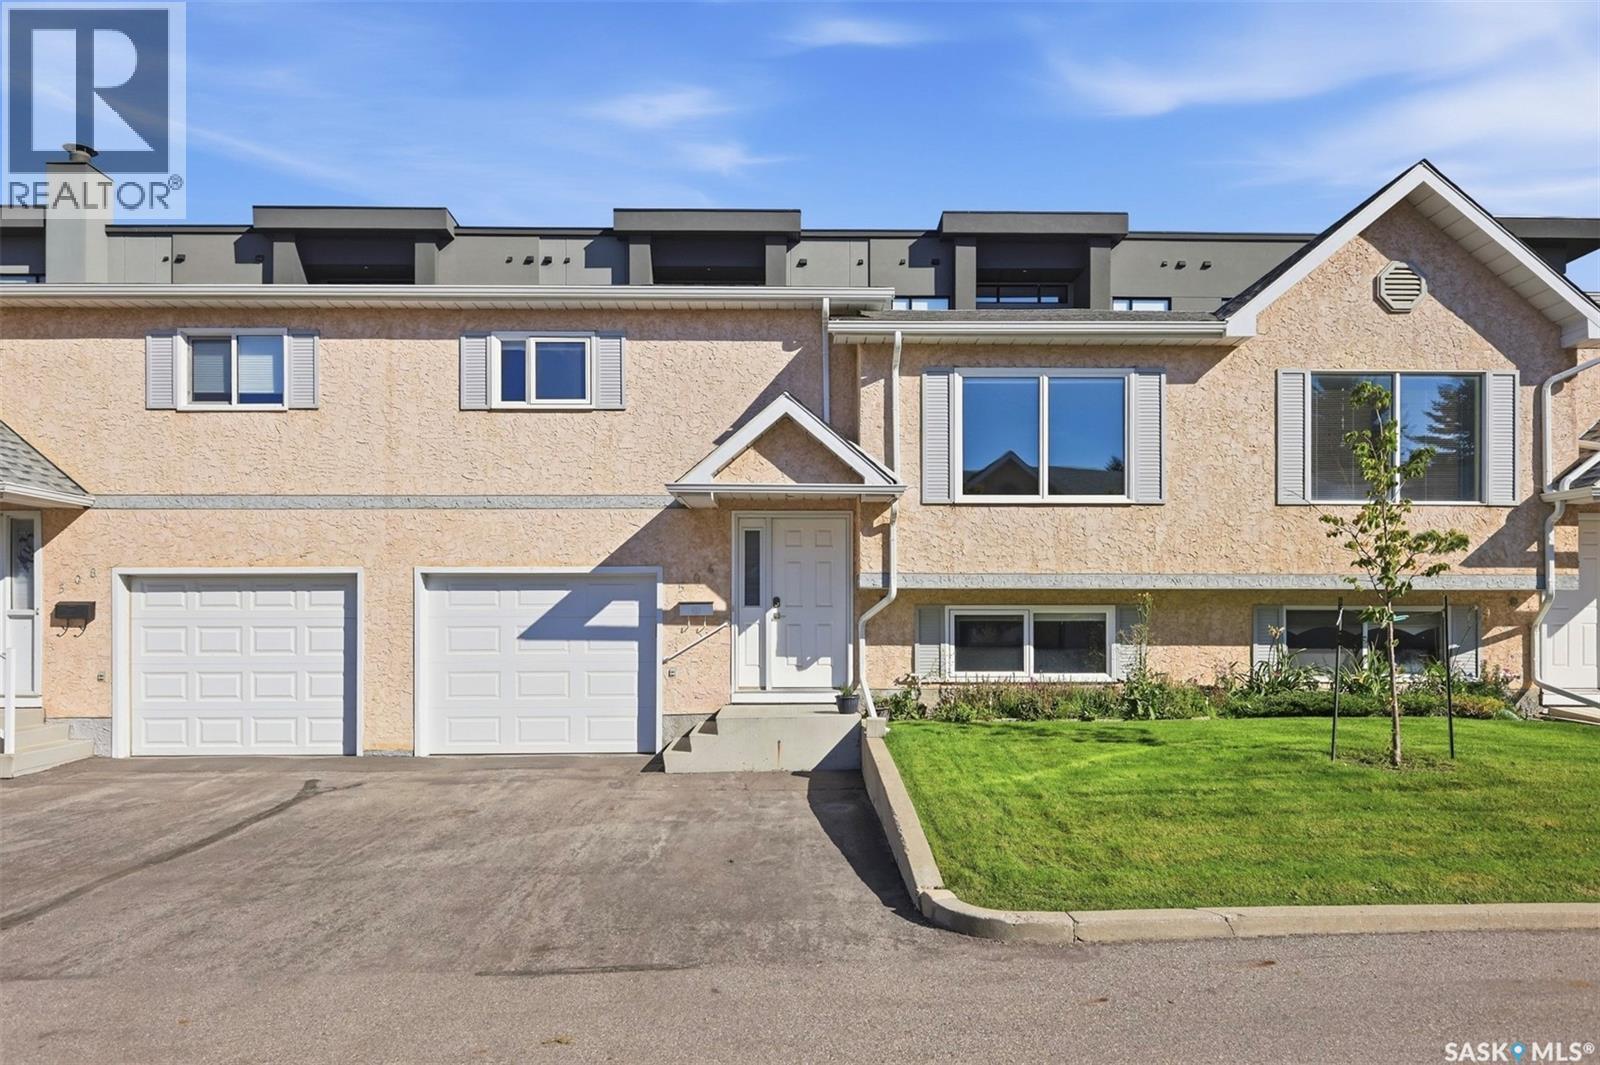
Beautifully renovated 3-bedroom, 2-bath bi-level townhome in the quiet Parkway Terrace community. The bright main floor features newer vinyl plank flooring and a stylish kitchen with full-height shaker cabinets, quartz countertops, a large island, subway tile backsplash, and stainless steel appliances. French doors open to a private covered composite deck and fully fenced yard. The main level also offers two bedrooms and a renovated 4-piece bath. Downstairs includes a spacious family room, large third bedroom, updated 3-piece bath, and laundry area. Additional upgrades include newer windows and doors, furnace, central air, high-efficiency water heater, LED lighting, vinyl fencing, and an insulated attached garage. Move-in ready and conveniently located near shopping and amenities. (id:51699)