

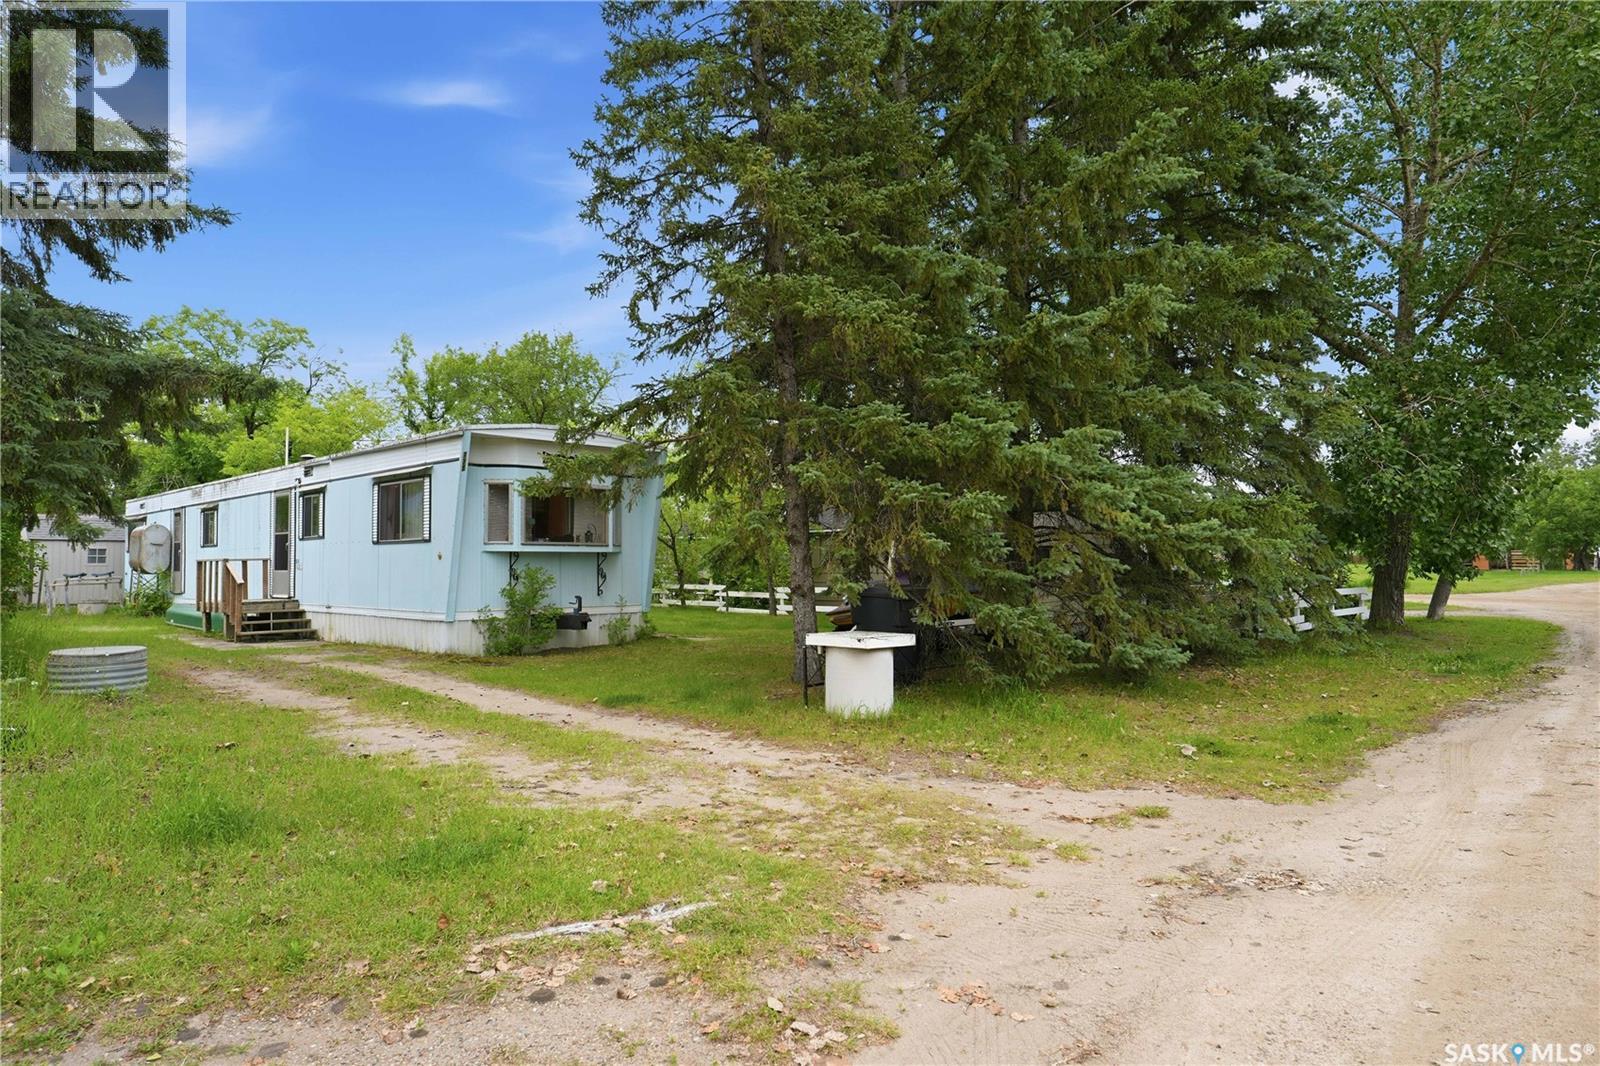
771 Joseph Crescent
Cochin, Saskatchewan
Now is your chance to own your own seasonal getaway in the bustling Resort Village of Cochin! Sitting on a titled 50 x 100 lot, this retro cabin is full of character and the kind of charm that brings back memories of classic summers at the lake. Whether you're spending the day at the beach, cruising around the village, or relaxing under the trees, this is the place you'll want to come back to year after year. The private, treed yard is set up perfectly for making the most of lake life. There's plenty of room for lawn games, family barbecues, evening campfires, or simply enjoying a quiet afternoon in the shade with a good book. Inside, you'll find three bedrooms, a full 4 piece bathroom, and an open kitchen, dining, and living area that is packed with authentic vintage charm. From the retro finishes to the cozy cottage feel, this cabin has a personality all its own. It has been exceptionally well cared for over the years and is ready for its next family to enjoy. The cabin is being sold fully furnished and turnkey, so you can show up with your suitcase and start enjoying summer right away. Out back, the camper is included and makes the perfect bunkie for kids, grandkids, or extra guests. The property is serviced by a well, and everything you need for easy summer living is already here. Just steps from the Cochin Lighthouse and only a couple of blocks from the beach, this is more than a cabin, it's the kind of place where lifelong summer memories are made. If you've been looking for a summer cabin with loads of retro character and a great location, this is one you won't want to miss. Call your agent today to book a viewing. (id:51699)
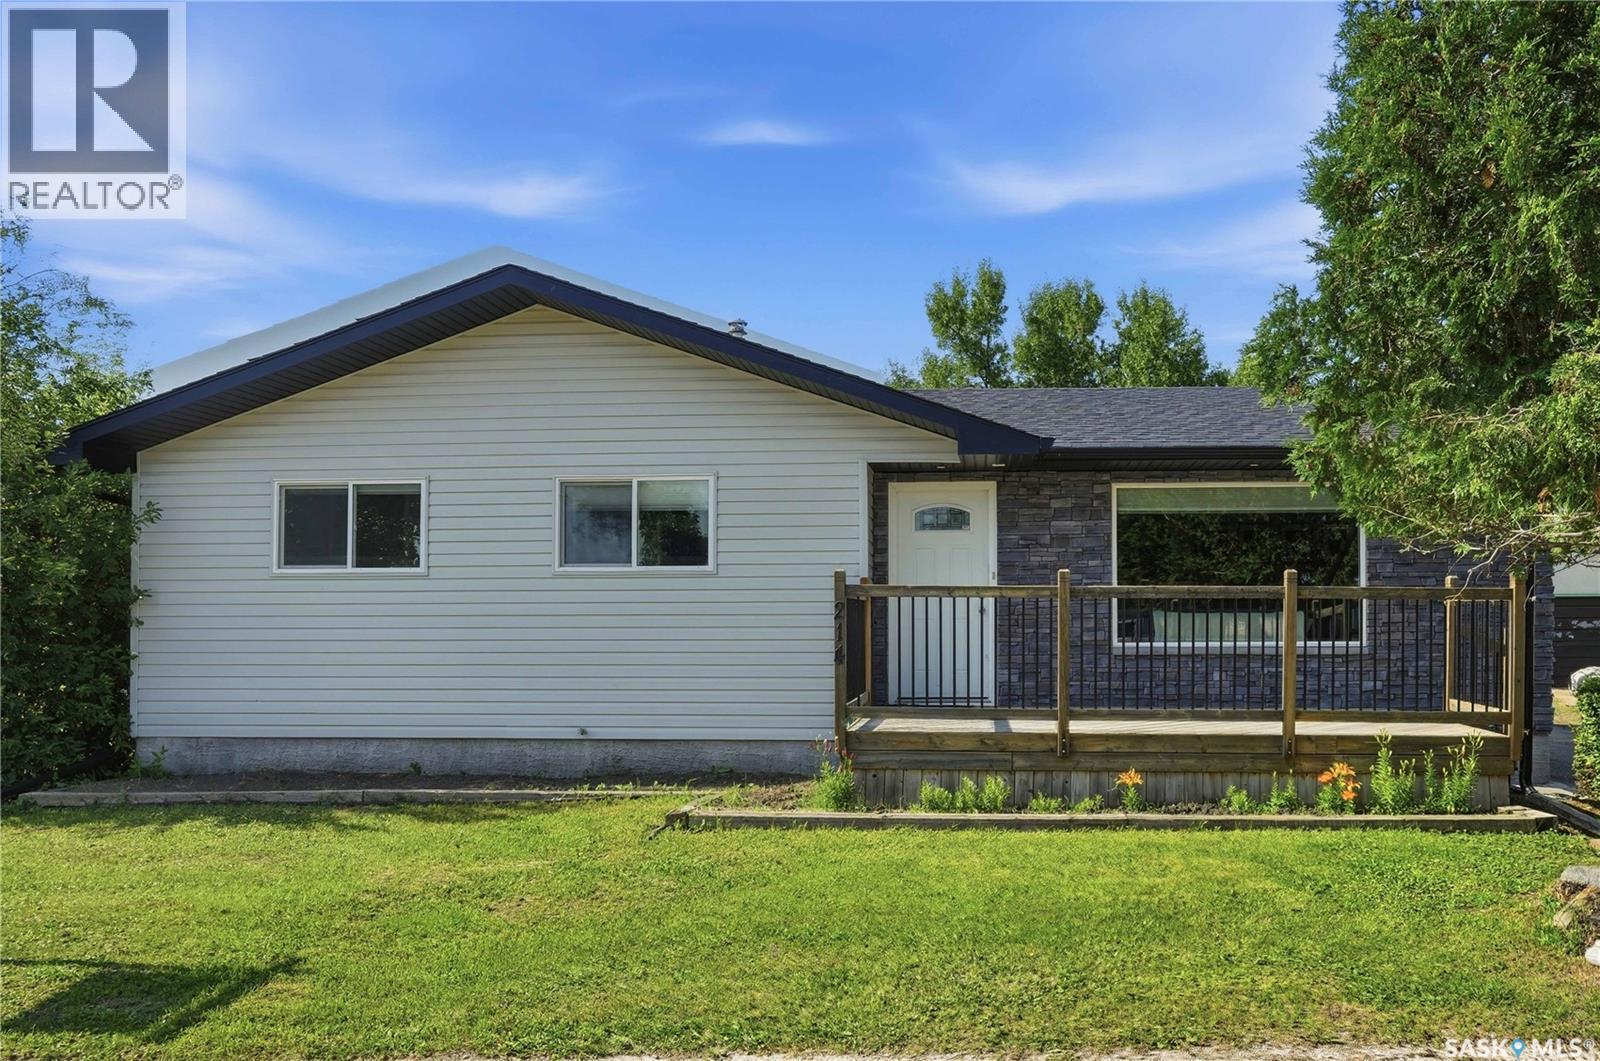
214 Pierce Street
Strasbourg, Saskatchewan
Welcome to this beautifully updated 4-bedroom, 2-bathroom home in Strasbourg just 45 min to Regina and close to Rowans Ravine. This home has been extensively renovated from top to bottom, featuring newer flooring, updated windows, a modern kitchen with beautiful quartz countertops, perfect for a new family or someone looking to downsize Outside, you'll find a large fenced yard that's perfect for entertaining, or just relaxing in your own private outdoor space which allows plenty of room for your children and pets to romp and play. Strasbourg is a desirable community with everyday amenities we have a terrific school, community rink, restaurants, banks, Medical center, ems and more. (id:51699)
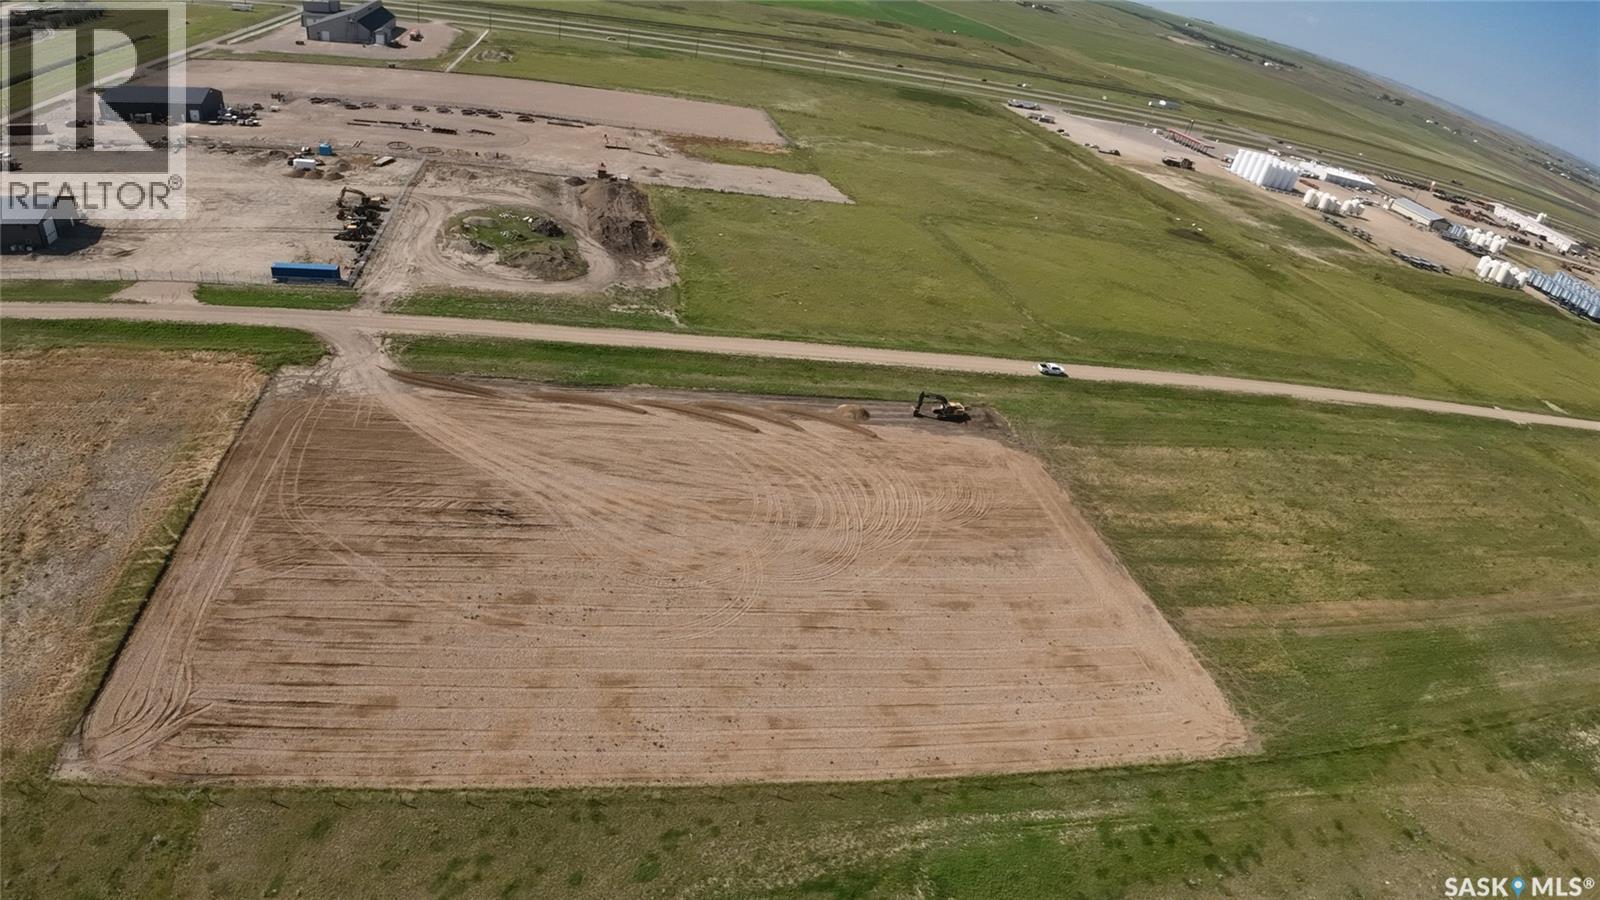
Commercial Lot 2
Swift Current Rm No. 137, Saskatchewan
Unlock the full potential of this exceptional 2.34-acre parcel, perfectly positioned for commercial or industrial development. Ideally located just behind the Co-op fuel cardlock, this property offers unparalleled convenience for businesses requiring frequent fuel access and high-traffic exposure. The lot has been meticulously prepared with a 5-inch aggregate base, making it shovel-ready for your next project. With seamless connectivity to the Trans-Canada Highway (Highway 1), this site ensures easy logistics for travel both east and west. Whether you are looking to develop a commercial yard, an industrial hub, or a mixed-use project, this site is strategically positioned for success. Contact me today for more details and to arrange a site visit. (id:51699)
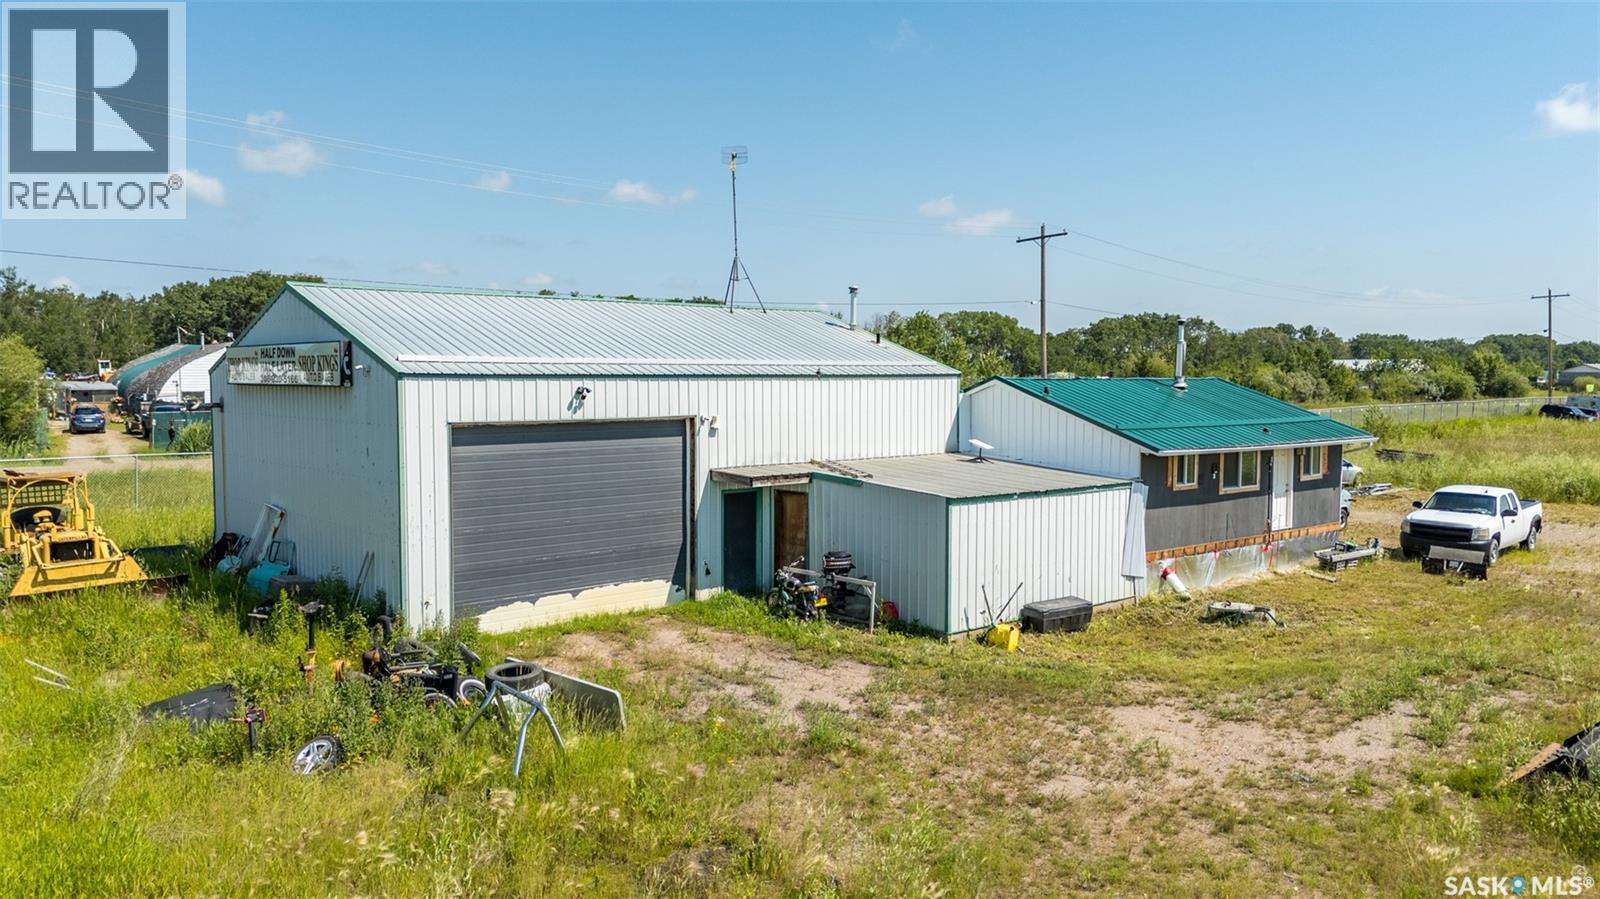
Red Wing Industrial
Buckland Rm No. 491, Saskatchewan
This 1408 sg. ft. Industrial Shop was built in 1977, with attached living quarters of 624 sg. ft. which includes, a Kitchen, Living room, 3pc bath and 2 bedrooms. This shop sits on (1) of (3) 2.47 acre Lots, with separate titles, totaling 7.41 Acres of Industrial / Commercial Land, 5 Miles North of P A on Red Wing Industrial Drive Has Natural Gas, Power, Well & Septic Tank. Shop has 14' ceilings, large entrance door (16' wide by 12' high ) and mezzanine area where free standing furnace, water heater and storage are. Previous Owner had an Auto Sales business operation and prior to him was an Auto Wreckers. Great Value! (id:51699)
25 Aaron Drive
Echo Lake, Saskatchewan
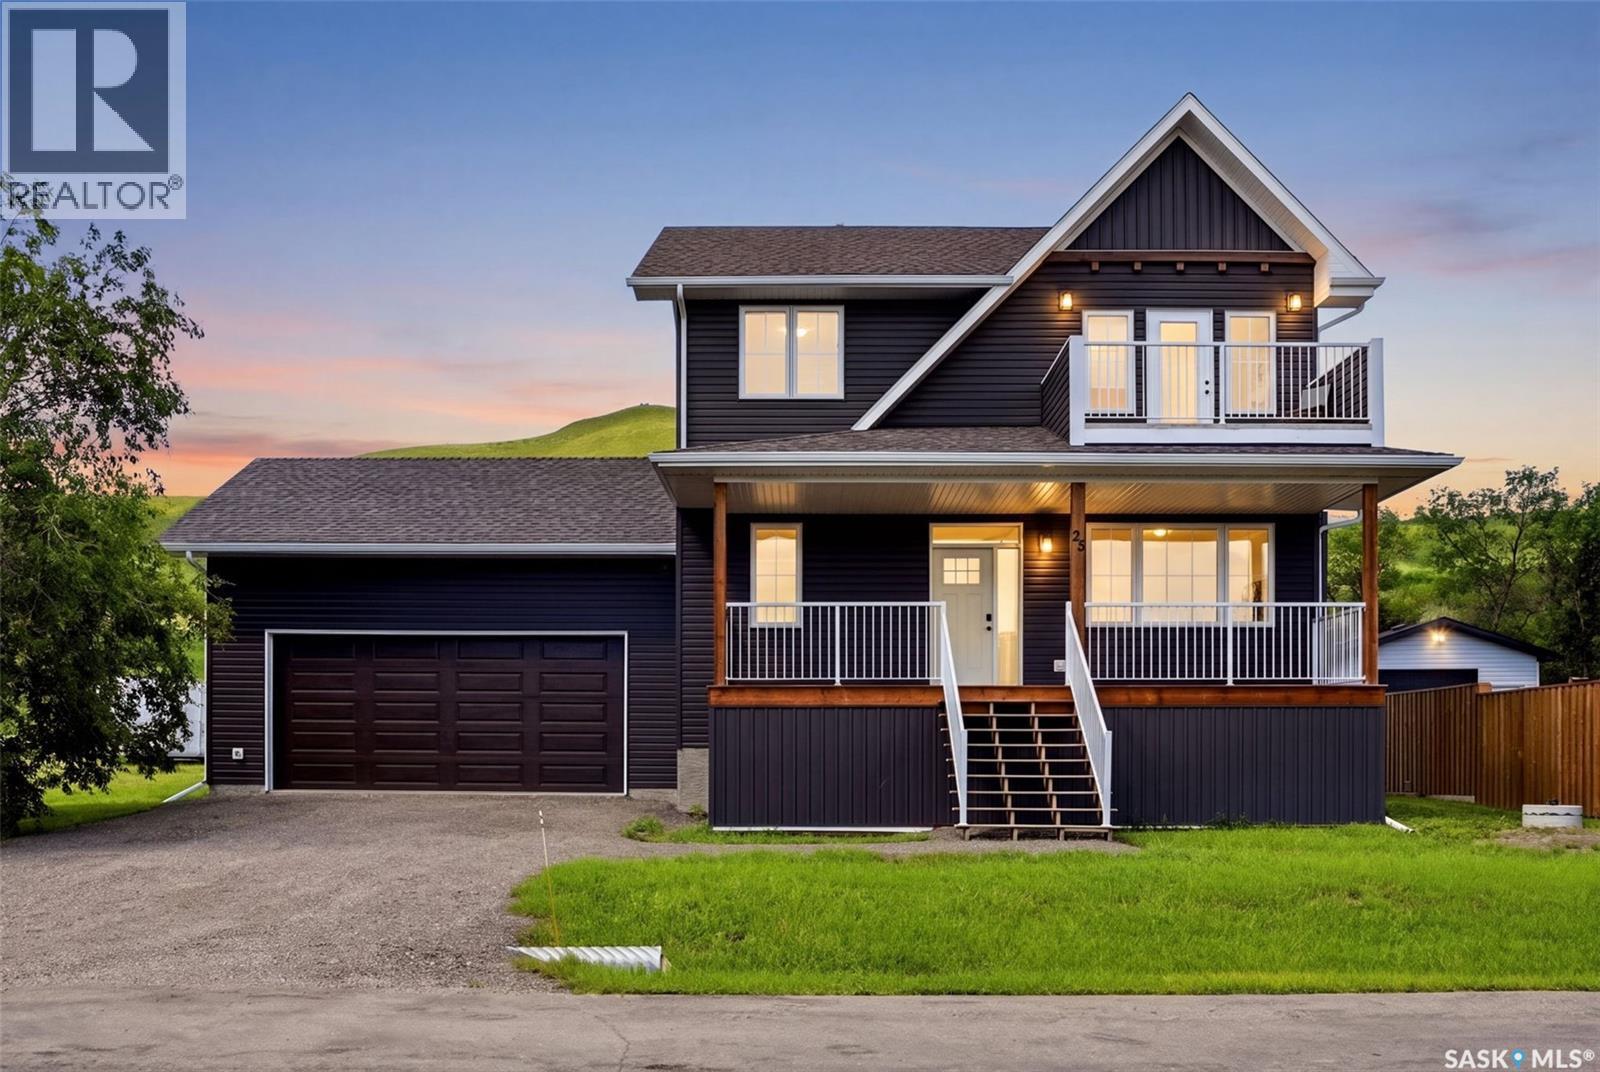
Welcome to Jasmin on Echo, where lake life is more than just a weekend getaway—it's a lifestyle. Built in 2022, this beautiful 1,800 sq. ft. two-storey home sits on a 0.21-acre lot and offers the perfect combination of comfort, functionality, and year-round living, making it ideal as a full-time residence or your family retreat at Echo Lake. Inside, you'll find 3 bedrooms, 3 bathrooms, and a dedicated home office, giving everyone plenty of space to live, work, and relax. The unfinished basement is ready for your future development, offering endless possibilities to create additional living space tailored to your family's needs. The spacious primary suite is a true highlight, featuring a private balcony with beautiful views of Echo Lake—the perfect spot to enjoy your morning coffee or unwind at the end of the day. Built for four-season living, this home also includes central air conditioning, a water treatment system, a 160-foot well, a 2,000-gallon septic system, and a double attached garage for added convenience and storage. Spend your summers boating, fishing, swimming, or simply relaxing by the lake, and enjoy winter activities like ice fishing, skating, and snowmobiling in the heart of the Qu'Appelle Valley. With Regina just a short drive away, you'll enjoy the best of both worlds—peaceful lake living with the convenience of city amenities nearby. Whether you're looking for your forever home or the perfect four-season getaway, this is an opportunity to enjoy everything Echo Lake has to offer. (id:51699)
Mackie Acreage
Hudson Bay Rm No. 394, Saskatchewan
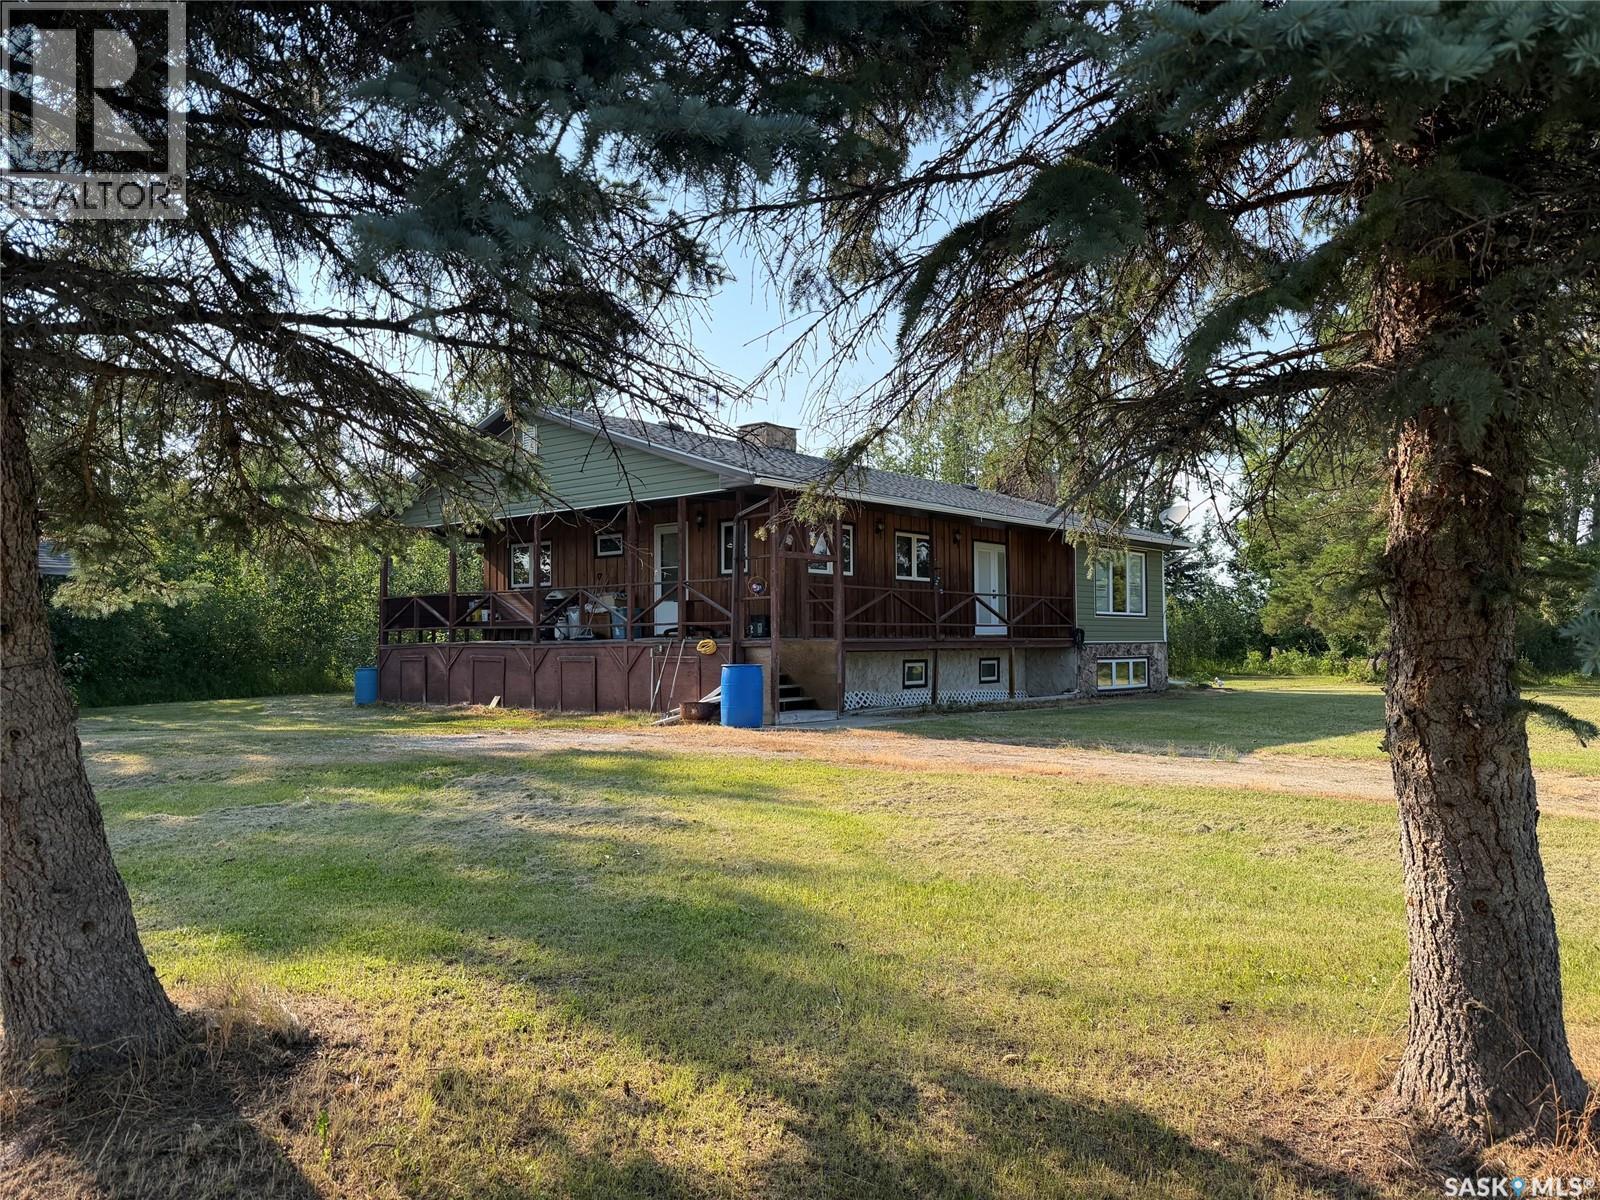
Welcome to 66 Stimpson Rd. Beautifully mature treed yard. Home has 4 bedrooms, main floor laundry, main floor office/study. Home has new shingles, vinyl windows. Wrap around deck provides south and east facing to enjoy. Outside there is a barn, some corrals, watering bowl, etc (haven't been used in a few years). Home has a detached garage/work shop. Finally there is a large shop with concrete floor, insulated and wired. Legal subdivision is in progress. 20 acre parcel with home and outbuildings. (id:51699)
310 Main Street
White Fox, Saskatchewan
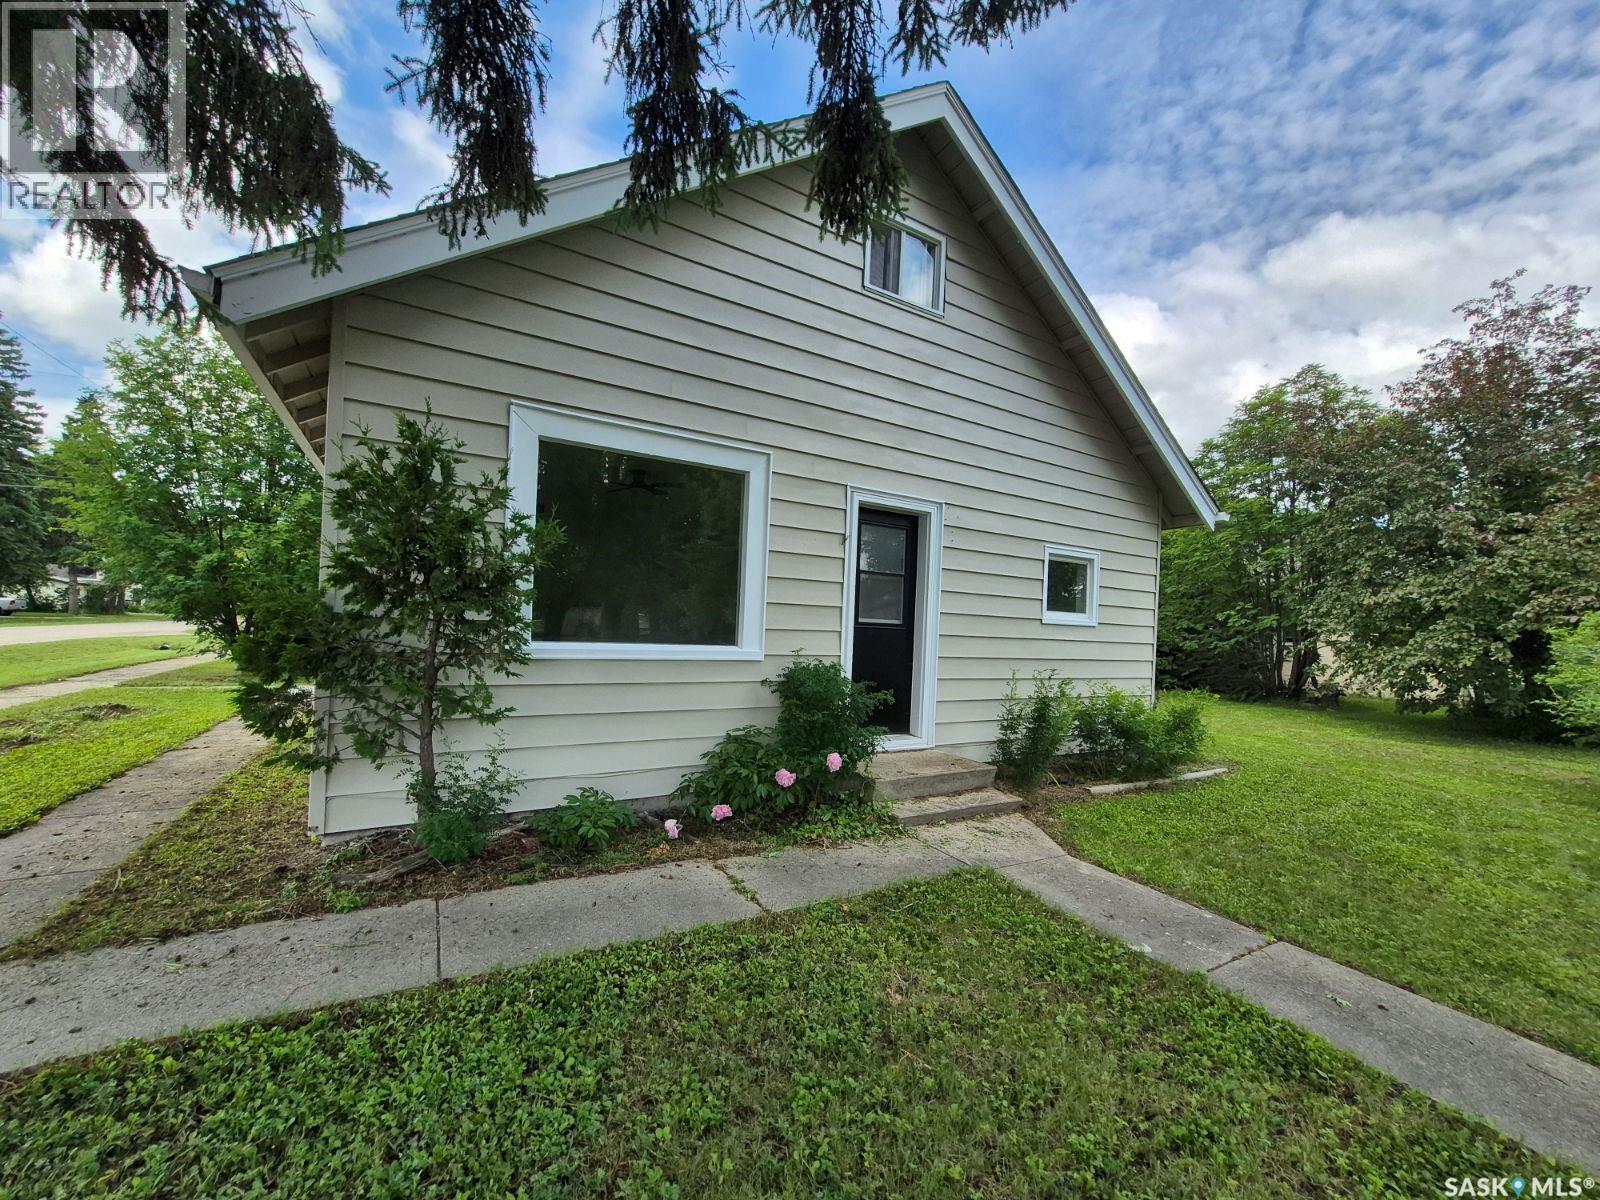
Welcome to small-town living in White Fox, Saskatchewan — a place where life moves at a slower pace, neighbors know your name, and you can enjoy the peace and simplicity of prairie living while still having access to nearby amenities, lakes, and outdoor adventures. This beautifully updated 1-bedroom, 1-bathroom home (with the potential to easily make it a 2 bedroom) has been completely transformed in 2026 and is ready for its next owner to simply move in and enjoy. With a long list of updates already completed, you can have peace of mind knowing the major items have been taken care of, including new 25-year shingles, a new furnace and water heater, all new appliances, new flooring on the main floor and trim throughout, new light fixtures, fresh interior and exterior paint, and a beautifully updated kitchen and bathroom. The result is a bright, modern, and comfortable home that feels fresh from top to bottom — with nothing left to do but make it your own. Whether you’re a first-time home buyer looking for an affordable place to call home, someone looking to downsize into a low-maintenance property, or an investor searching for a great opportunity, this home offers endless possibilities. Situated on a spacious corner lot, the property provides plenty of outdoor space to enjoy. The large yard also offers excellent potential for future development, including the possibility of adding a garage or additional storage space. White Fox offers the charm of a close-knit community with everyday conveniences nearby, including a local store, school, and community amenities. Enjoy the best of small-town living while being just a short drive from Nipawin and some of Saskatchewan’s most beautiful lakes, offering endless opportunities for fishing, boating, snowmobiling, hiking, and enjoying the outdoors year-round. If you’ve been dreaming of a simpler lifestyle, a welcoming community, and a home where the big updates are already done — this could be the perfect fit! (id:51699)
20 Gaddesby Crescent
Jackfish Lake, Saskatchewan
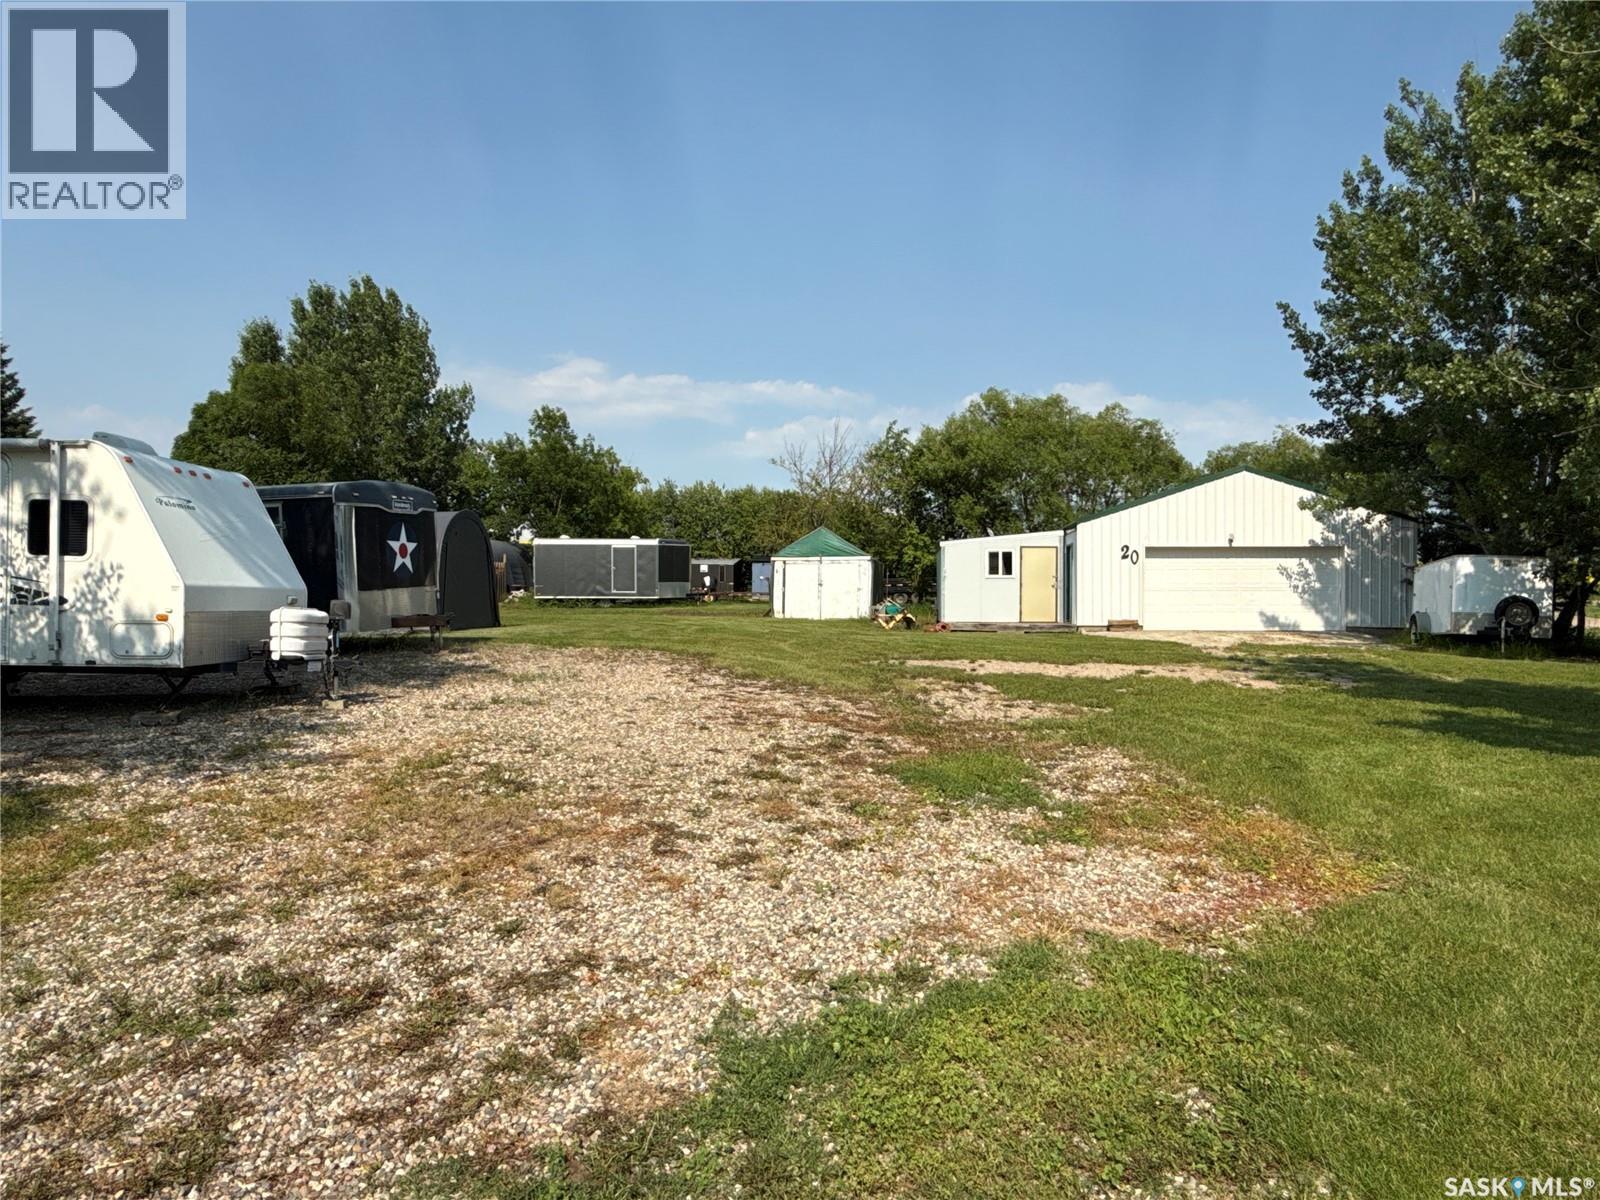
Take a look at this .26 acre corner lot located at Trevessa Beach Jackfish Lake. This listing includes a 26x40 storage shop with power and a remote 7x16 overhead door. Attached is an 11' x 13'10" heated and insulated work shop. The yard is flat topography with excellent potential for future development. Included on this property is a 1000 gallon septic tank and two 30 amp camper plug ins. This lot is well treed around the perimeter with excellent year round road access. Trevessa Beach offers a marina, play ground, and is a private beach resort community located about 20 minutes from the Battlefords The buyer of this lot will have an opportunity to rent a marina slip for about $200 per year. Inter lake water and natural gas are at the property line. There is additional parking behind this lot on the public reserve. This listing would make an excellent lake storage site or a great place to build your next lake home. Call today for more info. (id:51699)
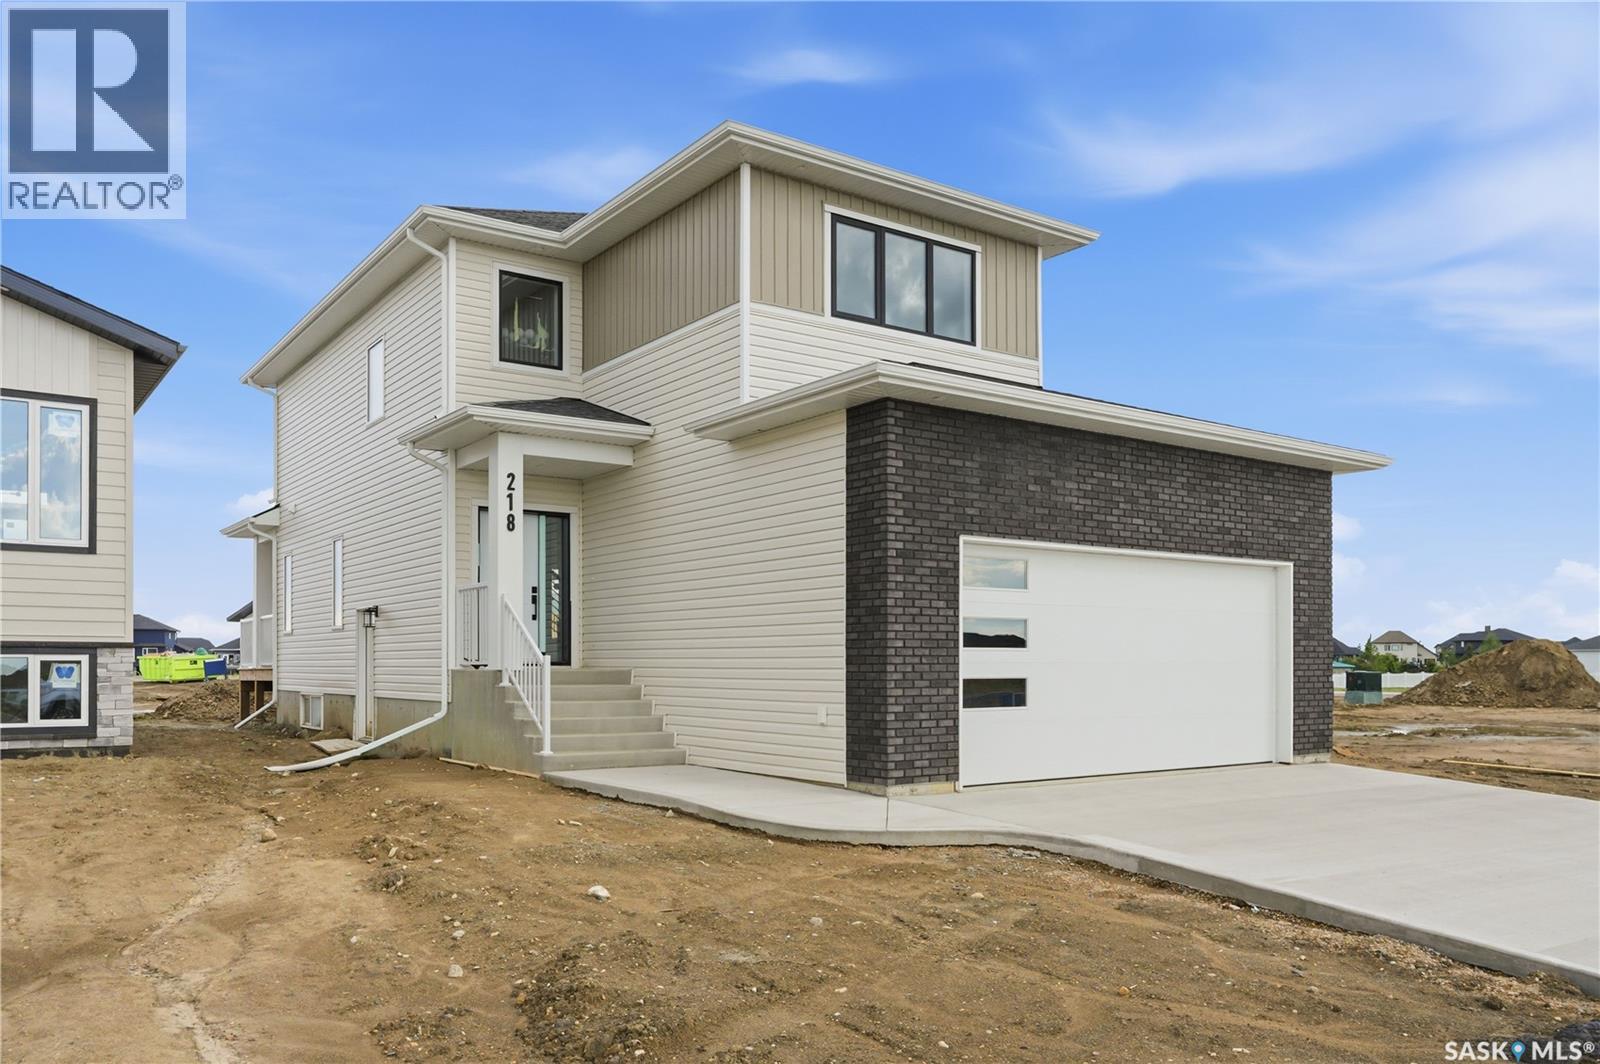
218 Veterans Drive
Warman, Saskatchewan
Welcome to 218 Veterans Drive! This beautiful new home is located in Warman, close to all amenities. Walking in you are greeted with plenty of natural light. In the great room you can cozy up by the fireplace on cold days. With the Open Concept this home is great for hosting! The Kitchen has plenty of counter space, under cabinet lighting to have both ambiance and ample task lighting, and a walk thru pantry that leads to the mudroom to make unloading groceries easy. Going up the staircase you can look down into the foyer over the banisters. In the primary room you have a feature wall, plenty of natural light, a 5-pc ensuite, and a walk-in closet! There is also a laundry closet located conveniently by all 3 bedrooms. Upstairs there is a 4-Pc Bathroom and a family room. There is also a side entrance to the basement! Contact your Realtor today to not miss viewing this beautifully crafted home where luxury meets comfort! (id:51699)
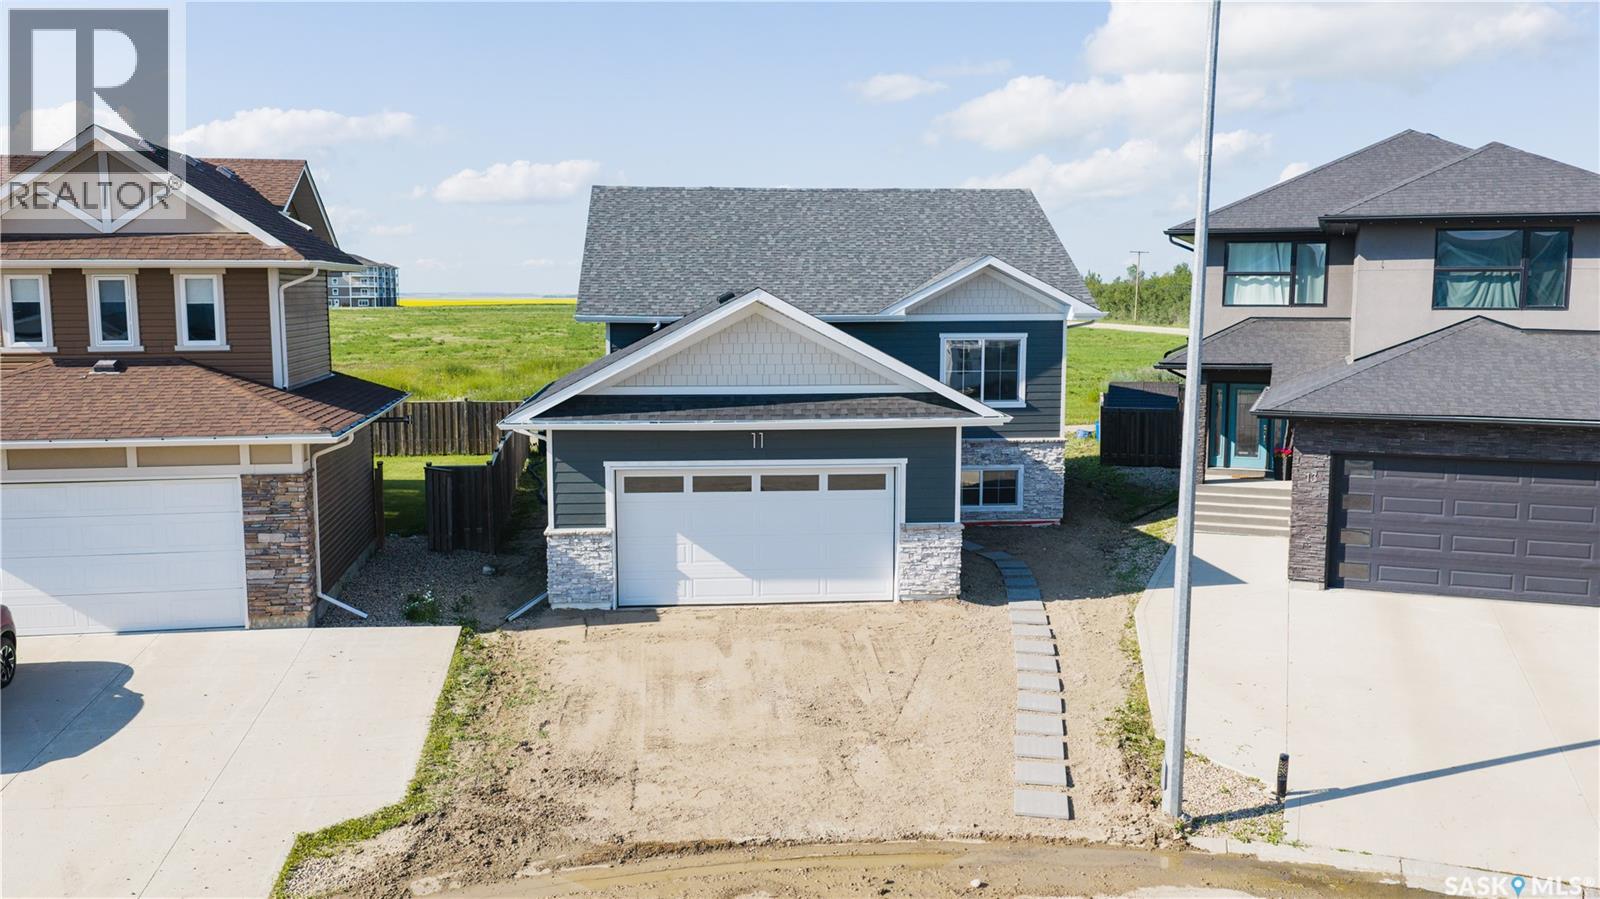
11 Aspen Place
Humboldt, Saskatchewan
Welcome to this quality-built new RTM home by a reputable builder, situated on an ICF basement in one of Humboldt's newest developments. This 1,307 sq. ft. bi-level offers 9-foot ceilings, an open-concept floor plan, 3 bedrooms, and 2 full bathrooms, combining thoughtful design with modern finishes. The spacious kitchen is the heart of the home, featuring a large island, quartz countertops, and ample cabinetry, while luxury vinyl plank flooring flows throughout the main living areas. Tasteful finishes and quality craftsmanship are evident throughout. The full, undeveloped basement offers exceptional flexibility. With a separate side entrance already in place, it is ideally suited for the future development of a legal suite. Alternatively, if the buyer prefers additional living space for personal use, the builder will modify the staircase configuration to accommodate a traditional basement layout. Basement development is also available for an additional cost. Additional features include a 23' x 24' attached garage, New Home Warranty coverage, and a desirable location on a quiet cul-de-sac. Conveniently located just one block from the school bus stop with service to all Humboldt schools and close to shopping, and other amenities. GST and PST are INCLUDED, with all housing rebates to be assigned to the Builder. Buyers will also appreciate the significant savings with property taxes assessed on the land only for the first three years. An excellent opportunity to own a brand-new home in a growing, family-friendly neighbourhood. Buyer to verify all measurements. Call an agent for a private viewing! Note: 6 other homes in same area offering same floor plan with different interior/exterior finishes. Call for more information! (id:51699)
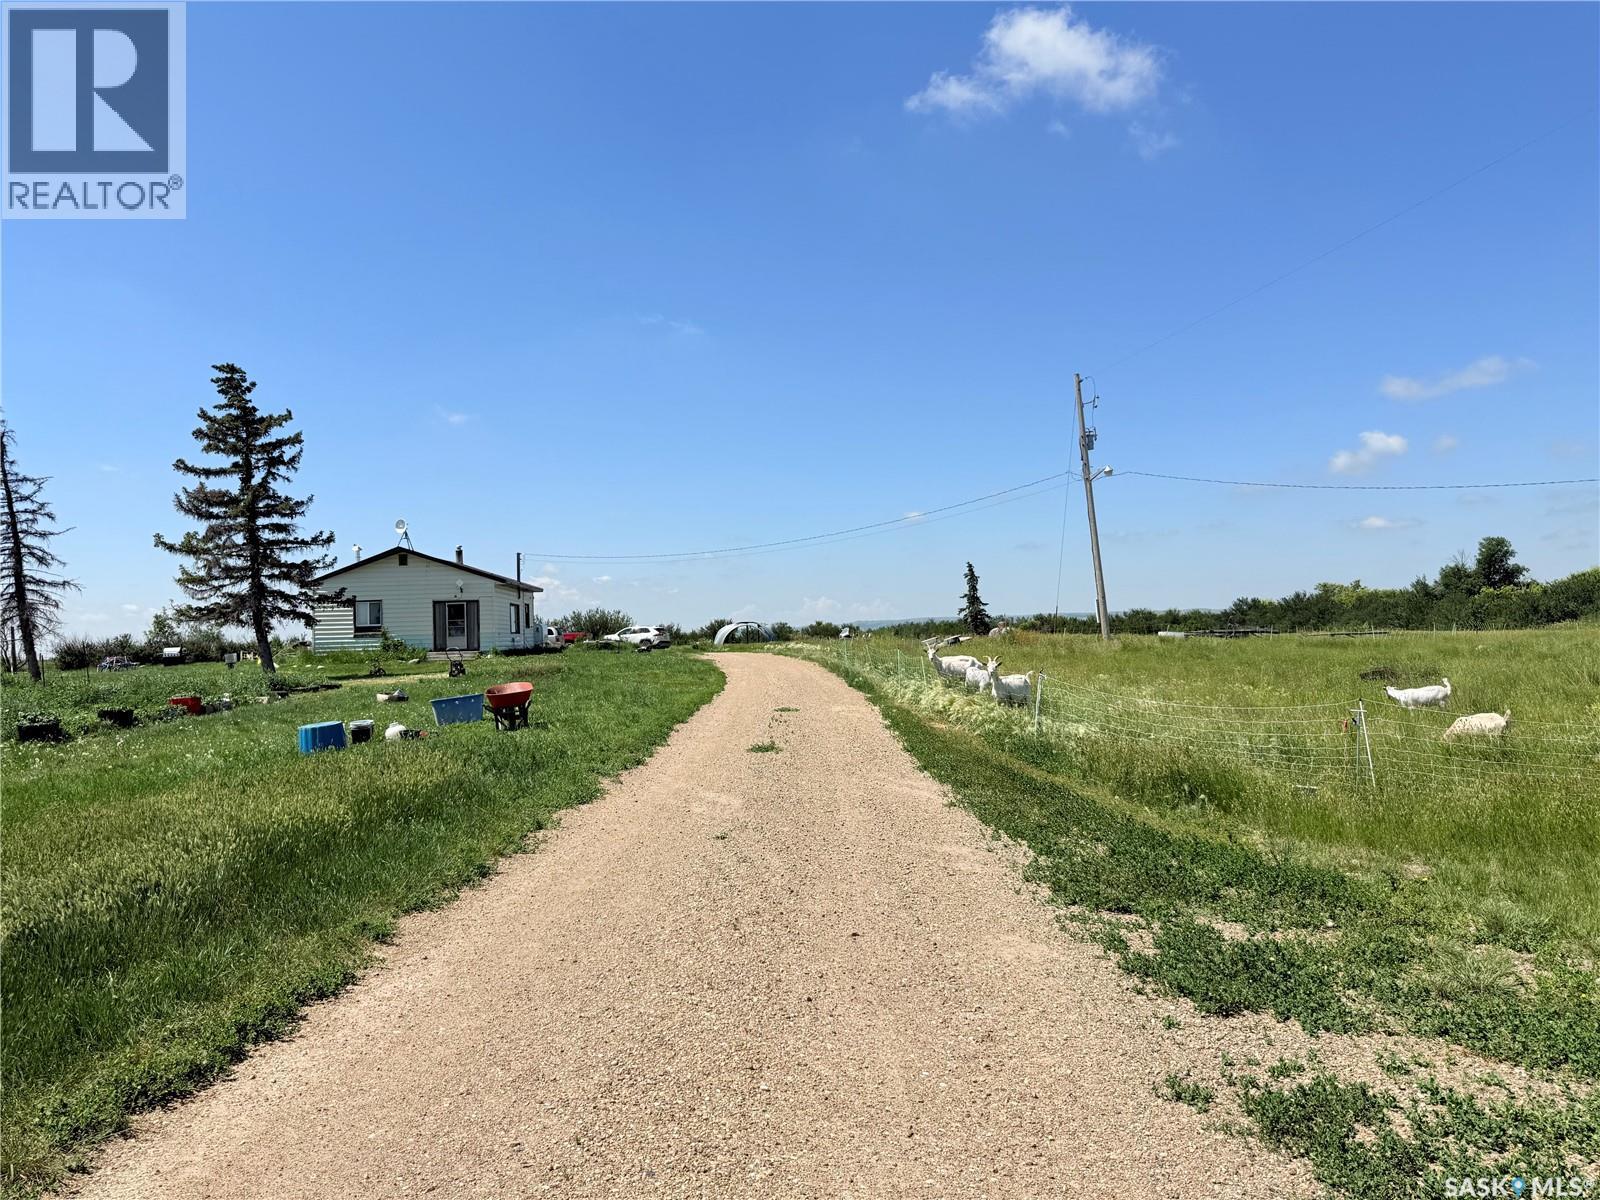
Bowery Acres
Arlington Rm No. 79, Saskatchewan
A fantastic opportunity awaits just 13 km west of Shaunavon! If you’ve been dreaming of starting a micro-farm, embracing a little homesteading, or simply enjoying more space and self-sufficiency, this 12.34-acre property is worth a look. The yard features mature trees and established fenced areas for animals, already developed by the current owners. A chicken coop and Quonset are included, providing a great start for those looking to expand their homesteading goals or enjoy a rural lifestyle. The 3-bedroom, 1-bathroom home offers a practical layout with a spacious kitchen featuring plenty of storage and prep space, with the dining room conveniently located just off the kitchen. The large living room enjoys plenty of natural light, with north-facing windows. The home is serviced by a well and septic system, with an oil furnace providing heat. The basement offers plenty of additional storage space. With acreage, established animal areas, mature trees, and useful outbuildings, this property offers an excellent opportunity to create the rural lifestyle you’ve been thinking about! (id:51699)
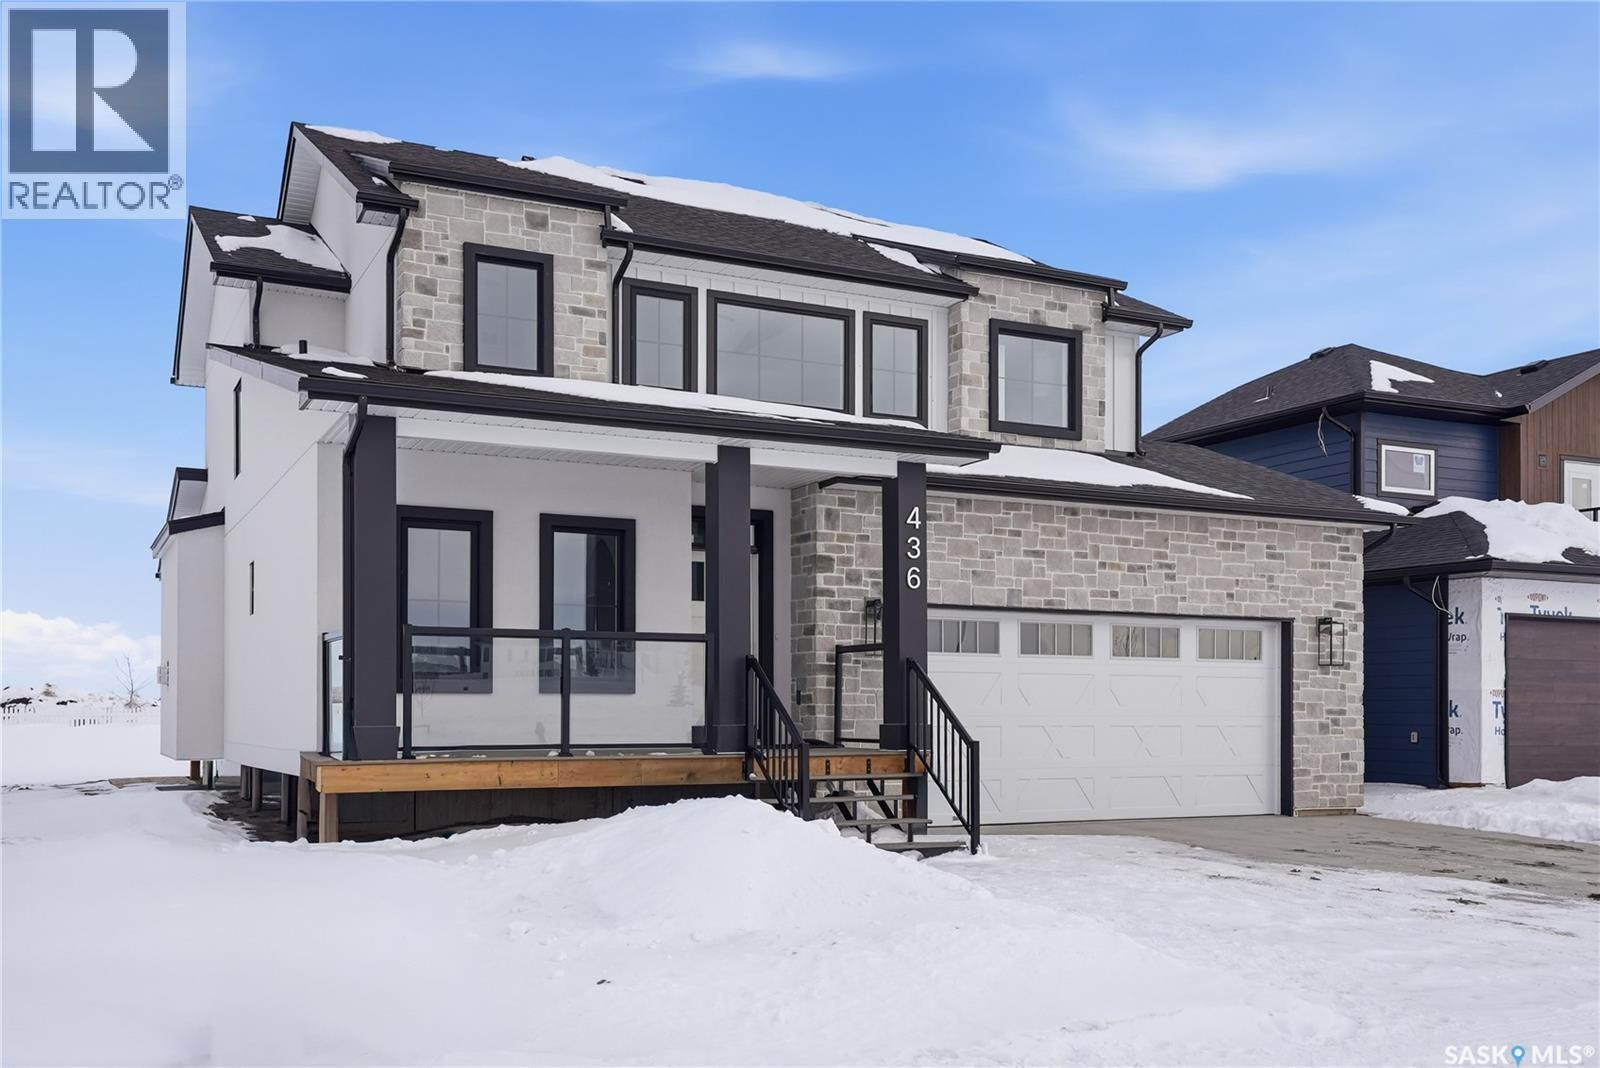
436 Augusta Boulevard
Warman, Saskatchewan
Welcome to 436 Augusta Blvd, Warman! This beautiful Country Modern Home is located right by a school and a large green space. walking into the home you have a large foyer. Right off the entrance is an office with large south facing windows that look out onto the pond. In the living room you have a beautiful fireplace with inset shelves on either side. The kitchen is a show stopper with a large island, large double door refrigerator, walk-in pantry and counter top lighting! the main floor also has a statement 2 pc bathroom and a mud/laundry room off of the garage entrance. Heading upstairs is the Primary bedroom with a double door entry, vaulted ceiling, abundance of natural light, large walk-in closet, and a beautiful 5-pc Ensuite! there are three more bedrooms upstairs with a jack and Jill 5-pc bathroom. The home has a double attached garage, front porch and a back deck. This home will offer you comfort and luxury! Contact your favourite realtor to view today! (id:51699)