

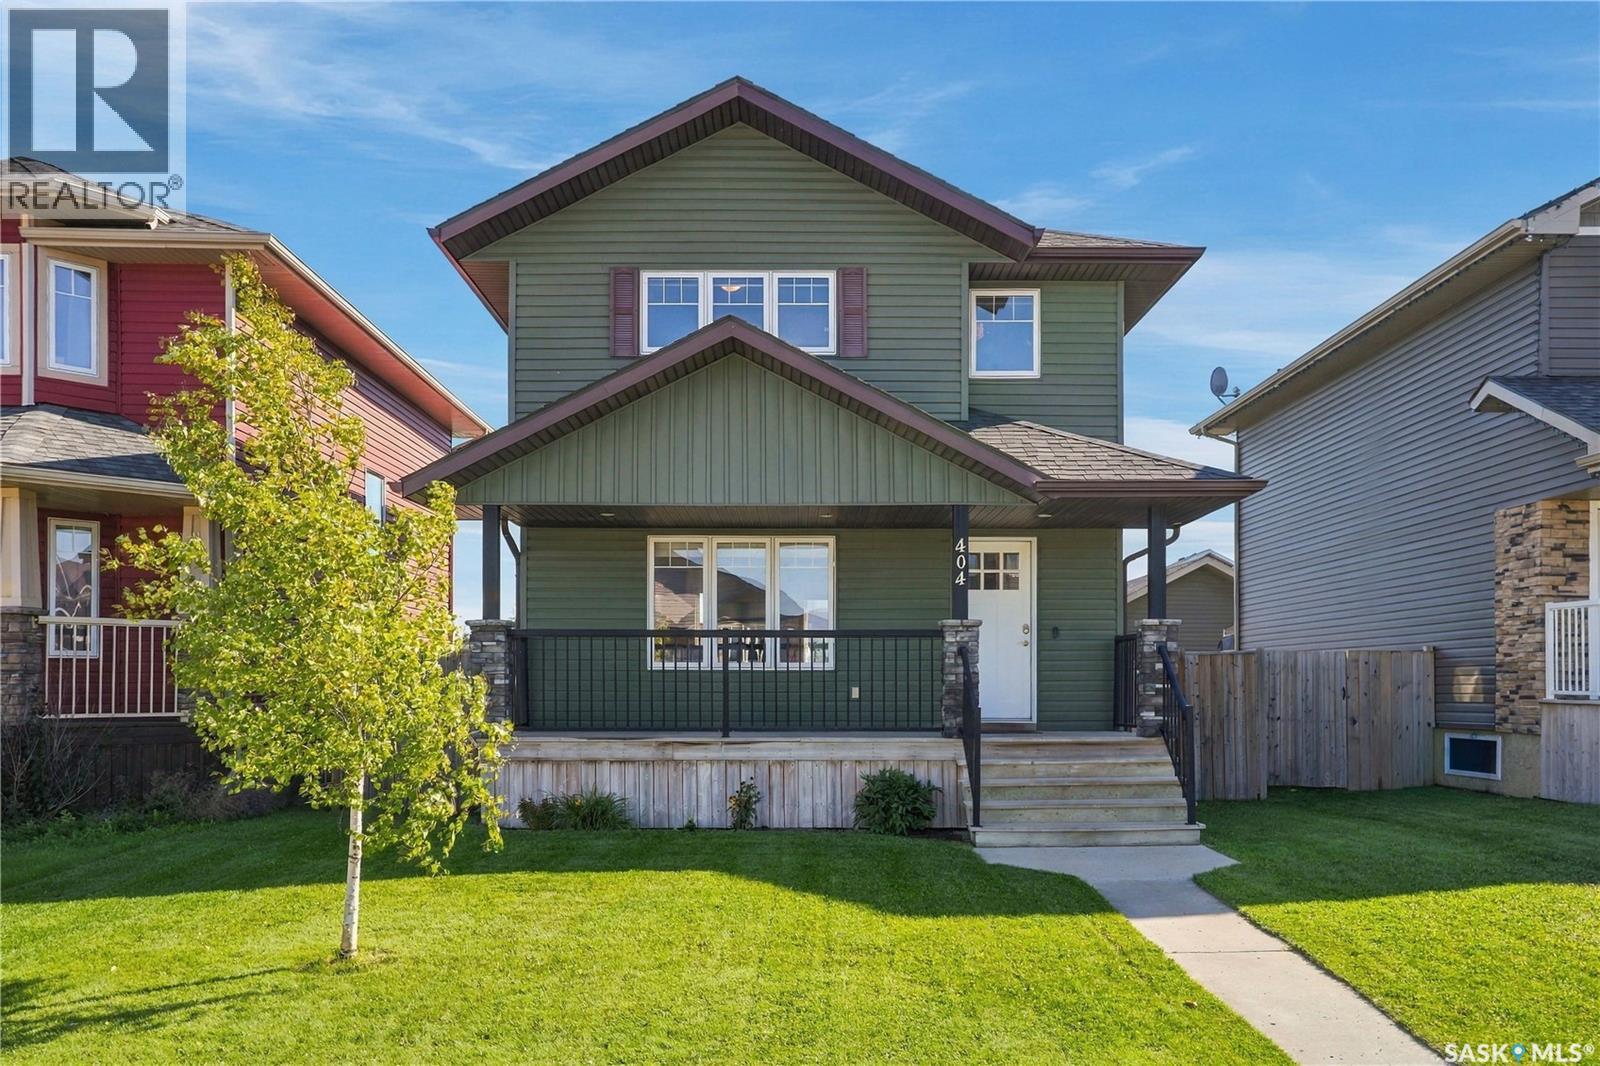
404 Redwood Crescent
Warman, Saskatchewan
Welcome to this well-kept 2-storey home in Warman, offering a practical layout, plenty of living space and a backyard that’s set up to enjoy. The main floor features a bright open-concept design with a spacious living room, 2-piece bathroom, dining area and a well-appointed kitchen with soft-close maple cabinetry and island. Upstairs you’ll find three bedrooms, including a generous primary bedroom with walk-in closet and convenient access to the 4-piece bathroom. The basement adds even more space with a large family room, 3-piece bathroom and bonus room that can work well as additional living space or be converted into a fourth bedroom. The wall has been reinforced and prepared for a future wall and door, giving you the option to create a more private bedroom space if desired. Outside, the fully fenced yard gives you a great space to enjoy the outdoors, with a large freshly stained deck and a hot tub that’s ready to enjoy year-round, featuring a new pump, heater and cover all added within the last year. The double detached garage includes 220V power, making it a great setup for vehicles, hobbies or a workshop. With schools, parks, shopping and other amenities nearby, along with easy access to the highway, this home offers a great combination of space, updates and flexibility in a convenient Warman location. Call your favorite REALTOR® today to arrange a showing! (id:51699)
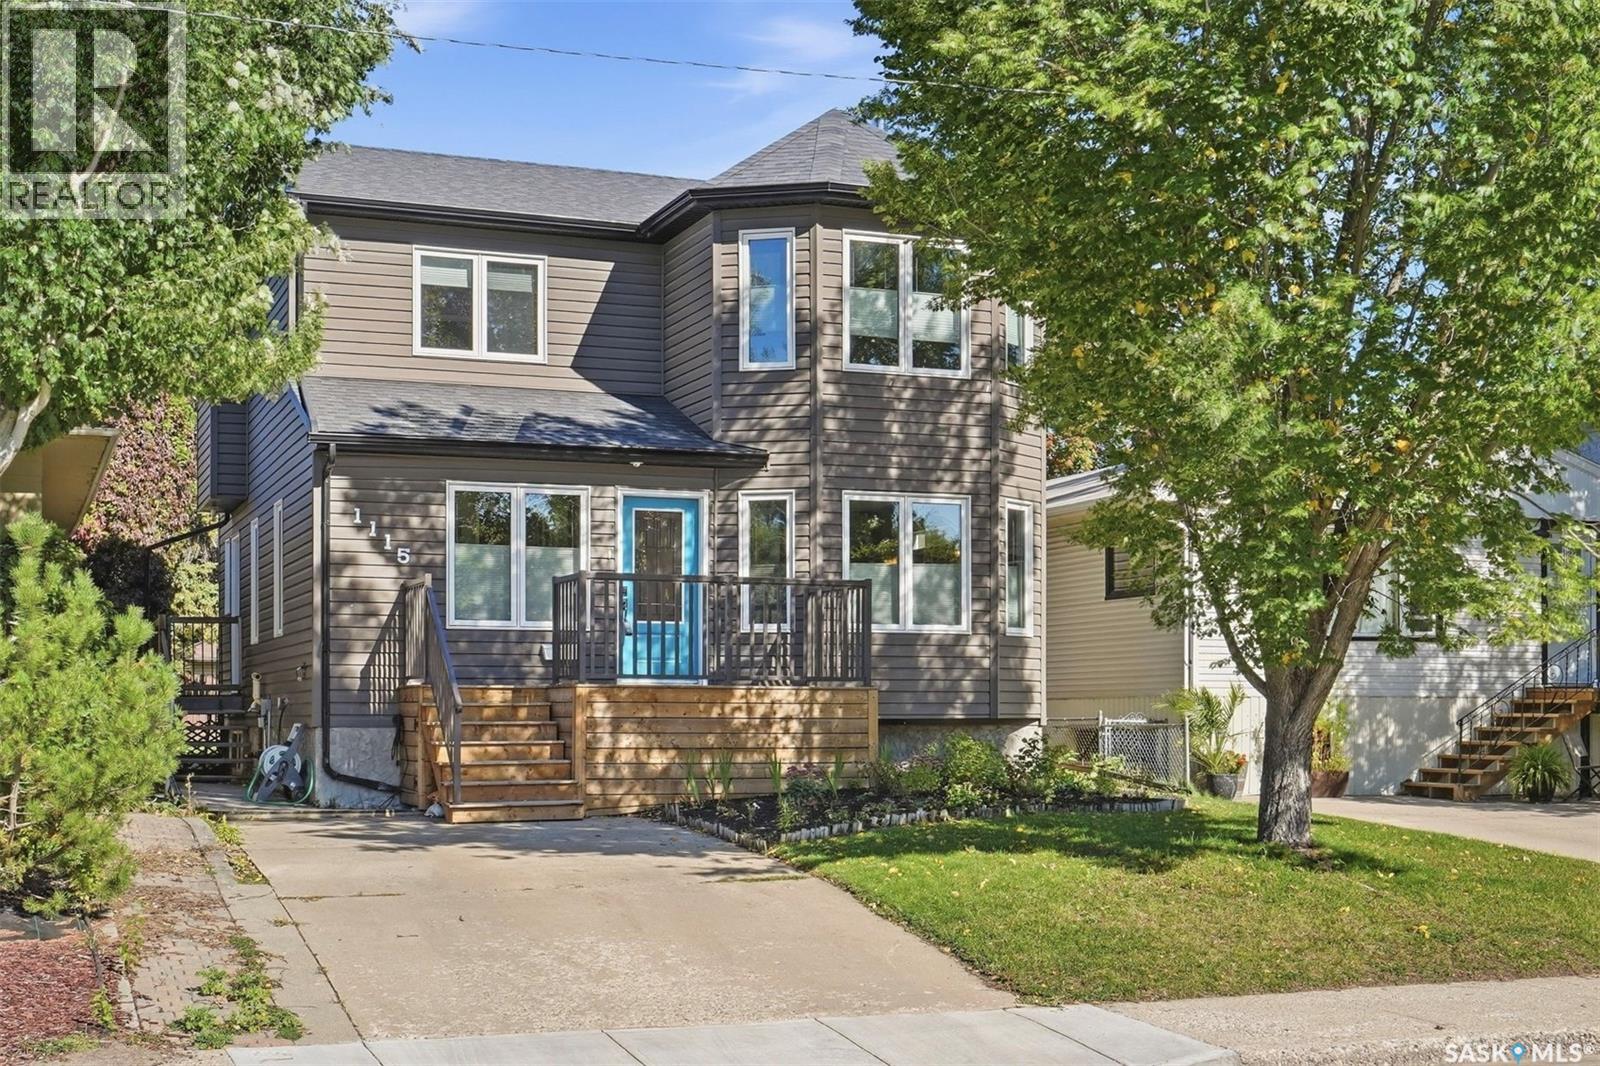
1115 6th Street E
Saskatoon, Saskatchewan
Welcome to 1115 6th Street East, a spacious 1,721 sq. ft. two-storey home located in the established Haultain neighbourhood. Built in 2010, this fully developed home offers 4 bedrooms, 4 bathrooms, and a functional floor plan designed for everyday family living. The main floor features hardwood flooring, a bright kitchen with maple cabinetry, granite countertops, and under-cabinet lighting, alongside generous dining and living areas, a convenient home office, and a 2-piece bath. Upstairs, the spacious primary suite offers two walk-in closets and a private ensuite with heated floors and a jetted air tub, along with two additional bedrooms and a full bathroom. The developed basement provides even more living space with a large recreation room, a fourth bedroom, a 3-piece bathroom, a laundry/utility room, and excellent storage. Recent improvements include interior paint completed in 2026, a newer front deck with storage underneath, an approximately three-year-old furnace, a newer washer and dryer, and a refrigerator replaced in 2025. Outside, enjoy a fenced yard, a covered rear deck, a garden area, underground sprinklers, a natural gas BBQ hookup, and a detached 14' x 26' garage with roof top patio/garden space. A fantastic opportunity to own a newer home in a sought after mature Saskatoon neighbourhood with plenty of space inside and out. (id:51699)
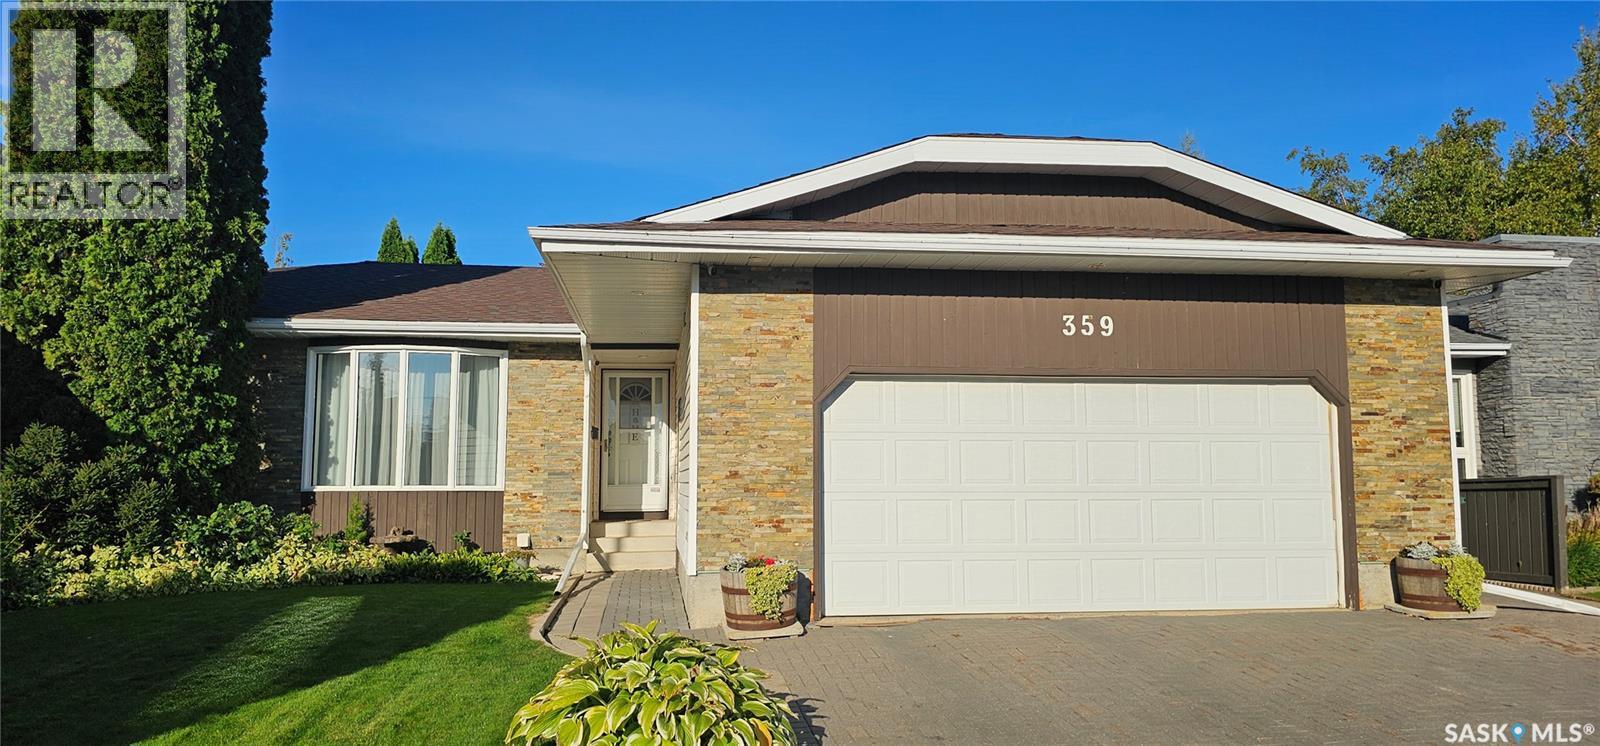
359 Nordstrum Road
Saskatoon, Saskatchewan
Welcome to your new home at 359 Nordstrum Road. This 1154 sq. ft. fully developed 4 level in the popular Silverwood Heights area has everything your looking for with recent upgrades from shingles, corion counter tops, birch hardwood flooring to lighting and more. This home features 3 + 1 bedrooms and 2 + 1 bathrooms, vaulted ceilings, gas fireplace in the open concept 3rd level. Direct entry to radiant heated double attached garage. A beautiful fully treed private back yard features a covered deck and a pond with water fall. Triple interlocking brick driveway. Very well looked after. All appliances included. Central air conditioning, gas bar b que hookup, underground sprinklers. Just listed at $569,900. You will not be disappointed! (id:51699)
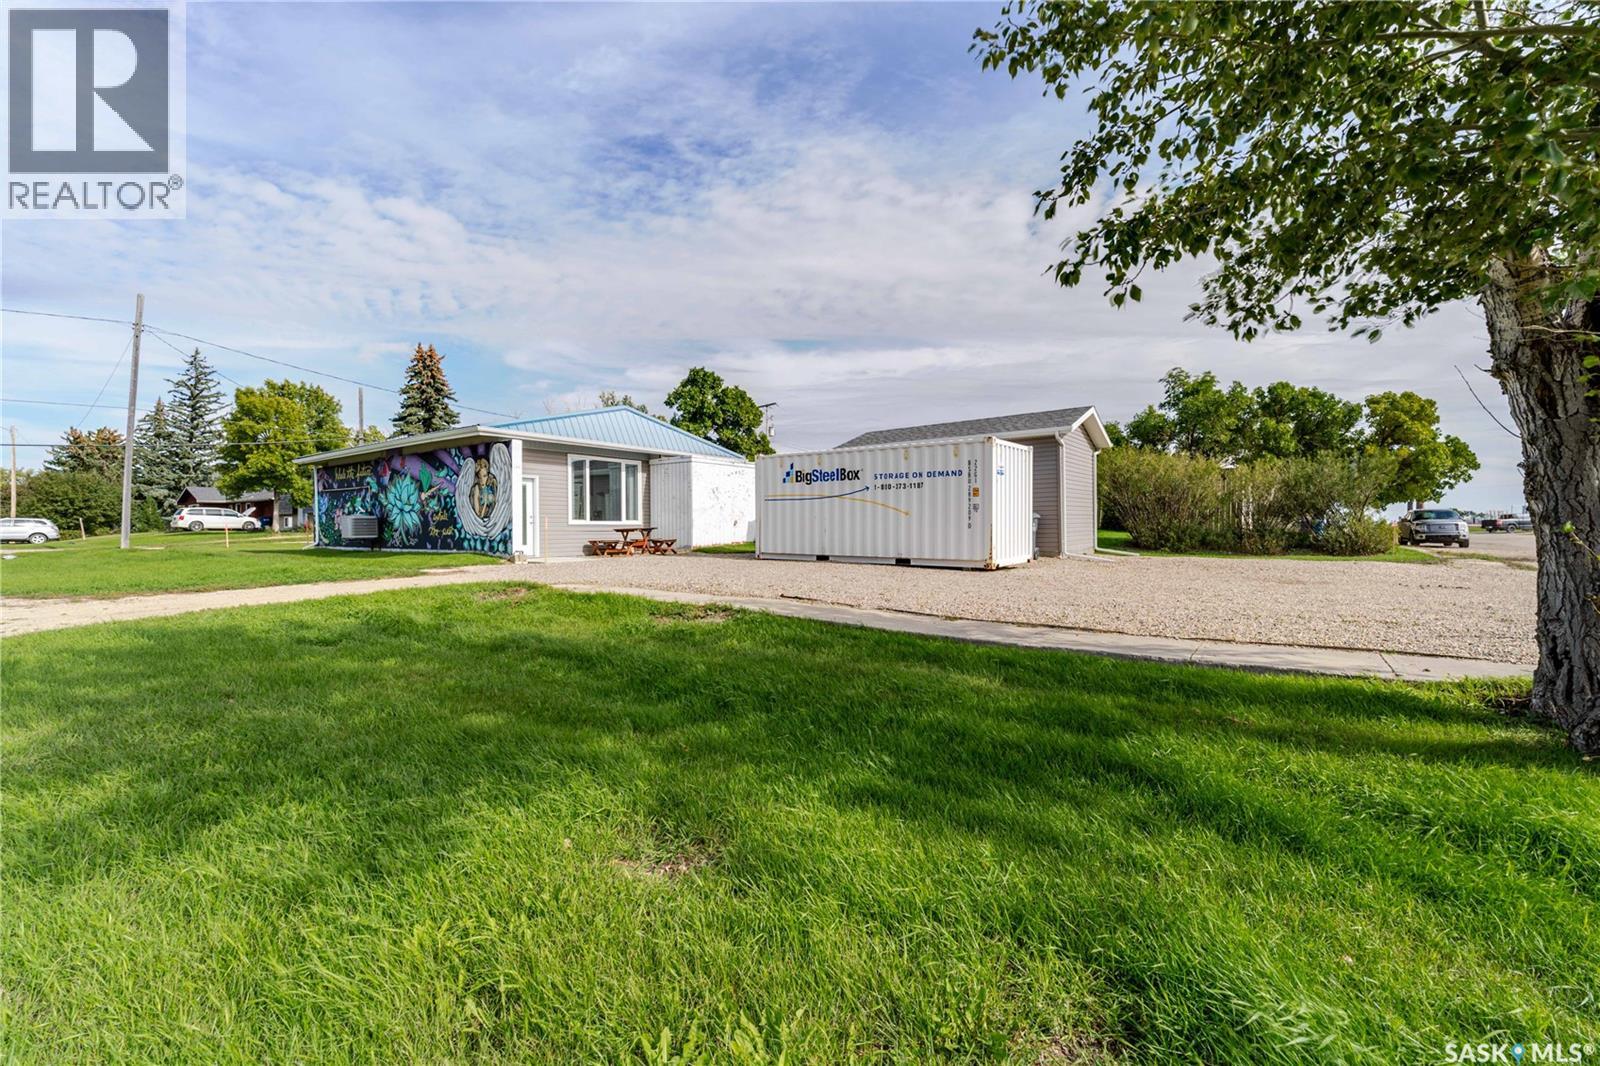
501 Railway Avenue
Wilcox, Saskatchewan
Prime opportunity at 501 Railway Avenue in Wilcox, SK, located near Athol Murray College and Notre Dame Hounds. This versatile property offers 1 bedroom, 2 bathrooms, and ample interior space with modern finishes, large windows for natural light, and a full kitchen with commercial appliances. Originally a bank, it features unique elements like the original vault and glass security doors. Recent upgrades include a rebuilt mechanical room with new roofing, replacement of flat roofs with durable rubber sheeting, and fully updated plumbing and electrical systems. Included is a new, fully insulated and heated shed, previously used as a gym but easily converted into a single-car garage by adding a door. With ample parking and excellent highway exposure, this property is ideal for business or residence. Contact today to schedule a private viewing. (id:51699)
911 Gull Road
Regina, Saskatchewan
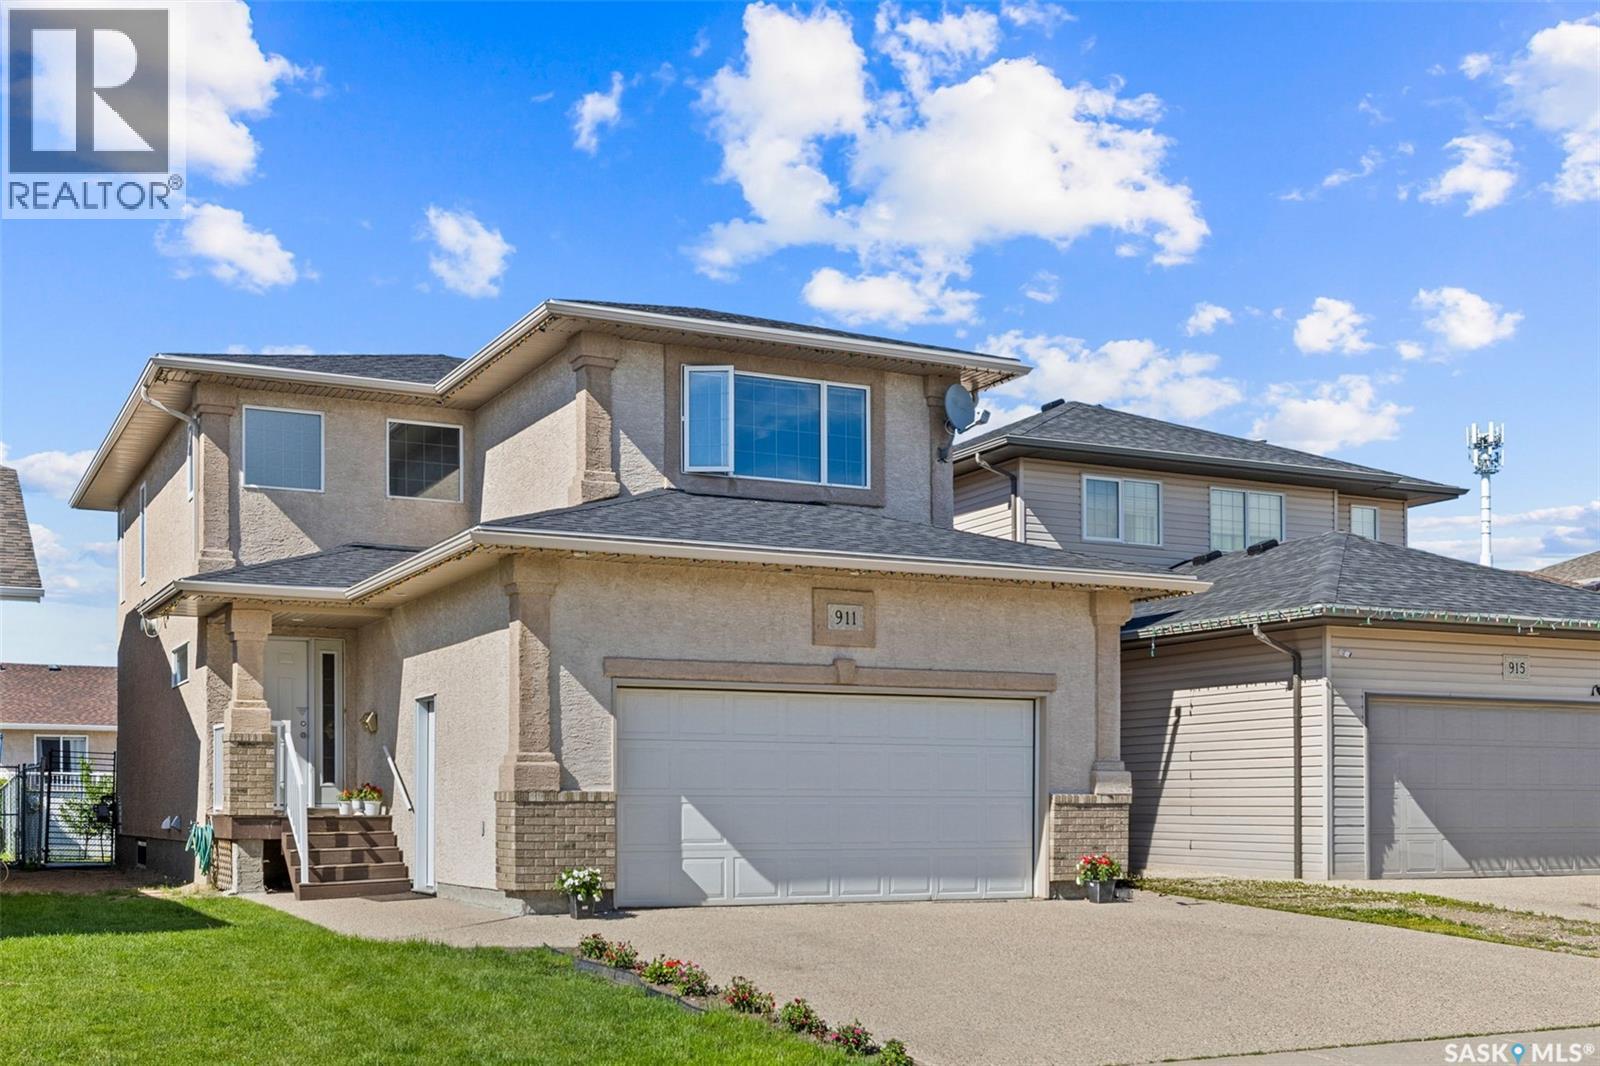
Welcome to this spacious and well-maintained 1,936 sq. ft. two-storey home in the family-friendly neighbourhood of Parkridge! Built in 2005, this home offers plenty of room for a growing family with 4 bedrooms, 4 bathrooms, and a fully developed basement complete with a second kitchen, recreation room, bedroom, and full bath—ideal for extended family or guests. The inviting main floor features a bright front living room with beautiful hardwood flooring, an open-concept kitchen and dining area, convenient 2-piece bath, and mudroom. The kitchen offers an abundance of oak cabinetry, a functional island with seating, pantry, and stainless steel appliances. Upstairs you'll find a spacious primary suite with a walk-in closet and 5-piece ensuite featuring a corner soaker tub and separate shower. Two additional bedrooms, another full bathroom, and a large bonus family room complete the second level. Step outside to enjoy the fully fenced backyard with a large deck, interlocking brick patio, and plenty of green space for kids, pets, or entertaining. The double attached garage and concrete double driveway provide parking for four vehicles. Additional features include non regulation basement suite, central air conditioning, and updated shingles. Conveniently located close to parks, schools, shopping, and all East Regina amenities, this move-in-ready home offers exceptional value for families looking for space, comfort, and versatility. (id:51699)
Sasquatch Retreat At Manybone Creek
Lajord Rm No. 128, Saskatchewan
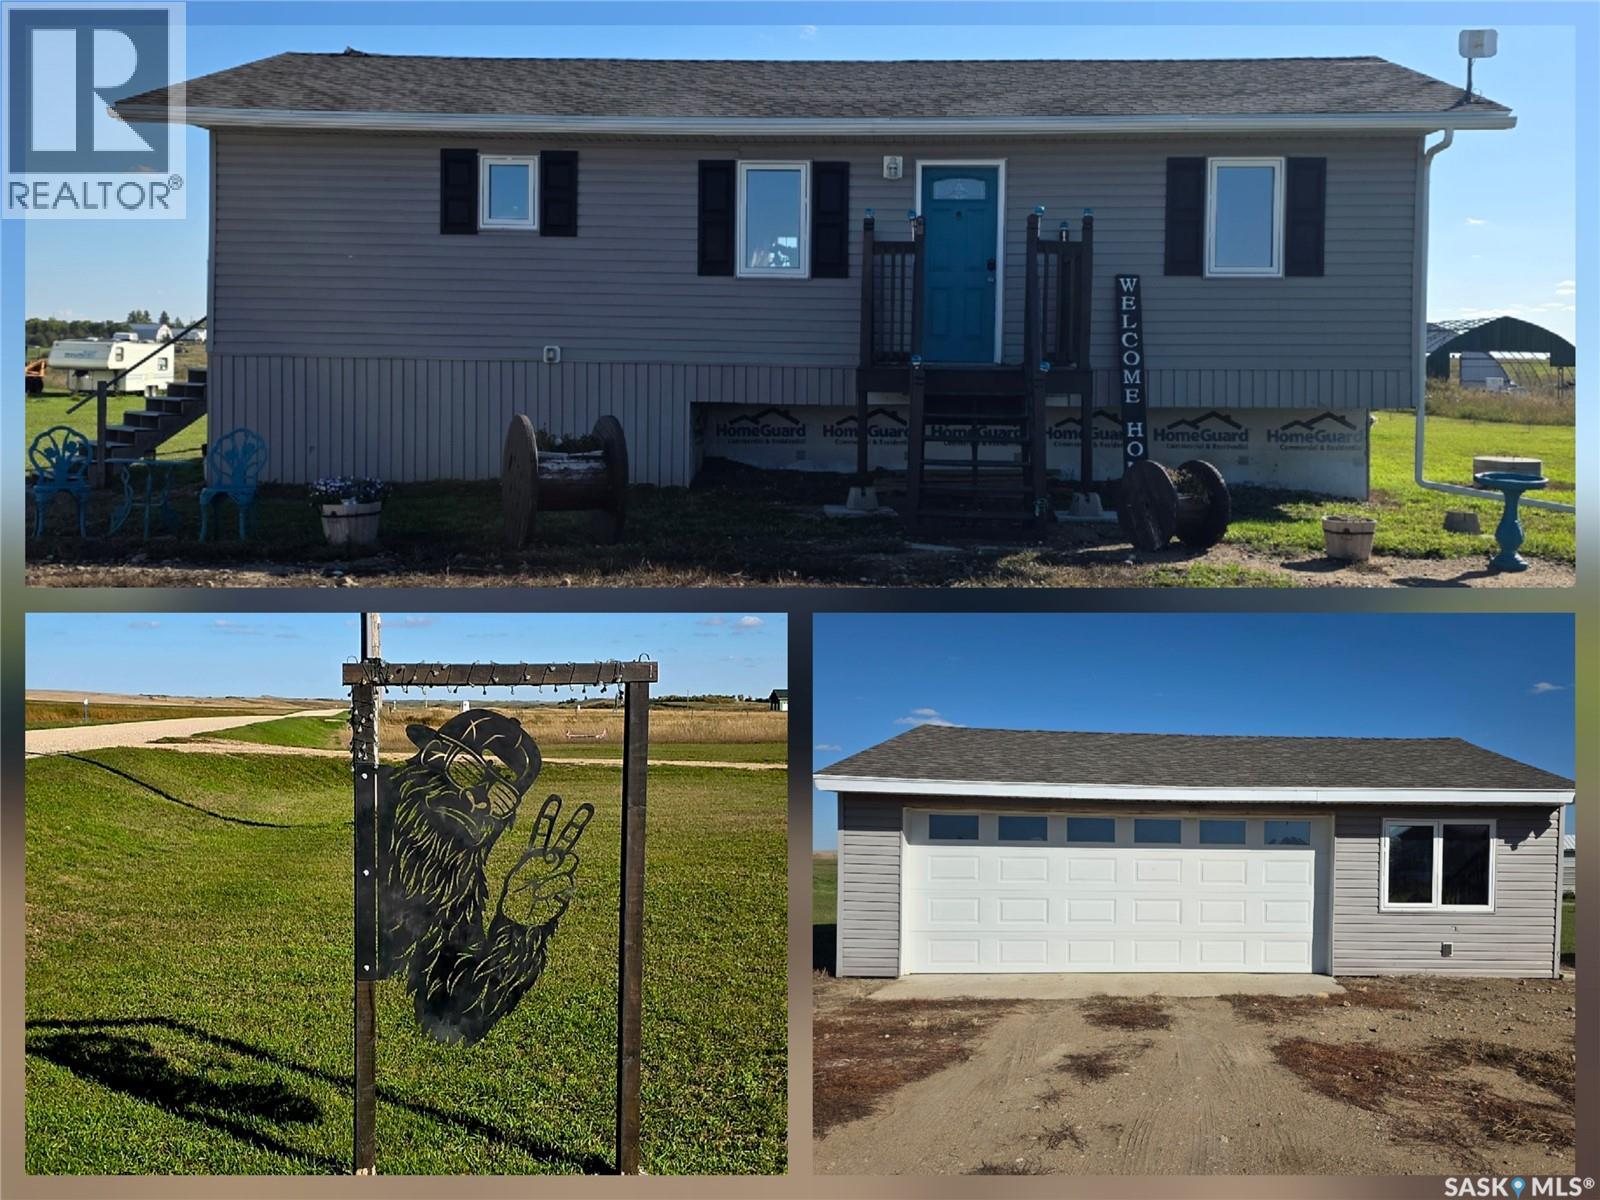
Welcome to peaceful acreage living in the Radstadt Community in RM of Lajord; where space, privacy & country charm are only short 20min drive from east Regina. Situated on 5.67 acres, this 2015-built bungalow offers a thoughtfully designed flr plan with 3 bdrms & 4 bathrms, plenty of indoor/outdoor living space, & rm to truly enjoy the rural lifestyle. Step inside to a bright, open-concept main flr where the kitchen, dining & living areas flow seamlessly together. The kitchen is well equipped wt stainless steel appliances, food pantry & centre island wt dbl sinks & breakfast bar, making it an inviting space for everything from morning coffee to entertaining family/friends. The adjoining living rm features an electric fireplace & patio door leading directly to the large back deck. The main flr also offers a bdrm & full bathrm, main flr laundry with half bath, along with an expansive primary retreat featuring its own patio door to the deck, a walk-in closet & private full ensuite. Downstairs, the finished bsmt provides more rm to unwind with cozy rec rm, additional bdrm, 3-piece bathrm, storage rm & utility rm. Upgrades/improvements incl central a/c, high efficiency water heater, & new shingles (2024). Outside is where acreage living really shines. The impressive 30' x 30' deck provides plenty of space to relax/entertain & comes complete with wooden gazebo & comfortable outdoor sectional. Sit back & enjoy views across your open backyard, or follow the mowed pathway through the property to creek that runs along the back of the acreage; a peaceful little escape right in your own backyard. An insulated 30' x 22' oversized dbl garage provides generous space for vehicles, toys, storage or hobbies. With 5.67 acres to call your own, spacious home, oversized garage, incredible outdoor living space & an easy commute to Regina, this property offers that sought-after balance between country living & city convenience. Your acreage lifestyle might be closer than you think! As per the Seller’s direction, all offers will be presented on 09/27/2026 7:00PM. (id:51699)
121 10th Avenue Ne
Swift Current, Saskatchewan
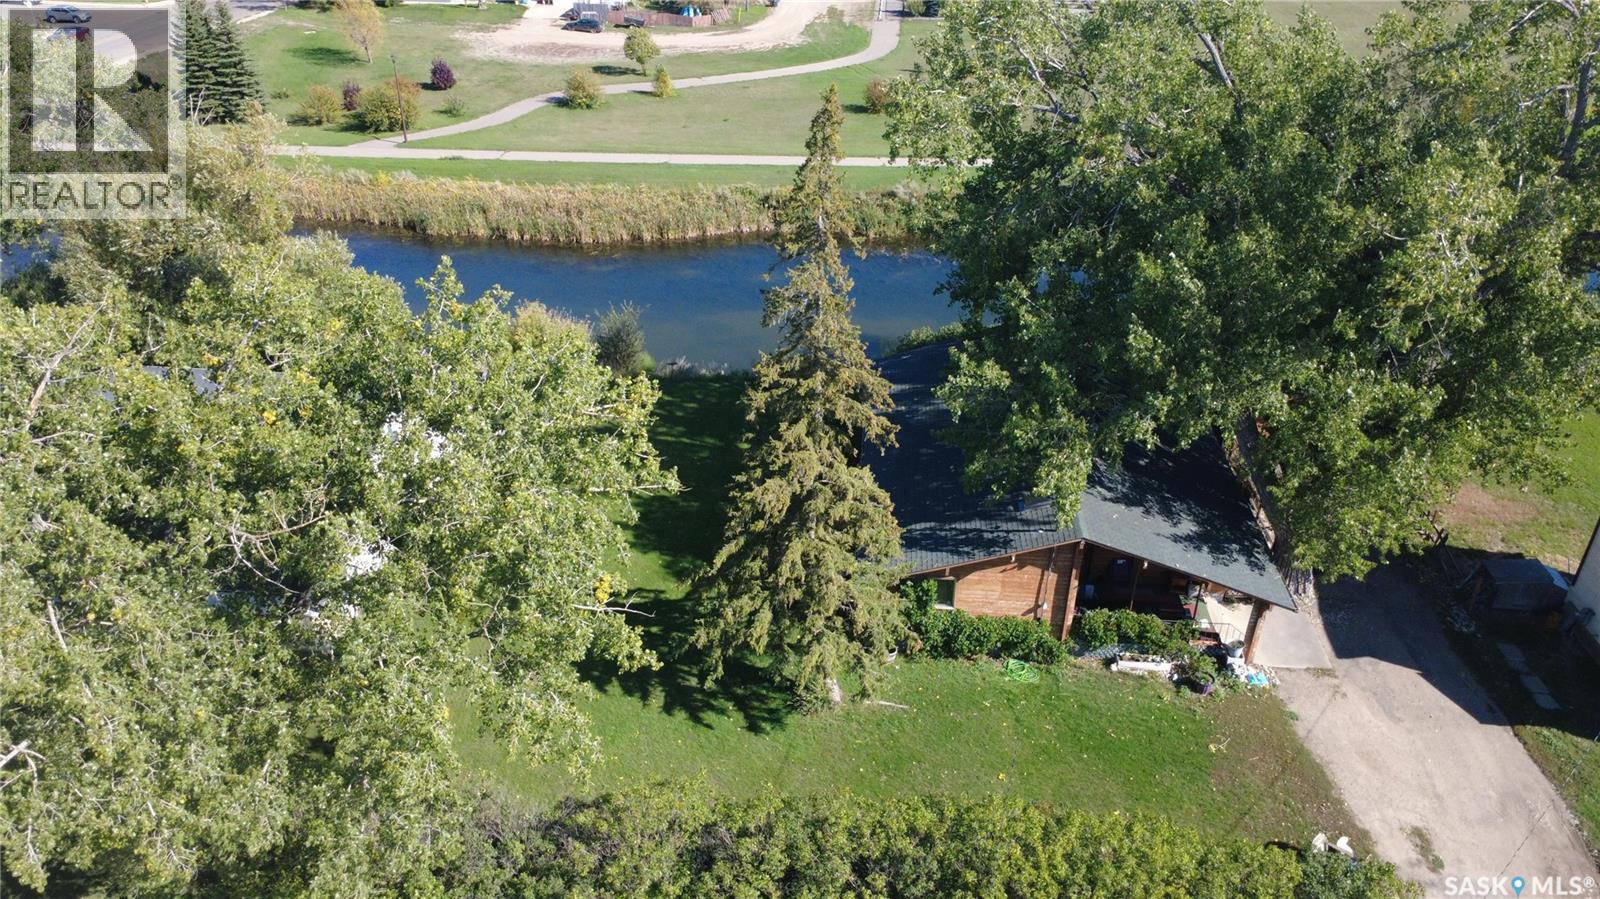
You just don’t find homes like this every day! Tucked up against the Swift Current Creek, this 1,188 sq. ft. bungalow at 121 10th Ave. NE offers a truly unique combination of character, space, and setting. The backyard borders the creek, giving you a beautiful view of the water and greenspace beyond. The home itself is something special, with an extremely unique tongue-and-groove log construction that gives it a rustic character you simply won’t find in a typical bungalow. That character continues inside, where vaulted ceilings add a sense of grandeur to many of the rooms. The living room is a standout, with its vaulted ceiling and several windows taking full advantage of the incredible view. The kitchen was renovated in 2020 and opens into the dining area, with an adjacent nook that could work nicely as additional dining space, a home office, or whatever fits your needs. The main floor also features 3 bedrooms, a 3-piece bathroom, and a 2-piece ensuite. Downstairs, the large open area provides an extra-large rec room with plenty of room to spread out. You’ll also find a den/office, a bonus area for storage or other uses, a 3-piece bathroom, and the laundry room. Outside, there’s no shortage of places to enjoy the setting. The covered west-facing front deck is a great spot to catch the afternoon and evening sun, while the covered east-facing rear deck overlooks the creek and greenspace. The large yard also includes a patio and a 14’ x 20’ single garage, which is also constructed with logs to complement the home. Unique construction, a beautiful creek-side setting, and plenty of flexible living space make this a property you really need to see to appreciate. (id:51699)
427 Bronson Crescent
Saskatoon, Saskatchewan
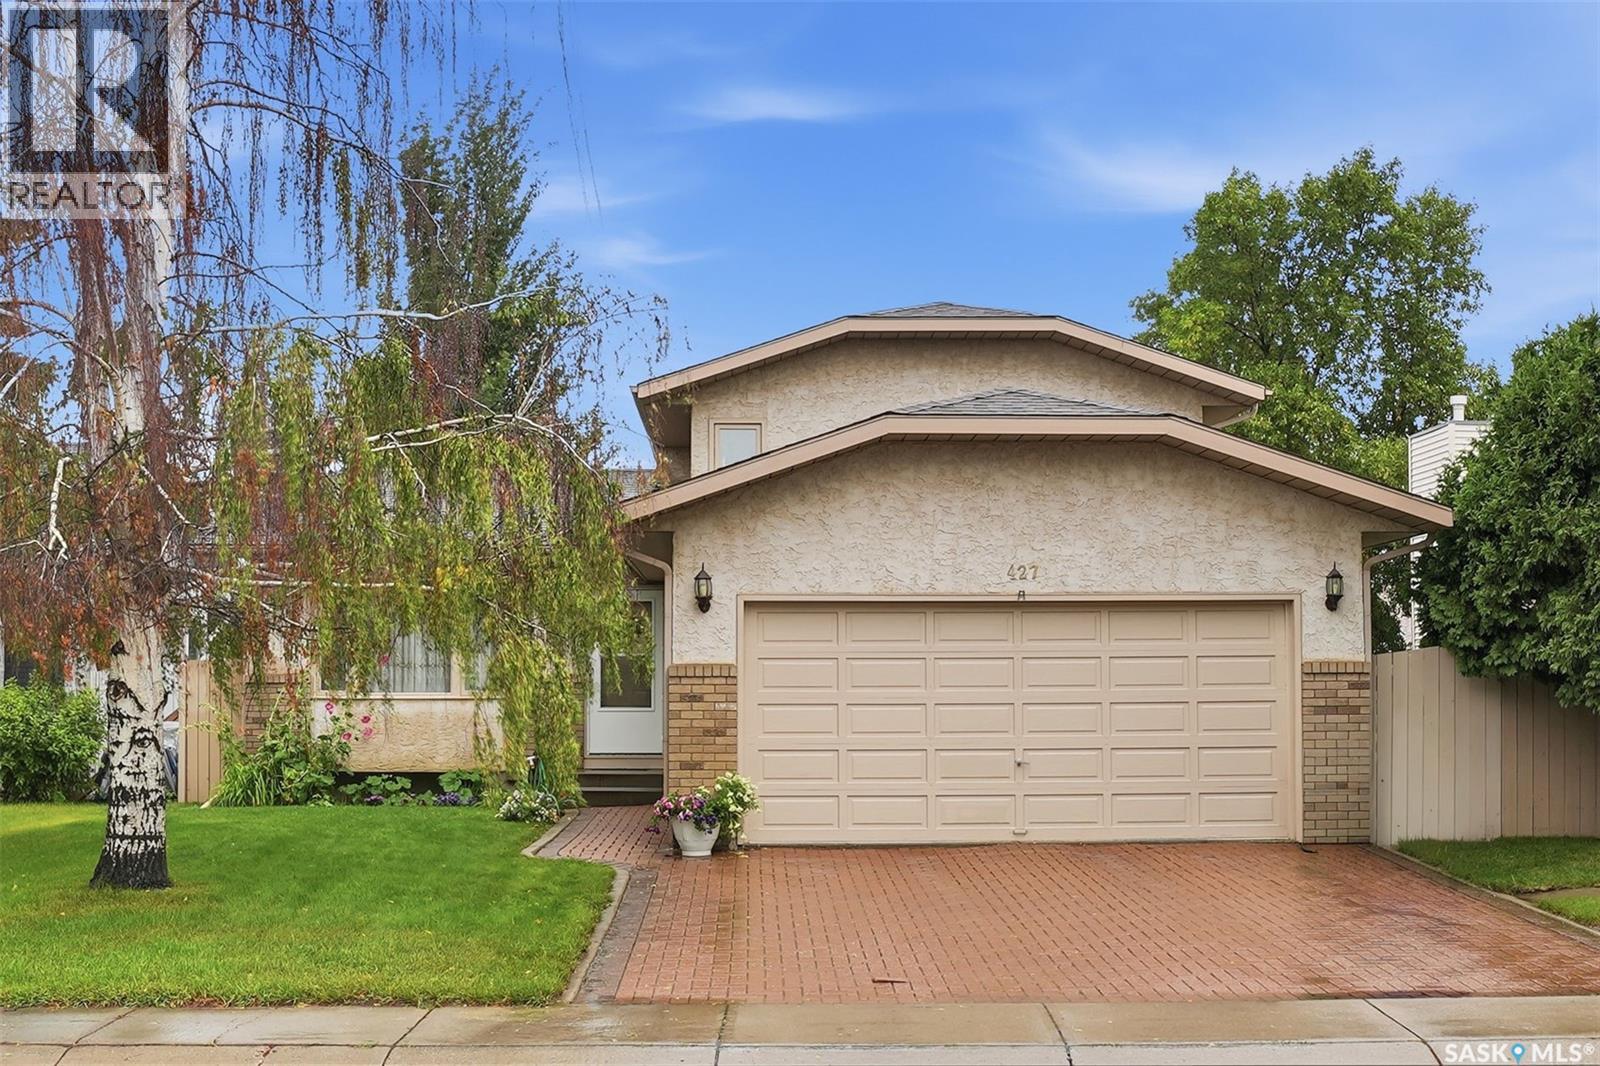
Exceptionally well-maintained four-bedroom, four-level split in Lakeridge, one of Saskatoon's most sought-after southeast neighbourhoods. Offers about 1,526 sq. ft. of finished living space across three levels—including a bright, mostly above-grade third level—plus a fully finished fourth level. The big-ticket items are done: • New shingles (2025) • High-efficiency furnace and hot water tank (2022) • 2-piece bathroom added on the third level (2022) • Fully finished fourth level (2018) • Quartz kitchen countertops (2016) • Freshly painted interior, deck and fence (2026) • Laminate Flooring installed in living room, kitchen and dining area (2018) A south-facing bay window fills the living room with natural light. The oak kitchen has quartz countertops, a double sink and a large window over the backyard. The third level offers a large family room (12'4" × 18'5") with above-grade windows, a fourth bedroom (6'5" × 10'5", no closet) that also makes an ideal home office, and the 2-piece bath. Upstairs, the primary bedroom has a 3-piece ensuite and walk-in closet, with two more bedrooms and a full 4-piece bath. Outside: a private, freshly painted deck, a mature treed 5492-ft lot with garden space, underground sprinklers, an interlocking driveway with parking for four, and an insulated double attached garage. Close to schools, parks and 8th Street amenities. Flexible possession available. Move-in ready. (id:51699)
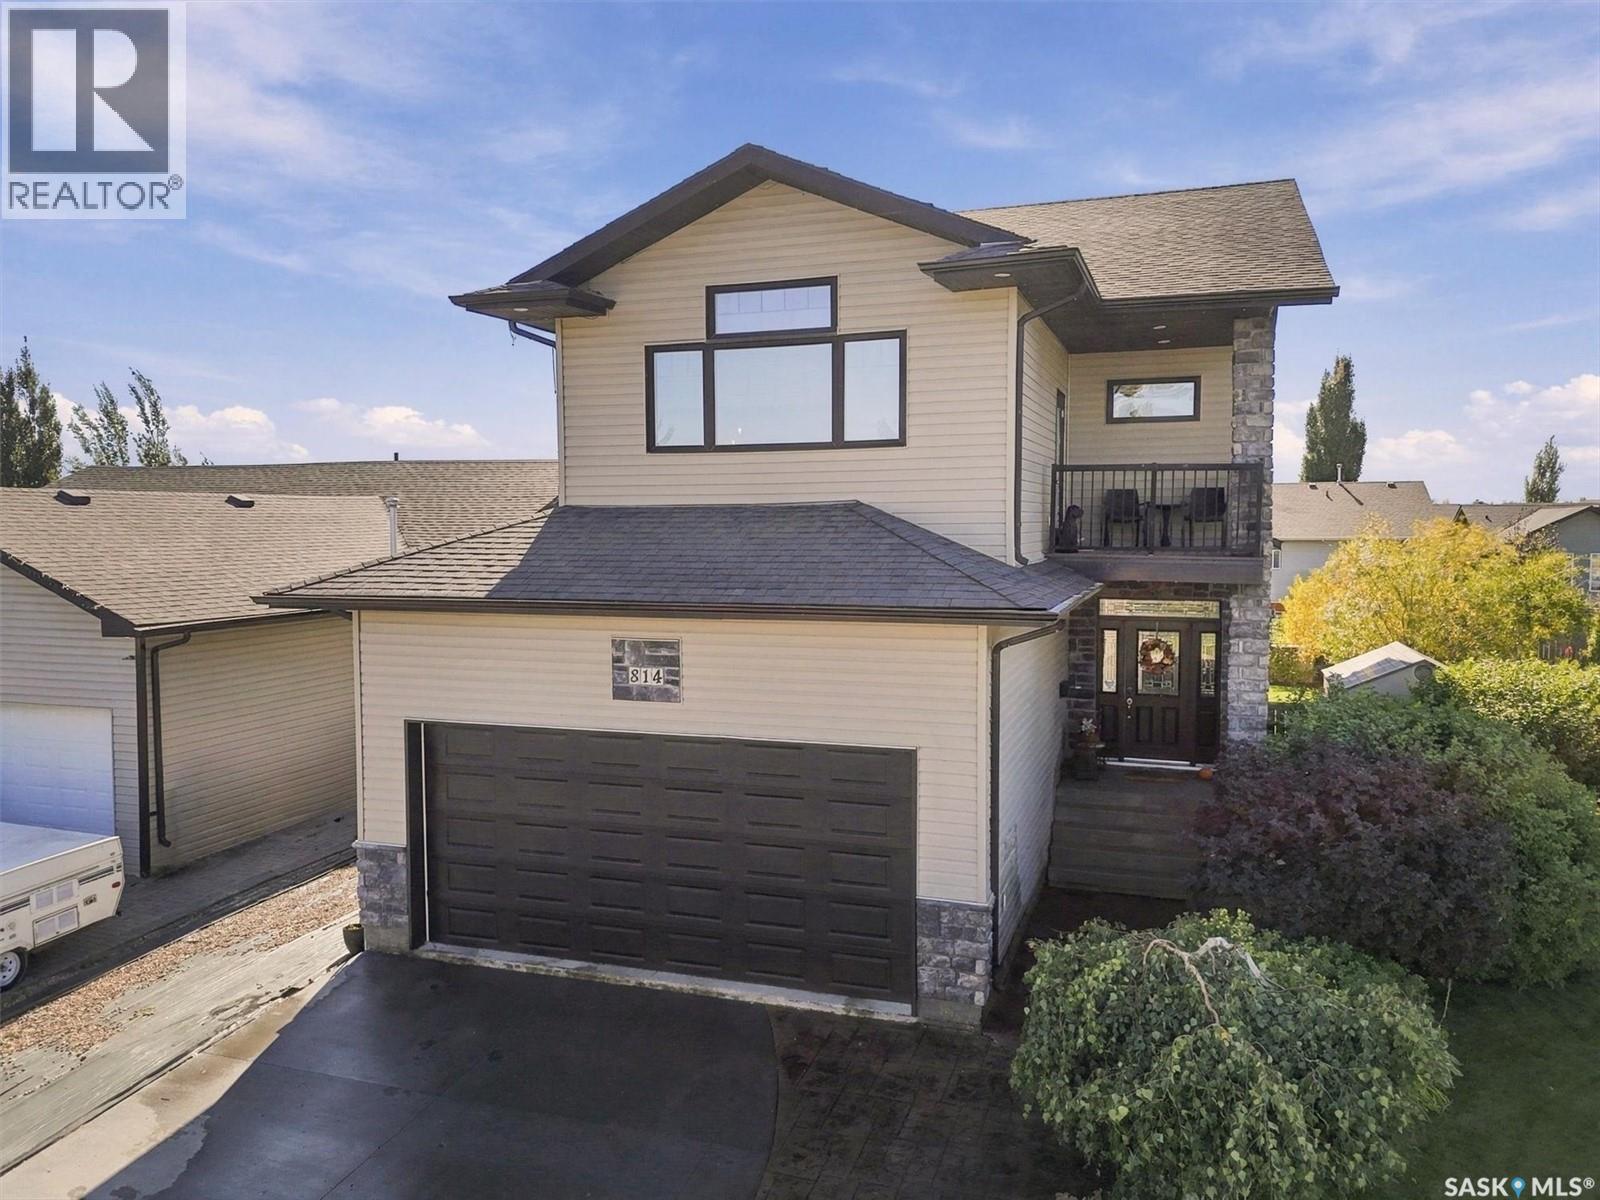
814 Rock Hill Lane
Martensville, Saskatchewan
Check out this spectacular former show home at 814 Rock Hill Lane, nestled in the heart of family-friendly Martensville. Spanning an impressive 2072sqft across two stories, this residence blends modern sophistication with everyday comfort, starting with 9-foot ceilings on all levels, extra-wide staircases, and premium finishes like granite countertops, hardwood, tile, and plush carpeting. At the heart of the main floor is a gourmet kitchen designed for entertaining, complete with a massive walk-through pantry and a wraparound eating bar that flows seamlessly into the bright living and dining areas. The main floor also has a practical mudroom-laundry area, featuring direct entry to the double attached garage and direct access to the back deck. Upstairs, you will find 3 bedrooms alongside an expansive bonus room that opens to a private balcony, a dedicated office nook, and a convenient 5-piece main bathroom. The primary bedroom serves as a true sanctuary, featuring elegant vaulted ceilings, a walk-in closet, and a show-stopping, huge 5-piece ensuite. The fully developed basement adds incredible versatility, boasting cork flooring, a stepped-floor home theatre, a bar and games area, and a flexible bedroom space (without a closet) that can easily be used as a gym or home office. Your private backyard oasis awaits outside, featuring a beautifully landscaped yard, three distinct decks, and a gas-heated above-ground swimming pool with recent updates. There is also plenty of room for your outdoor toys with dedicated RV, boat, or toy storage beside the garage. Recent upgrades include water heater & HRV(2025), Govi exterior lights and myQ garage door opener. Located just minutes from Martensville’s best amenities—including the Athletic Pavilion, excellent local schools, walking trails, and thriving shopping districts—this wonderful home is an absolute must-see. Schedule your private viewing today! (id:51699)
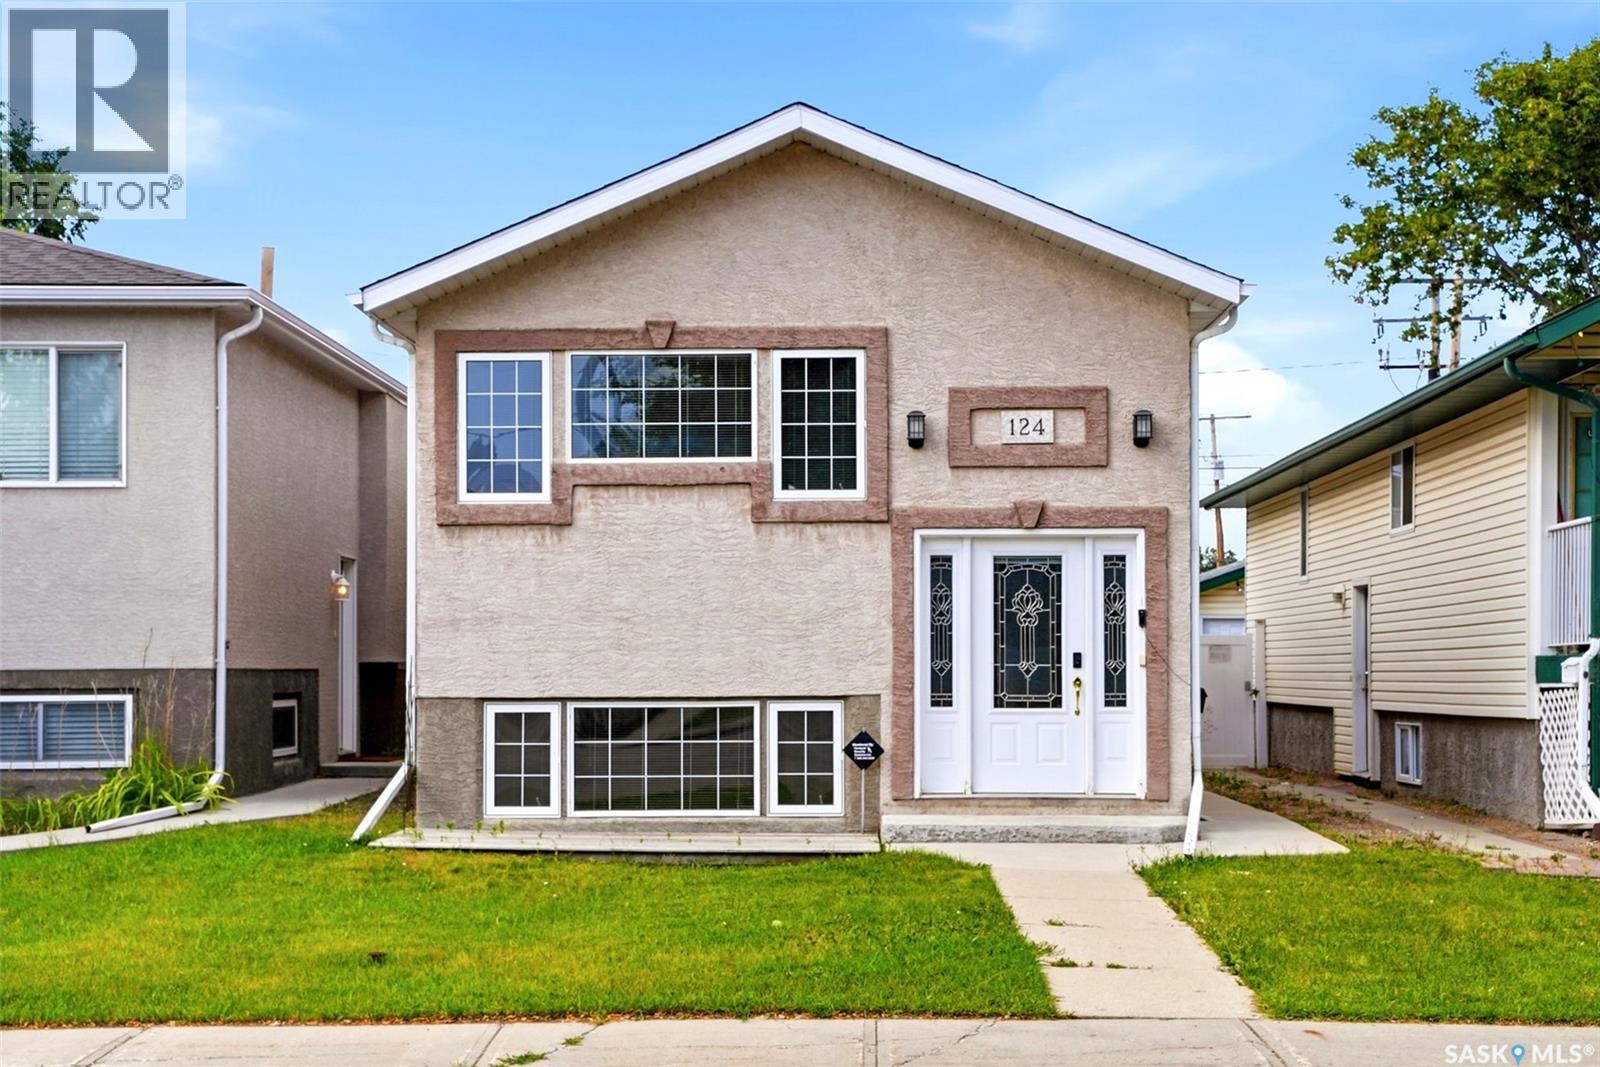
124 College Avenue
Regina, Saskatchewan
Are you ready to up your game in one of Regina’s most convenient locations? Take a look at 124 College Avenue! This 2004 built home checks off so many boxes: South facing with loads of natural light and a warm, cozy vibe. A main floor with 2 bedrooms, an open concept living area, and maple flooring running throughout. Downstairs, the basement features 2 bedrooms, each with their own ensuites, a kitchenette and more large windows that skip the basement feel. Located within a character neighbourhood, along with a fully fenced yard, and an oversized, single garage, and I think we’ve found the place! Please reach out to your Realtor with any questions or for more information! As per the Seller’s direction, all offers will be presented on 09/27/2026 6:00PM. (id:51699)
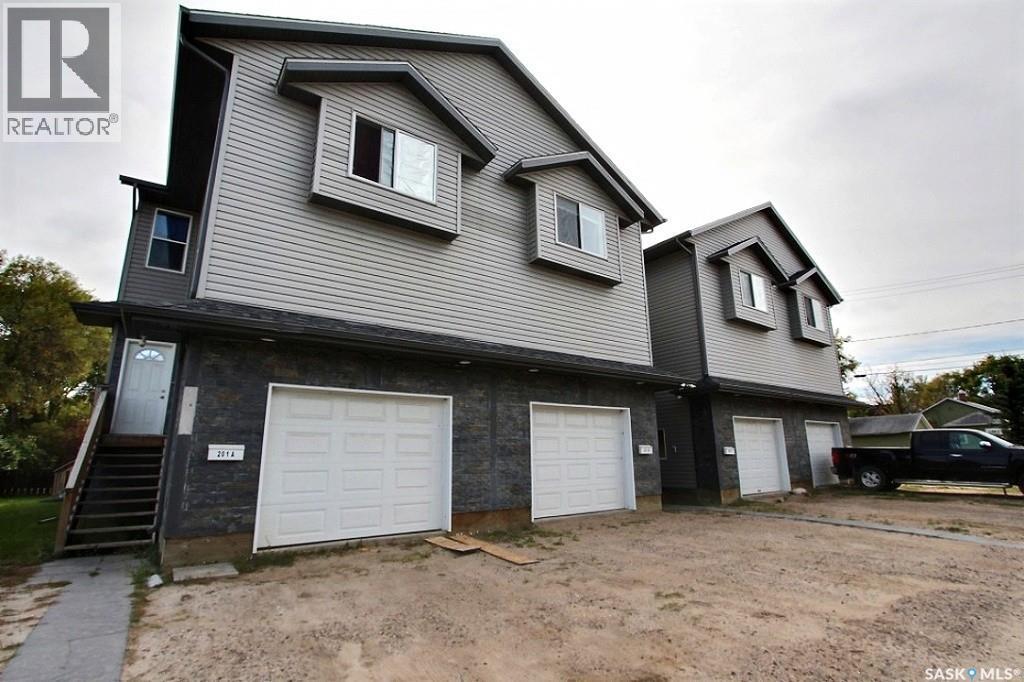
201 10th Street E
Prince Albert, Saskatchewan
Exceptional revenue generating, 3 bed/3 bath townhome, featuring 1159 square feet above grade, with excellent proximity to the university. This home features high end finishing, such s but not limited to; cherry hardwood floors and a lovely modern kitchen. The primary bedroom is complete with a full en-suite and walk-in closet. The large basement is partially finished providing a great deal of potential for development. The single sized garage is attached, which is ideal for those cold winter days. While we are mentioning cold winter days, make note this home comes with on-demand in floor heating. Although this unit is being sold on its own, the opportunity is available to purchase 3 units for ultimate/investment potential. (id:51699)
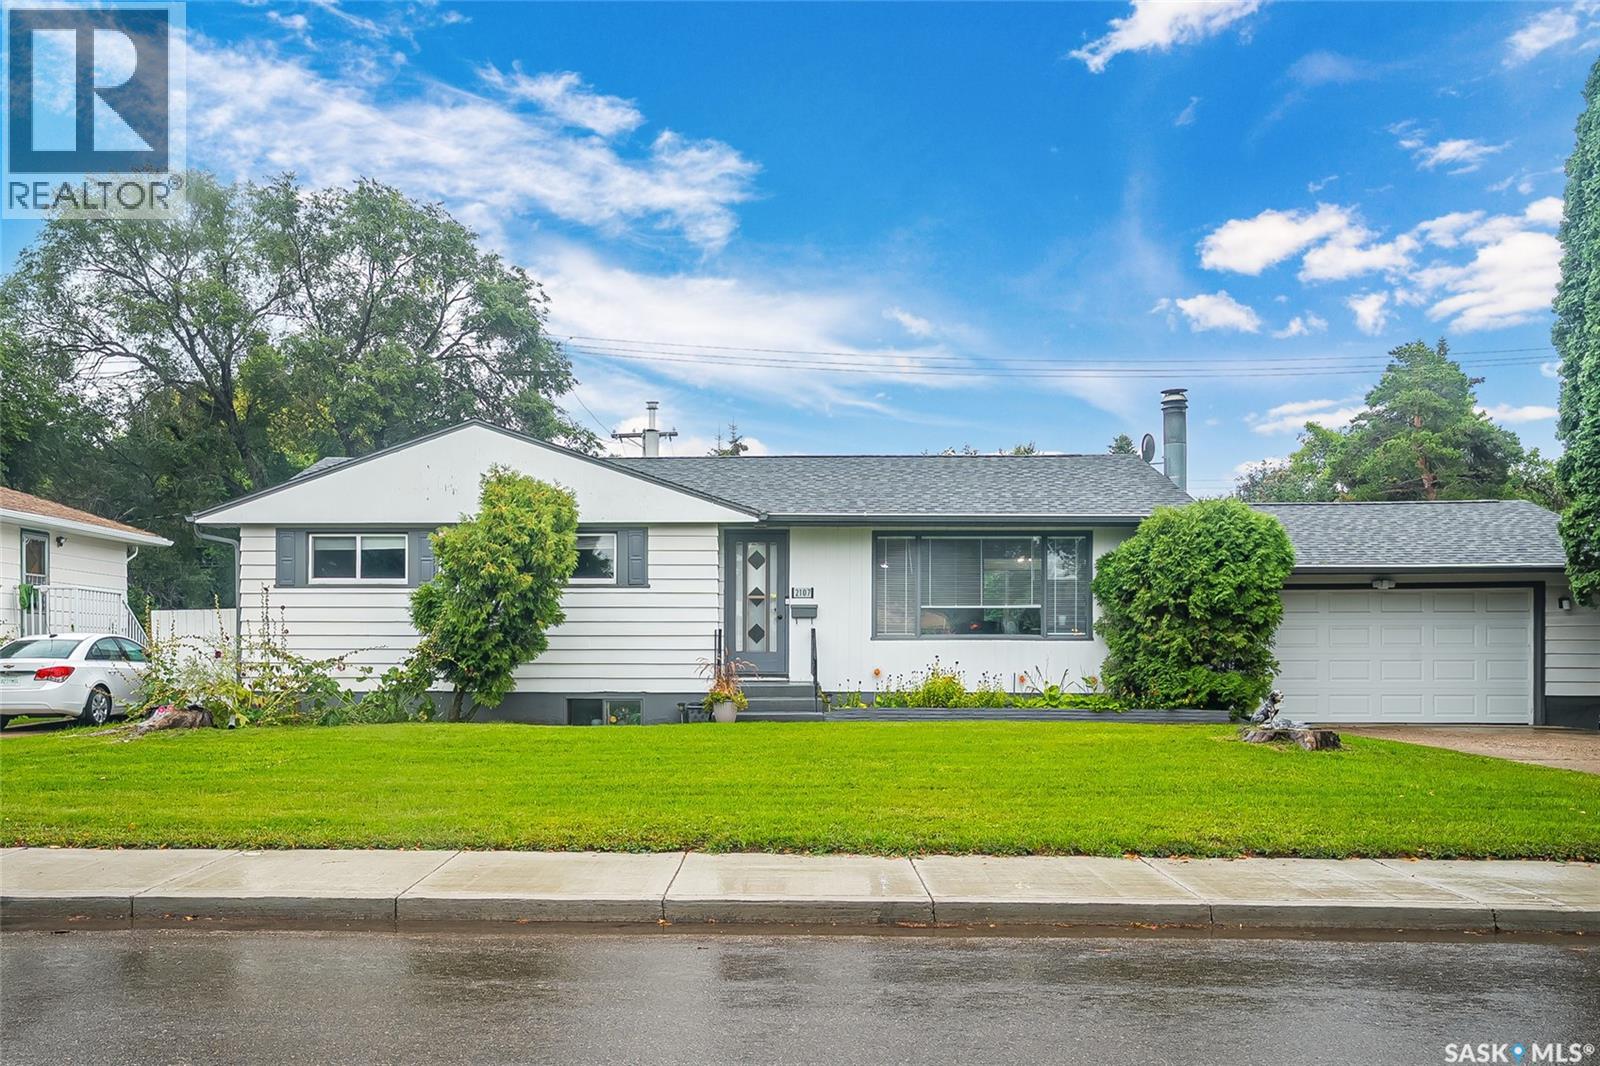
2107 Cumberland Avenue S
Saskatoon, Saskatchewan
Welcome to this charming 5-bedroom, 2-bathroom bungalow in the highly sought-after Holliston neighborhood, situated on an incredible triple lot with a huge backyard, in-ground pool, and attached double-car garage. Offering approximately 1,150 sq. ft. on the main level, the home features 3 bedrooms and 1 bathroom, along with a large living room complete with a fireplace, a dining room, and a well-appointed kitchen. The fully developed basement adds even more versatility, featuring 2 additional bedrooms, 1 bathroom, and a non-regulation basement suite. The suite includes a full kitchen with plenty of storage and generous countertop space, along with a fridge, stove, and microwave, all included. This additional living space offers flexibility for extended family, guests, teenagers, a home office, or a potential rental arrangement. The backyard is truly the standout feature of this property. Situated on a rare triple lot, there is an incredible amount of outdoor space to enjoy. The in-ground pool is perfect for summer fun and entertaining, while the expansive yard offers plenty of room for kids, pets, gardening, outdoor activities, or simply enjoying the space. An attached double-car garage provides convenient parking and additional storage. With 5 bedrooms, 2 bathrooms, a non-regulation basement suite with a full kitchen, an attached double garage, an in-ground pool, and a HUGE triple-lot yard, this Holliston bungalow offers an abundance of space and possibilities. *Basement bedroom windows may not meet current building code egress requirements. The purchaser is responsible for verifying compliance. (id:51699)
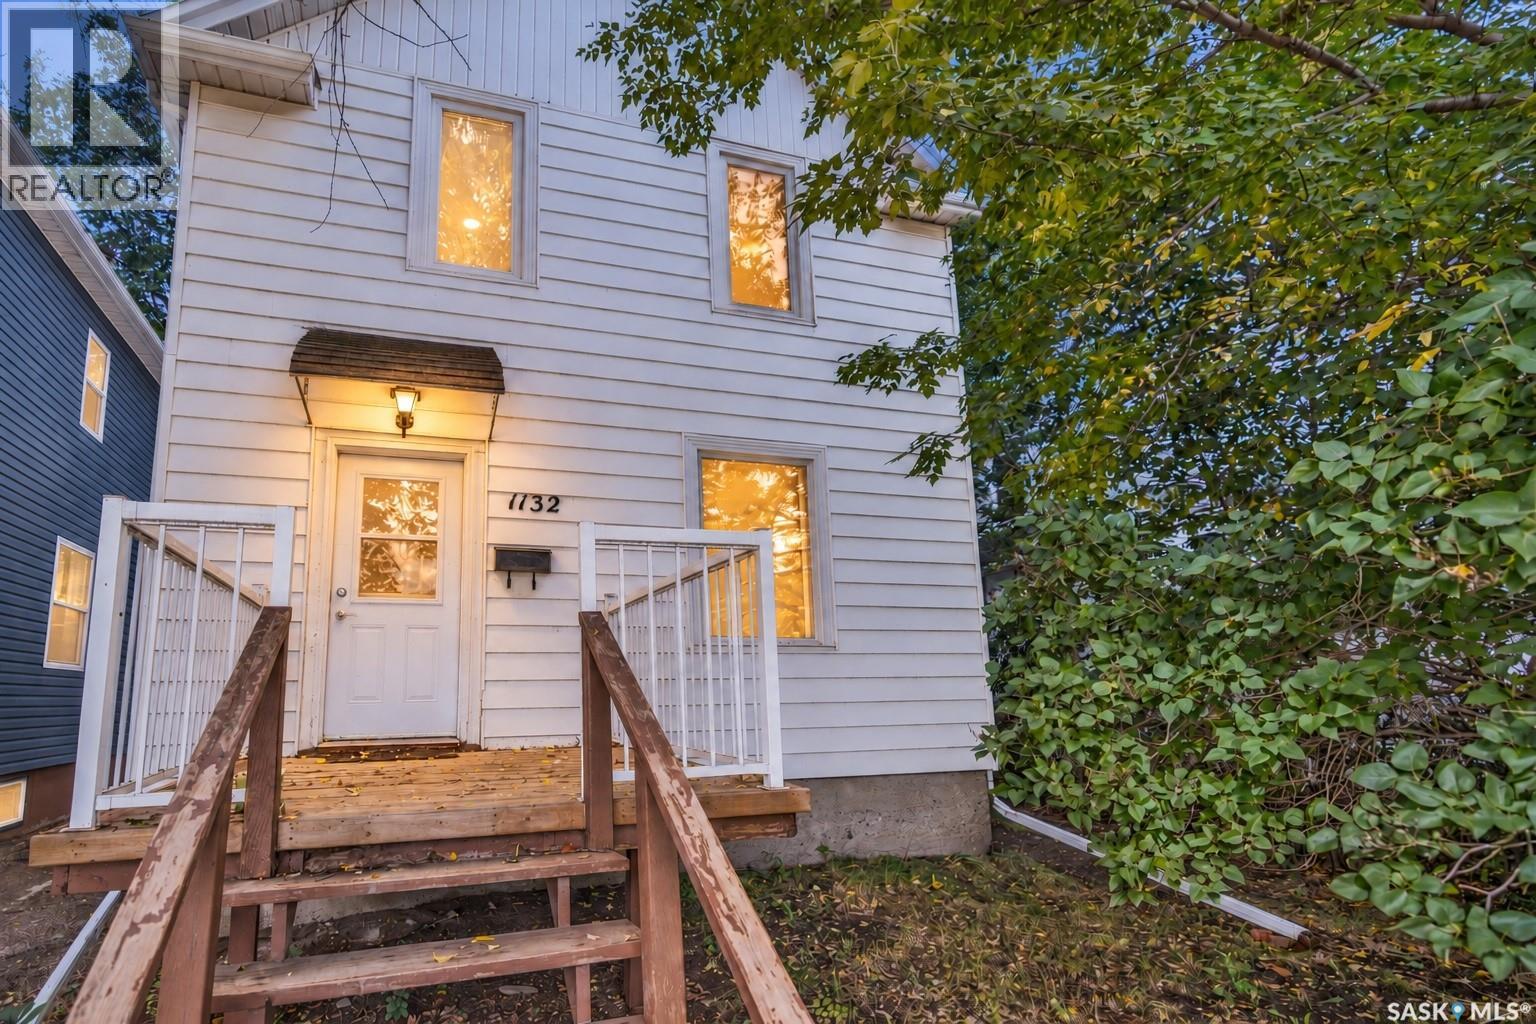
1132 Main Street N
Moose Jaw, Saskatchewan
Welcome to 1132 Main Street N, a character-filled two-storey home offering many updates, three bedrooms, two bathrooms and a 14' × 22' detached garage. The main floor features a bright living room, separate dining room, updated kitchen, foyer and an updated 4-piece bathroom, with laminate flooring through much of the level. A porch adds another useful space at the side entrance. Upstairs you'll find three bedrooms, including the primary bedroom, along with an updated 3-piece bathroom. Coved ceiling details add to the home's character and complement its early-1900s style. The basement includes a family room along with a large laundry and utility area, offering additional usable space and storage. Out back, there is space to entertain, off-street parking and a partially fenced yard. Updates include updated triple-pane front windows, a high-efficiency furnace installed in 2020, electrical updates completed in 2021/2022 and an updated sewer line. Set right on Main Street N in Central Moose Jaw, the home offers a convenient central location with easy access to downtown, shopping, restaurants, services and everyday amenities. (id:51699)
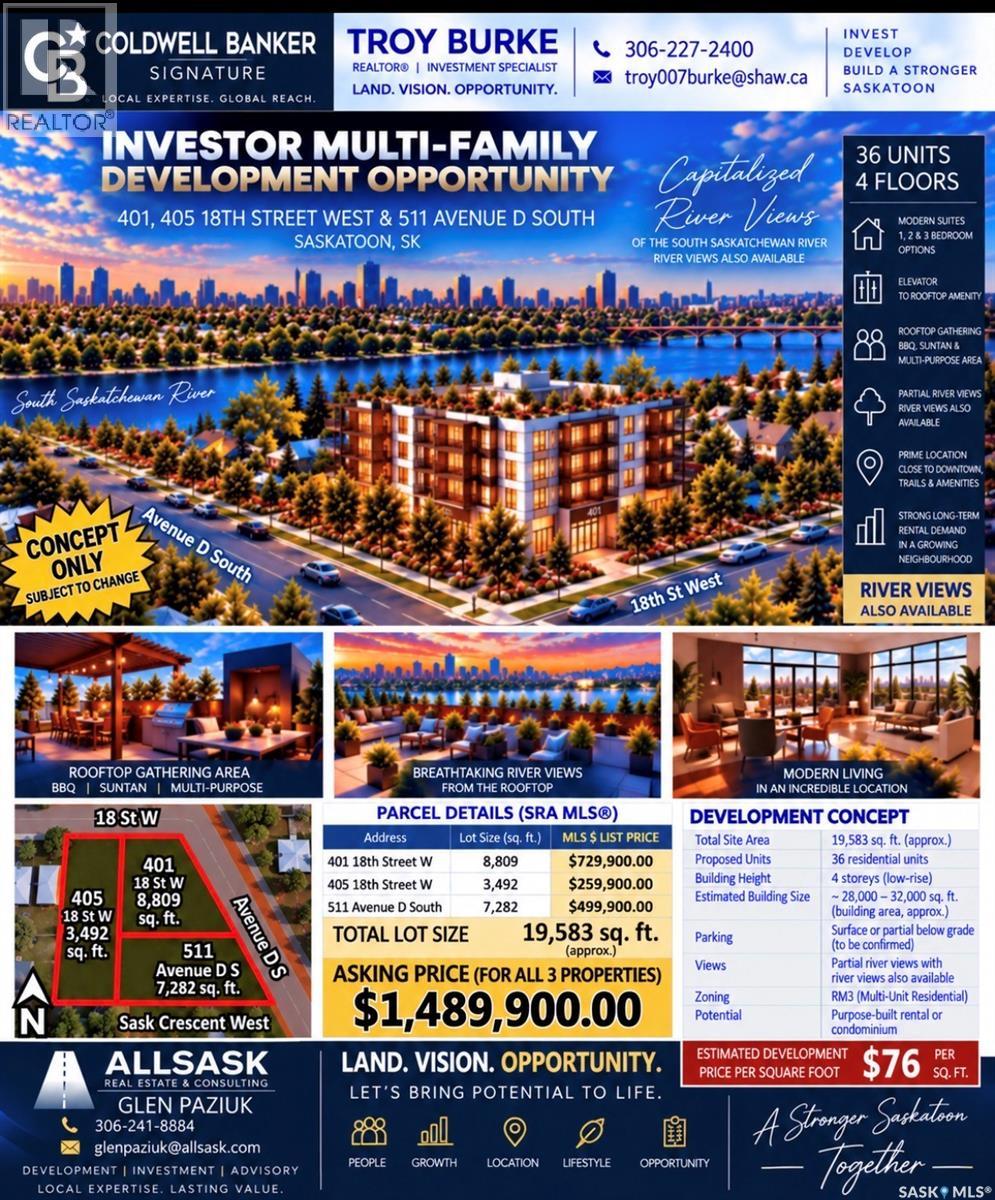
405 18th Street W
Saskatoon, Saskatchewan
With a total land area of 3,492 sqft this property is a great opportunity at $259,900.00 ( Also please note both #401 18th Street West $729,900.00 and #511 Ave D South $499,900.00 must also be purchased with #405 18th Street West separately purchased together)This large lot is perfect for future multi family development zoned RM3. Please contact The City of Saskatoon through email with any future development questions at pamela.brotzel@saskatoon.ca. Any properties on this site during the listing are to be later demolished. And that timeline of current homes being demolished are to be later mutually agreed upon by both the buyer and seller and be incorporated into a accepted offer later follow this listing. Current potential to build a multi family building with a total area of all three properties totaling approximately .. 19,583 sqft of development area. Also please note higher percentage of river views from said units later to be built in said future development. (id:51699)
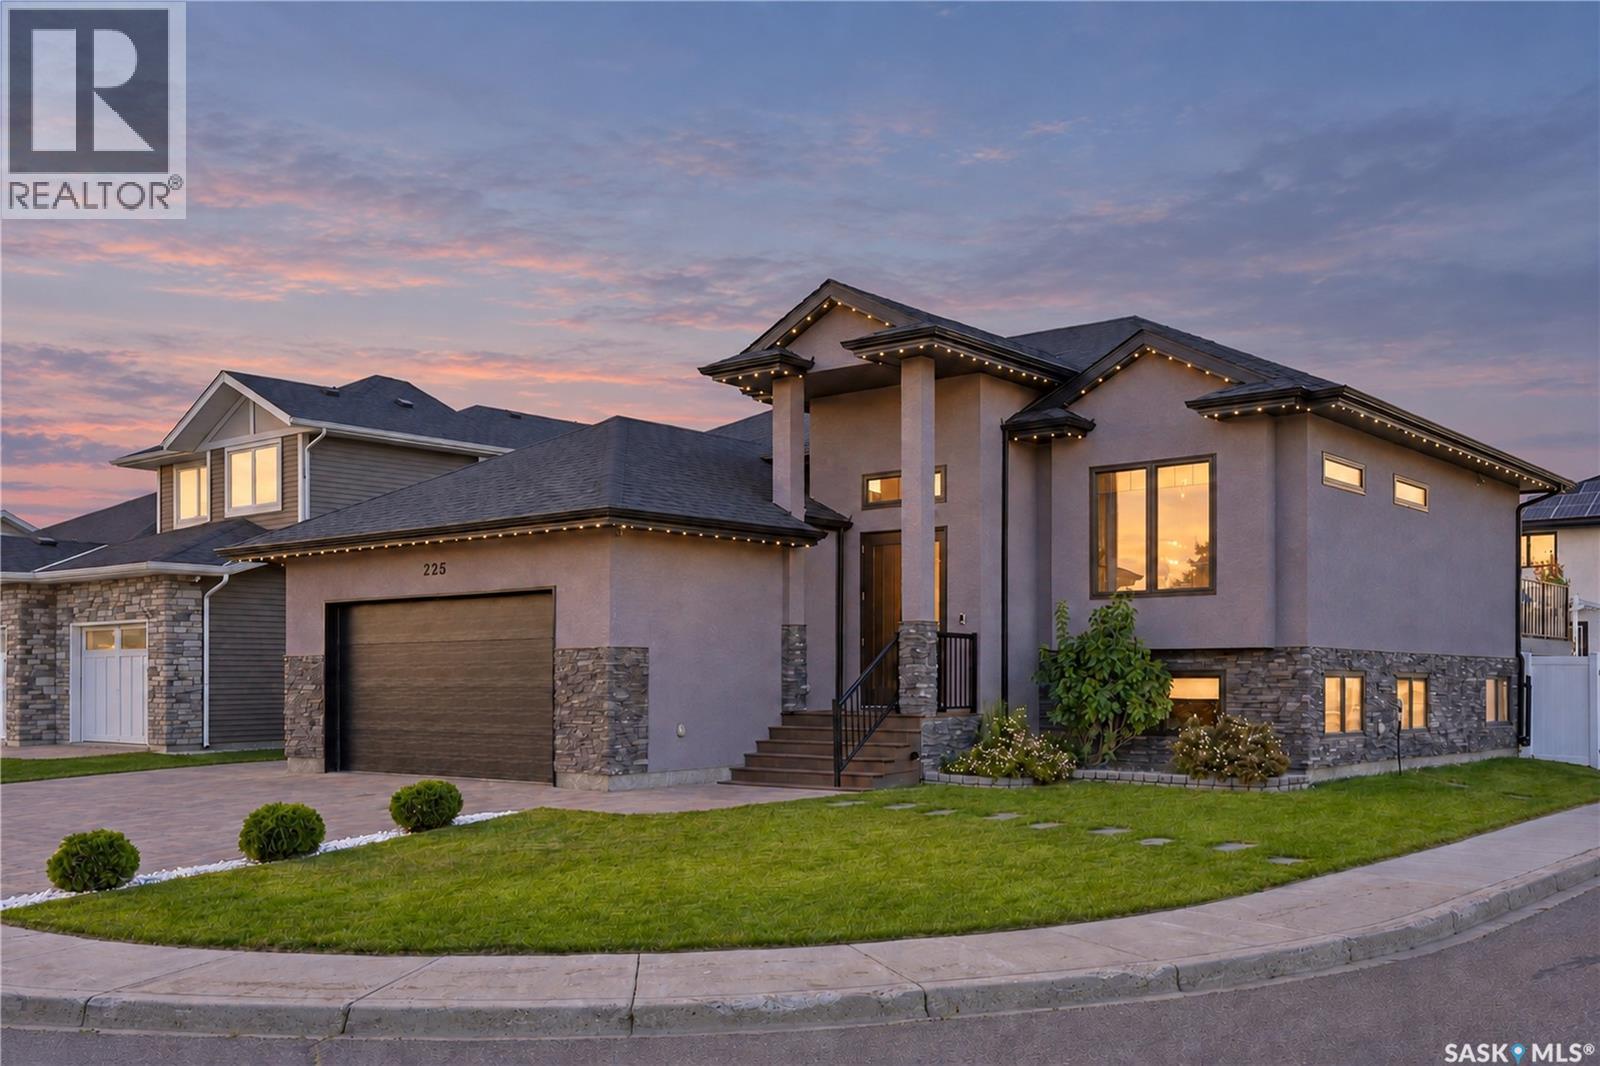
225 Cowan Crescent
Martensville, Saskatchewan
Immaculate from top to bottom, this beautifully finished 1,430 sq. ft. bi-level sits on a desirable corner lot along a quiet Martensville crescent and offers five bedrooms, three bathrooms, and exceptional living and entertaining spaces inside and out. The bright main floor is filled with natural light and elevated by premium finishes, including hardwood flooring, decorative wood beams, and a striking feature wall that gives the living room a custom feel. The kitchen features granite countertops, a large island, stainless steel appliances, gas range, and plenty of cabinetry, flowing seamlessly into the spacious dining and living areas. Three bedrooms are located on the main floor, including a generous primary suite with a walk-in closet and four-piece ensuite, while a second four-piece bathroom and convenient main-floor laundry complete this level. The fully developed basement takes this home to another level. Designed for entertaining, the expansive family and games area is anchored by an incredible custom bar featuring quartz countertops, built-in cabinetry, a wine fridge, and beverage fridge. Two additional large bedrooms, a five-piece bathroom with heated floors, and excellent storage complete the lower level. Outside, the immaculate, fully landscaped yard features underground sprinklers, raised garden boxes, a 10' x 20' deck, and plenty of room for a firepit area. Built-in exterior trim lighting adds year-round curb appeal, while the interlocking brick driveway provides parking for three vehicles. The 22' x 24' attached garage is fully finished featuring a gas heater. Central air conditioning adds another layer of comfort. Beautifully maintained, thoughtfully upgraded, and truly move-in ready, this home is close to schools, parks, walking trails, and everyday amenities. 225 Cowan Crescent is even better in person. (id:51699)
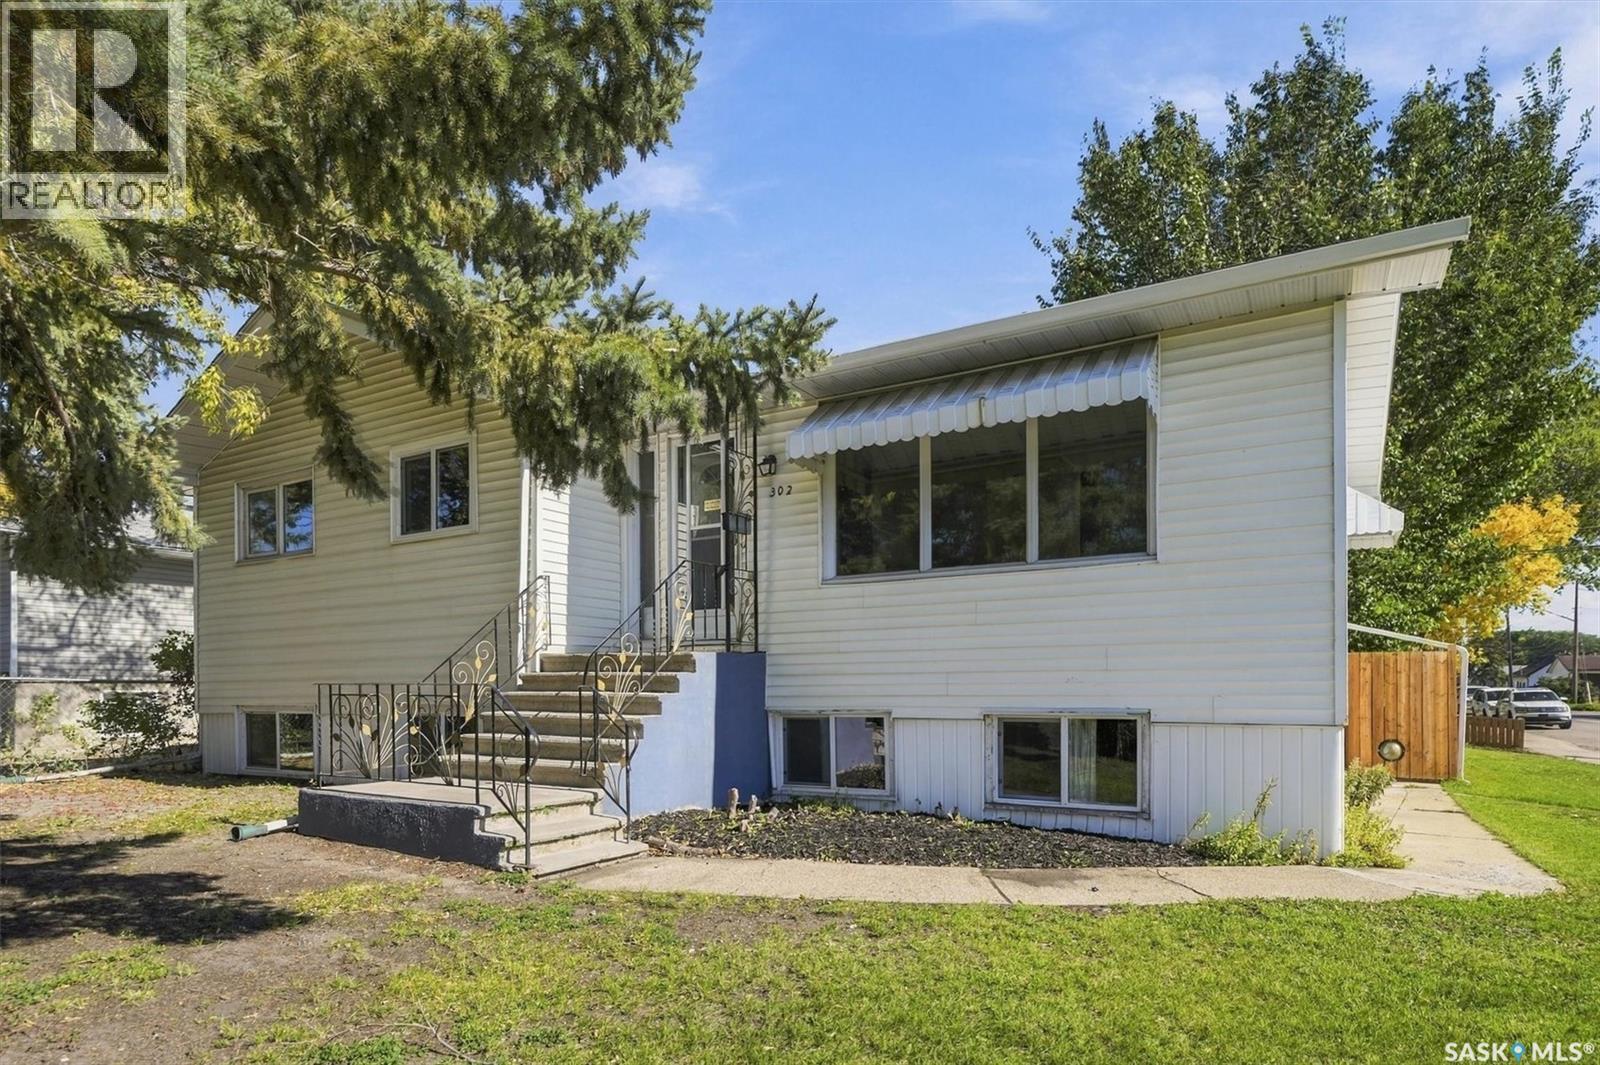
302 Mcmillan Avenue
Saskatoon, Saskatchewan
Parkside Charm Meets Smart Investment Potential!! Nestled on a peaceful cul-de-sac directly across from sprawling Leif Erikson Park, this turn-key 4-bedroom, 2-bathroom raised bungalow offers the perfect blend of comfortable family living and smart income opportunity. The main floor features low-maintenance laminate flooring and an abundance of natural light. At its heart is a stylishly renovated kitchen complete with sleek granite countertops, refaced cabinetry, modern stainless-steel appliances, and large windows framing unobstructed back and side yard views. The kitchen flows seamlessly into the dining area and an inviting living room, where a bright, west-facing picture window captures scenic park views. Three well-appointed bedrooms with updated PVC windows, and a refreshed 4-piece bath (featuring a newer vanity, toilet, and tub surround) complete this level. Downstairs, sunlight fills a permitted basement suite through generous windows, creating a bright and private retreat. This space includes its own kitchen, an airy living area, an updated 3-piece bath, and a connected bedroom/den—ideal for rental income, a multi-generational setup, or a home office/nursery combo. Outdoor living is a breeze in the lush, fully fenced backyard, complete with mature trees, a large 15' x 18' newer deck, garden shed, and updated privacy fencing for pets and play. Craftspeople and hobbyists will love the partially insulated 22'×30' garage, featuring three yard-facing windows, ample workspace, an overhead door, and an automatic opener for easy vehicle shelter from the elements. Key upgrades include a high-efficiency furnace and central air (2016). The exterior features low-maintenance siding, newer roof shingles (house) , updated eavestroughs and downspouts, and functional window sunshades. Located just steps from top-rated schools, this exceptional home is ready for your next family’s chapter! Call today! (id:51699)
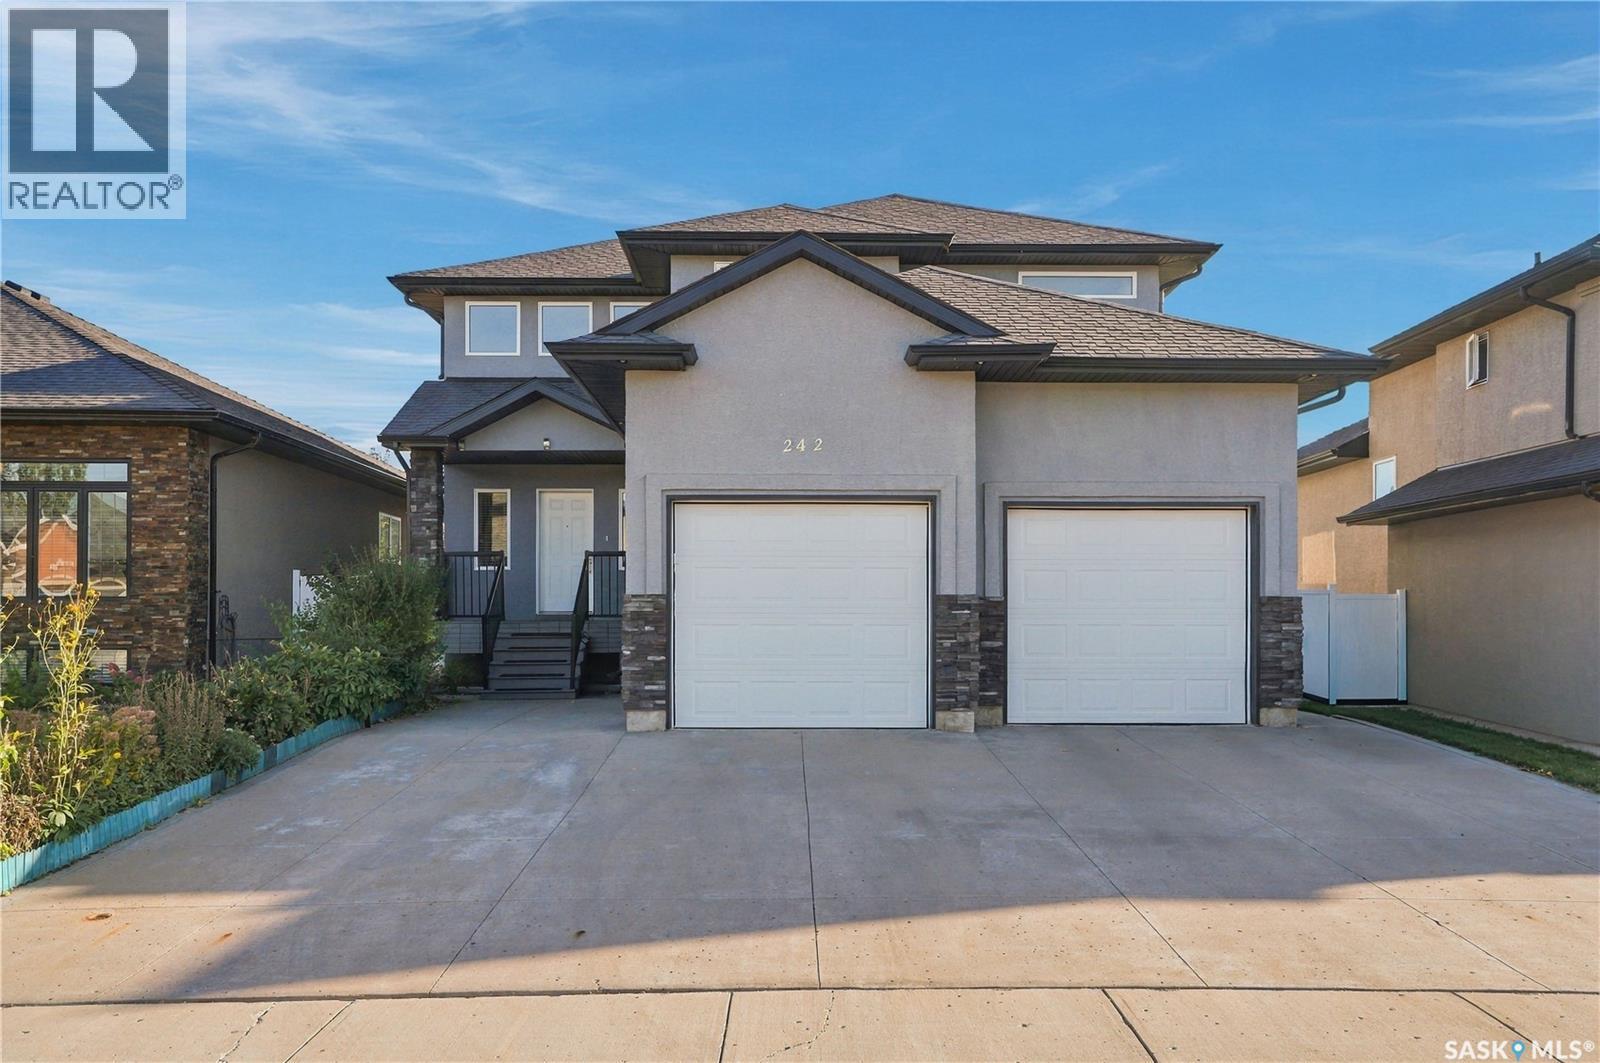
242 Pohorecky Street
Saskatoon, Saskatchewan
Welcome to this beautifully finished 1,863 sq. ft. two-storey home, ideally tucked away on a wide, quiet street in the highly desirable community of Evergreen. Offering a double attached garage, quality finishes, and an exceptional layout, this home is designed with growing families in mind. Step inside to a striking two-storey foyer that sets the tone for the spacious and inviting interior. The main floor features hardwood flooring, a cozy natural gas fireplace, and a bright open-concept kitchen complete with granite countertops and quality cabinetry. Central air conditioning and an exterior-vented range hood add year-round comfort and convenience. Upstairs, the spacious primary suite is a true retreat, featuring a luxurious 5-piece ensuite with granite counters, a Jacuzzi tub, separate shower, and oversized walk-in closet. Enjoy direct access to a private, south-facing upper-level balcony. Two additional generously sized bedrooms and a full bathroom complete the second floor. The fully developed basement provides even more versatile living space, including a family/rec room, fourth bedroom, and full bathroom—perfect for teenagers, guests, extended family, or a home office. Outside, the premium acrylic stucco exterior and mature neighborhood-style frontage create timeless curb appeal. The private, fully fenced backyard is beautifully landscaped and features a low-maintenance Duratek-style deck, underground sprinklers, and mature apple and plum trees, offering both beauty and seasonal harvest. Located in Evergreen, one of Saskatoon's most popular family communities, you'll enjoy nearby parks, extensive walking trails, schools, and everyday amenities, all while being part of a welcoming neighborhood with an established feel. A spacious, well-appointed home offering comfort, functionality, and room for the whole family—this is one you won't want to miss! (id:51699)
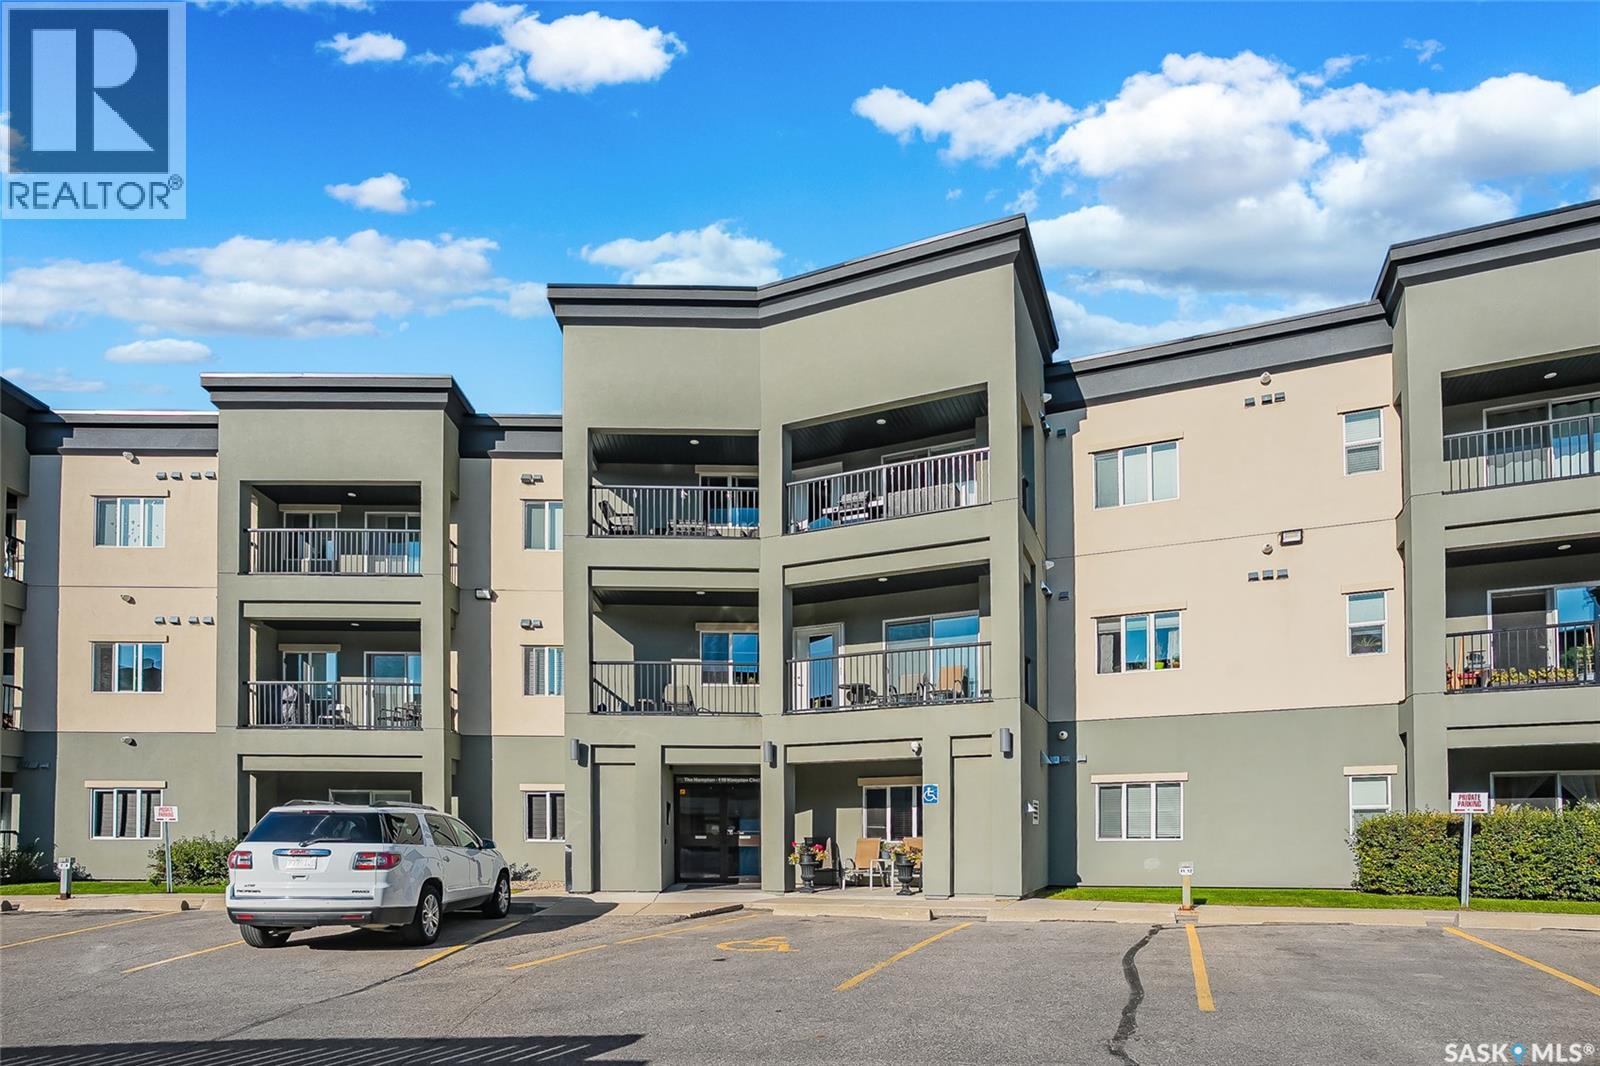
# 309 110 Hampton Circle
Saskatoon, Saskatchewan
Welcome to this spacious 2-bedroom, 2-bathroom condo offering a functional layout with bedrooms located on opposite ends for added privacy. The primary bedroom features a 3-piece ensuite and walk-in closet. The bright, open kitchen offers dark cabinetry, granite countertops, island, and stainless steel appliances, flowing into the dining area. A 4-piece main bath, in-suite laundry and utility room, HE furnace, central air conditioning, and additional storage complete the home. Enjoy your private balcony with a convenient gas BBQ hookup. This wheelchair-accessible building offers elevator service, an amenities room, underground parking, and an additional storage unit. Conveniently located close to shopping, public transit, parks, and walking trails. A great opportunity for comfortable, low-maintenance condo living! (id:51699)
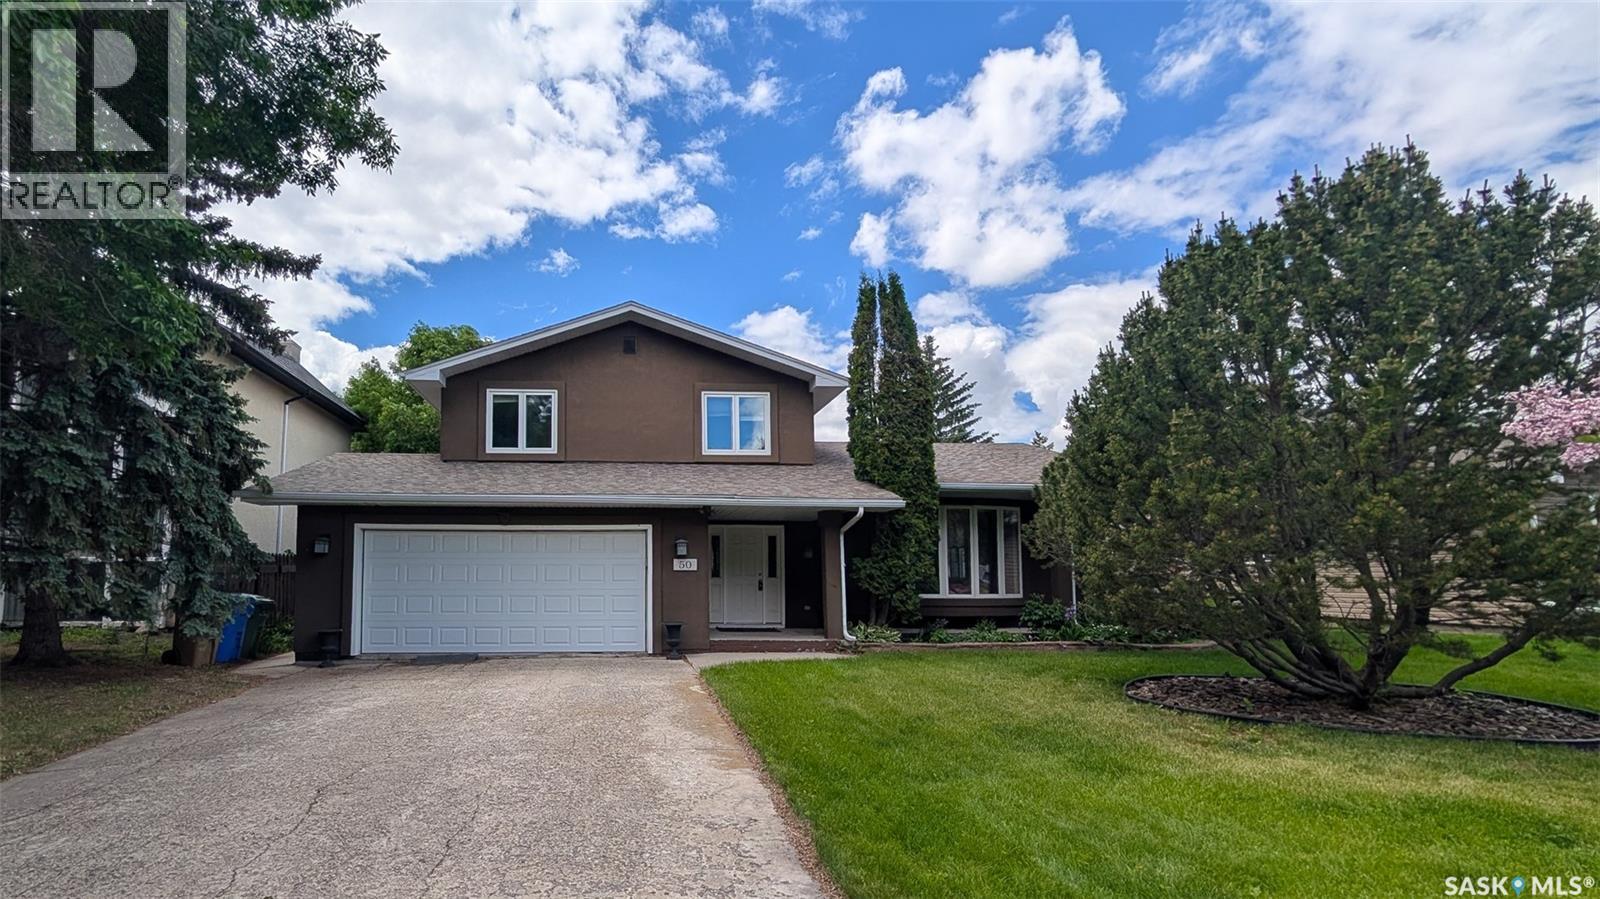
50 Lowry Place
Regina, Saskatchewan
Welcome to 50 Lowry Place on a quiet cul-de-sac in the Albert Park neighbourhood. On a bay with only 11 homes and access to a private green space. The front yard has a lush lawn, professional landscaping with trees and a double driveway leading to the fully insulated, double, attached garage. The backyard is fully fenced and features a covered deck with a vaulted roof, eavestroughs, and sunshades, along with a sprawling lawn, mature trees, plenty of greenery and a back alley for easy access. You enter this home into the foyer with tile flooring, a coat closet and room for a bench. The entire interior has been freshly painted in 2025 giving it a fresh new feel. The living room has beautiful floor to ceiling bay windows and pristine hardwood flooring. It flows seamlessly into the dining room with ample space for a large table and chairs and a chandelier. The kitchen was renovated in 2018 with custom cabinetry, granite countertops, tile backsplash and stainless-steel fridge, stove, microwave hood fan and dishwasher that were purchased in 2023 are all included. Next is a 2 piece bathroom. Two steps down, the cozy family room features a brick fireplace with built-in shelving and cabinets. Upstairs the first stop is the primary bedroom with a walk-in closet and a massive 4 piece en suite bathroom featuring a large jet tub, separate shower, and a built-in vanity. Next is a good sized bedroom followed by the updated 4 piece bathroom and another bedroom. Downstairs in the fully finished basement is a large rec room with a unique workshop area. The laundry room has ample storage space, a closet, and the included washer, dryer and freezer! Finishing off the home is one more bedroom. The home has seen many upgrades including new central air conditioning, a stucco finish with 2” insulation, triple-pane windows, new shingles, soffits, and garage door, dual high-efficiency furnaces, new entry doors, sump pumps, updated plumbing fixtures, and an owned water heater. (id:51699)
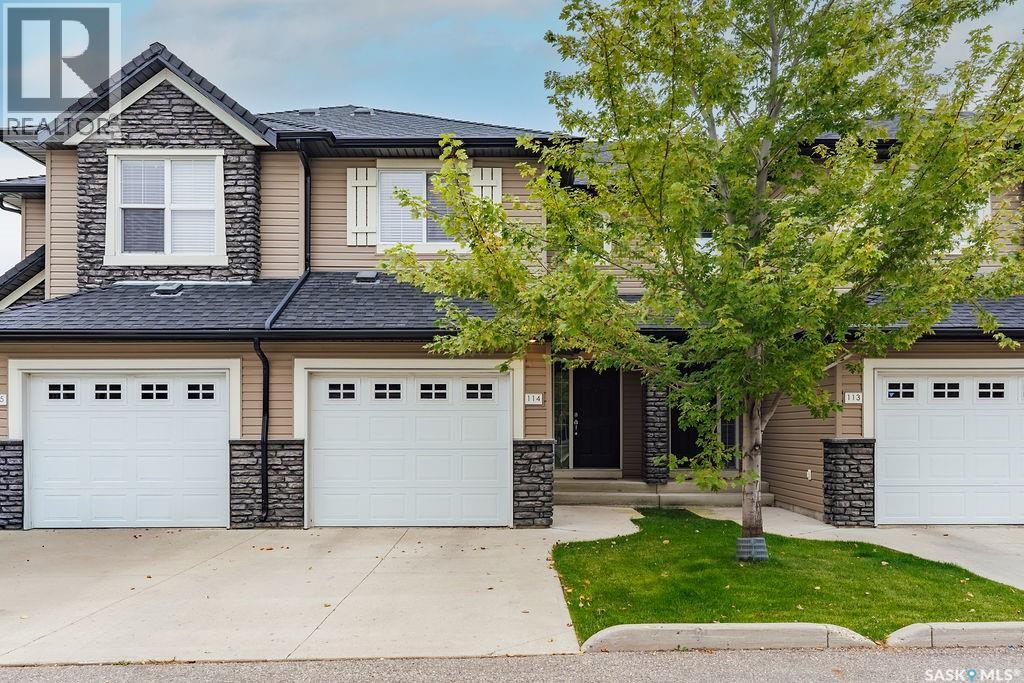
114 410 Ledingham Way
Saskatoon, Saskatchewan
Welcome to 114-410 Ledingham Way, a well-kept 1,244 sq. ft. two-storey townhouse with an attached single garage, ideally located just steps from Rosewood amenities. The main floor features hardwood flooring throughout and a bright, functional layout. The modern kitchen offers stainless steel appliances, plenty of cabinetry, and an eat-up island, while the adjoining dining area opens directly onto a patio and greenspace—perfect for enjoying the warmer months. A spacious living room, 2-piece bathroom, and convenient access to the insulated single attached garage complete the main floor. Upstairs, the generous primary bedroom features a walk-in closet and direct access to the 4-piece bathroom. Two additional bedrooms complete the second level, providing plenty of space for family, guests, or a home office. The basement includes the laundry area and is open for future development, giving you the opportunity to create additional living space to suit your needs. A great opportunity to own a move-in-ready townhouse in a convenient Rosewood location close to shopping, restaurants, parks, and everyday amenities. (id:51699)
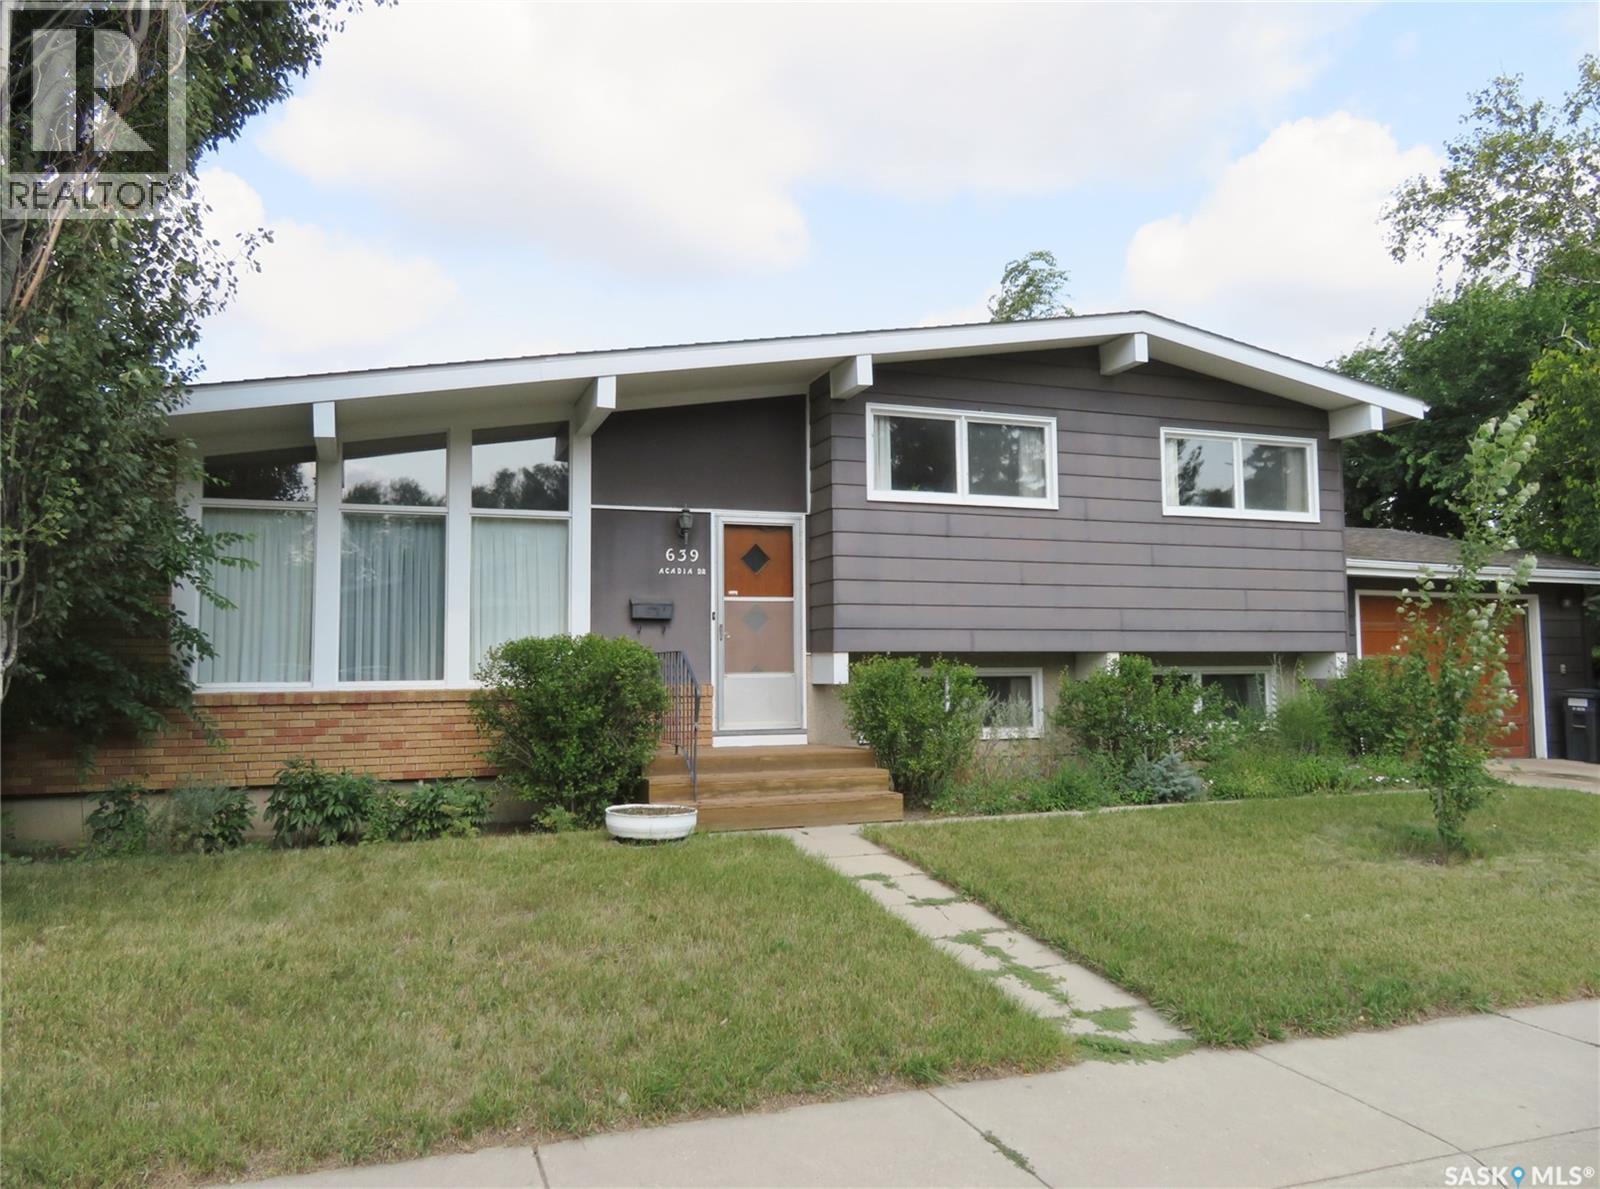
639 Acadia Drive
Saskatoon, Saskatchewan
Well-maintained 4 bedroom, 3 bathroom home in West College Park, offering a solid structure, great potential, and inviting mid-century charm. The main floor showcases impressive open-beam vaulted ceilings—a hallmark of classic mid-century design—creating a bright, airy, and architecturally striking living space. Enjoy the comfort of central air conditioning and the convenience of a 16’ x 24’ attached garage. Situated on a large corner lot facing Harrington Street, the property is surrounded by mature trees, shrubs, and a garden area, offering privacy and excellent outdoor space. This highly accessible east-side location places you close to Evan Hardy Collegiate, St. Augustine School, College Park School, parks, transit, and all the amenities of 8th Street—including shopping, restaurants, and medical services. Quick access to the University of Saskatchewan adds even more value. A solid, well-cared-for home with timeless architectural appeal and tremendous upside for those looking to personalize or modernize in a desirable neighbourhood. For more details or to arrange a personal viewing, contact your Realtor® today. (id:51699)
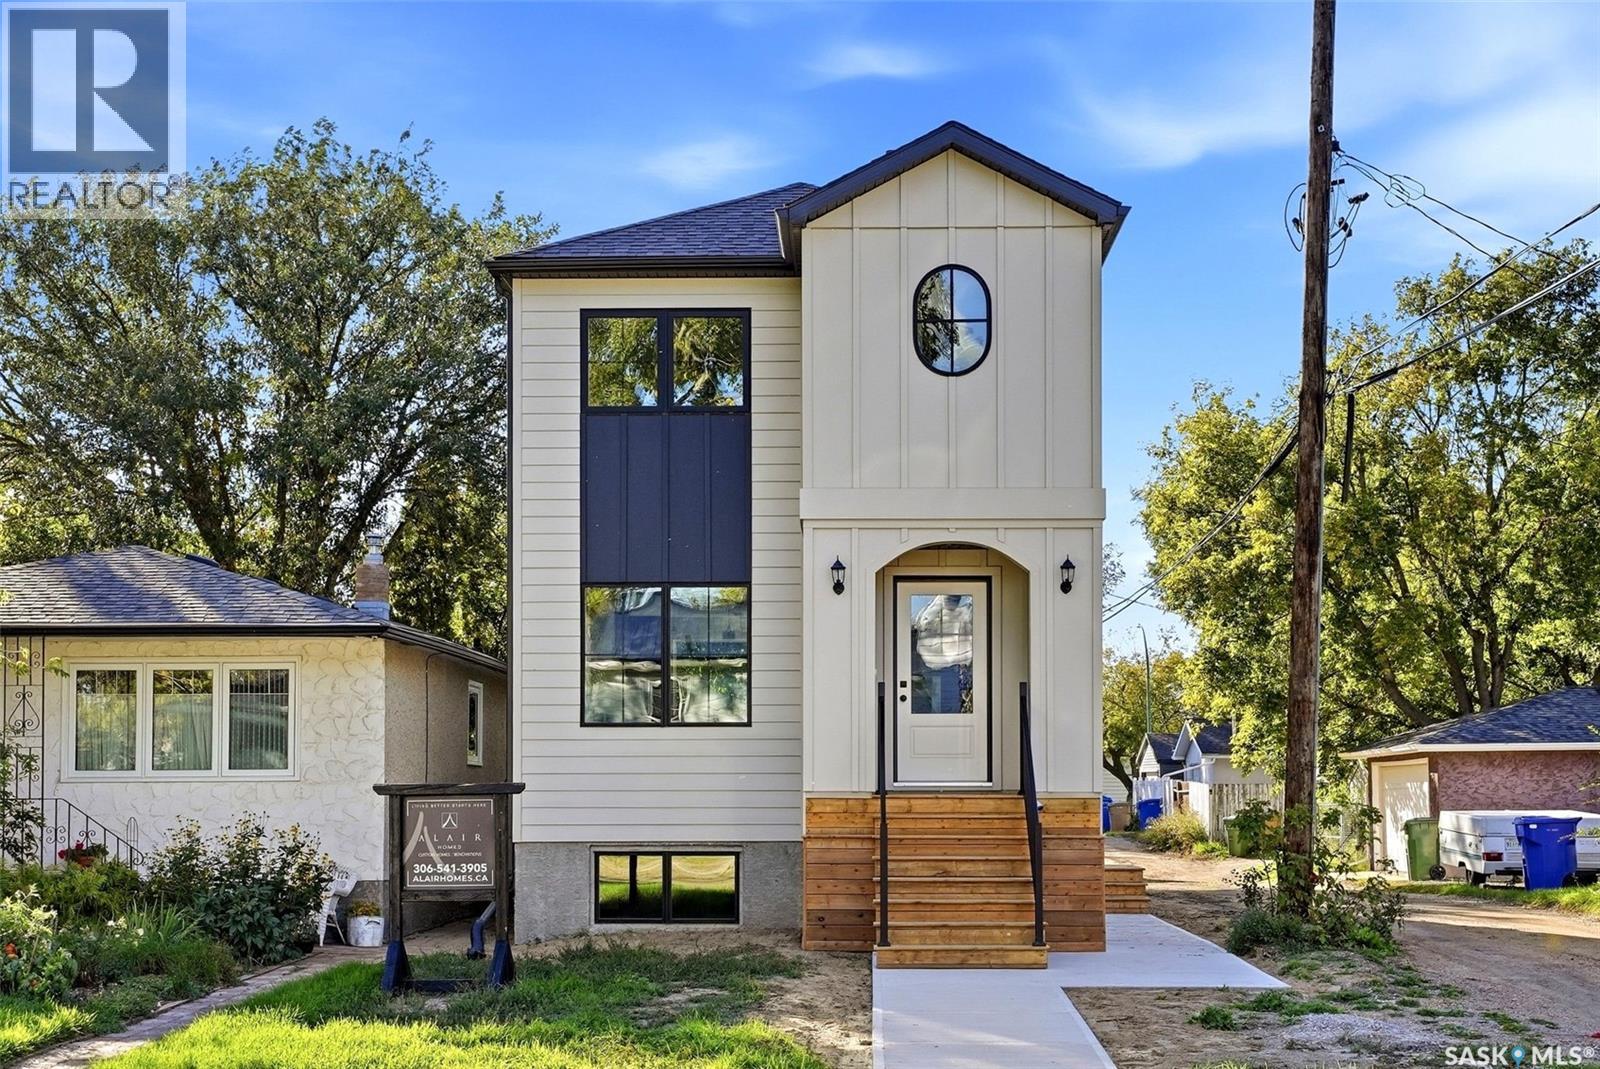
1324 Empress Street
Regina, Saskatchewan
A blend of timeless elegance & contemporary design, this brand-new 1,402 sq. ft. two-storey home at 1324 Empress St offers exceptional craftsmanship, sophisticated finishes & the versatility of a regulation basement suite. Built by award-winning Alair Homes, this thoughtfully designed residence makes a beautiful first impression with distinctive architecture, board & batten accents, an arched entry & striking black-trimmed windows. Inside, the bright main floor features an inviting open-concept living, dining & kitchen area. Wide-plank vinyl flooring, warm white walls, an elegant electric fireplace & beautiful cabinetry create a refined atmosphere. The kitchen features quartz countertops, stainless steel appliances, a generous peninsula, brass hardware & an oversized window. A 2-piece powder room & dedicated mechanical room complete the main level. Upstairs offers a private primary retreat with walk-in closet & 3-piece ensuite, 2 additional bedrooms, a full bathroom & dedicated laundry room. The fully developed basement includes a regulation 2-bedroom, 1-bathroom secondary suite with its own kitchen, living area, laundry, mechanical room & private entrance. The suite features dedicated heating & ventilation, HRV, sound separation & egress-compliant windows. Enjoy convenient access to schools, parks, shopping, restaurants, downtown amenities, Regina General Hospital, Pasqua Hospital & Saskatchewan RCMP F Division. The suite also qualifies for the Saskatchewan Secondary Suite Incentive Grant Program, subject to program requirements. Complete with Progressive Home Warranty & a 1-year Builder Warranty, this exceptional new build offers sophisticated design, quality craftsmanship & outstanding functionality in a convenient Regina location. A home that beautifully balances style, versatility & everyday living. **Some Virtually Staged Photos** (id:51699)
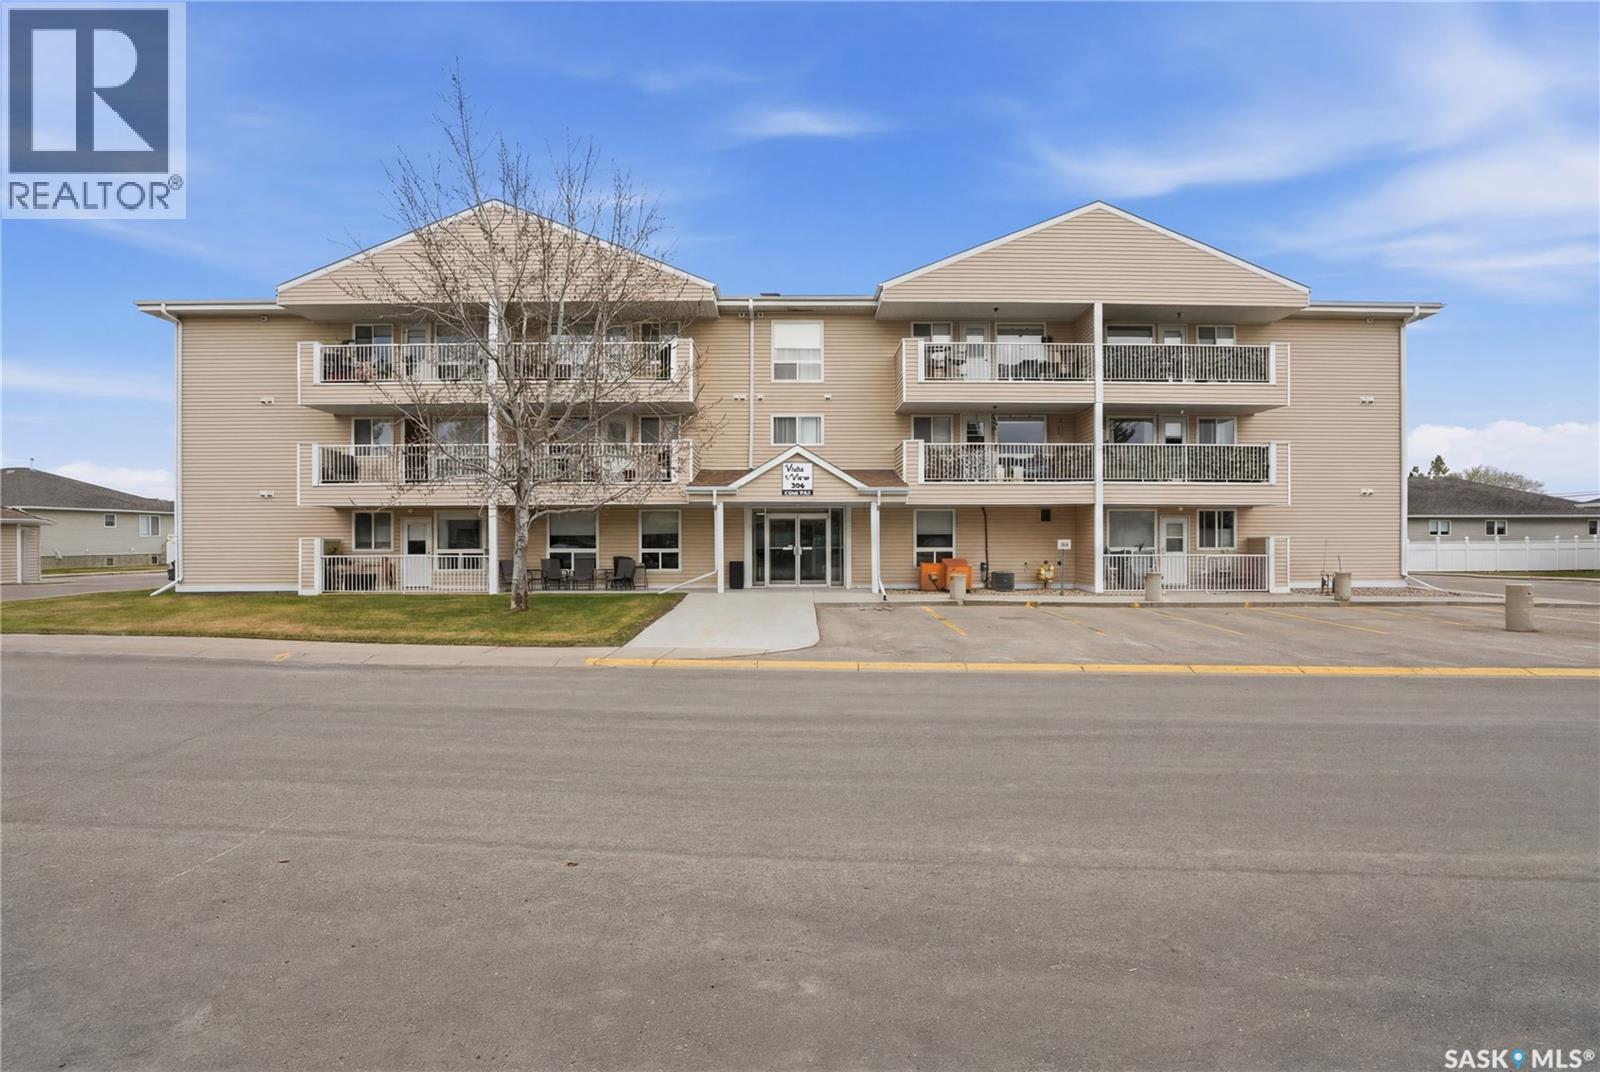
304 206 Pioneer Place
Warman, Saskatchewan
Welcome to this cozy 1 bedroom, 1 bathroom condo located in the desirable Vista Manor. This bright home features convenient in-suite laundry and a private balcony, perfect for relaxing outdoors. Residents will appreciate the added convenience of a dedicated storage unit located on the main floor, as well as one electrified parking stall. Also accessible on the main floor, the condos amenities room serves as a place to gather for coffee, games and socializing. This friendly, well kept condo community is an excellent option for anyone looking to downsize or enjoy low maintenance living at an affordable price! (id:51699)
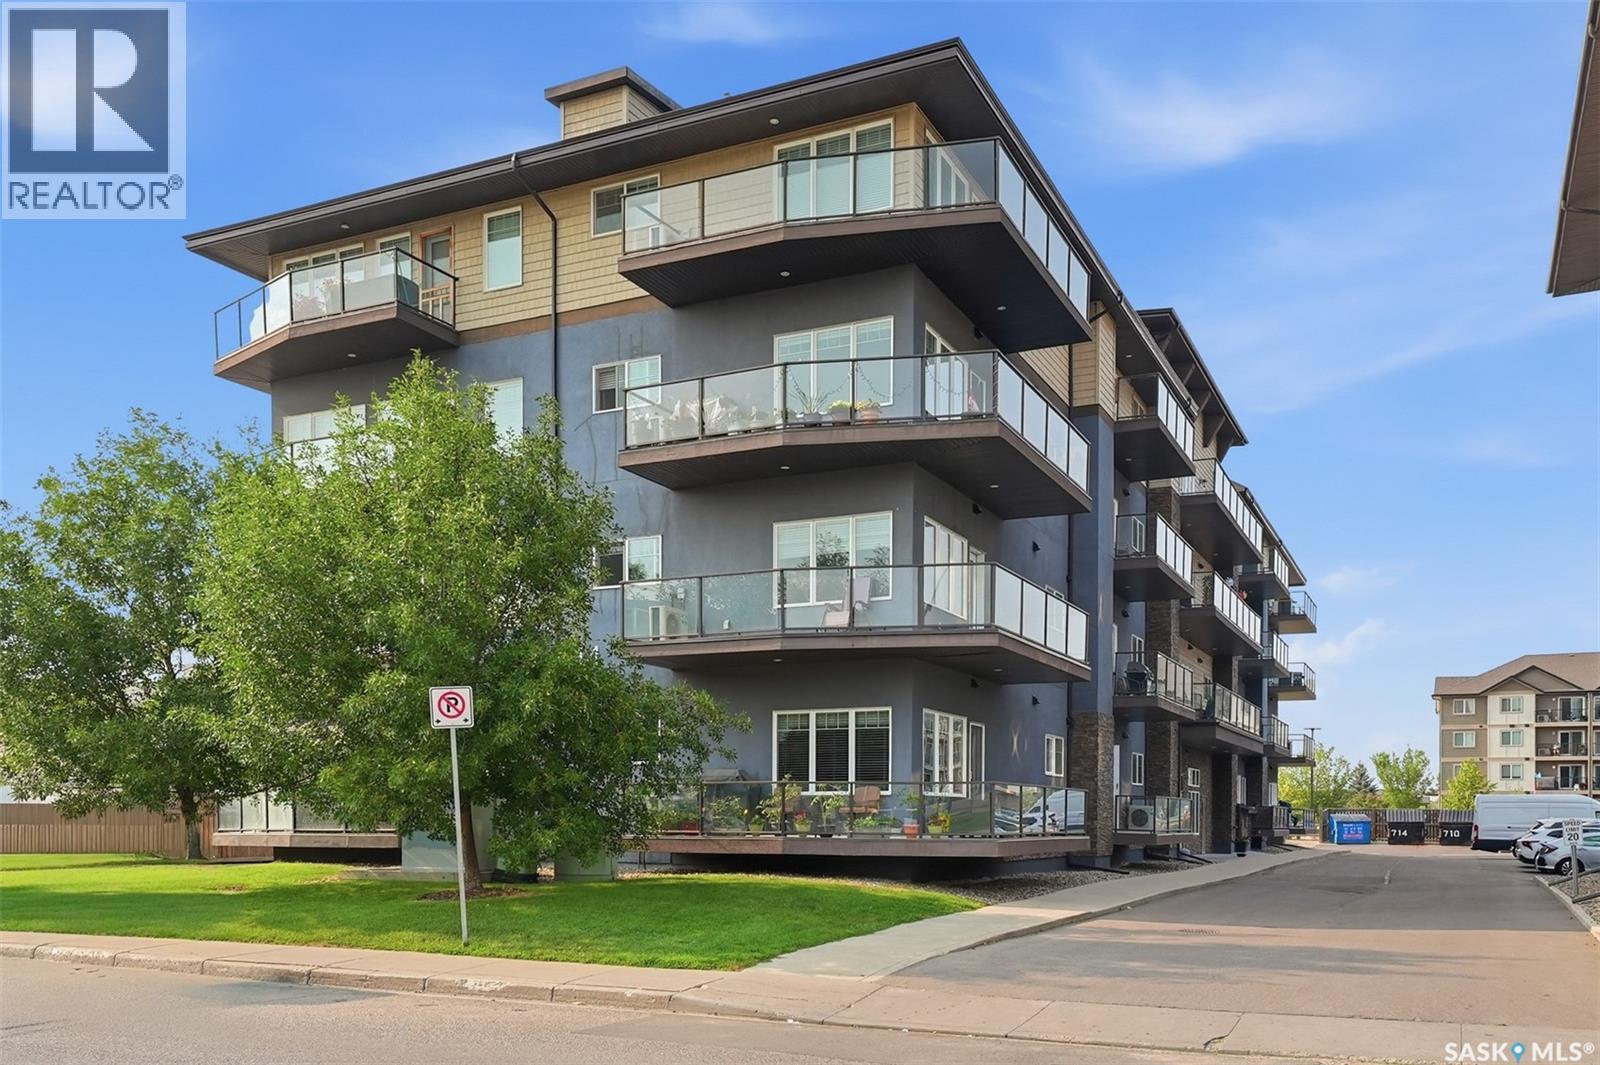
305 714 Hart Road
Saskatoon, Saskatchewan
A stylish, modern and affordable 1-bedroom condo in Blairmore! Located on the 3rd floor, this well-designed unit features an open-concept layout with soaring ceilings, large windows, and plenty of natural light. The modern kitchen features granite countertops and espresso cabinetry, making it both functional and inviting for everyday living and entertaining. Enjoy the added comfort of A/C, remote-controlled window coverings, and your own private balcony. A dedicated electrified parking stall is included for added convenience year-round. The location is hard to beat, with shopping, groceries, restaurants, fitness centres, schools, and everyday amenities all within easy walking distance. Whether you're a first-time buyer, an investor, or simply looking for an affordable place to call home, this condo offers a great opportunity to get into the Saskatoon market. Why rent when you can own? Come see it for yourself and book your private showing today! (id:51699)