

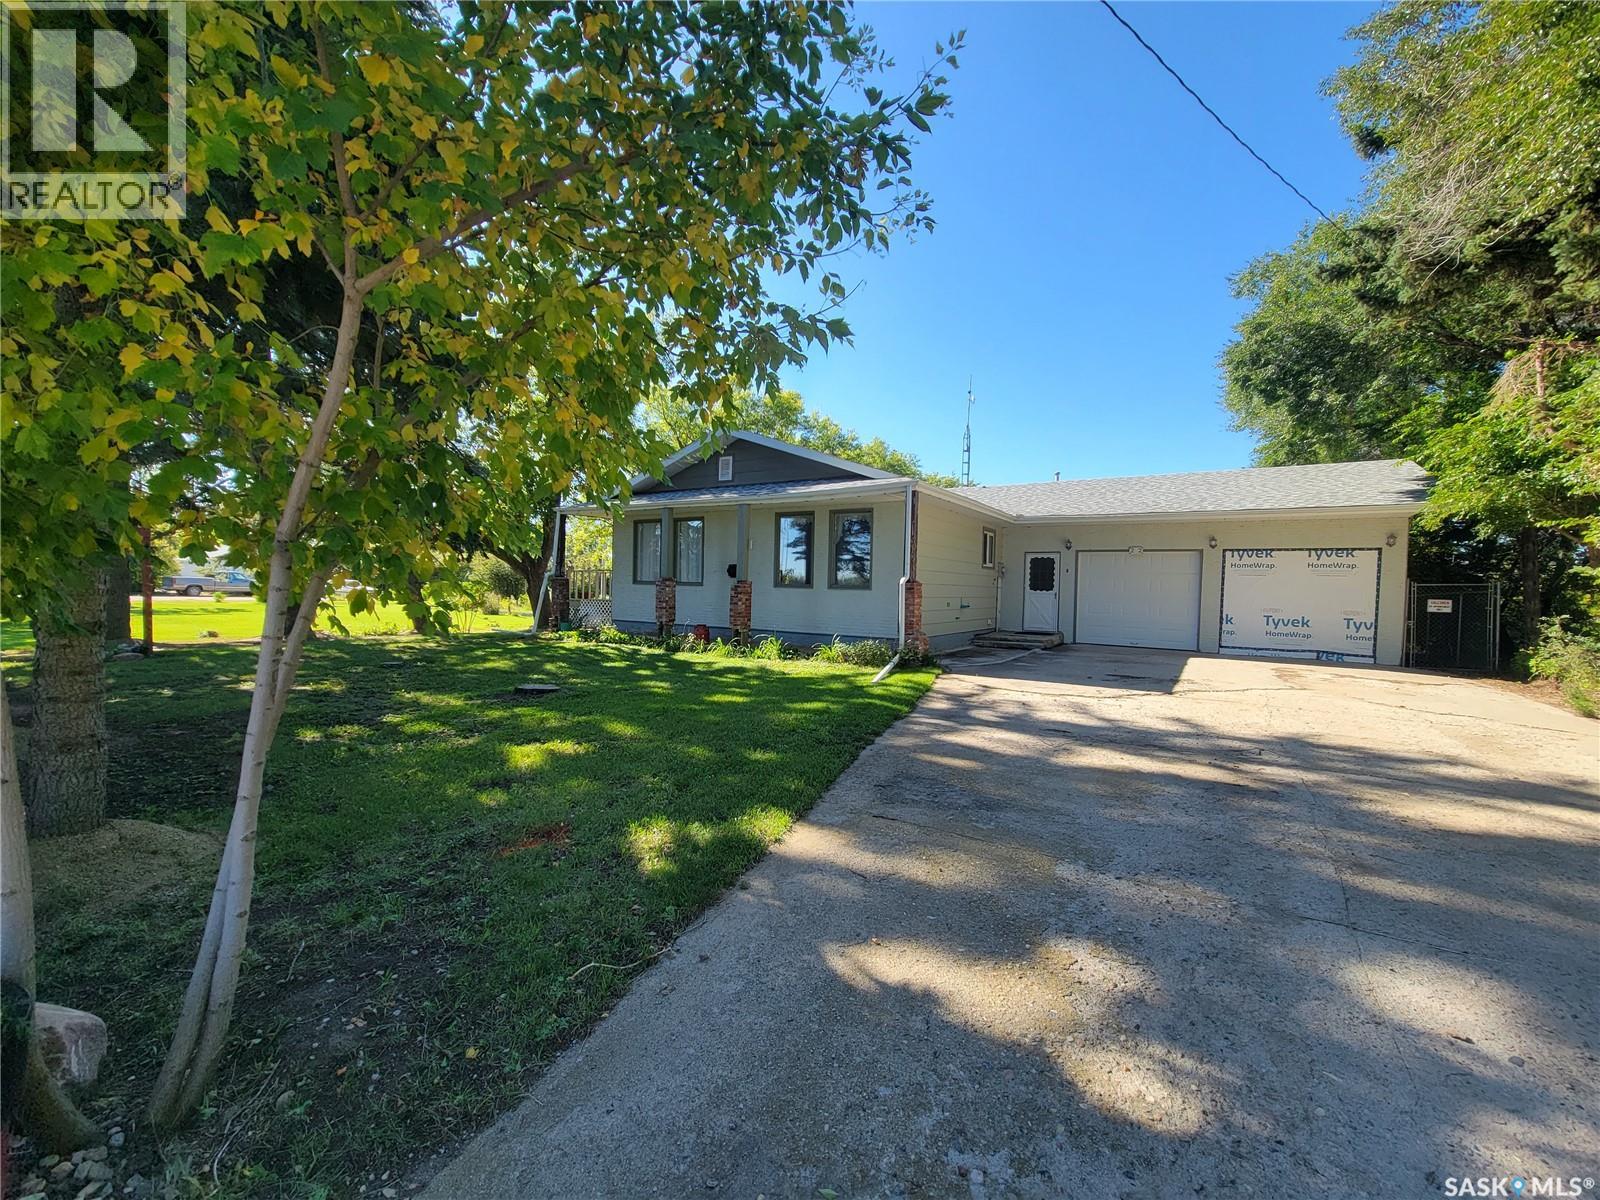
200 & 202 Saskatchewan Avenue
Tramping Lake, Saskatchewan
ACREAGE FEEL • GARDENER’S DREAM • SHOP SPACE • SMALL-TOWN SECURITY Welcome to 200 & 202 Saskatchewan Avenue in Tramping Lake—a unique property offering the space and freedom of country living with the added comfort of neighbours nearby. Situated on two corner lots totalling approximately 32,625 sq. ft., this property delivers that acreage feel with wide-open fields, endless prairie skies and plenty of room to enjoy. Built in 1982, the approximately 1,344 sq. ft. bungalow offers 3 bedrooms and 3 bathrooms, including a primary bedroom with 2-piece ensuite. The main floor features a generous kitchen, spacious living and dining areas, a 4-piece bath and large laundry/mudroom. The partially finished basement adds recreational space, another bedroom, 3-piece bath and storage. Outdoors is where this property really shines. Garden enthusiasts will love the established garden areas along with raspberries, everbearing strawberries, Saskatoon berries and more. For the woodworker, hobbyist or powersports enthusiast, the additional garage/shop space offers room for projects, tools, ATVs, snowmobiles, side-by-sides and seasonal equipment. There is also RV parking through a double swing gate for added convenience. Enjoy the south-facing deck, mature yard and room to garden, create, tinker and store the toys. It’s your country gated community without the gates—just space, prairie views and small-town security. (id:51699)
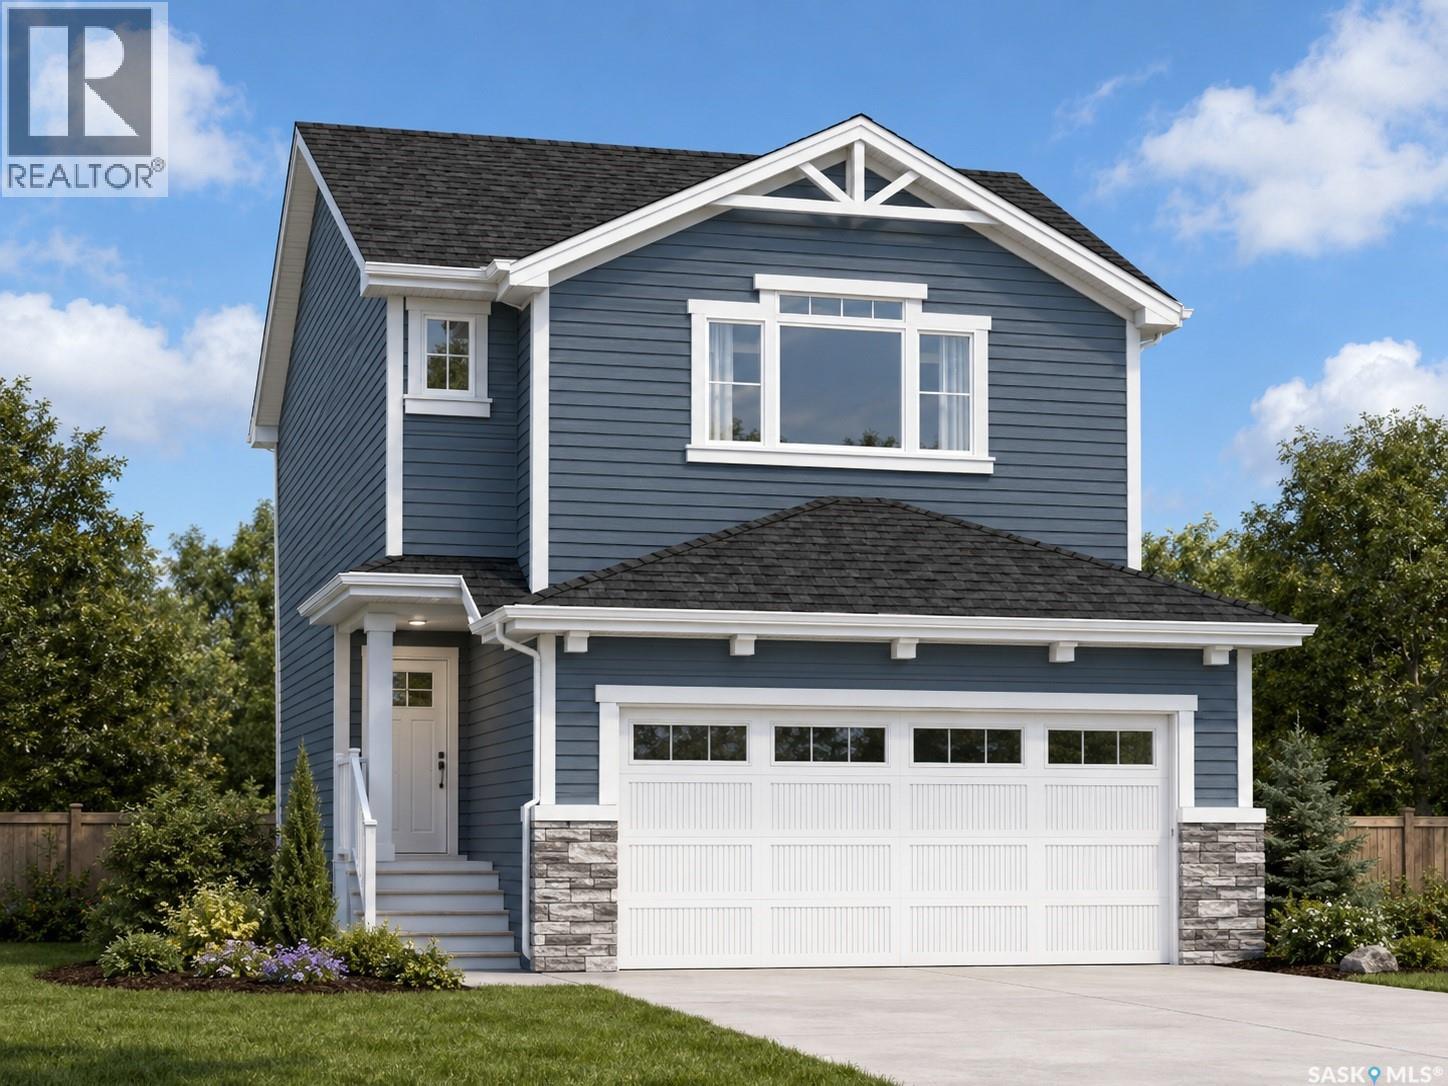
3041 Green Turtle Road
Regina, Saskatchewan
Welcome to 3041 Green Turtle Road, a brand-new 2-storey home located in the desirable Eastbrook neighbourhood of Regina. Built in 2026 by Ehrenburg Homes, this thoughtfully designed property offers 1,699 sq ft of modern living space with quality finishes throughout. The main floor features an open-concept layout with a bright living room, spacious dining area, and a well-appointed kitchen complete with island and ample cabinetry. A convenient 2-piece bathroom and functional layout make this level ideal for everyday living and entertaining. Upstairs, you’ll find a generous primary bedroom with a 5-piece ensuite, two additional bedrooms, a full 4-piece bathroom, a bonus room, and second-floor laundry for added convenience. The basement is undeveloped with a separate entry, providing excellent potential for future development or a secondary suite. Situated on a 3,548 sq ft lot, this home includes a double attached garage and is close to parks, schools, and all east-end amenities. Don’t miss your opportunity to own a new build in one of Regina’s growing communities! (PST/GST are included within purchase price). Note: Interior photos are from a previous build. Same model but some colours may vary. Exterior rendering is an AI-generated image intended for illustrative purposes only. Actual design, materials, colours, finishes, landscaping, and final construction details may vary. (id:51699)
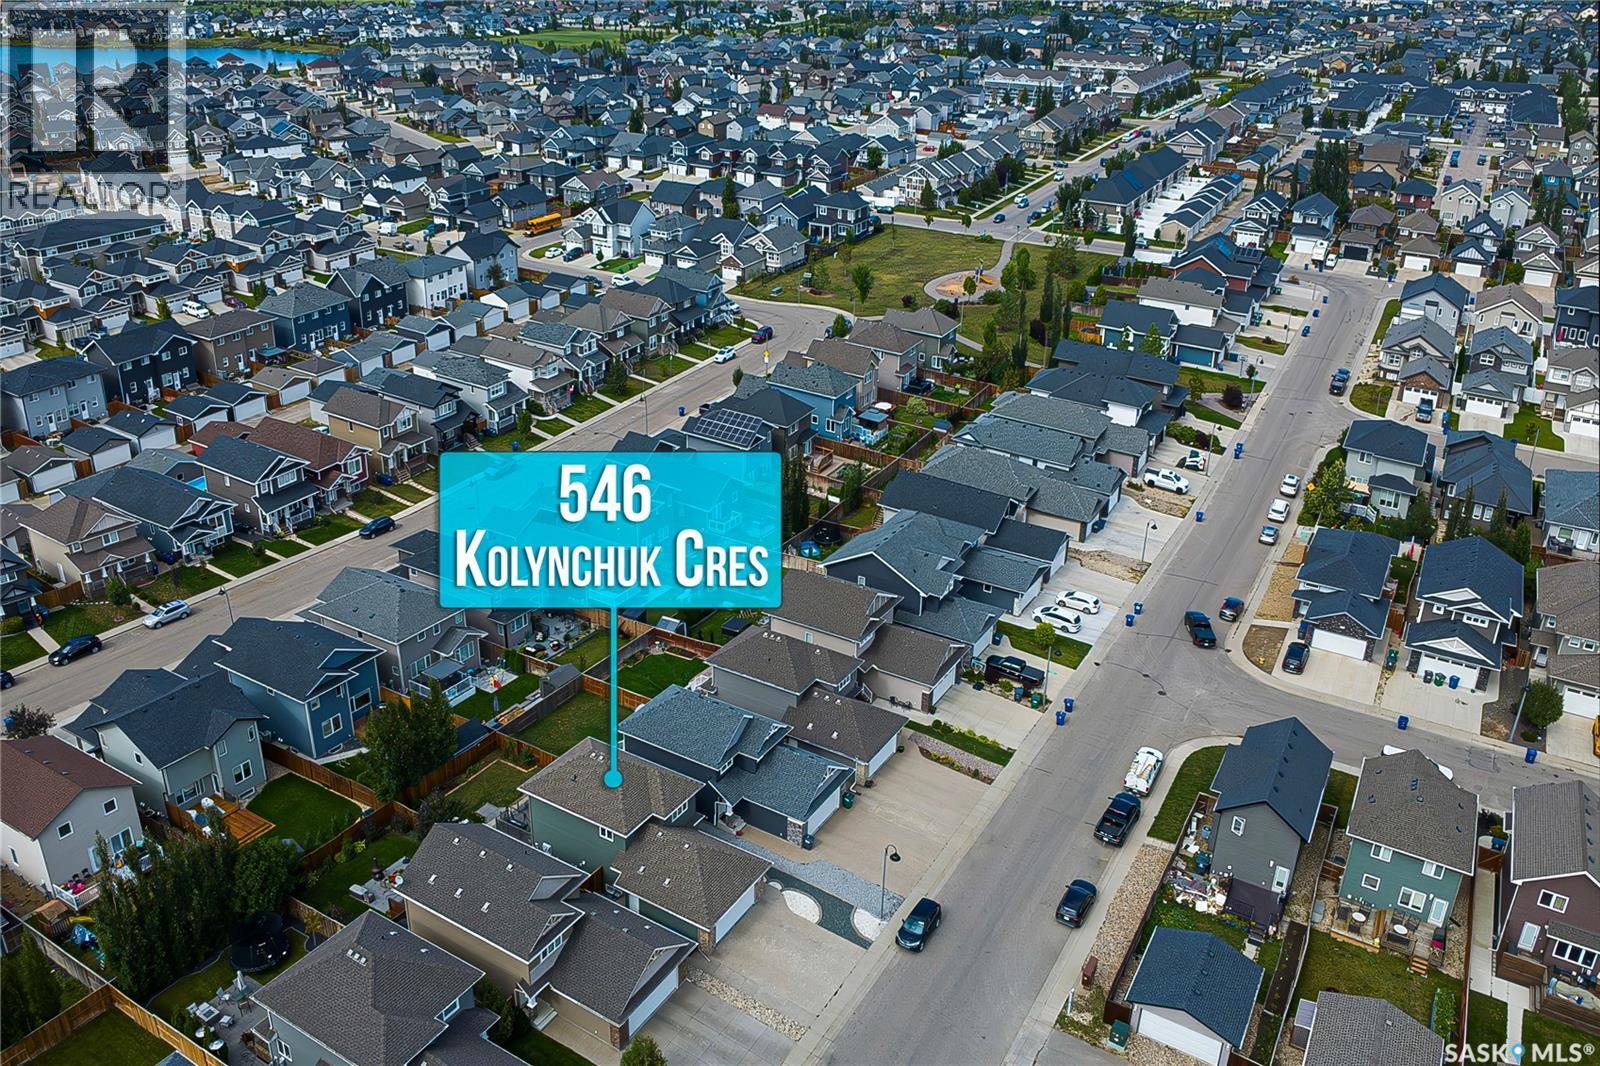
546 Kolynchuk Crescent
Saskatoon, Saskatchewan
TURNKEY OPPORTUNITY IN SOUGHT-AFTER STONEBRIDGE! Welcome to this 1389 Sqft beautifully designed and meticulously maintained 4-bedroom, 4-bathroom home featuring a LEGAL 1-bedroom basement suite and DOUBLE ATTACHED GARAGE—a rare combination in Stonebridge. The welcoming tiled foyer opens to a bright, functional main floor. The spacious kitchen features ample cabinetry, granite countertops, natural gas range and upgraded stainless steel appliances, flowing into the generous dining area with patio doors to the backyard. The bright living room offers large windows overlooking the yard, while a 2-piece bathroom and main-floor laundry complete the level. Upstairs, the spacious primary bedroom features a large walk-in closet and 4-piece ensuite. Two additional generous bedrooms and another 4-piece bathroom provide plenty of space for family and guests. The fully developed basement offers a LEGAL 1-bedroom, 1-bathroom suite with separate laundry and dedicated kitchen appliances—an excellent mortgage helper or investment opportunity. Enjoy the fully fenced and landscaped backyard with a low-maintenance composite deck, swing and hot tub—perfect for relaxing or entertaining. The double attached garage is fully insulated, drywalled and painted, providing excellent parking and storage. Currently generating $3,900/month in rental income: the legal basement suite rents for $1,300/month on a month-to-month lease, with the tenant willing to stay, while the main level rents for $2,600/month with the lease ending October 2026. Ideally located close to parks, schools, shopping, restaurants, amenities and major transportation routes, with school bus pick-up/drop-off directly across from the home. Whether you're looking for a turnkey investment, mortgage-helper property or spacious home with income potential, this one checks all the boxes. Call or text today to book your private viewing! (id:51699)
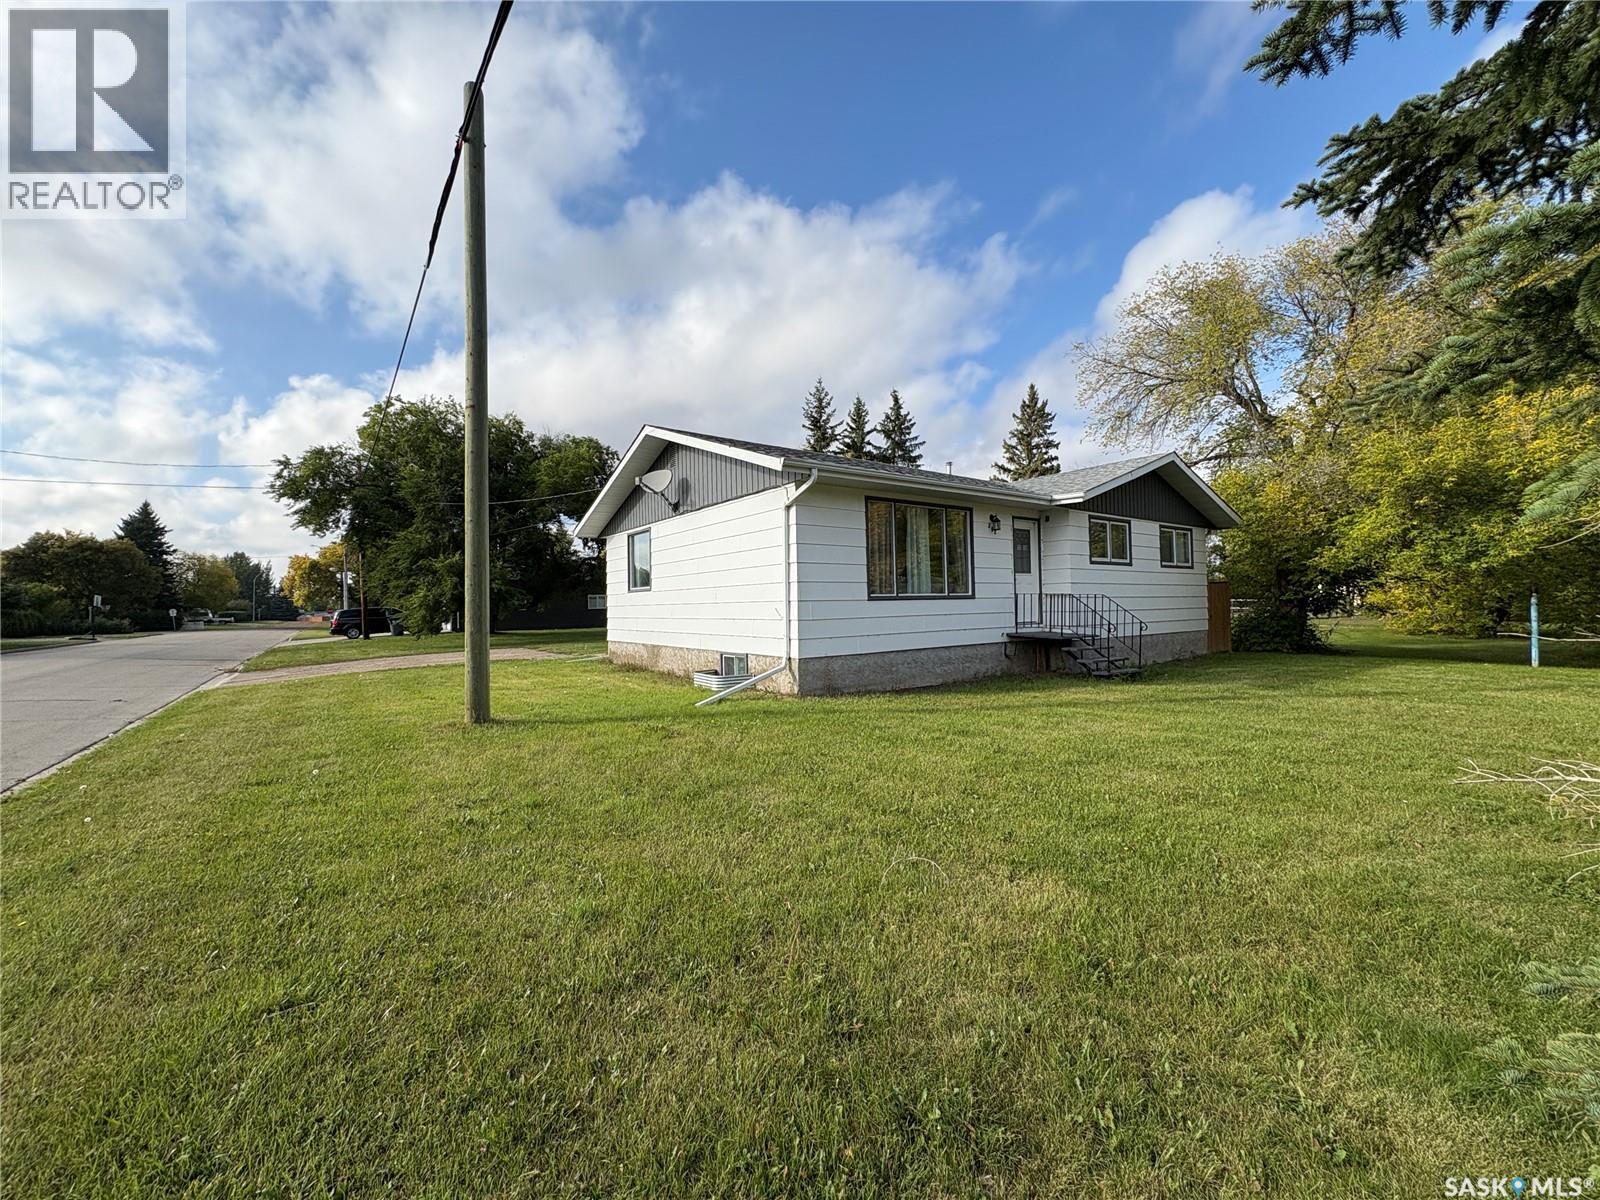
302 Pitt Street
Rocanville, Saskatchewan
Feeling like living in your own home and making money from it? Consider this ready to go bungalow in Rocanville with a fully developed 2 bedroom basement suite. 3 bedrooms, 1.5 baths upstairs with open concept kitchen - dining - living room flow. A large foyer allows access to the basement where you will find the 2 bedroom basement suite, with full kitchen, dinning room and rec room. A detached garage is insulated with power, a perfect spot for toys or vehicles, Rocanville has a very strong rental market and the owner has up to 5 tenants consistently in the home. (id:51699)
205 770 Childers Crescent
Saskatoon, Saskatchewan
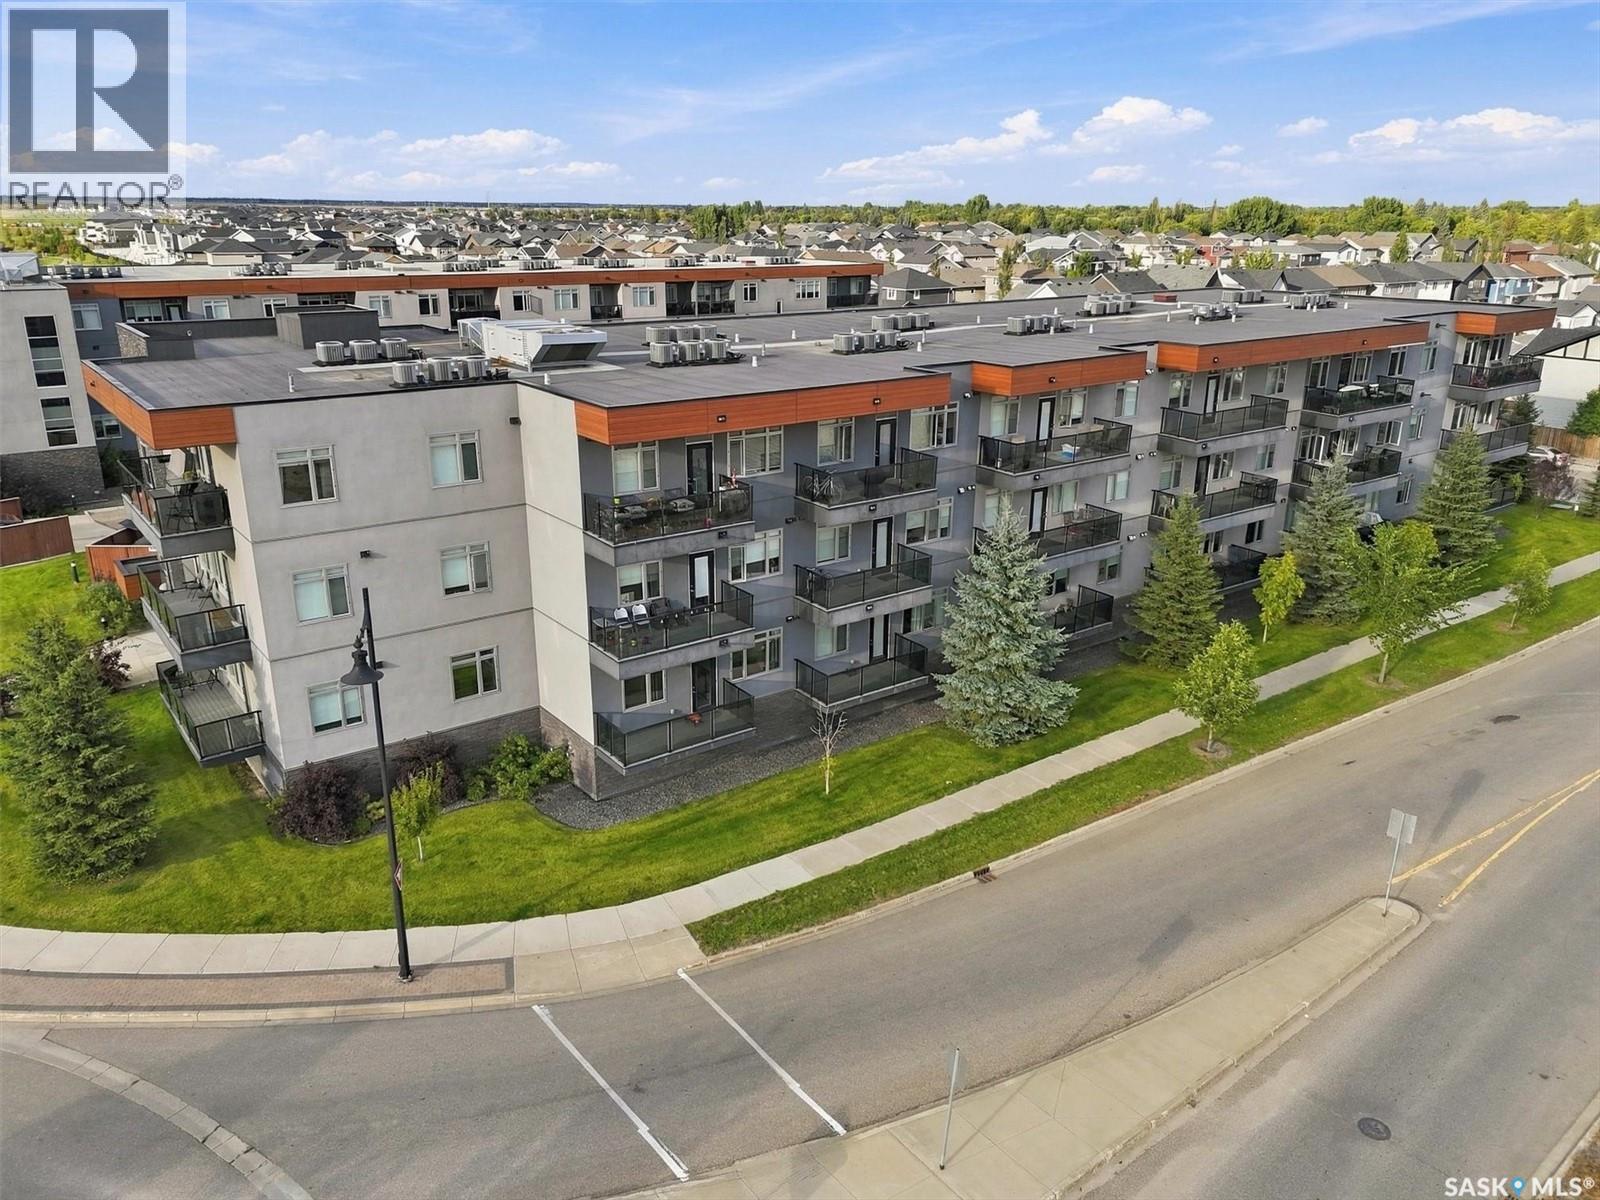
This well-designed second-floor condo at 205 - 770 Childers Crescent offers modern comfort and everyday convenience in the heart of Kensington. The bright, open-concept layout is filled with natural light from large windows throughout the main living space. The kitchen is a standout, featuring quartz countertops, stainless steel appliances, ample cabinetry, and a generous island with an eat-up bar—perfect for everyday meals, entertaining, or gathering with friends. The thoughtful floor plan offers two bedrooms and two full bathrooms, including a spacious primary suite with a walk-in closet and private four-piece ensuite. Step outside onto the large balcony and enjoy your own sunny outdoor space. A great bonus is the two included parking stalls: one secure, heated underground stall plus a convenient non-electrified surface stall located just outside the balcony. Additional features include in-suite laundry, central air conditioning, efficient forced-air heating, and elevator access. Ideally located within walking distance of Kensington’s shops, restaurants, grocery stores, banks, parks, and everyday amenities, with quick access to major routes throughout the city. Stylish, functional, and exceptionally well located, this condo offers an easy, low-maintenance lifestyle in one of Saskatoon’s most convenient neighbourhoods. Some photos have been virtually staged. Contact your REALTOR® to schedule a private viewing! (id:51699)
2969 Green Turtle Road
Regina, Saskatchewan
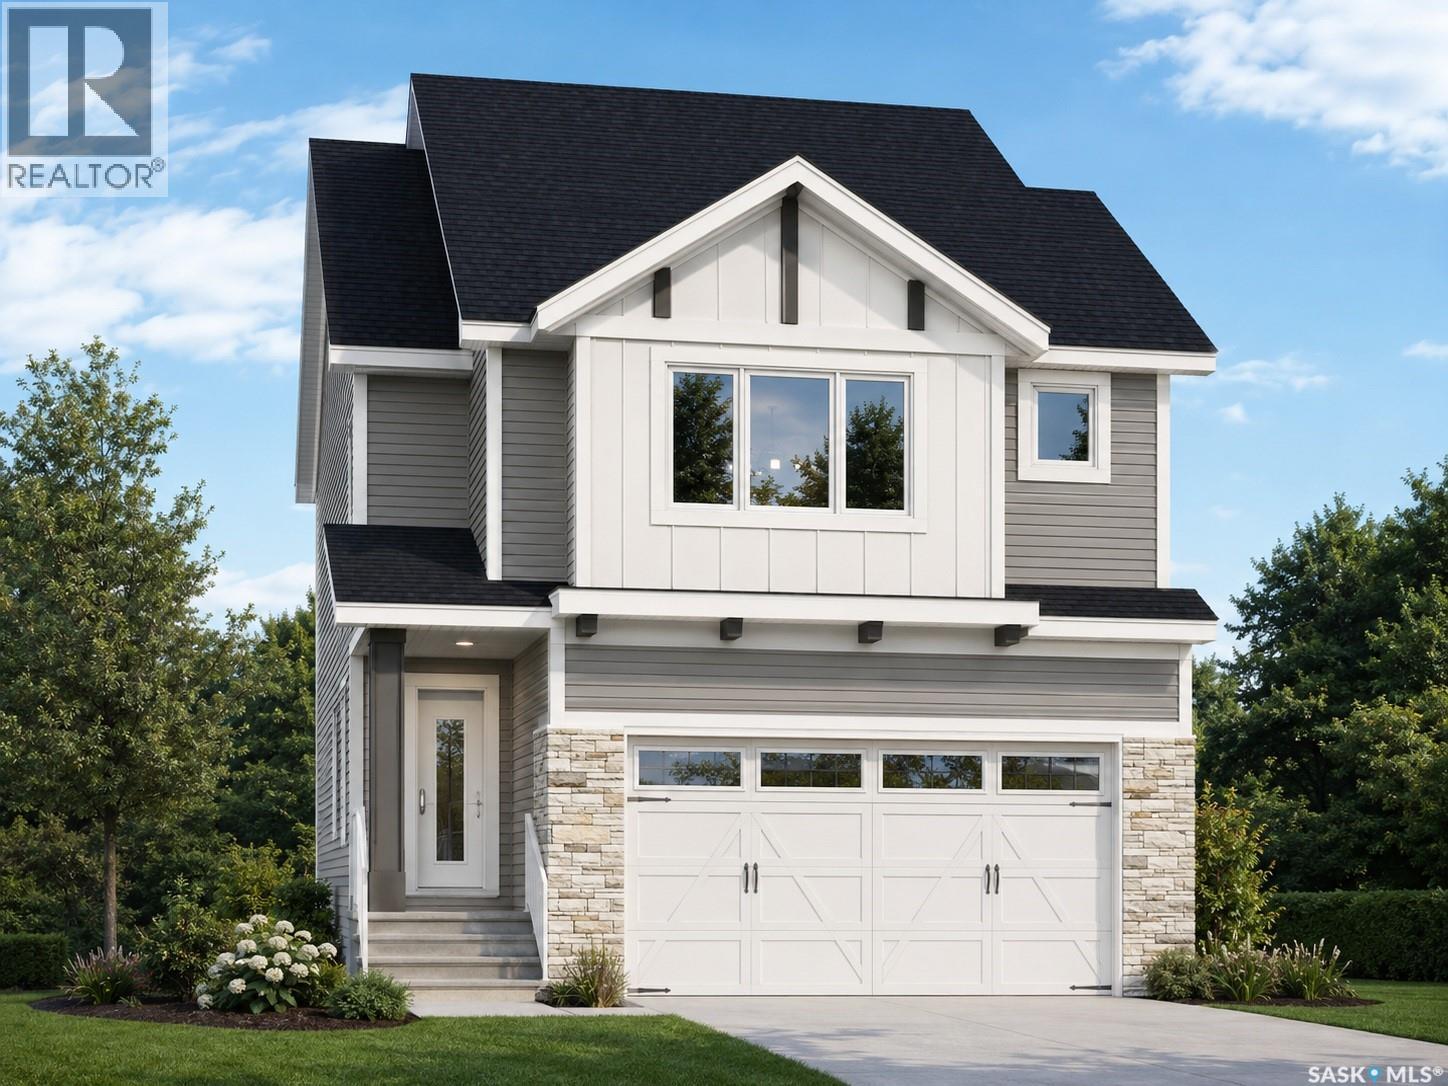
Welcome to the Ehrenburg Homes Wasserberg, a thoughtfully designed two-storey home offering 1,851 sq. ft. of stylish and functional living space in the growing community of Eastbrook. Designed with today's family in mind, this home combines quality craftsmanship, modern finishes, and an exceptional floor plan. The open-concept main floor is perfect for both everyday living and entertaining, featuring a spacious living room highlighted by a striking electric fireplace with a floor-to-ceiling feature wall. The bright kitchen showcases a large island with seating, modern cabinetry, subway tile backsplash, a walk-in pantry, built-in dishwasher, microwave hood fan, and a spacious dining area with direct access to the backyard. A convenient 2-piece powder room completes the main level. Upstairs, you'll find a generous bonus room, a spacious primary retreat complete with a walk-in closet and private 4-piece ensuite, three additional bedrooms, another full 4-piece bathroom, and the convenience of second-floor laundry. The unfinished basement features a separate side entrance and provides excellent potential to create additional living space to suit your family's needs. Built in 2026, this home includes forced-air natural gas heating, an electric fireplace, front underground sprinklers, a 20' x 22.5' detached garage, a double concrete driveway, and four off-street parking spaces. Ideally located close to parks, walking paths, schools, shopping, and all the amenities Eastbrook has to offer, this home is an outstanding opportunity to enjoy the benefits of brand-new construction in one of Regina's newest neighborhoods. Please note: Interior photos are from a previous build of the same model or artist renderings and are provided for illustrative purposes only. Exterior rendering is an AI-generated image. Finishes, colours, fixtures, materials, design, landscaping, and final construction details may vary from the completed home. (id:51699)
94 Noonan Road
Regina, Saskatchewan
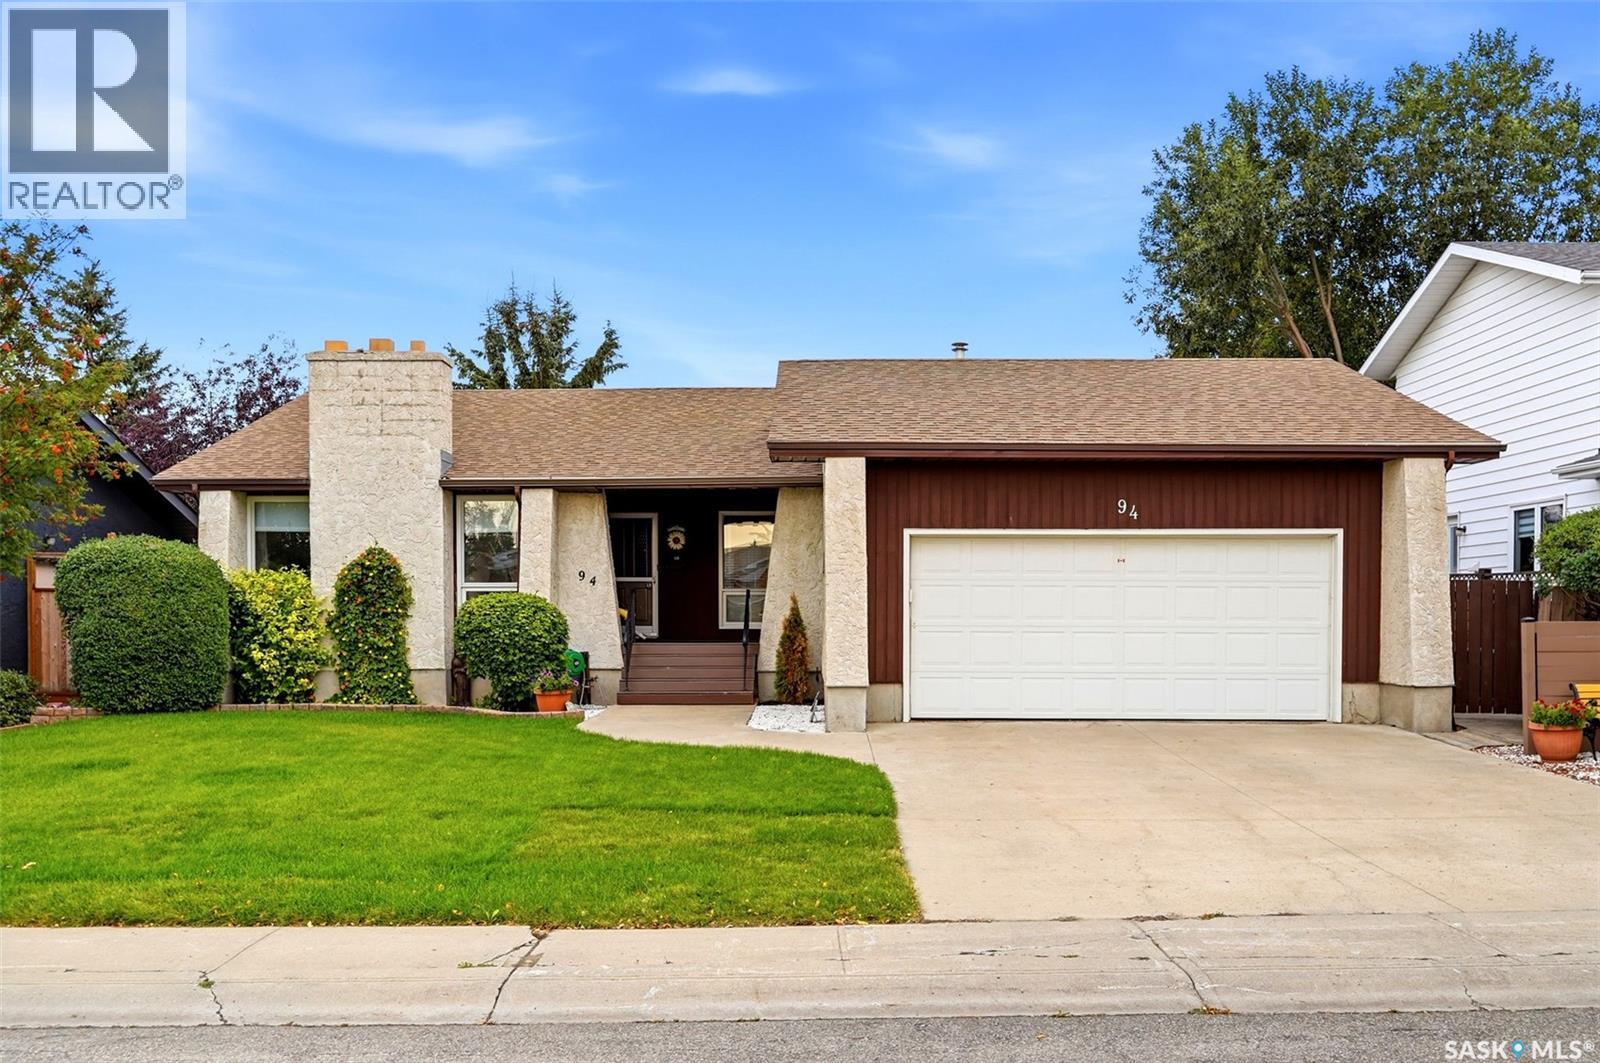
Welcome to this excellent family home, ideally located on a quiet crescent in Regina’s desirable University Park neighbourhood. This 1,422 sq. ft. solid bungalow offers 3 bedrooms, 2 bathrooms up, a double heated and insulated attached garage, and a functional layout with plenty of space for the whole family. A welcoming covered front porch leads into a large, bright entryway and spacious living room featuring great natural light and a cozy fireplace. The living room flows into the kitchen, complete with loads of oak cabinetry and a generous eating area overlooking the family room, which features a second fireplace and direct access to the deck and backyard. The main floor also offers convenient laundry, three good sized bedrooms, a 3 piece ensuite off the primary, and a 4 piece main bathroom. Downstairs, the large L shaped recreation room provides even more living space and features another fireplace, with plenty of additional storage and workshop space. The backyard is a real highlight, offering a private deck and patio, unground sprinklers, gas bbq line, additional designated sitting areas, and a mature, fenced and treed setting that is perfect for relaxing or entertaining. Located close to schools, parks, shopping and all east end amenities, this is a great opportunity to own a spacious family home in a fantastic location and price point. As per the Seller’s direction, all offers will be presented on 09/17/2026 3:00PM. (id:51699)
5305 Jim Cairns Boulevard
Regina, Saskatchewan
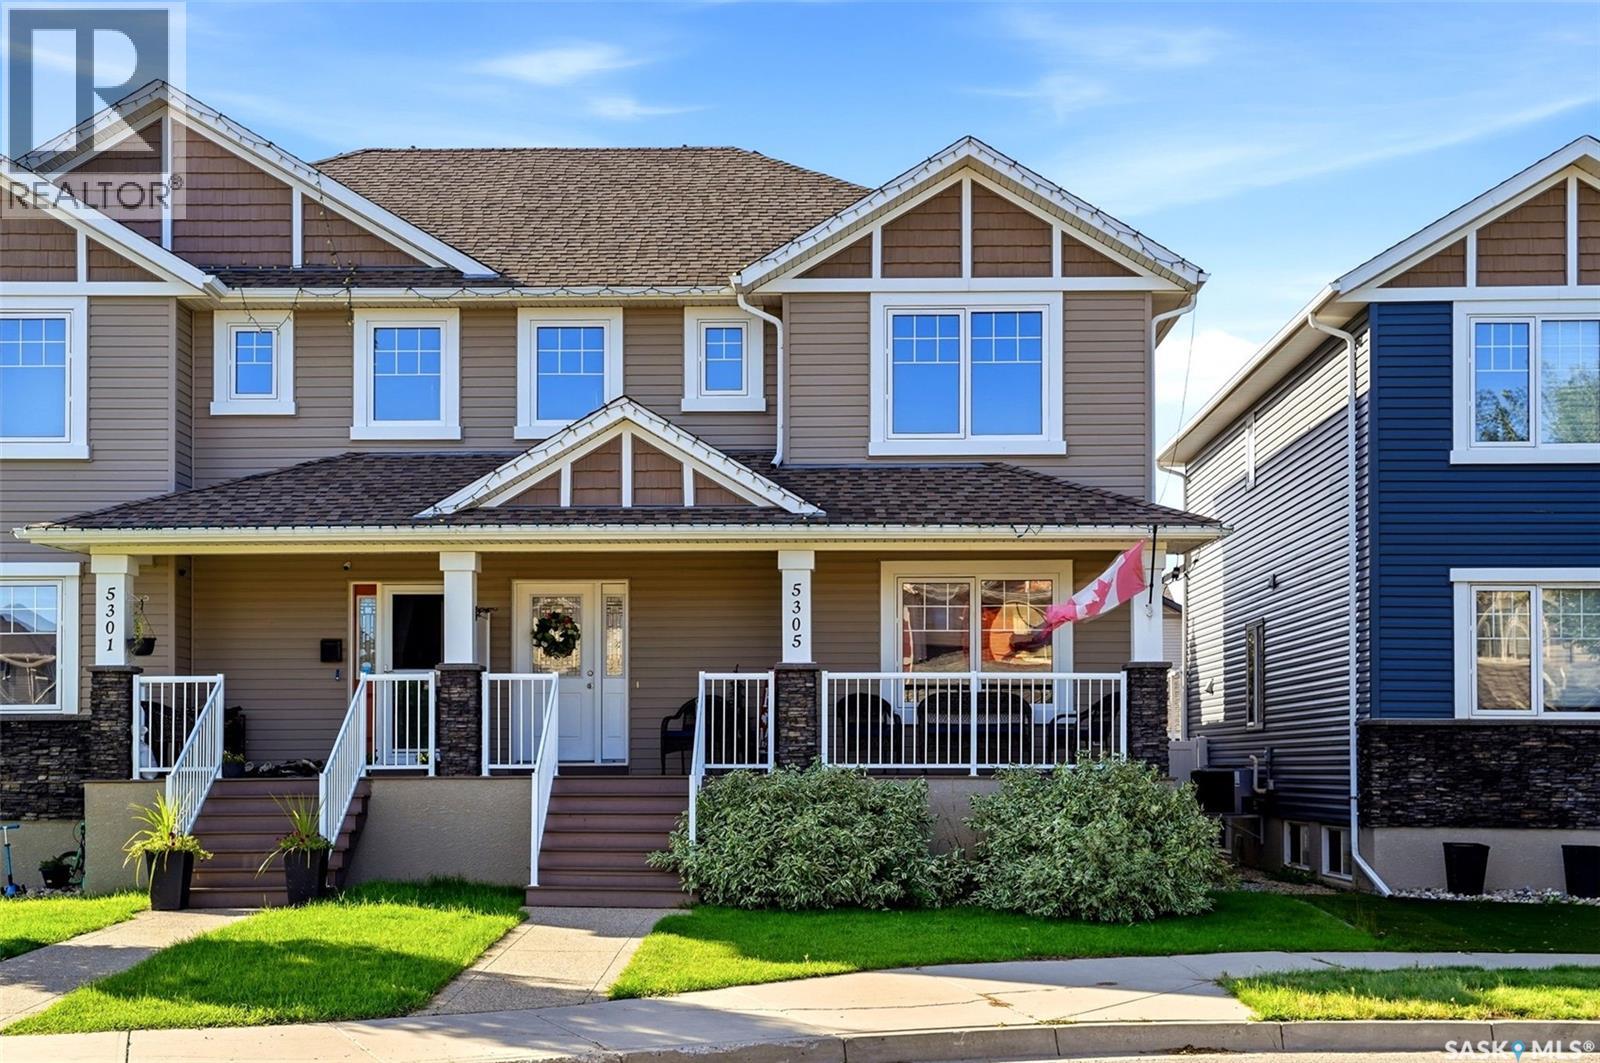
Welcome to 5305 Jim Cairns Blvd, a well designed semi-detached home in the popular Harbour Landing neighbourhood. Offering 1,540 sq. ft. of living space, three developed levels, three bedrooms, two bathrooms plus a roughed-in basement bathroom, and a double detached garage with convenient laneway access, this home has plenty of room for the whole family. The main floor features a welcoming entry, dedicated office, spacious living room and dining area with great backyard views, along with a well appointed kitchen complete with granite countertops, gas range, and corner pantry. Upstairs you’ll find three good sized bedrooms, including a spacious primary with walk-in closet and ensuite, a shared 4 piece bathroom, and the convenience of upper floor laundry. The finished basement adds a great family room and plenty of potential with the roughed-in bathroom ready for future development. Outside, the low maintenance backyard is made for enjoying summer, with a large Trex deck, gazebo, built in hot tub, additional patio space, and direct access to the garage. Located close to shopping, restaurants, schools, parks, and all of Harbour Landing’s south west amenities, this is a fantastic home in a great location and great price point! As per the Seller’s direction, all offers will be presented on 09/17/2026 8:00PM. (id:51699)
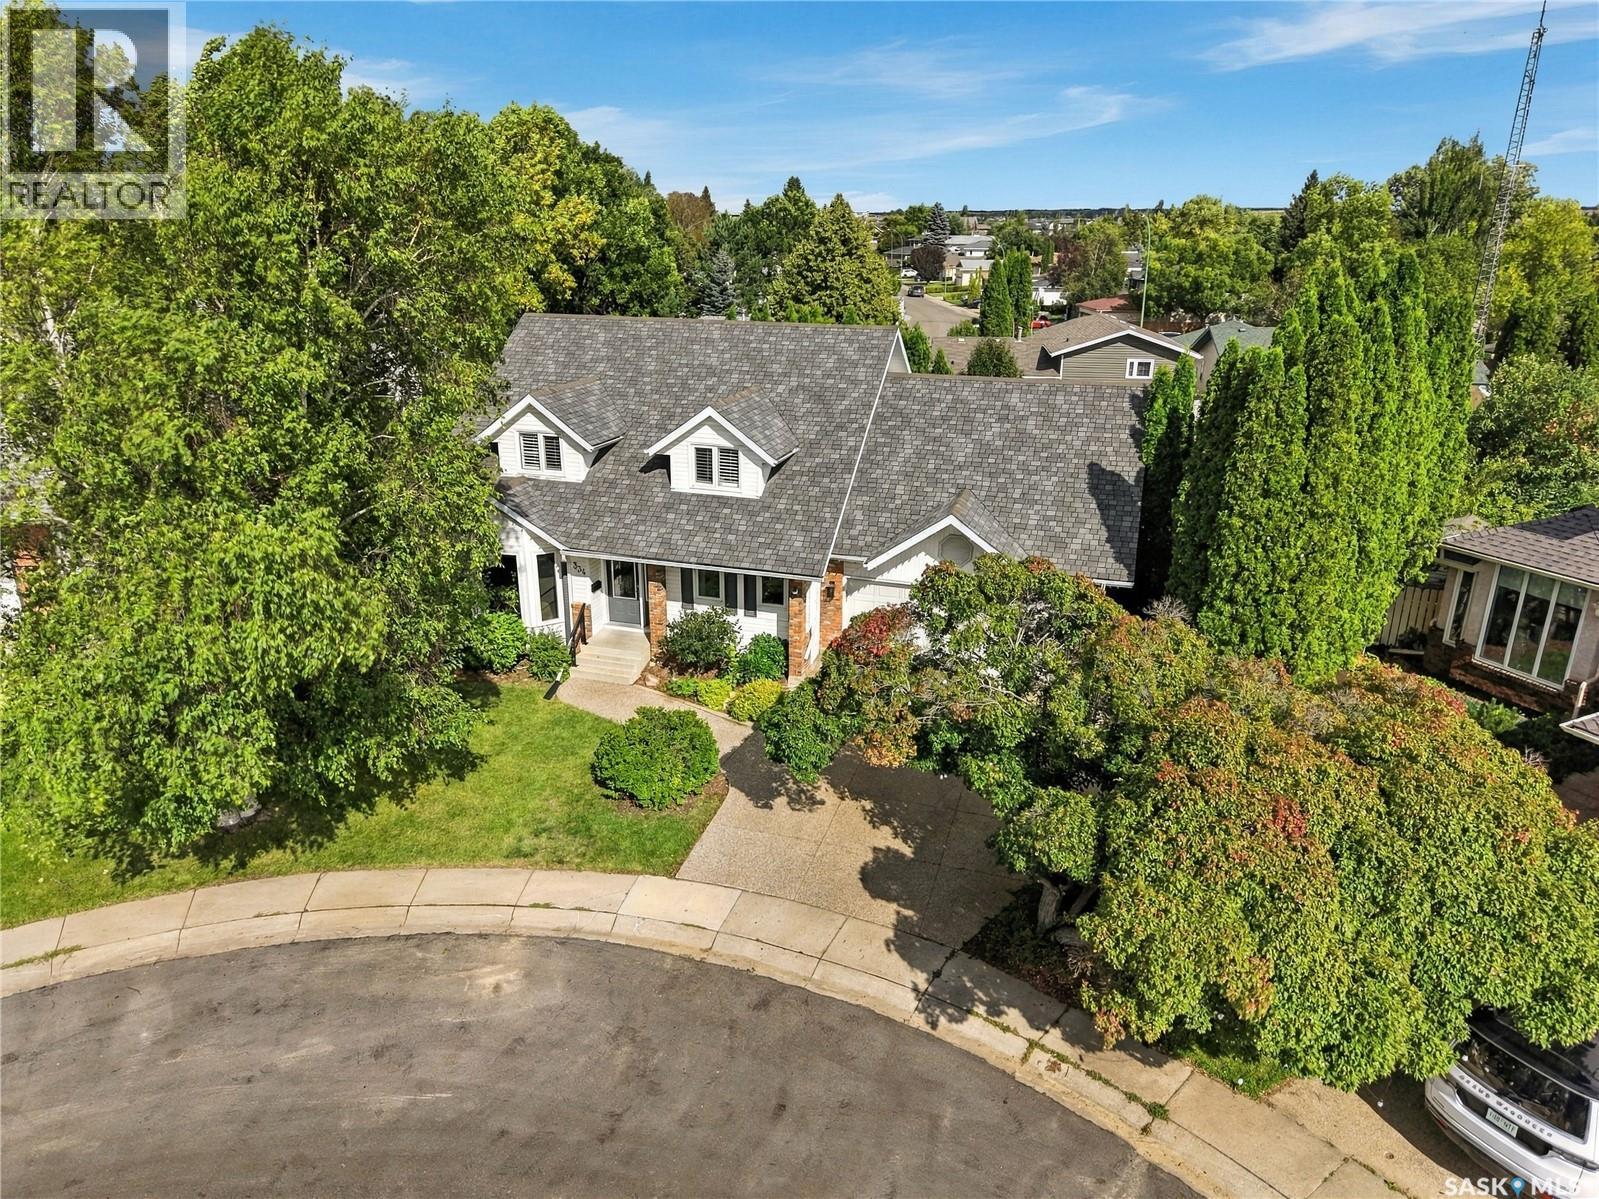
334 Mulcaster Court
Saskatoon, Saskatchewan
THE ULTIMATE FAMILY HOME! Ideally located on a quiet court near Ernest Lindner Park and steps from two elementary schools, with St. Joseph High School and Centennial Collegiate also within walking distance. This custom-built Cape Cod-style two-storey offers an impressive combination of space, character, and thoughtful updates. The stunning custom kitchen features granite countertops, a large island with eating bar, Wolf gas range, and double ovens—perfect for both everyday family living and entertaining. The main floor also offers a dramatic family room with vaulted ceilings open to the second level, gas fireplace, formal dining room, two-piece bath, and a main-floor guest bedroom that doubles as an office. Upstairs you’ll find three generously sized bedrooms, including a unique primary suite with a soaker tub that creates a relaxing private retreat. The newly developed basement provides even more valuable living space for the growing family. Step outside from the kitchen onto the two-tiered deck overlooking a fully fenced, approximately 7,000 sq. ft. park-like yard with plenty of room for kids, pets, and entertaining. Additional upgrades include newer windows, an updated water heater, and a heated garage. A rare opportunity to own a spacious, beautifully finished family home in an exceptional location. (id:51699)
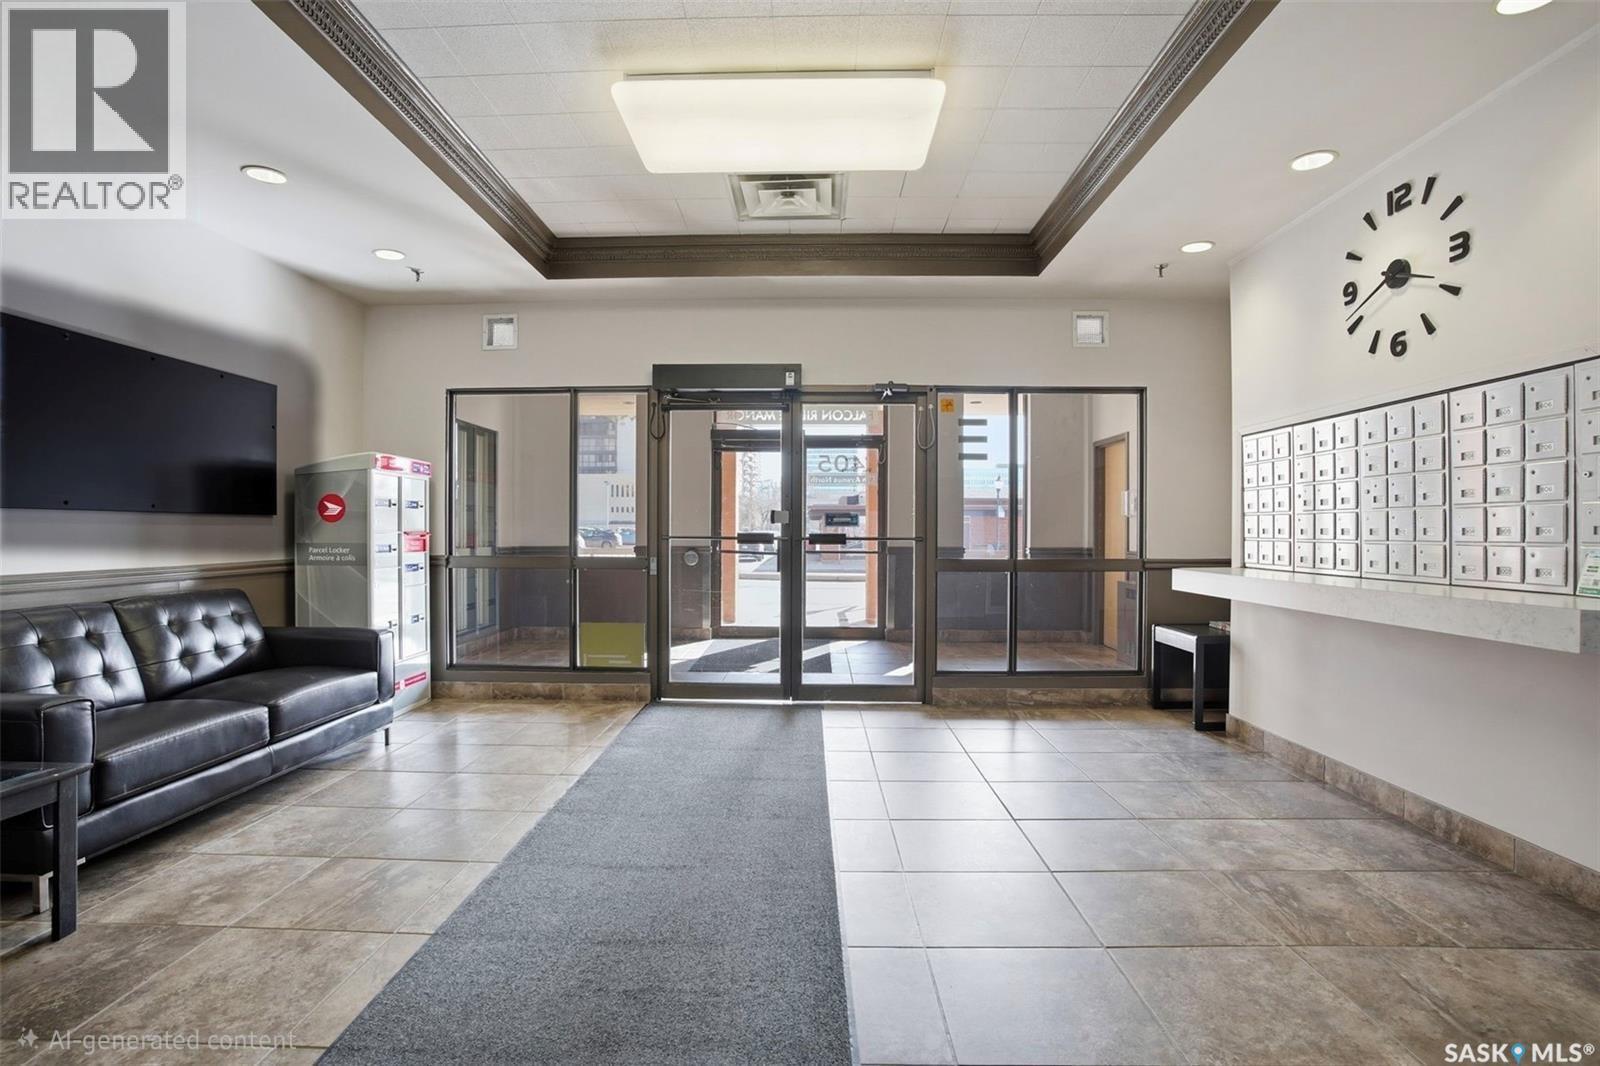
503 405 5th Avenue N
Saskatoon, Saskatchewan
Welcome to #503-405 5th Ave North in City park, Saskatoon. This beautifully updated 5th-floor corner unit offers great value in a prime downtown location close to university and hospital. This bright 2-Bedroom and 1-Bathroom condo is Perfect for first time home-Buyers or investor looking to find a property for Airbnb or Rent. Step inside to discover a fresh, modern interior featuring vinyl flooring, fresh paint and an open-concept layout that that connect the kitchen, dinning and living spaces- ideal for both everyday living and entertaining friends and family. The kitchen has been tastefully refreshed with white cabinetry, an attractive modern backsplash, and new stainless steel appliances. The spacious bedroom includes a walk-in closet, while the second bedroom offers flexibility for guests, a home, office, or addition living space. Enjoy the convenience of in-suite washer and dryer, updated windows, and a new all mounted air conditioning unit for comfort. Enjoy your morning coffee on your private balcony. As a loner unit, you will appreciate the added privacy and natural light. Offered at an affordable $178,000, this condo is an excellent opportunity in Saskatoon. Ideally located close to Downtown amenities, Scenic river pathways, and with easy access to the university, city Hospital, Royal university Hospital and the children's hospital, this combine lifestyle and location in one exceptional package . Call your favourite realtor today and book your showing. (id:51699)
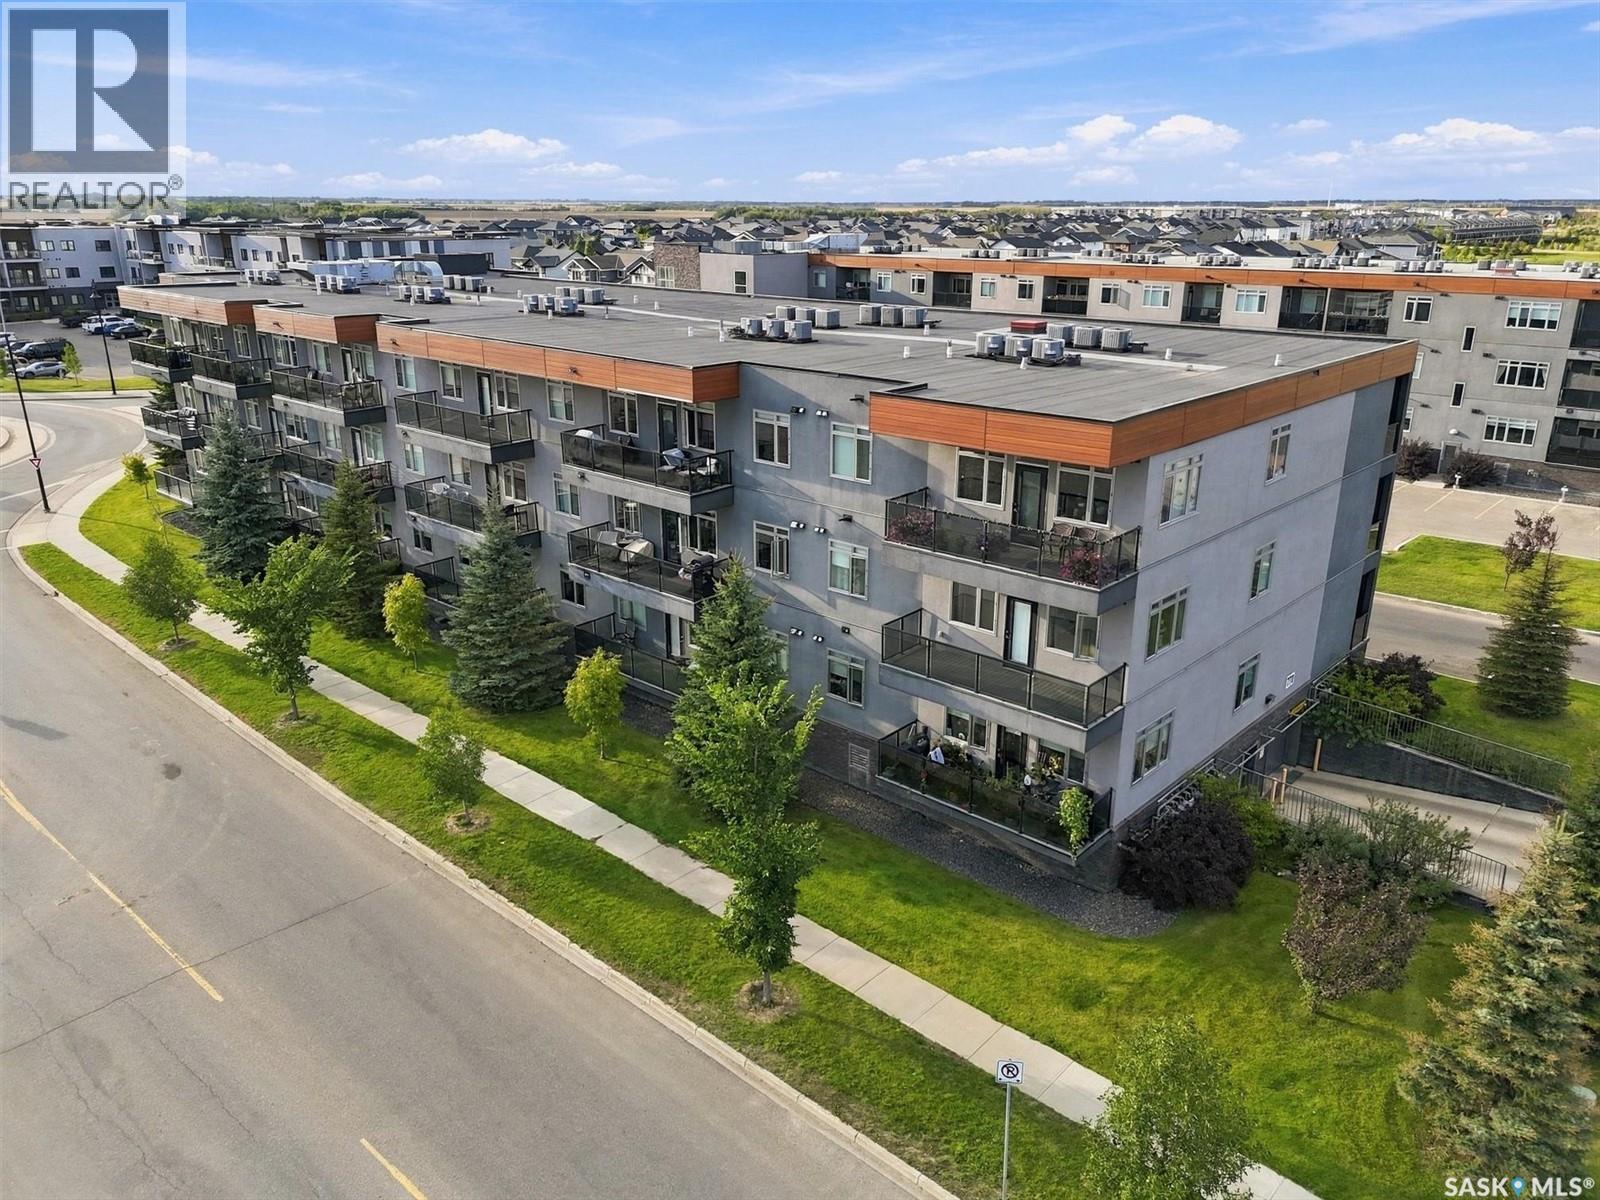
202 770 Childers Crescent
Saskatoon, Saskatchewan
Welcome to this bright and well-designed second-floor condo in the heart of Kensington, offering a functional layout and an incredibly convenient location. Large living room windows bring plenty of natural light into the open-concept main living space, creating a bright and welcoming feel. The kitchen features granite countertops, stainless steel appliances, ample cabinetry, and a spacious island with eat-up seating—perfect for casual meals, entertaining, or extra prep space. The condo offers two bedrooms and two full bathrooms, including a comfortable primary suite with a walk-in closet and private four-piece ensuite. Step outside onto the balcony for your own outdoor space, perfect for morning coffee or relaxing at the end of the day. Two parking stalls add even more value, including one secure, heated underground stall and one convenient non-electrified surface stall. You’ll also appreciate in-suite laundry, central air conditioning, efficient forced-air heating, and elevator access. Located just steps from Kensington’s shops, restaurants, grocery stores, parks, banks, and everyday amenities, with quick access to major routes throughout the city. Bright, practical, and easy to maintain, this condo is a great opportunity to enjoy everything Kensington has to offer. Some photos have been virtually staged. Contact your REALTOR® to schedule a private viewing! (id:51699)
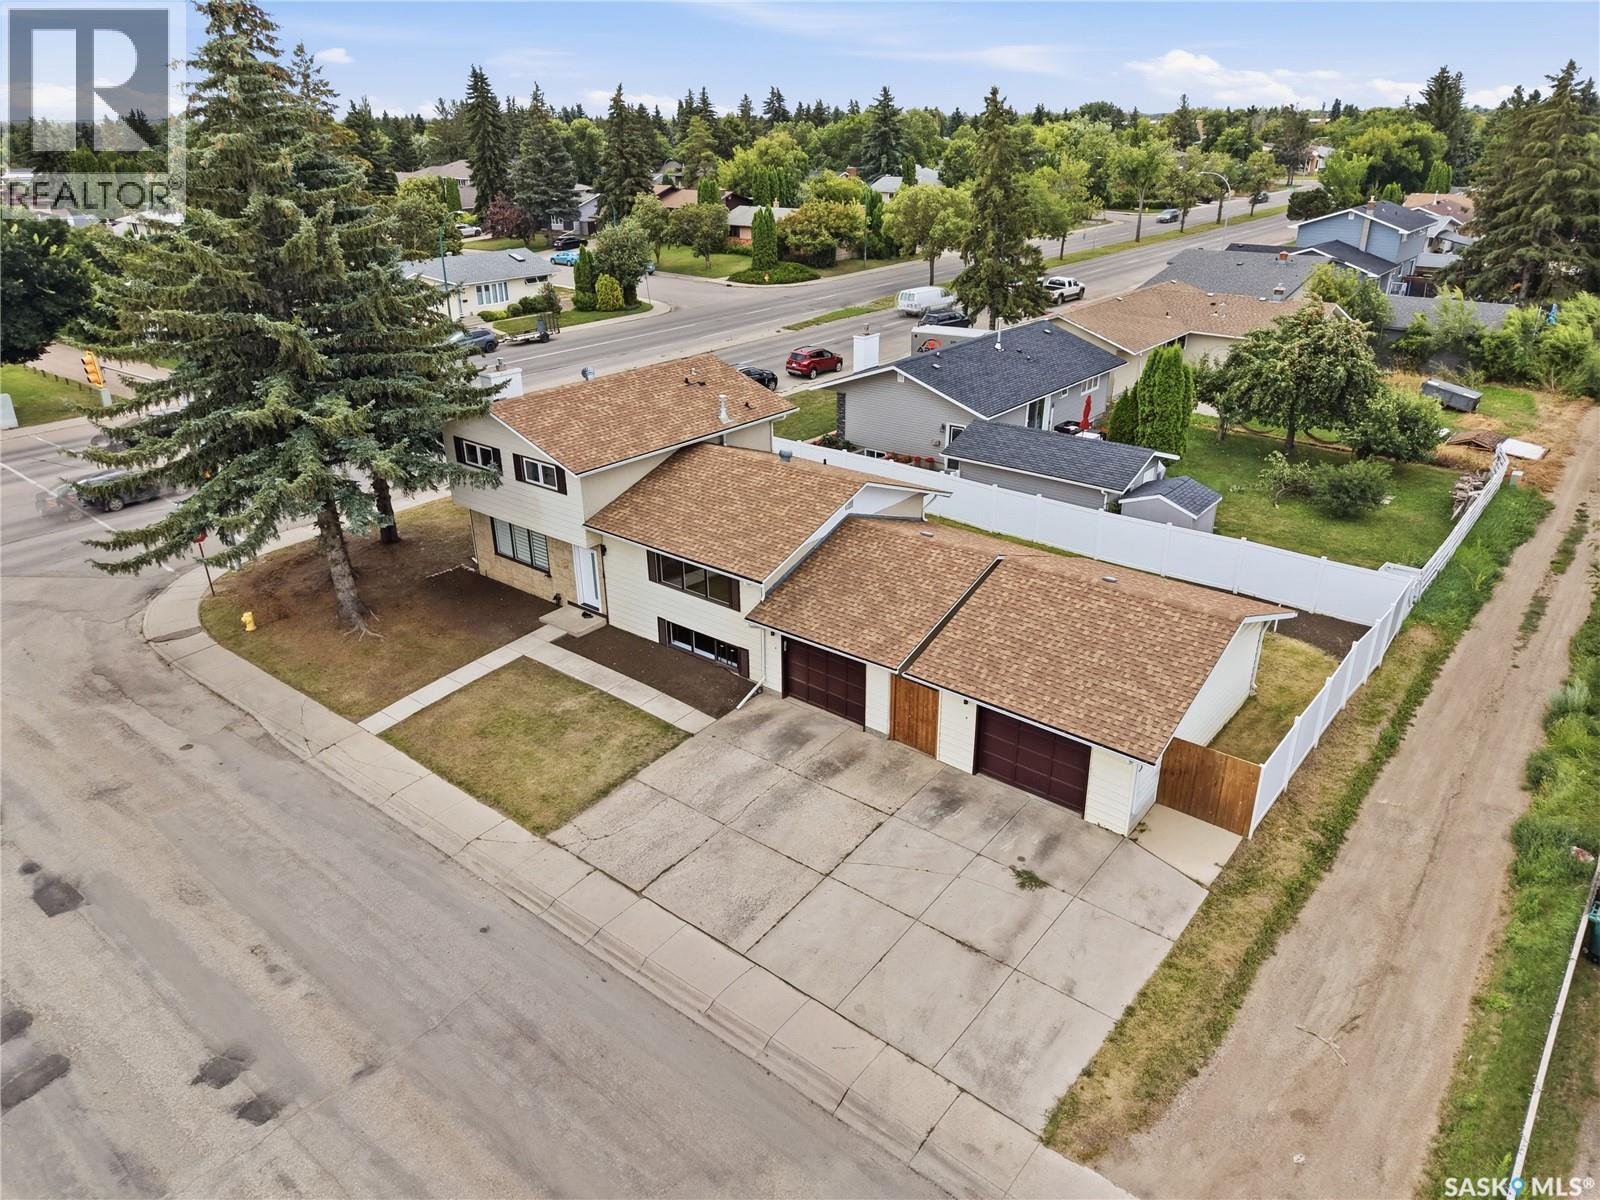
702 Mckercher Drive
Saskatoon, Saskatchewan
702 Mckercher Drive: Extensively Renovated Gem in West College Park. Welcome to 702 Mckercher Drive, a spacious 1734 square foot above-grade home situated in the desirable West College Park neighbourhood. The front of the property faces Mount Allison Cres and is just across the street from a park. This home offers great convenience with easy access to a wealth of amenities, including the University of Saskatchewan, the hospital, downtown, 8th Street shopping, local schools, and public transportation. Stunning Renovations: This property has undergone tons of renovations. It boasts extensive modern updates throughout, including brand new cabinets, countertops, light fixtures, kitchen appliances, new flooring everywhere, trim, paint, and more. Other upgrades include new bedroom floor-to-ceiling built-in closets with interior organizers, a modern electric fireplace located in the family room and living room, a high-efficiency furnace, and a high-efficiency water heater. The exterior features a maintenance-free vinyl fence, rear concrete patio, and front and back lawns. Lots of parking available with a single attached garage, a single detached garage, and a triple concrete driveway. Don't miss the opportunity to own this beautifully renovated, well-located four-level split—book your showing today and step into your new home! (id:51699)
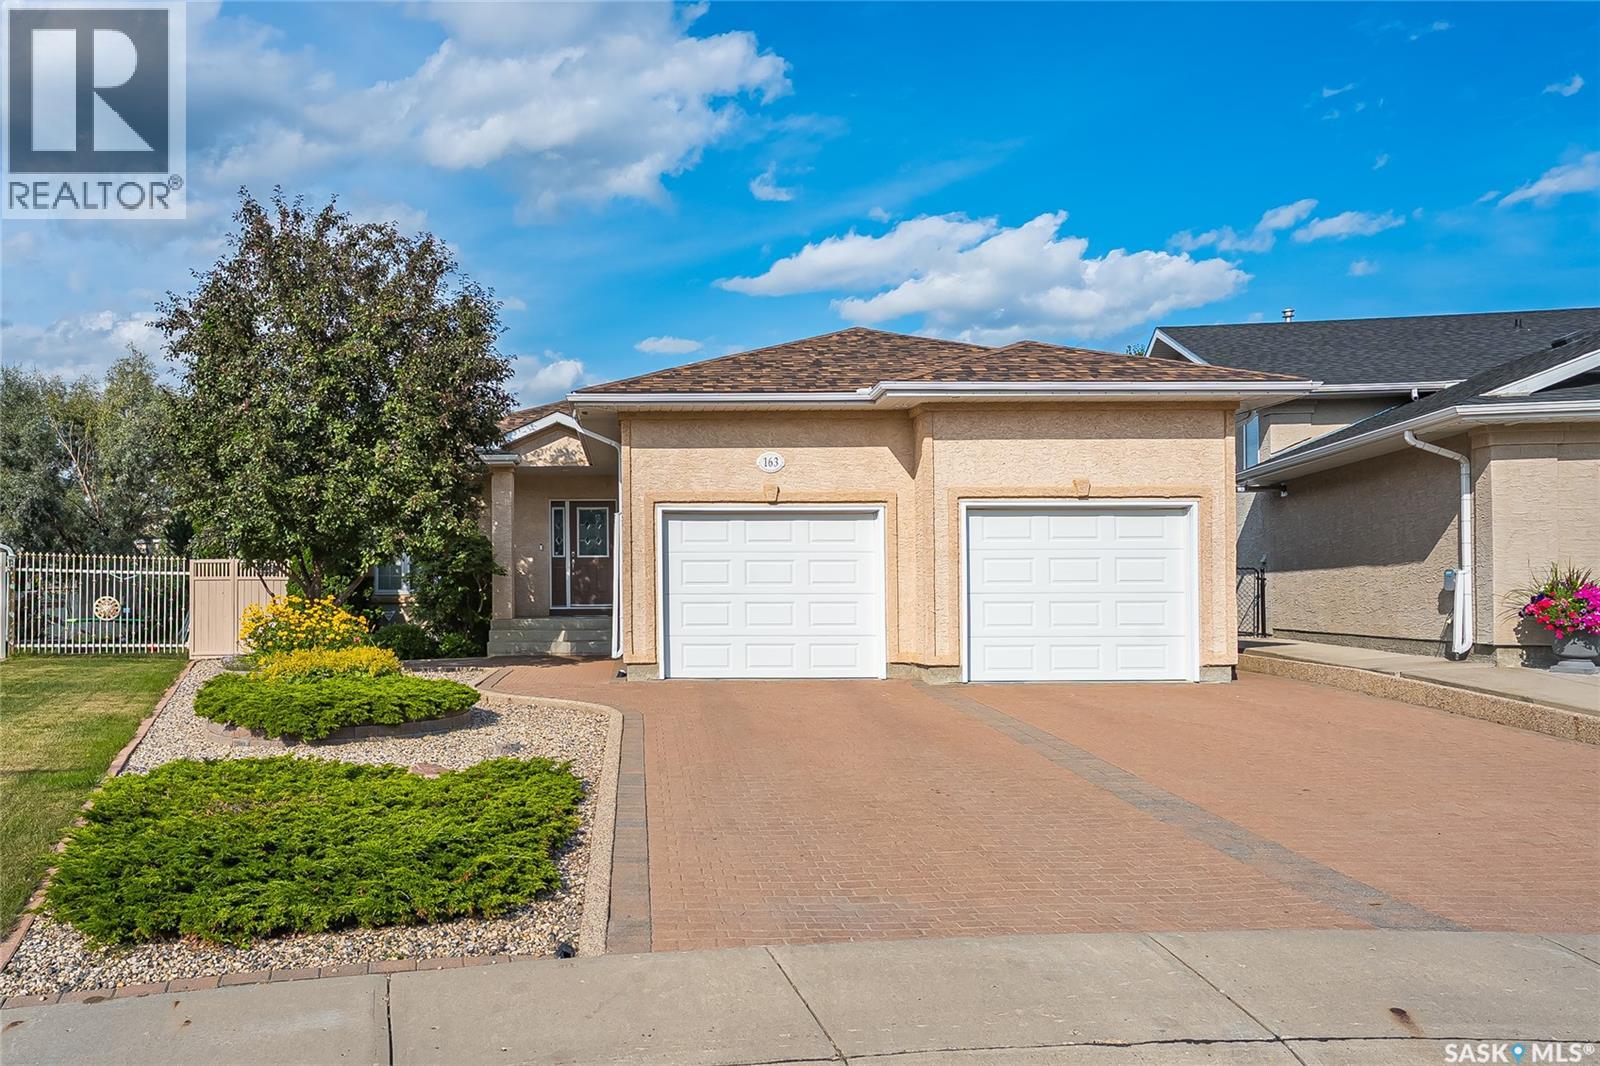
163 Blackburn Crescent
Saskatoon, Saskatchewan
Welcome to 163 Blackburn Cres. This is a incrediblely well kept BUNGALOW style home offering 1735 sq.ft. The main floor offers glistening hardwood flooring in most main living areas plus there is an upgraded kitchen with white cabinetry and upgraded counter tops with ample countertop space to appease the most discriminating chef in the family plus high end appliances that are remaining. Adjacent to the kitchen and nook area is the living room that offers a corner gas fireplace. Also on the main floor, you are bound to enjoy the east facing sun drenched sunroom accessed off living room that overlooks the immaculately landscaped rear yard. The remainder of the main floor offers 2 bedrooms with the master bedroom offering a spacious 4 piece ensuite while the 2nd bedroom is of a good size with ample closet space with room for your pool table and more plus two more bedrooms and lets not overlook the spacious storage room that allows enough room for the hobbyist. Be sure to view all the photos and reach out to your agent to view today. Possession can be quick if preferred. (id:51699)
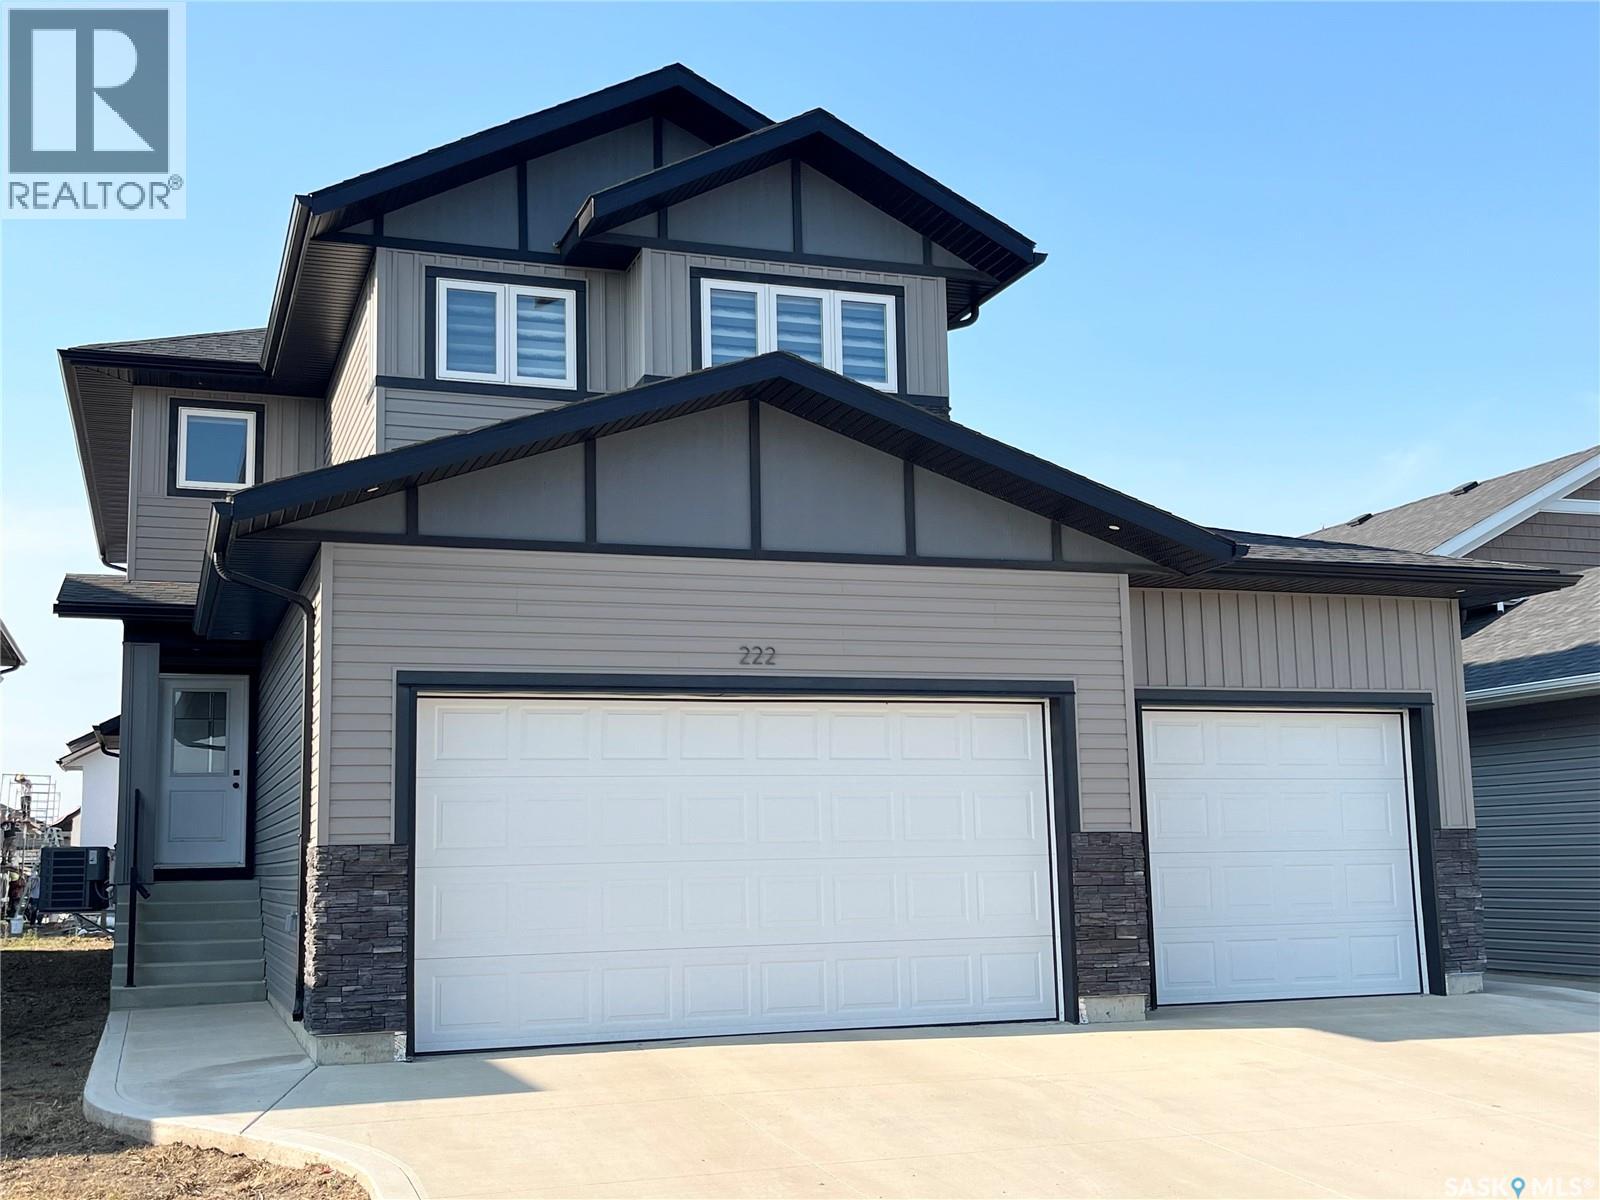
222 Nightingale Road
Saskatoon, Saskatchewan
Spacious 2185 sq ft home with 6 bedrooms, 4 bathrooms and 2 kitchens. Large bonus room on second floor. Modern decor and a conforming 2 bedroom basement suite all built in 2024 located in Kensington. Perfect for the large family with a conforming basement suite to help with the mortgage. The home has 4 bedrooms up plus has an office on the main floor that was being used as a 5th bedroom (no closet). The kitchen features a generous sized island with a sink and can be used for sit up meals, stainless steel appliances, and is open concept to the dining/living room space. Off the dining room, there is access to a covered deck perfect for enjoying the outdoors and barbequing. There is a 2 piece bathroom on the main floor. The upstairs has a dedicated laundry room plus has a good-sized bonus room that gives extra space for the family and entertaining. The primary bedroom has a 4-piece en-suite bathroom and a walk-in closet. The other 3 bedrooms share a 4 piece hallway bathroom. Quality roller blinds throughout the main floor and upper level. The home has central air conditioning. There is a 3 car garage (fully insulated) with direct entry to the home. The yard is a clean slate for future development. There is a 2 bedroom conforming basement suite (built by the homebuilder) with a direct private side entry offering excellent rental income potential. There is a 4 piece bathroom and an in-suite laundry in the basement suite. The kitchen, dining and living room is open concept. The basement suite has electric baseboard heating. NOTE: Some pictures have been virtually staged. (id:51699)
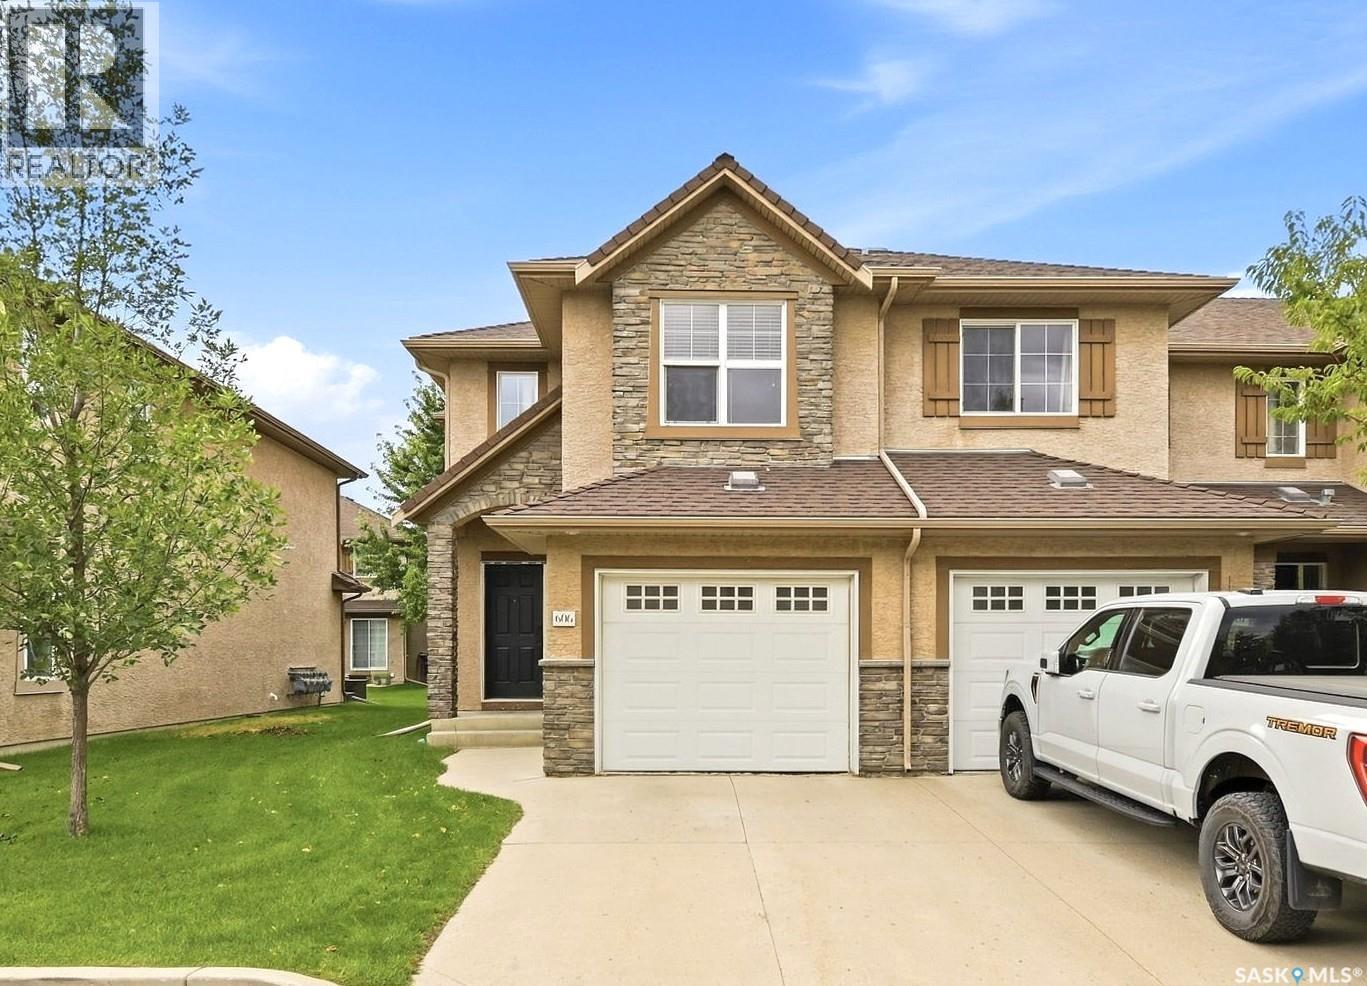
606 710 Gordon Road
Saskatoon, Saskatchewan
Welcome to Unit 606 – 710 Gordon Road, an exceptional end-unit townhouse ideally positioned in the heart of sought-after Stonebridge. This well-appointed home offers an outstanding opportunity for comfortable and stylish homeownership. Boasting 1,330 sq. ft. of living space, this townhouse features 3 bedrooms and 3 bathrooms, enhanced by extra side windows and easy access to street parking. The single attached garage adds everyday convenience. The main floor showcases a modern open-concept design with hardwood flooring, bright living and dining area, and contemporary kitchen finished with New York-style cabinetry, quartz countertops, stainless steel appliances, stylish backsplash, and ample storage. Large windows offer abundant natural light and green space views. Upstairs, you’ll find three spacious bedrooms, including a generous primary suite with a walk-in closet and a cheater door to the full bathroom featuring a skylight. The additional bedrooms benefit from extra side windows. The fully finished basement offers a family room and a den with laminate flooring, and an additional bathroom with laundry. Additional features and upgrades include Microwave hood fan (2024), stove (2024) and central AC. Ideally located within walking distance to schools, parks, shopping, and all essential amenities, this home truly has it all. Shows 10/10! (id:51699)
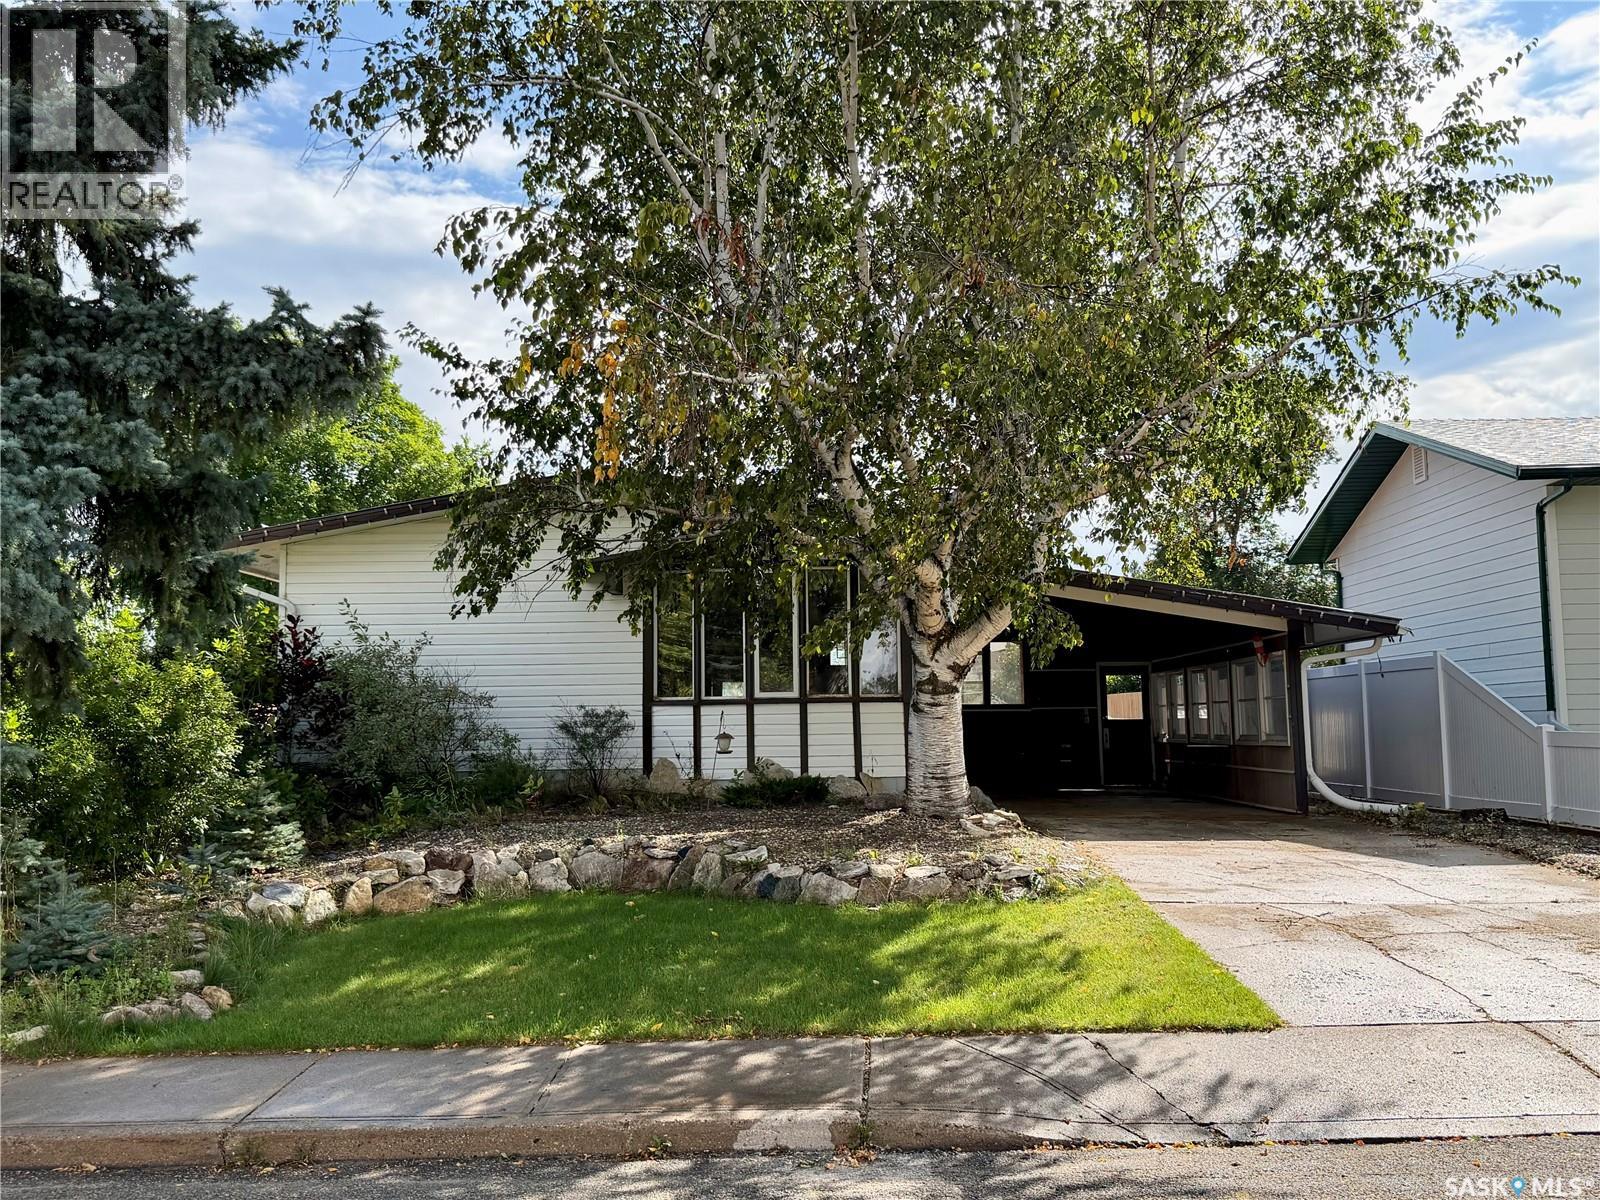
516 Scotia Street
Melfort, Saskatchewan
Location speaks volume with this property, being a block to Brunswick Elementary School/parks & two blocks to MUCC High School! 1144 sq.ft. bungalow with carport is set with alley access running at the rear and North side of home. The home offers a classic bungalow floorplan that utilizes the space appropriately. Kitchen includes fridge, stove & built in dishwasher. Fridge & Stove replaced approx 5 years ago. The dining room offers garden doors to a covered sun room, great to enjoy those morning coffees and evening game nights! There are three bedrooms on the main floor and a full bathroom . The bathroom was renovated in 2021 including plumbing/sewer lines. The basement is unfinished, offering an uncommon feature; having the ability to view the foundation and finish the basement as your please! In floor sewer line/cleanout running from the front of home to rear of home was replaced approx 5 years ago. Washer & dryer included. Backyard offer space to make your own in this desired neighborhood! As per the Seller’s direction, all offers will be presented on 09/18/2026 1:00PM. (id:51699)
309 7th Avenue
Humboldt, Saskatchewan
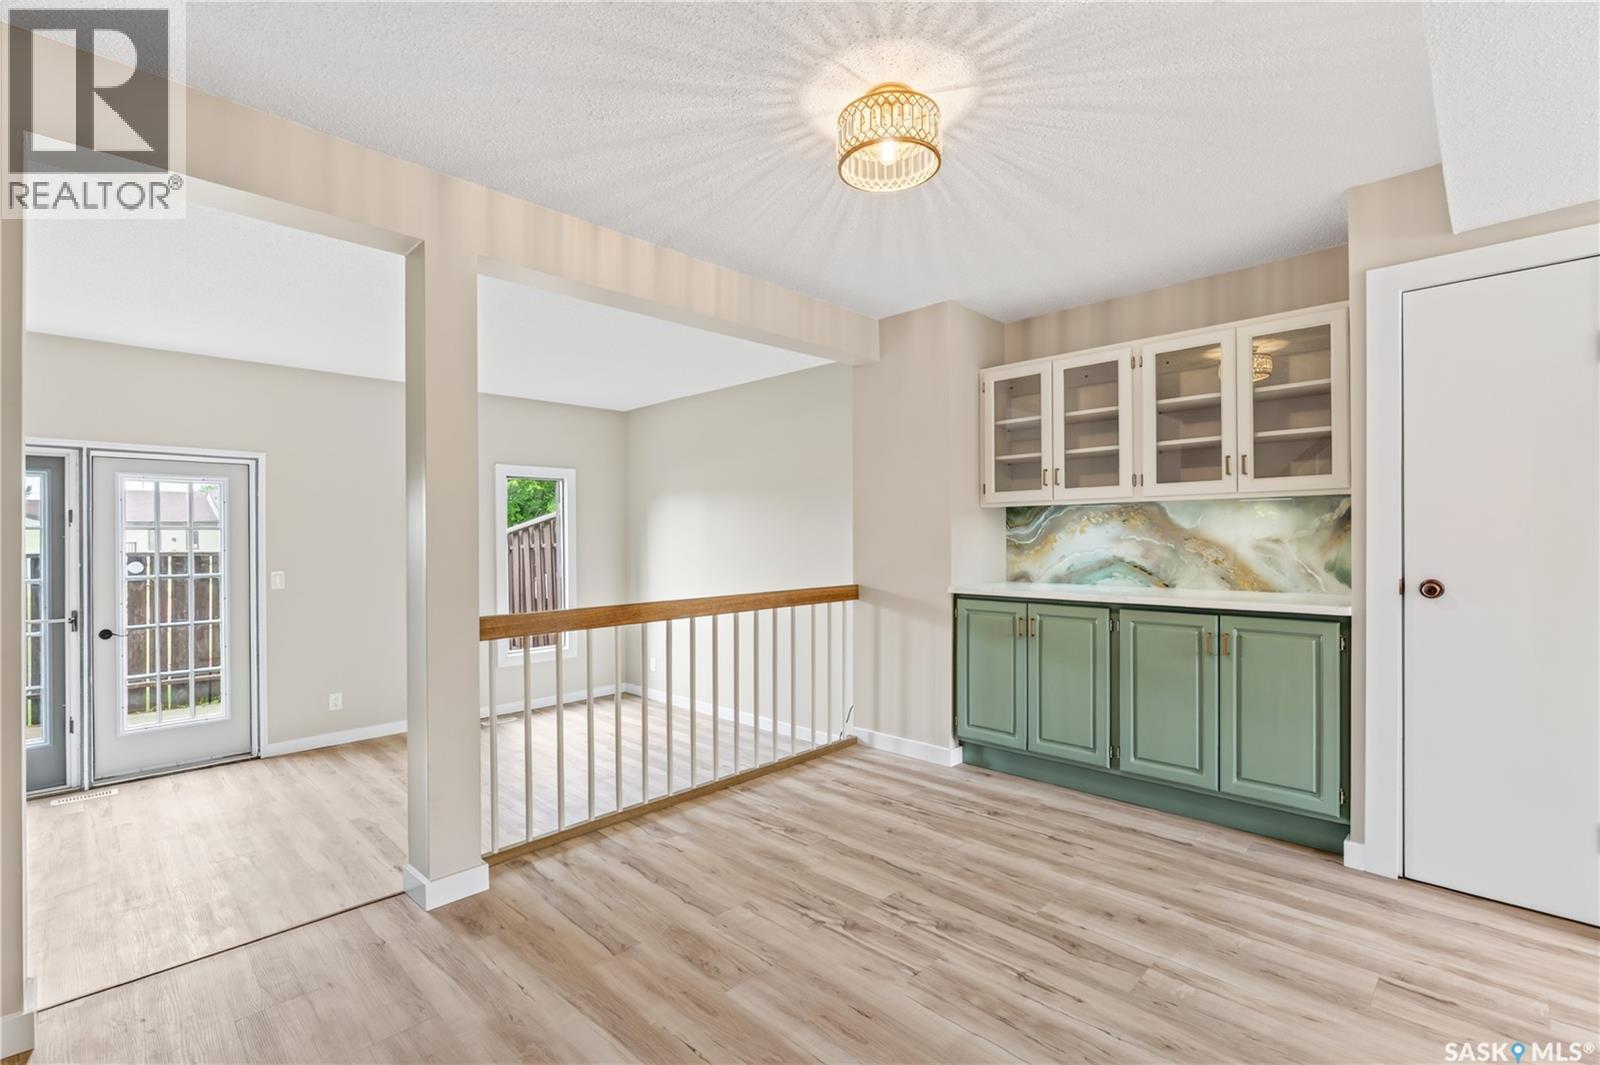
Move-In Ready & Beautifully Updated at Landmark Estates! This 2-storey townhouse in Landmark Estates has been extensively updated from top to bottom offering 1,162 sq. ft. of finished living space across all three levels, with 3 bedrooms and 2 bathrooms ready for you to simply unpack and enjoy. Freshly painted throughout with new flooring on every level, the main floor welcomes you with a bright, open layout and a convenient 2pc powder room off the entry. The updated kitchen shines with quartz countertops, granite sinks, refreshed wood cabinets, a built-in hutch, and a full appliance package including a brand new fridge, stove and dishwasher. The dining area flows into a sunken living room, where garden doors open onto your private, enclosed patio perfect for morning coffee or summer evenings. (id:51699)
310 115 Dalgleish Link
Saskatoon, Saskatchewan
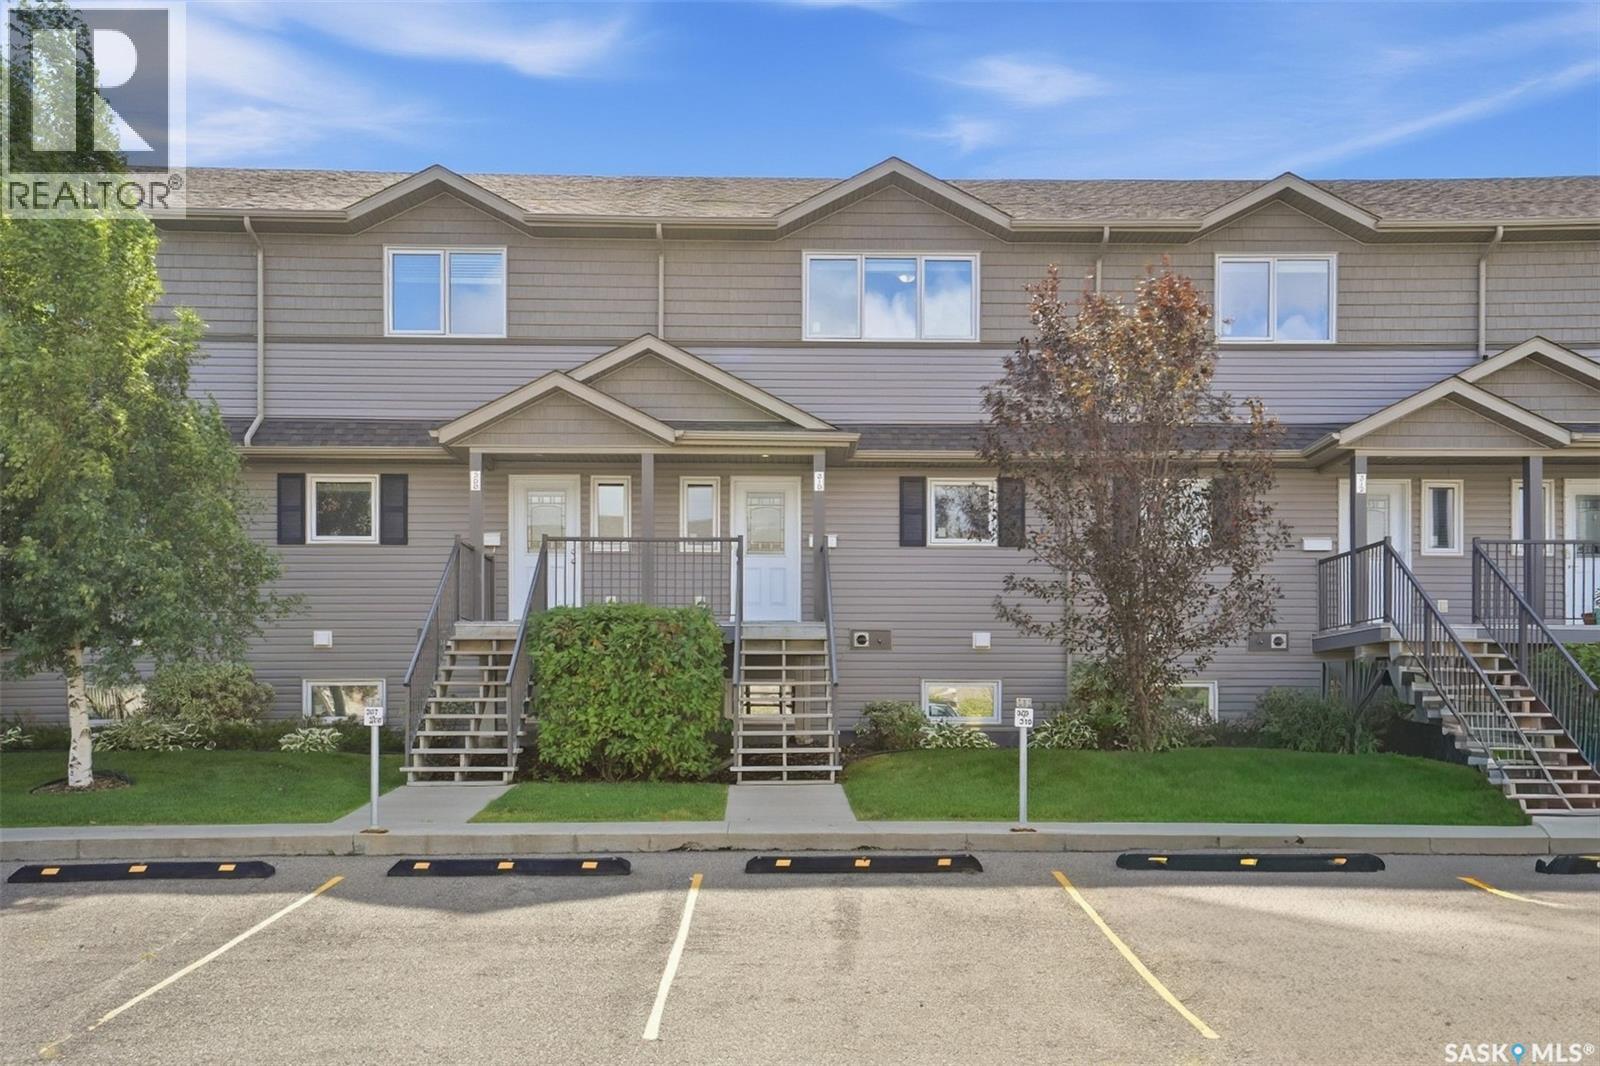
Welcome to #310 – 115 Dalgleish Link, an affordable and low-maintenance townhouse in the sought-after Evergreen neighbourhood—an excellent option for first-time buyers, students, young professionals, or anyone looking to make the move from renting to owning. Built in 2013, this well-designed 1,254 sq. ft. two-storey townhouse offers three bedrooms, two bathrooms and a functional layout with comfortable living space on both levels. The main floor features a spacious living room, a dedicated dining area, a functional kitchen, and a convenient 2-piece bathroom. Upstairs, you’ll find three bedrooms, including a generous primary bedroom with a walk-in closet, a full 4-piece bathroom, and the added convenience of second-floor laundry. Central air conditioning, on-demand hot water, natural-gas forced-air heating, and included appliances add to the comfort and value of the home. Outside, enjoy your own deck space, plus the convenience of a single detached garage and additional parking, providing two off-street parking spaces in total. Evergreen is a fantastic place to call home, with parks, walking paths, schools and everyday amenities close by, along with convenient access to the University Heights shopping area and major routes around Saskatoon. At $324,900, this is a great opportunity to get into home ownership in one of Saskatoon’s popular newer neighbourhoods without the exterior maintenance of a traditional house. Why rent when you could start building equity in a place of your own? (id:51699)
3105 Assiniboine Avenue
Regina, Saskatchewan
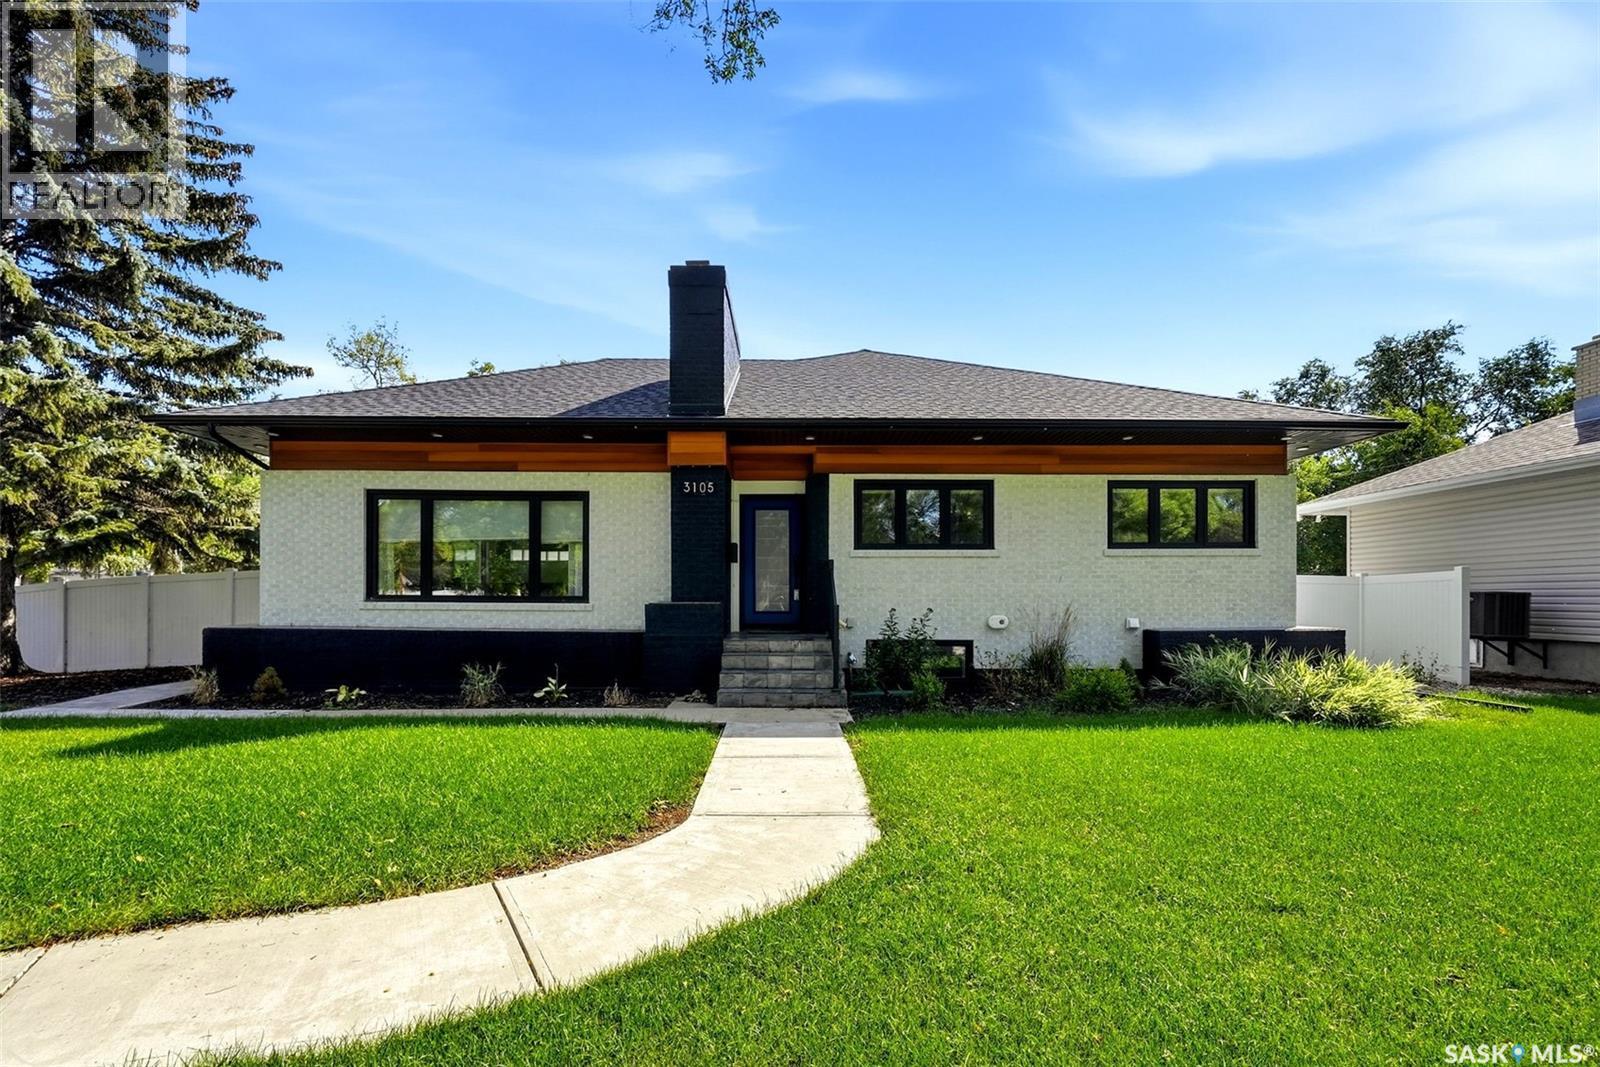
3105 Assiniboine Avenue offers an exceptional blend of timeless detail, refined finishes and modern functionality in desirable Lakeview. Ideally located near south end amenities, trails, green space and Kinsmen Spray Park, with several schools nearby. From the moment you enter, the quality of the renovation is evident. The spacious foyer opens into a bright, sophisticated floor plan with a central staircase and new windows throughout. The living room features custom sage green built-ins, recently added to complement the home’s character, along with a custom tiled electric fireplace and expansive picture window. The dining room continues the cohesive design with a matching custom buffet, providing additional storage and a beautiful backdrop for entertaining. Kitchen features abundant cabinetry, soft-close drawers, tiled backsplash, stainless steel appliances and an impressive centre island. A 6-burner professional gas range and stainless steel undermount sink elevate the space, while the generous butler’s pantry provides additional storage. Primary retreat features an elegant coffered ceiling, generous walk-in closet and luxurious 4-piece ensuite with double sinks, private water closet, soaker tub and beautifully tiled shower. Two additional spacious bedrooms and a second 4-piece bathroom complete the main level. Basement offers an expansive recreation room with laminate flooring along with two additional bedrooms, a 3-piece bathroom and bright, beautifully finished laundry room with sink. Set on a landscaped corner lot, the exterior offers impressive curb appeal with brick detailing, a new roof system, extensive exterior lighting, new PVC fencing and a generous deck with railing. The detached double garage features alley access, with additional RV parking. truly exceptional home where extensive renovation, thoughtful design and enduring character come together in one of Lakeview’s most desirable locations. (id:51699)
42a 5th Avenue N
Martensville, Saskatchewan
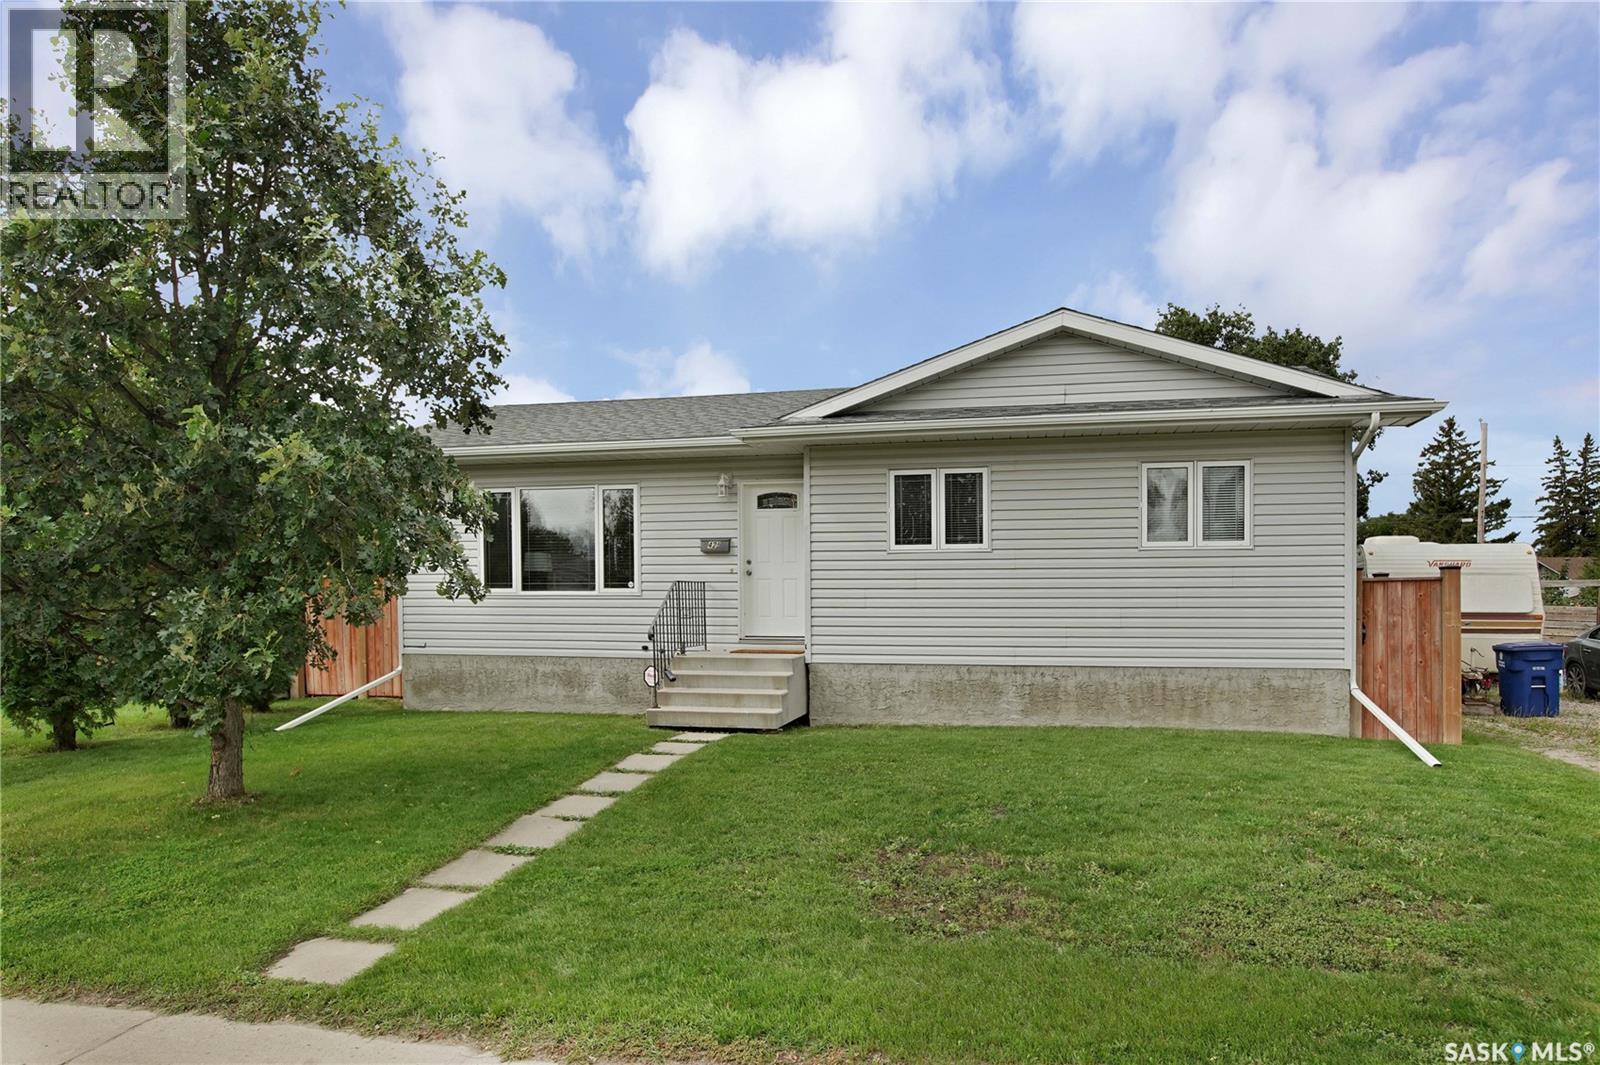
Built in 2004 and immaculately maintained ever since, this fully developed home gives you all the perks of a mature neighbourhood without sacrificing the updates and conveniences of a newer home. Situated on an oversized 49’ x 150’ lot, there’s plenty of yard space—even with the massive 34’ x 30’ triple detached garage featuring 10’ overhead doors and two unit heaters. Inside, the main floor offers three bedrooms, convenient main-floor laundry, a maple kitchen and low-maintenance vinyl flooring. The fully developed basement adds even more living space with a large family room, additional bedroom and three-piece bathroom. Outside, you’ll find a pressure-treated deck and fence, underground sprinklers on timers and plenty of room to enjoy the yard. Add in newer shingles, air conditioning and, of course, that incredible triple garage, and this property checks a lot of boxes. Call your favourite REALTOR® today to schedule a showing. form 917 signed any and all offers to be presented by Sept. 18th at 1:00PM A mature area, an updated home, a huge lot AND a dream garage—you really do get the best of both worlds here. As per the Seller’s direction, all offers will be presented on 09/18/2026 1:00PM. (id:51699)
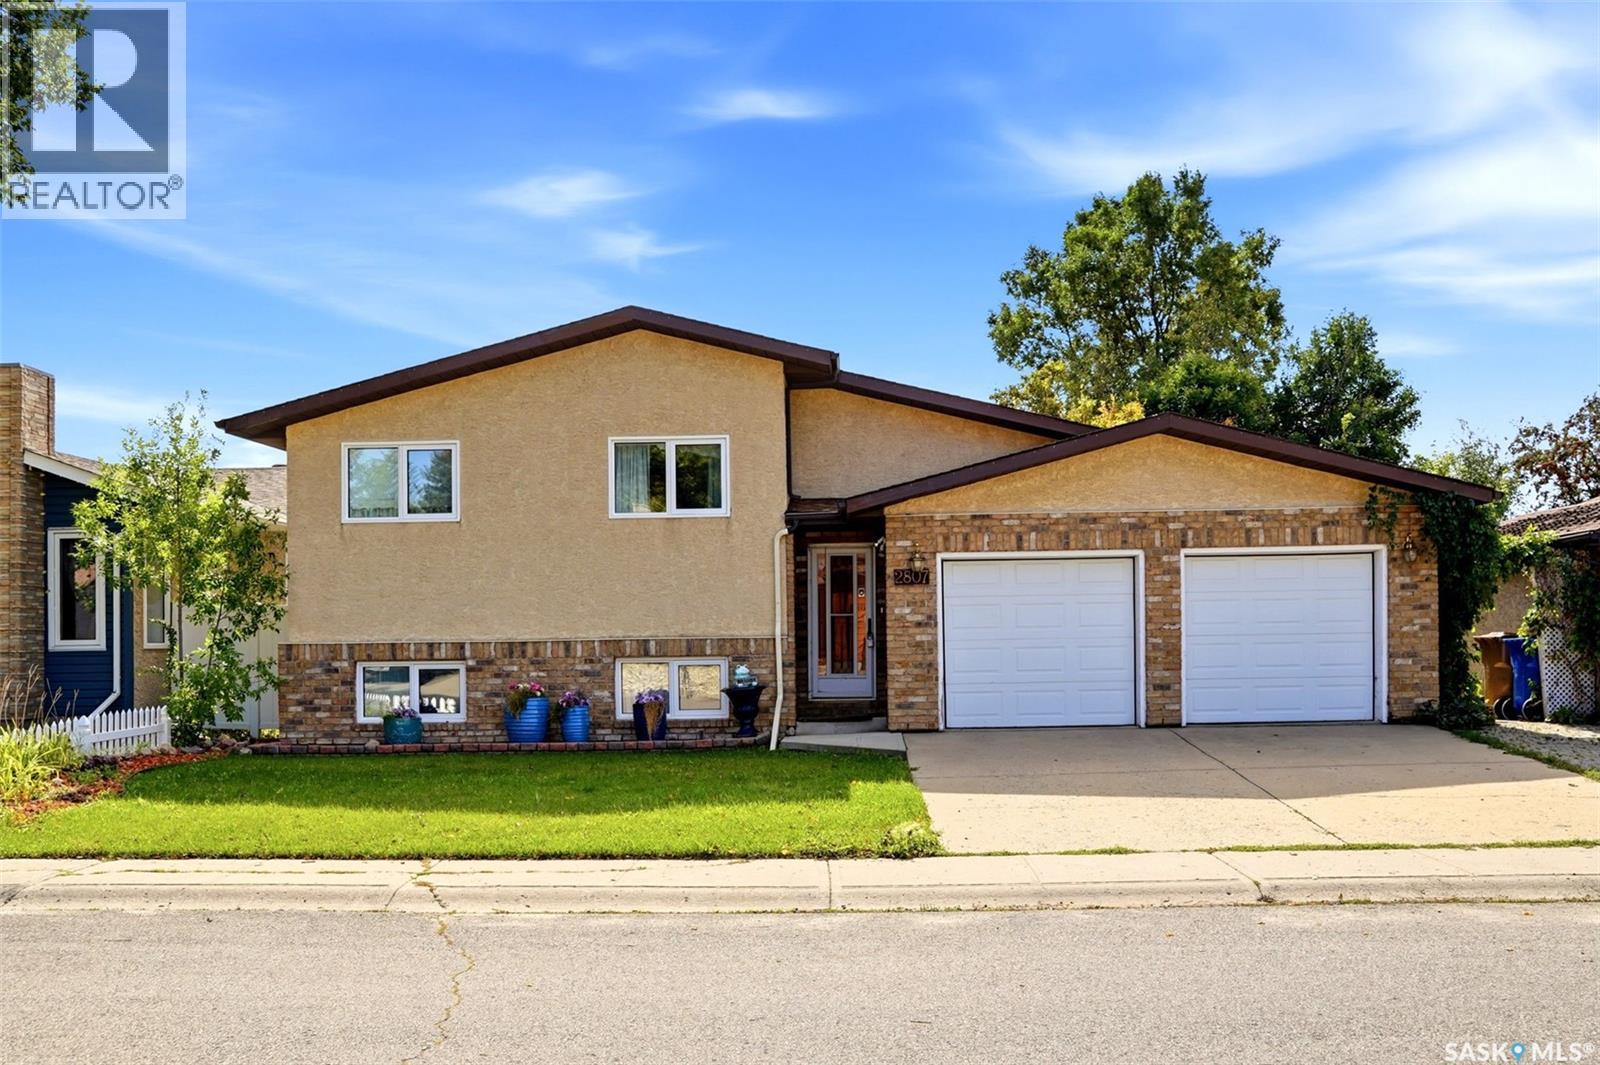
2807 Howell Drive E
Regina, Saskatchewan
Opportunity knocks! Fantastic location backing green space for this 1000 sqft, 2+1 bedroom bilevel with a double attached garage (20x24), 16x9 workshop and 16x5 attached greenhouse. Spacious front entry way with skylight leads into the home. Hardwood flooring in living room and bedrooms. Primary bedroom includes 3 piece bathroom. Basement has separate entrance to the backyard. Basement also has a crawl space and previous listing states home is built on piles and grade beam. Home does require TLC. (id:51699)
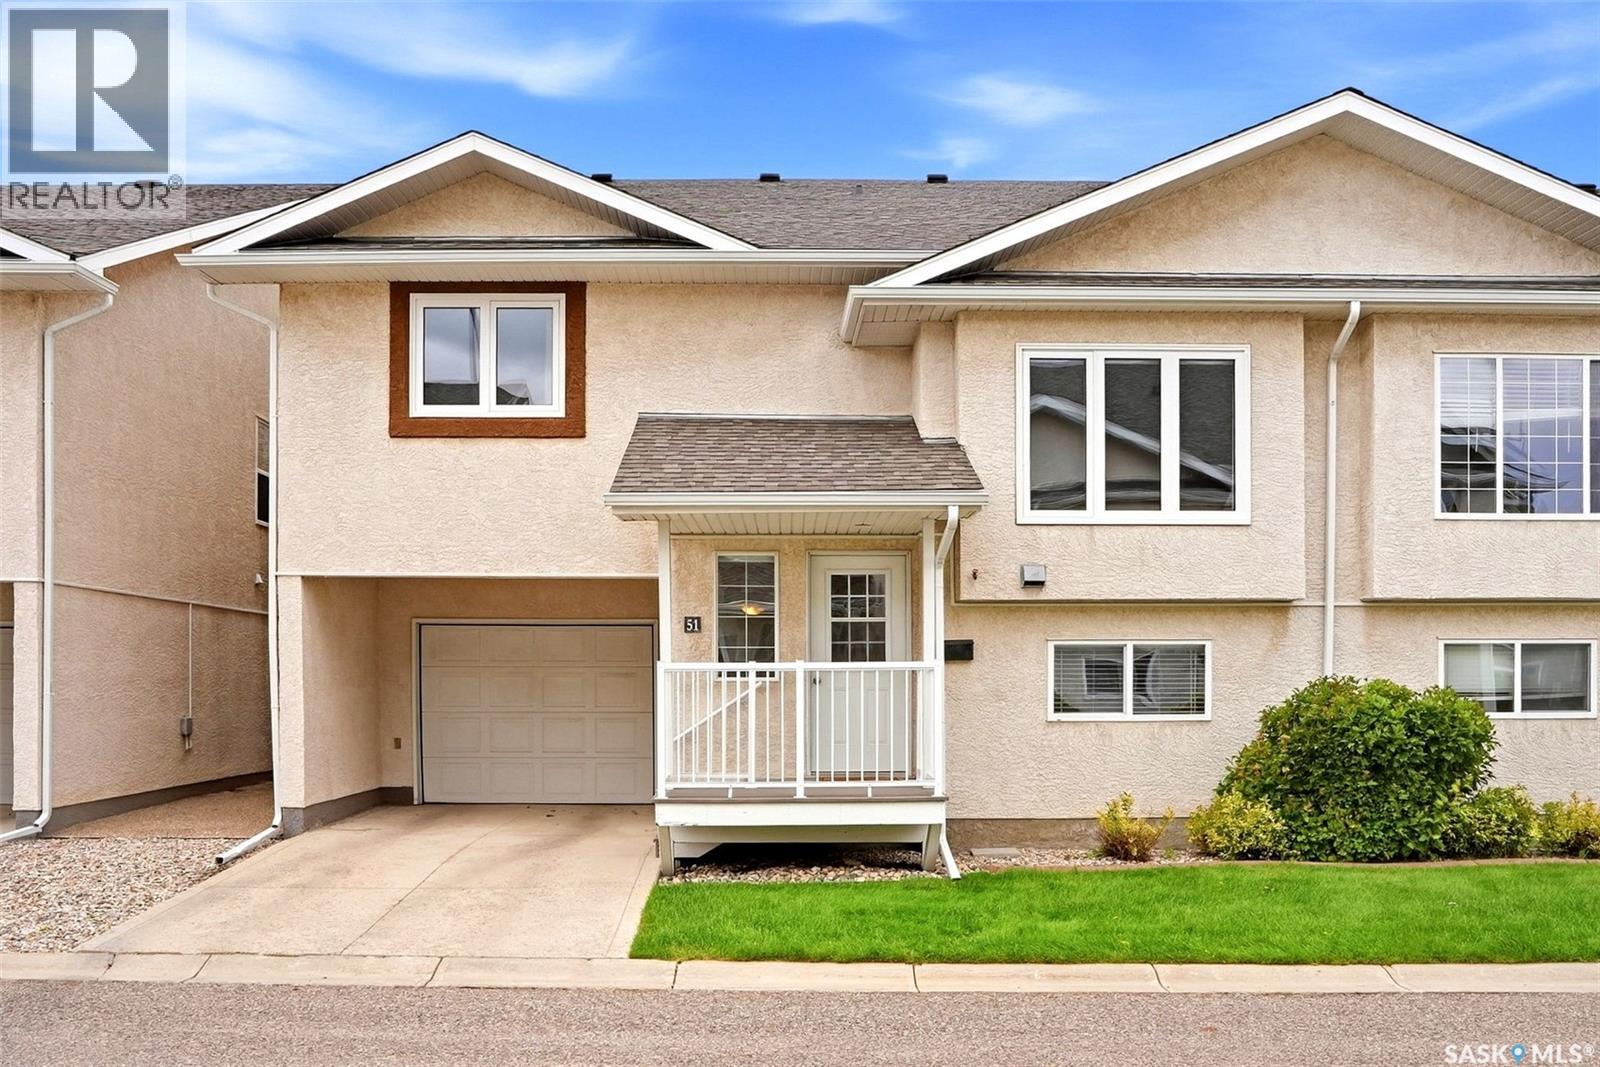
51 4425 Nicurity Drive
Regina, Saskatchewan
Welcome to easy, low-maintenance living in Regina’s desirable Lakeridge neighbourhood! From the front entrance, head upstairs to your own bright and inviting oasis. Vaulted ceilings enhance the open-concept living room, dining area and kitchen, while stunning oversized windows fill the space with natural light. This level also features a spacious primary bedroom with a walk-in closet, a second bedroom currently used as a home office and a full 4-piece bathroom. The developed basement expands your living space with a comfortable recreation room, a second bathroom and a versatile room currently used as a home gym. This space could also function as a third bedroom with the addition of a freestanding wardrobe. Many thoughtful updates have been completed over the years. In 2022, the home was professionally painted and received new upper-level carpet, a new furnace and central air conditioning, and a fully finished basement, while the entire complex received new shingles. A tankless water heater, refrigerator, stove and dishwasher were added in 2023. Kitchen countertops and backsplash were updated in 2024, along with spray-foam insulation in the garage’s exterior walls. More recently, a slim over-the-range microwave, triple-pane living room and primary bedroom windows, and an epoxy-coated garage floor were completed in 2025. An attached single garage adds convenient parking and storage, while pets are permitted with restrictions. Enjoy comfortable condo living in a sought-after north Regina location close to parks, schools, shopping, restaurants and everyday amenities. Contact your agent today to arrange your private viewing! (id:51699)
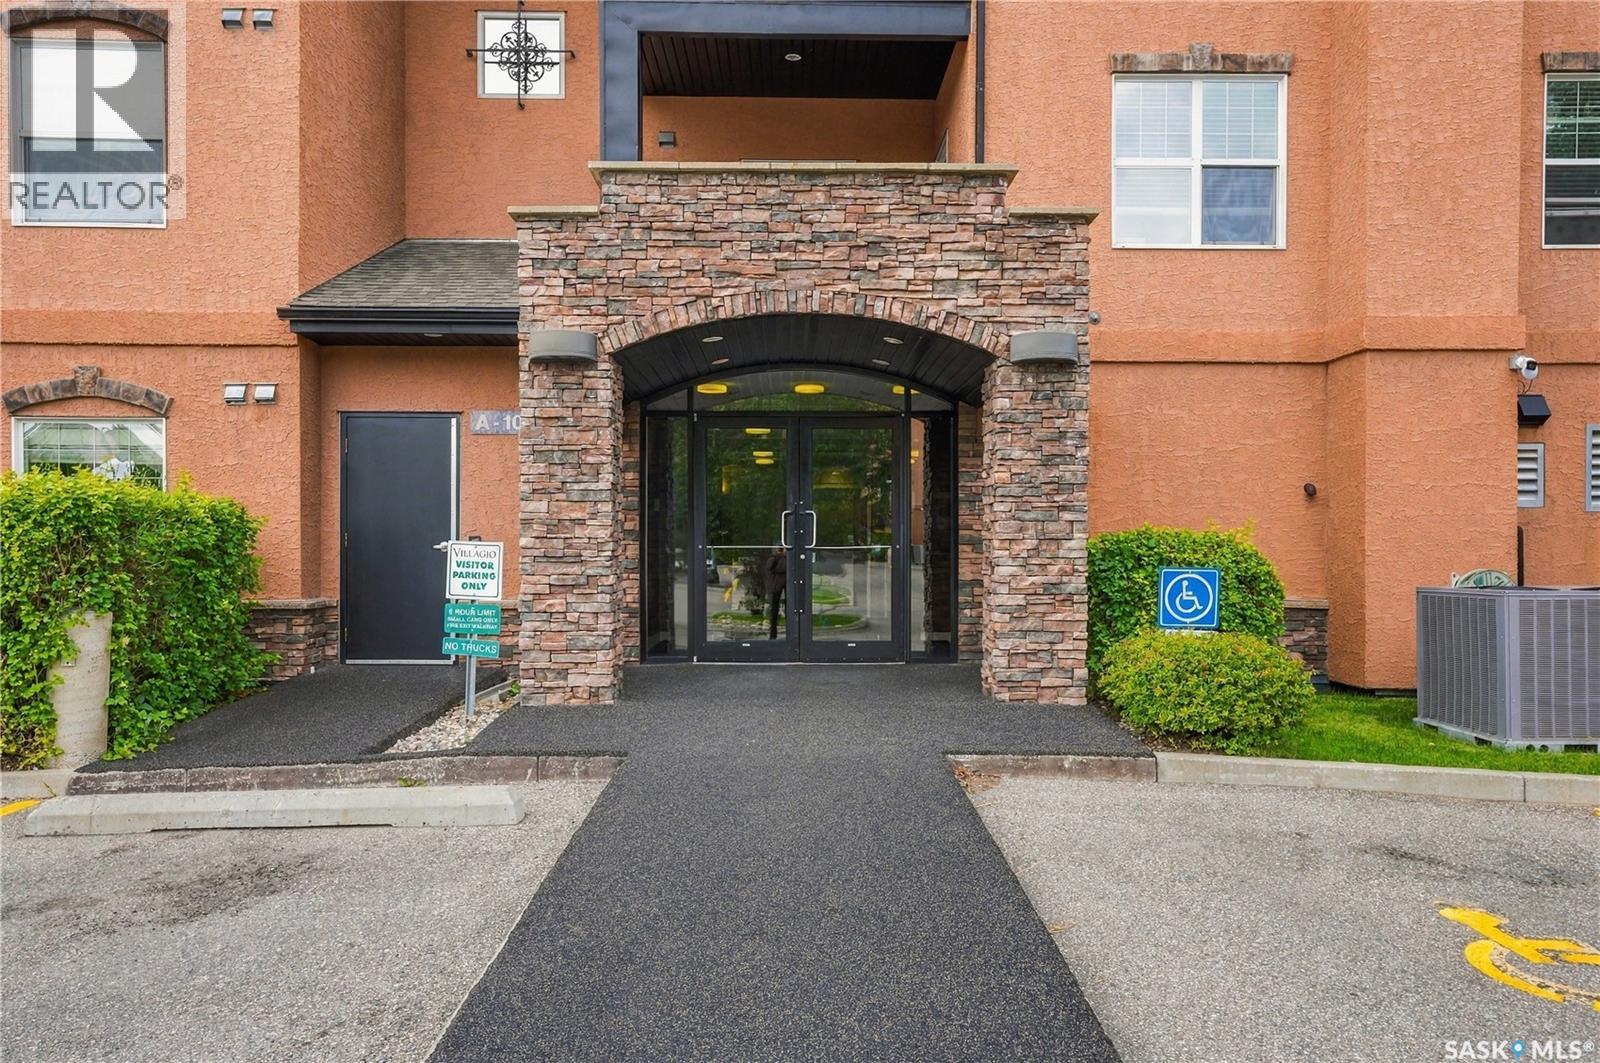
A106 103 Wellman Lane
Saskatoon, Saskatchewan
Perfect location on this 2 bedroom 2 bathroom main floor condo. East and north facing corner unit overlooks Peter Zakreski Park that features walking paths, baseball diamonds and more. The condo is also just a short walk to Brown's Social House and a hand full of other restaurants, shopping centres and city transit. This condo is in great condition and with a quicker possession available, you can be moved in before winter. (id:51699)
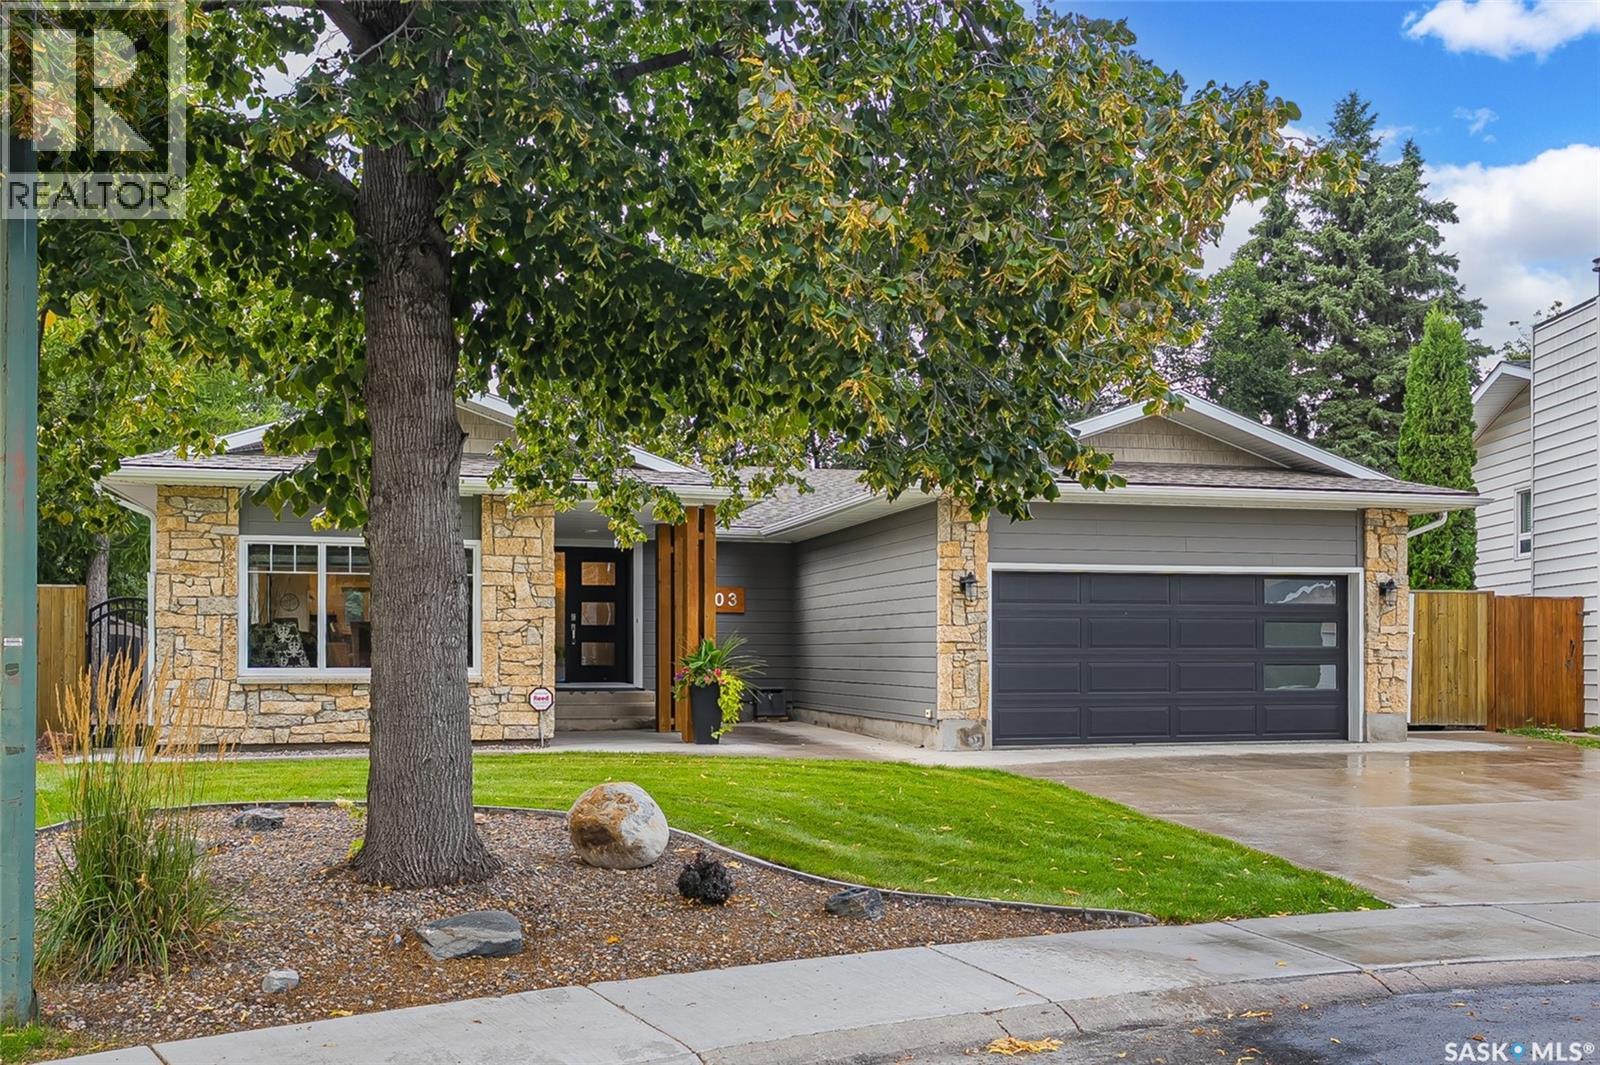
203 Charlebois Crescent
Saskatoon, Saskatchewan
Welcome to 203 Charlebois Crescent! This sprawling 1,768 sqft bungalow will not disappoint.Tucked away in the back of the crescent, this beautifully renovated home blends timeless mid-century character with luxurious modern finishes. Tastefully upgraded throughout, the home features a sophisticated mid-century modern feel with high-end contemporary finishes. The spacious kitchen offers custom cabinetry, quartz countertops, centre island, KitchenAid appliances, and a stunning brick backsplash. It flows seamlessly into the large open concept. The sunken living room provides a warm, relaxed atmosphere with abundant natural light and charm. The spa-inspired bathrooms have been completely transformed with custom tile work & modern fixtures. Downstairs, the vintage 1950s-inspired entertaining space is an incredible gathering area. Perfect for movie nights, entertaining, family gatherings, or a game of pool, this unique space is full of personality and charm. Step outside to the large, wedge-shaped private backyard. Almost 9500 sq. ft the beautifully manicured yard features mature trees, a stunning stone patio, deck, and concrete walkways. A wonderful setting for summer barbecues, fall gatherings, entertaining, or relaxing with family and friends. Hot tub is negotiable over and above the asking price. Attached garage is 20'x22' Insulated, drywalled, gas heater, polyaspartic flooring with direct entry. Additional upgrades include railings, ceilings, pot lights, lighting fixtures, flooring, windows, doors, HVAC system, and much more. Ideally located in Saskatoon's popular North End, just steps from the Meewasin Trail, Silverwood Golf Course, dog park, shopping centres, elementary and high schools. Enjoy every amenity right outside your door. Don’t miss this rare opportunity to own a beautifully renovated bungalow with exceptional character, quality, and entertaining spaces. Call your REALTOR® today to book your private viewing. Pictures simply don’t do it justice! As per the Seller’s direction, all offers will be presented on 09/18/2026 1:30PM. (id:51699)