

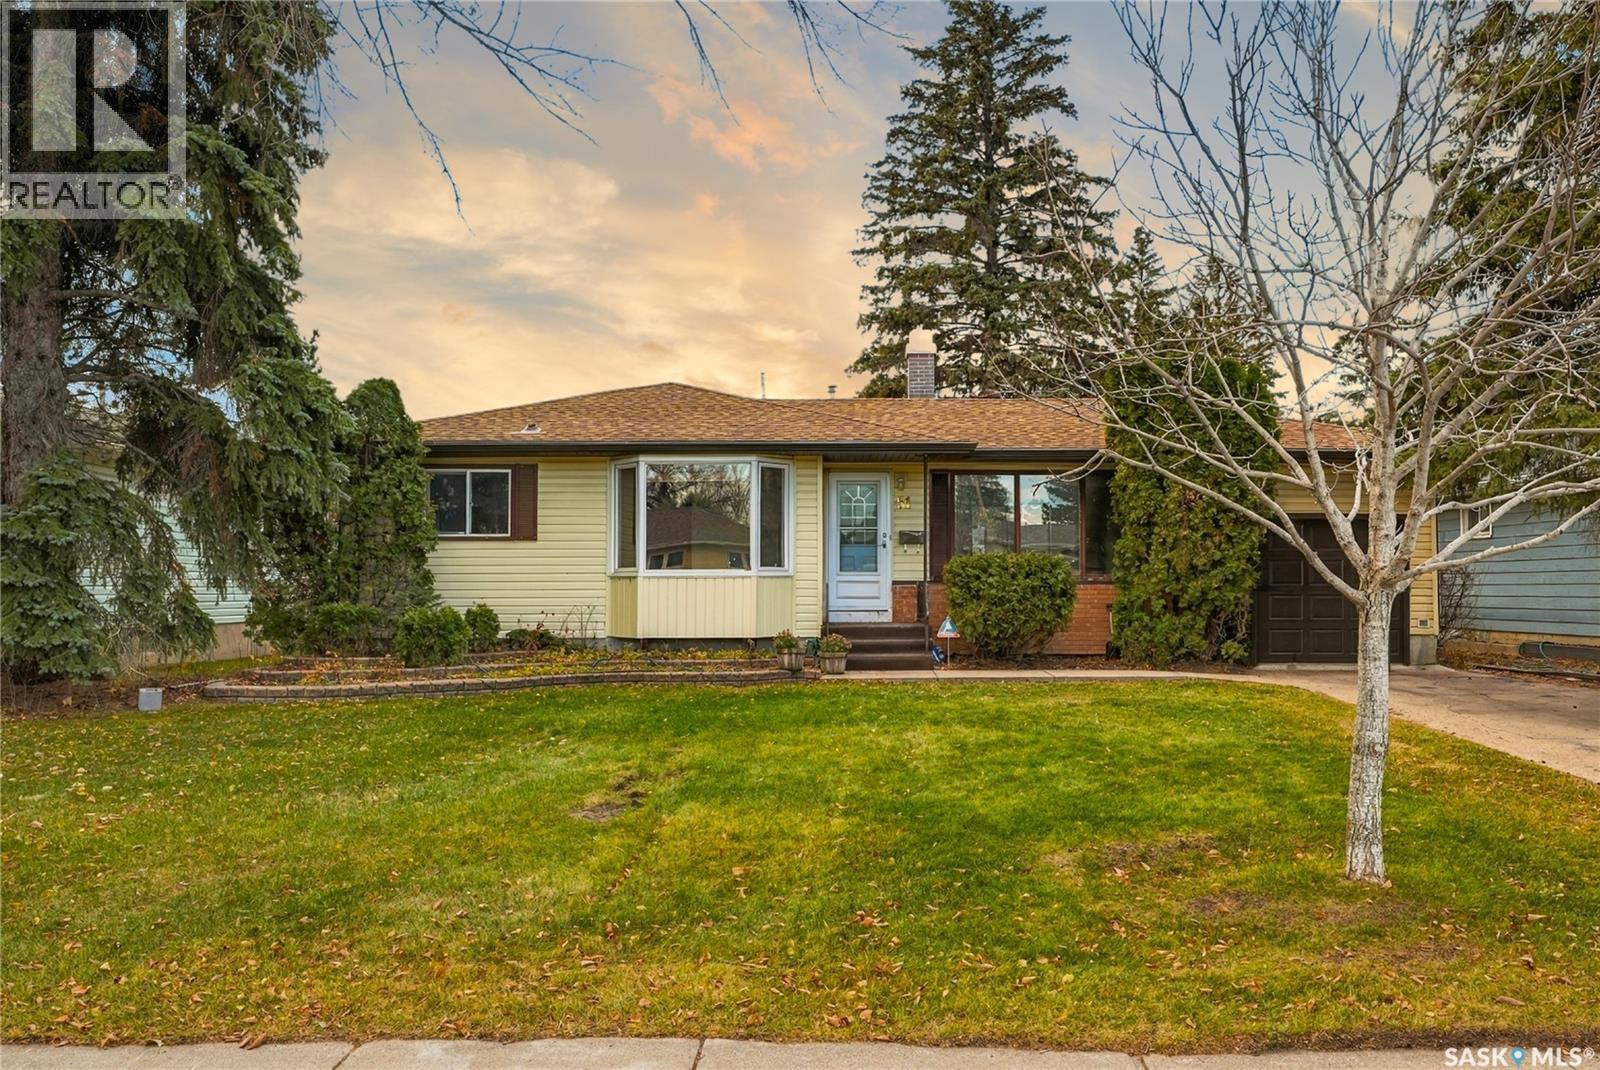
51 Moxon Crescent
Saskatoon, Saskatchewan
An incredible opportunity to get into one of Saskatoon's most sought-after neighbourhoods! Situated on a quiet street in desirable Greystone Heights, this nearly 1300 sqft. bungalow offers plenty of potential for those looking to renovate, update, and make a home their own. Set on an impressive 63' wide lot, the property is within walking distance of the University of Saskatchewan, Greystone Heights School, parks, and all of 8th Street's amenities. Inside, the main floor offers a functional, well-designed layout with a spacious living room featuring a cozy fireplace that overlooks the backyard and deck. The bright dining room and kitchen are ready to be transformed into your dream space. The main floor also features three bedrooms, including a primary bedroom with a convenient 2-piece ensuite, along with a full 4-piece bathroom. Downstairs, the basement offers plenty of potential to be reimagined to suit your needs, whether that's additional living space, bedrooms, or the possibility of a future basement suite, with an existing side entrance already in place. The backyard is very private with mature trees, a large screened-in gazebo, and deck area. Additional features include a single attached garage, a new furnace (2025), water heater (2019), shingles with plenty of life remaining, and replacement of the majority of the original windows. While the home is in need of renovations, its functional layout, generous lot size, and unbeatable location offer an excellent starting point to create something special. Opportunities like this in Greystone Heights don't come along often! As per the Seller’s direction, all offers will be presented on 11/14/2026 3:00PM. (id:51699)
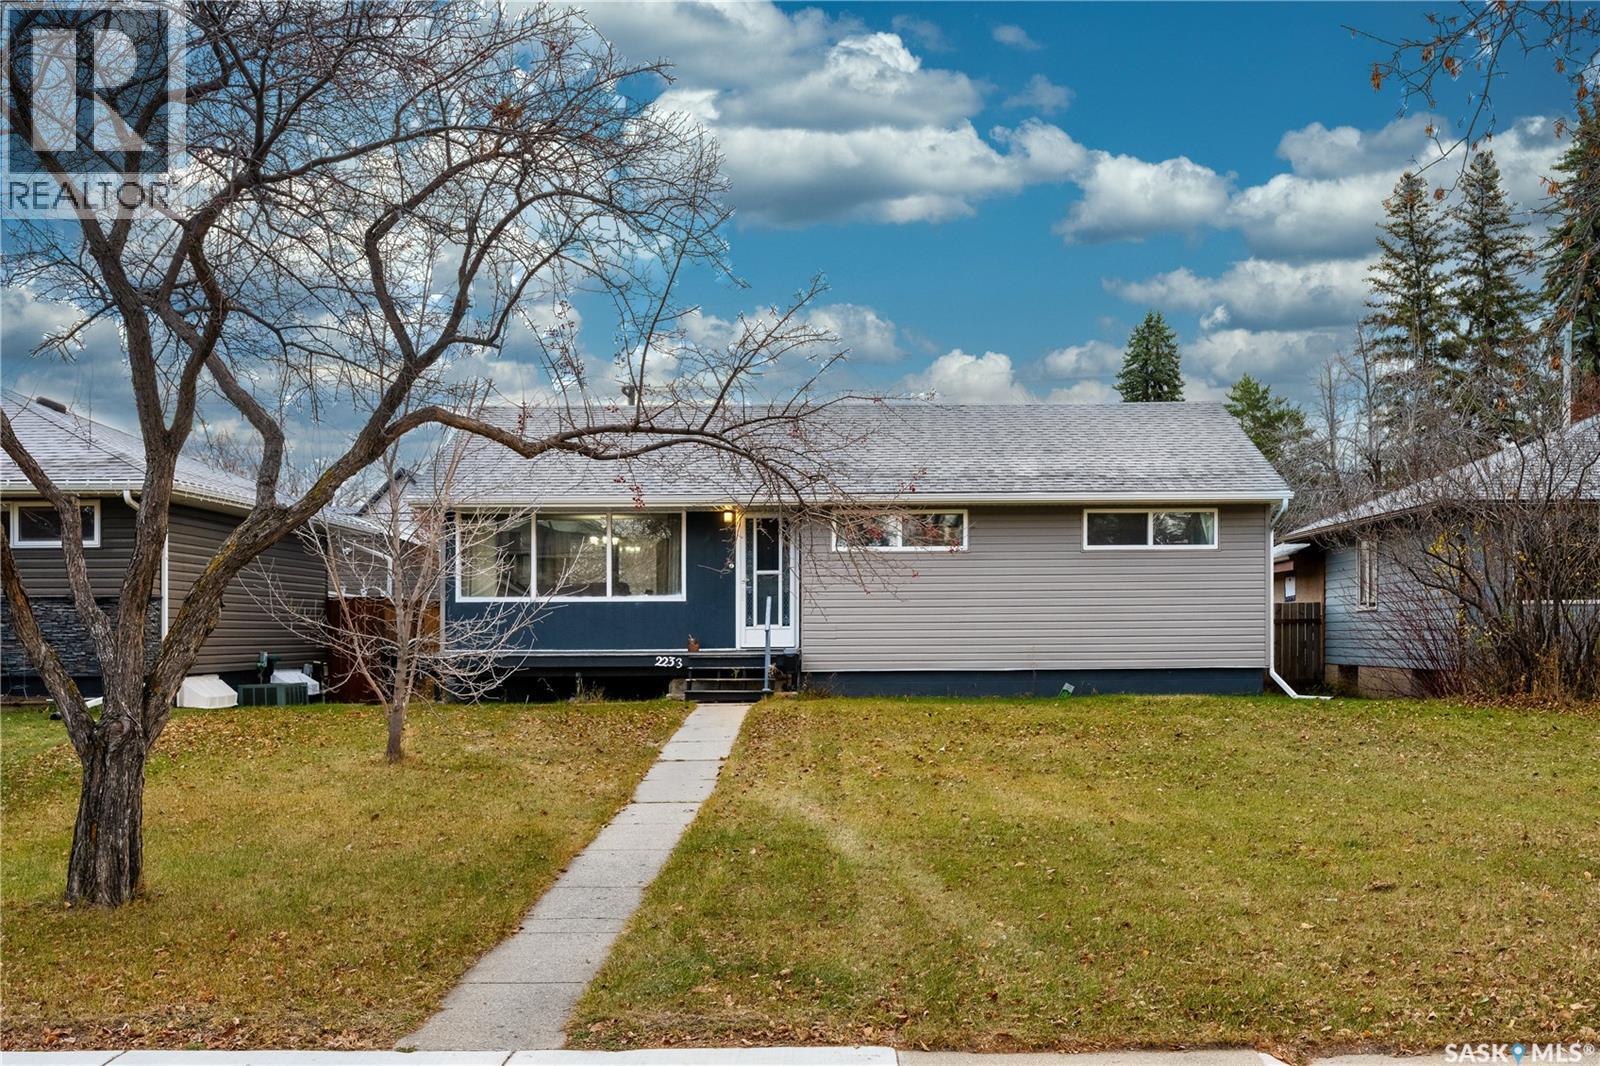
2233 Lansdowne Avenue
Saskatoon, Saskatchewan
Welcome to 2233 Lansdowne Avenue, a 1,005 sq. ft. bungalow in Saskatoon’s desirable Queen Elizabeth neighbourhood. The main floor offers three bedrooms and one bathroom, with original hardwood flooring in all three bedrooms and the living and dining areas. Outside, there’s plenty of yard space for summer barbecues, outdoor dining and entertaining. A double detached garage and two additional outdoor parking spaces provide off-street parking for four vehicles. The unfinished basement offers an opportunity to add living space and build value over time, with room to create a family room, home gym or dedicated workspace. PUBLIC OPEN HOUSE: Saturday Nov 14th 1:00pm to 3:00pm As per the Seller’s direction, all offers will be presented on 11/16/2026 1:00PM. (id:51699)
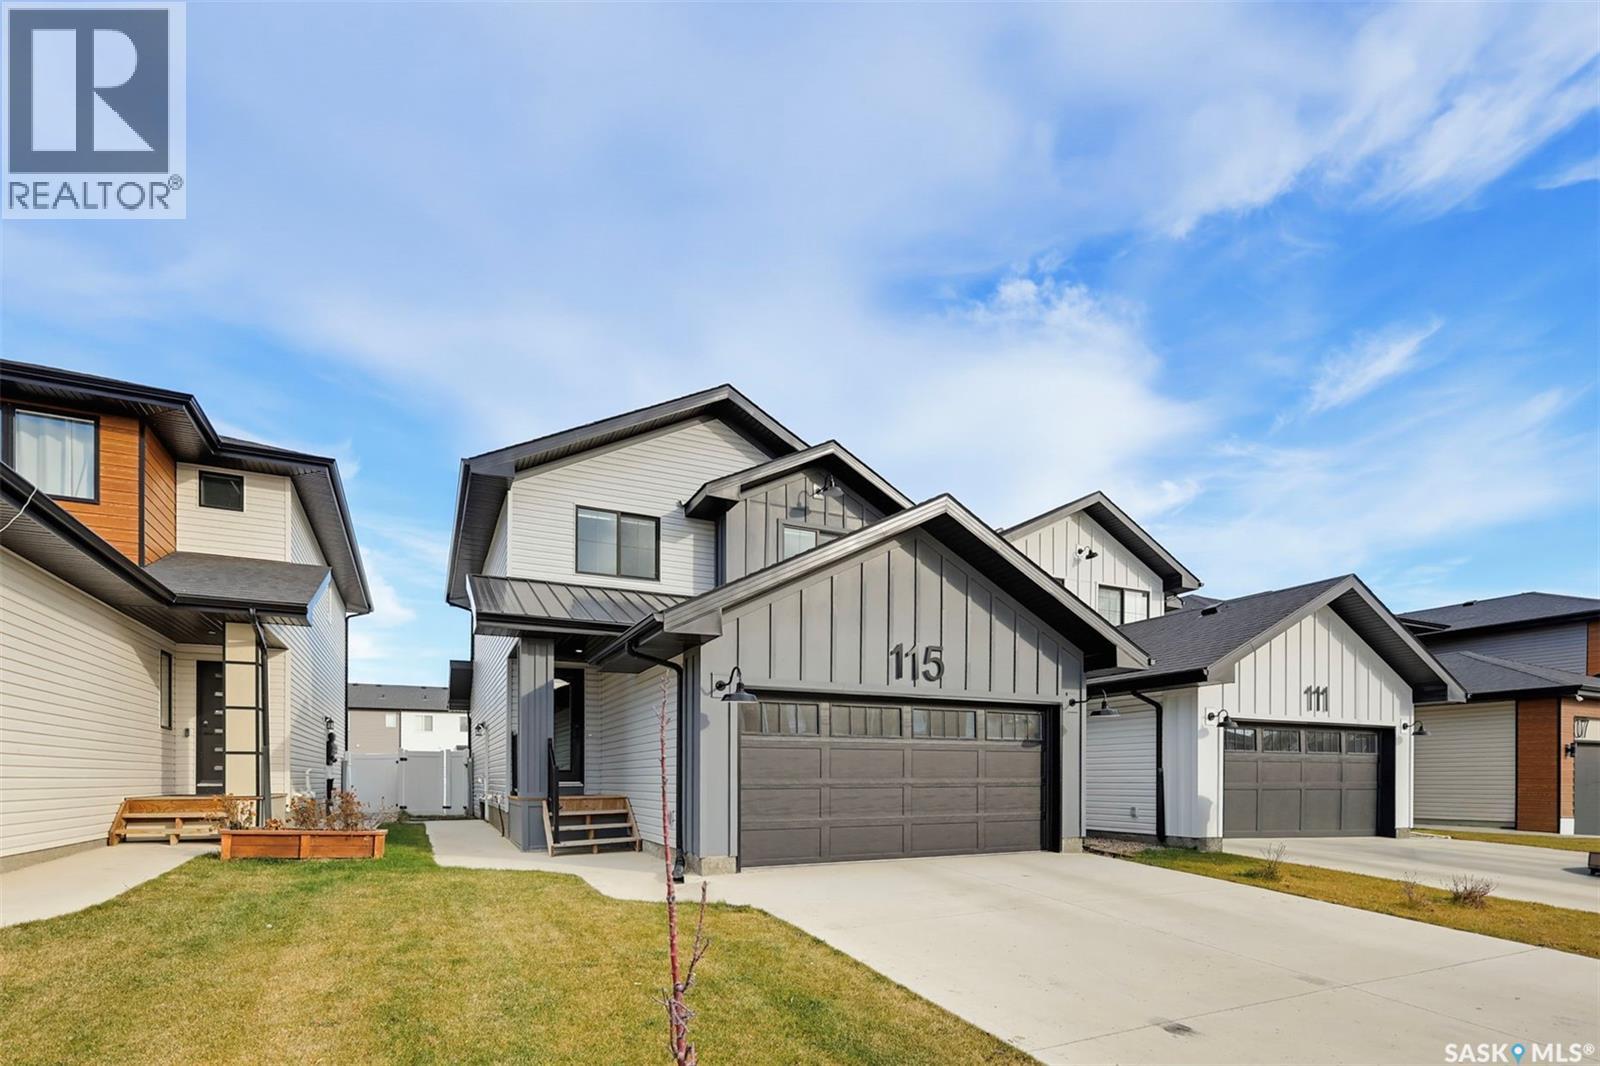
115 Chelsom Bend
Saskatoon, Saskatchewan
Welcome to 115 Chelsom Bend. This 1,530 sq. ft. two-storey in a great Brighton location offers 4 bedrooms, 4 bathrooms, including a one-bedroom legal basement suite with a separate entrance. Built in 2023, it combines modern finishes with a practical layout and the opportunity for rental income. The bright, open main floor features a modern kitchen with quartz countertops, grey cabinetry, stainless steel appliances, a pantry and an island with seating. The adjoining dining area has patio doors to the backyard, while the living room offers plenty of space. A two-piece bathroom and main-floor laundry add everyday convenience. Upstairs, you’ll find three bedrooms and a four-piece bathroom, including a primary bedroom with a walk-in closet and three-piece ensuite. The fully finished basement features a legal one-bedroom suite with its own kitchen, living area, four-piece bathroom and laundry. A separate entrance provides privacy and convenience for both living spaces. The backyard is fenced and finished with grass. A double attached garage, concrete driveway and central air conditioning complete the home. Quick possession is available. Some photos have been digitally staged. (id:51699)
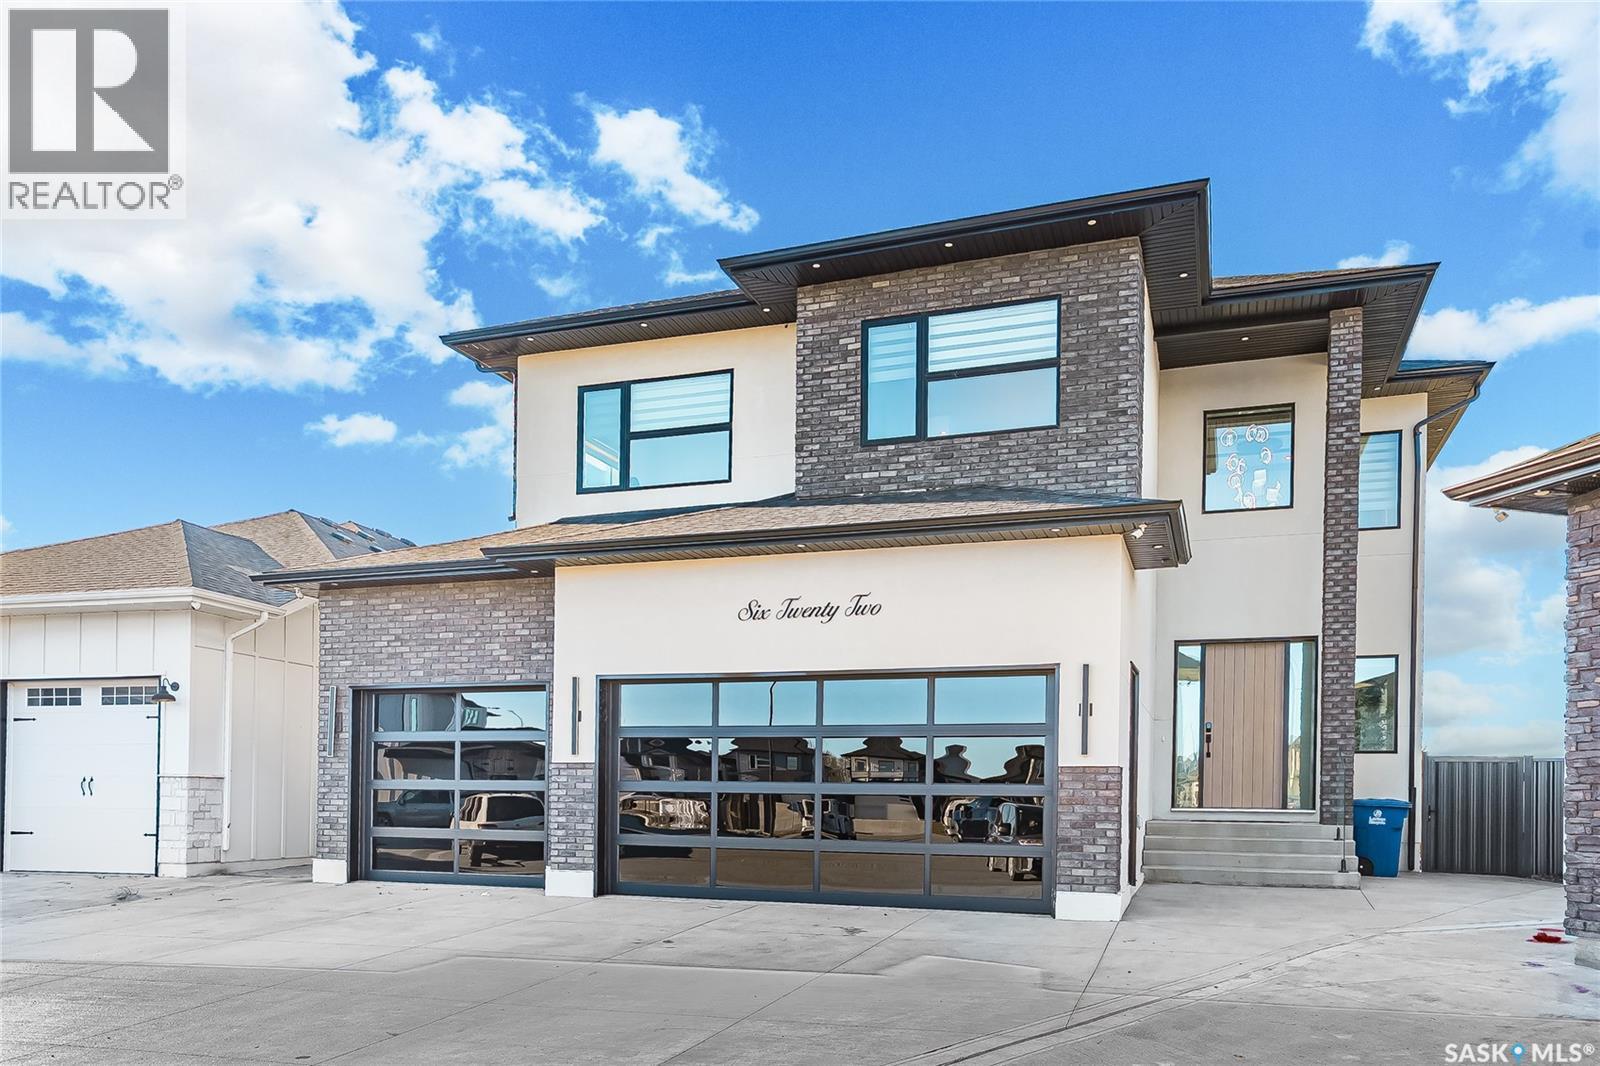
622 Nightingale Cove
Saskatoon, Saskatchewan
Welcome 622 Nightingale Cove, an epitome of modern luxury, nestled on a quiet, sought-after cul-de-sac in Kensington. Spanning an impressive 2,855 square feet living area with 550 Sq.ft of Open to Above this architectural masterpiece offers 6 spacious Bedrooms & 6 Bath on the Owner's Side and a 2-bedroom LEGAL SUITE making it a total of 8 bedrooms & 7 Bath. The Owner's Side also boasts of 3 Primary Bedrooms with Ensuite and additional 3 spacious Beds providing an unmatched blend of sophistication, comfort, and functionality. Upon entering, you are greeted by a breathtaking living room featuring a soaring 21-foot open-to-above ceiling that floods the space with natural light. The remainder of both the main and second floors boasts dramatic 10-foot ceilings and seamless luxury vinyl hardwood flooring throughout. The chef-inspired kitchen is designed for effortless entertaining, outfitted with a sleek wall-mounted oven and microwave, alongside an extra-large refrigerator to accommodate every culinary need. Designed with multi-generational living and ultimate privacy in mind, the residence features three distinct primary bedrooms, each complete with its own private ensuite bathroom. Additionally, the property includes a fully self-contained two-bedroom legal suite, offering exceptional flexibility for extended family or lucrative rental income. Every detail of this home has been engineered for year-round comfort and convenience. High-end mechanical features include two separate furnaces, a modern heat pump air conditioning system, and an on-demand hot water system. Car enthusiasts and hobbyists will appreciate the triple heated and insulated garage, finished with striking contemporary glass doors. Stepping outside, the generous backyard provides ample space and is thoughtfully prepped for a future golf simulator, making this extraordinary property the ultimate private retreat. (id:51699)
305 545 Hassard Close
Saskatoon, Saskatchewan
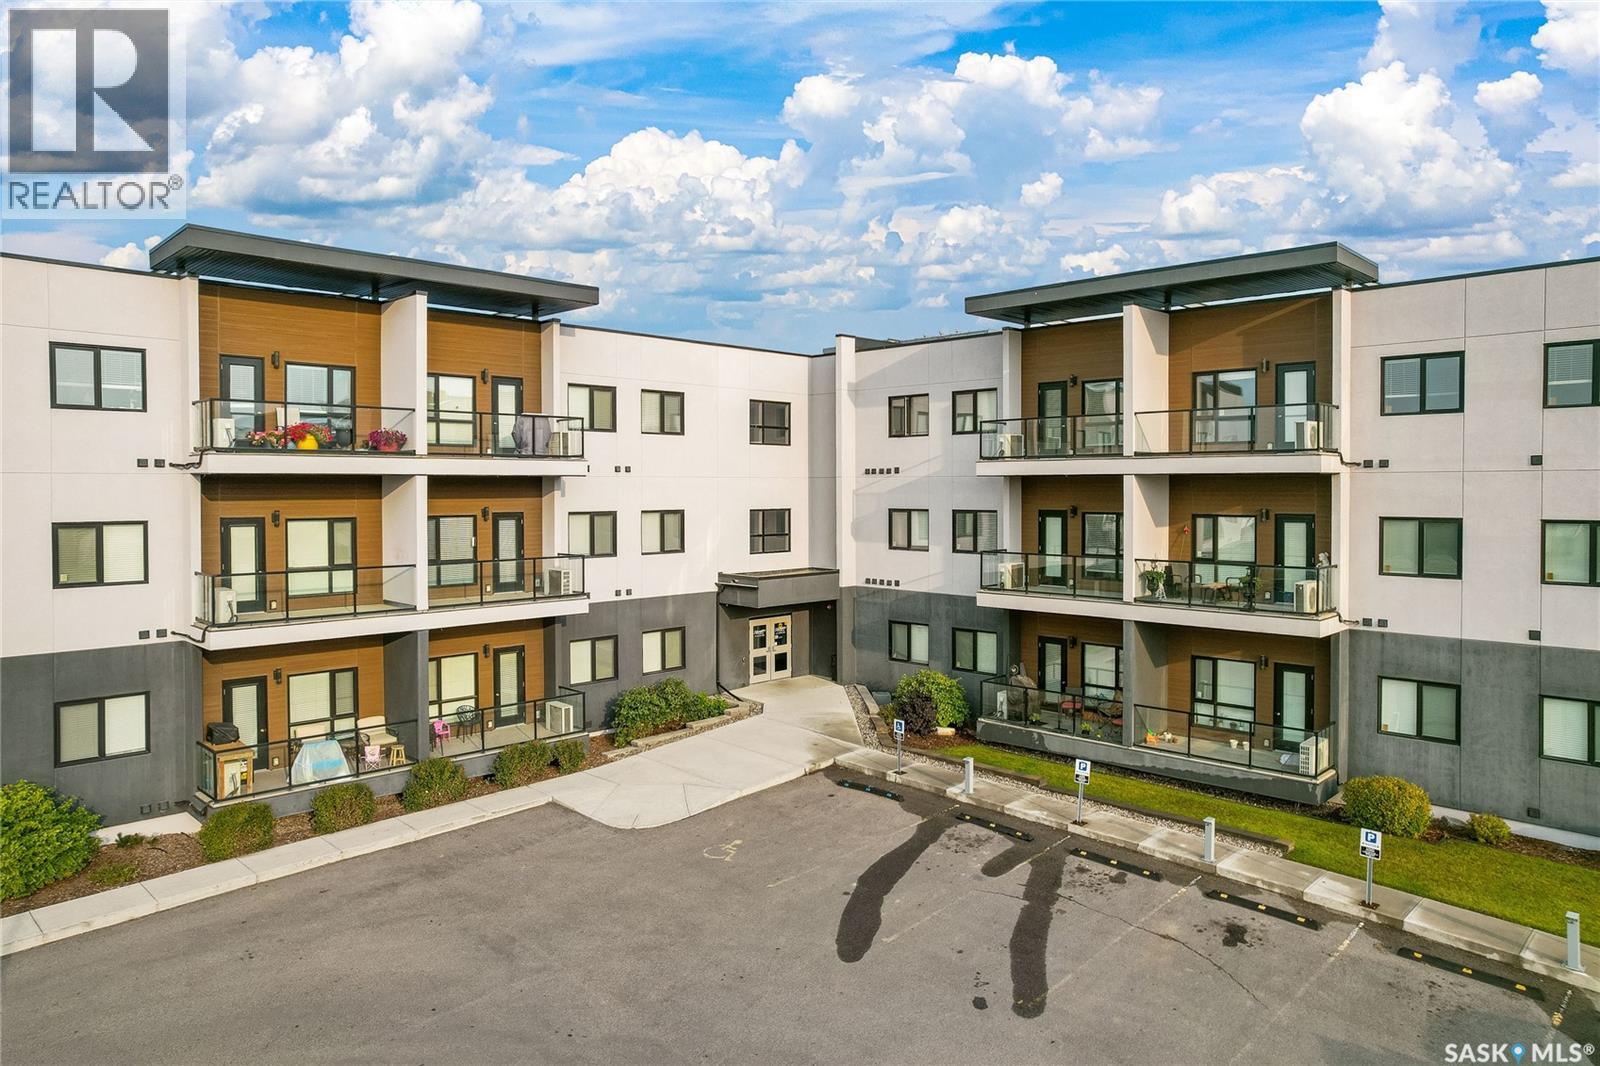
Welcome to easy condo living at Kensington Flats! This top-floor, 2-bedroom, 1.5-bathroom unit offers a great layout, modern finishes, and the bonus of TWO parking stalls, including one underground! Inside, you’ll find 9-foot ceilings, a bright and spacious living area, and a kitchen featuring espresso cabinetry with soft-close doors and drawers, quartz countertops, glass tile backsplash, stainless steel appliances, and a movable island for added flexibility. The thoughtful floor plan keeps the bedrooms tucked away from the main living space, offering privacy. You’ll also appreciate the convenience of in-suite laundry with a full-size stackable washer and dryer, central air conditioning, and a balcony. This unit also includes a storage space in the underground parkade,& access to a theatre room on the same floor. You’re within walking distance of shopping, restaurants, groceries, and all the everyday conveniences of Kensington and Blairmore. Low-maintenance living, a great location, and no need to fight over parking! Whether you’re a first-time buyer, downsizing, or looking for an investment property, this one is worth a look! (id:51699)
6 Porteous Crescent
Saskatoon, Saskatchewan
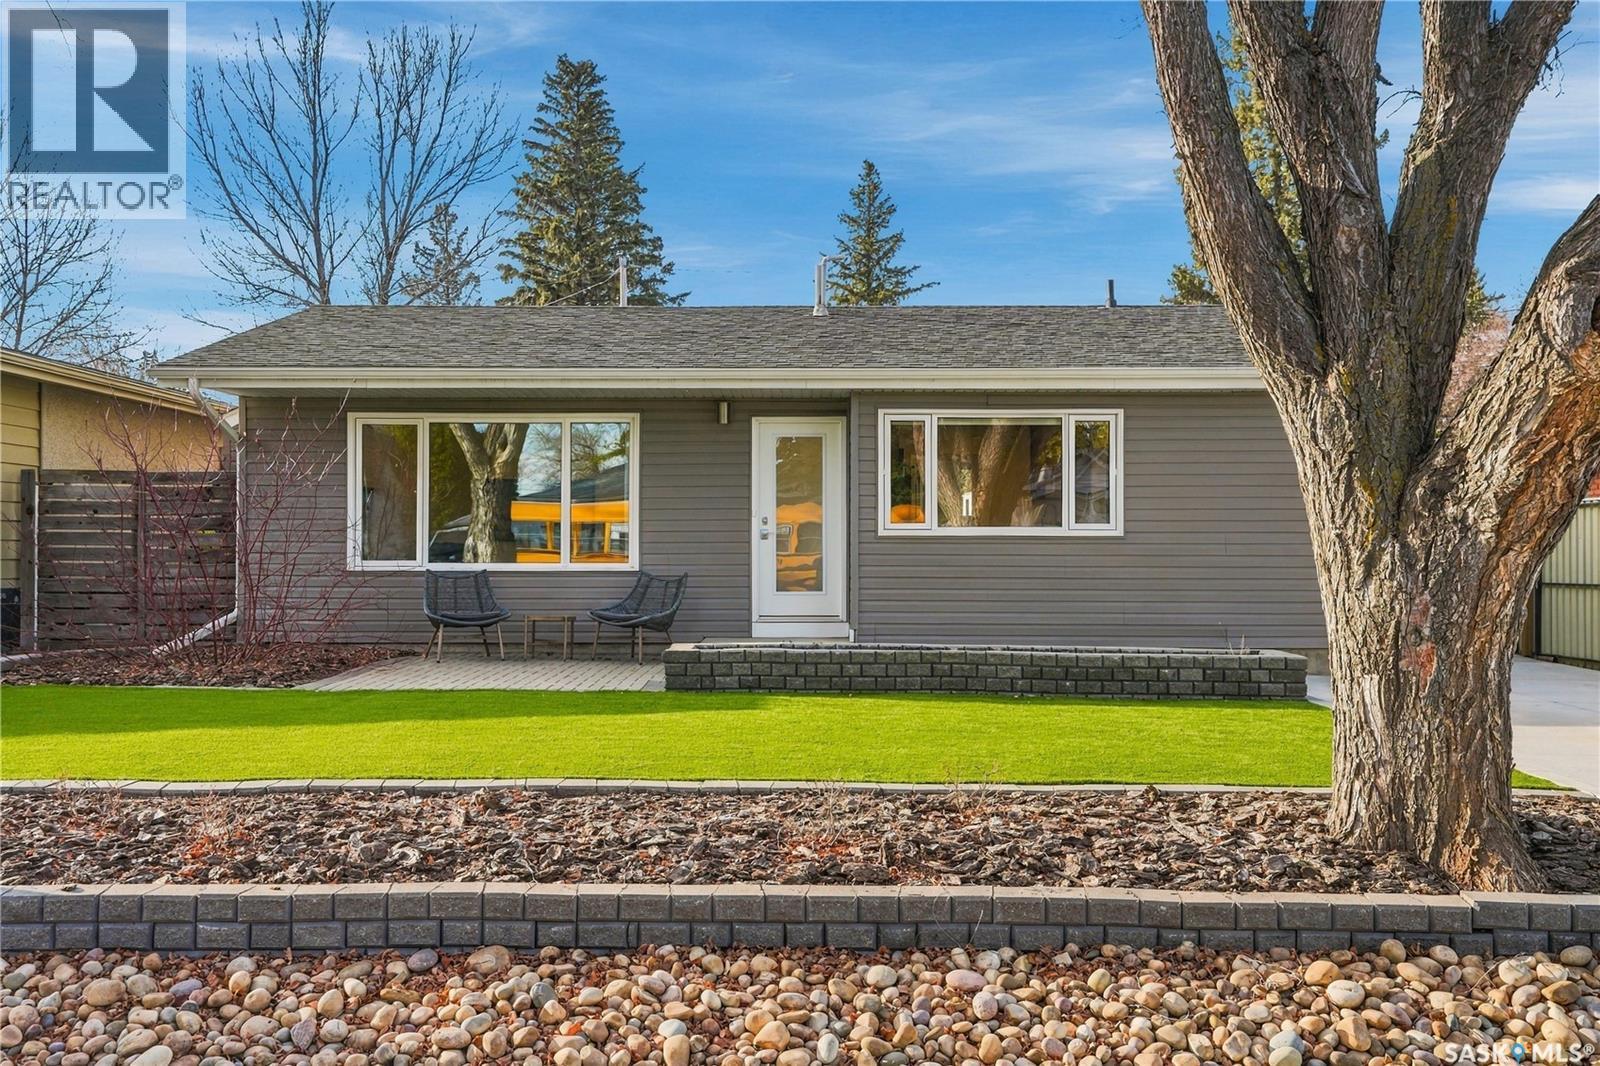
A home without a 'to-do' list. Simply move in and unpack! This freshly painted & intentionally updated 3 bedroom, 2 bathroom bungalow is tucked away off the main streets on sought after Porteous Cres in Holliston. Through the side entry, featuring a spacious entry way with built in storage, is the functional kitchen with updated ceiling height cabinets for maximum storage, new tile flooring and new appliances. Passing through the front entry from the kitchen & dining area, is a warm & inviting living room with original hardwood floors and a gas fireplace, complete with a hearth for additional seating & built in storage. Expansive windows allow for boundless natural light to fill the home, with new mortorized Hunter Douglas blinds for privacy in the living room & dining area. Rounding our the main floor is a spacious primary bedroom with built in storage and a second bedroom with new carpet, an updated four piece bathroom (featuring a laundry chute to the laundry room below) and a bright den with a patio door to the backyard. In the basement, you'll find a spacious family room, wet bar, more built in storage, a third bedroom (window does not meet egress standards), and a three piece bathroom. There is a brand new furnace just in time for winter, too! Outside your weekends are no longer for yard work with faux turf in the front & back. A patio area with natural gas BBQ hookup makes family BBQ's a breeze. The property also features a spacious, heated double detached garage (TV's included!) and RV parking off the alley. From the maintenance free front & back yard, to thoughtful updates and intentional storage this home is perfect for those downsizing or looking for their first home. Contact your REALTOR® to view today! (id:51699)
1702 15th Street W
Prince Albert, Saskatchewan
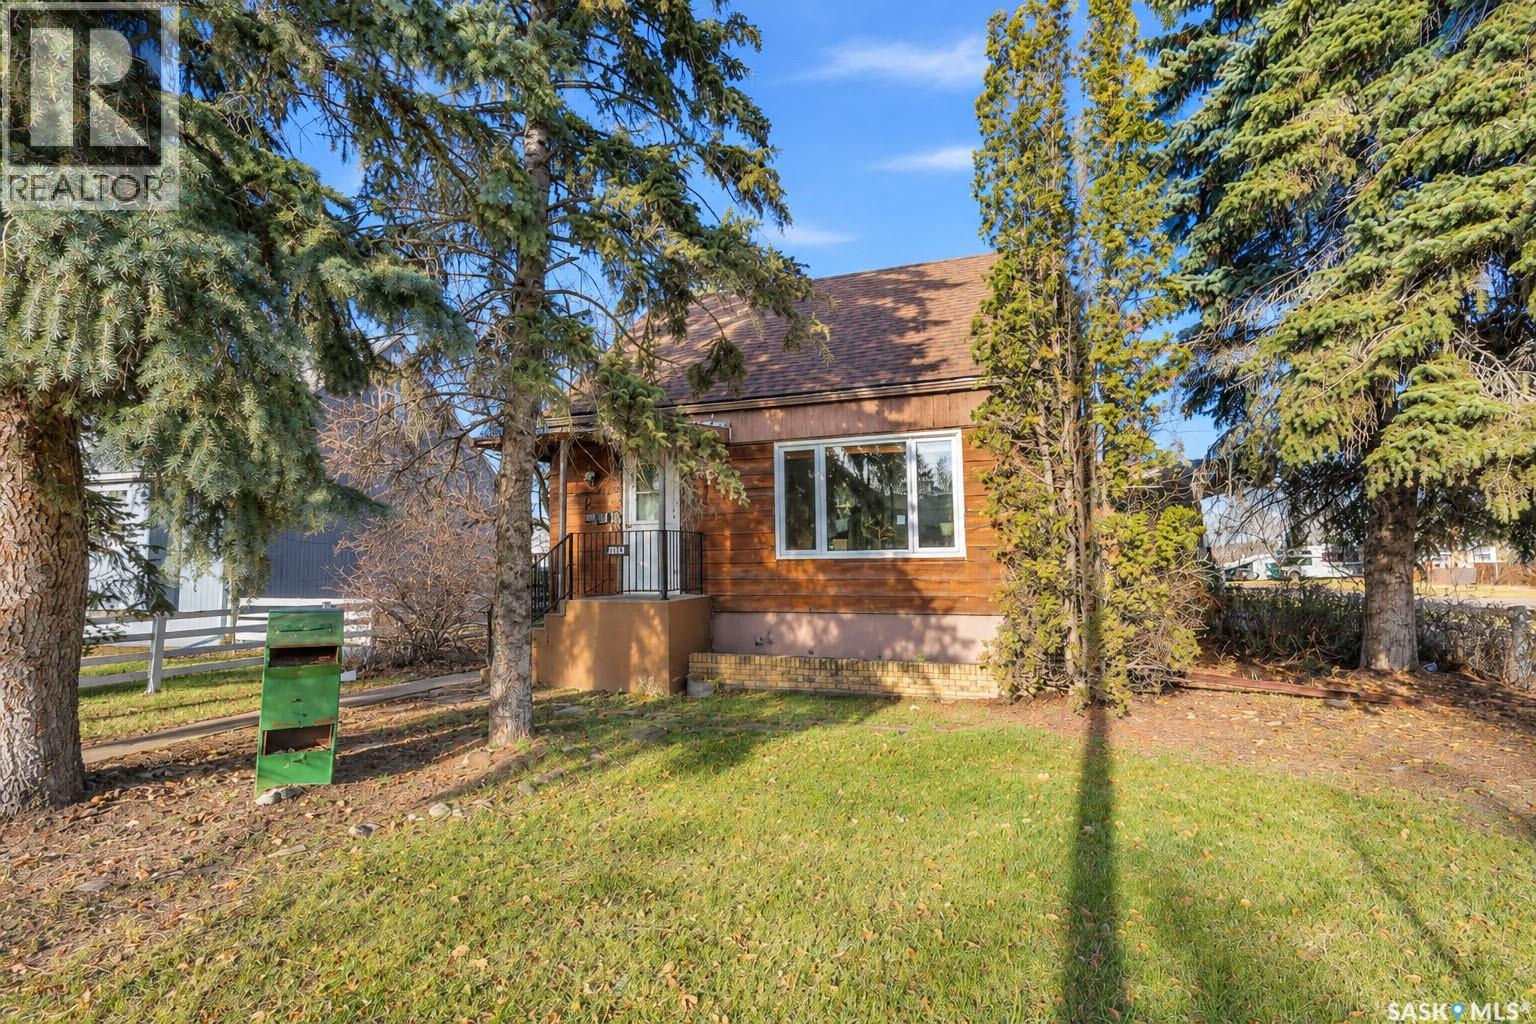
Discover the space and affordability this well-cared-for 1949 home has to offer! Offering approximately 1,140 sq. ft., this one-and-a-half-storey home has been modified into a functional three-level layout featuring three bedrooms and two bathrooms. The generous foyer provides a welcoming entrance, while the bright and sunny main-level living room offers plenty of natural light and comfortable living space. Numerous improvements include PVC windows throughout and newer shingles, adding to the home’s overall value and appeal. Outside, enjoy a fully fenced yard with chain-link fencing and plenty of privacy. An affordable home with a spacious layout, thoughtful improvements and a history of being well maintained, making it an excellent opportunity for first-time buyers or anyone looking for great value. (id:51699)
1403 3rd Avenue Sw
Edam, Saskatchewan
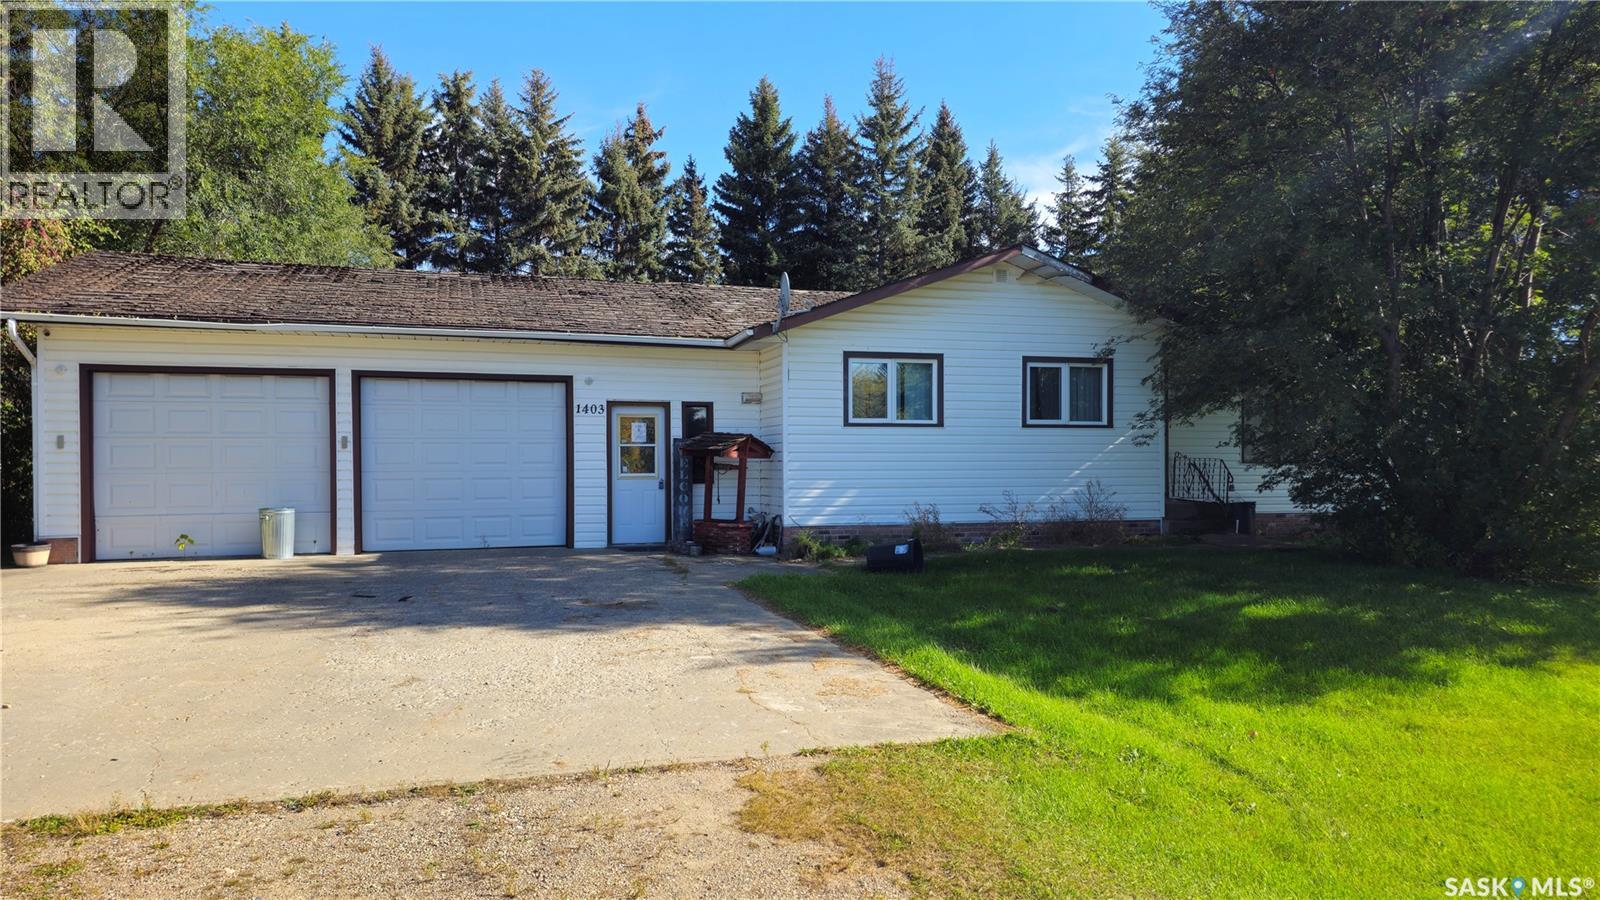
Offering plenty of space inside and out, this 1,172 sq. ft. bungalow is situated on two lots, providing a generous yard with excellent potential. The main floor features a spacious living room, kitchen, dining area, three bedrooms, and a 3-piece bathroom. The fully finished basement offers additional living space with a large family room, recreation area, an office, den, and another 3-piece bathroom. This property offers plenty of room for families, hobby enthusiasts, or anyone looking for extra outdoor space. Conveniently located in the welcoming community of Edam, this property presents an opportunity to enjoy small-town living with room to make it your own. Whether you're looking for a family home, an investment opportunity, or a property with potential, this home is worth a look! So, Book your private showing Today! (id:51699)
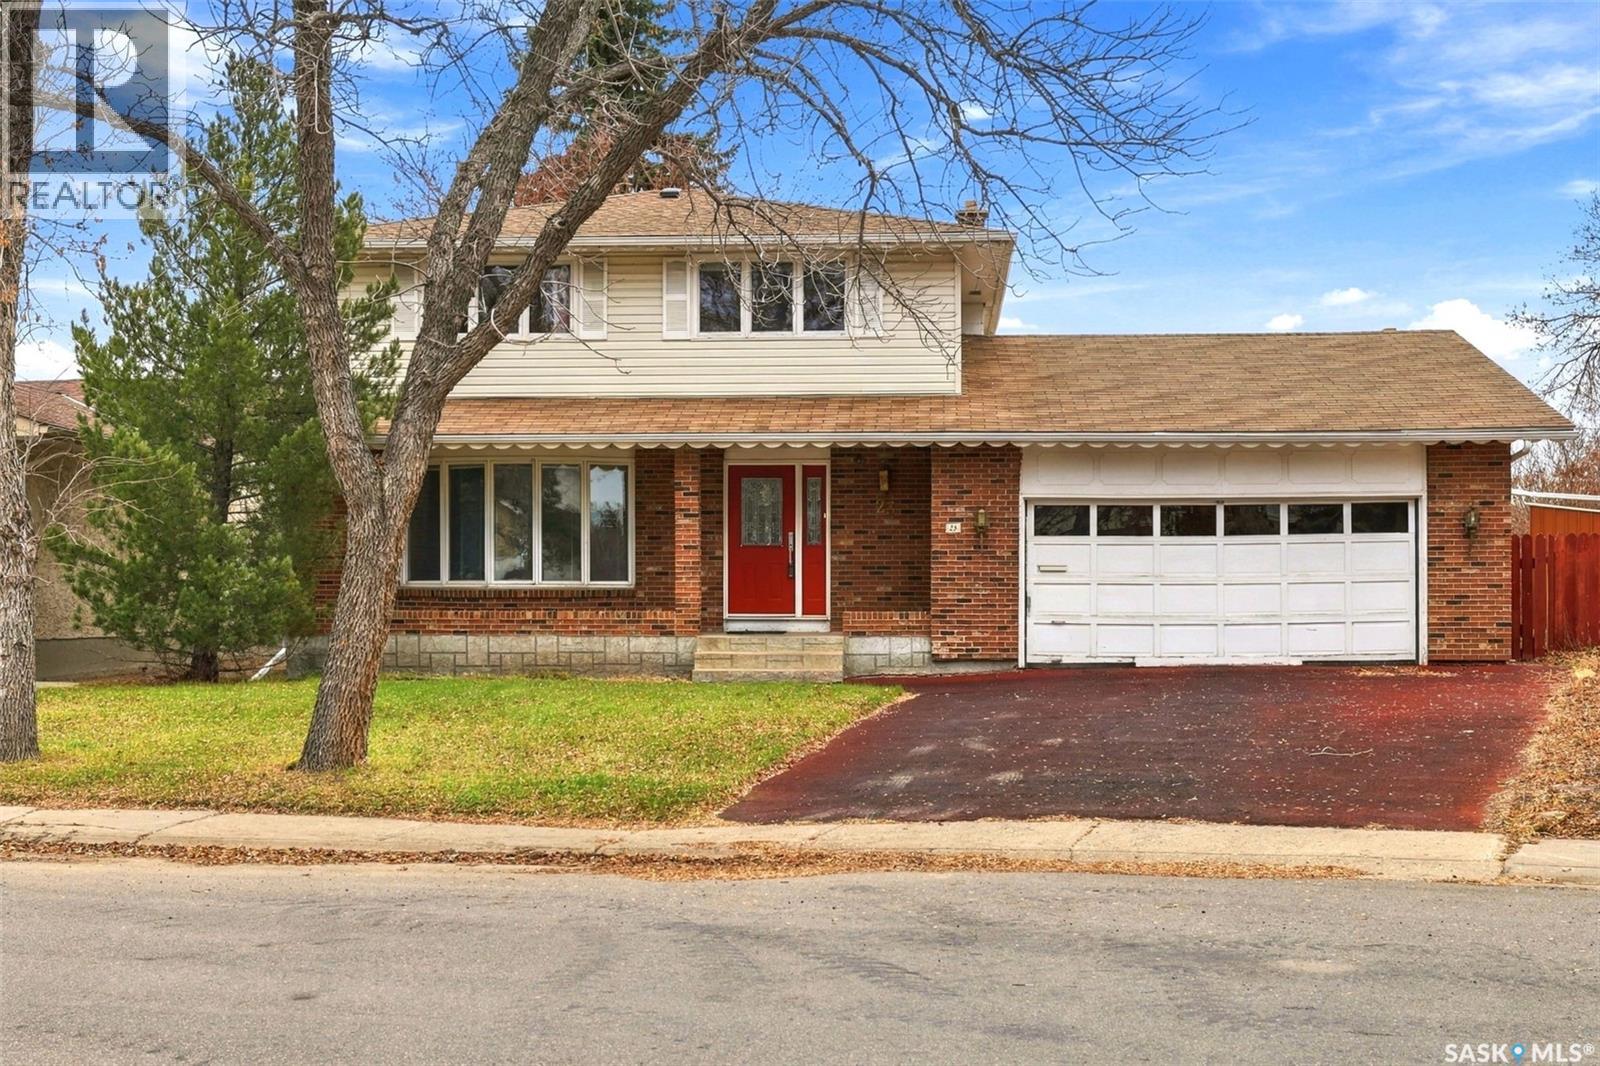
23 Rawlinson Crescent
Regina, Saskatchewan
If you are looking for a wonderful family home in a great neighbourhood, look no further! Built in 1973, this spacious two-storey home is a must-see! The main floor features a welcoming living room with plush carpeting and a large picture window, adjacent to a formal dining room—perfect for family gatherings and entertaining. The kitchen has been beautifully remodelled with rich-coloured maple cabinetry by Rick's Custom Cabinets, along with a newer stove, microwave and Bosch dishwasher. A spacious family room overlooking the backyard and a convenient two-piece powder room complete the main level. A large staircase leads to the second floor, which offers three generously sized bedrooms, all featuring exceptionally large closets. The primary bedroom includes its own three-piece ensuite, while an additional four-piece bathroom completes the upper level. The basement provides even more living space with a recreation room, adjacent den, good-sized utility/laundry room and plenty of storage. Notable updates include a new furnace and air conditioner in 2024, along with some replaced windows. Situated on an almost 7,000 sq. ft. private lot, this property boasts a lovely backyard backing onto green space. Additional features include a double attached garage and a driveway finished with a rubberized surface. Conveniently located close to all south-end amenities, with quick and easy access to the Ring Road, this wonderful family home offers space, comfort and an excellent location! (id:51699)
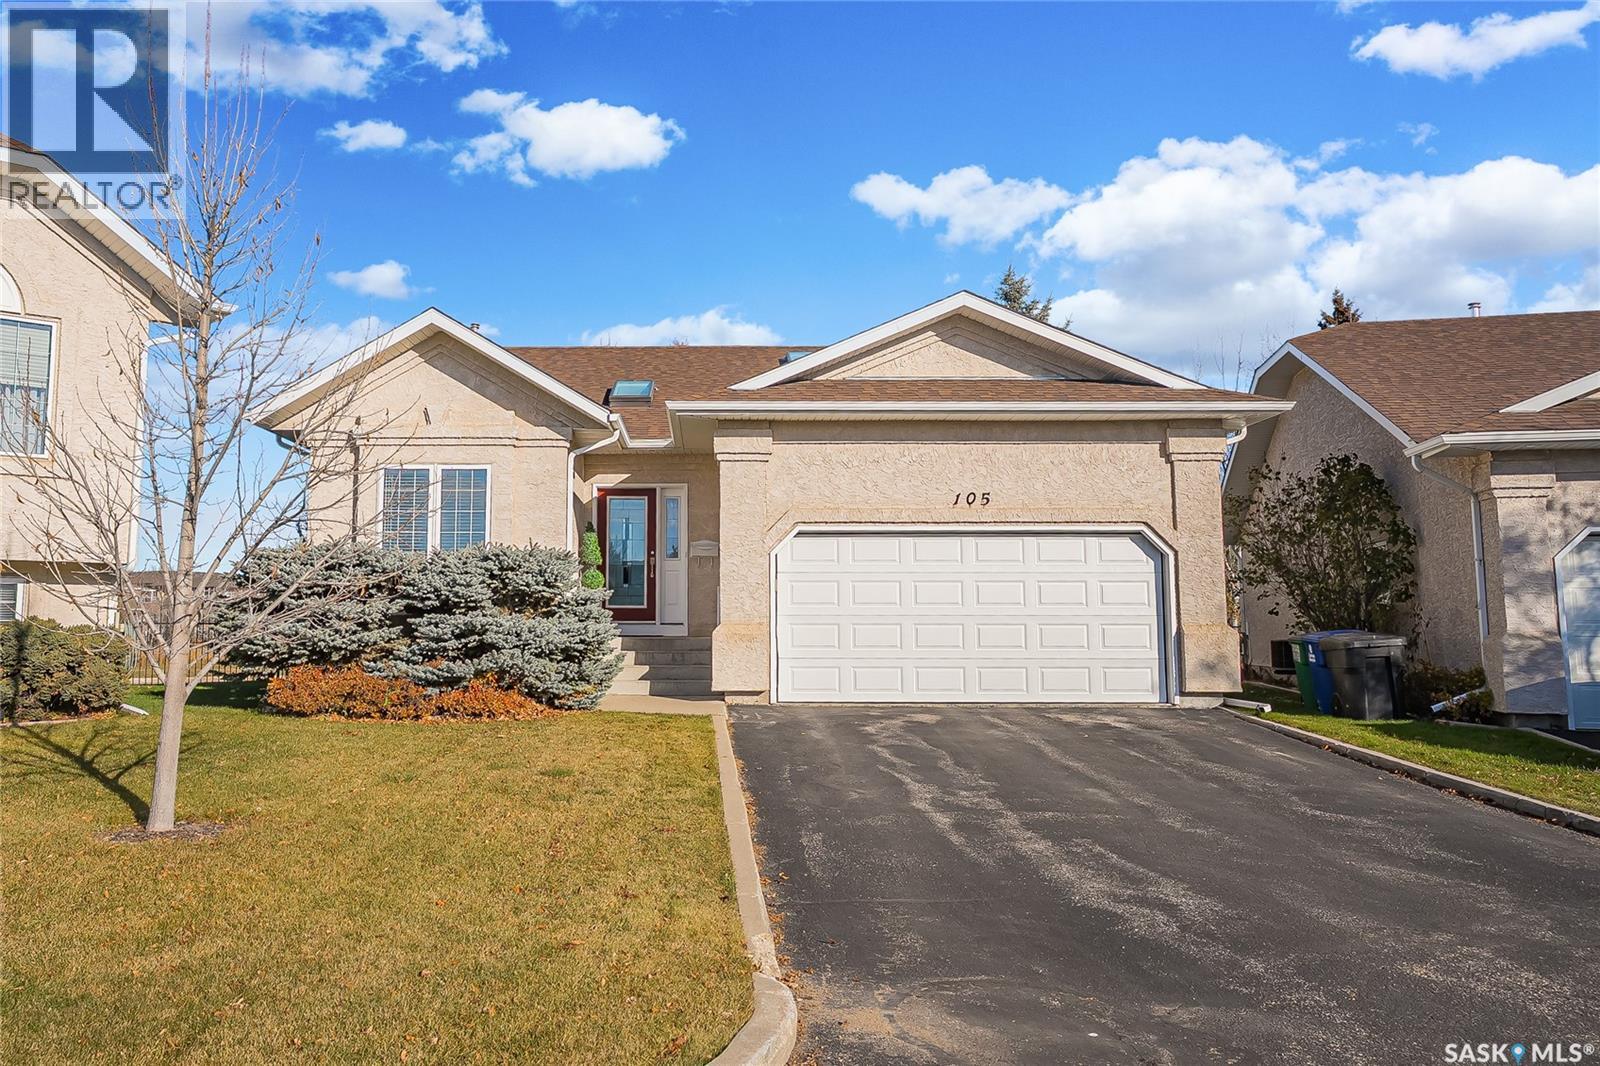
#105 801 Heritage Crescent
Saskatoon, Saskatchewan
A rare offering in The Gardens, one of Lakewood's most sought-after gated condominium communities. This detached former Northridge show home combines the privacy of a standalone bungalow with the convenience of condominium living, all while enjoying views of Heritage Park and its walking trails. Inside, soaring vaulted ceilings, expansive windows, and abundant natural light enhance the open-concept design. The home offers 4 bedrooms, 3 bathrooms, and a double attached garage, with 2 bedrooms on the main floor and 2 additional bedrooms in the fully developed lower level. The spacious primary suite provides a peaceful retreat, while the second main-floor bedroom/den features custom built-in shelving. The renovated custom kitchen features quartz countertops, a Blanco sink and faucet, eating bar, dining area, Superior cabinetry with soft-close doors and slide-out drawers, under-cabinet lighting, built-in china cabinets, instant hot water, garburator, and quality appliances including a KitchenAid French-door refrigerator, Bosch dishwasher, and induction range with exterior-vented hood fan. Engineered hardwood flooring runs throughout the main level, while commercial-grade carpeting enhances the lower level. The living room is anchored by a cozy gas fireplace, and main-floor laundry adds convenience. The fully developed basement offers a family room, games area, 2 large bedrooms with walk-in closets, and a full bathroom with tiled shower. Updates include a high-efficiency furnace, heat pump, and central air conditioning installed in 2023. Residents enjoy a beautifully maintained gated community complete with a central gazebo. Ideally located within walking distance of the Lakewood Civic Centre, library, indoor tennis centre, Wildwood Golf Course, parks, ball diamonds, and walking trails. Costco, shopping, restaurants, churches, and other amenities are nearby. Rarely does a detached home become available in this exceptional community. (id:51699)
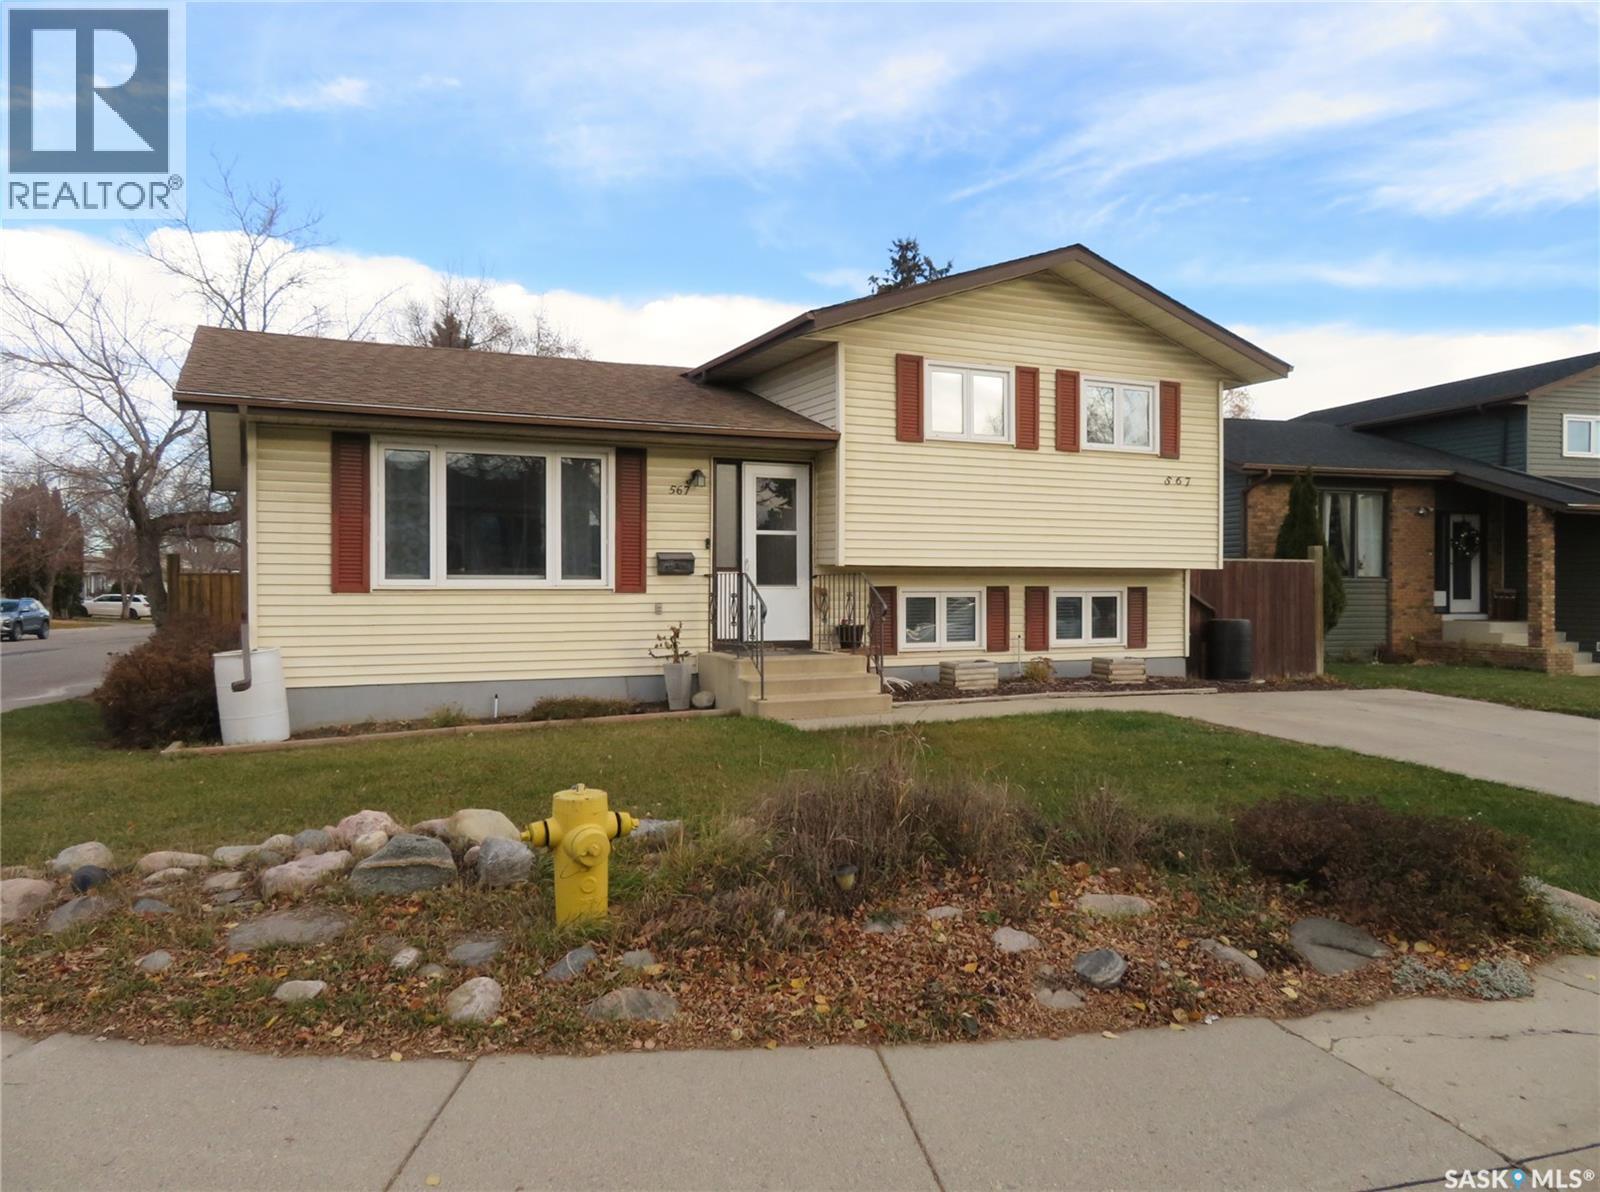
567 Sebestyen Crescent
Saskatoon, Saskatchewan
Welcome to this wonderful family home in the heart of Silverwood Heights, one of Saskatoon's most sought-after neighbourhoods. Known for its quiet streets, mature landscaping, exceptional parks, and strong sense of community, Silverwood Heights is an ideal location for growing families looking to enjoy a premium North End lifestyle. This well-maintained home offers 5 bedrooms and 3 bathrooms, providing plenty of room for families of all sizes. The updated kitchen serves as the heart of the home, featuring abundant cabinetry, a large island with dual toe-kick central vacuum outlets, and an open-concept layout that is perfect for everyday living and entertaining. Recent upgrades provide peace of mind, including shingles replaced in 2021 and a newer central air conditioner. Additional inclusions add excellent value, with the natural gas BBQ, upright deep freeze, refrigerator, stove, built-in dishwasher, microwave hood fan, washer, and dryer all included in the sale. Outside, you'll appreciate the expansive yard space and the impressive 22' x 26' detached garage, offering ample room for vehicles, storage, hobbies, and workshop space. Families will love the convenient access to nearby schools, including Brownell School, St. Angela School, and École Sister O'Brien School, as well as numerous parks, playgrounds, walking paths, and recreational amenities throughout the area. Silverwood Heights is also just minutes from shopping, restaurants, medical services, the Lawson Heights commercial district, the Meewasin Trail system, and the South Saskatchewan River. A rare opportunity to own a move-in-ready family home in one of Saskatoon's most established and desirable neighbourhoods. This is the perfect place to put down roots and enjoy everything Silverwood Heights has to offer. (id:51699)
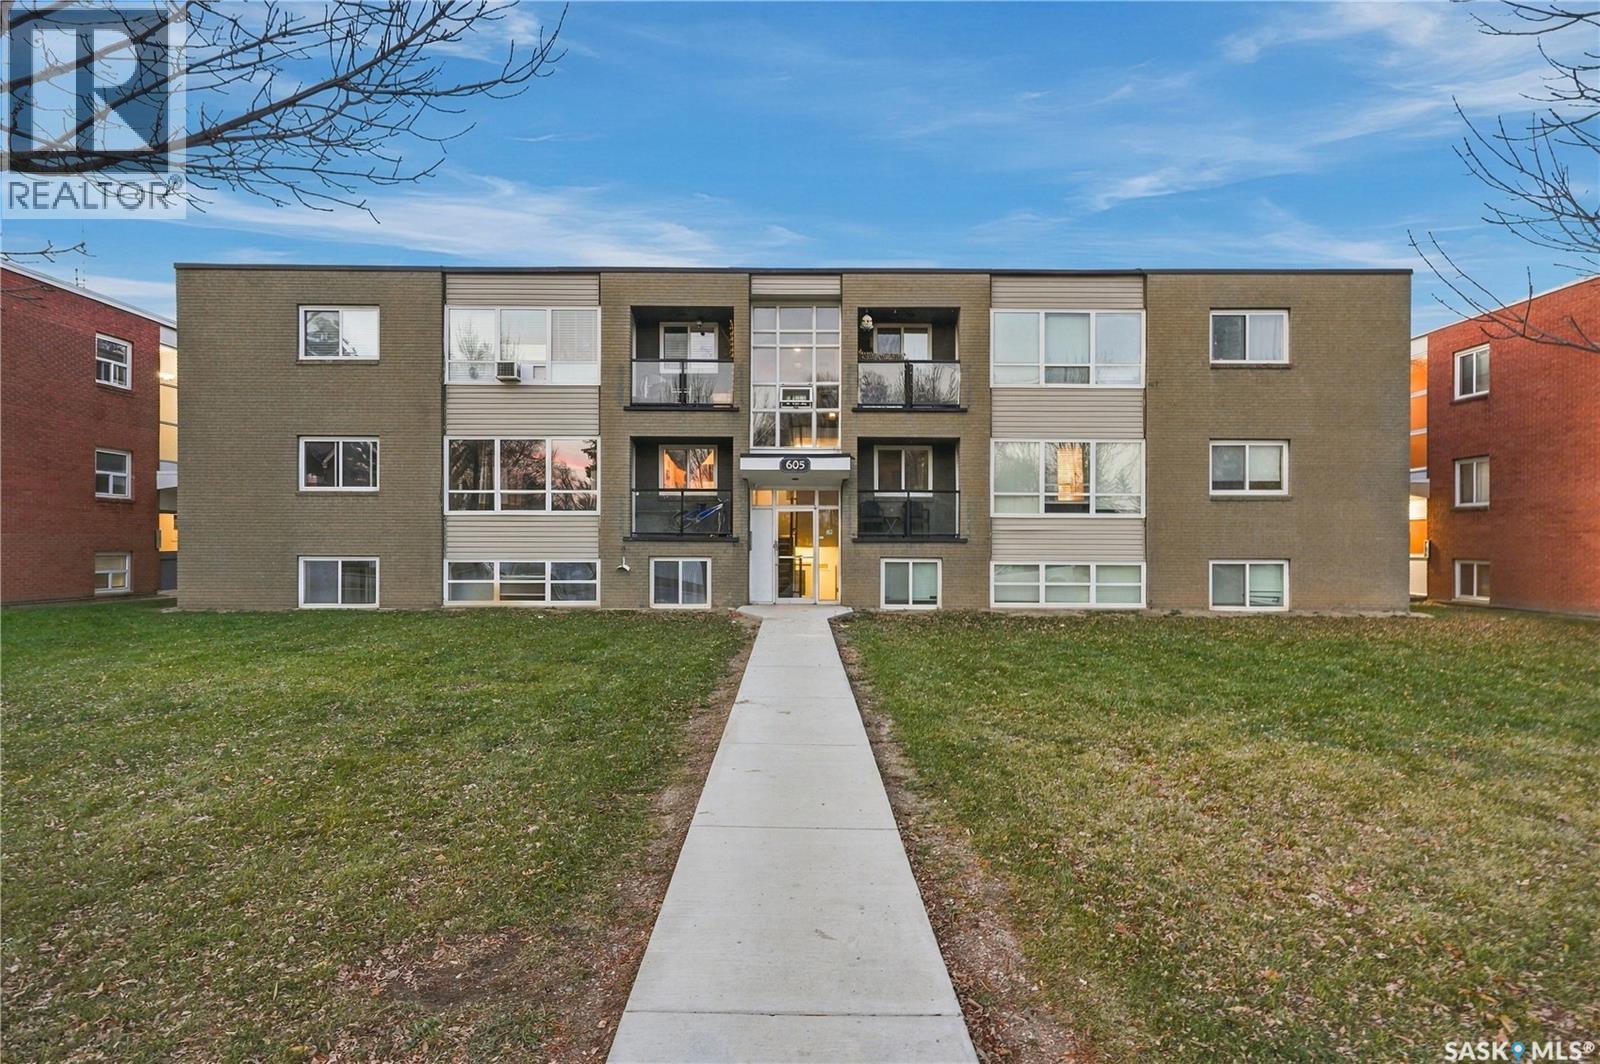
4 605 Wilson Crescent
Saskatoon, Saskatchewan
BEAUTIFUL MOVE-IN READY 2-BEDROOM CONDO IN THE HEART OF AVALON! Welcome to #4–605 Wilson Crescent! Located in the mature neighbourhood of Avalon, this attractive 737 sq. ft., second-floor condo offers comfort, quality updates & convenient access to everyday amenities. With just 11 units, enjoy a smaller condominium community with a quiet, friendly atmosphere. Step inside to a bright, welcoming interior featuring fresh paint, vinyl plank flooring & a beautifully renovated kitchen with new cabinetry, countertops & plenty of storage. The refrigerator & built-in dishwasher are just over a year old! The open-concept living/dining area offers flexible furniture placement, while large north-facing windows provide abundant natural light. The spacious primary bedroom accommodates a king-size bed & features a generous double closet. The updated 4-piece bathroom includes a new vanity, toilet & lighting. The second bedroom is ideal for children, guests or a home office. Additional conveniences include an electrified surface parking stall, separate 4' x 4' storage locker on the lower level & common laundry facilities. Pets permitted with restrictions. Monthly condo fees of $485.44 include building insurance, heat, water, garbage & recycling, common area maintenance, snow removal, lawn care & reserve fund contributions! LOCATION IS A STANDOUT! Enjoy an established residential neighbourhood within walking distance of John Lake & Georges Vanier elementary schools, parks & the Avalon off-leash dog park. Stonebridge shopping, restaurants & services are minutes away, with easy access to Circle Drive & public transit. Whether you're a first-time buyer, downsizing or investing, this beautifully updated condo offers exceptional affordability, convenience & location! (id:51699)
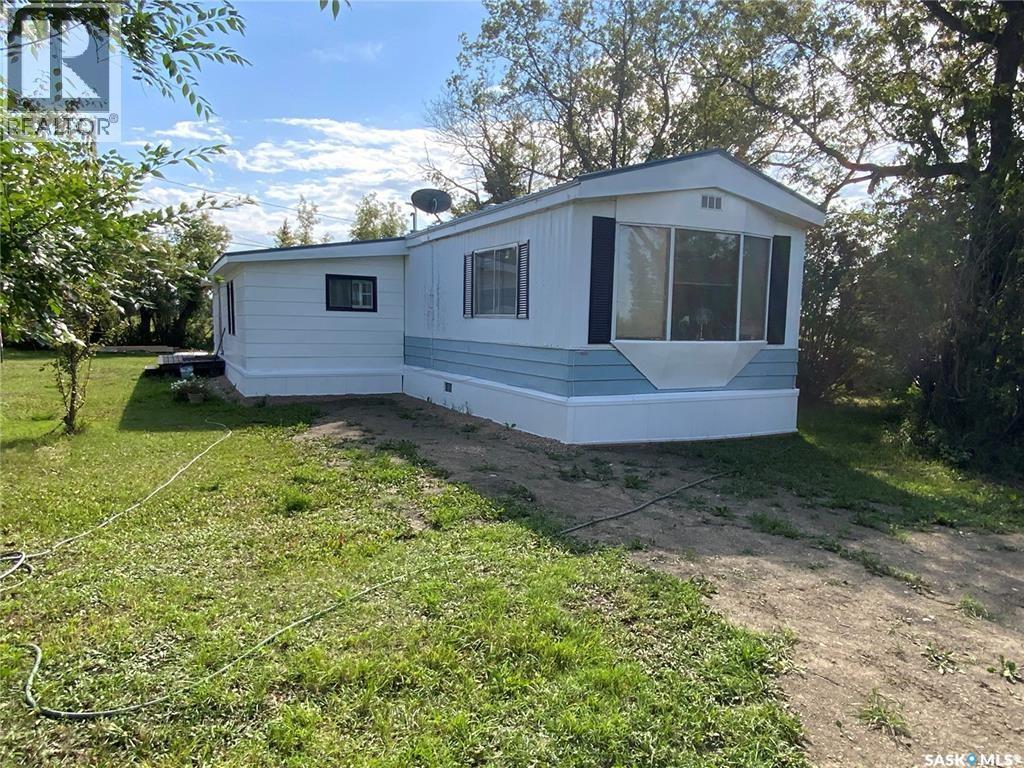
205 1st Street E
Crooked River, Saskatchewan
Low cost living close to Tisdale, this three bed, one bath mobile has had the exterior completely remodeled as well as some updates to the interior. Full town service with updated sewer mound, heating system, roof, skirting. (id:51699)
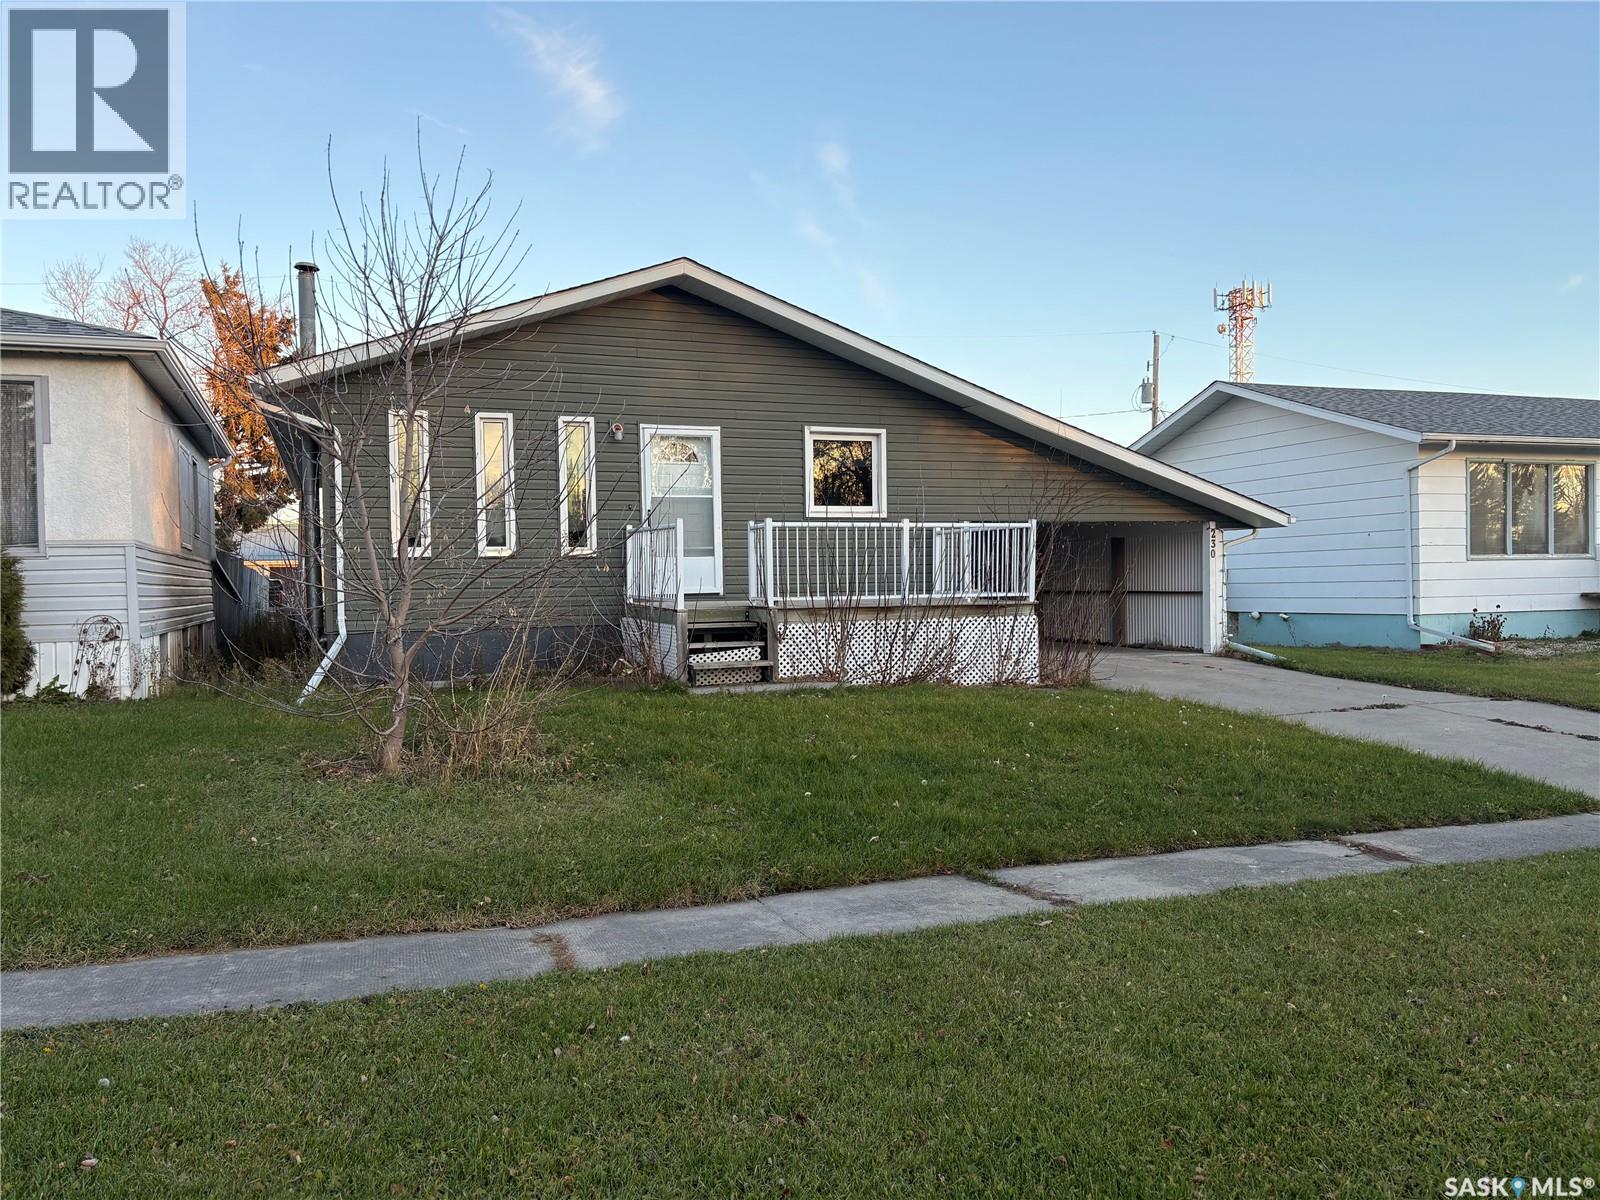
230 1st Street Nw
Wadena, Saskatchewan
DON'T MISS OUT ON THIS ONE!!! 1040 sq ft bungalow- 3 bedrooms on main level, main floor laundry, partially finished basement, double detached garage (1 1-car door), 1 storage shed electrified, and perfect location to downtown. Some of the upgrades incl siding, eave troughs, furnace, water softener, water heater, and the list goes on and on. Garden area, lots of parking in back yard that has been landscaped with crushed rock. The property is great for a handyman, family, or as a rental property. The only thing missing from this house is you and your family. Lets make an apt for you to view the property. You will not be disappointed. (id:51699)
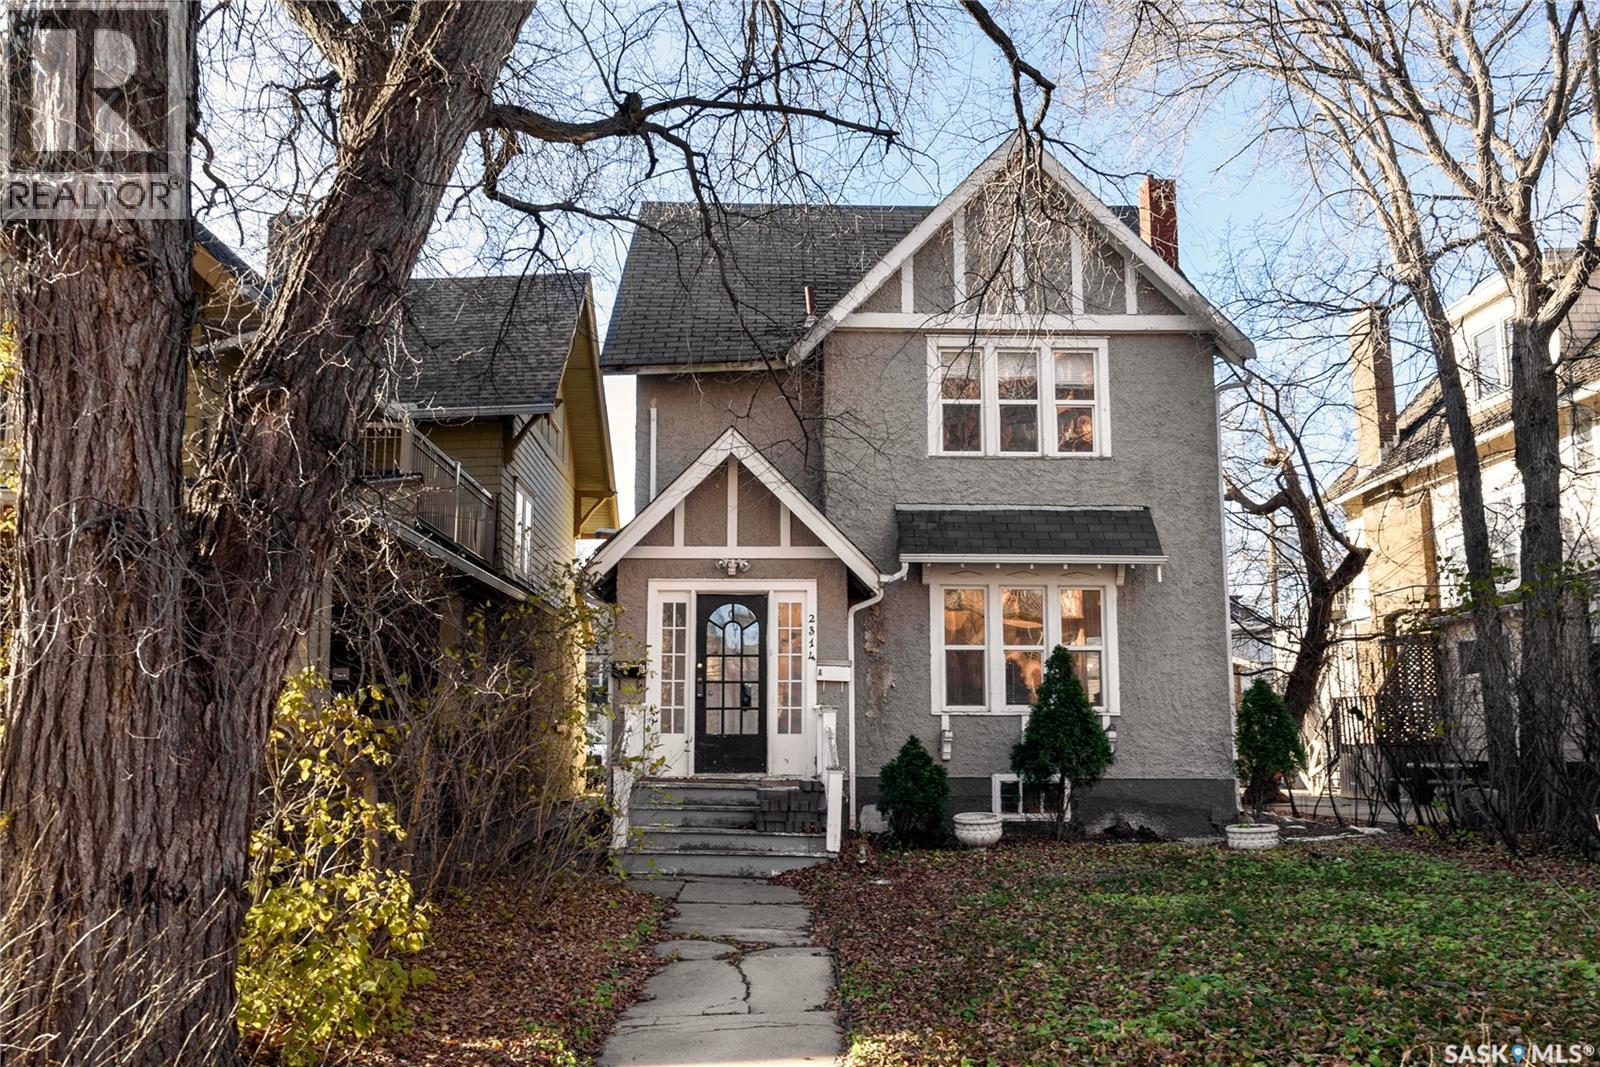
2314 Lorne Street
Regina, Saskatchewan
Welcome to 2314 Lorne Street, an excellent investment opportunity with tons of potential. Located in Regina's Transition neighbourhood, it provides quick access to downtown Regina and is zoned for a mix of residential and low-impact commercial use while preserving the area's existing heritage and walkability. Upon entering, the foyer offers two separate entries, which is ideal for two self-contained living areas. The main floor features high ceilings, a large family room and excellent dining space. The modern white cabinetry offers plenty of storage, along with all new appliances throughout the kitchen (2025). A 4-piece bath and bedroom complete the main floor. Upstairs has been demoed and is open for development. Offering plenty of square footage and an additional half storey, a multitude of options are available for the new owners to finish. The basement has been braced and pony walled, offering peace of mind to the buyer. Outside is a well sized, fully fenced deck and room to park 4 vehicles. Have your agent book a showing today! (id:51699)
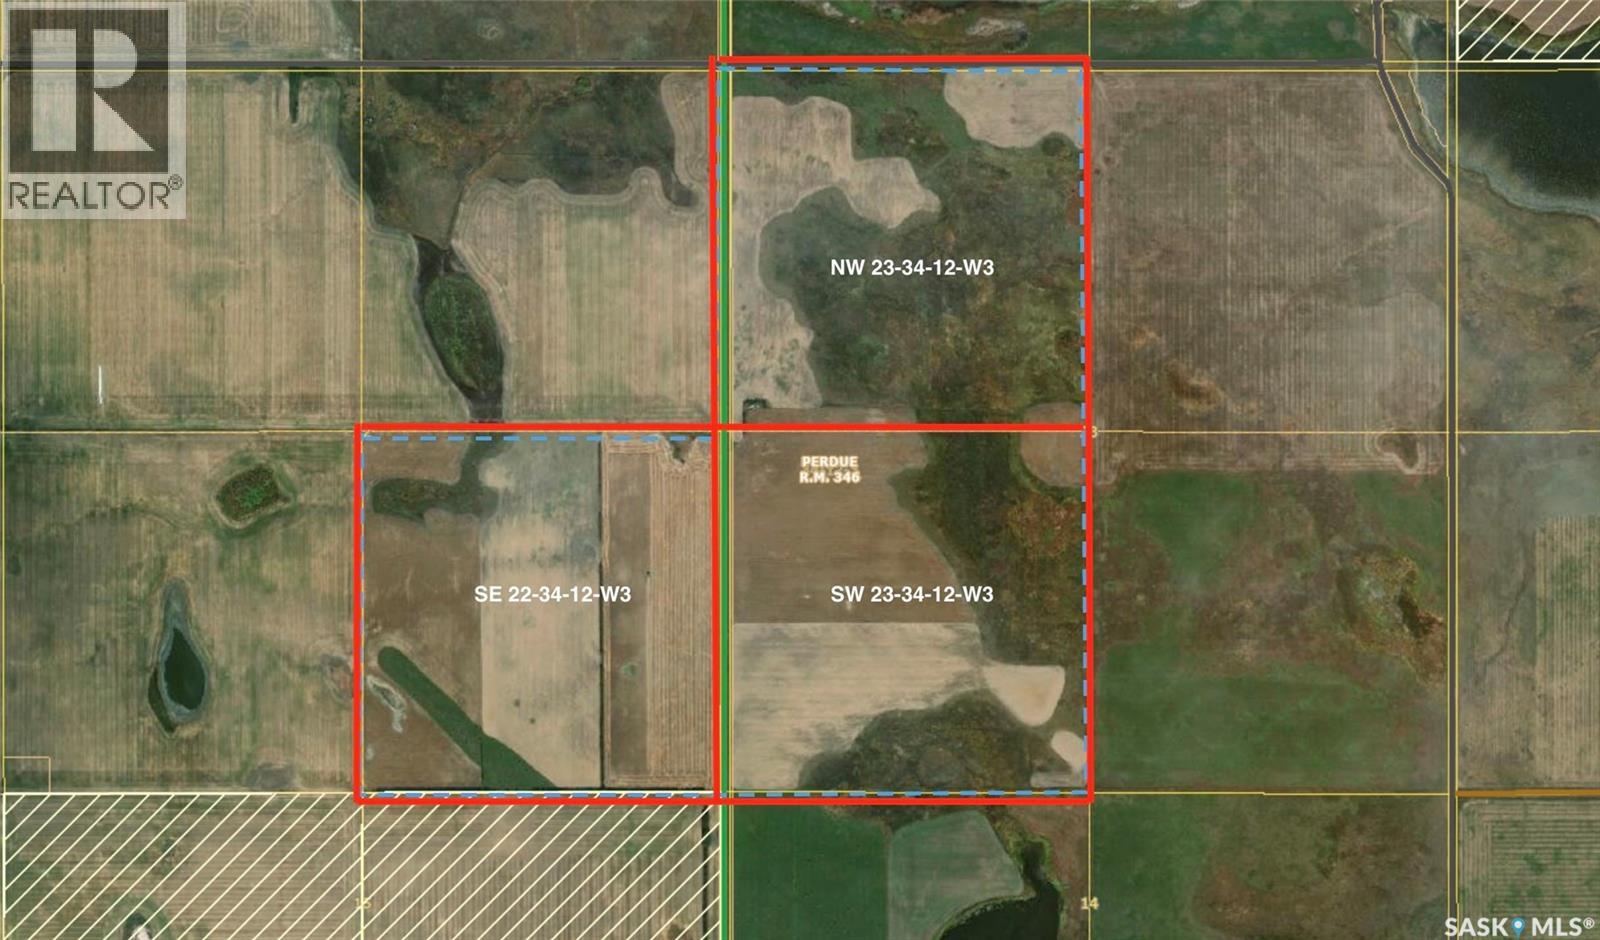
Rm Perdue Farmland- 475.8 Acres
Perdue Rm No. 346, Saskatchewan
RM OF PERDUE FARMLAND FOR SALE – 475.82 ACRES 475.82 TITLE ACRES of Saskatchewan farmland located in the RM OF PERDUE NO. 346, approximately 18 km south of Perdue, SK, along Highway 655. This ADJOINING THREE-QUARTER BLOCK offers a combination of cultivated and arable farmland with native pasture, providing an opportunity for agricultural producers looking to expand their cropping or livestock operations. SAMA reports 299 ARABLE ACRES, consisting of cultivated land and land classified as cultivated grass, along with 170 NATIVE GRASS ACRES and 7 non-cultivated acres. The property has a total ASSESSED VALUE OF $792,300. Asking price $899,900 ($1,891 PER TITLE ACRE, 1.14 TIMES ASSESSED VALUE). The land features predominantly FLAT TOPOGRAPHY with some bush, sloughs and stones. Soil associations include BRADWELL, ELSTOW, SUTHERLAND AND TUXFORD, with textures ranging from fine sandy loam and loam to clay and clay loam. Soil classifications are G AND H. The 299 arable acres have a COMBINED WEIGHTED AVERAGE SAMA SOIL FINAL RATING OF 60.27, with individual quarter ratings of 63.39 for SE 22, 58.83 for SW 23 and 54.03 for NW 23. This agricultural property offers CROPPING AND GRAZING POTENTIAL for producers looking to expand their Saskatchewan farmland holdings. A detailed farmland information package is available upon request. (id:51699)
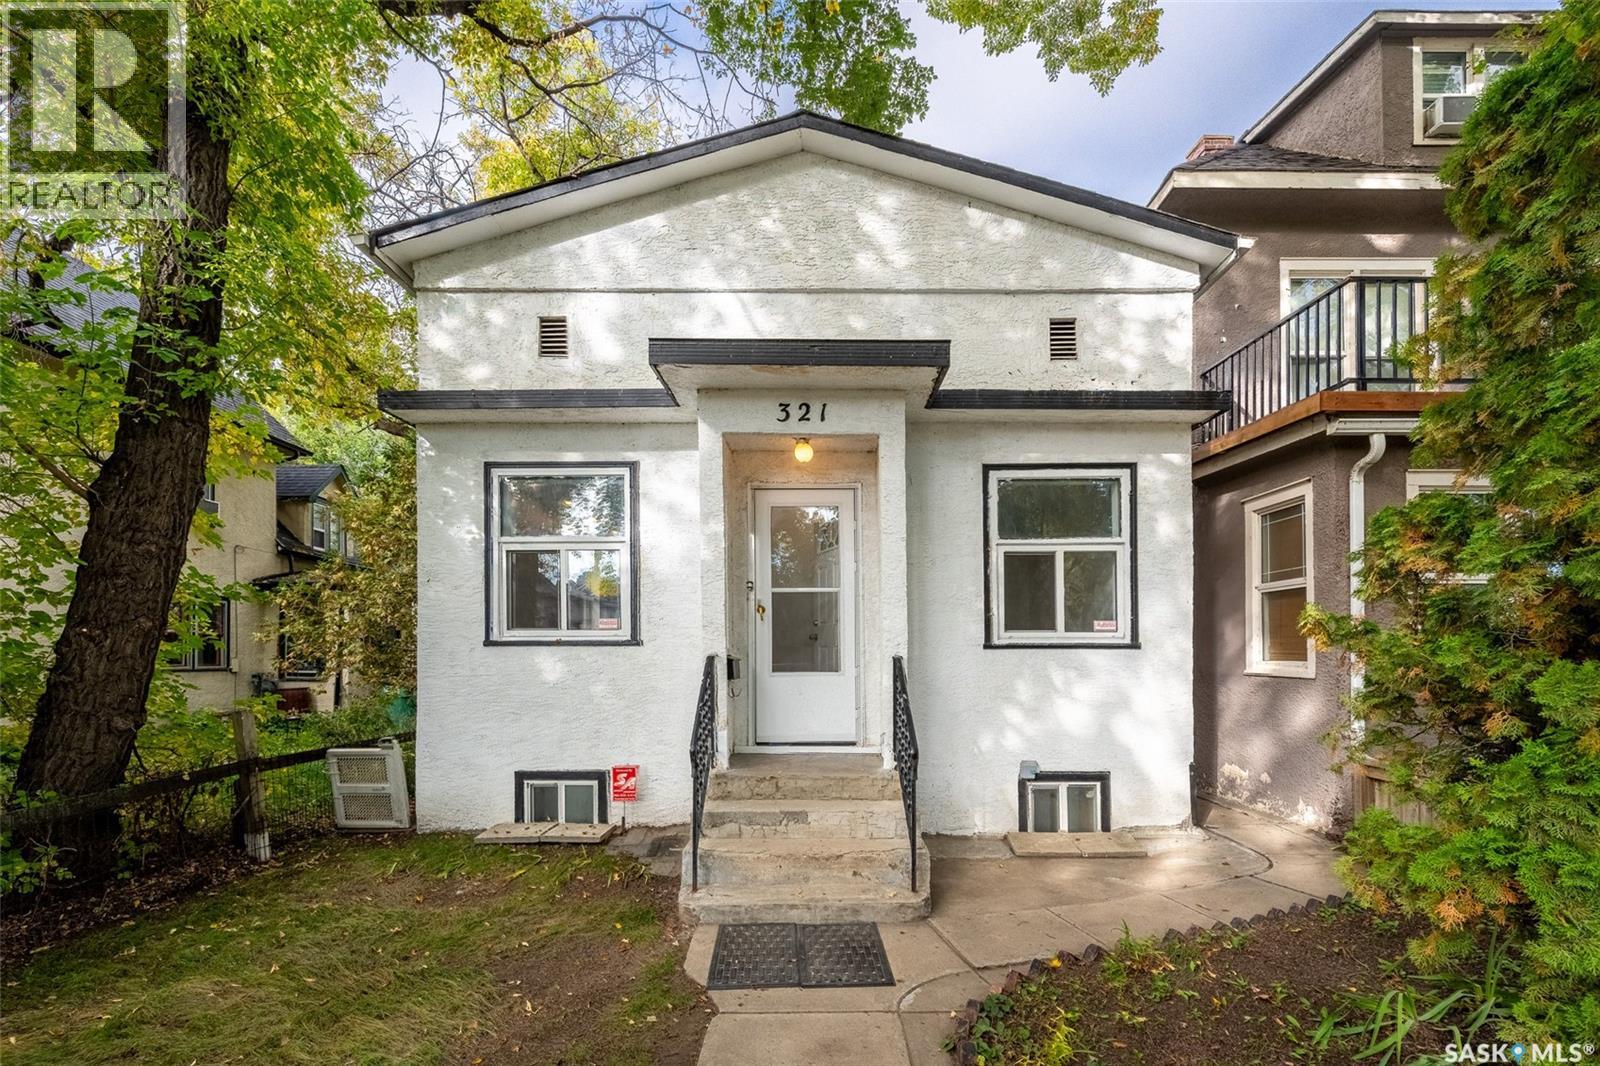
321 E Avenue S
Saskatoon, Saskatchewan
Welcome to 321 Avenue E South, located in the desirable Riversdale neighbourhood! This charming 2 bedroom, 2 bathroom bungalow presents an excellent opportunity for first-time homebuyers, investors, or anyone looking for a property with great potential. The main floor features generous size living room and a refreshed kitchen complete with a refrigerator, stove, and hood fan, offering a functional space for everyday living. Downstairs, you'll find a spacious family room with a modernized feel, along with an updated bathroom. The large basement family room provides plenty of room for entertaining, relaxing, or creating a play area, home office, or hobby space. A washer and dryer are also included for added convenience. Step outside to enjoy the ample sized backyard, perfect for gardening, outdoor gatherings, or simply relaxing in the fresh air. The fenced yard includes rear gate access to a convenient off-street parking space. Ideally situated just blocks from the river and downtown Saskatoon, this home offers easy access to shops, restaurants, parks, and many of the area's amenities and attractions. Whether you're looking for an affordable place to call home or a valuable addition to your investment portfolio, 321 Avenue E South is full of potential and ready to welcome its next owner. Call your favourite REALTOR® today to book your private showing! (id:51699)
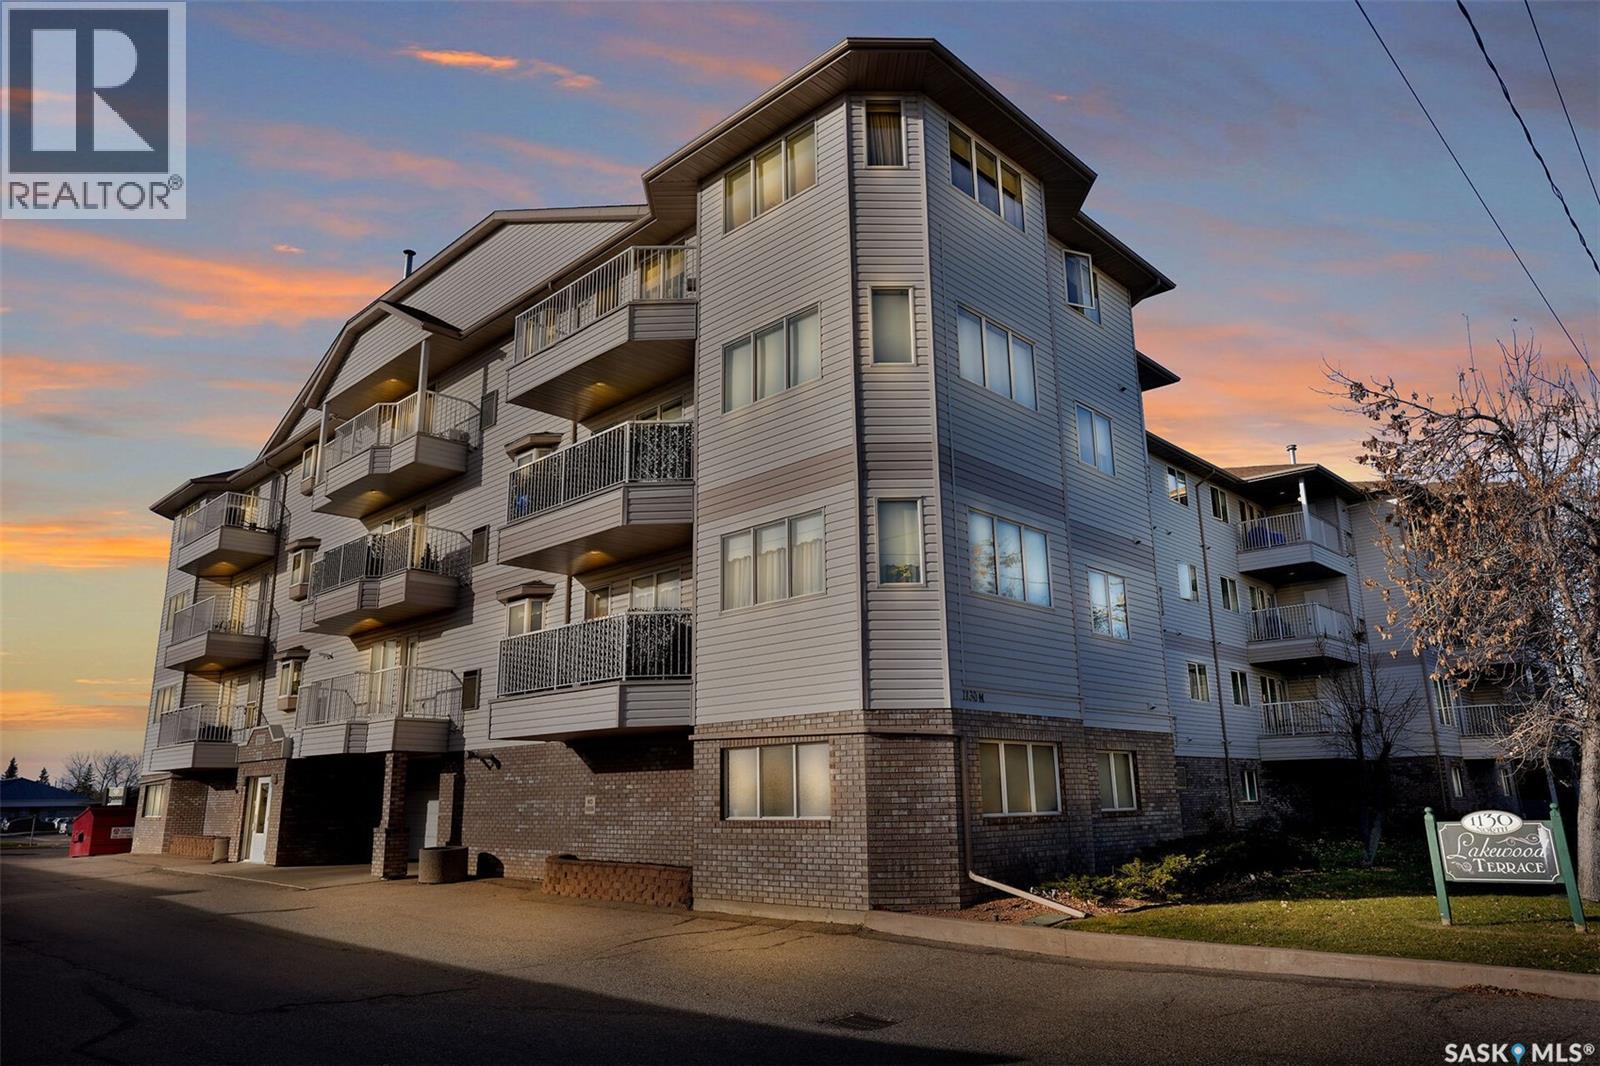
301 1130 Mccarthy Boulevard N
Regina, Saskatchewan
Fantastic opportunity to enjoy comfortable, low maintenance living in this well maintained mature living environment at an affordable price. This condominium building, is ideally located in Regina’s desirable north end! Built in 1999, this third floor condo offers sought after south and west exposures with an abundance of natural light. Thinking of downsizing but worried about sacrificing natural light? Not here! The spacious living and dining areas flow nicely together, with the dining area providing direct access to the south facing deck, complete with maintenance free covering, gas bbq hook up and a convenient phantom screen door. Enjoy beautiful, unobstructed southwest view and endless sunsets. The galley style kitchen features maple cabinetry, ample counter space and a functional layout. The generous primary bedroom offers a west facing window and a good sized closet. The four piece bathroom features a one piece moulded tub surround for easy maintenance. Additional highlights include extremely affordable utility costs, an included deep freezer and a heated underground parking stall. Residents also enjoy an exercise room and workshop area. A new elevator was installed in August 2026, adding to the building’s convenience and accessibility. This exceptionally well maintained building is conveniently located close to shopping, restaurants, medical services and all the amenities Regina’s north end has to offer. A wonderful opportunity to downsize without compromising on comfort or convenience! (id:51699)
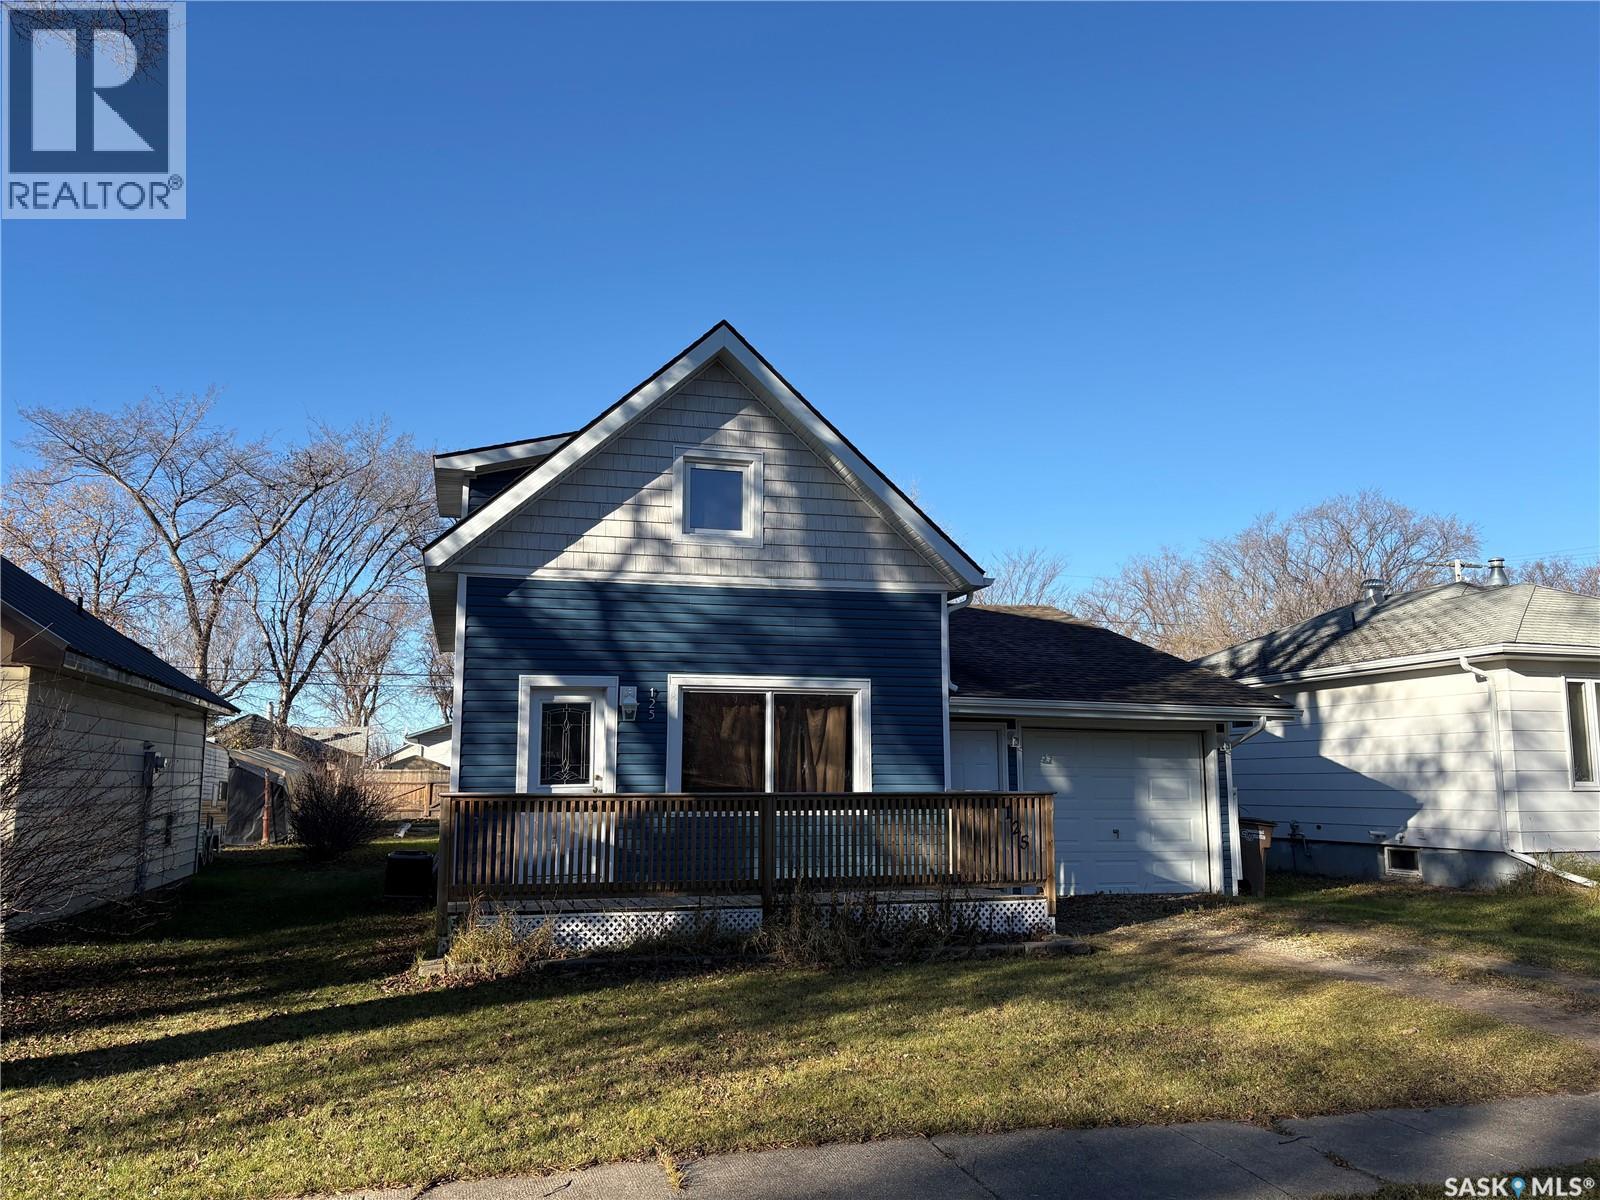
125 2nd Street Nw
Wadena, Saskatchewan
This character home has upgrades everywhere you look with an updated kitchen, bathroom, exterior, shingles, windows and doors, flooring and furnace plumbing and more. Furnace, plumbing, windows, doors and shingles were all about 5 years ago but most of the interior finishings and siding were in the last year. This home offers a large kitchen and living room on the main floor, off a large heated garage 1 car wide 2 deep. Off the front and back doors are nice decks to enjoy your outdoor space. The second floor offers two good sized bedrooms and a large bathroom all updated. The bedrooms have more floor space than the measurements show with those measurements in the listing and square footage only showing space that is 6' or more. This is a great character home with quality modern updates offering a good piece of mind. (id:51699)
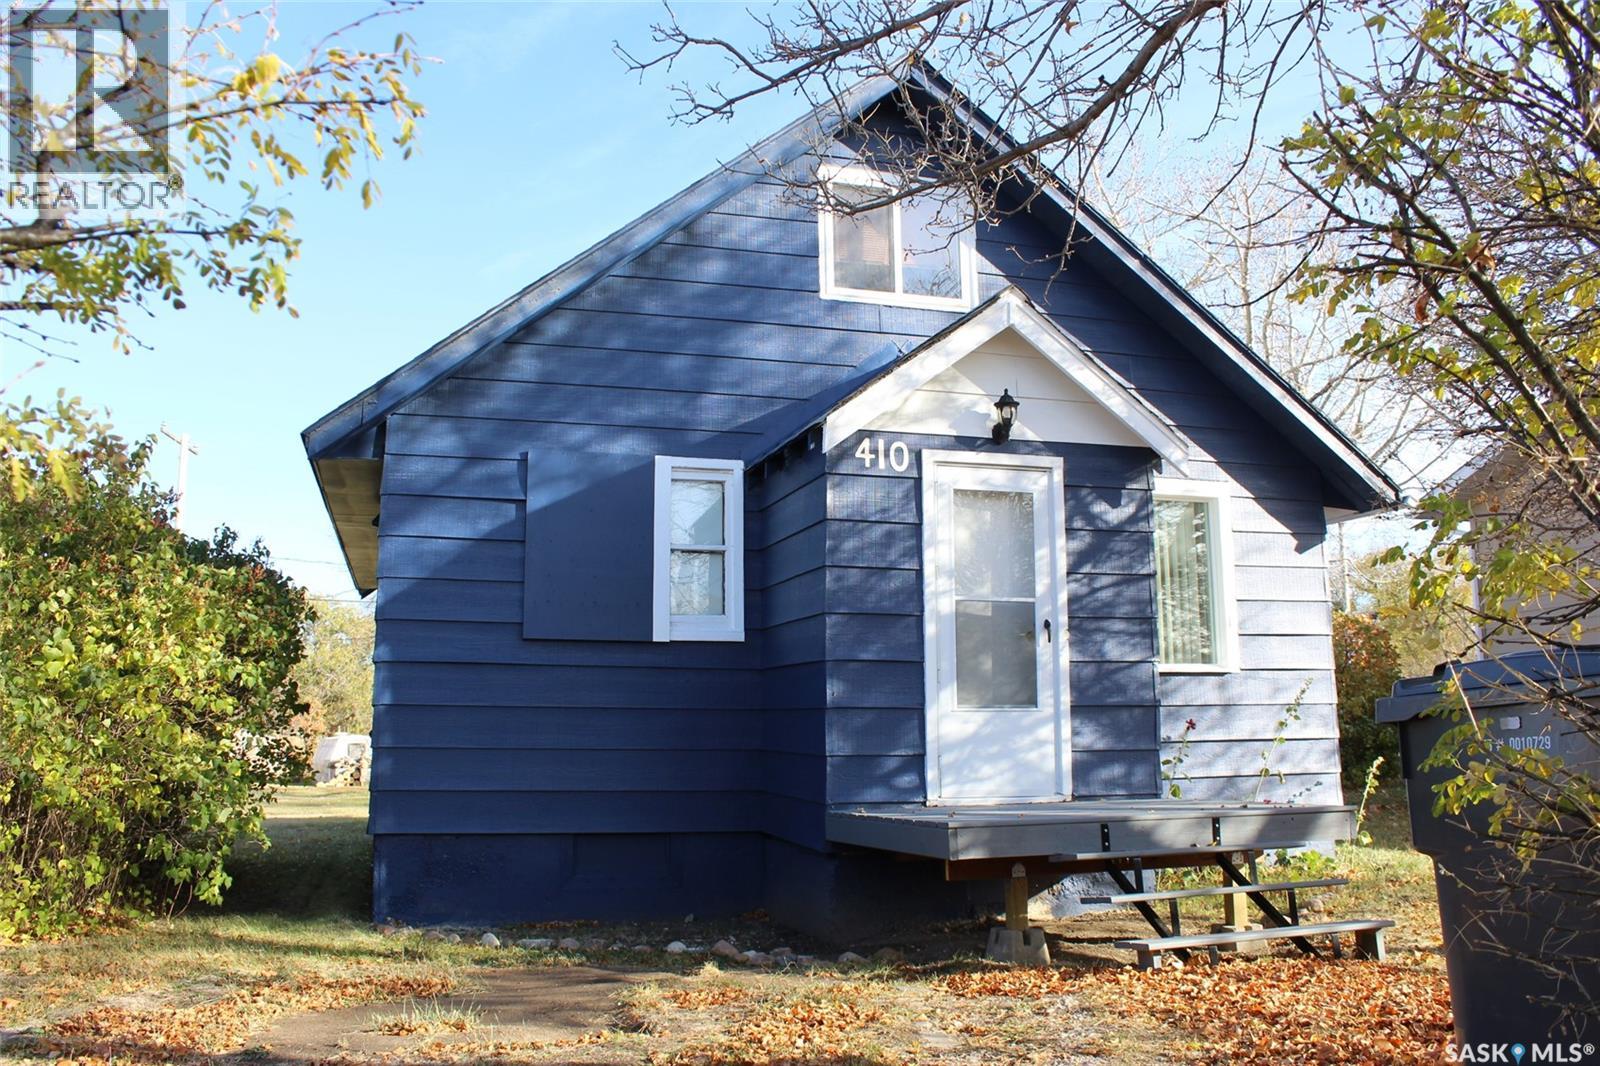
410 Main Street
Climax, Saskatchewan
Exciting opportunity for a renovated home in Climax, SK. Check out this classic 3 bedroom home that is crisp and clean and ready to go! The main floor has a large living room and an even larger dine-in kitchen with access to the back deck. The kitchen has tons counter space and nicely updated cabinets. There is even room for a stackable washer/dryer set. The main bathroom is a full 4pc with a soaker tub and smart ceramic tile. The home has one bedroom on the main floor and two guest rooms upstairs that feature original wooden plank flooring. The real feature of the property is the huge yard, it is a full 100' of frontage and 120' deep with a large garden shed tucked into the corner. A privacy hedge shelters you from the street, and the back is open to the back lane with a double gravel parking pad. Other upgrades to the home include a metal roof, 5year old EE furnace, 5 year old hot water heater and a state of the art alarm system. The Village of Climax is only 18km from the USA border (id:51699)
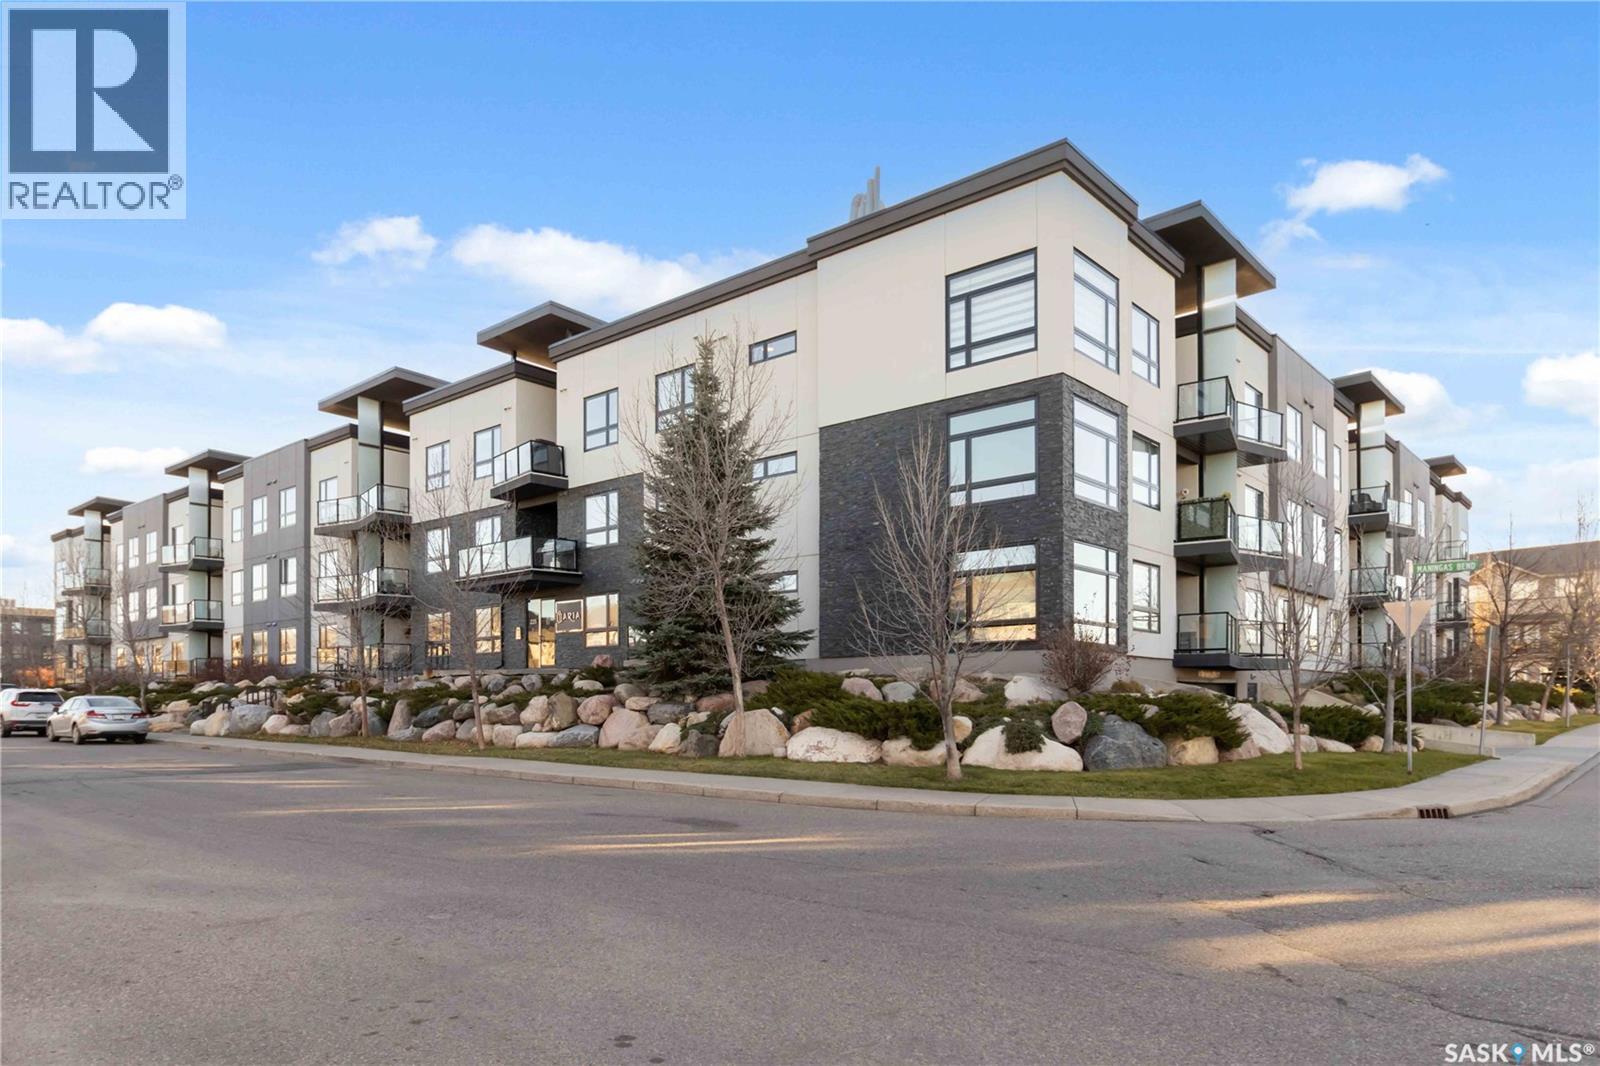
305 225 Maningas Bend
Saskatoon, Saskatchewan
Welcome to the Aria! Enjoy elevated living in this beautiful, well appointed building. Perched on the Top Floor, this bright and inviting condo features impressive 10 foot ceilings and oversized windows that fill the space with natural light while showcasing the beautiful views. The open airy feel creates a wonderful sense of space, making this home both comfortable and welcoming. The thoughtfully designed primary suite offers a walk-through closet and stunning ensuite. The open concept kitchen offers an abundance of cabinetry, plenty of counter space and a seamless connection to the living space. Enjoy year round comfort with in floor heat and air conditioning. Your loved pet is allowed with board approval. Convenient in unit laundry. Ideally located with shops, restaurants, transit and everyday amenities right at your door step. Walk the beautiful walking trails of Evergreen or stop at the park! An added bonus of two parking spaces, one above ground and one underground. A fantastic opportunity to enjoy stylish condo living in a beautiful setting! (id:51699)
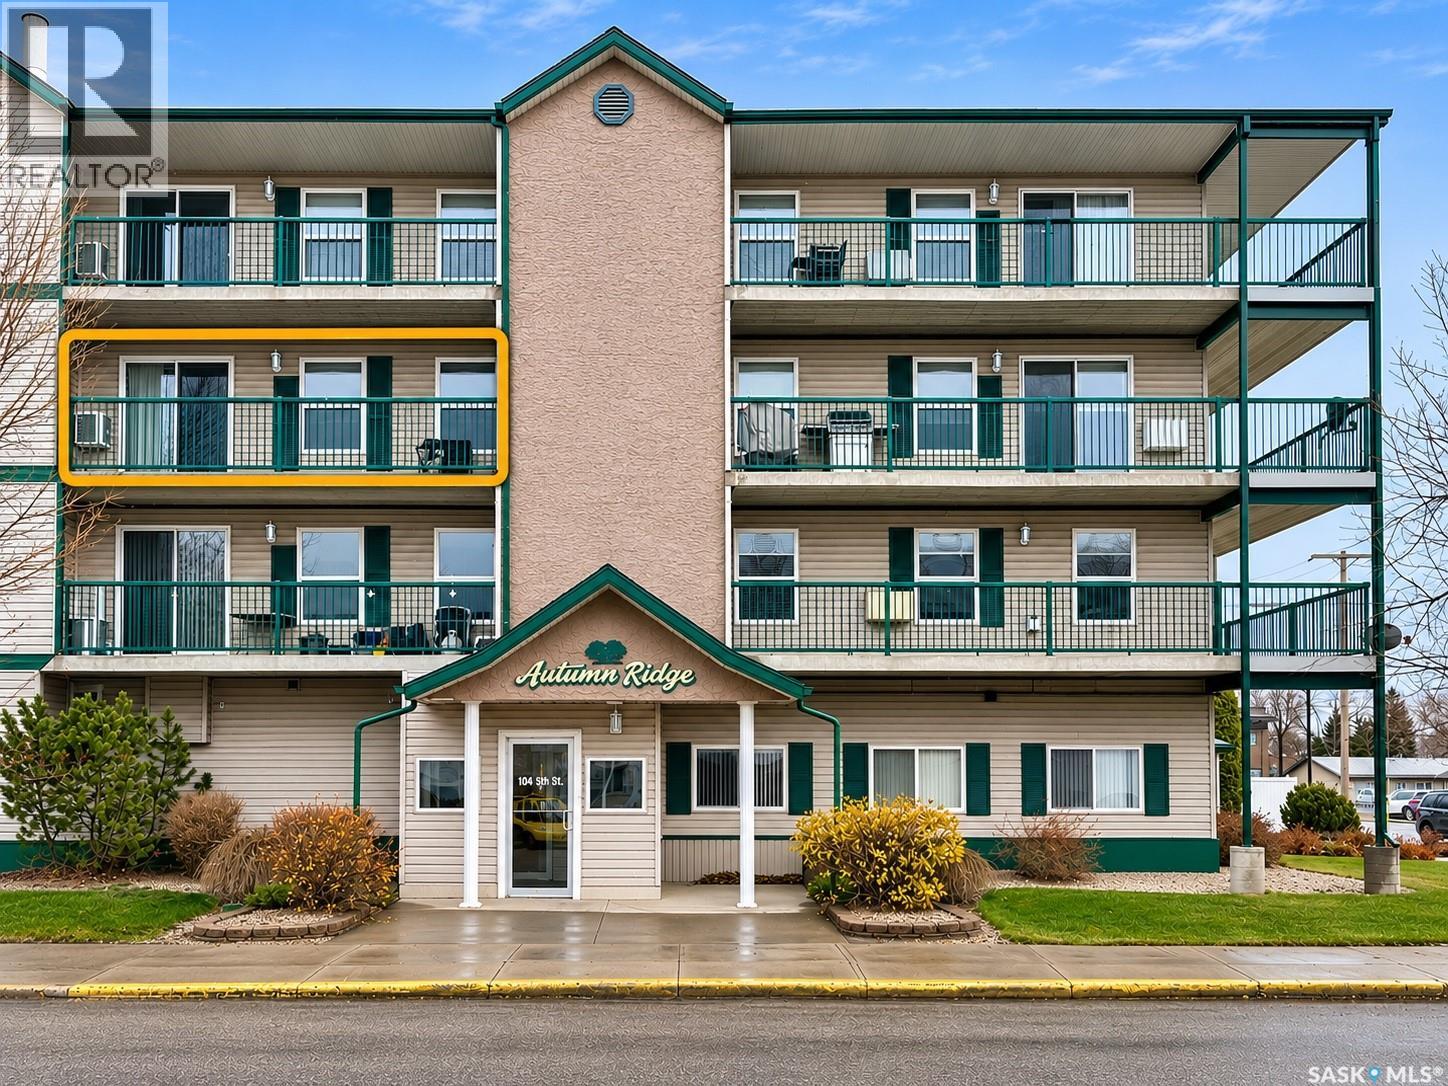
301 104 5th Street Ne
Weyburn, Saskatchewan
Welcome to 301 Autumn Ridge. This well-maintained 818 sq ft condo offers comfortable, convenient downtown living. Featuring 2 bedrooms, a 4-piece bathroom, and an open-concept kitchen, dining and living area, this unit offers a functional layout with plenty of space to enjoy. Step outside to your west-facing third-floor balcony, perfect for enjoying the afternoon and evening sun. Additional features include in-suite laundry and a reserved parking stall in the heated main-floor parkade which will keep your vehicle warm and out of the elements. Located in an established building in downtown Weyburn, you'll appreciate being within walking distance of all of your everyday amenities. Whether you're looking for a comfortable place to call home or an affordable low-maintenance lifestyle, this condo is worth a look. (id:51699)
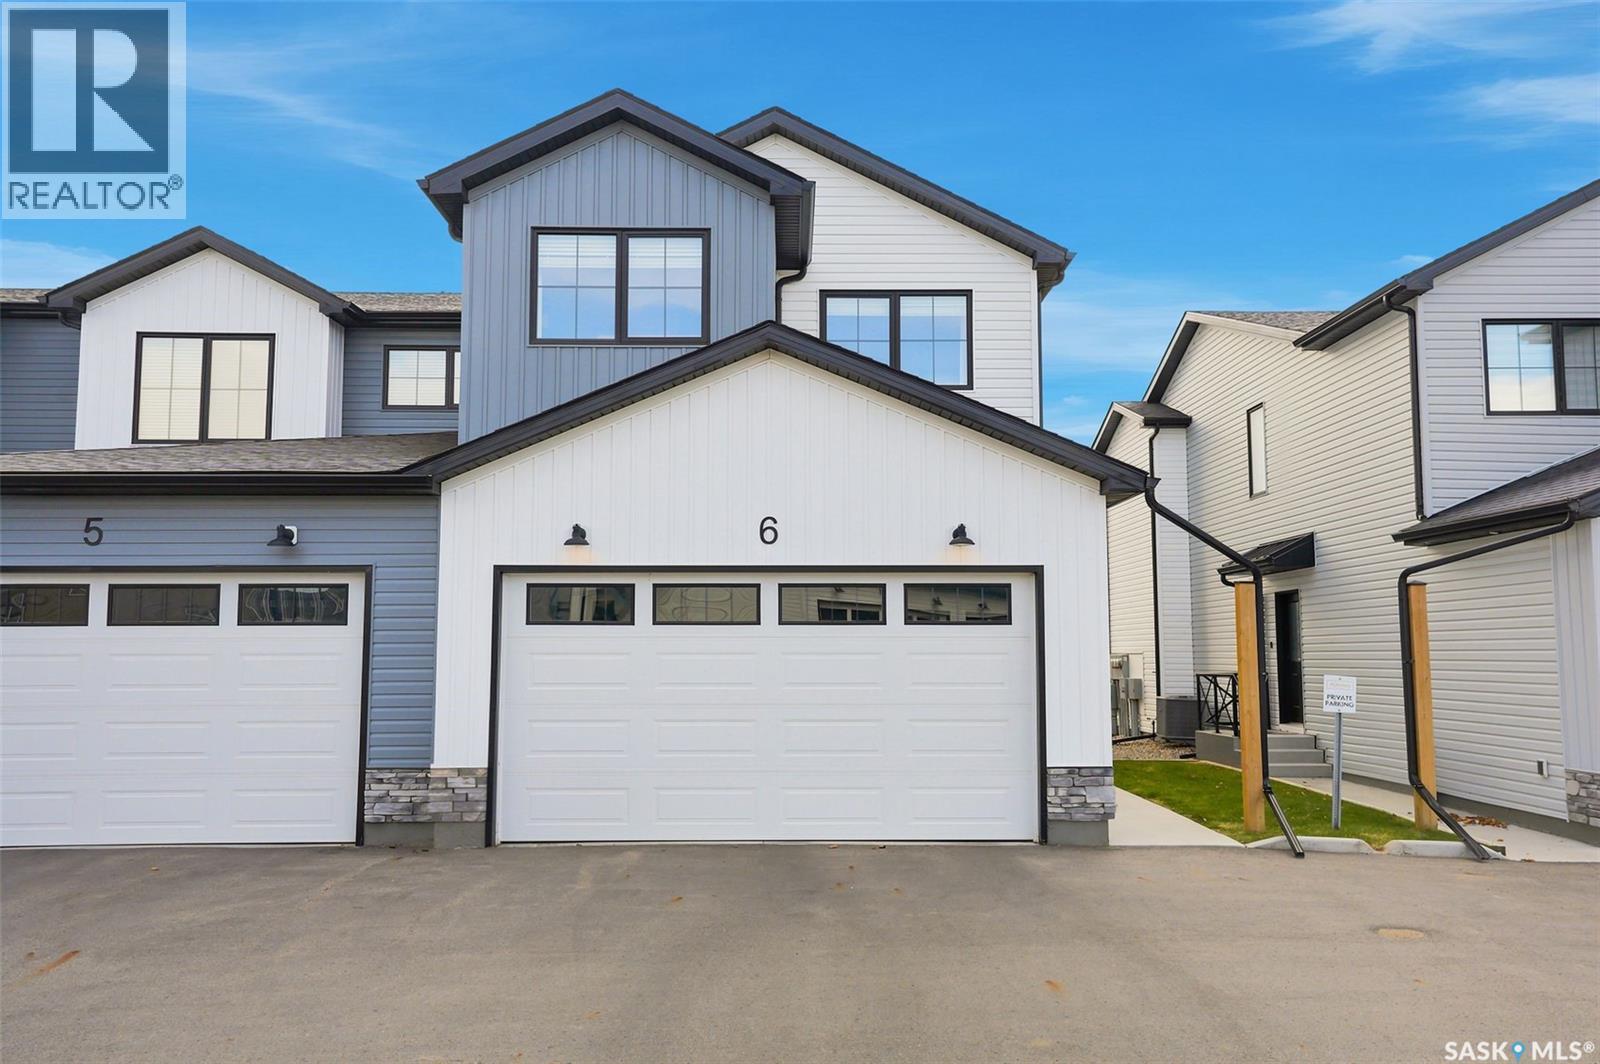
6 625 Dagnone Crescent
Saskatoon, Saskatchewan
Welcome to this beautifully maintained, move-in-ready 2022-built end-unit townhouse in the desirable Brighton neighbourhood! Built by North Ridge Developments and backing directly onto Prairie Lily Park, this rare end unit offers 1,602 sq. ft. of thoughtfully designed living space, a fully finished basement, a fully insulated double attached garage, and a 15’ x 10’ Trex deck. Pride of ownership is evident throughout this beautifully maintained, owner-occupied home that shows just as beautifully in person as it does in the photos! The bright, open-concept main floor features a modern kitchen with white cabinetry, quartz-countertops, stainless steel appliances, tile backsplash, and a spacious island with seating. The adjoining dining and living areas create a warm, inviting space, complete with vinyl plank flooring, a beautiful feature wall, and large windows that fill the home with natural light. A convenient 2-piece bathroom completes the main level. Upstairs, you’ll find three spacious bedrooms, two full bathrooms, a laundry room, and a versatile bonus room, perfect for a second living area, playroom, or home office. The primary bedroom features its own 4 piece ensuite, while the additional bedrooms offer plenty of space for family or guests. The fully finished basement adds even more functional living space, featuring a comfortable family room, an additional bedroom or home office, and a 3-piece bathroom. With 4 bedrooms and 3.5 bathrooms in total, there’s room for everyone! If you’ve been waiting for a newer build, that’s move-in-ready with beautiful finishes, this one is worth taking a look at! Book your private showing today! (id:51699)
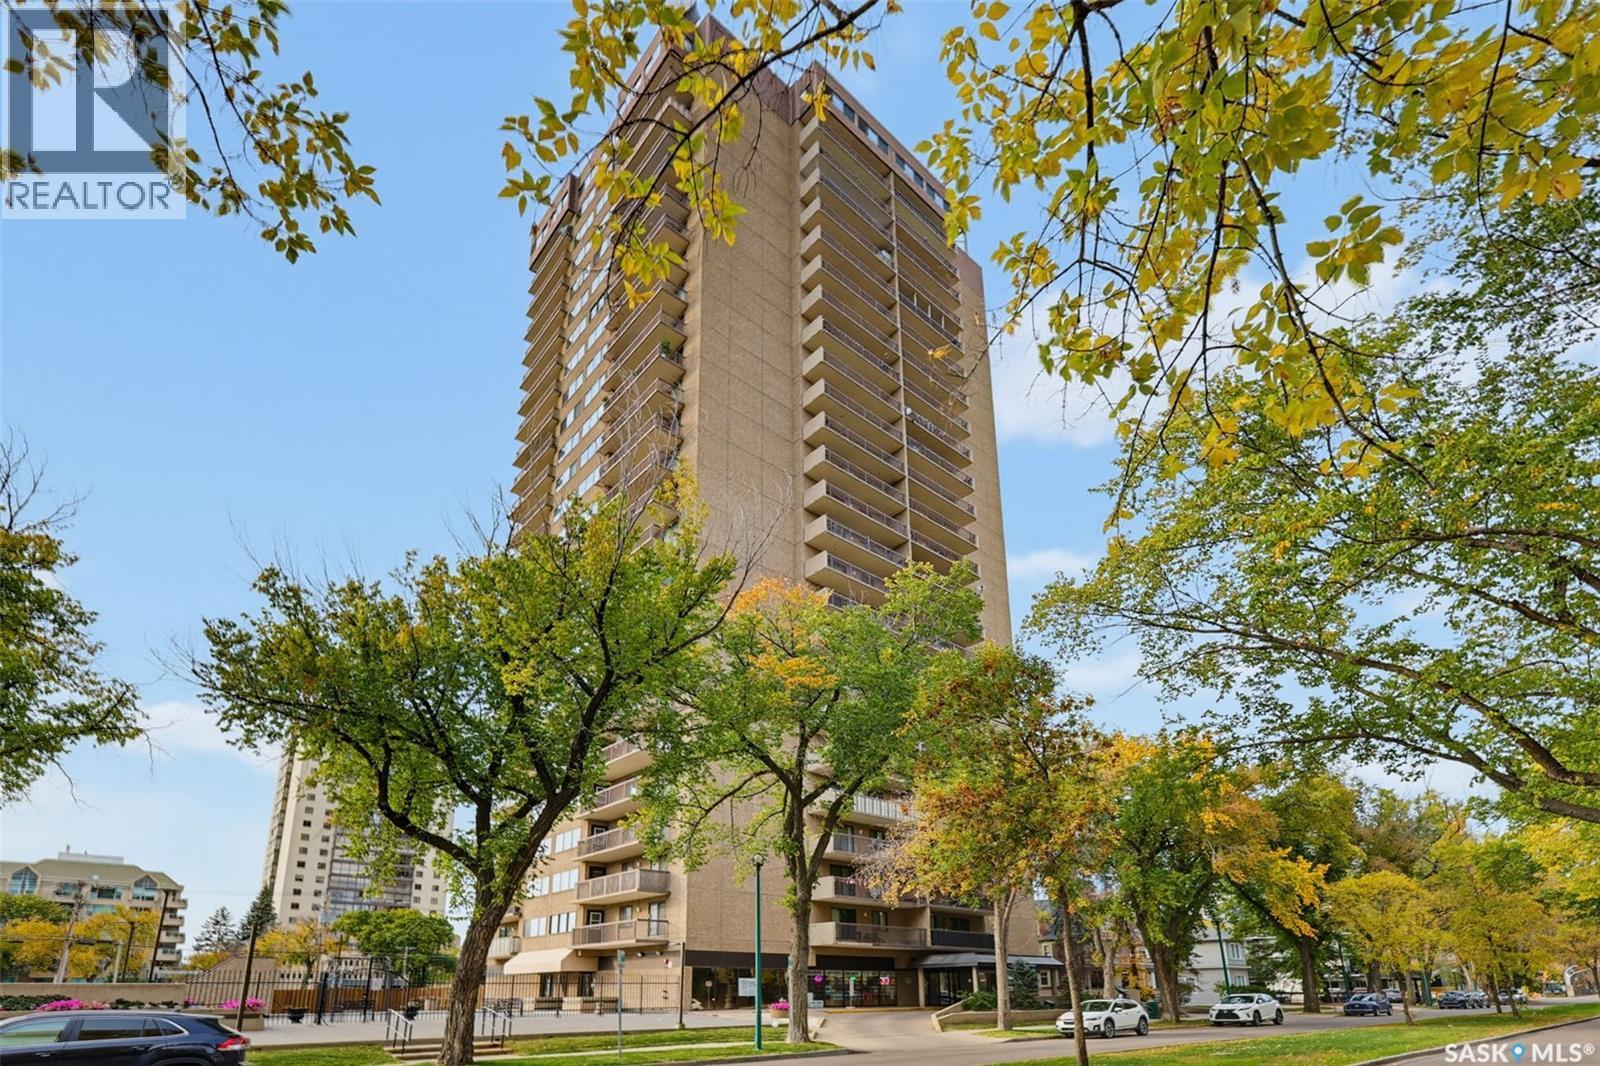
801 311 6th Avenue N
Saskatoon, Saskatchewan
Welcome to 801-311 6th Avenue North in Hallmark Place, where modern comfort meets convenient downtown living. This beautifully renovated 1-bedroom, 1-bathroom and Fully Furnished condo offers a move-in-ready opportunity in the heart of Saskatoon . The bright and functional interior features durable laminate flooring throughout, along with a stylishly upgraded kitchen showcasing custom cabinetry and elegant granite countertops. The modern 4-piece bathroom includes a relaxing soaker tub, while the spacious primary bedroom provides plenty of room for comfortable living. Enjoy the convenience of in-suite laundry and step outside onto the large balcony, offering impressive city views and a clear view of your electrified parking stall. Residents of Hallmark Place also have access to fantastic amenities, including a fitness Area, games room, and squash court. Ideally located within walking distance of downtown restaurants, shopping, entertainment, and the beautiful river valley. Quick possession is available. Book your private viewing today and experience downtown living at its best! (id:51699)