

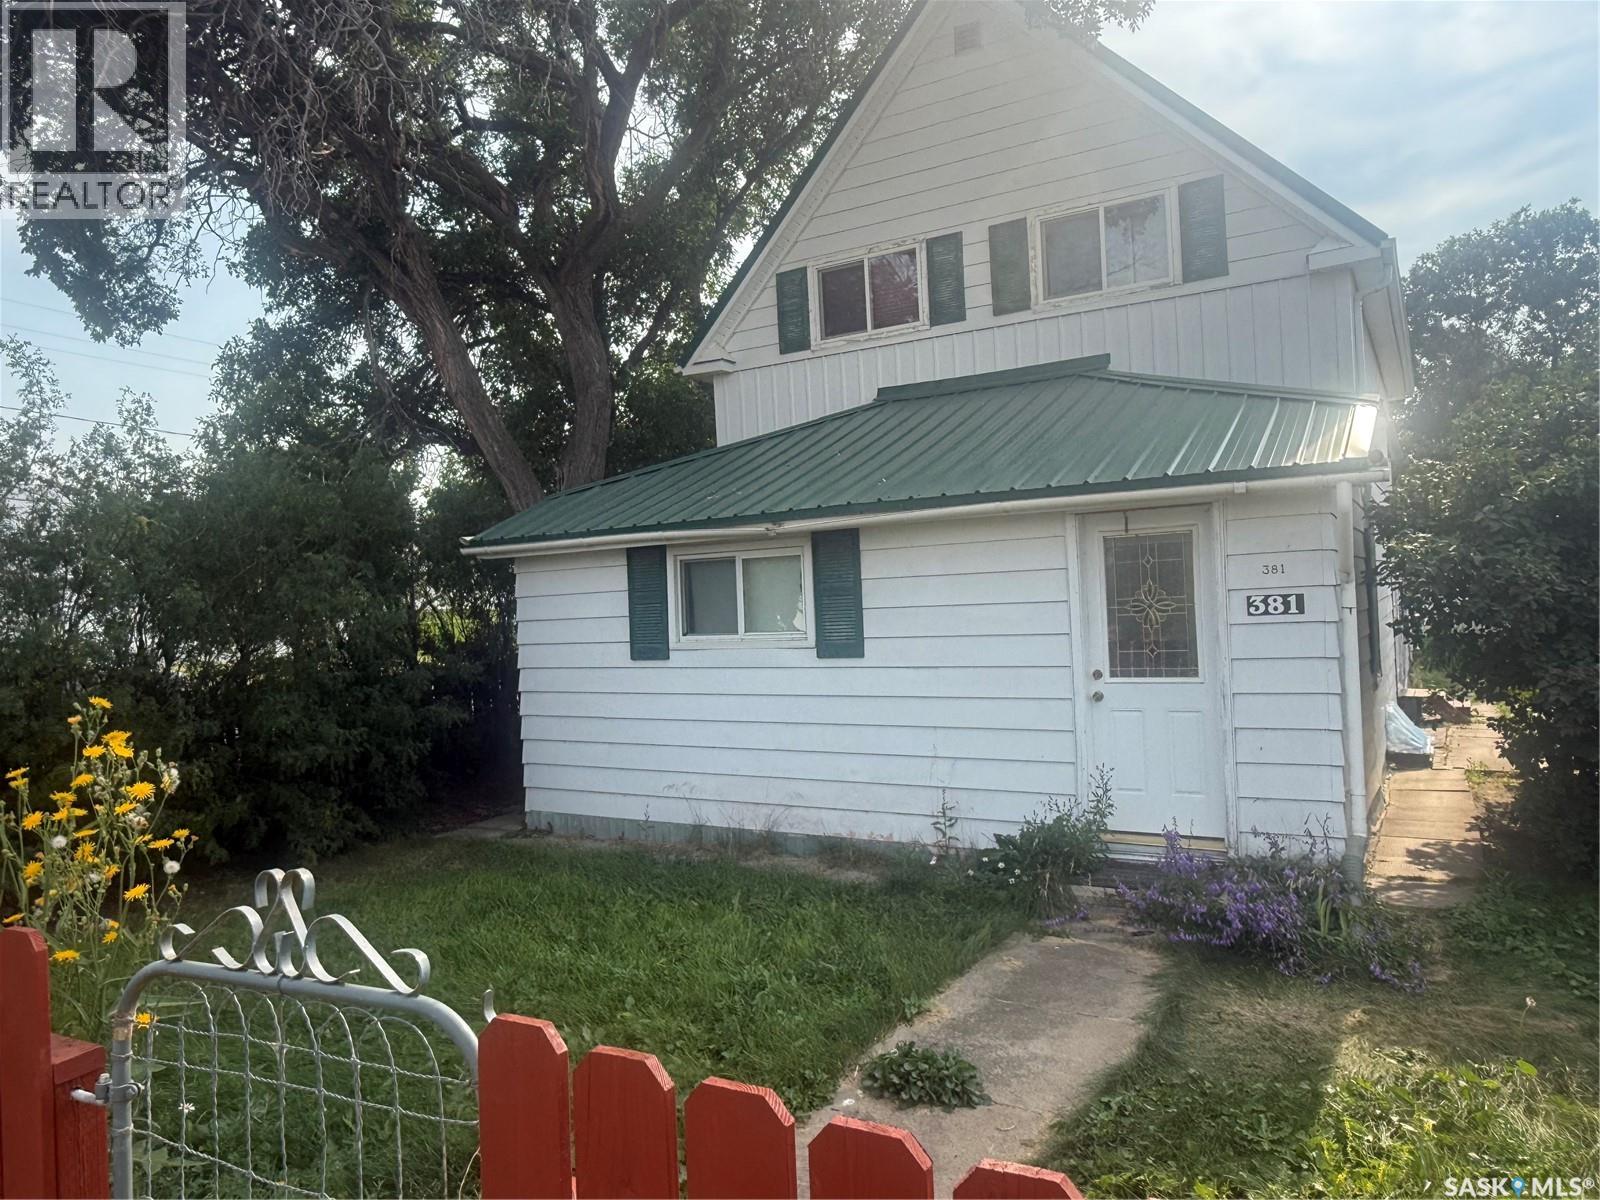
381 Main Street
Bengough, Saskatchewan
This 1 1/2-storey home is located in an area close to downtown and just minutes from the K–12 school. Set on a larger four-lot parcel, the property offers excellent space for future development, along with a detached garage and studio suite ideal for guests, a home-based business, or a hobby space. The home has seen many renovations over the years, including a new metal roof, new polyvinyl windows on the main level, updated brass and bevelled-glass interior doors, and a fully renovated main floor with new insulation, drywall, wiring, and plumbing. The kitchen and bathrooms have also been completely updated. Outside, the landscaped yard includes a large concrete pad ready for future use. A must-see property! (id:51699)
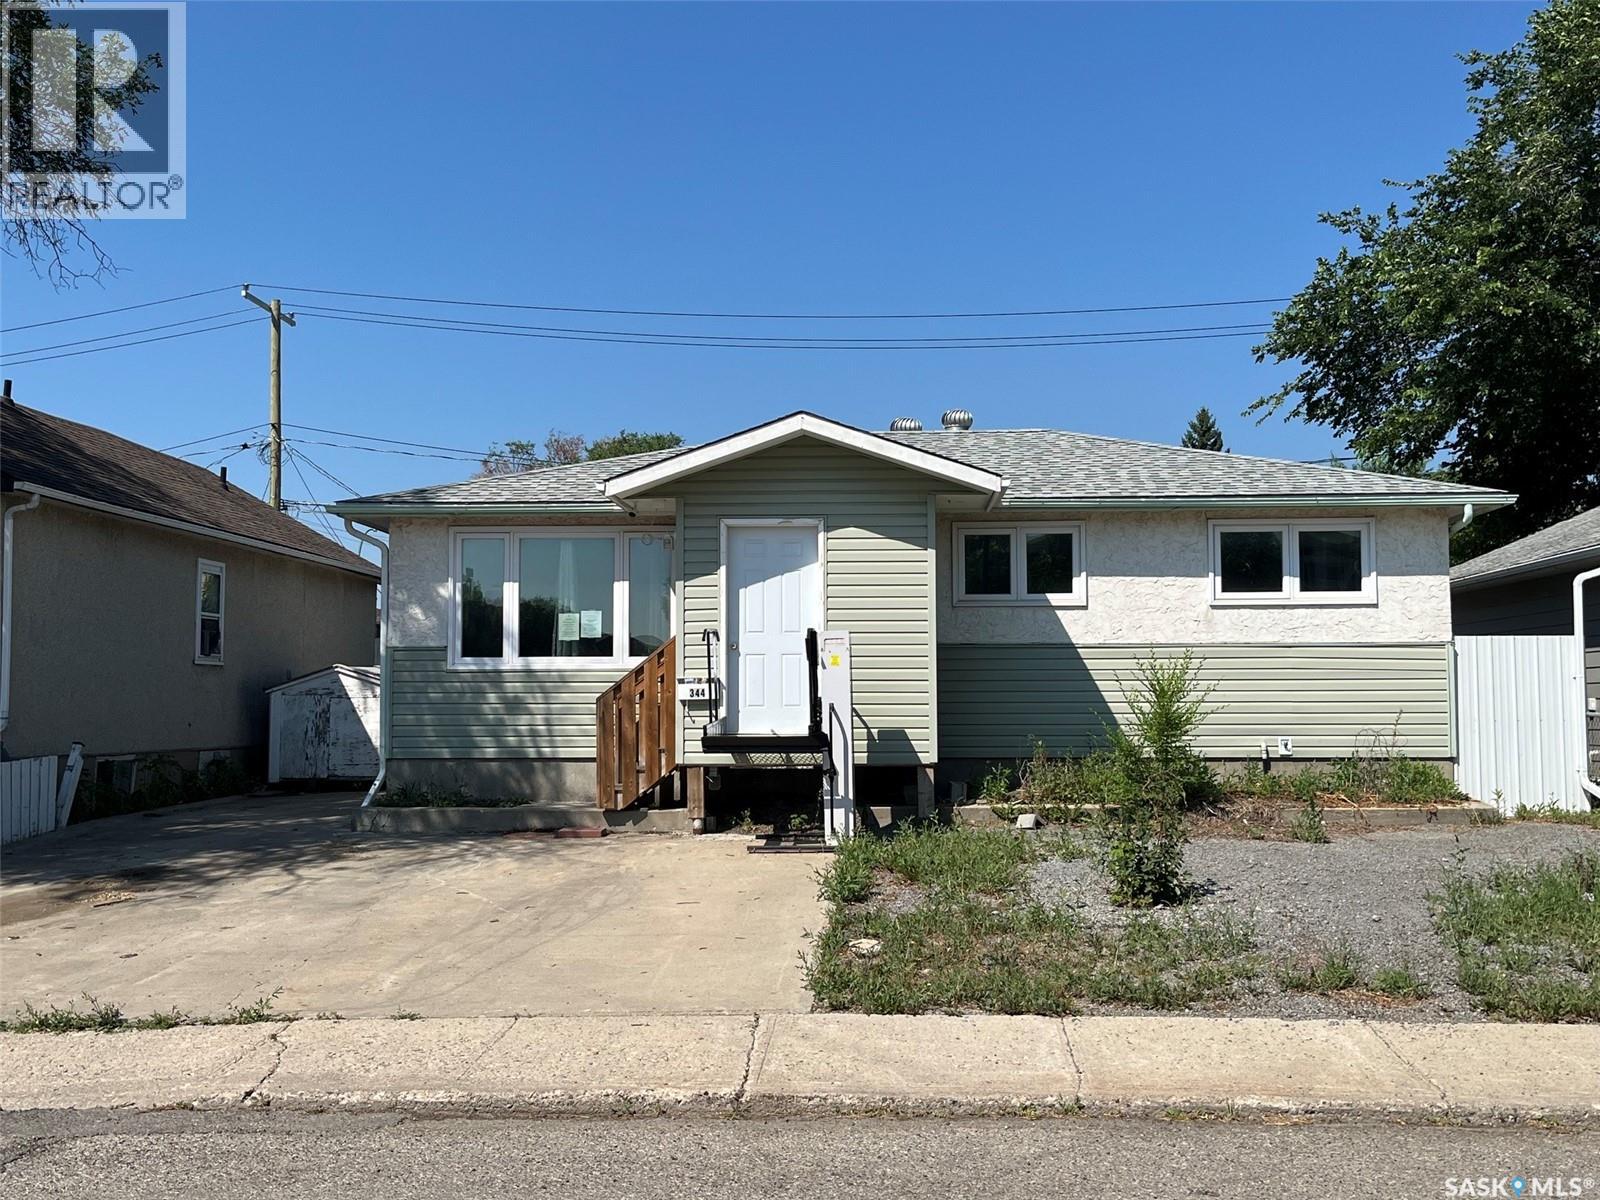
344 Wascana Street
Regina, Saskatchewan
Opportunity! Upon entry is the living room, kitchen, 4pc bath and 3 bedrooms. Going downstairs is a Rec Room, Den area and the laundry/utility room. There is one parking space out front. There is a good-sized 2 car detached garage out back. Alley access at the back of the property. The property has had some updates over the years but there is still various updating/refreshing required. (id:51699)
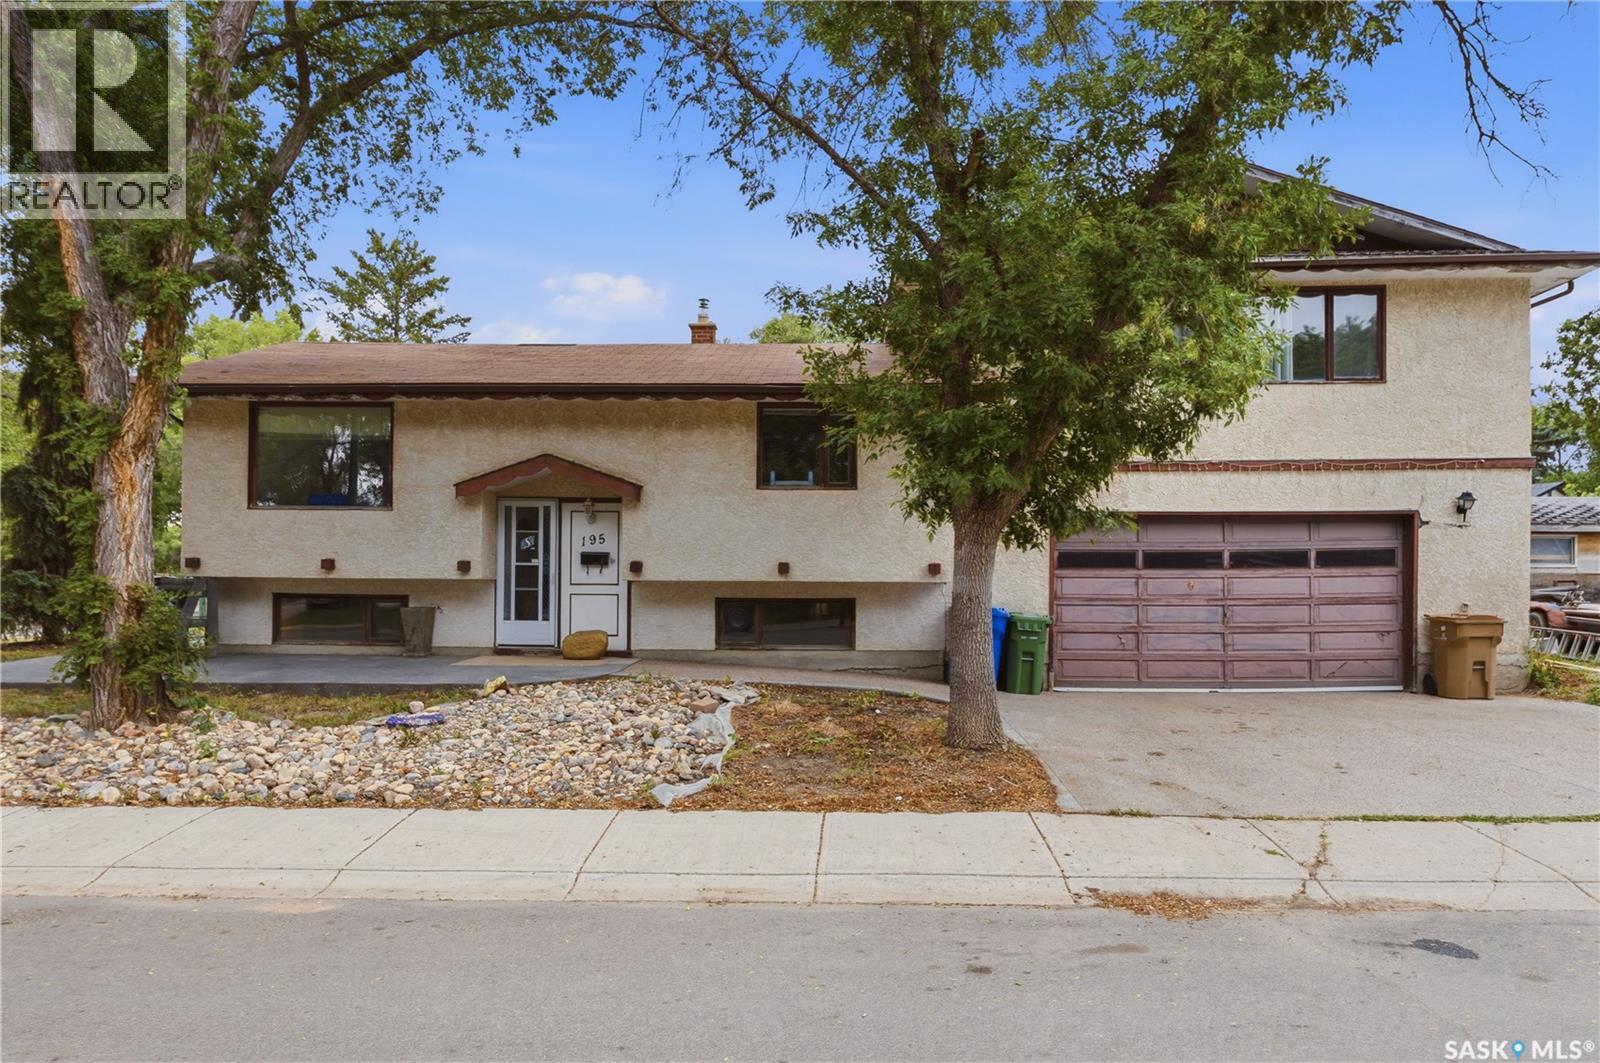
195 Forsyth Crescent
Regina, Saskatchewan
Welcome to 195 Forsyth Crescent, a spacious family home offering plenty of room to grow and the opportunity to add your own personal touch. Featuring four generously sized bedrooms, including two uniquely situated above the garage, this home provides a functional layout ideal for families of all sizes. The bright kitchen is enhanced by a sunshine ceiling, creating a warm and inviting space to prepare meals, while the adjoining dining and living areas offer a comfortable setting for everyday living and entertaining. With three bathrooms and a fully developed basement, there's ample space for family activities, hobbies, or a home office. Car enthusiasts, hobbyists, or anyone needing extra workspace will appreciate the direct entry to the impressive 26' x 28' heated double attached garage - a mechanic's dream. Situated on a large corner lot, the property also offers abundant parking for vehicles, trailers, or recreational toys. All appliances are included, making this home move-in ready, and a quick possession is available. Don't miss this fantastic opportunity to make 195 Forsyth Crescent your next family home! (id:51699)
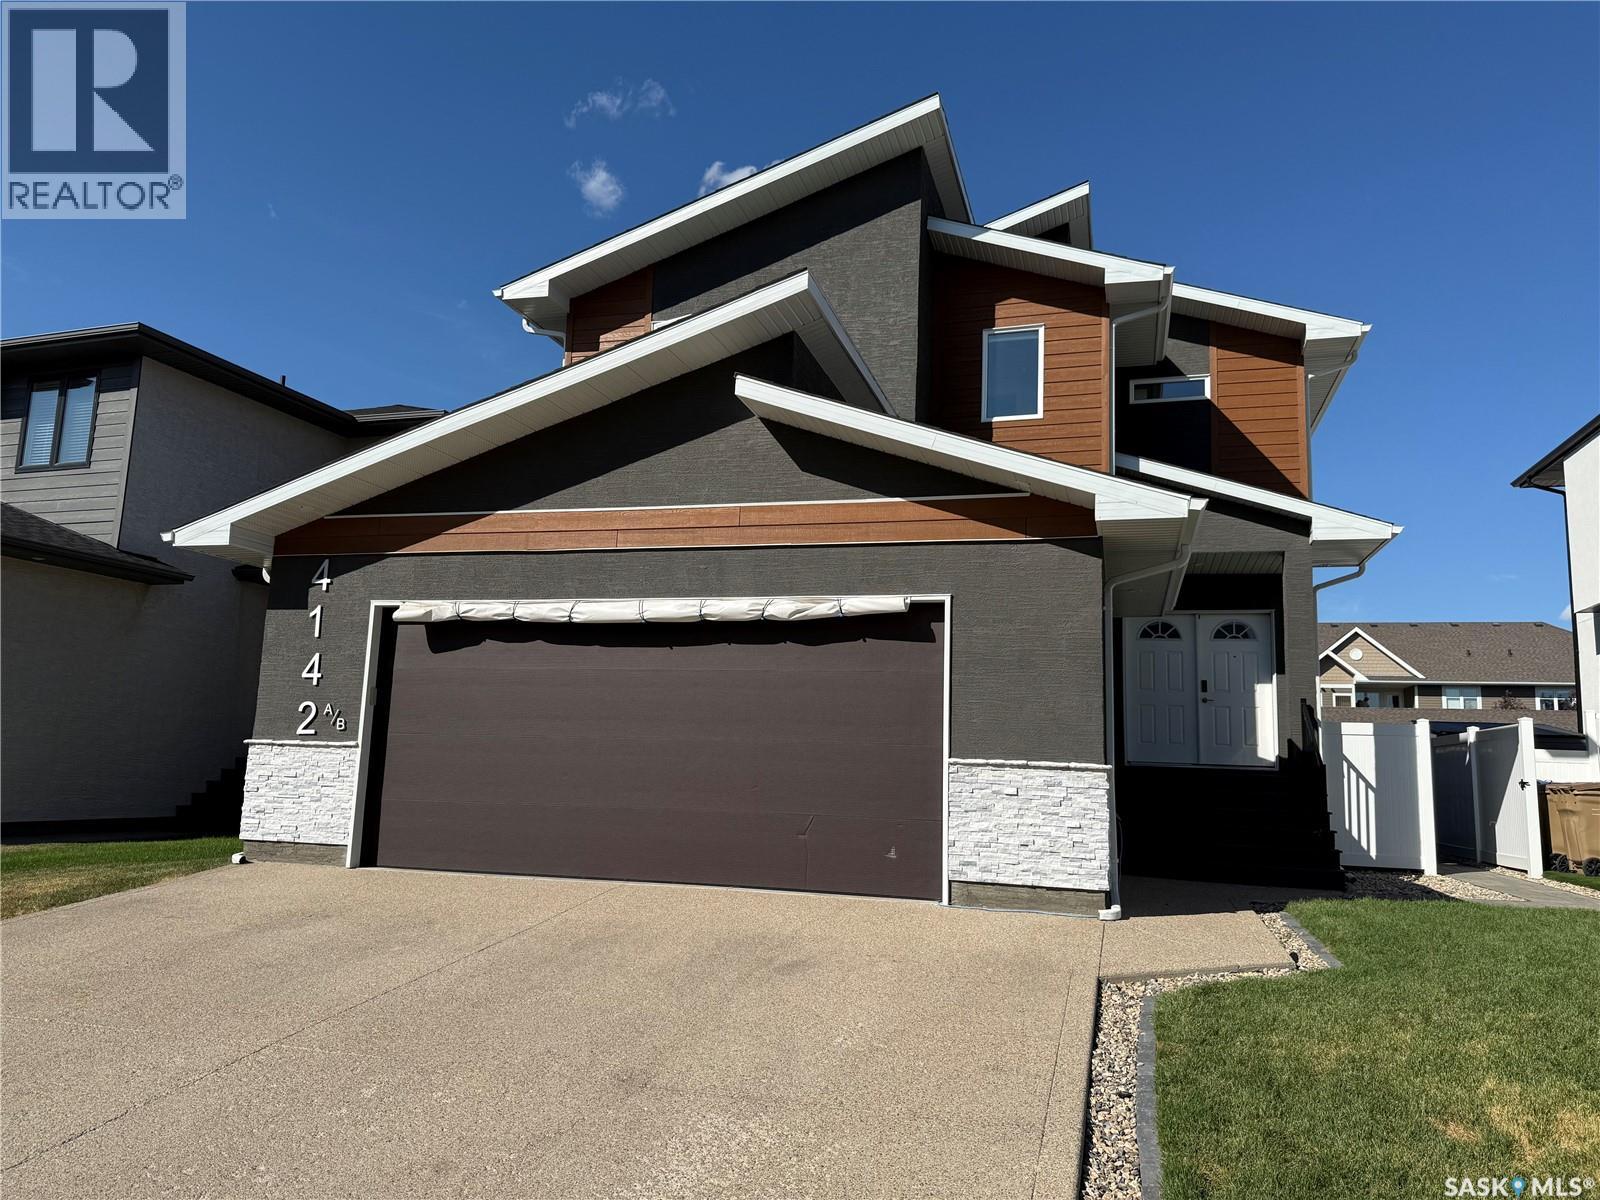
4142 A/b Green Olive Way E
Regina, Saskatchewan
Welcome to this custom built approx. 2,592 s.f. 2 story with a full legal basement suite, with separate side entrance, it is currently being used as a licensed air BNB, perfect for a mortgage helper, and a great revenue generator. The main floor of this home features a bright open floor plan with 9 ft ceilings, beautiful kitchen with large island, quartz counter tops, huge walk-through pantry, perfect for storing all your groceries, plenty of shelving, and built in appliance station. Kitchen overlooks the Livingroom which has a gas fireplace, plenty of windows, and the dining area, which has patio doors leading to the large covered deck. Also on the main floor is a nice big front foyer, a bedroom, a 3-piece bath, a mud room which leads to the large double attached garage. Garage is insulated, and does have a floor drain, hot/cold water taps, and the gas line is available for future heat. The 2nd floor features lots of space including a nice big primary bedroom with a 5-piece ensuite with jetted tub and a walk-in closet, 2 more additional bedrooms, an office room, a huge bonus room with barn door, 2nd floor laundry, and the 4-piece bath. The basement was custom developed with a regulated basement suite, this space features a separate entrance, eat in kitchen, living room, 2 bedrooms, a 4-piece bath, and separate laundry area. Basement suite furniture and all accessories are negotiable. Outside this home is fully finished with underground sprinklers, fully pvc fenced back/side yard, covered deck with an additional deck and hot tub, perfect for entertaining. This home is very well built, has great opportunity to generate revenue, all the appliances are included, and it is close to all the amenities that the Greens on Gardiner area have to offer. Call your realtor today to book a showing. (id:51699)
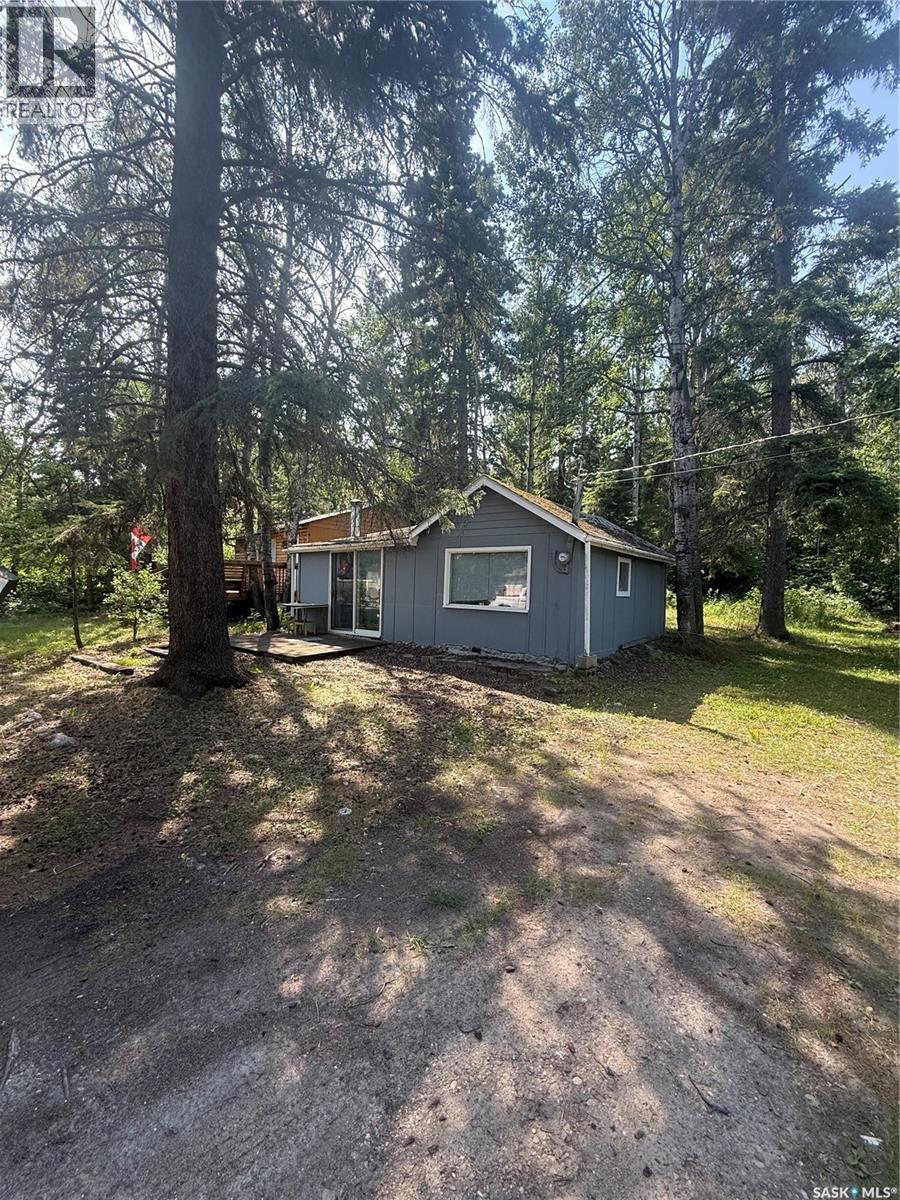
106 Agnes Street
Emma Lake, Saskatchewan
This antique cabin is in a great location on a well-treed leased lot at McIntosh Point, Emma Lake, close to the public beach and boat launch. The cabin comes fully furnished with 2 bedrooms and an additional 16x13.5' bunkhouse. The property has an extendable lease with an option to purchase. Priced to sell and immediate possession available; don't miss this opportunity to start making summer memories today! (id:51699)
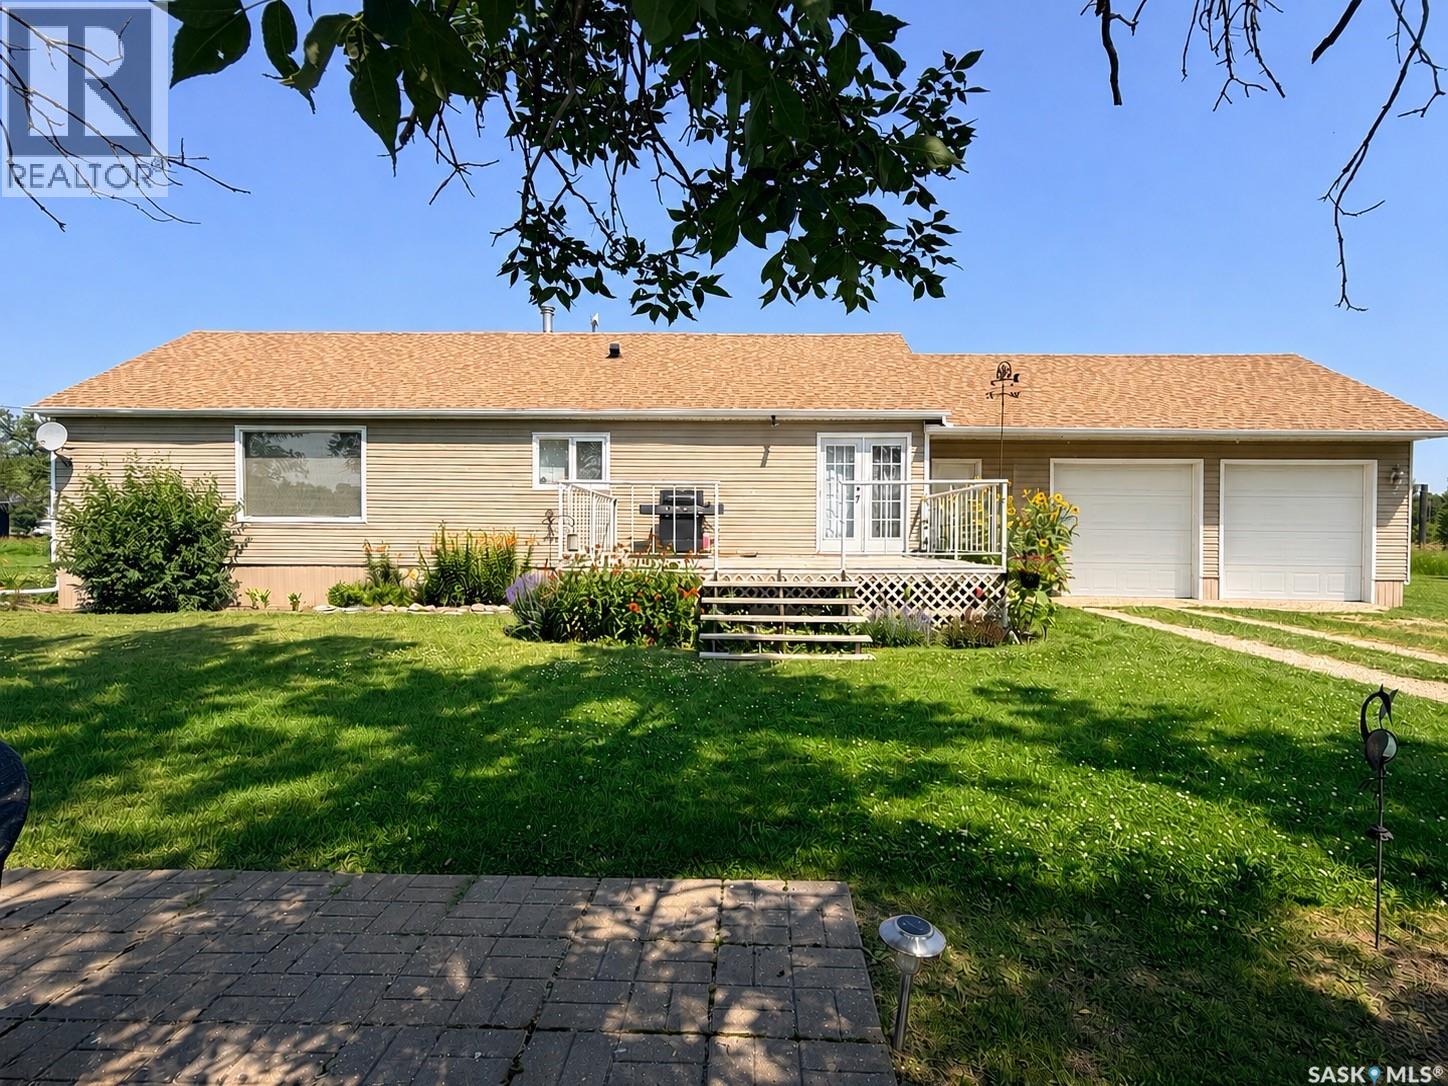
252 Railway Avenue
Forget, Saskatchewan
Not sure whether you're wanting to live in town or in the country? Why not just own nearly two full blocks in Forget totalling approximately 4.88 acres? Forget is only a few minutes from the Town of Stoughton with all of your necessary amenities nearby. 2.82 acres is fenced pasture. The home portion is located on 10 lots with a 1300 sq ft 5 bedroom 2 bathroom home. There is a double attached garage as well as a double detached garage. This home would benefit from a few updates but can easily be moved into as it is. The layout flows nicely and square footage is wonderful! If you want all of the space to stretch out, a beautiful garden, plentiful trees and perennials, and peace and quiet...this would make a great place to kick off your boots. (id:51699)
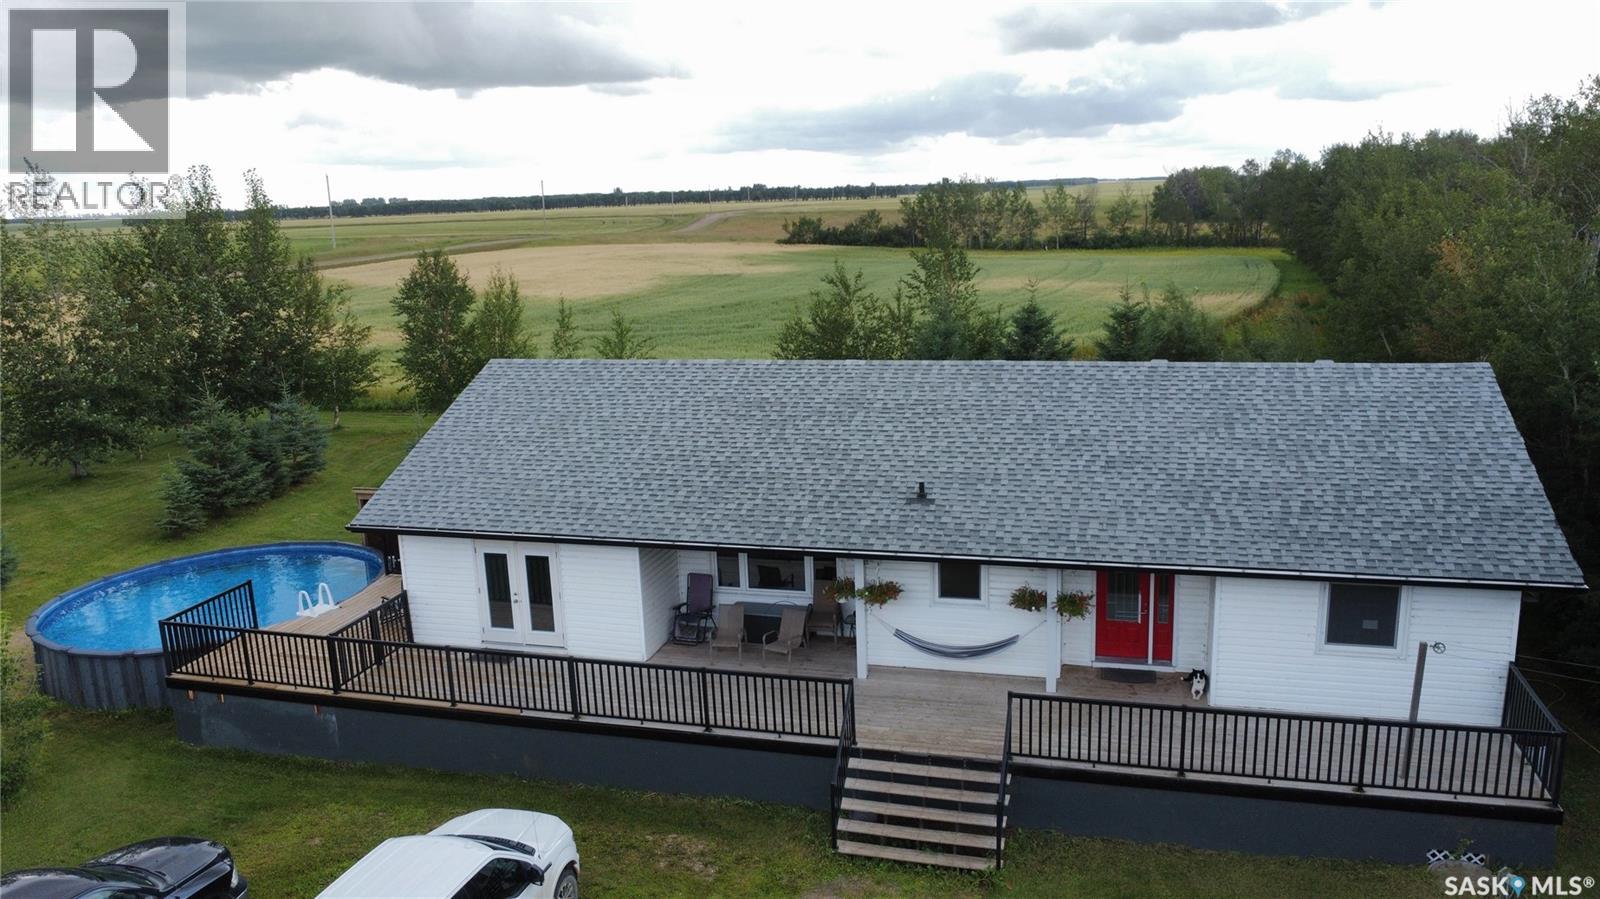
Gabriel Bridge Acreage
Fish Creek Rm No. 402, Saskatchewan
Just East of the Gabriel Bridge and then 6 km South is the tree sheltered peace & quiet you have been looking for. This 1880 sq ft bungalow is all on one level! 5 bedrooms and 2 baths and a spacious living area leading out to the deck that spans the whole North side and leads to the 24' radius pool! If the pool doesn't keep you cool then the central air will. On 10 acres with great well water and connected to Natural Gas your utility bills will be economical! The windows are a high end European style tilt & turn windows. The heated 26x54 garage/workshop is great for both the summer and winter. 10 acres leaves ample room for your acreage hobbies, ready for chickens, or put up a fence for horses or your head of beef to fill the freezer. The yard has some fruit trees including Saskatoons, choke cherries, raspberries and apple. (id:51699)
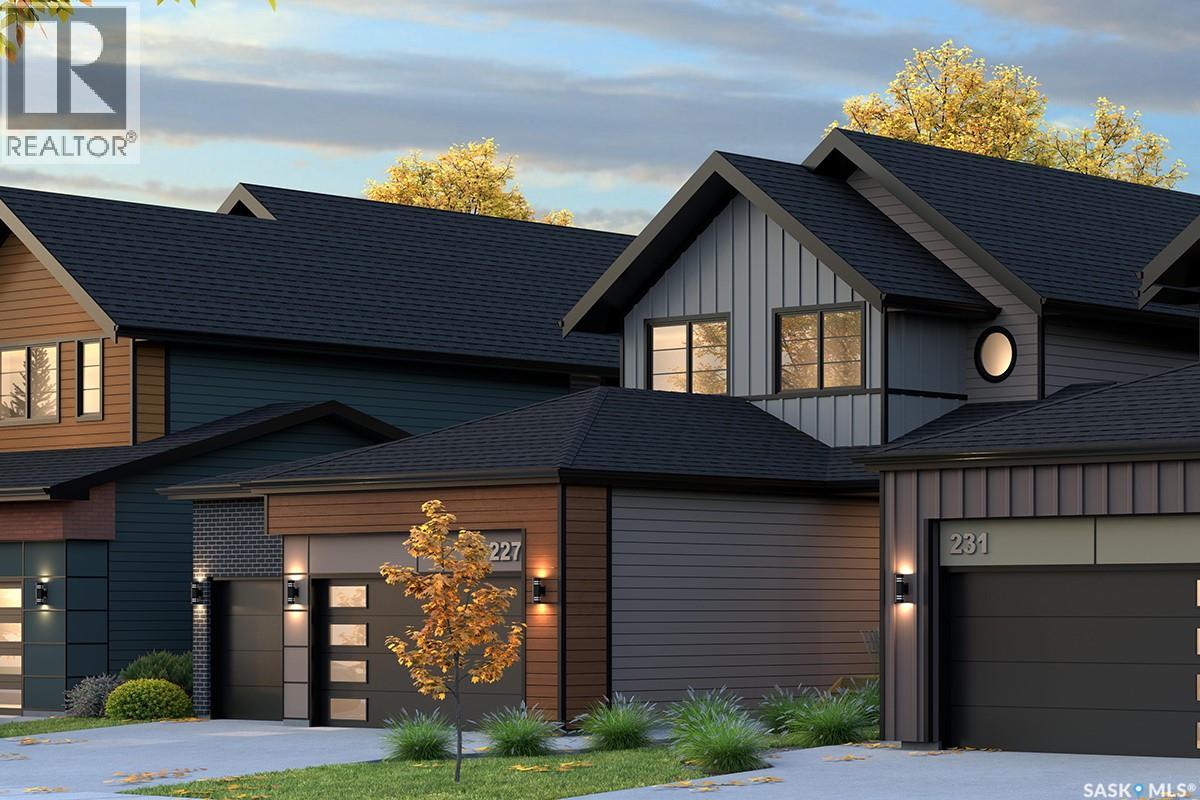
211 Amisk Way
Saskatoon, Saskatchewan
Welcome to The Bronco by North Prairie Developments, a thoughtfully designed two-storey home offering 1,903 sq. ft. of functional family living in the growing community of The Meadows. Situated on a premium park-backing lot, this home features a triple attached garage and a bright, open-concept main floor designed for both everyday living and entertaining. The designer kitchen offers an oversized island, walk-through pantry, and seamless flow into the spacious living and dining areas, while a functional mudroom adds everyday convenience. Upstairs, you'll find three generously sized bedrooms, a versatile bonus room, second-floor laundry, and 2.5 bathrooms. The spacious primary suite is complete with a walk-in closet and a private ensuite, creating the perfect retreat at the end of the day. An optional legal two-bedroom basement suite provides excellent potential for rental income, multi-generational living, or additional living space to suit your family's future needs. Located on Amisk Way in The Meadows, this home backs directly onto future park space and is just minutes from Meadows Market, future schools, parks, walking paths, and everyday amenities, offering an exceptional combination of location and lifestyle. Built with quality craftsmanship and backed by the Saskatchewan Home Warranty Program for added peace of mind. PST and GST are included with any applicable rebates assigned to the builder. Photos are for reference only and may not represent the exact home. Prices, plans, specifications, features, and promotions are subject to change without notice. First-Time Home Buyer Price: $686,404* *Eligibility for the First-Time Home Buyer GST Rebate is determined solely by the Canada Revenue Agency (CRA). Purchasers are responsible for confirming they meet all eligibility requirements. If a rebate is not approved or is reduced, the purchaser is responsible for paying the full GST amount. (id:51699)
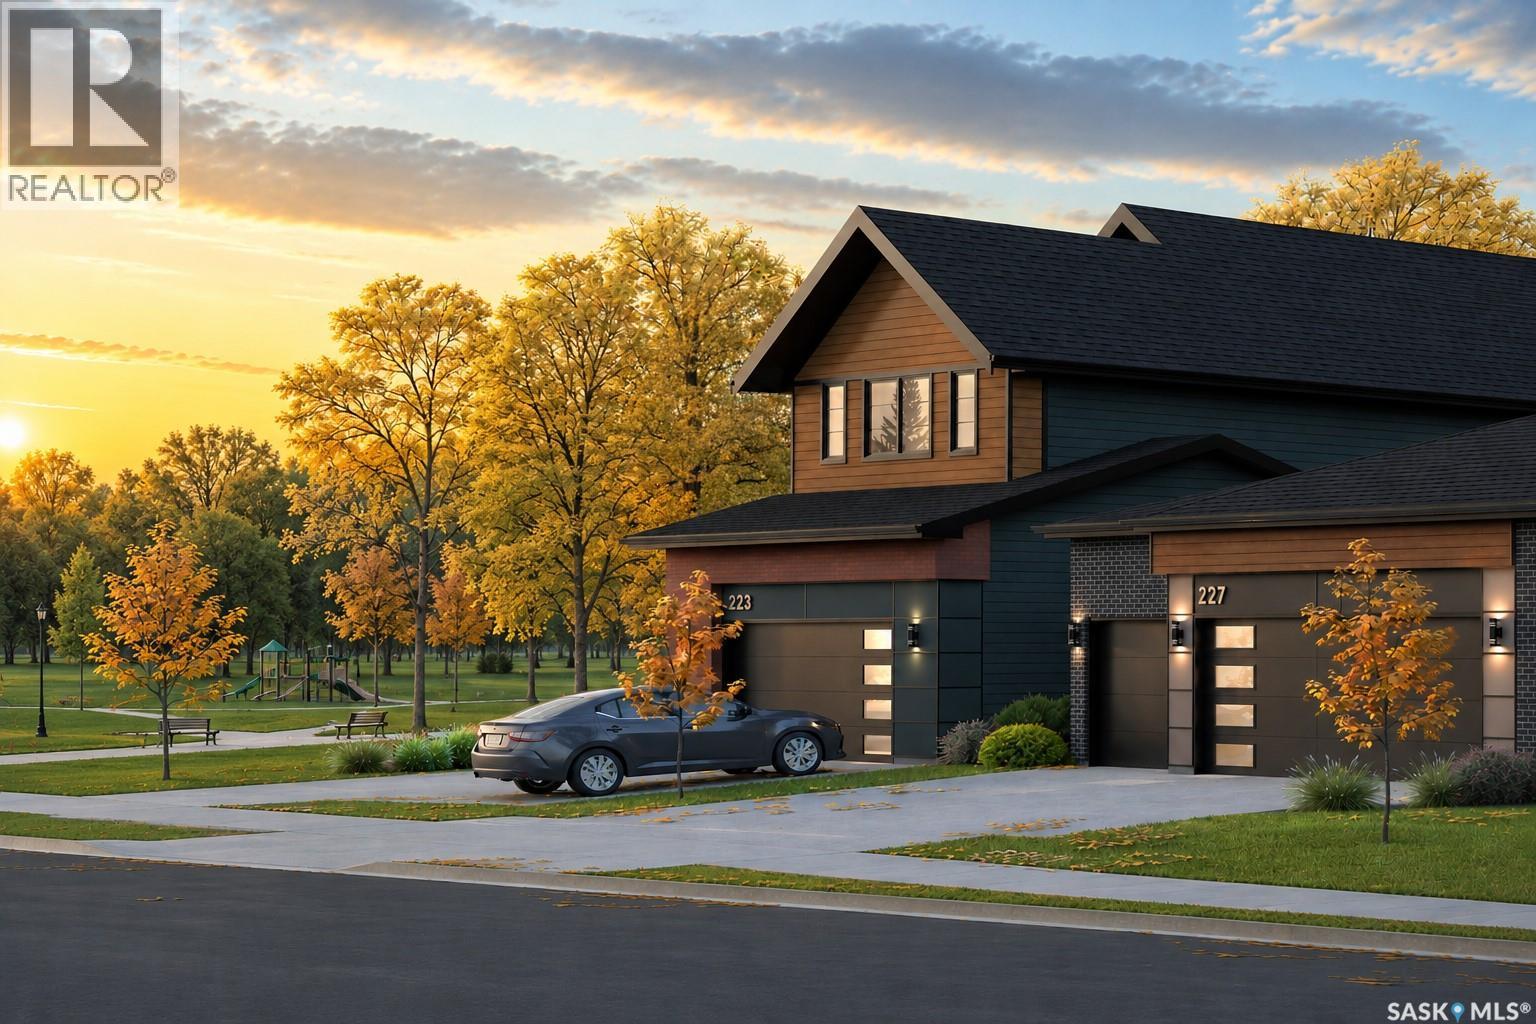
207 Amisk Way
Saskatoon, Saskatchewan
Public Remarks: Welcome to The Blazer by North Prairie Developments, a spacious two-storey home offering 2,220 sq. ft. of thoughtfully designed living space in the growing community of The Meadows. Situated on a premium park-backing lot, this home combines exceptional design with functional family living. The bright, open-concept main floor features a designer kitchen with an oversized island, walk-through pantry, spacious living and dining areas, and a functional mudroom. A double attached garage completes the main level. Upstairs, you'll find three generous bedrooms, a versatile bonus room, convenient second-floor laundry, and 2.5 bathrooms. The spacious primary suite offers a walk-in closet and a private ensuite, creating the perfect retreat. An optional legal one-bedroom basement suite provides excellent potential for rental income, multi-generational living, or additional living space to meet your family's changing needs. Located on Amisk Way in The Meadows, this home backs directly onto future park space and is just minutes from Meadows Market, future schools, parks, walking paths, and everyday amenities, offering the perfect balance of convenience and natural surroundings. Built with quality craftsmanship and backed by the Saskatchewan Home Warranty Program for added peace of mind. PST and GST are included with any applicable rebates assigned to the builder. Photos are for reference only and may not represent the exact home. Prices, plans, specifications, features, and promotions are subject to change without notice. First-Time Home Buyer Price: $686,404**Eligibility for the First-Time Home Buyer GST Rebate is determined solely by the Canada Revenue Agency (CRA). Purchasers are responsible for confirming they meet all eligibility requirements. If a rebate is not approved or is reduced, the purchaser is responsible for paying the full GST amount. (id:51699)
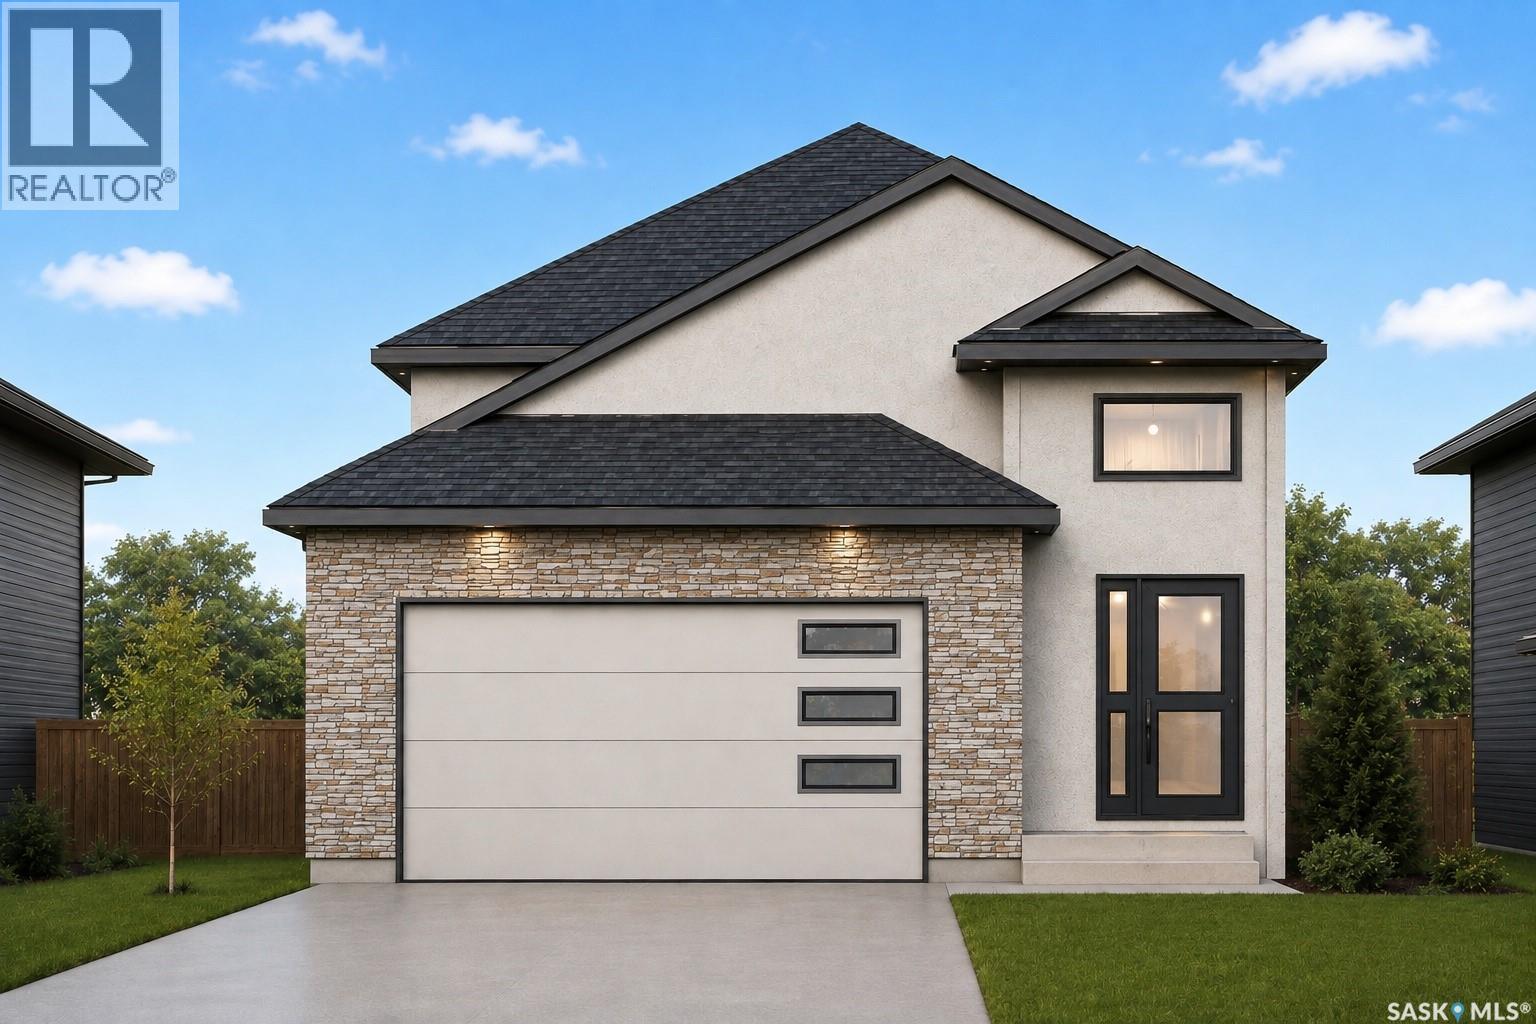
939 Nightingale Bend
Saskatoon, Saskatchewan
Welcome to this stunning brand-new bi-level home in Kensington built by B & D Star Homes offering 1249 SQFT. of beautifully designed living space. This home features an open concept floor plan that floods with natural light. The main floor offers a spacious living area with modern finishes and a stylish décor. The large dining space, adjacent to the kitchen, can fit a large family. With soft close cabinets, quartz countertop, a hood fan that vents outside and high end appliances, this kitchen boasts luxury. There is a huge master bedroom with a walk in closet and a 5 piece ensuite with his and hers sinks, along with 2 more large bedrooms and a gorgeous 4 piece bathroom. Outside enjoy the covered deck. In addition there is a 2 bedroom legal suite in the basement with a separate entry, along with a 4 piece bathroom. The secondary suite incentive, approximately 25000 dollars, is given to the eligible buyer. (id:51699)
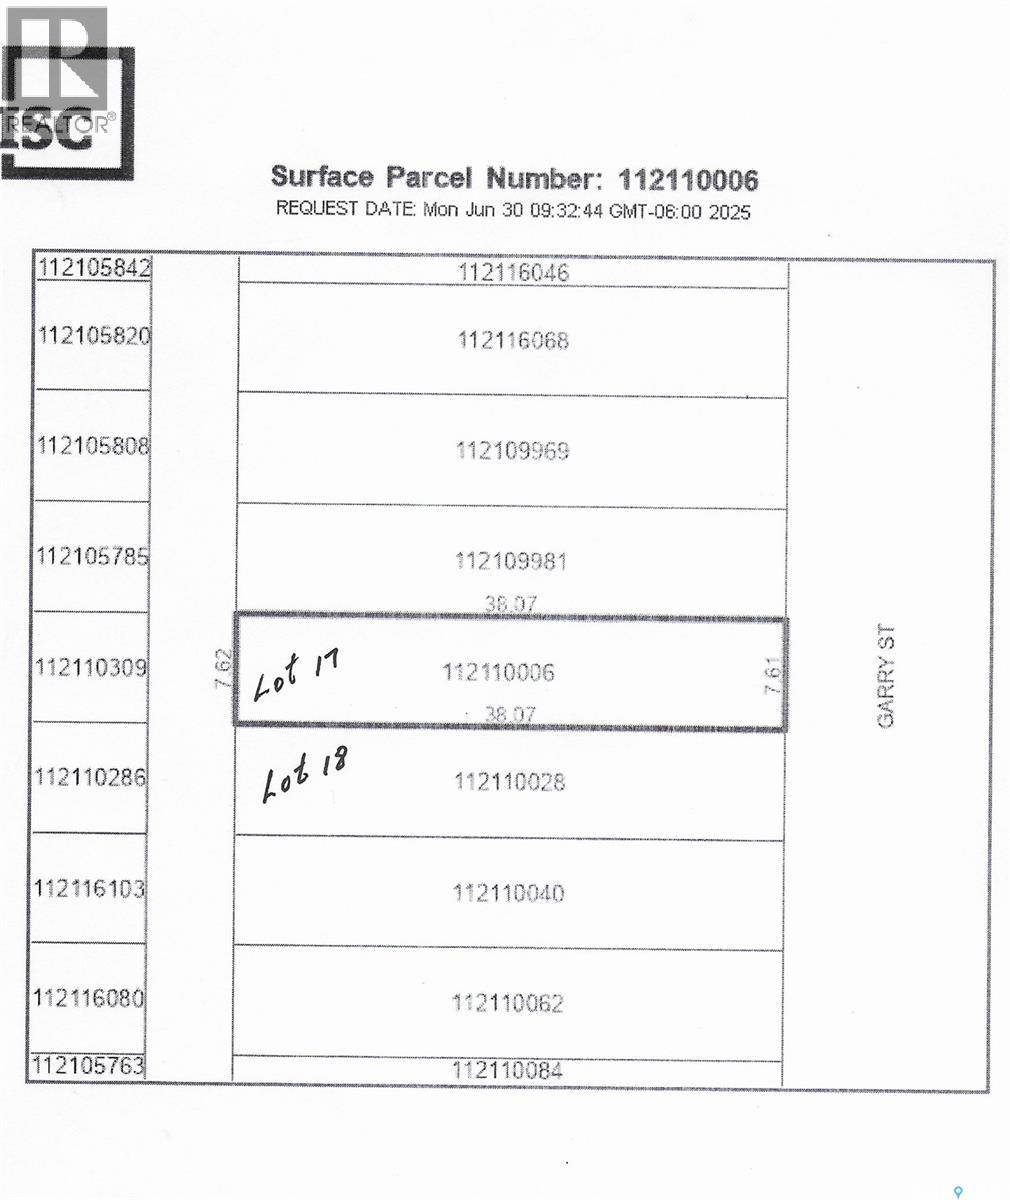
4044 Garry Street
Regina, Saskatchewan
Zoned as 'Urban Holding'. TWO 25' x 125' undeveloped residential lots in Devonia Park or Phase IV of West Harbour Landing (located west of Harbour Landing and south of 25th Avenue). Investment opportunity only at this time with potential to build on in the future. Devonia Park is a quarter section of land originally subdivided into 1,400 lots in 1912. Brokerage sign at the corner of Campbell Street and Parliament Avenue. GST may be applicable on the sale price. For more information and for a copy of the 'West Harbour Landing Neighborhood Planning Report' contact your agent. There will be other costs once the land is developed. (id:51699)
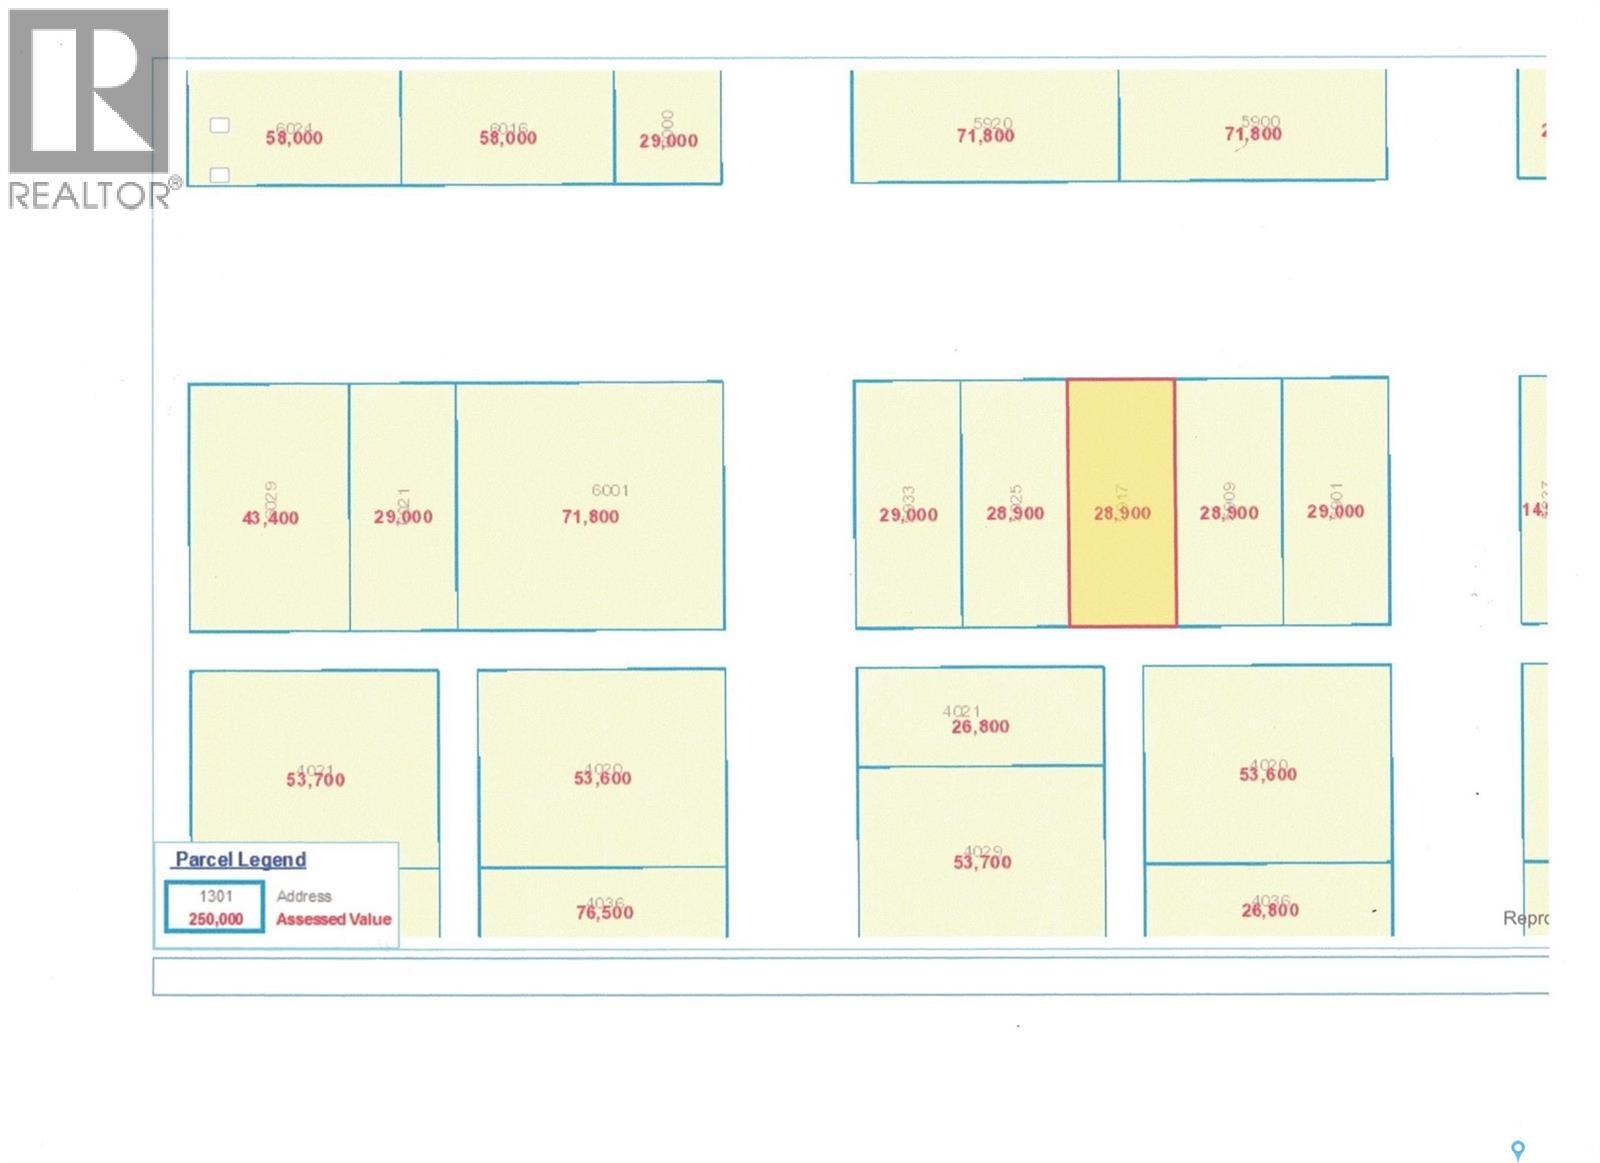
5917 Parliament Avenue
Regina, Saskatchewan
Zoned as 'Urban Holding'. TWO 27' x 125' undeveloped residential lots in Devonia Park or Phase IV of West Harbour Landing (located west of Harbour Landing and south of 25th Avenue). Investment opportunity only at this time with potential to build on in the future. Devonia Park is a quarter section of land originally subdivided into 1,400 lots in 1912. Brokerage sign at the corner of Campbell Street and Parliament Avenue. GST may be applicable on the sale price. For more information and for a copy of the 'West Harbour Landing Neighborhood Planning Report' contact your agent. There will be other costs once the land is developed. (id:51699)
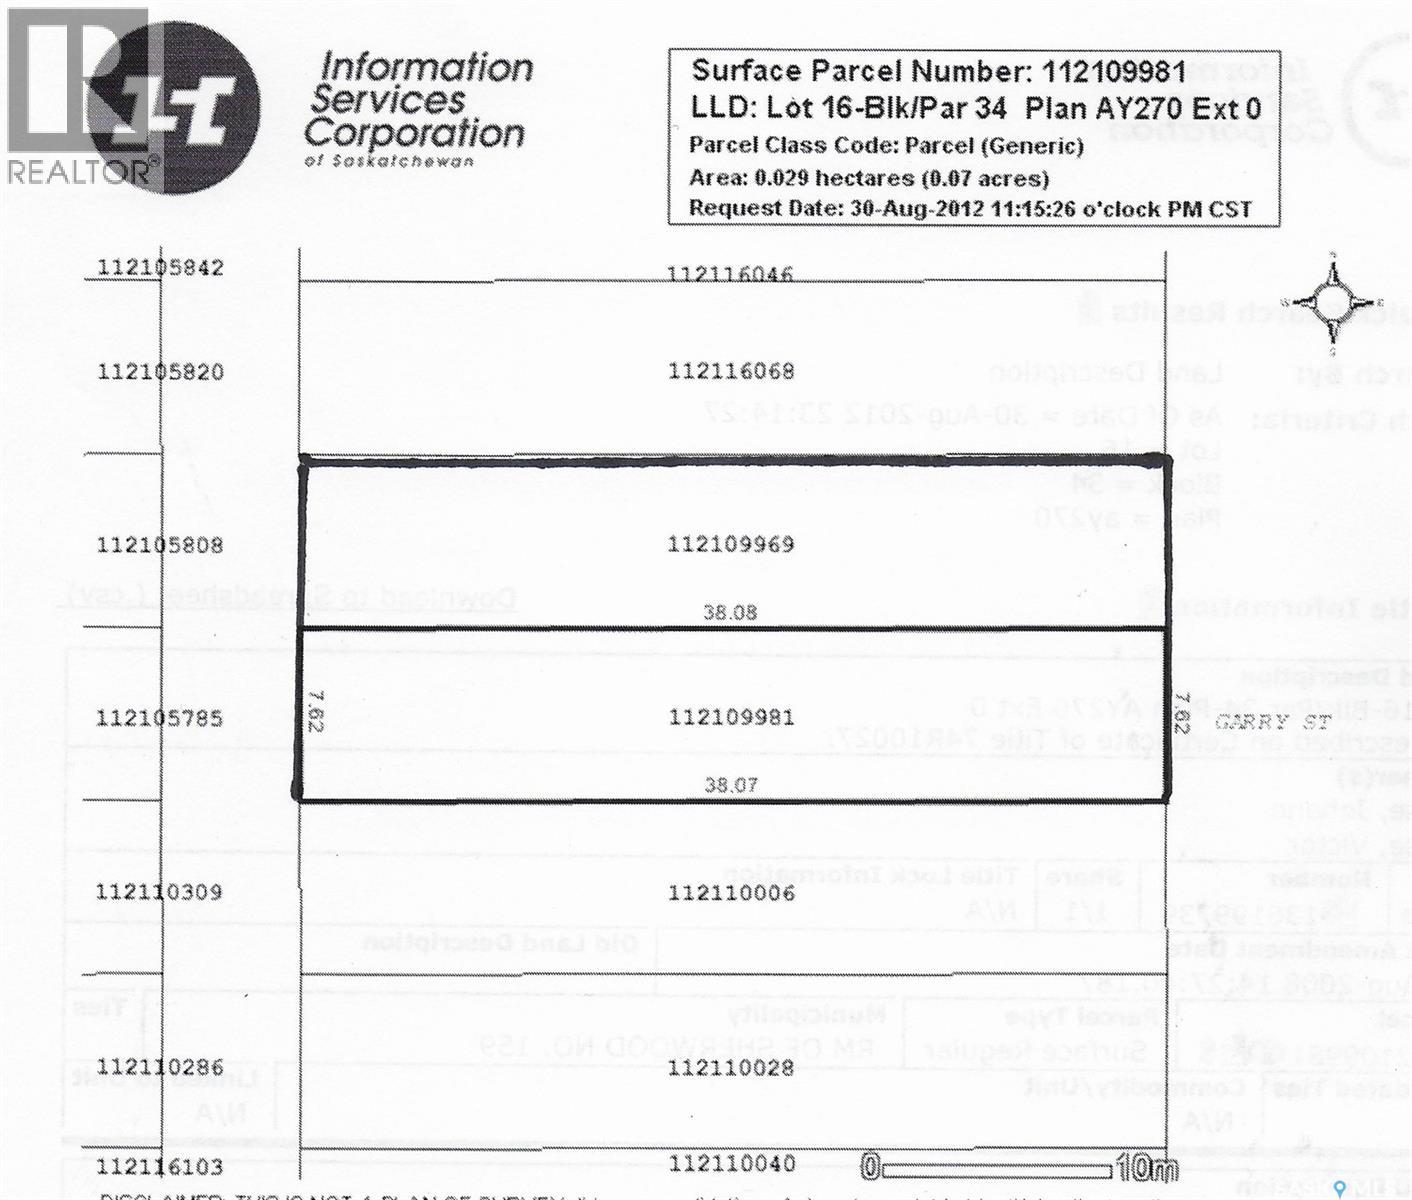
4036 Garry Street
Regina, Saskatchewan
Zoned as 'Urban Holding'. TWO 25' x 125' undeveloped residential lots in Devonia Park or Phase IV of West Harbour Landing (located west of Harbour Landing and south of 25th Avenue). Investment opportunity only at this time with potential to build on in the future. Devonia Park is a quarter section of land originally subdivided into 1,400 lots in 1912. Brokerage sign at the corner of Campbell Street and Parliament Avenue. GST may be applicable on the sale price. For more information and for a copy of the 'West Harbour Landing Neighborhood Planning Report' contact your agent. There will be other costs once the land is developed. (id:51699)
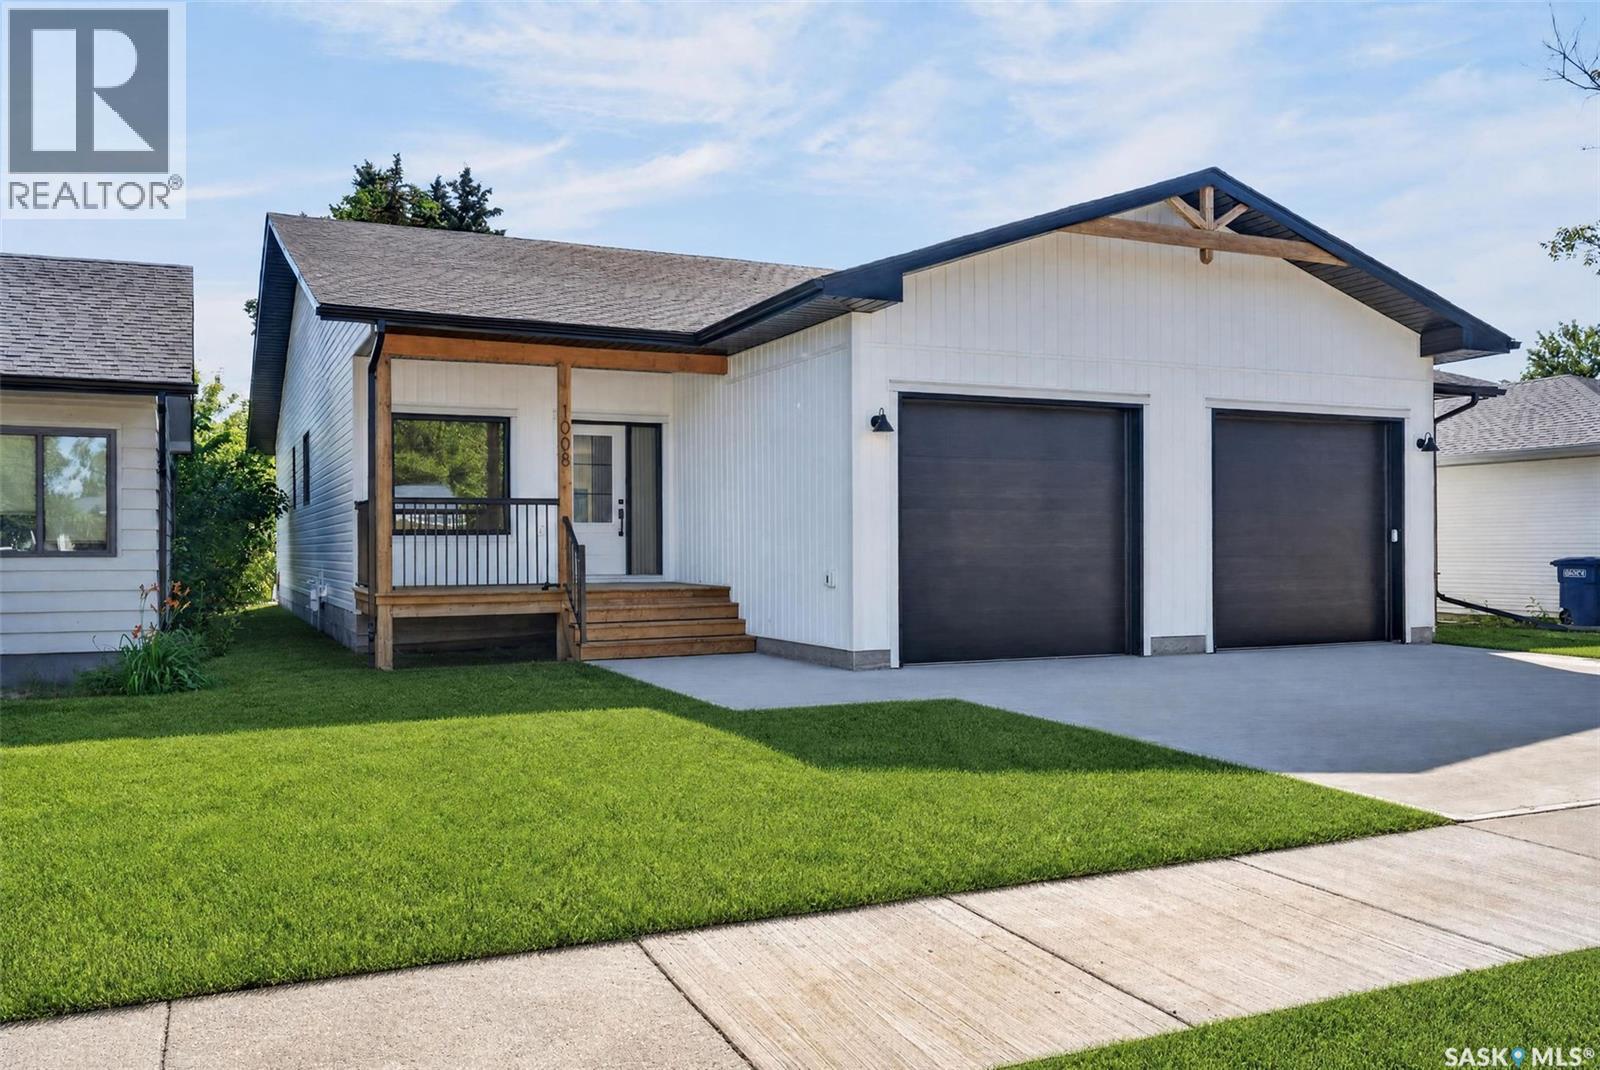
1008 10th Street
Humboldt, Saskatchewan
Welcome to this beautifully crafted new construction townhouse-style duplex, where timeless exterior design meets modern living. Featuring warm wood accents and a welcoming covered front deck, this home offers outstanding curb appeal in a mature, established neighborhood. Step inside to discover a spacious open concept floorplan boasting 9ft ceilings, designed for both everyday comfort and effortless entertaining. The designer kitchen is the heart of the home, showcasing elegant stone counters, a large island, and a convenient walk in pantry. The bright dining area flows seamlessly to the back deck through oversized patio doors, while the inviting living room is anchored by a stylish fireplace. The thoughtfully designed Primary Suite offers a walk in closet and a stunning en suite complete with walk in shower. A generous second bedroom also features it's own walk in closet. For added convenience there is a full bath on the main floor plus a mudroom with laundry and utility sink opening to the single attached garage. The unfinished basement provides endless possibilities, offering plenty of space to create the family room, bedrooms, home gym, or hobby area you have always wanted. A well appointed utility room and separate bath with r/i plumbing are already in place. Ideally located in a desirable mature neighborhood, this exceptional home combines the benefits of new construction with the charm and convenience of it's great location. Move in and enjoy stylish, low maintenance living in a home designed to fit your lifestyle. Purchase price is plus gst and pst with any rebates assigned to the purchaser. Home warranty included. Three year tax abatement in place. Purchaser to confirm with the City of Humboldt. Call to schedule a viewing on this gorgeous property! (id:51699)
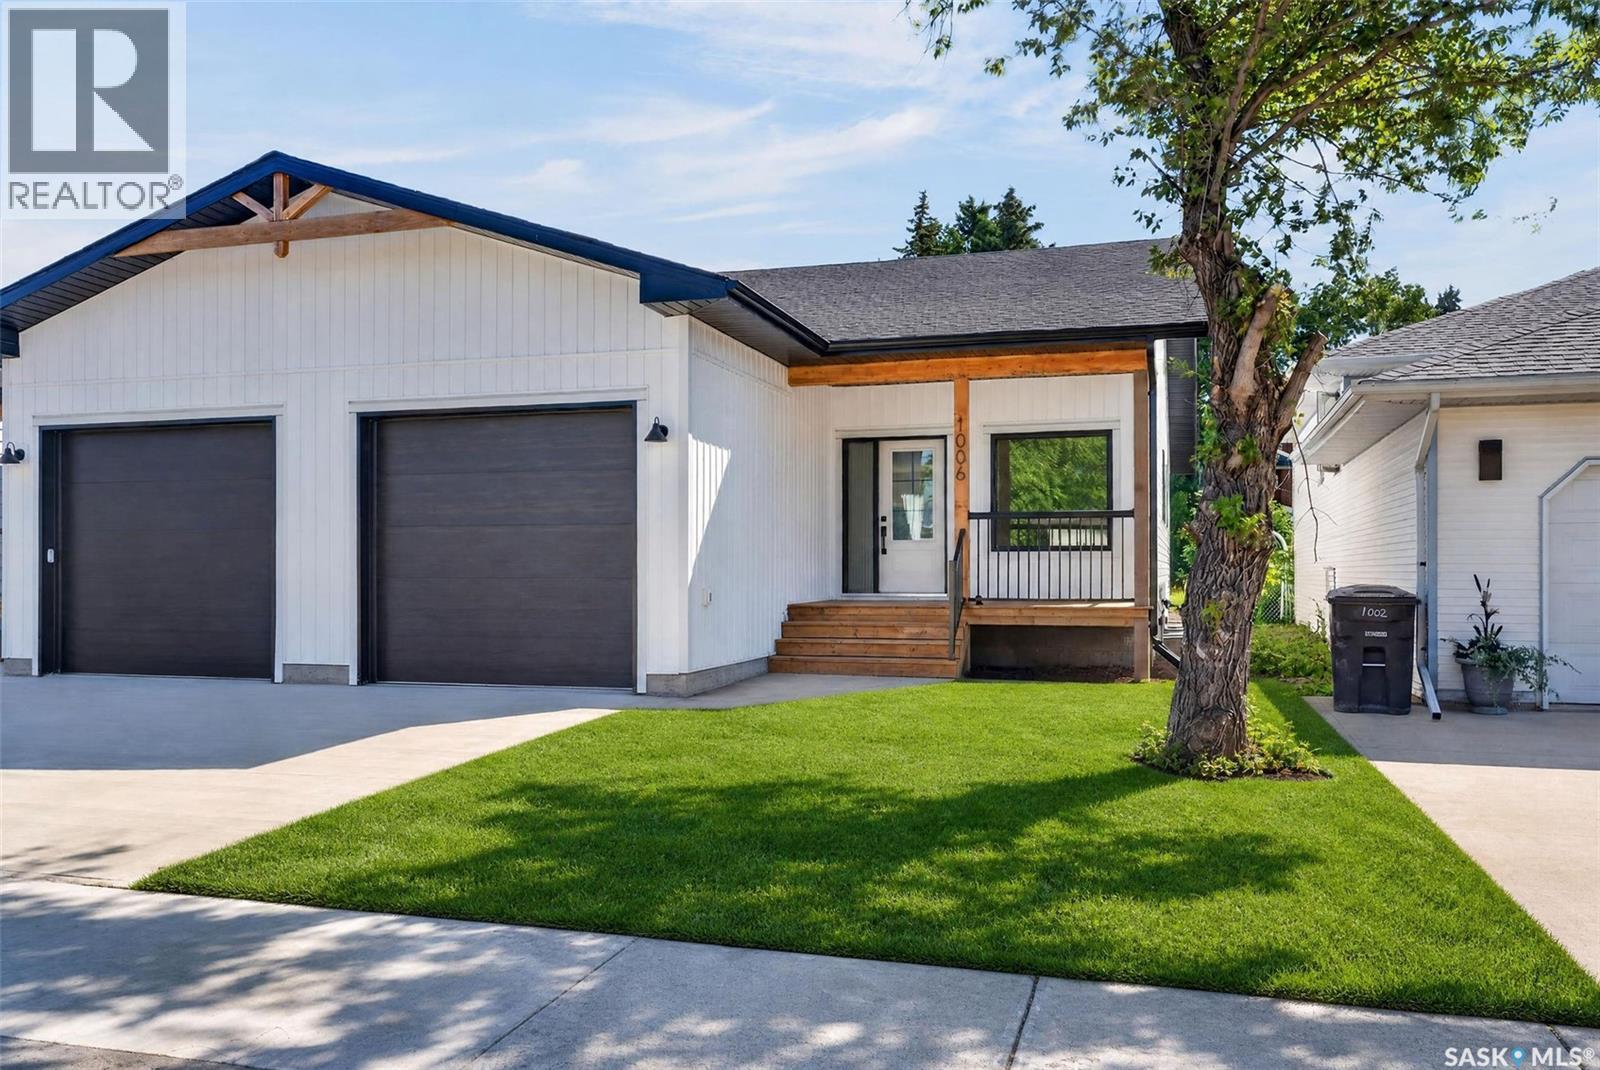
1006 10th Street
Humboldt, Saskatchewan
Welcome to this beautifully crafted new construction townhouse-style duplex, where timeless exterior design meets modern living. Featuring warm wood accents and a welcoming covered front deck, this home offers outstanding curb appeal in a mature, established neighborhood. Step inside to discover a spacious open concept floorplan boasting 9ft ceilings, designed for both everyday comfort and effortless entertaining. The designer kitchen is the heart of the home, showcasing elegant stone counters, a large island, and a convenient walk in pantry. The bright dining area flows seamlessly to the back deck through oversized patio doors, while the inviting living room is anchored by a stylish fireplace. The thoughtfully designed Primary Suite offers a walk in closet and a stunning en suite complete with walk in shower. A generous second bedroom also features it's own walk in closet. For added convenience there is a full bath on the main floor plus a mudroom with laundry and utility sink opening to the single attached garage. The unfinished basement provides endless possibilities, offering plenty of space to create the family room, bedrooms, home gym, or hobby area you have always wanted. A well appointed utility room and separate bath with r/i plumbing are already in place. Ideally located in a desirable mature neighborhood, this exceptional home combines the benefits of new construction with the charm and convenience of it's great location. Move in and enjoy stylish, low maintenance living in a home designed to fit your lifestyle. Purchase price is plus gst and pst with any rebates assigned to the purchaser. Home warranty included. Three year tax abatement in place. Purchaser to confirm with the City of Humboldt. Call to schedule a viewing on this gorgeous property! (id:51699)
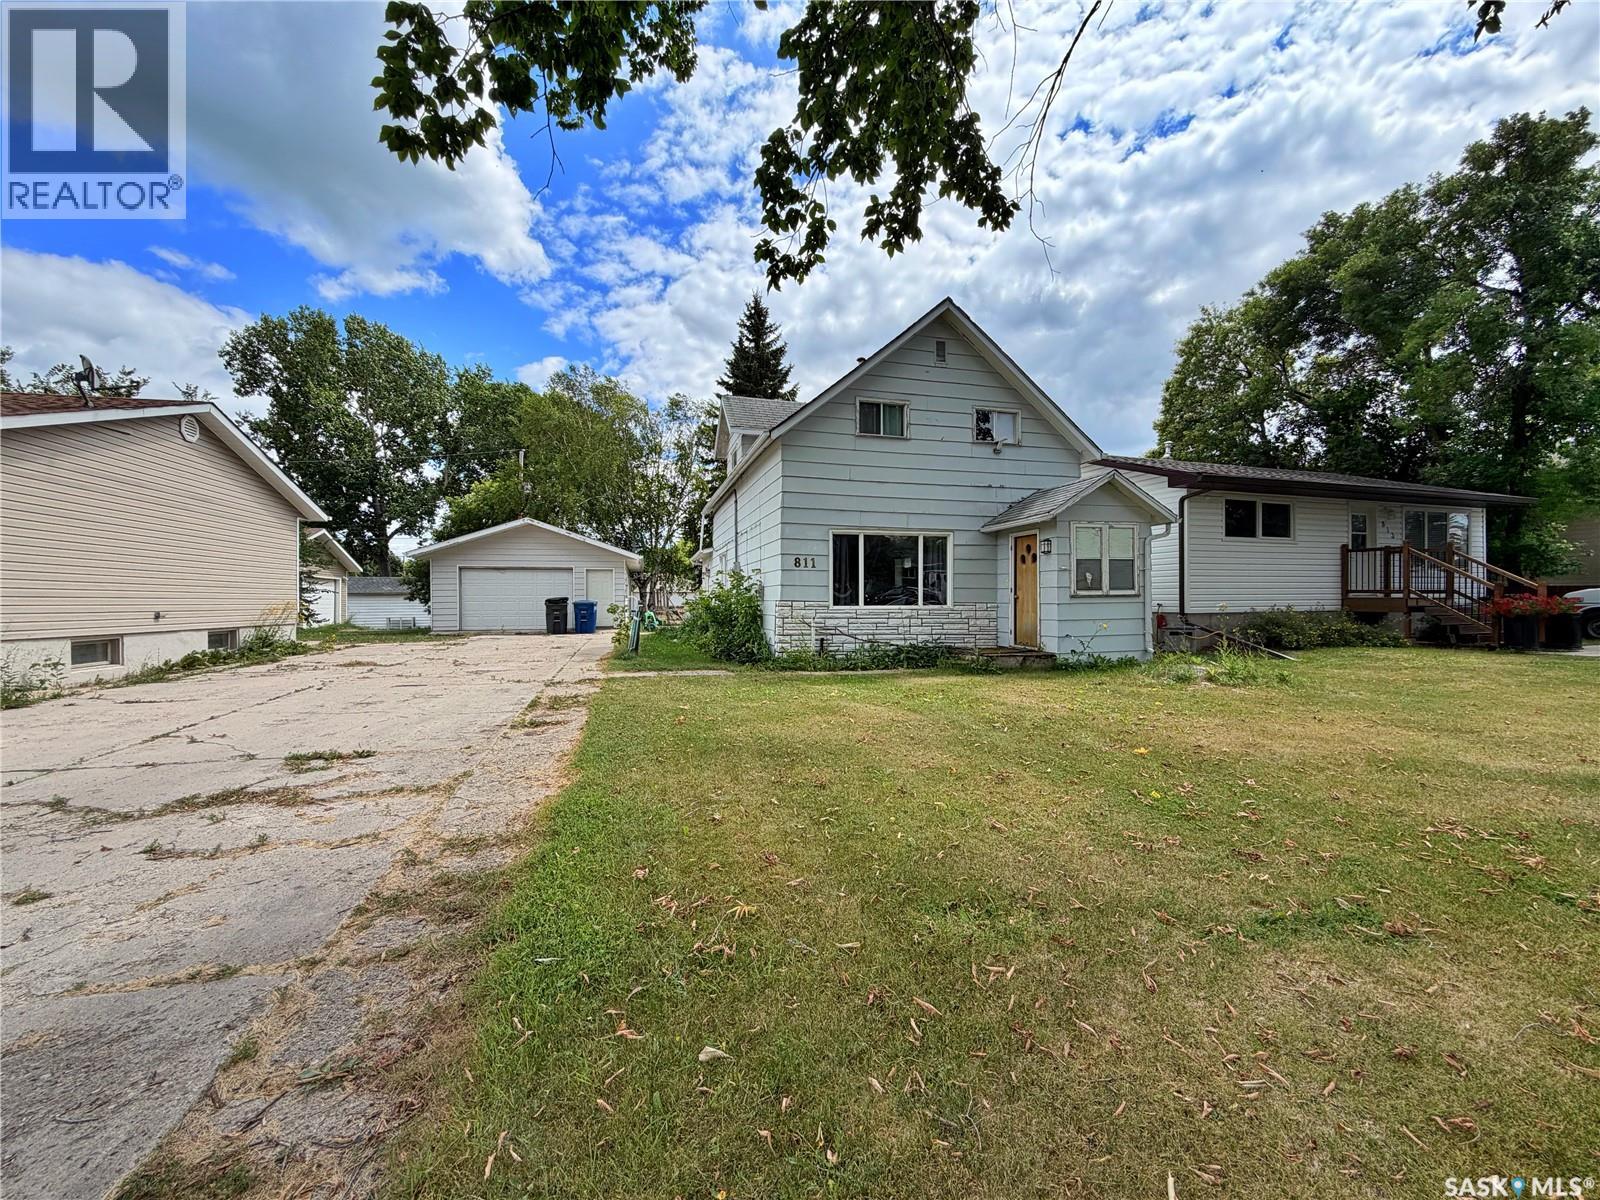
811 Mcnaughton Street
Moosomin, Saskatchewan
looking for a home with solid bones and plenty of potential?? This 1150 SQFT, 3 bed, 2 bath property is the perfect opportunity to build equity with a little TLC. Currently used as a rental, the home could use some cosmetic updates but offers a great layout and several valuable improvements already completed over the years, including an updated furnace, water heater, electrical panel and some wiring. Outside, you'll appreciate the 20' x 28' detached garage (built in 1982), complete with an overhead door and opener, along with a spacious backyard featuring back alley access and plenty of room for parking, projects, or entertaining. Conveniently located just a few blocks from the schools and swimming pool, this property is an excellent option for first-time buyers or anyone looking for a home they can make their own. PRICED AT $185,000! Come see the potential for yourself! (id:51699)
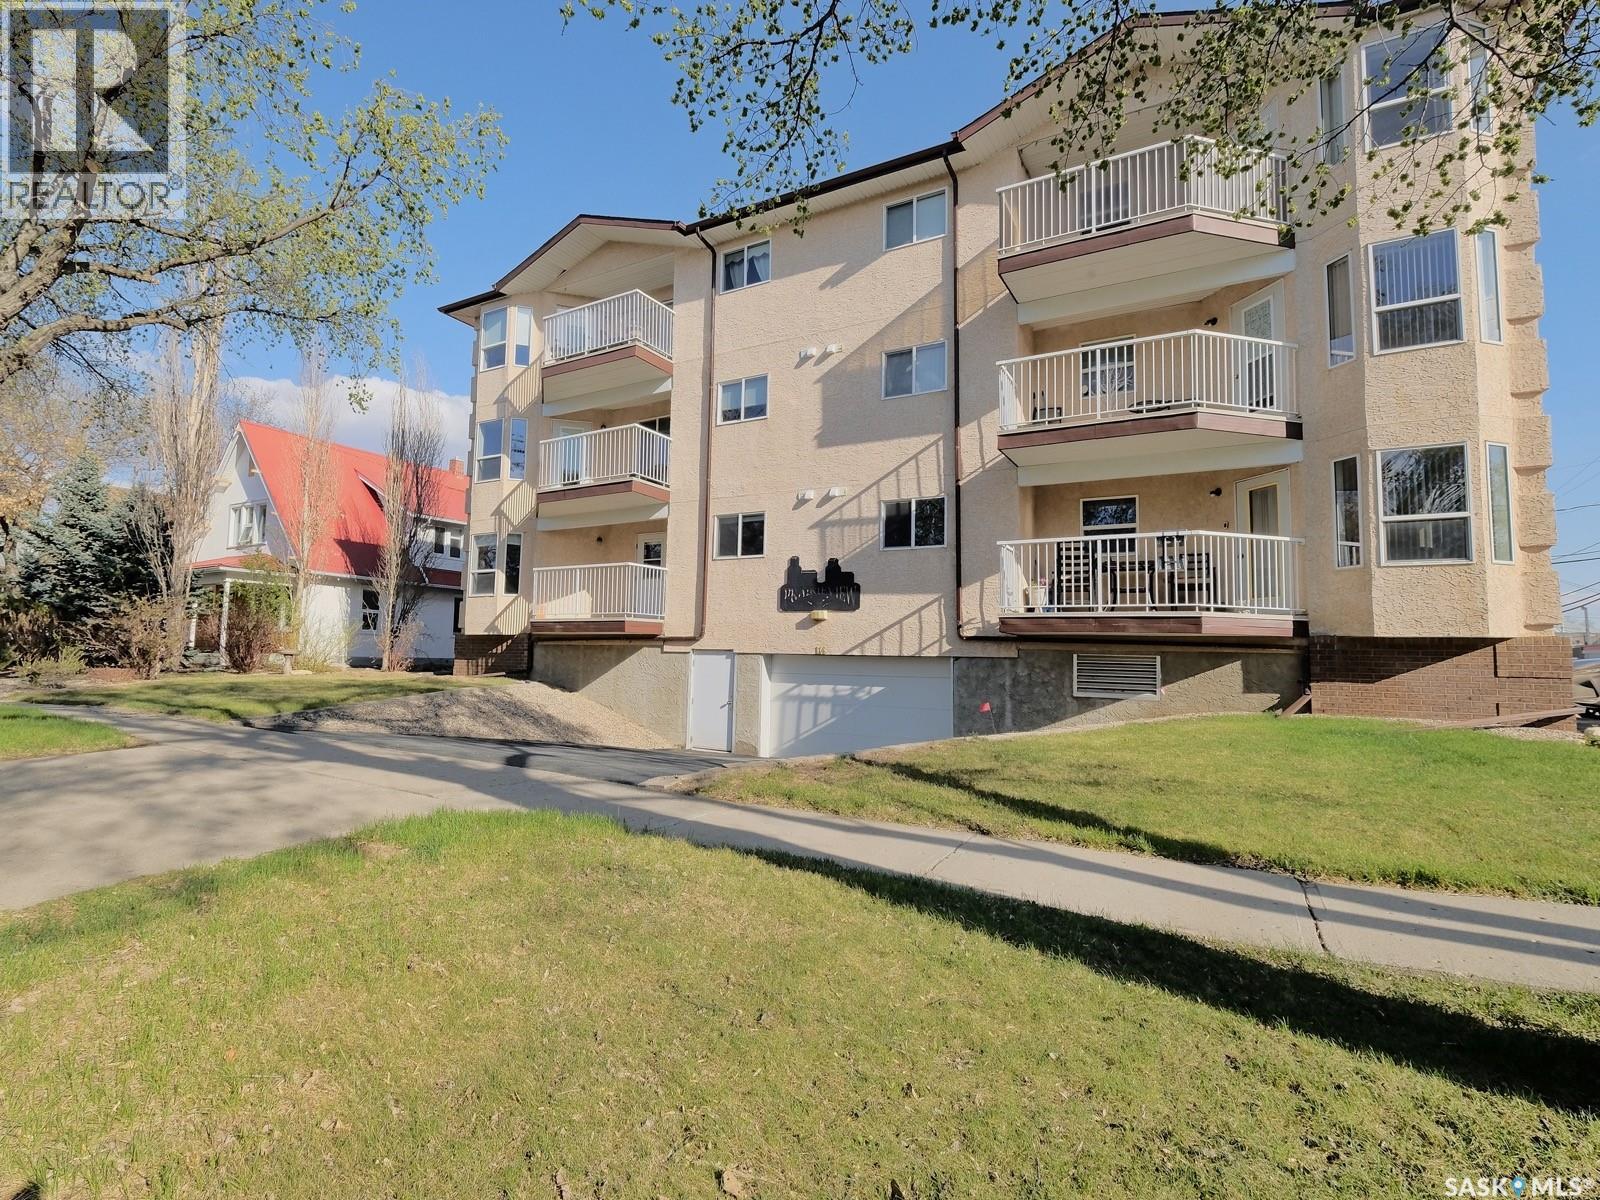
101 114 Third Avenue E
Rosetown, Saskatchewan
Easy, Accessible Condo Living in Rosetown! This well-kept 2 bedroom, 2 bathroom first-floor condo offers comfortable, low-maintenance living in a pleasant building with attractive grounds. Ideally located close to Main Street, you'll have shopping, dining, services, and everyday amenities just minutes away. Inside, you'll find an updated kitchen, plentiful storage, and a functional layout designed for easy living. Wheelchair accessibility in this building and convenient first-floor access make this home an excellent option for those looking for comfort and accessibility. The second bedroom offers added flexibility with an attached Murphy bed, making it easy to accommodate overnight guests without giving up valuable day to day living space. Enjoy the convenience of condo living, a welcoming community setting, and a location close to everything Rosetown has to offer. Move-in ready, accessible, and ideally located — this one is worth a look! (id:51699)
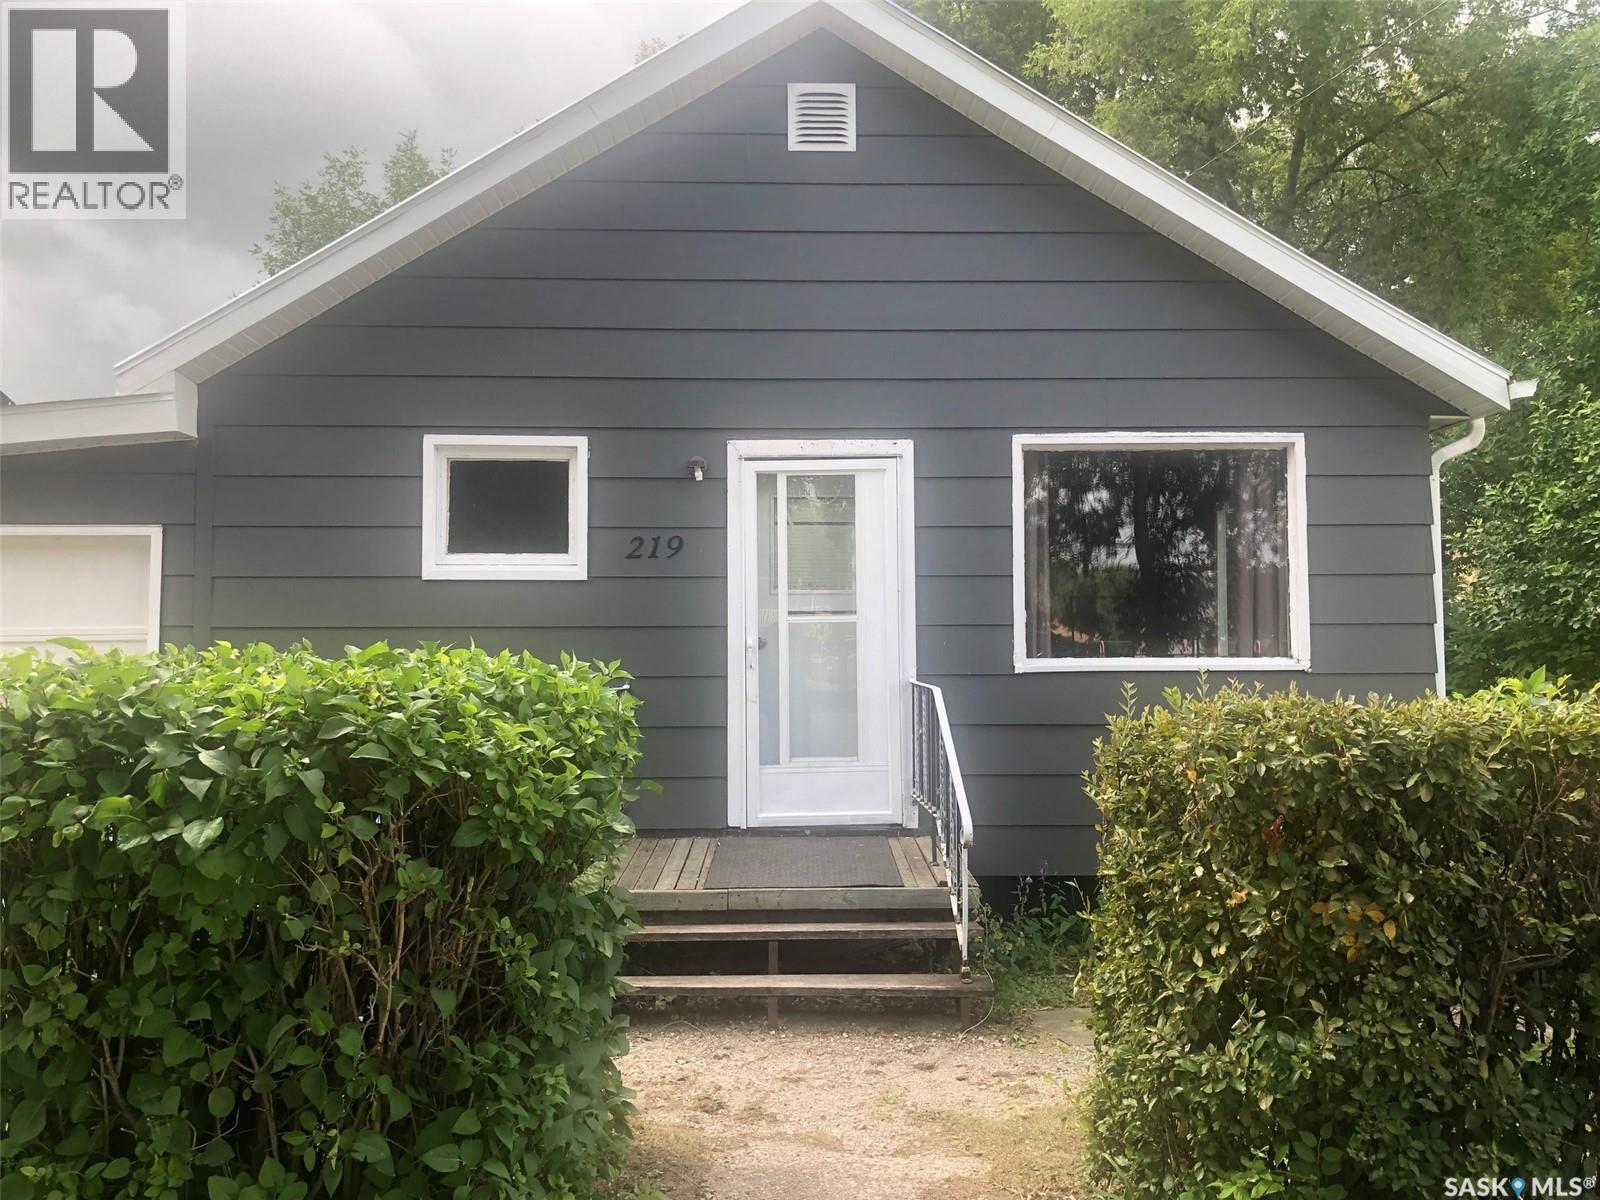
219 3rd Avenue E
Canora, Saskatchewan
AFFORDABLE LIVING IN CANORA SK.... Welcome to 219 3rd Avenue East. A solid 1946, 3 bedroom bungalow located directly across from the Canora Elementary school. This home is move in ready and can provide an immediate occupancy! Upon arrival you will see a recently upgraded exterior boasting a metal roof, single attached garage and a large back yard with deck and garden area. Inside the interior boasts upgraded flooring, a fully renovated 4 piece bath and a freshly painted interior. The main floor consists of a functional kitchen, spacious living room, 3 bedrooms and the renovated 4 piece bath. The full unfinished solid concrete basement consists of the laundry & mechanical area providing an abundance of added storage space. The basement also features a brand new gas hot water heater and a sump pump. All appliances are included in "as is" condition. The property is centrally located just a block or two away from all amenities. Call for more information or to schedule a viewing. Taxes:$1700/year, lot size 50 x 120, 100 AMP electrical. (id:51699)
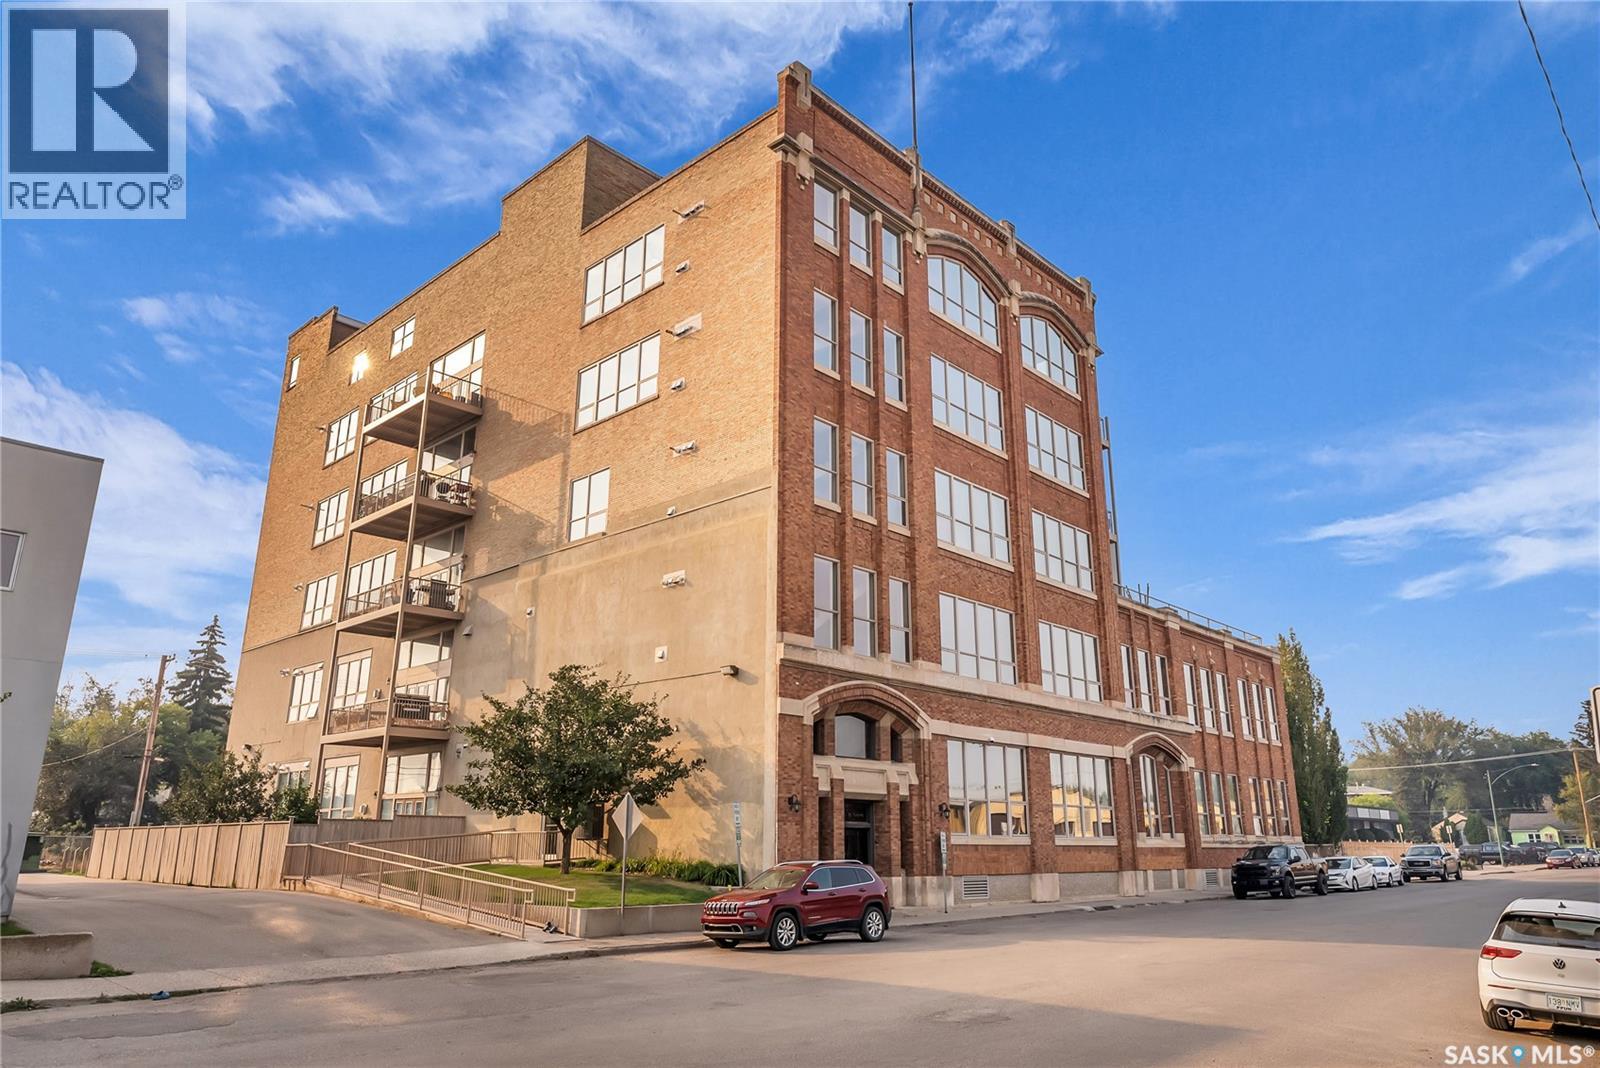
206 211 D Avenue N
Saskatoon, Saskatchewan
Welcome to Unit 206 – 211 Avenue D North, a truly one-of-a-kind loft-style corner unit in the heart of Caswell Hill. This architecturally striking building showcases soaring 14-foot ceilings, exposed concrete columns, and an industrial-inspired design that perfectly blends character with modern comfort. Step into the inviting foyer, where warm engineered hardwood flooring and impressive ceiling heights set the tone for the rest of the home. The spacious primary bedroom easily accommodates a king-sized bed and features plush carpeting, large windows, a dedicated vanity with makeup mirror and sink, a custom walk-in closet, and a luxurious 4-piece ensuite complete with heated tile flooring. The beautifully appointed kitchen is designed for both everyday living and entertaining, offering granite countertops, a large island with seating, stainless steel appliances, a corner pantry, under-valance lighting, ample maple cabinetry, and a stunning custom stone backsplash. The kitchen flows seamlessly into the bright, open-concept living room, highlighted by a gas fireplace with a striking brick feature wall and dramatic windows. A second king-sized bedroom with custom closet organizers and a convenient laundry room complete the main level. The true showpiece of this home is the spectacular private rooftop patio. Accessed by a staircase with a unique copper railing, this incredible 1,000 sq. ft. outdoor retreat (29.6 x 29.8) offers endless possibilities for entertaining, relaxing, or creating your own rooftop oasis. Complete with a natural gas BBQ hookup, water tap, exceptional privacy, and beautiful sunset views, this space is a rare feature that sets this home apart. Unit 206 also includes two underground parking stalls (9 & 10), a caged storage area, and an additional private storage room. Residents enjoy access to a fitness area, freight elevator, and secure building access throughout the complex. (id:51699)
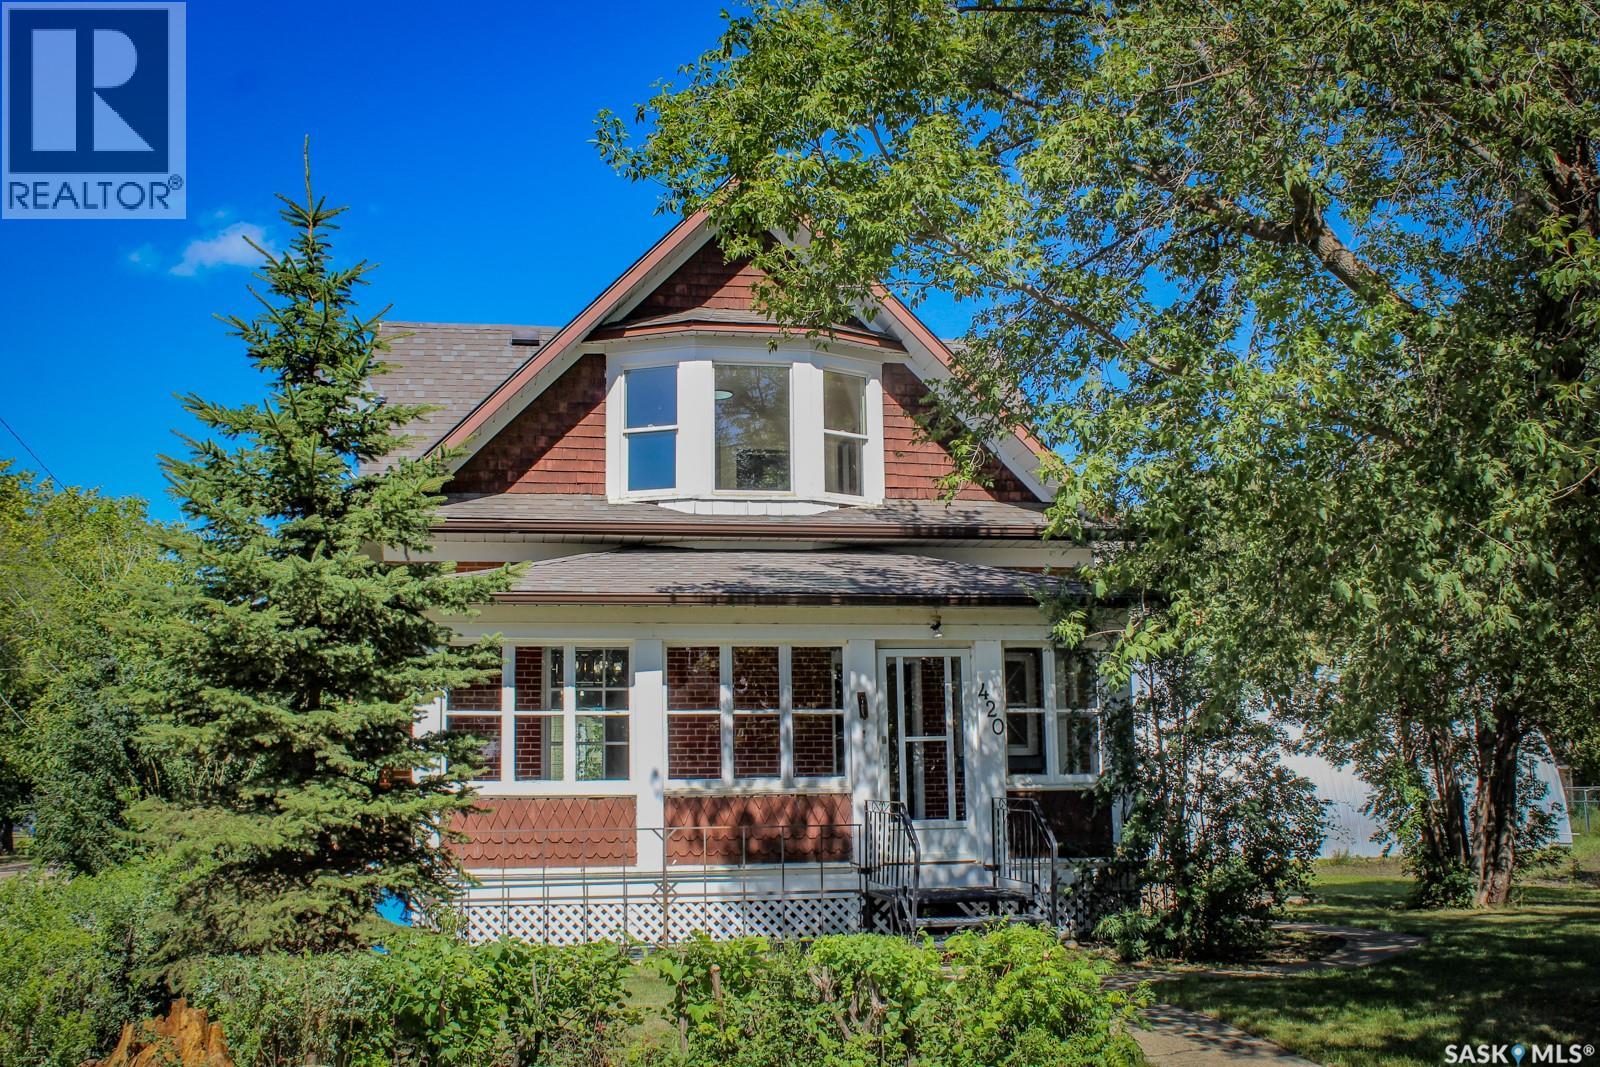
420 Burrows Avenue W
Melfort, Saskatchewan
NOW INCLUDING THE 32'x40' SHOP AND DOUBLE LOT! Built in 1915, this beautifully preserved 2-bedroom, 2-bathroom home offers historic character, pride of ownership, and an impressive amount of additional space. A bright, sun-drenched front sunroom welcomes you into a home filled with classic charm and enduring quality. The property sits on a generous 100' x 125' treed lot complete with a garden, offering plenty of outdoor space and privacy. The standout feature is the 32' x 40' fully insulated and heated shop, now included in the sale. Heated with natural gas radiant heat, the shop features separate power and gas meters, a 220V plug-in, floor drain, overhead chain hoist, plenty of storage, and a 16' x 12' overhead door with remote—a rare opportunity for buyers needing serious workspace, storage, or room for projects. Inside the home, the functional layout is complemented by a clean, partially finished basement offering flexible living or storage space. Whether you're looking for a character home, a large treed lot, or a property with an exceptional heated shop, this one offers a unique combination of features and value. (id:51699)
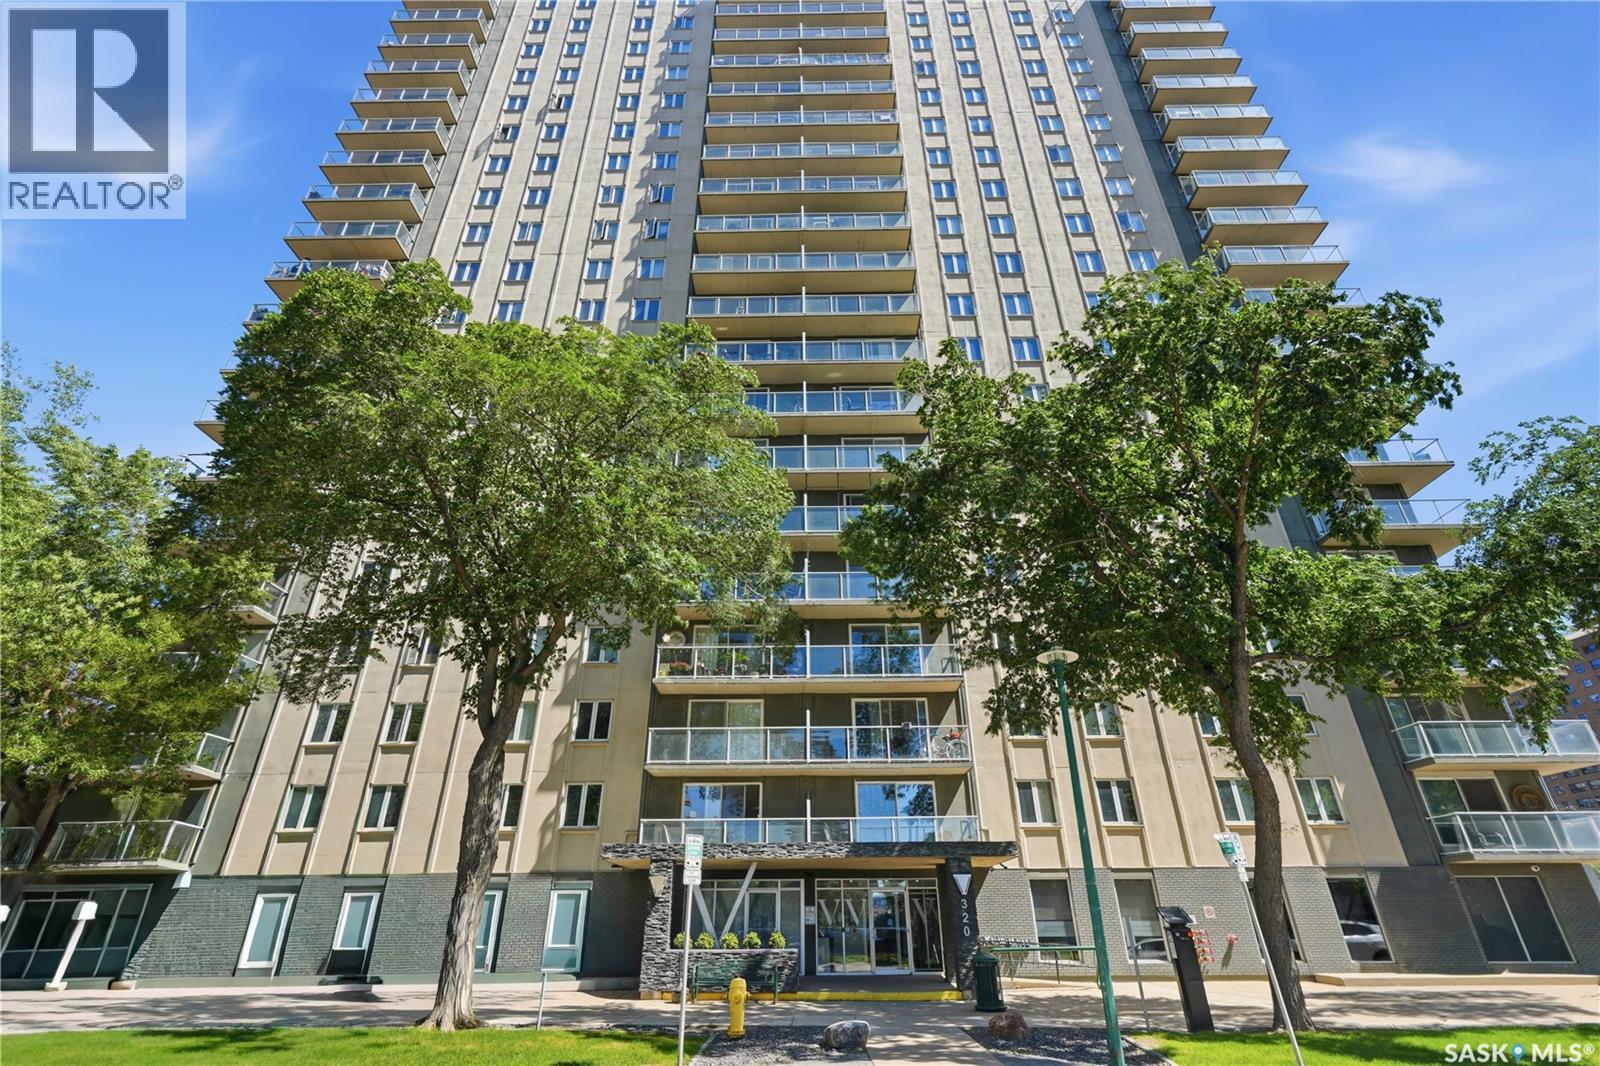
205 320 5th Avenue N
Saskatoon, Saskatchewan
Downtown living with the space, style, and location to match. This beautifully renovated 797 sq. ft. one-bedroom condo is move-in ready and ideally situated close to the University of Saskatchewan, City Hospital, Meewasin river trails, restaurants, shopping, and everything downtown Saskatoon has to offer. Inside, the bright open-concept layout features maple cabinetry, granite countertops, stainless steel appliances, central air conditioning, and convenient in-suite laundry. The spacious living and dining area offers plenty of room to entertain or unwind, with patio doors opening onto your private balcony. The generous bedroom provides excellent space, while the updated four-piece bathroom features modern finishes and a tiled tub surround. Located in a secure concrete building known for its quiet construction, residents also enjoy wheelchair accessibility, a fitness room, and a pet-friendly policy with restrictions. One electrified surface parking stall (#36) is included. Whether you're a professional, student, first-time buyer, or investor, this is an excellent opportunity to own a stylish, spacious condo in one of Saskatoon's most convenient locations. Contact your REALTOR® today to book your private showing. (id:51699)
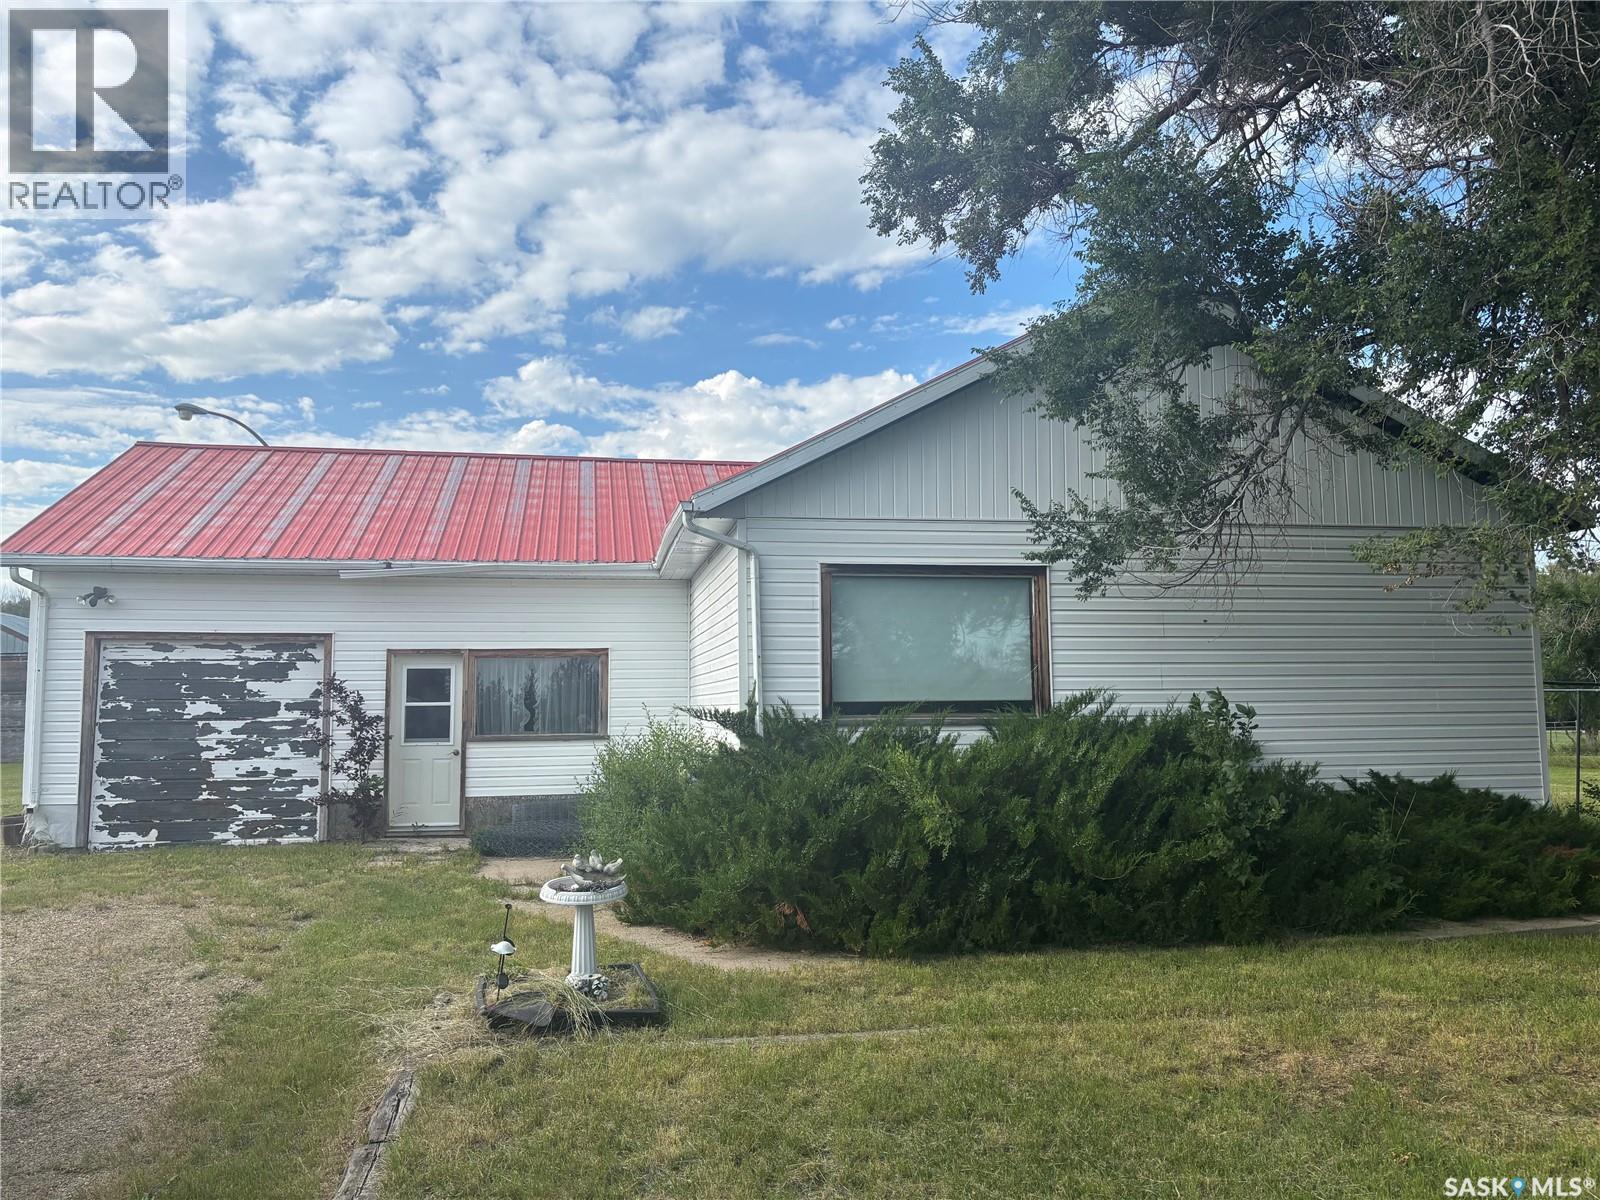
Cantuar Acreage
Swift Current Rm No. 137, Saskatchewan
Welcome to affordable country living at its best. This property features just over an acre of land, with a lovely mature shelter belt. There is a 1200 square foot home with a large mudroom/porch area, open concept kitchen and dining room with an abundance of white cabinetry. The living room has a large window for lots of light. There are 2 bedrooms as well as a four piece bathroom. The basement has good storage and is ready for someone to finish it as you choose. The furnace is only a few years old, and the roof is metal. The exterior of the home has vinyl siding and there is an attached 1 car garage. Outside you will enjoy a 22x32 Shop and a few sheds for storage. There is ample space to put in a garden and a good amount of out door living space. Enjoy the peace and quiet of country living with only a short commute to the city. Call today to view. (id:51699)
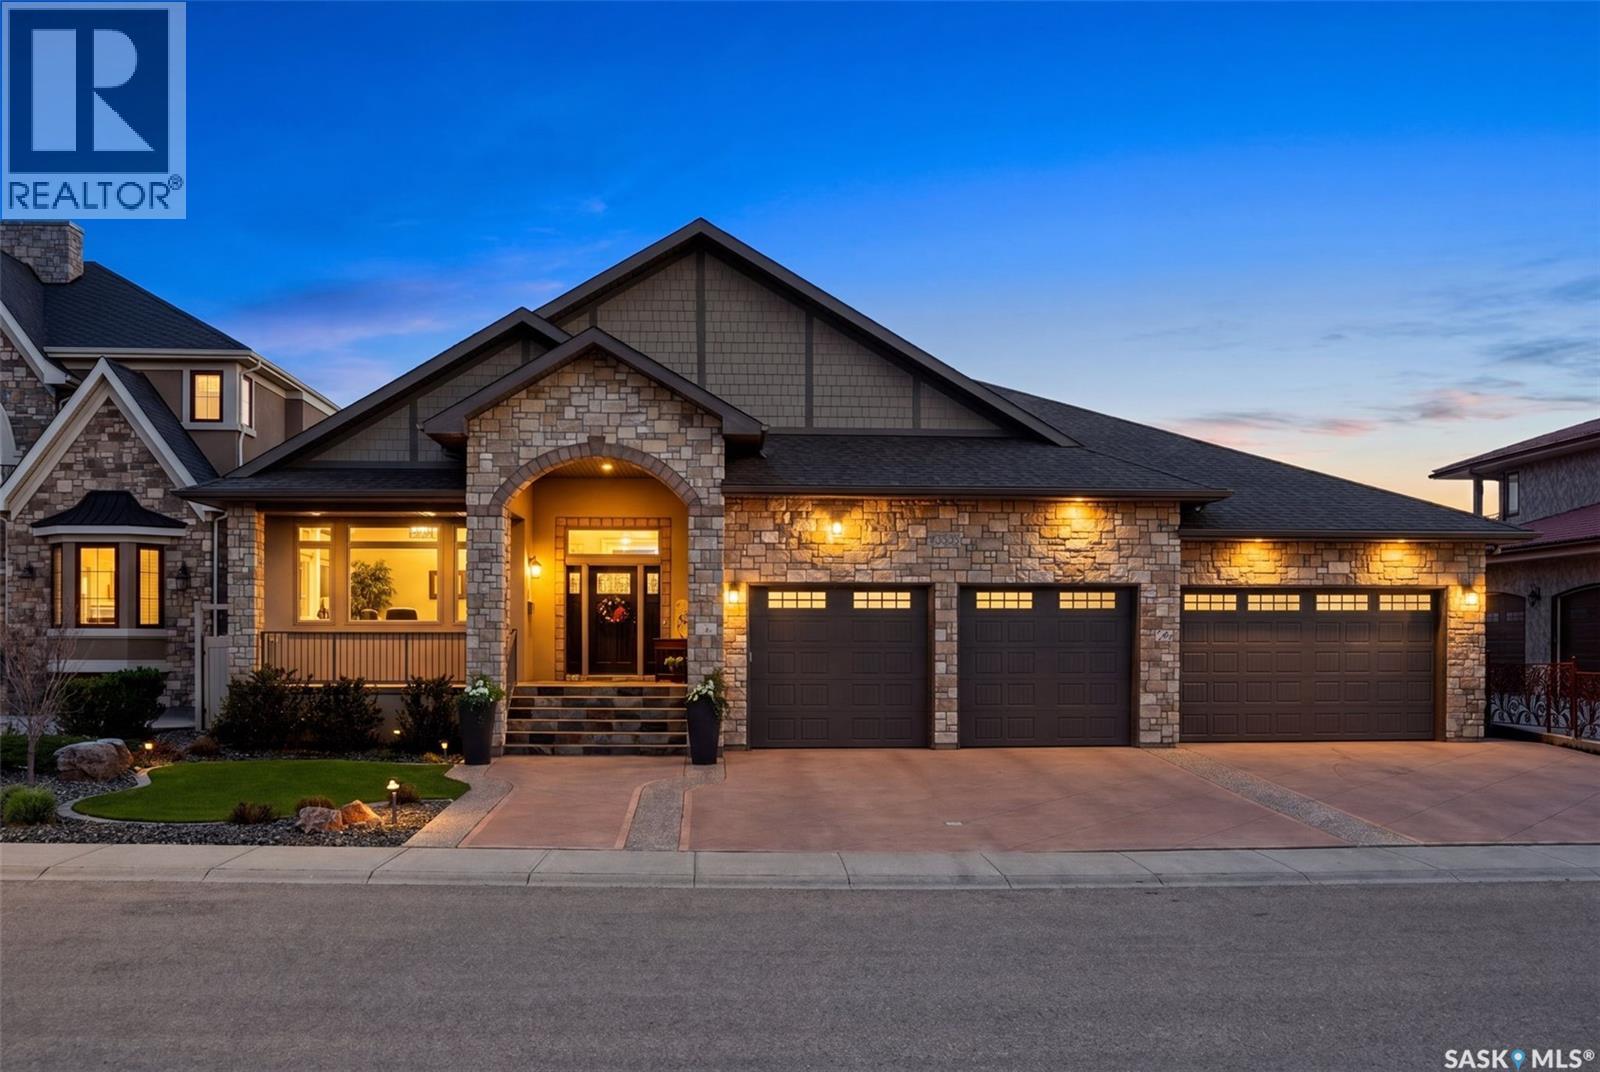
3505 Green Brook Road
Regina, Saskatchewan
Welcome to 3505 Green Brook Road—an exceptional custom-built walkout bungalow backing green space in Greens on Gardiner. Offering over 2,700 sq. ft. on the main floor plus a fully finished basement, this luxury home blends craftsmanship and incredible indoor-outdoor living in one of Regina's most desirable neighbourhoods. From the moment you arrive, the curb appeal and heated quad garage make a lasting impression. Complete with epoxy floors, custom cabinetry, mezzanine storage, and oversized overhead doors, this garage is ideal for hobbyists, entertaining, or storage. Inside, the grand entry opens to soaring vaulted ceilings, oversized windows, custom millwork, and a bright open-concept design. The main living room is anchored by a stunning floor-to-ceiling stone fireplace and green space views. The kitchen features rich cabinetry, granite countertops, a large island, built-in appliances, extensive storage, and generous dining space. Just off the main living area, the enclosed sunroom with built-in BBQ kitchen and hoodfan offers the perfect entertaining space. The primary suite is a luxurious retreat with peaceful views, custom built-ins, a walk-in closet, and spa-like ensuite with soaker tub, tiled shower, dual sinks, and vanity area. One additional bedroom, a full bath, private office, spacious mudroom with custom built-ins, and walk-in pantry complete the main floor. The fully finished walkout basement offers expansive recreation space with wet bar, two additional bedrooms, oversized laundry room, office/flex rooms, bathroom, and storage. Outside, enjoy panoramic green space views from the upper deck with glass railing or relax on the covered patio below surrounded by landscaped grounds, paving stone pathways, and multiple seating areas with direct access to walking paths. Complete with in-floor heat, two gas fireplaces, underground sprinklers, and premium finishes throughout, this is a rare opportunity to own one of Greens on Gardiner's finest homes. (id:51699)
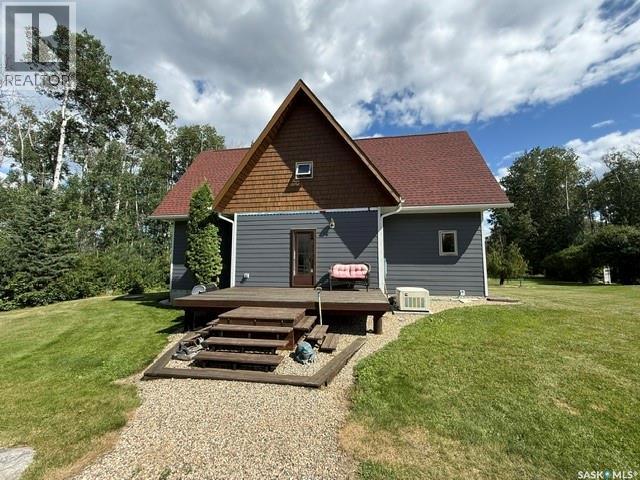
Edgewater Estate
Green Lake, Saskatchewan
Edgewater Estate is a private lakefront acreage offering 4-season country living just 7 miles down the gravel road from the 5-mile Kamsack corner, beside Duck Mountain Provincial Park and reached by a picturesque, tree-lined lane. Set on 152.81 acres, the property combines waterfront living, recreational freedom, and future potential. It includes approximately 3 acres of manicured yard, 6 cultivated acres, and 139 acres of aspen pasture dominated by white poplar—ideal for hobby farming, horses, outdoor recreation, or peaceful seclusion. Miles of groomed bush trails suit quadding, horseback riding, hiking, snowshoeing, & cross-country exploration. A large garden, sheltered firepit, scenic sitting & camping spots, tranquil Green Lake gatherings, kayaking, swimming, quiet mornings, and memorable sunsets. At the heart of the property is a 1¾-storey, 4-bedroom, 2-bathroom lakefront home with new Hardie board siding, front and rear decks, and beautiful water and woodland views. The main floor features a spacious entrance, eat-in country kitchen with dining area and island, large bedroom, and generous 3-piece bathroom with laundry. A dramatic vaulted great room with warm pine walls and expansive windows creates an impressive space to relax and entertain. Upstairs are 2 substantial bedrooms at opposite gable ends, a large 4-piece bathroom with jetted tub, and a lofted sitting area overlooking the great room and lake. The primary bedroom’s walk-in closet is plumbed for a future 2-piece ensuite. The partially finished full basement adds a fourth bedroom, cold room, utility area, storage, plumbing for another bathroom, and flexible space for an office, gym, workshop, games room, or lounge. A detached 4-car garage offers excellent vehicle, equipment, tool, and seasonal storage. Close to Madge Lake golf, fishing, beaches, trails, and amenities, Edgewater Estate is equally suited to a year-round home, family getaway, recreational retreat, or legacy property. (id:51699)
407 5th Street E
Wynyard, Saskatchewan
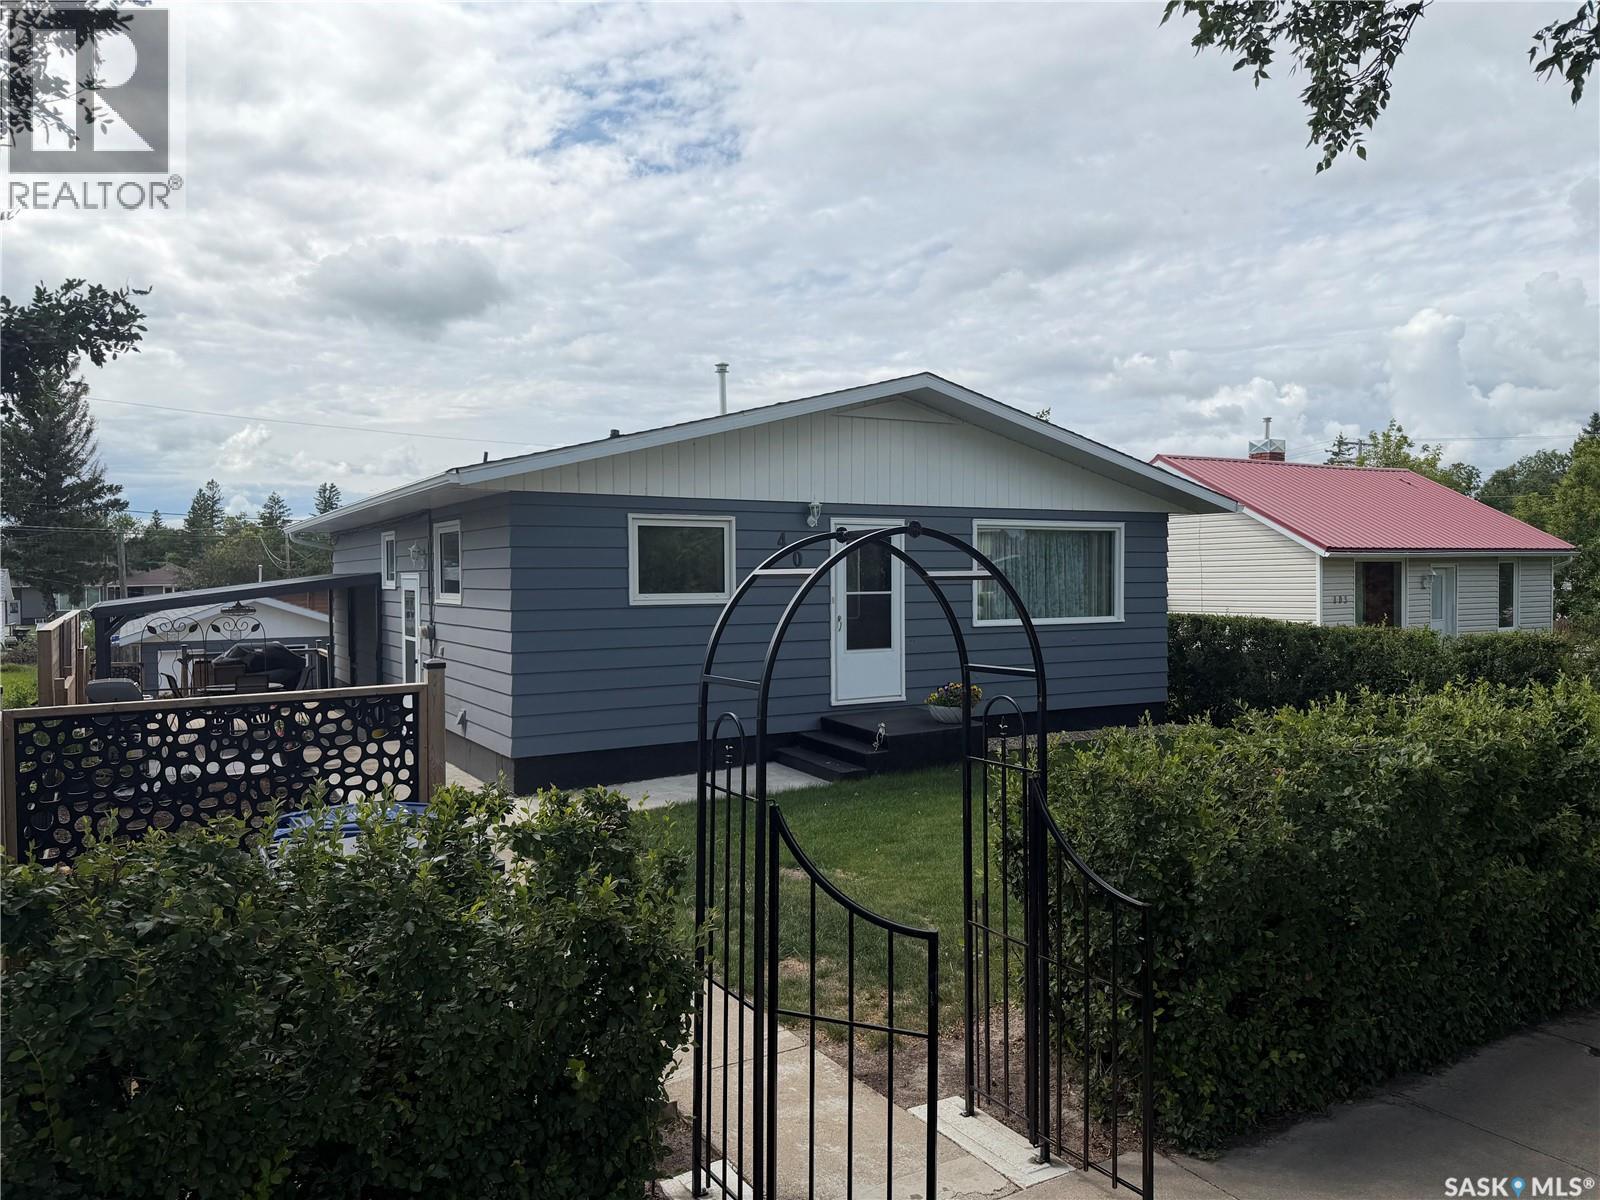
Welcome to this beautifully maintained four-bedroom, two-bathroom bungalow, ideally located on a quiet street in Wynyard, just minutes from the elementary school, outdoor pool and park. The bright, inviting main floor features laminate flooring, a spacious living room and three comfortable bedrooms with generous closets and plenty of natural light. Dimmable pot lights throughout the main living areas on both levels add a warm, modern touch. Downstairs, the updated basement offers an expansive rec room with wood-look vinyl flooring—perfect for movie nights, games, entertaining or creating multiple activity zones. A generous fourth bedroom, three-piece bathroom and plenty of storage complete this highly functional lower level. A newer furnace and hot water tank provide added peace of mind. Outside, you’ll appreciate the attractive grey exterior, mature hedges and beautifully maintained green space. The covered deck extends your outdoor living space, while the single detached garage—with an automatic opener and new shingles—provides valuable room for parking, tools and projects. An additional storage shed offers even more space for seasonal items. Move-in ready, thoughtfully updated and offering plenty of space inside and out, this welcoming Wynyard home is ready for its next owners. Book your private showing today! (id:51699)
726 M Avenue S
Saskatoon, Saskatchewan
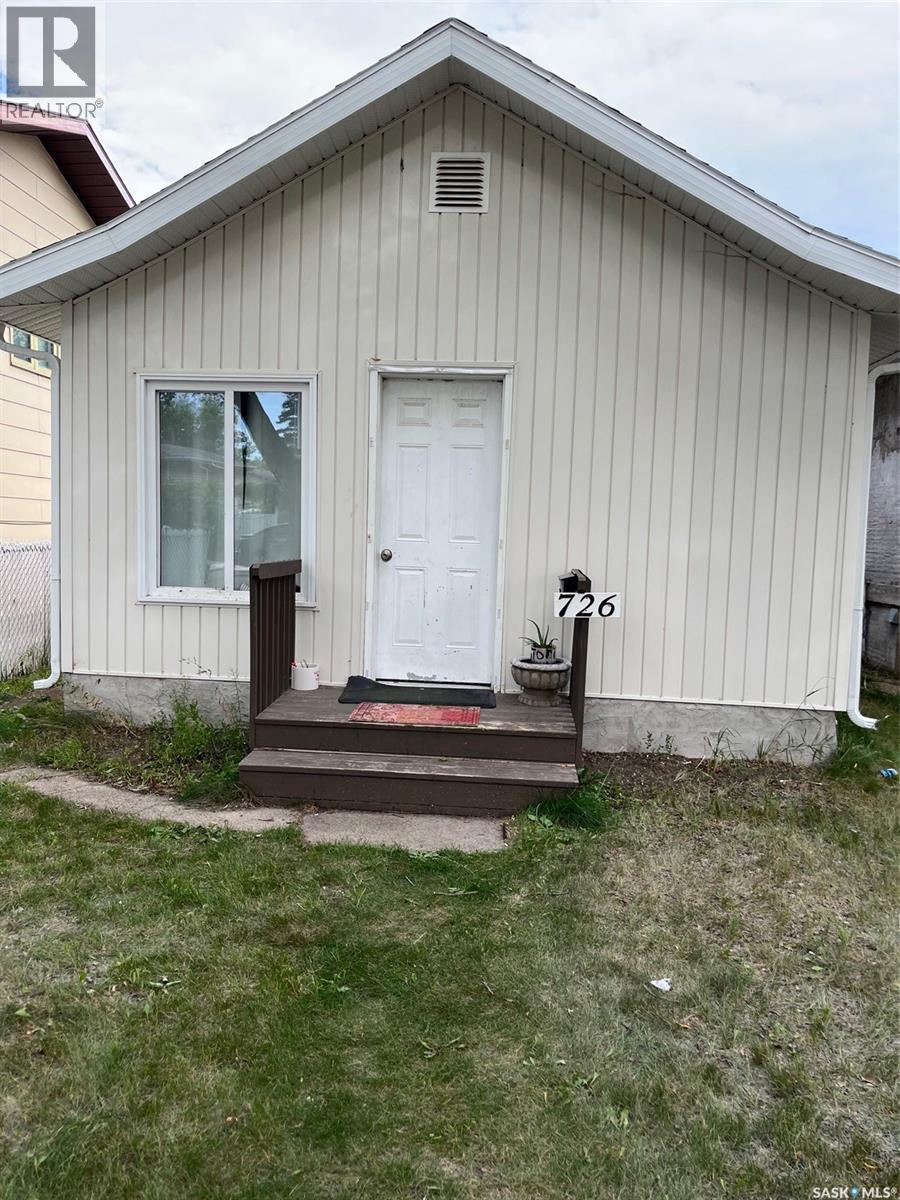
Affordable opportunity in the King George neighbourhood! Just steps from St. Andrews Park, this cozy bungalow is an excellent option for first-time buyers, investors, or those looking for a project. The main floor features a comfortable living room, kitchen, bedroom, and convenient 2-piece bath. The basement offers a den, 4-piece bathroom, and laundry area, providing additional functional space. Situated on a generous 25' x 125' lot with plenty of room for future development or outdoor enjoyment. This home requires some TLC but offers great potential in a desirable, established location. Please allow 24 hours' notice for all showings due to the tenant. (id:51699)
235 King Street
Coronach, Saskatchewan
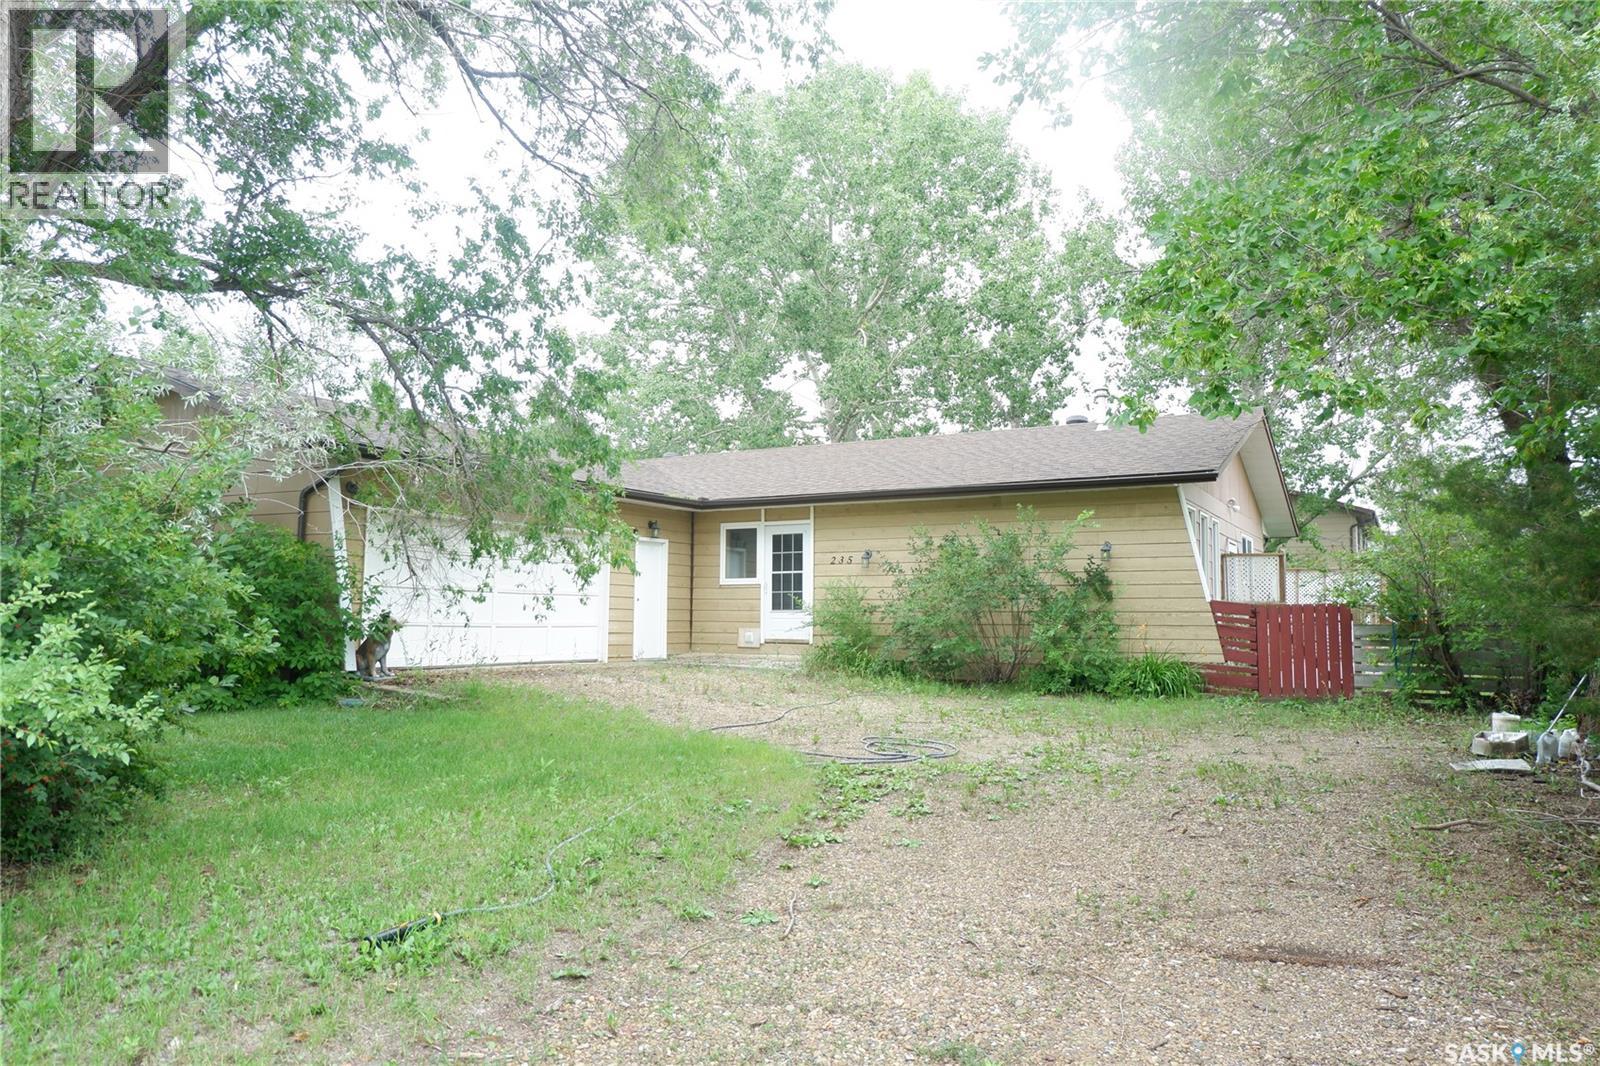
Located in the Town of Coronach on a spacious, private lot, this large home offers plenty of room inside and out. The kitchen includes a dining area with access to the sunroom, while the living room sits at the front of the home. The back porch provides excellent storage and wheelchair access. The main floor features three bedrooms, three bathrooms, and convenient laundry, with an additional bedroom in the fully developed basement. There is abundant storage throughout, an upgraded furnace, two outdoor sheds, and a three-car attached garage with space for vehicles and recreational gear. Book your viewing today! (id:51699)
201 Aspen Cove
Paddockwood Rm No. 520, Saskatchewan
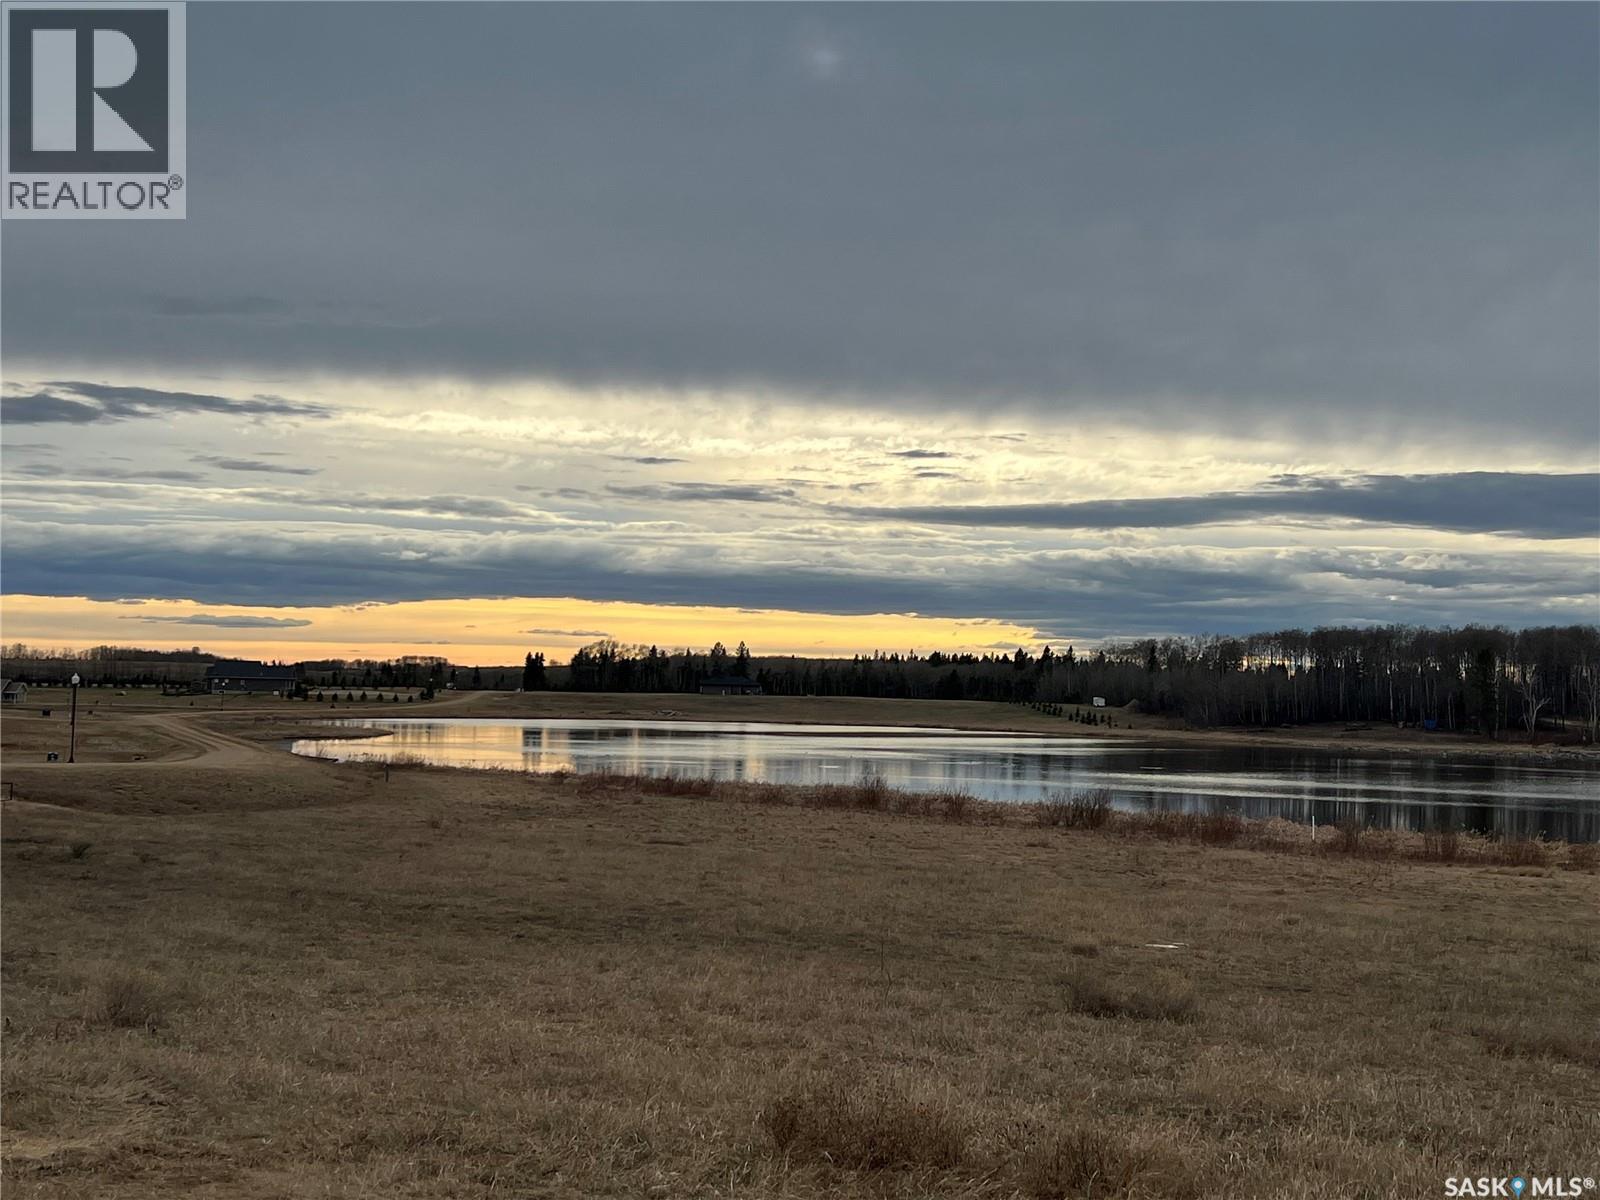
Rent to Own a waterfront 1.31/acre lot, on a quiet cul-de-sac in Southshore Estates. This lot is ideally located close to golf courses, lakes and more. Nestled in the north in a quiet sub-division allows you to unplug from the lake life and City hustle with space and tranquility of the north. Take advantage of renting to own your own piece of the North! DIRECTIONS: Take # 2 North from Prince Albert, turn left on scenic Highway 263, pass through Christopher Lake, continue past Emma Lake and turn left on Munzee Road. (id:51699)
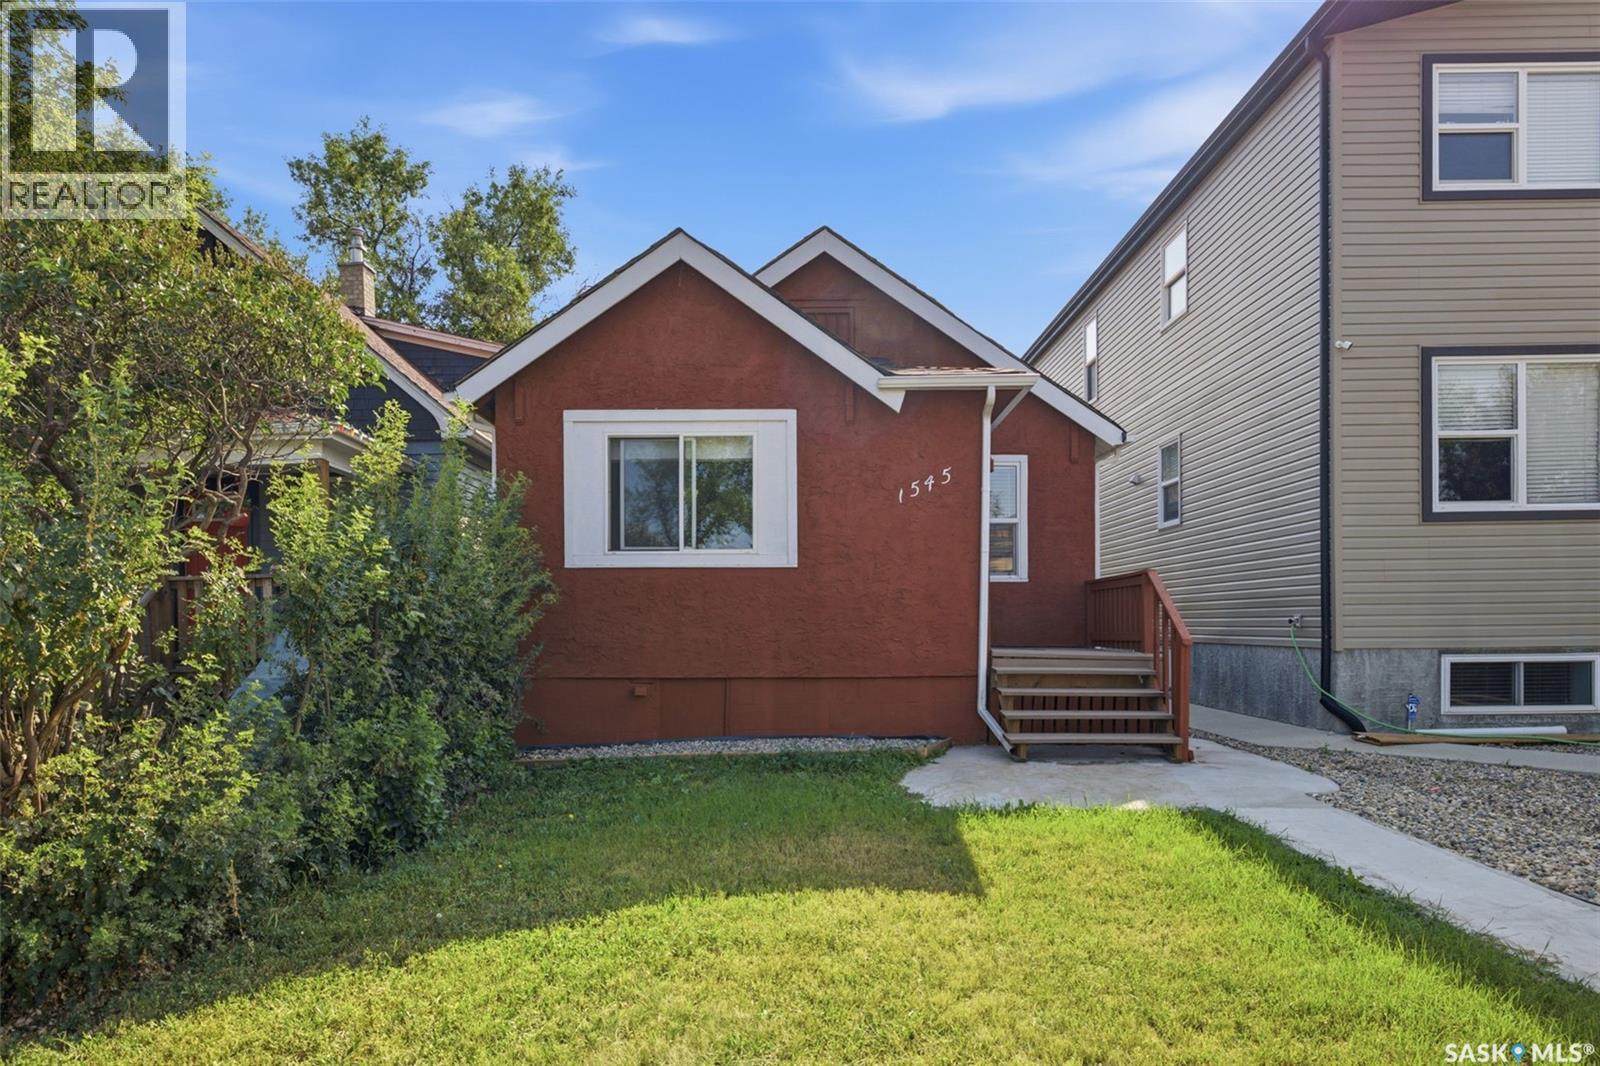
1545 Princess Street
Regina, Saskatchewan
Welcome to 1545 Princess Street! This well-maintained 829 sq. ft. bungalow is ideally situated in a central Regina location, just minutes from Mosaic Stadium, Pasqua Hospital, the Brandt Centre, schools, parks, and a variety of shopping and amenities. The main floor offers a bright, functional layout featuring a spacious living room, a full kitchen with ample cabinetry, generous counter space, and a built-in dishwasher. In addition to the 2 bedrooms upstairs, you'll find a versatile den on the main floor that could easily be converted into a fifth bedroom, making this home adaptable to your family's changing needs or an excellent option for investors looking to maximize rental potential. With a total of 4 bedrooms and 2 full bathrooms, plus a fully finished basement, there's plenty of space for families, guests, or additional living and recreation areas. Almost all of the windows have been upgraded to newer PVC, helping improve comfort and energy efficiency, while the newer washer and dryer add everyday convenience. Outside, the property features a single detached garage and a manageable yard that's easy to maintain while still offering space to enjoy the outdoors. Whether you're a first-time buyer, growing family, or investor, this move-in-ready home offers flexibility, value, and an unbeatable central location. Don't miss your chance to make 1545 Princess Street your next home! (id:51699)
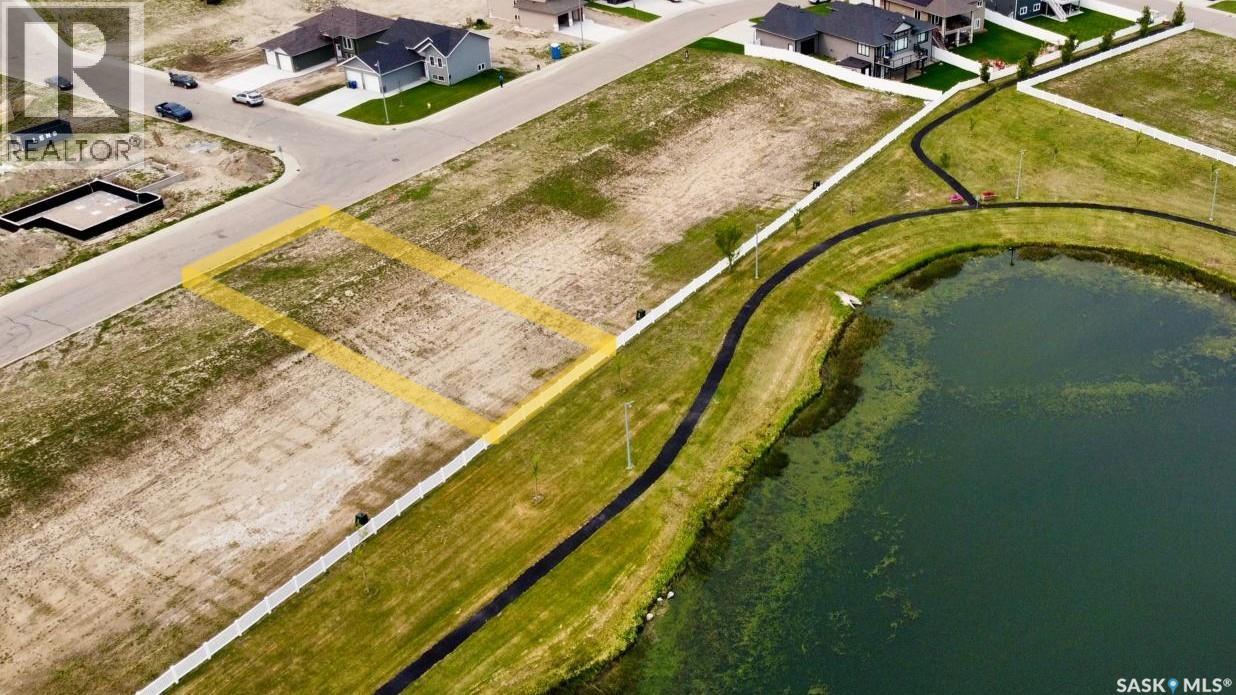
415 Prairie View Drive
Dundurn, Saskatchewan
Best price of the year! Lifestyle, family, community, value & safety…Sunshine Meadows Location! Walk out lot with amazing and open views of lake, walking paths and kids park. Grab your coffee and let’s take a walk through the new residential development you will want to call home. Located approximately 20 minutes South of Saskatoon on Hwy. 11. This location has everything for a new or growing family in a unique rural urban blend. Sunshine Meadows features an architecturally designed neighbourhood with walking paths, water feature, green spaces, and children's play area as well as schools near by. All this plus Blackstrap provincial park and lake only 10 mins from your new home. Golfing, boating, Ice fishing and more. Custom build your dream home in Sunshine Meadows…welcome home! Yellow markers are approx. Refer to parcel picture ISC. Lot price plus. (id:51699)
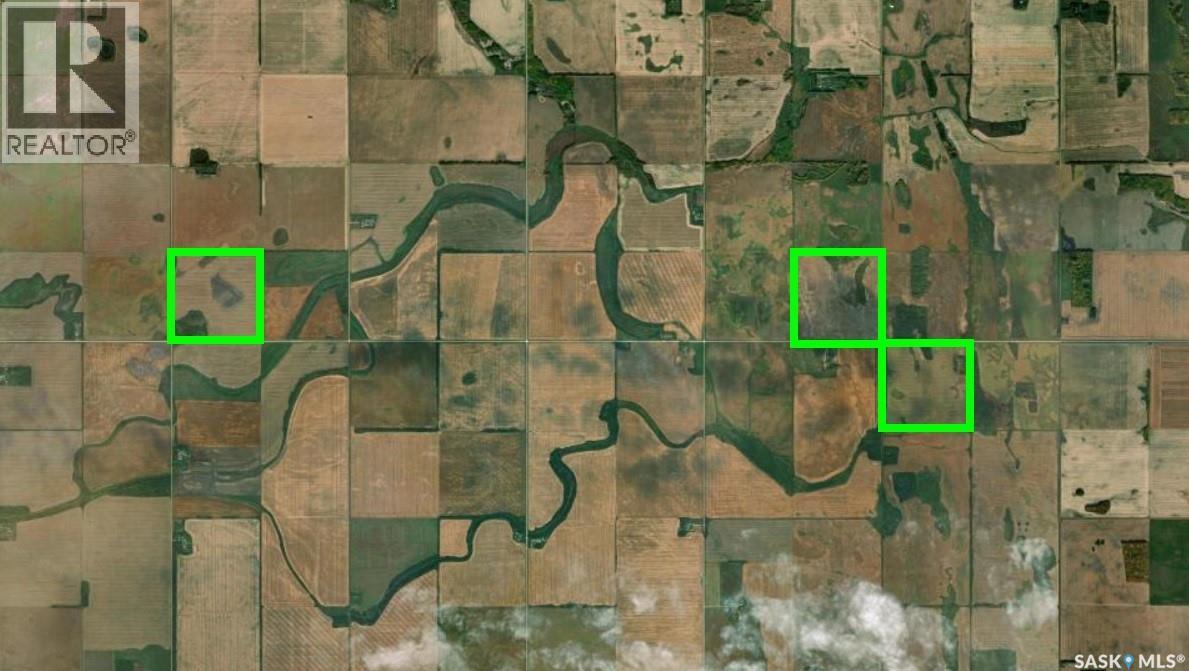
Land East Of Nipawin
Nipawin Rm No. 487, Saskatchewan
For sale either as a package or separately. 3 quarters of farmland east of Nipawin, SK. SW 28-50-13-2 (RM of Nipawin) asking price $921,500. Seller states 140 cultivated acres (as per the seller in 2026 there were 120 seeded acres due to high moisture), SCIC soil class F, SAMA states land is level/nearly level, stones none to few. SE 25-50-13-2 (RM of Nipawin) asking price $645,000. Seller states 145 cultivated acres, SCIC soil class J, SAMA states gentle slopes and level/nearly level, stones none to few. And just kitty corner from it, NW 19-50-12-2 (RM of Moose Range) asking price $569,000. Seller states 145 cultivated acres, SCIC soil class K, SAMA states land is level/nearly level, stones none to few. There is an old yard site with old outbuildings in as-is condition. 2026 crop is Canola. Possession Nov 1, 2026. Phone today! As per the Seller’s direction, all offers will be presented on 08/14/2026 9:00AM. (id:51699)
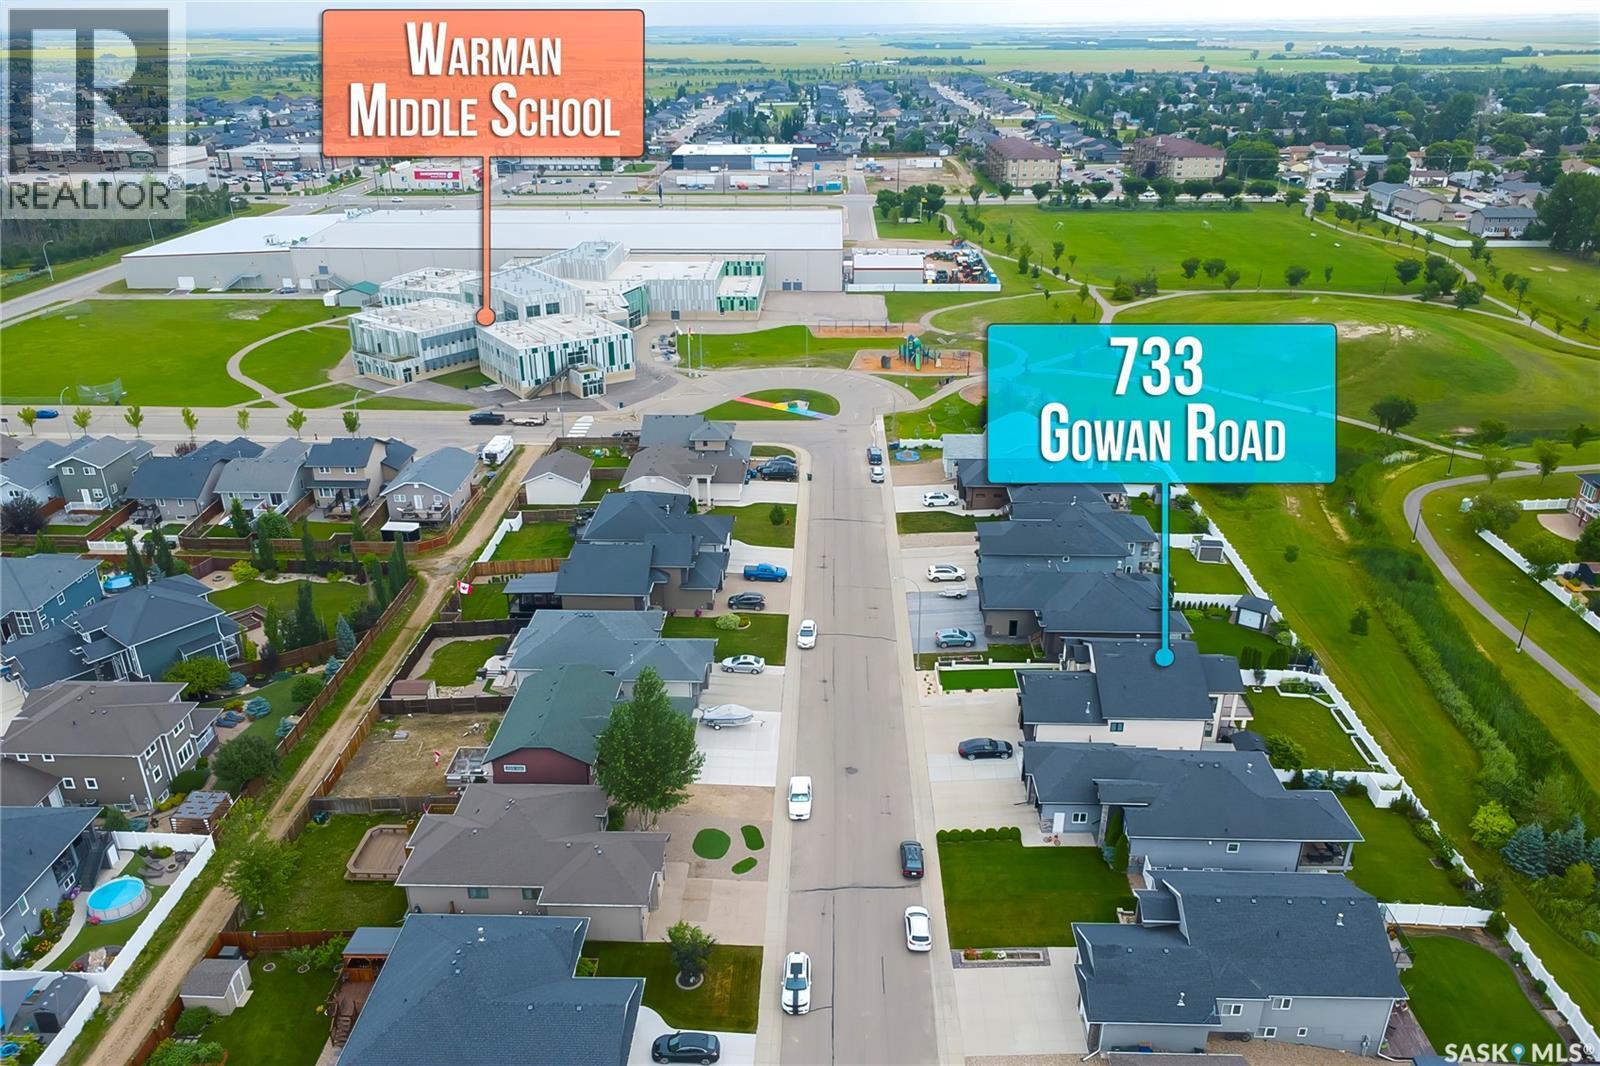
733 Gowan Road
Warman, Saskatchewan
home offers the perfect blend of space, functionality, and modern family living. Situated on a desirable walkout lot, this home provides excellent natural light & a functional layout. The main level features a bright and inviting open-concept living, dining, and kitchen area, creating an ideal space for everyday family living and entertaining. The kitchen offers direct access to the deck, making indoor-outdoor entertaining a breeze. The spacious primary bedroom features a 5-piece ensuite and walk-in closet, while two additional good-sized bedrooms and a 4-piece bathroom provide plenty of room for family and guests. Main-floor laundry adds convenience and functionality. The fully developed walkout basement expands the living space with a large recreation room featuring a wet bar, a dedicated theatre room, two additional bedrooms, and a 3-piece bathroom. This versatile lower level is perfect for movie nights, entertaining guests, or extended family. Step outside onto the partially covered deck, an ideal spot for morning coffee, summer barbecues, family gatherings, or relaxing evenings. The backyard also offers a dog house/shed, providing additional storage and functionality. Completing this exceptional property is a double attached garage, offering convenient parking and additional storage. this home is an excellent opportunity for families seeking space, comfort, and versatility in Warman. (id:51699)
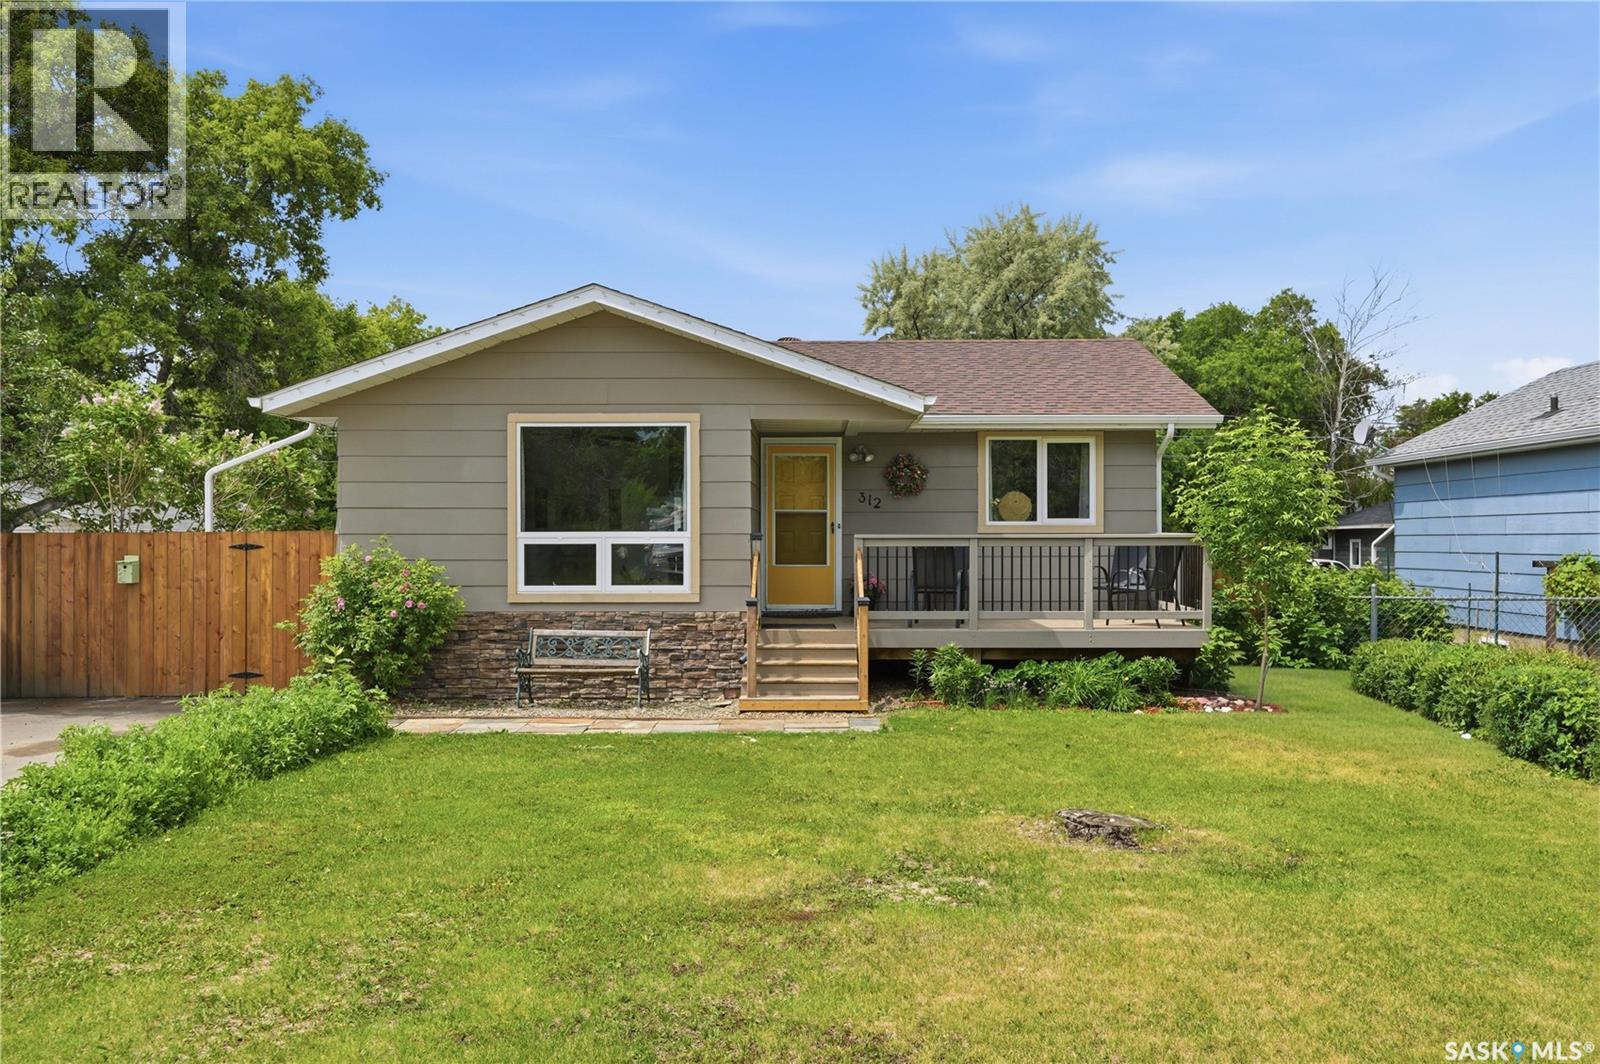
312 Ash Street
Outlook, Saskatchewan
Welcome to this beautifully updated 1,077 sq ft bungalow in Outlook, SK. With excellent street appeal, a functional layout, and numerous updates throughout, this home is an excellent option for families looking for comfortable, move-in ready living. The main floor features 3 bedrooms, including a spacious primary bedroom, main floor laundry, an updated kitchen with modern backsplash, and updated laminate flooring throughout. Large updated windows allow plenty of natural light to fill the home, while the sunken living room adds character and a welcoming space to gather. The 4-piece bathroom has been refreshed with a new vanity and tub shower surround, adding to the home's modern appeal. The basement offers even more living space with a large recreation room, oversized fourth bedroom, 3-piece bathroom, and updated vinyl plank flooring, making it ideal for a growing family, guests, or a home office setup. Additional features include central air conditioning, a high-efficiency furnace, and an air exchanger for year-round comfort and efficiency. Step outside to enjoy the front and back decks, a fully fenced yard, and a double detached insulated garage with electric overhead door, providing plenty of room for vehicles, storage, and hobbies. Located in the thriving community of Outlook, you'll enjoy access to schools, shopping, healthcare services, recreation facilities, and the nearby South Saskatchewan River and Lake Diefenbaker. Known for its friendly atmosphere and abundance of outdoor activities, Outlook is a wonderful place to call home. This well-maintained property offers the perfect combination of space, updates, and location for family living. (id:51699)
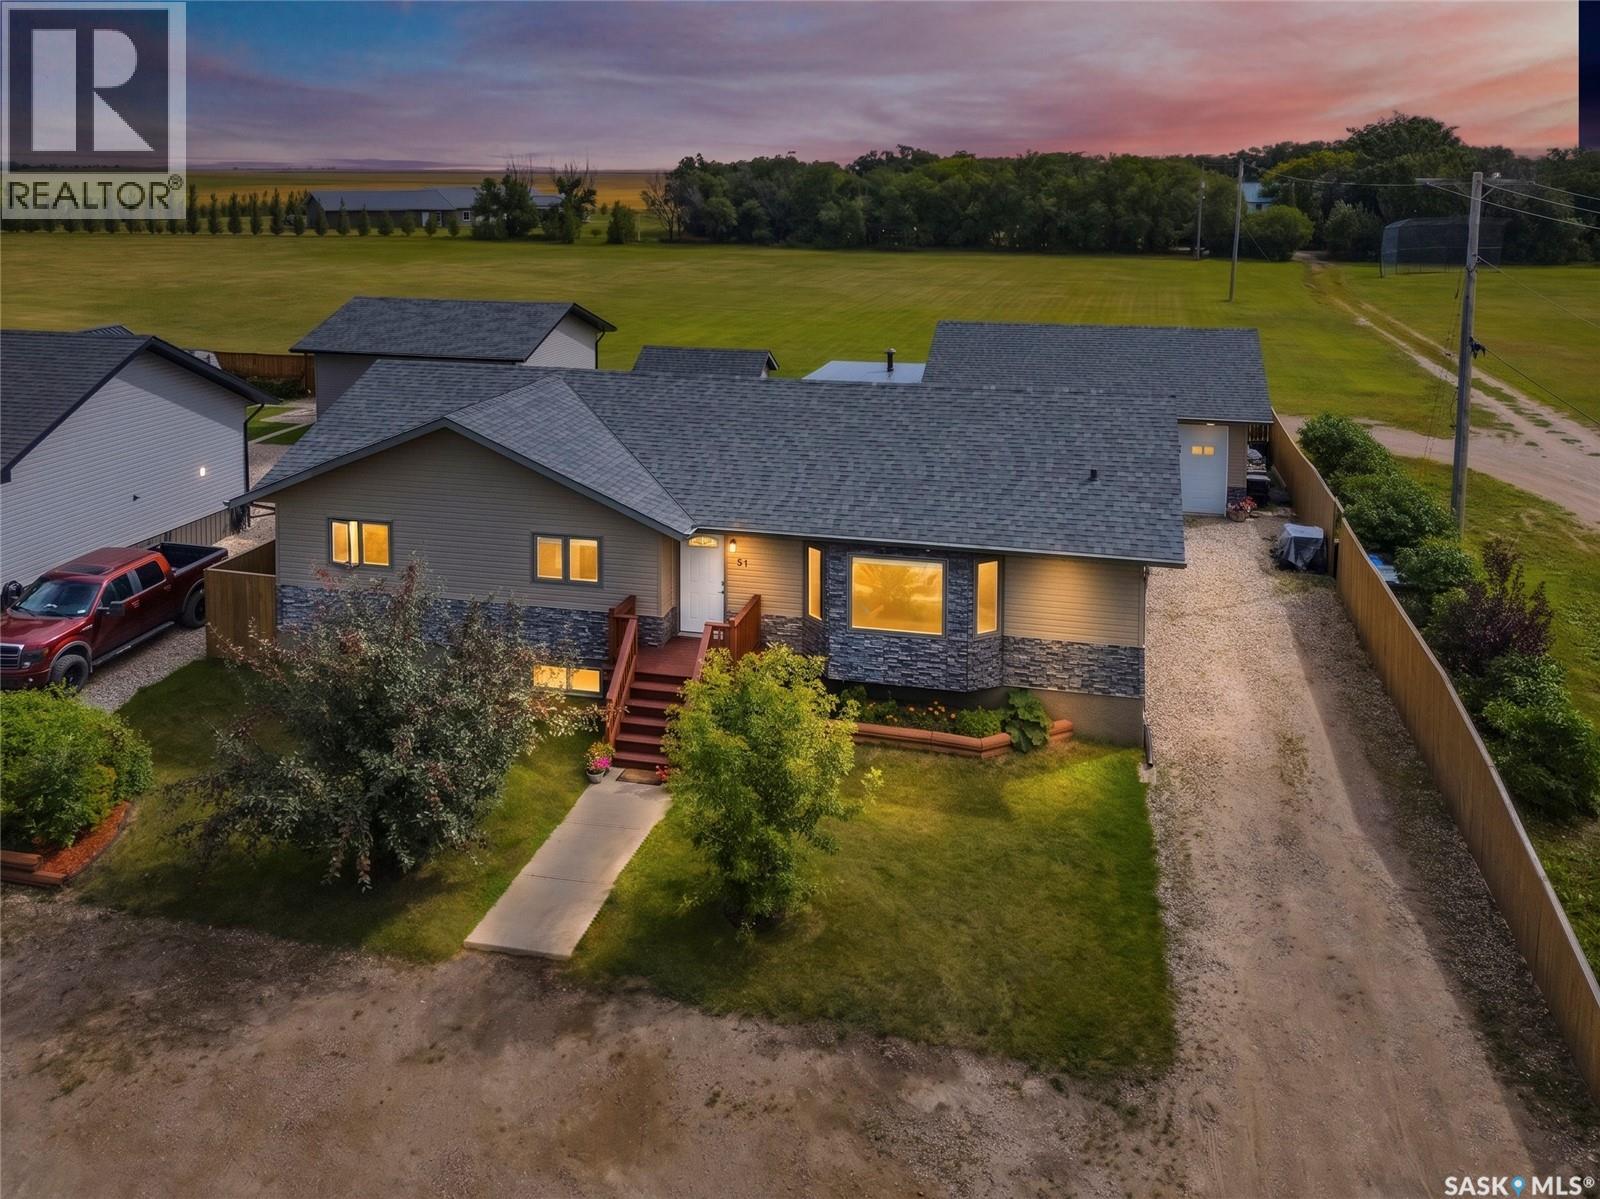
300 7th Street
Vonda, Saskatchewan
Tucked away on a peaceful street on the edge of town, this hidden gem offers loads of value with a location that can't be beat. Enjoy quiet small-town living in Vonda, just 25 minutes from Saskatoon. This well-maintained 1,580 sq. ft. bungalow, built in 2013, features 5 bedrooms, 3 bathrooms, a fully developed basement, an oversized heated double detached garage and a fully fenced yard. The bright, open-concept main floor offers vaulted ceilings, large windows, and a spacious kitchen with dark wood cabinetry, a walk-in pantry, and a large island. The primary bedroom includes a 4-piece ensuite, with two additional bedrooms, a full bathroom, and convenient main-floor laundry. The fully finished basement features 9-foot ceilings, two large bedrooms, and rough-ins for a future suite, including kitchen cabinetry, sink, stove outlet, and laundry location—offering excellent income potential. Additional features include an ICF foundation, central air conditioning, high-efficiency furnace, on-demand hot water, HRV, and central vacuum. Outside, enjoy a spacious deck, screened gazebo with campfire venting, garden shed, raised garden beds, and plenty of parking. The oversized heated drive-through garage features three 10-foot overhead doors, vaulted ceilings, central vacuum, and a winter water collection system. Located beside a park and backing onto municipally maintained green space, this property offers privacy and an acreage-like feel with the convenience of town living. Vonda offers a Co-op store and gas station, Post Office, rink, library, campground, hotel, SGI office, and more. Families have access to École Providence (K–12 French-first-language school), while English-speaking students are bused to Aberdeen Composite School. This move-in-ready home combines modern comfort, generous space, and peaceful prairie living in a welcoming community. Don't miss out! (id:51699)
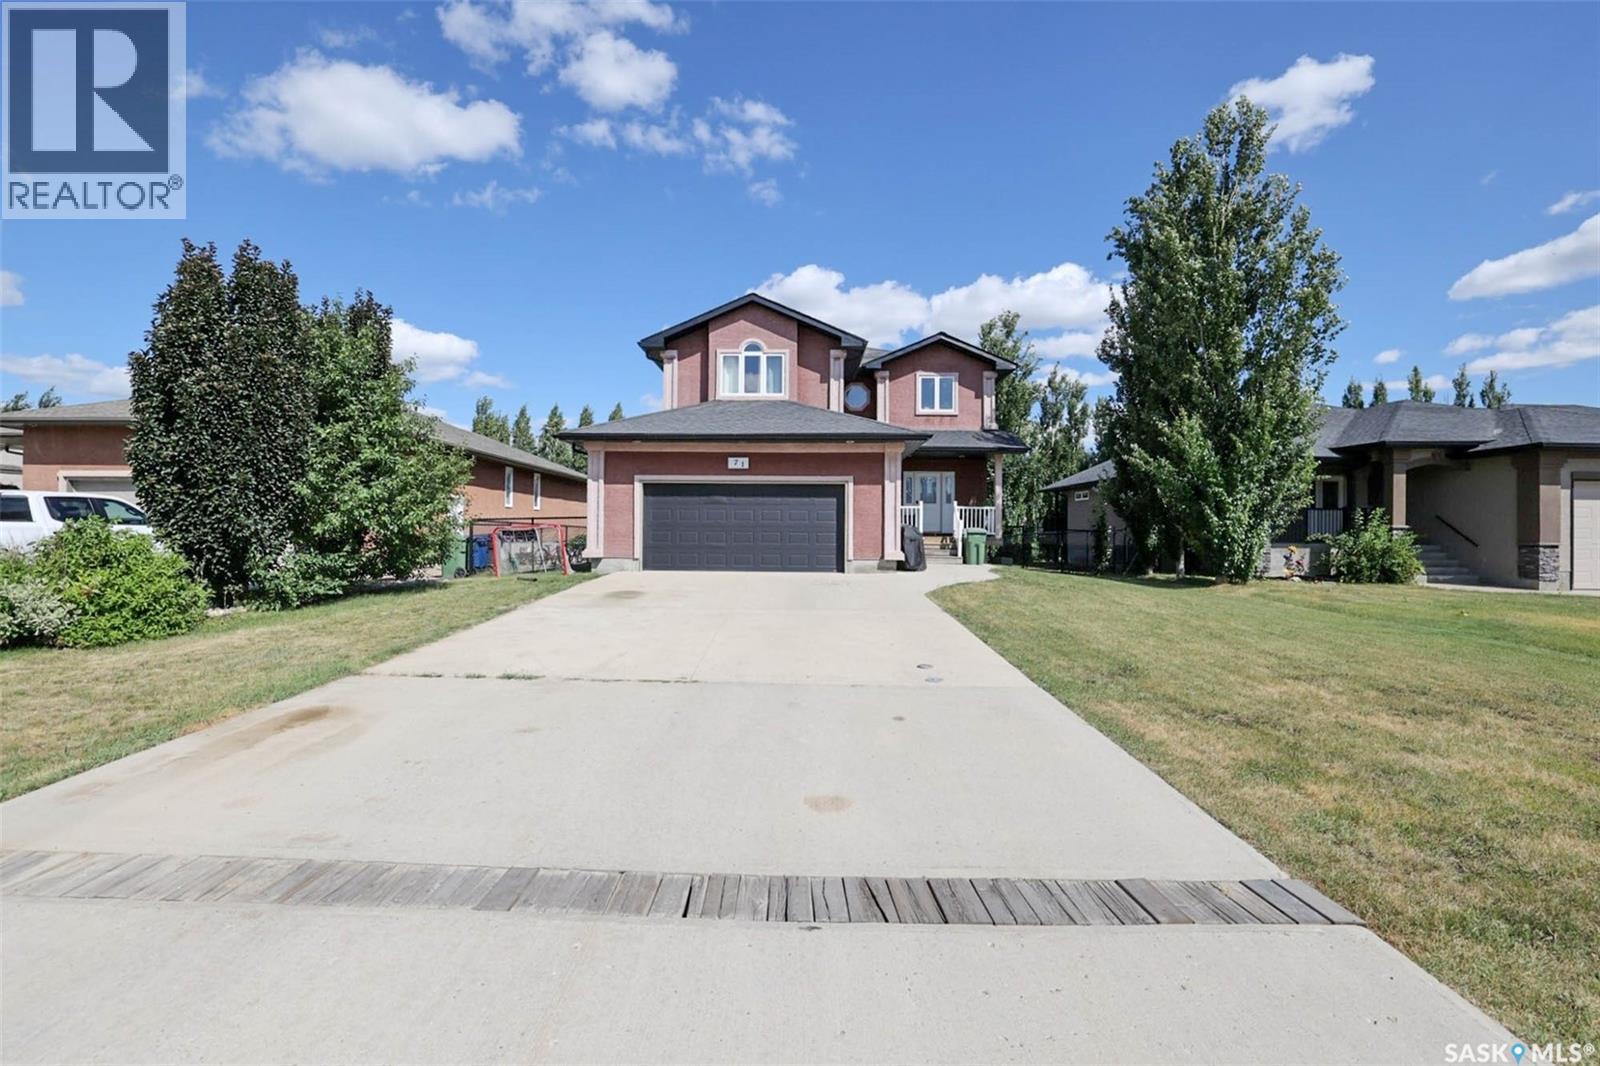
71 Fairway Crescent
White City, Saskatchewan
Welcome to this spacious White City home offering nearly 2,000 sq. ft. of comfortable living space, 4 bedrooms, 3 bathrooms, a bonus room, and a double attached garage. Enjoy the convenience of a growing community, plus a large, private yard perfect for relaxing, entertaining, and family time. The main floor features a welcoming foyer with a double coat closet, an open-concept kitchen, dining, and living area. The kitchen offers plenty of cabinetry and counter space, along with a functional island. A convenient 2-piece bathroom and mudroom/laundry area complete the main level. Upstairs, the spacious bonus room provides additional living space, while the primary bedroom offers a large 5-piece ensuite with a corner soaker tub, separate shower, and walk-in closet. Two additional bedrooms and a 4-piece bathroom provide plenty of room for the family. The basement includes a fourth bedroom and a partially finished area ready for you to customize to suit your needs. The double attached garage adds convenience and storage, while the large private yard provides plenty of outdoor space. Quick possession is available — book your showing today! As per the Seller’s direction, all offers will be presented on 08/08/2026 12:00PM. (id:51699)
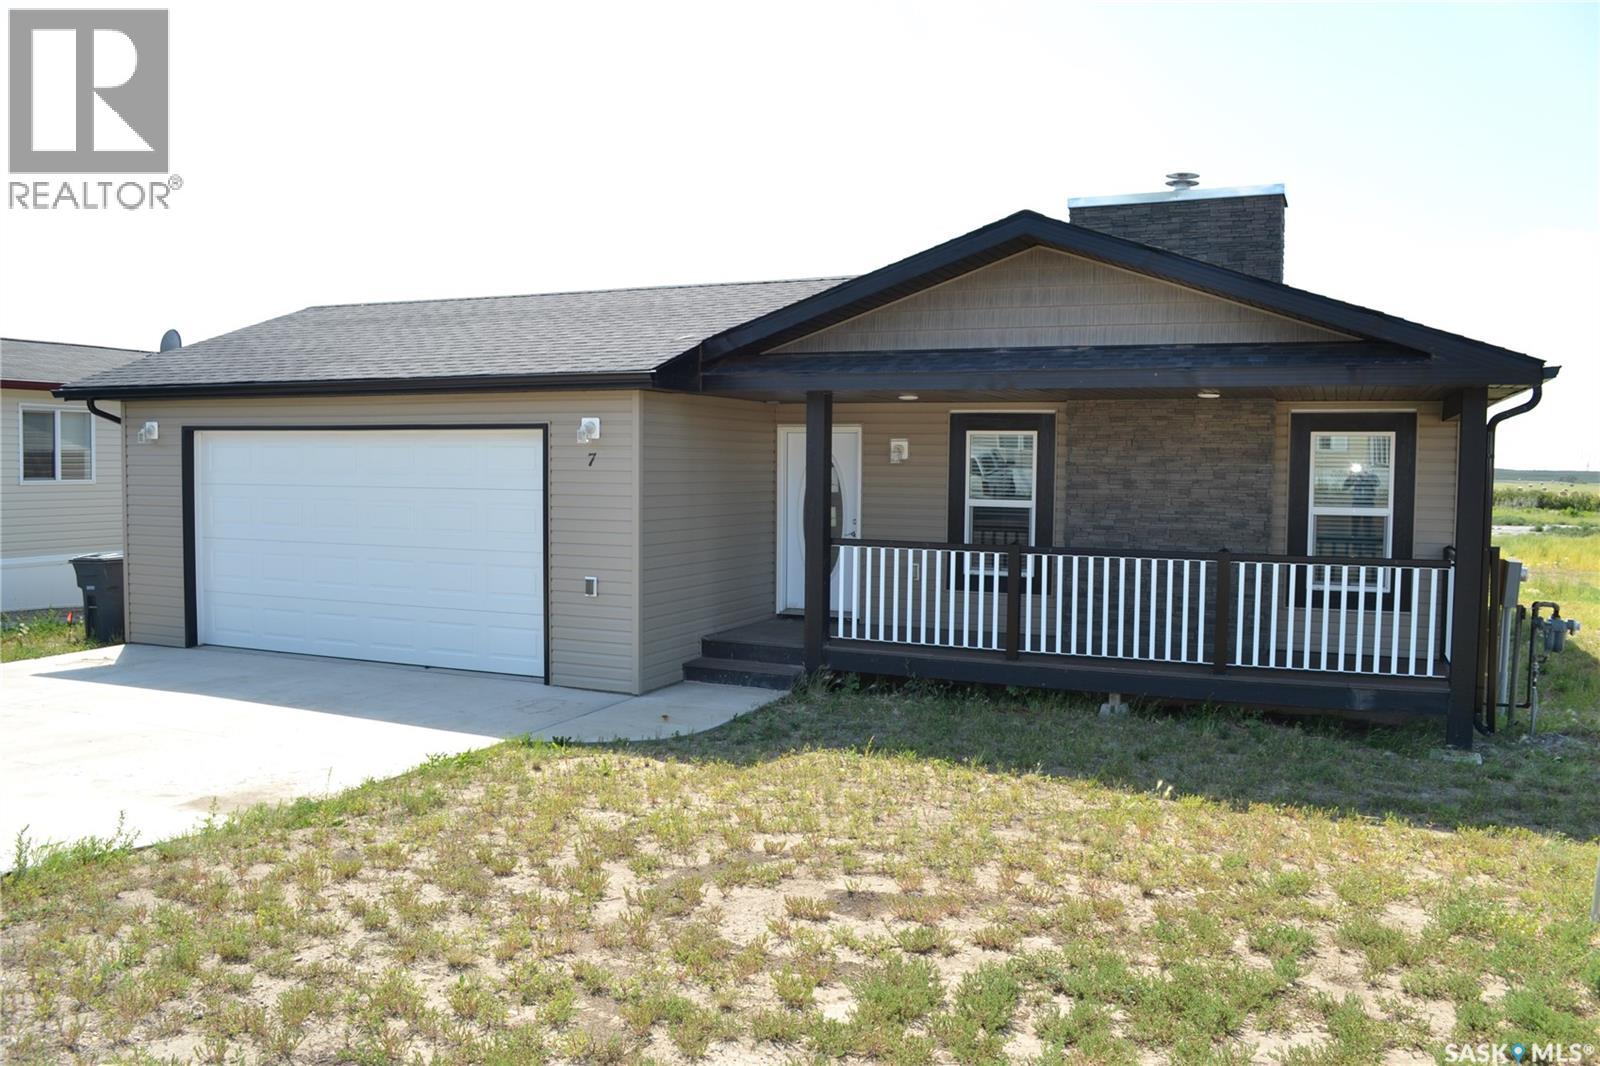
7 2004 Alice Road
Estevan, Saskatchewan
Move right into this attractive 1,296 sq. ft. home, built in 2017 and situated on a 5,940 sq. ft. city lot. Offering 3 bedrooms, 2 bathrooms, central air conditioning, and a double attached garage , this home is available for immediate possession. Very nice curb appeal welcomes you with a charming front veranda, faux stone chimney, and vinyl shake accents in the gable. Inside, the bright, open-concept living area features a cozy natural gas fireplace with a faux stone surround and built-in space for a large TV and media centre. Garden doors with built-in blinds fill the dining area with natural light. The kitchen showcases Tuxedo Shaker V-Groove wood cabinetry with soft-close doors and drawers, a full tile backsplash, and stainless steel appliances, including a newer refrigerator, stove, and built-in dishwasher. The primary bedroom offers a private 3-piece ensuite with a 5-foot walk-in shower, while two bedrooms provide plenty of space for family or guests. This is a move-in-ready home that offers exceptional value. Don't miss this opportunity—schedule your private viewing today! (id:51699)
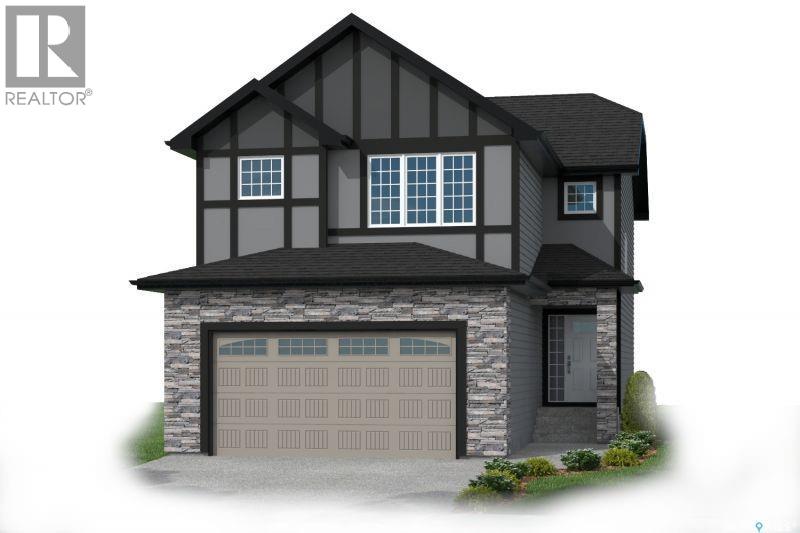
3012 Favel Drive
Regina, Saskatchewan
Welcome to the NEW STARKENBERG MODEL Master Builder Ehrenburg Homes Ltd latest offering in Eastbrook! Discover this stunning 2000 sq ft two-story brand-new build. This elegant home features a double attached garage and a separate side entrance. As you step inside, you’re welcomed by an open and spacious floor plan, perfect for modern family living. The bright foyer flows effortlessly into the inviting kitchen and living area, creating a perfect space for relaxation and entertaining. The kitchen boasts an abundance of counter space, a functional island with an eat-up bar, and ample storage in the butlers panty, beautiful quartz counters and tiled backsplash. Large sunlit dining room and spacious living room with fireplace feature wall. Handy 2pc bath and mudroom completes the first level. 4 bedrooms upstairs beginning with the expansive primary suite with large walk-in closet and a luxurious en-suite bathroom featuring dual sinks. Three additional spacious bedrooms all generous in size. The convenience of second-floor laundry, a bonus room perfect for entertaining or play area, and an additional 4-piece bathroom round out this level. Bsmt is perimeter framed and insulated, rough in plumbing and separate side entrance. Large yard with rear deck. 20x24 double attached garage. Situated in the vibrant community of Eastbrook close to parks, schools, and all essential amenities. The Starkenberg home blends comfort, style, and functionality. Superior construction foundation has a 4” rebar reinforced slab and is built on piles. Exterior features front landscaping, sidewalk, and underground sprinklers. Saskatchewan new home warranty included. So many extras with an Ehrenburg Home call today for more details and a personal viewing! Interior photos from previous build. (id:51699)
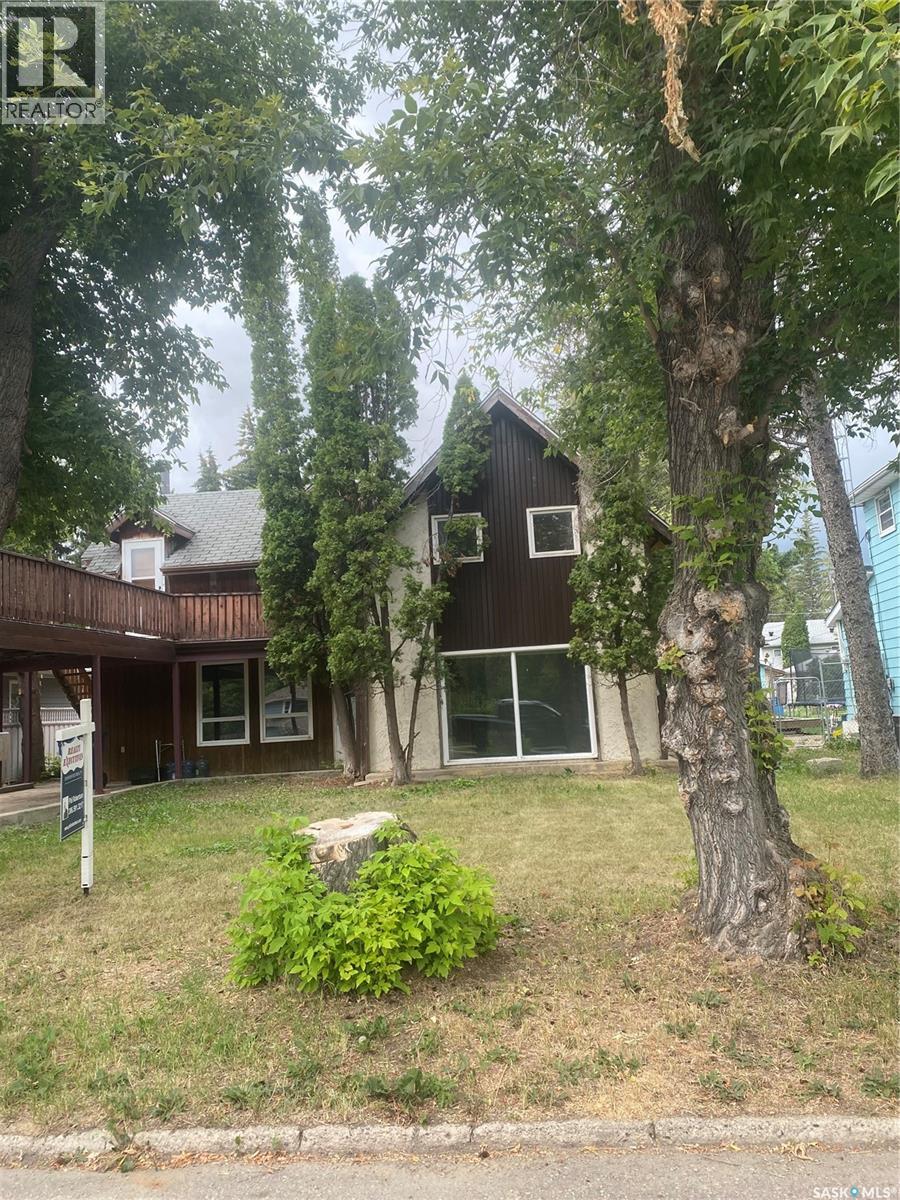
244 Hudson Avenue S
Fort Qu'appelle, Saskatchewan
Welcome to 244 Hudson Ave S, an incredible equity-building opportunity nestled in the picturesque town of Fort Qu'Appelle. This diamond-in-the-rough property is the perfect match for savvy investors, house flippers, or buyers looking to build instant sweat equity. Capitalizing on high-ticket mechanical updates already completed over the last couple of years, the home features a modern high-energy furnace, an updated water heater, and a newer plumbing stack.The flexible layout provides endless options: it was previously utilized as a revenue-generating property with separate upper and lower tenant suites, but can easily be reverted back into a spacious single-family residence. According to the seller, the original internal staircase leading up to the second level sits just off the main bedroom and has simply been sheeted over, awaiting your restoration.Outside, a solid detached garage with a single overhead door offers excellent storage or workshop space. To help you jumpstart your renovations, the seller has already secured a local contractor quote to entirely re-roof the house (including all-new shingles and sheeting) for an estimated $7,500. (id:51699)
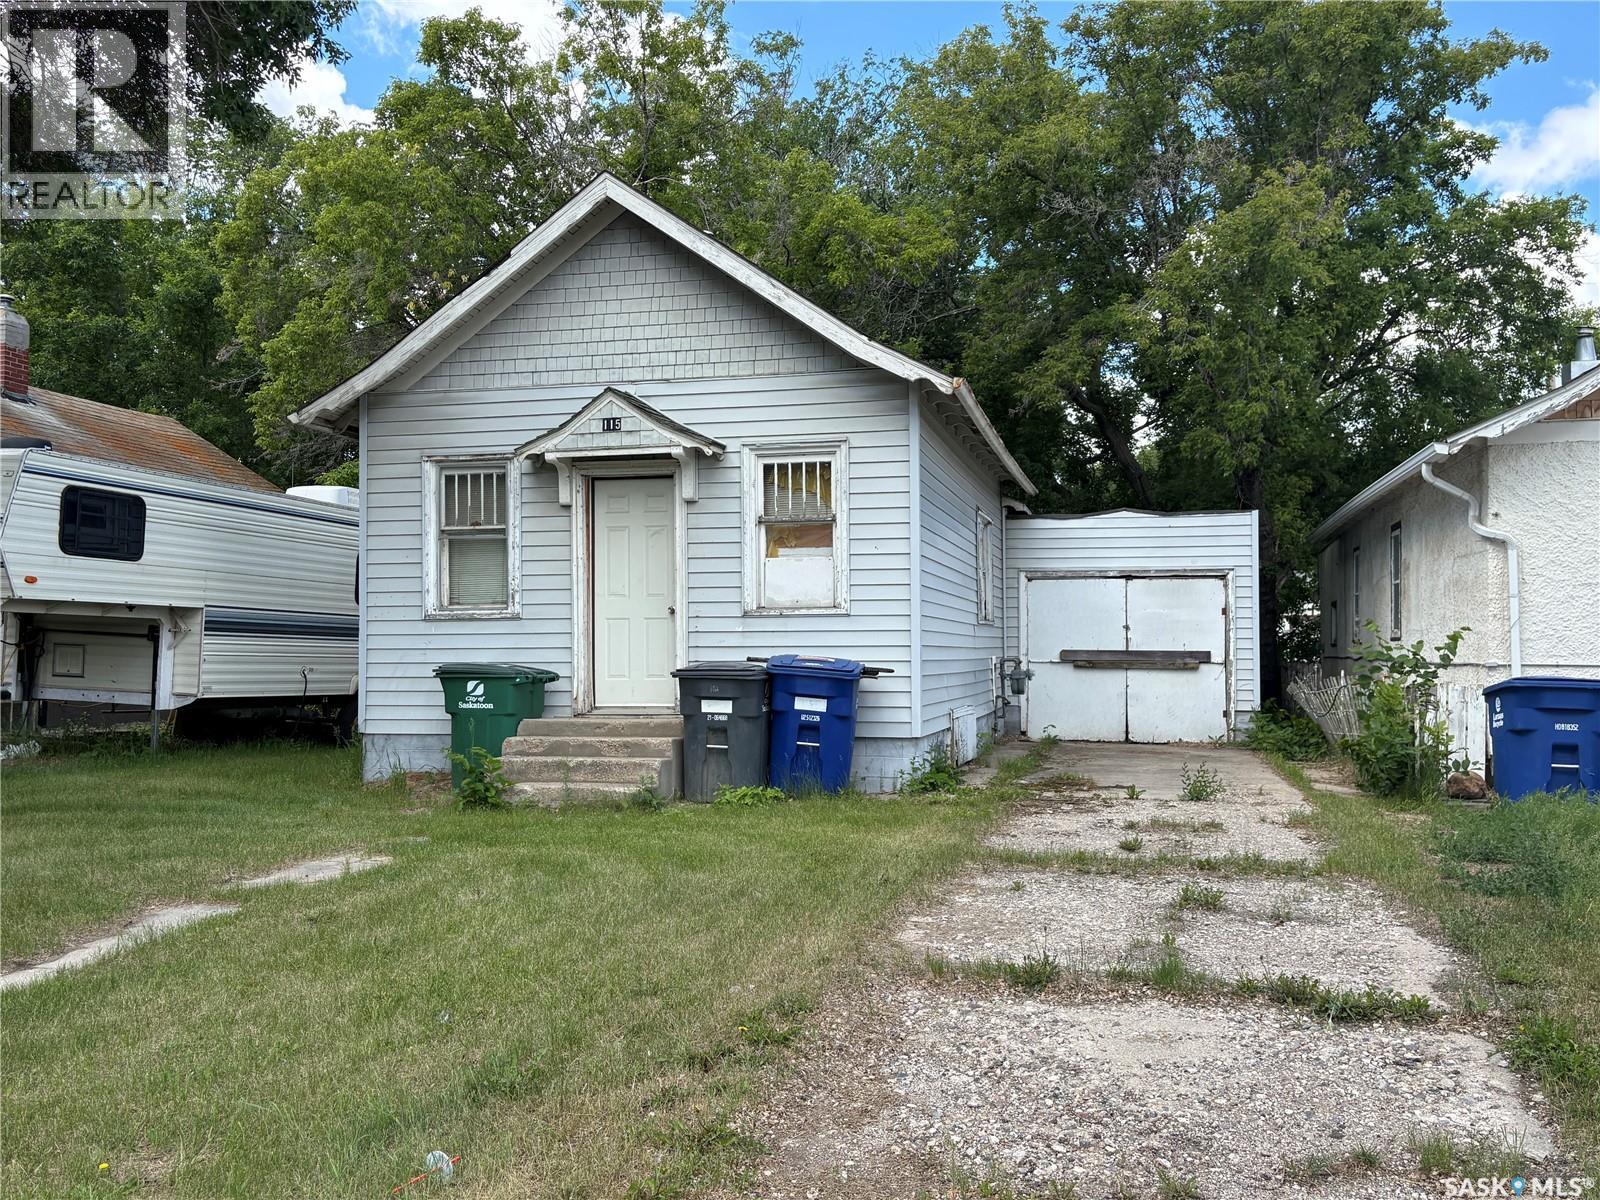
115 L Avenue S
Saskatoon, Saskatchewan
Investment Property opportunity - solid 578 sqft house on a 40 ft wide x 135 length lot in Pleasant Hill. House in need of repair. Close to amenities. Contact your favourite agent for more details. (id:51699)
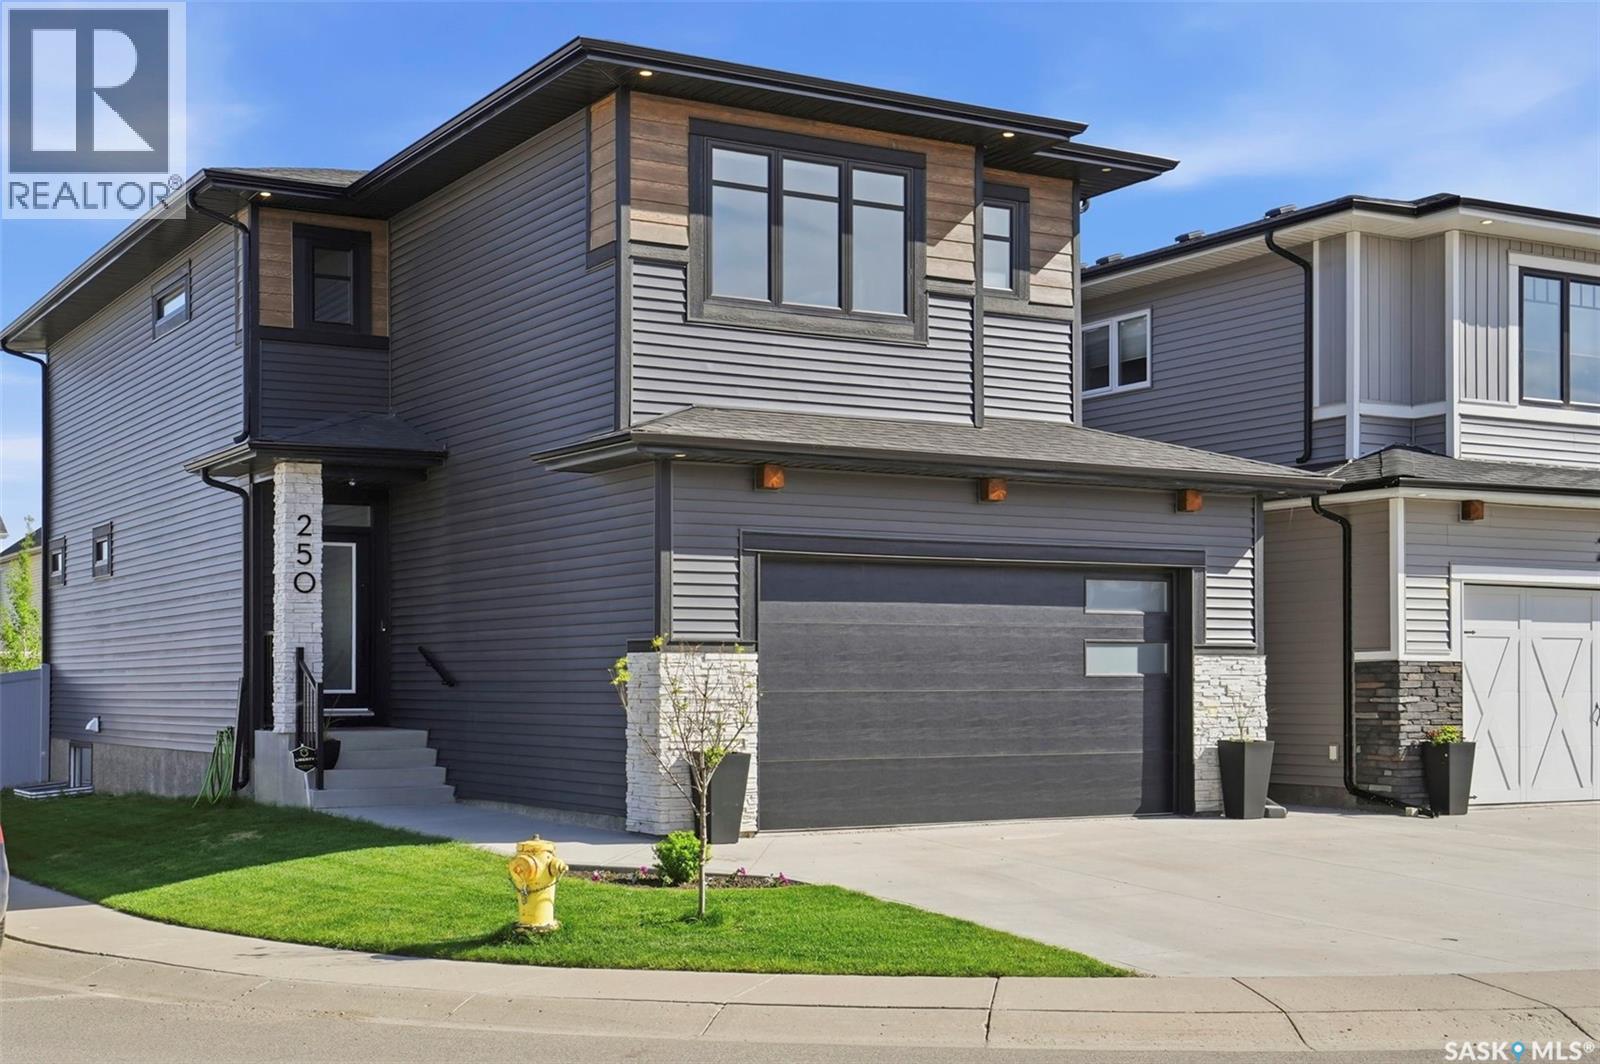
250 Skopik Crescent
Saskatoon, Saskatchewan
Welcome to 250 Skopik Crescent in Brighton! Situated on a desirable corner lot just steps from the future Brighton Elementary School, this 2020 Pure Developments-built home offers a truly move-in ready experience. The main floor features a beautifully designed kitchen with quartz countertops by Pristine Counters, ceiling-height cabinetry by Superior Cabinets, and a spacious butler’s pantry providing exceptional storage and room for small appliances. Upstairs, you'll find a versatile bonus room with barn doors that could easily be converted into a fourth bedroom, along with a dedicated second-floor laundry room for added convenience. The spacious primary suite is a standout feature, boasting a vaulted ceiling, a generous walk-in closet, and a well-appointed ensuite with dual sinks and a custom tiled shower. The fully developed basement adds even more living space with a large family room and an additional bedroom. Outside, enjoy the fully landscaped yard complete with underground sprinklers and a composite deck, creating the perfect space to relax or entertain. The heated 22' x 22' garage and extended driveway provide plenty of parking. Every detail has been thoughtfully completed, with quality finishes and no shortcuts taken. Simply move in and enjoy everything this exceptional Brighton home has to offer. Contact your REALTOR® today to book your private showing. (id:51699)
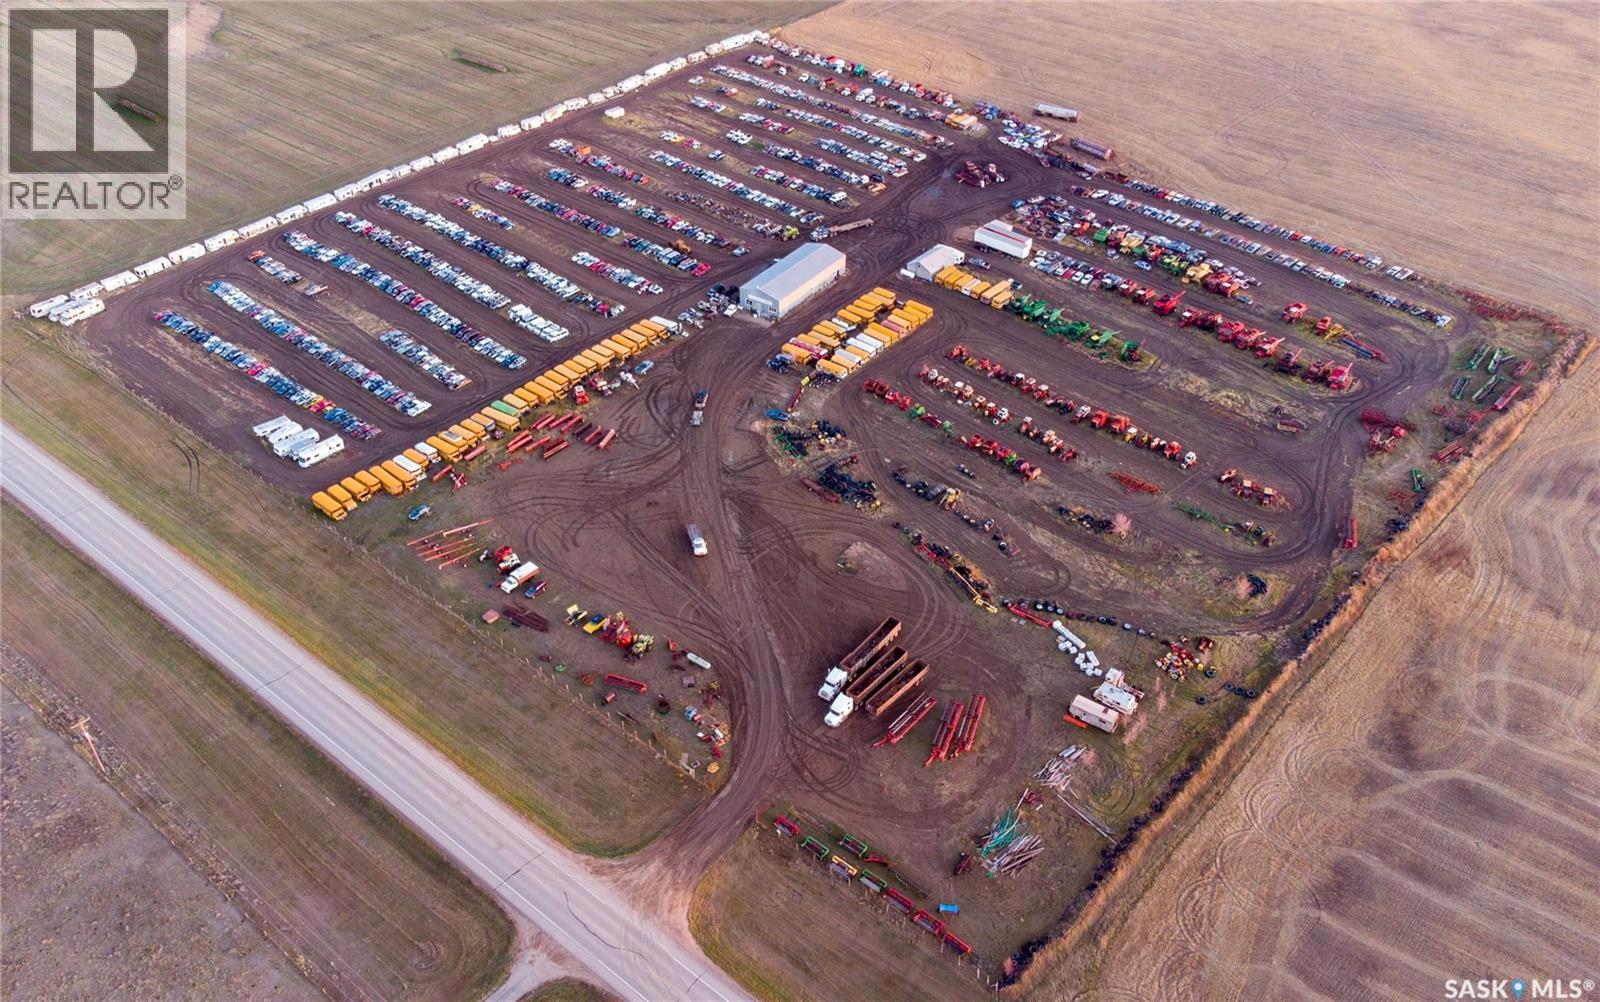
1 Tindall Land
Brokenshell Rm No. 68, Saskatchewan
This 155 acre parcel offers approximately 145 acres of farm land and 10 acres of salvage yard. This could be a great set-up for a farming outfit looking for a large yard for equipment storage and a big heated workshop should one desire to clear the salvage yard. 4000 sq ft propane heated shop. (id:51699)
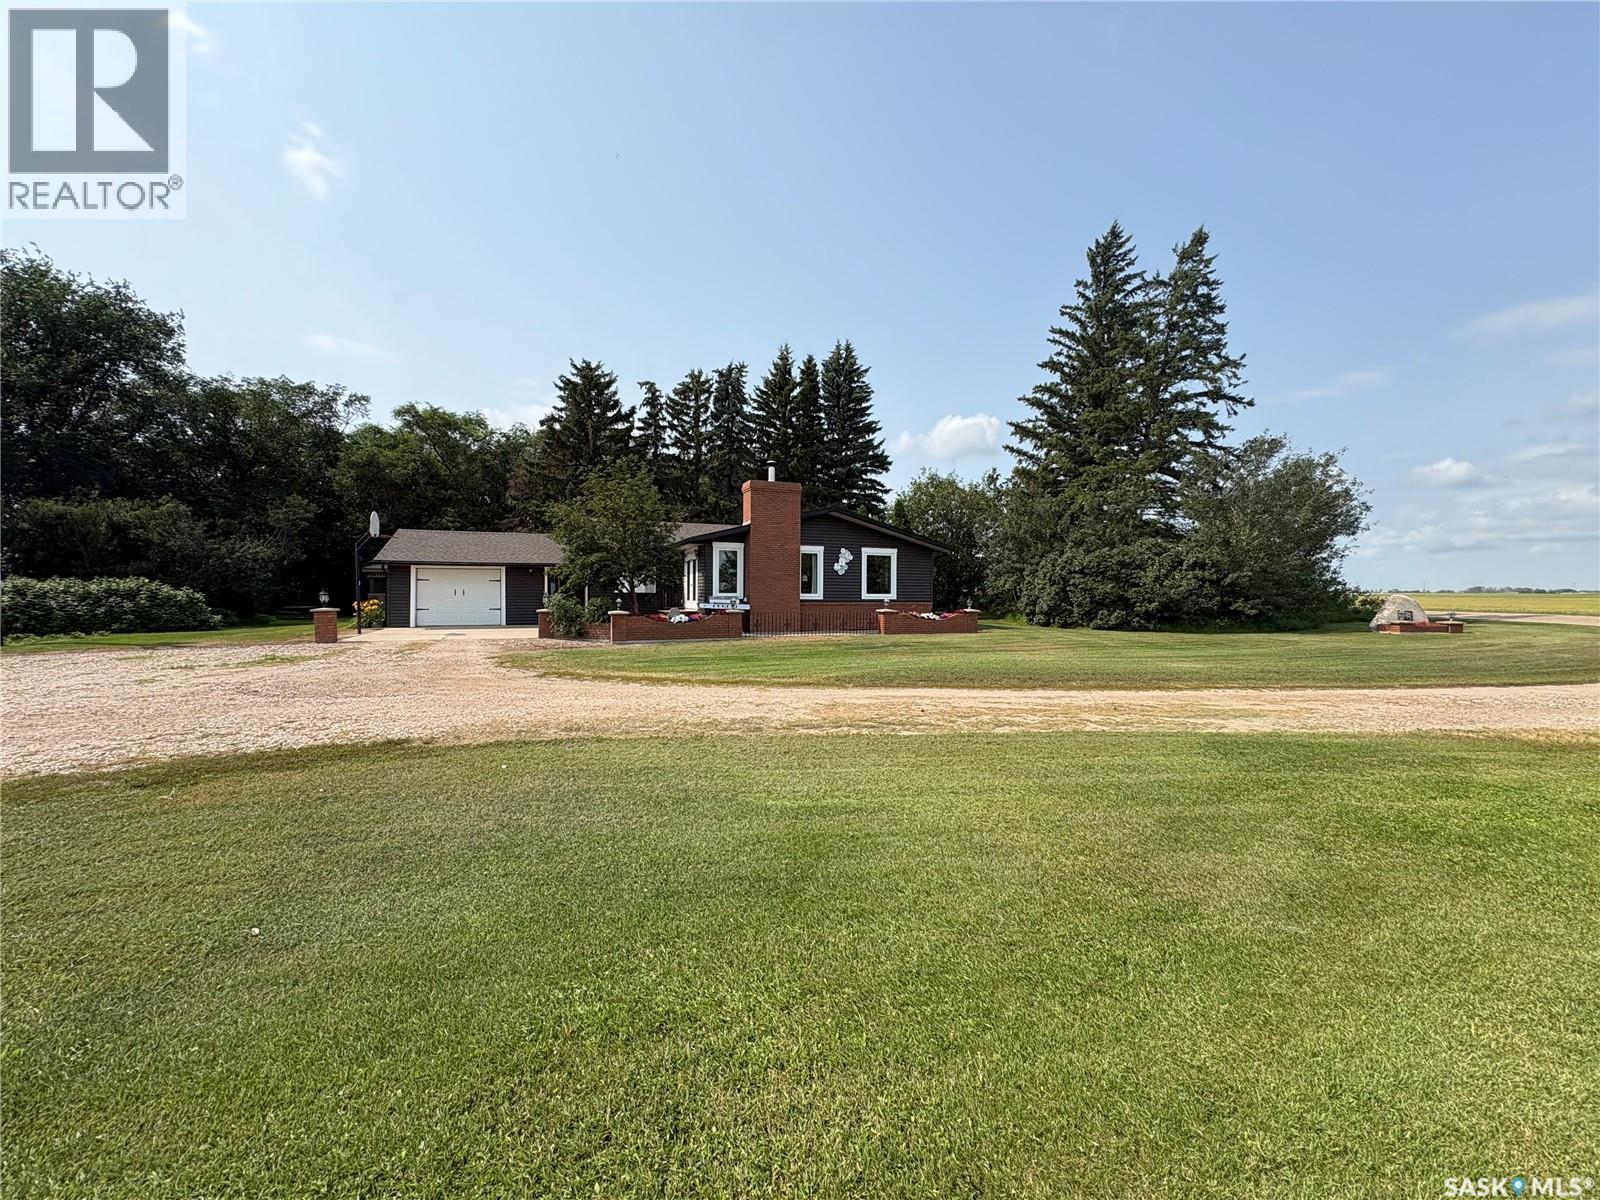
Hague Acreage
Rosthern Rm No. 403, Saskatchewan
1750 sq ft bungalow on 10 acres 3 km North of Hague. Treed 10 acre yardsite acts as a great shelter belt with a walking trail around the perimeter of the yard. Garden area, attached & detached insulated garages with overhead doors, 40x60 quonset with 10x9 overhead door, a barn for pets and chickens, storage sheds, 12x12 screened in gazebo. The 14x28 living room with windows facing north, east, & south captures prairie views and is bathed in the morning sun. The living room comes with a vaulted pine ceiling & a wood burning fireplace. There are 3 bedrooms up and 2 bedrooms down, one main floor bedroom has a wall of closets that works great as an office or craft room and one basement bedroom also has a wall of counters and cabinets for office or craft room. Master bedroom comes with an ensuite with 2 sinks and a tiled walk in shower. The kitchen cabinets have quartz counters with an undermount sink and a tiled backsplash. The entry mudroom has storage & coat closets and leads to the main floor laundry. (id:51699)
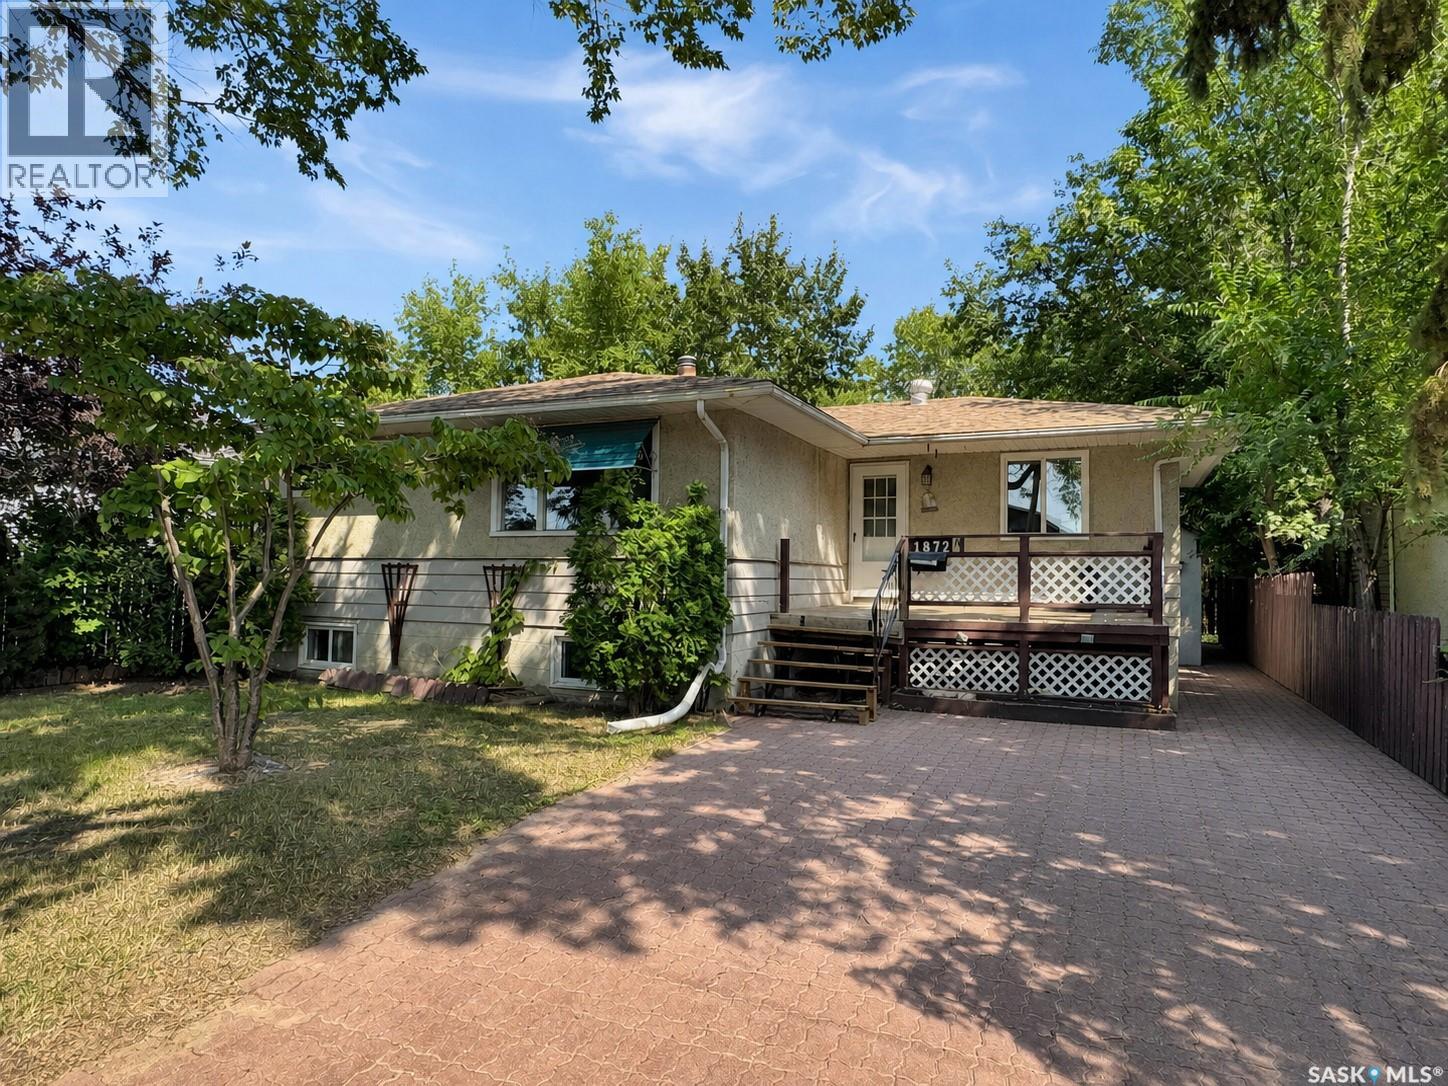
1872 101st Street
North Battleford, Saskatchewan
Looking for a home with space, flexibility, and income potential? This home is a great opportunity for investors, first-time buyers, or anyone looking for a mortgage helper. Built in 1961, this 1,102 sq ft bungalow offers 5 bedrooms, 2 bathrooms, and a basement suite setup that gives you options. The main floor feels bright and welcoming, with a large living room window bringing in plenty of natural light. You’ll also find 3 good-sized bedrooms, a 4-piece bathroom, fresh paint, updated flooring, and a functional kitchen with included appliances and a newly poured epoxy-sealed countertop and new dishwasher. Downstairs, the lower level adds even more value with 2 bedrooms, a 4-piece bathroom, kitchen appliances, dining space, living area, storage, and a designated shared laundry area. Whether you’re thinking about rental income, multi-generational living, or simply wanting extra space, this layout gives you room to make it work. Outside, enjoy a front deck, backyard patio, single detached garage, and additional front parking. With vacant possession available, this property is ready for its next chapter. Come see the potential for yourself and book your private showing today. As per the Seller’s direction, all offers will be presented on 08/07/2026 3:00PM. (id:51699)
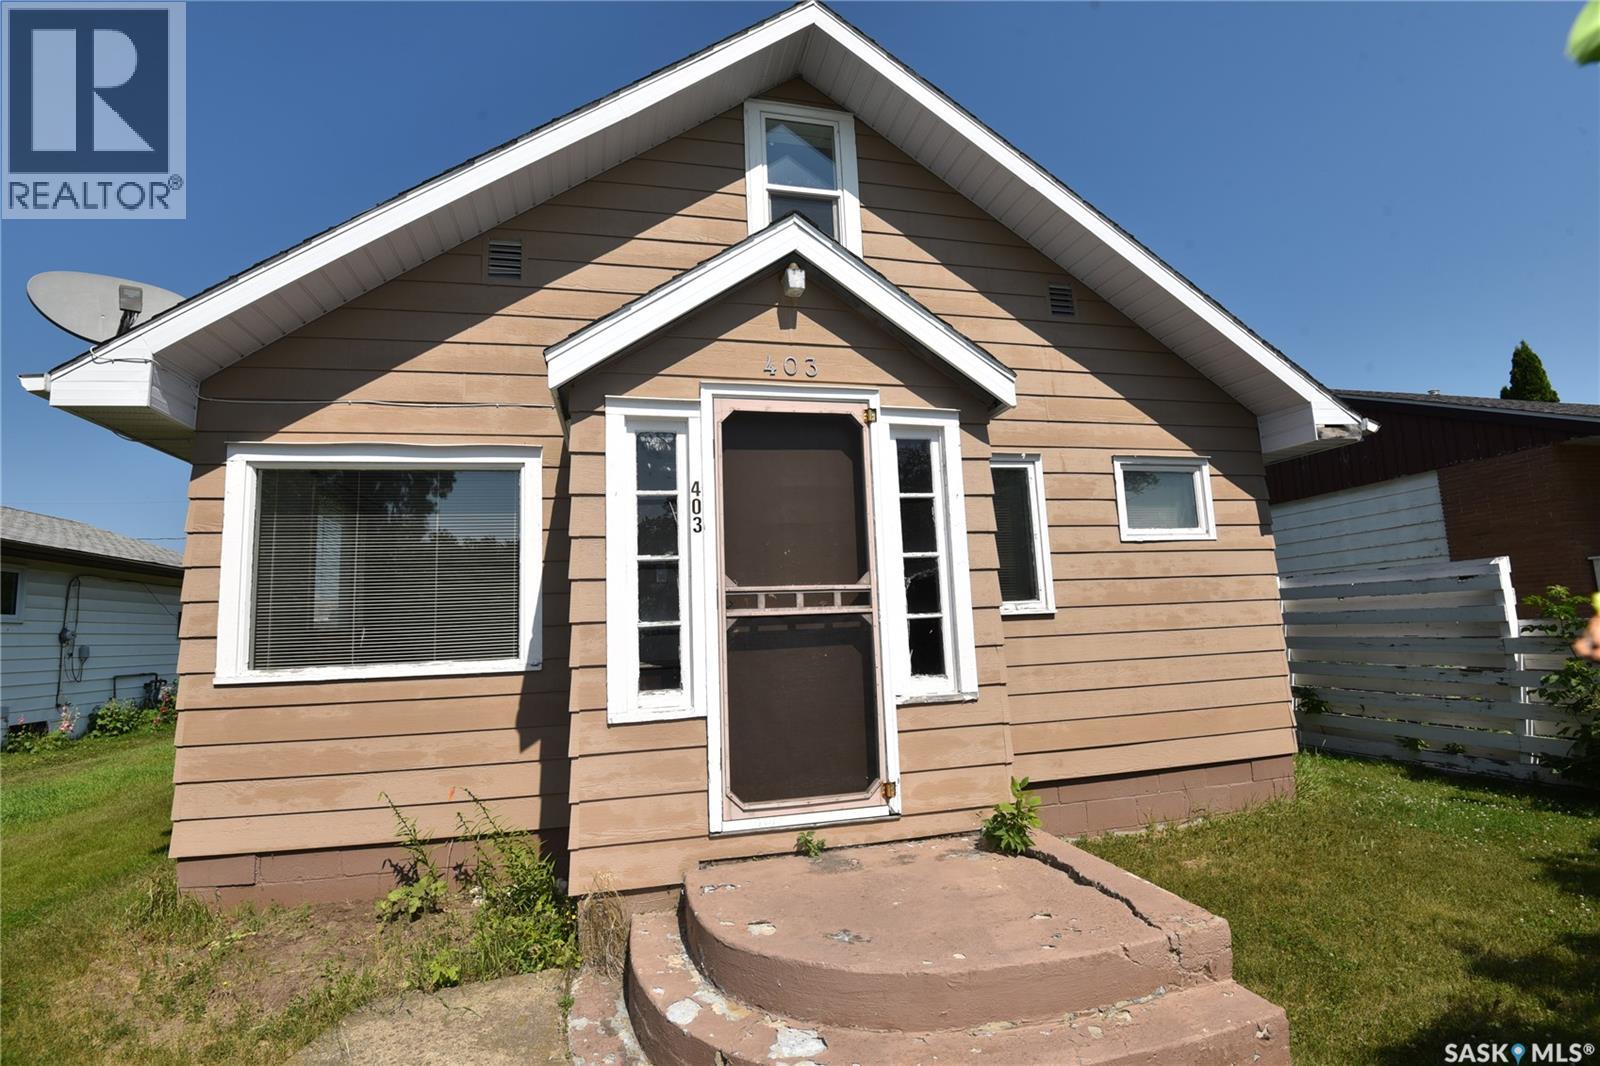
403 2nd Street W
Nipawin, Saskatchewan
Welcome to this charming 1½-storey home, conveniently located within walking distance to downtown. The main floor offers one bedroom, while the spacious upper level can easily serve as a second bedroom, office, or flex space. A large back porch provides extra storage and everyday convenience. Step outside to enjoy the covered deck overlooking the backyard, complete with a storage shed for your tools and seasonal items. Affordable and full of potential, this home is an excellent opportunity for first-time home buyers. (id:51699)
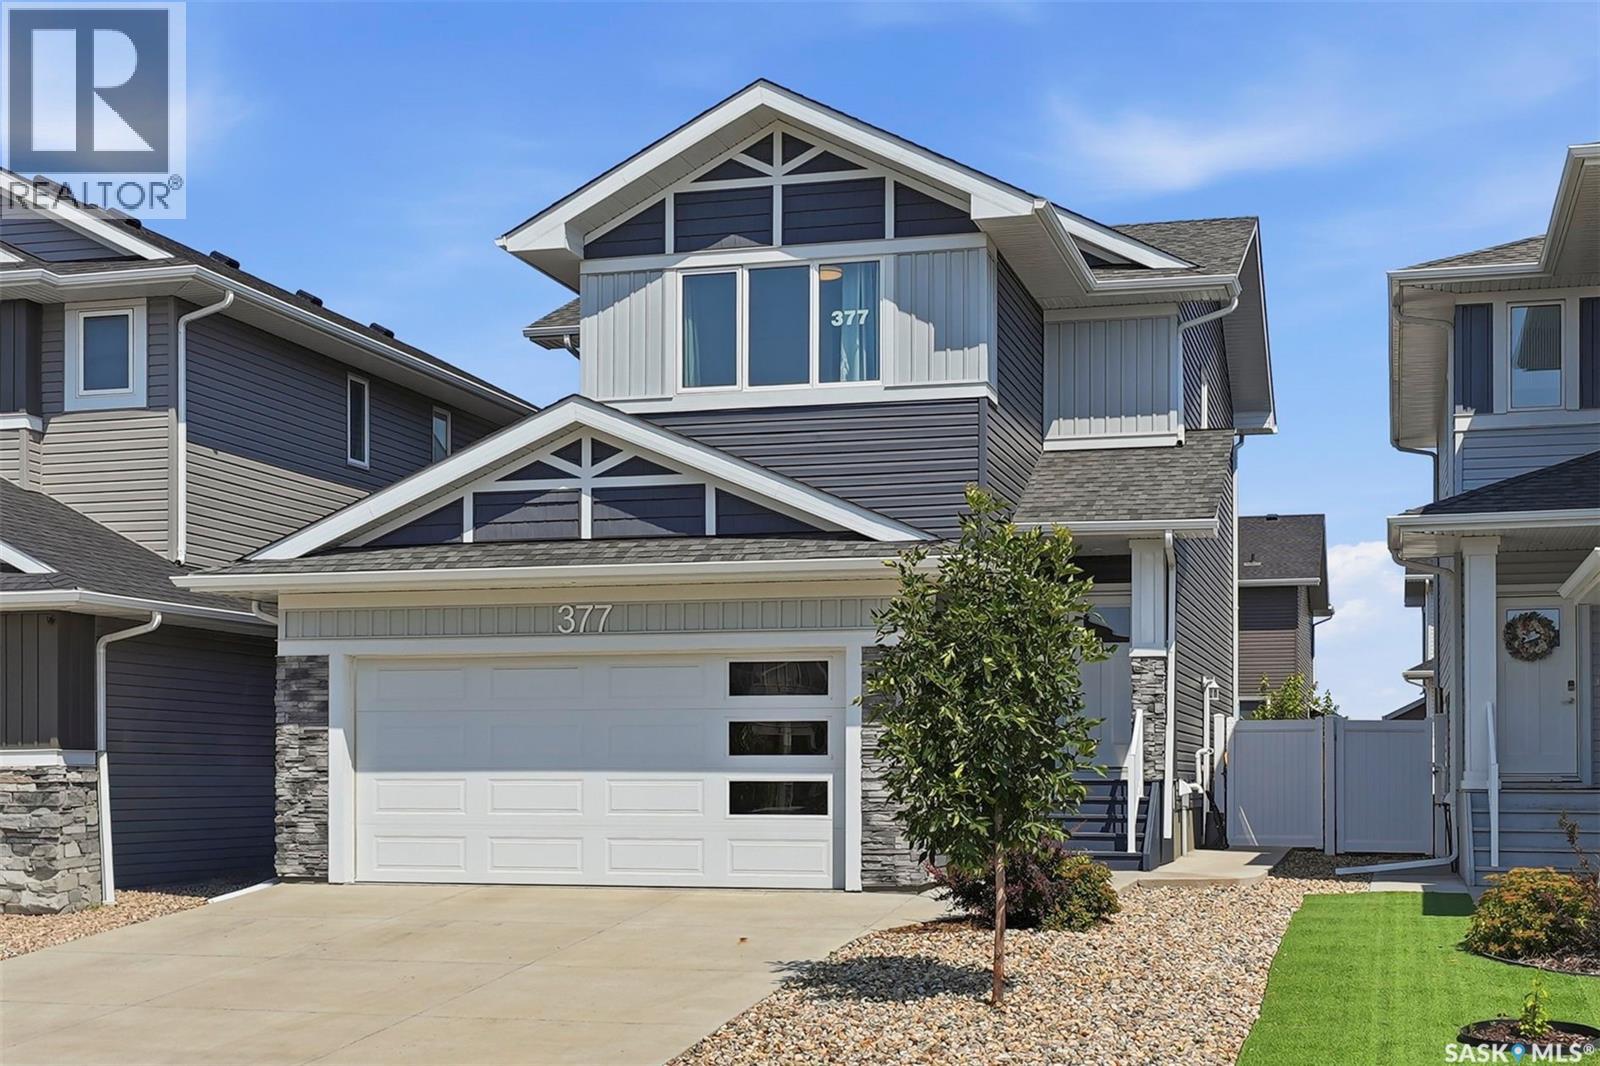
377 Germain Manor
Saskatoon, Saskatchewan
Welcome to this immaculate 1684 sq ft two-story, fully finished home complete with a 1 bedroom legal suite designed for modern living. A generous foyer welcomes you upon arrival. The main floor features a bright,seamless open-concept layout connecting the family room and dining area and a chef-inspired kitchen. Here you will find premium kitchen finishes including a large,quartz island, a spacious walk-in pantry, modern soft-close cabinetry, Moen fixtures,stylish silver Beckett lighting and complete with a full stainless steel appliance package. The well appointed 2pc washroom and laundry room adds convenience complete with washer and dryer. Directly off of the dining room, a garden door opens to a beautiful,composite deck that is perfect for outdoor entertaining looking out onto the zero maintenance,fully fenced and professionally landscaped yard! Descending upstairs you will find a generous primary suite with walk in closet and 4pce ensuite, 2 additional bedrooms and a 4pce bathroom. The basement is complete with a 1 bedroom basement suite the echos the quality of the main floor. The functional,executive design makes the most of its footprint with a beautiful kitchen with sit up island that opens to the family room, bedroom , laundry room and 4pce bath. You will enjoy the benefits of a 2 car attached garage that is heated and insulated for the cold winter days. Additonal features: central air, patio, and blind package in the basement. This Brighton beauty is a must see! (id:51699)
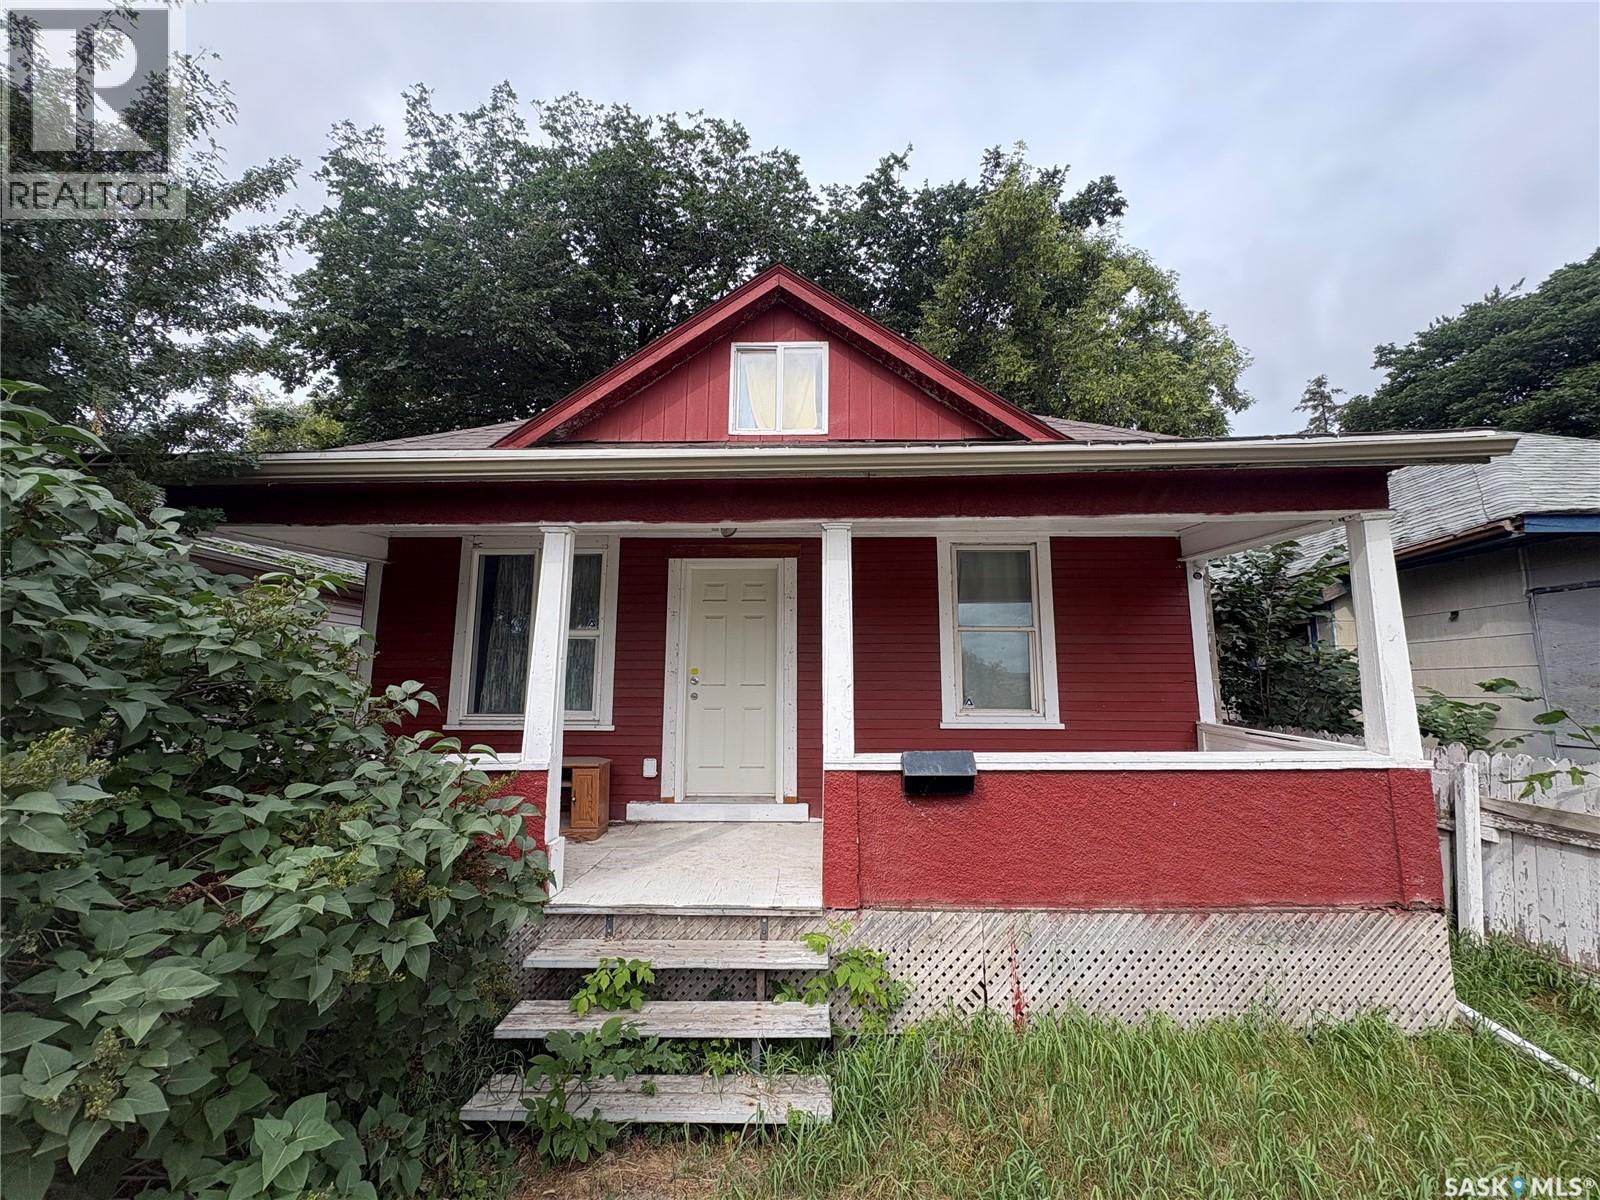
1125 Idylwyld Drive N
Saskatoon, Saskatchewan
914 sq ft rental property located directly across the street from Saskatchewan Polytechnic. The home has 3 bedrooms and 2 bathrooms and is currently tenanted at $1,600/month plus utilities. Recent updates include new plumbing, electrical, and sewer lines, all completed within the last two years. Bathrooms have been updated with new tubs, toilets, and sinks. There is parking behind the house for up to three vehicles, previously rented out by the owner at $50/month each , a potential additional income stream. The location is walkable to Freshco and Shoppers Drug Mart on 33rd Street, and there's a bus stop just steps away making it convenient for tenants without a vehicle. Also close to campus, which may appeal to student or staff renters. A solid option for an investor looking for an affordable entry-level rental property. Contact your Realtor for more details or to schedule a viewing. (id:51699)
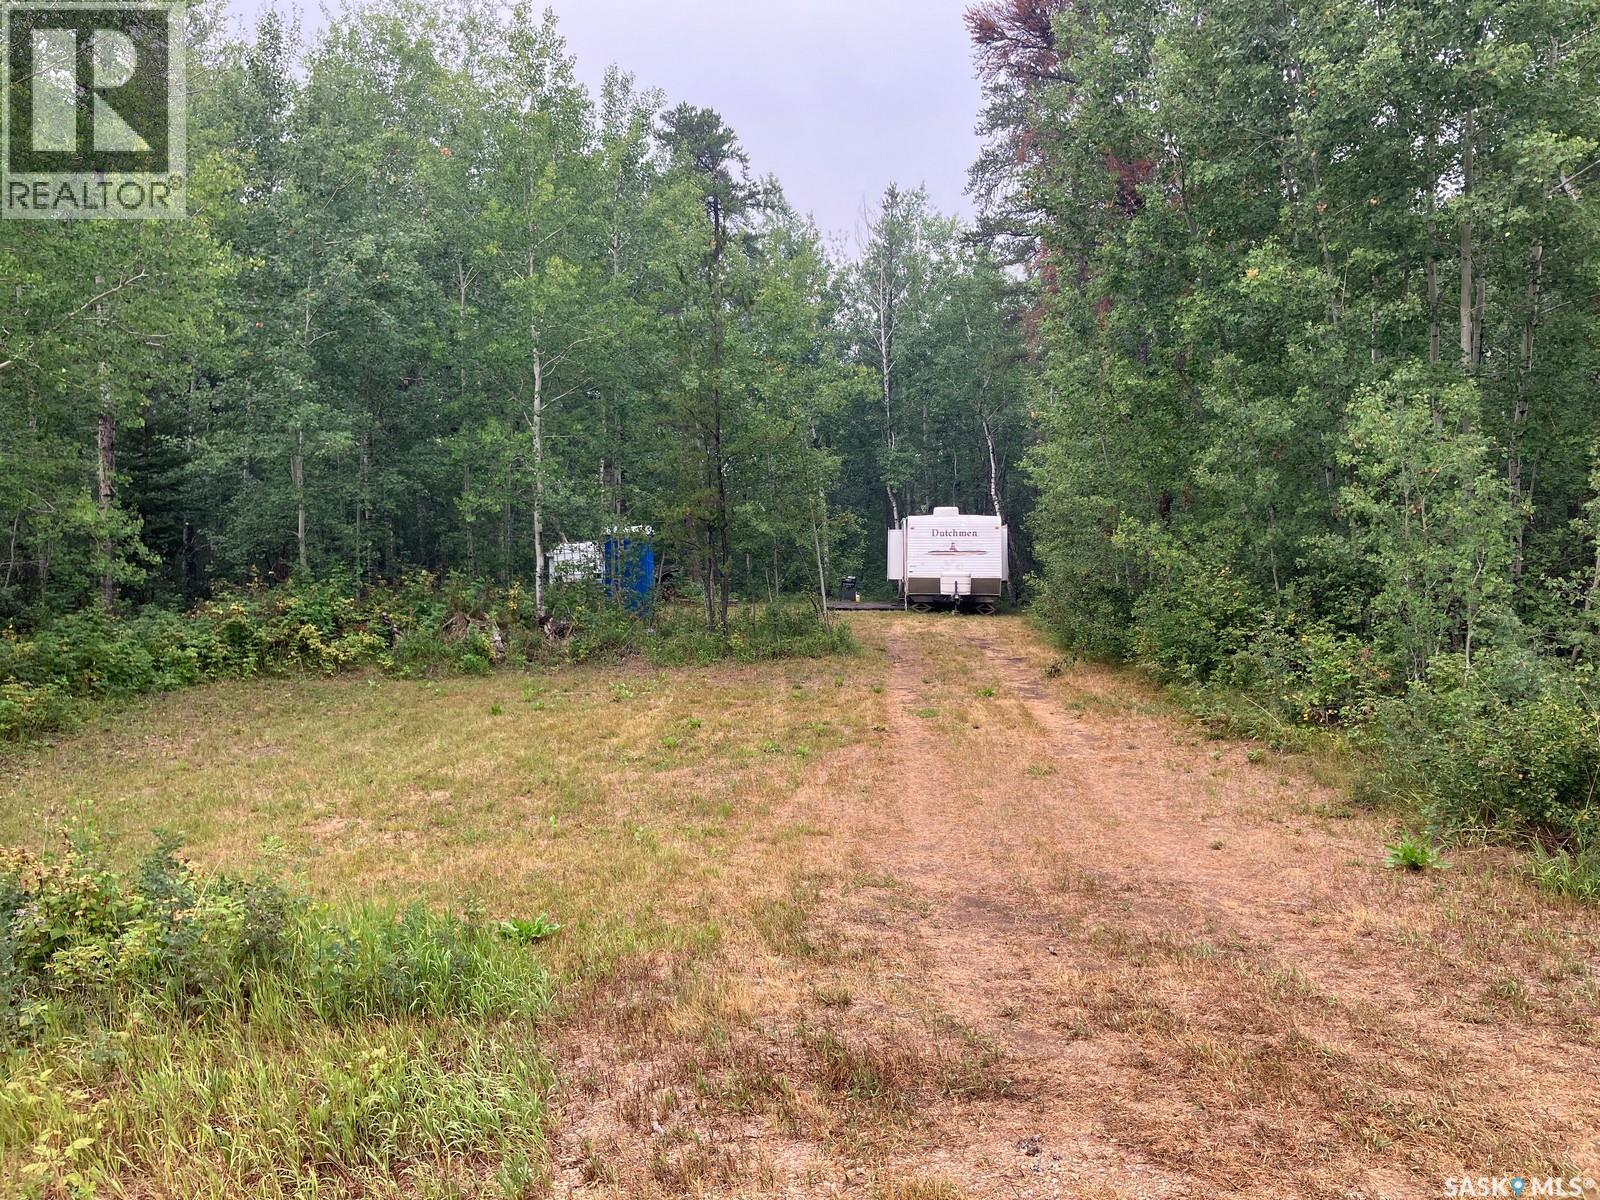
Lot 3 - Station Lane, In Rm Of Nipawin
Nipawin Rm No. 487, Saskatchewan
Welcome to Lot 3 at Station Lane! If you are looking for a lot not too far from Tobin Lake & Golf Course this might be an opportunity for you. This 0.5 acre lot with 93.5ft frontage is located behind the Rolling Pines Golf Course, located about 20 km from Nipawin and about 15 km to Tobin Lake. The lot is treed and has the cleared area. There are no utilities but there is a water tank and a porta-potty, and a shed. This lot is golfer’s and fisher’s paradise! Tobin Lake is known for world class fishing and the North East Saskatchewan is known for hunting. Phone today! (id:51699)
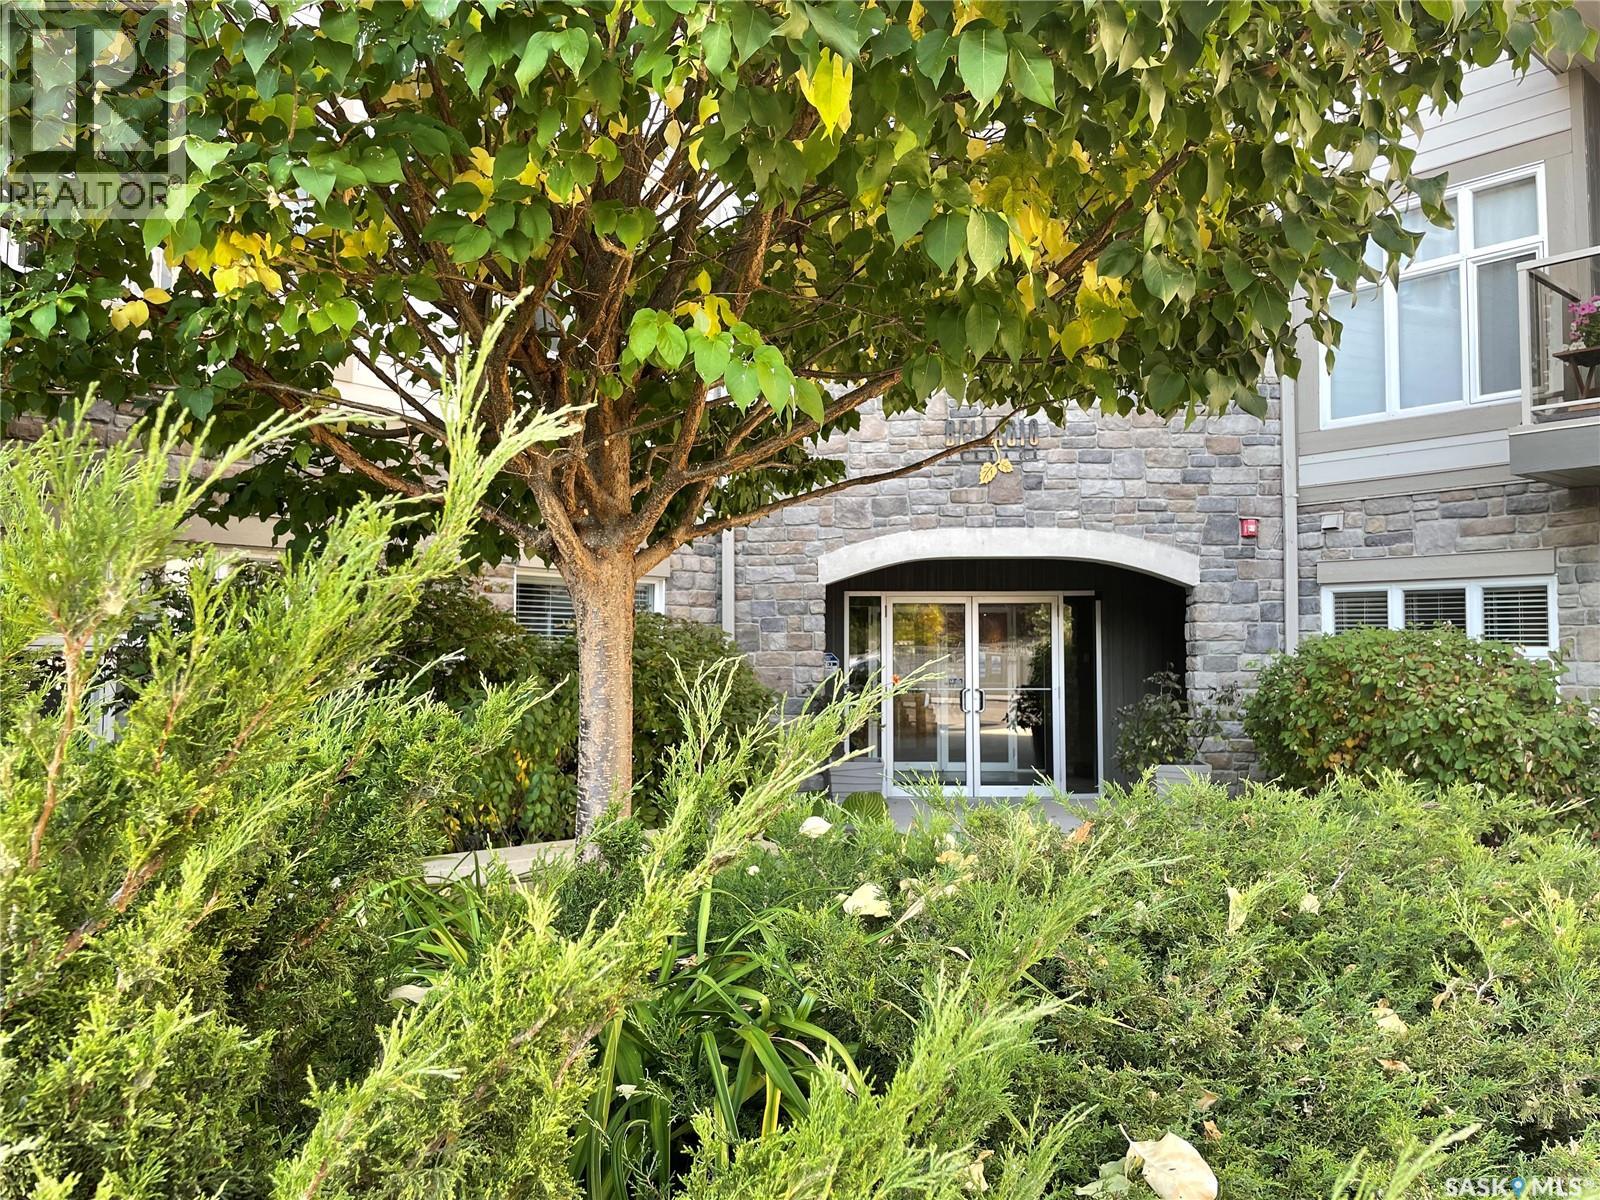
210 1220 Blackfoot Drive
Regina, Saskatchewan
Welcome to this rare corner unit in the prestigious Bellagio Building, perfectly positioned to overlook the beauty of Wascana Park. This exceptional residence offers an open-concept layout enhanced by 9-foot ceilings, maple wood flooring, and an abundance of large windows that flood the space with natural light while showcasing picturesque park views. The well-appointed kitchen features rich espresso maple cabinetry, quartz countertops, ample storage, and a peninsula with additional seating, making it ideal for both everyday living and entertaining. The adjoining dining area overlooks the park and flows seamlessly to the east-facing balcony, the perfect place to enjoy your morning coffee during the warmer months. The spacious corner primary bedroom offers a walk-in closet and a private 3-piece ensuite with a walk-in shower. A generously sized second bedroom provides flexibility for guests, a home office, or additional living space. Completing the unit is a 4-piece bathroom and convenient in-suite laundry. This condo includes one heated underground parking stall (#210) and a private lock-up storage cage located in the secure parkade. Residents of the Bellagio enjoy an elegant lobby, a well-equipped fitness centre, and a comfortable owners' lounge. Ideally situated in Regina's desirable south end, directly across from the Conexus Arts Centre and just minutes from the University of Regina, Downtown, Wascana Rehabilitation Centre, and walking paths. This is an outstanding opportunity to enjoy luxury condo living in one of the city's most sought-after locations. (id:51699)