

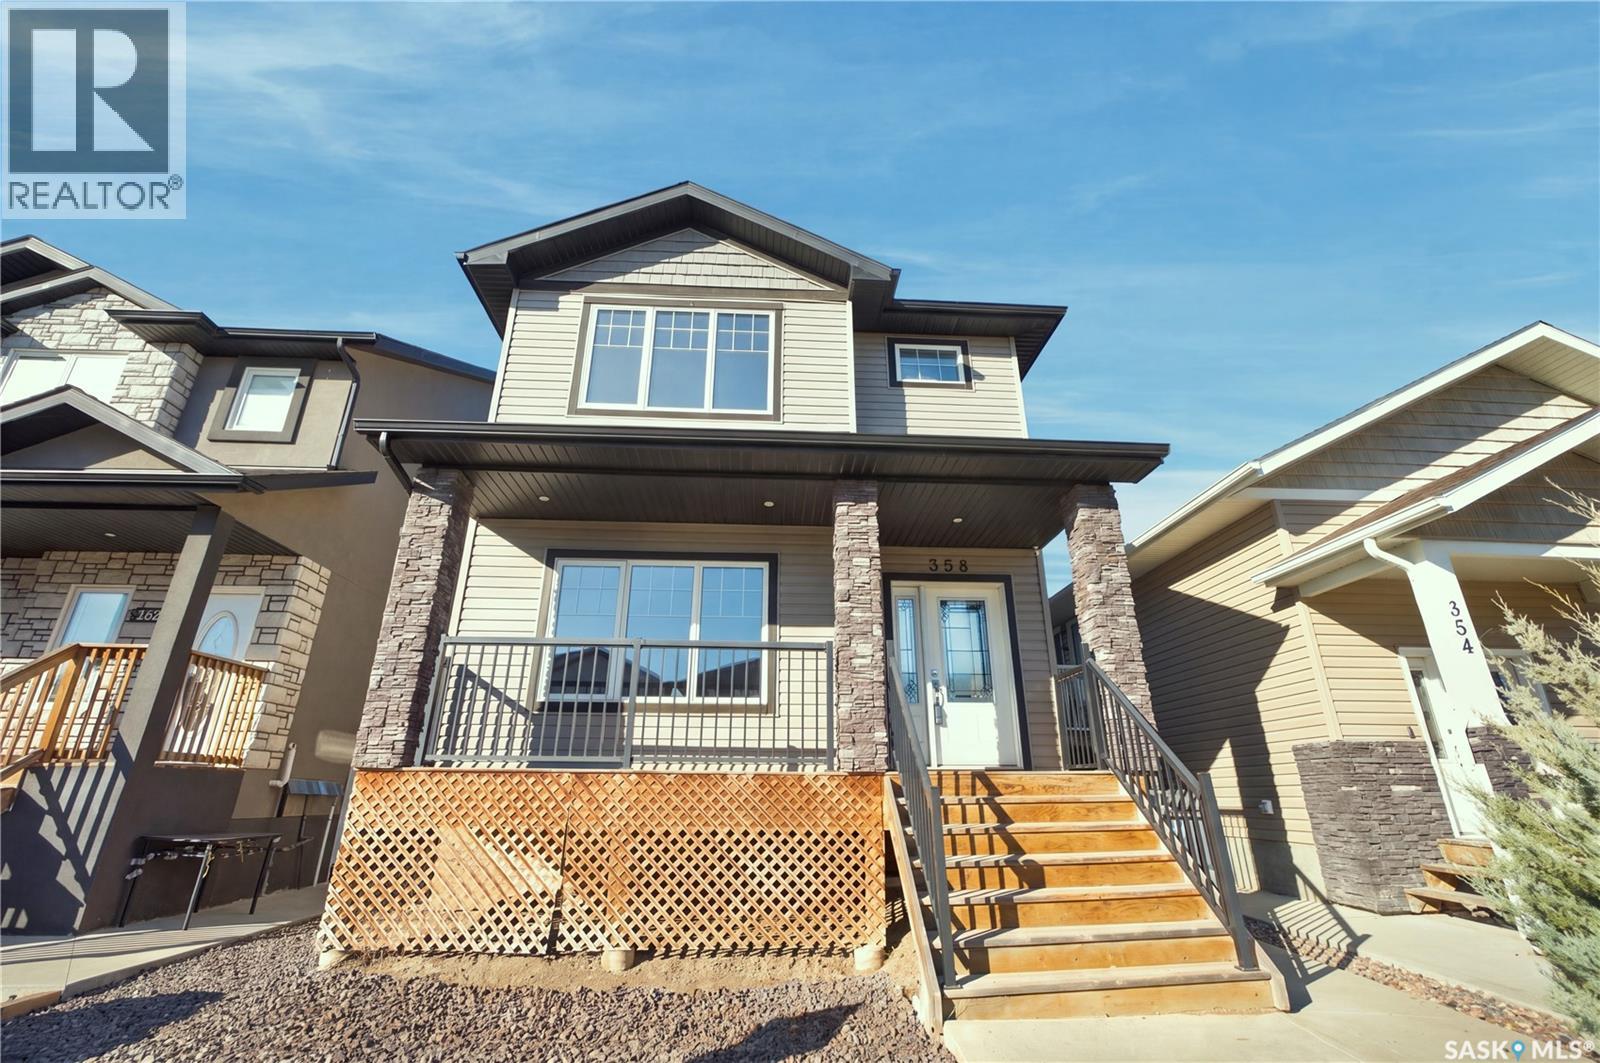
358 Marlatte Street
Saskatoon, Saskatchewan
358 Marlatte Street – Evergreen, Saskatoon this beautifully finished 1,479 sq ft two-storey is located in the heart of Evergreen, one of Saskatoon’s most desirable neighbourhoods known for its parks, walking paths, top-tier schools, and vibrant community atmosphere.The main floor features a bright open-concept layout with a spacious kitchen and pantry, upgraded countertops, a comfortable dining area, and an inviting living room perfect for everyday living and entertaining. The kitchen also includes a gas stove, offering excellent cooking performance and modern convenience. A main-floor bathroom completes the space. Upstairs, you’ll find three generous bedrooms, including a primary suite with a walk-in closet featuring built-in organizers and a private 3-piece ensuite with a walk-in shower. The second-floor laundry adds everyday practicality.The basement is thoughtfully designed for an optional 2-bedroom legal suite, complete with a separate entrance located before the yard fence—a smart layout that maintains full backyard privacy. A second electrical panel is already installed, making future development simple and cost-effective.Outside, this home stands out with a charming front verandah and a 24 x 30 heated garage equipped with both a thermopump/heat pump system and a gas heater for efficient built to be able to park large vehicles, reliable year-round comfort. Whether you need a warm workspace, winter vehicle protection, or additional storage, this oversized garage delivers. The backyard features a spacious 22 x 15 deck, perfect for relaxing, barbecuing, or hosting summer gatherings while enjoying Evergreen’s peaceful surroundings, you’re steps away from beautiful green spaces, schools, and quick access to amenities. This home combines quality craftsmanship, modern comfort, and exceptional flexibility for both homeowners and investors. Connect with your local Saskatoon REALTOR® to arrange your private viewing. As per the Seller’s direction, all offers will be presented on 10/01/2026 12:06AM. (id:51699)
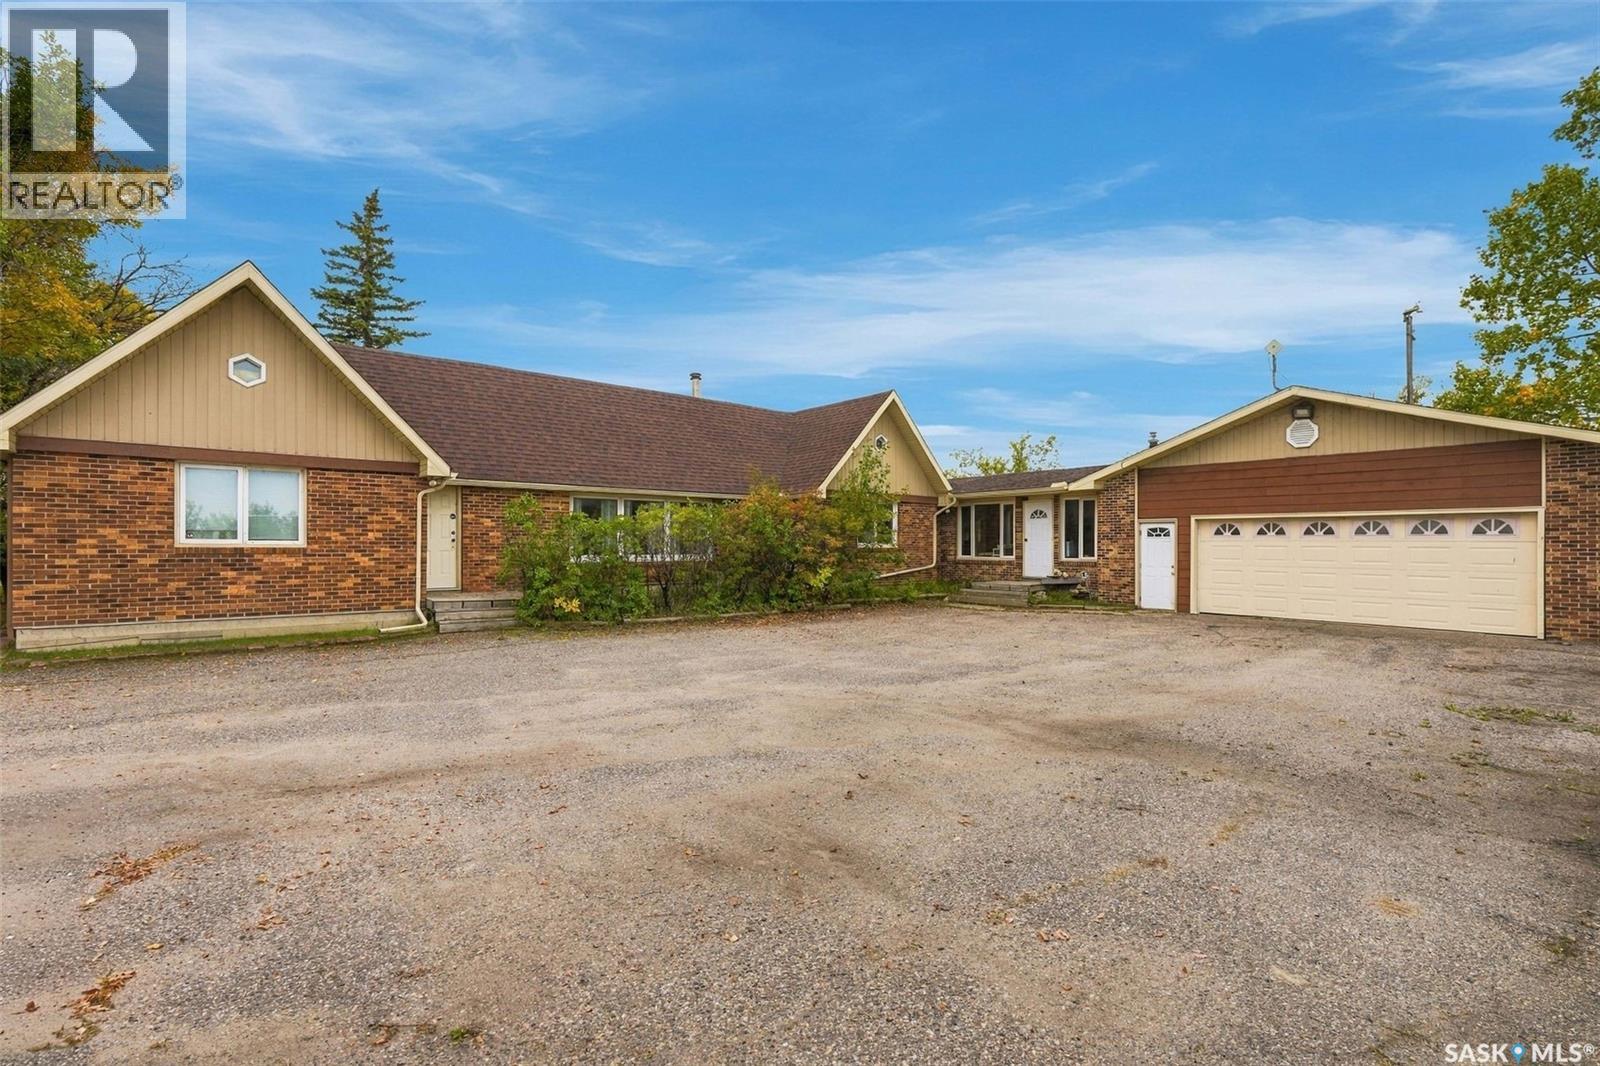
17332 Range Rd 2190 Rm Sherwood No 159 Sk
Sherwood Rm No. 159, Saskatchewan
Exceptional live/work opportunity just minutes east of Regina and west of White City! Situated on approximately 10 acres and zoned Highway Commercial, this unique property combines comfortable residential living with an incredible amount of garage, shop, storage, and potential business space. The spacious bungalow is designed for both comfortable everyday living and entertaining, featuring two inviting living areas highlighted by gas and wood-burning fireplaces. At the heart of the home is a generous kitchen complete with built-in stainless steel appliances, a large centre island, ample cabinetry, and a walk-in pantry. The adjoining oversized dining area provides plenty of room to gather with family and friends. The home also offers three bedrooms, three bathrooms, a generous loft providing valuable additional storage, and a 14' x 20' sunroom an ideal space to relax and enjoy the surrounding property. Completing the home is an impressive attached garage with room for up to four vehicles. Outside is where the possibilities really open up. The property features a three-car detached garage, an additional single detached garage, a massive 40' x 60' shop built in 2012, an approximately 1,320 sq. ft. pool house, plus another approximately 1,164 sq. ft. shop. Whether you need room for vehicles, equipment, inventory, recreational toys, workspace, or a home-based business, this property delivers an exceptional amount of usable space. Additionally, there is dugout at the front of the property that's spring fed, opening up an opportunity for other uses. With approximately 10 acres, extensive existing improvements, Highway Commercial zoning, and convenient access to Regina, this property presents a rare opportunity for buyers looking to combine home, work, and investment potential in one location. Live here. Work here. Grow here. Come see what’s possible! (id:51699)
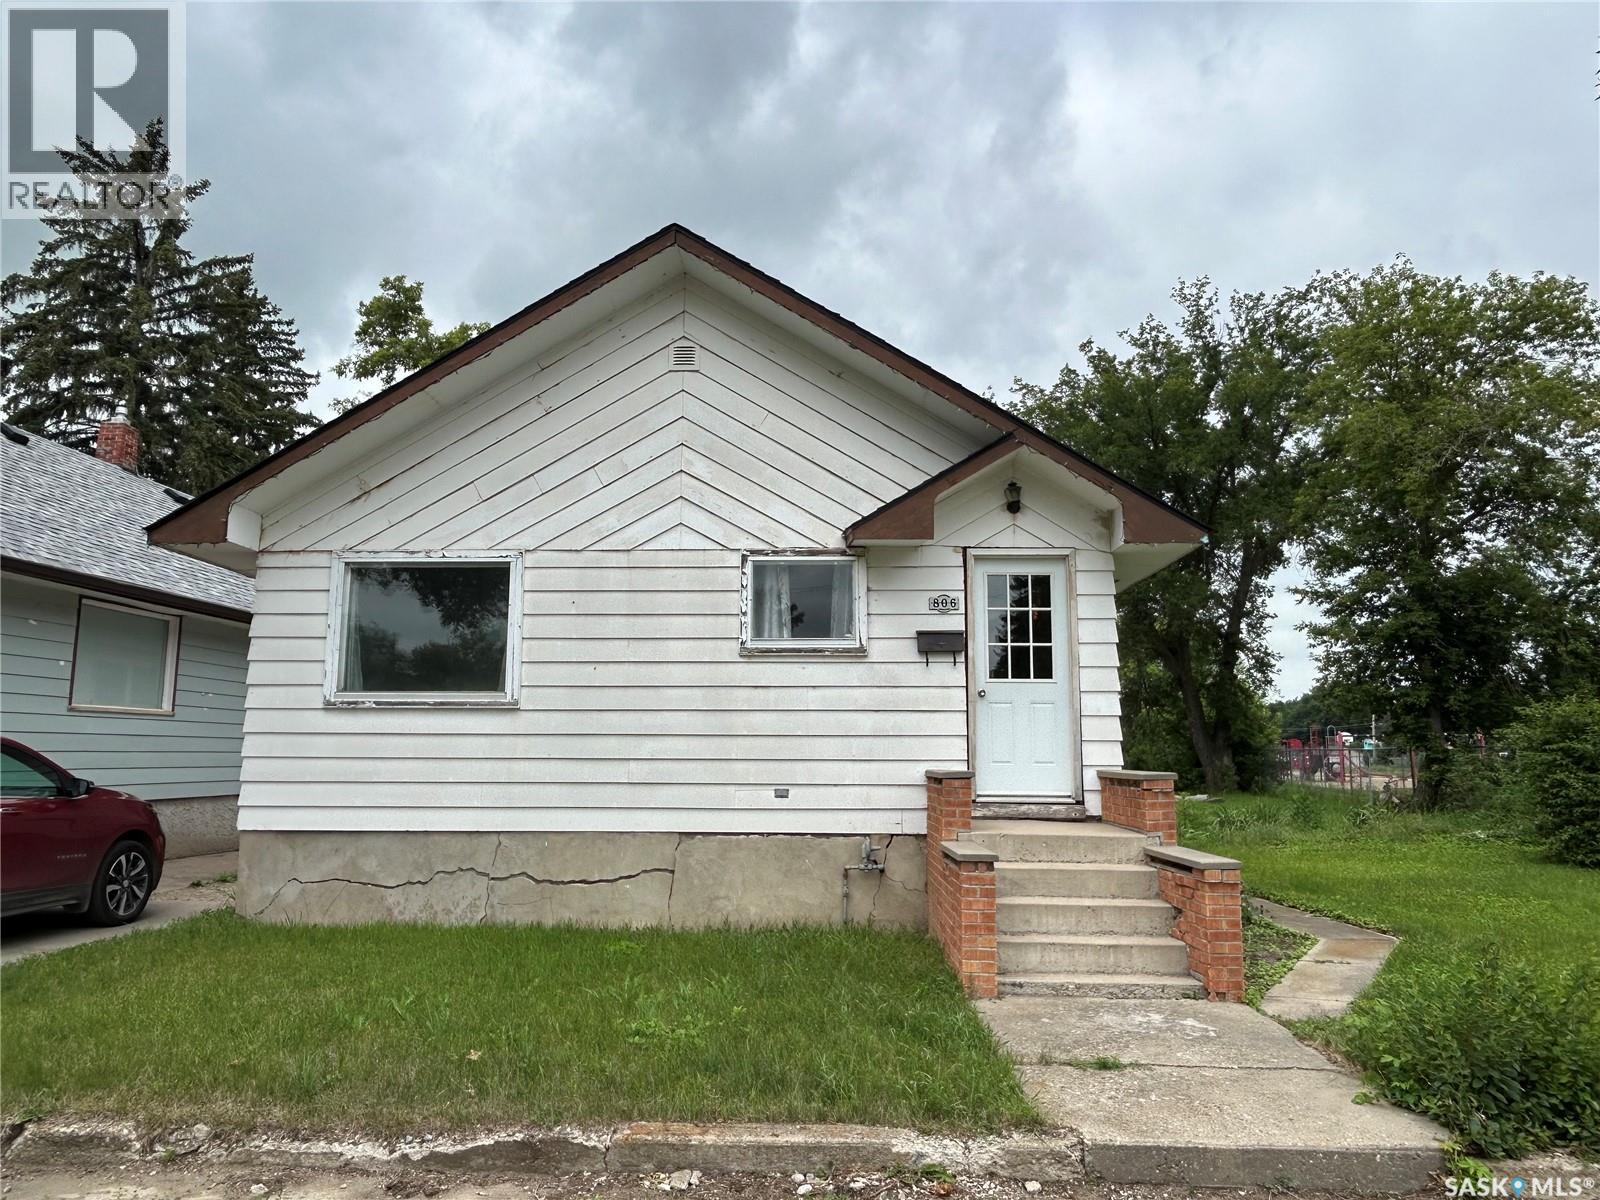
806 5th Avenue Sw
Moose Jaw, Saskatchewan
This 975 square foot home rests on a very large lot next to a park and a few blocks from the valley. This cute and cozy house features two bedrooms, a very large updated bathroom and well laid out floor plan. The basement is open for development and the hot water tank is new. This home is perfect for the first time buyer looking for a property in a quiet neighbourhood with outdoor amenities within close proximity. Have a look at this large home and see all of the possibilities it has to offer. There is plenty of room to build a garage if that is on your list! (id:51699)
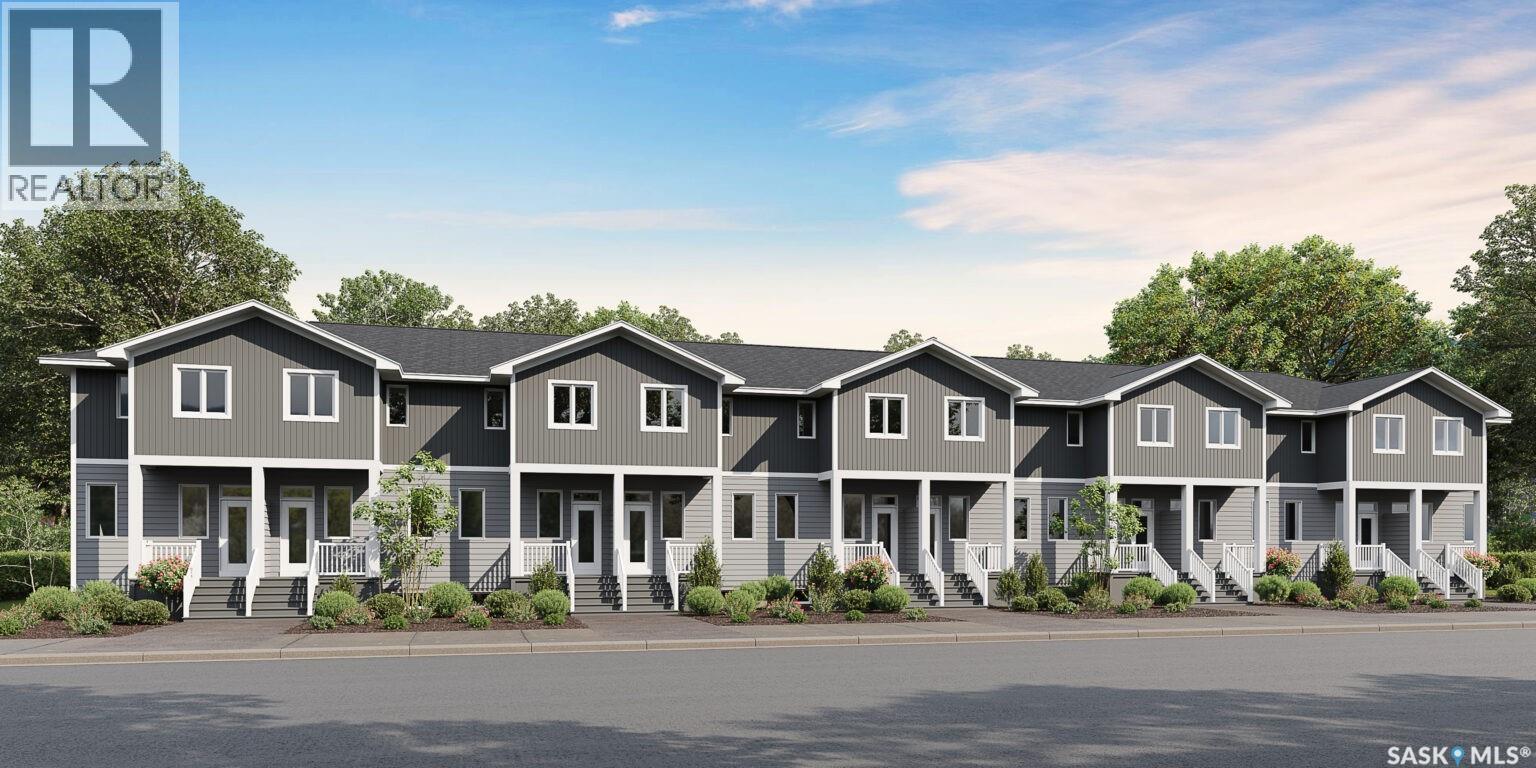
3419 Elgaard Drive
Regina, Saskatchewan
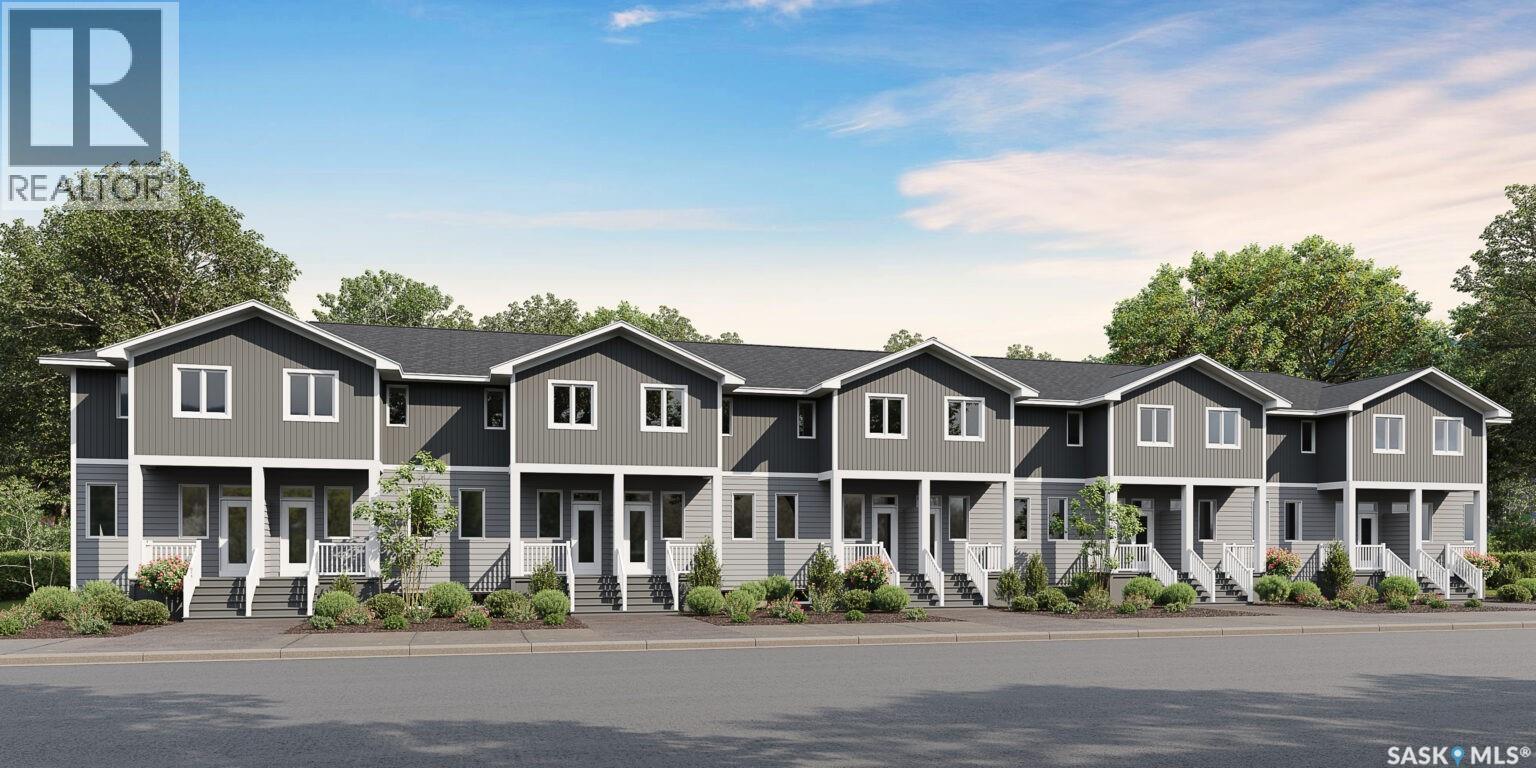
Welcome to Hawkstone Village Phase 2, the newest condominium townhouse community in partnership with Varsity Homes & Gilroy Homes, ideally located in Regina's Hawkstone neighbourhood close to parks, grocery stores, restaurants, and everyday amenities. This thoughtfully designed 3-bedroom, 2.5-bathroom end unit offers premium standard finishes throughout, including luxury vinyl flooring, carpet in bedrooms, quartz countertops, a complete appliance package, and central air conditioning. The bright, open-concept main floor features a spacious living room, a modern kitchen with a large island offering additional prep space and seating, and a dedicated dining area with direct access to the rear patio and private fenced yard. Upstairs, the spacious primary bedroom includes a 3-piece ensuite, while two additional bedrooms and a full bathroom provide comfortable space for family or guests. The unfinished basement is ready for future development, with roughed-in plumbing already in place for a future bathroom, plus space for a recreation room, fourth bedroom, and laundry area. These units are currently under construction, with estimated possession in mid-December 2026. Each unit includes one titled electrified parking stall. Estimated condo fees are $250/month, with utilities separately metered for each unit. *Please Note: These units are currently under construction with December/2026 possession estimated. Photos and renderings are provided for illustrative purposes only. Measurements are taken from the builder’s floor plans. Contact your REALTOR® or the Listing Agents for additional information. (id:51699)
3417 Elgaard Drive
Regina, Saskatchewan
Welcome to Hawkstone Village Phase 2, the newest condominium townhouse community in partnership with Varsity Homes & Gilroy Homes, ideally located in Regina's Hawkstone neighbourhood close to parks, grocery stores, restaurants, and everyday amenities. This thoughtfully designed 3-bedroom, 2.5-bathroom unit offers premium standard finishes throughout, including luxury vinyl flooring, carpet in bedrooms, quartz countertops, a complete appliance package, and central air conditioning. The bright, open-concept main floor features a spacious living room, a modern kitchen with a large island offering additional prep space and seating, and a dedicated dining area with direct access to the rear patio and private fenced yard. Upstairs, the spacious primary bedroom includes a 3-piece ensuite, while two additional bedrooms and a full bathroom provide comfortable space for family or guests. The unfinished basement is ready for future development, with roughed-in plumbing already in place for a future bathroom, plus space for a recreation room, fourth bedroom, and laundry area. These units are currently under construction, with estimated possession in mid-December 2026. Each unit includes one titled electrified parking stall. Estimated condo fees are $250/month, with utilities separately metered for each unit. *Please note: Photos and renderings are provided for reference purposes only. Contact your REALTOR® or the Listing Agent for additional information. (id:51699)
Edam Quarter
Turtle River Rm No. 469, Saskatchewan
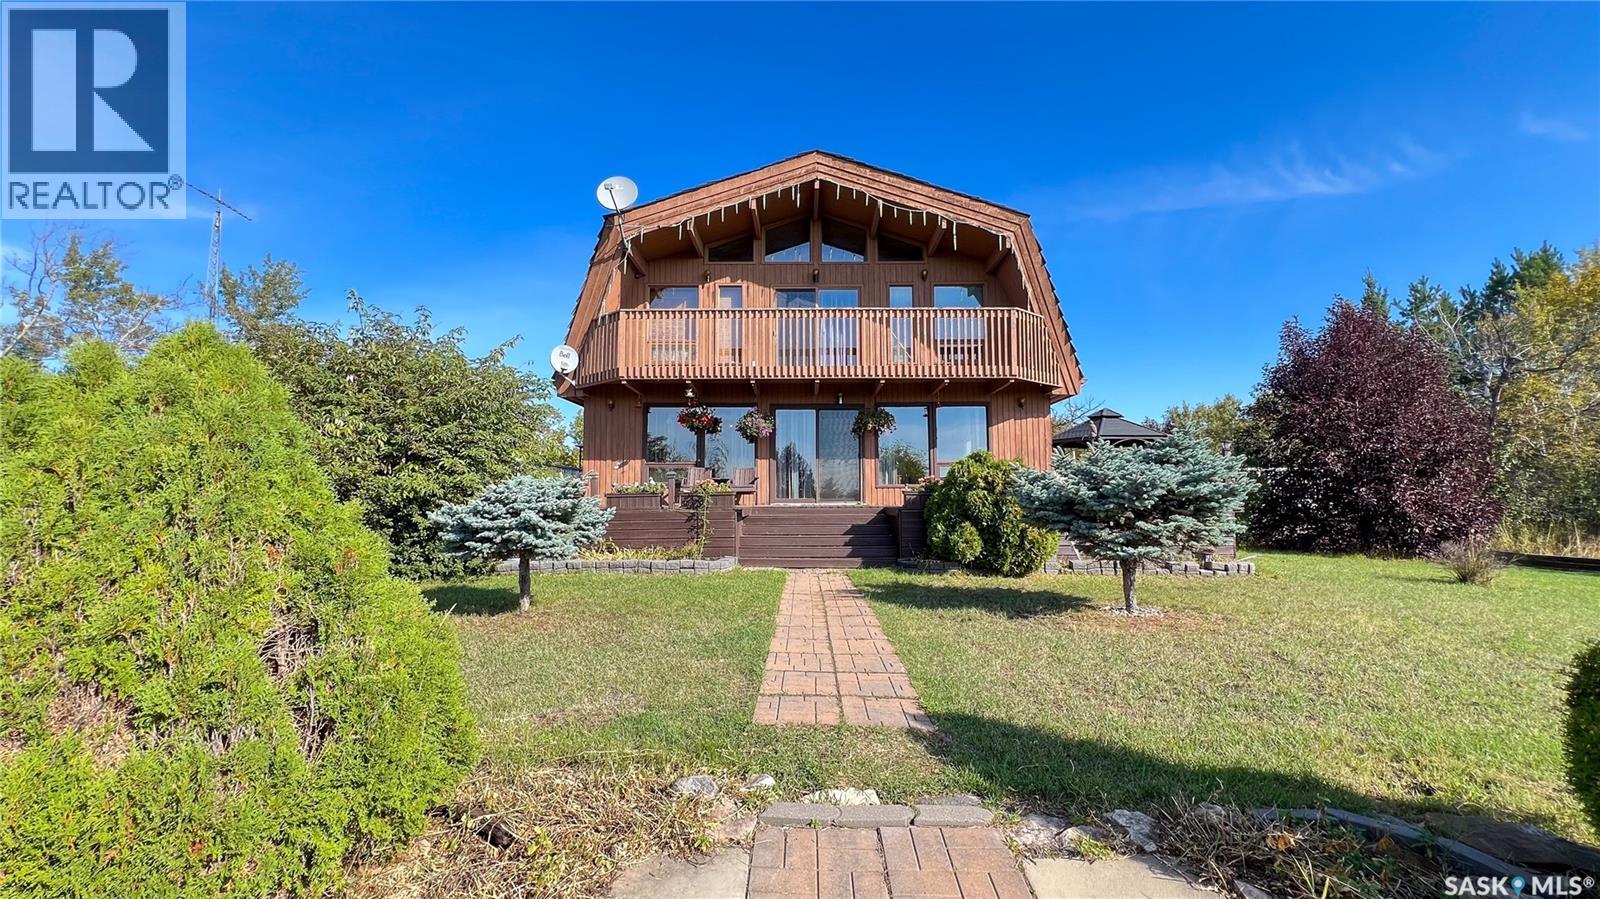
This 159.24-acre quarter section near Edam is a rare find. The property features a unique 1¾-story home built in 1981, with over 1,200 sq. ft. of living space, 4 bedrooms and 4 bathrooms. The south-facing dining room and living room bring in bright natural light, creating a warm and inviting atmosphere. The spacious kitchen is equipped with a commercial-grade stove, offering the new owners a touch of luxury for cooking and entertaining. Outside, the home includes a wrap-around deck with a large area featuring a gazebo, perfect for enjoying the peaceful surroundings. The property also a massive 50x100 sq ft heated shop, ideal for storing equipment or working on projects year-round. With three 14-foot overhead doors, this shop provides ample space and functionality. The land’s rolling topography, natural bush, and convenient access to power, water, and septic systems make it a perfect rural retreat or working farm. (id:51699)
3415 Elgaard Drive
Regina, Saskatchewan
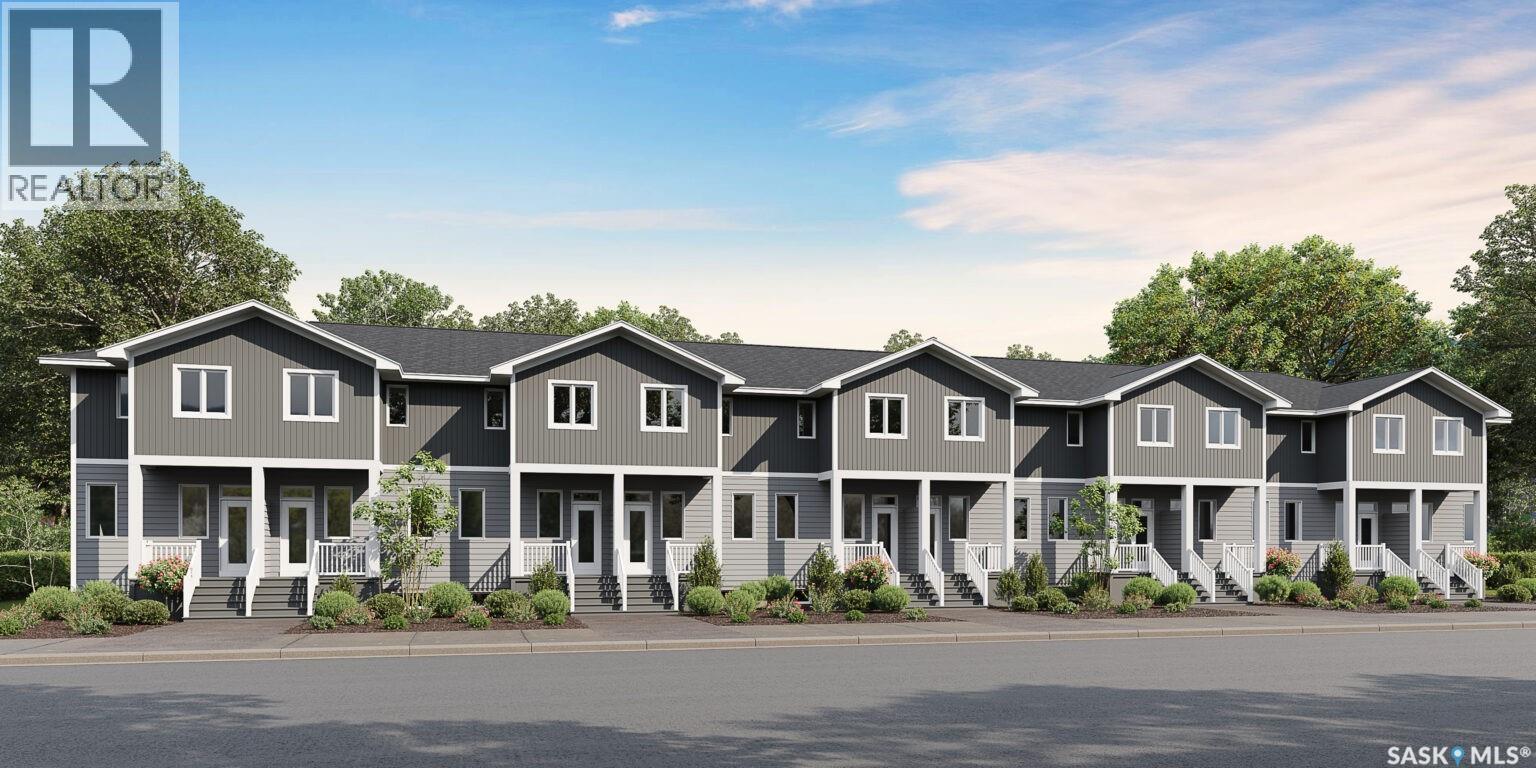
Welcome to Hawkstone Village Phase 2, the newest condominium townhouse community in partnership with Varsity Homes & Gilroy Homes, ideally located in Regina's Hawkstone neighbourhood close to parks, grocery stores, restaurants, and everyday amenities. This thoughtfully designed 3-bedroom, 2.5-bathroom unit offers premium standard finishes throughout, including luxury vinyl flooring, carpet in bedrooms, quartz countertops, a complete appliance package, and central air conditioning. The bright, open-concept main floor features a spacious living room, a modern kitchen with a large island offering additional prep space and seating, and a dedicated dining area with direct access to the rear patio and private fenced yard. Upstairs, the spacious primary bedroom includes a 3-piece ensuite, while two additional bedrooms and a full bathroom provide comfortable space for family or guests. The unfinished basement is ready for future development, with roughed-in plumbing already in place for a future bathroom, plus space for a recreation room, fourth bedroom, and laundry area. These units are currently under construction, with estimated possession in mid-December 2026. Each unit includes one titled electrified parking stall. Estimated condo fees are $250/month, with utilities separately metered for each unit. Please note: Photos and renderings are provided for reference purposes only. Contact your REALTOR® or the Listing Agent for additional information. (id:51699)
310 Parks Street
Whitewood, Saskatchewan
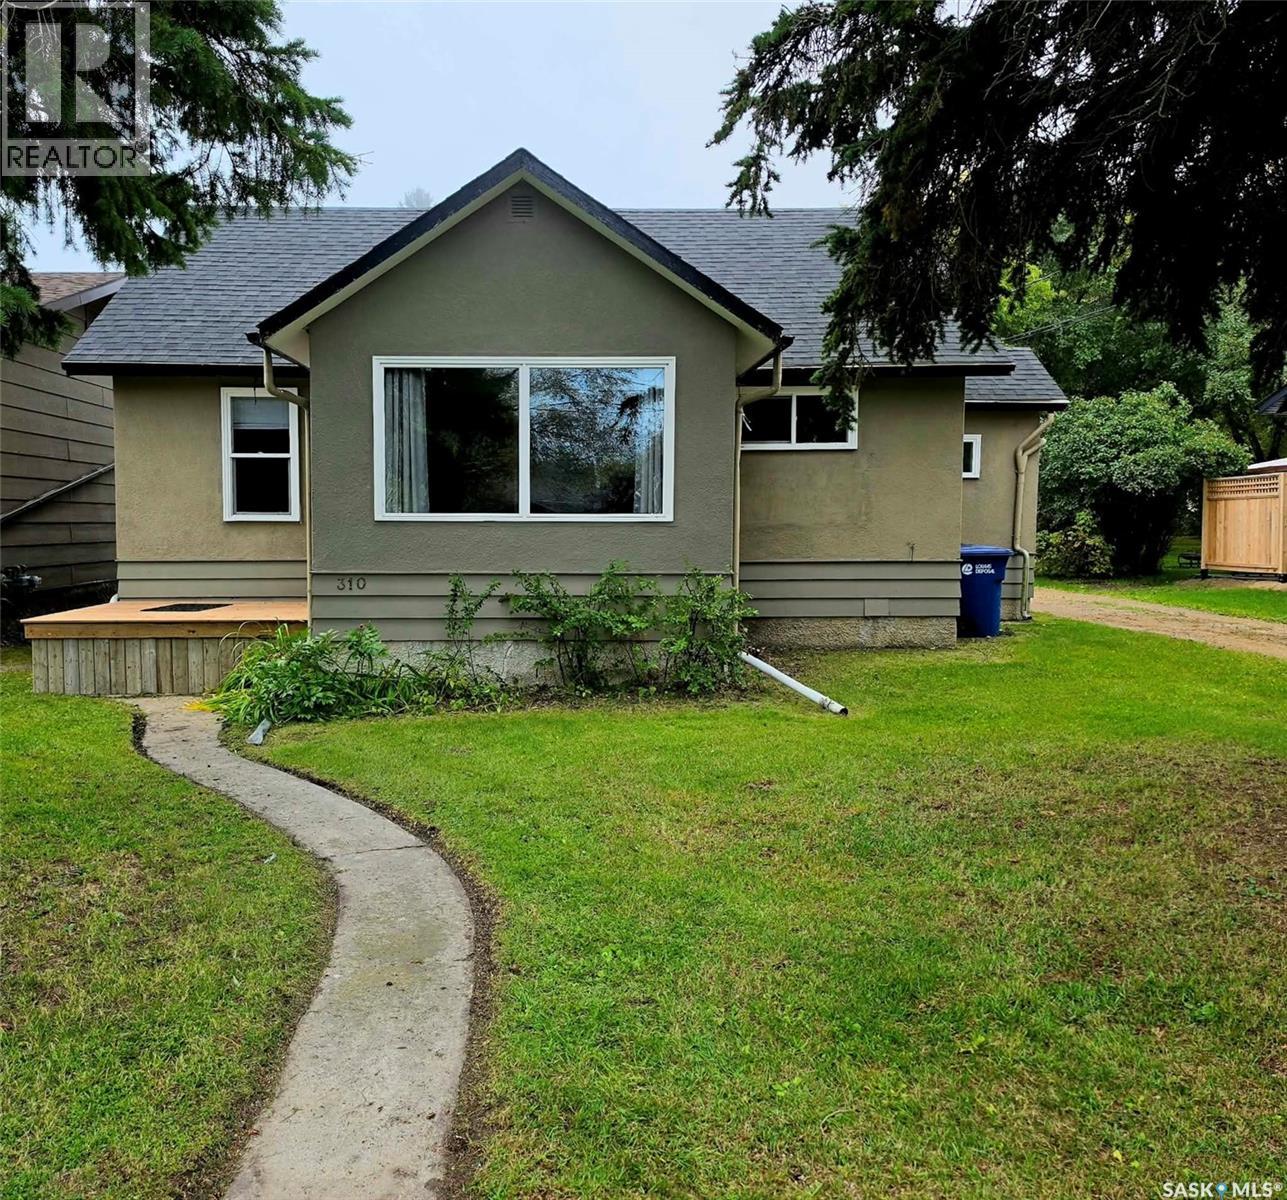
A perfect starter home or a great option for a revenue property. Large entrance porch with double closet new entrance door and back deck, leads into the fully renovated kitchen featuring tiled counter tops, island and back splash, fresh white cabinetry, updated appliances included: smooth top range, microwave range hood fan, built in dishwasher and refrigerator. A few of the convenient kitchen features for a chef are the pot filler kitchen faucet, pantry and island The main level bathroom has been updated with tub, toilet, vanity, plumbing & light fixtures paint & flooring. The 2 main level bedrooms have updated laminate flooring. light fixtures & a touch of charm with original woodwork. Large living room & adjacent dining room feature gleaming original hardwood floors & trim work. Upstairs you will find a landing with room for storage or decor & 2 charming bedrooms, each with a built-in dresser, closet, updated laminate flooring & under eave storage. The finished basement has a large rec room, 3-piece bathroom with shower, vanity, linen storage, toilet, linoleum & light fixture. Tucked behind the bathroom is a separate laundry room with cupboards & updated linoleum. The utility room offers plenty of storage space & a high efficiency natural gas furnace, high efficiency natural gas water heater. In the back yard you will discover an electrified, double length garage with access from the front yard & also the back lane, with a little work, you could have a great garage & workshop set up. This home has seen numerous updates including shingles, new metal roof on the garage, exterior paint, vinyl windows, entrance doors, linoleum & laminate, interior paint, main level bathroom vanity, tub, surround, toilet, basement bathroom with vanity, toilet & shower, kitchen cabinetry with smooth top range, fridge, microwave range hood fan & built in dishwasher, high efficiency furnace & high efficiency natural gas water heater. (id:51699)
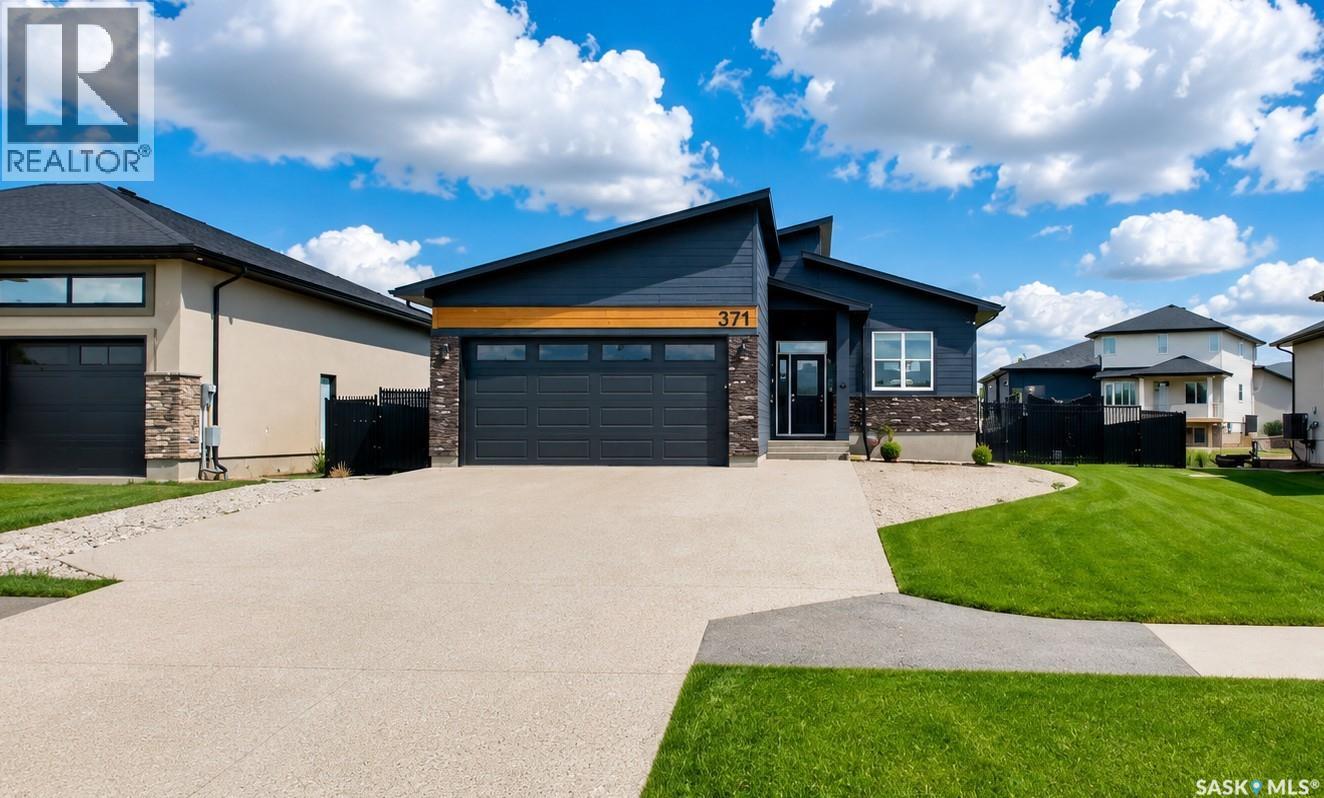
371 Emerald Park Road
Edenwold Rm No.158, Saskatchewan
This 2022-built bungalow in Emerald Park offers approximately 1,200 sq. ft. of bright, functional living space with 5 bedrooms and 3 bathrooms. The open-concept main floor features vaulted ceilings, luxury vinyl plank flooring, and a spacious living area accented by a modern feature wall. The kitchen is designed with white quartz countertops, a large centre island, stainless steel appliances, tile backsplash, ample cabinetry, and an adjoining dining area with access to the rear yard. The primary bedroom includes a private 3-piece ensuite, while two additional bedrooms and a 4-piece bathroom complete the main level. The fully finished basement provides additional recreation and flex space, along with a dedicated utility/laundry area. Additional features include central air conditioning, forced-air natural gas heating, an attached 2-car garage, RV parking, and a fenced backyard with a rear deck and generous lawn space. (id:51699)
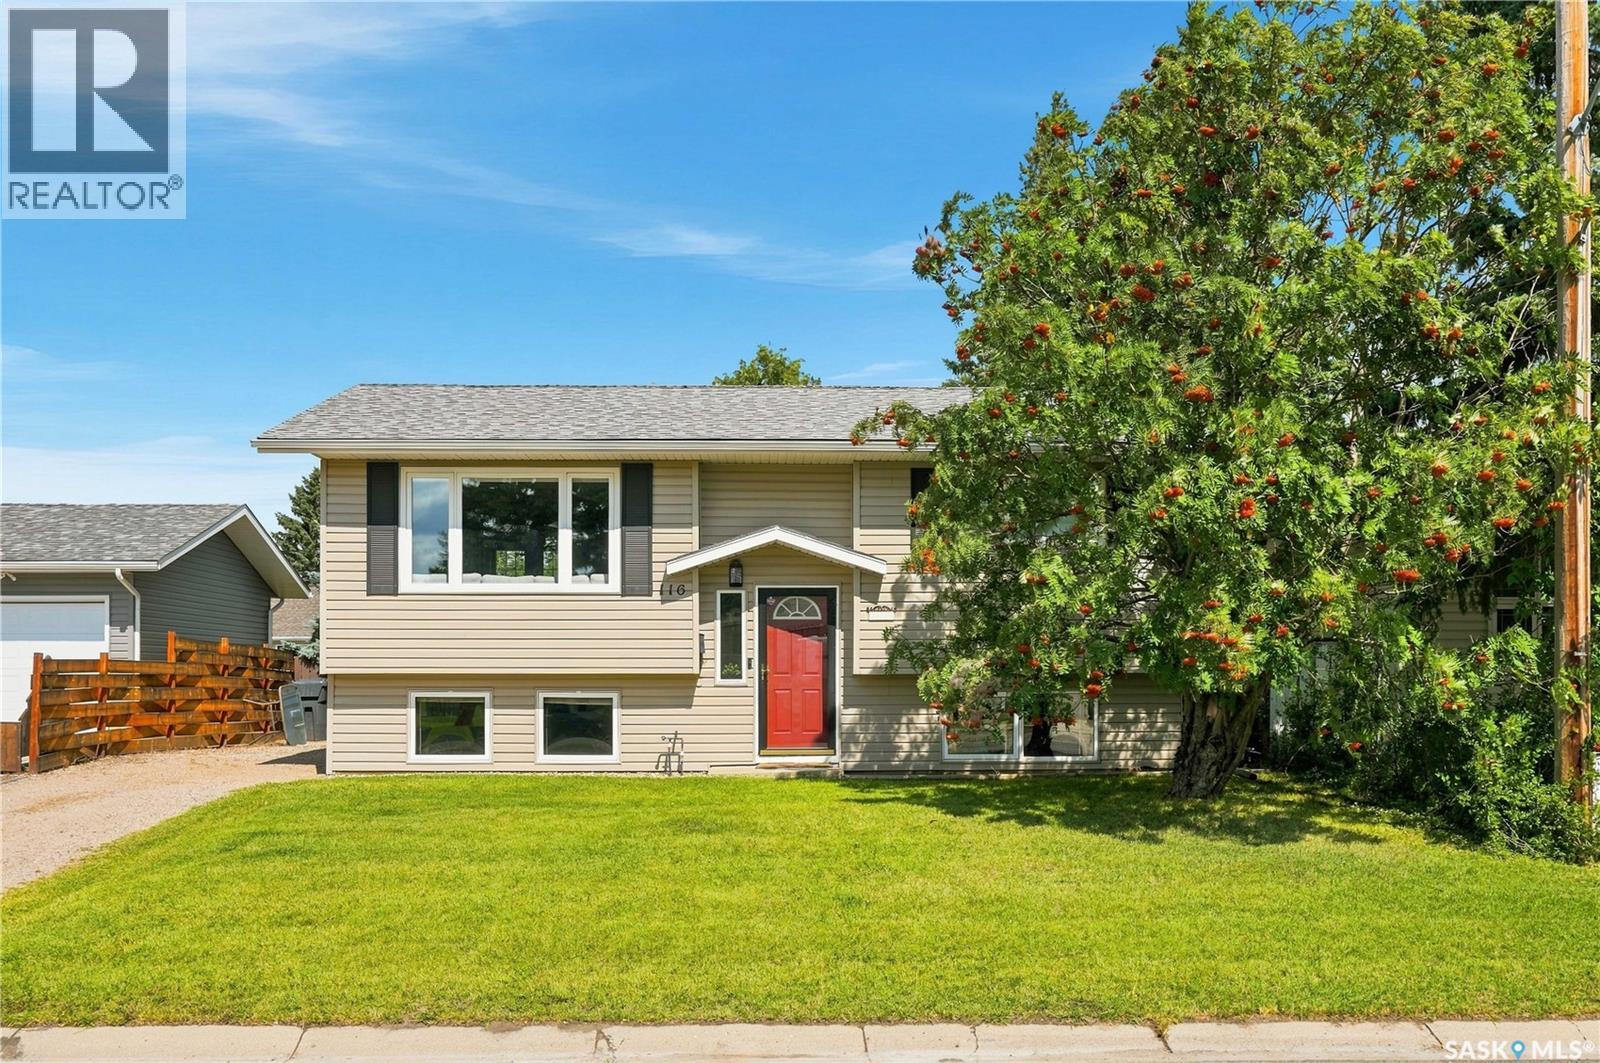
116 Canora Street W
Warman, Saskatchewan
An excellent opportunity to step into homeownership! Tucked away on a quiet street in a great neighbourhood, this well-cared-for home offers an affordable option for first-time buyers, young families or investors. With 869 sq. ft. plus a fully developed basement, the functional layout features 3 bedrooms, 2 bathrooms and plenty of room to grow. The main floor has seen several thoughtful updates, including an upgraded kitchen, updated bathroom and new laminate flooring throughout. Garden doors off the dining area open onto the deck and mature backyard, creating a great extension of the living space during the warmer months. Downstairs, the finished basement adds a large open family room, third bedroom, second bathroom and laundry in untility. Outside, you'll appreciate the updated siding and windows, mature yard and an 18' x 24' detached garage. Additional improvements include central air conditioning and a new furnace in 2021, water heater in 2026, updated tub and surround in 2020, and shingles on the south side in 2019. Whether you're searching for your first home or a solid addition to your investment portfolio, this is a fantastic opportunity to own a detached home with a garage, finished basement and numerous updates at an approachable price point. (id:51699)
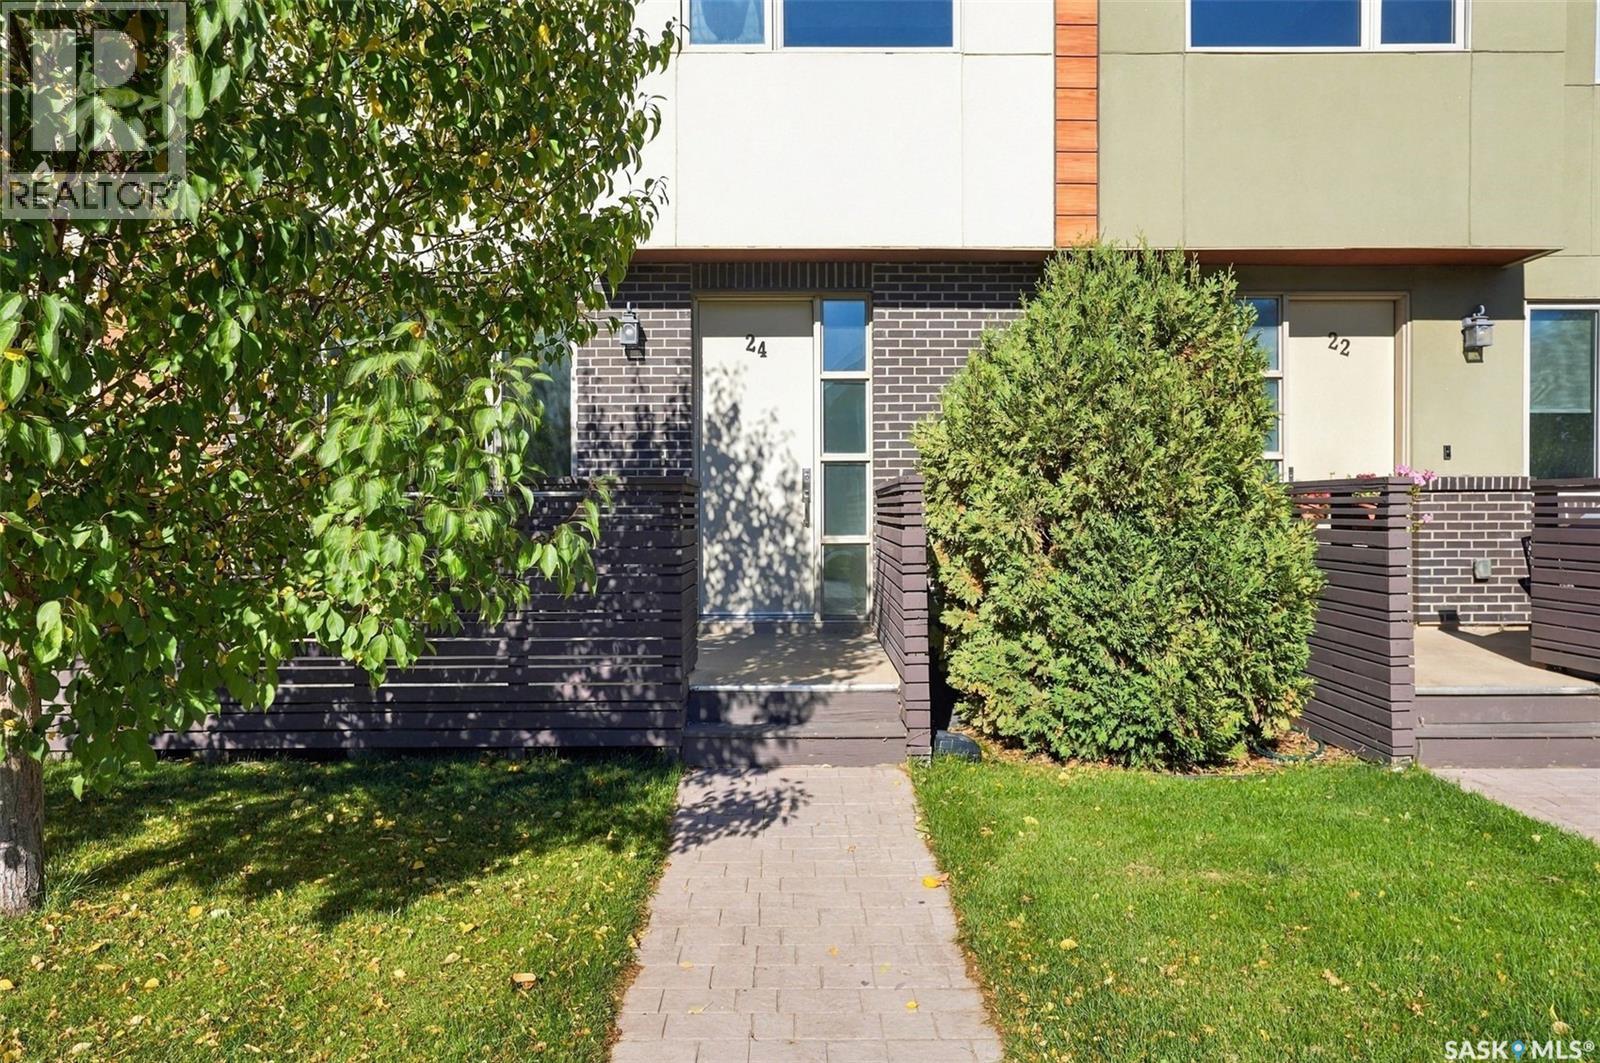
24 103 Willis Crescent
Saskatoon, Saskatchewan
Another opportunity in this exceptional townhouse development! After years of ownership, the developers have decided the time is right to release these well-maintained units for sale, offering buyers a rare opportunity to own in this sought-after complex. Welcome to Unit 8, a spacious and thoughtfully designed two-storey townhouse offering an impressive blend of comfort, functionality and low-maintenance living. One of the standout features is the heated underground parking with direct interior access—a convenience you’ll appreciate year-round. The main floor welcomes you with 9-foot ceilings, a bright and open layout, and a convenient two-piece bath. The kitchen is designed for both everyday living and entertaining, featuring quartz countertops, stainless steel appliances, ample cabinetry, a large pantry and a generous island with seating for four. The living and dining areas flow easily together, while the front deck provides additional space to enjoy the warmer months. Upstairs, impressive 14-foot ceilings create an airy sense of space and light. The primary bedroom features a walk-through closet leading to a well-appointed five-piece ensuite. A spacious second bedroom, versatile office or flex space, four-piece bathroom and upper-level laundry complete the second floor. Additional features include on-demand hot water, excellent storage throughout, a large utility room with space for a small freezer, and the convenience and security of underground parking with direct home access. Ideally situated on a transit route and just minutes from shopping, dining and everyday amenities, Unit 8 offers the space and feel of a home with the ease of condominium living. An excellent opportunity to own in a development where units were rarely offered for sale—come see what makes this one special. (id:51699)
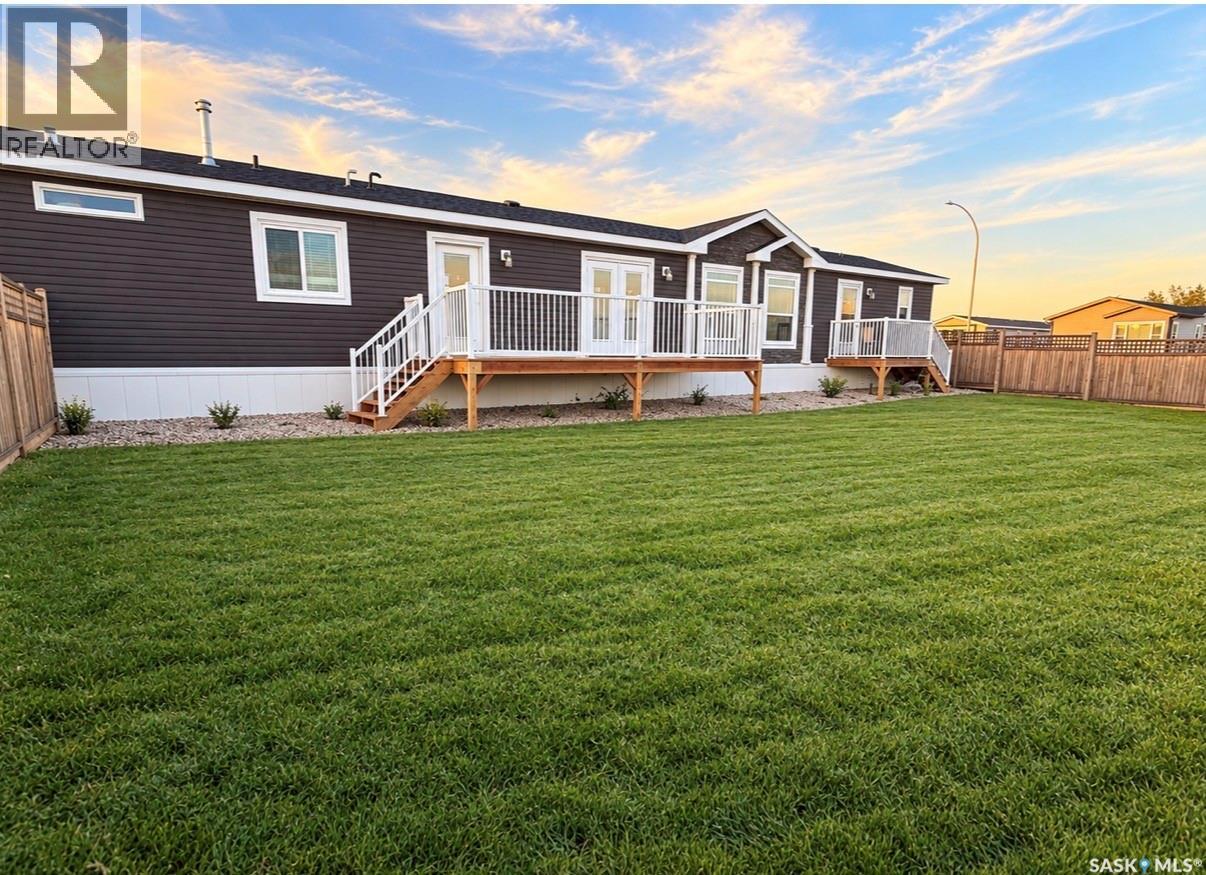
190 Prairie Sun Court
Swift Current, Saskatchewan
This beautiful home is tucked away on the edge of Prairie Sun Court and offers the convenience of everything you need on one level. From the moment you step inside you will feel welcome and impressed with the space and the bright open feel. This home offers three bedrooms and two bathrooms. The primary bedroom is a great size and has a walk in closet as well as a 5 pc ensuite. His and hers sinks are always an added bonus. The kitchen/dining and living room are the heart of this home. The kitchen is absolutely beautiful with timeless white cabinets, stainless steel appliances, large island as well as a bonus beverage fridge. The living room is a great place to gather, watch the game and enjoy the corner fireplace. This home is packed with large windows and prairie views as well as privacy. If you are looking for something modern and move in ready this one is a MUST SEE! (id:51699)
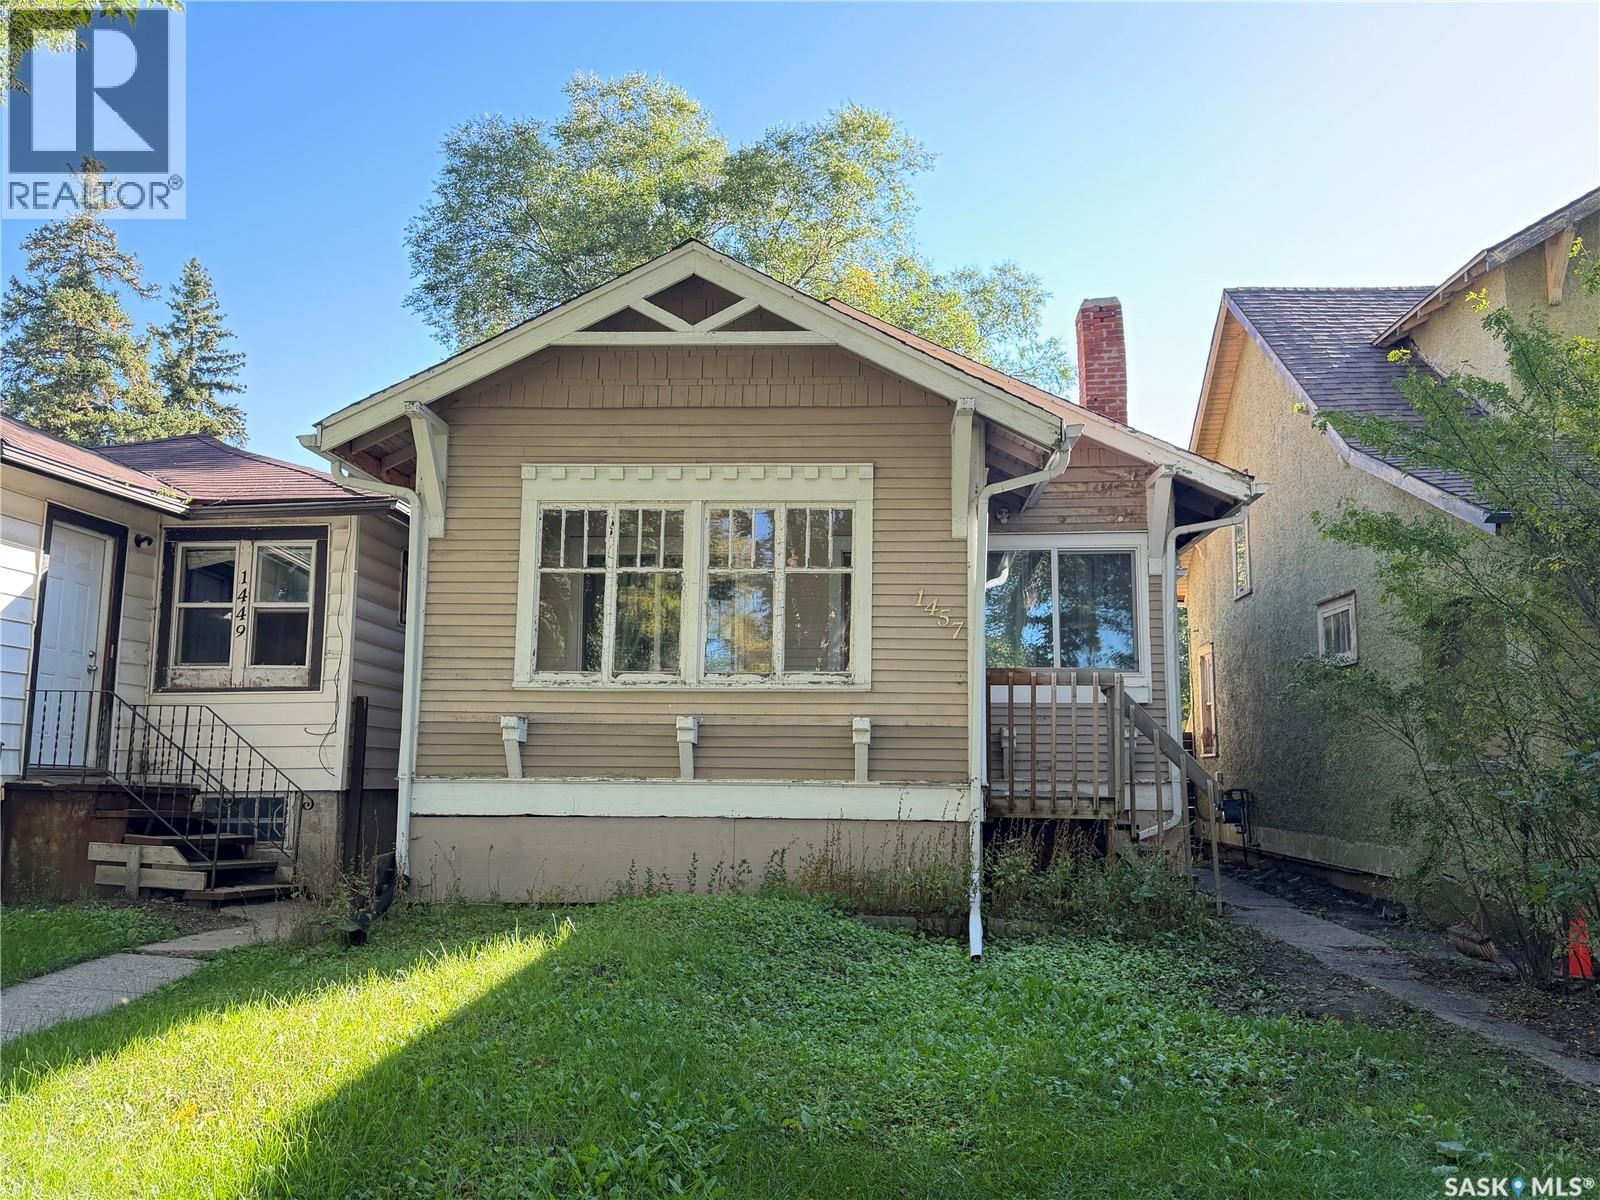
1457 Princess Street
Regina, Saskatchewan
Affordable bungalow with an open layout on main floor. Entry is through a spacious sunroom space on the front of the house. The living room is open to a large dining area. Kitchen off the back with direct access to back yard. Two bedrooms and a full four piece bathroom complete the main floor. Some windows have been updated. Full basement is unfinished and open for your own vision to take shape. Backyard has direct access to the alley, with room for future garage or additional parking. Great option for someone to enter the market, or an investor to add to their portfolio. Contact a real estate professional today to book your own showing. (id:51699)
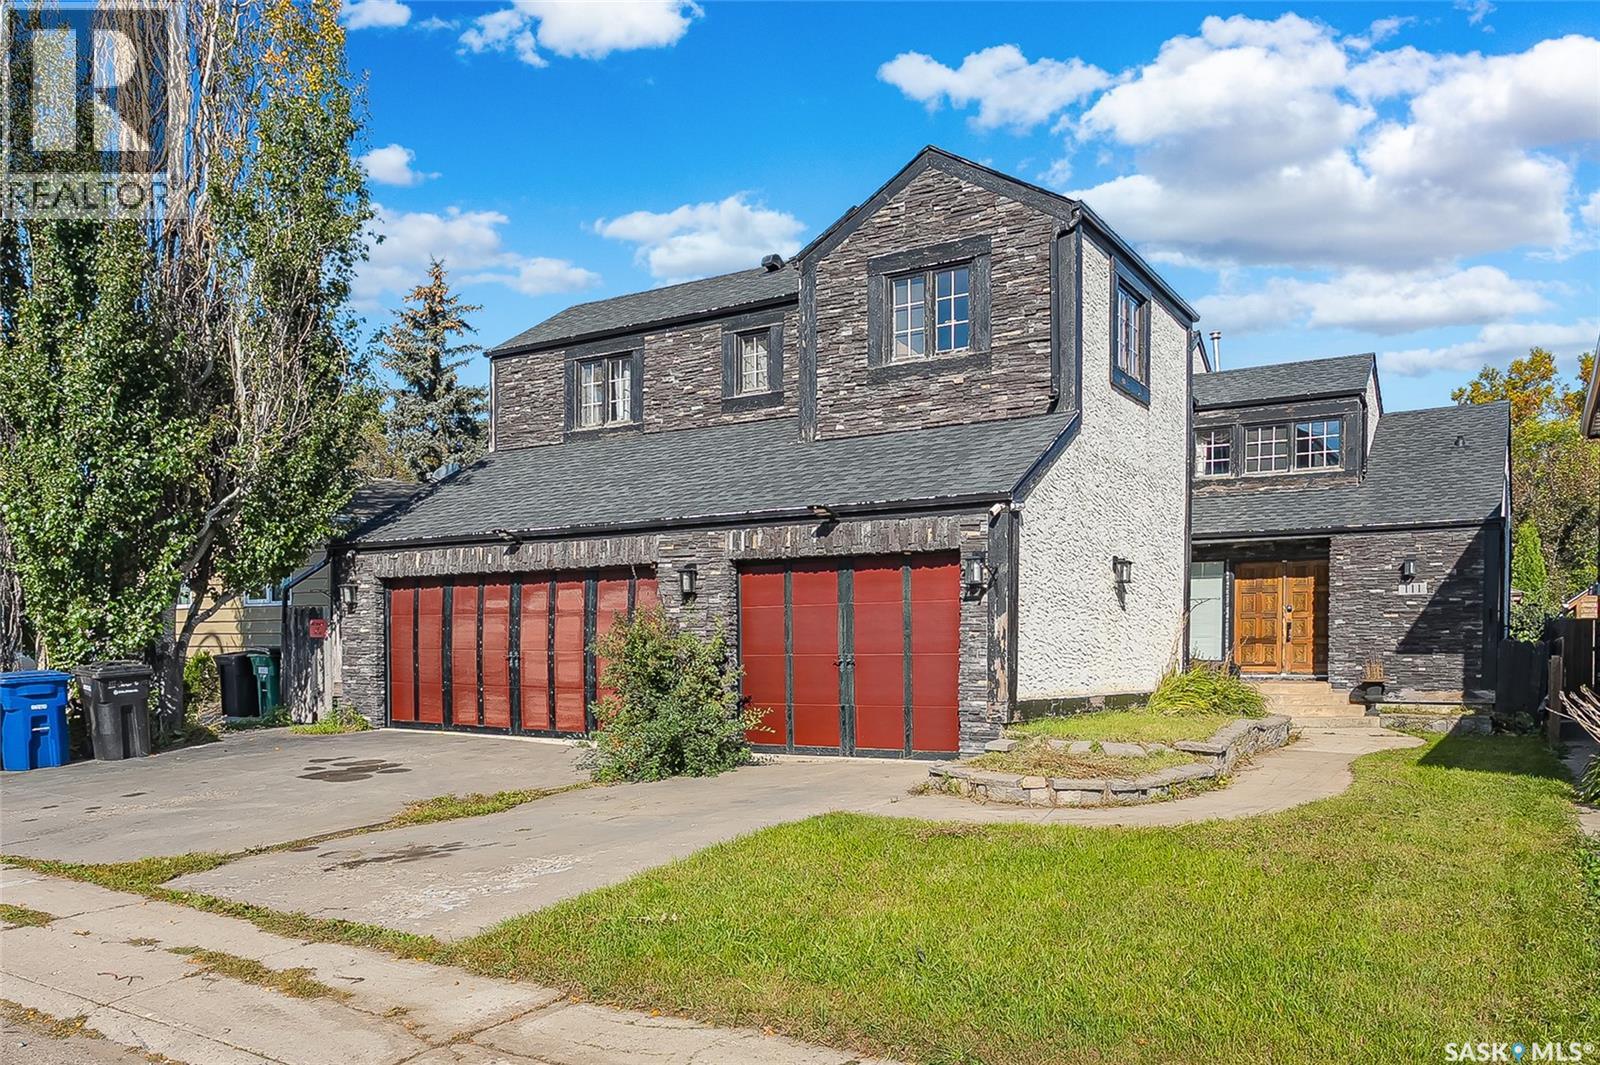
111 Christopher Road
Saskatoon, Saskatchewan
Welcome to 111 Christopher Rd! This spacious family home offers an excellent opportunity to renovate and create your dream home in a fantastic family-friendly location. The well-designed floor plan features 4 generously sized bedrooms on the second level, 4 bathrooms, soaring vaulted ceilings, a spacious primary ensuite, a large kitchen, and 2 gas fireplaces. The impressive 30' x 20' x 14' triple garage provides exceptional space for vehicles, storage, hobbies, or a workshop. Ideally located within walking distance to elementary schools and parks, this property offers convenience and tremendous potential. Furnaces, tankless water heater and shingles have been upgraded. The home requires repairs and renovation, making it an ideal opportunity for buyers looking to add value and personalize a property to their own taste. Bring your vision and unlock the potential of this spacious family home! Contact your REALTOR® today to book your private viewing. (id:51699)
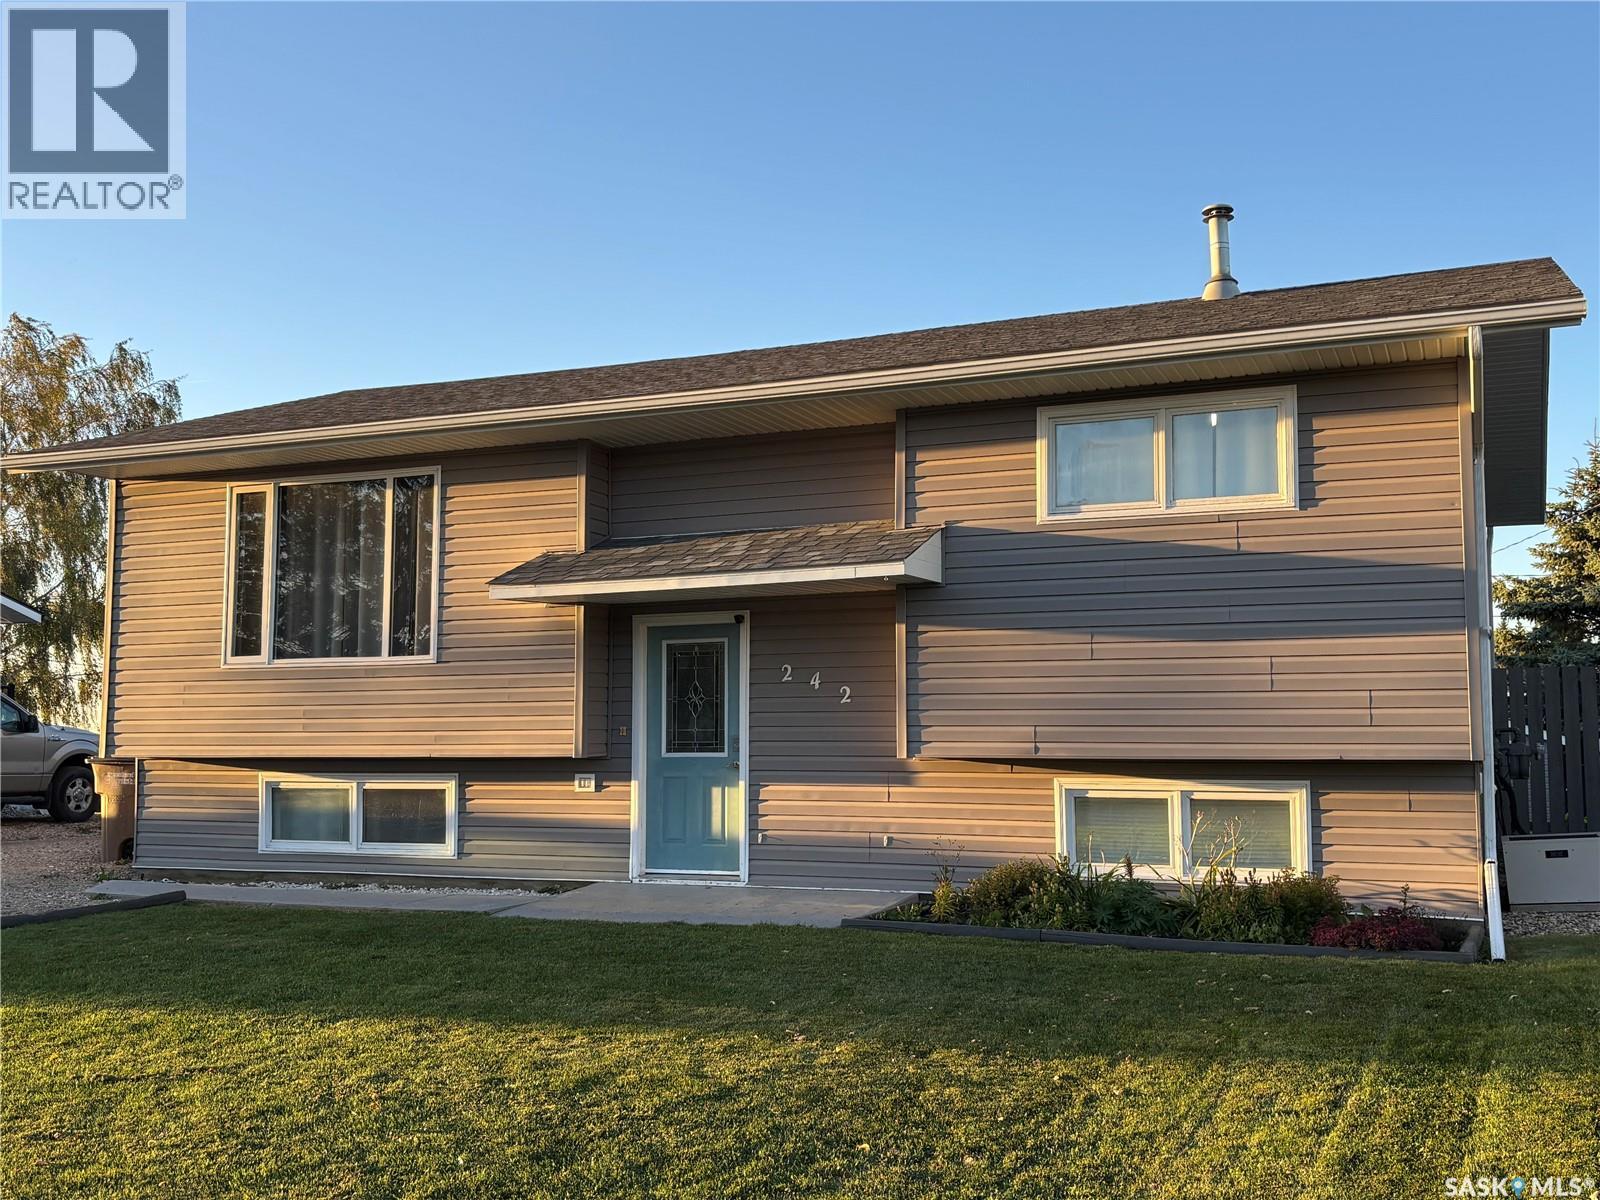
242 Lendrum Street
Melfort, Saskatchewan
Welcome to 242 Lendrum St. in Melfort Sk. This 980 sq ft bi-level built in 1984 has total of 3 bedrooms and 2 baths. The main floor has 2 bedrooms ,full bath ,spacious kitchen/dining area and living room.Fully finished basement with a bedroom ,den, full bath , family room and a great room with its own wet bar perfect for entertaining.Featuring a 26 x 30 shop , 220 plug, 12 x 16 overhead door and in-floor heat. Fully fenced yard and central air !! Recent upgrades include vinyl siding in 2021.Vinyl fence,shingles,toilets,kitchen window and back door window pane in 2022. Microwave 2023.Wet bar Reno , kitchen counter replacement and freezer 2024. Deck upgrades and fridge 2025.Washer and dryer in 2026 . This property has so much to offer book your viewing today. Delayed presentation of offer until October 6,2026 @ 5 pm. Vacant ready for quick possession. As per the Seller’s direction, all offers will be presented on 10/06/2026 5:00AM. (id:51699)
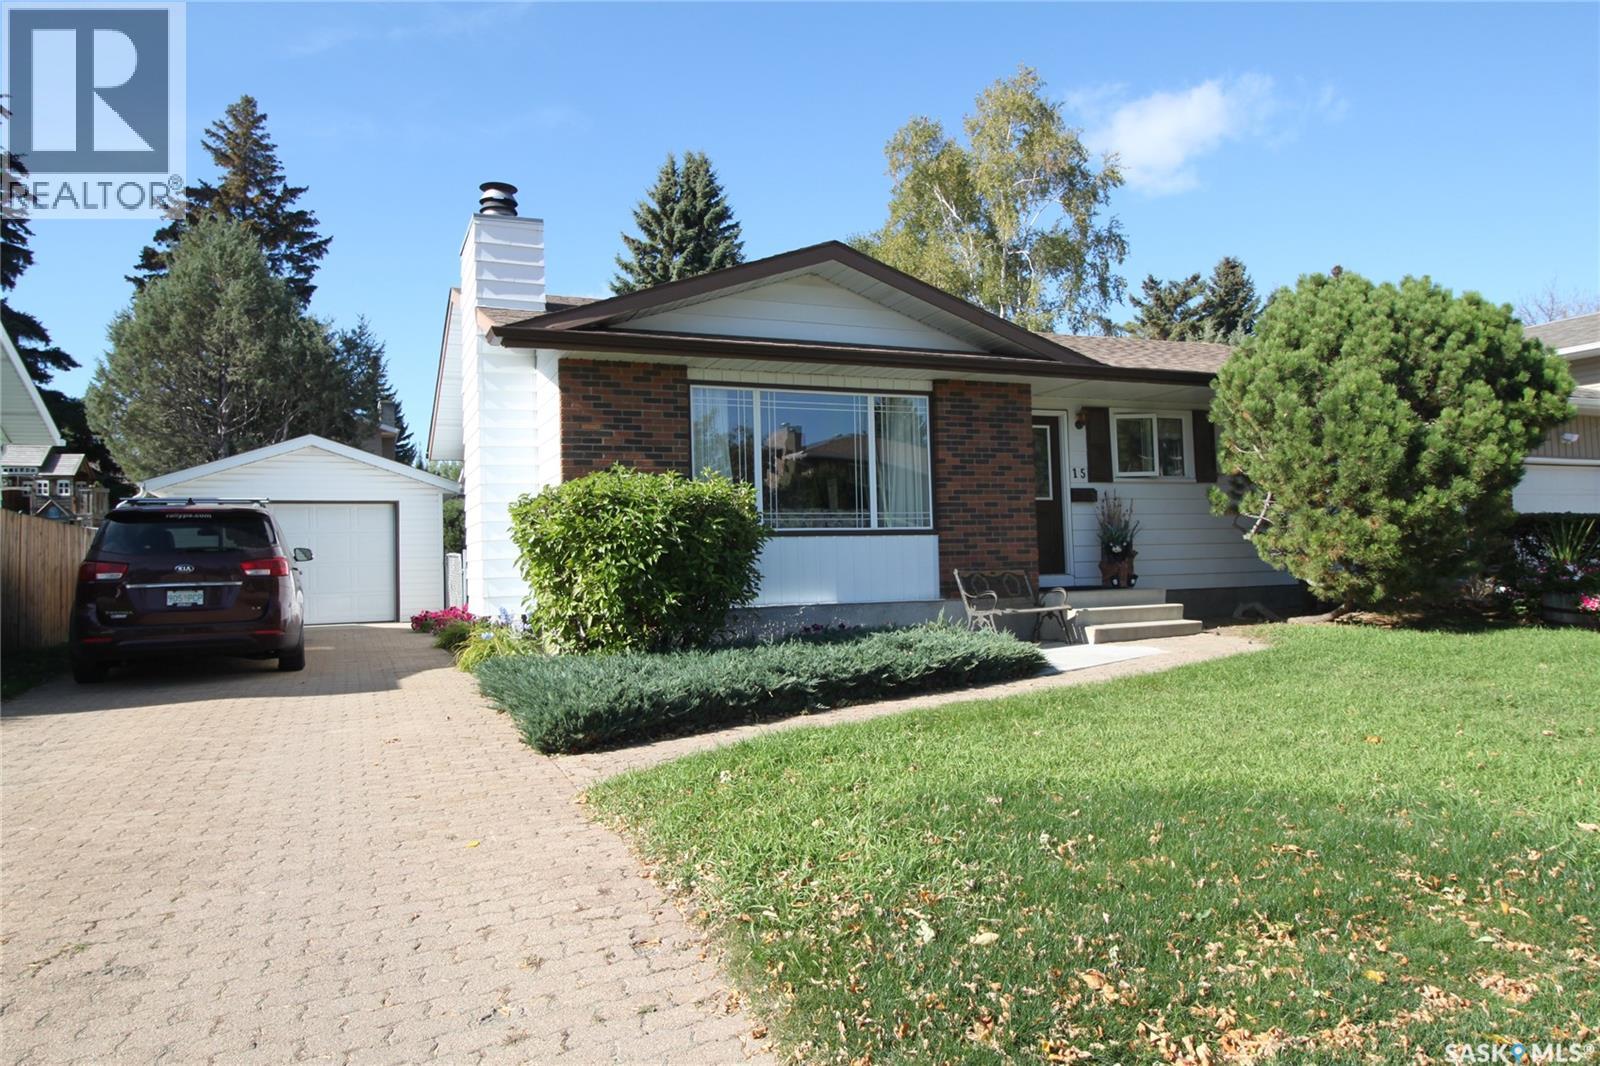
15 Schwager Crescent
Saskatoon, Saskatchewan
15 Schwager Crescent, nestled in the desirable neighbourhood of Wildwood. 3 bedrooms on the main floor, a 4-piece bathroom, plus a convenient half bath ensuite off the primary bedroom. Bright and sunny east-facing living room with an exceptional amount of windows, a wood-burning fireplace and built-in bookshelves. Dining area with patio doors to the west-facing sunroom that overlooks the attractively landscaped backyard. Kitchen has been updated with newer cabinets. Newer laminate flooring throughout most of the main floor. The main floor gives you a modern touch while still offering functionality. The fully finished basement provides additional living space, featuring a large family/recreation room, an additional bedroom, and a spacious 2-piece bathroom with plenty of room for a bathtub and a separate shower. Laundry room has built-in shelving and plenty of storage space, ideal for the extra space that is often needed. Newer windows throughout the entire main floor. Outside, enjoy fenced yard with numerous shrubs and perennials. Front brick driveway with room for 3 vehicles, plus the convenience of a single car garage. The large shed in the backyard is ideal for additional storage. Located on a quiet crescent just a short distance to Wildwood Park, Wildwood School and Bishop Pocock School. Close to Centre Mall, 8th Street shopping, transit system and the Lakewood Civic Centre. As per the Seller’s direction, all offers will be presented on 10/02/2026 5:00PM. (id:51699)
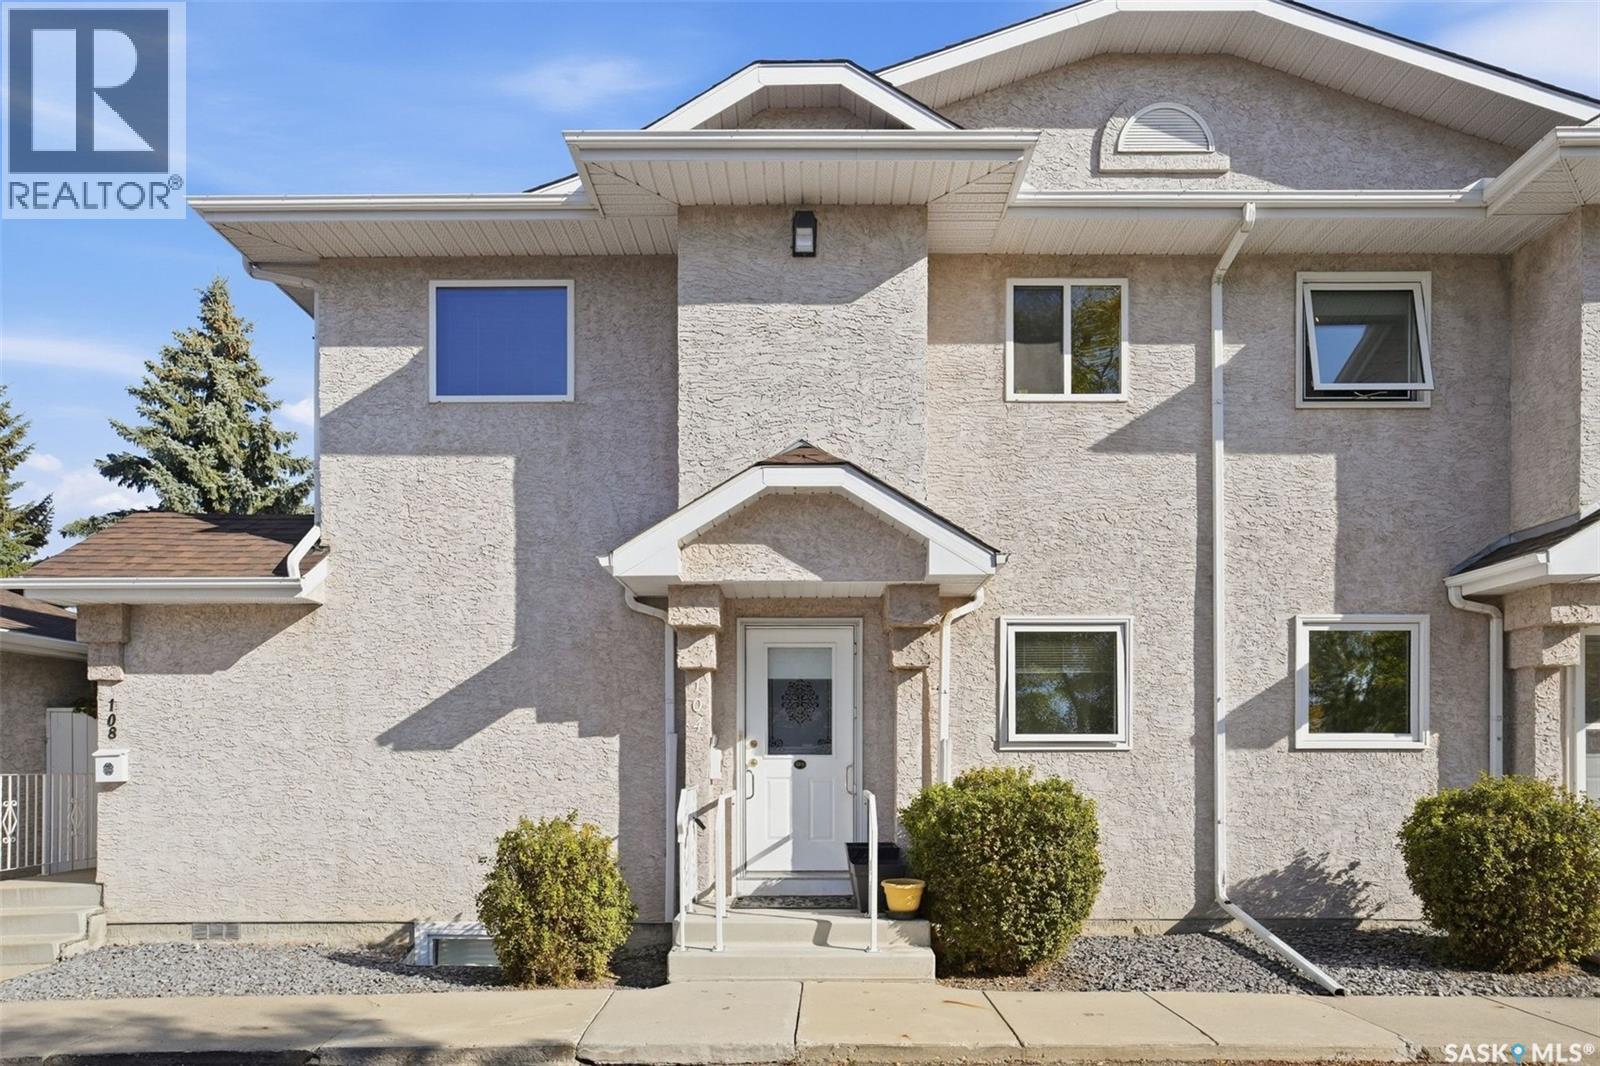
104 280 Heritage Way
Saskatoon, Saskatchewan
Welcome to #104 – 280 Heritage Way in the Emerald Pointe complex located in the desired Wildwood Neighborhood! This beautifully updated and exceptionally well-maintained bungalow condo is move-in ready and offers a great combination of space, updates and comfortable living. The main floor features hardwood flooring, a newer white kitchen, main floor laundry and newer windows and doors, giving the home a bright, fresh feel throughout. With 3 bedrooms, 2 bathrooms and a fully developed basement offering plenty of room for family, guests, a home office or additional entertaining space. Outside, enjoy the beautiful private patio area, perfect for relaxing or summer entertaining, along with a handy storage shed. A single detached garage adds even more convenience. Well cared for, nicely updated and offering the ease of condo living, this is a fantastic opportunity provides the most affordable Bungalow style offering to live in the Wildwood Neighborhood, is your next home in Emerald Pointe. Call your REALTOR® today to book your private showing! (id:51699)
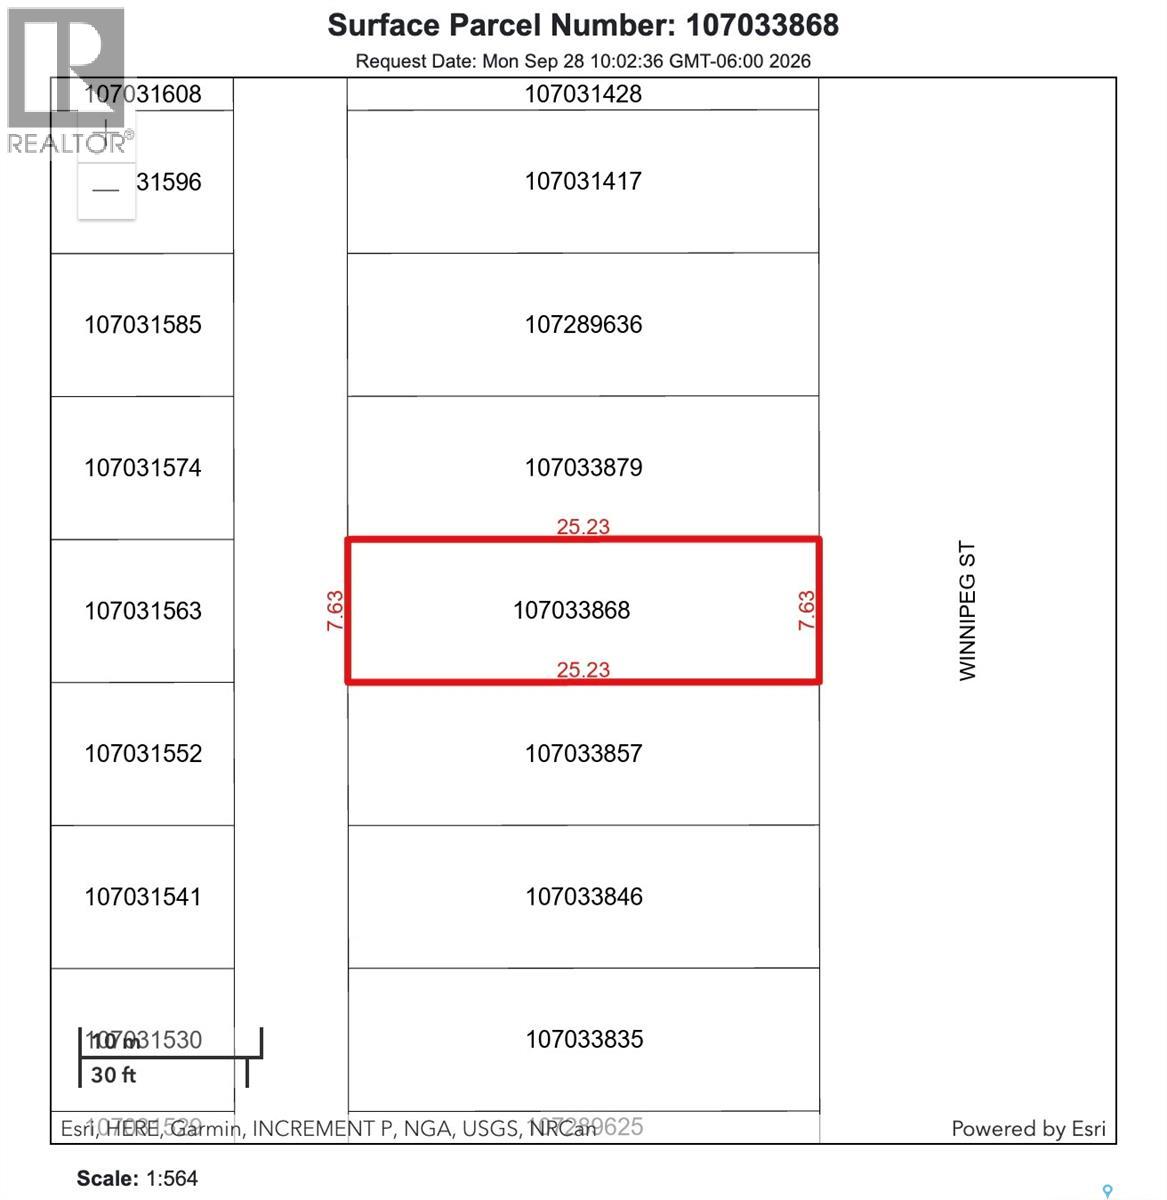
1720 Winnipeg Street
Regina, Saskatchewan
Prime Commercial Lot – Development Opportunity! Excellent opportunity to own a vacant commercial lot in a high-exposure location near the intersection of Saskatchewan Drive and Winnipeg Street in Regina. Situated within an established commercial area and along a main avenue, the property offers excellent visibility and steady drive-by traffic. Potential uses may include boutique retail, professional office, studio, service-based business, small showroom, specialty shop, garage or workshop, or other commercial development, subject to applicable zoning and City of Regina approvals. A great opportunity for an owner-operator, entrepreneur, or investor to create a purpose-built commercial space in an established commercial area. Bring your business vision to life and make the most of this high-exposure location. (id:51699)
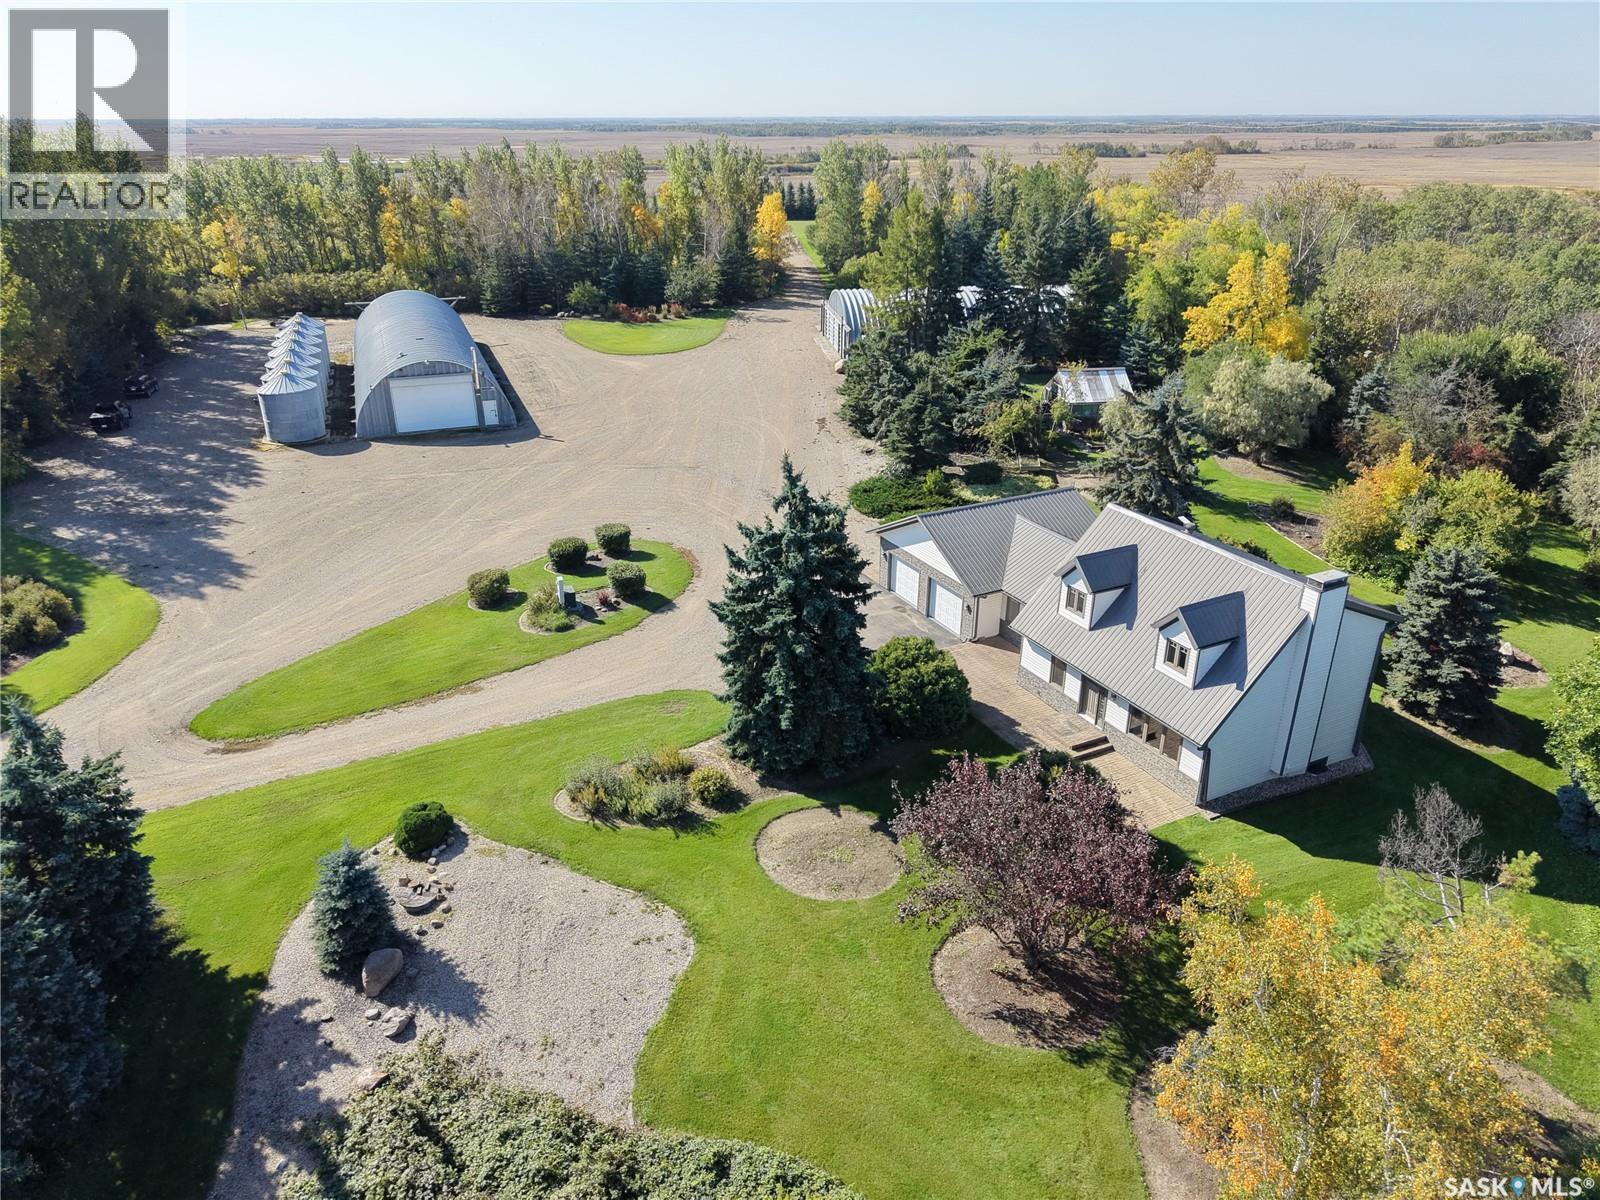
2 Quarters & Beautiful Yard Site Near Wapella
Martin Rm No. 122, Saskatchewan
Productive grainland, a beautifully maintained home and yard, and versatile farm infrastructure come together on two quarter sections with Highway #1 frontage between Moosomin and Wapella. The meticulously kept 1,750 sq. ft. two-storey home features three bedrooms, 1.5 bathrooms, a fully finished partial basement, plus crawl space. A custom oak kitchen offers pullout cabinetry, generous storage and a movable island. The spacious living room centres around a wood-burning fireplace with a stone mantel, while window reading nooks add character to two bedrooms. Windows were replaced around 2016. Includes electric forced-air heat and reverse osmosis water filtration. A composite deck leads to a brick patio with a hot tub and gazebo. The private, well-treed yard features stone and flower accents and ample room for moving machinery. An orchard with drip irrigation includes raspberries, apples and cherries. Hydrants and power hookups are located throughout the yard. Outbuildings include a 40' x 120' workshop/storage shed offering heated, spray-foam-insulated workspace with concrete flooring, plus cold storage; a 40' x 80' cattle barn with an office and an outdoor handling area with water lines and underground power for three water bowls; a 50' x 80' curved steel quonset; a 16' x 16' greenhouse; a 7' x 7' well shed; and seven Westeel Rosco flat-bottom bins on concrete. Services include underground 200-amp power and a well with seller-reported production of 45 GPM. This property offers 289.89 ISC titled acres, 231 SAMA cultivated acres, G and J SCIC soil classes and a productive 55.62 SAMA FRWA. The land is rented for the 2027 crop season, providing an income opportunity while planning for future use. This is a great starting point for a new grain or mixed-use operation, or a great addition to an existing operation. Nearby communities offer K–12 schools, healthcare, shopping and agricultural services. (id:51699)
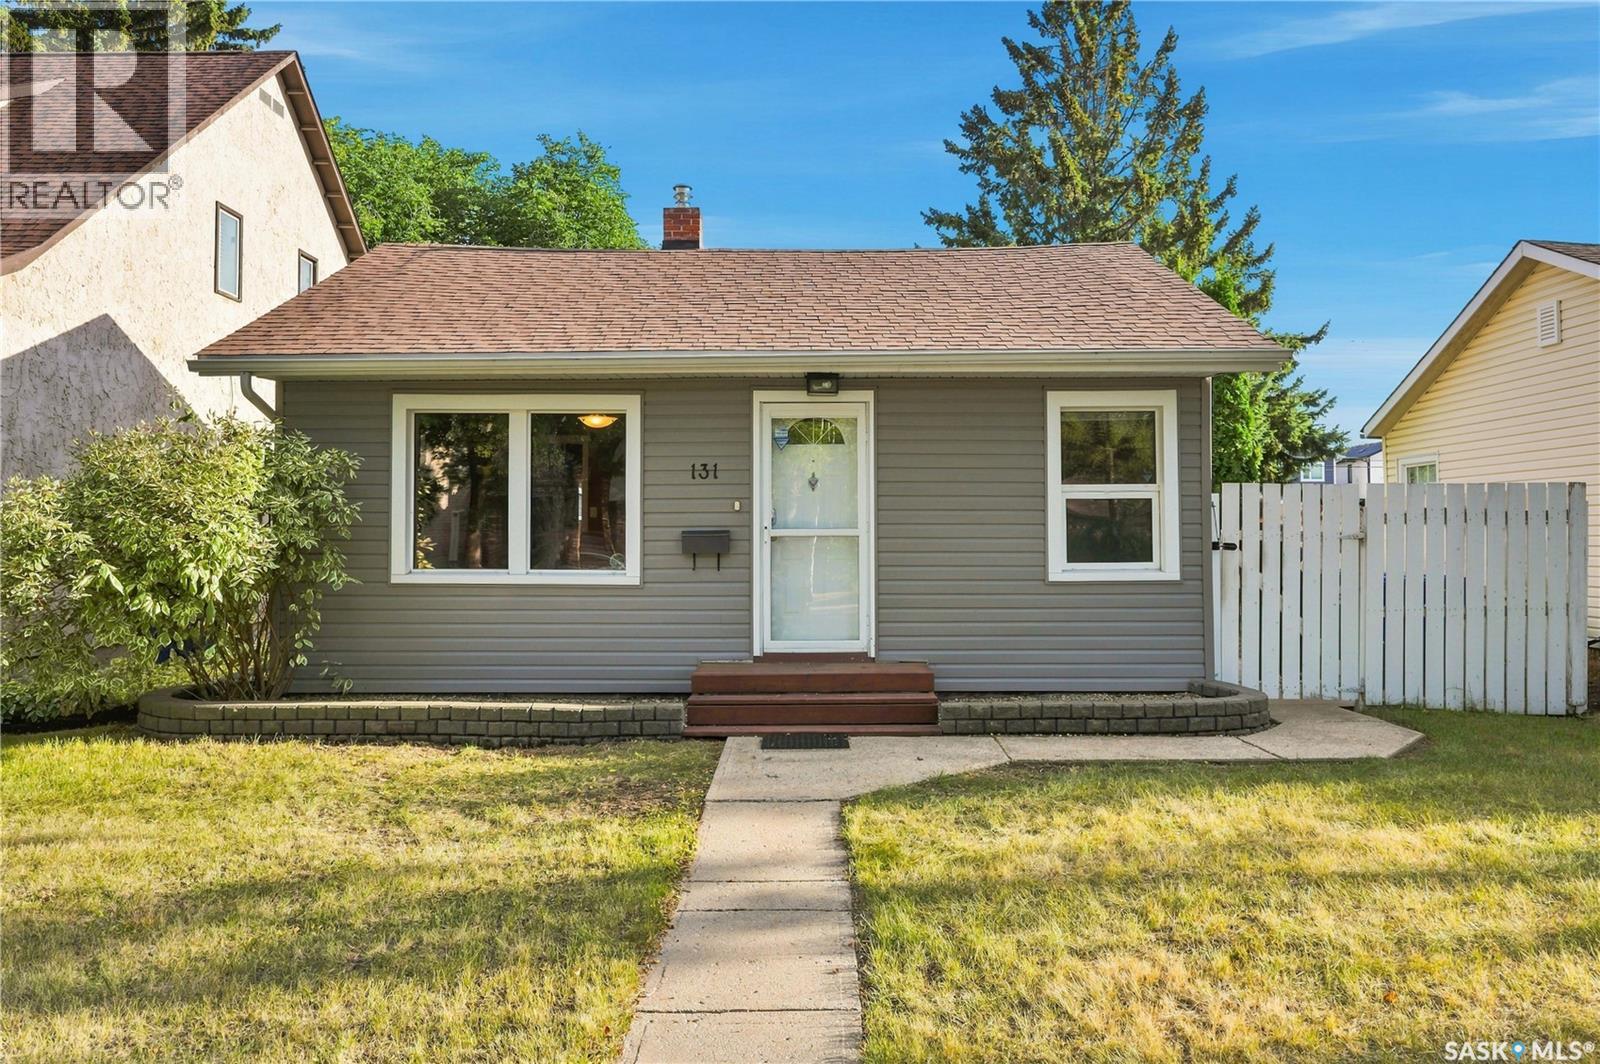
131 112th Street W
Saskatoon, Saskatchewan
Welcome to 131 112th Street West, located in the vibrant community of Sutherland! This charming 897 sq. ft. bungalow offers excellent curb appeal, a functional layout, and numerous thoughtful updates throughout. Step inside to a bright living room featuring gleaming hardwood floors, leading into the heritage-inspired kitchen with tile backsplash, ample cabinetry, and a full appliance package including fridge, stove, hood fan, dishwasher, and microwave. The kitchen flows into a spacious back family room with laminate flooring and a garden door leading to the deck. Two generous bedrooms (one with no closet) both with hardwood flooring, plus a 4-piece bathroom complete the main level. The bathroom features a newer tub + tub surround (2015) and toilet (2022). The finished basement offers additional living space, an open laundry area with tile flooring and newer dryer, a bedroom with newer carpet, and a 3-piece bathroom with a large modern vanity. Outside, enjoy a beautifully landscaped yard surrounded by mature trees, and firepit area creating a private oasis. The newer composite deck (2020) features a gas line for the BBQ (installed 2017), while a stone walkway leads to the impressive double detached oversized (26 X 26) garage, newly built in 2016 with 12” overhangs, 10’ ceilings, 220 volt plug, 1.5" extra rigid insulation on the exterior, and a radiant heater installed in 2017. There is also additional RV parking along the side. Additional highlights include a garden shed with metal roof and ¾” shiplap sheathing (2017), newer firepit brickwork and stones (2020), new siding with 2” rigid insulation and house wrap, new gable vents, rear storm door, LED lighting throughout, additional blown-in attic insulation (2017/2018), newer east-side fencing (2017), and newer sill plate flashing. Upgraded, well-maintained, and move-in ready—this Sutherland gem is ready for its new owner! (id:51699)
220 Millburn Street
Melfort, Saskatchewan
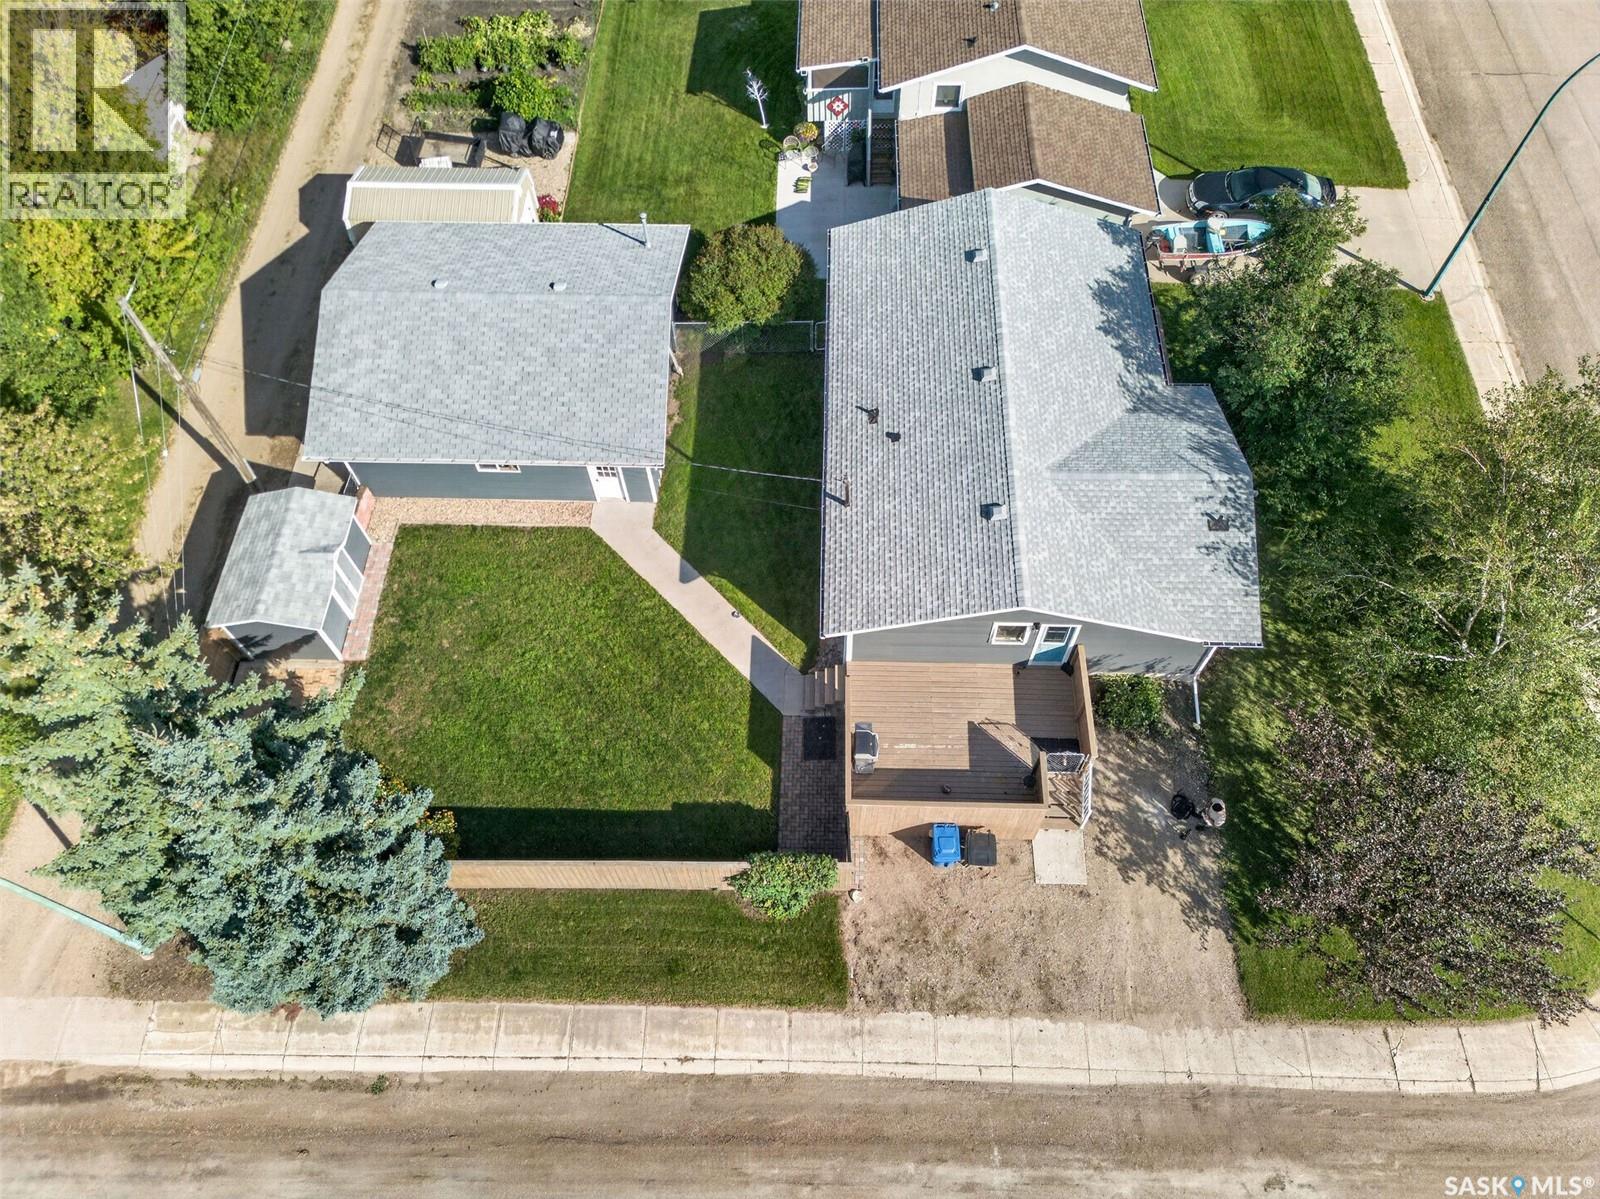
This property, positioned on the edge of Melfort, offers a private deck where you can take in beautiful western views and unforgettable sunsets! This 1172 sq.ft. Bungalow is ready for any buyer; offering a 26'x28' heated garage (built in 2007) and many updates inside & out! The exterior of home had hardy board siding installed 2018, shingles 2024 & eavestroughs 2025. There is a deck located at the front & side of home to enjoy sunshine & shade throughout the day! The backyard is beautifully landscaped including patio, garden beds & fence (being recently built). Step into your main entry and feel space and thoughtful design with new cabinets (including cabinet pantry) and main floor laundry. The kitchen was remodeled summer 2026 including Birch cabinets (matching entry cabinets), countertops, backsplash while featuring a coffee bar! Kitchen includes fridge, stove, built in dishwasher & microwave/fan. The site lines flow from the kitchen through dining area to a spacious living room with hard wood flooring! There are three bedrooms on main floor. The main floor offers a three piece bath, renovate right down to the studs in 2024, tastefully done with a large vanity and gorgeous double shower! The basement was completely renovated in 2011 with new insulation/vapor barrier & gyproc along with all the lighting/ceiling and cosmetic finishing. The basement offers a rec room along with a family area, bedroom and a bathroom. The full bathroom (separate tub/shower) was renovated in 2011 but has a brand new (summer 2026) grand, I mean big, soaker tub. Includes central air, installed 2025. If you're looking for it all, I think we found it! As per the Seller’s direction, all offers will be presented on 10/02/2026 11:00AM. (id:51699)
67 Laird Crescent
Regina, Saskatchewan
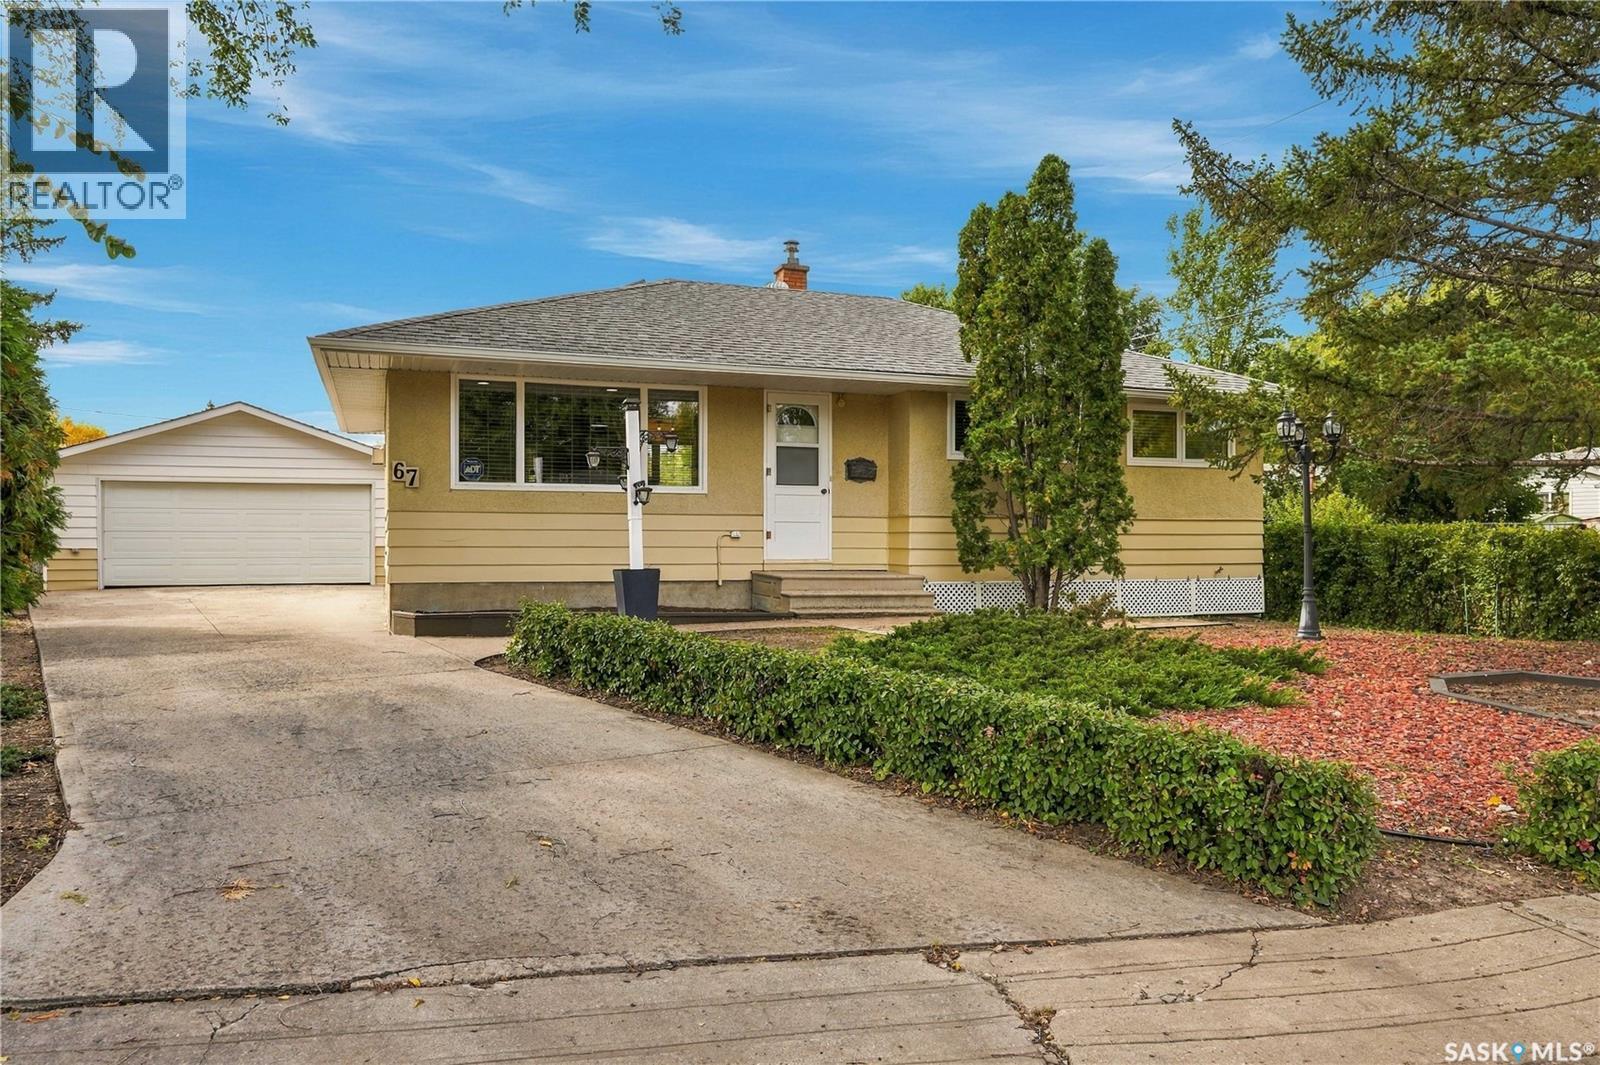
Welcome to this beautifully maintained 936 sq ft bungalow in Regina’s Regent Park neighbourhood. Offering 3 bedrooms, 2 bathrooms and a double detached garage, this home combines thoughtful updates with a warm, inviting feel. The main floor welcomes you with freshly painted white walls, updated trim, newer windows and stunning hardwood flooring. The spacious living room is located just off the front entrance and features a natural gas fireplace, while the open-concept layout flows seamlessly into the eat-in kitchen. The kitchen offers painted cabinetry with updated hardware, stainless steel appliances and a patio door leading directly to the covered deck. Down the hall are three nicely sized bedrooms and a 4-piece bathroom complete with a deep tub and tiled surround. The developed basement provides plenty of additional living space, featuring a large recreation room that opens into a games area or kids’ play space, plus a 3-piece bathroom. A separate den with built-in shelving offers flexibility for a home office, hobby room or additional storage. The utility room houses the laundry and provides ample storage space. Outside, the beautifully landscaped yard is the perfect summer retreat, with a covered deck flowing into an additional uncovered deck area, plenty of room to relax and entertain, and convenient access to the double detached garage. A lovingly maintained home with a great layout and inviting outdoor space—move-in ready and ready to enjoy! (id:51699)
223 100 Chaparral Boulevard
Martensville, Saskatchewan
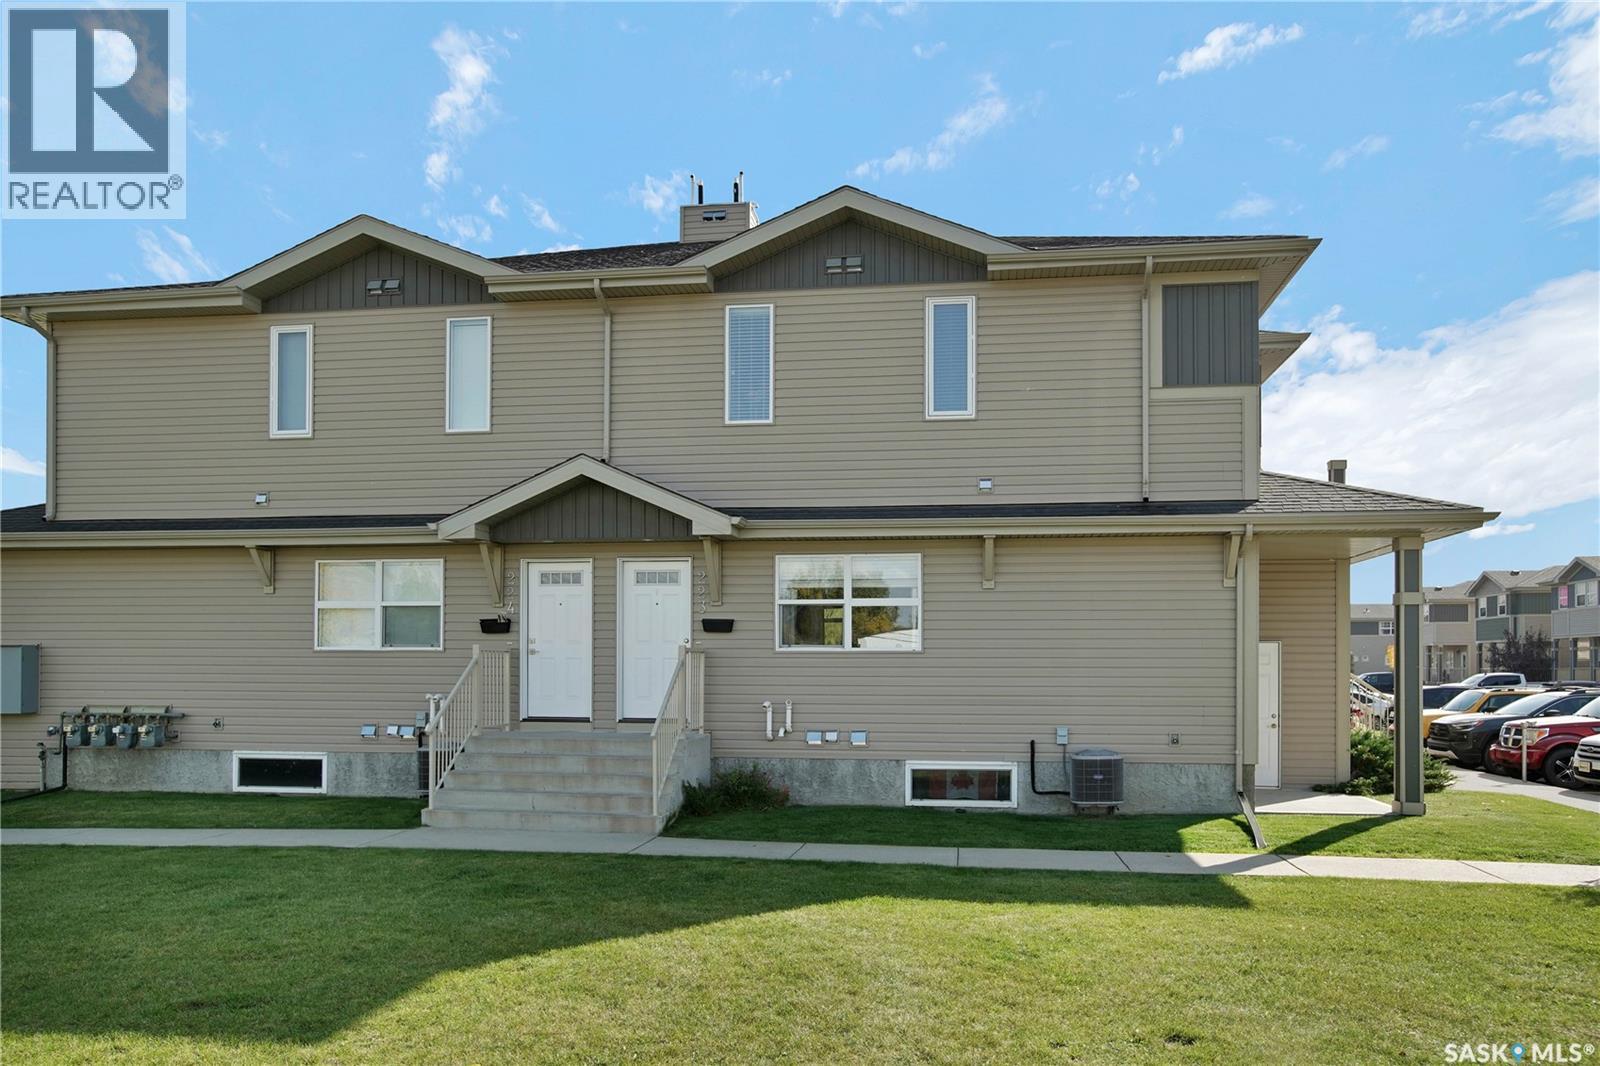
Welcome to this well-maintained 2-bedroom, 1-bathroom home offering a bright, functional layout and plenty of space to enjoy. The kitchen features ample cabinetry and countertop space, along with stainless steel appliances and an open flow into the spacious dining and living areas—perfect for everyday living and entertaining. Both bedrooms are a great size, and the home also offers the convenience of in-suite laundry and an additional storage area for those extras. With two parking spots included, you'll appreciate the added convenience. Located in a well-kept development in Martensville, this home is a great option for first-time buyers, downsizers, or investors. Move-in ready and easy to maintain—come take a look! (id:51699)
304 2909 Arens Road E
Regina, Saskatchewan
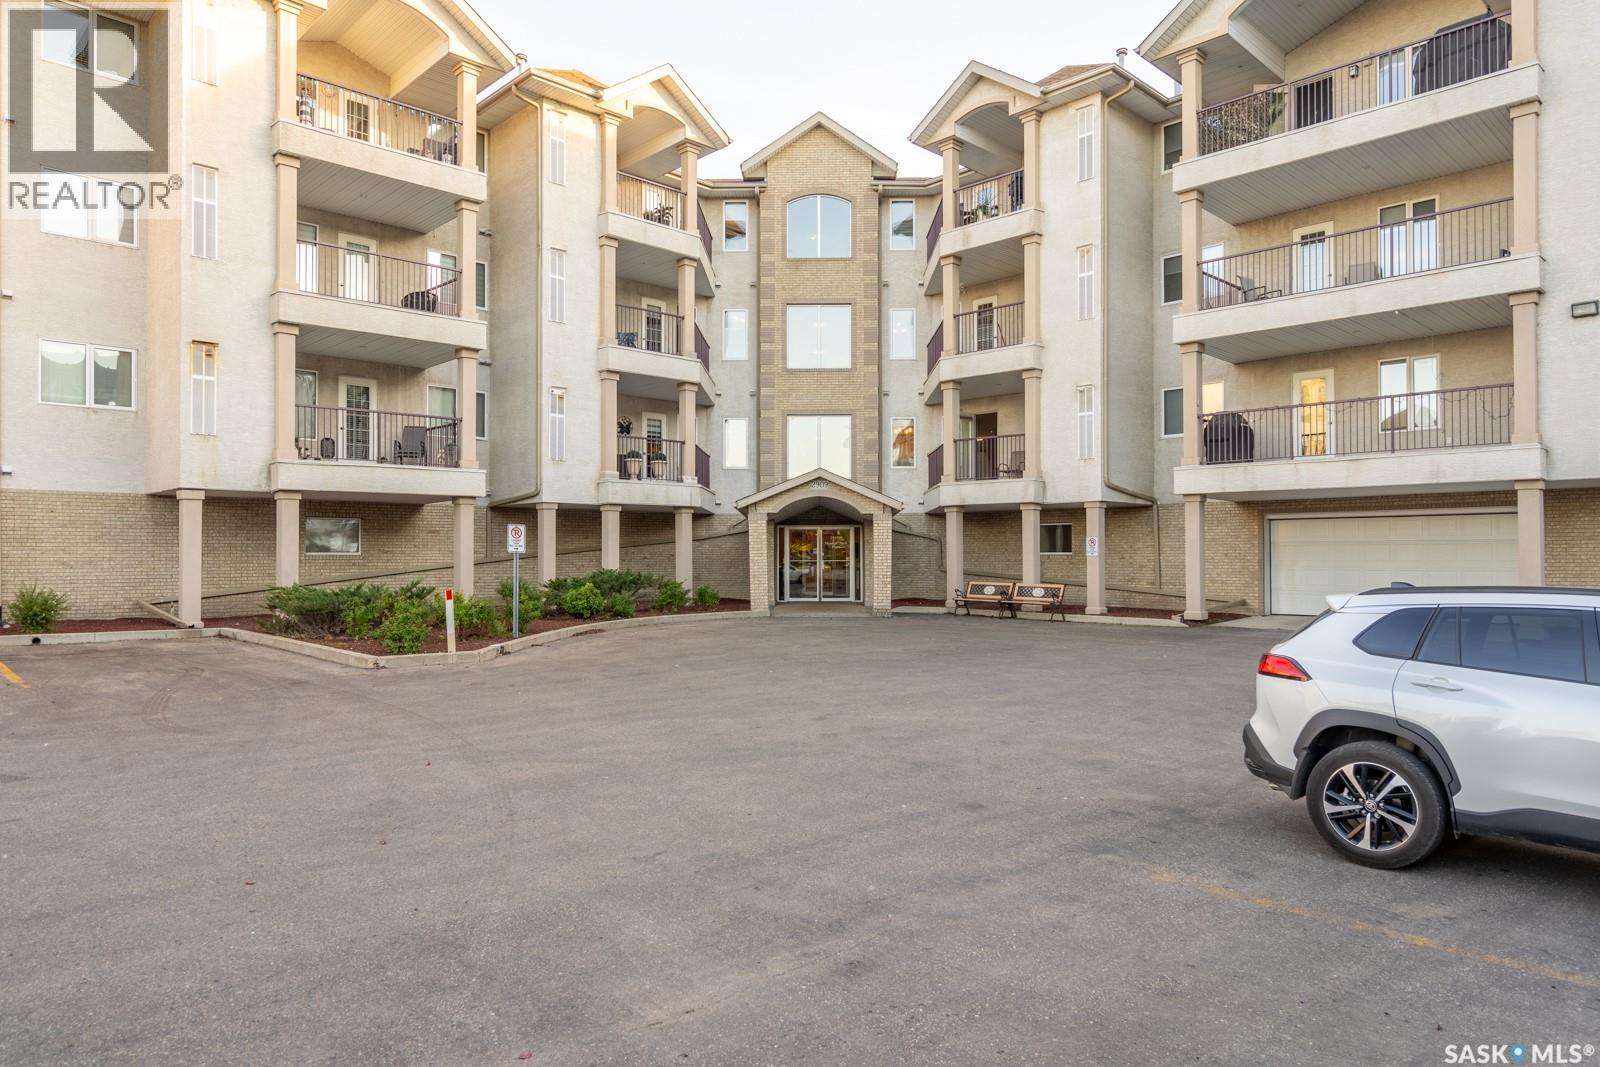
ARE YOU READY FOR THAT STAGE IN LIFE CALLED CONDO LIVING? Have you earned the freedom that comes with turning off the lights, locking the door and heading off on vacation—without worrying about mowing the lawn, shovelling snow or dealing with constant and expensive home repairs? If so, this East End gem may be exactly what you’ve been waiting for! #304 – 2909 Arens Road offers approximately 1,000 sq. ft. of exceptionally well-cared-for living space, featuring 2 bedrooms, 2 bathrooms and a spacious west-facing deck—perfect for enjoying the afternoon and evening sun. The primary bedroom has a good sized walk through closet leading to a 3 piece ensuite. The ceilings throughout the unit have just been freshly painted. The laminate flooring throughout is easy to maintain. And here’s a BIG BONUS: two parking stalls! You’ll have one heated underground stall in the parkade plus an additional outdoor stall. The complex itself is exceptionally well maintained and offers an impressive amenities room, providing plenty of space for family gatherings and entertaining. Enjoy the TV and comfortable seating area, challenge friends to a game of pool or shuffleboard, or take advantage of the exercise room. The parkade even includes a convenient wash bay. Inside the condo, you’ll find a home that has been impeccably maintained and is truly move-in ready. This is the kind of property that allows you to enjoy the benefits of home ownership while leaving much of the maintenance behind. Priced at $329,900, this East End beauty offers an incredible opportunity to embrace a simpler, more carefree lifestyle. We do not expect it to last long! Click on Icon at top of page to view walk through video (id:51699)