

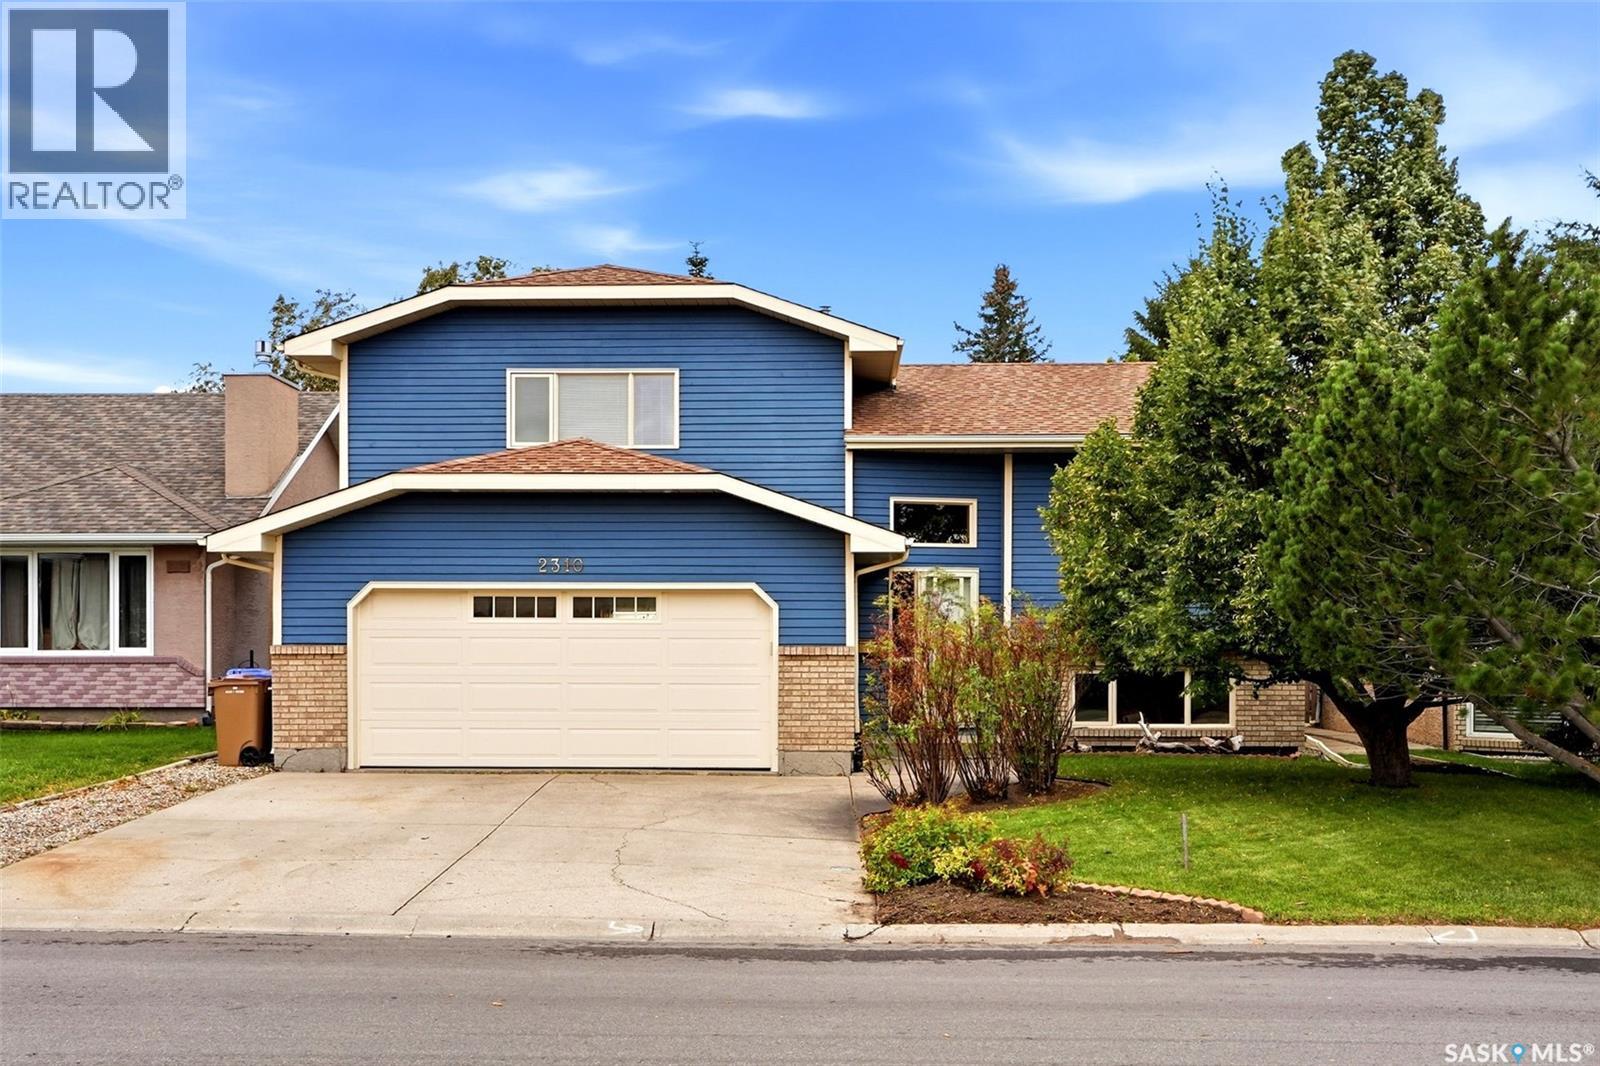
2310 Mclurg Crescent
Regina, Saskatchewan
Welcome to 2310 McLurg Crescent in Wood Meadows! Meticulously maintained and thoughtfully updated, this unique bi-level offers 4 bedrooms and 3 bathrooms in Regina’s desirable east end. The distinctive layout offers a welcoming flow, with the living room opening seamlessly into the dining area and kitchen, creating a comfortable space for everyday living and entertaining. The kitchen features sturdy oak cabinetry and an abundance of counter space, providing plenty of room for meal preparation and storage. The main floor features 3 bedrooms including the spacious primary suite with 3 piece ensuite and walk in closet. 2 additional bedrooms and a 4 piece updated main bath finish off the main floor. Downstairs you will find a spacious rec room complete with gas fireplace, and windows that allow natural light to pour in. Completing the basement is a bedroom, den/storage room, laundry room and 3 piece bathroom. Step outside to enjoy a private deck and a generously sized, mature yard, perfect for relaxing, gardening, or hosting family and friends. Upgrades over the years include : main floor flooring , furnace, garden doors, water heater, new garage door and so much more! The location is hard to beat, with great schools, expansive walking paths, and major big-box retailers just moments away. Offering a unique layout, functional living spaces, and a wonderful combination of indoor and outdoor living, this well cared for home is ready for its next chapter. Don't miss your opportunity to make this Wood Meadows property your own! As per the Seller’s direction, all offers will be presented on 10/20/2026 1:00PM. (id:51699)
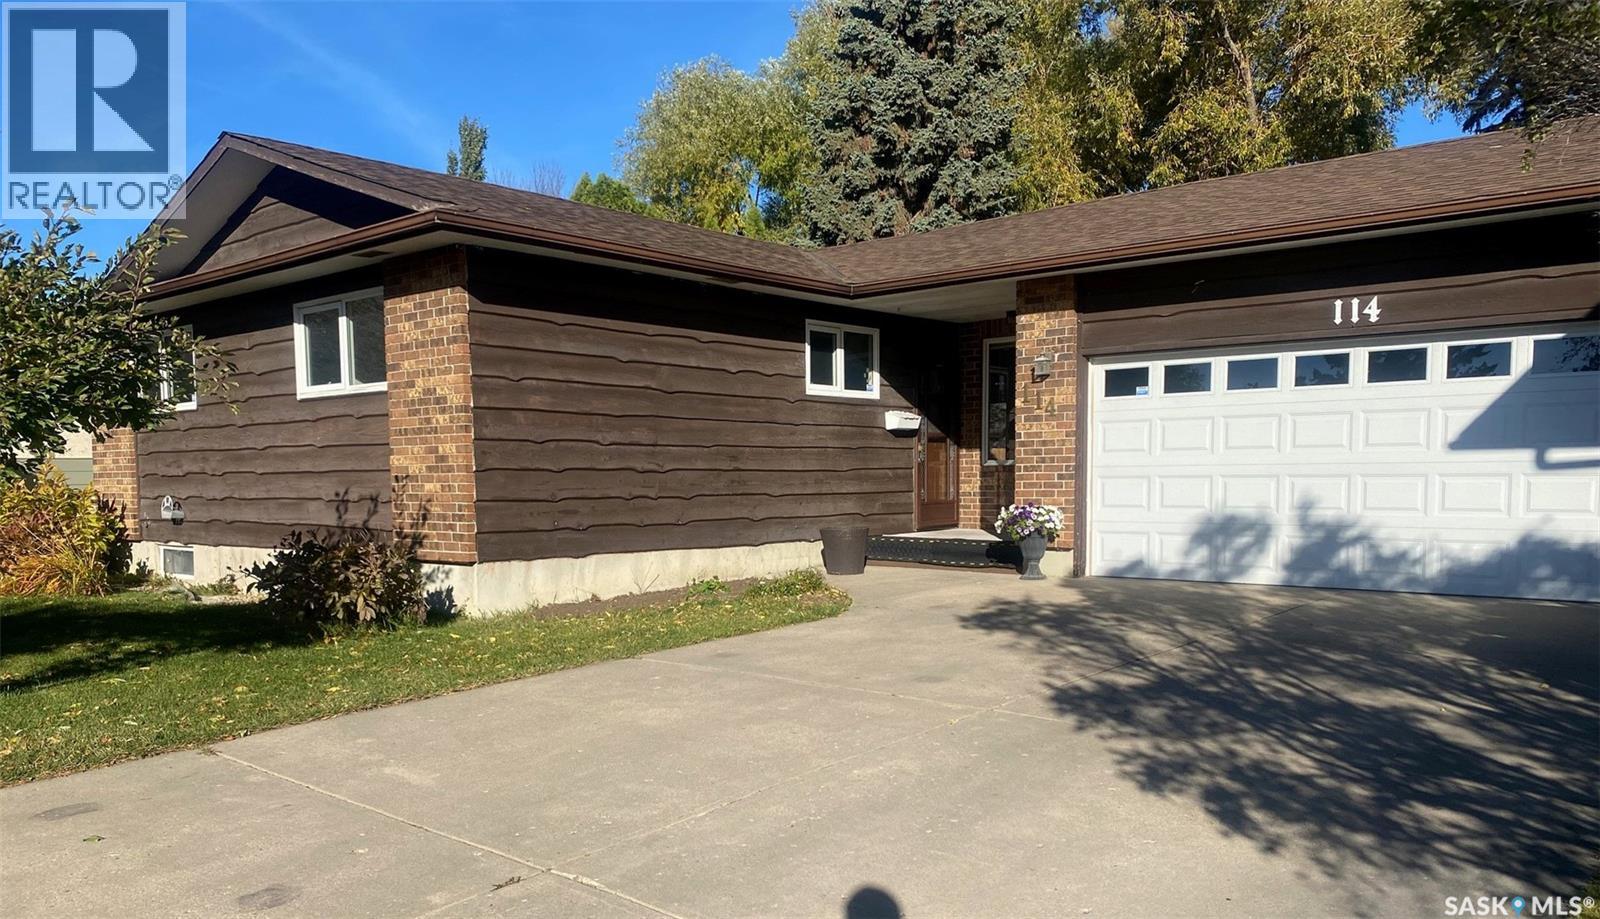
114 Willoughby Crescent
Saskatoon, Saskatchewan
Welcome to 114 Willoughby Crescent! This spacious 4-bedroom bungalow is located in the desirable Wildwood neighbourhood and offers a great combination of comfort, functionality and location. The main floor features a bright and inviting living/dining room, upgraded kitchen with newer appliances, 3 bedrooms, a 4-piece bathroom and a convenient 2-piece ensuite off the primary bedroom. Numerous recent upgrades include the kitchen, bathrooms, windows, mechanical systems, central air conditioning and shingles. The fully developed basement offers plenty of additional living space with a large family room, fourth bedroom, 3pc bath, office den/area, play area and utility room. Outside, you'll appreciate the beautifully treed, spacious backyard featuring two low-level decks, perfect for relaxing or entertaining. A 2-car garage with newer overhead garage door and high ceilings offers excellent parking and storage space, while the generous 4-car driveway provides plenty of additional off-street parking. Location is a real bonus! Easy access to circle Dr. Just steps from Wildwood Park, Wildwood School and Bishop Pocock School, with high schools, shopping, fitness centres, movie theatres, restaurants and all the conveniences of 8th Street nearby. With its many upgrades, generous living space and excellent location, this is a wonderful place to call home. Come see for yourself! (id:51699)
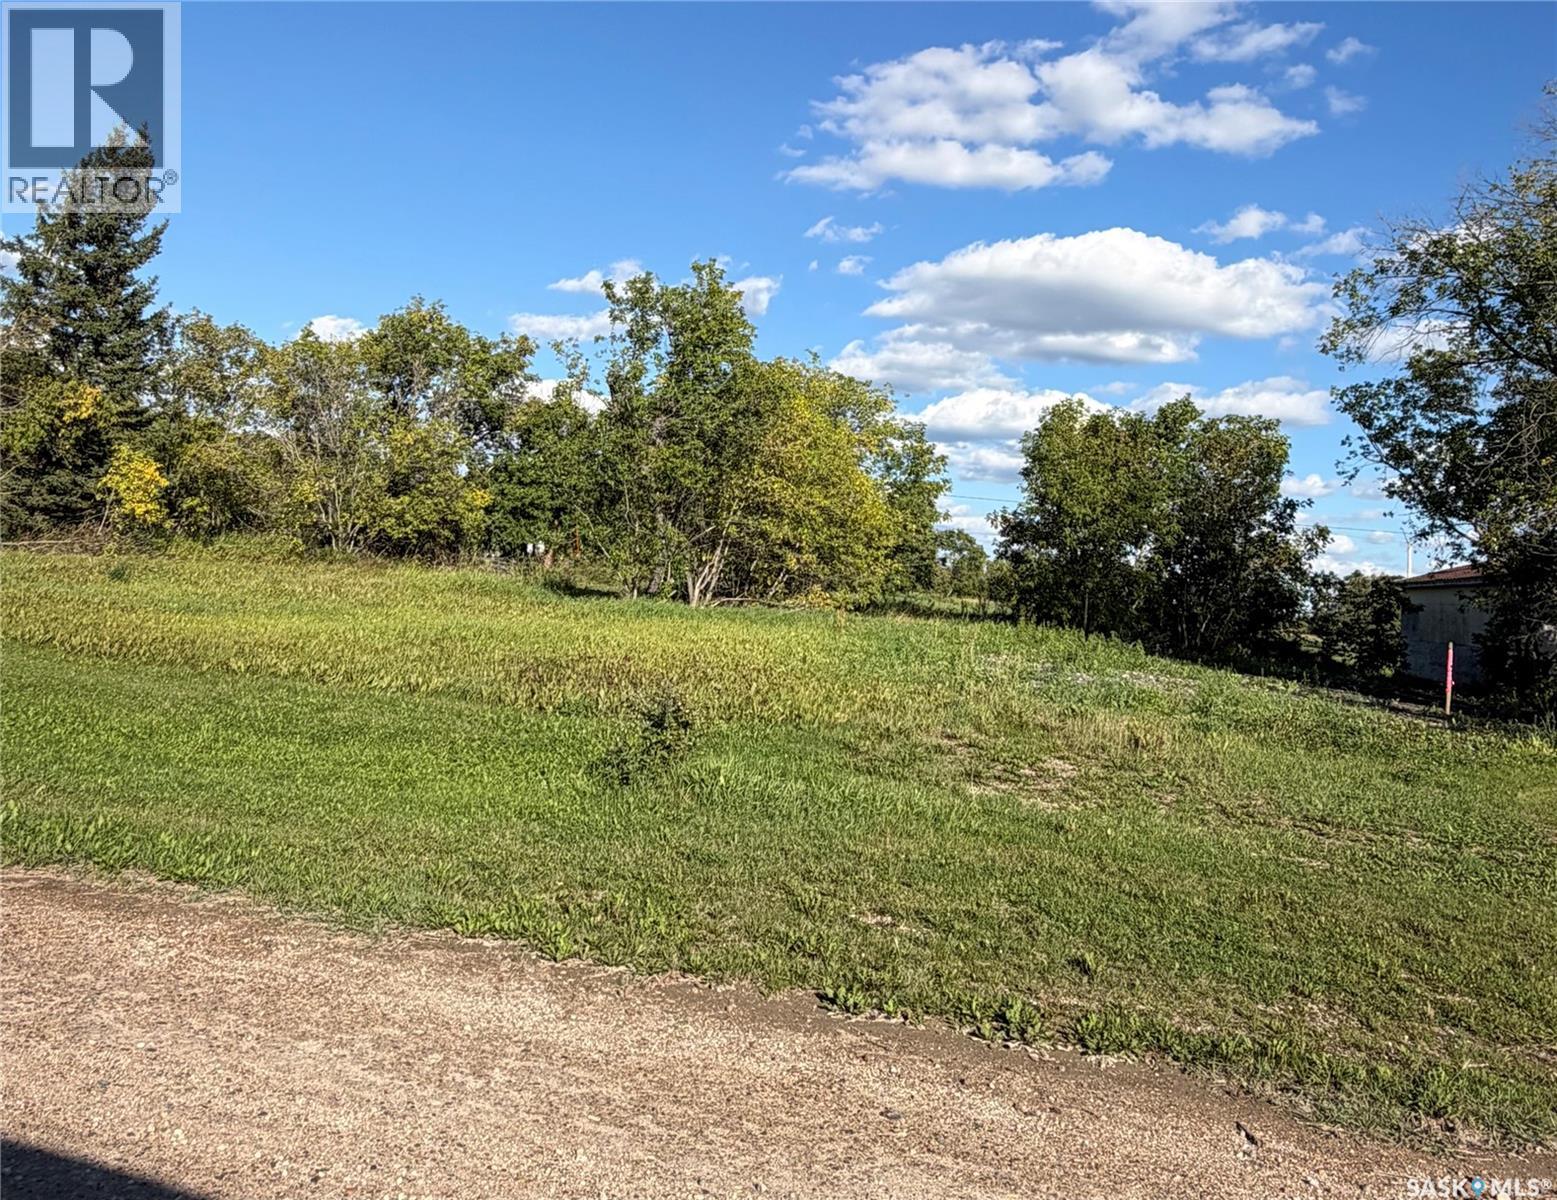
116 Centre Street
Hudson Bay Rm No. 394, Saskatchewan
Build your dream home, vacation home or whatever your heart desires. These four lots are available and for sale in Erwood, Saskatchewan!110, 112, 114 & 116 Centre Street, Erwood, SK. Four lots with combined dimensions of 120’ × 122’ in the hamlet of Erwood, approximately 10 minutes east of Hudson Bay. Power is on site, and water is available in the hamlet. Building restrictions apply. Situated in the RM of Hudson Bay No. 394, Erwood is located on the east bank of the Red Deer River along Highway 3, near the Highway 981 junction. Local amenities include a guided hunting outfitter, a community centre and a Church of God. (id:51699)
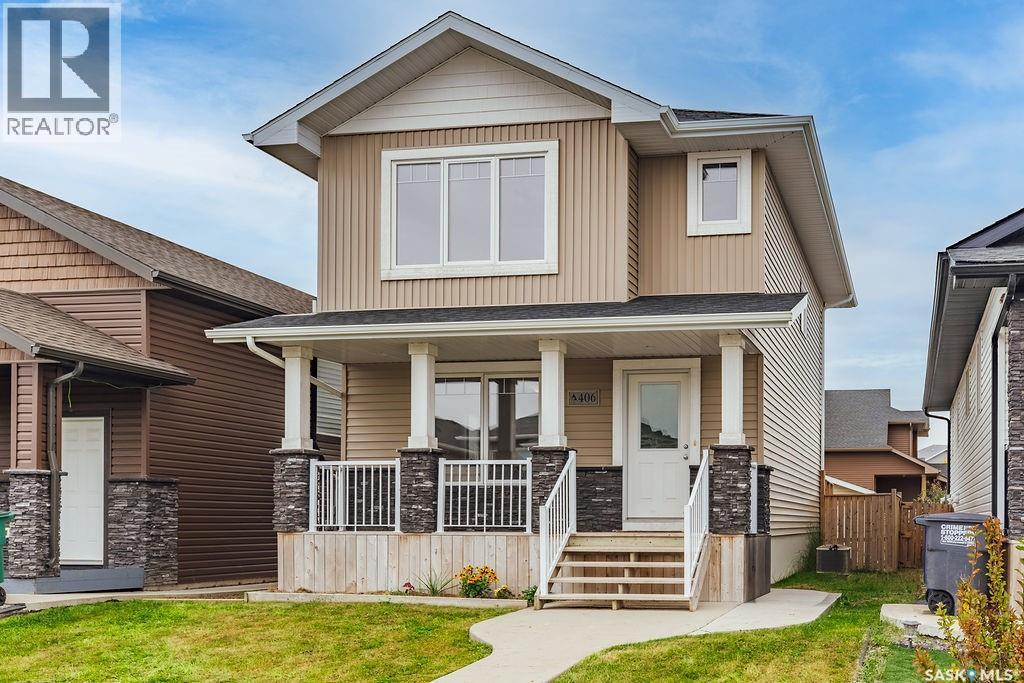
406 Boykowich Street
Saskatoon, Saskatchewan
Welcome home! This charming two-storey offers adorable curb appeal with a welcoming front veranda and a thoughtfully designed layout perfect for everyday living. The main floor features an open-concept design where the living room, dining area and kitchen seamlessly flow together, creating a bright and inviting space to gather with family and friends. A convenient two-piece powder room completes the main level. Upstairs, you’ll find three bedrooms with great closet space, a four-piece ensuite, an additional four-piece bathroom, and the added convenience of second-floor laundry right where you need it most! The fully developed basement offers one large, versatile living space with plenty of room for family movie nights, playtime or a relaxing hangout area. Enjoy added peace of mind and modern convenience with an Ecobee smart thermostat and six Google Nest smart smoke and carbon monoxide alarms, all offering smart features that can be managed from your phone. Outside, the fully landscaped and fenced backyard is ready to enjoy, underground sprinklers in the back yard , A large shed and brick patio that leads to the 22 x 22 detached garage — a great setup for outdoor entertaining and everyday living. With charming curb appeal, functional living spaces and thoughtful features throughout, this home is ready for its next owners. Immediate possession is available! (id:51699)
2 Falcon Place
Candle Lake, Saskatchewan
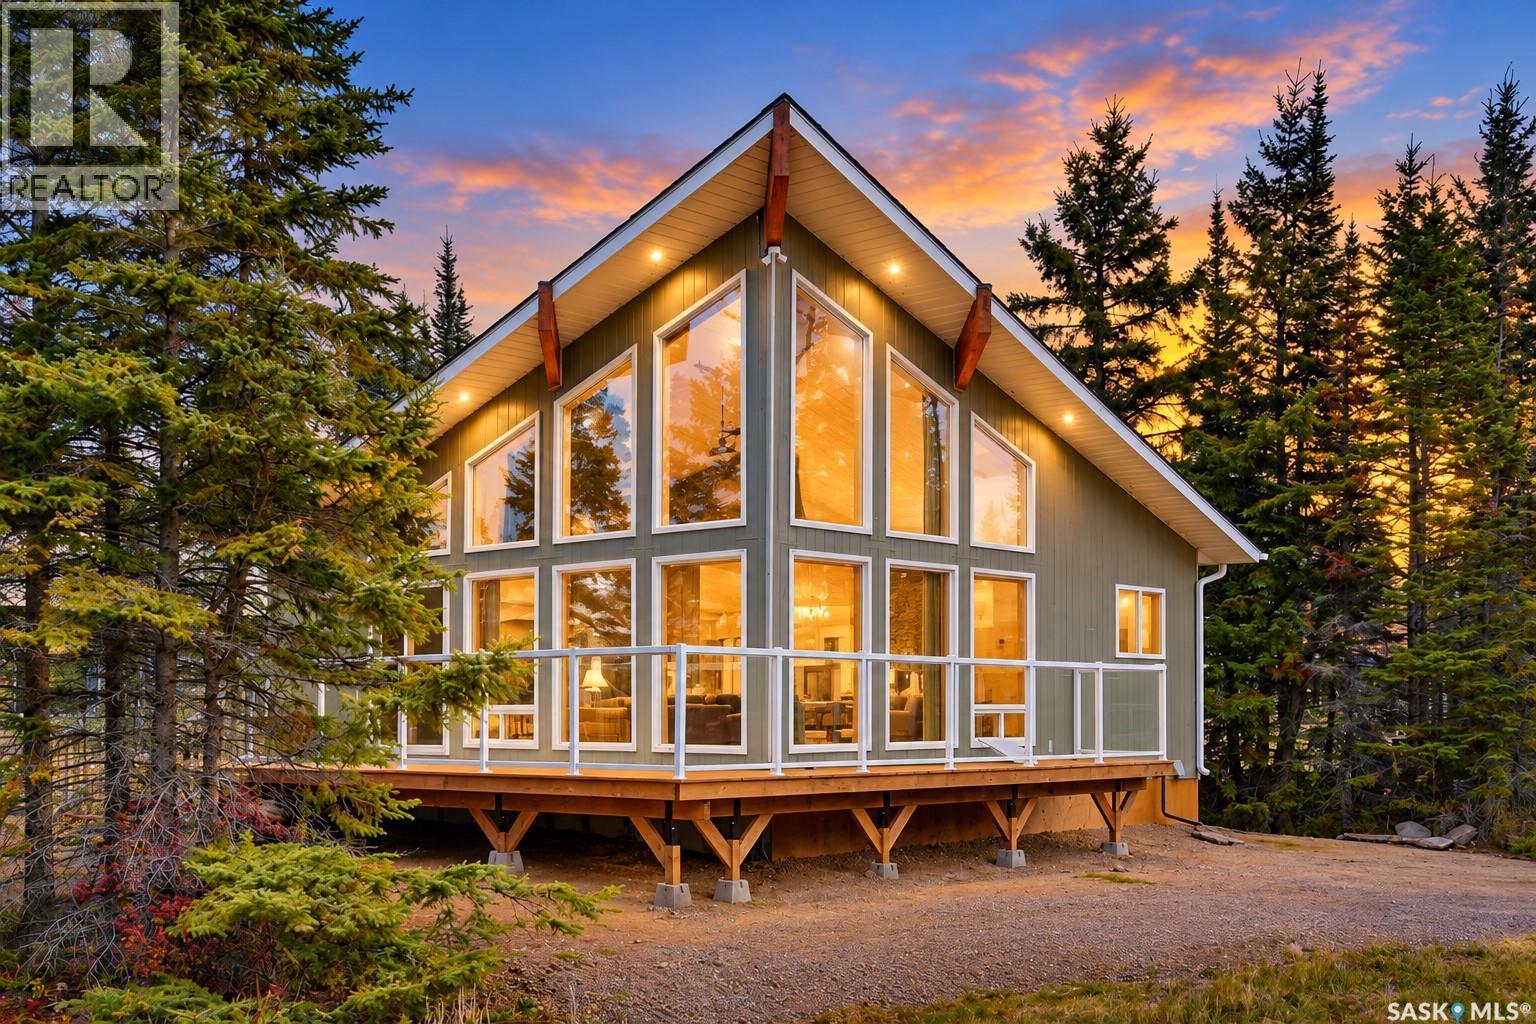
Turn-KEY! Wall-to-wall windows, warm wood interiors and a wraparound deck on a corner lot in Candle Lake. This 784 sq. ft. chalet-style home is ready to use as a getaway or a year-round home. The A-frame front has floor-to-ceiling windows that fill the main living area with natural light and look out into the mature evergreens. Inside, wood-panelled walls and a vaulted wood ceiling run through the open living, dining and kitchen area. The wood-burning stove on a tiled hearth is the centrepiece of the living room. The kitchen has quartz counter tops, white shaker-style cabinetry with black hardware, stainless steel appliances, an undermount double sink facing the windows, and a breakfast bar under pendant lights, so cooking stays part of the conversation. Vinyl plank flooring runs throughout the home. The home has three bedrooms, each finished in natural wood, and a 4-piece bathroom. There’s also a dedicated laundry space. Natural gas heat, Central air conditioner , 1500gallon water tank. Outside, a large wood deck with white metal railings wraps around the front of the home, and patio doors lead straight out from the living area. It’s a natural spot for morning coffee or evening gatherings. The 0.19-acre corner lot includes a firepit area surrounded by trees, a gravel double driveway with parking for four, and a detached brand new 22' x 24' double garage for vehicles, toys and gear. There is also a shed for extra storage. You’re close to Candle Lake’s beaches, trails and four-season recreation. This could be #yourhappyplace. (id:51699)
102 Asokanihkew Way
Saskatoon, Saskatchewan
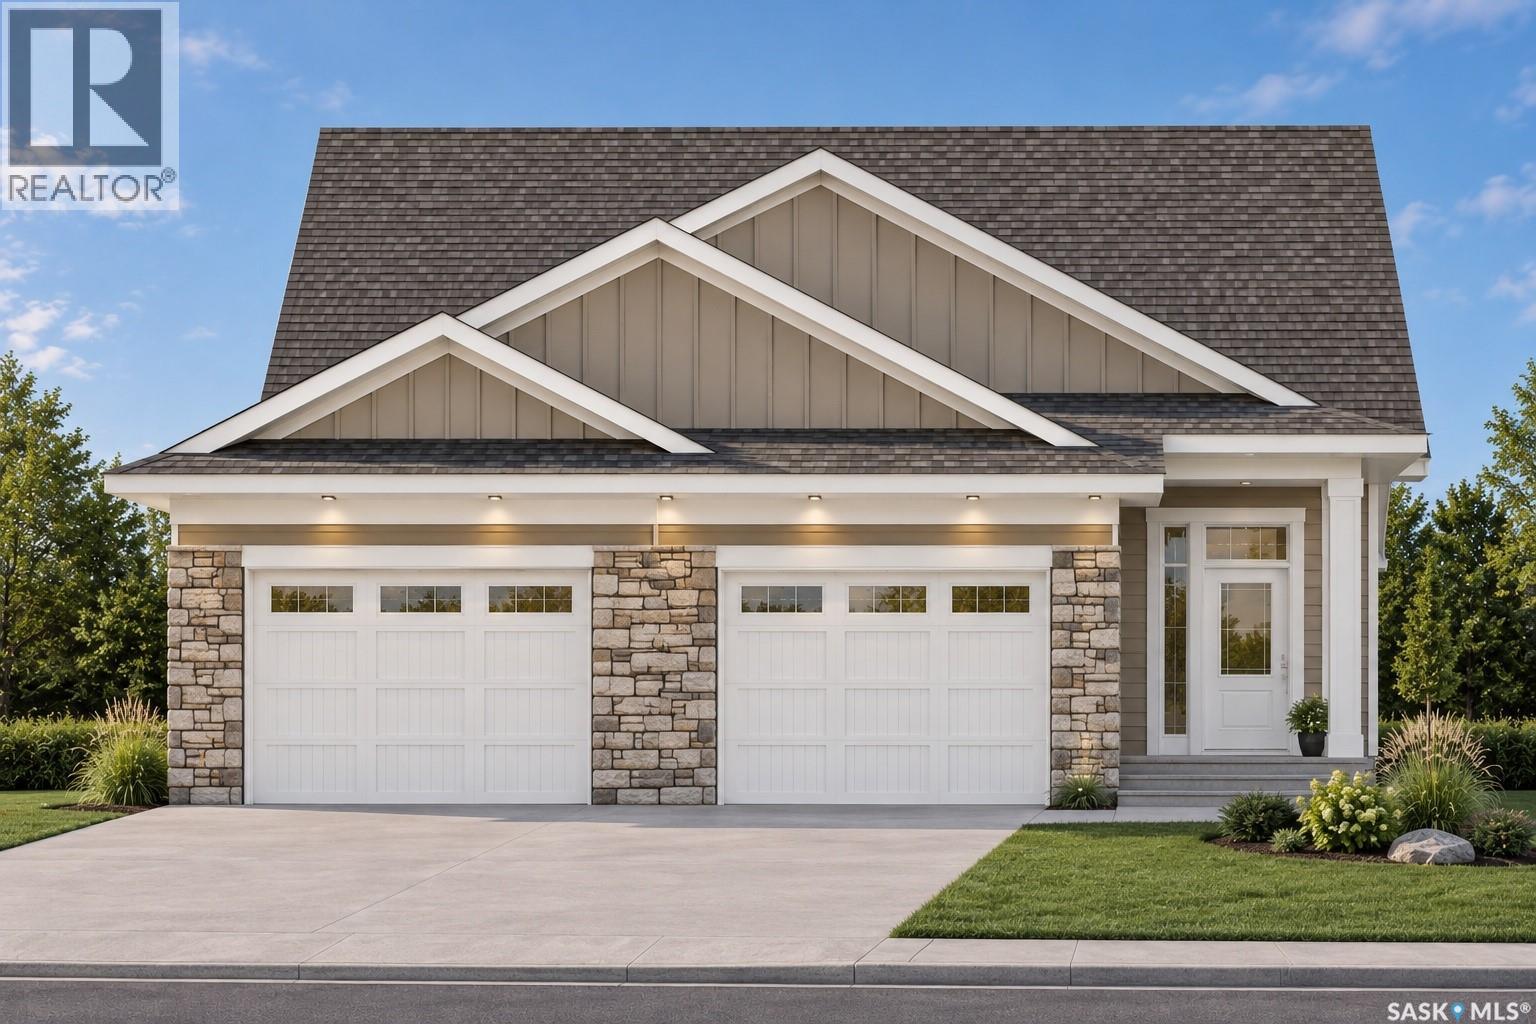
Welcome to 102 Asokanihkew Way and the “Sulzberg” – a 1,458 sq. ft. GREEN SPACE BACKING BUNGALOW built by Builder of the Year, Ehrenburg Homes! Part of the CRAFTED COLLECTION, this beautifully designed home features 3 bedrooms, 2 bathrooms, and a spacious 662 sq. ft. attached garage. Premium upgrades include a covered composite deck, tiled shower in the primary ensuite, tankless hot water heater, and LP SmartSide siding with modern farmhouse styling. The open-concept main floor features a bright living room with electric fireplace, spacious dining area, and beautifully finished kitchen complete with quartz countertops, large island, Superior custom cabinetry, tiled backsplash, and walk-in pantry. The primary suite offers a walk-in closet and 3-piece ensuite with a tiled shower. Two additional bedrooms, a full bathroom, and convenient main floor laundry complete the layout. The thoughtfully selected interior finishes feature warm wood-tone flooring, elegant cabinetry, matte black fixtures, and a stylish lighting package. Situated on a desirable corner lot backing green space in Brighton, this home is conveniently located near parks, walking paths, schools, and amenities. Photo is a rendering only and is subject to change. PST and GST are included in the purchase price with rebates to the builder. Projected possession Q1 2027. (id:51699)
16 Walters Court
Pilot Butte, Saskatchewan
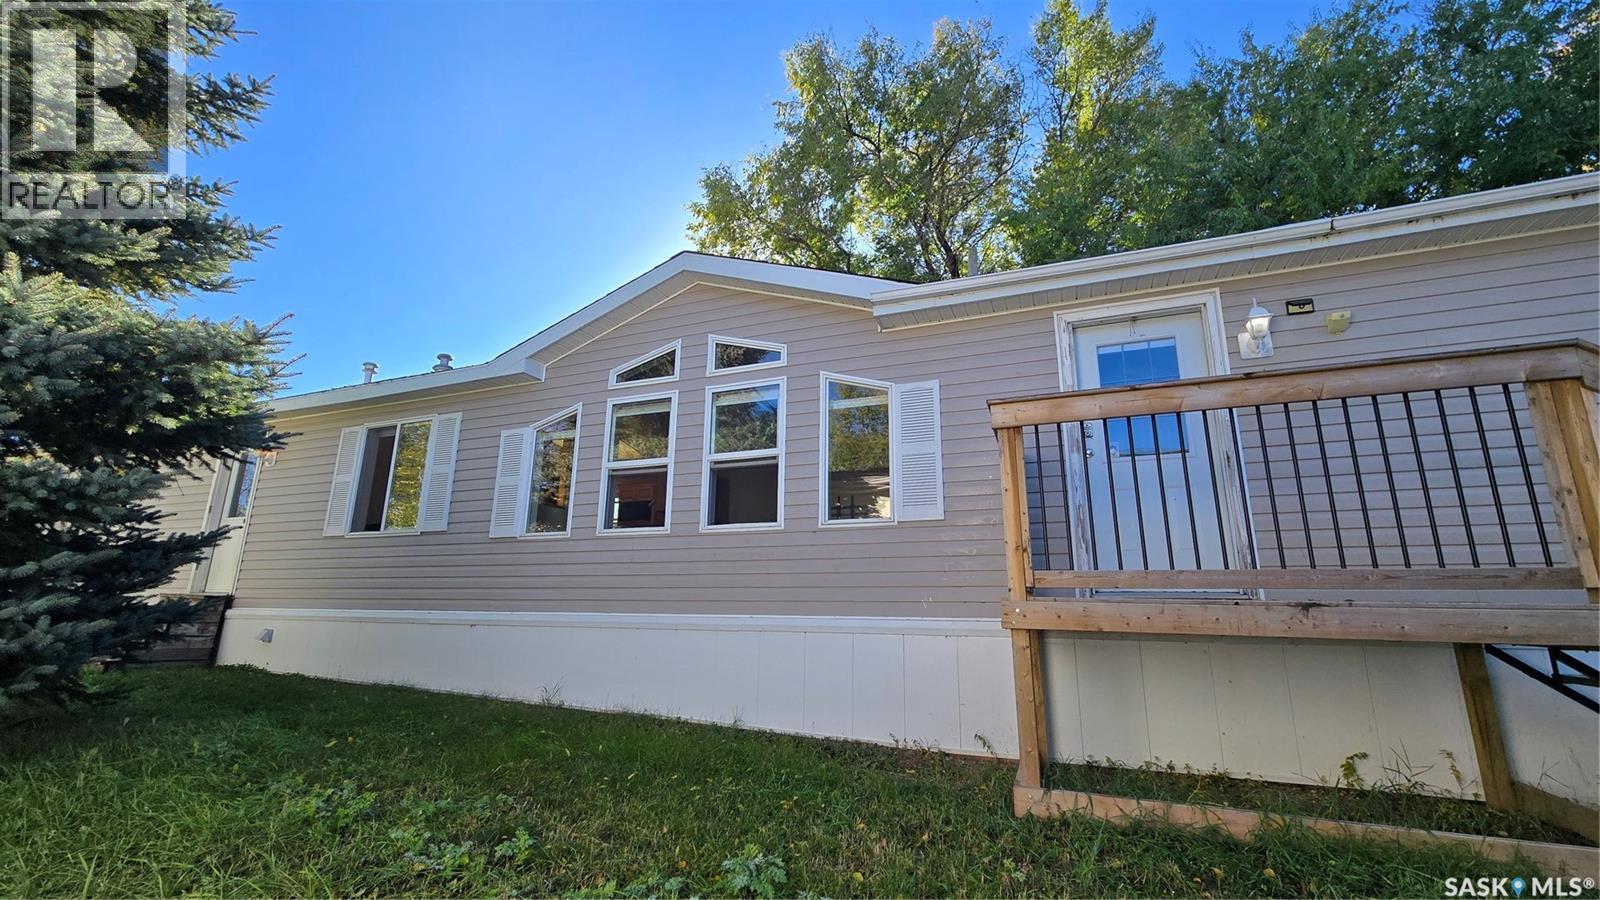
Welcome to this spacious and well-maintained home in the desirable community of Pilot Butte, just minutes from Regina's east end! Located in Walters Trailer Court, this property offers a clean, well-managed setting with access to the town's updated water treatment system. The property features ample parking, plenty of outdoor space, and a fully fenced backyard, ideal for pets and outdoor enjoyment. Backing onto greenspace with a half basketball court, there's plenty of room for the whole family to enjoy. Inside, you'll find a bright, open layout filled with natural light from large north-facing windows and an impressive 4' x 4' skylight above the galley-style eat-in kitchen. The spacious living and dining areas flow seamlessly into the kitchen, creating a welcoming space for everyday living and entertaining. The home offers three generously sized bedrooms and two full bathrooms. Two bedrooms and a four-piece bathroom are located at one end of the home, while the oversized primary suite at the opposite end provides added privacy, complete with a walk-in closet and five-piece ensuite. A convenient laundry and utility room offers additional functionality and direct access to the backyard. Additional features include vinyl skirting, heat tape, and a secondary kerosene heater in the crawlspace to help protect plumbing during Saskatchewan winters. With its functional layout, abundance of natural light, generous outdoor space, and convenient location, this property has plenty to offer. Contact your REALTOR® today to schedule a private showing! (id:51699)
106 Shea Crescent
Saskatoon, Saskatchewan
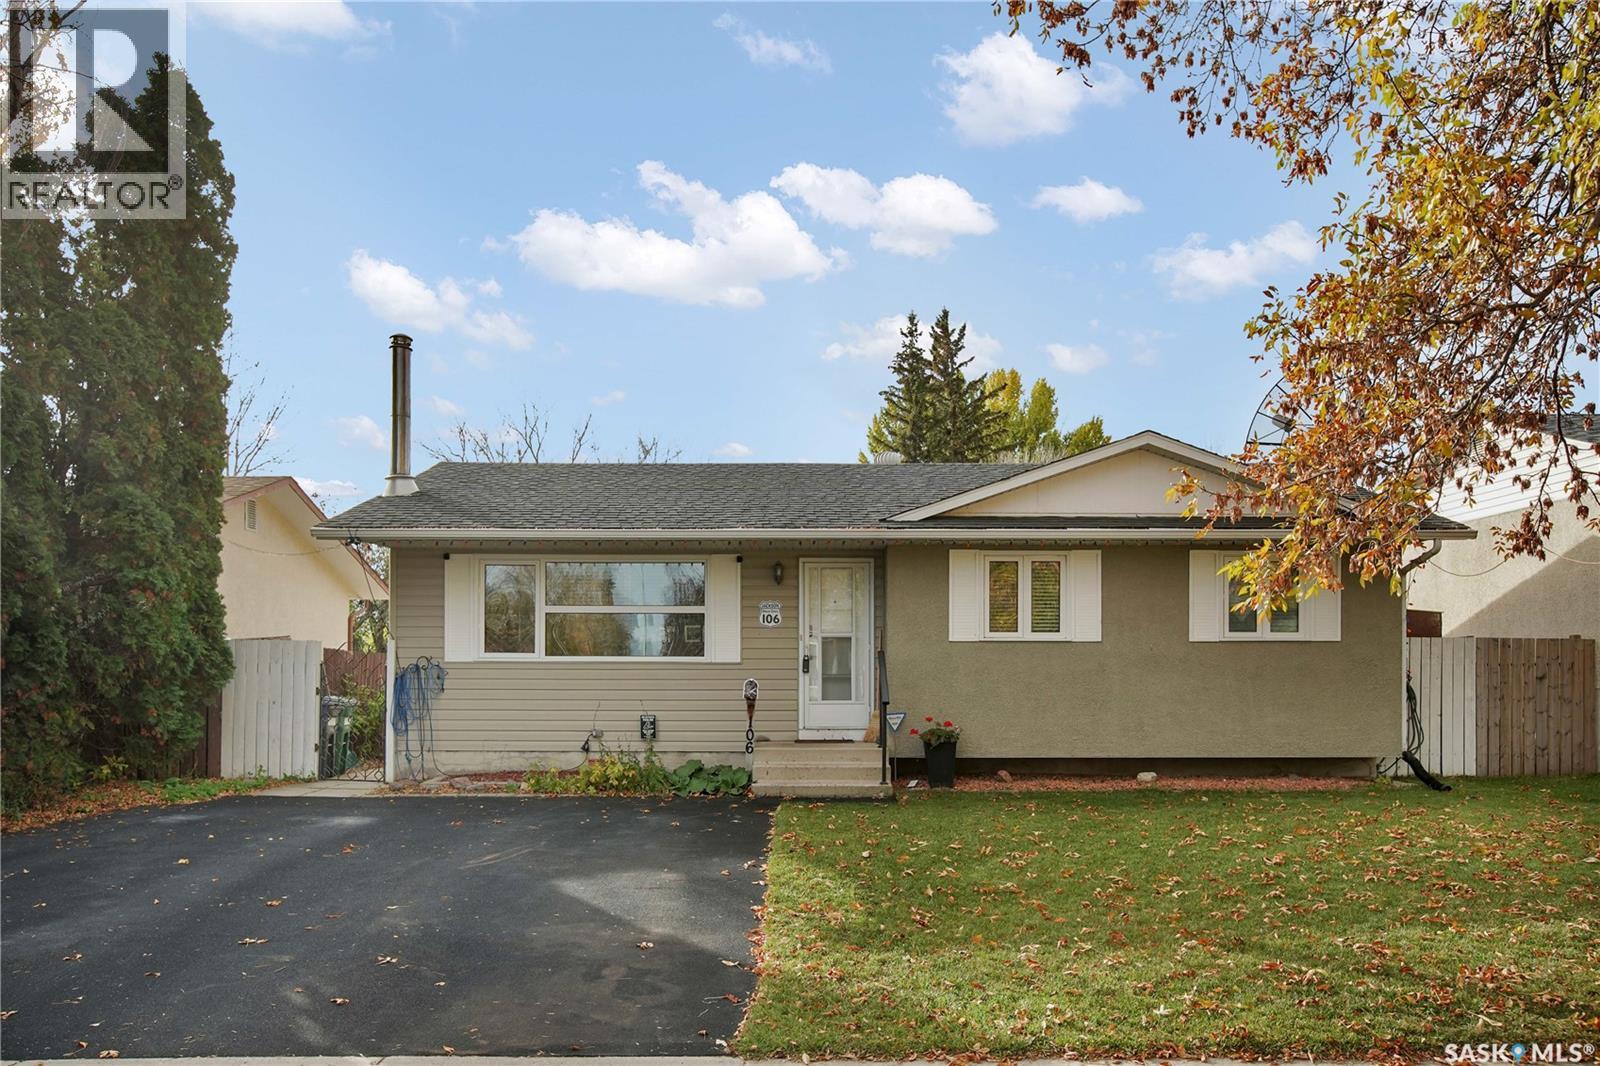
Beautifully Updated Bungalow on Shea Crescent Welcome to this exceptional 1,000 sq. ft. fully developed bungalow on highly desirable Shea Cres., ideal starter home with 3 bedrooms & 1.5 bathrooms. This move-in ready home pairs a beautifully modernized main floor with a highly functional basement, top-tier mechanical updates, and a dream garage. Main Level & Upgraded Galley Kitchen The Layout: A bright living room with cozy carpet (2020) connects to a durable vinyl plank entryway (2019) running straight into the kitchen. Bedrooms and the back hallway feature high-end laminate flooring. The Kitchen: A space-saving, highly functional galley style completely modernized with refaced cabinets (2024), new countertops (2024), a stylish tile backsplash (2025), updated flooring (2022), and stainless steel appliances (2020). Functional Developed Basement Clean and well-laid-out with functional, classic decor, the basement includes: A dedicated family room and separate games room A quiet den space (ideal for a home office) Separate laundry and utility rooms Abundant storage, including an included stand-up freezer Mechanicals & Comfort Climate: Year-round comfort with a mid-efficient furnace and central air conditioning Updates: Brand-new windows (2021), water softener (2021), and water heater (2023) Backyard & Finished Double Garage The Garage: A massive 24' x 26' fully finished double garage featuring its own 100-amp electrical panel and new shingles (2024). The Yard & Deck: Features a premium, modern rubber stone driveway (2020), a maintenance-free vinyl back fence (2021), and a rear deck with a lovely, included gazebo. Prime Location Perfect for families—schools and parks are located right at the end of the road, with shopping, dining, and amenities just minutes away. Don’t miss out on this beautifully maintained home—schedule your private viewing today! (id:51699)
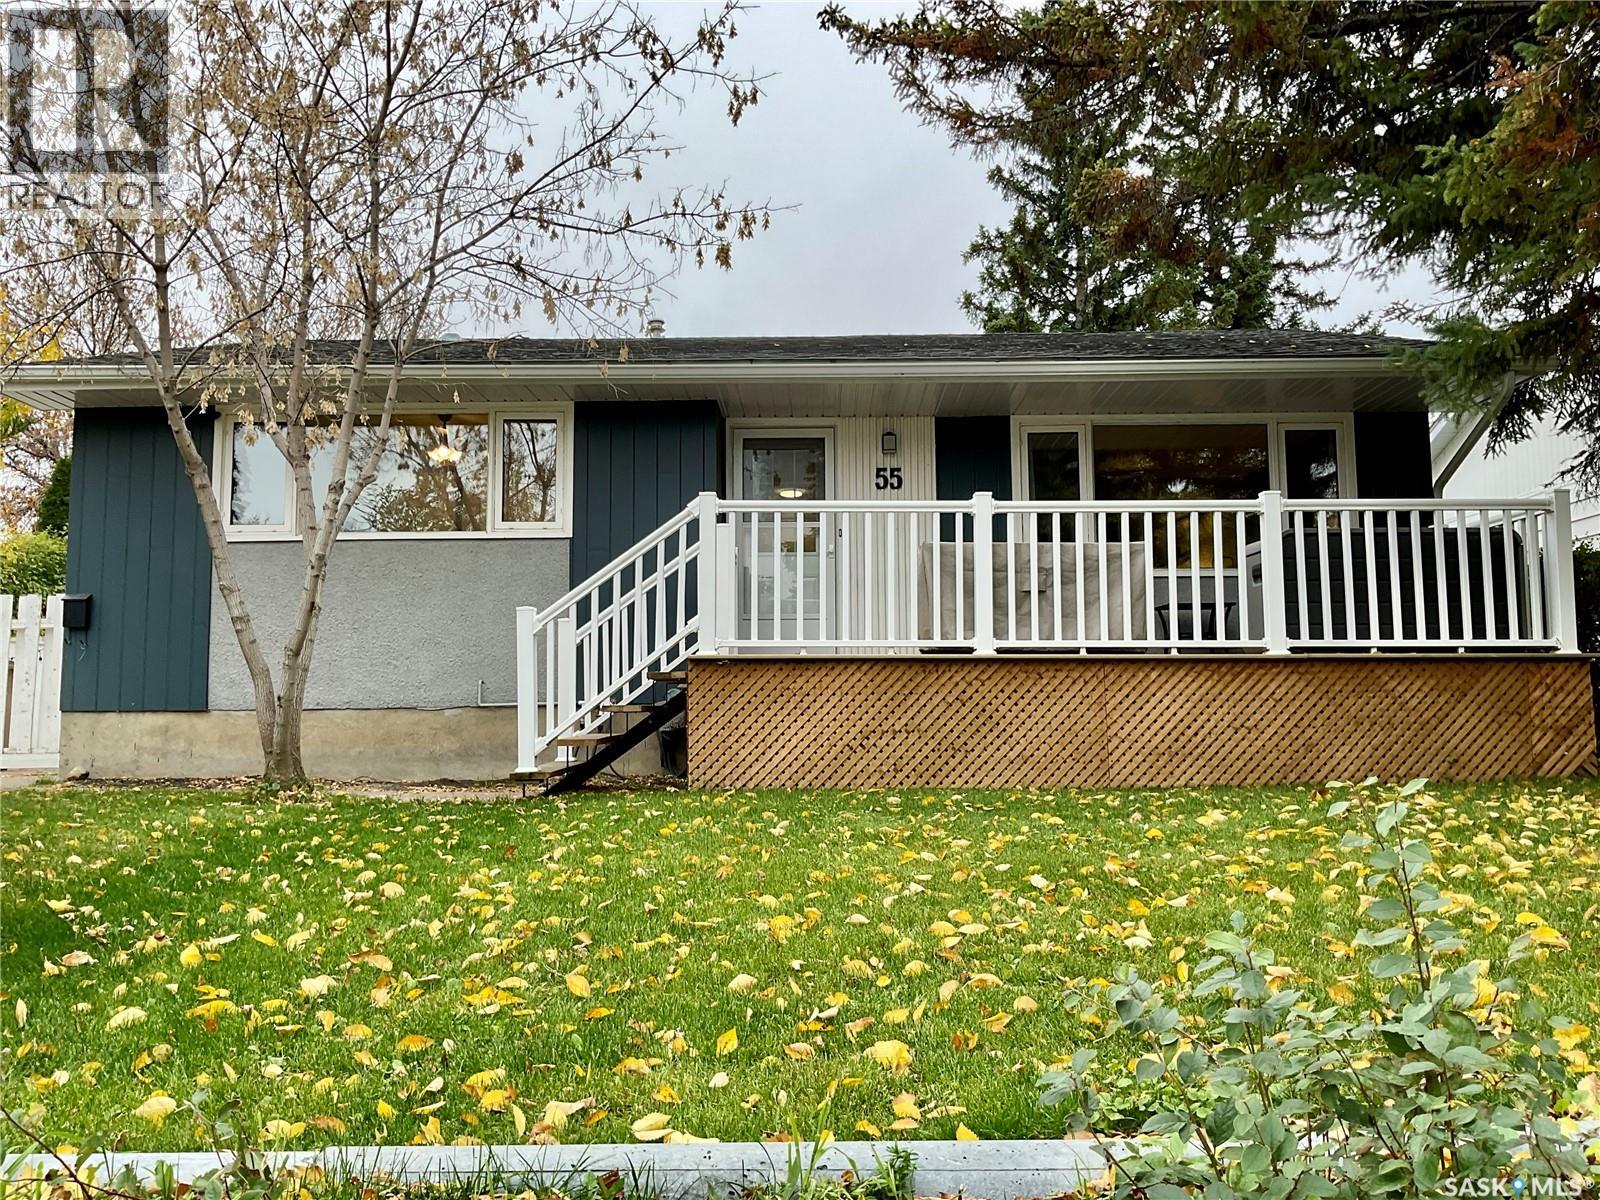
55 Walden Crescent
Regina, Saskatchewan
This three-bedroom bungalow offers a spacious floor plan, an updated kitchen and bathroom, and an impressive 24' x 36' garage! The living room features refinished original hardwood flooring, while the kitchen offers a generous eating area, built-in dishwasher and plenty of room for everyday meals and entertaining. The kitchen and bathroom were updated in 2025. All appliances are included, with the dishwasher, stove and microwave approximately one year old. A den in the basement provides additional flexible space. Updates include central air conditioning installed in 2022, house exterior finishes completed in 2021 and garage completed in 2018, along with updated exterior doors, shingles, soffit, fascia and eavestroughs. The oversized garage features 12' walls and 2x6 construction, also has a framed in back garage door, offering excellent space for vehicles, storage and projects. The garage lift is negotiable. This great family home, with daycare close by, has plenty of space to grow, gather and make lasting memories. As per the Seller’s direction, all offers will be presented on 10/19/2026 5:00PM. (id:51699)
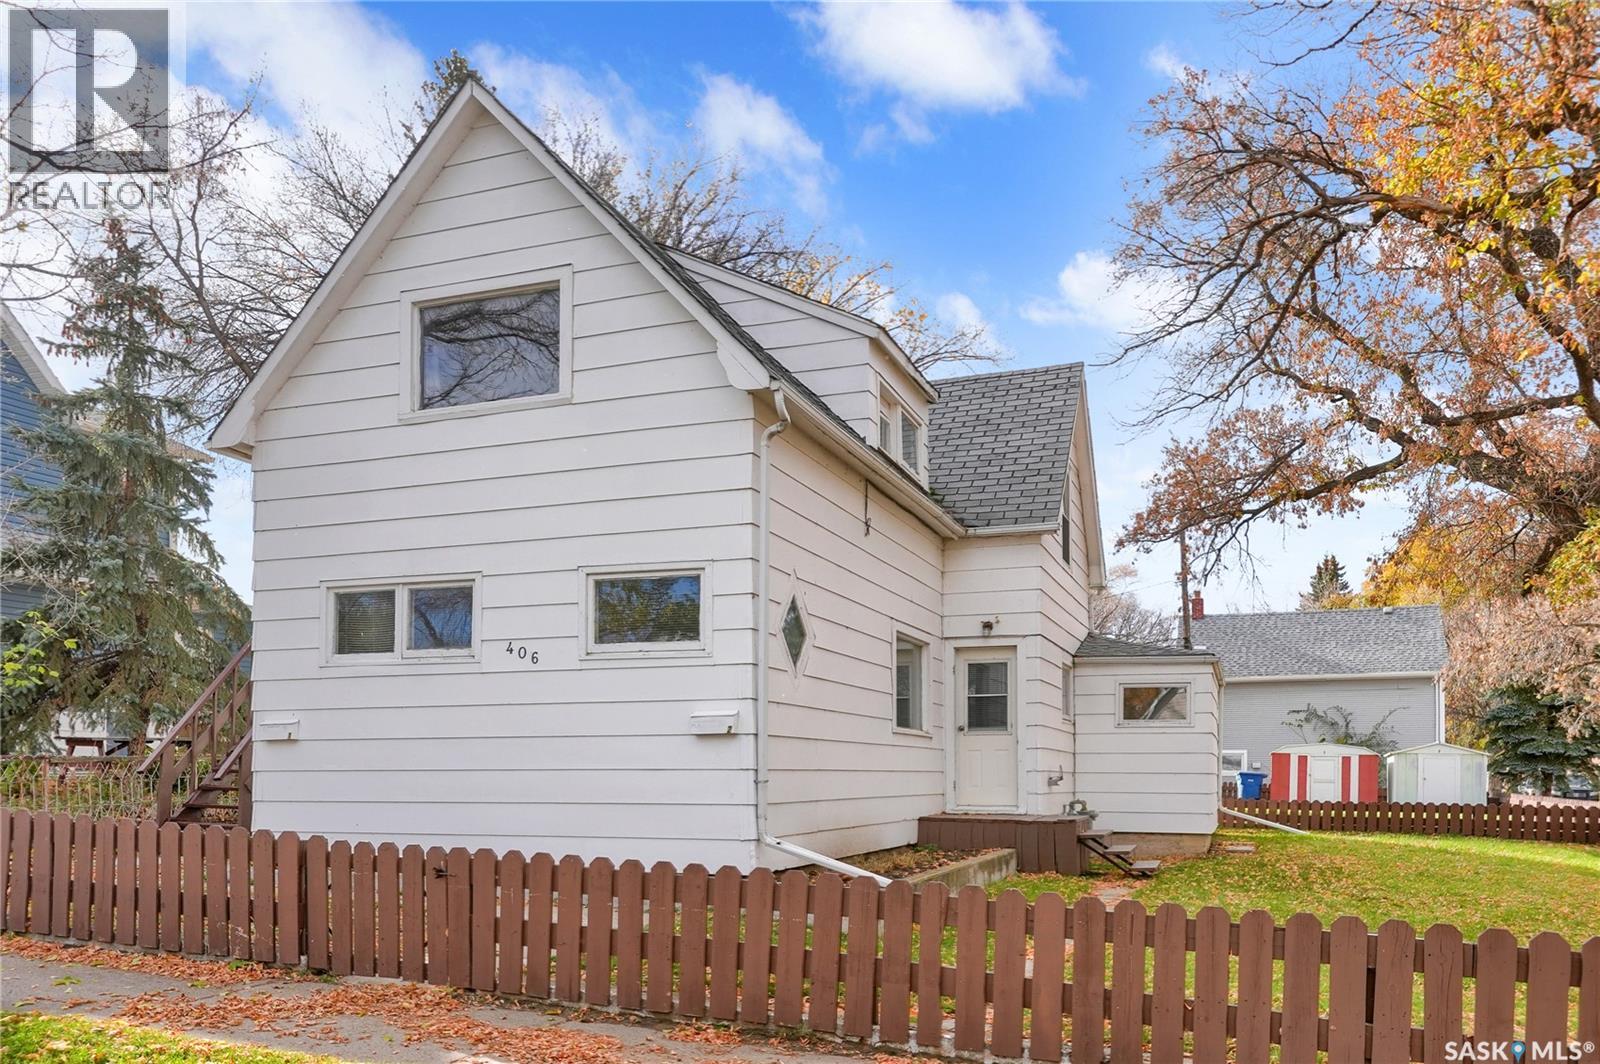
406 Main Street S
Moose Jaw, Saskatchewan
Are you a 1st time home buyer looking for a way to offset the cost of homeownership, or an investor seeking a great addition to your rental portfolio? This well-maintained property offers outstanding flexibility, income potential & affordability! Situated on a large corner lot, this property features 2 separate living spaces, w/3 beds &1 bath on the main & additional 2 beds, 1 bath on the 2nd floor. With updates throughout & both suites having been rented by the seller during their ownership, this property presents an excellent opportunity for an owner-occupant or investor alike. The main floor welcomes you w/laminate flooring throughout, living room & functional kitchen featuring a dedicated dining alcove. An updated 4pc. bath & convenient mudroom w/additional storage complete this level. The 2nd floor suite offers its own separate entrance, a good sized living room & a kitchen allowing for a cozy bistro-style dining area, creating a comfortable & private living space. Additional features include shared laundry & extra storage in the lower level. The boiler has been serviced, maintained annually during the seller's ownership, w/separate thermostats for each level & hot water controlled by zone valves. The property also features dual electrical panels, adding to its functionality for multi-unit living. All appliances, as viewed, included. Outside, large corner lot w/alley access provides ample parking, room for RV parking & the potential to build a garage, subject to City approval. Conveniently located just steps from Cornerstone School, Wakamow Valley, amenities, & w/bus stop right out front, this property offers both practicality & location appeal. Live in on one floor & offset your ownership costs, or take advantage of the rental income potential & add this versatile property to your investment portfolio. Opportunities like this are worth exploring! Contact your REALTOR® today & CLICK ON THE MULTI MEDIA LINK FOR A FULL. (id:51699)
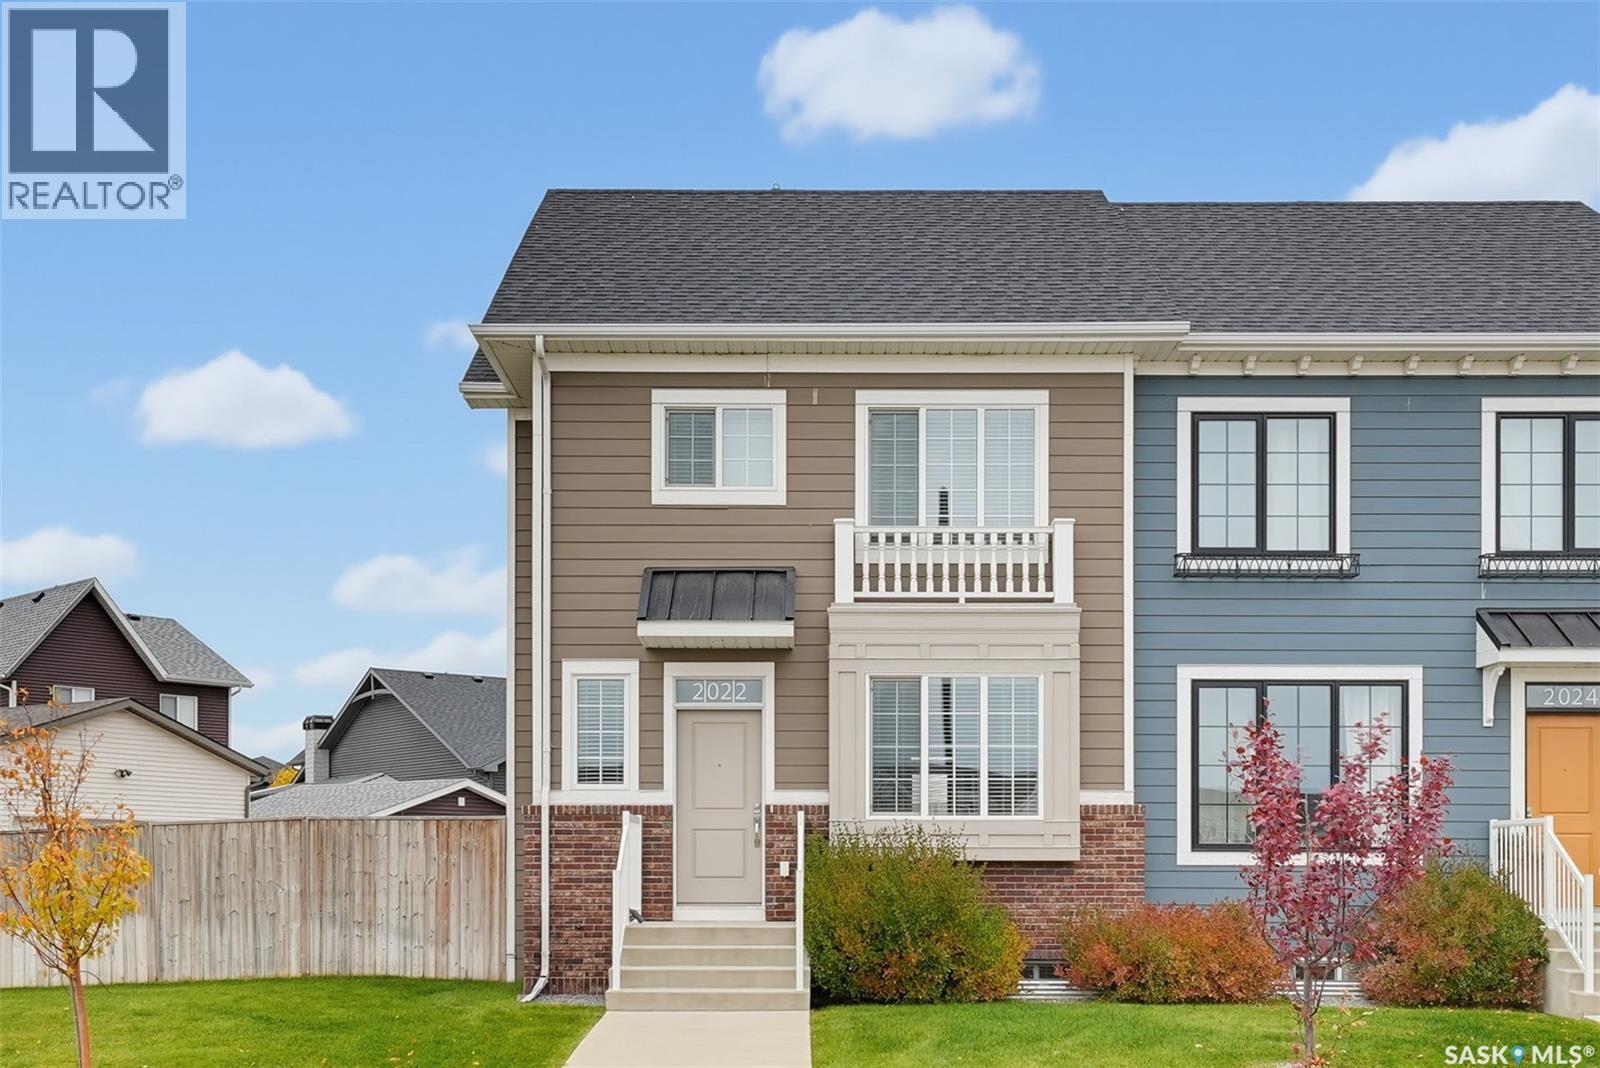
2022 Brighton Common
Saskatoon, Saskatchewan
Welcome to this well-maintained end-unit townhouse in Brighton, offering 1,264 sq. ft., 5 bedrooms, and 4 bathrooms. The bright, functional layout features 9’ ceilings, a modern kitchen with stainless steel appliances and a pantry. The main floor offers comfortable living and dining area perfect for entertaining. Upstairs, you’ll find three spacious bedrooms, including a primary bedroom with a walk-in closet. The basement offers two additional bedrooms as well as cozy living room. The large fenced backyard provides plenty of room to relax and entertain. Overlooking a park and pond and conveniently located near Brighton’s amenities, this home offers space, comfort, and an excellent location. (id:51699)
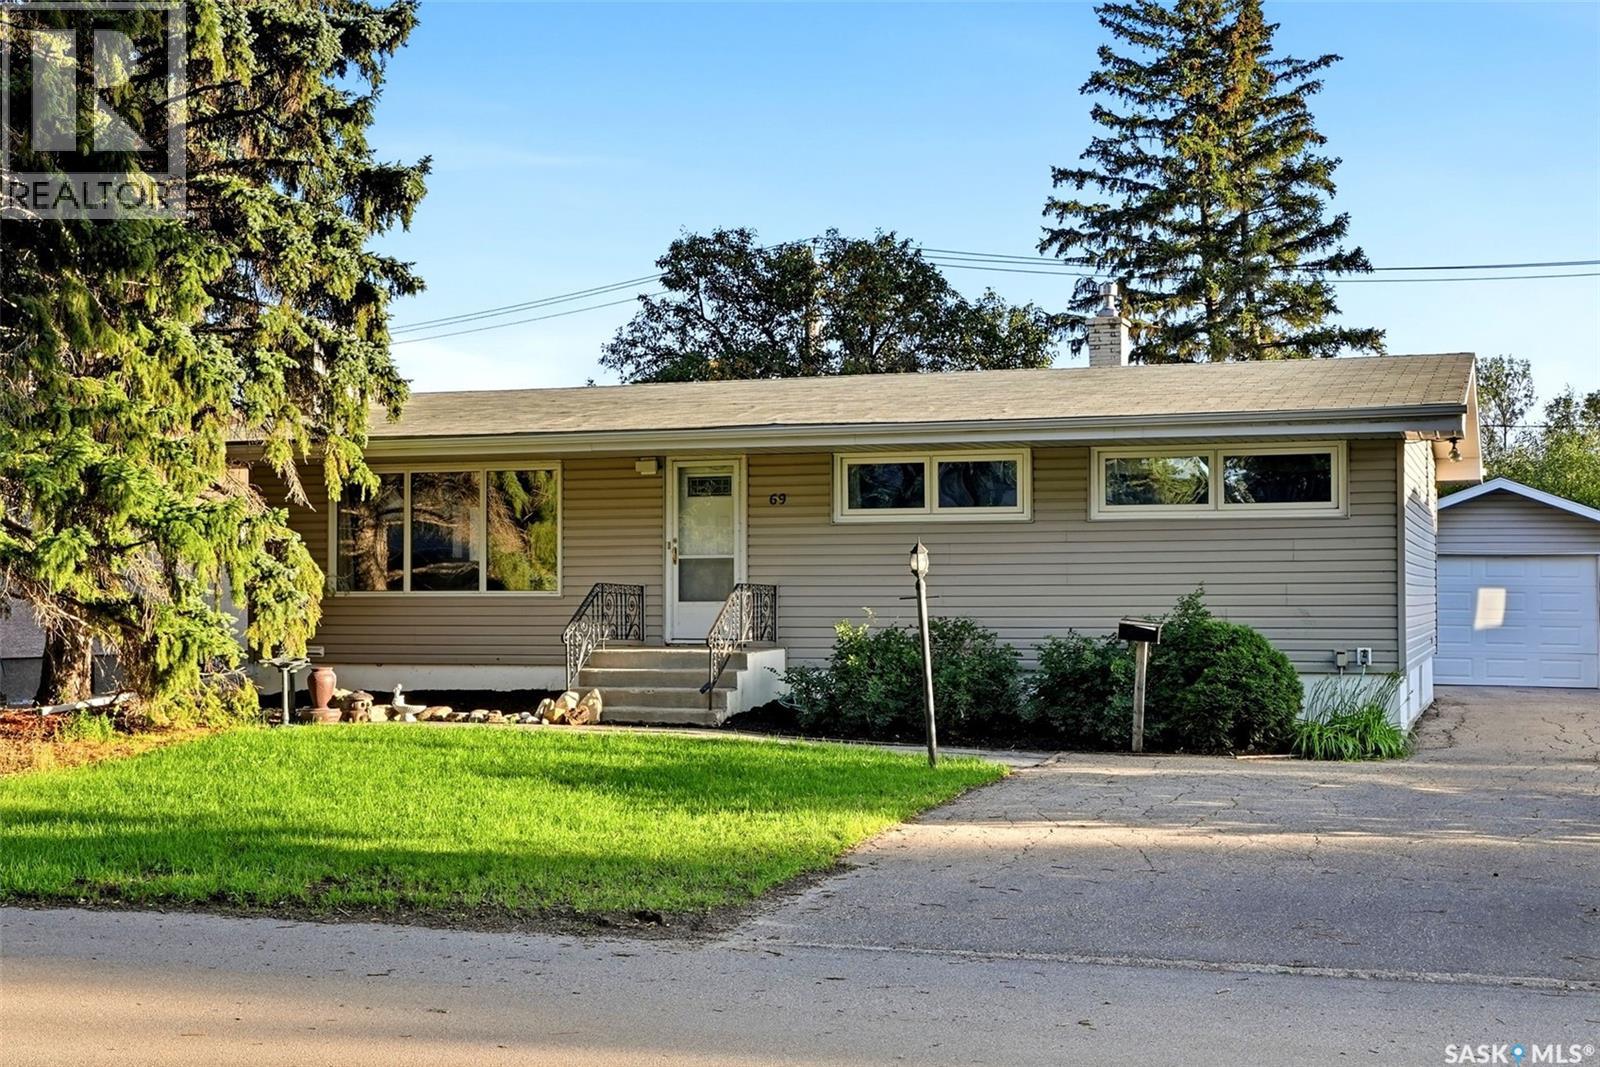
69 Darke Crescent
Regina, Saskatchewan
Situated in one of Regina’s desirable neighbourhoods, this home is just minutes from the University of Regina. The foyer opens into a bright living room featuring a large front window and wood-burning fireplace, with a good-sized dining room directly off the living area. The eat-in kitchen offers ample cabinetry and a large window overlooking the backyard. Three bedrooms and a four-piece bathroom complete the main level. The fully developed basement provides additional living space with a spacious recreation room featuring a gas fireplace, fourth bedroom, three-piece bathroom, and large laundry/utility room. Upgrades include newer PVC windows and a HE furnace. Outside, the large backyard features a deck, mature landscaping, and plenty of privacy, along with a single garage. Located in a family-friendly neighbourhood close to schools and parks, this home offers a practical layout in a convenient location. Call today to book your viewing! (id:51699)
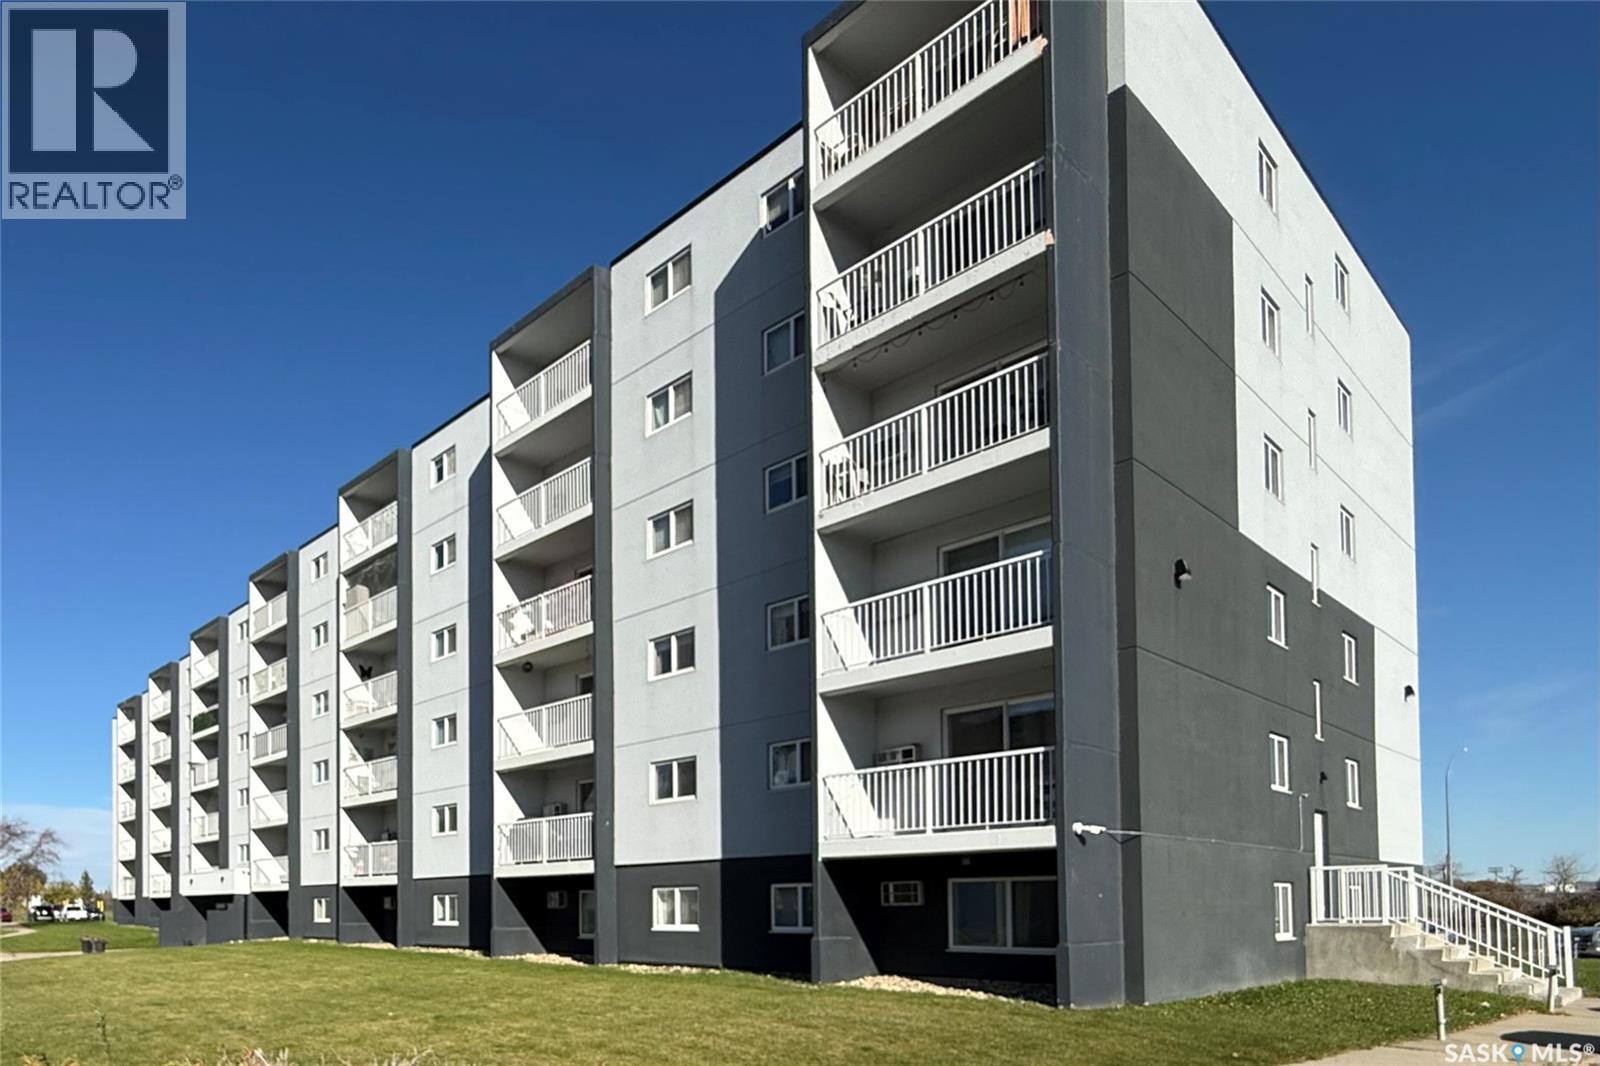
113 20 Kleisinger Crescent
Regina, Saskatchewan
Main floor corner unit with 2 bedrooms and in-suite storage. Very clean and well kept building with elevator, amenities room and shared laundry. Large foyer with coat closet as you enter the suite. Spacious L-shaped living room and dining room with large east facing windows. Galley style kitchen has plenty of cabinets and good counter space. Main hall offers 2 good-sized bedrooms, 4-piece bathroom and walk-in storage. Laminate and lino throughout. Storage is large enough for a small deep freezer, a bicycle and pantry space. South entrance is steps away from an assigned electrified parking spot. (id:51699)
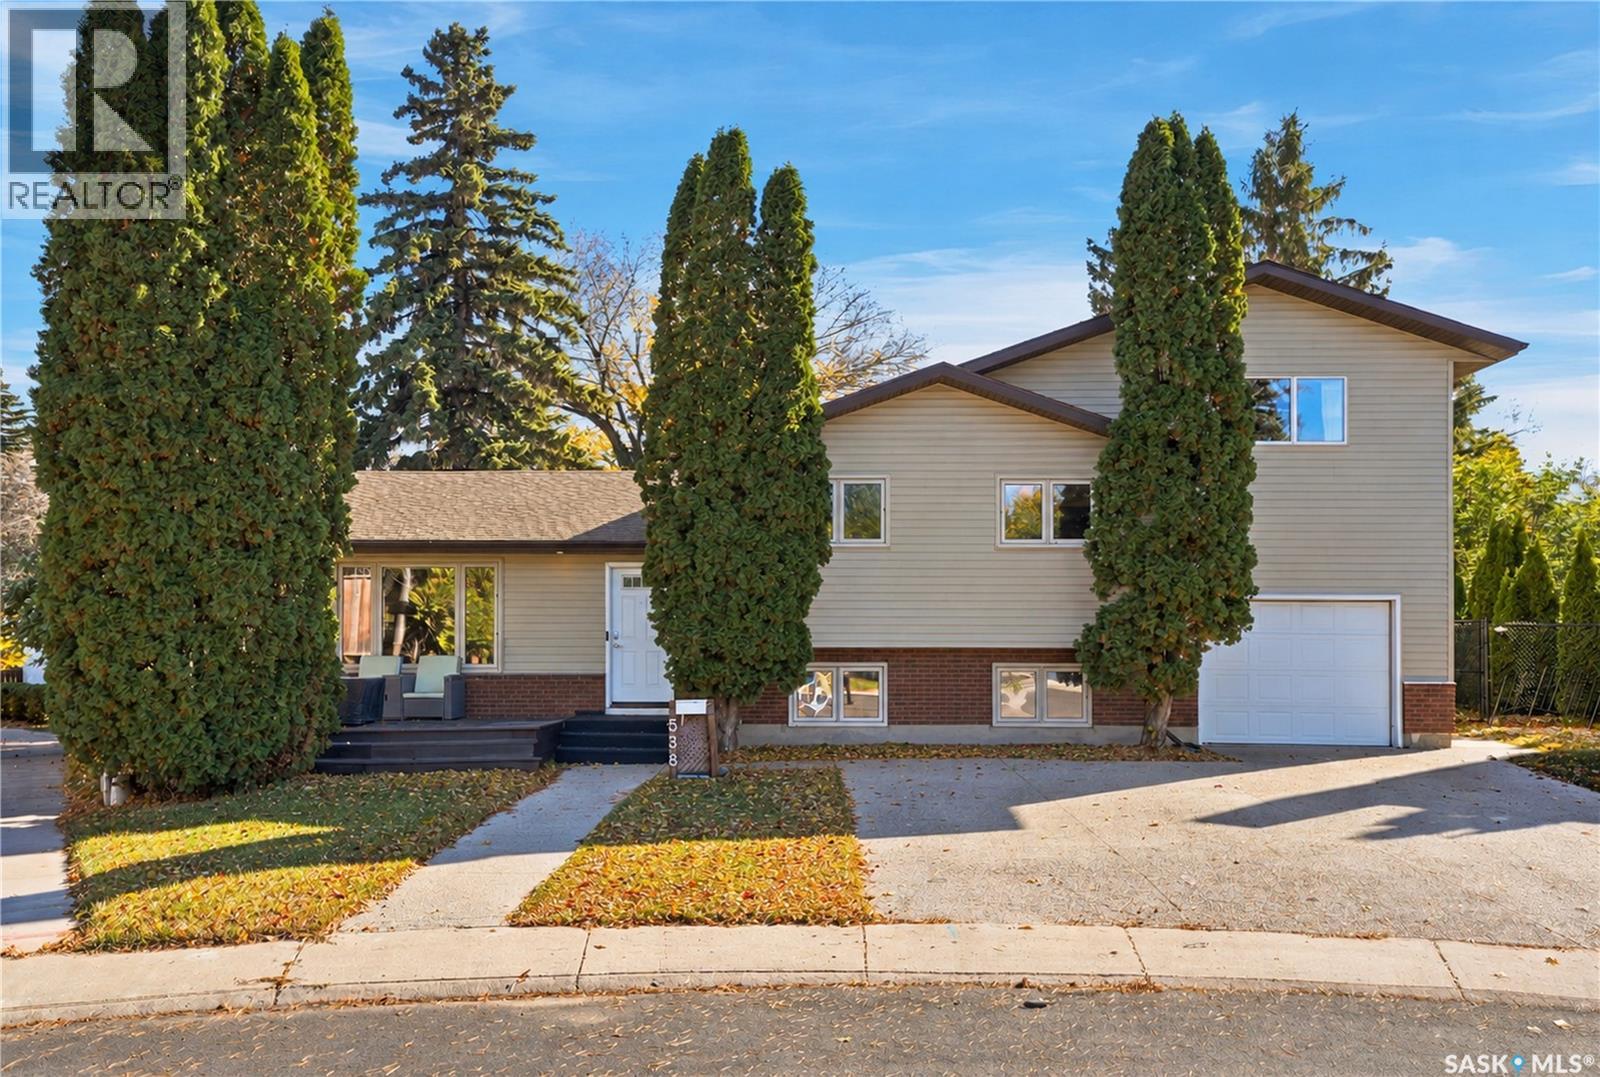
538 Highlands Terrace
Saskatoon, Saskatchewan
The family home you’ve been waiting for in Wildwood! Tucked away on a quiet cul-de-sac this beautifully updated 5-bedroom, 3-bathroom four-level split offers incredible space inside and out, complete with a single attached garage and a welcoming front deck that’s perfect for enjoying your morning coffee. Step inside to a spacious, open-concept main floor designed for everyday living and entertaining. The kitchen is a standout, featuring a beautifully designed island and quartz countertops. Upstairs, you’ll find two additional bedrooms and a recently renovated 4-piece bathroom. A true highlight of this home is the impressive primary bedroom retreat. Expanded to create an abundance of space, it features a huge bedroom, a private 3-piece ensuite, a large walk-in closet, and its own deck overlooking the backyard. The lower levels offer even more room for the family, with two additional bedrooms, a spacious family room, a separate recreation room, and another 3-piece bathroom. A large laundry and utility room provides plenty of additional space and storage, while the multiple levels offer flexibility for relaxing, entertaining, hobbies, and family time. Step outside to an incredible mature lot, complete with a hot tub and plenty of room to enjoy the outdoors. Whether you’re hosting friends, watching the kids play, or simply enjoying the privacy of your backyard, this outdoor space is sure to impress. Conveniently located close to 8th Street shopping, schools, parks, and everyday amenities, this home combines thoughtful updates, with a beautiful yard and exceptional family living space in an established neighbourhood. Call your favourite REALTOR® today to book your private viewing and see everything this fantastic family home has to offer! (id:51699)
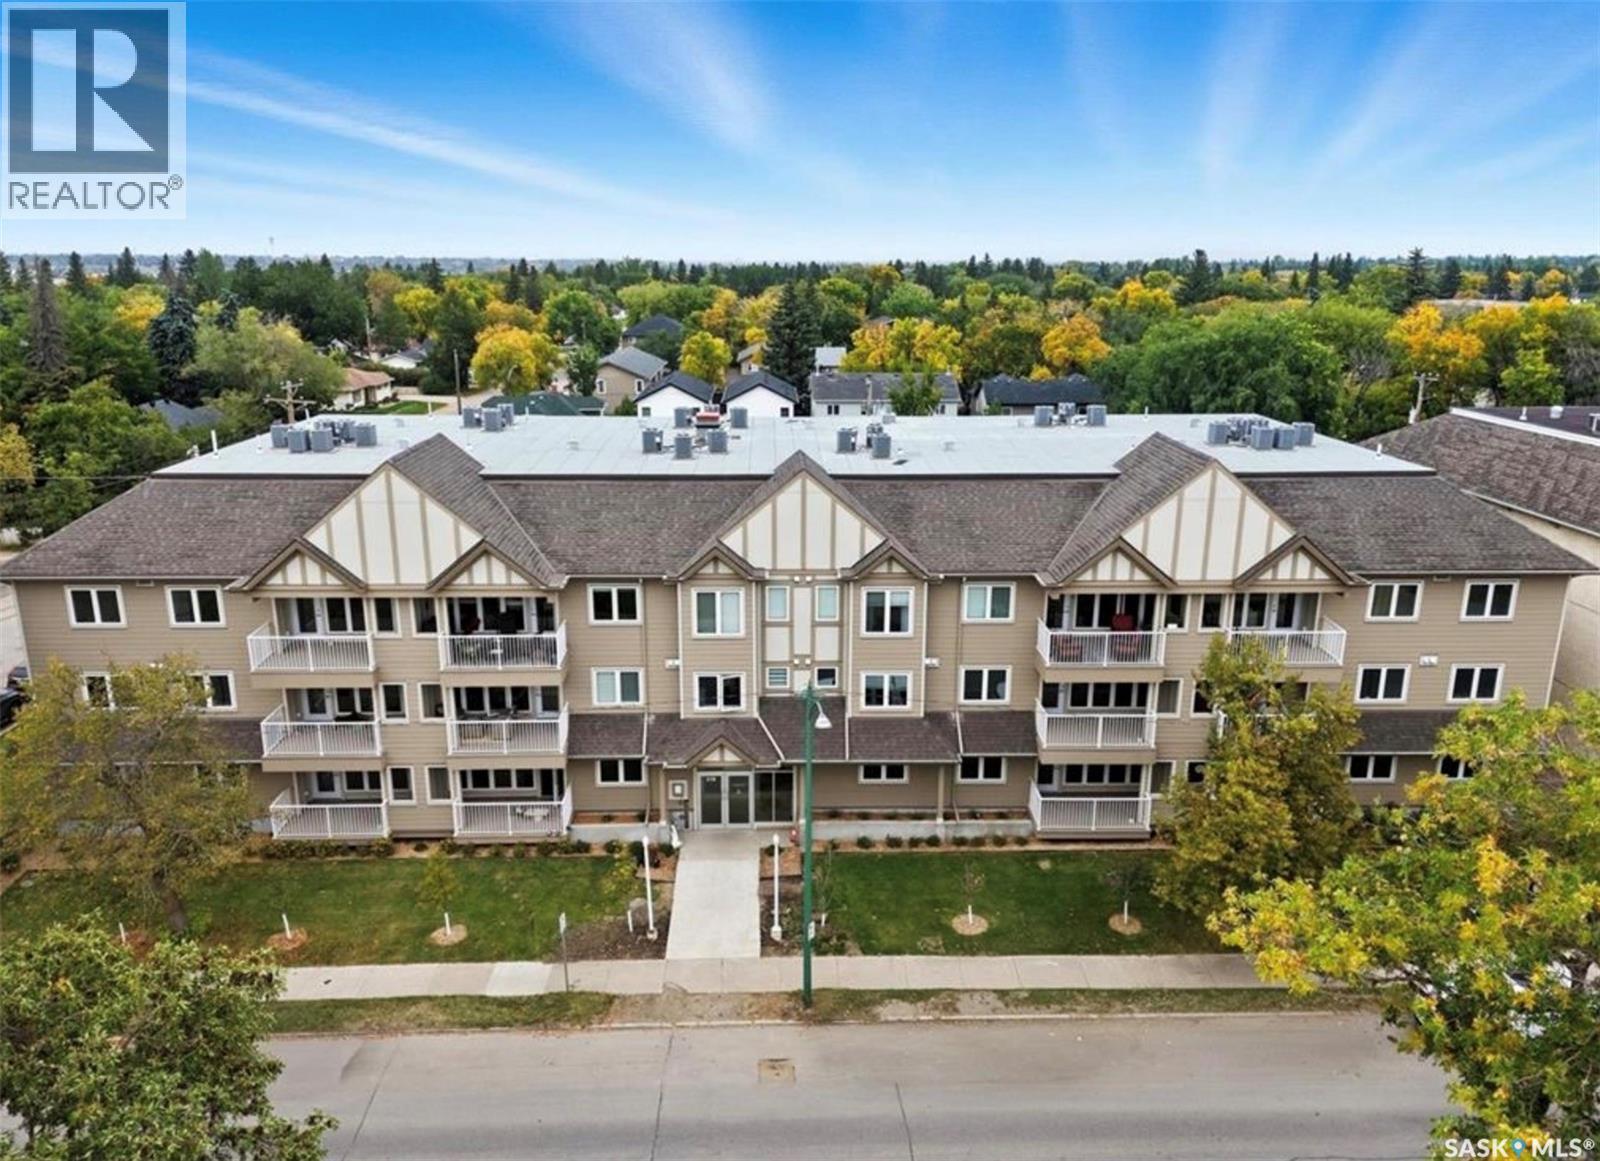
107 318 108th Street W
Saskatoon, Saskatchewan
Welcome to this stunning, 2025-built corner-unit condo in the heart of Sutherland! Offering 1,030 sq. ft. of thoughtfully designed living space, this bright and modern 2-bedroom, 2-bathroom home combines contemporary finishes, an exceptionally spacious layout, and an unbeatable location just minutes from the University of Saskatchewan. Step inside to discover a convenient in-suite laundry room located just off the entrance. The stylish kitchen features gleaming quartz countertops, a tile backsplash, and new stainless steel appliances, creating a beautiful and functional space for everyday living. One of the standout features of this condo is the generously sized dining area, a rare find in condo living, offering plenty of room to entertain family and friends. The spacious living room is flooded with natural light from an impressive wall of windows, creating a warm and inviting atmosphere. Step outside onto your private balcony to enjoy some fresh air and relaxation. Additional highlights include central air conditioning, elevator access, a dedicated underground parking stall, and a storage locker. Additional surface parking stalls may be available to rent, subject to availability. Ideally situated in the established Sutherland neighbourhood, you'll enjoy easy access to shopping, restaurants, everyday amenities, and the University of Saskatchewan, with a convenient bus stop right outside the building. Whether you're a first-time buyer, university student, professional, or simply looking for modern, low-maintenance living, this beautiful corner-unit condo offers the perfect combination of comfort, style, and convenience. Don't miss your opportunity to make it yours! (id:51699)
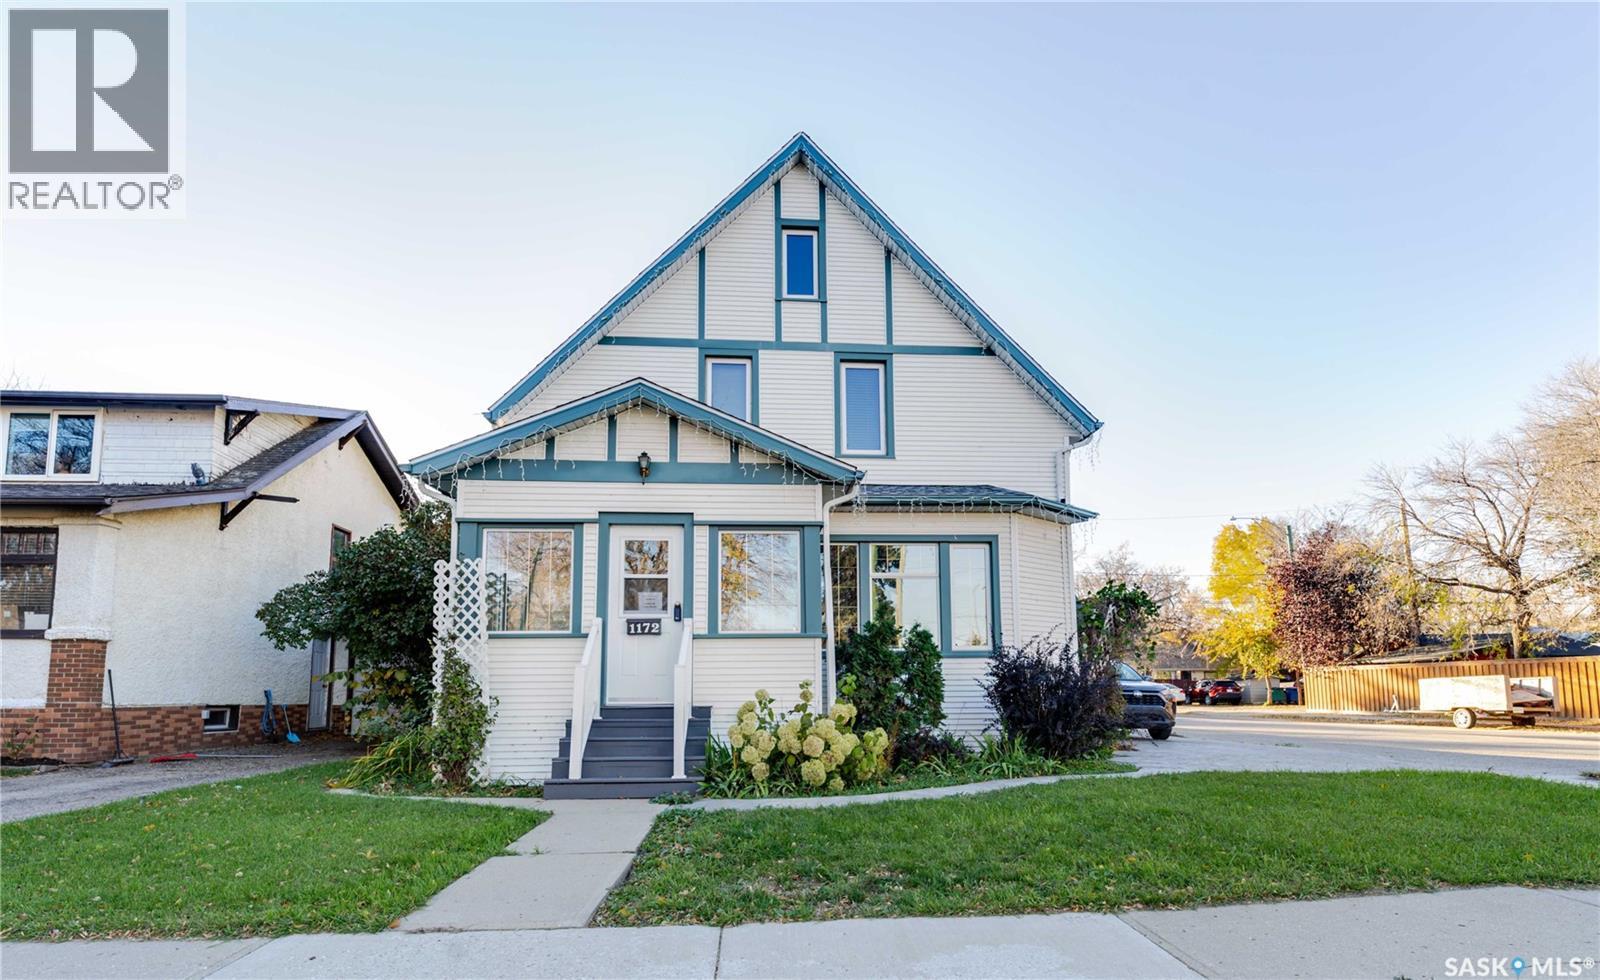
1172 Clifton Avenue
Moose Jaw, Saskatchewan
A classic home full of character, with versatile spaces inside and out. A large enclosed front porch welcomes you into the foyer, leading to a spacious living room, formal dining room, and kitchen featuring a Carrara marble backsplash with a second dining area. A convenient 2-piece bathroom with laundry completes the main level. Upstairs, you’ll find three bedrooms, an office/den, and a 4-piece bathroom. A staircase off the office/den leads to a third-level loft, offering additional flexible space. The basement houses the utilities and provides ample storage. Enjoy the outdoors from the covered back deck overlooking a fully fenced backyard featuring mature trees and shrubs, planter boxes, and a storage shed. Off-street parking is conveniently located along the north side of the home. Book your viewing today! (id:51699)
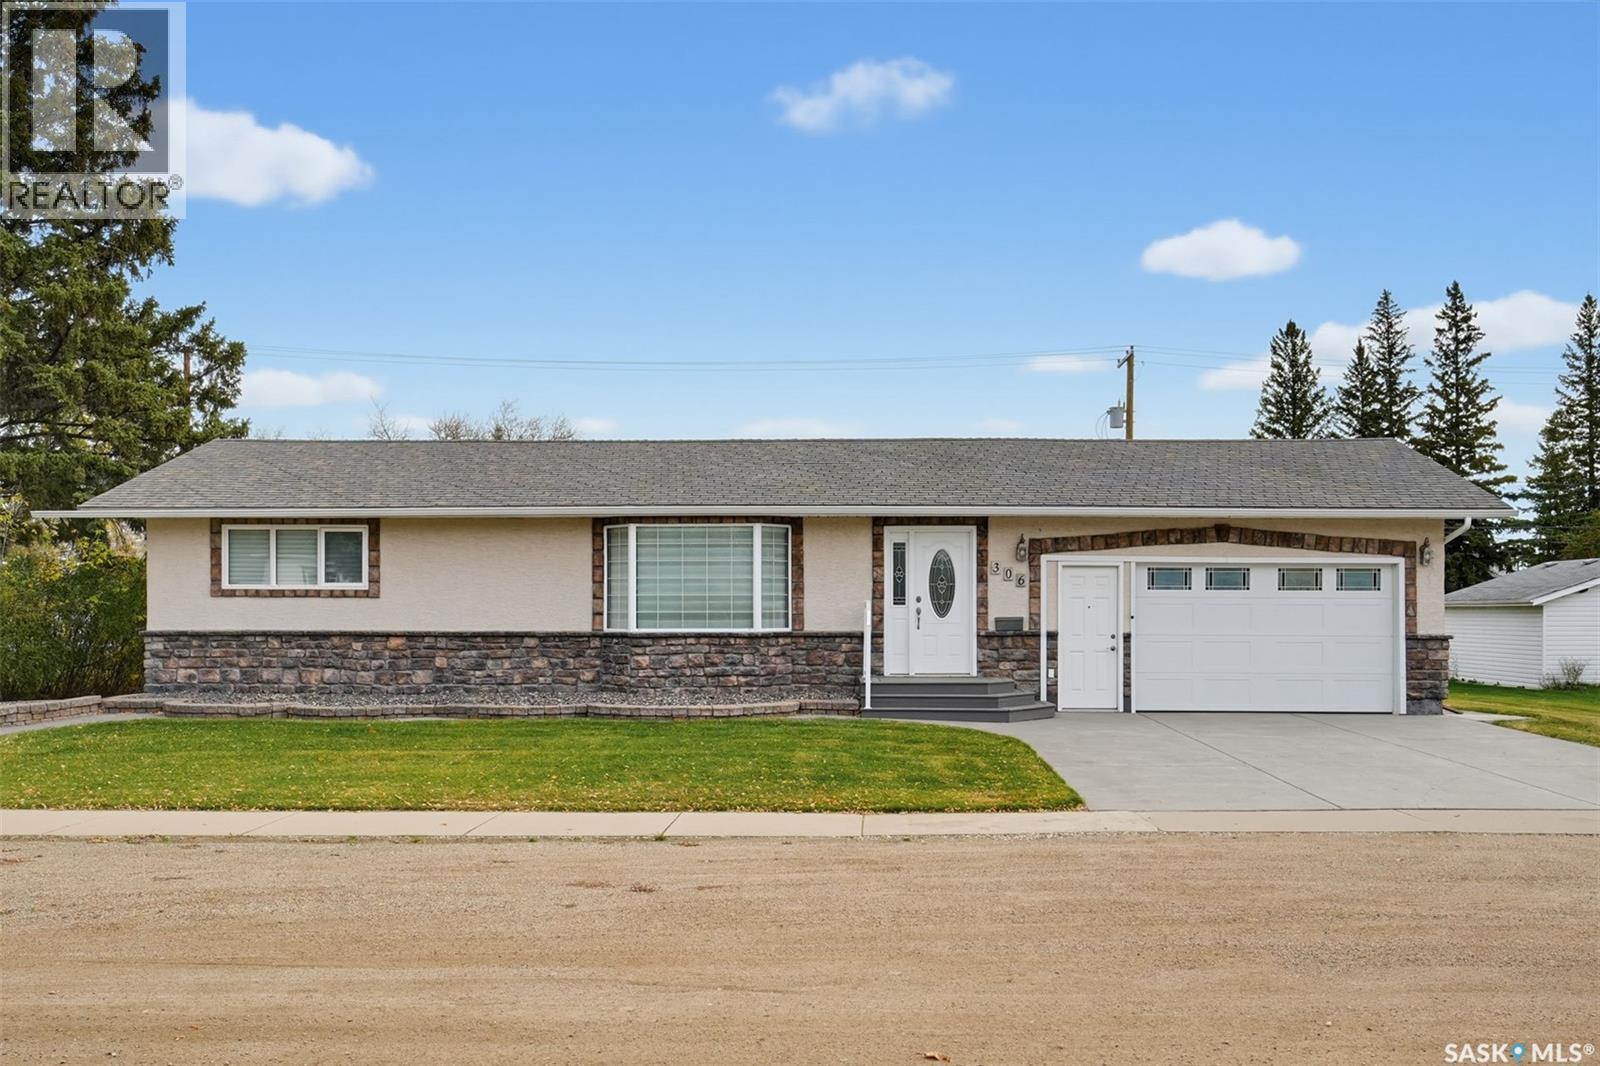
306 3rd Street E
Vonda, Saskatchewan
Welcome to this move-in-ready 1,018 sq. ft. bungalow, offering comfort, functionality, and an impressive amount of space inside and out. Meticulously maintained, this home features gleaming hardwood floors throughout the main level, a warm oak kitchen with abundant storage, and matching oak doors and trim that add timeless character. Two spacious bedrooms and a full bathroom complete the main floor. The fully developed basement expands your living space with a versatile den, family room, additional bathroom, and a large utility room offering plenty of storage and functionality. Enjoy year-round comfort with central air conditioning, central vacuum, and a high-efficiency furnace. The attractive stone and stucco exterior is complemented by professional landscaping and underground sprinklers. Car enthusiasts, hobbyists, and anyone needing extra space will appreciate the double attached garage and large double detached garage, both heated! A generous 100' x 132' double lot provides plenty of room to enjoy the outdoors, while the large 10' x 16' garden shed offers even more storage. Conveniently located near community amenities, including the post office, rink, library, campground, hotel, SGI office, and more. Families have access to École Providence, a K–12 French-first-language school, while English-speaking students are bused to Aberdeen Composite School. A well-cared-for home with space to live, work, and play—inside and out. Move in and enjoy! (id:51699)
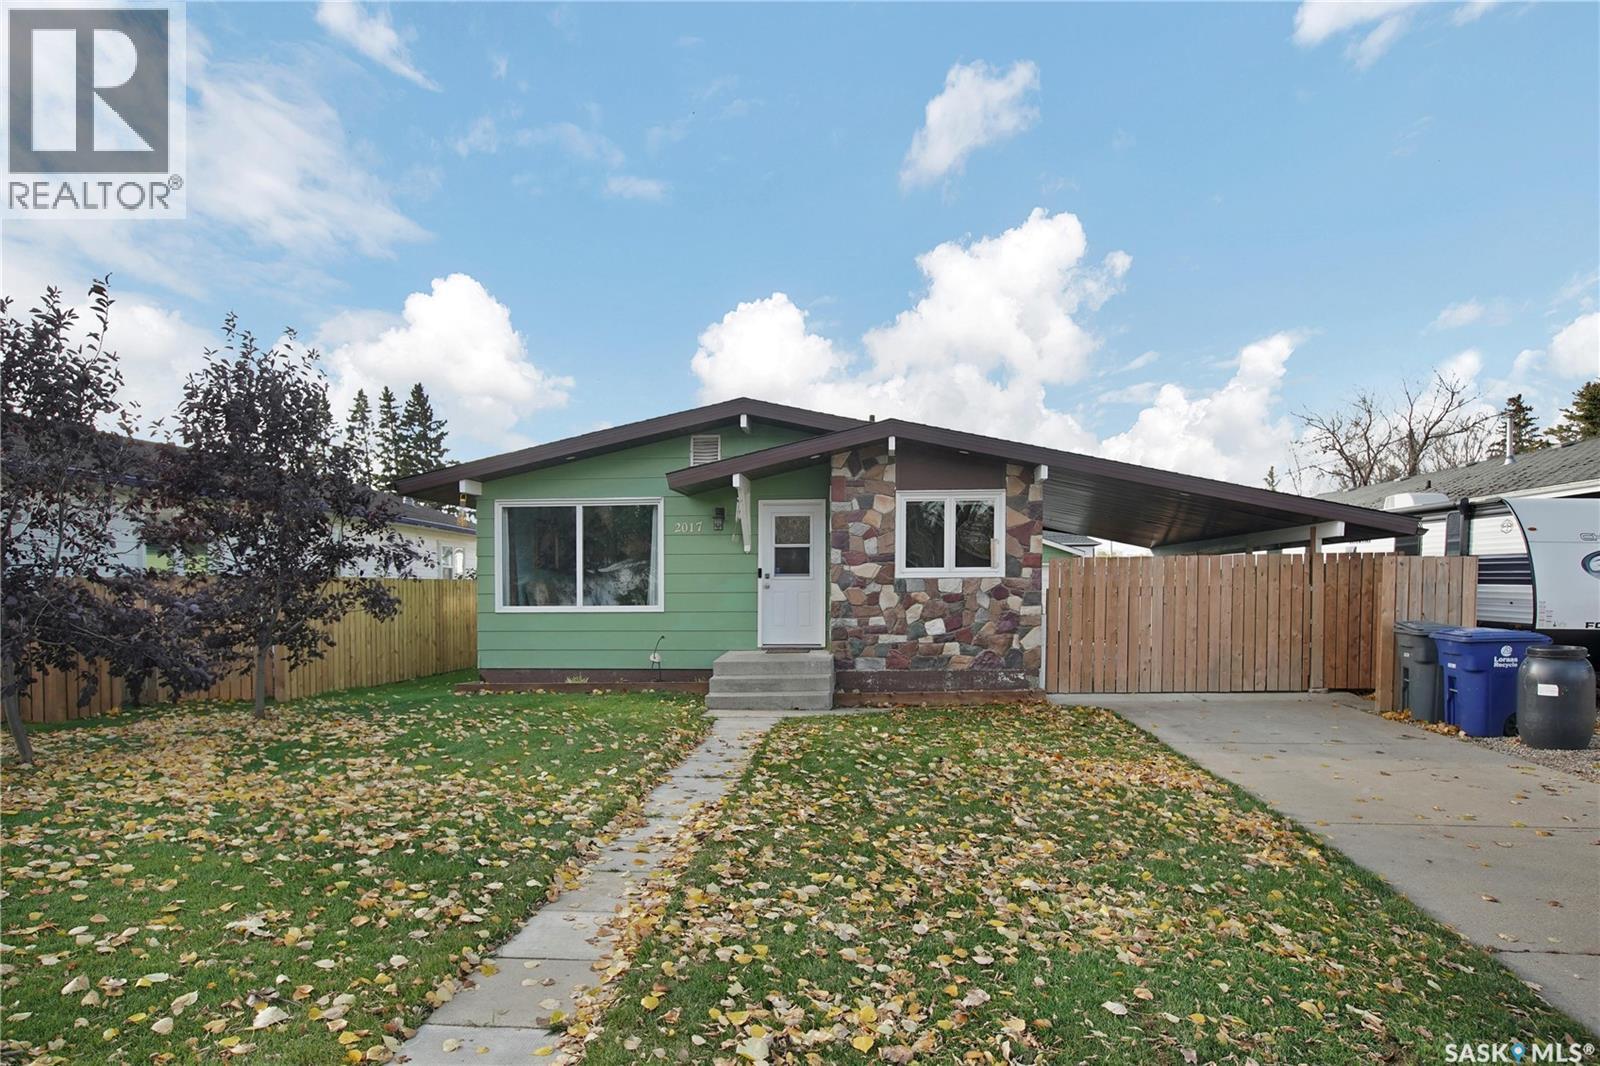
2017 9th Street
Rosthern, Saskatchewan
More Space, More Updates, More to Love! This transformed 5-bedroom, 2-bathroom bungalow with a smart floor plan maximizes every square foot. The bright, open-concept kitchen, dining and living area features new windows that fill the space with natural light. Downstairs, the fully developed basement nearly doubles the home's living space, providing a spacious family area for relaxing, entertaining or giving the kids room to play. A convenient kitchenette adds flexibility for extended family or a potential mother-in-law setup. Outside, the fully fenced backyard offers a large deck, raised garden area and plenty of room for kids and pets to enjoy. The insulated detached garage is equipped with multiple 30-amp plugs, ideal for hobbyists or those needing additional workspace. Numerous upgrades in recent years include the furnace, water heater, plumbing, electrical, shingles, kitchen, flooring and windows. With five bedrooms, versatile living space and extensive updates, this home offers exceptional functionality and value. The photos are impressive, but this property is even better in person. Book your private viewing today! (id:51699)
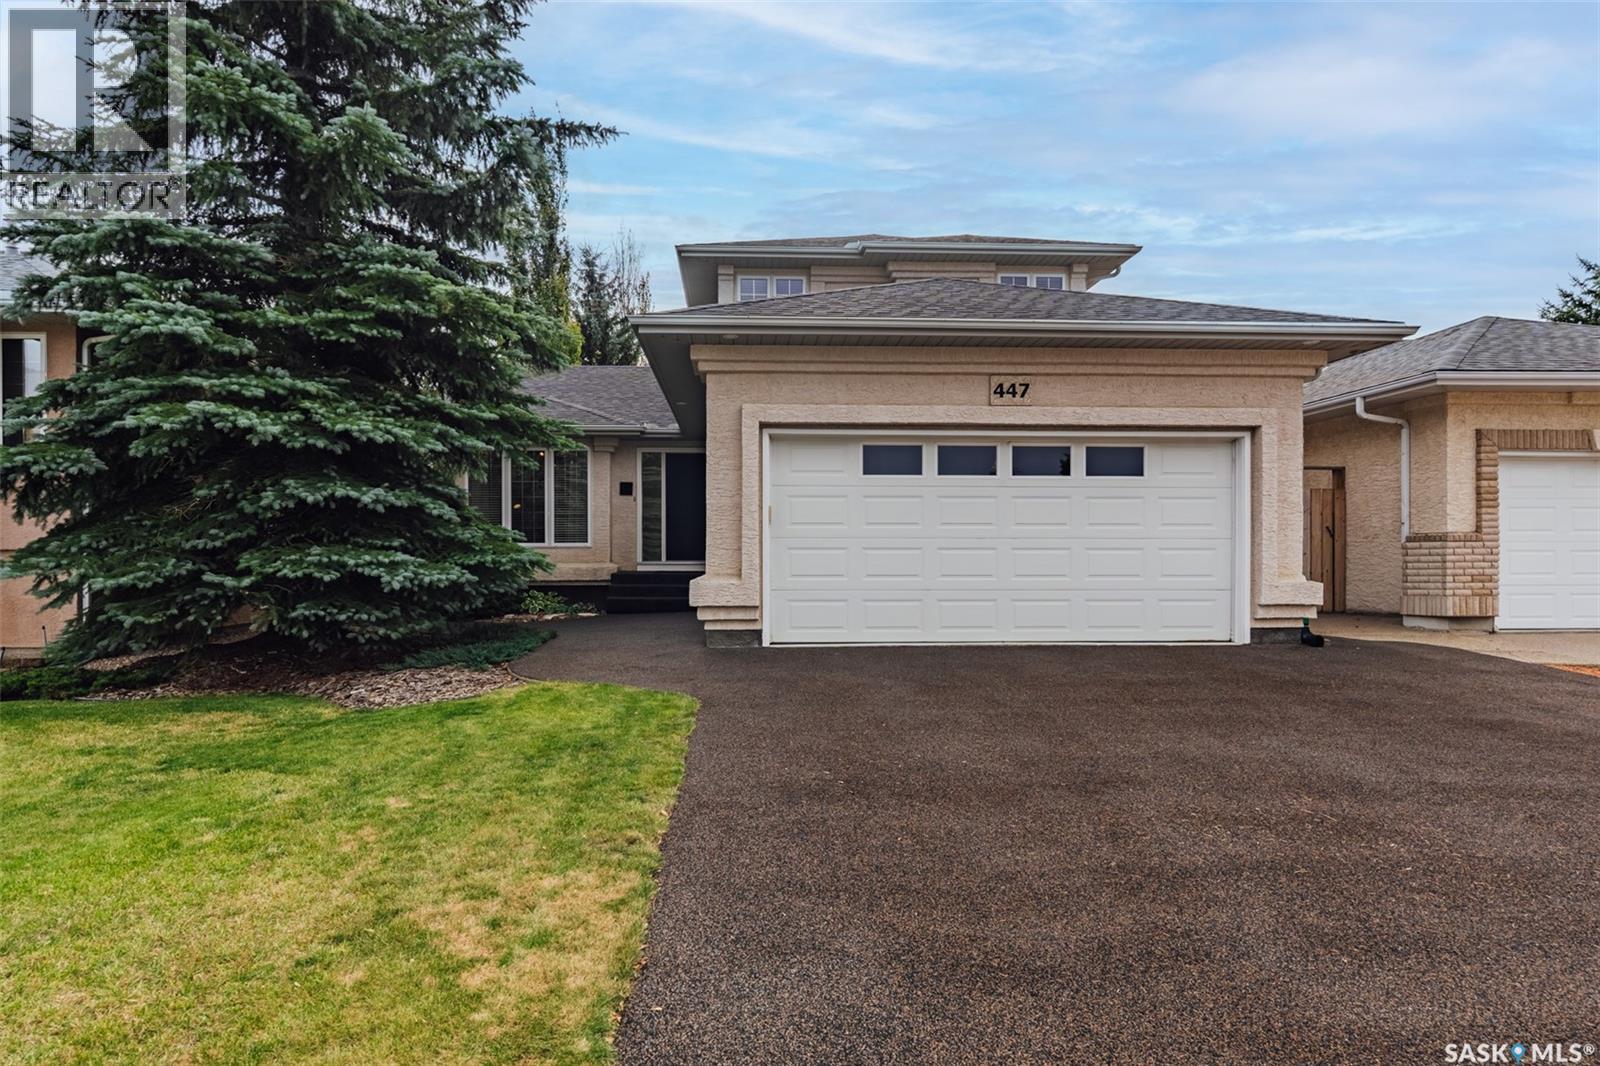
447 Briarvale Court
Saskatoon, Saskatchewan
Welcome to this beautifully updated 1,888 sq. ft. two-storey split, ideally situated on a quiet court in sought-after Briarwood! Lovingly maintained and thoughtfully renovated by its original owners, this exceptional home offers space, style and flexibility for the whole family. An elegant front entry opens to a stunning living room with vaulted ceilings, updated lighting and a new electric fireplace with a striking stone hearth. This versatile space would also make a spectacular formal dining room. A beautifully updated staircase adds to the home’s modern appeal. The showstopping kitchen features all-new cabinetry and appliances, a massive island with seating for eight, gas cooktop, corner pantry, gorgeous tile backsplash and a sunny breakfast area with doors to the backyard. A window over the sink and abundant natural light make this space a joy to gather in. Step down to the inviting family room with a gas fireplace and custom cabinetry. Hardwood flooring, a main-floor bedroom perfect for an office, convenient laundry and a two-piece powder room complete this level. Upstairs are three generous bedrooms, including the primary suite with walk-in closet and three-piece ensuite featuring newer flooring and plenty of counter space. A four-piece family bathroom completes the upper level. The fully developed basement delivers an enormous family/games room, two additional bedrooms, another four-piece bathroom and excellent utility-room storage. Outside, enjoy a dreamy, fully fenced backyard with a two-tier deck, private pergola entertaining area, firepit, mature trees and shrubs, and plenty of room for play. An attached double garage and durable rubber driveway and front walk add everyday practicality. With an incredible court location, this property combines a welcoming sense of community with room to grow. An outstanding opportunity to own a beautifully cared-for home in one of Saskatoon’s most desirable neighbourhoods! (id:51699)
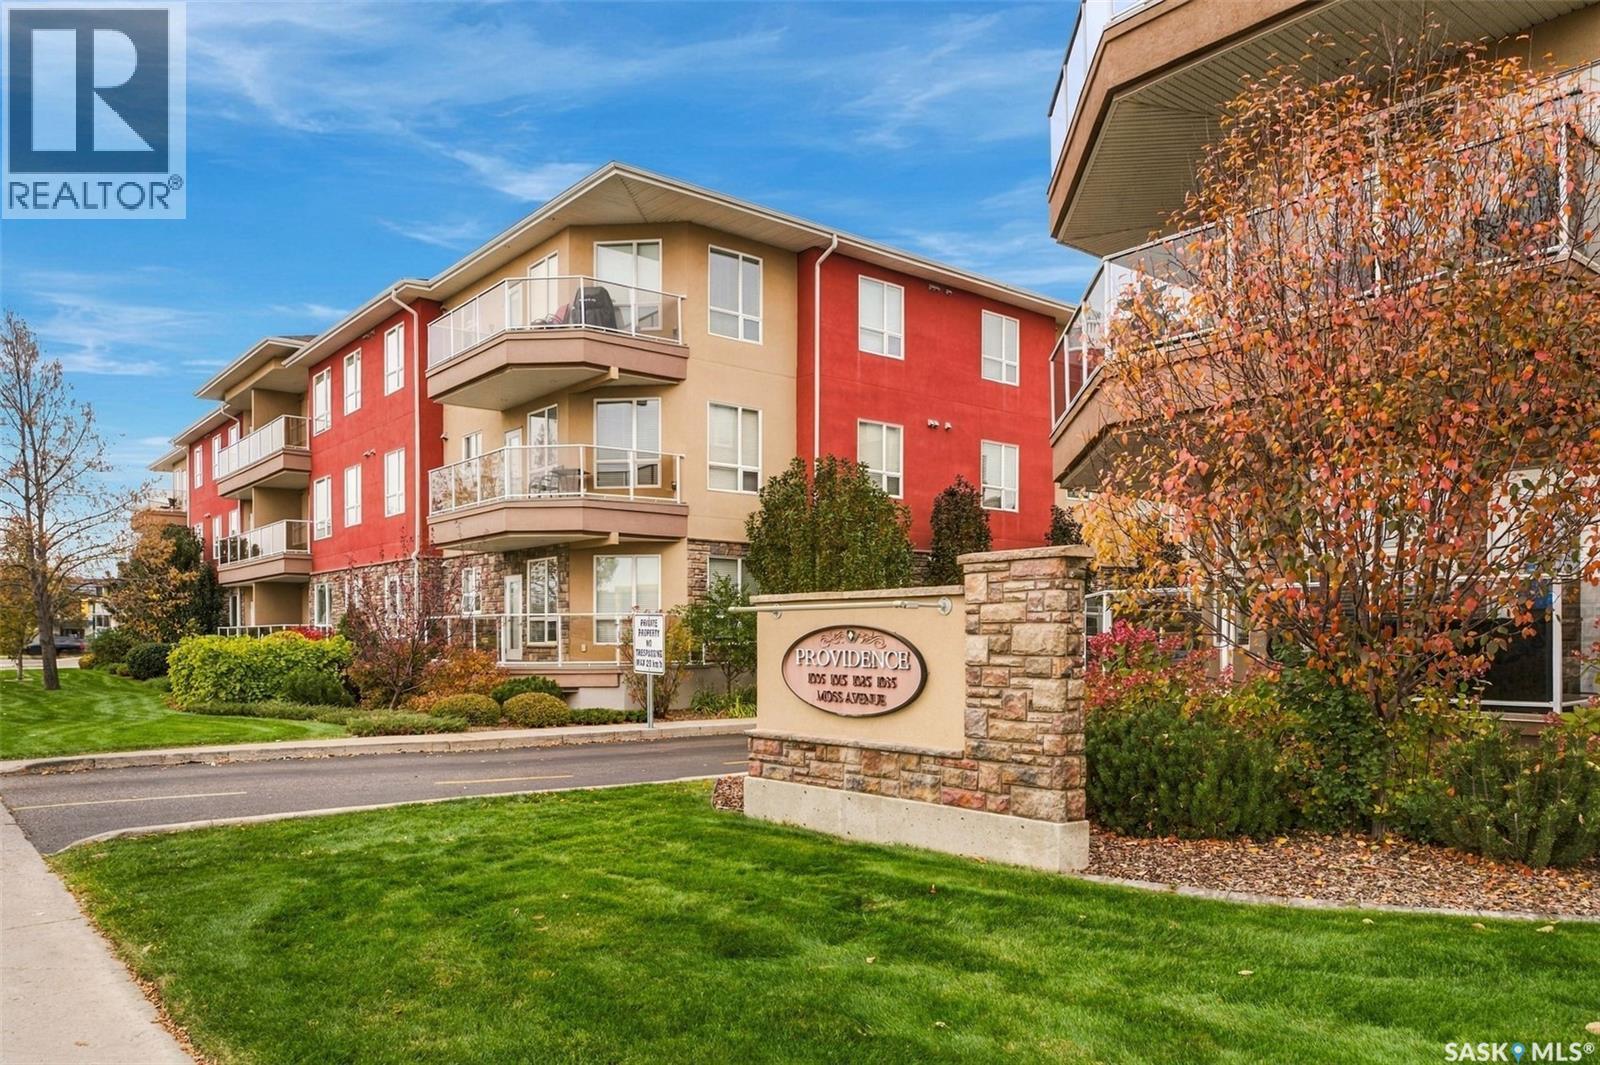
224 1025 Moss Avenue
Saskatoon, Saskatchewan
**Location, Lifestyle, and Comfort!** Enjoy condo living in a fantastic location, with the mall just across the street and shopping, restaurants, and everyday amenities nearby! This inviting two-bedroom, two-bathroom condo offers a warm, welcoming atmosphere that truly feels like home. The functional layout features in-suite laundry and a spacious walk-in shower, ideal for those with mobility considerations or anyone seeking low-maintenance living. The secure building offers elevator access, underground parking, and an excellent selection of amenities. The unit's underground parking stall is located just steps from the elevator for easy access. Residents can also enjoy a fitness room, a guest suite available to rent for visiting family and friends, and an amenities room perfect for hosting special occasions and gatherings. Whether you're downsizing or looking for a simpler lifestyle, this condo offers an excellent combination of comfort, practicality, and location. A wonderful opportunity to enjoy all the benefits of condo living in a well-appointed building close to everything you need! (id:51699)
706 S Avenue N
Saskatoon, Saskatchewan
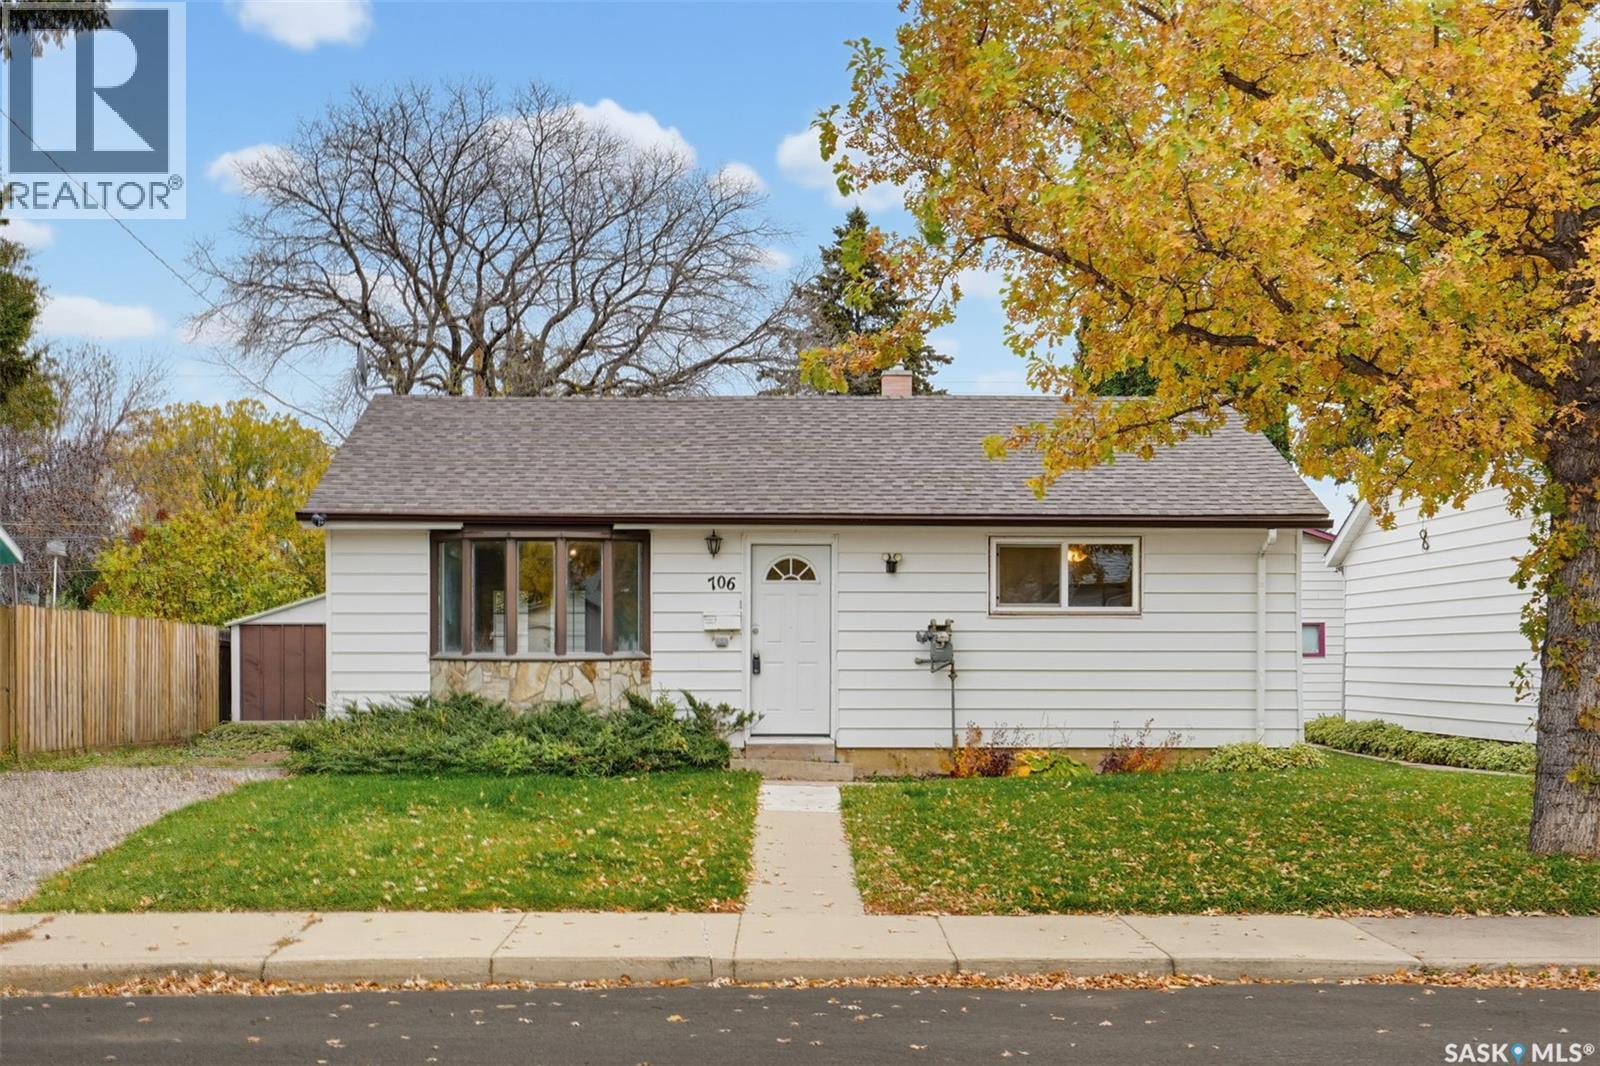
Welcome to Mount Royal, an established west-side Saskatoon neighborhood with schools, parks and convenient access to shopping. This two-bedroom slab home offers comfortable, single-level living with no basement and a spacious backyard to enjoy. Inside, a large front bay window brings natural light into the generous living room, while the adjoining dining area provides space for everyday meals and entertaining. The modern kitchen features quartz countertops and attractive cabinetry. Two good sized bedrooms and a large storage room add to the home’s practical layout, with patio doors leading out to a spacious covered patio. The huge, fully fenced backyard offers plenty of room for gardening, relaxing, and entertaining, complete with a large patio area, fire pit area and a generous garden space. Two sheds provide additional outdoor storage, while the single detached garage adds sheltered parking. A beautiful mature tree enhances the front yard. Additional updates include a water heater replaced approximately two years ago and a washer replaced last spring. With its functional layout, generous outdoor space, and covered patio this Mount Royal home has plenty to offer! (id:51699)
562 Stilling Way
Saskatoon, Saskatchewan
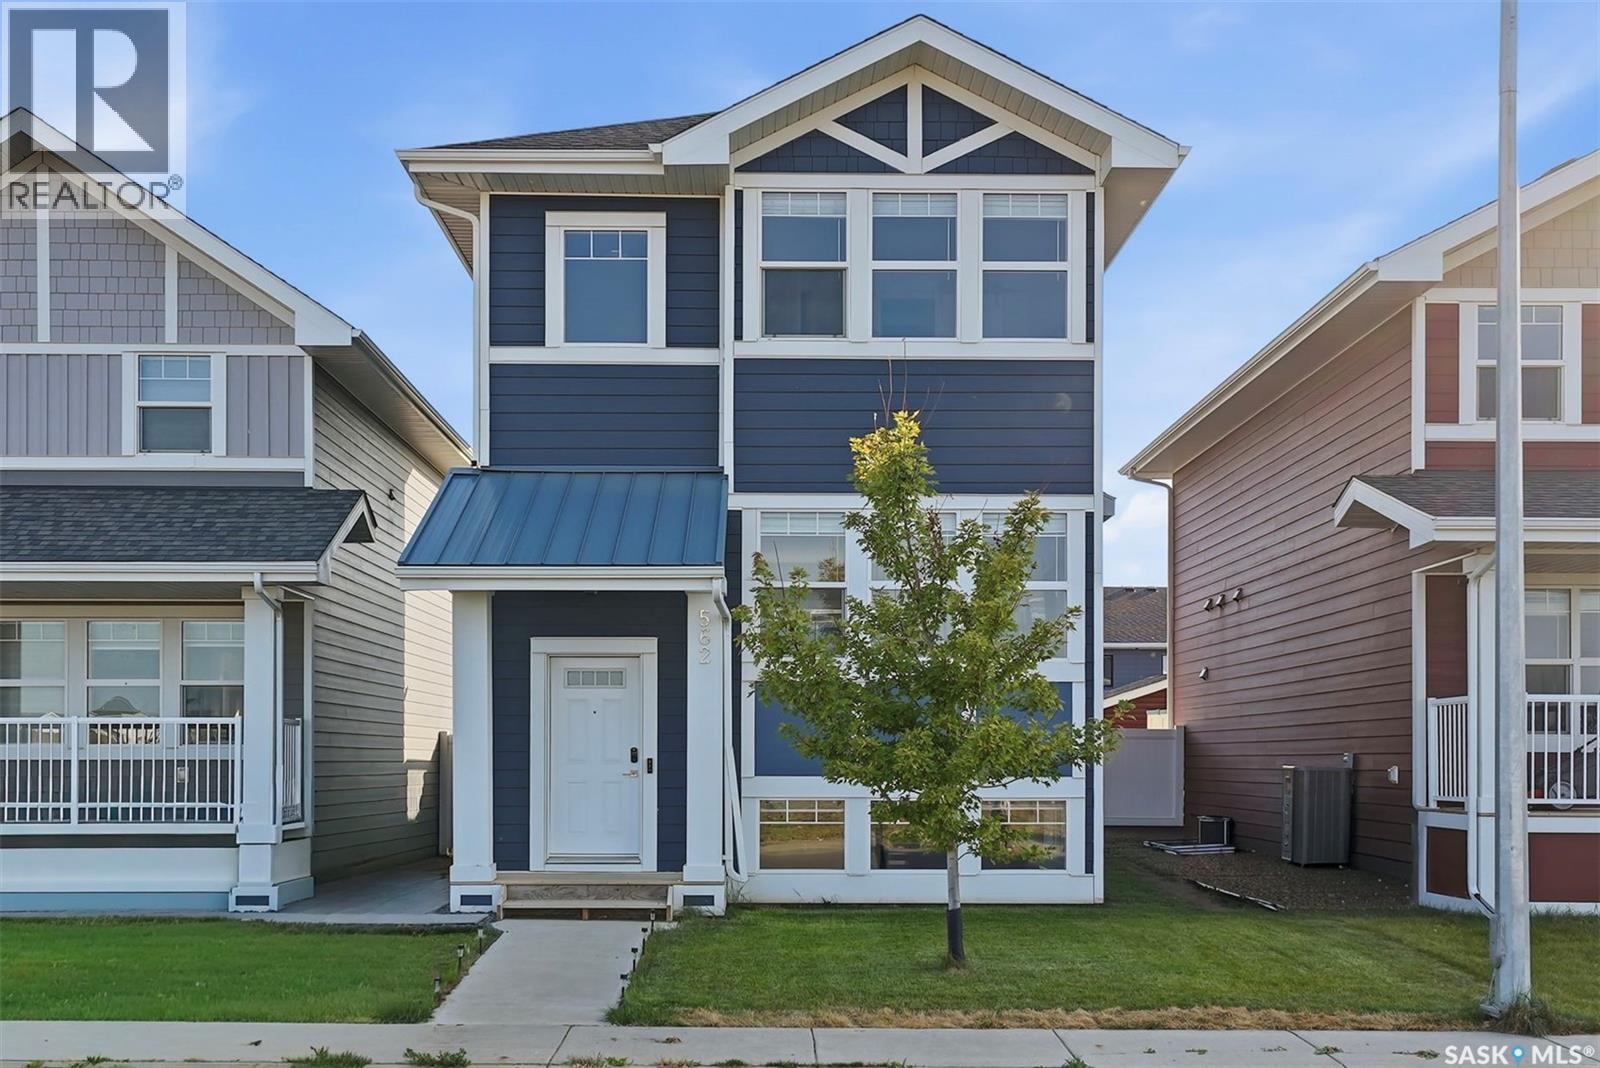
Welcome to 562 Stilling Way in Rosewood! This well-maintained, move-in-ready 2-storey home offers 1,414 sq. ft. of thoughtfully designed living space, featuring 3 bedrooms and 3 bathrooms with 2 bedroom Legal Suite. Built in 2020, the main floor boasts an open-concept layout with a bright and inviting living room, dining area, convenient 2-piece bathroom, and a functional kitchen complete with a walk-in pantry/Storage and microwave hood fan vented to the exterior. Upstairs, you’ll find three spacious bedrooms, two bathrooms, and conveniently located laundry. The primary bedroom offers a private ensuite and walk-in closet. The finished basement provides excellent income potential, featuring large windows and a completely separate side entrance, with the potential to Mortgage Helper. Outside, enjoy a fully fenced and landscaped yard with a deck, patio, and underground sprinklers. Additional features include a detached double garage, central air conditioning, and appliances. Ideally located across from green space and close to parks, schools, and all the amenities Rosewood has to offer. A fantastic opportunity for families, first-time buyers, or investors looking for future suite potential and additional living or revenue possibilities. (id:51699)
110 Asokanihkew Way
Saskatoon, Saskatchewan
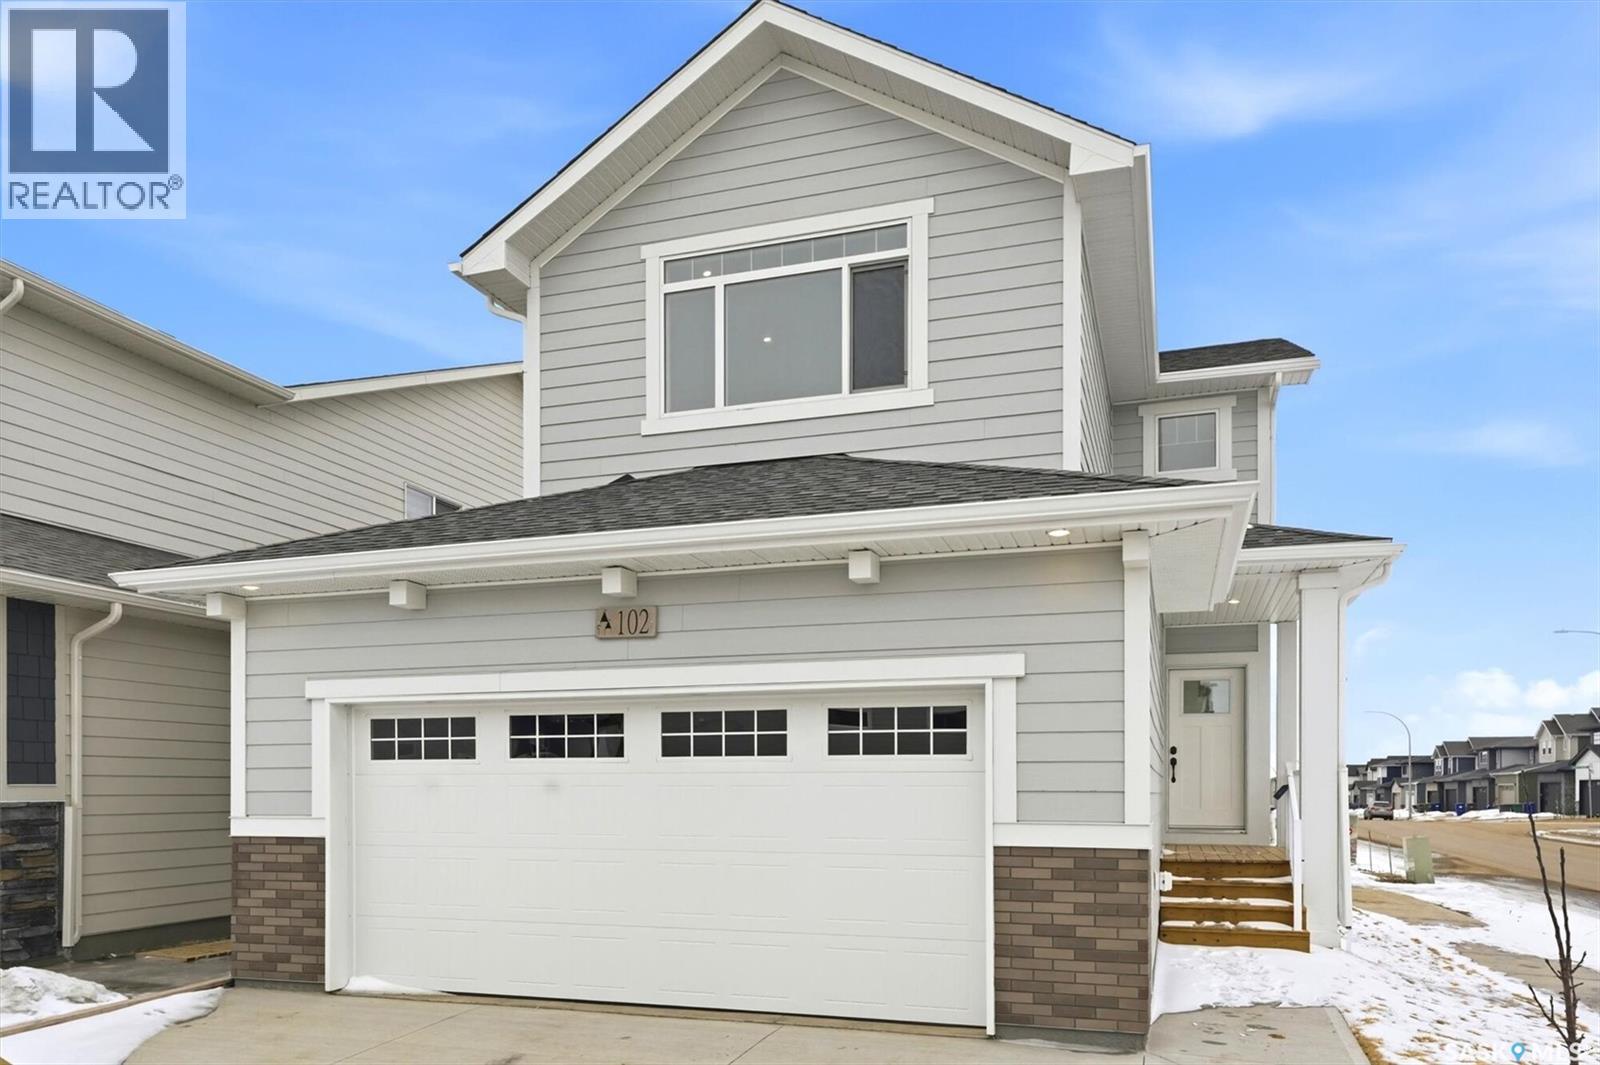
Welcome to “The Holdenberg” built by Builder of the Year - Ehrenburg Homes. The Holdenberg offers thoughtful design and modern comfort. Part of the CRAFTED COLLECTIONS, this beautifully crafted home features an open-concept main floor highlighted by laminate flooring, throughout the main floor. The stylish kitchen is perfect for everyday living and entertaining, offering quartz countertops, a tile backsplash, a spacious eat-up island, and ample cabinetry. Upstairs, you’ll find a bright and spacious bonus room, along with three generously sized bedrooms. The primary suite includes a walk-in closet and a large ensuite bathroom, creating a comfortable private retreat. Additional features include a double attached garage, concrete driveway, high efficiency furnace, triple pane windows. This home includes several additional upgrades, including premium exterior siding, an on-demand hot water heater and a covered rear deck overlooking the park and playground – a fantastic location for families. The basement is open for future development with a LEGAL SUITE OPTION. Photos are from a previous build of the same model; finishes and colours may vary. PST & GST included in purchase price with rebates back to the builder. (id:51699)
419 Kensington Boulevard
Saskatoon, Saskatchewan
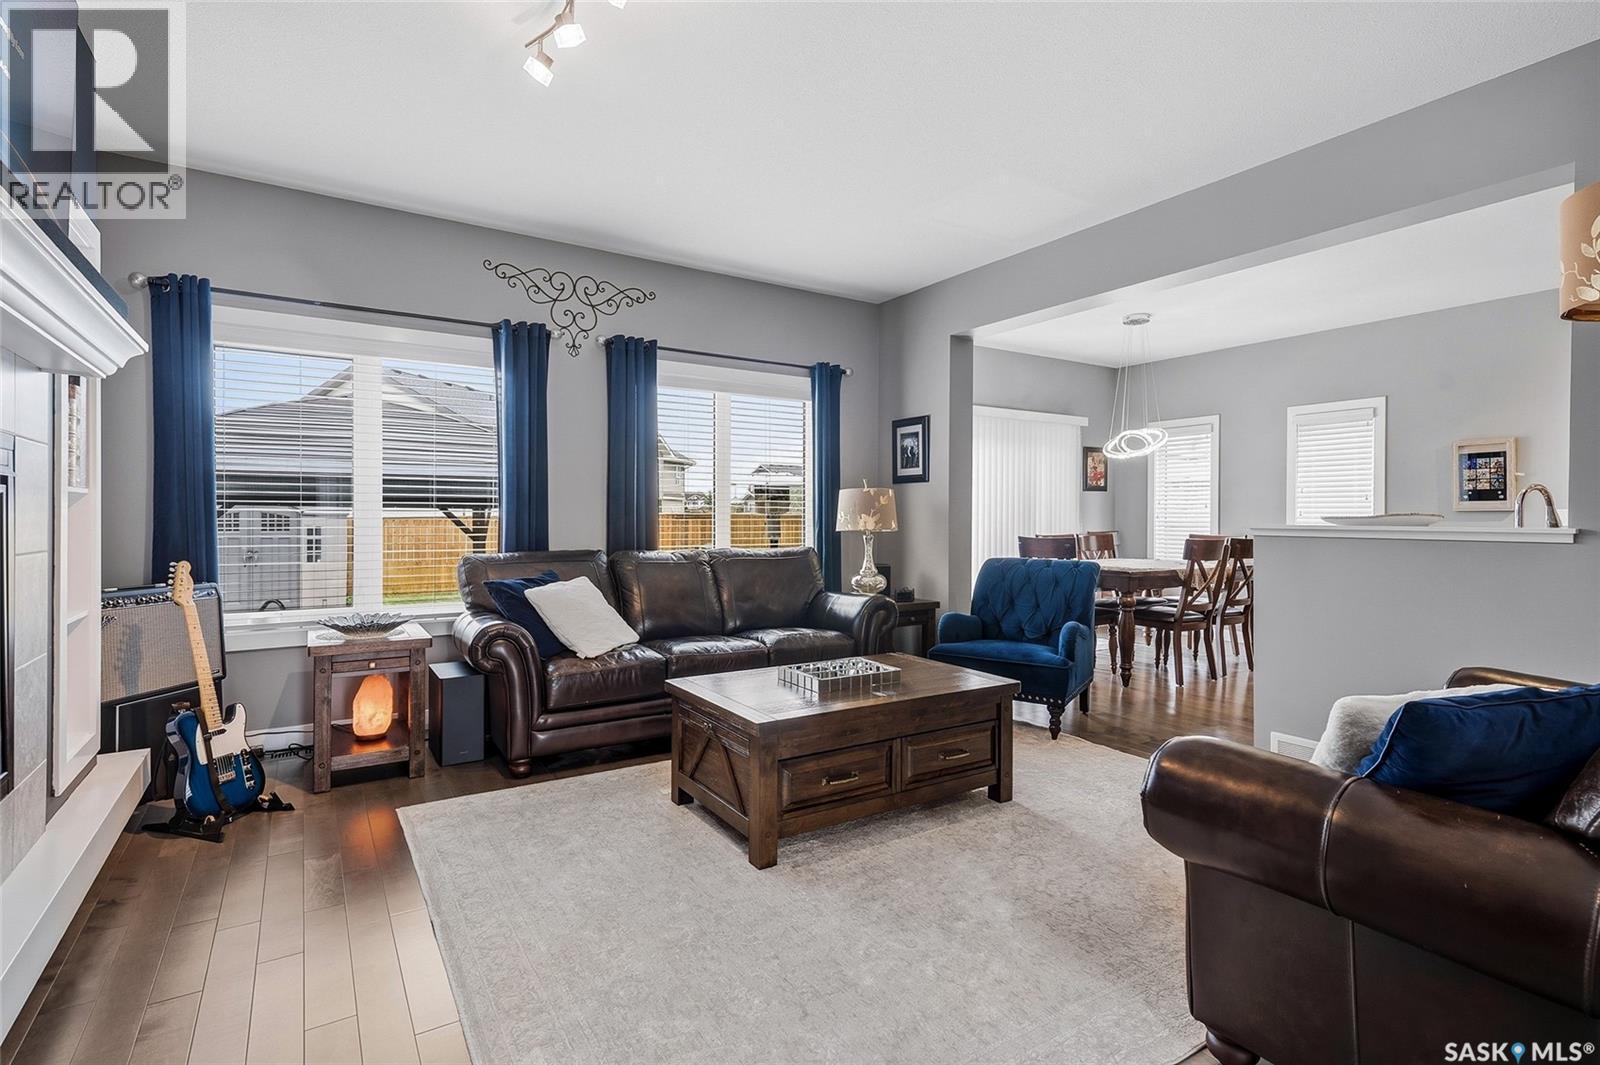
This stunning, move-in-ready 2-storey home makes a grand first impression with soaring ceilings and two gorgeous chandeliers that fill the entrance with warmth and elegance. The inviting semi-open-concept living, dining, and kitchen spaces create the perfect setting for entertaining friends, hosting family holidays, or simply enjoying everyday life. The spacious dining area comfortably accommodates an 8-person table, while the beautifully functional kitchen boasts plenty of counter space, a large pantry, a seated peninsula for 3, and NEW Maytag stainless steel appliances, including a fridge, dbl stove, and microwave with hood fan. A convenient 2-piece bathroom and front-load laundry are tucked just off the kitchen. One of this home's standout features is the separate bonus room above the attached double garage! Dream big and make it your own — a kids' playroom, home office, craft studio, or easily convert it into and additional oversized bedroom. Upstairs, you'll find three bedrooms, a 4-piece main bathroom with a relaxing soaker tub, and an impressive primary retreat featuring a walk-in closet, abundant natural light, and a private 4-piece ensuite. Looking for more room to grow? The basement is ready for your finishing touches, with insulation, plumbing roughed in, and partial electrical already completed. The basement can be additional living space, a guest retreat, or the ultimate kids' hangout!? The attached double garage is insulated and offers convenient access directly into the home — a welcome feature during those chilly winter months. Enjoy a fully fenced yard, beautiful stamped coloured concrete extending from the side of the home into the backyard, a spacious gazebo for those sunny summer days, and a large shed for all your gardening essentials and patio furniture. LOCATION, LOCATION, LOCATION! Grocery stores, restaurants, and everyday amenities are all within walking distance. Bus stops are just outside the door, and schools are only a few blocks away. (id:51699)