


2607 47 Avenue
Lloydminster, Saskatchewan
Looking for a home with character, charm, and room to make it your own? This distinctive two-storey split could be just what you’ve been waiting for! Situated on an impressive lot in a peaceful cul-de-sac perfectly situated right down the road from schools and parks, this property welcomes you with mature trees, attractive landscaping, and a backyard designed for enjoying the outdoors. Step inside to discover a spacious living room with soaring vaulted ceilings, skylights for tons of natural light and a gas fireplace, creating an inviting space to relax or entertain. A separate dining room is perfect for family gatherings, while the kitchen’s adorable built-in breakfast nook is ideal for casual meals and morning coffee. The main floor also includes a dedicated laundry room and a versatile office or bedroom. Upstairs, a charming loft overlooks the living area, adding architectural appeal alongside two additional bedrooms. The large master bedroom features a walk-in closet and ensuite bathroom with a shower, while the master bathroom offers a jetted tub for unwinding at the end of the day. The fully developed basement expands your living options with a generous family room, a den, and abundant storage. Outside, the exceptionally private backyard is ready for summer enjoyment, featuring a spacious deck with built-in swings and a BBQ area conveniently located just outside the kitchen doors for summer dinners on the deck, along with garden space and a handy storage shed. With its distinctive layout, memorable features, and plenty of potential to make it your own, this home offers an opportunity to create something truly special. Bring your ideas and come see the possibilities! (id:51699)
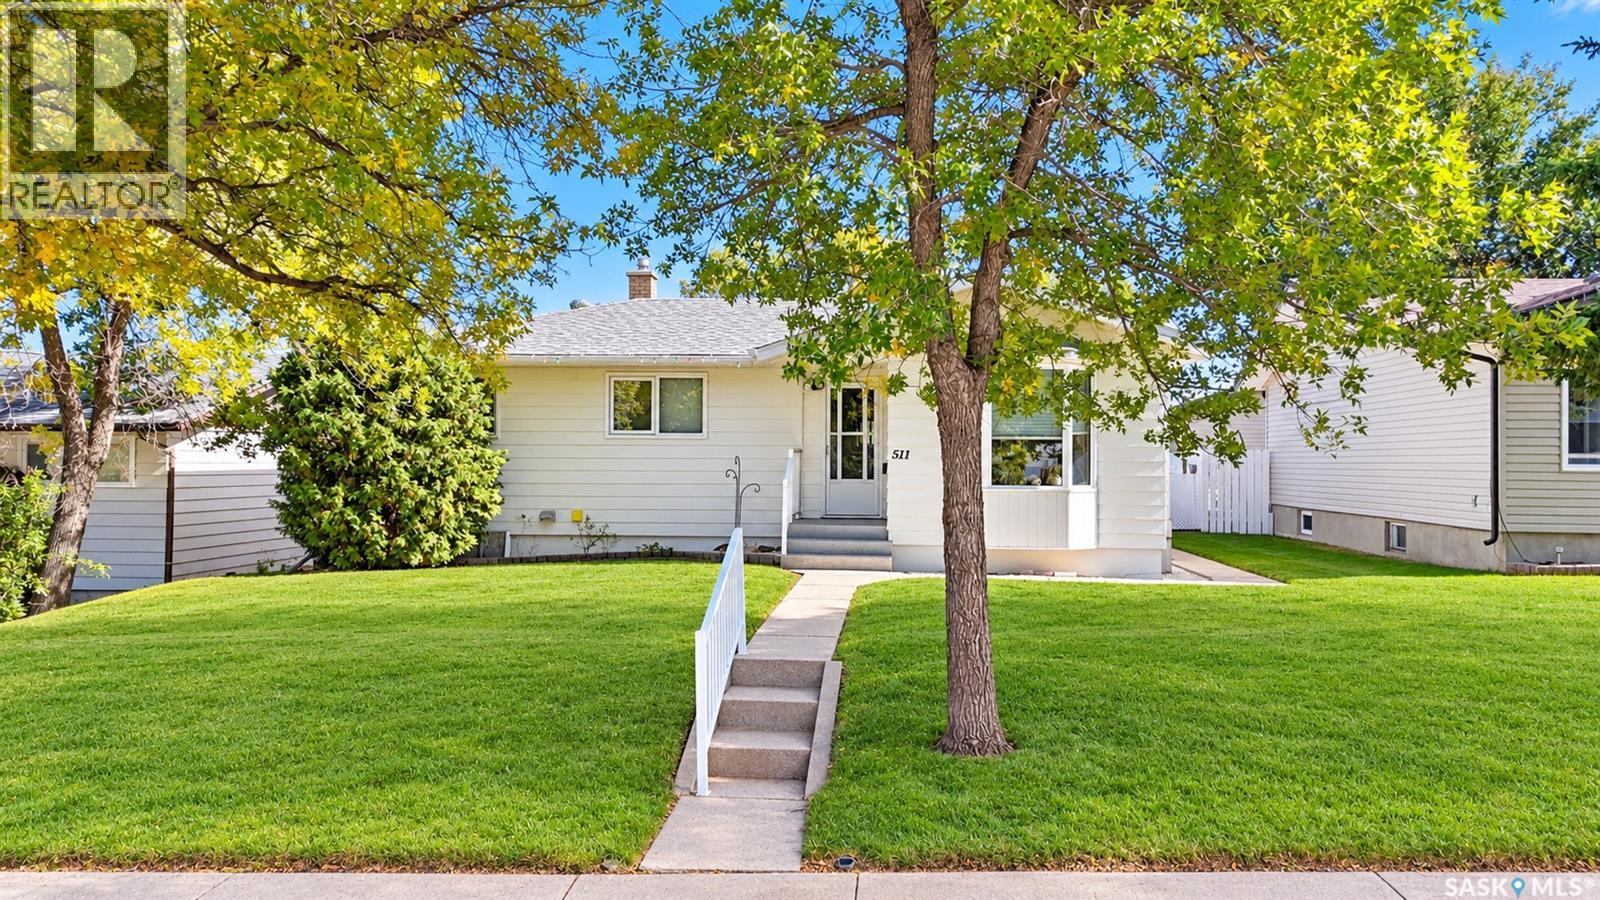
511 Central Avenue S
Swift Current, Saskatchewan
PRIME SOUTH SIDE LOCATION! If convenience is high on your wish list, this well-maintained 1,010 sq ft bungalow deserves a look! Ideally situated close to Fairview School, S3 Arenas, Fairview Pool, Plewis Inclusive Park, grocery shopping and other everyday amenities, this is a location that's hard to beat! Offering great curb appeal, this north-facing bungalow features PVC windows, exterior siding with added insulation beneath and underground sprinklers in both the front and back yards. Step inside to a bright, cheerful interior with laminate flooring throughout the living room, kitchen and hallway, along with upgraded window treatments. The functional U-shaped kitchen offers ample cabinetry and a comfortable dining area. Three bedrooms and a 4-piece bath featuring a Jacuzzi tub with Bath Fitter surround complete the main floor. The developed basement offers plenty of additional living space with a spacious family room featuring a cozy freestanding gas fireplace, 2 additional bedrooms and a 3-piece bath. The family room has been refreshed with new carpet and trim, while the bathroom has received a facelift with newer flooring, vanity, toilet and trim. Additional features include central air, central vac, water softener and a water heater replaced in Aug 2022. Outside, enjoy the partially fenced backyard with a large covered concrete patio, natural gas BBQ hookup, raised garden boxes and storage shed. A paved back alley provides access to off-street parking for 4 vehicles. Whether you're purchasing your first home, raising a family or simply looking for comfortable living in a convenient location, this well-cared-for bungalow has plenty to offer! (id:51699)
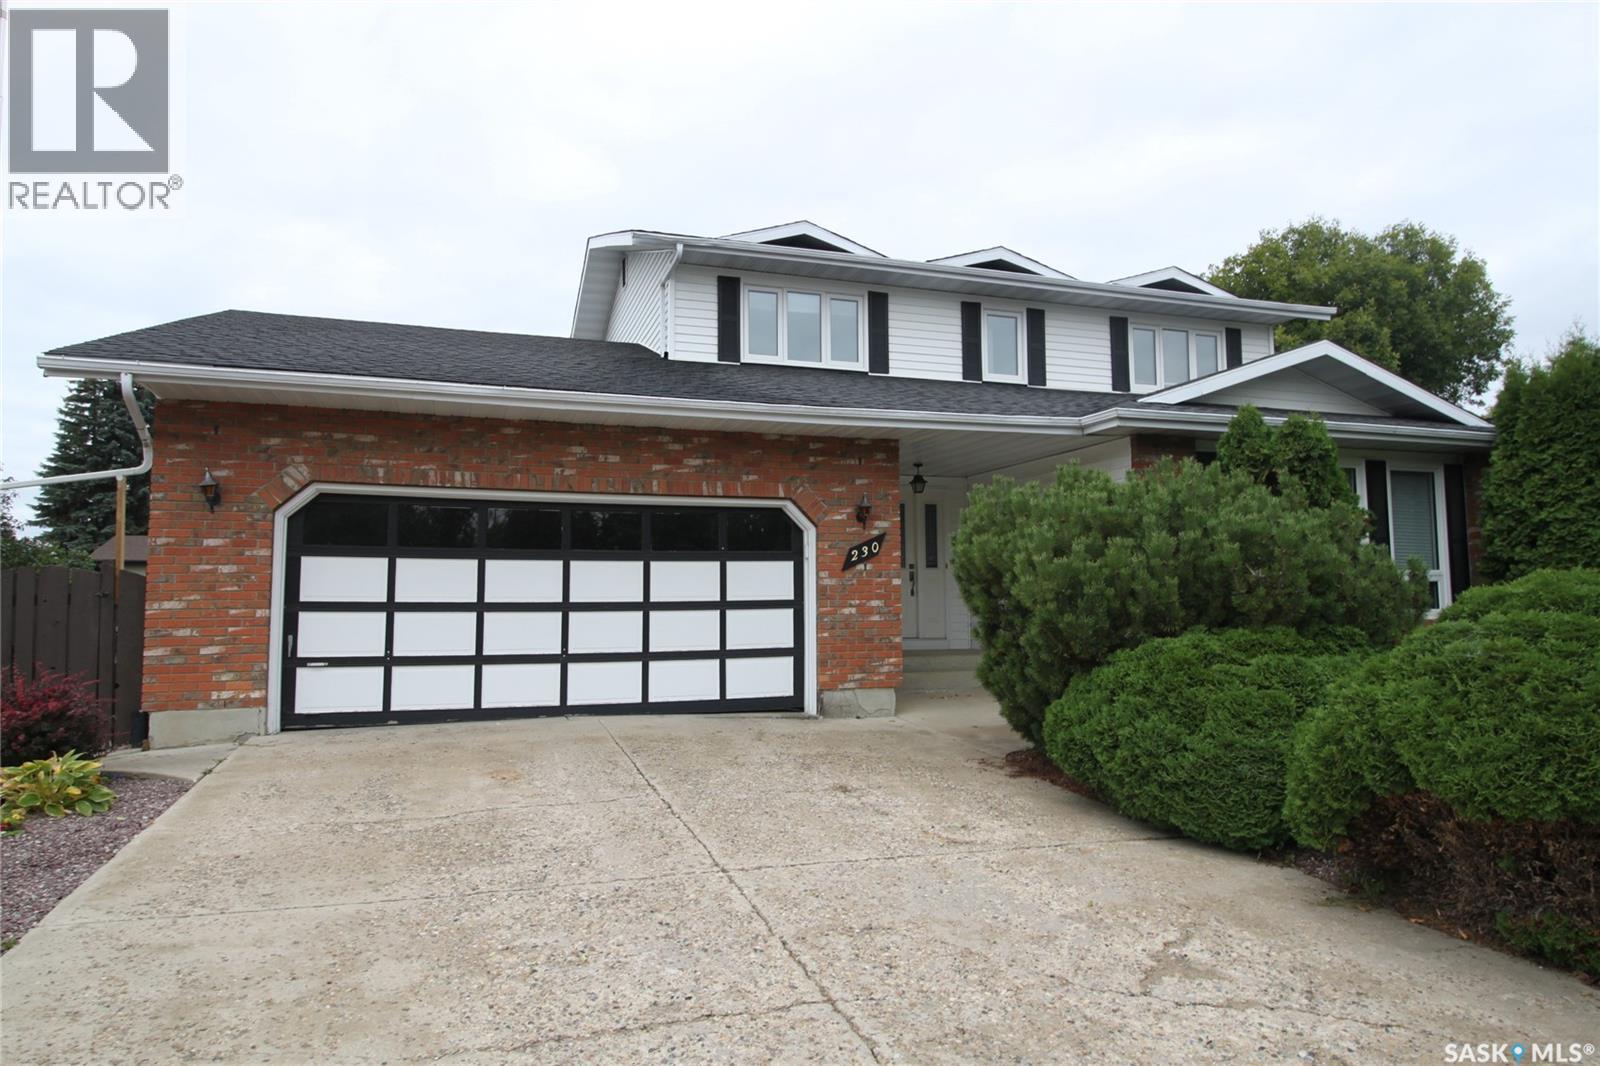
230 Auld Crescent
Saskatoon, Saskatchewan
Here is a wonderful opportunity to own a timeless two-storey home on one of East College Park’s most desirable and quiet crescents. Inside, you’ll appreciate the generous 1,974 sq. ft. floor plan. The east-facing living room is filled with natural sunlight and flows nicely into the formal dining room. The west-facing family room features a brick-faced wood-burning fireplace, with garden doors leading to the deck and backyard. The updated kitchen offers plenty of cabinet and counter space, along with a convenient eating area overlooking the family room. The main floor also includes a laundry room and a 2-piece bathroom. Upstairs, you’ll find four spacious bedrooms and a 4-piece bathroom. The primary bedroom includes a 3-piece ensuite with shower. The basement is open for future development. The attractively landscaped yard features mature trees, a garden area and numerous perennials, with a west-facing deck that overlooks the backyard. Other features include newer windows on the main and second floors, a front concrete driveway with parking for two vehicles, and an attached 22' x 22' lined garage with direct entry into the home. The location is excellent, with Roland Michener, St. Augustine Schools and Sidney L. Buckwold Park nearby, easy access to Circle Drive and just a short distance to Wildwood Golf Course. You’re also close to the shopping, restaurants, and services along Eighth Street. A spacious family home, with a great floor plan and an excellent location. (id:51699)
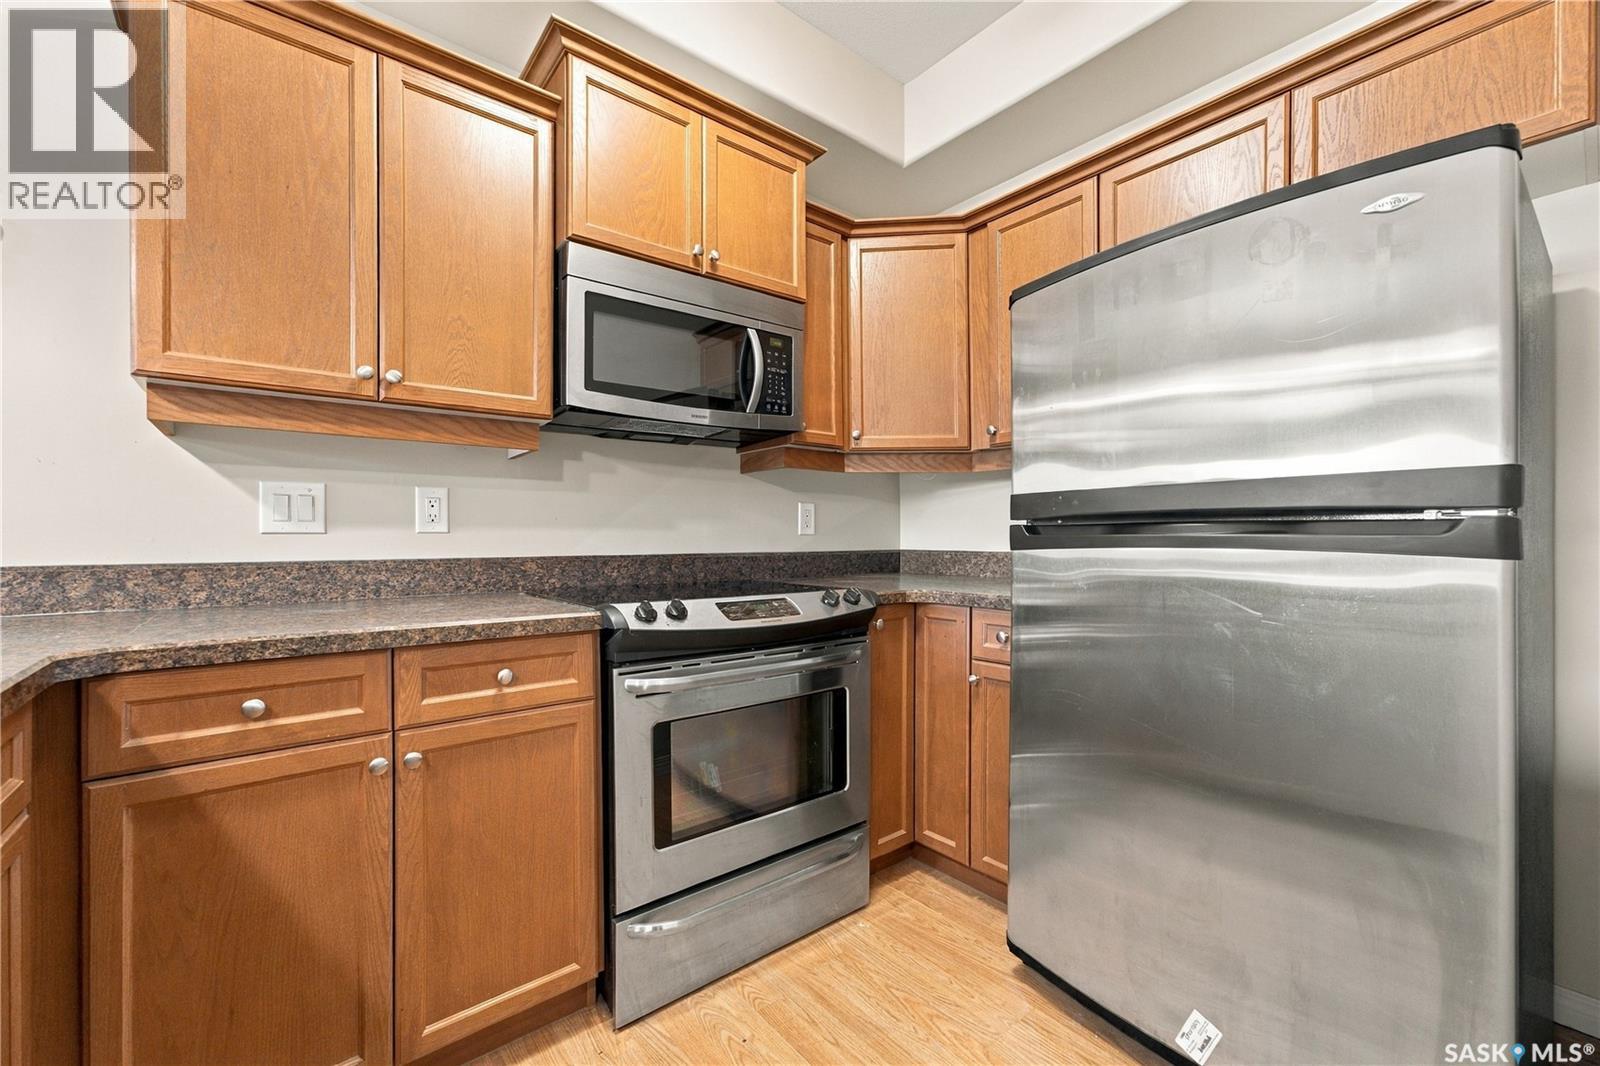
104 102 Armistice Way
Saskatoon, Saskatchewan
Welcome to Dover Heights in Nutana! Located in the desirable Dover Heights community in Nutana, this well-maintained corner unit in a 2010-built Northridge building offers comfortable living, convenience, and accessibility. With elevator service just steps from the unit, this 778 sq. ft. one-bedroom plus den condo is an excellent option for those seeking a low-maintenance lifestyle. The open-concept kitchen, dining, and living areas create a welcoming space for relaxing or entertaining family and friends. The kitchen features an eat-up peninsula, while the spacious layout also includes a versatile den, a four-piece bathroom, and convenient in-suite laundry with additional storage. Step outside onto the covered deck, complete with a natural gas hookup, and enjoy views overlooking the Walter Murray practice field. Residents can take advantage of the shared amenities room with an exercise area, a convenient post office located in the lobby, spacious underground parking with a dedicated stall(#37), visitor parking, and a separate storage room(#37). Wheelchair accessibility adds to the building's appeal. The location is hard to beat, with Market Mall and its many amenities just steps away, bus service right outside, and 8th Street only a few blocks away. Available immediately! Don't miss this opportunity to enjoy convenient condo living in a fantastic location. Come take a look and see if this is the perfect fit for you! As per the Seller’s direction, all offers will be presented on 10/29/2026 12:00PM. (id:51699)
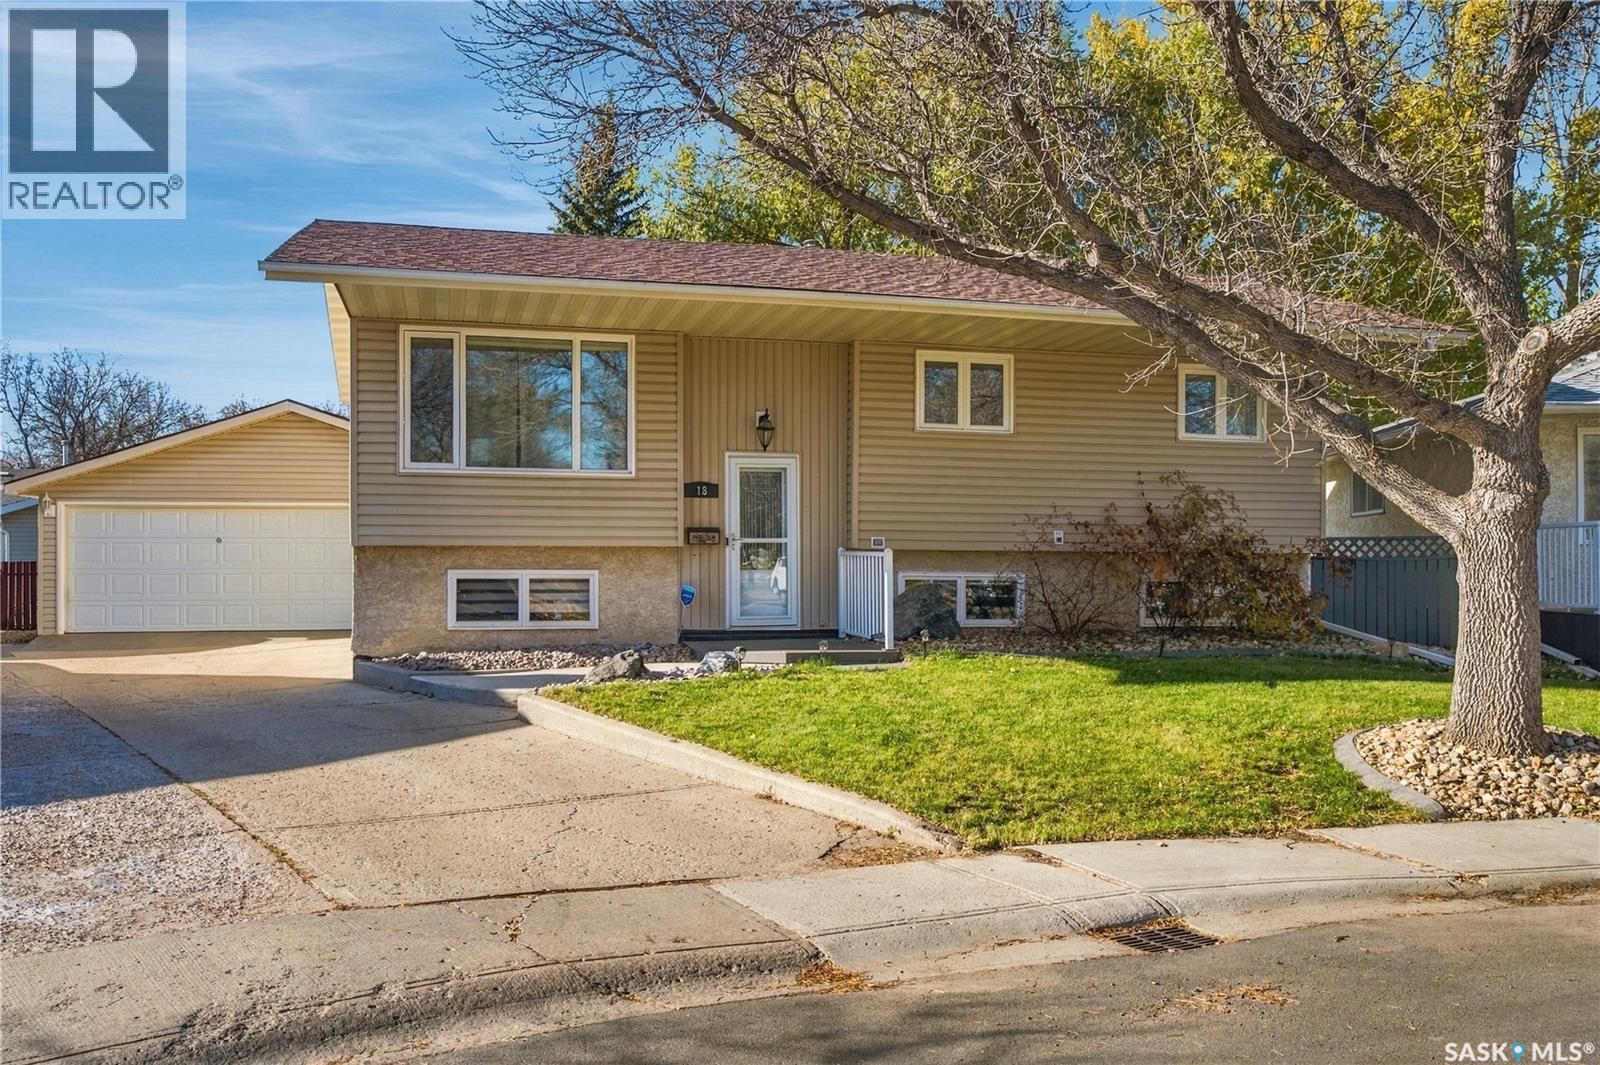
18 Bligh Bay
Regina, Saskatchewan
Crafted by Joe Kraft, this thoughtfully designed and upgraded well cared home showcases meticulous attention to detail throughout every room. Experience peaceful living in this serene, secluded Bay setting, conveniently positioned near schools and essential amenities. Inside, the welcoming front foyer provides an impressive open sightline through the entire residence. Premium finishes include authentic wood baseboards and casings, solid wood doors, high-quality flooring, professionally hung drapery, and PVC windows. The generously proportioned family room floods with natural light from an oversized picture window. The open-concept kitchen and dining area create an ideal entertaining space. The kitchen boasts a stunning 2016 upgrade featuring Cambria Quartz countertops and tiled backsplash, complemented by an expansive rollout pantry and abundant cabinetry and counter space. The primary bedroom offers ample proportions with a spacious closet and direct access to the fully renovated 4-piece main bathroom (completed by Magnificent Kitchens). Two additional well-sized secondary bedrooms feature a beautiful built-in armoire (2018) and large windows flooding each room with natural light. The basement provides another substantial gathering area with expansive windows, a renovated 3-piece bathroom, a spacious bedroom, and extensive storage in the laundry zone. The expansive yard has been expertly redesigned with striking concrete curbing, decorative boulders, rock gardens, a generous concrete patio, freshly painted fencing, and lush green lawn space. An exceptional oversized double garage and integrated storage completes the outdoor area. Extra value-added features include: roof shingles (2016), doors/baseboards/casings (2019), PVC windows (2006), air conditioning (2008), sewer line (2014), fully renovated bathroom (2020), flooring (2019), kitchen renovation (2016), oversized double detached garage, and radon mitigation system (2022). (id:51699)
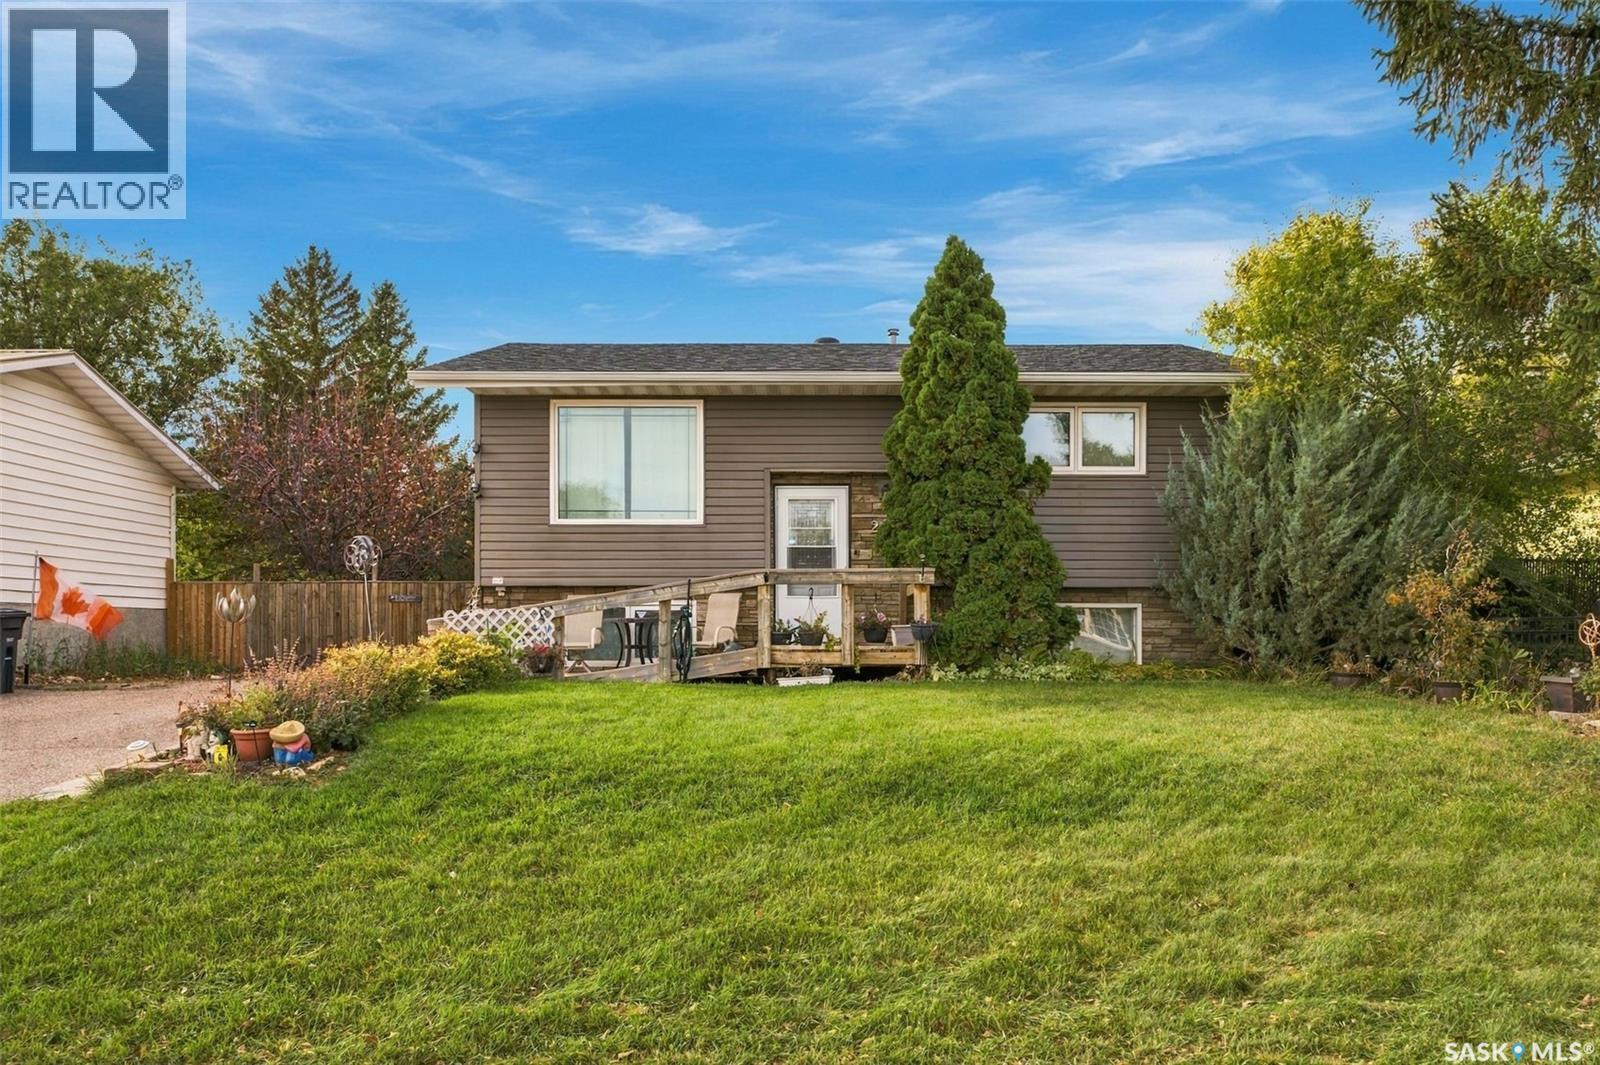
22 4th Avenue N
Martensville, Saskatchewan
Welcome to 22 4th Ave N in the beautiful City of Martensville! This 3 bedroom (2 up with option to add 4th), 2 bathroom bilevel has went through renovations over the years to make it move in ready. Renovations include: kitchen, counters, back splash 2017, blown in insulation, 1.5 inch insulation behind siding, windows, electrical panel and much more. Situated on an oversized fully fenced 60x170 ft lot (10,200 sq ft) which offers a 26x26 heated detached garage, RV parking with outlet, front double wide triple deep driveway, 2 tier deck and a salt water hot tub! Other key notables: AC, 50 gallon water heater, stainless steel appliances and back alley access. The den in basement has a window behind the panel board which would need to be installed to make a 4th bedroom. The new owners can enjoy the comfort and piece of mind that the furnace and AC are covered under a rental service agreement until Feb 2028 with Reliance. Don't miss out on this one! Offers to be presented Tuesday, October 27th, 2026 @ 7:00 p.m. As per the Seller’s direction, all offers will be presented on 10/27/2026 7:00PM. (id:51699)
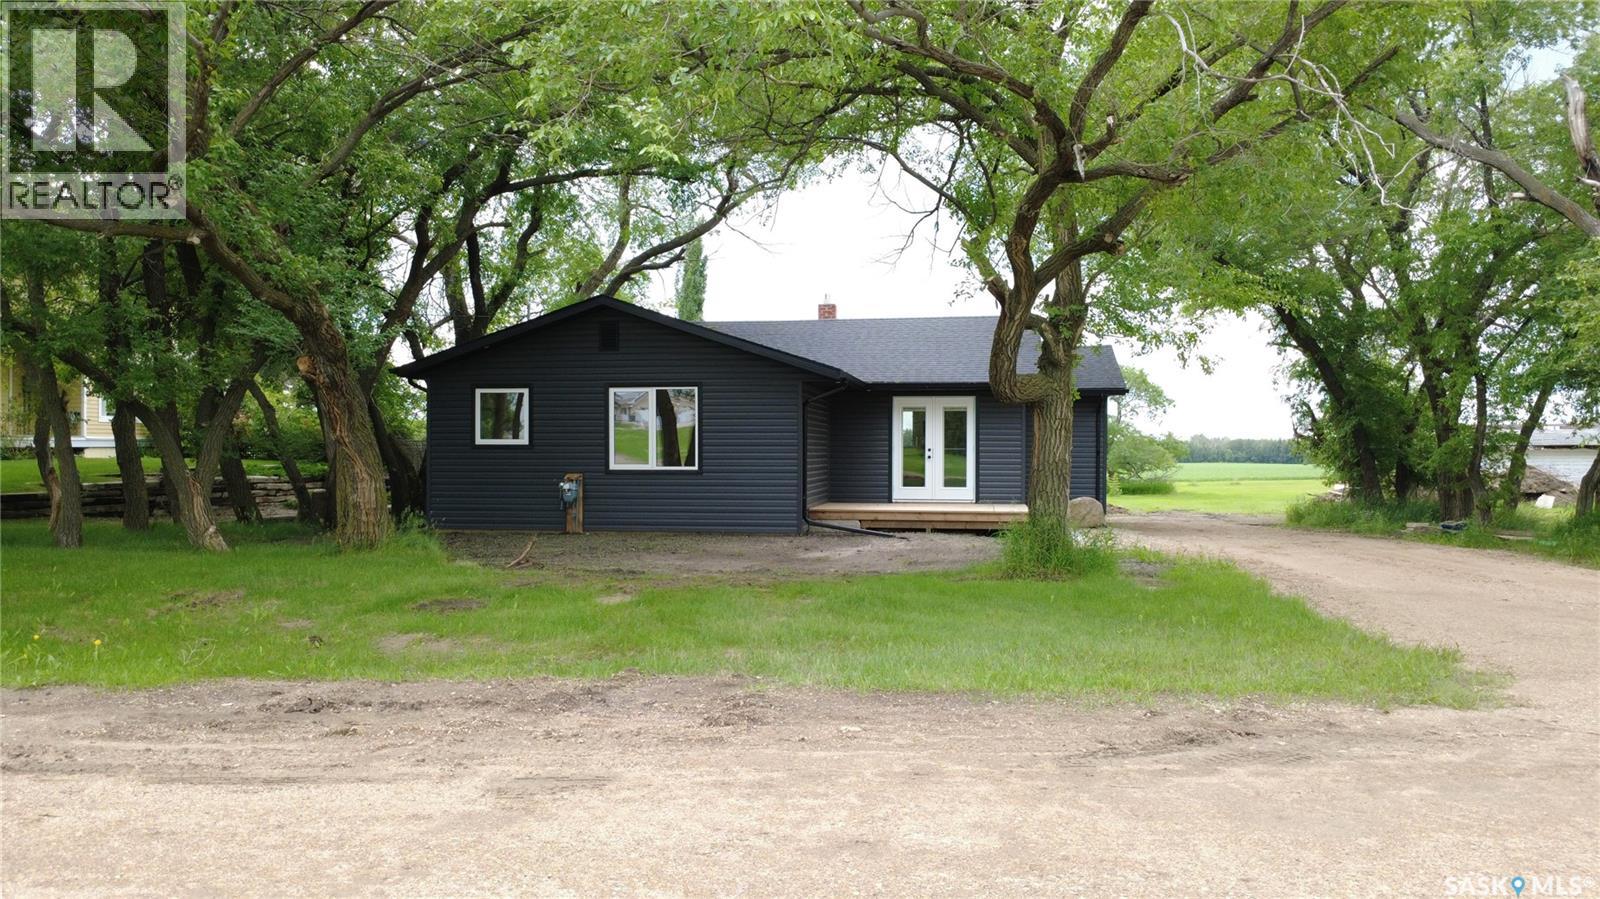
324 Penner Street
Waldheim, Saskatchewan
Situated in the welcoming community of Waldheim—just 30 minutes north of Saskatoon—this immaculate, fully renovated 1,287-square-foot home offers the ultimate in turnkey living, complete with the peace of mind of fully upgraded town water and town sewer connections. Upon entering, you are greeted by a bright and airy open-concept layout tailored for modern lifestyles. The heart of the home is a sleek, contemporary kitchen outfitted with brand-new stainless steel appliances and generous counter space, beautifully anchored by the exposed brick of the original 1930 chimney for a unique touch of historical charm. The main floor features three comfortable bedrooms, highlighted by a spacious primary suite complete with a walk-in closet and additional space which lends itself to the potential of a future ensuite. Downstairs, an unfinished basement awaits your imagination, providing the perfect opportunity to customize additional living space to your exact needs. Experience the best of both worlds- sophisticated modern design and quiet, small-town comfort with effortless city access. Call your favorite Realtor for a tour! (id:51699)
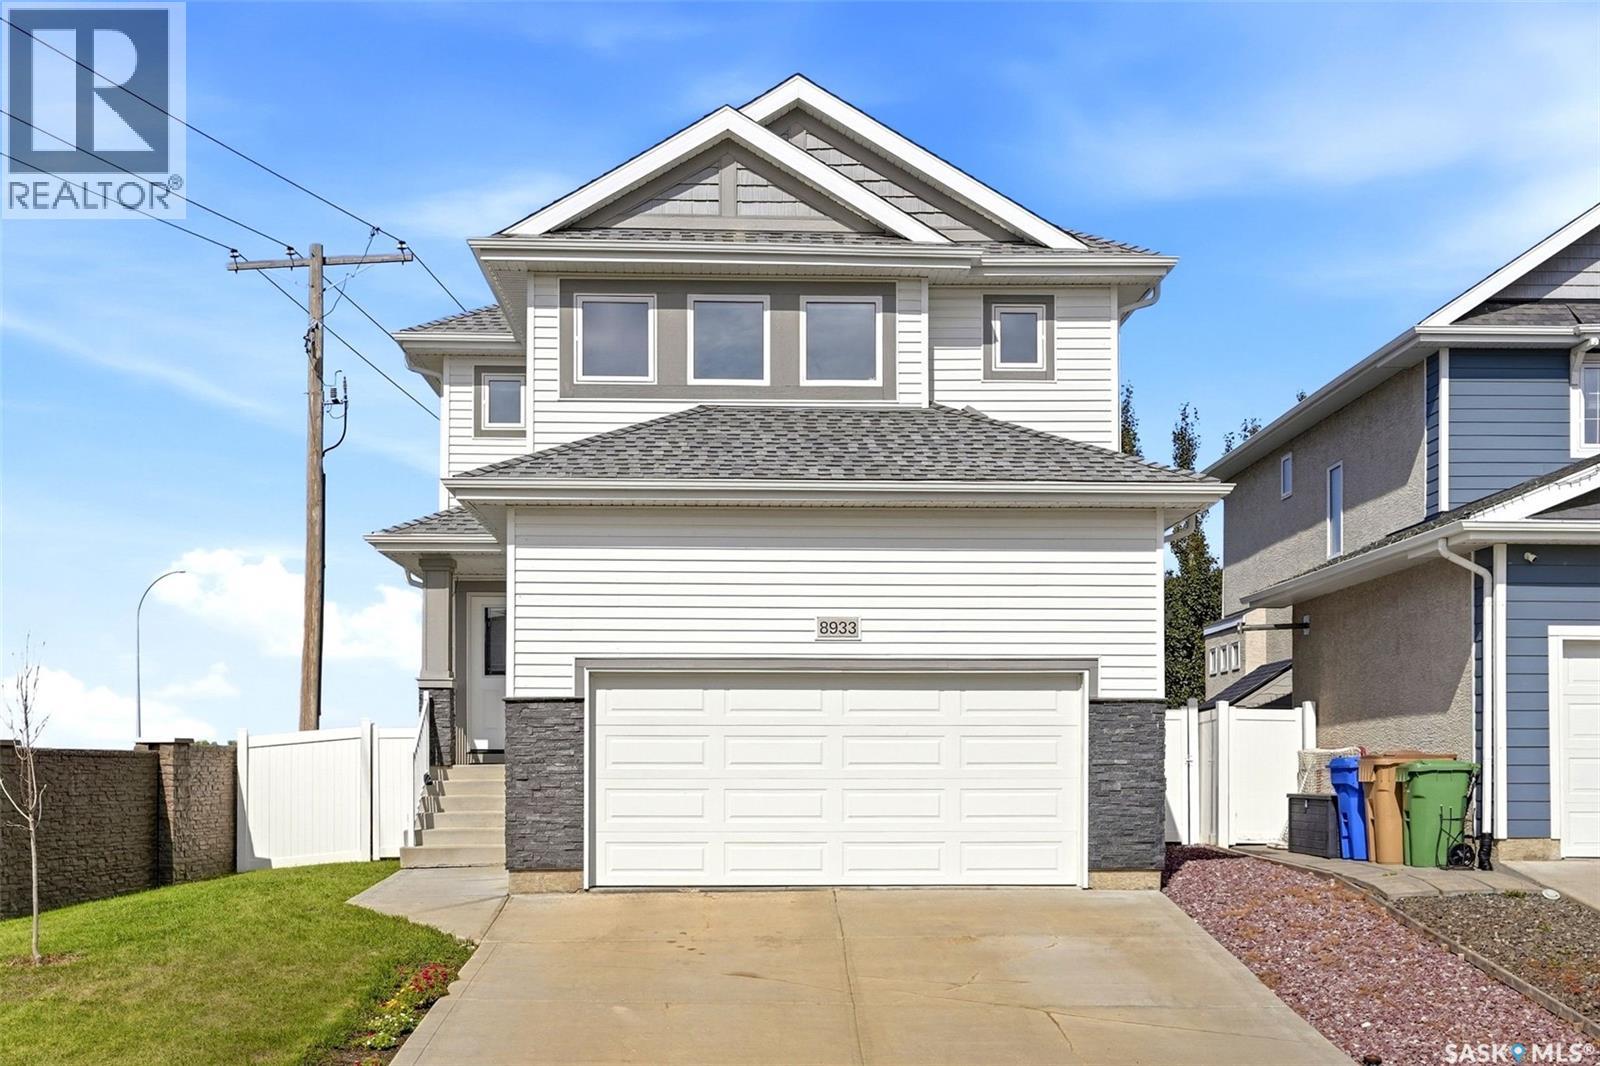
8933 Kestral Drive
Regina, Saskatchewan
Welcome to this beautifully maintained, like-new family home tucked away at the end of a quiet street in desirable Edgewater! Offering just over 1,900 sq. ft. of bright, open-concept living space, this home provides plenty of room for the whole family, all while being ideally located near parks, walking paths and the Joanne Goulet Golf Course. From the moment you step inside, you’ll appreciate the modern vinyl plank flooring that flows throughout the main living areas and the abundance of natural light. The stunning kitchen is the heart of the home, featuring crisp white cabinetry, a tiled backsplash, granite countertops and a large centre island with an eat-up bar — perfect for everyday living and entertaining. The spacious living room features modern pot lighting, large windows and a built-in gas fireplace, creating a warm and inviting place to relax. The space flows seamlessly into the formal dining area, where garden doors lead directly to the deck making outdoor cooking a breeze. Upstairs, a generous bonus room provides valuable additional living space for movie nights, a kids' play area or a home office. The impressive primary suite features a massive walk-in closet and a beautiful ensuite complete with a soaker tub and a stand-up shower. Two additional bedrooms, a 4-piece bathroom with a granite countertop and a conveniently located second-floor laundry room complete the upper level. The basement is already framed, insulated and vapour barriered, offering an excellent opportunity to add even more finished living space. Outside, the fully landscaped yard offers substantial added value compared to purchasing a new build. Enjoy established lawn in both the front and backyard, a handy storage shed and the maintenance-free deck — the perfect place to unwind at the end of the day and take in a beautiful prairie sunset. Recent updates include fresh paint and new vinyl plank flooring throughout the second floor (2026). (id:51699)
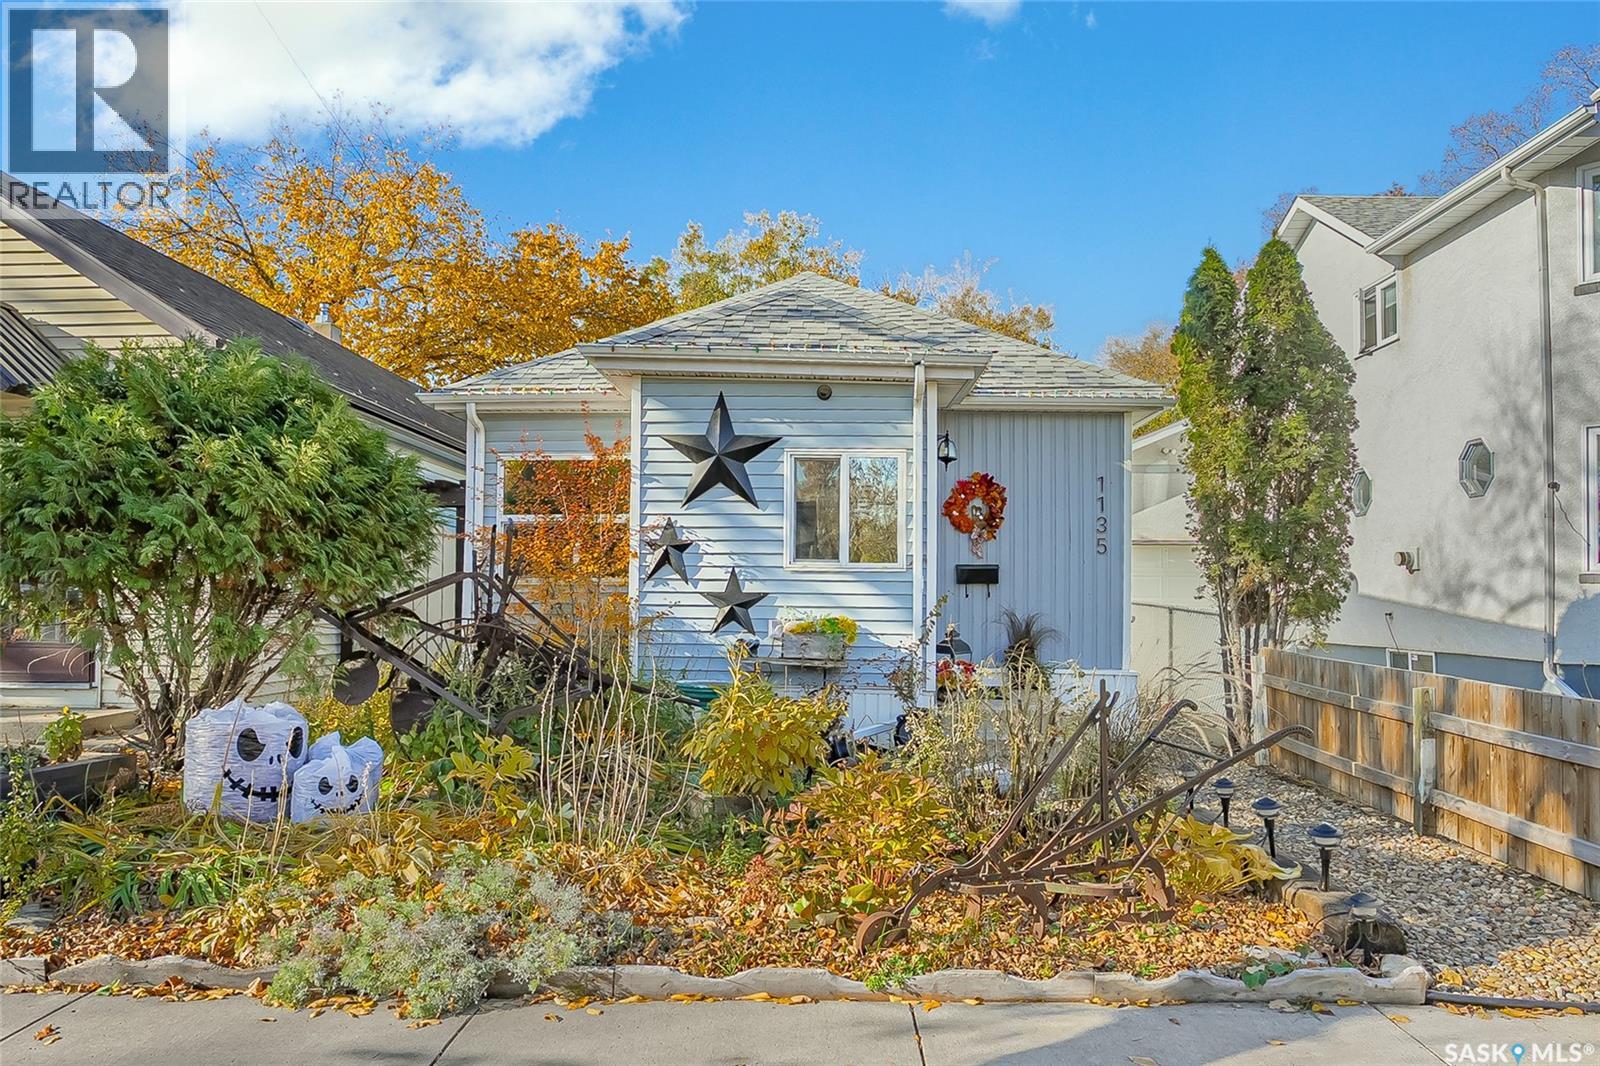
1135 K Avenue S
Saskatoon, Saskatchewan
There's a pretty good argument for buying a home where the neighbourhood offers so much connection with nature. Especially when that neighbourhood happens to be Holiday Park! River trails, beautiful mature trees, parks, and plenty of reasons to get outside. And right in the middle of it all sits 1135 Avenue K South, a charming, updated home with 839 square feet of practical living space and absolutely no interest in being complicated. Freshened up and ready for its next chapter, this single-level home offers two bedrooms, a full 4-piece bathroom, a functional layout, and the convenience of main-floor laundry. No hauling baskets up and down stairs here! The basement? Well, it's dirt. Literally. So we won't be making any wild promises about a future home theatre room down there. What you do get is a newer high-efficiency furnace, eavestroughs, and downspouts, all completed in 2020. Outside, the fully fenced yard offers room for kids, pets, or whatever backyard adventures you've got planned. There's even an additional parking spot and a handy storage shed. And let's talk a little more about that location! The river and Meewasin Valley trails are nearby, along with beautiful naturalized areas and pathways perfect for walking, biking, or pretending you're going to start jogging. You've also got Victoria Park, Riversdale Pool, and Holiday Park Golf Course close by. Golf not your thing? No judgment. Easy bus access, a quick trip downtown, and convenient routes around the city make everyday life that much easier. Affordable, approachable, and available for quick possession. This right-sized home might just be proof that a great lifestyle doesn't have to come with a giant price tag. (id:51699)
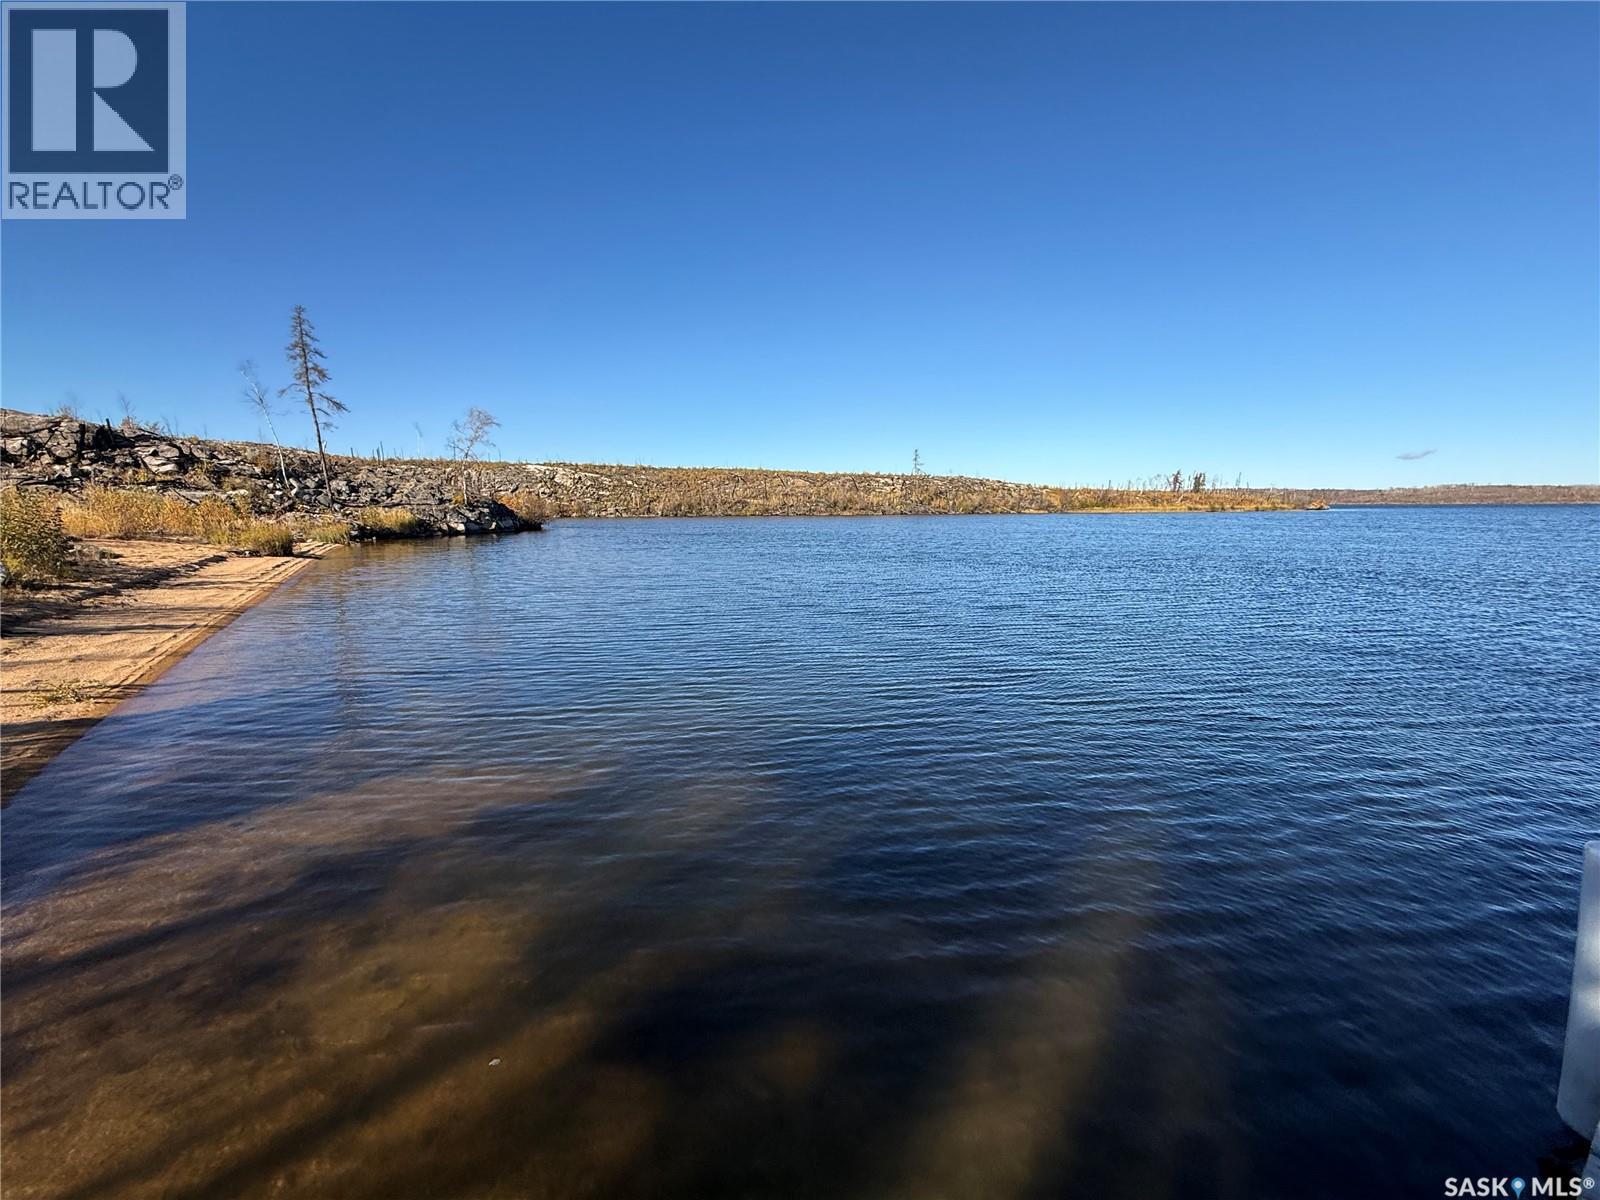
Cavanaugh Cove
Lac La Ronge Provincial Park, Saskatchewan
Are you looking for an incredible spot to build your dream cabin? This is an amazing location that offers 185 ft of sandy beach, protection, privacy breath taking views and a quick commute from English Bay or Wadin Bay. Come build your dream cabin!! This amazing location offers a building site with panoramic views of beautiful Lac La Ronge the lake, bay and back bay, site offering a solid foundation of land to start. Enjoy the beautiful sandy beach and all your water sports in the well protected bay, the close proximately and convenience of not only one but two boat launches and yet still offering some privacy There is large dock included that will accommodate 2 large boats and a 16 ft or personal watercrafts This little piece of heaven has been loved, cared for and enjoyed for 40 years by current owners, now this is your chance to build your own beautiful retreat on this gorgeous site, so don't miss out on this opportunity!! Cabin and landscape suffered the effects for the 2025 wild fire, realtor has pictures of cabin and landscape prior to fire for reference. (id:51699)

210 408 Cartwright Street
Saskatoon, Saskatchewan
Welcome to Unit 210 at 408 Cartwright Street, located in the desirable Willows community. This upscale condo offers a thoughtfully designed layout with quality finishes throughout. The open-concept living area features durable vinyl plank flooring, large windows that fill the space with natural light, and access to a south-facing balcony. The kitchen is both stylish and functional, featuring custom cabinetry, quartz countertops and backsplash, stainless steel appliances, including a refrigerator, gas range, built-in microwave and dishwasher. A spacious island with an eating bar and contemporary pendant lights creates the perfect space for everyday living and entertaining. Just off the kitchen, the butler’s pantry provides additional cabinetry, a sink, and convenient stacked laundry. The generously sized primary bedroom comfortably accommodates a king-sized bed and includes a walk-in closet with direct access to a beautiful three-piece ensuite featuring a glass-enclosed tiled shower. A second bedroom and a four-piece bathroom complete the unit. The building is constructed with 10-inch concrete floor slabs to help reduce sound transfer between units. Residents can also enjoy a spacious common amenities room complete with a kitchenette. Additional features include in-floor perimeter heating within the unit, one underground parking stall, and an accompanying storage space. Book your showing today! (id:51699)
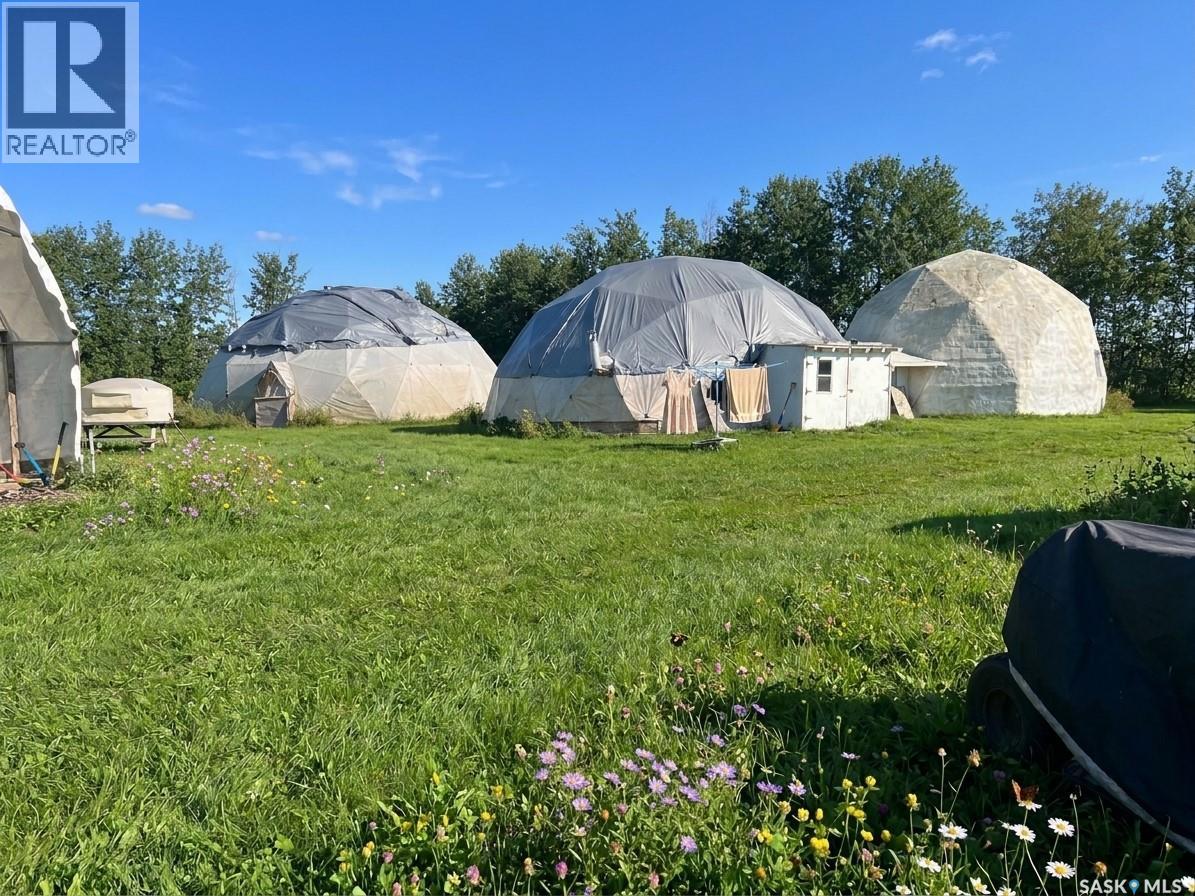
Briar Lea Acreage
Shellbrook Rm No. 493, Saskatchewan
Create your own rural retreat on this unique 50-acre property, offering mature forest, established trails, approximately 3 acres of cleared land, and an extensive collection of structures and off-grid infrastructure. Whether your vision is a private getaway, hobby property, or homestead, this acreage offers space and possibilities for someone ready to bring their ideas to life. The majority of the property is mature forest that has remained undisturbed for more than 30 years. A network of trails invites you to explore the natural surroundings, with frequent sightings of deer, owls, and eagles adding to the property's appeal. Existing structures include a two-storey timber-framed geodesic dome measuring approximately 30 feet wide and 20 feet high; a timber-framed cabin approximately 14 feet by 20 feet and 14 feet high; two metal-framed greenhouse structures, each approximately 50 feet wide and 20 feet high, currently covered with greenhouse fabric; and a 30-foot by 50-foot tunnel-style dome shop with a heavy fabric covering. Though not hooked up, natural gas line runs to the shop. Together, these structures offer substantial space for a range of potential uses. An existing independent 24-volt power system consists of 64 batteries maintained by eight 250-watt solar panels. Water storage includes a 1,200-gallon tank currently used as a cistern, two 250-gallon tanks, and one 350-gallon tank. Buyers should be aware that the timber geodesic dome should be considered a substantial restoration project. Extensive professional cleaning and remediation may be required. For those who enjoy the outdoors, hands-on projects, and the freedom to shape a property around their own vision, this acreage offers a distinctive starting point. With forest, trails, cleared space, and existing infrastructure already in place, there is an opportunity to create something truly your own. (id:51699)

Payne Land
Rosedale Rm No. 283, Saskatchewan
77 Acres of land located steps from the Town of Hanley and only 35 minutes from Saskatoon. Services at road include: power, gas and CITY WATER. This parcel would make for an excellent new hobby farm, acreage or as some additional farmland. Property features an old driveway running East to West (does not connect to municipal road). Nearby K-12 school in Hanley. Land is currently rented hay land. (id:51699)
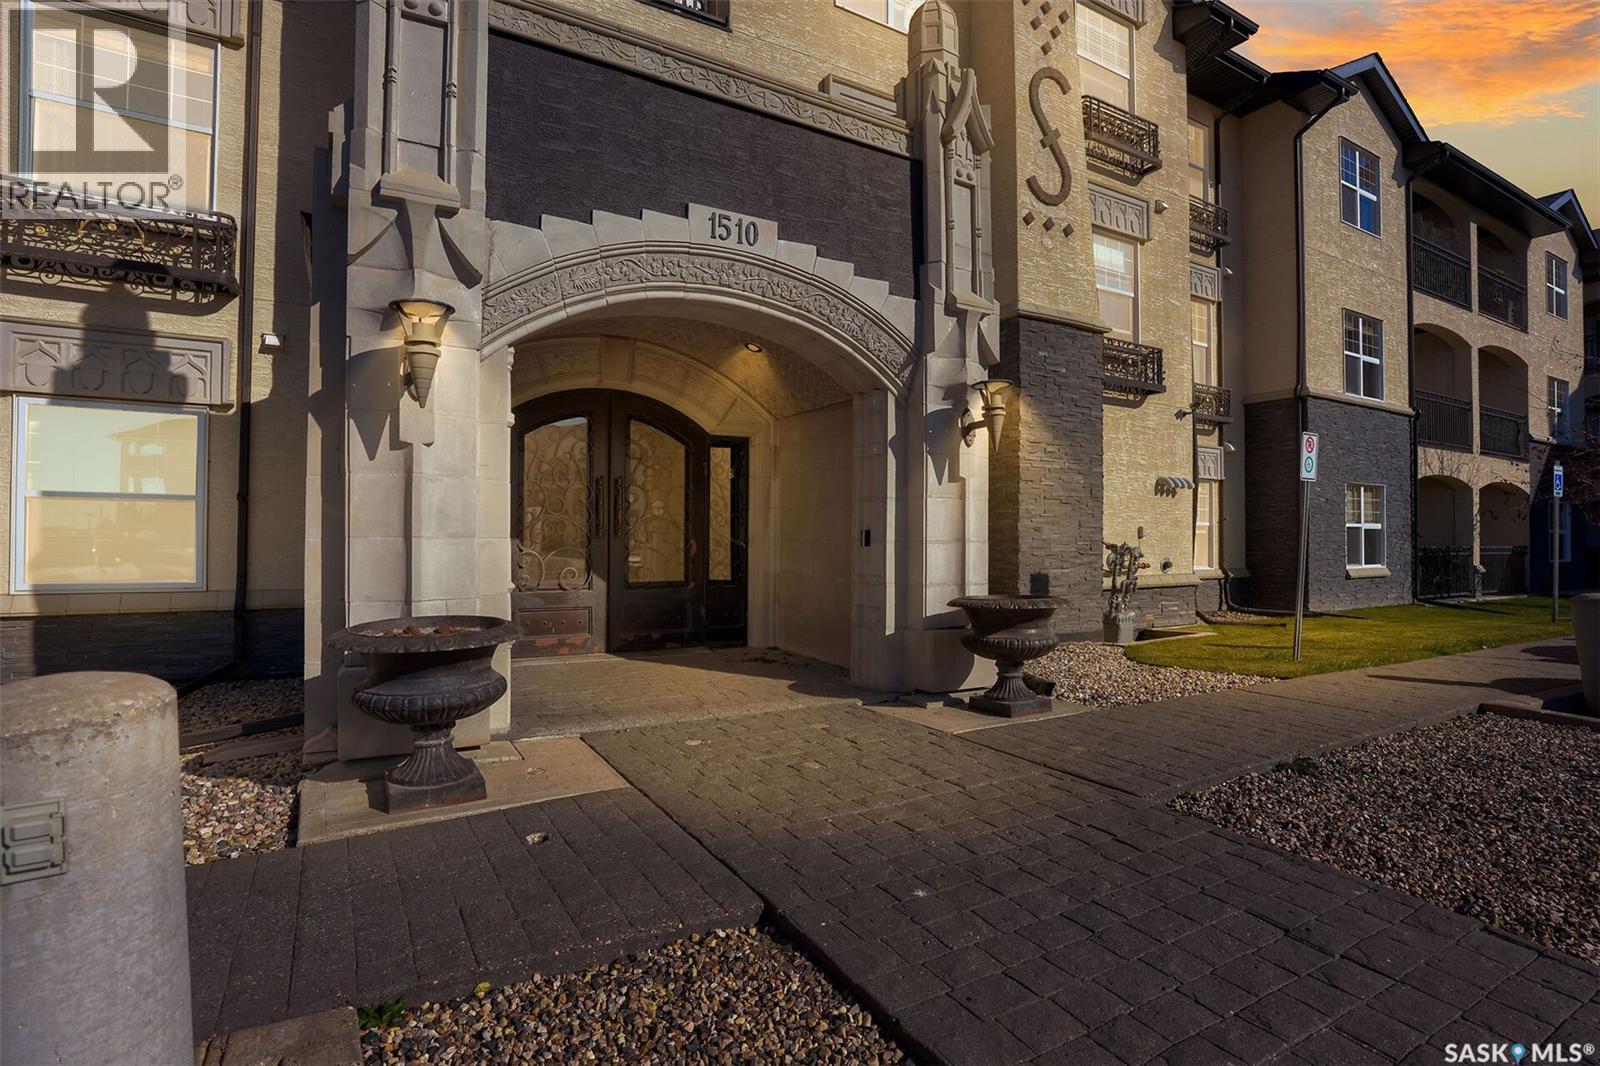
109 1510 Neville Drive
Regina, Saskatchewan
Gorgeous move-in ready two bedroom and two bathroom condo in Sedona. Excellent location in East Pointe Estates with close proximity to shopping, restaurants, bus and Costco. This home is well appointed offering a modern feel with comfortable living spaces and luxurious finishings and quality throughout. The spacious entry welcomes you with front closet and also where the insuite laundry is located. An open concept living space has low maintenance flooring throughout and offers a dining nook open to the living room that has large windows and garden doors leading to the patio that is complimented with tasteful privacy greenery. The designer kitchen offer tonnes of modern cabinetry, excellent counter work space including a large island and completed with built-in dishwasher, microwave hoodfan, fridge and stove inclusions. The spacious primary bedroom has double closets and a 3pc ensuite. The second bedroom has great access to the main bathroom off the hall. Ownership in Sedona includes access to a superb amenities building that features a lounge with pool table, exercise area, indoor pool and hot tub. Two exclusive surface parking stalls come with this home and condo fees include heat, water & sewer, reserve fund, common insurance plus maintenance of all the common areas including snow removal and lawn care. (id:51699)
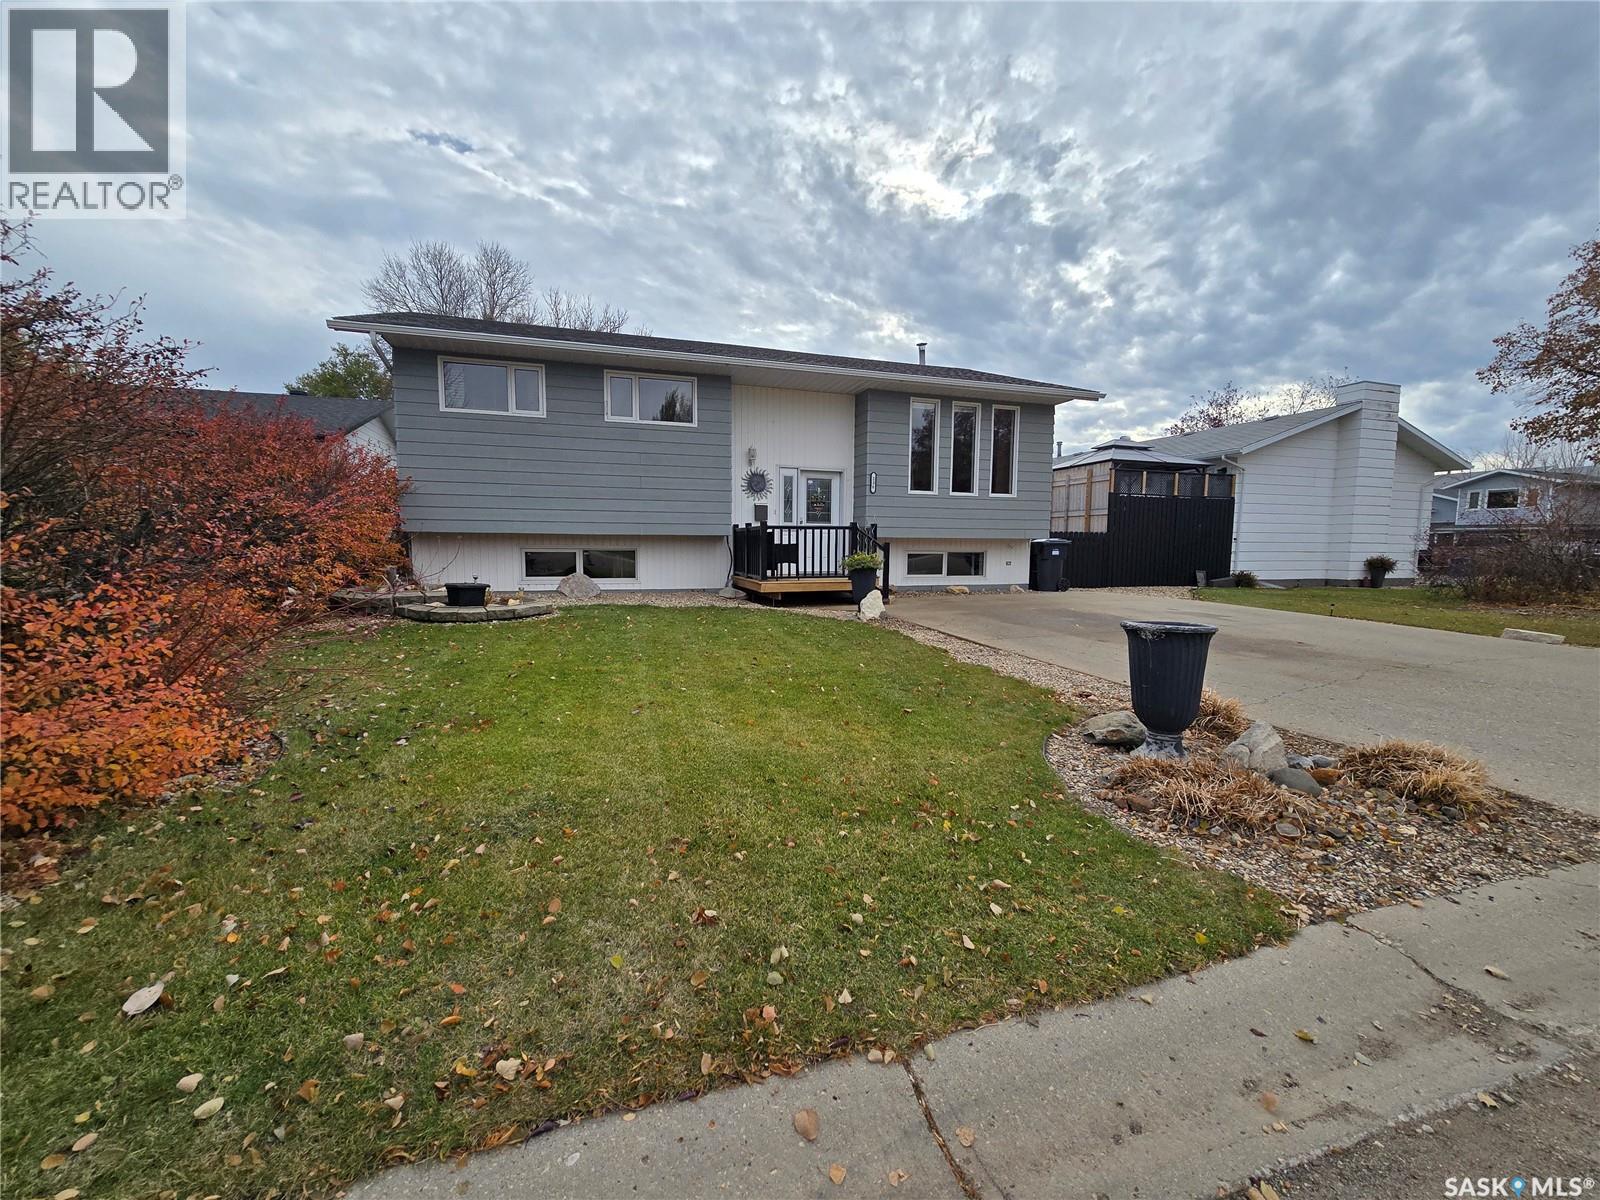
236 Bean Crescent
Weyburn, Saskatchewan
Welcome to this cozy bi-level nestled on a quiet street! Offering the perfect blend of charm, comfort, and modern updates, this inviting home features 5 bedrooms and 2 beautifully updated bathrooms, providing plenty of space for family, guests, and even a home office. The updated kitchen is sure to impress, while the refreshed bathrooms add a touch of modern style. With its warm farmhouse feel and welcoming atmosphere, this home is full of character and ready for you to make it your own. Completing the package is a detached, heated double garage, perfect for keeping your vehicles warm through the winter while offering extra space for storage or hobbies. If you're looking for a home with charm, functionality, and room to grow, this one is a must-see! (id:51699)
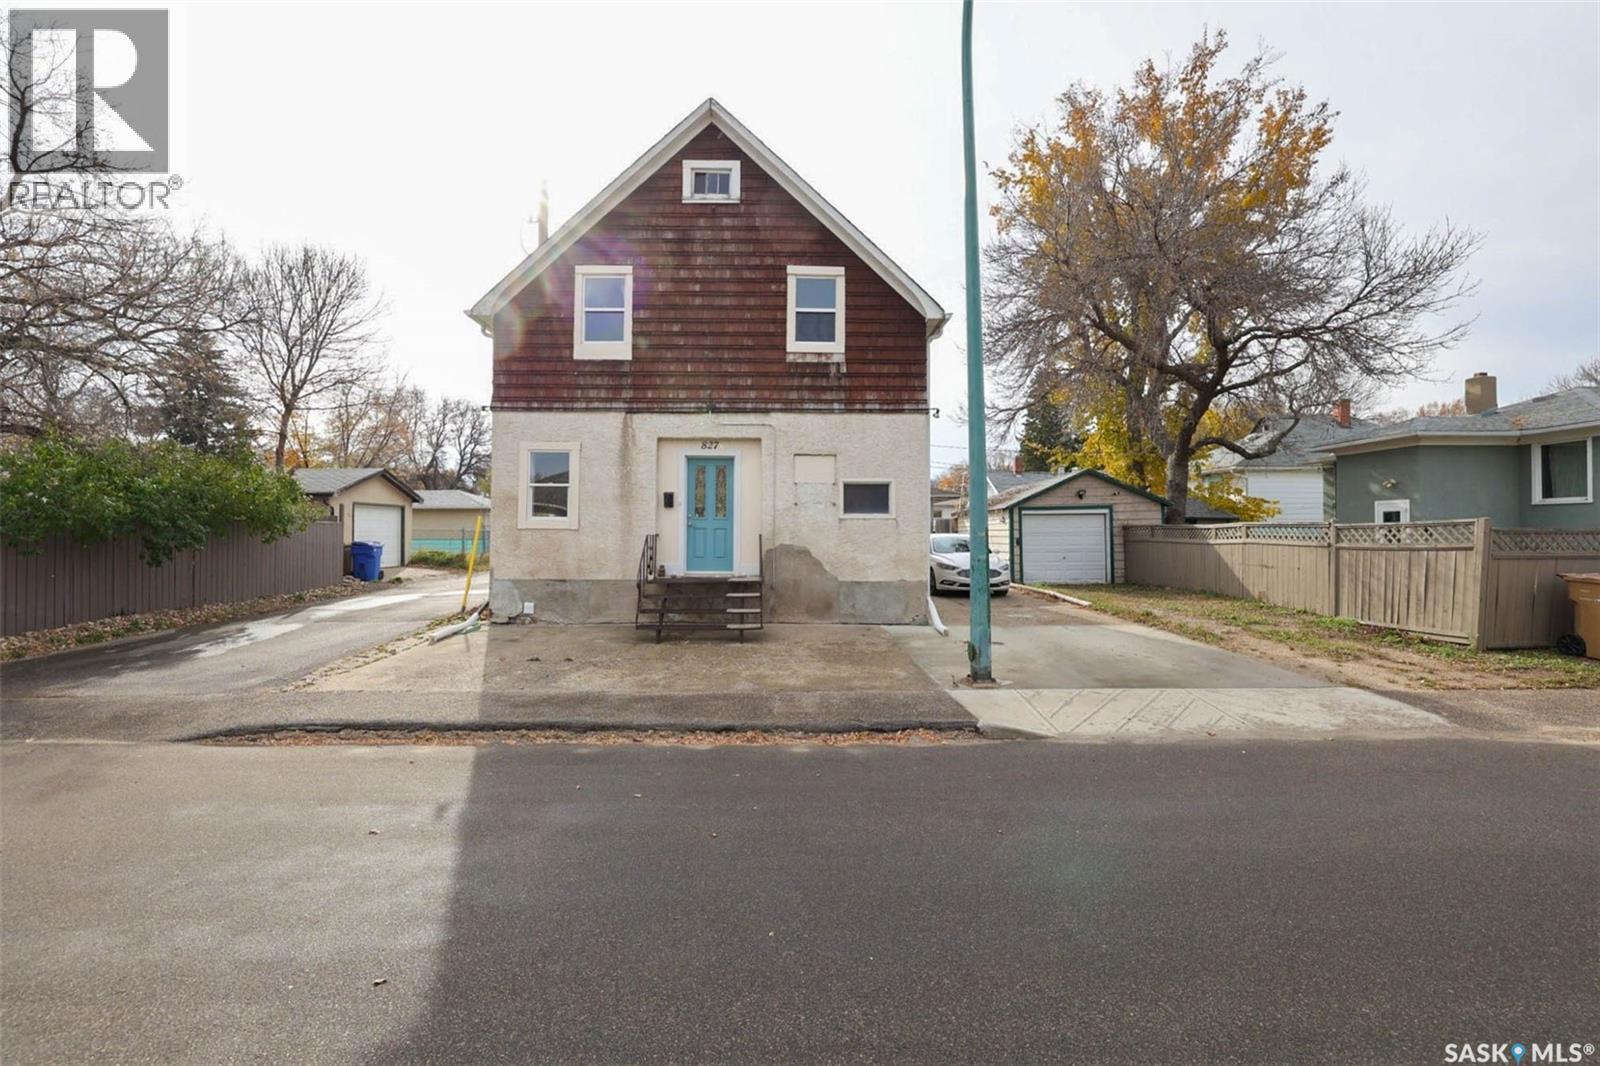
827 15th Avenue
Regina, Saskatchewan
Affordable, Renovated Home in a Great Broder Annex Location! Welcome to this affordable and beautifully updated home in the desirable Broder Annex area! Offering a great combination of comfort, functionality, and value, this home has seen numerous updates and is move-in ready. The main floor features a convenient laundry area, updated bathroom sinks, and a functional layout perfect for everyday living. The home has been thoughtfully upgraded with energy-efficient lighting, eco fans, and an ecobee smart thermostat. Major updates and features include: * New furnace * New central air conditioning * Tankless hot water system * Water softener * Copper wiring * Pony wall * Main-floor laundry * Updated bathroom sinks * Energy-efficient lighting and fans * Ecobee smart thermostat * Dishwasher * Frigidaire stove, dishwasher & microwave * All appliances and major equipment are owned — no rentals! (id:51699)
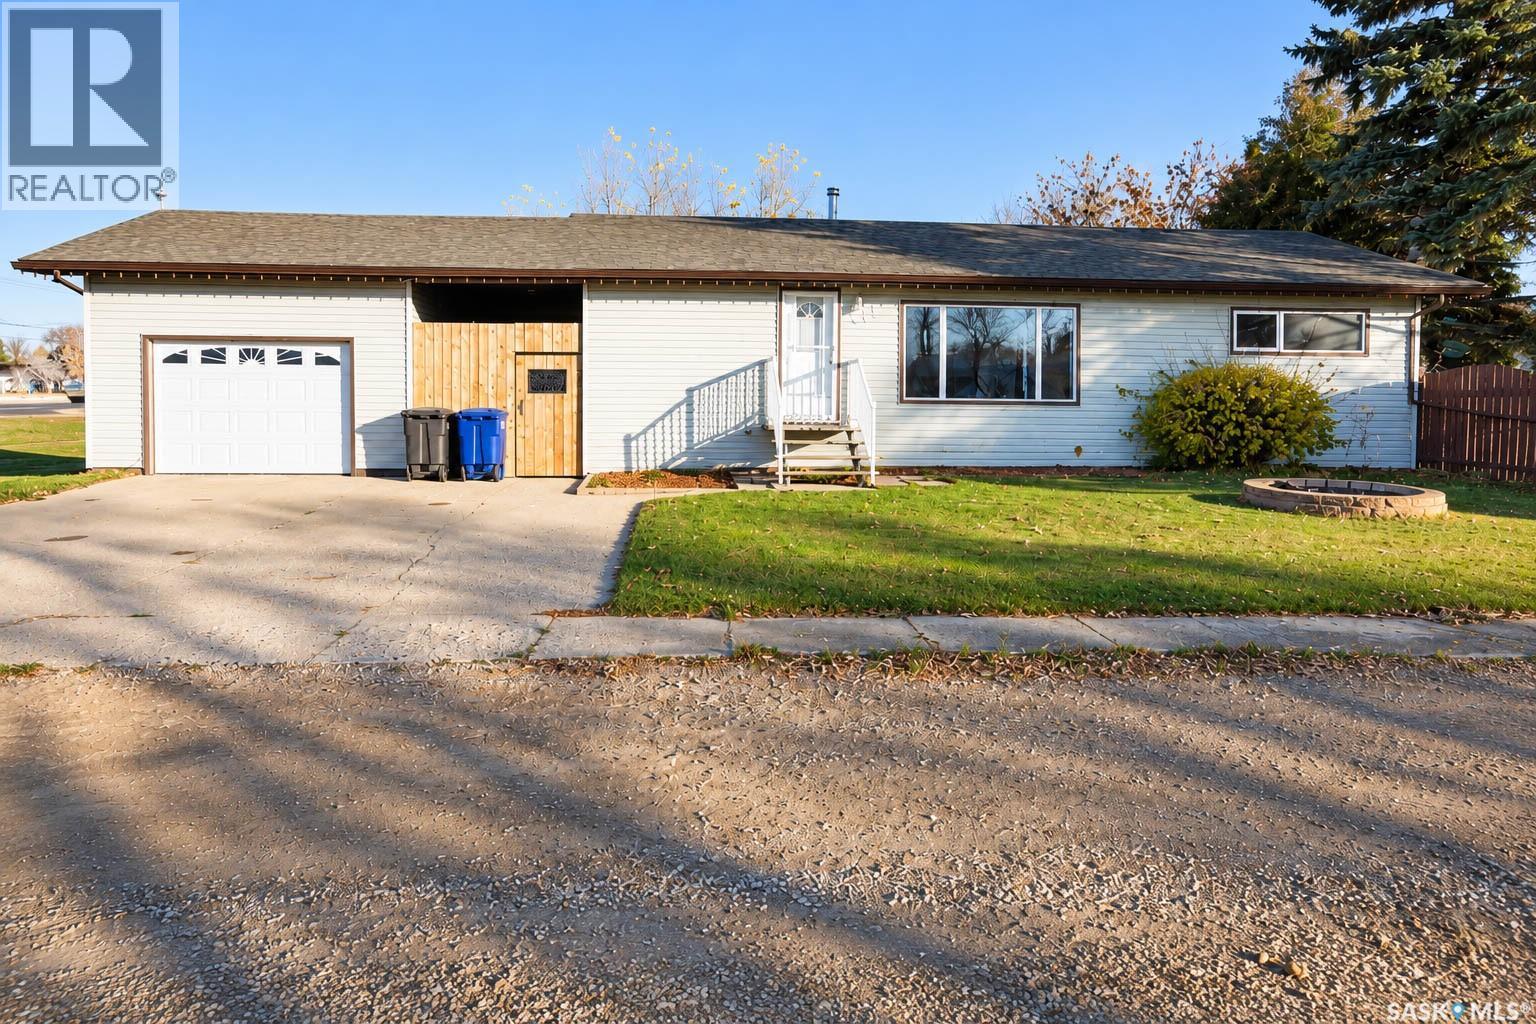
412 2nd Street N
Wakaw, Saskatchewan
Welcome to this beautifully maintained, move-in-ready home in Wakaw, Saskatchewan! Offering 1,144 square feet of living space on the main floor, this property features 3 bedrooms, 1 bathroom, and plenty of room for the whole family. The basement offers excellent potential for additional living space. Pride of ownership is evident throughout, with numerous updates completed over the years, including kitchen cabinets, siding, front and bedroom windows, and appliances, shingles. Additional features include are a brand new central air conditioner as well as a brand new fence. Outside, you'll appreciate the spacious yard, offering plenty of room for outdoor activities, entertaining, or simply relaxing. The property also features a 16' x 24' heated detached garage and two large storage sheds, providing ample space for vehicles, tools, and recreational equipment. With its extensive updates, exceptional upkeep, and generous outdoor space, this property is a fantastic opportunity to enjoy small-town living in Wakaw. Move in and enjoy! (id:51699)
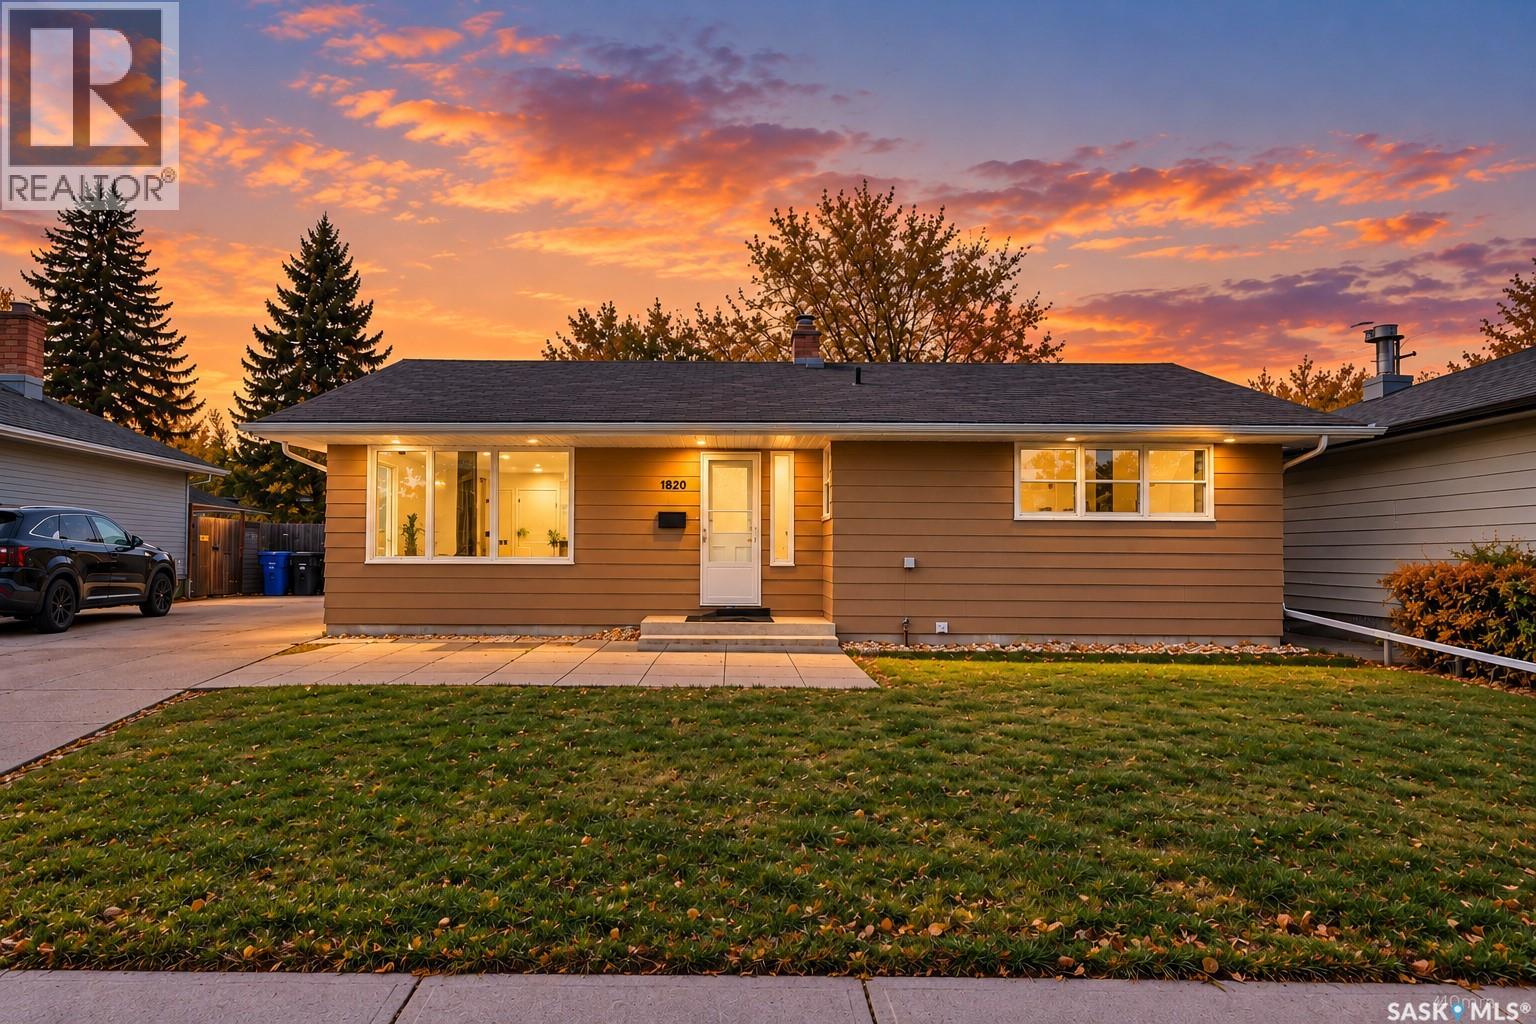
1820 Grant Drive
Regina, Saskatchewan
Welcome to 1820 Grant Drive, Regina, located in the desirable Whitmore Park neighbourhood! This 1,107 sq. ft. bungalow offers 6 bedrooms in total, with 3 bedrooms on the main floor and 3 additional bedrooms in the fully finished basement, which features a rental basement suite. The main floor has been refreshed with new kitchen cabinetry, new lighting fixtures, and fresh paint, creating a clean and inviting living space. The spacious living room features upgraded vinyl plank flooring and a large picture window that allows plenty of natural light. The primary bedroom includes a convenient half-bath ensuite, adding extra comfort and functionality. The fully finished basement offers additional living space, 3 bedrooms, and a 3-piece bathroom, along with a rental suite that provides potential supplemental income. (id:51699)
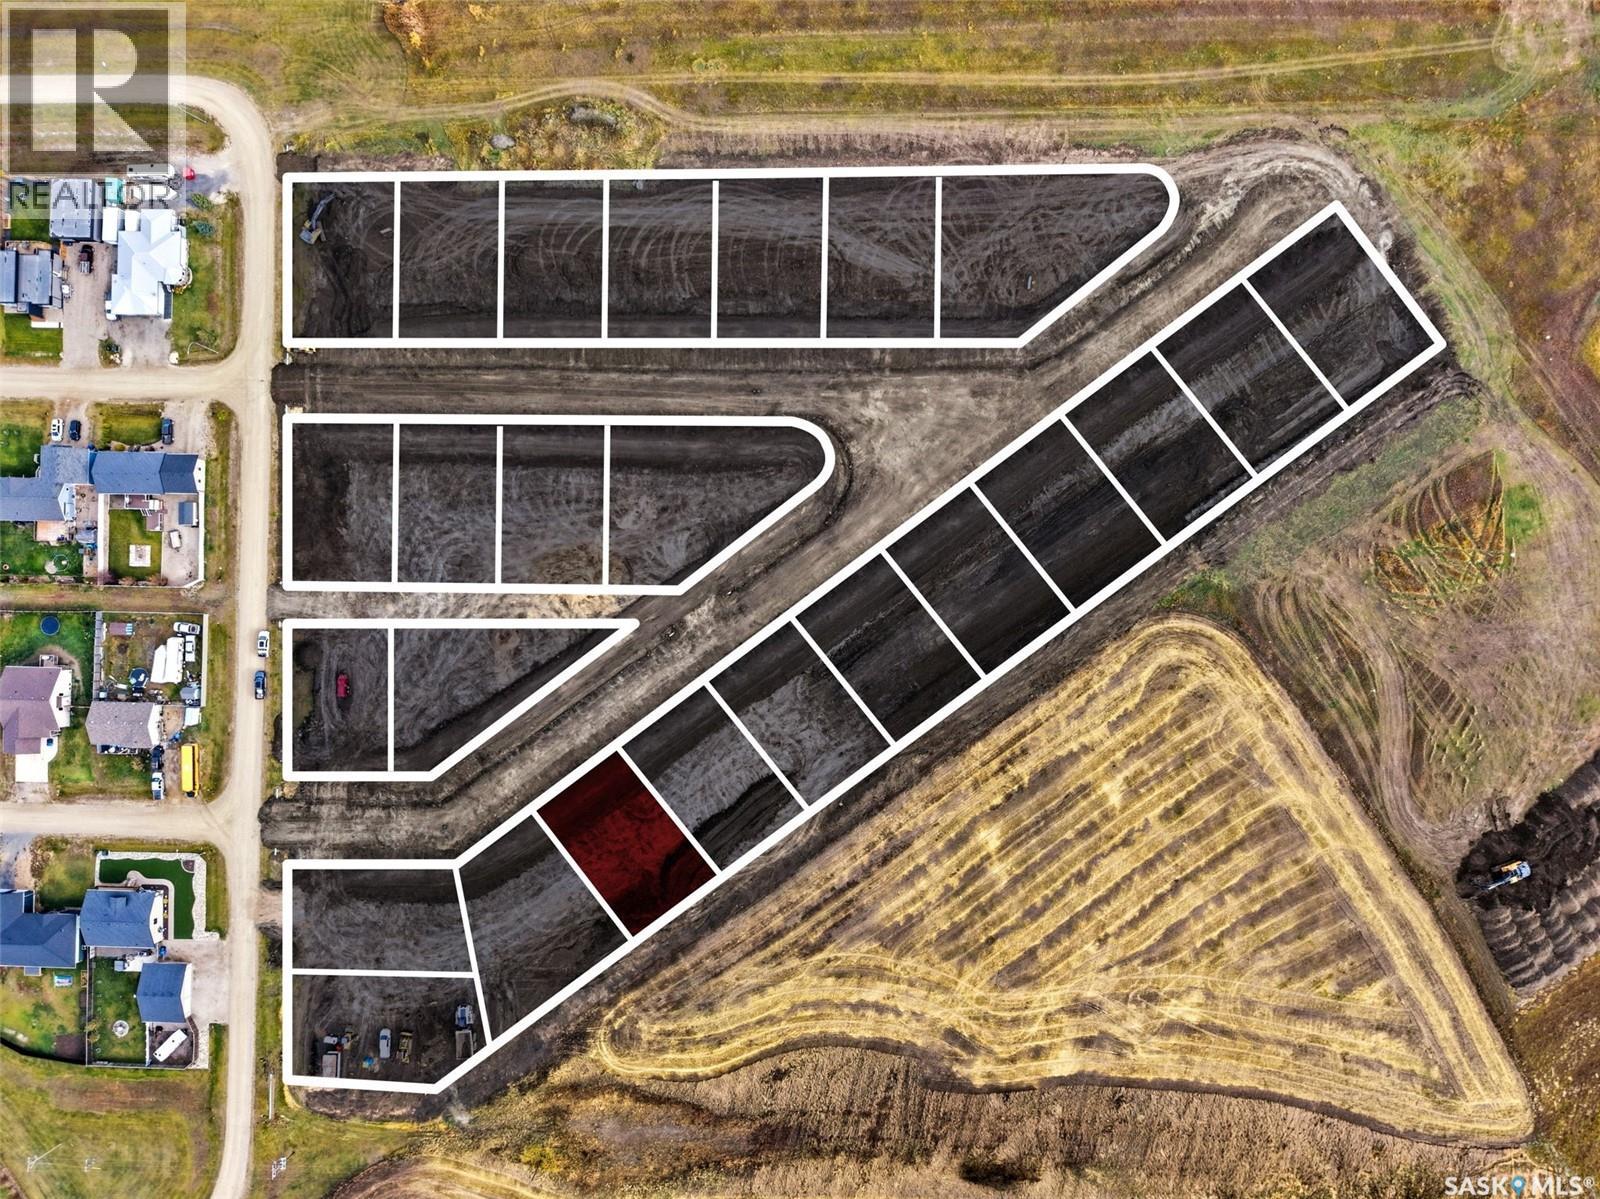
5 Adam Way
Lajord Rm No. 128, Saskatchewan
Build your future in Kronau! Welcome to this brand new development under 15min from Regina. A little more drive. A lot more room! This residential lot offers an opportunity to build a single-detached home in a community setting. The listed price is $91,000 plus GST. Anticipated possession is May 2027, subject to change; possession may be available earlier if SaskPower installation is completed sooner. SaskPower and SEL 33 (water utility board) easements are expected to be registered on title; these easements are pending and should be reviewed by the buyer. A 3-metre SaskPower easement is planned along the front of the property. SaskEnergy is installed in the back lane, and a 2-inch high-density water and sewer pipe extends to the property line. Buyer costs approximately $4,000 for water subscription and installation/trenching, sewer-line trenching from the street to the house, and any required front drainage ditch and driveway culvert. Single-detached residential use only. Minimum above-ground house size is 1,000 sq. ft.; maximum height is 1 foot above the crown of the road. Setbacks are 20 feet front, 5 feet sides and 3 feet rear. Building plans are subject to approval by the Hamlet of Kronau and RM of Lajord, and a building permit is required from the RM of Lajord before construction. Buyer to verify lot dimensions, taxes, building requirements, servicing, easements, and all costs with the appropriate authorities. (id:51699)
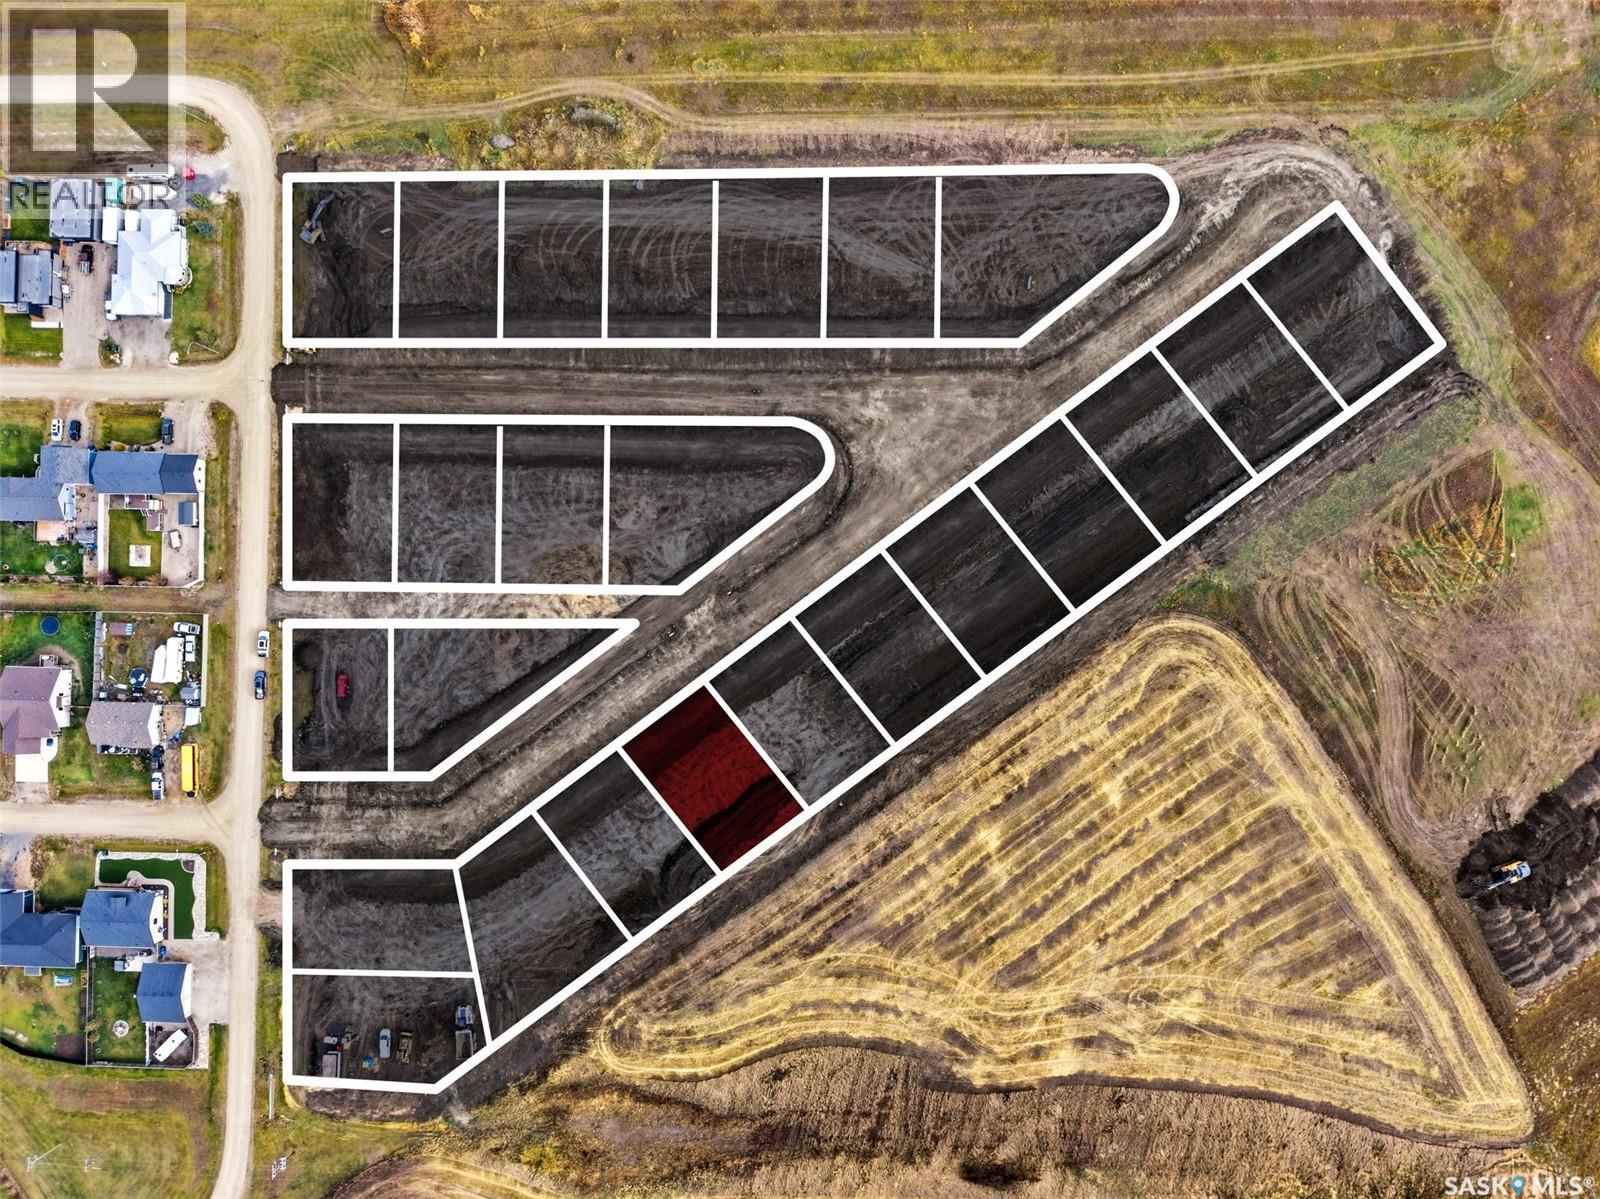
9 Adam Way
Lajord Rm No. 128, Saskatchewan
Build your future in Kronau! Welcome to this brand new development under 15min from Regina. A little more drive. A lot more room! This residential lot offers an opportunity to build a single-detached home in a community setting. The listed price is $91,000 plus GST. Anticipated possession is May 2027, subject to change; possession may be available earlier if SaskPower installation is completed sooner. SaskPower and SEL 33 (water utility board) easements are expected to be registered on title; these easements are pending and should be reviewed by the buyer. A 3-metre SaskPower easement is planned along the front of the property. SaskEnergy is installed in the back lane, and a 2-inch high-density water and sewer pipe extends to the property line. Buyer costs approximately $4,000 for water subscription and installation/trenching, sewer-line trenching from the street to the house, and any required front drainage ditch and driveway culvert. Single-detached residential use only. Minimum above-ground house size is 1,000 sq. ft.; maximum height is 1 foot above the crown of the road. Setbacks are 20 feet front, 5 feet sides and 3 feet rear. Building plans are subject to approval by the Hamlet of Kronau and RM of Lajord, and a building permit is required from the RM of Lajord before construction. Buyer to verify lot dimensions, taxes, building requirements, servicing, easements, and all costs with the appropriate authorities. (id:51699)
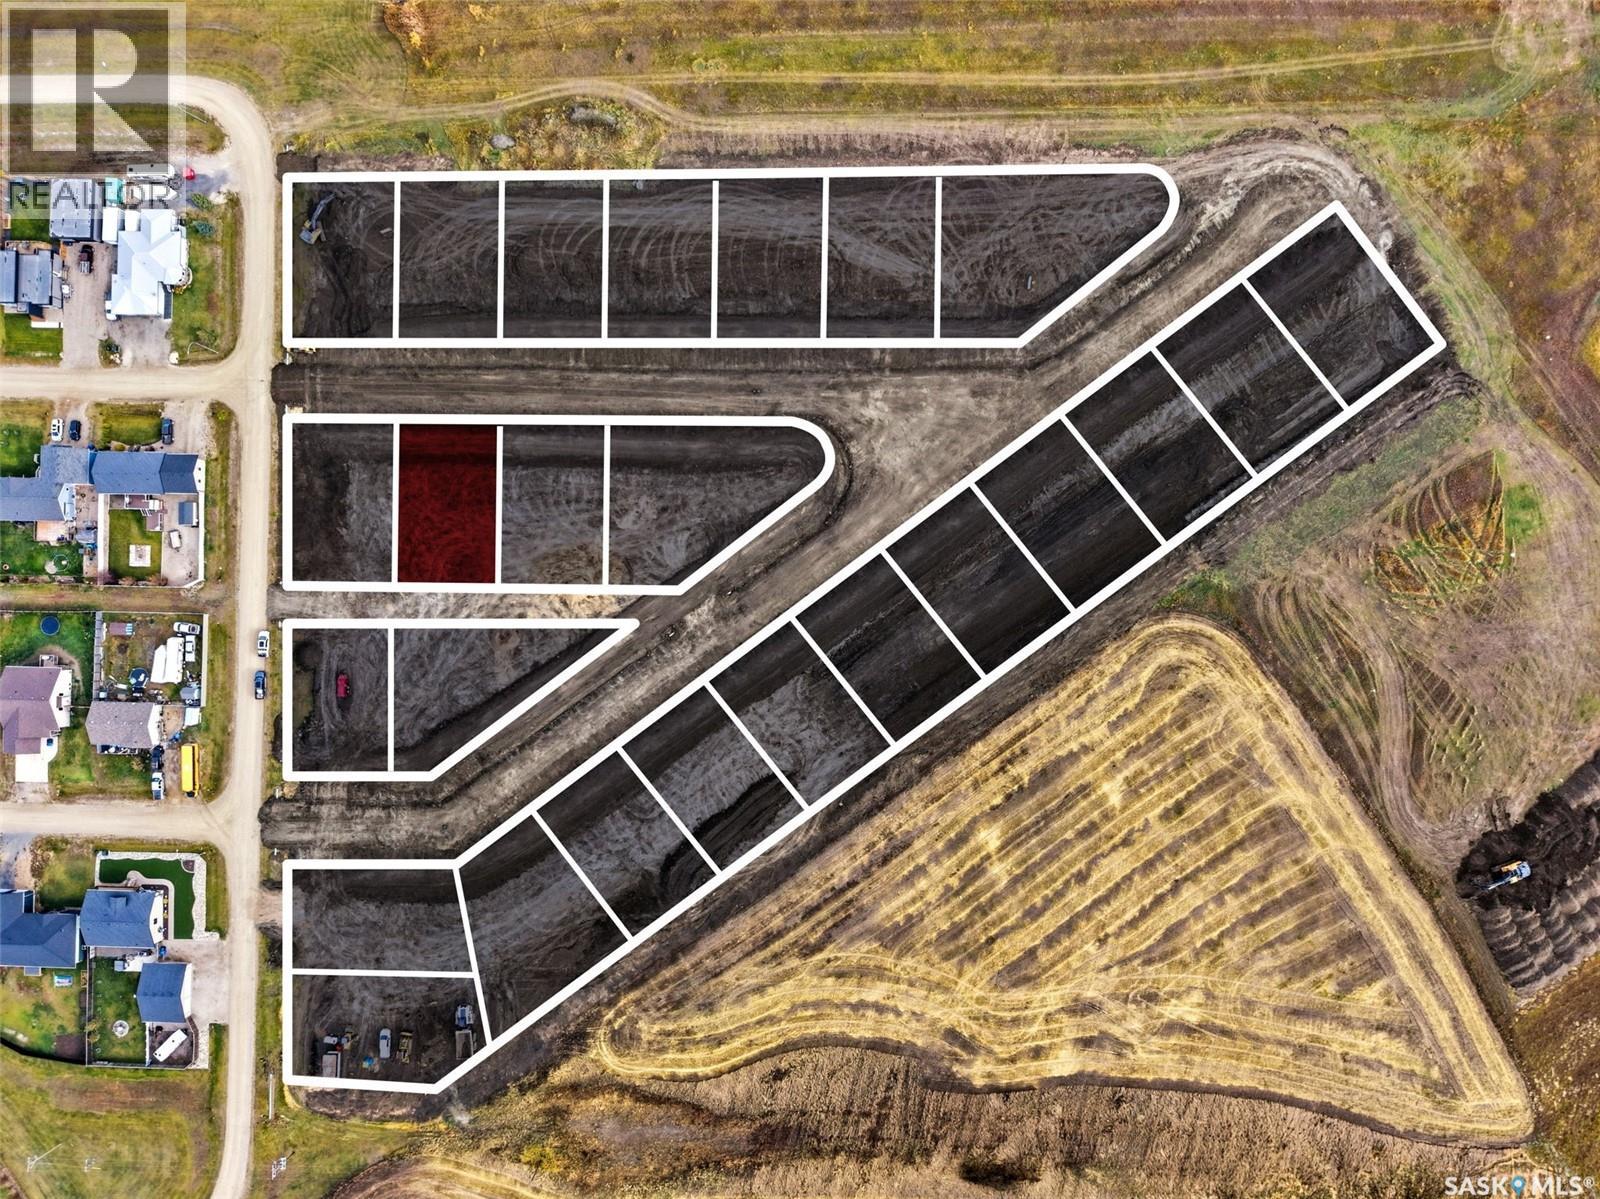
14 Ilgner Lane
Lajord Rm No. 128, Saskatchewan
Build your future in Kronau! Welcome to this brand new development under 15min from Regina. A little more drive. A lot more room! This residential lot offers an opportunity to build a single-detached home in a community setting. The listed price is $91,000 plus GST. Anticipated possession is May 2027, subject to change; possession may be available earlier if SaskPower installation is completed sooner. SaskPower and SEL 33 (water utility board) easements are expected to be registered on title; these easements are pending and should be reviewed by the buyer. A 3-metre SaskPower easement is planned along the front of the property. SaskEnergy is installed in the back lane, and a 2-inch high-density water and sewer pipe extends to the property line. Buyer costs approximately $4,000 for water subscription and installation/trenching, sewer-line trenching from the street to the house, and any required front drainage ditch and driveway culvert. Single-detached residential use only. Minimum above-ground house size is 1,000 sq. ft.; maximum height is 1 foot above the crown of the road. Setbacks are 20 feet front, 5 feet sides and 3 feet rear. Building plans are subject to approval by the Hamlet of Kronau and RM of Lajord, and a building permit is required from the RM of Lajord before construction. Buyer to verify lot dimensions, taxes, building requirements, servicing, easements, and all costs with the appropriate authorities. (id:51699)
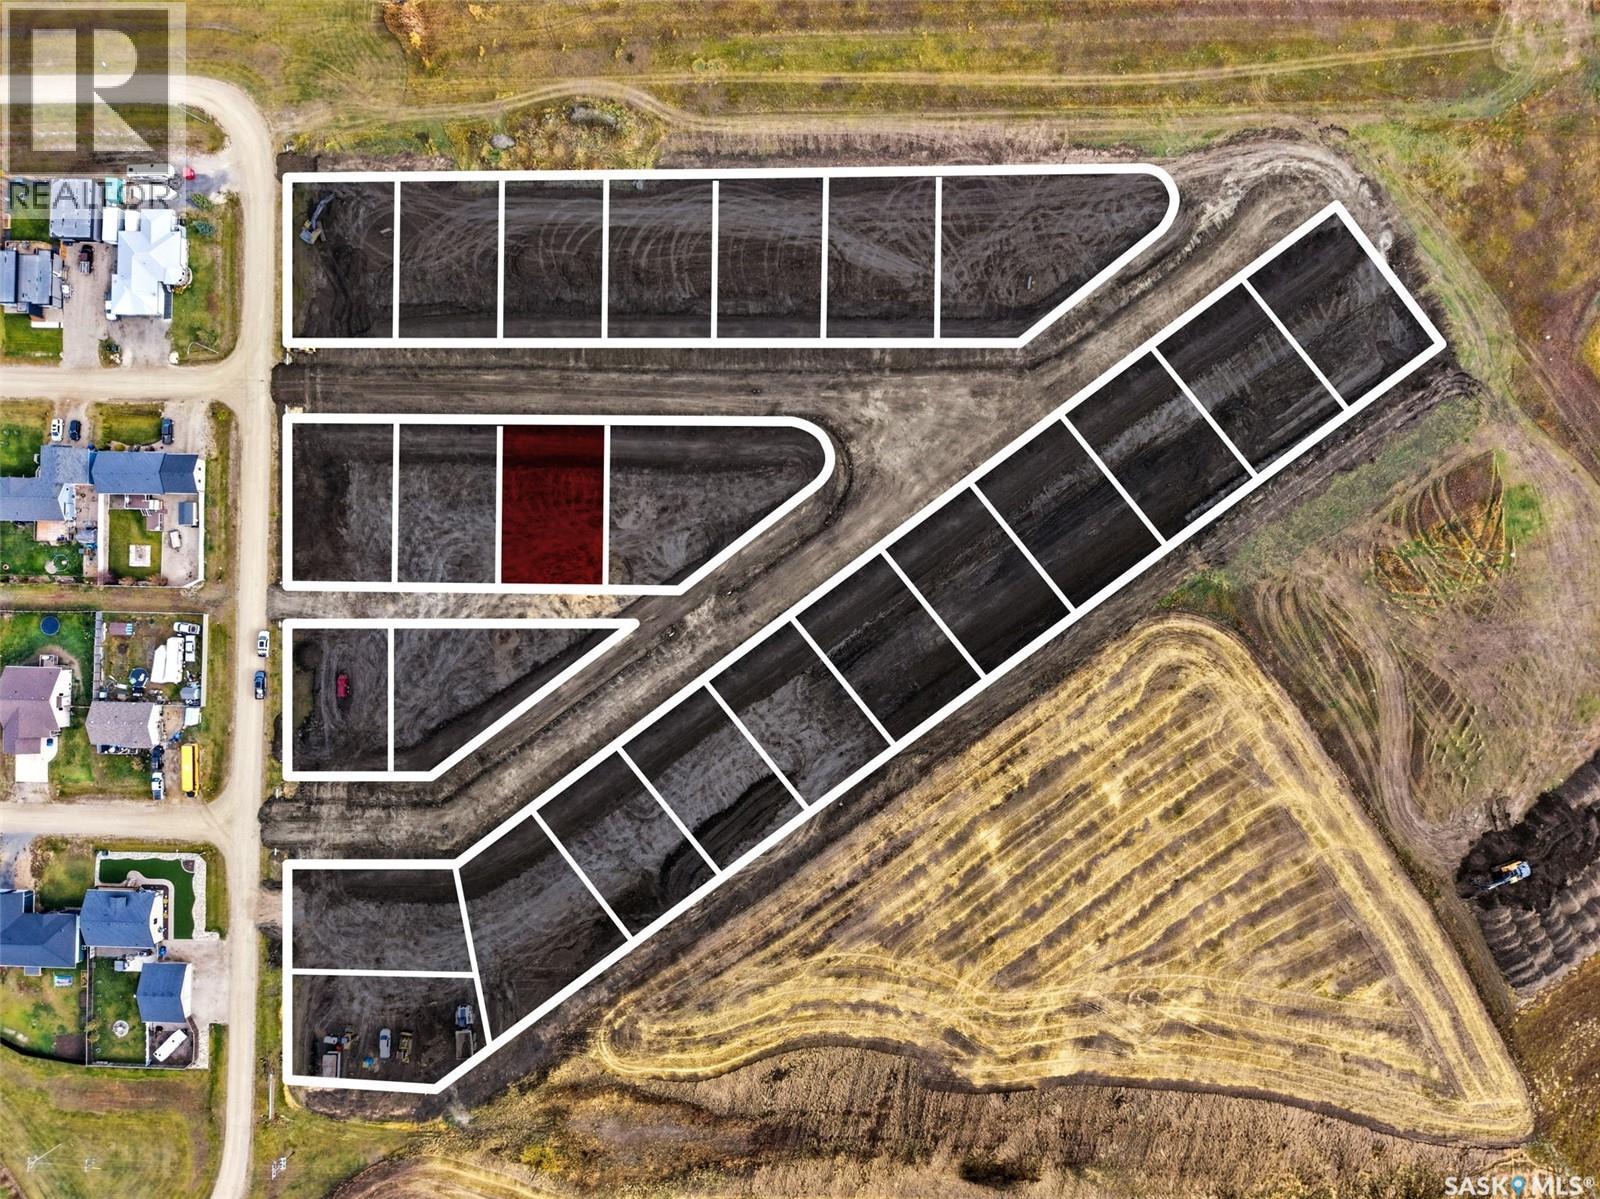
18 Ilgner Lane
Lajord Rm No. 128, Saskatchewan
Build your future in Kronau! Welcome to this brand new development under 15min from Regina. A little more drive. A lot more room! This residential lot offers an opportunity to build a single-detached home in a community setting. The listed price is $91,000 plus GST. Anticipated possession is May 2027, subject to change; possession may be available earlier if SaskPower installation is completed sooner. SaskPower and SEL 33 (water utility board) easements are expected to be registered on title; these easements are pending and should be reviewed by the buyer. A 3-metre SaskPower easement is planned along the front of the property. SaskEnergy is installed in the back lane, and a 2-inch high-density water and sewer pipe extends to the property line. Buyer costs approximately $4,000 for water subscription and installation/trenching, sewer-line trenching from the street to the house, and any required front drainage ditch and driveway culvert. Single-detached residential use only. Minimum above-ground house size is 1,000 sq. ft.; maximum height is 1 foot above the crown of the road. Setbacks are 20 feet front, 5 feet sides and 3 feet rear. Building plans are subject to approval by the Hamlet of Kronau and RM of Lajord, and a building permit is required from the RM of Lajord before construction. Buyer to verify lot dimensions, taxes, building requirements, servicing, easements, and all costs with the appropriate authorities. (id:51699)
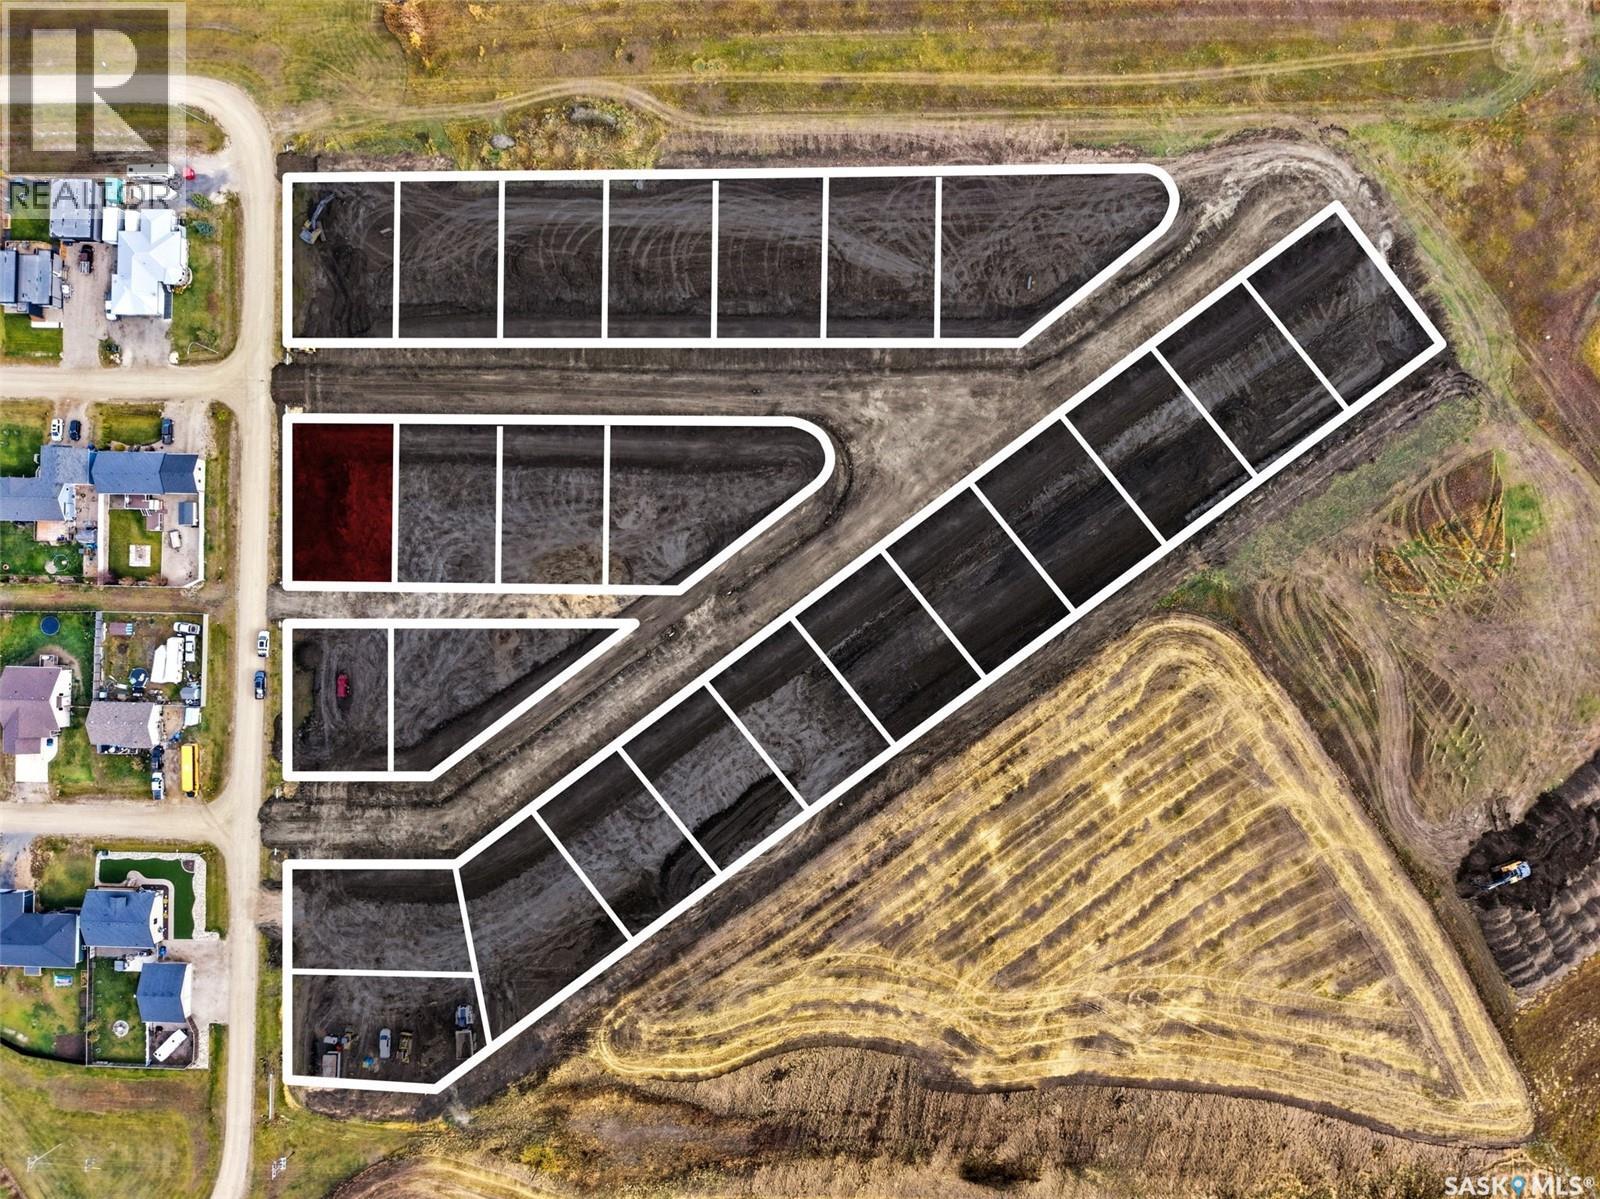
10 Ilgner Lane
Lajord Rm No. 128, Saskatchewan
Build your future in Kronau! Welcome to this brand new development under 15min from Regina. A little more drive. A lot more room! This residential lot offers an opportunity to build a single-detached home in a community setting. The listed price is $91,000 plus GST. Anticipated possession is May 2027, subject to change; possession may be available earlier if SaskPower installation is completed sooner. SaskPower and SEL 33 (water utility board) easements are expected to be registered on title; these easements are pending and should be reviewed by the buyer. A 3-metre SaskPower easement is planned along the front of the property. SaskEnergy is installed in the back lane, and a 2-inch high-density water and sewer pipe extends to the property line. Buyer costs approximately $4,000 for water subscription and installation/trenching, sewer-line trenching from the street to the house, and any required front drainage ditch and driveway culvert. Single-detached residential use only. Minimum above-ground house size is 1,000 sq. ft.; maximum height is 1 foot above the crown of the road. Setbacks are 20 feet front, 5 feet sides and 3 feet rear. Building plans are subject to approval by the Hamlet of Kronau and RM of Lajord, and a building permit is required from the RM of Lajord before construction. Buyer to verify lot dimensions, taxes, building requirements, servicing, easements, and all costs with the appropriate authorities. (id:51699)
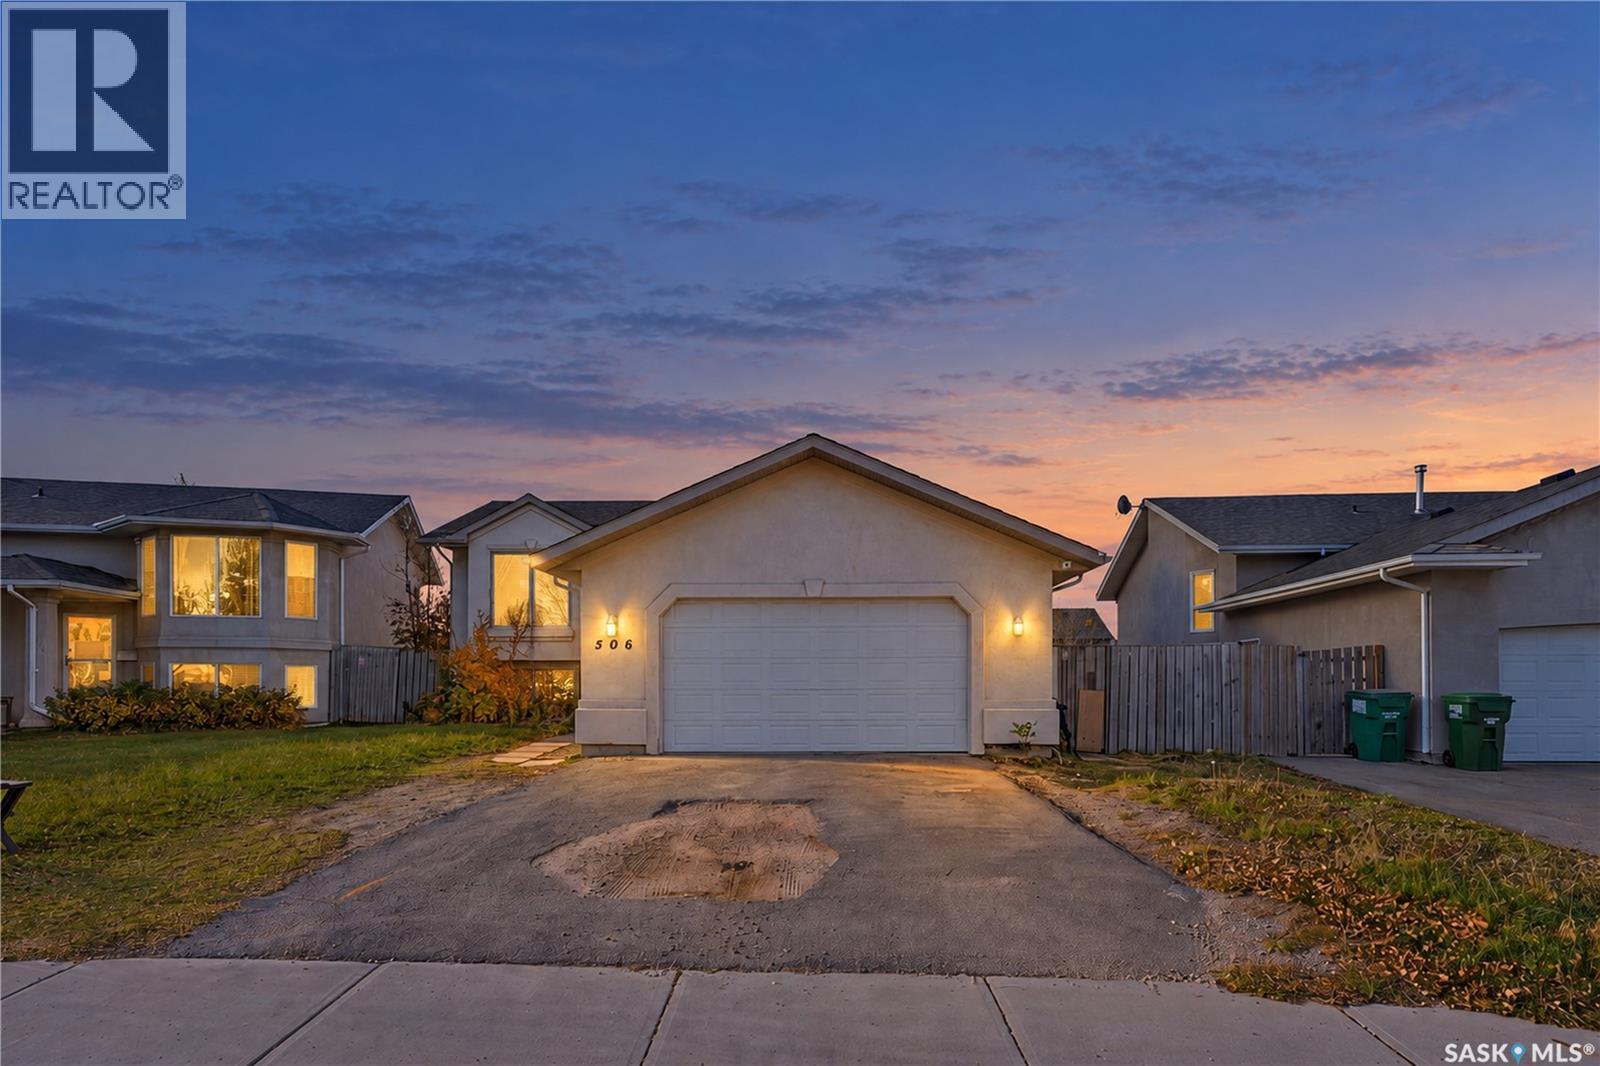
506 Kerr Road
Saskatoon, Saskatchewan
Welcome to 506 Kerr Road in Arbor Creek! This bi-level home offers three bedrooms, three bathrooms, an attached double garage, and a spacious fenced backyard with a raised deck and concrete patio. The main floor features a bright living room with warm wood flooring and a large front window. The adjoining kitchen and dining area include extensive wood cabinetry, a centrerisland, tile flooring, and a patio door leading to the deck. Large windows in the dining area bring in plenty of natural light and overlook the backyard. Two bedrooms are located on the main level, including a primary bedroom with direct access to a three-piece ensuite. A second full bathroom serves the main floor. The home also features a tiled foyer and a practical stairway with wood handrails and metal balusters. The lower level offers a large recreation room with a drop ceiling and durable laminate-style flooring, plus a third bedroom, an additional full bathroom, and a separate room that could serve as a den, office, or hobby space. The utility/laundry area provides additional storage and workspace. Some lower-level areas are unfinished, offering an opportunity for future customization. Outside, the fenced backyard is framed by mature trees, shrubs, and evergreens. The raised deck and ground-level patio create flexible spaces for outdoor dining and entertaining. With a functional layout, generous living areas, and plenty of potential to personalize, 506 Kerr Road is ready for its next owner. Presentation of offers October 27th at 5pm. As per the Seller’s direction, all offers will be presented on 10/27/2026 5:00PM. (id:51699)
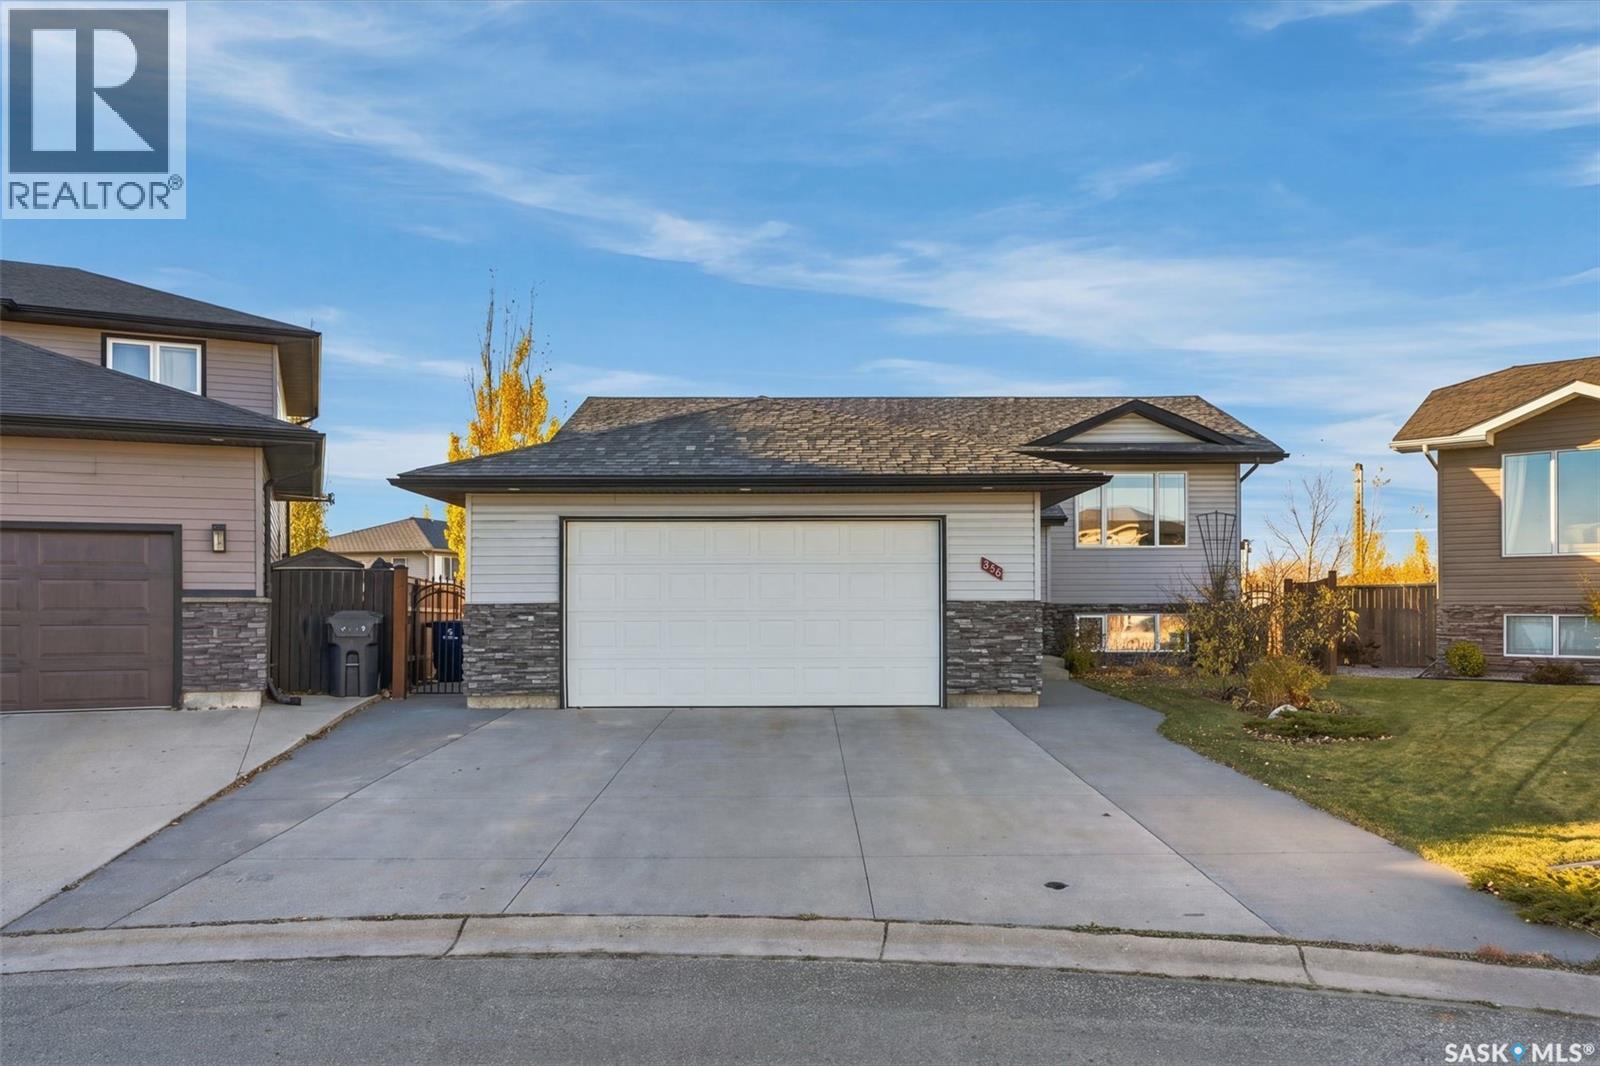
878 Cedar Terrace
Martensville, Saskatchewan
Huge Pie Shaped Yard with Detached Shop!!! Welcome to 878 Cedar Terrace, Martensville. Properties like this don't come along too often. Fully renovated bilevel situated on a huge pie shaped lot with a detached shop (24x36ft 12 ft ceilings). Inside this 1162 sq ft bilevel are 4 bedrooms (2 up) and 3 bathrooms (2 up), vinyl plank flooring throughout, newer kitchen, counter tops, ensuite & main bathroom. The vaulted ceiling is a true "WOW' factor with wood beam accents leading from kitchen into living room. The basement has also been renovated with newer vinyl plank flooring, 2 bedrooms and bathroom. The outside checks off all the boxes: deck, patio, detached shop, RV parking, fully fenced, fully landscaped and is on the "T" of the back alley making for easy access. House key notables: heated double attached garage, concrete driveway, gas fireplace, and AC. Shop key notables: 24x36, metal clad, heavy load trusse, 12 ft door with special opener to allow full height access, 100 amp, and exhaust fan. Location is prime, bulb of quiet cul de sac, alley access, half block from ball diamonds, block from school, block from pool, and is has the walking paths starting at the end of the block. Don't miss out on this great property!! Offers to be presented Monday, October 26th, 2026 @ 7:00 p.m. As per the Seller’s direction, all offers will be presented on 10/26/2026 7:00PM. (id:51699)
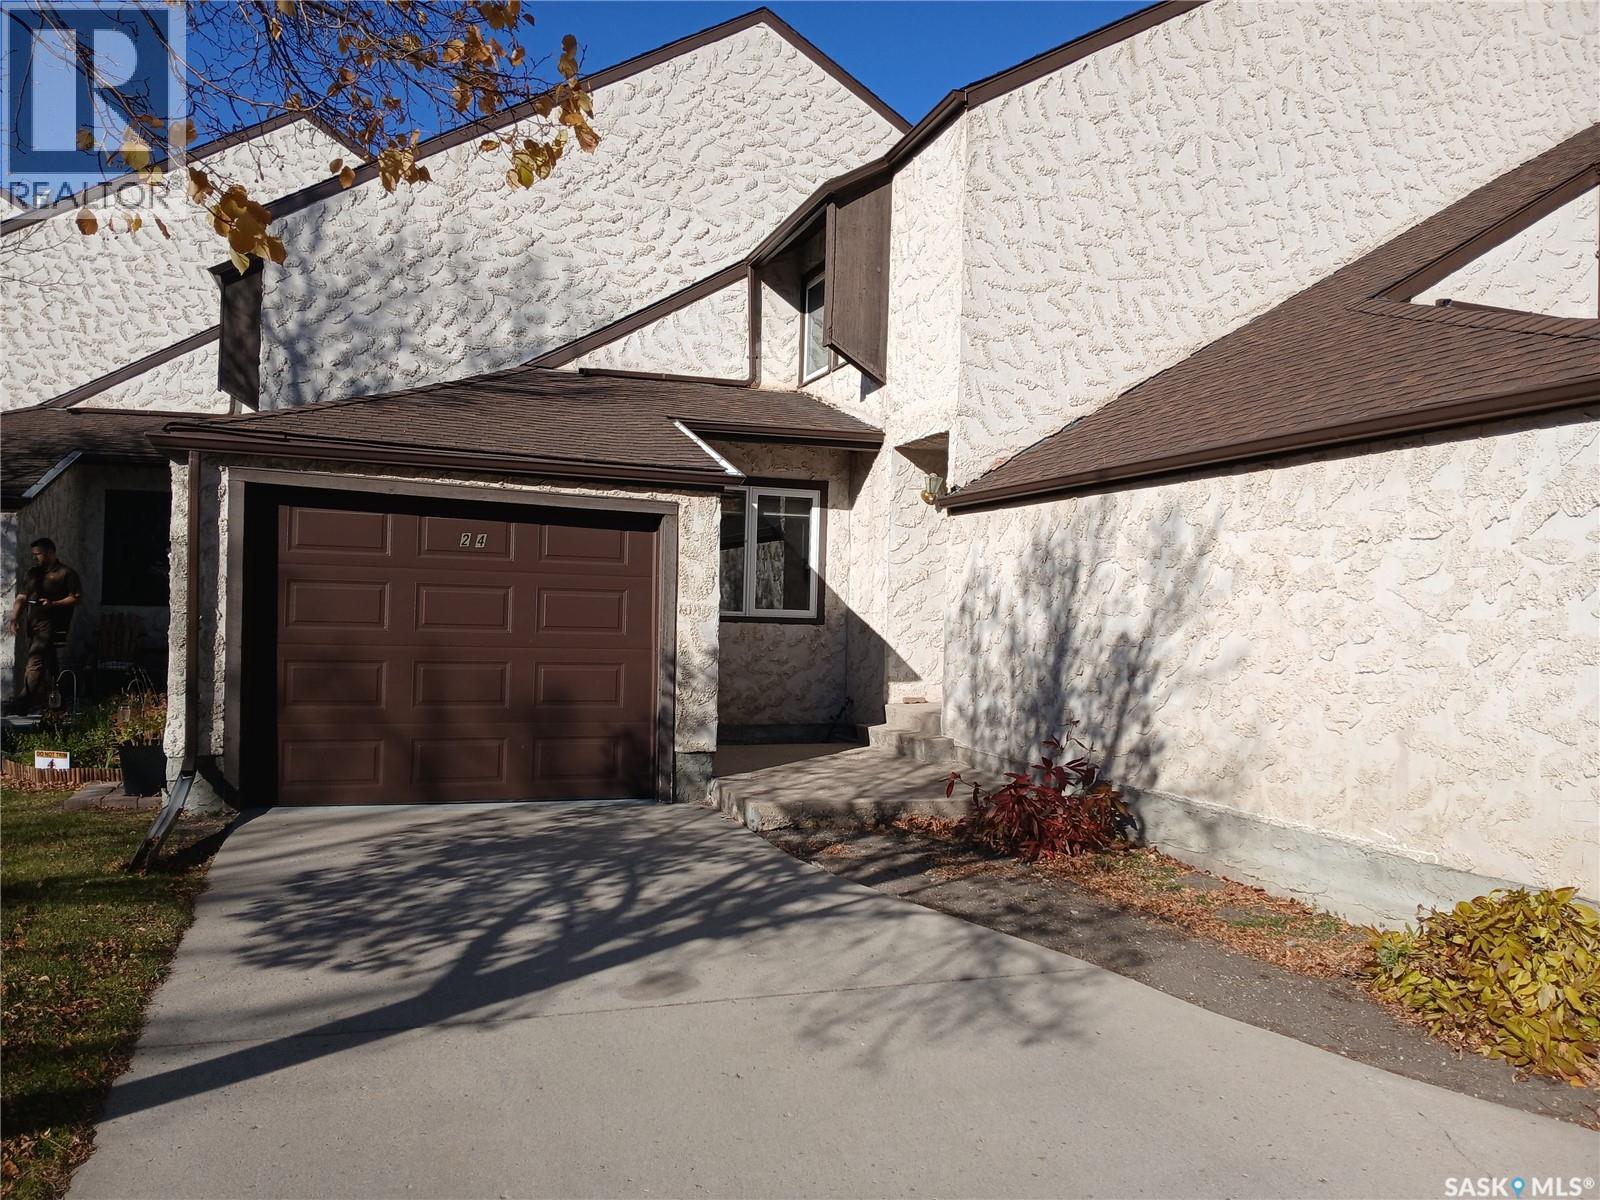
24 Cannington Mews
Regina, Saskatchewan
Spacious Living in a Fantastic Hillsdale Location! Welcome to 24 Cannington Mews! Offering an abundance of living space and a functional layout, this spacious townhouse is perfect for families, professionals, or university students looking to enjoy comfort and convenience. Direct entry from the attached garage brings you right into the eat-in kitchen, featuring hardwood flooring, granite countertops, stainless steel appliances, extensive cabinetry and a large pantry. The generous formal dining area flows into a sunken living room, creating a warm and inviting space to gather and unwind. Patio doors lead to your own private outdoor retreat, backing onto a shared green space. A convenient 2 piece bathroom finishes off the main floor. Upstairs, you'll find three generously sized bedrooms, including a spacious primary bedroom with three closets and a three-piece ensuite. The additional bedrooms offer ample closet space, including a walk-in closet, with organizers throughout to help keep everything in its place. There is also an additional 4 piece bathroom on this level. The lower level adds even more versatility with a large recreation room and laundry area. Ideally located near Wascana Park, the University of Regina, shopping and amenities, this home offers the space you need in a location you'll love! (id:51699)
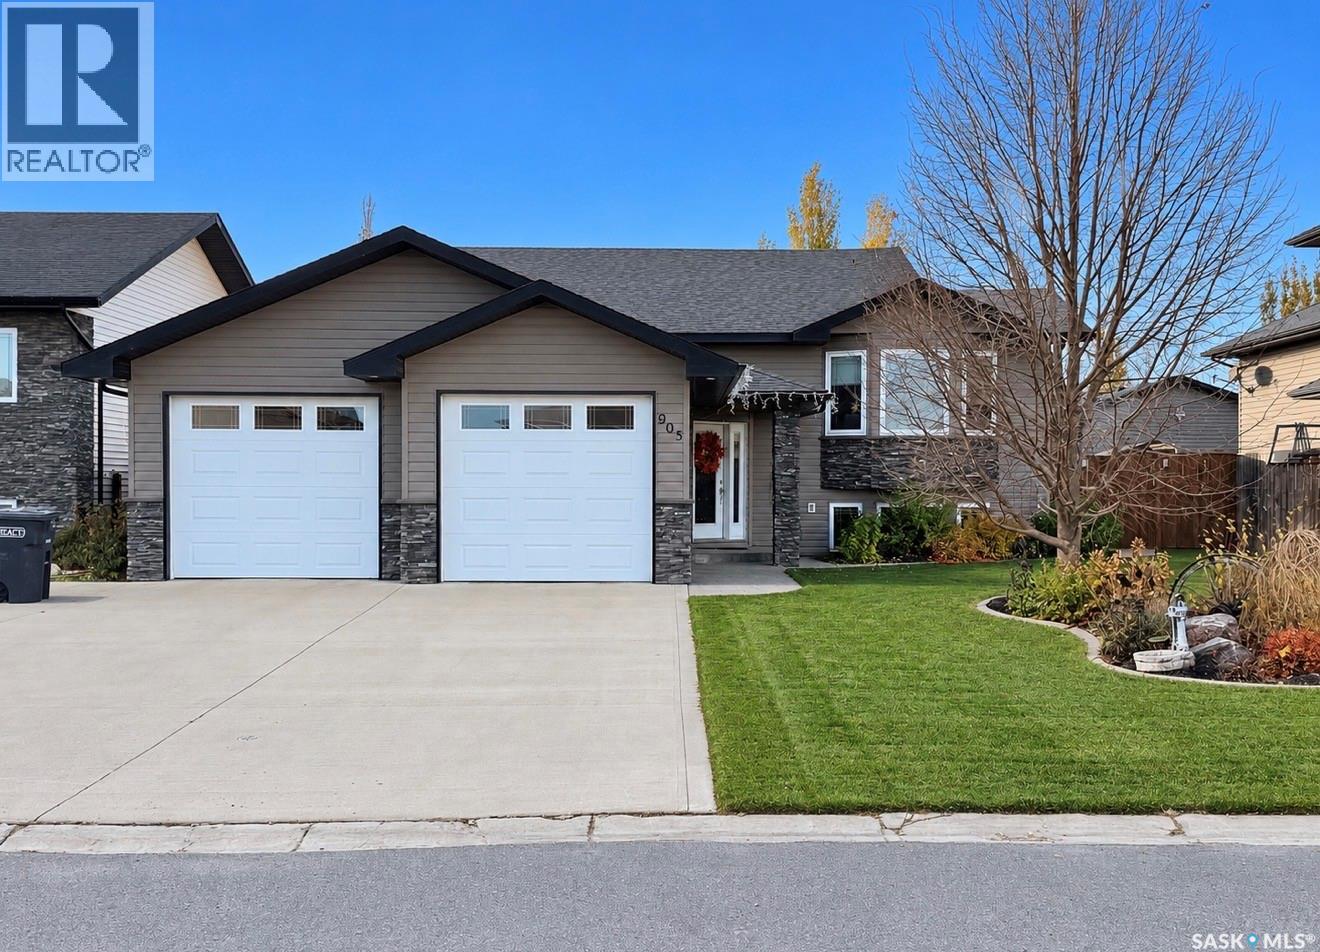
905 Water Ridge Crescent
Humboldt, Saskatchewan
PRIDE OF OWNERSHIP SHINES THROUGH! Welcome to 905 Water Ridge Crescent, an exceptional family home situated in one of Humboldt’s most desirable crescent locations! Built in 2008, this beautifully maintained 1,398 sq. ft. home offers 5 bedrooms, 3 bathrooms, and a double attached garage, all situated on an impressive 64’ x 150’ lot. From the moment you enter, you will appreciate the quality finishes and meticulous care throughout. A spacious foyer provides a welcoming entrance with convenient access from both the front door and attached garage, offering plenty of room for family and guests. The main floor features beautiful hardwood and tile flooring throughout the kitchen, dining, and living room areas. The well-appointed kitchen showcases attractive maple cabinetry and a functional centre island, providing additional counter space and a perfect gathering spot for family and friends. The open and inviting living spaces are ideal for both everyday living and entertaining. The main level features 3 bedrooms, including a spacious primary bedroom complete with a 3-piece ensuite and walk-in closet. The lower level offers an additional 2 bedrooms, providing plenty of room for a growing family, guests, or home office space. Step outside and enjoy the beautifully maintained backyard, situated on an extra-large lot offering exceptional outdoor space for family activities, entertaining, or simply relaxing. Located on a premium crescent in Humboldt, this property combines an excellent location, generous lot size, quality construction, and outstanding condition.This home shows in exceptional condition and is a true reflection of pride of ownership! A fantastic opportunity to own a quality family home in one of Humboldt’s sought-after residential locations! Direction regarding offer presentation - 917 There shall be no presentation of offers as per the Seller’s instruction until 11:00 a.m. on October 29 2026. Call to view today! As per the Seller’s direction, all offers will be presented on 10/29/2026 11:00AM. (id:51699)
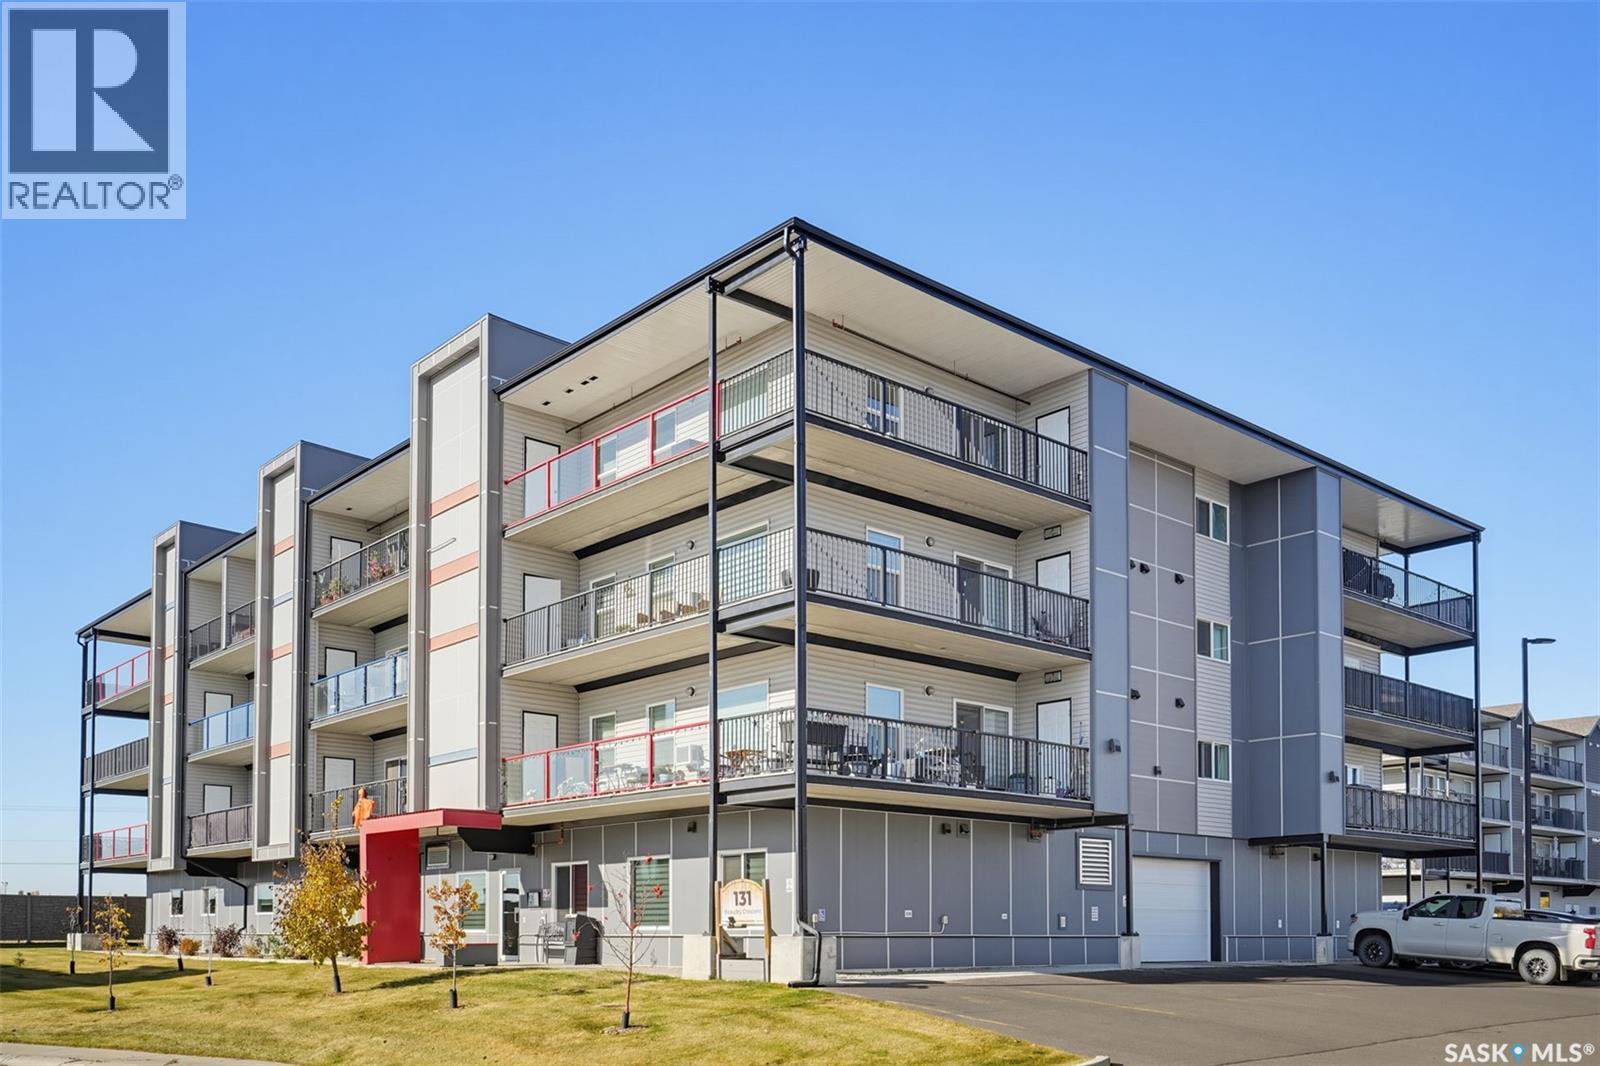
406 131 Beaudry Crescent
Martensville, Saskatchewan
Spacious, Stylish & Maintenance-Free Living in Martensville! Welcome to this beautiful 1,403 sq. ft., 2-bedroom, 2-bathroom condo offering the perfect combination of comfort, quality, and convenience in a desirable adult-oriented building. From the moment you step inside, you'll appreciate the spacious open-concept design, 9-foot ceilings, attractive vinyl plank flooring, and quality finishes throughout. The well-designed kitchen features elegant quartz countertops, plenty of cabinetry, and excellent storage, making it both beautiful and functional. The generous living and dining areas provide plenty of room for entertaining, while the spacious primary bedroom offers a private 3-piece ensuite and excellent closet space. A second bedroom and full bathroom provide additional flexibility for guests or hobbies. Custom window blinds and modern lighting add to the appeal. Step outside onto your large private balcony, complete with a natural gas BBQ connection and additional storage, perfect for relaxing or entertaining. A fantastic bonus is the TWO parking spaces, including one heated indoor stall and one exterior stall! Residents also enjoy an impressive selection of amenities, including an exercise room, workshop/hobby room, social lounge, elevator, and security system, all within a solid concrete building. Ideally located close to parks, scenic walking paths, lakes, and recreational facilities, this condo offers the space of a home without the upkeep. If you're looking to downsize without sacrificing space, storage, or lifestyle, this exceptional condo is a must-see! (id:51699)
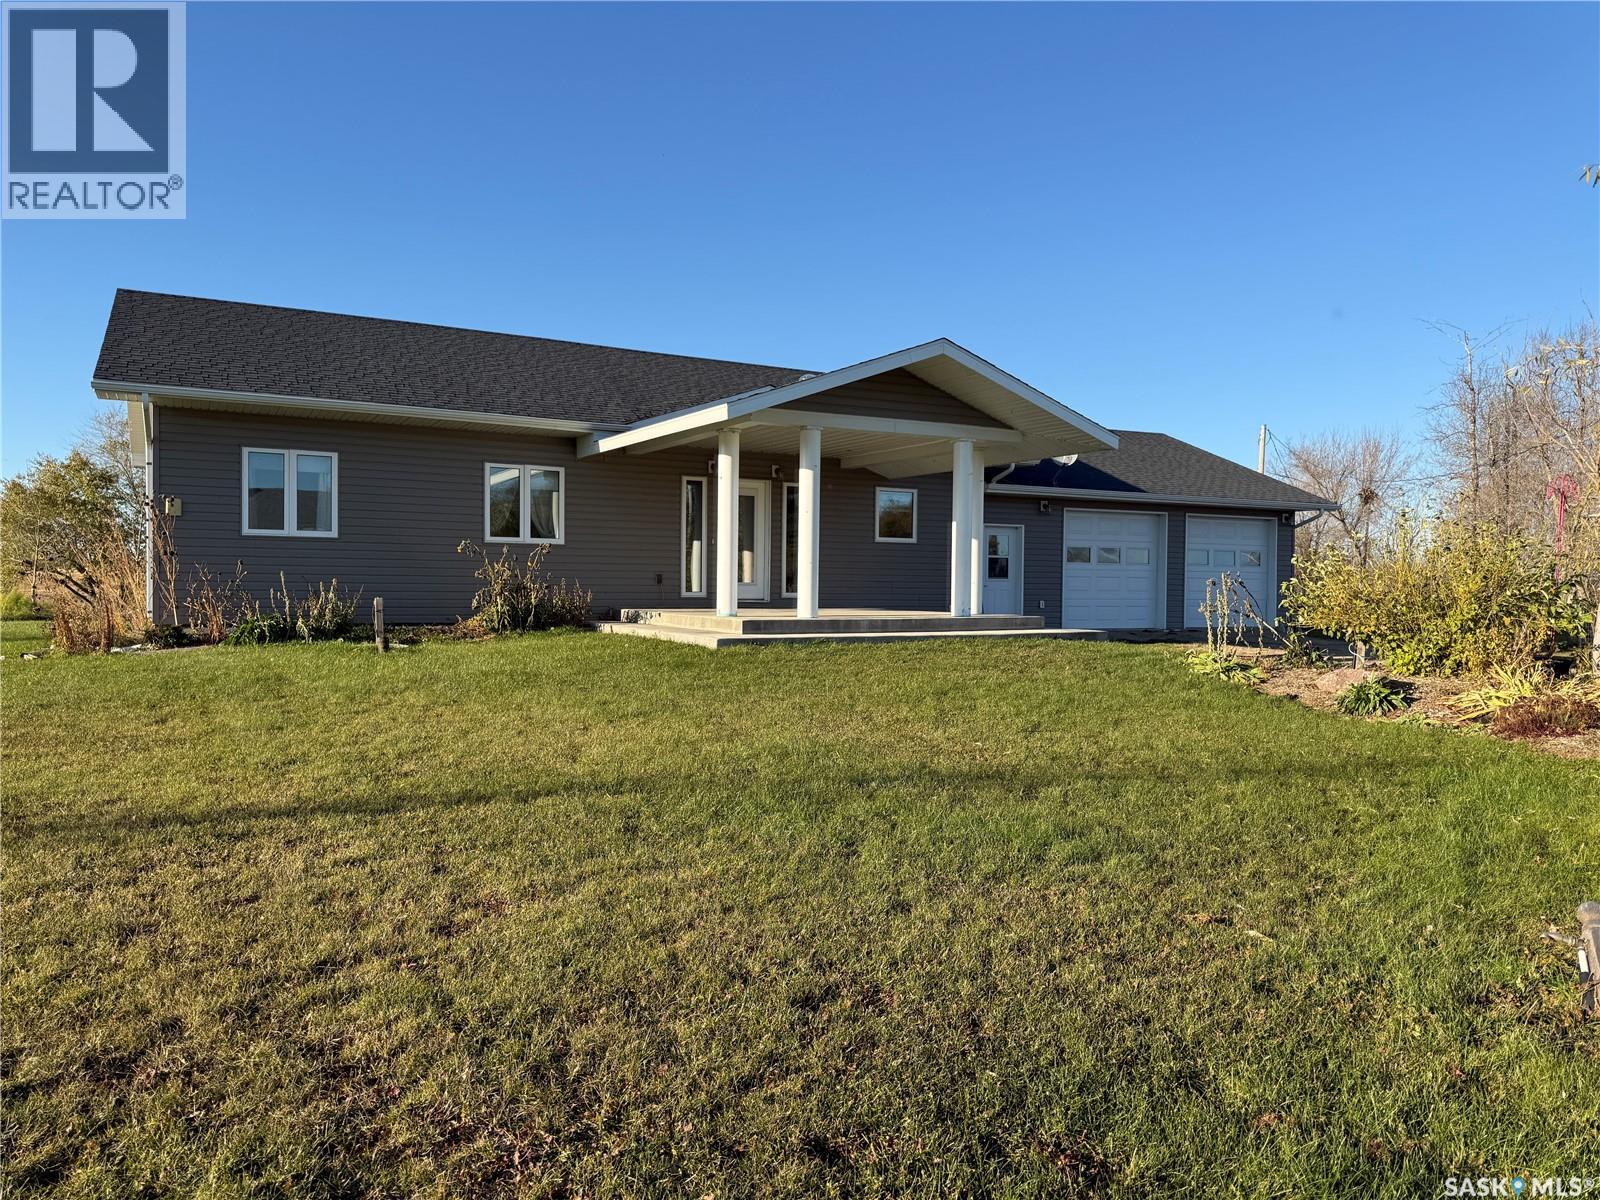
316 Queen Street
Fenwood, Saskatchewan
Looking for a little more breathing room & a chance to escape the hustle & bustle without giving up the comforts of a modern home? Welcome to 316 Queen Street in the Village of Fenwood, where this 2018 custom-built RTM home sits on a generous lot at the edge of the Village, just a short commute from Melville. With peaceful surroundings, open views of the neighboring field and well-kept interior that feels nearly new, this property offers the space and quieter pace of life you’ve been looking for! Inside, the bright open-concept kitchen, dining & living area make everyday life comfortable and connected. This kitchen is a standout with its impressive custom island featuring generous drawer and prep space along with rich cabinetry, pull-outs, adjustable shelving, soft close features and a pantry space. Whether you enjoy cooking or simply gathering around the kitchen, this is a space you’ll appreciate! The adjoining dining and living areas offer a comfortable, welcoming atmosphere with natural light and views of the outdoors. With 3 bedrooms and 2 bathrooms, the thoughtful layout offers convenient one-level living with no basement to worry about. The spacious primary bedroom features a walk-in closet and 3-piece ensuite with a jetted tub, while the main 3-piece bathroom offers a convenient walk-in shower. Main-floor laundry, additional storage and an attached, heated double garage with direct entry to the home via the enclosed breezeway add to the everyday convenience. Outside, there’s room to enjoy the things you love! Relax on the covered front patio, unwind on the back patio or spend time in the yard surrounded by perennials, fruit trees & garden space. There’s even a greenhouse for those with a green thumb. The generous lot offers plenty of room to enjoy the outdoors, with open views and a quieter pace of life. If you’ve been thinking about trading busy streets for fresh air, open space and a little more peace and quiet, this might be just what you’re looking for! (id:51699)
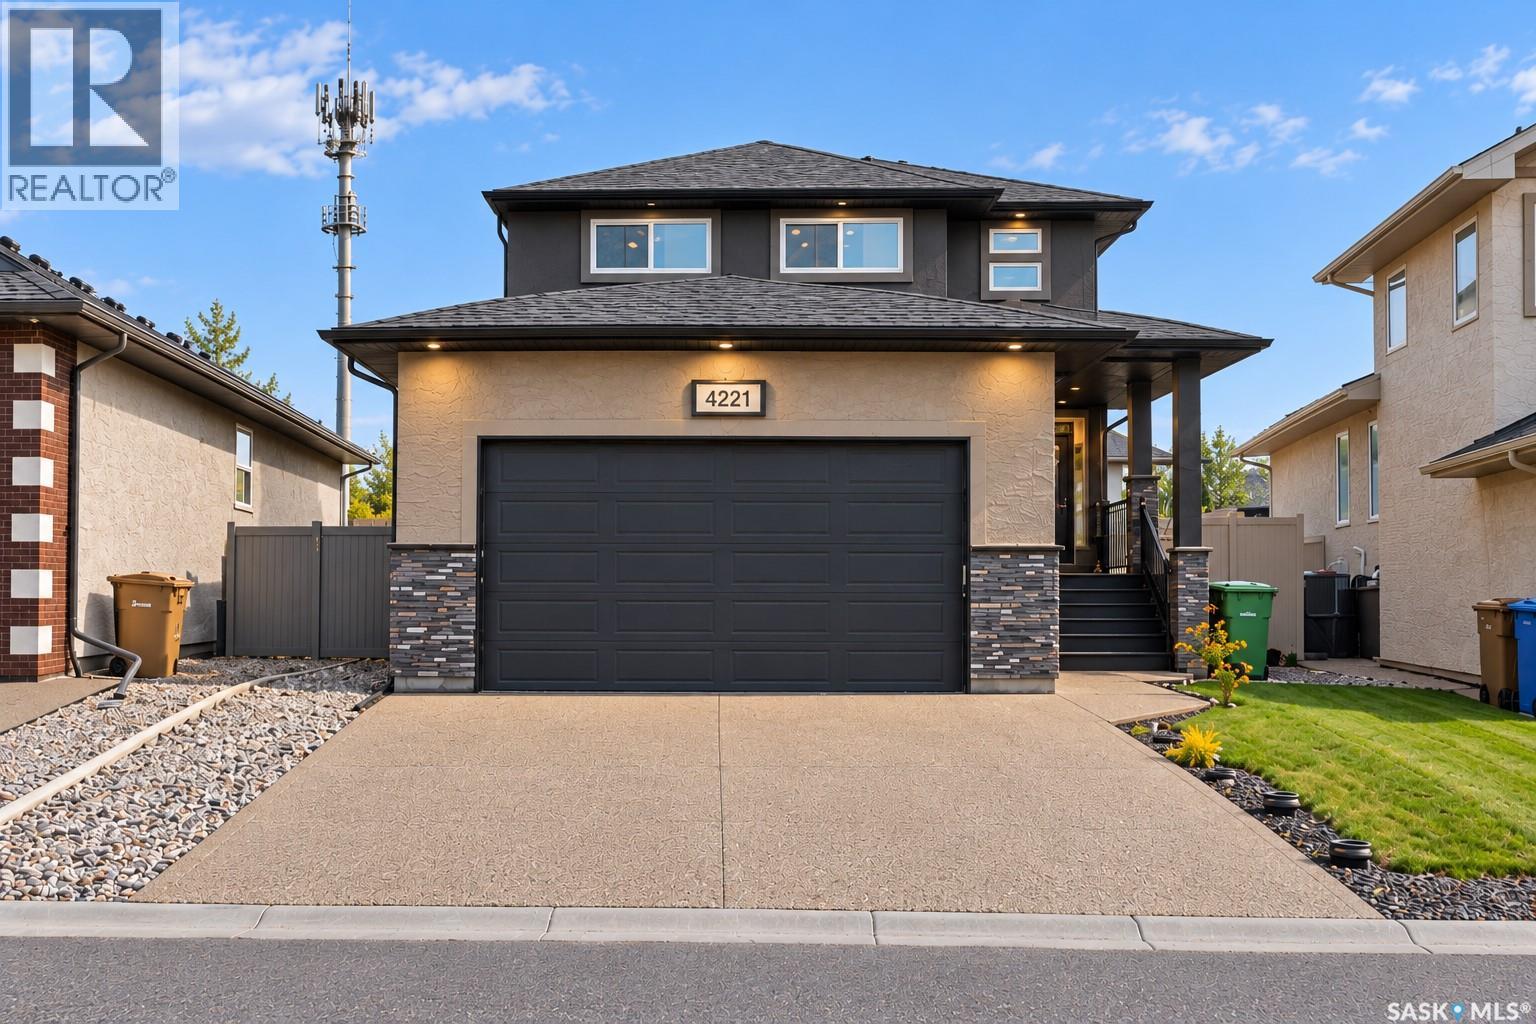
4221 Green Olive Way E
Regina, Saskatchewan
Welcome to 4221 E Green Olive Way, an exceptional residence situated in the highly desirable and quiet community of The Greens on Gardiner. Boasting striking curb appeal with durable acrylic stucco, this meticulously maintained home welcomes you inside to a freshly painted interior featuring brand-new flooring throughout the main floor. The functional layout offers four spacious bedrooms, three full bathrooms, and a practical mudroom equipped with an oversized closet—ideal for hockey, soccer, and seasonal sports gear. Retreat to the luxurious primary suite, complete with a spa-like 5-piece ensuite showcasing his-and-her sinks. Everyday convenience and modern efficiency are at your fingertips with a 3-sensor climate control system to customize your comfort and an oversized garage featuring smart-app access for seamless remote opening and closing. Set on an expansive lot of over 7,000 square feet, the lush yard is kept effortless with a fully automatic water sprinkler system, while the beautiful covered deck and adjoining patio provide the ultimate outdoor entertaining space. Located moments from top-rated schools, parks, Save-On-Foods, Tim Hortons, and all essential east-end amenities, this turnkey property perfectly blends upscale comfort, smart living, and prime location. (id:51699)
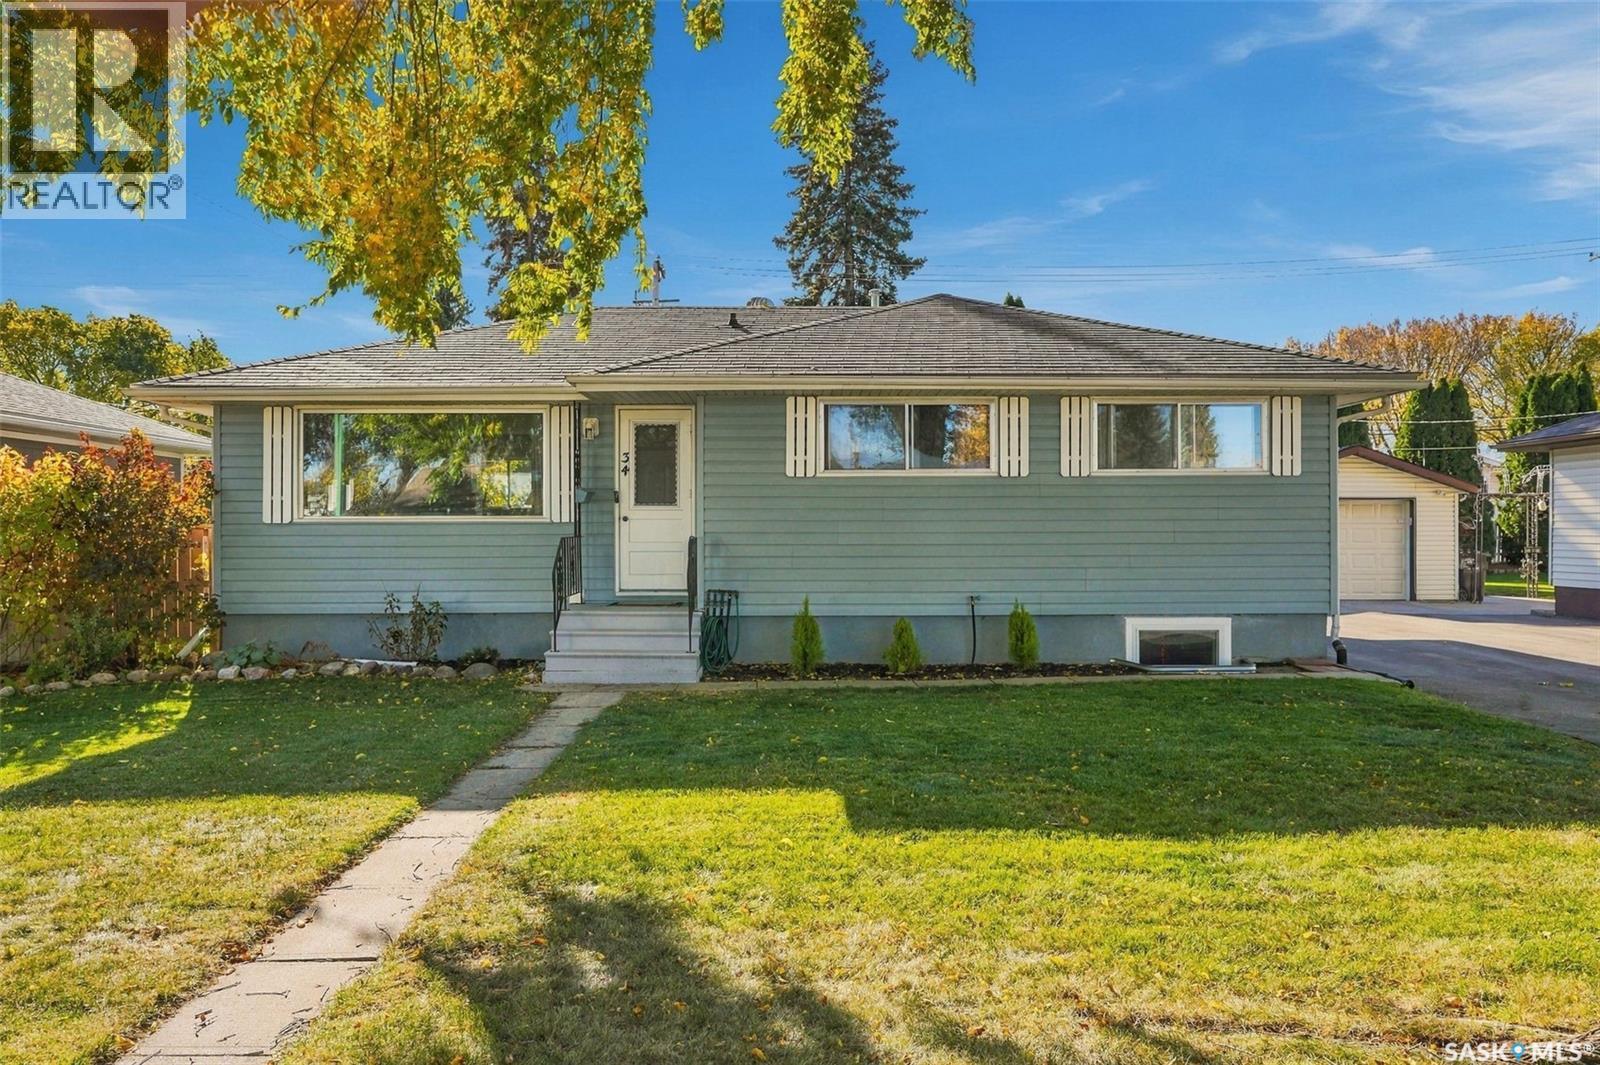
34 Mcaskill Crescent
Saskatoon, Saskatchewan
Located in the sought-after neighbourhood of Avalon; this bungalow offers a great combination of location, space, and functionality. The main floor features a spacious living room with newer flooring, a separate dining area and a functional kitchen. There are 3 bedrooms upstairs and the bathroom has been upgraded. The developed basement features a large family room, an additional bedroom and bathroom. The beautiful yard is complemented by an oversized single detached garage with plenty of room for parking, storage, or a workshop. Close to schools, parks, shopping, and easy access to downtown. A great opportunity to live on a quiet street in a friendly community surrounded by wonderful neighbors. (id:51699)
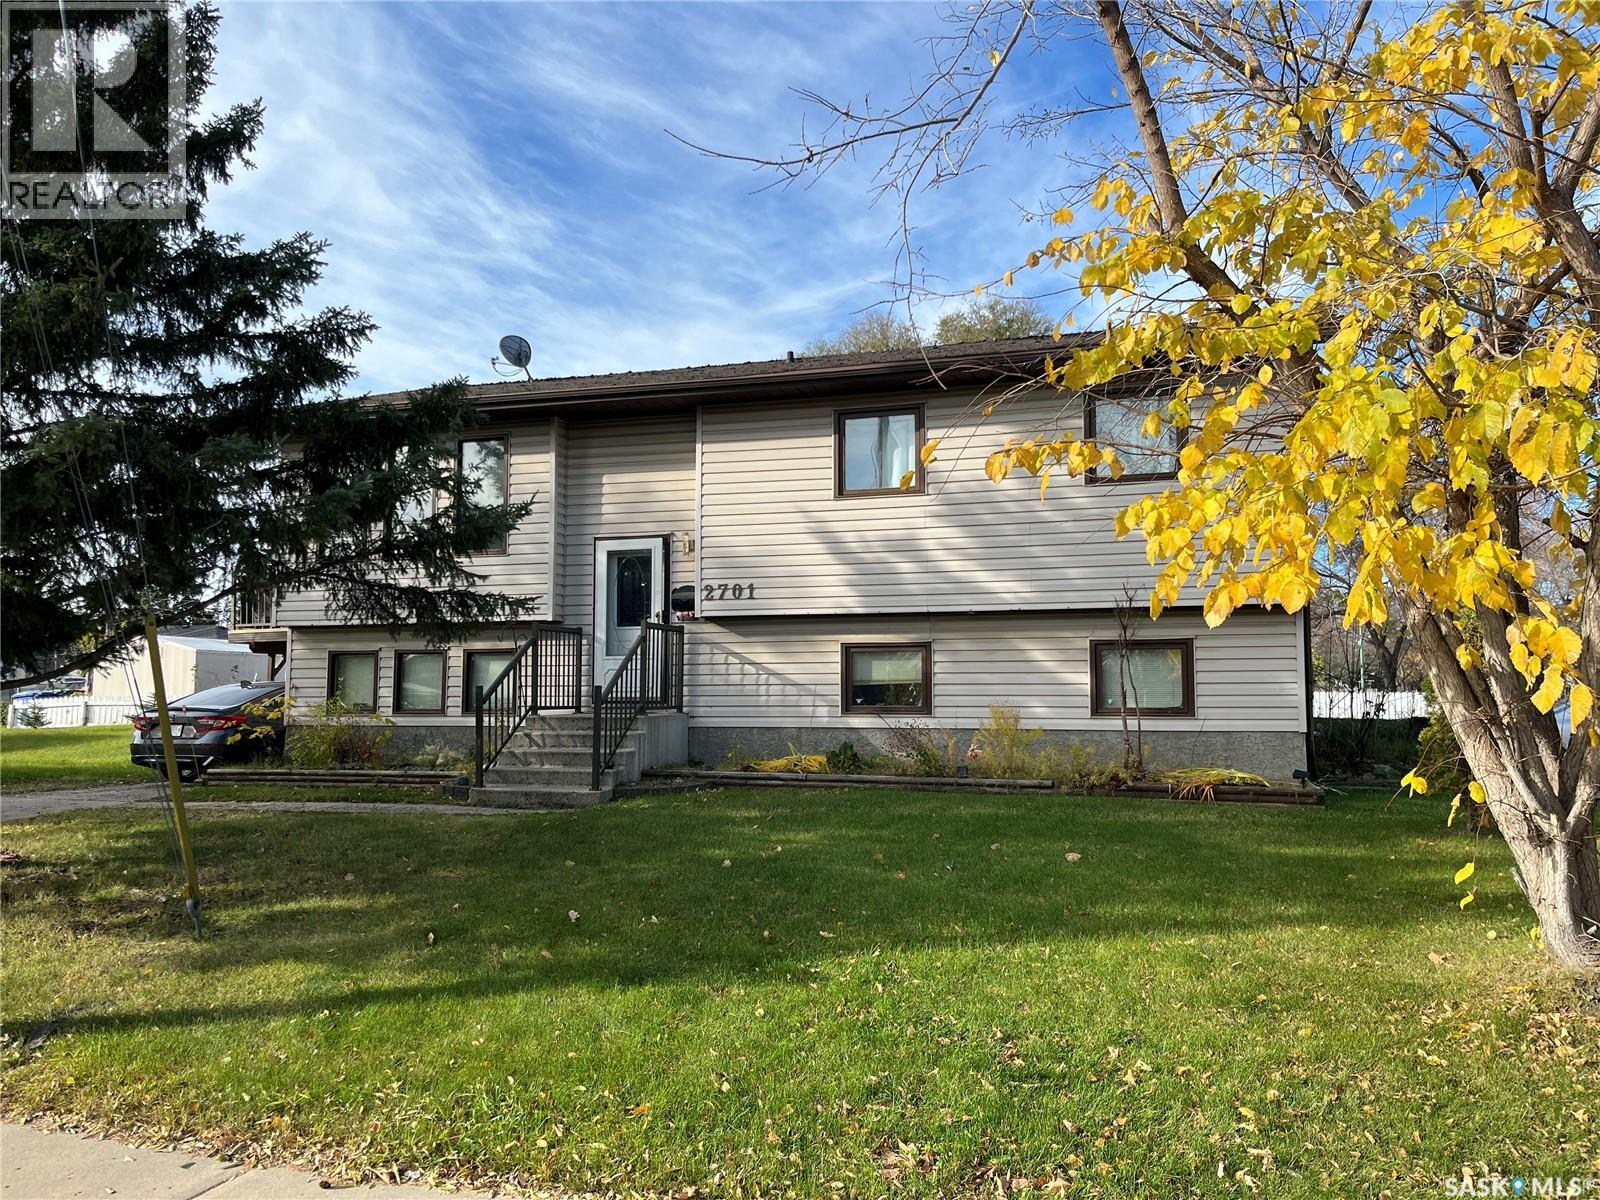
2701 1st Avenue E
Prince Albert, Saskatchewan
Welcome to this 1128 sq. ft. Bi-level house, in the East Hill area. Total of 5 Bedrooms, and 3-4pc baths, within this property. A self- contained, 1 bedroom suite in the basement, with a separate entrance, makes for extra income if required! High EFF furnace, Central Air conditioning, and a single detached garage completes this Home package. This property is in need of repairs but has loads of potential to make it your own. Call your Realtor for a showing! (id:51699)
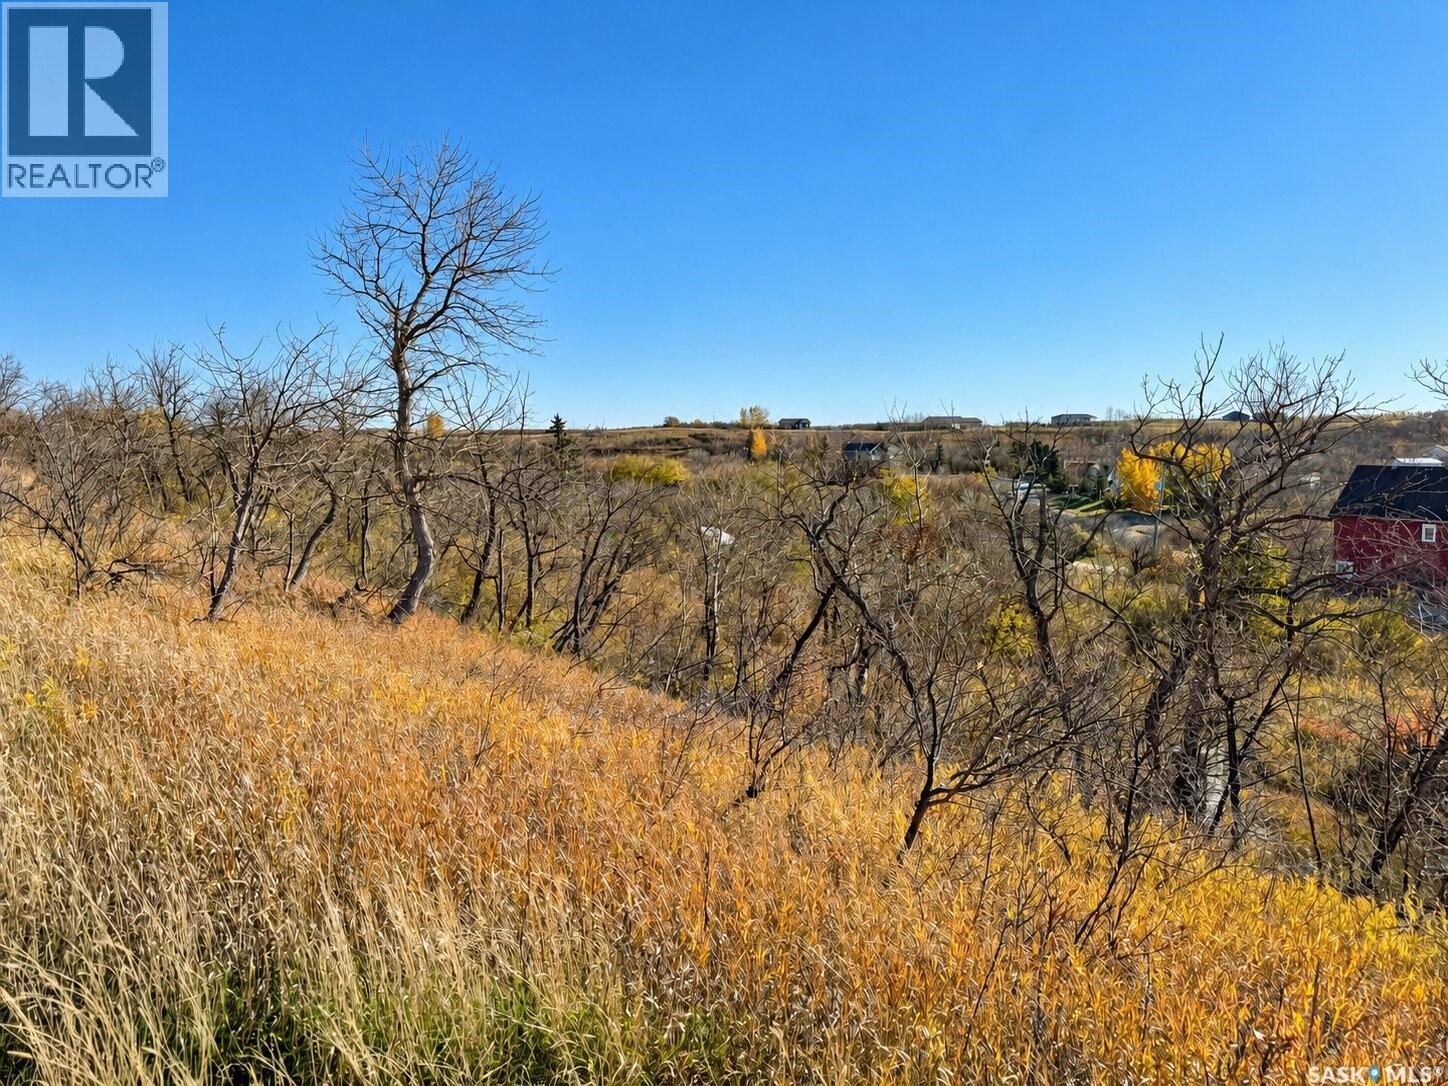
209 Wahgooch Road
Saskatchewan Beach, Saskatchewan
Whether you are looking for sunrises and sunsets at Last Mountain Lake or want to be tucked away this property has options. Sprawling across 1.84 acres you’ll take in panoramic views of the lake from the north side of the property. As you go south on the property you are sheltered by trees and shrubs where you will find a slice of Saskatchewan Beach history. There are still concrete remains of Silton Chapel, an outdoor church built in 1969 and designed by architect Clifford Wiens. Saskatchewan Beach has an awesome public beach with closeby washrooms, beach volleyball court and playground. Come check out your future life at the lake just a convenient 30 minute drive from the edge of Regina. Contact your REALTOR® for more information. (id:51699)
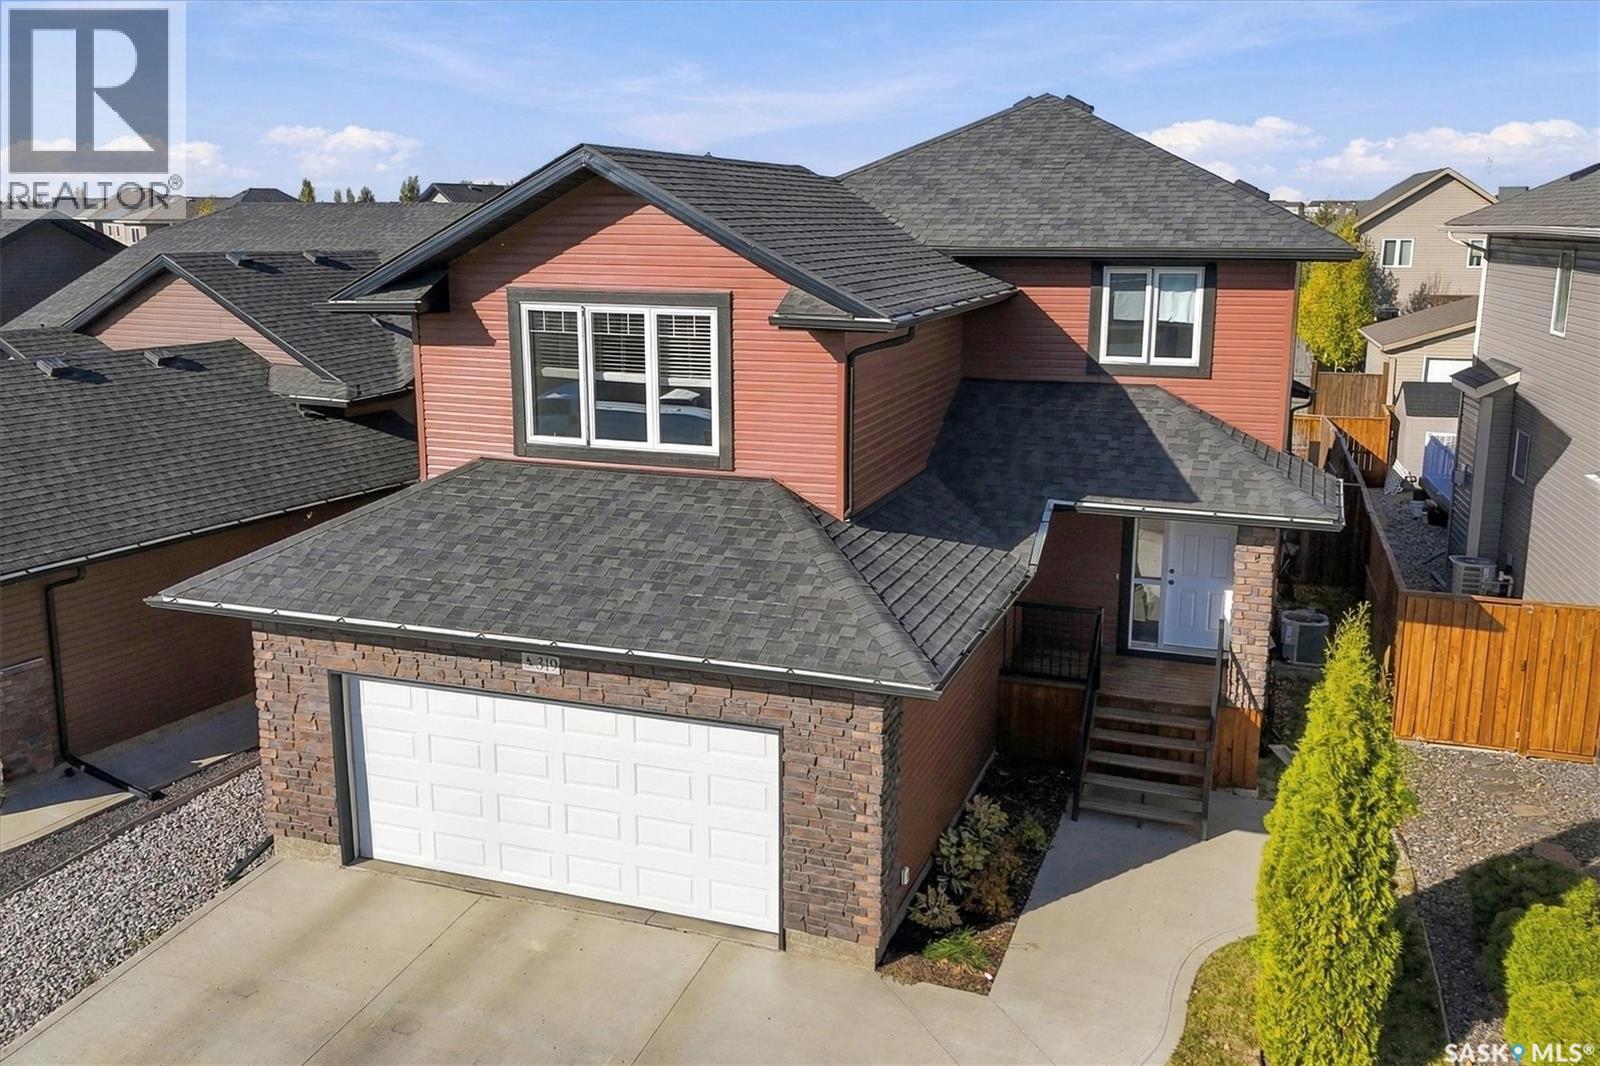
319 Langlois Way
Saskatoon, Saskatchewan
Welcome to this beautifully maintained 1,605 sq. ft. two-storey Ehrenburg home in the highly desirable Stonebridge neighbourhood! Ideally located with views of the pond and easy access to schools, parks, and playgrounds, this home offers the perfect blend of comfort, functionality, and family-friendly living. A rare bonus in a newer neighbourhood is the back-alley access, providing added privacy with no direct backyard neighbours! From the moment you arrive, you’ll appreciate the excellent curb appeal, landscaped front yard, completed driveway, and insulated, boarded double attached garage with built-in shelving. The spacious main floor features a welcoming entry that opens into a bright, open-concept great room, kitchen, and dining area. The kitchen boasts modern finishes, quartz countertops, stainless steel appliances, a convenient island, and a corner pantry. The dining area provides direct access to the fully developed backyard, complete with a deck, fenced yard, fire pit, raised garden beds, and storage shed. A powder room and generous mudroom add everyday convenience. Upstairs, the functional bonus room is a standout feature, offering vaulted ceilings, abundant natural light, and lovely views of the pond. Enjoy the peaceful surroundings and the sounds of migrating birds right from your own home! Three good-sized bedrooms complete the upper level, including a spacious primary bedroom with his-and-hers closets and a four-piece ensuite. The home also features quality finishes throughout, including wood and tile flooring, quartz countertops, upgraded lighting, and all appliances included. Enjoy the added convenience of Wi-Fi-controlled underground sprinklers in both the front and back yards, already blown out for the season. The basement offers even more flexibility, with space for a guest room, den, recreation room, or home office. It can also be easily partitioned to create a fourth bedroom, providing options to suit your family's changing needs. (id:51699)
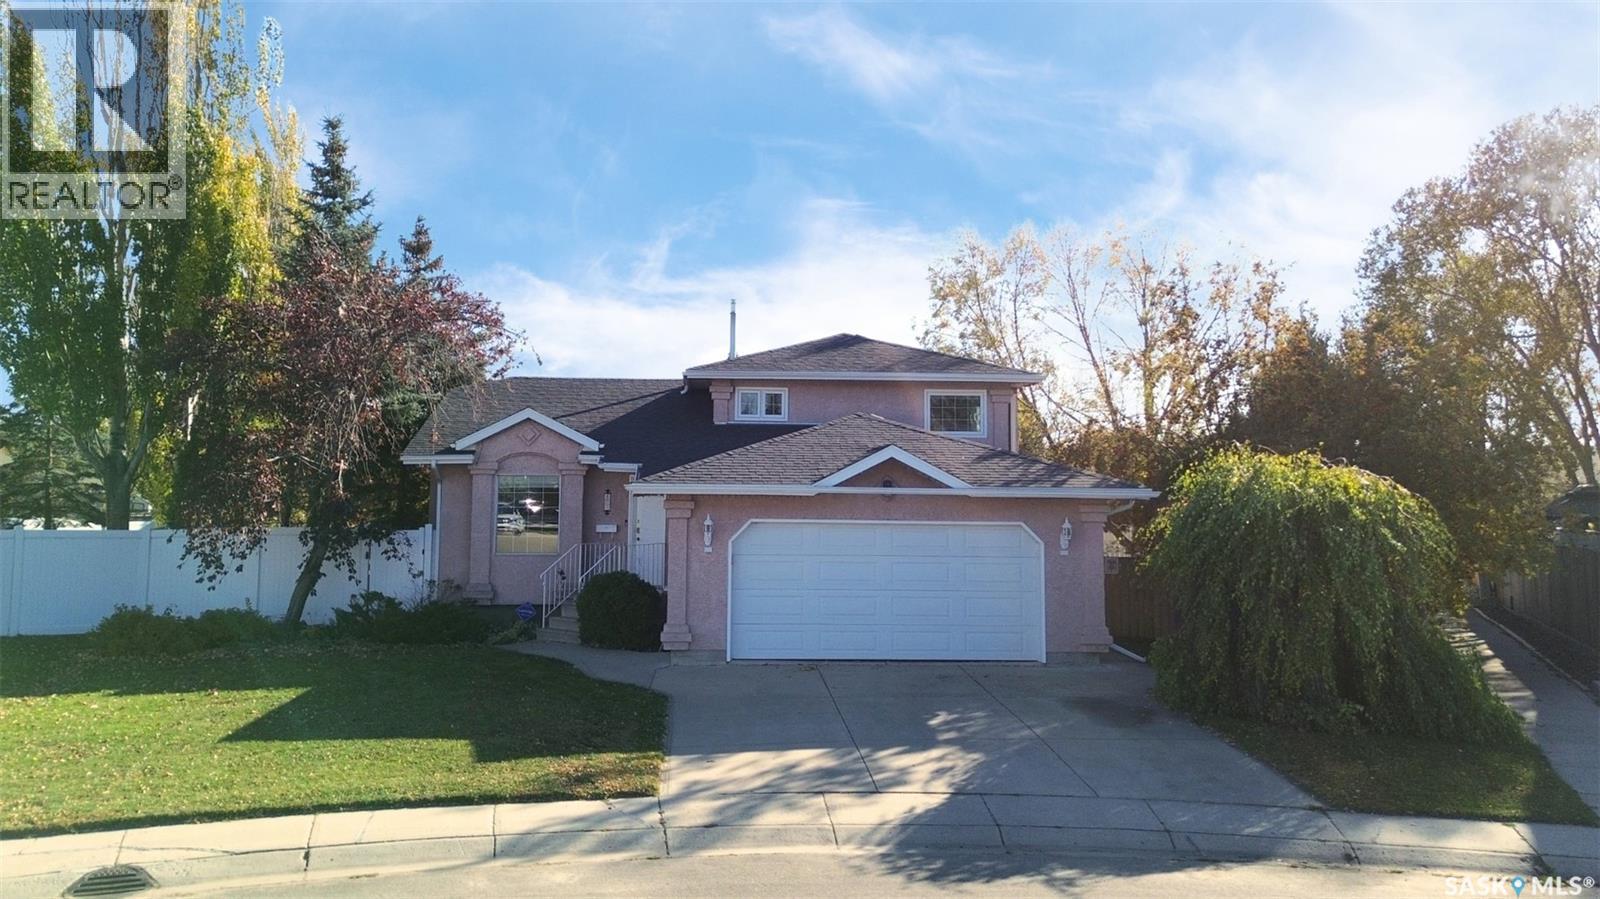
803 Swan Crescent
Saskatoon, Saskatchewan
Wonderful family home on a huge lot in sought-after Lakeridge with tons of improvements! Please view the Matterport 3D virtual tour in the listing. The main floor features gorgeous hardwood floors, a large living room and dining area, and a warm gas fireplace. Cooking will be a delight in the beautiful white kitchen with a corner pantry and granite counters, adjacent to a convenient eating nook. The 2nd floor offers a 5-piece bathroom with a make-up desk and ensuite access, a walk-in closet in the primary bedroom, and one of the other bedrooms has cabinets for use as a home office. Entertaining or keeping an eye on children is a breeze, with the kitchen overlooking the 3rd-level family room and sizable windows that let natural light flood in. A 4th bedroom, a 3-piece bath, and laundry service complete the 3rd level. The basement provides plenty of storage and potential for future development. The attached heated garage has a newer overhead door and direct entry to the home. A completely fenced, finely manicured yard comes in at 9,692 sq ft and features a 2-tier covered deck, garden planters, lush green grass, a variety of trees, shrubs, and plants, plus a large shed. Updates include triple-glazed windows, a furnace with a transferable heat exchanger warranty, a water heater, and more. The maintenance-free stucco exterior provides attractive curb appeal, and the home is located a short walk to St. Luke and Lakeridge schools. A professional home inspection report, Property Information Disclosure (PID), Property Condition Disclosure Statement (PCDS), and invoices for recent repairs are available for review upon request. Call now for your own private viewing! As per the Seller’s direction, all offers will be presented on 10/26/2026 12:00PM. (id:51699)
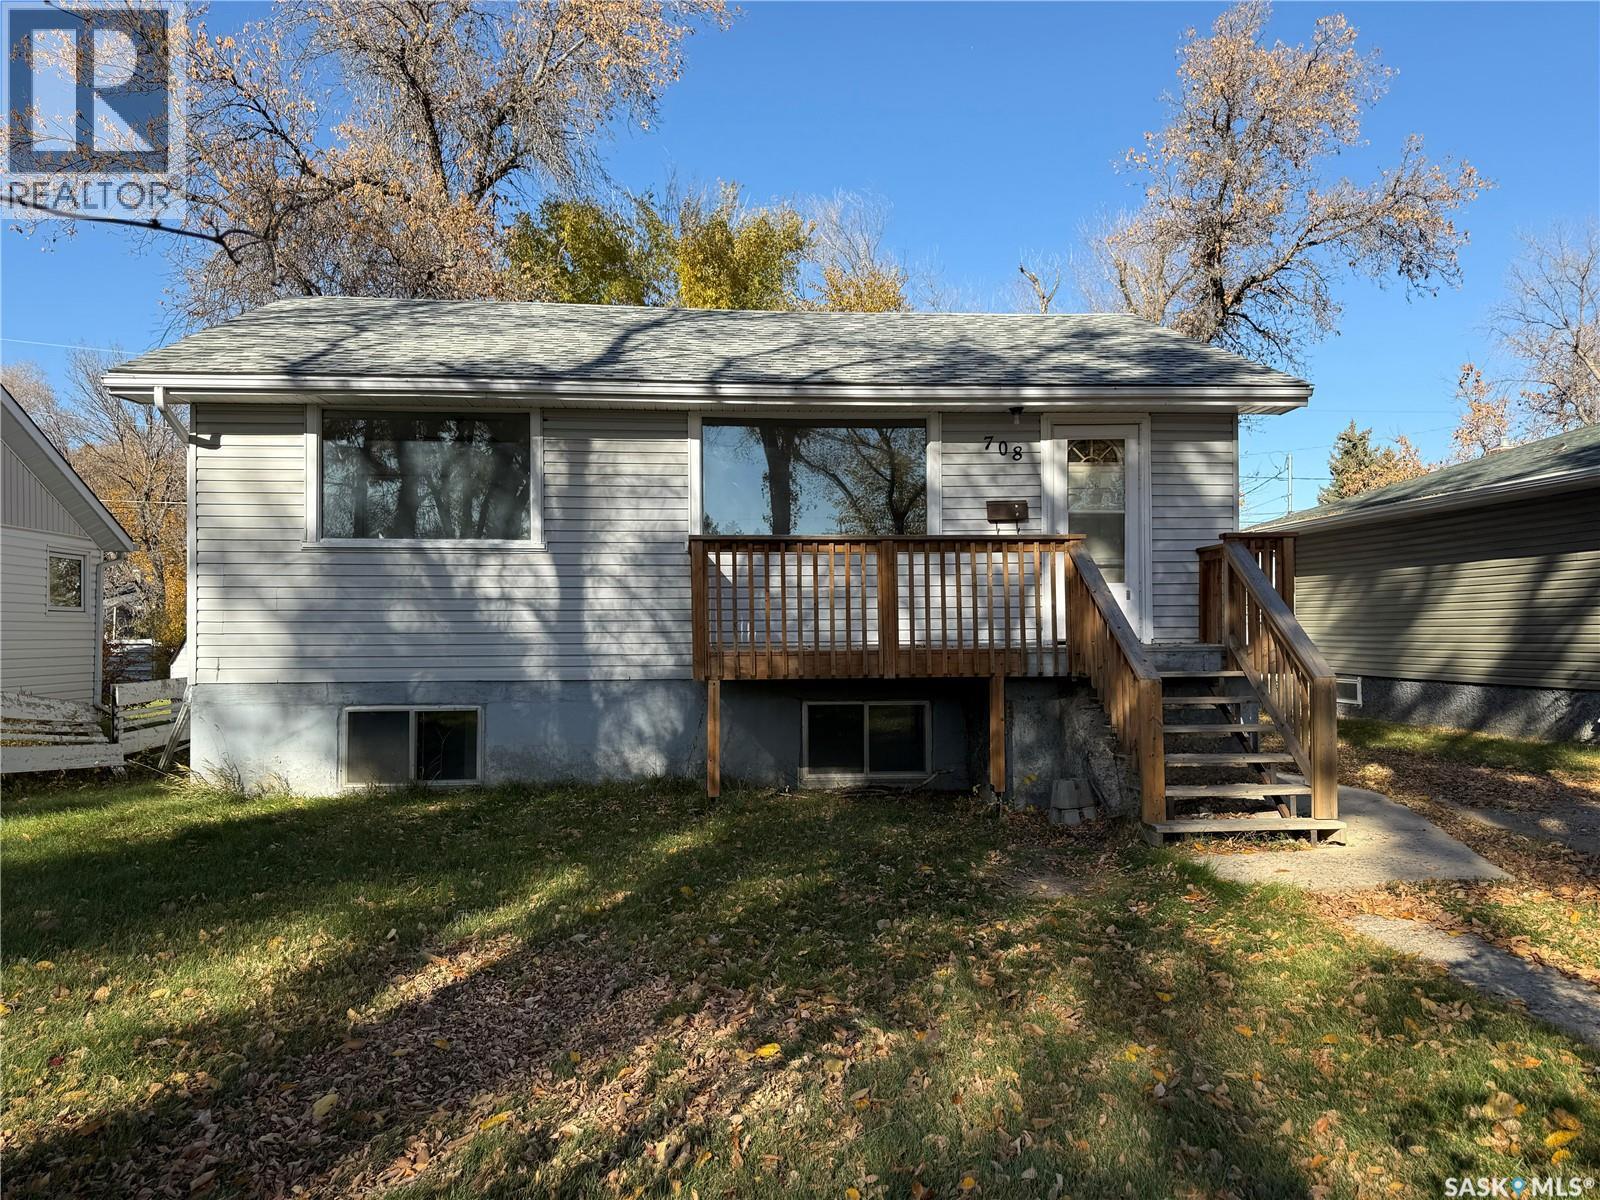
708 Grandview Street W
Moose Jaw, Saskatchewan
Opportunity awaits in this versatile South Hill residence, offering the potential for both single-family or multi-unit use. The main floor in this raised bungalow boasts a spacious living area, cozy eat-in kitchen, two comfortable bedrooms, and a full 4-piece bathroom. The basement features large windows allowing lots of natural light, complete with a family room, second kitchen, additional bedroom, a convenient 3-piece bathroom and a laundry/utility room. Outside you will find an older 12’ x 24’ garage sitting on a spacious lot. Some photos have been virtually staged. (id:51699)
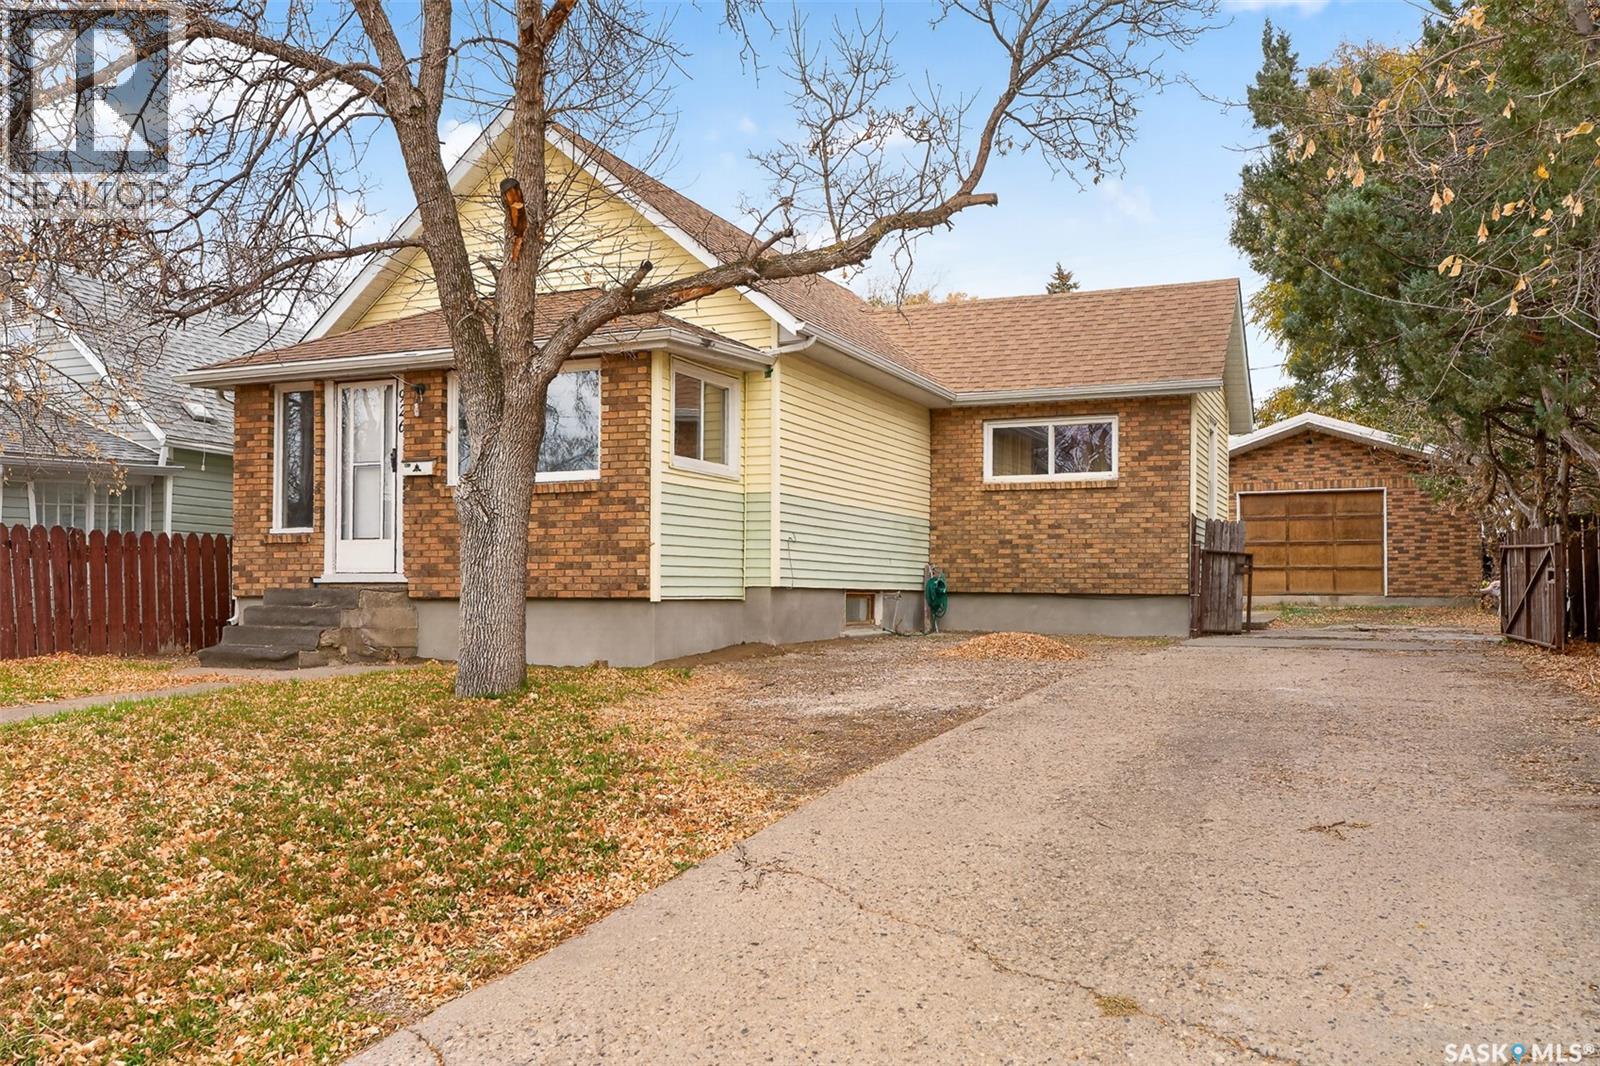
926 Montgomery Street
Moose Jaw, Saskatchewan
Bungalow located in the desirable Palliser division with convenient proximity to elementary school, restaurant, and gas bar. This home boasts 2 bedrooms, a 4-piece bath, kitchen, dining area, and spacious living room on the main floor. The basement offers a family room, storage, and utility space. Updates include new LVP flooring, shingles, and parging. The property also features central air, central vac, a large deck and an extra-large single car garage with dual access doors. Some photos are virtually staged (id:51699)
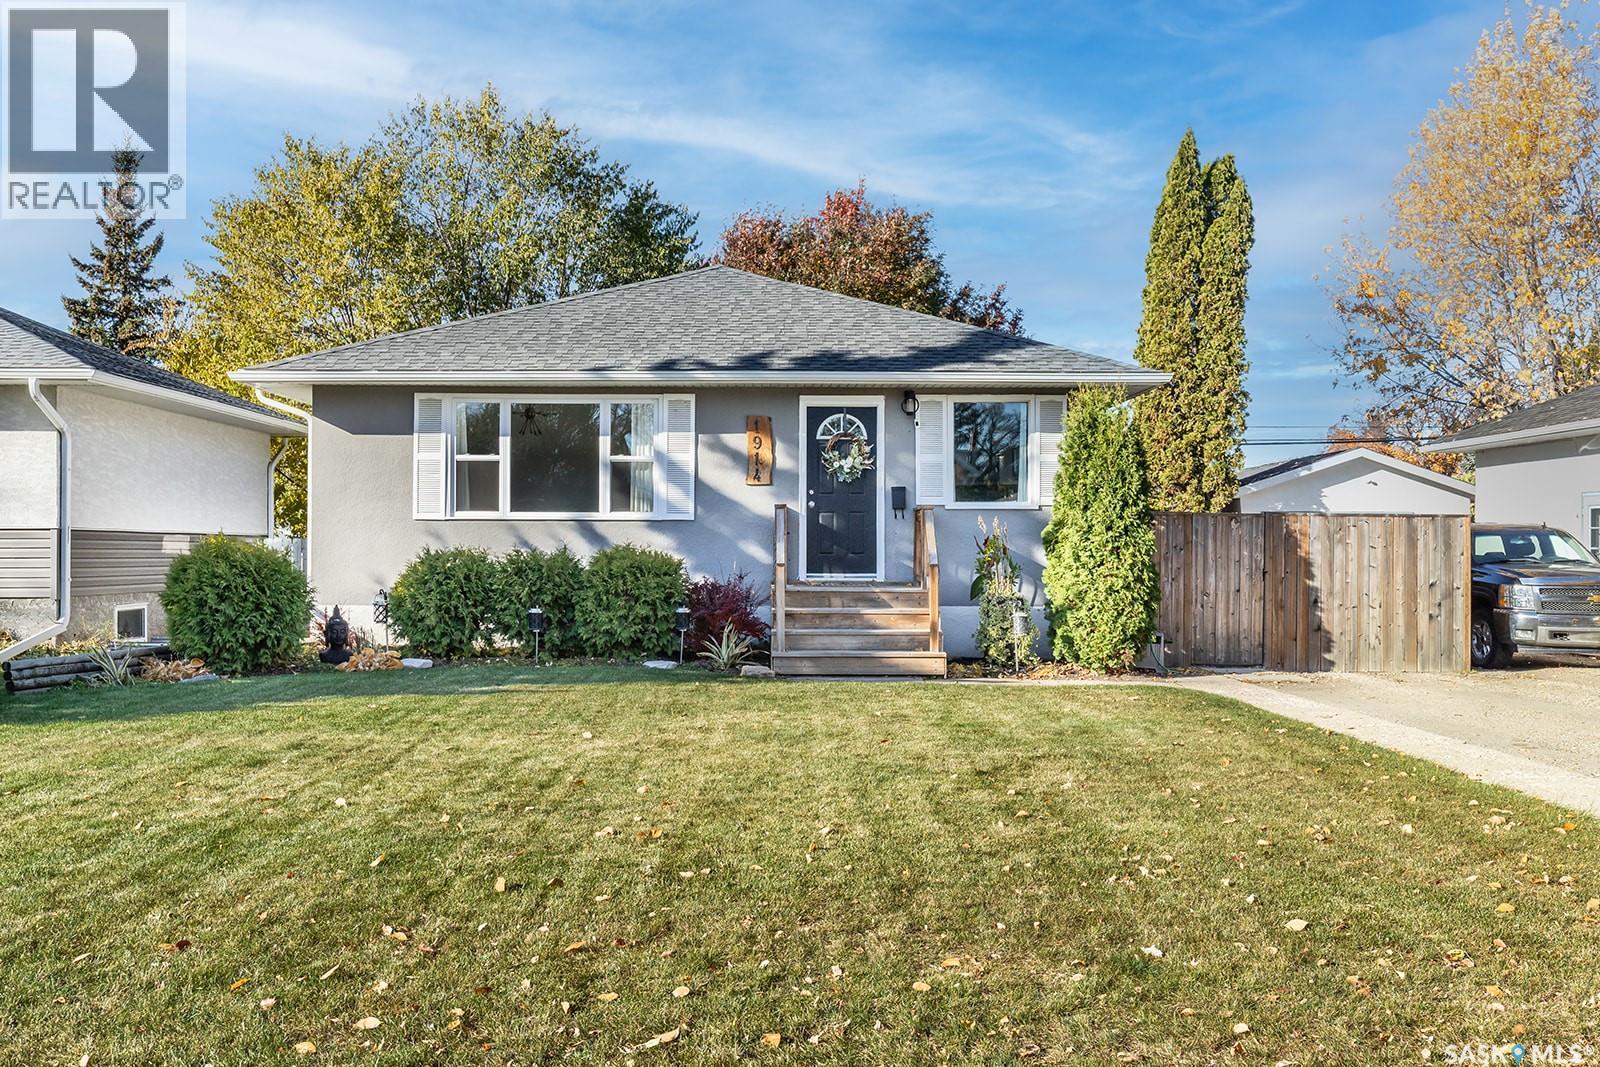
1914 Lansdowne Avenue
Saskatoon, Saskatchewan
Nestled in the highly desirable Queen Elizabeth neighbourhood, this cute, updated 1,020 sq. ft. raised bungalow has been extremely well cared for and offers an exceptional blend of modern comfort and everyday convenience. The main floor features beautiful hardwood flooring throughout the inviting living room and three spacious bedrooms, alongside a bright, updated kitchen equipped with crisp white cabinetry and spacious eating area. Notable exterior and infrastructure upgrades provide ultimate peace of mind, including most windows replaced, new eavestroughs, fascia, and shingles all updated in 2021, plus a brand-new 60-gallon hot water tank. Downstairs, the property boasts a two-bedroom non-conforming suite complete with a separate entrance, recently replaced flooring, and lots of good-sized windows that flood the space with natural light. Situated just steps from top-rated schools, parks, the public pool, local library, and shopping, this versatile property is a perfect place to call home. Open house Sunday October 25, 2-4 PM. Offer presentation on Monday, October 26 @ 6:30 PM As per the Seller’s direction, all offers will be presented on 10/26/2026 6:30PM. (id:51699)
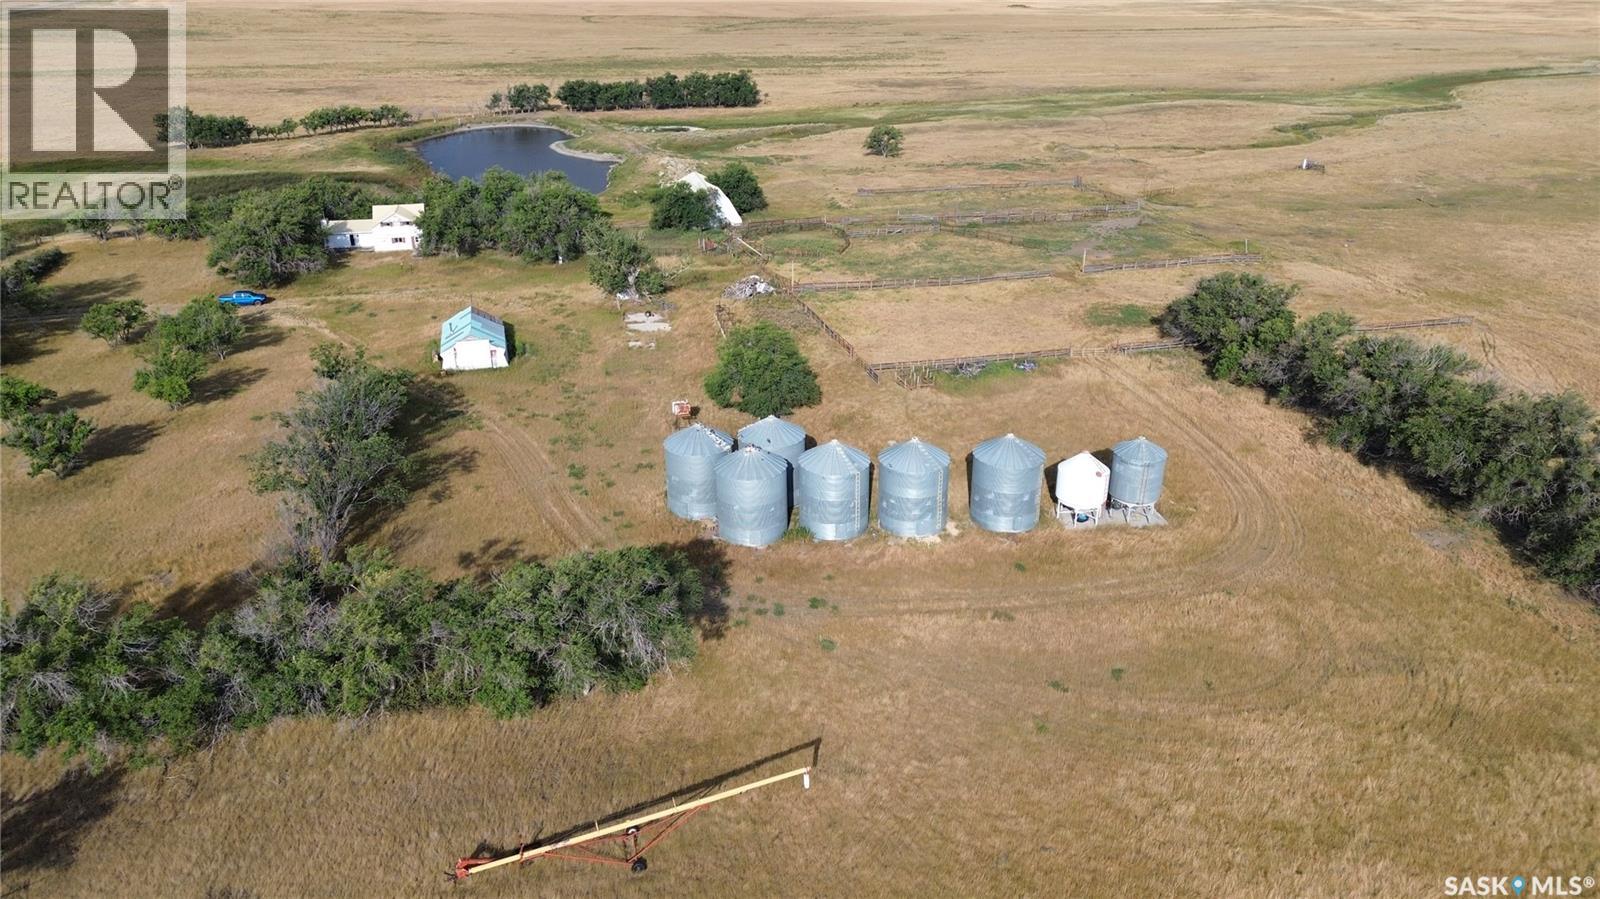
Gebhart Land Tender Parcel 2
Mankota Rm No. 45, Saskatchewan
Have you been looking for some addition pasture land with a yard site, power and water? Here is you chance to own a half section in South West SK. Rated J and L soil types this pasture could be broken up and used as crop or hay land, there are two dams located on this half. The yard site offers corrals, a 38'X60' barn, garage, as well as grain bins, house is not livable, portable corral panels and Steel Fencing are not included. Check out MLS SK051651 for adjacent land. Highest or any offer not necessary accepted. Right of First Refusal present. As per the Seller’s direction, all offers will be presented on 11/13/2026 12:00PM. (id:51699)
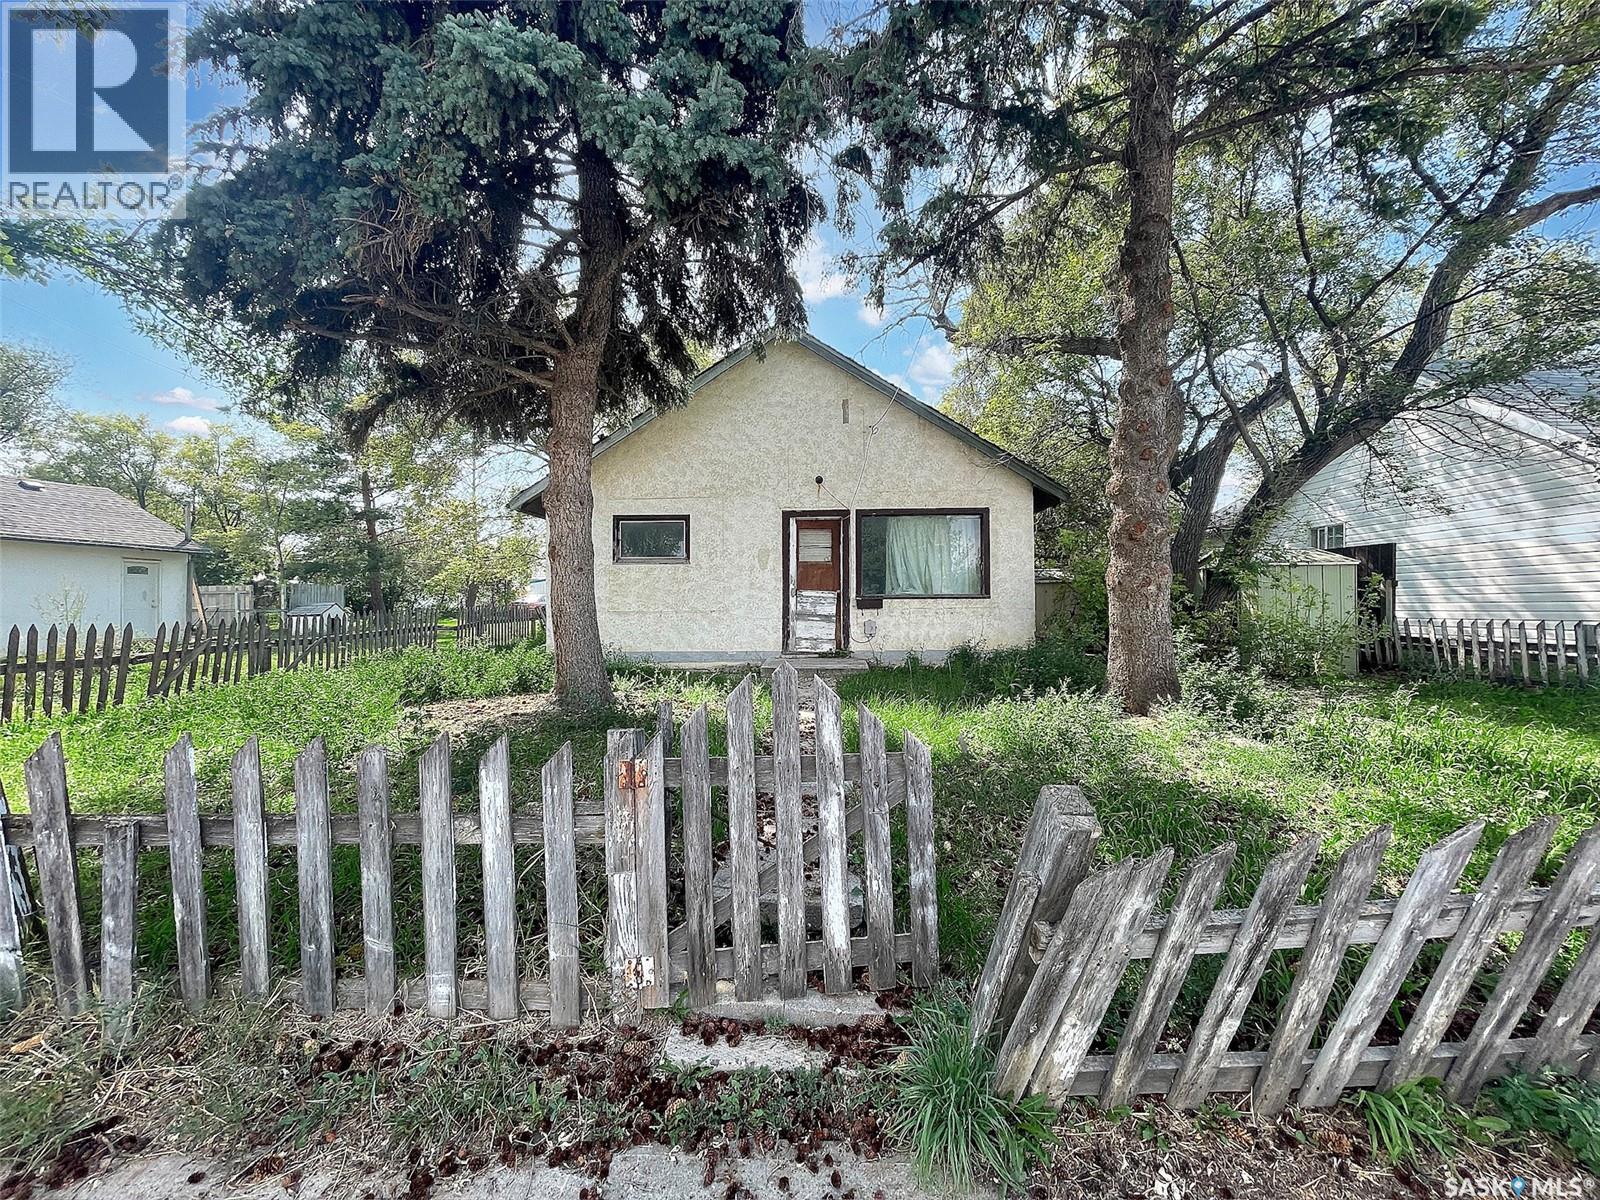
34 14th Avenue Se
Swift Current, Saskatchewan
Introducing 34 14th Ave SE, now available for those seeking a serene retreat in a charming south side community! This property boasts a mature lot that offers ample space to embrace the tranquility of nature. Located right next to a peaceful creek, it's perfect for fishing or simply enjoying the calming sounds of water. Take advantage of the nearby walking paths that meander through the lush surroundings, allowing for leisurely strolls or invigorating jogs in a picturesque setting. The vibrant southside park is just a stone's throw away, featuring tennis courts, a running track, an ice cream shop, a spray park, and more, ensuring endless opportunities for recreation and relaxation. Don’t miss the chance to discover the potential of this unique lot in a prime location. Contact today for more information or to schedule your personal viewing! (id:51699)
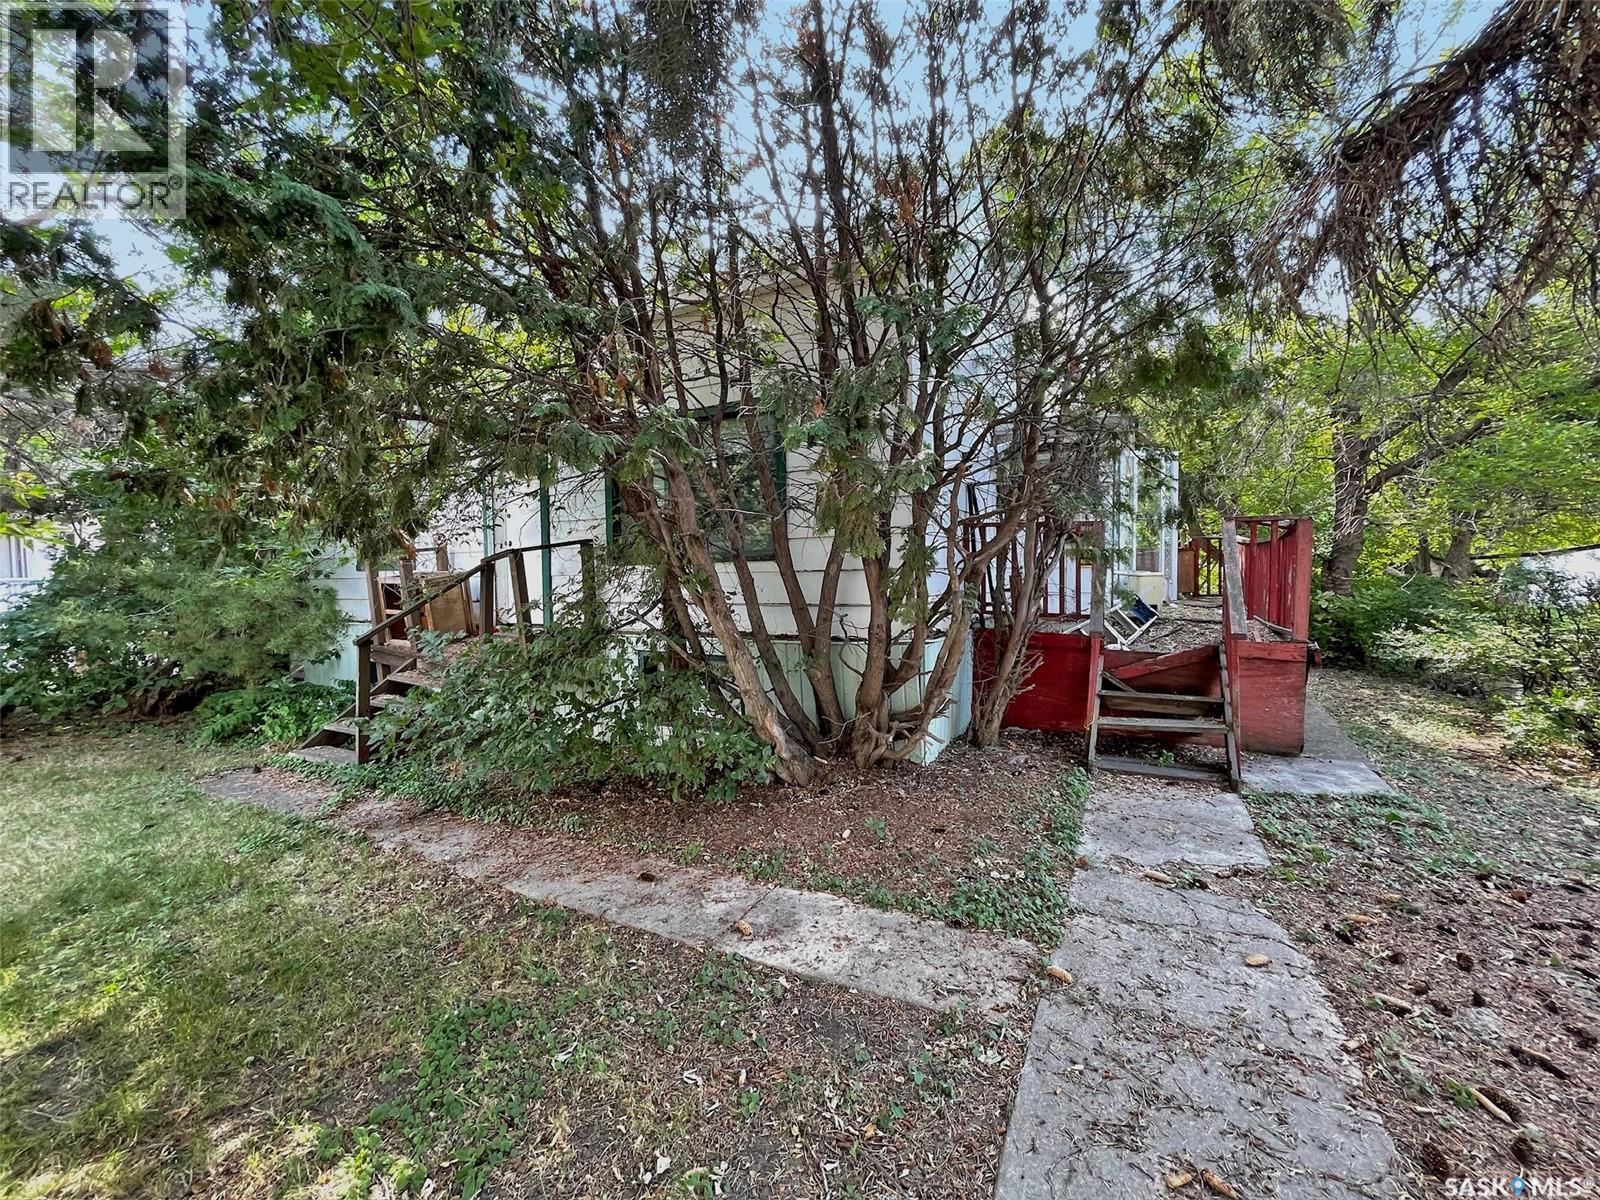
310 6th Avenue Se
Swift Current, Saskatchewan
Location, location, location, this desirable lot is located across the street from the south side park, the creek, walking paths, tennis courts and the golf course. A quick jaunt front the number 4 highway along with the number 1 highway for easy out of town. Cross only a few short blocks to get to the north end of town with each accessibility to downtown to enjoy the local farmers market and many more amenities. Swift Current Saskatchewan is an inviting location featuring a small town feel and diversified cultures. (id:51699)
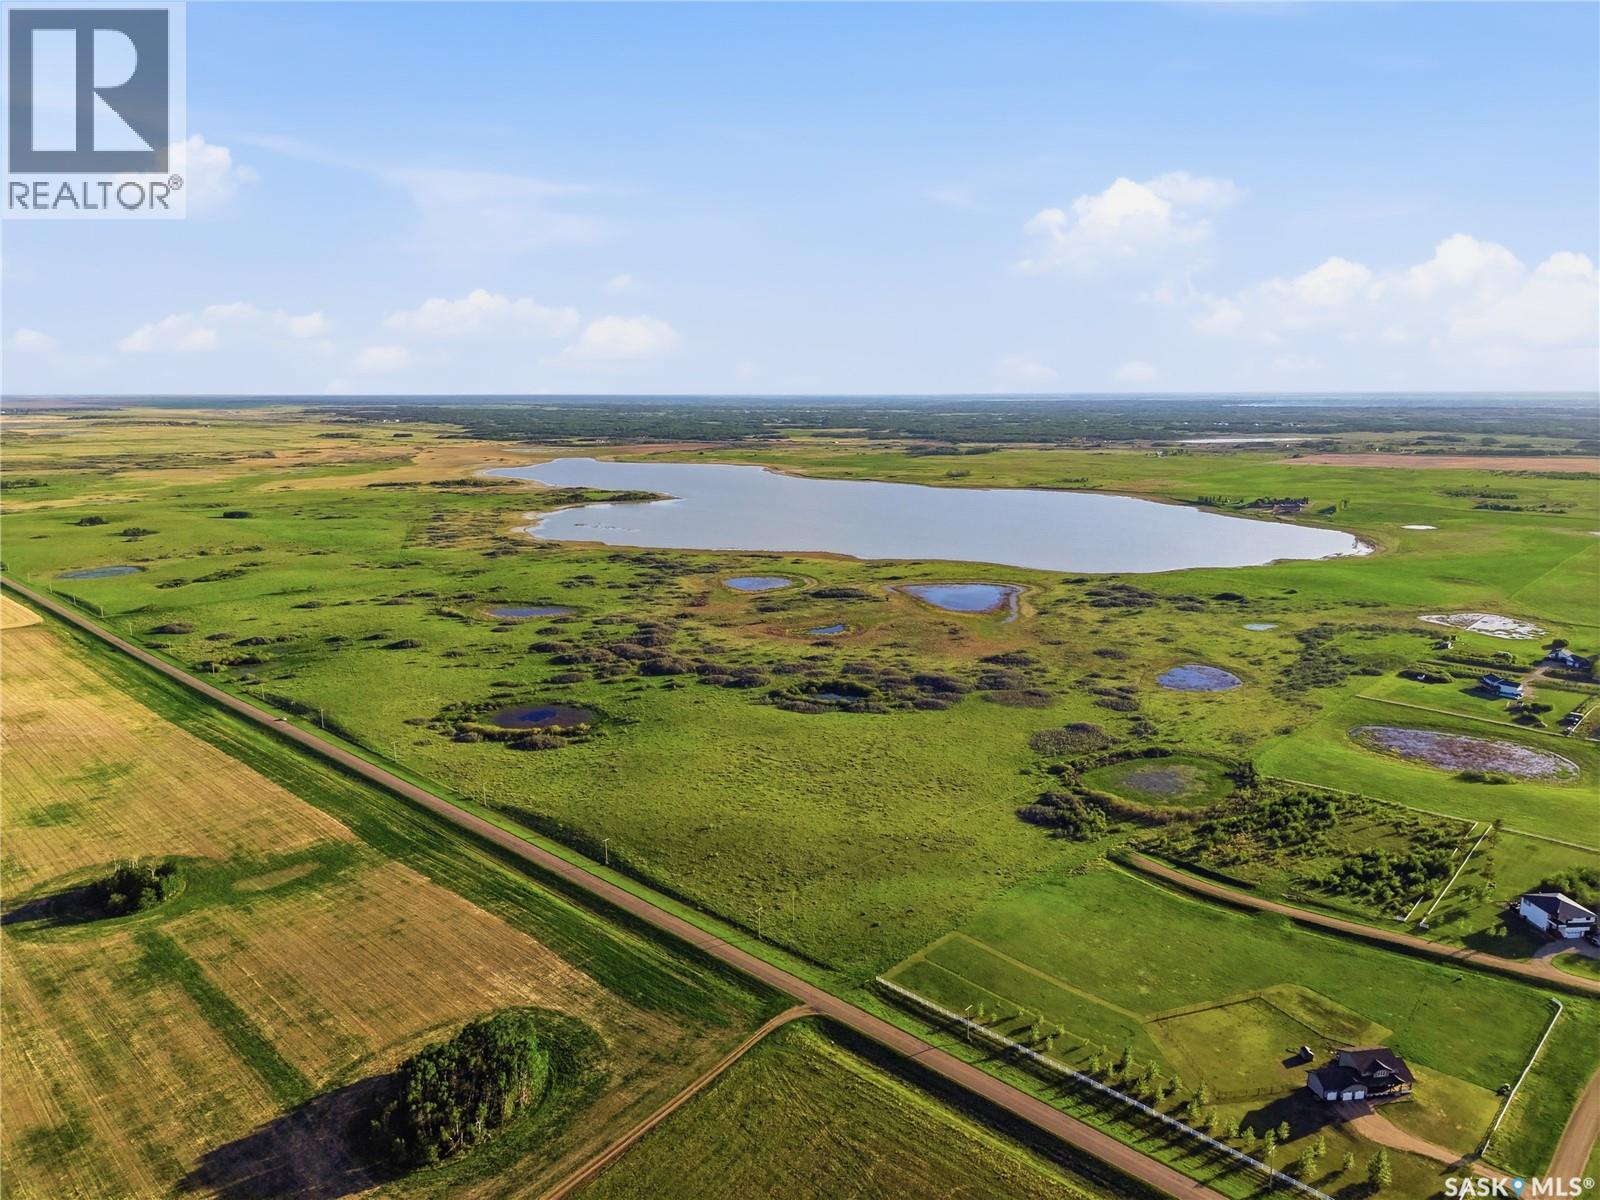
Highway 663 Land
Dundurn Rm No. 314, Saskatchewan
Located just 20 minutes south of Saskatoon on Highway 663, this 135-acre parcel sits in the heart of one of the region's most sought-after acreage corridors — directly adjacent to the established Greengate Estates development. With proven demand on its doorstep and a paved highway address, this land is perfectly positioned for the next chapter of residential acreage growth in the RM of Dundurn. The Location Highway 663 frontage gives this property exceptional visibility and year-round paved access — a critical feature for any future development. Situated in the RM of Dundurn, buyers enjoy the benefits of country living with a genuine city commute, just minutes from Saskatoon's south end amenities, schools, and services. The Opportunity With Greengate Estates immediately adjacent, the market demand for acreage living in this area is already proven. Infrastructure and services continue to expand in the corridor, making this an ideal land assembly for a developer looking to bring the next acreage subdivision to life — or for an investor holding a premier piece of Saskatchewan land as the city's footprint grows southward. At 135 acres, there is ample size to accommodate a variety of lot configurations, whether estate-sized country lots, smaller residential acreages, or a blend of both. The gently rolling Saskatchewan prairie landscape offers natural curb appeal and attractive building sites throughout the parcel. (id:51699)
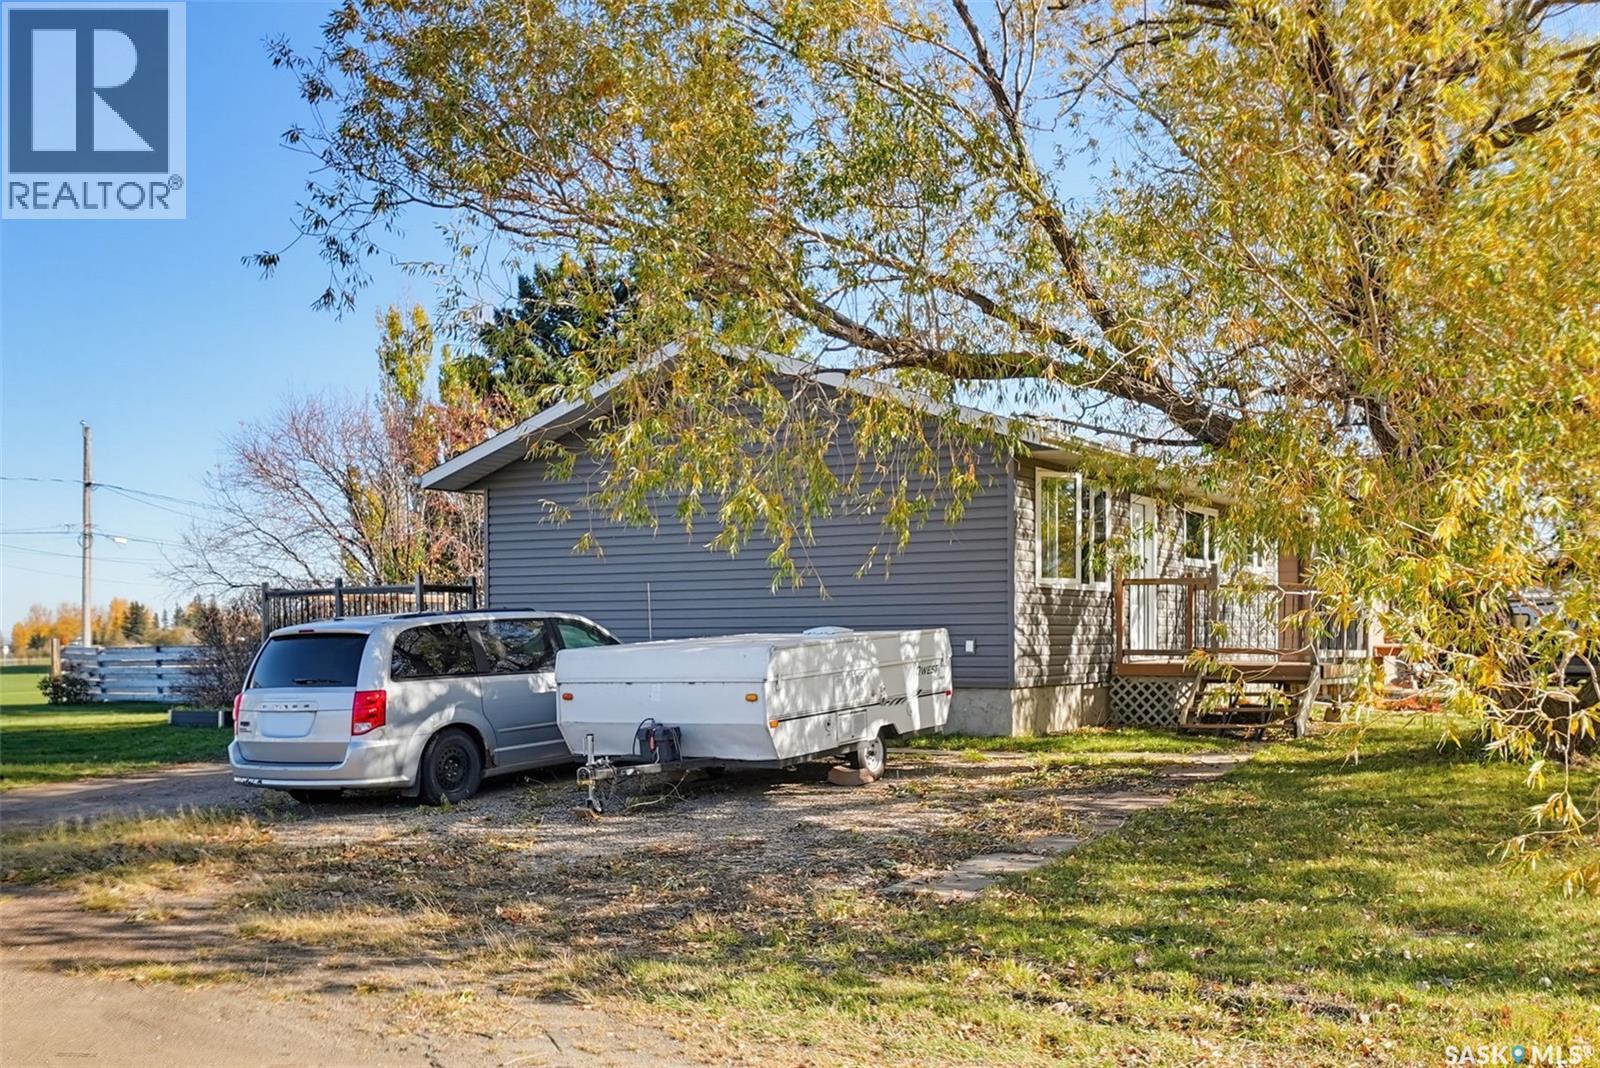
214 8th Avenue W
Watrous, Saskatchewan
Move-in ready and full of charm, this beautifully renovated home has so much to offer! The main floor features a welcoming living room, a spacious eat-in kitchen with access to the deck, three bedrooms, and a large main bathroom. The fully finished basement adds even more living space with a generous family room, an additional bedroom, a three-piece bathroom, and a utility/laundry room. Enjoy peace of mind with extensive updates throughout, including a completely updated kitchen and bathrooms, along with exterior improvements such as insulation, siding, and windows. The backyard offers plenty of potential, with room to build your dream garage and create the outdoor space you've always wanted. With modern updates, plenty of space for the whole family, and immediate possession available, this home is ready for its next owners. Don't miss your chance to make it yours! (id:51699)
427 Poth Way
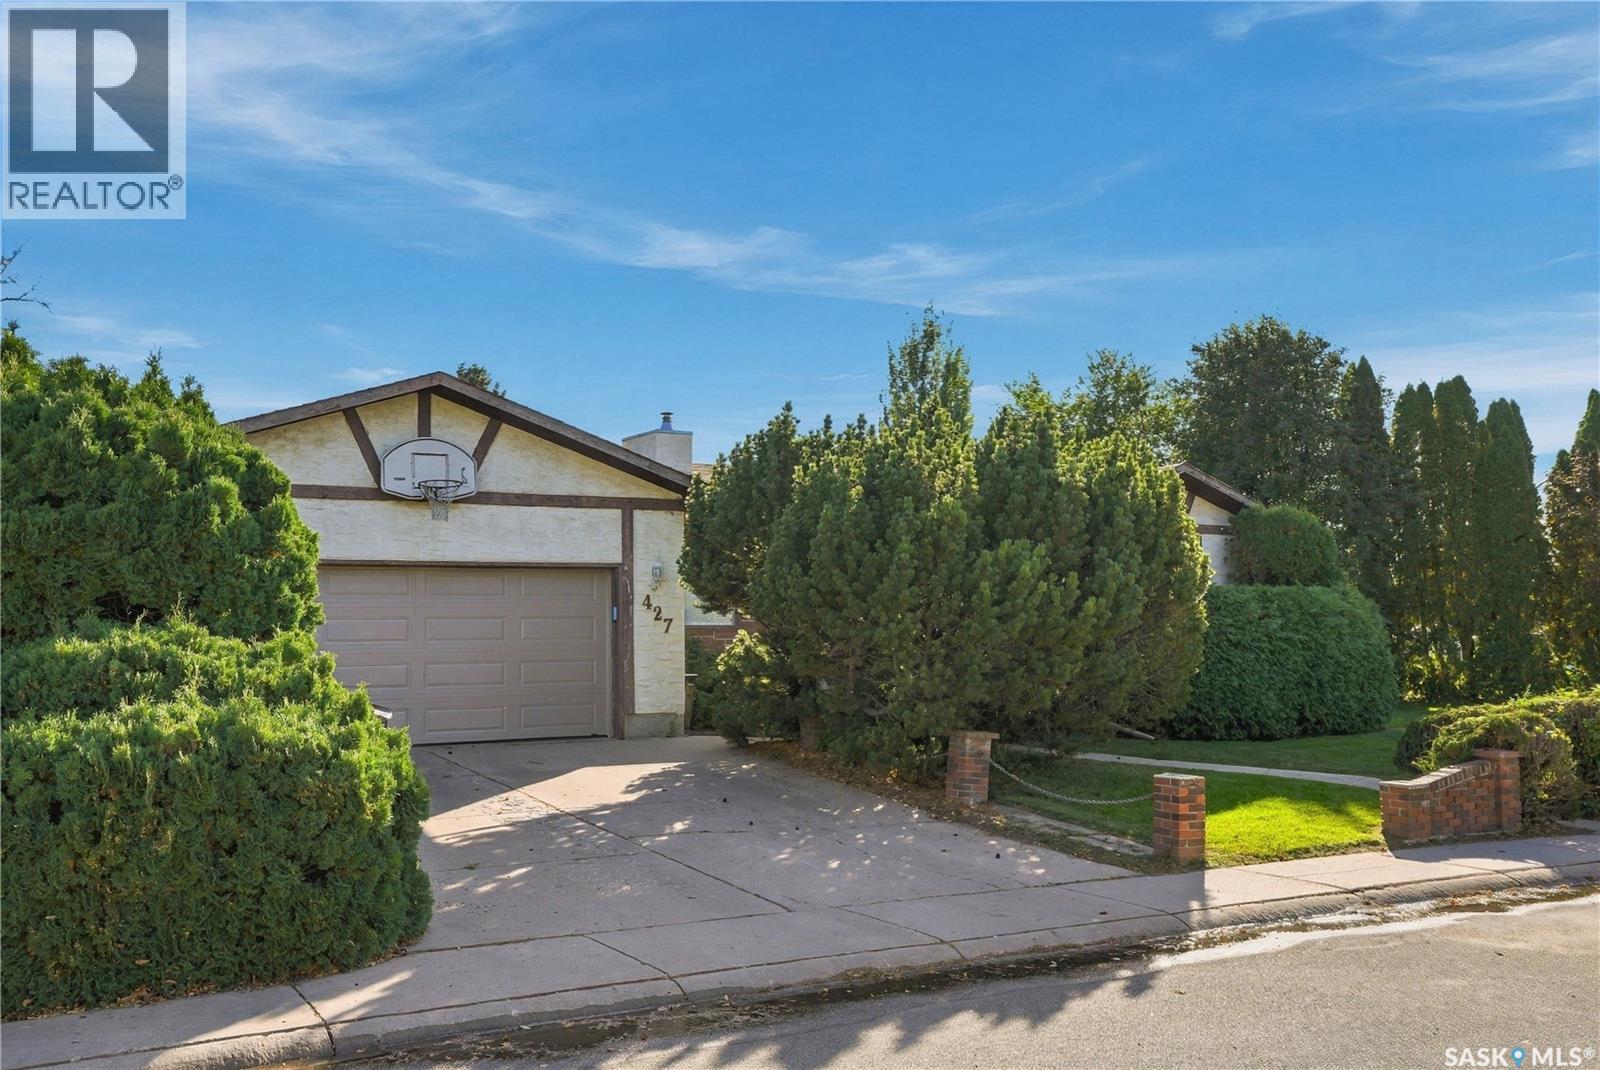
Saskatoon, Saskatchewan
Room to grow, space to entertain, and a backyard made for making memories! Welcome to 427 Poth Way, nestled in Parkridge, one of Saskatoon's desirable neighborhoods. This inviting bungalow offers 4 bedrooms and 3 bathrooms, a beautiful kitchen featuring timeless heritage white cabinetry, and stylish luxury vinyl plank flooring. The primary bedroom includes a 3-piece ensuite, while newer windows, and central air add to the home's appeal. Step outside and discover a massive, well-treed and fully fenced yard with room for the whole family to enjoy! Picture summer barbecues with friends, kids playing on the play structure that stays, evenings gathered around the fire pit, and plenty of space to plant your dream garden. A handy storage shed keeps your tools and outdoor essentials tucked away, while underground sprinklers help keep the yard looking its best. With RV parking and a double attached garage, there's room for all your vehicles and toys, too! Conveniently located close to schools and all amenities, this home offers the space, comfort, and outdoor lifestyle your family will love! Contact your favorite Realtor® today to set up your private viewing. All offers to be presented on Tuesday October 27th at 3pm. As per the Seller’s direction, all offers will be presented on 10/27/2026 3:00PM. (id:51699)
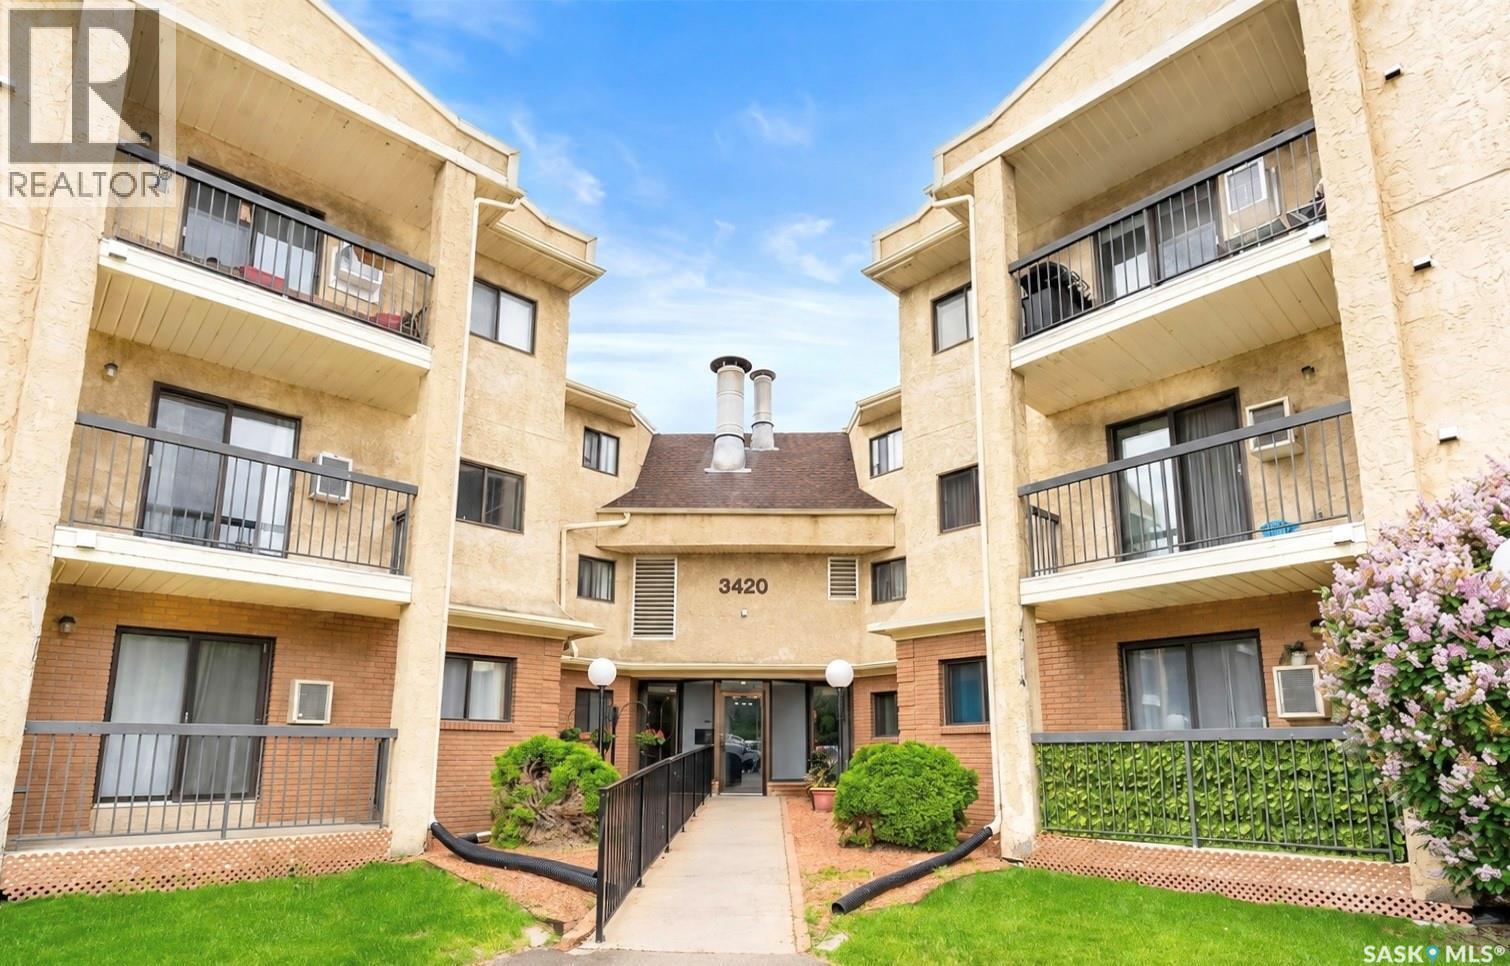
216 3420 Park Street
Regina, Saskatchewan
Welcome to 3420 Park Street, Unit 216, in The Gardens! This bright and inviting freshly painted two-bedroom condo offers a functional layout with comfortable living spaces and thoughtful updates throughout. The kitchen flows seamlessly into the spacious dining area and adjoining living room, creating an ideal space for both everyday living and entertaining. From the living room, step out onto the large balcony, perfect for enjoying your morning coffee or relaxing outdoors. The generous primary bedroom features a large closet, while the second bedroom also offers great space and ample storage. A spacious four-piece bathroom and a convenient laundry/storage room provide additional functionality. This home has seen several recent updates, including all new appliances within the past two years, as well as new windows and a new sliding patio door installed within the past year, offering added comfort and efficiency. Situated in a quiet and desirable area, this condo is just minutes from the University of Regina, Wascana Park, and scenic walking trails. Residents of The Gardens enjoy excellent amenities, including an elevator, fitness area, recreation room with a pool table, and regular social gatherings. Condo fees of $437/month include common area maintenance, exterior building maintenance, heat, building insurance, reserve fund contributions, sewer, snow removal, and water. One outdoor parking stall is also included. (id:51699)
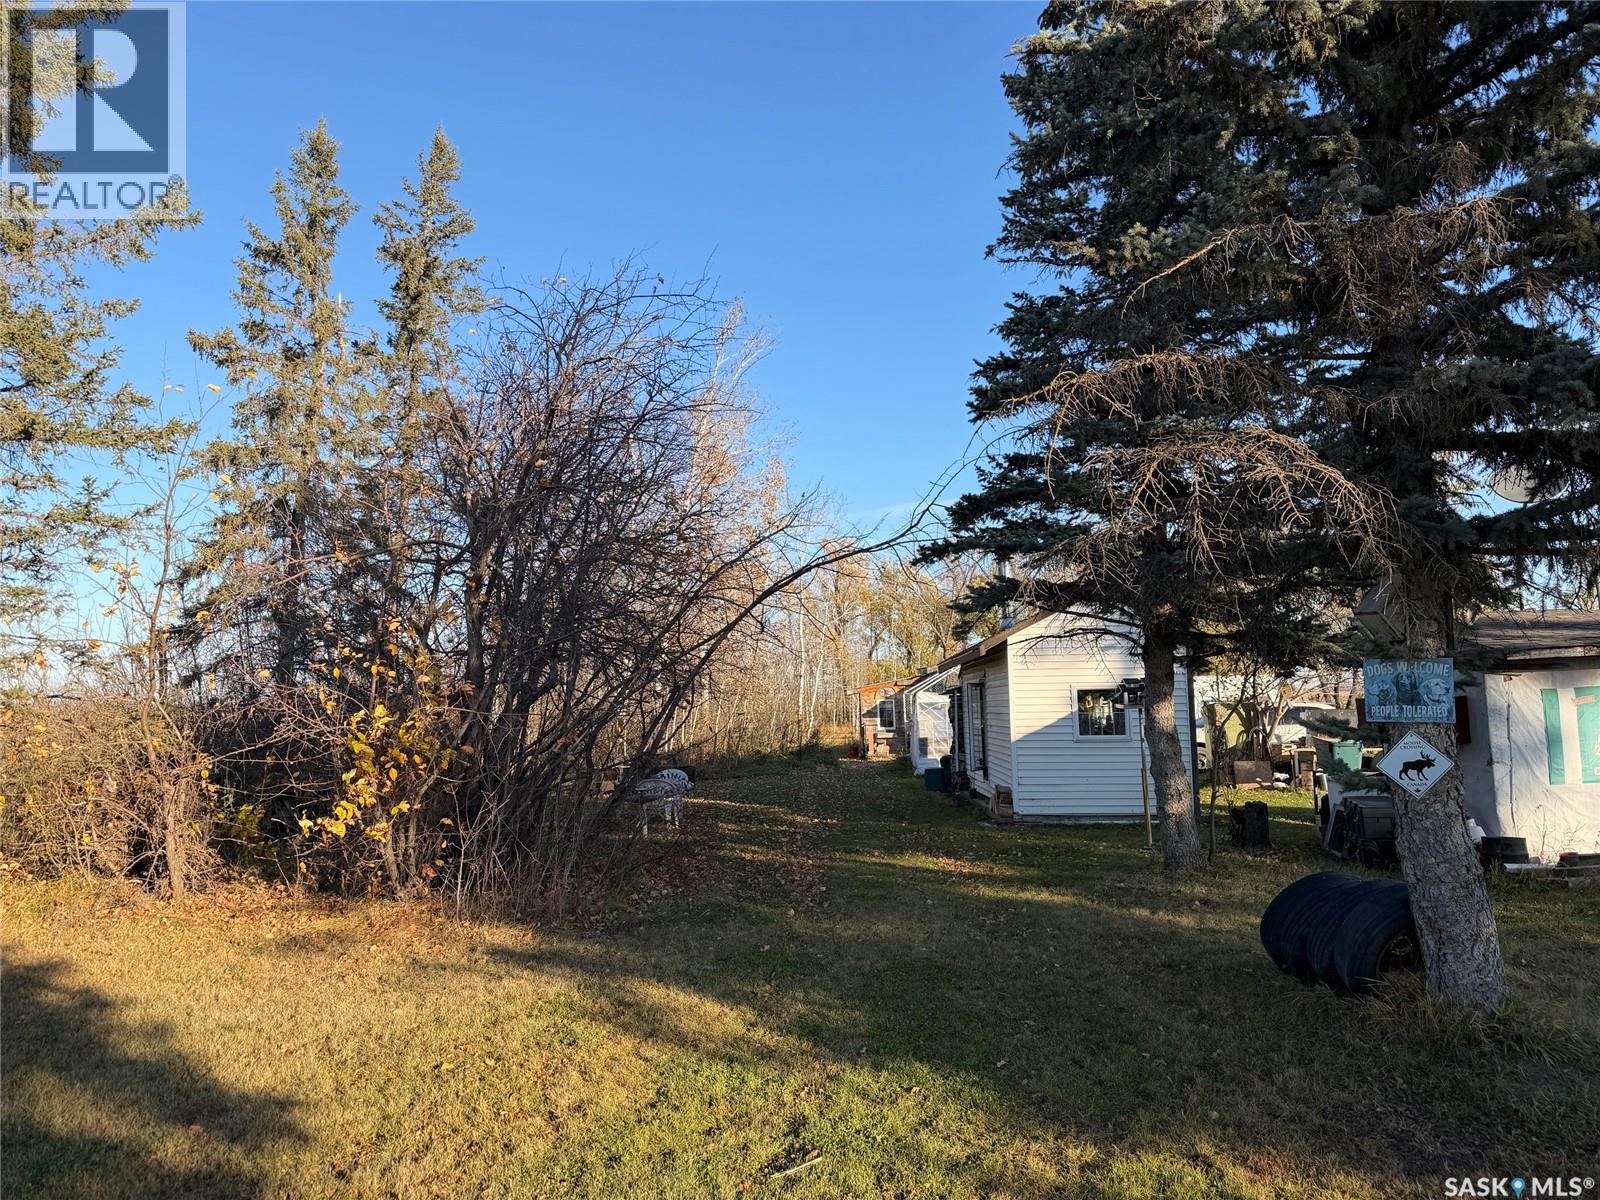
43441 2031 Range Road
Hudson Bay Rm No. 394, Saskatchewan
Private 2-acre off-grid recreational property featuring a mature, well-treed yard. Property was an old yardsite so has an established well, septic, power service. There are three 220-volt power sources. Improvements include an 8' x 20' one-room cabin, separate shower/water building. Included in the sale is a 5th-wheel camper with new deck, storage sheds, and numerous inclusions. Boats, trailers, riding mower, and additional equipment to be included. An ideal getaway for hunting, sledding, camping, or weekend recreation with plenty of room for RVs, toys, and outdoor activities. Great opportunity to own an affordable acreage with services already in place. Make a great building site. Call today to set up appointment to view (id:51699)
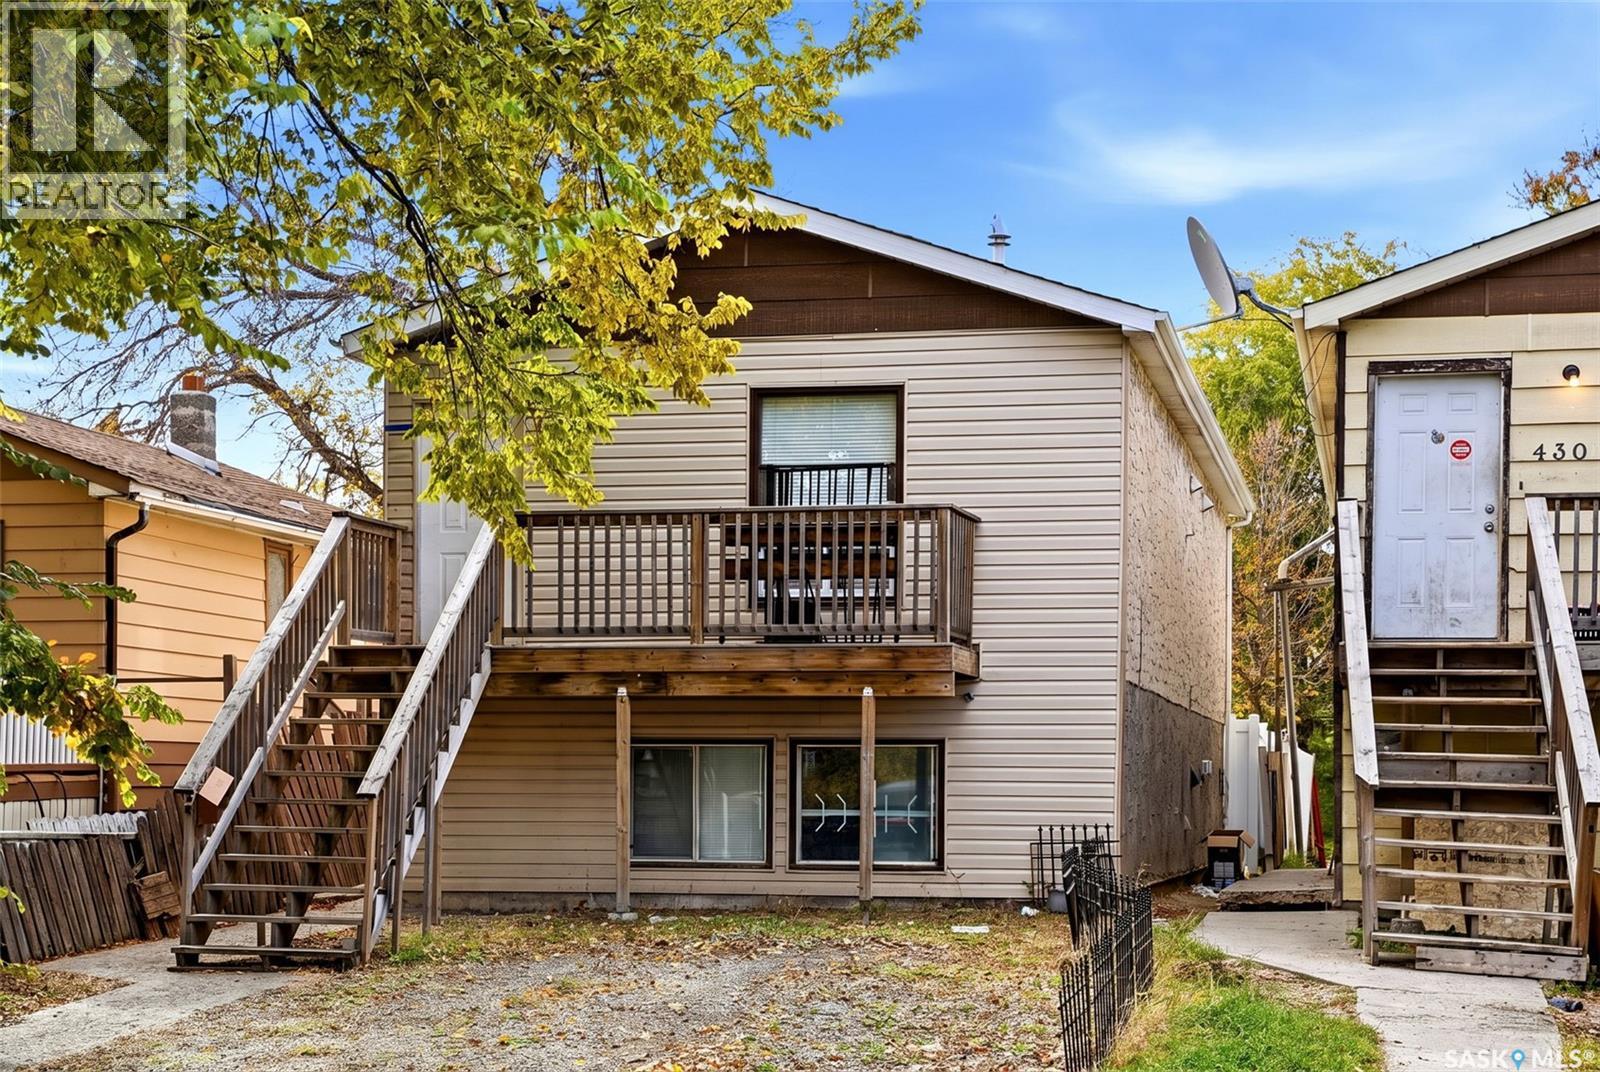
434 Halifax Street
Regina, Saskatchewan
Excellent investment opportunity in Regina's Churchill Downs neighbourhood! This 858 sq. ft. bi-level home features a regulation basement suite with a separate entrance, making it an attractive option for investors looking for rental income or buyers interested in living in one unit while renting out the other. The main level offers a spacious living room, dining area, kitchen, two bedrooms, a 4-piece bathroom, and convenient in-suite laundry. The fully developed basement suite features its own living room, kitchen, dining area, two bedrooms, 4-piece bathroom, and separate laundry facilities. Both levels offer functional layouts, with laminate flooring on the main level and vinyl plank flooring throughout the basement. The property also features natural gas forced-air heating, a front deck, and a fenced backyard with new white vinyl fencing, offering outdoor space for tenants or homeowners to enjoy. Situated on a 3,123 sq. ft. lot with two off-street parking spaces, this property provides practical amenities for multi-unit living. Whether you're looking to expand your rental portfolio or offset your mortgage with rental income, this property offers excellent potential. Don't miss this opportunity to own a home with a regulation basement suite! (id:51699)
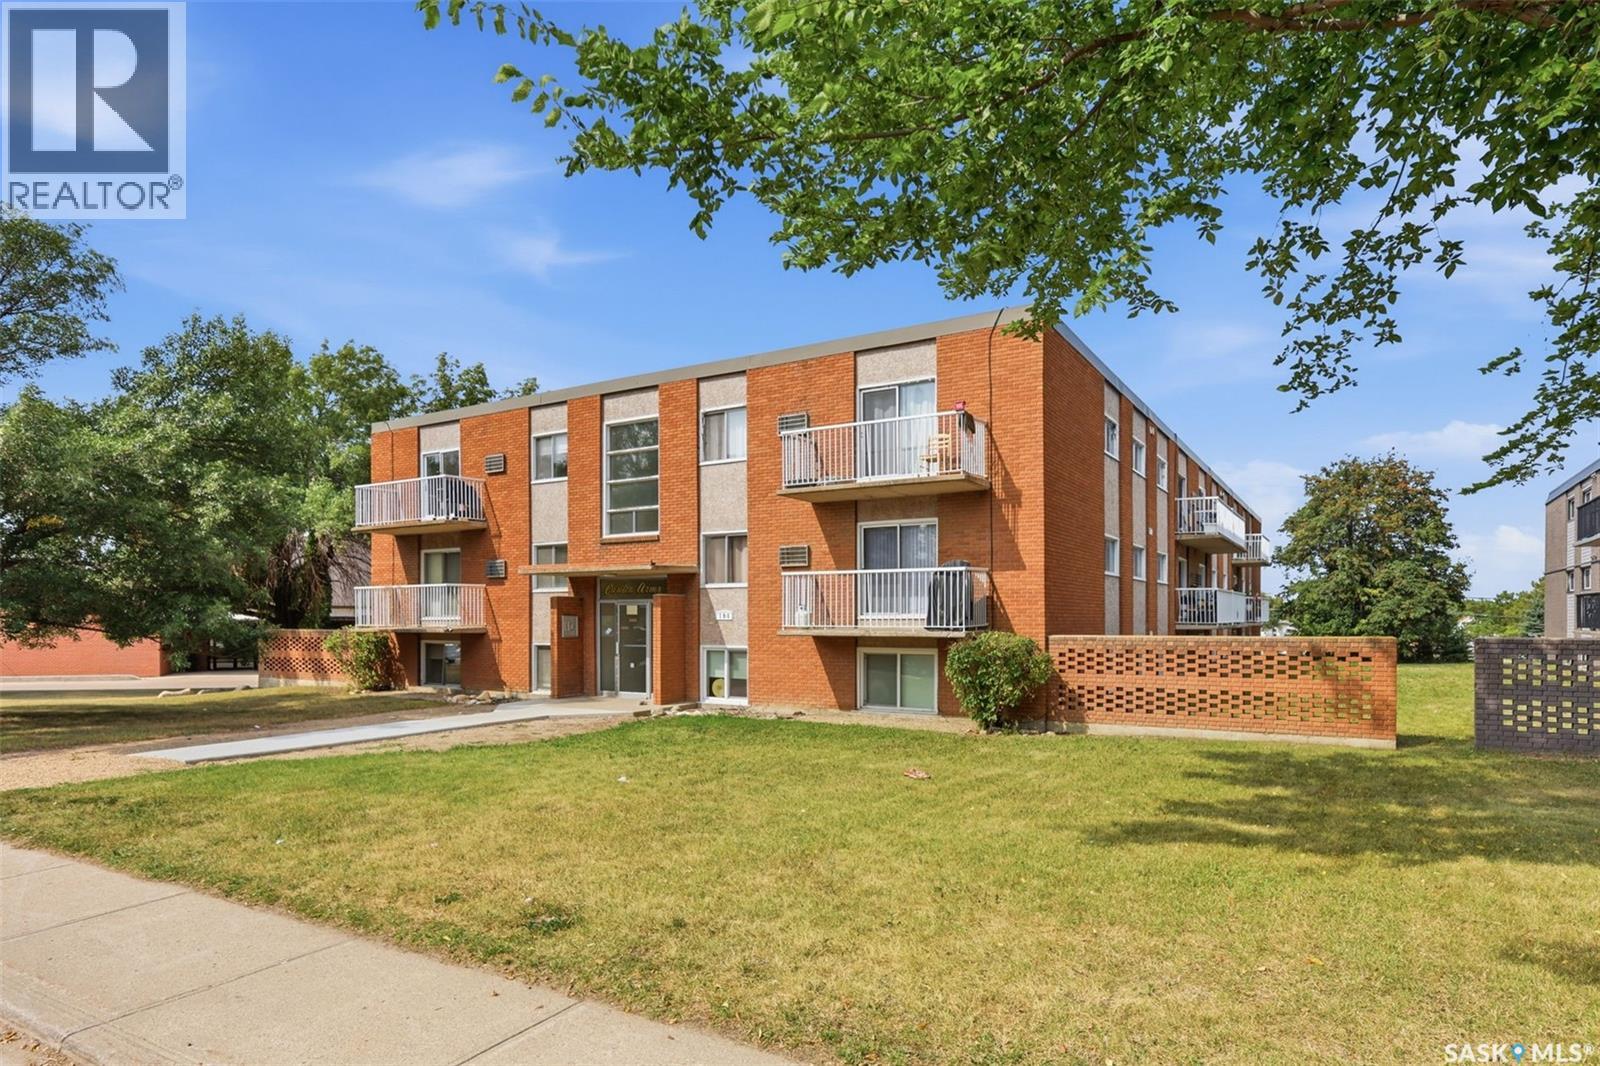
21 106 104th Street E
Saskatoon, Saskatchewan
Top-floor corner 2-bedroom condo in Sutherland’s Carlton Arms building. This bright and well cared for unit features granite countertops, stainless steel appliances, vinyl plank flooring throughout, and convenient in-suite laundry. Enjoy the added privacy and natural light of a corner unit, along with a private balcony and one electrified surface parking stall. Located in close proximity to the University of Saskatchewan, this is an excellent opportunity for students, first-time buyers, or investors looking for a great rental property. Contact your REALTOR® today to schedule a viewing! (id:51699)