

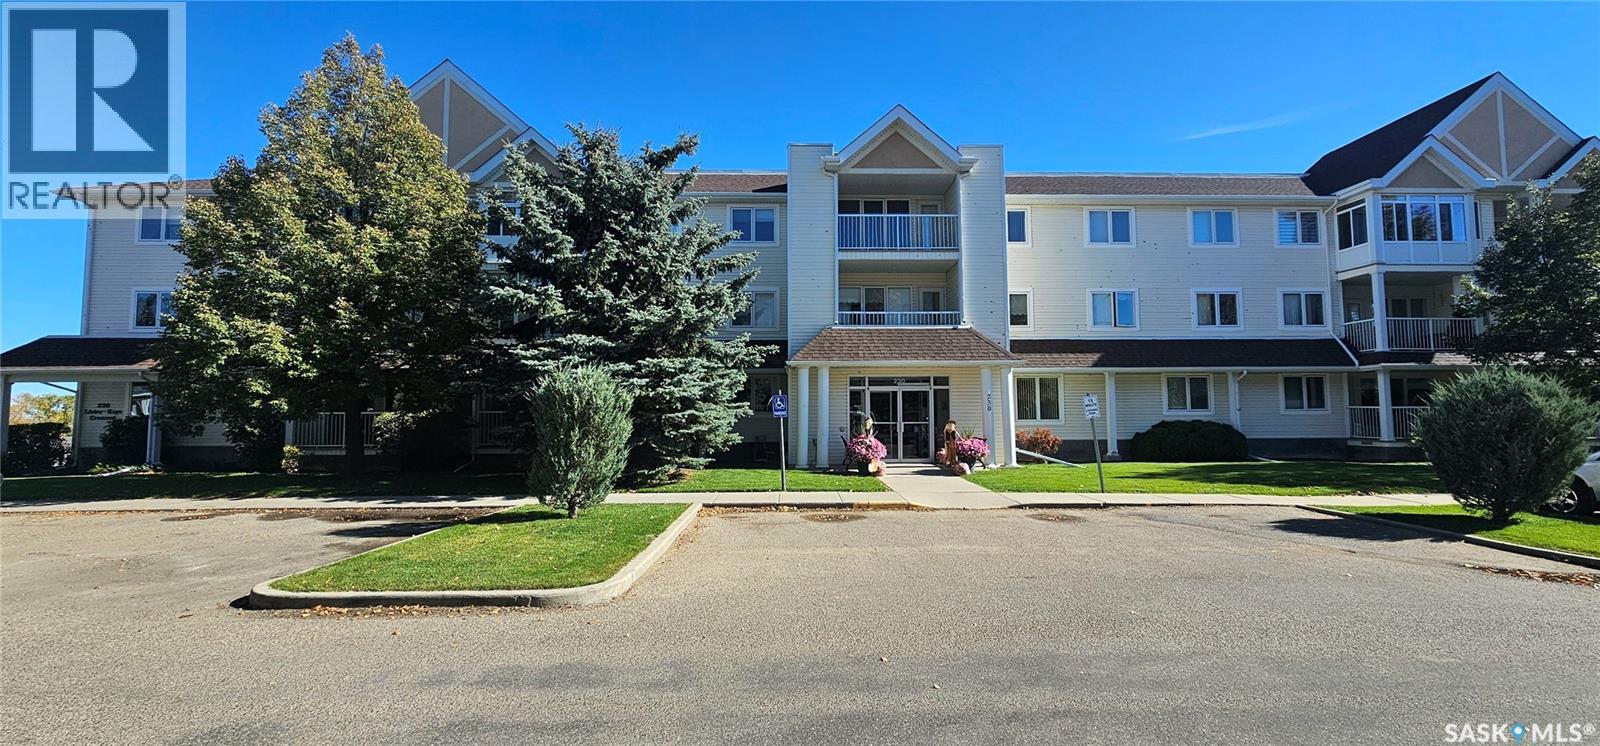
103 230 Lister Kaye Crescent
Swift Current, Saskatchewan
This GROUND FLOOR unit is located in the highly sought-after Bridal Path on the Meadows building, located on Lister Kaye Crescent. Easily accessible to the front door, the elevator, the amenities room + the underground parking, this serene unit features an updated kitchen ceiling (no typical sunshine kitchen ceiling) with LED recessed lighting, timeless crown moldings and Lutron dimmable lighting throughout. Lovingly cared for since 2014, the open concept layout is ideal with a sizeable kitchen + dining area, along with an inviting living room, where you can enjoy an exterior greenery view from the large windows, which leads you to your private + covered deck. The spacious primary bedroom is accompanied by a 3-pc ensuite containing a walk-in shower + dual closets. A secondary bedroom and a 4-pc washroom, along with your own in-suite laundry room complete the floor plan. You will feel at home in this professionally managed and wheelchair accessible building with central air conditioning, elevator access, an intercom system for security and heated, underground parking with individual storage space. Monthly condominium rates include a common amenities room, visitor parking, common area maintenance and insurance, external building maintenance, heat, water, sewer, garbage pick up, along with lawn care, snow removal and a reserve fund. All appliances viewed are included and immediate possession is available. If you have been waiting for a wonderful apartment style condominium unit to become available in this area, now is your opportunity! Please call to schedule your appointment to view. (id:51699)
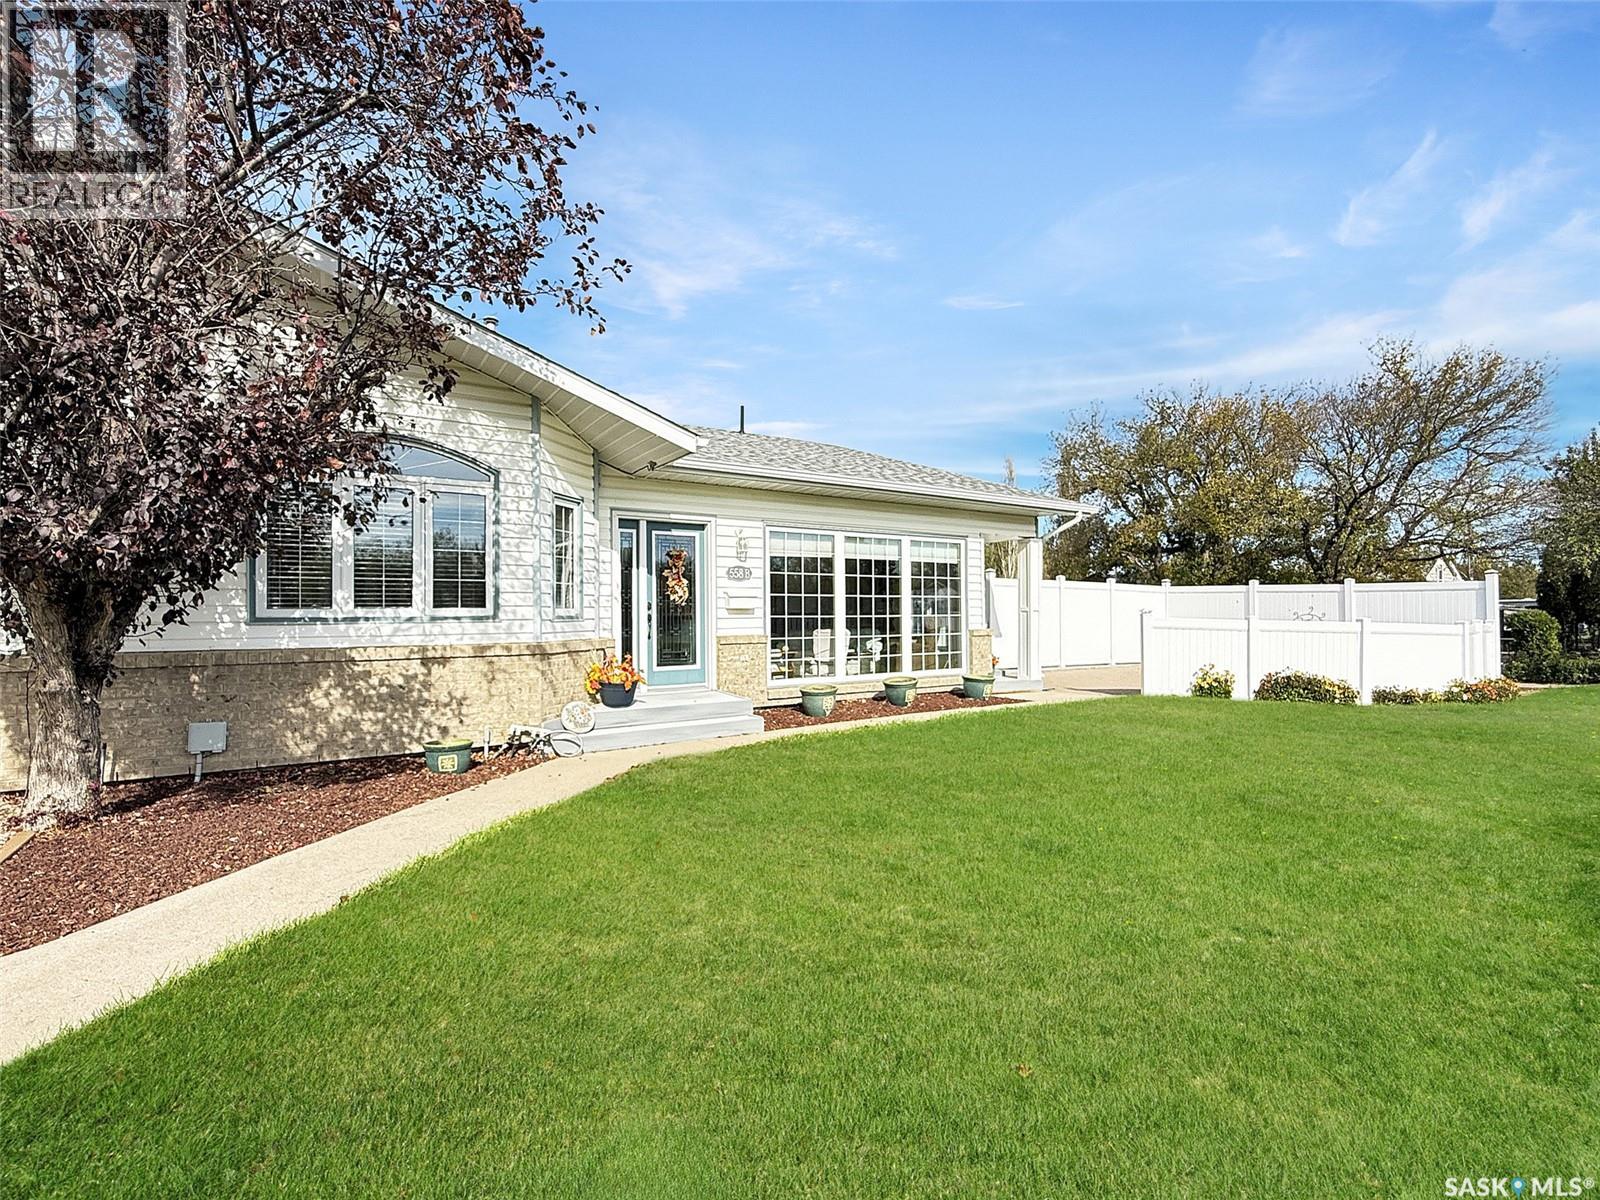
B 558 8th Avenue Ne
Swift Current, Saskatchewan
Welcome to B 558 8th Avenue NE, a beautifully renovated end-unit half duplex overlooking the river in Riverdene, one of Swift Current's most sought-after pockets. Built in 1994 by local builders, this 1,365 sq. ft. home has been lovingly cared for and updated from top to bottom. Step inside and you'll feel it right away: bright, open and spacious, with soaring vaulted ceilings, vinyl plank flooring throughout the main floor and fresh, modern paint. The loft looks out over the main floor and has its own fireplace, making it the perfect spot to curl up with a book, set up a home office or give guests their own space. The crisp white kitchen has new cabinet fronts, an induction stove, a Bosch dishwasher and a walk-in pantry, and the dining area easily fits a big family table for holiday gatherings. There's a cozy electric fireplace, a handy storage nook, and central air to keep you comfortable all summer. The primary bedroom is on the main floor with a large ensuite, so everyday living is all on one level. Downstairs you'll find two more bedrooms, one with a 3 piece ensuite, a large family room, storage space and an up to date unity room. Outside is just as impressive. Enjoy river views right from home, with the walking path at your doorstep. Relax on the new stone patio behind a private vinyl fence, and let the underground sprinklers handle the lawn. The single attached garage has a brand new concrete floor and the driveway is new too. Updated vinyl siding (2020), PVC windows and permanent exterior celebration lights (added last year) mean the curb appeal is already done for you, holidays included. Homes like this, on the river and move-in ready, don't come up often. Book your private showing today! (id:51699)
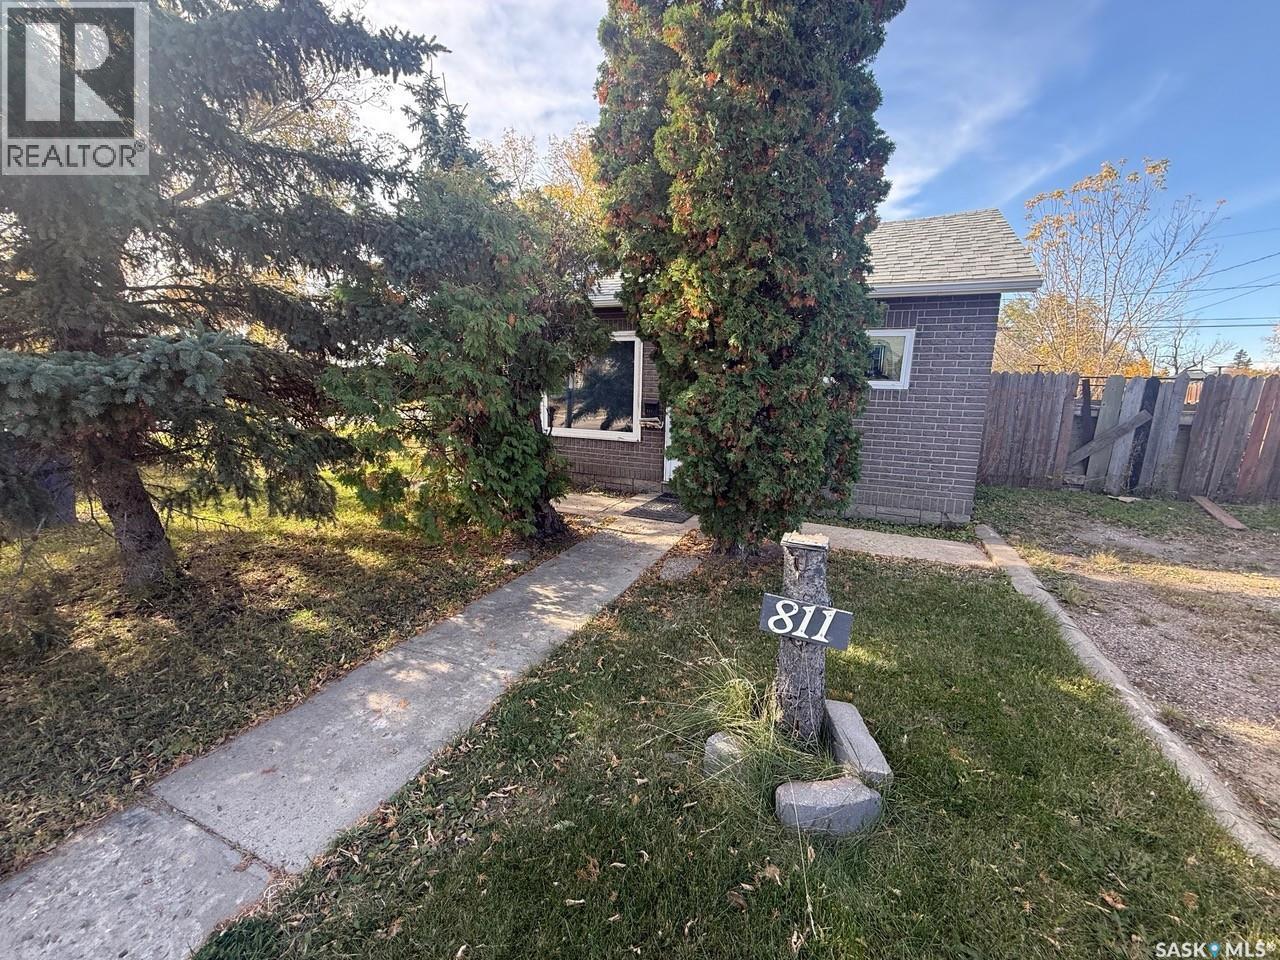
811 109th Street
North Battleford, Saskatchewan
Looking for an affordable place to call home or a smart addition to your investment portfolio? This smaller property offers great potential in a quiet, established neighbourhood. Ideal for the first-time home buyer looking to get into the market or the investment-conscious buyer seeking an opportunity to build equity and add value over time. A standout feature is the garage, offering valuable space for winter vehicle parking, extra storage, or a workshop for hobbies and projects. Whether you're looking for a place to call your own, a property to personalize, or an investment with potential, this home is worth a look! (id:51699)
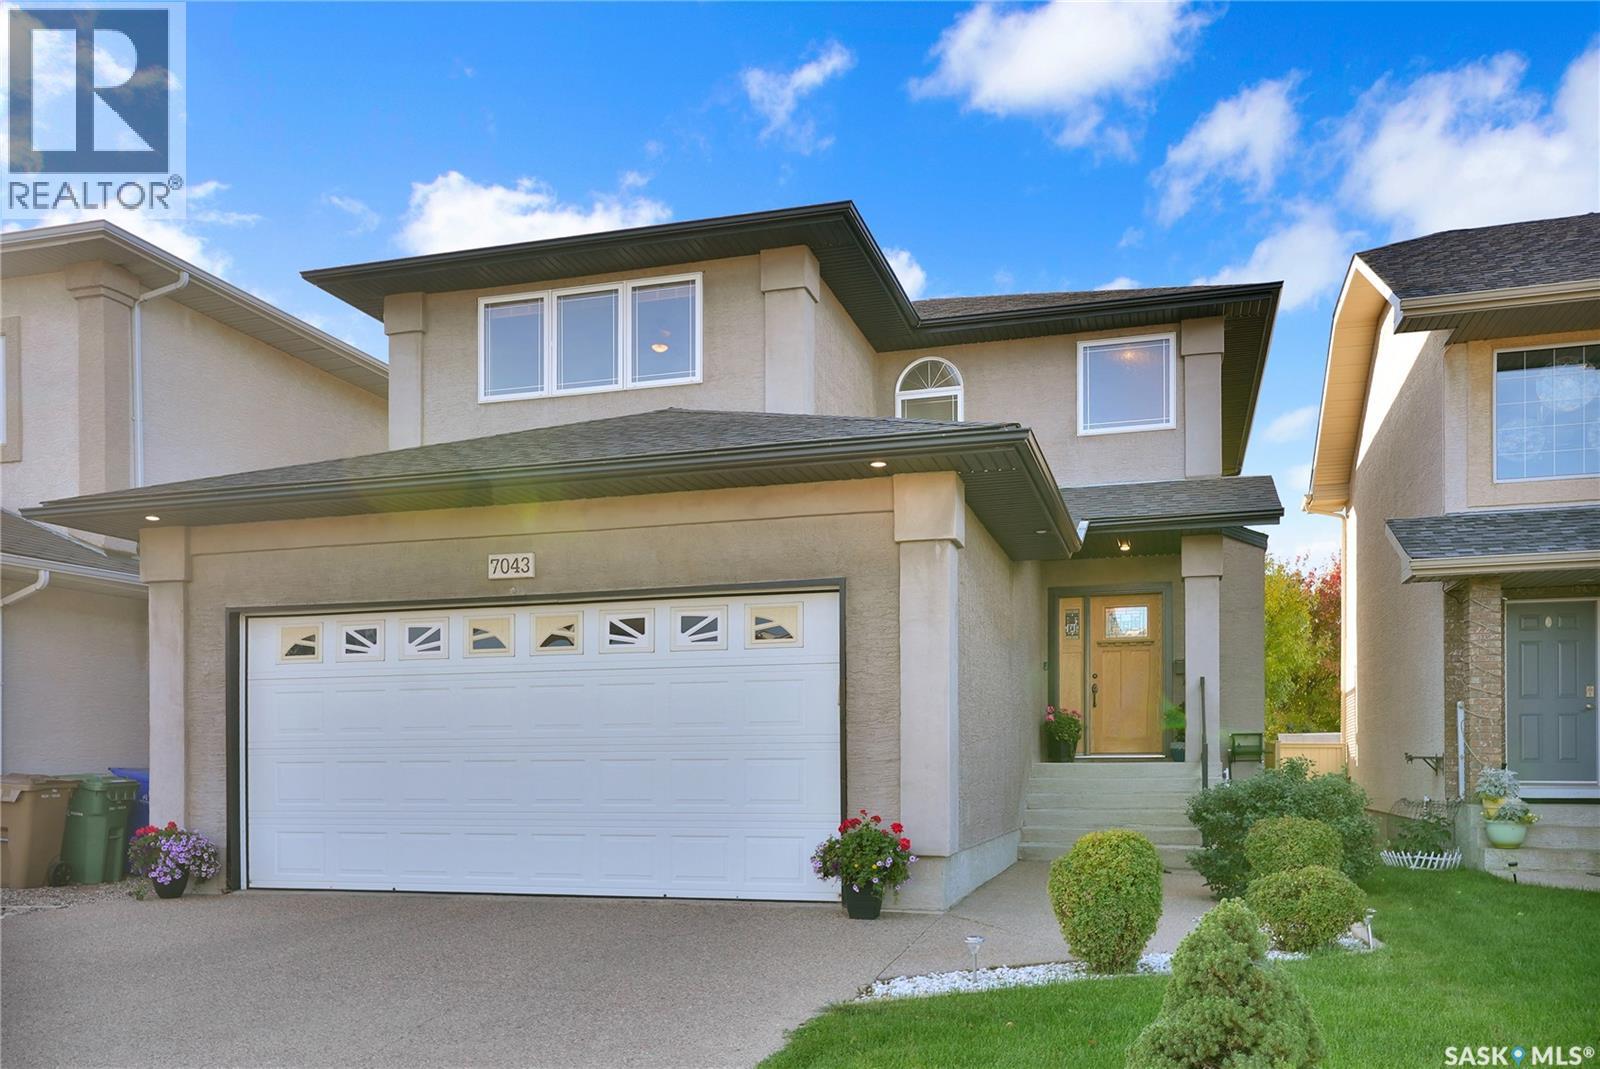
7043 Wascana Cove Drive
Regina, Saskatchewan
Excellently maintained and beautifully appointed home ideally located in prestigious Wascana View, close to parks and walking paths. The spacious front foyer welcomes you into a bright, open-concept main floor featuring an abundance of natural light. The generous living room offers hardwood flooring and a cozy gas fireplace, creating a warm and inviting space for relaxing or entertaining. The well-appointed kitchen features an abundance of cabinetry, stainless steel appliances, corner pantry, solid-surface countertops and a large eat-up island. The spacious eating area features hardwood flooring and a garden door leading to a two-tiered deck overlooking the generously sized backyard. A convenient half bath, separate main-floor laundry with new washer and dryer (2024), and direct entry to the double heated garage complete the main level. The garage is equipped with an EV charger. The second floor offers three generously sized bedrooms, along with a spacious family room/bonus room featuring an impressive 10-foot ceiling. The primary bedroom includes a walk-in closet and private ensuite with an upgraded shower (2024). A second full bathroom serves the additional bedrooms. New carpet was installed on the stairs, hallway and bedrooms in 2023. The beautifully developed basement provides excellent additional living space, featuring a second natural gas fireplace in the rec room, bedroom (window may not meet current egress requirements), den/storage room and convenient three-quarter bathroom. Additional features include underground sprinklers with timers servicing both front and back lawns and new shingles installed in 2023. Ideally situated in one of Regina’s most desirable neighbourhoods, this exceptional home offers a wonderful combination of comfort, space and location. Truly a great place to call home! (id:51699)
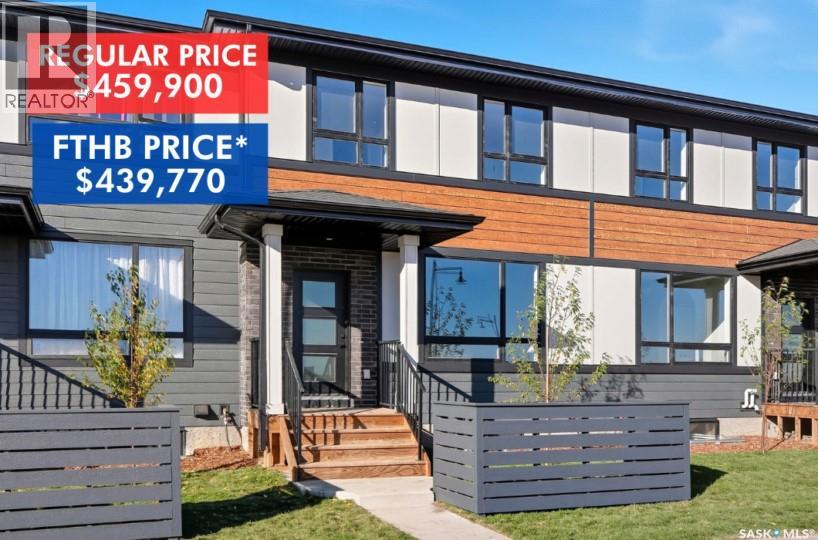
22 Taskamanwa Terrace
Saskatoon, Saskatchewan
Introducing The Weston! Nestled next to Brighton’s Amphitheatre and surrounded by scenic walking paths and parks, this home offers the perfect blend of outdoor recreation, everyday convenience and NO CONDO FEES! With Brighton Marketplace just minutes away, shopping, dining, and essentials are always within easy reach. The Weston by North Prairie Developments is a spacious 1,464 sq. ft. two-storey home featuring 3 bedrooms and 2.5 bathrooms. Step inside to a bright, open-concept main floor with a well-appointed kitchen, complete with a large island for casual dining and extra prep space. The adjoining living and dining areas create a warm, welcoming space for family and friends, while a mudroom and half bath add to the home’s functionality. Upstairs, the owner’s suite is a private retreat, offering a walk-in closet and a 3-piece ensuite. Two additional well-sized bedrooms, a full bathroom, and a conveniently located laundry room complete this level. Enjoy the privacy of your own backyard—perfect for relaxing, entertaining, or creating your own outdoor oasis. Plus, homeowners have the option to add a detached garage for extra convenience and storage. Need more space? The optional 628 sq. ft. basement development includes a bedroom, a bathroom, and a large recreational room—ideal for extra living space, a guest suite, or a home office. Best of all, there are no condo fees! *First-Time Home Buyer Price: $439,770*Eligibility for the First-Time Home Buyer GST rebate is determined solely by CRA. Purchasers are responsible for confirming they meet all eligibility requirements. If a rebate is not approved or is reduced, the Purchaser is responsible for paying the full GST amount. Prices, plans, promotions, and specifications subject to change without notice. PST and GST included in the purchase price with rebates to builder. THIS UNIT IS COMPLETE! (id:51699)
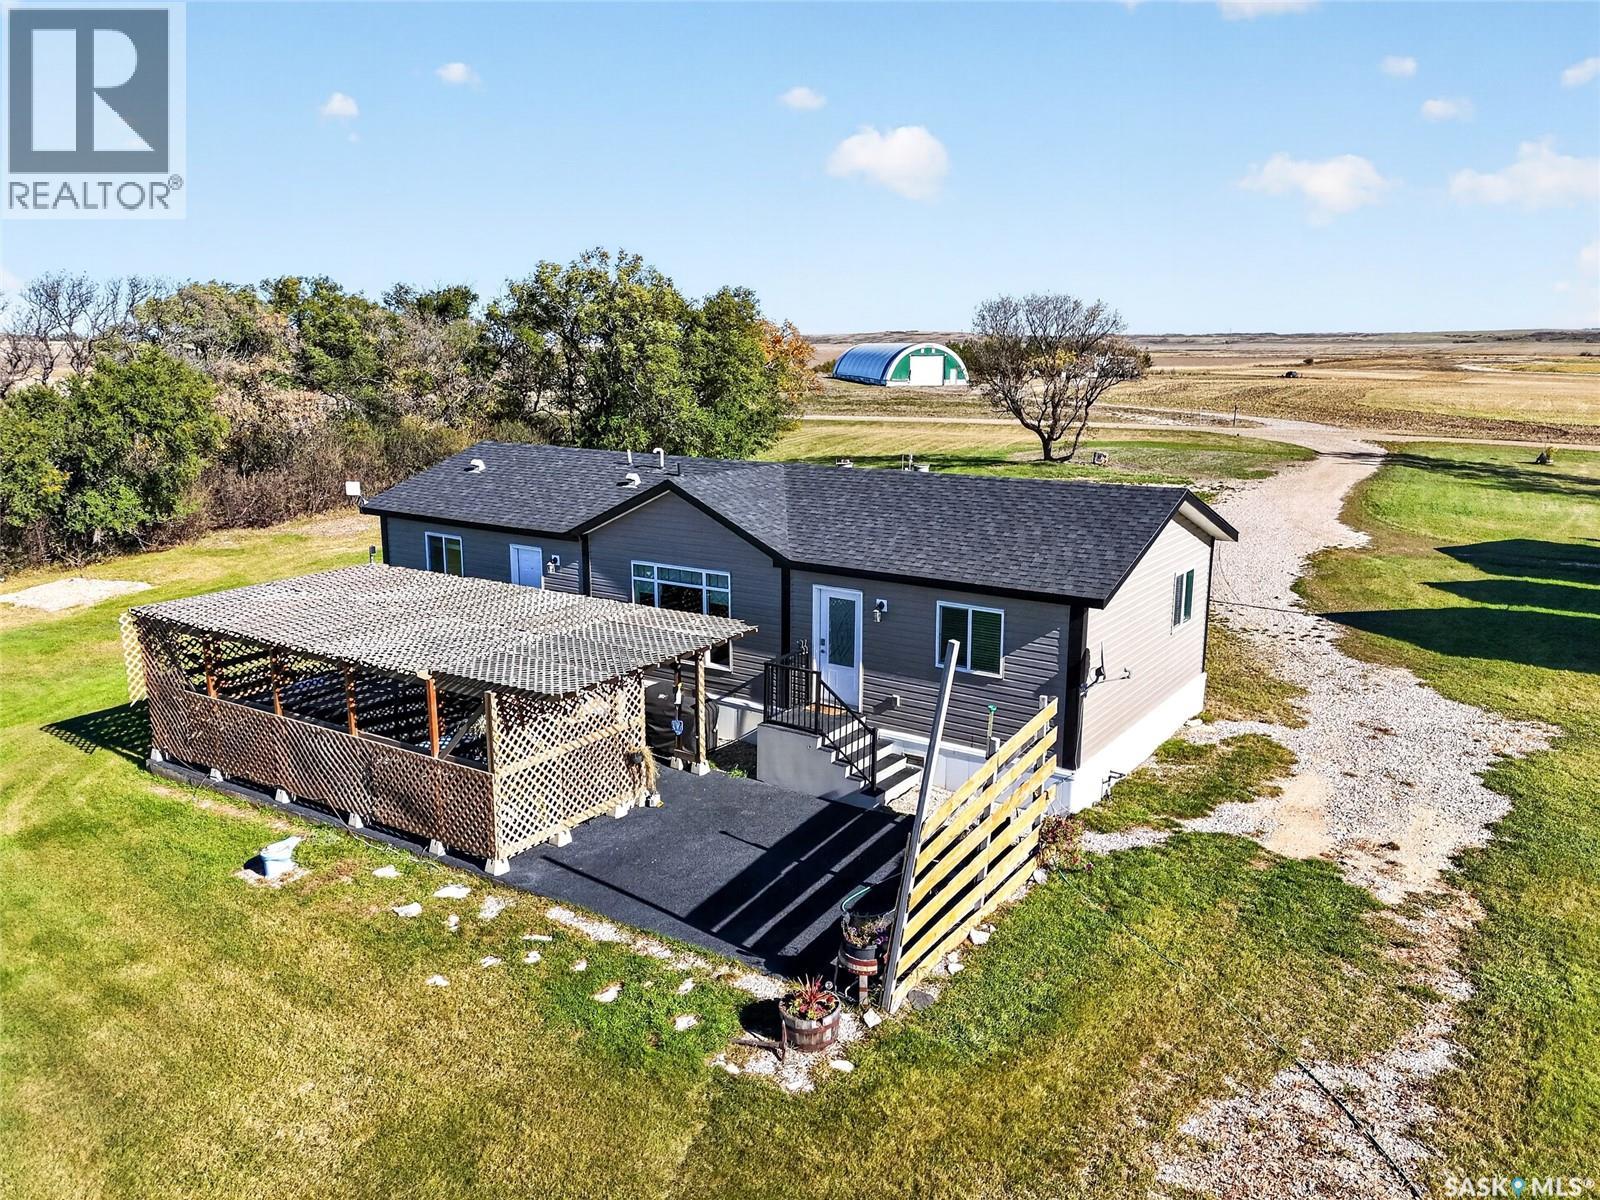
37436 Rr3032
Aberdeen No 373, Saskatchewan
Opportunity to own 10 acres less than 15 minutes NE of Saskatoon just east of Bergheim Estates with limited neighbors. This very private parcel is located at the end of the road with only has one neighbor it is a very quiet serene setting with great views in all directions. The home is a 2021 built modular with 3 bedroom, and 2 full baths. It has an open floor plan with an upgraded maple kitchen and granite countertops. The home also has central air and and HRV system. Outside you will find a private oasis with a rubber paved patio under a pergola perfect for sunbathing or a soak in the hot tub. The property is completely serviced including natural gas , municipal water on a drip system with the tanks and pressure system housed in one of the heated out buildings and a generac natural gas back up generator. There are numerous out buildings all with power to them. The possibilities are endless with opportunity for vast storage or converting some of the buildings to heated work shops. The outbuildings include a 40x56x16 foot conventionally framed building on a concrete footing that could easily be insulated, heated and have a concrete floor poured to use as a dream shop, a 40x60 wooden arch framed building on a concrete footing, another good candidate for a heated shop and a 46x70 steel archrib quonset great for cold storage of boats, RV's ect. In addition there is a 24 x24 detached garage with concrete floor and electric garage door opener that is heated with an oil furnace and a 18x24 heated garage that is home to the pressure system and also set up as a small workshop. (id:51699)
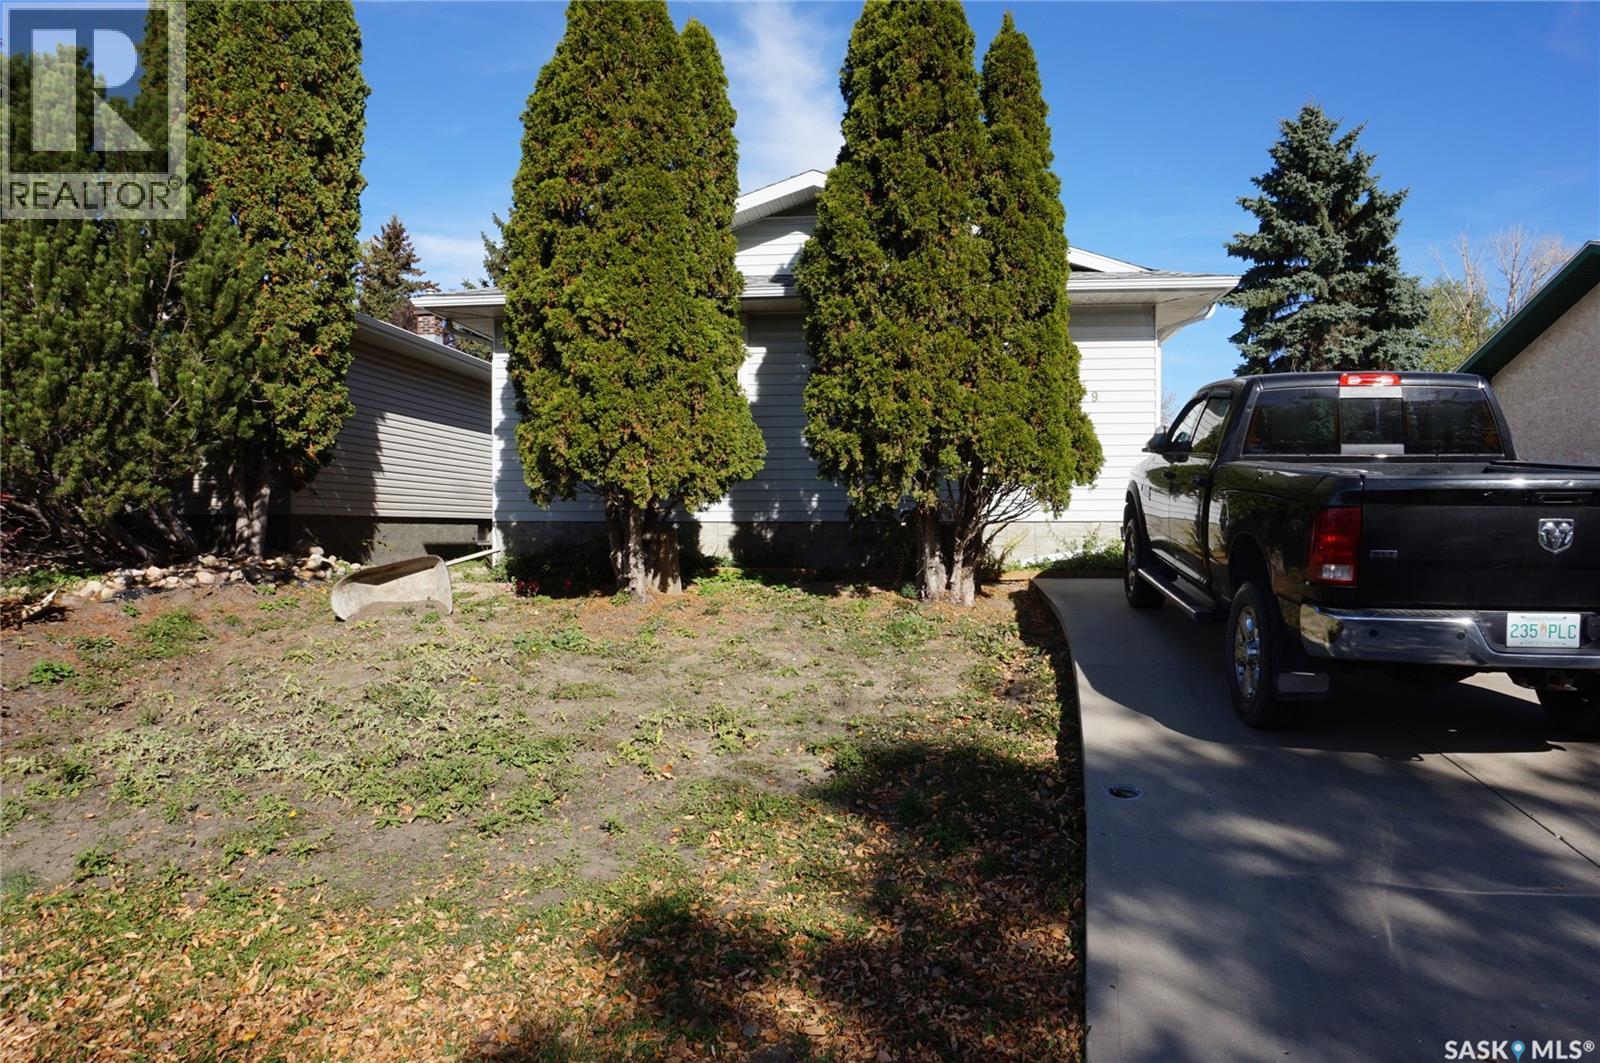
139 Trifunov Crescent
Regina, Saskatchewan
Welcome to 139 Trifunov Crescent, a 1,040 sq. ft. bungalow ideally situated on a quiet crescent in the established community of Argyle Park. This inviting home offers comfortable living spaces, thoughtful updates, and the added appeal of backing onto open green space. The main floor features a bright, welcoming living room with a dining area overlooking it. The oak kitchen offers ample cabinetry and counter space, creating a functional, inviting space for everyday living. Additional features include some updated windows, central air conditioning, and an on-demand water heater. The shingles were replaced approximately three years ago. The lower level provides additional living space, including a carpeted bedroom, a newer 4-piece bathroom, and a convenient laundry area. Please note that the basement bedroom window does not meet current egress requirements. A standout feature is the impressive 24’ x 36’ heated garage, offering plenty of space for vehicles, hobbies, storage, or a workshop. The backyard backs onto open green space, creating a peaceful setting and added privacy. Argyle Park is a well-established north Regina neighbourhood offering a quiet residential atmosphere, nearby parks and green spaces, schools, shopping and convenient access to major routes and north-end amenities. With its desirable location, generous heated garage and green-space backdrop, this home presents an excellent opportunity for those looking to make a property their own. Don’t miss the opportunity to see all this home has to offer. Inquire today to arrange your private viewing! (id:51699)
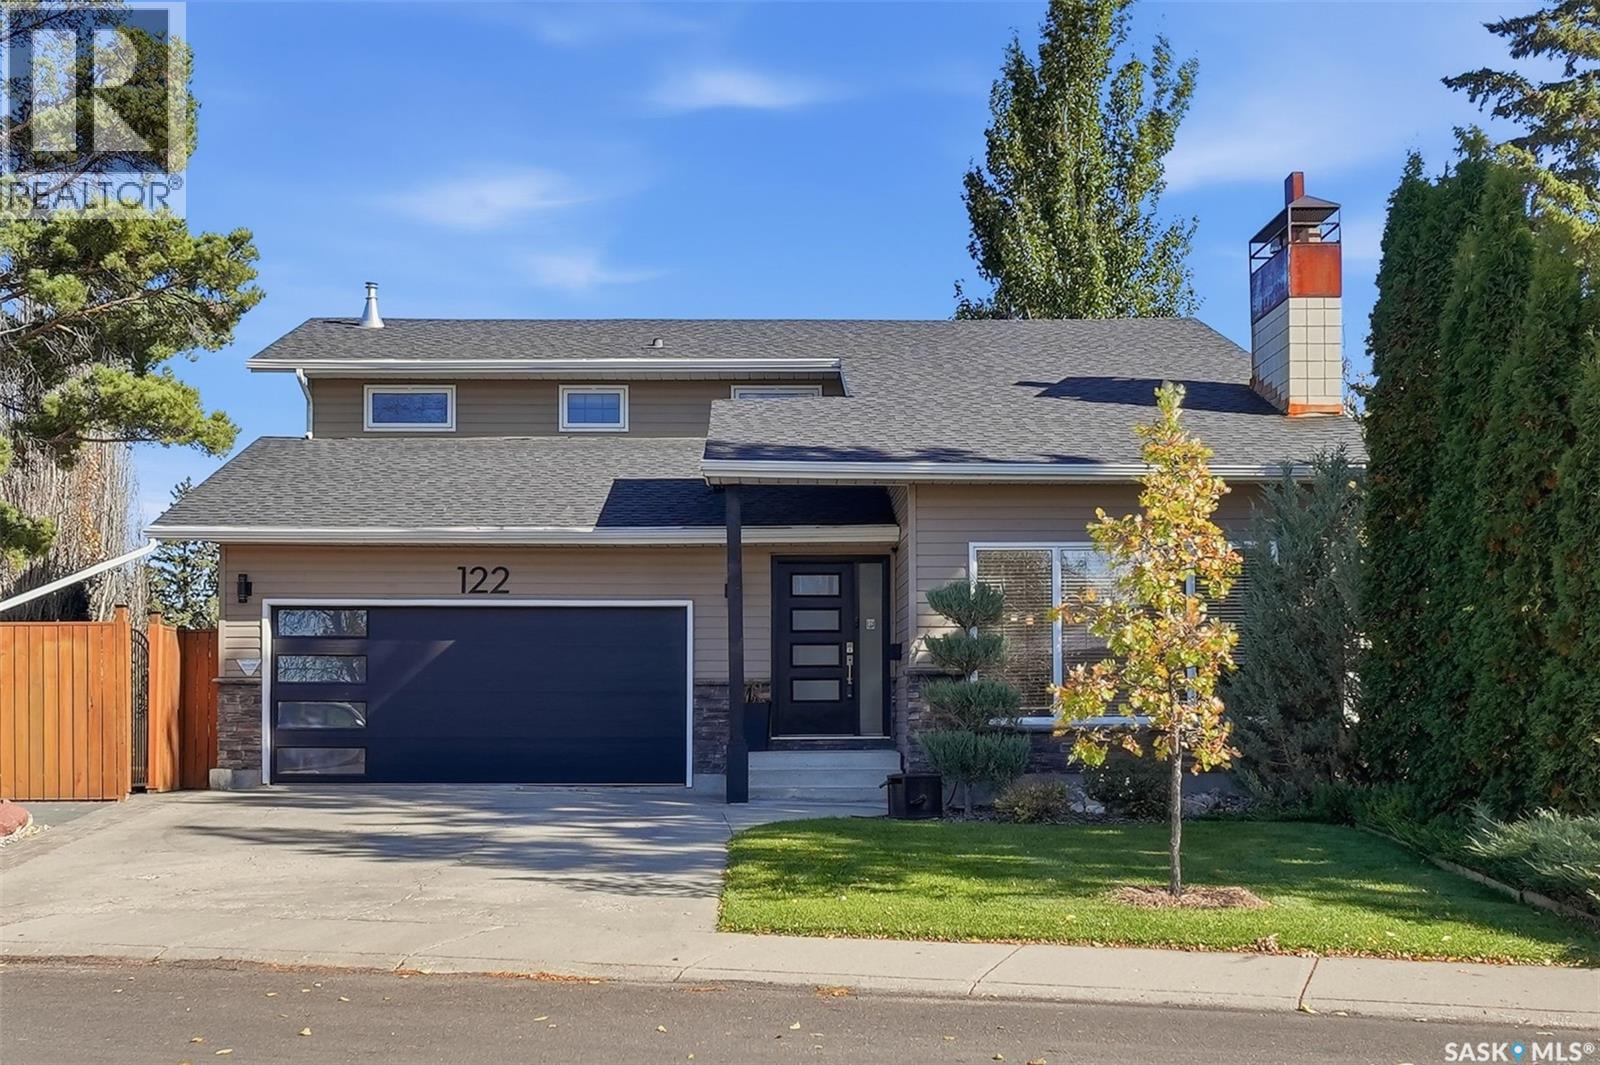
122 O' Brien Crescent
Saskatoon, Saskatchewan
Beautifully fully renovated home in an exceptional Silverwood Heights location! Situated on a corner lot across from a park, this spacious two-storey split offers approximately 2,052 sq. ft. above grade, four bedrooms, four bathrooms and a backyard entertaining oasis. Thoughtfully updated throughout, this home blends stylish finishes with generous living spaces. The stunning kitchen, renovated in 2023, flows into inviting dining and living areas, while the kitchen eating area provides patio-door access to the backyard. Upstairs features three bedrooms plus an office area overlooking the living room below. The fully developed basement offers a separate entrance, family room with gas fireplace, bar, entertainment centre, fourth bedroom, four-piece bathroom and a versatile studio space with sound baffles. Step outside to enjoy the deck with pergola and glass railing, patio, outdoor bar and seating area—an ideal setting for summer gatherings! Underground sprinklers, a natural gas BBQ hookup, a large electrified shed and RV or boat parking with power and side-gate access add outstanding functionality. A heated, insulated double attached garage completes this impressive property. Additional updates include the boiler in 2021, hot water heater in May 2026 and shingles in 2013. Beautiful renovations, exceptional indoor and outdoor living, and a prime park-facing location make this home a must-see! (id:51699)
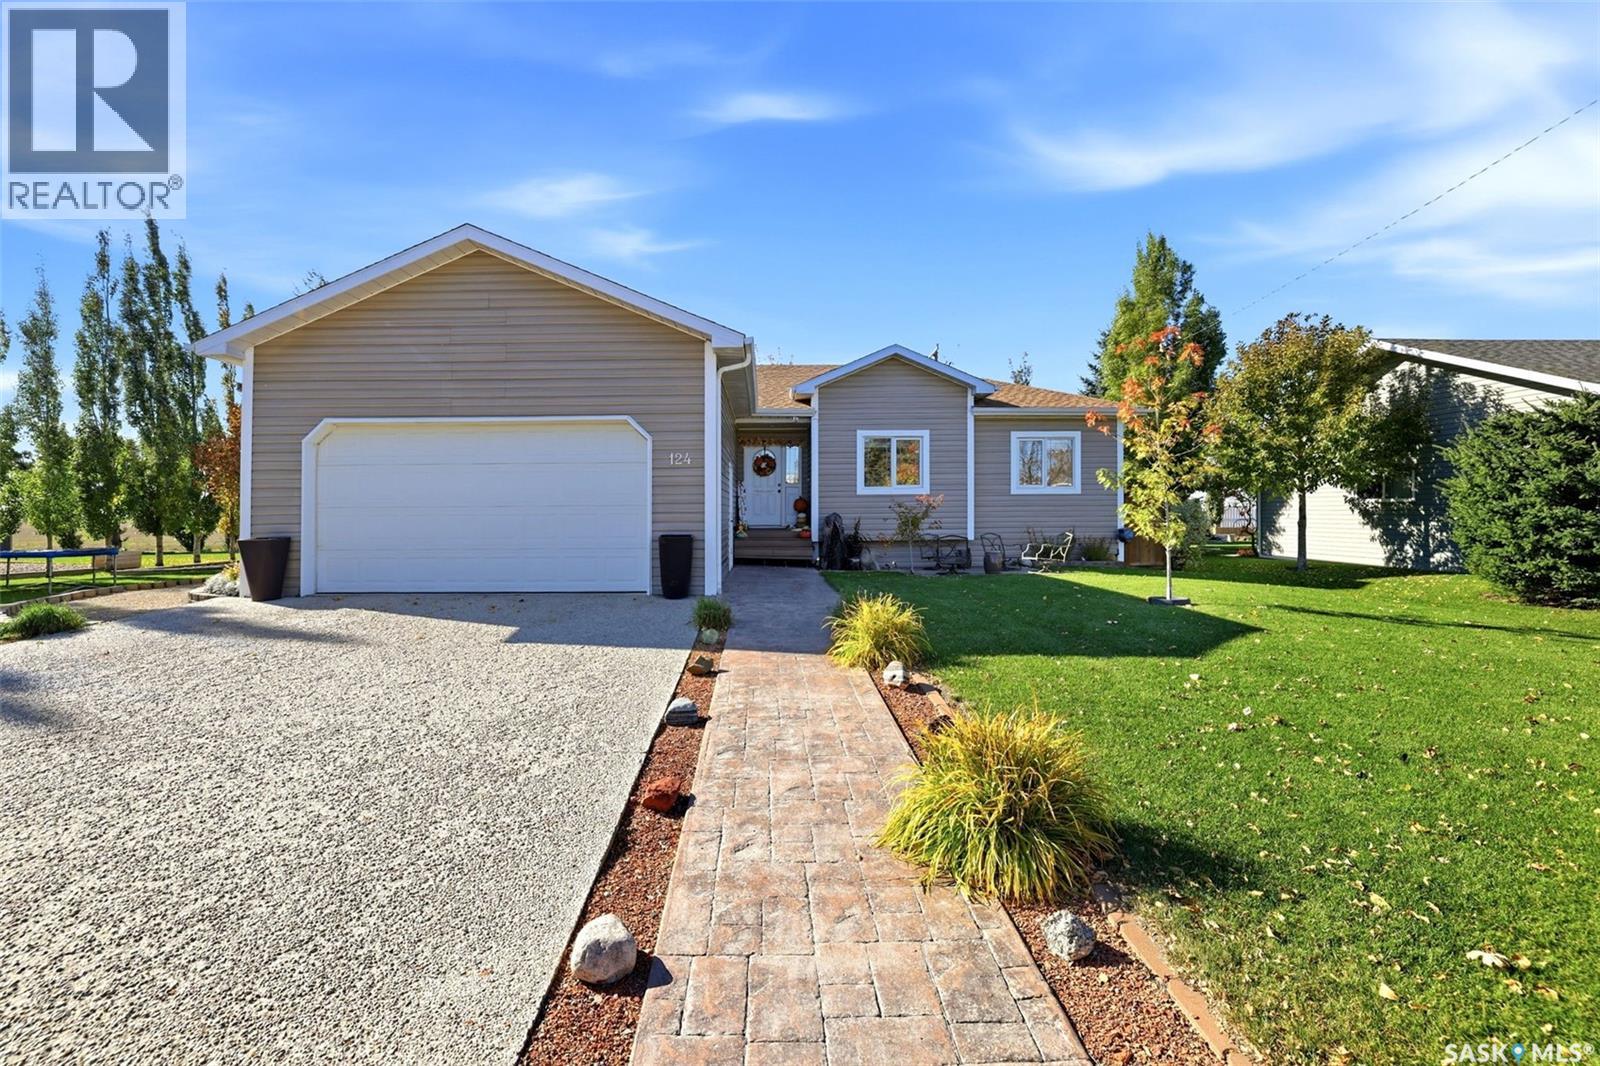
124 2nd Avenue W
Montmartre, Saskatchewan
COME HOME TO PARIS IN THE PRAIRIES! Located in the charming community of Montmartre, this impressive 1,480 sq. ft. bungalow offers space, comfort and plenty of updates. Built in 2008, this home features 5 bedrooms, 3 bathrooms, a fully finished basement and TWO garages. The bright, open-concept main floor offers three bedrooms, convenient main-floor laundry and a spacious primary bedroom complete with a 4-piece ensuite featuring a jacuzzi tub and separate shower. The kitchen and bathrooms have been refreshed with new countertops and new flooring. The fully finished basement adds two additional bedrooms, extra living space. The home is heated by a boiler system, with in-floor heating in the basement. Outside, enjoy an attached garage with in floor heating, plus a detached 24x28 garage with radiant heat , a shed, underground sprinklers and new shingles. A hot tub provides the perfect spot to relax and enjoy your evenings. Five bedrooms. Three bathrooms. Two garages. Plenty of updates. Come take a look and discover everything this wonderful home has to offer! (id:51699)
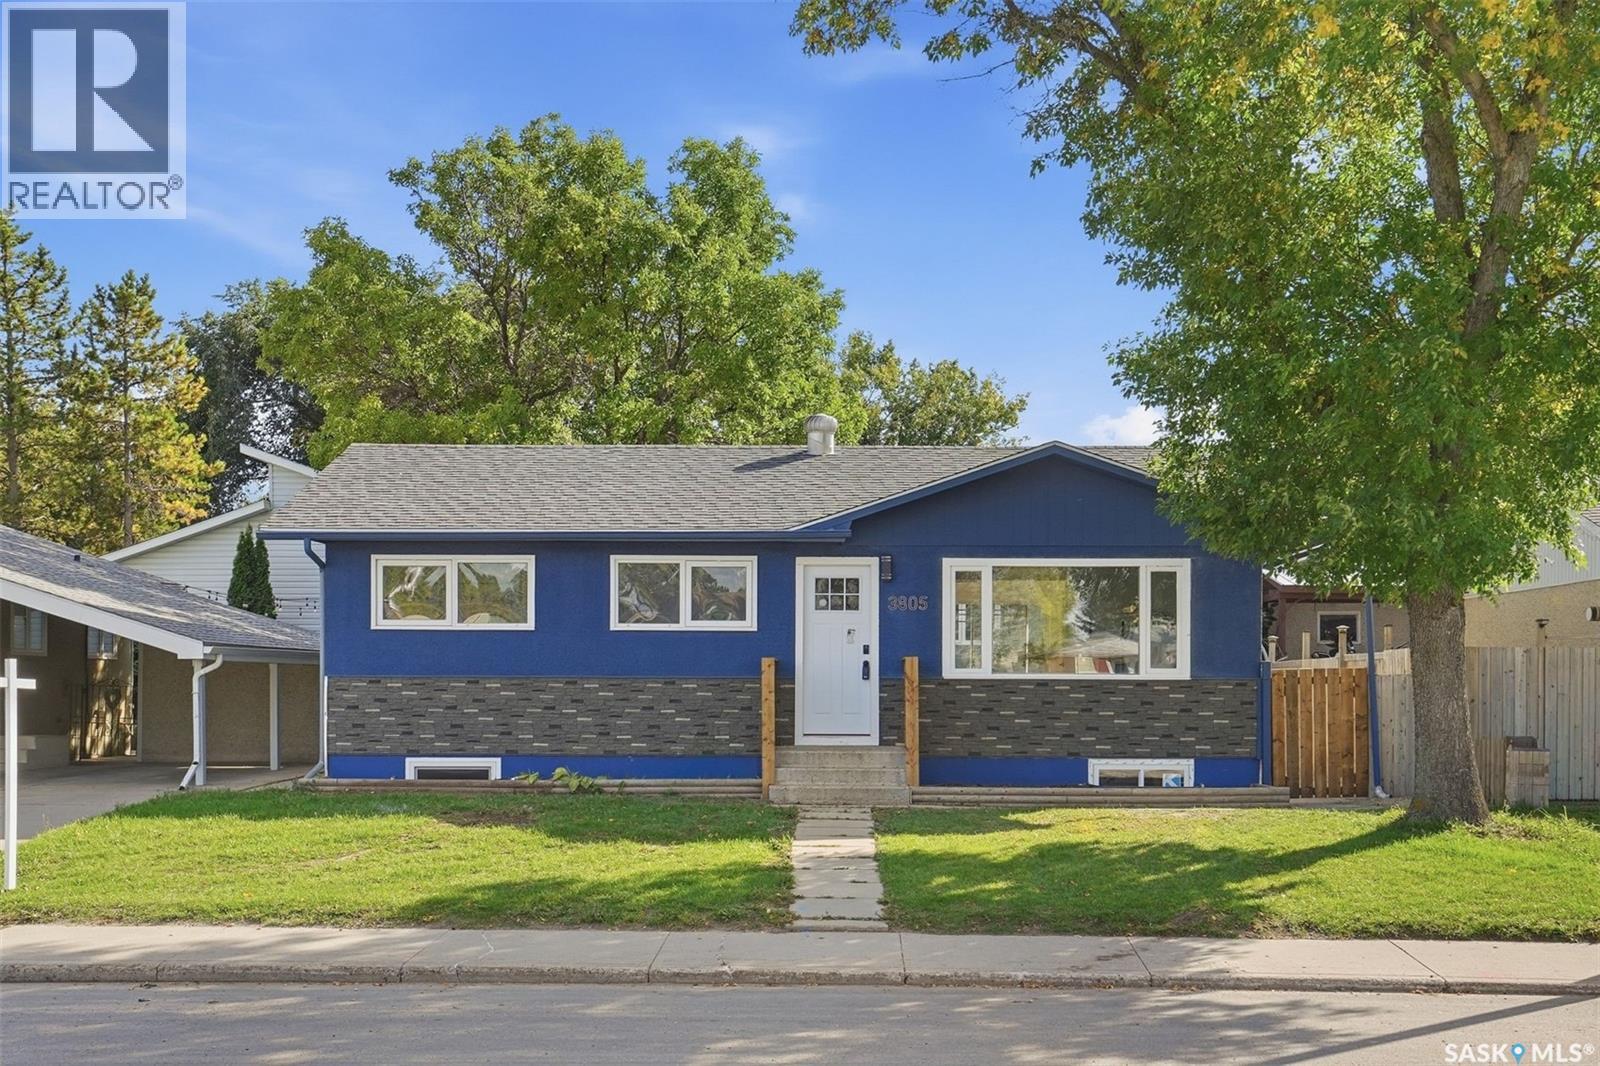
3805 Diefenbaker Drive
Saskatoon, Saskatchewan
Welcome to 3805 Diefenbaker Drive! This beautifully renovated bungalow is truly move-in ready, featuring many new windows, modern vinyl flooring and lighting, a stunning kitchen with new cabinetry, countertops and stainless steel appliances, plus beautifully updated bathrooms. The fully developed basement provides income potential, while the heated and insulated double detached garage includes brand-new doors and openers. Newer shingles and an updated exterior complete the package. Located in a convenient, family-friendly area close to Lester B. Pearson School, Father Vachon School and Bishop Roborecki School, with Tommy Douglas Collegiate and Bethlehem Catholic High School also nearby. Shopping and everyday amenities, including Real Canadian Superstore, are just minutes away, with quick access to Circle Drive and major routes. The house is ready for its next owner. (id:51699)
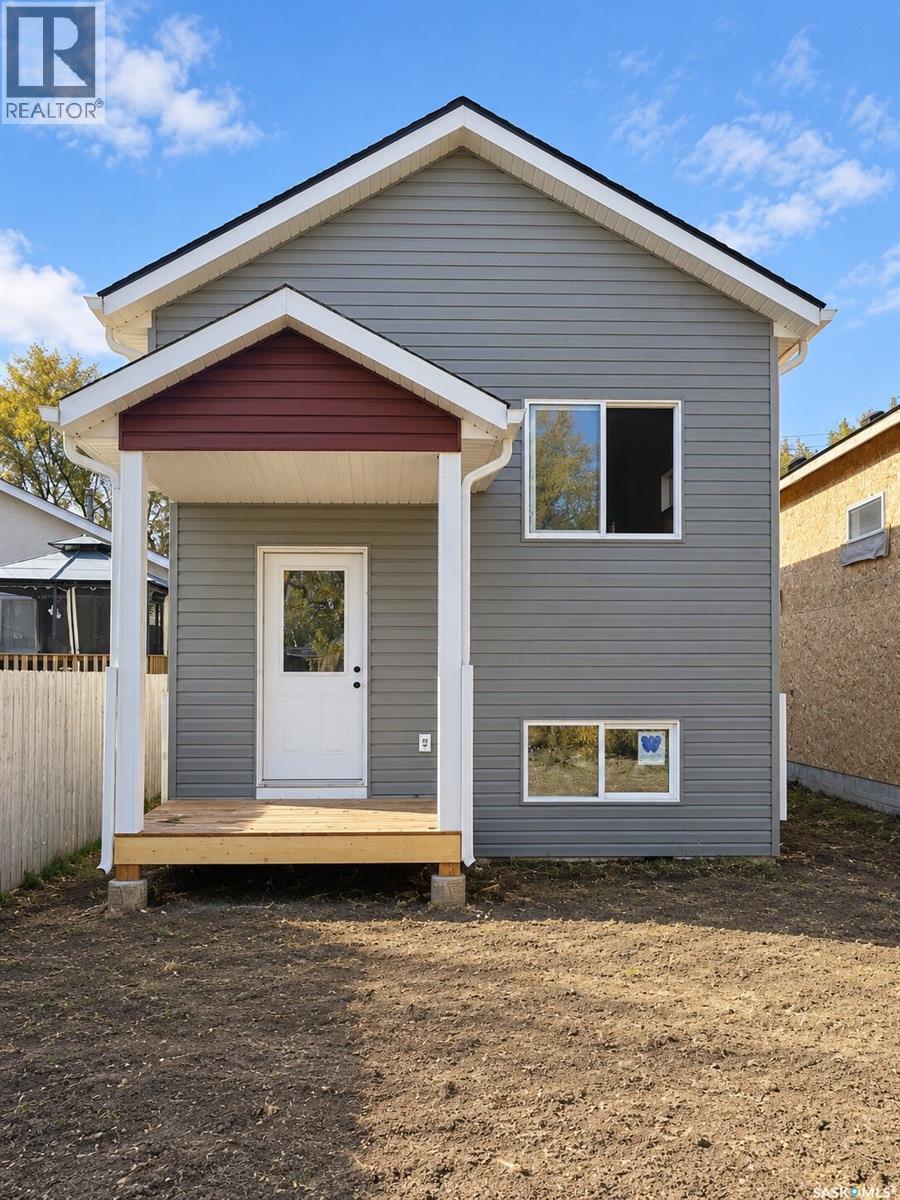
218 W Avenue S
Saskatoon, Saskatchewan
Welcome to this brand-new 2026 infill offering an exceptional opportunity for homeowners and investors alike! This legal 2-unit dwelling features a rare front-to-back separate suites setup instead of the standard up/down basement suites that have noise concerns! Featuring approximately 1,147 sq. ft. above grade and 2,294 sq. ft. of total developed living space, this thoughtfully designed property offers 6 bedrooms, 4 bathrooms, and two independent living areas. Unlike a traditional basement-suite home, the unique front-to-back, duplex-style layout provides greater separation and privacy between the residences. The spacious front residence features 4 bedrooms and 2 full bathrooms, while the 2-bedroom secondary suite offers its own private entrance, kitchen, living area, full bathroom, and convenient 2-piece powder room. Each residence has its own furnace, hot water tank, gas meter, and electrical meter, with only water shared between the two units. Appliance packages are included for both living areas, making this an attractive option for those looking to generate rental income or offset their mortgage payments. Outside, you'll appreciate the fully fenced yard, concrete walkway to the rear entrance, approximately 25-foot-wide front concrete parking area, and additional double parking pad at the rear. Whether you're looking to live in one residence while renting the other or add a newly constructed income property to your investment portfolio, this versatile home offers an excellent combination of functionality, privacy, and income potential. Don't miss this opportunity! (id:51699)
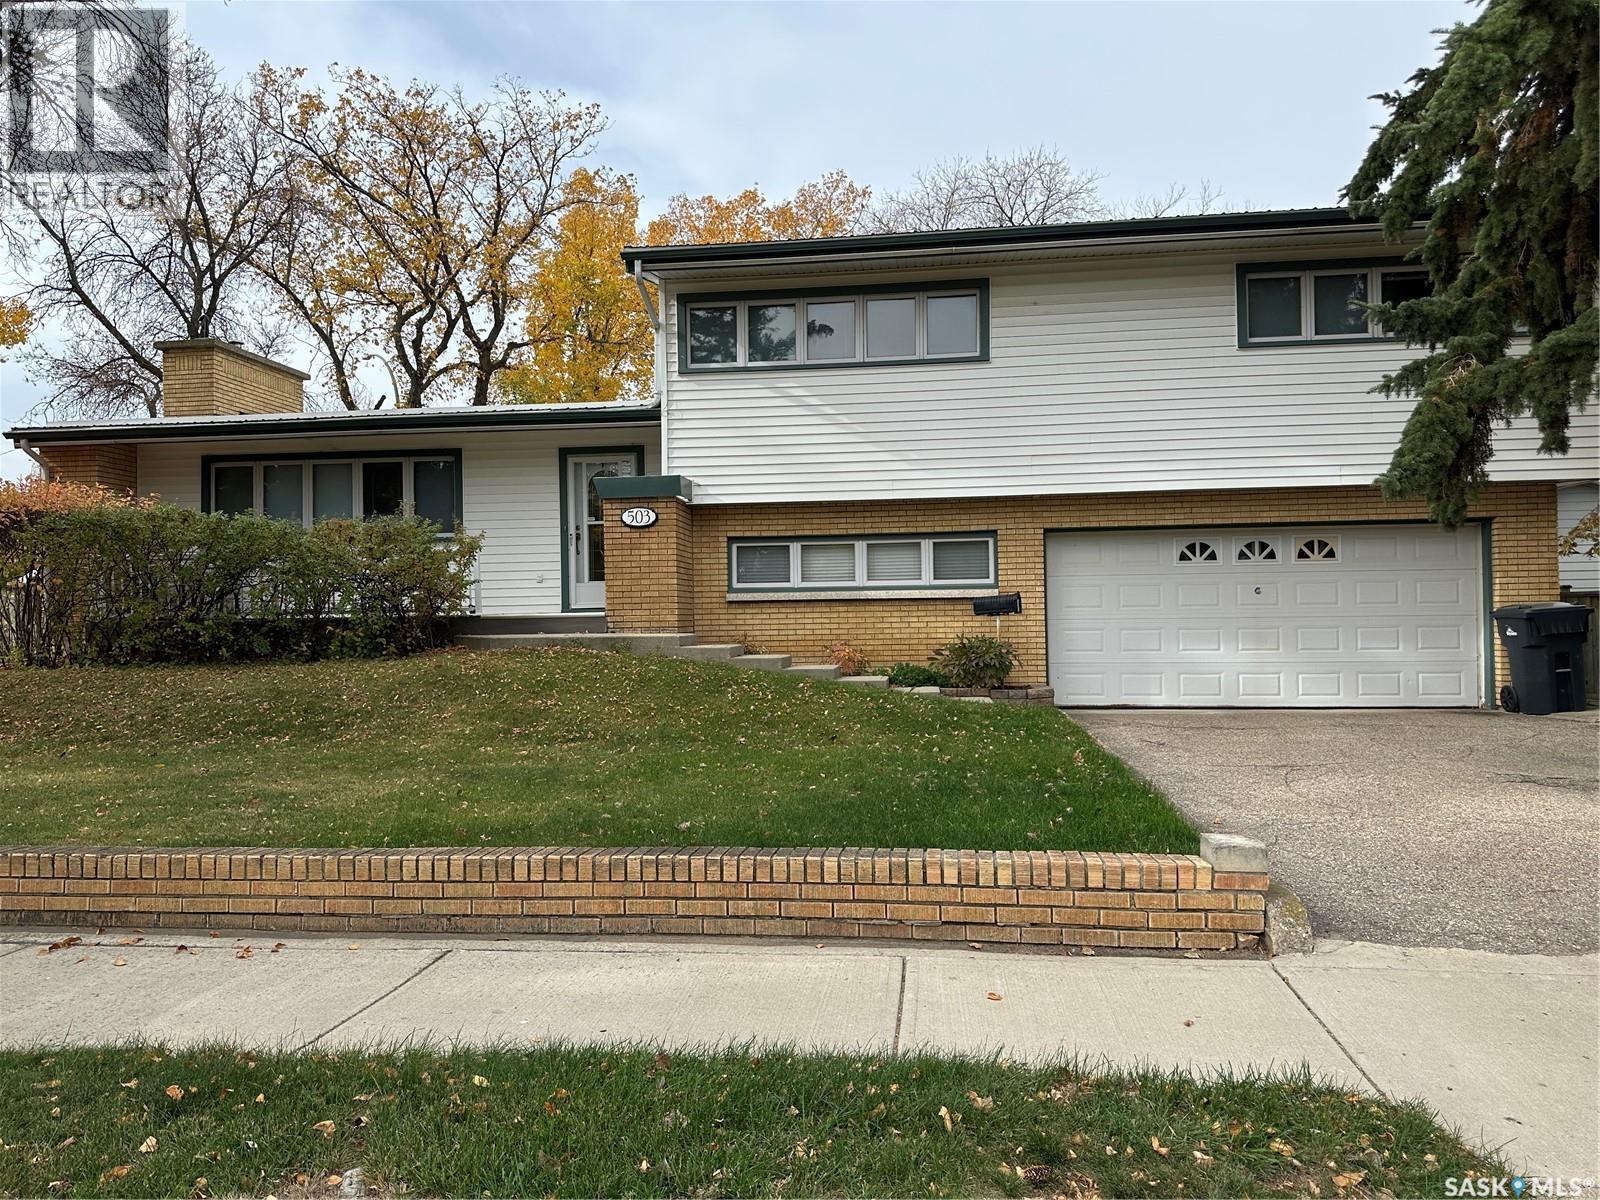
503 9th Street Ne
Weyburn, Saskatchewan
Welcome to this immaculate, solidly built 4-level split in a quiet, central Weyburn location! Situated on a spacious, treed corner lot, this move-in-ready home offers just over 1,600 sq. ft. of comfortable living space and an ideal location close to schools, parks, the swimming pool, and the Recreation and Arts Centre. Thoughtfully designed for family living, this home features 4 bedrooms conveniently located on one level, along with a 4-piece bathroom. The spacious living and dining areas flow into a well-appointed kitchen, creating a welcoming space for everyday living and entertaining. The cozy family room, complete with one of two gas fireplaces, provides the perfect spot to relax and unwind. Additional highlights include a double attached garage, two decks—one at the front and one at the back—and a fully fenced, beautifully landscaped yard surrounded by mature trees. With its solid construction, immaculate condition, generous living space, and sought-after location, this property is a wonderful opportunity for families looking for a home that is ready to enjoy. A must-see property offering comfort, convenience, and room to grow! (id:51699)
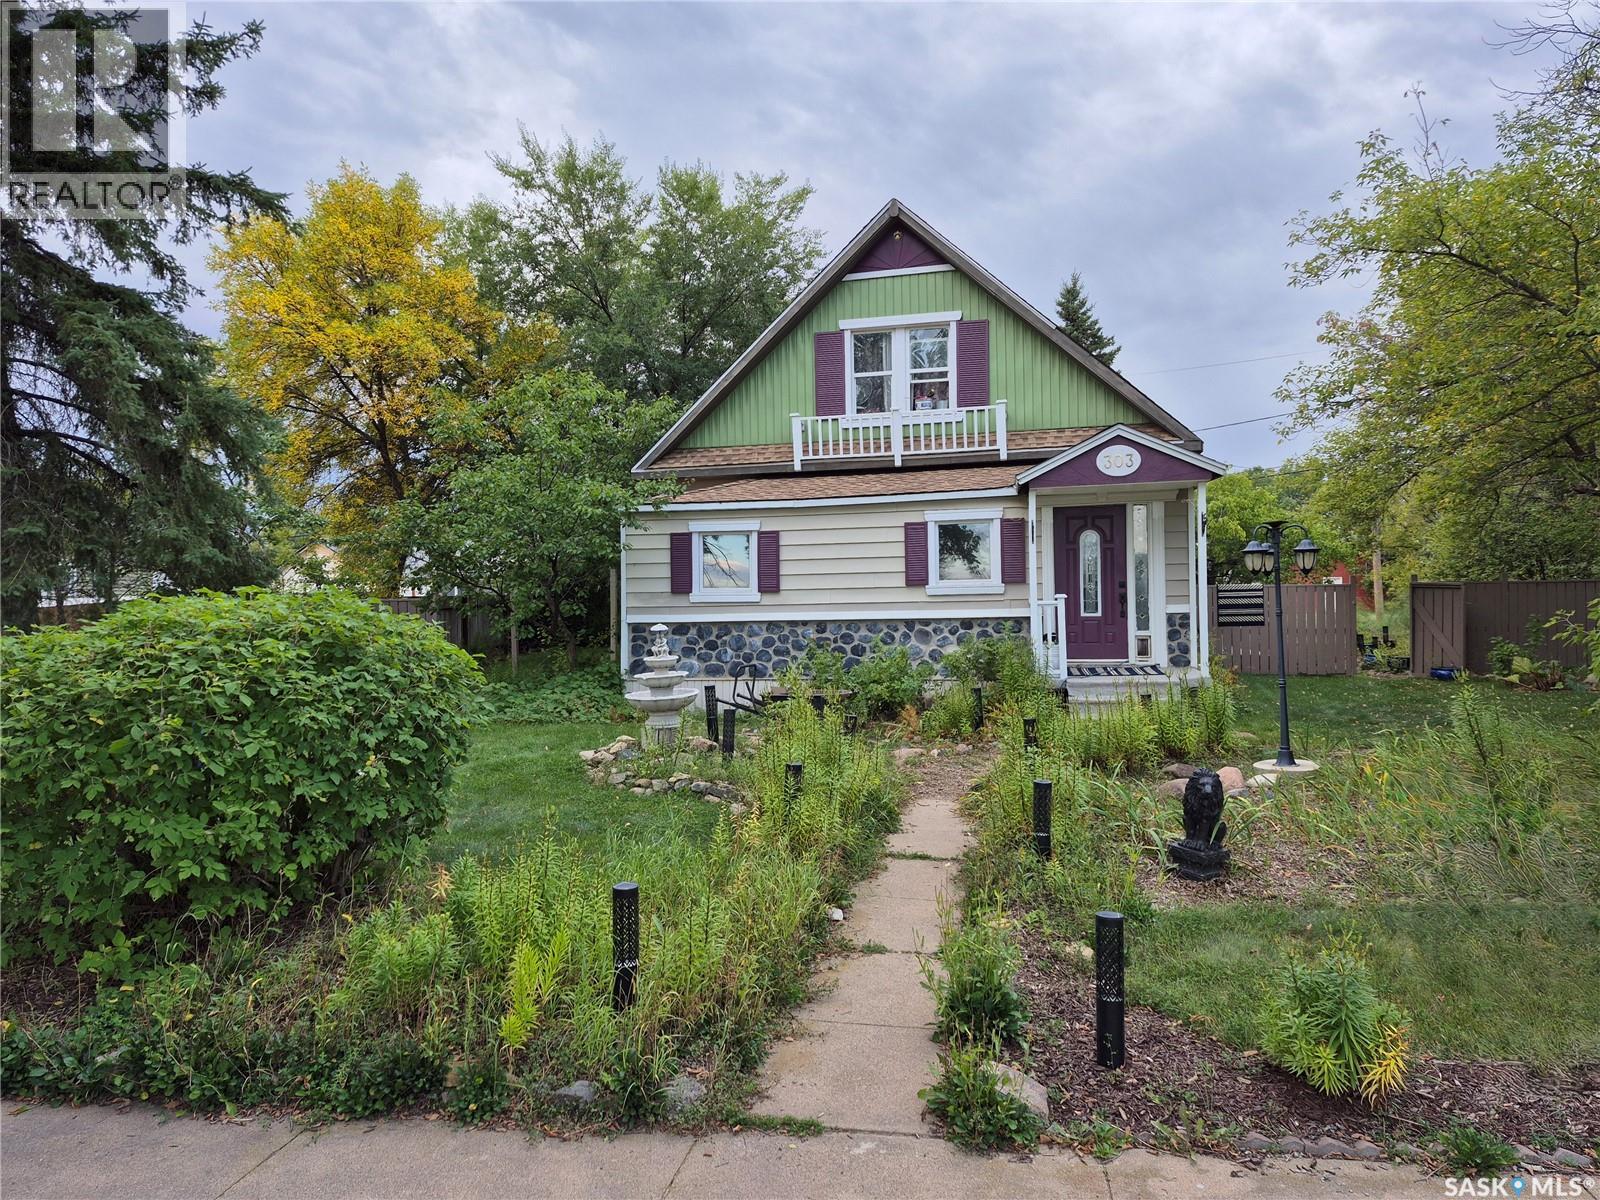
303 Edward Street
Radisson, Saskatchewan
Welcome to 303 Edward Street in the welcoming community of Radisson, just 45 minutes northwest of Saskatoon. This charming character home offers the perfect blend of small-town living, timeless character, and an impressive outdoor space. From the moment you arrive, you’ll appreciate the inviting curb appeal, highlighted by a picturesque front walkway lined with mature perennials. The yard is a gardener’s dream, featuring established fruit trees, garden beds, and plenty of room to relax, entertain, or enjoy the outdoors. Inside, the home is filled with warmth and character. The main floor offers a welcoming front foyer, a versatile bedroom currently used as a fitness room, a cozy living room, formal dining area, bright and functional kitchen, and a full bathroom. Upstairs, you’ll find two comfortable bedrooms, providing a quiet retreat at the end of the day. The basement houses the laundry area and offers ample storage space. Recent improvements add important value and peace of mind, including brand-new electrical wiring and an upgraded 100-amp electrical panel. Exterior improvements are also underway, with the front portion of the roof already reshingled and the remaining roof reshingling scheduled to be completed by October 2026. Whether you’re looking for your first home, a quieter pace of life, or a property with room to grow and garden, this charming Radisson home is well worth a look. (id:51699)
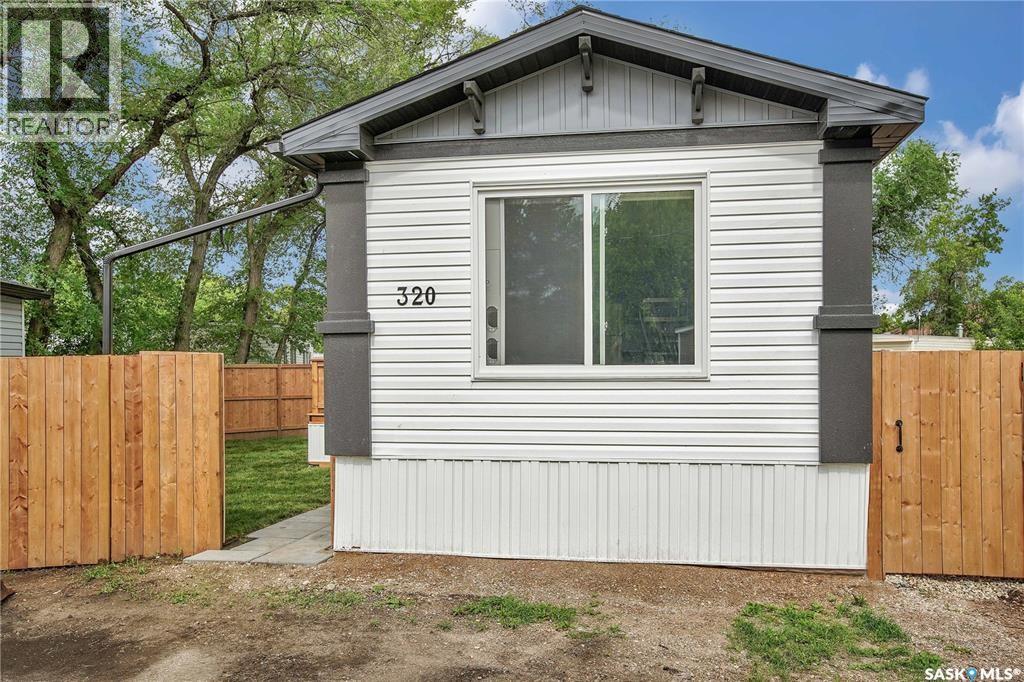
320 1524 Rayner Avenue
Saskatoon, Saskatchewan
Experience the ease of brand-new living in this stylish 2-bedroom, 2-bathroom mobile home, built in 2025. The open-concept layout flows seamlessly from the modern kitchen to the bright, inviting living space, creating a perfect setting for everyday comfort and entertaining. Step outside to a spacious deck, ideal for relaxing or hosting friends, and enjoy the privacy of a fully fenced yard. With contemporary finishes, efficient design, and a pristine, never-lived-in feel, this home is ready for you to make it your own. Purchase incentive: $499/month lot fee for 1 year! (id:51699)
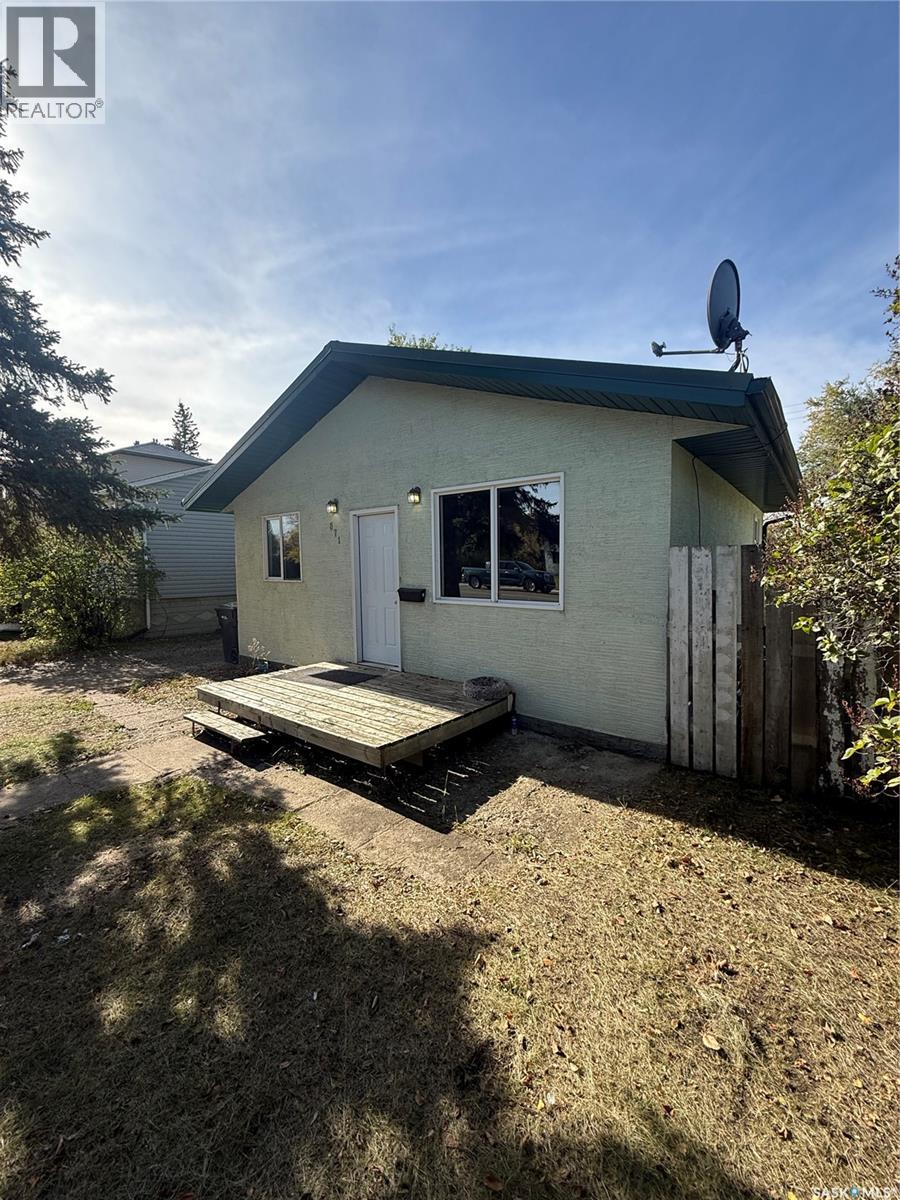
871 110th Street
North Battleford, Saskatchewan
Investor-perfect starter home that is truly move-in ready with no work needed. This well-maintained property features numerous updates and recent renovations, offering modern comfort, quality finishes, and exceptional value from day one. The spacious bedrooms provide plenty of room for relaxation, work-from-home space, or future flexibility. The owners’ pride of ownership is evident throughout, with the home cared for and maintained to a high standard. Every detail reflects thoughtful improvements and consistent upkeep, allowing the next owner to settle in with confidence. A rare opportunity to purchase a quality starter home that is ready to enjoy, rent, or hold as a smart investment. (id:51699)
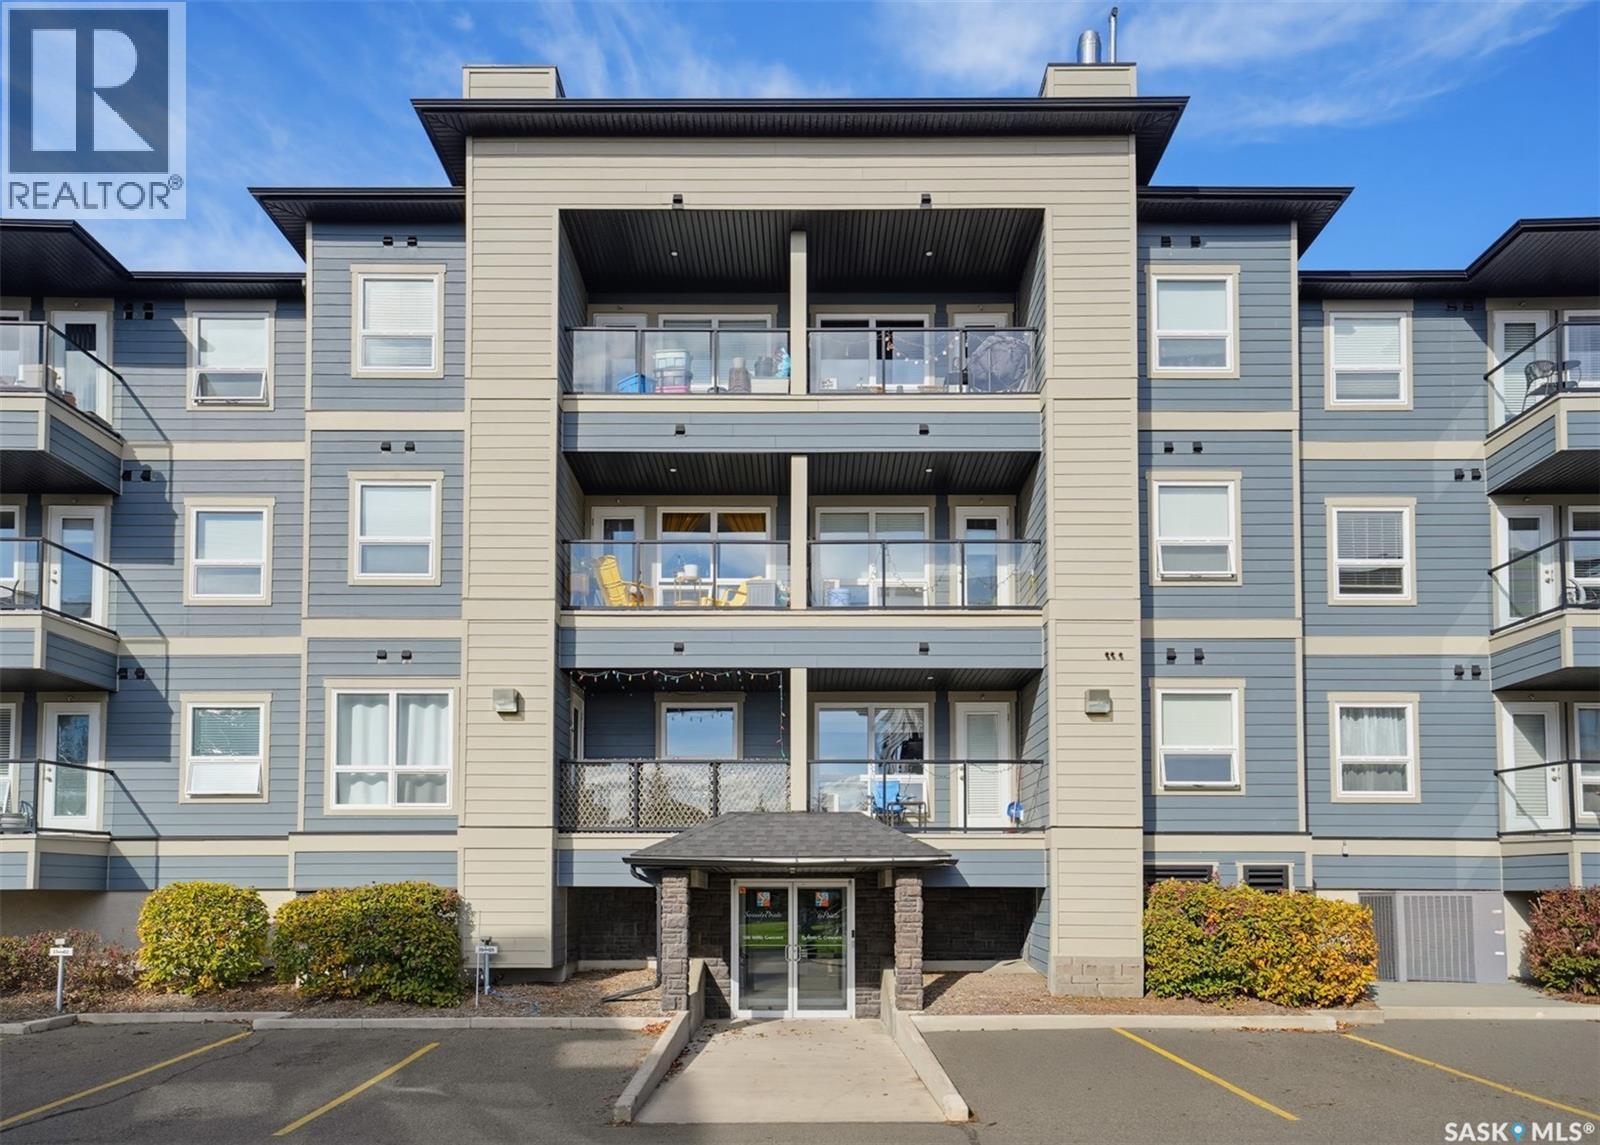
4101 108 Willis Crescent
Saskatoon, Saskatchewan
Style, comfort, and an unbeatable location—all at an affordable price! Welcome to Serenity Pointe at #4101 – 108 Willis Crescent, where this beautifully appointed 624 sq. ft. main-floor condo proves that great things come in small packages! Featuring one bedroom, one bathroom, and stylish living spaces filled with character, this move-in-ready home offers modern finishes and everyday convenience in Saskatoon's desirable Stonebridge neighbourhood. Step inside and appreciate the attention to detail throughout. The bright kitchen features crisp white cabinetry, stainless steel appliances, ample counter space, and plenty of storage. Elegant board-and-batten detailing and nature-inspired accent walls add warmth and character. The dining area flows into the inviting living room, where large south-facing windows fill the space with natural light. Step onto your private, covered deck, perfect for morning coffee or relaxing outdoors. The spacious bedroom offers a generous closet, while the four-piece bathroom and separate in-suite laundry room with additional storage add convenience. Central air conditioning, in-floor heating, and one electrified parking stall complete the package. The location is hard to beat! Enjoy being minutes from Stonebridge's incredible selection of amenities, including grocery stores, restaurants, coffee shops, shopping, fitness centers, medical services, and more. Nearby parks, walking paths, and recreational facilities add to the appeal, while quick access to Circle Drive makes commuting throughout Saskatoon easy. Perfect for first-time buyers, downsizers, or anyone seeking stylish, affordable, low-maintenance living, this condo offers an exceptional combination of comfort, character, and convenience. Don't miss this fantastic Stonebridge opportunity! (id:51699)
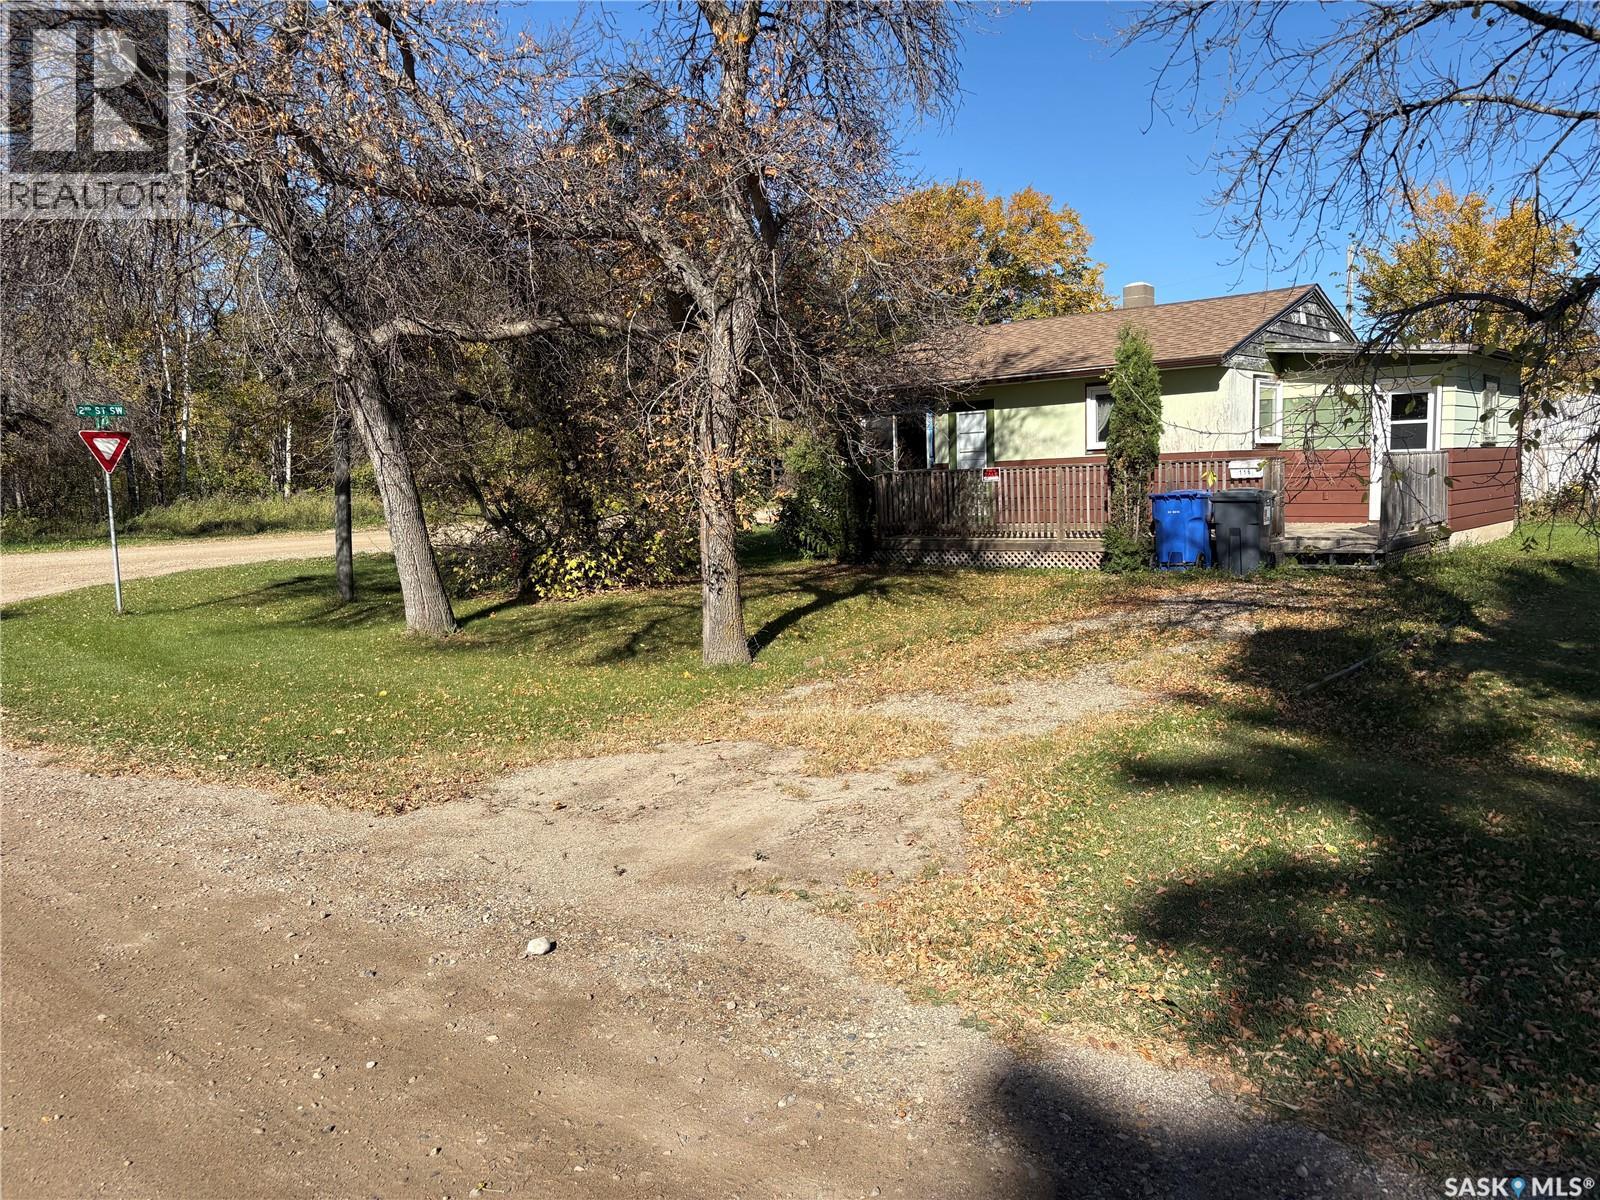
116 6th Avenue Sw
Ituna, Saskatchewan
Cute one bedroom home with numerous updates in the thriving community of Ituna. Though the house is small it is well spaced out. Kitchen and bathroom have been updated. Roof and some newer windows along with a deck off the front of the house. The basement does have potential to put a room in. It is on a large corner lot with mature trees and shed to hold your tools. (id:51699)
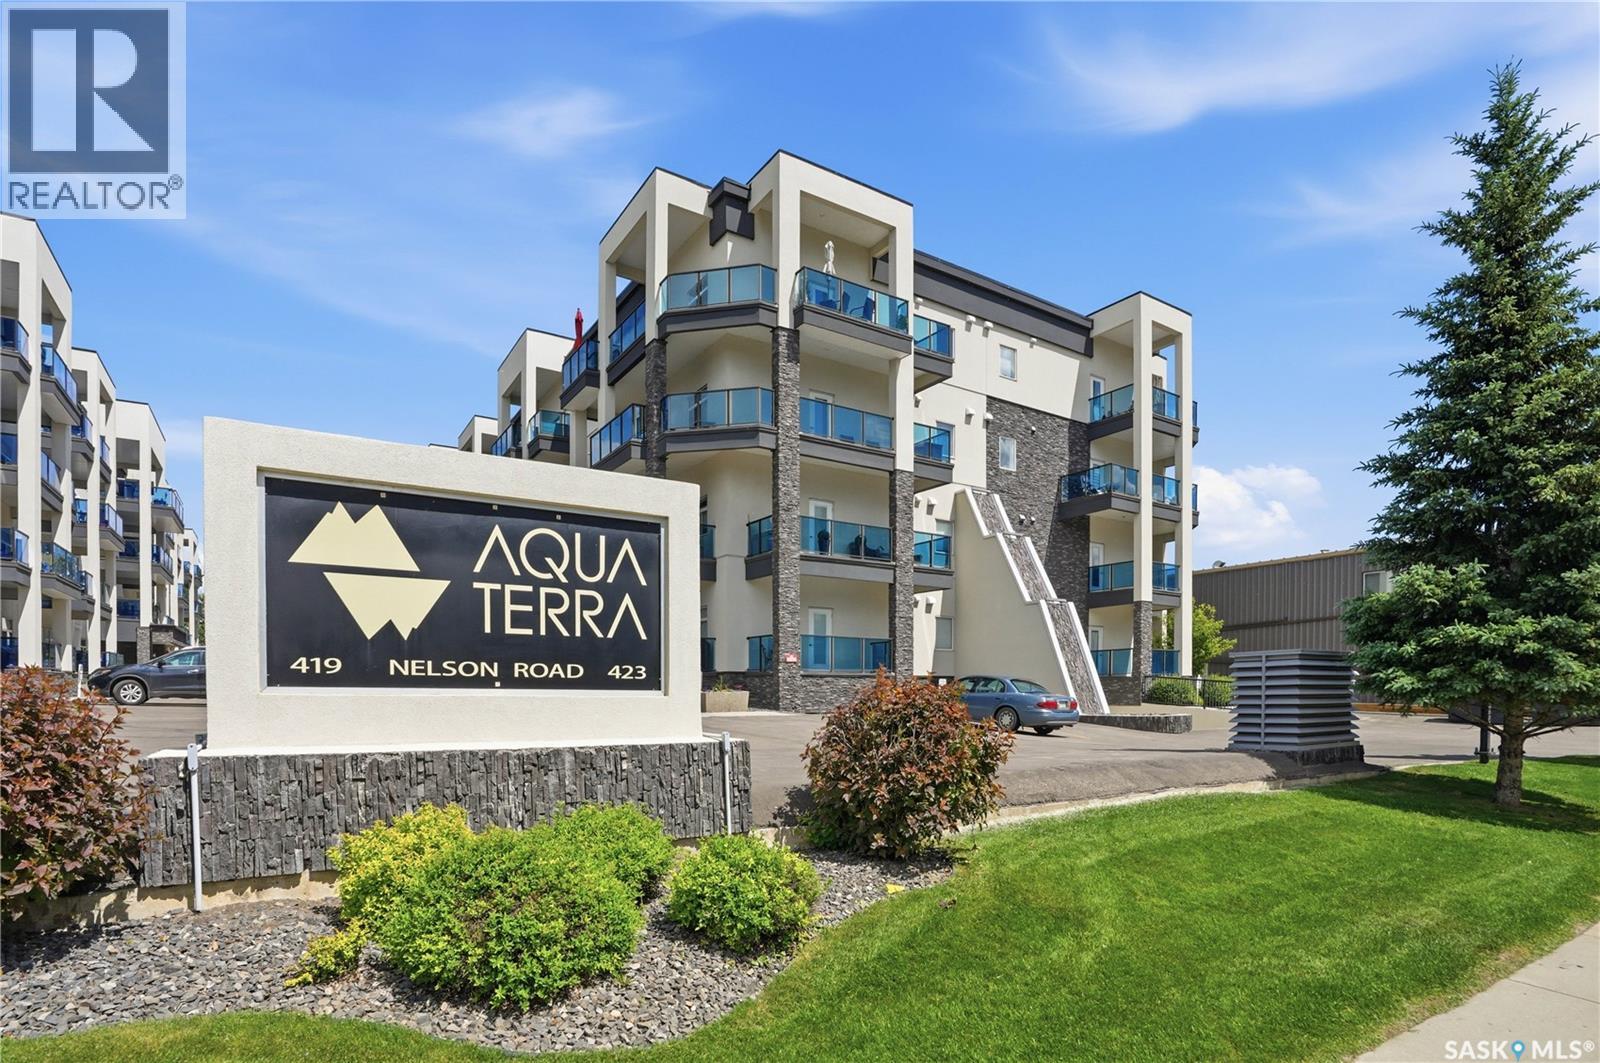
103 423 Nelson Road
Saskatoon, Saskatchewan
Welcome to #103 at Aqua Terra, 423 Nelson Road, a 2-bedroom, 2-bathroom plus den condo in the heart of University Heights. Offering approximately 1200 sq. ft., this well-designed unit gives you more room than the average condo, with a smart layout that keeps the kitchen, dining, and living areas open and connected. The additional den is a useful bonus, whether you need a home office, hobby space, extra storage, or a quiet spot to escape to. The living space feels comfortable and inviting, with large windows, in-floor heat, and an easy layout that works well for everyday living or hosting family and friends. Aqua Terra is known for offering more than just a condo unit, with impressive shared amenities including a fitness room, workshop, car wash bay, and a large amenities room complete with a bar and pool table. Underground parking is included, with the option to purchase a second underground stall, a valuable bonus for couples, guests, or anyone who wants to avoid scraping windows through a Saskatchewan winter. Located close to grocery stores, restaurants, medical services, parks, walking paths, and everyday conveniences, this University Heights condo offers a strong combination of space, comfort, parking, and amenities. At this price point, it is a hard package to beat for this much value in a building with this level of amenities. (id:51699)
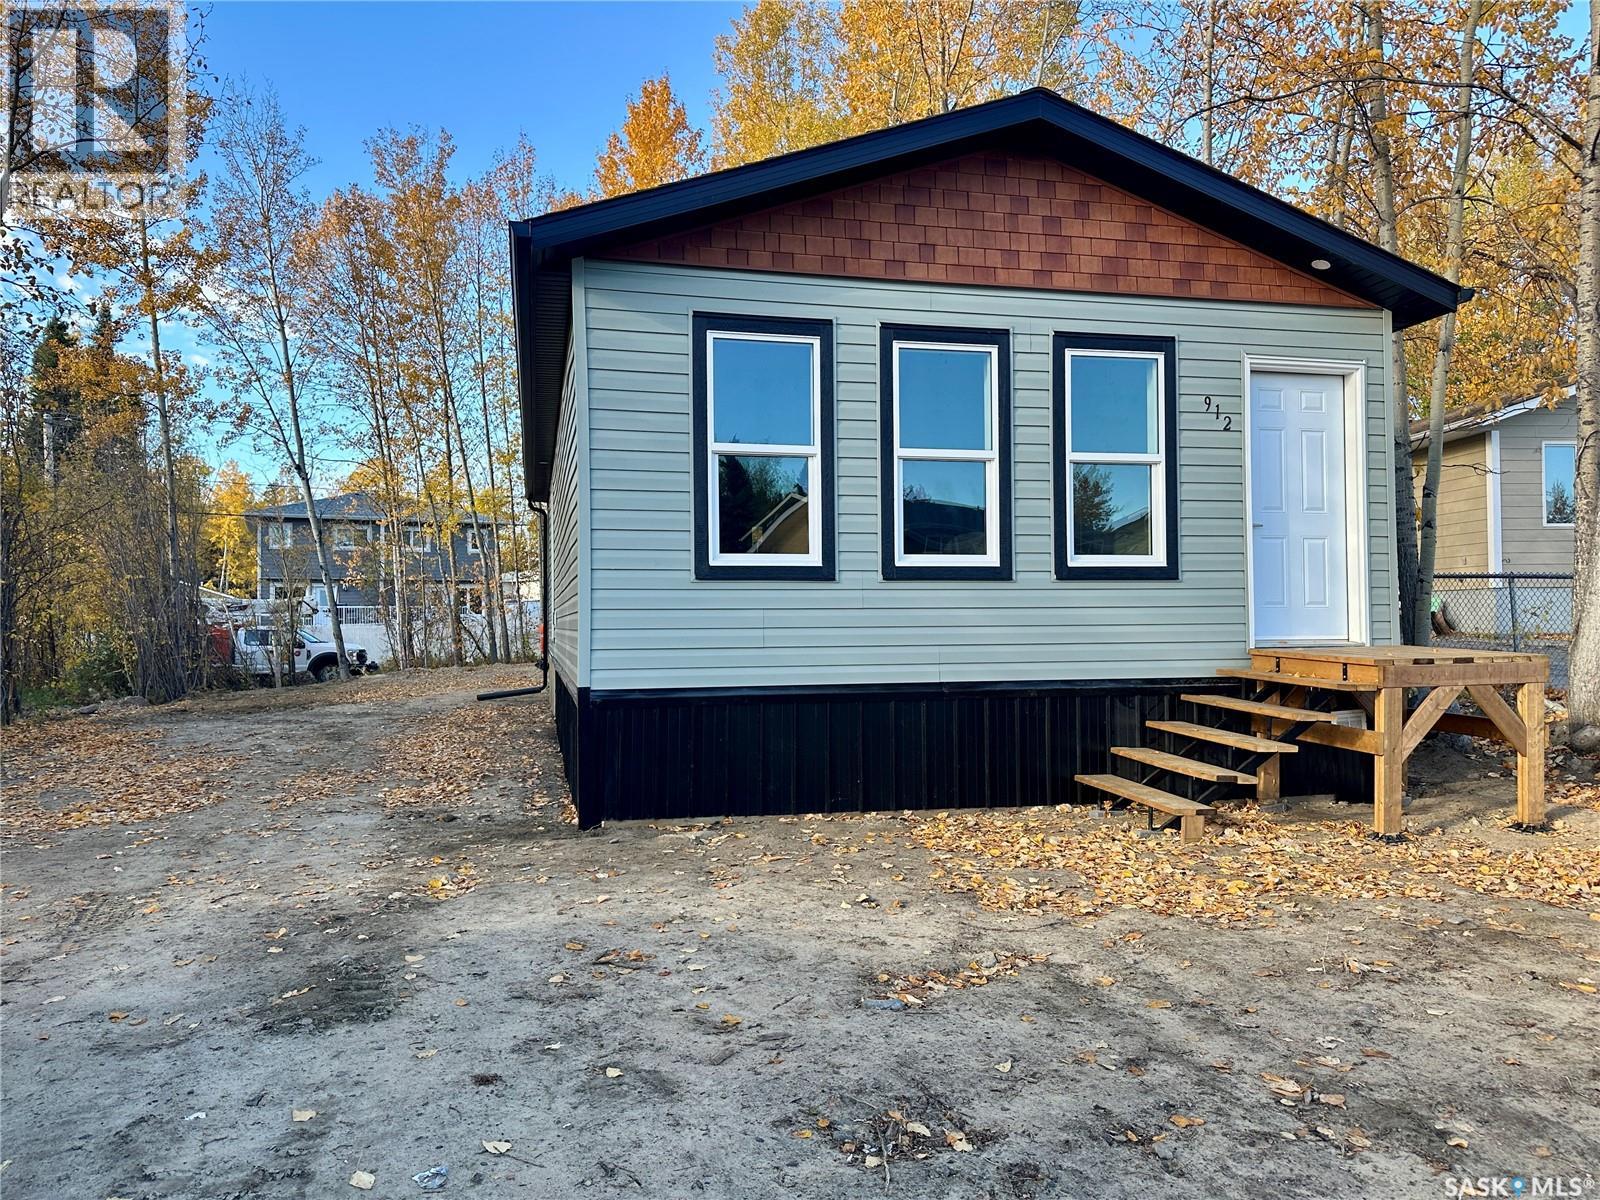
912 Quandt Crescent
La Ronge, Saskatchewan
Welcome to this brand new 2026 modular home offering 880 square feet of thoughtfully designed living space with two bedrooms and one bathroom! Upon entering, you'll appreciate the vaulted ceilings and bright, open-concept layout that connects the living room, dining area, and kitchen. Durable vinyl plank flooring flows throughout the main living areas, while the kitchen offers plenty of cabinets, generous counter space, and a convenient island for additional prep space and seating. Down the hallway, you'll find a secondary entrance with a designated laundry area offering space for a full-size washer and dryer. The home also features a full four-piece bathroom with linoleum flooring and two bedrooms, both complete with closets and carpeting for added comfort, one of the bedroom features a shiplap wall. Built by SRI Homes, this brand-new modular home is situated on a screw pile foundation and features natural gas forced-air heating. The yard is currently undeveloped, offering a blank canvas for future landscaping and outdoor improvements. For added peace of mind, the home also comes with a new home warranty! Whether you are looking for your first home, looking to downsize, or searching for an investment property; this brand new home has plenty to offer. (id:51699)
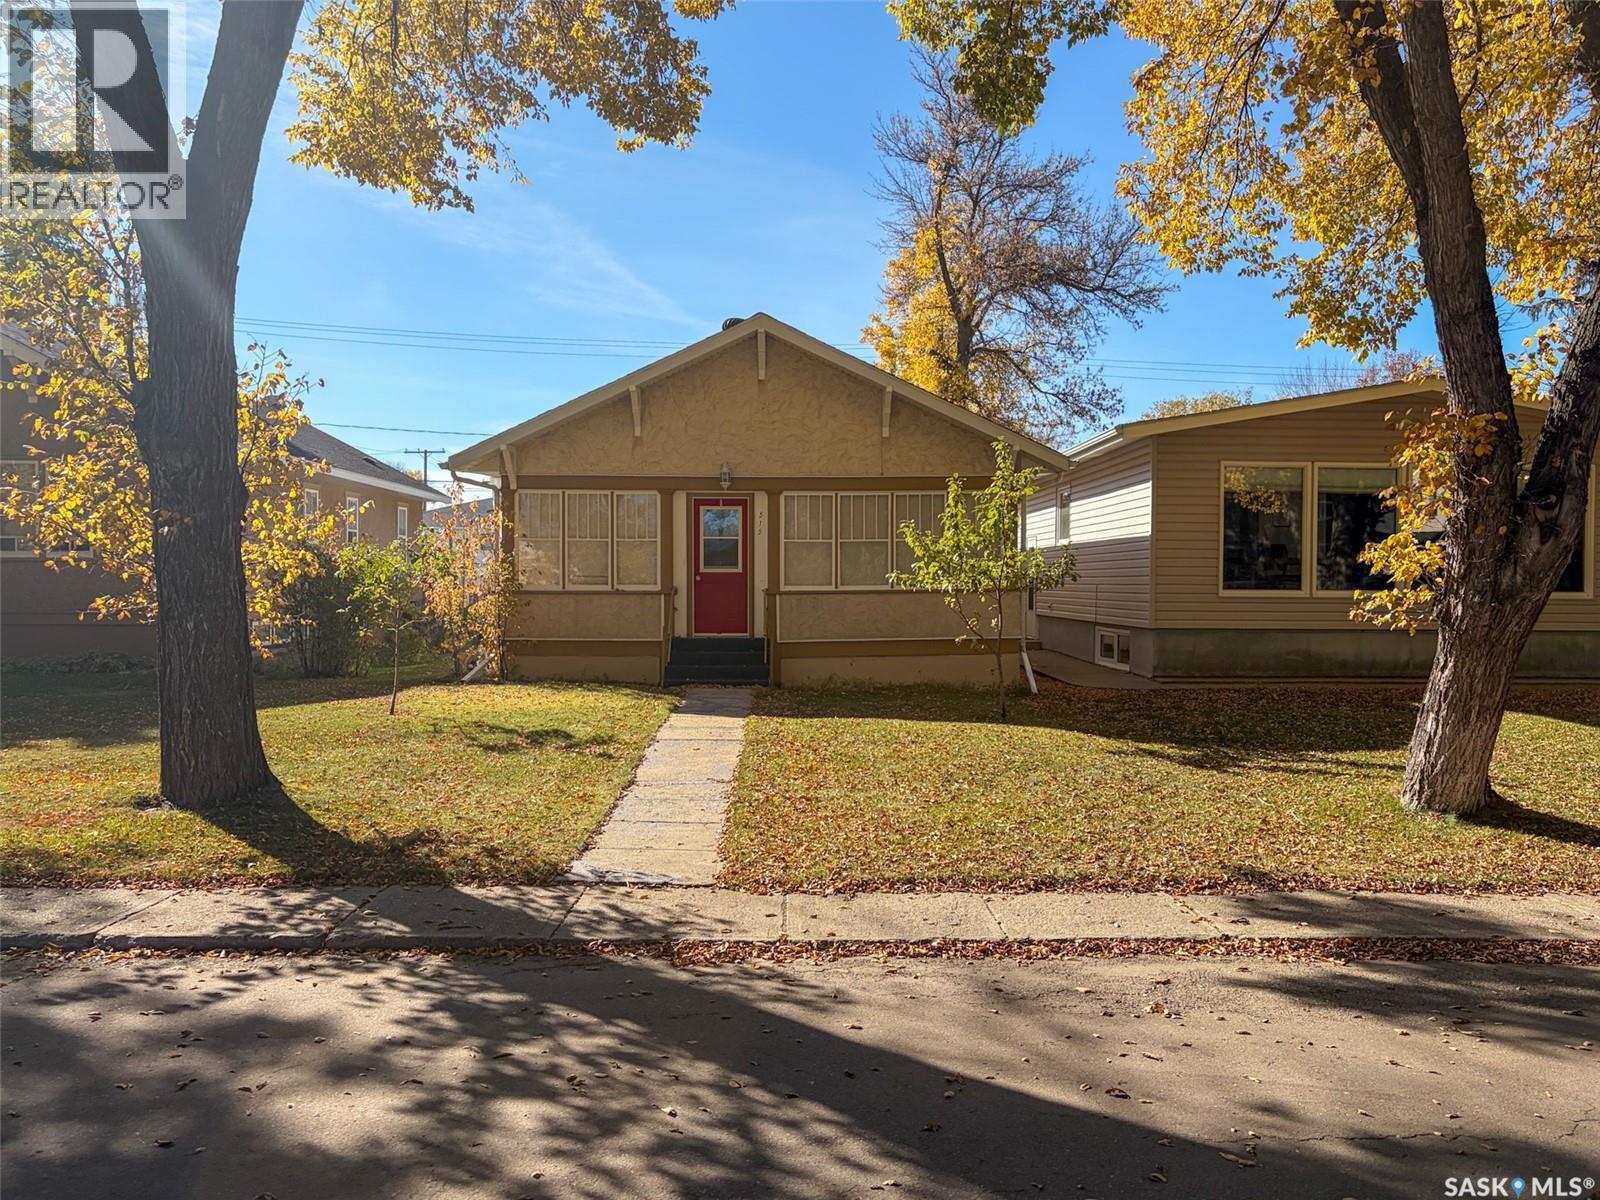
515 1st Street E
Shaunavon, Saskatchewan
Welcome to 515 1st Street E in Shaunavon, SK—a charming bungalow with inviting spaces, a fantastic backyard deck, and a newer detached garage! Offering 894 sq. ft., 2 bedrooms, 1 bathroom, and a 4,800 sq. ft. lot, this home has plenty to offer whether you're starting out, downsizing, or looking for a place to make your own. Before you even step inside, you'll discover one of the home's unique features—a 24.5 x 8 unheated sunroom stretching across the front of the house. Imagine enjoying your morning coffee here, surrounded by natural light! From the sunroom, step into the comfortable living room, with the dining area straight ahead and two bedrooms, both with closets, tucked conveniently to the right. Continue through the dining area into the kitchen, where you'll find access to the 4-piece bathroom with generous closet storage, basement stairway, and rear mudroom. The mudroom leads to a wonderful backyard deck, perfect for summer BBQs, relaxing evenings, or entertaining friends. Downstairs, the developed basement offers more room than you might expect! There's a den for hobbies or a home office, laundry area, plenty of storage, a cold room, and utility space housing the original furnace, which has received annual maintenance, and water heater. The home also features a 70-amp electrical panel. Outside, the backyard deck is a standout feature, complemented by a single detached garage built in 2015 with convenient lane access. There's room to enjoy the outdoors without the upkeep of an oversized yard. Located in the welcoming community of Shaunavon, you'll enjoy small-town living with schools, healthcare, parks, recreation facilities, a golf course, swimming pool, local shops, and restaurants all close to home. Whether it's the character of the front sunroom, the inviting backyard deck, or the practicality of the newer garage, 515 1st Street E offers a wonderful opportunity to settle into Southwest Saskatchewan living! (id:51699)
320 Pelly Street
Rocanville, Saskatchewan
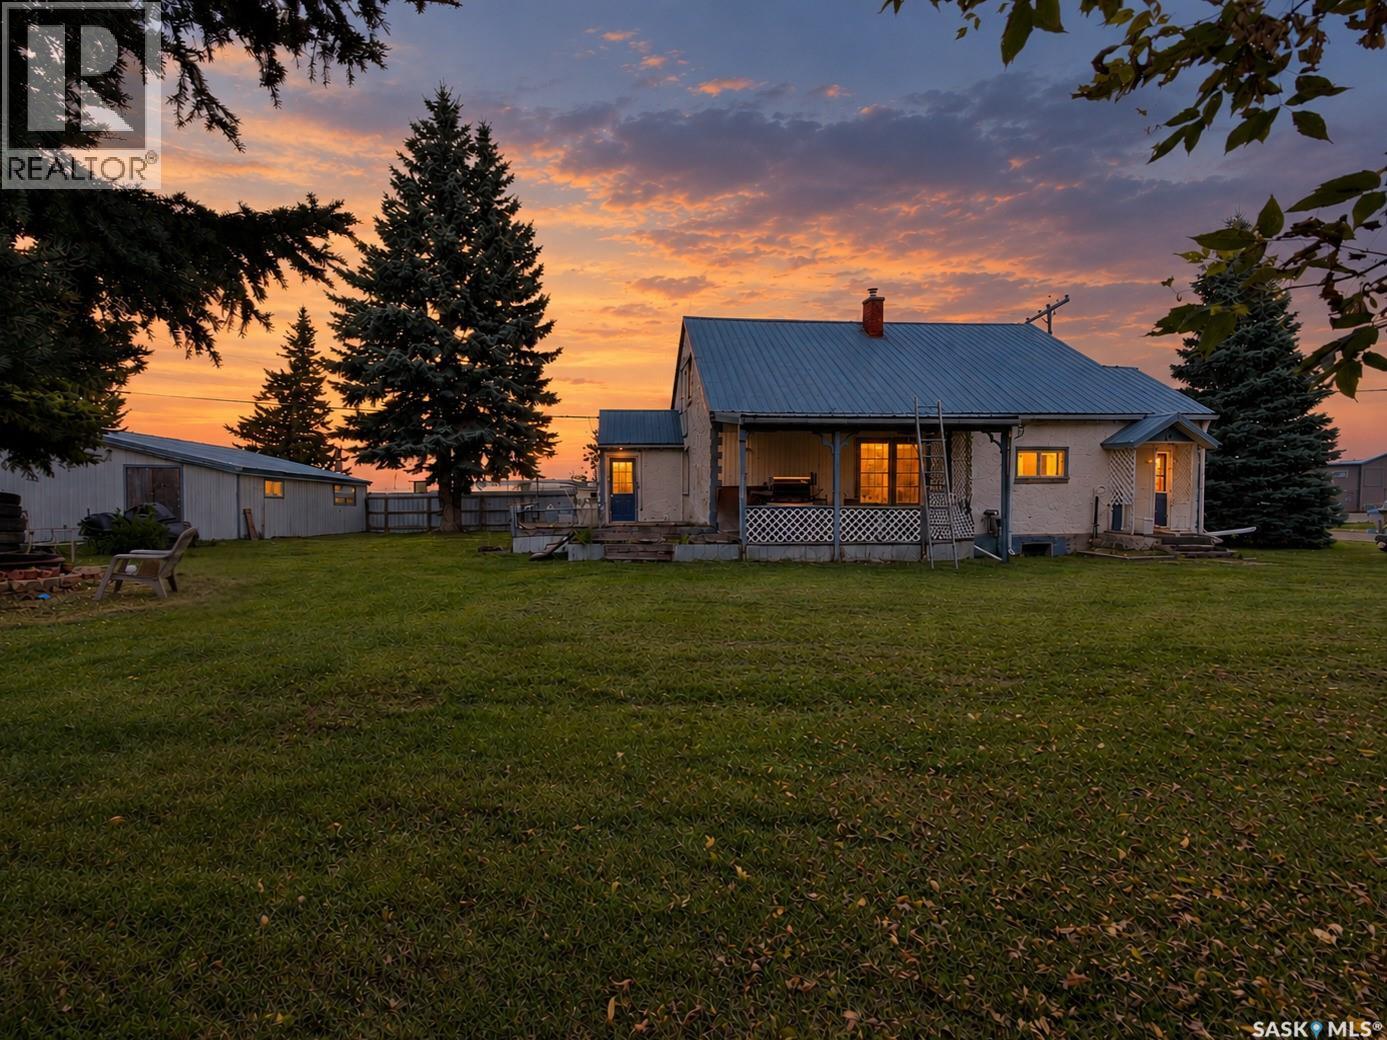
Its the eye of the tiger, its the thrill of the fight! Risin' up to the challenge of Rocanville - home of the tigers, worlds largest oil can, Kens amazing Chinese food on Main Street, the indoor pool, the worlds greatest thrift store by this agents opinion and 320 Pelly street in the HEART of it all. An XL lot perched across from the rink, community hall, elementary school and one block from Main Street makes me HAVE to say that cheesy realtor line -location, location, location comment but literally this ones pretty Ideal. A family/renters dream with 1350 sq ft floor plan - 4 bedrooms & one bath, upgraded appliances and an outdoor area large enough for a garden, hot tub or dream deck waiting to be built. A great workspace with a single garage with carport is a huge bonus plus alley access on this partially fenced lot. Minutes away from Nutrien & Scissors Creek,an ideal commute to Moosomin, Mosaic or the Mb Border. Take a look further by contacting your listing agent.before this one slides off the market. (id:51699)
3 Anderson Drive
Sturgeon Lake, Saskatchewan
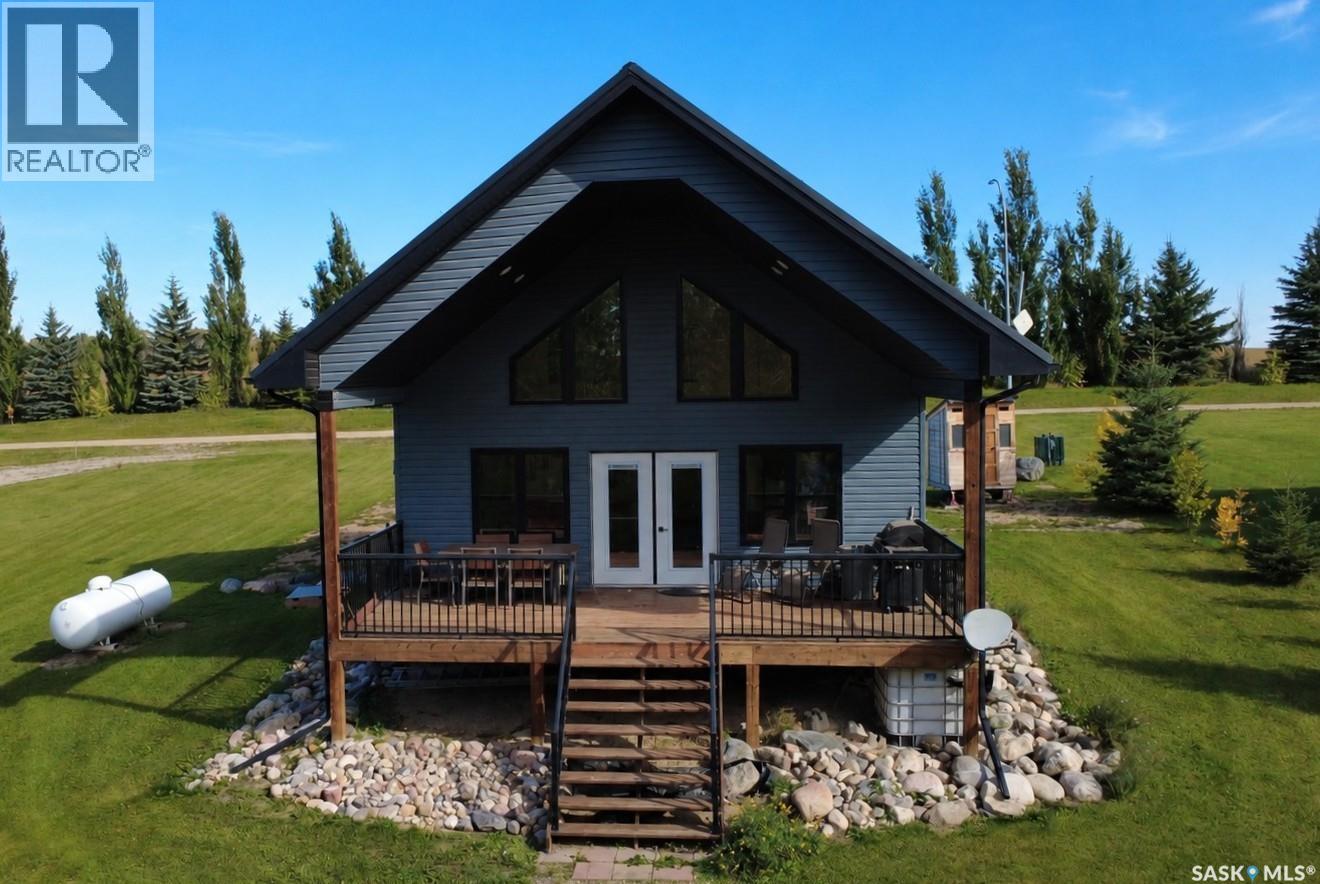
This beautiful Sturgeon Lake cabin is one you won’t want to miss! Situated on an owned lot, this all-season cabin features two good-sized bedrooms on the main floor, a bright kitchen with cappuccino cabinetry and laminate flooring throughout. Upstairs, you’ll find a spacious loft with a 2-piece ensuite, making it a great option for a primary bedroom, additional sleeping space or a place for the kids to hang out. Step outside to the large covered deck, enjoy a fire in the firepit area tucked into the trees, or make your way down to the lake. Central air keeps things comfortable through the summer months. Whether you’re looking for a weekend getaway or a place to enjoy year-round, this cabin is ready for you to make it your own! (id:51699)
309 5th Street E
Wynyard, Saskatchewan
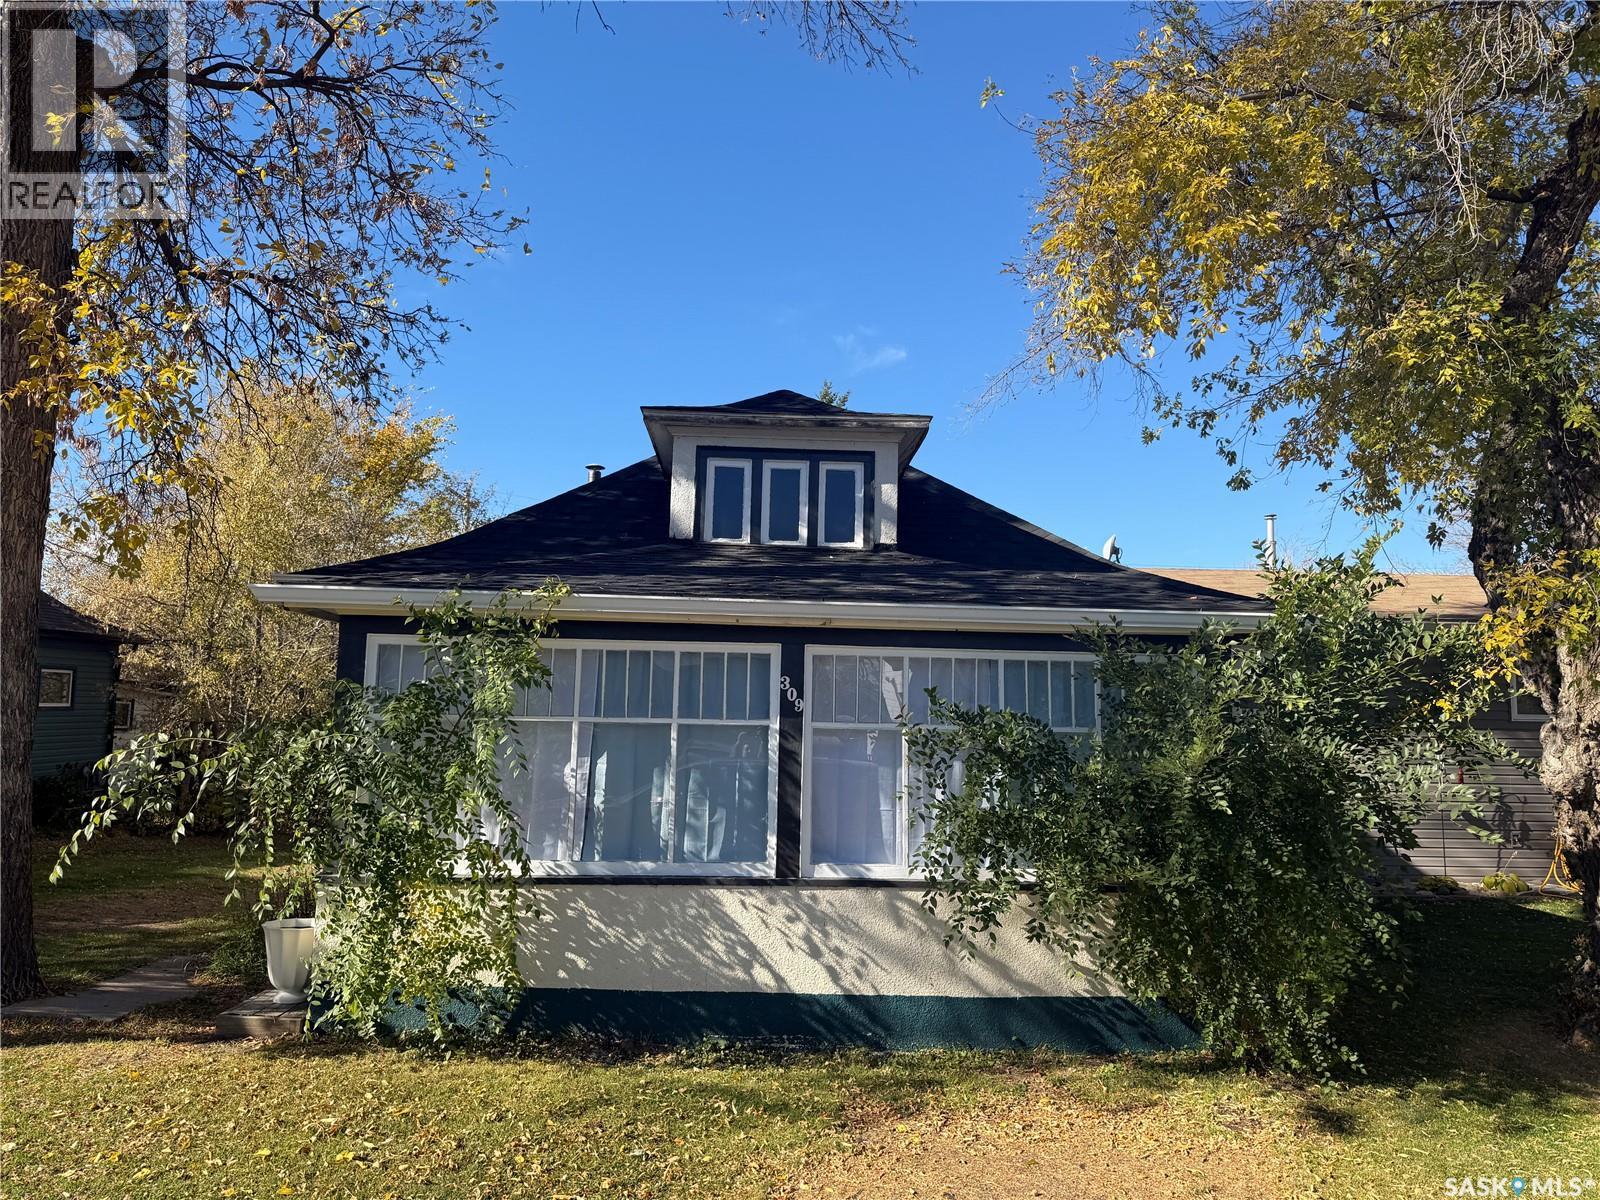
Move-in ready and refreshed throughout, this charming 2-bedroom home in Wynyard is ready to welcome its new owner! Extensive renovations completed in 2026 include an updated kitchen, fresh paint, and new flooring throughout, with luxury vinyl plank in the kitchen, back entrance, and bathroom. Shingles were replaced in July 2026. The inviting interior blends classic character with a fresh look. White kitchen cabinetry and updated countertops create an appealing space to prepare meals, while the adjoining living and dining areas offer room to relax and entertain. An enclosed front porch provides a welcoming spot for morning coffee. Outside, enjoy a spacious deck perfect for summer barbecues and a generous yard with mature trees and room for gardening and play. Wynyard offers small-town charm with elementary and high schools, a golf course, an arena, and an outdoor swimming pool. Move in, settle down, and make this home your own! Contact today for a private showing! (id:51699)
402 Stehwien Street
Saskatoon, Saskatchewan
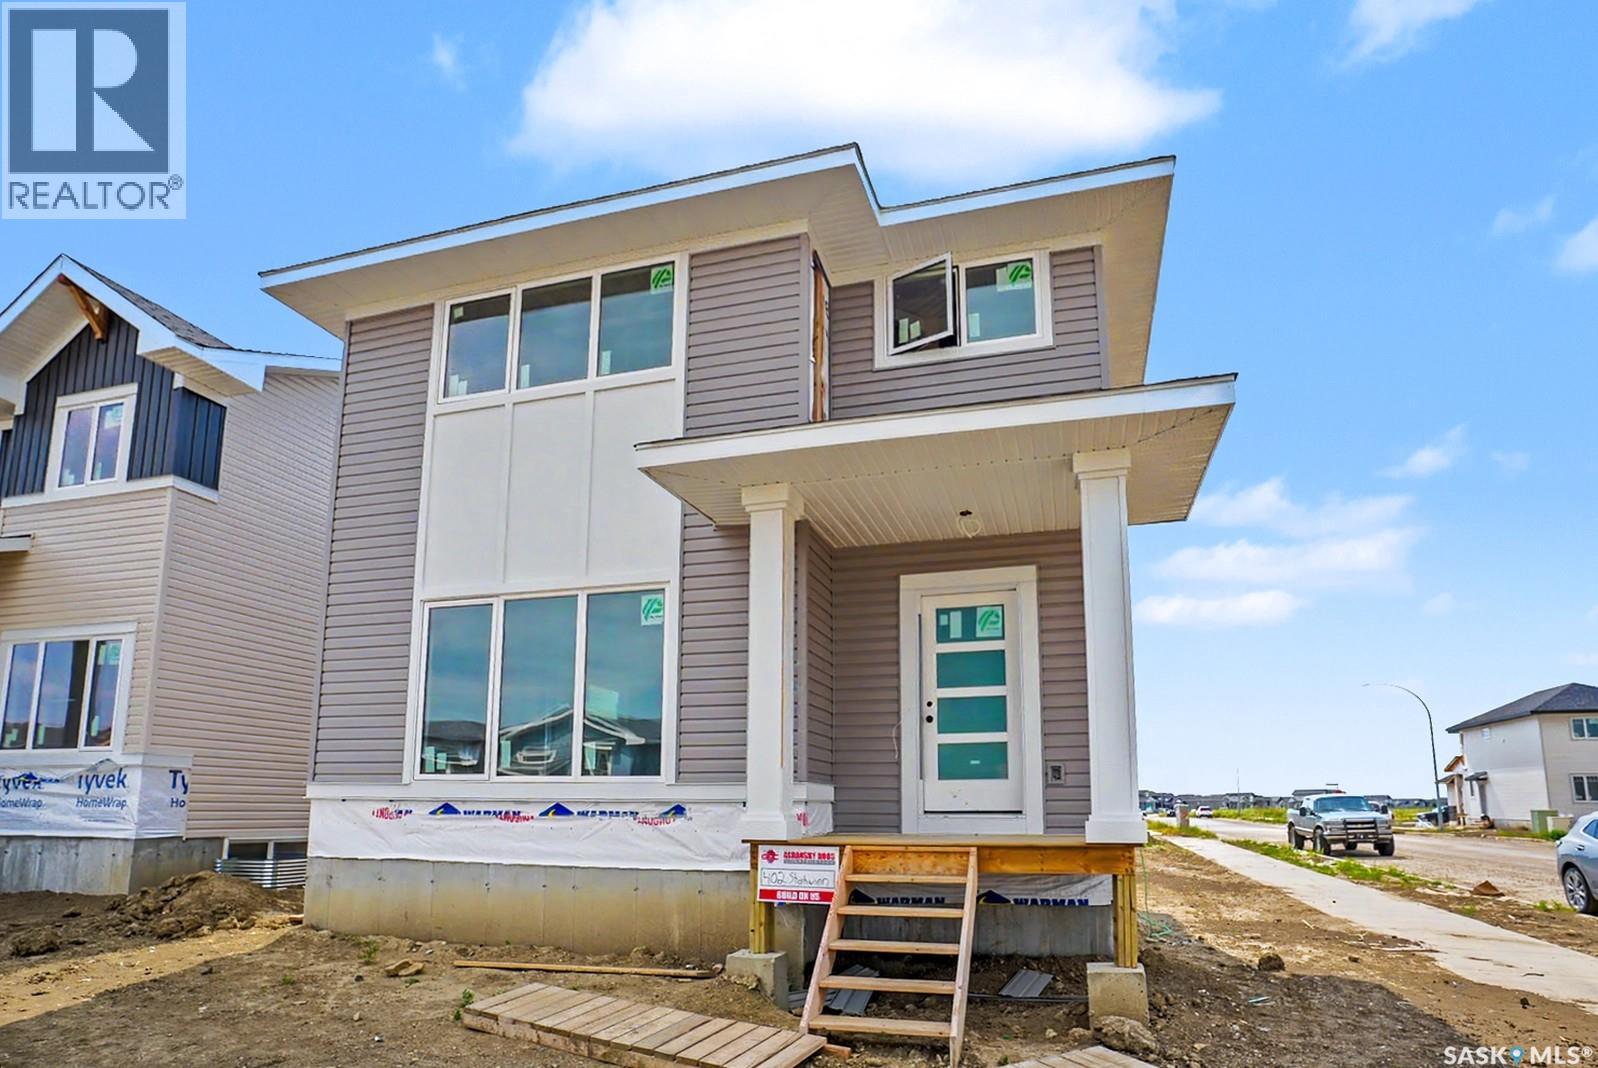
Welcome to your dream home in the beautiful Aspen Ridge area! This fantastic 1620 sq ft two-story home offers a great corner lot, an inviting wide-open floor plan, and thoughtful features throughout. Inside, you'll love the seamless flow of the open layout, highlighted by a dream kitchen that is perfect for entertaining. The home also features 3 spacious bedrooms upstairs with walk in closets for added comfort and convenience. One standout bonus: this home includes a separate side entrance, adding flexibility and revenue potential. Book your showing today! (id:51699)
418 Stehwien Street
Saskatoon, Saskatchewan
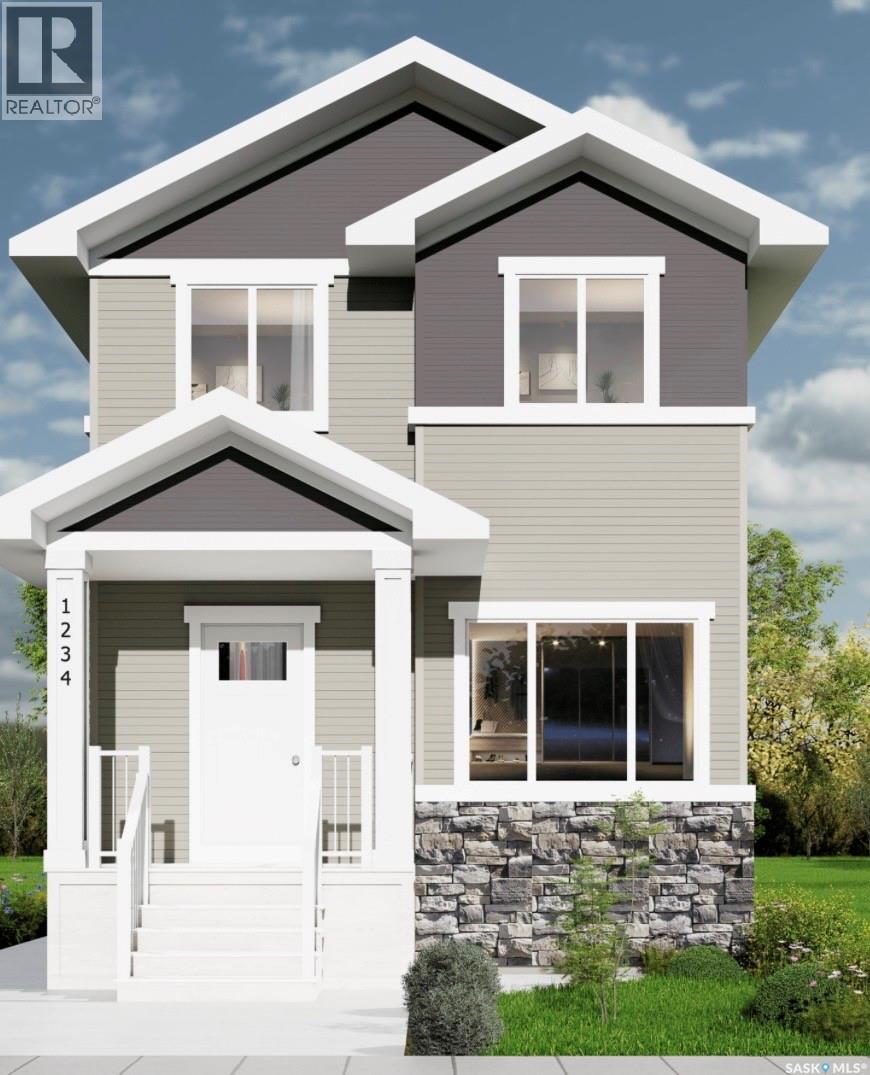
Welcome to this beautiful two-storey home in Aspen Ridge! Featuring a bright, open-concept floor plan and spacious kitchen, this home is perfect for family living. The second floor offers a fantastic bonus room, a beautiful primary bedroom with a 4-piece ensuite and walk-in closet, convenient second-floor laundry, and two additional bedrooms. A separate side entrance offers potential for future revenue opportunities. A wonderful place to call home! (id:51699)
Rural Address
Colonsay Rm No. 342, Saskatchewan
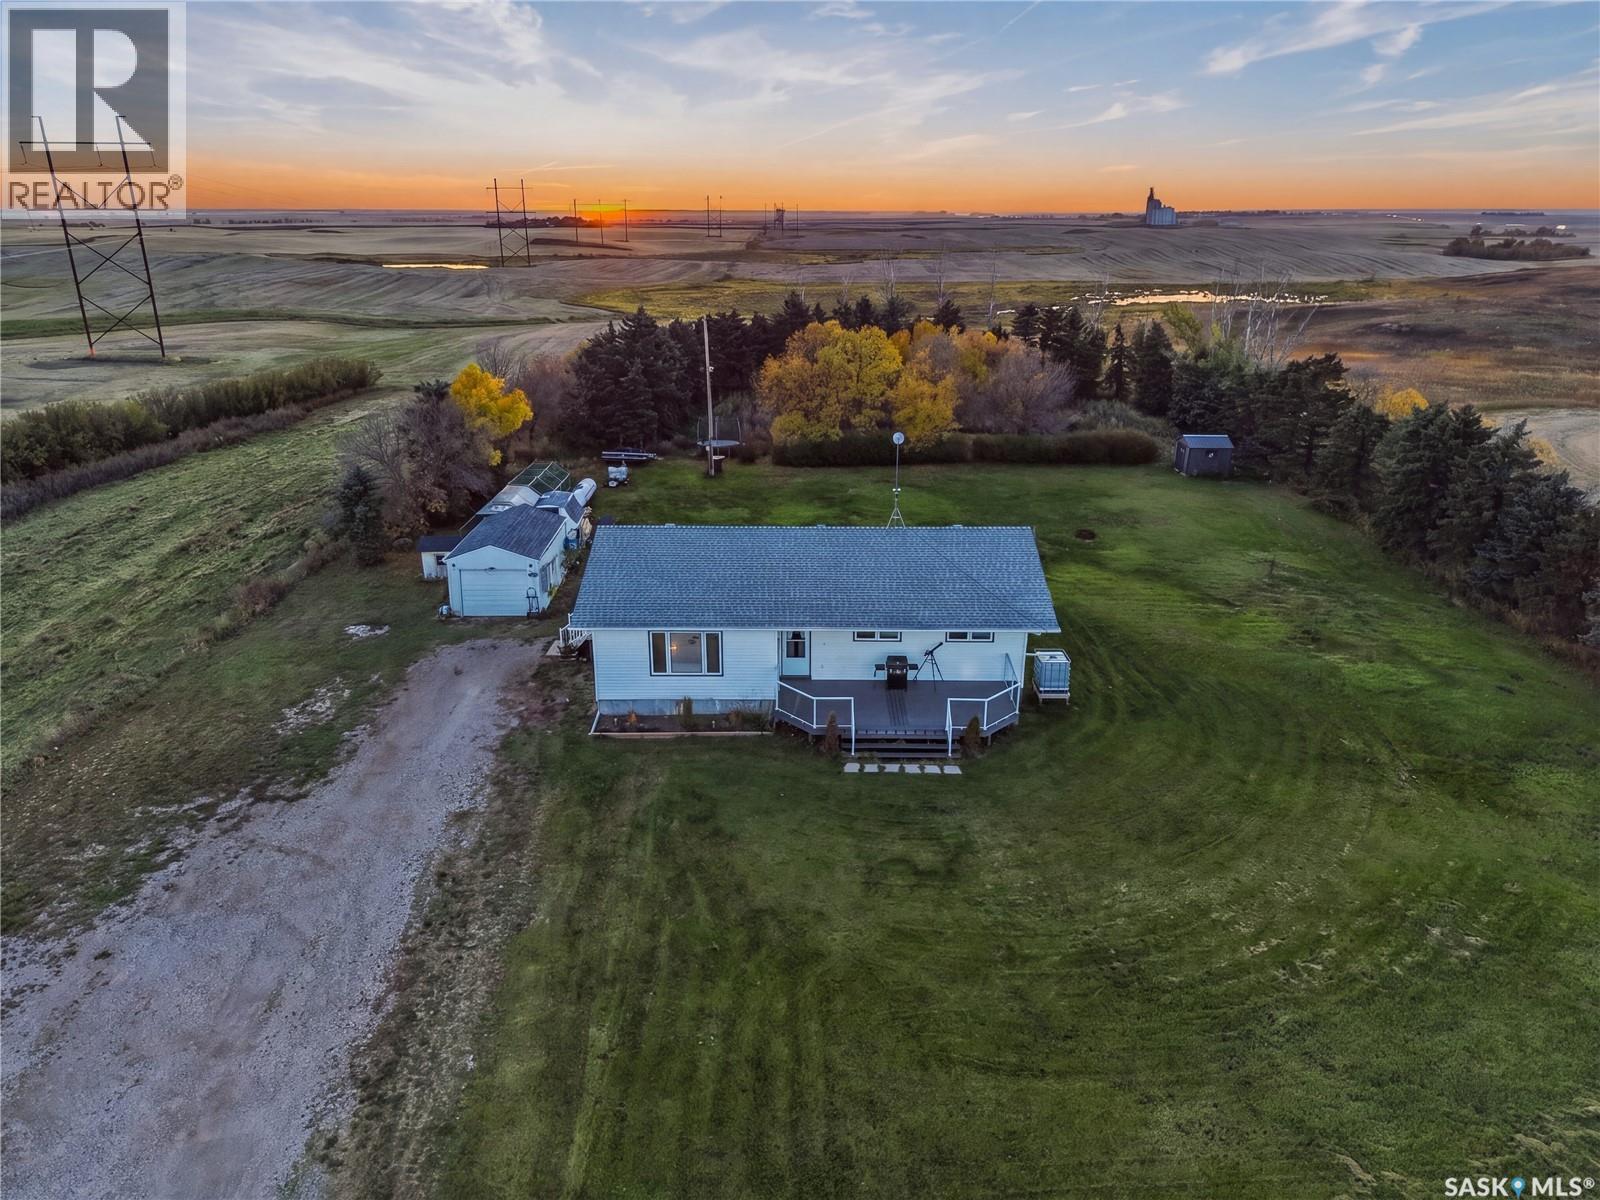
Escape to acreage living without giving up the convenience of the city! This spacious 1,424 sq. ft. bungalow sits on 3.9 beautifully treed acres, surrounded by farmland and offering plenty of space, privacy and room to enjoy the country lifestyle. The home features 4 bedrooms, 2.5 bathrooms, 3 bedrooms up and 1 down, plus a large basement family room and workshop. Heating was upgraded to propane within the last 3 years. Step outside and enjoy the best of every day with both east and west facing decks, perfect for taking in the sunrise with your morning coffee or relaxing and watching the sunset in the evening. A large garden area, mature trees and open surroundings complete the acreage setting. Located just 6 km from Colonsay, home to K-12 schooling and known as the “Isle of the Prairies,” with Highway #16 only a half-mile away and Saskatoon approximately 35 minutes from your door. A fantastic opportunity to enjoy the freedom, space and tranquility of acreage living with convenient access to town and the city. Contact your Realtor today to book your viewing! (id:51699)
209 2nd Avenue E
Shaunavon, Saskatchewan
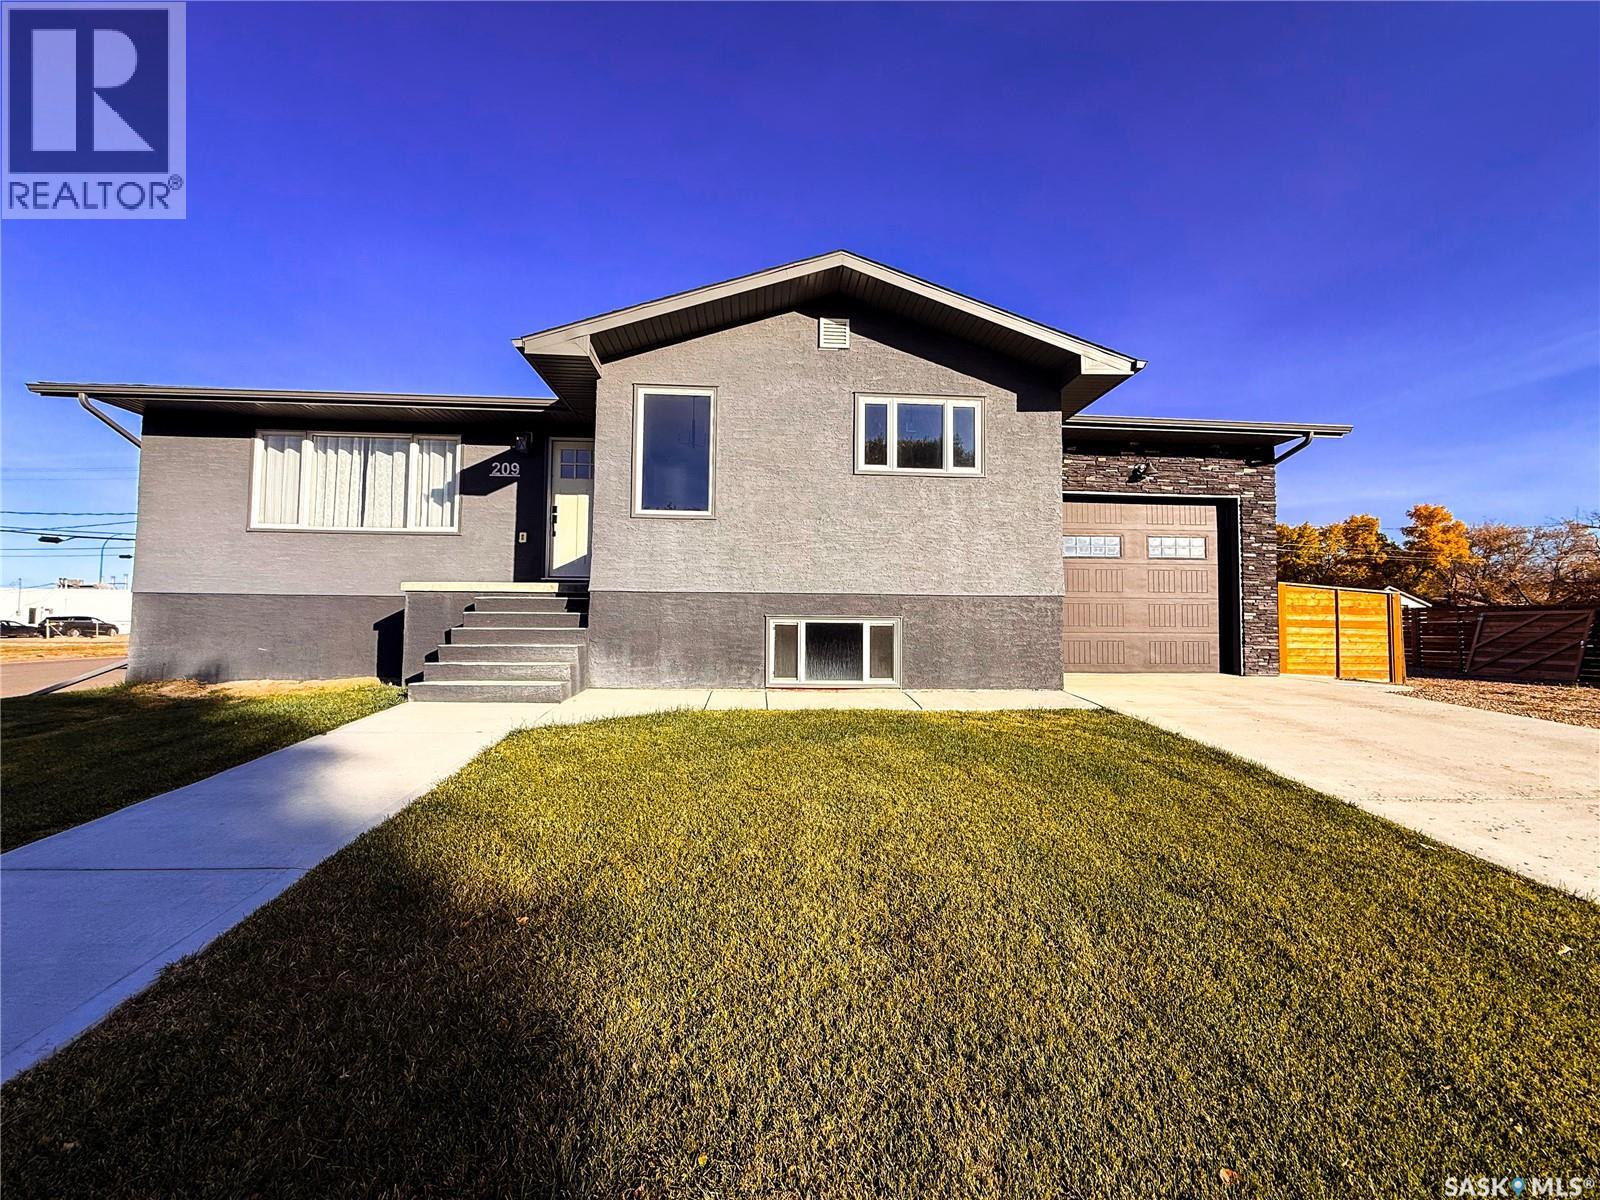
Welcome to 209 2nd Avenue East, a beautifully renovated home where every detail has been thoughtfully considered. From the moment you step inside, you’ll notice the bright, open feel and quality craftsmanship throughout. The spacious living room features large windows and flows seamlessly into the dining area and kitchen, creating a wonderful space for everyday living and entertaining. The kitchen offers custom cabinetry, plenty of workspace, and a practical layout that makes it both functional and inviting. The dining area includes built-in seating and even more large windows, filling the space with natural light. The main-floor primary bedroom offers a private retreat with an ensuite complete with a walk-in closet and 3-piece bathroom. A convenient main-floor laundry room provides additional storage and direct access to the backyard and attached garage. The lower level was constructed in 2020 when the home was moved onto the property. It features two additional good-sized bedrooms and another 3-piece bathroom. The furnace and water heater were also installed in 2020, and a radon mitigation system is already in place. The entire home has been completely gutted and renovated, including new electrical, insulation, windows, doors, and more. The result is a home that feels fresh, modern, and thoughtfully designed from top to bottom. Outside, the fully fenced yard is complete with underground sprinklers and RV parking, offering plenty of space and convenience. The attached garage adds even more functionality. This is a truly unique home with an impressive amount of work already completed. Quality updates, a thoughtful layout, and attention to detail make 209 2nd Avenue East a home you won’t want to miss! (id:51699)
4929 Green Brooks Way E
Regina, Saskatchewan
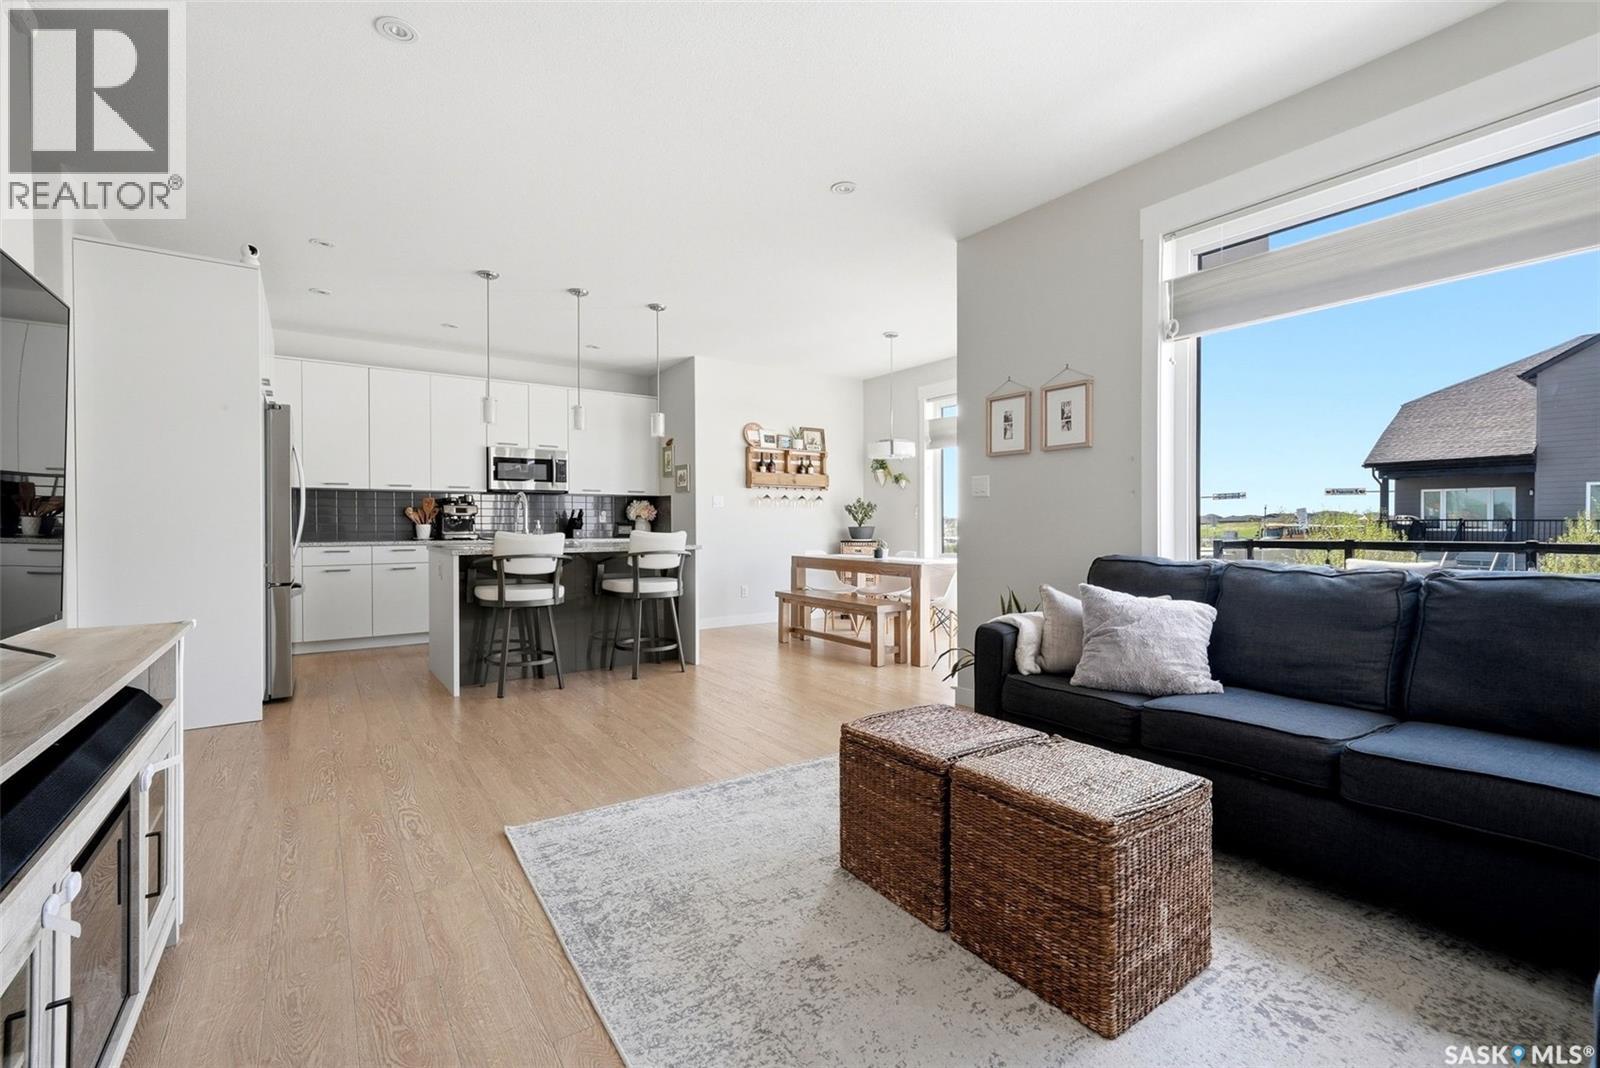
Welcome to 4929 Green Brooks Way. This stunning custom built home by Equity Builders is truly one of a kind featuring a contemporary design and an ICF Foundation BUILT ON PILES! The open-concept layout with expansive windows create a bright and inviting atmosphere throughout this stunning home. The thoughtfully designed main living space showcases seamless flow, elevated finishes, and a modern aesthetic ideal for both everyday living and entertaining. The kitchen and living areas feel spacious and connected, enhanced by the home’s abundant sunlight and bright and airy design. Upstairs, you'll find two large bedrooms serviced by a full 4-piece bathroom. Rounding out the second floor, the primary bedroom and adjoining ensuite are a must-see! As you enter, you are welcomed by a large bedroom area flooded with warmth and natural light from the large window overlooking your private rooftop balcony! Heading into the ensuite, you will feel like you've entered your own private spa, complete with a double vanity, shower and soaker tub! A walk-in closet completes this little oasis and makes it the perfect place to unwind at the end of the day! Outside, you can enjoy a fully xeriscape yard designed for beauty and low-maintenance living. The outdoor space offers exceptional curb appeal while allowing you to spend more time enjoying your home and less time maintaining it. This home, built by Equity Builders is solid from top to bottom. An ICF foundation (Insulated Concrete Forms) and all of the beutiful design elements make this one you definitely won't want to miss. Book your private showing today! (id:51699)
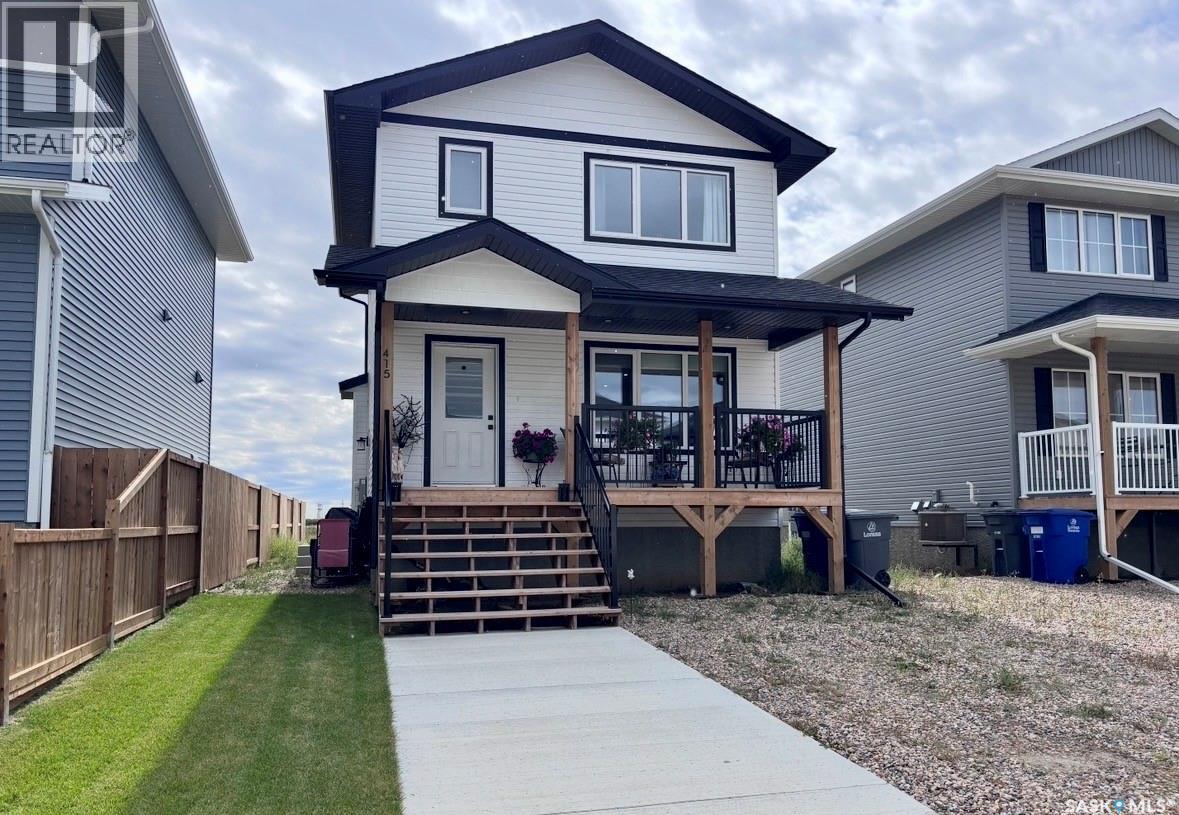
415 Eldorado Street
Warman, Saskatchewan
Feels Like New — Without the New-Build Wait! Welcome to this immaculate 1,197 sq. ft. two-storey home, where modern style, thoughtful design, and everyday functionality come together beautifully. Only 18 months old and exceptionally well maintained, this home still has that fresh, new-home feel from the moment you walk through the door. The main floor features a bright, functional layout centred around a modern kitchen complete with a spacious pantry, island, and soft-close cabinetry throughout. Upstairs, you’ll find three comfortable bedrooms and two bathrooms, providing plenty of space for a growing family, first-time buyer, or anyone looking for a modern home with minimal upkeep. Energy efficiency and comfort were clearly considered throughout, with LED lighting, a high-efficiency furnace, power-vented hot water heater, and HRV system helping create an efficient and comfortable living environment. Outside, the landscaped front yard and walkway provide attractive curb appeal and a welcoming first impression. With over 8 years remaining on the Saskatchewan New Home Warranty, you can enjoy the peace of mind that comes with buying a newer home. If you’re looking for a home that delivers the look, feel, and benefits of new construction without the wait, this one must be seen! (id:51699)
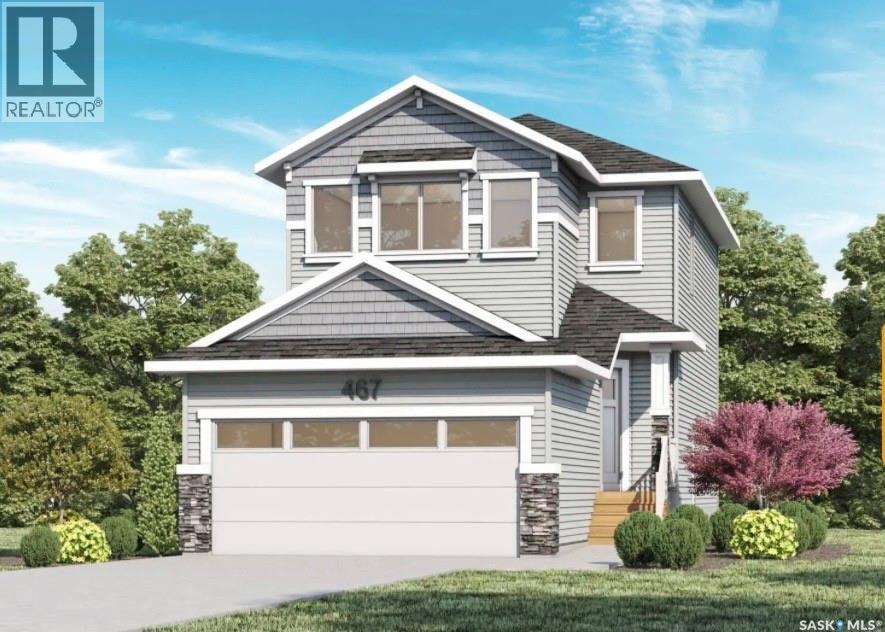
363 Cowessess Road
Saskatoon, Saskatchewan
Welcome to Pacesetter Homes Ambrose model located in Brighton, this home features a great open concept, dream kitchen with oversized island. Second floor primary bedroom features a 4 pc ensuite and walk in closest, second floor laundry, 2 extra good sized bedrooms. This home also features a side entrance for future suite. You can move into this home in time for the holidays! Reach out for more information or to view. (id:51699)
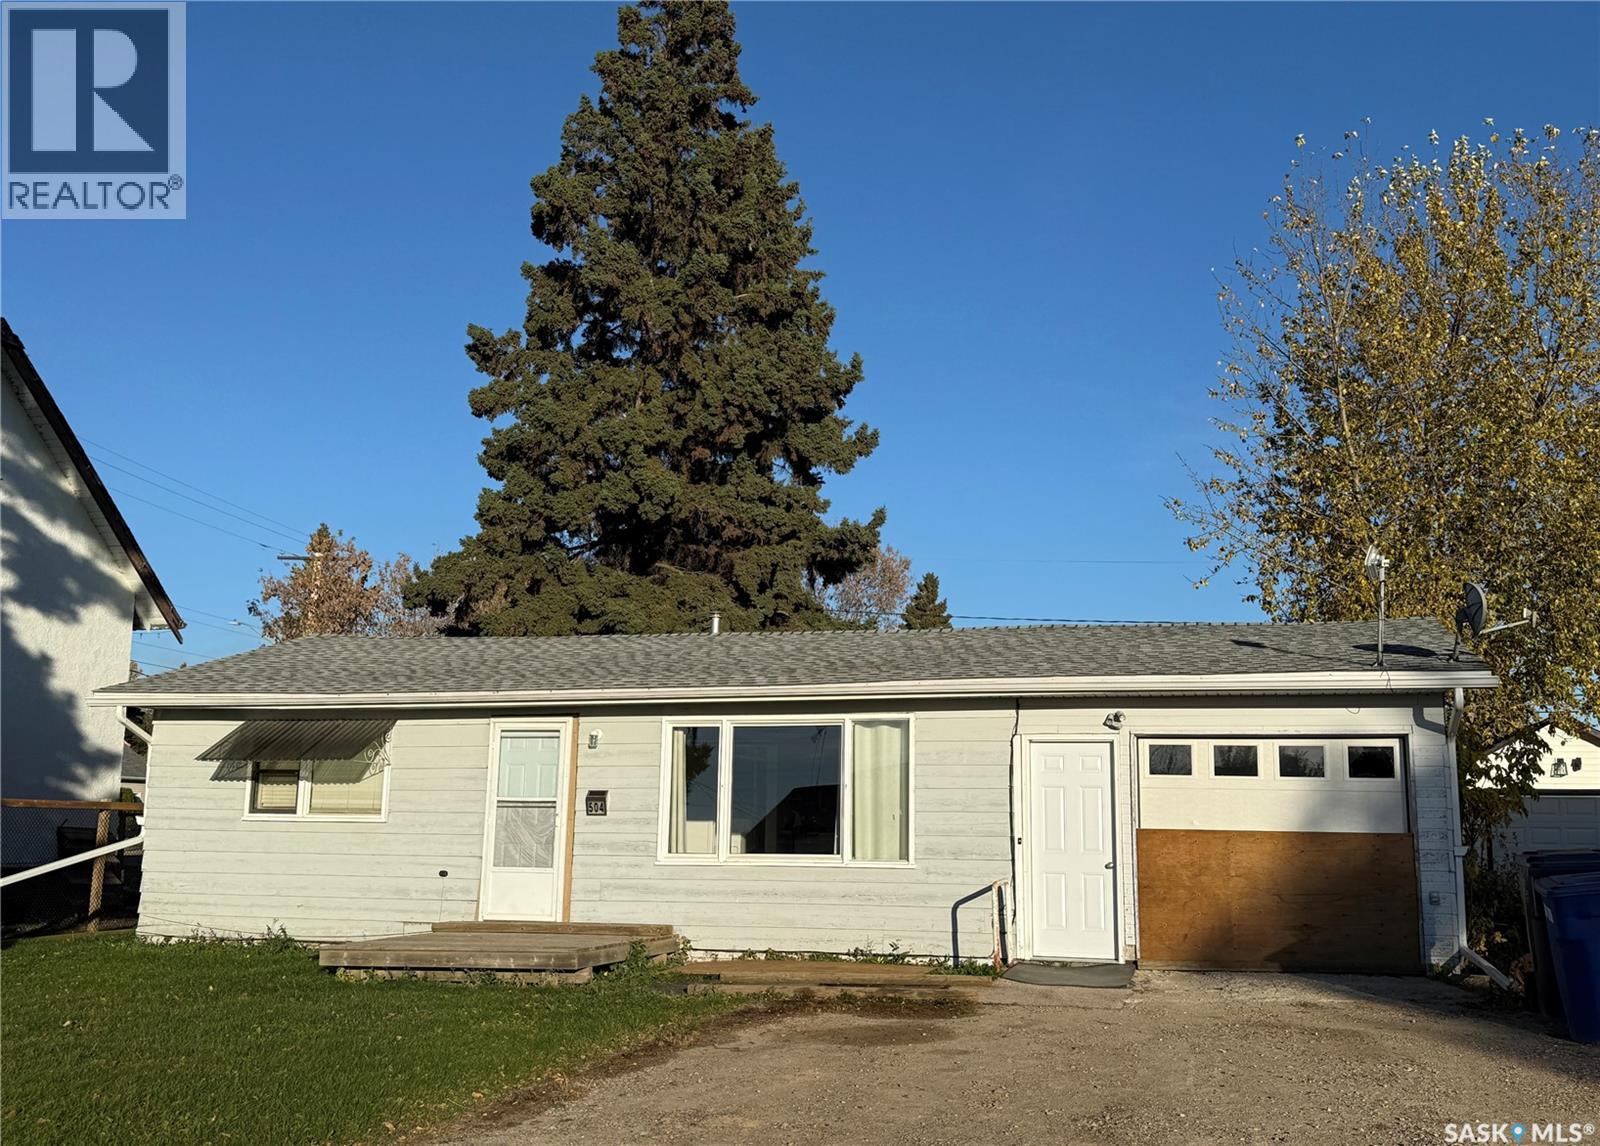
504 3rd Street W
Meadow Lake, Saskatchewan
Cozy two bedroom home centrally located. Open kitchen/living room with lots of natural light. Laminate flooring updated throughout. New furnace 2021, shingles 2020, sewer line from kitchen sink to front of house 2017, back water valve and sump pump 2017, garage door 2017, support beam in garage 2020, back fence and shed 2020. Single attached garage is insulated, has concrete floor, plus cold/hot water taps. Lot size 50ft x 120ft with back alley access. Great for first time buyers or revenue property. (id:51699)
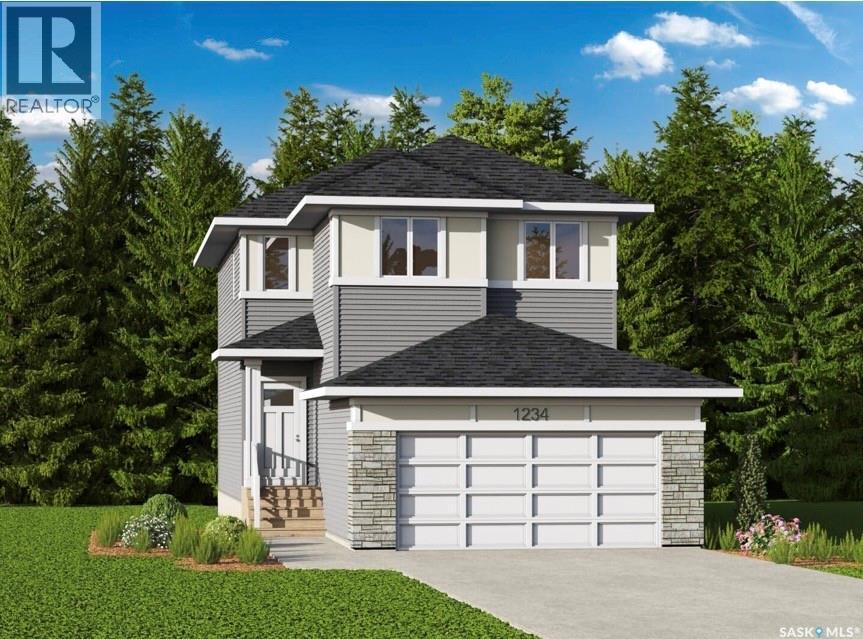
343 Cowessess Road
Saskatoon, Saskatchewan
Welcome to Pacesetter Homes Forrest model, where you get all of your I want's at an affordable price tag. This 1678 sq ft 3 bedroom 3 bath has a bright open layout including a modern kitchen with walk-in pantry and quartz countertops. All bedrooms are upstairs and are all a good size. You will also find a great bonus room perfect for a cozy movie night or home office. The primary bedroom has a 4 piece en-suite as well as a walk in closet. This home also has a side entrance for those looking at a possible income generator. Contact for more details. (id:51699)
21 300 Maccormack Road
Martensville, Saskatchewan
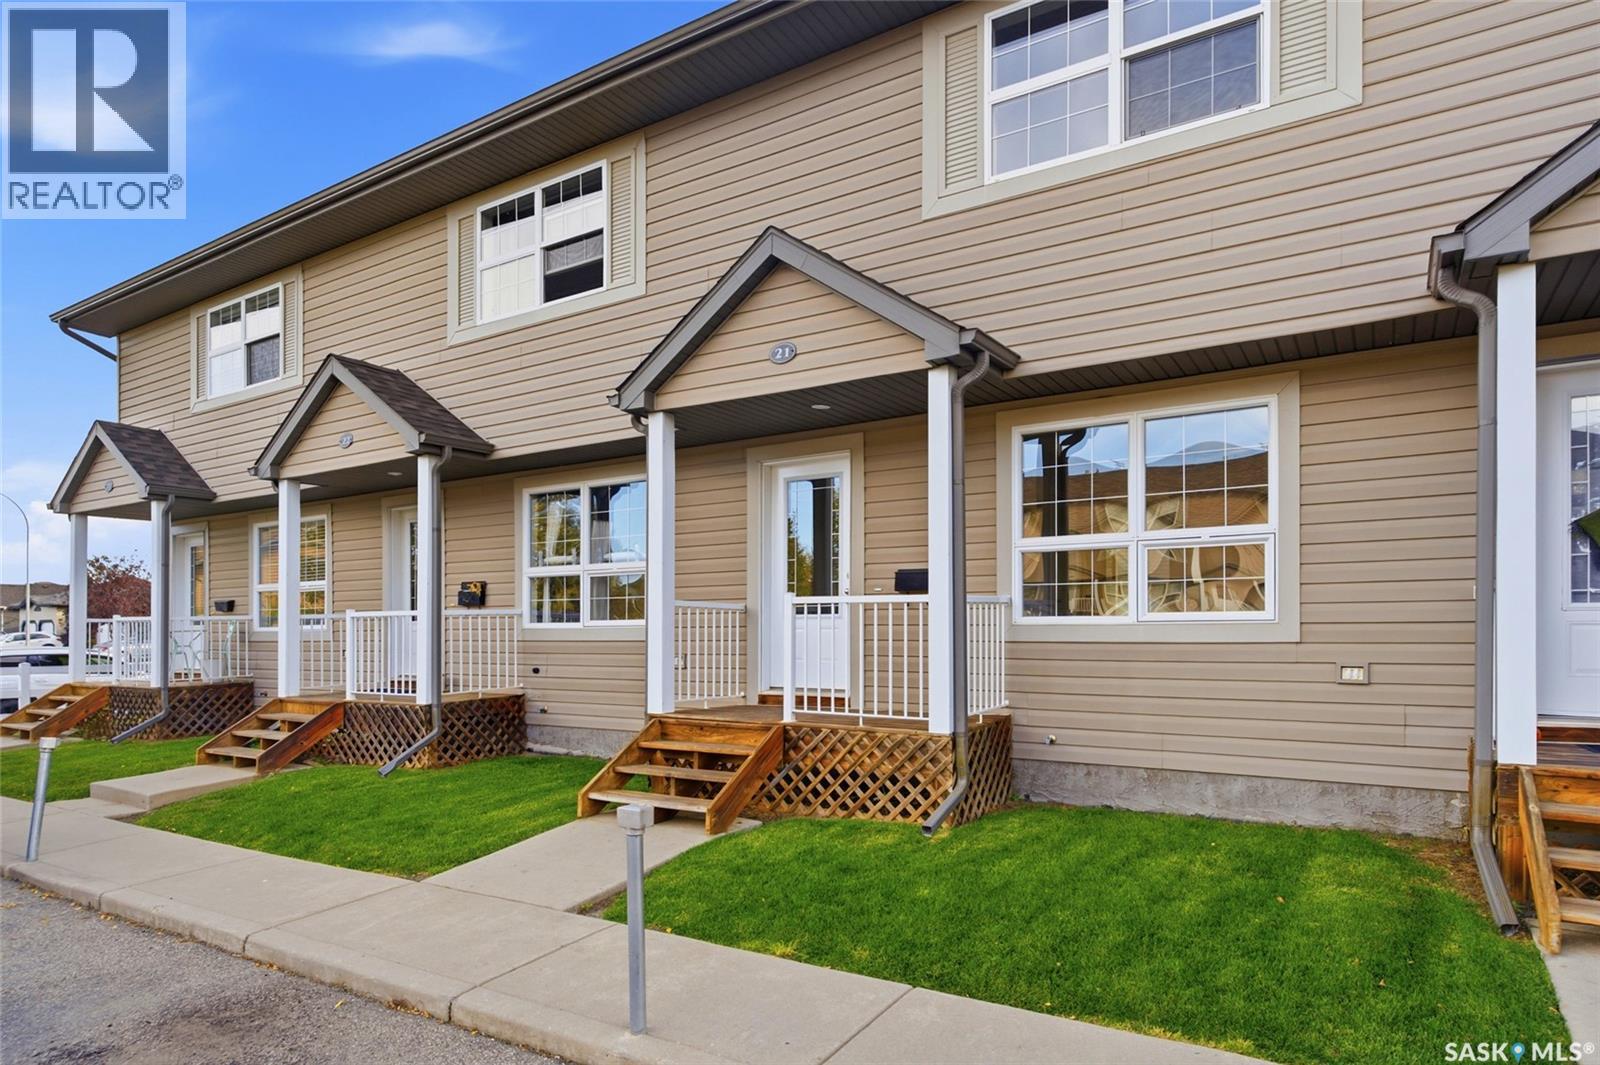
If you’ve been waiting for a townhouse that doesn’t come with a side order of projects, drywall repairs or mysterious carpet stains, this might be your place. It's MOVE IN READY! 300 MacCormack Road #21 in Martensville offers 1,008 square feet, 2 bedrooms, 1 bathroom, and a level of cleanliness that feels almost brand new. This townhouse has been refreshed from top to bottom and meticulously cared for, so you can spend your weekends doing literally anything other than renovating. I challenge you to find a cleaner unit. The entire home has been professionally repainted, including the walls, doors and trim. There’s brand-new carpet, premium Aquafix luxury vinyl tile through the main floor and bathroom, updated adjustable LED lighting, and a new Blanco stainless steel kitchen sink and faucet. The flooring is waterproof and pet friendly too, because apparently someone was thinking ahead. The practical stuff is covered as well with stainless steel appliances, central air conditioning, central vacuum with attachments, and a new water heater in 2024. You also get two electrified parking stalls directly out front, which feels especially luxurious when it’s -30 and carrying groceries becomes an Olympic event. The location is relaxed, family friendly, and easy to live in, with quick access to the everyday amenities Martensville has to offer. Pets are permitted with condo board approval, and quick possession is available. Walking distance to both elementary and high schools too! No big renovation list. No “we’ll get to that eventually.” Just a very tidy, immaculate townhouse that’s ready for you to move in. (id:51699)
366 Hudson Avenue
Fort Qu'appelle, Saskatchewan
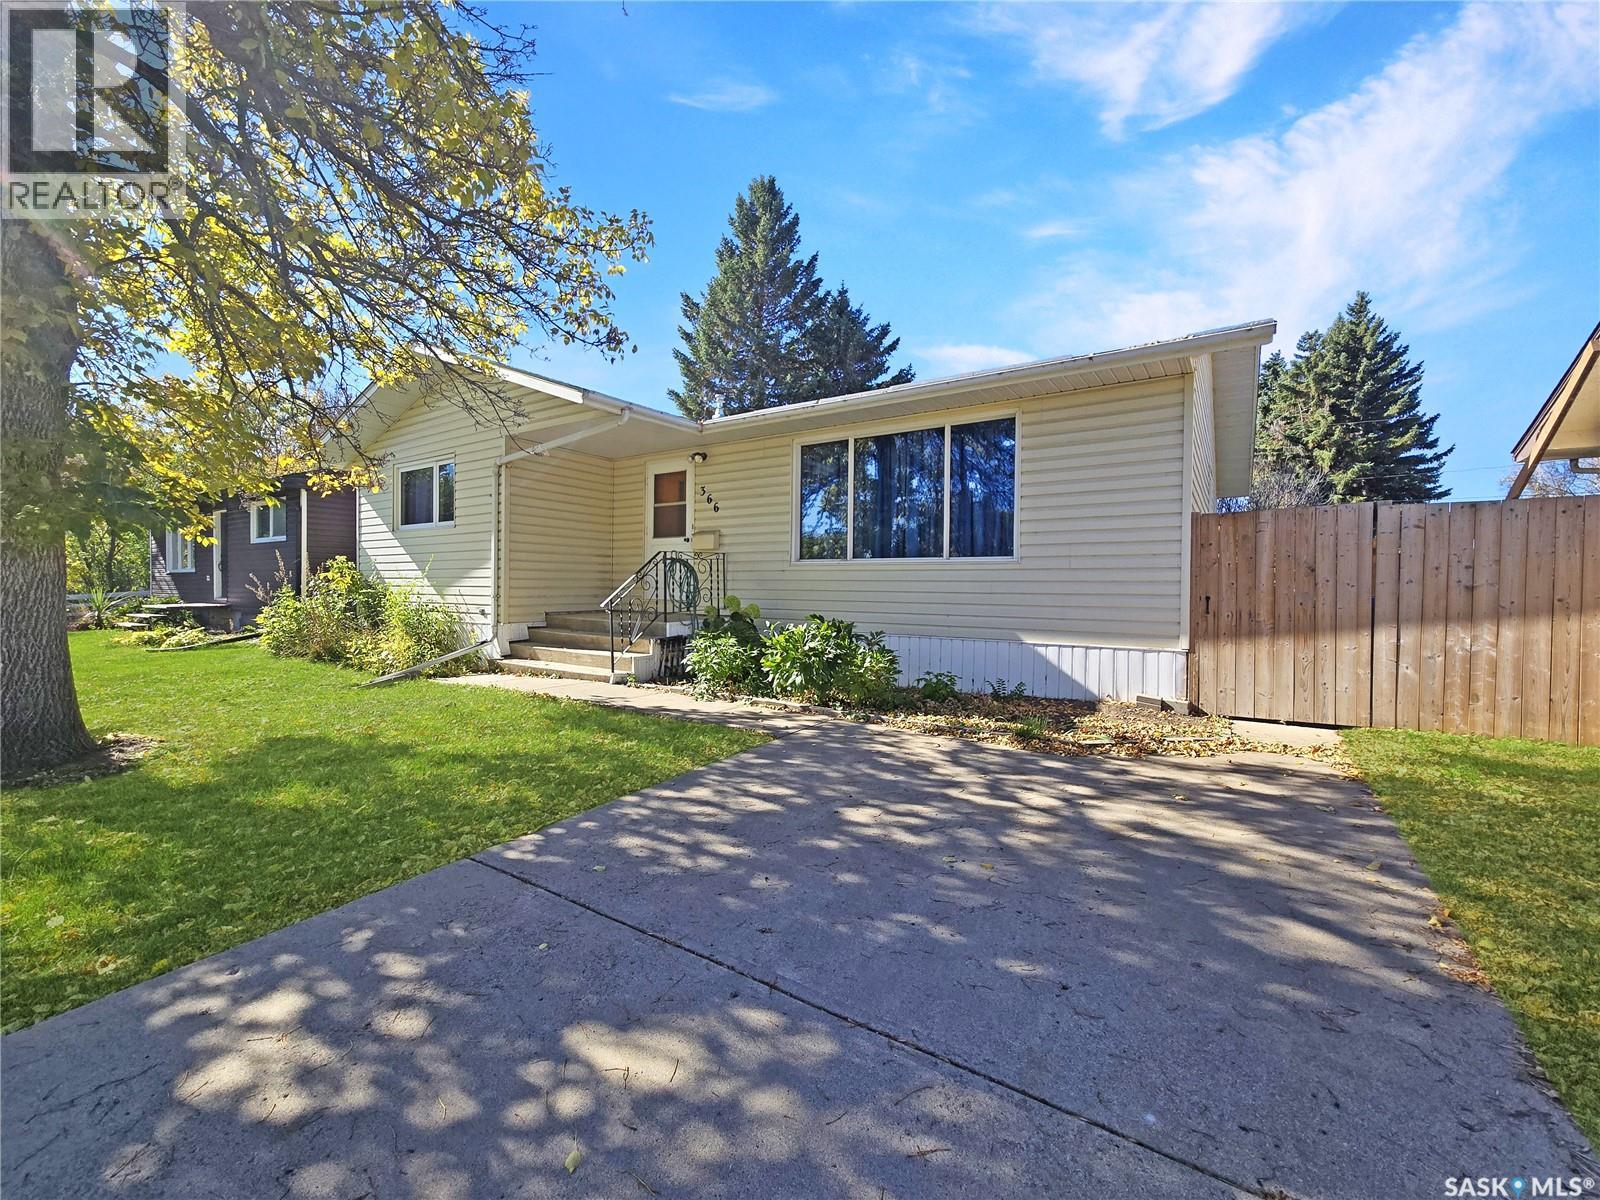
Welcome to 366 Hudson Ave in the beautiful valley community of Fort Qu’Appelle! This 1972-built bungalow offers approximately 1,200 sq. ft. of comfortable main-floor living with a practical layout and a nice natural flow throughout. The main floor features three bedrooms, including a primary bedroom with its own convenient 2-piece ensuite. Over the years, some flooring has been updated along with several main-floor windows, while the home still offers an opportunity for the new owner to bring their own style and updates to the kitchen, bathroom and basement. The basement provides additional space and plenty of potential for future development, whether you’re looking for family space, a recreation room, a workshop or extra storage. Outside, you’ll find a detached, non-heated garage along with a separate storage shed, providing useful space for vehicles, hobbies and seasonal belongings. The home is equipped with central air conditioning and a high-efficiency furnace for added comfort and efficiency. Located in the scenic Qu’Appelle Valley, this is a great opportunity to own an affordable bungalow in a community known for its beautiful surroundings, recreational opportunities and small-town atmosphere. With a solid layout and plenty of room to make it your own, 366 Hudson Ave is worth a look! (id:51699)
201-A1 1121 Mckercher Drive
Saskatoon, Saskatchewan
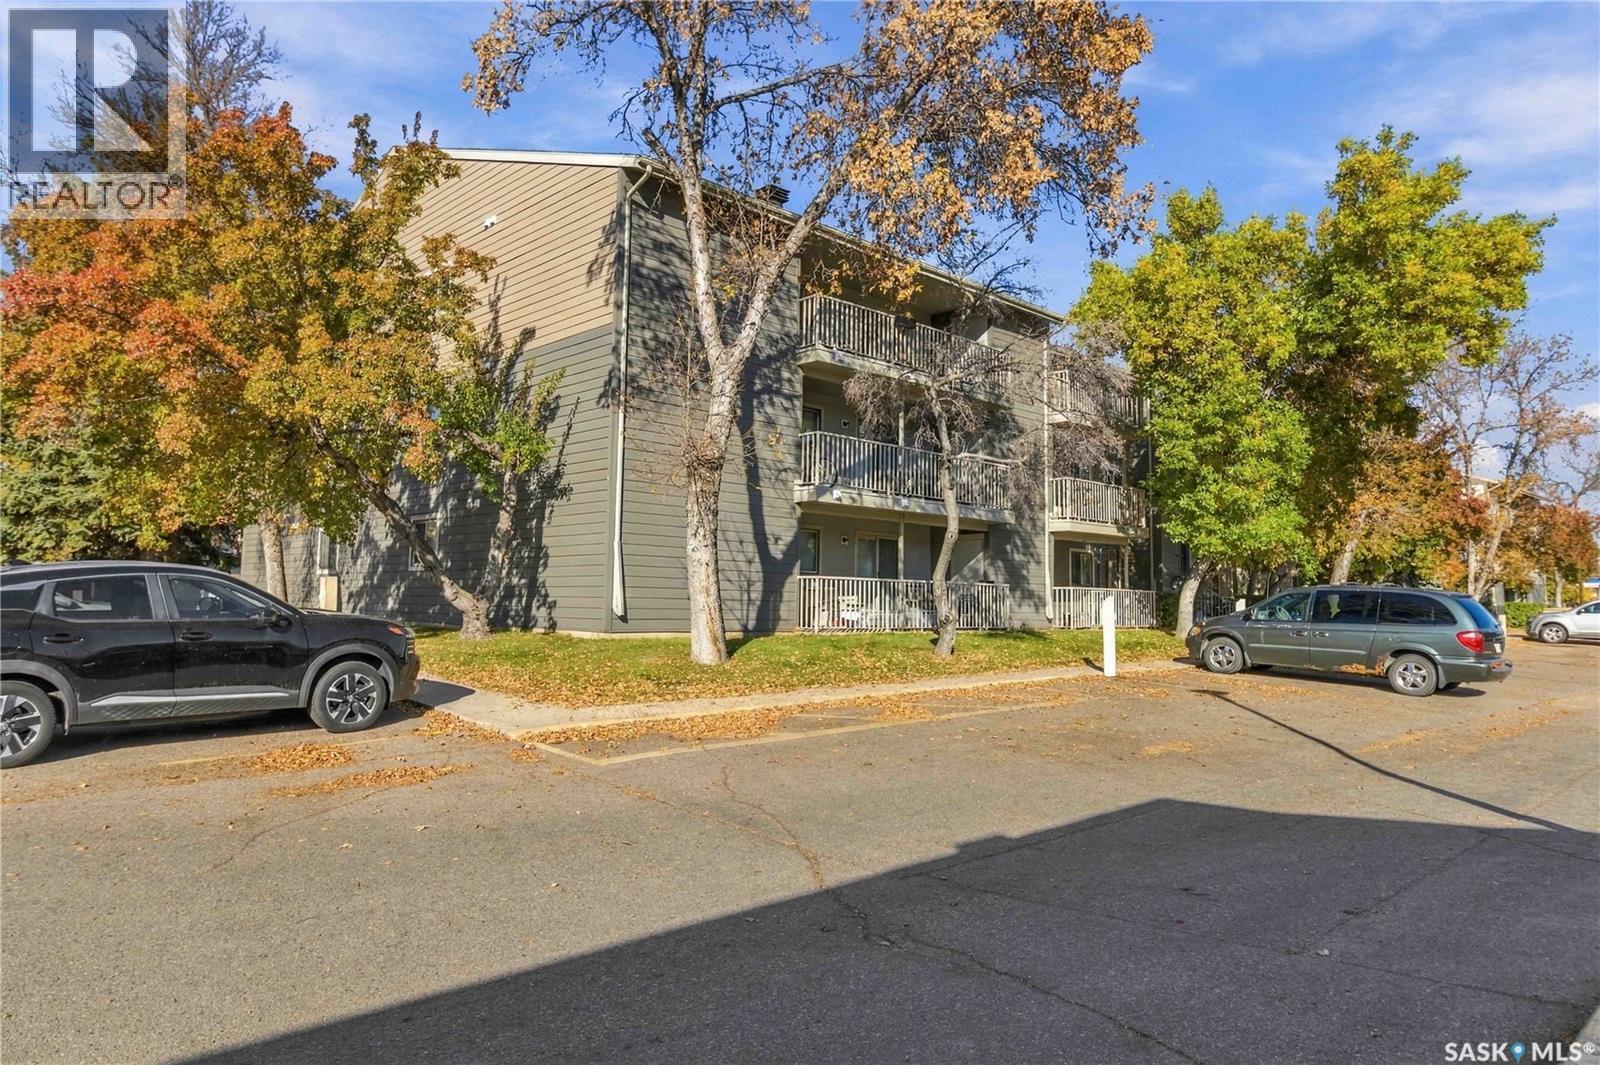
Welcome to 201-A1, 1121 McKercher Drive in the heart of Wildwood! This bright 2nd-floor, east-facing 2-bedroom condo offers 850 sq ft of comfortable living in the well-kept Woodland Crossing complex. The open living and dining area features sliding doors to your private balcony, perfect for morning coffee. The kitchen comes with all appliances including dishwasher, and in-suite laundry adds everyday convenience. Both bedrooms are generously sized with good closet space, and the 4-pc bath is clean and functional. The seller has paid the exterior renovation levy. Two surface parking stalls plus extra storage on the balcony. Condo fees of $405.52/month cover heat, water, sewer, garbage, snow removal, lawncare, reserve fund and common insurance. Pets allowed with restrictions. The clubhouse has you covered with a sports court, exercise area, games room and lounge, plus visitor parking. Close to 8th Street shopping, schools, parks and quick access around the city. Vacant and ready for immediate possession, move in and make it yours! (id:51699)
125 1st Avenue Sw
Weyburn, Saskatchewan
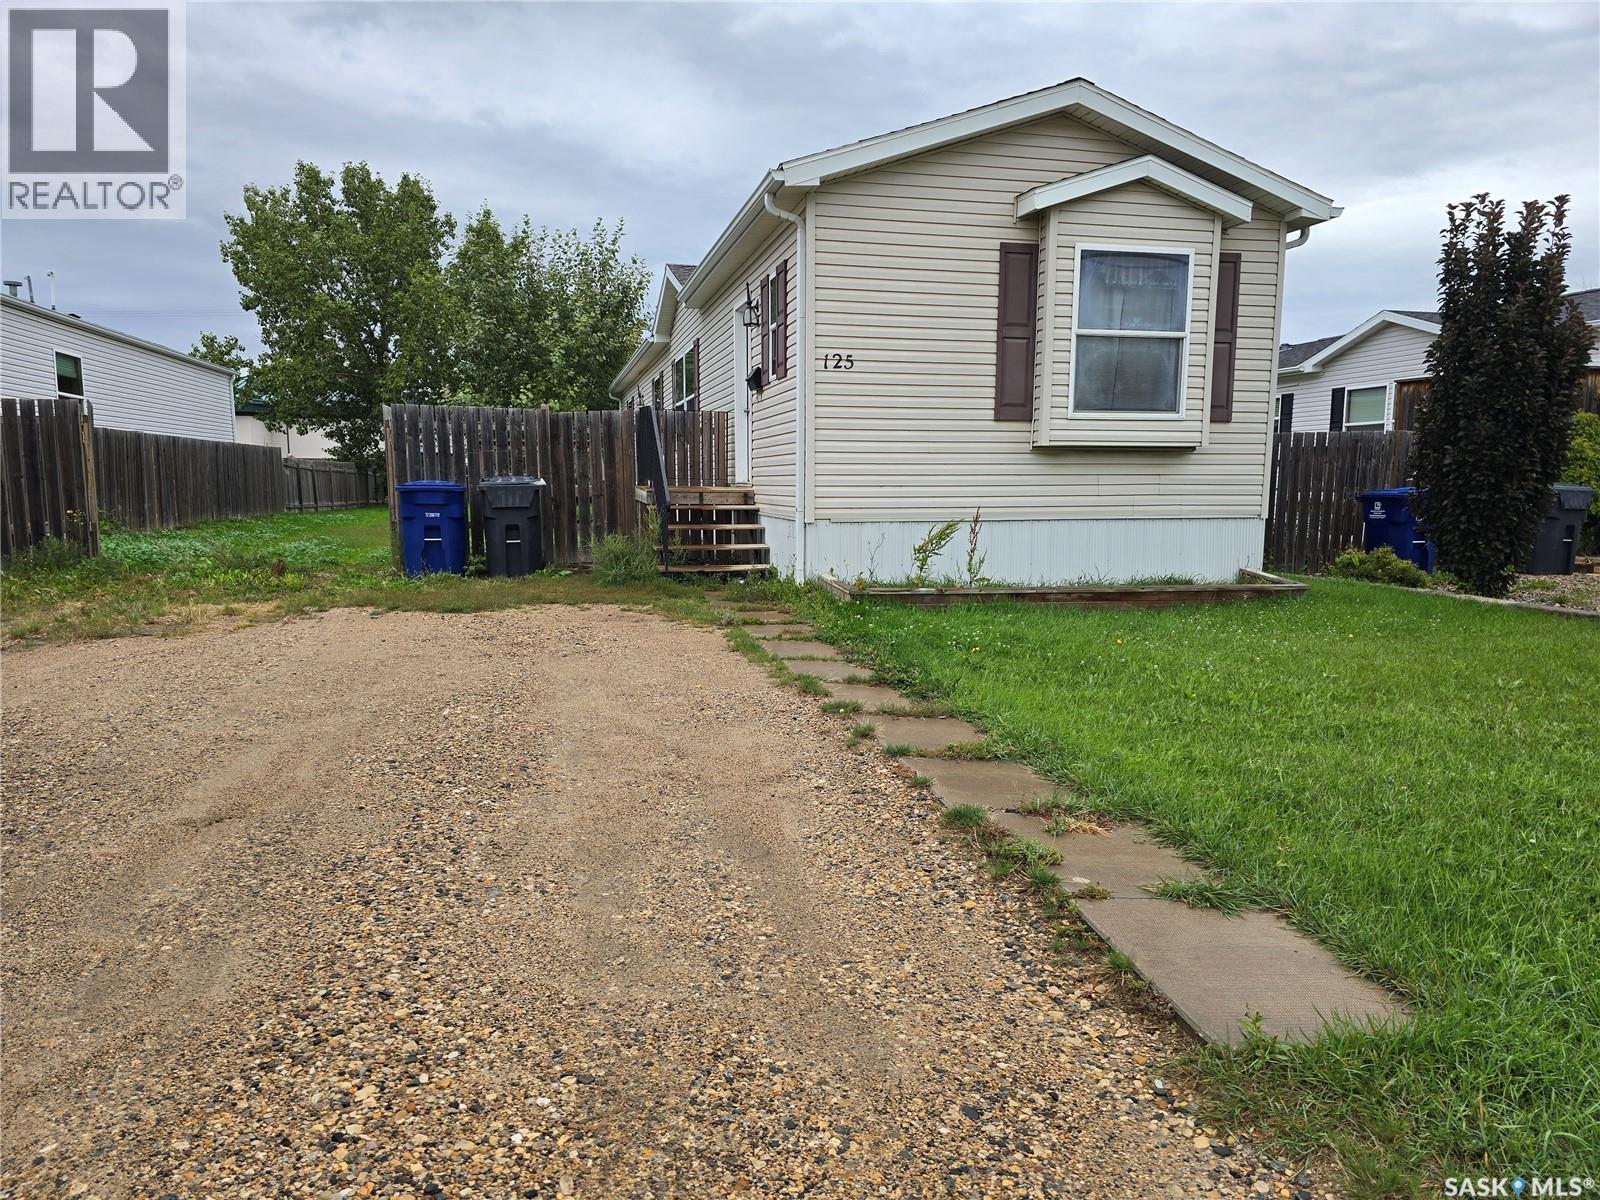
This mobile sits on an owned lot. This mobile sports a massive yard that is fenced to keep your pets in. The open floor layout provides tons of natural light into the kitchen, ding, and living room area. The kitchen provides ample cabinet and counter space. At the rear of the property you will find the primary bedroom, complete with a 4 piece en-suite and a large closet. The laundry room has lots of space and doubles as a storage room. At the far end of the mobile there are two more bedrooms and another 4 piece bathroom. (id:51699)
202 4th Avenue
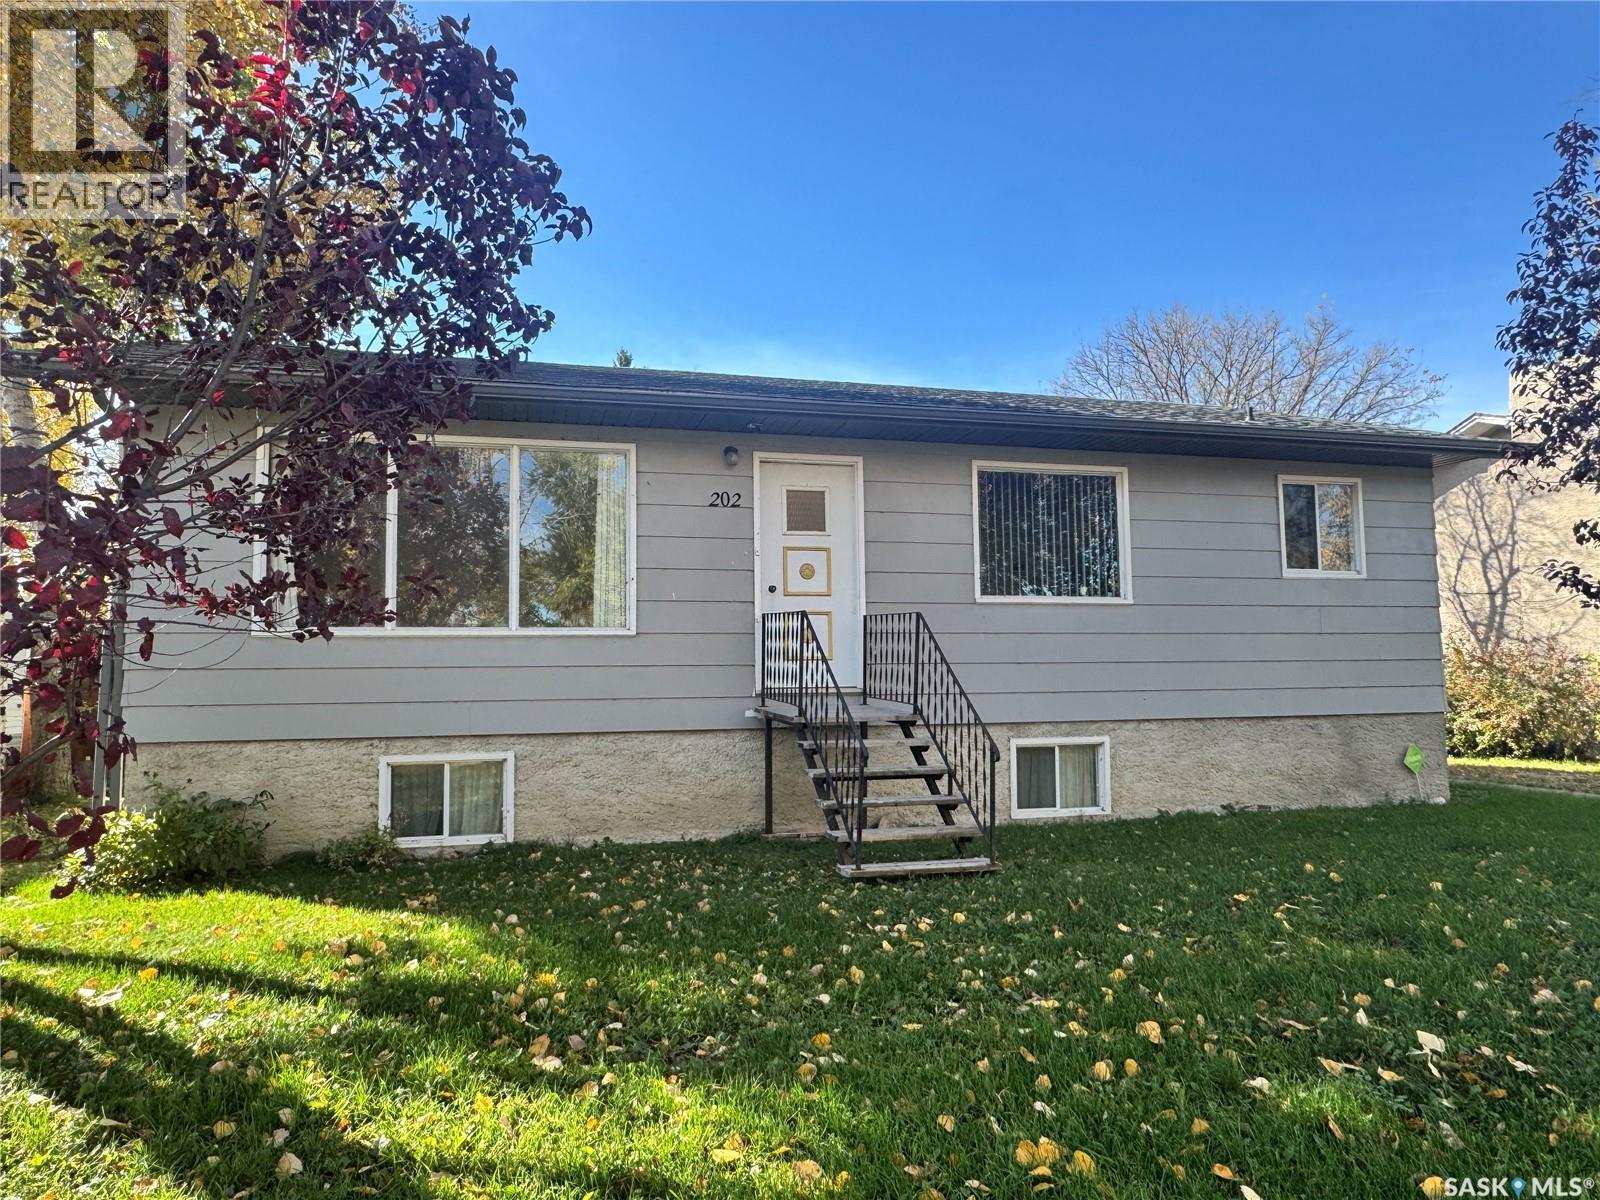
Landis, Saskatchewan
There’s more here than meets the eye! This charming home offers a practical layout, comfortable living spaces and plenty of opportunity to add your own touches. The main floor makes excellent use of the space, featuring a bright kitchen, dining area with a built-in china cabinet and a sunny living room. Two bedrooms, including the primary, are located on this level along with a 4-piece bathroom and convenient laundry/mudroom. Downstairs, the full basement provides additional space and is ready for your ideas. A 3-piece bathroom rough-in is already in place, while the remaining area could accommodate additional bedrooms, a home office, recreation space, workout area or hobby room. An efficient heating system provides individual room temperature control, allowing you to customize the comfort of each space while providing consistent, dust-free warmth throughout the home. Outside, front and back lawns, mature trees and established plantings create a welcoming yard, with rhubarb, a crab apple tree, Nanking cherries and Saskatoon berry bushes. A garden shed provides storage, while there is ample room to build a garage with convenient street and alley access. The home is located directly across from a community park featuring a covered picnic area, fenced basketball court and playground. Landis is 37 km from both Biggar and Wilkie, 84 km from the Battlefords and 130 km from Saskatoon. Local amenities include school bus service, community hall, post office, garbage and recycling pickup, curling and skating rink, banking, insurance services, a bar and grill, and card lock gas station. Enjoy the slower pace of small-town living, beautiful sunsets and a community with plenty to offer. Come see what this home has to offer! (id:51699)
815 Elphinstone Street
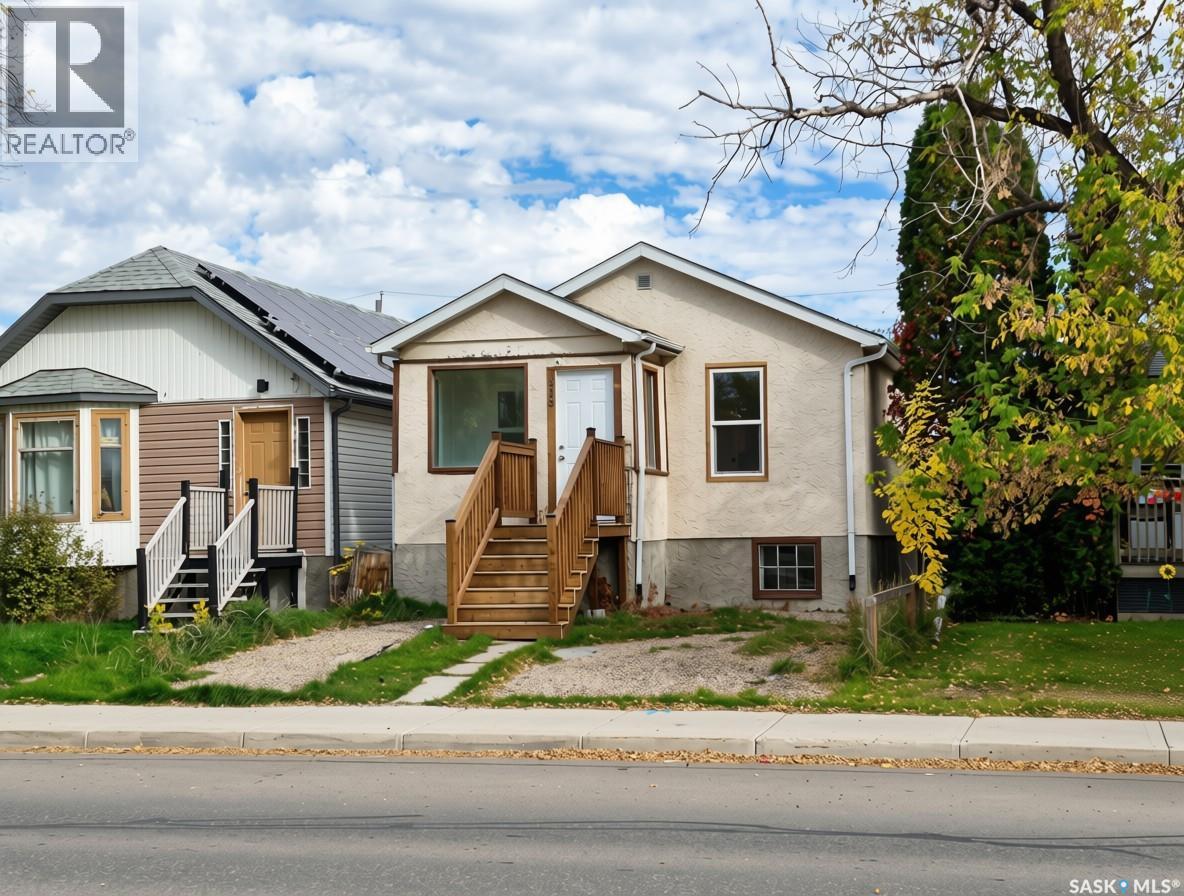
Regina, Saskatchewan
Newly renovated house, centrally located near shopping, steps from Public and Catholic elementary schools, and conveniently across from a public transit stop. The house is full of natural light, with plenty of updates including a new front and back entrance deck, new vinyl plank flooring, new paint, new doors and windows, new stove and fridge, new kitchen cabinet, new quartz counter top, newer roof and 100 amp panel. Come and check out this affordable move-in ready property. (id:51699)
6218 Sherwood Drive
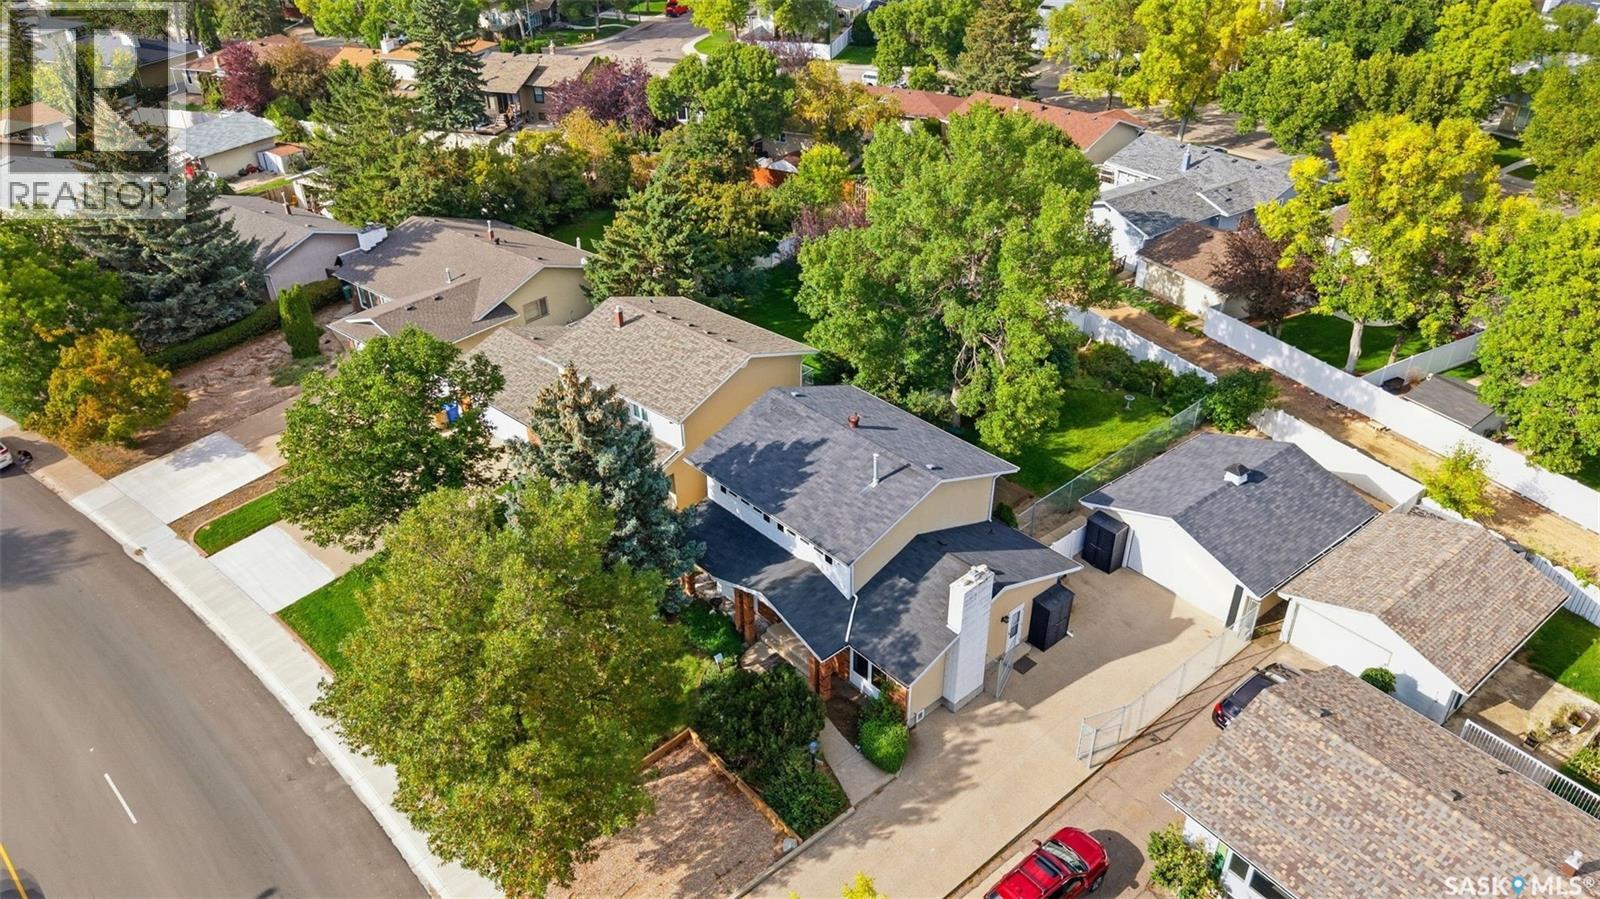
Regina, Saskatchewan
Situated on a massive 8688 sq ft lot, this 1879 sq ft two-storey split offers 4 beds, 3 baths and an oversized heated and insulated garage. The bright white walls, stunning hardwood flooring and abundance of natural light that flood in through the updated windows make you feel right at home as you walk through the front door. On one side is the formal living room, which flows into the formal dining space. On the other side, you’ll find the family room, highlighted by a gas fireplace. The kitchen features updated SS appliances, a tiled backsplash and a great view of the beautifully landscaped backyard. Just off the kitchen is another dining area with patio doors leading to the composite deck. Finishing off the main level is a 2 pc bath with white tile flooring that continues into the mudroom area off the side entrance - complete with a dog door with direct access to the dog run! The 2nd storey continues with beautiful hardwood flooring throughout. All 4 beds are generous in size, and one of the rooms even offers a walk-in closet. The primary has a huge window that overlooks the yard and a 4 pc ensuite. Completing the 2nd level is another 4 pc bath with tile floors. The basement houses the laundry with a convenient sink and offers a blank canvas to develop the space to best suit your needs. The home is equipped with smart technology, including a thermostat, cameras and smart appliances (fridge, dishwasher, and OTR microwave). Updates include: 200 amp electrical service, 100 amp electrical service to garage with plug for future welder and EV charger, fully insulated and boarded garage with new overhead door and opener, gas line to garage with a new nat gas heater, new composite deck and nat gas BBQ hookup, updated windows on the main and 2nd level, and a HE furnace. If you’ve been searching for a large family home on a massive lot that has been well maintained in Regina’s Normanview West neighbourhood, contact your agent today to book your in-person viewing! (id:51699)
5 Wheaton Crescent
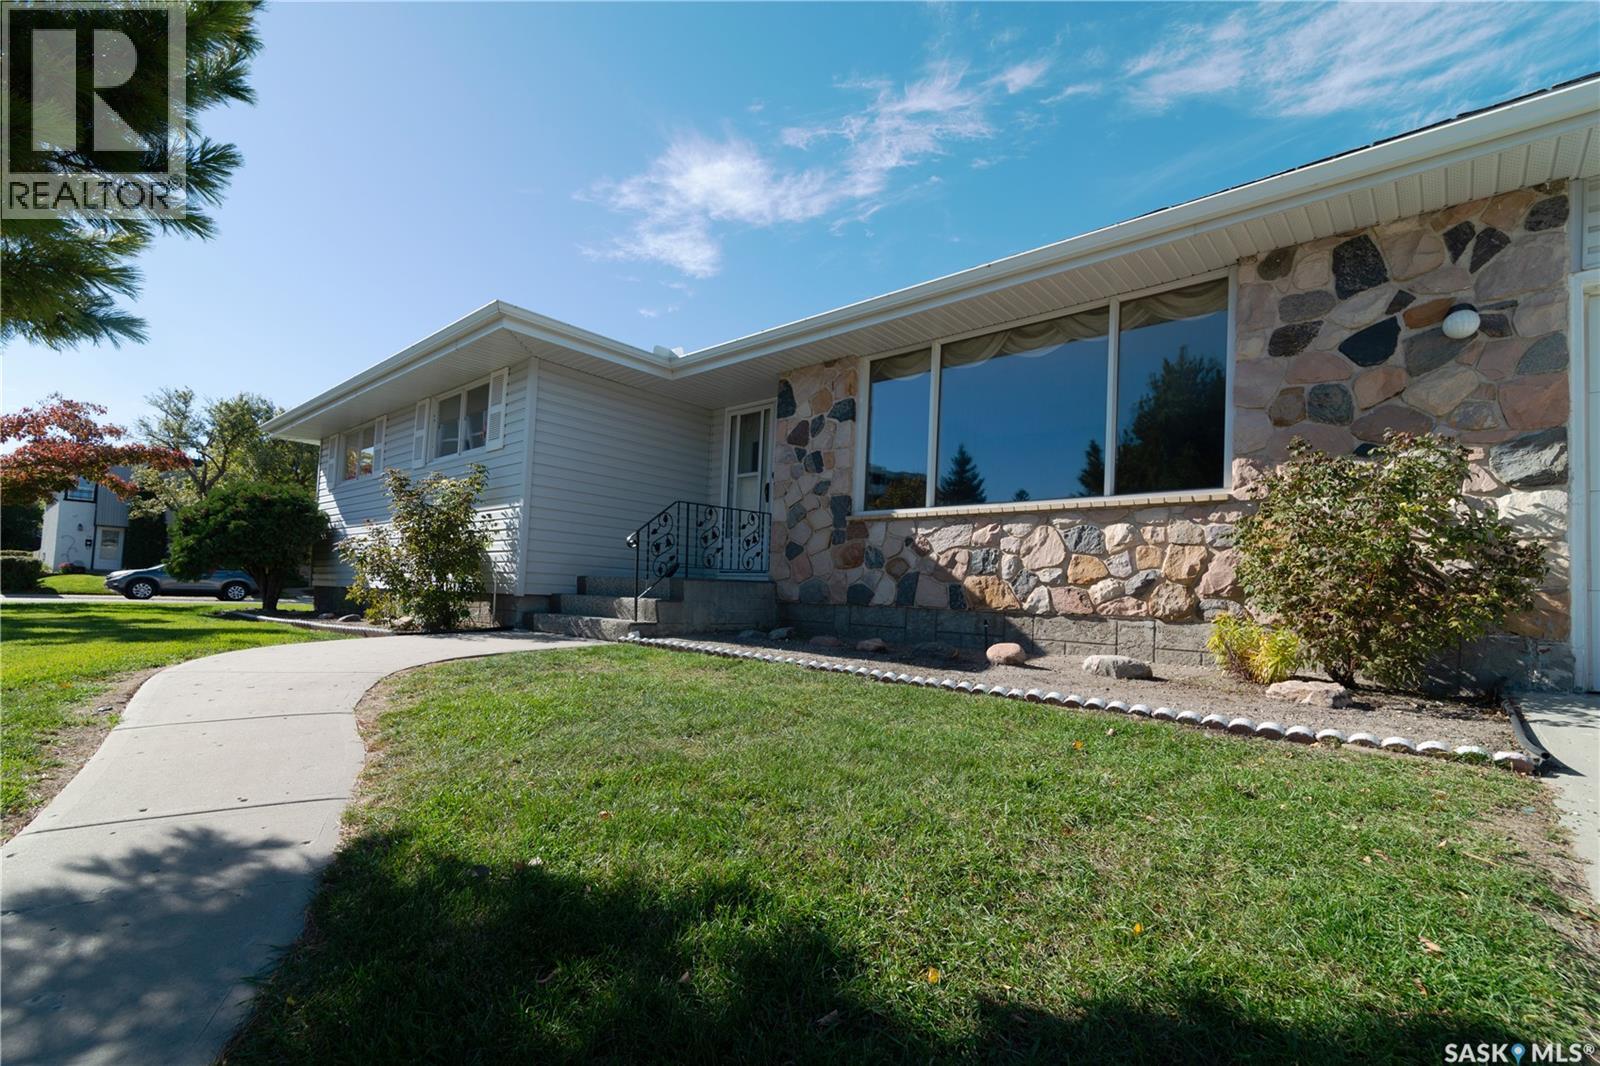
Regina, Saskatchewan
Welcome to 5 Wheaton Crescent, Situated Regina's desirable Albert Park neighbourhood, this property offers convenient access to shopping, restaurants, parks, schools and south Regina amenities. This well-maintained bungalow offers generous living spaces, a functional floor plan and an excellent opportunity for buyers looking to make a home their own. Upon entering, you'll appreciate the spacious front living room featuring a large picture window that welcomes plenty of natural light. The adjoining dining area provides an inviting space for family gatherings and entertaining, while the kitchen offers an abundance of wood cabinetry, ample counter space and a practical layout. The main floor features comfortably sized bedrooms with excellent potential for a growing family, home office or a guest room. The primary bedroom has a 2 piece en-suite for added privacy and convenience. The 4 piece bathroom completes this level of the home. Downstairs, the developed basement provides an expansive recreation room, offering plenty of space for entertaining, relaxing or creating the ultimate family retreat. Additional rooms such as a den, 3 piece bathroom, storage areas and laundry facilities add to the home's overall functionality. Outside, enjoy the fenced backyard, complete with lawn space and a large covered concrete patio — ideal for outdoor gatherings, summer barbecues or simply relaxing in the shade. An attached double garage provides additional convenience! With its spacious layout, mature surroundings and opportunity for personal updates, this home is ready for its next chapter. Book your private viewing today! (id:51699)
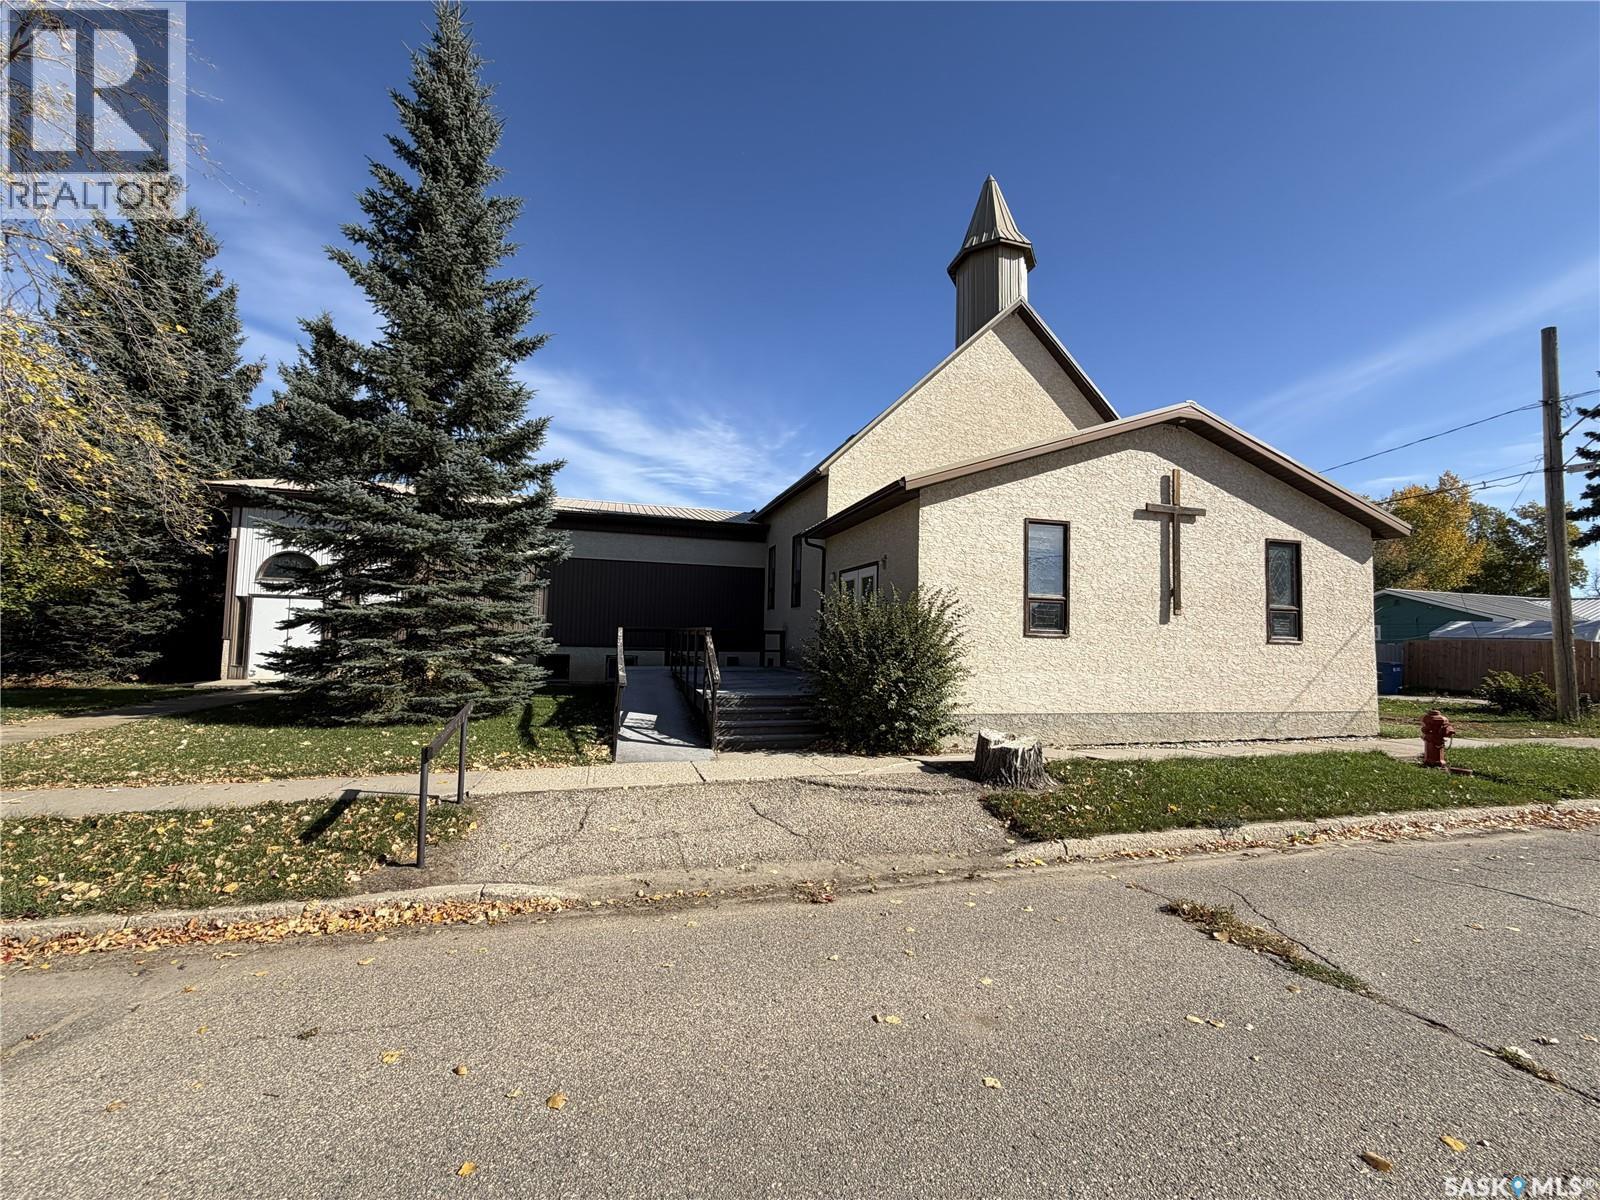
200 Mcrorie Avenue
Avonlea, Saskatchewan
Welcome to 200 McRorie Avenue — a truly unique property offering character, history and incredible potential in the welcoming community of Avonlea. Originally constructed as a church and moved to Avonlea in 1912, this distinctive building has continued to evolve over the decades. An attached hall was added in 1964, followed by the entrance/ foyer in 1986, creating the spacious and versatile property you see today. Step inside and let your imagination take over. With its generous interior spaces, unique character and flexible layout, this remarkable building provides a blank canvas for an exciting new chapter. Whether your vision is a one-of-a-kind residence, creative studio, community space, business venture or something completely unique, the possibilities are limited only by your imagination. The full basement adds tremendous value and functionality, featuring a large kitchen, two washrooms and abundant additional space suitable for a variety of future uses. Opportunities to own a property with this much character, history and potential are rare. Imagine taking a piece of Avonlea's past and transforming it into something completely your own — a space that reflects your vision. Located in the friendly community of Avonlea, you'll enjoy a welcoming atmosphere and a range of local amenities, including a K–12 school. Recent updates that provide peace of mind include; metal roof (2021), two furnaces (2022), water heater (2022) and eaves repaired (2024). If you've been looking for a property that is anything but ordinary, this is your opportunity to create something extraordinary. Schedule a showing to see the potential for yourself! (id:51699)
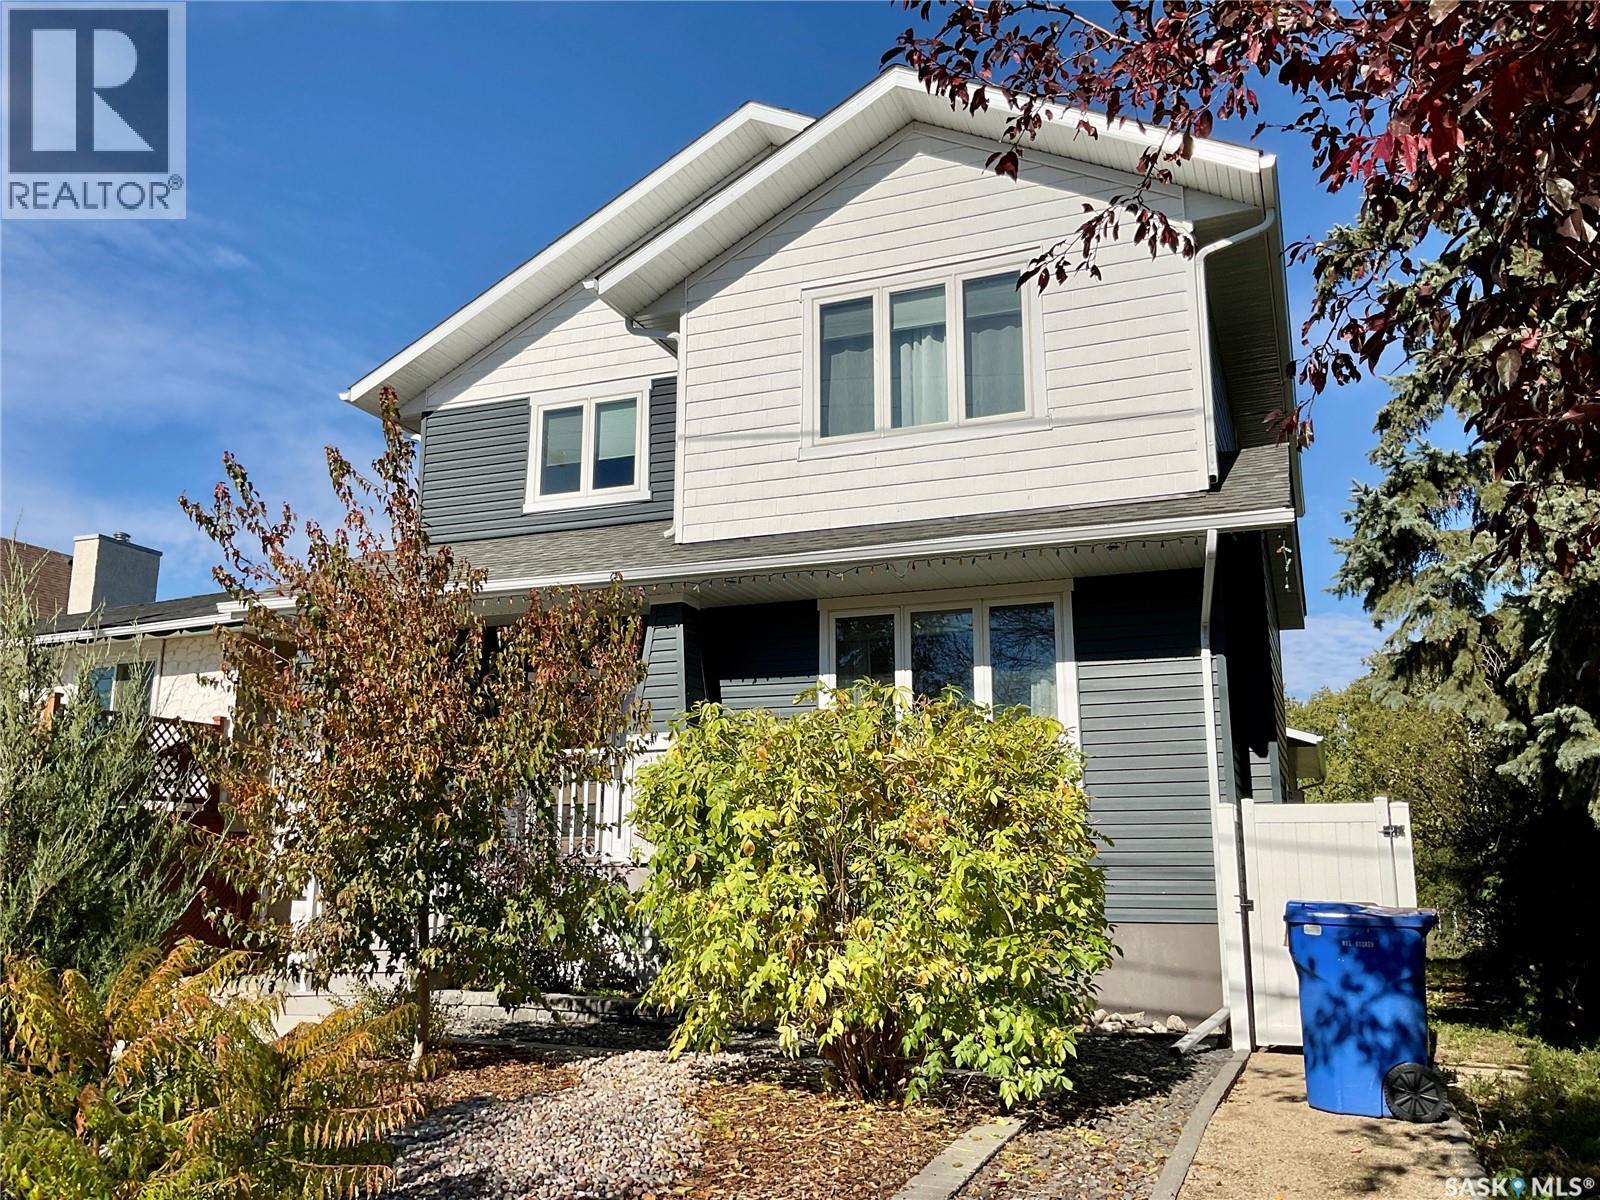
6224 8th Avenue
Regina, Saskatchewan
Due to the family relocating, this exceptional home is now available for its next owners. Welcome to 6224 8th Avenue! This stunning custom built home is ideally located backing onto a park with beautiful walking trails and is a short walk from additional parks, elementary schools, restaurants, and other amenities. Offering an impressive 2,274 sq. ft. of living space, this home features 6 bedrooms, 4 bathrooms, a heated triple attached garage, and outstanding finishes throughout. The bright and spacious main floor offers a functional open concept layout featuring a living room, dining area, kitchen, half bath, and convenient main-floor laundry. The kitchen is beautifully finished with a large island, granite countertops, tile backsplash, stainless steel appliances, and a generous pantry. Additional highlights include engineered hardwood flooring, a gas fireplace with a reclaimed wood mantle, and spacious front and back entryways. Upstairs is a rare and versatile layout featuring 5 bedrooms, providing plenty of space for a growing family or the flexibility to create a home office, craft room, or playroom. The spacious primary suite features a second gas fireplace, large walk-in closet, and a beautiful 4 piece ensuite with in floor heat. Four additional good sized bedrooms and the main bathroom complete the second level. The fully developed basement provides even more living space with a good-sized recreation room, office, 6th bedroom, and 4th bathroom. Outside, both the front and back yards are beautifully finished and xeriscaped for easy, low maintenance living. Additional features include central air conditioning, HRV, and much more. This exceptional property offers space, quality, and an incredible park-backing location and truly must be seen to be appreciated! (id:51699)
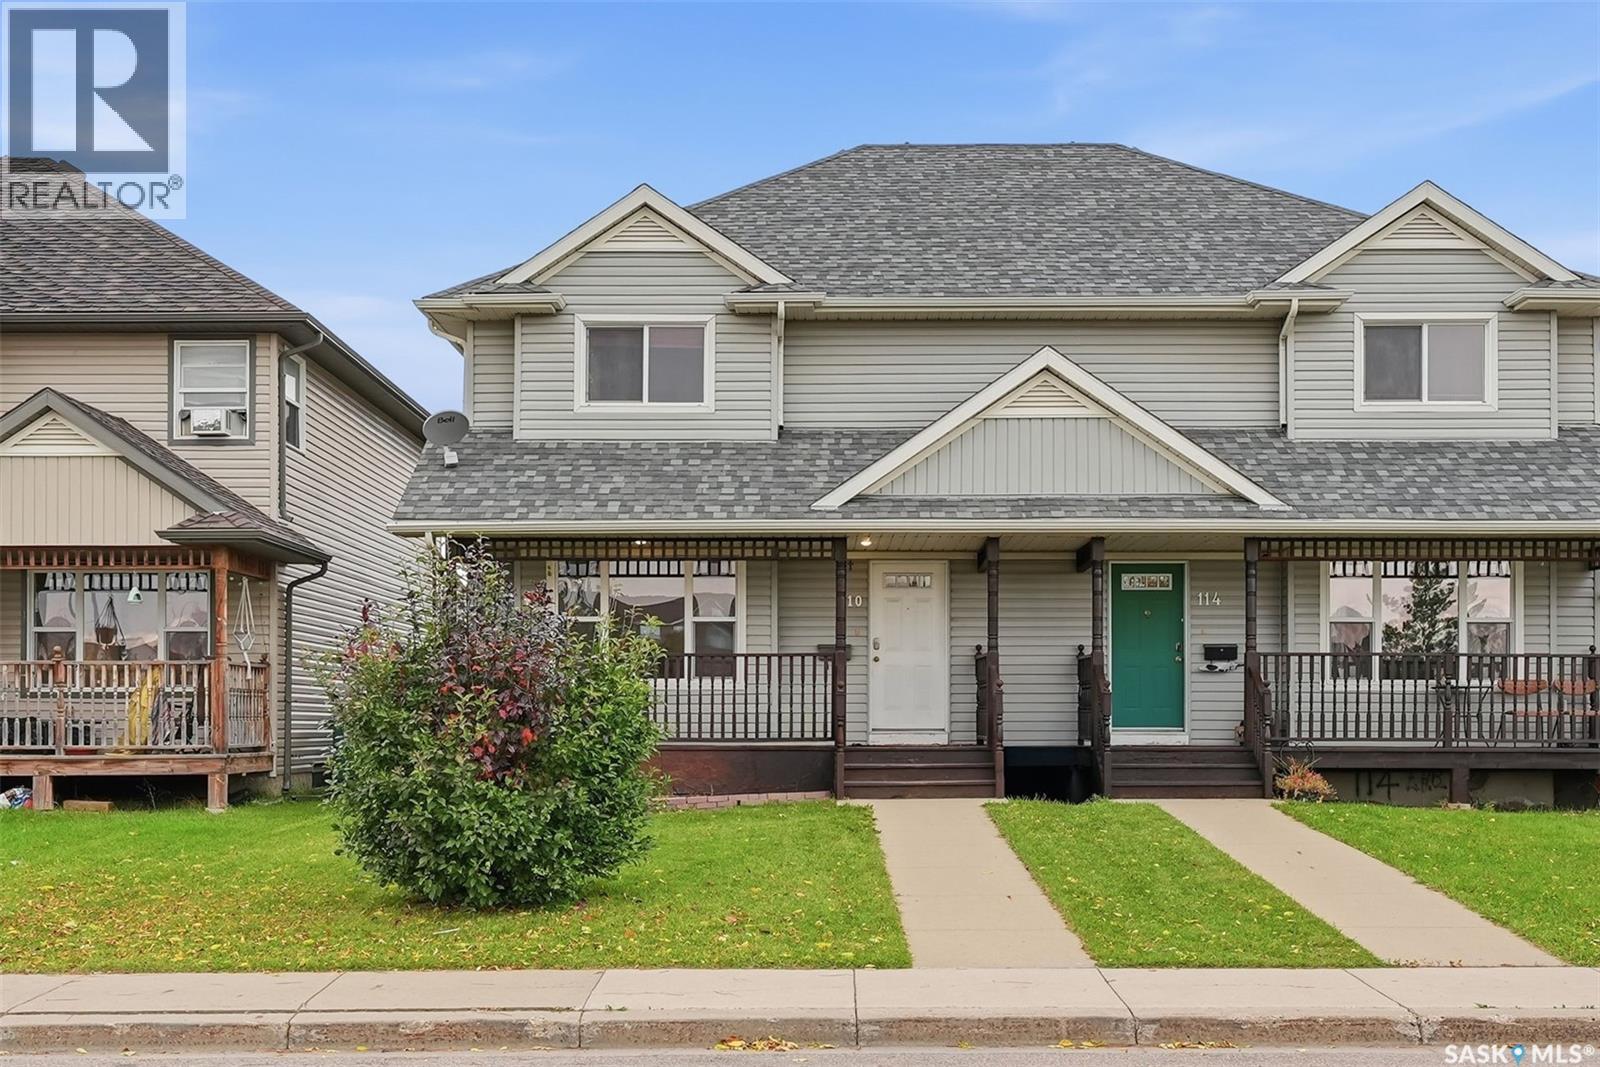
110 East Hampton Boulevard
Saskatoon, Saskatchewan
Welcome to this well-maintained, fully finished 4-bedroom, 3-bathroom semi-detached home ideally situated across from beautiful Draggins Car Club Park in the sought-after Hampton Village community. Known for its family-friendly atmosphere, Hampton Village offers excellent schools, parks, walking trails, and convenient access to shopping and everyday amenities. The inviting front covered porch provides the perfect place to enjoy your morning coffee, while the bright, front-facing living room creates a warm and welcoming first impression. The main floor features hardwood flooring and an open-concept kitchen and dining area with direct access to the fully fenced backyard through patio doors. Outside, you’ll find a spacious deck, lawn, storage shed, and additional rear parking—ideal for entertaining and everyday living. Upstairs offers three generously sized bedrooms, including a spacious primary suite complete with a private 3-piece ensuite, along with a well-appointed 4-piece main bathroom. The fully developed basement adds exceptional living space with a large family room, fourth bedroom, additional 4-piece bathroom, laundry/utility area, and ample storage. Recent updates provide added peace of mind, including new shingles (2026), a new hot water heater (2025), and a recently serviced furnace. This move-in-ready home also includes all appliances, central vacuum with attachments, an air exchanger, and all window coverings. Don’t miss this fantastic opportunity to own an affordable, move-in-ready home in one of Saskatoon’s most desirable neighbourhoods. (id:51699)
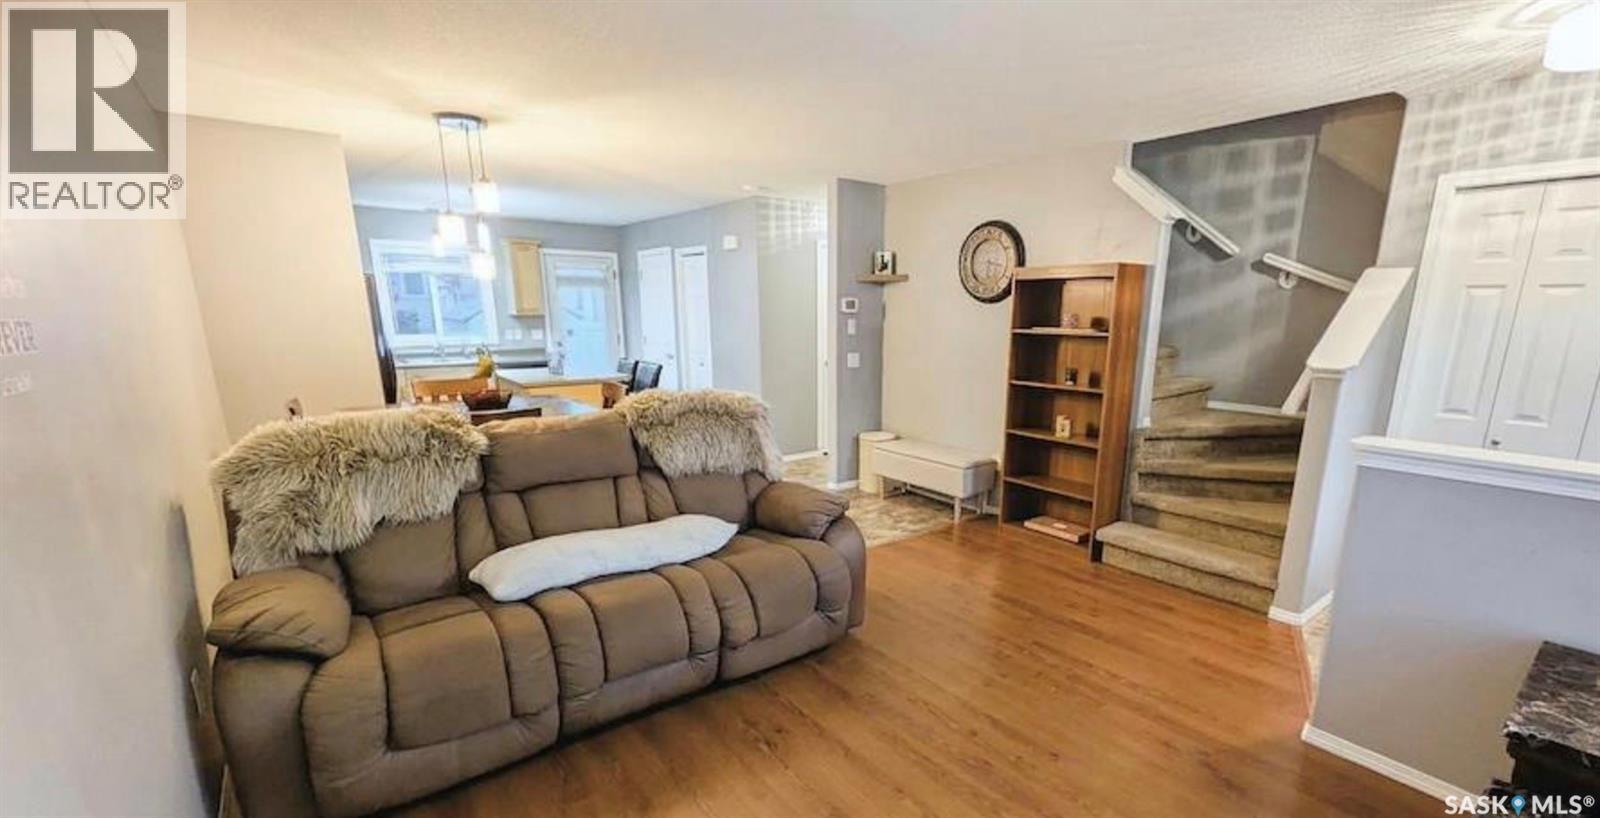
53 2751 Windsor Park Road
Regina, Saskatchewan
Welcome to 53-2751 Windsor Park Road! This well-designed two-storey townhouse offers a functional layout with **3 bedrooms on the second floor**, making it an excellent choice for first-time buyers, families, or anyone looking for affordable homeownership with plenty of space. The main floor features a bright and inviting living area, a practical kitchen and dining space, and convenient access to the backyard. Upstairs, you’ll find three comfortable bedrooms, including a spacious primary bedroom, along with a full bathroom. The basement provides additional space for storage, a home office, gym, or further future development. Located in the desirable Windsor Park area, close to parks, schools, shopping, and other amenities, this home offers a great combination of space, location, and value. A fantastic opportunity to get into the market and make this townhouse your own! (id:51699)
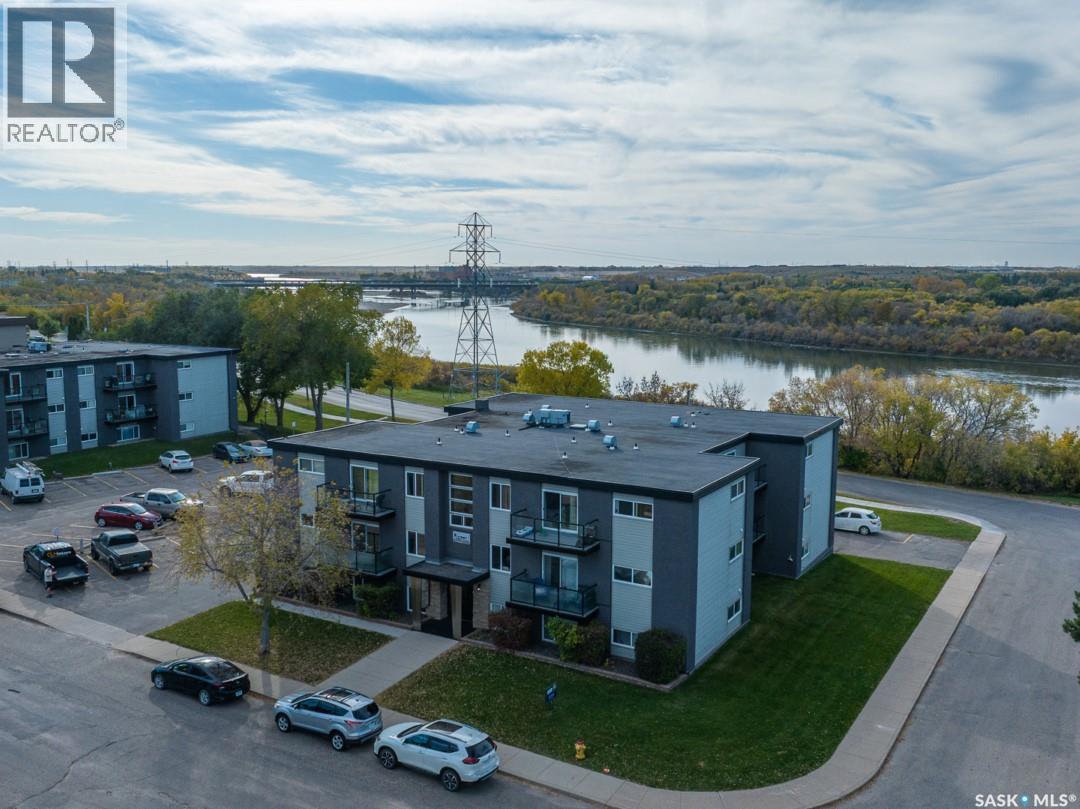
17 2106 Ste Cecilia Avenue
Saskatoon, Saskatchewan
Completely renovated in September 2026, this top-floor condo at 17-2106 Ste. Cecilia Avenue offers fresh, move-in-ready living near the South Saskatchewan River. Updates include brand-new appliances and flooring, a new air-conditioning unit and light fixtures, fresh paint throughout, a tile backsplash, and a fully renovated bathroom with new lighting and a tiled tub surround. The one-bedroom unit features in-suite laundry, a spacious private balcony with a river view, and an electrified surface parking space. Enjoy close proximity to Diefenbaker Park, the river and nearby trails, with downtown Saskatoon and Stonebridge just minutes away. A great opportunity for a first-time buyer, investor, or anyone looking to downsize. (id:51699)
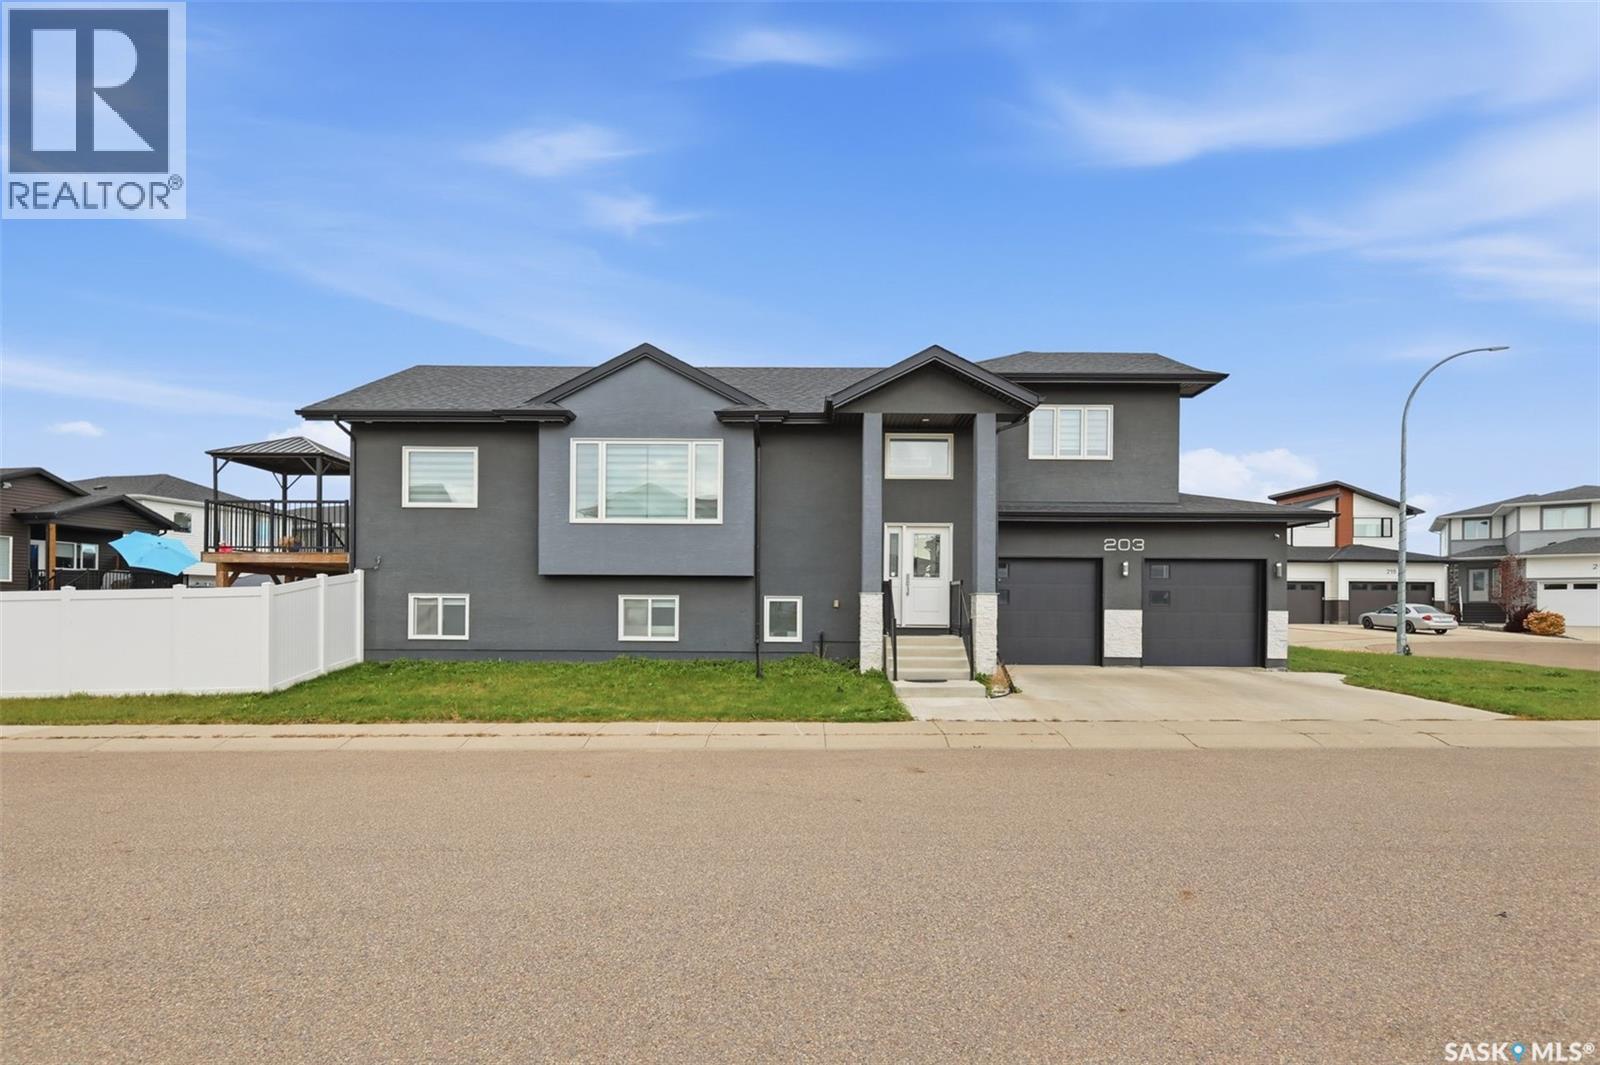
203 Burgess Bay
Saskatoon, Saskatchewan
Welcome to 203 Burgess Bay, a beautifully designed cul-de-sac corner lot home offering an ideal blend of space, comfort, and functionality. This impressive property features 4 bedrooms and 4 bathrooms on the OWNER'S SIDE & a 2-bedroom LEGAL basement suite, making it a 6 Bedroom/4 Bathroom property excellent for larger families, investors, or buyers looking for additional rental income. The main floor offers a bright and inviting layout with Oversized windows that fill the home with natural light and showcases the spacious corner lot added advantage. The generous frontage provides excellent curb appeal and plenty of outdoor space. The primary bedroom is a private retreat featuring a luxurious ensuite with a separate shower, jetted tub, and HEATED FLOORING for added comfort. The property also includes a fully insulated and HEATED Garage , providing a comfortable and functional space year-round. The legal 2-bedroom suite offers its own living space with a separate Water Heater and an excellent potential as a mortgage helper. Situated on a prominent corner lot with an expansive frontage, STUCCO & all bells n whistles you can expect in a Modern Property. this home offers exceptional space both inside and out. Last but not the Least House also Comes with Permanent Holiday Lighting. Overall a great opportunity to own a modern family home with income potential awaits it's New Owners. **Book your private viewing today!** (id:51699)
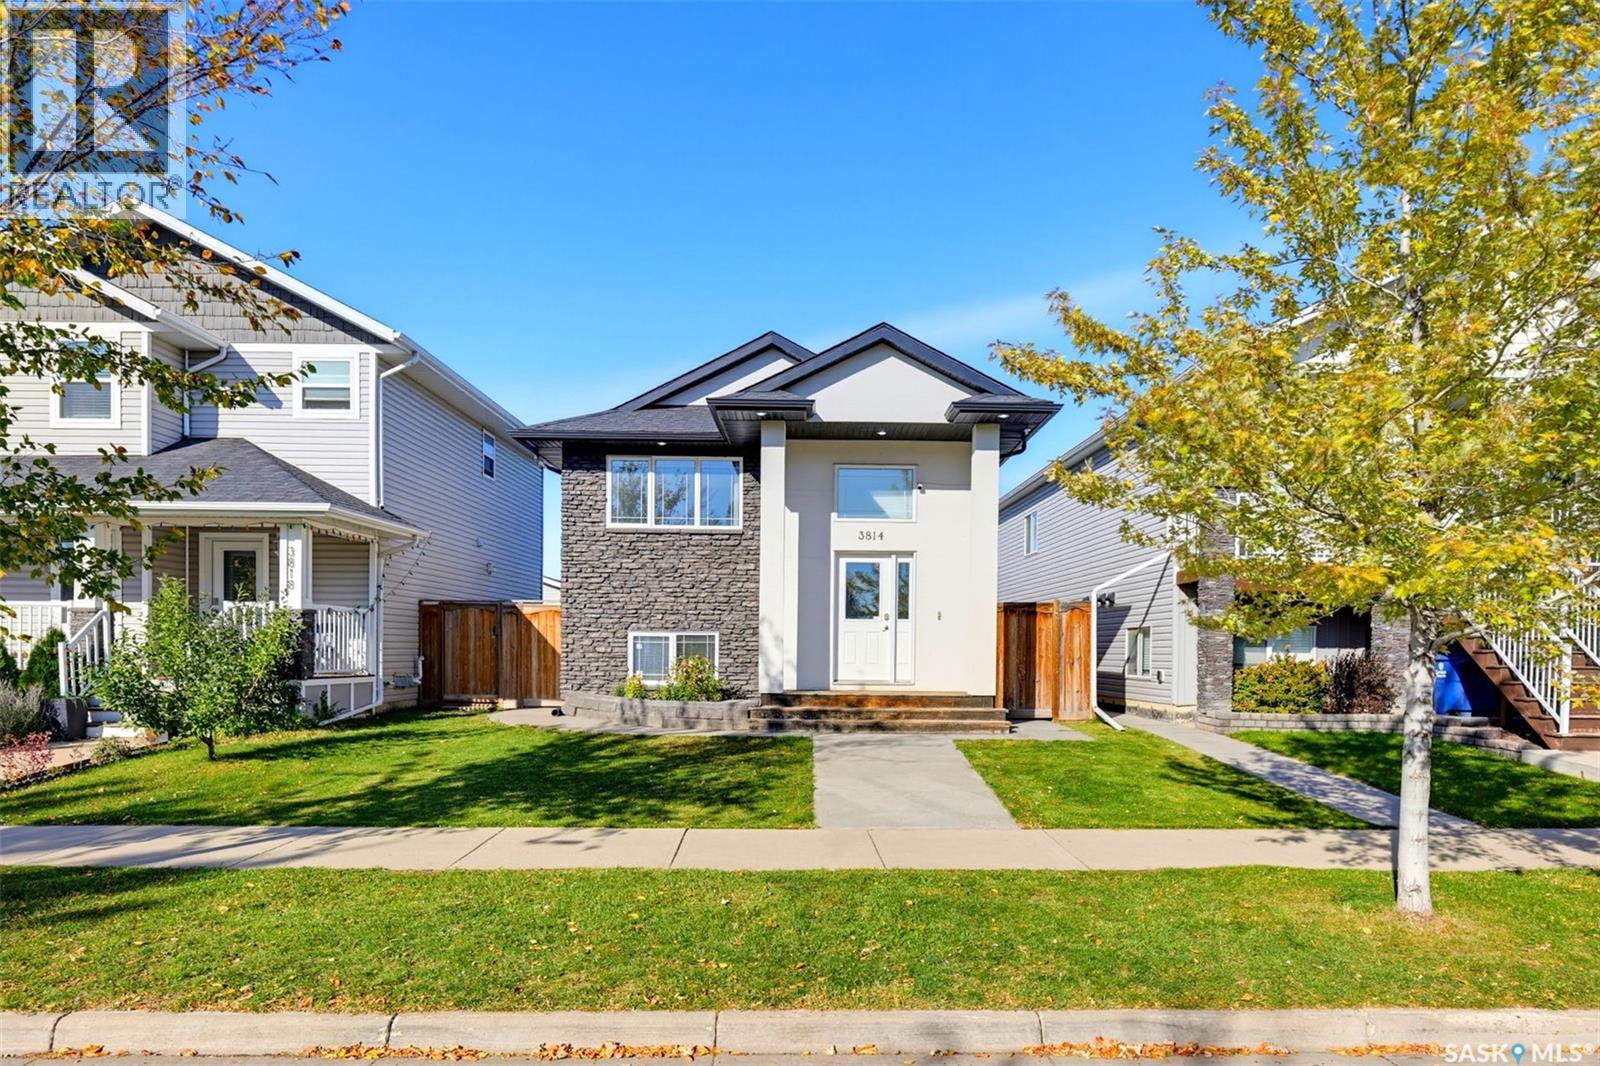
3814 33rd Street W
Saskatoon, Saskatchewan
Welcome to 3814 33rd Street W, a well-kept bi-level in Saskatoon’s Kensington neighbourhood offering 1,122 sq. ft. above grade and a fully developed basement. The main floor features three bedrooms, two bathrooms including a 4-piece ensuite, and a functional kitchen and dining area. Downstairs, you’ll find a bonus room along with a permitted two-bedroom legal suite featuring a separate entrance, kitchen and dining area, living room, 4-piece bathroom and laundry, making it an excellent option for rental income or extended family. Built in 2013, the home also offers central air conditioning, a front lawn, fenced backyard with deck, and a 20' x 24' heated and insulated double detached garage. Conveniently located close to schools, parks and everyday amenities, this property offers a comfortable and versatile layout with added income potential. (id:51699)
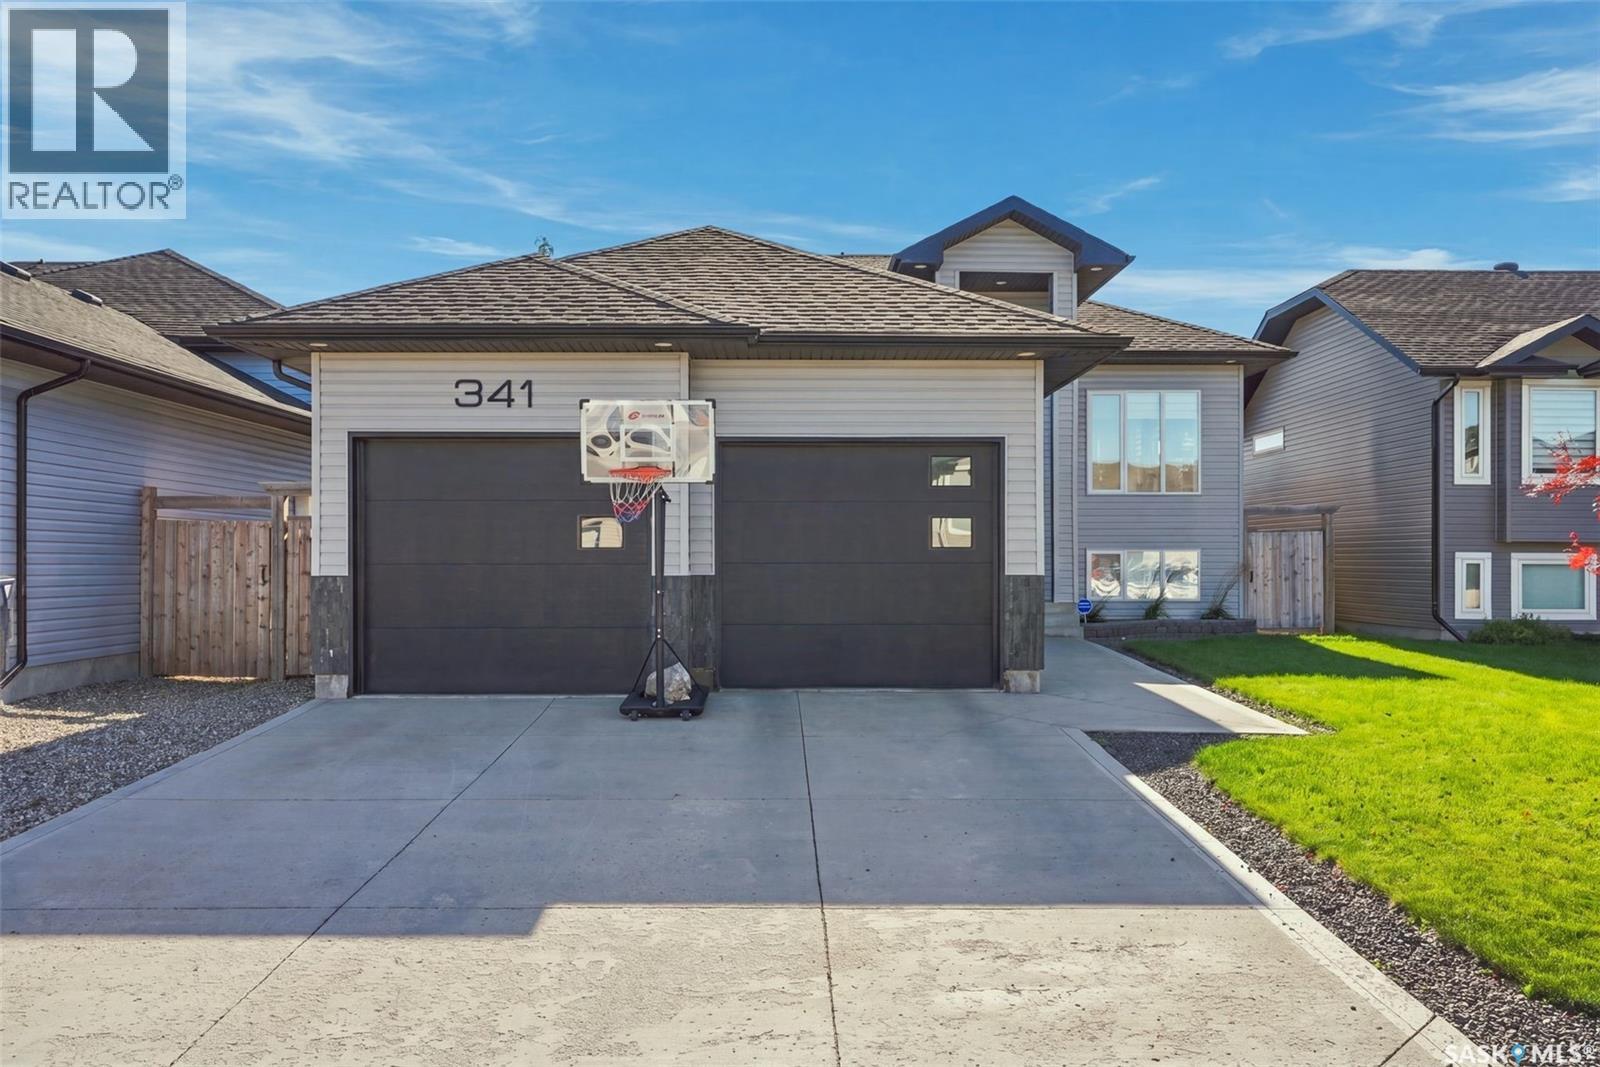
341 Haichert Street W
Warman, Saskatchewan
Beautifully Finished 3-Bedroom Home with Heated Double Garage & Suite Potential! Welcome to this beautifully finished 1,225 sq. ft. home offering plenty of space for the whole family! The main floor features 3 bedrooms and 2 bathrooms, including a spacious primary bedroom with a walk-in closet and private ensuite. Durable tile, laminate, and vinyl flooring flow throughout, making this home both stylish and practical. The inviting living room features a cozy gas fireplace, creating the perfect spot to relax and unwind. Downstairs is fully finished and offers an impressive amount of additional living space, including a large family room, wet bar and an additional bedroom and bathroom. With a separate entrance already in place, the basement also offers excellent potential to create a future suite. Outside, you'll appreciate the South facing private deck and yard and a location close to daycare, a skate park, ball diamonds, and walking paths. Whether you're looking for room to grow, space to entertain, or future income potential, this home has it all! Visit our public open house on Saturday, October 24th from 2:00-4:00pm. (id:51699)