

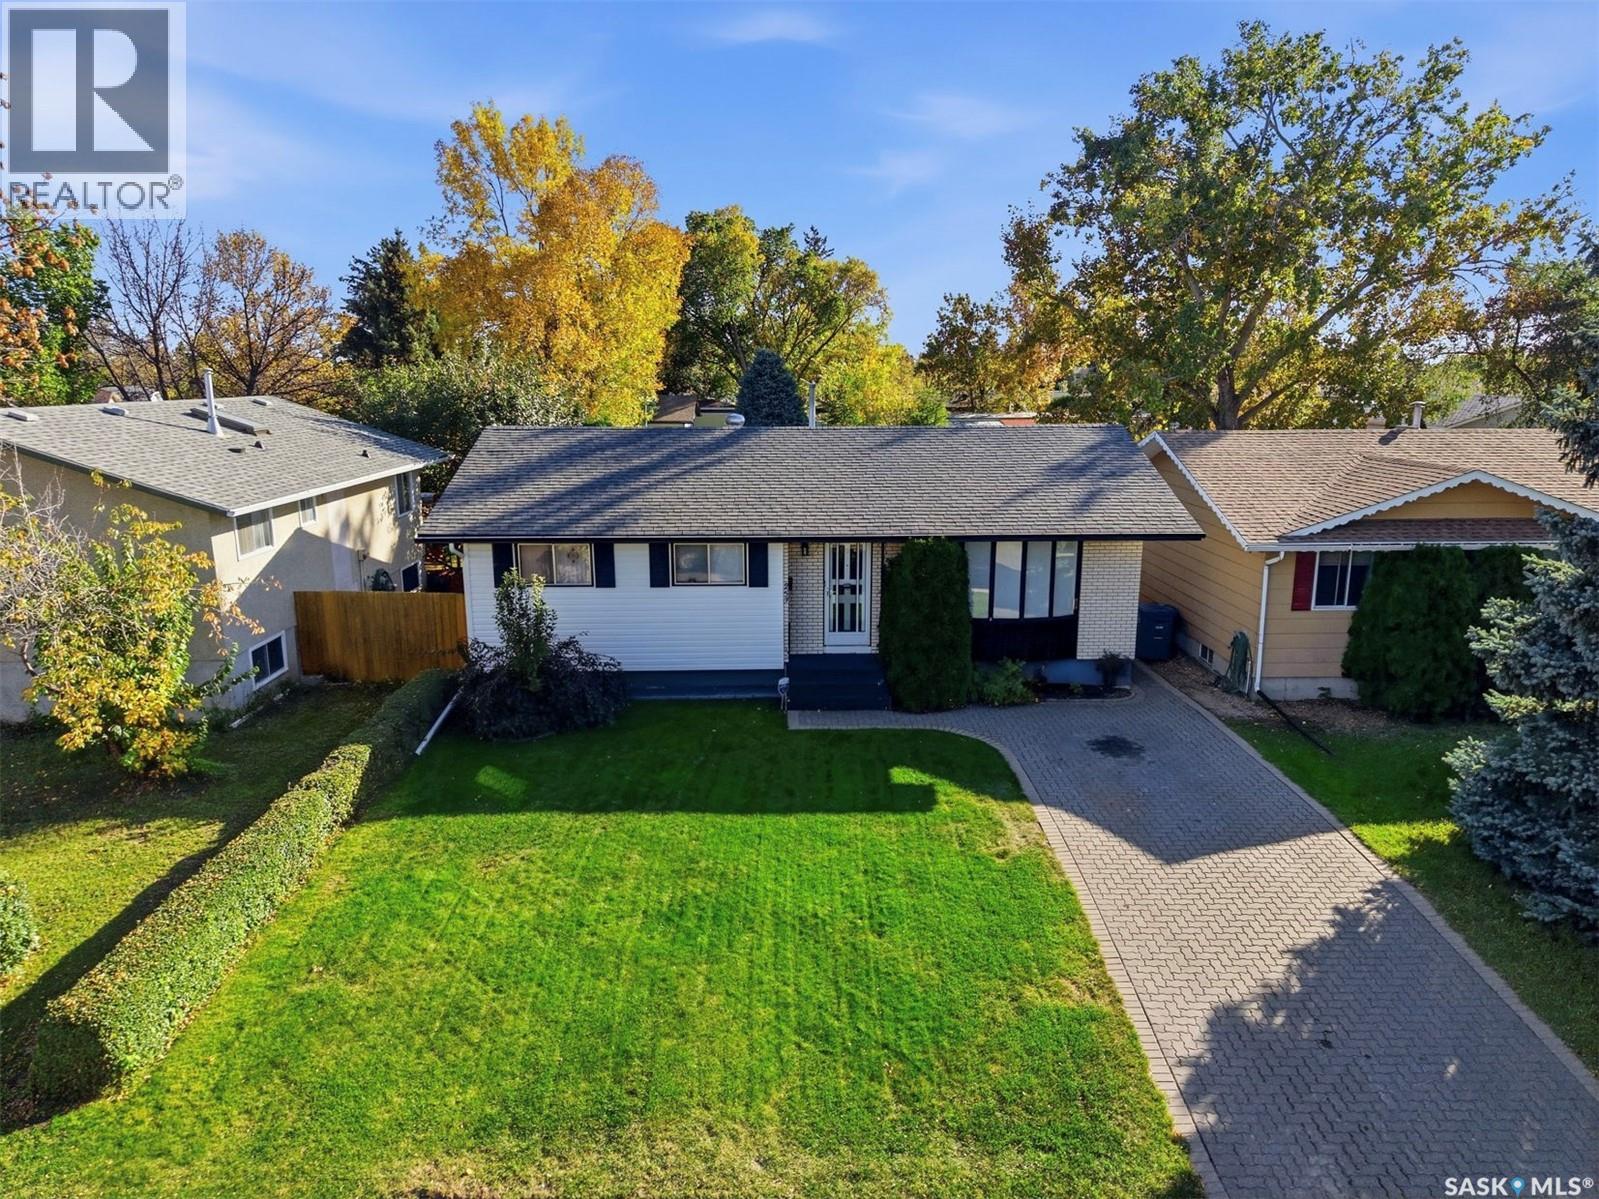
253 Laurentian Drive
Saskatoon, Saskatchewan
Welcome to 253 Laurentian Drive in East College Park. This 1,056 sq. ft. bungalow offers 4 bedrooms, 3 bathrooms and a fully finished basement, with a layout that provides plenty of usable living space. Upstairs, you'll find a living room with hardwood flooring, a spacious kitchen and dining area, and three bedrooms on the main floor. The primary bedroom includes a 2-piece ensuite, and there's also a 4-piece main bathroom. The finished basement offers even more space with a large family room, fourth bedroom, 3-piece bathroom, storage and utility space, plus a separate entry. The home sits on a 46' x 110' fenced lot with a patio, lawn, mature trees and shrubs, storage shed and detached single garage. An interlocking block driveway provides additional off-street parking. The East College Park location puts you close to schools, parks, shopping and amenities. For buyers looking for an east-side bungalow ready to move in, this one is worth a look. (id:51699)
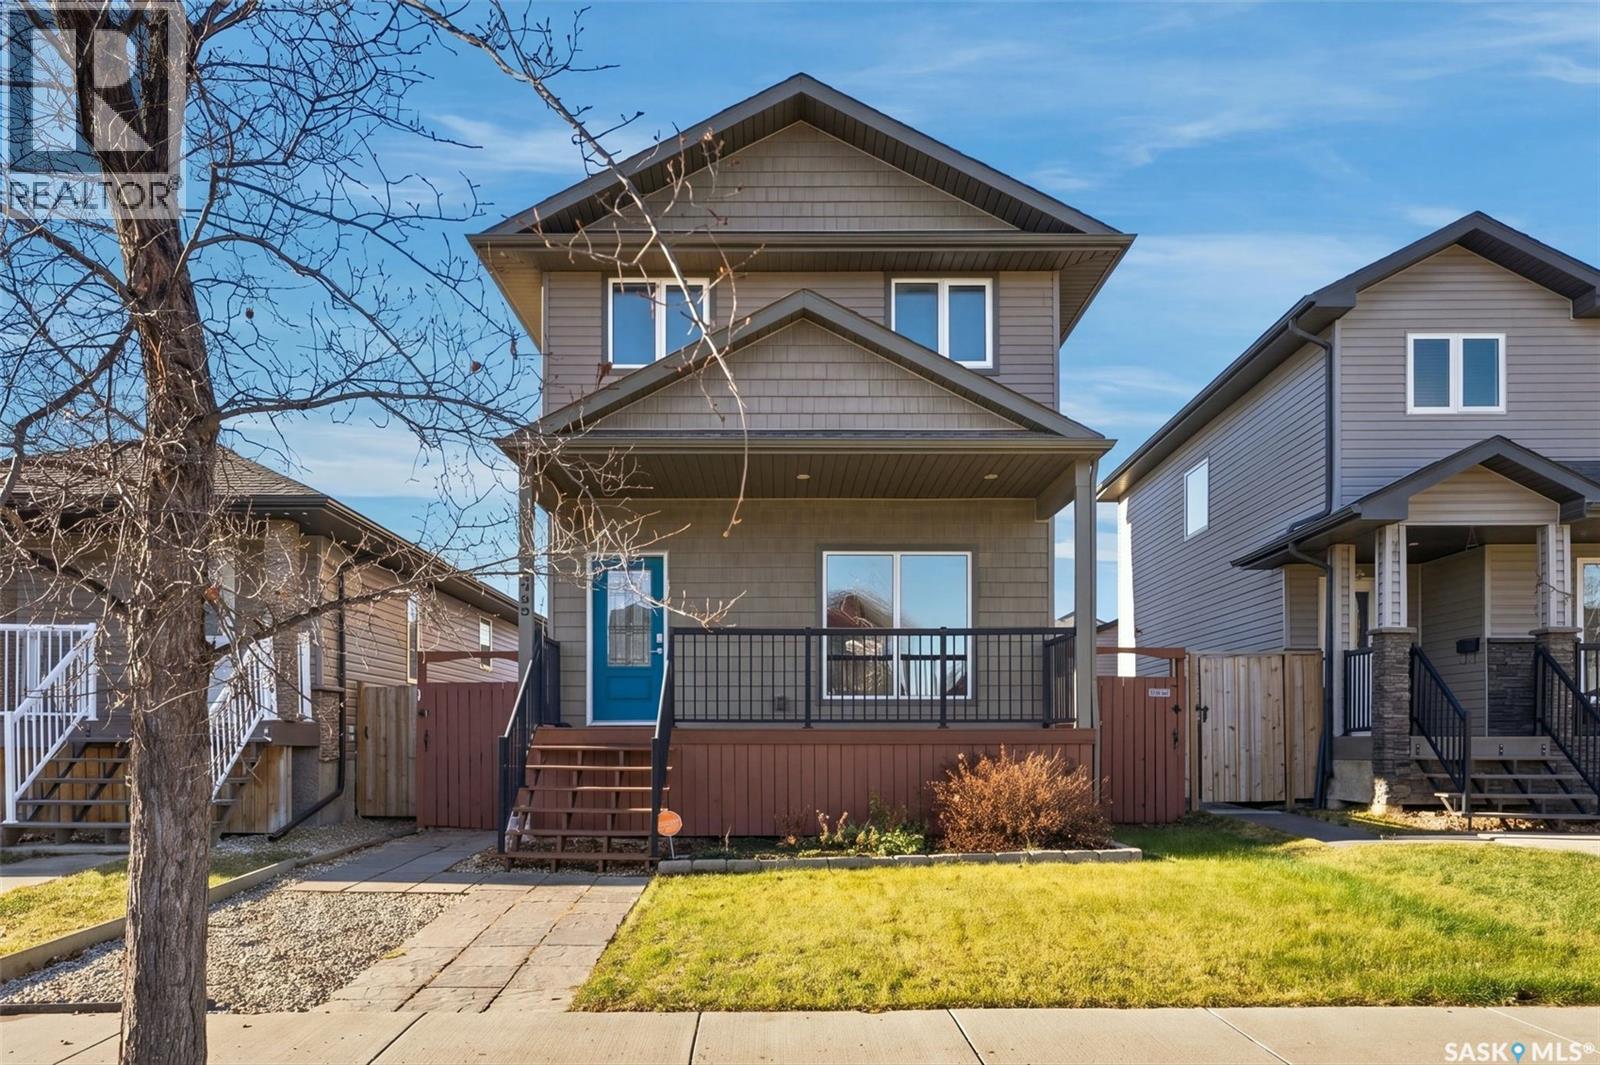
4023 33rd Street W
Saskatoon, Saskatchewan
Welcome to this beautifully maintained 1,260 sq. ft. two-storey home in the desirable Kensington neighborhood, offering the perfect blend of comfort, functionality, and income potential! Featuring 3 spacious bedrooms and 3 bathrooms in the main living area, plus a fully legal 1-bedroom, 1-bathroom basement suite, this home is ideal for families, investors, or those looking for a mortgage helper. Step inside to discover soaring ceilings, gorgeous engineered hardwood flooring, and beautiful wood-style cabinetry that brings warmth and character to the main floor. Thoughtfully designed with everyday convenience in mind, the home also features main-floor laundry and even a built-in dog door for your four-legged family members! Upstairs, you'll find generously sized bedrooms offering plenty of room to unwind. The spacious primary bedroom serves as a comfortable retreat, complete with its own private 3-piece ensuite and a large closet offering plenty of storage. Outside, the impressive backyard is made for entertaining! Enjoy summer evenings on the spacious deck with a convenient natural gas BBQ hookup, or gather around the dedicated fire pit area. The front lawn features underground sprinklers for easy maintenance, while the oversized 21' x 24' garage is fully insulated and heated, complete with 10' ceilings—perfect for vehicles, storage, or a workshop. Meticulously cared for and showing beautifully throughout, this Kensington gem offers exceptional versatility, thoughtful features, and a fantastic opportunity to call one of Saskatoon's growing neighborhoods home. A little more space. A little more opportunity. A whole lot to love. (id:51699)
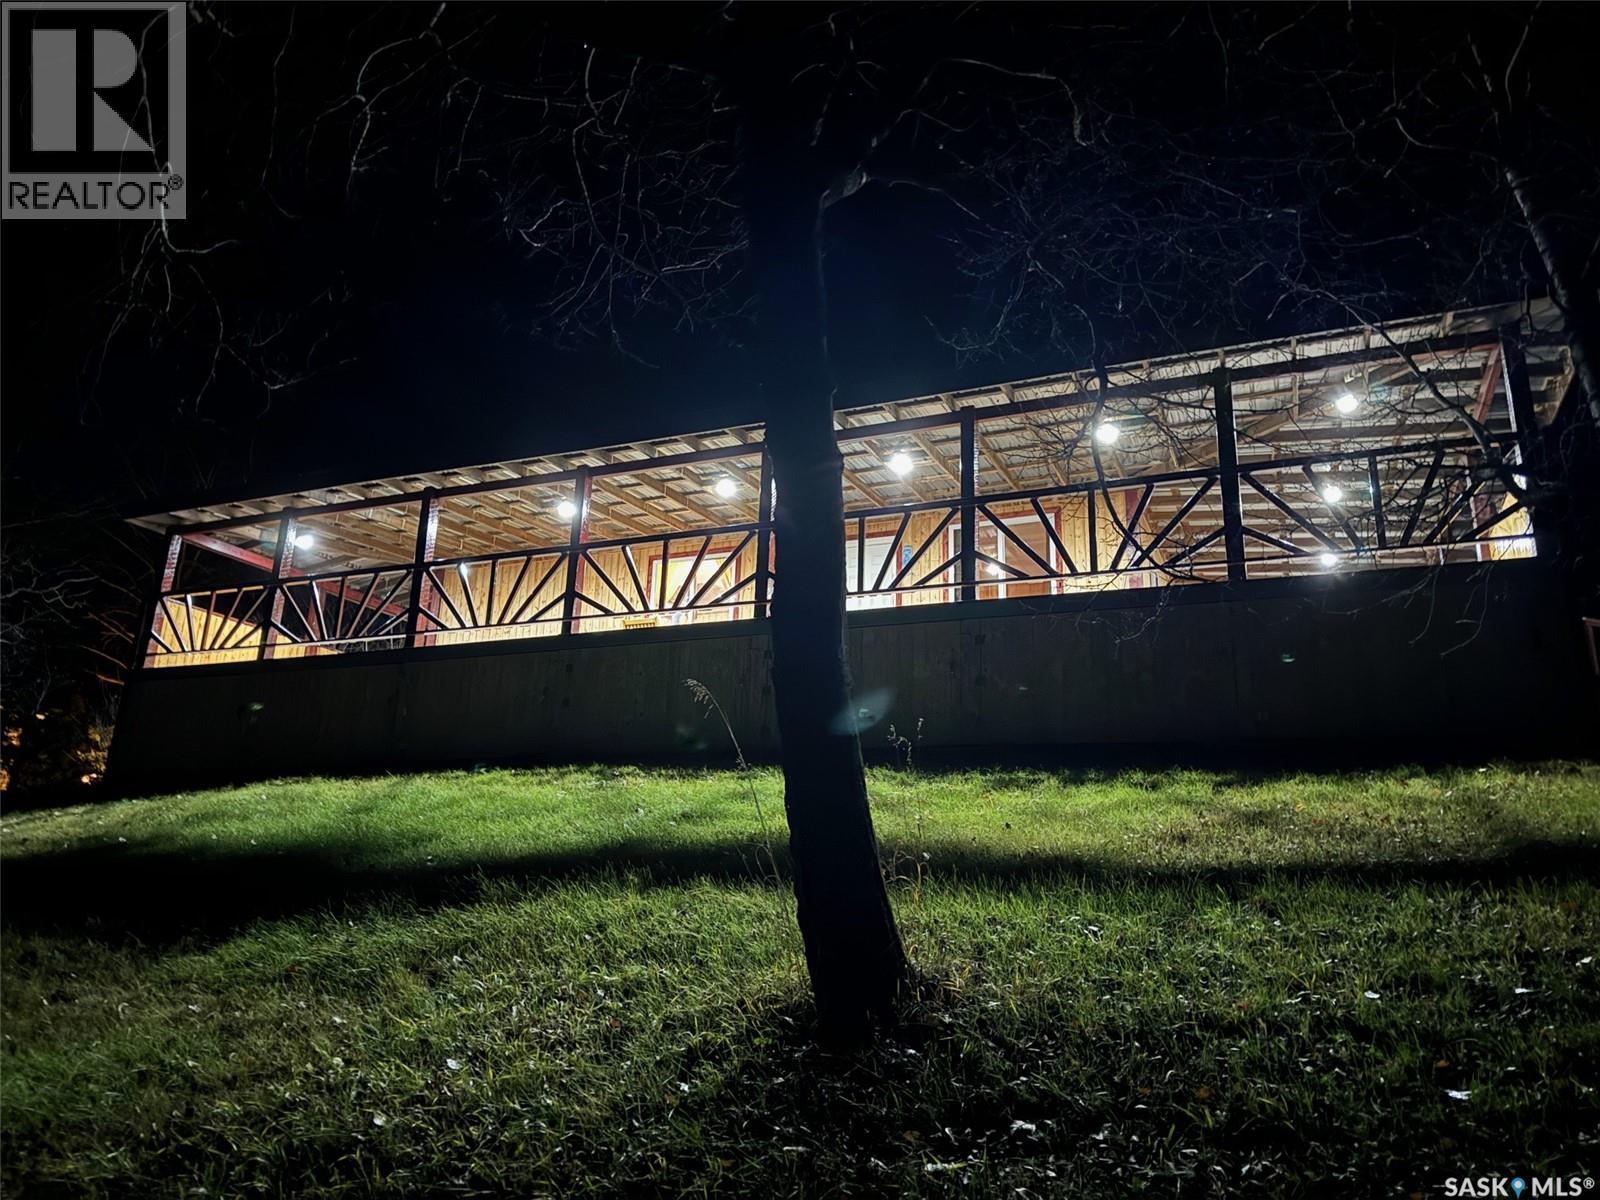
24 Lady Lake Road South
Lady Lake, Saskatchewan
PRIME LAKEFRONT PROPERTY WITH BREATHTAKING VIEWS!.... Welcome to Lady Lake Regional Park! An escape to gorgeous panoramic views, tranquility, and peaceful surroundings combined with the iconic "Call of the Loon". Located less than 10 minutes away from Preeceville SK., this regional park features a sandy beach, a children's playground, boat launch, camping/RV sites, a hall/pavilion, and non-motorized boating that is perfect for canoeing and kayaking! Lady Lake has good rainbow and tiger trout fishing with many locals enjoying ice fishing in the winter. Upon arrival, a welcoming greeting like no other to a country style, 3 season bungalow featuring a one of a kind majestic wrap around deck that spans 55 feet by 44 feet around the entire home! This spectacular covered deck expands 12 feet from the home and boasts 1,700 square feet of deck space to maximize your enjoyment and make the most of your scenic views! This lakefront home sits up nice and high and looks downward to the lake below. Nestled in with the trees one can experience a balance of waterfront and nature at its best! Inside a county setting and functional interior of 720 square feet of living space providing 2 bedrooms, a 3 piece bath, spacious living room, separate dining space and smaller functional kitchen featuring a cozy wood burning fireplace. This 3 season home can easily become converted to a year round 4 season home! The property is heated with electric heating and a supplementary wood burning fireplace for a cost saving back up source of heating. The property is also connected to its own septic holding tank system and contains a water 200 gallon holding tank for water brought in from the local RM well. Included with the property; fridge, stove and a handy storage shed as well as the remaining furniture can remain at the property if so desired. The lease fee for each lot is $600/year, taxes are only $243/year, lot size roughly 50' x 200' but should be verified with the RM. Call for information. (id:51699)
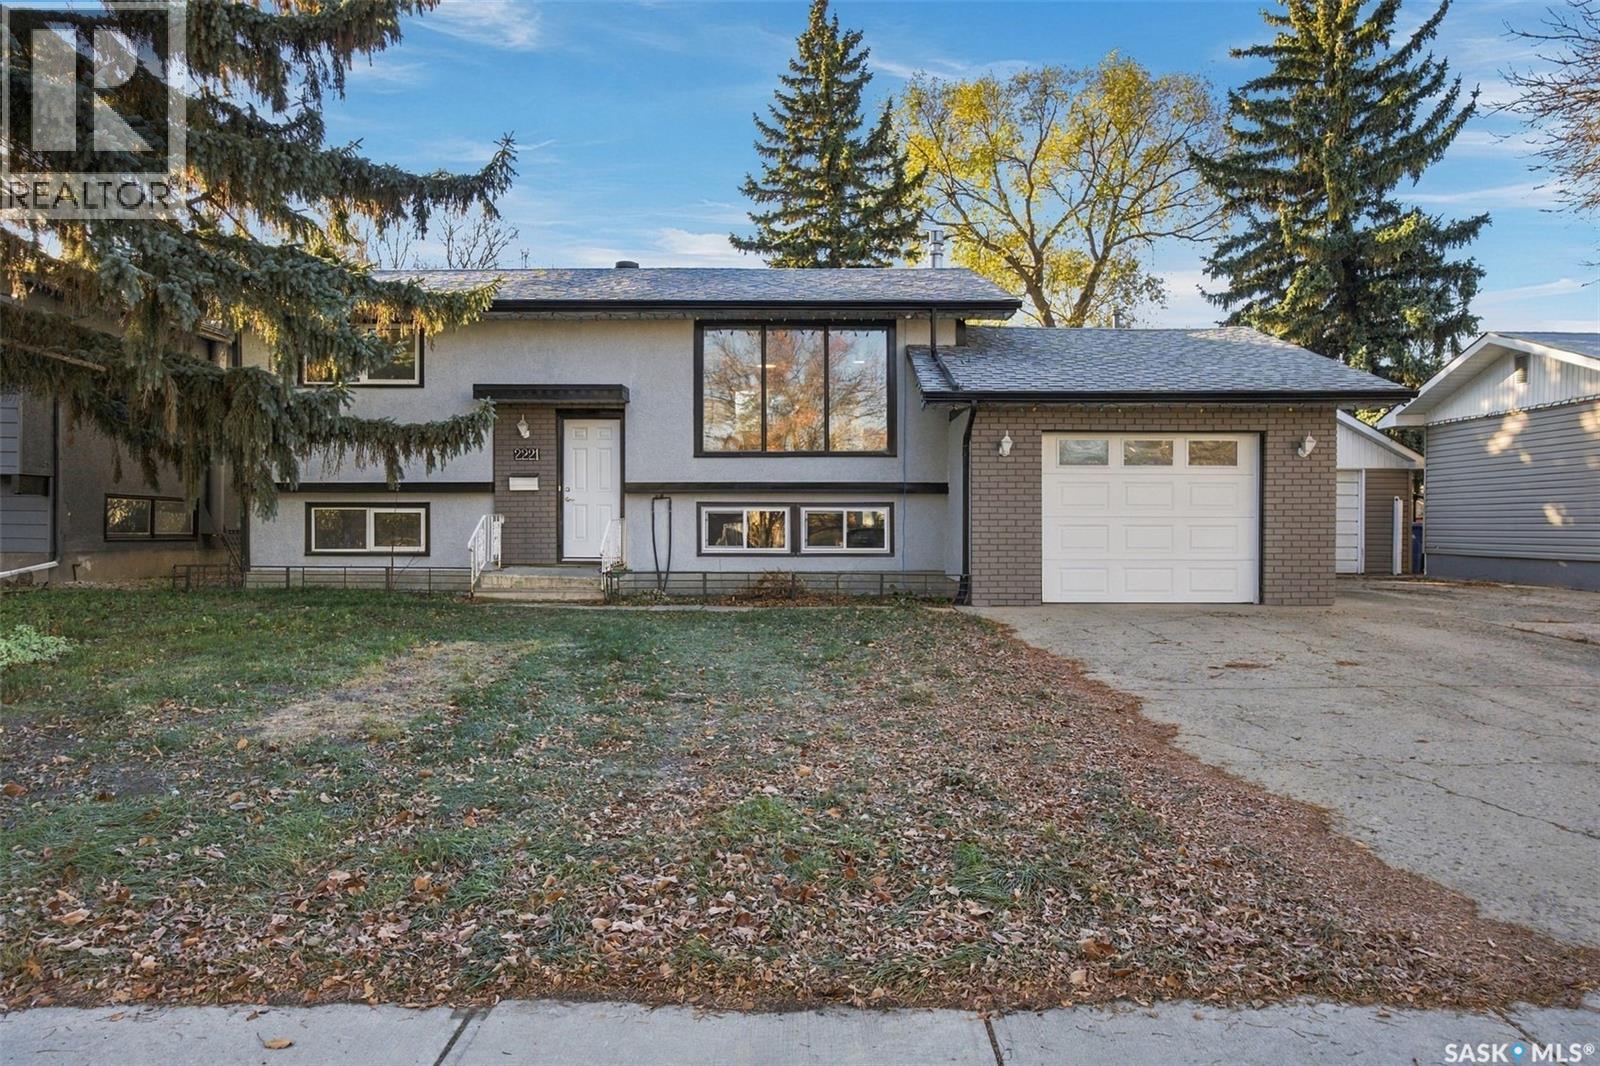
2221 Bedford Avenue E
Regina, Saskatchewan
Welcome to 2221 Bedford Avenue East, ideally situated on a quiet family-friendly street in the desirable East End neighborhood of Glencairn. This bi-level has been recently updated and offers the perfect blend of move-in-ready comfort with the opportunity to personalize to your style. The bright and inviting main floor is filled with natural light from the large windows and features two bedrooms, a full bathroom, and functional living spaces. The kitchen offers direct access through garden doors to the backyard deck, creating the perfect space for summer BBQs, entertaining, or enjoying your morning coffee outdoors. The fully developed lower level offers two additional bedrooms, a second bathroom, and a family room, providing room for a growing family, guests, a home office, or additional living space. Outside, you'll love the large yard featuring mature trees, front and back lawn, and plenty of space to relax, entertain, or enjoy time with family and friends. The heated attached single garage provides year-round convenience, along with additional storage space and comfortable parking during Saskatchewan winters. Conveniently located close to schools, parks, walking paths, shopping, restaurants, and all East End amenities (id:51699)
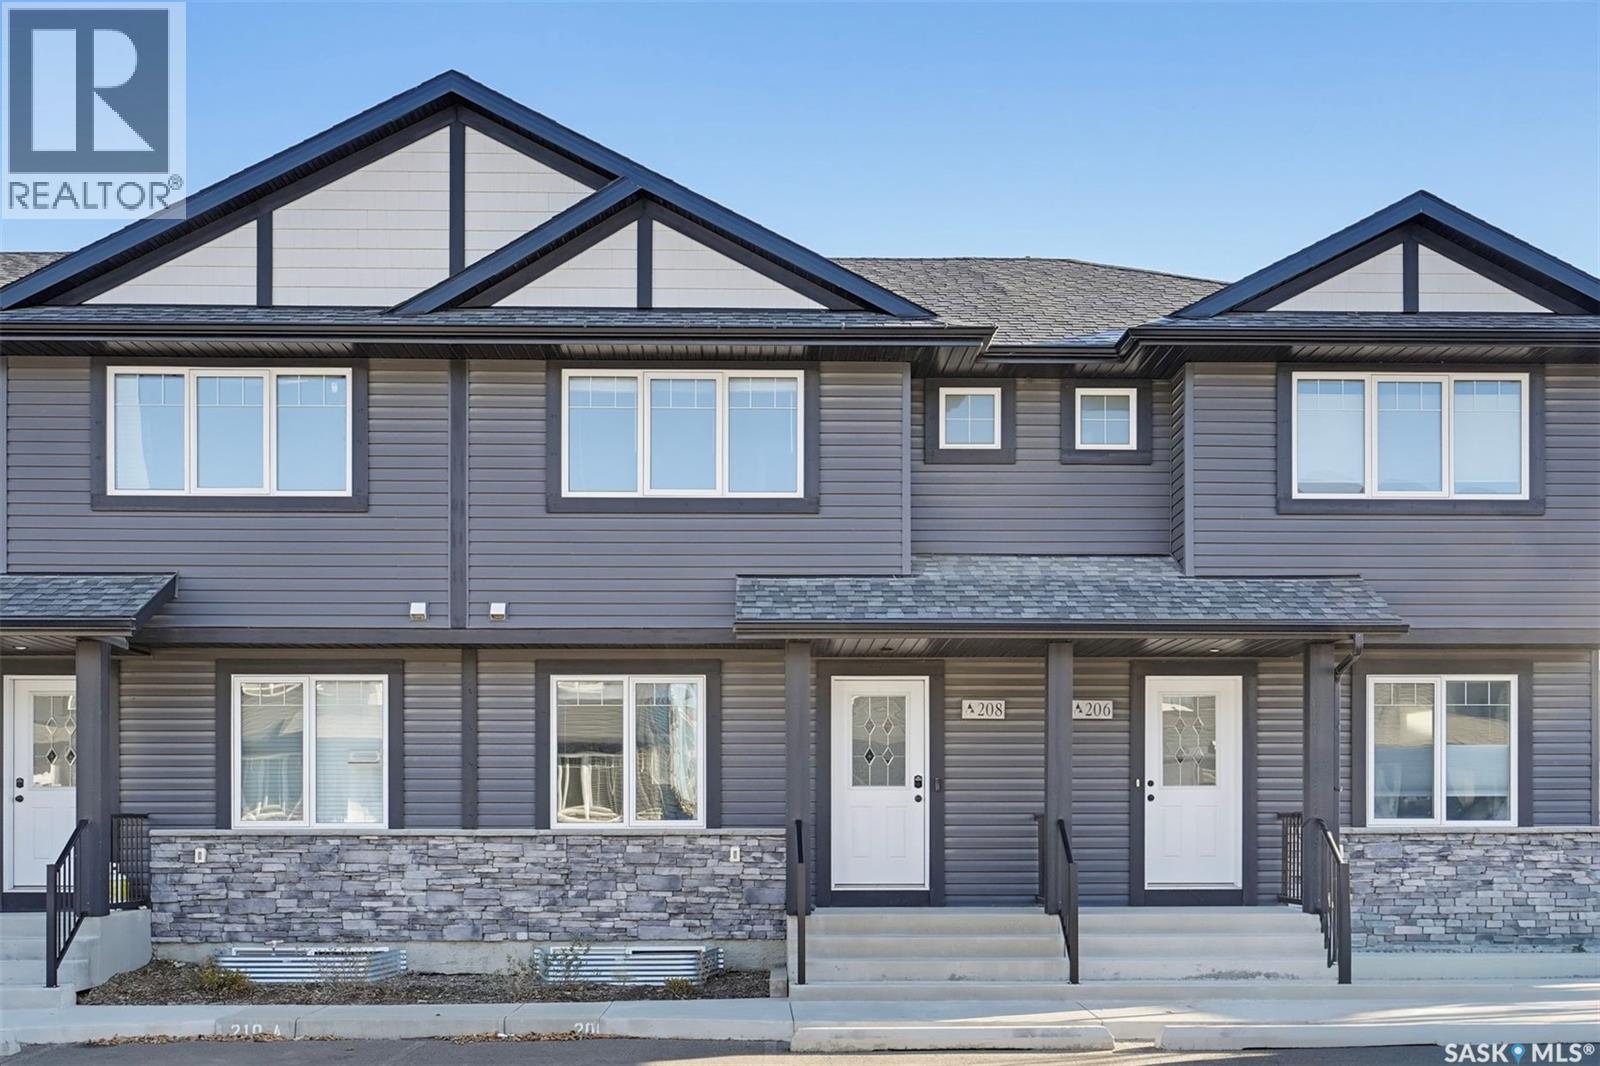
208 171 Beaudry Crescent
Martensville, Saskatchewan
Welcome to this inviting two-bedroom condo in Lake Vista, one of Martensville’s newer neighbourhoods. With two central lakes, walking trails, parks and elementary schools, Lake Vista offers a welcoming setting just a short drive from Saskatoon. The main floor features an open-concept kitchen, dining and living area, along with a convenient two-piece bathroom and access to the deck. Upstairs, you’ll find two bedrooms, each with its own private ensuite, plus conveniently located laundry. Central air conditioning adds comfort, while two parking stalls right outside the front door make everyday coming and going easy. The unfinished basement offers room for future development to suit your needs. An affordable opportunity for first-time buyers, a small family or anyone looking for comfortable condo living. Call your favourite REALTOR® to book a showing! (id:51699)
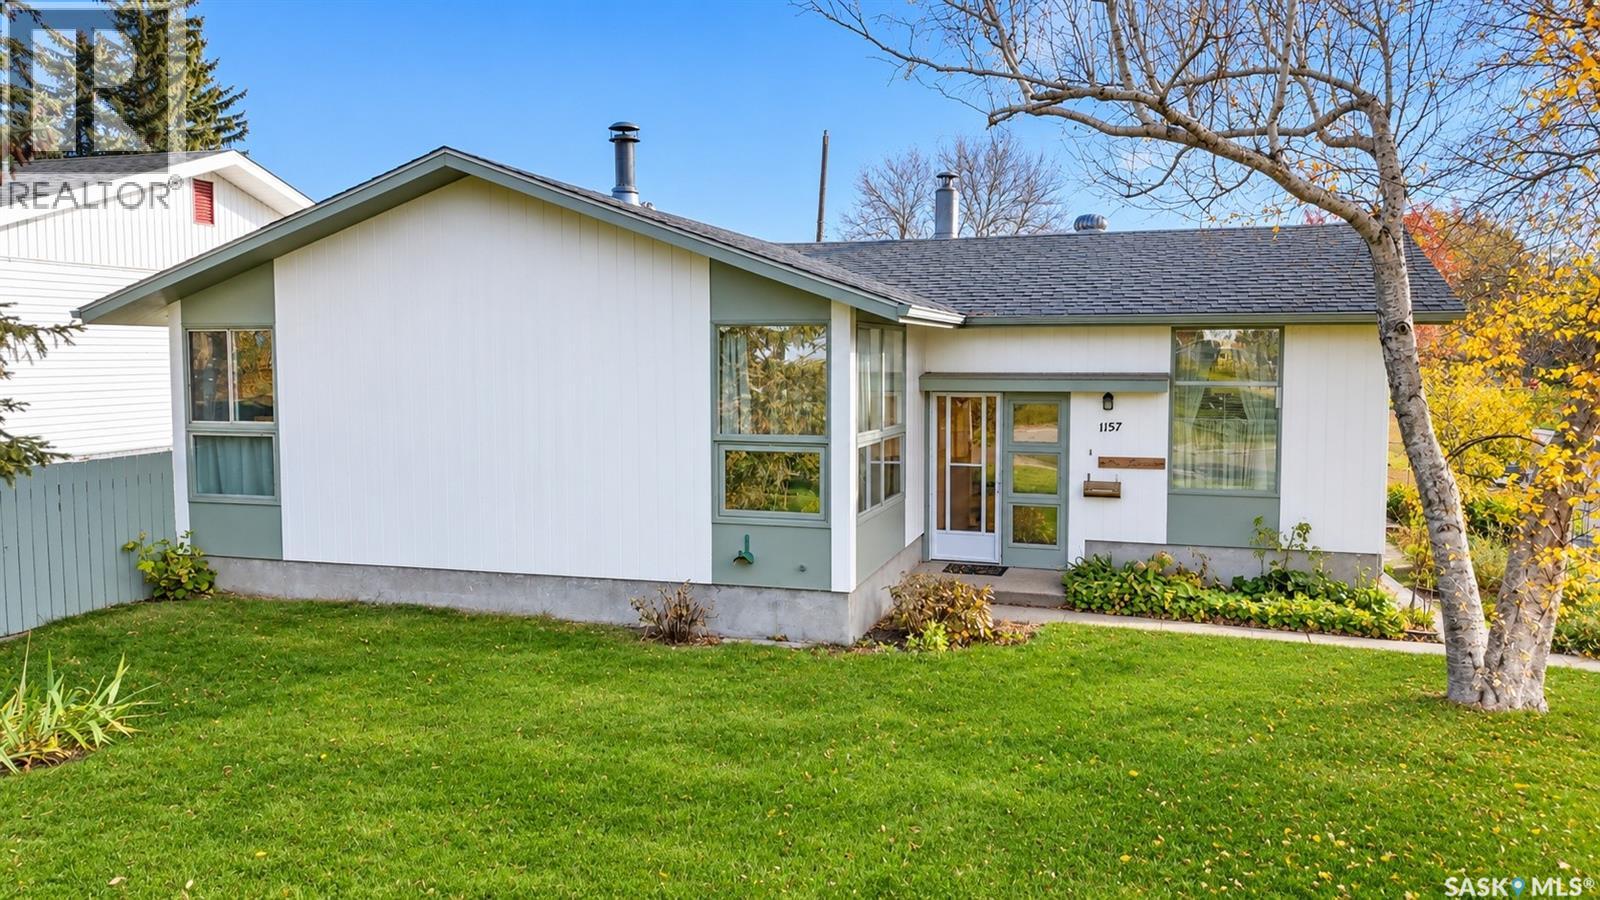
1157 Bothwell Drive
Swift Current, Saskatchewan
Some locations are worth waiting for! Just steps from Elmwood Golf Course in Swift Current’s sought after North Hill neighbourhood, this 1,297 sq. ft. bungalow offers an exciting opportunity to create a home that’s truly your own! Situated on a quiet street, just one block from O.M. Irwin K-8 School & the Comprehensive High School, half a block from a neighbourhood park & steps from the Chinook Pathway, it’s a location that’s hard to beat! The main floor offers 3 bedrooms, a 4 piece bath & a functional layout with plenty of potential. The spacious living room features a brick wood burning fireplace & southwest facing windows that welcome natural light. Unique, nearly ceiling height interior doors add architectural character to the main floor. The oak U shaped kitchen adjoins the dining area, while the 4 season sunroom provides additional living space with patio doors opening onto the east facing patio with rubber stone coating. The lower level offers 2 additional bedrooms, a den, bathroom & laundry in the utility room, providing flexibility for family, guests or hobbies. Outside, the mature yard features established trees, shrubs & perennial gardens, creating a lovely outdoor setting. A 16’ x 20’ single detached garage adds convenience. Some PVC windows & shingles updated in recent years are additional features worth noting. The interior offers an opportunity for cosmetic updates, allowing buyers to bring their own style & ideas to the space. With its established surroundings, functional layout & desirable location, this is a property with plenty to offer, both now & in the years ahead. (id:51699)
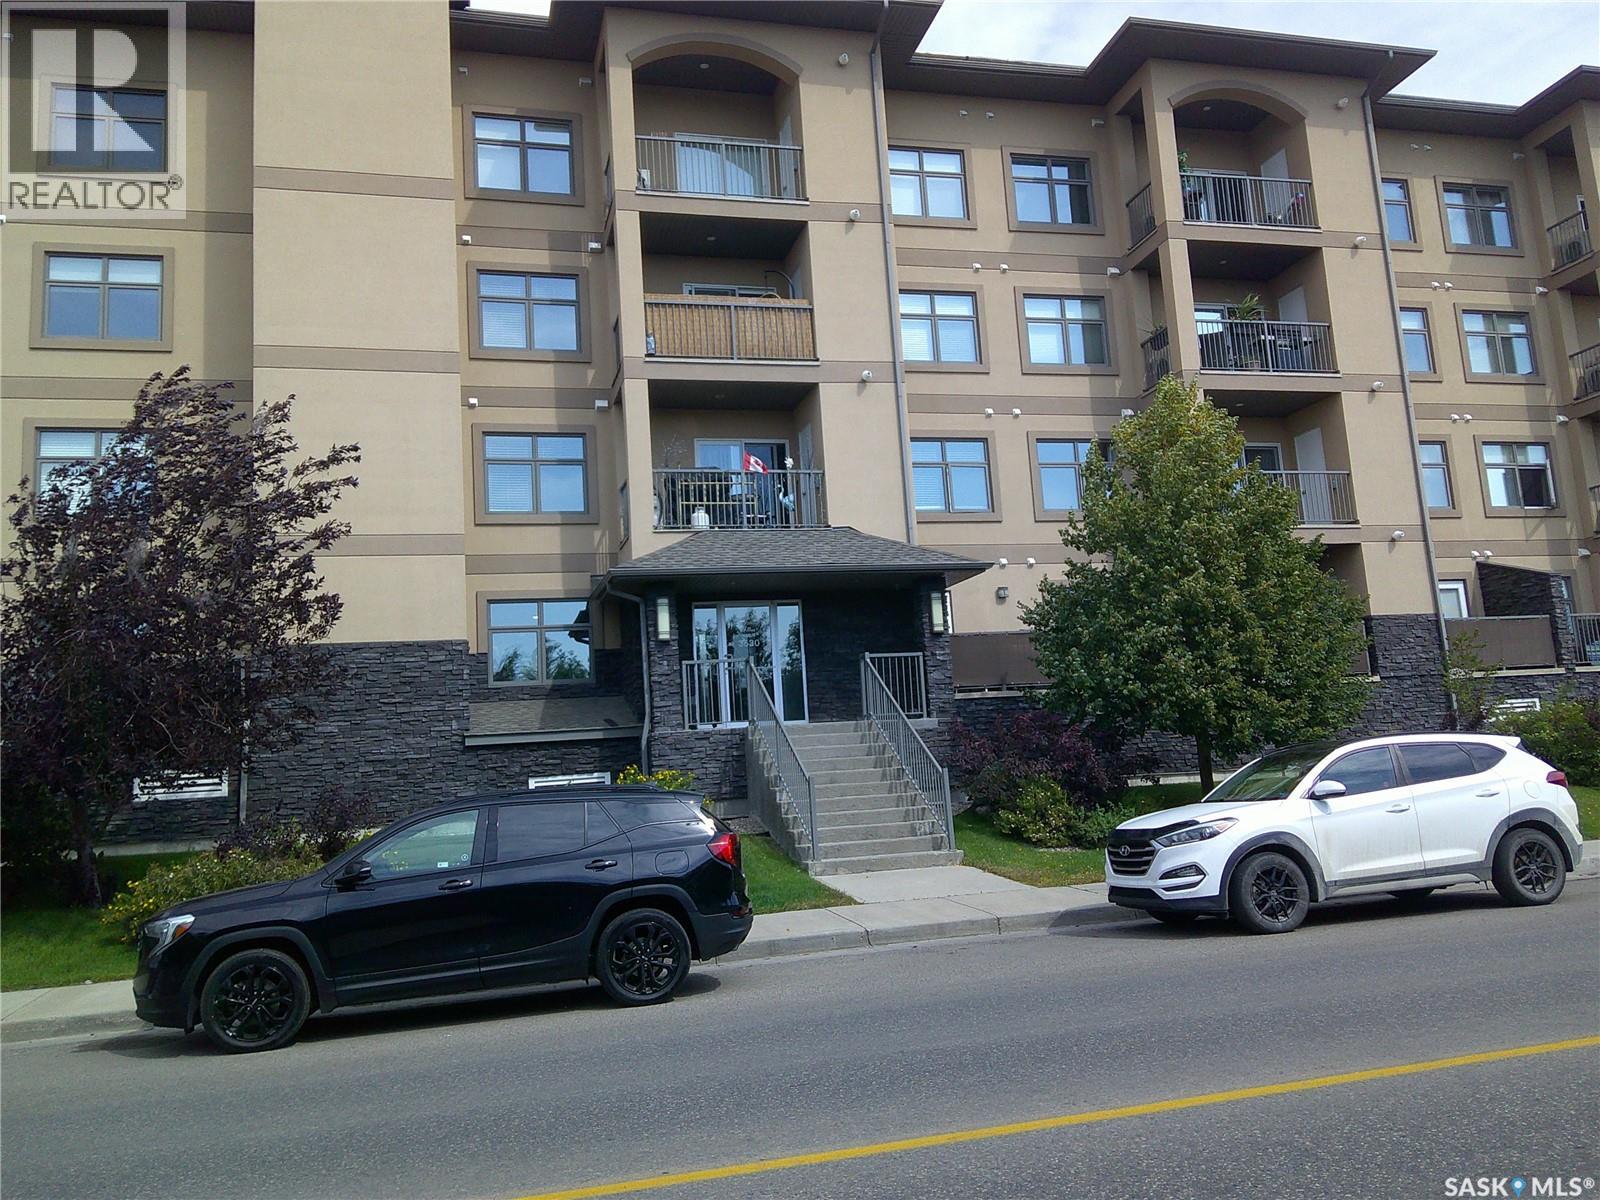
224 3630 Haughton Road
Regina, Saskatchewan
Welcome to this 2 bedroom, 2 bathroom open concept unit with kitchen overlooking the living room, dining room. the bedrooms are located on both end separated by the living room. Upgrades include pot lights in living room, dining room, double granite kitchen sink with upgraded faucet. A generous front entrance welcome you into a large kitchen with lots of counter space, cabinet space, and pull out drawers, just beyond the kitchen is a good size living room that opens onto a private balcony through patio doors with space to relax. The spacious master bedroom features a walk-thru closet and a convenient upgraded ensuite with a deep jet-tub with tile surround and skirt to compliment, good size second bedroom with full main bath just outside your bedroom door. Unit comes with one heated underground parking spot. All high end stainless steel appliances. Outside, you'll appreciate nearby walking paths and the unbeatable east-end location, just minutes from shopping, restaurants, grocery stores, medical services, and public transit. (id:51699)
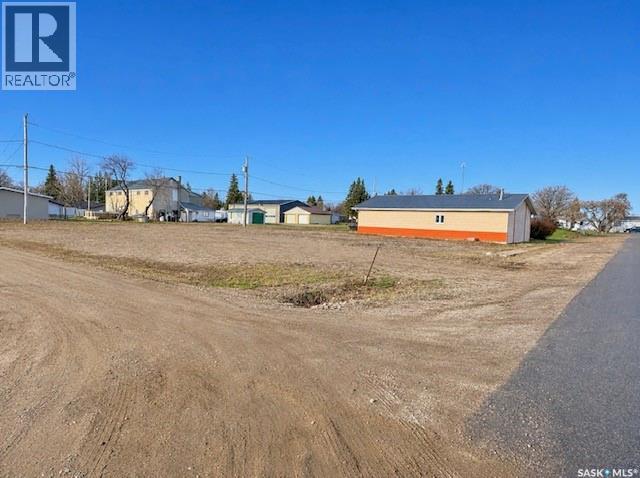
103 Centre Street
Leroy, Saskatchewan
Build Your Dream Home or Explore the Investment Potential! Fantastic location in the heart of LeRoy, Saskatchewan! These two adjoining residential lots are ideally situated in the centre of town, directly across from the LeRoy Community Complex. Measuring 100 ft. x 120 ft., this spacious property offers a total of 12,000 sq. ft. of land, providing plenty of room to build your dream home with a generous yard. For investors and developers, these lots are also well suited for condominium, townhouse, or apartment-style development, with ample space for building and parking, subject to municipal approval. Located approximately 10 minutes from the BHP Jansen Potash Mine site, LeRoy offers the charm of small-town living with convenient access to major employment opportunities. Whether you’re planning your forever home or considering a residential development, this centrally located property offers plenty of possibilities at an affordable price! Purchase Price Plus GST. Call today for more information! (id:51699)
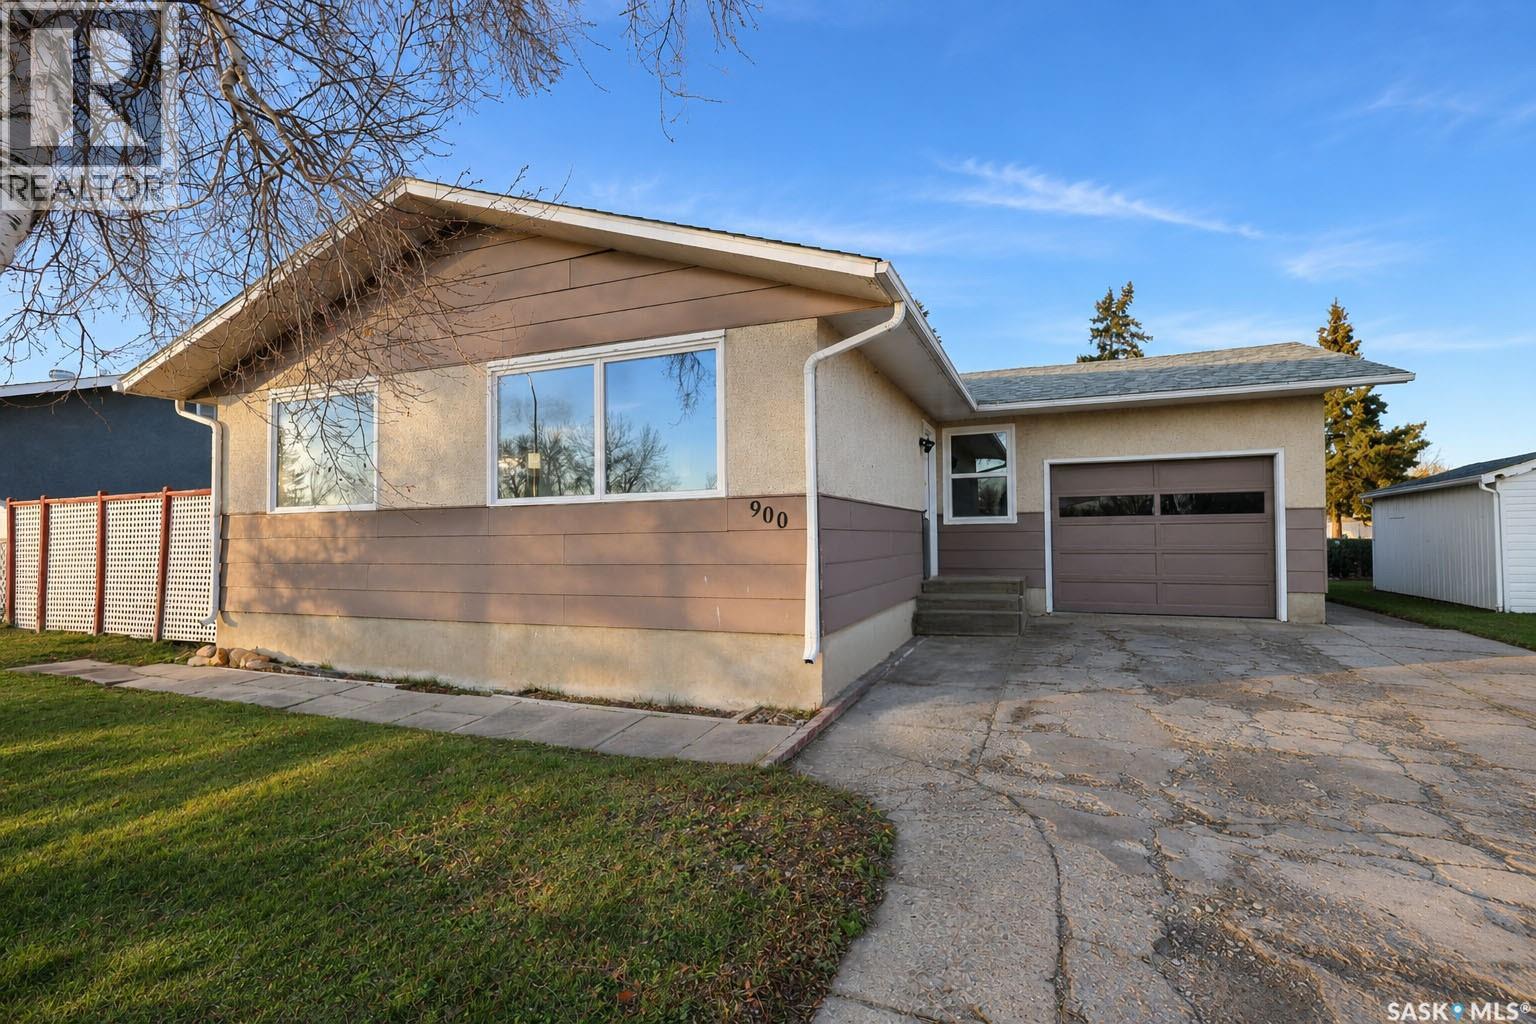
900 28th Street E
Prince Albert, Saskatchewan
Welcome to this 4-bedroom, 3-bathroom bungalow situated in the desirable Crescent Heights neighbourhood! Once entering the home, you immediately notice the abundance of natural light throughout as well as the great layout which offers plenty of room for the whole family or the perfect fit for a first-time buyer. The lower level features a spacious rec room with a wet bar, making it a great space for entertaining or relaxing. Outside, you'll find a large yard and a deck that's perfect for enjoying the warmer months. Located close to The Yard District, Carlton School and the famous Art Hauser Centre, this home is a great place to settle in and make your own! (id:51699)
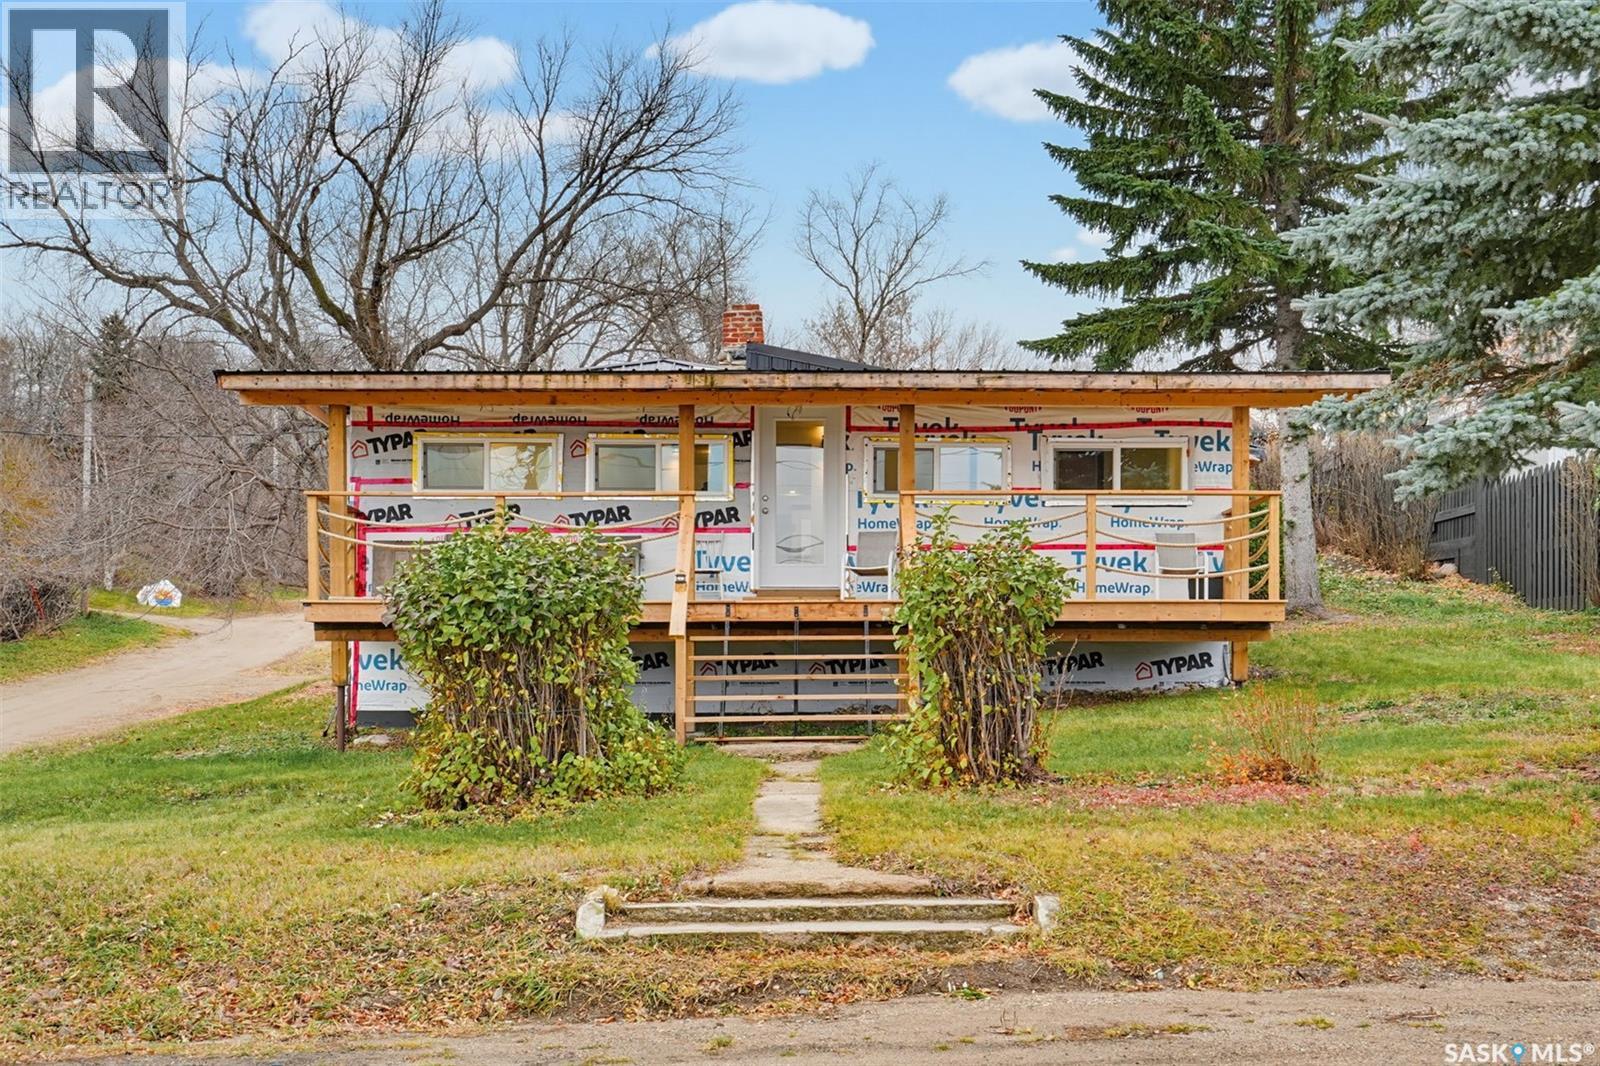
302 Elizabeth Avenue
Manitou Beach, Saskatchewan
If you have finishing skills and are looking for upside potential, this could be it! Located on a corner lot just 1 block from the main beach, this cabin renovation was started and is looking for a new owner to complete it. Large front entry/sunroom overlooks the lake and Manitou Springs Spa. Open living room with rustic stone fireplace wraps into kitchen/dining area ready to finish as you wish. A large 3 bedrooms and a full bath off the laundry/mudroom complete the layout. There is a "she shed" that has previously been used as additional guest space. Private back yard, with minimal traffic on side street as it is a dead end for only local traffic. Updates include insulation, metal roof, interior finishing including flooring, some cupboards, drywall, paint and more! There is an outstanding permit. Call your agent to book your viewing today! (id:51699)
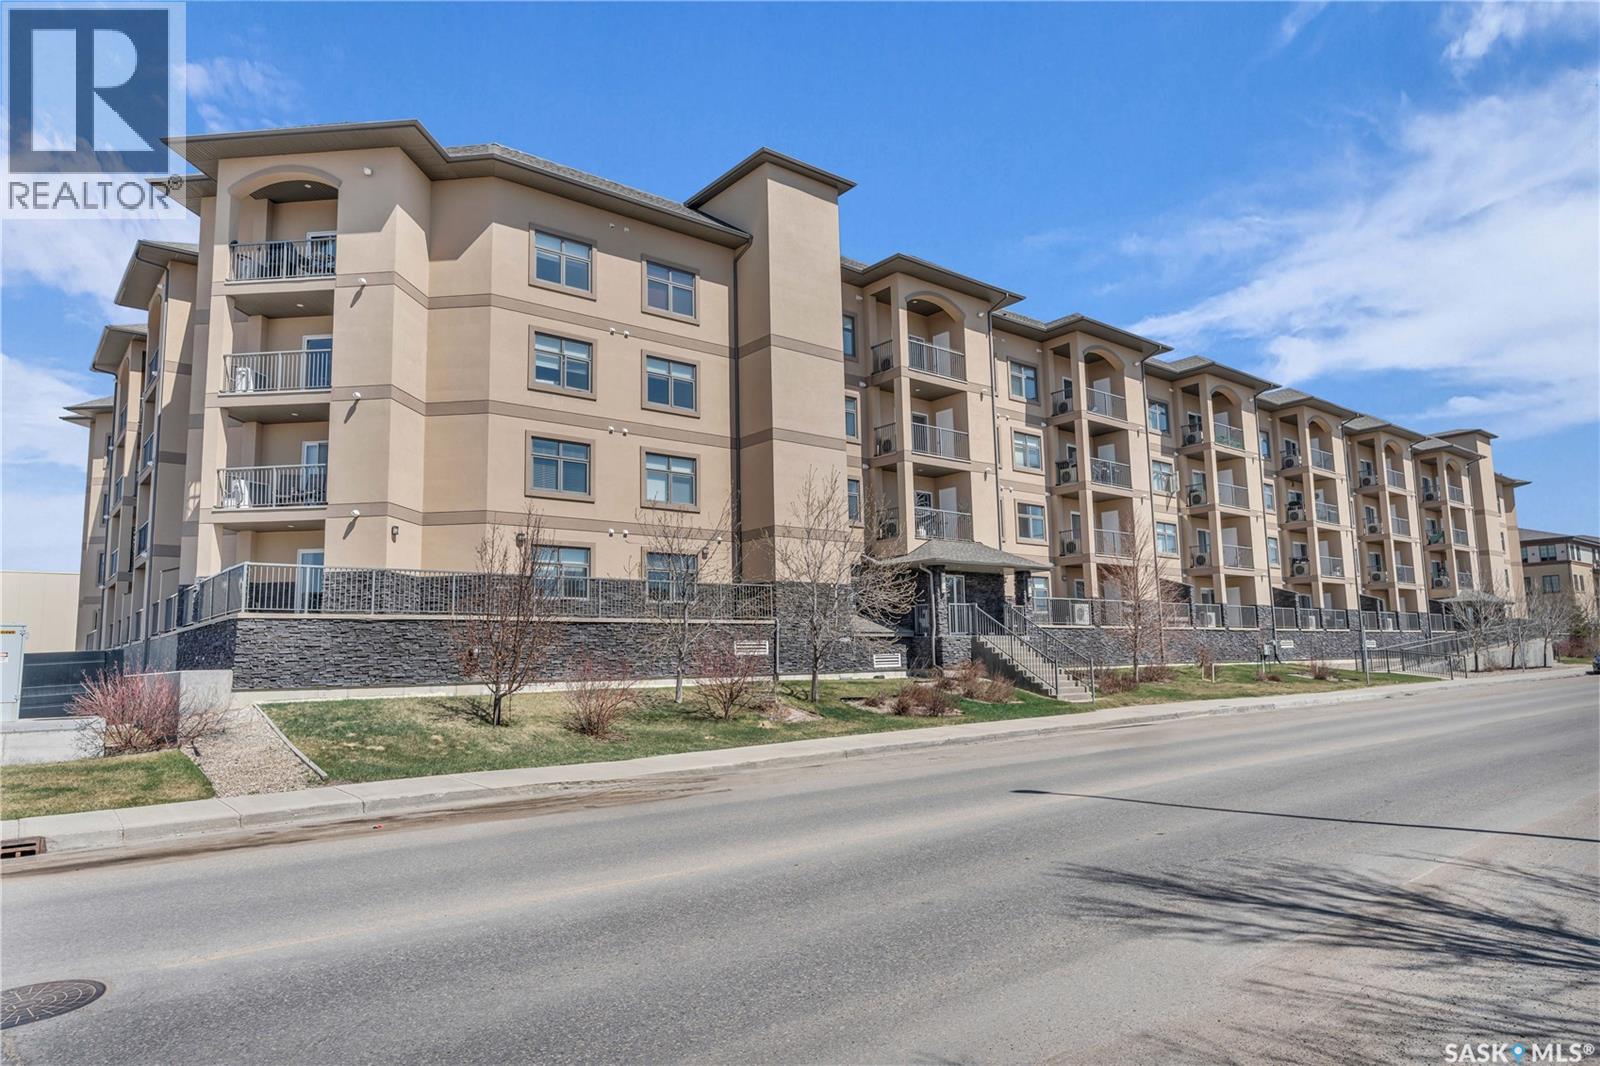
307 3630 Haughton Road E
Regina, Saskatchewan
Exceptional 2 bedroom 2 bathroom condo in Regina's east end. A welcoming spacious foyer greets its residents and guests. This 3rd floor condo is well maintained, neat and clean and features laminate flooring throughout the kitchen, dining and living room area. Dark espresso cabinetry with stainless steel appliances. Large living room with a balcony overlooking the courtyard. Bedrooms are on opposite sides of the space allowing privacy to each side. The primary bedroom features a spacious walk in closet and ensuite. Insuite stackable washer and dryer. Condo fees include common area maintenance and insurance, water and sewer, garbage. There's an amenities room plus a guest room for short term overnight guests. Included is one underground heated parking stall. (id:51699)
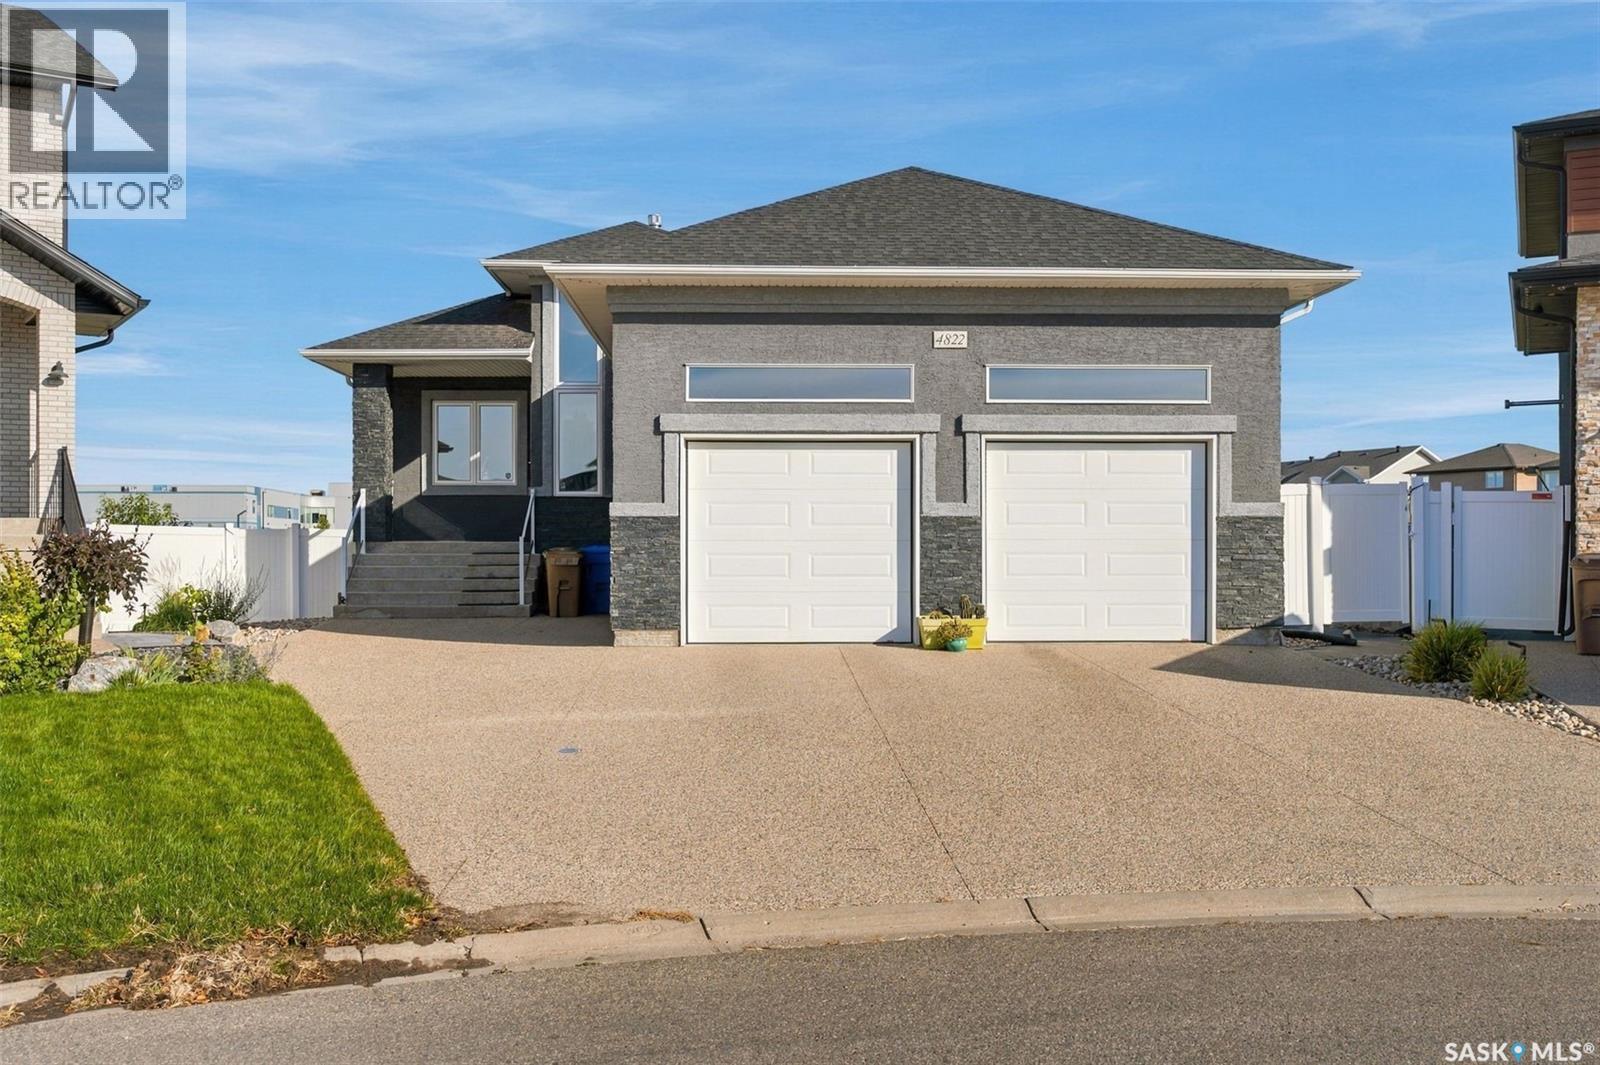
4822 Green View Crescent E
Regina, Saskatchewan
This stunning executive walk-out bungalow in Greens on Gardiner is a show stopper. Custom designed by Robinson Residential and built by award winning home builder Fiorante Homes, this home is a must see. You immediately notice the oversized exposed aggregrate driveway, wide and inviting steps to the main entrance. The ceramic tiled foyer showcases a 14 foot ceiling and flows into the main floor office area. Could be converted to a secondary main floor bedroom. Chef's dream kitchen complete with large quartz island, tons of custom white cabinetry and cupboard space, built in Bosch oven and microwave plus modern stove top. The sleek and minimalistic designed approach was well thought out with the fridge conveniently located in the large walk in pantry. Open concept living room and dining room combination with feature natural gas fireplace with direct access to the back deck that overlooks the park, walking paths and steps to the elementary school. The primary bedroom has it's separate exterior entrance and enclosed sun room and deck area. Pamper yourself in the gorgeous 5 piece ensuite. The walk out basement is completely developed and cozy thanks to the infloor heat. Each room has its own thermostatic control for added comfort. 3 additional bedrooms and a full bathroom, kitchen area and island could act as a nanny suite area. Walk out to your patio area, backyard and directly onto the walking path. Oversized double garage measures 26 x 24 with 14.5 foot ceiling height, infloor heat and drain pit. Hot and cold water in the garage. Walking distance to shopping, restaurants, bike and walking paths, parks and the school. Close proximity to the Regina By-Pass and Costco. Call today for your private viewing. (id:51699)