

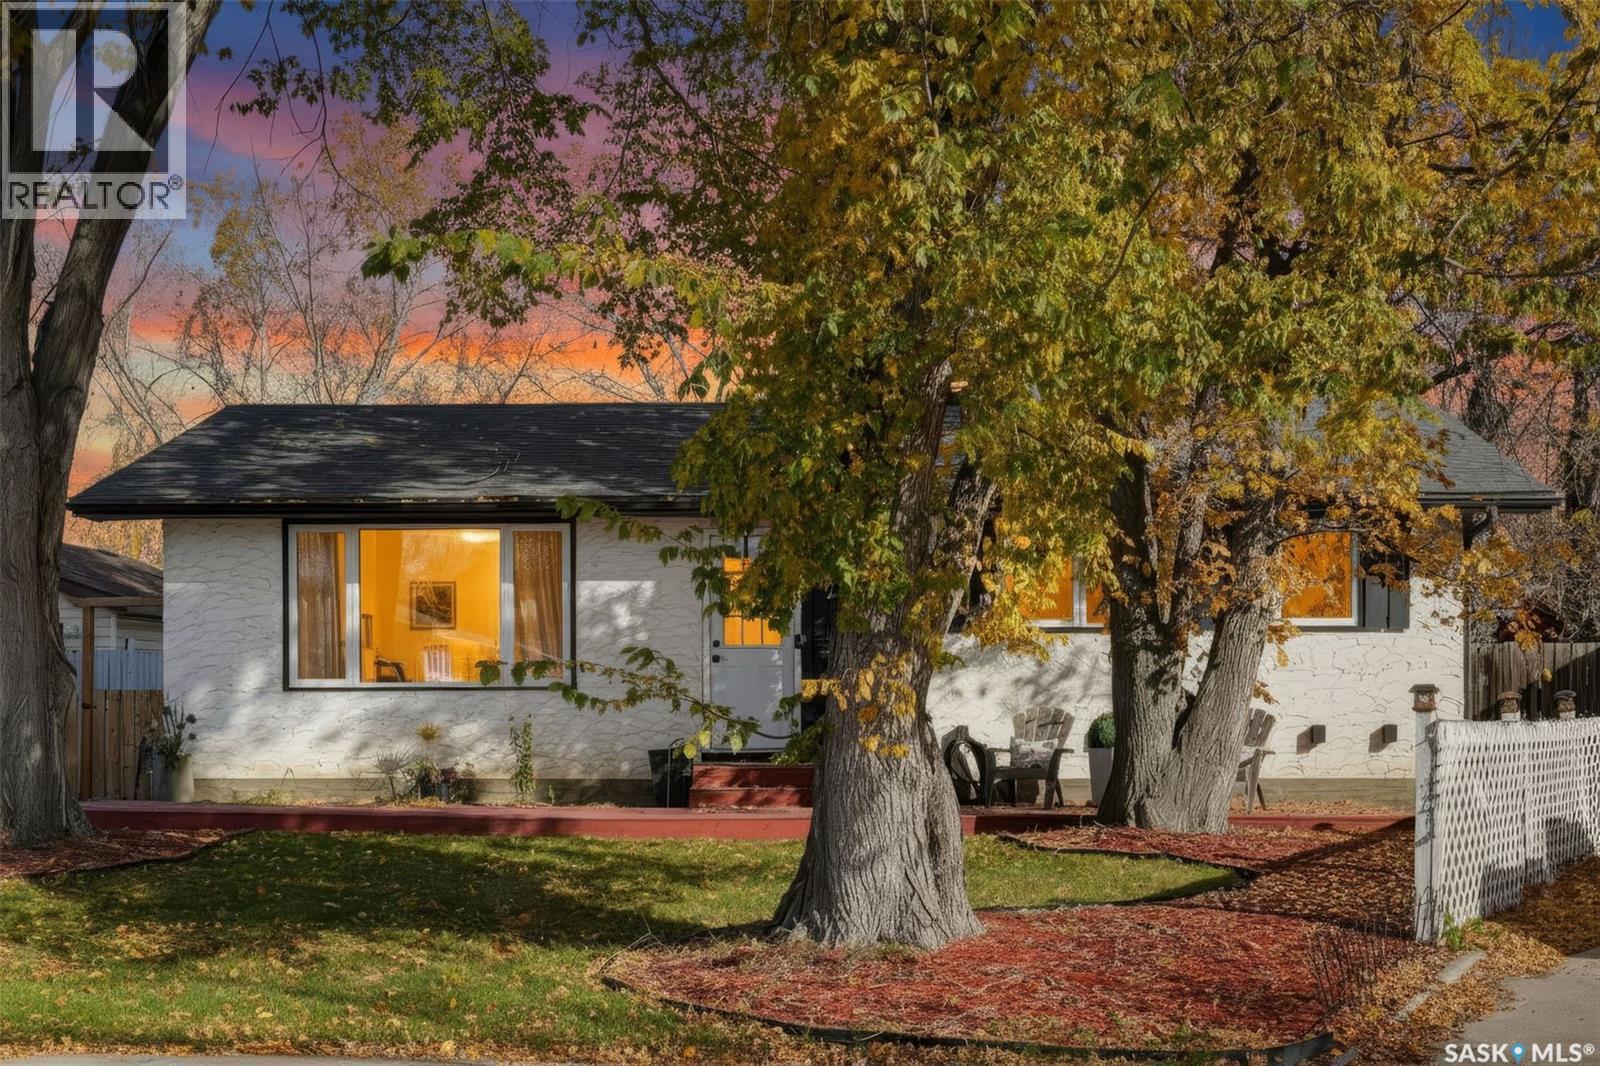
234 Haviland Crescent
Saskatoon, Saskatchewan
Welcome to 234 Haviland Crescent, a beautifully updated home in the heart of Pacific Heights, set against the green backdrop of Atlantic Park. With extensive recent renovations and a location that puts everything within easy reach. Natural sunlight pours through the home’s brand new windows, brightening every room and creating a warm, welcoming feel throughout the day. The thoughtful updates make for a fresh, modern interior that still feels like home. The renovated kitchen is both stylish and functional, ideal for everyday meals and entertaining alike. The bathrooms have also been tastefully updated, offering a clean, contemporary look you won’t need to touch. The newly developed basement adds valuable living space, perfect for a family room, guest accommodations, home office, gym, or play area. Fresh, finished, and flexible, it adapts to however you live. Fresh landscaping enhances the curb appeal and creates an inviting setting, while the backyard opens directly onto Atlantic Park, offering green space and a sense of openness right at your back gate. New shingles provide peace of mind for years to come, and there is plenty of room on the lot to build a garage should you wish to add one. Pacific Heights is known for its convenience, and this home delivers. Shopping, dining, services, and everyday amenities are all close by, so errands are quick and the park is always nearby for recreation. Whether you’re a growing family, a first-time buyer, or someone looking for a turnkey property in a sought-after neighbourhood, 234 Haviland Crescent offers the space, updates, and location to check every box. Book your private showing today! (id:51699)
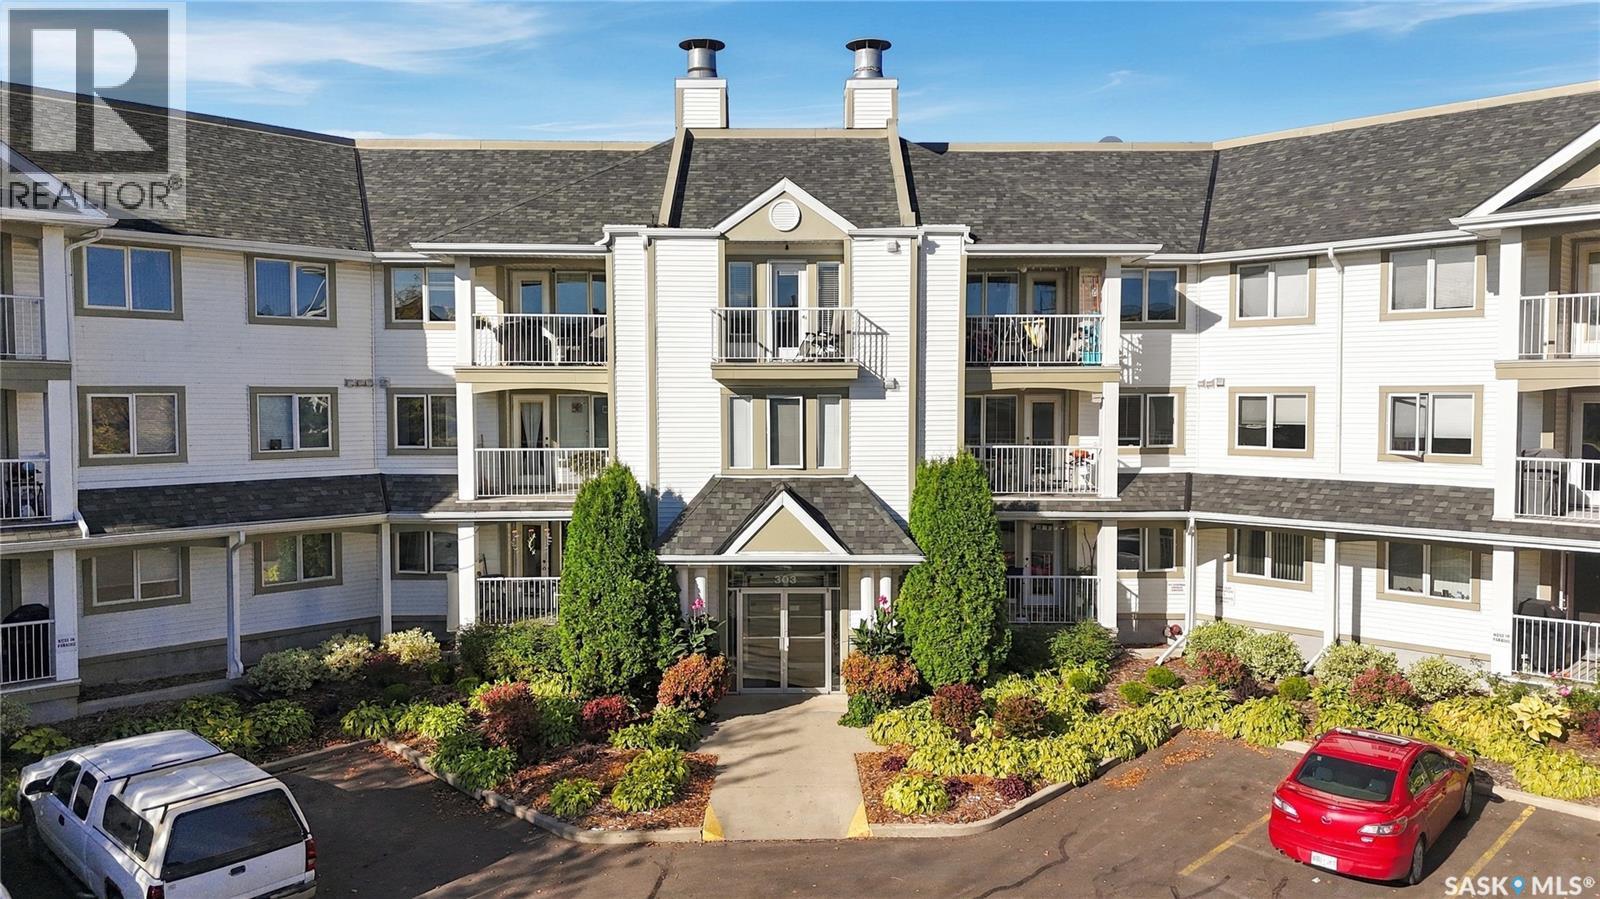
103 303 Pinehouse Drive
Saskatoon, Saskatchewan
Opportunities to own in the sought-after Willow Crest community don’t come along often! If you’ve been waiting for the right condo in a well-established, welcoming building, this main-floor, 1,122 sq. ft. home is worth a closer look. Ideally suited to those looking for comfortable, convenient living without sacrificing space, it offers two bedrooms, two bathrooms, underground parking and an exceptional amount of storage. The location is a real highlight, with easy main-floor access and a large north east facing balcony to enjoy some fresh air and sunshine. Inside, the spacious layout offers a bright living room with patio doors to the balcony, plus a separate dining area with plenty of room for a full-sized dining table and hutch. The kitchen features oak cabinetry, upgraded stone countertops and tile flooring. The generous primary bedroom includes a walk-in closet and a three-piece ensuite with a walk-in shower, while the second bedroom and four-piece main bathroom provide flexibility for guests, hobbies or a home office. Storage is where this unit truly stands out! In addition to the in-suite laundry and storage room, complete with a freezer that stays, you’ll enjoy three additional storage areas: a convenient balcony storage room, a separate storage locker just down the hall, and an extra-large storage closet located directly in front of the underground parking space. With room for seasonal items, recreational equipment and all those things you don’t want cluttering your home, this is a rare and practical bonus. Add the convenience of underground parking, a well-maintained building and the sense of community Willow Crest is known for, and you have a wonderful opportunity to enjoy comfortable condo living with room for everything. There is also an elevator, plenty of visitor parking, a workout room, amenities space and community woodworking shop! With units in this desirable complex seldom available, don’t miss your chance to make this one yours! (id:51699)
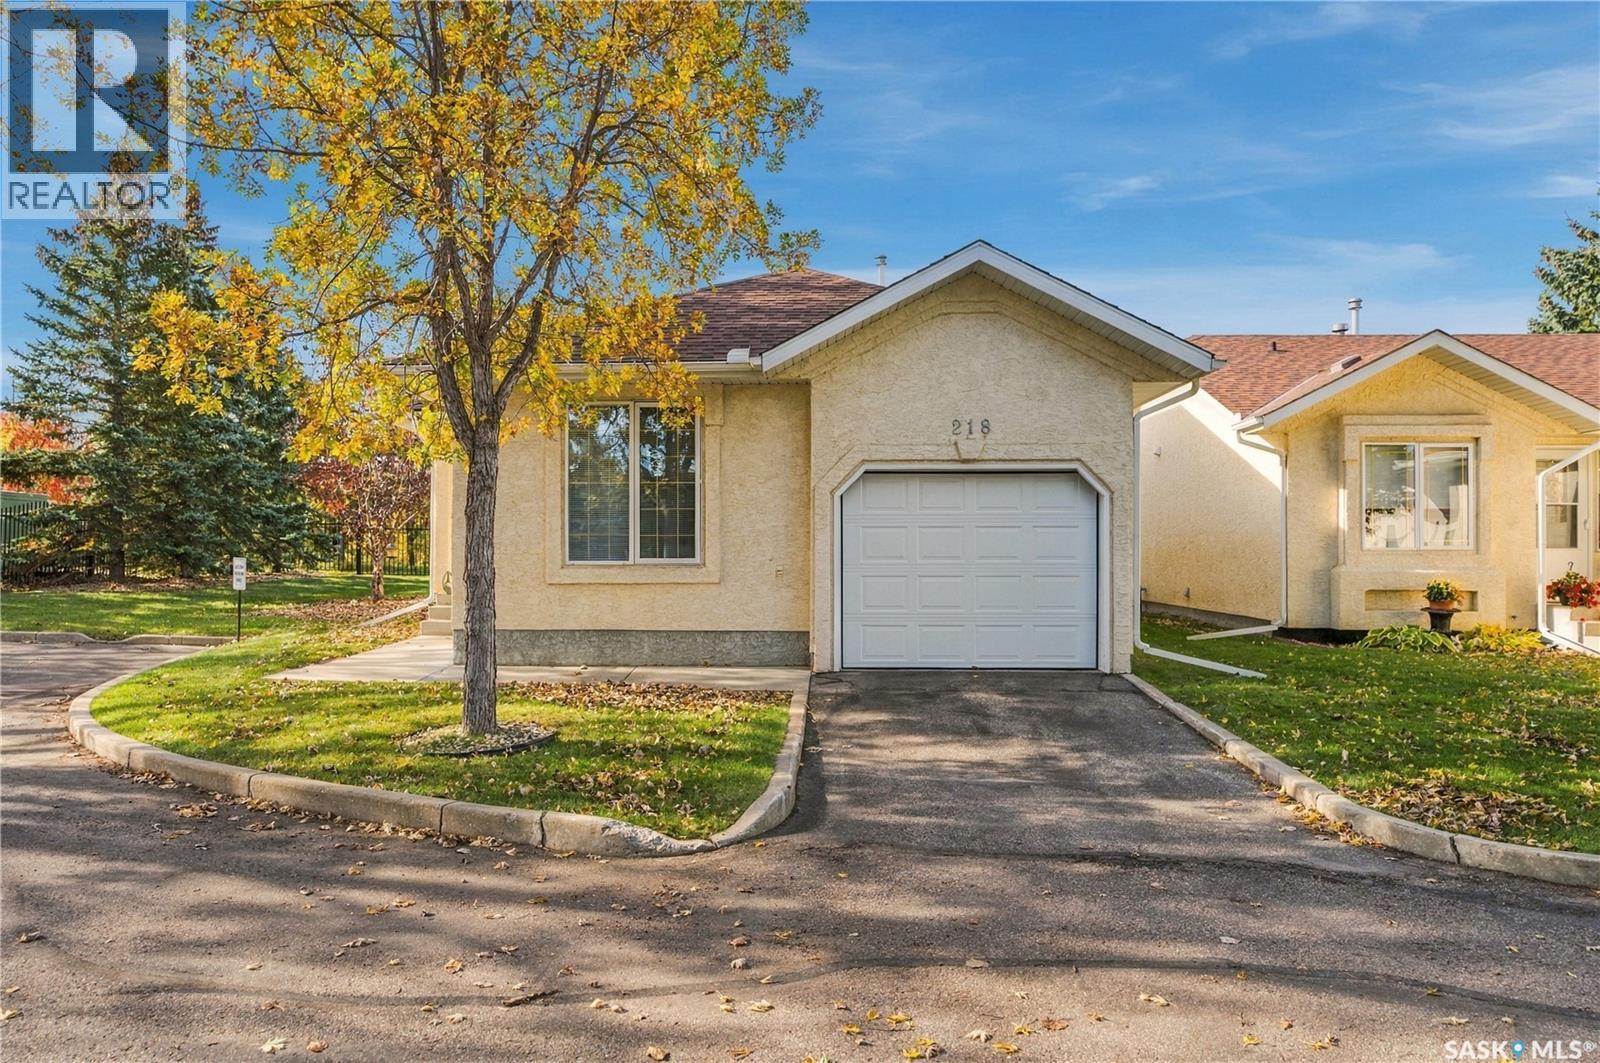
218 815 Heritage Green
Saskatoon, Saskatchewan
RARE FIND! Attractive stand-alone bungalow townhome backing onto Heritage Park, in the much sought-after gated community of The Estates II on Heritage Green. This is an end unit — one of the best spots in the complex — surrounded by green space, with a view onto the park that few units enjoy. Step inside to a bright, open-concept main floor where the kitchen, dining and living rooms flow together — perfect for entertaining, or just spreading out and relaxing. The south-facing living area is filled with natural light, with a vaulted ceiling and skylight overhead and a view straight onto Heritage Park. The main floor offers two bedrooms and a full bathroom, a large walk-in closet, and plenty of storage throughout. From the kitchen, step out to a covered 10' x 12' deck and a peaceful south-facing backyard surrounded by mature trees and lush grass — it feels like your own private park, and the central air conditioning keeps things comfortable all summer long. The main floor laundry room is currently used as a pantry, but easily converts back to laundry. Recent updates make this home truly move-in ready: fresh paint throughout, plus a new water heater, washer and dryer (2024). Downstairs, the basement is open for development — add a rec room, a third bedroom, or even more storage; the space is there to make it your own. Immediate possession available. Call today for your personal viewing! (id:51699)
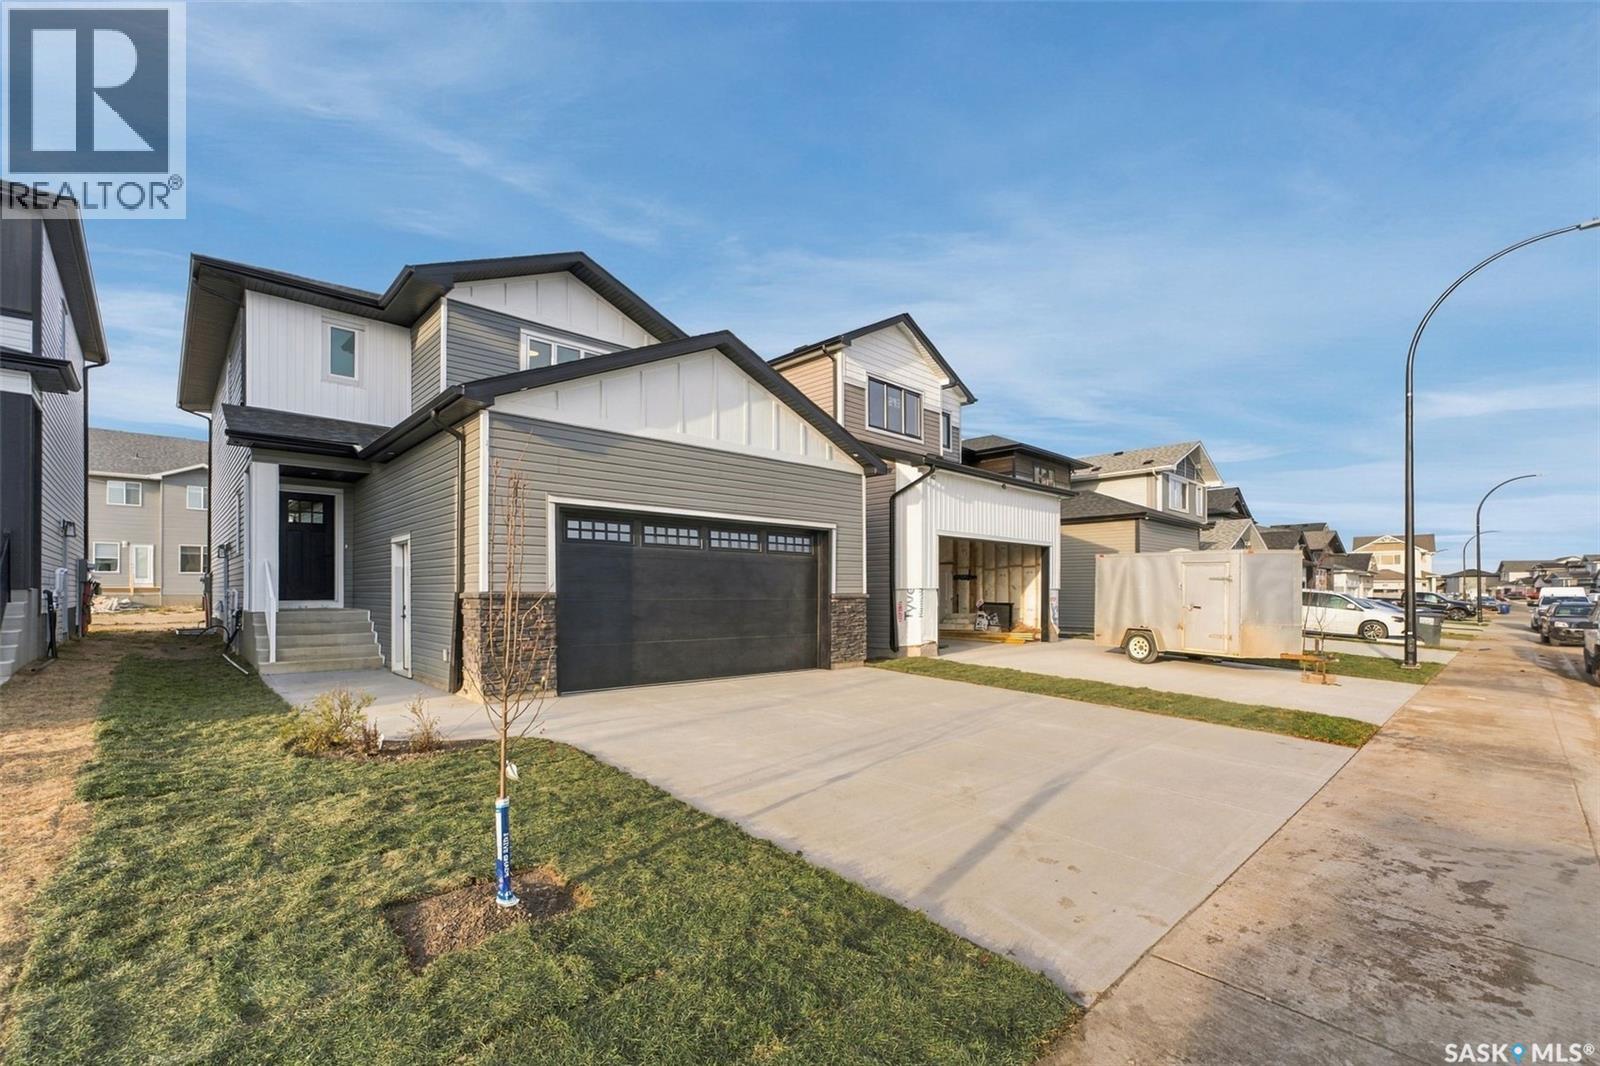
247 Doran Way
Saskatoon, Saskatchewan
Welcome to 247 Doran Way in Brighton! Built by Jaylin Homes, this beautifully designed 1,769 sq. ft. two-storey offers 3 bedrooms, 3 bathrooms, a spacious bonus room, and a double attached garage. The bright, open-concept main floor features 9-foot ceilings, durable laminate flooring, and a modern kitchen complete with quartz countertops, a large island, subway tile backsplash, soft-close cabinetry, and a walk-in pantry. Upstairs, you'll find three generous bedrooms, a bonus room, and a spacious primary suite featuring a walk-in closet and a luxurious ensuite with double sinks and a 60-inch tiled shower. Additional highlights include quartz countertops throughout, upgraded black plumbing fixtures, triple-pane windows, on-demand hot water, and a high-efficiency furnace with HRV. The exterior is finished with attractive stone accents, a concrete driveway, front landscaping, and underground sprinklers. A fantastic opportunity to own a brand-new home in the desirable Brighton neighbourhood! (id:51699)
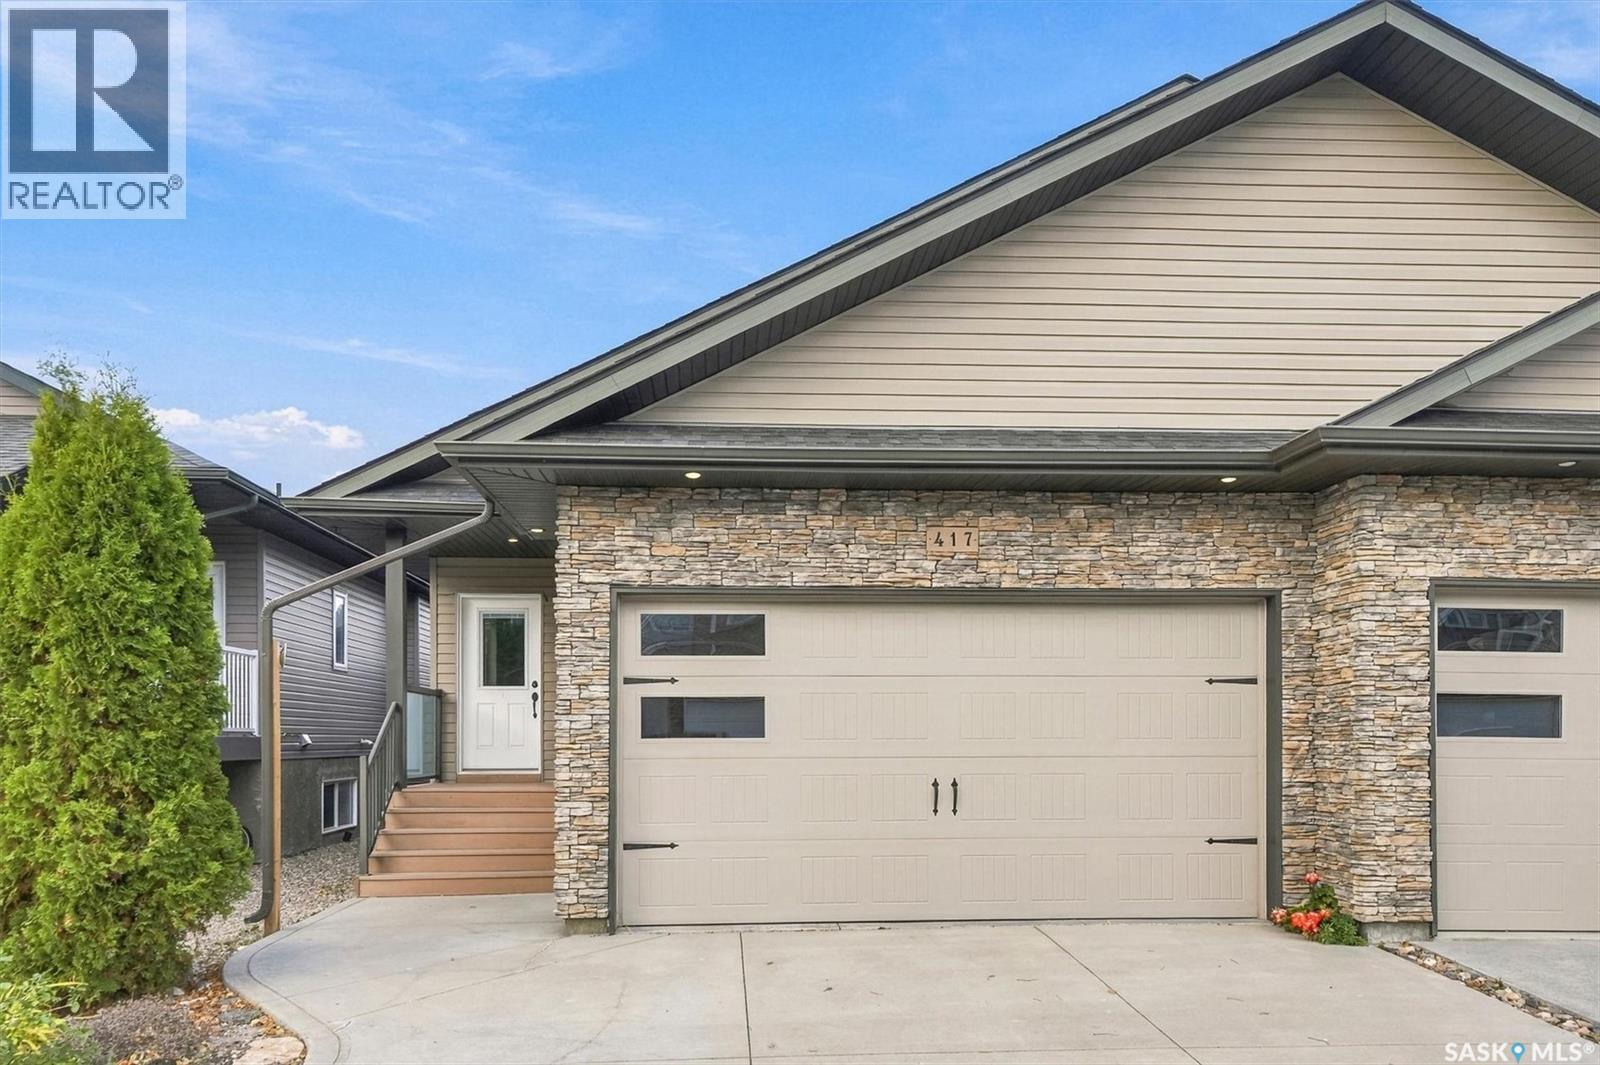
417 Langer Place
Warman, Saskatchewan
Welcome to 417 Langer Place - a half duplex that has been well cared for and is sure to please. This 1200+ sqft bungalow has 3 good sized bedrooms, large kitchen with peninsula and dining area. 2 bathrooms 1 -4pc and 1-2pc. Main floor laundry and an attached 2 car heated garage. Close to amenities Must be seen to be appreciated. (id:51699)
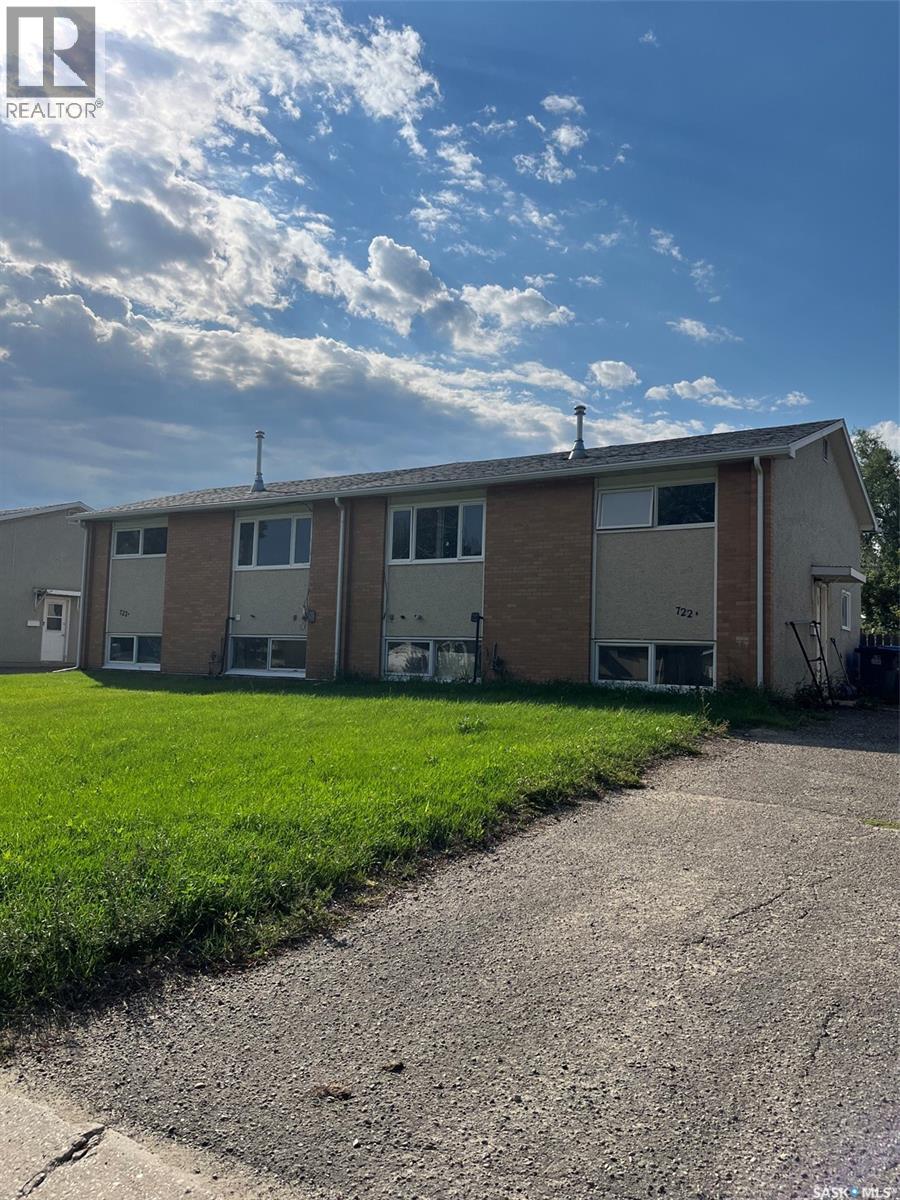
718-726 Albert Street
Estevan, Saskatchewan
**Attention Investors!** Great opportunity to expand your rental portfolio with three duplex buildings offering a total of six units, featuring a mix of 3- and 4-bedroom layouts. All units are currently vacant, providing flexibility for renovations and future rental opportunities. Each building offers a good-sized landscaped yard with convenient front parking, and the properties are located close to schools. Some renovations and updating are required, making this an excellent opportunity for an investor looking to add value and maximize the properties' potential. With multiple units and plenty of possibilities, this could be a great addition to your investment portfolio! The seller is only able to consider accepting an offer 10 business days after the property has been listed. Initial offers will be reviewed November 2, 2026, so please have offers open until 5:00pm on November 4, 2026. Please indicate (directly on the Offer) purchaser’s intention for use of property when submitting Offer to Purchase. (id:51699)
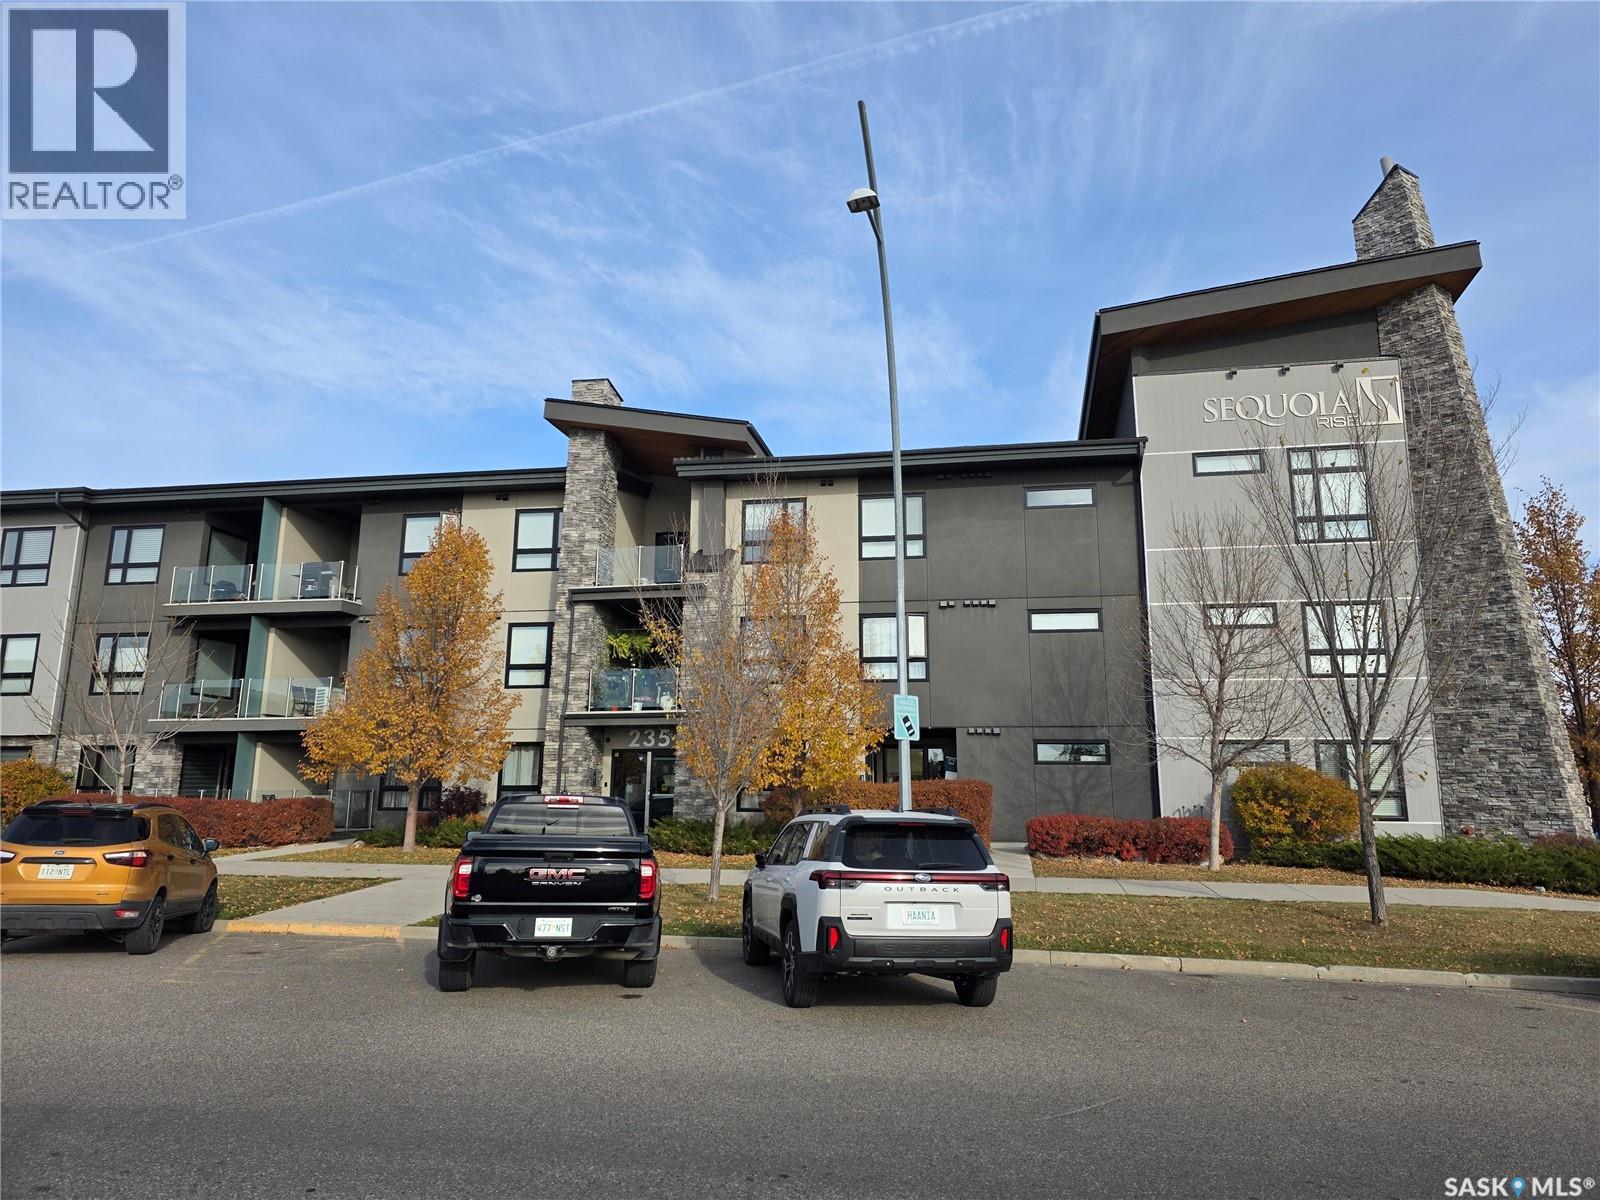
216 235 Evergreen Square
Saskatoon, Saskatchewan
Come home to Sequoia Rise. This two-bedroom, 2-bath condo has 910 sq ft of thoughtfully designed living space and west-facing views from the terrace. The primary suite with a walk-through closet and private ensuite bathroom that has two sinks, a tub/shower, and quartz countertops is situated across the main living space from the second bedroom and bathroom. The kitchen has stainless steel appliances, quartz countertops, plenty of cabinet space and a large island with eating bar. Features include in-floor heating, central air conditioning, 9-foot ceilings, in-suite laundry with a full-size washer/dryer, underground parking, and pet-friendly. The building includes an exercise area and a boardroom. Walking distance to convenience stores, restaurants, and more. Book your showing today. (id:51699)
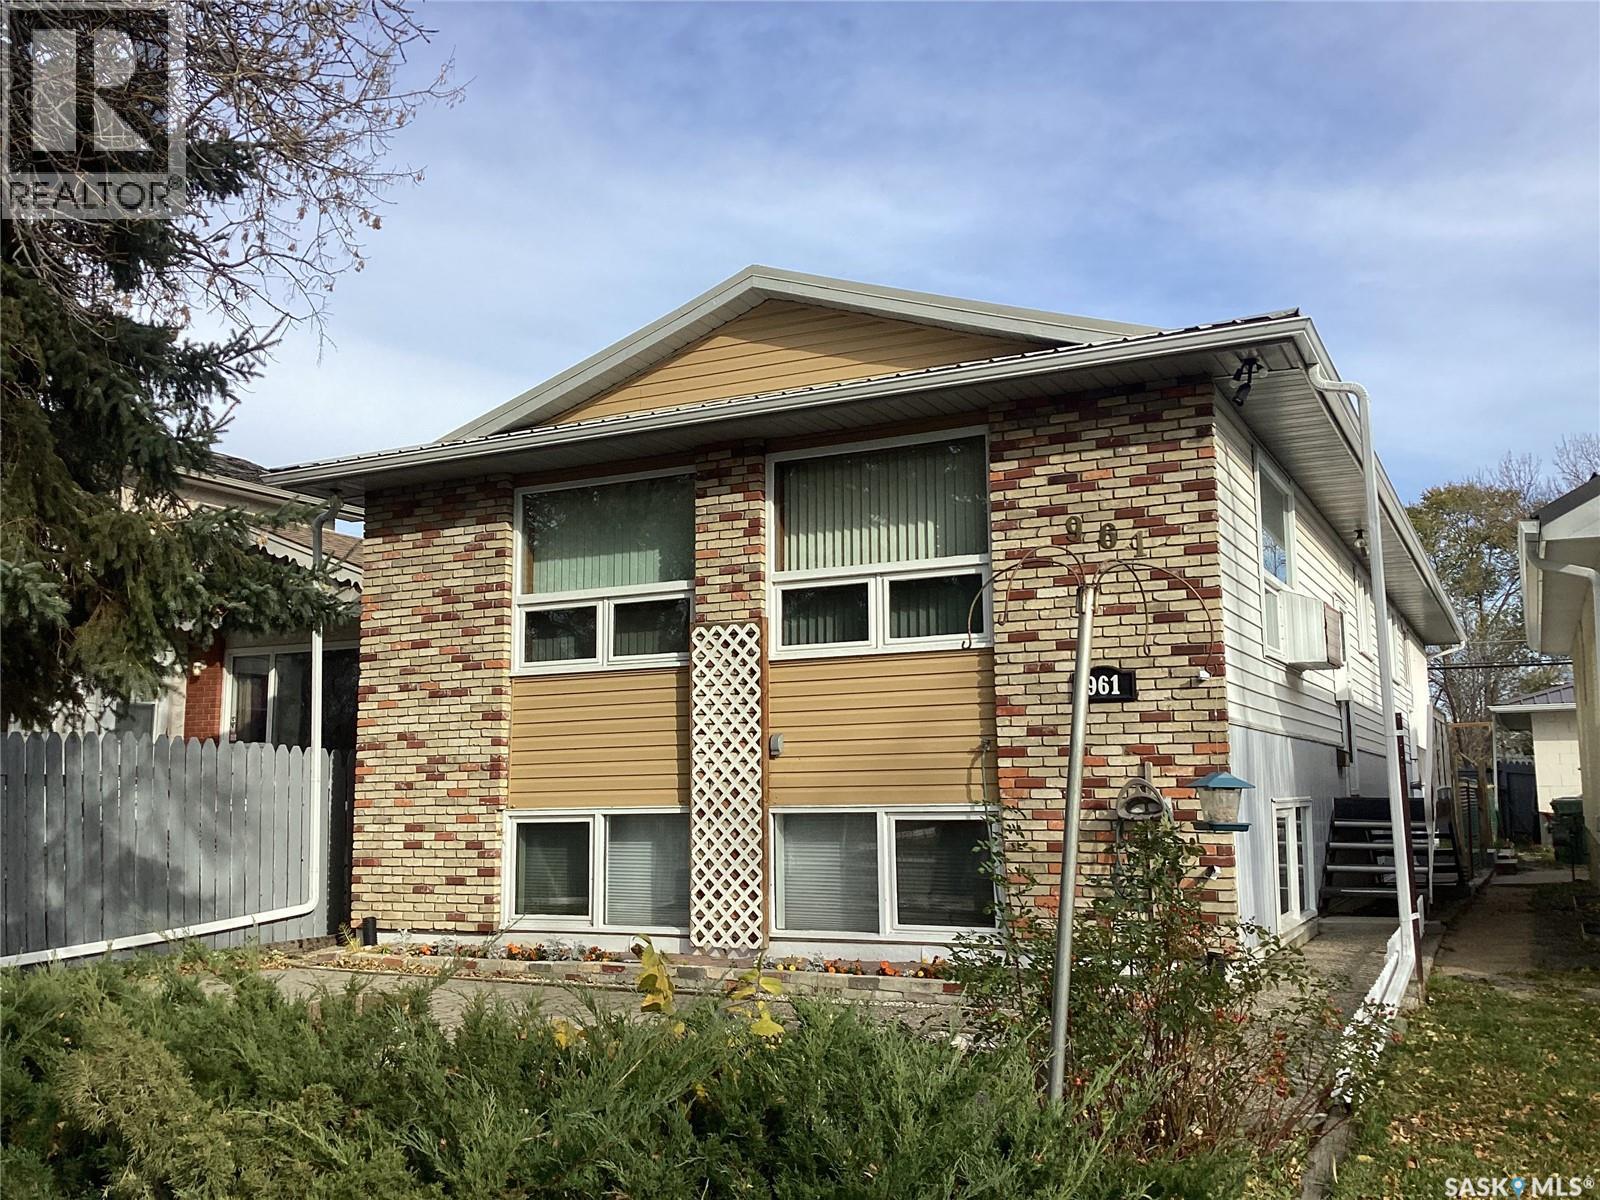
961 Athol Street
Regina, Saskatchewan
Pride of ownership on this Bi Level with a non regulation suite in basement. Entering the main floor is a open living room/ dining room with big windows letting in natural light.The kitchen has oak cabinets and built in oak china cabinet. Down the hall are 3 bedrooms with oversized closets, a 2piece bath and a 5 piece bath compliment the main, the laundry room completes the main. There is a built in green house which is attached to house and garage. The basement has 2 bedrooms,3 piece bath, kitchen with movable island and a dining area all well maintained. The house has fire water sprinklers automated designed to detect, control, and extinguish fires, a nice feature not commonly found in residential homes. The garage is attached and insulated, there is room beside garage for RV parking. There is plenty of storage space throughout home, the roof is metal giving it more strength and performance. If you have been looking for home ownership or investment opportunities this is one to look at. Call for more info/ viewing request. (id:51699)
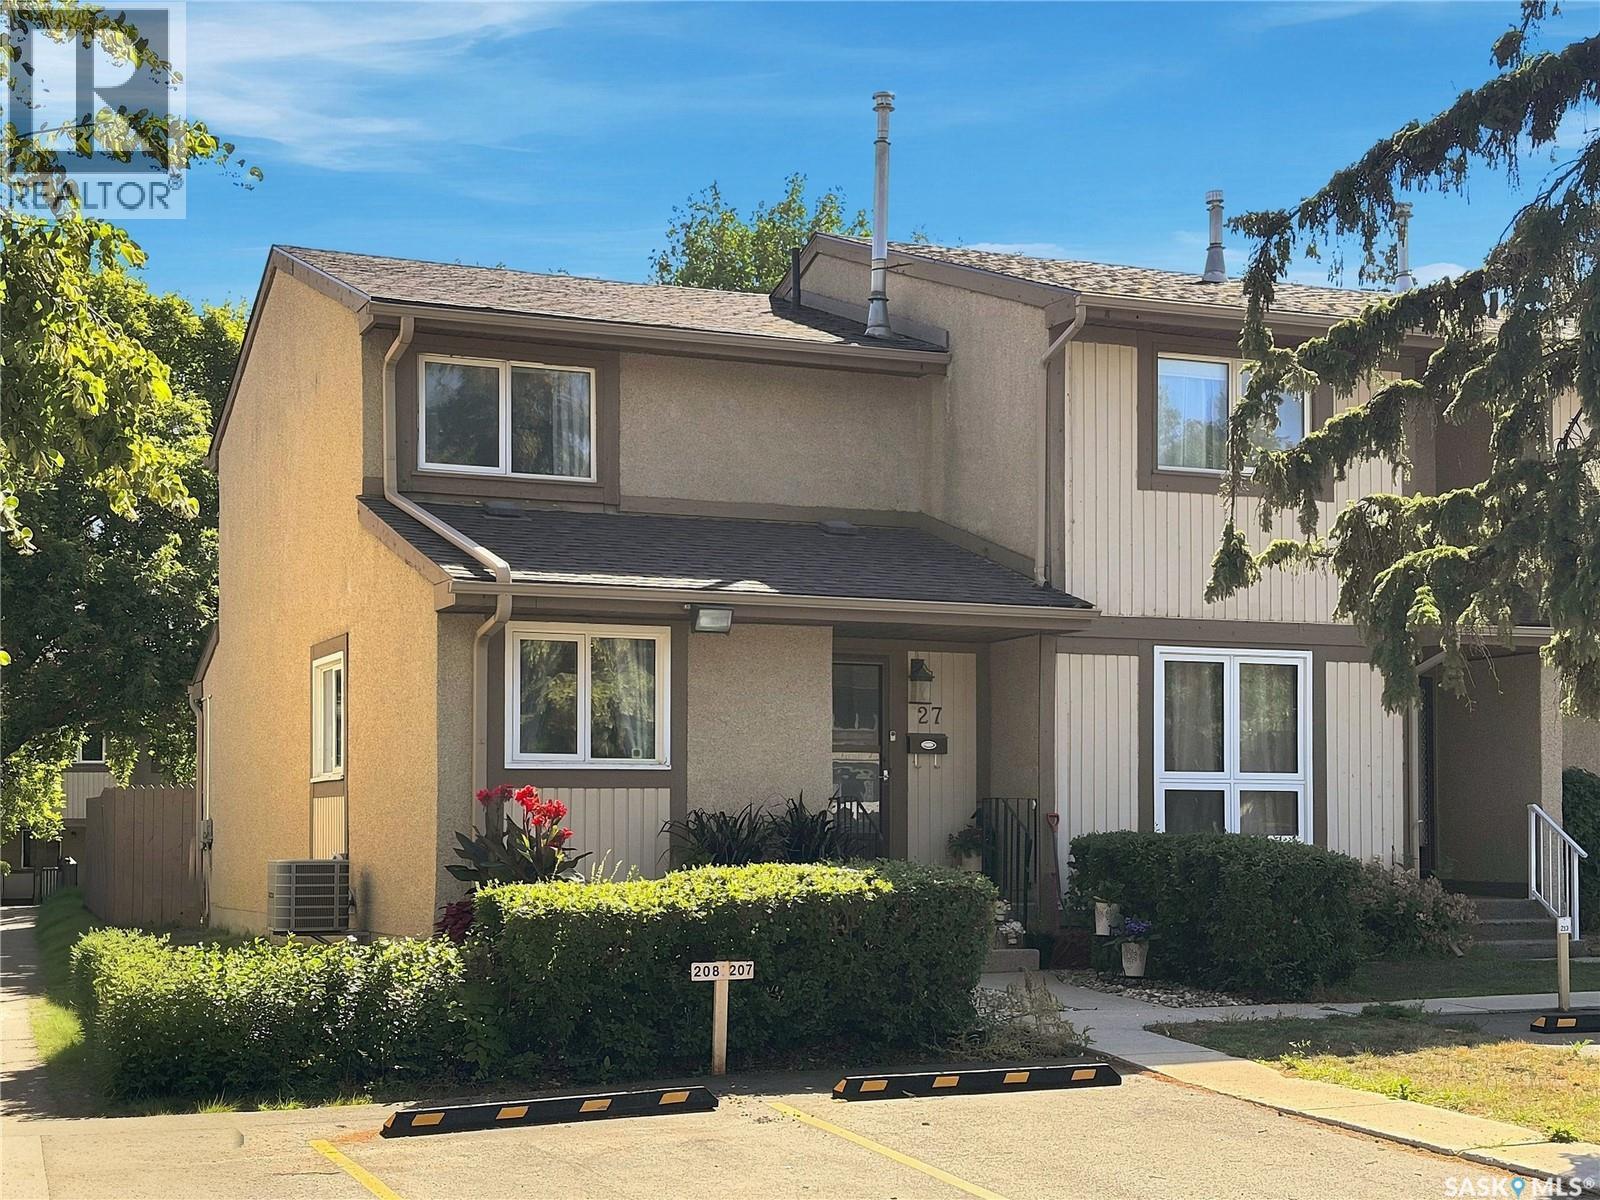
27 1128 Mckercher Drive
Saskatoon, Saskatchewan
Move-in ready and extensively updated, this end unit is one of the largest and best-cared-for townhomes in Wildwood Village. As a corner unit with only one shared wall, it enjoys extra natural light and a private fenced yard backing directly onto green space a rare setting in the complex. The interior has been virtually all redone over the past ten years. Since 2018 the owner has updated the kitchen cupboards, flooring, bathroom vanities, light fixtures, and paint throughout, and added an electrical sub-panel for extra breaker space. The furnace, central air, and water heater were all replaced about 4 years ago, so the big-ticket mechanicals are done. A previous owner replaced the windows and had a professional Bath Fitter walk-in shower installed upstairs. The main floor offers a bright living and dining area, a functional kitchen, and a convenient 2-piece bath. Upstairs are 2 bedrooms and a full bath, with the primary bedroom benefiting from a large walk-in closet. The finished basement has walls and carpet completely redone, adding a spacious family room plus a den/office. The basement features tons of storage space in the large mechanical/laundry area, making great use of all three levels. A parking stall sits just steps from the door. Pet-friendly (up to 2 pets), and ideally located near shopping, transit, and the U of S. A fantastic first home, investment, or right-sizing opportunity. (id:51699)
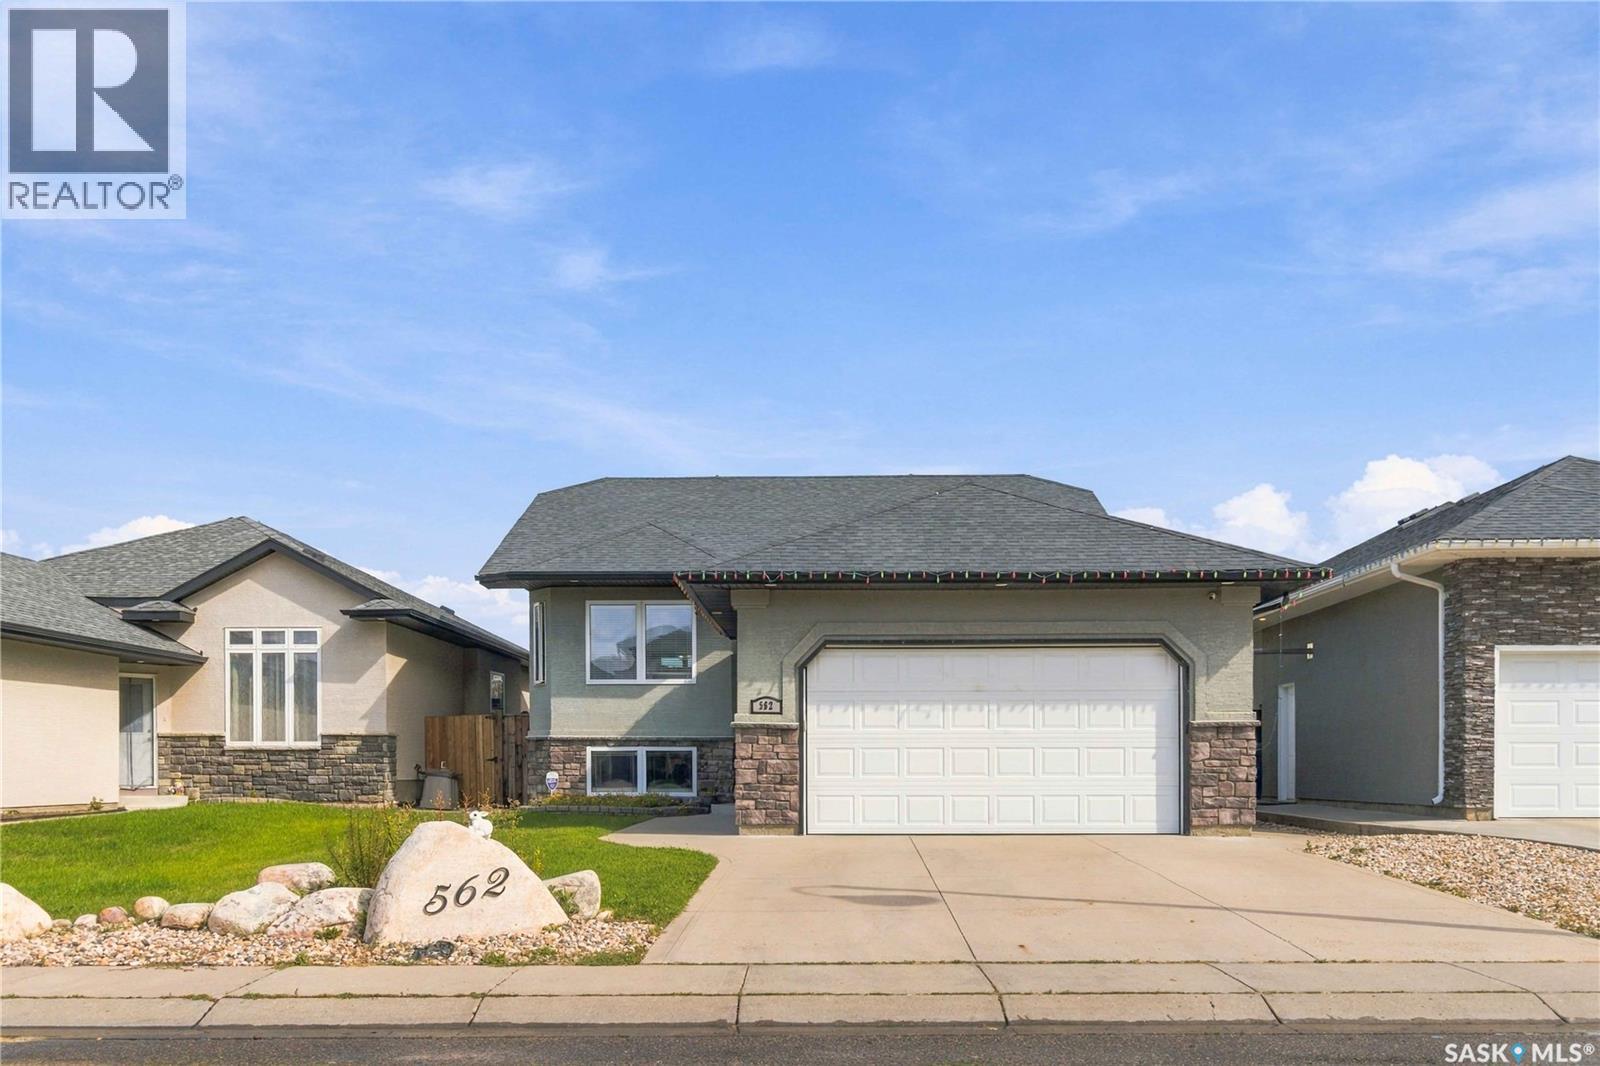
562 Rempel Manor
Saskatoon, Saskatchewan
Welcome to 562 Rempel Manor, a beautifully finished 1,200 sq. ft. bi-level situated in the heart of Stonebridge. Thoughtfully designed for both everyday living and entertaining, this impressive home offers five bedrooms, three full bathrooms, a two-car attached garage, and a fully landscaped backyard backing onto a berm for added privacy. The bright, open-concept main floor is enhanced by vaulted ceilings and an abundance of natural light from the expansive living room window. The well-appointed kitchen features stainless steel appliances, ample cabinetry, and a large central island offering additional storage and workspace. The adjoining dining and living areas create a seamless and inviting space for gathering with family and friends. Three bedrooms are located on the main level, including a spacious primary suite complete with a private full ensuite. Two additional well-sized bedrooms and a second full bathroom complete this floor. The fully developed lower level offers an impressive family room, two generously sized bedrooms, and a third full bathroom—providing exceptional flexibility for a growing family, guests, or a home office. Ideally located near grocery stores, restaurants, coffee shops, schools, parks, and other everyday amenities, this move-in-ready property offers the space, comfort, and convenience you have been looking for. (id:51699)
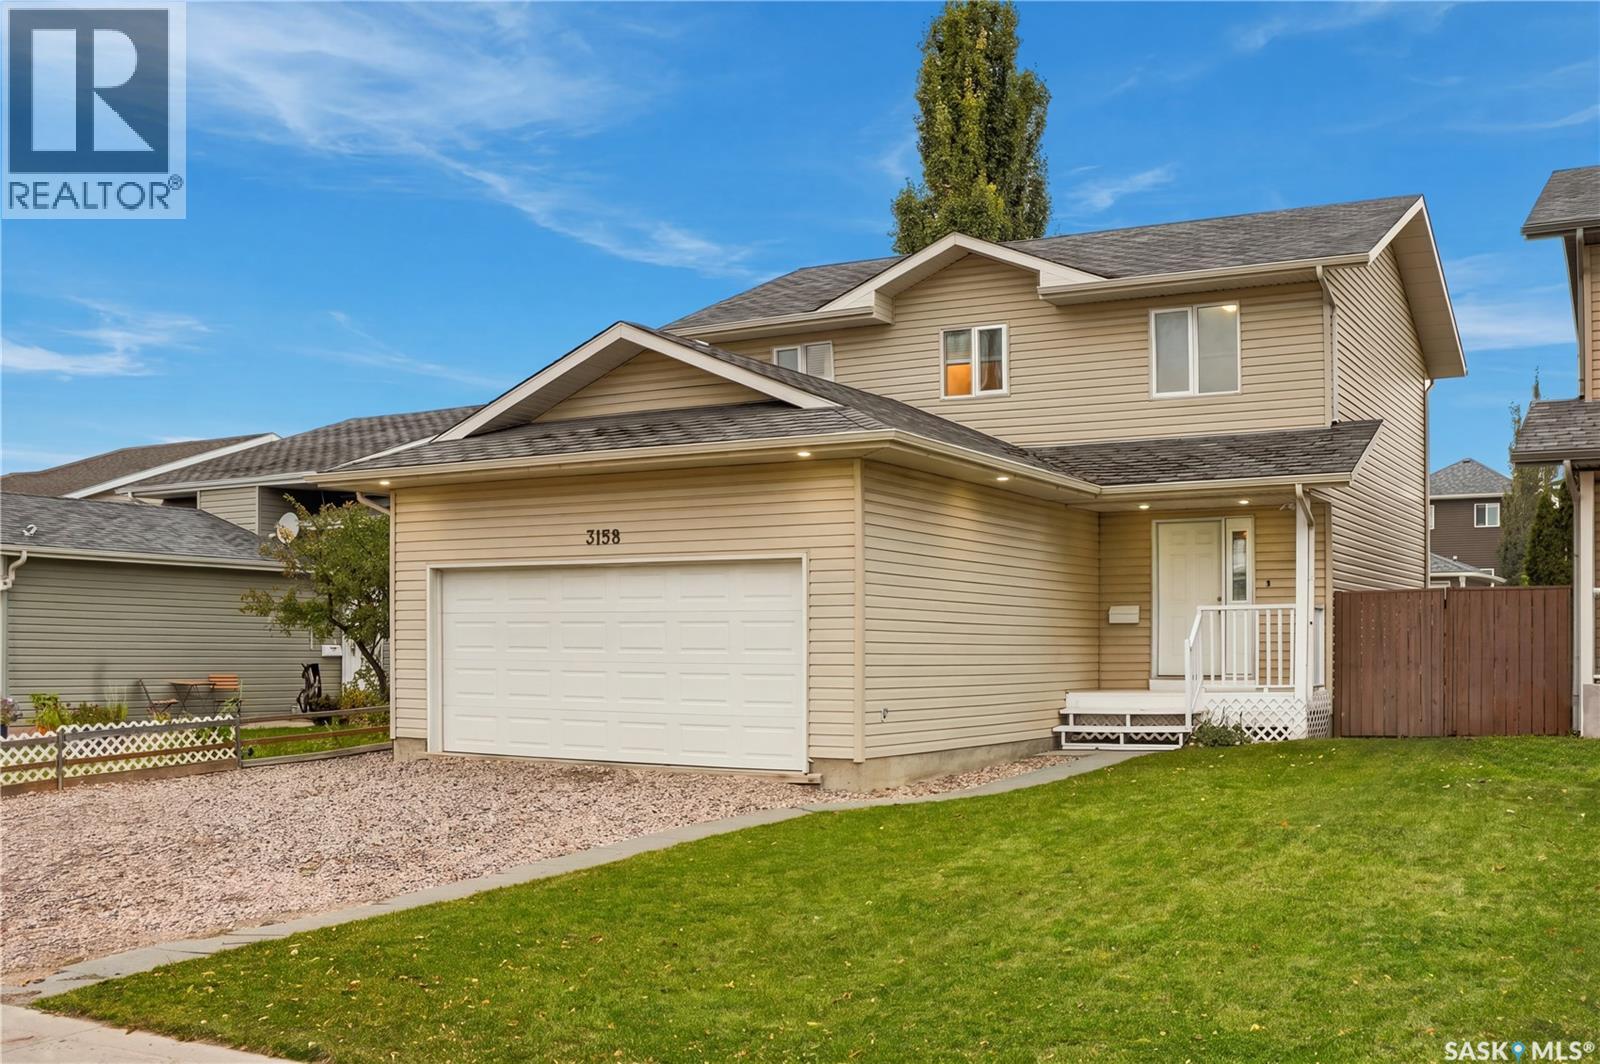
3158 37th Street W
Saskatoon, Saskatchewan
Welcome to 3158 37th Street West! This inviting 1,500 sq. ft. two-storey in Hampton Village offers four bedrooms, four bathrooms, and a convenient location close to schools, parks, and neighbourhood amenities. The bright main floor features a welcoming living room with hardwood flooring, a kitchen with new white cabinetry, and an adjoining dining area overlooking the backyard. Recent upgrades include updated mechanical systems, fresh paint, and new flooring on the second floor, while main-floor laundry and an attached double garage add everyday convenience. The developed basement includes a mother-in-law suite, providing flexible space for extended family or guests. Outside, the mature, private, fenced yard features a spacious deck and an included hot tub—perfect for relaxing or entertaining. A wonderful opportunity to enjoy comfortable family living in a sought-after neighbourhood! (id:51699)
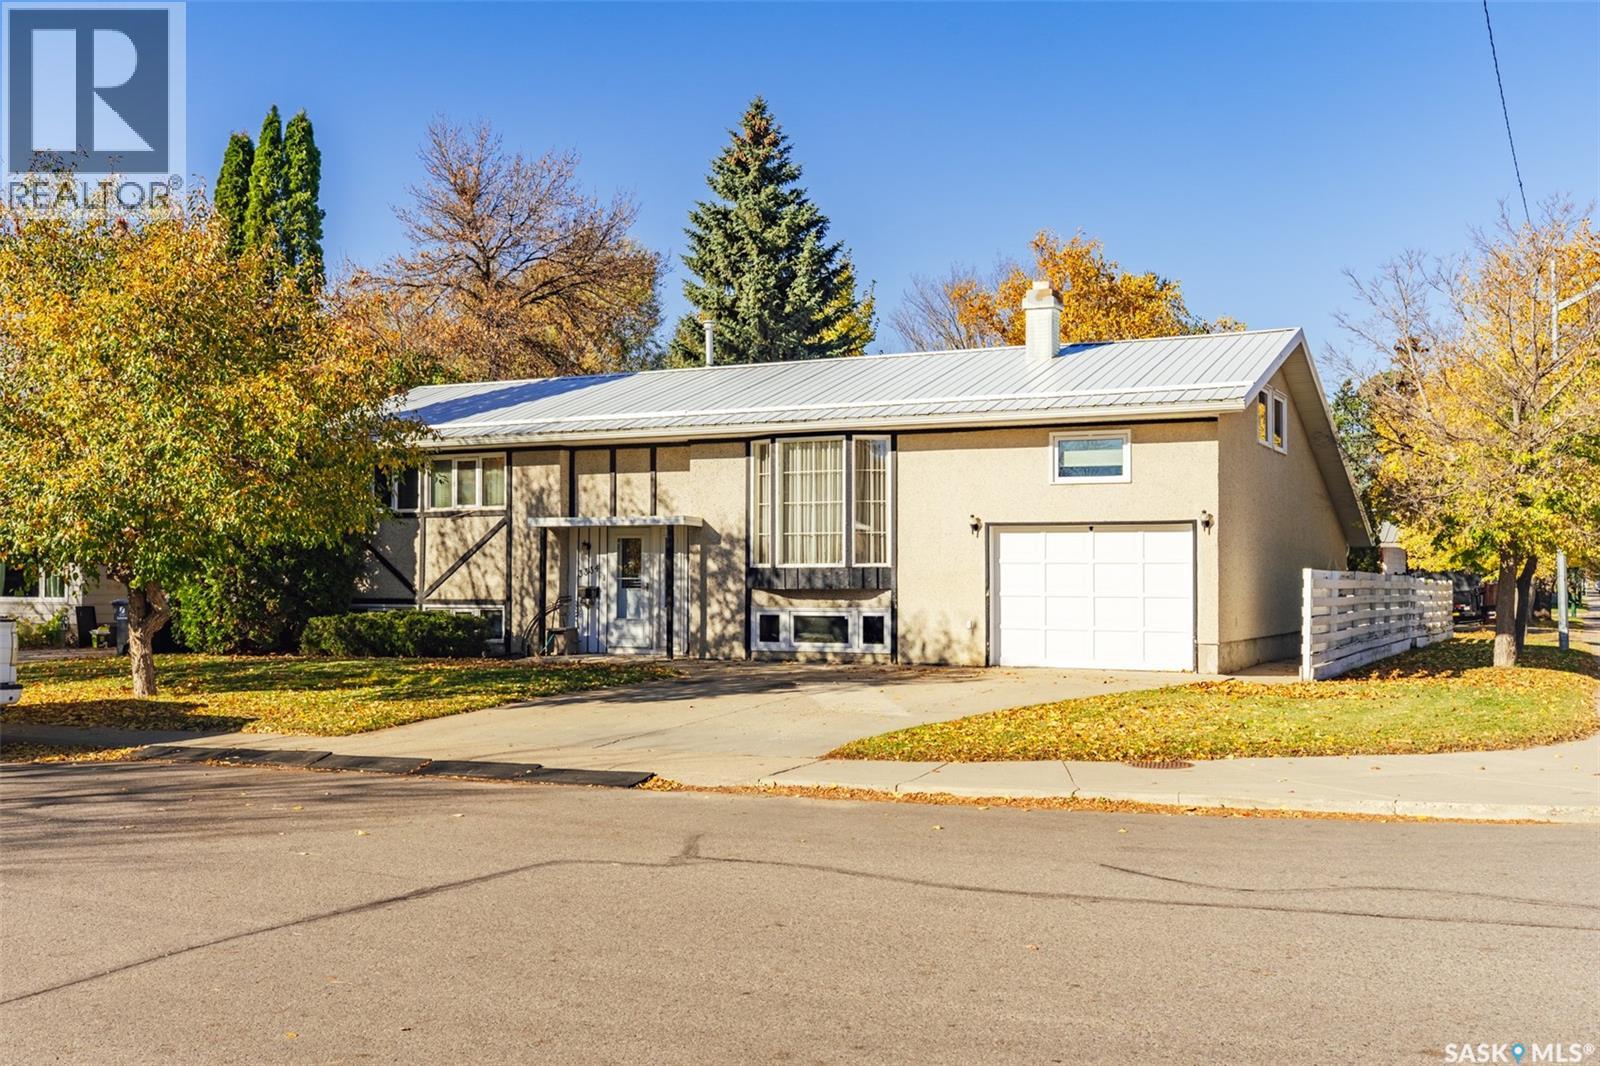
3334 Cronkite Street
Saskatoon, Saskatchewan
Welcome to 3334 Cronkite Street in Saskatoon's West College Park neighbourhood. This modified bilevel home has had numerous upgrades over the years, and was owner occupied for decades. It is now ready for a new owner and a bit of a facelift, if you desire. The main floor greets you with large modern windows to the front of the property. There's a space just off the kitchen for a dining room that overlooks the backyard. There is main floor laundry by the backdoor with a newer washing machine and a very reliable dryer. The kitchen has views of the sprawling backyard, solid wood cabinets, and a stainless steel stove and fridge. Off the living room, up a few stairs, is a wonderful bonus room with charming wood ceilings and plenty of space for the kids, an office, or a TV room. Down the hallway you will find a 4 piece bathroom, 2 bedrooms, and a master bedroom with a 3 piece ensuite. Both bathrooms have been upgraded over the years. Down to the basement you will find a big open family room with a wood burning fireplace. Being a bilevel the windows in the basement are large, allowing for lots of natural light. Down here there is another bedroom, a 2 piece bathroom, a couple of dens, as well as the mechanical room (appliances work and remain). The double garage is tandem and measures just under 12 ft wide and 42 feet deep. This home is situated on a massive lot that is fully fenced and near all kinds of amenities including schools. Reach out to your realtor for a viewing today! (id:51699)
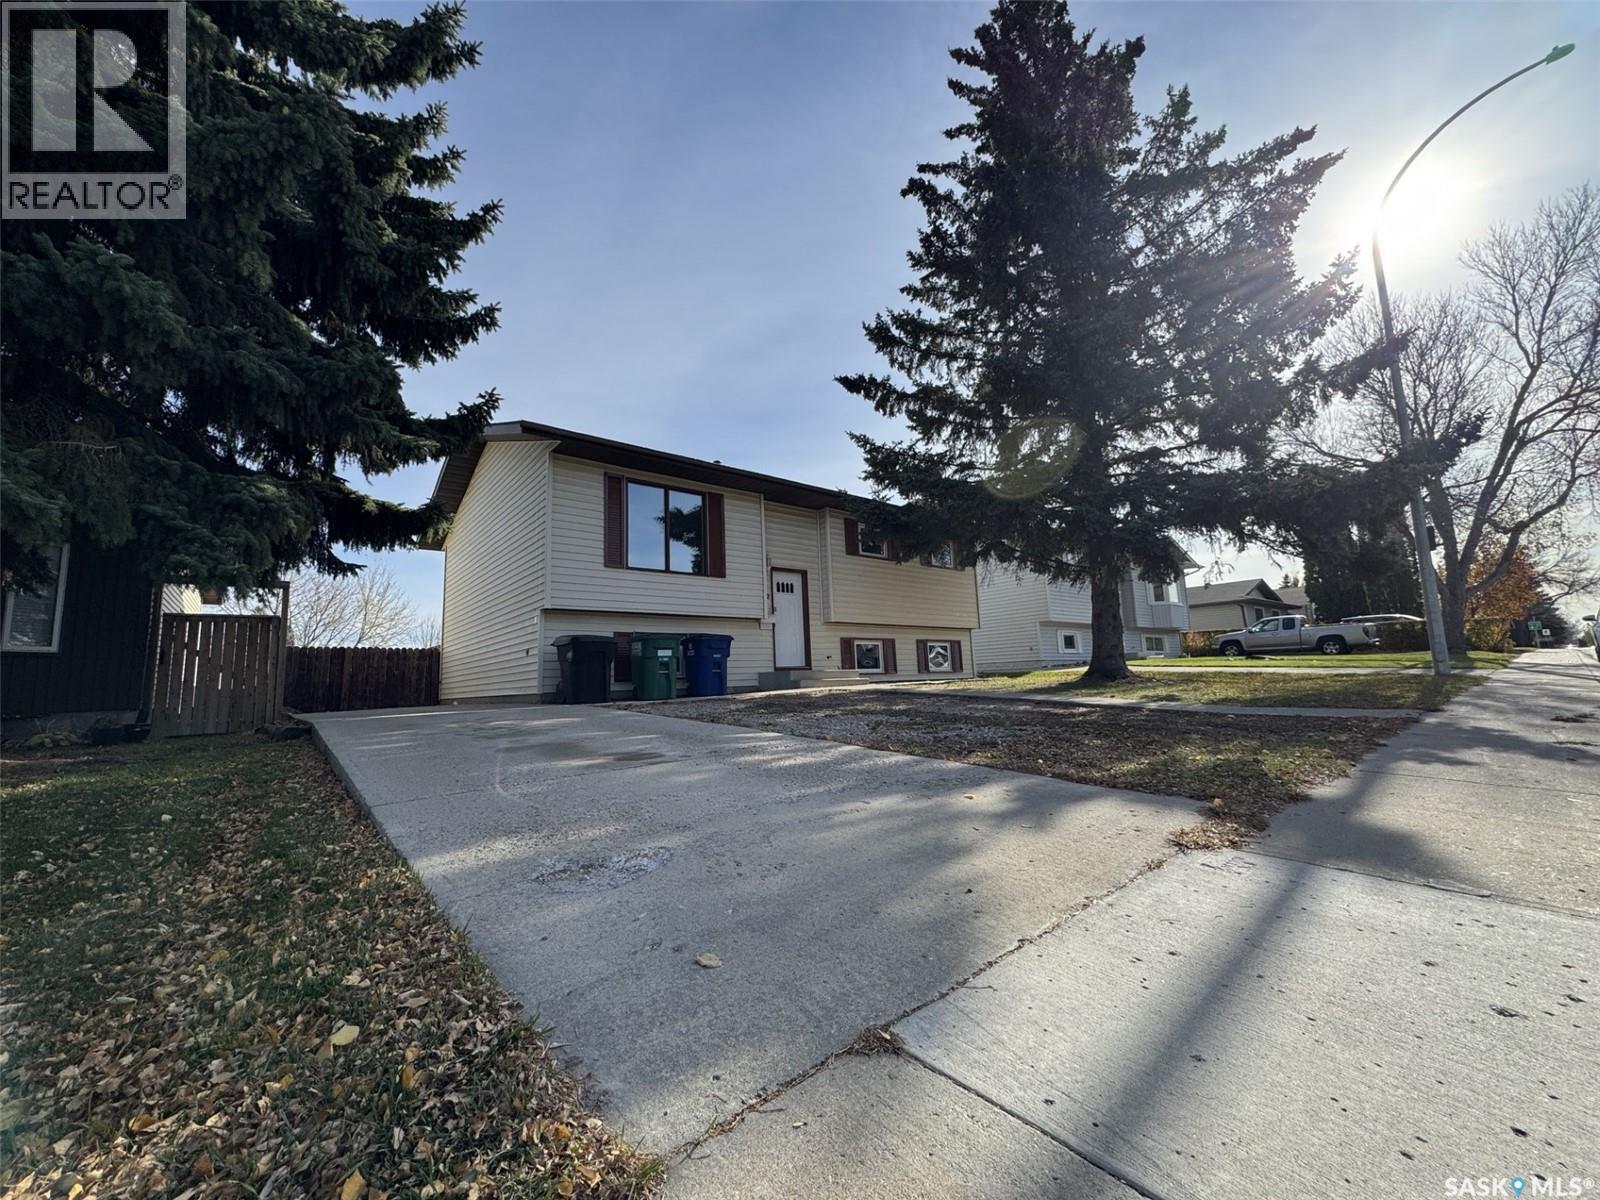
522 Silverwood Road
Saskatoon, Saskatchewan
Welcome home to this updated, move-in-ready property nestled in a highly desirable, mature neighborhood. Combining upgrades with an unbeatable location, this home is perfect for growing families and outdoor enthusiasts alike. ? Key Property Highlights • Renovated Kitchen: Featuring brand-new cabinets, countertops, a built-in dishwasher, and a new over-the-range (OTR) microwave and stove. • Fresh paint spans the entire house, complemented by brand-new flooring throughout the basement and key main-floor areas. • Upgraded Efficiency windows throughout most of the home. • Outdoor Living: Step outside to a spacious backyard featuring a brand-new deck, perfect for entertaining or relaxing. • Includes a dedicated RV driveway. ?? Unbeatable Location • Family-Friendly: Situated just one block away from local primary schools and a neighborhood park. • Recreation & Nature: Within walking distance to the scenic Silverwood Golf Course and the popular riverbank dog park. (id:51699)
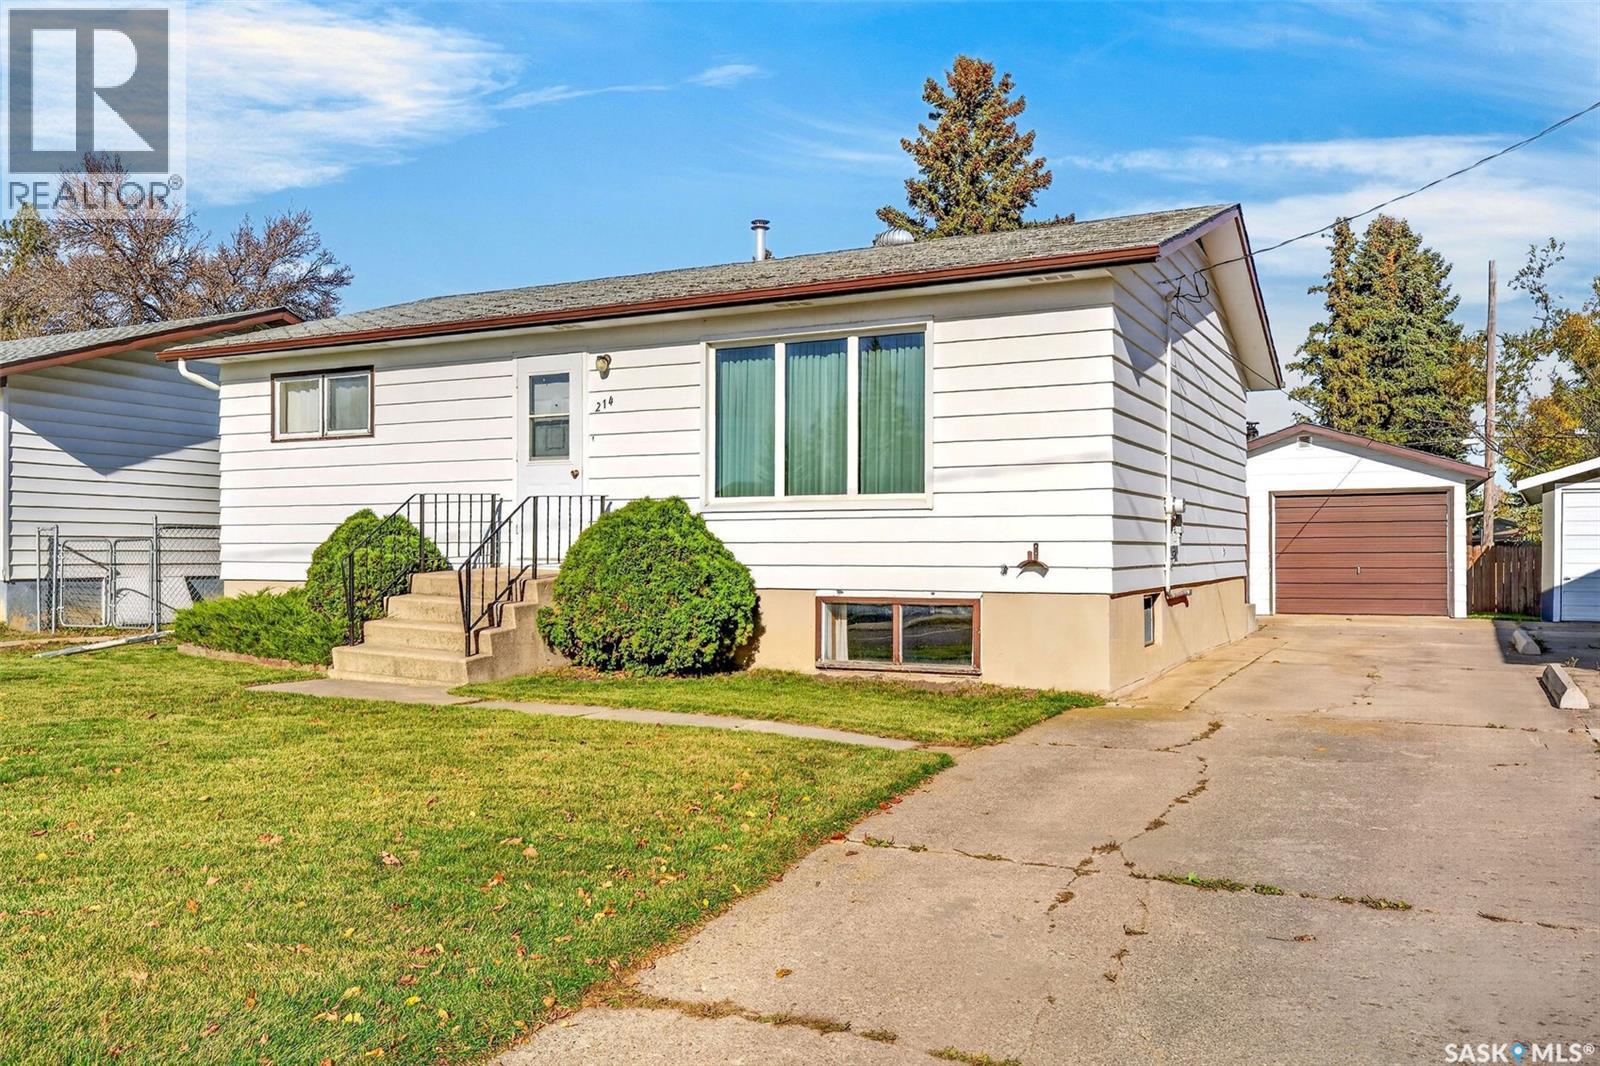
214 Burns Avenue W
Melfort, Saskatchewan
They just don't make them like they use to. 214 Burns Ave W is just that. 884 sq feet on main and a full basement underneath. 3 bedrooms with potential for the den to be a 4th. 2 baths. Detached garage 16x22. Yard with garden area that has been loved and looked after over the years, storage shed, off street parking, all major appliances included. Price $175,000. Delayed presentation of offers Friday Oct 23, 2026 at 10:00AM. As per the Seller’s direction, all offers will be presented on 10/23/2026 10:00AM. (id:51699)
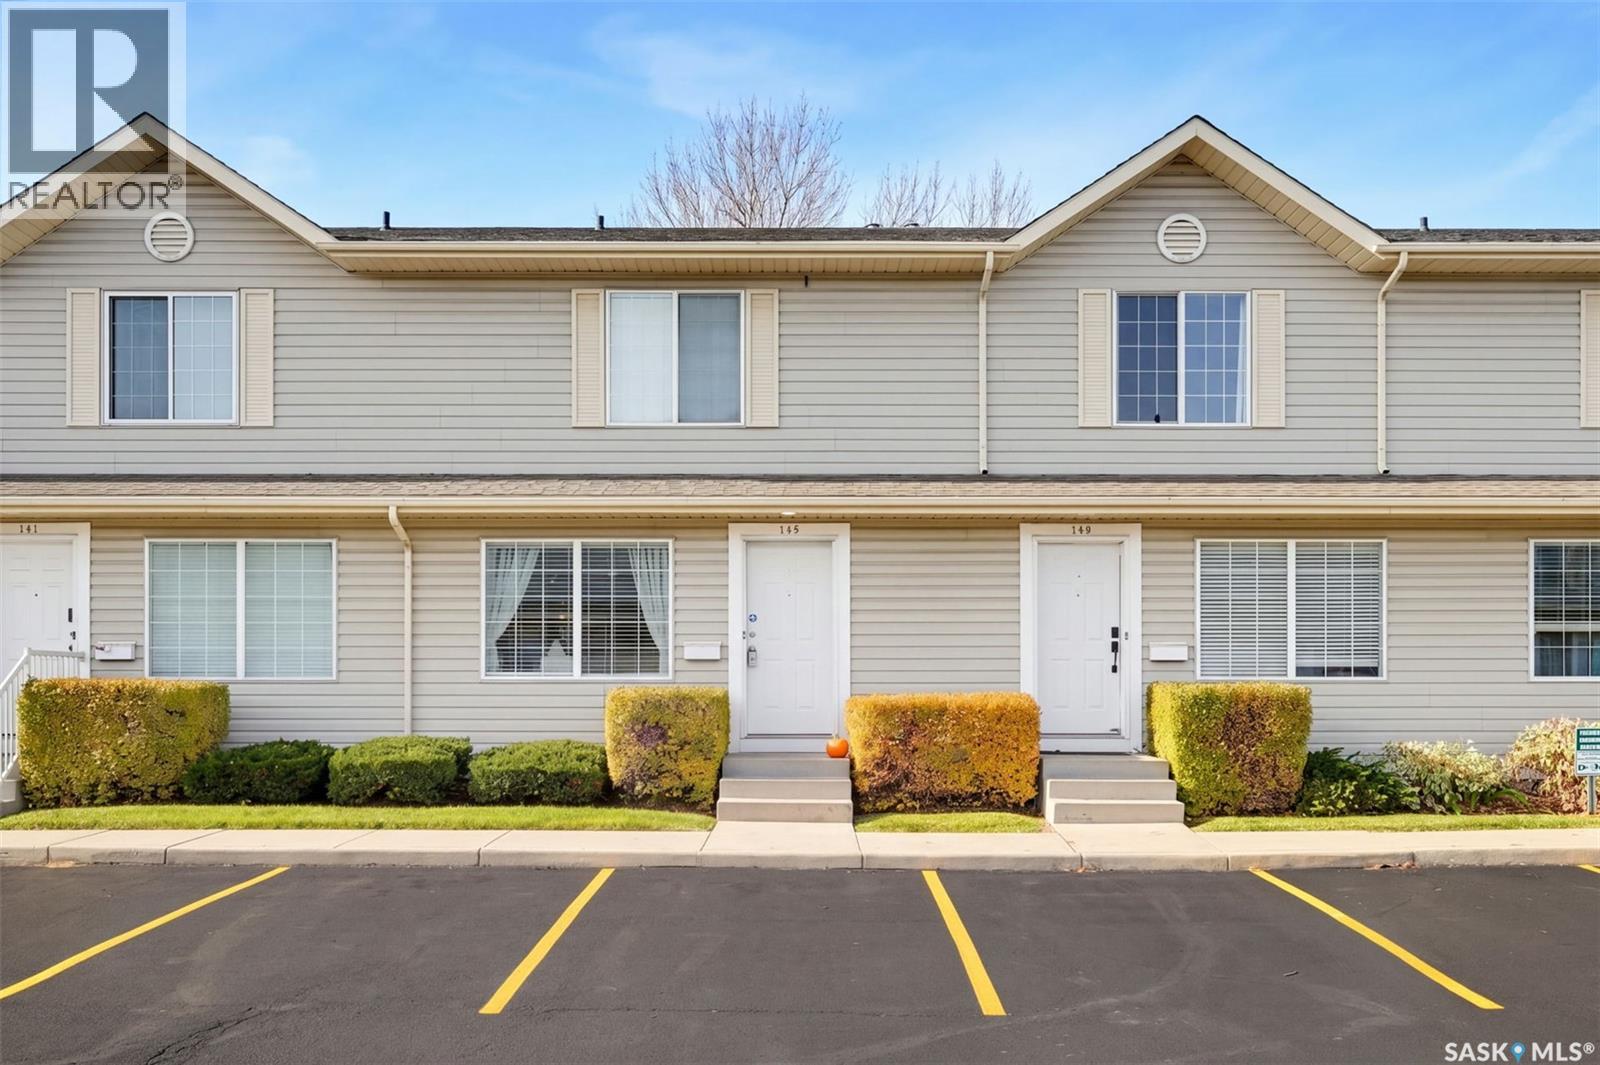
145 815 Kristjanson Road
Saskatoon, Saskatchewan
Welcome to this well-maintained 2-bedroom, 2-bathroom townhouse offering comfort, functionality, and plenty of space! Featuring new flooring and many upgrades throughout, this home has a fresh, updated feel from top to bottom. The kitchen offers a convenient walk-in pantry, providing plenty of extra storage. Upstairs, you'll find two spacious bedrooms, while the fully finished basement offers additional living space, a den, and a family room. Step outside to enjoy your private back deck, ideal for relaxing or summer BBQs. Other upgrades include a newer water heater, dishwasher, and stove. Complete with two parking stalls, this townhouse is a fantastic opportunity for first-time buyers, downsizers, or investors. Don't miss your chance to call this one home! (id:51699)
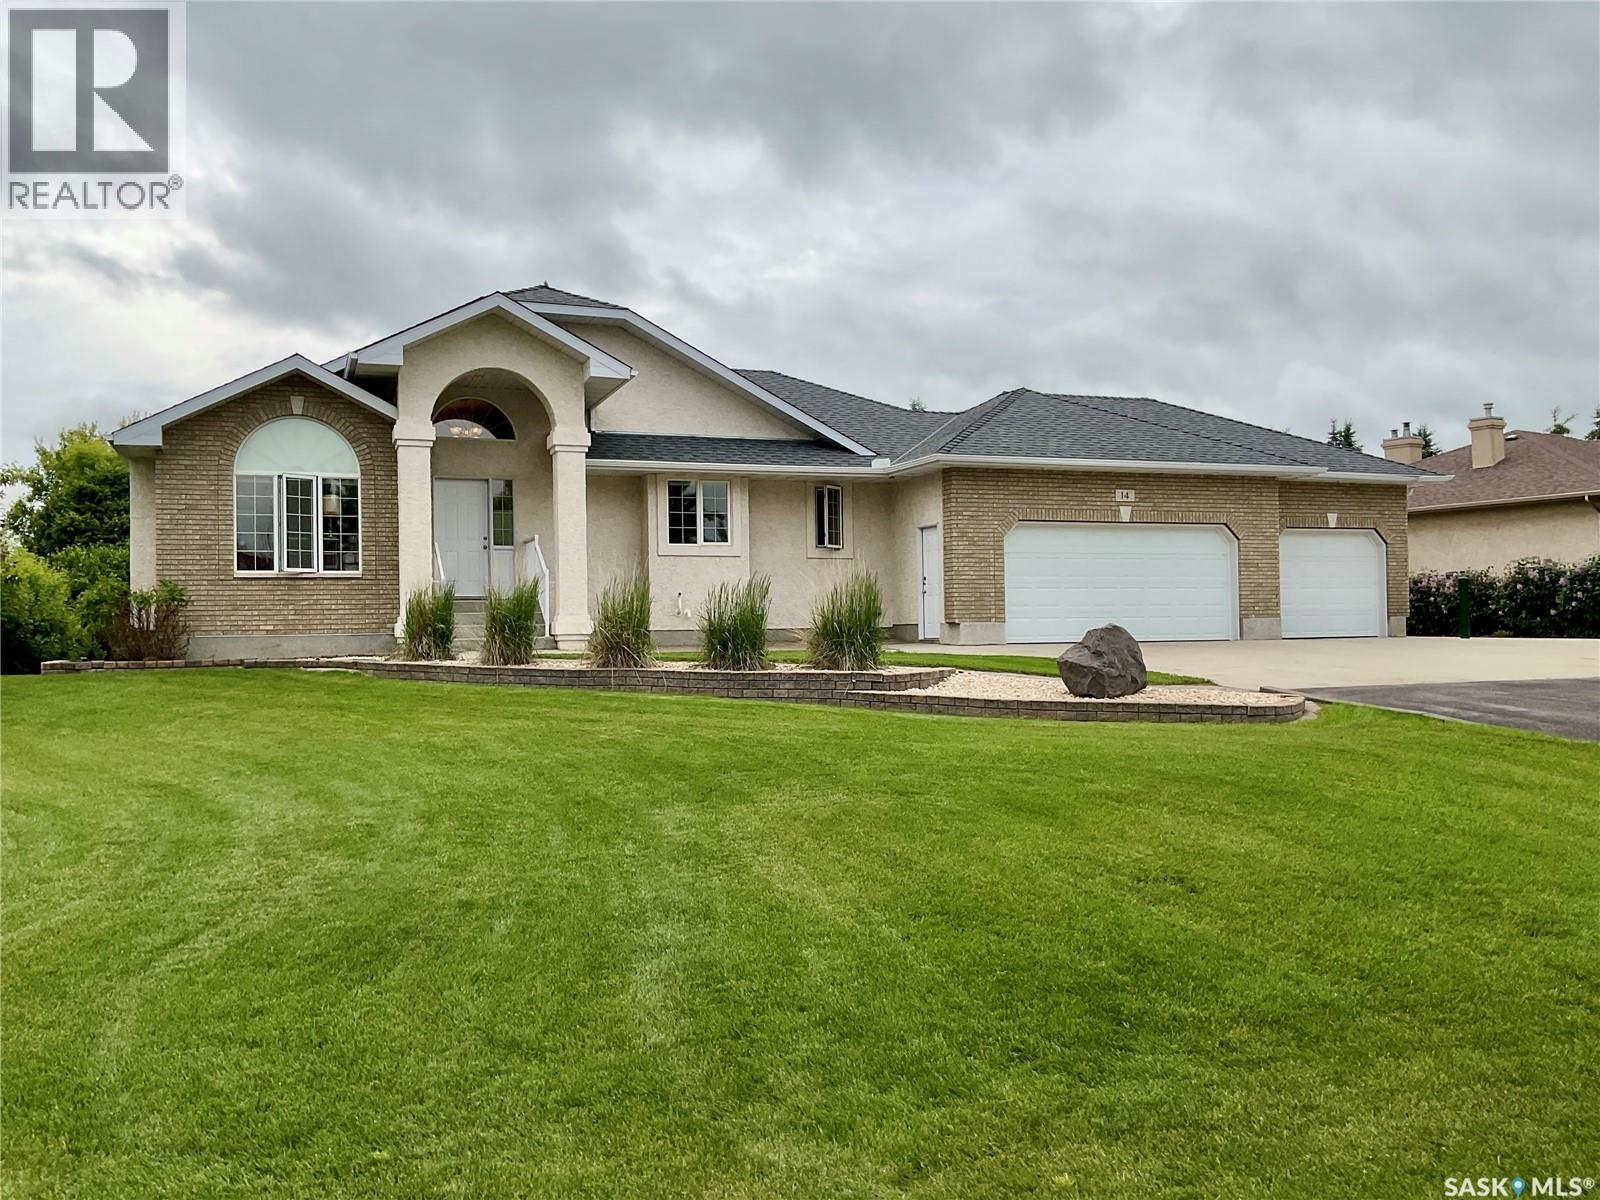
14 Lott Road
White City, Saskatchewan
Some properties offer a little extra space. This one takes it to another level. Located at 14 Lott Road in White City, this meticulously cared-for Westmount-built bungalow combines quality craftsmanship, generous living space, and an impressive setup for anyone who appreciates room to live, work, and play. The home offers just over 1,600 sq. ft. on the main floor and close to 3,000 sq. ft. of total developed living space. Vaulted ceilings and beautiful natural light create an inviting atmosphere in the living room, while the thoughtful layout offers four bedrooms, three bathrooms, and a dedicated office. A walkout basement adds flexibility for family living, entertaining, or relaxing. It also features a dedicated gun safe room constructed with institutional-grade drywall and mesh wire reinforcement in the walls, appealing to hunters and firearms enthusiasts. The three-car attached heated garage is another welcome bonus, especially through Saskatchewan winters. Set on a half-acre lot backing onto walking paths and a park, this property offers space, privacy, and access to the outdoors. The real bonus is out back: a nearly 1,100 sq. ft. heated shop built with serious functionality in mind. This is no ordinary backyard shop. It features plumbing, a bathroom, and a 13-foot overhead garage door. Built on an 8-inch concrete slab with a 16-inch grade beam designed to accommodate heavy machinery, it's ready for far more than weekend projects. For RV owners, the setup includes a 50-amp hookup, fresh water, and a drain and macerator pump for convenient servicing. Whether you're a hunter, tradesperson, hobbyist, RV enthusiast, or need room for equipment and recreational toys, this property delivers. With a quality Westmount-built home, an exceptional shop, and a half-acre setting backing green space, 14 Lott Road offers a rare combination of comfortable living, practical features, and room to do more. (id:51699)
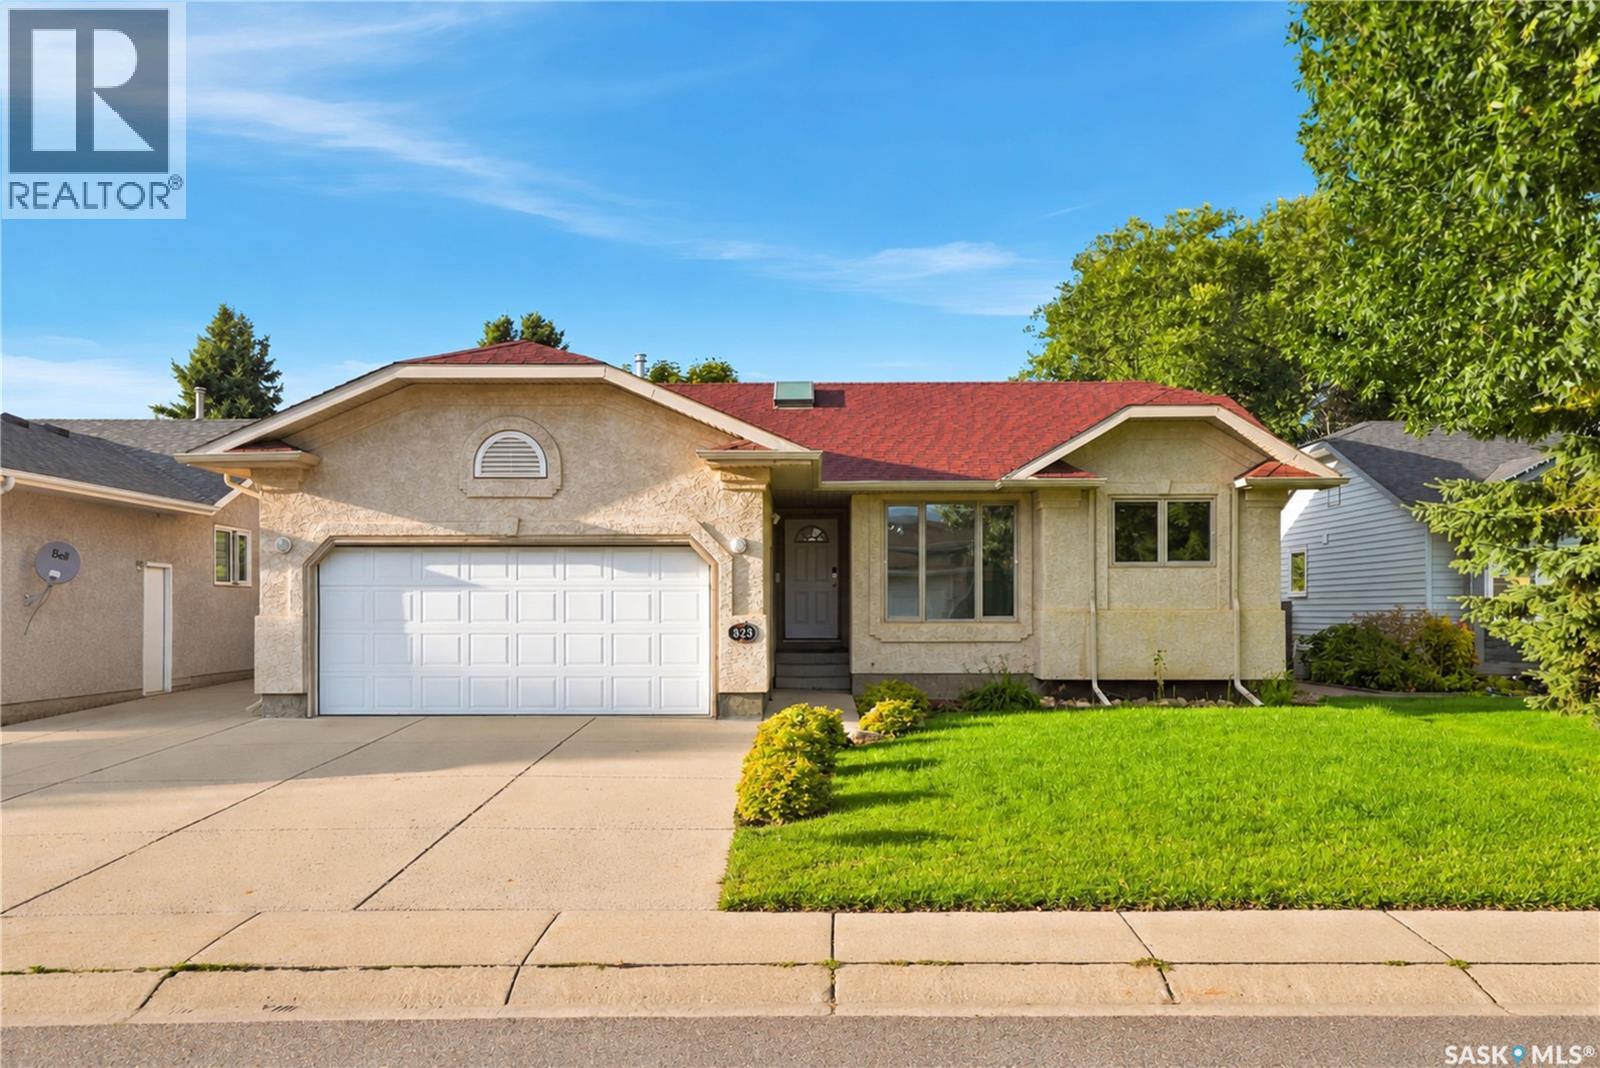
323 Garvie Road
Saskatoon, Saskatchewan
Welcome home to 323 Garvie Road, a beautifully maintained bungalow situated in the desirable community of Silverspring, with convenient access to multiple schools, parks, and walking paths. Step inside to a spacious main floor filled with natural light. The generous living room features large windows overlooking the backyard and flows seamlessly into the kitchen and dining area. Just off the kitchen, main floor laundry and pantry storage provide added convenience with direct access to the double attached garage. The primary bedroom offers a large walk-in closet and private 3-piece ensuite. A spacious second bedroom, 4-piece bathroom, and a versatile third bedroom—ideal as a home office or den—complete the main level. Downstairs, the expansive family room provides plenty of space to relax, entertain, or create multiple living areas. You'll also find an additional primary-sized bedroom with a walk-in closet, a 3-piece bathroom, and a bonus room offering excellent potential for a fifth bedroom. Outside, enjoy a private and lush backyard featuring a large, freshly painted deck, storage shed. Exceptionally maintained throughout and truly move-in ready, this is a fantastic opportunity to call Silverspring home! (id:51699)
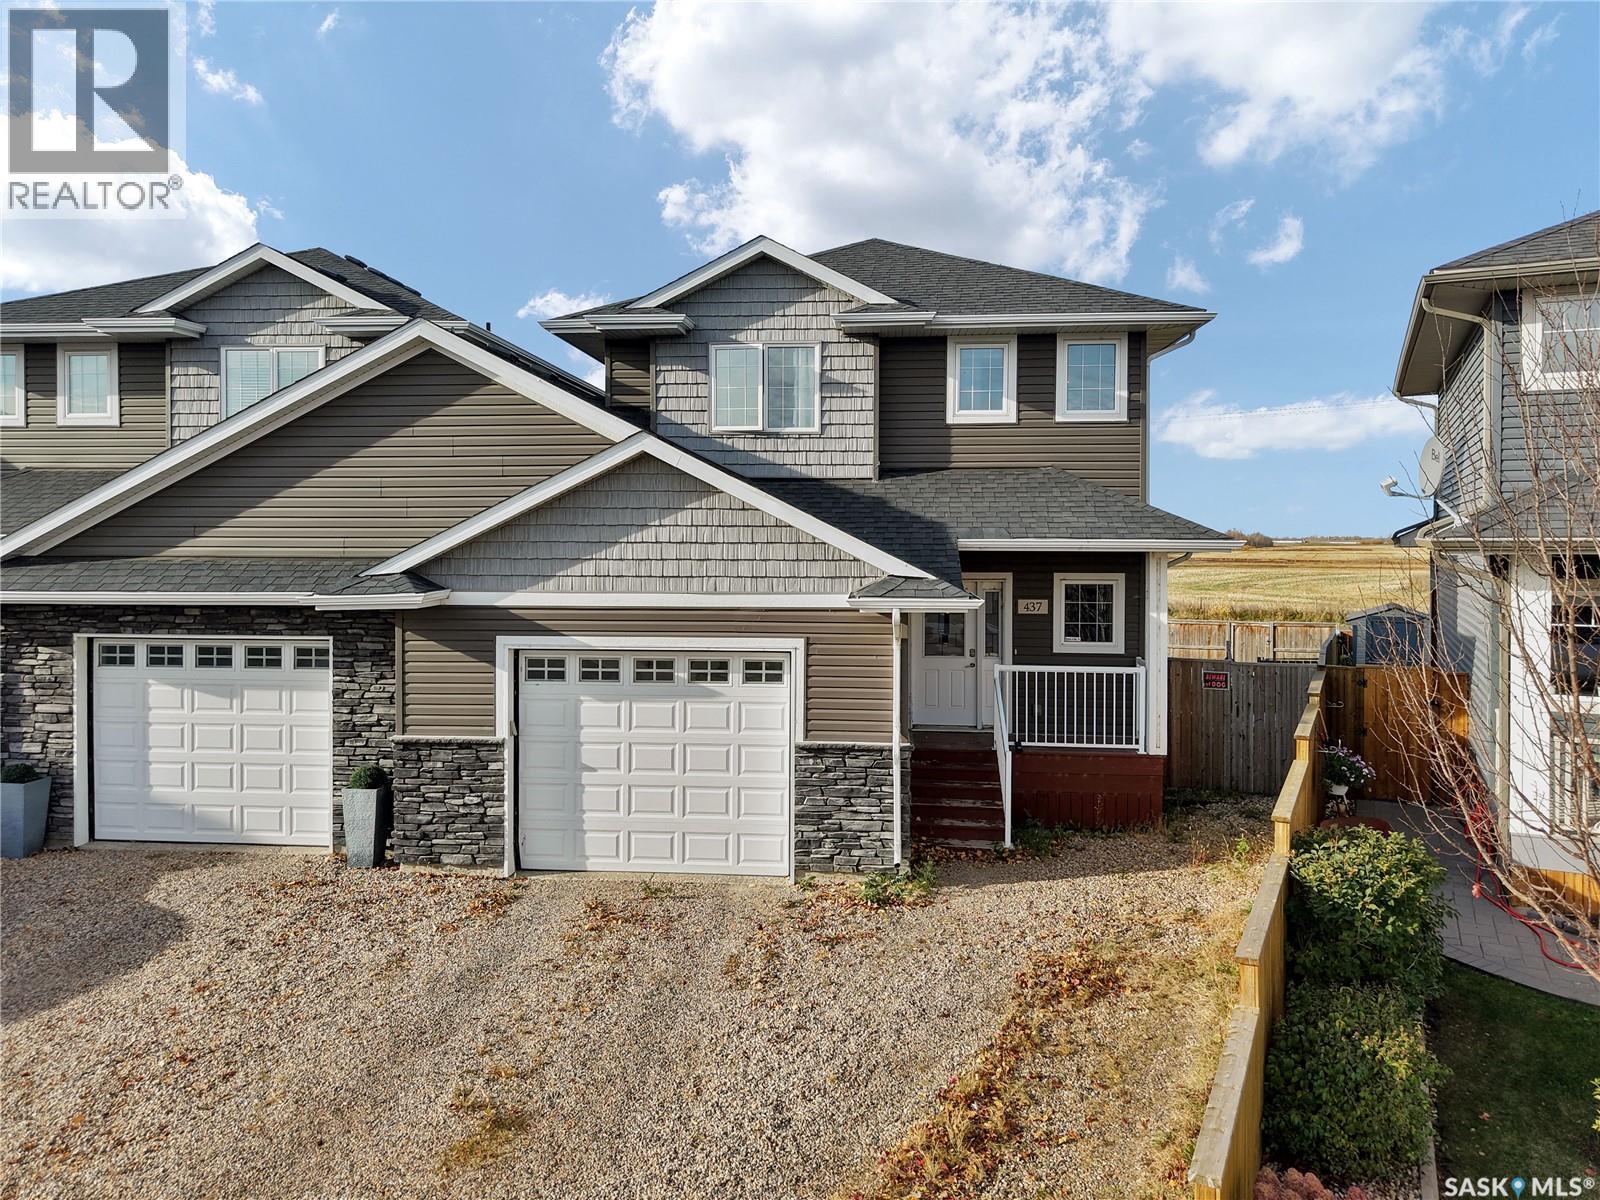
437 Redwood Crescent
Warman, Saskatchewan
Welcome to 437 Redwood Crescent in Warman! Built by reputable Pawluk Homes, this spacious 1,414 sq. ft. duplex offers a fantastic layout, thoughtful design, and plenty of room to grow! The well lit, open-concept main floor is perfect for everyday living and entertaining, featuring stone countertops and a functional layout. Upstairs, you’ll find three generously sized bedrooms, including a spacious primary suite with its own 4-piece ensuite, walk in closet, plus an additional 4-piece bathroom for the kids or guests. The basement offers 9-foot ceilings and is open for future development, complete with a separate entrance that creates possibilities for a home-based business, potential basement suite, or additional living space. Outside, enjoy a lovely deck area, a pie-shaped lot, back alley access, and the added bonus of no backyard neighbours! A single attached insulated garage adds everyday convenience. Located close to parks, walking paths, and all the amenities Warman has to offer, this property combines space, flexibility, and a great location. And best of all? No condo fees! Whether you’re a first-time buyer, growing family, or someone looking for a home with future potential, 437 Redwood Crescent is well worth a look. (id:51699)
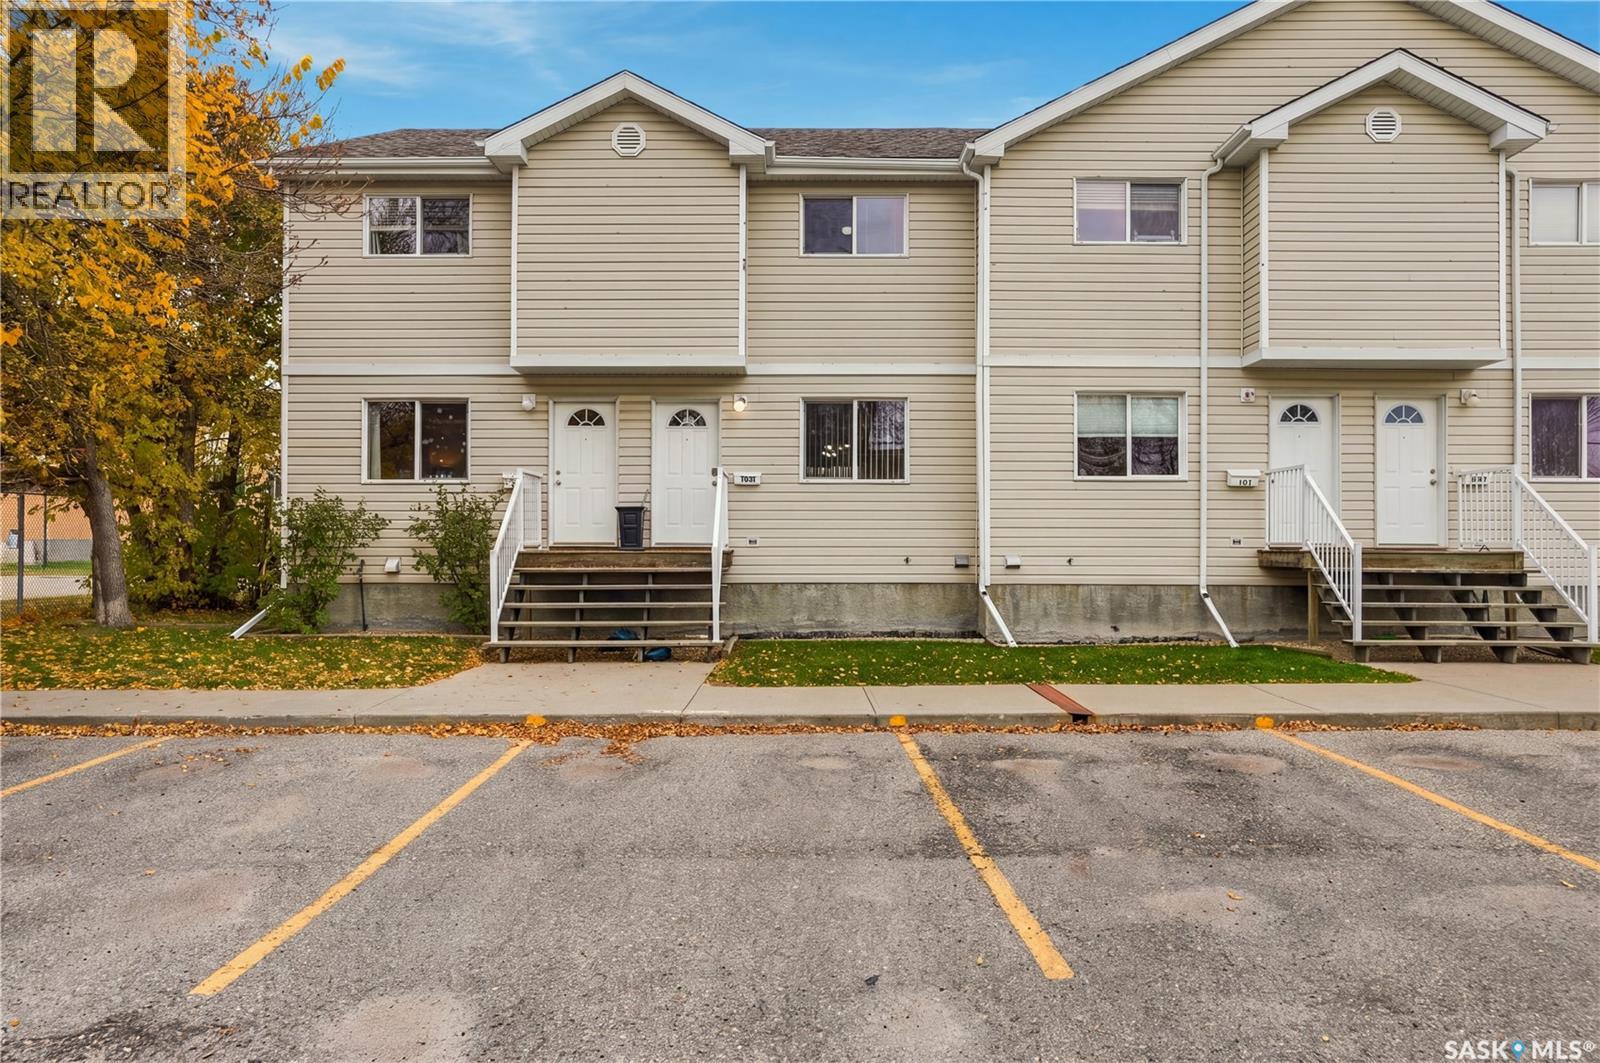
1692 Alexandra Street
Regina, Saskatchewan
Comfortable, low-maintenance living with room to grow! 1692 Alexandra Street is a well-maintained 2-bedroom, 2-bathroom condo offers a functional layout, inviting living spaces, and plenty of storage. Both bedrooms are generously sized and feature large walk-in closets, providing excellent space for clothing and personal belongings. The open-concept main living area creates a welcoming atmosphere, ideal for everyday living or entertaining, with convenient access to the back patio for enjoying some fresh air. The partially developed basement provides additional flexibility, with the potential to create a third bedroom, along with plenty of storage space for seasonal items and household essentials. Laundry can be conveniently located on the main floor or in the basement, allowing you to choose the setup that best suits your needs. A private parking space adds everyday convenience, while the thoughtful layout and low-maintenance condo lifestyle make this property an appealing option for first-time buyers, downsizers, or anyone looking for comfortable, manageable living. With two bedrooms, two bathrooms, flexible laundry options, additional basement potential, and private parking, this condo is ready to welcome its next owner for many many years to follow. (id:51699)
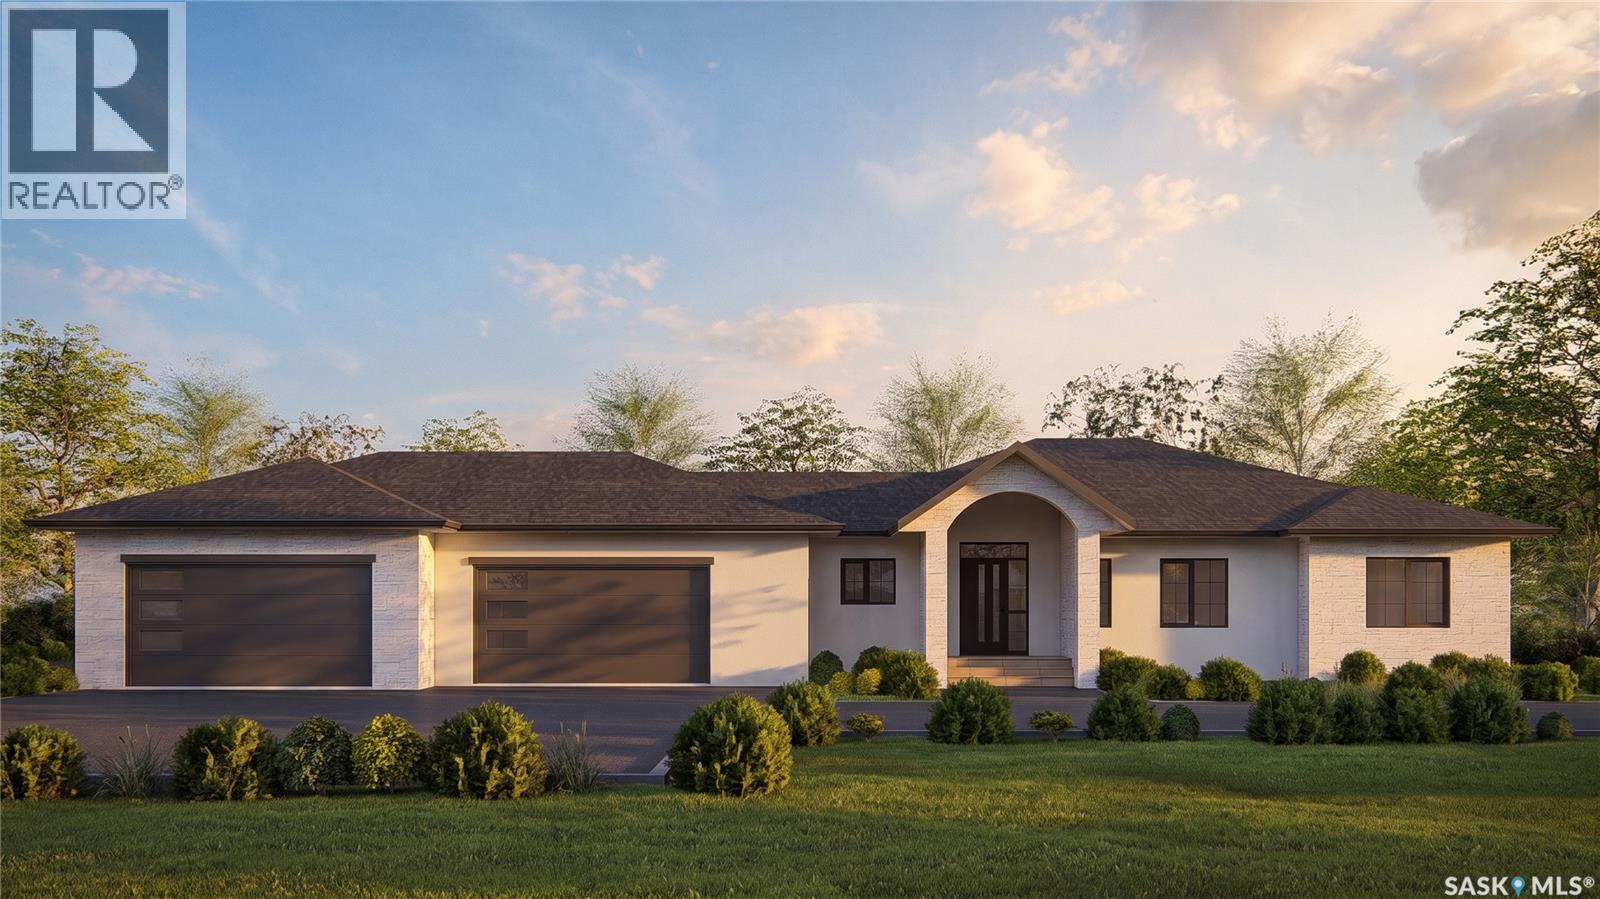
306 Sunset Drive
Corman Park Rm No. 344, Saskatchewan
Welcome to 306 Sunset Drive in Edgemont East, the Drayton model by Staffordshire Homes. Currently under construction, this raised bungalow offers 1,888 sq. ft. of thoughtfully designed living space and an impressive 1,528 sq. ft. garage. With the opportunity to customize select finishes, you can create a home that reflects your personal style and needs. Designed for comfort and functionality, the Drayton will feature bright, inviting living spaces enhanced by west-facing exposure, bringing in plenty of natural light throughout the day. The spacious layout is ideal for everyday living and entertaining, while the oversized garage offers exceptional room for vehicles, storage, recreational toys, or a workshop. Located in Edgemont East, this home offers a relaxed community setting just 3 minutes from Stonebridge and approximately 10 minutes from downtown Saskatoon. Enjoy convenient access to shopping, restaurants, grocery stores, and everyday amenities, along with municipal water and sewer services for added convenience. Whether you’re a young family looking for room to grow or seeking a well-designed home with an exceptional garage, the Drayton by Staffordshire Homes offers an exciting opportunity to make it your own just minutes from the city. Please note: Exterior images are architectural renderings for illustrative purposes. Interior photos are from two previously completed Staffordshire Homes builds and are provided for inspiration only. Finishes, features, and final details may vary. (id:51699)
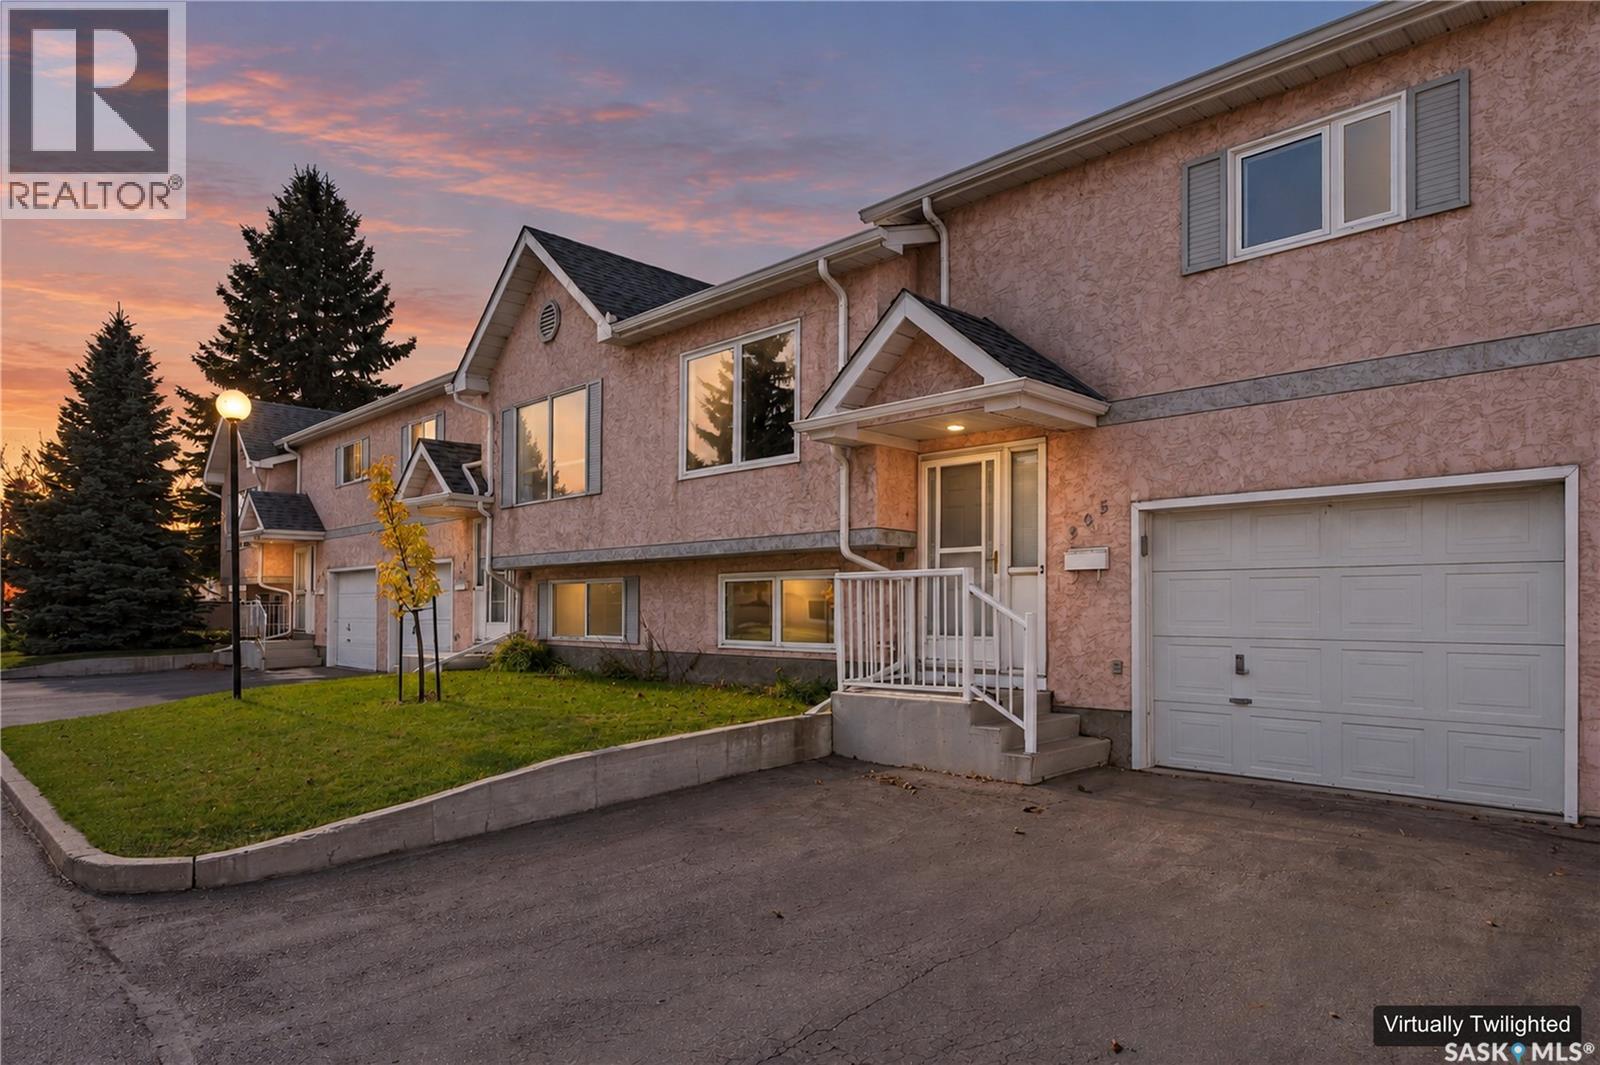
305 610 Perehudoff Crescent
Saskatoon, Saskatchewan
Welcome to 305-610 Perehudoff Crescent in Erindale. This 933 sq. ft. townhome offers 3 bedrooms, 2 bathrooms and a large single attached garage. The main floor features a bright living room and an eat-in kitchen with newer stainless steel fridge, stove and dishwasher. Two upstairs bedrooms have brand new carpet, while the developed basement offers a family room, third bedroom and second bathroom, along with updated vinyl plank flooring. Other updates include newer windows throughout and central air conditioning installed a few years ago. A deck off the kitchen leads to a maintenance-free backyard with a paving stone patio. Conveniently located close to the university, multiple elementary and high schools, grocery stores, circle drive & everything University Heights Square has to offer. Contact your realtor to set up a private viewing today! (id:51699)
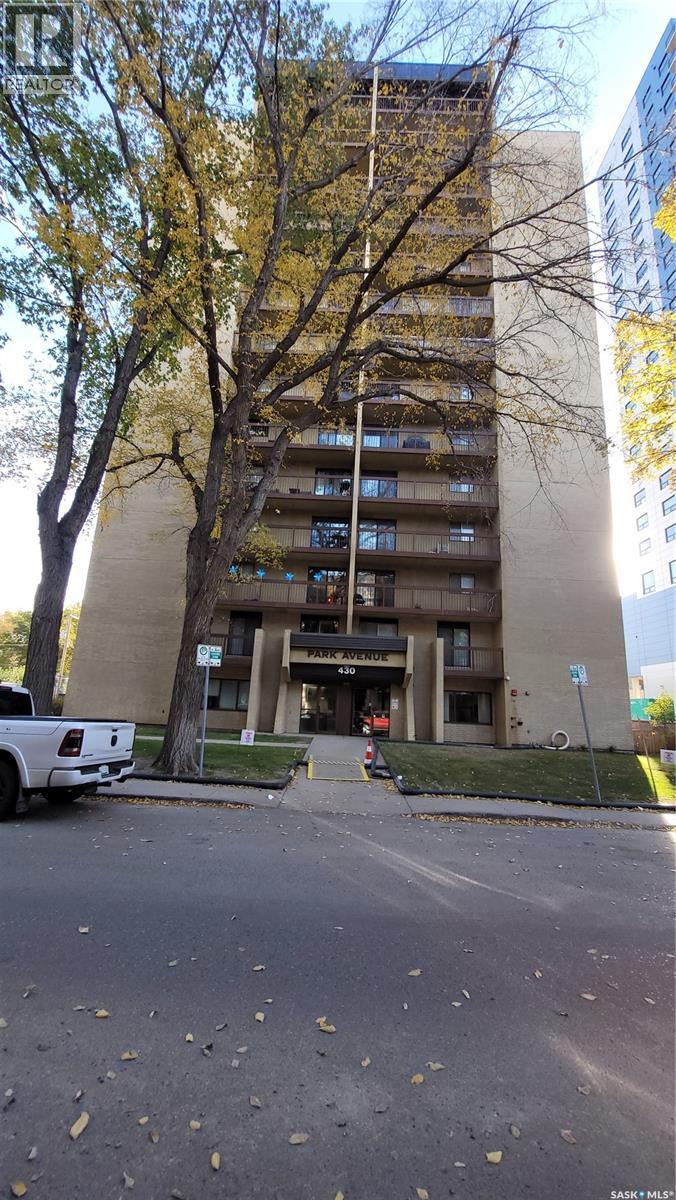
203 430 5th Avenue N
Saskatoon, Saskatchewan
Ready to move in 2 bedroom 2 bath condo with new higher end vinyl plank flooring through out. Some fresh paint. Huge walk in closet and 2 pc bath off master bedroom. In suite laundry and good sized storage room in suite and covered deck. Great location to downtown, kinsmen park, city hospital, transit and U of S. Quick Possession . (id:51699)
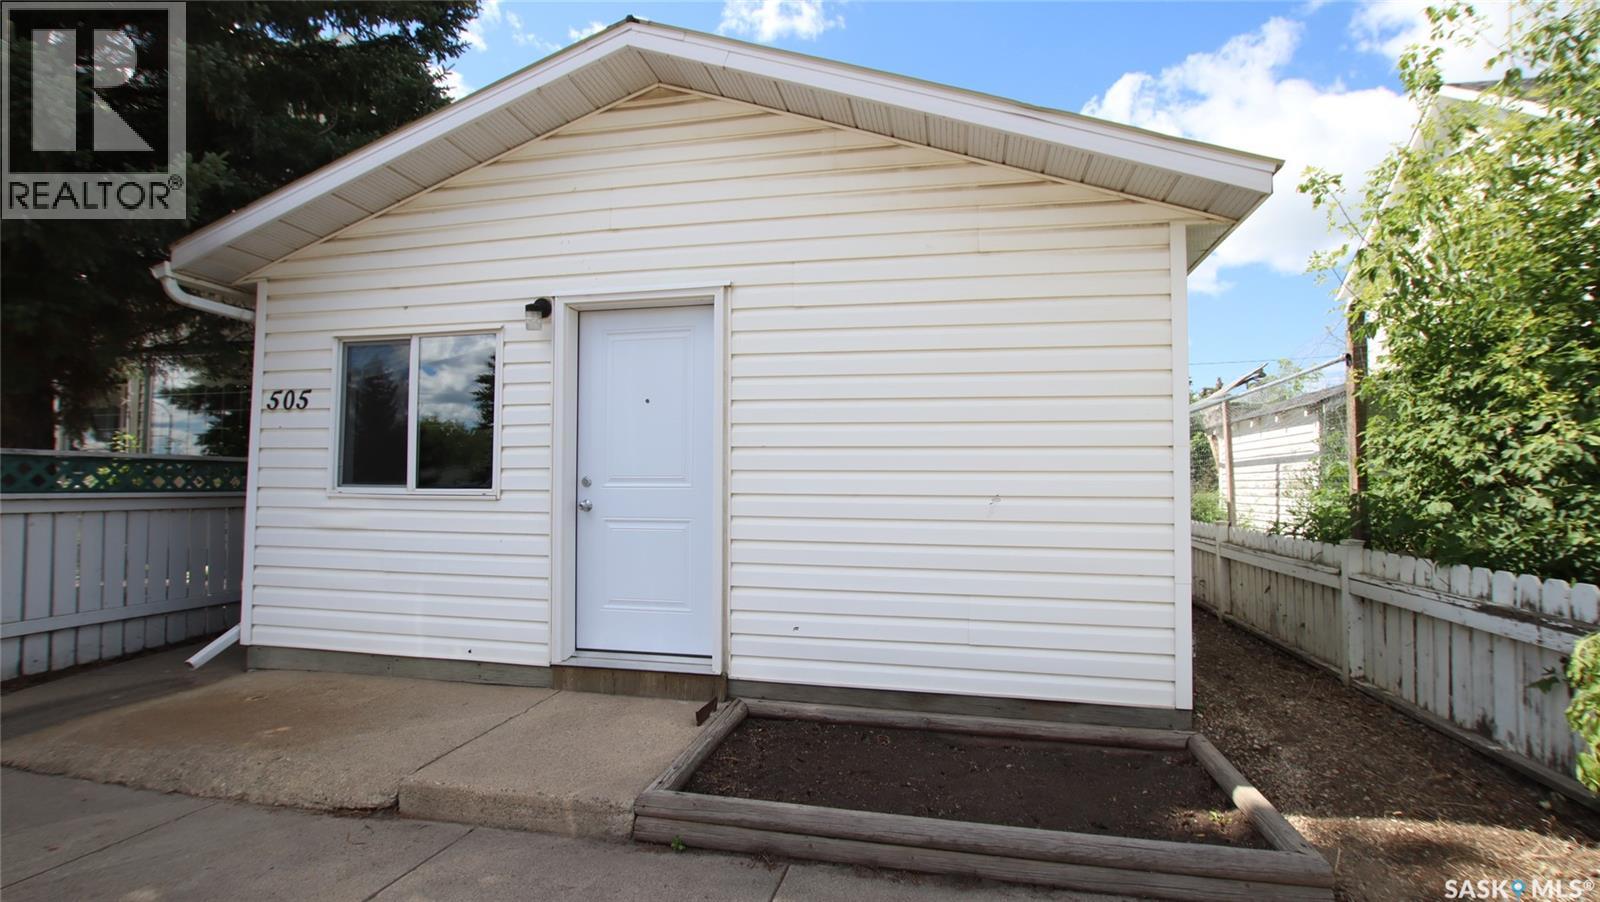
505 Main Street
Hague, Saskatchewan
This well-maintained front-to-back duplex in the growing community of Hague offers an excellent opportunity for investors looking for a solid income-producing property. Both units are in very good condition, providing a turnkey investment with minimal immediate work required. The front unit has recently undergone a major renovation, offering modern updates and improved appeal for tenants. The property has a strong rental history, with the landlord currently achieving good rents from both units. One unit is currently occupied on a month-to-month tenancy, providing flexibility for an investor who may want to adjust the rental arrangement in the future. The second unit is occupied under a fixed-term lease, providing additional stability and predictable rental income. With two separate units, the property offers the advantage of multiple income streams while spreading vacancy risk between tenants. Hague is a desirable small community with convenient access to Saskatoon and surrounding areas, making it attractive to both renters and homeowners. This is an excellent opportunity for an investor looking for a well-maintained duplex. (id:51699)
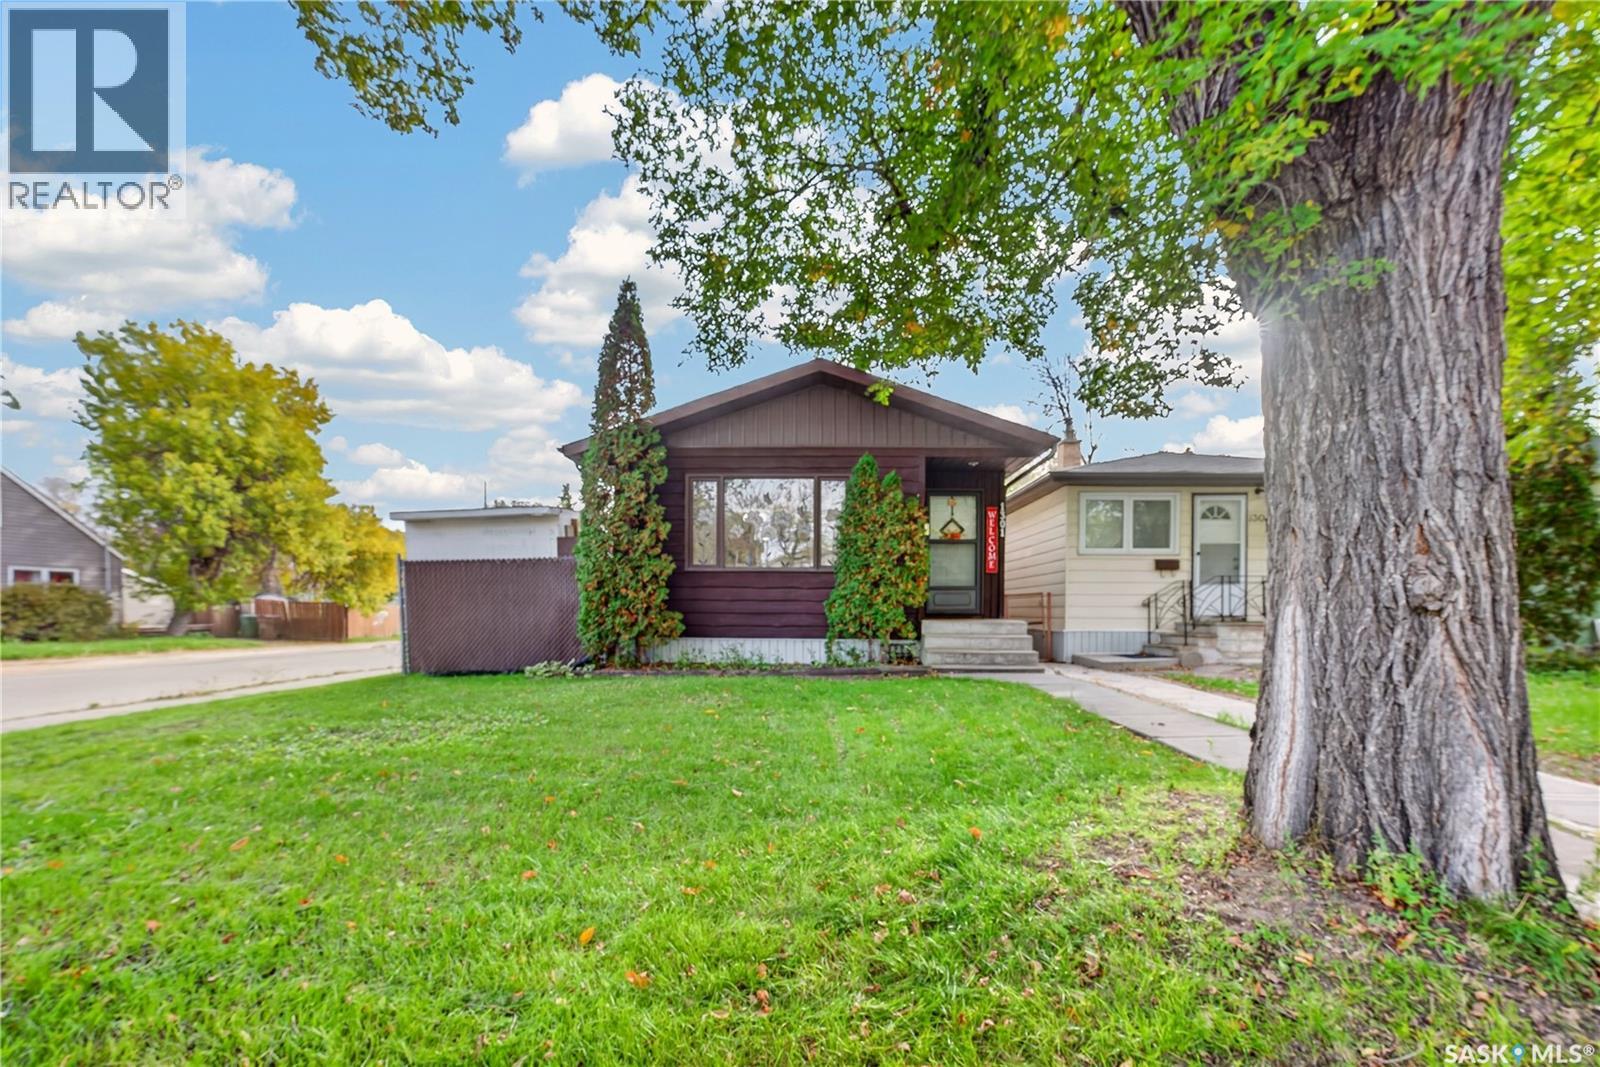
1301 King Street
Regina, Saskatchewan
Welcome to 1301 King Street! This well-maintained corner-lot home offers comfortable living, exceptional parking, and incredible value. The main level features hardwood flooring, a spacious living room, a dedicated dining area, and a functional kitchen equipped with a reverse osmosis water system. Completing the main level are two generous bedrooms and a 4-piece bathroom. The fully developed basement expands your living space with a cozy recreation room, a flexible den/nook area, a 3-piece bathroom, and a dedicated laundry room. Comfort and functionality are emphasized with a 100-amp electrical panel and central air conditioning. Outdoors, enjoy a fully fenced yard, three storage sheds, a single detached garage, and ample off-street parking, including an additional parking pad with space for two vehicles. Ideally situated near Pasqua Hospital, public transit, schools, parks, and everyday amenities—an ideal opportunity for first-time home buyers, healthcare professionals, or investors. (id:51699)