

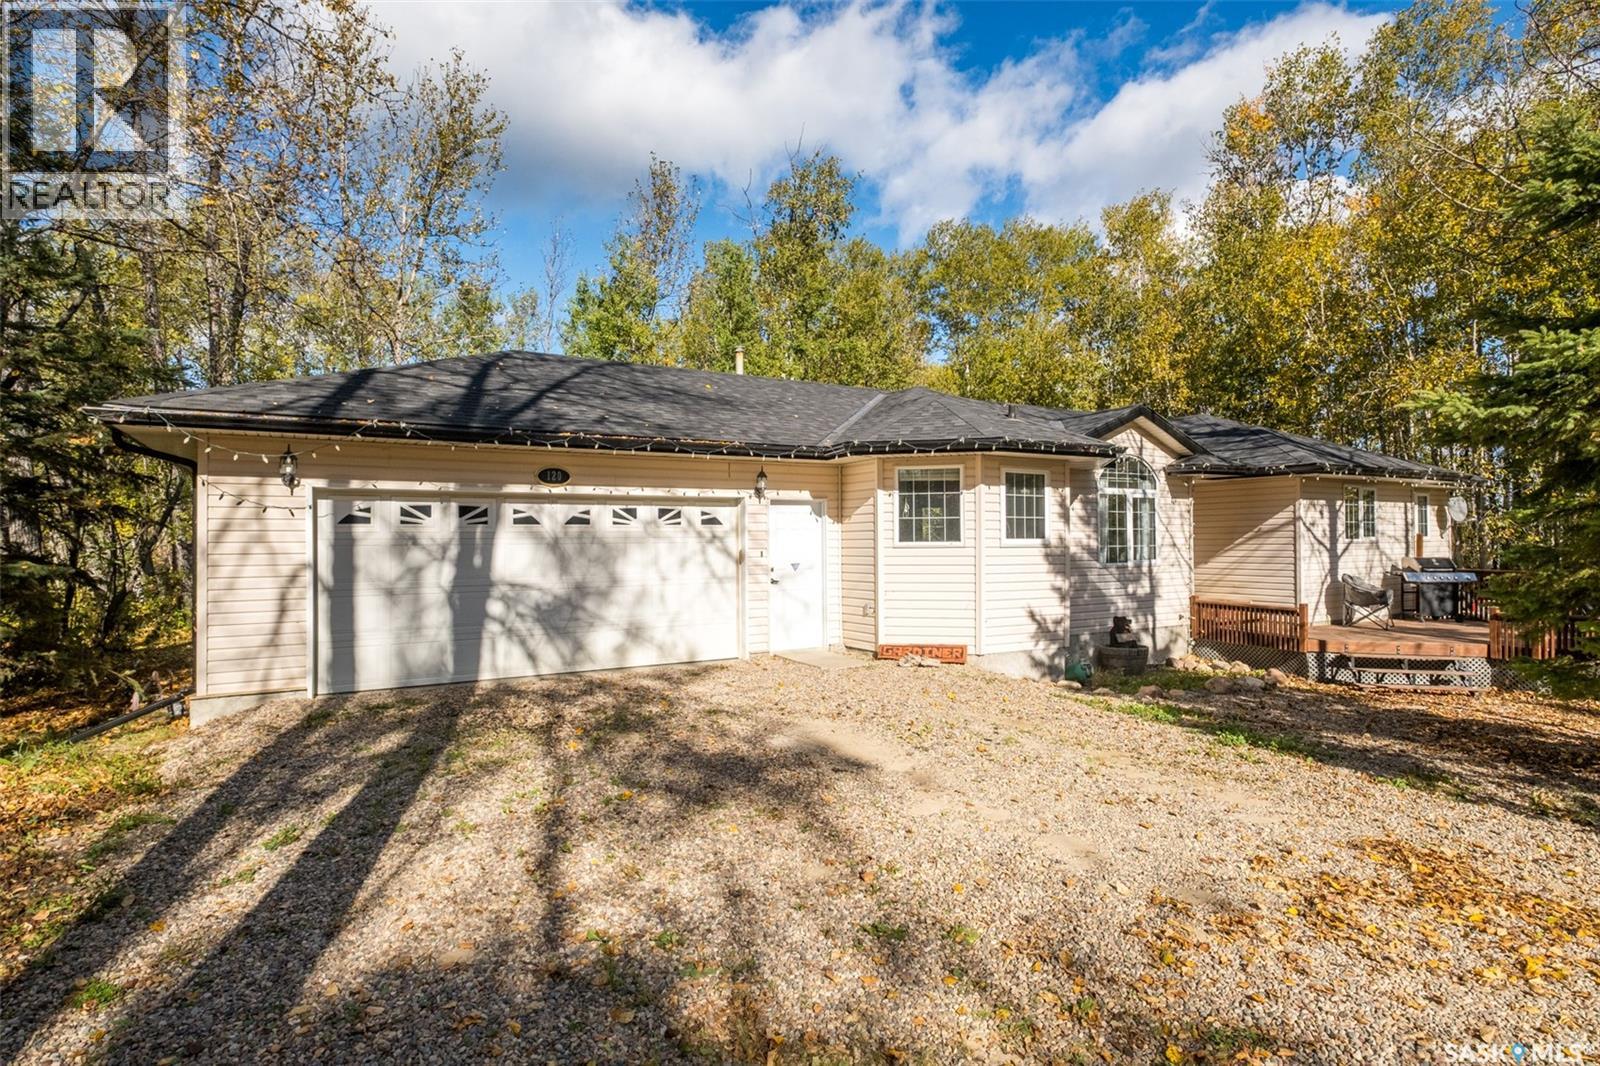
120 Luciuk Lane
Delaronde Lake, Saskatchewan
**Lake Living in Desirable Phillips Grove** This well-designed home in the Resort Hamlet of Phillips Grove offers the perfect blend of comfort and convenience, just a short walk to the private marina. The main floor features a spacious kitchen with maple cabinetry, island, walk-in pantry, vaulted dining area, and a cozy living room with hardwood flooring, a natural gas fireplace, and large windows. Three bedrooms include a generous primary suite with a walk-in closet and ensuite, while the heated double attached garage provides direct access to the laundry/foyer and convenient two-piece bathroom. The ICF basement is open for development with large windows and plumbing roughed in for a future bathroom. Recent updates include a furnace, hot water heater, and water softener (2021), updated carpet in two bedrooms (2023), high-quality shingles replaced in Fall 2025, and a generator added in 2023 for added convenience and peace of mind during power outages. Additional features include triple-pane windows, 2x6 construction, reverse osmosis system, RV receptacle, well with Grundfos pump, and septic to mound. Residents of Phillips Grove enjoy access to a private marina, boat launch, dock, community hall, year-round road access, and the amenities of nearby Big River, making this an excellent opportunity whether you're searching for a comfortable year-round home or the perfect Delaronde Lake getaway. (id:51699)
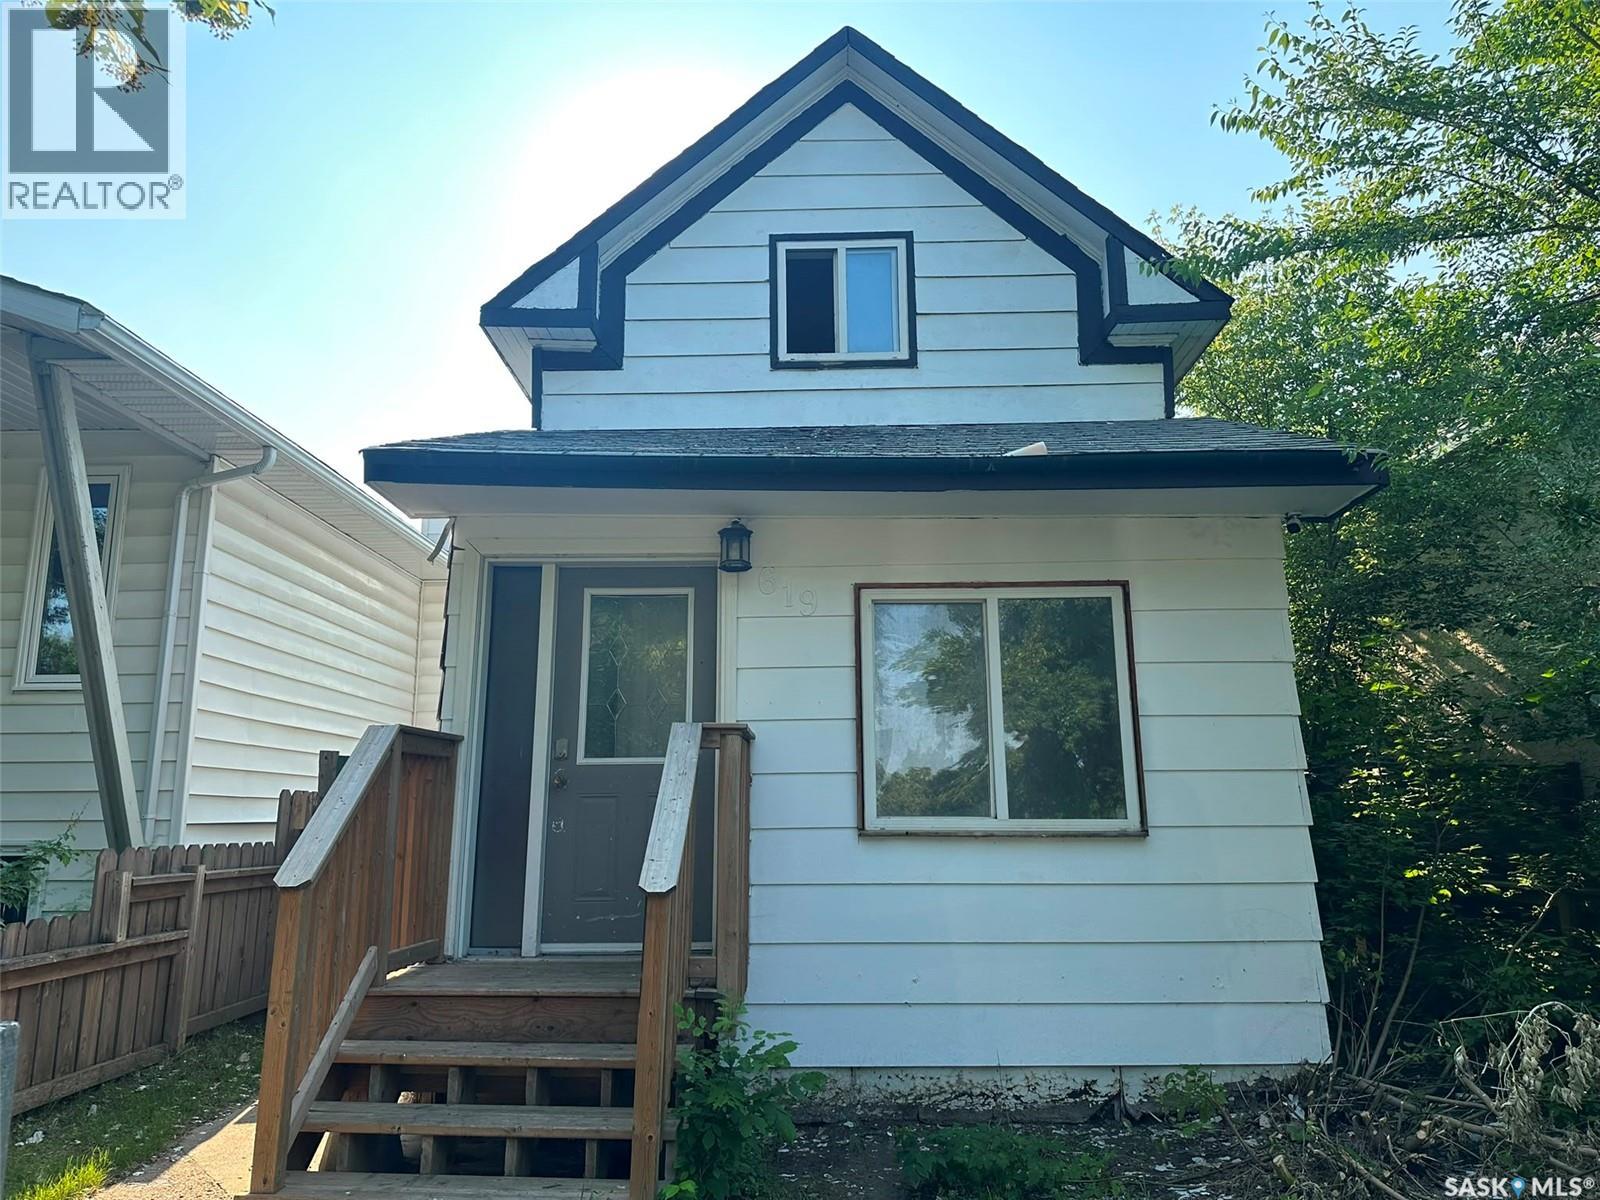
619 L Avenue S
Saskatoon, Saskatchewan
Affordable Opportunity in Saskatoon's King George! If you've been waiting for an entry-level home with outstanding potential, this is it. House offers a solid opportunity for first-time buyers, renovators, or investors looking to add value. The home is functional and offers plenty of character. Bring your vision, build some sweat equity, and restore this home to its former glory. Whether you're looking for your first home, a rental property, or your next renovation project, this property is priced to reflect the opportunity. Homes at this price point are becoming increasingly difficult to find—don't miss your chance to unlock the potential of this affordable Saskatoon property. (id:51699)
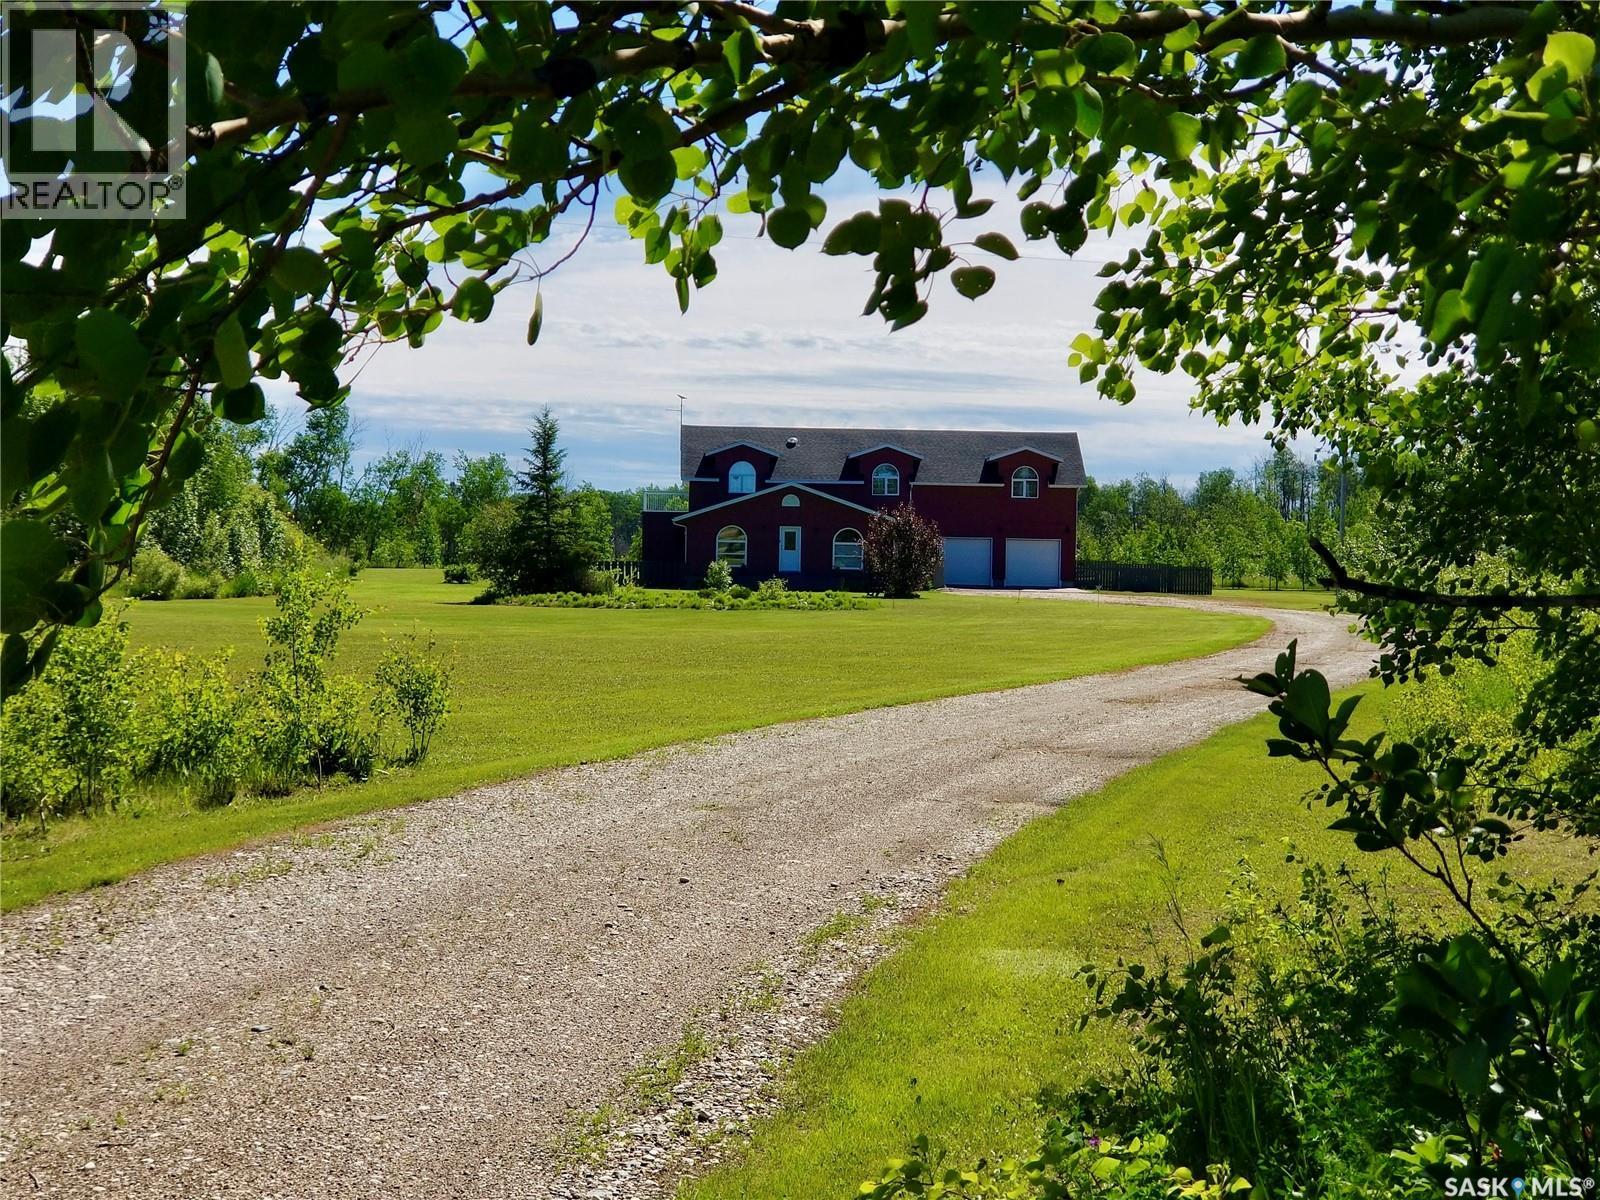
22933 9 Highway S
Hudson Bay Rm No. 394, Saskatchewan
Welcome to this beautiful 9.85-acre property located just 11 miles south of Hudson Bay along Highway #9. Built in 2008, this spacious 1½-storey home offers 5 bedrooms, 2 bathrooms, an attached heated double garage, and a mature, private yard surrounded by established trees and young poplar. The home has seen many recent updates, including new carpet and flooring, fresh paint, new light fixtures, new trim and crown moulding, new blinds, and shingles approximately four years old. An electric fireplace adds warmth & character to the living space, while dual furnaces and dual central air conditioning provide year-round comfort. The four-piece bathroom features a deep soaker tub with shower, and 3 pc walk in shower upstairs bathroom . One of the highlights of the home is the primary bedroom deck — a wonderful place to watch the Northern Lights. Sun tunnel in the stairway for more light. With decks located on all sides of the house, you can choose your favourite spot to enjoy the sunshine or shade throughout the day. The attached heated 2 vehicle garage offers excellent workspace, in a workbench, cupboards, shelving, parts rack & sound system. ATV storage area is conveniently located beneath the deck, an RV electrical connection on the south side of the house, by the propane tank & BBQ/generator propane hook up, by the gazebo. two additional sheds have electricity. The acreage is serviced by well water and septic to field. The water system includes reverse osmosis, water softener, carbon filter,clorinator and iron filter. Additional conveniences include Starlink Wi-Fi & a cell booster. Outside, enjoy the mature sheltered yard, gazebo, fire pit and garden space — plenty of room to relax, entertain and enjoy country living.Included newer appliances are the fridge, stove, washer, dryer, dishwasher, freezer and microwave hood fan. A beautiful acreage offering privacy, space, extensive updates &comfortable country living — all within an easy paved highway drive of Hudson Bay. (id:51699)
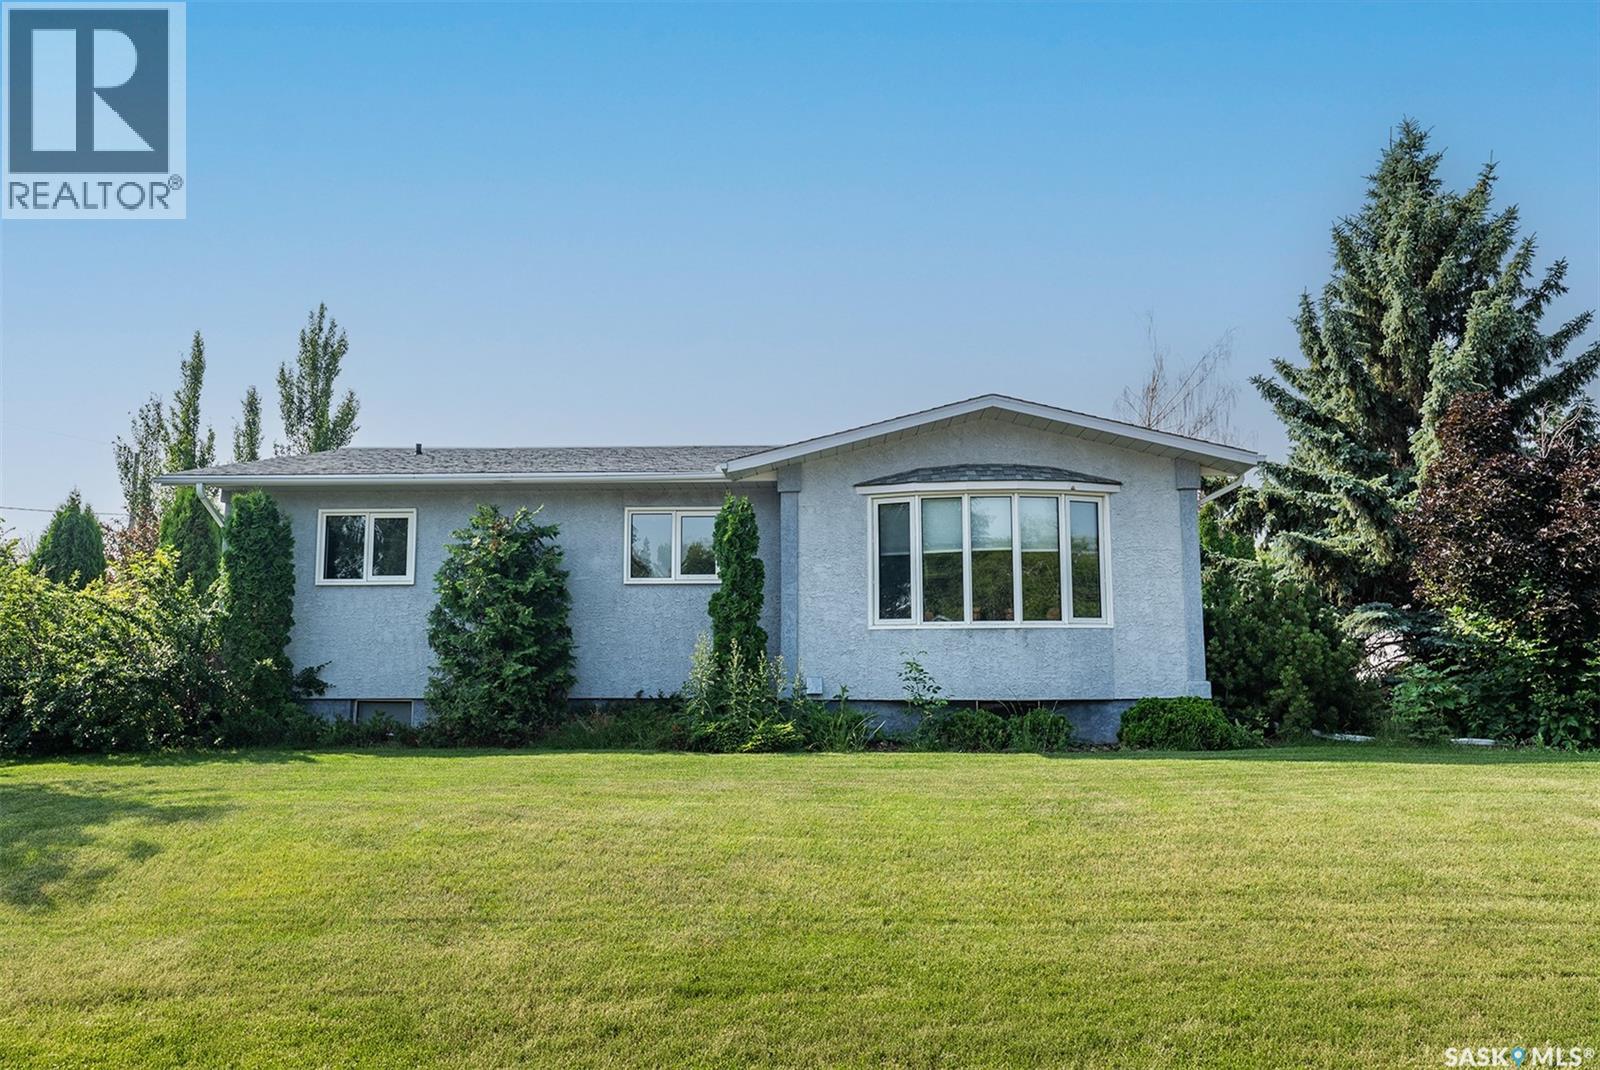
302 7th Street E
Wynyard, Saskatchewan
Welcome to this well-maintained **5-bedroom, 2-bathroom** family home situated on a generous **100' x 120' corner lot** with a beautifully landscaped, private backyard. Offering plenty of space both inside and out, this property is perfect for growing families or anyone looking for room to spread out. The main floor features a bright and spacious kitchen with ample cabinetry, an adjoining dining area, and a comfortable living room that's ideal for family gatherings. Three bedrooms are conveniently located on the main level, along with a full bathroom. You'll also appreciate the functional mudroom with abundant closet space and patio doors leading to the covered deck—making it easy to enjoy your outdoor living space. Downstairs, you'll find a cozy family room, two additional bedrooms, a second full bathroom, and an oversized laundry/utility room with exceptional storage space. Step outside and enjoy the private backyard, complete with a garden area, mature landscaping, and plenty of room for entertaining or relaxing. The property also offers parking for approximately three vehicles and features an impressive **26' x 32' heated detached garage**, perfect for vehicles, hobbies, or a workshop. If you've been searching for a home that combines space, functionality, and a fantastic yard, this one is ready to welcome you home! (id:51699)
35 Country Road
Lumsden, Saskatchewan
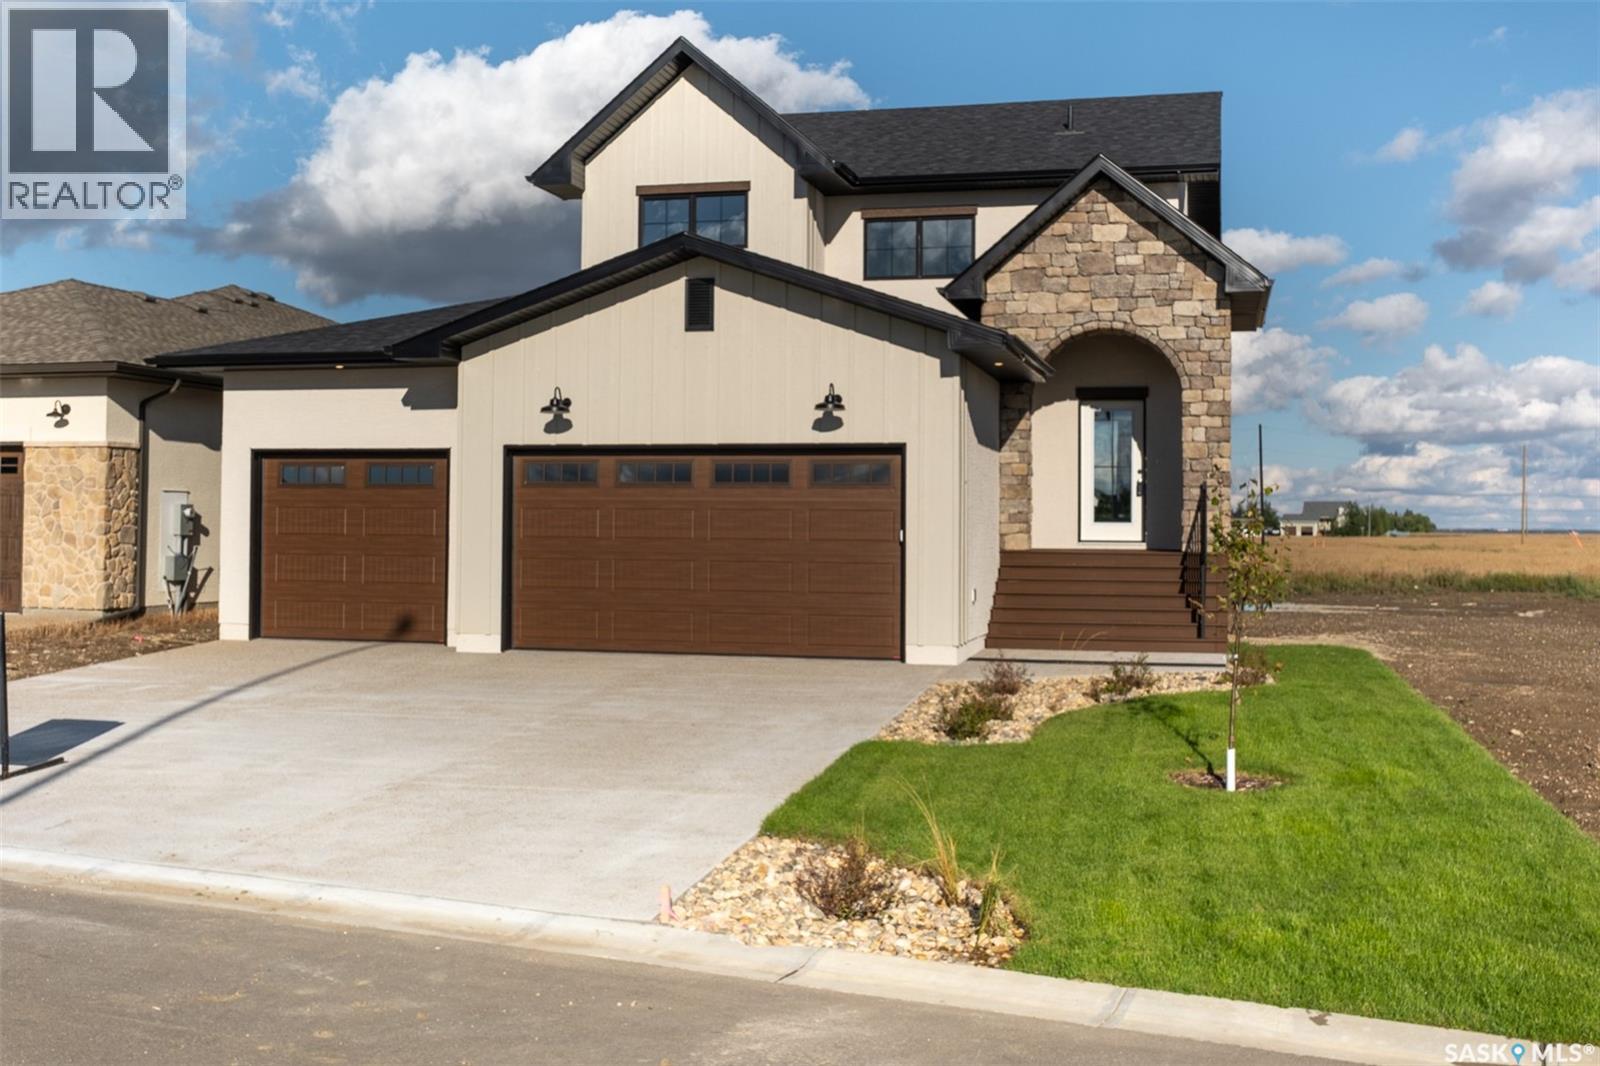
Welcome to 35 Country Road in Lumsden, a thoughtfully designed 1,837 sq. ft. two-storey home by Trademark Homes. From the striking exterior with stone, stucco and board-and-batten details to the warm, modern finishes throughout, every element has been carefully considered. The main floor features 9-foot ceilings and an open-concept layout filled with natural light. The spacious kitchen offers an oversized island with seating, quartz countertops, and plenty of cabinetry. The adjoining dining and living areas are ideal for both everyday family life and entertaining, with a fireplace creating a cozy focal point and large windows showcasing the beautiful prairie views. Step outside to the 14' x 9' covered deck and enjoy Saskatchewan sunsets from the comfort of your own backyard. A convenient half bath, custom mudroom lockers and direct access to the impressive 746 sq. ft. triple attached garage complete the main level. Upstairs, you will find three bedrooms, two full bathrooms, a dedicated laundry room and a built-in homework or office station. The primary suite is a relaxing retreat with a generous walk-in closet and a spa-inspired ensuite featuring a separate tub, tiled shower and makeup vanity. The unfinished basement provides excellent potential for future development, including space for an additional bedroom and family room. Located in the growing community of Lumsden, this beautiful new home combines modern style, thoughtful function and the peaceful lifestyle the valley is known for. Contact your REALTOR® today for more information! (id:51699)
210 515 28th Street E
Prince Albert, Saskatchewan
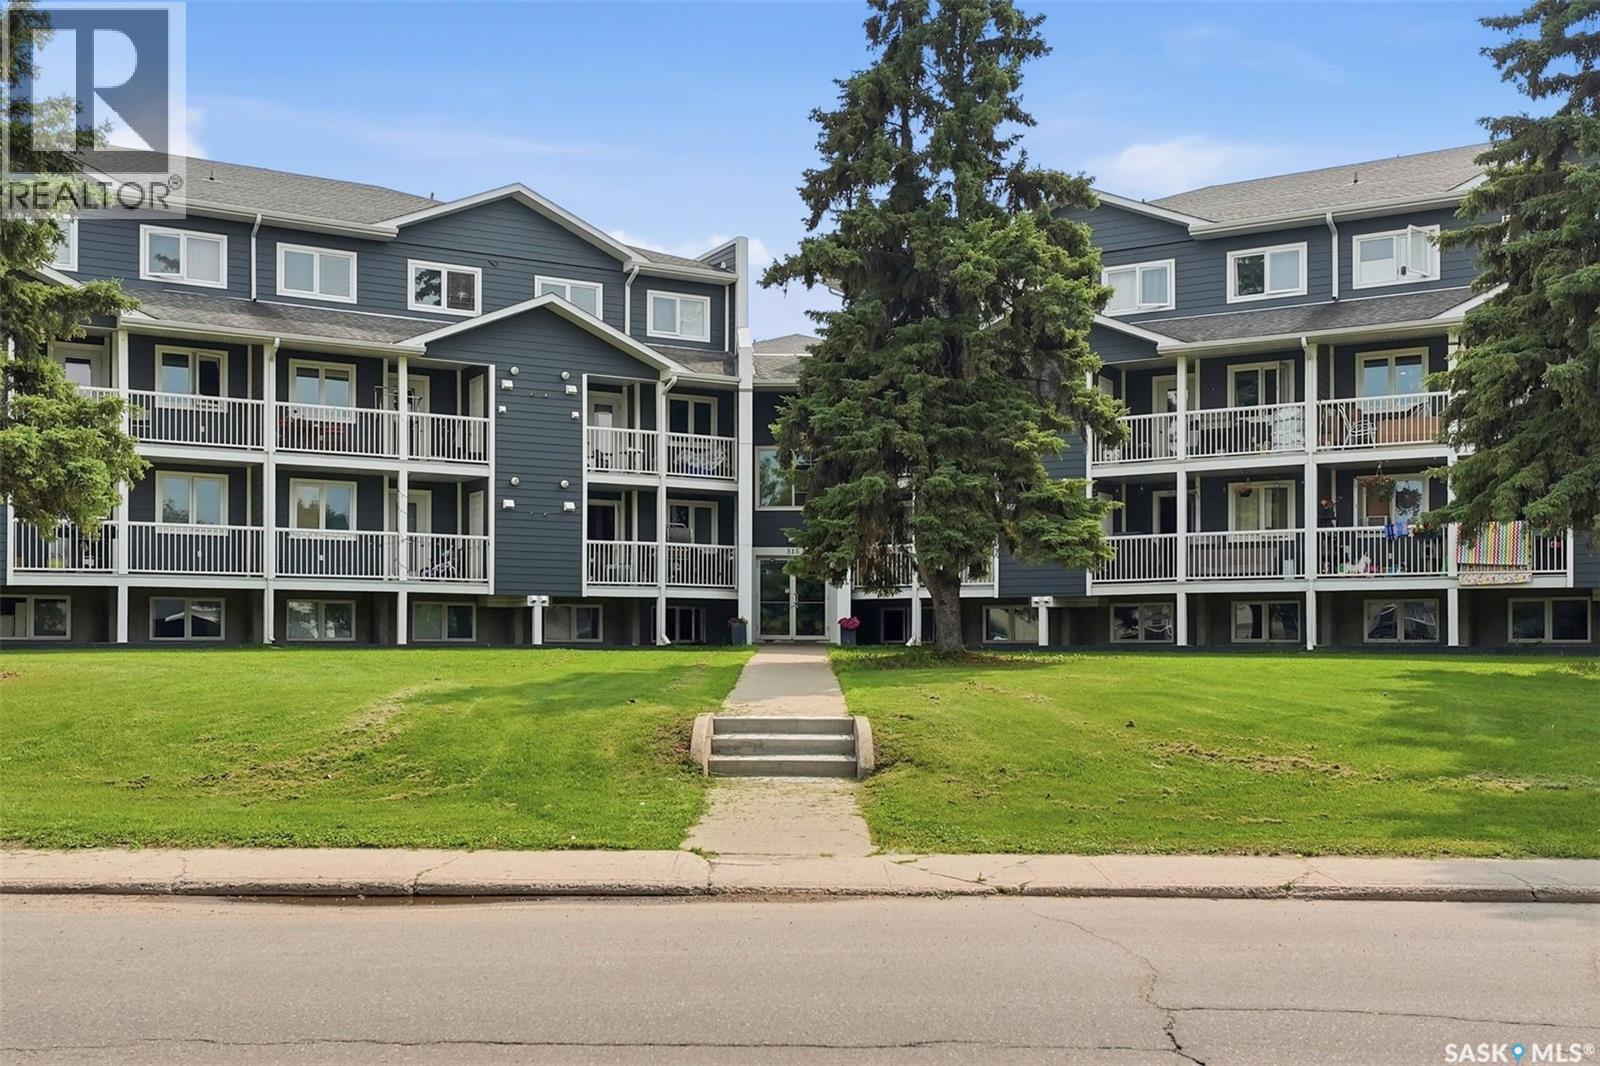
Welcome to this bright and spacious 889 sq ft, 2-storey condo offering 2 bedrooms and 2 full bathrooms - an ideal fit for a first-time buyer or investor looking for a solid revenue property. The main level features a functional U-shaped kitchen with stainless steel appliances and ample cabinet space, flowing into a comfortable living room, plus a private north-facing balcony. Upstairs you'll find two generously sized bedrooms, both finished with new flooring (2024), a second full bathroom, and the convenience of in-suite stacked laundry. Pets are welcome, and the building offers plenty of visitor parking with a well-maintained exterior and covered balconies throughout. Move-in ready and low-maintenance, book your showing today! (id:51699)
927 North Railway Street E
Swift Current, Saskatchewan
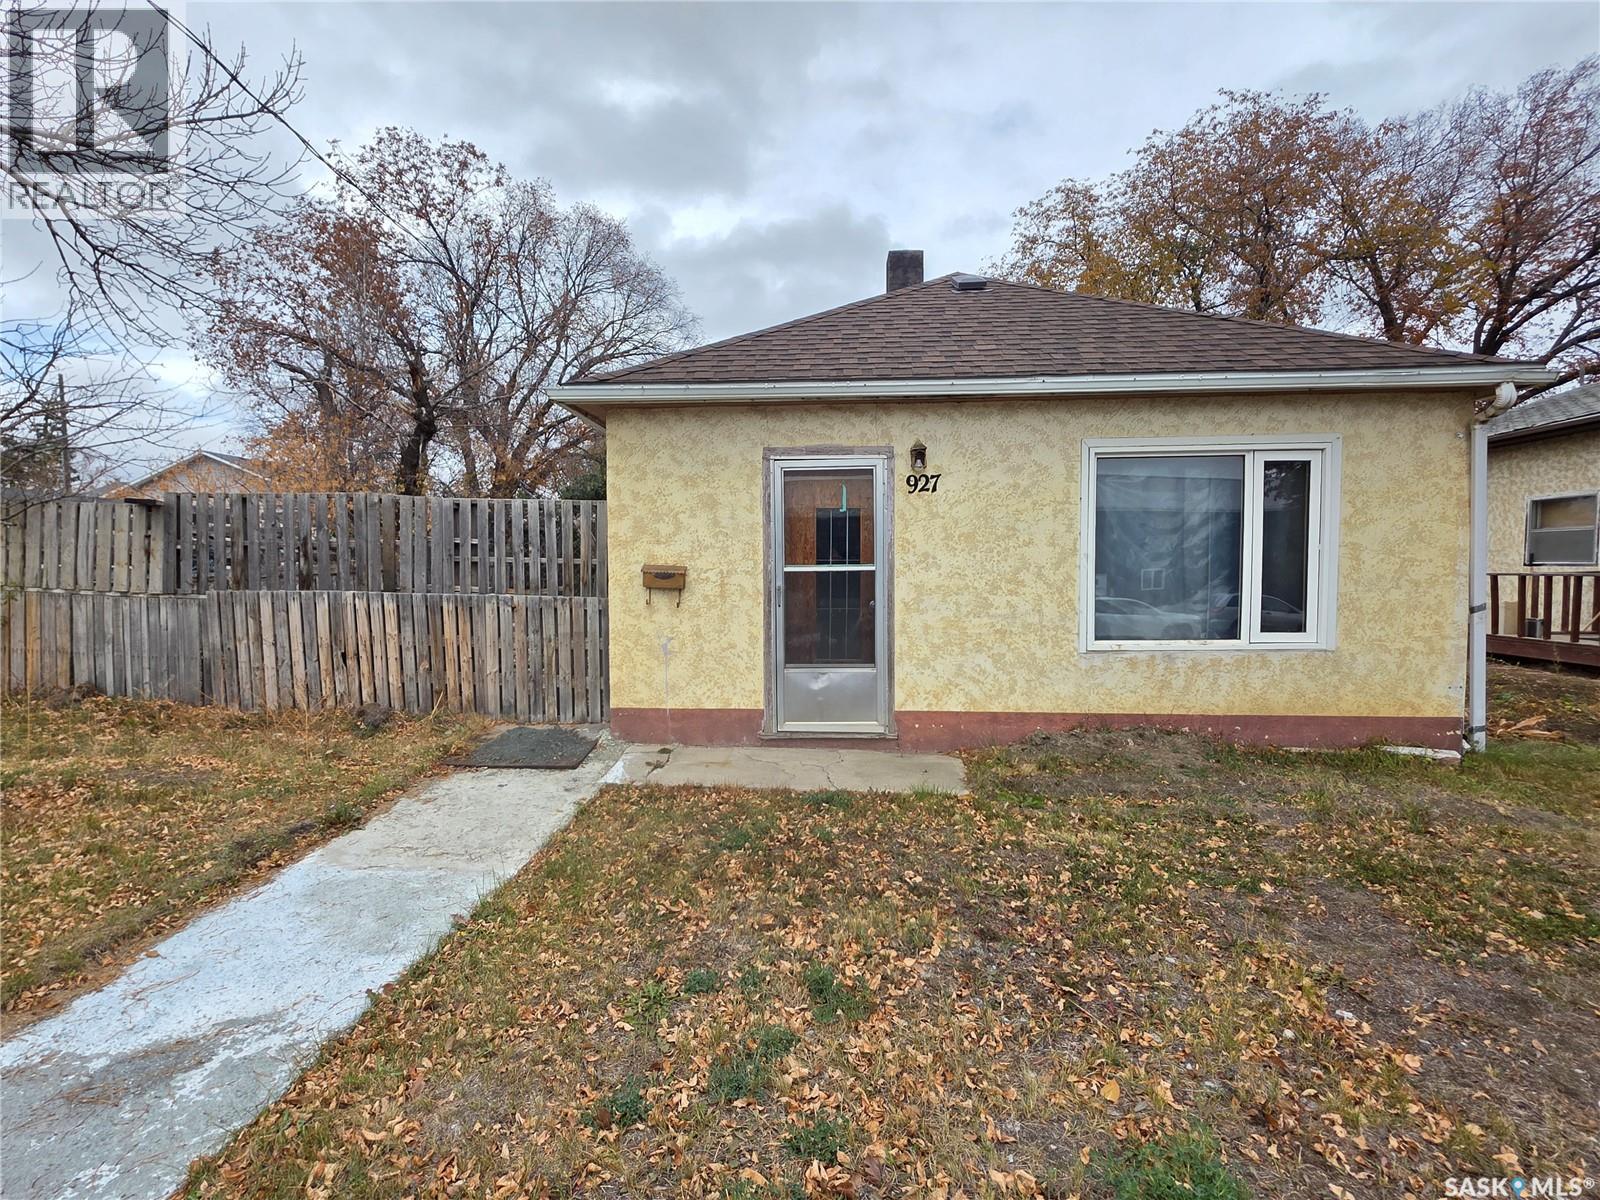
Whether you’re ready to stop paying rent or start collecting it, this affordable bungalow could be either. 927 North Railway St. E., Swift Current, is priced to sell at just $59,000. It has 2 bedrooms, main floor laundry in the back porch, a roomy living room, a cozy kitchen, and a 4-piece bathroom. It sits on a spacious 50x130 lot and has plenty of off-street parking spaces in the back. Move in, rent it out — this is one property that works hard for you either way. (id:51699)
303 4th Avenue W
Biggar, Saskatchewan
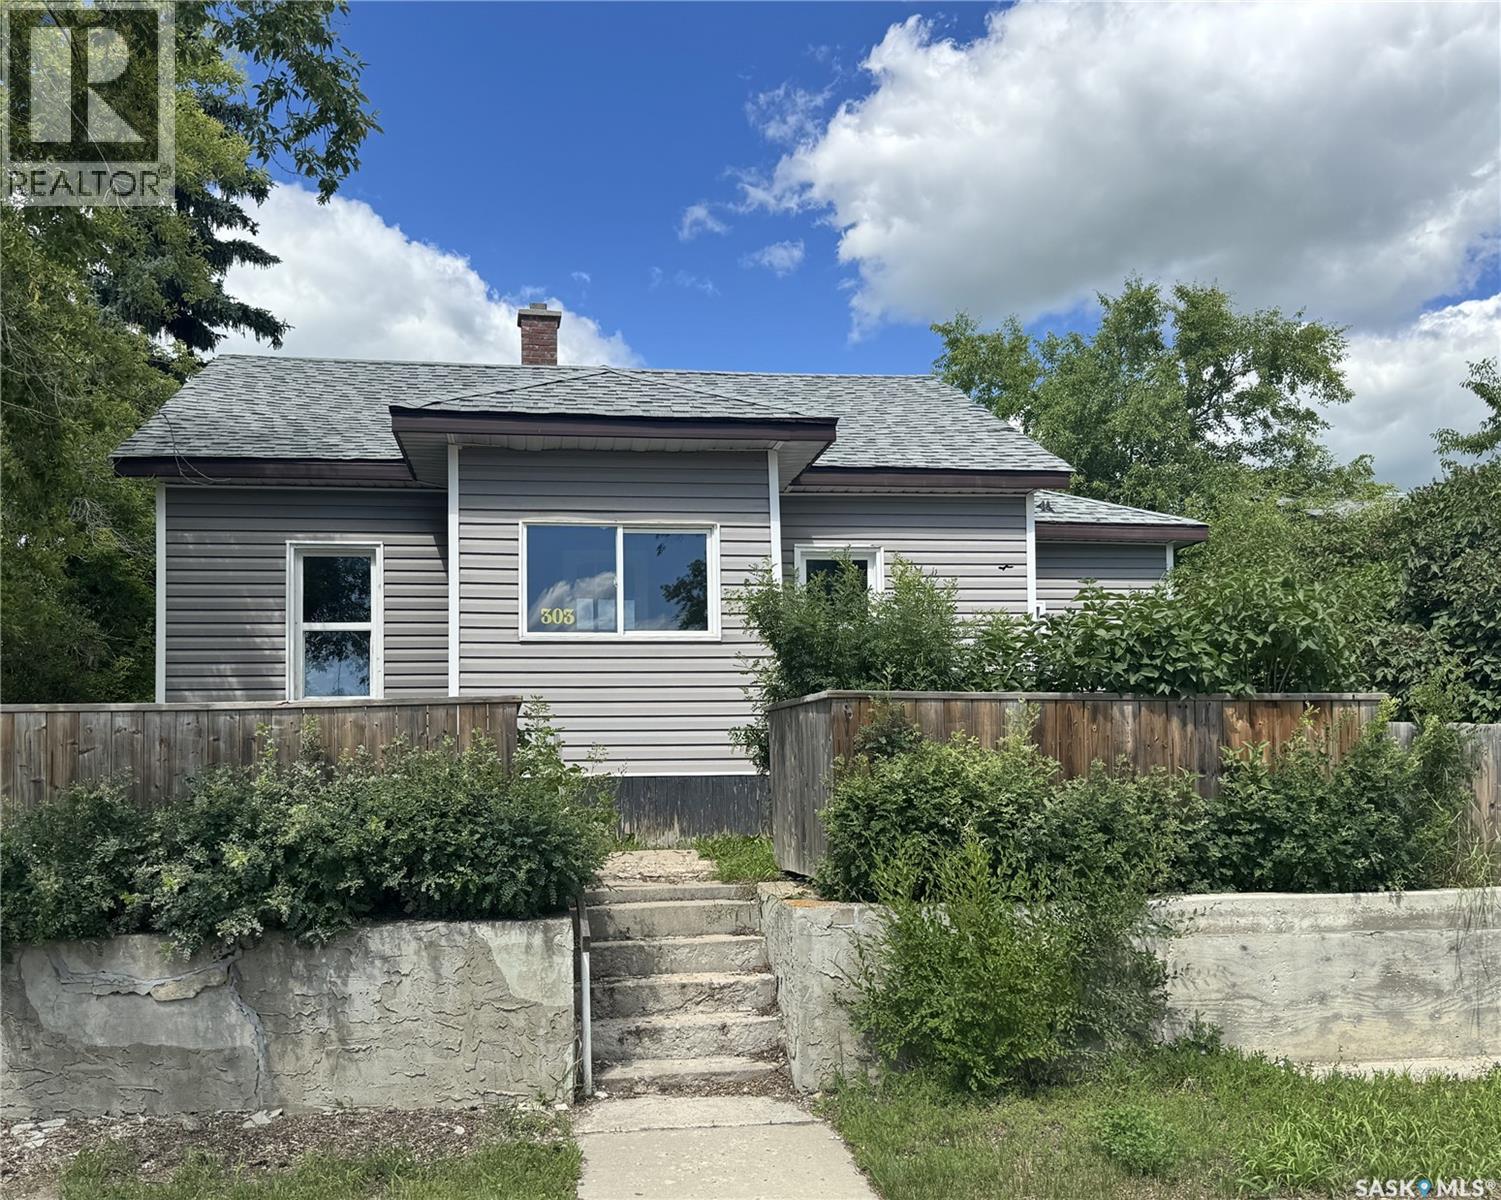
Whether you're looking for your next investment property, rental opportunity, or a project to make your own, this 827 sq. ft. home offers plenty of potential. Available for immediate possession, this property is ready for its next owner to bring their vision to life. The main floor features a front porch, living room, dining room, kitchen, two bedrooms, a 3-piece bathroom, and a back porch. The basement includes a laundry room, storage room, two additional rooms currently used as bedrooms, and a second 3-piece bathroom, providing plenty of flexible space to suit your needs. Situated on a generous 50 x 140 ft. lot, the yard offers front and back lawns, mature trees, and a treated fence across the front of the property. This property presents an excellent opportunity for investors, renovators, or buyers looking to build equity. With immediate possession available, you can get started on your plans right away. (id:51699)
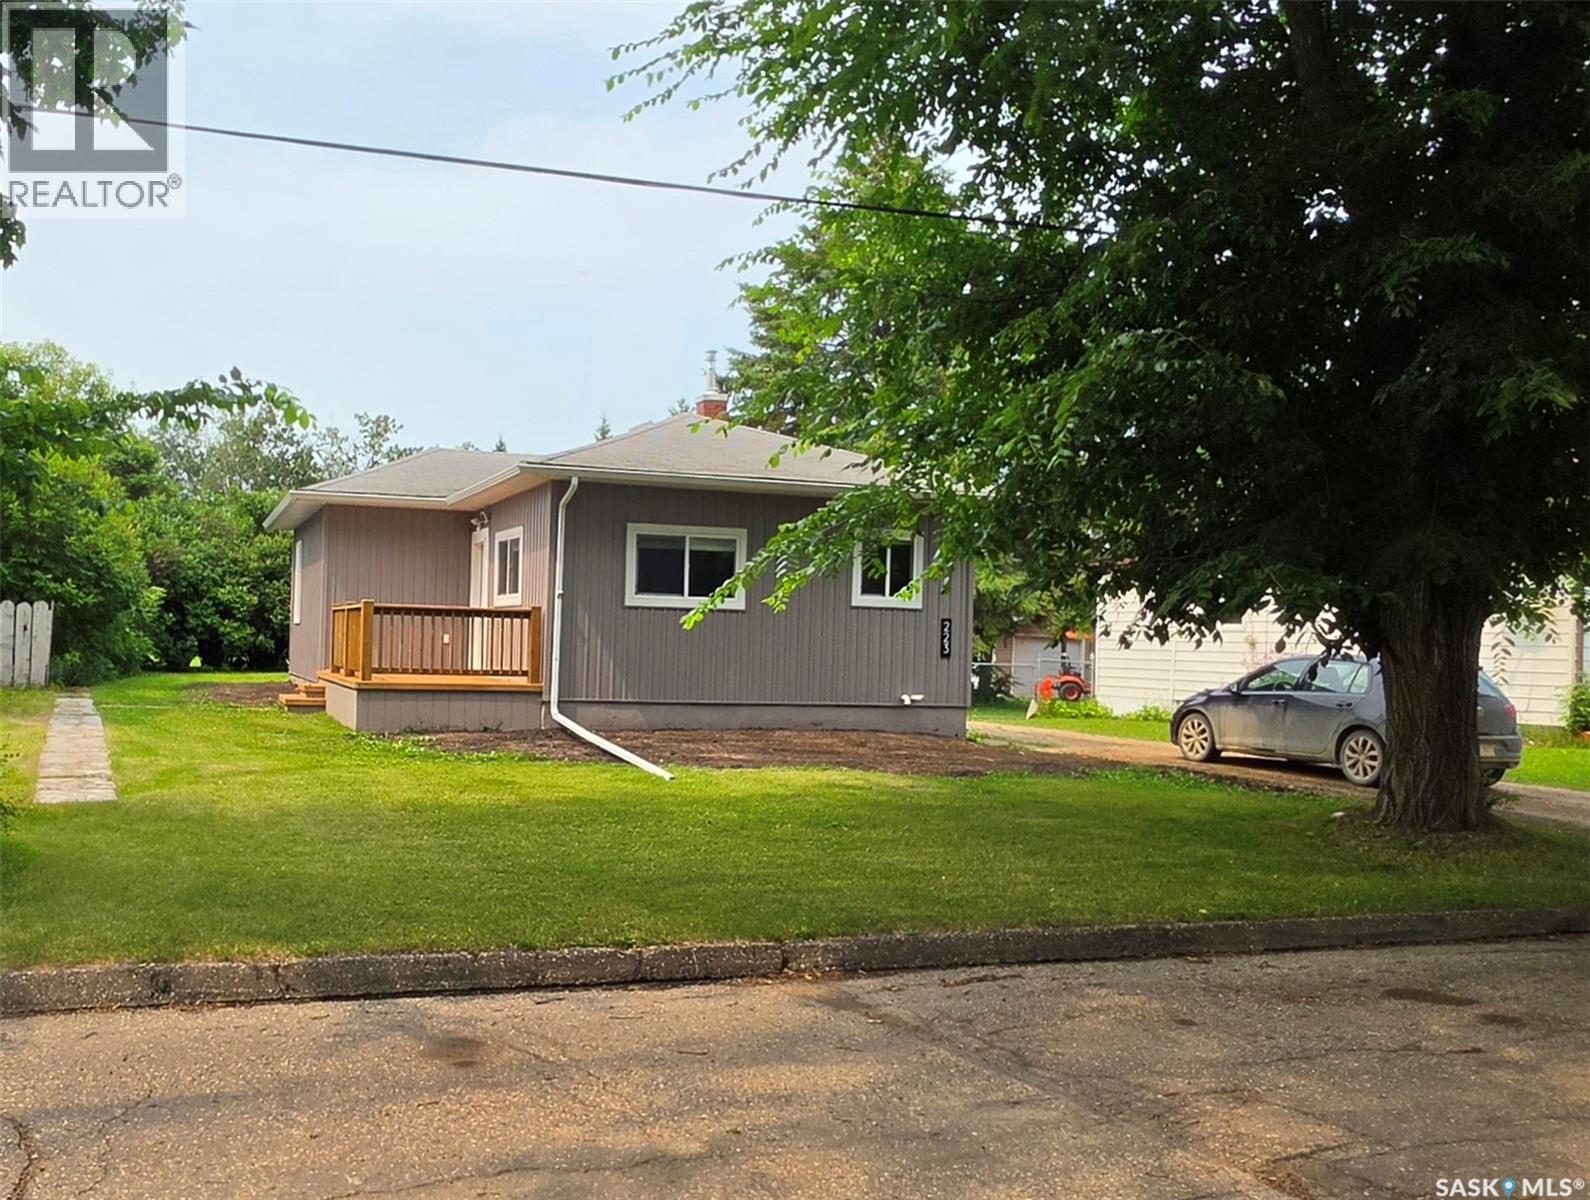
223 3rd Street Ne
Preeceville, Saskatchewan
If you're looking for a move-in ready home with all the hard work already done, this is the one! Situated on a large lot with a beautifully private backyard, this charming 2-bedroom, 1-bathroom home has been substantially renovated inside and out. The exterior has been completely refreshed with new siding, windows, doors, soffit, eaves, and a spacious new deck, creating excellent curb appeal and a wonderful place to relax or entertain. Inside, you'll appreciate the bright, modern feel with beautiful tongue-and-groove ceilings, new laminate plank flooring throughout, updated interior doors, and a completely renovated bathroom. The stunning kitchen has been thoughtfully updated with quality cabinetry, granite countertops, under-cabinet lighting, and new appliances, offering both style and functionality. Additional recent upgrades include a new furnace (2025), new washer and dryer (2025), and a new water heater (2025), providing added comfort and peace of mind for years to come. Whether you're a first-time buyer, looking to downsize, or searching for a turnkey investment property, this home offers exceptional value in a private, well-maintained setting. With its extensive renovations, quality finishes, and inviting atmosphere, all that's left to do is move in and enjoy! (id:51699)
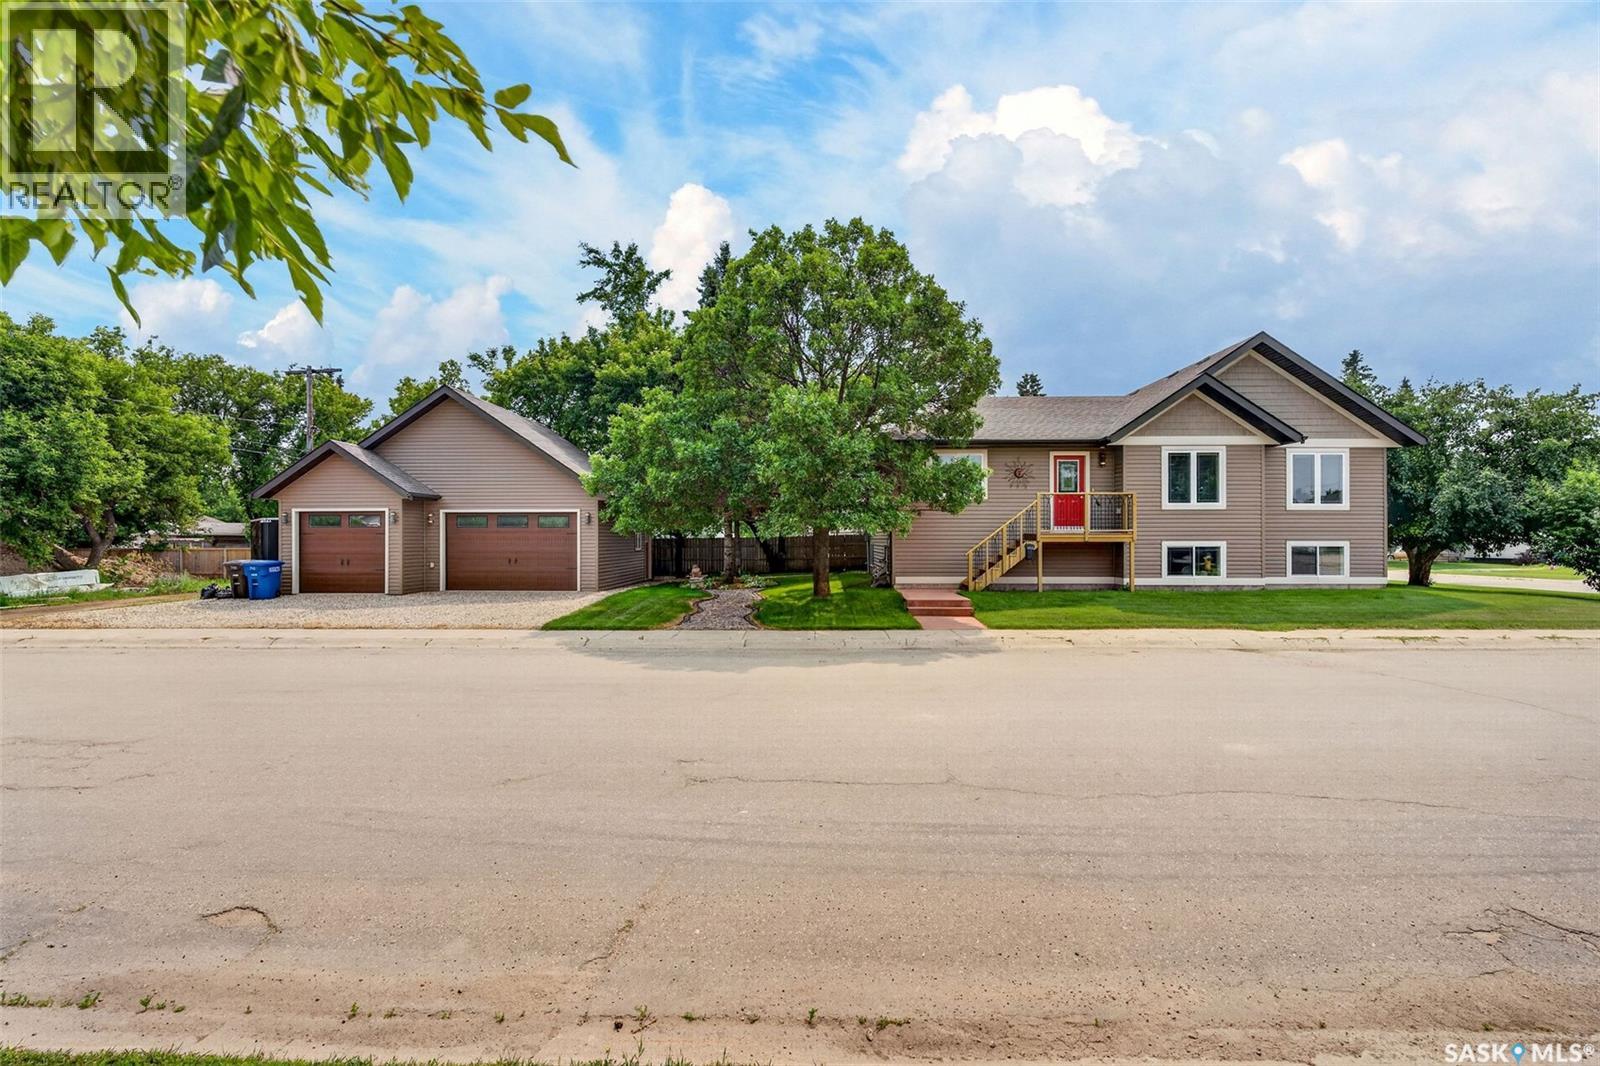
140 10th Street
Humboldt, Saskatchewan
Welcome to this beautifully maintained 1,356 sq. ft. raised bungalow, built in 2014, offering a functional open-concept floor plan and a fully developed basement designed for comfortable family living and effortless entertaining. The bright and spacious main floor is highlighted by soaring vaulted ceilings and an abundance of natural light, while the inviting living room features a stunning natural gas fireplace that creates the perfect focal point for relaxing evenings. The well-appointed kitchen overlooks the dining and living areas and offers an abundance of cabinetry, convenient pull-out drawers, a spacious corner pantry, and stainless steel appliances, including a natural gas range. A skylight fills the kitchen with natural light, creating a bright and welcoming space for cooking and gathering. Patio doors off the dining area lead to a private back deck, providing the perfect setting for morning coffee, summer barbecues, or simply relaxing outdoors. The main floor also offers two generously sized bedrooms and two bathrooms, including a spacious primary suite complete with a walk-in closet and a private ensuite featuring both a soaker tub and separate shower. The fully finished lower level provides exceptional additional living space with a large family room, two additional bedrooms, a third bathroom, a laundry room with front-load washer and dryer, and a utility room with storage. Situated on a beautifully landscaped corner lot, this property features a lovely side yard with green space to enjoy, an impressive detached 3-car heated garage offering ample room for vehicles, storage, or a workshop, and a 10' x 16' garden shed for all your outdoor equipment. This move-in-ready home combines quality craftsmanship, thoughtful design, and exceptional indoor and outdoor living spaces, making it an outstanding opportunity for families or anyone looking for a home that truly has it all. Call today for a showing. (id:51699)
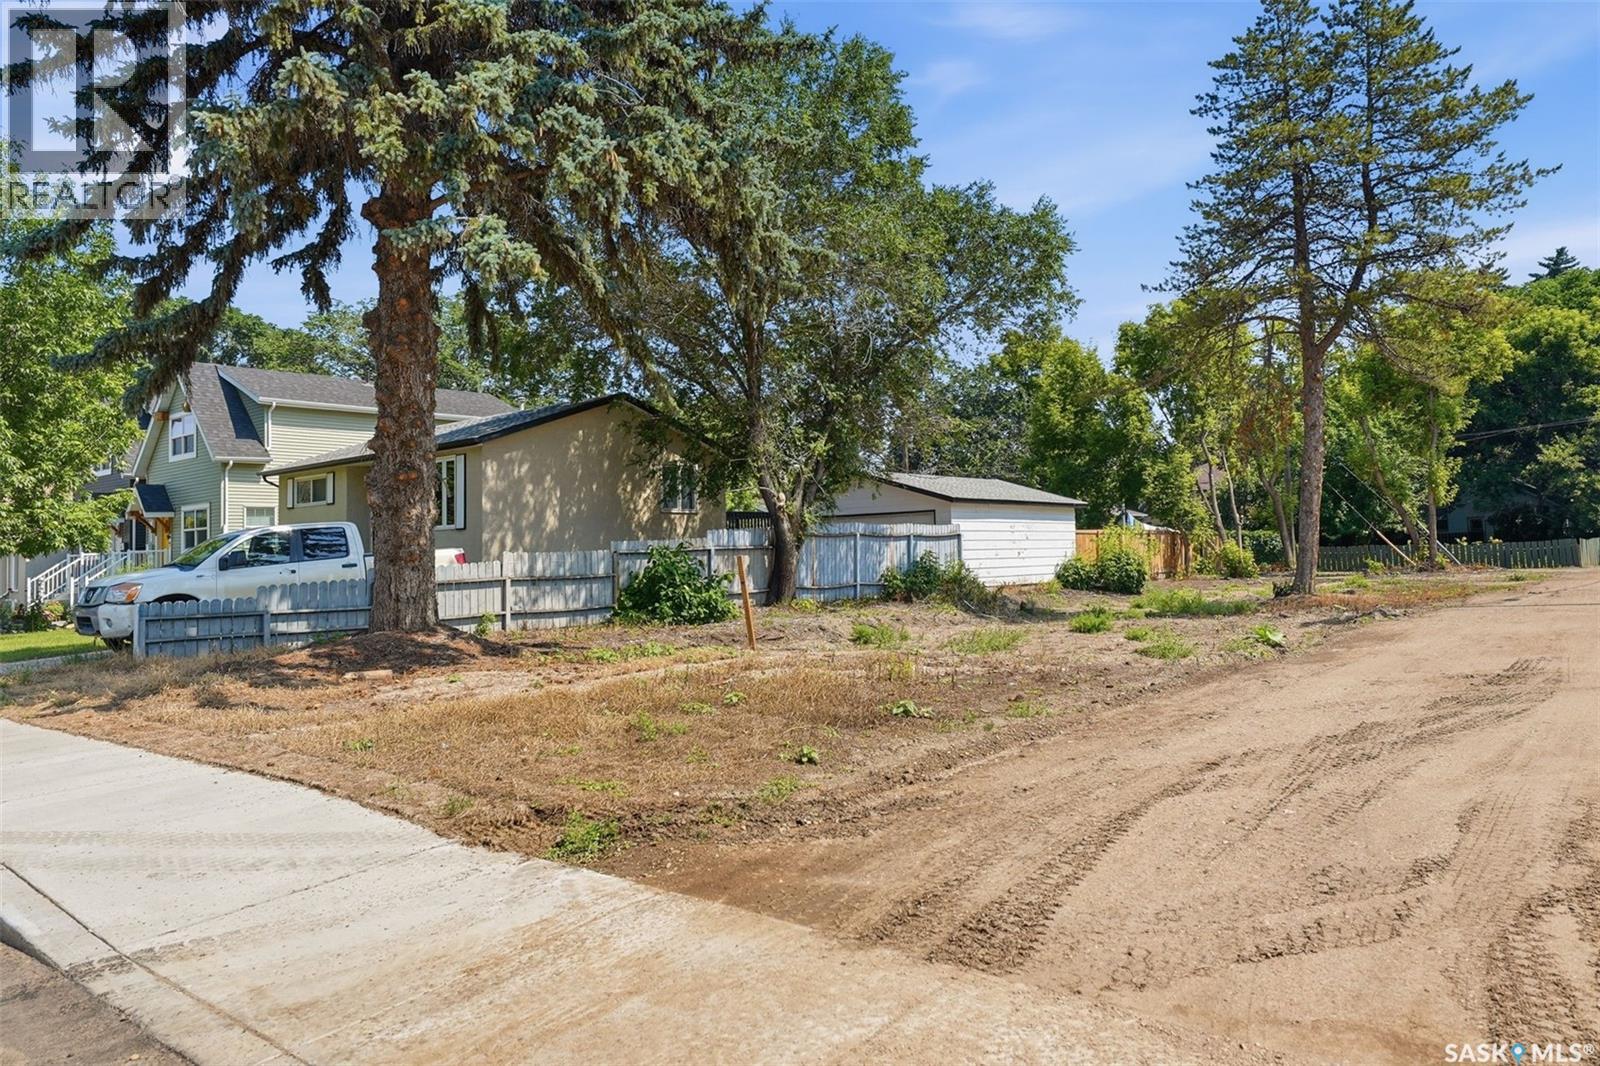
1809 Belfast Avenue
Saskatoon, Saskatchewan
Build your dream home or invest in one of Saskatoon’s most sought-after mature neighbourhoods. This exceptional 37’ x 130’ R2-zoned corner lot in desirable Buena Vista offers an outstanding opportunity for infill development. Ideally located just steps from the South Saskatchewan River, Meewasin Trail, parks, and the vibrant Broadway District, you’ll enjoy easy access to popular cafés, restaurants, shopping, and entertainment. With convenient lane access and a prime corner location, this vacant lot provides excellent design flexibility for your future build. Surrounded by established homes and close to schools, public transit, downtown, and countless amenities, this is a rare chance to secure a premium building lot in a neighbourhood celebrated for its character, walkability, and strong sense of community. Buyer to verify all zoning, building, and development requirements with the City of Saskatoon. (id:51699)
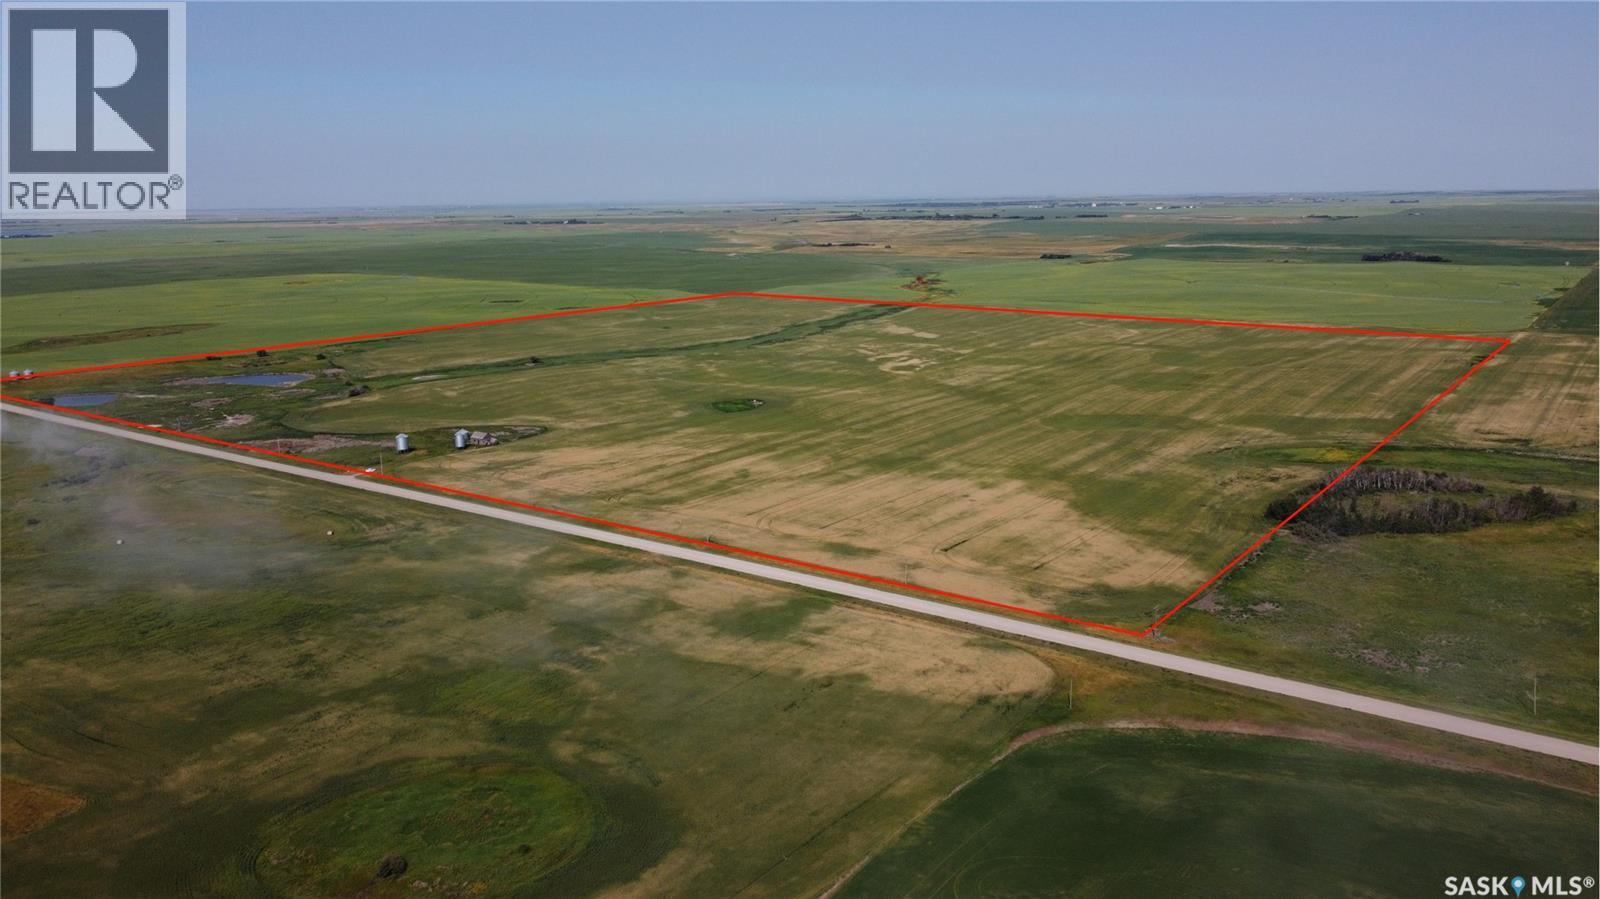
Bill's Quarter, South Of Broderick Reservoir Land
Rudy Rm No. 284, Saskatchewan
Located just minutes from Broderick Reservoir, this productive parcel of farmland presents an excellent investment or expansion opportunity. The land is currently under a long-term lease, providing immediate income and added value for investors. With irrigatable acres and a strong recent cropping history of wheat in 2026, canola in 2025, and wheat in 2024, this property has been well managed and offers excellent agricultural potential. Whether you're looking to add to your existing land base or secure a revenue-generating farmland investment, this is a rare opportunity in a desirable farming area. Please note the presentation of offers date and ask Agent more about it. (id:51699)