

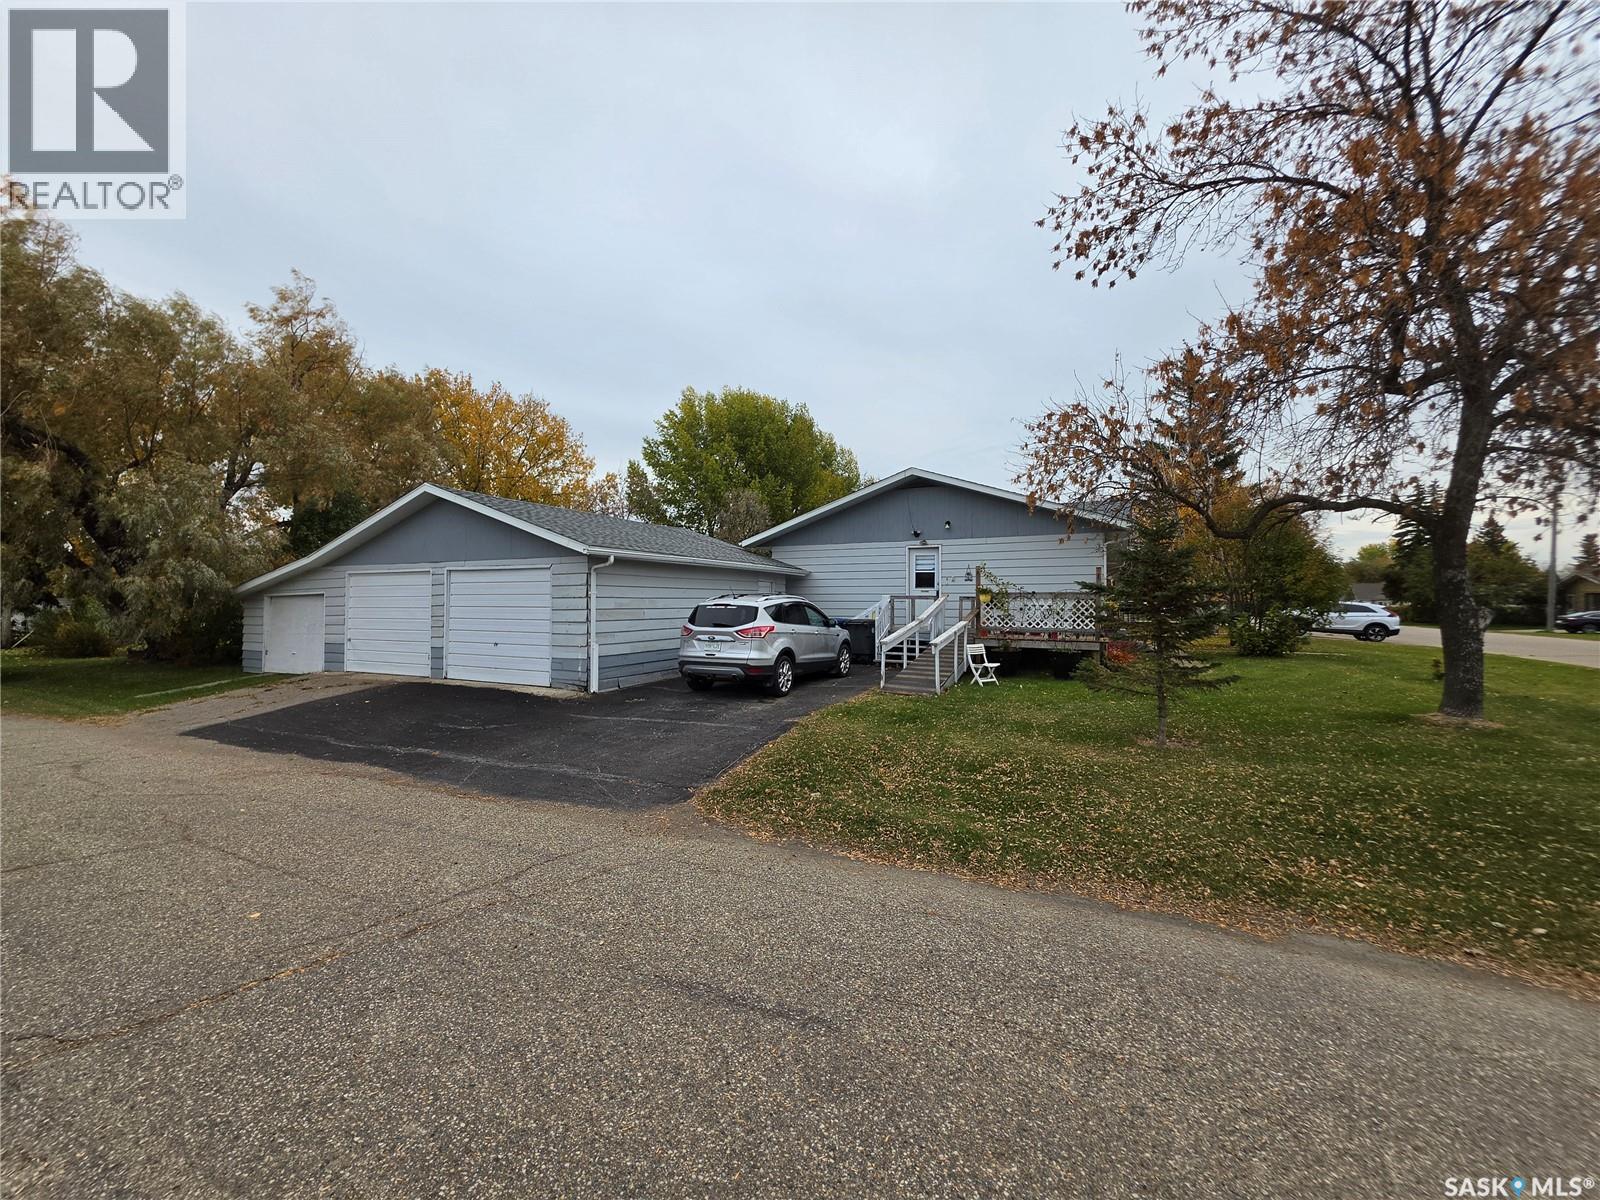
601 2nd Avenue
Raymore, Saskatchewan
Set on a beautiful oversized corner lot, 601 2nd Ave pairs generous outdoor space with the comfort of small-town living. This well-maintained Raymore house offers 1,080 square feet, three bedrooms, and two bathrooms, creating a practical foundation for families, first-time buyers, or investors seeking value and future upside. The interior is ready to enjoy today while still offering room for thoughtful updates over time. Refresh finishes, personalize the decor, or reimagine select spaces to suit your lifestyle and budget. Its flexible bedroom count can accommodate children, guests, a home office, or rental needs, making the property appealing as either a personal residence or an income-focused addition to a portfolio. Outside, the expansive corner setting provides plenty of room for gardening, play, entertaining, and relaxed evenings under Saskatchewan’s wide-open sky. A detached two-car garage adds valuable parking, storage, and workspace—an everyday advantage through every season. Daily essentials remain conveniently close, with Raymore Foods nearby and Raymore School within easy reach. Marshall Greens Mini Golf offers a fun local outing, while the welcoming community atmosphere makes it easy to settle in. For commuters and industry workers, the BHP Jansen Mine is approximately a 40-minute drive away, and Regina is just over an hour from town. Combining an attractive price point, a substantial lot, useful garage space, and renovation potential, this property presents a smart opportunity to build equity or pursue rental income in a friendly, well-served community. (id:51699)
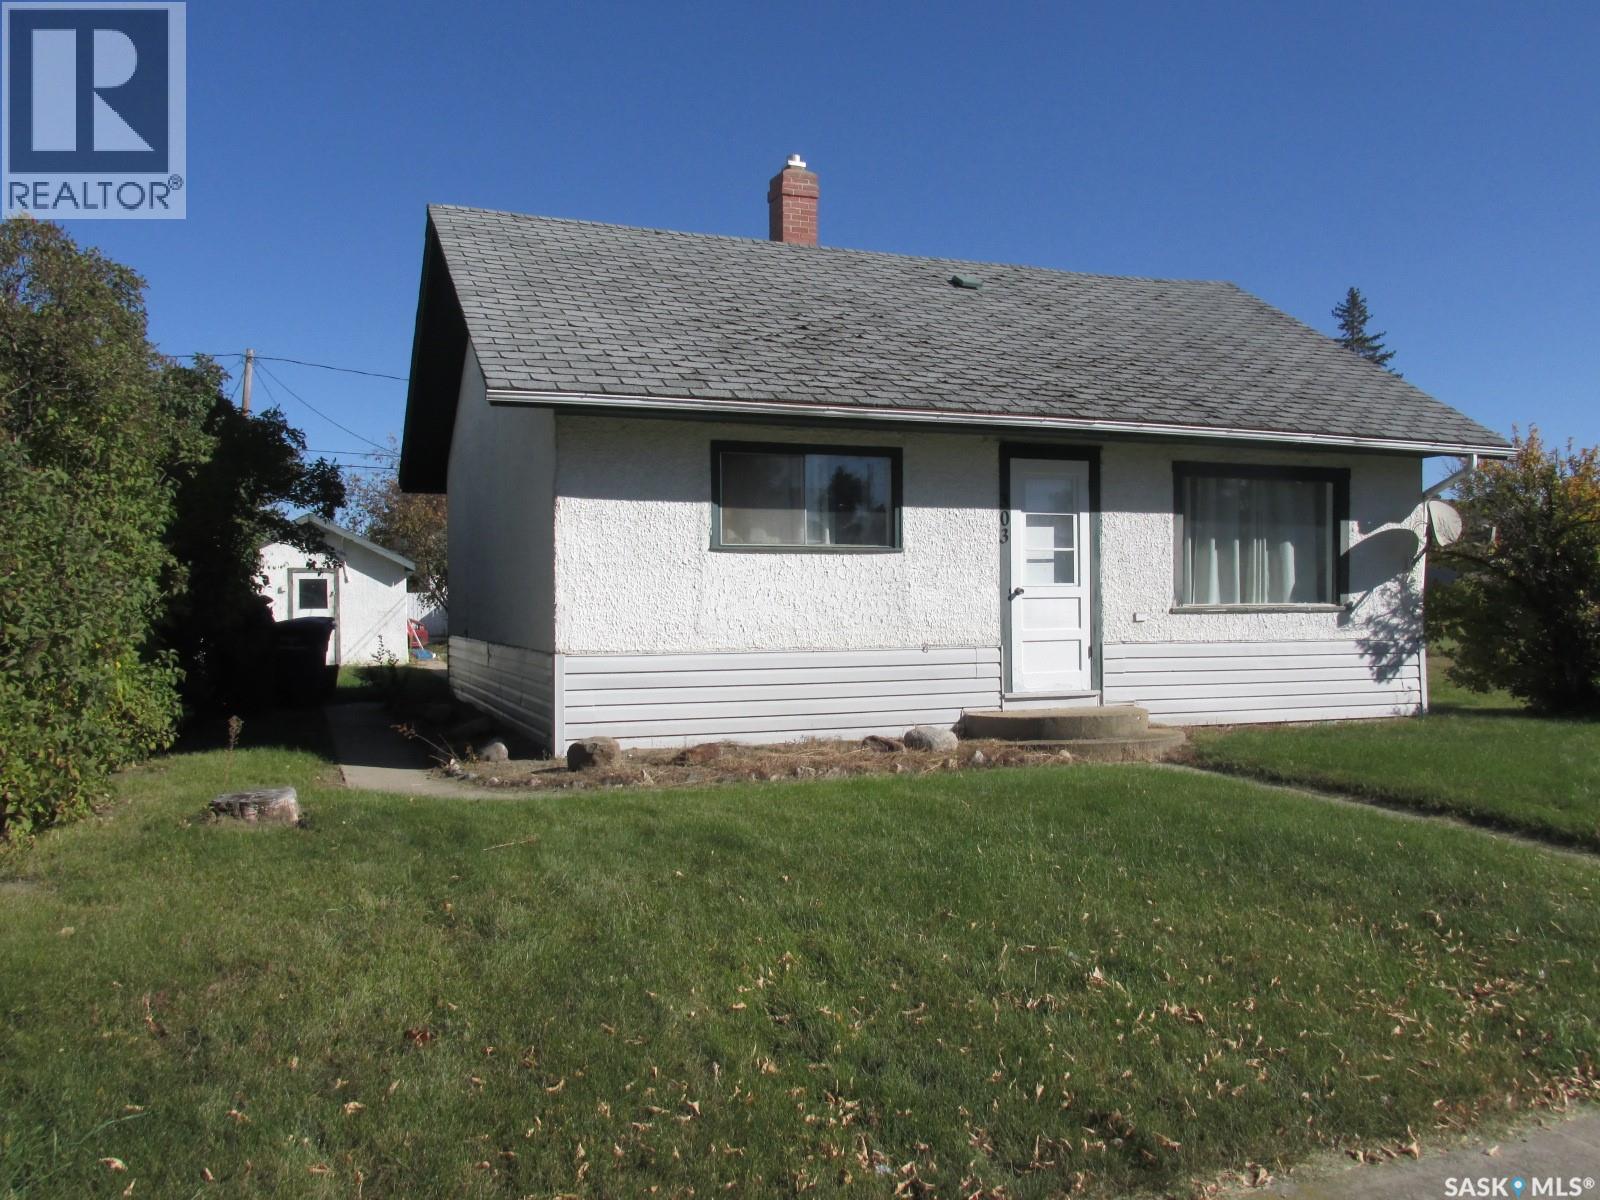
303 2nd Street W
Nipawin, Saskatchewan
Welcome to 303 2nd Str W in Nipawin, SK. This 928 sq ft home features 3 bedrooms, 1 bath and has an updated kitchen, some flooring has been updated. This home is located in close proximity to downtown and is a few blocks to the Kiteley park. Make this your new home! Phone today! (id:51699)
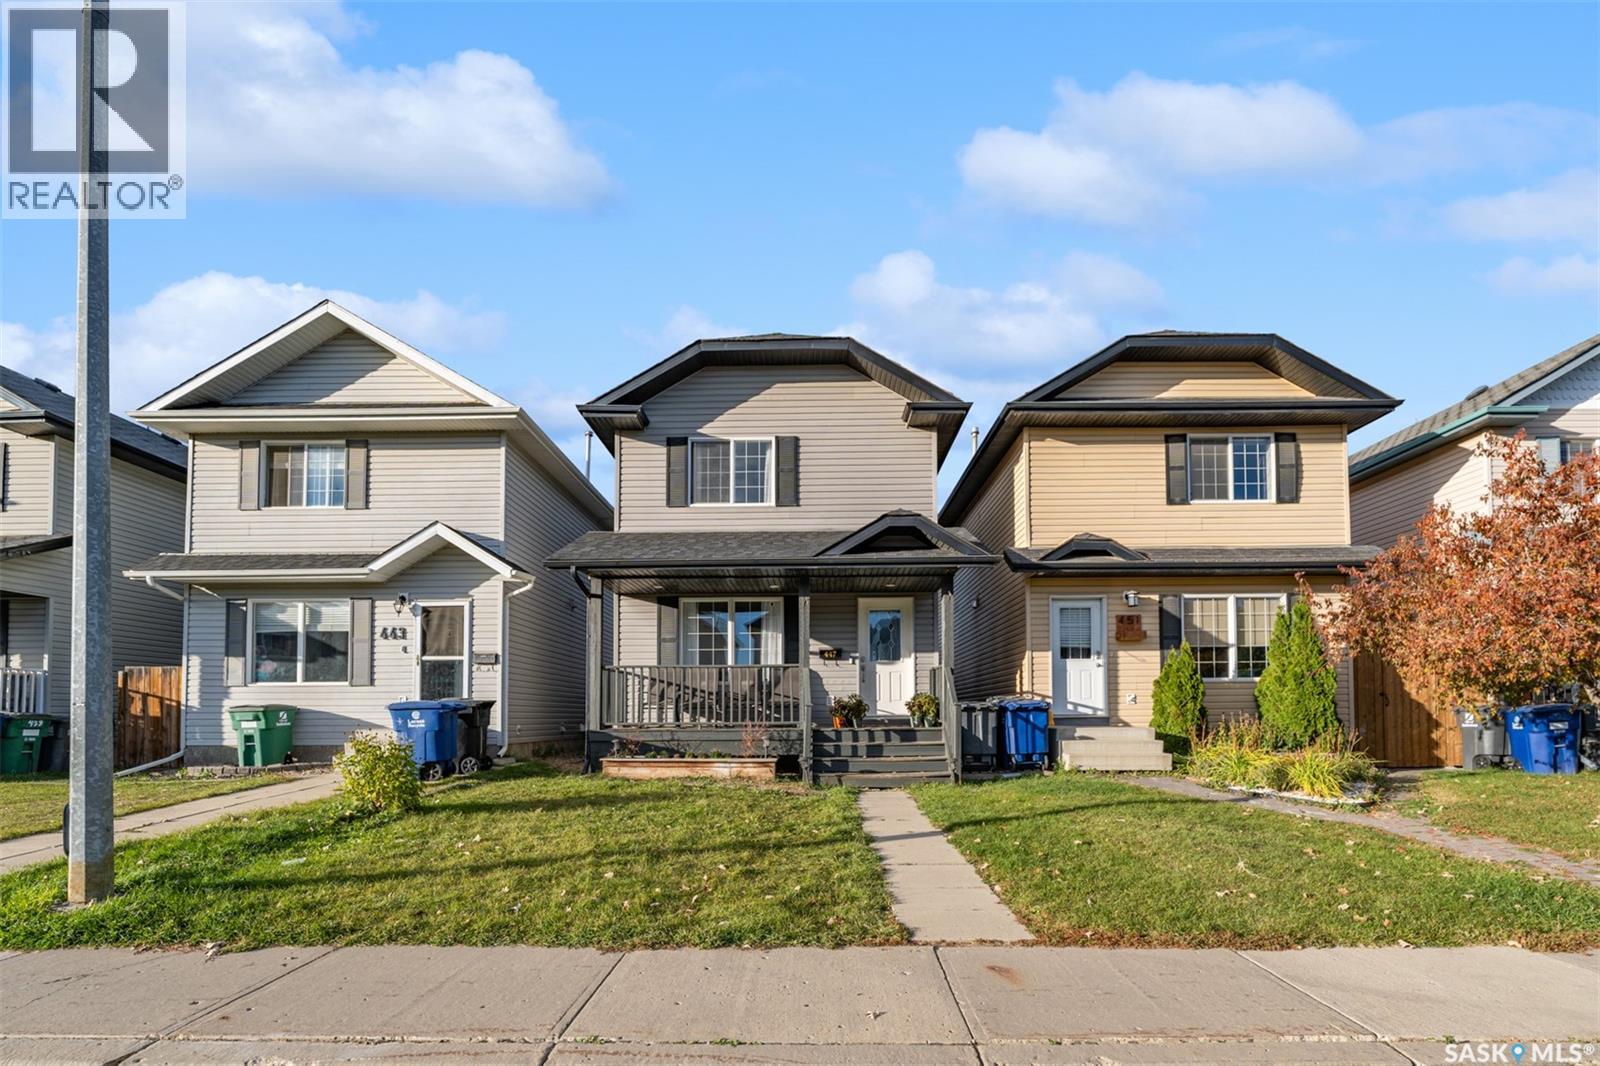
447 Blakeney Crescent
Saskatoon, Saskatchewan
Welcome to this well-maintained two-storey home in Confederation area! Offering approximately 1,152 sq. ft. of living space, this home features 4 bedrooms, 3 bathrooms, and an 18x24 heated garage. The main floor welcomes you with a bright and spacious living room filled with natural light, a convenient 2-piece bathroom, and a functional kitchen, a walk-in pantry, and an adjoining dining area. From the kitchen, step outside to the large enclosed deck, providing access to the backyard and detached garage. Upstairs, you'll find a spacious primary bedroom with a walk-in closet, along with two additional good-sized bedrooms. The fully developed basement offers even more living space, featuring a generous family room, a fourth bedroom, and a 4-piece bathroom. Don't miss the opportunity to make it yours. Book your private showing today! (id:51699)
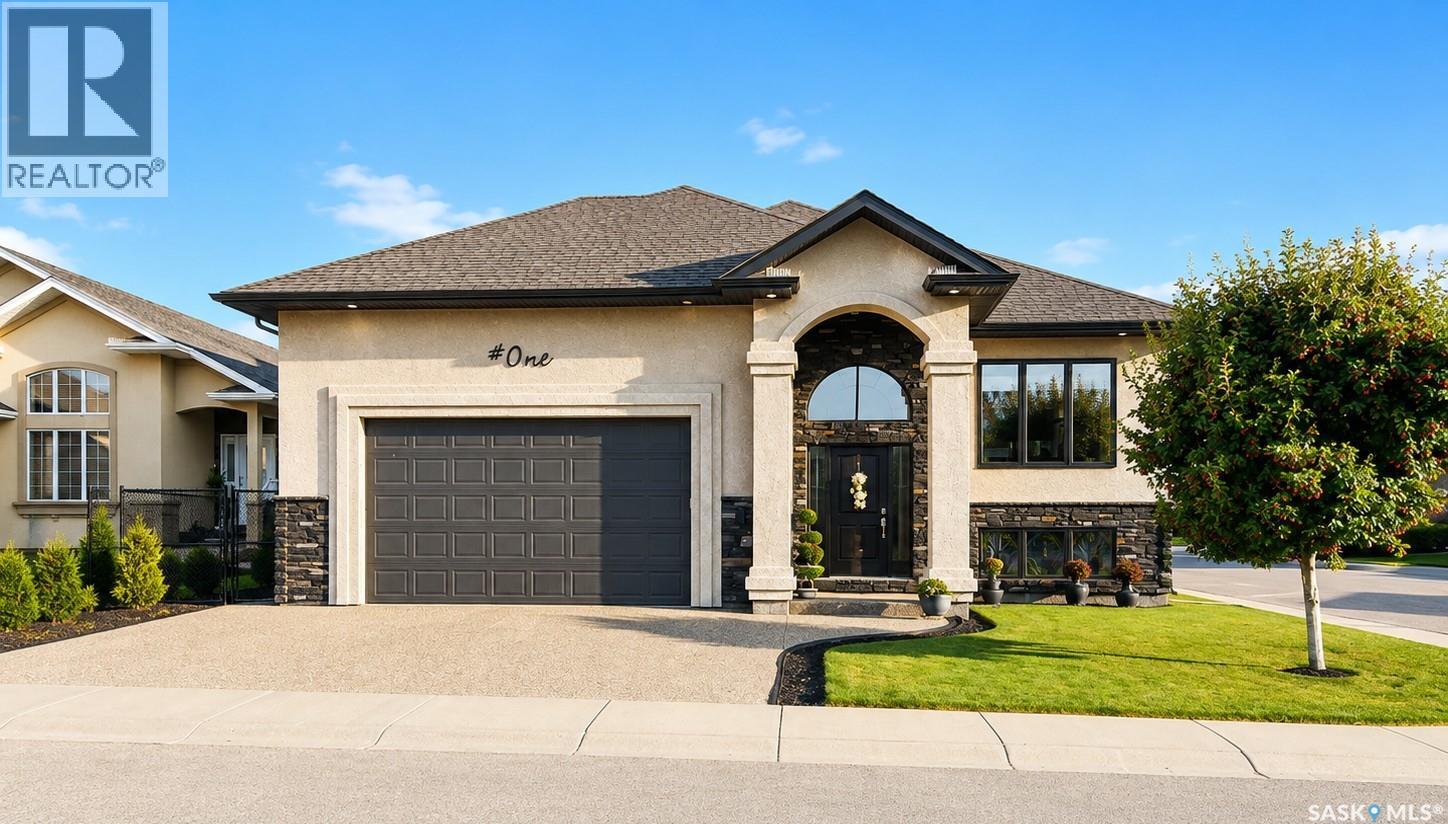
1 Glen Howard Way
Prince Albert, Saskatchewan
Welcome to this impressive 1,546 sq ft executive home, ideally situated on a desirable corner lot on highly sought-after Glen Howard Way. Offering approximately 3,092 sq ft of developed living space, 5 bedrooms and 3 bathrooms, this beautifully maintained home combines exceptional space, quality, comfort and functionality in one of Prince Albert’s premier neighbourhoods. A grand front foyer with a dramatic vaulted ceiling creates an impressive sense of arrival and leads into a spacious, inviting main living area. The beautiful kitchen features granite countertops, an expansive centre island, abundant cabinetry and generous workspace, all overlooking the meticulously landscaped backyard. Patio doors extend the living space onto an expansive two-tier deck with a covered sitting area, perfect for morning coffee, summer dining or entertaining family and friends. Underground sprinklers add convenience to this attractive outdoor retreat. The main level offers 3 spacious bedrooms, including a lovely primary suite with walk-in closet and private ensuite featuring a corner jetted tub and separate walk-in shower. A well-appointed main bathroom completes this level. The beautifully finished lower level provides outstanding additional living space with a large family room, 2 additional bedrooms, third bathroom, and a versatile den tucked behind elegant French doors—ideal as an office, music room, playroom or hobby space. A dedicated laundry and utility area, along with ample storage, completes the lower level. Additional highlights include central air conditioning and a heated double attached garage with direct foyer access and convenient mezzanine storage. With its spacious floor plan, exceptional indoor and outdoor entertaining areas, beautiful yard and sought-after location, this impressive Glen Howard Way property offers executive-style living with plenty of room for the entire family. Call realtor to view. (id:51699)
141 North Shore Road
Chitek Lake, Saskatchewan
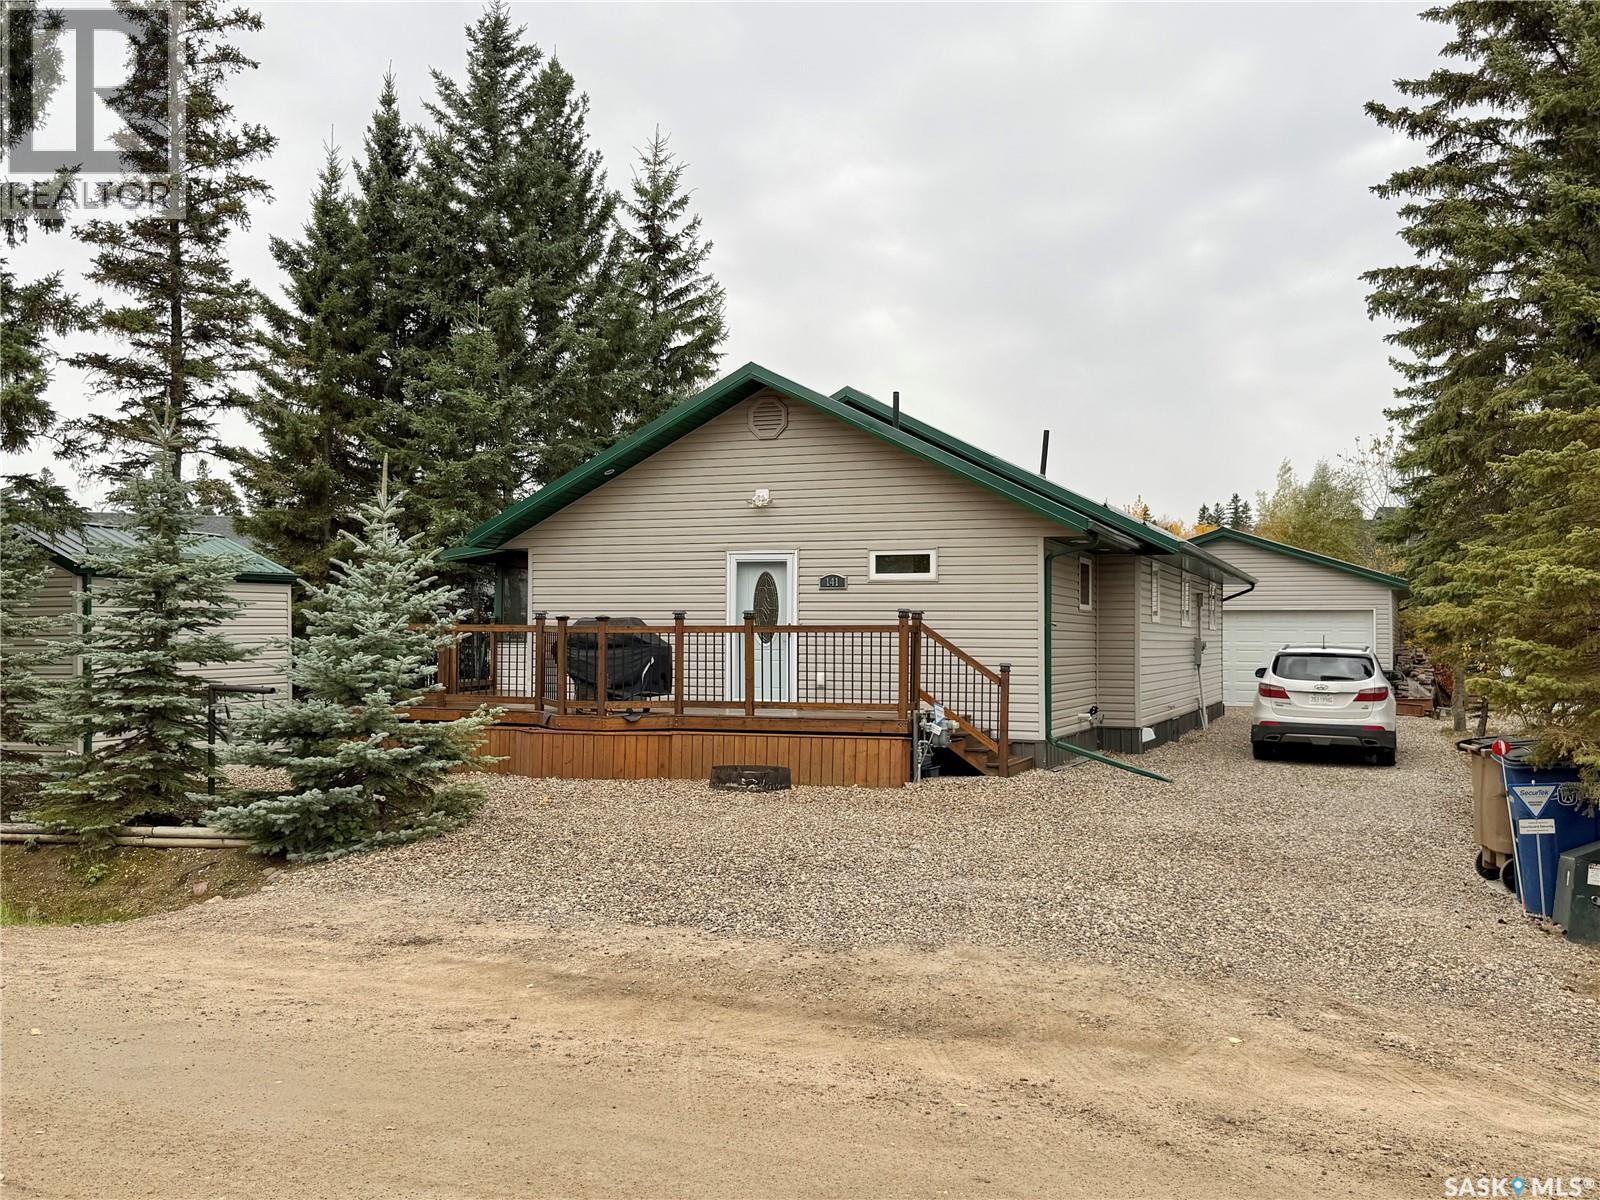
This is a lakeview 4 season cottage/home at Chitek Lake, situated on a large lot on North Shore Road. This property features a stunning back yard oasis with mature trees and environmental reserve on one side for added privacy. This raised bungalow is 1352 sq ft and features 2 spacious bedrooms and 2 bathrooms. Originally built in 2003 with an addition and extensive renovation in 2016. This home is sure to impress you from the moment you walk into the large foyer with laundry and 3 pc bath. The open concept living area features beautiful pine ceilings and hardwood flooring throughout, with dormer windows to let in more of that gorgeous south light! In the kitchen you will find modern cream cabinets with a gas stove and large kitchen island with ample storage! Off the dining area there are patio doors that lead you to not only a covered deck - but its also screened in! Enjoy the outdoors at this property in the meticulously kept back yard featuring paving stone flower beds, gorgeous pergola, stamped concrete and brickwork. The property has a 24 x 32 heated garage with a 3 season bunk room for extra guests. The property has a 10,000 W Generator for power outages, a private well along with a 1000g holding tank for fresh water, a 1000g concrete septic holding tank, natural gas forced air furnace and central air conditioning. The home is being sold with the appliances and quick possession can be arranged - please reach out for more information or to book a showing. (id:51699)
29 Bessette Lane
Wakaw Lake, Saskatchewan
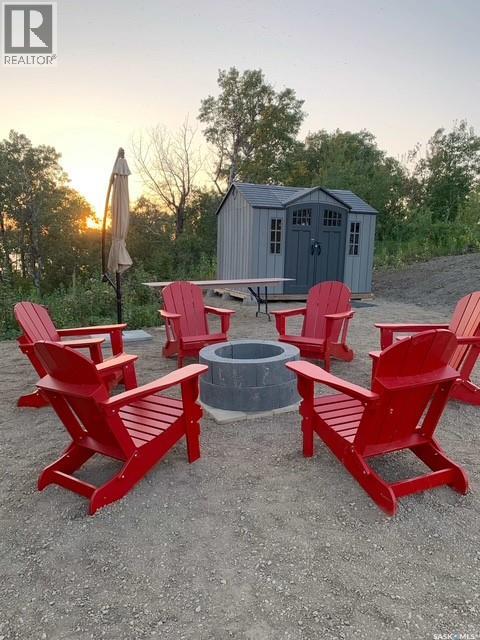
Discover the enchanting beauty of Sunset on Shannon Lake with this premium .66-acre lot, surrounded by serene natural bush that ensures both tranquility and privacy. Backing the lake! The gently rolling terrain is perfectly suited for an RV trailer, complete with ample parking for visitors. This prime location offers an ideal building site for your dream cabin or permanent residence. With power already connected on the property and natural gas line available at the edge of the lot, your vision can come to life with ease. Enjoy an abundance of recreational opportunities year-round, from fishing and snowmobiling to countless outdoor activities. The lake is deep enough to accommodate boats, making it perfect for water sports and leisurely days on the water. Located just a quick 1 hour and 15 minutes from Saskatoon, this lot is the perfect getaway destination! (id:51699)
330 3rd Avenue Se
Weyburn, Saskatchewan
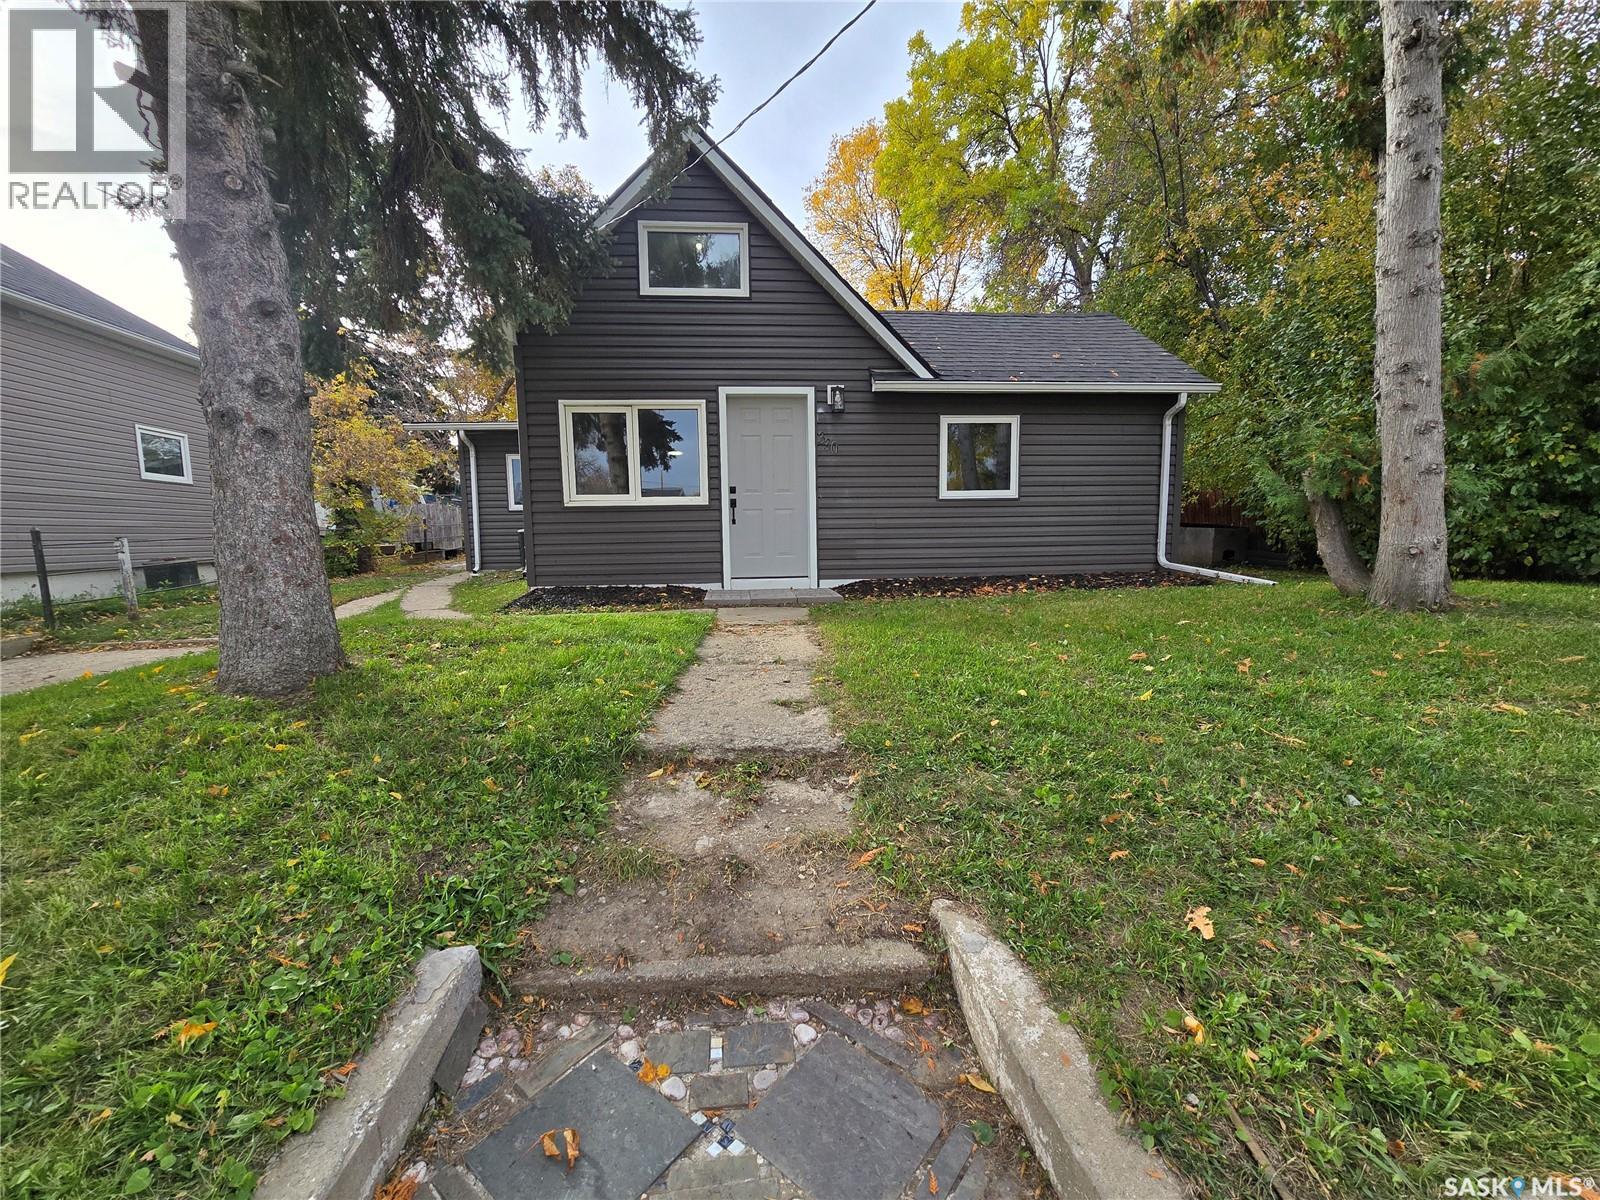
This great starter home has just received a major renovation. The interior is totally modern with bright white finishes, vinyl plank flooring , tile back splash, beautiful counter tops. The main floor sports one good sized bedroom and another room that could be used as a bedroom or an office. There is a great full bath, and main floor laundry. There is another bedroom on the 2nd story. The yard is very spacious and features a single garage, a shed, a fire pit area, and parking in the back. Other updates the pictures don't show include the furnace, new shingles plus so much more. This home is move-in ready . (id:51699)
201 Elk Place
Barrier Lake, Saskatchewan
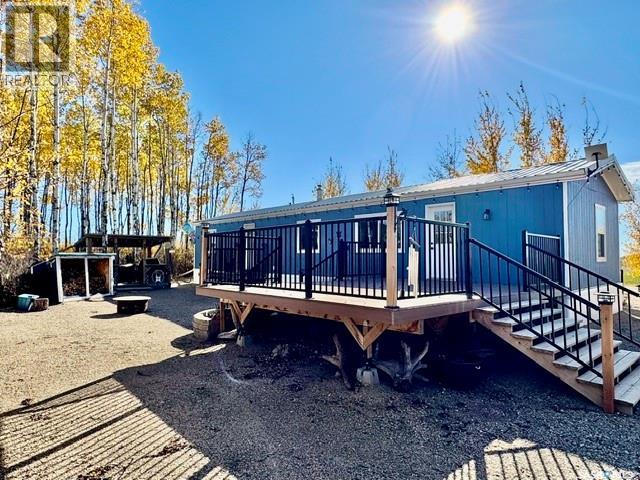
Pride of ownership is evident throughout this well-maintained, year-round manufactured home located on a level corner lot in a quiet cul-de-sac at Lakeview Resort Barrier Lake. This 3-bedroom home features a spacious living area, kitchen and dining area, convenient laundry, and a 4-piece bathroom. Heating is provided by a propane forced-air furnace and propane stove. Professionally moved onto the lot and set up in 2022, the home received numerous improvements that same year, including interior and exterior painting, all-new flooring, decking, and eavestroughs. Additional features include a 1,300-gallon in-ground water cistern and 1,600-gallon septic tank. The outdoor space is ideal for entertaining, featuring two decks, a firepit area, and a cook shack complete with smoker, barbecue, and refrigerator. A finished bunkhouse with a queen bed provides additional sleeping accommodations for family and guests. The impressive 30’ x 30’ cold-storage shop features two 10’ x 10’ overhead doors, providing excellent storage for boats, recreational vehicles, and lake equipment. The level corner lot offers two driveways with convenient drive-through access, making it easy to accommodate vehicles and trailers. Whether you’re looking for a year-round residence or recreational getaway, this move-in-ready property offers excellent amenities, numerous improvements, and plenty of room to enjoy lake life. A great opportunity to own a well-cared-for property at beautiful Barrier Lake! Turn Key with all appliances and furniture included! Call today to view! (id:51699)
29.66 Acres West Of Ml
Meadow Lake Rm No.588, Saskatchewan
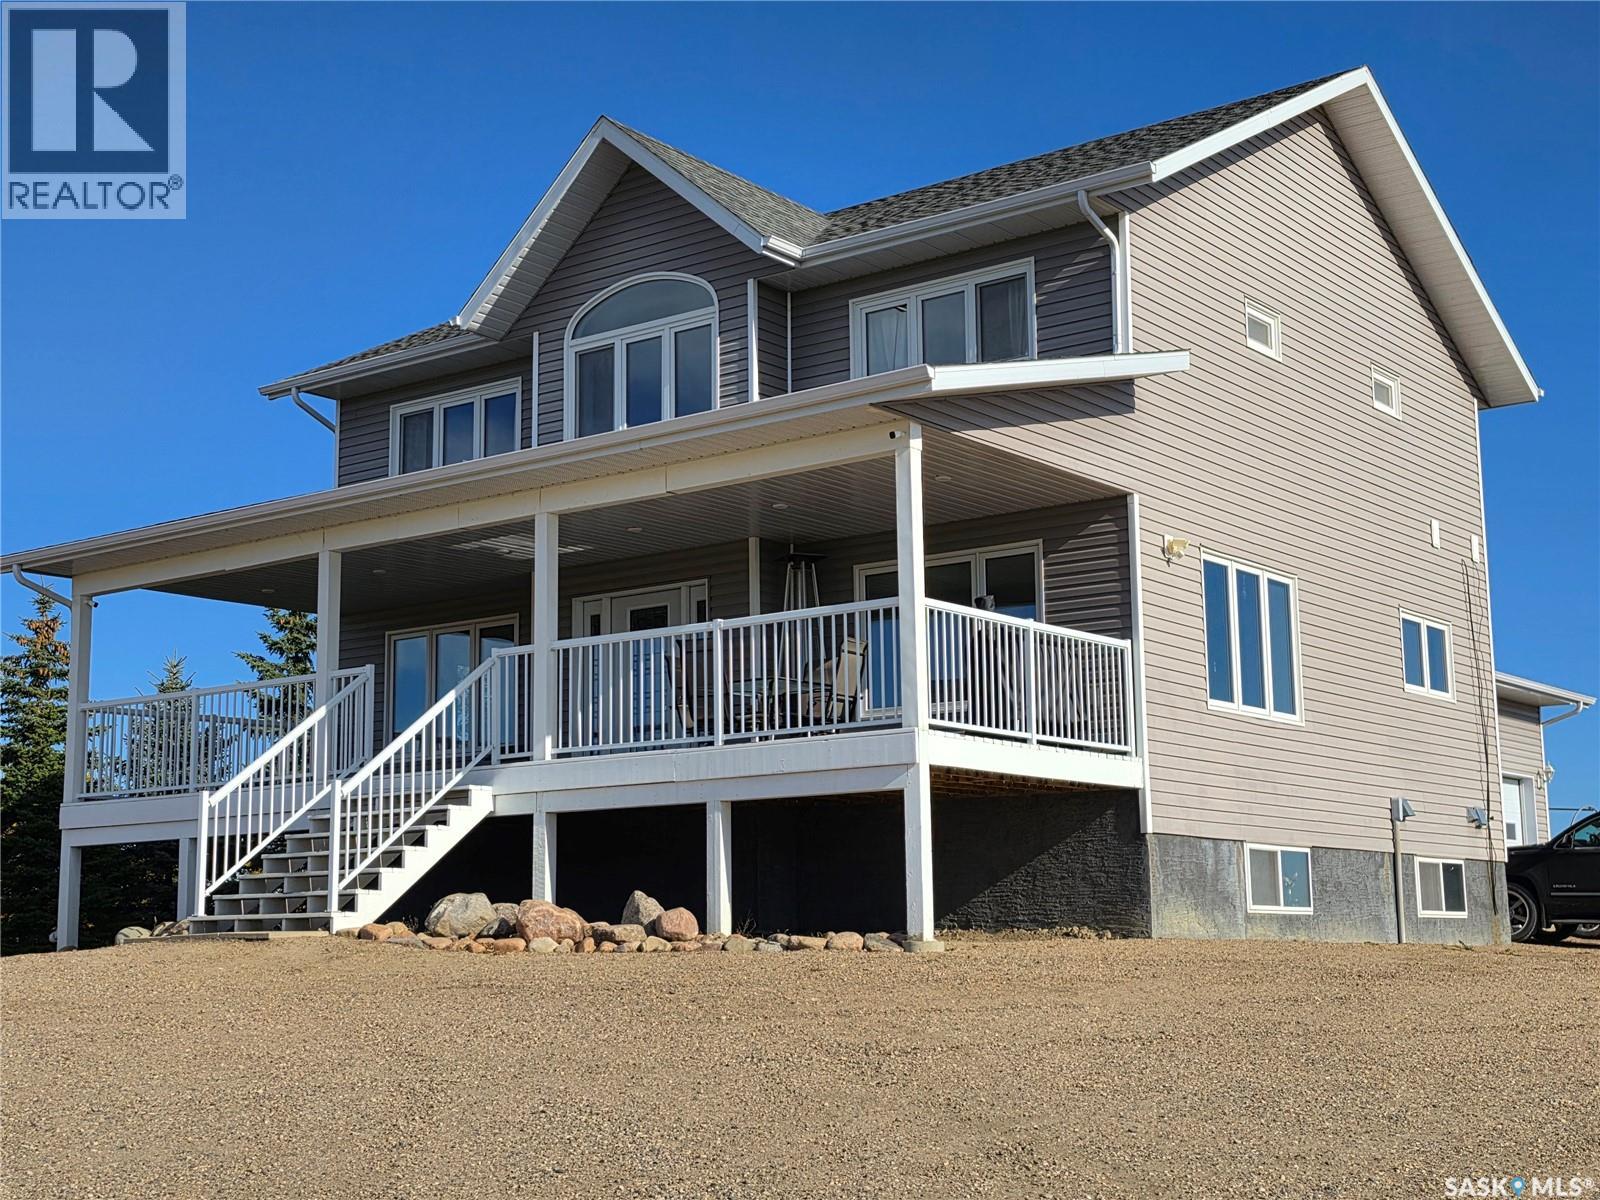
The owners of this immaculate property have thought of everything! Custom craftsmanship, generous spaces, and thoughtful upgrades make this home truly stand out. The heart of the main floor is a breathtaking kitchen featuring crown-moulded cabinetry, illuminated glass uppers, under-cabinet lighting, specialty storage, a functional island, distinctive lighting, and a massive pantry with plugins for small appliances. A striking 42-inch glass entry door and oversized triple-pane windows fill the home with natural light. Upstairs, three large bedrooms each offer walk-in closets, complemented by a vaulted loft/office, well-equipped laundry room, and a spacious primary ensuite with double sinks and an air-jet tub. The basement expands the living space with a huge bedroom, two living areas, a full bathroom, mechanical room, and insulated cold-storage room. You will enjoy winters more with a double attached garage which boasts a radiant heater and a woodstove, while your toys will enjoy the 40’x80’ shop with two large overhead doors. Enjoy prairie vistas from a fully covered deck with dimmable lighting to tailor the mood. Some added bonuses are light-sensing stair lights, an on-demand water heater, reverse osmosis, and a comprehensive water-treatment system complete this impressive and practical home. To book your personal tour and for more information don’t hesitate to reach out. (id:51699)
109 1st Avenue E
Gravelbourg, Saskatchewan
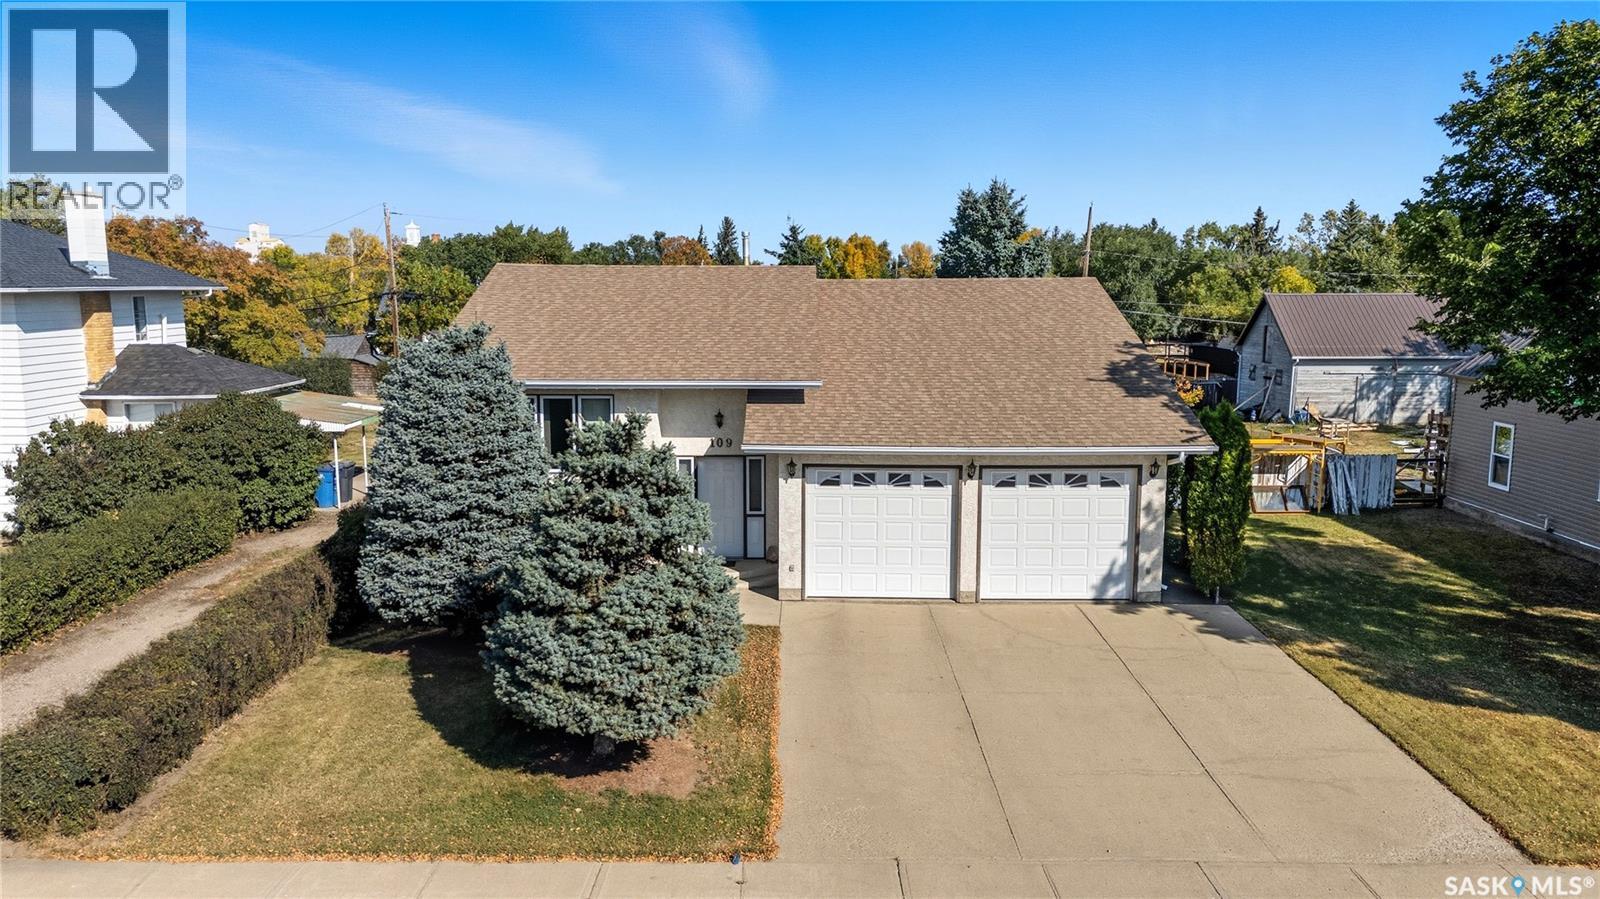
Are you looking for your next home? You won't want to miss this one - pride of ownership shines here! This immaculately maintained bi-level home was built in 1991 and boasts over 1,100 sq.ft. with a double attached garage. This 4 bed / 2 bath home provides excellent space for a family. Excellent curb appeal as you pull up. Heading inside you are greeted by a spacious foyer with access to your attached garage. Heading upstairs we are greeted by a good sized living room. Heading back we find a spacious formal dining room with access to your huge tiered deck - perfect for entertaining or your morning coffee. Off the dining room we find a large U-shaped kitchen boasting lots of cabinets and counter space - with an eat-up bar. This is sure to be the heart of this home. Down the hall we find 2 large bedrooms! Finishing off the main floor we find main floor laundry and a 4 piece bathroom. Heading downstairs we have a large family room - the perfect place for the kids to play. There is a second 4 piece bath, 2 more large bedrooms, a den/office and storage spaces! Outside we find a large 50' x 150' lot with lots of privacy from the hedges. Lots of grass and a large garden area as well. This home provides great value for any buyer - excellent family home! Located in the bustling town of Gravelbourg - just minutes from Thomson Lake! Reach out today to book your showing! (id:51699)
305 1st Avenue Nw
Ituna, Saskatchewan
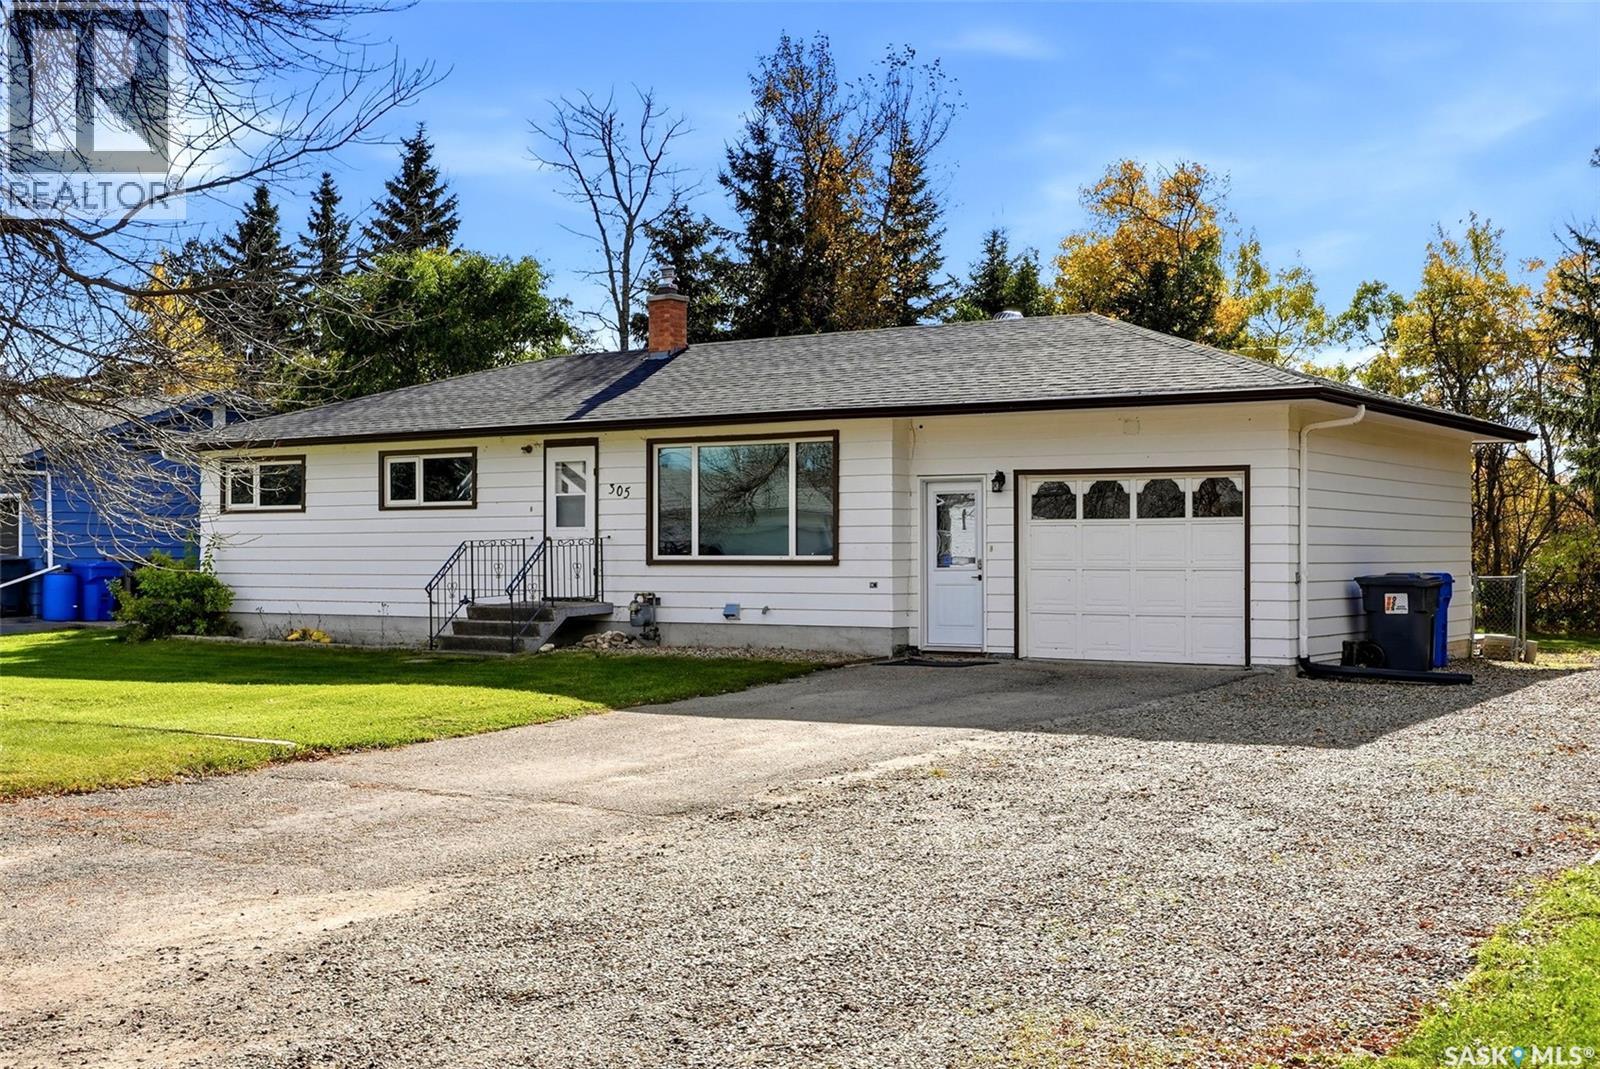
Welcome to 305 1st Ave NW in Ituna! Situated on an impressive 0.51-acre lot, this 1,208 sq. ft. bungalow offers plenty of space, functionality, and opportunity to make it your own. The main floor features 3 bedrooms, 1 bathroom, convenient main-floor laundry, and a spacious living room with updated flooring. The kitchen has beautiful cabinetry with all appliances included. The dining area provides access to a fantastic two-tier deck complete with a hot tub, making it the perfect spot to relax or entertain. A single attached insulated garage adds everyday convenience, and brand-new shingles provide added peace of mind. Outside, enjoy a fenced backyard with no backing neighbours and plenty of room to build an additional garage, create your dream outdoor space, or take advantage of the extra land however you choose. The partially finished basement features a 3-piece bathroom and offers a great opportunity to customize the space to suit your needs. Located in the welcoming community of Ituna, you'll appreciate the excellent local amenities, including a brand-new rink, school, grocery store, and Co-op. With Yorkton and Melville both under an hour away and Regina just over an hour's drive, this property offers small-town affordable living with convenient access to larger centres. If you're looking for space, value, and room to grow, this property is full of potential! *Some virtually staged photos.* (id:51699)
262 14th Avenue Ne
Swift Current, Saskatchewan
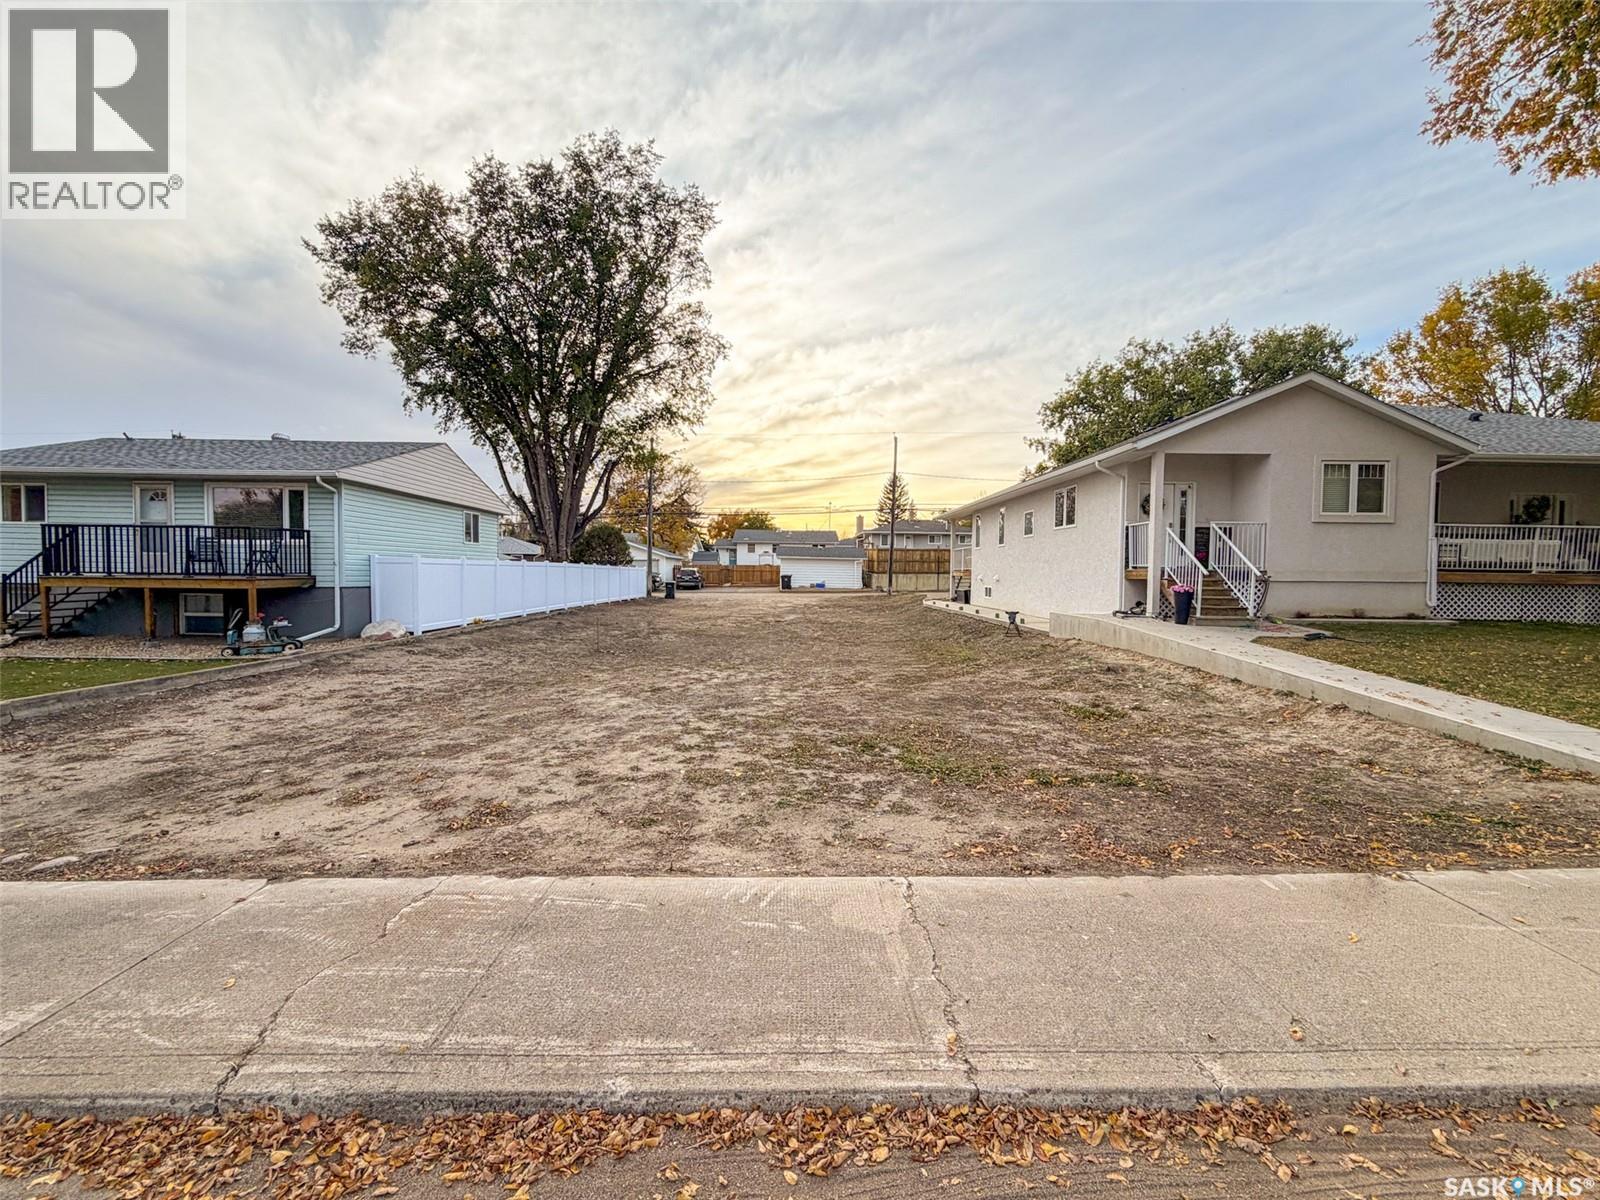
Your next building opportunity awaits at 262 14th Avenue NE in Swift Current, SK! Whether you've been dreaming of building a home tailored to your lifestyle or exploring an investment property with revenue potential, this 5,650 sqft (50 x 113) residential lot offers an exciting opportunity in one of Swift Current's established neighbourhoods. Located in the desirable Northeast neighbourhood, this property offers the charm of a mature residential area with the convenience of nearby schools, parks, recreation, and everyday amenities. It's a wonderful setting for families looking to put down roots, with an established community atmosphere and plenty of reasons to love where you live. What makes this property especially appealing is its R2 – Low Density Multi-Unit Residential zoning. This designation allows for a variety of residential development possibilities, including single-family homes, duplexes, and potentially multi-unit revenue properties, subject to City of Swift Current development requirements and approvals. A previous home has been demolished, leaving a vacant lot ready for your building plans. Municipal service connections will need to be arranged as part of the new construction process. The City of Swift Current is currently reassessing the property's taxes, with an estimated annual property tax amount of $1,380 - subject to confirmation upon completion of the reassessment. Whether you're a homeowner with a vision, a builder searching for your next project, or an investor looking to explore rental opportunities, 262 14th Avenue NE offers the flexibility to turn your plans into something exciting. Bring your ideas and discover the possibilities! (id:51699)