

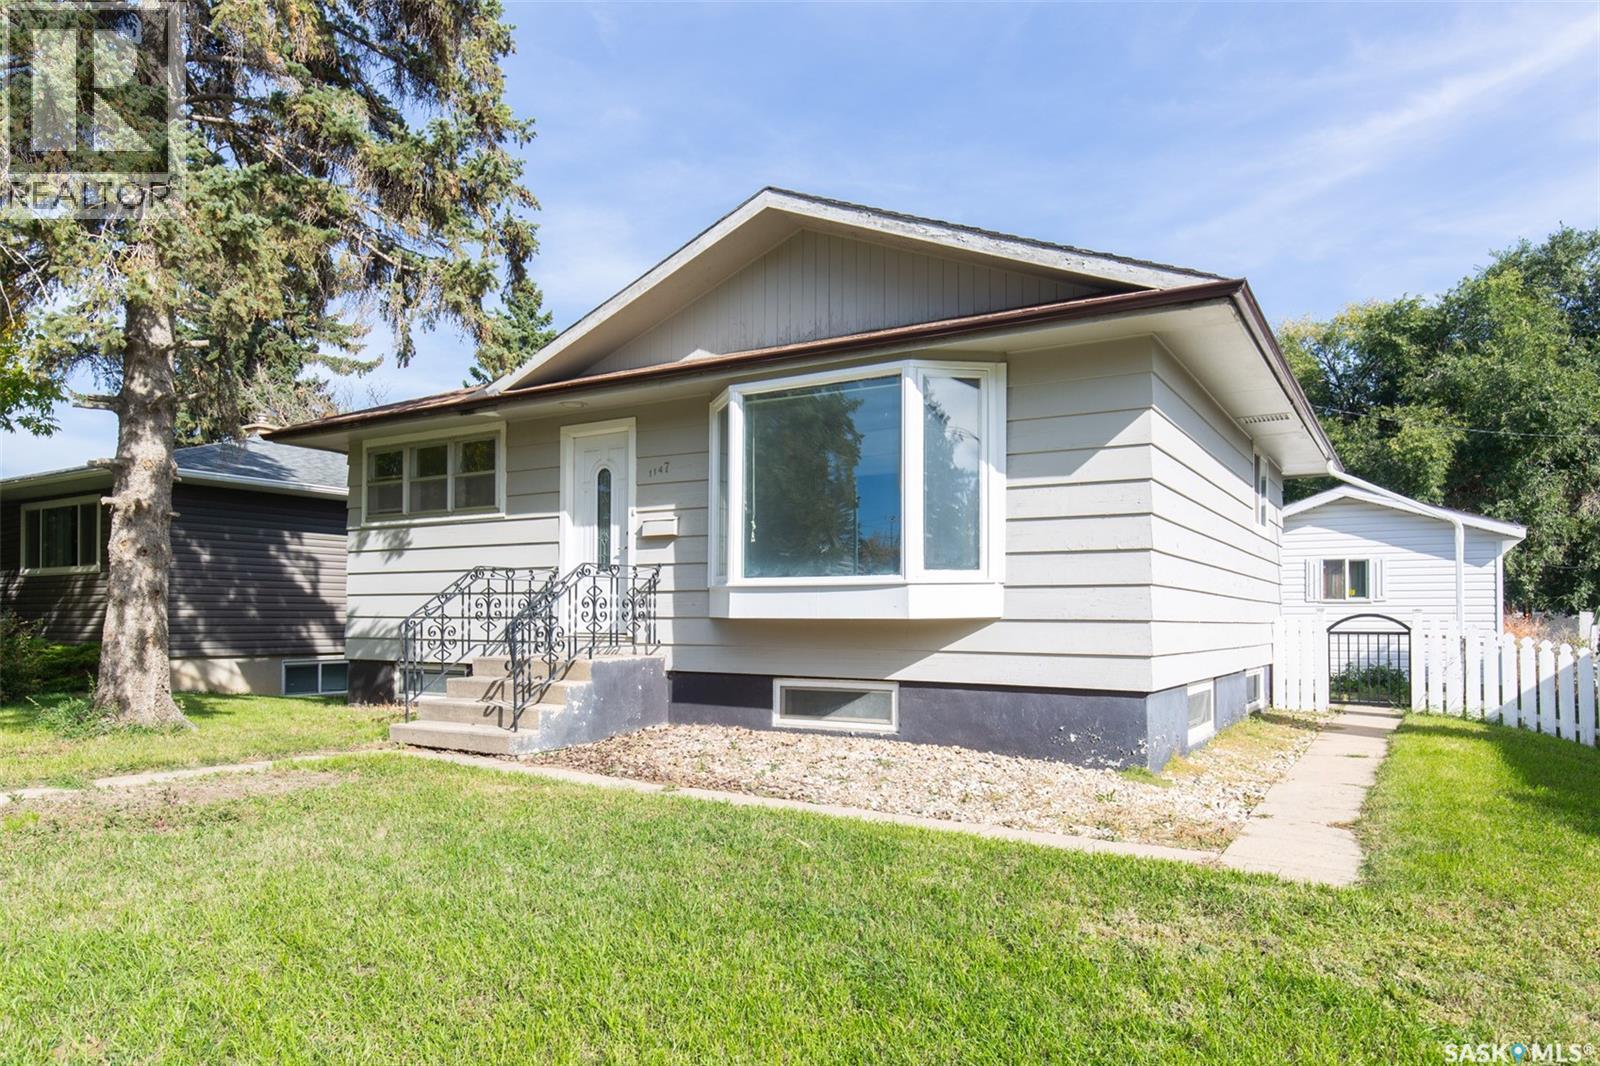
1147 Main Street N
Moose Jaw, Saskatchewan
Great location within walking distance to the mall, Main Street, and many nearby amenities! This well-maintained bungalow offers a bright and functional layout with plenty of living space. The main floor features a bright living room highlighted by a large bay window, two bedrooms, a full bathroom, and a kitchen with dining area. The bright basement provides additional living space with a small kitchen and dining area, two more rooms a 3-piece bathroom, and a laundry area. Outside, enjoy a great backyard with a deck and a single detached garage. A solid and versatile home with plenty of potential—ideal for a family needing extra space or those looking for a home with separate living areas. Convenient location, practical layout, and a property worth seeing! (id:51699)
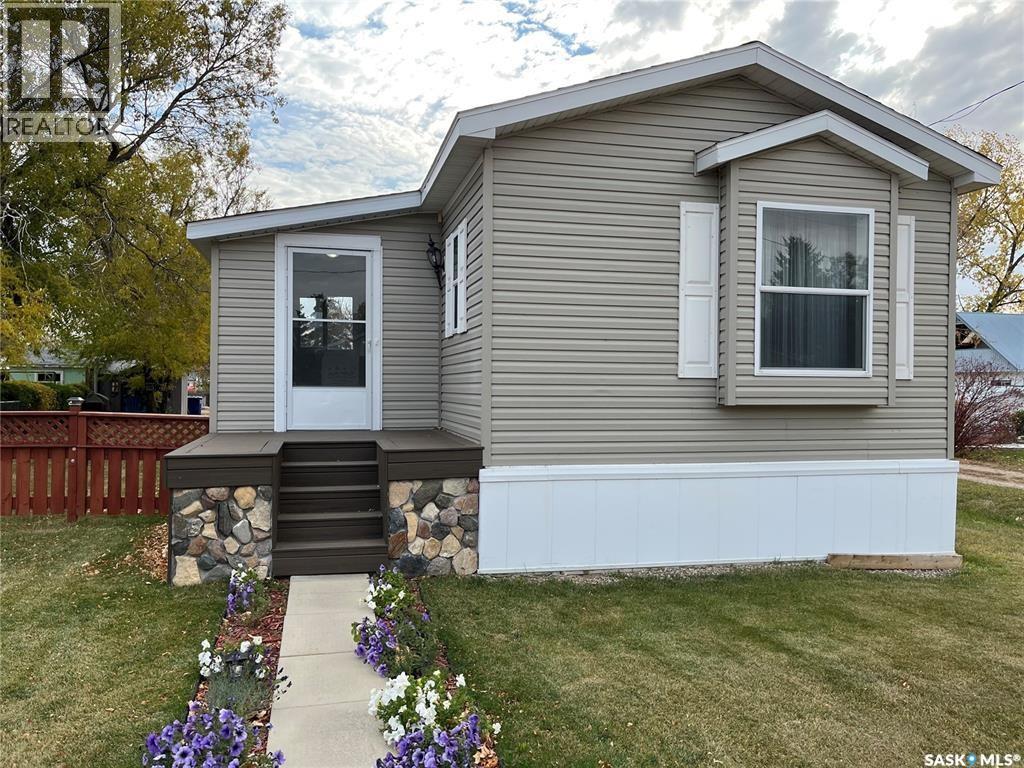
217 Charles Street
Stewart Valley, Saskatchewan
Welcome to Stewart Valley. This lovely home has been very well cared for and maintained. Featuring vinyl siding, no maintenance decking and much more. Recent updates include new flooring and paint throughout most of the home. The kitchen is spacious and has a wonderful open concept feel to the dining and living room. The primary bedroom features a large ensuite bathroom, and the other bedrooms are a nice size and both have brand new vinyl plank flooring. There is a large porch area that is welcoming and convenient. Outside you will enjoy a beautiful, landscaped yard that is fenced. Call today for more information or to book a showing. (id:51699)
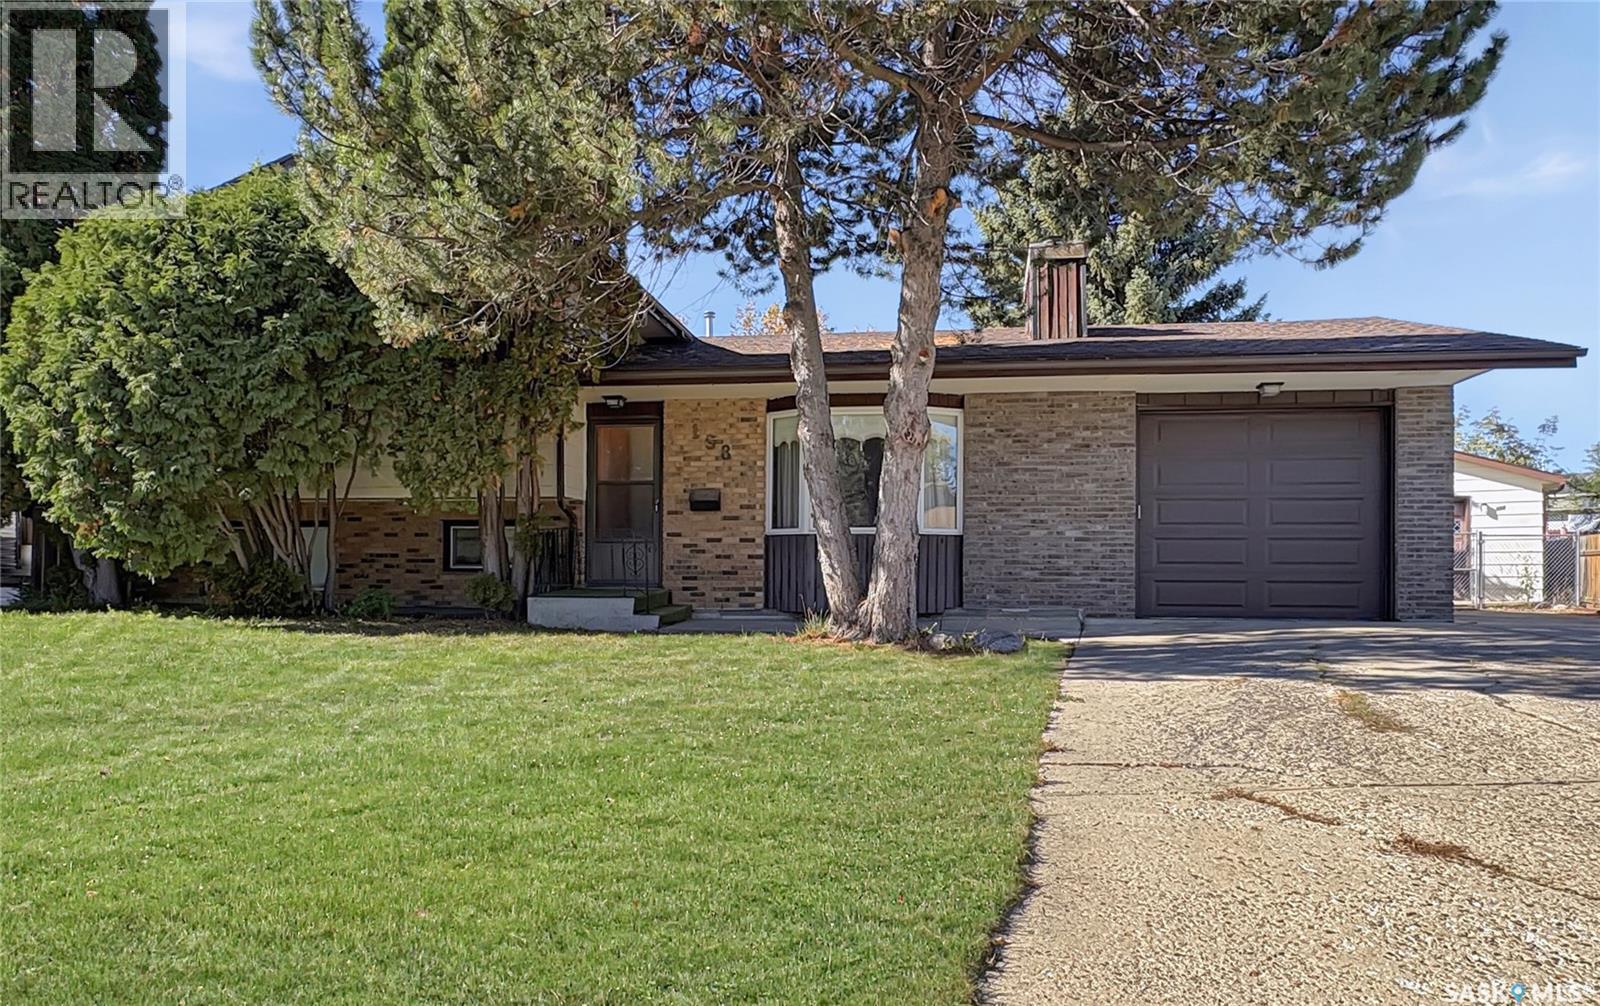
158 Stone Terrace
Saskatoon, Saskatchewan
Step into a home that’s been well-loved and offers the kind of layout first-time buyers appreciate: roomy, functional, and full of opportunity to make it your own. 4 bedrooms, 2 1/2 bathrooms. This classic 4-level split provides multiple living areas, great bedroom separation, and plenty of storage — all while sitting on a large, mature lot that gives you space to breathe. The main floor features a bright living room with a cozy fireplace and large front window, leading into a dining area and a retro-style kitchen that’s clean, practical, and ready for your future updates. The kitchen’s layout makes everyday cooking easy, and its connection to the rest of the home keeps the main level feeling open and welcoming. Upstairs, you’ll find three comfortable bedrooms and a full bath — ideal for families, guests, or a home office. The primary bedroom offers a half bath ensuite and a walk-in closet. The third level offers a second living space, perfect for movie nights or a playroom, along with a convenient 3/4 bath/laundry combination and 4th bedroom. The fourth level includes a large games room or hobby room. Updated furnace & water heater. Central air & central vac. Outside, the expansive 12,000 sq ft yard is a standout feature. Whether you dream of gardening, building a gazebo, or simply enjoying the privacy of a mature lot, you’ll have the room to do it. The single attached garage adds everyday convenience, while the detached single garage provides bonus storage, workshop potential, or secure parking. (id:51699)
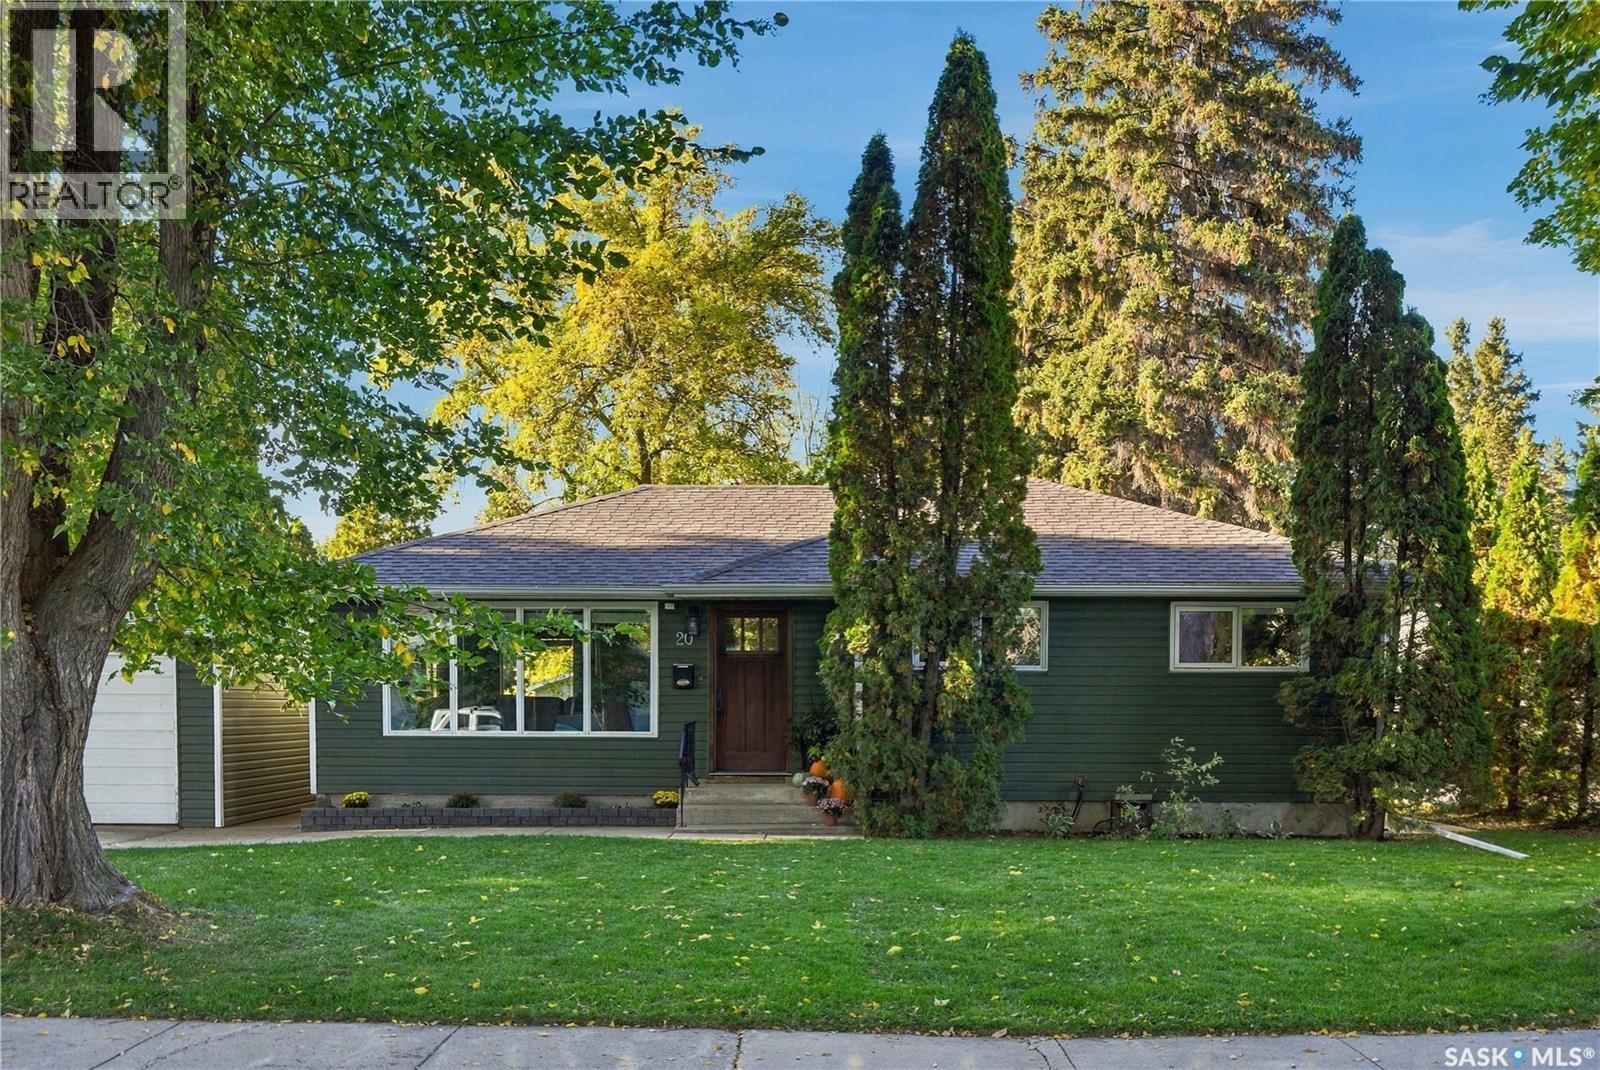
20 Pinder Crescent
Saskatoon, Saskatchewan
Welcome to 20 Pinder Crescent in Avalon! Ideally situated in the desirable Avalon neighbourhood, this charming & thoughtfully maintained home offers a fantastic combination of comfort, functionality & convenience. Enjoy walking distance to John Lake School, easy access to Circle Drive, downtown & a variety of everyday amenities. Step inside to a warm & inviting main floor with beautiful hardwood floors, large windows that fill the space with natural light & a functional open-concept layout connecting the living, dining & kitchen. The kitchen is designed with both style & practicality in mind, offering an abundance of maple cabinetry, convenient pantry with pull-out storage, spacious island with seating, granite countertops & stainless steel appliances including fridge, gas range, dishwasher & microwave hood fan. The main floor offers 3 bedrooms, including a spacious primary bedroom with a generous closet, along with a well-appointed remodelled (2022) 4-pc bath featuring a modern quartz vanity, tile flooring & a newer Bath Fitter tub surround. The fully developed basement provides additional living space with a comfortable family room featuring new carpet (September 2026) & recessed lighting. A large storage room with extensive built-in shelving provides excellent organization, while the separate laundry/utility room includes an LG washer/dryer. Step outside to discover your own private backyard retreat. A spacious wood deck creates the perfect setting for relaxing or entertaining. A concrete patio & walkway connect the outdoor spaces, while mature trees & garden areas add privacy & character. You'll appreciate the large storage shed & additional storage attached to the single detached garage. Additional features include newer shingles (2022), high-efficiency furnace, central A/C, & triple-pane windows. A well-cared-for home in a convenient Avalon location, with inviting living spaces, fantastic yard & plenty to offer! (id:51699)
316 Lakeridge Drive
Warman, Saskatchewan
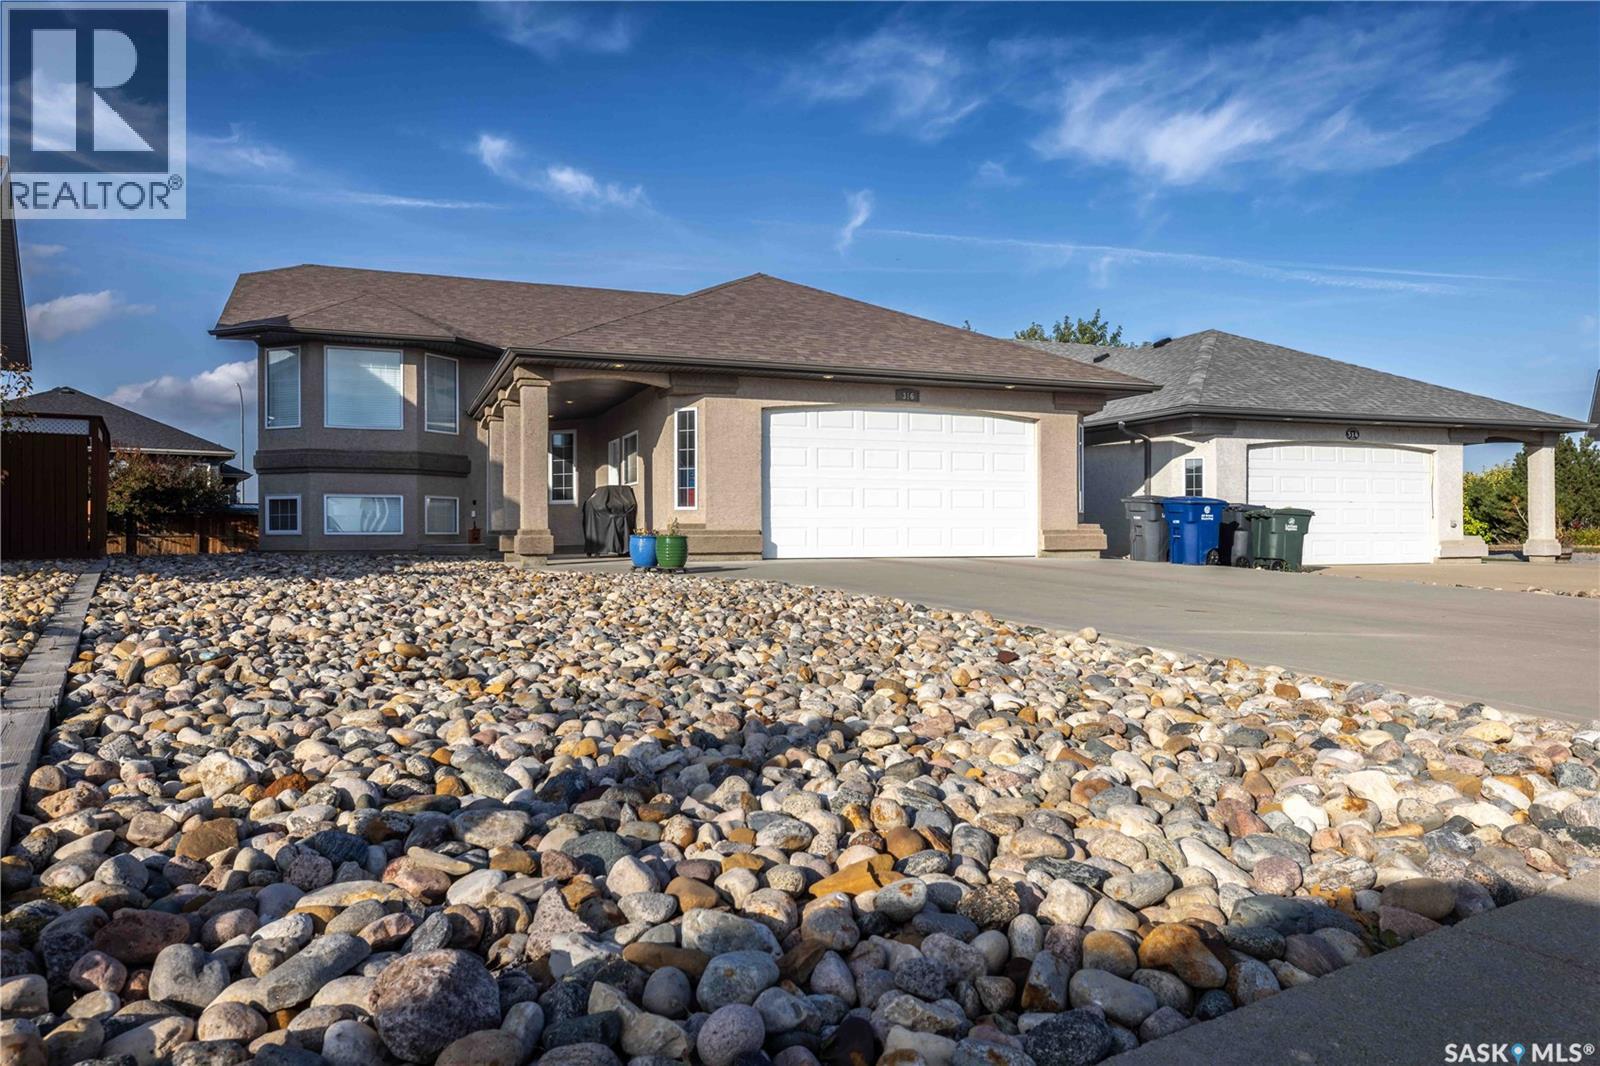
Welcome to 316 Lakeridge Drive in Warman's Crystal Springs neighbourhood. This well-maintained 3-bedroom, 2-bathroom bi-level offers 1,215 sq. ft. of comfortable living space with a functional layout and plenty of room to grow. The main floor features vaulted ceilings, hardwood flooring, extensive maple cabinetry and railings, and a bright kitchen with a central island, corner sink and pantry. Triple-glazed windows, central air conditioning provide year-round comfort and central vac, while the finished heated double attached garage offers convenient direct entry into the home and a water hook-up. Three bedrooms are located on the main level along with a full bathroom. The basement is partially finished and provides additional living space, a second bathroom area and an additional room currently awaiting completion, offering the opportunity to customize the lower level to suit your needs. Outside, the front yard has been designed with low-maintenance rock landscaping, while the backyard provides a blank canvas for the next owner to create their ideal outdoor space. Located on a quiet street in Crystal Springs, this home is close to Warman's amenities, parks, schools and everyday conveniences.A well-kept home with a finished heated garage, low-maintenance front yard and plenty of potential to make the remaining space your own. (id:51699)
602 Haslam Crescent
Saskatoon, Saskatchewan
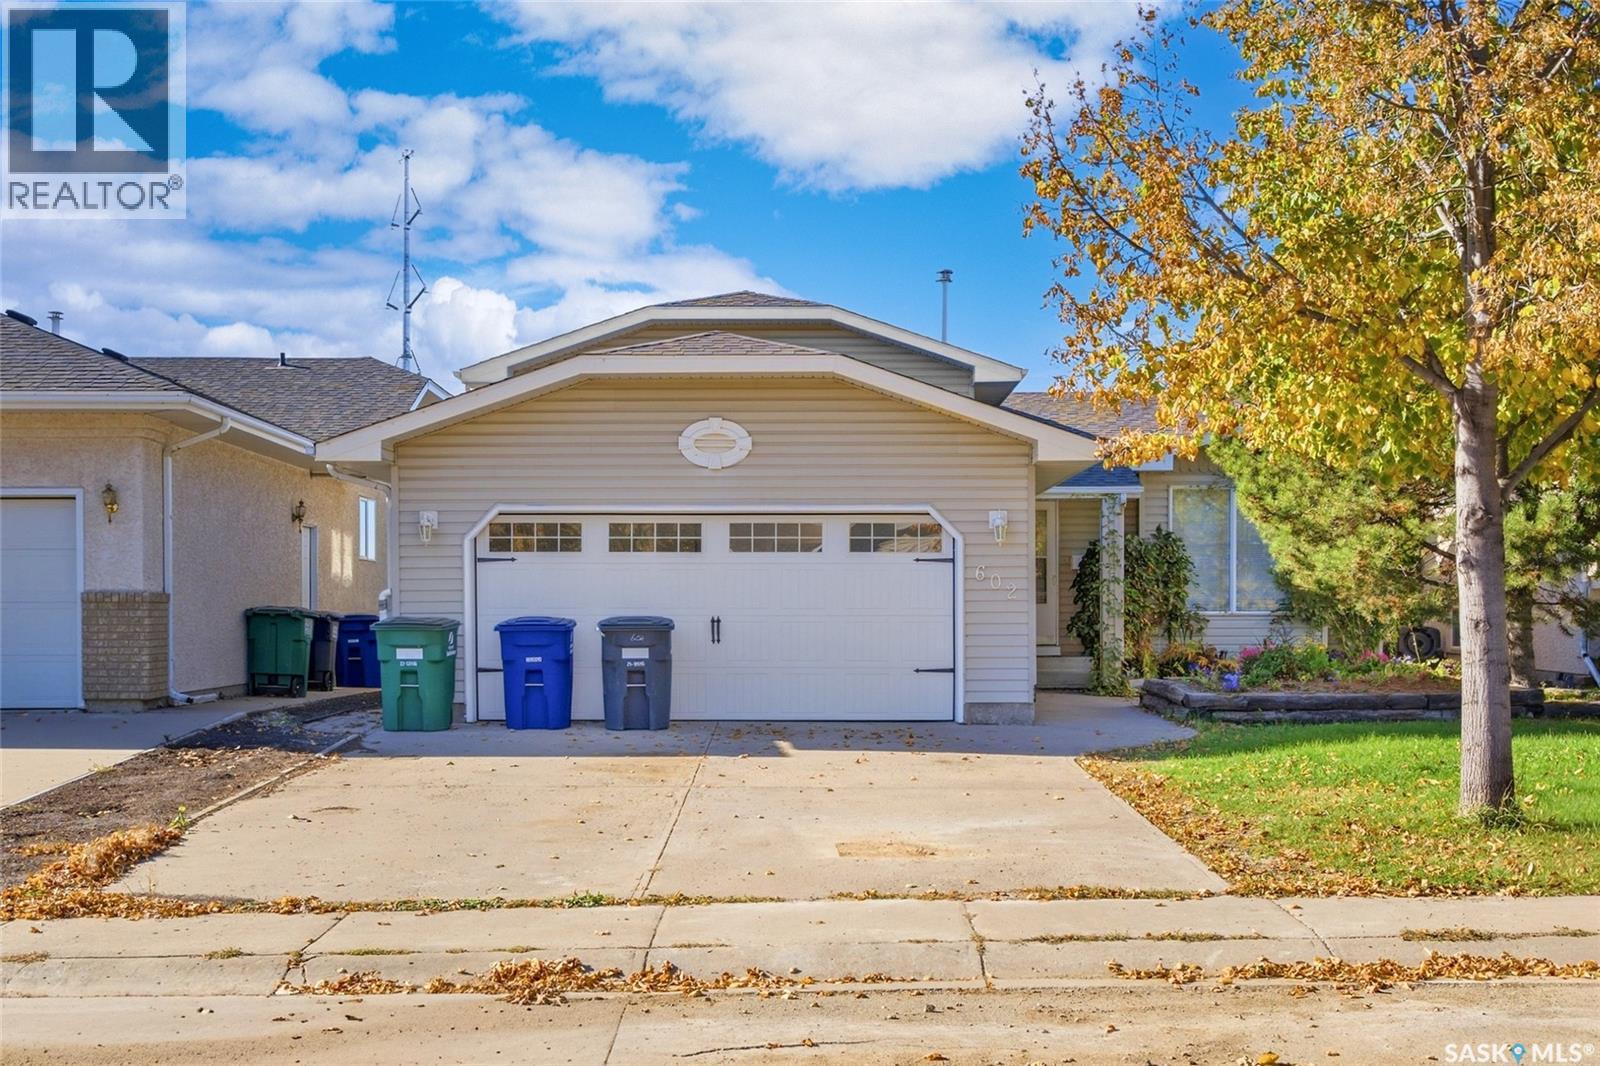
Welcome to 602 Haslam Cres. in Silverspring! This clean and well maintained 1081sqft 4 level split is vacant and ready for immediate possession. Featuring 4 bedrooms and 3 baths, this home is located on a great cresent close to schools, parks and other amenities. The Main floor welcomes you with hardwood flooring and fresh paint throughout. The kitchen dining area has white heritage-style cabinetry, a corner pantry, and patio doors leading to a mature, south facing backyard complete with a garden shed. The second level offers three bedrooms and two bathrooms, including a primary bedroom with a three piece ensuite. The third level provides a spacious, open family/games room with a gas fireplace and additional three-piece bathroom. The fourth level boasts a large bedroom with built in closet, along with a generous laundry and storage area. An attached double garage provides excellent parking and storage. This home is in great overall condition with the opportunity to add your own personal touch. Extra's include all appliances, C/A, C/V, fruit baring trees and much more. Call your favourite Realtor for a personal showing today before its gone! (id:51699)
200 3rd Street E
Ponteix, Saskatchewan
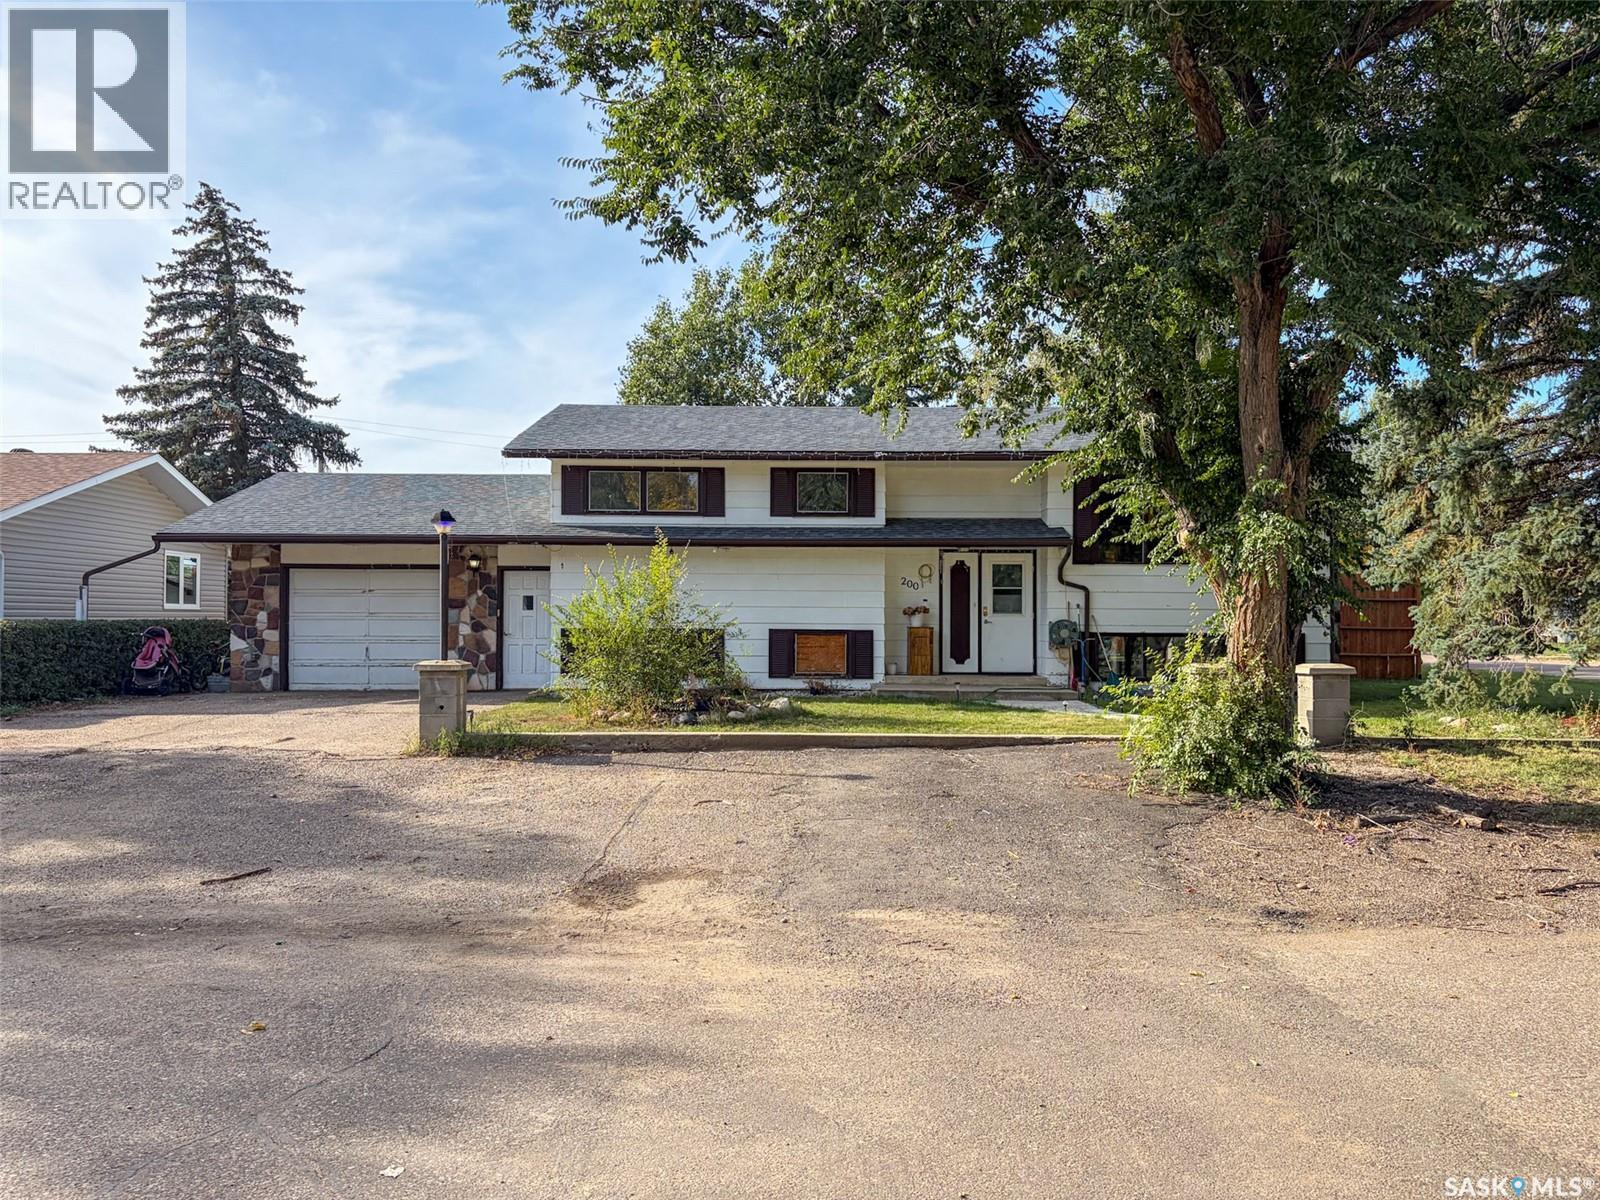
Welcome to 200 3rd Street E in Ponteix, SK—a home where the renovation work has already been done, leaving you to simply move in and enjoy. This 1,074 sq. ft. raised bungalow offers 5 bedrooms, 3 bathrooms, a beautifully finished basement, attached heated garage, and an impressive 10,200 sq. ft. corner lot. From the main entrance, head upstairs into a space that feels fresh and thoughtfully finished. With the exception of the rock-wall bedroom, the entire main floor was gutted to the studs and renovated in 2024. At the heart of the home is a welcoming kitchen featuring oak cabinetry, a custom-built island, wine bar with wine fridge, and new appliances (2024). The adjoining living room is anchored by a new electric fireplace feature wall, creating a cozy place to gather. Three bedrooms complete the main floor, each with something different to offer. One features a fun rock-climbing wall and hookups for optional main-floor laundry, another has built-in bunk beds, while the primary includes its own 2-piece ensuite. Downstairs was also gutted to the studs and completely renovated in 2021, creating even more room to live. Settle into the rec room around the wood-burning fireplace, plus find two additional bedrooms—one exceptionally spacious—a 3-piece bathroom, office/den and laundry room. From here, you'll also access the utility room and the heated and insulated single attached garage. Mechanical features include a new water heater (2026), 150-amp panel, and furnace and ducts cleaned in 2025. Outside, enjoy the new covered deck (2025), firepit, shed and nearly fully fenced yard with impressive 8-ft fencing. One corner remains open, giving the next owner the option to add a gate for convenient lane access. Shingles were updated approximately 2015. With extensive renovations on both levels, plenty of bedrooms and an oversized 85 x 120 corner lot, this is a home with the space, updates and personality to stand out from the crowd. (id:51699)
1122 Hurley Way
Saskatoon, Saskatchewan
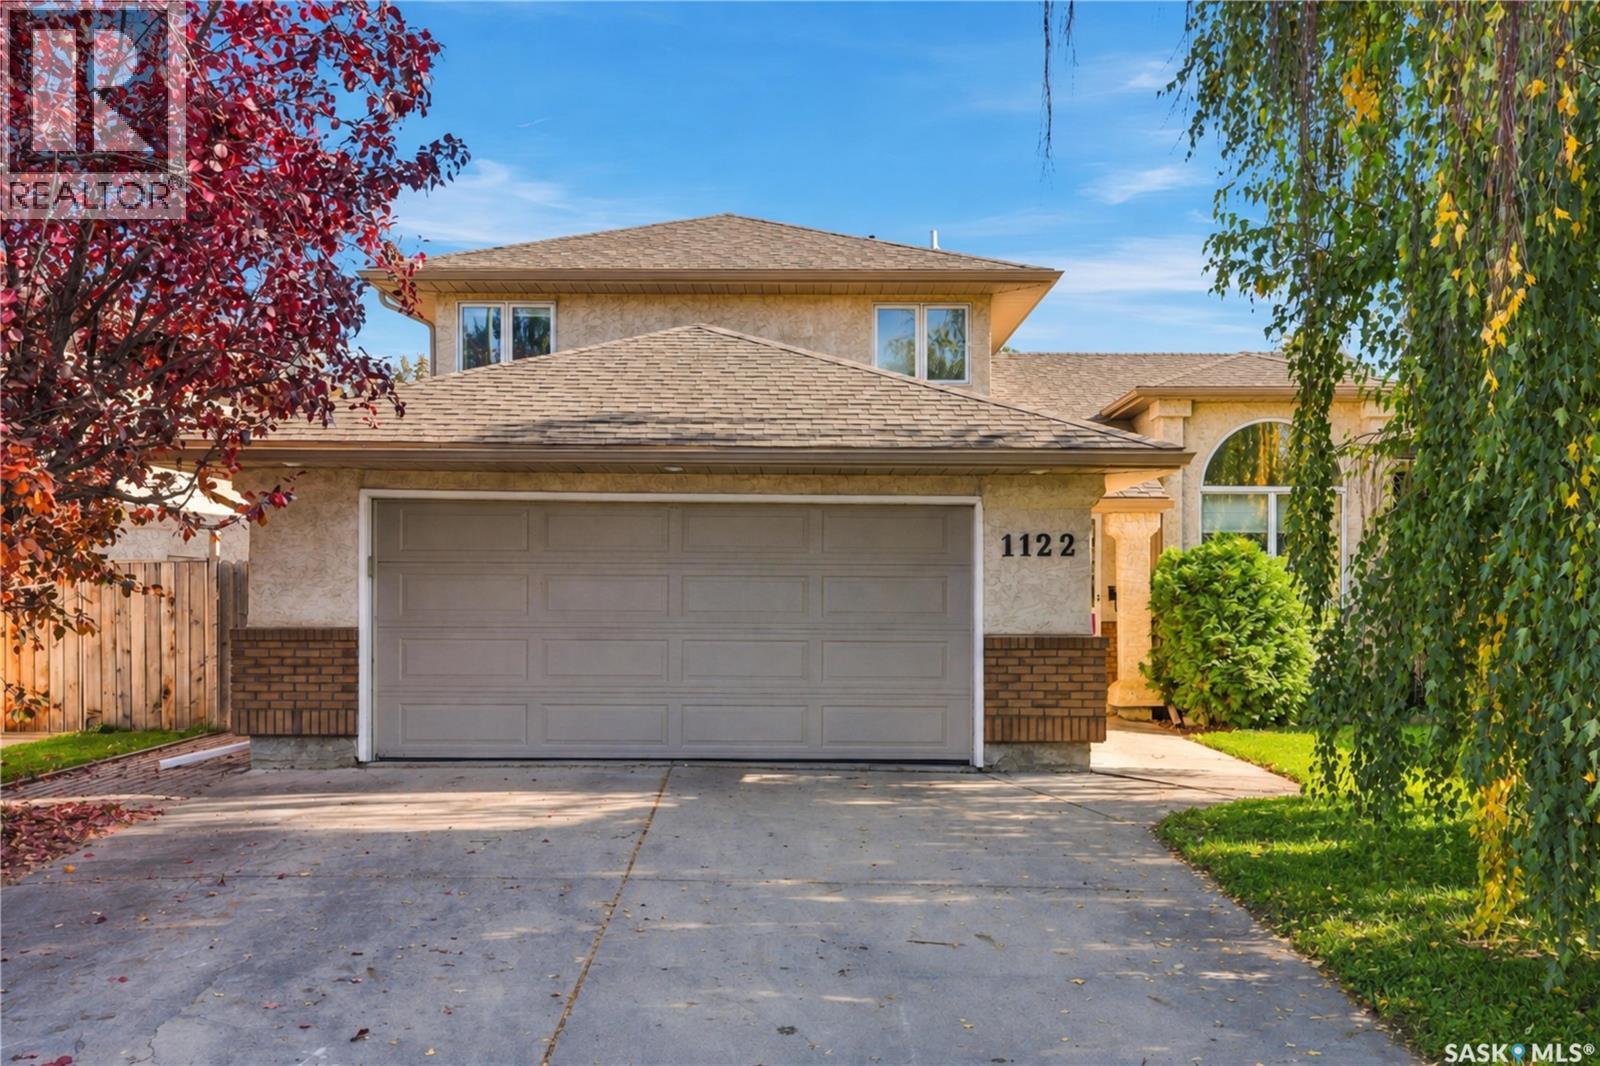
This 1868 SF two-story split in the heart of Erindale is in a gem location. quite a short walk to the lake/park. The main floor boasts hardwood, and linoleum flooring. The home’s layout flows beautifully with no wasted space, featuring a open family room with a gas fireplace, an extra bedroom currently a play room, bathroom, and main-floor laundry with direct access to a 22x22 insulated garage round out the main floor spaces. Upstairs you will find the three more spacious bedrooms, and two bathrooms The finished basement offers a generous games room, a potential workshop or wine-making space, plus ample storage you will also find central air conditioning, and a high-efficiency furnace. Outside, enjoy a large lot with mature trees, a natural gas hookup, a spacious deck, and a firepit. This home truly has it all—contact your REALTOR® today to book a showing! Public Open House Sept 29 4:00-6:00 (id:51699)
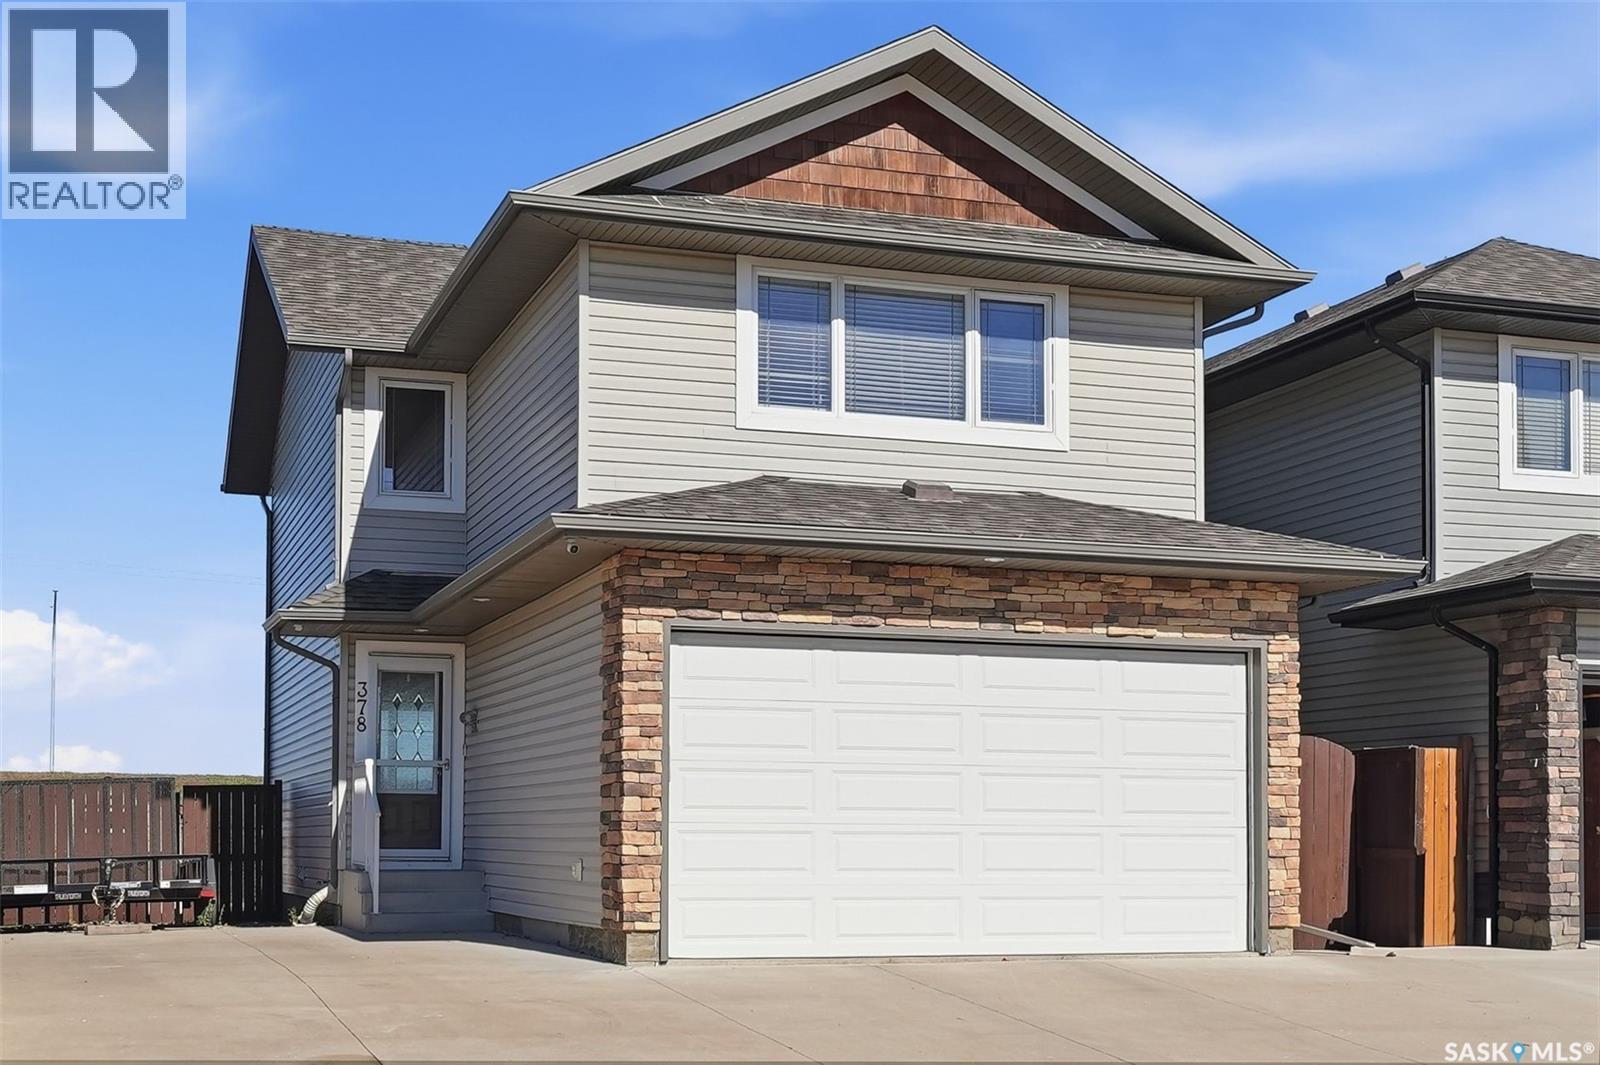
378 Coad Manor
Saskatoon, Saskatchewan
Beautifully Maintained 2-Storey Home Backing Green Space in Hampton Village! This fully developed 1,476 sq. ft. home offers a functional family-friendly layout, a double attached heated garage, and a large lot backing onto green space with plenty of parking. Located in the desirable Hampton Village area of Saskatoon, this home is close to schools, parks, walking paths, shopping, and numerous amenities. The main floor welcomes you with a spacious foyer and an inviting open-concept layout featuring the living room flowing into the dining area and kitchen. The updated kitchen offers newer appliances, quartz countertops, an island, stylish tile backsplash, and ample cabinetry. A 2-piece bathroom completes the main floor. The second level features a spacious bonus family room with a gas fireplace, three good-sized bedrooms, and a 4-piece bathroom. The primary bedroom offers his-and-her closets and a 3-piece ensuite, providing a comfortable private retreat. The fully developed basement adds even more living space with a large open family room, 3-piece bathroom, laundry/utility room, and a versatile bonus area ideal for a home office, playroom, or additional storage. Step outside to enjoy the large deck overlooking the fully landscaped and fenced backyard. The yard features underground sprinklers, two sheds, and plenty of green space, making it ideal for families and outdoor enjoyment. Additional features include central air conditioning installed in 2019, central vacuum, natural gas BBQ hookup, all window coverings, and all appliances. A wonderful opportunity to own a well-cared-for home in a great Hampton Village location! Presentation of all offers will occur October 6, 2026 at 5:00 PM. Call today to schedule your private viewing! As per the Seller’s direction, all offers will be presented on 10/06/2026 5:00PM. (id:51699)
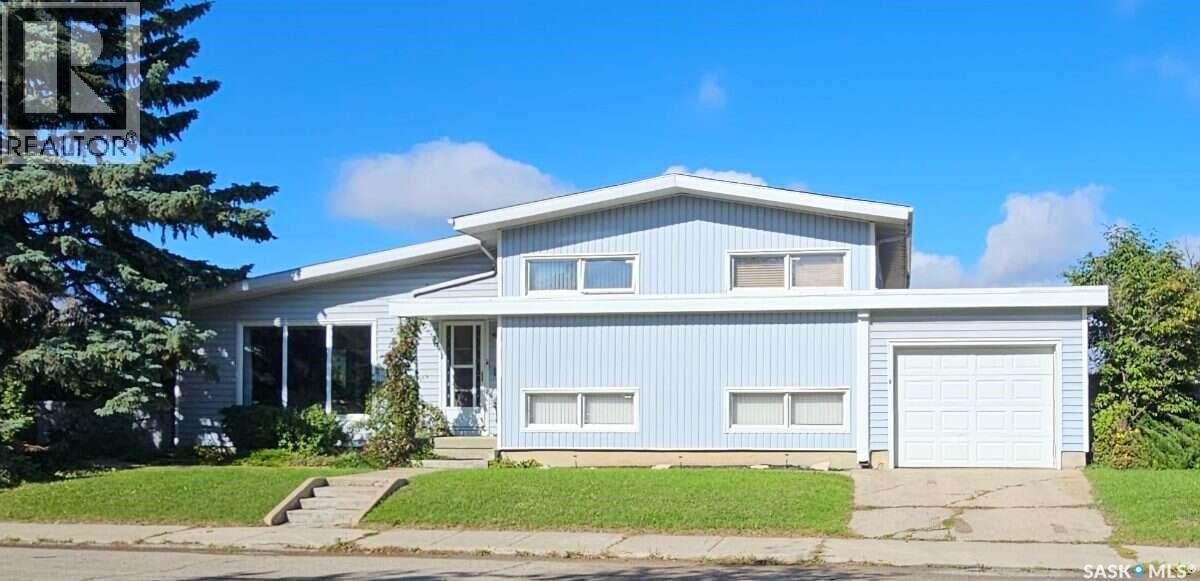
549 Laurier Drive
Prince Albert, Saskatchewan
For more information, please click the "More Information" button. Executive West Hill home located in very desirable location on Laurier Drive. Fully developed 4 level split, large corner lot with totally fenced yard. Spacious eat in kitchen with granite countertops and stainless steel appliances. Generous sized bedrooms. Single attached garage, with 2 sheds and extra concrete parking pad on the side for RV. Close to both public and separate schools, hospital, South Hill mall, and many amenities. Nice little park right around the corner with lots of green space and playground. Super family home in a very nice area. (id:51699)
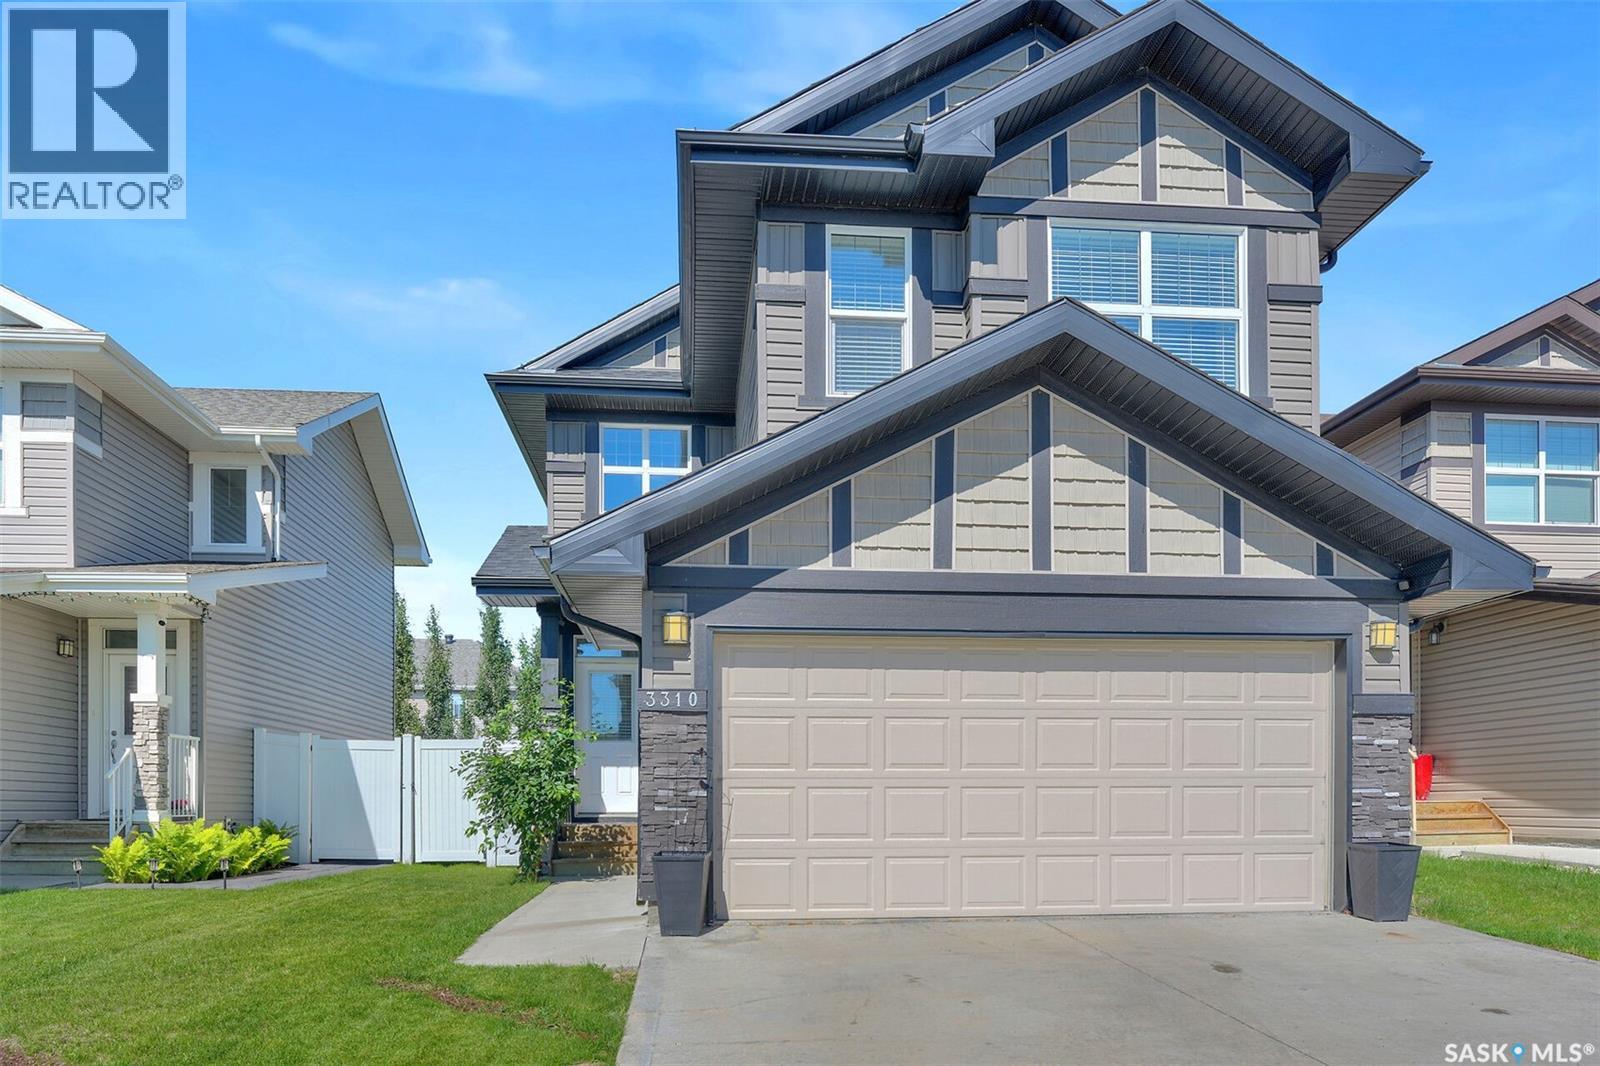
3310 Green Lily Road
Regina, Saskatchewan
Beautifully designed 1,646 sq. ft. two-storey home in the desirable Greens on Gardiner neighbourhood! Offering 3 bedrooms, 3 bathrooms and a double attached garage, this home combines functional family living with a bright, open-concept design and an excellent east-end location. The spacious front entry welcomes you with durable tile flooring and direct access to the double attached garage, while a convenient 2-piece bathroom is tucked just off the foyer. The main living area features beautiful hardwood flooring throughout, creating a warm and cohesive feel. The inviting living room is centred around a natural gas fireplace with a stylish tile surround, complemented by windows on either side that fill the space with natural light. The dining area features patio doors providing easy access to the fully fenced backyard, perfect for outdoor entertaining or enjoying the warmer months. The kitchen is both stylish and functional, featuring grey cabinetry, white quartz countertops, tiled backsplash, stainless steel appliances, a large centre island and a convenient corner pantry. The open-concept layout makes this space ideal for everyday family life as well as entertaining. Upstairs, you’ll find three generously sized bedrooms, including a spacious primary retreat. The two secondary bedrooms offer good-sized closets with built-in shelving, while the primary bedroom features a walk-in closet and a well-appointed 3-piece ensuite with dual sinks. A 4-piece bathroom conveniently serves the additional bedrooms. Completing the second level is a spacious laundry room offering excellent functionality with built-in cabinetry, dedicated space for hanging clothes and additional linen/storage space. The undeveloped basement provides a blank canvas for the next owner to create additional living space to suit their needs. This home is close to schools, parks, shopping, restaurants and a wide range of east-end amenities. (id:51699)
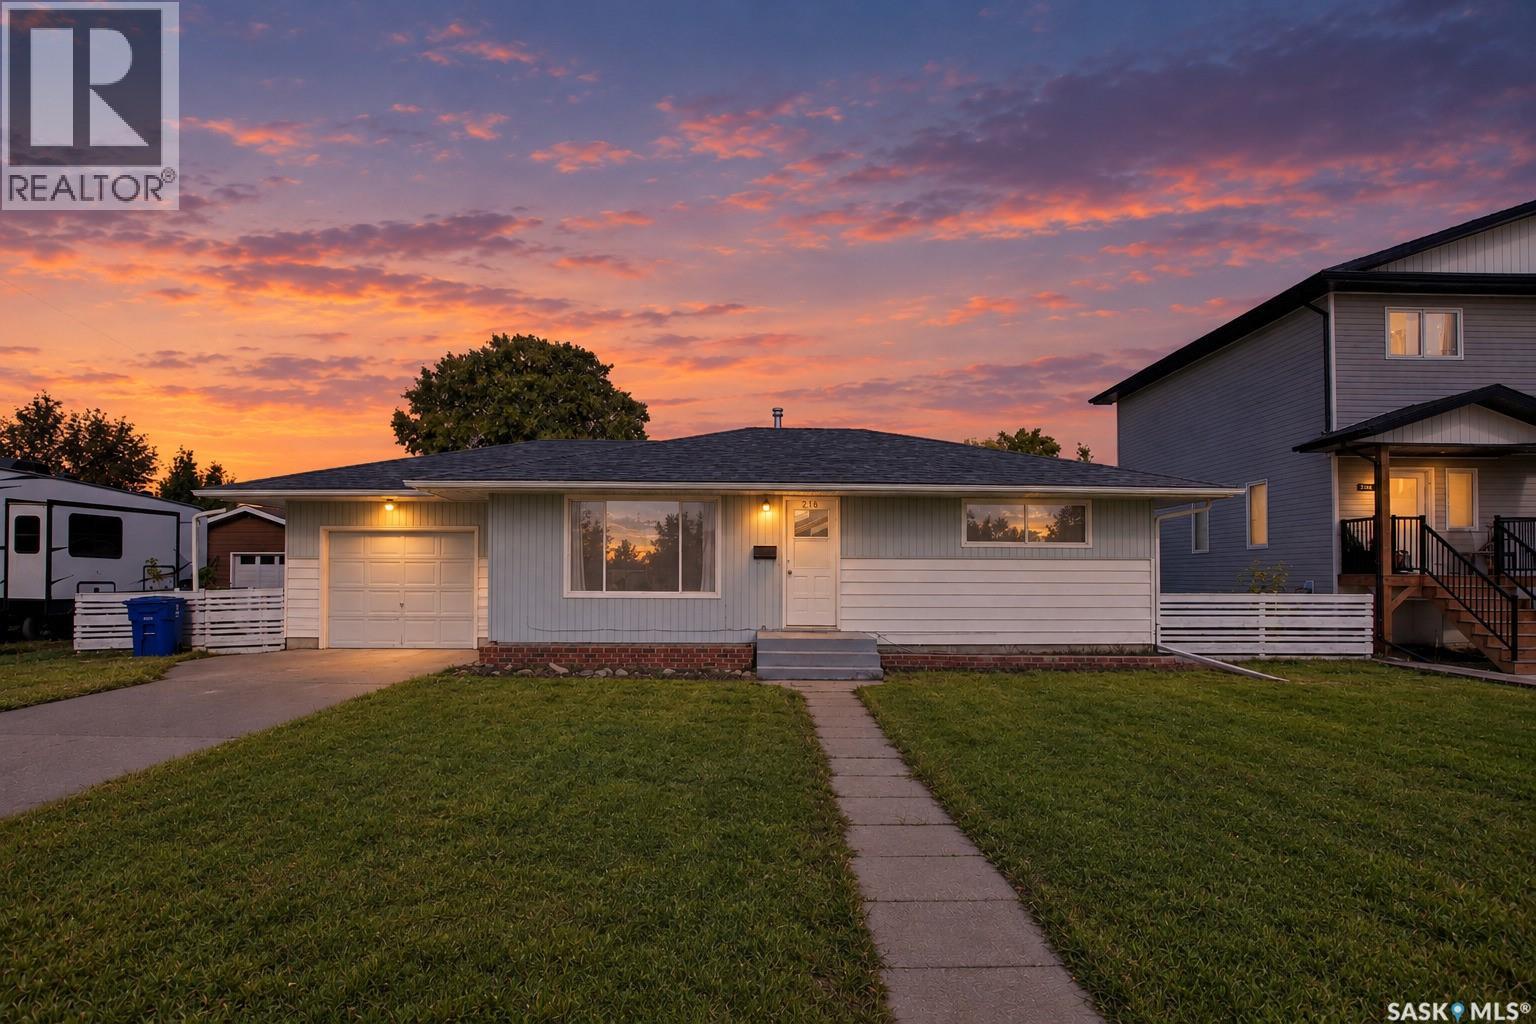
216 Main Street
Warman, Saskatchewan
Have an eye for a smart investment? Or simply need more room for your toys, hobbies, and big ideas? Welcome to 216 Main Street West in Warman! Situated on three parcels totalling 75 feet in width, this 1965 bungalow offers four bedrooms, two bathrooms, and plenty of potential. Largely original and ready for your personal touch, it’s a classic layout—comfortable, practical, and full of possibilities. Recent updates include shingles, while central air and central vac add everyday convenience. You’ll find a single attached garage that’s insulated and boarded, plus a single detached garage. A tandem front driveway, generous side yards, and alley access provide options for additional parking, RV storage, or your next backyard project. Whether you’re looking for a starter home to make your own, an investment property, or a site with future redevelopment potential, this R2-zoned property deserves a look. Any future development is subject to municipal approval. Centrally located close to amenities, with space to enjoy today and possibilities to explore down the road! (id:51699)
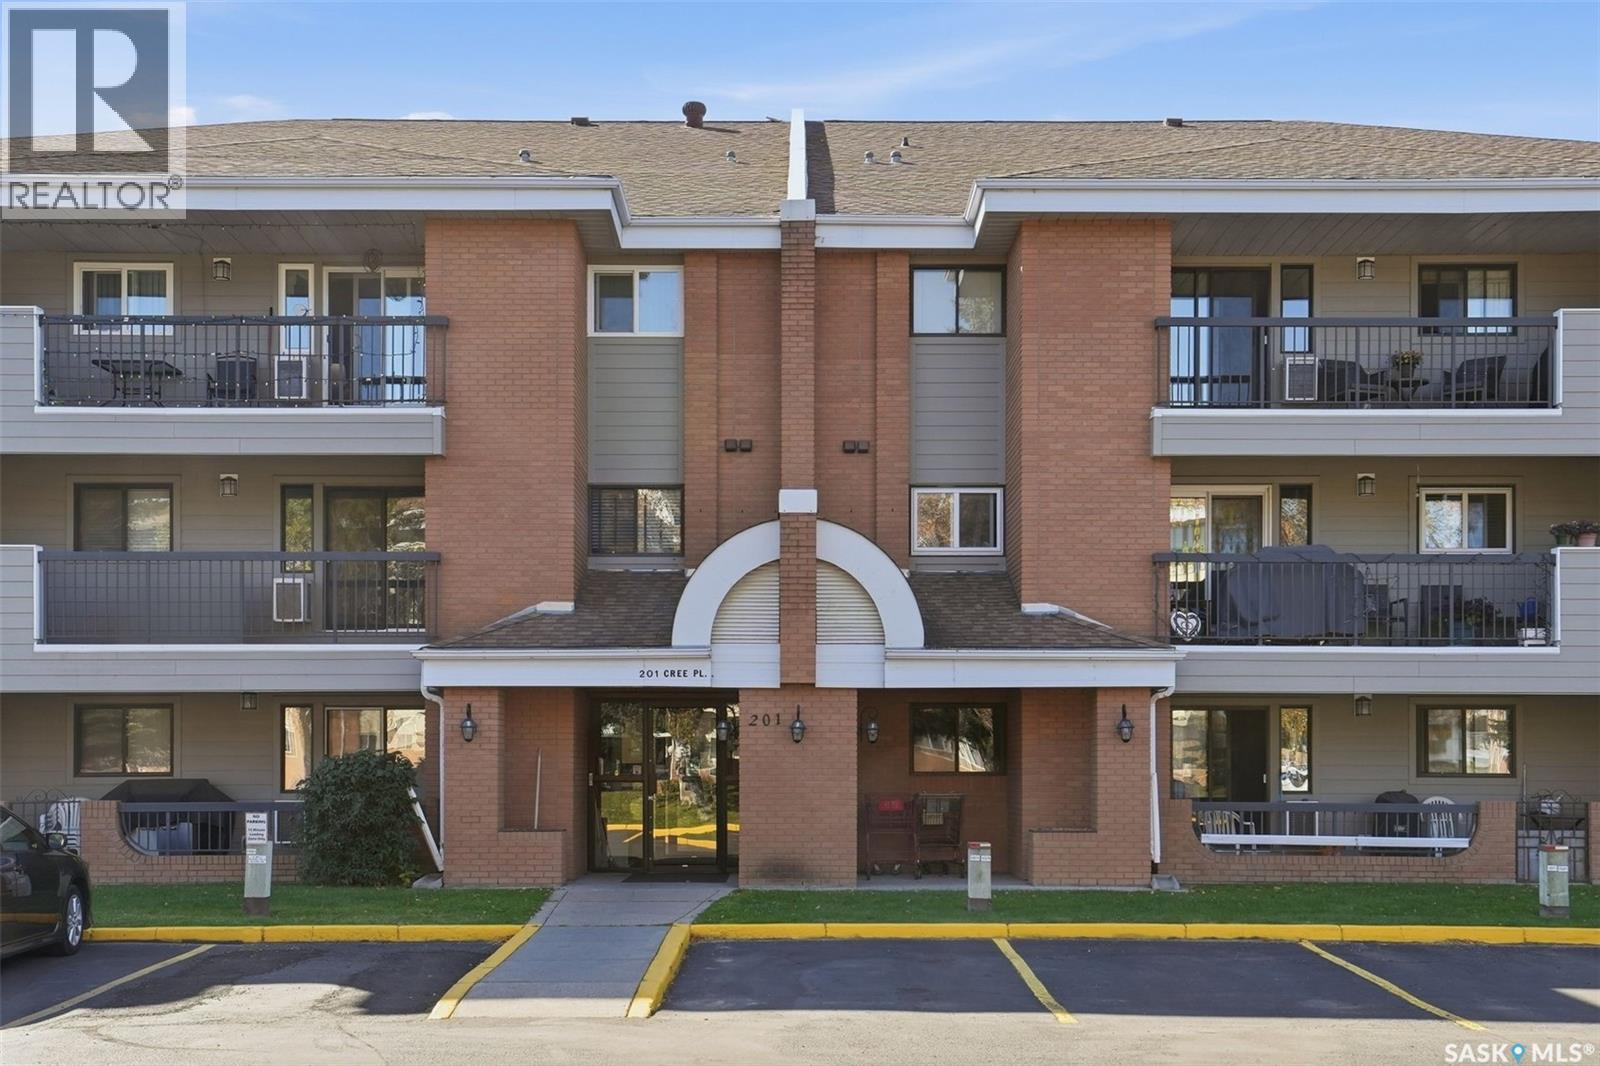
104 201 Cree Place
Saskatoon, Saskatchewan
Main floor living at its finest, and this one won't last. Welcome to a beautifully kept 2 bedroom, 2 bathroom condo in a sought after Lawson Heights location, where the original owner has taken pride in every detail. Immediate possession is available, so you can be settled in before the snow flies. Step inside to an open concept kitchen featuring appliances, extra counter space and custom built in island with cabinets, perfect for cooking and entertaining with ease. The spacious living room flows out to your own large patio, an ideal spot for morning coffee or evening relaxation. The primary suite is a true retreat, complete with his and hers closets and a 3 piece ensuite bathroom. Convenience is everywhere you turn. Enjoy the ease of insuite laundry plus a large laundry and storage room, along with a second storage area just off the patio. Your electric parking stall is included, and the amenities room is just down the hall for socializing and activities. Location does not get better than this. Walk to the shopping mall, restaurants, the leisure centre, medical offices and bus routes, all just steps from your door. The building itself is impeccably maintained, offering an elevator for easy access and an eco friendly solar power system. Condos like this rarely come up. Original owner, move in ready, and priced to sell. Book your showing today before someone else calls it home (id:51699)
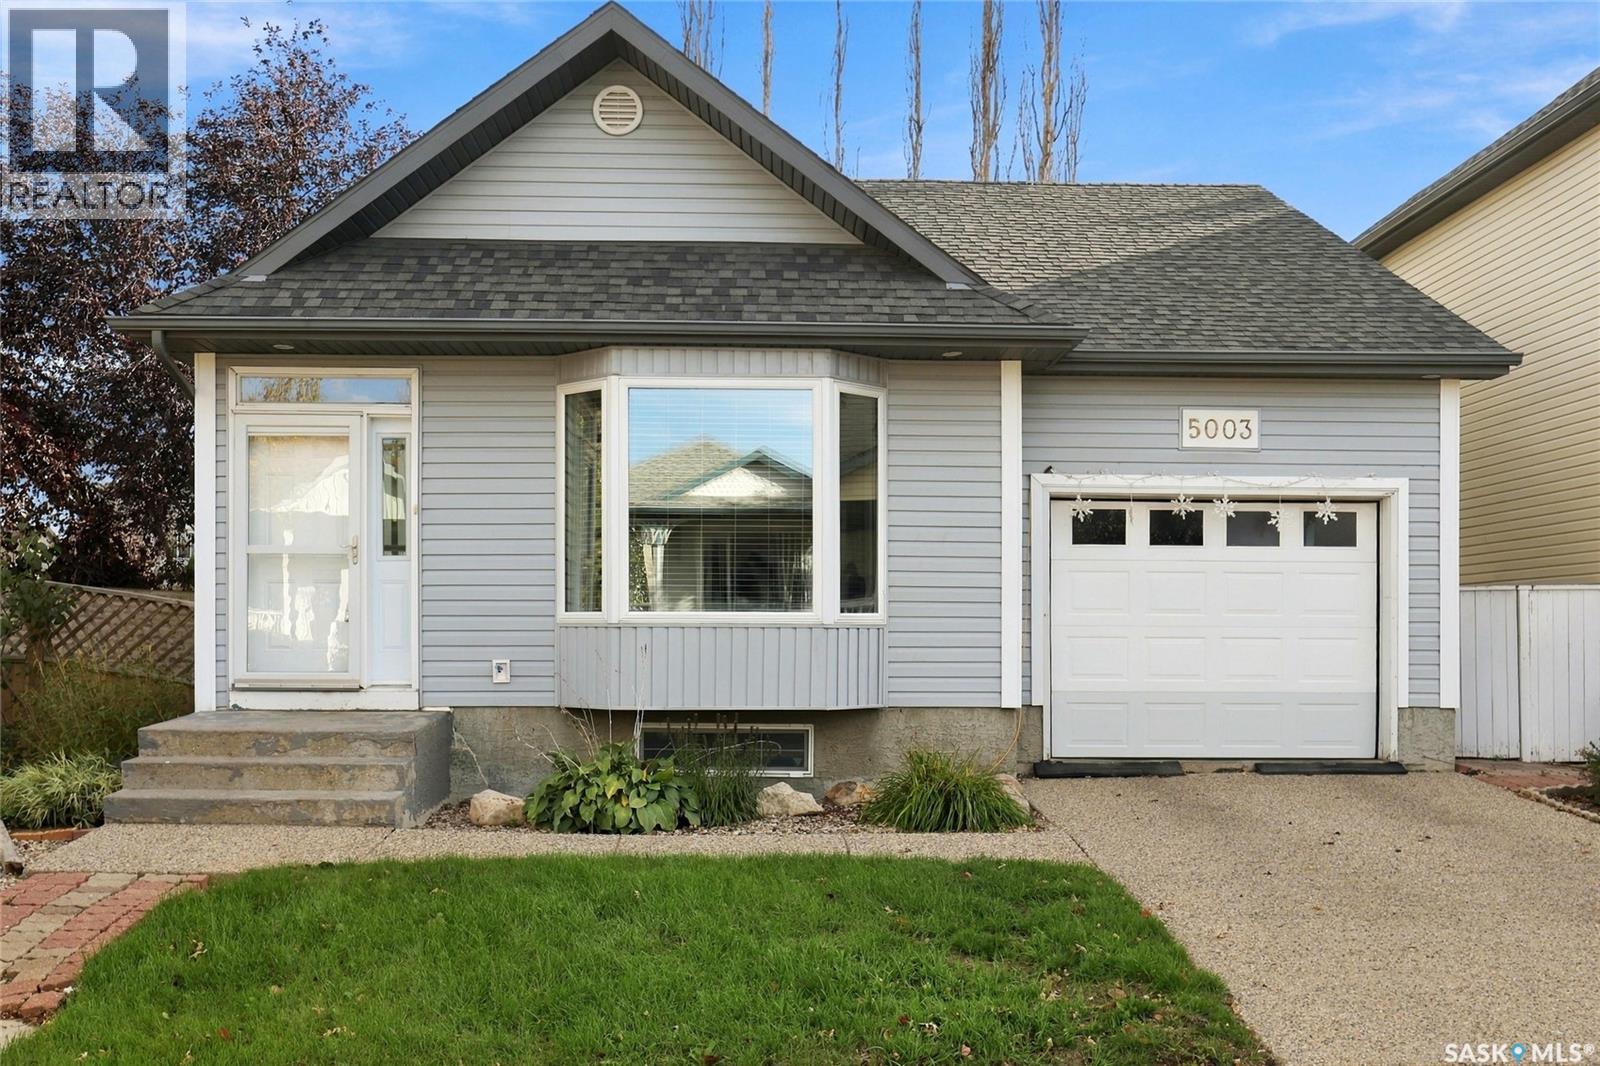
5003 Primrose Lane
Regina, Saskatchewan
Welcome to 5003 Primrose Lane, a darling bungalow with the kind of warmth that makes you feel at home the moment you step inside! A lovely location close to parks, everyday amenities and schools including Winston Knoll, St. Bernadette and Henry Janzen, this home has space to suit all kinds of next chapters, from a first home to a place to settle into and stay awhile. The living room makes a wonderful first impression with beautiful hardwood floors, vaulted ceilings and natural light pouring in. It’s bright and welcoming, with just the right amount of space to gather with friends or curl up for a quiet night in. The kitchen has well maintained cabinets and countertops, stainless steel appliances and plenty of counter space make it as practical as it is inviting. Just off the dining area, garden doors open onto a generous-sized deck with a natural gas BBQ hookup. Picture summer dinners outside, a few friends around the table and no one having to run out for propane! The yard gives your fur babies room to play without giving you too much to maintain. The main floor also offers two bedrooms and a four-piece bathroom. The primary bedroom has its own walk-in closet and three-piece ensuite, giving you a comfortable little retreat at the end of the day. Head downstairs and the cozy feeling continues. The recreation room’s gas fireplace is ready for movie marathons and chilly evenings, while an additional bedroom and three-piece bathroom offer more room for guests or family. There’s also a den with plenty of possibilities: make it a reading nook, home office, workout space or whatever fits your life best. Bright upstairs, cozy downstairs and lovely all the way through, 5003 Primrose Lane is ready to welcome you home! (id:51699)
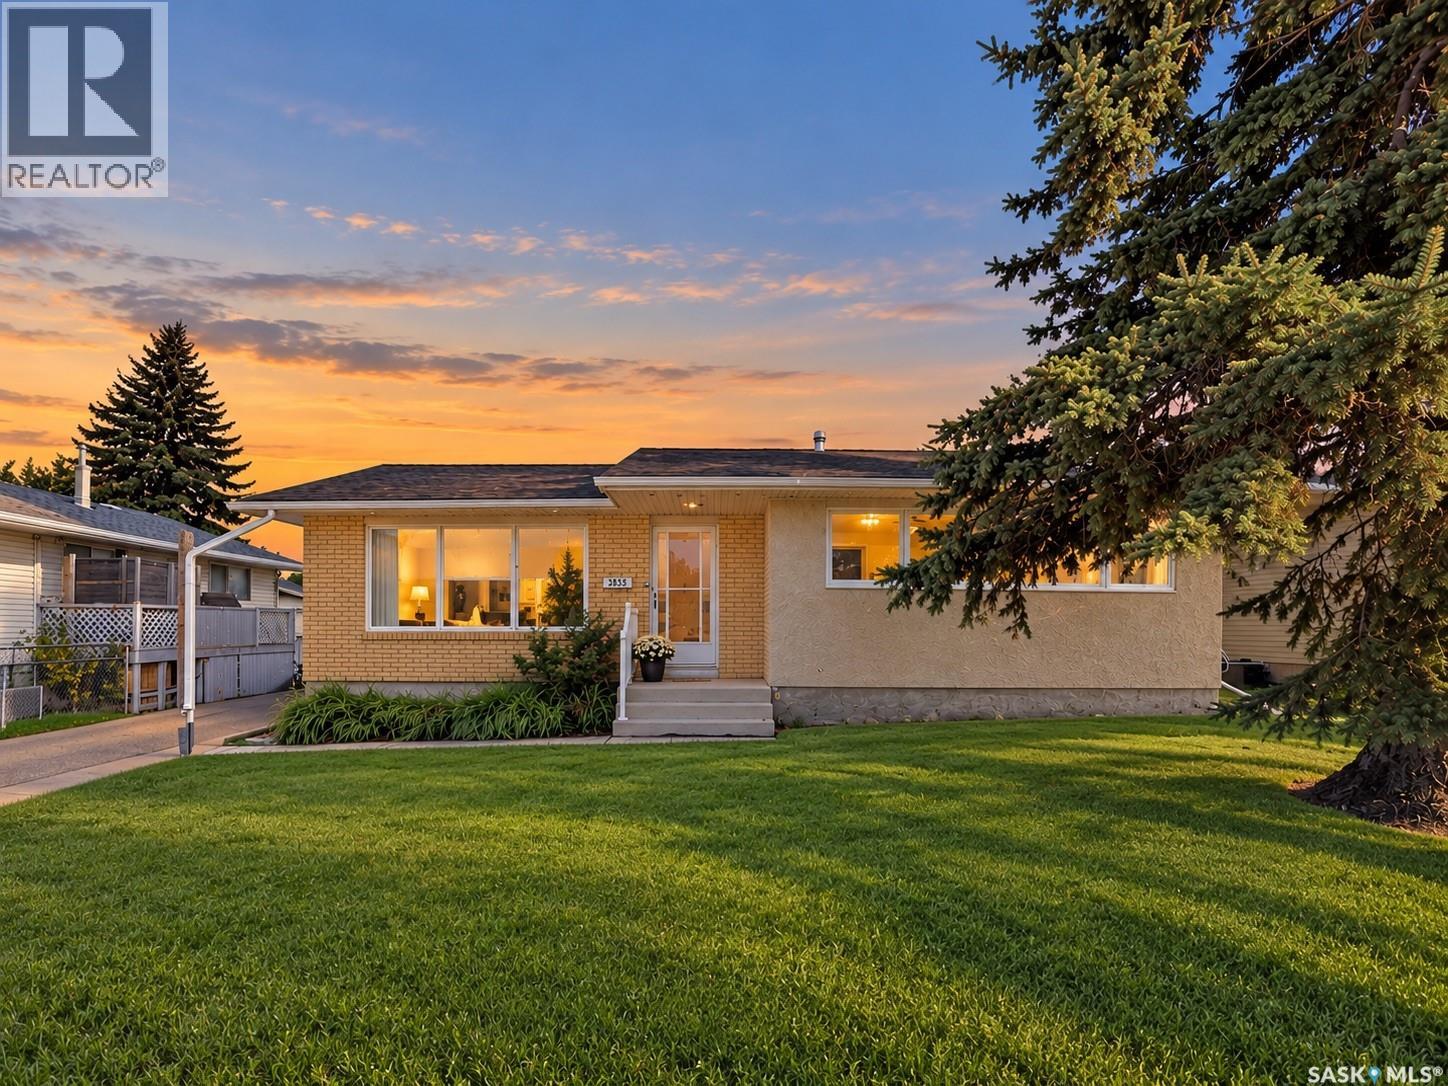
384 28th Street W
Prince Albert, Saskatchewan
This is the kind of house buyers hope to find; clean, incredibly well maintained and already done. 1050sqft raised bungalow, 4bedroom, 2bathroom, double garage plus great location. Upstairs is bright and functional with a large front living room, open kitchen and dining space, updated bathroom and three bedrooms, including one currently being used for main-floor laundry. Downstairs feels like an extension of the home rather than just a basement, with a massive family room, fourth bedroom with updated 3-piece ensuite, office/flex space, option to downstairs laundry, workbench area and storage everywhere you look. And then there’s the garage: an oversized 24' x 26' space with double doors, 9.5' ceilings, workbench and loads of room to actually use it. Outside, the large deck is ready for evening sun, there’s a fenced area for the dogs, underground sprinklers, storage shed and a rare drive-through driveway. All of this in a fantastic West Hill location close to Arthur Pechey, Safeway and South Hill Mall. No big project list. No “someday we should fix that.” Just a really well-kept home ready for its next owner. This could be #yourhappyplace (id:51699)
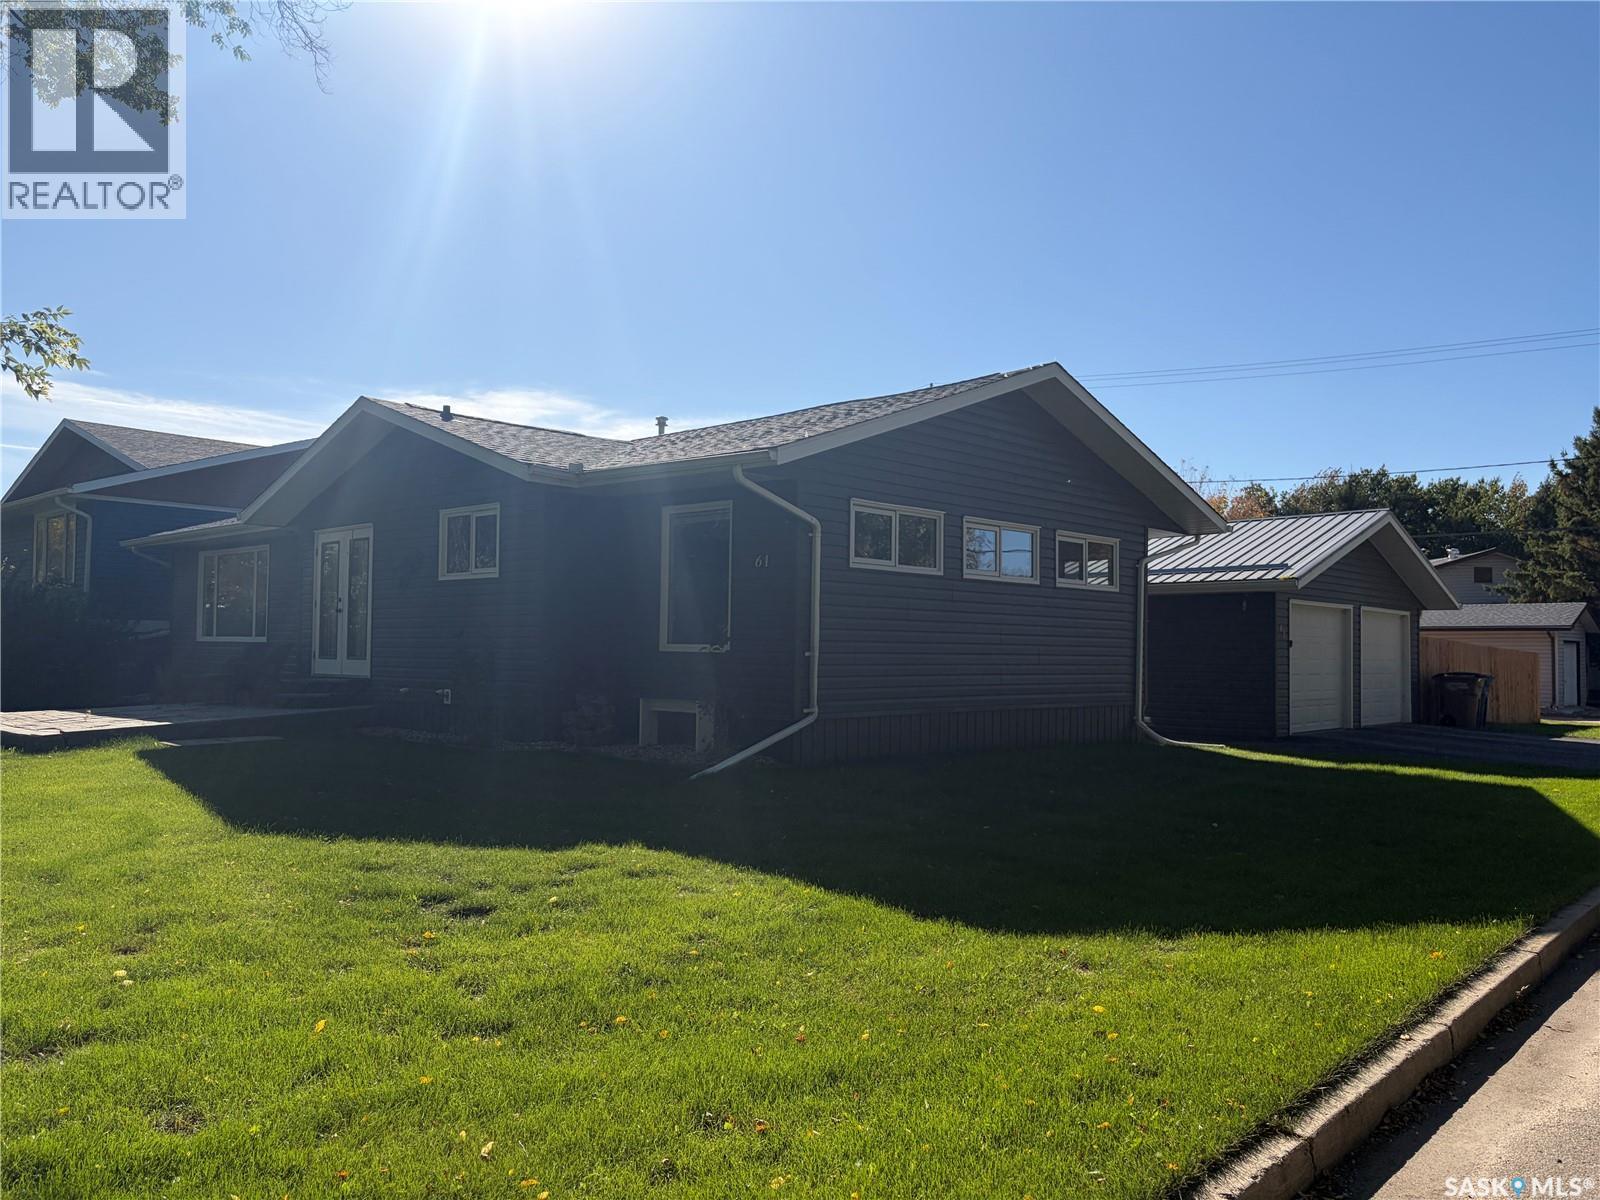
61 2nd Street Sw
Wadena, Saskatchewan
Welcome to 61 2nd Street SW in Wadena! Set on a quiet corner lot at the southwest edge of town, this inviting bungalow offers the space and comfort to settle in before winter. With four bedrooms, two bathrooms, a fully developed basement and a detached double garage, there’s room for family life, overnight guests, hobbies and holiday gatherings. Inside, the bright, functional kitchen and updated bathrooms feature stylish designer sheet vinyl flooring that’s easy to care for. The home has seen many improvements over the years, including the furnace, air conditioning, windows, fencing and basement development. It’s a place where you can unpack, get comfortable and make it your own. The large, fully fenced backyard offers room for children and pets to play, while mature trees give the corner lot a welcoming feel. Enjoy the crisp fall days outside now and look forward to barbecues, gardening and evenings in the yard when warmer weather returns. Wadena offers the everyday conveniences of schools, healthcare, recreation and shopping, along with the easy pace of small-town living. If you’re hoping to find a home before winter, come take a look at 61 2nd Street SW—it may be just the place you’ve been waiting for. (id:51699)
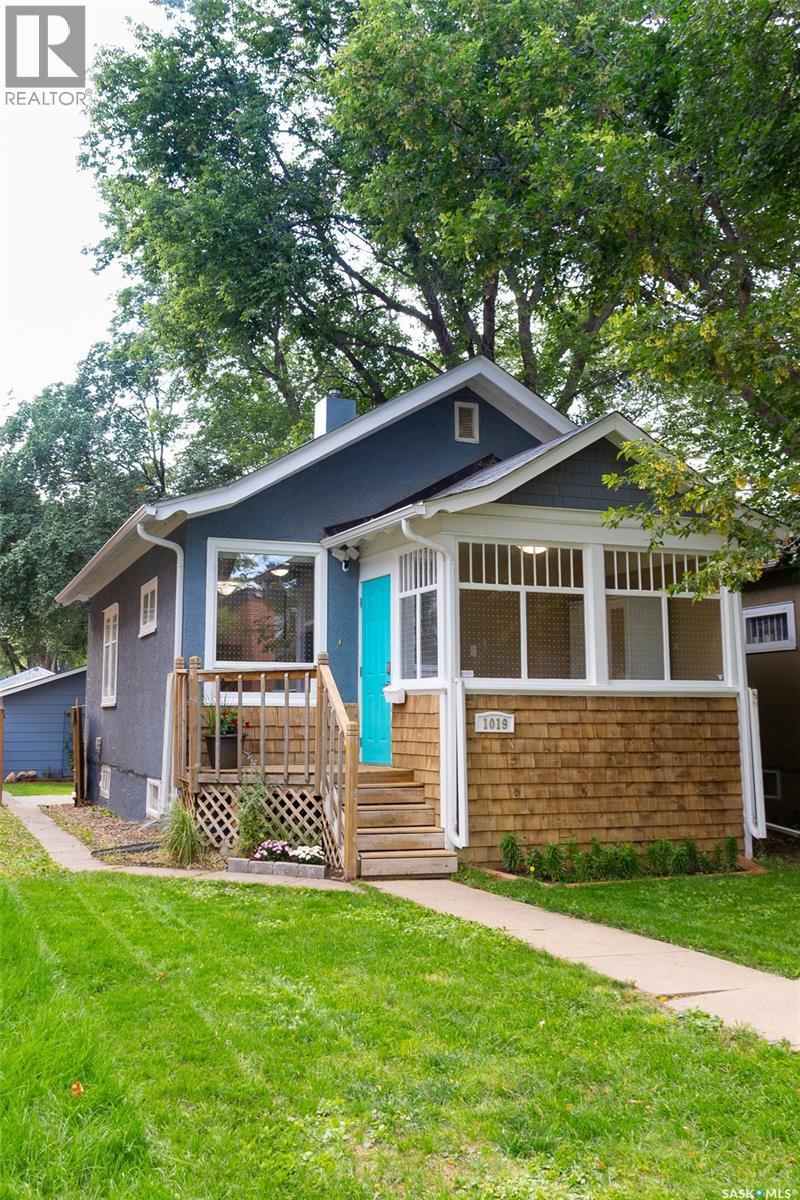
1019 C Avenue N
Saskatoon, Saskatchewan
Welcome to this charming home in Caswell Hill, offering the perfect balance of original character and modern updates. With two good-sized bedrooms, two bathrooms, and just under 700 sq ft of living space, this home is functional and comfortable. A spacious front porch welcomes you, ideal for morning coffee or storing shoes and jackets. Inside, the home's original character has been thoughtfully preserved. The main floor features a bright living area, two bedrooms with custom closet shelving, and a redone kitchen with new appliances. The main floor bathroom is modern and convenient. Downstairs, a fully finished basement adds valuable living space, ideal for lounging or a playroom, plus a 3-piece bathroom. Ample storage includes a standalone room and laundry area with newer washer and dryer. Updated electrical offers added peace of mind. The well-maintained yard is perfect for gardening, barbecues, or relaxing outdoors — gas BBQ included! Established grapevines, lilies, and raspberry bushes are already thriving in the backyard. A rare 24 x 24 double detached garage completes the package. Caswell Hill is known for its tree-lined streets and historical character, just steps from parks, schools, and the shops and restaurants of 33rd Street. Don't miss this cozy retreat in a peaceful, central neighbourhood — call TODAY to book your showing! (id:51699)
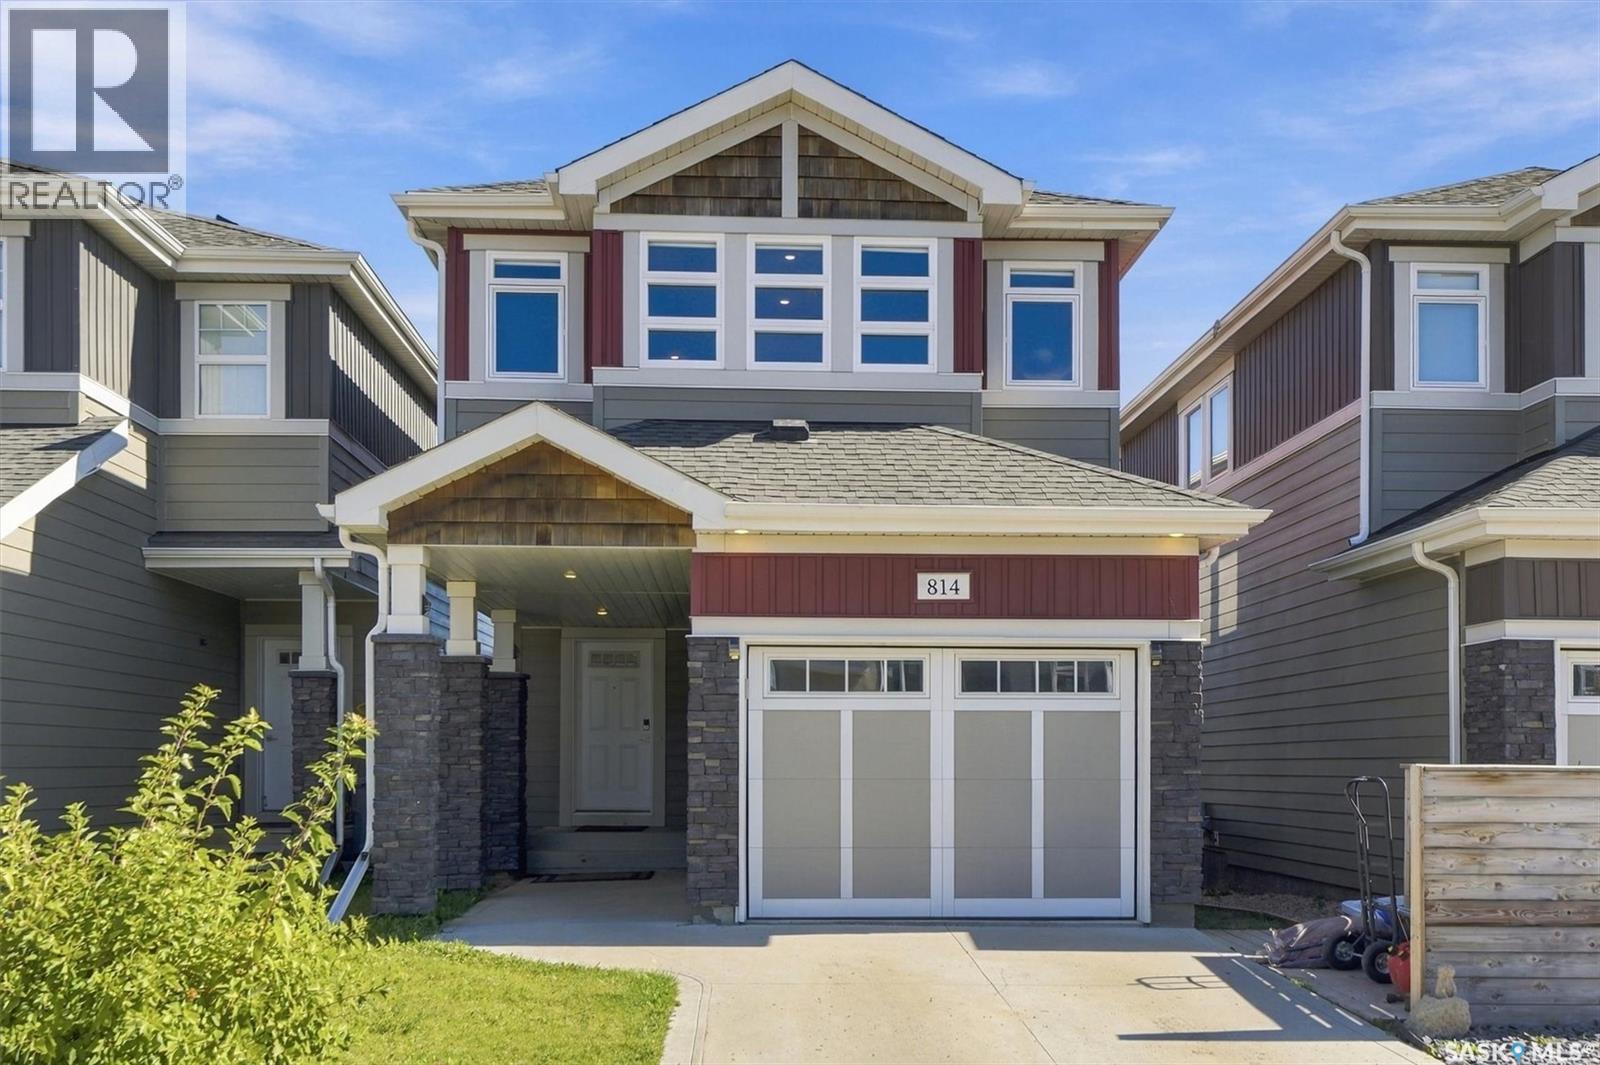
814 Kensington Boulevard
Saskatoon, Saskatchewan
Walk out to the view! This beautifully designed 1,502 sq. ft. two-storey walkout by North Prairie Developments offers modern style, thoughtful finishes, and a peaceful setting overlooking the park and pond. The bright, open-concept main floor features expansive windows, quartz countertops, contemporary finishes, and beautiful east-facing morning light. Upstairs, a spacious bonus room provides additional living space, while the primary bedroom offers a private retreat with a 3-piece ensuite and walk-in closet. A second bedroom and 4-piece bathroom complete the upper level. The walkout level extends the living space with a comfortable family area, convenient 2-piece bathroom, and direct access to the fully landscaped and fenced backyard. Step onto the maintenance-free balcony and take in the beautiful pond and park views—a setting you’ll enjoy year-round. Located in desirable Kensington, you’re close to walking paths, parks, a playground, splash pad, shopping, restaurants, groceries, and fitness facilities. Beautiful views, thoughtful design, and a fantastic location—this one is ready to welcome you home! Call for details! (id:51699)
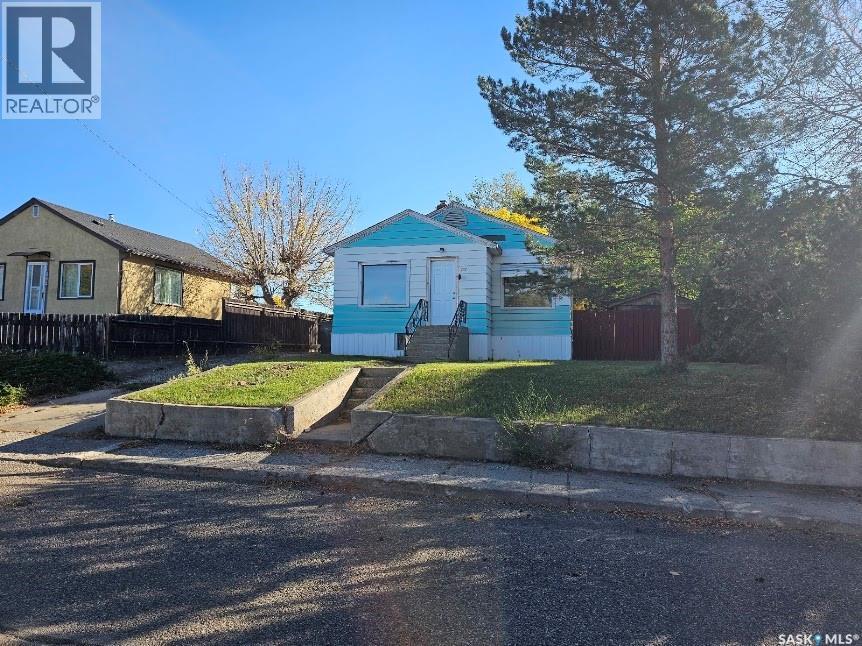
572 103rd Street
North Battleford, Saskatchewan
572 – 103 Street, Riverview Affordable opportunity in Riverview! This 2-bedroom, 1-bathroom home is a great option for a first-time buyer looking to get into home ownership at an entry-level price and make some improvements along the way. The main floor offers a practical layout, while the partially finished basement provides additional usable space and potential. The home does require some updating, giving the next owner an opportunity to add their own finishing touches. Outside, you'll find a nice-sized, partially fenced, pet-friendly yard, storage shed, and a convenient drive-through driveway with alley access for additional parking. Currently rented for $1,000 per month, with tenants willing to remain, the property may also appeal to an investor looking for an affordable rental. An affordable home with room to improve — a great place to start! (id:51699)
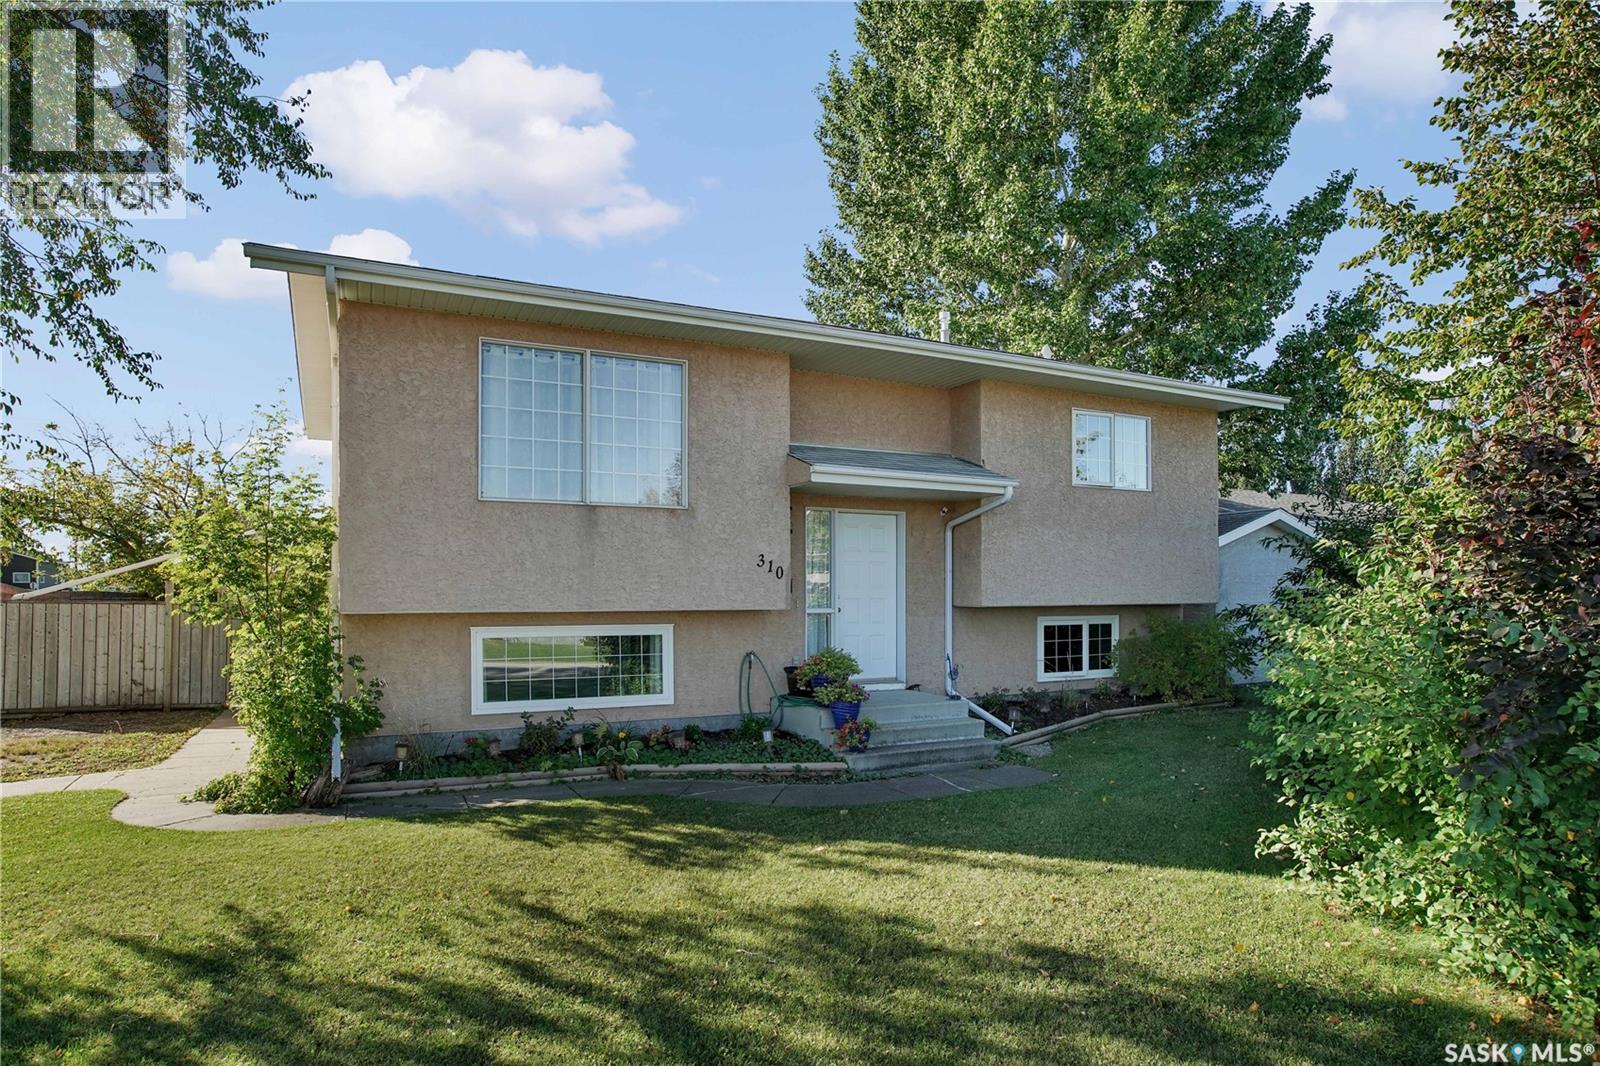
310 4th Street
Dundurn, Saskatchewan
Welcome home to this beautifully updated 848 sq. ft. bi-level, located on the edge of Dundurn where you can enjoy a peaceful, private feel while still being conveniently in town. This charming and meticulously cared for home features beautiful wainscoting, a gorgeous updated kitchen with quartz countertops & a stylish backsplash, and an updated 3-piece bathroom on the main floor. The main level offers two bedrooms, while the lower level features an additional bedroom, a beautiful bathroom complete with a freestanding tub, and a spacious family room with a walkout leading directly to the backyard. Outside, you'll find a fantastic yard designed for both relaxing and entertaining, with a large deck and patio area, plenty of grassy space, and a large playhouse for the kids. The 24' x 40' detached garage provides an incredible amount of space for vehicles, toys, hobbies, storage, or whatever your needs may be. The property also features underground sprinklers and air conditioning for added comfort and convenience. With its beautiful updates, functional layout, generous outdoor space, oversized detached garage, and private location on the edge of town, this home offers a wonderful opportunity for anyone looking for a place to call their own in Dundurn. (id:51699)
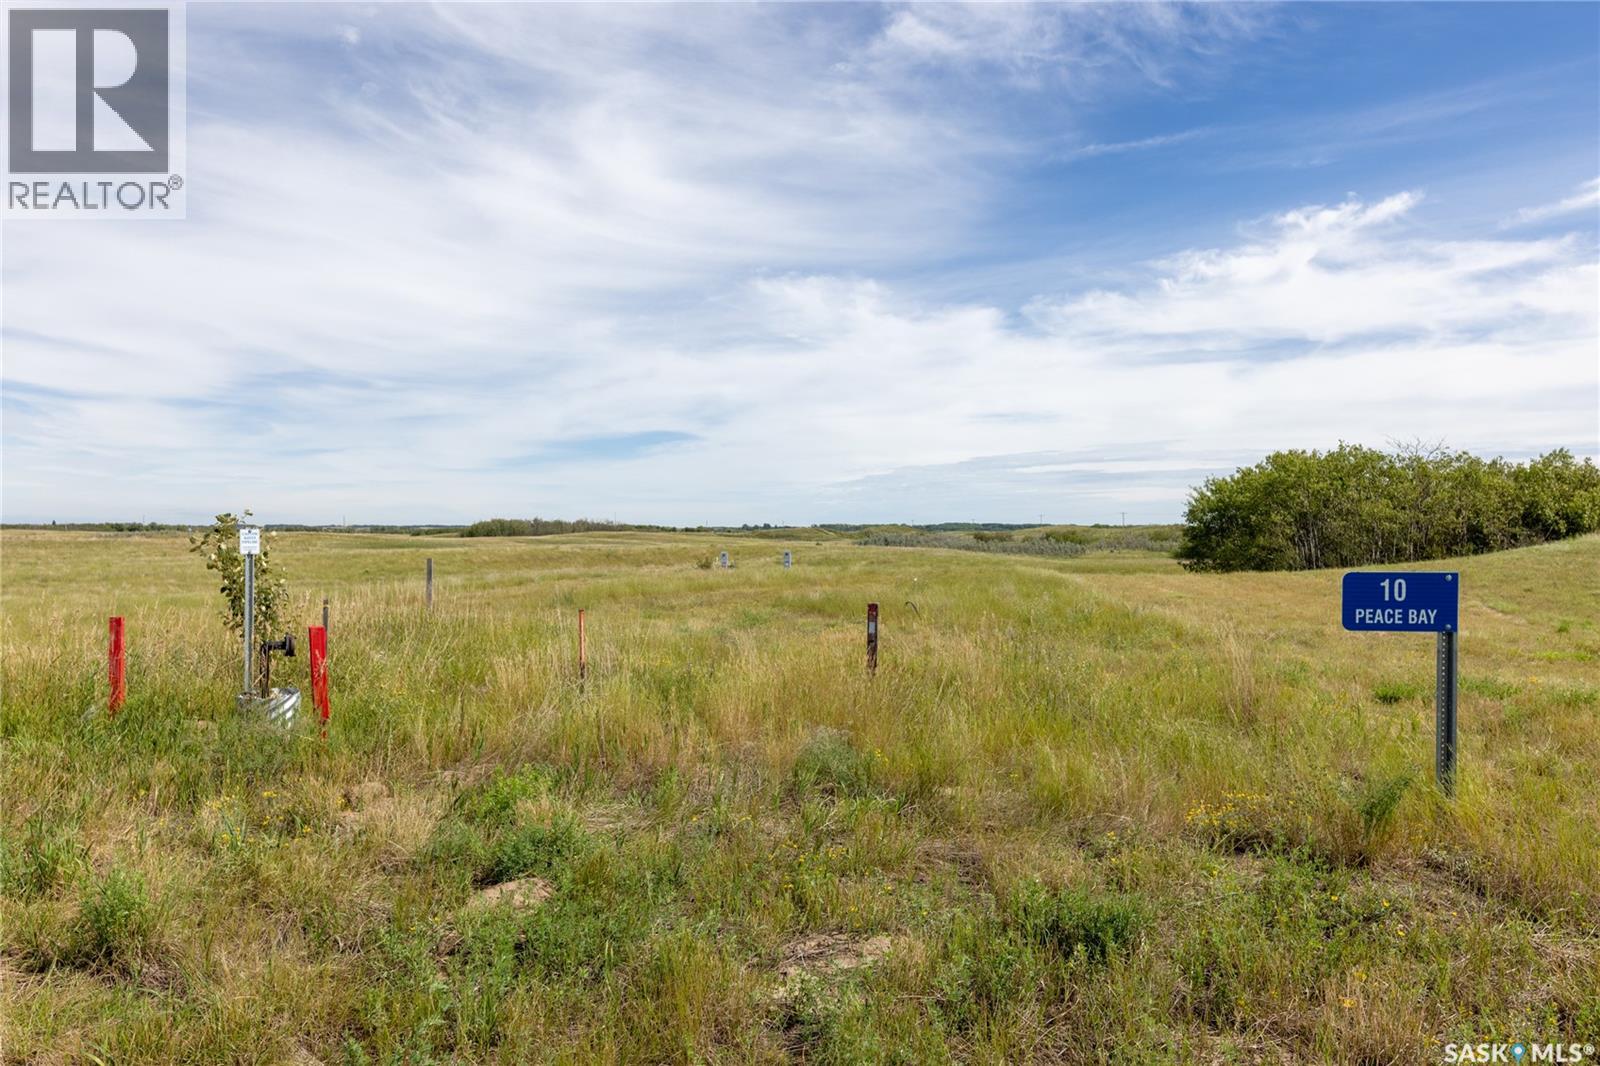
10 Peace Bay
Dundurn Rm No. 314, Saskatchewan
This beautiful lot is located in the desired acreage subdivision, Peace Point. Fully serviced, with power, gas, and city water to the property line, walkout capable, and only 10 minutes from Saskatoon, this lot really has everything. Lots are 1/2 sold out so take the quick drive out on scenic Highway 219, and see for yourself (id:51699)
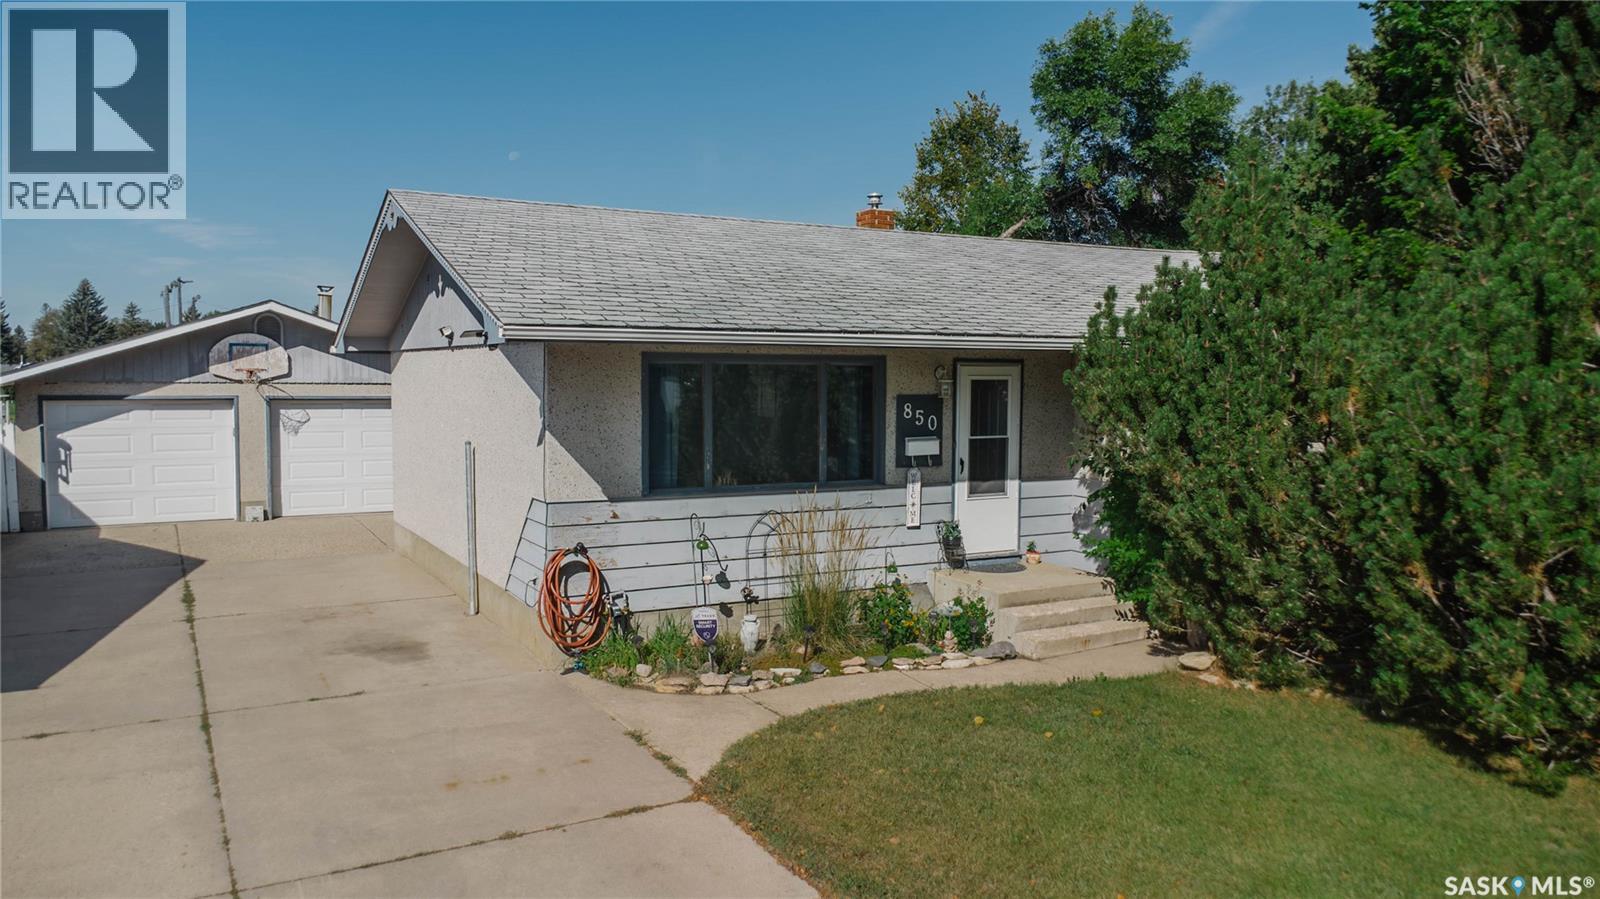
850 East Centre
Saskatoon, Saskatchewan
Welcome to this very clean and well-maintained bungalow backing directly onto the park and Alvin Buckwold School! Located on a fantastic, quiet family crescent, this home offers 4 bedrooms plus a den and 2 bathrooms, providing plenty of space for the whole family. The backyard setting is hard to beat, with direct access to green space and the school right behind the property. The double detached heated garage is a fantastic bonus, offering plenty of room for vehicles, storage, and hobbies. Recent updates include replacement of garage doors in 2014, shingles on garage 2019, and a garage heater replaced/updated in 2021/2022, furnace + a/c 2013. A great opportunity to own a solid family home in a peaceful location with excellent access to parks and schools! (id:51699)
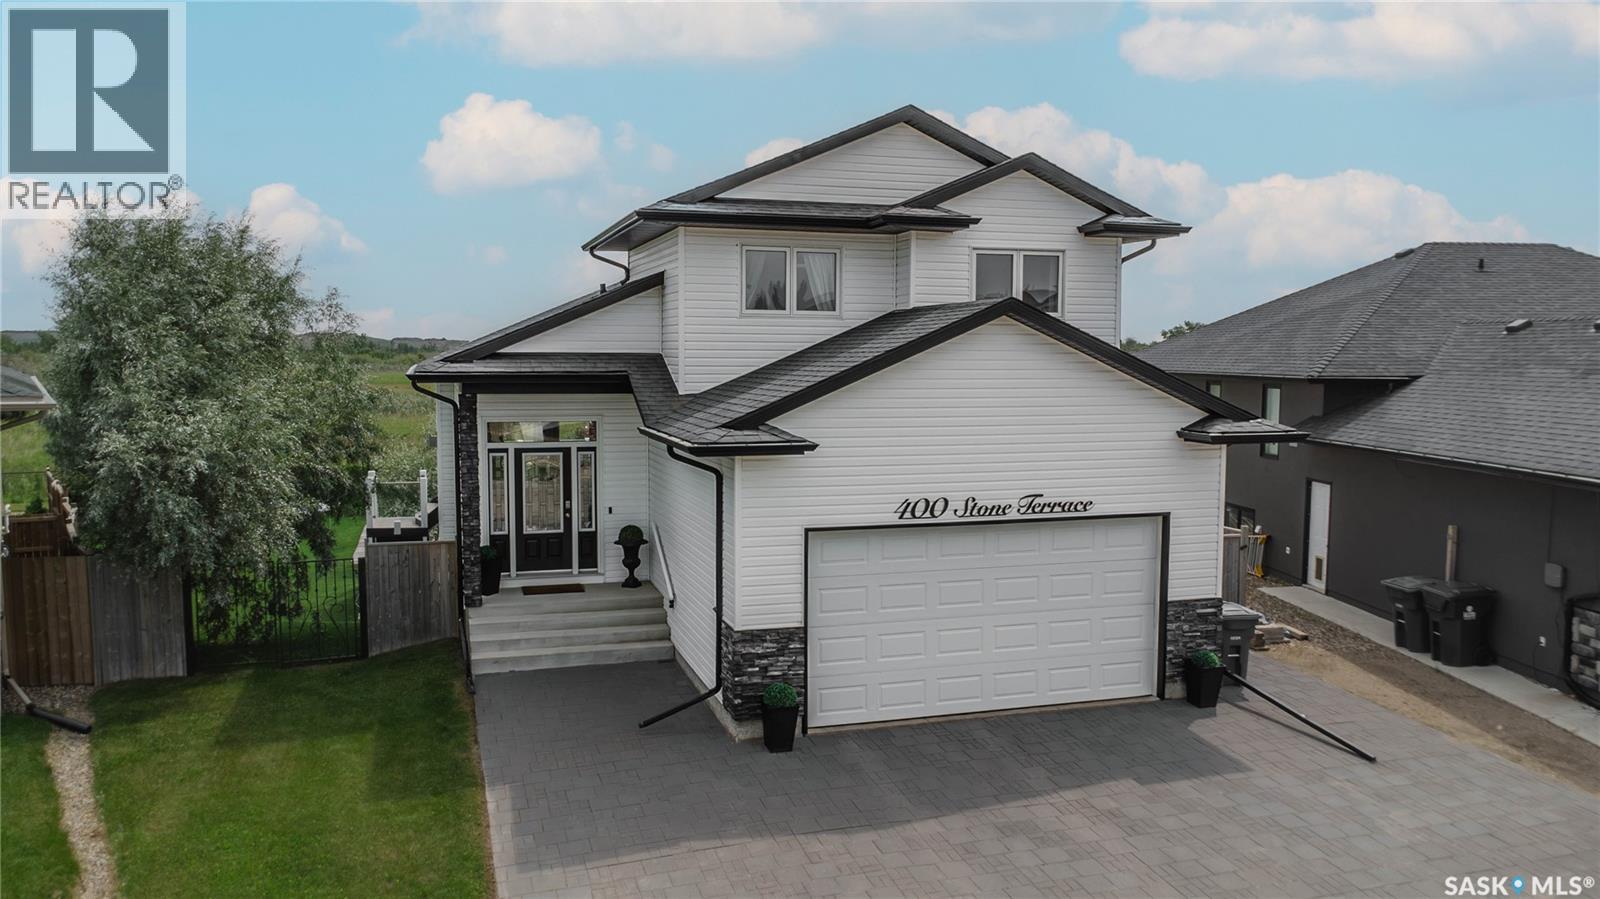
400 Stone Terrace
Martensville, Saskatchewan
Look around and compare! Welcome to this exceptional walkout home offering over 2400 sq. ft. of beautifully finished living space, perfectly situated on a rare oversized pie-shaped lot backing private green space. The main and upper levels provide 1576 sq. ft., including an impressive open-to-below design that fills the home with natural light and creates a grand sense of space. The fully developed walkout basement adds an additional approx. 840 sq. ft., bringing the total finished living area to approx. 2400 sq. ft. Designed with both comfort and entertaining in mind, this home features 4 spacious bedrooms, 3.5 bathrooms, and an attached double garage. The heart of the home is the thoughtfully designed kitchen and dining area, highlighted by a stunning custom oversized built-in breakfast nook—the perfect gathering place for family meals and morning coffee. Step outside to enjoy your own private retreat. The beautifully landscaped backyard showcases mature trees and climbing vines, an AstroTurf lawn, and a sport court, all set within an expansive pie-shaped lot measuring approximately 146 ft. on one side, 130 ft. on the other, and 90 ft. across the rear property line. A charming storage shed, finished to complement the home’s exterior, provides additional functionality. Outdoor living is second to none with a 400 sq. ft. upper deck accessed from the kitchen, featuring low-maintenance composite decking and sleek glass railings, overlooking the serene green space beyond. Below, a 600 sq. ft. covered patio with patio stone finishing creates the ideal setting for relaxing, entertaining, or enjoying the privacy of the walkout level. Offering an unbeatable combination of space, thoughtful upgrades, exceptional outdoor living, and a highly desirable private setting, this home is truly one of a kind. (id:51699)
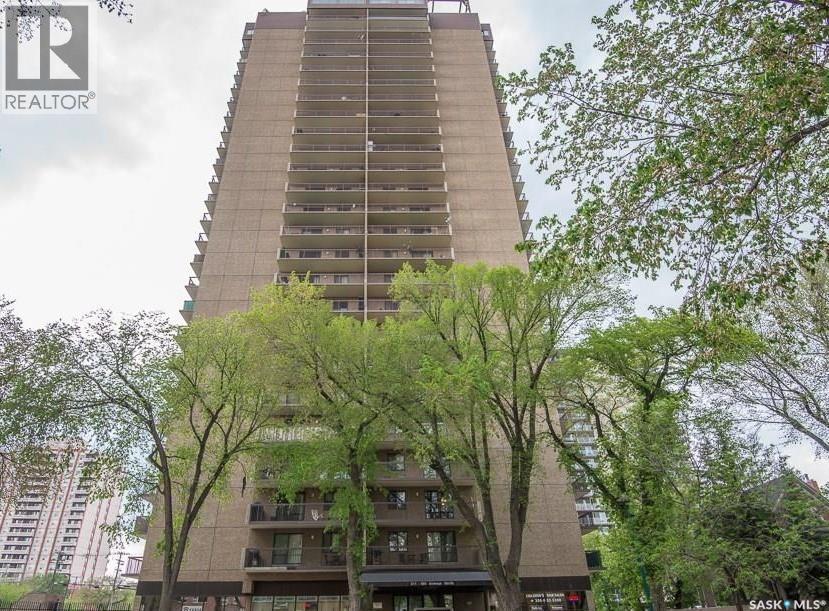
1702 311 6th Avenue N
Saskatoon, Saskatchewan
Experience elevated downtown living from the 17th floor of one of Saskatoon’s most sought-after condominium residences. Perfectly positioned in the heart of the city, this exceptional northeast-facing home showcases breathtaking panoramic views of the scenic South Saskatchewan River, the lush greenery of Kinsmen Park, and the stunning city skyline. Offering 978 sq. ft. of bright and thoughtfully designed living space, this impeccably maintained condominium features two spacious bedrooms, a full bathroom, and expansive windows that flood the home with natural light while framing the spectacular views from every angle. The second bedroom has a Murphy bed so can be used as an office or bedroom. Step onto the private balcony and enjoy your morning coffee or evening sunsets overlooking some of Saskatoon’s most iconic landmarks. Additional highlights include an electrified surface parking stall, a private storage room conveniently located on the 17th floor, plus an additional storage unit on Parking Level 1. Residents enjoy access to an impressive selection of on-site amenities, including a squash court, fitness centre, sauna, hair salon, and convenience store, creating a true lifestyle experience within the building. Ideally located just steps from the river valley walking trails, the University of Saskatchewan, downtown shopping, public transit, cafés, bistros, restaurants, and entertainment venues, this is urban living at its finest. Underground parking spaces may also be available for rent, subject to availability. Enjoy the convenience, energy, and unmatched views that come with living in the heart of Saskatoon. Schedule your private viewing today and discover why downtown living has never looked better. (id:51699)
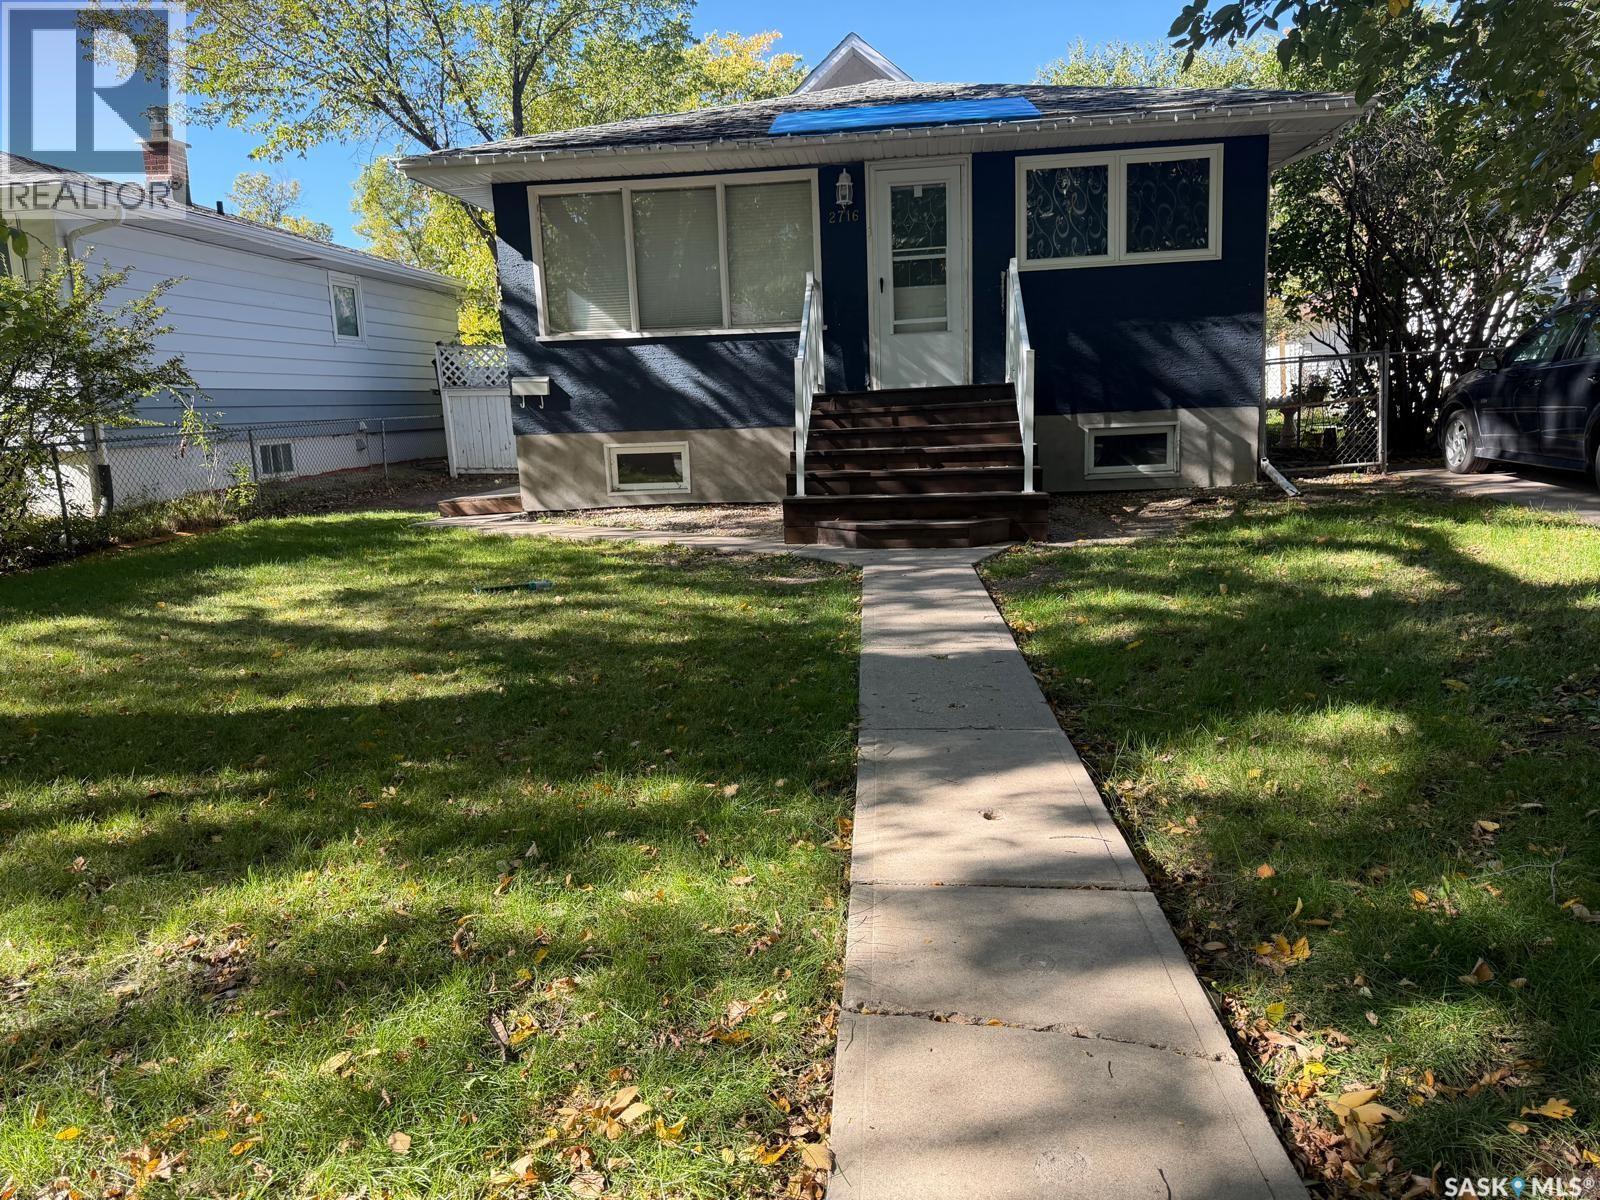
2716 Mcdonald Street
Regina, Saskatchewan
Welcome to our 1163 Five Bedroom Two Bathroom with Recent Improvements Kitchen Has Been Refreshed with a New Countertop and The Updated Main Floor Bathroom features Modern Marble Finish with Contemporary Vanity and Sink, Updated Flooring Ceiling and Lighting, Bathroom Doors. Newly Rebuilt Front Steps Welcome the New Homeowner. Our Double Oversized Insulated Garage is Super for Saskatchewan Winters. Close to Parks, Schools, High Schools and Shopping. Parking for Five Cars in Backyard. (id:51699)
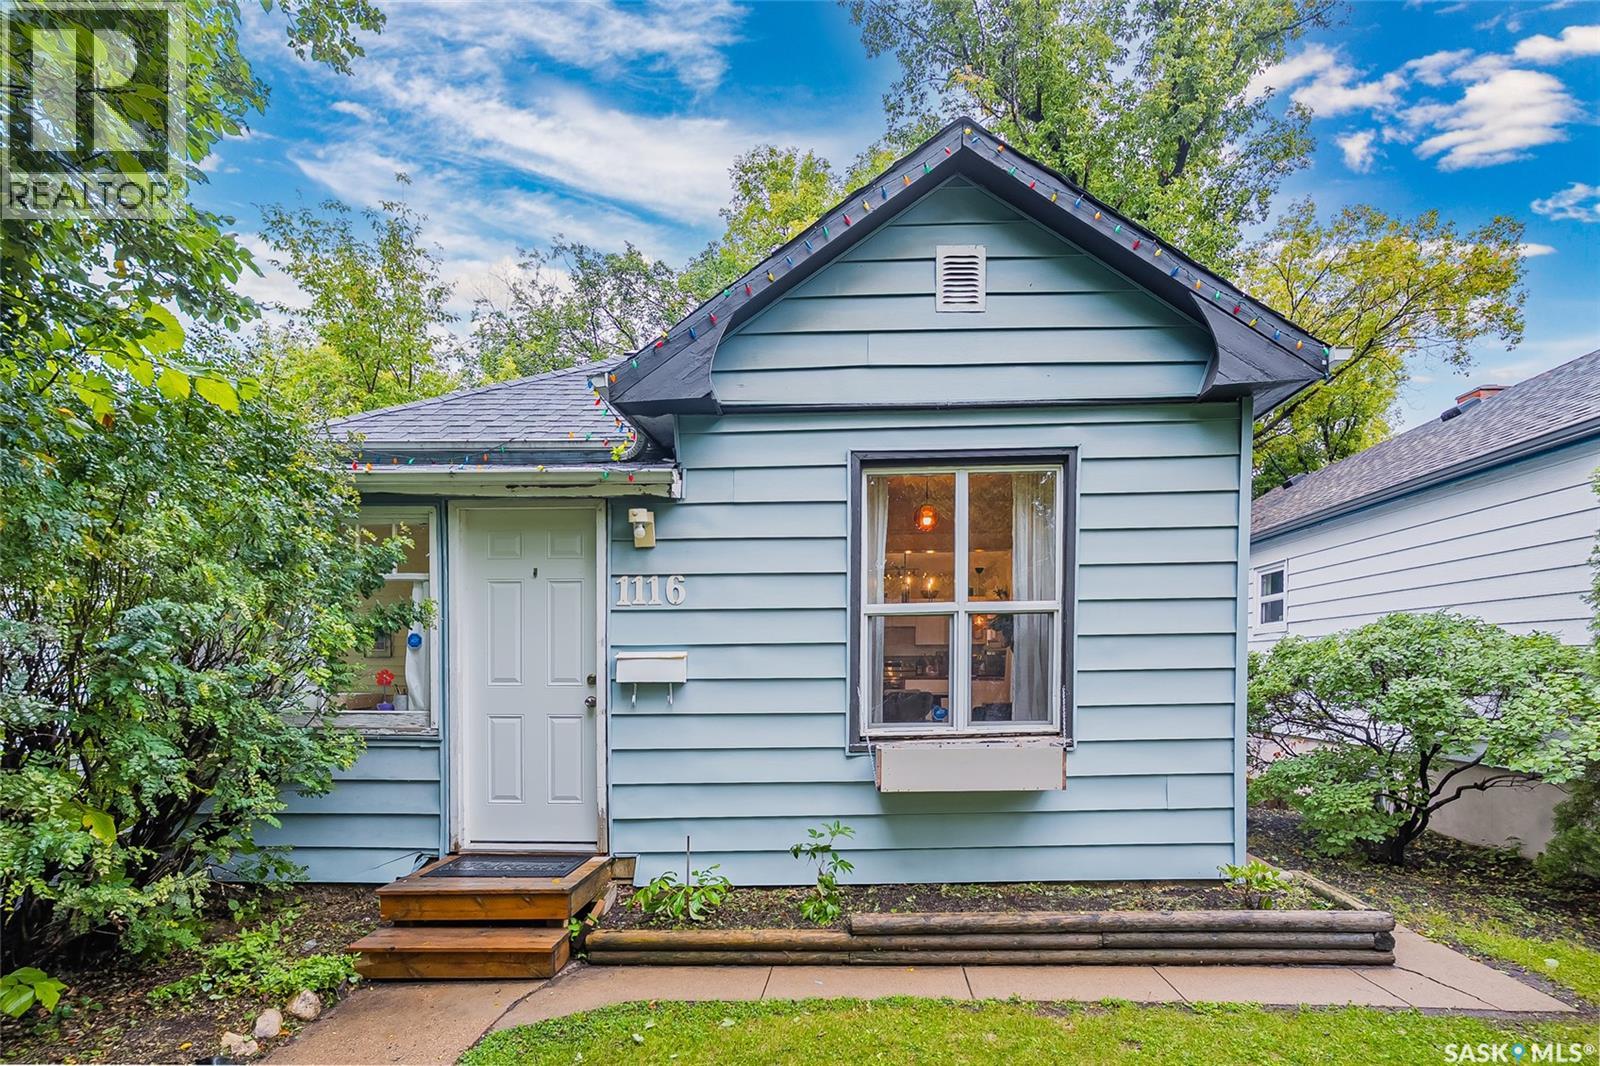
1116 B Avenue N
Saskatoon, Saskatchewan
Welcome to this super cute Caswell Hill bungalow, filled with original character and thoughtful updates throughout. The bright and inviting interior features hardwood floors, charming archways and a beautifully updated kitchen with white cabinetry, butcher block countertops, a farmhouse sink, open shelving and stainless steel appliances—all new in 2023. Updated paint, flooring and windows add comfort while preserving the home’s original charm. The main floor offers two bedrooms, a lovely three-piece bathroom with a clawfoot tub and a cozy sunroom. Downstairs, you’ll find a surprisingly large recreation room, along with a separate laundry and utility area. Outside, enjoy the fully fenced yard with mature trees, garden beds, a patio area and plenty of room to relax or entertain. The double detached garage is another fantastic bonus. Full of warmth and personality, this charming Caswell Hill home is ready to welcome its next owner. Be sure the check out the virtual tour and call for more information! (id:51699)
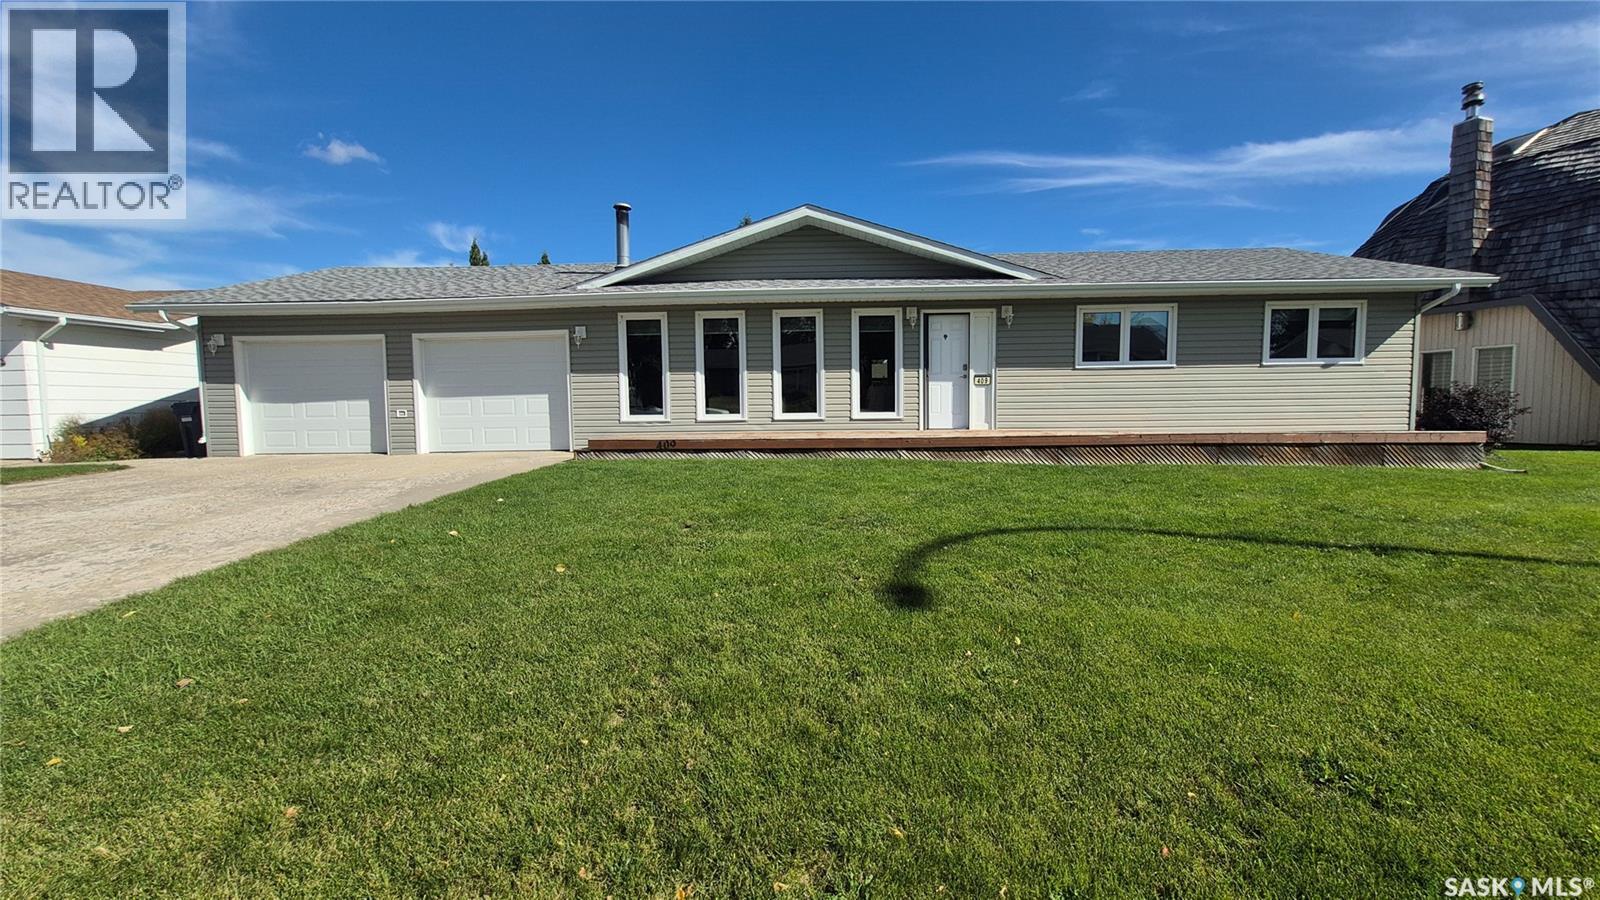
409 Herman Crescent
Davidson, Saskatchewan
Welcome home to this beautifully maintained 1,288 sq. ft. bungalow in Davidson, where comfortable family living meets an incredible backyard oasis! Offering 5 bedrooms and 3 bathrooms, this home has space for the whole family and plenty of room to enjoy the outdoors. Step inside to the beautiful hardwood flooring throughout the main floor. The spacious living room features a cozy wood-burning fireplace, creating the perfect gathering space for family and friends. The dining area is open to the kitchen and features patio doors leading directly to the backyard. The updated kitchen offers crisp white cabinetry, plenty of counter space, and a window overlooking the yard. Down the hall, you'll find three good-sized bedrooms, including a spacious primary bedroom with a private three-piece ensuite. A full bathroom with an oversized soaker tub. The fully finished basement adds even more living space with a large family room, two additional bedrooms, a three-piece bathroom, and plenty of storage. The impressive 24' x 28' oversized double attached garage offers direct entry into the home, along with both side and rear doors, providing excellent functionality and convenience. Step outside and discover the true highlight of this property! The beautifully maintained 9,820 sq. ft. backyard is your private oasis, featuring a deck perfect for entertaining, an included natural gas BBQ, a storage shed, additional two-car parking, underground sprinklers in the front yard, and plenty of grassy space for kids, pets, and outdoor activities. Additional updates and features include newer windows, shingles (2020), hardwood flooring (2022), main floor laundry, central air conditioning, and a Generac generator. With its spacious layout, fantastic garage, numerous updates, and exceptional outdoor space, this Davidson bungalow offers the perfect combination of comfort, functionality, and lifestyle. This is a perfect home, looking for the next perfect owner to call it home for years to come! (id:51699)
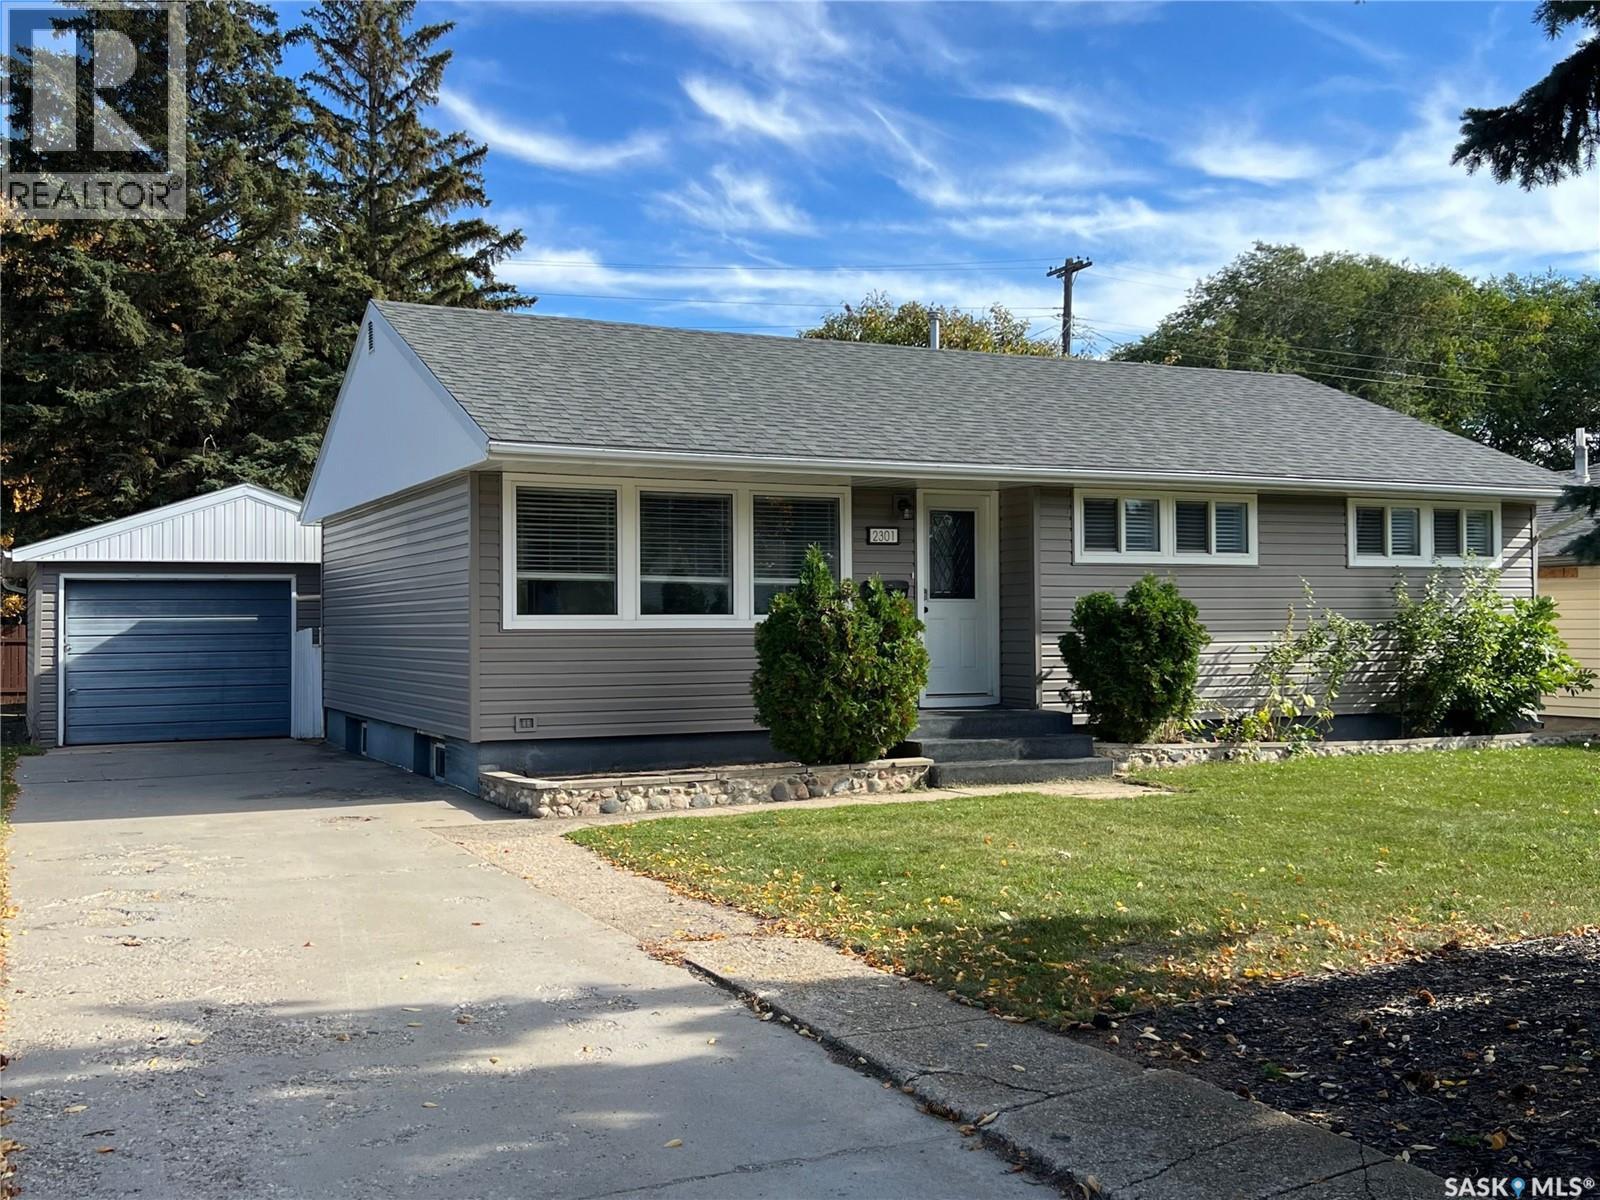
2301 William Avenue
Saskatoon, Saskatchewan
Discover this great bungalow with fantastic curb appeal on a corner lot in Queen Elizabeth. You are minutes from Broadway, Weaver Park, 8th Street shopping and dining, and nearby schools. Inside, natural light fills the main floor, and the open living and dining room makes everyday living and hosting easy. The main floor bathroom has been updated. Downstairs, a 2 bedroom non-regulation suite with its own separate entry adds flexible space and opportunity to help with the mortgage. Outside, the fully fenced back yard is spacious, with a garden area, patio and firepit. The vinyl fence (2022) has a gate to the back lane for garbage pickup. A tandem driveway gives you extra parking in addition to the detached single garage. The big-ticket updates are done: shingles (2020), water heater (2020), vinyl siding with foam insulation (2021), all new main floor windows (2021) and central AC (2022). Possession is immediate. Call today to book your showing. (id:51699)
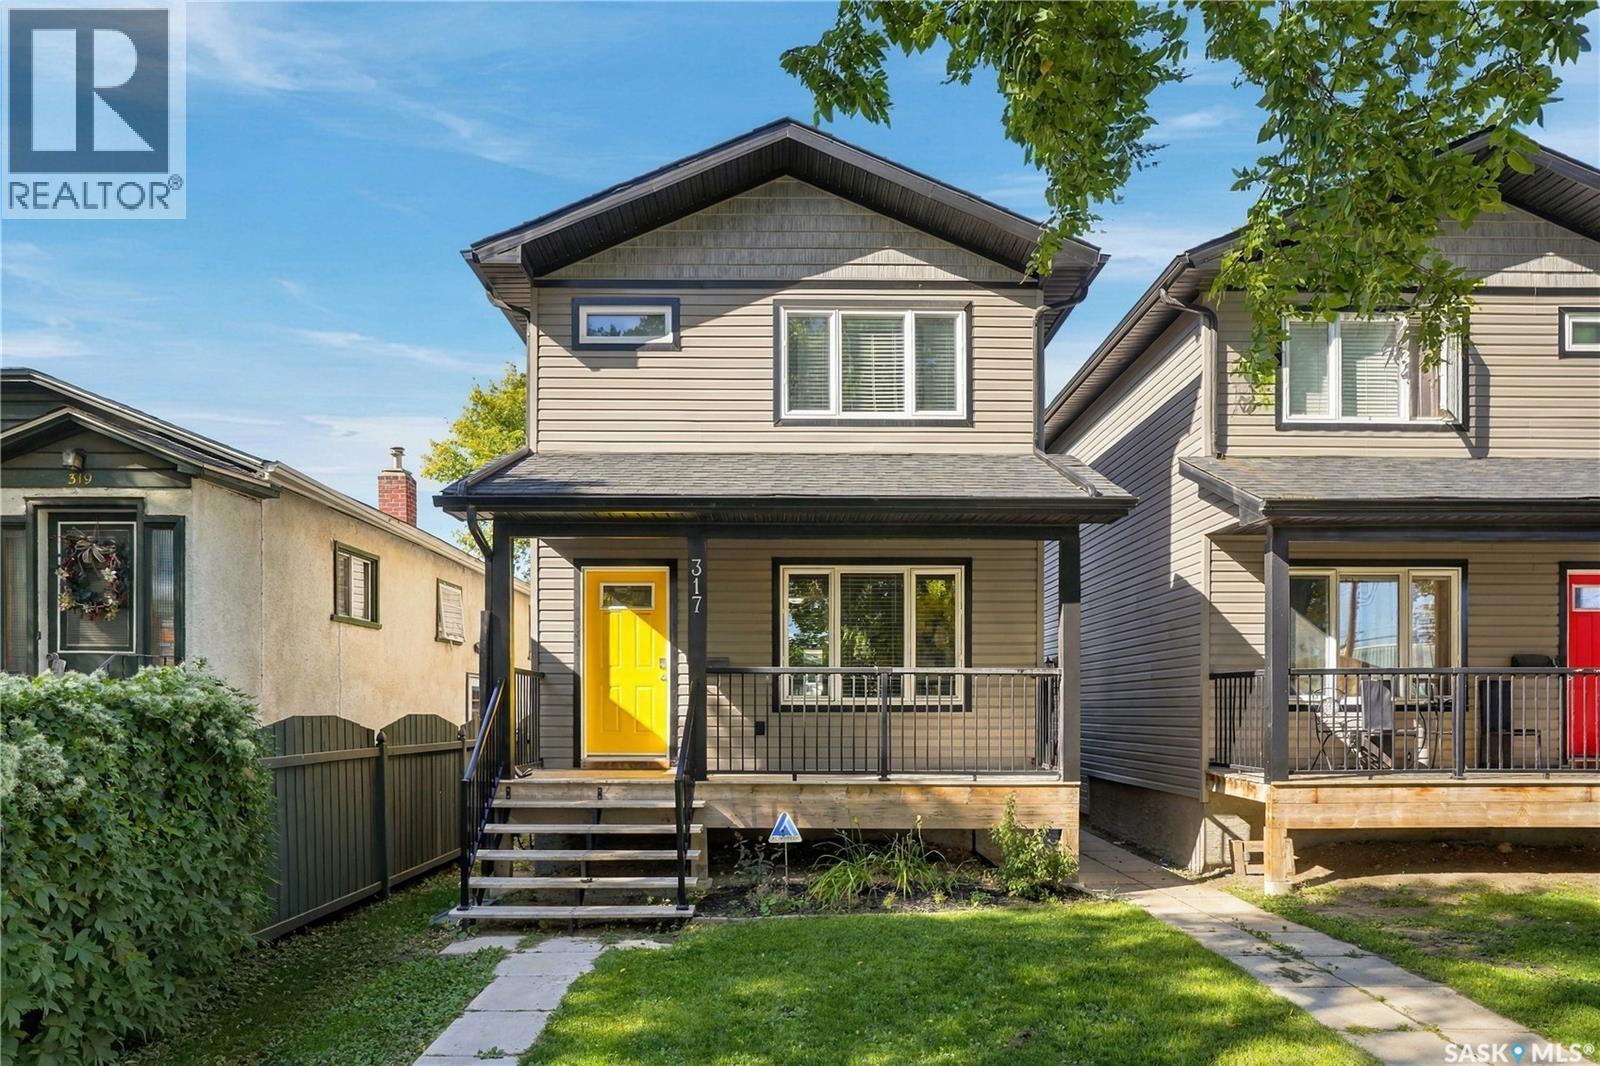
317 G Avenue S
Saskatoon, Saskatchewan
Built in 2015, this fully finished home at 317 Avenue G offers a legal two-bedroom basement suite in the heart of Riversdale, close to the river and the local spots that make this neighbourhood so vibrant. The bright main floor features a welcoming living room with large windows overlooking the front porch and laminate flooring throughout. The kitchen and dining area offer maple cabinetry, stainless steel appliances and a handy corner pantry. Main-floor laundry is conveniently located in the spacious half bathroom. The main residence includes three good-sized bedrooms and two full four-piece bathrooms. The primary bedroom features a walk-in closet and its own ensuite. The freshly painted legal basement suite has two bedrooms and a functional layout, providing an opportunity for rental income to help offset your mortgage. All appliances are included, and a large single detached garage in the backyard adds parking and storage space. (id:51699)
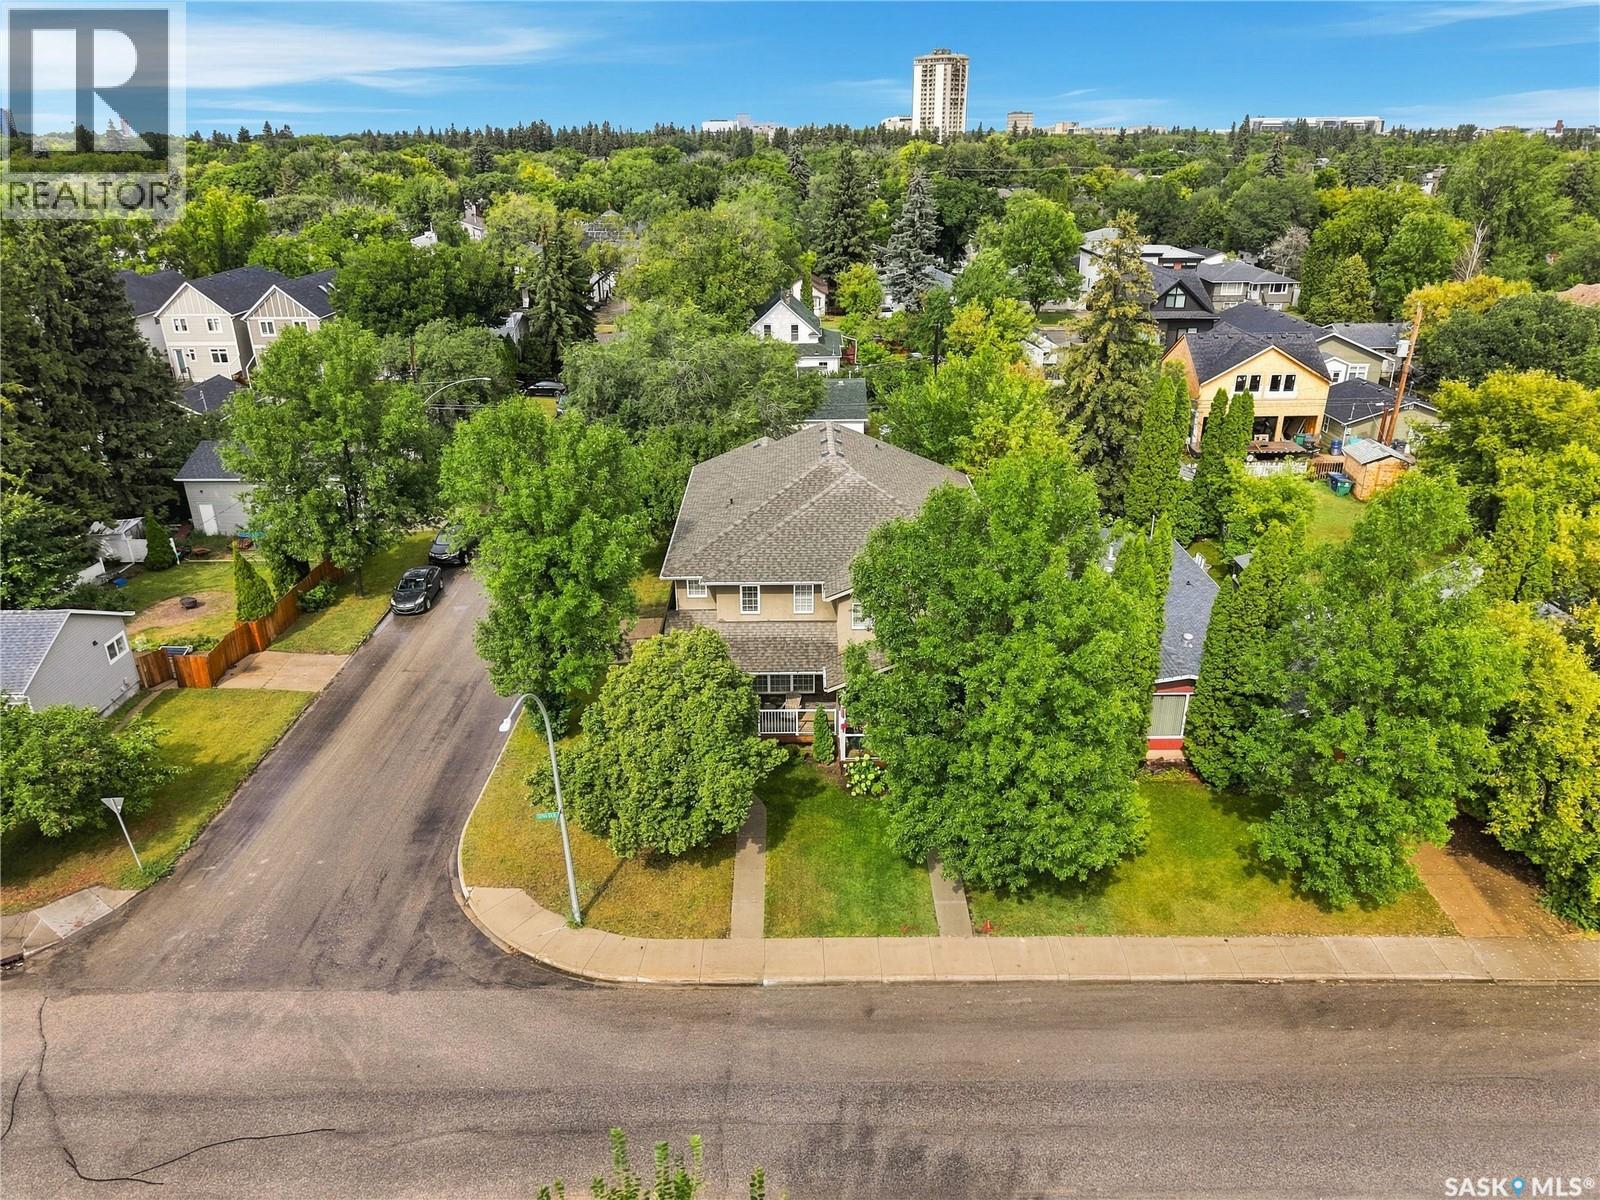
1201 12th Street E
Saskatoon, Saskatchewan
Welcome to 1201 12th Street East, a beautiful two-storey home located on a desirable corner lot in Varsity View, with close proximity to the University of Saskatchewan and 8th St. This home offers 4 bedrooms, 4 bathrooms, a front porch overlooking the park, built-in speaker system, and high end finishes throughout. The main floor features 9’ ceilings, beautiful hardwood flooring, and an open-concept layout. The spacious living room is highlighted by a natural gas see-through fireplace, creating a seamless connection between the living and dining areas. The kitchen continues the open layout and features shaker-style cabinetry, granite countertops, and a large eat-at island with plenty of workspace and storage. A convenient 2-piece bathroom and rear entry complete the main level. Upstairs, you’ll find three generous bedrooms, including a spacious primary suite with a walk-in closet and a 4-piece ensuite featuring both a tub and separate shower. The upper level also offers a large 4-piece bathroom and convenient second-floor laundry. The fully developed basement provides even more living space with a large entertainment room and wet bar, along with a fourth bedroom, 3-piece bathroom, and utility room. The fully fenced backyard features a two-tiered deck, lawn area, and double garage. Located in the sought-after Varsity View neighbourhood, this home offers a great combination of space, functionality, and location. A fantastic opportunity to make this property your next home! (id:51699)
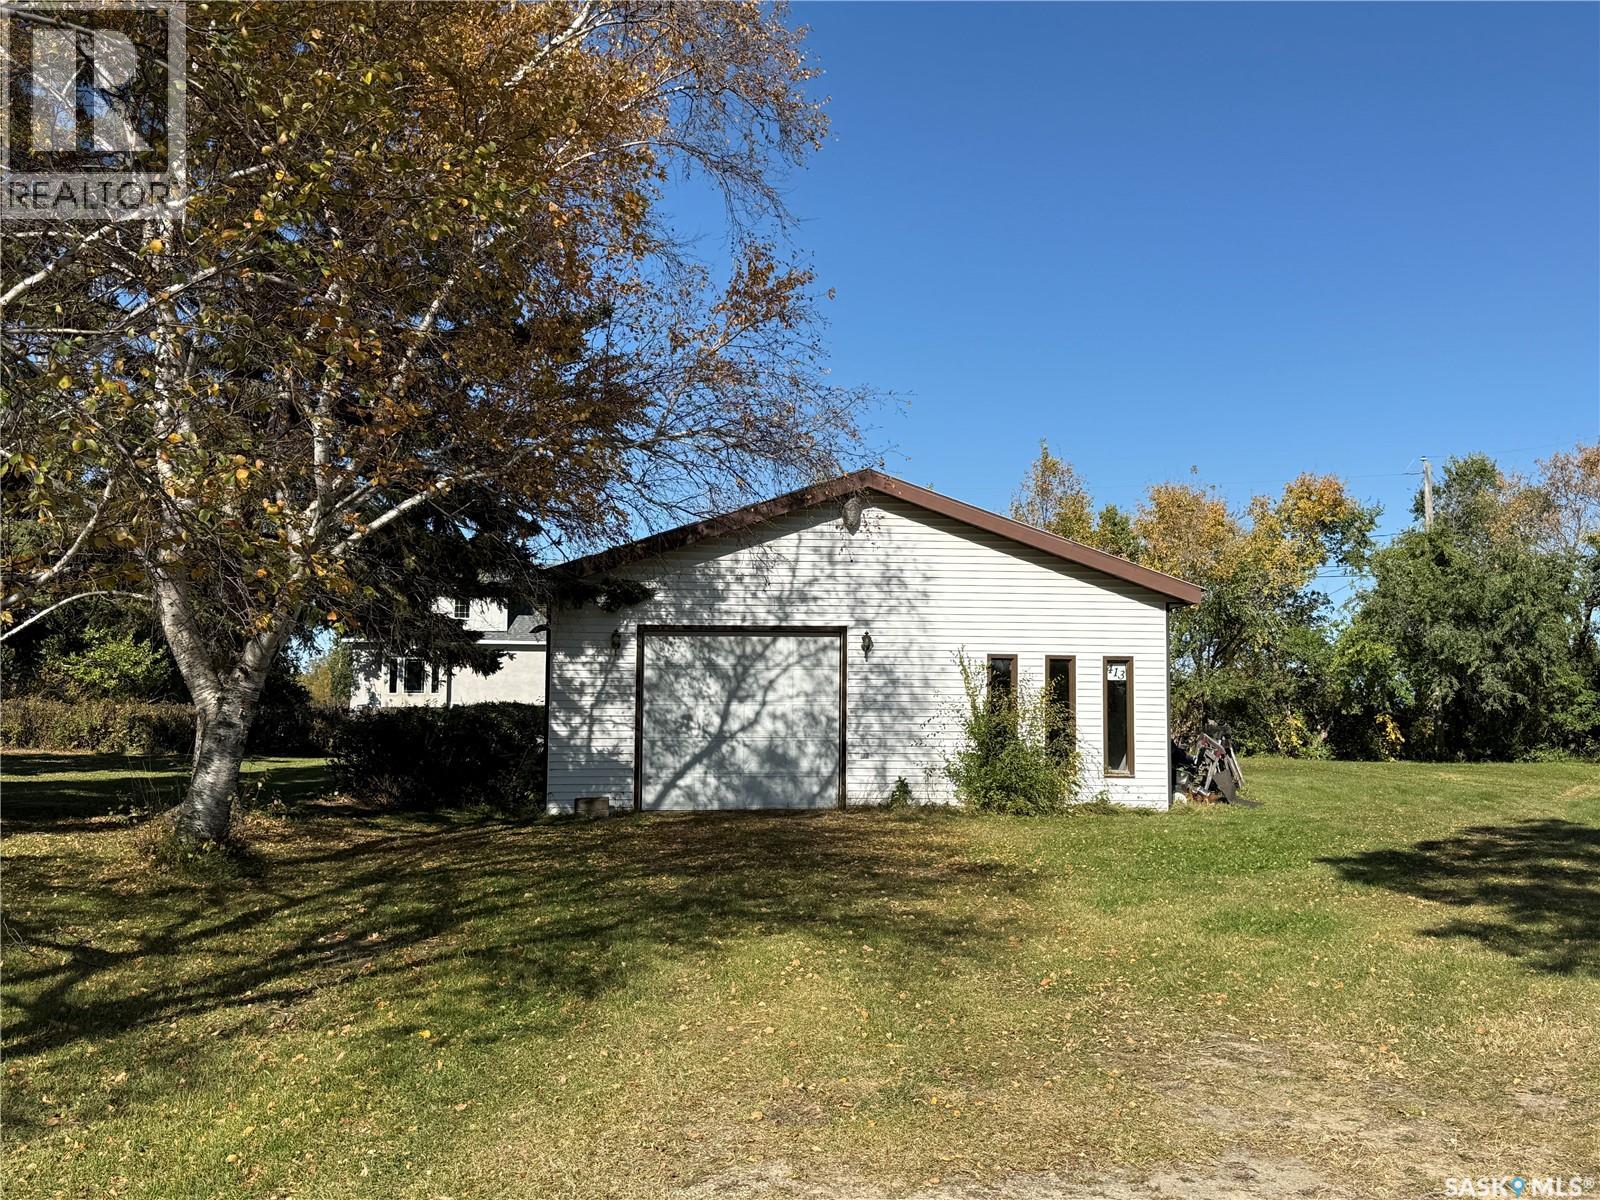
413 1st Avenue S
St. Gregor, Saskatchewan
Great space, great potential, and just 15 minutes from the City of Humboldt! This approximately 28' x 36' heated garage/shop is situated on a large lot in the Village of St. Gregor, offering plenty of room, privacy, and possibilities. The shop features radiant heat, with power to the property. Water is supplied by the Village of St. Gregor and is available for a future hookup. There is ample space to build a home or further develop the property to suit your needs. The Village of St. Gregor must approve any use of the property, as well as the type and condition of any home moved onto or constructed on the property. Call today for your private showing! (id:51699)
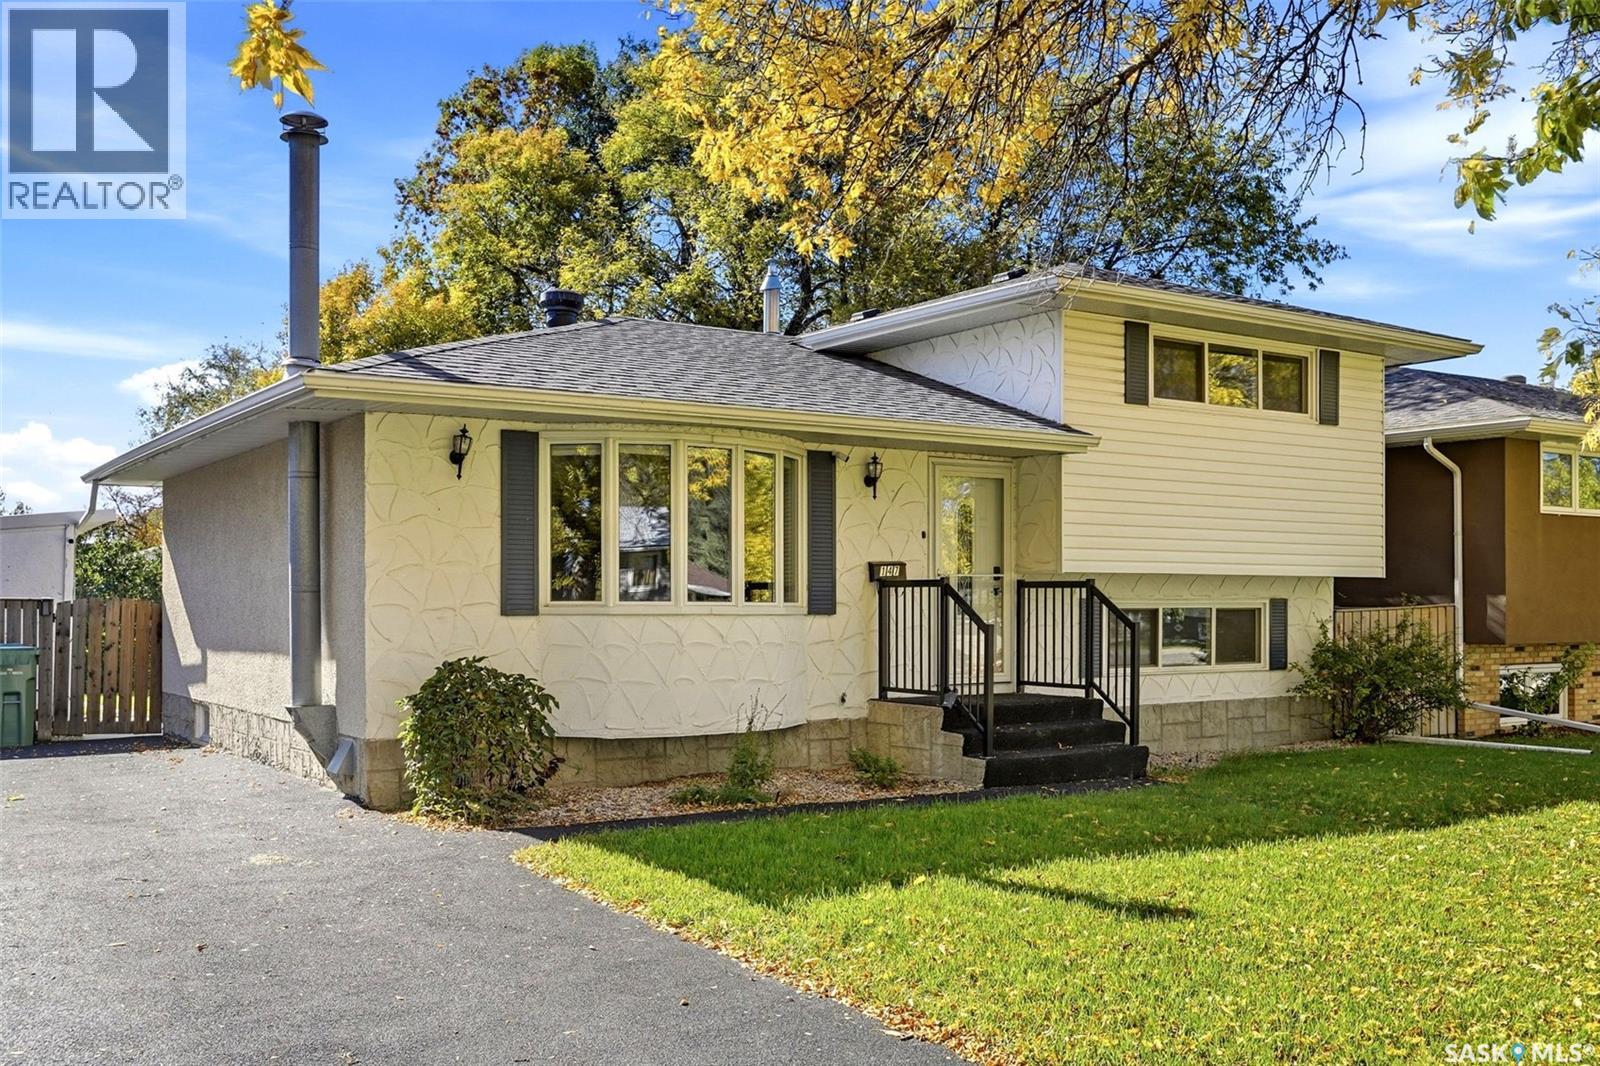
147 Rink Avenue
Regina, Saskatchewan
Welcome to 147 Rink Avenue in desirable Walsh Acres, a beautifully updated 4-level split offering a great combination of style, space and functionality. With 4 bedrooms, 2 renovated bathrooms and multiple living areas, this home is well suited for a growing family. The bright main floor features a spacious living room with a large bay window and an updated kitchen with maple cabinetry, stainless steel appliances, generous storage and a centre island. Throughout the home you’ll find numerous thoughtful updates, including modern lighting, interior doors, trim, pot lights and fresh contemporary finishes. Both bathrooms have been extensively renovated with updated fixtures, tile and modern finishes. Upstairs you’ll find comfortable bedrooms with newer carpet, while the lower levels provide even more versatile living space, including a cozy family room highlighted by an impressive stone fireplace feature. The basement has also been finished and carpeted, providing additional space for a playroom, rec room, home gym or whatever suits your lifestyle. The wood-burning fireplace has not been used by the current owners and its condition is unknown. Outside, enjoy a large, private and fully fenced backyard with mature trees and plenty of room for kids, pets and entertaining. The composite Trex deck and natural gas BBQ hookup make summer gatherings easy, while the Rubber Stone driveway adds a unique low-maintenance touch. Major improvements over the years include most windows, Trex decking and railings, furnace and shingles. Located in the established community of Walsh Acres, close to parks, schools and everyday amenities, 147 Rink Avenue offers the updates buyers want while still providing the space and character of a mature neighbourhood home. Move in and enjoy! As per the Seller’s direction, all offers will be presented on 10/03/2026 6:00PM. (id:51699)
417 Waterloo Crescent
Saskatoon, Saskatchewan
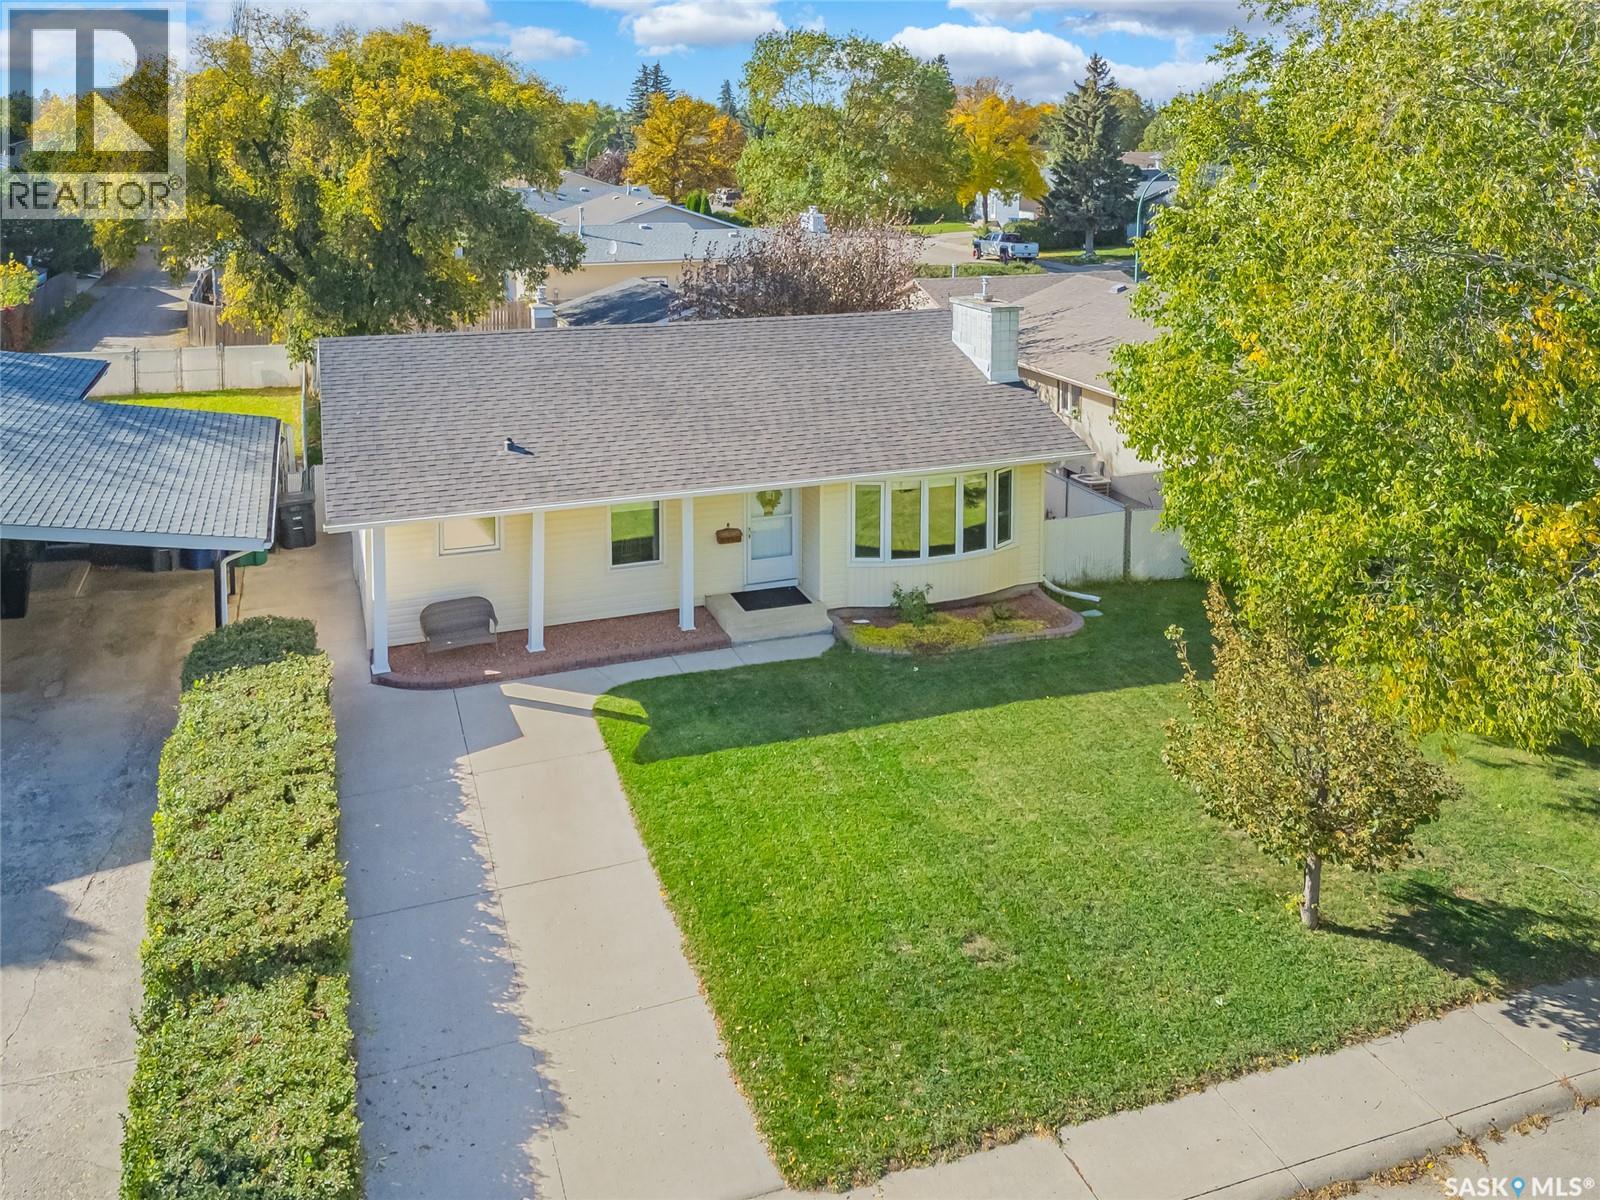
Welcome to this spacious & meticulously cared for 1187sqft fully finished bungalow nestled in the mature and family-friendly community of East College Park. Offering 4 bedrooms and 3 bathrooms, this home provides plenty of room for the whole family with a functional layout and comfortable living spaces. The main floor features gleaming hardwood floors, a bright living room with a cozy brick gas fireplace, a well-appointed kitchen with ample cabinetry and adjoining dining area, plus three bedrooms and two bathrooms. The fully finished basement adds even more living space with a large recreation area, additional large bedroom, bathroom and den with rough-in plumbing for a future wet bar. Outside, the property offers a generous yard, double long concrete driveway and an oversized single 18’ x 24’ detached garage, providing excellent space for parking, storage and hobbies, with the potential to convert to a double garage. Additional upgrades include pvc triple pane windows, central air, central vac, HRV, hi-eff furnace 2011, water heater approx 2019, shingles on house & garage 2024. Situated close to schools, parks, shopping and a variety of amenities, this is an ideal opportunity for families looking for space, functionality and a great established neighbourhood. A solid move-in ready home with plenty of potential to make it your own! (id:51699)
3515 Allen Avenue
Regina, Saskatchewan
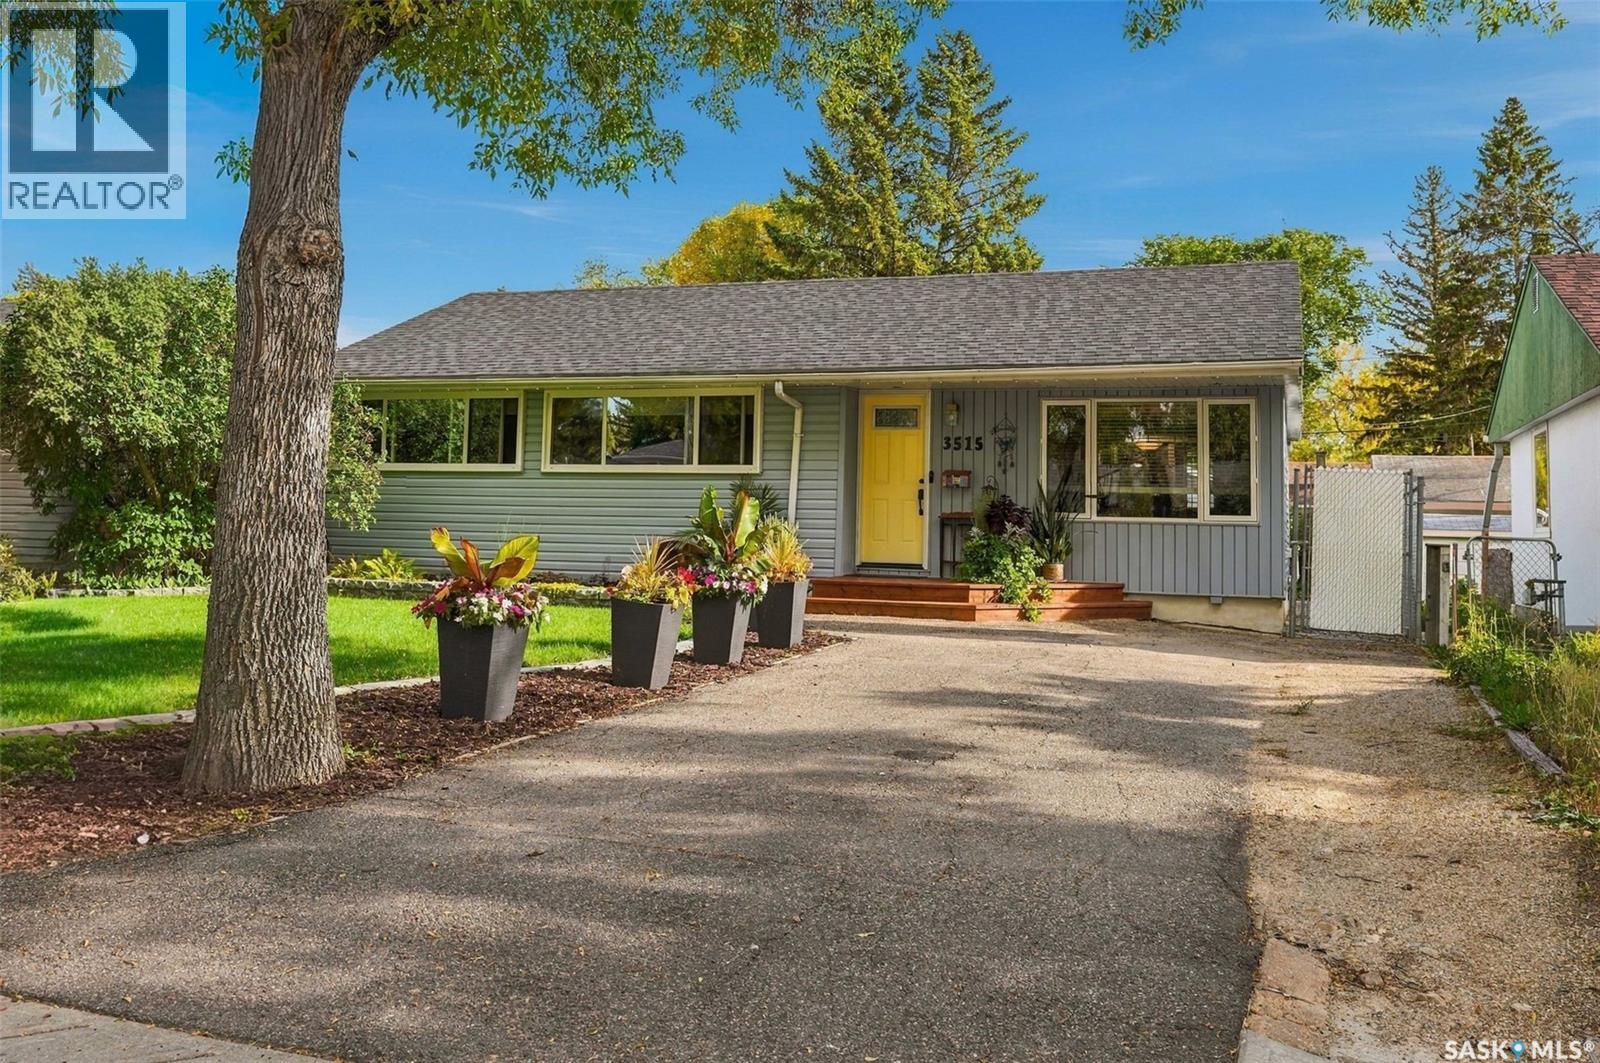
Welcome to 3515 Allen Avenue in beautiful Lakeview! This solid 1,048 sq.ft. bungalow has been lovingly maintained inside and out and is ready to welcome its new owners. From the moment you arrive, you’ll appreciate the excellent curb appeal and beautifully landscaped yard. Step inside to a spacious foyer that opens into the bright, inviting main living area, featuring an open floor plan and an abundance of natural light, including a skylight in the kitchen. The renovated kitchen offers updated cabinetry, stainless steel appliances and gorgeous leathered granite countertops. Beautiful blonde hardwood flooring flows throughout the main floor, complementing the warm tones of the cabinetry. Two built-in hallway cabinets provide additional storage, while three generously sized bedrooms and a beautifully updated 4-piece bathroom complete the main level. The newly renovated basement provides even more living space, with a spacious recreation room and a convenient nook that would make an ideal home office. You’ll also find a fourth bedroom, 3-piece bathroom, large storage area, and a laundry/utility room with the potential to create a fifth bedroom if desired. Step outside from the dining room and discover your own private backyard oasis. The beautifully landscaped yard features a large deck, screened-in sunroom and pergola-covered hot tub area — the perfect setting for relaxing, entertaining and enjoying warm summer days. The oversized 24’ x 26’ heated garage offers plenty of room for vehicles, toys and storage, with a convenient rolling gate providing access into the backyard. Major updates include shingles (2020), high-efficiency furnace (2010), 200-amp electrical panel, PVC triple-pane windows and central A/C. Located in the heart of Lakeview, just down the street from Kinsmen Park South, Hill Avenue shops and all the amenities of Regina’s south end, this well-maintained and extensively updated home offers the space, comfort and location you’ve been looking for. As per the Seller’s direction, all offers will be presented on 10/05/2026 6:00PM. (id:51699)
251 4002 Sandhill Crescent
Regina, Saskatchewan
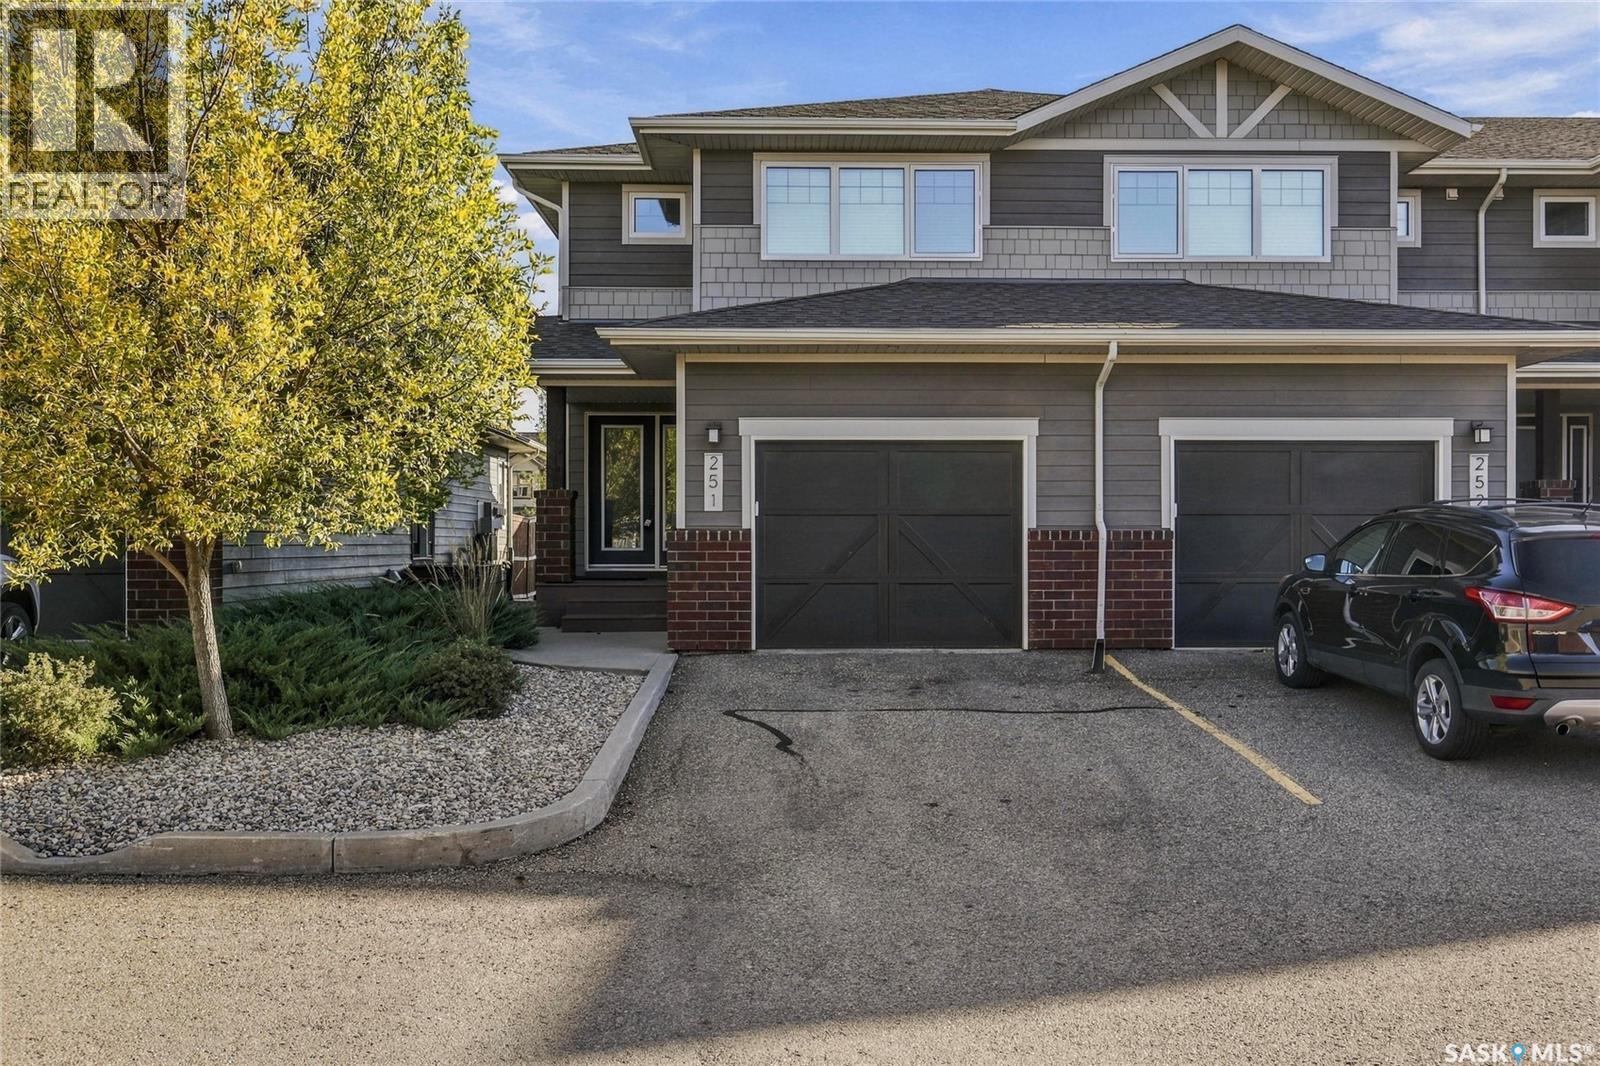
Welcome to 251-4002 Sandhill Crescent, a well-maintained end-unit condo located in the desirable subdivision of The Creeks. Offering plenty of space, natural light and a functional layout across three fully finished levels, this condo is a great opportunity for anyone looking for low-maintenance living without sacrificing space. The main floor features a spacious tiled foyer, a bright and functional kitchen complete with stainless steel appliances, quartz countertops, an eat-up island and slow-close cabinetry and drawers. A convenient 2-piece bathroom completes the main level. Upstairs you’ll find three bedrooms, including a spacious primary with a walk-in closet and private 3-piece ensuite. A 4-piece bathroom and conveniently located laundry complete the second level. The fully finished basement provides even more living space with a large recreation room, 4-piece bathroom, utility room and plenty of additional storage. As an end unit, this home offers a more private backyard with low-maintenance artificial turf and a south-facing rear exposure that brings plenty of natural light into the home and outdoor space. The single attached garage is fully insulated, providing comfortable parking and additional storage space year-round. A quick possession is an option. Located in The Creeks, close to parks, walking paths, schools, shopping and everyday amenities, this well-cared-for condo offers a great combination of comfort, space and convenience. (id:51699)
206 Parkview Cove
Osler, Saskatchewan
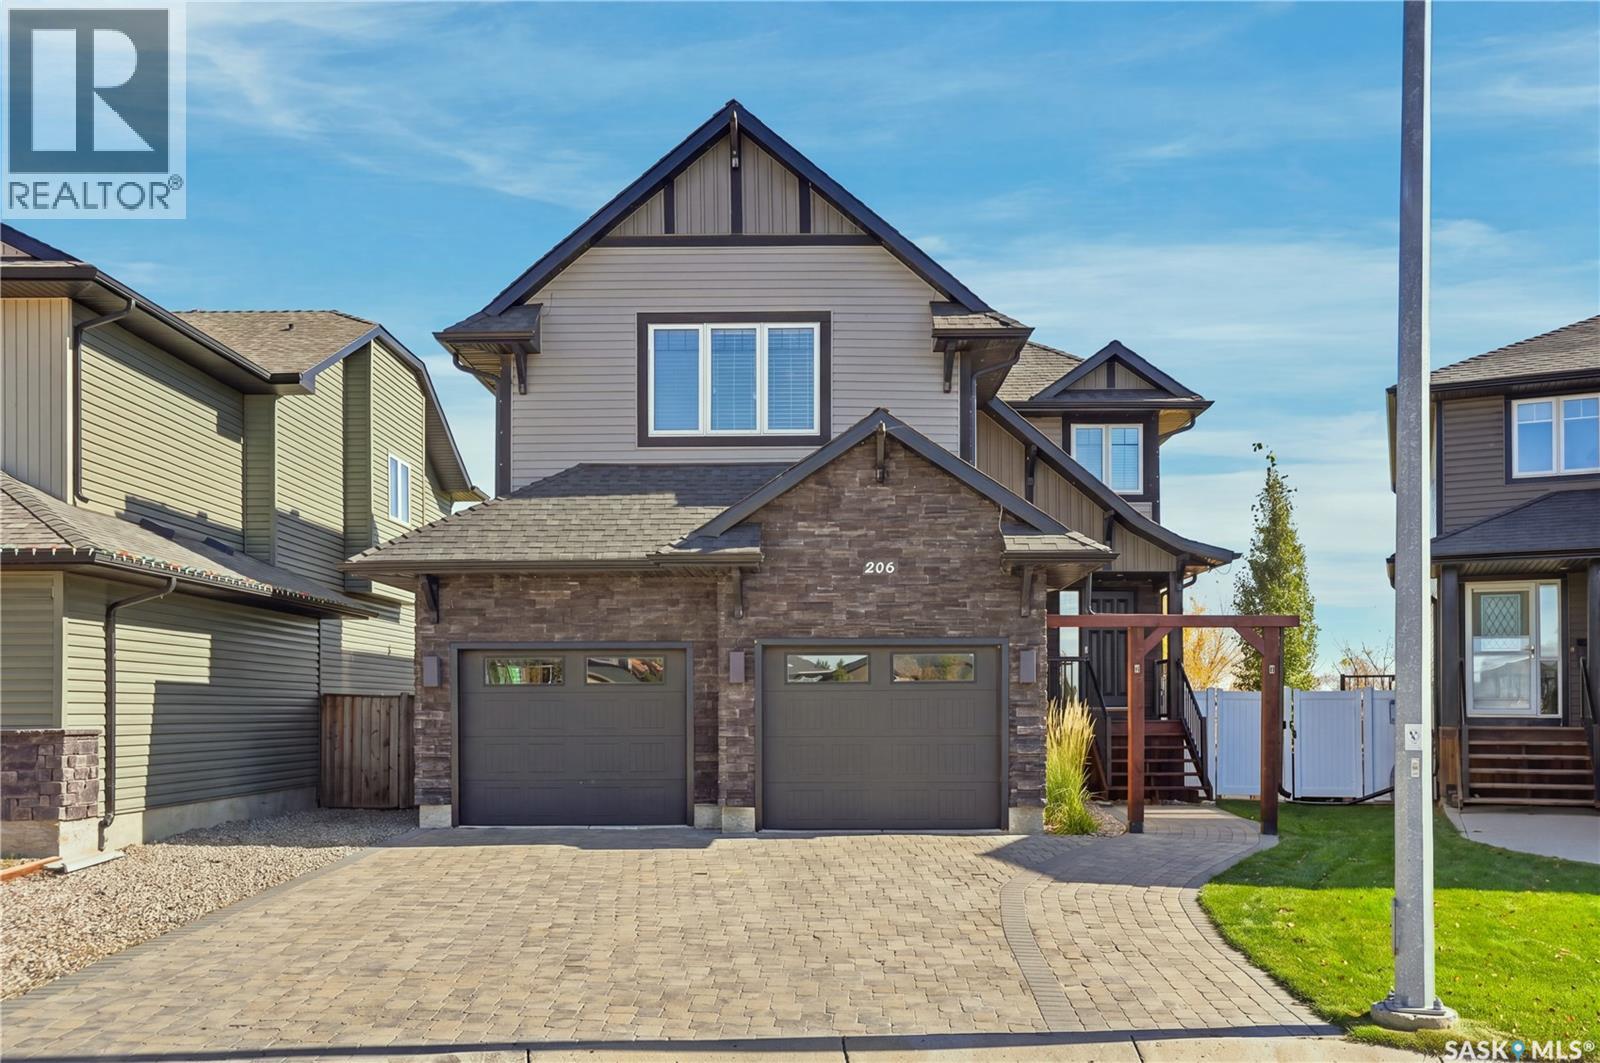
Welcome to 206 Parkview Cove, a spacious family home tucked into a quiet, family-friendly cove in the welcoming community of Osler. Offering 1,717 sq. ft. above grade, 5 bedrooms and 4 bathrooms, this home provides plenty of room for growing families while enjoying the quieter pace of small-town living just a short drive from Saskatoon. Set on an irregular-shaped lot and backing onto open space, the property offers added privacy and peaceful views from the backyard. Even better, a children’s playground sits right in the centre of the cove, creating an ideal setting for families and giving the kids a place to play just steps from home. Inside, the main floor is designed for comfortable everyday living. The kitchen features stainless steel appliances and a convenient pantry, while the adjoining dining area opens onto a balcony overlooking the yard and surrounding open space. In the living room, a gas fireplace adds warmth and creates a cozy focal point for relaxing or entertaining. Upstairs, four bedrooms keep the family together on one level while still providing separation and privacy. The primary bedroom is thoughtfully positioned apart from the additional bedrooms by a small landing and features its own 4-piece ensuite. The fully developed walkout basement feels bright and inviting thanks to an abundance of natural light. With a wet bar, an additional bedroom and its own 4-piece ensuite, this level offers excellent flexibility for guests, older children, extended family or entertaining. Laundry is also conveniently located on the lower level. Outside, the home is complemented by an interlocking block driveway, while the insulated double attached garage provides additional comfort and functionality year-round. With generous living space, a versatile floor plan, open-space views and a fantastic cove location with a playground right outside your door, 206 Parkview Cove offers the kind of space, setting and lifestyle that can be difficult to find. (id:51699)
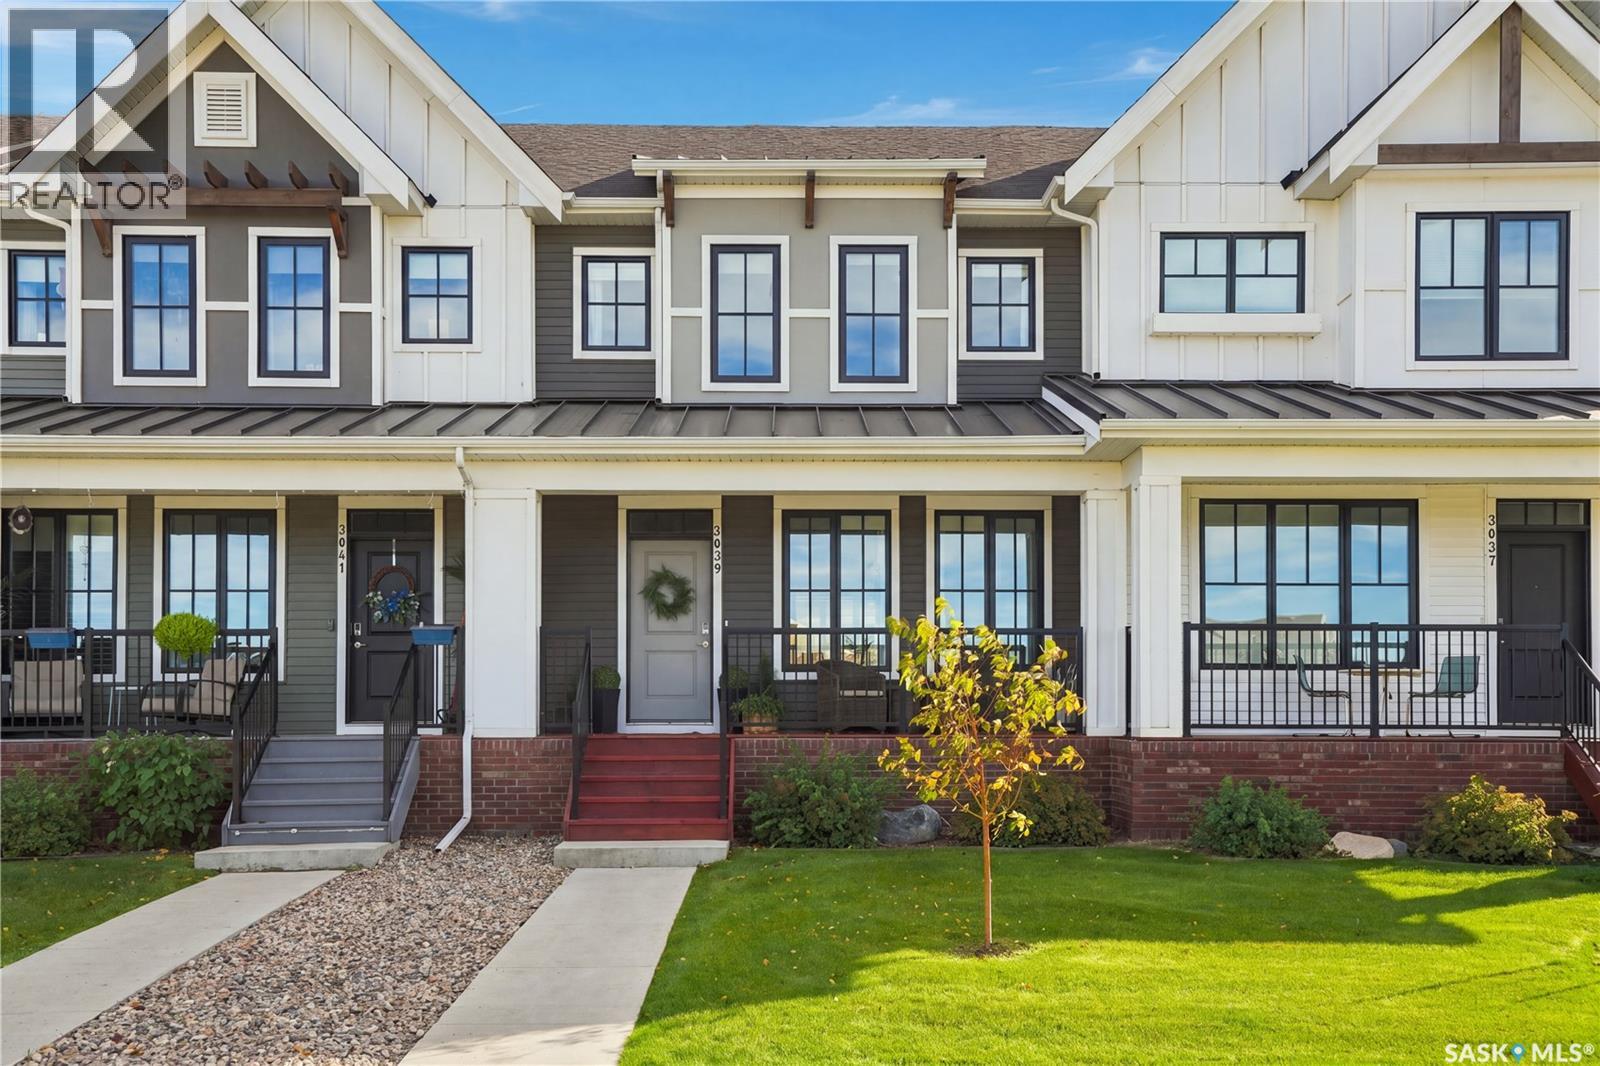
3039 Brighton Common
Saskatoon, Saskatchewan
Pond views, a beautifully finished basement, double detached garage, upgrades throughout and a backyard made to be enjoyed. This Brighton home has so much to offer. Ideally located directly across from the pond, you’ll enjoy peaceful views from the front porch with walking paths, parks, a future school site, and Brighton’s shops and amenities just steps away. Inside, the bright open-concept main floor is filled with natural light and features an upgraded kitchen with stainless steel appliances, tile backsplash, generous counter space and upgraded lighting. The spacious dining area flows into the inviting living room, complete with an electric fireplace. Upstairs you’ll find three spacious bedrooms, including a beautiful primary suite with walk-in closet and ensuite featuring dual vanities and a soaker tub. Two additional bedrooms feature stylish accent walls, while a second full bathroom and convenient laundry area with built-in cabinetry and countertop complete the upper level. Downstairs, the fully developed basement has a cool, modern feel with exposed concrete details, a second electric fireplace, large family room, fourth bedroom, and a 3-piece bathroom with tiled shower. The fully fenced backyard is beautifully finished with mature trees, a deck and patio offering multiple areas to relax or entertain. A partially insulated double detached garage, central air conditioning and window treatments complete this move-in-ready home. With four bedrooms, three-and-a-half bathrooms, a fully finished basement and an incredible location overlooking the pond, this is one you’ll want to see in person. (id:51699)
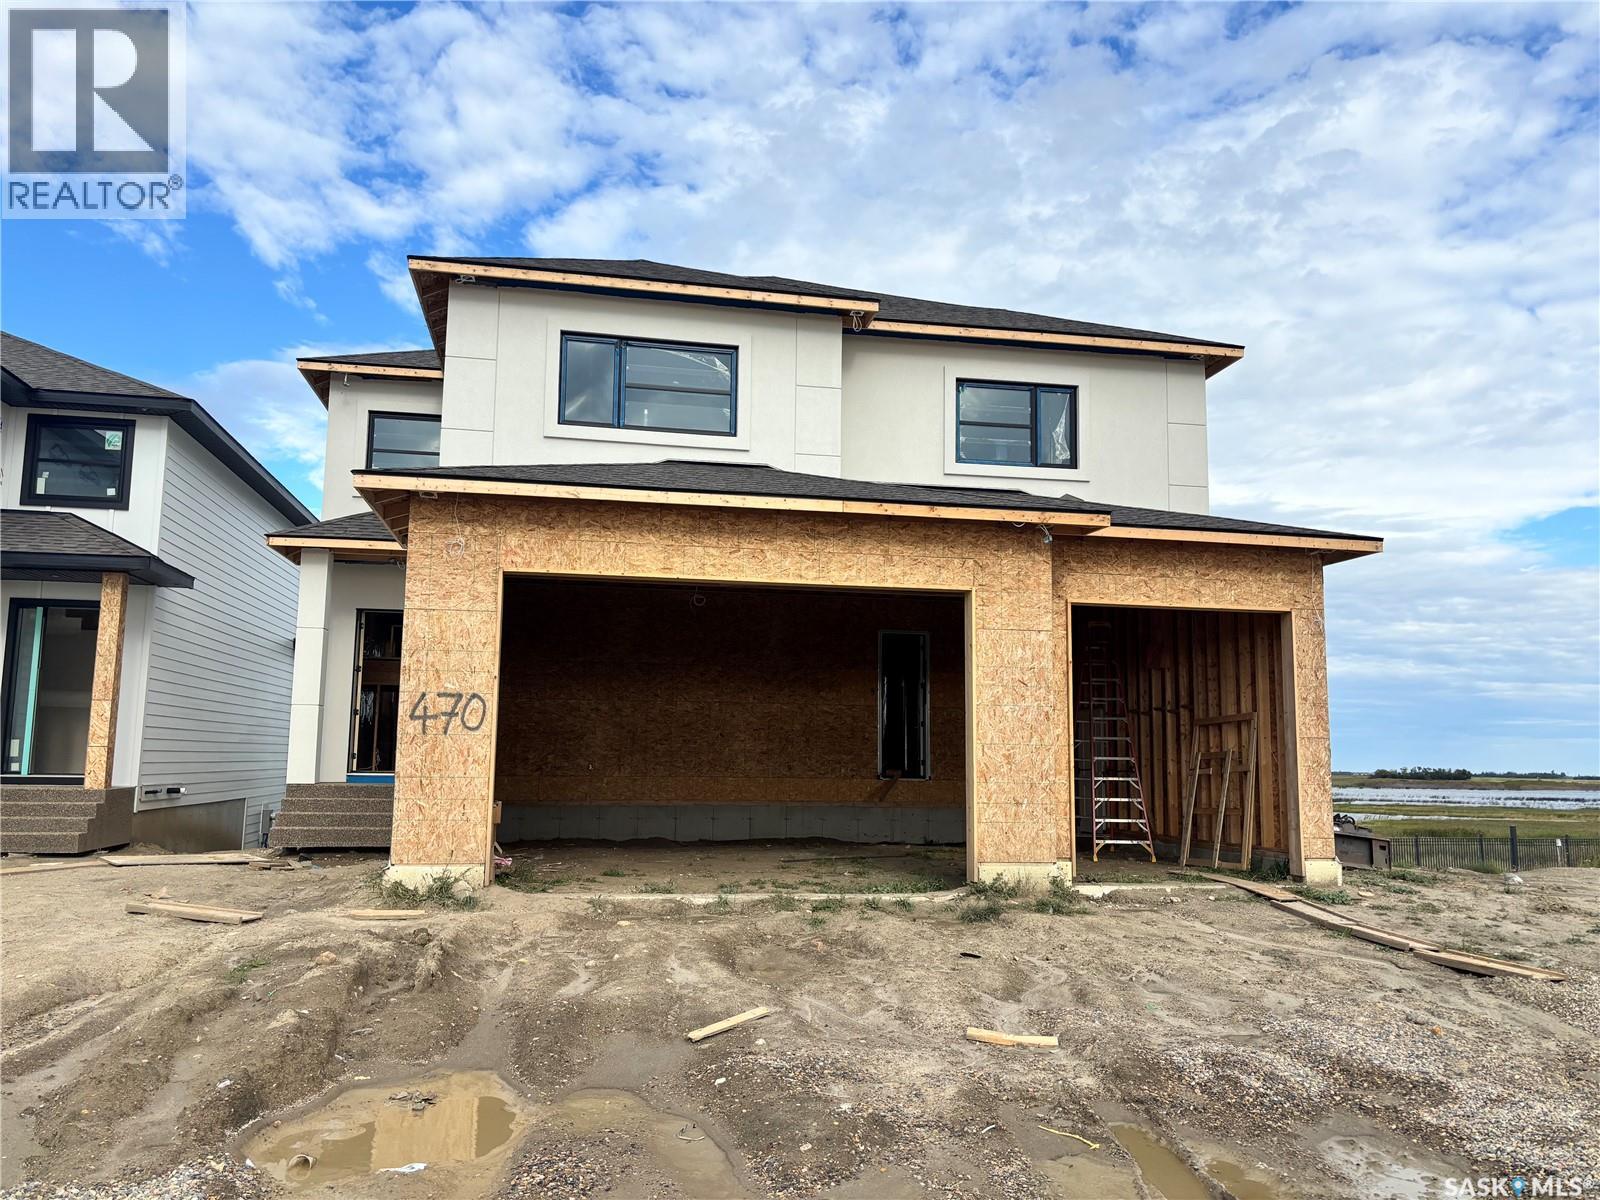
470 Yuel Crescent
Saskatoon, Saskatchewan
Pics are from previous smaller house and do not reflect the magnitude of how large this home is. Discover an incredible opportunity to own a stunning, 3338 sq. ft. home backing onto beautiful wetlands and expansive open space, offering breathtaking views and no rear neighbours! This impressive home features a spacious main floor with a bedroom or private den + ensuite, huge kitchen with additional spice kitchen, three generously sized bedrooms upstairs, and a large bonus room perfect for family living. Each bedroom having an en-suite. The fully developed walkout basement adds even more living and entertaining space, complete with a wet bar. The luxurious primary suite features an enormous walk-in closet with custom built-in cabinetry. Act soon and make this home your own! Buyers may still have the opportunity to select flooring types and colours, allowing you to personalize the finishes to suit your style. The home pictured is the neighbouring property, which features the same floor plan and is available to walk through, giving you an excellent opportunity to experience the layout firsthand. Some interior photos are from previous builds and are provided to showcase the builder's quality and craftsmanship. With over 3300 sq. ft. of space, a fully developed walkout basement, customizable finishes, and an exceptional location backing onto natural wetlands with no neighbours behind you, this is a rare opportunity to secure an incredible new home! (id:51699)
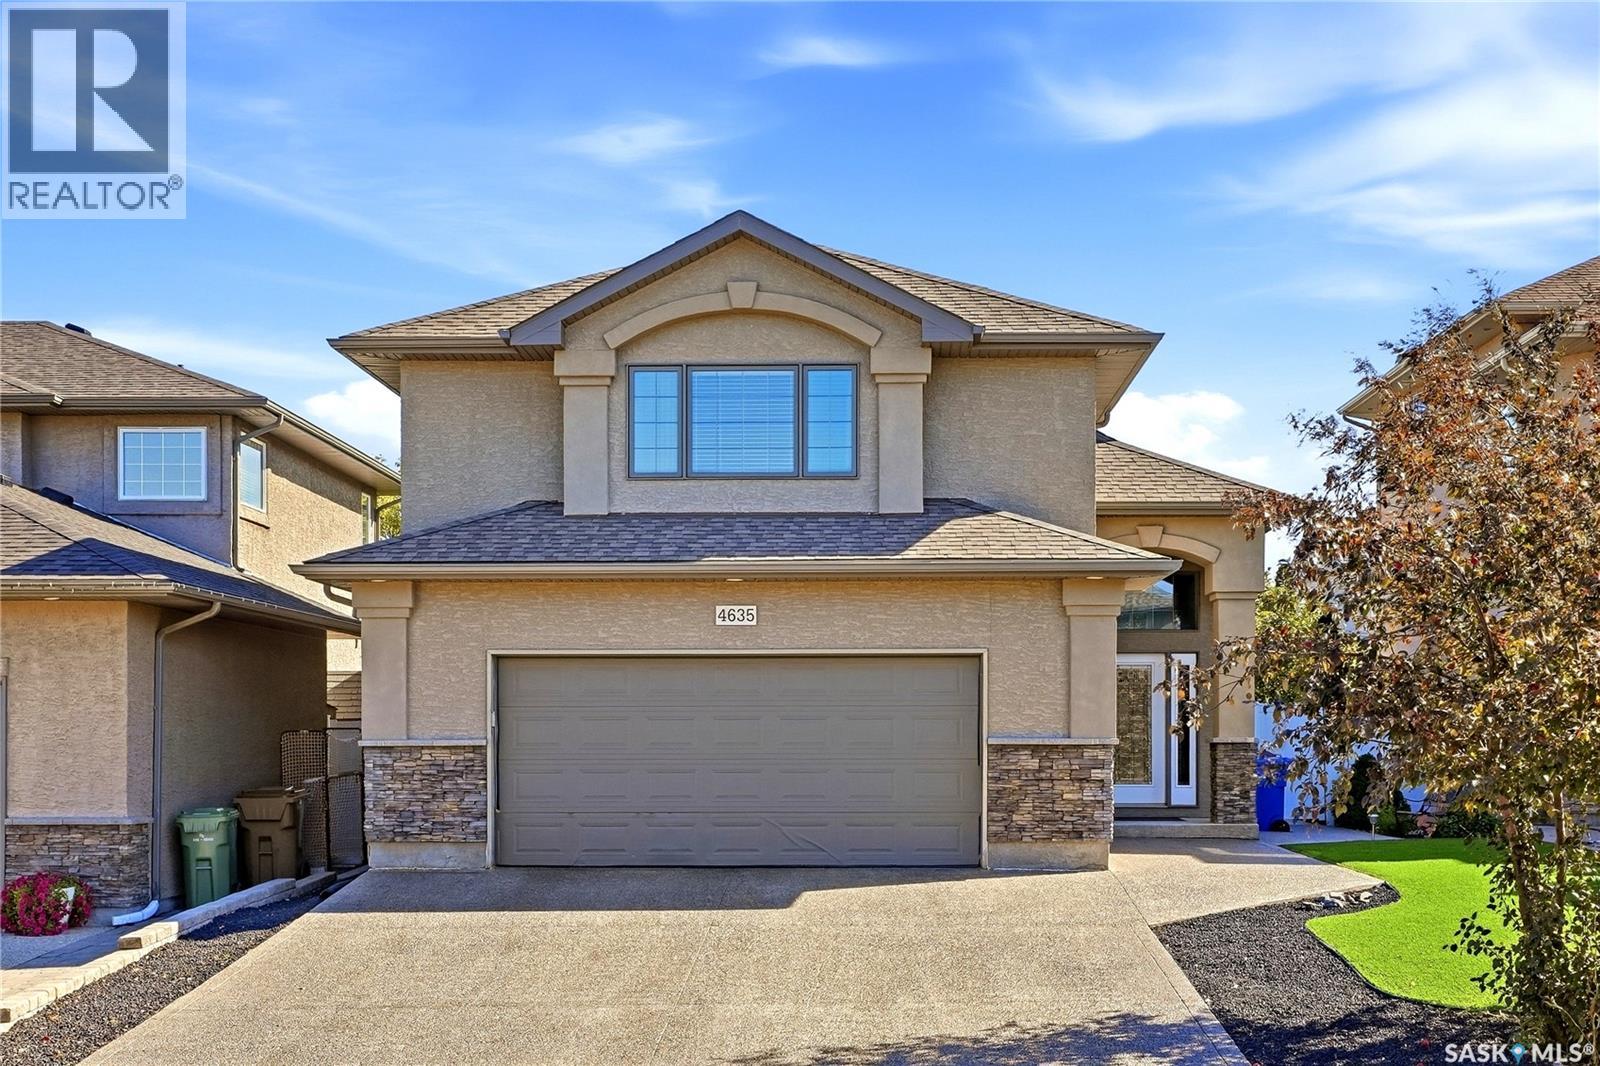
4635 Shumiatcher Crescent
Regina, Saskatchewan
Built by Ripplinger Homes, this exceptionally well kept 1,784 sq. ft. modified bi-level offers quality craftsmanship and a thoughtful layout in Regina’s sought-after Lakeridge neighbourhood. Vaulted ceilings and hardwood flooring give the main floor an open, welcoming feel. The living room features a gas fireplace and built-in entertainment centre, while the dining room is complemented by a built-in servery. In the kitchen, quality cabinetry, granite countertops and a breakfast bar make everyday living and entertaining easy. Step outside from the dining room onto the east-facing covered deck. Set above the garage, the spacious primary suite includes a walk-in closet, a window seat with storage and a five-piece ensuite. This level also offers a laundry room and a flexible nook for an office, reading space or quiet retreat. Downstairs, the open-concept family room has plenty of room for a pool table, mini sticks and more, alongside a wet bar, 4th bedroom, four-piece bathroom and generous storage. In-floor hot water heating adds comfort to the lower level. Other features include: 23’ x 23’ insulated garage, xeriscaped yard, vinyl fencing, composite decking, central air conditioning, central vac and more. Completely move-in-ready, this home is waiting for you! As per the Seller’s direction, all offers will be presented on 10/06/2026 12:00PM. (id:51699)
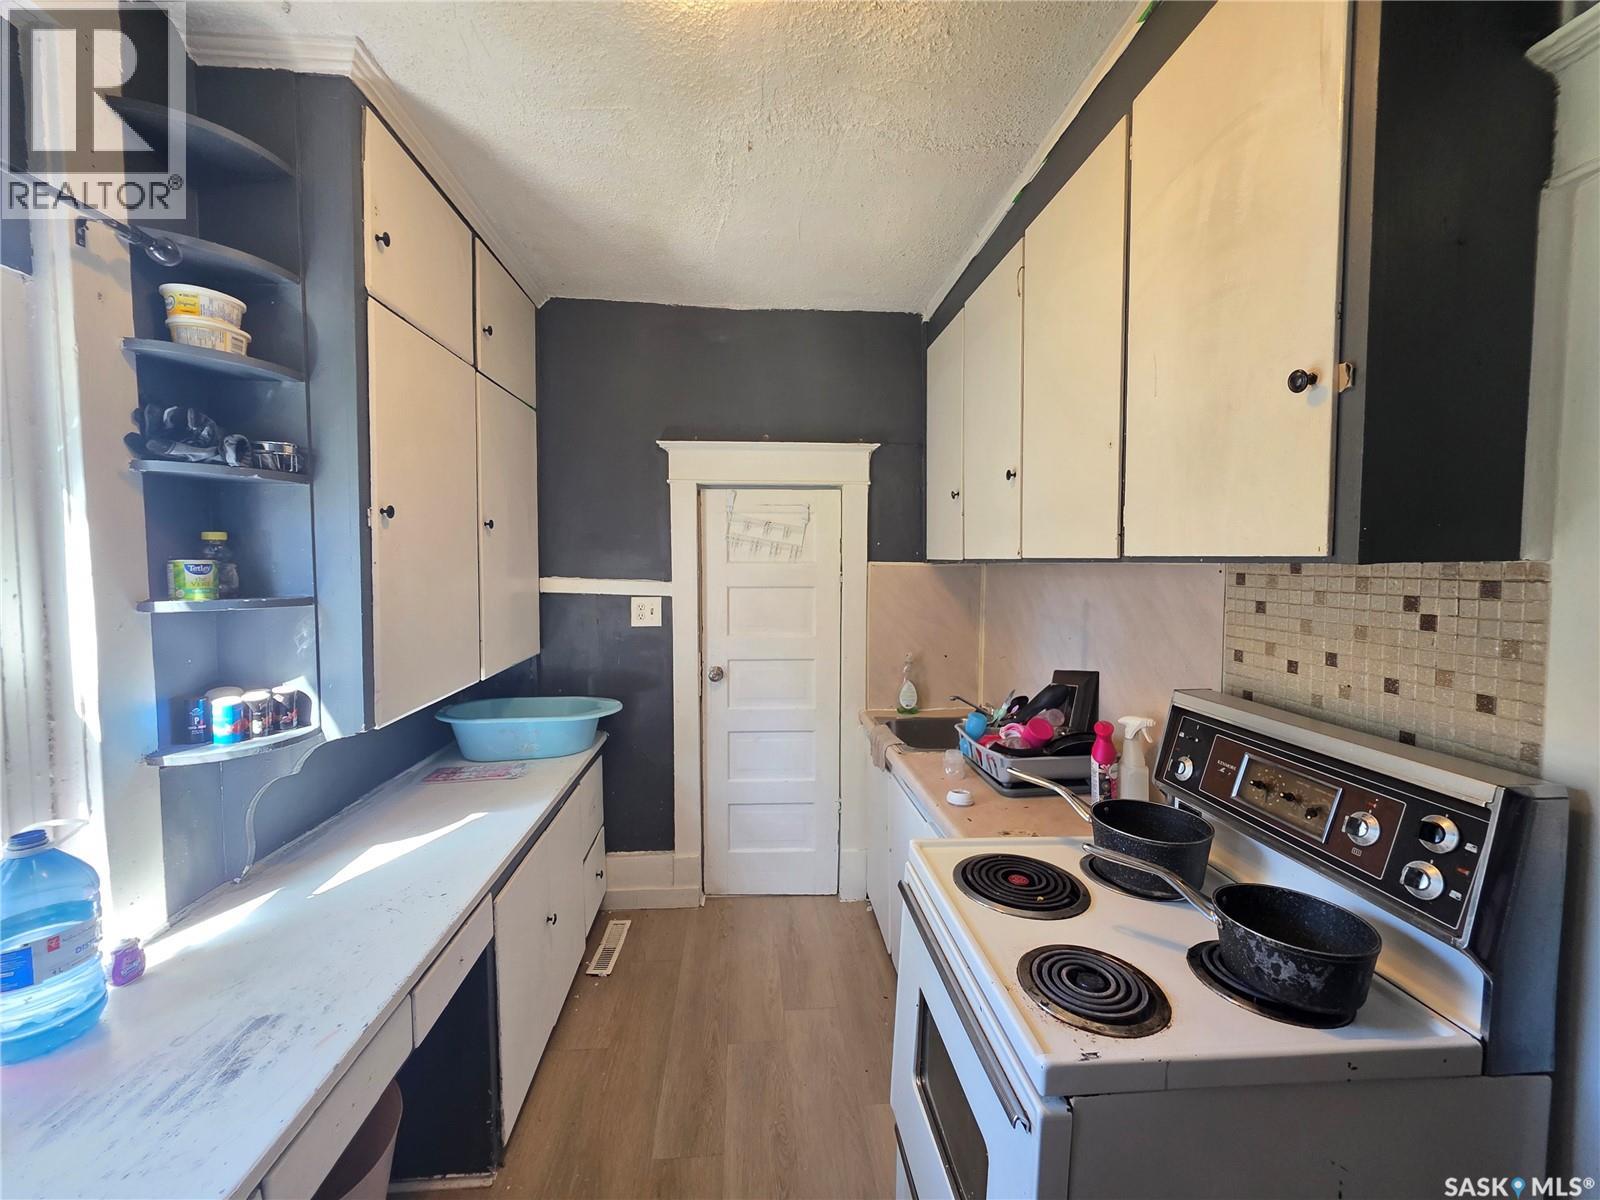
1126 Robinson Street
Regina, Saskatchewan
Welcome to 1126 Robinson Street. This affordable 2-bedroom, 1-bathroom home is a great option for anyone looking to minimize living costs or an investor looking for a great addition to their portfolio. The home features a practical layout, a basement with a solid foundation offering plenty of storage space, and a newer furnace. Whether you're looking for an affordable home of your own or a property with great revenue potential, this is a fantastic opportunity to get into the market at an affordable price. Contact your REALTOR® today to arrange a viewing! (id:51699)
1436 Wascana Street
Regina, Saskatchewan
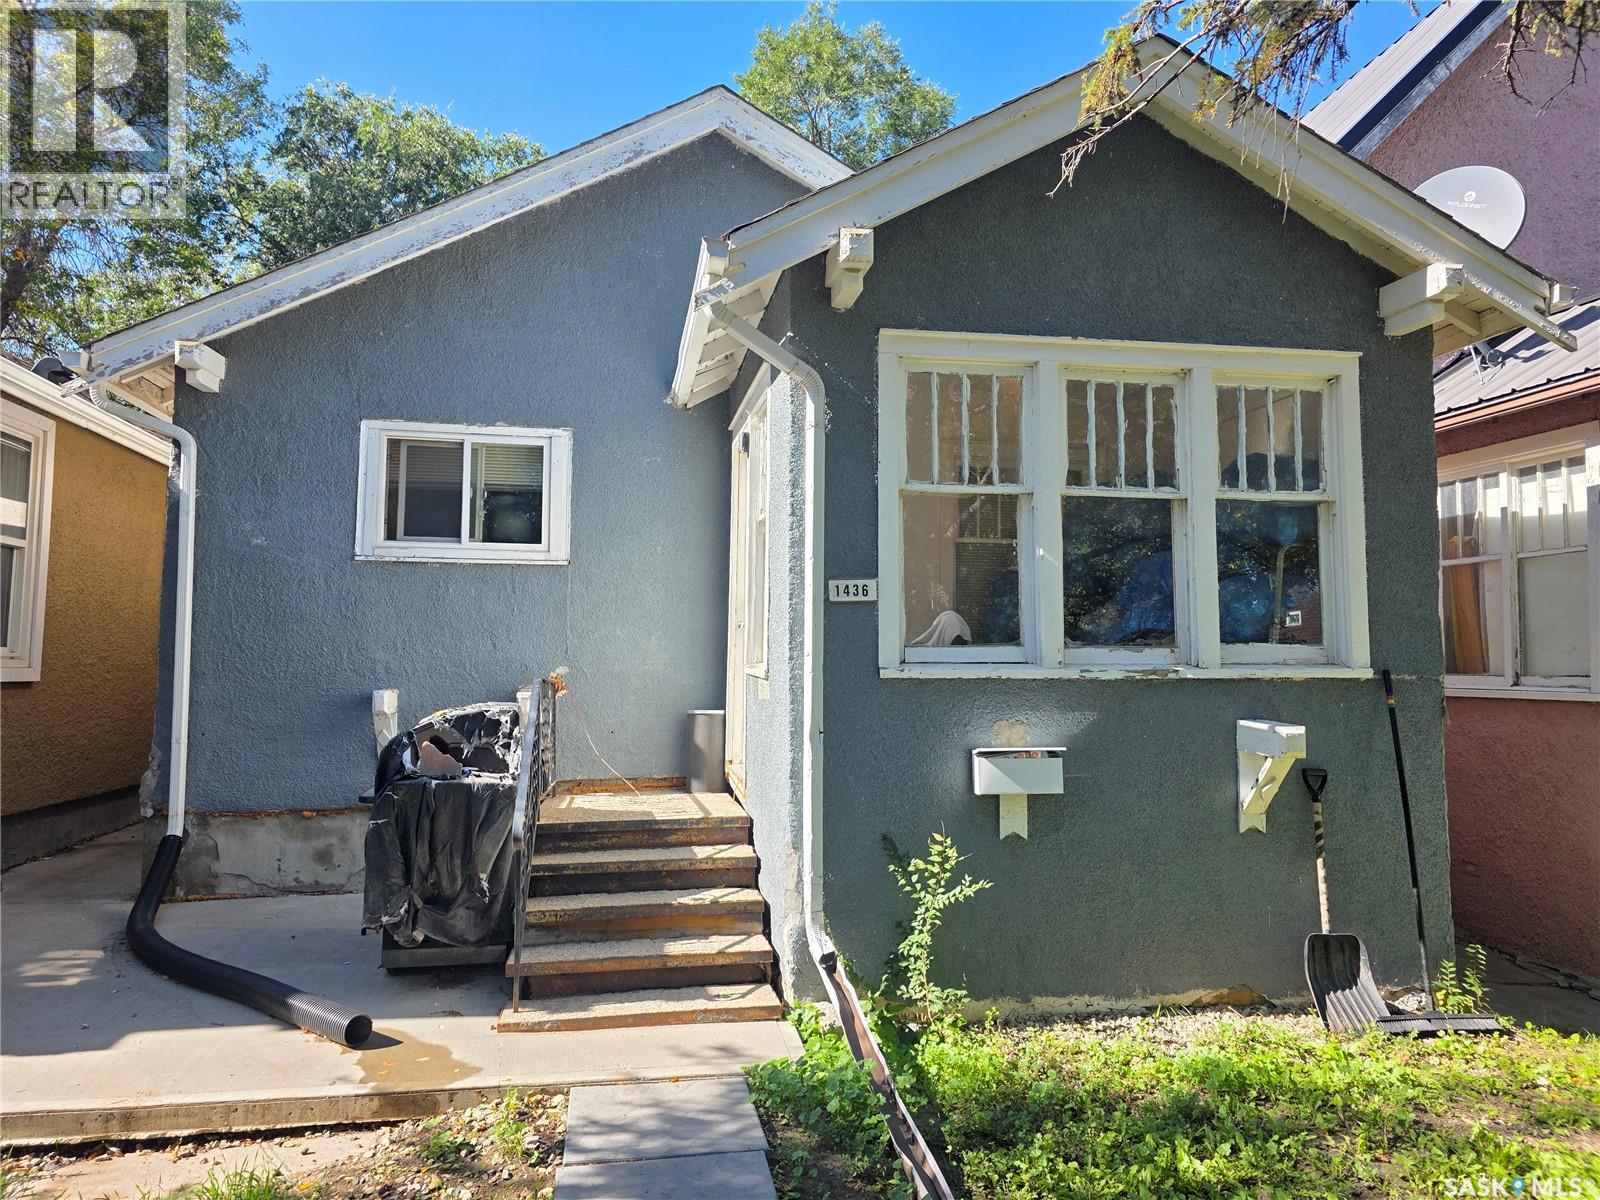
Welcome to 1436 Wascana Street - a great affordable option for first-time buyers, families, anyone working at the hospital, those looking to downsize, or investors seeking a revenue property! This home offers 3 bedrooms, 2 full bathrooms, and a finished basement. The main floor features 2 bedrooms and a beautiful 4-piece bathroom complete with both a tub and separate shower, while the finished basement adds a third bedroom, a second full 4-piece bathroom and additional living space. Extensive updates over the years include the kitchen, bathrooms, some windows, 100 amp electrical panel, furnace, flooring and paint. Located on a quiet block close to Pasqua Hospital, the property also offers easy access to The Brandt Centre, Mosaic Stadium, downtown and Lewvan Drive. With its practical layout, numerous updates, and convenient location, this home offers plenty of possibilities for a variety of buyers. Contact your REALTOR® today to arrange a viewing! (id:51699)
67 Laird Crescent
Regina, Saskatchewan
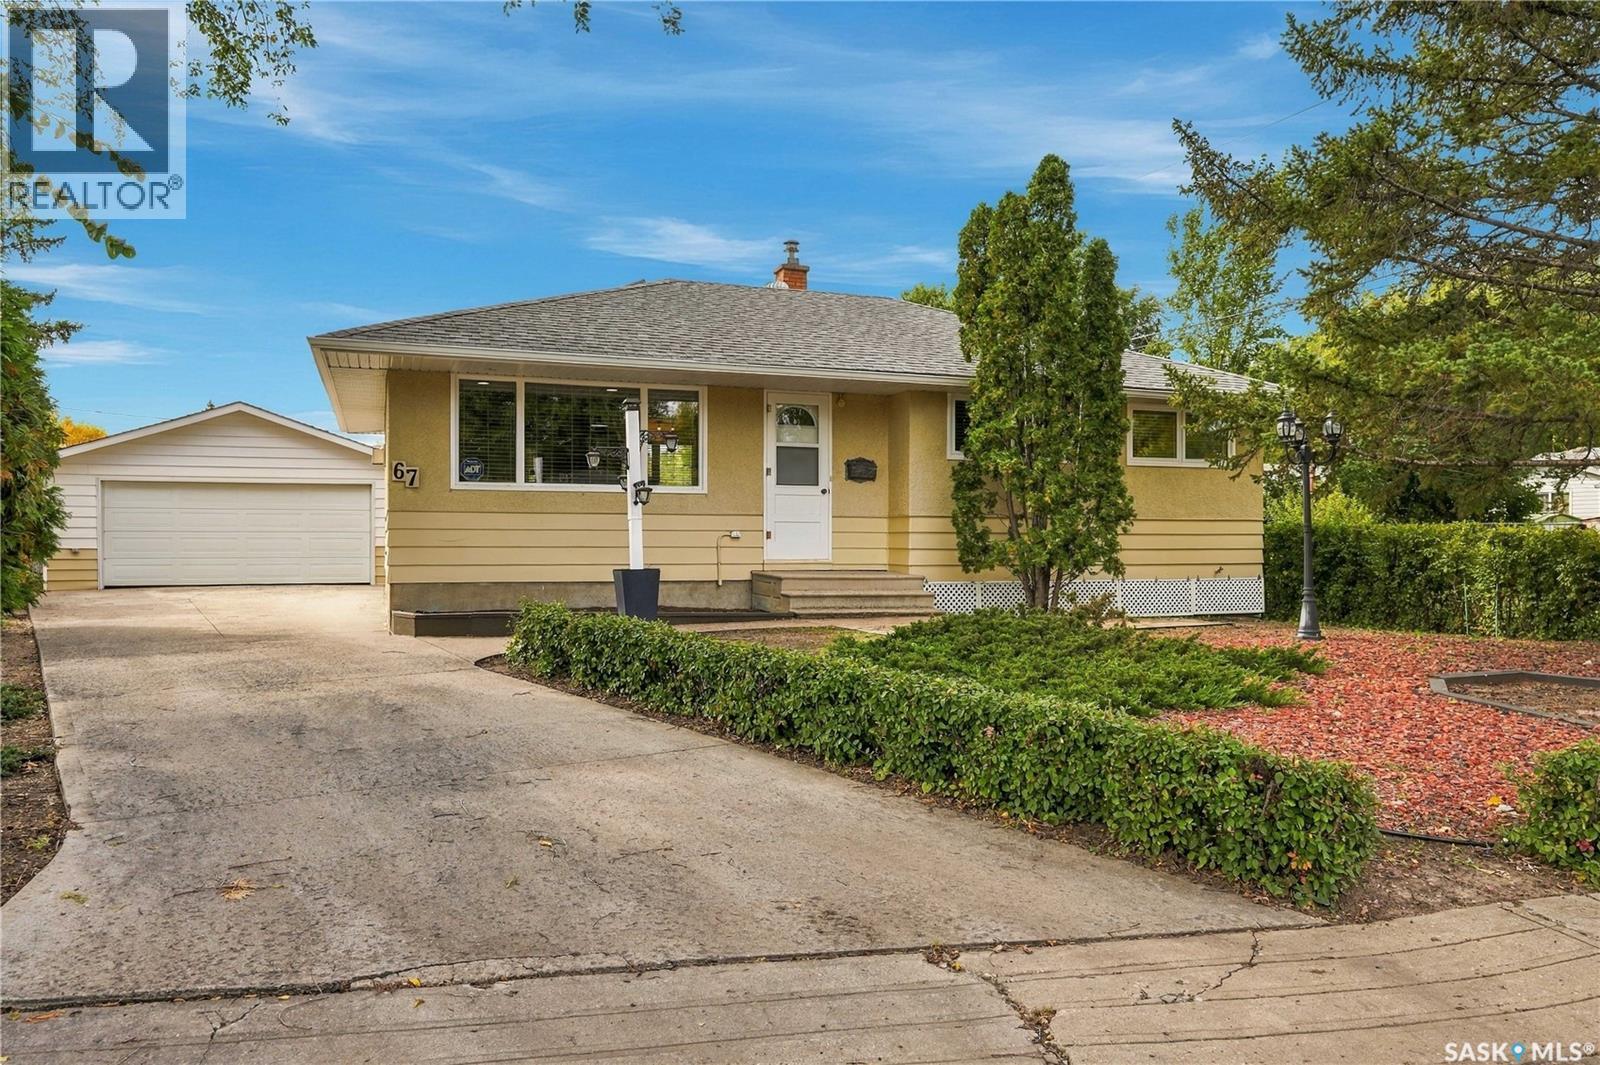
Welcome to this beautifully maintained 936 sq ft bungalow in Regina’s Regent Park neighbourhood. Offering 3 bedrooms, 2 bathrooms and a double detached garage, this home combines thoughtful updates with a warm, inviting feel. The main floor welcomes you with freshly painted white walls, updated trim, newer windows and stunning hardwood flooring. The spacious living room is located just off the front entrance and features a natural gas fireplace, while the open-concept layout flows seamlessly into the eat-in kitchen. The kitchen offers painted cabinetry with updated hardware, stainless steel appliances and a patio door leading directly to the covered deck. Down the hall are three nicely sized bedrooms and a 4-piece bathroom complete with a deep tub and tiled surround. The developed basement provides plenty of additional living space, featuring a large recreation room that opens into a games area or kids’ play space, plus a 3-piece bathroom. A separate den with built-in shelving offers flexibility for a home office, hobby room or additional storage. The utility room houses the laundry and provides ample storage space. Outside, the beautifully landscaped yard is the perfect summer retreat, with a covered deck flowing into an additional uncovered deck area, plenty of room to relax and entertain, and convenient access to the double detached garage. A lovingly maintained home with a great layout and inviting outdoor space—move-in ready and ready to enjoy! (id:51699)
56 Morris Drive
Saskatoon, Saskatchewan
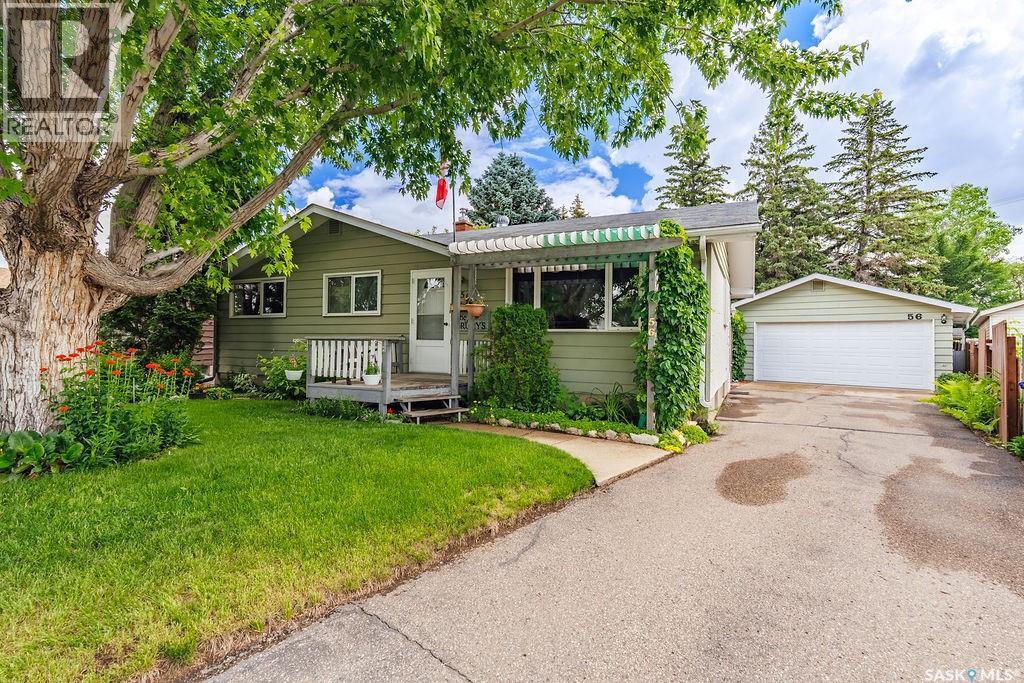
Welcome to 56 Morris Drive, an incredibly well-maintained 1,040 sq. ft. bungalow that has been lovingly cared for by its original owners. From the moment you arrive, you’ll appreciate the gorgeous street appeal, mature trees, charming front porch and beautifully established landscaping that make this home feel special. Inside, the bright and welcoming main floor offers a spacious living and dining area with beautiful hardwood floors and plenty of natural light. The roomy, exceptionally well-kept kitchen features a cozy breakfast nook along with newer appliances, including a wall oven, cooktop, dishwasher and refrigerator. Three generous bedrooms and a four-piece bathroom complete the main level. Downstairs, get ready for some serious retro charm! The fully finished basement has a fantastic groovy vibe, with a huge family and games room offering plenty of space for movie nights, entertaining or simply relaxing. You’ll also find an additional bedroom, laundry area and a dedicated workshop—perfect for hobbies, projects and extra storage. The backyard is an absolute dream. Mature landscaping and tons of beautiful perennials surround a lovely patio, lush lawn and established garden beds, creating a private and peaceful place to spend summer days. A detached garage completes the property. Located close to schools, shopping and everyday amenities, 56 Morris Drive is a wonderful opportunity to own a truly loved and exceptionally cared-for home with character, warmth and an incredible yard. (id:51699)
213 Veterans Drive
Warman, Saskatchewan
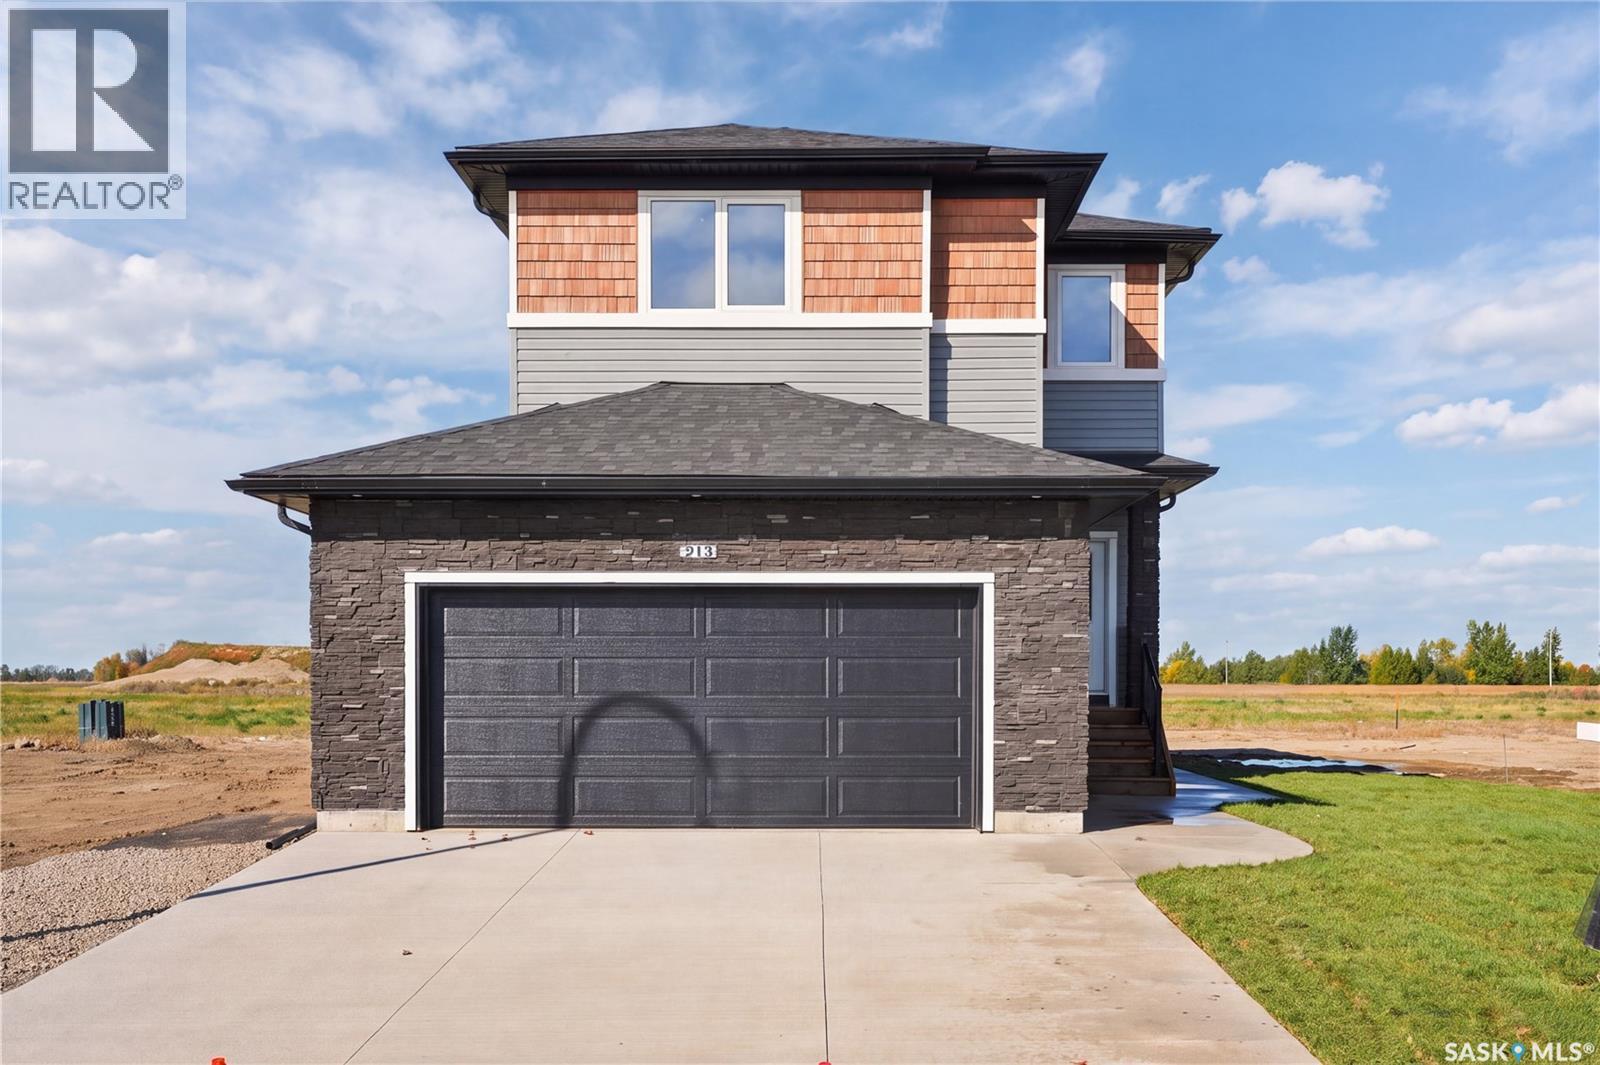
Welcome to 213 Veterans Drive in the growing community of Warman! This brand-new 1,814 sq. ft. two-storey house offers 3 bedrooms, 3 bathrooms, a bonus room and a thoughtfully designed layout with quality craftsmanship throughout. The main floor is bright and open, featuring a stunning kitchen with a combination of white and wood-toned cabinetry, quartz countertops and a large island that provides plenty of prep space and additional seating. The kitchen opens to a spacious dining area surrounded by large windows overlooking the backyard, while the inviting living room is anchored by a beautiful fireplace and. The main floor also features a 2-piece powder room, mudroom and a spacious walk-through pantry, ideal for unloading groceries straight from your double attached garage. Upstairs you'll find three generously sized bedrooms, including a spacious primary suite with a walk-in closet and 4-piece ensuite. The bonus room gives you that extra living space every family wants and is perfect for movie nights, a kids' playroom or a home office. A second 4-piece bathroom and convenient second-floor laundry complete the upper level. The basement offers excellent future potential with a separate side entrance, giving buyers the option to explore a future suite or additional living space. Outside, you'll appreciate the paved driveway, front sod, concrete walkway to the side entrance and a spacious backyard situated on an irregular lot. Located within walking distance of parks and schools and just down the street from the Warman Home Centre Communiplex, shopping, restaurants and everyday amenities, this home combines a great location with a functional family-friendly design. Brand new, beautifully finished and ready for its first owners, contact your REALTOR® today to book your private showing! (id:51699)
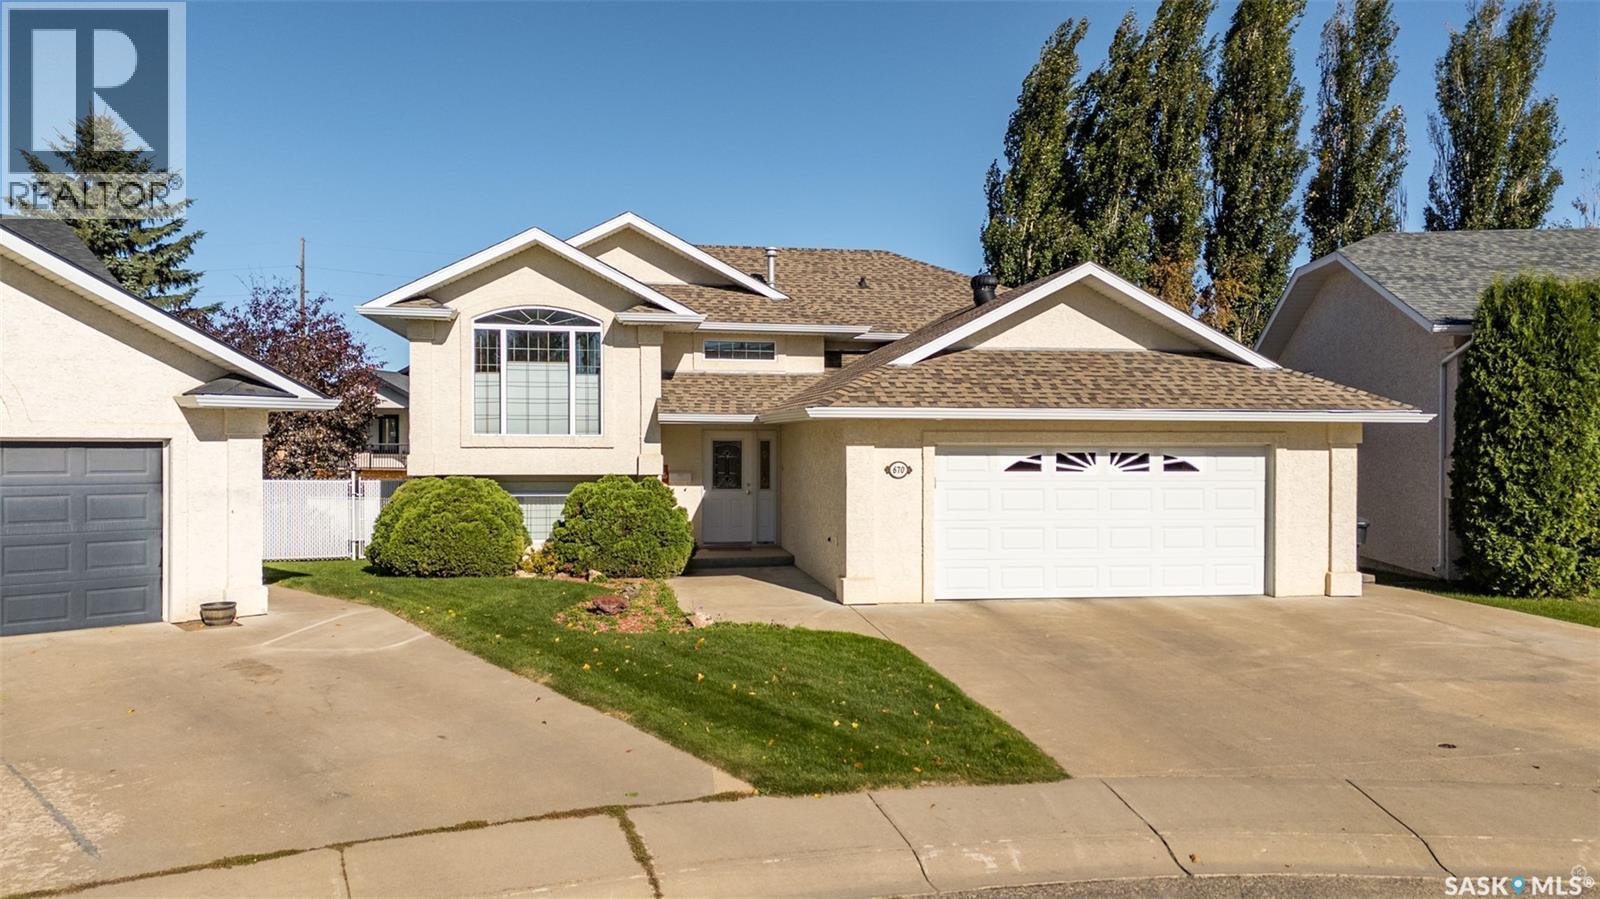
670 Aaron Drive
Prince Albert, Saskatchewan
Stunning 4 bedroom and 3 bathroom bi-level located on a quiet cul-de-sac in the South Hill neighborhood! This home has a well designed layout with room to accommodate the whole family. The main floor has beautiful hardwood flooring in the living room with a large window that fills the room with natural light and creates a bright and comfortable setting. The kitchen and dining area flow seamlessly together and highlight granite countertops, newer stainless steel appliances including a gas range, a practical island and a corner pantry with additional storage. The dining area offers direct access to the back deck and backyard, perfect for enjoying the outdoors and entertaining. The main floor also includes a spacious primary bedroom with hardwood flooring and a 3pc ensuite, along with two additional bedrooms and a 4pc bathroom. The fully developed walkout basement provides a large family room that has a gas fireplace, creating the perfect setting to relax or entertain. Several windows bring in natural light while a door provides direct access to the backyard. From the family room, french doors open into an additional room that can be used as an office, hobby room or a playroom. There is also a 4th bedroom, a 3 piece bathroom with a stand up shower and a conveniently located laundry room, along with a spacious workshop that offers ample storage and separate exterior access. The fully fenced yard features chainlink fencing with privacy slats, patio area, shed with a cement floor for additional storage and an insulated double attached garage equipped with shelving. Additional features include central air conditioning, central vacuum, water heater replaced in 2024, water softener approx 3–4 years old and underground sprinklers. Ideally located near Alfred Jenkins, elementary schools, Rotary Trails, and South Hill amenities. With its functional layout, generous living areas, and desirable location, this home is ready for its next owners. Book your showing today! As per the Seller’s direction, all offers will be presented on 10/02/2026 3:00PM. (id:51699)
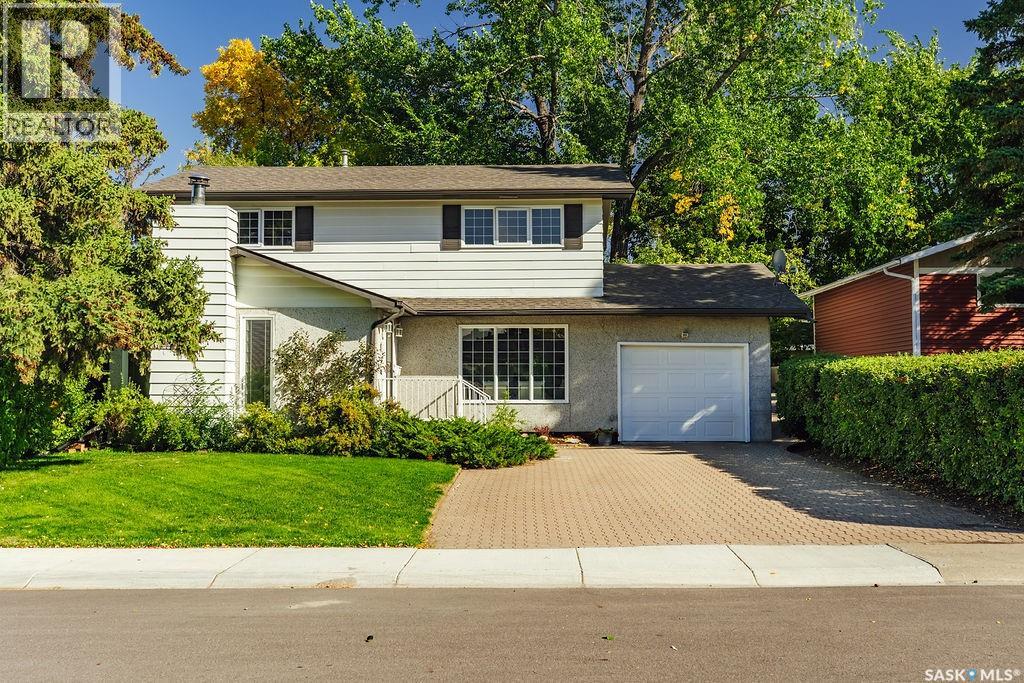
11 Moxon Crescent
Saskatoon, Saskatchewan
Welcome to 11 Moxon Crescent, a classic 1961 two-storey tucked into the heart of highly sought-after Greystone Heights and backing directly onto the park. Offering 1,770 sq. ft., four bedrooms and an incredible mature yard, this is a home filled with character, warmth and space. The main floor features an amazing family room anchored by a beautiful brick-hearth wood-burning fireplace, with charming sidelight windows overlooking the front yard. The kitchen overlooks the backyard and offers classic oak cabinetry, plenty of workspace and a charming breakfast nook. The lovely formal living room showcases beautifully refinished original hardwood floors and flows into the sun-filled dining room, where sliding doors open directly onto the backyard deck. A convenient two-piece powder room completes the main floor. Upstairs you’ll find four impressively sized bedrooms—a rare find—including one with a laundry rough-in, plus a four-piece family bathroom. The basement adds even more living space with brand-new carpet, a huge family/rec room, fantastic laundry room and an oversized mechanical/storage room offering an incredible amount of extra storage. Outside, this property really shines. The massive, fully fenced backyard is surrounded by towering mature trees and features a beautiful deck, garden shed and plenty of room to play, garden or simply enjoy the setting—all while backing directly onto the park. An oversized attached single garage adds everyday convenience. A wonderful home with great bones, loads of personality and an exceptional location in one of Saskatoon’s most established and desirable neighbourhoods. (id:51699)
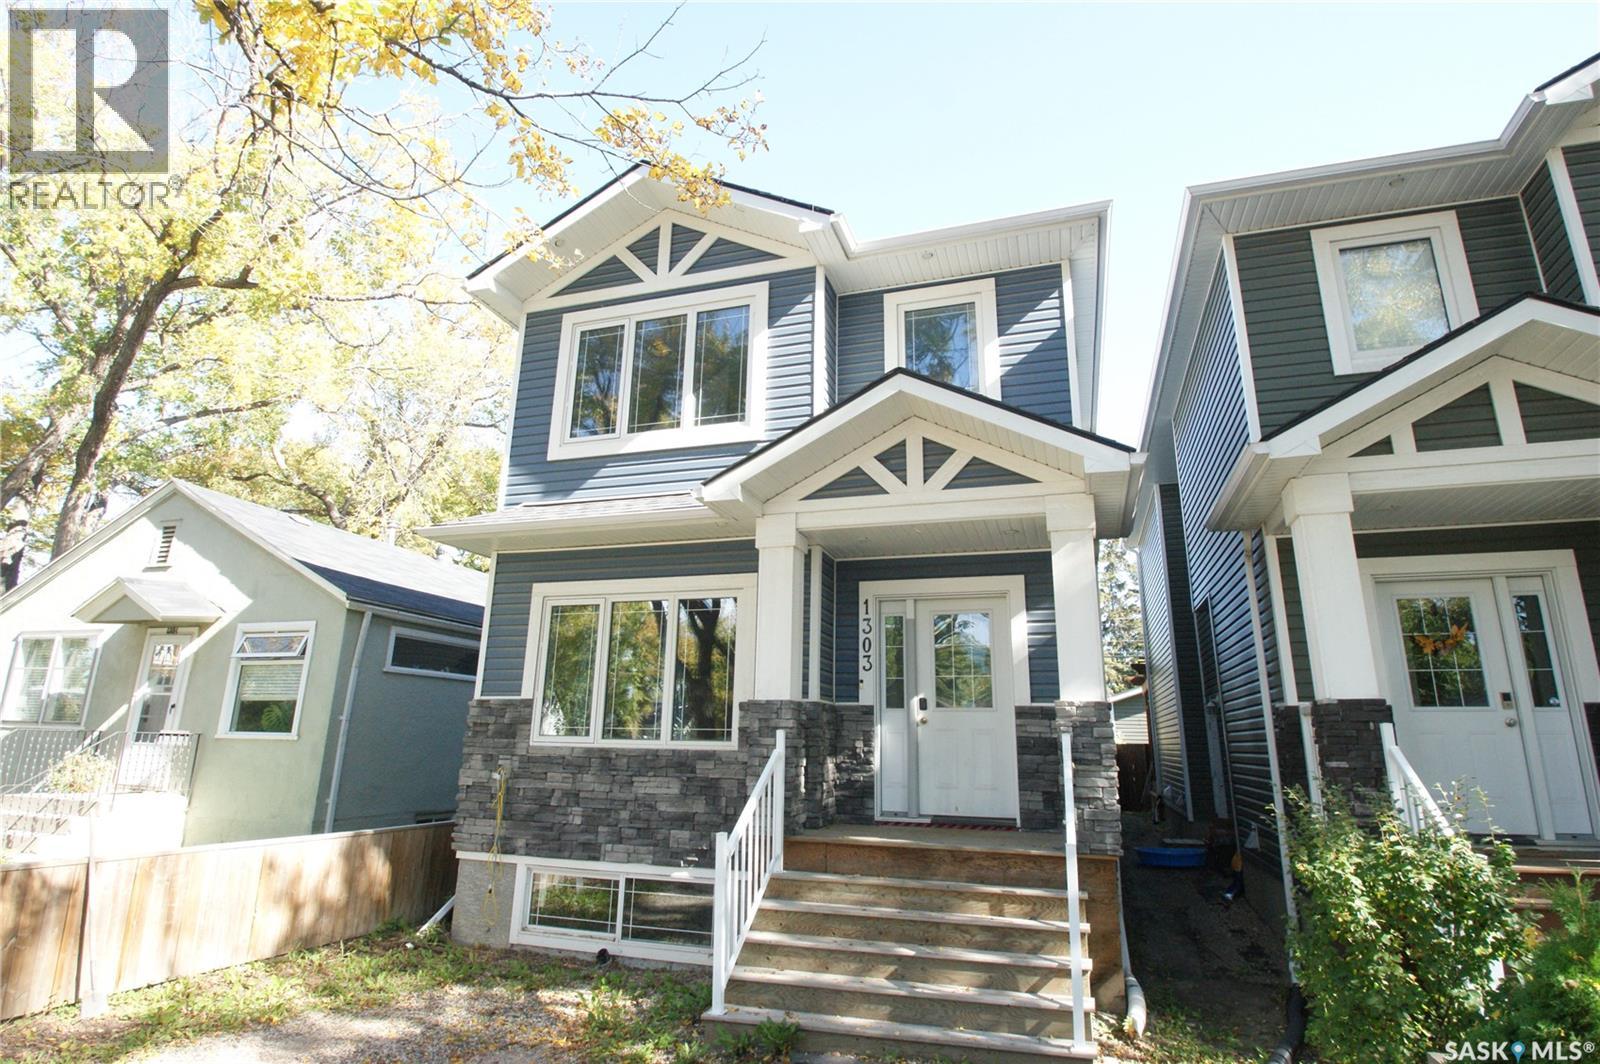
1303a Broadway Avenue
Saskatoon, Saskatchewan
Welcome to Broadway Avenue. Be sure to see this large 2 Story detached house with side door access to basement. Built as an infill in 2016. You will be able to enjoy the charm of the Broadway area along with the modern look and feel of a newer home. Laundry on 2nd floor along with 3 bedrooms, 5 piece bath (ensuite) and another 4 piece bathroom. (id:51699)
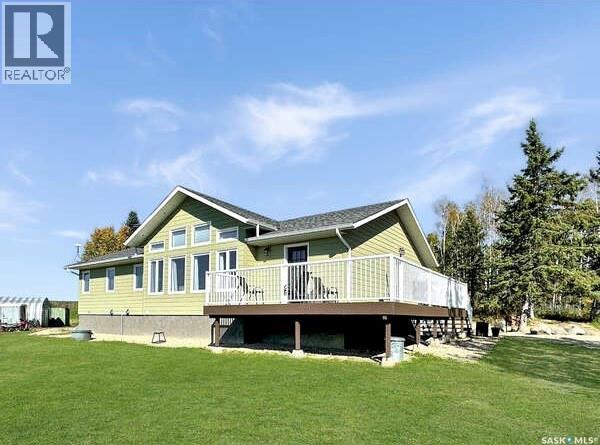
J&m Christianson Acreage
Hazel Dell Rm No. 335, Saskatchewan
Live the acreage lifestyle you’ve been dreaming of! This extraordinary 15.53-acre property sits at the edge of Porcupine Hills Forest and at the end of the road, offering exceptional privacy, breathtaking views and nature right outside your door. The immaculate 1,620 sq. ft. 5-bedroom home, built in 2020, is designed for comfortable country living with ICF construction, geothermal heating, engineered hardwood, ample storage and an abundance of windows that fill the home with natural light while taking in the incredible surrounding views. Step outside and discover a property designed for enjoying a more self-sufficient lifestyle. Grow your own food in the greenhouse and massive garden, store your harvest in the root cellar, and enjoy established apple and pear trees, raspberries and wild Saskatoon berries. A chicken coop, bunny run, and mostly fenced acreage add even more opportunity for country living. The 24’ x 24’ shop provides excellent space for hobbies, equipment and storage. The 36” fiberglass-cased well produces an impressive 35 GPM, with clear water testing and only trace amounts of iron. Here, nature is part of everyday life. Watch deer and elk travel through the property, enjoy the mature spruce, poplar and lilacs, explore the incredible surrounding bush and nearby lakes, and end your evenings watching spectacular northern lights from your own deck and yard. School bus pickup is available, with K–12 education in Preeceville, approximately 30 minutes to town. This is more than a property—it’s a place to slow down, breathe deeper, grow your own, enjoy nature, and create a life surrounded by beauty. A truly special acreage that needs to be experienced to be appreciated. Reach out today to arrange your private viewing. (id:51699)