

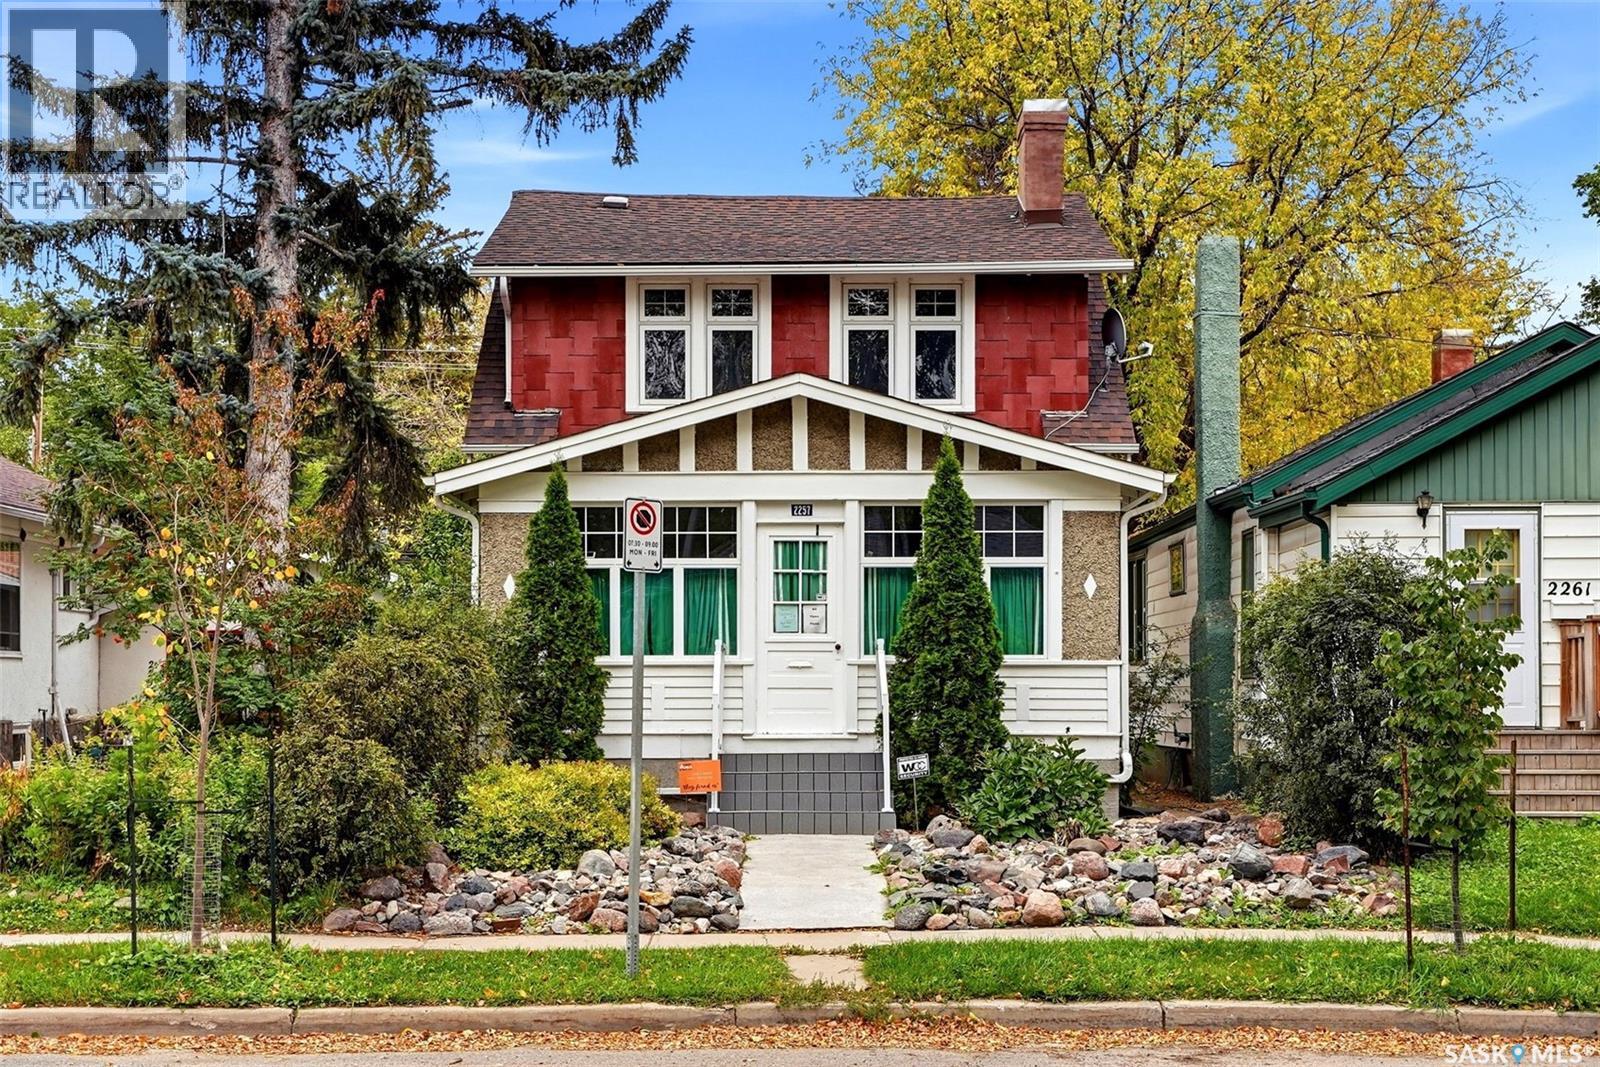
2257 Elphinstone Street
Regina, Saskatchewan
Welcome to 2257 Elphinstone Street, a quaint two-storey located in the heart of Cathedral Village. This 1,000 sq ft home has undergone extensive renovations over the years and has so much to offer. Walking up to the house, you’ll immediately notice the mature plants, xeriscaped yard, stamped concrete and newly redone maintenance-free stairs. The veranda is an excellent size and offers cover from the elements, along with convenient storage for coats, shoes and bikes. Inside, the spacious living room features hardwood floors that run throughout the main floor. The kitchen and dining room are truly the heart of this home and have undergone a full renovation in previous years. The kitchen features ceiling-height cabinets, stunning granite countertops, a full appliance package including a gas range, and an island that doubles as the dining table while providing ample storage. Across from the island is another custom cabinet set with a pull-out pantry, additional storage and room for two wine fridges. The back landing is spacious and versatile, with tons of windows and skylights that allow natural light to pour in. Upstairs, you’ll find two large bedrooms, each with spacious closets, along with a good-sized 4-piece bathroom featuring an updated tub surround and pedestal vanity. The basement has full ceiling height and is currently partially finished, with the space primarily being used for storage. There is also an additional 3-piece bathroom with laundry. The home features a high-efficiency furnace, updated 100-amp panel, and owned water heater and water softener. Outside, the backyard offers lovely landscaping, mature trees, a large wood deck and a single-car garage with loft storage. There is also additional parking available in the backyard beside the garage. Other updates to the property include shingles and the private side sewer line. Contact your real estate professional for more information. (id:51699)
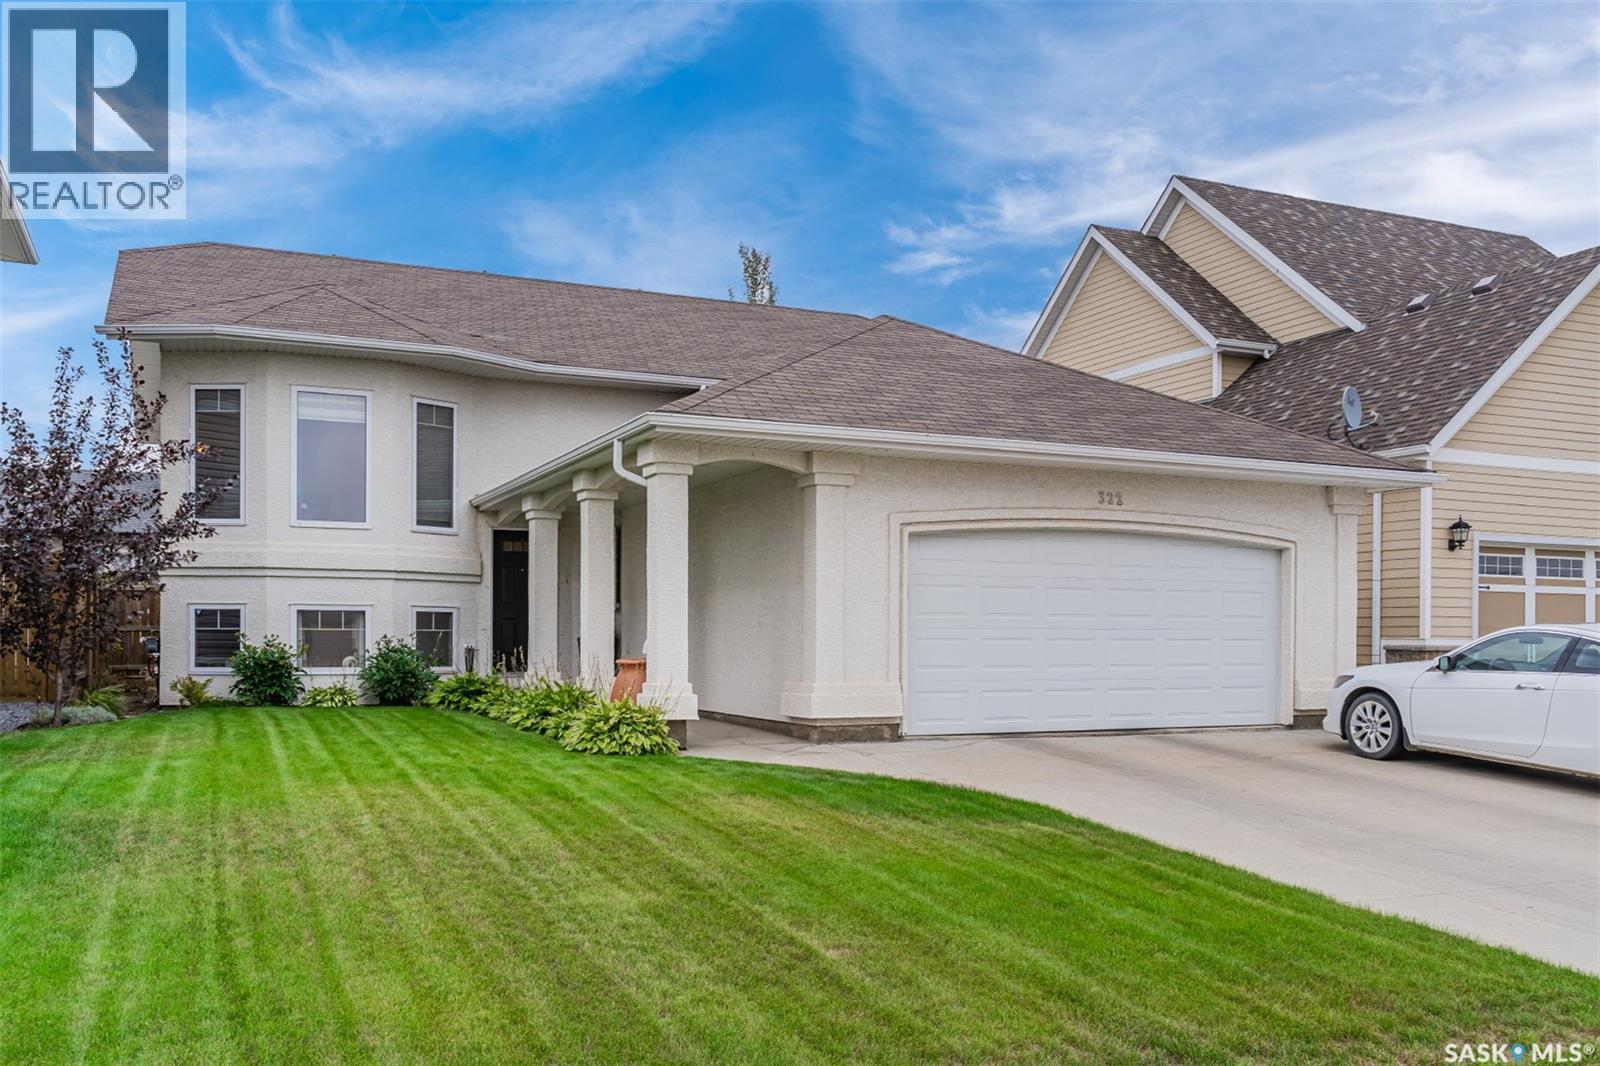
322 Nicklaus Drive
Warman, Saskatchewan
Welcome to 322 Nicklaus Drive in Warman in the Legends Neighbourhood. This beautifully maintained, fully developed 4 bedroom, 3 bathroom, Bi-level is located in a desirable neighbourhood just steps from walking paths, greenspace and The Legends Golf Course. Offering 1,200 sq/ft of living space, this home shows beautifully and is a true example of pride of ownership. The inviting main floor features a spacious entry, beautiful wood flooring and a bright, open-concept living area. The kitchen offers an abundance of natural light, espresso cabinetry, stainless steel appliances and a functional island, while the adjacent dining area provides direct access to the deck and beautifully landscaped backyard. Enjoy your own private outdoor oasis, perfect for relaxing or entertaining. The main level also includes a cozy living room with bay windows, two additional bedrooms, a 4 piece bathroom and a spacious primary bedroom complete with a walk-in closet and 3 piece ensuite. The fully developed lower level features large windows and an open-concept layout with a generous family room, additional living space, a fourth bedroom, 4 piece bathroom and a spacious laundry/utility room with ample storage. Outside, you’ll appreciate the excellent curb appeal, stucco exterior and large double attached garage with 200-amp electrical service. Situated in a fantastic location, grab your clubs and walk around the corner to the golf course. This home is immaculately kept throughout and move-in ready. This is one you won’t want to miss! Contact your REALTOR® today to schedule your private viewing. (id:51699)
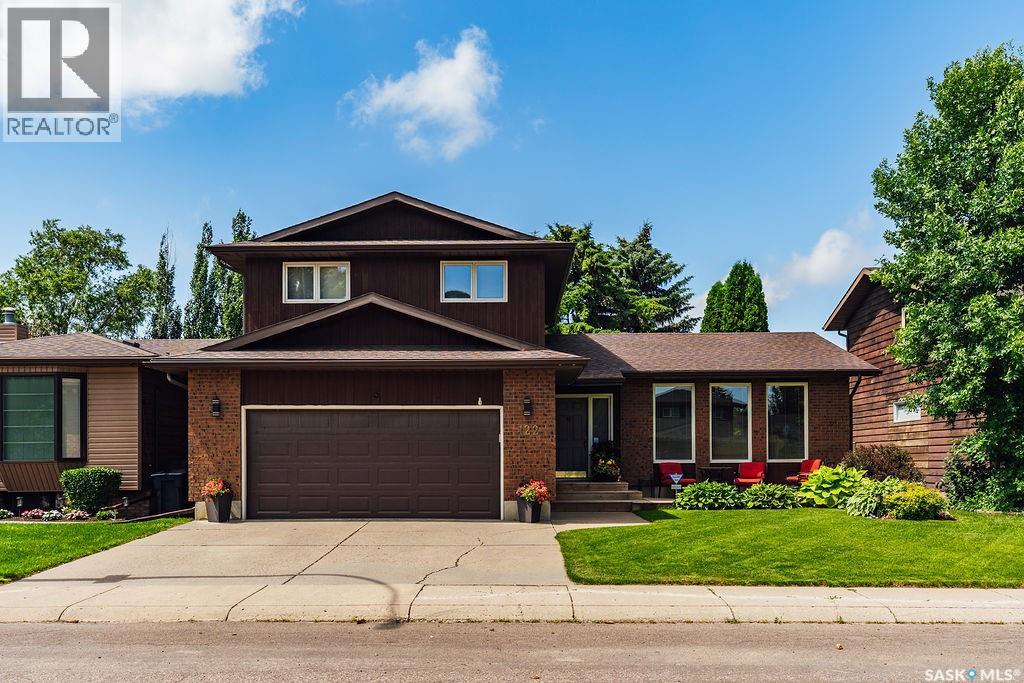
122 Wakaw Crescent
Saskatoon, Saskatchewan
Welcome to 122 Wakaw Crescent, a beautifully maintained and thoughtfully updated home in the highly desirable neighbourhood of Lakeview. Lovingly cared for by its original owners, this property offers exceptional space, warmth and pride of ownership inside and out. Fantastic street appeal welcomes you with mature landscaping and a charming front deck—the perfect spot for your morning coffee. Step inside to a spacious entryway and a bright living room with large windows overlooking the gorgeous front yard. New luxury vinyl plank flooring flows throughout the main level and into the generous dining room, with plenty of space to host family and friends for Christmas dinner. The spacious kitchen features beautifully maintained oak cabinetry, quartz countertops, tile backsplash, newer stainless steel appliances, a charming coffee bar and a sunny breakfast nook with a bay window overlooking the backyard. Just beyond is the show-stopping sunken family room, complete with a gorgeous wood-burning fireplace, brick hearth, built-in cabinetry and bookshelves. Garden doors open onto a fantastic new deck and the stunning backyard beyond. A spacious laundry room with ample storage, two-piece powder room and direct access to the oversized insulated double garage complete the main floor. Upstairs are three large bedrooms, including a spacious primary suite with walk-in closet and three-piece ensuite, plus a generous four-piece family bathroom. The fully developed basement adds two huge bedrooms, a games area, family room, three-piece bathroom and plenty of storage. Outside, the fully fenced backyard is truly special, with beautiful gardens, established perennials, mature trees and a new deck made for summer entertaining. A wonderful family home in one of Saskatoon’s most sought-after neighbourhoods! (id:51699)
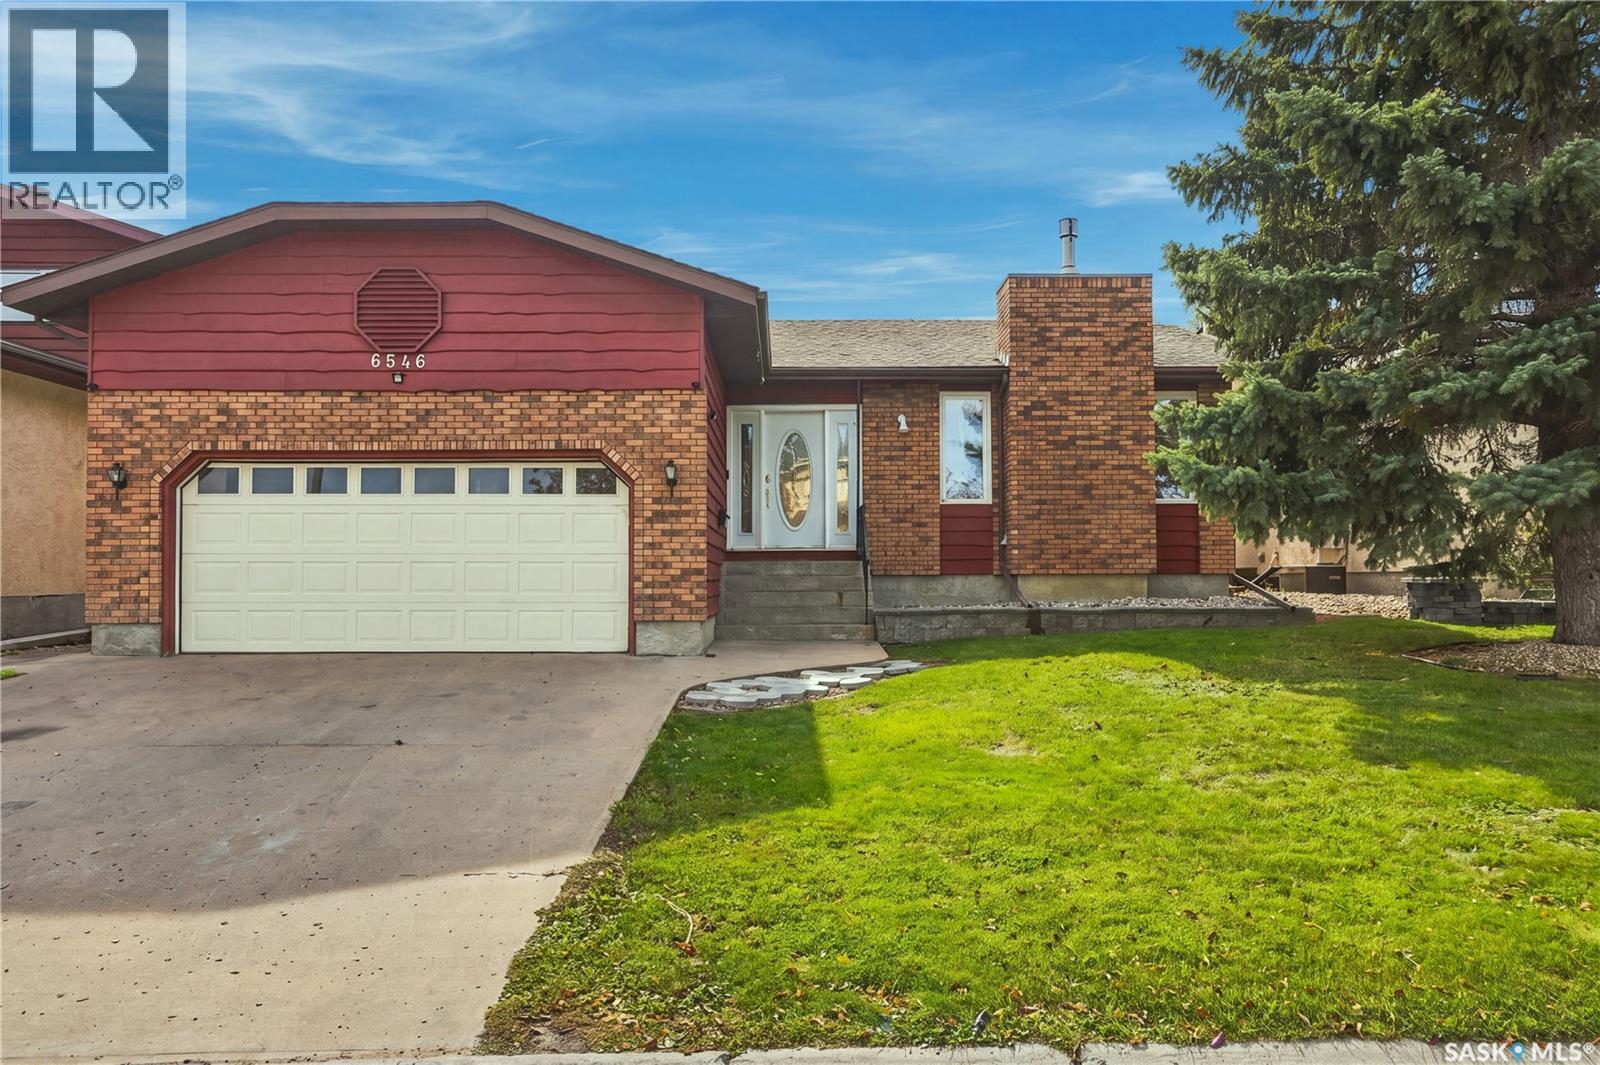
6546 Rush Place
Regina, Saskatchewan
Pride of ownership is evident as soon as you walk into this home. A spacious hallway leads you to a large sunken living room featuring a beautiful gas fireplace. The dining room is a fair size with a bow window and French doors leading to a covered, maintenance-free deck. The kitchen is nicely updated with cherry oak cupboards, an updated over-the-range microwave hood fan (2022), and an updated dishwasher (2022). The master bedroom is spacious and features a 4-piece ensuite. The main floor is completed with two more fair-sized bedrooms, a convenient main-floor laundry room equipped with a washer and dryer replaced in 2020, and a second 4-piece bathroom. Most of the main floor features beautiful hardwood flooring, accented by premium included Hunter Douglas blinds. The basement is huge, shows very well, and comes complete with an included pool table and accessories—perfect for entertaining! It features a large rec room, den, a 4-piece bath, an additional bedroom, two other rooms currently used as small bedrooms, and plenty of storage. The front and back yards are nicely landscaped with underground sprinklers, trees, shrubs, and a covered, maintenance-free deck. The home also offers direct entry to a double attached garage. There is very little left to do here as most major upgrades have already been taken care of, including some PVC windows, a high-efficiency furnace (2023), garage heater (2019), air conditioner (2025) and a water heater (2023). Located just a few steps from the lake and park, it is ideal for leisurely walks while remaining close to all amenities. As per the Seller’s direction, all offers will be presented on 10/08/2026 12:04AM. (id:51699)
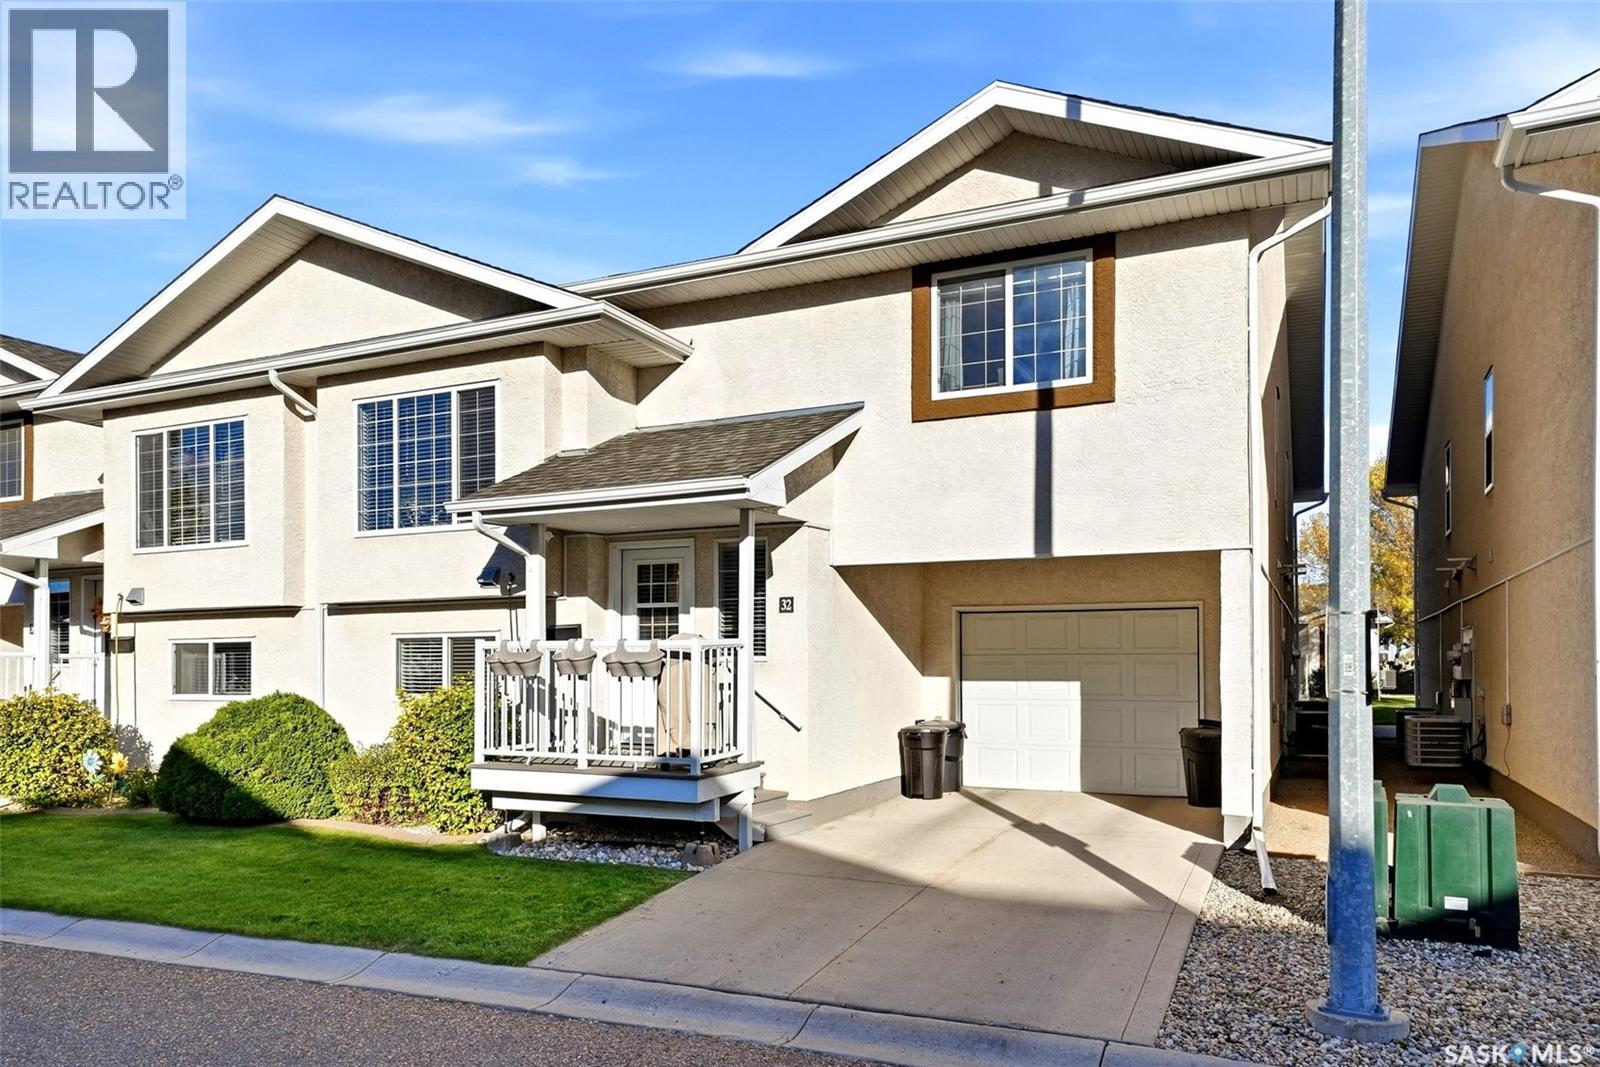
32 4425 Nicurity Drive
Regina, Saskatchewan
Welcome to easy condo living in Lakeridge! This beautifully updated townhome offers an attached garage, comfortable living spaces and a long list of recent improvements, all in a convenient north Regina location. The attached garage provides sheltered parking and added storage, making Saskatchewan winters and everyday errands a little easier. The upper level features an inviting open concept living, dining and kitchen area with vaulted ceilings and large windows that create a bright, airy feel. The kitchen offers warm wood cabinetry, ample storage and appliances replaced in 2024, while the adjoining dining and living spaces make everyday living and entertaining easy. Two bedrooms and a refreshed four-piece bathroom complete this level. The fully finished basement provides even more room to spread out, with a spacious rec room currently enjoyed as a second living area. A separate den with a barn door is currently used to accommodate overnight guests and offers flexibility for a home office or hobby room. A three-piece bathroom with laundry adds convenience. Numerous updates include a new furnace, all new appliances, updated lighting and condo paint in 2024, along with the addition of the den wall and barn door. Laminate flooring throughout the upper level, stairs, entry and lower hallway was installed in 2025, as were new flooring and paint in the basement bathroom. The upstairs bathroom received a new vanity, flooring, toilet and paint in 2026. Enjoy Lakeridge’s neighbourhood parks and walking paths, with shopping, restaurants, groceries and services along Rochdale Boulevard and throughout Regina’s north end close at hand. With both levels finished and so many updates already completed, this welcoming townhome is ready for you to move in and enjoy! (id:51699)
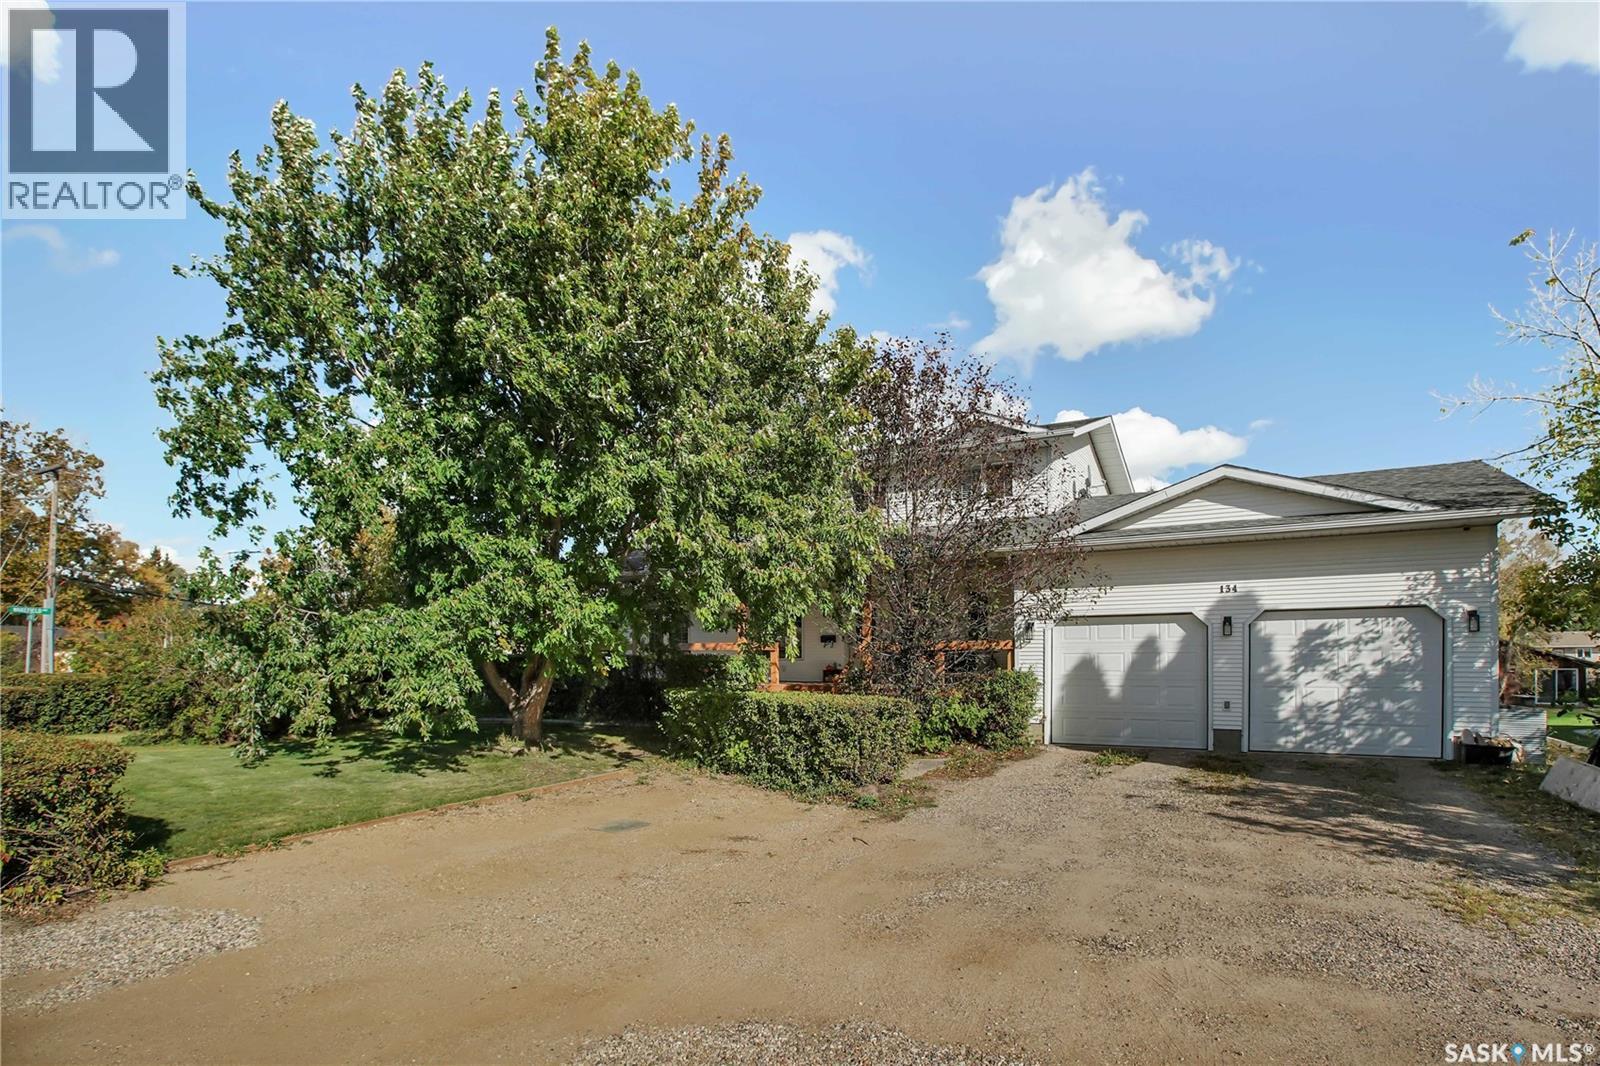
134 1st Street
Dalmeny, Saskatchewan
Welcome to this beautifully maintained two-story home offering 1,625 sq. ft. of comfortable living space, perfectly situated on a generous 89' x 193' lot. With 5 bedrooms and 3 full bathrooms, this property provides ample room for growing families, multi-generational living, or those seeking extra space for guests and home offices. Step inside to discover durable and stylish vinyl plank flooring throughout the main and second floors, creating a modern and cohesive feel. The functional kitchen features easy-to-maintain tile flooring, which extends into the main bathroom and basement bathroom. The finished basement offers additional living space with practical laminate flooring, making it ideal for a family room, recreation area, or guest accommodations. The thoughtfully designed layout provides spacious living areas, comfortable bedrooms, and plenty of storage throughout. Outside, the oversized yard offers endless possibilities for entertaining, gardening, children's play areas, or future development. The impressive lot size provides privacy and plenty of room to enjoy outdoor living year-round. Whether you're looking for space, functionality, or a property with room to grow, this charming 5-bedroom, 3-bathroom home delivers exceptional value and versatility. Only minutes away from all schools and local amenities. As per the Seller’s direction, all offers will be presented on 10/05/2026 6:00PM. (id:51699)
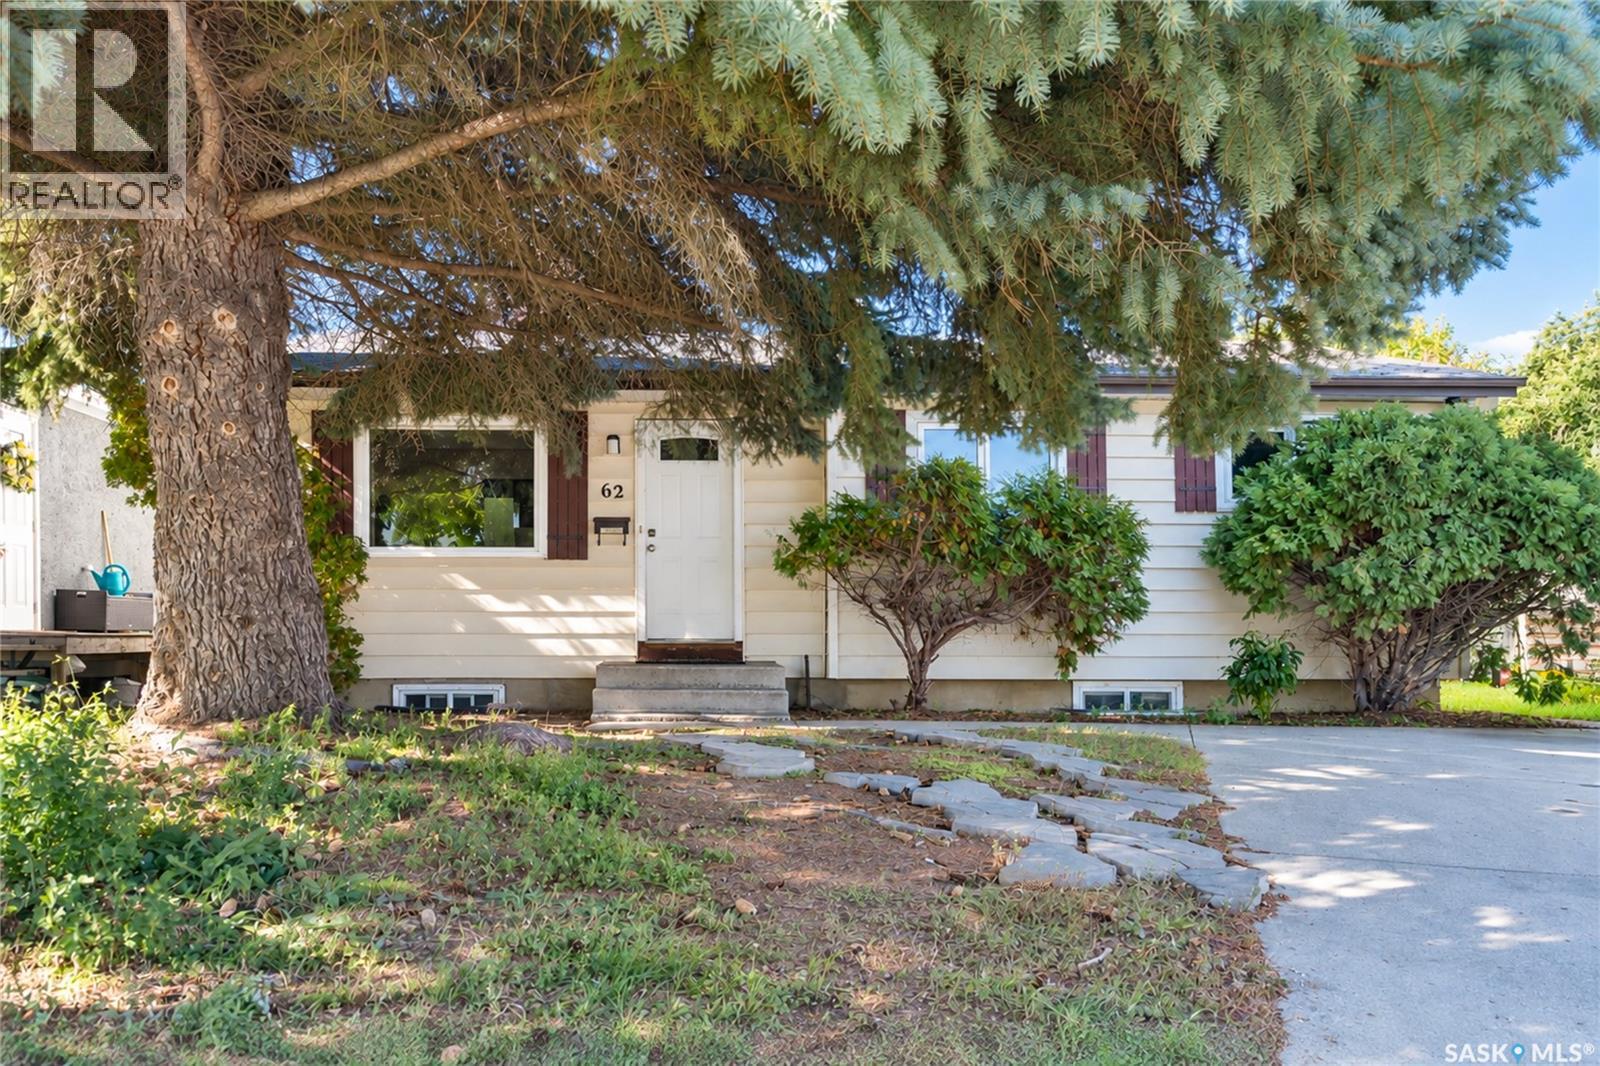
62 Ramsay Court
Saskatoon, Saskatchewan
Welcome to 62 Ramsay! This bungalow offers a functional layout in a convenient West College Park location. The main floor features three bedrooms and one full bathroom. A separate entrance leads to the lower level, which includes a 3-piece bathroom and ample space to develop two to three additional rooms, a family area, home office, or other living space. Back lane access provides added convenience and the possibility of building a future detached garage, subject to municipal approval. The home is close to École College Park School, École Cardinal Leger School, and Evan Hardy Collegiate, with easy access to 8th Street, The Centre, College Park Mall, grocery stores, restaurants, parks, public transit, and other everyday amenities. A great option for families, first-time buyers, or investors looking for a well-located home with room to grow. As per the Seller’s direction, all offers will be presented on 10/07/2026 7:00PM. (id:51699)
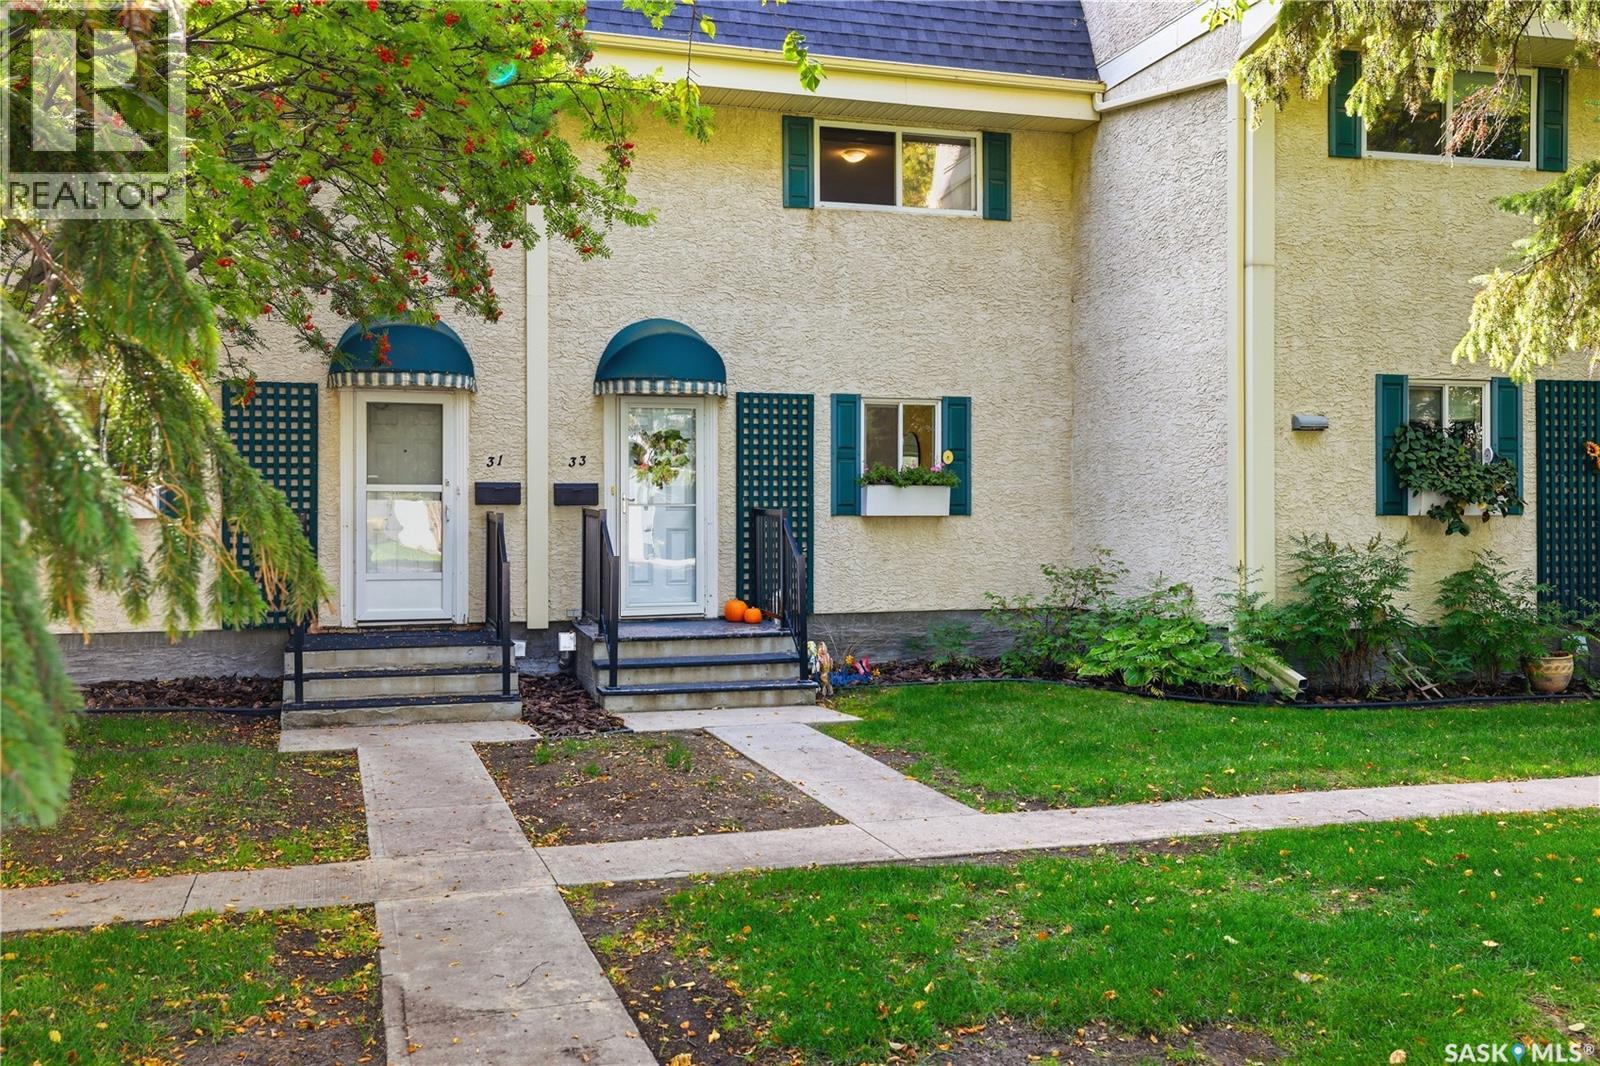
33 Ryan Road
Regina, Saskatchewan
Welcome to 33 Ryan Road, a beautifully updated and move-in-ready condo located in a quiet, established neighbourhood. This inviting 3-bedroom, 2-bathroom home offers a warm, modern feel with thoughtful finishes throughout. The bright, functional kitchen is a standout, featuring crisp white upper cabinetry, warm wood lower cabinets, quartz countertops, open wood shelving, stainless steel appliances and sleek black accents. The adjoining dining area provides a welcoming space to gather, while the functional layout offers plenty of room for everyday living. With its stylish finishes, natural tones and well-maintained interior, this home is truly ready for you to simply unpack and enjoy. Condo living also offers access to great amenities, including an outdoor pool...perfect for enjoying those warm Saskatchewan summer days. This home is ideal whether you’re a first-time buyer, downsizing or looking for a low-maintenance home in a peaceful setting. (id:51699)
155 Dagnone Lane
Saskatoon, Saskatchewan
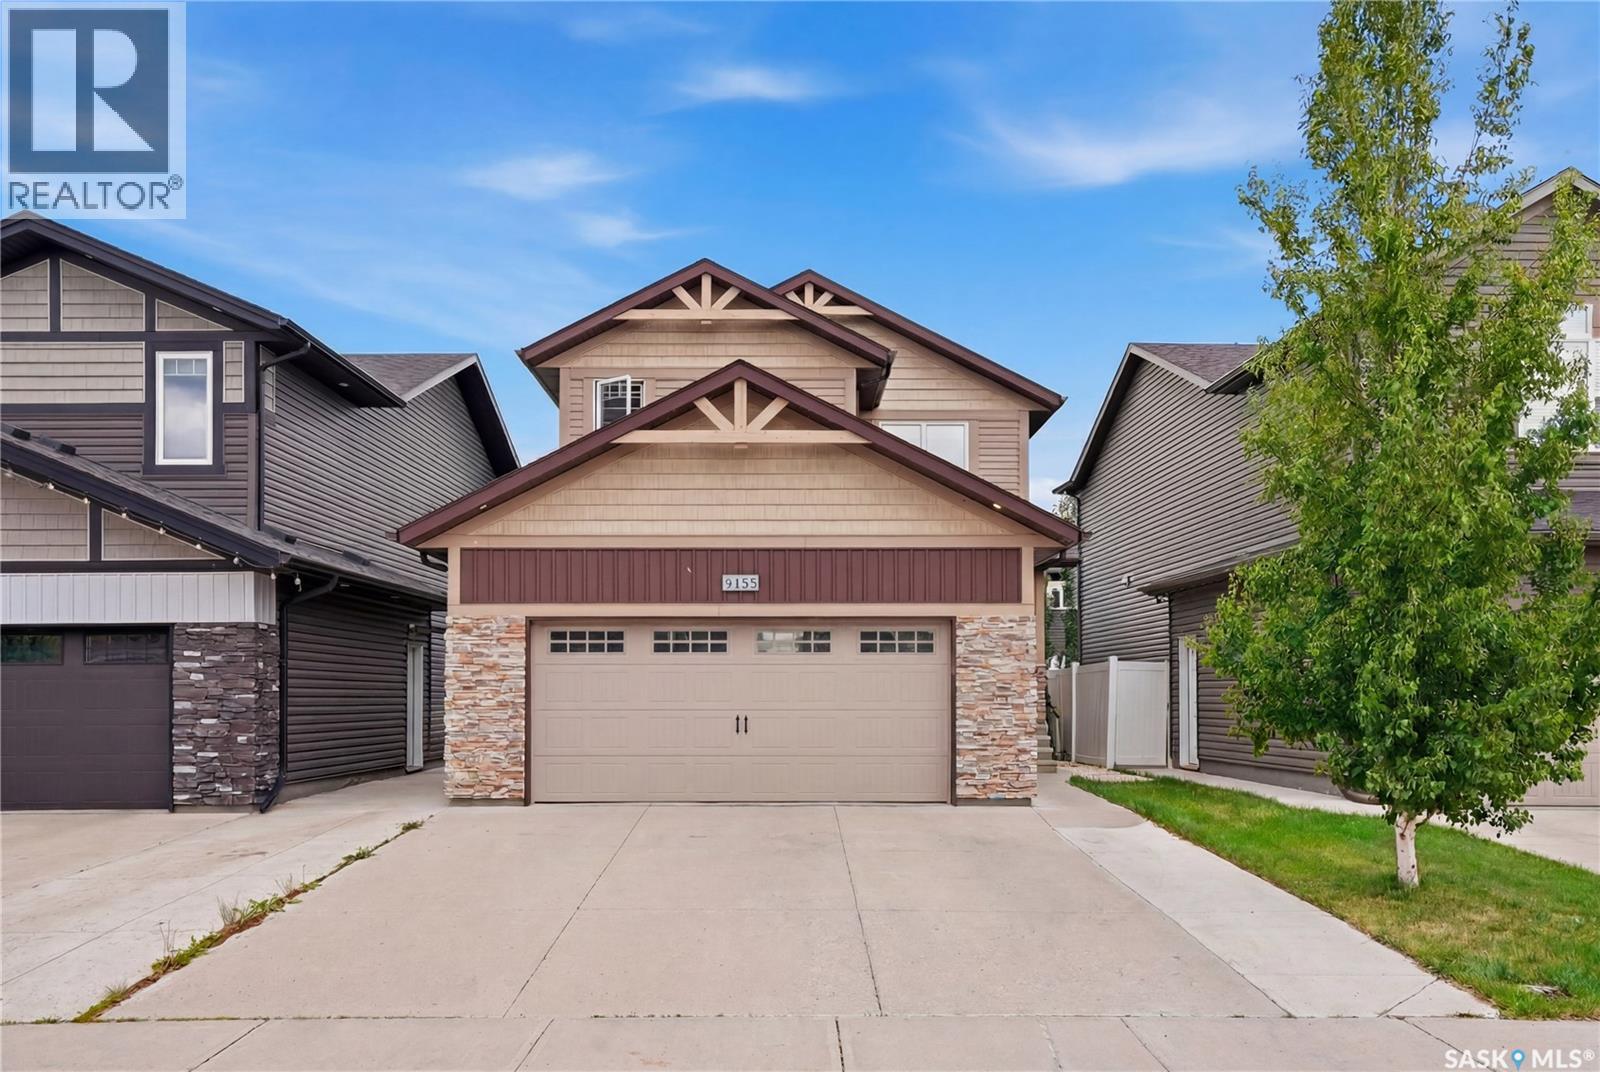
Welcome to this suite home with income-producing basement and practical family living, thoughtfully designed with modern finishes and plenty of space for everyday life. This beautifully finished 1,472 sq. ft. home offers an inviting open-concept main floor with a bright and spacious living area, perfect for relaxing or entertaining. The modern kitchen features quartz countertops, a stylish tile backsplash, ample cabinetry, and plenty of workspace, creating a functional and attractive heart of the home. With 3 bedrooms and 2.5 bathrooms, there is room for the whole family, including a comfortable primary suite complete with its own ensuite. A double attached garage with direct entry provides added convenience, while garden doors off the dining area open onto a beautiful deck overlooking the fully fenced backyard. Underground sprinklers make yard maintenance easy, so you can spend more time enjoying the outdoor space. The basement adds exceptional flexibility and value with a separate-entry 1-bedroom suite, finished with modern touches and its own comfortable living space. Whether you're looking to generate rental income, accommodate extended family, or provide a private space for guests, this suite offers plenty of possibilities. Located in the desirable community of Brighton, you'll enjoy easy access to an impressive variety of amenities, including restaurants, coffee shops, parks, walking trails, shopping, and everyday conveniences. With its modern finishes, functional family layout, attached garage, fantastic backyard, and income-producing suite, this home offers an excellent combination of comfort and opportunity. Contact your favourite REALTOR® today to arrange your private viewing and see all that this Brighton home has to offer! (id:51699)
420 I Avenue S
Saskatoon, Saskatchewan
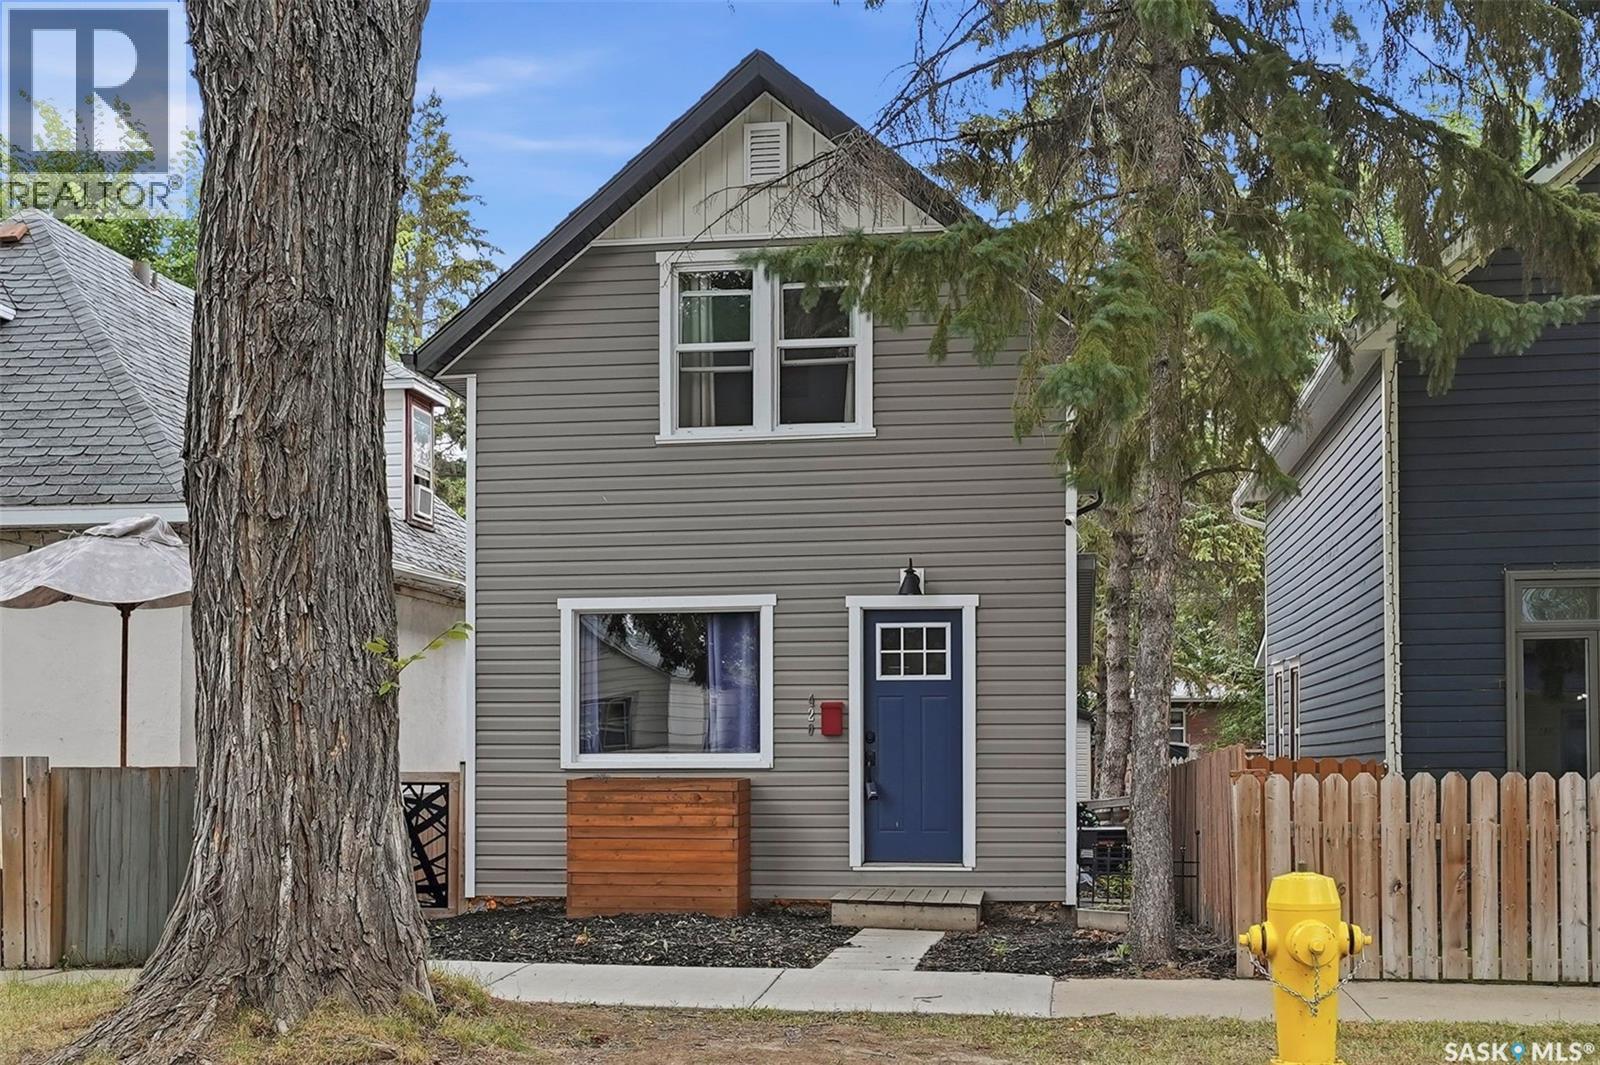
Welcome to 420 Ave I S in the heart of Riversdale. This 3 bedroom, 2 bathroom house has been renovated maintaining character and modern updates. Features kitchen with gorgeous back-splash and SS appliances, newer windows throughout, updated bathrooms, newer flooring, fresh paint, trim and do0rs. The basement has a brand new foundation 2017 and is finished with a Bedroom or Family Room with wine bar, and utility laundry room. Exterior of the house is a place to relax and unwind after a steady day. With Deck, double car garage and raspberry bushes. This property is in the heart of the city and is close to the river, ave H Mall, All of 20th st hotspots and close to downtown core. Contact your favourite agent today for a private showing today! (id:51699)
15b Erixon Place
Clavet, Saskatchewan
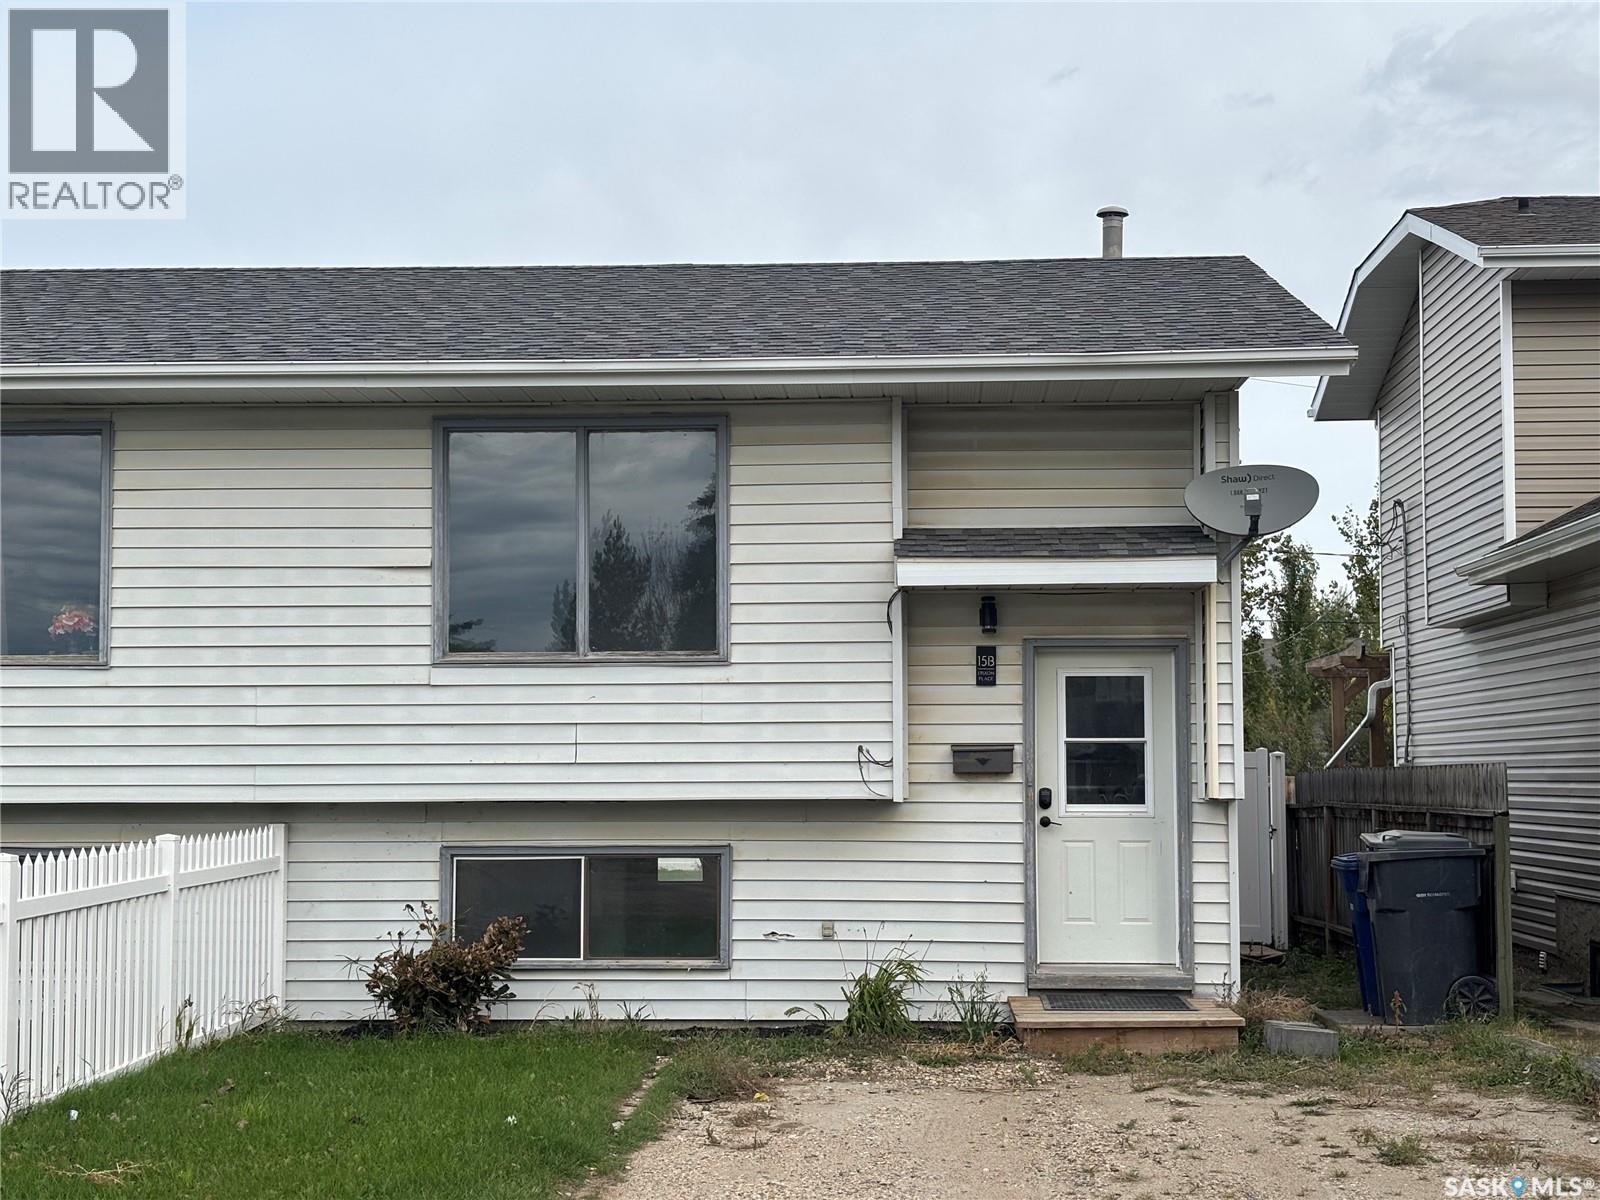
Located in the community of Clavet, this semi-detached home is situated in a quiet cul-de-sac. The main floor features a spacious living room, dining area, kitchen, laundry room and a 2-piece bathroom. The basement offers 3 bedrooms, a 4-piece bathroom and a utility room with extra storage. Updates include flooring, shingles, furnace, hot water heater, countertops and fencing. The backyard has alley access with the potential to build a garage. Enjoy the benefits of small-town living in a peaceful community just a short drive from Saskatoon. (id:51699)
4 Quarters Development Land Near Regina
Sherwood Rm No. 159, Saskatchewan
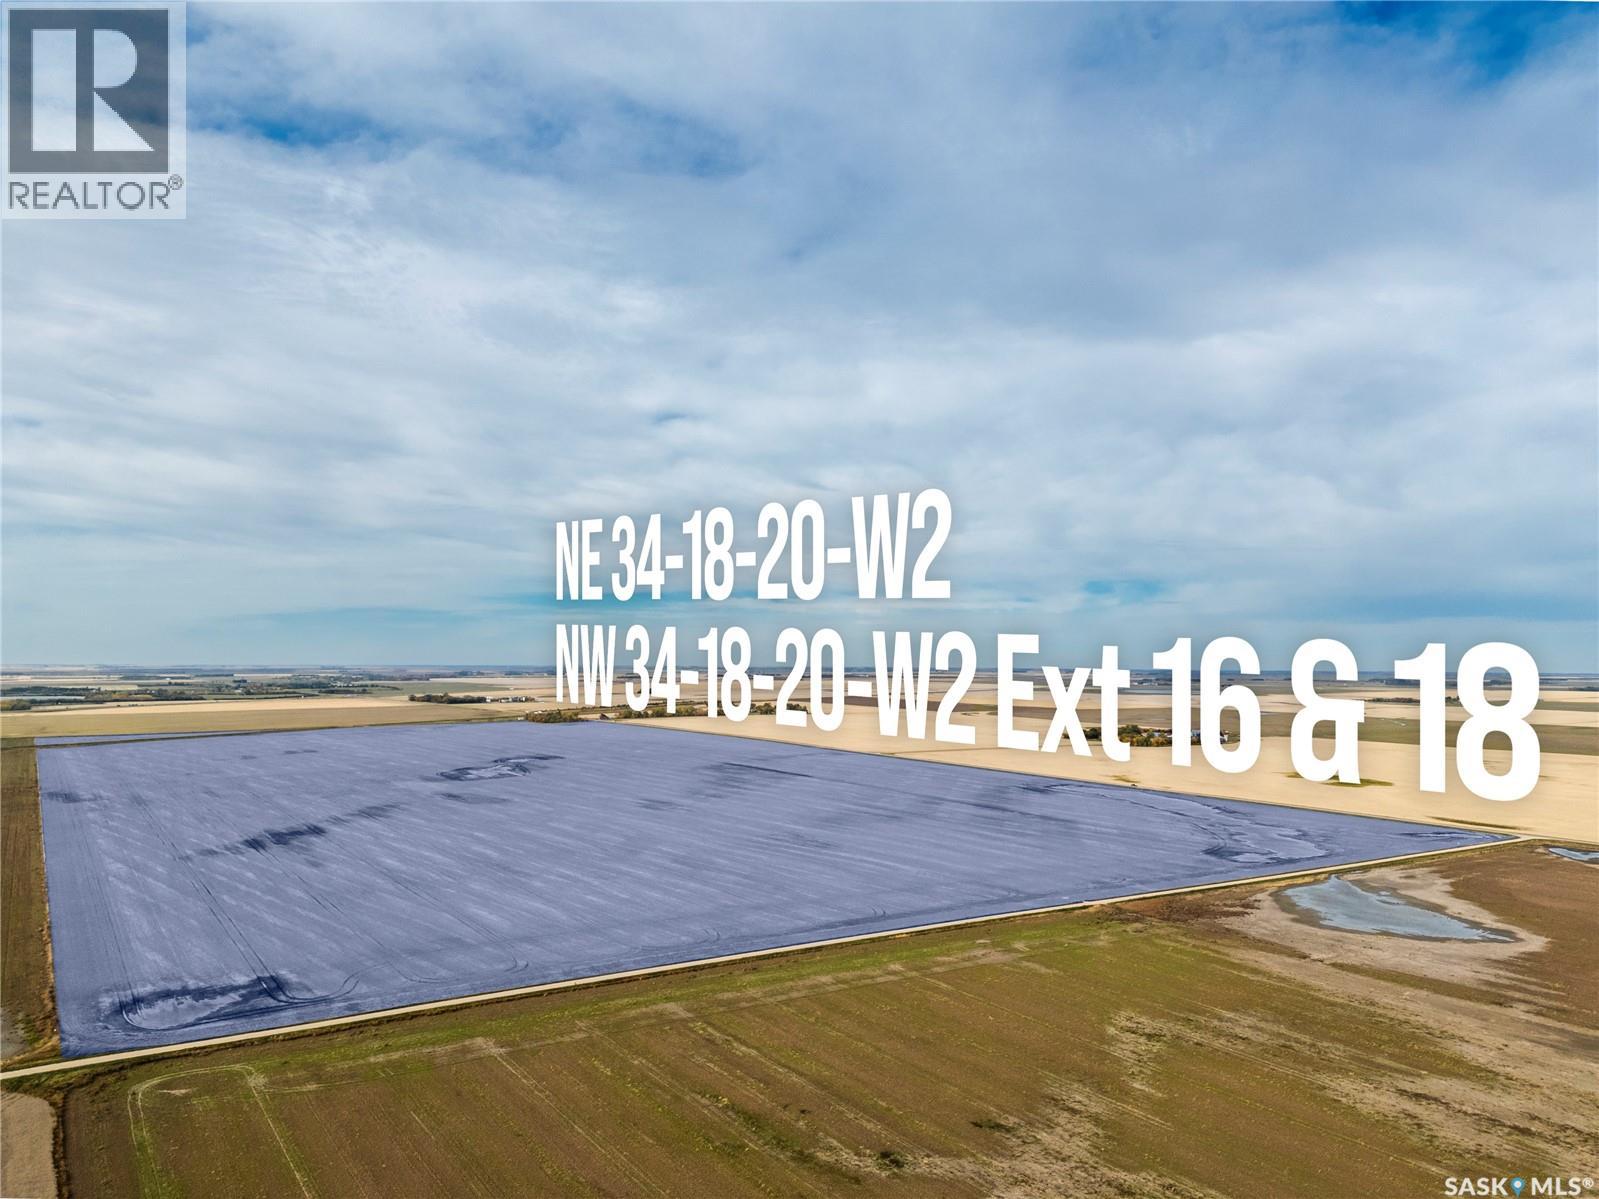
A substantial land opportunity at the doorstep of Saskatchewan’s capital city. Located just minutes northwest of Regina, this 594.29-acre property offers excellent road access and frontage along Highway #11, Grid Road 734 and the CPKC rail line. Its proximity to the Northwest Regina Bypass interchange and North Regina’s established industrial and commercial areas places it in a strategic position for commercial investors, developers and farmers looking to expand their existing land base in the area. With substantial acreage, prominent transportation frontage and convenient access to the city, this property brings together key attributes for purchasers seeking a well-positioned site with development potential, subject to zoning, servicing and required approvals. Currently zoned Agricultural, the property includes approximately 590 SAMA cultivated acres featuring productive Regina Heavy Clay soils, B & C Saskatchewan Crop Insurance soil classifications, and a SAMA soil final rating weighted average of 83.70. The land is leased to a local farmer through December 2028, with the lease to be assigned to the purchaser on closing. Buyers are responsible for conducting their own due diligence regarding development potential, zoning, required approvals, servicing and suitability for their intended use. Rail frontage does not guarantee rail access or service. Mineral rights are not included. (id:51699)
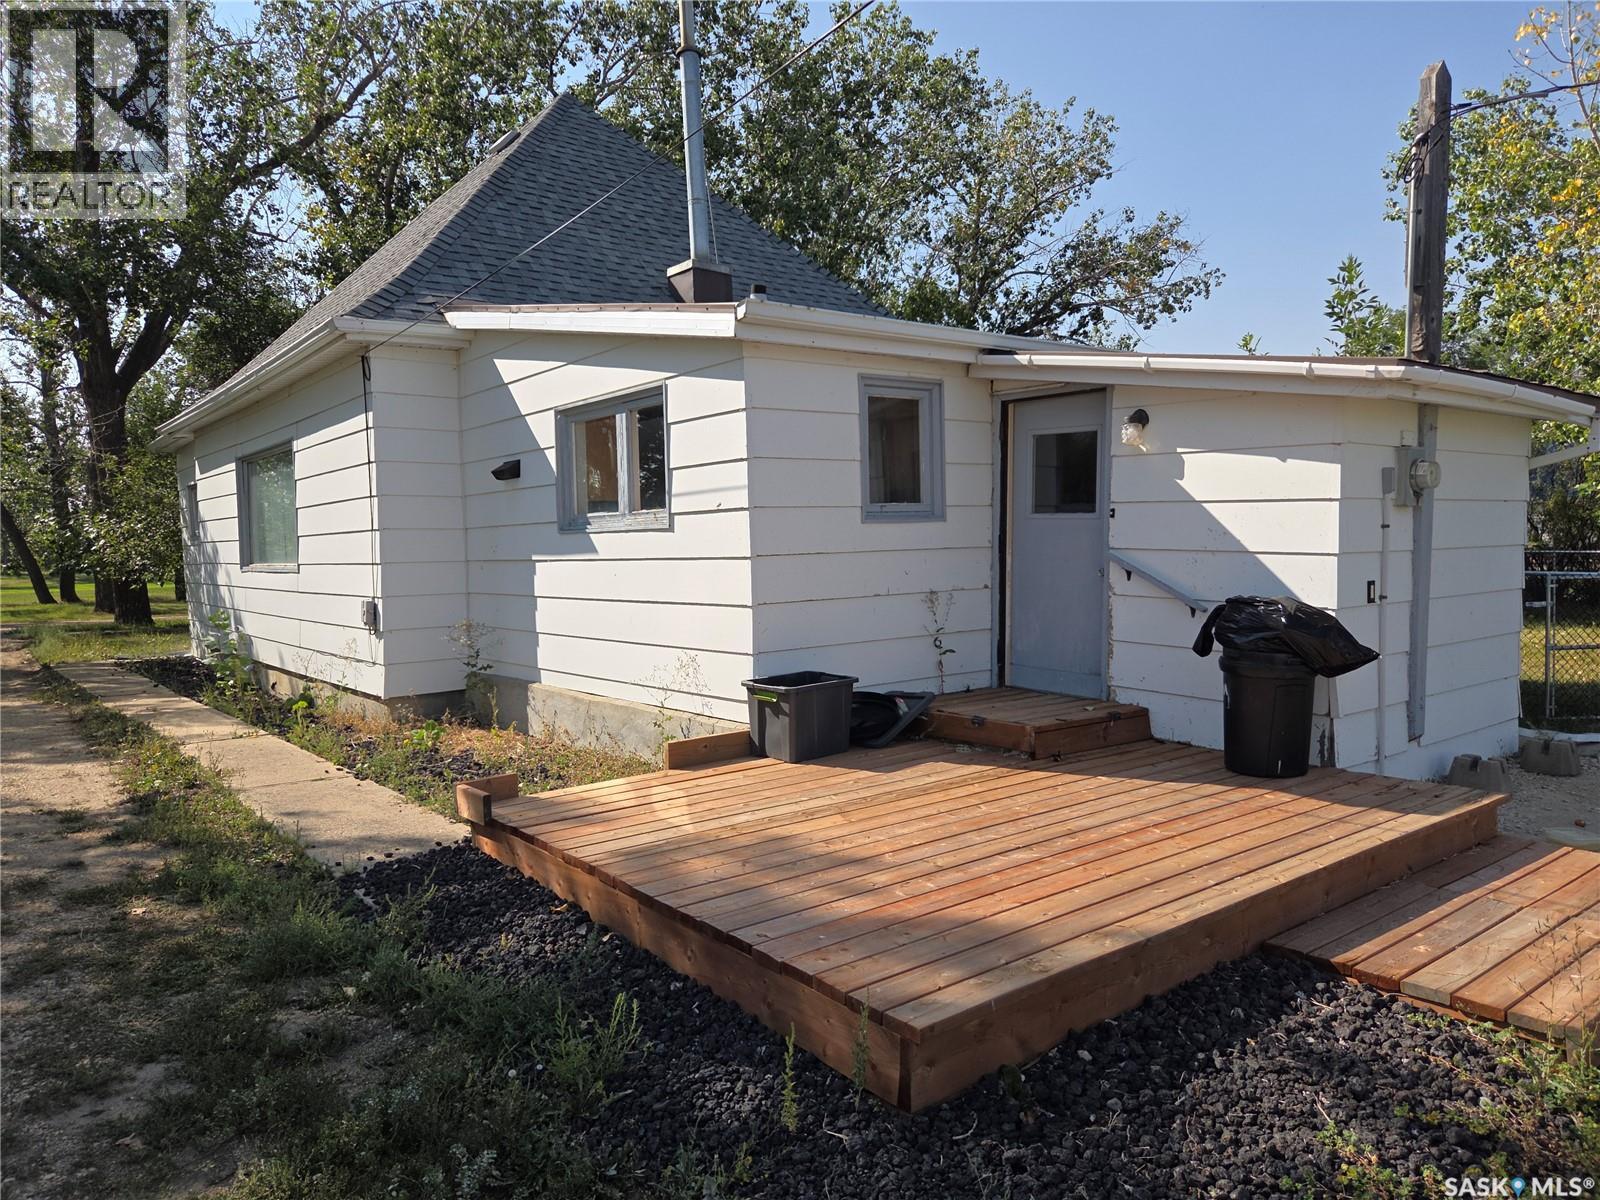
215 Kerry Street
Limerick, Saskatchewan
Welcome to this inviting 877 sq ft, 2 bedroom, 1 bathroom home offering a spacious, practical layout in the quiet community of Limerick, SK. Arriving at the property, you are greeted by a charming front veranda leading into a bright, large living room. The main level features two well-sized bedrooms, a full bathroom, and main-floor laundry. The home has a new high efficient furnace and central air for the summer. Moving outdoors, the back of the home opens onto a back deck perfect for relaxing, along with a dedicated firepit area for outdoor gatherings. The yard includes a fully fenced area ideal for children or pets, a single-car garage, and ample parking space. Located just minutes from Assiniboia, Limerick offers small-town living with essential amenities nearby, including a general store, local bar, town office, post office, community hall, and a Co-op hardware/farm store with fuel. Whether you are looking for an affordable personal home or a turnkey investment, this property offers incredible potential. The home is currently tenant occupied under a lease until October 31, 2027, providing immediate, steady rental income for investors ($2000/month). If you are looking for your own personal space, this is possible too. Contact your agent today for further details or to arrange a viewing! (id:51699)
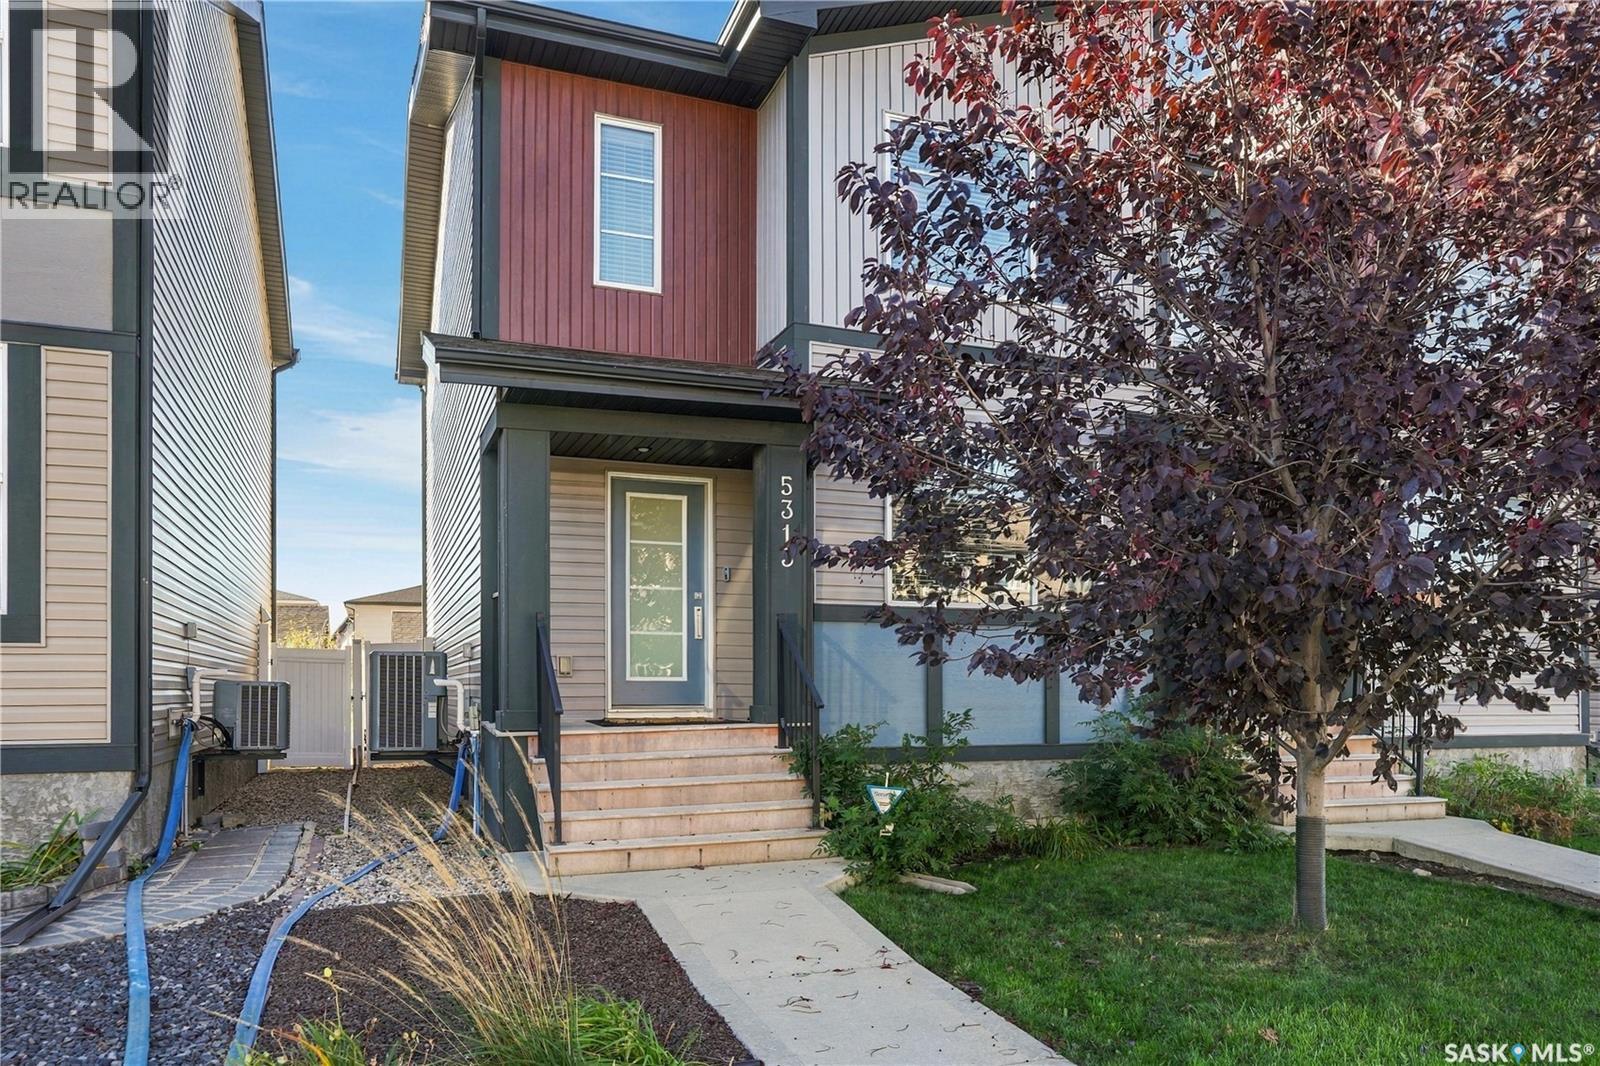
5313 Green Silverberry Drive E
Regina, Saskatchewan
Welcome to this warm and inviting home in the community of Greens on Gardiner! Ideally located close to the school, parks, shopping, and everyday amenities, this home offers the best of both worlds—conveniently connected to everything you need while tucked away on a quieter street. With 1,418 sq. ft. of thoughtfully designed living space, the home feels bright, airy, and spacious from the moment you walk in. The open-concept main floor features beautiful laminate flooring and a comfortable living room complete with a fireplace feature wall—perfect for cozy movie nights, relaxing with family, or simply settling in at the end of the day. The generous dining area provides plenty of room for family dinners and entertaining, while the kitchen offers an abundance of cabinetry, pantry storage, granite countertops, a large double sink, and stainless steel appliances. With views of the backyard, the kitchen is both functional and connected to the rest of the home. A convenient two-piece bathroom completes the main floor. Step through to the back entry, where you'll find a practical built-in bench and storage area before heading outside to the 10' x 10' deck—an ideal spot for summer barbecues and morning coffee. The landscaped backyard offers room to enjoy the outdoors, with grass leading toward the fully insulated, detached two-car garage. Upstairs, plush carpeting adds warmth and comfort. You'll find three bedrooms, including a primary suite with a four-piece ensuite and a large walk-in closet complete with built-in shelving. Two additional bedrooms share another four-piece bathroom. The basement is framed and insulated includes a laundry area and is ready for your future plans. The bathroom rough-in is already in place. Originally built as a former Alquine Alberta show home, this property combines a welcoming layout, thoughtful details, and a fantastic location. A wonderful place to call home and enjoy everything Greens on Gardiner has to offer! As per the Seller’s direction, all offers will be presented on 10/05/2026 3:00PM. (id:51699)
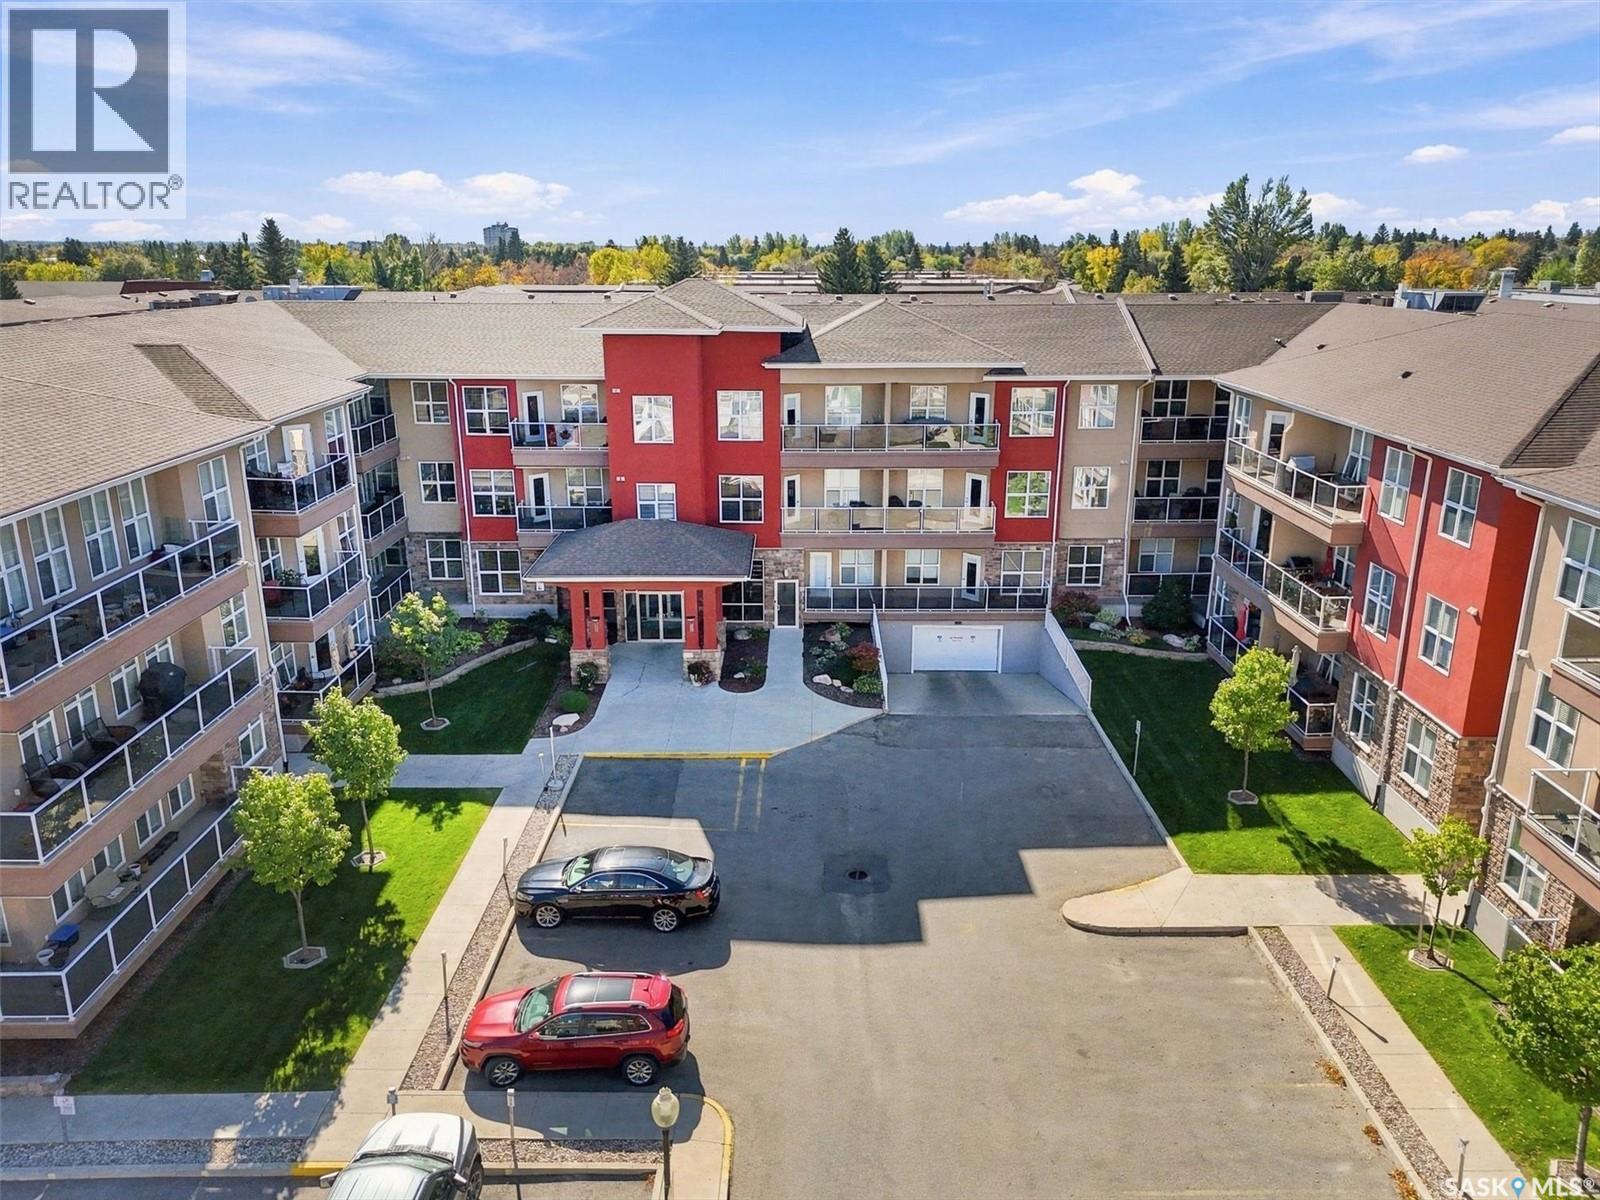
111 1035 Moss Avenue
Saskatoon, Saskatchewan
Imagine starting your next chapter without a single stair to climb, a lawn to mow, or a snowblower to start. Welcome to Unit 111 at Providence in Wildwood - a bright, main-floor, 1,035 sq ft, 2 bedroom, 2 bathroom condo built for easy living and ready for the life you've been looking forward to. Step through the door into an open-concept living space bathed in natural light, freshly painted in September 2026 and sitting vacant - ready for you to move in on your own timeline, no waiting required. The kitchen shines with stainless steel appliances, quartz countertops, and a generous island perfect for morning coffee or helping the grandkids with a batch of cookies. The living room flows out to your own private south-facing balcony, tucked quietly away from the noise of 8th Street and the mall parking lot, so you can enjoy a sunny afternoon read or an evening glass of wine in peace. Retreat to the primary bedroom with its walk-through closet and 3-piece ensuite, while a second generous bedroom and 4-piece bath welcome visiting family or hobbies old and new. A dedicated laundry room with stacked washer and dryer completes a layout designed for comfort, not compromise. This elevator-accessed, wheelchair-friendly building offers heated underground parking plus a surface stall, a private storage cage, and warm common spaces including a fireside lounge and guest suite for when the family comes to stay. And the location makes every day simpler: step outside and you're walking distance to Tim Hortons for your morning ritual, a fitness centre to keep you moving, a shopping mall for everything else, and more. This isn't just a condo - it's an invitation to a simpler, sunnier chapter. Come picture yourself here. (id:51699)
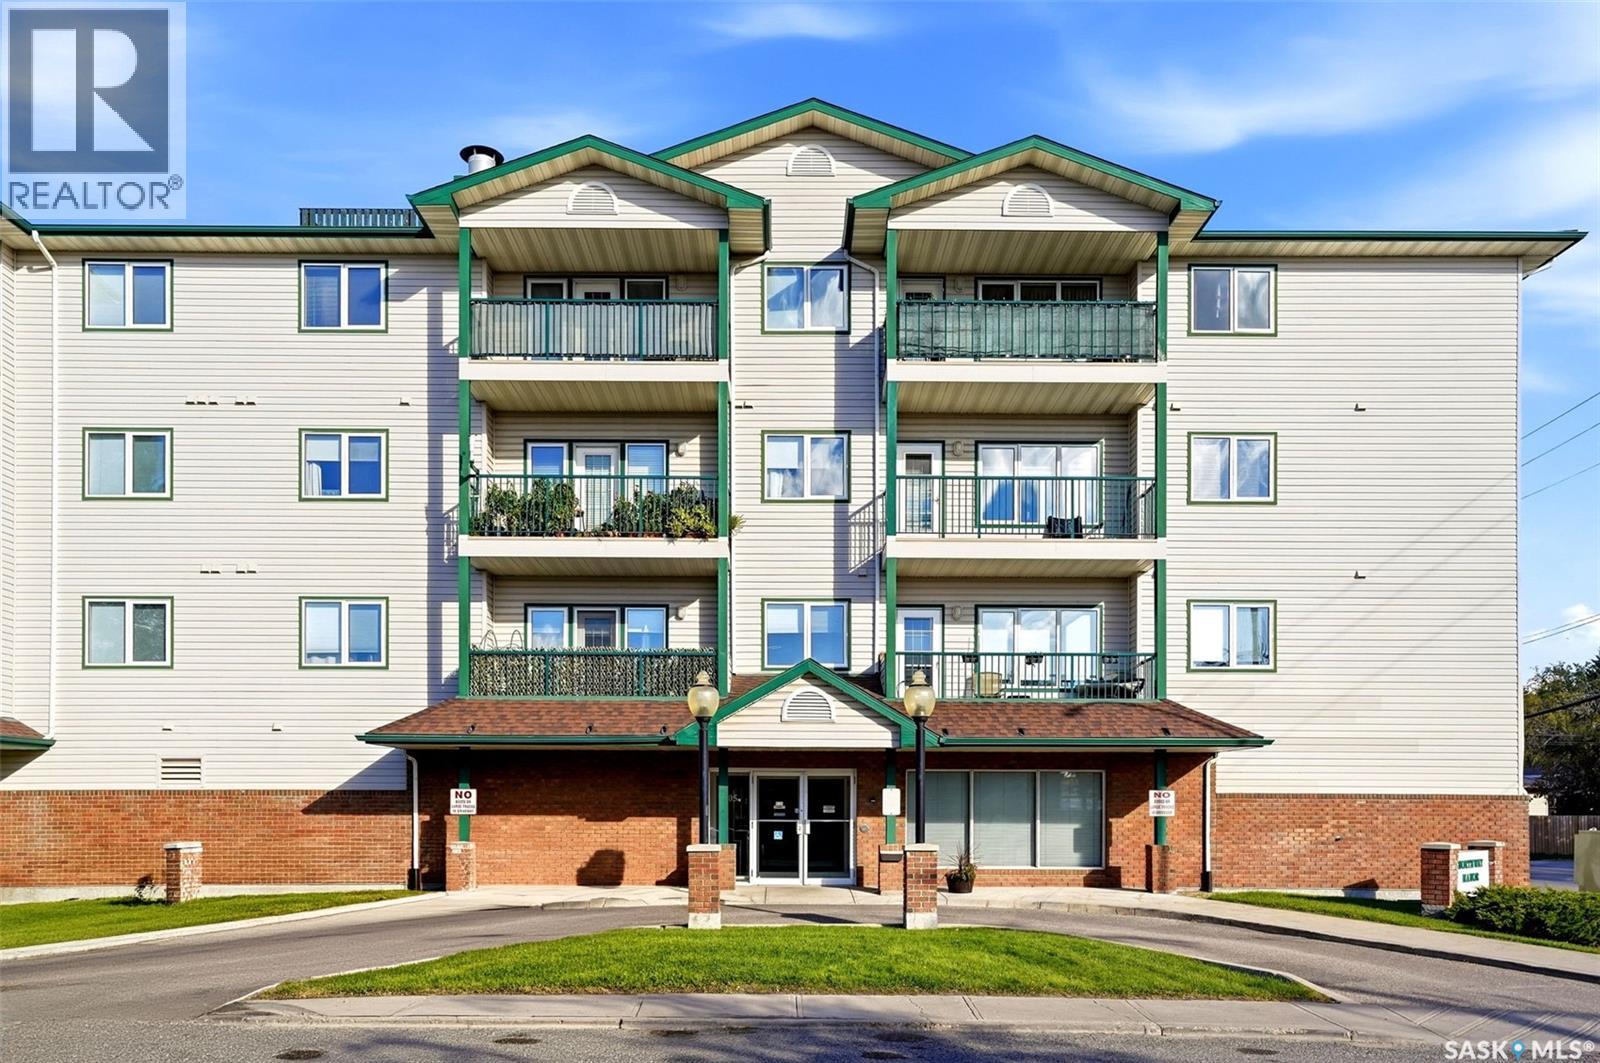
402 205 Mcintyre Street N
Regina, Saskatchewan
Top-floor corner unit with a peaceful residential outlook! This bright and inviting 2-bedroom, 1-bathroom condo offers the ideal combination of comfort, privacy, and convenience. Situated on the top floor and positioned in a corner, the unit enjoys added natural light and a quiet setting overlooking a residential area rather than a busy street. The spacious living area features a cozy natural gas fireplace, creating a warm and welcoming focal point for relaxing or entertaining. Two well-appointed bedrooms provide flexibility for family, guests, or a home office. Enjoy the convenience of one underground parking stall, offering secure, sheltered parking year-round. Being on the top floor adds additional privacy with no overhead neighbours. As well as the one heated underground parking stall, there is additional parking available at the rear of the building for guests or secondary vehicles. Additional locked storage in the underground parking garage, both in front of the parking stall and in the shared locked storage room! The building is well-situated with easy access to nearby amenities, transit, and services. A wonderful opportunity for first-time buyers, downsizers, or investors looking for a low-maintenance home in a peaceful setting! (id:51699)
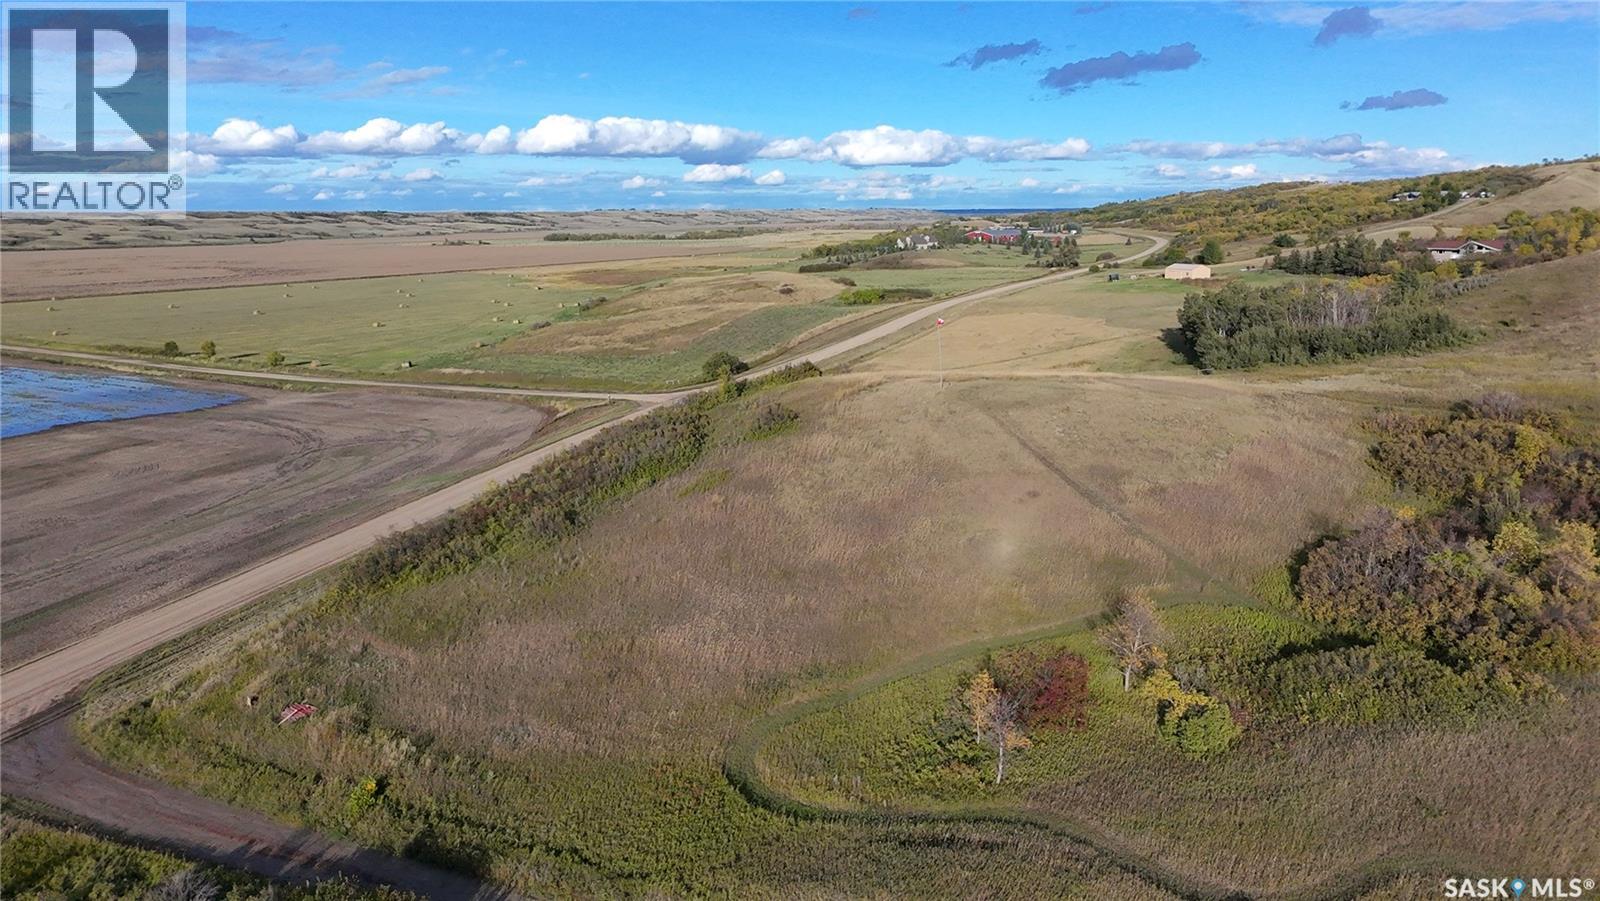
Valleyside Road Land
Lumsden Rm No. 189, Saskatchewan
Escape the city without going far. This unique 6.98-acre valley property sits just off Valleyside Road, off Hwy 641, approximately 8 minutes west of Lumsden and within easy reach of Regina. It is one of the closer valley recreational properties to Regina, with very few nearby neighbours, mature trees, native vegetation, rolling terrain and sweeping views from the upper hills. The property has been used for years as a private recreational retreat for shooting, camping, picnics, summer gatherings, hiking, geocaching and even bike camping from Regina. An established private shooting range offers approximately 115 metres of usable distance, with non-restricted firearms legally permitted for target shooting. A network of mowed trails runs throughout the property, maintained through years of use by the Saskatchewan Safety Council, while the northern flank borders the Trans Canada Trail. The surrounding area is popular with snowmobilers in winter and ATV/quad riders in summer. The sheltered lower valley is ideal for camping or group gatherings, while the higher ground offers outstanding views for miles, especially near the flagpole at the north end. From the property, the quiet dirt road heading south also offers a particularly scenic valley walk with very little traffic. A 20-foot sea container provides secure storage, with stairs to the roof creating an elevated picnic/viewing platform. A level parking pad sits immediately beside it and was graded with a Bobcat. The property is currently unserviced and has been zoned Temporary Use for many years, with property taxes of approximately $8 per year as-is. The RM of Lumsden has indicated this zoning would likely remain unchanged unless habitation or buildings are developed. Portions may offer potential for a future homesite. This is an uncommon opportunity to own a private nature retreat close to both Lumsden and Regina. Contact your local Realtor® to set up your personal viewing today. (id:51699)
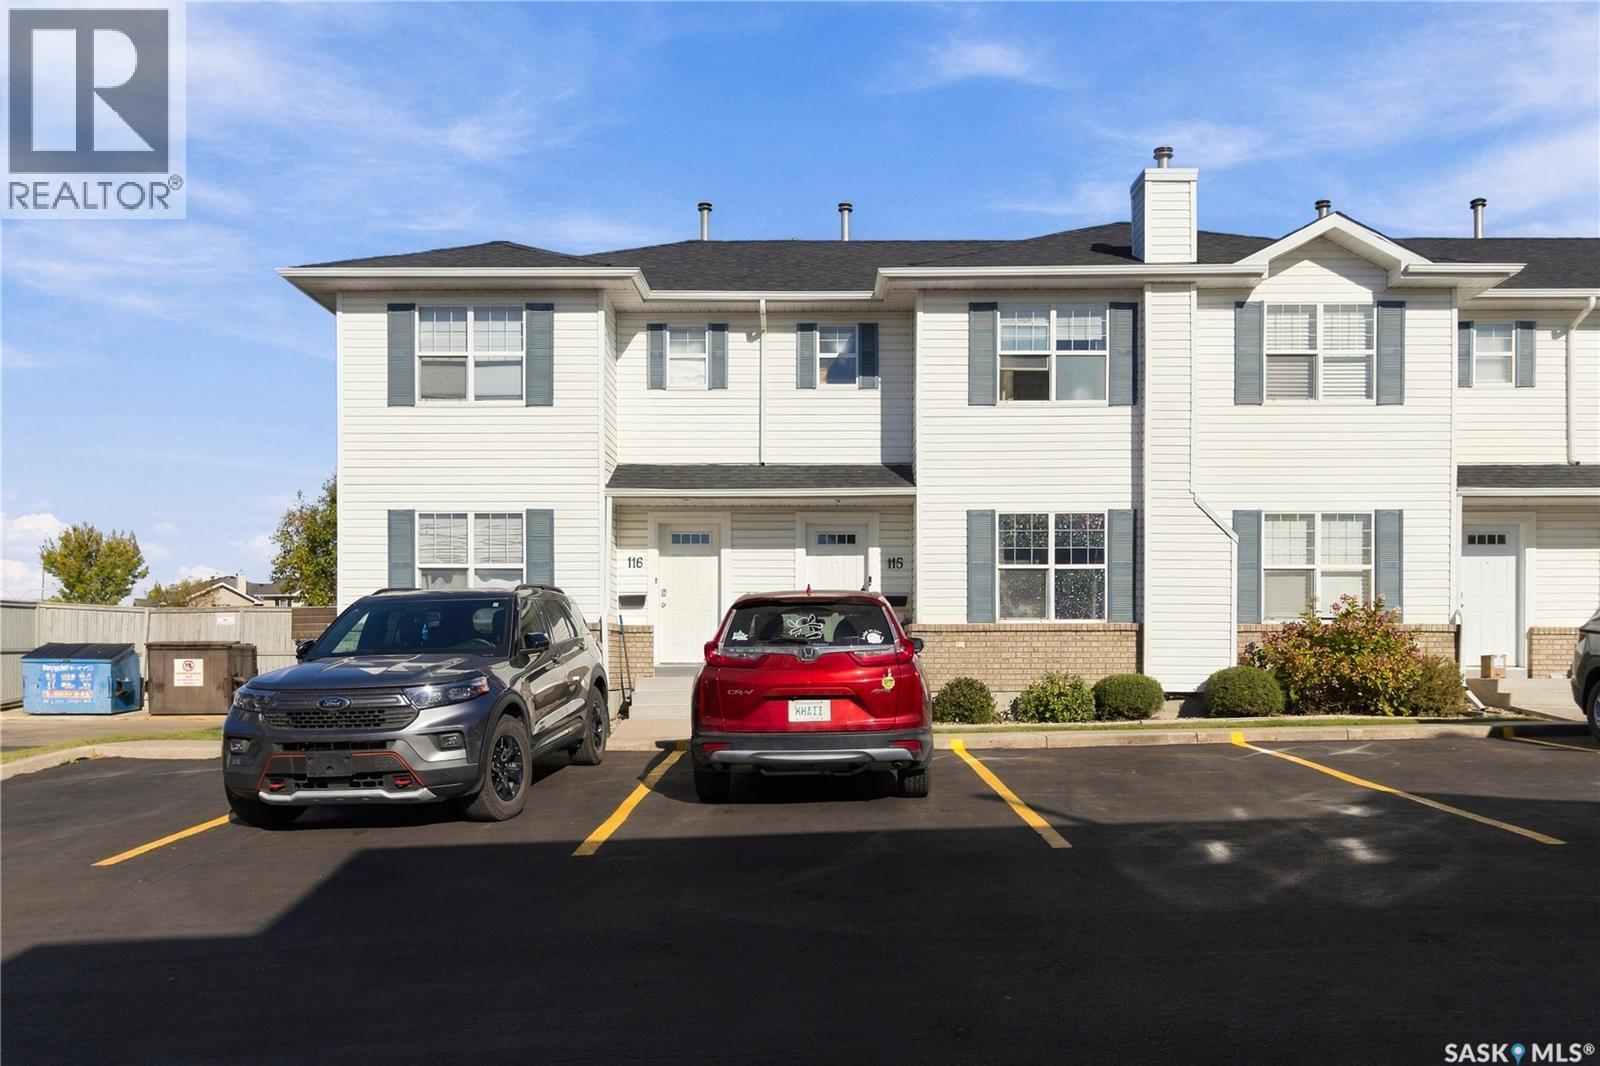
115 203 Herold Terrace
Saskatoon, Saskatchewan
Welcome to 115-203 Herold Terrace! This 3 bedroom, 1.5 bath townhouse has a private back yard and 2 side-by-side parking stalls. The main floor features updated laminate flooring, a 2 piece bath, kitchen with dining area and deck door to a patio. Upstairs you will find updated carpet, a spacious primary bedroom with walk-in closet, a 4 piece bath and two additional bedrooms. Downstairs is ready to be developed. Great location within walking distance to many amenities. (id:51699)
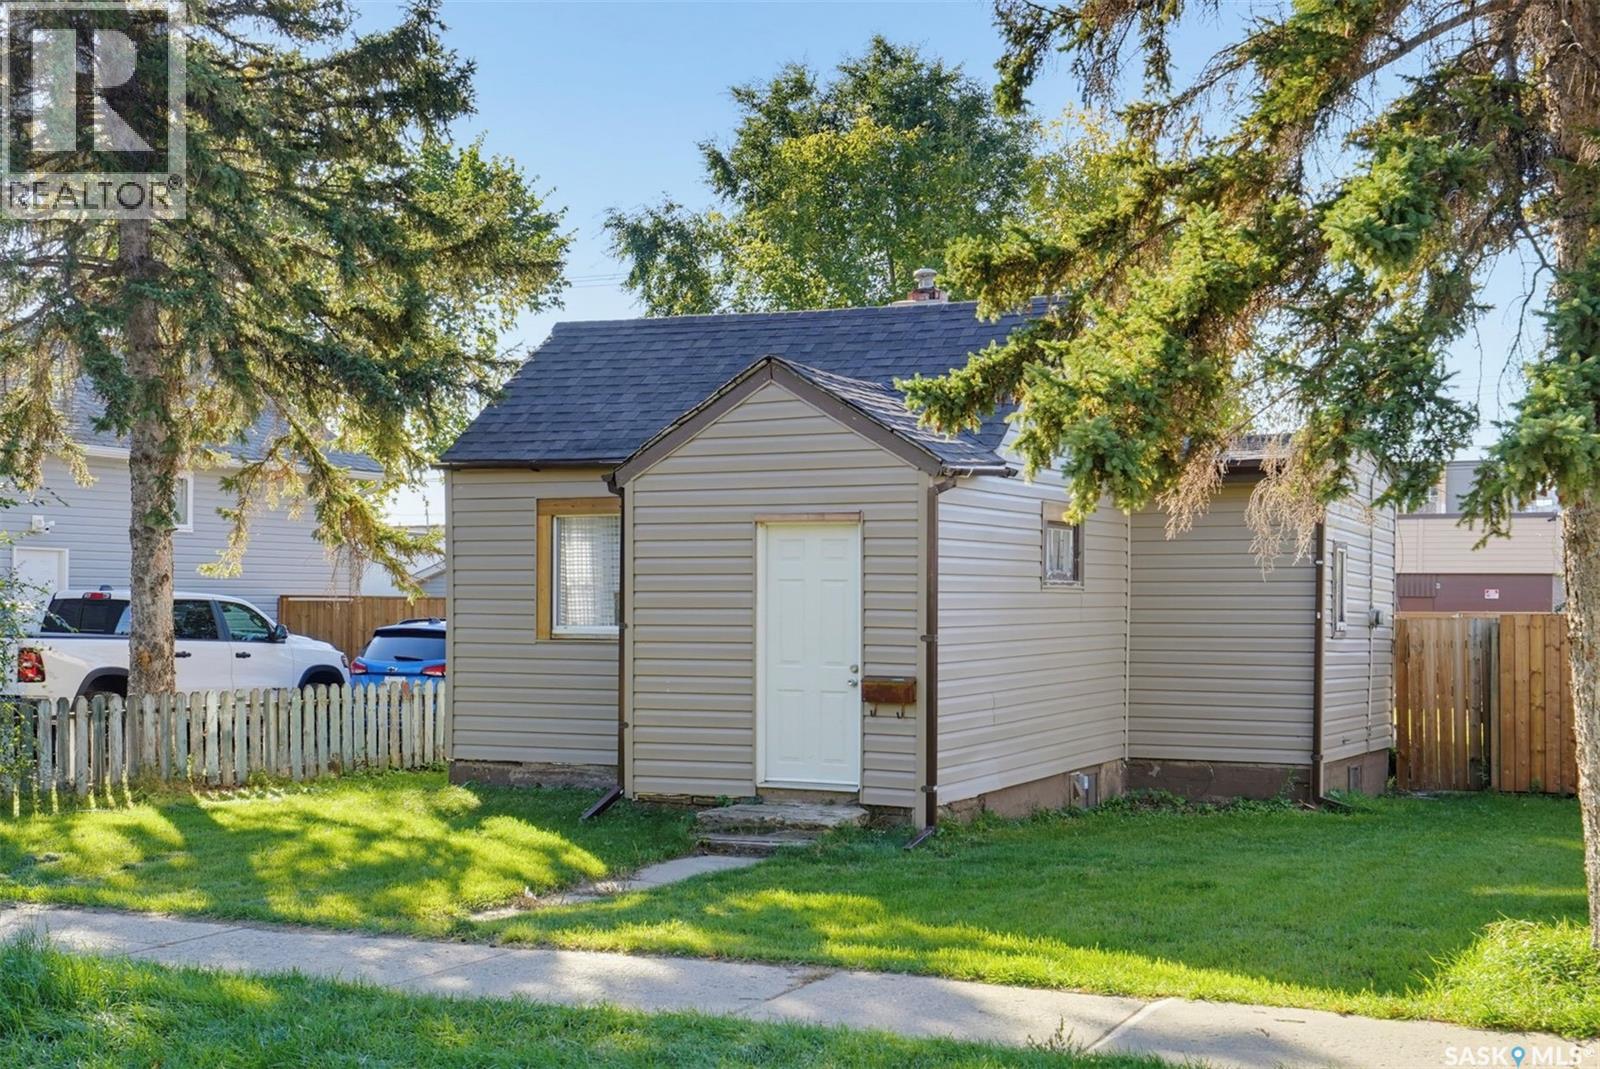
915 23rd Street W
Saskatoon, Saskatchewan
Attention investors and first time owners!!! Why rent when you can own?! And likely for less than your current rent too! This home allows the affordability to be a homeowner with your own fenced in yard for pets and for convenience. Bonus part = no condo fees either!!! All for under $100,000. This home has seen many upgrades such windows, vinyl siding, eaves, shingles, bathroom updates, and mechanical is in good working order. Kitchen Appliances are included! The value for this home cannot be more pronounced! Contact a Realtor today to schedule your private viewing. (id:51699)
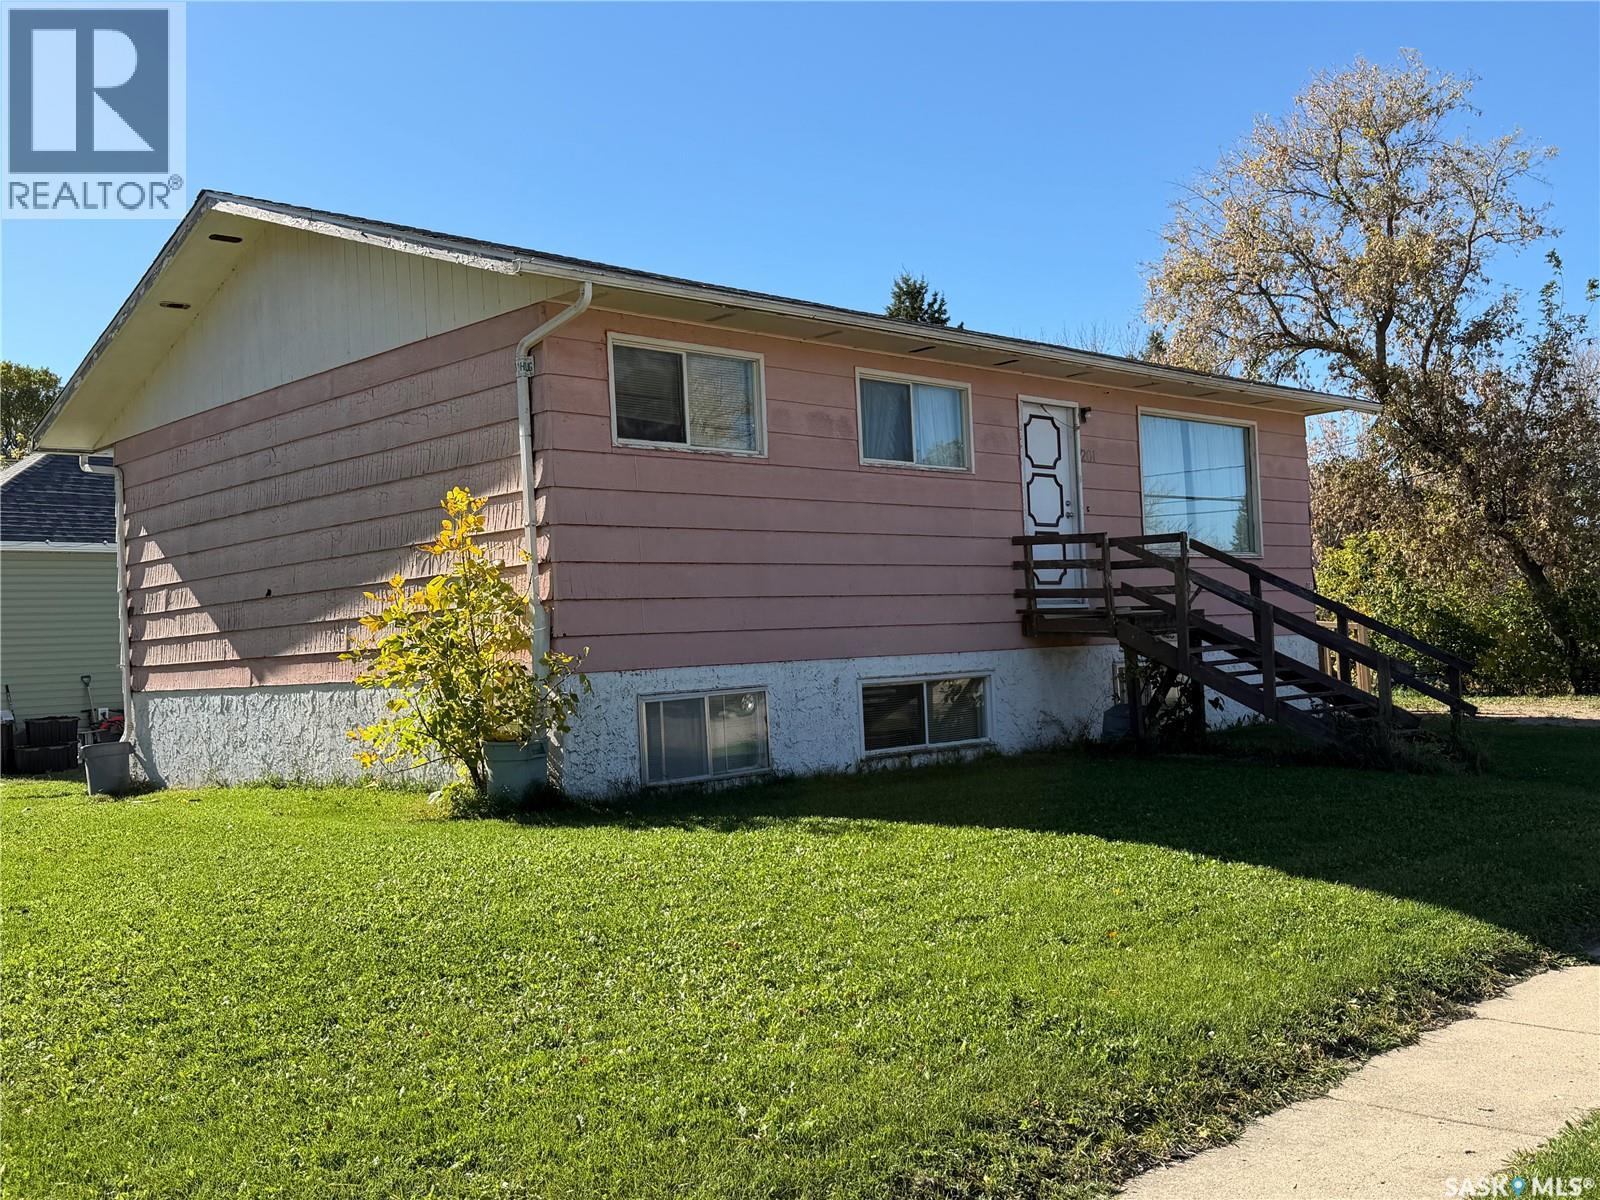
201 2nd Avenue
Melfort, Saskatchewan
Located just a short walk to Maude Burke Elementary School this 988 sq ft raised bungalow is located on a corner lot. The house was built in 1978. Three bedroom suite on the main floor, kitchen includes fridge and stove. The basement has a two bedroom suite also with fridge and stove included. The laundry room includes one washer and dryer, although there is an allowance for two sets, one for each suite if desired. A freezer is also included. Each suite has its own power meter, and there is one natural gas meter and one water meter. The building should have siding replaced as worn, and the interior would need cosmetic repairs such as paint and flooring. Selling as is, as viewed less some contents other than appliances which are included. The seller is acting in capacity for a family member so has not lived in the property although answering PCDS to the best of his knowledge. Buyers are encouraged to inspect to their satisfaction and cost. (id:51699)
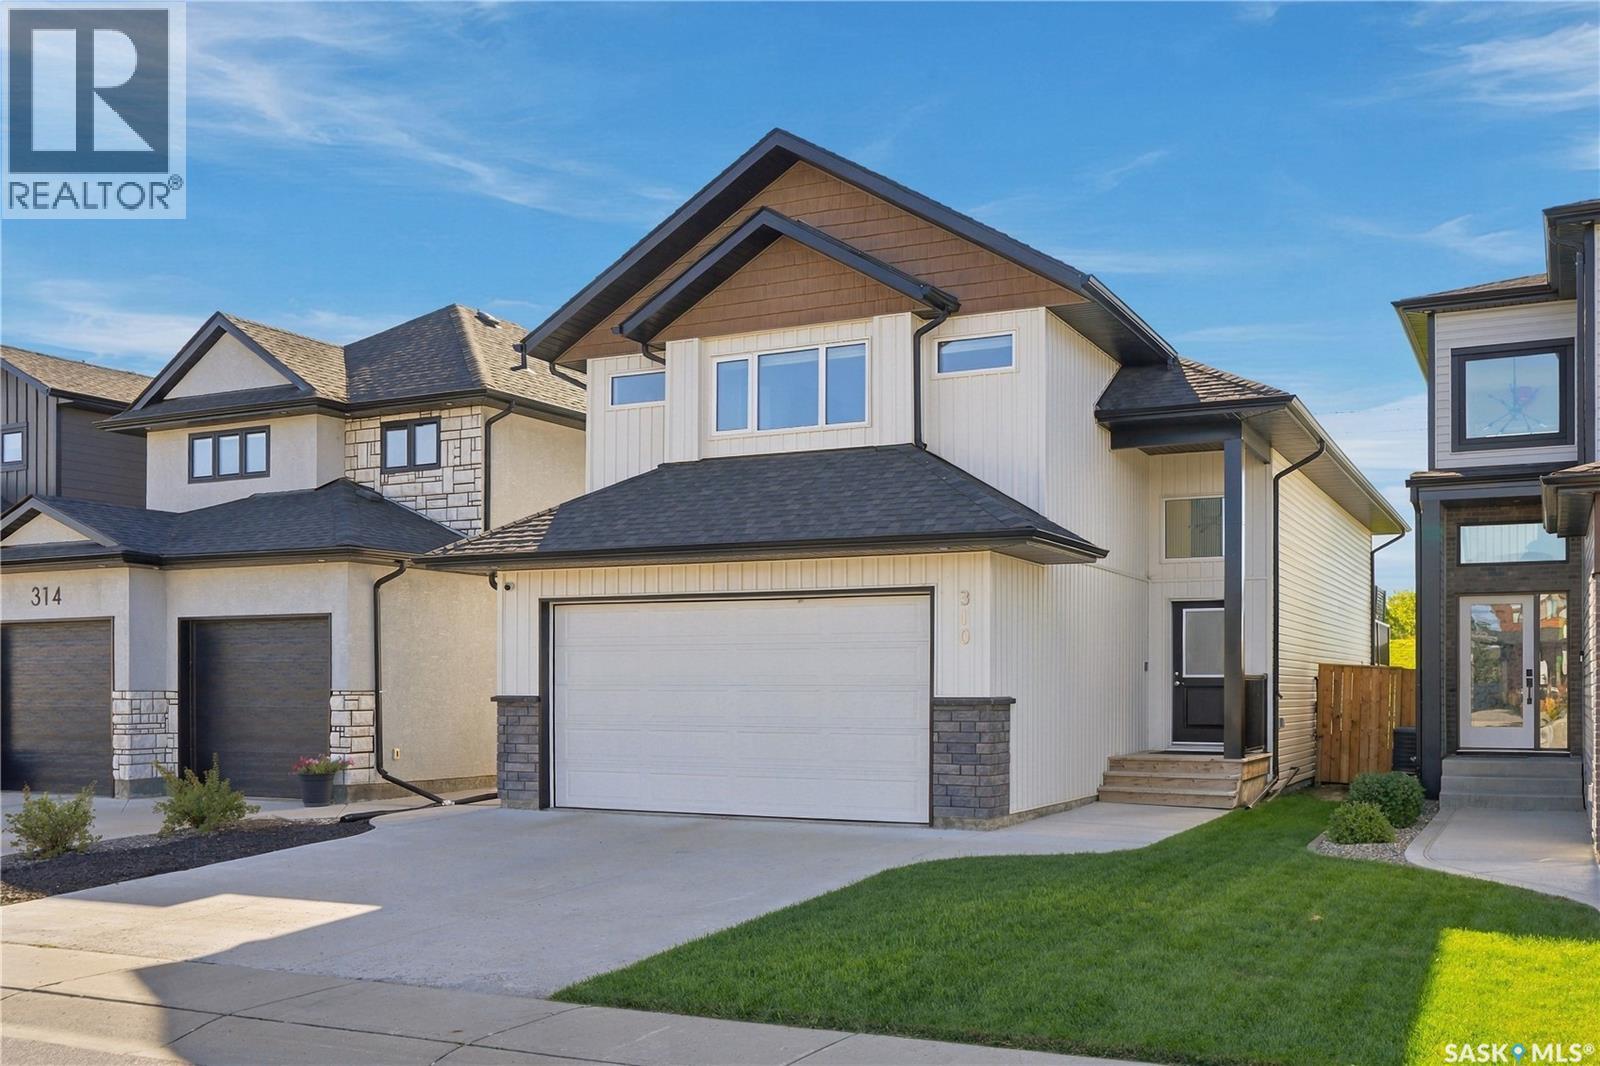
310 Burgess Crescent
Saskatoon, Saskatchewan
Welcome to 310 Burgess Crescent! Exceptionally well maintained and thoughtfully finished, this 1,353 sq. ft. modified bi-level is beautifully situated in Rosewood, within walking distance to Swick Park, scenic walking paths, and a variety of everyday amenities. Step inside to a welcoming tiled foyer with vaulted ceilings, that leads into the bright and spacious main living area, showcasing engineered hardwood flooring and impressive 13-ft vaulted ceilings. The stylish two-tone kitchen is both functional and inviting, featuring quartz countertops, pine accent shelving, subway tile backsplash, a large island, corner pantry, and stainless steel appliance package. Open to the dining area, garden doors lead directly to your outdoor retreat. Enjoy summer evenings on the composite deck with aluminum railing and privacy fence, while the lower patio offers a convenient gas BBQ hookup—creating an ideal space for relaxing or entertaining. The main floor continues with a comfortable living room complete with electric fireplace, two bedrooms with hinged-door closets, and an elegantly designed 4-piece bathroom with tile flooring and splashguard. Upstairs, the spacious primary bedroom comfortably accommodates a king-sized suite and features blackout blinds, a walk-in closet with custom organizers, and a beautifully appointed 4-piece ensuite with dual quartz vanity and heated tile floors. The fully finished basement adds even more living space, offering a cozy family room with suspended ceilings, vinyl plank flooring, and large windows providing an abundance of natural light. An additional large bedroom, 3-piece bathroom, and utility/laundry room complete this level. With its thoughtful upgrades, modern finishes, functional layout, and exceptional Rosewood location, 310 Burgess Crescent is a home that truly deserves to be seen. (id:51699)
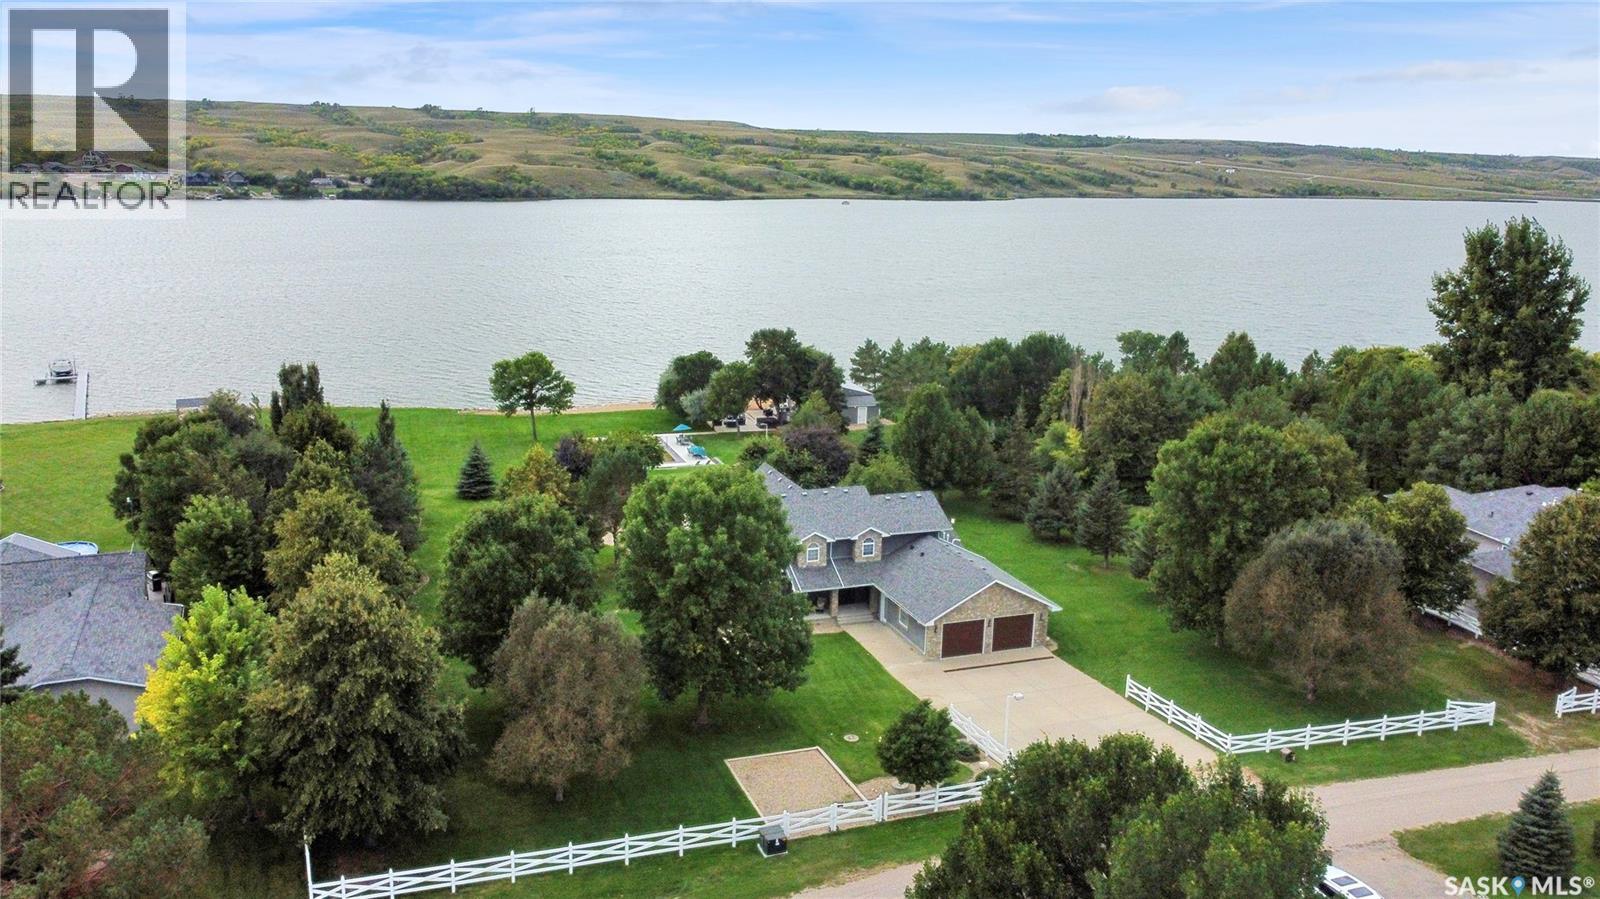
203 North Shore Drive
North Grove, Saskatchewan
An extraordinary “pinnacle” lakefront property on Buffalo Pound Lake—an unrepeatable estate that sits far above other offerings. Situated at 203 North Shore Drive, in the Resort Village of North Grove, arguably the most coveted, prime location on the entire lake, nestled in a cul-de-sac, off of Daniel Drive, creating more exclusivity, this fully renovated, 2-storey retreat spans 3 expansive lakefront lots. It boasts rare, flat land where you own all the way to the shoreline. Complete with its own private beach & a guest house (formerly the boat house, fully transformed). This estate offers an unparalleled waterfront lifestyle that simply cannot be replicated. The main residence has been comprehensively transformed with high-end finishes throughout, offering stunning panoramic views from every angle. The outdoor oasis is built for ultimate relaxation and entertaining, featuring an underground sport pool and multiple recreation areas. Truly a trophy property with no equal on the lake, the extensive list of features/specs/amenities is far too long to capture here. CONTACT YOUR REALTOR® TODAY FOR THE FULL FEATURE DETAIL AND TO SCHEDULE YOUR PRIVATE TOUR. Qualified buyers only. CLICK ON THE MULTI MEDIA LINK FOR A FULL VISUAL TOUR! (id:51699)
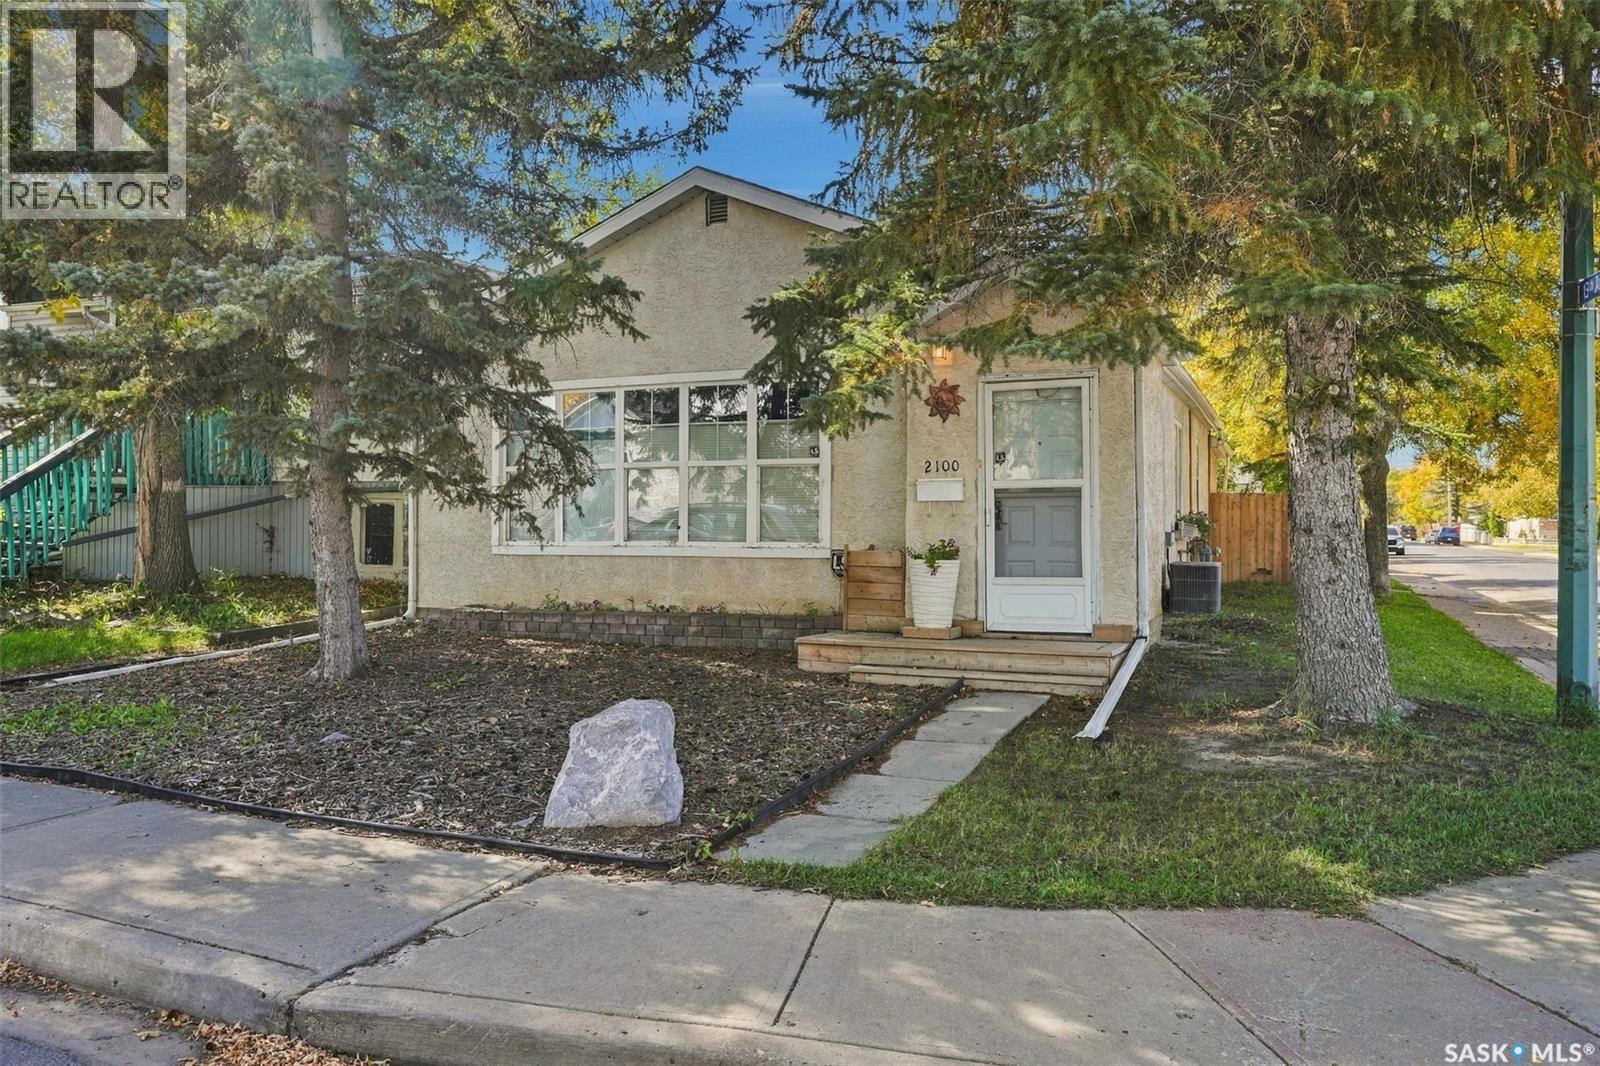
2100 Lindsay Street
Regina, Saskatchewan
Welcome to 2100 Lindsay Street. This 3 bedroom home offers a great opportunity for a young family to own their own home or for an older family to downsize. Step inside to a bright spacious living room with beautiful hardwood floors. The space is open to the dining room and large enough to offer some flexible options to the layout – from a home office or play area for young children to a quiet reading nook or yoga space. A 4 piece bathroom, galley kitchen and back mudroom complete the main floor. Laundry has also been moved from the basement to the main floor in one of the bedrooms. In the basement are the homes utilities and plenty of storage with shelving. Step out the back door of this home and immediately you want to curl up on the back covered deck with a cup of coffee! The back yard has been very carefully thought out with space to relax, play with the dog, or add a garden if you choose. The yard is fully fenced offering privacy. There is a small dog run, firepit and access to the double card garage and attached shed. The garage provides off street parking and does have a wood stove for heat in the winter and also a window a/c to cool things off in the summer. Reach out to your REALTOR® today to schedule a private showing or stop by the Public Open House this Saturday from 1:00 until 3:00! As per the Seller’s direction, all offers will be presented on 10/06/2026 4:00PM. (id:51699)
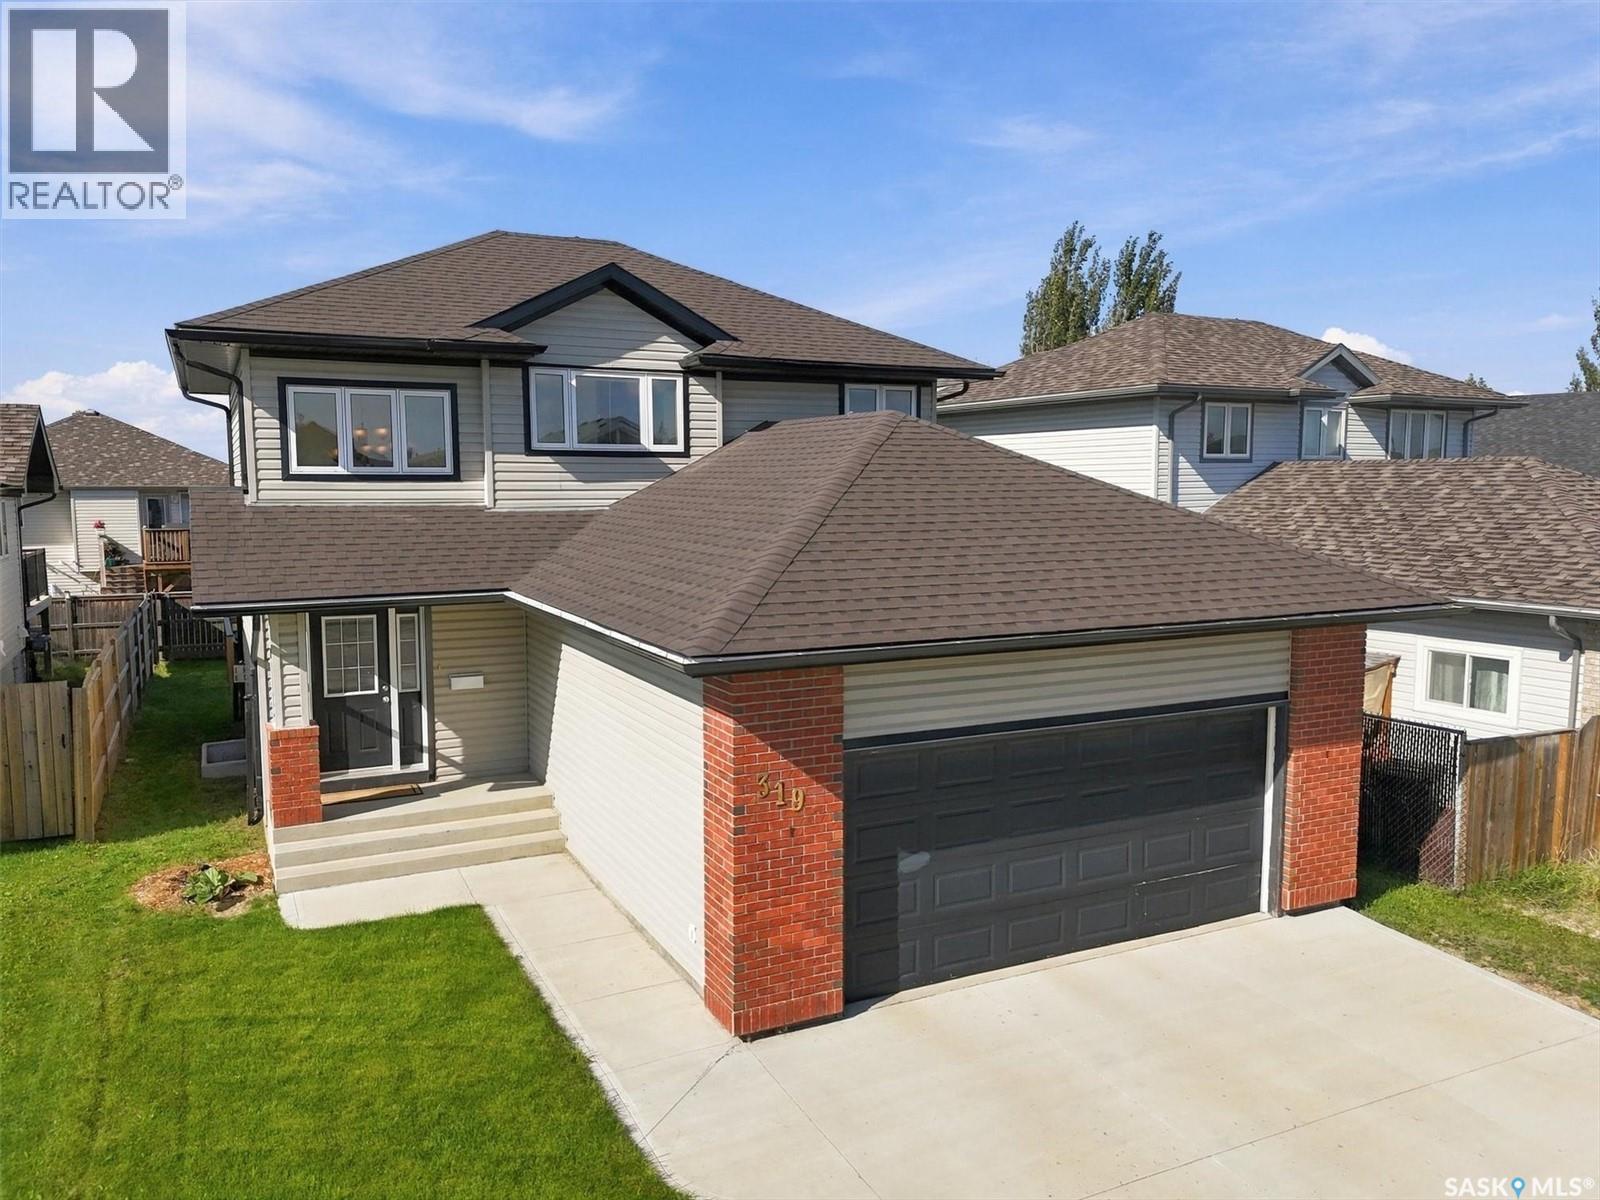
319 Allwood Crescent
Saskatoon, Saskatchewan
Welcome to this bright and inviting 2-storey home in Hampton Village! This home offers an open room layout and plenty of natural light. The main floor features a spacious foyer, an open-concept kitchen, dining and living area, and large windows that fill the home with natural light. The dining room doors leading to the deck and backyard. The living room is anchored by a gas fireplace and pot lighting. A 2-piece bathroom, main-floor laundry and direct entry to the double attached garage complete the main level. Upstairs, you’ll find three generously sized bedrooms, including a primary bedroom with a walk-in closet and 3-piece ensuite, along with a 4-piece main bathroom. The basement is open for future development. Recent improvements include new shingles (2025), central A/C (2022), and a water heater (2023). Located close to schools, parks, shopping and other Hampton Village amenities, this home offers a great combination of space, location and functionality. Quick possession may be available. (id:51699)