

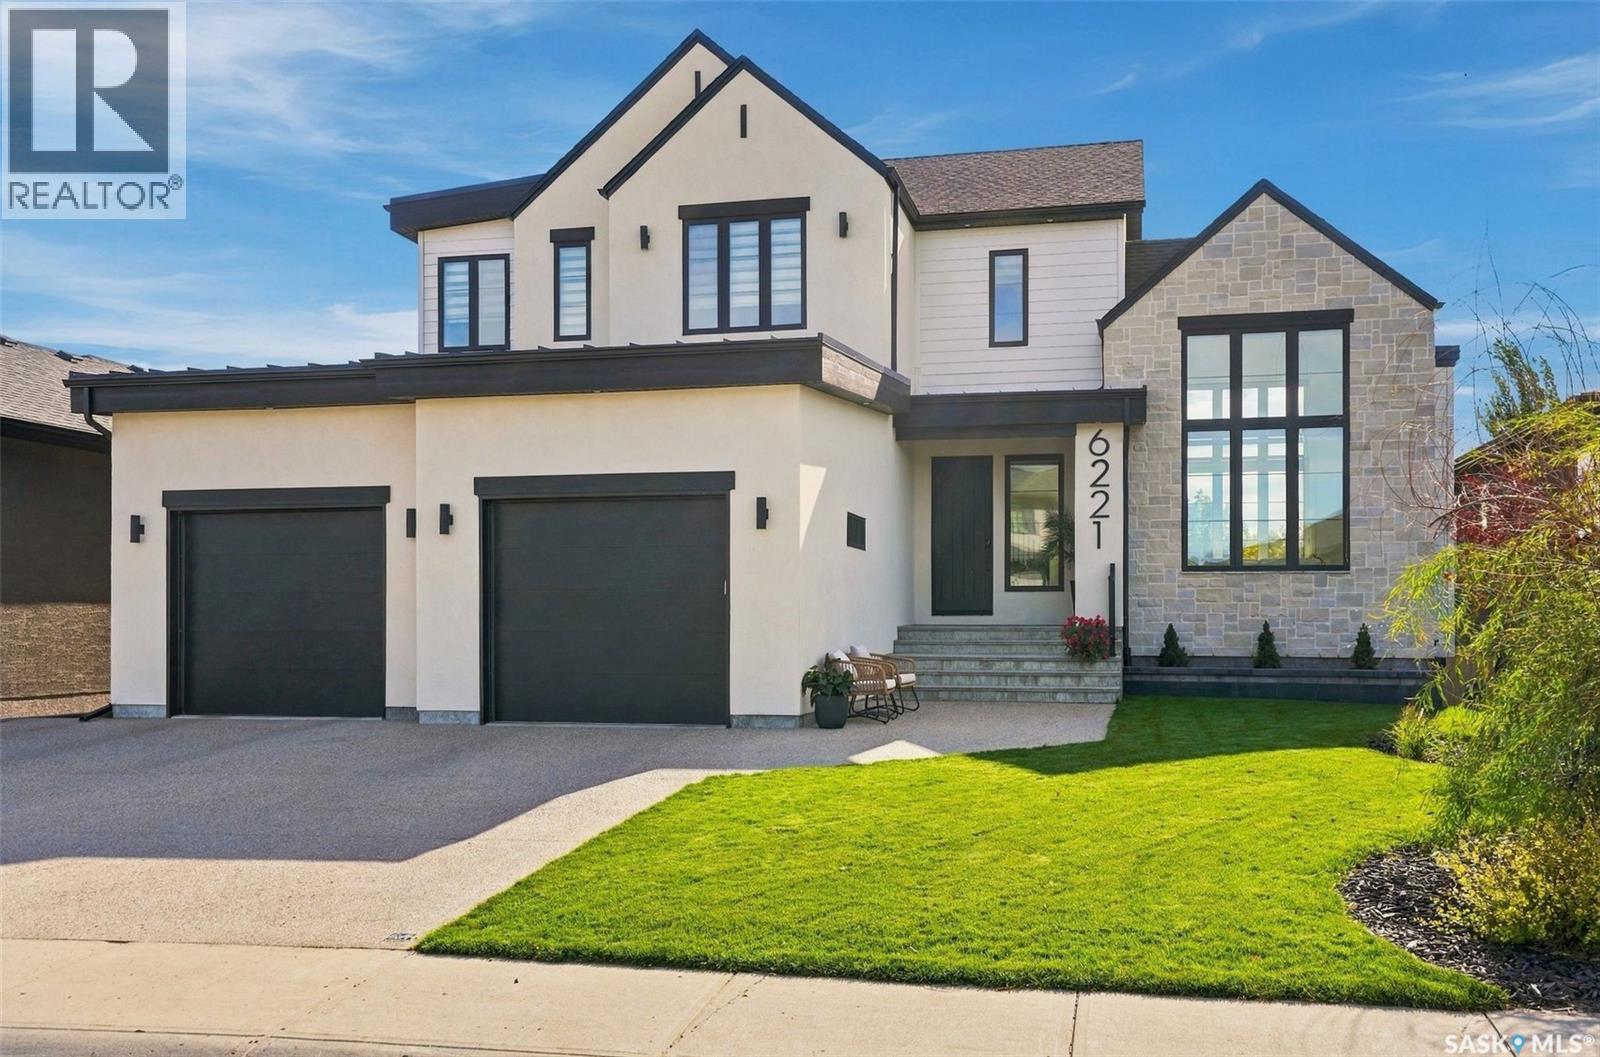
6221 Koep Avenue
Regina, Saskatchewan
Stunning Munro Homes-built residence in desirable Skyview! This Certified ENERGY STAR® home offers 2,416 sq. ft., 5 bedrooms, 4 bathrooms, a triple attached garage and professionally finished walkout basement. The main floor impresses with 9’ ceilings, 7¾” Mirage white oak engineered hardwood and an incredible great room featuring 13’ walls, an 18’ vaulted ceiling, massive windows and a custom 42” gas fireplace. The modern kitchen is anchored by a 9.5’ quartz island and features custom soft-close cabinetry, quartz counters and backsplash, JennAir Noir appliances and a 36” induction cooktop. Upstairs are 4 bedrooms, all with walk-in closets, plus convenient second-floor laundry. The primary retreat offers a spa-inspired ensuite with custom tiled shower, quartz shelving and Neptune air-jetted tub. The professionally developed walkout basement features wide-plank waterproof flooring, a 78” electric fireplace and built-in Polk Audio speakers. Additional upgrades include triple-glazed windows, 8’ exterior doors, solid-core interior doors, Rockwool soundproofing, Hunter Douglas motorized shades, built-in speakers, smart-home controls, 200-amp service, dual-zone Lennox high-efficiency furnace, A/C, Navien tankless water heater and owned water softener. Exterior finishes include acrylic stucco, Hardie Board, stone and standing-seam metal roof accents. Outside you’ll find professional landscaping, underground sprinklers and 2 Duradek deck with glass railing one covered with gas connection. The heated, insulated triple garage includes 8’ doors, hot/cold water and floor drainage. Exceptional construction, striking architecture, incredible natural light and premium finishes throughout make this an impressive Skyview home. (id:51699)
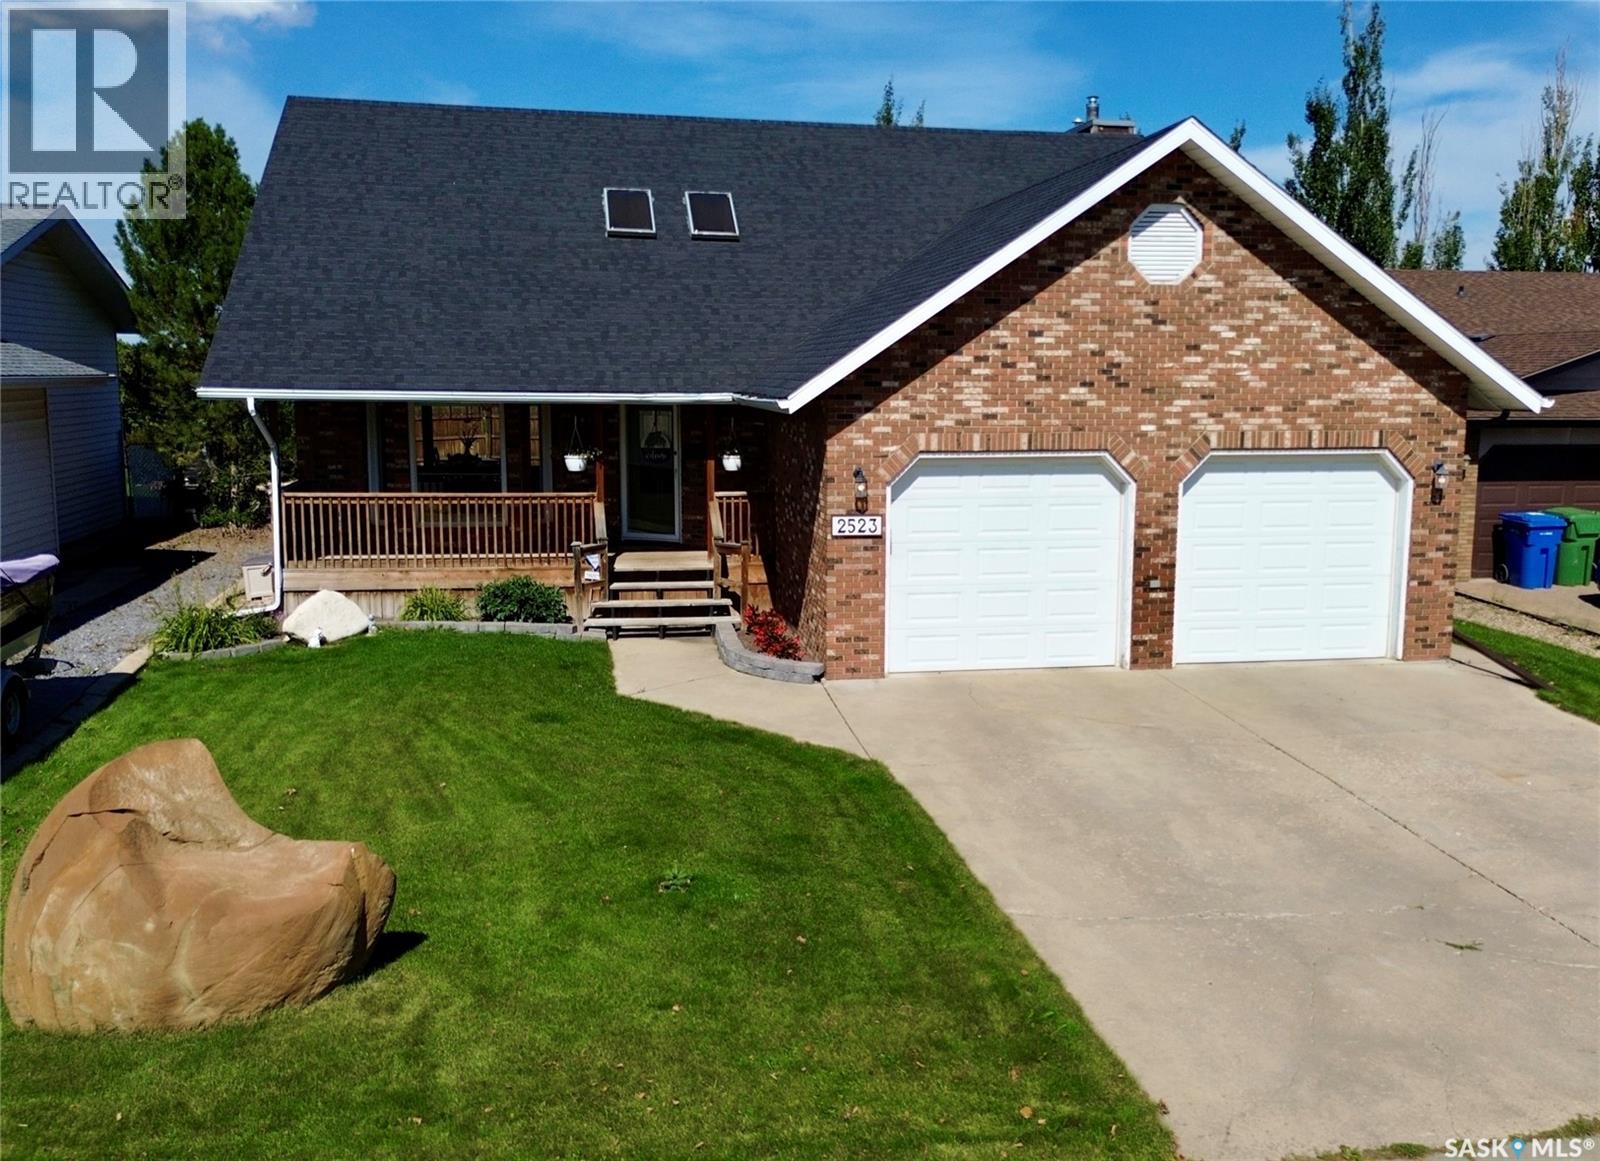
2523 Cardinal Crescent
North Battleford, Saskatchewan
Stunning two-storey executive home featuring vaulted ceilings, skylights, and exposed beams that create a warm and inviting atmosphere. This residence showcases beautiful hardwood floors, a striking quarter-turn wooden staircase, and a custom kitchen with granite countertops. With three spacious bedrooms and four updated bathrooms, this home offers both elegance and functionality. The charming front porch enhances the curb appeal, complemented by the timeless brick exterior. Inside, you are welcomed by a generous foyer leading into an open-concept living and dining area. The chef’s kitchen boasts solid wood cabinetry, stainless steel appliances, a custom hood fan, and direct access to a sunken family room with a cozy gas fireplace. A spacious powder room and convenient direct entry into the 24x24 insulated garage complete the main floor. Upstairs, you’ll find two large bedrooms, an updated four-piece bathroom, and a luxurious primary suite featuring a built-in wall-to-wall solid wood armoire and a four-piece ensuite with a newly installed shower (2024). The fully finished basement offers a versatile recreation space, ideal for a home gym, office, or playroom, along with an updated three-piece bathroom with a custom-tiled shower, a combined laundry and mechanical room, and additional storage. This one-of-a-kind home perfectly balances visual appeal with everyday comfort—an exceptional property you won’t want to miss. As per the Seller’s direction, all offers will be presented on 10/08/2026 4:00PM. (id:51699)
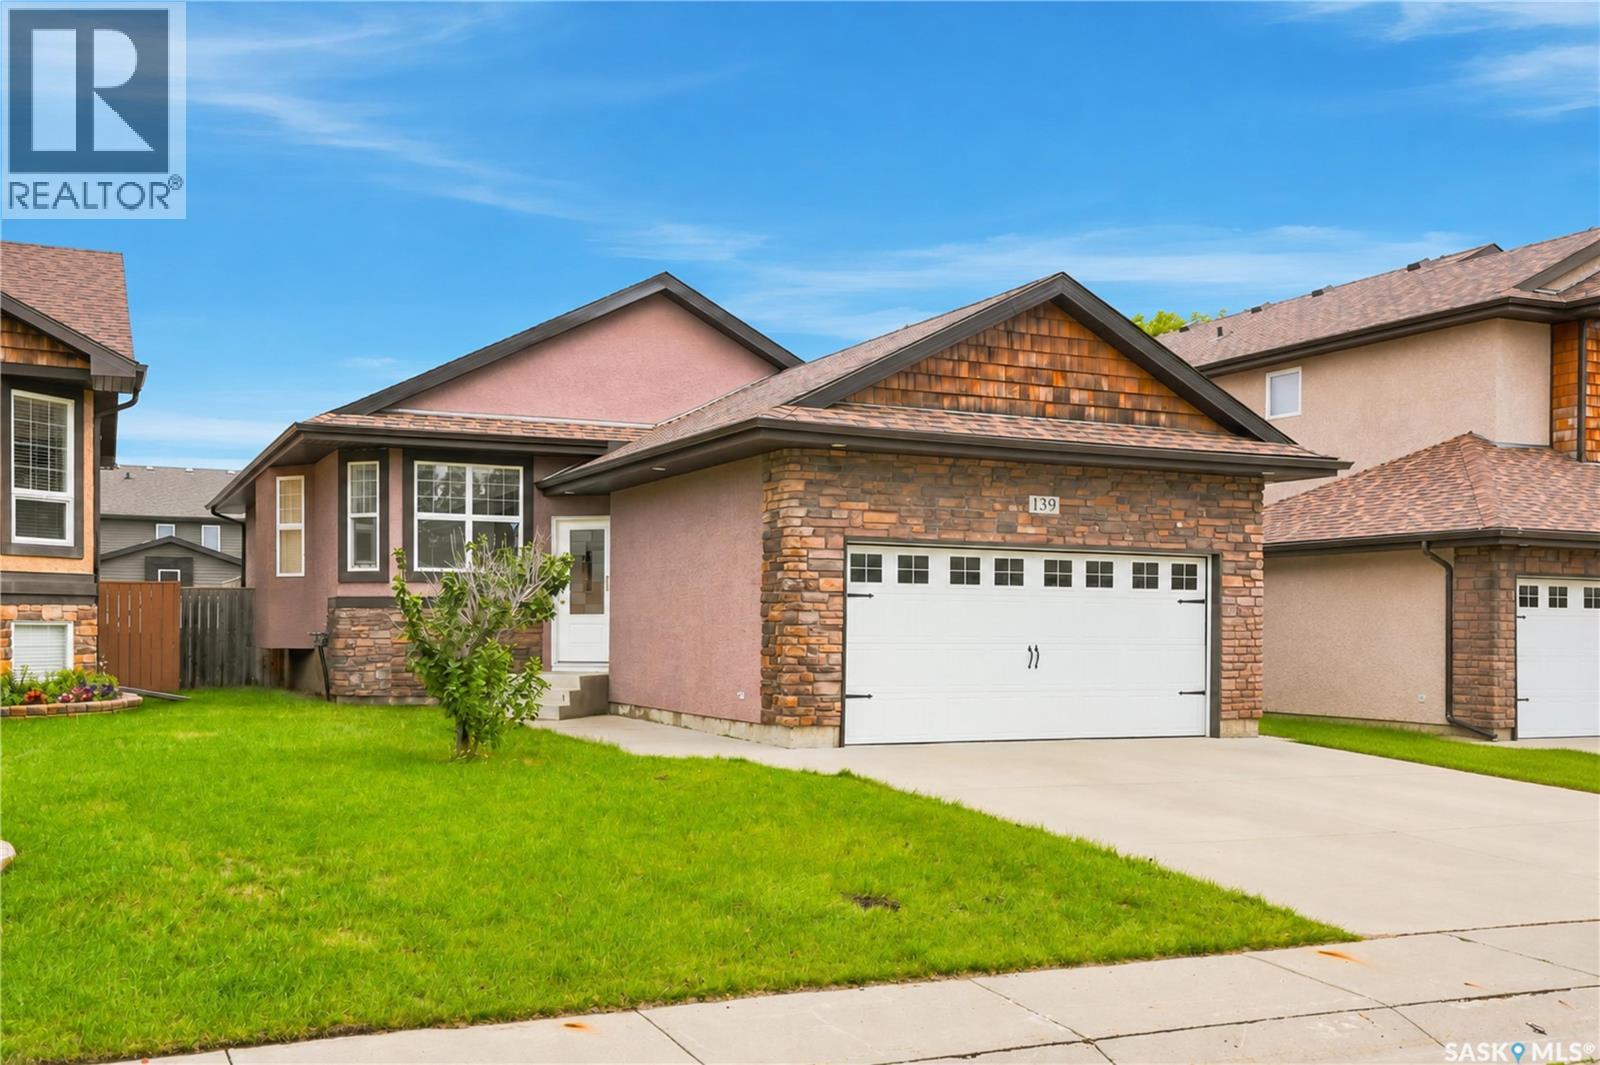
139 Brainerd Crescent
Saskatoon, Saskatchewan
Welcome to 139 Brainerd Crescent, ideally located in the desirable community of Stonebridge on a sought-after street within walking distance to St. Kateri and Chief Whitecap Elementary Schools, parks, walking paths, shopping, restaurants, and more! Offering 1,310 sq. ft. on the main floor, this beautifully designed bungalow features a bright, open-concept layout with vaulted ceilings and hardwood flooring throughout. The formal dining area, complete with a modern chandelier, flows seamlessly into the custom kitchen featuring crown moulding, granite countertops, a spacious island, and a full appliance package including fridge, stove, dishwasher, and microwave. The inviting living room is filled with natural light from the sliding glass doors leading to the back deck and features built-in surround sound, creating the perfect space to relax or entertain. The spacious primary bedroom offers a walk-in closet and 4-piece ensuite, while two additional bedrooms, a 4-piece bathroom, and a beautiful front-facing office/den complete the main floor. The fully developed basement provides even more living space, featuring a large family room with recessed lighting and built-in sound, an additional bedroom, 3-piece bathroom with glass shower, versatile office, and a dedicated mechanical/laundry room. Outside, enjoy a fully fenced backyard with a spacious wood deck and plenty of green space for outdoor entertaining, relaxing, or enjoying time with the family. Additional highlights include a freshly painted main floor (2026), and recently serviced furnace and A/C (2026). A fantastic opportunity to own a well-maintained bungalow in one of Stonebridge’s most desirable locations! (id:51699)
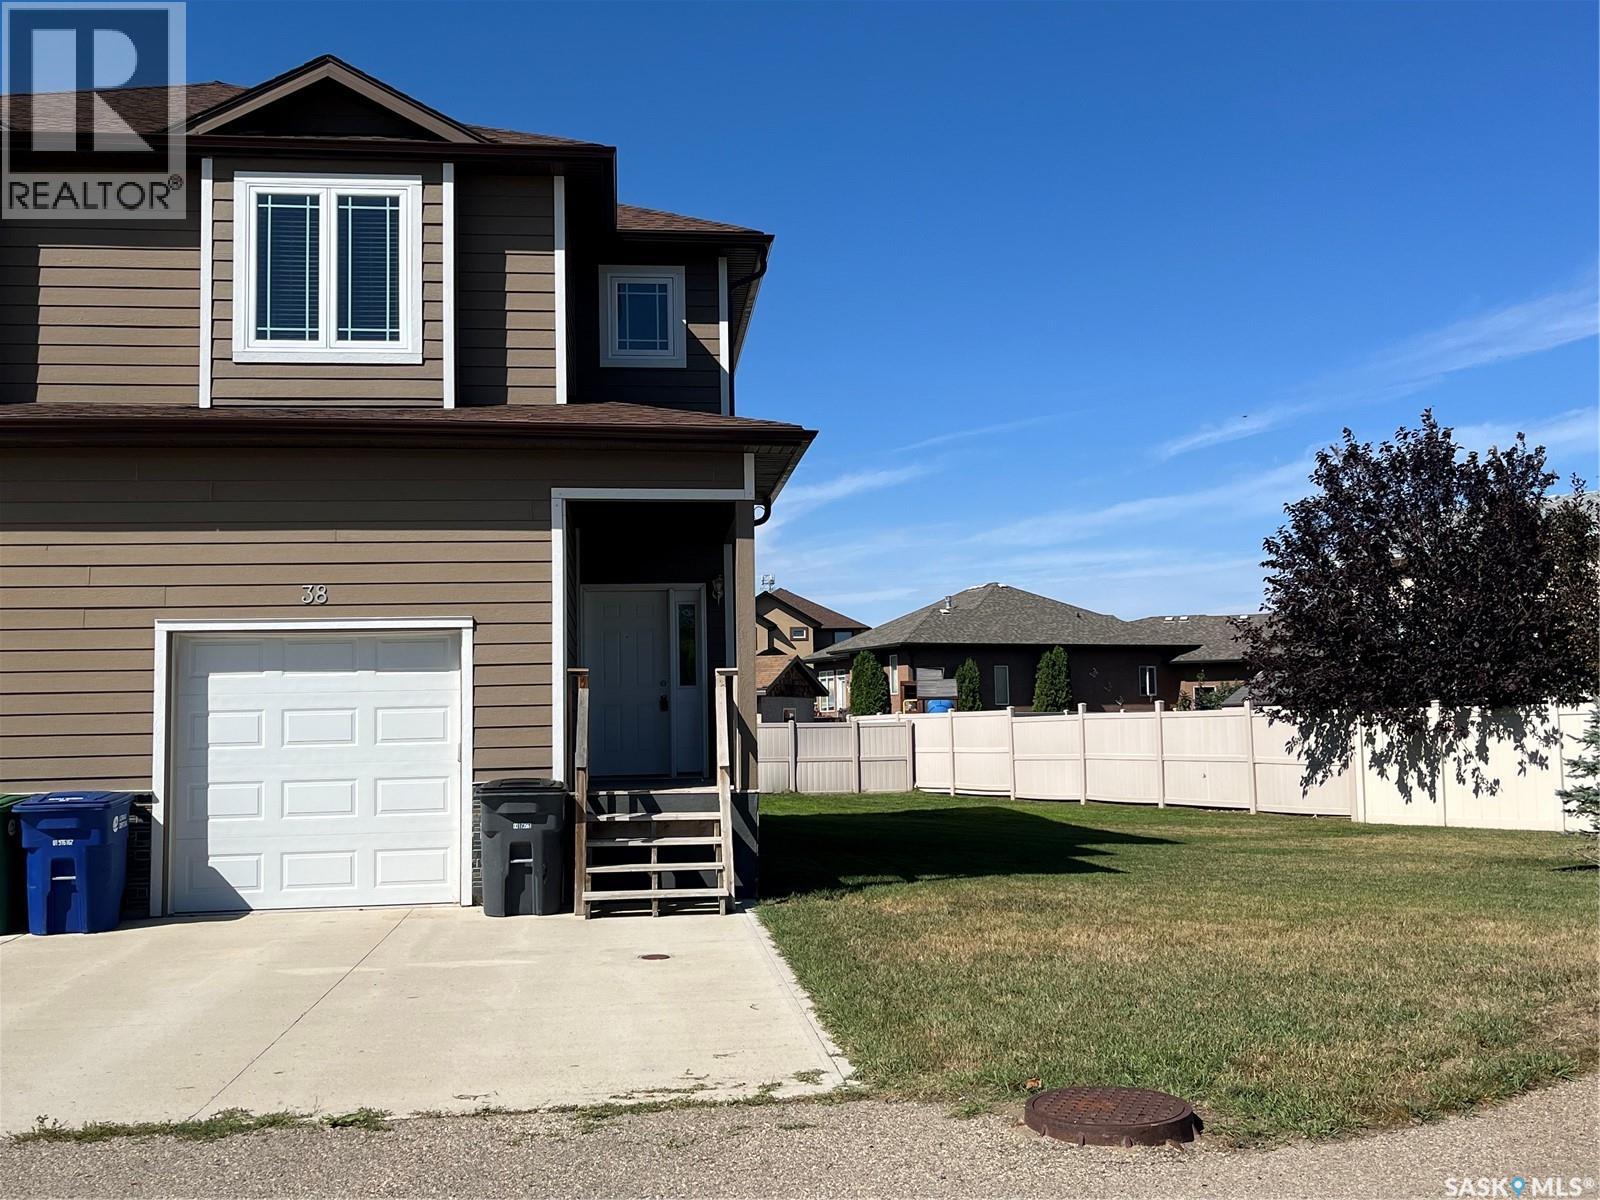
38 Mckenzie Lane
White City, Saskatchewan
Welcome to 38 McKenzie Lane! This next to new 3 bed 2.5 bath townhome is likely the nicest in the complex! This end unit features a wraparound greenspace, granite counters, gas fireplace. A great location in the high demand White City area w/ two K-8 schools, extensive parks, recreation and retail amenities. Less than 10 minutes to the East Regina Retail Corridor! Open plan living area on main level is ideal for families or entertaining. Garden door from living area goes to a generous ground level deck overlooking green space around the home. There's a convenient 2 pc bath on the main floor and direct entry to the attached garage that is insulated and finished for those cold winter days. Step up to the second level and you will find 3 good sized bedrooms with the Primary bedroom including its own en-suite bathroom and walk-in closet. The main 4 pc bathroom completes this level. Lower level has laundry area and open space just waiting for your ideas. (id:51699)
3090 Cranbourn Crescent
Regina, Saskatchewan
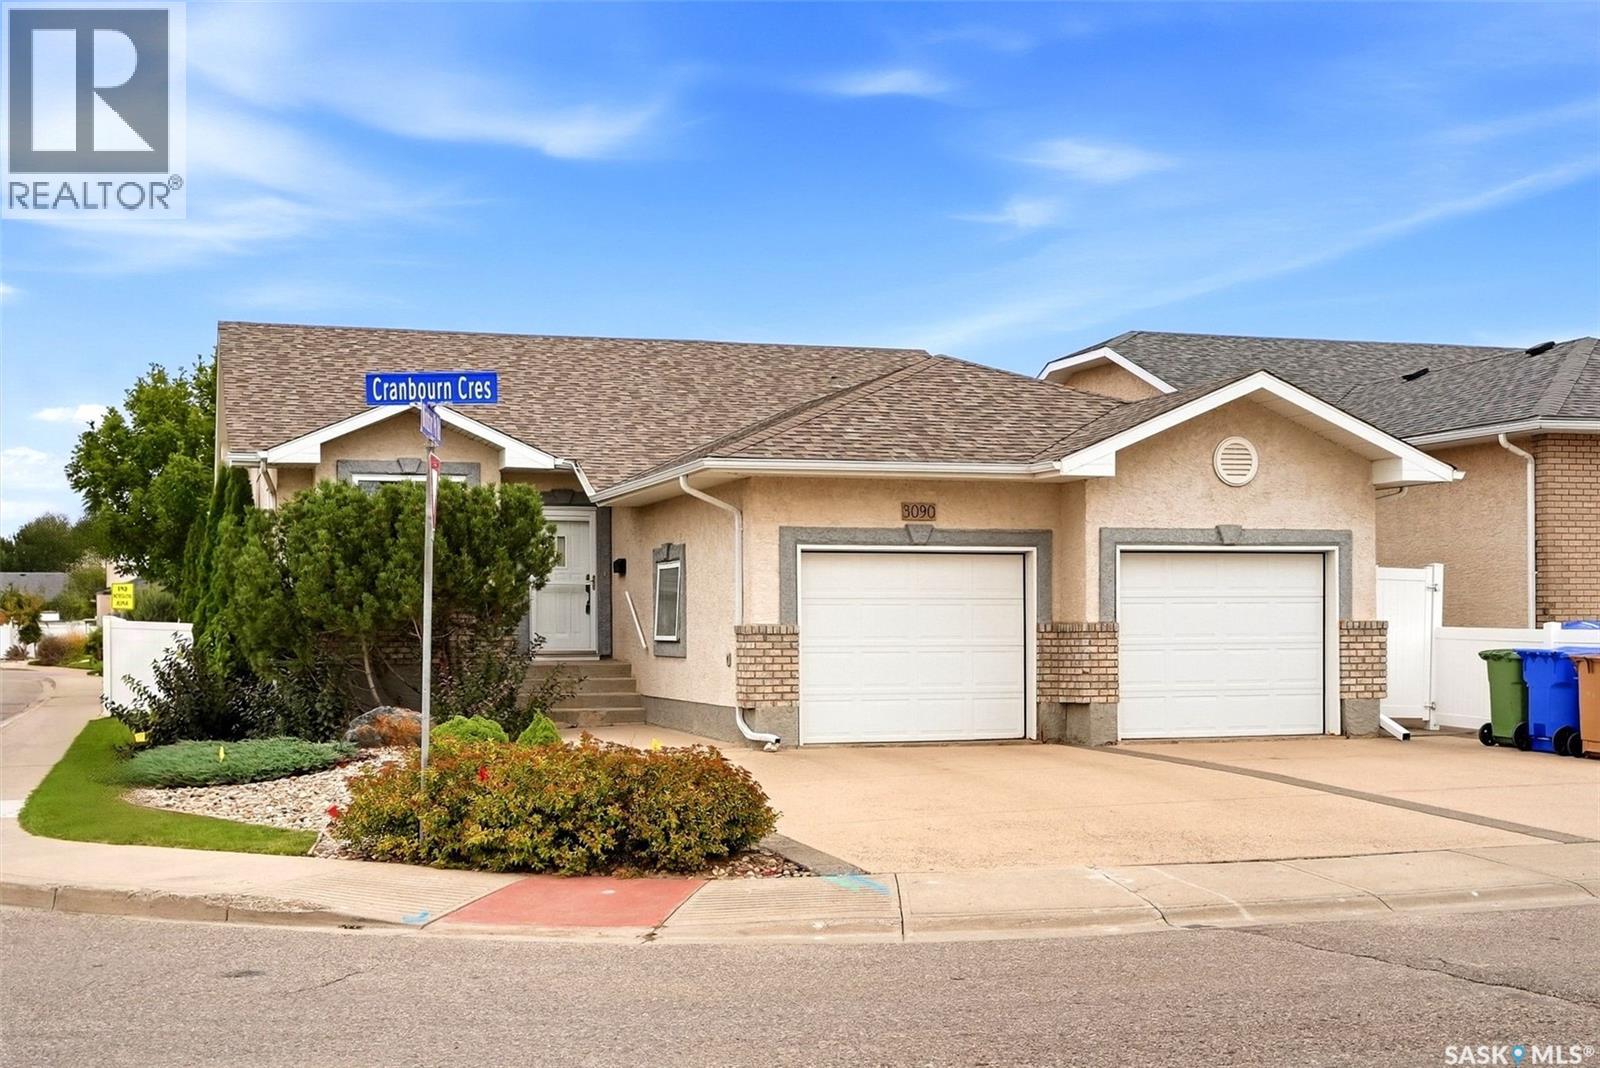
Welcome to 3090 Cranbourn Crescent, an impressive 1,420 sq. ft. bungalow in Regina’s sought-after Windsor Park neighbourhood. Offering a spacious and functional layout, this home features 5 bedrooms and 3 bathrooms, making it an excellent option for families, professionals, or anyone looking for generous living space. The bright main floor is highlighted by beautiful hardwood flooring in the living room, a cozy gas fireplace, and large windows that fill the space with natural light. The kitchen offers an abundance of cabinetry, extensive counter space, stainless steel appliances, and a practical layout that flows into the dining area. The spacious primary bedroom includes a 4-piece ensuite, while two additional bedrooms, another 4-piece bath, and convenient main-floor laundry complete this level. Downstairs, the fully finished basement provides even more room to enjoy, featuring a large recreation room, two additional bedrooms, and a third 4-piece bathroom, plus additional unfinished space ideal for storage or future customization. Outside, enjoy a fenced yard, deck and patio, mature landscaping, and plenty of space to relax or entertain. The double attached heated garage and double concrete driveway provide excellent parking and everyday convenience. Additional features include central air conditioning, a heat recovery unit, sump pump, alarm system, an air exchange system, forced-air natural gas heating, water softener and an included water heater. Spacious, well-appointed and ideally suited for comfortable family living, 3090 Cranbourn Crescent is a home you’ll want to experience in person. (id:51699)
204 211 D Avenue N
Saskatoon, Saskatchewan
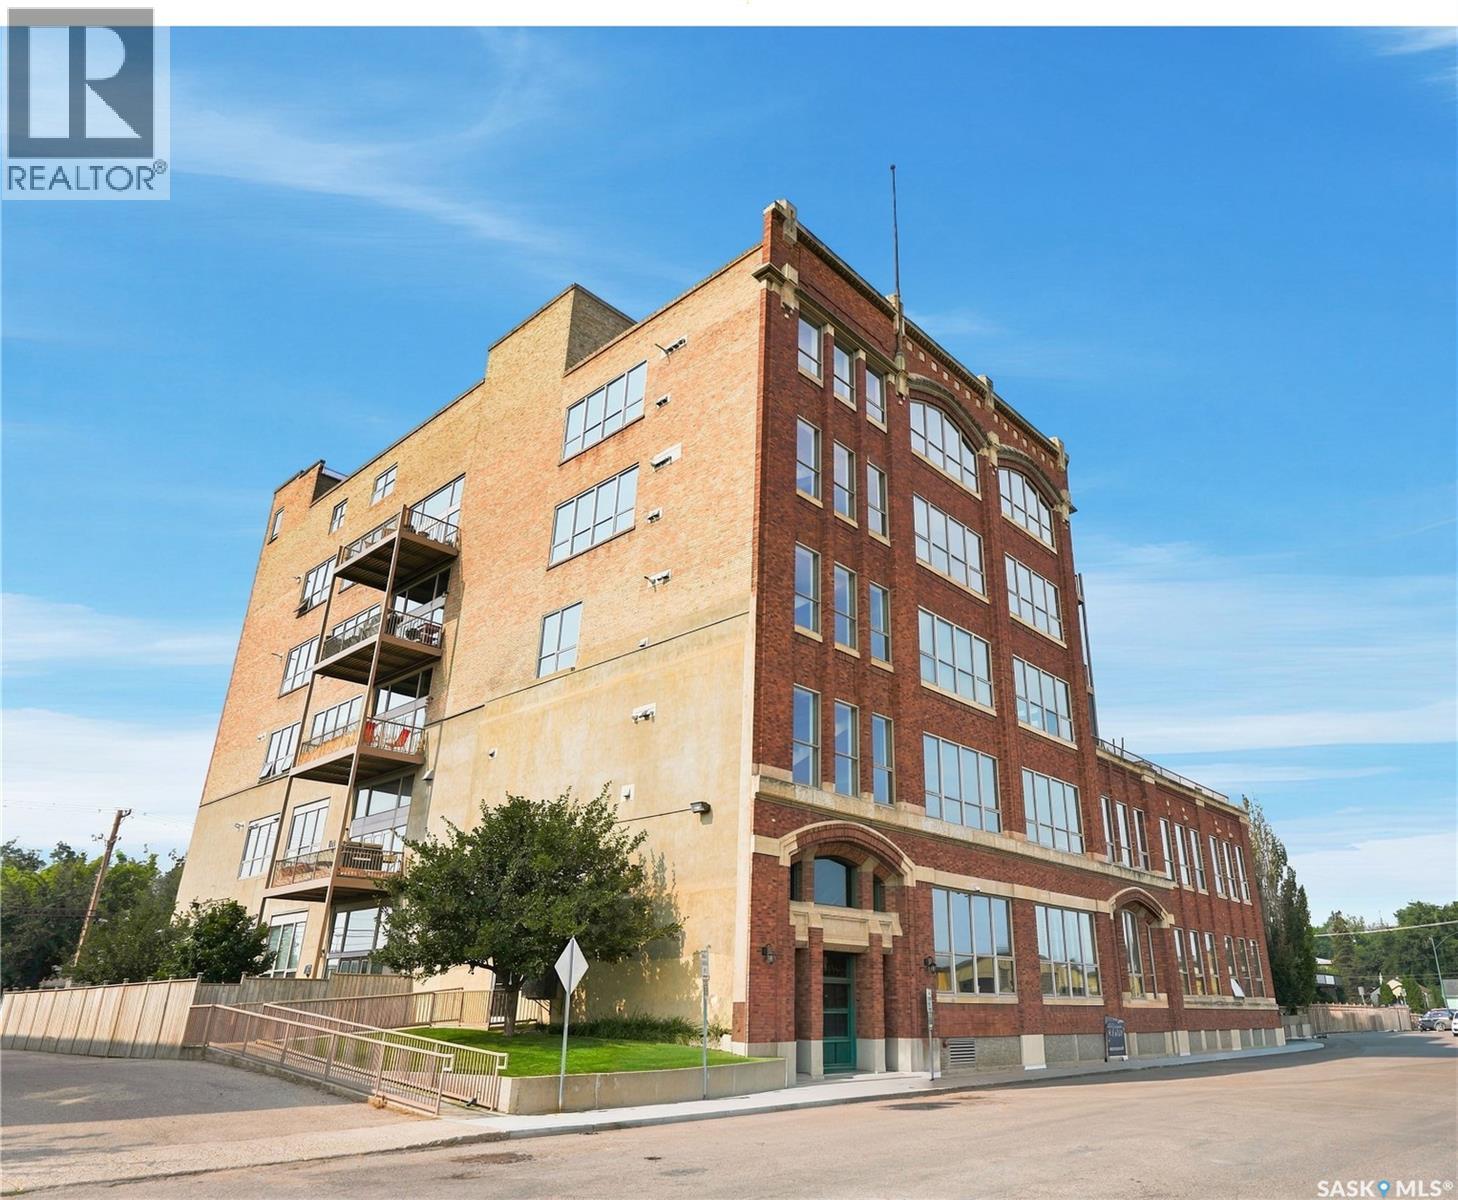
Everything about this listing is exceptional, including the price and its 3 parking units. This 1850 square-foot executive condo/loft, located in the well-known, historical T. Eaton building, retains all of the original industrial design and natural textures. Notably, the unit dividing walls are 14-inch thick, affording complete quiet in each suite. Feel inspired every moment as you settle into your surroundings, featuring exposed concrete, brick and steel, a 14’ ceiling, and warm paint colours supported with plenty of sunlight. The flooring in the main open area has all been replaced, along with new baseboards. The attractive kitchen is the anchor, with stainless steel appliances, high end cabinetry and an island allowing your imagination to flow as you personalize your own layout placement. The main bedroom has a walk in closet and its own private bath ensuite. An additional room off the dining area offers a separate space and is currently set up as a den / family room but easily works as a bedroom with an ample walk in closet. A second full bathroom is central and convenient for all your guests. Lastly, there is a separate laundry room with utility storage space. Having been professionally designed and staged, this loft could be sold with all furnishings. One more special feature of this unit is the RARE 3 parking spaces: One is underground, another is surface parking and finally the third is an insulated 22x14 garage — all within a very secure gated area. This handicap-friendly building has a freight elevator, a gym, a meeting room and guest parking with pets allowed. The best bakery in town is across the street and a new artists’ centre is directly north. This Warehouse Loft building, was completely redeveloped in 2007 retaining its amazing architectural style, and represents a truly special lifestyle. Whether you plan to move in or use it as an executive rental, all your needs will be met by this superior property. (id:51699)
Wallace Acreage
Buffalo Rm No. 409, Saskatchewan
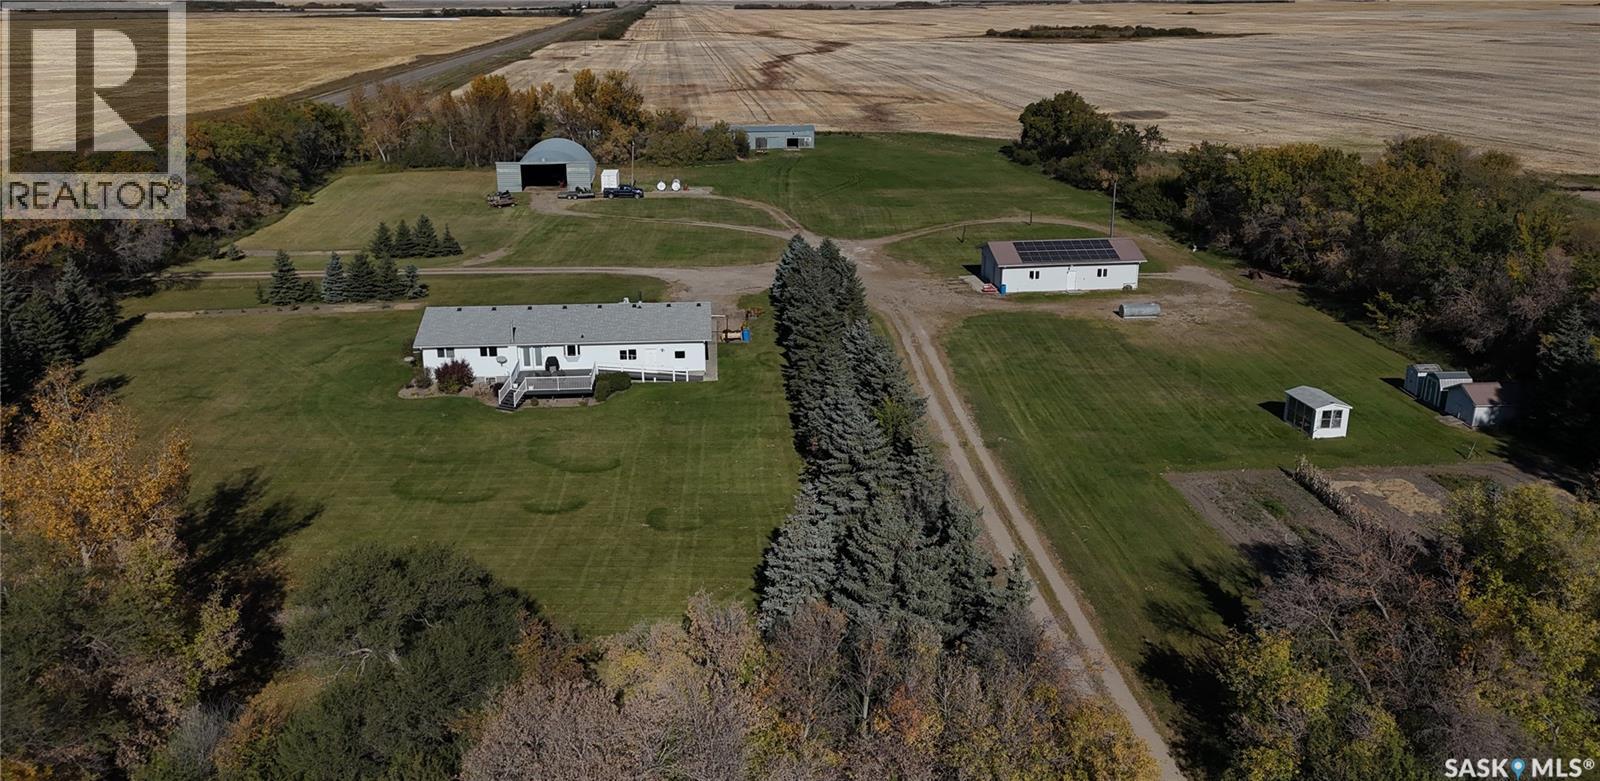
Enjoy country living on this 12.26-acre property along Highway 29, approximately 18 km northeast of Wilkie and 30 km southwest of Battleford, Saskatchewan. The ranch-style 1560 sq ft bungalow features four bedrooms, main-floor laundry, n/g fireplace in the lower-level family room. It also has a single attached garage. Updates include shingles in 2021, windows and doors in 2015 and 2025, and a hot water tank in 2025. 76 ft bored well provides ample water. Solar panels and a backup generator provide power to this property. This meticulously cared-for property features an attractive backyard with a gazebo and fire pit, creating an inviting space for relaxing and entertaining. Outbuildings include a 26 x 48 heated double garage with a workshop at the back, a 44 x80 steel Quonset for cold storage, and a metal-clad 32 x 80 barn with six stalls, a tack room, and a box stall. Small grain bins, storage sheds, and a dugout complete the property. With ample space for hobbies, storage, and animals, this acreage offers rural living with convenient highway access. Viewing this property will not disappoint you. (id:51699)
1415 Pringle Crescent
Saskatoon, Saskatchewan
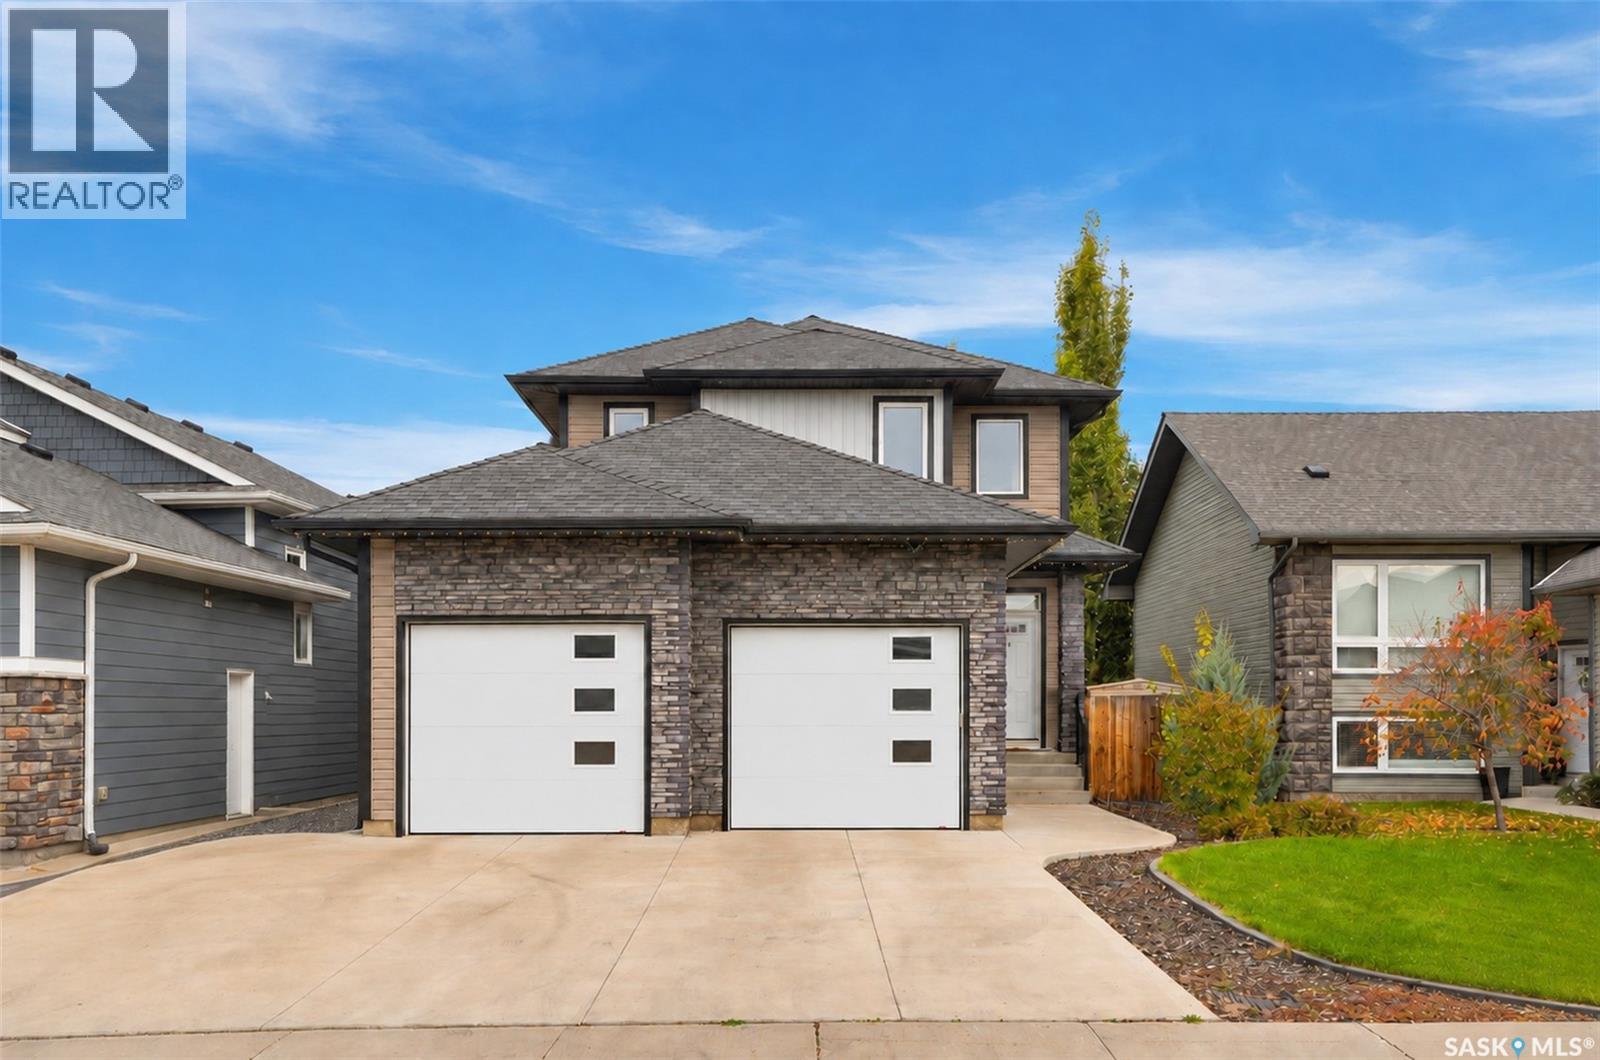
Welcome to 1415 Pringle Crescent, a well maintained Streetscape 2-storey home in Stonebridge! Showcasing exceptional pride of ownership, this home offers 1,670 sq ft of thoughtfully designed living space, with quality finishes & attention to detail throughout. Inside, you’re welcomed by a spacious foyer with tile floors & into your open-concept main living space. Maple hardwood floors, 9-foot ceilings, & large windows create a warm & inviting atmosphere. The 2-tone kitchen features soft-close cabinetry, corner pantry, granite countertops, tile backsplash, island, under-cabinet lighting, built-in wine rack & stainless steel appliances. The kitchen overlooks the dining area & spacious living room, where a gas fireplace creates a cozy focal point. Patio doors provide access to the backyard, making the layout ideal for both everyday living & entertaining. A convenient 2-pc bath & main-floor laundry with access to the attached garage complete this level. Upstairs, the king accommodating primary bedroom features a 3-pc ensuite with dual vanity & tile floor. The attached walk-in closet includes custom organizers. 2 additional bedrooms & a 4-pc bath complete the 2nd level. The fully finished basement adds more living space, with a spacious family room featuring recessed lighting, suspended ceiling & a striking stone entertainment wall with built-in hidden storage. An additional bedroom (no closet), modern 3-pc bath with quartz countertop, walk-in glass shower & black hardware, plus utility room complete the basement. Step outside to enjoy your backyard, complete with a brick patio, garden box, & mature trees/shrubs providing added privacy. Additional highlights include central A/C, triple driveway, staggered double attached garage, HRV, tankless hot water heater, triple-pane windows & increased attic insulation. All this in a fantastic Stonebridge location within walking distance to numerous parks, walking paths, as well as Chief Whitecap & St. Kateri elementary schools. (id:51699)
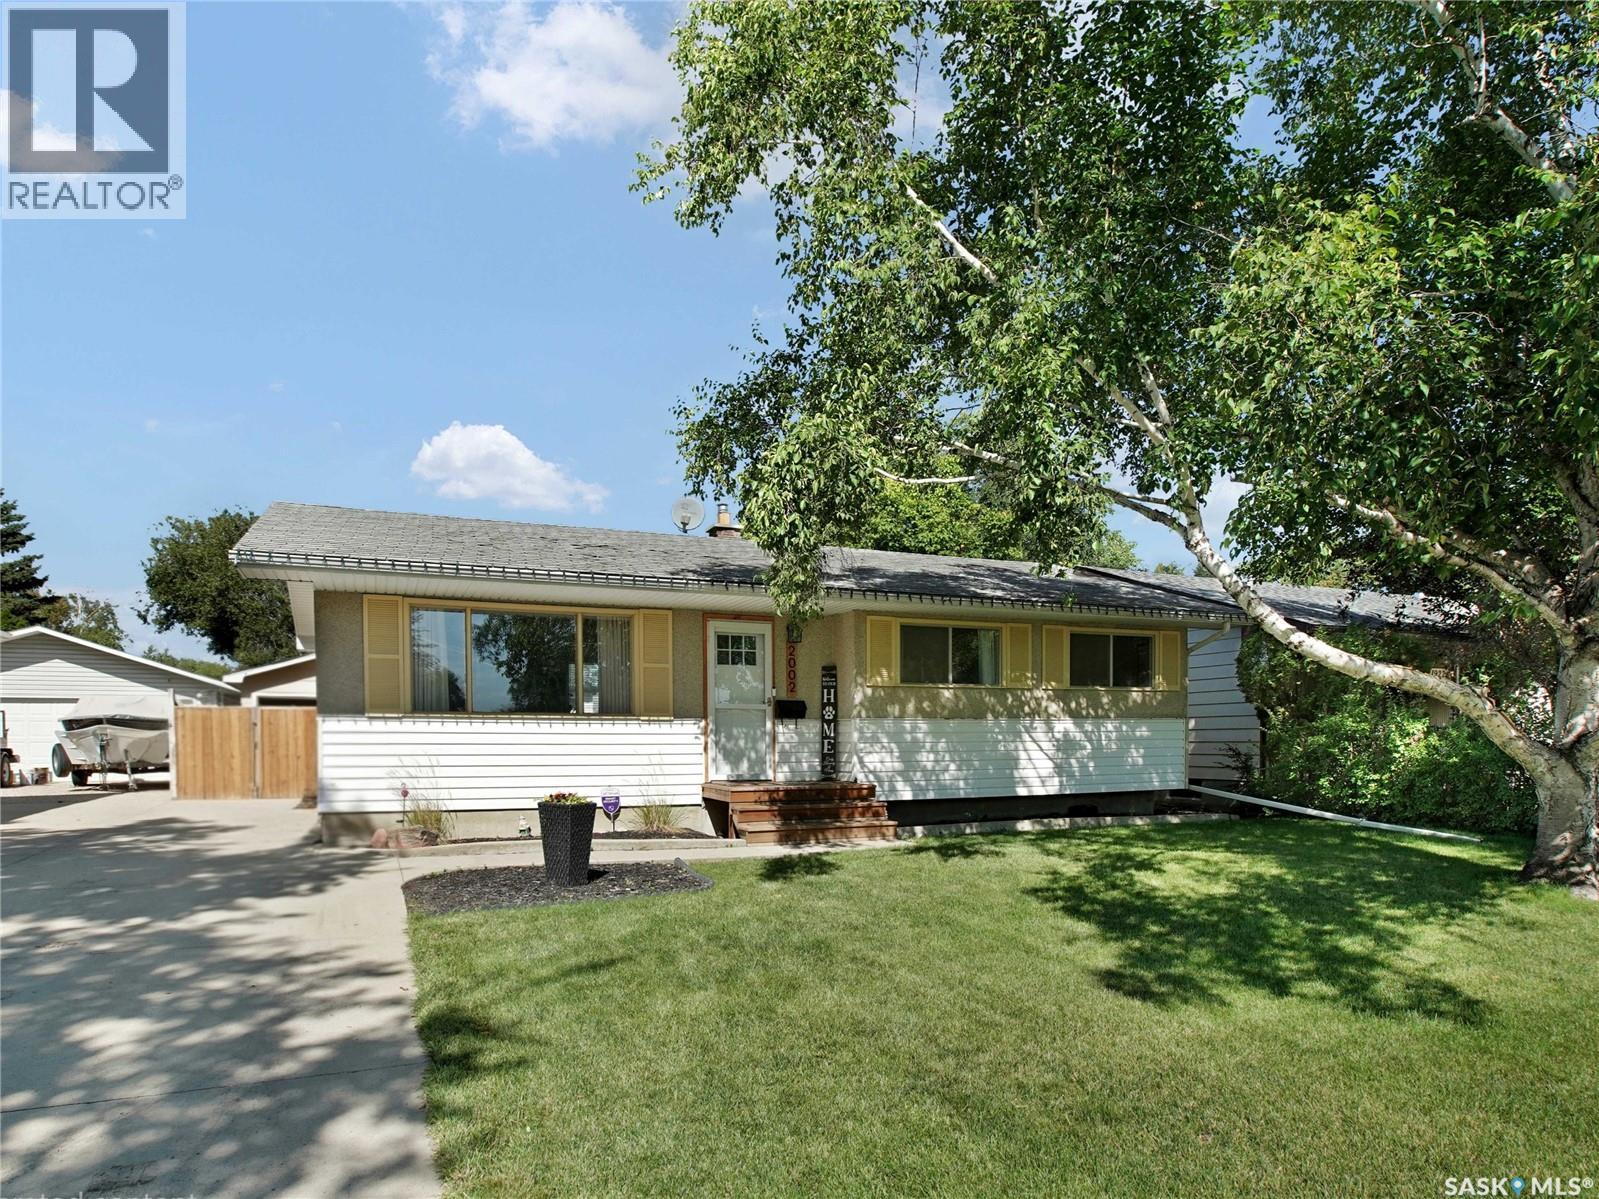
2002 Richardson Road
Saskatoon, Saskatchewan
Welcome to this beautifully updated 958 sq. ft. bungalow in Westview Heights offering 4 bedrooms, 2 bathrooms and a bright, functional layout with plenty of modern character throughout. The main floor has been extensively renovated with a stylish open-concept design connecting the living room, dining area and kitchen. The kitchen features crisp white cabinetry extending to the ceiling, a contrasting two-tone island, tile backsplash, stainless steel appliances and plenty of counter and storage space. The adjoining living room is warm and inviting with updated flooring and a striking feature wall complete with an electric fireplace, vertical wood detailing and a natural wood mantel. Just off the front entrance, the former closet has been transformed into a practical and modern drop zone with built-in bench seating, shoe storage and coat hooks. Three bedrooms are located on the main floor, along with a beautifully renovated 4-piece bathroom featuring a modern vanity, tile tub surround and floating wood shelving. The basement provides even more living space with newer flooring and paint, a spacious family/recreation area with room for a games area, home gym or office setup, plus a dry bar. You’ll also find a fourth bedroom, 3-piece bathroom and generous storage. Outside, enjoy a large backyard with plenty of lawn space, a spacious deck with gazebo and a stylish storage shed. The detached garage offers convenient drive-through access from either the front or rear, while the front driveway and additional parking area behind the garage provide excellent off-street parking for approximately five vehicles. Central air conditioning adds extra comfort through the summer months. A nicely updated home with great style, a functional layout and plenty of space inside and out, all located in the established Westview Heights neighbourhood. Quick possession available. Call your favorite Realtor to book a private viewing today! (id:51699)
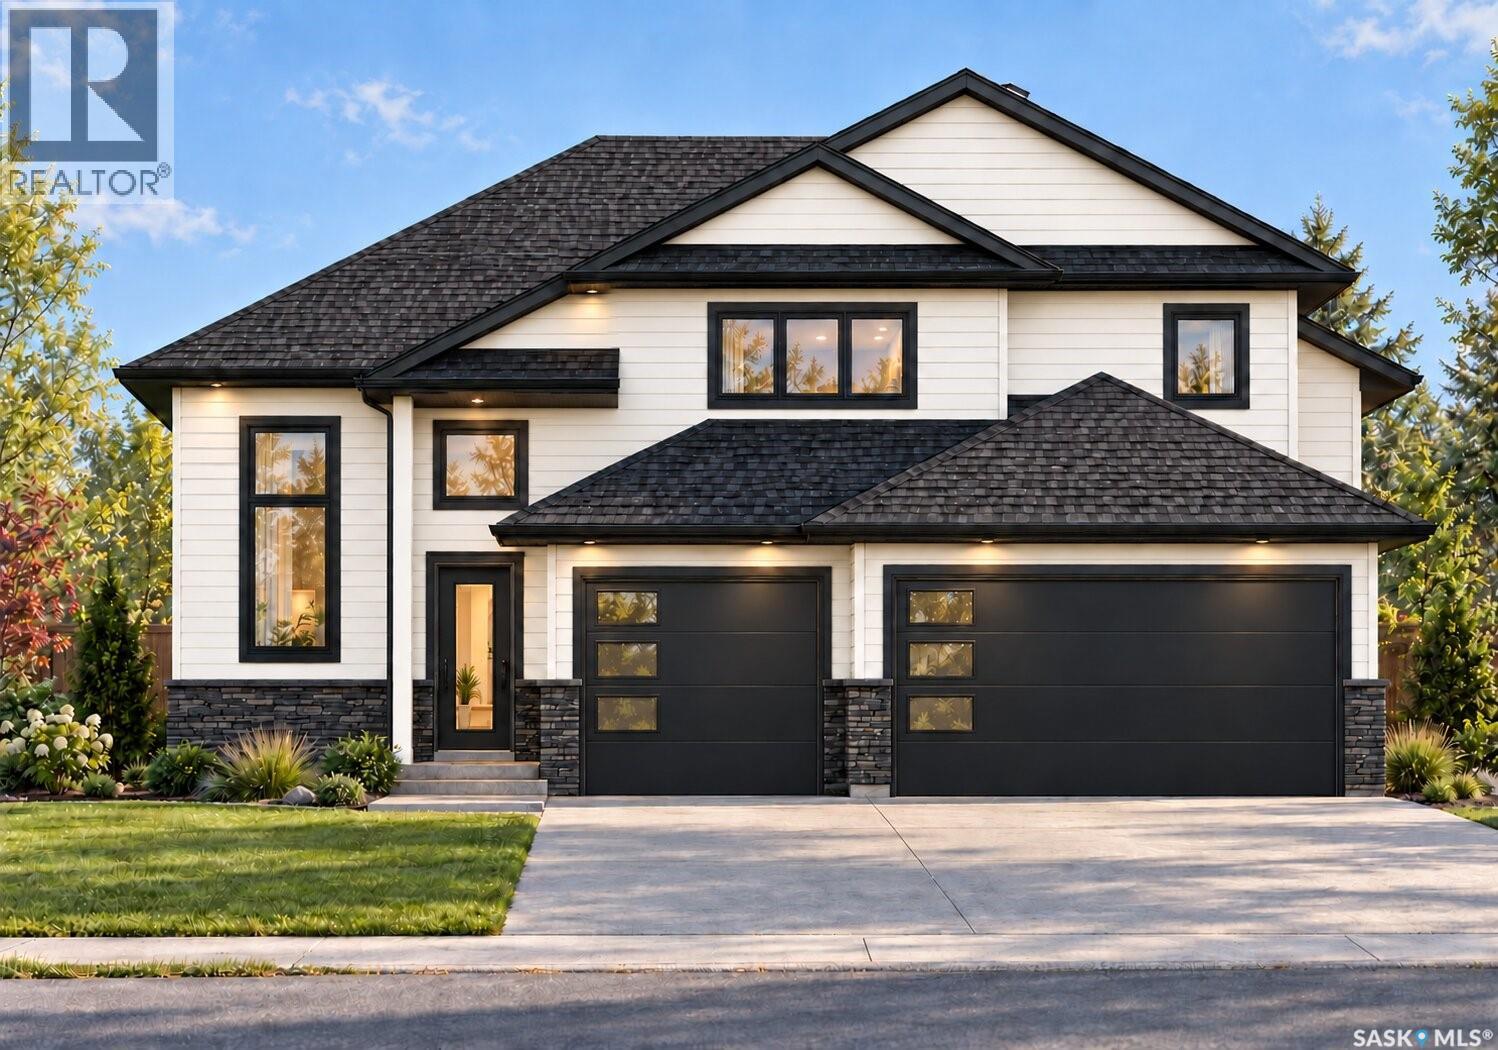
440 Augusta Boulevard
Warman, Saskatchewan
Welcome to 440 Augusta Boulevard, a 1,834 sq. ft. modified bi-level pre-sale by local builder Taj Homes. Situated near Warman Traditions School, this property offers lake views from the front, a wide boulevard and green space/park behind. The home will feature 3 bedrooms, 2 bathrooms, convenient main-floor laundry and a triple attached garage. The bright, open-concept living area is designed with oversized windows and an electric fireplace, creating an inviting space for everyday living and entertaining. The kitchen will include quartz countertops, stylish cabinetry, large sink with views of the park, generous counter space, walk in pantry and a stainless-steel appliance package. The spacious primary bedroom will feature a walk-in closet and private ensuite, complemented by two additional bedrooms and a full bathroom. The basement is unfinished, with development options available through the builder at an additional cost or the flexibility to arrange your own development. Additional features include All Weather Windows, a high-efficiency furnace, delta fixtures and an on-demand water heater. Progressive New Home Warranty is included. Buyers may have the opportunity to personalize select colours and finishes depending on the stage of construction. GST and PST are included in the purchase price, with applicable rebates assigned to the builder. This listing includes AI-generated renderings for illustrative purposes only. Images may not reflect the exact appearance, layout, colours, finishes, materials or landscaping of the completed home. Furnishings, upgrades and other features shown may not be included in the purchase price. Final plans, specifications and inclusions will be as set out in the purchase agreement. (id:51699)
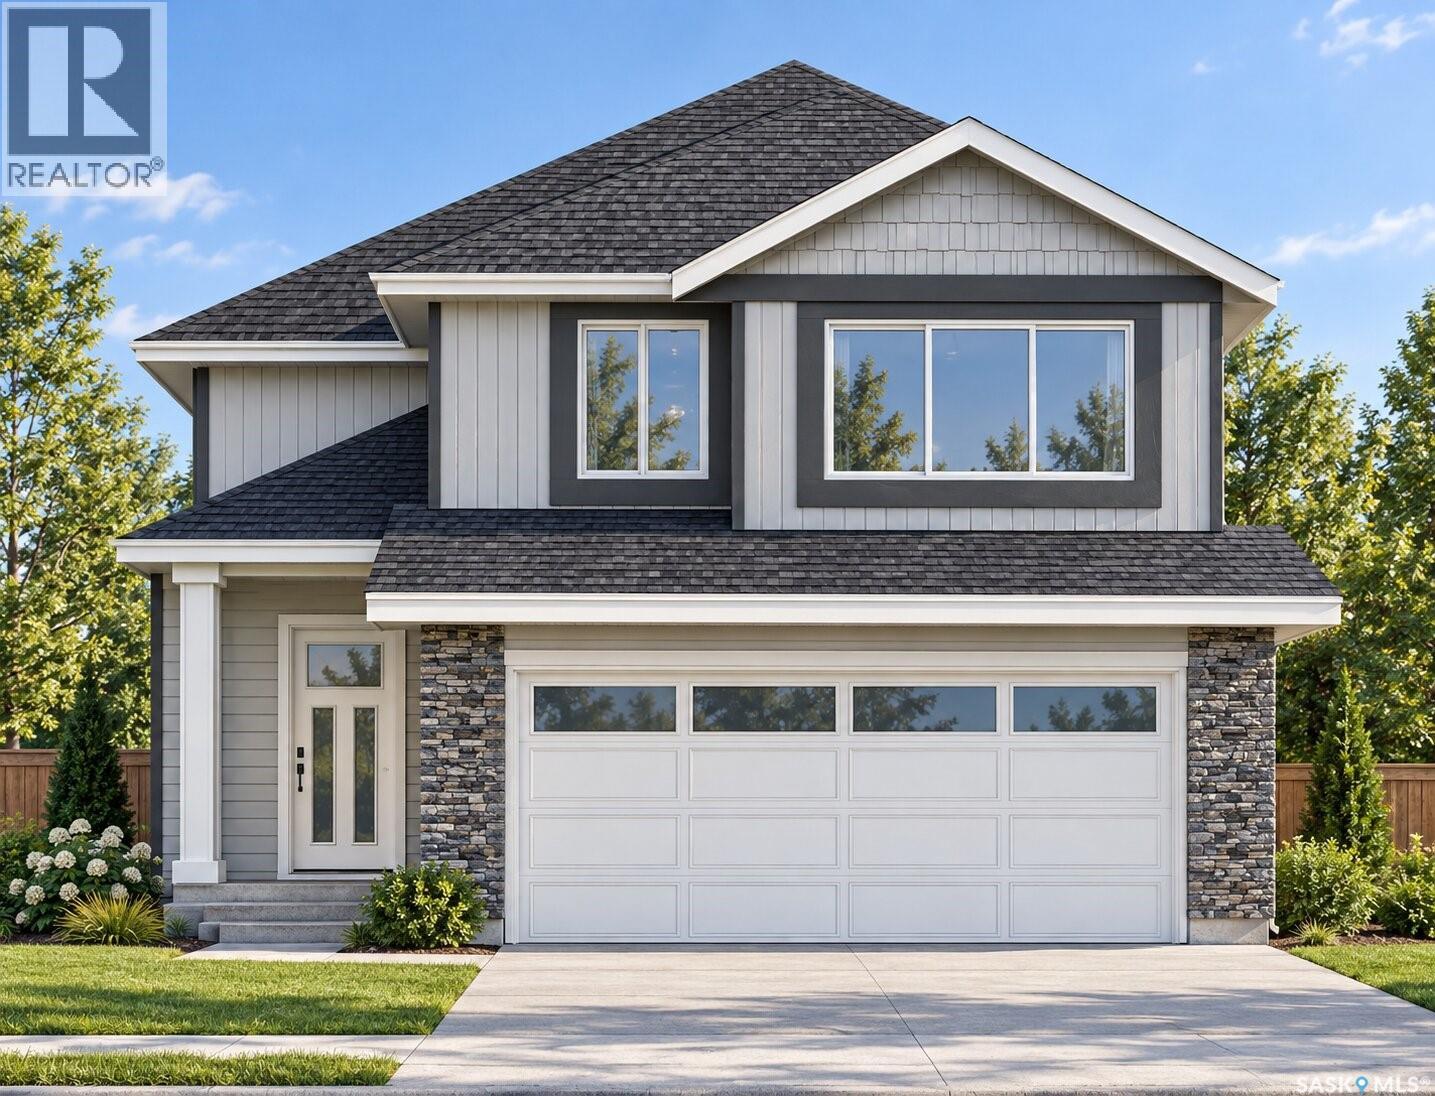
382 Froese Crescent
Warman, Saskatchewan
Discover this 1,251 sq. ft. modified bi-level in Warman, built by a local builder, Taj Homes. Featuring three bedrooms and two bathrooms in the main living area, this home combines a practical layout with modern finishes. Large windows bring in plenty of natural light, while quartz countertops, black fixtures, and black hardware add a clean, contemporary touch. Second-floor laundry offers everyday convenience, and an attached double-car garage provides room for parking and storage. A high-efficiency furnace and on-demand water heater add comfort and efficiency. The basement offers potential for a 2 bedroom legal suite, providing an opportunity for rental income or additional living space. Customize colours and finish selections to suit your style, subject to construction stage and availability. Backed by Progressive New Home Warranty to protect your investment. Images include AI-generated renderings for illustrative purposes only and may differ from the completed home. Actual layout, finishes, colours, landscaping, and other details may vary; buyers should refer to the approved plans and specifications for confirmed details. GST/PST included in purchase price with rebates back to the builder. (id:51699)
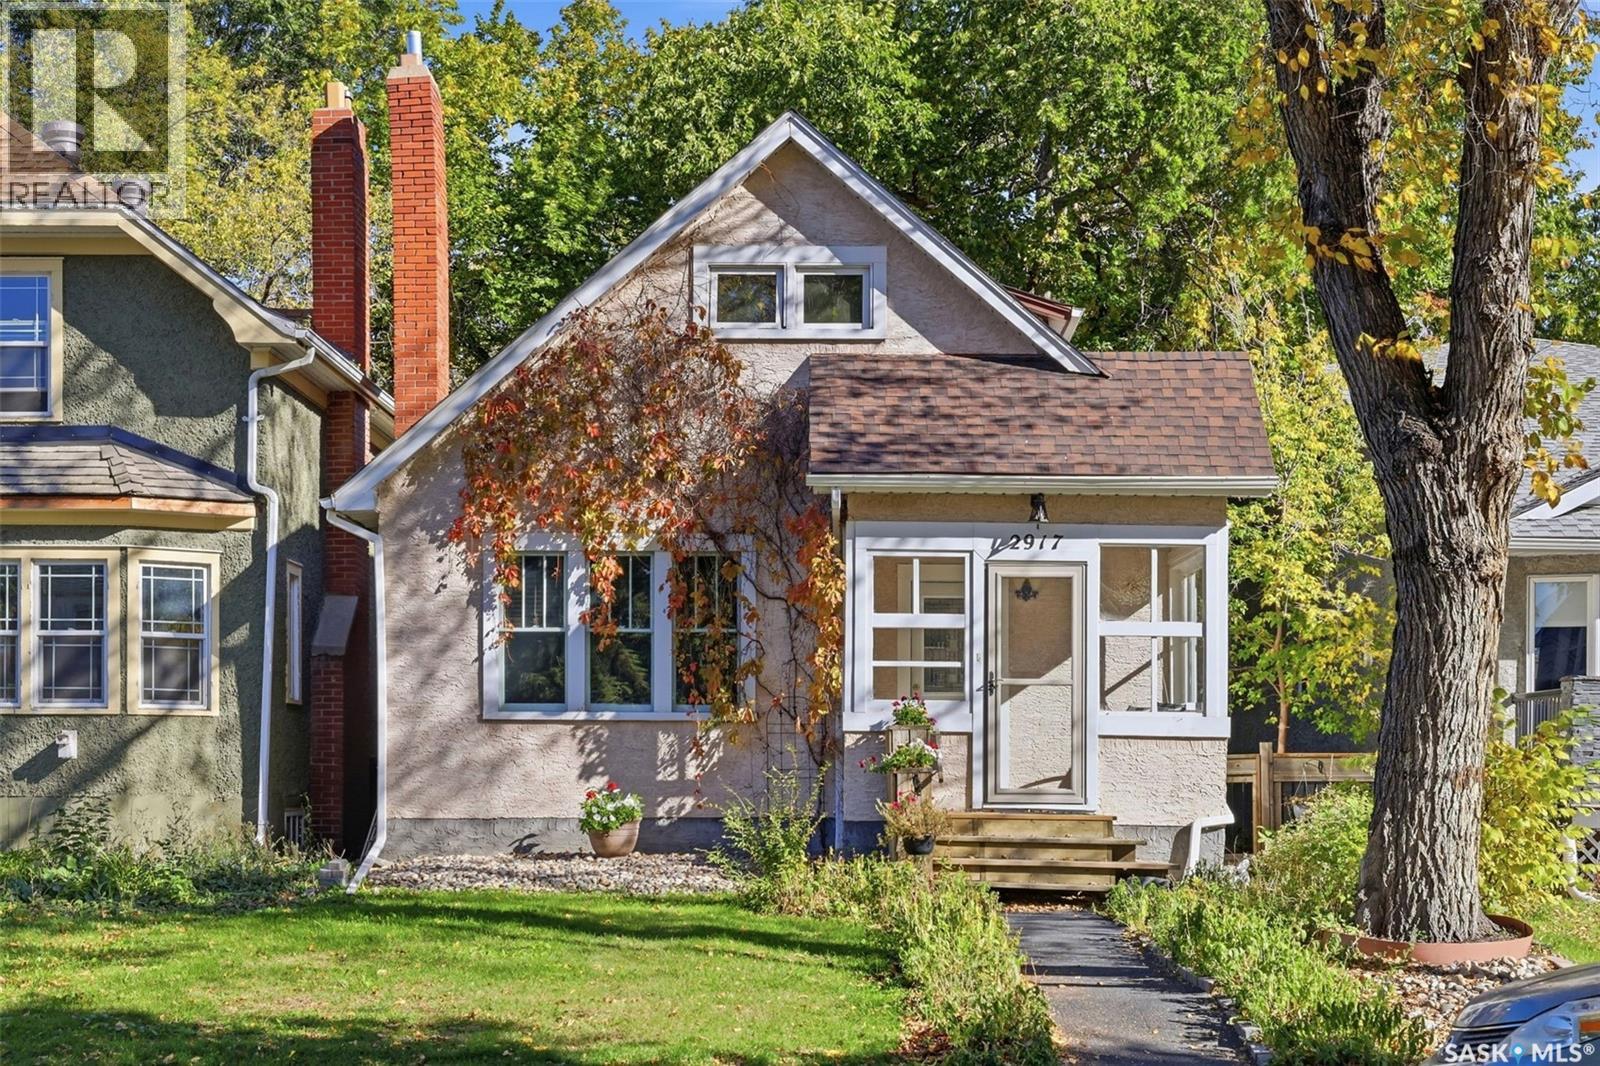
2917 Robinson Street
Regina, Saskatchewan
Character, charm, and a great Lakeview location! Welcome to this inviting 1½-storey home nestled in the heart of Regina’s established Lakeview neighbourhood. Offering a blend of classic character, comfortable living space, and a mature, fully landscaped yard, this property is full of possibilities. Step inside from the insulated front porch and you’re greeted by a welcoming main floor featuring hardwood flooring, a spacious living room with a west-facing picture window that brings in plenty of natural light, and a functional kitchen conveniently located next to the formal dining room. A main-floor bedroom overlooking the backyard adds flexibility to the layout and could also serve as a home office or den. Upstairs, you’ll find two additional bedrooms along with a four-piece bathroom featuring a charming clawfoot tub and tiled flooring. The partially finished basement provides even more usable space, including a recreation room, an updated three-piece bathroom with a glass shower, a dedicated laundry area, and plenty of additional storage. Outside, enjoy the mature landscaping and backyard setting, along with a double detached garage and extra parking beside the garage for added convenience. Located in Lakeview, this home offers an opportunity to enjoy a well-established neighbourhood known for its character and central Regina location, with convenient access to nearby amenities, schools, parks, and everyday essentials. Whether you’re looking for a home with personality, practical living space, or an opportunity to make a property your own, this one is worth a closer look! (id:51699)
613 210 Rajput Way
Saskatoon, Saskatchewan
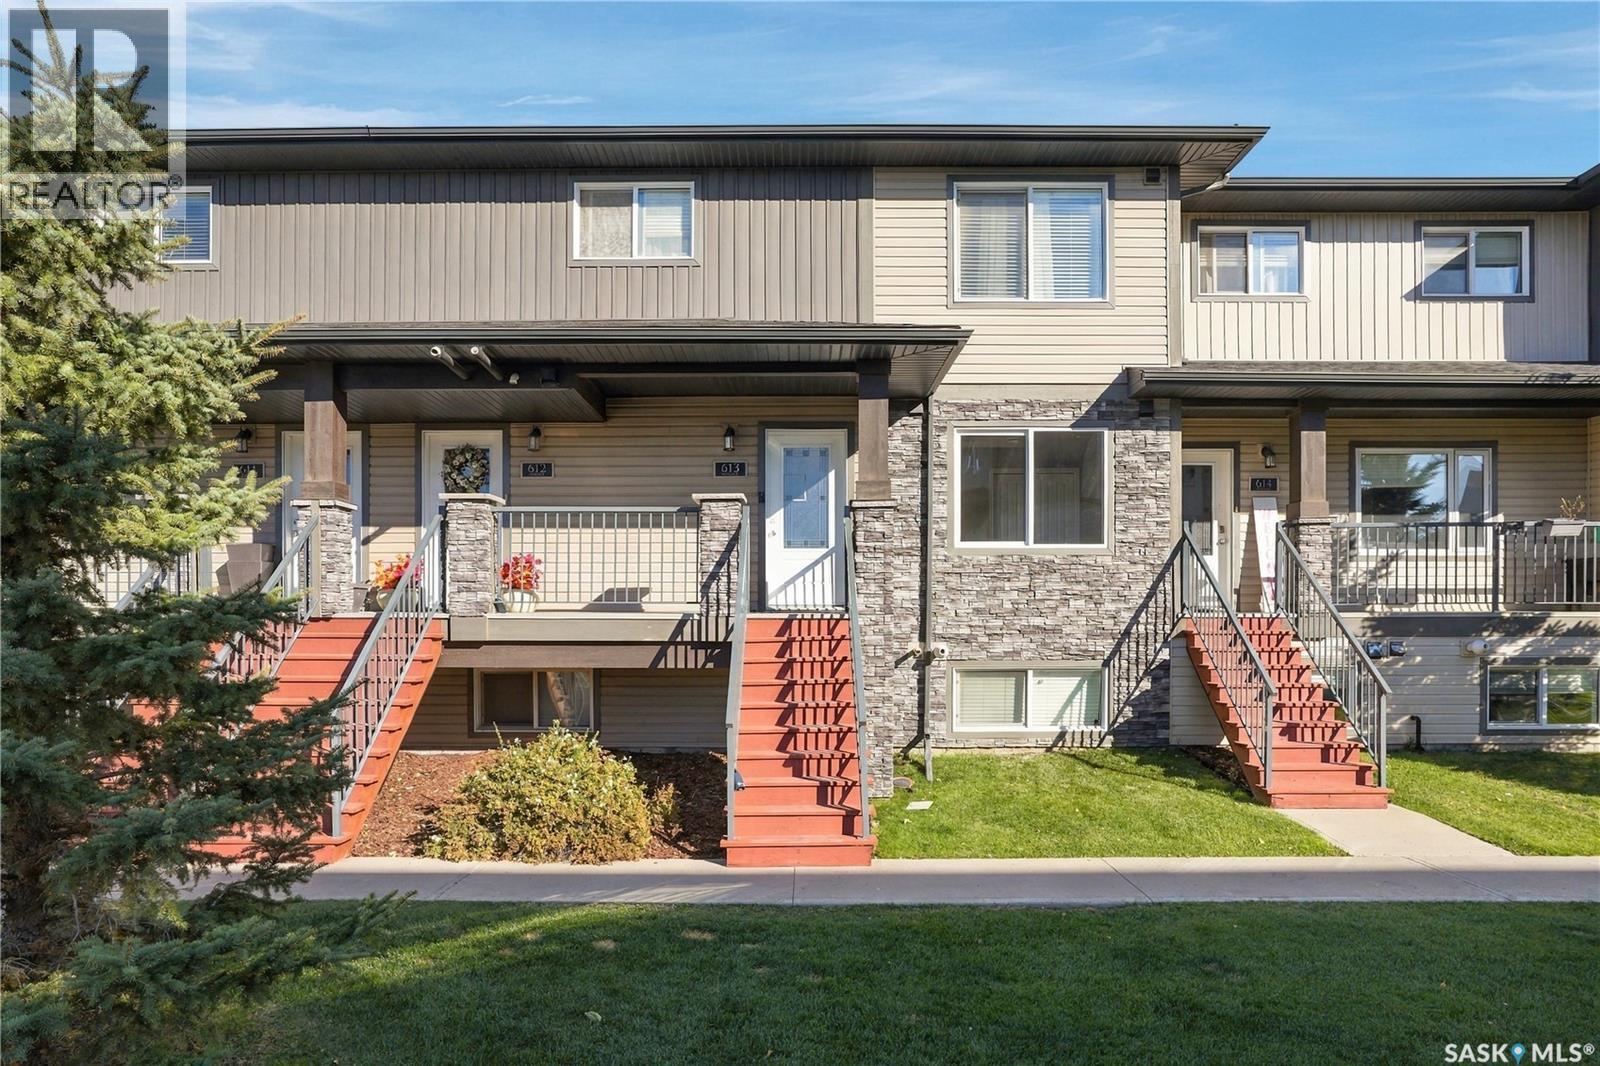
Welcome to easy condo living in Evergreen! This bright and spacious 1,055 sq. ft. unit offers 2 bedrooms, 2 bathrooms, a den, and a great open-concept layout that feels comfortable from the moment you walk in. The kitchen features quartz countertops, included appliances, a pantry, and opens nicely into the living room—perfect for entertaining or simply relaxing at home. Step out onto the balcony and enjoy beautiful views overlooking the park, with Evergreen Elementary School just beyond. The spacious primary bedroom features brand-new carpet and its own 4-piece ensuite, while the second bedroom and versatile den offer plenty of flexibility for guests, kids, a home office, or additional living space. You’ll also appreciate the convenience of in-unit laundry, forced-air heating, and one included parking stall. Recent updates include three new windows, with a brand-new front door scheduled to be installed October 26th. A fantastic opportunity for first-time buyers, downsizers, students, or anyone looking for low-maintenance living in a great Evergreen location! (id:51699)
202 12 Cundall Drive
Estevan, Saskatchewan
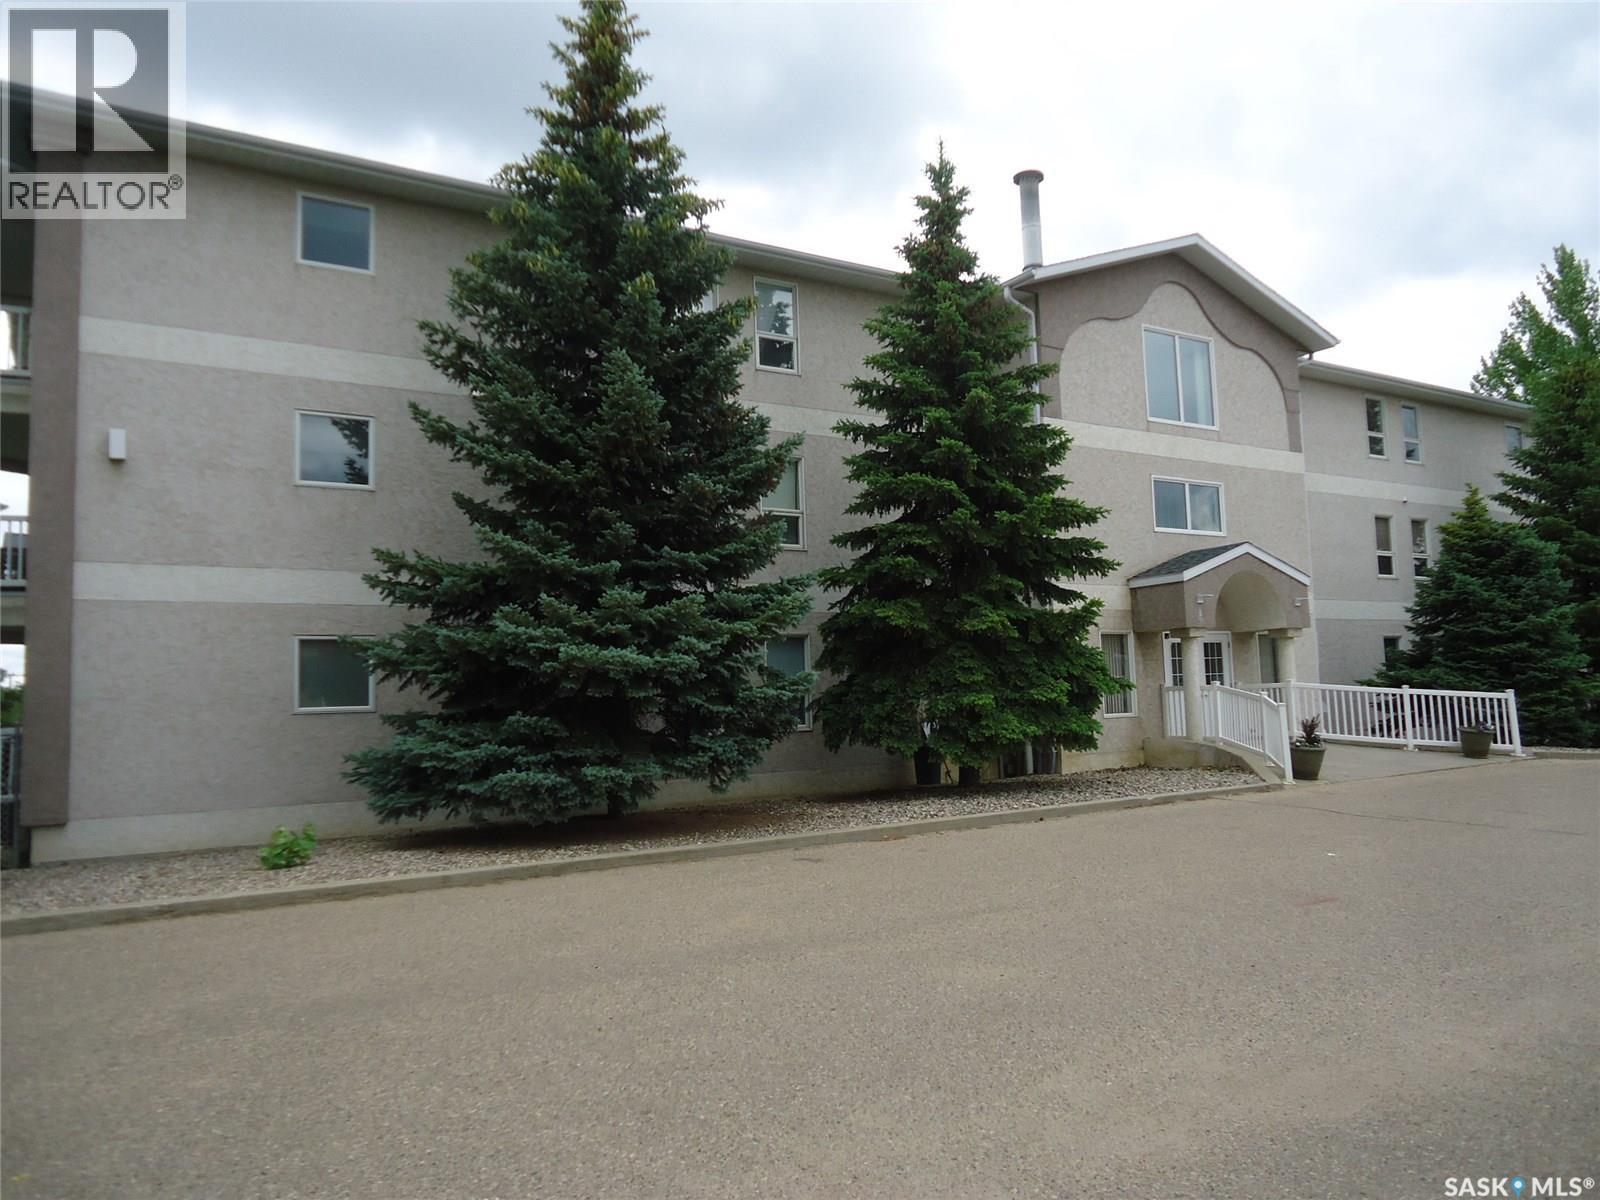
Over 1,330 sq. ft. of living space in one of Estevan’s well-maintained condo buildings, overlooking Pleasantdale Valley. The spacious balcony sunroom offers a great place to enjoy the view. The large entry foyer has plenty of room for coats and footwear. The open-concept living room, dining room and kitchen provide approximately 460 sq. ft. of space, with newer Bruce hardwood flooring. The primary bedroom features a walk-in closet and 4-piece ensuite. The second bedroom is a good size, with a 4-piece bathroom conveniently located across the hall. The laundry/utility room offers ample storage space and houses the washer, dryer, freezer, central vac canister and furnace. One underground parking stall is included, along with outdoor guest parking. All major appliances are included. Condo fees cover water, sewer, garbage, indoor and outdoor building maintenance, and the reserve fund. (id:51699)
214 333 Nelson Road
Saskatoon, Saskatchewan
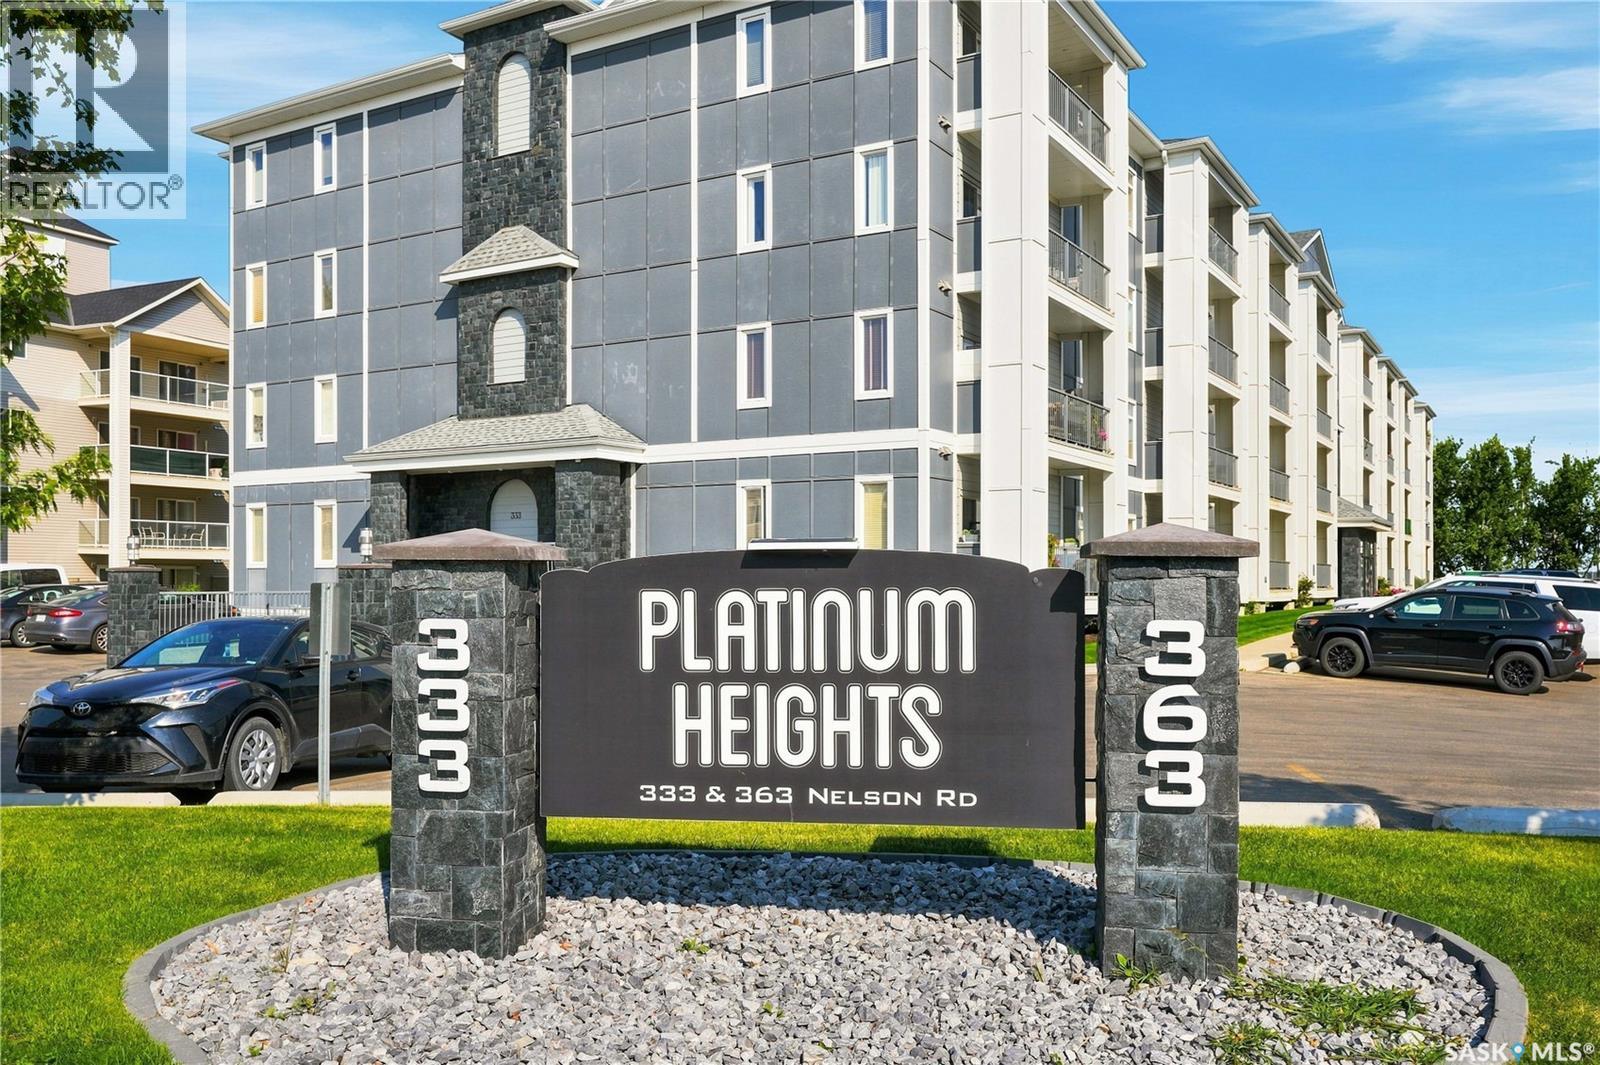
Welcome to #214 – 333 Nelson Road in the heart of University Heights! This immaculate 2-bedroom condo in the desirable Platinum Heights complex just under 1000sqft of thoughtfully designed living space, all within walking distance of groceries, restaurants, gyms, schools, and more. Step inside to a bright, open-concept layout featuring 9-foot ceilings, in-floor radiant heat, and central air conditioning. The kitchen is finished with crisp white cabinetry, granite countertops, stainless steel appliances, and a convenient sit-up island that flows seamlessly into the dining and living areas—perfect for both everyday living and entertaining. The spacious primary bedroom features a walk-through closet leading to a private 3-piece ensuite. The second bedroom offers direct access through patio doors to the large, covered west-facing balcony overlooking open green space—a great spot to unwind and enjoy the evening sun. Additional highlights include a generous in-suite storage / laundry room, natural gas hook up on the balcony, and an included underground parking stall. The heated parkade also features a convenient resident car wash and vacuum station. Platinum Heights offers an impressive range of amenities including elevator access, wheelchair accessibility, a fob entry system, amenities room, exercise area, and plenty of visitor parking. Exceptionally well kept and ideally located, this condo offers comfortable, low-maintenance living in one of University Heights’ most convenient locations. Check out the virtual tour and book your private showing today! (id:51699)
81 Osler Street
Osler, Saskatchewan
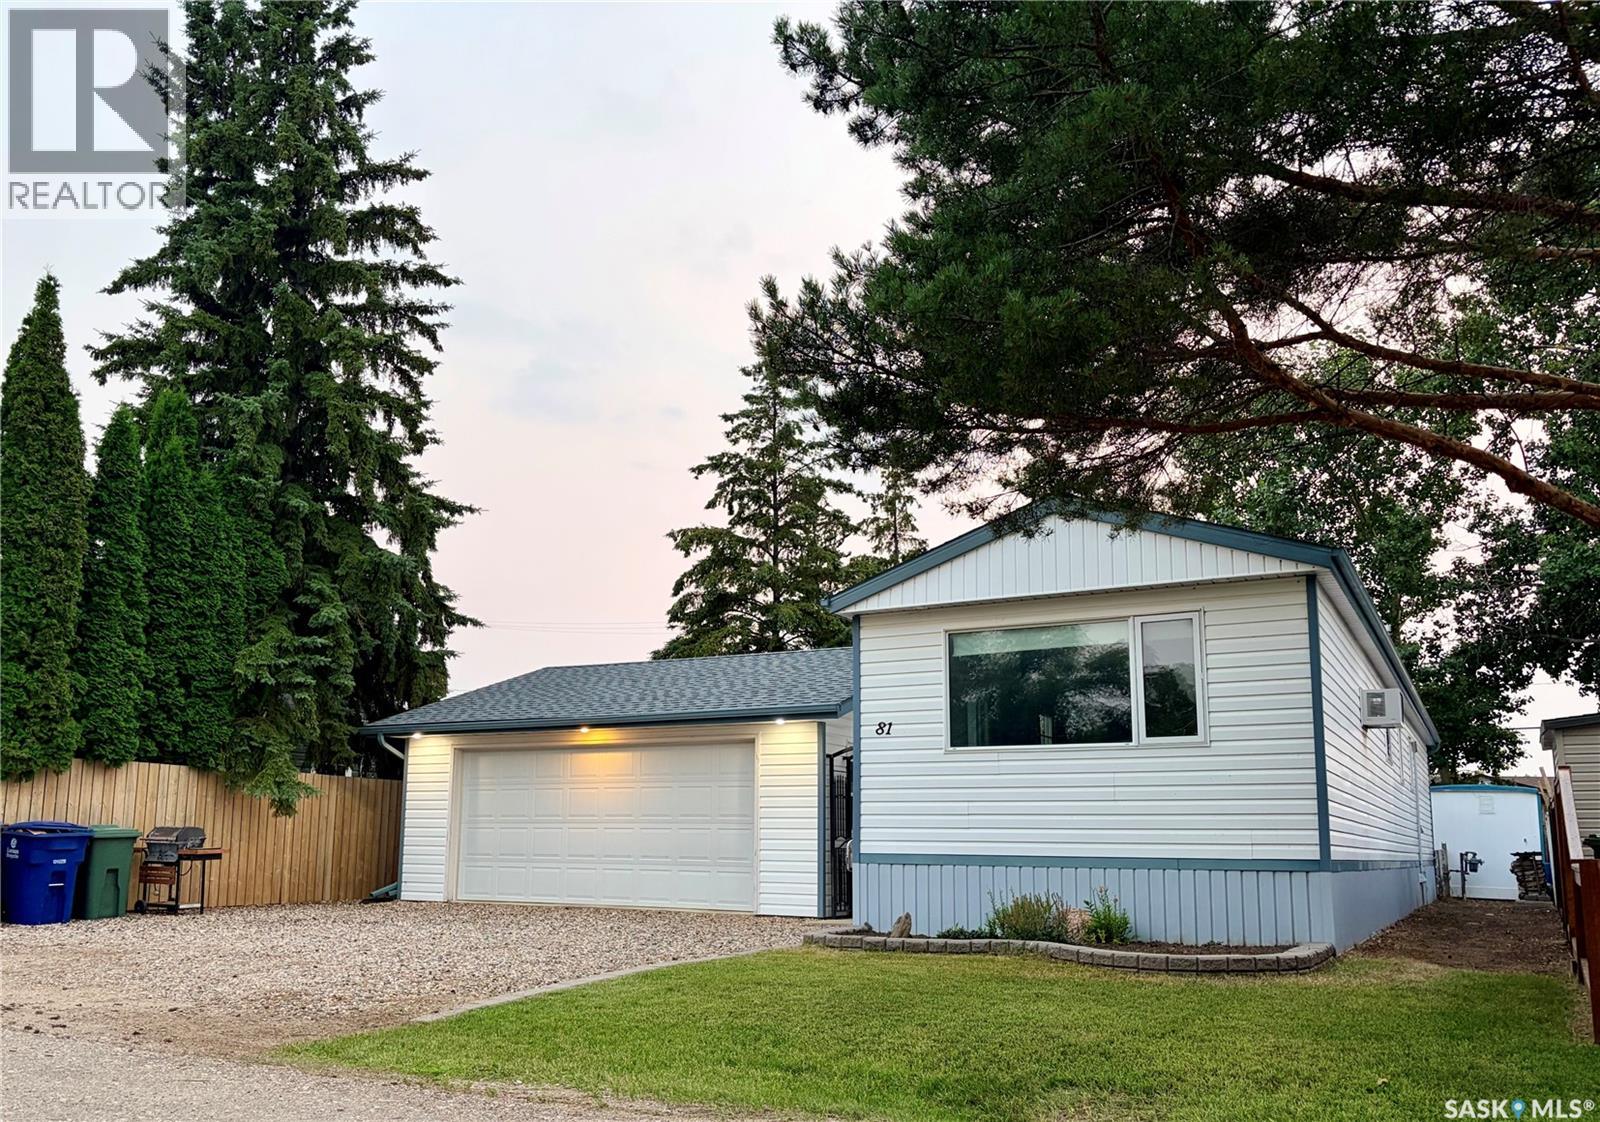
Completely renovated from top to bottom, this move-in ready home offers exceptional value in the community of Osler, a short 10 minute drive from Saskatoon. With 934 sqft of thoughtfully updated living space, this bungalow features two bedrooms plus a versatile den, all conveniently located on one level—including the laundry—making it an ideal option for first-time buyers, downsizers, or anyone seeking the ease of single-level living. Built in 1975, the home has been extensively renovated inside and out over the years. Major improvements include updated windows, vinyl siding with added Styrofoam insulation, flooring, a bathroom overhaul, shingles, a rear deck, furnace in 2023 with new venting, and numerous additional updates that provide comfort and peace of mind. The detached 22' x 24' garage is another standout feature, complete with a rear drive through OH door. The garage is fully insulated and heated to beat the winter weather and enjoy a warm vehicle or whatever hobbies you want to take on. The fully fenced yard is beautifully landscaped with mature trees and greenery, creating a private outdoor space to relax, entertain, or let children and pets play. The insulated crawl space has also been well maintained, featuring a poly ground barrier, coarse sand and pea gravel base, and an anchored foundation. Affordable single-family homes in this condition are difficult to find. This is an outstanding opportunity to own a turnkey home in a friendly community just a short commute from Saskatoon. (id:51699)
1538 Spadina Street W
Moose Jaw, Saskatchewan
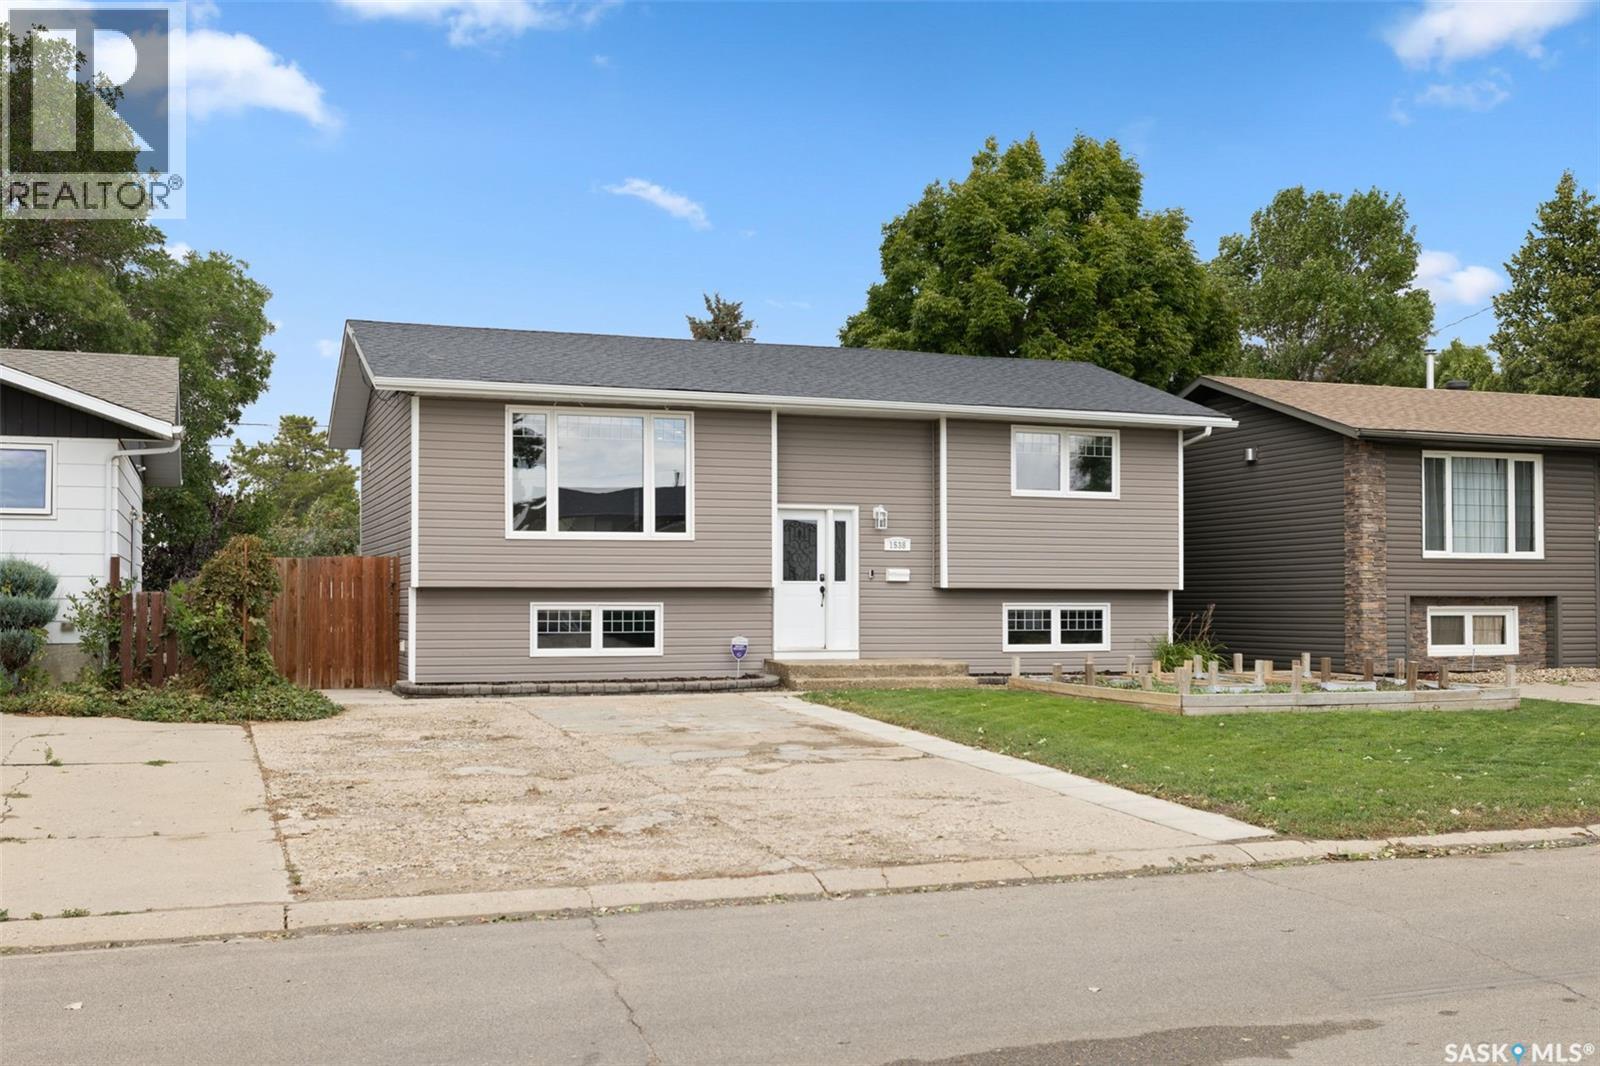
This beautifully renovated 4-bed, 2-bath bi-level (1,223 sq ft) sits on a quiet street with easy access to walking paths, minutes from Connor Park & Valley, Coteau Hills Elementary, and Our Lady of Hope Catholic School. Inside, enjoy a fully renovated kitchen and bathrooms (2019-2021) with newer cupboards, countertops, plumbing, and a complete rewire with GFCI protection. LVP flooring runs throughout the main floor, while the basement offers a suspended ceiling, updated lighting, Roxul-insulated living room, and theatre room pre-wired for 7.1 surround sound. Every room is wired for Cat 6 Ethernet, with extra runs to the backyard. Major upgrades include triple-pane PVC windows, vinyl siding with rigid foam and blown attic insulation (2009), Hunter Douglas blinds with transferable one year warranty, newer shingles (2011), and updated appliances including a 2023 fridge and 2022/23 water heater. A surge protector was added to the breaker panel in 2020/21, and the home is plumbed for a soft water system. Your private backyard oasis awaits: an 18' x 32' above-ground pool that can be run on chlorine or salt system (2020) with a new 2026 liner, 200,000 BTU Hayward heater, sand filter, and winter cover, plus a 2017 Beachcomber hot tub and an outdoor theatre frame for movie nights under the stars. An automatic Rainbird sprinkler system covers the front and back yards, and the fully enclosed yard includes newer vinyl fencing (2020) along the back. The two generous sized sheds have gas and electrical service installed to code depth, ready for a future garage, and gas has also been run for a possible future gas fireplace conversion. A rare combination of quiet, established location and over a decade of continuous upgrades — this one-of-a-kind property is ready to welcome its next family. Don't miss it! (id:51699)
671 Henry Dayday Road
Saskatoon, Saskatchewan
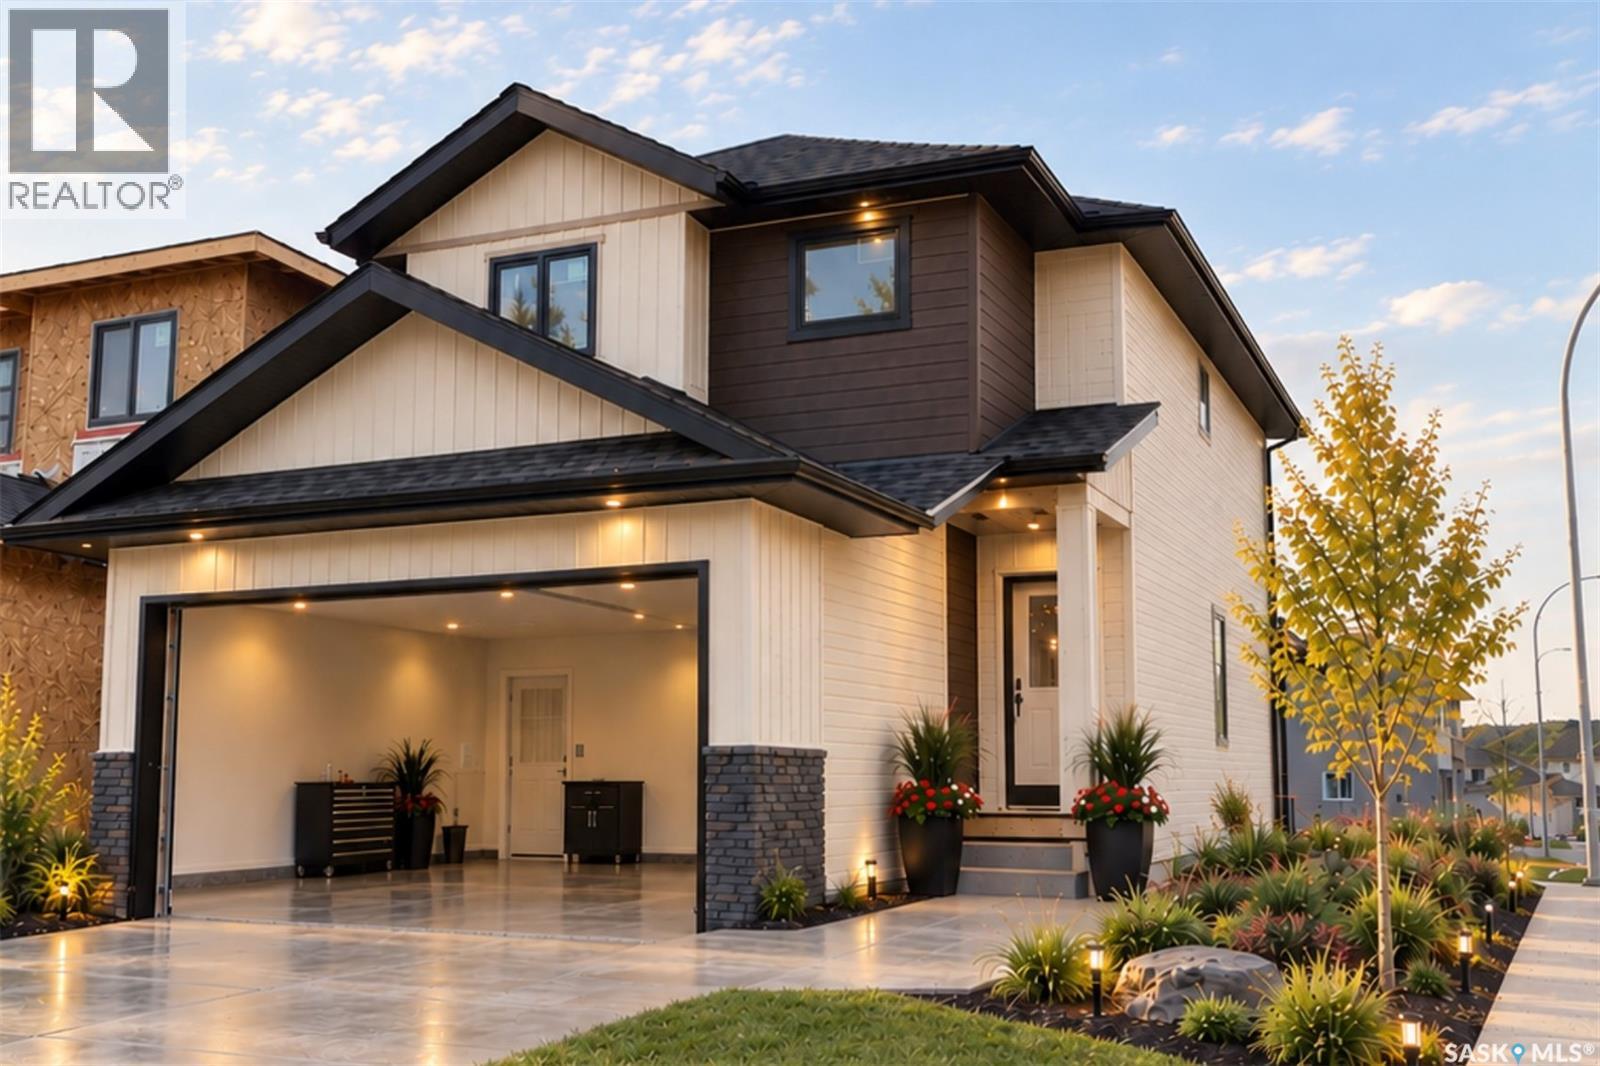
SHOWHOME — OTHER HOMES IN THE DEVELOPMENT AVAILABLE FOR PURCHASE NOW. Welcome to 671 Henry Dayday Road, the brand-new Zimroz Homes showhome introducing an exciting new 18-lot development in Saskatoon’s sought-after Aspen Ridge neighbourhood. Thoughtfully designed with an open-concept main floor, the home offers a layout that balances everyday functionality with entertaining. As the development’s showhome, 671 Henry Dayday Road will remain in use by Zimroz Homes while the remaining homesites are developed and sold, with possession of the showhome not available until 2028. Visit the showhome to experience the design and finishes in person and learn more about the homes currently available for purchase, along with floor plans, exterior styles, and customization options. Homes in the development start at $615,000 (GST/PST included), with exterior styles including Craftsman, Modern, Farmhouse, and Contemporary. Optional garage and parking configurations are available. Qualified first-time home buyers may be eligible for a GST rebate. Located in Aspen Ridge, the development offers access to parks, walking paths, natural surroundings, and nearby amenities. Please note: renderings are for illustrative purposes only. Final design, materials, and finishes may vary. (id:51699)
2 Whitetail Trail
Duck Lake Rm No. 463, Saskatchewan
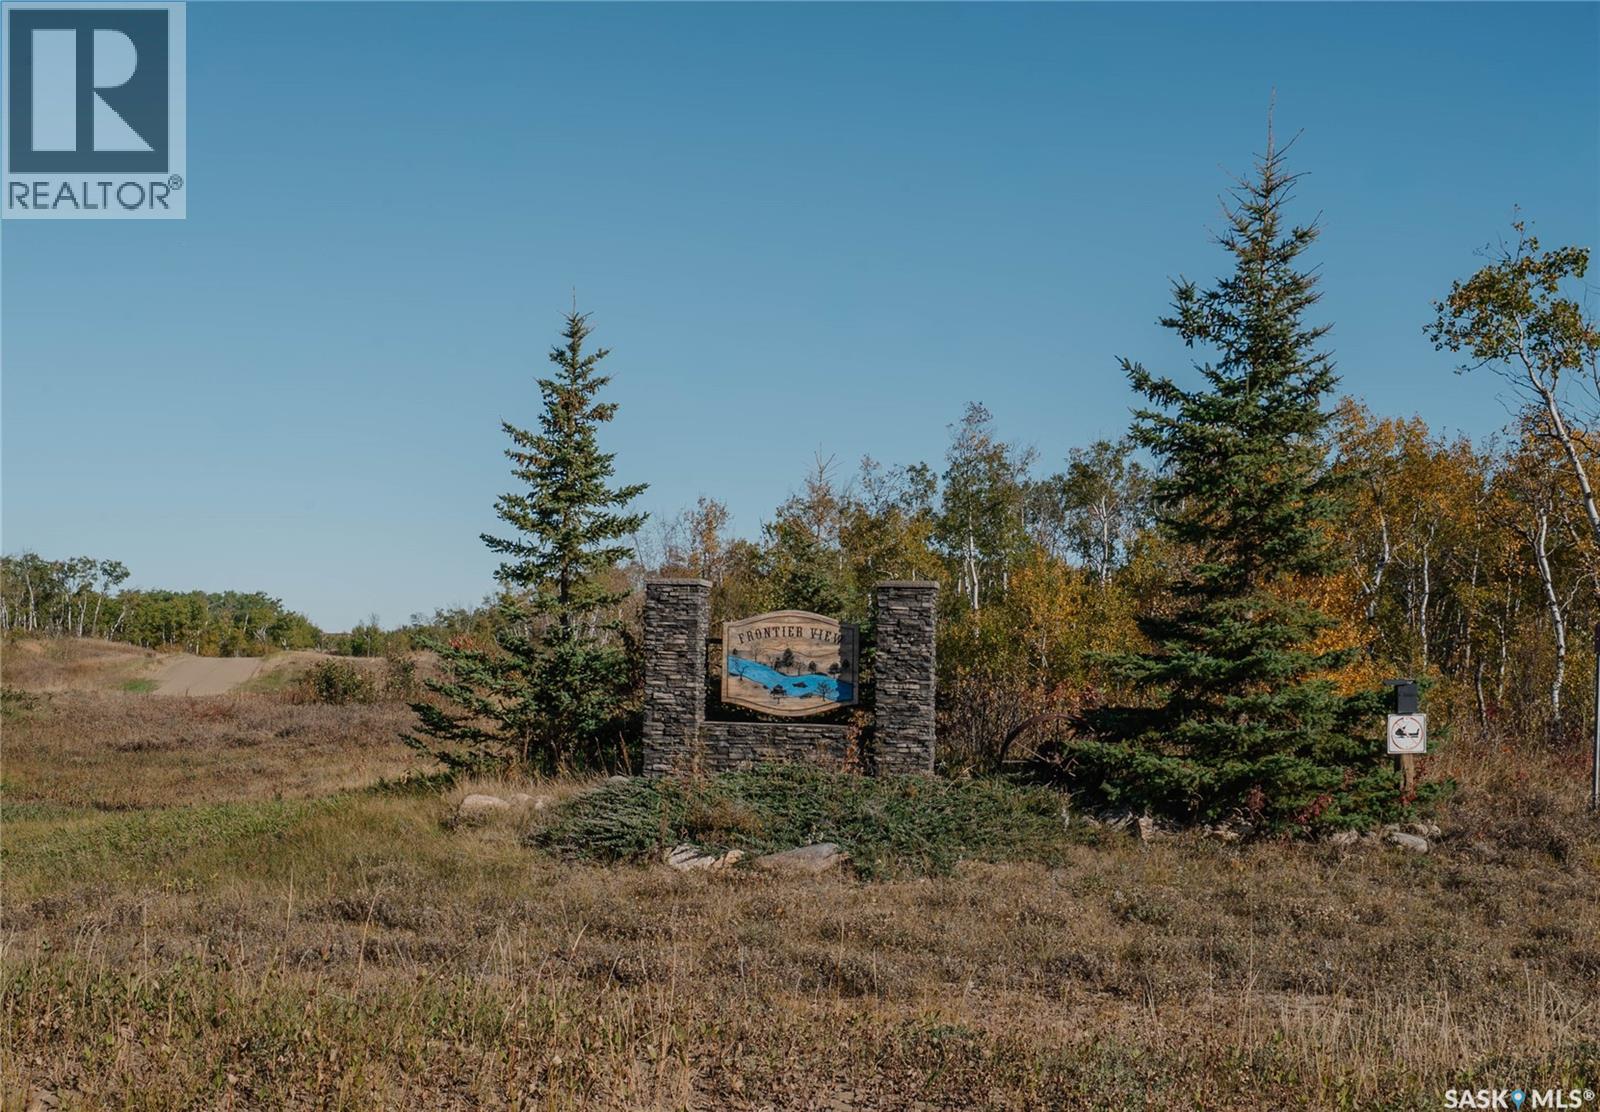
This lot is in a beautiful and secluded natural subdivision on the South Saskatchewan River, just 55 minutes from downtown Saskatoon. The lot is 8.25 acres of undeveloped land, a mix of trees and native prairie grass. The lot is one of just 12 in the subdivision, located on the western bank of the river within sight of Batoche National Park. The soil is sandy with a test bore completed. There is water less than 25 feet below grade. Underground power has been brought to a flat site that would be ideal for building. The subdivision includes an ecological buffer on the riverfront. The area is rich in history and nature access. Besides the Batoche-Fish Creek National Historic sites, the Nisbett Forest, Fort Carleton and the vibrant town of Rosthern are all within easy reach, as well as historical Duck Lake. The Frontier View subdivision was created from one of the original Metis River lots dating back to the 1870s when Gabriel Dumont operated a ferry a few kilometres upstream. (id:51699)
1315 2nd Avenue N
Saskatoon, Saskatchewan
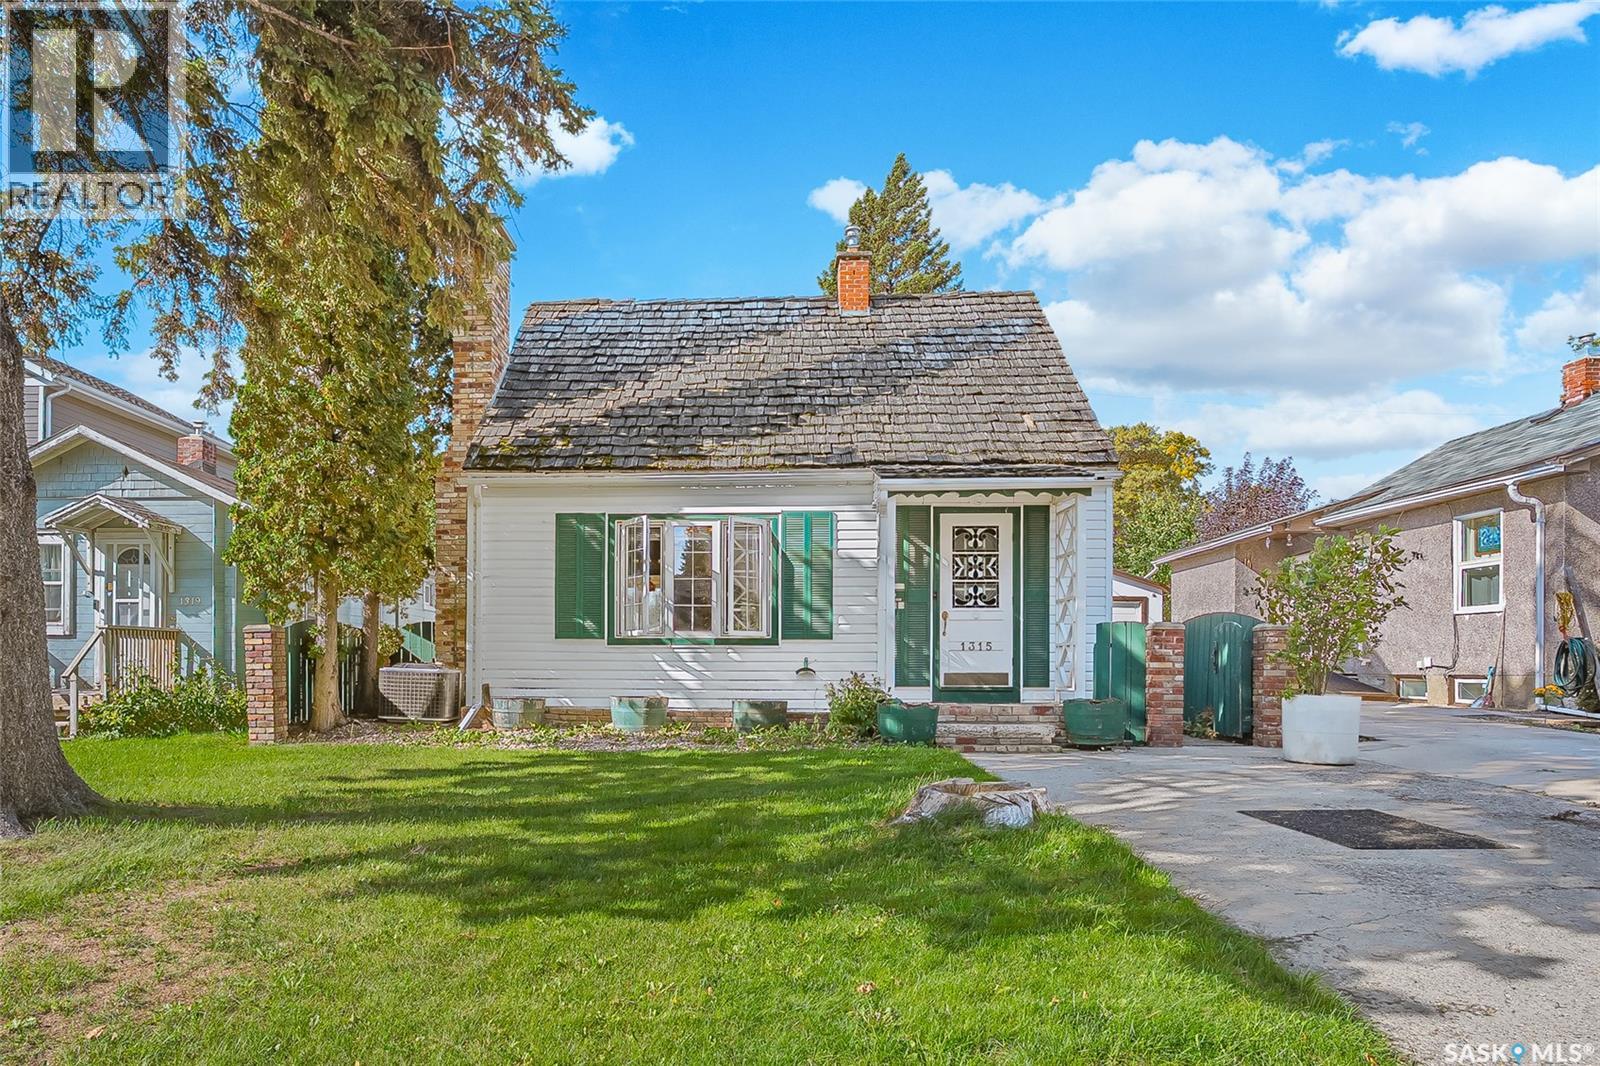
Charming 1½-storey home in the desirable Kelsey/Woodlawn neighbourhood! This inviting home features 3 bedrooms, with 1 bedroom upstairs and 2 on the main floor, plus an upgraded 4-piece bath. Enjoy the spacious living room with a cozy wood-burning fireplace and a bright southwest-facing kitchen with dining area. The basement offers a separate entrance, workshop, laundry and plenty of storage. Upgrades include windows, vinyl siding, high-efficiency furnace, central air conditioning, and newer sewer and water lines (2021). The backyard is a gardener’s delight with garden boxes, greenhouse and deck. A great opportunity in a convenient neighbourhood! (id:51699)
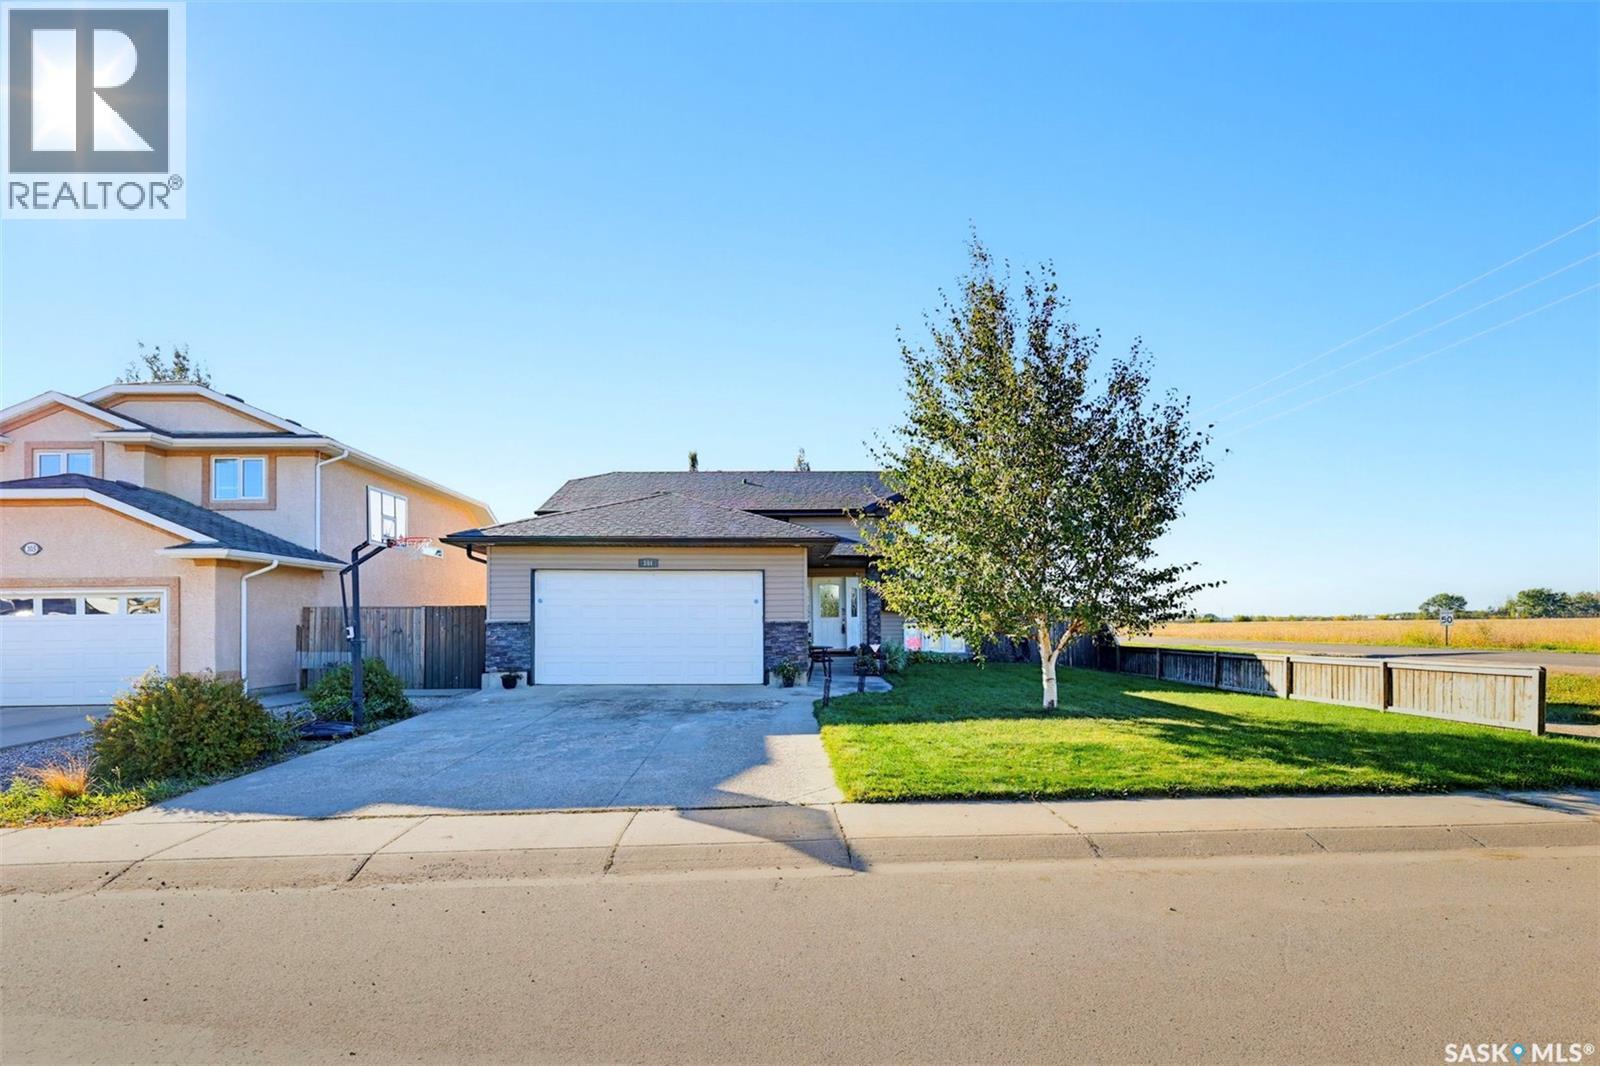
101 Lakeridge Drive
Warman, Saskatchewan
Welcome to 101 Lakeridge Drive in the highly desirable city of Warman—where location, care, and potential come together beautifully. This well-maintained bi-level home offers 4 bedrooms and 3 bathrooms, with an easy opportunity to convert to a 5-bedroom layout by adding one wall—perfect for growing families or those needing extra space. Situated on a prime corner lot, the property features a sought-after south-facing backyard, ideal for enjoying sunshine throughout the day, while the unobstructed views to the west showcase stunning prairie sunsets over open fields. Proudly owned by the original owners, this home has been meticulously cared for and presents very well. Key updates include new shingles in 2024 and a water heater replaced in 2022, offering peace of mind for years to come. With its functional layout, incredible natural light, and unbeatable location, this home is a fantastic opportunity to settle into one of Warman’s most family-friendly communities. Don’t miss your chance to call this one home! (id:51699)
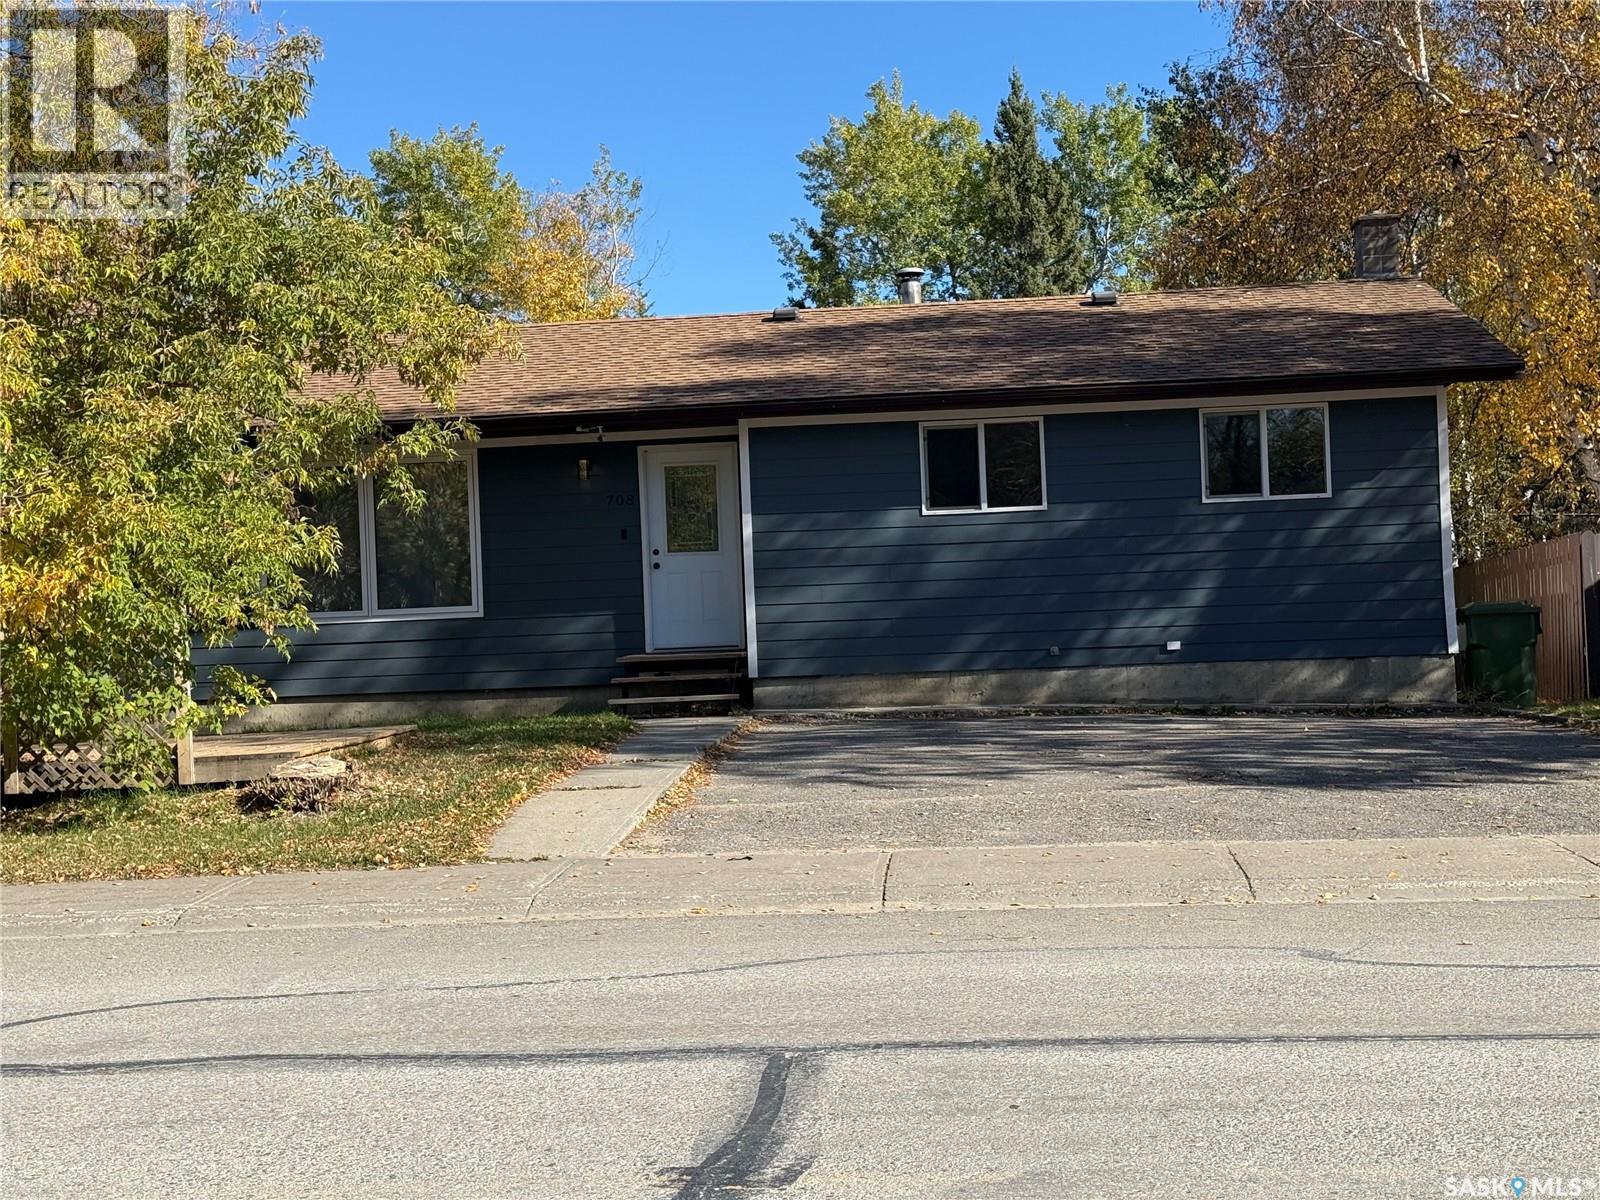
708 Studer Street
La Ronge, Saskatchewan
Welcome to 708 Studer Street, This nice little bungalow is waiting for its new owner, 2 bedrooms up master has 2 pc ensuite, second bedroom is huge, both have been upgraded with Vinyl Plank flooring, kitchen is spacious with lots of cupboards, dining room and living room have hardwood flooring, majority of window on main level have been upgraded, natural gas heating. Back Yard has deck you can enjoy whether its bbq or just relaxing. Come check it out! (id:51699)
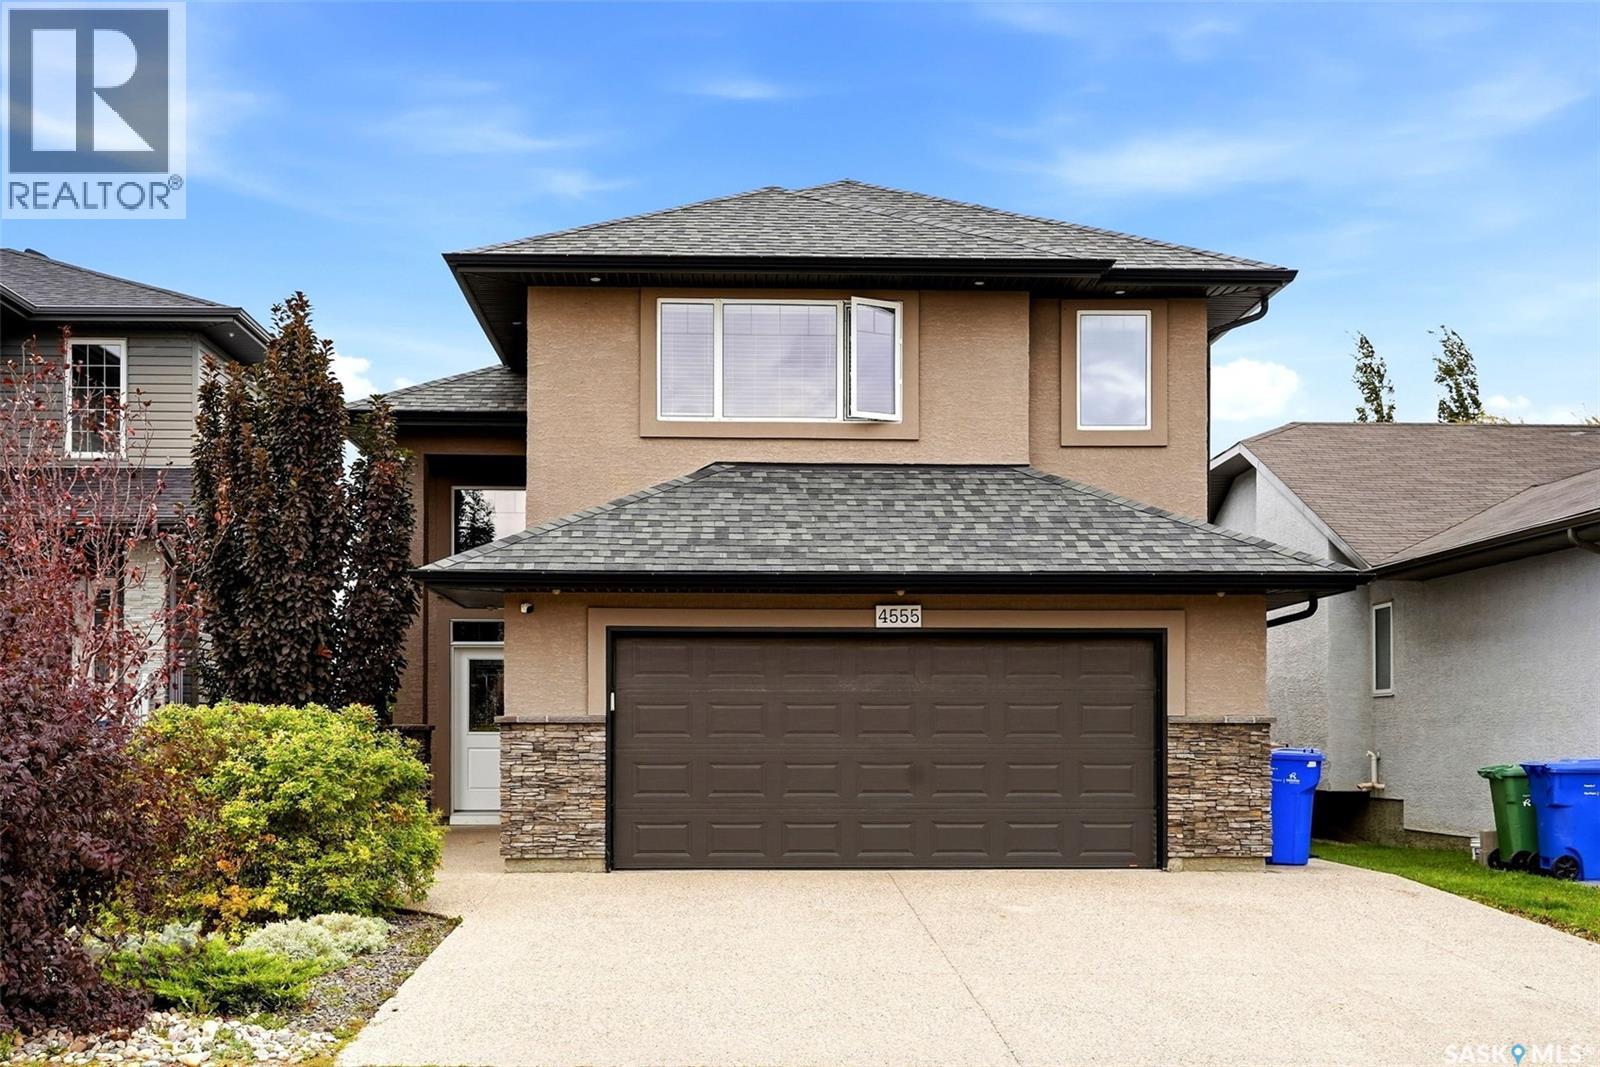
4555 Solie Crescent
Regina, Saskatchewan
Location, location! Presenting 4555 Solie Cres. This excellent family home in Lakeridge features a large private backyard with no backyard neighbors (does not back other homes). Attractive curb appeal, the exterior is finished in stucco with stone accents. The open concept main floor features vaulted ceilings over the kitchen, dining room & living room. The island style kitchen offers stainless steel appliances, corner pantry & tiled backsplash. The dining area offers direct access to the backyard. The living room features a cozy gas fireplace. The main floor also includes an office, a bedroom, a full bathroom & a dedicated laundry room. The primary bedroom suite located upstairs provides privacy & is complete with a walk-in closet, an ensuite with jetted soaker tub & a bonus storage loft space great for seasonal items & keepsakes. The basement features large windows, a spacious family room, 2 bedrooms, an updated bathroom & a utility/storage room. The two car attached garage is finished, insulated & heated. The private backyard is nicely landscaped & features a composite deck with storage space underneath, natural gas line for barbecue, 2 exposed aggregate patio’s, a storage shed & underground sprinklers. This home has seen some recent upgrades. Since July of 2025, all ceilings in the home (up & down) have been repainted. New flooring was installed in both basement bedrooms. New closet doors in north basement bedroom. The basement bathroom was updated with a new tiled shower with glass door as well as new light fixtures & mirror. A new Bosch built-in dishwasher in Sept/26. New light fixtures over the kitchen island. Some interior rooms were repainted as well & the garage interior was painted. Shingles were replaced in the fall of 2022 & brand new air to air exchanger in May 2025. This home comes with all appliances, it offers a lot features & has a location that most families search for. Quick possession is available. Please call for more info or to book a viewing. As per the Seller’s direction, all offers will be presented on 10/10/2026 11:00AM. (id:51699)
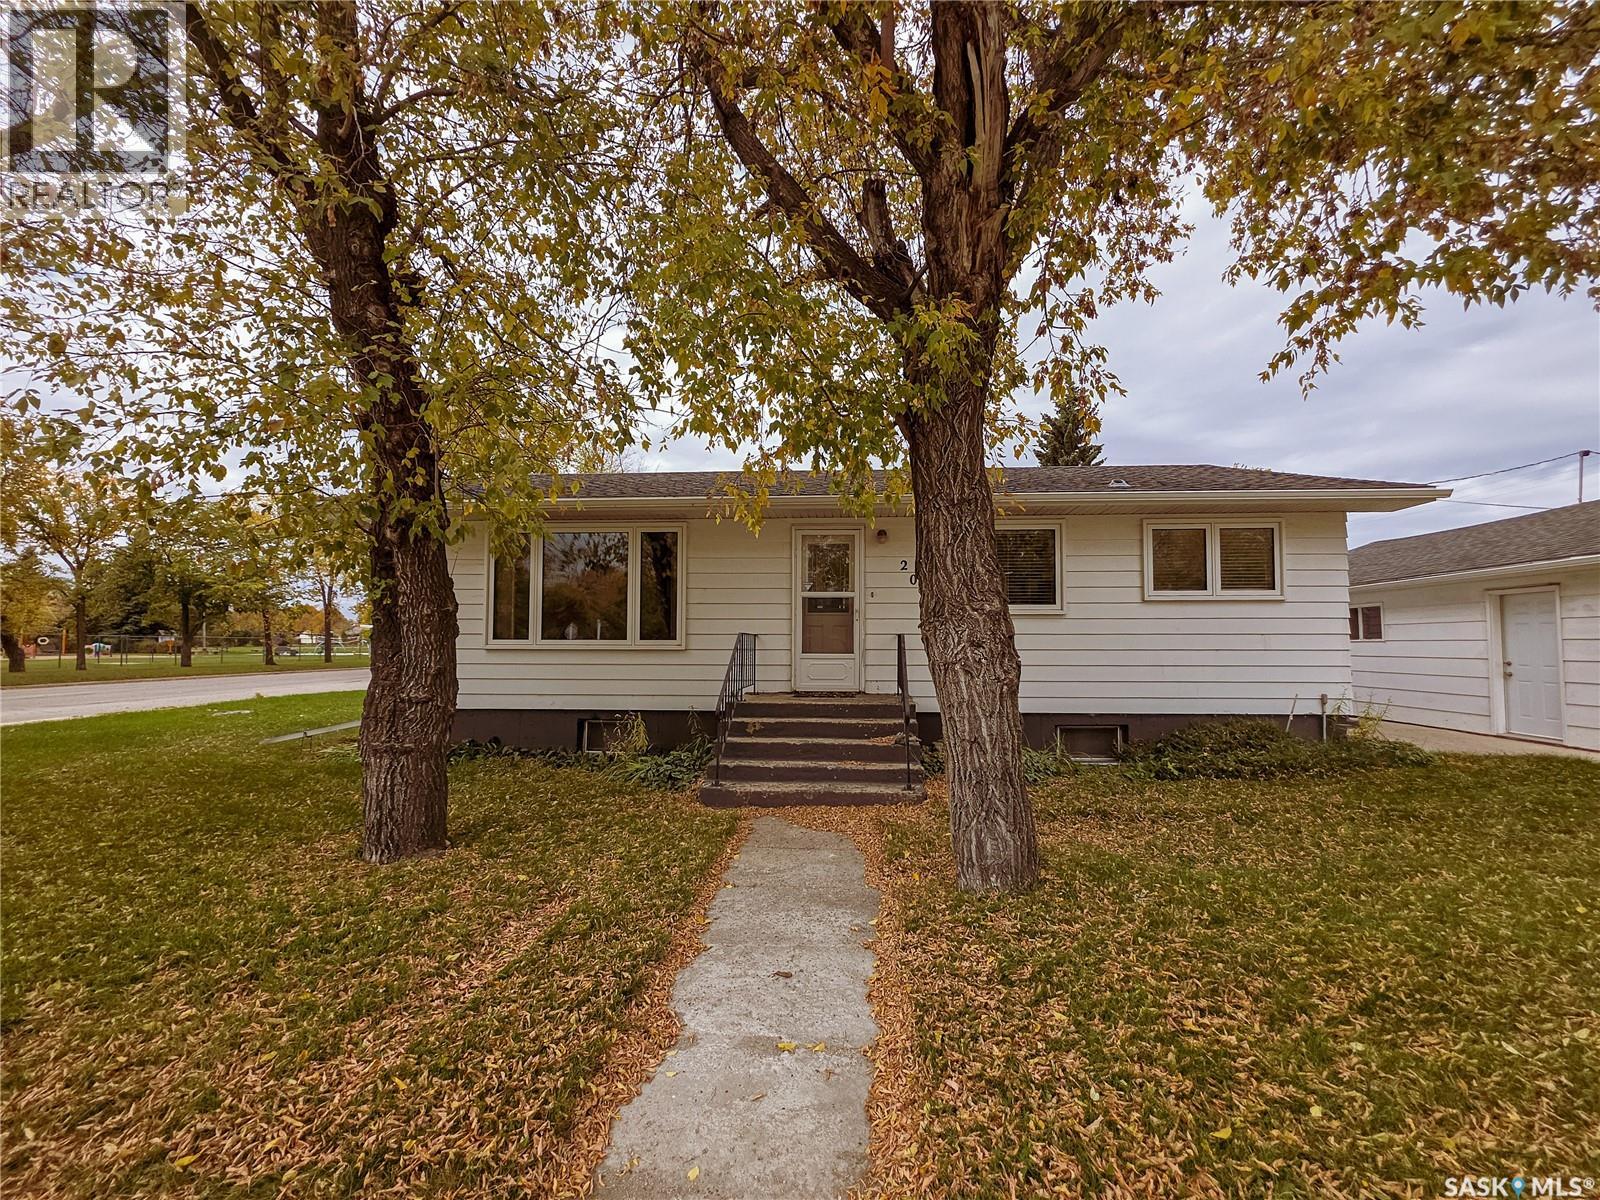
202 7th Avenue W
Melville, Saskatchewan
Welcome to 202 7th Avenue West! This spacious 1,120 sq. ft. bungalow offers 3 bedrooms, a great-sized yard and plenty of garage and storage space. Located across from a park and within walking distance of schools, restaurants and shopping, it’s a convenient spot with lots to offer. Updated windows throughout the main floor bring in plenty of natural light. The layout features a good-sized kitchen with a separate dining area and a spacious living room. Three bedrooms, a 4 pc. bathroom and laundry closet complete the main level. The basement is wide open and ready for development, giving you the opportunity to add additional living space to suit your needs. The furnace and water heater have both been updated. Outside, you’ll find a patio, mature trees, raised garden beds, a 2.5-car detached garage and a large shed with a concrete floor—lots of room for parking, projects and extra storage. Updates: windows (2012), shingles (2014), furnace (2018) and water heater (2026). (id:51699)