

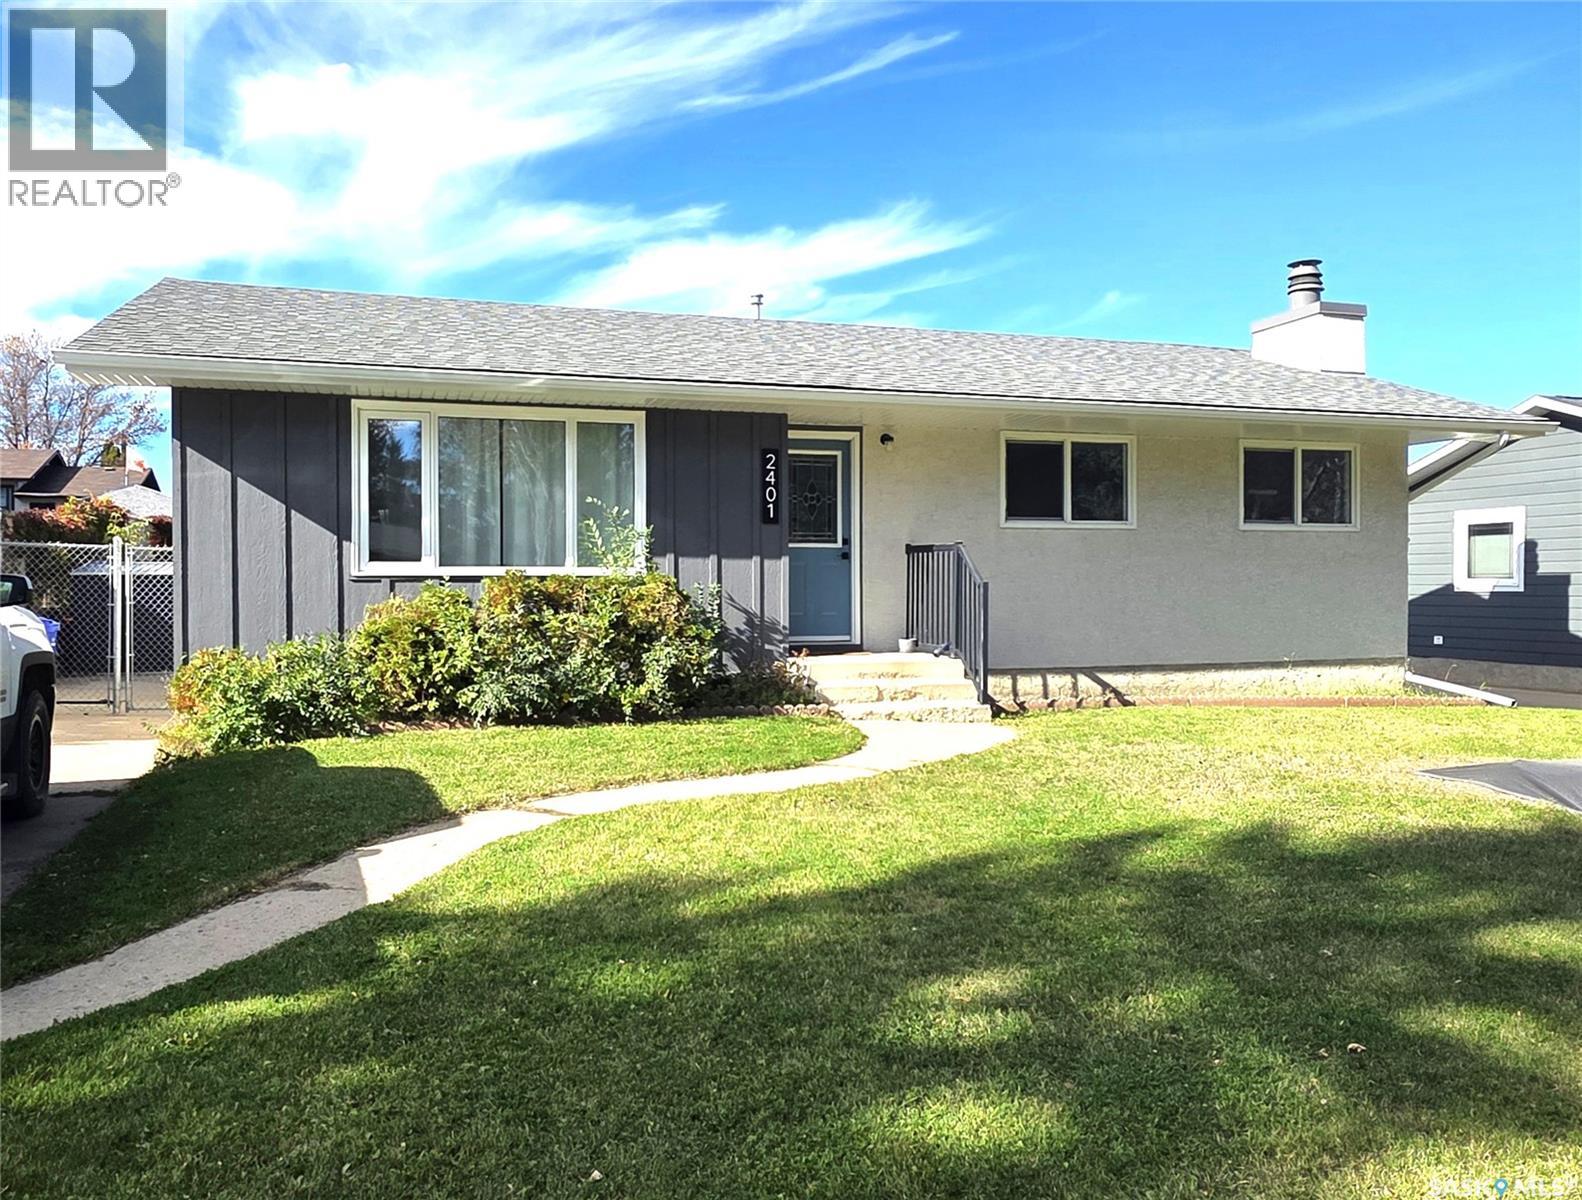
2401 15th 15th Avenue E
Prince Albert, Saskatchewan
Welcome to 2401 15th Ave E, a stylish contemporary home offering 4 bedrooms and 3 bathrooms, thoughtfully designed for modern family living. The bright open-concept main floor connects the kitchen, dining area, and family room, creating the perfect space for entertaining and everyday comfort. Down the hall, you'll find three well-appointed bedrooms, including the primary suite featuring a convenient 2-piece ensuite The basement provides exceptional additional living space, complete with a large recreation room, a fourth bedroom, an additional bathroom, and plenty of storage. Outside, enjoy the privacy and security of a fully fenced yard, ideal for children, pets, and outdoor gatherings. This move-in-ready home offers the perfect blend of contemporary style, functionality, and space for the whole family (id:51699)
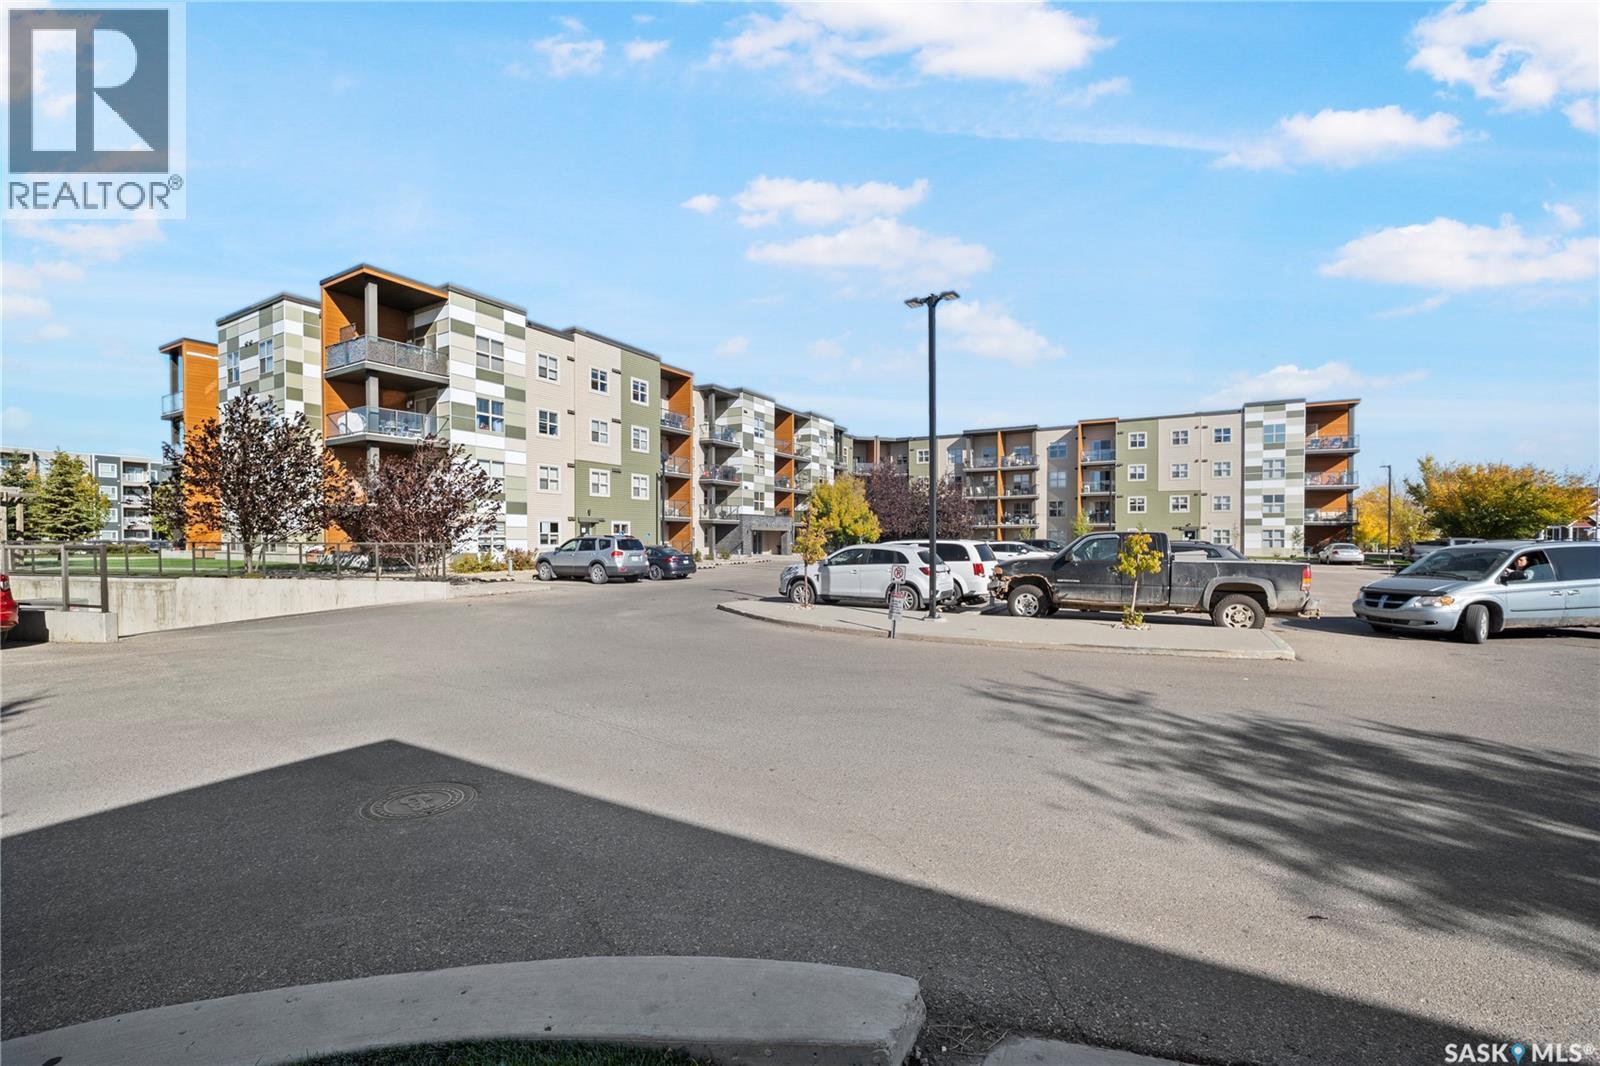
1203 5500 Mitchinson Way
Regina, Saskatchewan
Welcome to 5500 Mitchinson Way #1203, a well-designed second-floor condo located in the highly desirable Harbour Landing neighbourhood. This inviting unit features 2 bedrooms, 2 bathrooms, plus a versatile den that is perfect for a home office, study, or extra living space. The primary bedroom includes its own 4-piece ensuite, while the functional kitchen, dining, and living areas offer comfortable everyday living. Additional features include convenient in-suite washer and dryer, one underground parking stall, and a storage cage located with the underground parking area. Step out onto the private balcony and enjoy a relaxing space to unwind after a long day at work. With a great combination of comfort, convenience, and low-maintenance living, this condo is an excellent opportunity for first-time buyers, professionals, or investors. Conveniently located close to schools, parks, and all the amenities Regina’s south end has to offer. (id:51699)
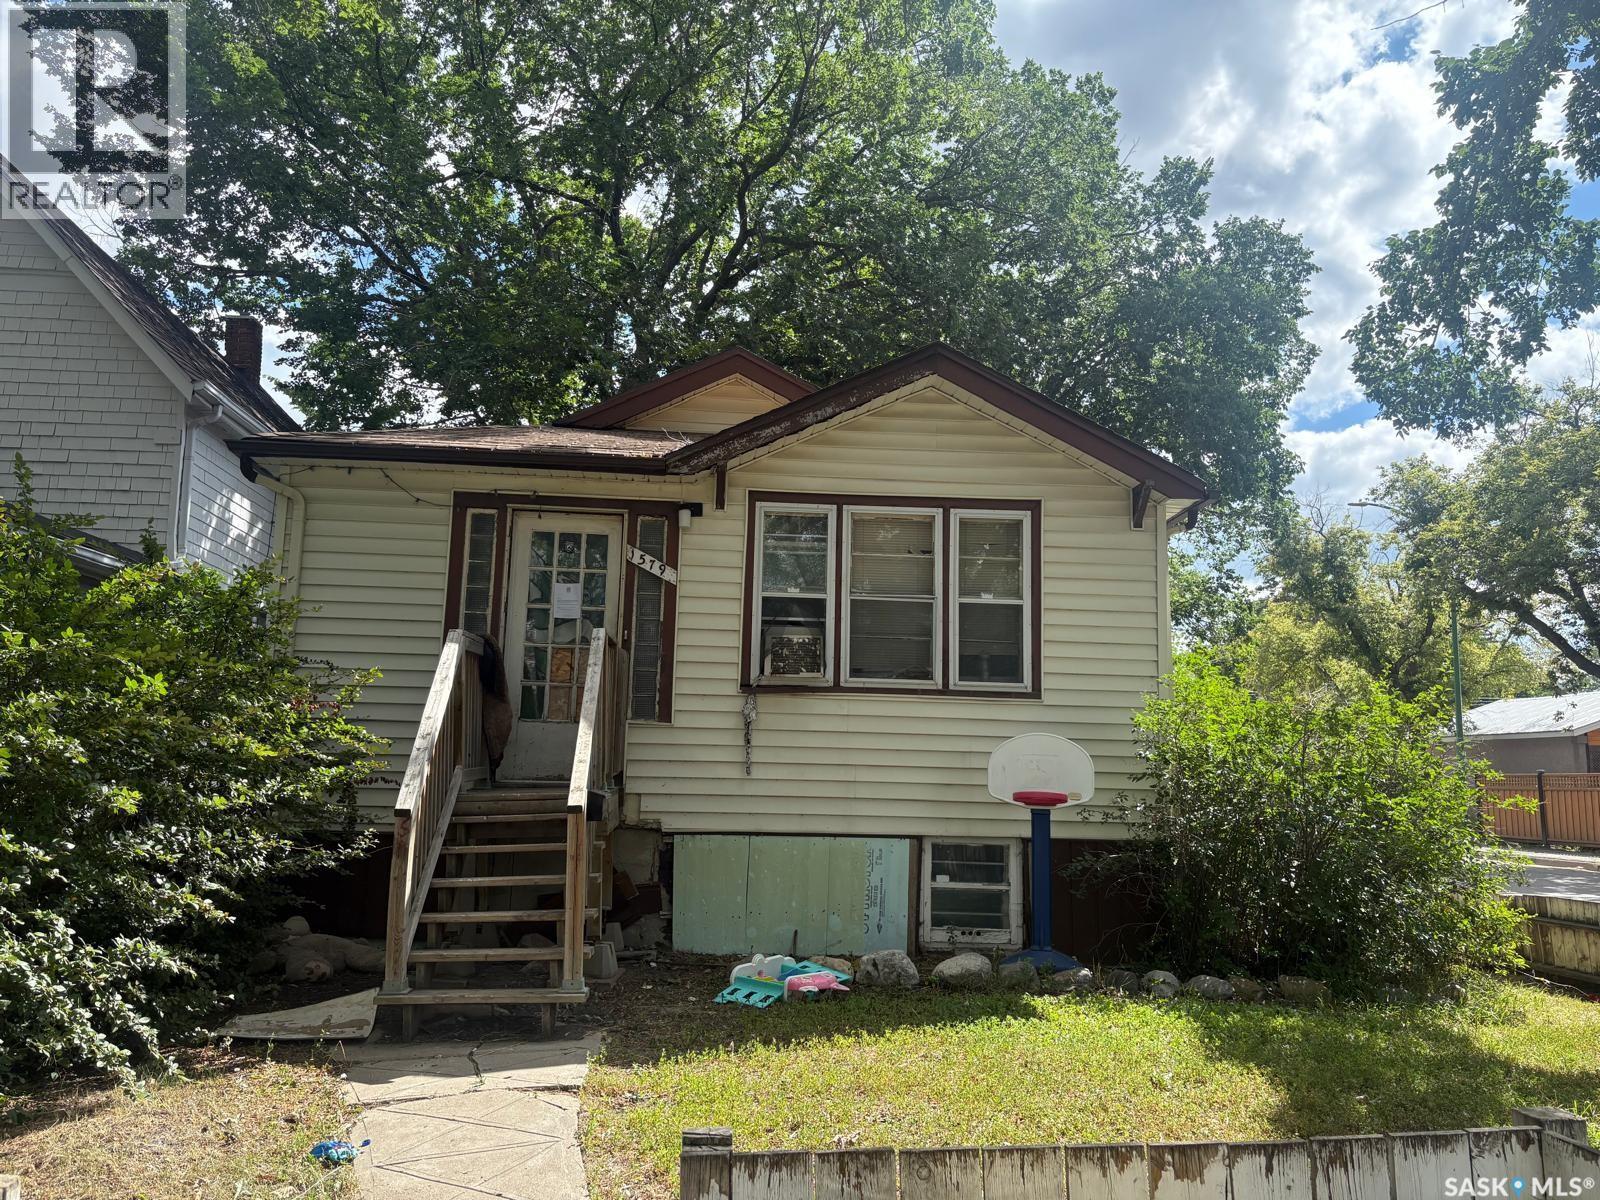
1579 Athol Street
Regina, Saskatchewan
Welcome to 1579 Athol Street in Regina’s Washington Park neighbourhood! Situated on a corner lot and conveniently located just minutes from Mosaic Stadium, this detached bungalow offers plenty of potential for the right buyer. The main floor features a spacious living room, functional kitchen, two bedrooms, and a 4-piece bathroom. The full, unfinished basement provides additional space for storage or future development, while the single detached garage adds extra convenience. The property requires substantial repairs and renovations and is being offered as an excellent opportunity for renovators, investors, or buyers looking for a project they can transform to suit their needs. With its convenient location, corner lot, and redevelopment potential, this property presents an affordable opportunity to add value and make it your own. (id:51699)
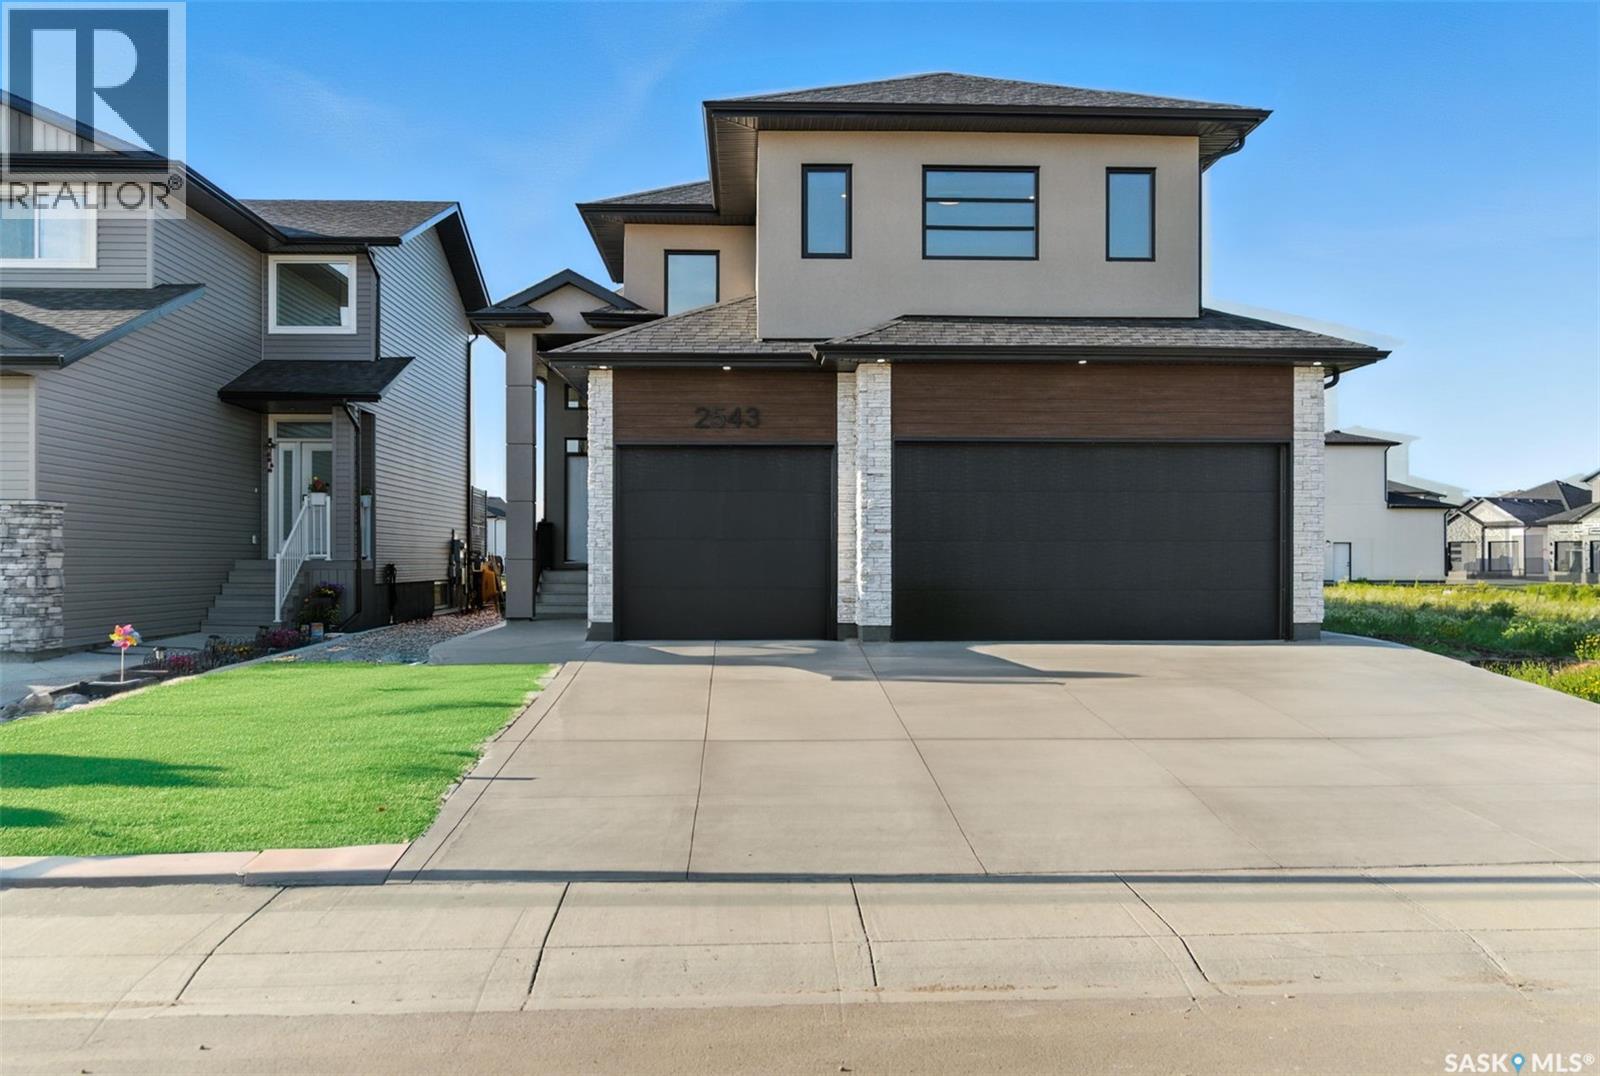
2543 Rosewood Drive
Saskatoon, Saskatchewan
Welcome to this stunning home . This beautiful property features 6 spacious bedrooms and 3 bathrooms, including a fully legal 2-bedroom suite with its own private entrance, offering flexibility and added value. This home is designed with comfort and efficiency in mind, featuring in-floor heating in the basement, triple-pane windows, and acrylic stucco with extra insulation for superior energy efficiency. The main level is bright and welcoming, with large windows that fill the space with natural light, and high-quality vinyl plank flooring throughout. The kitchen is equipped with top-of-the-line Kitchen Aid appliances, making it a delight for any home chef. The oversized master bedroom is a true retreat, featuring a luxurious ensuite with in-floor heating, a freestanding tub, a walk-in shower complete with a bench, and a spacious walk-in closet. Additional highlights include a triple attached finished heated garage, a deck for outdoor enjoyment , a main floor laundry room , and a bonus room in the lower level. Don’t miss out on this incredible opportunity—book your private showing today! (id:51699)
159 Cypress Court
Saskatoon, Saskatchewan
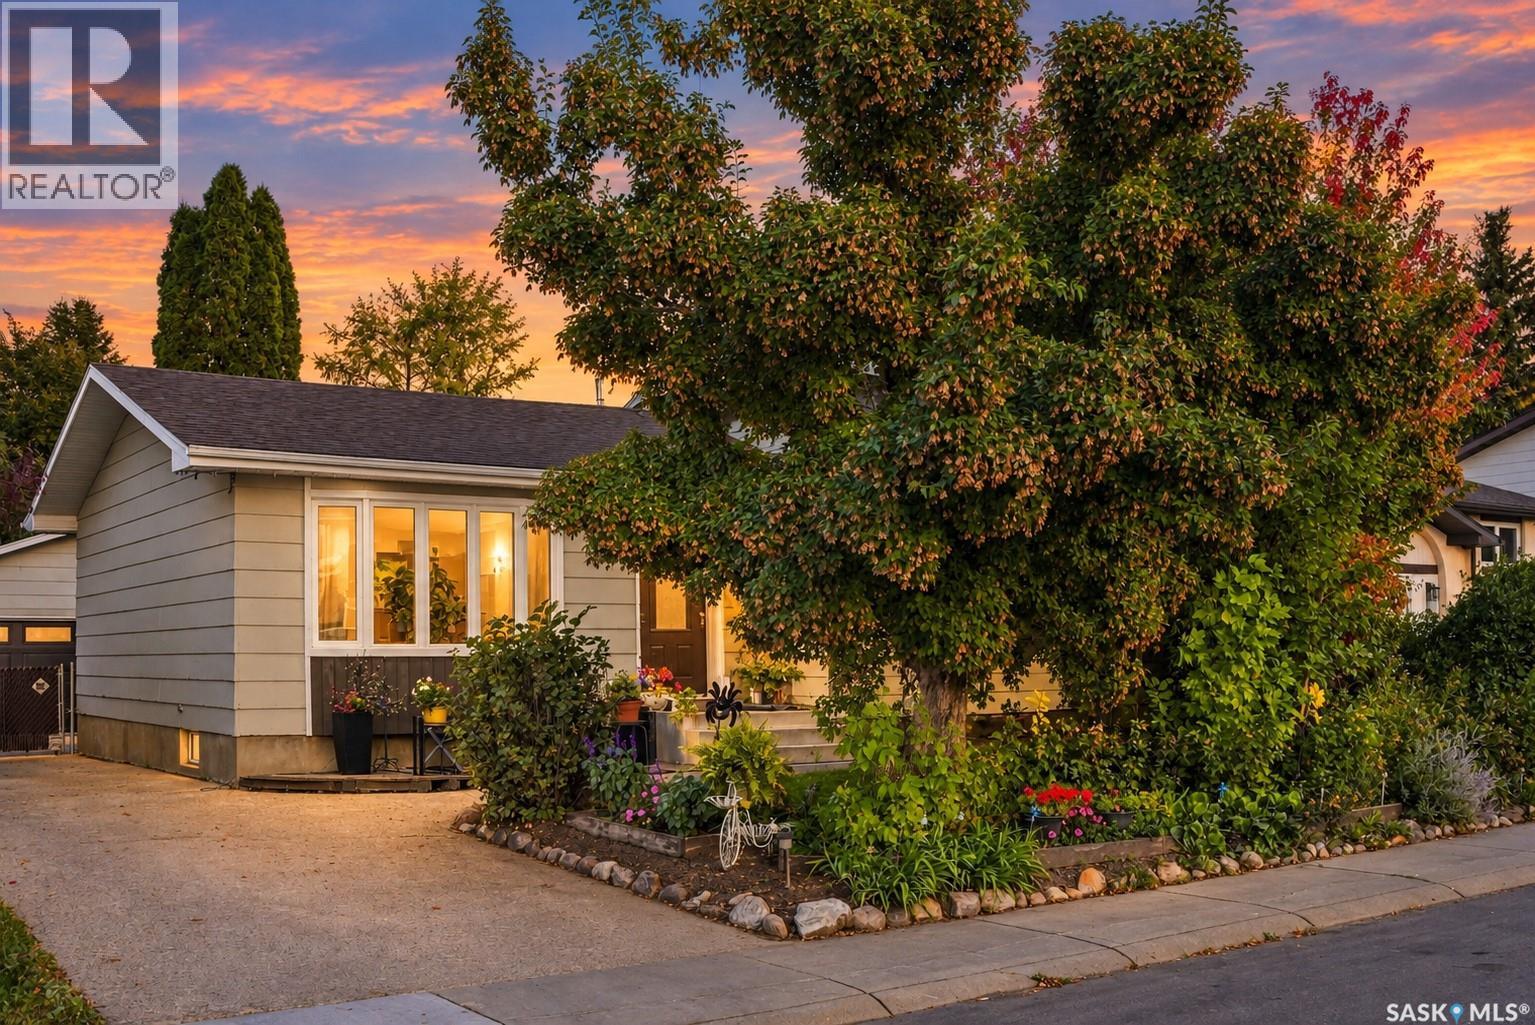
This 1085 square foot four level split is located on a quiet cul-de-sac in Lawson Heights. The home has most of the major upgrades done, including a new furnace, water heater, A/C unit in 2023, and shingles that are a little over 5 years old. It offers an open and bright main floor with hardwood flooring, great natural light, and direct access to the backyard. The kitchen features updated cabinets, a central prep island, and plenty of workspace, making it a functional space for everyday cooking for your family. The upper level includes three bedrooms, all with hardwood flooring, along with a full bathroom that has recently been updated. The large primary bedroom over looks the back yard and has its own three piece ensuite with a tile shower. The third level is bright and open and would make a comfortable TV or games area. There is a second two piece bathroom and an exterior door that leads to the backyard. The lower level can serve as a den or an additional bedroom without an egress window or closet, and also includes the mechanical and laundry room. Outside, the long driveway leads to a large detached garage that includes a separate studio space, ideal for hobbies, a gym space, or even a quiet garage office. Both the front and back yards are well-established with mature trees and perennials. The front yard offers a welcoming patio perfect for a table and chairs, while the backyard feels private thanks to the trees and includes a large deck off the house for relaxing or entertaining. The shingles on this home were redone in 2019 so there is lots of life left on your new roof! This home is located close to Lawson Heights School, St. George School, Marion Graham Collegiate, Bishop James Mahoney High School, and offers quick access to the river, Meewasin trails, parks, shopping, restaurants, and all amenities in the Lawson Heights and Silverwood areas. This is one of the most sought after neighborhoods in the city and this well cared for home is sure to impress! (id:51699)
200 Mcrorie Avenue
Avonlea, Saskatchewan
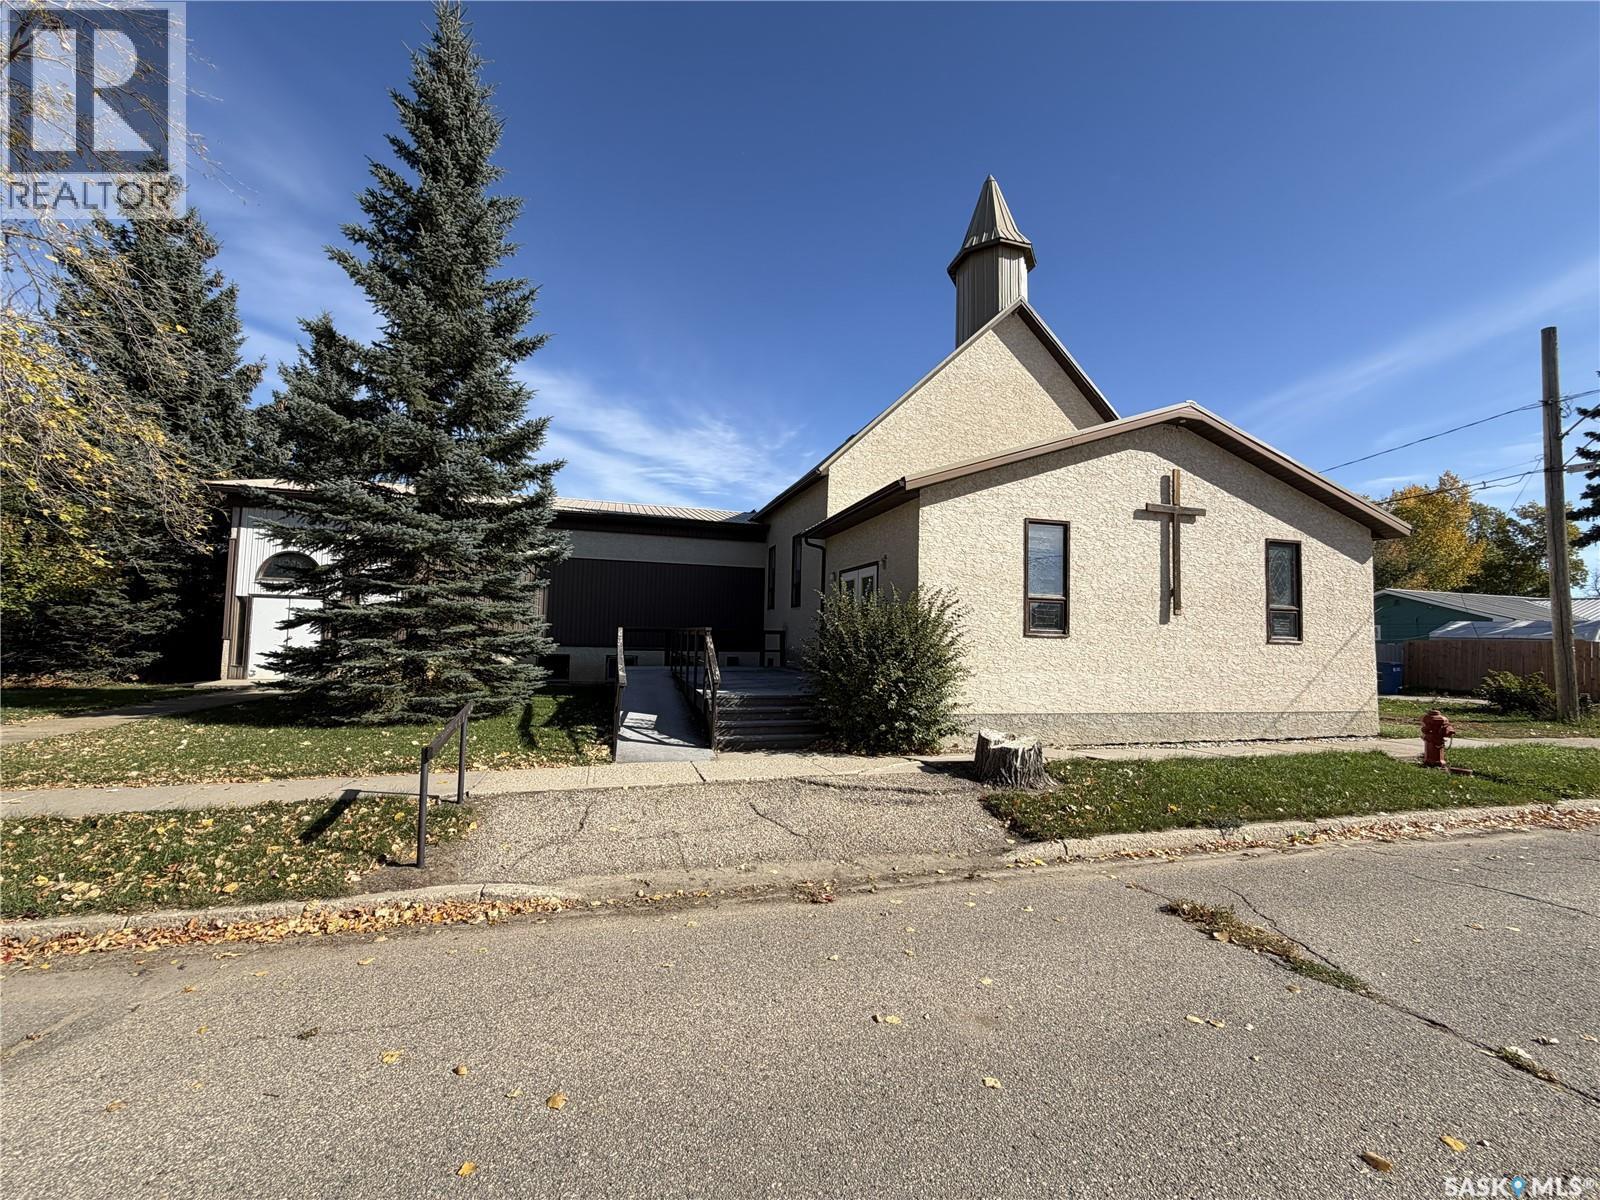
Welcome to 200 McRorie Avenue — a truly unique property offering character, history and incredible potential in the welcoming community of Avonlea. Originally constructed as a church and moved to Avonlea in 1912, this distinctive building has continued to evolve over the decades. An attached hall was added in 1964, followed by the entrance/ foyer in 1986, creating the spacious and versatile property you see today. Step inside and let your imagination take over. With its generous interior spaces, unique character and flexible layout, this remarkable building provides a blank canvas for an exciting new chapter. Whether your vision is a one-of-a-kind residence, creative studio, community space, business venture or something completely unique, the possibilities are limited only by your imagination. The full basement adds tremendous value and functionality, featuring a large kitchen, two washrooms and abundant additional space suitable for a variety of future uses. Opportunities to own a property with this much character, history and potential are rare. Imagine taking a piece of Avonlea's past and transforming it into something completely your own — a space that reflects your vision. Located in the friendly community of Avonlea, you'll enjoy a welcoming atmosphere and a range of local amenities, including a K–12 school. Recent updates that provide peace of mind; metal roof, two furnaces, water heater and eaves repaired. If you've been looking for a property that is anything but ordinary, this is your opportunity to create something extraordinary. Schedule a showing to see the potential for yourself! (id:51699)
1021 Campbell Street
Regina, Saskatchewan
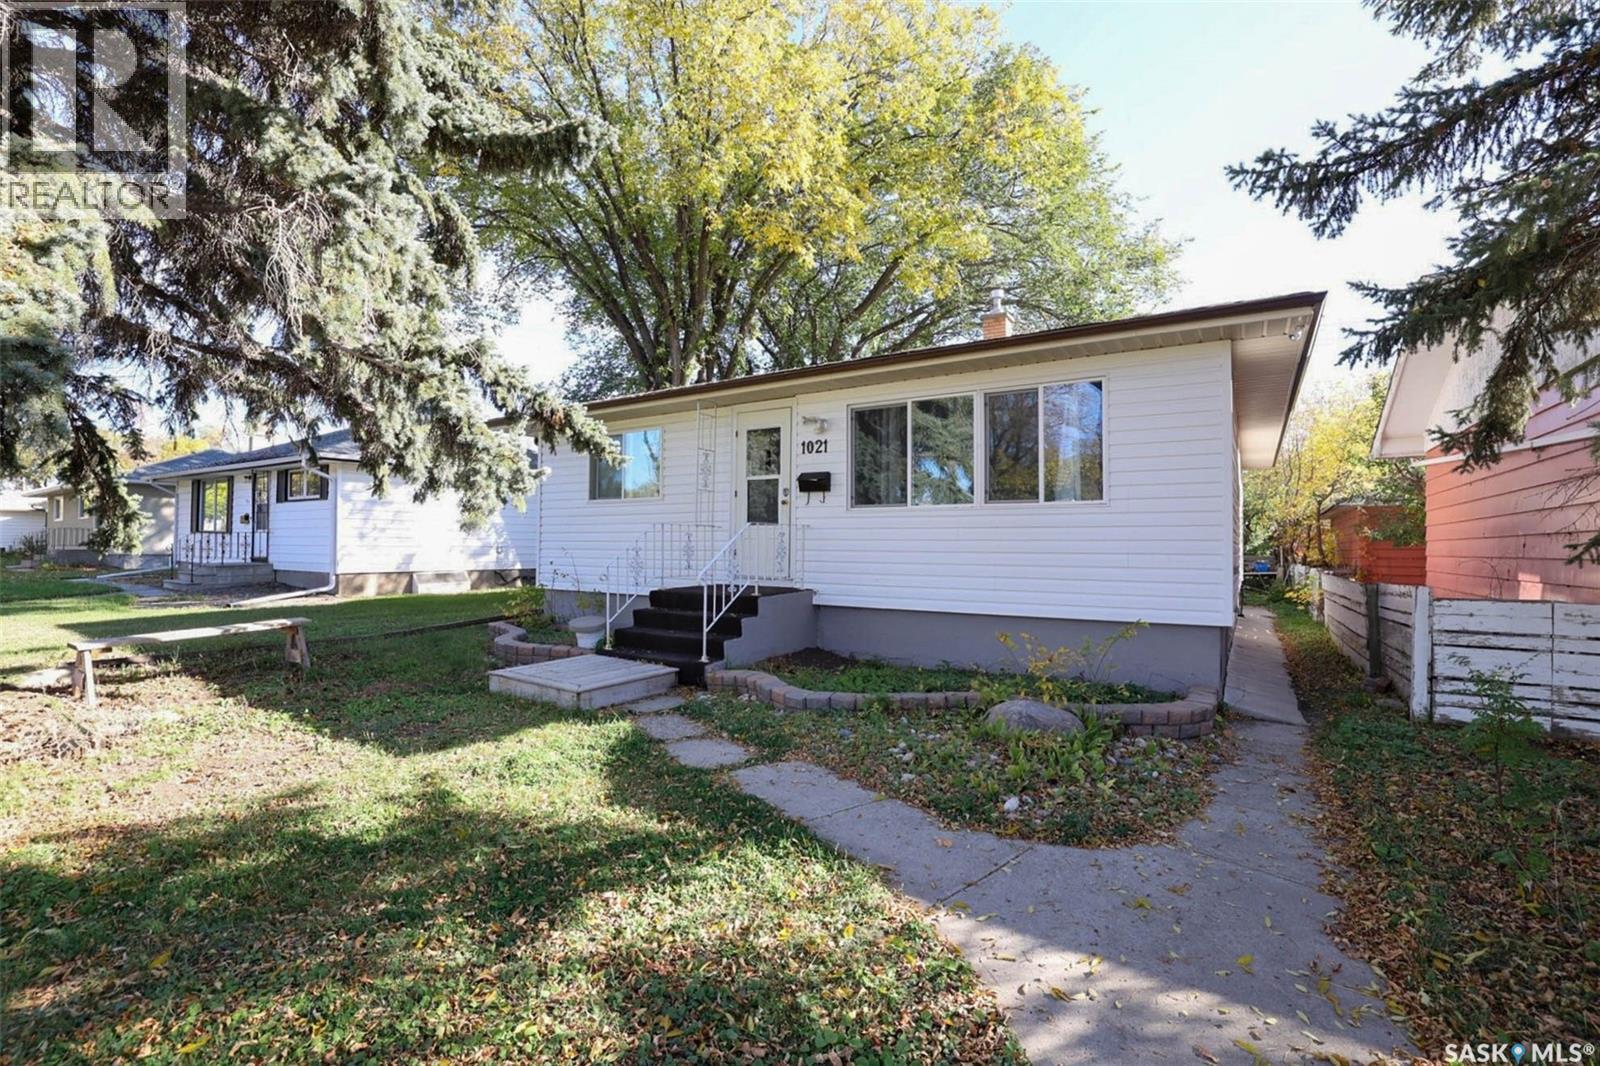
Welcome to this well-located 3-bedroom bungalow in the desirable Mount Royal neighbourhood! This home offers a spacious living and dining area with a generous open feel, along with updated flooring throughout the main level. The bathroom has also received some tasteful upgrades. The basement is open for development, giving the new owner the flexibility to create a layout that best suits their needs—whether it’s additional living space, a recreation room, bedrooms, or a home office. Outside, enjoy the convenience of a double detached garage and a great location close to schools, parks, shopping, and other Northend amenities. Great opportunity in a sought-after neighbourhood—priced to sell! As per the Seller’s direction, all offers will be presented on 10/10/2026 11:00AM. (id:51699)
105 542 Pringle Crescent
Saskatoon, Saskatchewan
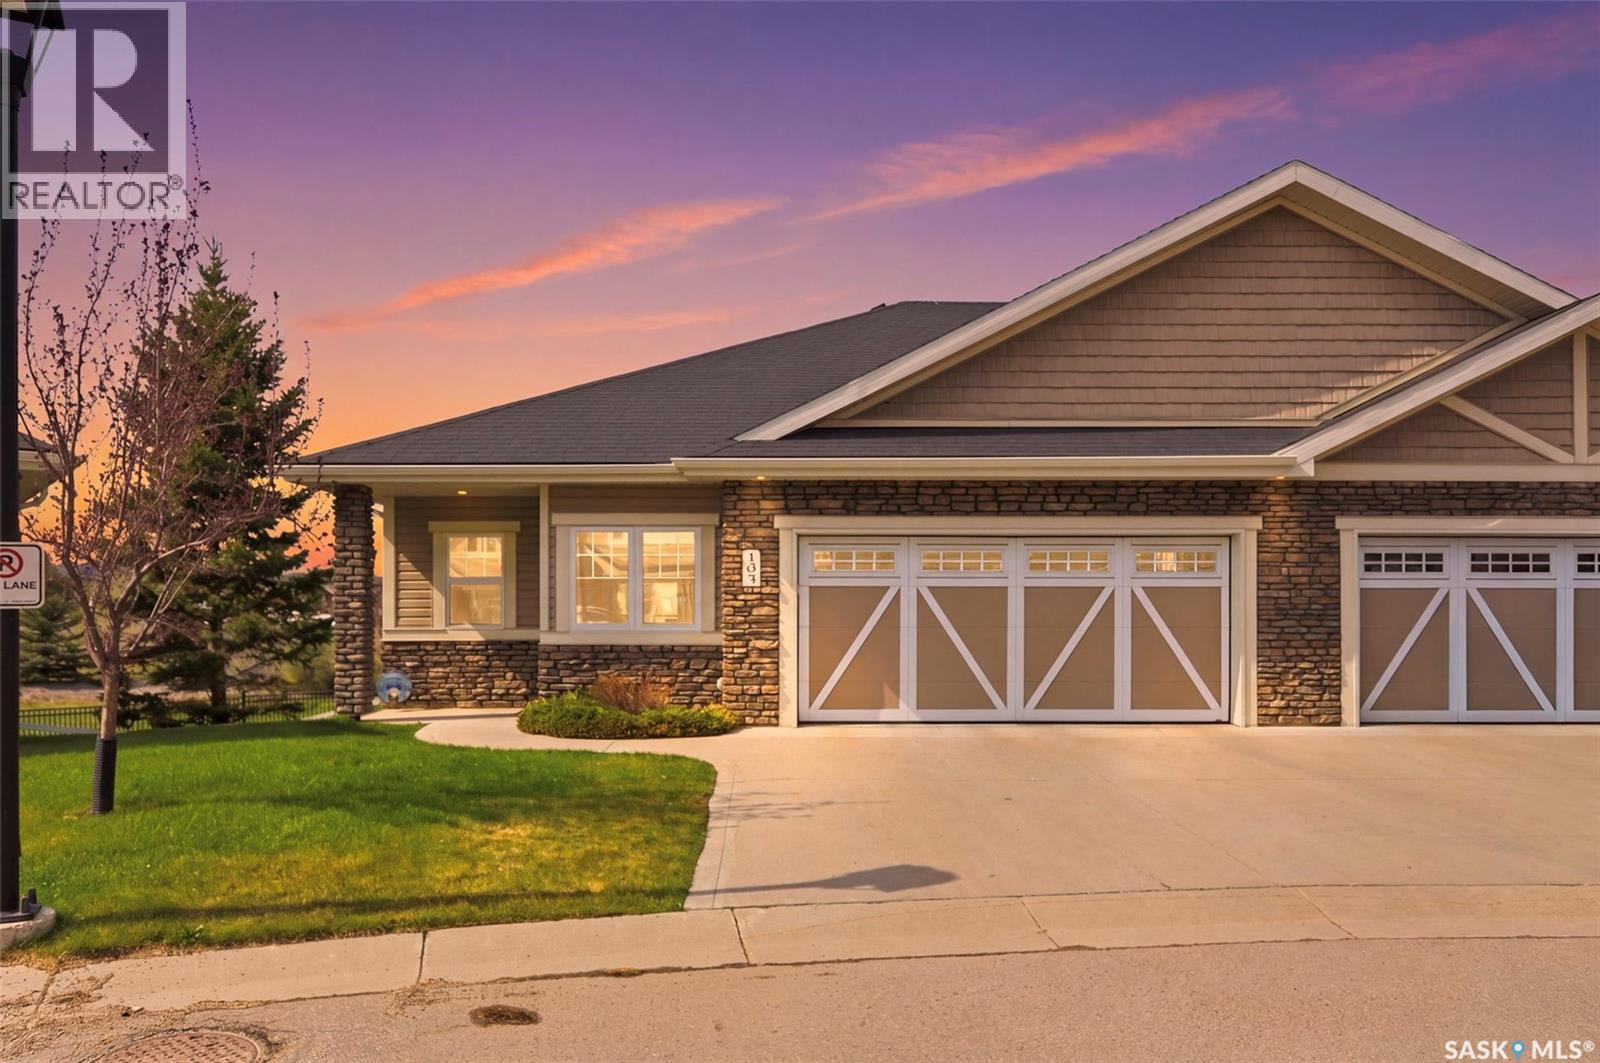
This upscale, executive bungalow townhouse in a prime Stonebridge location shows 10/10! This well-maintained home offers a walkout basement, views of the park and no neighbours behind you, giving you a private and serene oasis. The main floor offers hardwood flooring throughout, an open floor plan perfect for entertaining family and friends and a beautiful kitchen with an island, corner pantry and stone counters. The private primary bedrooms has great views, walk-in closet and ensuite with double sinks and oversized shower. The walkout basement provides an abundance of additional living space, with a large family room with cork flooring, den plus a bedroom and a full 4pc bath, making it optimal for overnight guests, plus an oversized theatre room for game days or movie nights! Take in the views from your main floor covered deck or the lower level patio! Complete with all the features you want, this townhouse is one you'll want to take a look at, so be sure to call your favourite realtor to set up a showing! (id:51699)
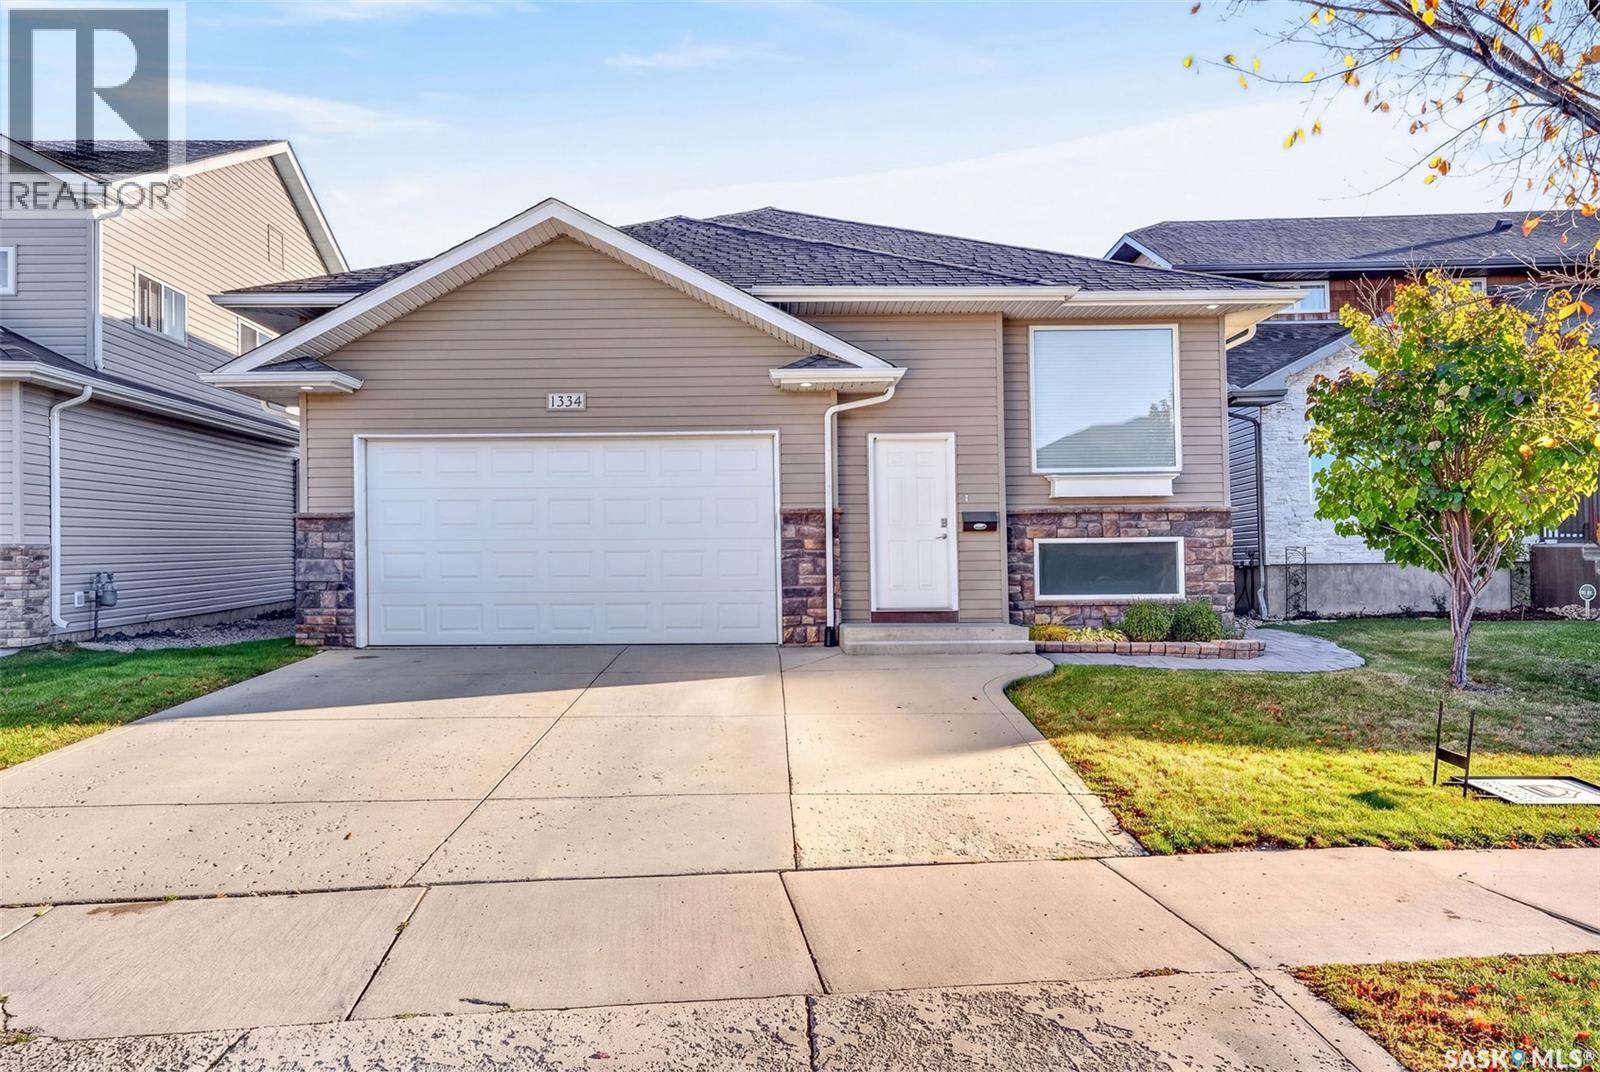
1334 Stensrud Road
Saskatoon, Saskatchewan
Welcome to this spacious 1,434 sq. ft. bi-level located in the desirable family-friendly community of Willowgrove. Offering 5 bedrooms, 3 bathrooms and a fully developed basement, this home provides plenty of space for a growing family. The main floor features a bright, open-concept layout with beautiful hardwood flooring throughout the living room. The spacious kitchen offers plenty of cabinetry and counter space, along with a large island that is perfect for meal preparation and casual dining. The adjoining dining area overlooks the generous backyard, creating a great space for family meals and entertaining. Three bedrooms are conveniently located on the main floor, including a spacious primary bedroom complete with a walk-in closet and private ensuite. An additional full bathroom completes the main level. Downstairs, the fully developed basement provides even more living space with a large family and games room, two additional bedrooms and a 3-piece bathroom—ideal for teenagers, guests or a home office. A washer and dryer add to the home's convenience. Outside, you'll appreciate the heated garage featuring a mezzanine for valuable additional storage, along with a spacious backyard offering plenty of room for kids, pets and outdoor entertaining. Ideally located close to schools, parks, walking paths and neighbourhood amenities, this well-designed Willowgrove bi-level offers an excellent combination of space, functionality and location. A fantastic family home with room for everyone! (id:51699)
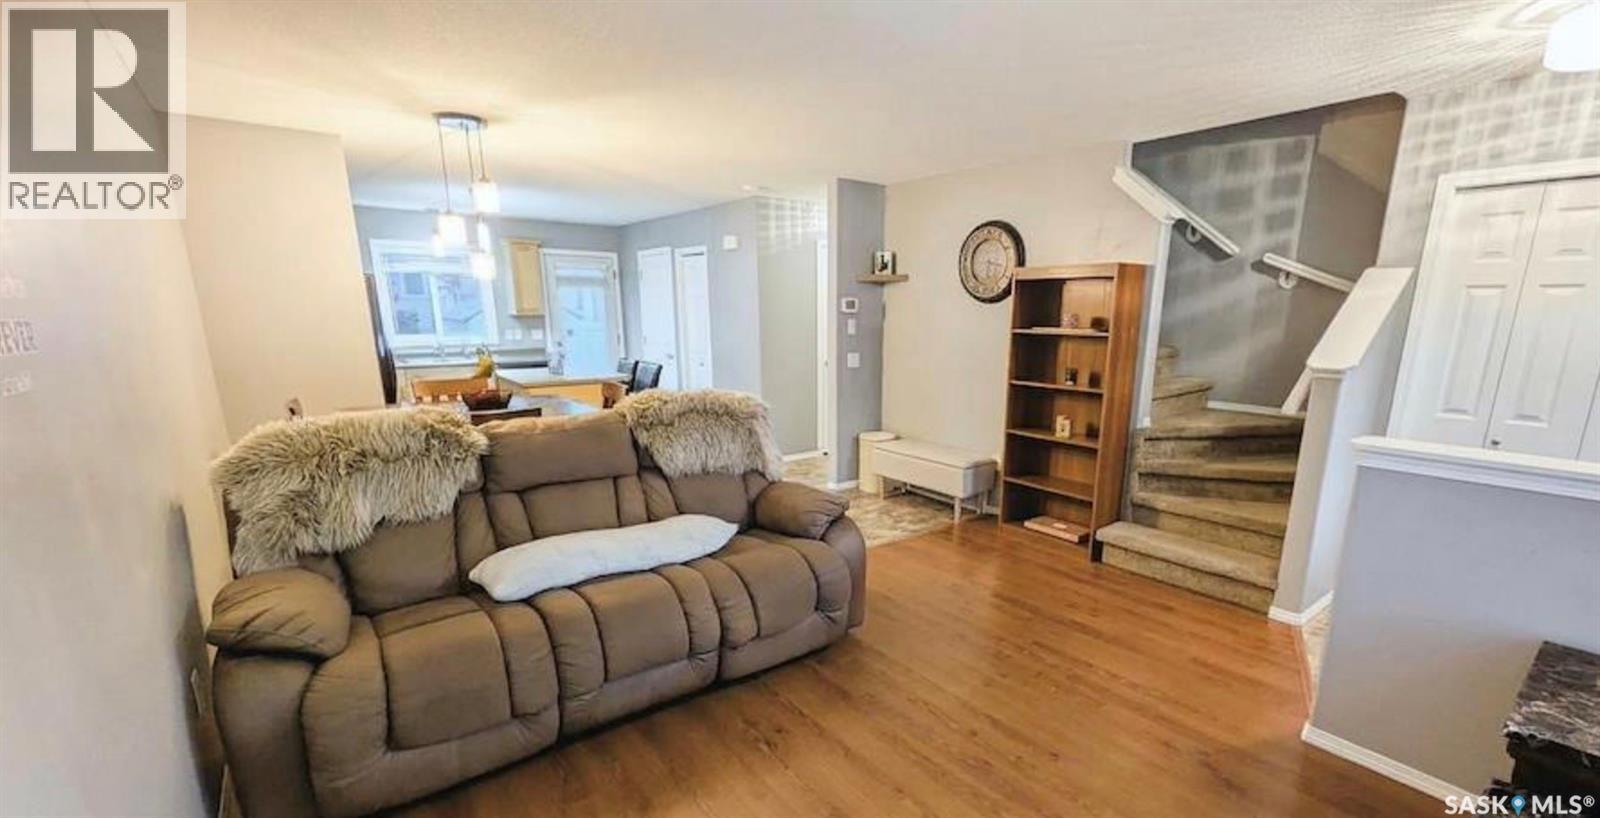
53 2751 Windsor Park Road
Regina, Saskatchewan
Welcome to 53-2751 Windsor Park Road! This well-designed two-storey townhouse offers a functional layout with **3 bedrooms on the second floor**, making it an excellent choice for first-time buyers, families, or anyone looking for affordable homeownership with plenty of space. The main floor features a bright and inviting living area, a practical kitchen and dining space, and convenient access to the backyard. Upstairs, you’ll find three comfortable bedrooms, including a spacious primary bedroom, along with a full bathroom. The basement provides additional space for storage, a home office, gym, or further future development. Located in the desirable Windsor Park area, close to parks, schools, shopping, and other amenities, this home offers a great combination of space, location, and value. A fantastic opportunity to get into the market and make this townhouse your own! (id:51699)
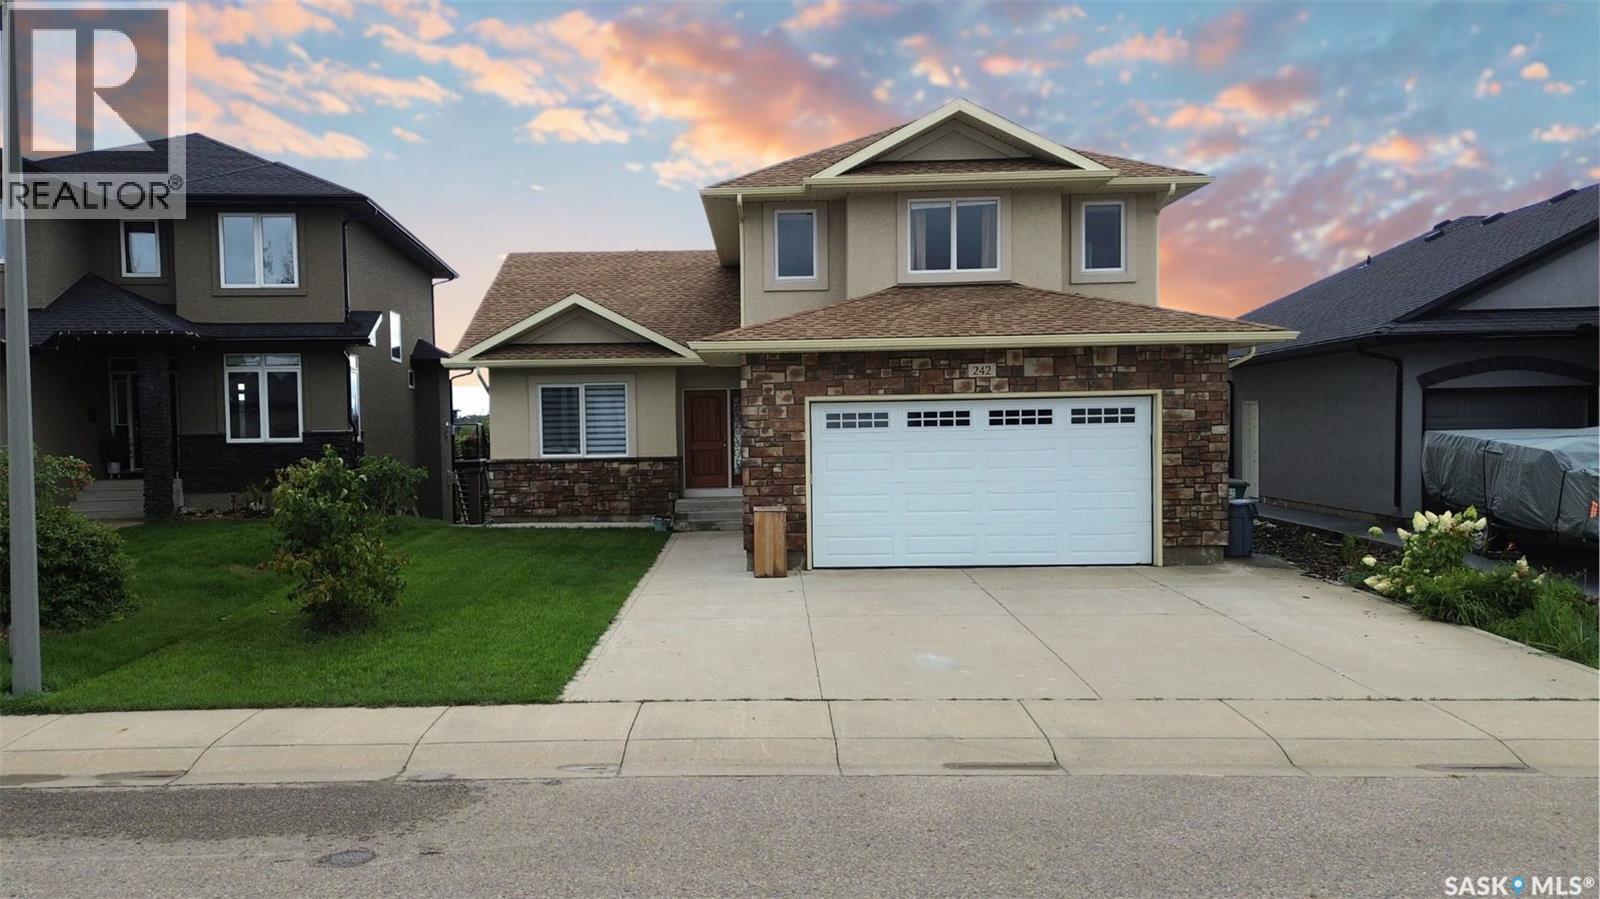
242 Whalley Crescent
Saskatoon, Saskatchewan
Welcome to 242 Whalley Crescent, a beautifully staged walkout bungalow with 6 beds and 3 baths, offering an exceptional combination of space, natural light, versatility, and a truly remarkable setting with direct lake and park views. Offering 1,741 sq ft on the main & 2nd levels and over 3,000 sq ft of living space overall, this home is thoughtfully designed for comfortable family living. The main floor features 3 bedrooms, 2 baths, and a bonus room above the garage, providing a space to relax and currently furnished as a 7th bedroom. You'll enjoy excellent functionality for everyday living and working from home, whether you use the bonus room or any bedroom as an office. The bright, fully developed walkout lower level features three additional bedrooms, a bathroom, and an expansive, light-filled living area previously used as an art studio. With its generous proportions and abundant natural light, this impressive space is ideal for family gatherings, recreation, a creative studio, fitness area, or entertainment space. Adding exceptional flexibility, the original builder's plans proposed a two-bedroom living area and a separate one-bedroom living area on the lower level. Plumbing & electrical rough-ins were incorporated into the original design, offering excellent potential for future reconfiguration for extended family, adult children, guests, or private living arrangements, subject to verification and all applicable municipal permits and approvals. What truly sets this property apart is its location. The home offers direct, open views of the lake and park, creating a peaceful backdrop year-round. Combined with the walkout design, generous living space, and adaptable floor plan, this home can accommodate a wide variety of family needs. Extras include granite counters, central A/C, main & lower-level laundry, and 9' ceilings. Home & gas line inspections and a Property Information Disclosure (PID) are available upon request. Call now for your own private viewing. (id:51699)
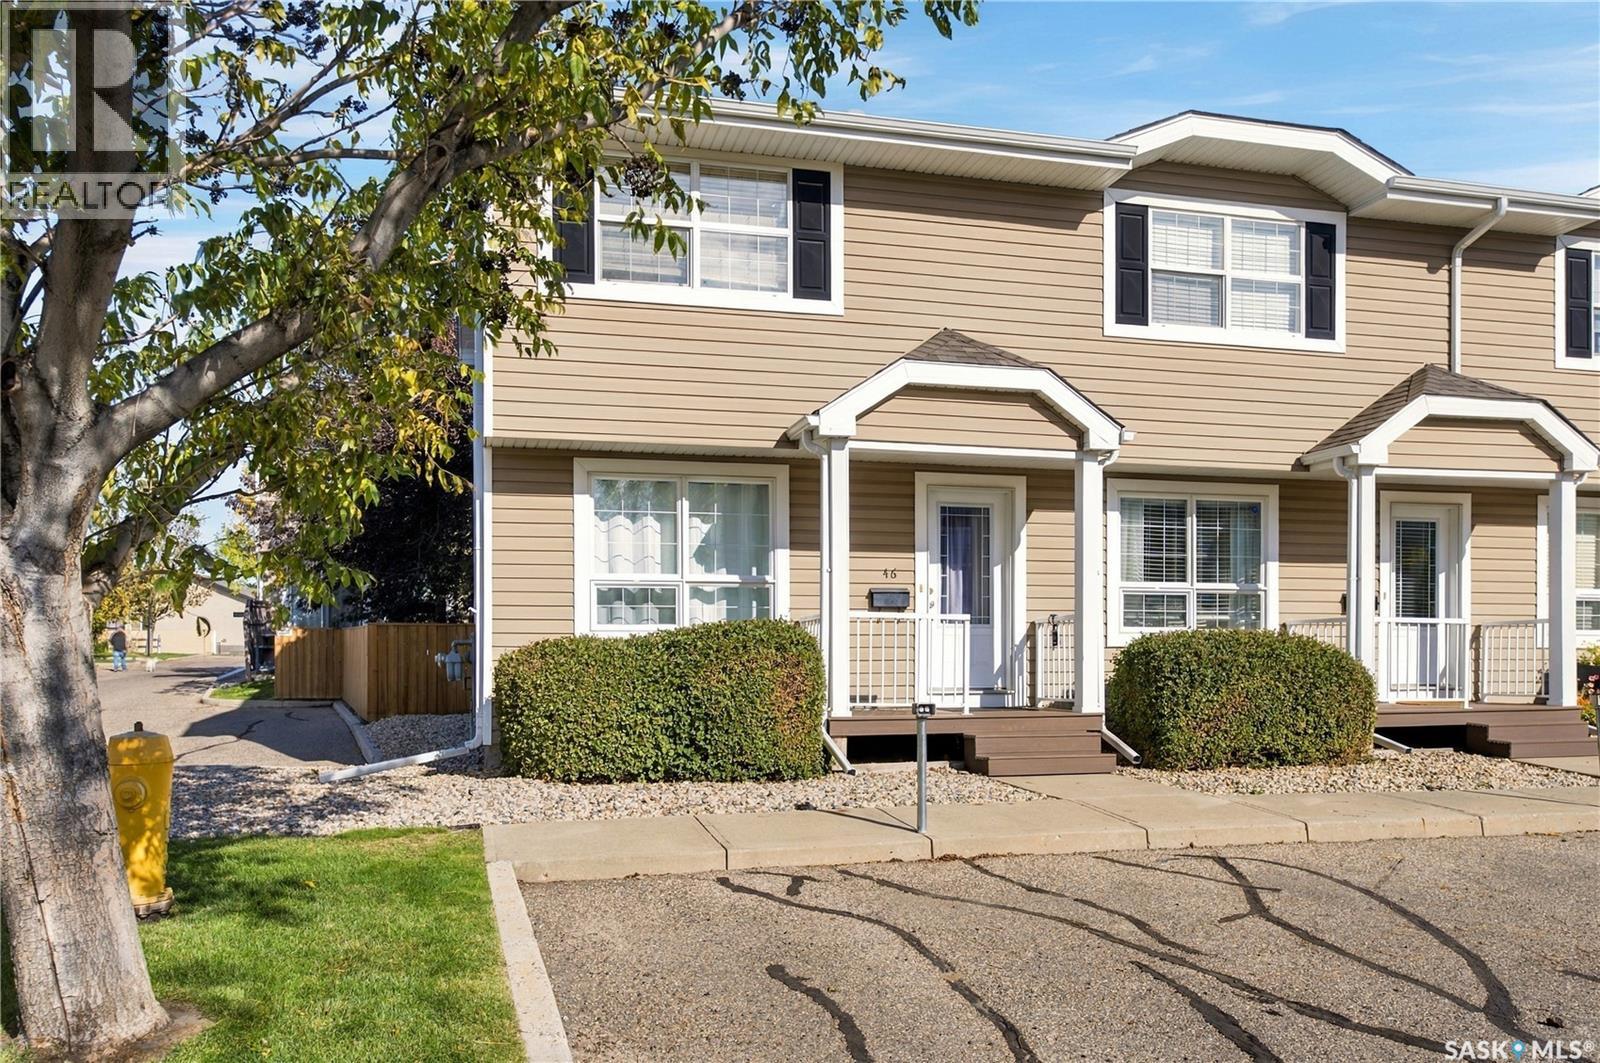
46 4901 Child Avenue
Regina, Saskatchewan
Welcome to this end-unit, 2-bedroom, 2-bath townhouse-style condo in desirable Lakeridge, ideally located within walking distance to schools, shopping, restaurants, grocery stores and numerous other amenities. With brand-new flooring just installed on the main level, this home is ready for its next owner! The main floor features large windows providing plenty of natural light, a spacious kitchen with adjoining dining area, and a patio door leading to your private patio and green space. Two electrified parking stalls are conveniently located right outside the front door, with additional visitor parking nearby. Upstairs you’ll find two generously sized bedrooms, each with oversized closets, along with a 4-piece bathroom. The developed basement provides additional living space with a recreation room, 3-piece bathroom, and laundry/storage room. Additional updates include vinyl plank flooring on the second level and neutral paint throughout. Condo fees are $370/month and include water, exterior maintenance, snow removal, lawn care and contributions to the reserve fund. With an affordable price point, practical layout and fantastic North-end location, this is an excellent opportunity for a first-time buyer, downsizer or investor. Move in and make it your own! Contact your agent today to book a showing. Please note: Some photos have been virtually staged to help illustrate the potential use and layout of the space. (id:51699)
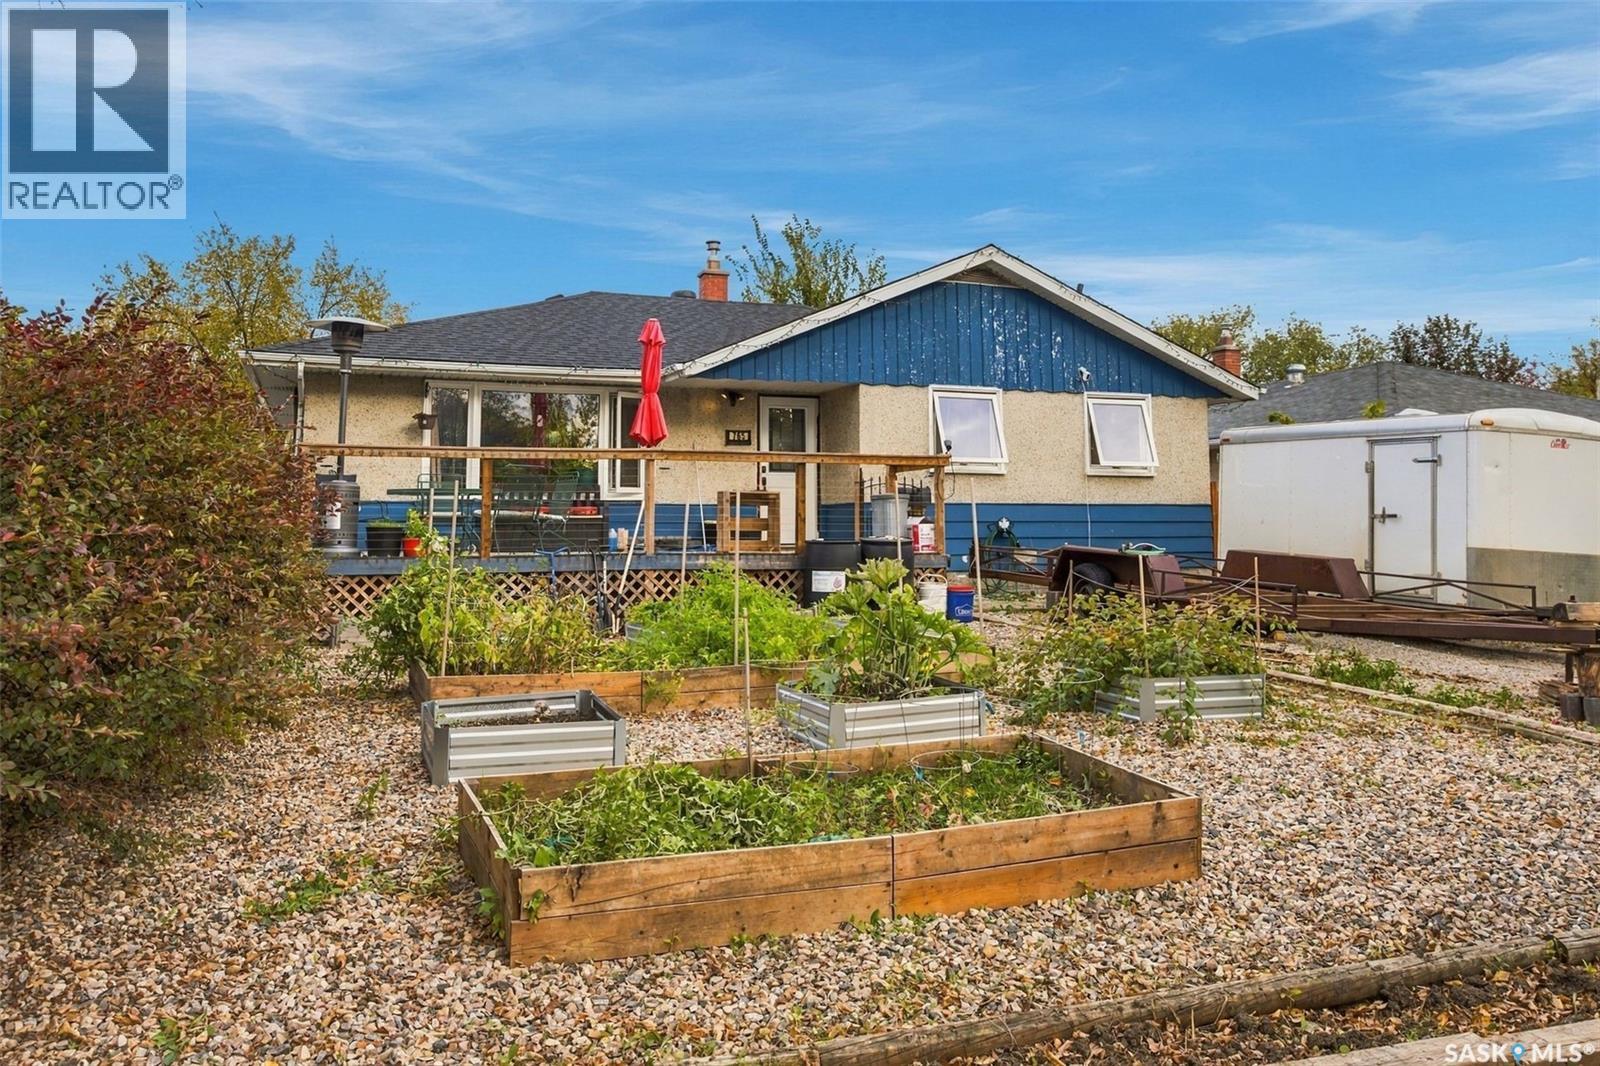
765 Royal Street
Regina, Saskatchewan
Welcome to 765 Royal Street in Rosemont. This well laid out 1,192 sq. ft. bungalow offers a fantastic opportunity in Regina’s established and family friendly Rosemont neighborhood. With plenty of space, thoughtful updates and excellent potential to make it your own, this home is ready for its next chapter. The main floor features a spacious living room, a functional kitchen with dark cabinetry and pantry, a separate dining area, three bedrooms, including a primary bedroom with double closets, a half bathroom, and a full bathroom. The basement provides even more living space and is wide open for development. Outside, you’ll appreciate the large yard, garden area, shed, front driveway and 1½ car garage. Additional features include an energy efficient furnace, central air conditioning and freshly painted main floor. Rosemont is a wonderful established Regina neighborhood, known for its mature trees, parks, schools and strong sense of community. Conveniently located near shopping, restaurants, recreation, public transit and major routes, it offers quiet residential living while still being just minutes from downtown Regina. A solid bungalow with great square footage, a large yard and plenty of potential in a neighborhood people love to call home. (id:51699)
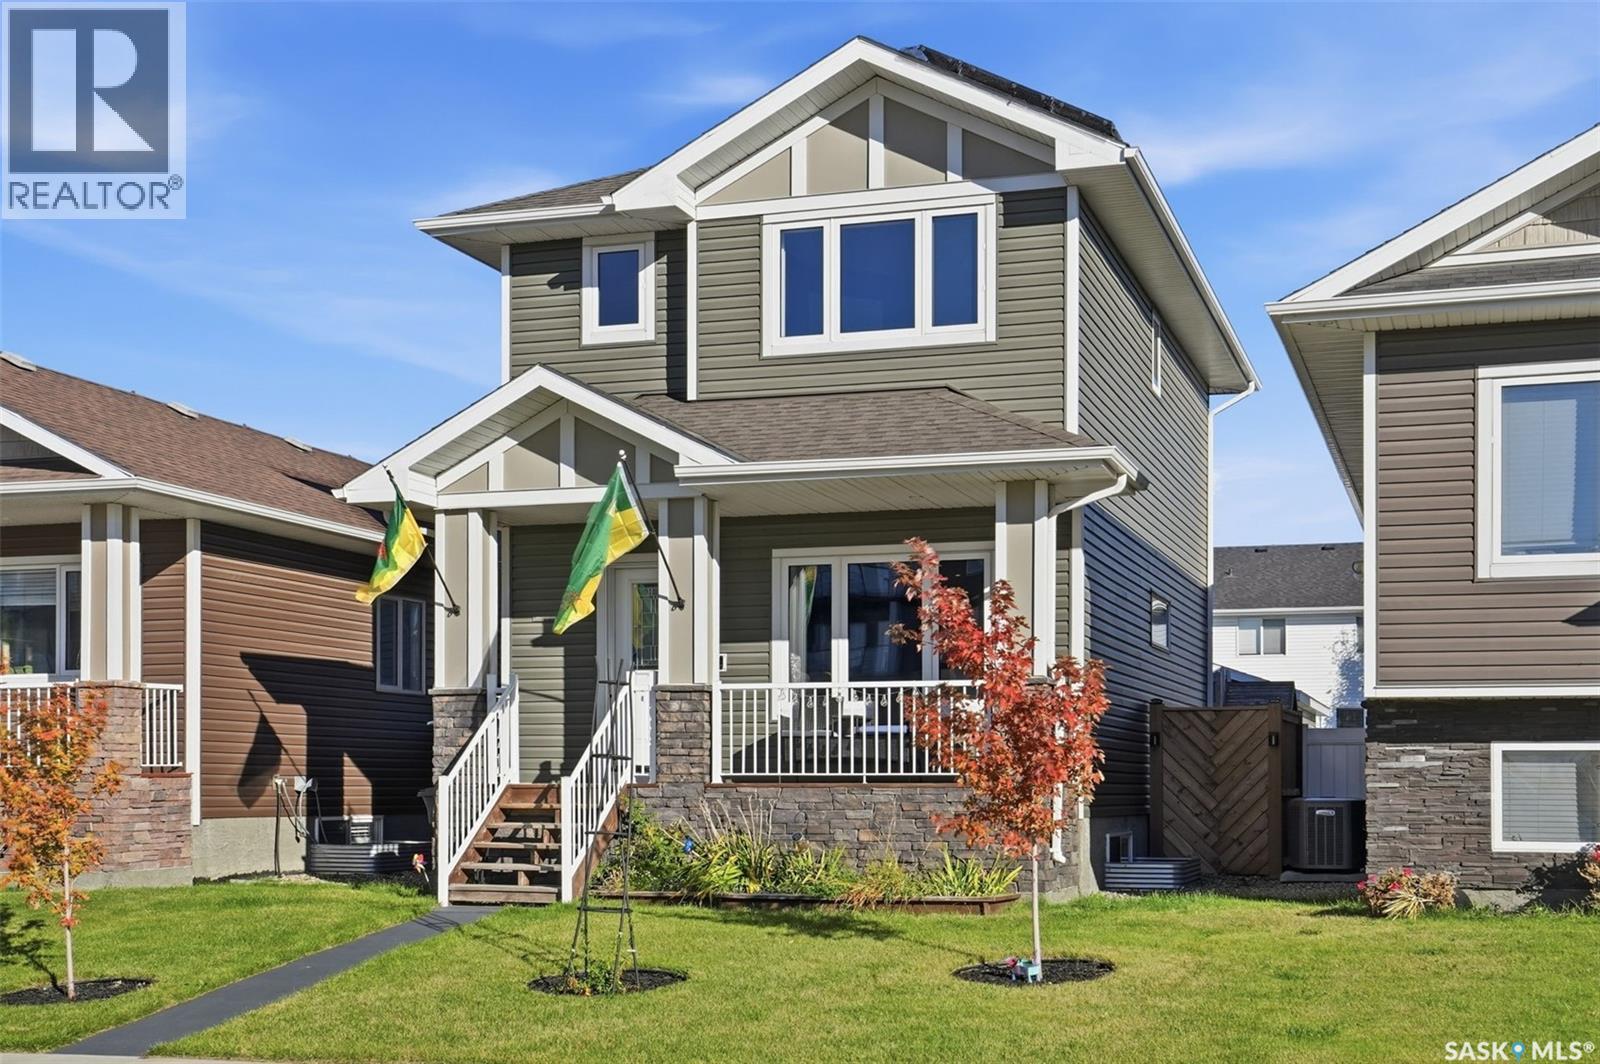
1005 Parr Hill Drive
Martensville, Saskatchewan
Here is a home not often found with the care from the builder to the pride of ownership from the seller. This home is on the top end of the Energy Star rated home scale. It comes with state of the art energy efficient features including a Dettson Right-size smart duct heating system, 1.5" styrofoam with a R-value of 7.5 on all of the exterior walls including the foundation. There are also solar panels installed to further help the efficiency of this home to help offset the cost of your monthly home ownership. What does all of this mean to you? It simply means lower monthly utility bills. Going beyond the efficiency of this home, you will be greeted with a large open floorplan with big Southfacing windows allowing for an abundance of natural sunlight. The kitchen comes with all stainless steel appliances and has a lot of counterspace, ideal for food prep and entertaining. Upstairs hosts 3 bedrooms and 2 full baths - the primary bedroom boasts a walkin closet along with a full bath ensuite. Downstairs is beautifully developed with custom features such as in-wall LED accent lighting. There is a generous sized family room, bedroom, and another bathroom - the 4th bathroom in the home! Heading outside, you are ready to just sit and relax on the large deck, landscaped and fenced yard that leads to your double detached garage - this home and property truly offers it all and is ready for a new family to just come move in and enjoy! With features like central air conditioning, solar panels, 220V in garage, HRV and humidifier... it is genuinely all ready to go! Contact a Realtor today to schedule your private viewing. (id:51699)
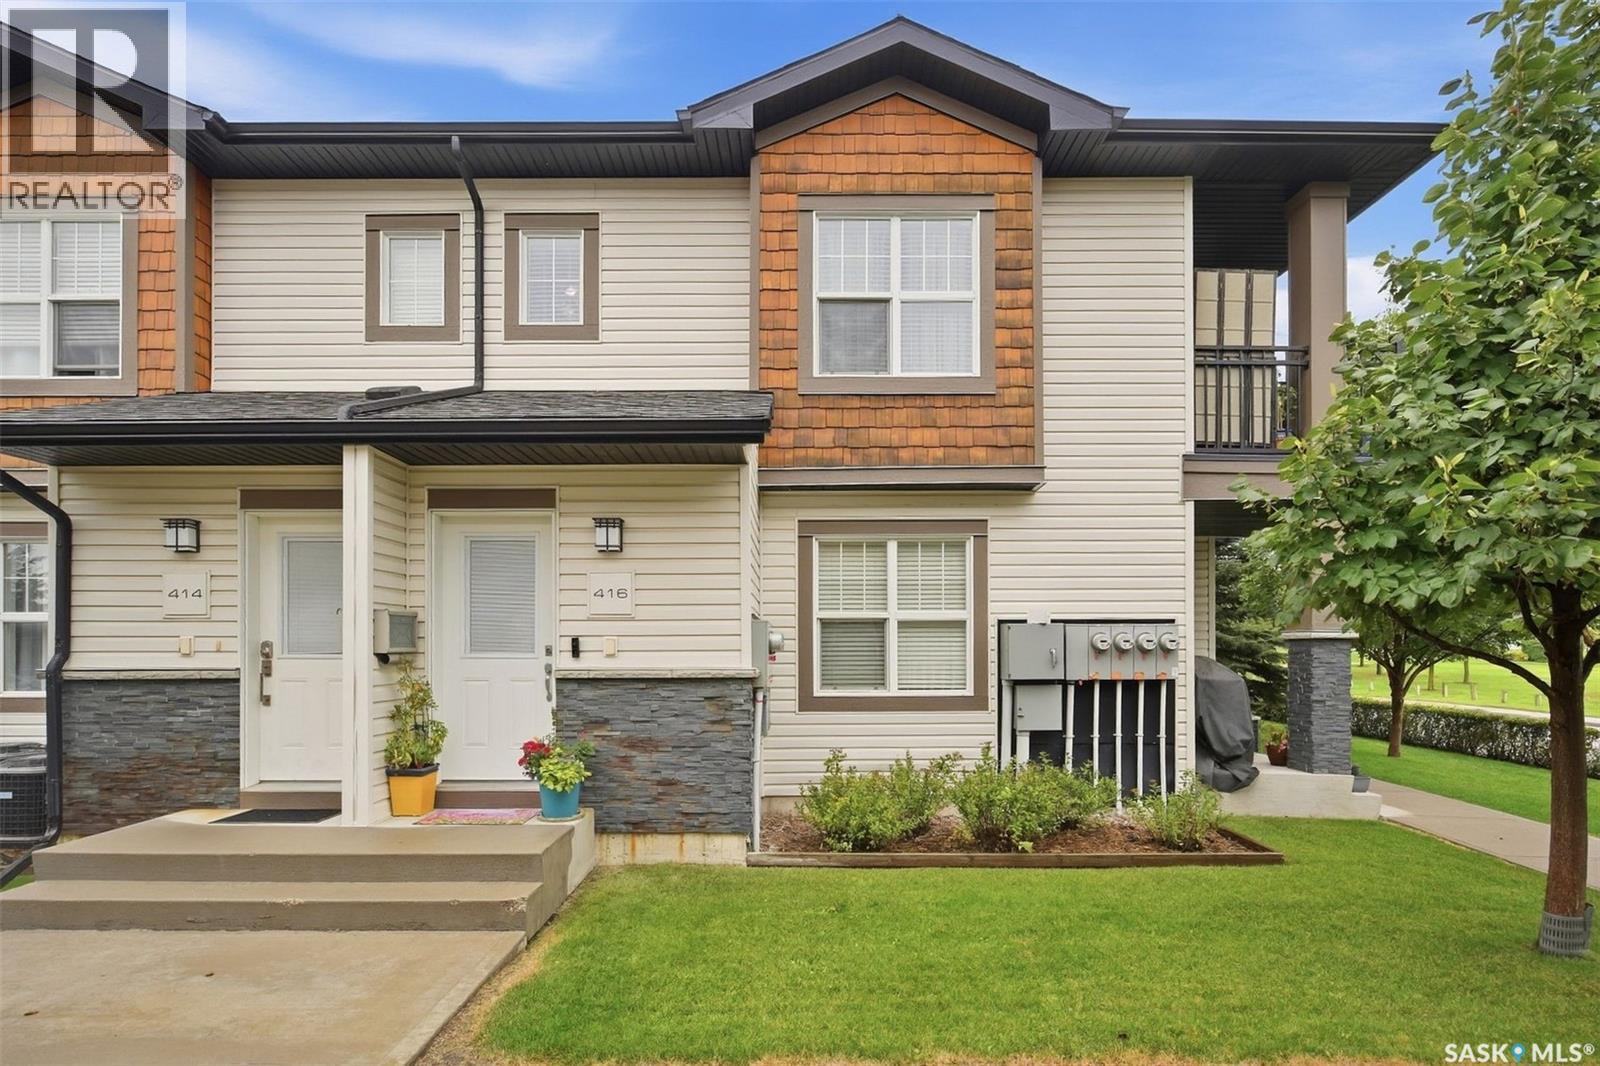
416 2315 Mcclocklin Road
Saskatoon, Saskatchewan
Top Floor Living at 2315 McClocklin Road #416! This bright and beautifully positioned unit offers something truly special—a south-facing balcony with stunning, unobstructed views overlooking Dr. Seager Wheeler Park. Enjoy your morning coffee or evening unwind while taking in the green space and scenery right from your own suite. Inside, you'll find quality finishes you wouldn't expect at this price point: 9' ceilings, elegant wood and glass cabinetry with Blum hardware, quartz countertops, a functional island, and engineered dark maple hardwood flooring throughout. The unit features 2 large bedrooms and a spacious 4-piece bathroom, plus the convenience of in-suite laundry and central air conditioning to keep you comfortable year-round. This unit also comes with 2 electrified parking stalls, a great bonus for our cold Saskatchewan winters. Being on the top floor comes with all the perks: fewer footsteps overhead, added privacy, and that gorgeous park view you just can't get on the lower levels. And thanks to the included accessibility chair lift, reaching the top floor has never been easier—making this an outstanding option for seniors or anyone with limited mobility who wants to avoid stairs without sacrificing a premium location or view. Location is everything, and this one delivers—situated close to both elementary and high schools, making it a convenient choice for families, or simply for those who appreciate being near amenities and community activity. Whether you're downsizing, looking for single-level convenience, or want a low-maintenance home with a view you'll never get tired of, #416 checks all the boxes. Don't miss your chance to call this one home—move quickly, units like this with a functioning chair lift and south-facing park views don't come up often! Book your private viewing today! (id:51699)
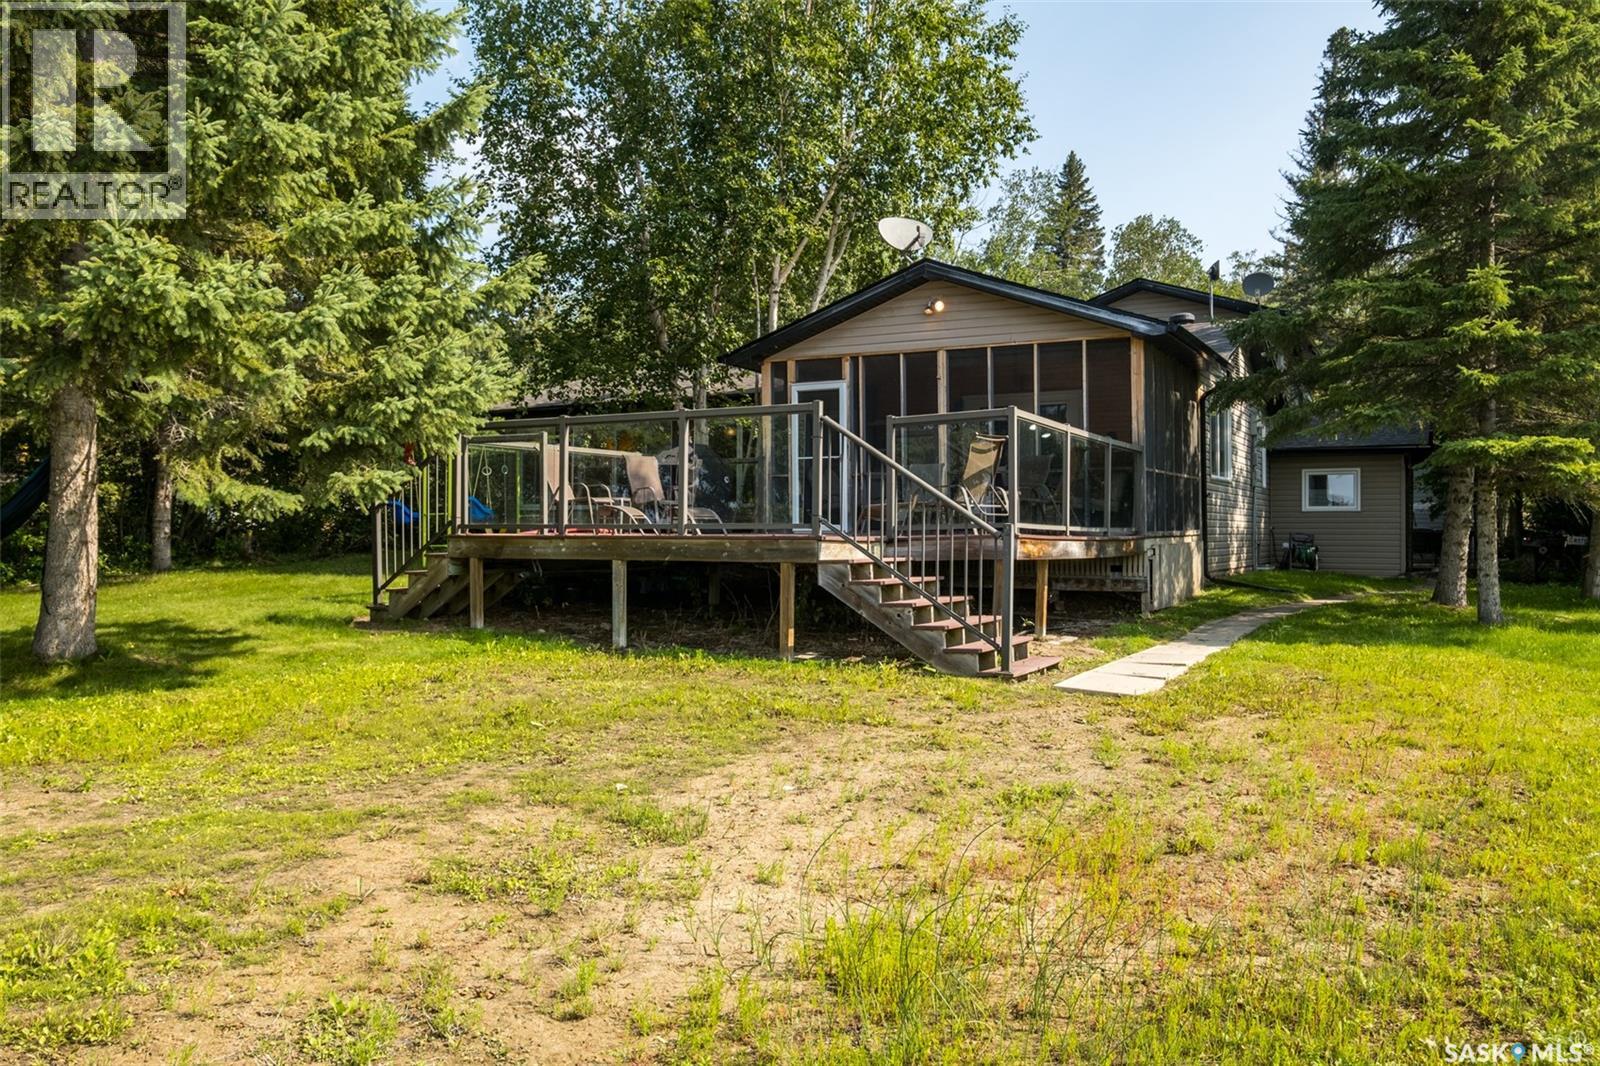
282 Neis Drive
Emma Lake, Saskatchewan
Stunning year round property where peaceful surroundings, beautiful sunsets and breathtaking waterfront views are right outside your door! Just steps from the water, this inviting property offers the perfect setting for relaxing weekends, family getaways or even a place to call home. Step inside and experience the warmth and character of a classic cabin creating a welcoming atmosphere and the added comfort of central air conditioning. The open concept living and dining area, along with a family room just off the main space, provides plenty of room to gather, while the wood burning fireplace adds warmth and charm on cooler evenings. The bright sunroom is sure to become a favourite spot with walls of windows that allow you to take in the beauty of the outdoors while enjoying the comfort of being inside. There is direct access to a generous deck where you can unwind and enjoy your morning coffee, entertain guests or simply take in the beautiful lake views. On the main level you will find 4 bedrooms, a 4 piece bathroom and a laundry room while upstairs there is an additional bedroom and a 3 piece bathroom. There is plenty of space for family, friends & guests. Notable upgrades include furnace replaced in 2021 and shingles replaced in 2026. The spacious yard is surrounded by mature trees, creating a private and peaceful atmosphere while offering plenty of room to enjoy the outdoors. A heated 2 car detached garage provides additional convenience and storage. The sewer system is a 1,000 gallon septic tank and the water system is a 800 gallon water tank. Whether you are looking for a quiet weekend get away, a vacation destination, or your next home this lakefront gem is ready to be enjoyed. Book your showing today! (id:51699)
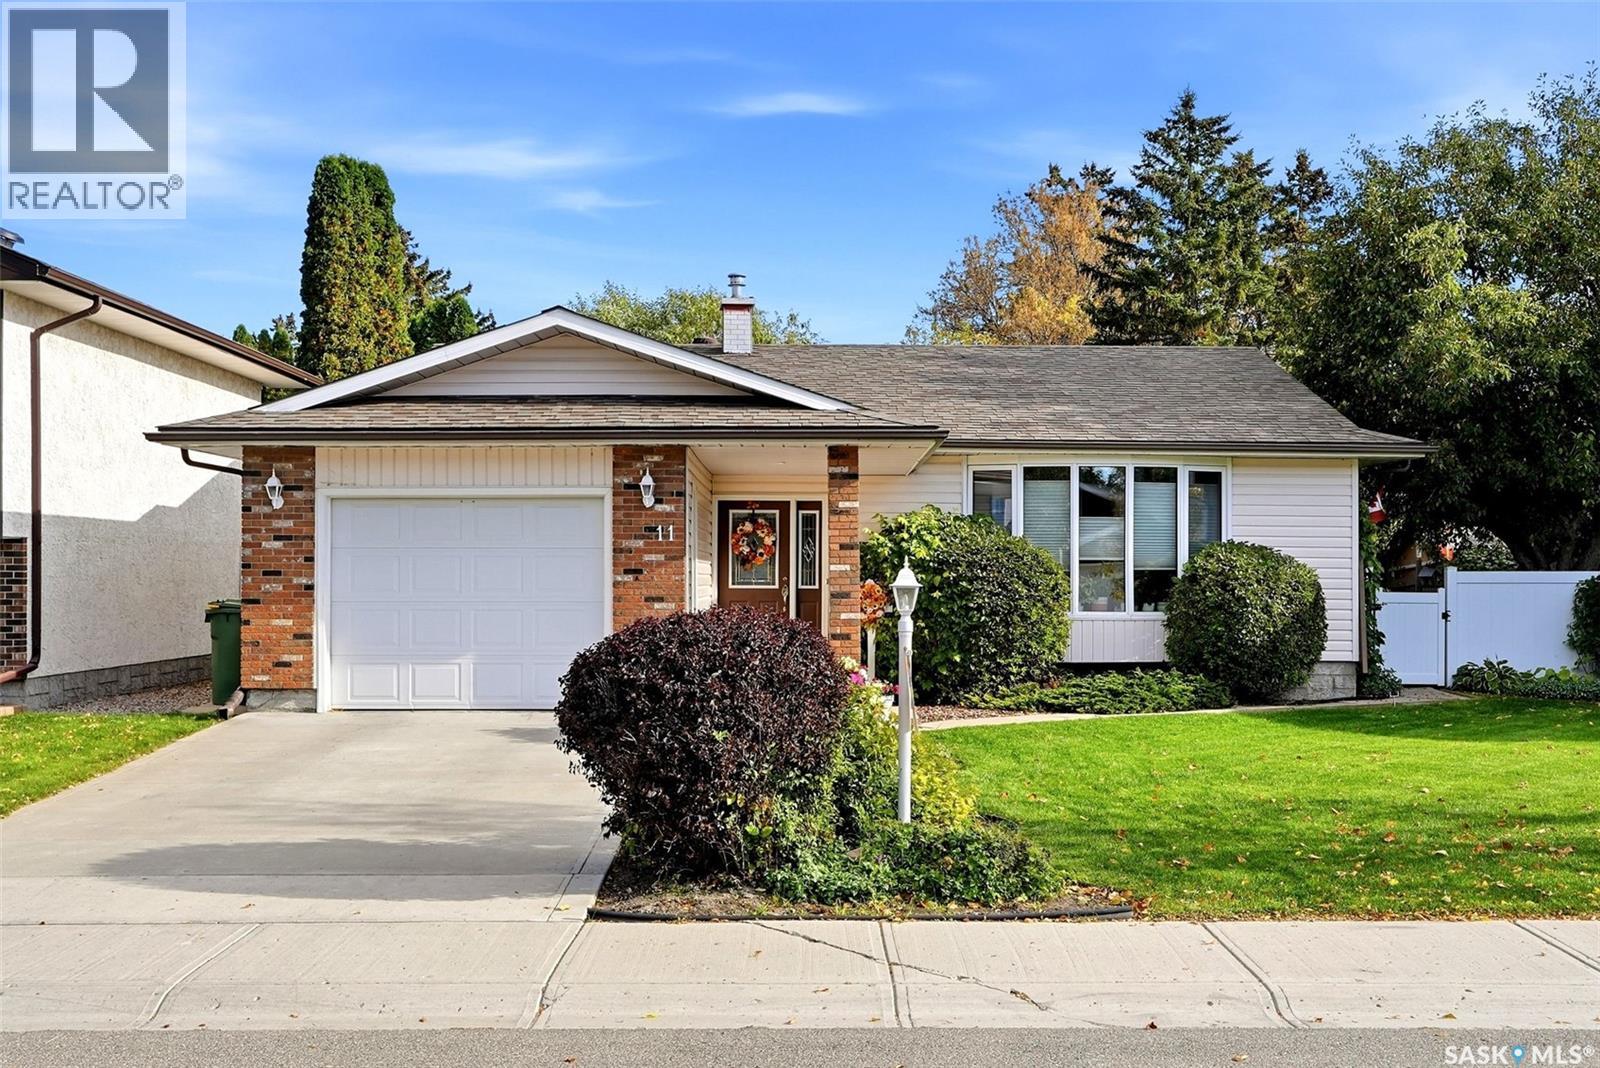
11 Green Meadow Road
Regina, Saskatchewan
Welcome to 11 Green Meadow Road, a well-cared-for 1,326 sq. ft. bungalow situated on a generous 7,528 sq. ft. lot in Regina’s desirable University Park neighborhood. Built in 1975, this inviting home offers a functional layout with 3 bedrooms on the main floor, including a spacious primary bedroom with a 3-piece ensuite, plus a 4-piece main bathroom. The bright living and dining areas are filled with natural light from large windows, while the kitchen offers plenty of cabinetry, workspace and a cozy dining nook. The fully finished basement provides excellent additional living space with a large recreation room, two bedrooms and a 4-piece bathroom—ideal for a home office, hobby rooms, guests or a growing family. The home also features forced-air natural gas heating, central air conditioning and an attached single garage. Outside, enjoy the mature yard with established trees and shrubs and a generous 16' x 20' deck, creating a wonderful setting for relaxing, entertaining or enjoying the warmer months. This comfortable and lovingly maintained University Park bungalow is ready for its next owner—book your showing today! As per the Seller’s direction, all offers will be presented on 10/12/2026 12:00PM. (id:51699)
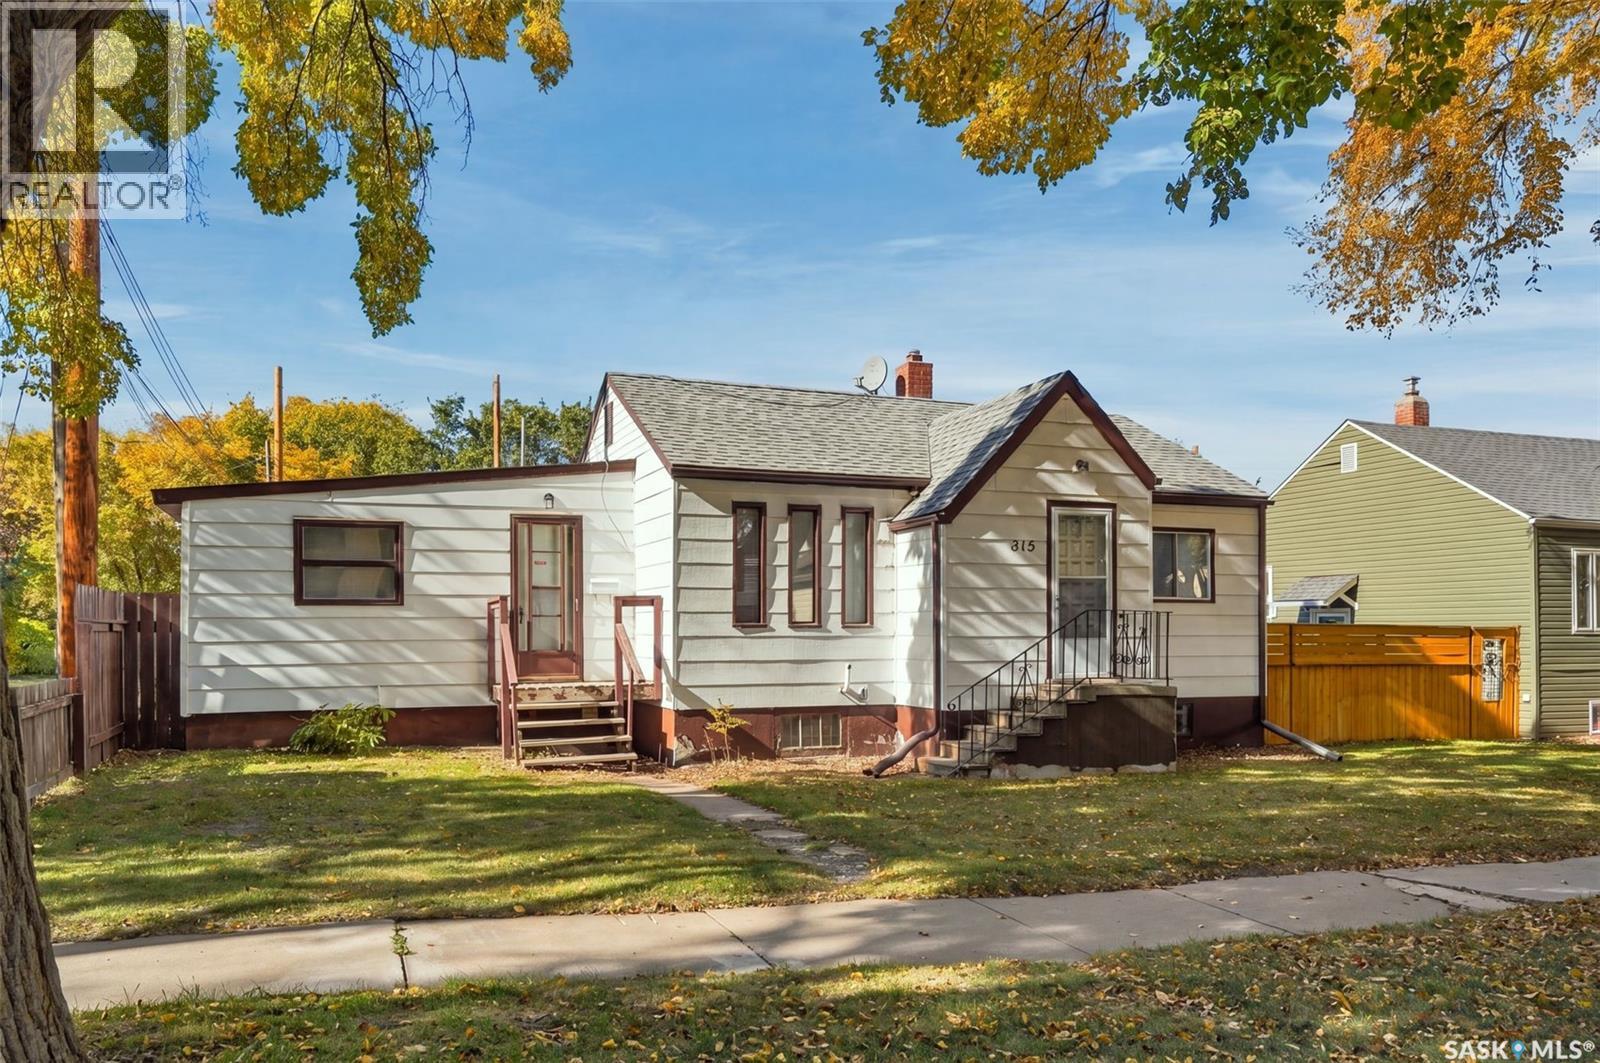
815 F Avenue N
Saskatoon, Saskatchewan
Room to grow, steps from the park. Set on a 50' x 117' corner lot in the heart of Caswell Hill, this 1947 bungalow sits half a block from Ashworth Holmes Park and just one block from Mayfair Pool, with the school, the Caswell Dog Park and the shops and cafés of 33rd Street all within walking distance. The showpiece is out back: a massive 28' x 30' heated detached garage with 100a & 220V power, plus RV parking and space for four vehicles, a rare find this close to downtown and a dream for the hobbyist, tradesperson or anyone short on storage. Inside, the main floor offers hardwood in the living room, a bright kitchen, a spacious family room addition, two bedrooms and a 4-piece bath. The partially finished basement adds a third bedroom, a second living area and a 4-piece bath. The big-ticket items are already done, with the furnace, central air conditioner and water heater all replaced in the last few years, plus in-floor heat in the shop and a fenced yard. With solid bones and plenty of potential to make it your own, this is a chance to land one of the neighbourhood's best lots on one of its best streets. Immediate possession available. (id:51699)
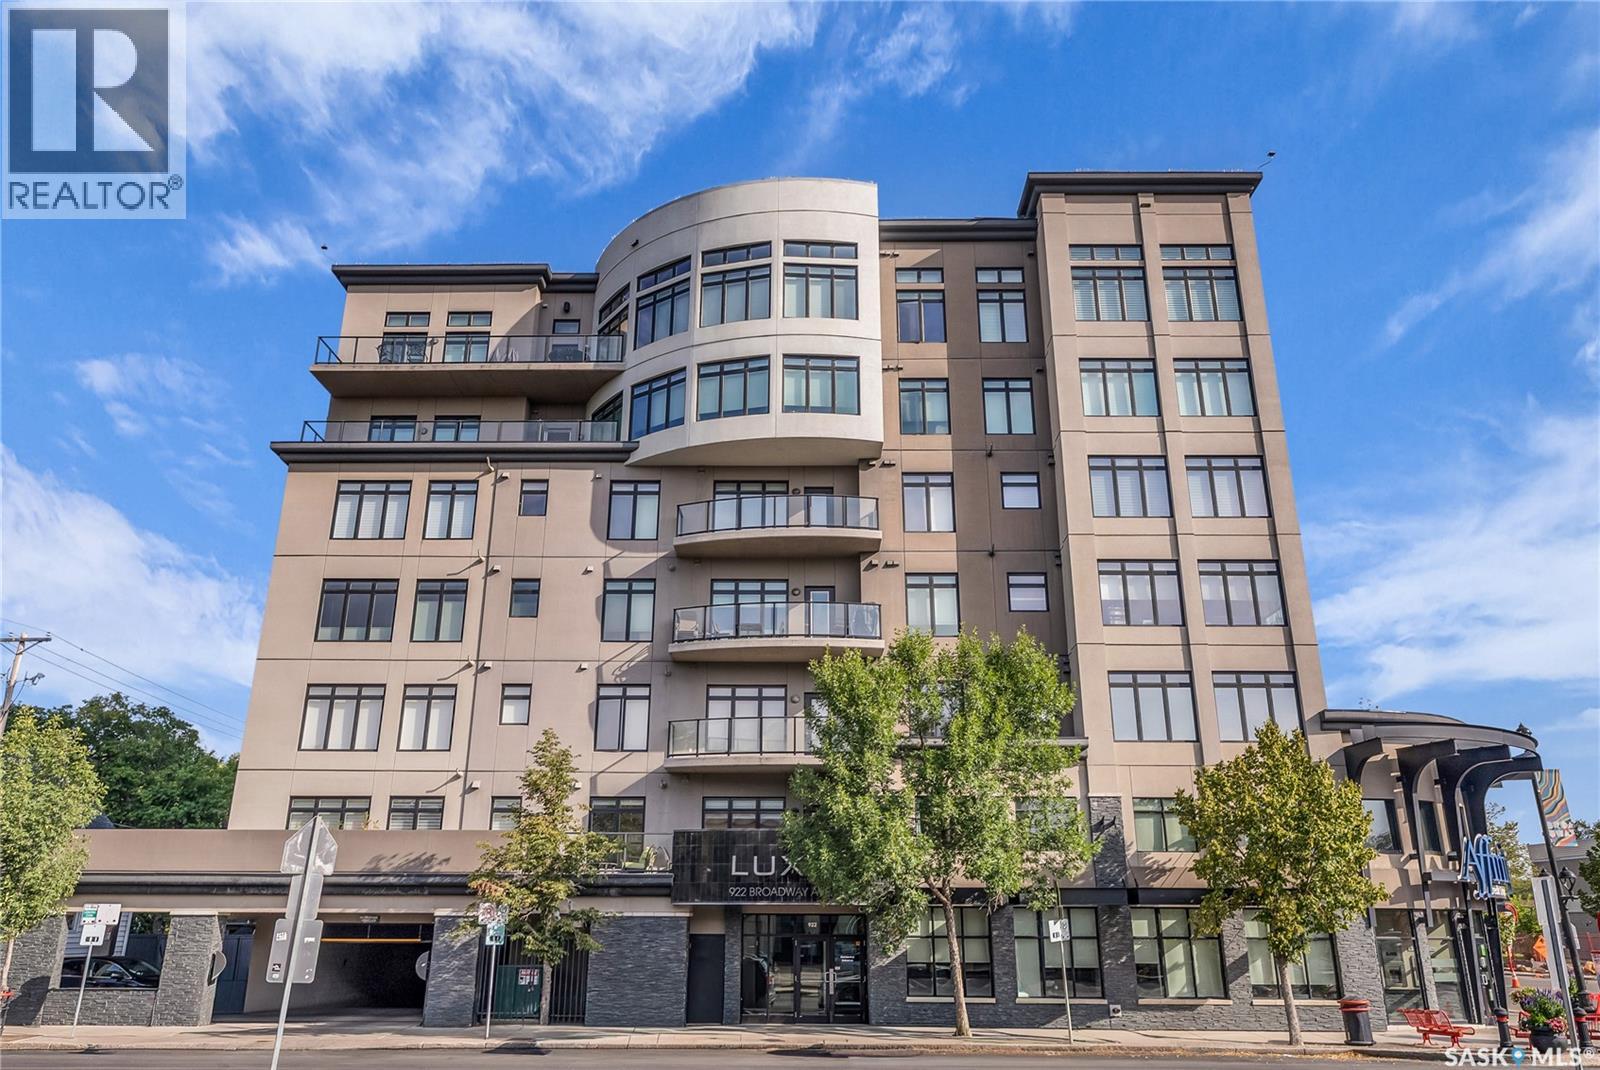
501 922 Broadway Avenue
Saskatoon, Saskatchewan
Welcome to the prestigious Luxe offering an exceptional combination of sophistication, comfort, and thoughtful upgrades. The suite features two spacious bedrooms, two beautifully appointed bathrooms, the rare luxury of two balconies, two underground parking stalls (tandem), and two storage areas (one in front of parking & storage unit). The open concept main area is bright and inviting, with ceiling lighting added in 2018 to enhance the living and dining spaces. The kitchen is both stylish and functional, boasting a new dishwasher and smart renovations that introduced custom cabinets to the island, a built-in desk with wine storage, and striking display shelving. Additional upgrades include Hunter Douglas PowerView blinds on seven openings, triple-glazed balcony doors, and west-facing upgraded windows (2022). A true rarity in the condo market, the primary suite was redesigned with both elegance and accessibility in mind. It offers closet organizers and a spa-inspired ensuite that is perfectly suited for people with physical limitations. Features include heated non-glare tile floors, a Toto washlet, a double shower, an accessible sink unit, reinforced walls with integrated towel/assist rails, custom display shelving, thoughtful lighting and convenient laundry bins concealed within cabinetry. The second bathroom was also enhanced with new tile floors and freshly painted walls, while the laundry room was outfitted with cabinets and a collapsible folding table. Throughout the condo, hardwood floors were refinished, and every detail was carefully considered, from art and office storage solutions to built-in cabinetry that maximizes both form and function. Broadway offers an array of amenities within walking distance and is home to Saskatoon’s beloved Fringe Festival, Broadway Street Fair, and some of the city’s finest pubs and restaurants, also you are just a short walk to the downtown core and the South Saskatchewan River. Note:Some photos have been virtually staged. (id:51699)
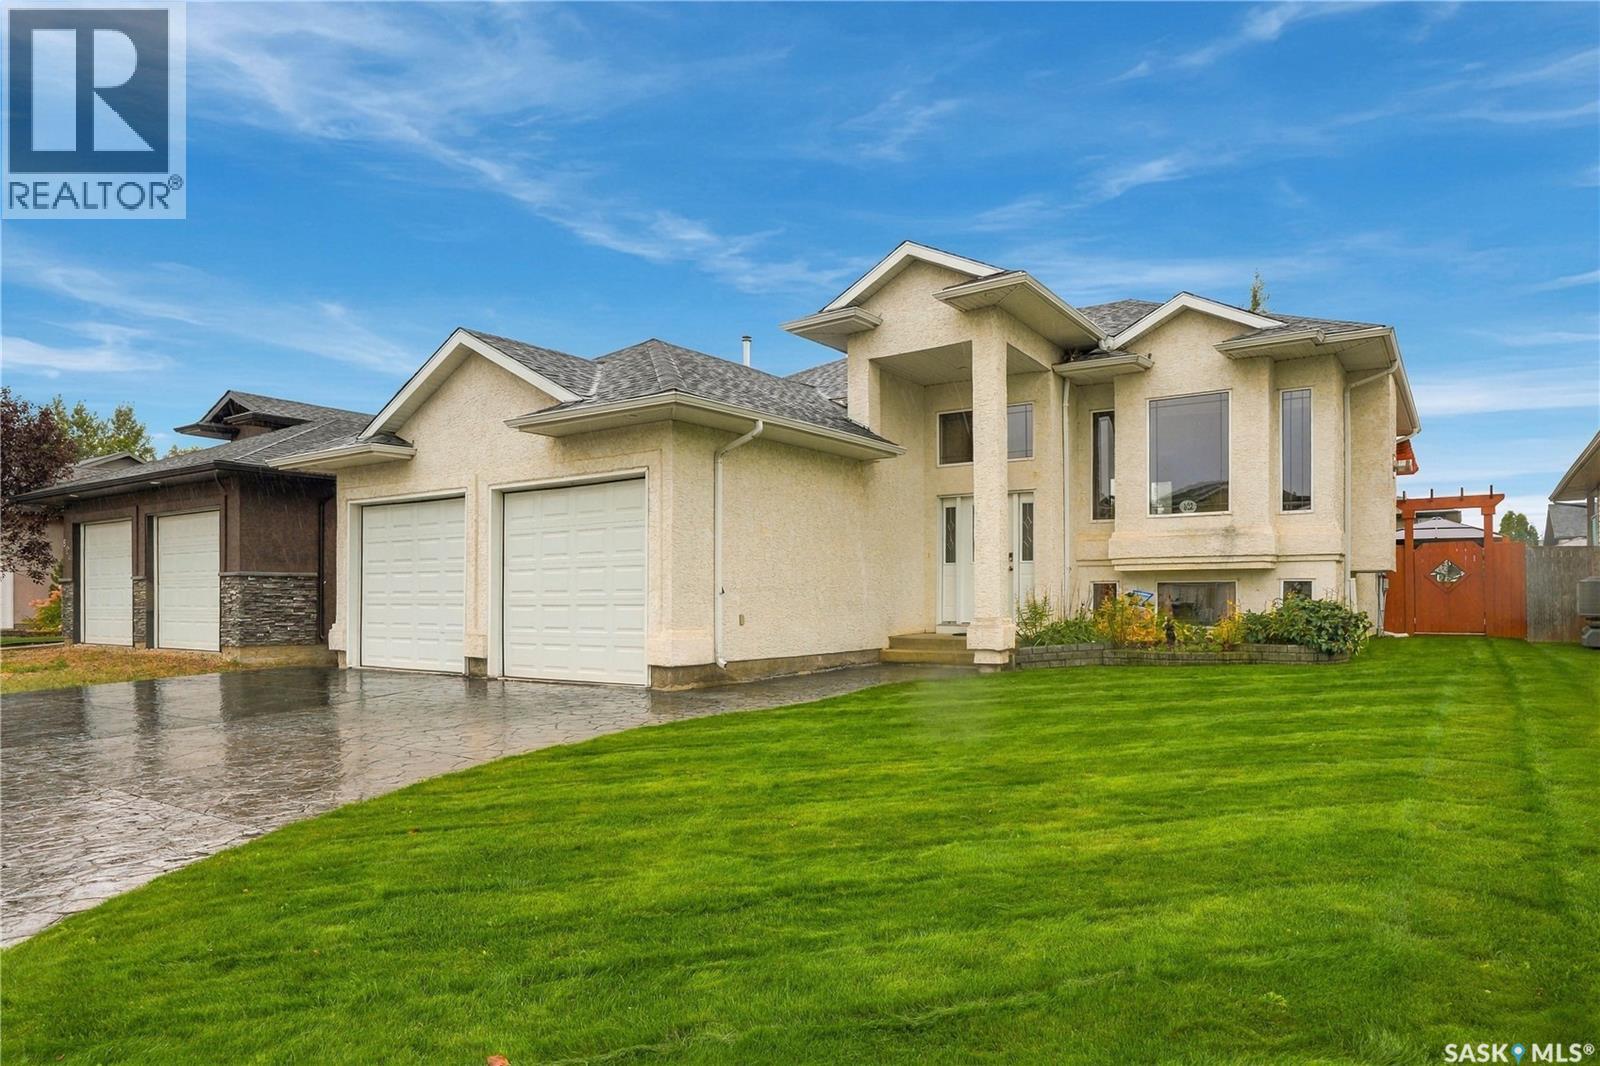
822 Rock Hill Lane
Martensville, Saskatchewan
Welcome to 822 Rock Hill Lane located in the beautiful City of Martensville! This 1150 sq ft bilevel is sure to impress with its amazing street appeal, 3 bedrooms, 2 bathrooms and is situated on a larger 53ft x 137ft lot. The main floor also boasts a 9ft ceiling, grand maple kitchen and stainless-steel appliances, gas fireplace in living room and high-end laminate throughout (no carpet). Off the dining room is a large deck leading out into a fully fenced yard, underground sprinklers and alley access. Key notables: central air conditioning, attached heated double car garage, triple wide stamped concrete driveway, central vac roughed in, and new shingles!! Basement is open for development to make it your own and build equity. Don't miss out on this one! (id:51699)
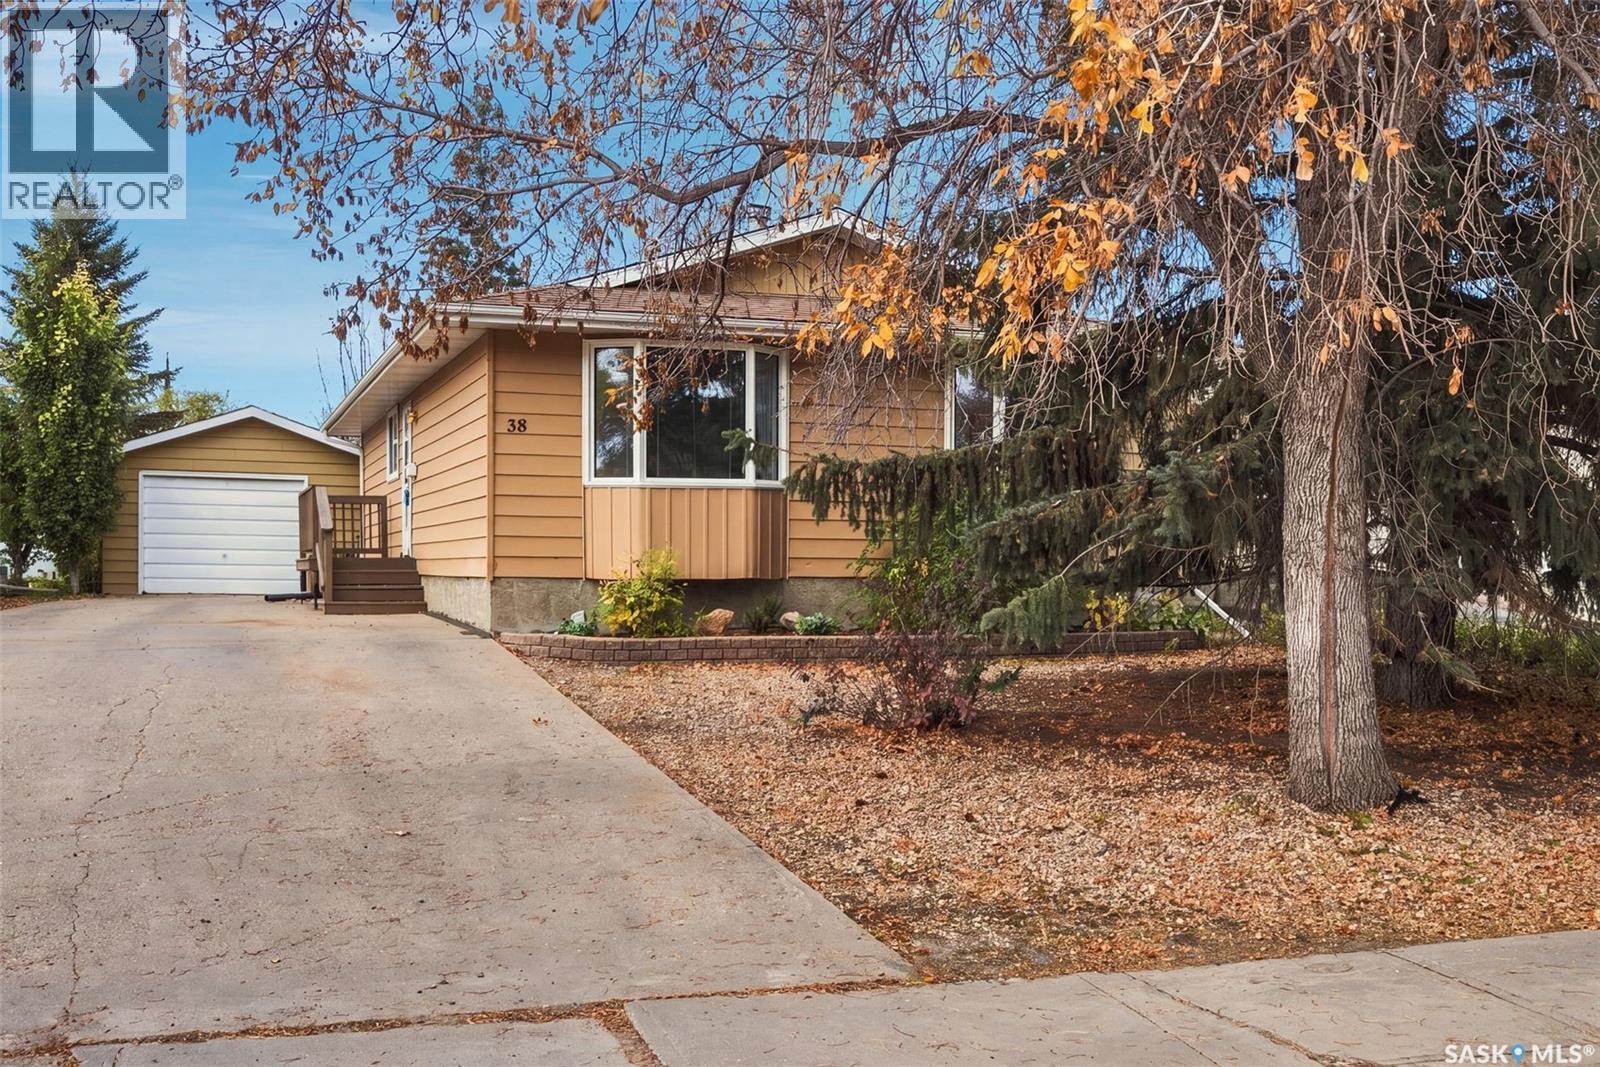
38 Petersmeyer Street
Regina, Saskatchewan
Exceptional family home in Argyle Park is ready for new owners! Very well cared for 3 bedroom bungalow features hardwood flooring through the bright, spacious living room area and dining room. Kitchen boasts ample cupboard and cabinet space with a modern color tone and feature backsplash. The bedrooms on the main floor have upgraded vinyl plank flooring, 4 piece main bathroom. The basement is fully developed with a large rec-room and adjoining games room or additional play area. The den could be used as a home office with it's proximity to the 3 piece bathroom. Plenty of storage in the utility/laundry room. Direct side entrance to downstairs. Backyard is well manicured, well treed with PVC fence on most of the perimeter. Enjoy summer nights on the deck and firepit in the backyard. Oversized single detached garage is 16 x 24. As per the Seller’s direction, all offers will be presented on 10/13/2026 6:00PM. (id:51699)
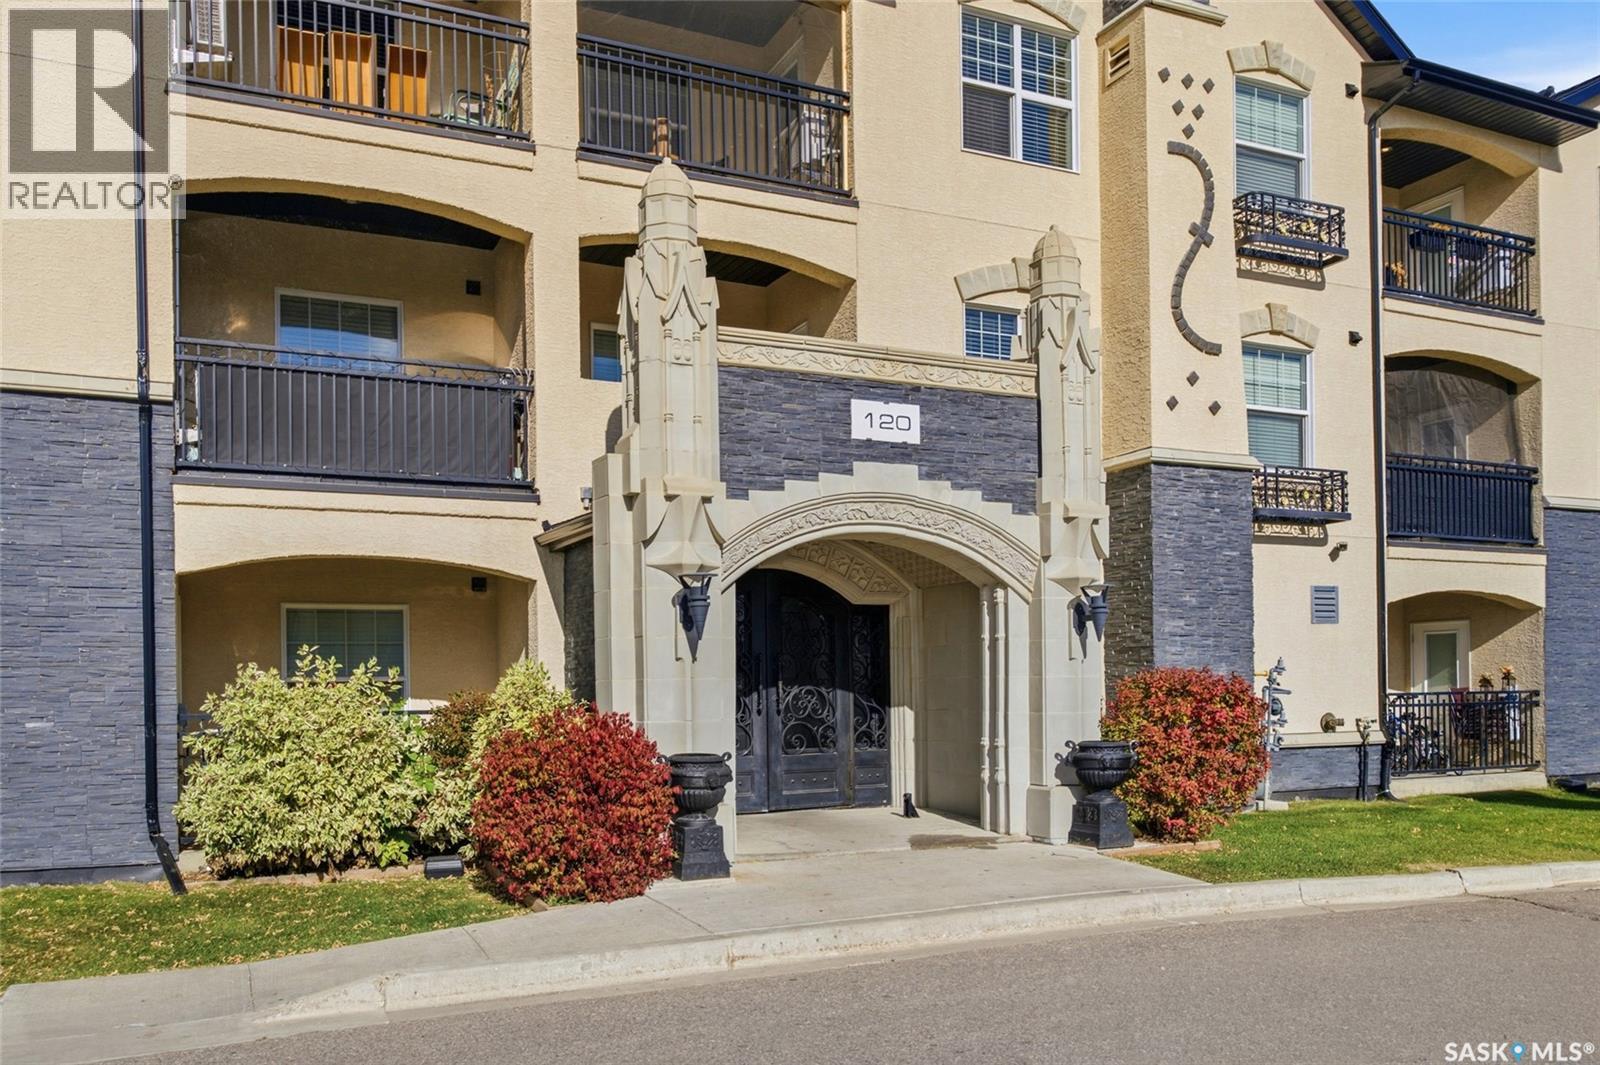
212 120 Phelps Way
Saskatoon, Saskatchewan
THIS IS NOT YOUR BORING COOKIE-CUTTER CONDO. Corner unit. Two bedrooms. Two bathrooms. TWO parking stalls. A steam shower, indoor pool, hot tub and gym. Yeah…I’d keep reading too. A seriously good option for anyone who wants condo living without feeling like they’ve sacrificed space, style or the good stuff. This bright corner unit has a smart, functional layout with two bedrooms positioned for privacy and plenty of room to actually live. The kitchen is sleek and modern with gorgeous countertops, stainless steel appliances, a large island and plenty of workspace. It opens beautifully into the dining and living areas, making entertaining ridiculously easy. The living room is bright, comfortable and filled with natural light, while the private deck gives you your own outdoor space for morning coffee or evening drinks. The second bedroom has its own little wing, making it perfect for guests. There’s also a beautifully finished 4-piece bathroom and convenient stacked in-suite laundry. Then there’s the primary bedroom, spacious and tucked away for privacy. Loads of natural light & double closets. The ensuite is where things get really good, with a steam shower that turns your everyday shower into a little at-home spa moment. Now for the amenities! The Astoria has a private clubhouse exclusively for residents, complete with an indoor pool, hot tub, fitness area and space to hang out with friends. Basically, resort-style perks without the resort-style price tag. Now for the practical stuff! Two dedicated parking stalls, elevator, intercom, visitor parking, air conditioner and its pet friendly(board approval). Great Rosewood location. Restaurants, groceries, parks and everyday conveniences are all close by. It’s comfortable. It’s modern. It’s low-maintenance and it has the kind of amenities that make you wonder why you ever bothered maintaining a house. (id:51699)
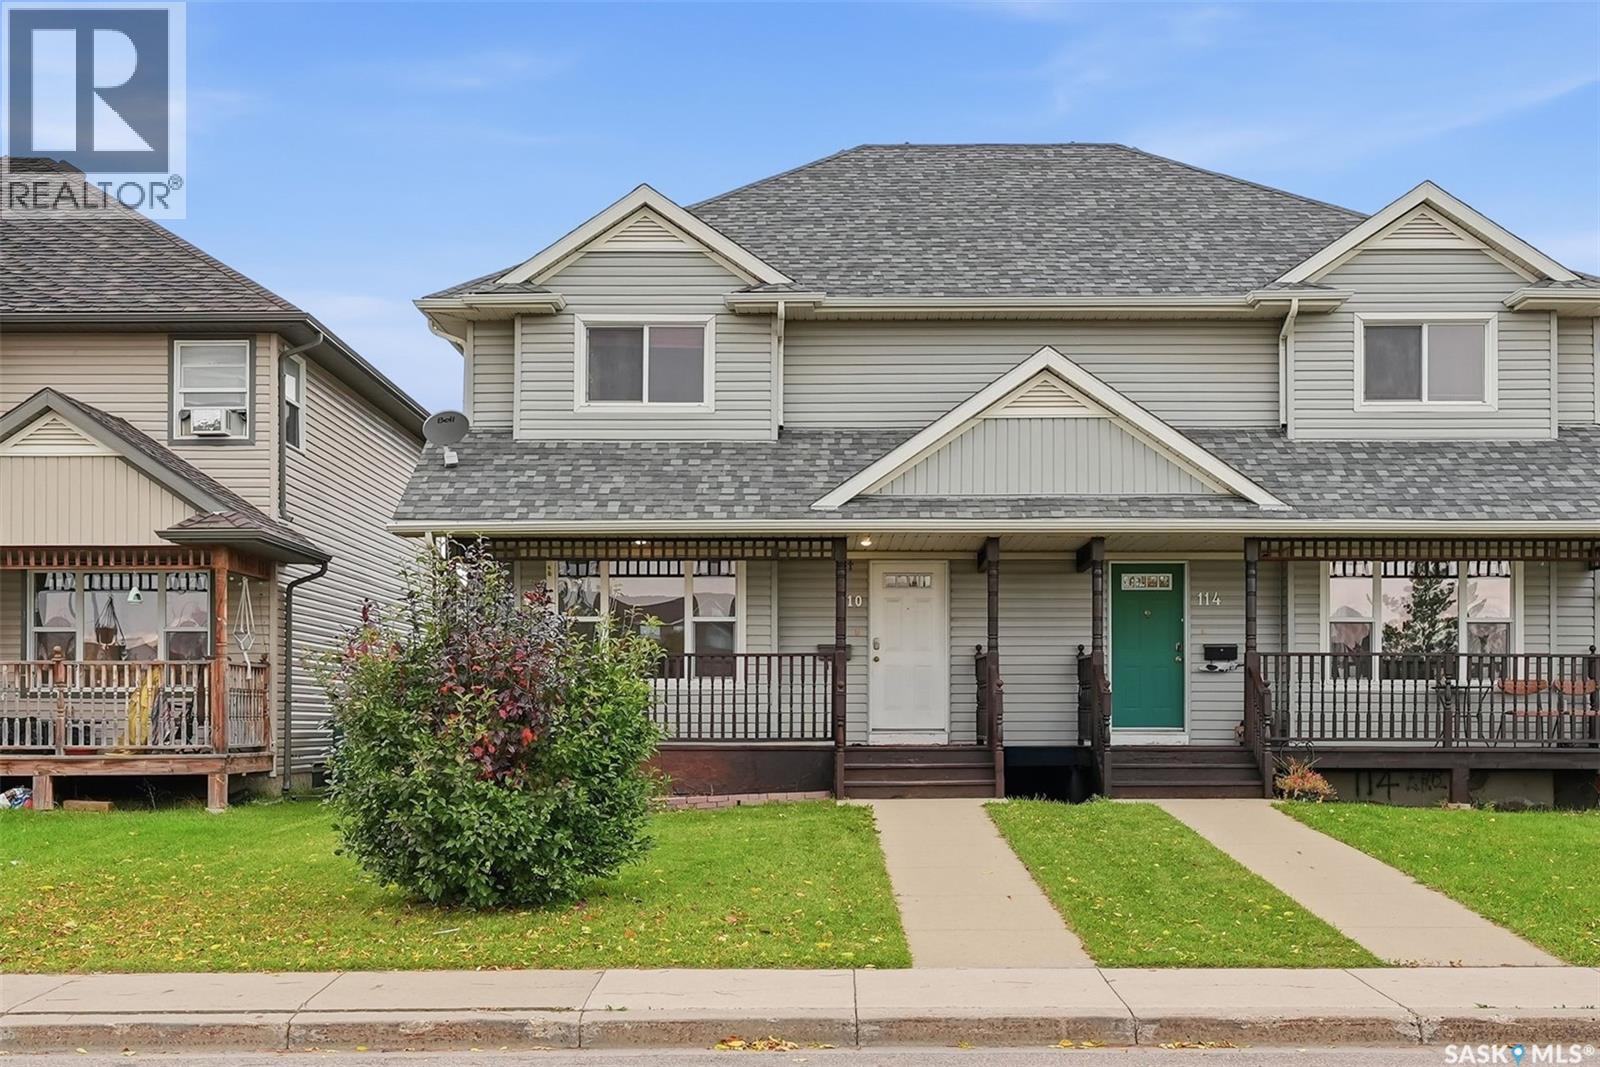
110 East Hampton Boulevard
Saskatoon, Saskatchewan
Welcome to this well-maintained, fully finished 4-bedroom, 3-bathroom semi-detached home ideally situated across from beautiful Draggins Car Club Park in the sought-after Hampton Village community. Known for its family-friendly atmosphere, Hampton Village offers excellent schools, parks, walking trails, and convenient access to shopping and everyday amenities. The inviting front covered porch provides the perfect place to enjoy your morning coffee, while the bright, front-facing living room creates a warm and welcoming first impression. The main floor features hardwood flooring and an open-concept kitchen and dining area with direct access to the fully fenced backyard through patio doors. Outside, you’ll find a spacious deck, lawn, storage shed, and additional rear parking—ideal for entertaining and everyday living. Upstairs offers three generously sized bedrooms, including a spacious primary suite complete with a private 3-piece ensuite, along with a well-appointed 4-piece main bathroom. The fully developed basement adds exceptional living space with a large family room, fourth bedroom, additional 4-piece bathroom, laundry/utility area, and ample storage. Recent updates provide added peace of mind, including new shingles (2026), a new hot water heater (2025), and a recently serviced furnace. This move-in-ready home also includes all appliances, central vacuum with attachments, an air exchanger, and all window coverings. Don’t miss this fantastic opportunity to own an affordable, move-in-ready home in one of Saskatoon’s most desirable neighbourhoods. Offers will be presented Oct 14, 2026, at 5:00 PM. Contact your REALTOR® today to schedule your private viewing. As per the Seller’s direction, all offers will be presented on 10/14/2026 5:00PM. (id:51699)
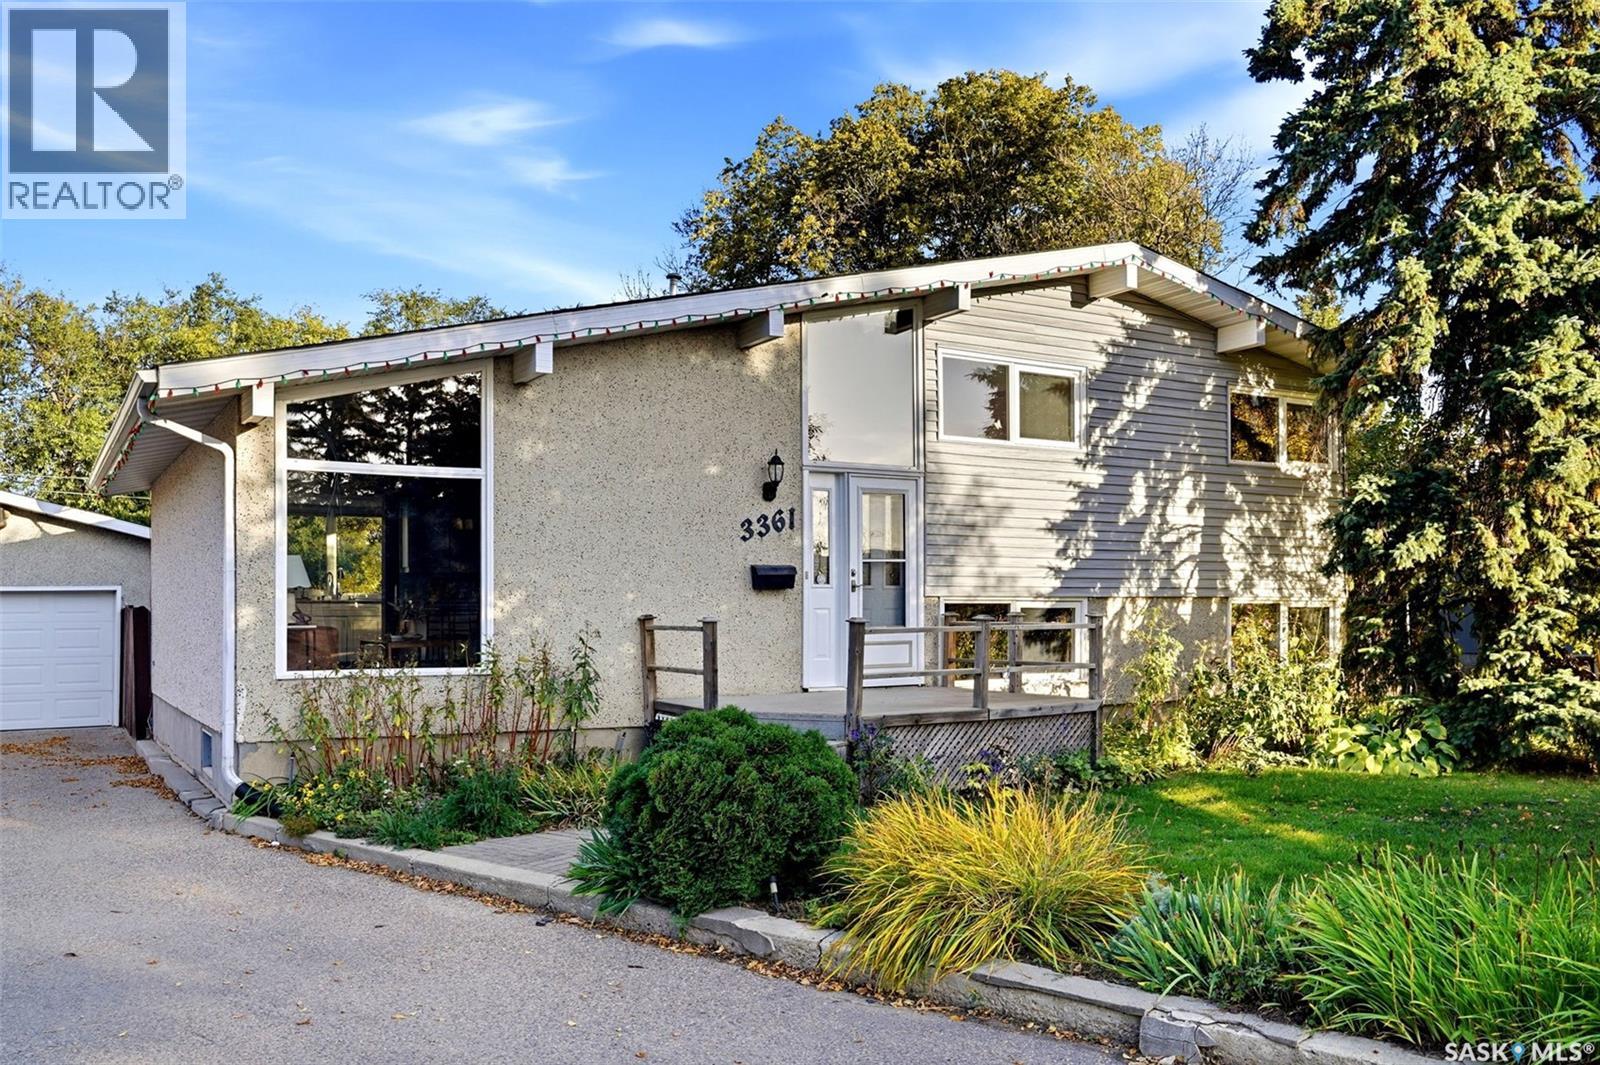
3361 Wascana Street
Regina, Saskatchewan
Welcome to 3361 Wascana Street—a spacious 4-level split tucked away on a quiet street in desirable Lakeview. Offering over 1,600 sq. ft., 4 bedrooms and 2 bathrooms, this inviting family home pairs bright, comfortable living spaces with a beautifully cared-for yard backing onto greenspace. Vaulted ceilings and an abundance of windows create an airy, welcoming feel on the main floor, while hardwood flooring adds warmth and character throughout. Upstairs, you’ll find three generously sized bedrooms and a 4-piece bathroom, providing a practical layout for family living. The lower level offers a spacious family room with updated carpeting—the perfect gathering place for movie nights, watching the game or relaxing together. A fourth bedroom and 3-piece bathroom provide flexibility for guests or a growing family, while the basement level offers additional space ideal for a kids’ playroom or hobbies. Updated windows and shingles further enhance the home’s appeal. Outside, the large deck overlooks a lovingly maintained backyard, where years of thoughtful care have created a lovely garden setting. A shared driveway leads to the double detached garage, with ample storage complemented by a side shed and a door accessing additional storage space. The greenspace beyond the backyard makes this property particularly special, offering sunrise and sunset views and a sense of being in nature in the midst of the city. With the community garden and South Kinsmen Park nearby, you can enjoy walking paths, groomed cross-country ski trails and a spray park throughout the seasons. It’s a wonderful combination of space, setting and family living in one of Regina’s most loved neighbourhoods. As per the Seller’s direction, all offers will be presented on 10/12/2026 12:00PM. (id:51699)