

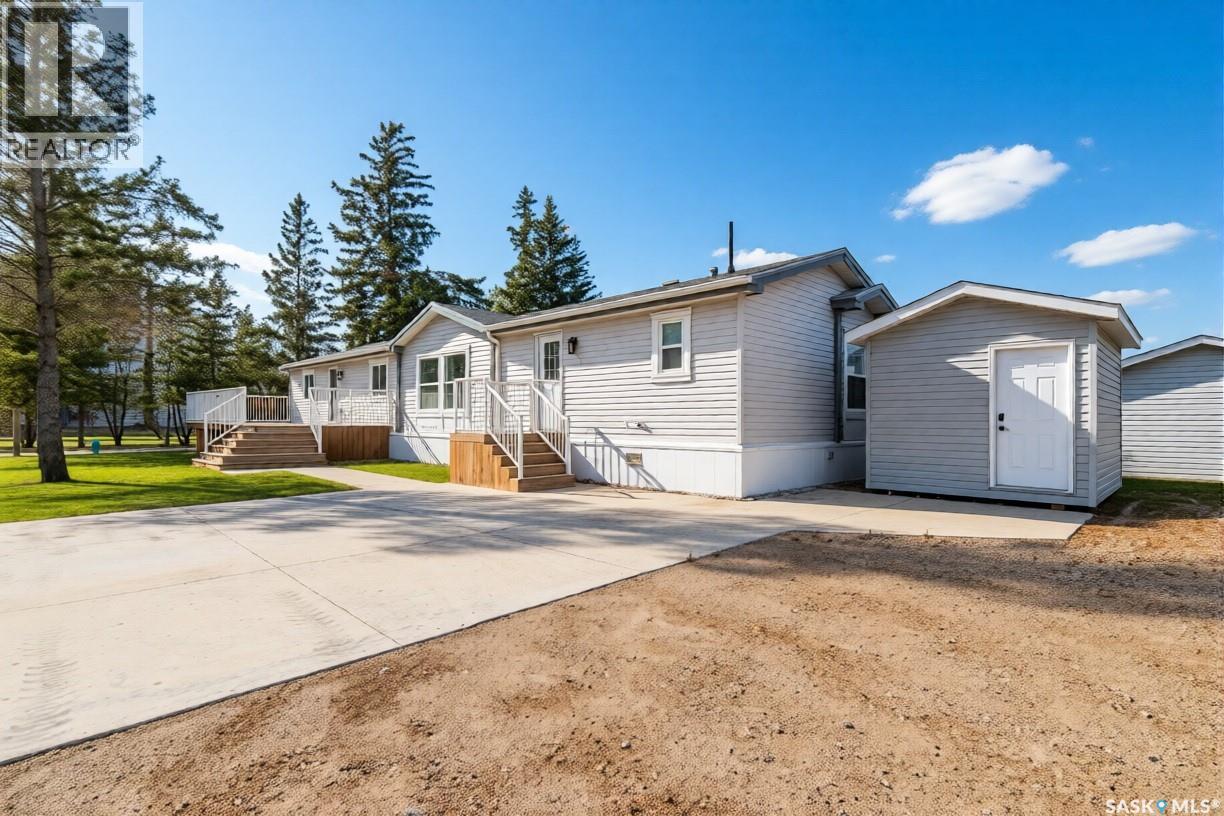
119 Railway Avenue
Kinistino, Saskatchewan
Welcome to 119 Railway Avenue in Kinistino, a bright and inviting home designed for comfortable family living. Step inside to a spacious open-concept layout where the kitchen, dining area, and family room flow seamlessly together, creating the perfect setting for entertaining guests or enjoying quality time with family. The thoughtfully designed floor plan features a generous primary bedroom complete with a walk-in closet and private 4-piece ensuite. Two additional spacious bedrooms and a well-appointed main bathroom provide plenty of room for family members or guests. Step outside and enjoy the outdoor living space, featuring a deck with a natural gas BBQ hookup, perfect for summer gatherings, along with a 12' x 10' storage shed for all your tools and seasonal equipment. Located in the welcoming community of Kinistino, this property offers the charm of small-town living with convenient local amenities. Kinistino is a thriving agricultural community known for its friendly atmosphere, strong sense of community, and excellent access to Saskatchewan's beautiful outdoor recreation opportunities. Residents enjoy a variety of local businesses and services, while families benefit from a comprehensive Pre-K to Grade 12 school offering quality educational programs If you're looking for a move-in ready home that combines comfort, functionality, and small-town charm, 119 Railway Avenue is a must-see. (id:51699)
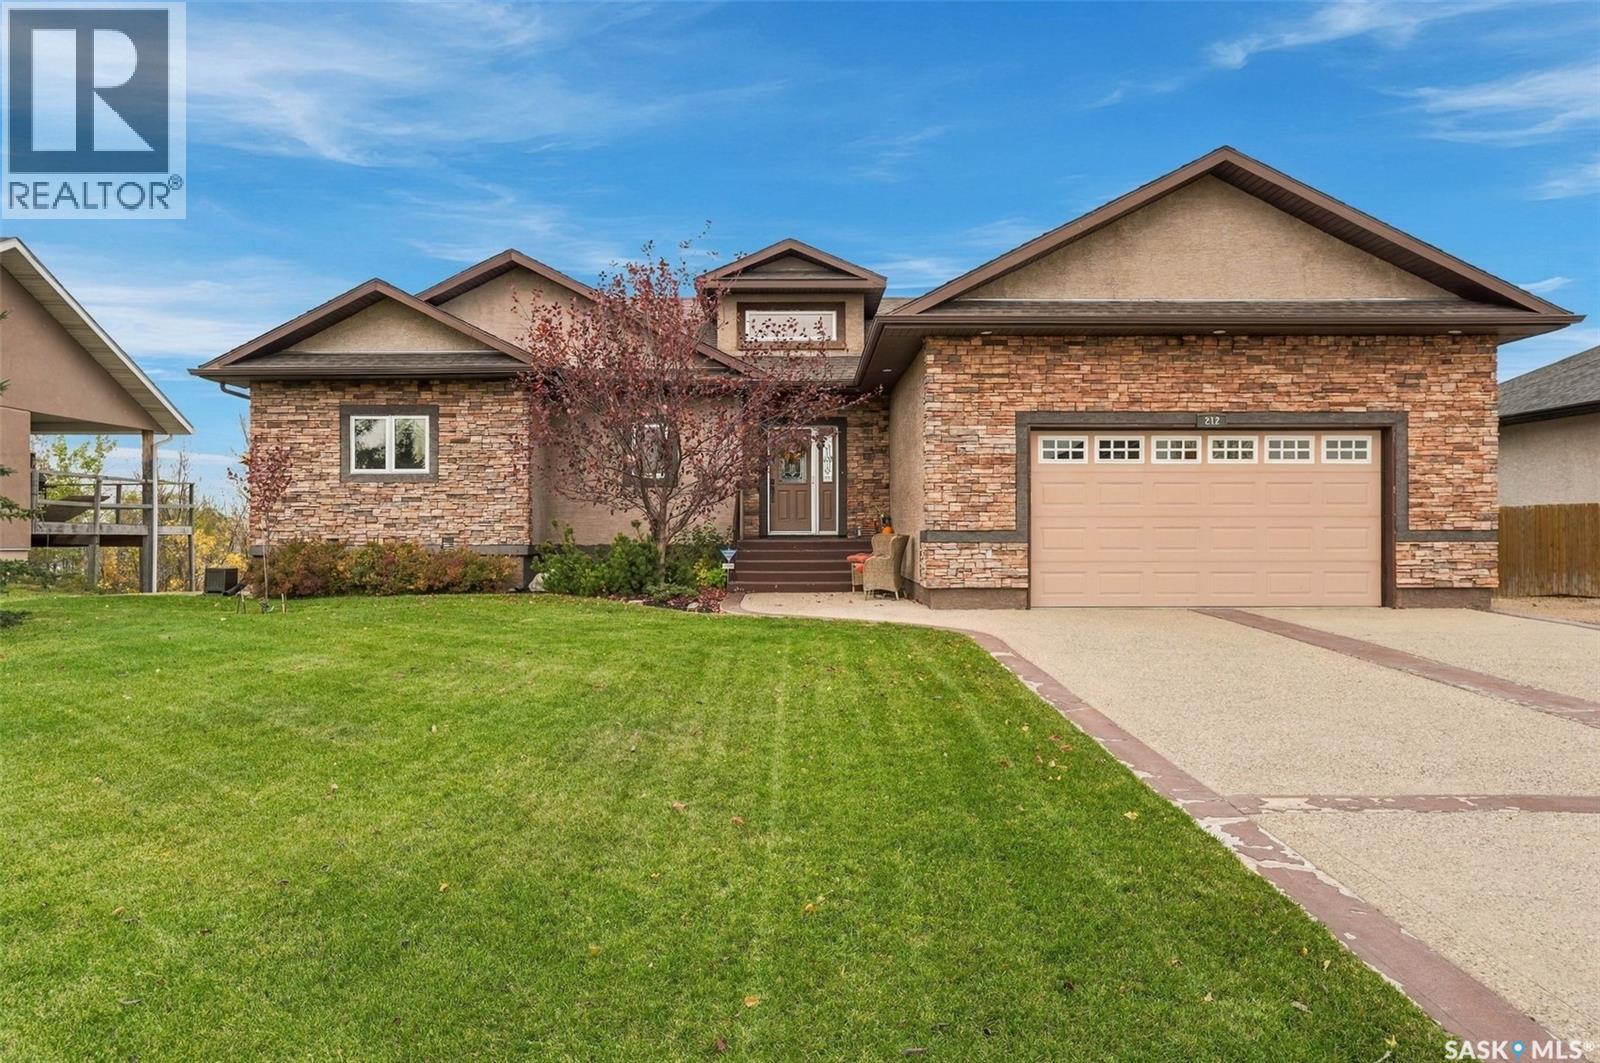
212 Edgewood Drive
Buena Vista, Saskatchewan
Enjoy spectacular, panoramic views of Last Mountain Lake from this 1,750 sq. ft. walkout bungalow in Edgewood Estates, Buena Vista. Set on a generous 18,000 sq. ft. lot, this home is designed for comfort and space. The Living Room, featuring soaring ceilings and oversized windows, is perfectly positioned to capture the lake views. The open-concept layout flows into a large kitchen that offers ample counter space, a pantry, and a unique imported Mexican copper range hood. Durable engineered hardwood flooring runs throughout the main living area, complemented by Italian ceramic tile in the laundry, and bathrooms. Throughout the home, you will find consistent, high-quality finishes, such as solid cherry wood cabinetry and burnished copper fixtures that tie the hardware and lighting together seamlessly. The primary suite is a peaceful retreat, featuring a coved ceiling with indirect lighting, a large walk-in closet/dressing room, and a spa-like ensuite. The bathroom is a highlight, featuring a corner jet tub, his-and-hers sinks, a glass and tile shower. The fully finished walkout basement adds significant living space, perfect for family or guests, with two bedrooms, a large rec room, a 3-piece bath, and a quiet den. This is a fantastic opportunity to own an executive-style property with plenty of room to relax and enjoy the scenery. (id:51699)
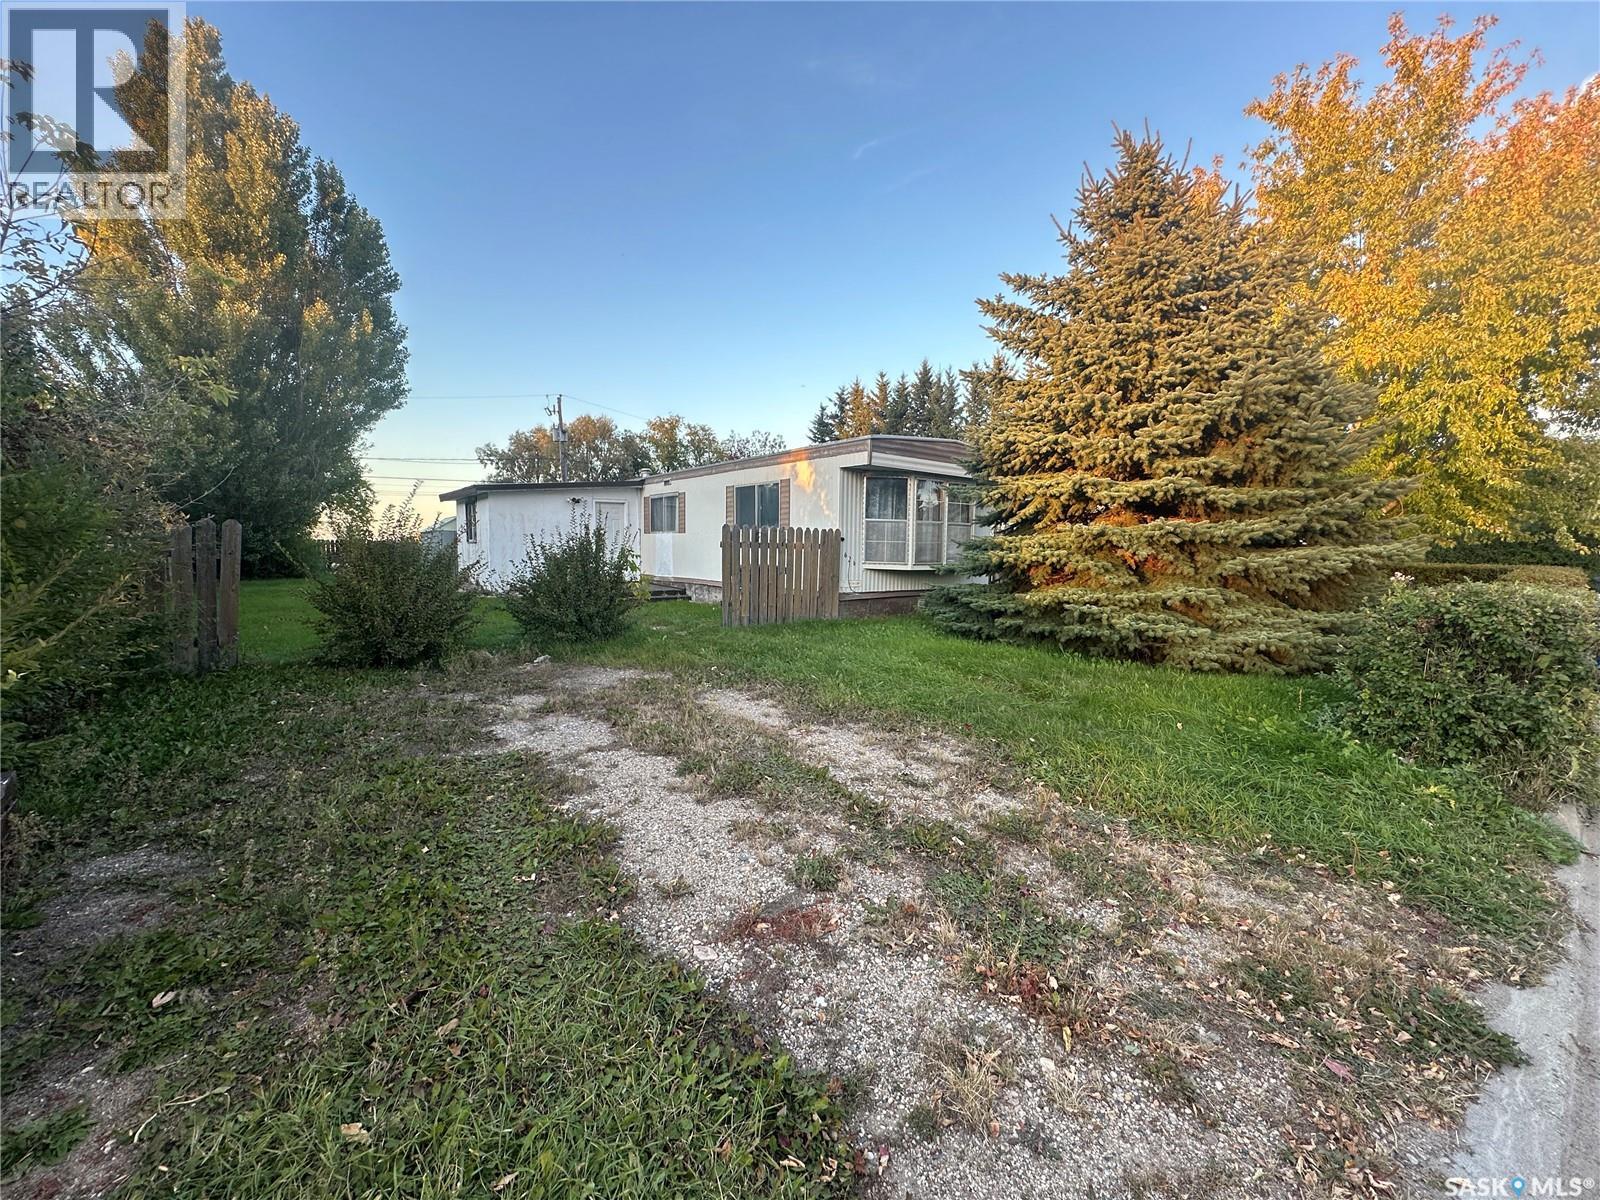
624 Little Quill Avenue E
Wynyard, Saskatchewan
Opportunity in Wynyard! This 3-bedroom, 1-bathroom mobile home offers an affordable option for buyers looking for a renovation project. The interior is largely original and requires significant updating and repairs throughout. With some work and vision, this property has potential for those looking to take on a fixer-upper. Property is being sold in its current condition. As per the Seller’s direction, all offers will be presented on 10/19/2026 12:01AM. (id:51699)
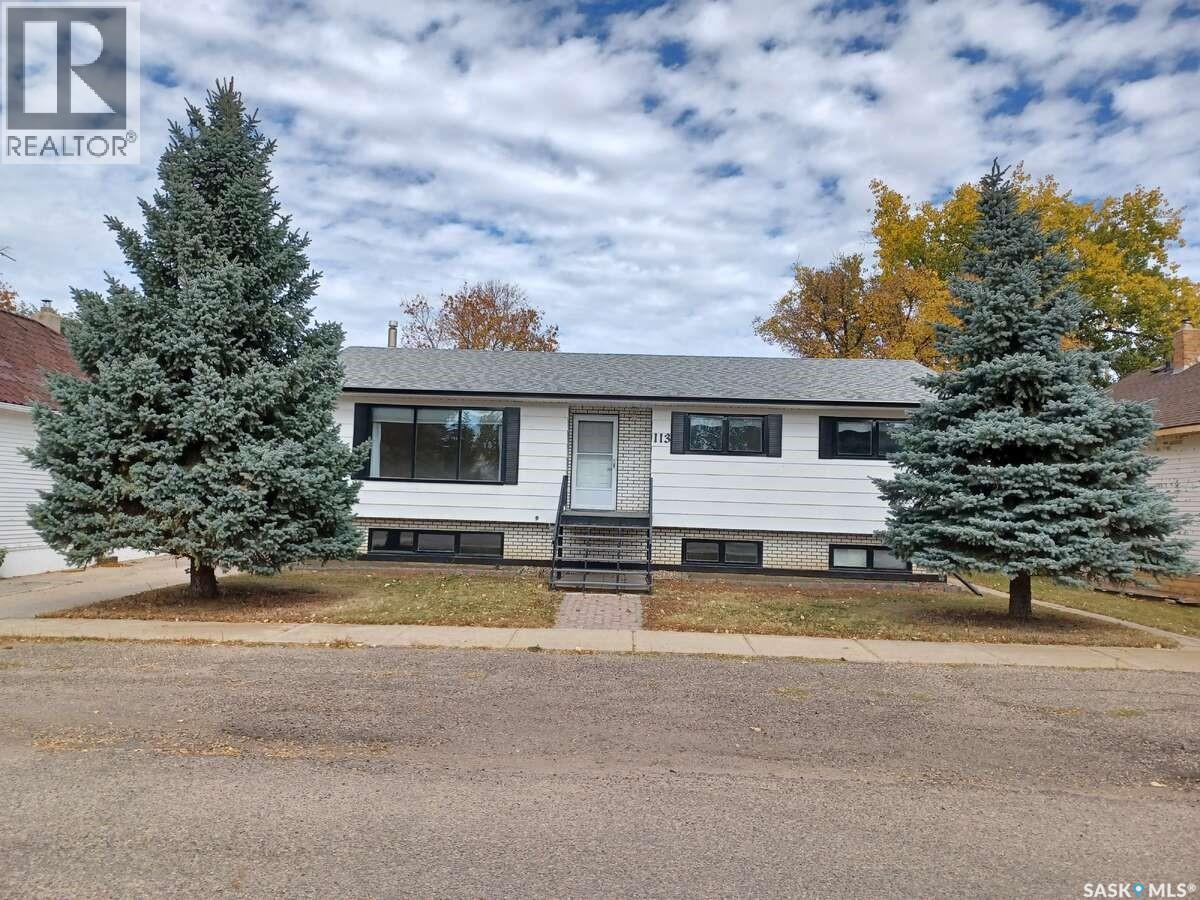
113 5th Avenue
Gravelbourg, Saskatchewan
For more information, please click the "More Information" button. Lovely 5-bedroom bungalow, move-in-ready for a young family or anyone who wants more space with 1264 sqft. It’s the perfect balance of living on a friendly quiet street, while also being only steps away from shopping, groceries, pharmacy, doctor’s office, dentist, post office, bank, many restaurants, and parks. Step inside to a bright, functional main floor featuring a spacious living room, open dining area, and a well-laid-out kitchen, ideal for everyday family life. The main floor features a large master bedroom with private 2-piece ensuite bathroom, and two other bedrooms. The 4-piece bathroom features a large tub with a sitting position and grab bars. Main-floor laundry (washer & dryer) / mud room! The fully-finished downstairs offers two additional bedrooms, a full bathroom, and a very large family room. One of the standout features of this home is the large sunroom – perfect for morning coffee, kids’ play space, or a beautiful summer retreat for those who love plants. Single detached heated garage with a workbench and concrete parking pad outside. Fully-fenced backyard with mature trees and large garden. Central air conditioner. Central vac. Tons of storage space throughout whole house. Window coverings. 2 garage openers. Natural gas bbq connection. Security system. New items in 2025 include shingle roofing, eavestroughs, lots of siding, and tote for rainwater collection for garden. New items in 2024 include backyard fence and home water heater. Naturally-fertilized topsoil garden, new in 2023. New furnace within past 5yrs. Many other updates in recent years. One of a kind! (id:51699)
4300 James Hill Road
Regina, Saskatchewan
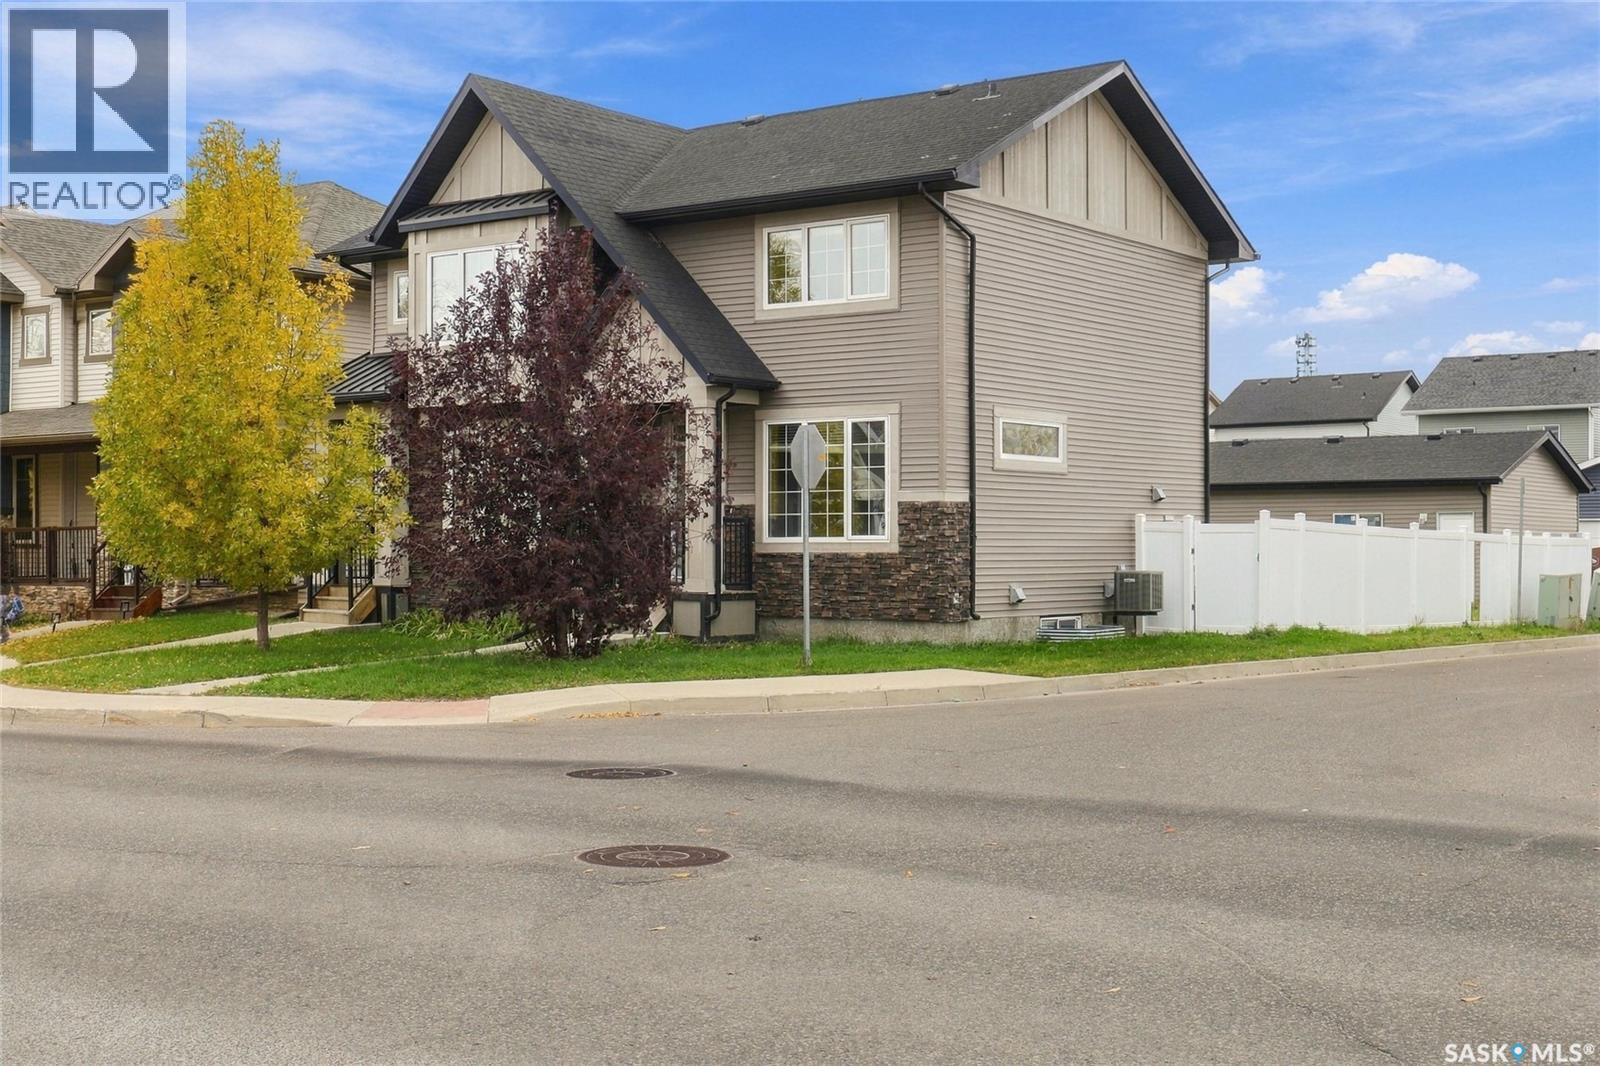
This impressive natural beauty semi-detached corner lot home is situated in the desirable Harbour Landing community, less than an eight-minute drive from Regina International Airport. It is also within easy walking distance of Havilland Park, Harbour Landing Retirement Community, Village Childcare Centre, Harbour Landing School, and nearby shopping centres. The welcoming main level offers an open-concept design with contemporary finishes, stainless steel kitchen appliances, stylish cabinetry, a spacious living and dining area with large triple-glazed PVC windows, a mudroom, and a two-piece bathroom. Upstairs, you’ll find a generously sized primary bedroom with a walk-in closet, two additional well-proportioned bedrooms, and a four-piece bathroom. The professionally finished basement includes a spacious nook, kitchenette, large bedroom with a walk-in closet, four-piece bathroom, and a laundry and utility room with abundant storage. Front and back lawn, pvc fenced and double detached garage. Text/call for showings. (id:51699)
505 Centre Street
Nipawin, Saskatchewan
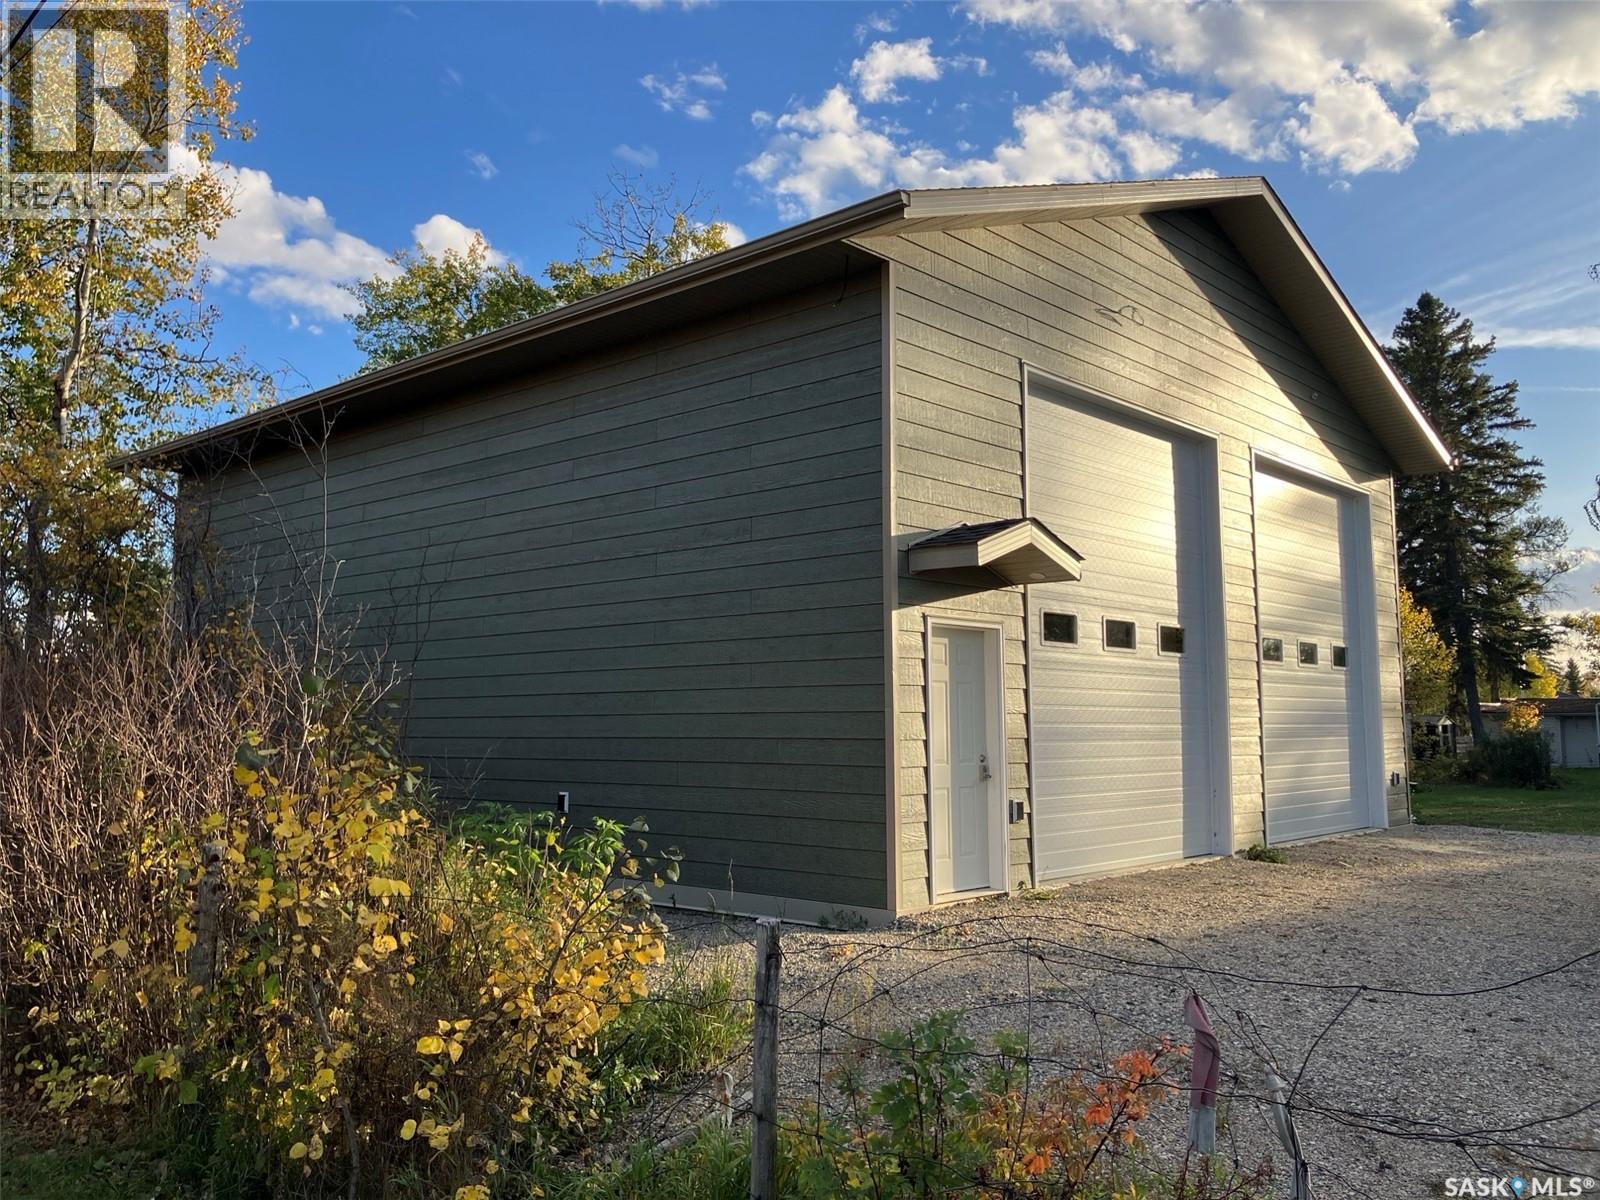
This a fantastic opportunity to own this unique property at 505 Centre Str in Nipawin, SK! Located on a 0.78 acre lot it offers abundance of outside space for relaxation and enjoyment. Being on such a large lot with numerous trees it feels like an “acreage in town”. The 36x40 ft shop built in 2023 features concrete floor with reinforced section for the hoist, insulated ceiling, roughed-in for in-floor heat, 2 overhead doors (12’Wx14’H). If you are looking for space to park all your vehicles, toys, boat etc., or looking for a shop to work on fixing cars, this might be an opportunity for you! Car hoist brand new in the box is available to purchase. The house built in 1945 with an addition in 1964 features a spacious living room, cozy kitchen and a dedicated dining area, plus a spacious sun room overseeing the back yard. There is a spacious bedroom on the main floor and 2nd bedroom on the second floor. Laundry on the main floor! Additionally there is an attached 2-car garage with direct entry into the house. Phone today to view! (id:51699)
200 Erica Avenue
Lampman, Saskatchewan
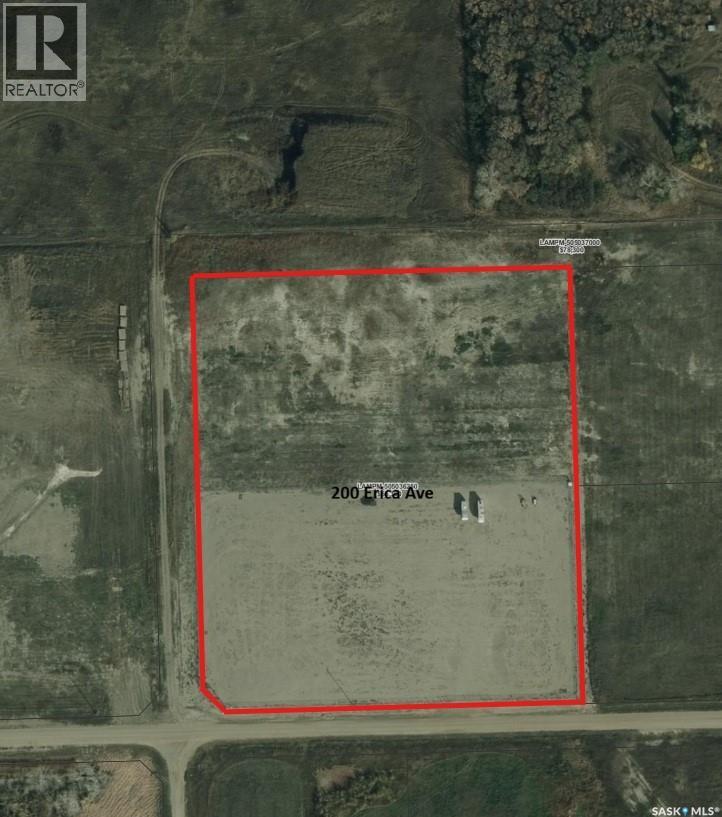
200 Erica Avenue - Lampman - 8.25 acres of commercial land located in Lampman, SK. The property features 4.13 acres of, developed, Clay base, gravelled and fenced land, along with an additional 4.12 acres of adjacent undeveloped land. Ideal for commercial development, shop construction, storage facilities, or equipment and container storage. Offers easy access and excellent potential for a variety of commercial uses. (id:51699)
306 Guest Court
Cudworth, Saskatchewan
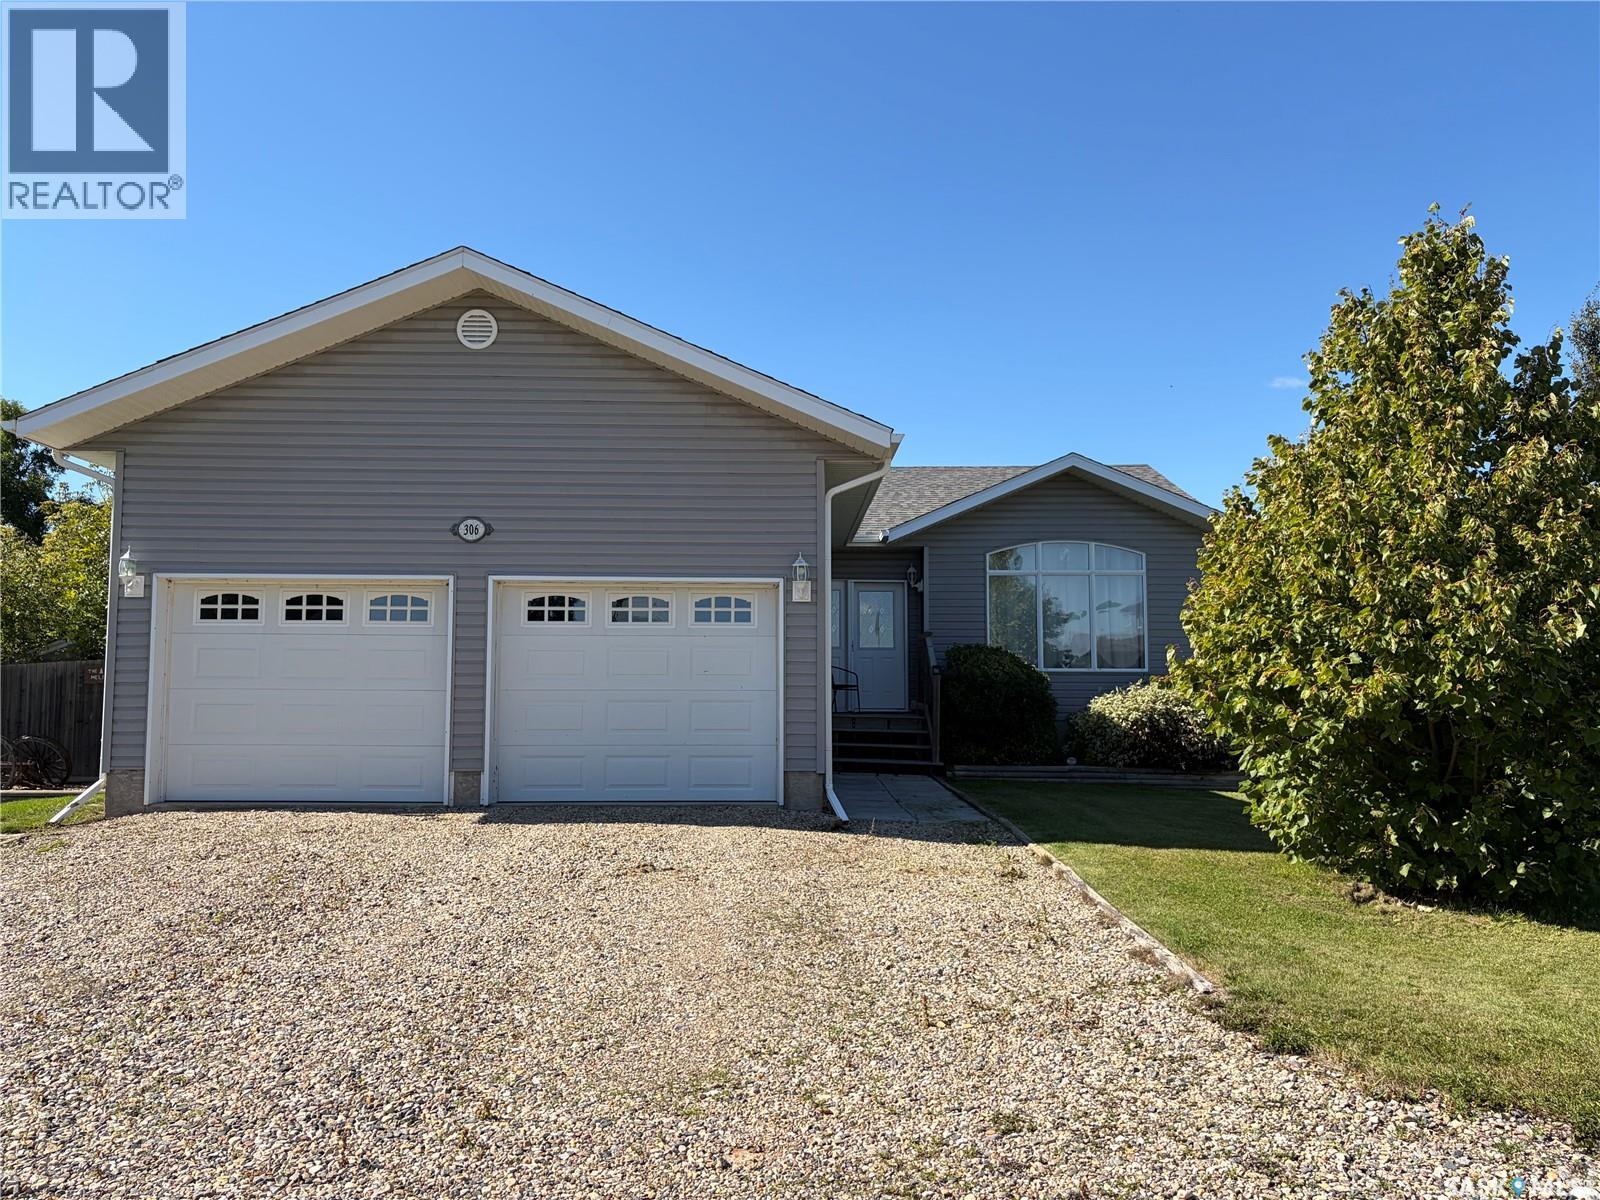
Welcome to 306 Guest Court! Beautifully maintained and move-in ready, this inviting home sits on an impressive 0.42-acre double lot. Inside the 1,240 sq. ft. home, you’ll find stunning vaulted ceilings, large windows that fill the space with natural light, and a warm, welcoming layout. The kitchen is both functional and inviting, featuring solid wood cabinetry, modern stainless steel appliances, a walk-in pantry, and a convenient sit-up breakfast counter. The adjoining dining area opens onto the large deck, making it the perfect spot for outdoor dining and entertaining. The spacious primary bedroom offers a 3-piece ensuite and ample closet space, while two additional bedrooms and a full 4-piece bathroom complete the upper level. Step outside to enjoy the fenced yard, complete with mature trees and shrubs, two productive apple trees, underground sprinklers, and a firepit area. The additional lot offers endless possibilities, whether you envision expanding your outdoor living space, creating a garden, or building a detached garage. The fully finished ICF basement adds even more living space, featuring impressive 9ft ceilings, built-in speakers, two generous bedrooms with large closets, a 3-piece bathroom, laundry area, and a spacious family or games area. With plenty of room inside and out, this property offers flexibility for a variety of lifestyles. Located just steps from the ballpark, playground, and outdoor volleyball court, it’s a fantastic opportunity to enjoy comfortable living with outdoor recreation right nearby. (id:51699)
Rm 105 Se-01-11-07-W3
Glen Bain Rm No. 105, Saskatchewan
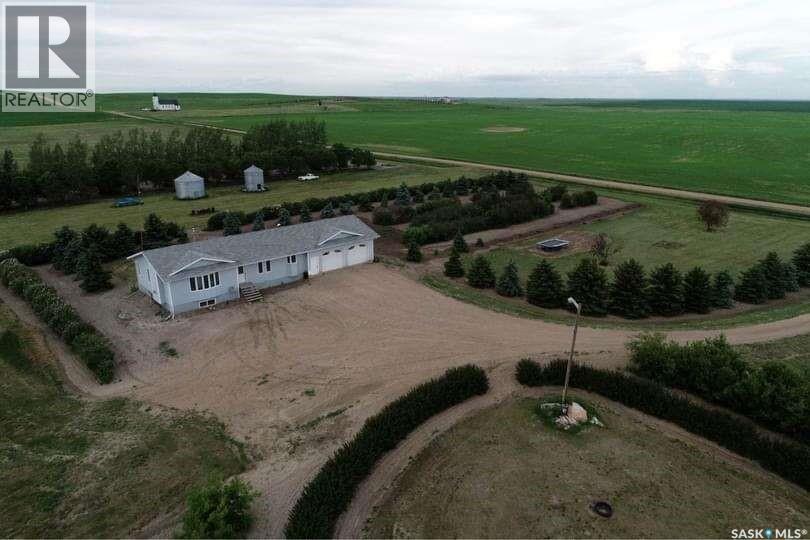
For more information, please click the "More Information" button. Enjoy space, privacy, and country living with this 11.5-acre acreage near Gravelbourg, Saskatchewan. This property features a 1,500 sq. ft. home, an impressive 900 sq. ft. attached garage, and plenty of room for gardening, animals, hobbies, business, storage, or future plans. The yard is beautifully treed and includes a variety of established fruit and berry plants, including Saskatoon, cherry, hawthorn, grapevine, and more. There is also a large open area ideal for a garden, giving you the opportunity to grow your own produce and enjoy a peaceful rural lifestyle. The property is serviced by a full dugout and lagoon sewer system. For those looking for farm, ranch, business/entrepreneurial or equestrian potential, the property offers even more. A pasture, outdoor riding arena, and 40' x 60' Shop with 3-phase power are available, with additional land options depending on your needs and budget. Whether you are looking for a hobby farm, horse setup, rural family home, business setup or simply more room to breathe, this acreage provides flexibility and value. With freehold ownership, annual taxes of approximately $1,600, and a quiet country setting, this is a great opportunity to create the lifestyle you have been looking for. (id:51699)
8126 Sherwood Drive
Regina, Saskatchewan
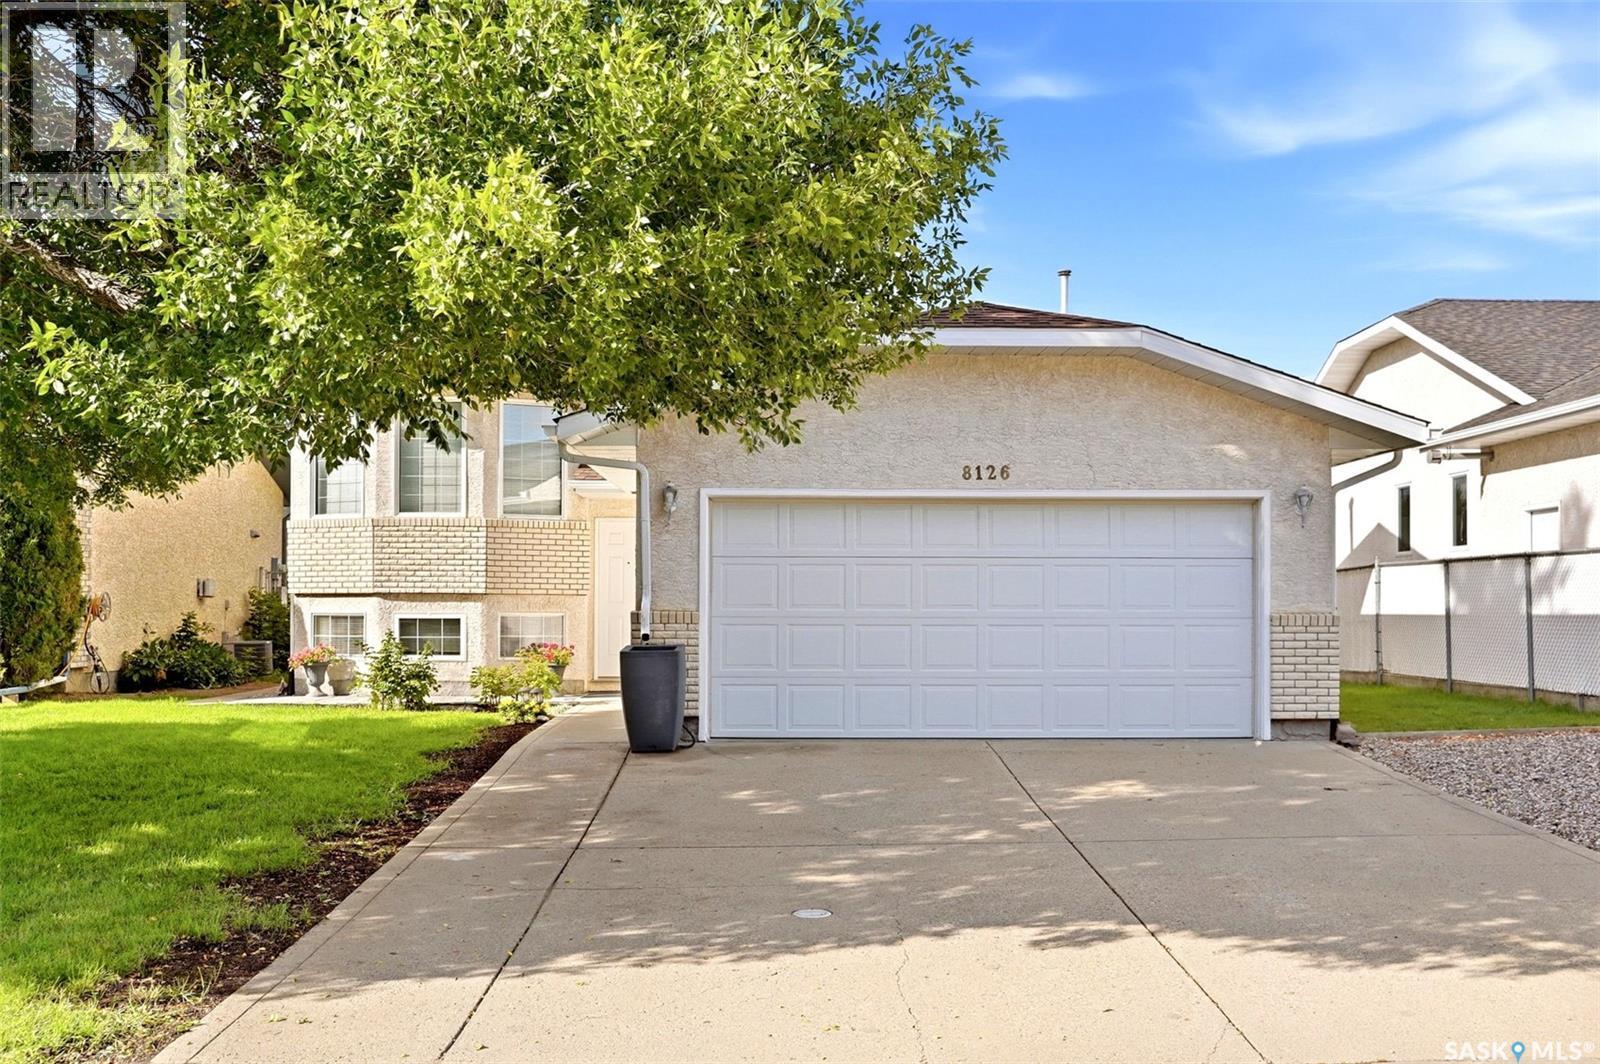
Welcome home to 8126 Sherwood Drive in lovely Westhill Park! This beautifully maintained, fully developed bi-level offers a just-right floorplan for families and downsizing adults alike, with 3 bedrooms, 3 bathrooms, and an attached double garage with direct access into the home. Step inside to a bright, semi-open-concept main floor featuring a vaulted ceiling with plenty of room for that 9-foot Christmas tree! The dining area comfortably accommodates a large family table and opens through garden doors onto the composite and wood deck, making indoor-outdoor entertaining a breeze. The kitchen has enjoyed a stylish refresh, featuring stone countertops, a coordinating backsplash, crisp white soft-close cabinetry, and newer appliances. Even better, the kitchen window overlooks your beautifully manicured yard, complete with a stone patio and tilled garden area. The primary bedroom offers a walk-in closet and convenient 2-piece ensuite, while the spacious secondary bedroom and full bathroom complete the main floor. Downstairs, the inviting L-shaped recreation room features large windows that bring in plenty of natural light. You'll also find a third bedroom (window may not meet current egress requirements), complete with a generous walk-in closet, plus a 3-piece bathroom. A dedicated storage room keeps holiday décor and treasured belongings tucked away, while the comfortable laundry room and additional under-stair storage provide even more practical space. Winter mornings just got easier! The attached double garage measures approximately 19' x 20', giving you a welcome place to park out of the snow. Perks: Central air conditioning, plush carpeting, shingles, and more! This location is mint! Enjoy convenient access to the Bypass for commuting, Joanne Goulet Golf Course, childcare services, and Westhill Park itself. Come see what makes this one feel just right! (id:51699)
Lacadena 10 Acres
Lacadena Rm No. 228, Saskatchewan
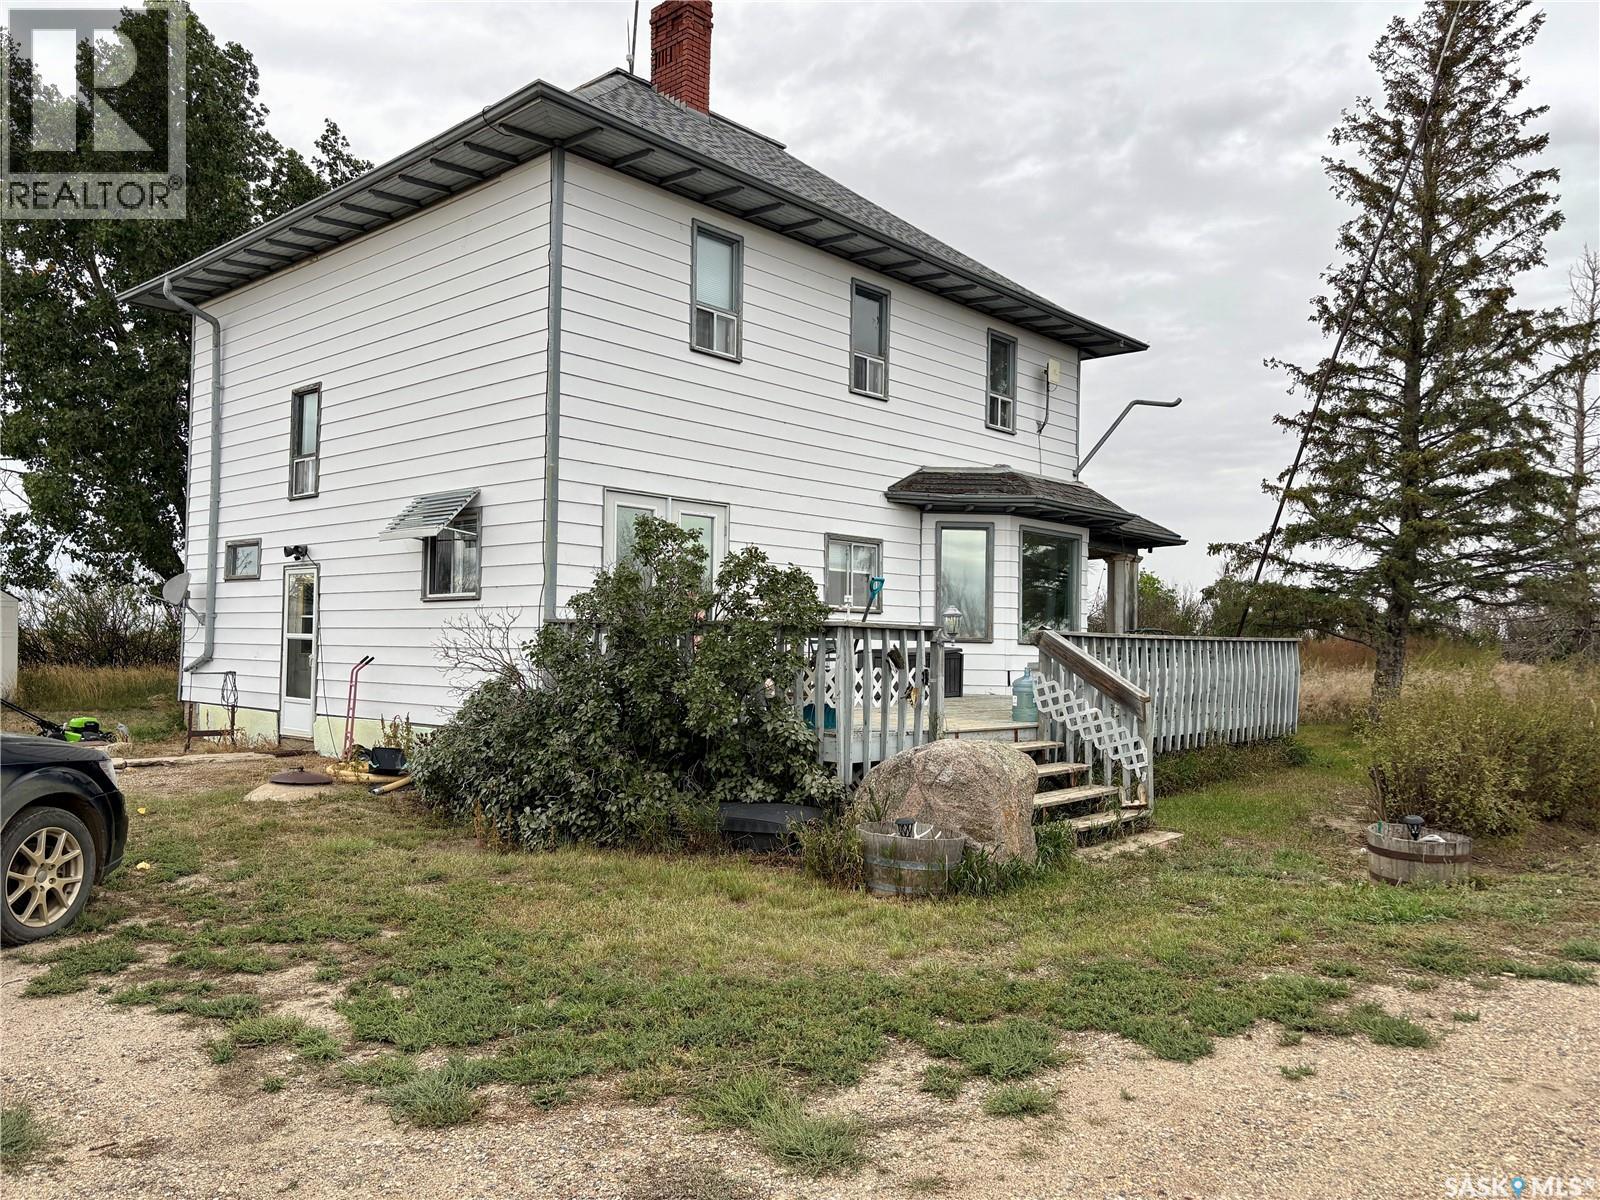
Here is your chance to own a Eaton's home. This home is looking for someone to come and restore it to it's former glory or you can move in and enjoy the home as it is. Situated on 10 acres with a 30x40 shop for all your storage needs. (id:51699)
4 Carleton Drive
Saskatoon, Saskatchewan
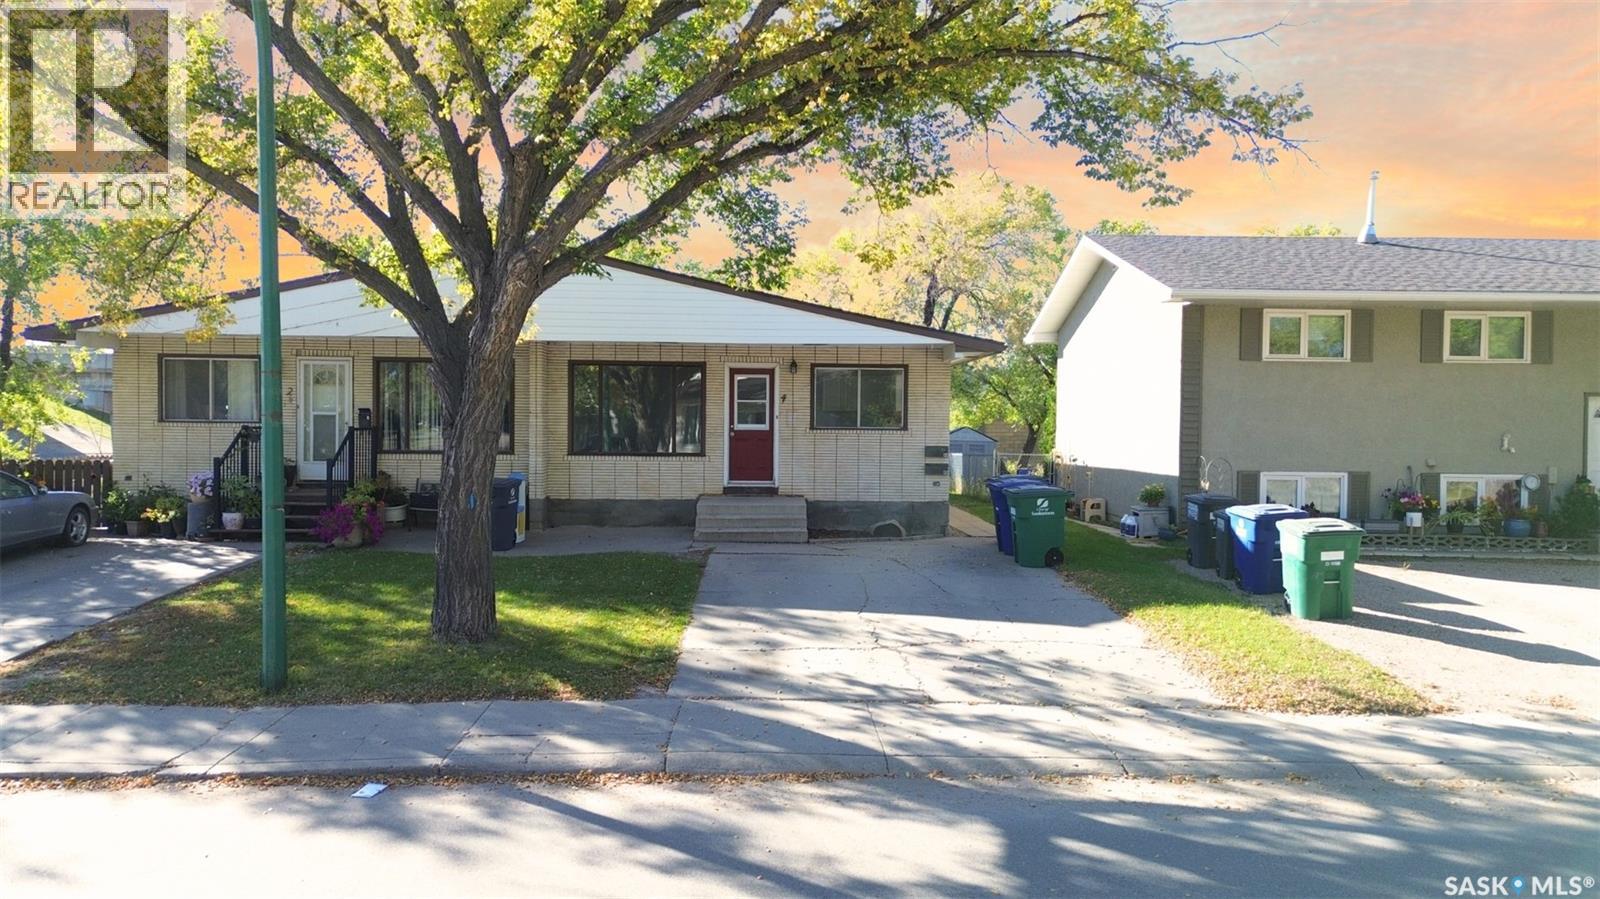
Awesome, affordable bungalow with a detached garage and a fully finished basement in West College Park! Please view the Matterport 3D virtual tour in the listing. Perfect for first-time buyers or investors, this home offers 2,024 sqft of functional living space across two floors, with 5 bedrooms, 2 bathrooms, and 2 separate kitchens. The main floor features a bright, updated white kitchen, a large living room, 3 bedrooms, and 1 bathroom. The lower level includes an illegal suite for added versatility, along with 2 more bedrooms and a 3-piece bathroom. The electrical service has been upgraded and is now separate from the adjacent property. A professional home inspection report, Property Information Disclosure (PID), and gas line inspection report are available upon request for buyers to review before making an offer. Located in a high-demand rental area, close to the University of Saskatchewan, within walking distance of Evan Hardy Collegiate, public and separate elementary schools, and convenient Circle Drive access. Updated interior doors and bathroom, brand-new water heater, and all appliances are included. Basement bedroom windows do not meet current egress requirements. Call now to schedule your private viewing. (id:51699)
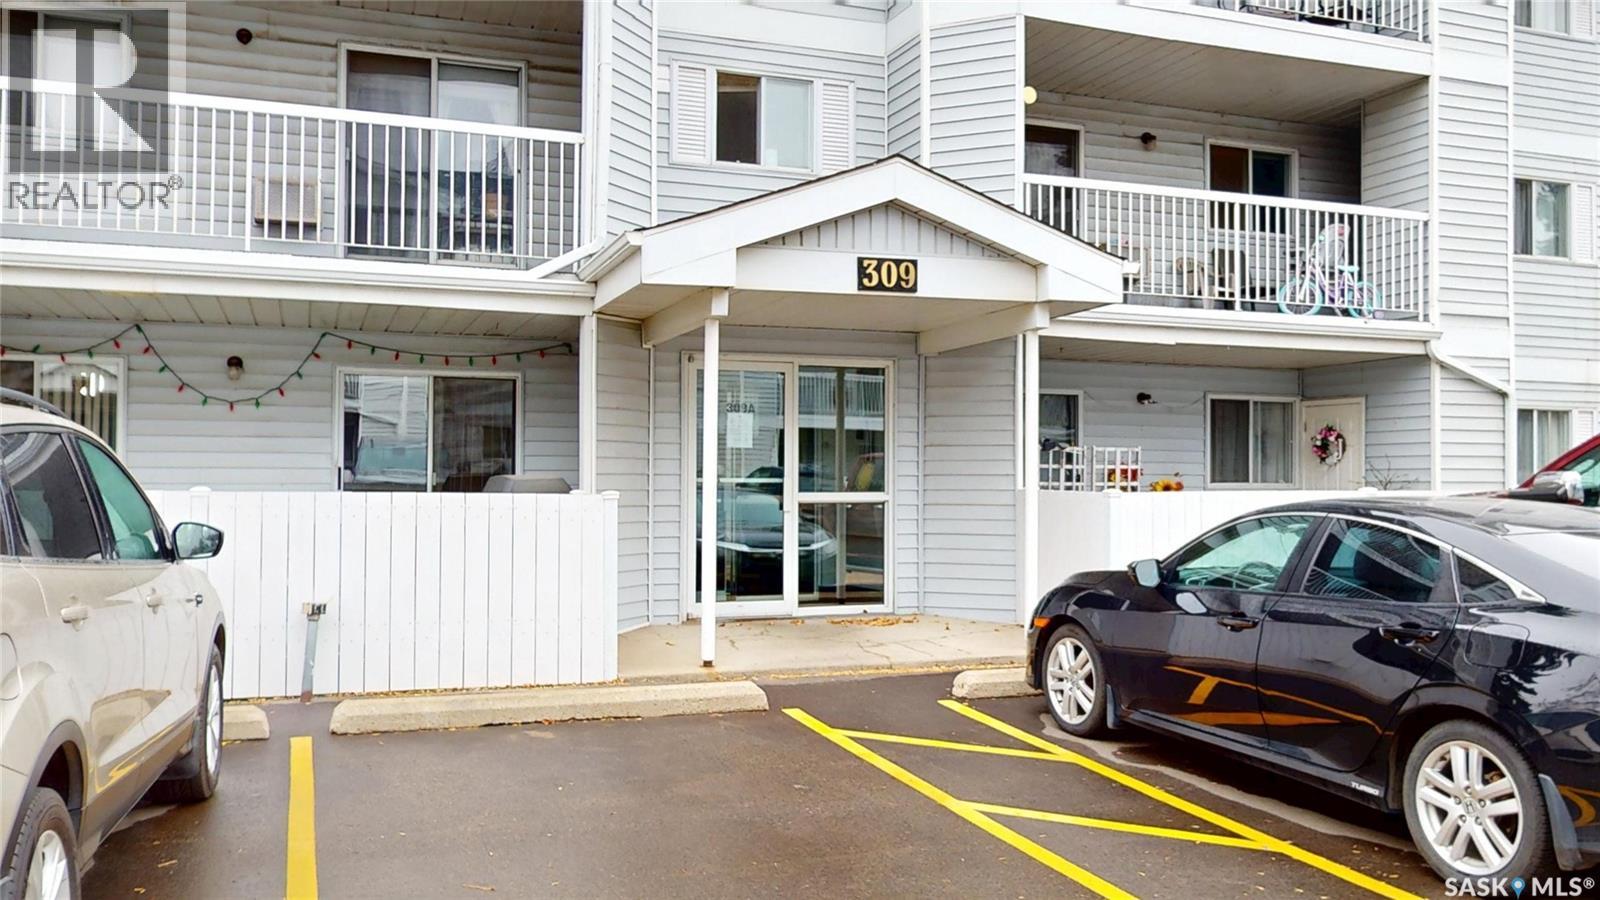
103 309a Cree Crescent
Saskatoon, Saskatchewan
Wonderful main-floor 2-bedroom apartment in Lawson Heights. Please view the Matterport 3D virtual tour in the listing. This beautifully kept home is easily accessible, with no stairs to the building or unit. A gorgeous updated white kitchen is both attractive and functional, with lots of drawers. Sliding glass patio doors allow access to a concrete patio, which is a great place to BBQ or enjoy your morning coffee, and it is complemented by a new fence and artificial turf. This home has 2 bedrooms with vinyl plank flooring, in-suite laundry, and a primary bedroom with a walk-in closet. There's plenty of room for all your things, with a storage room next to the bathroom and another outside on the patio. You'll feel right at home in this quiet neighbourhood, close to shopping, restaurants, and lots of other amenities. A fridge, stove, washer, dryer, and freezer are included, plus one electrified parking stall. Don't miss your chance to own this affordable home; call now for your own private viewing! (id:51699)
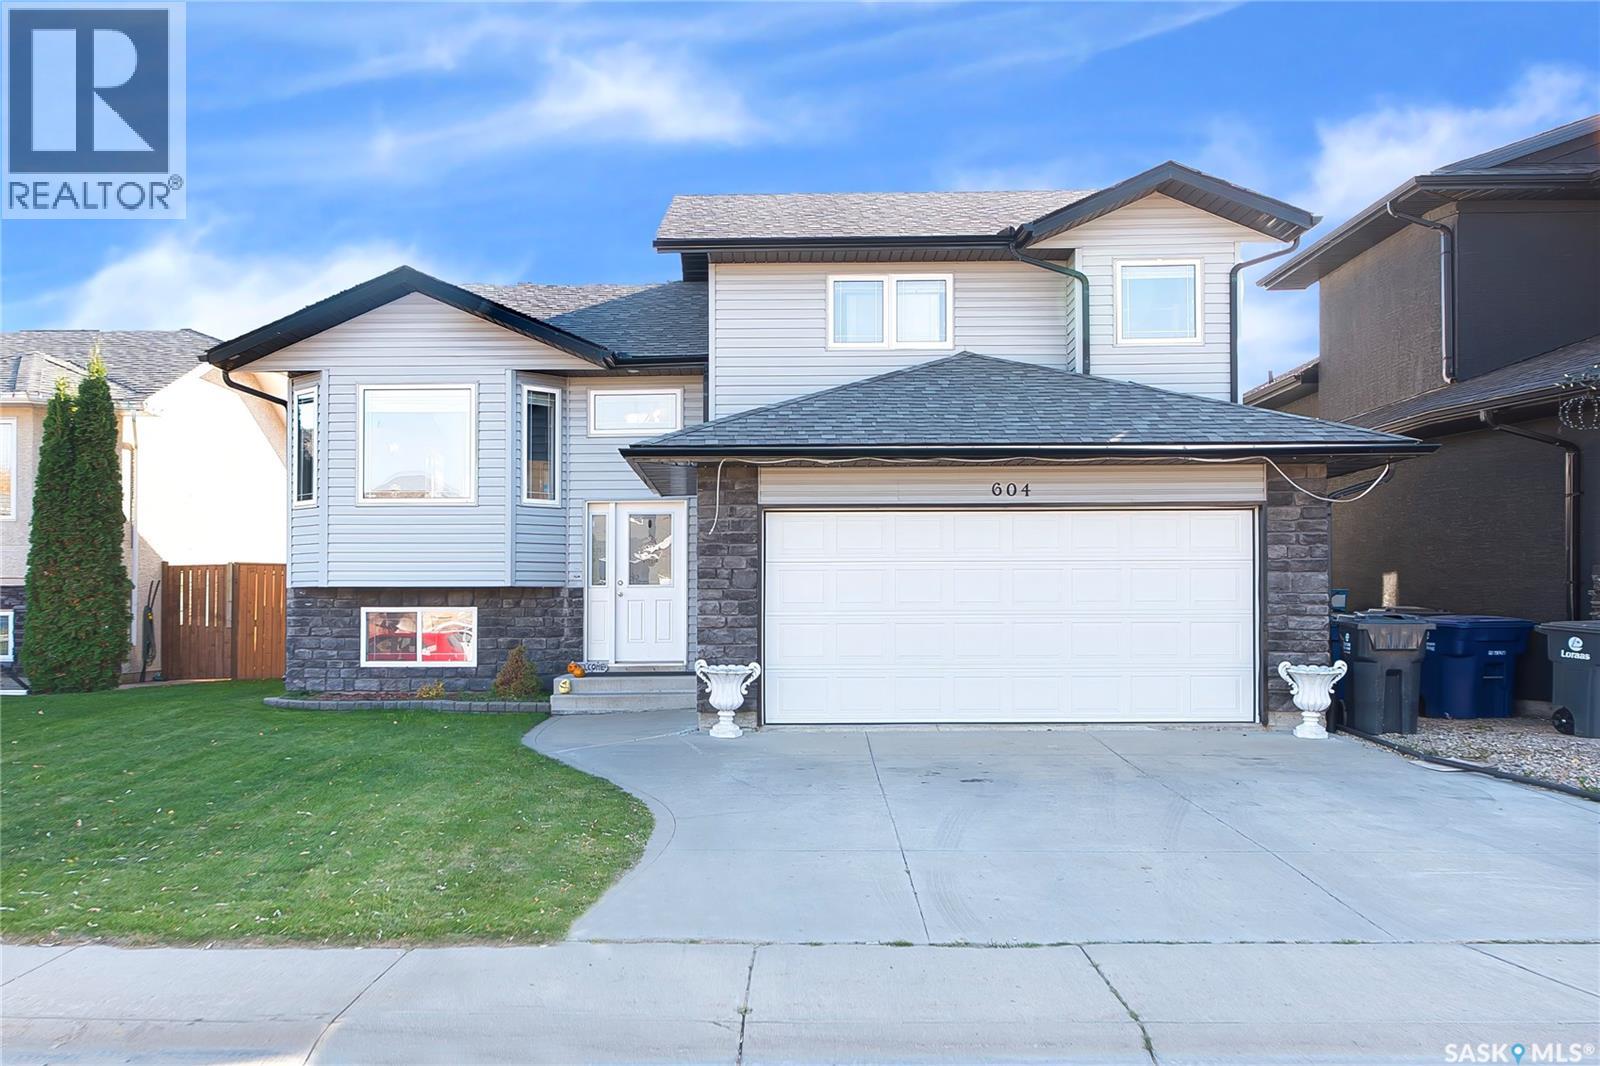
604 Regier Place
Martensville, Saskatchewan
Welcome to 604 Regier Place! Nestled in a quiet, family-friendly cul-de-sac in desirable Martensville, this beautifully maintained home offers the perfect blend of comfort, space, and convenience. Step inside to an inviting open-concept floor plan with abundant natural light, a spacious kitchen featuring ample cabinetry and prep space, and flexible living areas ideal for both quiet family evenings and hosting friends. The primary suite offers a peaceful retreat, complimented by generous secondary bedrooms and modern bathrooms throughout. Head outside to enjoy a private backyard with plenty of space for outdoor entertaining, play, or gardening. Situated just minutes from local schools, parks, walking and quick access to Saskatoon, this move-in-ready property is the perfect place to call home. Don't miss out—schedule your private viewing today! (id:51699)
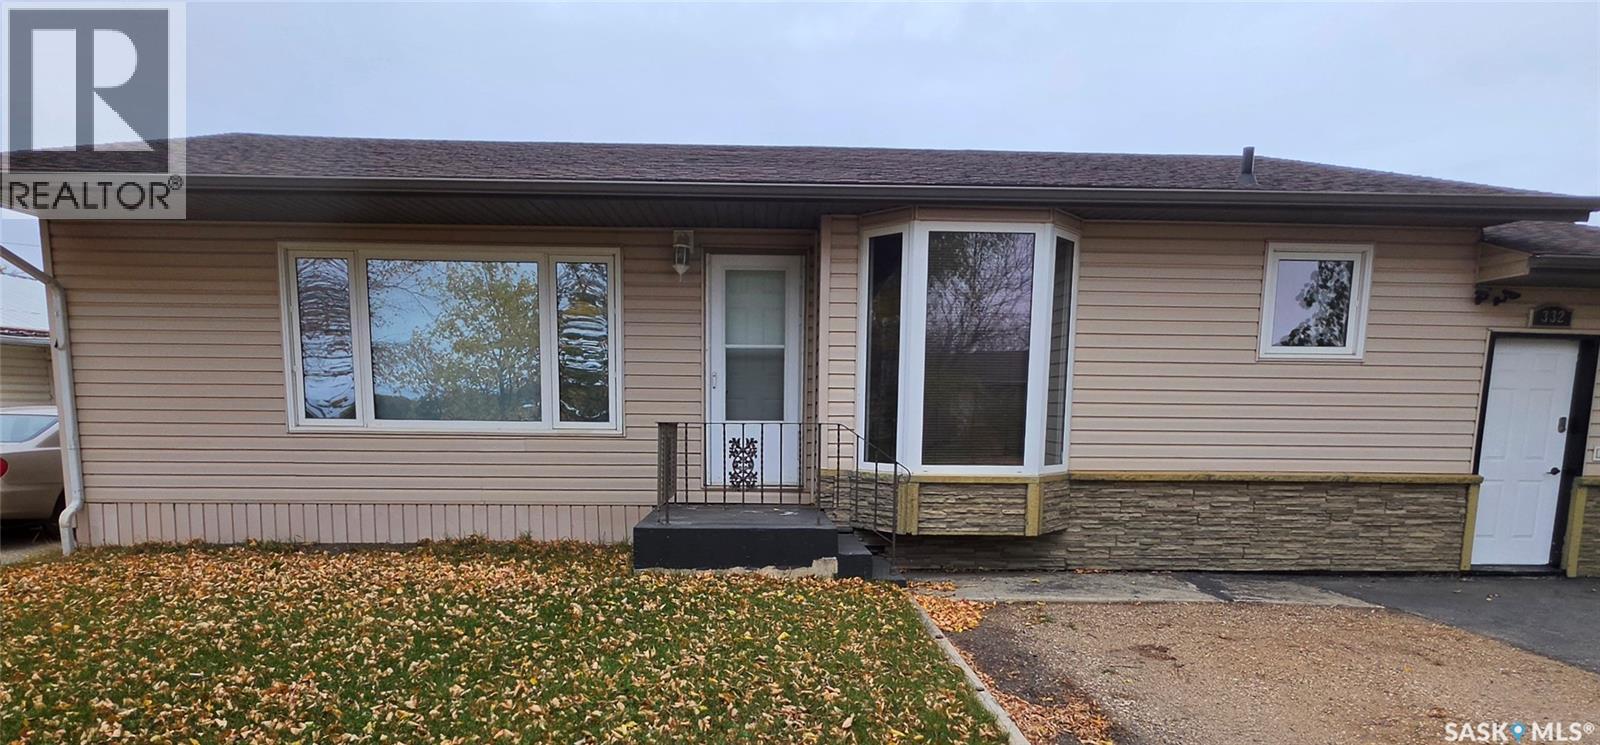
332 1st Avenue Nw
Preeceville, Saskatchewan
332 1st Ave NW is ready for its next chapter! This well-laid-out 3-bedroom, 1-bathroom home offers 1,076 sq. ft. of living space, thoughtful updates, and plenty of extras both inside and out. An extensive renovation in 2011 brought a beautiful new kitchen featuring real wood, soft-close cabinetry, and a tile backsplash. The dining area was enhanced with a bay window, while the upstairs windows were replaced, including a triple-pane living room window to help improve energy efficiency. Bamboo hardwood flooring adds warmth and durability to the living room and kitchen, while new siding and an additional 2 inches of exterior insulation provide another practical upgrade. The improvements extend to the basement, where 6 inches of insulation were added using a combination of Styrofoam and Roxul. Two sump pumps are installed, along with a culvert for a potential outdoor sump pump to help manage water during wetter years. Outside, enjoy the privacy of a fully fenced yard with green space behind the property rather than neighbouring homes. Whether you're looking for a place to work on projects or need extra storage, you'll appreciate the 12' x 20' insulated workshop with power and wiring for a heater. An additional insulated shed offers even more storage potential and is wired, although it is not currently connected to power. The combination of added insulation, updated windows, and durable flooring offers practical improvements throughout the home. The additional outdoor buildings provide flexibility for hobbies, projects, or seasonal storage, making this property a great option for anyone who appreciates having a little extra space to work and play. With thoughtful updates, functional workspace, and a private backyard, this property has plenty to offer. Come take a look and see if this is where your next chapter begins! (id:51699)
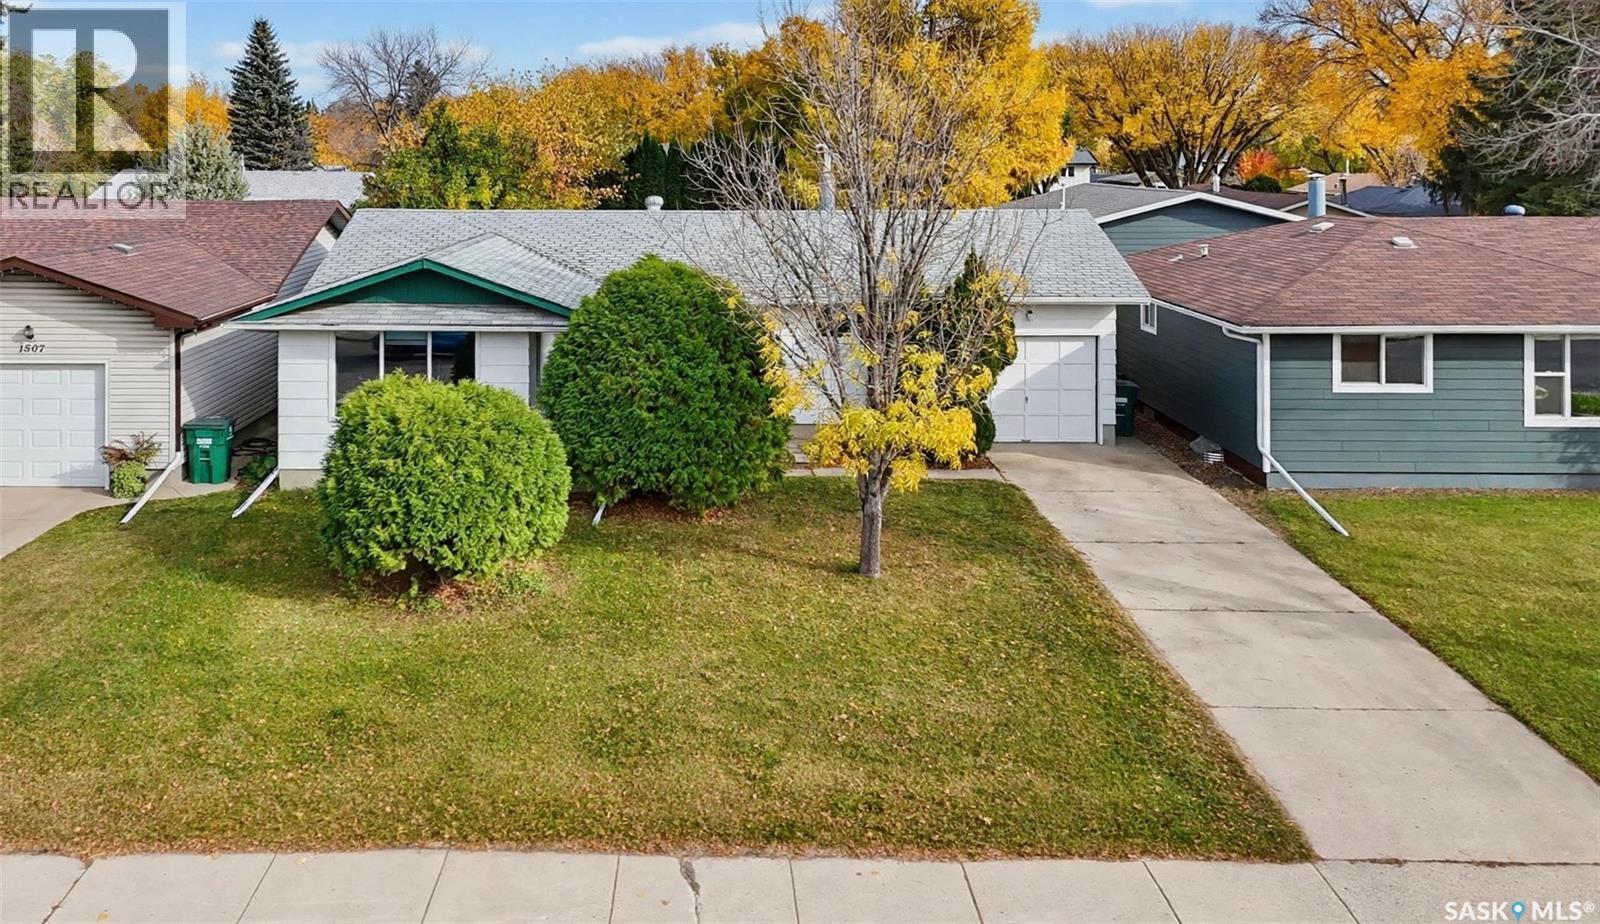
1513 Argyle Avenue
Saskatoon, Saskatchewan
Welcome to 1513 Argyle Avenue! This well-maintained, fully developed bungalow offers 5 bedrooms, 2 bathrooms, and excellent potential on a large R2-zoned lot in the desirable, mature neighbourhood of Brevoort Park. The property features a spacious, park-like backyard, a single attached garage, and additional driveway parking for two vehicles. The main floor offers a functional and inviting layout, featuring a spacious living room, a separate formal dining area, three generously sized bedrooms, and a full 4-piece bathroom. The kitchen is equipped with custom maple cabinetry, a built-in island, and ample countertop and storage space. The fully developed basement, with a separate side entrance, provides excellent additional living space, including a large family room, two additional bedrooms, a 3-piece bathroom, and abundant storage, with potential for a future suite. Enjoy the expansive, fully fenced backyard featuring patio space and a storage shed, offering plenty of room for outdoor entertaining. Notable updates include some PVC windows and water heater (2019). Ideally situated within walking distance of two high schools, this home also offers convenient access to 8th Street shopping, restaurants, everyday amenities, and public transit. An excellent opportunity for first-time buyers, growing families, investors, or renovators looking to add value and unlock the potential of a solid home in one of Saskatoon’s established, family-friendly neighbourhoods. (id:51699)
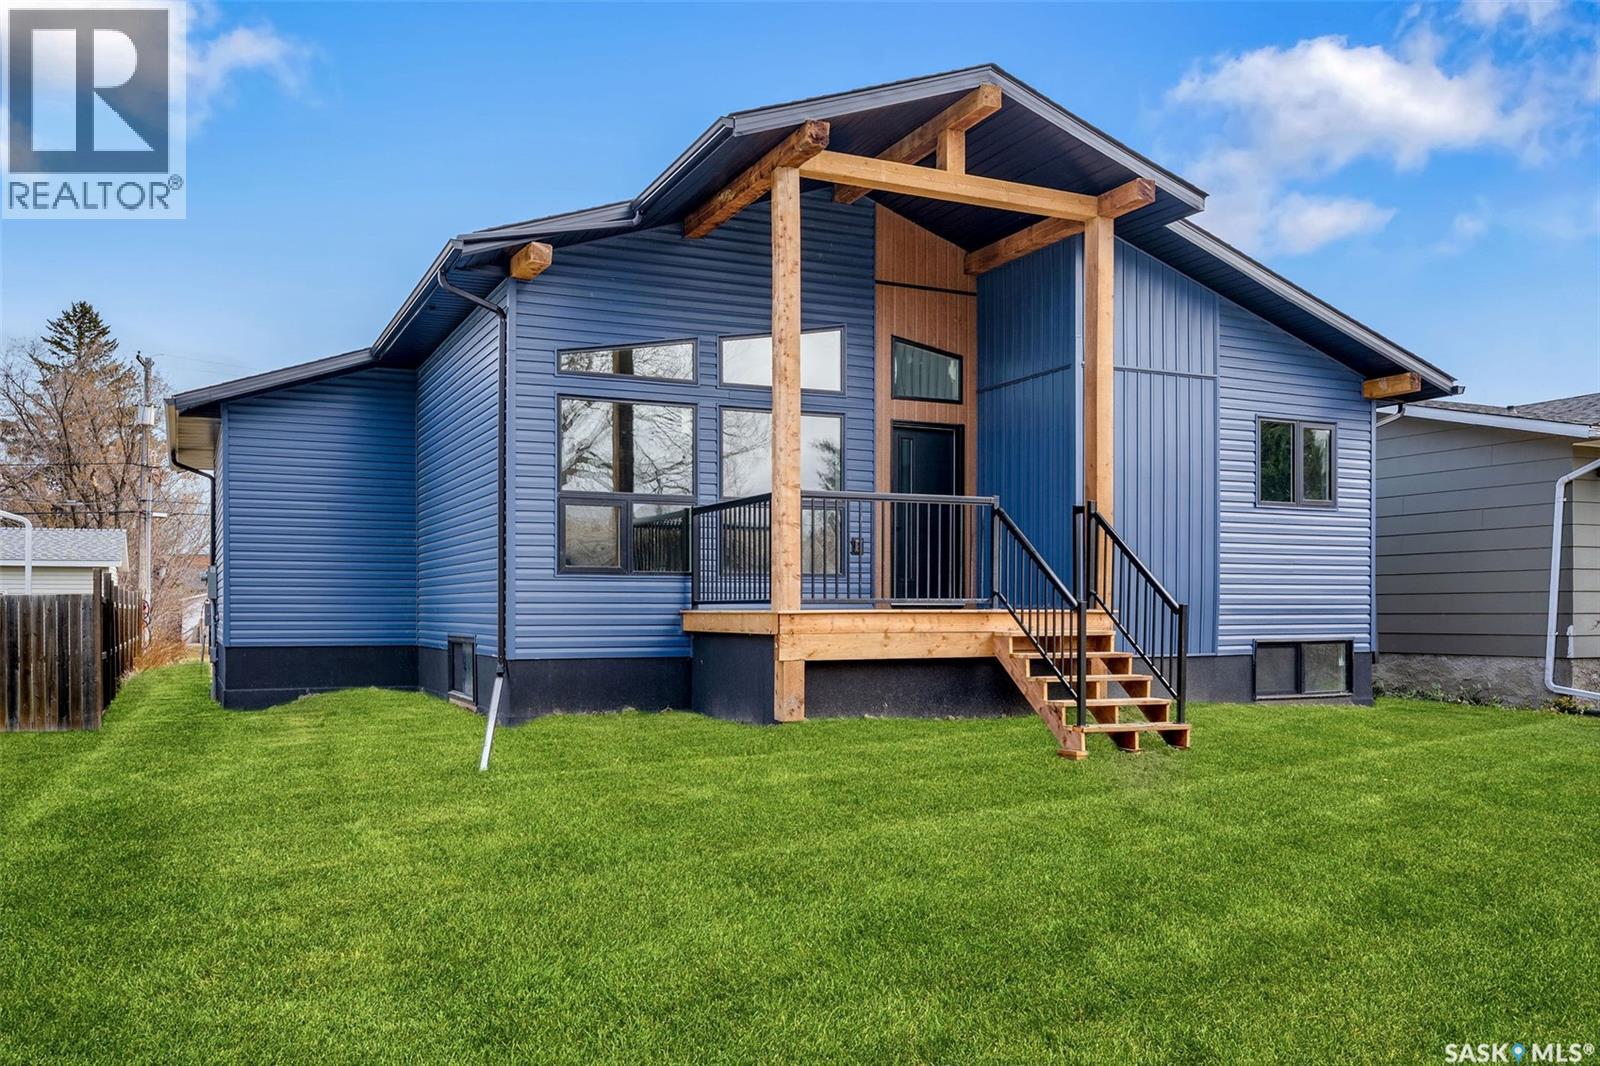
624 11th Street
Humboldt, Saskatchewan
Welcome to this STUNNING New Construction Build that perfectly blends mid-century modern design with today's luxury standards. Featuring a LEGAL Income Producing Suite with private entrance, this property offers the perfect opportunity for rental revenue or multi-generational living! Step inside to discover exquisite finishes, including quartz countertops and backsplash, premium Vinyl Plank Flooring, and carefully curated design touches that showcase true attention to detail. This home's exterior is maintenance free accented with bold architectural beams that elevate its curb appeal. Front and back deck's to enjoy year round! Whether you are looking for a stylish primary residence or a smart investment opportunity, this home checks all the boxes! The main floor boasts an open concept floor plan with vaulted ceilings, stunning windows, amazing kitchen fitted with black stainless steel kitchen appliances, three bedrooms (Primary offering a walk in closet and en suite) plus full bath both paired with champagne bronze finishes, and separate laundry. The lower level offers the same premium finishes and flooring with an open concept living area, kitchen fitted with stainless steel appliances, two spacious bedrooms, full bath, separate laundry, storage and utility space. This home is built with separate heating systems for the upper and lower level to ensure comfort throughout! The attached double garage is accessed off the back and provides plenty of extra parking. This unique home must been seen to be appreciated! New construction at it's finest! Gst and pst included with rebates assigned to the Seller. SSI Grant to be signed over to the Seller after possession has taken place. 3 year land taxes with tax abatement in place! Exterior landscape pictures have been enhanced to show a better visual. Exterior landscaping to be completed by the Purchaser. (id:51699)
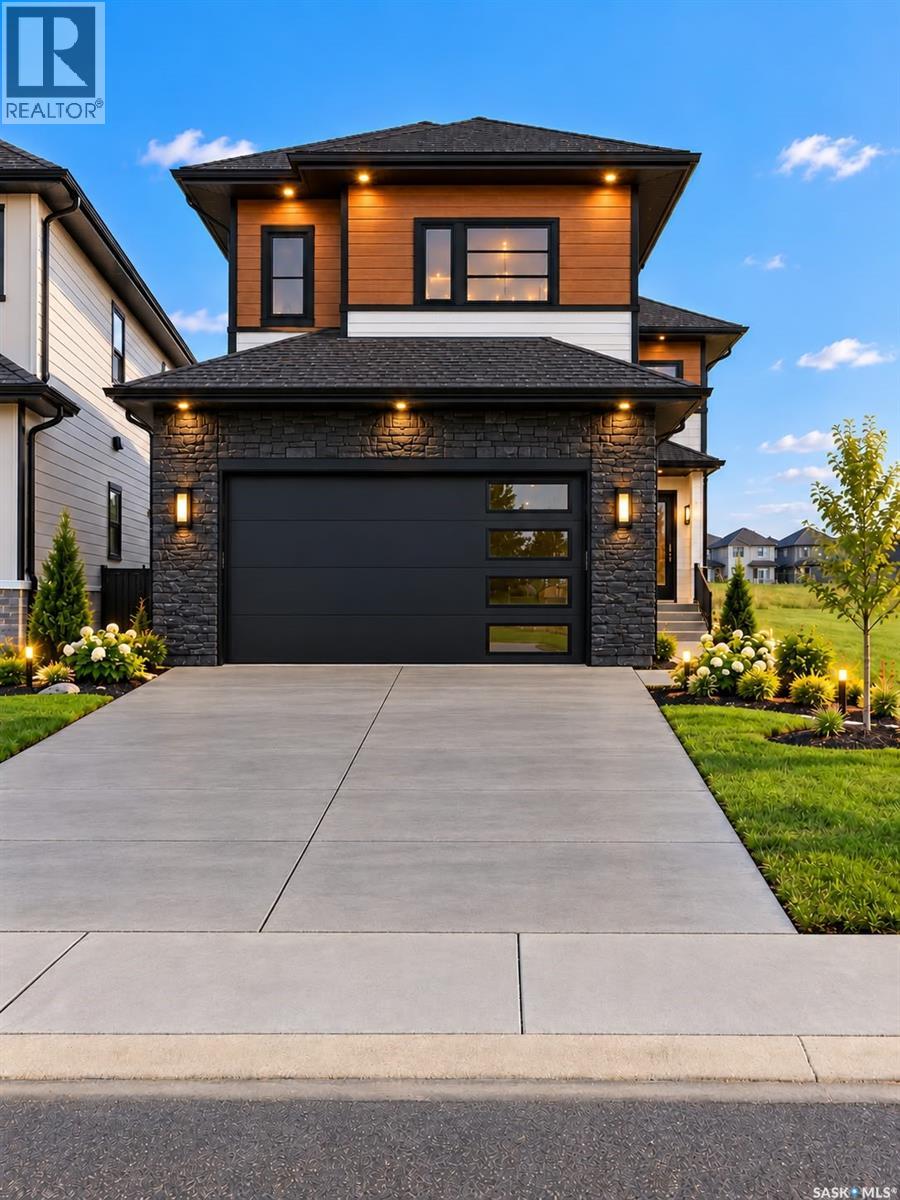
534 Yuel Crescent
Saskatoon, Saskatchewan
Welcome to 534 Yuel Crescent in Aspen Ridge neighbourhood. This beautifully designed home features a unique and functional floor plan with quality finishes and exceptional attention to detail throughout. The main floor offers a bright and spacious open-concept layout featuring a large modern kitchen with a generous island, ample cabinetry, a spacious dining area, and an inviting living room—perfect for family living and entertaining. Two well-sized bedrooms and a full 4-piece bathroom complete the main level. Enjoy outdoor living with a rear deck, ideal for relaxing or entertaining guests. The fully developed basement provides excellent rental potential and flexibility, making this home a perfect opportunity for investors or homeowners looking to offset their mortgage. It features a legal two-bedroom suite plus a one-bedroom guest suite with Wet bar and living area, both with a shared separate entrance, offering multiple living options and strong income potential. This home is fully upgraded with high-quality finishes throughout, combining modern style, functionality, and investment value. Whether you are a first-time home buyer, multi-generational family, or investor, this property offers an exceptional opportunity in one of Saskatoon's rapidly growing neighbourhoods. The SSI rebate of $34k will be assigned to the buyer. Pictures are 3D renderings for illustrative purposes only; actual finishes, materials, colours, and specifications may vary. Concrete driveway and front landscaping are included in the purchase price. Don’t miss your chance to own this beautiful, income-generating home in Aspen Ridge. (id:51699)
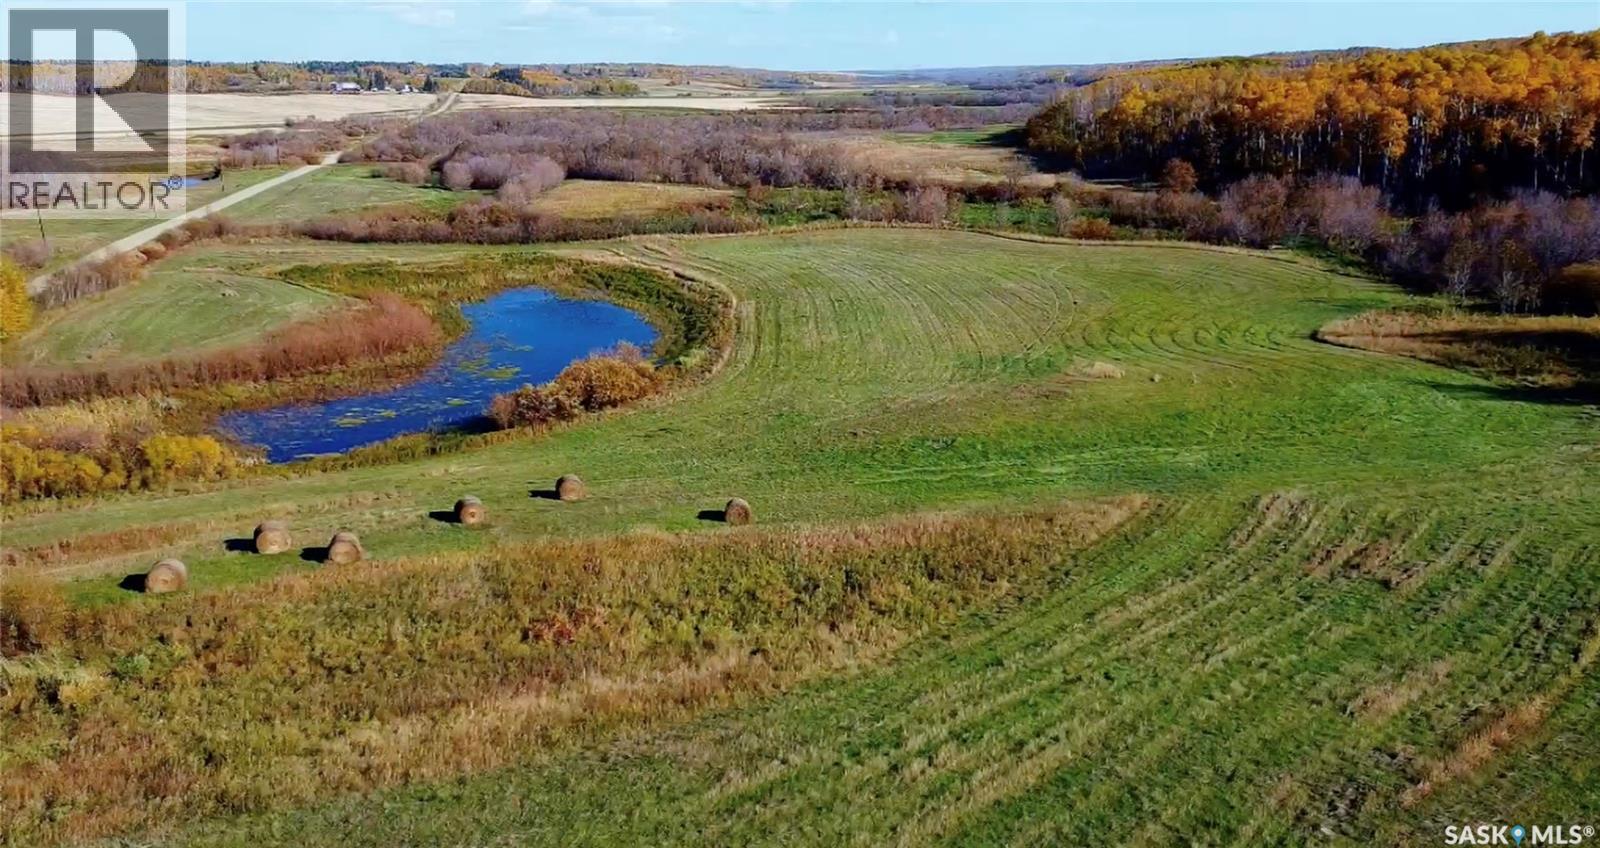
Rm Of Livingston Rec Land
Livingston Rm No. 331, Saskatchewan
Rare opportunity to own 80 acres of secluded recreational and hunting land in the RM of Livingston, just north of Pelly. This property offers a strong mix of natural cover, open land, wildlife habitat, and river influence, making it well suited for hunting, recreation, exploring, or long term land ownership. The Swan River flows through the east side of the property, with a large natural overflow area creating excellent habitat for wildlife. The property also borders crown land to the west, adding to the privacy, recreational appeal, and overall outdoor experience. Located in WMZ 48, this area is known for hunting opportunities, including whitetail deer, moose, and elk. SAMA shows 80 total acres, including approximately 30 cultivated acres, 35 acres of native aspen pasture, and 15 acres of waste and river area. The cultivated acres provide some agricultural value, while the balance of the property is what makes this parcel especially attractive as a recreational retreat. Access is by grid road from the north. If you have been looking for a private hunting and recreational property with river influence, crown land nearby, and a mix of usable land and natural habitat, this is one to consider. (id:51699)
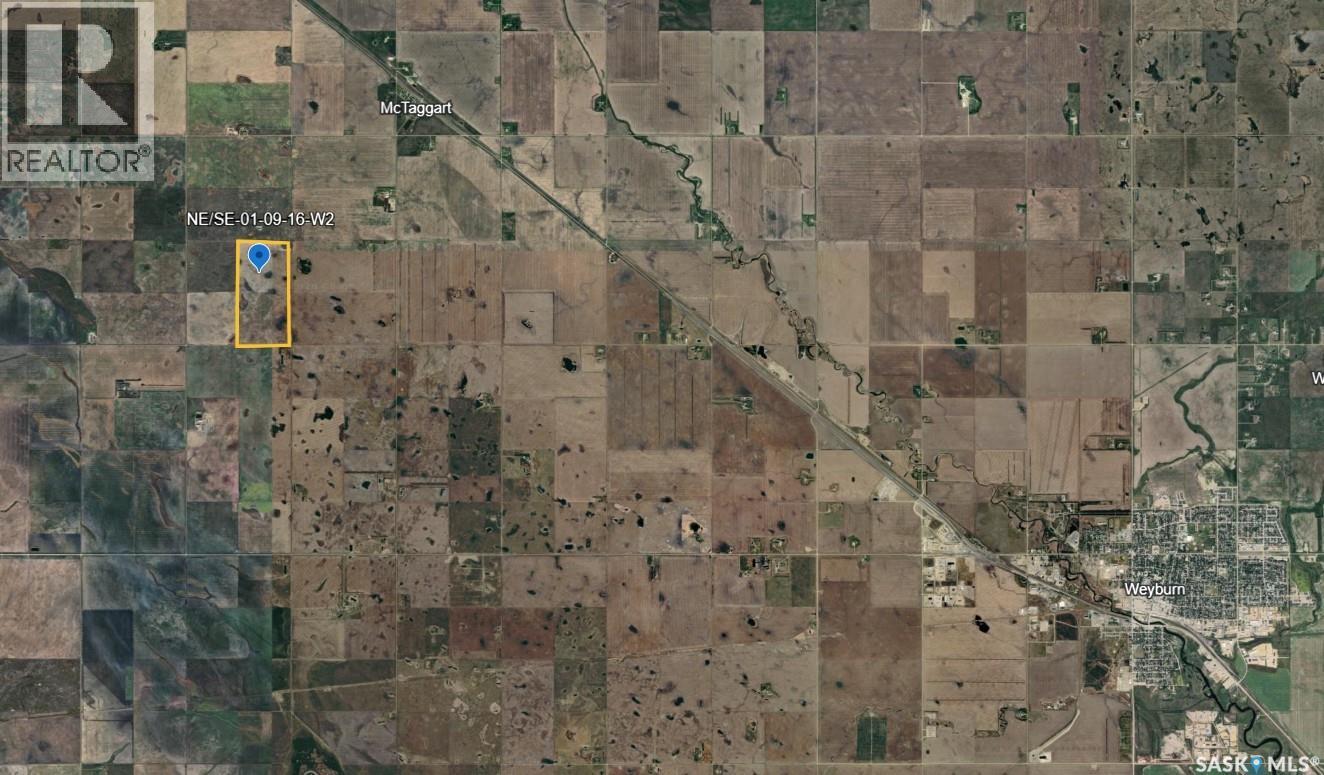
Legin 1/2 Section
Brokenshell Rm No. 68, Saskatchewan
For sale is a contiguous half-section of farmland in the Rm of Brokenshell #68, a couple miles from McTaggart, SK. With a total assessed value of $504,000, this productive farmland is competitively priced at a value of approx 1.79x assessment. Having a blend of K and L class soils, this land has been actively farmed right up until the 2026 growing season and will make a nice addition to land holdings of local producers. Note that this half-section is not under lease and as such, is fully available to a buyer to work the soil as needed in the fall and be ready to go for the 2027 season. Further, the most recent tenant reports seeding 320 acres. All offers are to be left open for consideration for 48hr. Call today for more information. (id:51699)
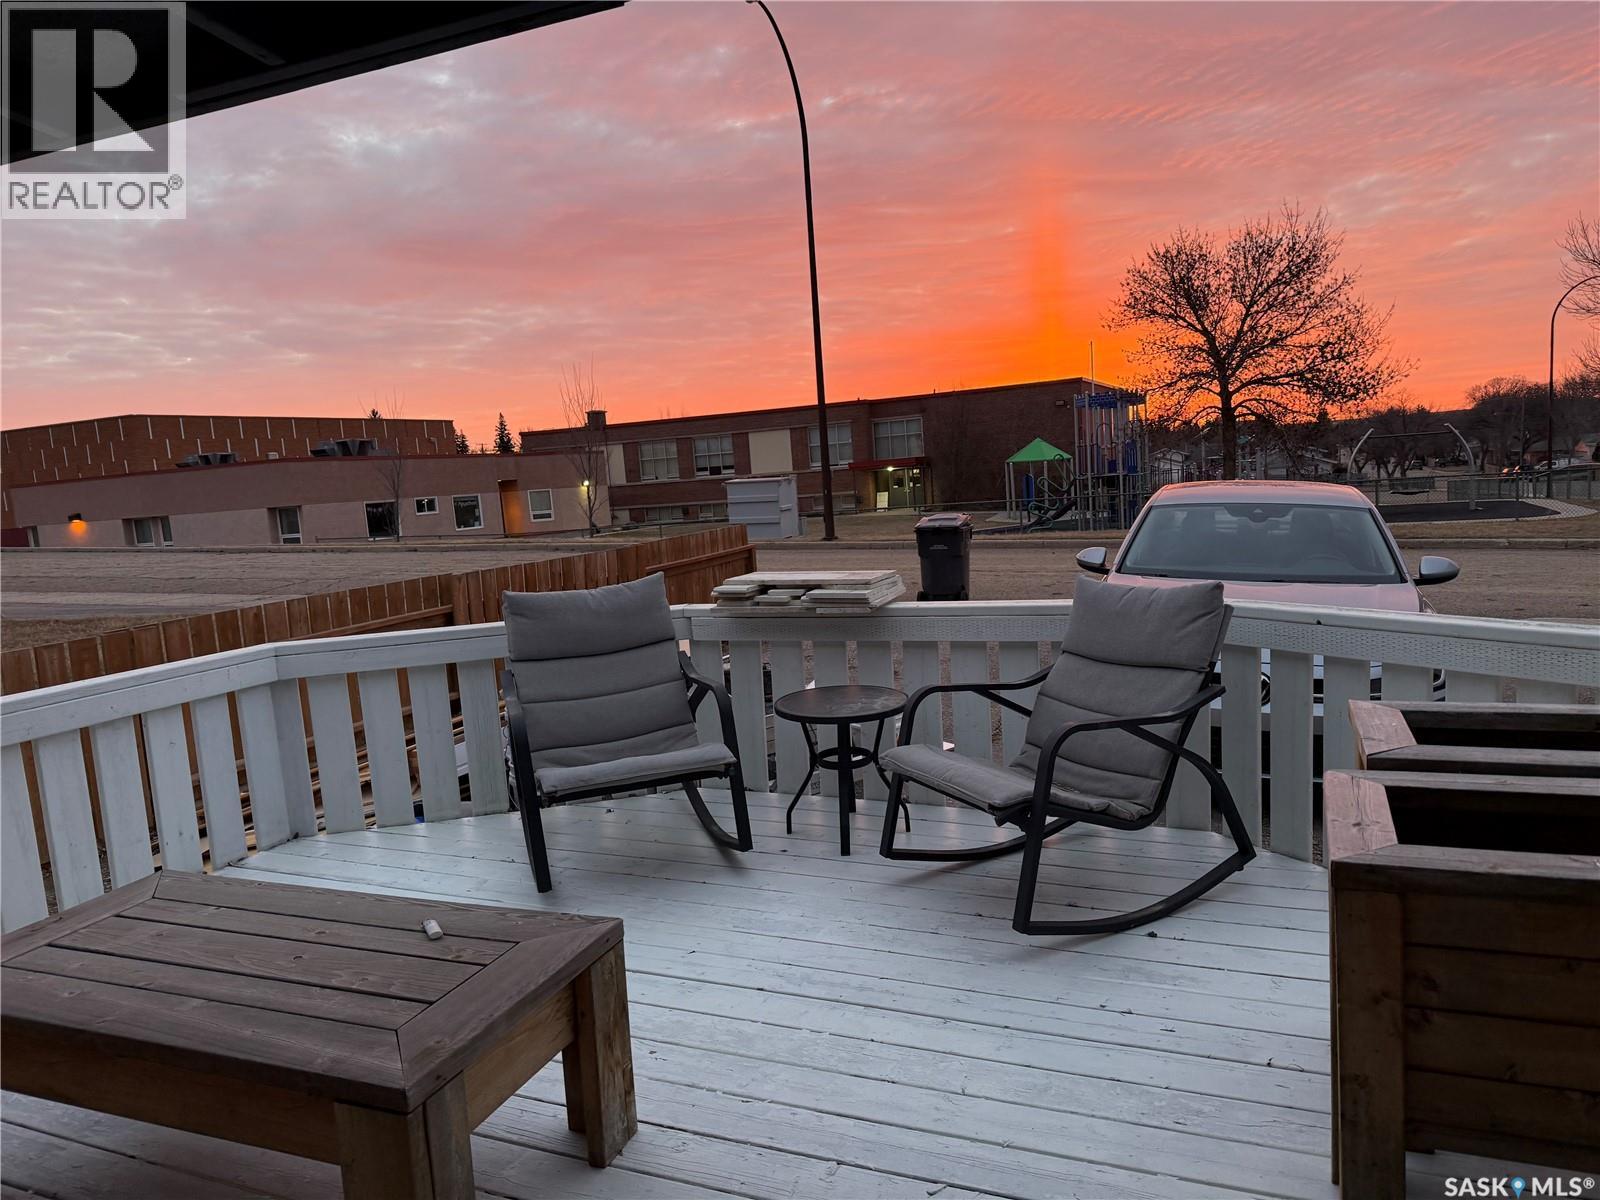
801 Lorne Street W
Swift Current, Saskatchewan
Welcome to 801 Lorne Street West! This home has been completely updated and is move in ready for its new owners. The main floor has all new vinyl plank flooring throughout. The kitchen is bright and has updated cabinetry and butcher block counter tops. The windows are new and allow for a bright and open living, dining and kitchen space. There are three bedrooms on the main level as well as a completely new 4 piece bath. The basement is also new and features new vinyl plank flooring, a spacious recreation area with a beautiful electric fireplace built in, a large bedroom and spacious laundry, utility and storage room. This home is located on a corner lot with plenty of space to build your dream garage. The yard is fenced and there is a lovely covered deck facing east for your morning coffee. The views from this property are stunning and it is just waiting to be your new home. Call today to view. (id:51699)
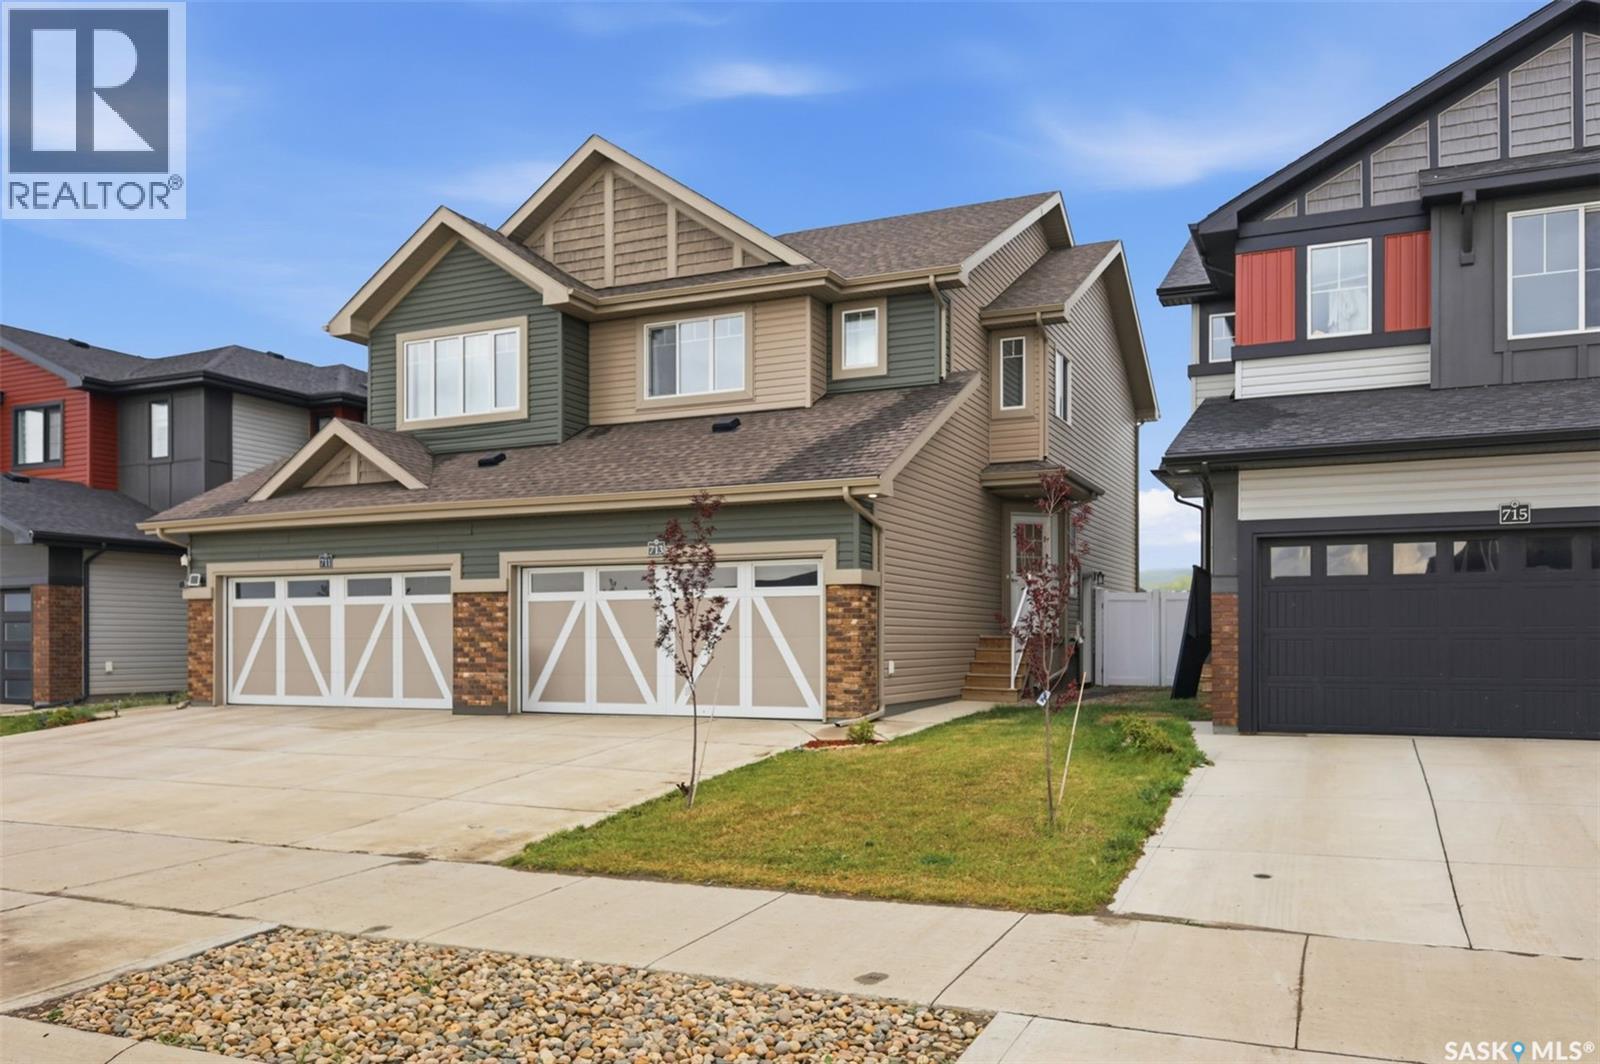
713 Brighton Boulevard
Saskatoon, Saskatchewan
Welcome to 713 Brighton Blvd! Located directly across from a park, this spacious home features 4 bedrooms (including a spacious primary suite) + bonus room, elegant quartz countertops, modern finishes, appliances, and an attached double garage with back-alley access. Outside, enjoy a fully fenced and landscaped yard complete with a private deck. Includes a fully self-contained 1-bed legal basement suite with appliances for income potential or extended family. Live upstairs and let the legal suite offset your mortgage, or rent out both units. Premium location close to all Brighton shopping, dining, and amenities. A must-see property offering comfort, style, and built-in financial flexibility! Book your private viewing today! (id:51699)
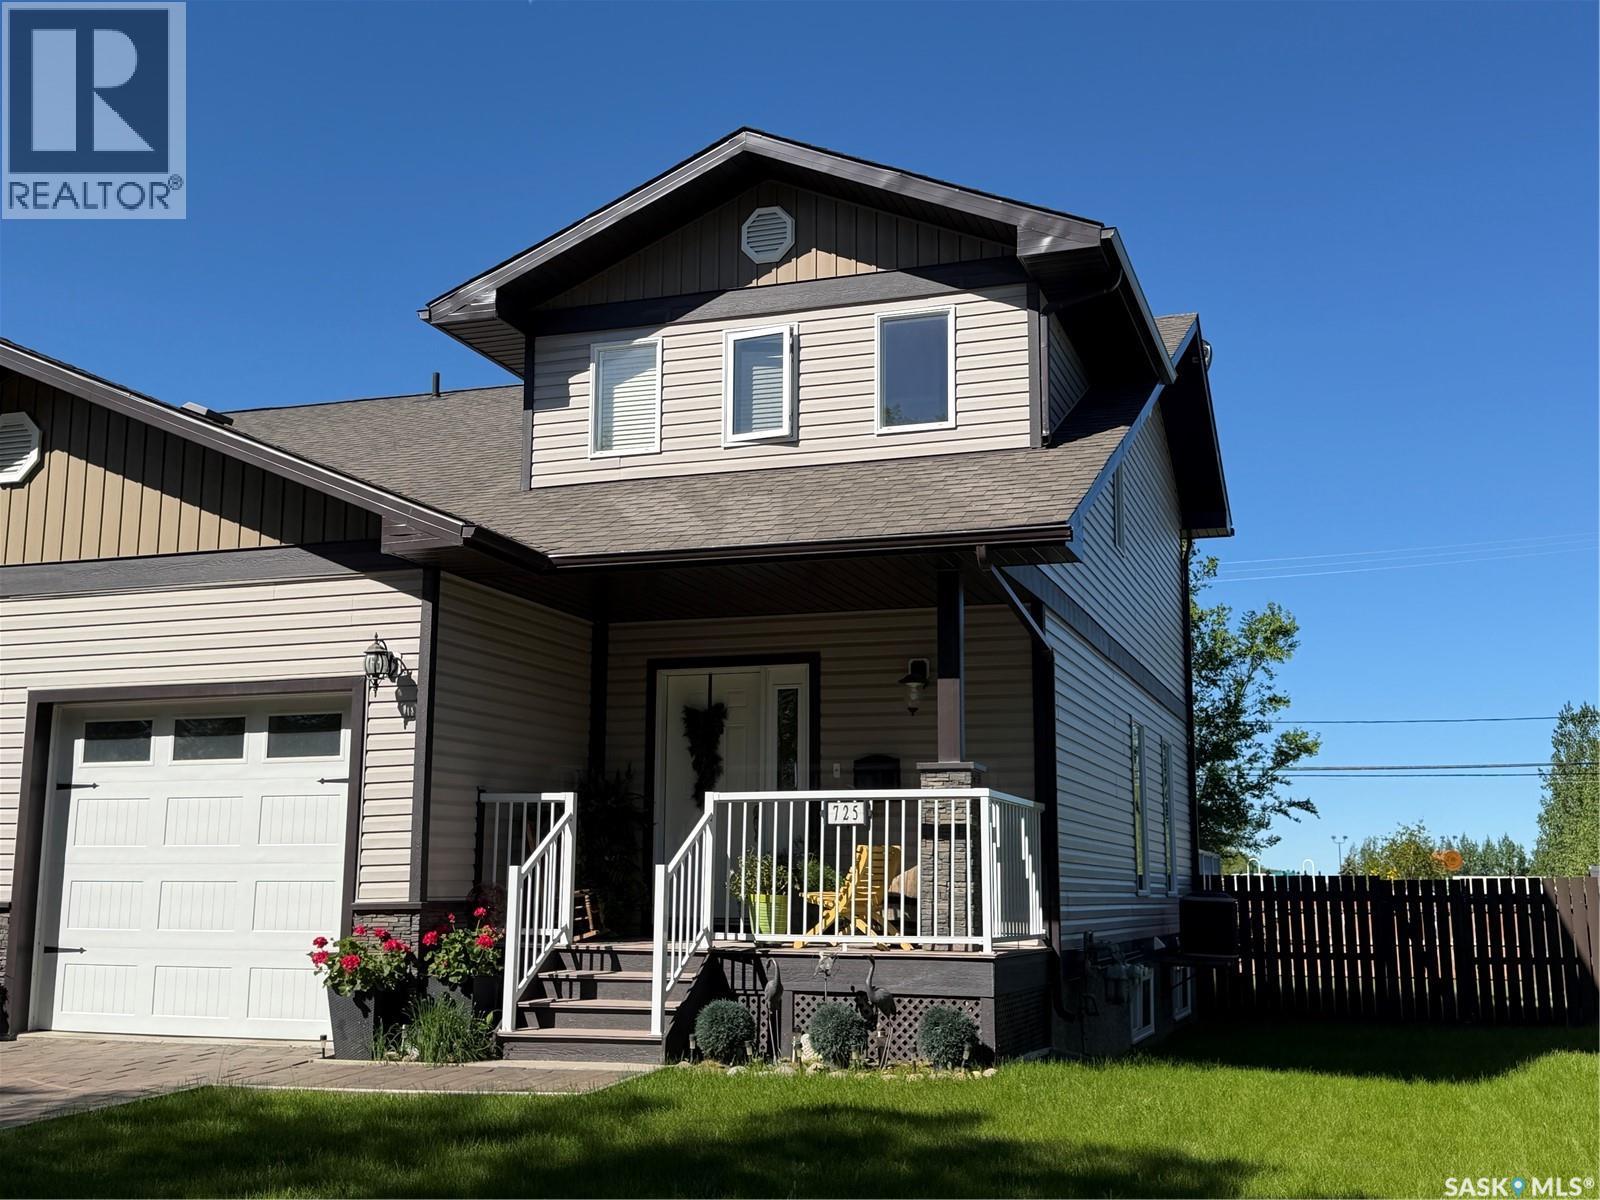
725 Centre Street
Shaunavon, Saskatchewan
Looking for a home with plenty of space and a great location? This beautifully maintained two-storey half-duplex in Shaunavon offers 4 bedrooms, 4 bathrooms, and a functional layout designed for comfortable everyday living. The main floor features a bright and inviting living room, dining area, kitchen, and convenient main-floor laundry. The kitchen offers modern dark walnut cabinetry, a pantry, and stainless-steel appliances. Garden doors lead to the fully fenced backyard, creating a great space for outdoor cooking, relaxing, and entertaining. Upstairs, you’ll find three bedrooms, including a spacious primary suite complete with a walk-in closet and 3-piece ensuite. The fully developed basement adds even more living space, featuring a great recreation room, an additional bedroom, and another 3-piece bathroom. The attached garage is fully insulated, providing year-round functionality and extra convenience. Outside, the fenced backyard offers a great space to enjoy, while the location puts you close to schools and Shaunavon's many recreational amenities, including the swimming pool, tennis and pickleball courts, ball diamonds, and hockey rink. This is an incredibly well-cared-for home with room for the whole family, a functional layout, and a location that makes everyday living easy. A must-see for anyone looking for a move-in-ready home in Shaunavon! (id:51699)
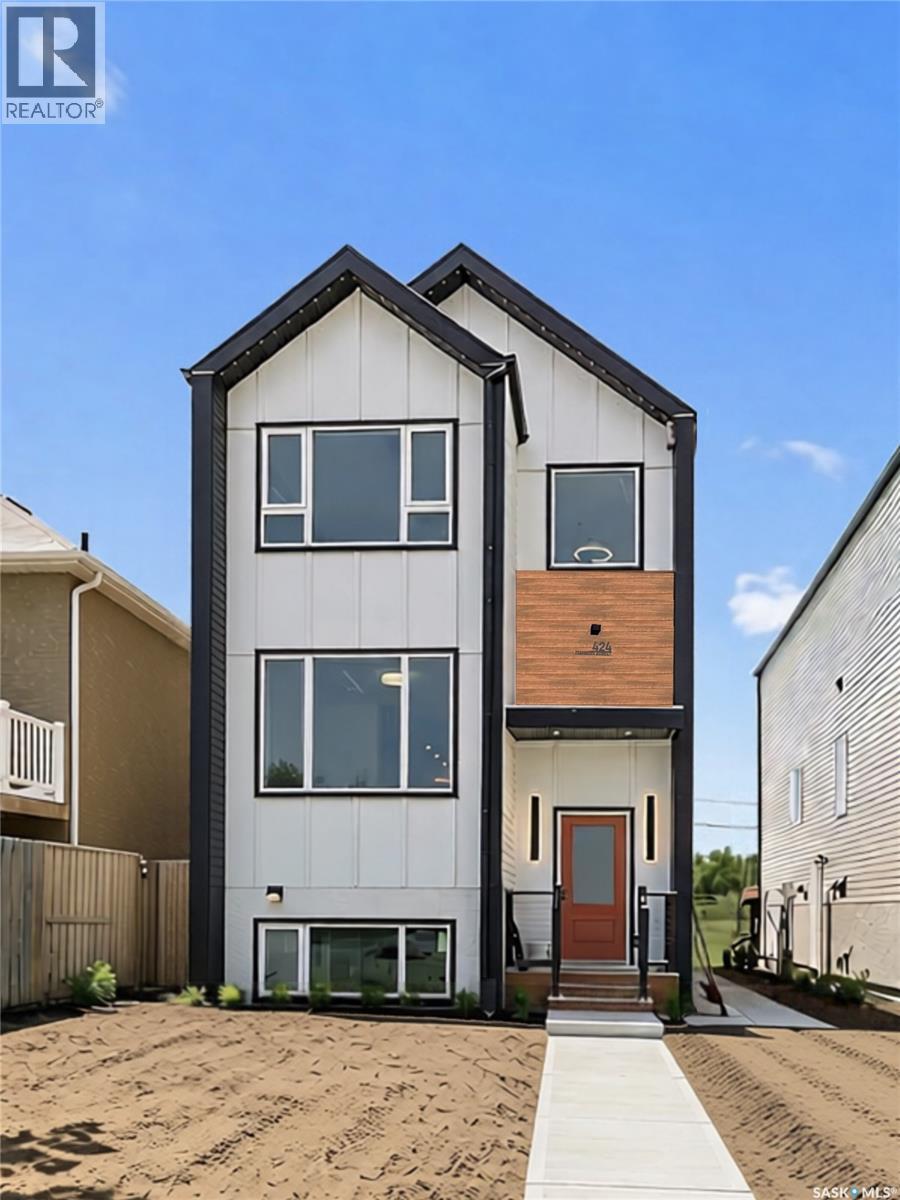
424 Empress Street
Saskatoon, Saskatchewan
Where Thoughtful Interior Design Meets Modern Living. 424 Empress Street, a distinctive Japandi-inspired infill offering over 1,600 sq. ft. of thoughtfully designed living space in desirable North Park. Blending modern luxury, simplicity, functionality, and income potential, this home is anything but ordinary. The fully finished Scandinavian-inspired legal 2-bedroom basement suite features a private entrance, kitchen, in-suite laundry, spacious living area, and large windows. Ideal for rental income, helping offset mortgage payments, or extended family. Upstairs, the vaulted-ceiling primary suite offers a peaceful retreat with a walk-in closet, luxurious 5-piece ensuite, and oversized window framing beautiful downtown skyline views. Two additional bedrooms, a full bathroom, and second-floor laundry complete this level. The bright, open-concept main floor features 9-foot ceilings, oversized triple-pane windows, an inviting living room with electric fireplace, dedicated home office, and custom mudroom built-ins. The designer kitchen showcases full-height cabinetry, a waterfall quartz island, full-height quartz backsplash, pantry, and handcrafted floating shelves. Outside, Hardie Board siding, sleek metal cladding, and contemporary architecture create striking curb appeal. Programmable LED soffit lighting offers over 1,000 customizable colour themes for every season and celebration. Additional features include a high-efficiency furnace and water heater, 10’ x 10’ rear deck with natural gas BBQ hookup, and double garage pad with the option to add a garage. Enjoy walking access to the river and Meewasin Trail, with downtown, parks, schools, and amenities just minutes away. More than another new build, every detail has a purpose, every space feels intentional, and luxury is experienced rather than simply seen. An exceptional opportunity to enjoy distinctive design, modern comfort, and income potential with 2 years Progressive Home Waranty. (id:51699)
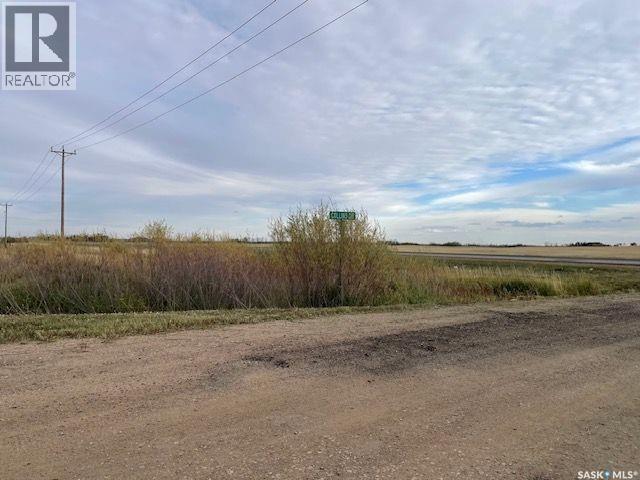
Lot 3/blk 4 Hwy 303-4.9 Acres
Lloydminster, Saskatchewan
4.9 acres just off Hwy #303 with well established shelterbelt. Acreage on School bus route, with Power and Natural Gas service on site. Sea-Can included for storage. In RM of Britannia, no specific timeline to Build. (id:51699)
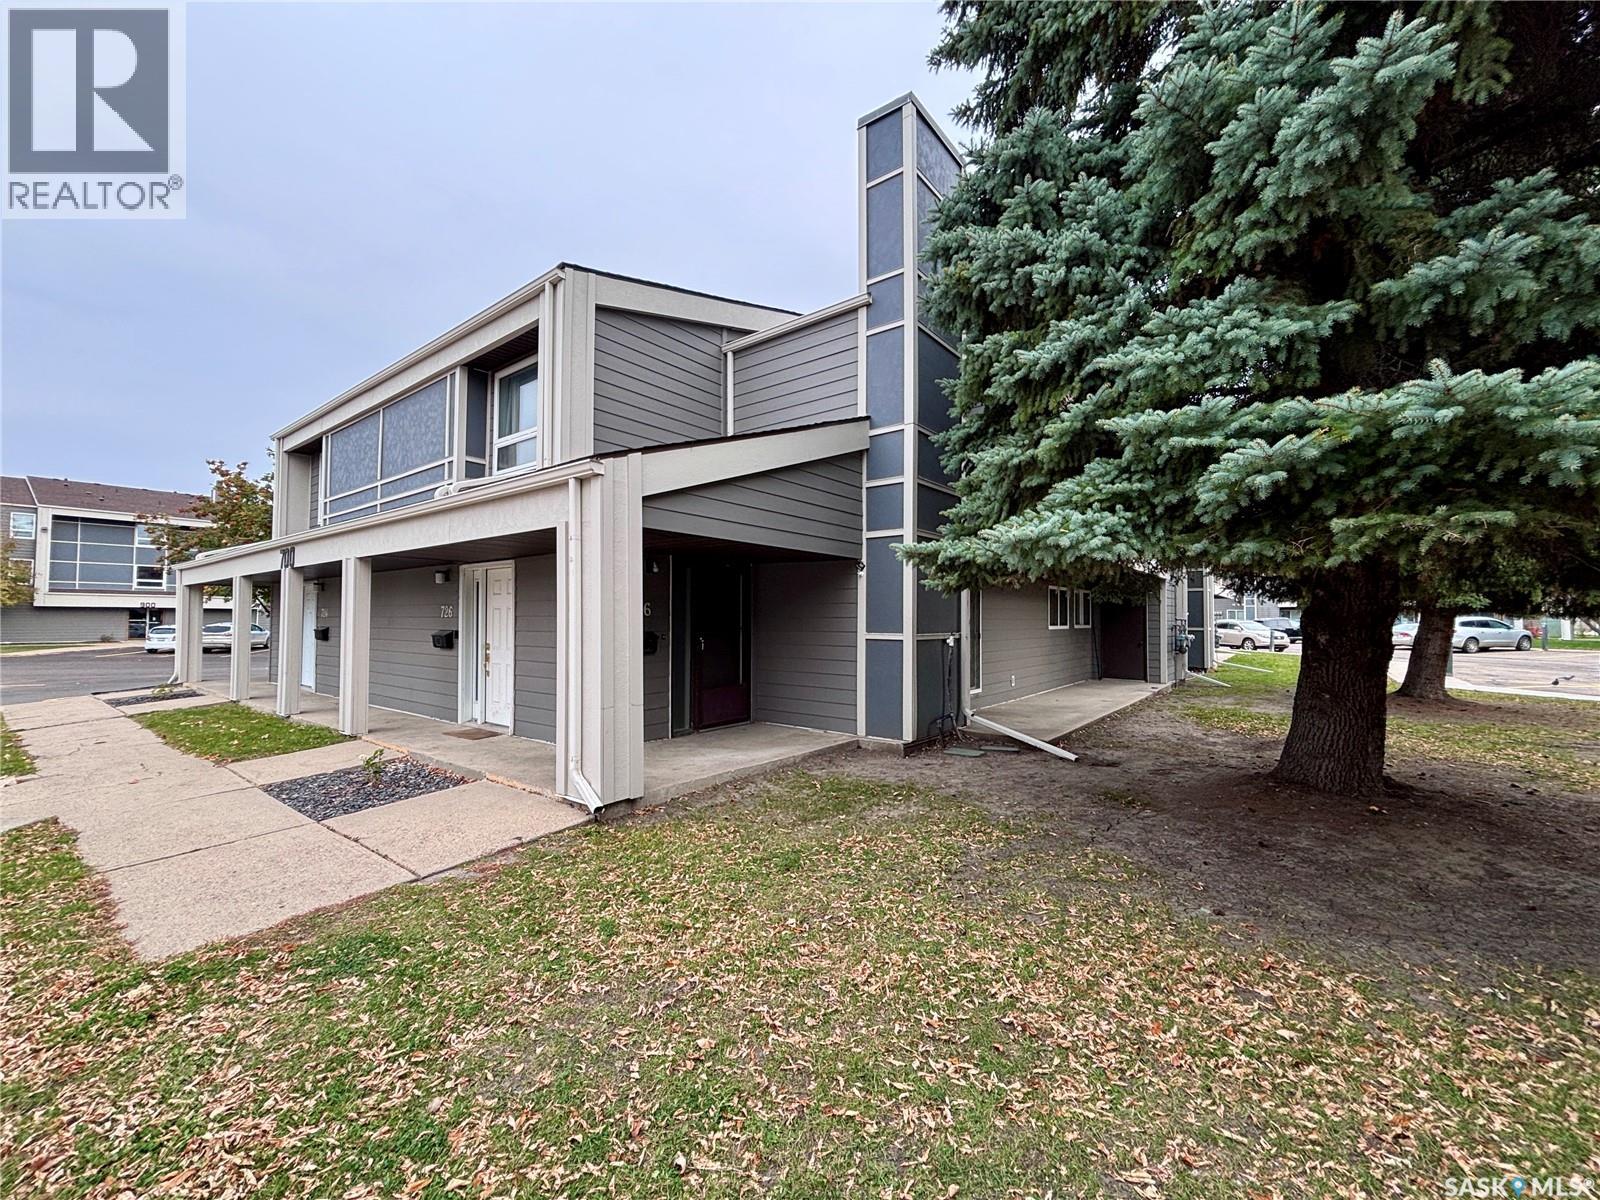
716 425 115th Street E
Saskatoon, Saskatchewan
Low-maintenance living with excellent revenue potential in Forest Grove! Welcome to this spacious 1,313 sq. ft. townhouse offering comfort, convenience, and investment potential! Enjoy homeownership without the hassle of shovelling snow or cutting grass. Not to mention, it’s a corner suite! Step inside to a private, spacious entrance leading to a bright, open-concept living and dining area with large windows and a cozy wood-burning fireplace. The functional kitchen offers abundant cabinetry and counter space, with all appliances and an attached coffee maker included! The generous primary bedroom features a 2-piece ensuite, alongside two additional bedrooms, a full 4-piece bathroom, in-suite laundry, ample storage, and your own outdoor patio. Enjoy valuable updates already in place! The furnace is approximately 7 years old, while the windows and patio door are approximately 5 years old, offering added peace of mind. One surface electrified parking stall is included. Residents also enjoy fantastic amenities, including a gym, recreation room, racquetball courts, billiards, and shuffleboard. Conveniently located near shopping, schools, public transportation, and everyday amenities. Investors, take note! Previously rented for $2,000/month plus utilities for the past two years, this property offers proven rental income potential. Whether you’re a first-time buyer or looking to expand your investment portfolio, this is an opportunity worth exploring! Let’s open the door to your new home or next investment! (id:51699)
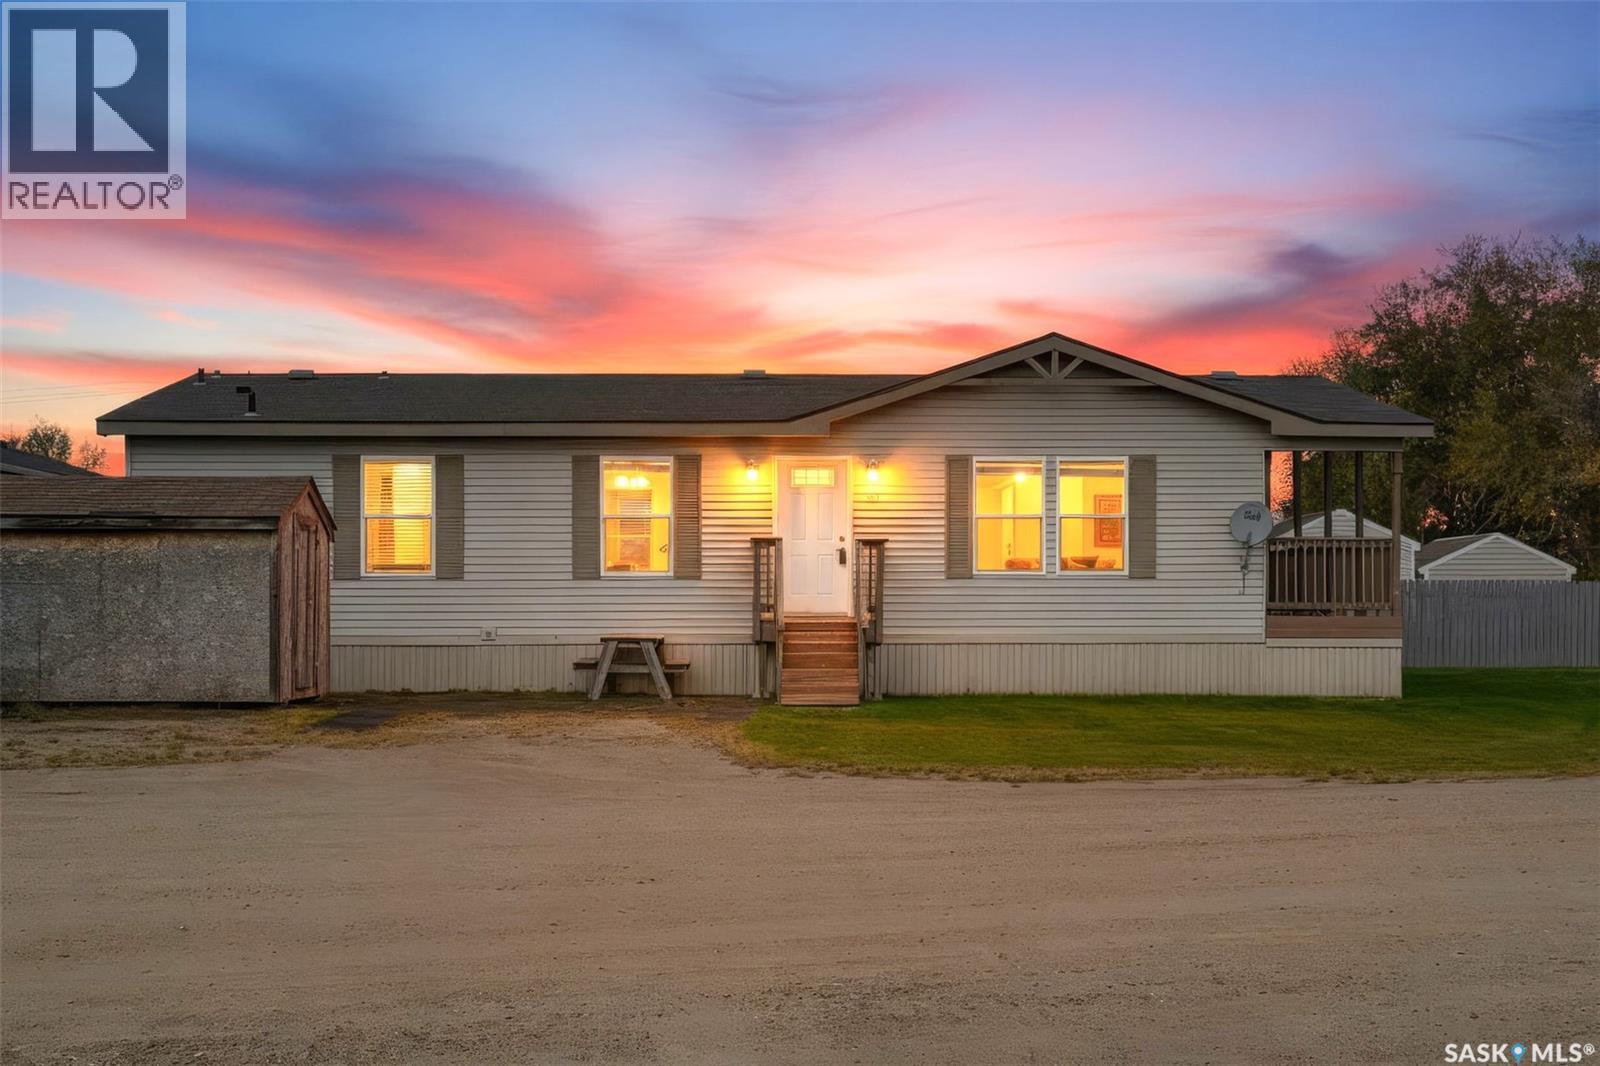
13 401 Railway Avenue
Vanscoy, Saskatchewan
Welcome to this spacious 1,460 sq. ft. manufactured home, built in 2008 and ideally situated on a desirable corner lot in Vanscoy, offering added privacy with no neighbours directly in front or beside you! Enjoy beautiful sunrise views and an abundance of East and South-facing sunshine, all while benefiting from easy access to the city via divided highway. Step inside and appreciate the bright, open-concept living, dining and kitchen area, featuring impressive vaulted ceilings, plenty of windows and a patio door that flood the space with natural light. The functional kitchen offers an abundance of cabinetry and counter space, along with a convenient eat-up island with seating for four. All kitchen appliances are included, featuring a direct-vent hood fan, double sink, dishwasher, stove and fridge. Vinyl plank flooring runs throughout much of the home, complemented by laminate and linoleum in select areas. Down the hallway, you'll find three generously sized bedrooms, including a spacious primary retreat complete with a large closet and a five-piece ensuite featuring double sinks, a stand-up shower and an oversized corner soaker tub. The main bathroom offers convenient access to the laundry room through a cheater door, with the side-by-side washer and dryer included. Enjoy the benefits of affordable living with convenient access to Saskatoon, making this home an excellent opportunity for those seeking space, comfort and value. The current monthly lot fee of $726.45 includes property taxes, water and sewer, snow removal from the main road, and Loraas garbage and recycling services. Owners are responsible for lawn maintenance and snow removal from their driveway and steps. Move-in ready and waiting for its next owner! Don't miss this opportunity to enjoy comfortable living in a convenient location. Book your private showing today! (id:51699)
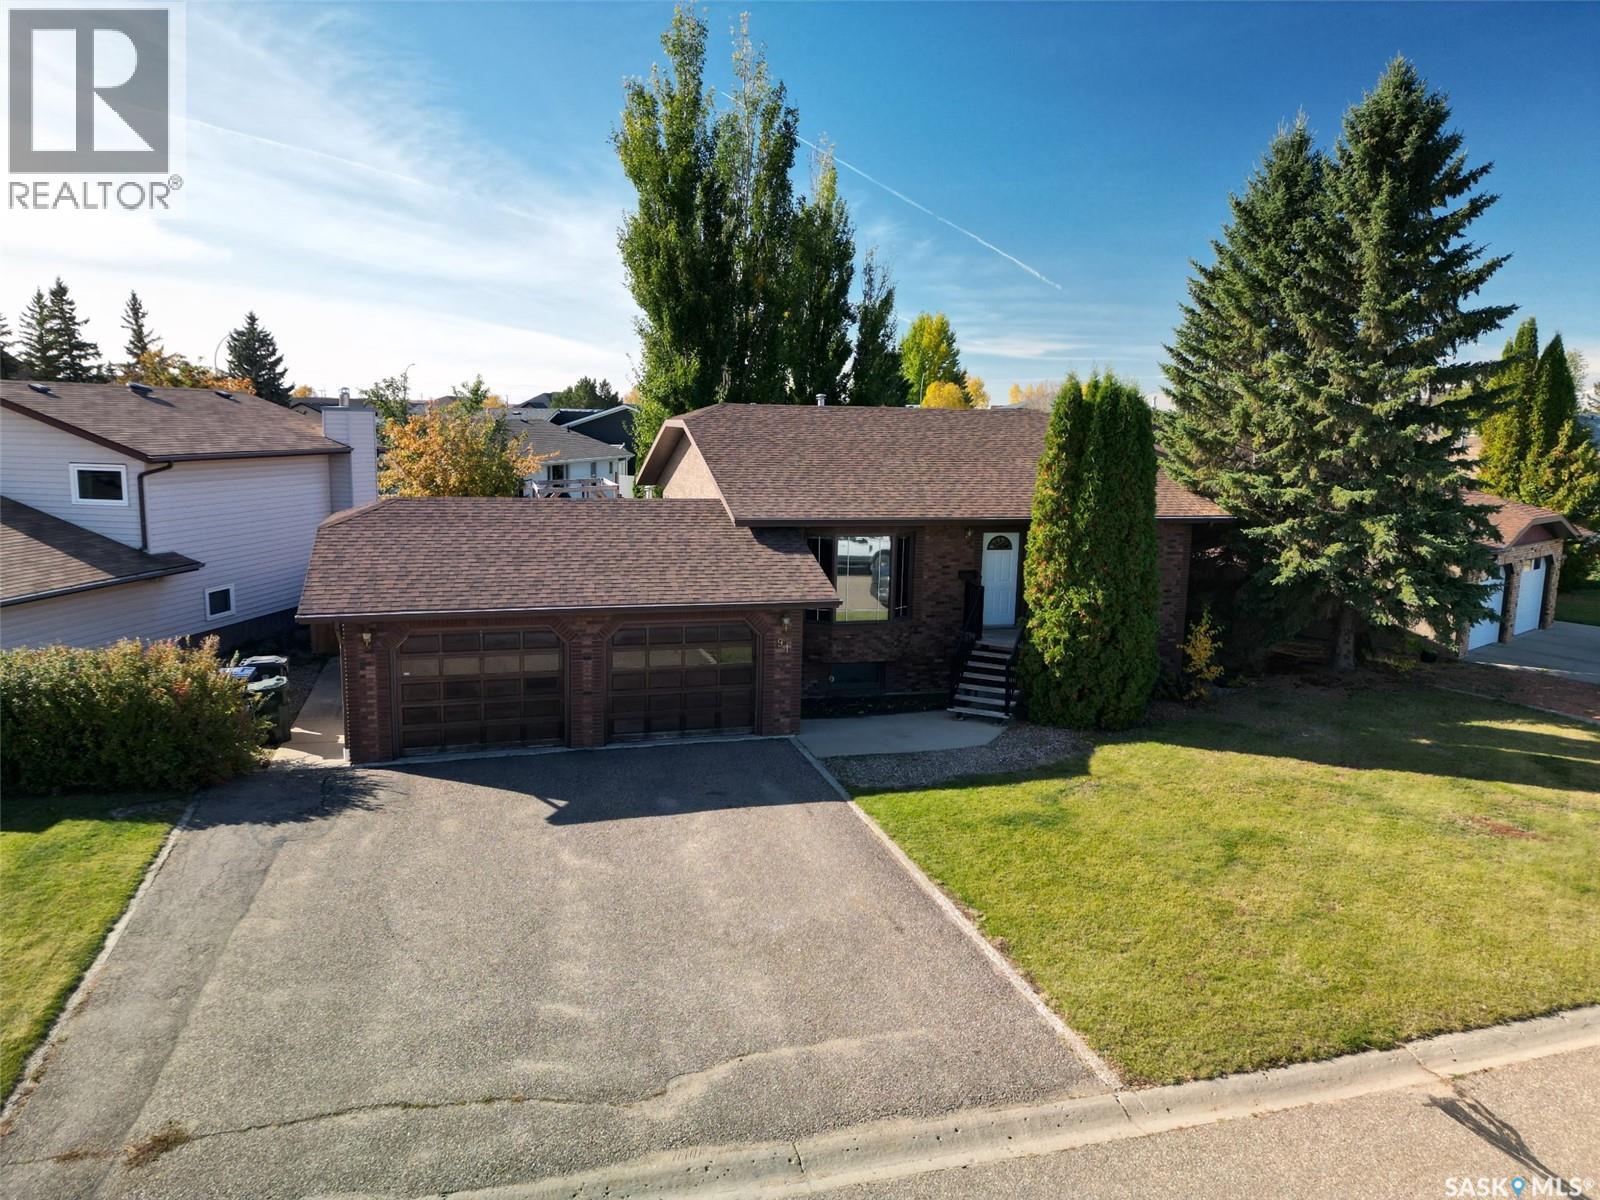
91 Gabruch Crescent
Battleford, Saskatchewan
Homes in this sought-after neighbourhood don’t come up for sale often, so don’t miss your chance to make this one yours! This beautifully updated 5-bedroom, 3-bathroom family home offers the perfect blend of space, style and comfort, with room for everyone to spread out and feel at home. Natural light pours throughout the home, creating a bright and welcoming atmosphere, while the stunning updated kitchen is sure to impress. And the ensuite? You’ll want to see that shower for yourself! With five bedrooms, three bathrooms and thoughtful updates throughout, there’s plenty of space for busy family life, entertaining guests or simply enjoying a little breathing room. Step outside to the back deck and enjoy your own backyard retreat, perfect for morning coffee, summer evenings or relaxing after a long day. The heated double attached garage adds year-round convenience, especially during Saskatchewan winters. With its fantastic location, inviting spaces and desirable updates, this is a home that checks all the boxes for family living. Opportunities like this in this neighbourhood are rare — don’t wait for the next one! Book your showing today. As per the Seller’s direction, all offers will be presented on 10/15/2026 6:00PM. (id:51699)
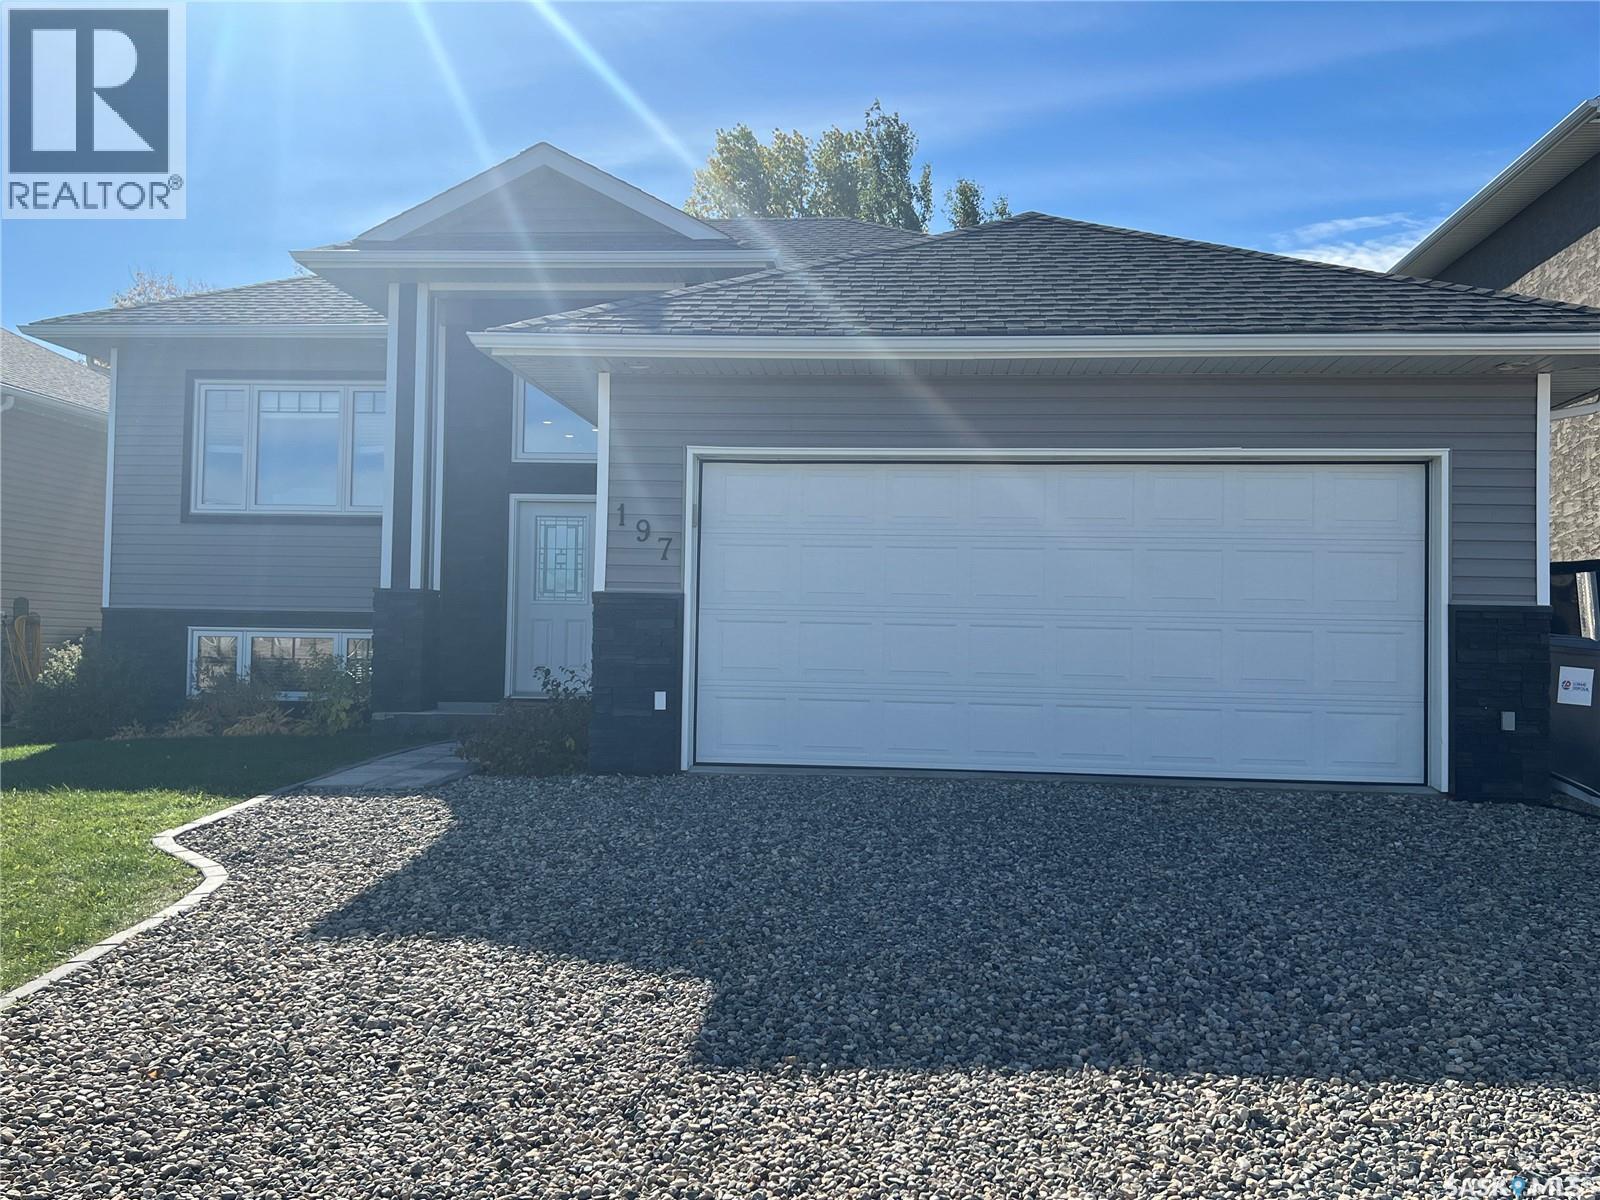
197 5th Avenue
Esterhazy, Saskatchewan
AN OPPORTUNITY AWAITS YOU AT 197 5th Avenue in Esterhazy! Welcome home to this beautifully finished 2012 bi-level offering 1,536 sq. ft., 5 bedrooms, 3 bathrooms, and a double attached garage, ready for you to unpack and settle in.First impressions matter, and this one delivers. The grand, spacious entrance welcomes you with double closets and direct garage access, giving the whole family room to come and go with ease.Upstairs, the incredible open concept kitchen, dining and living area is the heart of the home. The kitchen is built for gathering, with a generous centre island, abundant white cabinetry accented by glass display doors, a built-in display cabinet with wine rack, ample counter space, and a walk-in pantry. Garden doors off the dining area lead out to the deck, making summer barbecues effortless with a natural gas BBQ hookup. The bright, spacious living room completes this inviting space.The main floor primary bedroom is a true retreat, featuring a luxurious 5-piece ensuite with a soaker tub and his and her sinks. Two additional bedrooms and a 4-piece main bath round out the main level.The completely refinished lower level is designed for family living. Kids will love their own play centre, complete with a rock climbing wall, bookshelves and a cozy double mini bunk bed hideaway, while the adults enjoy movie nights in the bright rec room. Two more good-sized bedrooms, a stylish 3-piece bath with butcher block countertop, glass shower and mosaic tile floor, plus laundry and a separate utility room, complete the space. Outside is just as impressive. The fully fenced backyard features a staggered deck package with louvered privacy partitions, storage beneath the deck, and underground sprinklers for easy upkeep.Beautiful inside and out, this move-in ready home truly has everything at your fingertips. Call today to book your private showing! (id:51699)
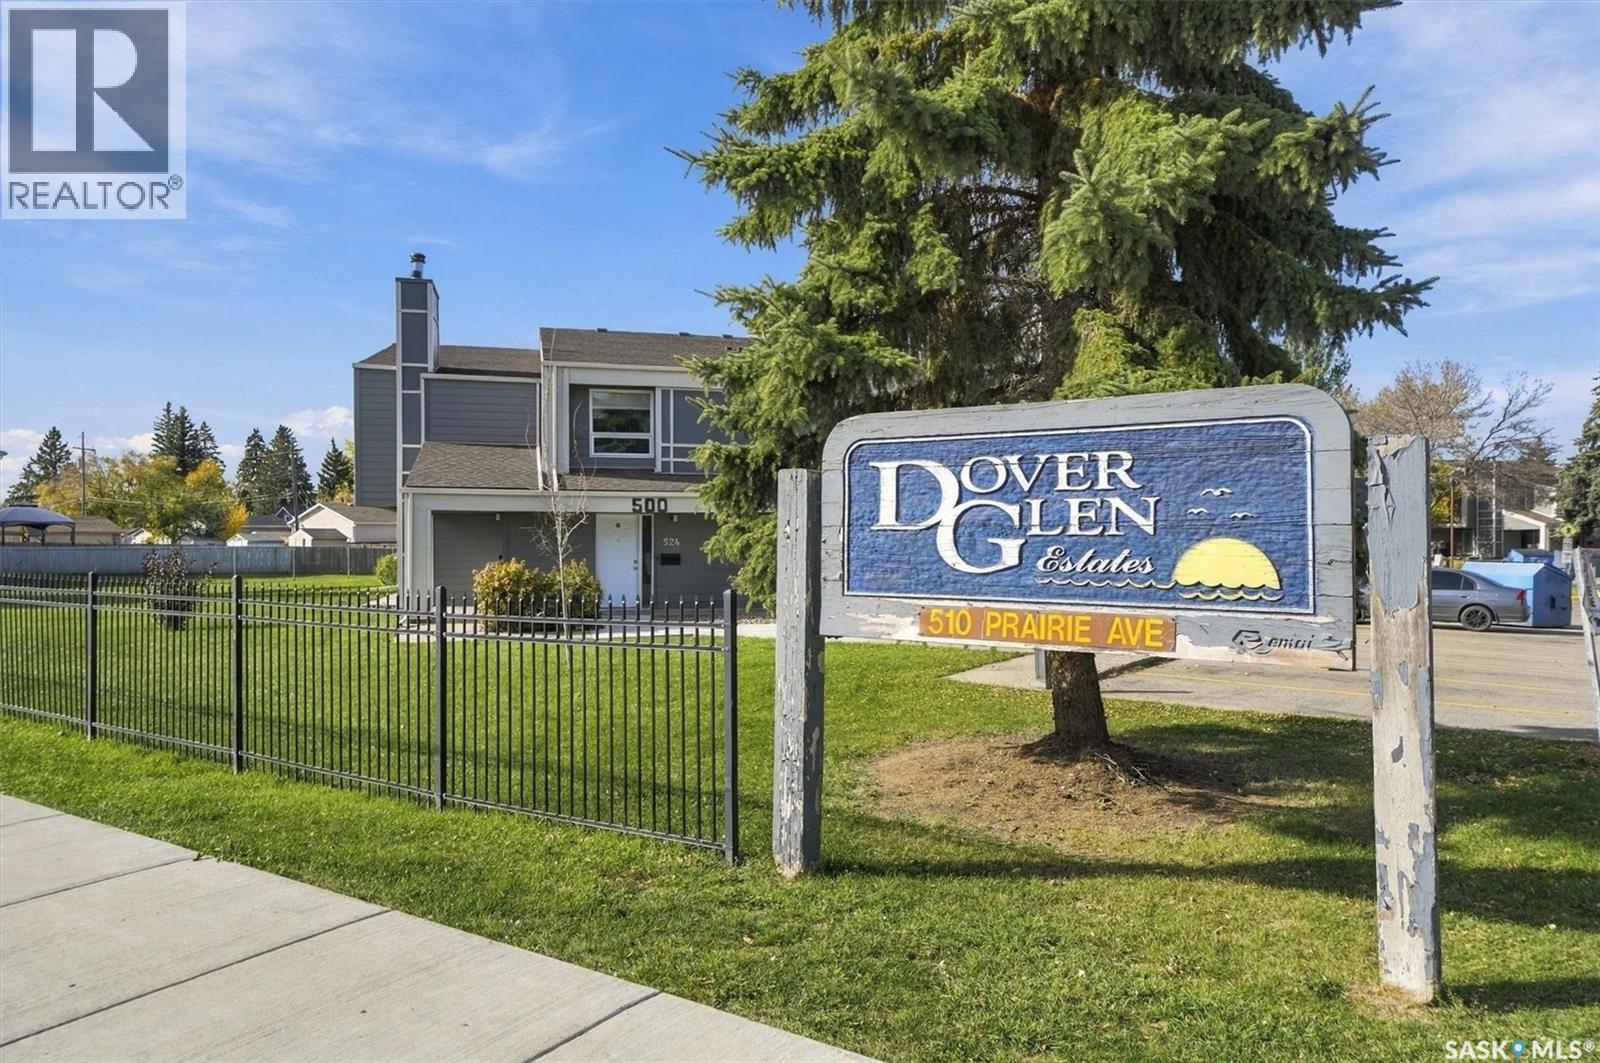
510 510 Prairie Avenue
Saskatoon, Saskatchewan
Spacious & Move-In Ready! Enjoy comfortable condo living in this freshly updated 1,313 sq. ft. main-floor unit in desirable Forest Grove. The kitchen flows into the dedicated dining area. The spacious family room features a cozy wood-burning fireplace and patio doors that open onto your private deck and patio overlooking green space—perfect for relaxing or entertaining. The primary bedroom features a convenient 2-piece ensuite, while a full 4-piece bathroom serves the additional bedrooms. The utility and storage room with a washer and dryer adds to the home's functionality. Recent updates include fresh paint throughout, new flooring in the kitchen and bedrooms, and an updated water heater. Residents also enjoy access to a common amenities room, ideal for hosting larger gatherings, as well as an exercise room. The location is hard to beat! Enjoy walking access to nearby schools, parks, and walking paths, with major bus routes providing convenient access to the University of Saskatchewan. One electrified parking stall is included, with additional parking available for rent. Don't miss this opportunity! Call today for more details or to arrange your private viewing. (id:51699)
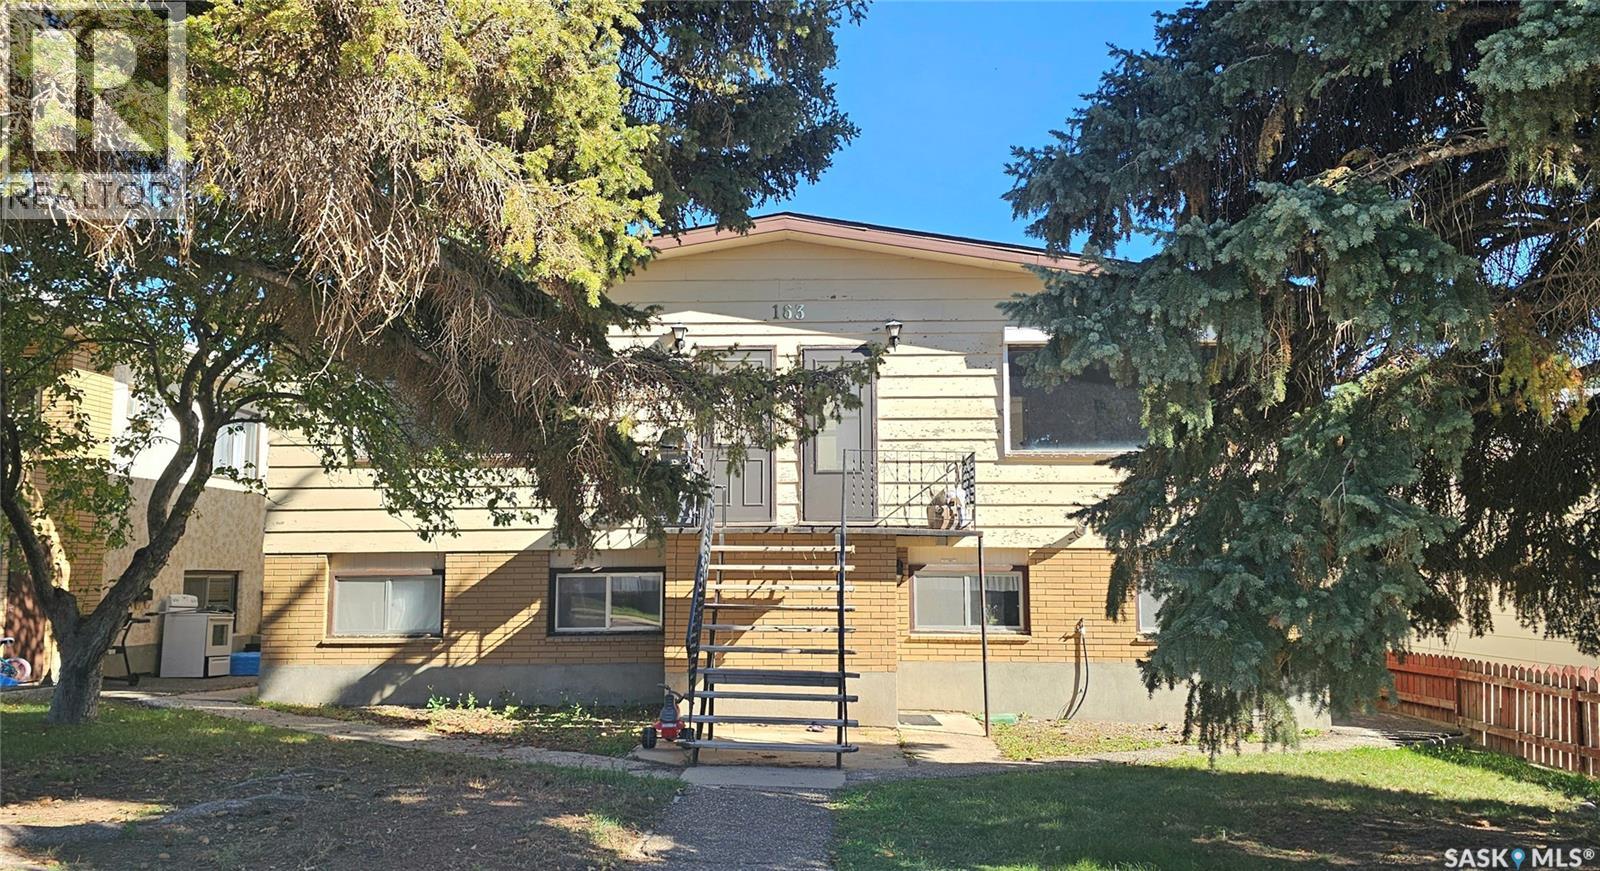
163 4th Avenue Ne
Swift Current, Saskatchewan
Located within steps to Rotary Park + within walking distance to the Great Plains College and the downtown core! This 4 plex presents 4 electric parking stalls at the rear, separate entrances, large windows and shared laundry. The interior consists of (2) 2 bedroom suites, along with (2) 1 bedroom suites. Please call for further information. (id:51699)
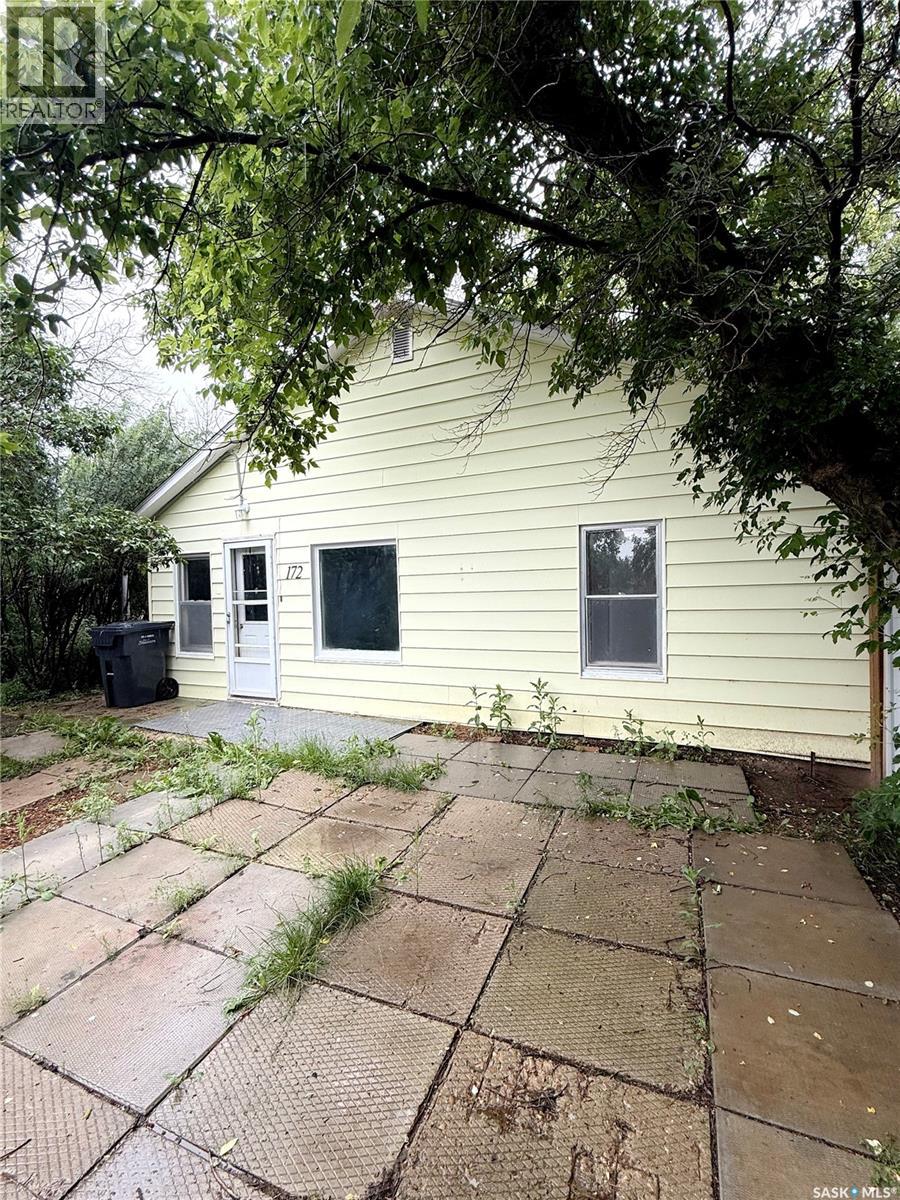
172 4th Street E
Shaunavon, Saskatchewan
Welcome to Shaunavon! This charming and affordable bungalow is ideal whether you’re starting out or looking for a solid revenue property. The main floor offers 947 sq. ft. with 2 bedrooms, a full bath, a bright kitchen/dining space, and a cozy living room. Modern vinyl plank flooring has been added, while the bedrooms retain their beautiful original hardwood. Outside, you’ll love the oversized double lot with a fully fenced side yard, complete with a shed and firepit. The rear parking area provides plenty of room for vehicles and RVs. A great home with great potential. (id:51699)
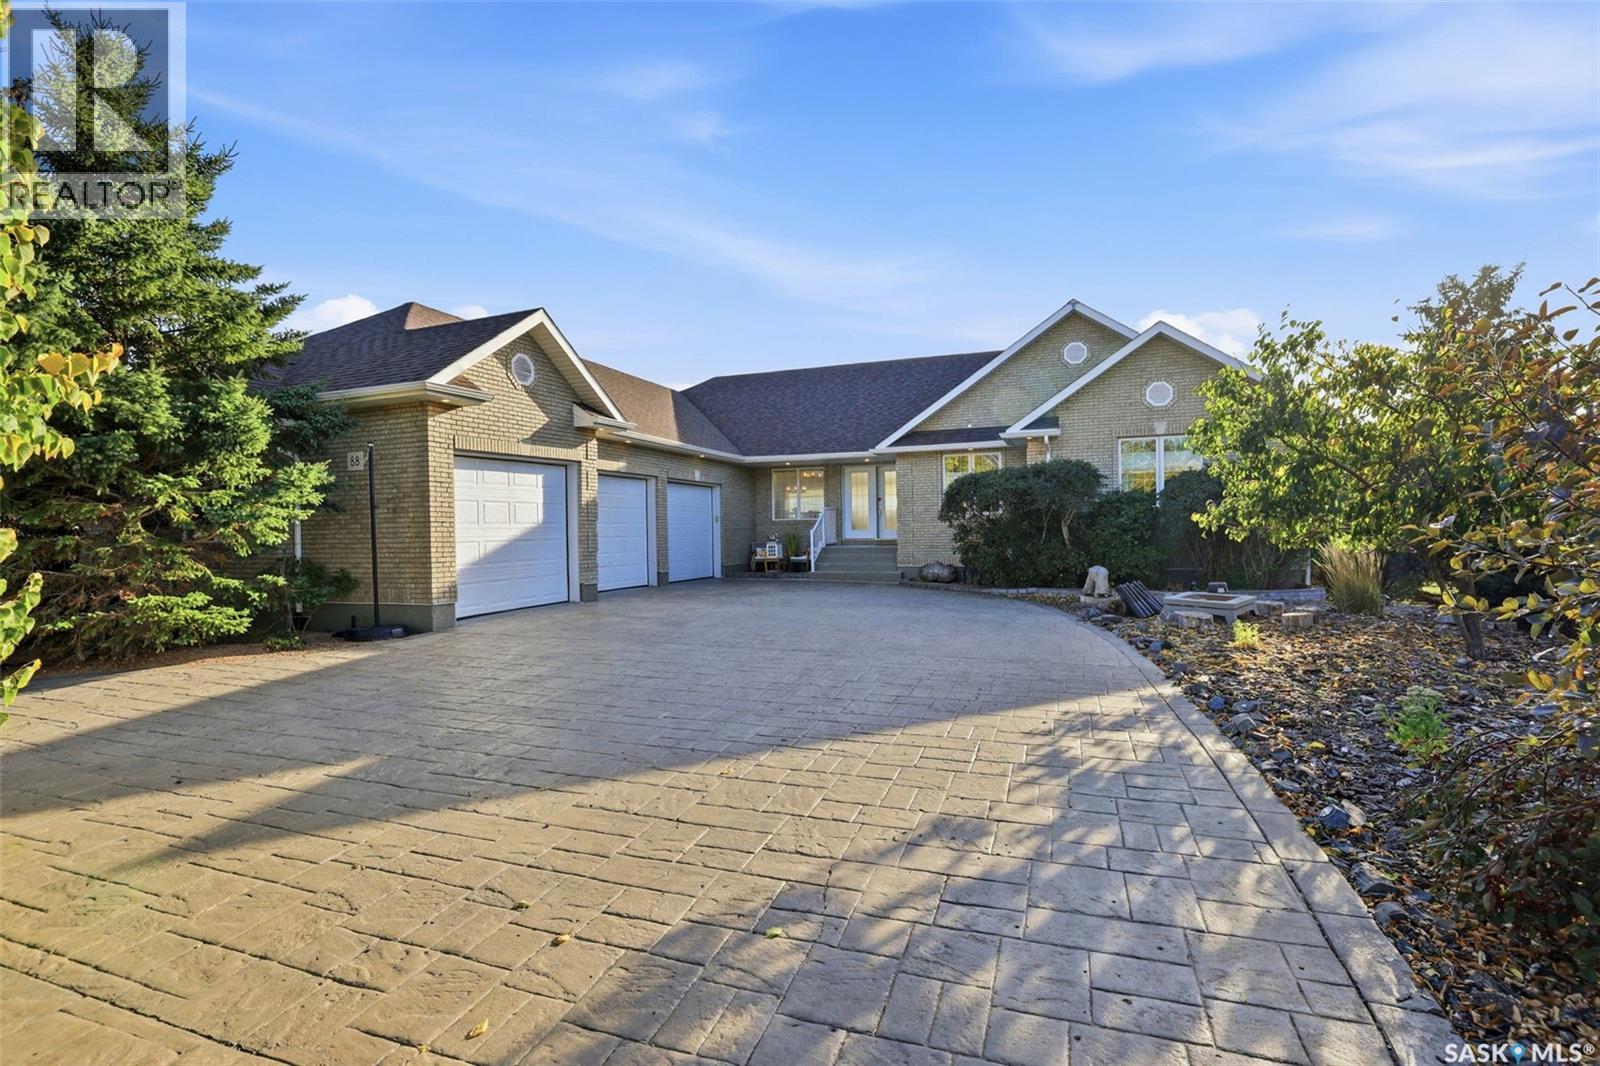
88 Deer Ridge Drive
Lumsden Rm No. 189, Saskatchewan
Discover exceptional craftsmanship, space, and lifestyle in this Munro custom-built Deer Valley walkout bungalow. Set on a beautifully landscaped lot, the home impresses with its brick exterior, curved stamped-concrete driveway, front-yard xeriscaped and oversized triple attached garage. Inside, soaring vaulted ceilings, expansive windows, and an open-concept layout showcase spectacular golf course and valley views. The custom kitchen features granite countertops, tile backsplash, large pantry, gas cooktop, double wall oven, china cabinet and upgraded appliances. It flows seamlessly into the dining and living areas, where a striking three-way fireplace creates inviting warmth. The spacious primary retreat offers a spa-inspired ensuite with a dropped jetted tub, dual sinks, separate shower, and walk-in closet. A four-piece bathroom and two more bedrooms with built-in cabinetry provide flexibility for the entire family. The main-floor laundry/mudroom offers abundant storage, cabinetry, and a convenient two-piece bathroom. The walkout lower level is ideal for entertaining, featuring a generous family room with a gas fireplace and custom built-ins, wet bar, and games area. Two large additional bedrooms, one currently set up as a theatre room, a three-piece bathroom, and substantial storage complete the space. Outside, enjoy a stunning backyard firepit area, perfect for relaxing, entertaining, and taking in the spectacular golf course and valley views. Built with quality and longevity in mind, the home features construction on piles, a steel beam, and open-web floor joists. After a decade of ownership, this well-cared-for home is ready for its next chapter. Offering an exceptional combination of thoughtful design, generous entertaining space, and everyday functionality, this remarkable Deer Valley property delivers quality and incredible comfort, your private oasis awaits. (id:51699)
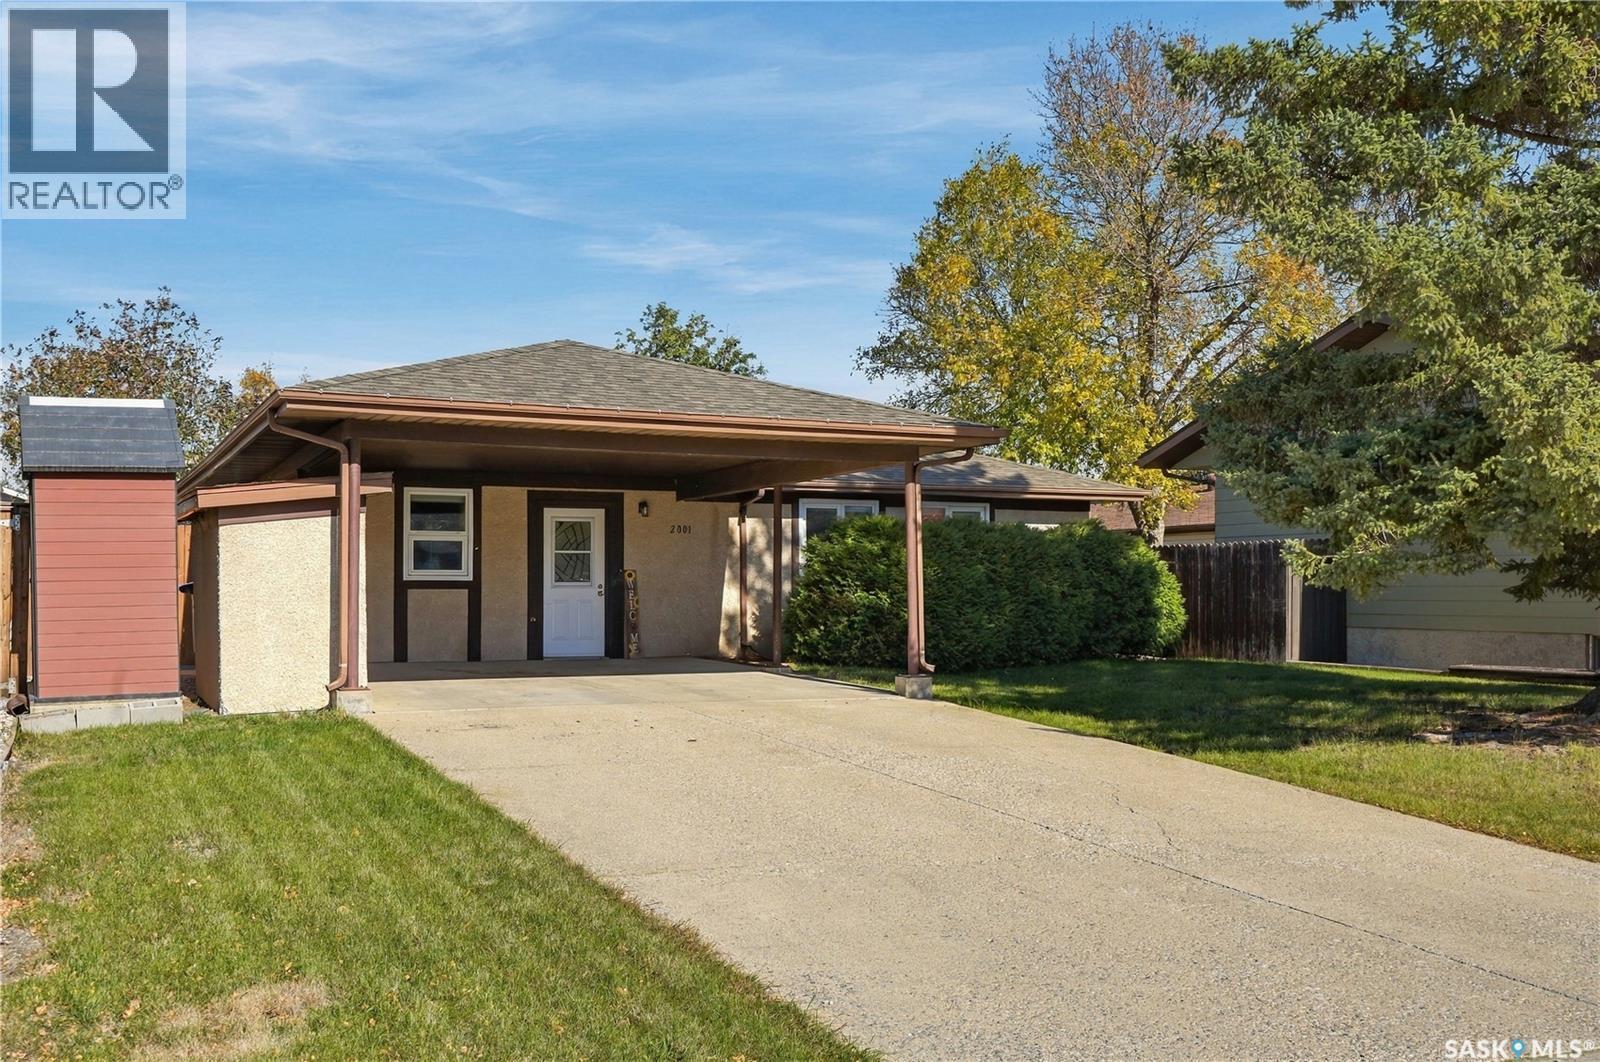
2001 9th Avenue
Humboldt, Saskatchewan
Great value & functionality with this recently-renovated 3-bedroom bungalow with convenient proximity to shopping centres, restaurants, Carlton Trail College and the Uniplex in Humboldt! This unique home was designed for wheelchair accessibility, with no stairs from the carport to the front door or steps from the house to the rear patio area - main-floor laundry - wide hall & doorways - large 4-piece washroom - open concept layout & more. With some modifications, this home could be converted back to accommodate barrier-free living if needed. This home was significantly renovated apprx. 3-4 years ago with newer flooring, lighting, kitchen, paint, blinds & appliances (washer/dryer set apprx. 2yrs old). Newer fencing (2022), HE furnace (2017), water heater (2017), central air conditioning (2024), storage shed, shingles & windows replaced in previous years. Located less than an hour away from the BHP Jansen Lake site, this smart & well-maintained home is a great buy in one of the world's most important potash production regions - in a friendly, full-service city with excellent schools, hospital & plenty of great local businesses. Come check it out! (id:51699)
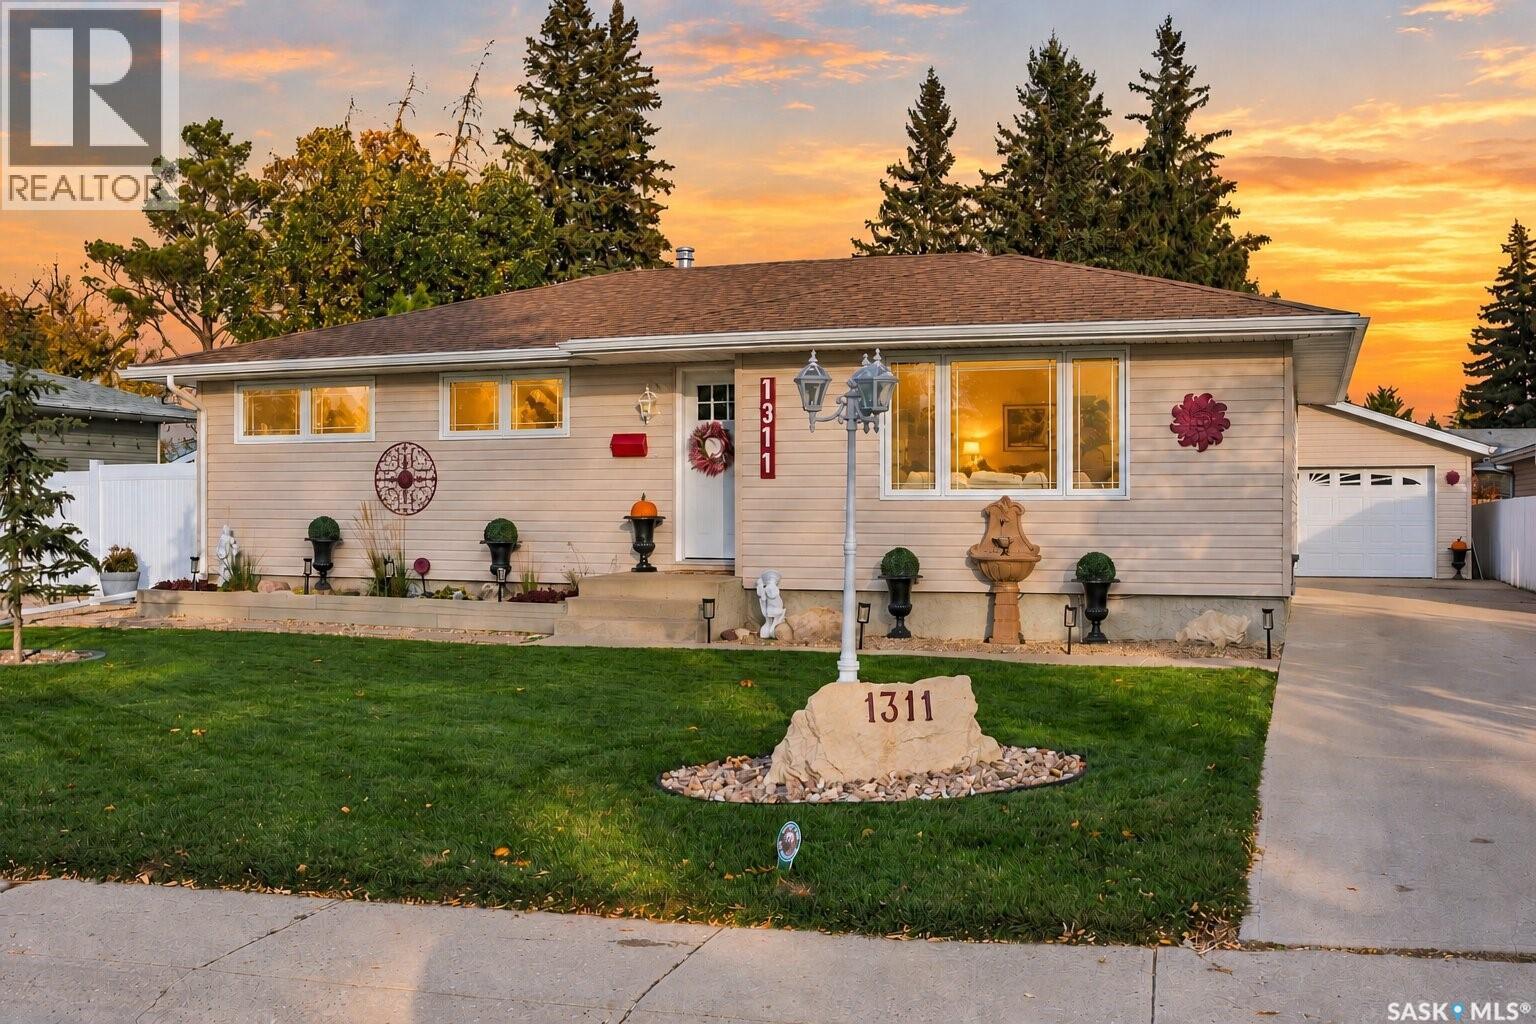
1311 Queen Crescent
Moose Jaw, Saskatchewan
If location is at the top of your list, this home deserves a look! Situated on one of Moose Jaw’s nicest crescents in the Palliser Heights neighbourhood, this 1,132 sq. ft. family home offers 4 bedrooms (basement bedroom window may not meet egress), 2 bathrooms, and a 24’ x 24’ double detached garage. The main floor features beautiful hardwood flooring, three bedrooms, and a classic oak kitchen with updated quartz countertops and an induction cooktop. Downstairs, the recently renovated basement offers a fresh, modern feel with new carpet, trim, doors, ceiling tile, and a fully renovated bathroom, while the classic brick wood fireplace adds a traditional touch. Outside, you’ll find a beautiful backyard with vinyl fencing and a spacious double detached garage. The home also features vinyl siding, PVC windows, and architectural-style shingles. Built in 1967 and featuring modern updates throughout, this move-in-ready home is a great option for any family looking to settle into the Palliser Heights neighbourhood. Be sure to check out the 3D virtual tour and call your REALTOR® to book your showing today! (id:51699)
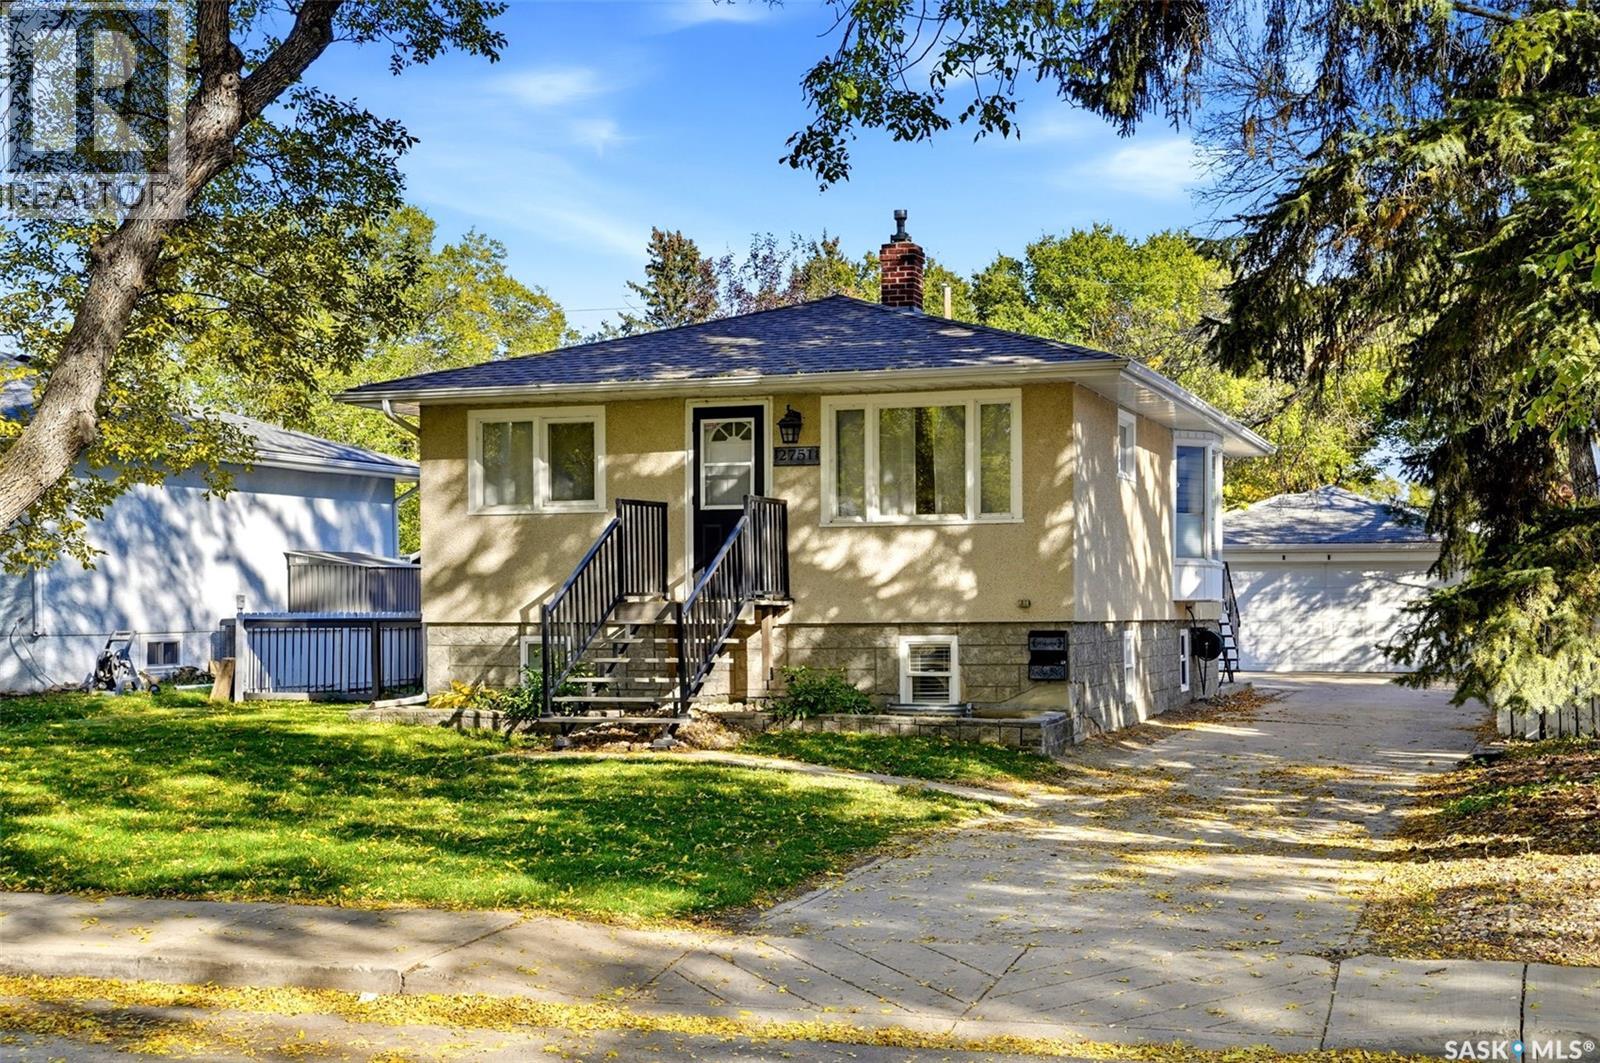
2751 Mackay Street
Regina, Saskatchewan
Welcome home to 2751 MacKay Street surrounded by our best parks in our Arnhem Place neighbourhood in Regina Saskatchewan. I could gush all day about the warmth this home brings, it is a true feeling of happiness! This amazing bungalow floorplan maximizes space in all the right spots from its welcoming entry into an open concept main floor with a comfortable living room accented by gleaming hardwood floors, neutral colour tonnes & large south and west windows that invite in a lot of natural light! Flowing into the kitchen there is ample countertop space, room in the well-taken care of oak cabinetry, plus the addition of SS appliances (all included) & a eat in dining nook with a glorious bay window make this space one of my favorite’s spots in the home. Tuck in with a cup of joe, read a book & get your day started the right way! The large primary bedroom easily accommodates a king size bed & offers double closet space (which also has a 2nd laundry hook up). The second bedroom is decked out with a full wall built in cabinetry closet area & also accommodates a king size bed! Completing the main floor is a refreshed full bathroom, & back yard access to the main floor, as well as semi-private access to the developed basement area. The basement area has been thoughtfully developed to include numerous windows, a dedicated second area for prep work (all appliances included), a massive rec room area, a room that has been previously used as a bedroom (window does not meet egress), 2nd fresh full bathroom (w/exhaust fan) + laundry/utility room. You can decide how this space can maximize your happiness! Outside the 6,258sqft lot showcases a stamped concrete patio area, garden boxes area & a dream garage w/power panel, insulted, heated & w/interior measurements at 19.1x 35 (front width is 18.10), w/laneway access! WOWZA! Perks include: Shingles, Sewer line (City Side), 100 Amp, Central Air Conditioning, HE Furnace & more. This could be your home sweet home! (id:51699)
144 Orchard Crescent
Regina, Saskatchewan
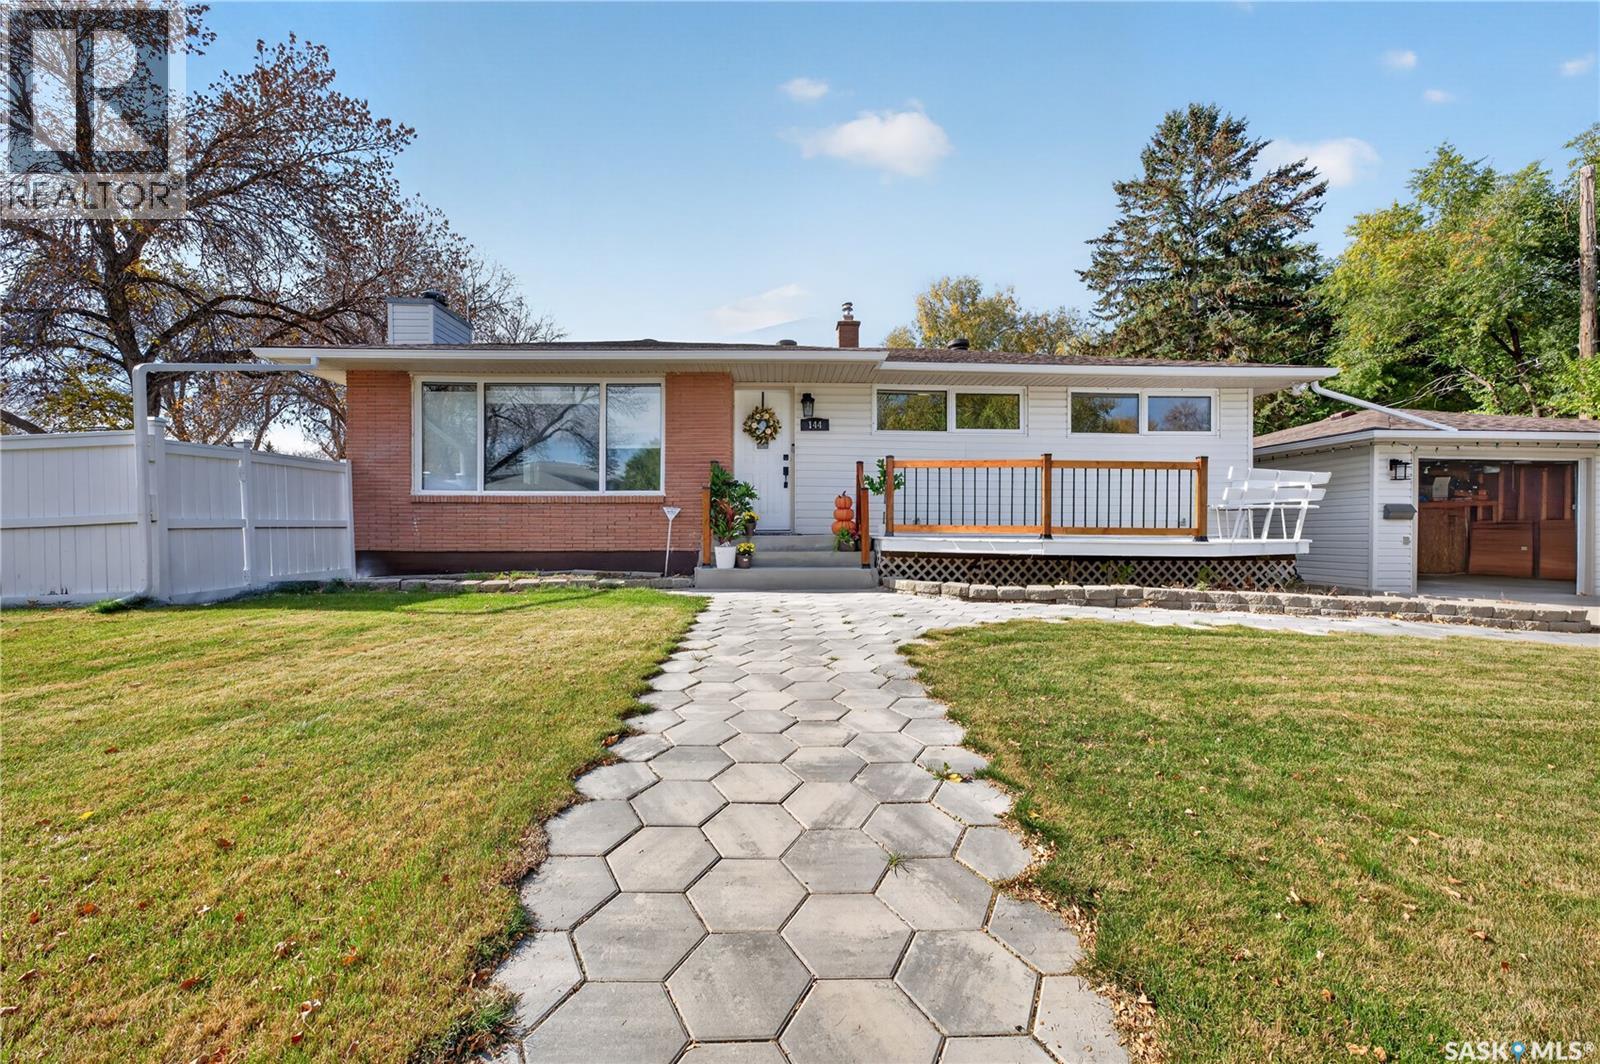
Welcome to 144 Orchard Crescent in the desirable neighbourhood of Whitmore Park! This well-maintained 1,126 sq. ft. bungalow sits on a spacious 6,412 sq. ft. corner lot and offers plenty of space for comfortable family living. The main floor features 3 bedrooms, 1.5 bathrooms, a bright living room with a large picture window, a dedicated dining area, and an oversized kitchen with ample cabinetry and counter space. The primary bedroom includes a convenient 2-piece ensuite. The fully developed basement, with a separate entrance, offers additional living space with 1 bedroom, 1 den, a spacious recreation room, a 3-piece bathroom, laundry, storage, and utility areas. The exterior features a large yard with a deck and patio, ideal for relaxing, BBQs, and entertaining, along with a double detached garage featuring a separate workshop area. Additional updates include a 200-amp electrical panel, a high-efficiency furnace, and basement bracing. Conveniently located near elementary and high schools, the University of Regina, Saskatchewan Polytechnic, parks, shopping, and south-end amenities, this property offers space, functionality, and an excellent location. As per the Seller’s direction, all offers will be presented on 10/12/2026 7:00PM. (id:51699)
1211 Nightingale Terrace
Saskatoon, Saskatchewan
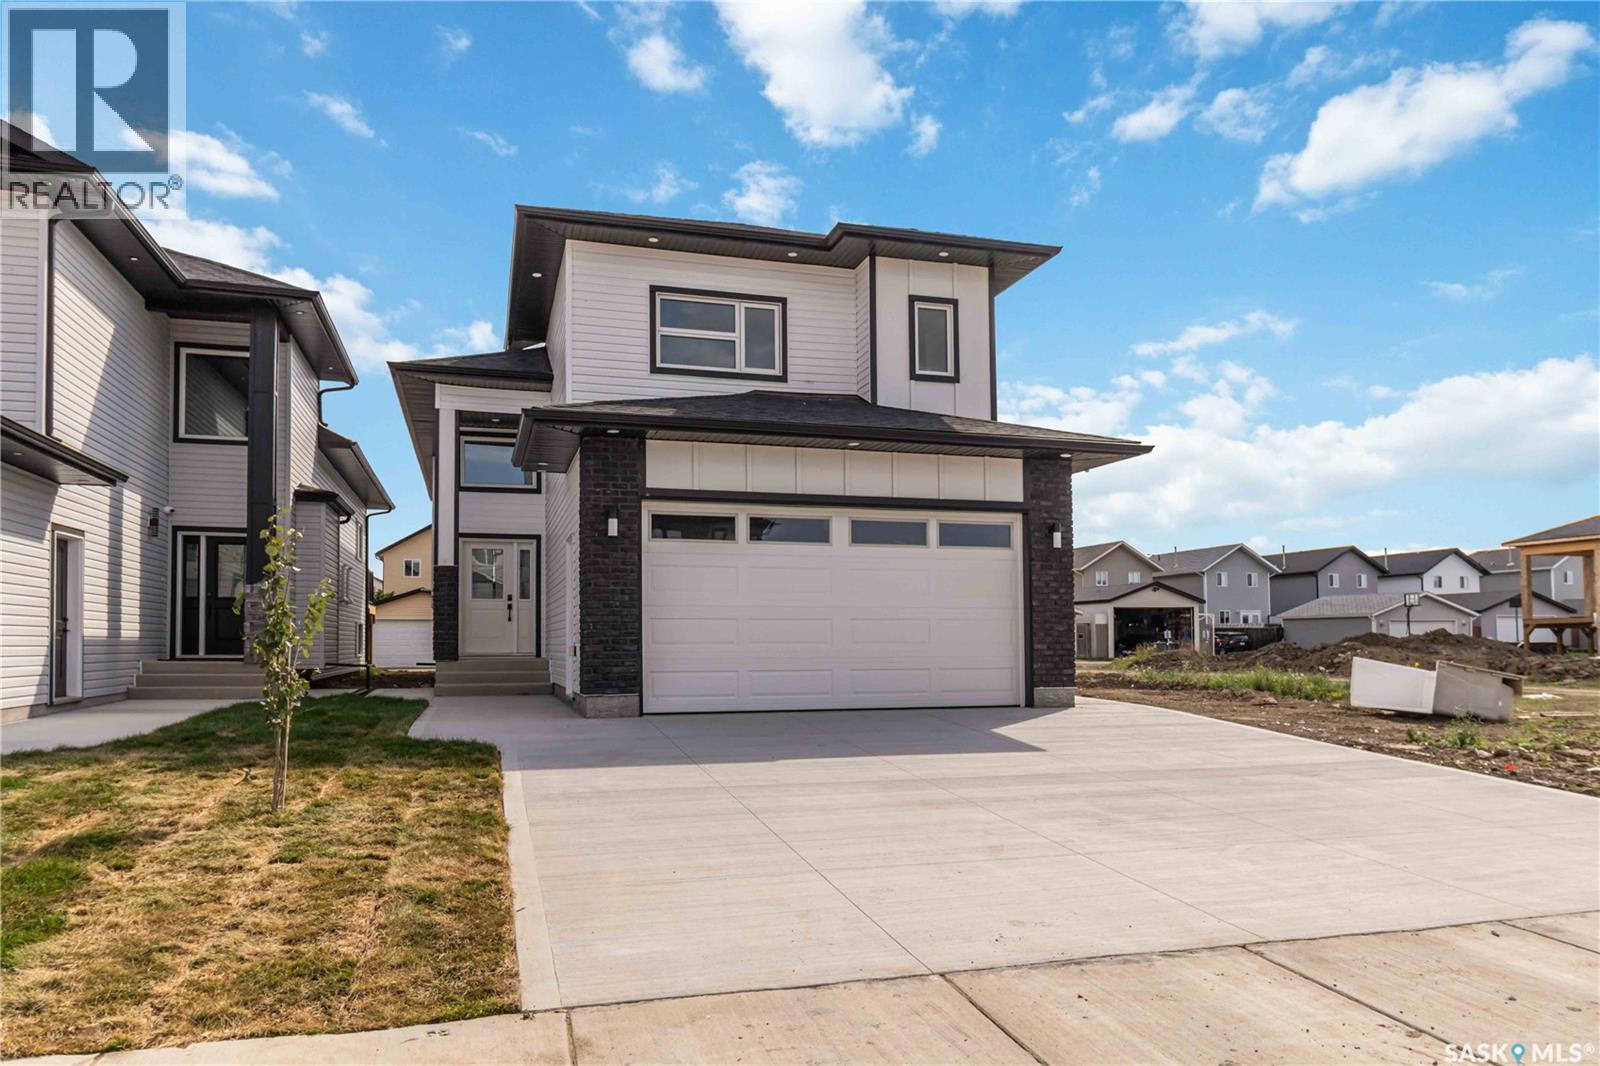
Gorgeous Modified Bi-Level with 2 Bedroom Legal Suite in Kensington! Welcome to this beautifully designed 1,525 sq. ft. modified bi-level offering 6 bedrooms and 4 bathrooms, perfect for first-time buyers, growing families, investors, or multi-generational living. The bright main floor features an open-concept kitchen, dining and living area, quartz countertops, quality cabinetry and stainless steel appliances. The kitchen is roughed in for either a gas or electric range/oven, offering flexibility to suit your preference. Two bedrooms and a 4-piece bath complete the main level, while the upper floor features a spacious primary bedroom with walk-in closet and 4-piece ensuite. The fully finished basement includes a 2-bedroom legal suite with separate entrance, kitchen, living/dining area, 4-piece bath, in-suite laundry, quartz countertops, matching cabinetry and stainless steel appliances. The owner's side also includes an additional bedroom and full bathroom, providing excellent flexibility. Additional features include two furnaces, roughed-in central vacuum and central air conditioning lines, and a fully insulated and finished double attached garage with gas line roughed in for a future garage heater. Enjoy a concrete driveway, completed front lawn and a concrete walkways to both entrances. Located in desirable Kensington, close to parks, walking paths, schools, playgrounds, shopping, restaurants and other everyday amenities, with convenient access to major routes throughout Saskatoon. GST & PST are included in the purchase price, with applicable rebates assigned to the Builder. The SSI Legal Suite incentive will be credited to the Buyer. Covered by the National Home Warranty Program. A fantastic opportunity to own a newly built home offering modern finishes, abundant space and excellent income potential! (id:51699)
3723 Victoria Avenue
Regina, Saskatchewan
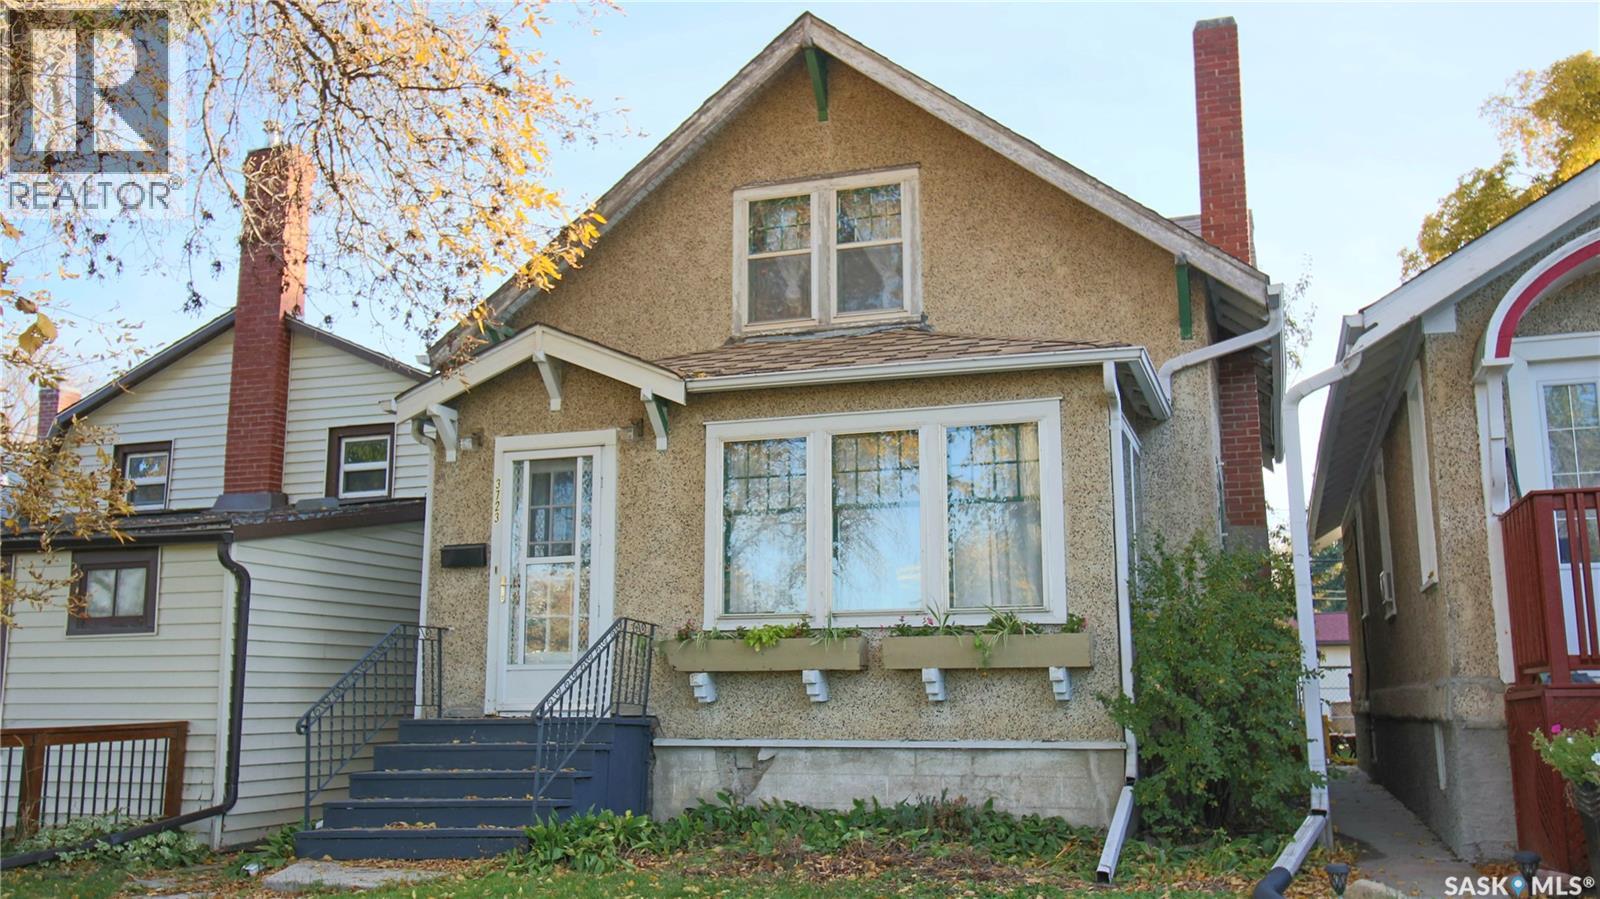
Welcome to 3723 Victoria Avenue in the trendy and character filled Cathedral neighborhood across the street from Leslie Park and close to Safeway, local shops, restaurants, bus routes and downtown. This charming 1929 built, 1407 square foot, 4 bedroom 1 bathroom, 2 storey house sits on a 27 x 125 rectangular lot backing a lane. The front exterior welcomes you with a lawn, trees, established shrubs and flower boxes adorning the windows. The fully fenced backyard features a deck, a lawn, more trees and greenery, a fire pit and access to the single detached garage with an extra parking space beside it. You enter into the foyer with space for a bench and plenty of room to hang your outdoor gear. The large living room has original hardwood flooring that flows throughout most of the home and multiple bright windows. The dining room easily accommodates a full sized table and chairs making it ideal for family meals, hosting friends or gathering for special occasions. The kitchen is next and includes the fridge, stove and microwave! Rounding out the main floor is a versatile bedroom that could also serve as a home office or an additional flex space to suit your needs. Upstairs on the second floor is the primary bedroom, the 4 piece bathroom and two more bedrooms. The basement is currently unfinished but has tons of storage space and houses the owned high efficiency furnace, oversized high efficiency gas water heater and the included washer and dryer. As per the Seller’s direction, all offers will be presented on 10/13/2026 4:00PM. (id:51699)
Atwater 40 Acreage
Fertile Belt Rm No. 183, Saskatchewan
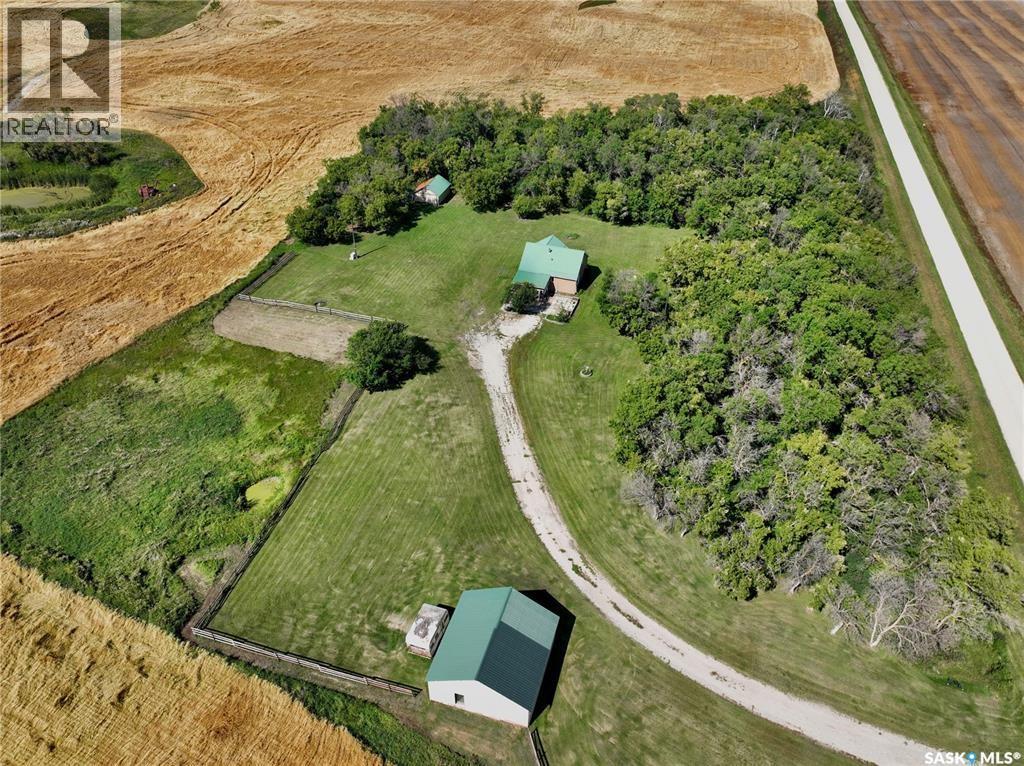
40 acres with a mix of polished yard site & cultivated acres just south west of the Hamlet of Atwater Saskatchewan is up for snags just north of the bustling HWY 22 between Esterhazy & Stockholm. This acreage boasts a cozy 4 bedroom floor plan with full basement large outbuildings with excellent refurbished exteriors including Tin roofs. The house needs an updated oil furnace set up but available options are wood boiler or electric & more. Hauled water has been the consumption choice here but recent (2025 summer) estimates for new wells are $6,000-$15,000 and current govt grants are available. If an acreage easy on the pocket book with a heck of a lot of equitable potential is on your radar book your acreage viewing today and pul the trigger on your acreage goals. (id:51699)
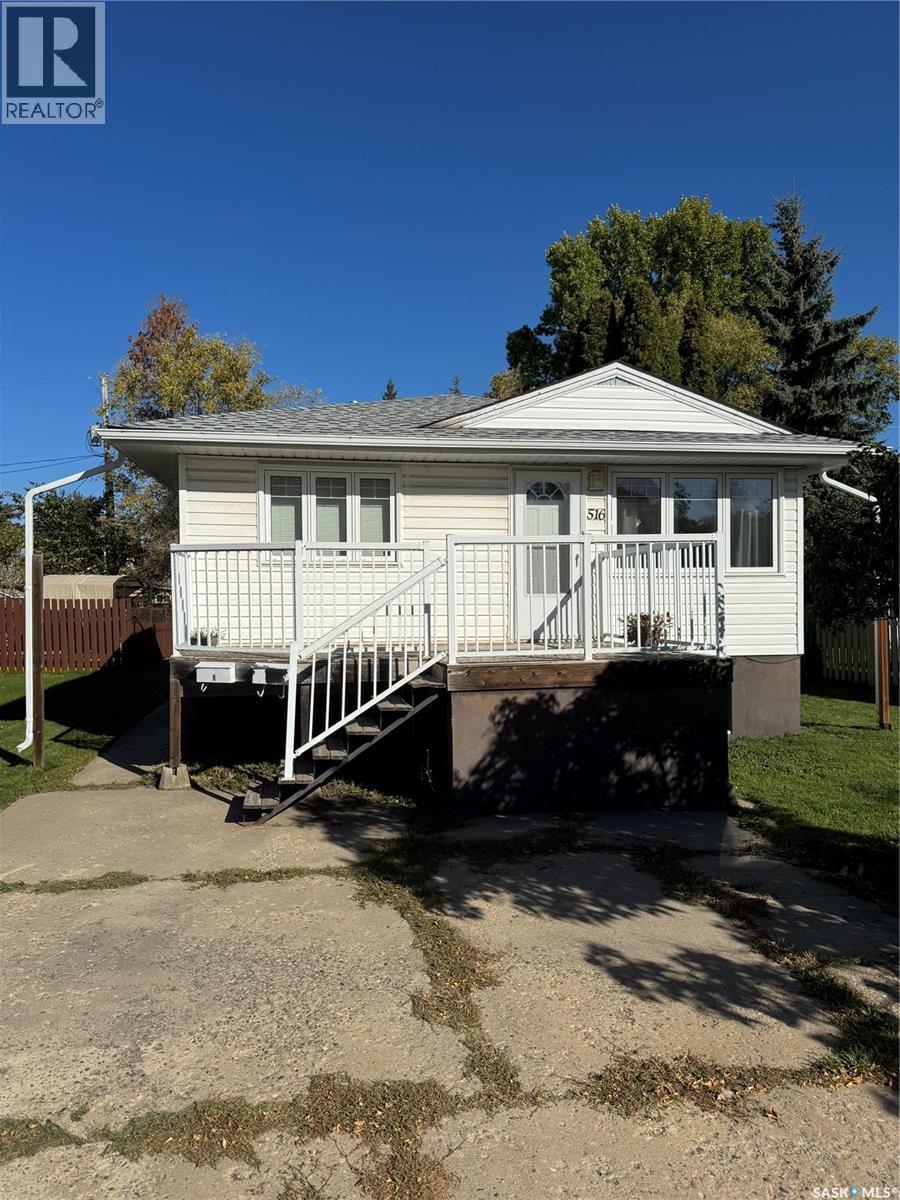
516 26th Street E
Prince Albert, Saskatchewan
Well-maintained revenue property featuring a 1956 raised bungalow with 936 sq. ft., four bedrooms and two bathrooms. Exceptionally bright living area with open concept main level and a clean, well designed kitchen. The functional layout includes a separate entrance for the lower-level tenant and separate furnaces for added utility billing convenience. Improvements include newer PVC windows, shingles, and laminate flooring throughout, along with 2-inch exterior insulation and two updated furnaces for year-round comfort and energy efficiency. Separate power meters and two complete sets of appliances are included, making this a practical investment opportunity with excellent rental potential. (id:51699)
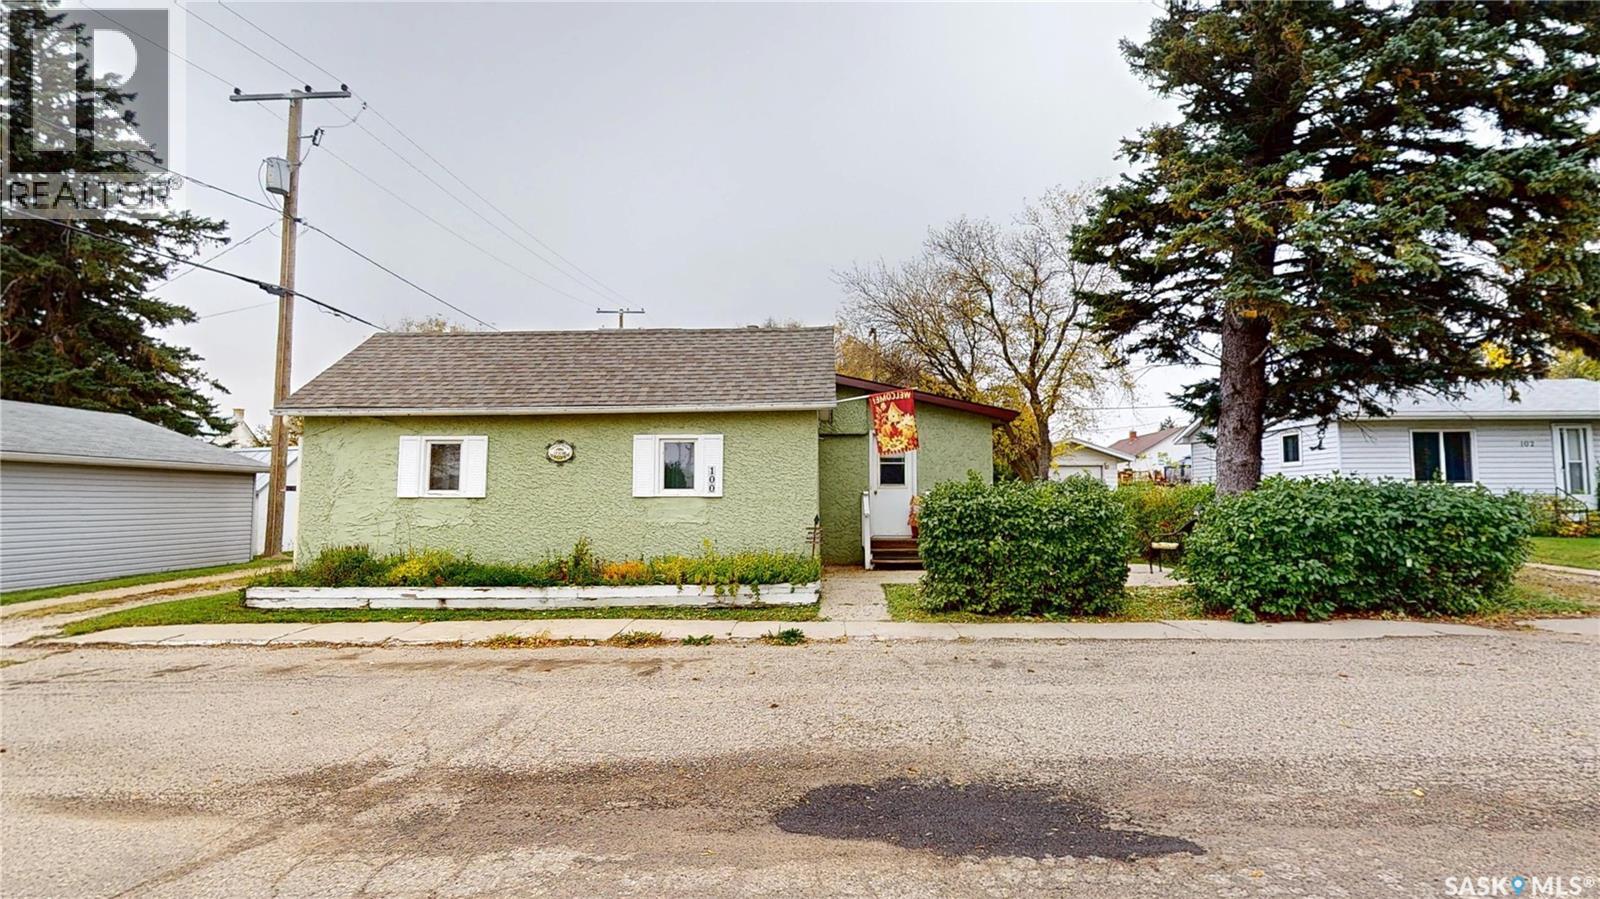
100 Lonsdale Street
Wawota, Saskatchewan
Welcome to 100 Lonsdale Street in Wawota! Offering 1,193 sq. ft. of living space, this inviting bungalow is an excellent opportunity for first-time buyers, those looking to downsize, or anyone seeking an affordable place to call home. The home offers two bedrooms, one bathroom, and a bonus room that could serve as a third bedroom, home office, or hobby room. The layout includes a few steps leading into the spacious living room and down to the bedroom area. Originally built in 1929, the home has seen several additions over the years, including the living room and partial basement in 1973, and a porch added in 1986. The stucco exterior adds character, while the 50' x 120' lot is outlined with mature trees, providing a pleasant outdoor setting. Enjoy the back deck or front patio, perfect for relaxing and enjoying the fresh air. A storage shed is also included. Additional features include a sump pump, shingles (2-3 Years) and Included Appliances: fridge, stove, washer & dryer, along with a second fridge and freezer in the basement. Some furnishings may also be available for inclusion, offering added convenience for the next owner. Whether you're entering the real estate market or looking for a more manageable home, this property offers plenty of potential and an opportunity to make it your own. Come see what this Wawota home has to offer! Full 3D Matterport Tour Enclosed for Viewing and Floor Plans Available upon Request to your Realtor. (id:51699)
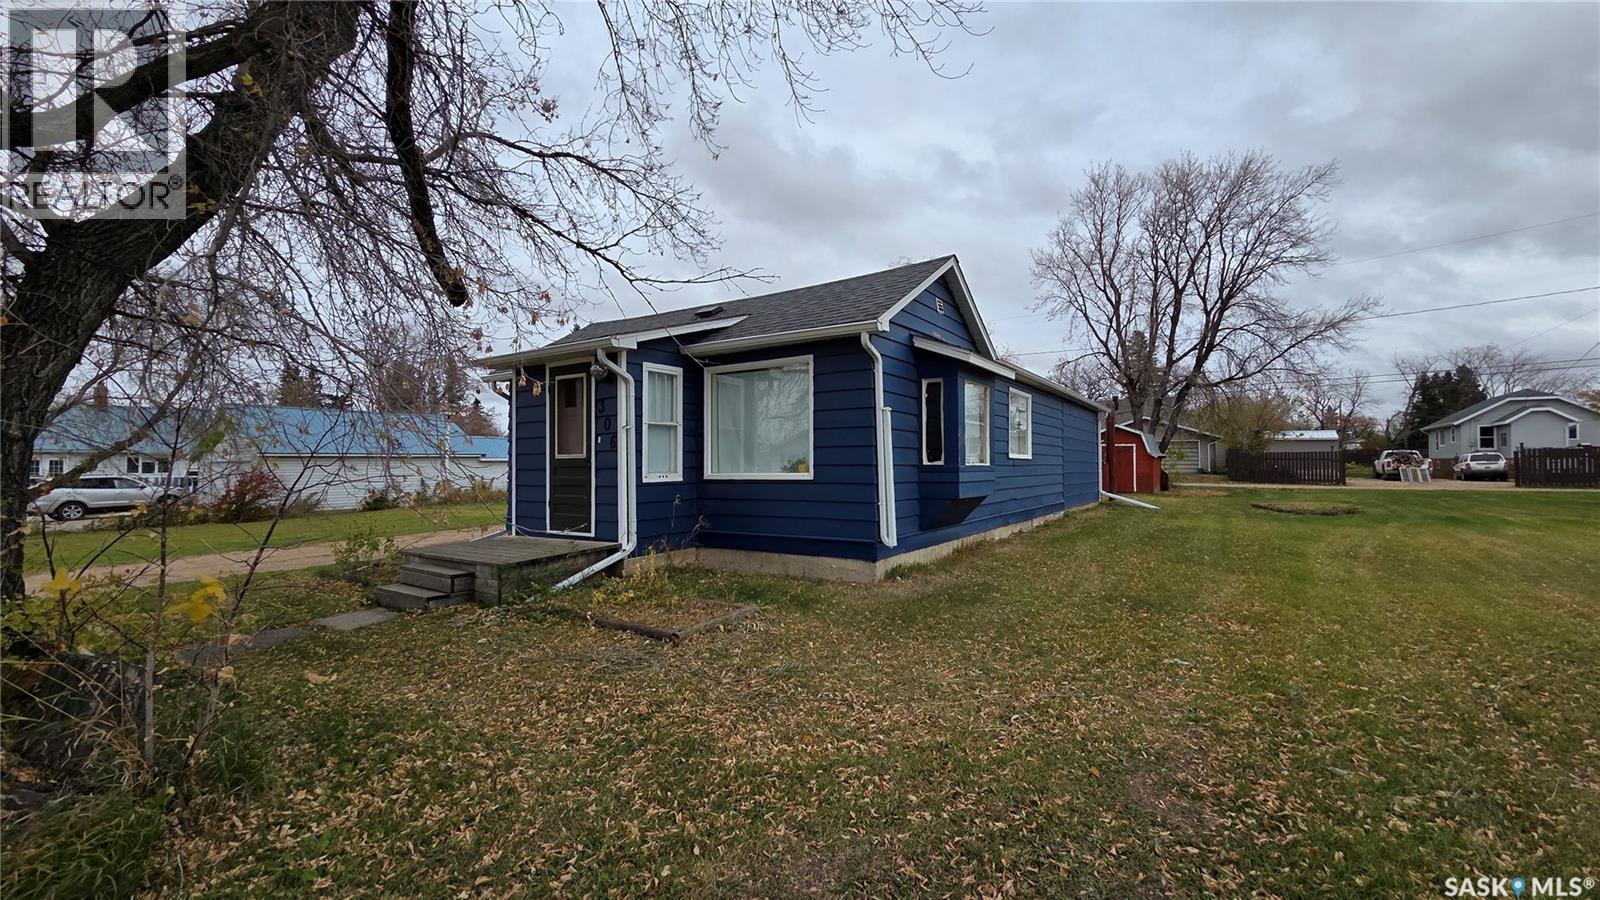
306 3rd Street
Star City, Saskatchewan
Welcome to 306 3rd Street in Star City! This 884 sq. ft. bungalow offers two bedrooms, one bathroom, and a generous 18,000 sq. ft. property spanning three lots included in the sale. The main floor features a combined living and dining area, a kitchen, four-piece bathroom, spacious bedroom, and laundry room. The living and dining spaces are measured separately to help buyers assess their size. There is potential to relocate the laundry to the basement and convert the current laundry room into an additional upstairs bedroom. The partial basement includes a second bedroom, utility room, and unfinished space. Outside, the detached single-car garage measures 14 by 27 feet 7 inches overall, including a separate back room with benches and its own access. A carport measuring 8 feet 9 inches by 17 feet 11 inches provides additional covered parking. Front and back lawns, a gravel driveway, and parking for four vehicles with room for more across the three lots complete the outdoor features. The home has natural gas forced-air heating, a gas water heater, and two sump pumps. The fridge, stove, washer, and dryer are included. Furniture on site at the time of viewing is negotiable. With three lots, ample parking, and potential for an additional main-floor bedroom, this Star City property is available for immediate possession. Book your viewing today! (id:51699)
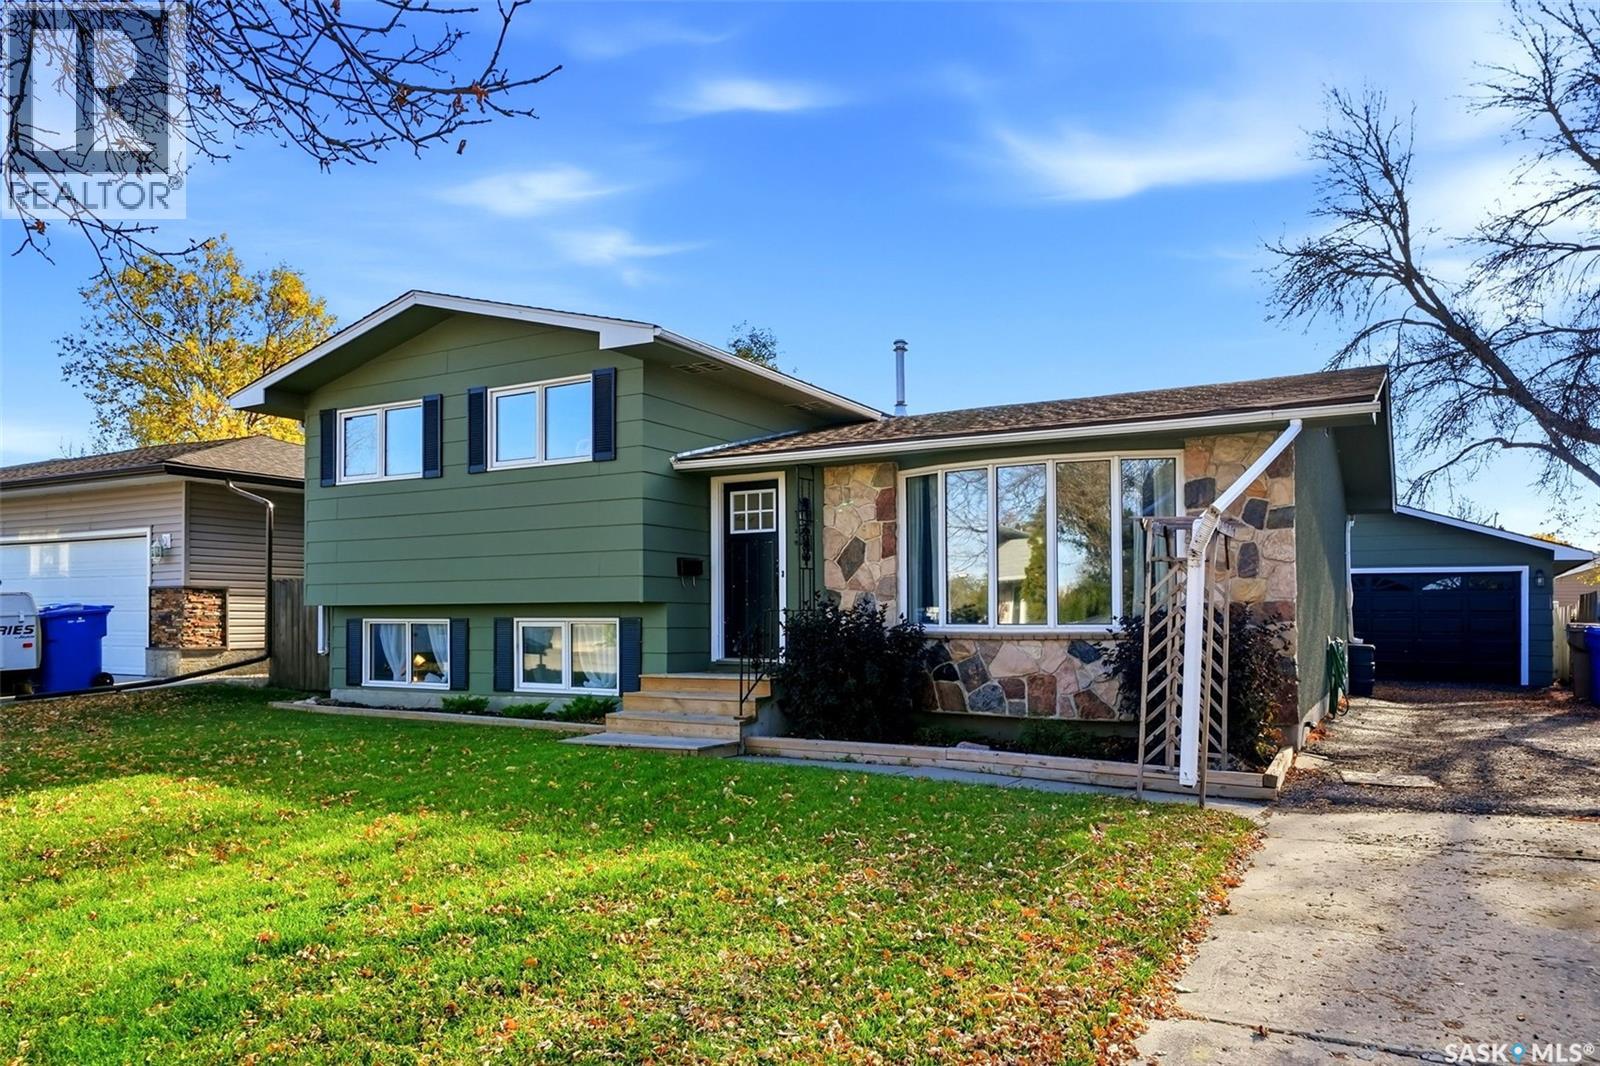
31 Berenson Avenue
Regina, Saskatchewan
Bright, welcoming and full of character, this four-level split in Normanview West offers four bedrooms, three bathrooms and three living spaces ideal for family life. An inviting green exterior with stone accents and mature trees sets the scene, while light wood-look luxury vinyl plank flooring and a neutral palette create a fresh, airy feel throughout. The main-floor living room is filled with natural light from a large picture window, offering a comfortable space to gather or entertain. The cheerful eat-in kitchen features crisp white cabinetry, dark countertops, black hardware and stainless steel appliances. Generous cabinet space and a sunny dining area make it perfect for weekday breakfasts and weekend baking, with convenient backyard access. Upstairs, three bedrooms are grouped together, keeping the kids close while giving everyone their own space. The primary bedroom offers a private three-piece ensuite with a rain shower head. A few steps down, the family room features a striking dark-painted brick wood-burning fireplace flanked by built-in shelving. Large windows keep it bright, while the fireplace sets the mood for cozy evenings and family game nights. The fourth bedroom offers flexibility for guests, an older child or a home office. On the lowest level, an additional TV room is currently set up as a theatre with a projector, perfect for movie nights. Outside, the fenced yard offers room for kids and pets, while the deck seating area with privacy fencing is ideal for summer barbecues, morning coffee or unwinding with friends. A long driveway leads to the double detached garage, providing ample parking. Located in an established neighbourhood with access to schools, parks and green spaces, this home offers everyday convenience with Normanview Crossing’s groceries, shops, restaurants and services nearby. Bright interiors, cozy gathering spaces and a practical layout make this a home the whole family can enjoy! (id:51699)
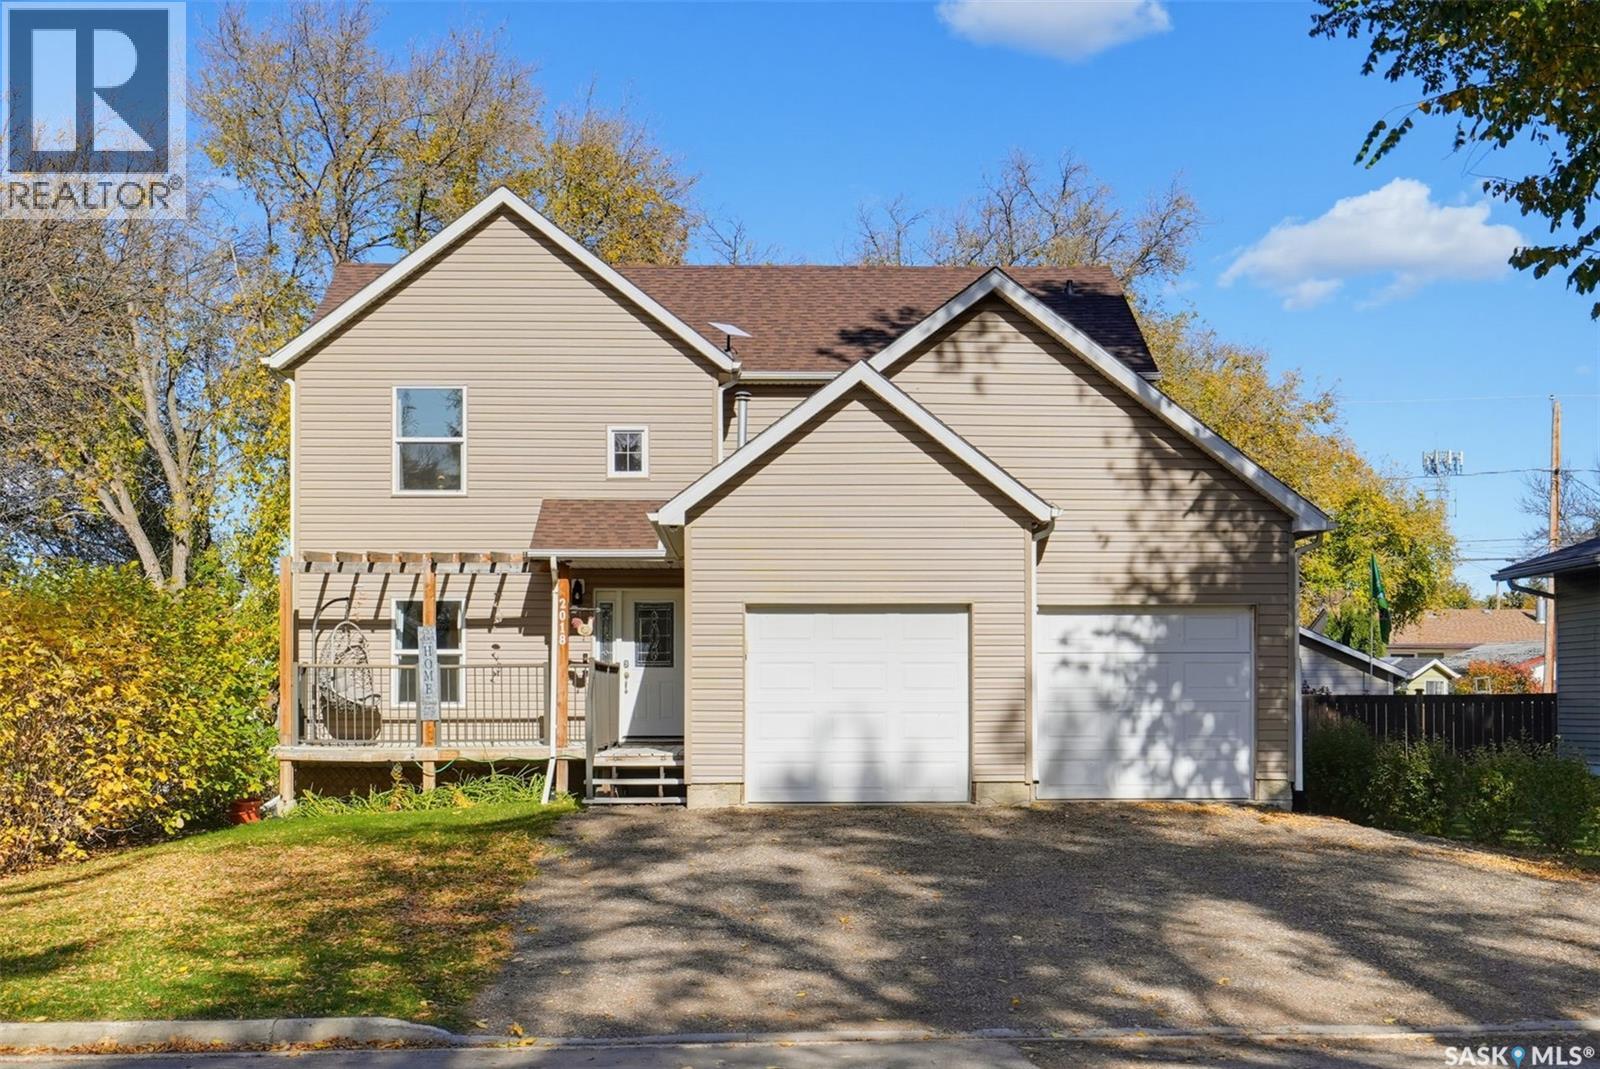
2018 8th Street
Rosthern, Saskatchewan
Welcome to spacious, updated family living in the welcoming community of Rosthern! Offering 1,772 sq. ft., 5 bedrooms, 4 bathrooms, and the potential for a 6th bedroom or dedicated office/den, this home offers plenty of room to grow, work, and entertain. With numerous updates already completed, you'll appreciate the combination of comfort, functionality, and modern improvements throughout. Recent upgrades include shingles (2021), windows (2023), updated flooring throughout, a new furnace ,water heater and water softener (January 2025), and kitchen improvements including updated countertops and an extended pantry, providing additional storage and everyday convenience. Step outside to enjoy the spacious deck, completed in 2022, perfect for summer BBQs, entertaining guests, or relaxing outdoors. The garage heater, installed in 2022, adds extra comfort and practicality during Saskatchewan's colder months. Location is another standout feature! Situated in the friendly town of Rosthern, this property is just a short walk to a park and outdoor swimming pool, with schools, shopping, and everyday amenities close by. Enjoy the benefits of small-town living without sacrificing convenience, approximately 40 minutes to Saskatoon, 40 minutes to Prince Albert, and just 25 minutes to Warman. Whether you're searching for a spacious family home, room to host, or the flexibility of a home office, this property delivers an excellent combination of space, updates, and location. With major improvements already taken care of, this is a fantastic opportunity to settle into a welcoming community and make this home your own! (id:51699)
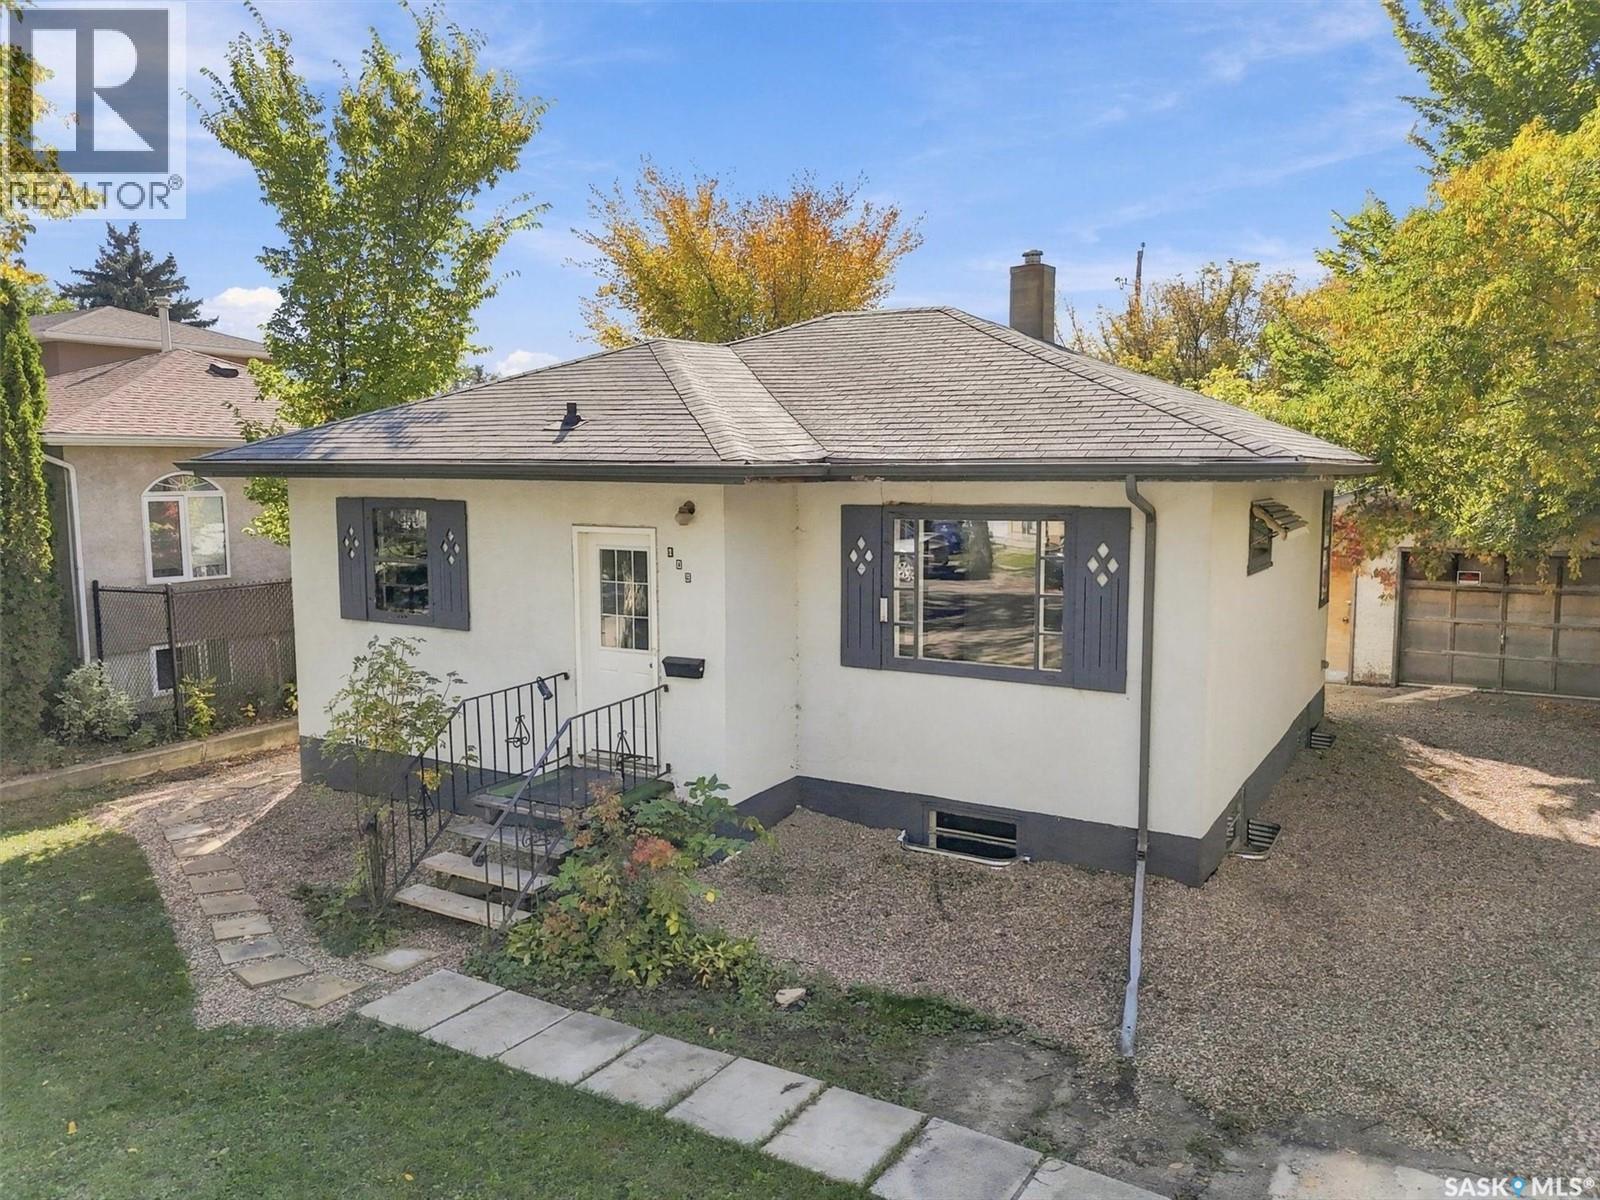
109 108th Street W
Saskatoon, Saskatchewan
This cute starter home has been recently updated and is ready to move into. It features an updated kitchen and appliances in 2022, three new PVC windows, exterior doors and eavestroughs/downspouts in 2022 as well as some electrical upgrades. The basement had a substantial renovation in 2026 with new insulation and drywall. The home is a solid 1953 home with classic coved ceiling in the living room, and rich oak hardwoods in the living room, hallway and two bedrooms. There is a single detached garage, and it is located on a large 50 x 139' partially fenced lot zoned R2 for future development potential. The side entrance leads to the basement or main floor, making it ideal for a possible basement suite. The private yard features mature landscaping including a large producing crab apple tree, and a garden area. This home is ideally located on a prime city transit line with easy access to the University of Saskatchewan and Circle Drive with all points of the city. Vibrant Central Avenue is a half block away with numerous shops, cafes, retail and convenience. Several elementary schools are in close proximity. Call today to see this affordable starter home with suite potential. (id:51699)
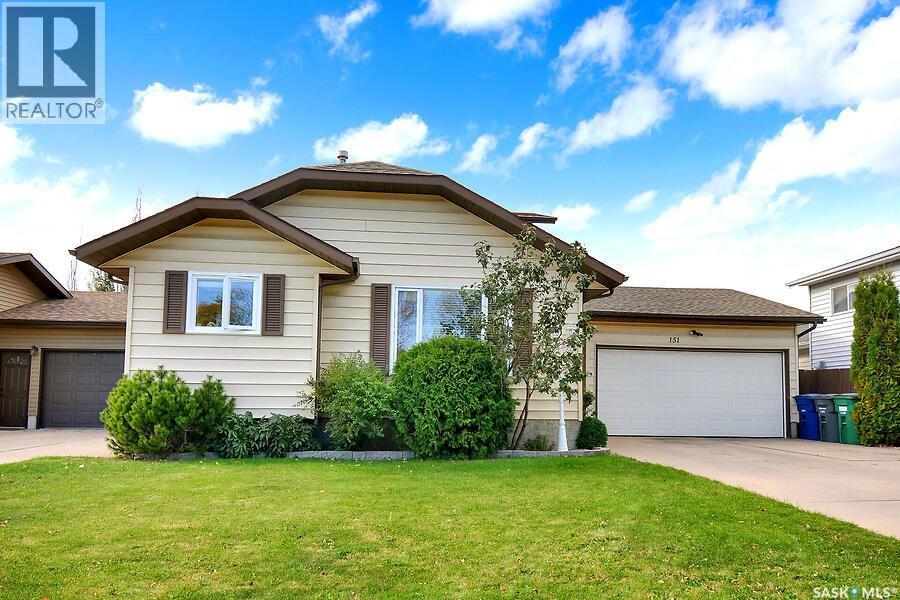
151 Hunt Road
Saskatoon, Saskatchewan
Elegant Family Home in Dundonald Close to Schools. Welcome to this beautifully maintained and updated home in the desirable Dundonald neighborhood, conveniently located close to schools and family amenities. This elegant property offers a perfect blend of comfort, style, and functionality for today's family. The bright, updated kitchen features stunning quartz countertops and modern finishes, while the renovated bathroom adds a fresh, contemporary touch. Most windows were replaced approximately seven years ago, and the home received new shingles in 2021, providing peace of mind for years to come. Step outside to enjoy the spacious deck and charming gazebo with a cedar floor, creating the perfect setting for entertaining or relaxing. Families will love the included treehouse and playhouse, offering endless outdoor fun for children. Additional features include extra storage space in the attached garage, a natural gas BBQ hookup for convenient outdoor cooking, and a comfortable primary bedroom complete with a private ensuite. The double attached garage is equipped with an infrared heater, making it a warm and practical workspace throughout the colder months. This exceptional property combines thoughtful updates, family-friendly features, and an excellent location, making it a wonderful place to call home. As per the Seller’s direction, all offers will be presented on 10/15/2026 6:00PM. (id:51699)
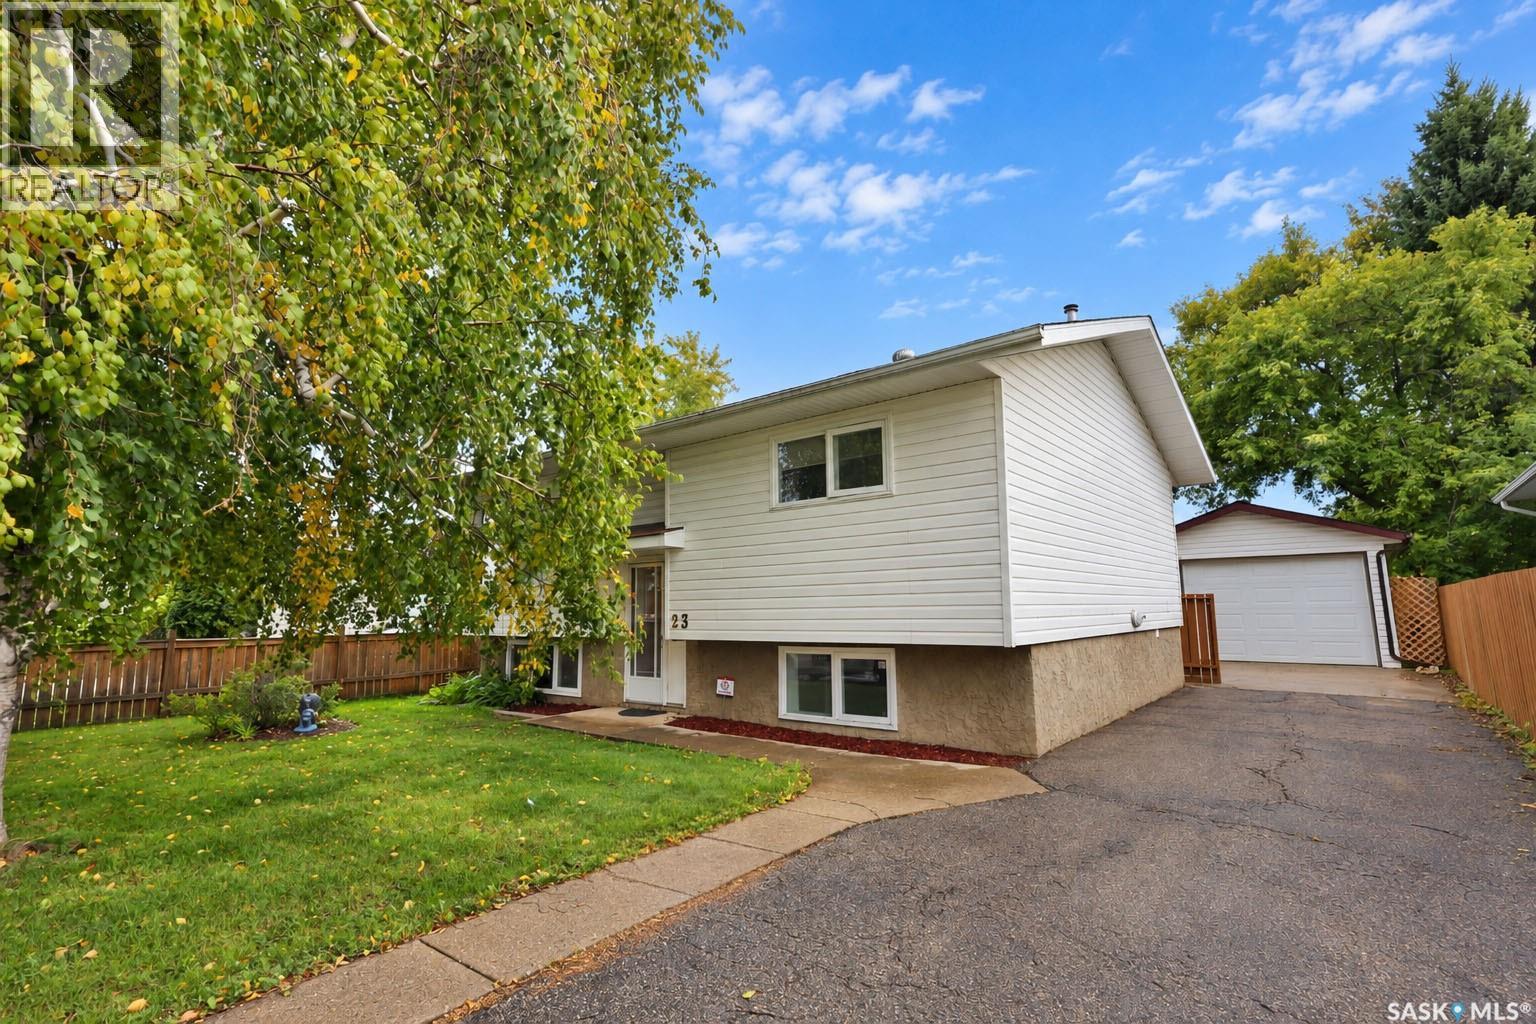
23 Berezowsky Drive
Prince Albert, Saskatchewan
This charming 885 sq/ft Bi-Level home in Riverview offers 3 bedrooms, 2 bathrooms, and a 567 sq/ft detached heated garage. The property boasts a spacious layout perfect for entertaining, a private backyard with mature vegetation, and no rear neighbors for added privacy. Situated on a 51' wide by 100' deep lot, the fully fenced backyard creates a serene oasis that must be seen to be appreciated. Don't miss out on the opportunity to own this hidden piece of paradise. (id:51699)