

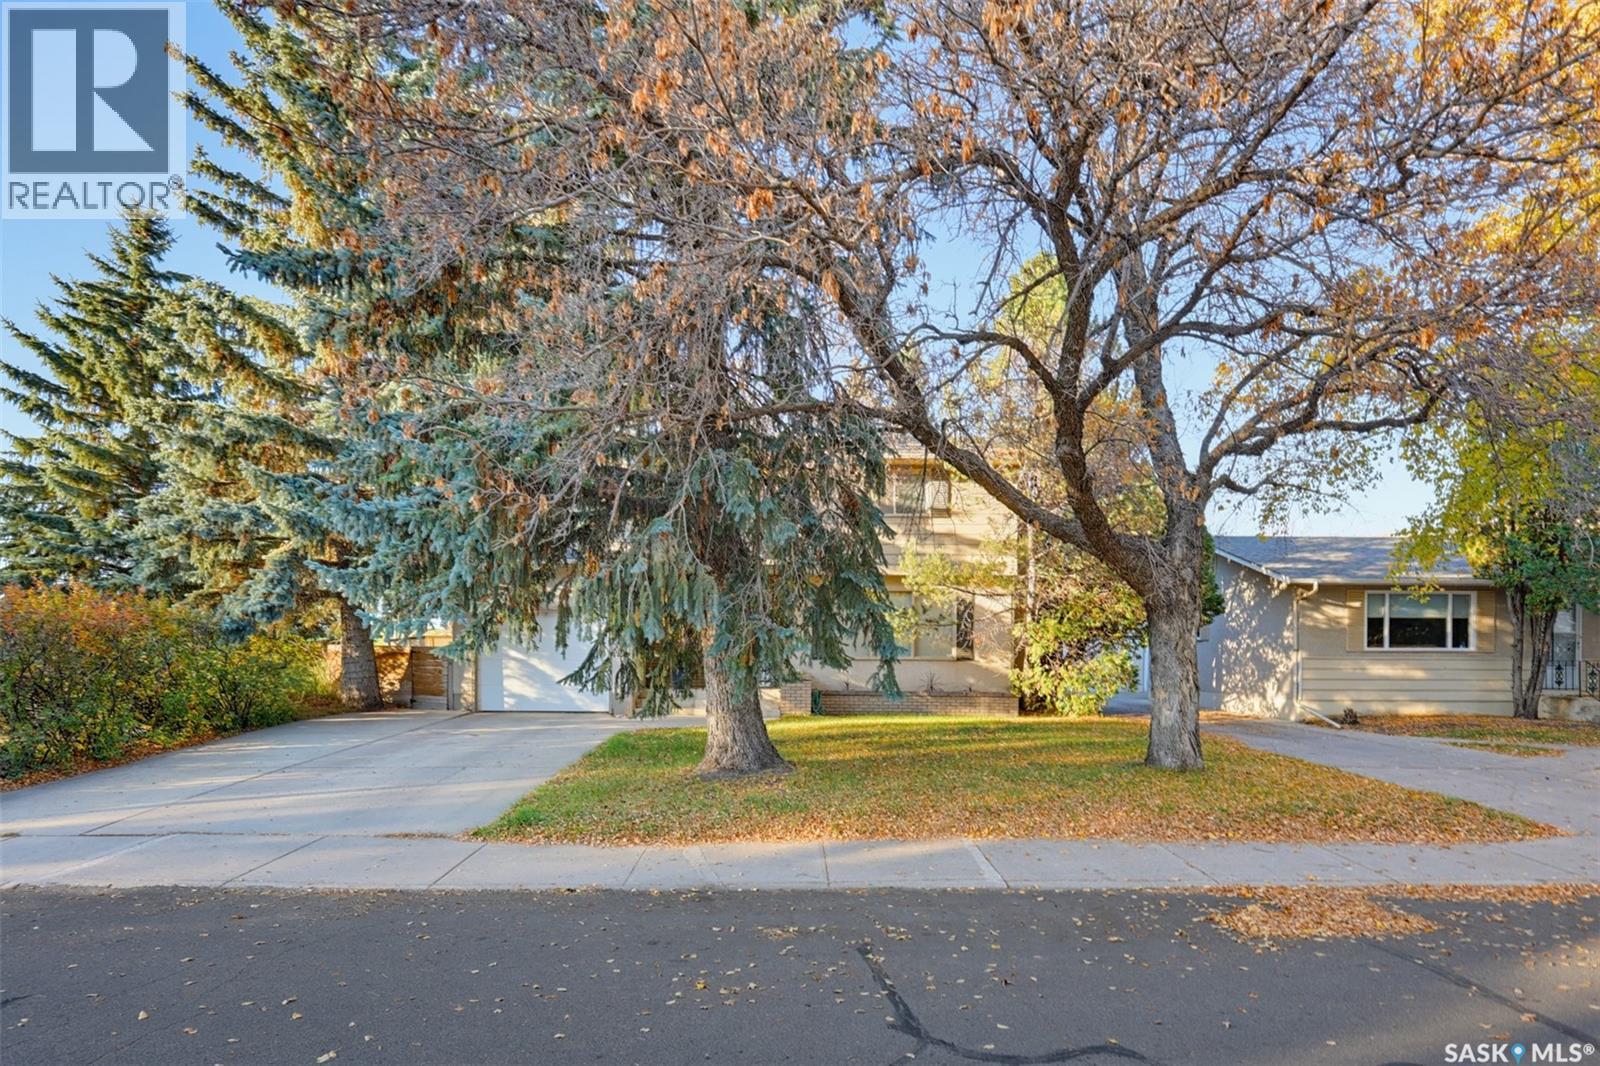
2457 Eastview
Saskatoon, Saskatchewan
The Perfect Family Home Backing and Siding onto Kistikan Park! Welcome to 2457 Eastview in Saskatoon's established Eastview neighbourhood! Offering 1,971 sq. ft. above grade, this spacious two-storey home sits on a 55' x 110' lot with only ONE neighbour! With schools just a short walk away and beautiful park space on two sides, this is an exceptional opportunity for families! The bright main floor features hardwood flooring throughout the living and dining areas. Large windows fill the living room with natural light, while a wood-burning fireplace adds warmth and character. The adjoining dining room offers French doors to the backyard. The functional kitchen features white cabinetry, ample counter space, and a convenient breakfast nook. A two-piece bathroom and spacious laundry/mudroom with excellent storage complete this level. A standout feature is the FIVE bedrooms together on the second floor! Perfect for growing families, this layout keeps everyone close while providing plenty of personal space. The exceptionally spacious primary bedroom features hardwood flooring and an updated three-piece ensuite with a tiled shower. Four additional bedrooms and an updated four-piece bathroom complete the upper level. The fully developed basement features a large family and recreation room with updated vinyl-plank flooring and recessed lighting. There's plenty of space for movie nights, games, or a children's play area, plus a bathroom rough-in for future development. Outside, the fully fenced backyard features mature trees, a spacious deck, and plenty of lawn for kids and pets. With Kistikan Park bordering two sides, you'll enjoy exceptional privacy and green space right outside your door! An attached single garage, double concrete driveway, and central air conditioning add convenience. Five bedrooms upstairs, generous living spaces, nearby schools, and only one neighbour make this a rare opportunity in Eastview! As per the Seller’s direction, all offers will be presented on 10/18/2026 12:00PM. (id:51699)
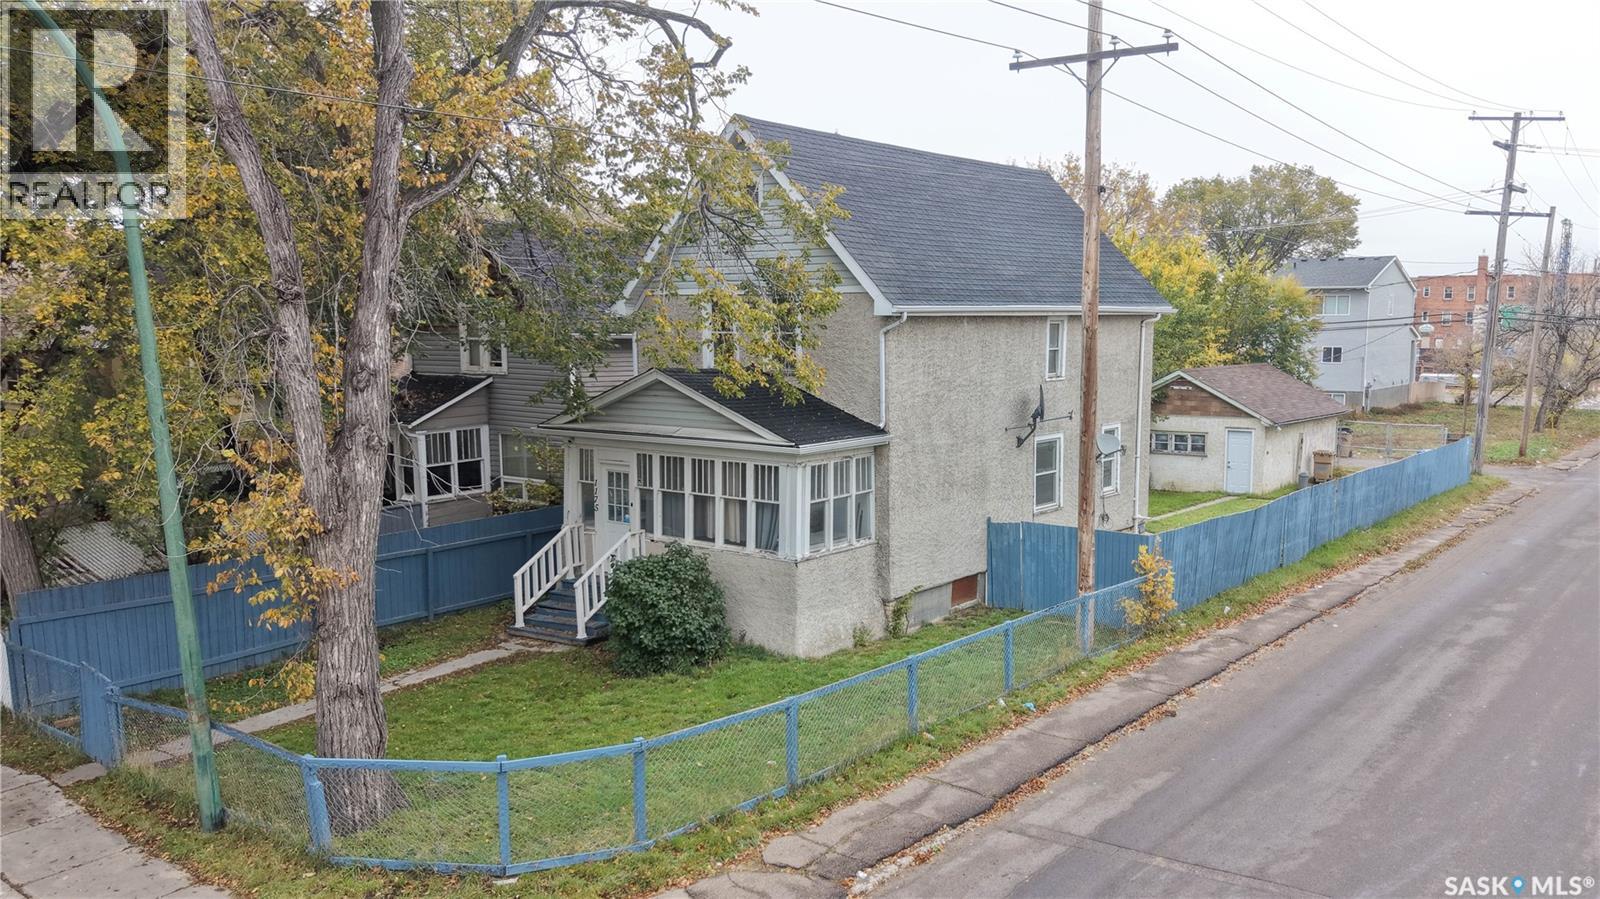
1175 Rae Street
Regina, Saskatchewan
If extra bedrooms and flexible living space are on your wish list, you’ll want to book a showing of 1175 Rae Street. It is a two-storey home with Six bedrooms! It also offers two full bathrooms, a detached garage, and a fully fenced yard. With one bedroom on the main floor and five upstairs, there’s plenty of flexibility for sleeping space, a home office, or hobbies. Your front entry is through an enclosed, unheated front porch which is a great spot to enjoy summer evenings or which provides handy additional storage. Inside, the entry leads to a spacious living area with two distinct sections. You can use the entire space for your living room, or create a dedicated dining area in the adjoining section. At the rear of the home, you’ll find the main-floor bedroom and a bright kitchen with cabinetry that has been updated over the years. Upstairs are five bedrooms and a four-piece bathroom featuring a newer tub and tub surround. The basement is undeveloped apart from an additional full bathroom and houses the laundry and mechanical equipment, with room for storage or future development. Mechanical features include a high-efficiency furnace, an upgraded 100-amp electrical panel, and a rented water heater. A fully fenced yard and detached garage round out the property. As per the Seller’s direction, all offers will be presented on 10/18/2026 1:00PM. (id:51699)
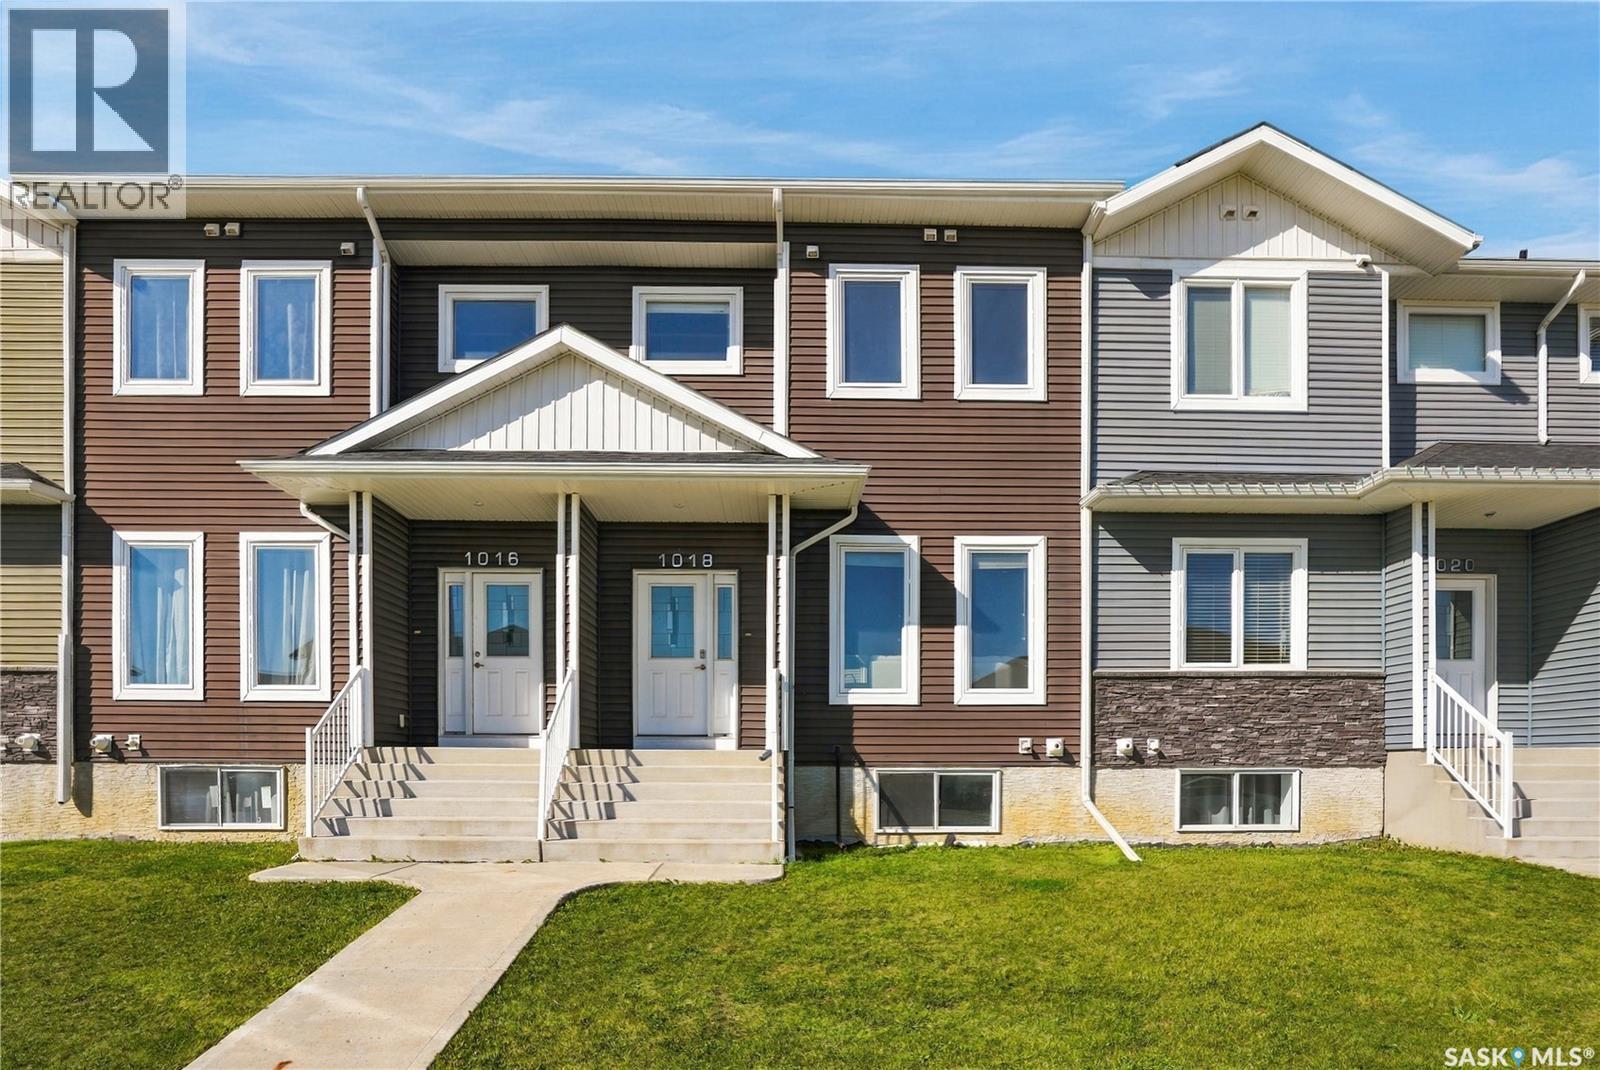
1018 Evergreen Boulevard
Saskatoon, Saskatchewan
Welcome to 1018 Evergreen Boulevard, an exceptional 1,308 sq. ft. two-storey townhouse offering sophisticated style, thoughtful design, and an ideal location in the heart of Evergreen. Perfectly positioned within walking distance of Sylvia Fedoruk and St. Nicholas Schools, parks, walking trails, and a variety of everyday amenities, this beautifully appointed home offers both convenience and an elevated sense of living. The main floor welcomes you with an impressive open-concept layout highlighted by soaring 12-foot ceilings, expansive windows, recessed lighting, and high-quality laminate flooring. The beautifully designed kitchen features quartz countertops, island, stainless steel appliances, soft-close cabinetry, and a corner pantry, flowing seamlessly into the elegant dining area. Garden doors extend the living space outdoors to a private balcony—ideal for morning coffee or evening entertaining. Upstairs, the spacious primary retreat offers a walk-in closet complete with custom organizers and a beautifully finished 4-piece ensuite featuring upgraded tile flooring. Two additional bedrooms and a second 4-piece bathroom provide comfortable accommodations for family or guests. The fully finished lower level adds even more versatility, featuring a convenient 2-piece bathroom, spacious family room, and wet bar—perfect for entertaining or relaxed evenings at home. Direct access to the double attached garage adds the finishing touch to this exceptionally functional property. Thoughtfully designed across three levels and finished with quality details throughout, 1018 Evergreen Boulevard offers a refined, move-in-ready lifestyle in one of Saskatoon’s most desirable communities. (id:51699)
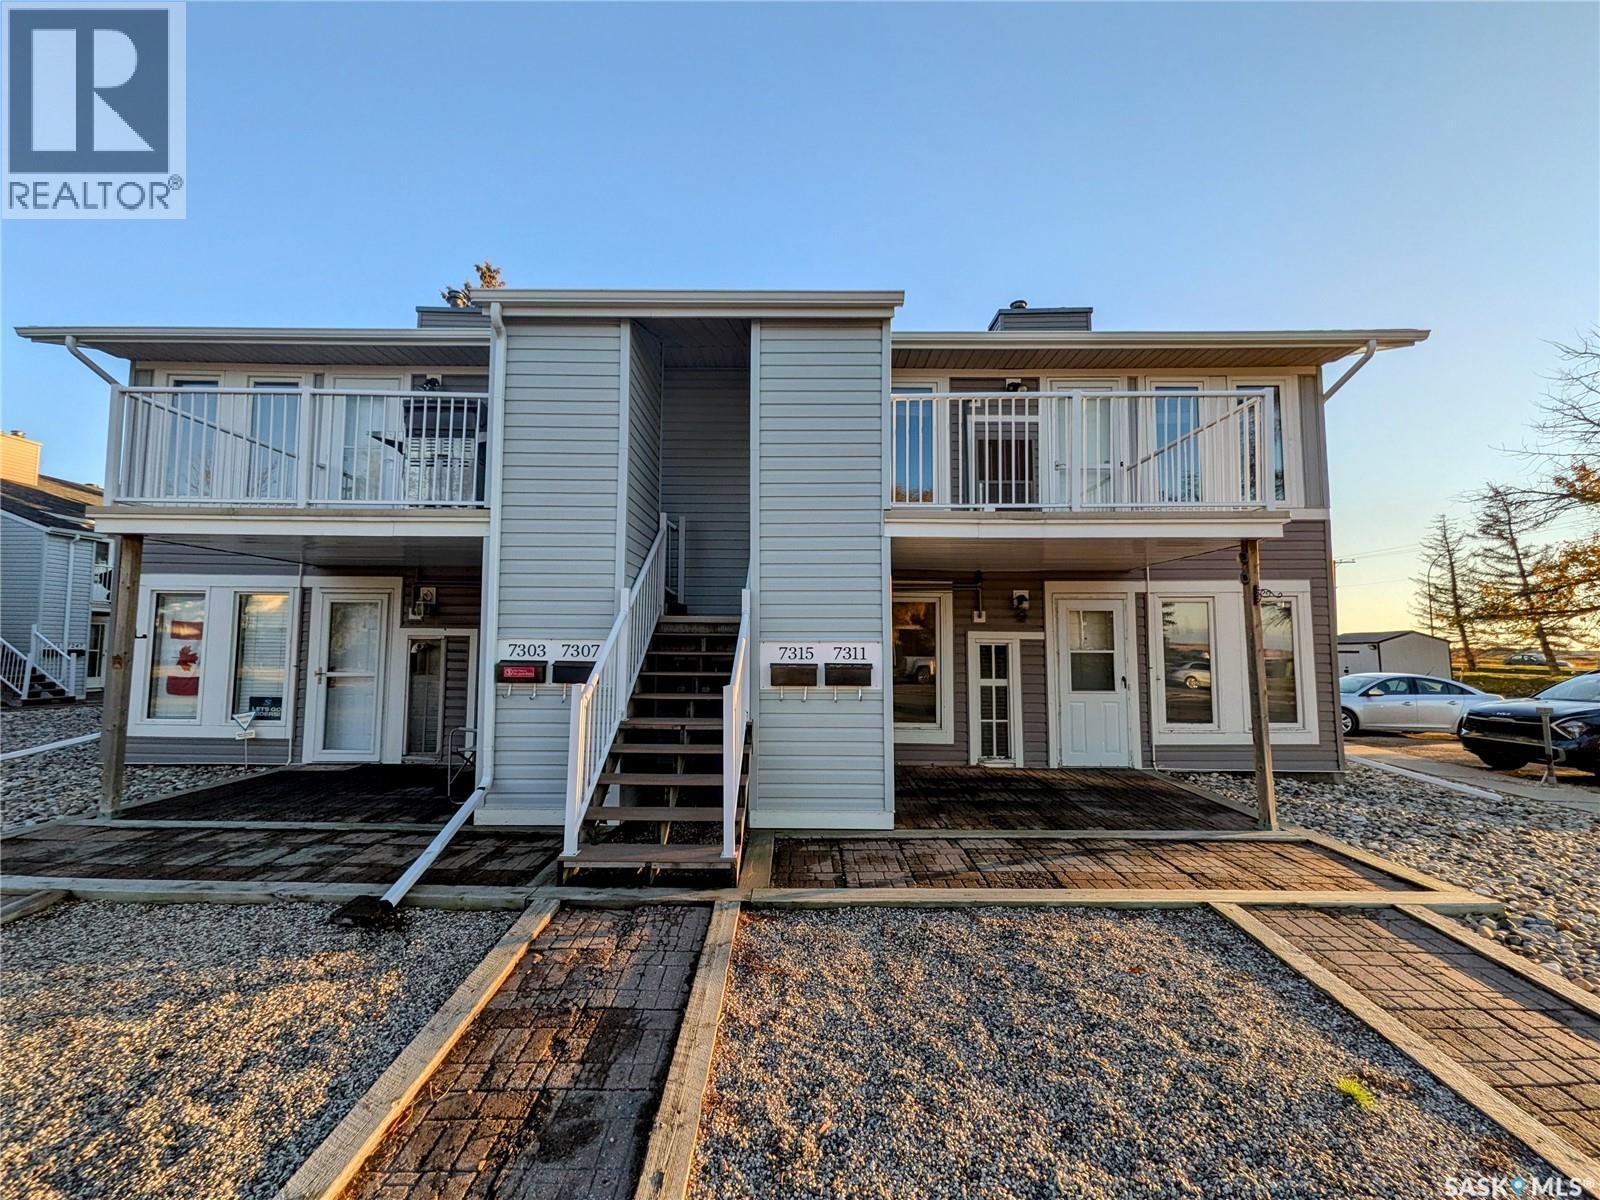
7315 Dalgliesh Drive
Regina, Saskatchewan
Enjoy easy, low-maintenance living in this meticulously maintained, north-facing second-floor condo located in the desirable Sherwood Estates neighbourhood. Featuring a spacious primary bedroom, four-piece bathroom, and functional layout, this inviting home offers comfort and convenience throughout. The bright living room and kitchen provide an abundance of natural light, while in-suite laundry and all included appliances add everyday practicality. Recent updates include fresh paint throughout, new linoleum flooring in the kitchen, dining area, and front entryway, along with a new combination furnace and central air conditioning unit installed just two years ago. Pets are permitted with restrictions, and an exclusive electrified parking stall adds further convenience. Ideally situated with a covered public transit stop just steps away and easy access to all Northwest Regina amenities, everything you need is close at hand. With immediate possession available, you could be enjoying a simpler, more carefree lifestyle sooner than you think! (id:51699)
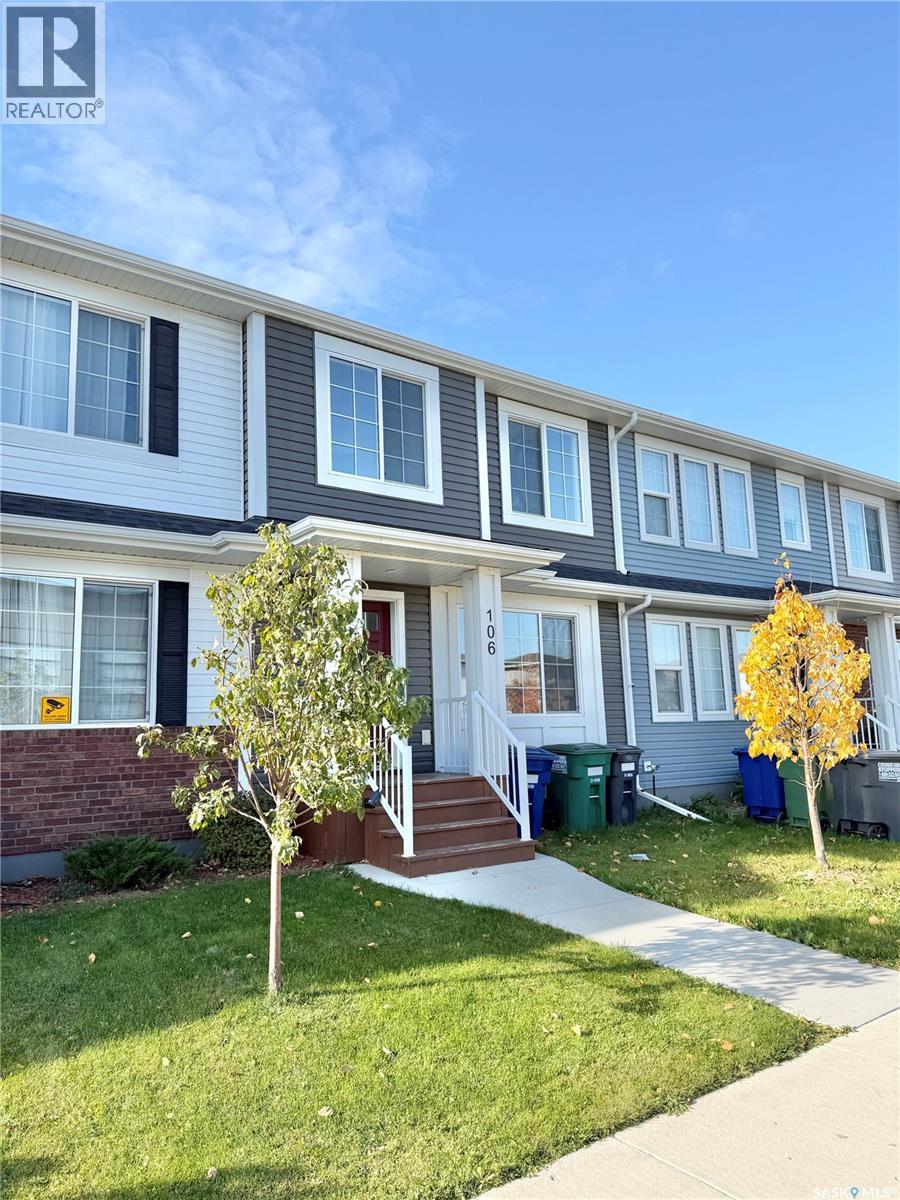
106 Westfield Road
Saskatoon, Saskatchewan
Looking for exceptional value in Brighton? Check out this move-in-ready 1,331 sq. ft. townhouse style home offering 4 bedrooms, 4 bathrooms, a fully developed basement, and NO CONDO FEES! The bright, open-concept main floor features a modern kitchen, spacious living and dining areas, and plenty of natural light, creating a comfortable space for everyday living and entertaining. Upstairs, you’ll find well-appointed bedrooms, including a primary bedroom with its own ensuite. The fully finished basement adds even more versatility, complete with a fourth bedroom and an additional bathroom, making it ideal for guests, a home office, or extra family space. A completed garage adds further convenience, while the desirable Brighton location puts you close to parks, schools, walking paths, shopping, and everyday amenities. Whether you’re a first-time buyer, growing family, or investor, this property offers an excellent combination of space, functionality, and value, all without the added cost of condo fees! (id:51699)
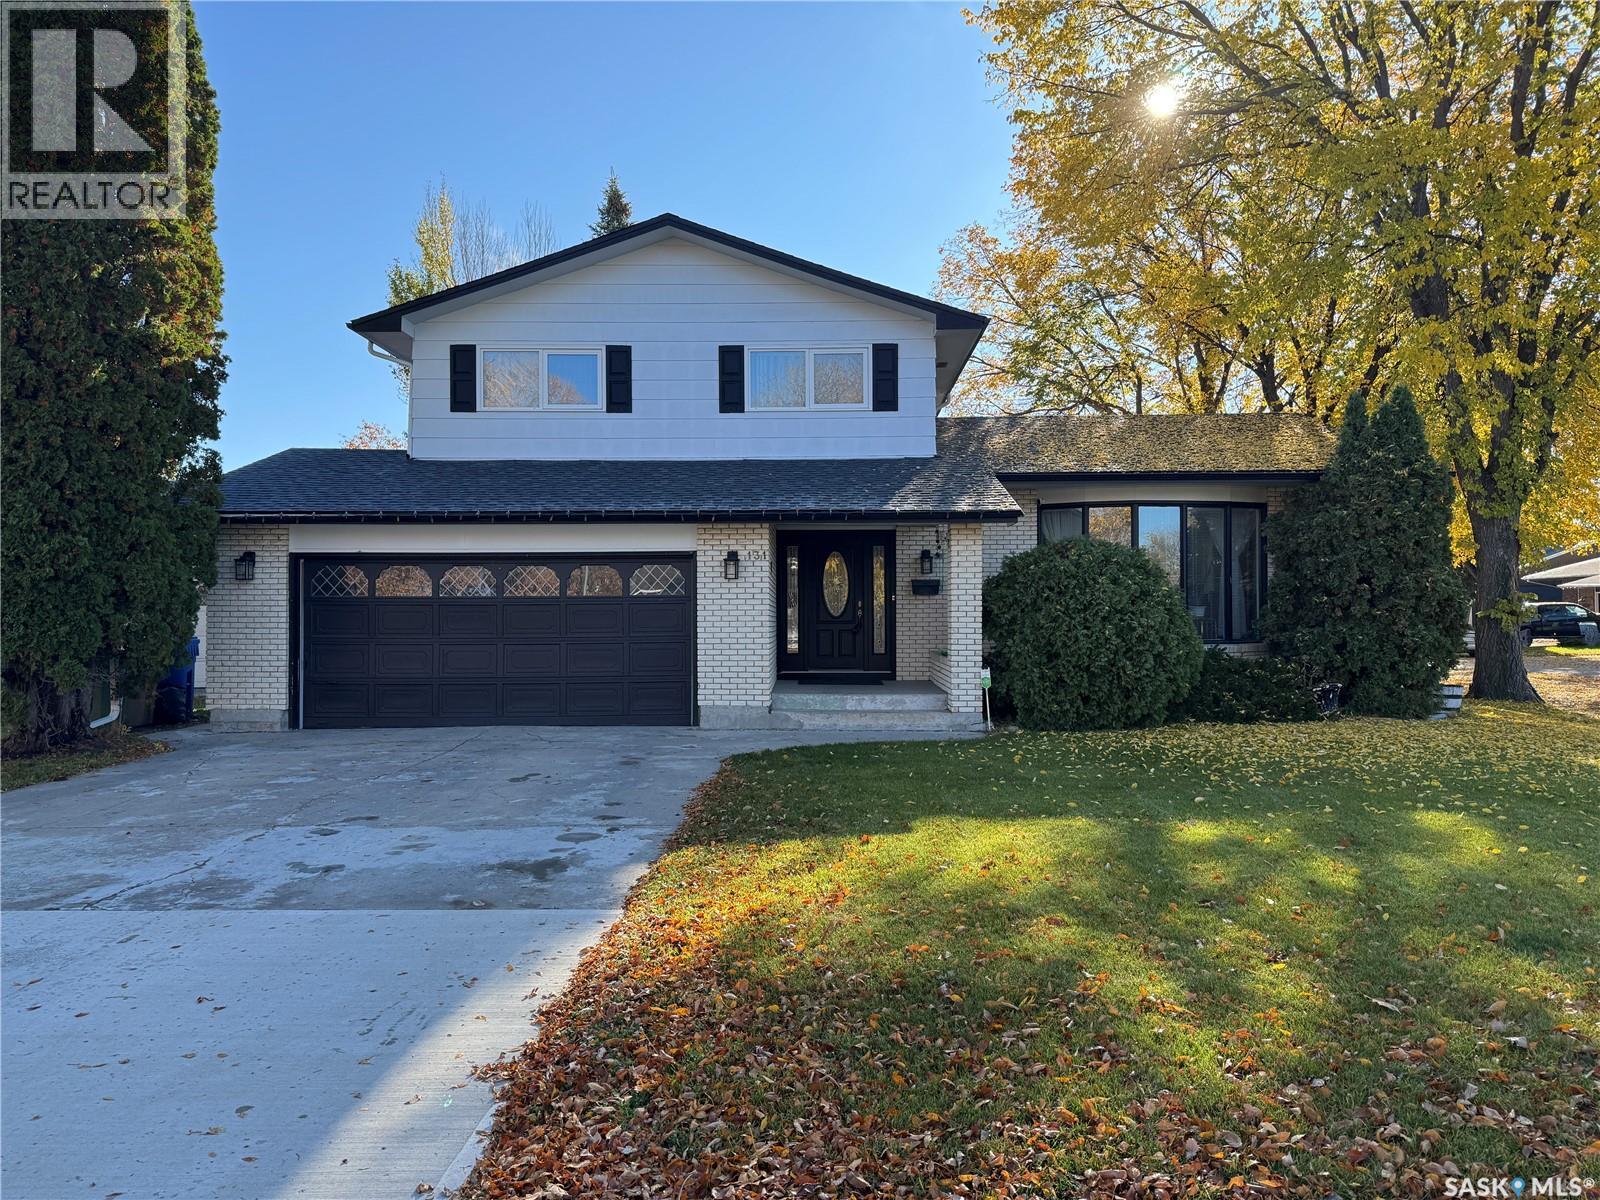
131 Windfield Road
Regina, Saskatchewan
Some homes make family life easier by giving everyone room to spread out, places to come together, and space for the things that matter. 131 Windfield Road in Regina’s University Park neighbourhood delivers all three, with a layout designed for busy households and a location close to schools, parks, and green spaces. Recently painted and filled with natural light, the interior feels fresh and welcoming. The main floor features a larger living room for gathering with family and friends, along with a sunken family room that offers a cozier spot for movie nights or a little downtime. An impressive 18 x 12 sunroom adds even more living space, perfect for morning coffee, hobbies, or enjoying the backyard through every season. Upstairs, you’ll find three bedrooms, including a generously sized primary bedroom with its own 3-piece ensuite. Two additional bedrooms and the home’s four bathrooms provide flexibility for growing families, guests, and busy mornings. The finished basement extends the living space with a recreation room, a dedicated office, and plenty of storage for all the extras that come with family life. Whether you need room for work, play, hobbies, or seasonal gear, there’s space to make it your own. Outside, the large corner lot features a fully fenced backyard with room for kids to play, pets to roam, and summer barbecues to take over the calendar. A double attached garage adds everyday convenience, especially during Saskatchewan winters. There's even room for RV parking in the back. With its fresh interior, multiple living spaces, generous storage, and family-friendly University Park location, 131 Windfield Road offers the flexibility and breathing room to make everyday life work a little better. (id:51699)
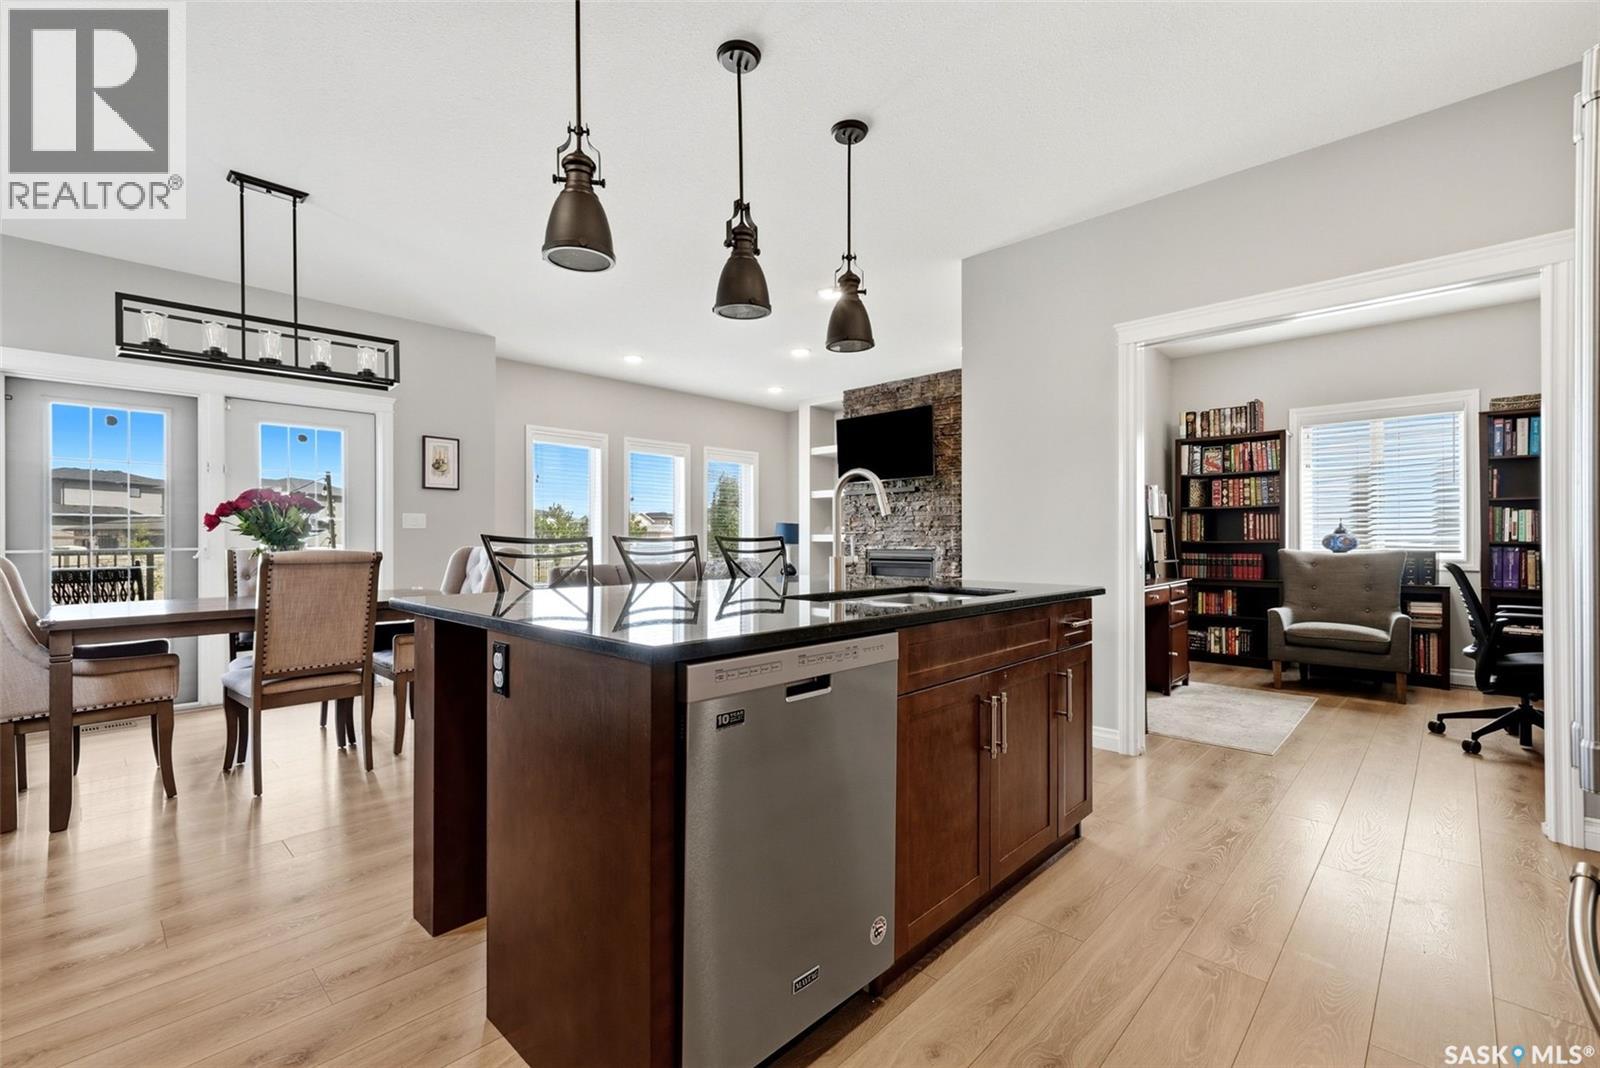
5148 E Green Crescent
Regina, Saskatchewan
Welcome to this gorgeous 2,291 sq. ft. two storey home in The Greens neighbourhood, situated on an impressive 11,046 sq. ft. lot backing open green space. The bright, open main floor features oversized windows, light decor, a spacious foyer, office, convenient 2 piece bath and a stunning kitchen with rich dark cabinetry, stone countertops, stainless steel appliances and walk-in pantry. The kitchen flows into the dining area with double french doors overlooking the backyard, while the inviting living room showcases abundant windows, a gas fireplace and built-ins. A convenient mudroom provides direct access to the double attached garage. Second level offers a comfortable family room, spacious primary bedroom with walk-in closet and beautiful 5 piece ensuite featuring white cabinetry and stone countertops, plus two additional bedrooms and a 4 piece bathroom. The fully developed lower level adds a large family room, fourth bedroom, fourth bathroom, laundry, storage and utility space. Outside, enjoy the covered deck, oversized stone patio, designated fire pit area and PVC fencing, all backing peaceful green space. Ideally located close to east end shopping, restaurants, parks and walking paths, this exceptional home offers space, style and a fantastic setting. (id:51699)
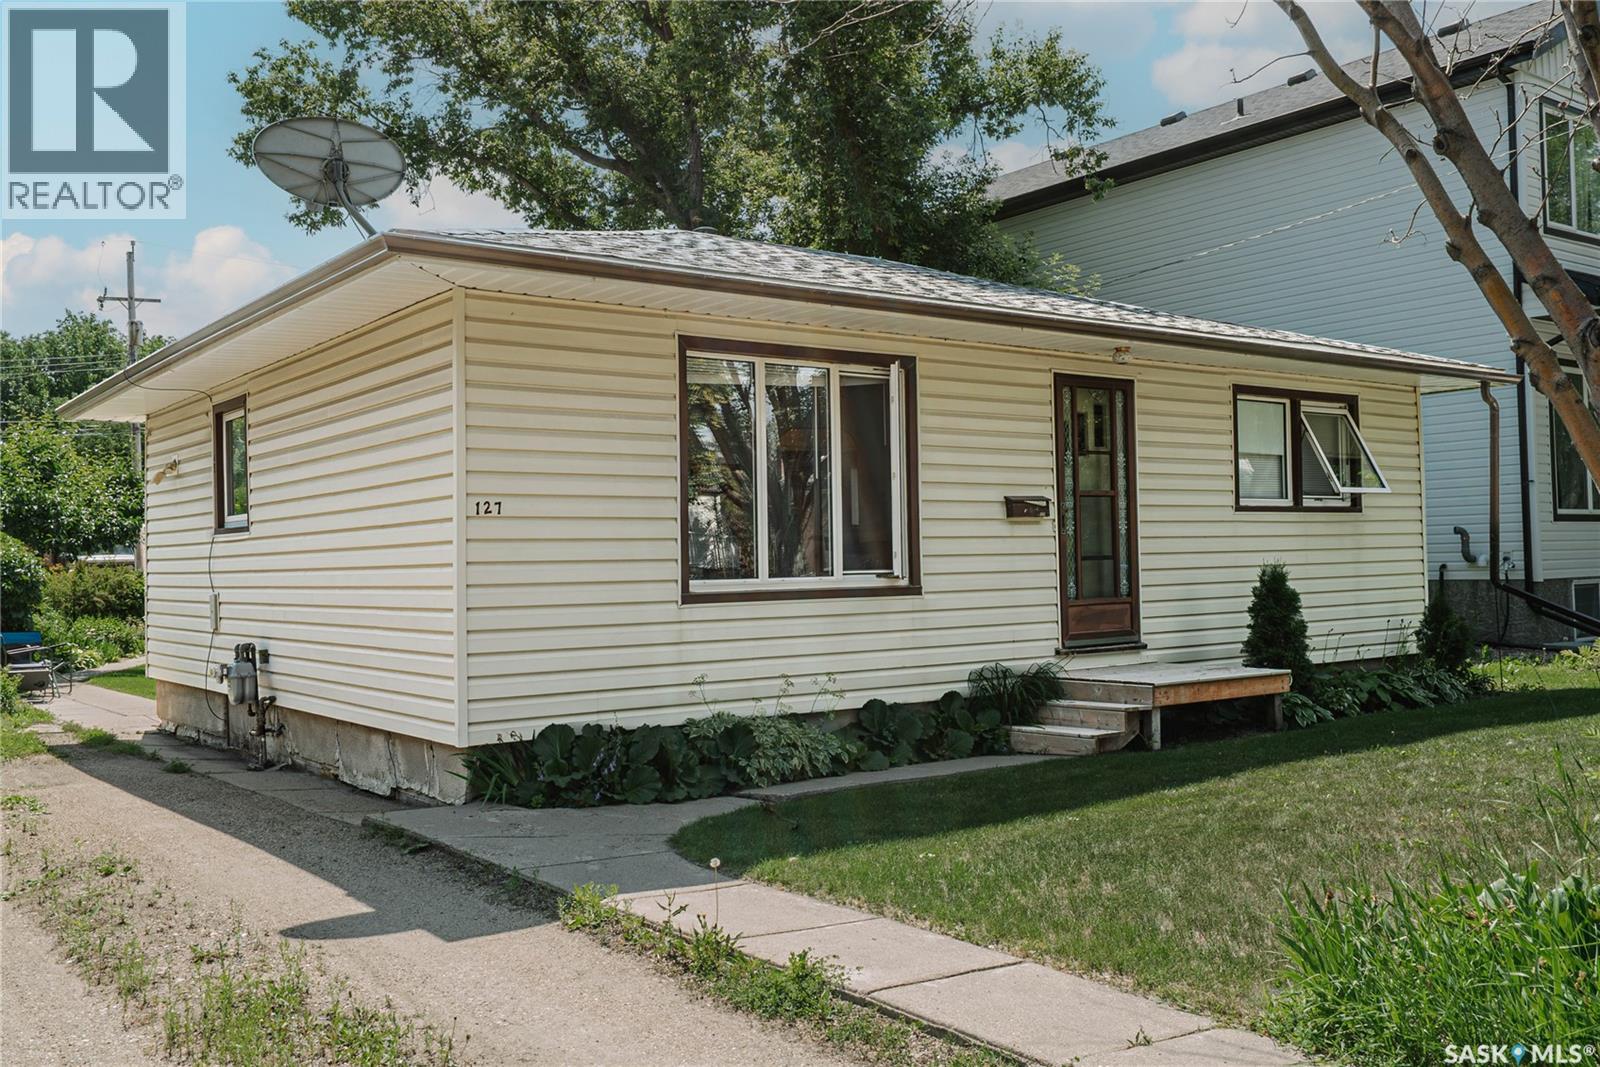
127 107th Street W
Saskatoon, Saskatchewan
Welcome to this fantastic starter home in the heart of Sutherland! This exceptionally clean and cozy 2-bedroom home offers a bright, open feel with the convenience of main floor laundry. Numerous updates over the years include the roof, water heater, flooring, kitchen, and windows- making this home move-in ready. Situated on a generous 50' x 140' south-facing lot, you'll love the beautifully landscaped yard featuring mature trees, plants, and a dedicated garden area-perfect for relaxing or enjoying the outdoors. The double detached garage provides plenty of room for parking, storage, or a workshop. Located on a quiet block just minutes from the University of Saskatchewan, public transit, parks, shopping, and other everyday amenities, this is an excellent opportunity for first-time buyers, students, or investors. (id:51699)
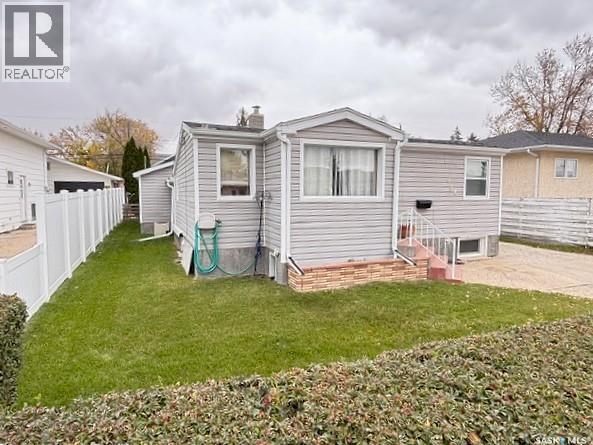
954 Brown Street
Moose Jaw, Saskatchewan
Welcome to this inviting 1,066 sq. ft. bungalow located in the Palliser area of Moose Jaw! The main floor offers two spacious bedrooms, a full four-piece bathroom with a soaker tub, and a large kitchen featuring oak-style cabinetry with plenty of cupboard and counter space with combined dining area, creating a functional space for family meals and entertaining, spacious 23' x 14' living room main-floor addition, features large windows overlooking the backyard and a cozy gas fireplace, perfect for relaxing on those chilly Saskatchewan evenings. The partially developed basement provides additional family living space, a laundry and utility area, and plenty of storage. Numerous updates include carpeting and linoleum, shingles on the house and garage, vinyl siding, and exterior foundation parging gives it good curb appeal. The SEWER-LINE and WATER-LINE have been replaced, backflow valve has installed. The home also features 100-amp electrical service. The fully landscaped yard offers neatly trimmed front shrubs for added privacy, a spacious backyard, partial PVC fencing along the west side, a storage shed, and a small concrete patio between the house and garage. The single detached garage features an electric garage door opener, providing convenient parking and protection from the winter weather. All appliances are included: fridge, stove, washer, and dryer. If you’re looking for a comfortable home with spacious living areas, a great backyard, and important updates already completed, this Palliser bungalow is worth a look. Book your viewing today and see all this home has to offer! (id:51699)
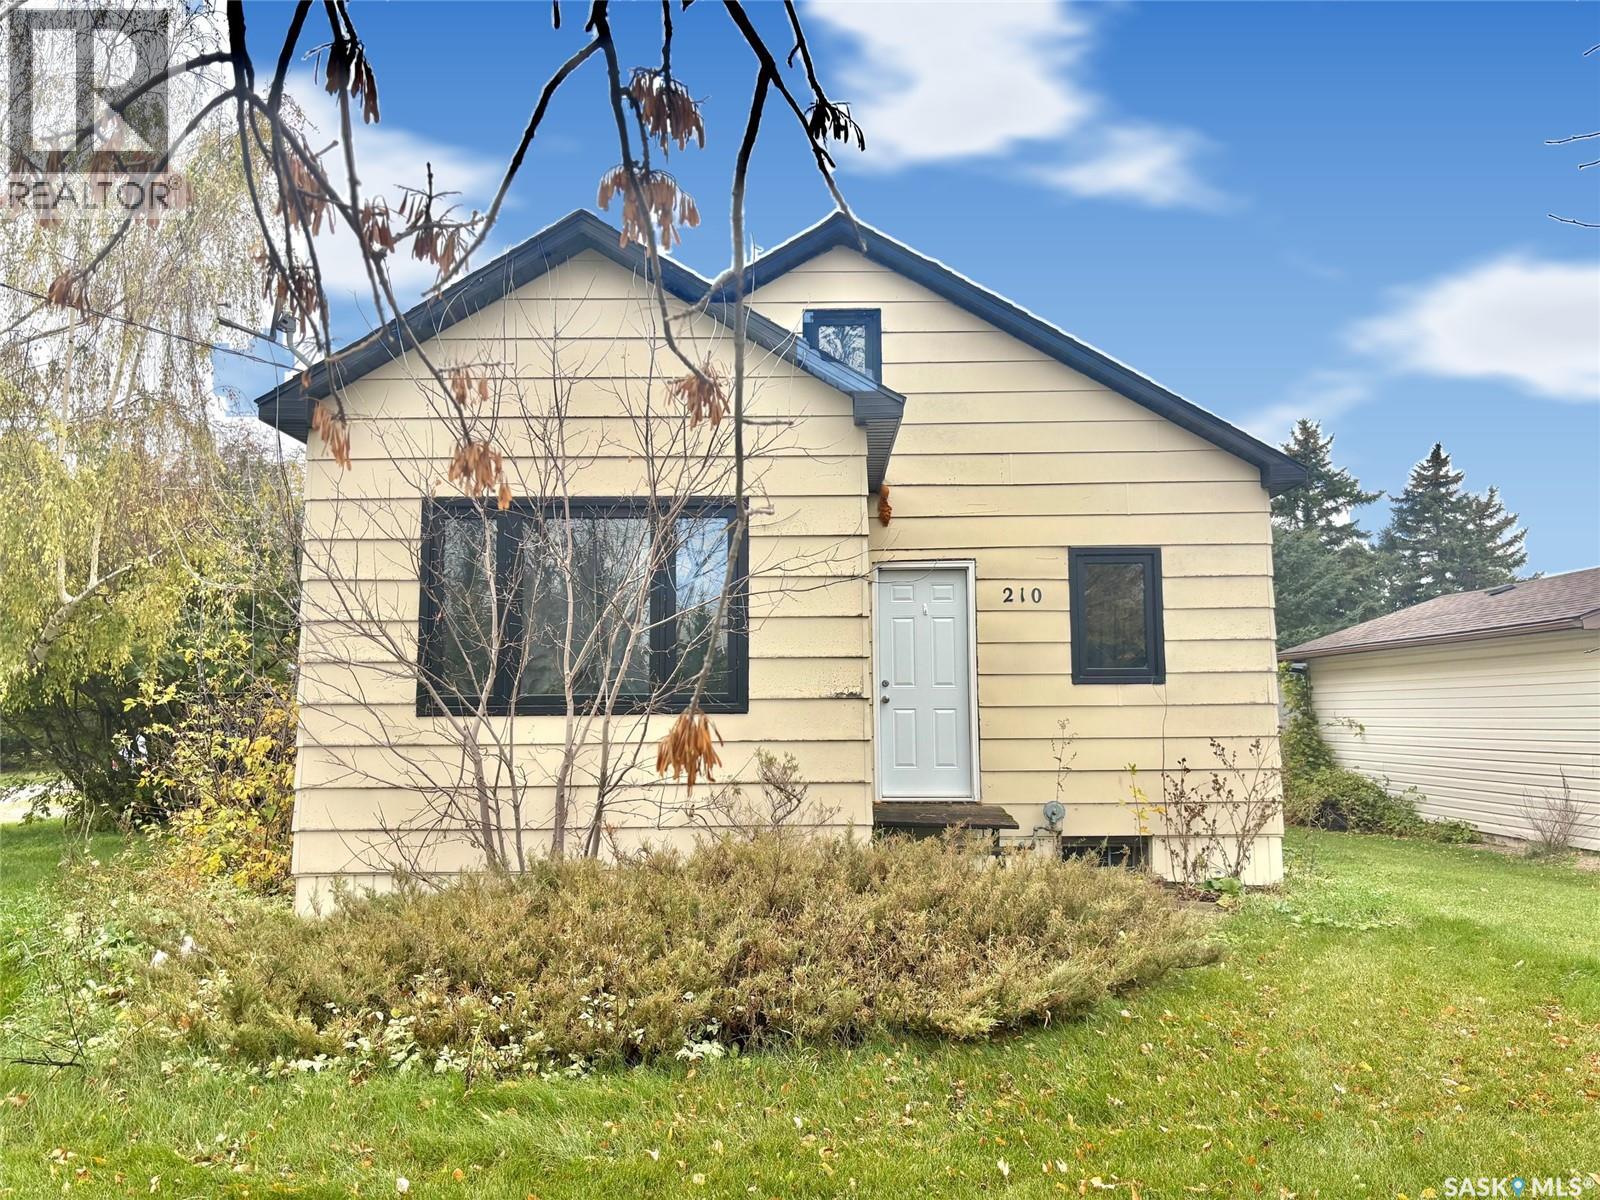
210 Taylor Street
Neudorf, Saskatchewan
Welcome to this charming 3-bedroom, 1-bathroom home situated on a spacious lot in the welcoming community of Neudorf, Saskatchewan! This property offers a functional layout featuring a large kitchen with plenty of room for cooking and entertaining, along with a single attached garage. Additional highlights include a high-efficiency furnace, newer windows, and a generous yard offering endless possibilities for outdoor enjoyment. Neudorf offers small-town living with convenient amenities, including an elementary school, Co-op, grocery store, post office, and fire hall. Located just 20 minutes from Melville and a little over an hour from Regina, this property is a great opportunity for those looking to enjoy the peace and quiet of a smaller community while remaining within driving distance of larger centres. Don't miss your chance to make this property your own! (id:51699)
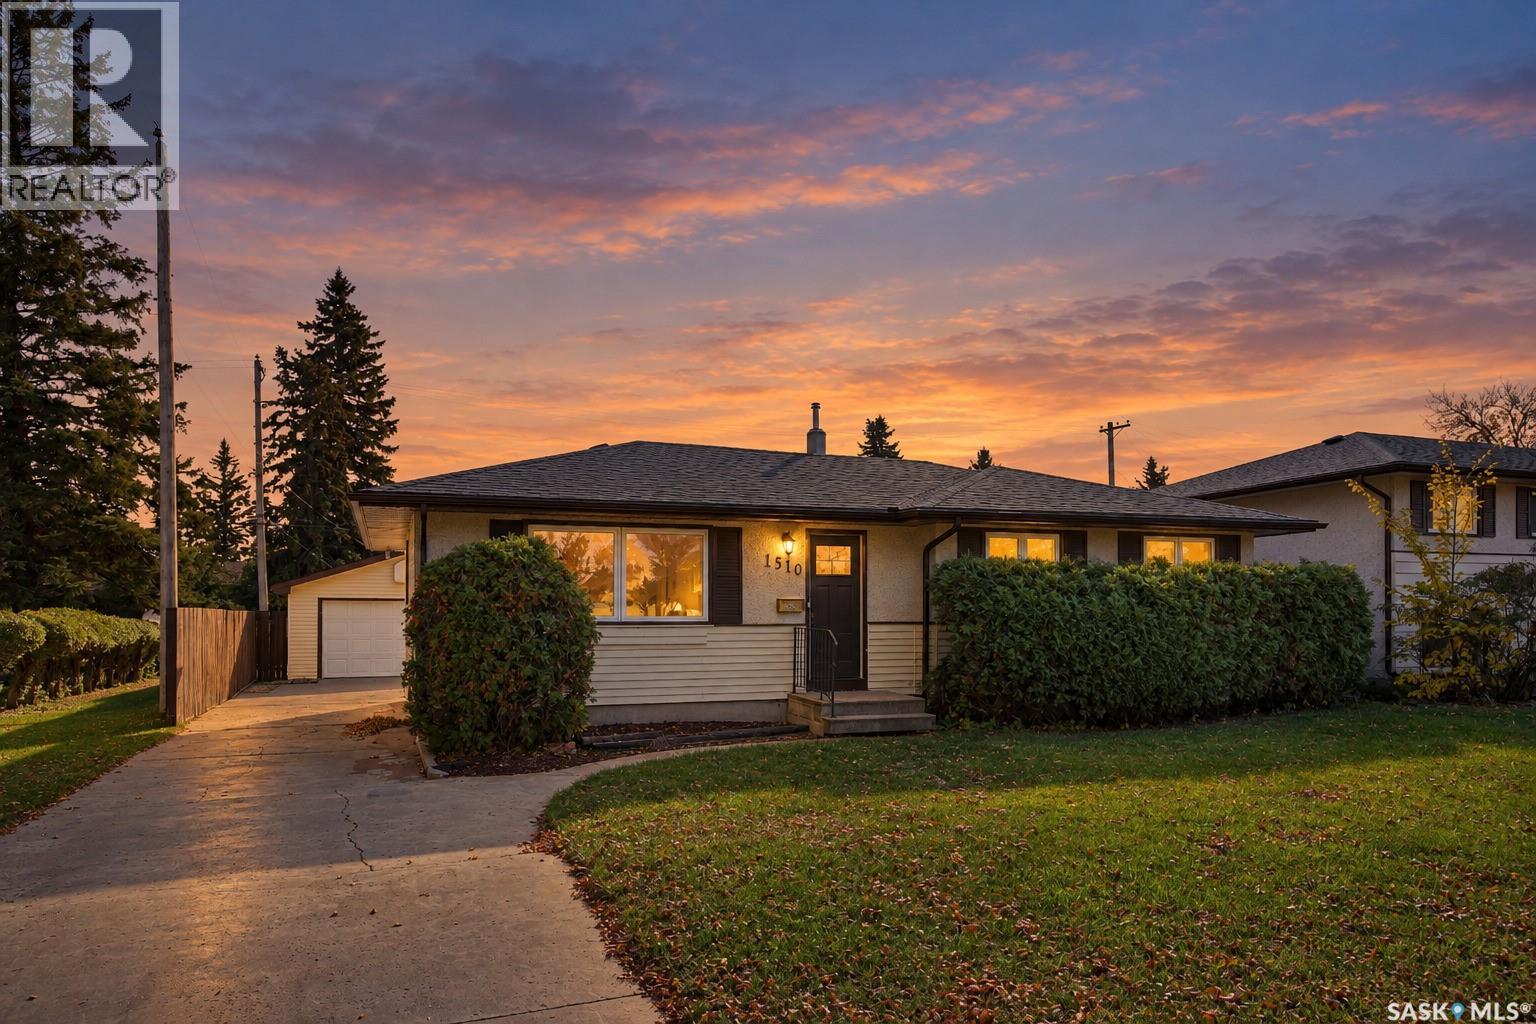
1510 Isabella Street E
Saskatoon, Saskatchewan
Welcome to this beautifully updated bungalow in the sought-after neighbourhood of Holliston, ideally situated on a large lot directly across from Canon Smith Park! With numerous updates, a functional layout, and an unbeatable location, this is a home you won’t want to miss. The main floor offers just over 1,000 sq. ft. of living space, featuring three bedrooms, an updated kitchen, a bright and inviting living room, updated 3pc bathroom and a dedicated dining area. The kitchen overlooks the backyard, creating a great connection between the indoor and outdoor spaces. Downstairs, the basement offers a blank canvas with plenty of potential to customize to suit your needs, complete with a convenient 2-piece bathroom and laundry room. Numerous updates over the years include shingles (2026), a high-efficiency furnace (2021), triple-pane windows (2018), a new front door (2020), and updated flooring and baseboards. Outside, you’ll appreciate the large yard, long concrete driveway with ample parking, and double detached garage. With Canon Smith Park right across the street and schools and everyday amenities nearby, this property offers an excellent opportunity for first-time buyers, growing families, or those looking to downsize. Don’t miss your chance to make this well-maintained and updated Holliston bungalow your next home! (id:51699)
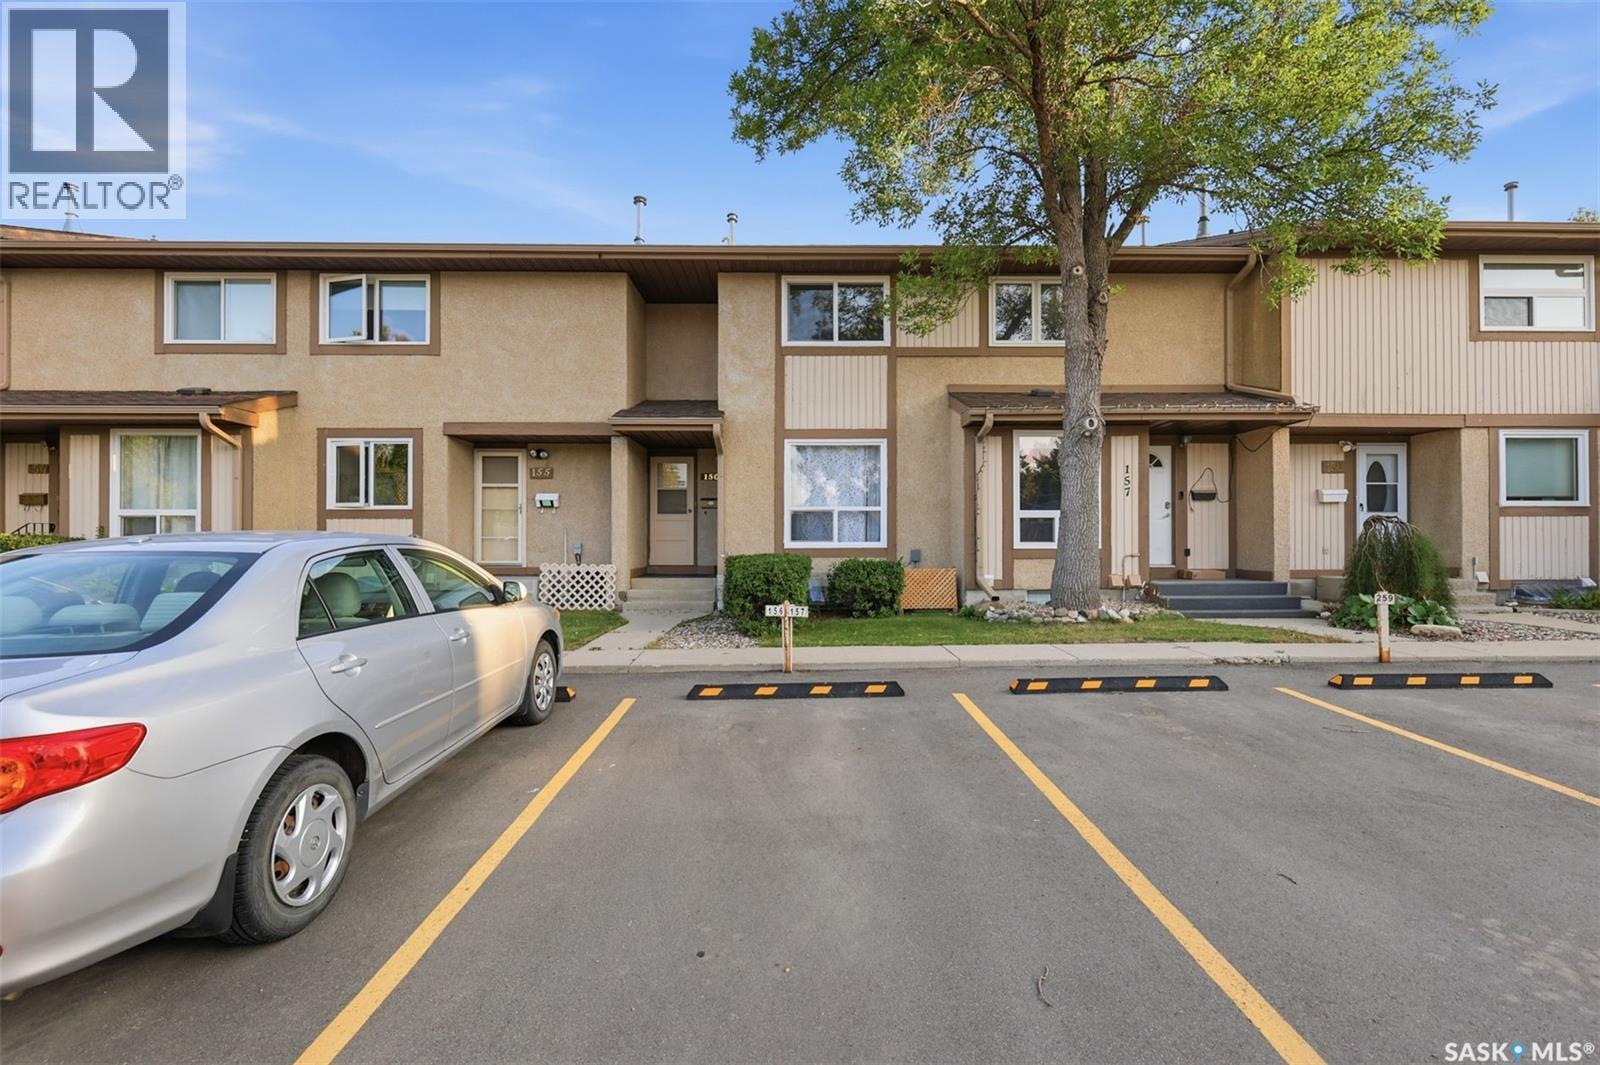
156 1128 Mckercher Drive
Saskatoon, Saskatchewan
Welcome to Unit 156 at 1128 McKercher Drive in the sought-after Wildwood neighbourhood! This well-kept 4-bedroom, 3-bathroom condo offers a practical layout with plenty of room for comfortable family living. Enjoy the convenience of having a park, playground, and tennis courts right across the street, along with easy access to restaurants, grocery stores, medical services, golf courses, and other everyday amenities. The property features a private, fully fenced, south-facing yard, providing a wonderful outdoor space to relax, enjoy the sunshine, or entertain family and friends. Inside, the spacious primary bedroom boasts a generous walk-in closet, while the basement wet bar offers added convenience and flexibility for entertaining. Recent upgrades include a new basement bathroom in 2023, a new cooktop, washer, and dryer purchased in 2023, updated flooring in 2024, and a new main-floor window installed in 2026. Combining a convenient location, thoughtful features, and valuable updates, this property is an excellent opportunity for first-time buyers, families, or investors. Contact your REALTOR® today to arrange a private showing! (id:51699)