

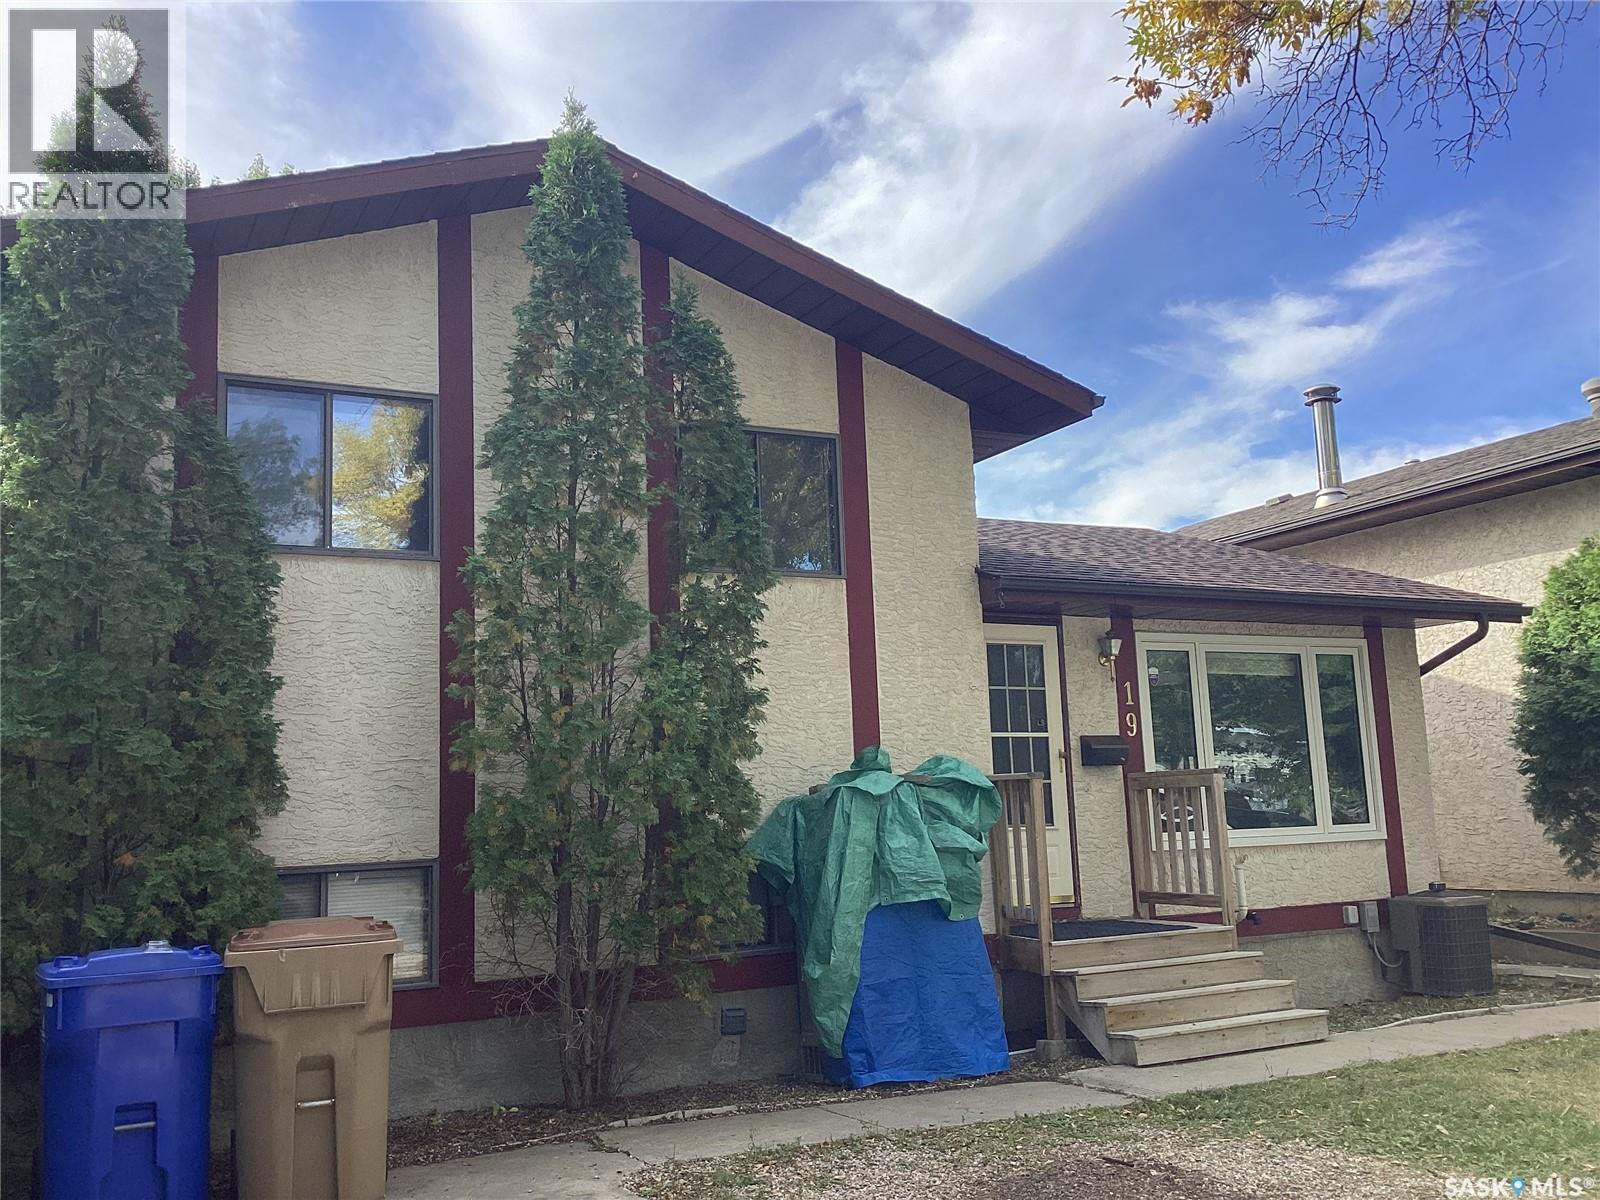
19 Newstead Avenue
Regina, Saskatchewan
Welcome to your new home in Normanview West. Recently renovated kitchen, granite countertops, bathrooms and paint, new appliances. The living room is a good size with laminate flooring and newer picture window, the kitchen has white cabinets, new counter tops, back splash, brand new appliances with patio doors to deck. The upper level offers a primary bedroom with a private access to 4 piece bathroom, and two additional good sized bedrooms. The lower level has a huge family room, den, three piece bath with laundry. The fourth level has an illuminated panelled feature that can be used as a bedroom or gym with access to the utility room and storage. The yard is private with wooden deck of kitchen patio doors, a fire pit area, and shed. Home is located close to schools, parks, and northend amenities. Call for viewing/more information. (id:51699)
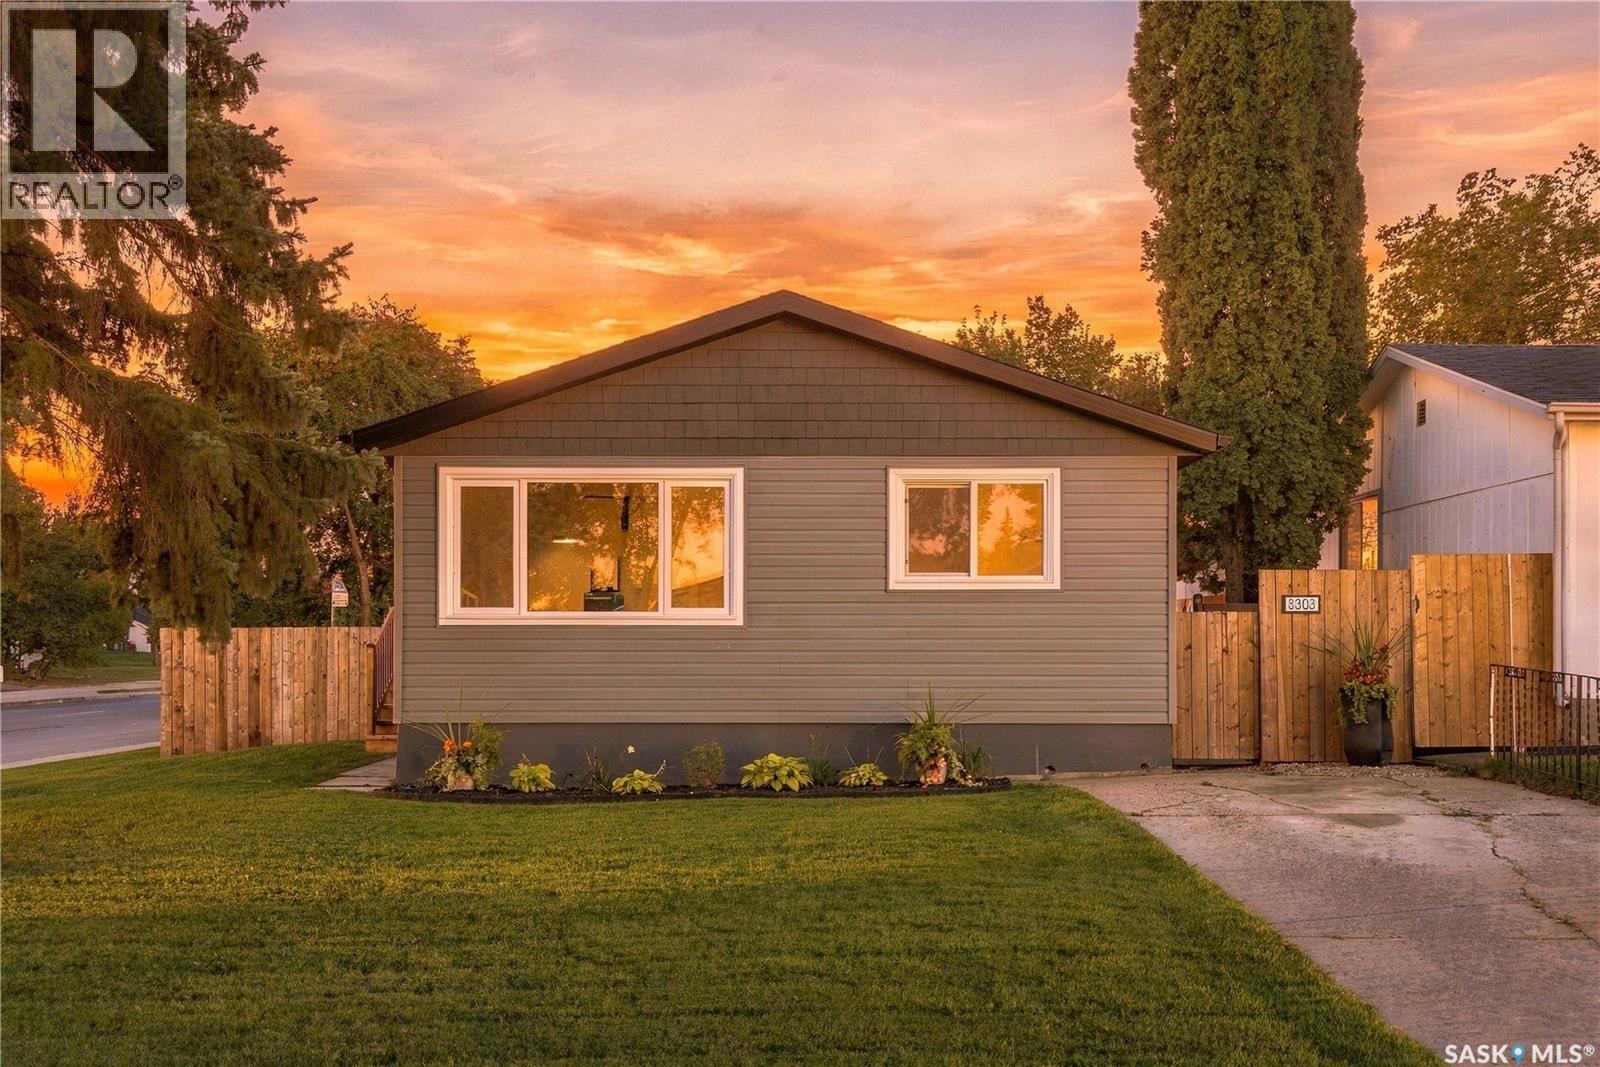
3303 Miyo-Wâhkôhtowin Road
Saskatoon, Saskatchewan
Welcome to 3303 miyo-wâhkôhtowin Road, an extensively renovated 888 sq. ft. bungalow on a corner lot in Saskatoon's Confederation Park neighbourhood. Built in 1973, the home offers 3 bedrooms, 1 bathroom and a full basement, with updates inside and out completed within the past year. The bright living room features a large front window and connects to the eat-in kitchen, with the bedrooms and bathroom set down the hall. The kitchen has been renovated with white cabinetry and black hardware, new countertops, sink and faucet, tile backsplash, under-cabinet lighting, and new stainless steel appliances including fridge, stove, built-in dishwasher and over-the-range microwave. The main floor has new flooring, trim and lighting, fresh neutral paint and updated interior doors. All three bedrooms have new carpet, doors and updated closets, and the 4-piece bathroom has a new vanity, black fixtures and new tub fixtures. Exterior updates include new shingles, new siding with contrasting accents, new windows and exterior doors, new fencing, updated exterior lighting and replaced entry steps on both sides. The 48.98' x 110' lot includes a fenced backyard with mature trees, lawn and a private side deck, plus a concrete driveway with off-street parking for two vehicles. The unfinished basement adds approximately 838 sq. ft. of open space suited to storage, a workshop, a home gym or future development. Mechanical includes forced-air natural gas heating and an owned gas water heater. Located near schools, parks, shopping, transit and everyday amenities, this is a renovated home in an established neighbourhood, ready for its next owner to move in. (id:51699)
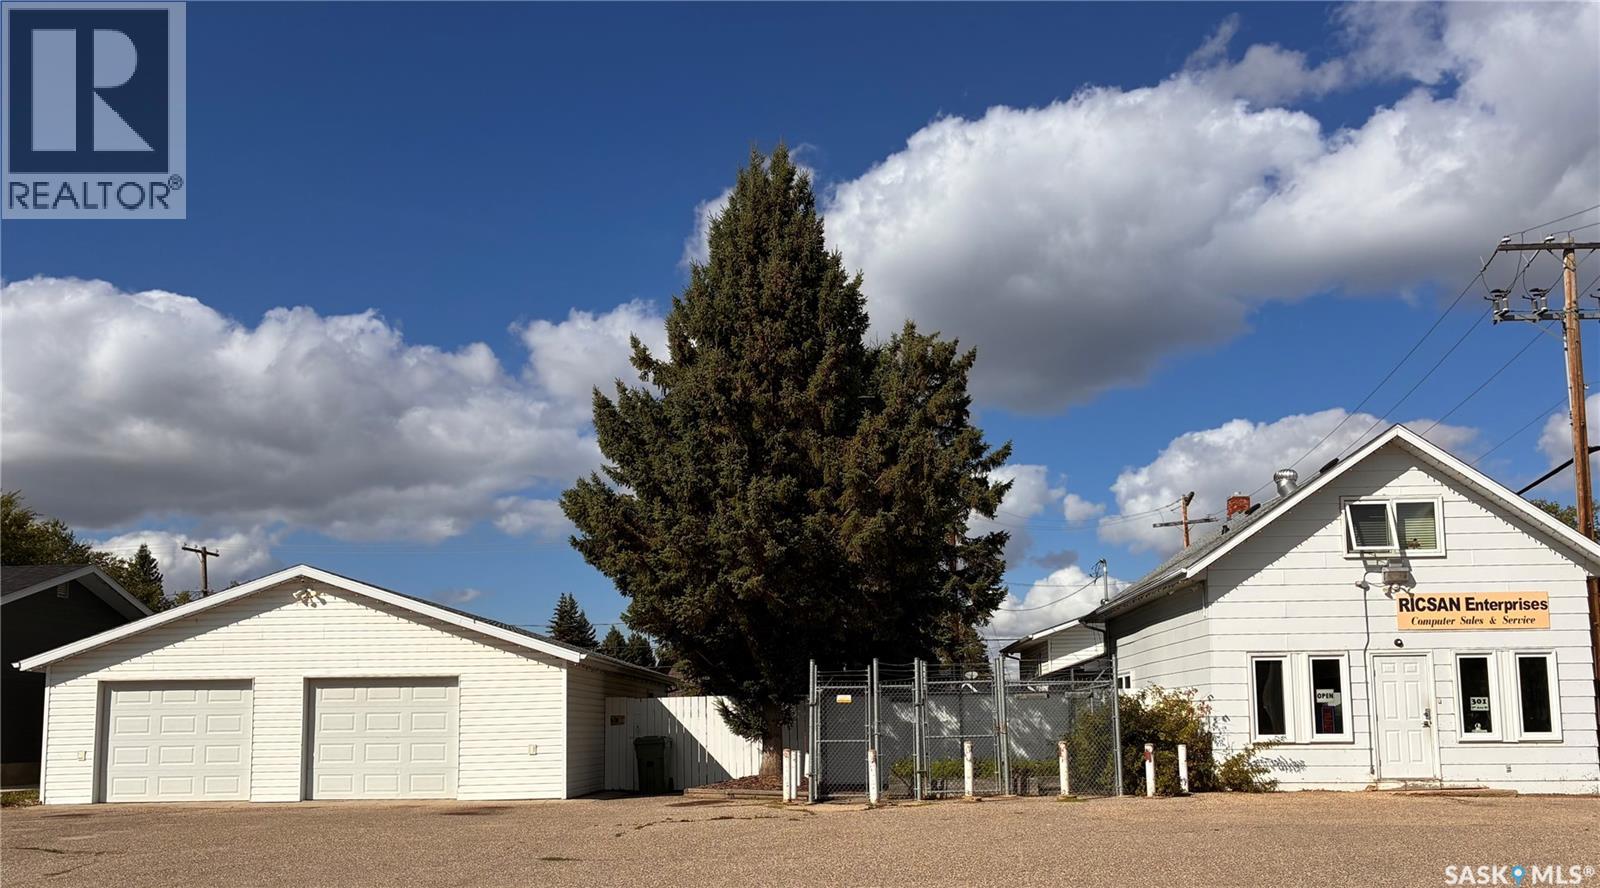
301 7th Avenue W
Nipawin, Saskatchewan
This incredible live/work opportunity features over 2200 ft.² including 6 bedrooms, 2 bathrooms, and an open-concept kitchen-dining area that extends to a 18x20 living room large enough for all the family gatherings. Additional property highlights include a buyer's dream: a four-car, 30x40 detached garage! There is plenty of room for children and pets, featuring a large fully fenced yard complete with an outdoor deck, fire pit, and a flourishing garden plot to add sustainable veggies to your growing family's table. This unique property has comfortably raised two generations and is now ready for the next family or future entrepreneur to make it their own. If a successful computer-based business is your niche, this offering may include an extra “hand over” bonus option for the buyer and seller to discuss further. Call today for further details to make this great live-and-work opportunity your bright new future! (id:51699)
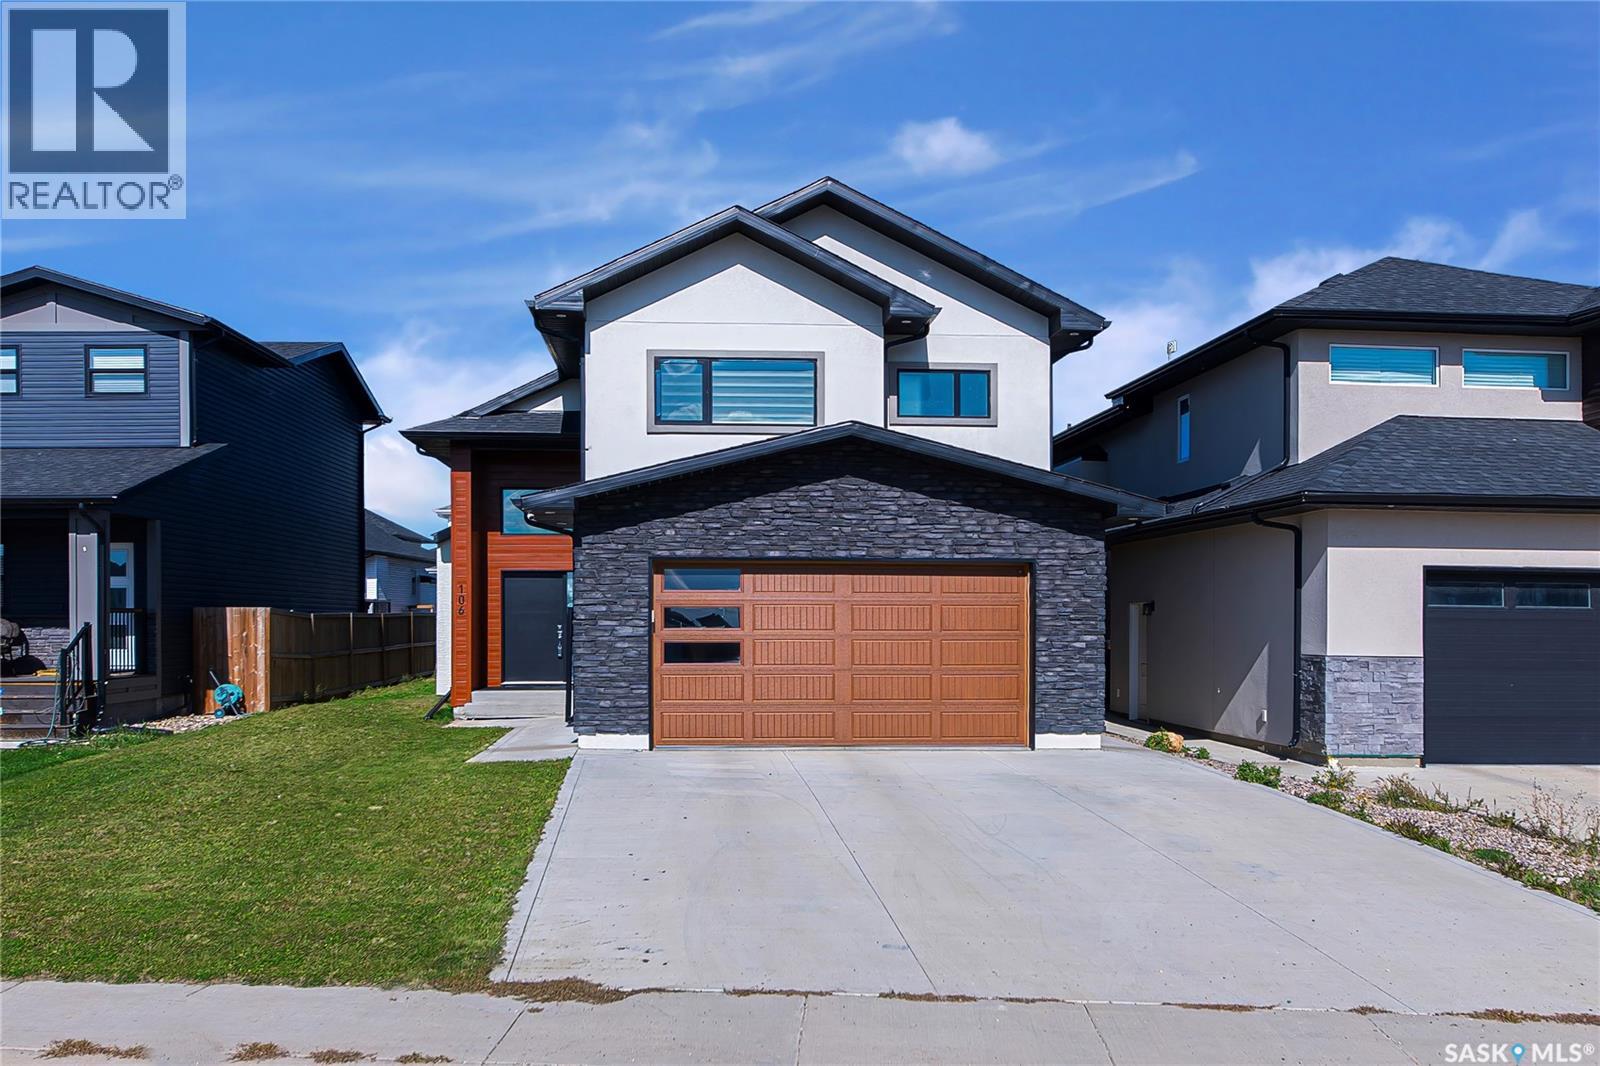
106 Kenaschuk Crescent
Saskatoon, Saskatchewan
Welcome to beautiful Aspen Ridge! This newer, fully finished bi-level offers 5 bedrooms, 3 bathrooms and 1,417 sq. ft. of thoughtfully designed living space, plus a 2-bedroom legal basement suite—an excellent opportunity for homeowners and investors alike. The main floor features a bright, open-concept layout with spacious living and dining areas, a functional kitchen Features -Gas stove ,stainless steel appliances, oversized granite countertop, backsplash, modern cabinets, 3 bedrooms and 2 bathrooms. The fully finished basement offers a separate entrance, 2 additional bedrooms, a full kitchen, living area, laundry and 3-piece bathroom. Enjoy the comfort of living upstairs while the legal suite provides rental income to help offset your mortgage payments. Quality construction, modern finishes, fully finished spaces ,and a 2-car attached, heated garage, & Ac ,make this home truly move-in ready. Located in desirable Aspen Ridge, close to parks, schools, amenities and everything you need. Why buy brand new when you can move into a newer, fully finished home with income potential already built in? Call to book viewing today with your realtor . (id:51699)
2728 Assiniboine Avenue
Regina, Saskatchewan
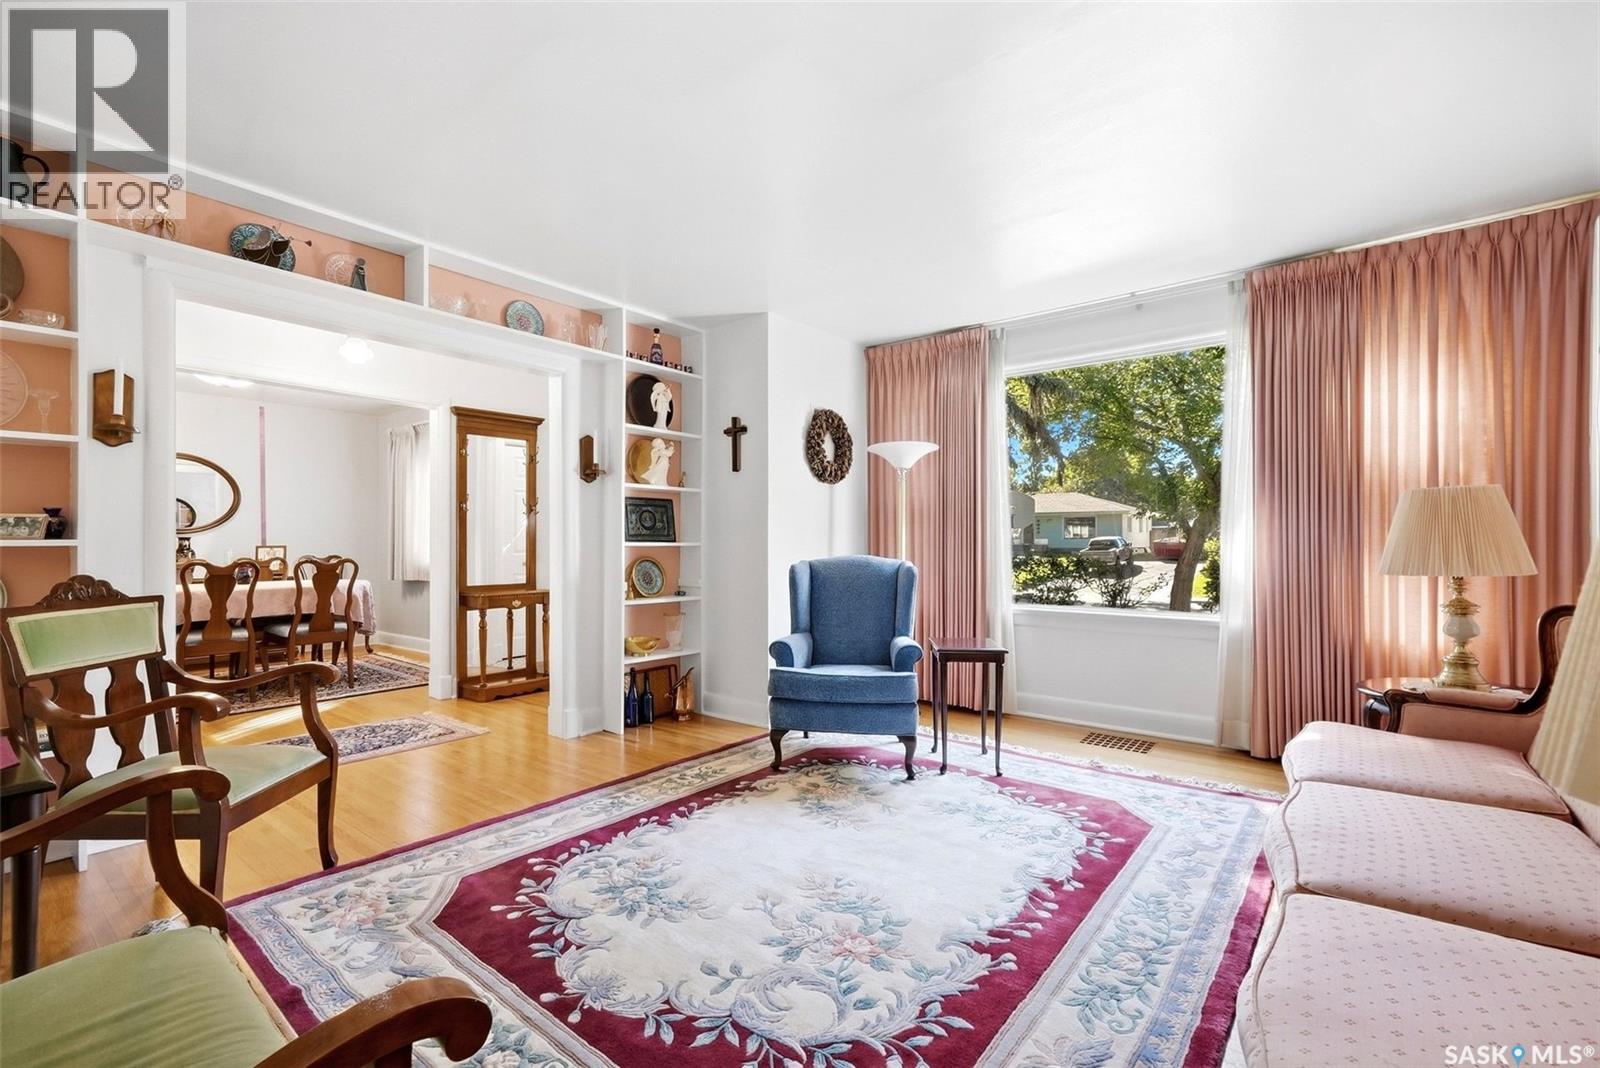
Welcome to 2728 Assiniboine Avenue in sought after Lakeview, ideally located near Wascana Lake, schools, parks, downtown and South End amenities. This spacious 2,308 sq. ft. two storey home, built in 1950, sits on a 6,740 sq. ft. lot and offers room for the whole family. The main floor features a welcoming entry, bright living room, dining room, spacious kitchen with abundant white cabinetry, generous counter space and room for a kitchen table. A den with built-ins, warm inviting family room, large laundry room with excellent storage and sink, and 4 piece bathroom complete the main level. Upstairs offers four bedrooms, including the primary, plus a shared 4 piece bathroom, office space, storage room and pull-down stairs to the attic for additional storage. The basement provides a large living area plus utility/workshop space. Outside, enjoy a mature, established yard with excellent tree coverage, shrubs and flower beds, along with a large patio, two sheds and mostly fenced yard. The double detached garage includes extra storage space and has convenient laneway access. Updates include new shingles, some newer PVC windows and a high-efficiency furnace. A fantastic family home in a prime Lakeview location, offering generous living space, excellent storage and room for everyone and everything! As per the Seller’s direction, all offers will be presented on 09/24/2026 1:00PM. (id:51699)
3035 Dunn Drive
Prince Albert, Saskatchewan
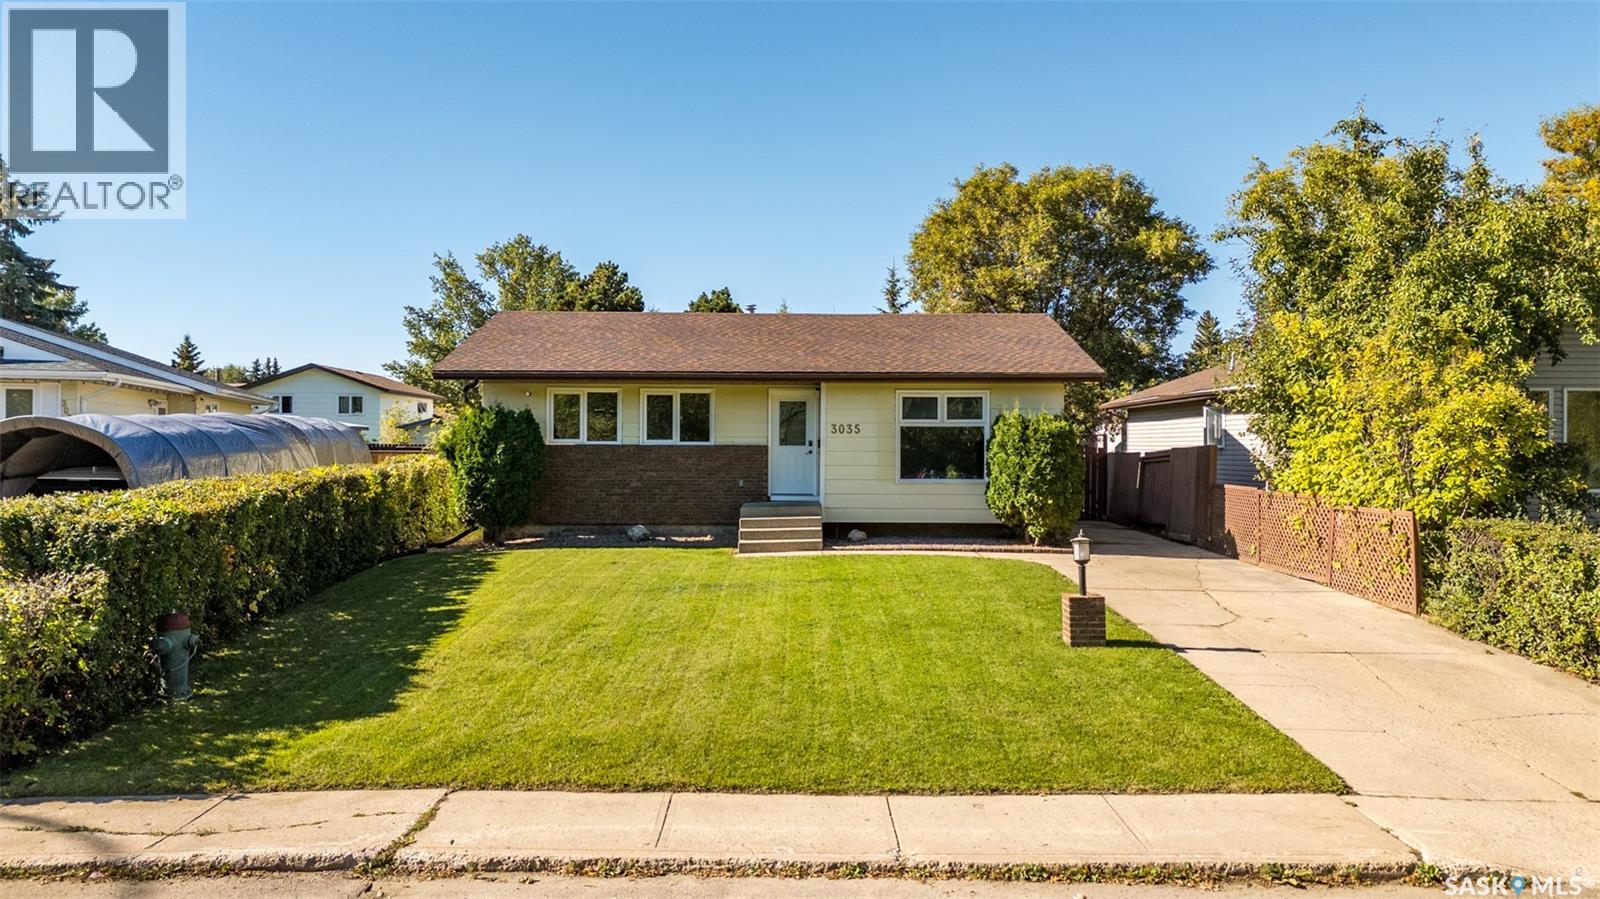
Welcome to this well-located home, conveniently situated close to schools, parks, rinks, and the new yard development. With a practical layout and plenty of updates, this home offers comfortable living for families of all sizes. The main floor features three bedrooms, a four-piece bathroom, and a bright kitchen and dining area with an open feeling. The inviting living room offers a beautiful view of mature trees, creating a peaceful and private atmosphere. The updated basement provides excellent additional living space, including a fourth bedroom, a versatile den or home office, an updated bathroom, and a spacious family room—perfect for relaxing or entertaining. The utility room offers plenty of additional storage. Step outside to enjoy the large backyard, complete with a deck and a dedicated firepit area—ideal for summer gatherings, outdoor entertaining, and enjoying time with family and friends. A fantastic combination of location, space, updates, and outdoor living! (id:51699)
970 Yuel Bend
Saskatoon, Saskatchewan
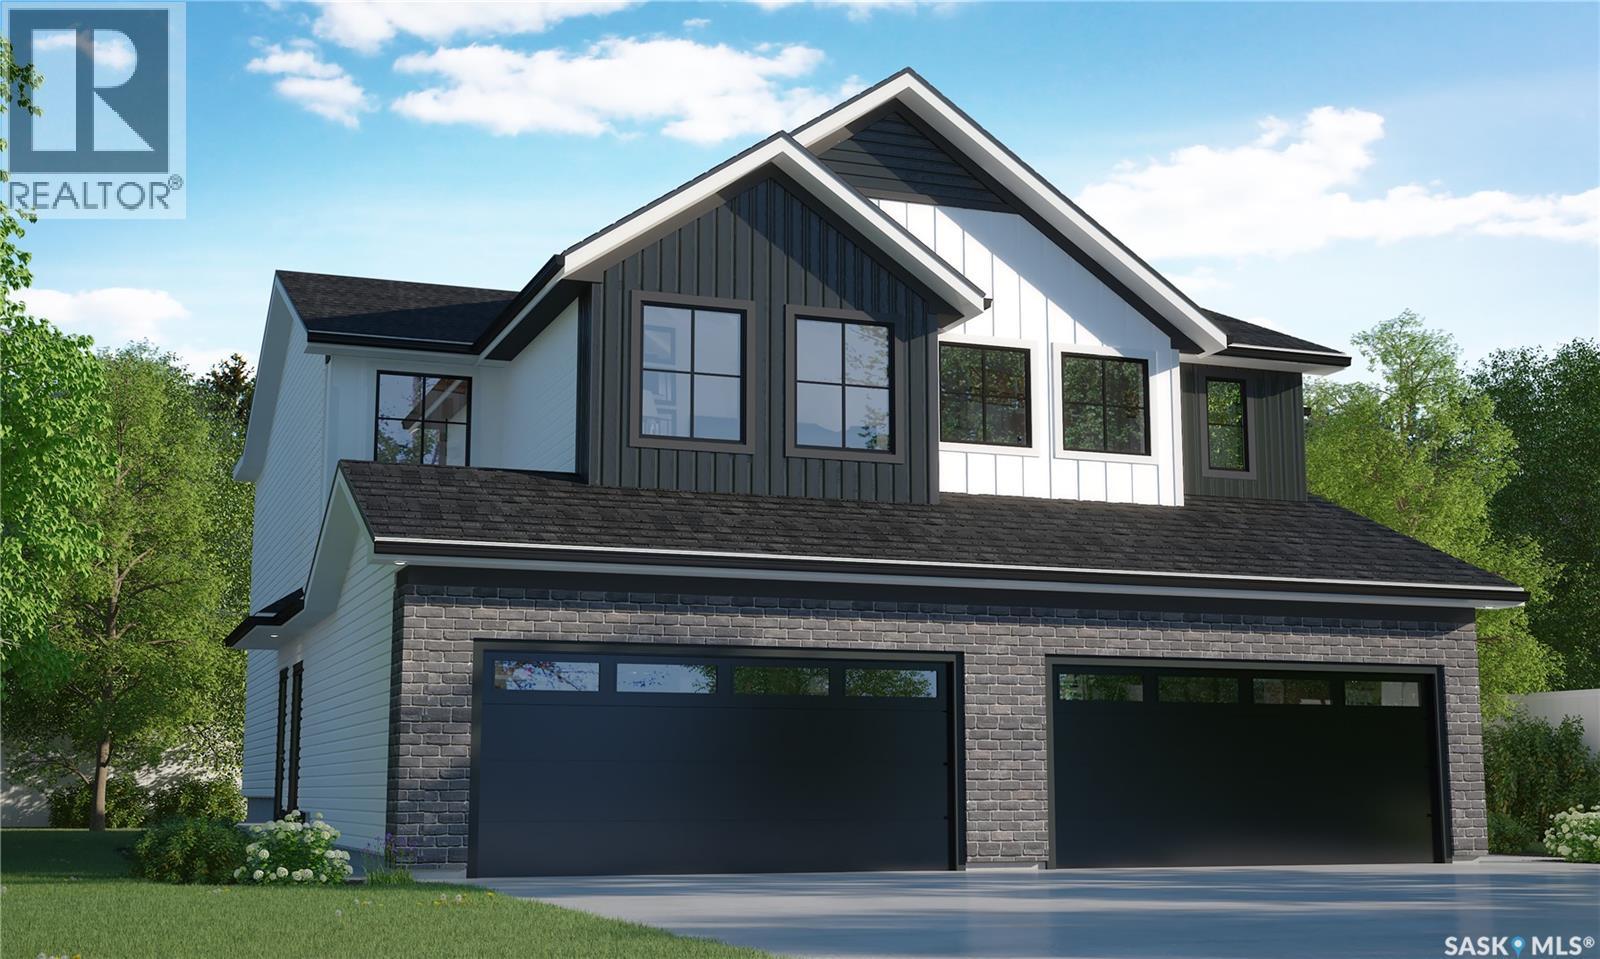
This is a pre-sale home! Welcome to Rohit Homes in Aspen Ridge! Our BRIDGEPORT semi-detached model offers 1,488 sqft of luxury living. This brilliant design offers a very practical kitchen layout, appliances are included, and is complete with quartz countertops, an island, and a pantry. There is a great living room perfect for entertaining, lots of natural light, plus a 2-piece powder room. This property features a front double attached garage (22x20), fully landscaped front and a double concrete driveway is included. On the 2nd floor, you’ll find 3 spacious bedrooms, including a primary suite with a walk-in closet & ensuite bathroom. This level also features a 2nd full bathroom, a laundry room, and a versatile bonus or flex room. Oversized windows throughout fill the space with an abundance of natural light. This gorgeous semi-detached home truly has it all, quality, style and a flawless design and over 30 years experience building award-winning homes. This is truly the place you want to live! The colour palette for this home will be Rohit's brand-new Designer Interior named Global Muse. Please take a look at our virtual tour! Floor plans are available on request! *GST and PST included in purchase price. *Fence and finished basement are not included* Pictures may not be exact representations of the unit, used for reference purposes only. For more information, the Rohit showhomes are located at 322 Schmeiser Bd & 226 Myles Heidt Ln and open Mon-Thurs 3-8pm & Sat, Sun & Stat Holidays 12-5pm. *In accordance with industry standards and applicable regulations, the Price is inclusive of GST (and PST, if applicable) and reflects the application of the GST New Housing Rebate and any applicable PST rebate. First-Time Home Buyers may be eligible for an additional federal rebate, subject to qualification, which has not been applied to the stated Price and, if available, may reduce the purchaser’s overall cost.* (id:51699)
1403 Hochelaga Street W
Moose Jaw, Saskatchewan
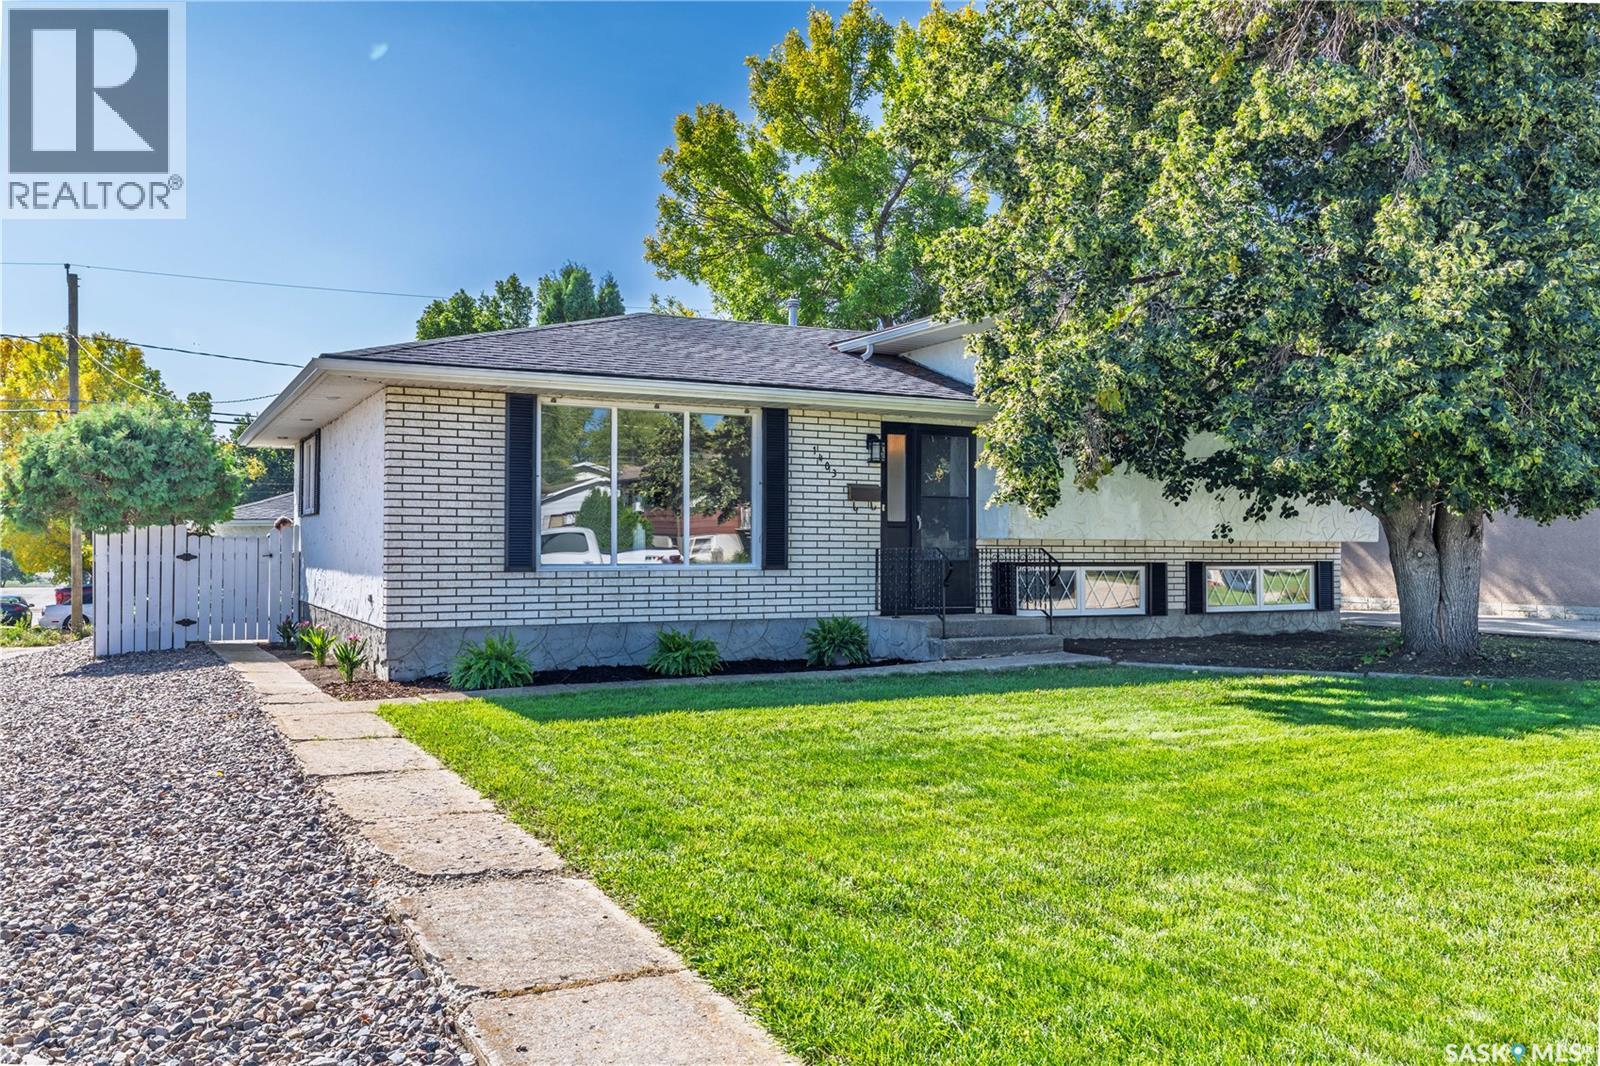
A design-forward, move-in-ready home that delivers far beyond its price point! Situated on a beautifully landscaped corner lot with convenient street access to the garage, this meticulously maintained three-level split offers four bedrooms, two bathrooms, and exceptional pride of ownership. Lovingly cared for by the same owner for 40 years, thoughtful upgrades and quality finishes are evident throughout. Completely renovated, the stunning kitchen features custom black walnut cabinetry with crown moulding, soft-close doors and drawers, quartz countertops, a travertine stone backsplash, and a spacious island. The impressive appliance package includes a Bosch dishwasher, Samsung Chef Collection double-oven gas range with warming drawer and meat probe, Frigidaire Gallery counter-depth side-by-side refrigerator and freezer, and an LG microwave built into the island. Additional highlights include a Kraus stainless-steel sink, garburator, outdoor-vented Venmar Jazz range hood, three pullout pantry systems, and pullout garbage and recycling bins. Ceiling lighting, pot lights, and under-cabinet lighting complete this beautifully designed and highly functional space. The home also features an inviting sunken living room, central air conditioning, central vacuum, and a Bradford White water heater replaced in 2024. Additional updates include shingles replaced in 2014 and new eavestroughs installed in 2020. Outside, enjoy fully landscaped front and back yards, a custom Barkman paver patio completed in 2021, a garden area, and a double-door storage shed added in 2024. Warm, stylish, and exceptionally well cared for, this move-in-ready home offers lasting quality and thoughtful design inside and out. (id:51699)
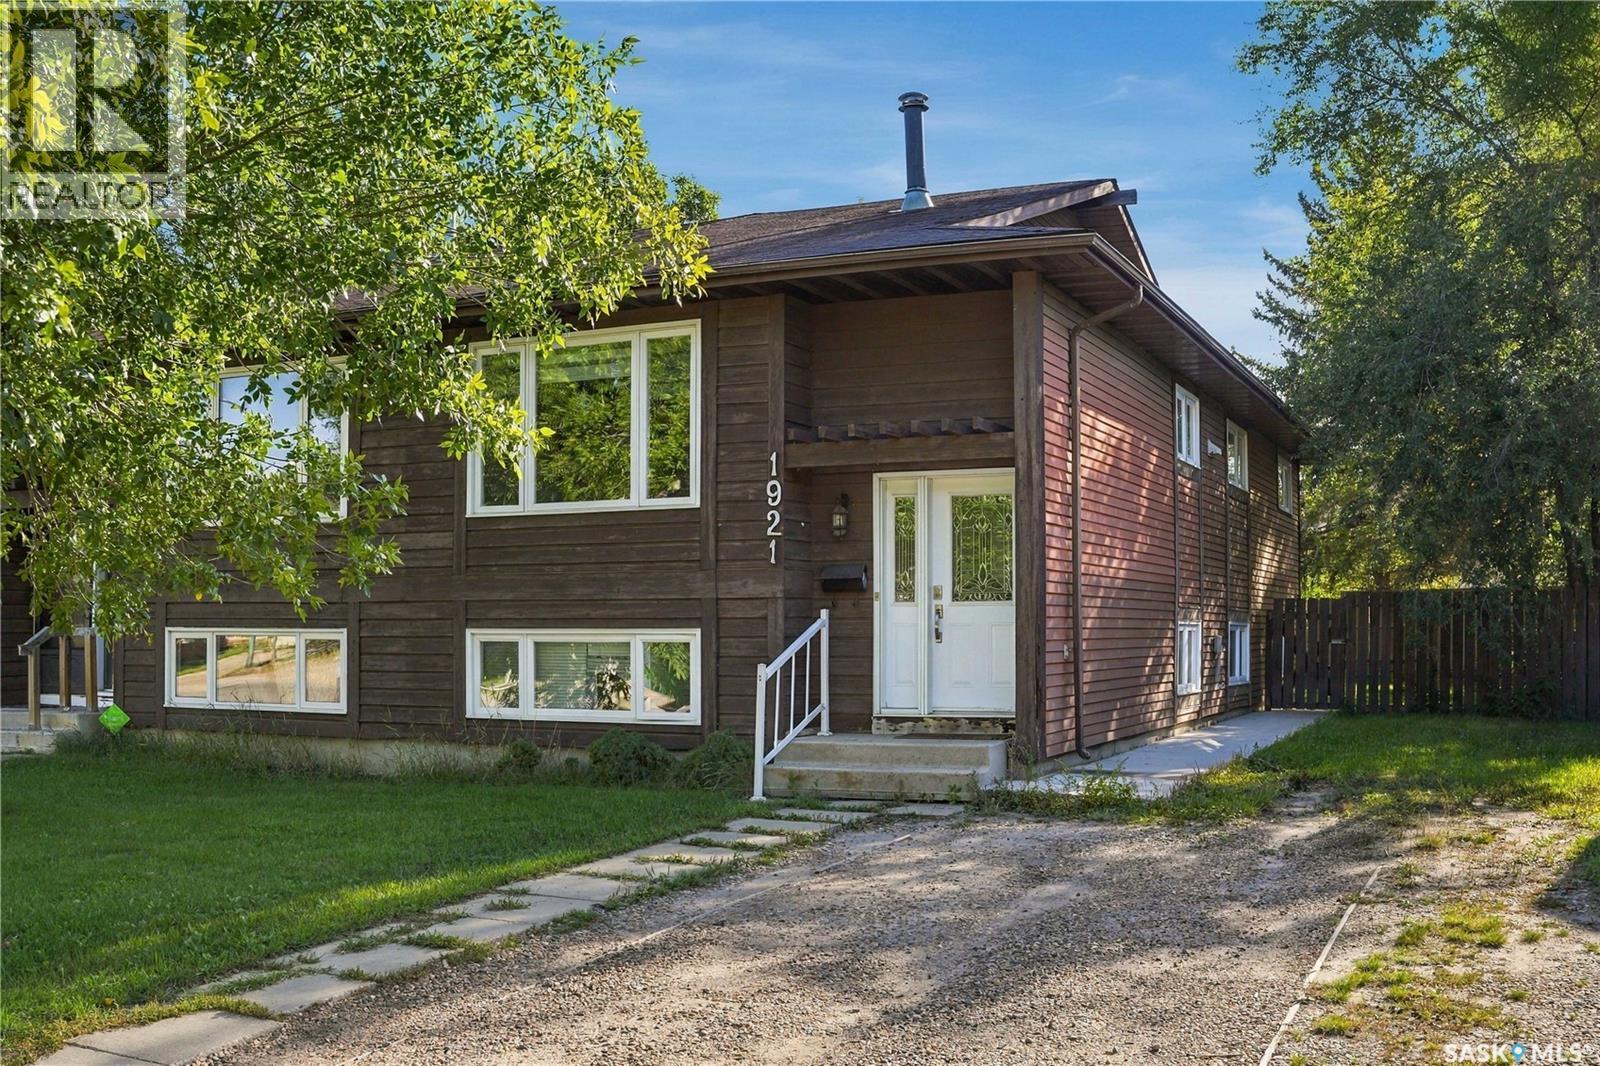
1921 Mckercher Drive
Saskatoon, Saskatchewan
Welcome to 1921 McKercher Drive, a well-located bi-level semi-detached home offering a functional layout, generous living space, and excellent flexibility for homeowners or investors. The main level offers a comfortable and inviting layout with a spacious living room, dining area, kitchen, three bedrooms, and a four-piece bathroom. The primary bedroom features a convenient two-piece ensuite and direct access to the rear deck—an ideal space to enjoy your morning coffee or unwind at the end of the day. The fully developed non-conforming basement suite adds valuable versatility and is currently rented for $1,250/month plus utilities, providing an excellent mortgage helper. Featuring a separate entrance, the basement includes its own kitchen and dining area, living room, spacious bedroom, den, and three-piece bathroom. Two sets of appliances, and shared laundry make the property well suited for extended family, guests, or additional rental accommodation. Step outside to a fenced yard complete with front and back lawns, mature trees, and a firepit area. There is plenty of outdoor space to relax, entertain, and enjoy throughout the warmer months. With three bedrooms on the main floor, a developed basement, two kitchens, separate basement access, and existing rental income, this property offers a versatile combination of comfortable living and income potential. Don't miss the opportunity to make your next home or investment property! Open house September 26,27- Saturday, Sunday 11AM-1PM. Presentation of offer September 28th, 2026. 6PM. As per the Seller’s direction, all offers will be presented on 09/28/2026 6:00PM. (id:51699)
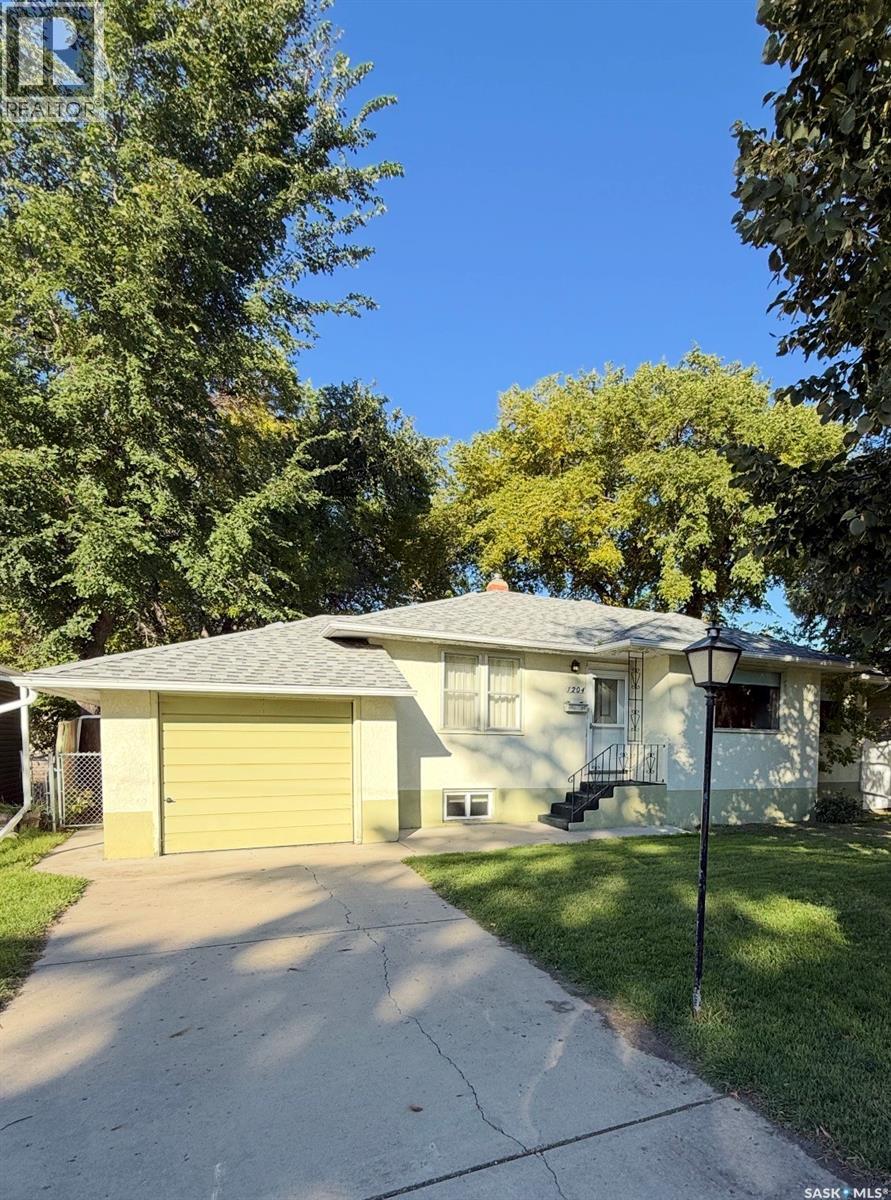
1204 Ewart Avenue
Saskatoon, Saskatchewan
Charming bungalow in the sought-after Holliston neighbourhood! Built in 1953 on a generous 60' x 125' R2 lot, this 1,012 sq ft home offers character and flexibility. The inviting front hall leads to a living room and dining room featuring original Oak hardwood flooring and classic arched doorways. The kitchen offers ample cabinetry, and all appliances are included. Two bedrooms up, plus a 2-bedroom basement suite (non-conforming) with shared laundry. Stay cool all summer with central air conditioning, and enjoy outdoor living with garden doors off the kitchen leading to a large deck. Front and back underground sprinklers add to the ease of upkeep. Parking is no issue with a single attached garage (12' x 20') and a single detached garage (11'6" x 22"). Furnace room features steel doors for added fire safety. Seller advises shingles are approximately 6 years old. Listed at $499,999. Mls. Possession is immediate — don't miss this well-located opportunity, book with your favourite realtor today! (id:51699)
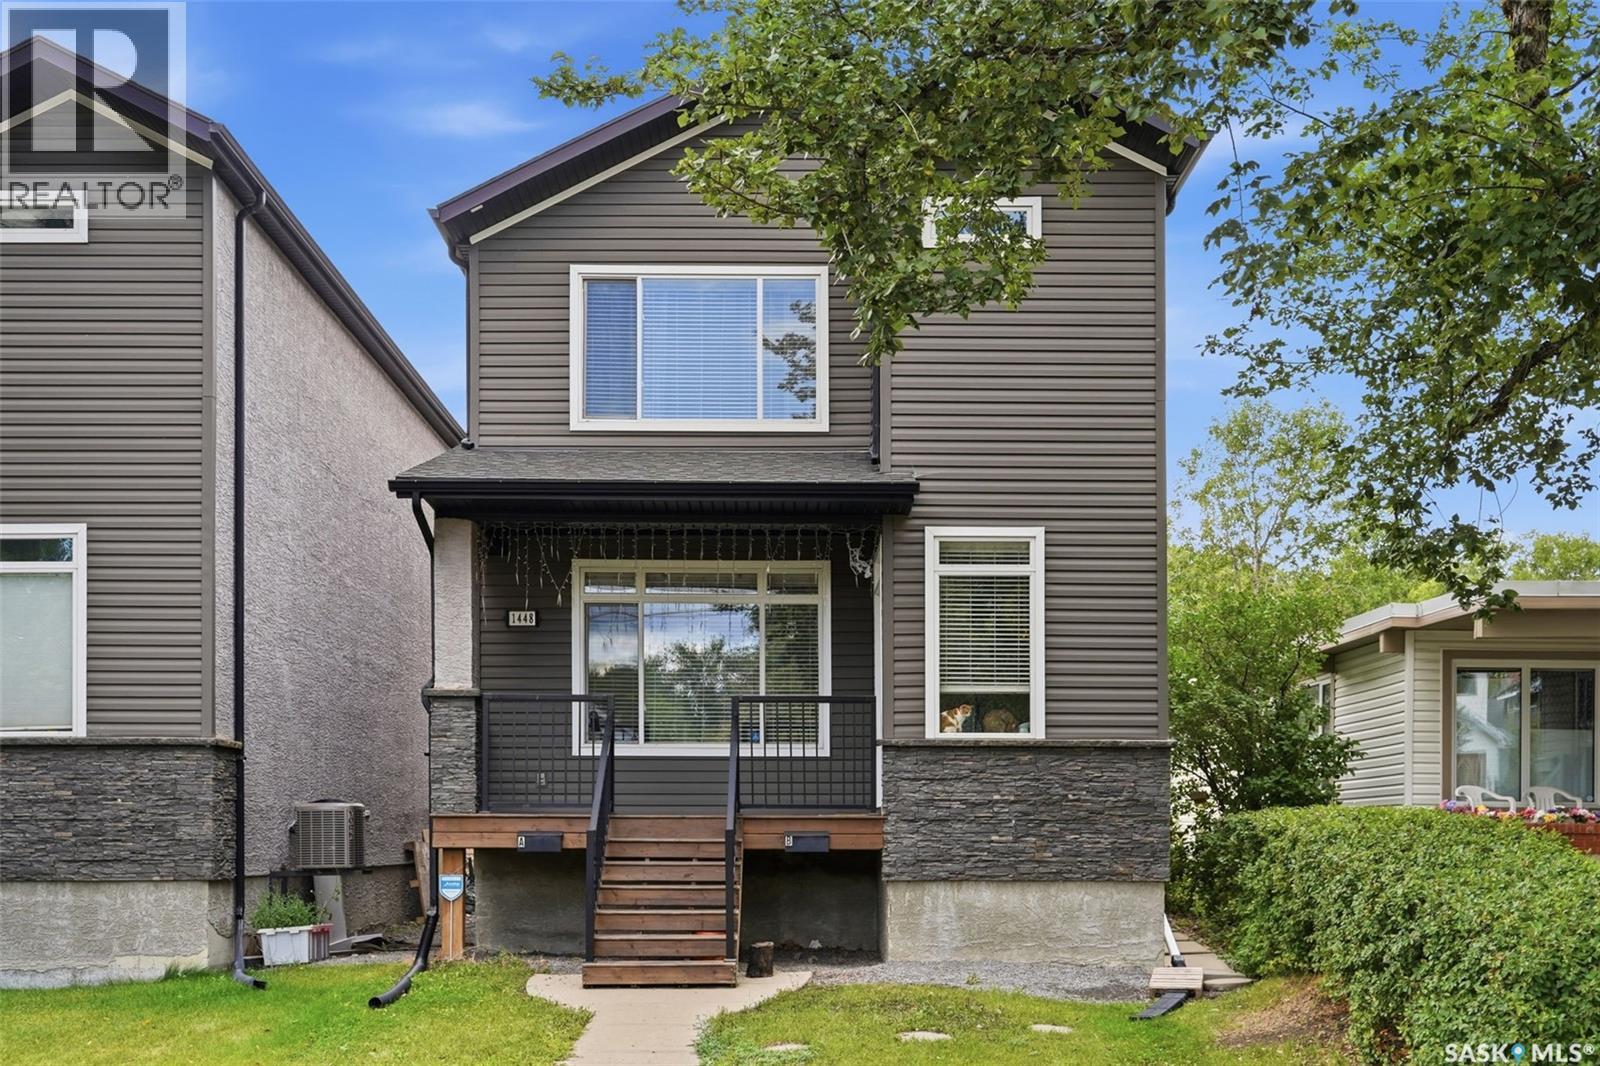
1448 Mcintosh Street
Regina, Saskatchewan
Welcome to 1448 McIntosh Street in Regina’s Rosemont neighbourhood! Built in 2012, this 1,468 sq. ft. two-storey home offers a highly functional layout with the added benefit of two separate living spaces, making it an excellent option for extended family, multi-generational living, or buyers looking for added flexibility. The home is listed as having a regulation basement suite with a separate entrance. The bright main floor features a spacious living room with a gas fireplace, large windows and laminate flooring, along with an open kitchen and dining area. The kitchen offers dark cabinetry, ample counter space, a large island and stainless steel appliances. A convenient 2-piece bathroom completes the main level. Upstairs, you’ll find three bedrooms, including a generous primary bedroom with a 3-piece ensuite, an additional 4-piece bathroom and second-floor laundry. The fully finished basement provides a separate suite complete with a recreation/living area, kitchen, bedroom, 3-piece bathroom and its own laundry. For added independence between the two living spaces, the property features two furnaces, two Heat Recovery Units, two electrical panels and two water heaters. The basement water heater is owned, while the main-floor water heater is rented. Outside, enjoy a fenced yard with a large deck, mature trees and room to relax or entertain. The property also includes a fully insulated double detached garage and four in total off-street parking spaces. (id:51699)
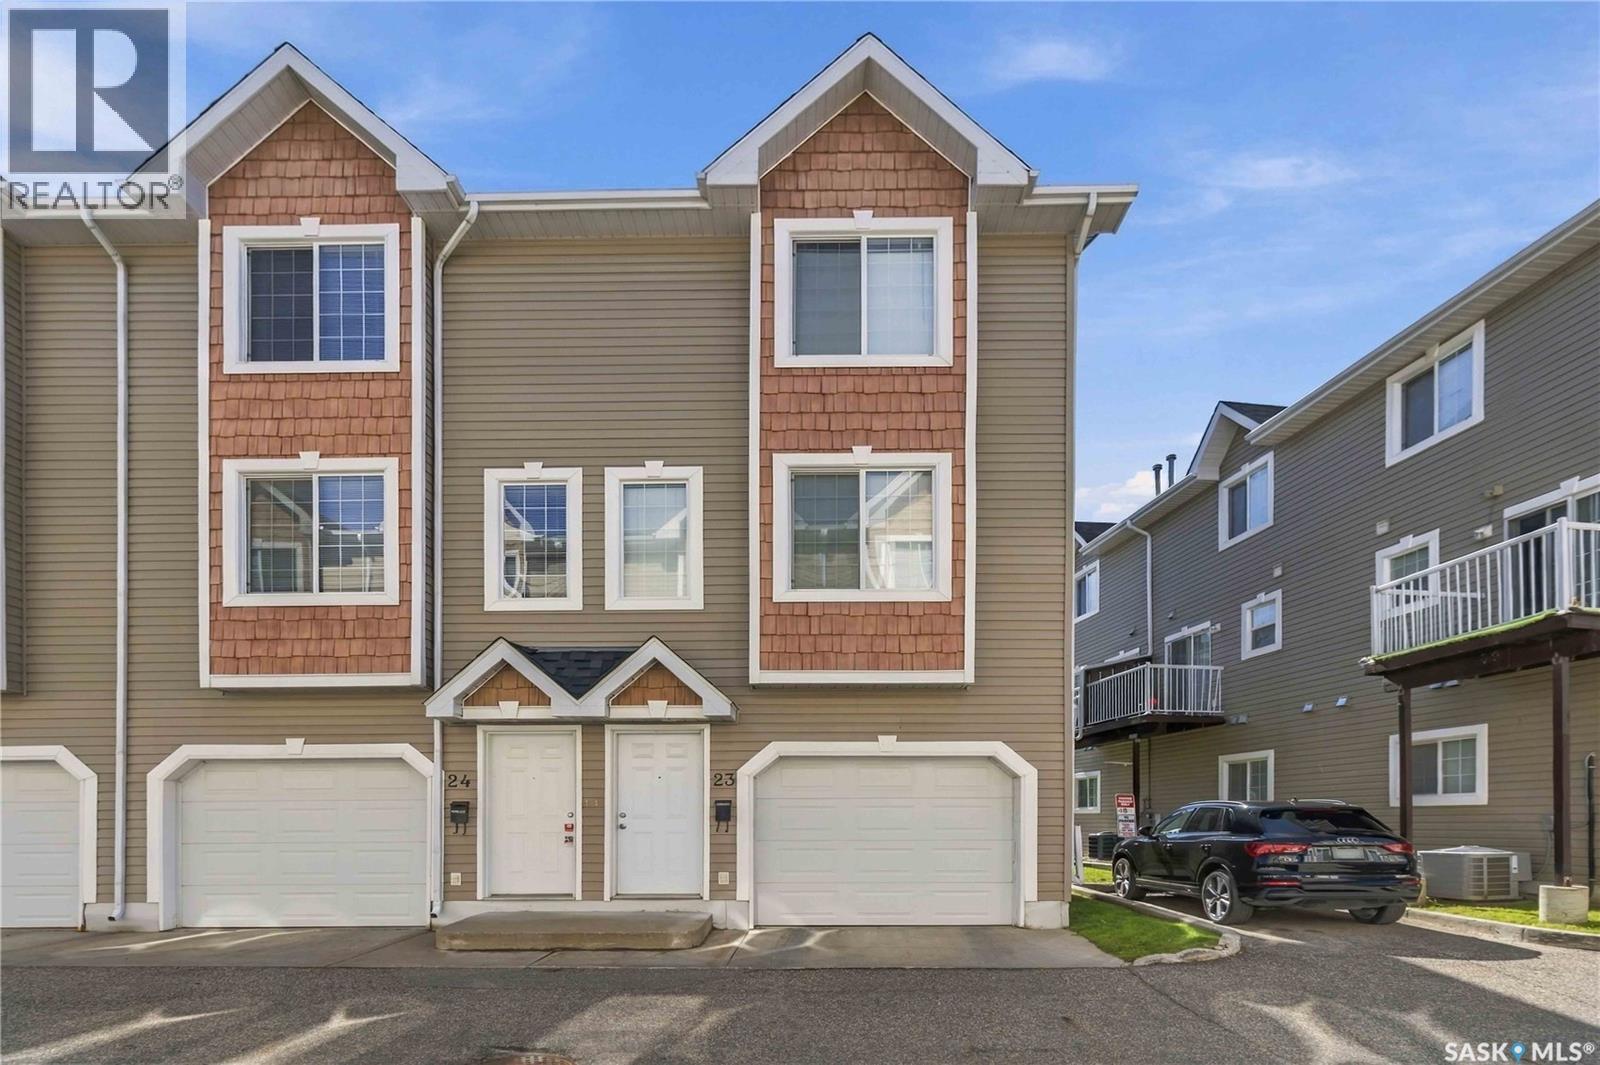
23 302 Herold Road
Saskatoon, Saskatchewan
Welcome to #23 - 302 Herold Road, a bright and spacious end-unit townhouse in a convenient Lakewood location. With only one adjoining neighbour, an attached garage and an additional parking space beside the home, this well-maintained property offers extra privacy and plenty of room to settle in. The ground level features direct access to the private garage, generous storage and a freshly painted den. This flexible space would be ideal for a home office, hobby room or additional storage. The entrance has also been refreshed with new carpeting and freshly painted stairway walls. The second level offers a bright white kitchen and dining area, a two-piece bathroom and a spacious living room with plenty of room for comfortable seating. A deck off the kitchen overlooks one of the quieter areas of the complex and provides a peaceful spot to enjoy the surrounding greenery. Recent improvements include fresh kitchen paint, a new kitchen faucet, LED lighting and a newer dishwasher. Upstairs, you’ll find two large bedrooms, each with its own walk-in closet, along with a beautifully renovated bathroom. The spacious primary bedroom can easily accommodate a king-size bed. Convenient third-floor laundry means no carrying baskets up and down the stairs. Additional features include central air conditioning, central vacuum and renovations to both bathrooms completed in 2024, including new sinks, faucets, toilets, flooring, lighting and heated LED mirrors. The location puts everyday conveniences within easy reach. A nearby bus stop offers direct service to the University of Saskatchewan, 8th Street and Centre Mall, while groceries, restaurants, shopping, professional services and other amenities are just minutes away. Hyde Park and Trounce Pond are also close by for walking, recreation and time outdoors. With 1,176 sq. ft., a flexible den, excellent storage, thoughtful upgrades and a highly convenient location, this move-in-ready end unit is ready to welcome its next owners. (id:51699)
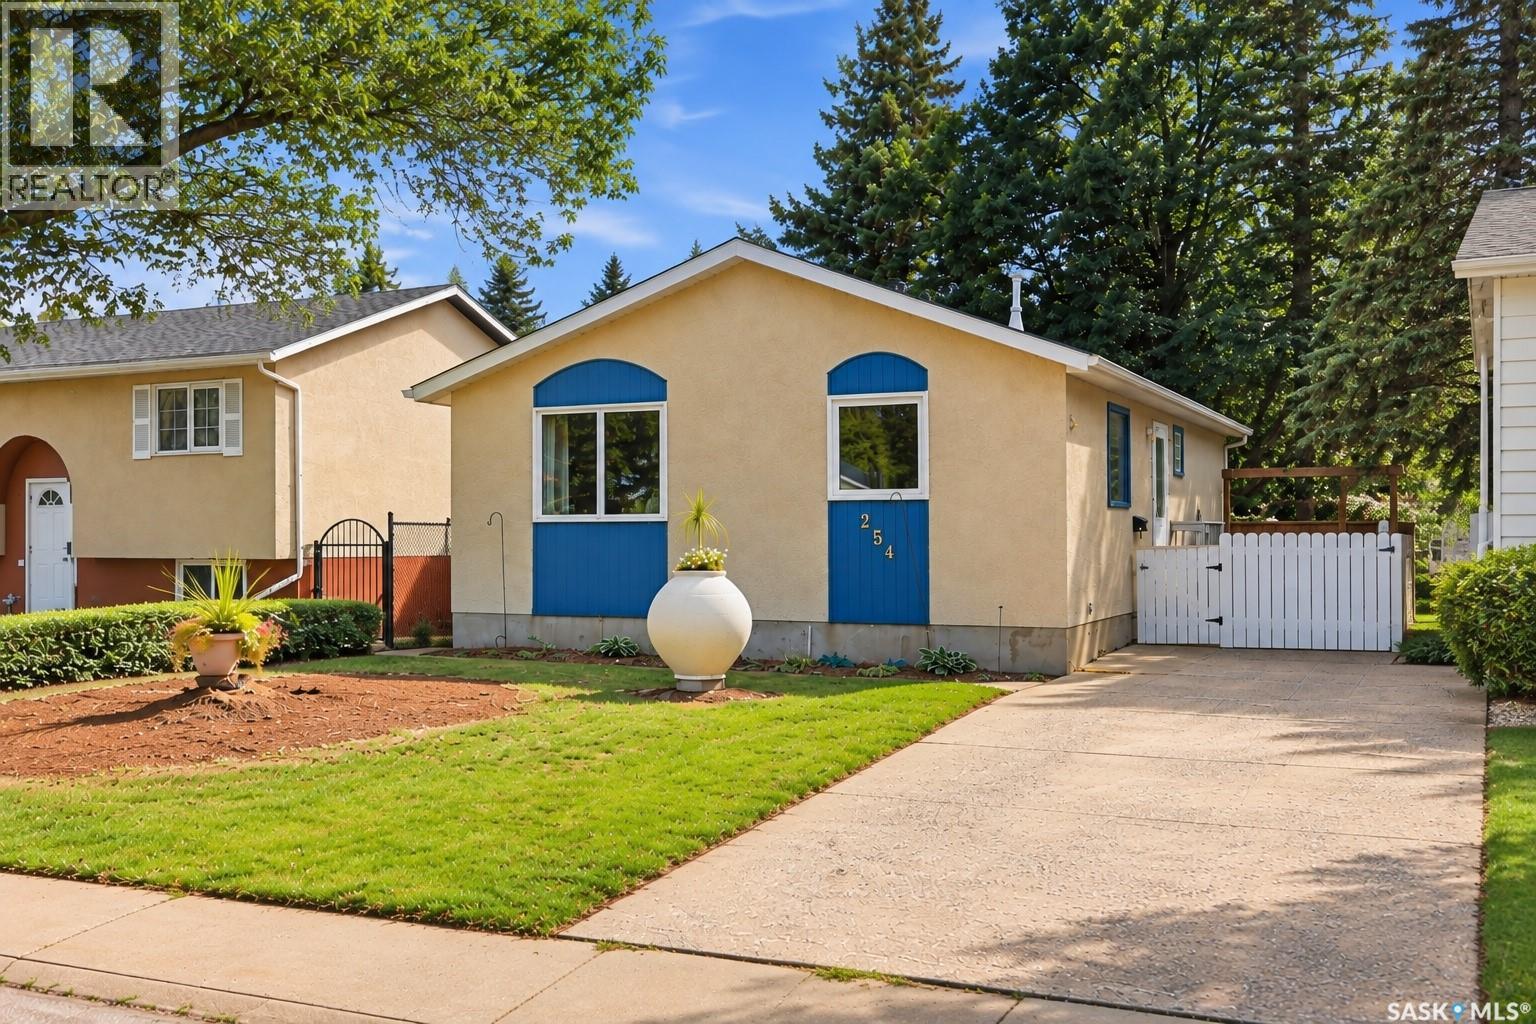
254 Mcmaster Crescent
Saskatoon, Saskatchewan
Welcome to this move-in-ready 900 sq. ft. home offering excellent value. The functional layout features three bedrooms and a full bathroom on the main floor, while the developed basement offers a second bathroom and a large family room, providing plenty of additional living space. Recent upgrades include a new fence, water heater, and central air conditioning. Outside, enjoy the large deck and private, fully fenced backyard—perfect for relaxing, entertaining, or enjoying the warmer months. This well-maintained home is ready for its next owners to simply move in and enjoy. Located in the desirable neighbourhood of East College Park, with excellent access to the University of Saskatchewan, 8th Street, schools, parks, shopping, restaurants, and other everyday amenities. (id:51699)
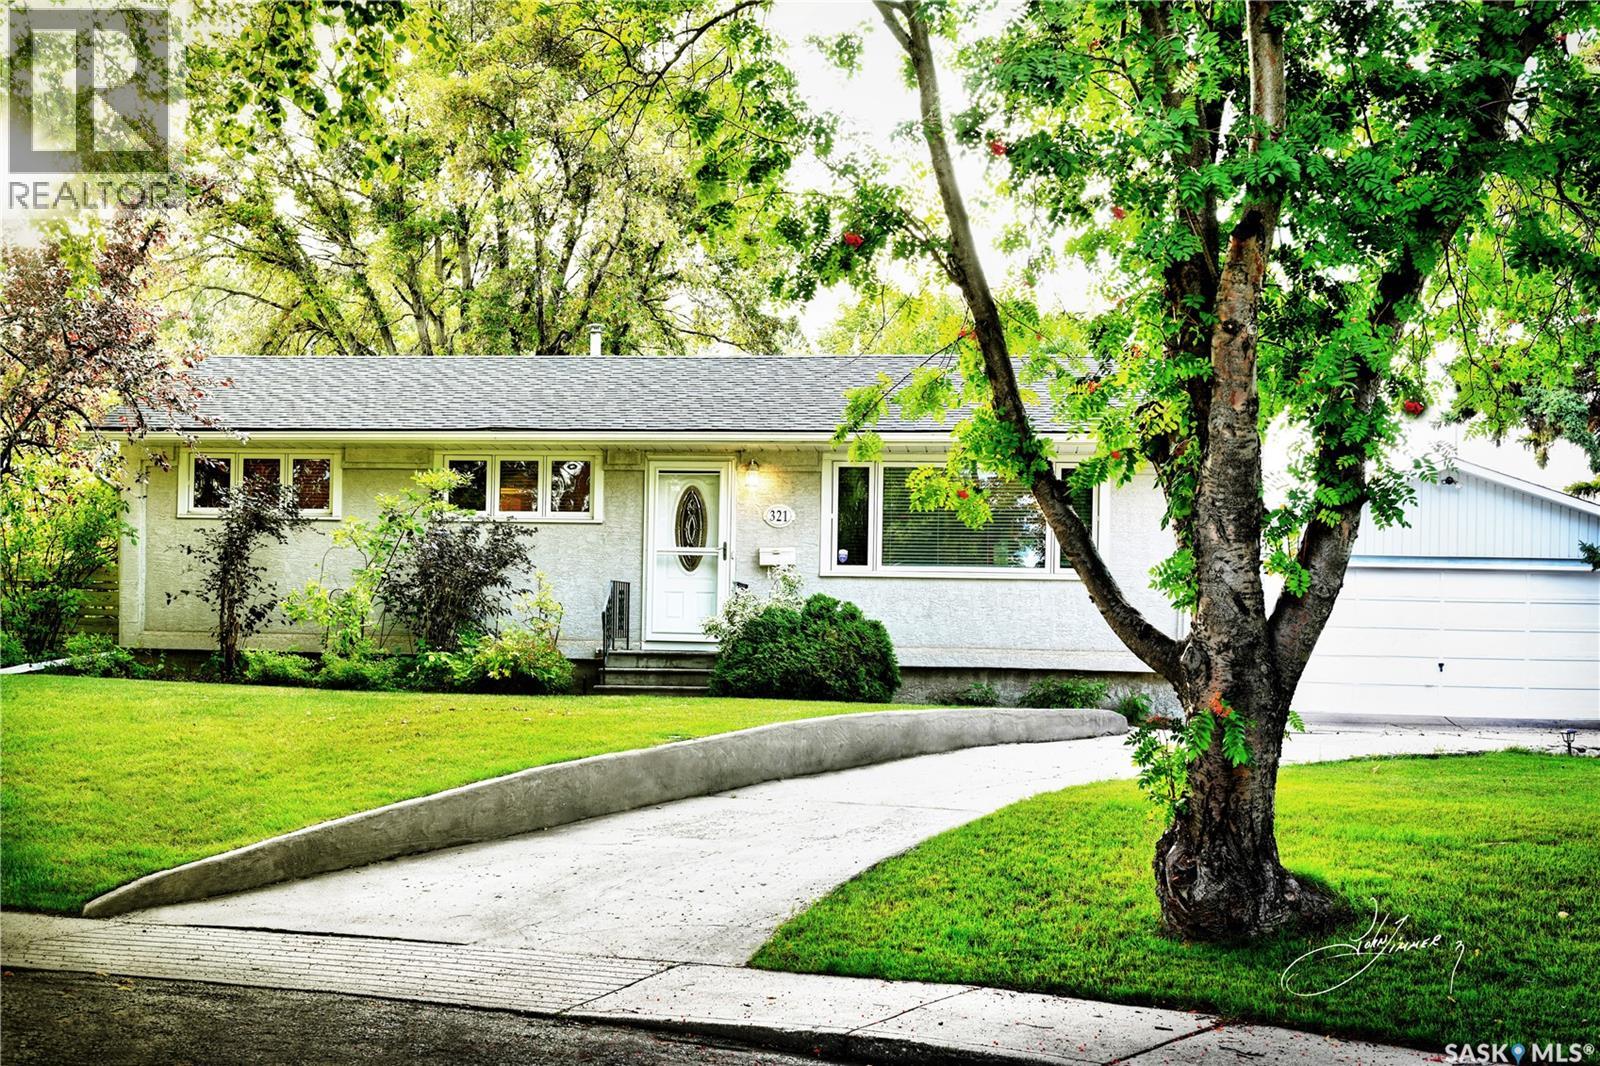
321 Winnipeg Avenue N
Saskatoon, Saskatchewan
MR & Mrs " CLEAN " lived here. Original Owners for this Prime location bungalow in Mount Royal. Maplewood Kitchen cabinets with appliances makes a great place for making suppers and midnight snacks too ! Spacious living room with laminate flooring and neutral walls makes your decorating a breeze, dining area with china cabinet for hosting family and friends. Three bedrooms on main all with past upgraded lighting, windows & laminate floors. Bright 3 piece shower bath on main. Lower level developed with bright open concept Family room / recreation area where everyone can live a little without concern , additional 4th bedroom ( window may or may not meet current egression code). Basement couch and fridge included. Large utility room with past upgraded furnace & water heater, water softener included. Located on a fully fenced landscaped wedge shaped yard with undergound sprinklers, garden area, large double detached 22' X 26' garage with electric GDO, appealing slight curved single concrete drive leading to double. Nestled on slightly raised lot with mature trees , truly a great place to call home. Central air, central vac, all appliances included. Seller will be entertaining offers on Friday Sept 25TH at 6:00pm, call your favourite REALTOR for a viewing . As per the Seller’s direction, all offers will be presented on 09/25/2026 6:00PM. (id:51699)
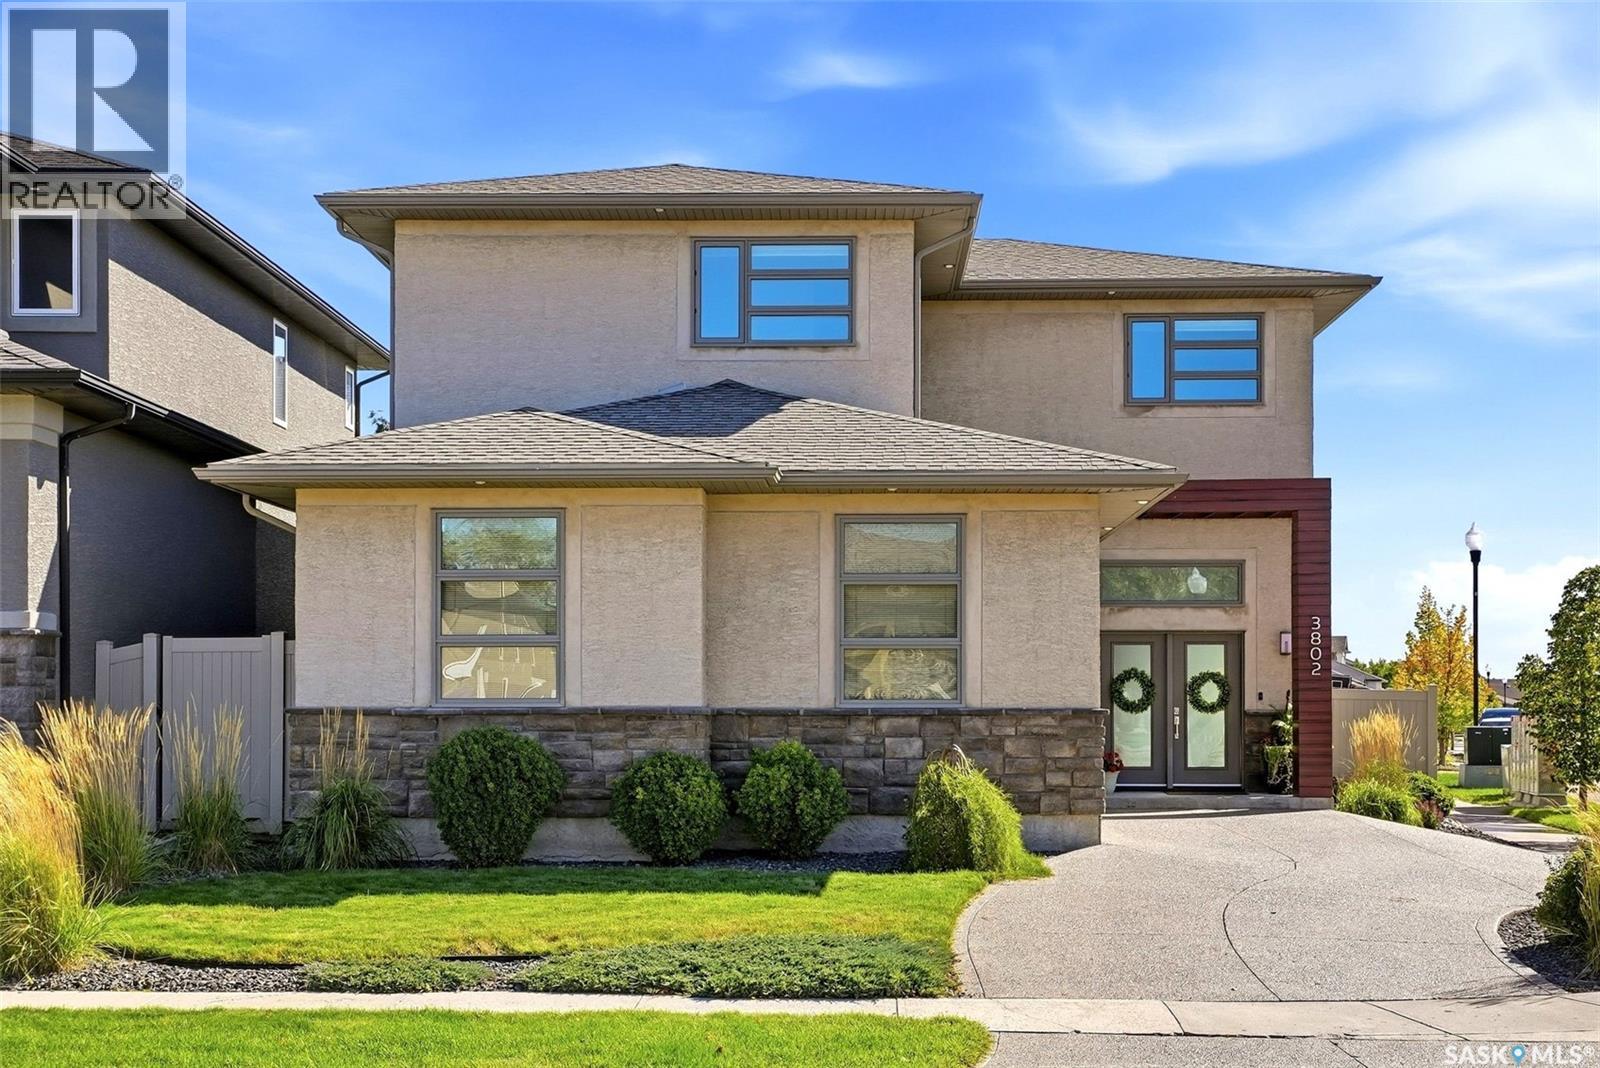
3802 Goldfinch Way
Regina, Saskatchewan
Welcome to this exceptional custom home built by Sthamann Homes on a southwest-facing corner lot directly across from the expansive Ripplinger Park. Offering over 2,000 sq. ft. of beautifully finished living space, this thoughtfully designed home features extra-large windows throughout, filling the space with natural light. The impressive 12-foot ceiling in the spacious front foyer sets the tone, while gleaming hardwood floors flow throughout the main level. The open-concept living, dining and kitchen area is ideal for everyday family life and entertaining. The kitchen features a large island, granite countertops, walk-in pantry, stainless steel appliances and stylish tile backsplash. Just off the kitchen, the generous mudroom offers built-in lockers and a convenient 2-piece powder room. Upstairs, the spacious bonus room provides a versatile space for movie nights, play or relaxing. Two generous bedrooms, a 4-piece bathroom and convenient second-floor laundry are complemented by an impressive primary retreat. The primary bedroom features large windows and beautiful recessed lighting around the ceiling mouldings. The oversized 5-piece ensuite offers dual sinks, soaker tub and separate shower, with direct access to the large walk-in closet. The fully developed basement adds a large recreation room, additional bedroom and plenty of storage. A roughed-in 3-piece bathroom is partially finished and ready for your final touches. Outside, the beautifully landscaped backyard offers a private extension of the home with a raised deck, lower patio and an abundance of mature perennials. With the park directly across the street, enjoy the view and easy access to green space and walking paths. Completing the home is an oversized 24' x 24' heated double attached garage with a 2-foot jet-out, providing additional storage space. (ceiling shelves not included) A beautifully designed, light-filled home in one of Regina’s most sought-after neighbourhood and a park outside your door. (id:51699)
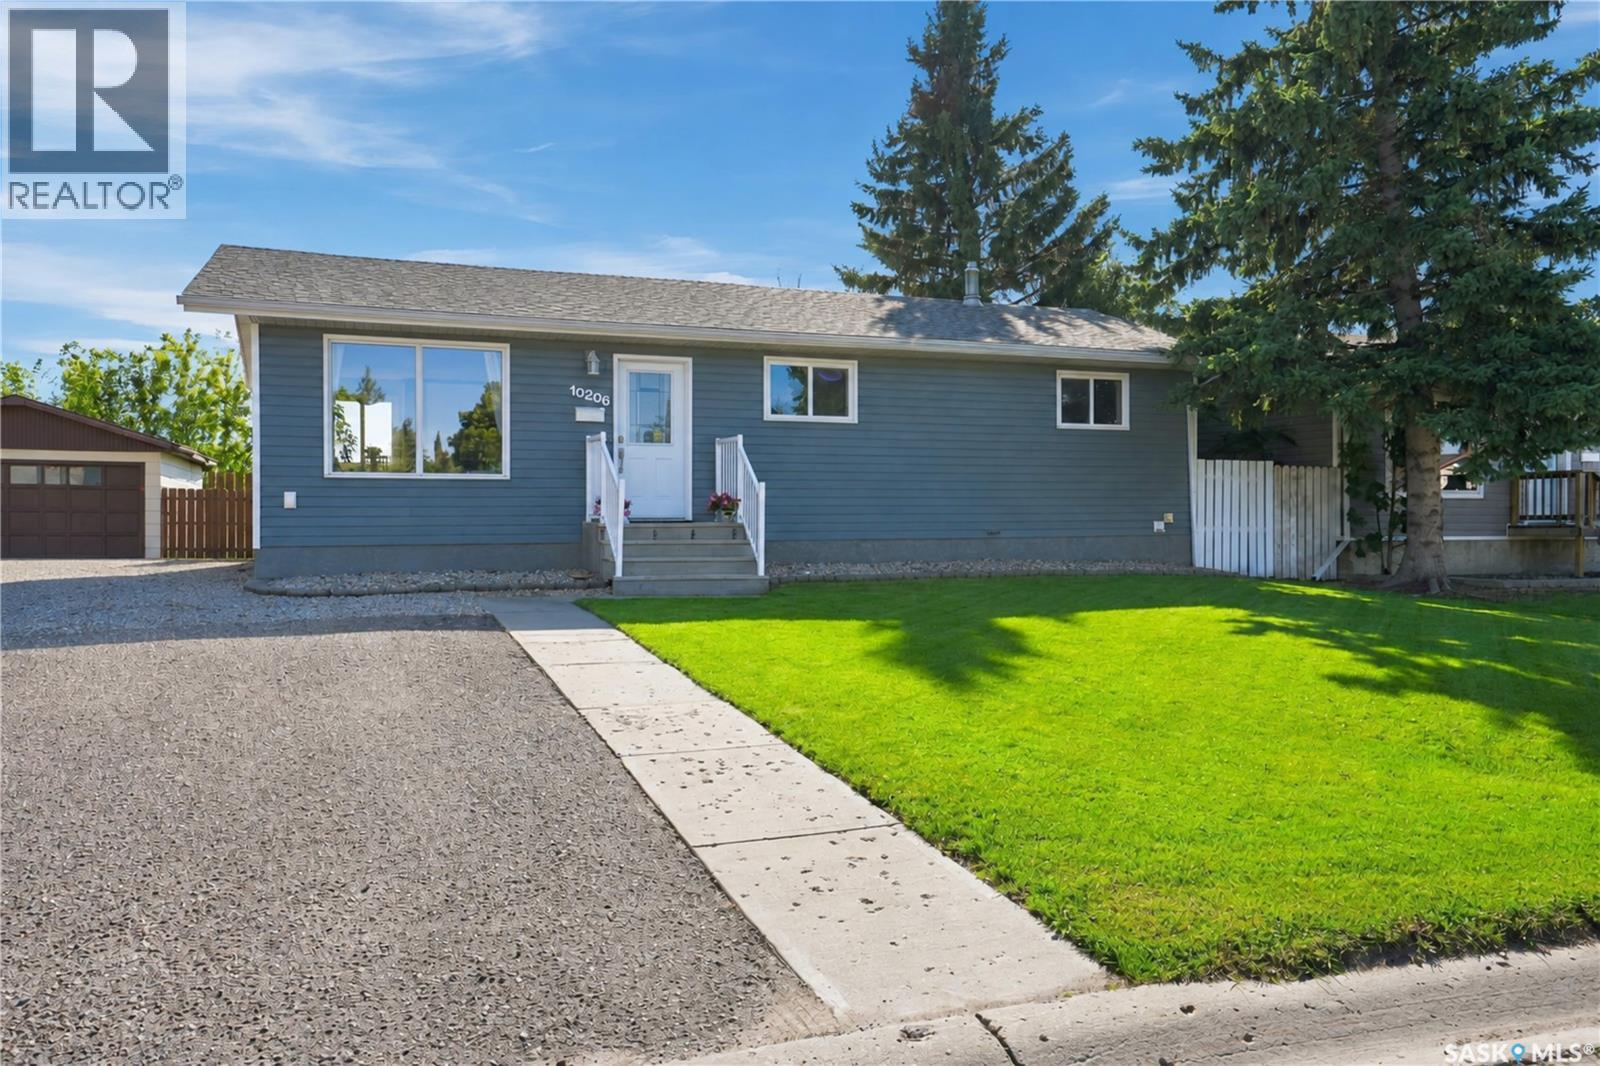
10206 Ross Crescent
North Battleford, Saskatchewan
This is the kind of home that is easy to picture yourself in. Located on a quiet crescent in Fairview Heights, this beautifully updated 1032 sqft bungalow has been thoughtfully renovated and expanded to create a bright, welcoming home with a layout that works so well for everyday life. The main floor was transformed with a major renovation and addition in 2019/2020, opening up the kitchen, dining and living areas and giving the home a much more spacious feel. The kitchen has crisp white cabinetry, great storage and plenty of room to gather around the dining table. Just off the main living space is a convenient built-in work area, perfect for homework or working from home. Down the hall are three good-sized bedrooms and a fully updated 4-piece bathroom. The basement gives you even more room to spread out with a large family room, two additional bedrooms, a 3-piece bathroom and laundry area. With five bedrooms in total, there is plenty of flexibility for a growing family, guests or home office space. Outside is just as inviting. The yard is beautifully kept with mature trees, a large back deck and no neighbours directly behind, giving the backyard a little extra privacy and openness. The home also has great curb appeal and has clearly been cared for over the years. Many of the major updates have already been taken care of, including shingles in 2019, a new furnace in 2024 and a new water heater in 2024. With the space, updates and location all coming together, this is one you will definitely want to see in person. Call you agent today! As per the Seller’s direction, all offers will be presented on 09/25/2026 6:00PM. (id:51699)
326 Vancouver Avenue N
Saskatoon, Saskatchewan
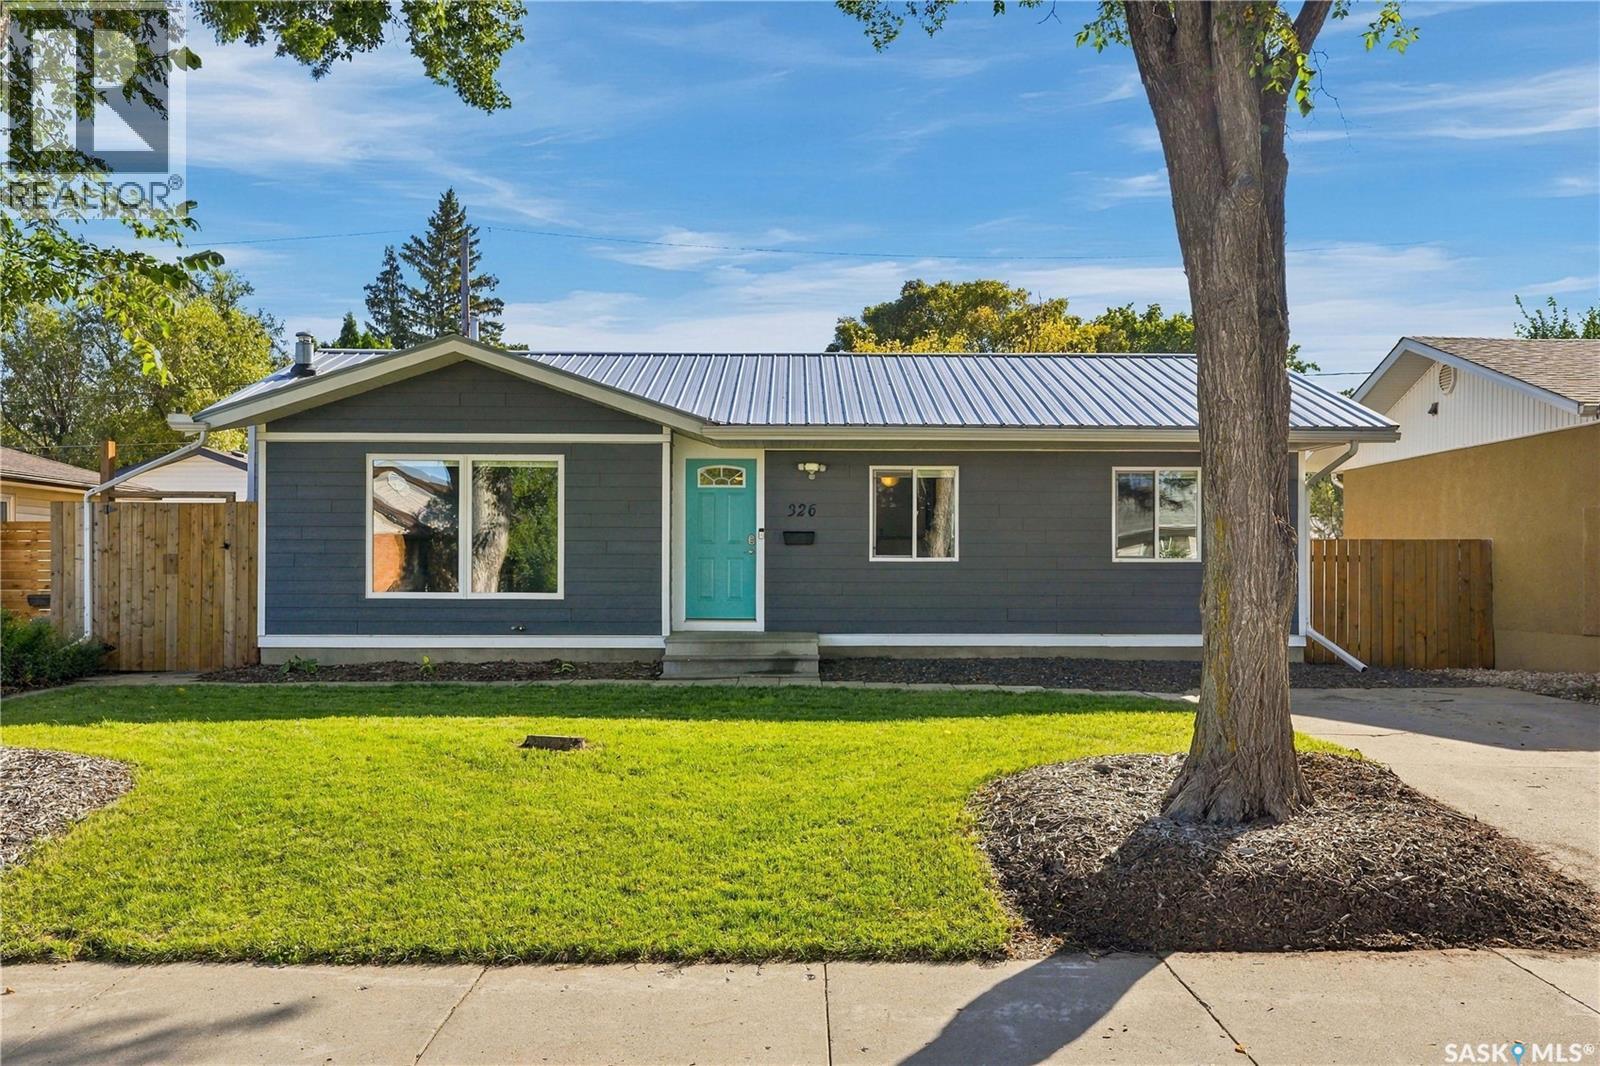
Welcome to 326 Vancouver Avenue N, a thoughtfully upgraded property offering comfortable main floor living along with the added flexibility of a fully permitted legal basement suite. The bright main level features a spacious living room with a gas fireplace, a crisp white kitchen with generous cabinetry, and a dining area with direct access to the rear deck. Neutral finishes and durable flooring carried throughout, while the main floor laundry provides excellent storage and everyday convenience. The bathroom is highlighted by a steam shower system. Extensive mechanical, plumbing and electrical improvements add significant value behind the walls. Features include air conditioning, a Viessmann 96% high-efficiency boiler, forced-air heating, an 80-gallon sidearm water heater and a new 200-amp electrical panel. Plumbing has been comprehensively updated with PEX water lines and ABS drainage, including replacement of the original cast-iron drainage beneath the concrete floor. The main water service has also been upgraded to poly, and a main backwater valve has been installed. The legal basement suite is designed with privacy and comfort in mind, offering a private entrance, separate laundry, kitchen, spacious living area, two bedrooms and its own outdoor seating area. Four-zone in-floor heat allows individual temperature control in both bedrooms, the living/kitchen area and bathroom, while a dedicated HRV provides ventilation. Rockwool insulation in the floor system and interior walls, together with a sound-bar system between levels, helps reduce sound transfer. Outside, enjoy a large deck with natural gas BBQ outlet, patio space, mature yard and plenty of lawn. An oversized 18’ x 30’ double detached garage w/ in floor heat and electrical panel which can accommodate an EV charger or welder completes this versatile property—an excellent option for an owner wanting supplemental rental income or an investor seeking a home with a properly permitted secondary suite. (id:51699)
1906 First Street
Estevan, Saskatchewan
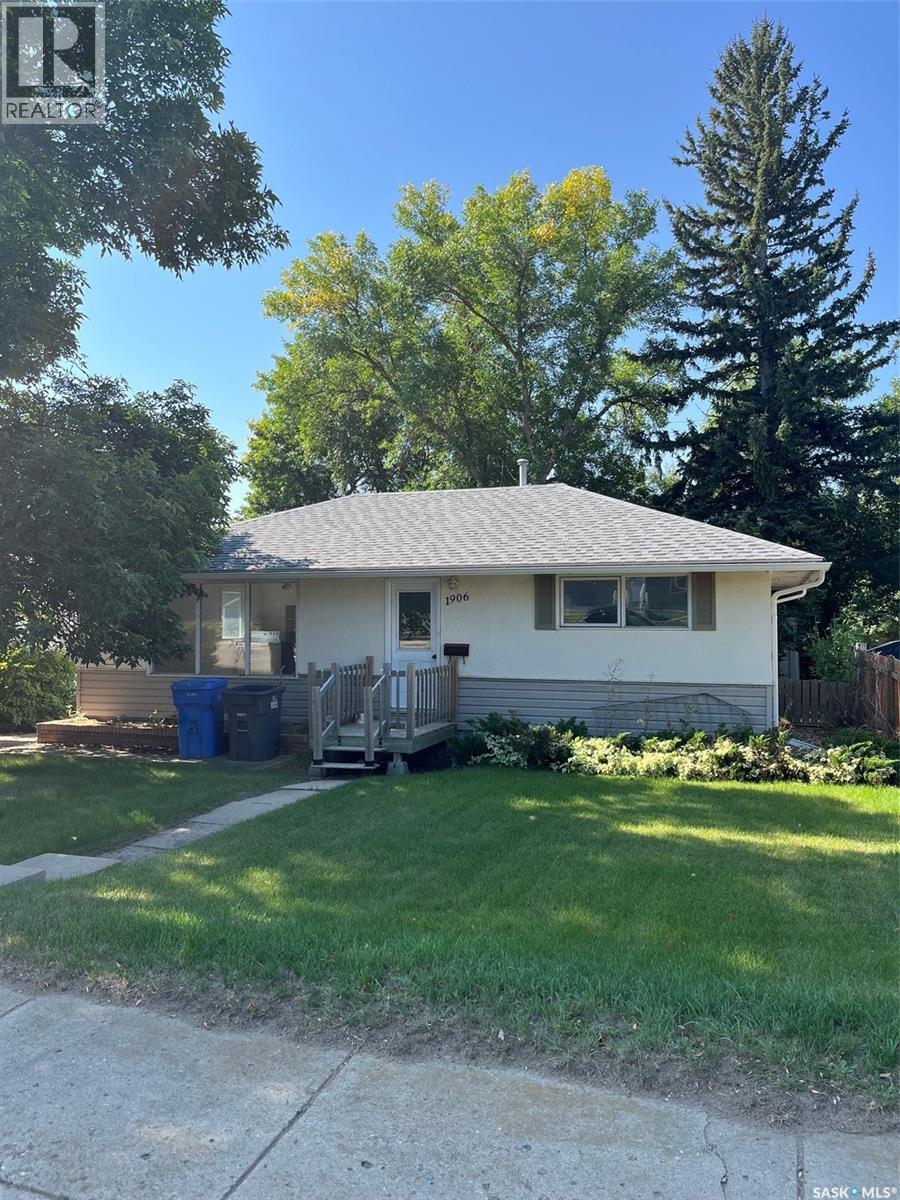
This 3-bedroom, 1-bathroom home is located in the Westview area and offers a great opportunity for buyers looking to add their own finishing touches. The home features a nice-sized yard and an unfinished basement with plenty of potential for future development. While some updating is needed, it could be a great fit for a first-time home buyer looking for a manageable project, an investor wanting to add to their rental portfolio, or someone searching for their next renovation or flip. With a little work and some fresh ideas, this property has plenty of potential. (id:51699)
554 Kolynchuk Crescent
Saskatoon, Saskatchewan
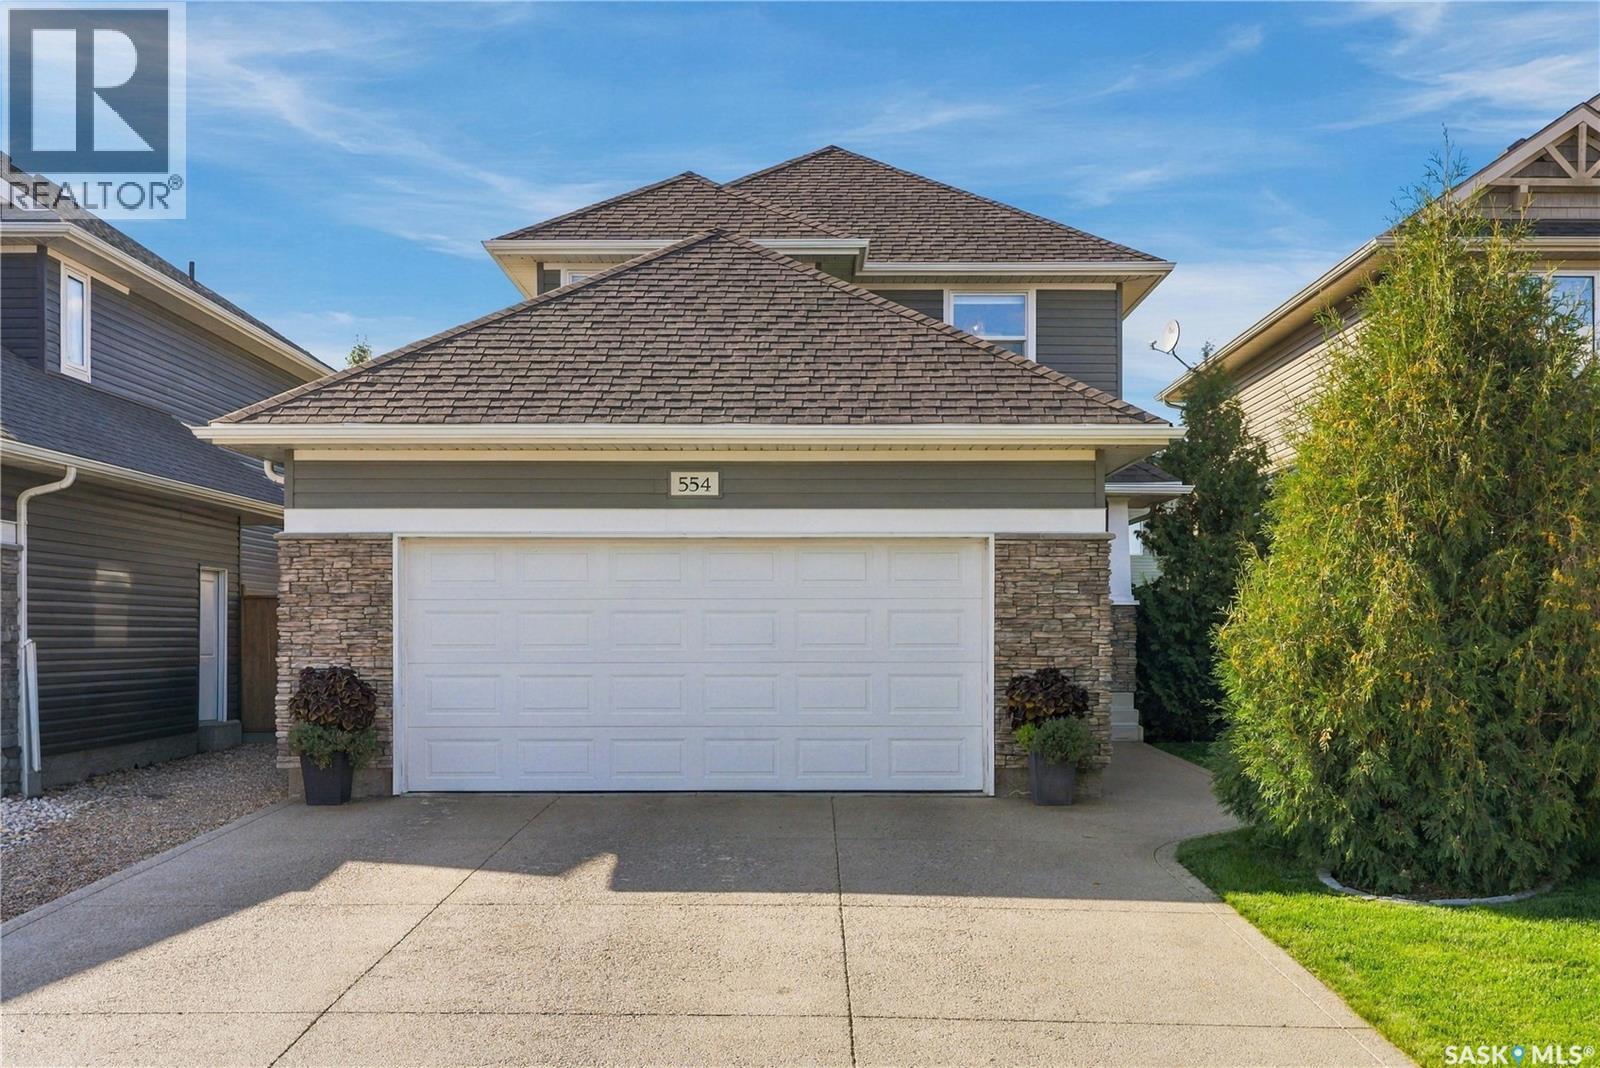
Located in Stonebridge, this fully developed two-storey offers 3 bedrooms, 4 bathrooms and a double attached garage. The main floor has an open concept layout with the kitchen, dining and living areas flowing together, plus a powder room and the convenience of main floor laundry. Upstairs you’ll find all 3 bedrooms and 2 full bathrooms, including an ensuite off the primary bedroom. The basement is fully developed as well, adding extra living space and another bathroom. Built in 2016, the home also features central air conditioning, a water softener, reverse osmosis system, sump pump, owned alarm system and underground sprinklers on a timer. Stonebridge offers easy access to schools, parks, walking paths, shopping, restaurants and plenty of other everyday amenities. (id:51699)
38 Wright Manor
Saskatoon, Saskatchewan
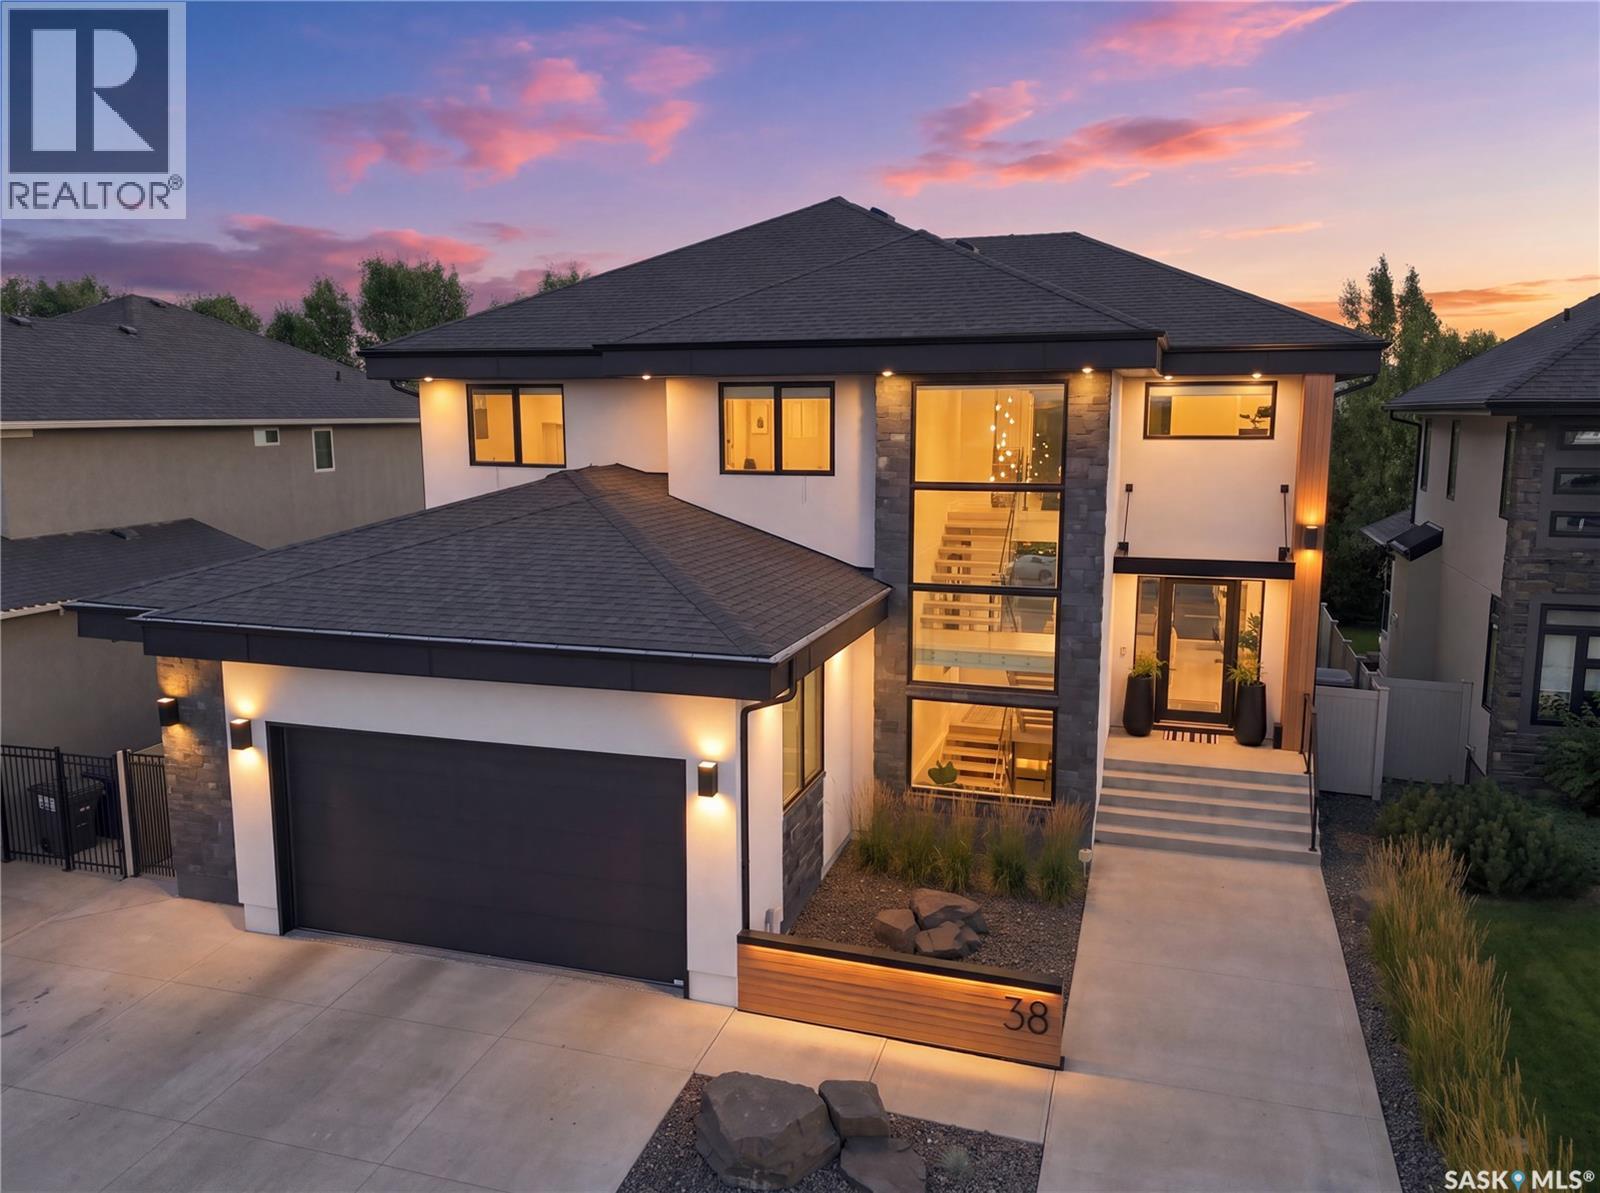
Welcome to 38 Wright Manor, where quiet luxury, contemporary design and one of Saskatoon’s most coveted settings come together. Custom-built and backing Arbor Creek Park, this remarkable five-bedroom, five-bathroom home is designed around light, openness and effortless indoor-outdoor living. 10-foot ceilings and expansive windows create an immediate sense of space, while hardwood flooring extends throughout the main level. At its heart is a spectacular kitchen anchored by a massive 16-foot quartz island and Bocci designer lighting. The premium Miele appliance package (2023), includes a refrigerator/freezer, combi steam oven, microwave, wine fridge, coffee machine and speed oven, complemented by a walk-through pantry. The kitchen flows naturally into generous living and entertaining space, where a double-sided gas fireplace adds warmth while maintaining open sightlines. A built-in sound system extends indoors and out, while automatic Lutron shades and lighting controls add comfort and convenience. A striking open-riser staircase leads upstairs to four bedrooms, including an impressive primary retreat with a massive walk-in closet and spa-inspired ensuite with steam shower. The fully developed lower-level features in-floor heat, a cozy family room filled with natural light, a gas fireplace, a fifth bedroom and a dedicated gym/home office area with soundproofing between it and the main floor. An oversized heated double attached garage offers epoxy flooring, custom storage, and a built-in seating and locker area, while a triple concrete driveway provides ample parking. The backyard is a true oasis, with a crystal-clear swimming pool and safety cover, hot tub, custom metal gazebo and sitting area creating a private, resort-like escape. In-ground irrigation and landscape lighting complete the outdoor experience. Sophisticated and simply elegant, 38 Wright Manor offers a rare combination of privacy, design and convenience in the heart of Arbor Creek. (id:51699)
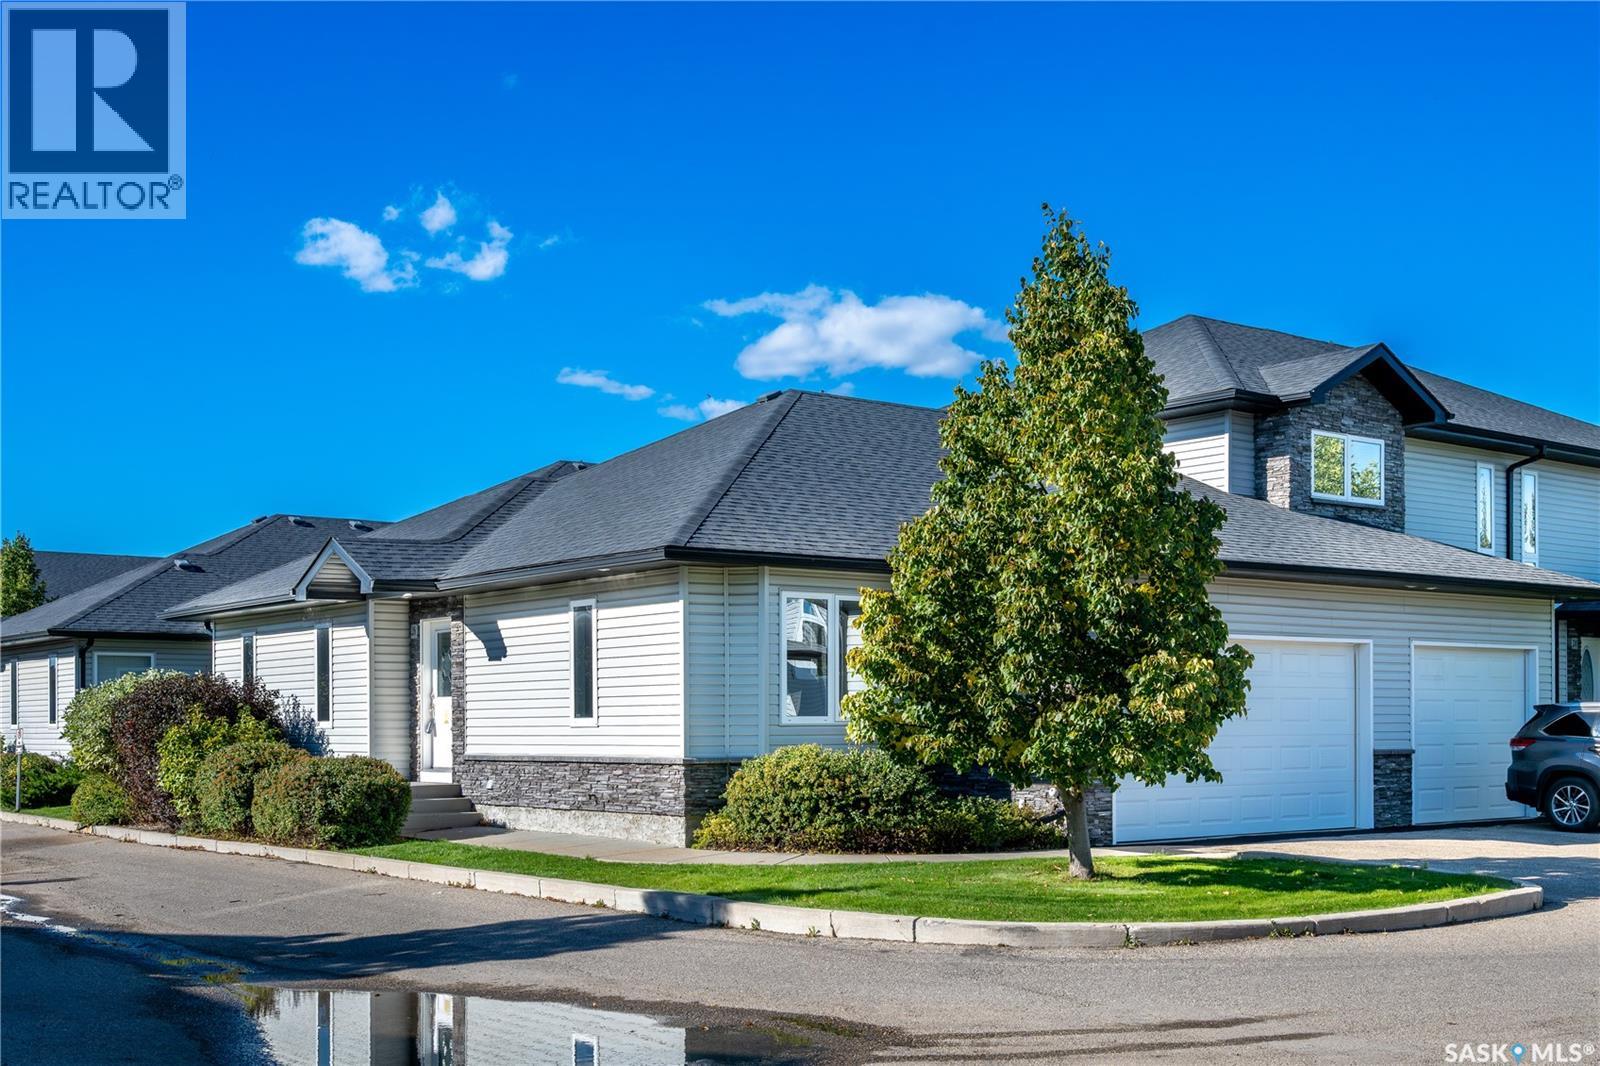
26 547 East Hampton Boulevard
Saskatoon, Saskatchewan
Welcome to 26–547 East Hampton Boulevard, a thoughtfully designed bungalow in East Hampton Estates, nestled in the heart of Hampton Village. Offering the ease of single-level living, this well-appointed home features two bedrooms, two bathrooms and convenient main-floor laundry. Laminate flooring flows through the principal living areas, complemented by comfortable carpet in the bedrooms and practical linoleum flooring in the bathrooms. Central air conditioning ensures year-round comfort, while a natural gas barbecue hookup makes outdoor entertaining effortless. Basement is unfinished and open for development, ideal for a second family room and third bathroom, excess storage etc. Complete with a sump pump and a functional, low-maintenance layout, this inviting residence is an ideal choice for those seeking comfort, convenience and an easygoing lifestyle. (id:51699)
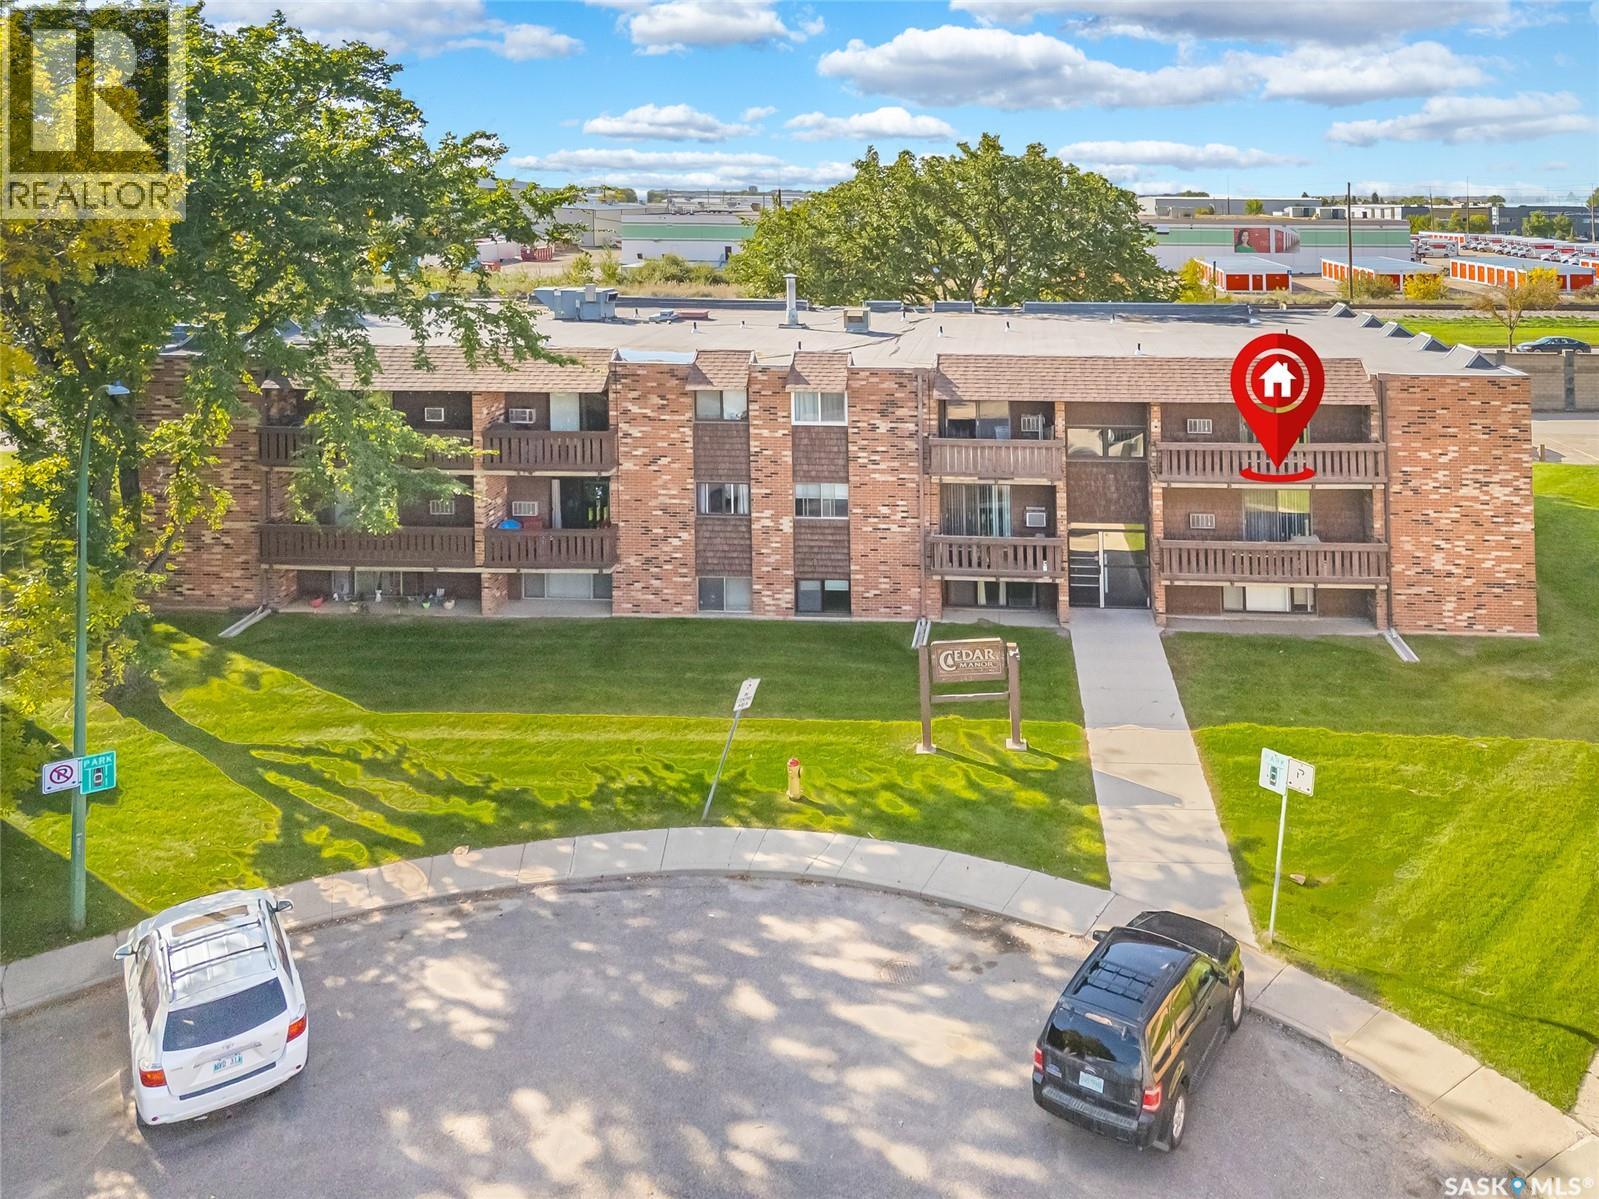
301 143 St Lawrence Court
Saskatoon, Saskatchewan
Welcome to this bright and functional 2-bedroom, 1-bathroom top-floor corner unit in a quiet masonry building, tucked away at the back of a cul-de-sac. The spacious layout offers a comfortable living area, functional kitchen, and plenty of natural light, with the added benefit of being a top-floor corner unit. Enjoy convenient access to transit with easy connections to the University of Saskatchewan, while Lawson Heights Mall and Canarama Mall are both within walking distance. Downtown and the city’s central amenities are also just a short drive away. The building offers shared laundry and a dedicated surface parking stall, making everyday living simple and convenient. Whether you’re looking for an affordable first home, a university-friendly property, or an investment opportunity, this well-located condo offers excellent versatility in a quiet setting. (id:51699)
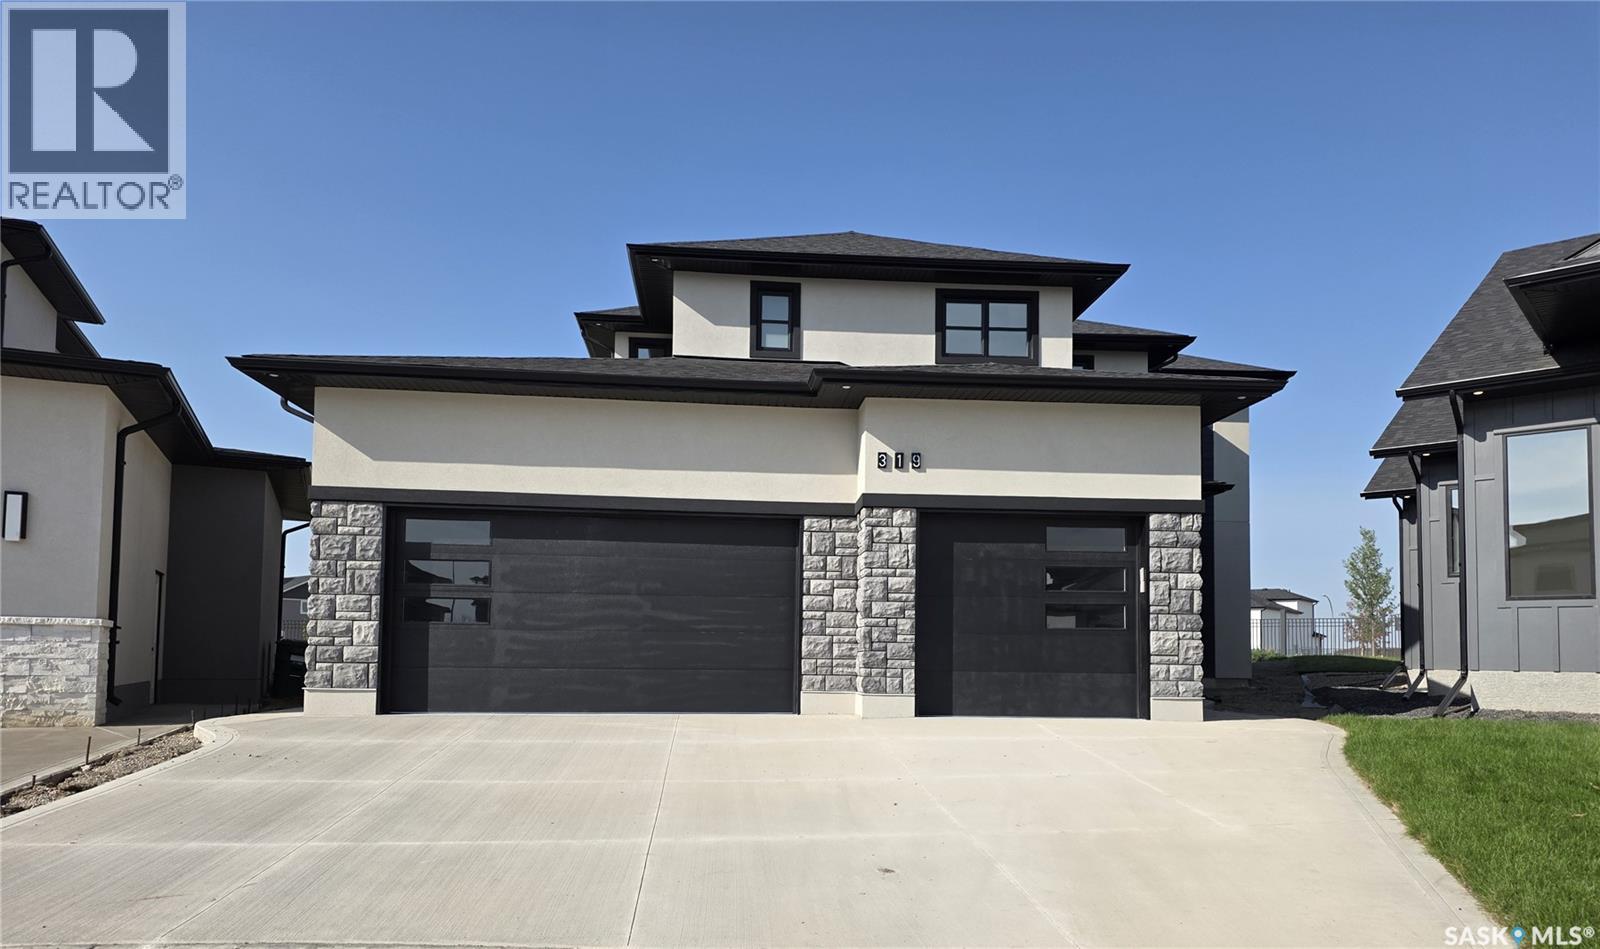
319 Woolf Bay
Saskatoon, Saskatchewan
Price improved. Welcome to 319 Woolf Bay, this stunning luxury home located in the prestigious Aspen Ridge community. Feauturing 4 bedrooms and 4 bathrooms. Nestled in a quiet cul-de-sac and backing onto a serene park, this exceptional property offers more than 2,876 sq. ft. of beautifully designed living space, perfect for families seeking style, space, and privacy. Step inside to discover an open and elegant floor plan filled with natural light, thanks to the large windows throughout the home. The grand living room features floor-to-ceiling windows complete with custom blinds, creating an impressive yet cozy space for relaxing or entertaining. The chef-inspired kitchen is equipped with quartz countertops and upgraded stainless steel appliances, making it as functional as it is stylish. A dedicated office room or den offer versatile spaces for working or relaxing at home. Upstairs, the master bedroom is a true retreat, complete with a luxurious 5-piece ensuite. Two additional bedrooms share a convenient Jack and Jill bathroom, ideal for growing families. Enjoy the outdoors on the spacious covered deck, perfect for summer evenings and weekend gatherings. Back landscaping included in the price. The triple attached garage is fully insulated with a rough-in for a heater, ideal for Saskatchewan winters. Concrete driveway. The basement is open for development, offering endless possibilities to create your dream space. Additional features include: Central air conditioning Located near all amenities Eligible for First-Time Home Buyer GST Rebate Eligible for SaskEnergy New Home Rebate Don't miss your opportunity to own this amazing home in one of Saskatoon's most desirable neighborhoods. You have to see it to believe it! Call your favorite realtor to schedule a private viewing. Gst/pst included in the price. Progressive new home warranty. (id:51699)
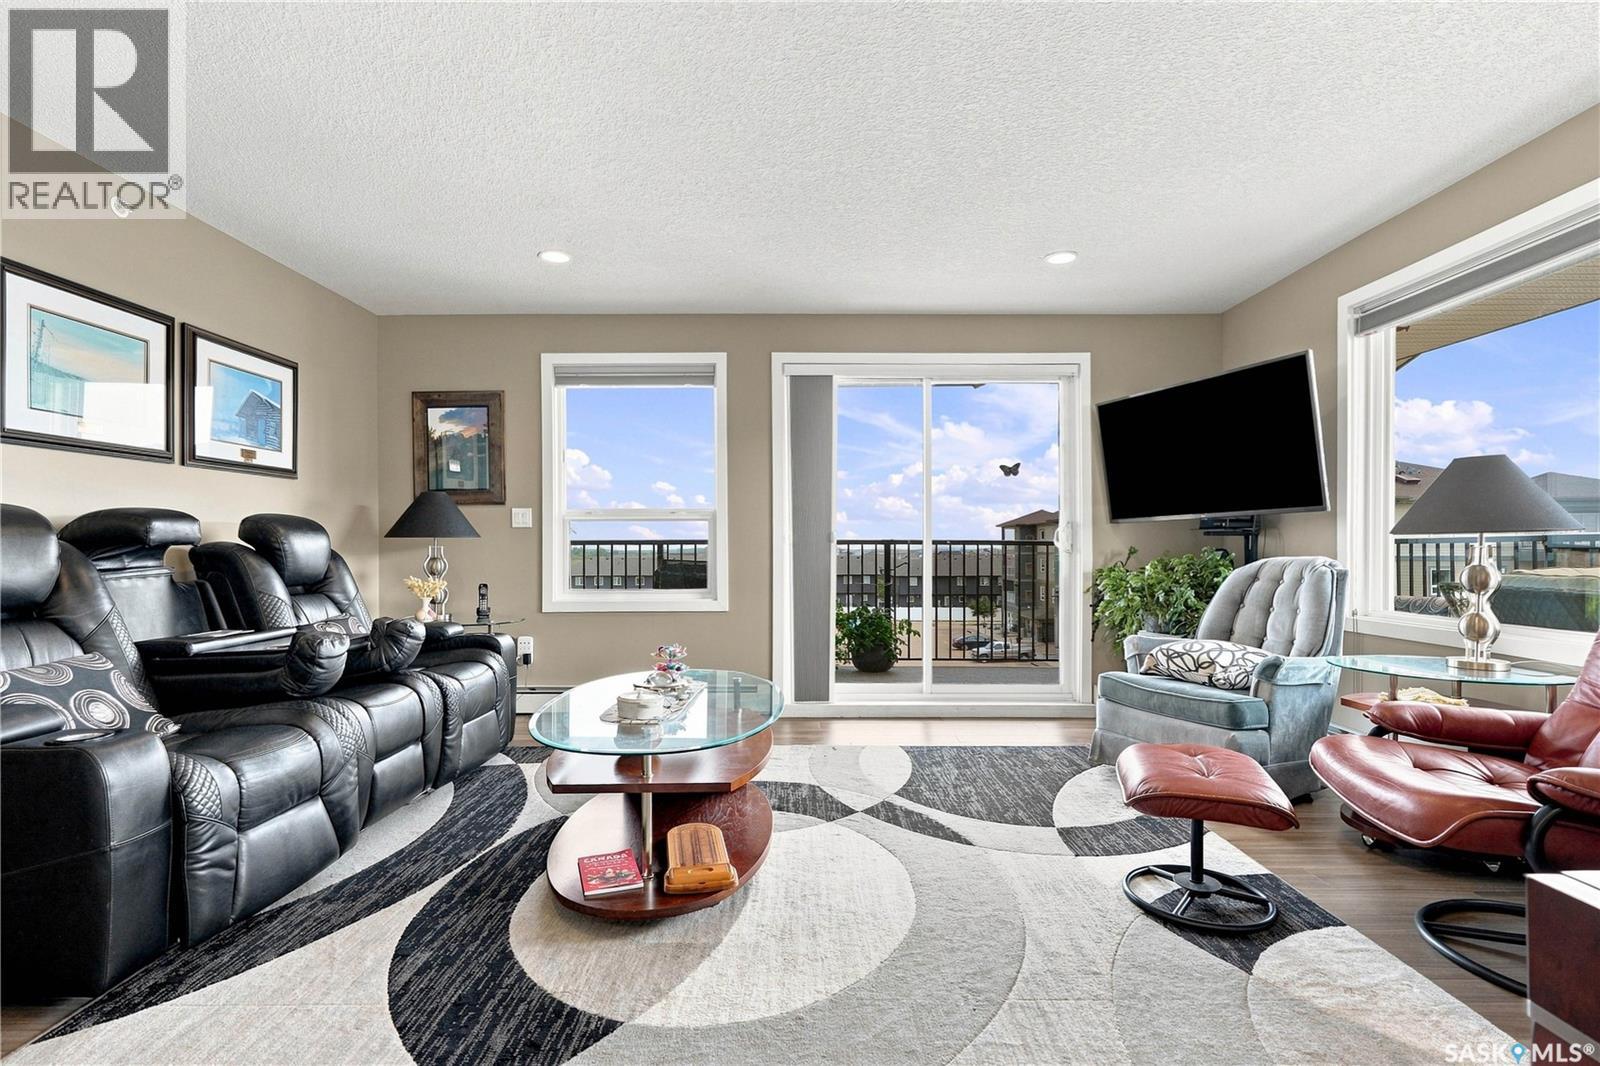
407 135 Beaudry Crescent
Martensville, Saskatchewan
Welcome to this beautiful top floor condo in Aspen Pointe, offering 1,123 sq. ft. of bright, comfortable living space with a desirable southeast exposure. This spacious 2 bedroom, 2 bathroom home combines thoughtful upgrades with an abundance of natural light and a layout designed for both everyday living and entertaining. The upgraded kitchen features ceiling height cabinetry, quartz countertops and stainless steel appliances, creating a stylish and functional space for the home chef. Multiple tube skylights bring additional natural light into the home, while the upgraded split air conditioning system provides added comfort throughout the seasons. The versatile Murphy bed offers excellent flexibility for guests, a home office or additional living space. Step outside onto the impressive wraparound balcony, offering plenty of room to relax, entertain or enjoy your morning coffee, along with convenient exterior storage. Additional highlights include secure underground parking and access to building amenities including a gym, wood shop and community centre. Located in a welcoming Martensville community close to parks, walking paths and local amenities, this is an excellent opportunity for anyone looking for stylish, low maintenance condo living. A well appointed top floor home offering space, natural light, upgrades and exceptional outdoor living. Book your private viewing today! (id:51699)
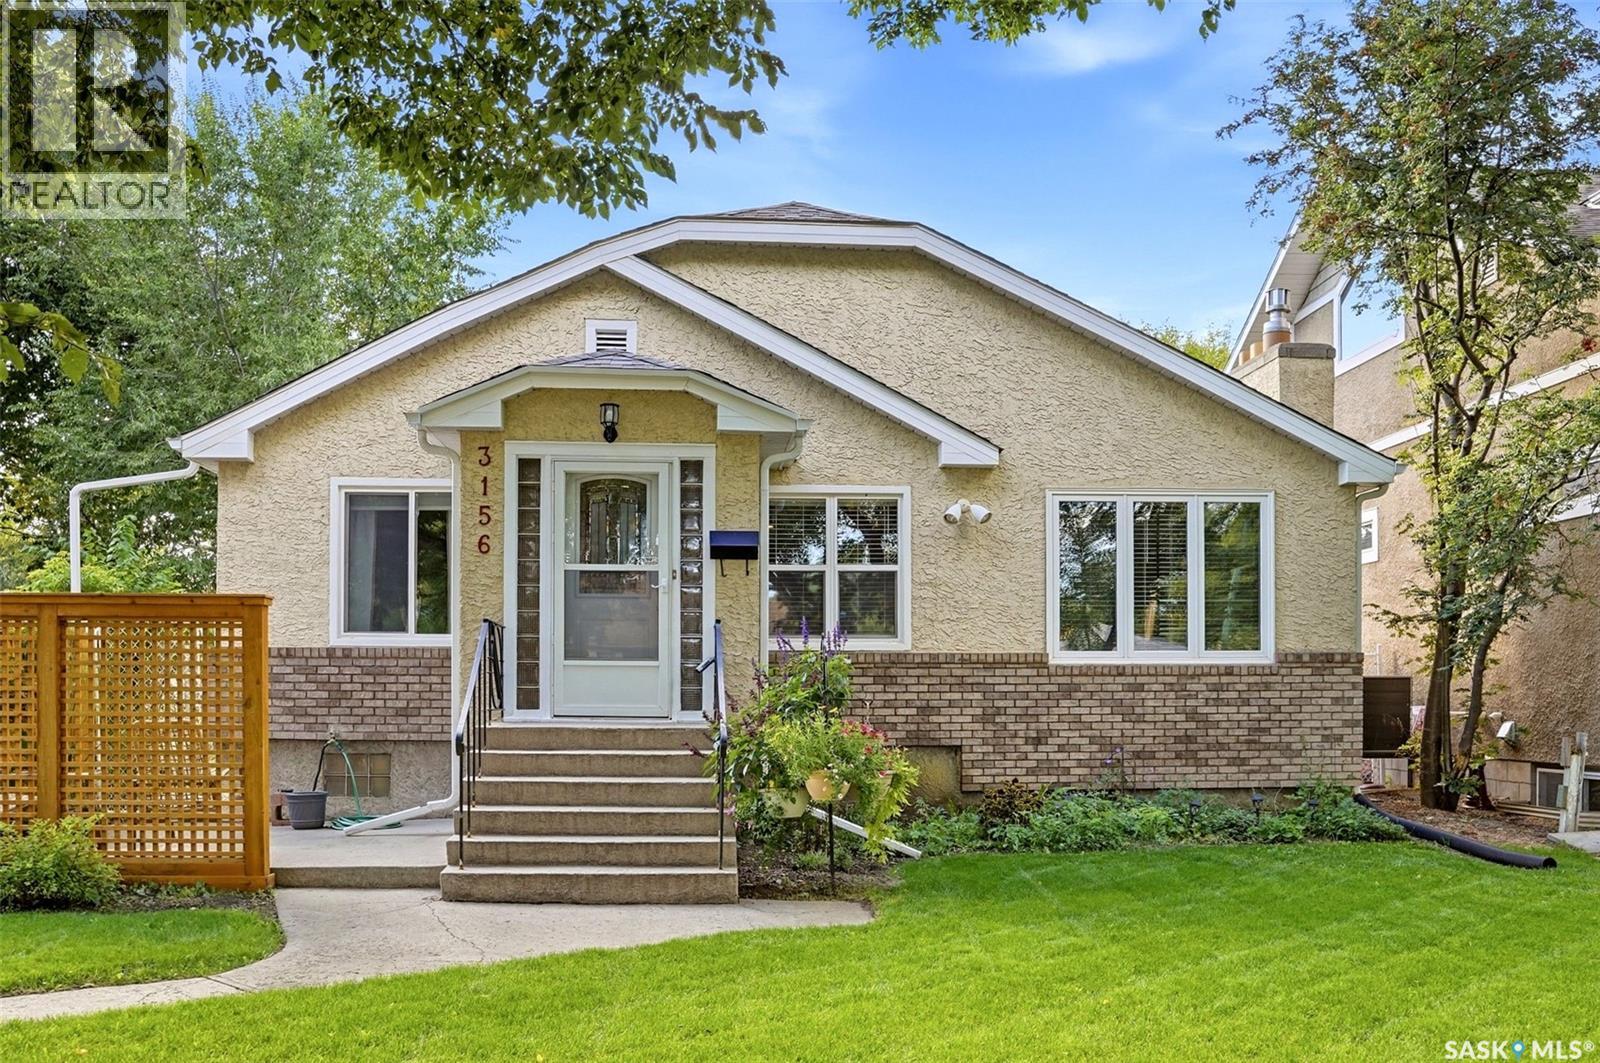
3156 Cameron Street
Regina, Saskatchewan
Welcome to 3156 Cameron Street, a spacious 1,790 sq. ft. bungalow ideally located in the desirable Lakeview neighbourhood, within walking distance of the shops and amenities along Hill Avenue, schools and beautiful Wascana Park. Built in 1940, this well-maintained home offers four bedrooms plus a den/office, two bathrooms, main floor laundry and a double detached garage. The main floor features a large, inviting living room with a gas fireplace and maple hardwood flooring that continues through much of the home. A formal dining room offers built-in storage cabinets, while the kitchen features oak cabinetry, a peninsula and a bright breakfast nook. The main bathroom has been beautifully renovated with a tiled tub/shower surround, vinyl tile flooring, new vanity with quartz countertop, updated lighting and a new toilet. An addition at the rear of the home provides excellent additional living space, including the primary bedroom with walk-in closet and a renovated ensuite featuring a new tub, tiled surround, new vanity with quartz countertop and vinyl tile flooring. Additional bedroom, a den/office and convenient main floor laundry complete this portion of the home. The basement is undeveloped and provides plenty of storage and future development potential. Numerous upgrades have been completed over the years, including newer windows, doors and trim, new pot lights, spray foam attic insulation, updated furnace and central air conditioning, hot water on demand and shingles. The water softener and reverse osmosis system are rented. Outside, enjoy a fully fenced yard with a large recently stained deck, garden boxes and a double detached garage with a concrete slab in excellent condition. A wonderful opportunity to own a spacious and thoughtfully updated home in one of Regina’s most sought-after neighbourhoods. As per the Seller’s direction, all offers will be presented on 09/24/2026 1:00PM. (id:51699)
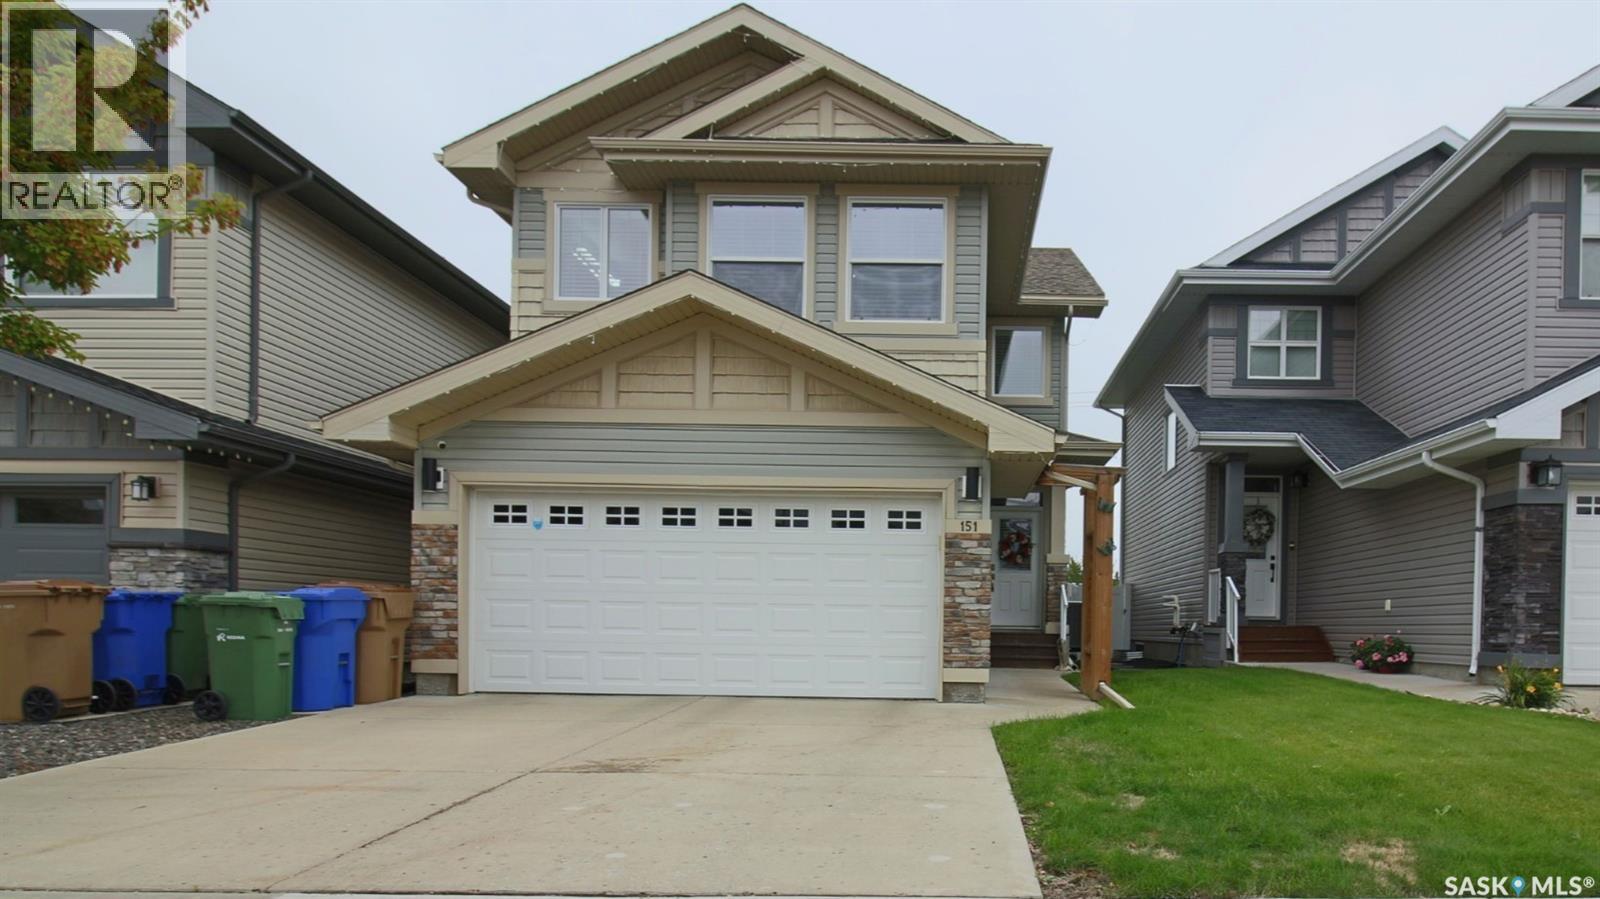
151 Poplar Bluff Crescent
Regina, Saskatchewan
Welcome to 151 Poplar Bluff Crescent in the Fairways West neighborhood. The front of the home has a double concrete drive that leads to the 19 x 22 fully insulated, double, attached garage. The fully fenced, xeriscaped backyard is backing a green space and has a spacious deck with an included hot tub, natural gas BBQ hookup, raised garden bed, patio, shrubs and greenery. You enter into the foyer. To the side is a handy 2 piece bathroom and an office nook. The laundry area has storage cabinets, a folding table and includes the front load, Whirlpool washer and dryer. Adjacent to that is the pantry that walks through to the kitchen. The living room is bright with a large window, vinyl tile flooring that flows throughout this floor, a gas fireplace and LED potlights. The open concept flows into the kitchen with an island with waterfall edge and bar seating, tile backsplash, quartz countertops, ample counter and cupboard space and the stainless steel fridge, stove, dishwasher, microwave hood fan and garburator are all included. The dining area comfortably accommodates a full sized table and chairs and has access to the deck. Upstairs on the second floor you're greeted by the large bonus room with built in shelving, a large picture window and plush carpeting. The spacious primary bedroom features a private 5 piece en-suite bathroom with a jet tub, glass shower and dual sinks. It also features a walk-in closet with a window for natural light. Completing the second level is the main 4 piece bathroom and two good sized bedrooms! Downstairs the fully finished basement begins with a large rec room that’s perfect for watching the big game or cuddling up for a movie night. It has a wet bar, included fridge, space for furniture and table top games and even has a desk area for a more private workspace. Next is a 3 piece bathroom and another bedroom. Completing the home is the storage and utility room that houses the owned high efficiency furnace and gas water heater. As per the Seller’s direction, all offers will be presented on 09/28/2026 5:00PM. (id:51699)
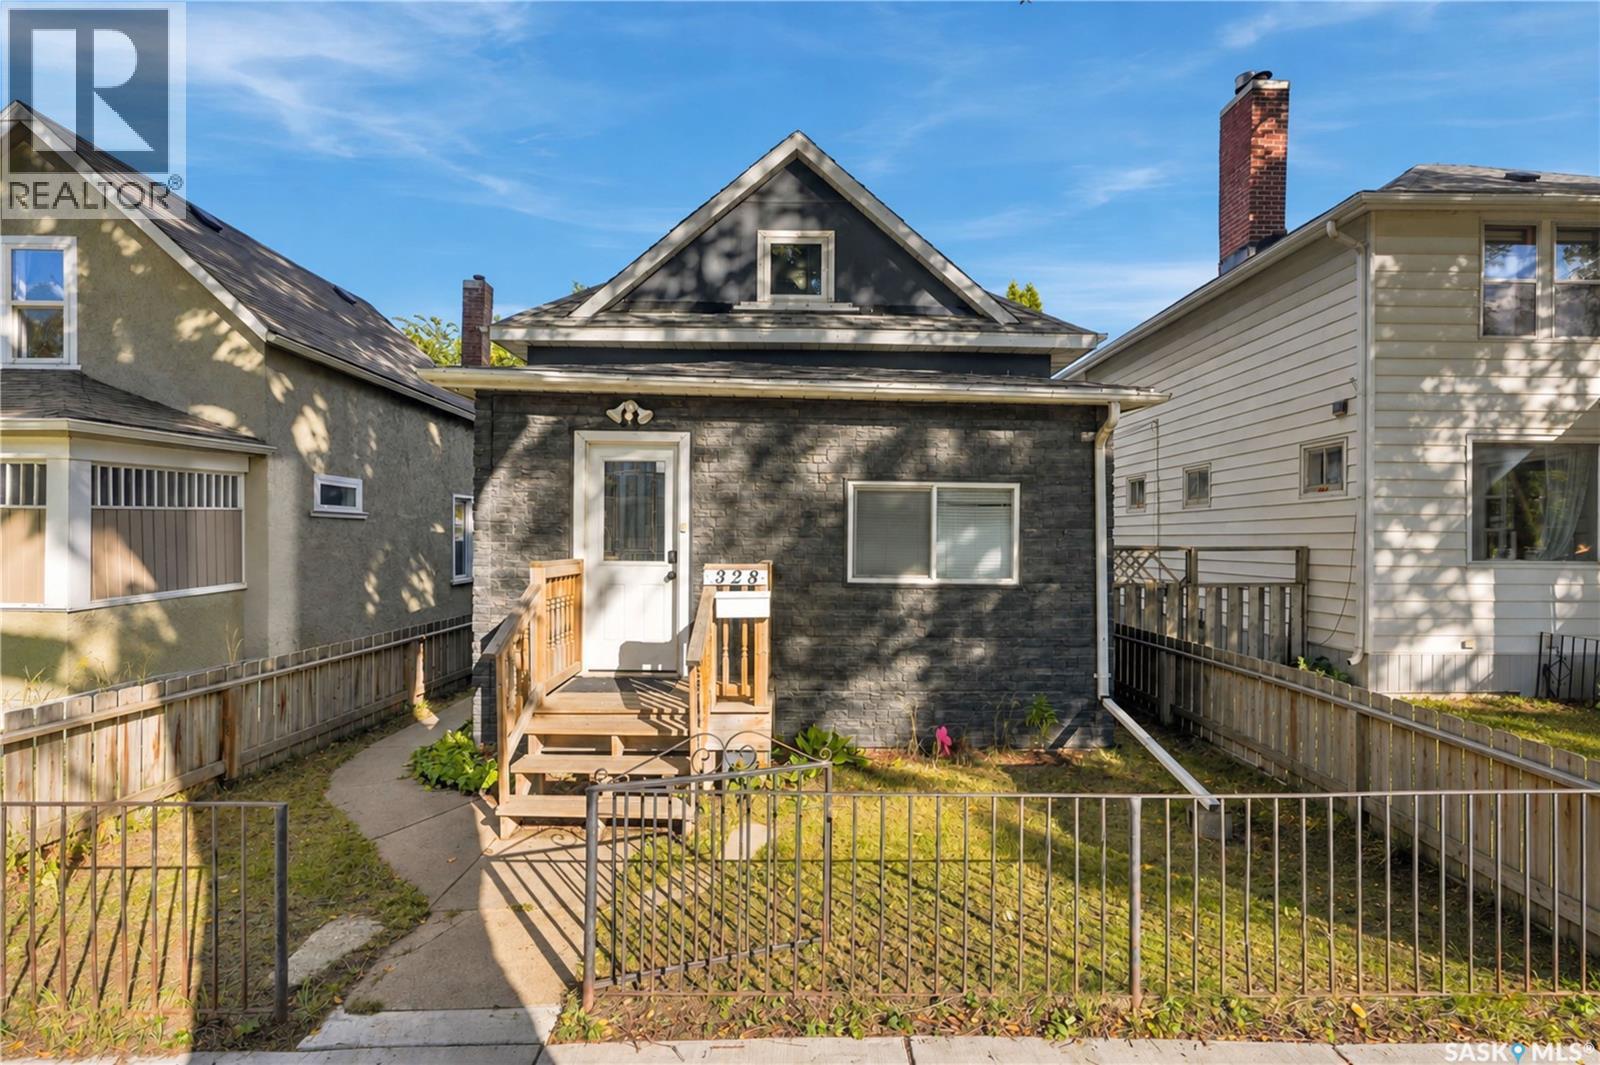
328 I Avenue S
Saskatoon, Saskatchewan
This 3 bedroom one and a half storey home is very affordable making it a perfect starter home or investment property. Located close to Optimist Park and a short walk to Victoria Park and the river. (id:51699)
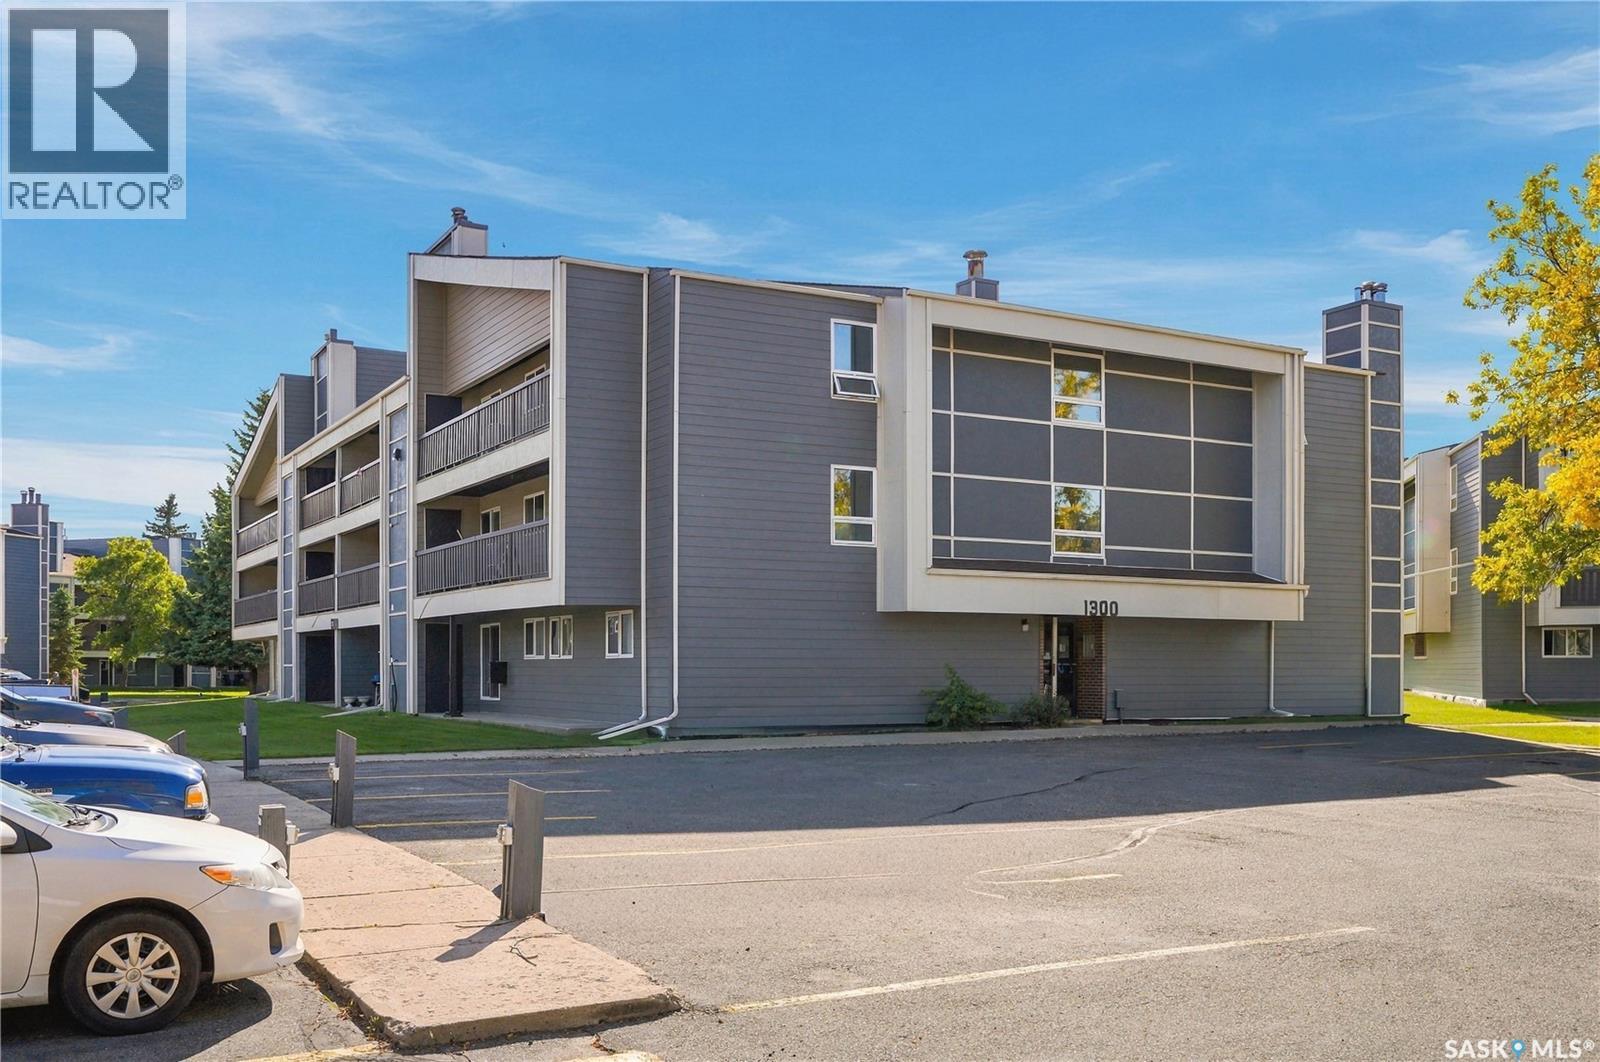
1321 425 115th Street E
Saskatoon, Saskatchewan
Welcome to 1321 – 425 115th Street E! This well-maintained 2nd-level corner unit in Forest Grove Village offers excellent value with 2 bedrooms, 1 bath, and a bright, functional layout. Located on a direct bus route to the U of S and downtown, it’s an ideal choice for first-time buyers, students, or investors. Inside, the unit has been nicely updated with newer luxury vinyl plank flooring and newer paint throughout. The bathroom was recently renovated by Bath Fitter and features an updated vanity, plumbing, and backsplash. The spacious west-facing balcony includes new patio doors and a large outdoor storage area. One surface parking stall is included. Forest Grove Village also offers excellent building amenities, including a racquetball court, pool tables, shuffleboard, a fitness/gym area, and a large amenities room. The complex has seen many recent upgrades such as newer windows, shingles, and siding. Shows 10/10 — book your viewing today! (id:51699)
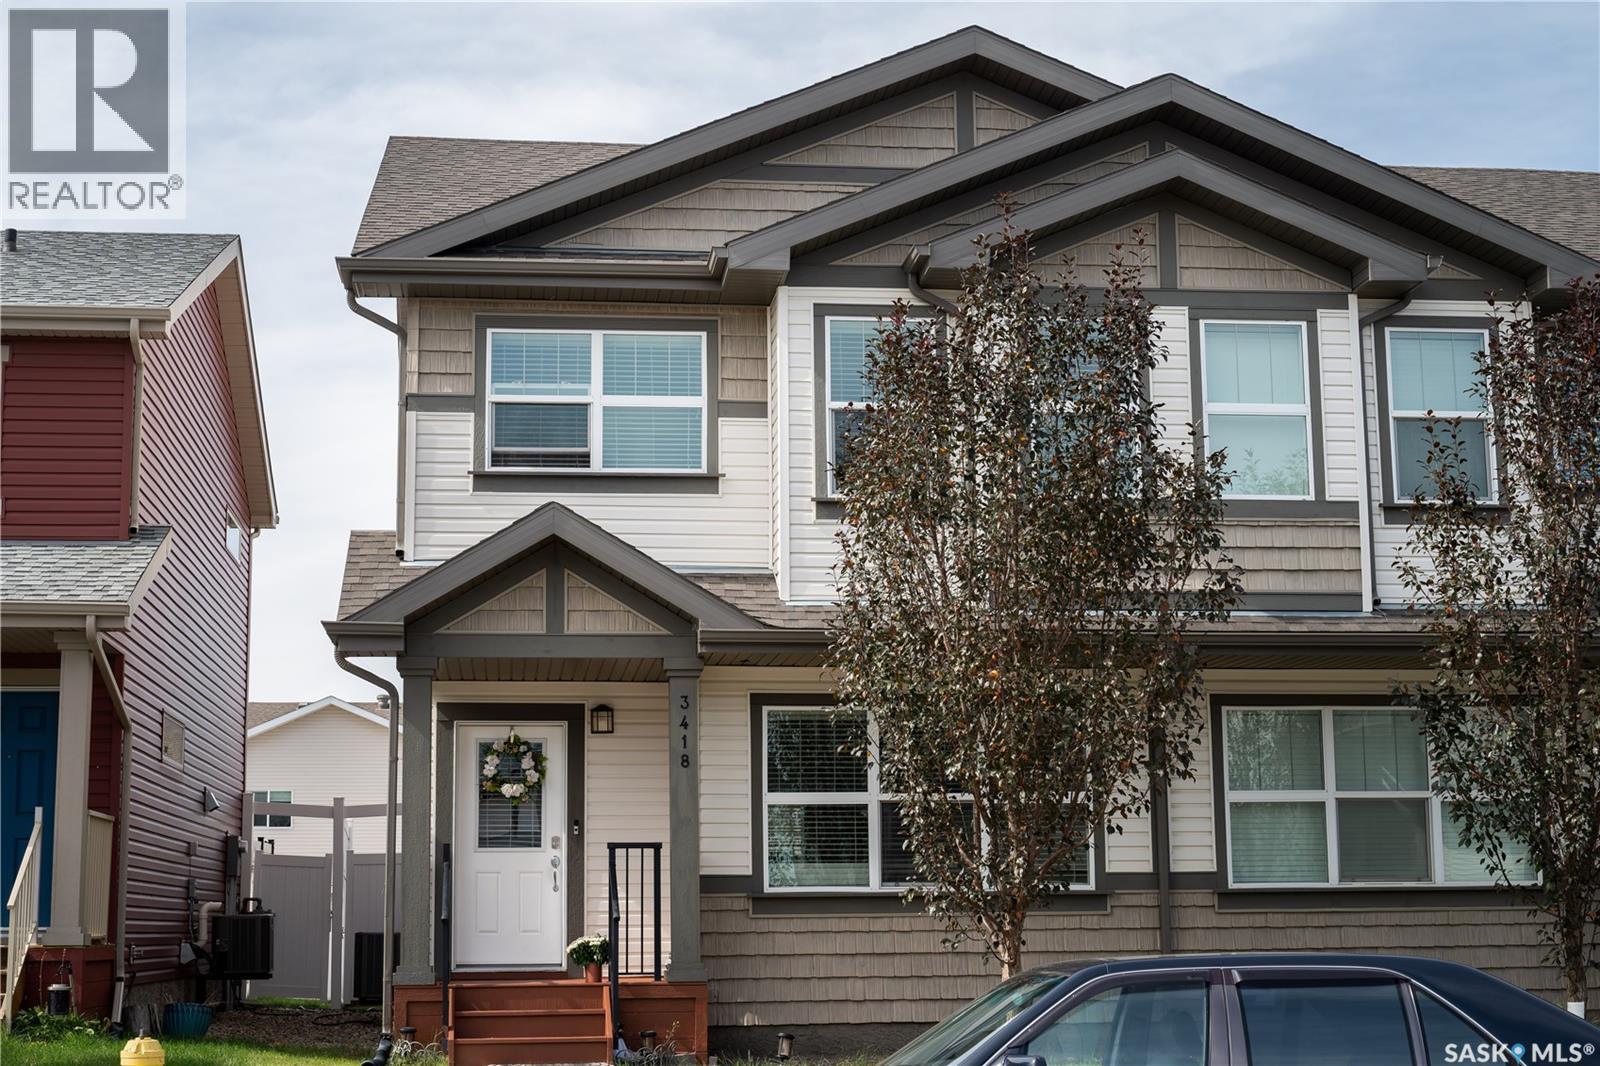
3418 Green Turtle Road
Regina, Saskatchewan
Welcome to 3418 Green Turtle Road! This two-storey attached townhome is located in the desirable neighbourhood of Greens on Gardiner and is situated in close proximity to schools, restaurants, parks, and all east-end shopping. The home itself offers 1,426 square feet of living space, has a detached garage, and is fully fenced and landscaped, ready for friends and family to enjoy. On the main floor, you’ll find an open-concept layout with 9’ high ceilings, stainless steel appliances, quartz countertops in the kitchen with a subway tile backsplash, and a 2-piece private bathroom. On the second level, you have 3 good-sized bedrooms, a walk-in closet in the primary bedroom, and a spacious 3-piece ensuite. The laundry is also conveniently located on the second level. The basement is fully finished with a large rec room, additional bedroom, and a nice 3-piece bathroom. Some other features you are sure to appreciate are central air conditioning, a single detached garage, an air exchanger, and a sump pump. Don’t miss out on a great opportunity to purchase this fully finished home in a thriving community. Call your agent today for a showing! (id:51699)
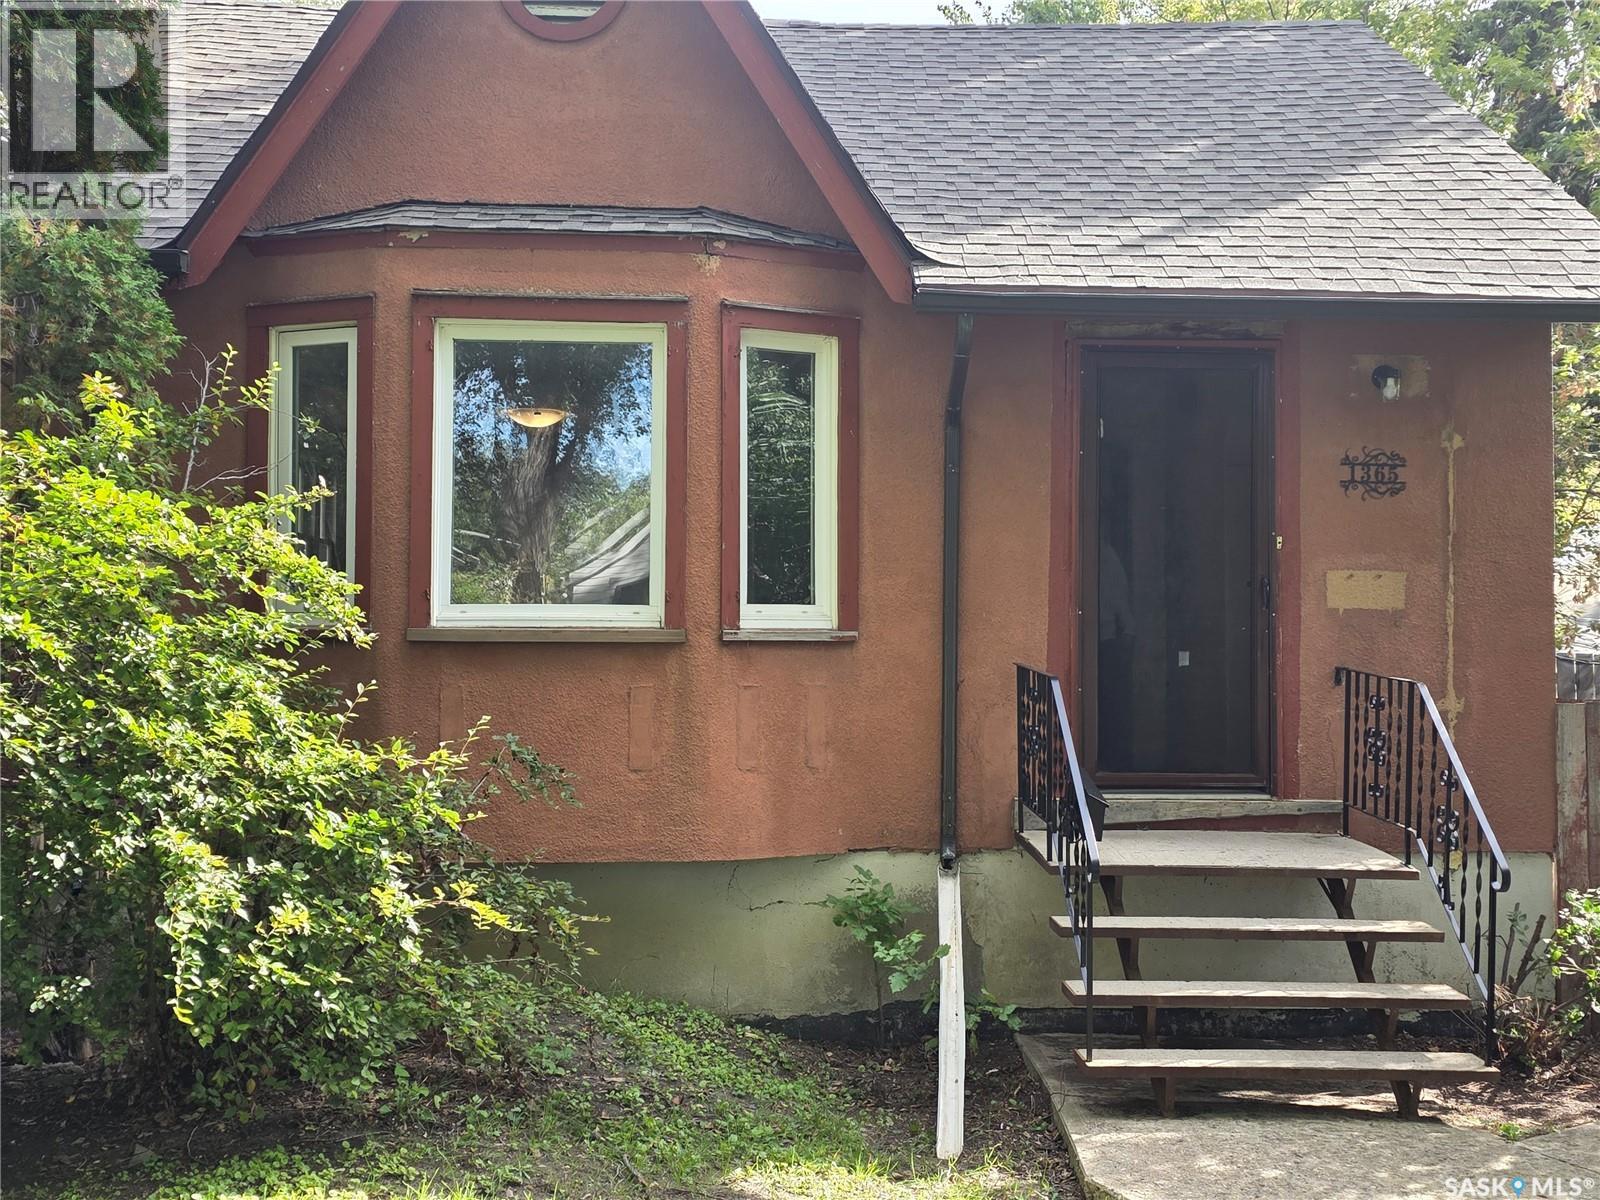
1365 Princess Street
Regina, Saskatchewan
Affordable, Move-In Ready & Full of Potential! Whether you’re a first-time homebuyer looking to get into home ownership or an investor searching for a solid addition to your rental portfolio, this clean and well-kept bungalow is worth a look! Built in 1945, this 799 sq. ft. home offers a functional layout with two bedrooms and one full bathroom. The main floor features a comfortable living room with wood fireplace, separate dining area, kitchen, two bedrooms and a full bath; all conveniently located on one level. The unfinished basement provides additional storage space and houses the included washer and dryer, while leaving plenty of opportunity for a future owner to make the space their own. Outside, you’ll find a fully fenced backyard and a single detached garage with convenient back-alley access. Several important improvements have already been taken care of, including new shingles on the house and a new tin roof on the garage in August 2026, along with a new sewer line in February 2025; valuable updates that can offer added peace of mind to the next owner. Centrally located with everyday amenities nearby, the property is approximately two blocks from Pasqua Hospital and three blocks from Sacred Heart Community School, making it especially convenient for hospital employees, first-time buyers or those looking for a centrally located rental property. Clean, move-in ready and affordable; a great opportunity to stop renting, start building equity, or add another property to your investment portfolio! Quick possession is available! (id:51699)
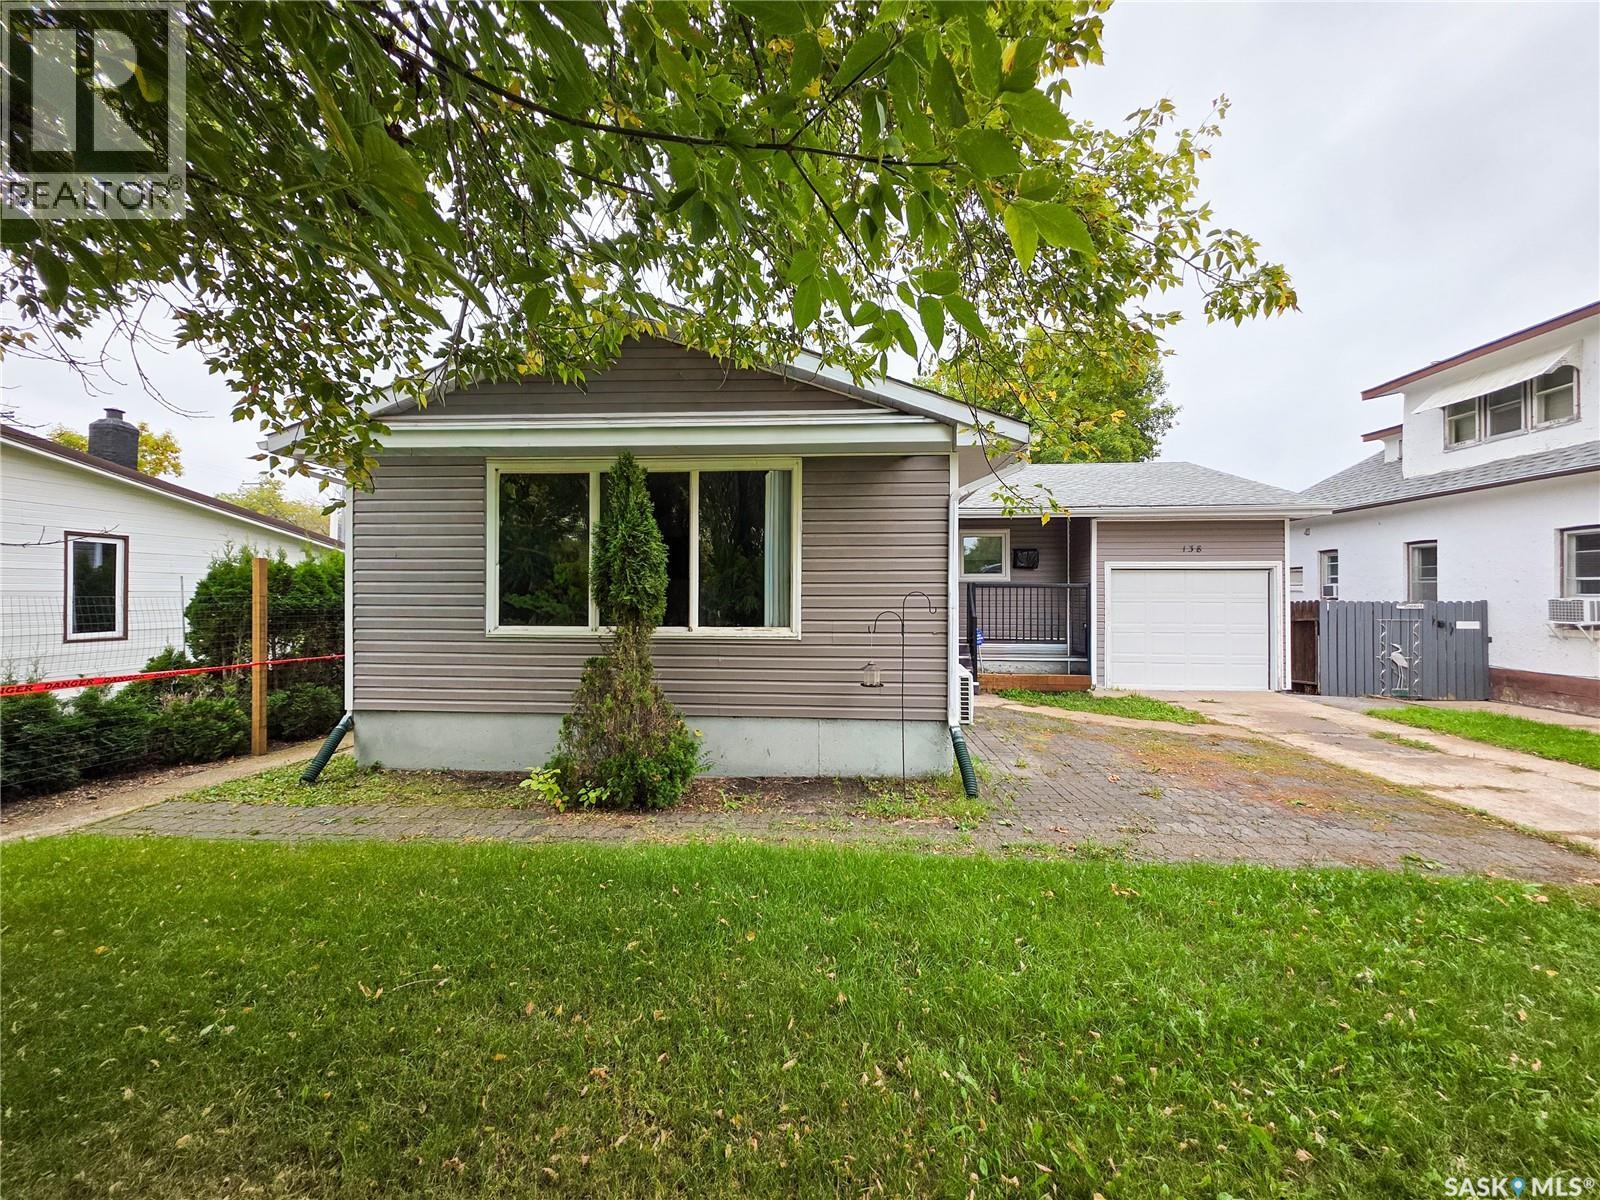
138 6th Avenue E
Melville, Saskatchewan
Welcome to 138 6th Avenue East in Melville. This spacious 1,160 sq. ft. home offers 4 bedrooms, 3 bathrooms and plenty of comfortable living space on both levels. The main floor features updated flooring throughout, a good-sized kitchen with plenty of room for everyday cooking, a dedicated dining area and a spacious living room. Down the hall you'll find a 4pc bathroom, 3 bedrooms, including the spacious primary bedroom with its own 2 pc. ensuite. The fully finished basement offers even more space with high ceilings, a huge family room, 4th bedroom, office or den, 4 pc. bathroom and laundry/utility room, plus plenty of storage throughout. Outside, the fully fenced yard is surrounded by mature trees and includes a storage shed and open verandah out front. There is no shortage of garage space with a 10' x 28' attached garage as well as an 11' x 20' detached garage. Updates include vinyl siding in 2022, washer and dryer in 2022, and windows that have been updated as needed. With 4 beds, 3 baths, a fully finished basement, two garages and plenty of space inside and out, this is a great family home with lots to offer. (id:51699)
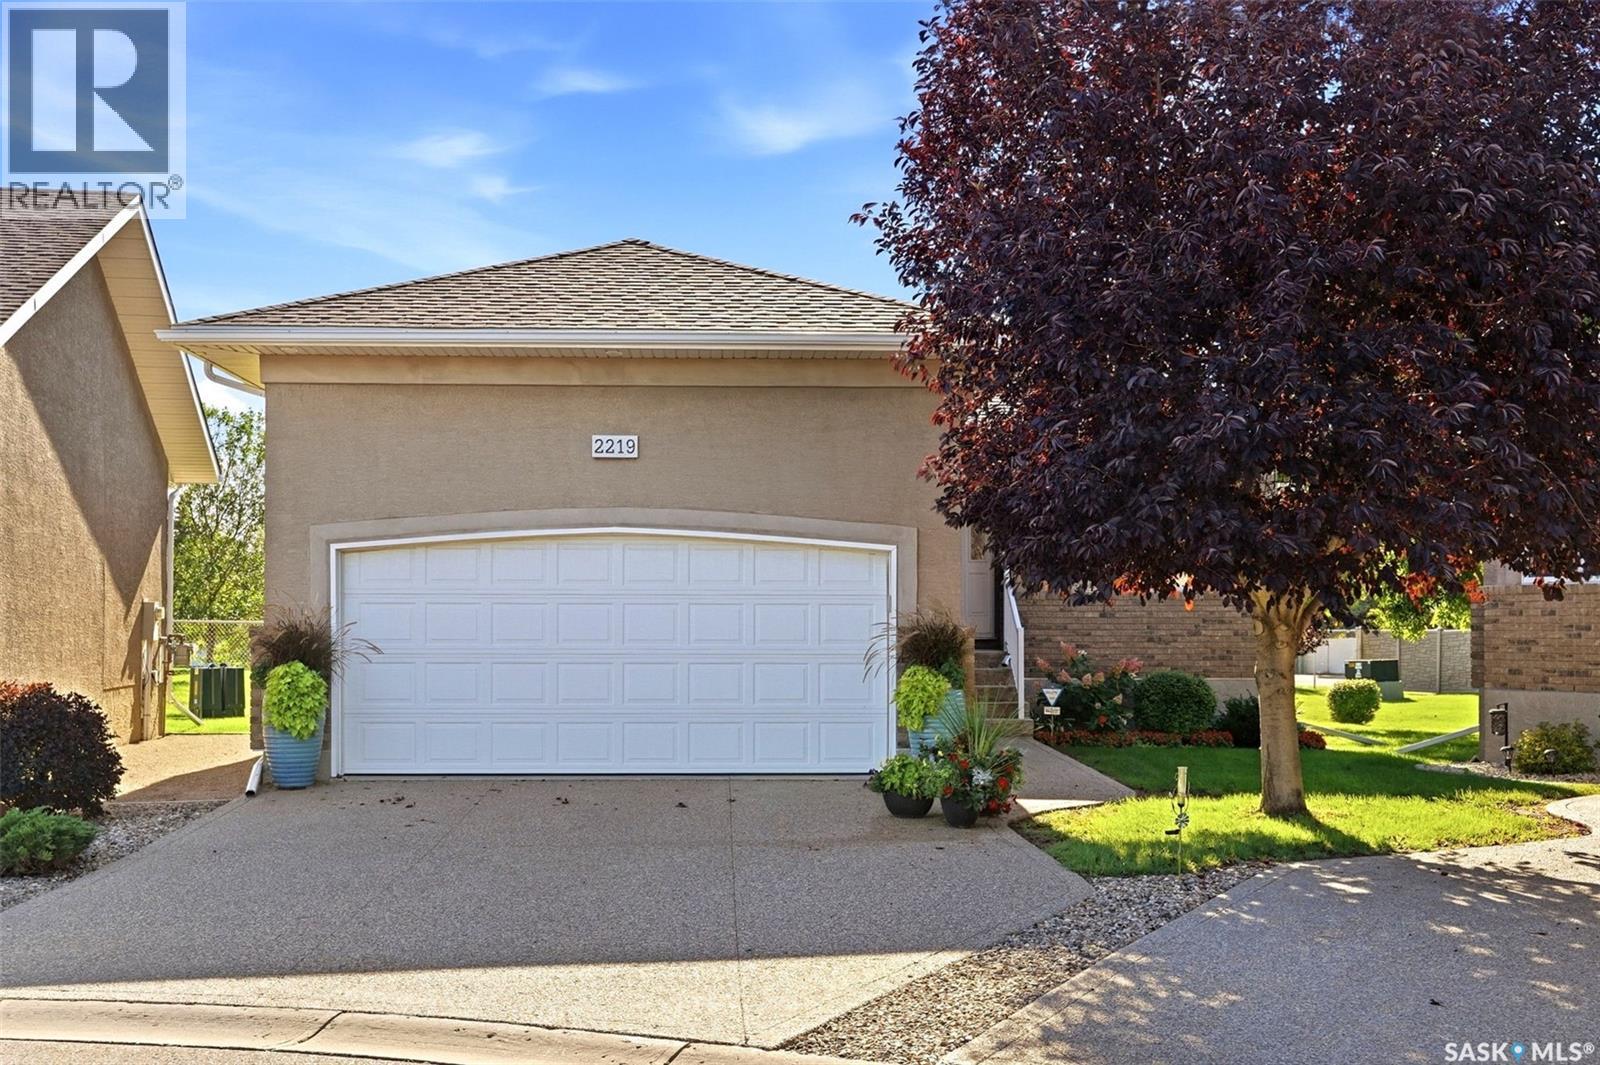
2219 Gardiner Place
Regina, Saskatchewan
Welcome to 2219 Gardiner Place, a beautifully maintained bare land condo tucked into a quiet cul-de-sac and backing onto green space. Offering the space and privacy of a detached bungalow with the convenience of low-maintenance living, this Fiorante Homes property is ideally located near parks, schools, shopping, walking paths and East End amenities. Lawn care and maintenance as well as snow removal are included in the condo fees. The welcoming foyer opens to a bright and spacious great room with vaulted ceilings, beautiful cherry hardwood flooring and a cozy gas fireplace. The rear of the home faces south, bringing plenty of natural light into the main living areas. The well-appointed kitchen features cherry cabinetry, undercabinet lighting, ceramic tile backsplash, laminate countertops, walk-in pantry and a large island with eating area. The adjacent dining area offers a garden door leading to the impressive screened-in deck overlooking the backyard and green space. The primary bedroom enjoys a peaceful view and features a large walk-in closet and four-piece ensuite with corner jetted tub and separate shower. A second bedroom, two-piece guest bathroom and convenient mudroom/laundry room with direct entry to the double attached garage complete the main floor. The fully developed basement adds valuable living space with a large recreation room, third bedroom and four-piece bathroom. The spacious utility room provides excellent storage along with a freezer and utility sink, while additional storage can be found beneath the stairs. Outside, enjoy the privacy of the park-backing yard from the screened-in deck or exposed aggregate patio. The double attached garage is equipped with hot and cold water taps, and the driveway is finished in durable exposed aggregate concrete. Shingles were replaced in 2023. A rare opportunity to enjoy bungalow living, excellent outdoor spaces and a peaceful green-space setting, all with the added convenience of condo living. As per the Seller’s direction, all offers will be presented on 09/25/2026 12:00PM. (id:51699)
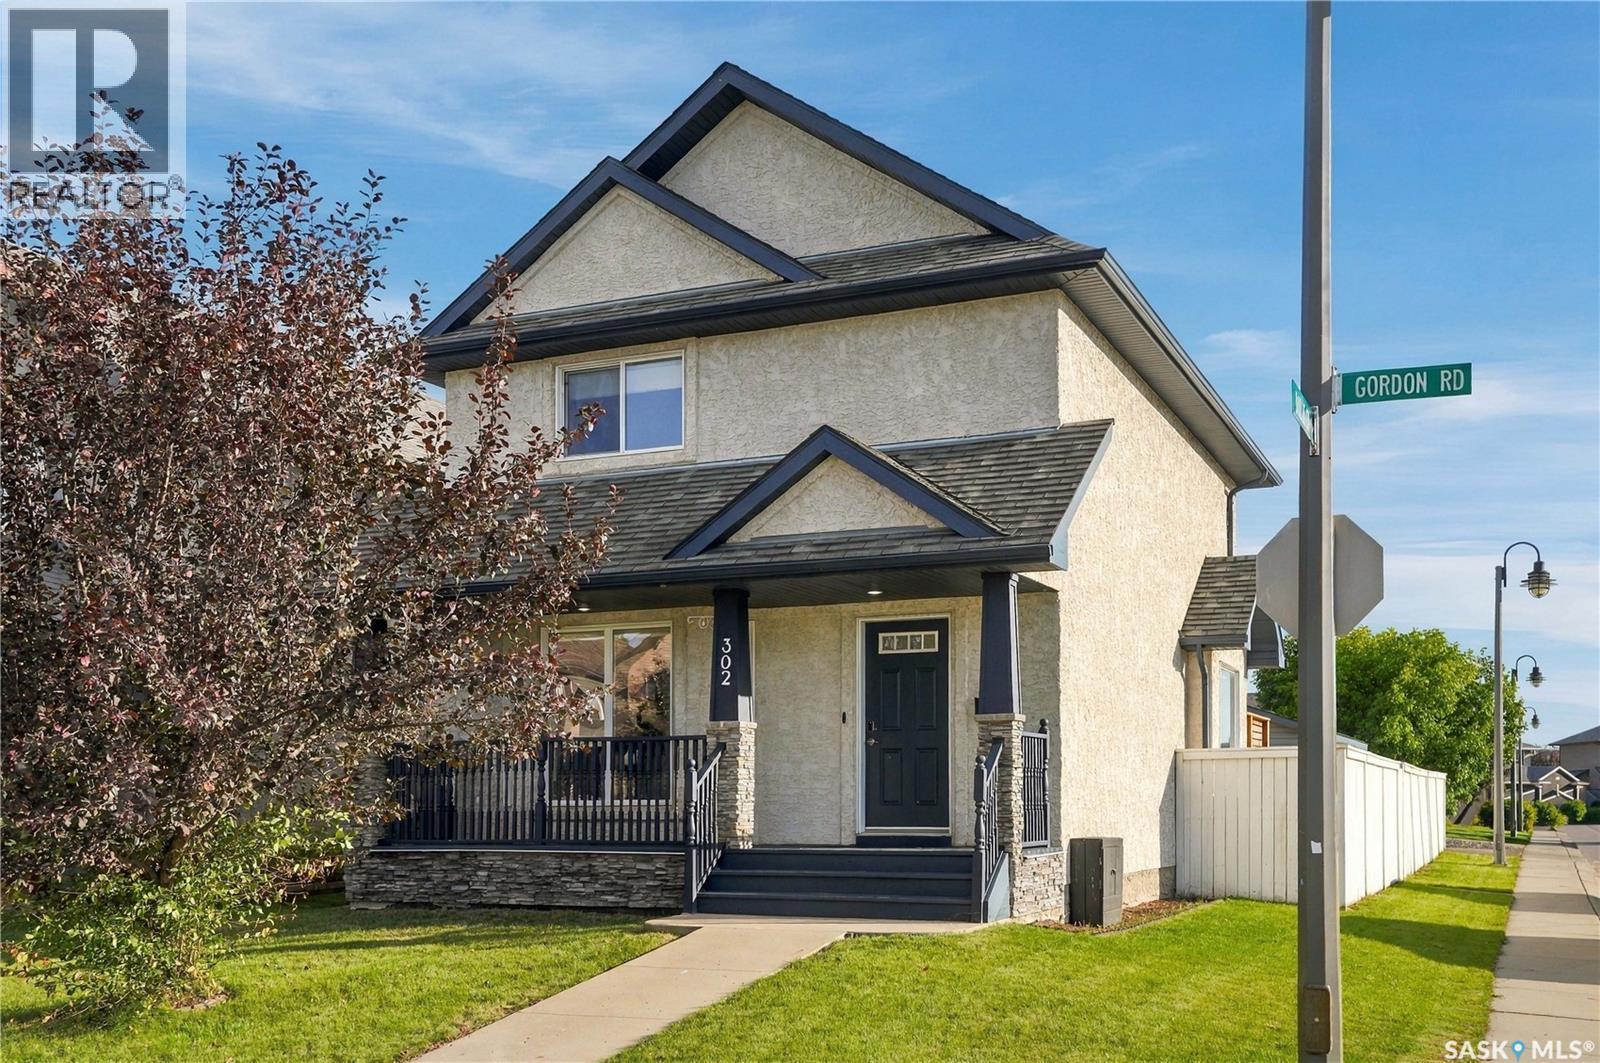
302 Gordon Road
Saskatoon, Saskatchewan
Welcome to this beautifully maintained 1,385 sq. ft. two-storey home in the heart of Stonebridge! Situated on a corner lot, this home offers a functional layout with plenty of space for the whole family. The main floor features a bright, open-concept kitchen and dining area with sleek white cabinetry, leathered quartz countertops, Italian marble backsplash and high-end stainless steel appliances, flowing seamlessly into the comfortable living room. A new feature wall adds a great focal point and brings some extra character to the space. Upstairs offers three bedrooms, including a generous primary bedroom with a 3-piece ensuite, while the fully finished basement provides even more room to spread out with a spacious family room, fourth bedroom and another 3-piece bathroom. Large windows throughout the home provide plenty of natural light, and new carpet installed in 2025 gives the home a fresh, updated feel. Garden doors off the dining area lead to the deck and fully landscaped yard, creating a great spot for relaxing or entertaining, while the heated double garage offers plenty of room for parking, storage and year-round convenience. The corner lot also provides a little extra outdoor space and great curb appeal. Located close to elementary schools, parks, shopping, restaurants and many other Stonebridge amenities, this home offers a great combination of style, space and everyday functionality. With thoughtful finishes throughout and plenty of room for a growing family, this is one you’ll want to see in person. Call your favorite REALTOR® today to book your private showing! (id:51699)
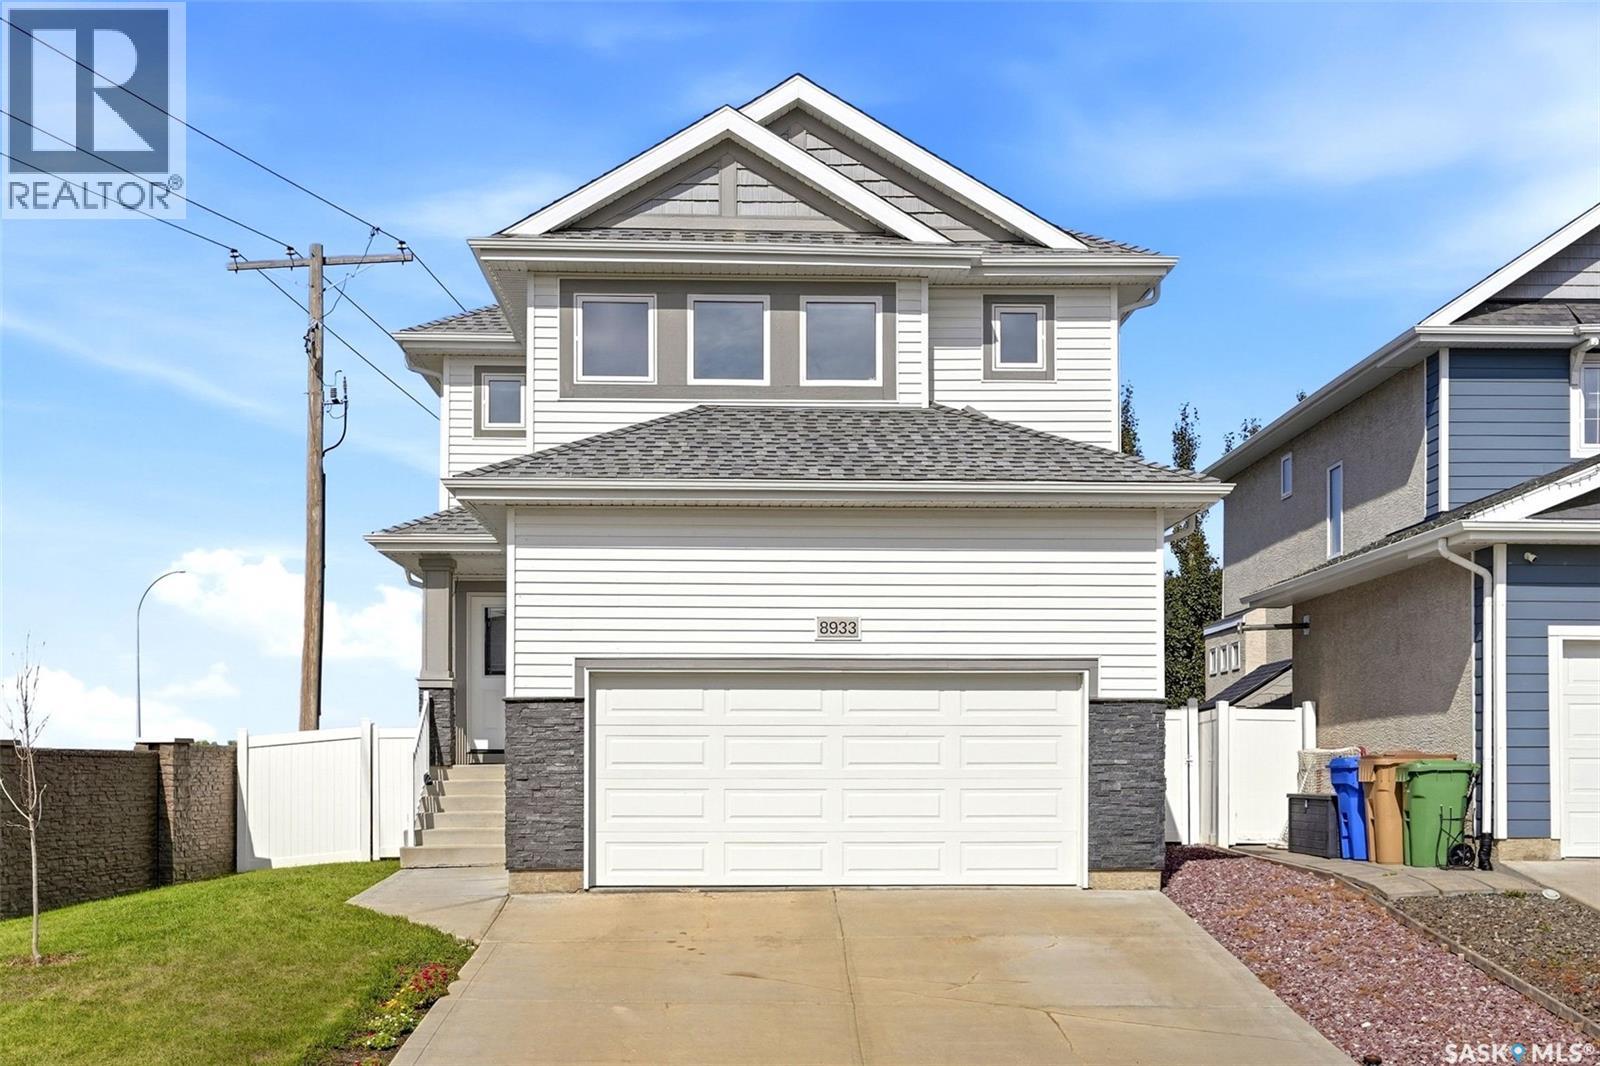
8933 Kestral Drive
Regina, Saskatchewan
Welcome to this beautifully maintained, like-new family home tucked away at the end of a quiet street in desirable Edgewater! Offering just over 1,900 sq. ft. of bright, open-concept living space, this home provides plenty of room for the whole family, all while being ideally located near parks, walking paths and the Joanne Goulet Golf Course. From the moment you step inside, you’ll appreciate the modern vinyl plank flooring that flows throughout the main living areas and the abundance of natural light. The stunning kitchen is the heart of the home, featuring crisp white cabinetry, a tiled backsplash, granite countertops and a large centre island with an eat-up bar — perfect for everyday living and entertaining. The spacious living room features modern pot lighting, large windows and a built-in gas fireplace, creating a warm and inviting place to relax. The space flows seamlessly into the formal dining area, where garden doors lead directly to the deck making outdoor cooking a breeze. Upstairs, a generous bonus room provides valuable additional living space for movie nights, a kids' play area or a home office. The impressive primary suite features a massive walk-in closet and a beautiful ensuite complete with a soaker tub and a stand-up shower. Two additional bedrooms, a 4-piece bathroom with a granite countertop and a conveniently located second-floor laundry room complete the upper level. The basement is already framed, insulated and vapour barriered, offering an excellent opportunity to add even more finished living space. Outside, the fully landscaped yard offers substantial added value compared to purchasing a new build. Enjoy established lawn in both the front and backyard, a handy storage shed and the maintenance-free deck — the perfect place to unwind at the end of the day and take in a beautiful prairie sunset. Recent updates include fresh paint and new vinyl plank flooring throughout the second floor (2026). As per the Seller’s direction, all offers will be presented on 09/24/2026 7:00PM. (id:51699)
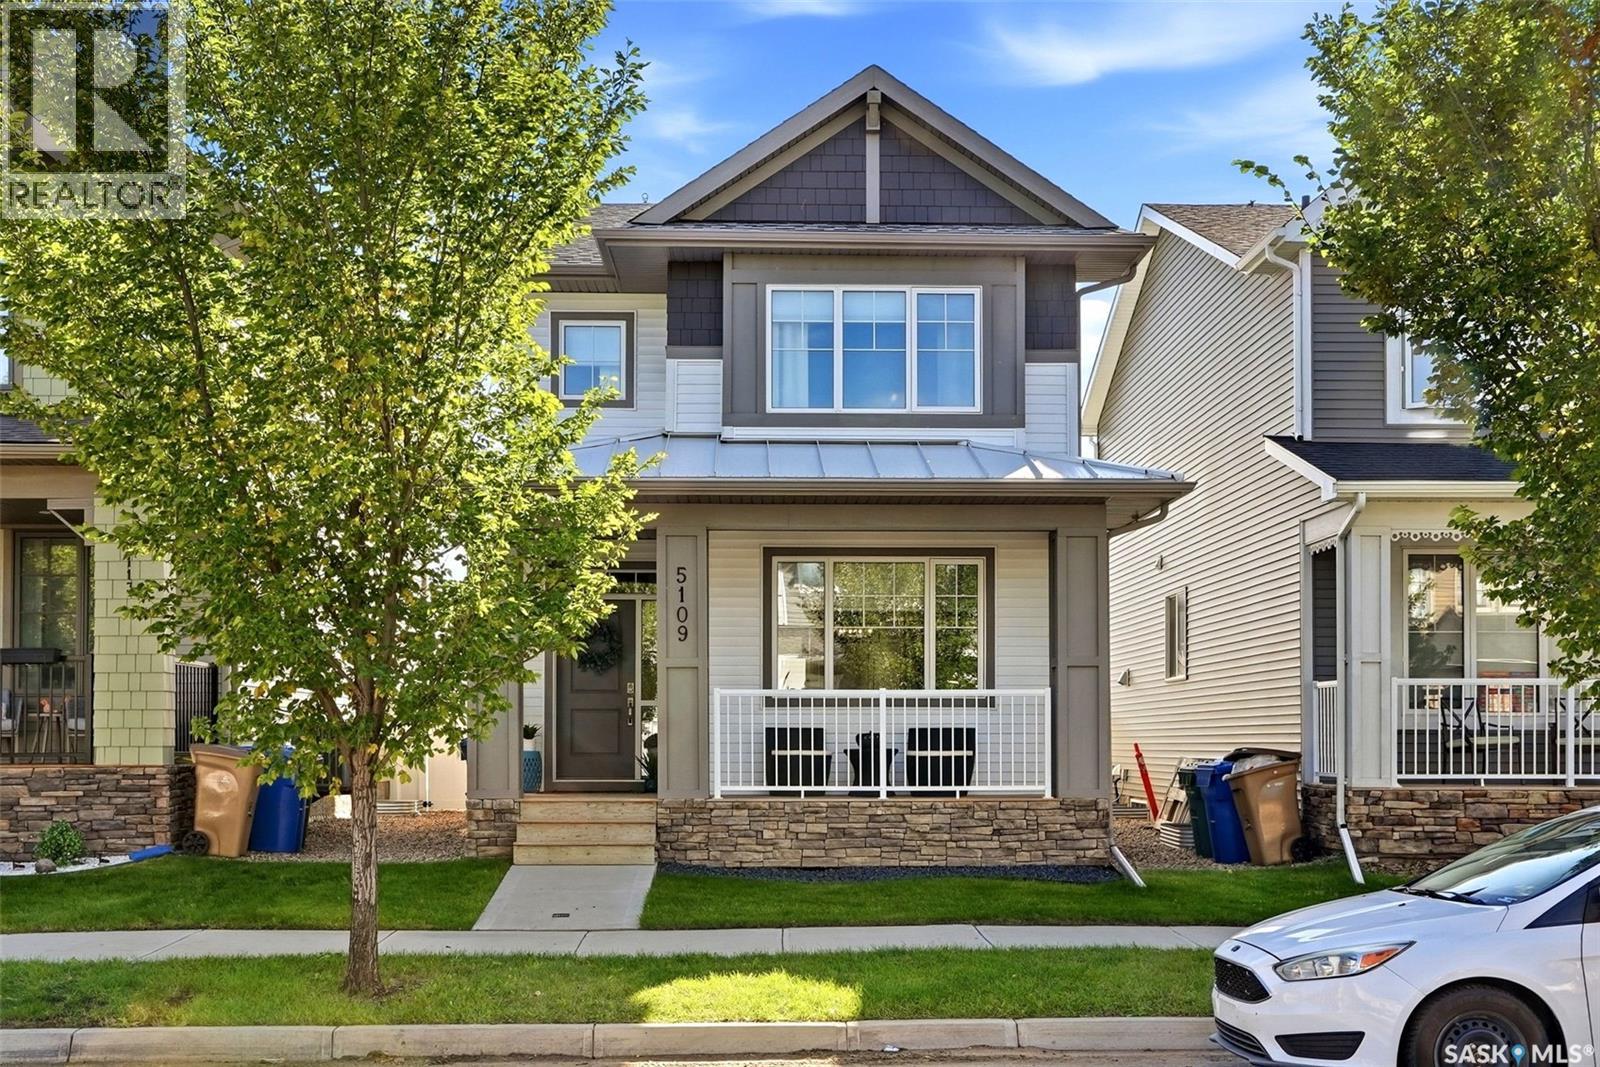
5109 Buckingham Drive E
Regina, Saskatchewan
Welcome to this meticulously maintained 1,456 sq. ft. Homes by Dream property in Eastbrook on the Greens, built in 2019 and thoughtfully upgraded by its original owners. Offering 3 bedrooms, 2.5 bathrooms, a functional open-concept layout and beautifully finished outdoor spaces, this pet-free home is truly move-in ready. The bright main floor features 9’ ceilings, triple-pane windows, luxury vinyl plank flooring, upgraded light fixtures, custom top-down/bottom-up window coverings and a convenient half bath. The chef-inspired kitchen offers quartz countertops, a spacious centre island, gas range, high-efficiency appliances, a two-year-old Bosch dishwasher and corner pantry, flowing seamlessly into the dining and living areas. Upstairs are three bedrooms, two full bathrooms and convenient second-floor laundry. The spacious primary bedroom has been upgraded and features a walk-in closet and private ensuite with tub/shower combination. Quartz countertops continue throughout the bathrooms. The fully fenced backyard is designed for entertaining and low-maintenance living, featuring a large cedar deck, PVC fencing, artificial turf, decorative rock and an expansive stone patio professionally installed by Classic Landscape. The 20’ x 22’ double detached garage offers excellent parking and storage, with a third overhead door providing direct access to the backyard. The polyed and insulated basement offers excellent future potential for additional living space, a gym or storage, with roughed-in plumbing, weeping tile and sump pump already in place. A separate side entrance and second-floor laundry also create an ideal setup for a future secondary suite, subject to required approvals. A covered front porch adds curb appeal, while parks, schools, walking paths, shopping and Eastbrook amenities are all close by. With thoughtful upgrades, completed landscaping and exceptional care throughout, this is a turnkey home offering comfort, style and flexibility for the future. (id:51699)
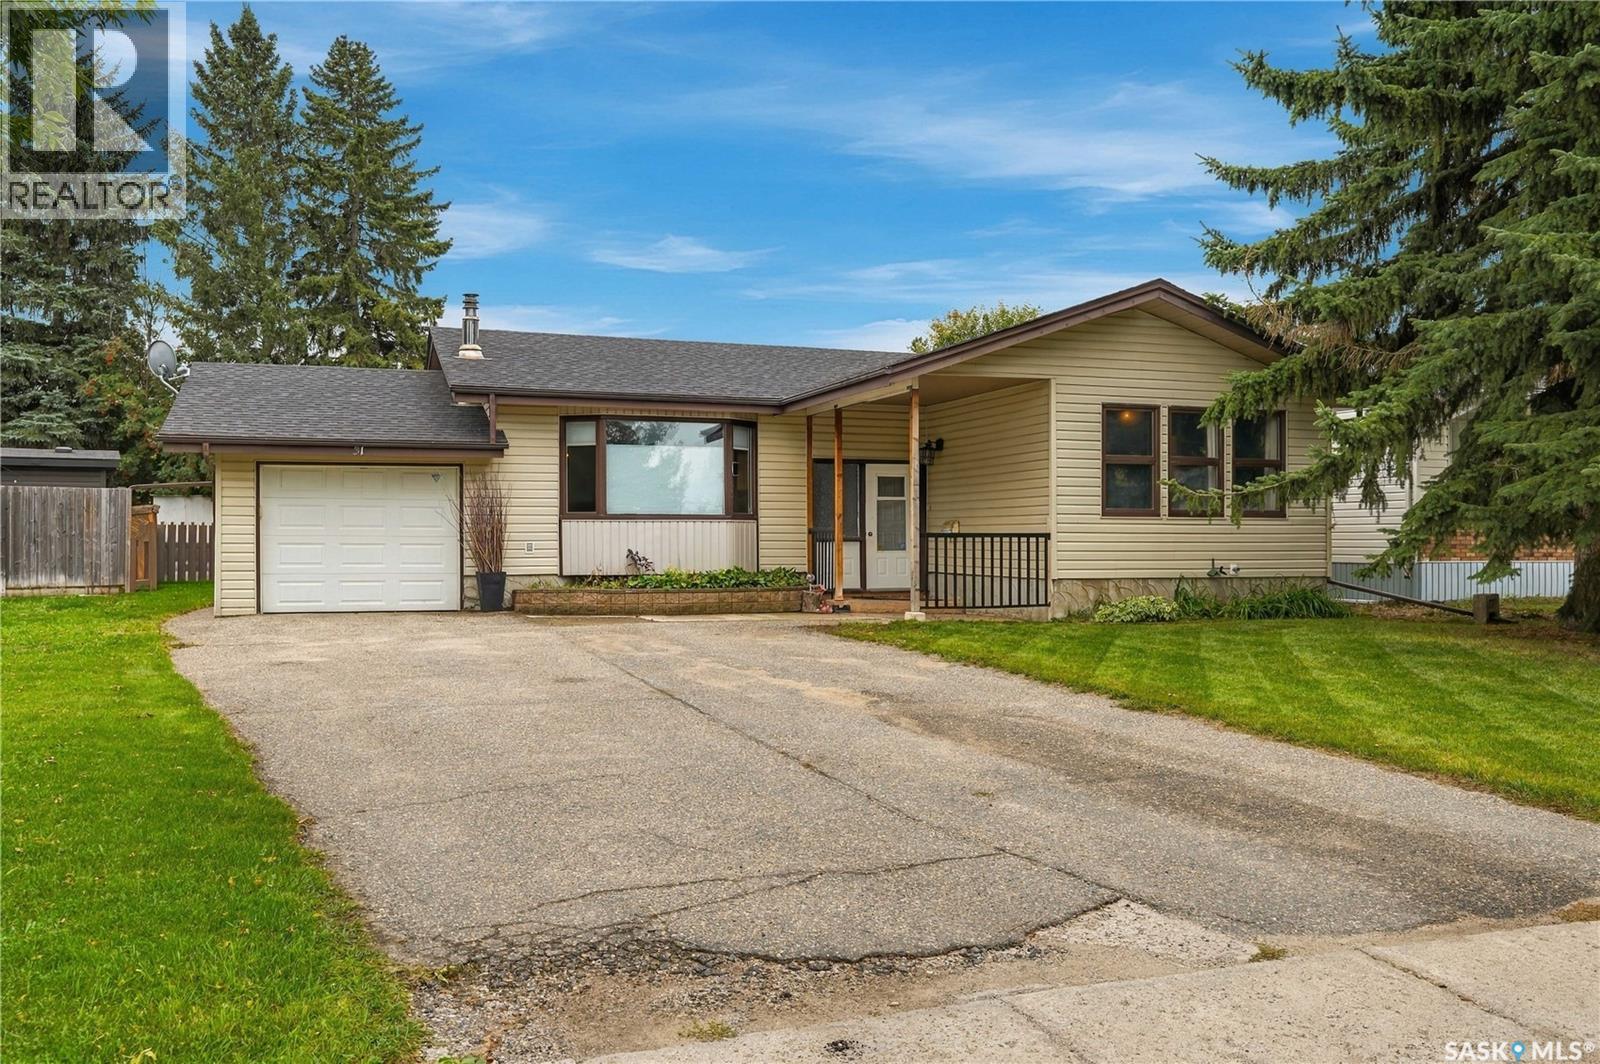
31 Echo Drive
Fort Qu'appelle, Saskatchewan
Welcome to 31 Echo Drive where comfort, functionality, and family living come together! This well-appointed 1,181 sq. ft. home offers four bedrooms, three bathrooms, and plenty of living space for the whole family. With three bedrooms on the main floor and a fourth bedroom in the developed basement, this home provides a versatile layout with room for everyone. The main living area features gleaming hardwood floors and an inviting open-concept design, creating a bright and welcoming space for everyday living and entertaining. A central gas fireplace provides a cozy focal point and adds warmth and character to the living area. The functional layout allows the kitchen, dining, and living spaces to flow naturally together, making family gatherings and entertaining easy. You'll also appreciate the abundance of storage throughout the home, providing plenty of room to keep everything organized. The nicely developed basement adds valuable additional living space and includes a comfortable family room, games room, dry bar, and fourth bedroom. This level offers endless possibilities for movie nights, entertaining, guests, teenagers, hobbies, or a dedicated recreation area. Convenient direct entry to the oversized attached single garage makes coming and going especially practical. Outside, the property continues to impress with a large backyard offering plenty of space for children, pets, gardening, and outdoor entertaining. Enjoy summer evenings on the patio, deck or gather around the firepit area with family and friends. The asphalt driveway provides additional parking, while the oversized garage offers valuable parking and storage space. With its spacious layout, four bedrooms, three bathrooms, hardwood flooring, gas fireplace, developed basement, excellent storage, oversized attached garage, and large backyard, this home offers the space and flexibility a growing family needs. A great family home in a welcoming package—come take a look and imagine making it your own! (id:51699)
220 3rd Street E
Saskatoon, Saskatchewan
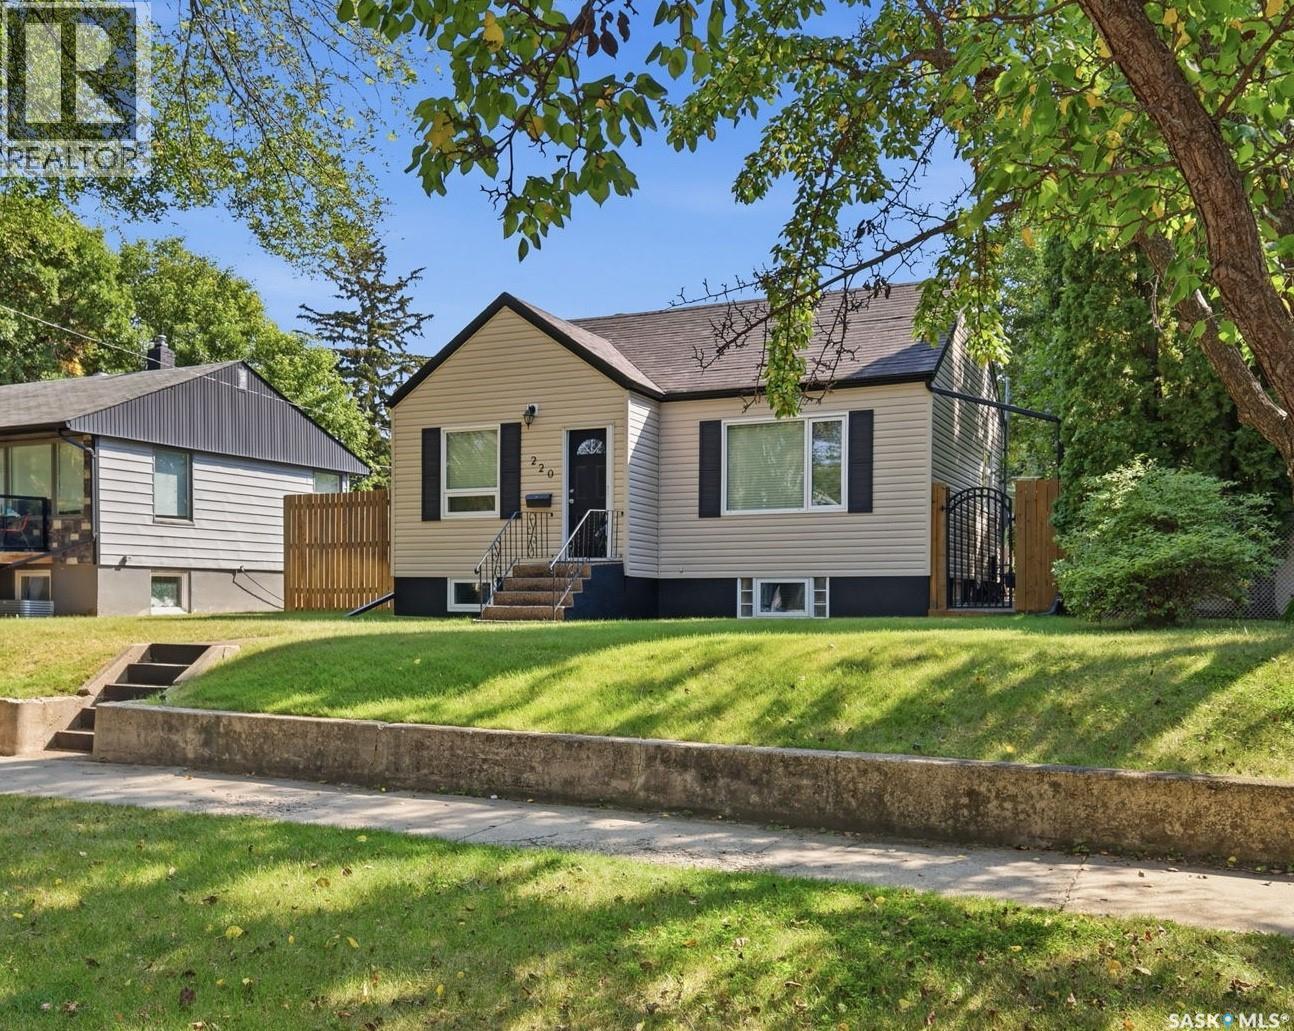
Located in the heart of Buena Vista, one of Saskatoon’s most established and sought-after neighbourhoods, this charming raised bungalow has been completely renovated from top to bottom while thoughtfully preserving its original character. Situated on a 50’ x 125’ lot with a beautifully landscaped backyard and oversized dream heated garage, the property offers an impressive combination of charm, versatility and functionality. Inside, an inviting front foyer opens to a bright living room featuring beautiful hardwood floors, crown moulding and large windows. French doors lead to a flexible office or bedroom (no closet), currently used as a comfortable sitting room. The main floor also offers a spacious bedroom, updated four-piece bathroom and a stunning kitchen with white shaker cabinetry, tile backsplash, all appliances and plenty of natural light. The lower level features a one-bedroom non-conforming suite with a spacious living area, white shaker kitchen, four-piece bathroom and generous bedroom with an impressive walk-in closet. A common laundry area is conveniently located in the mechanical room. The boiler and water tank were replaced in 2017, with windows, soffit, fascia and shingles replaced in 2010. Also completely redone in 2010, the fully fenced backyard is a private, low-maintenance retreat with mature trees, synthetic turf, paving-stone walkways, multiple patio areas and a dedicated fire pit space. Completing the property is the exceptional 26’ x 28’ heated detached garage, along with additional off-street gravel parking accessible from the back alley. A thoughtfully updated and incredibly versatile property close to Broadway, downtown, parks, schools and the river. Classic Buena Vista charm, modern functionality and a garage that truly sets this property apart. (id:51699)
411 Hastings Crescent
Saskatoon, Saskatchewan
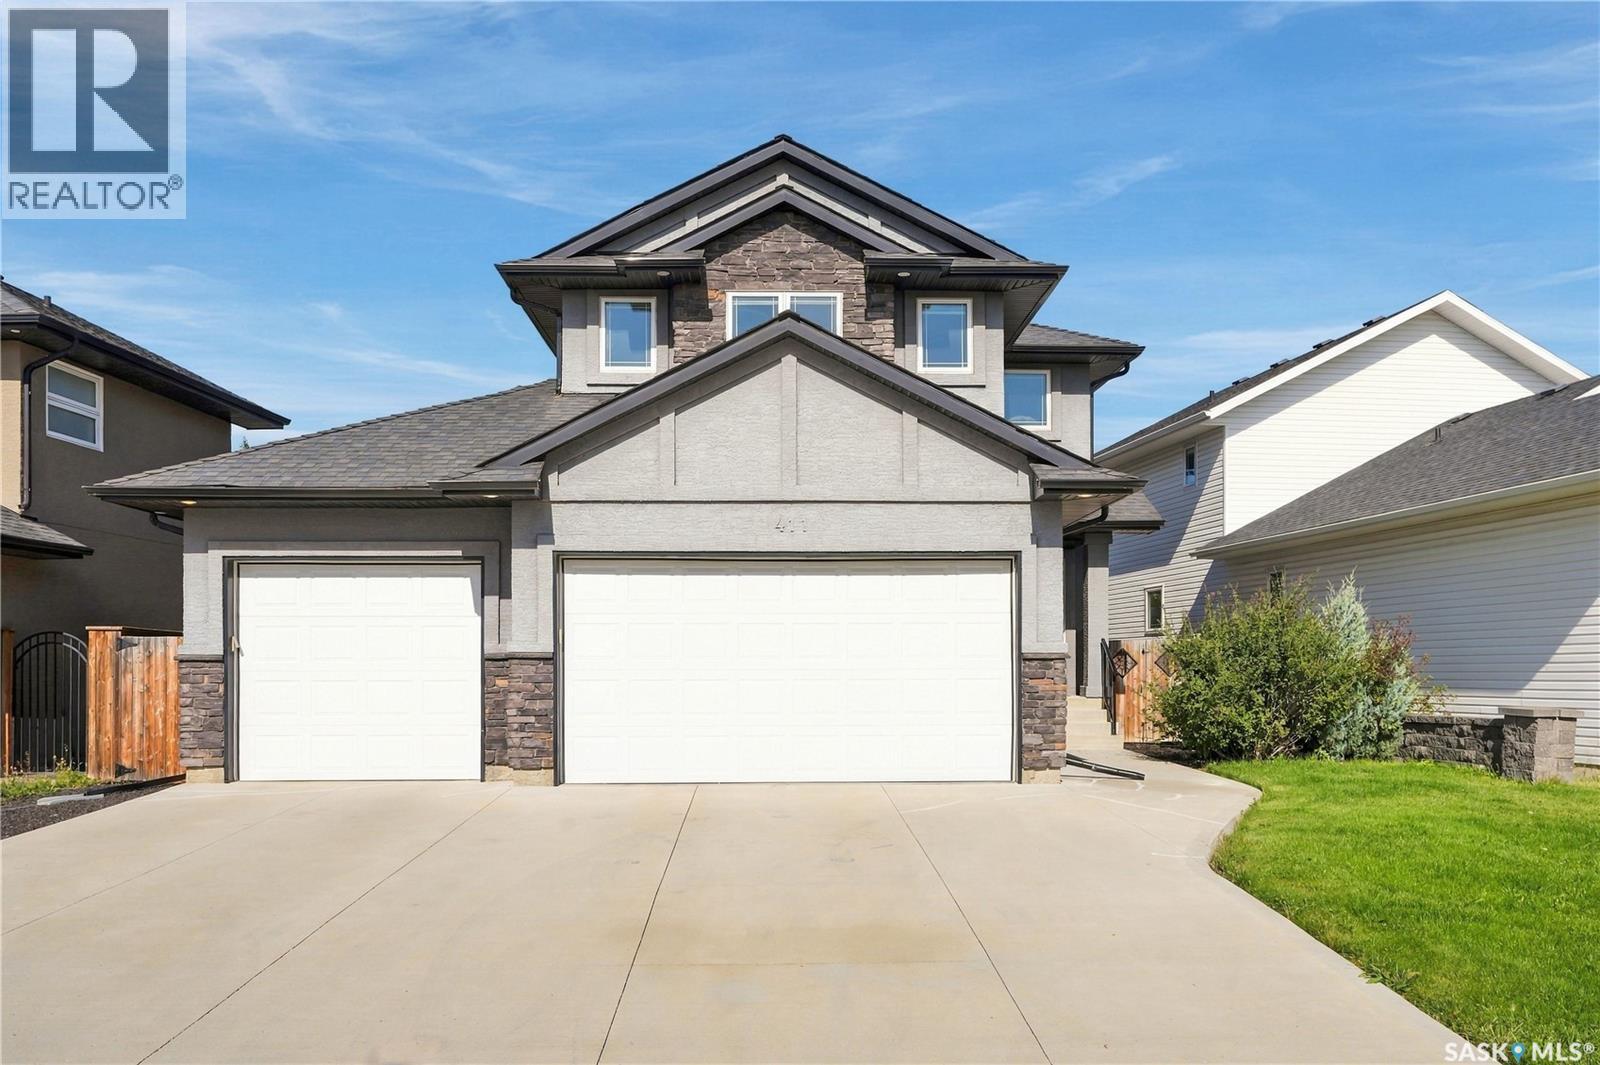
Welcome to 411 Hastings Crescent, a spacious two-storey home tucked away on a quiet crescent in desirable Rosewood. A standout feature is the rare triple attached garage with a triple driveway, offering exceptional parking and storage space. With 1,850 sq. ft. above grade, 4 bedrooms and 4 bathrooms, this home offers an excellent layout for family living. Step inside to an impressive front entry with a soaring ceiling. The open-concept main floor features hardwood and tile flooring, a spacious kitchen with granite countertops, a large island and stainless steel appliances, plus a bright living room with a natural gas fireplace. A convenient mudroom/laundry area with built-in lockers provides direct access to the garage. Upstairs, the spacious primary bedroom features a walk-in closet and ensuite with double sinks and a tiled shower. Two additional bedrooms, a full bathroom and a large bonus room complete the upper level. The basement provides valuable additional living space with a large family/recreation room, fourth bedroom, 3-piece bathroom, vinyl plank flooring, built-in sound system and wet-bar sink rough-in. The private, fully landscaped and fenced backyard is another highlight, featuring a two-tier deck, privacy walls and underground sprinklers—an ideal space for relaxing or entertaining. The fully insulated triple garage also includes a rear overhead pass-through door with convenient access to the backyard gravel pad. Additional features include central air conditioning and more. Close to parks, schools, walking paths and Rosewood amenities, this home combines generous living space, excellent privacy and the hard-to-find convenience of a triple attached garage and triple driveway. (id:51699)
31 1128 Mckercher Drive
Saskatoon, Saskatchewan
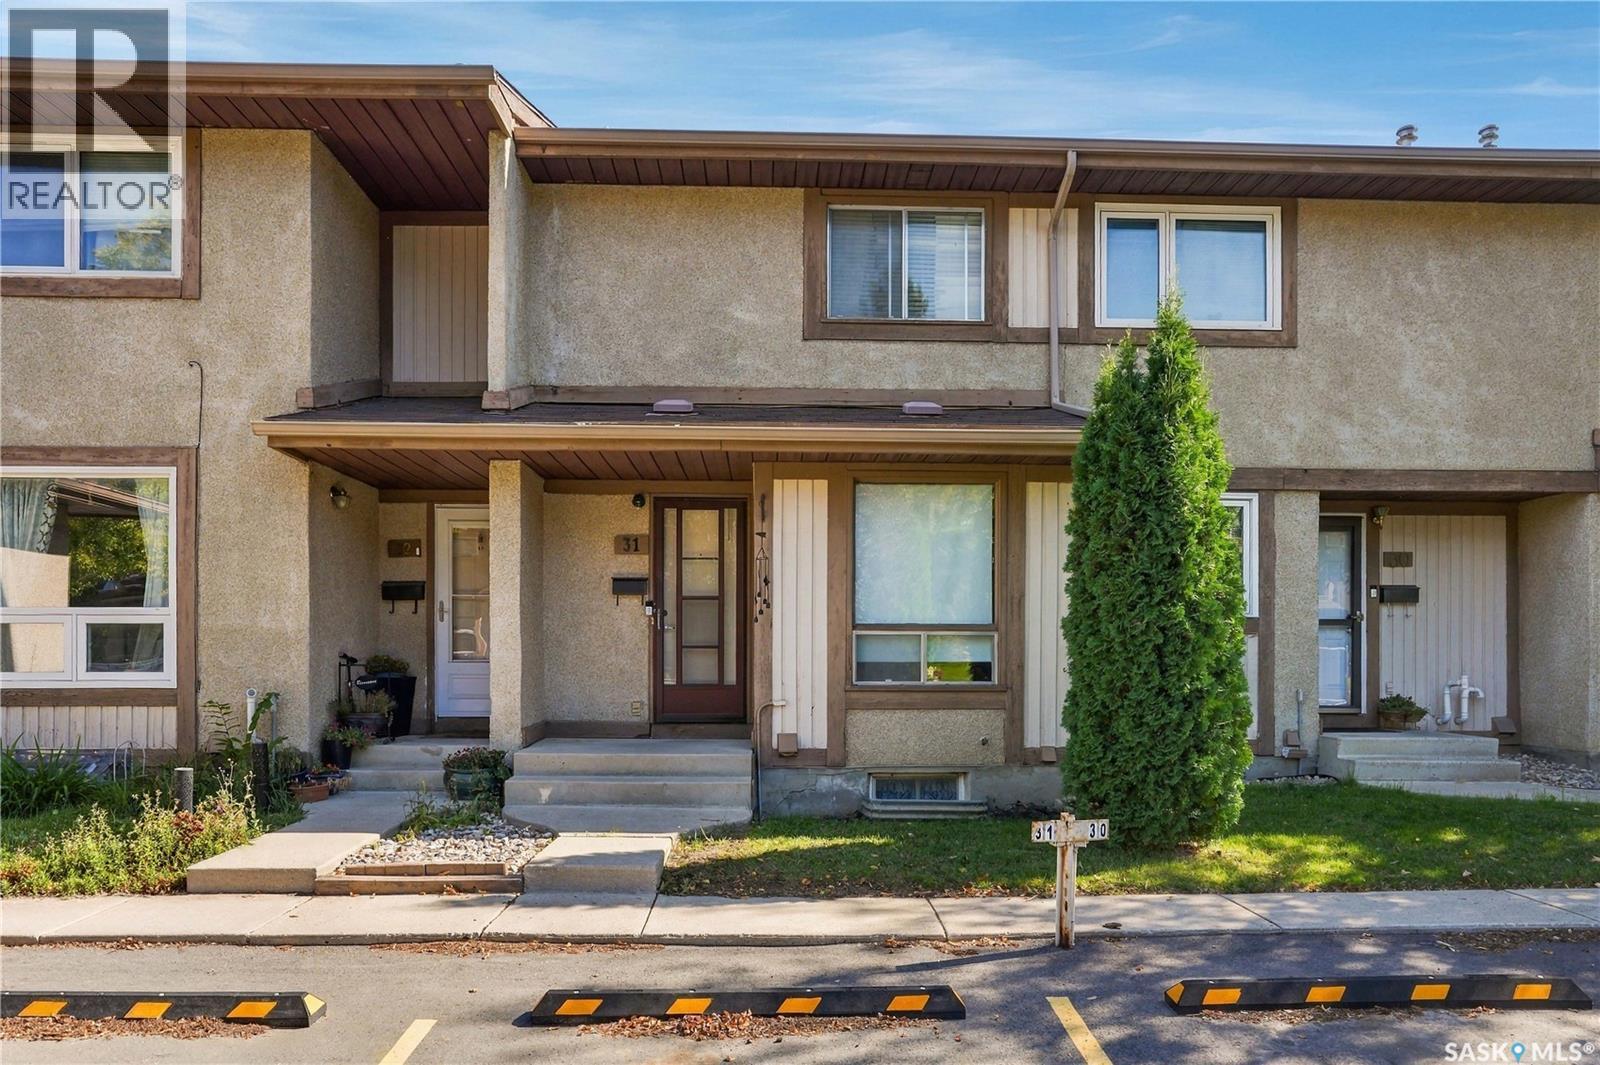
Welcome to this well-maintained 2-bedroom, 2-bathroom townhouse in Wildwood Village, located in the desirable Wildwood neighbourhood. Offering 939 sq. ft. of comfortable living space, this multi-level home features a bright and functional layout with a spacious living room, separate dining area, and a kitchen with ample cabinetry, tile backsplash, built-in range hood, and appliances. The primary bedroom includes a convenient 2-piece ensuite, complemented by a 4-piece main bathroom. The full basement provides additional space with a large family room, laundry/utility area, and plenty of room for storage or future development. Step outside to enjoy the private, fenced backyard with a patio, lawn, mature trees, and shrubs—an ideal space for relaxing or entertaining. This property includes a designated parking space right in front of the house. Condo fee includes water, sewer, snow removal, lawn care, garbage, common-area maintenance, exterior building maintenance, insurance, and reserve fund contributions. The complex also offers a playground and visitor parking. Pets are allowed with restrictions. The earliest possession date will be Nov.1st, 2026 when the current tenant moves out. This is an excellent opportunity for first-time buyers, downsizers, or investors who is looking for an affordable townhouse in Wildwood. (id:51699)
Johnson Acreage Rm Of Elcapo 10.02 Acres
Elcapo Rm No. 154, Saskatchewan
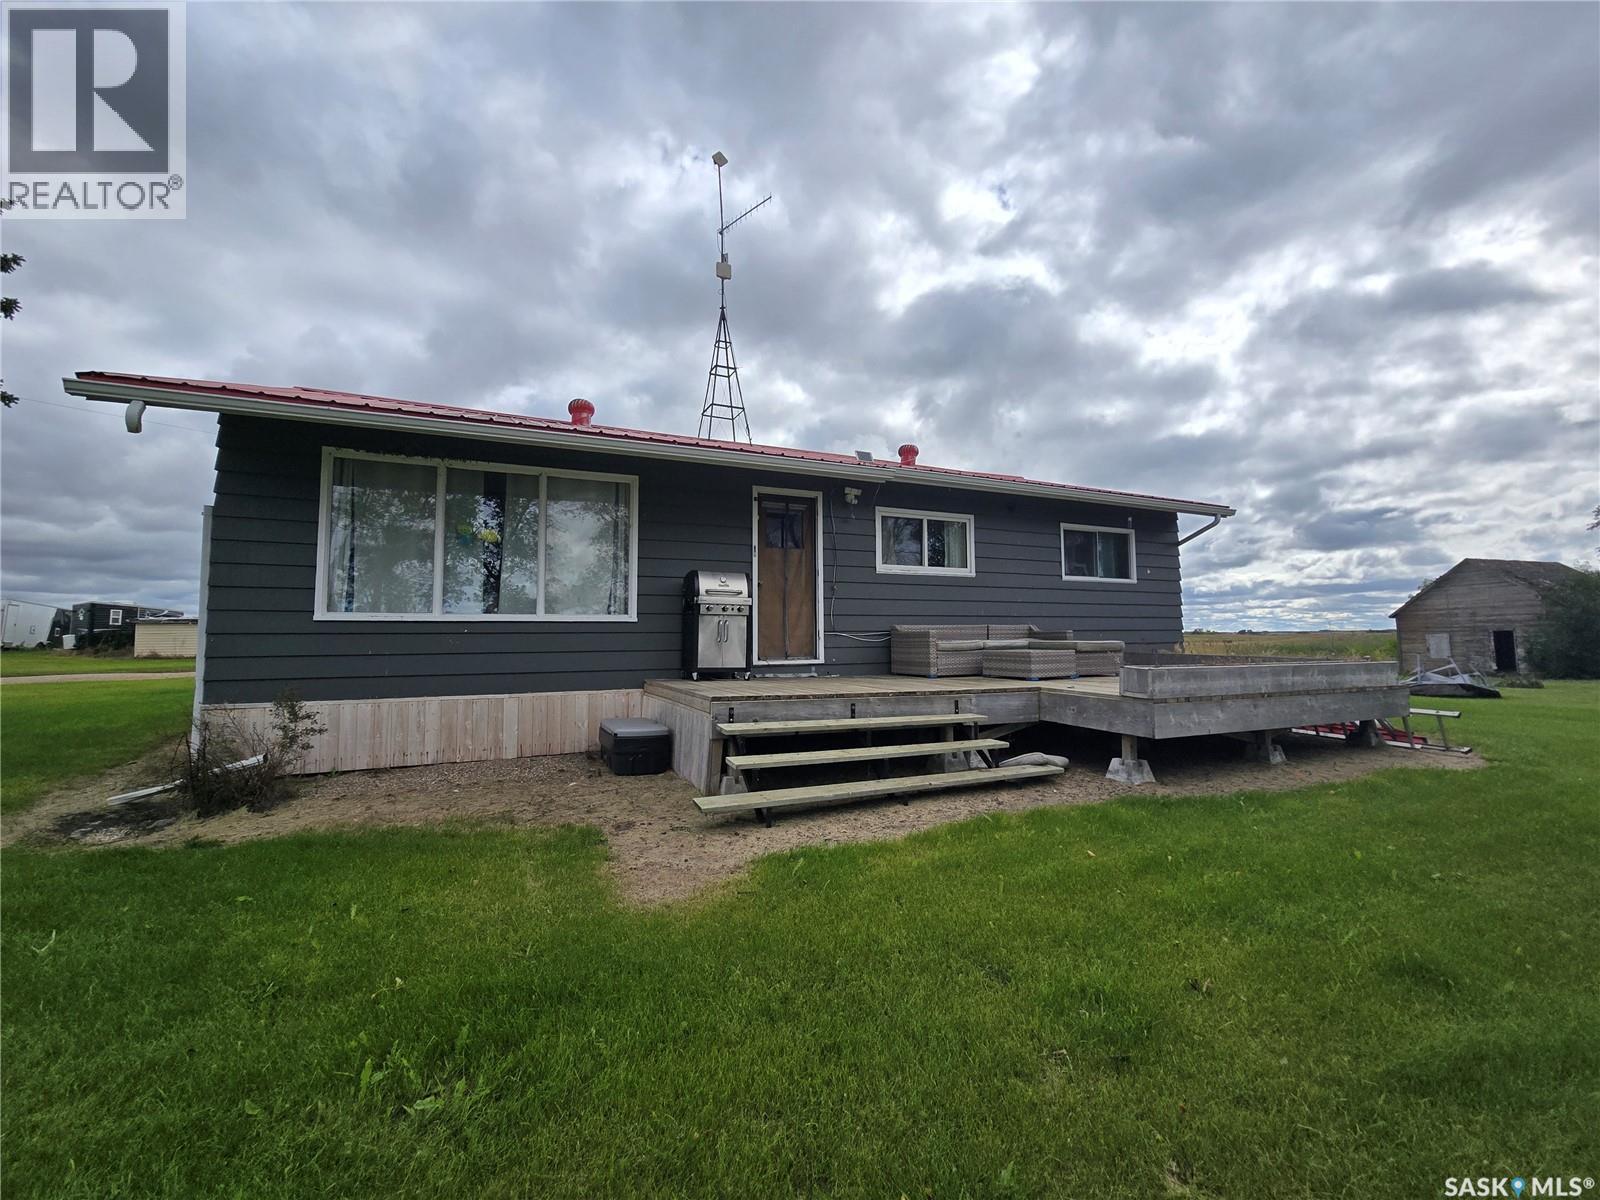
PRIVATE, SECLUDED, TRANQUIL ACREAGE LIFE AWAITS YOU HERE ! This is one to add to your list if searching for a piece of country life. Be prepared to live and love this acreage located north of the #1 highway, between Grenfell and Broadview with bus service for your family. Find a 1120 Sq ft bungalow with 2 levels of living with 3 bedrooms and 2 full baths. Upgrades to include a newer kitchen and flooring. The basement is set up for a large family room , 4 piece bathroom and a large mechanics room that hosts the laundry and all the systems that run the home. 200 amp panel service. Enjoy the nature from 2 decks off the home. On this "no-though" road to the 10.02 acres you must be prepared to be efficient in clearing your yard for snow and lawn care but the home is set up for "off grid" living with Generac propane power back up which is connected to all the major appliances . The home is heated and cooled with Geo Thermal. Water system is from a 30' well , no shortage of water with a past test at 80/ gals /min. Treated with a softner ( distiller in basement but not currently being used). The outbuildings to include 24' x 40' insulated and heated (electric and wood stove)(220 amp ) workshop, Pump house (10.5' x 7'), a shed (26.5' x 26.5'). If you love to grow your own food, there is a huge garden area north of the house with power and pex line and tap for sprinklers. Some assets to the property to include, metal roofing on home and shop and a long list of updates from the previous owner to the property to numerous to mention. Invest in a piece of the quiet life before winter arrives. (id:51699)
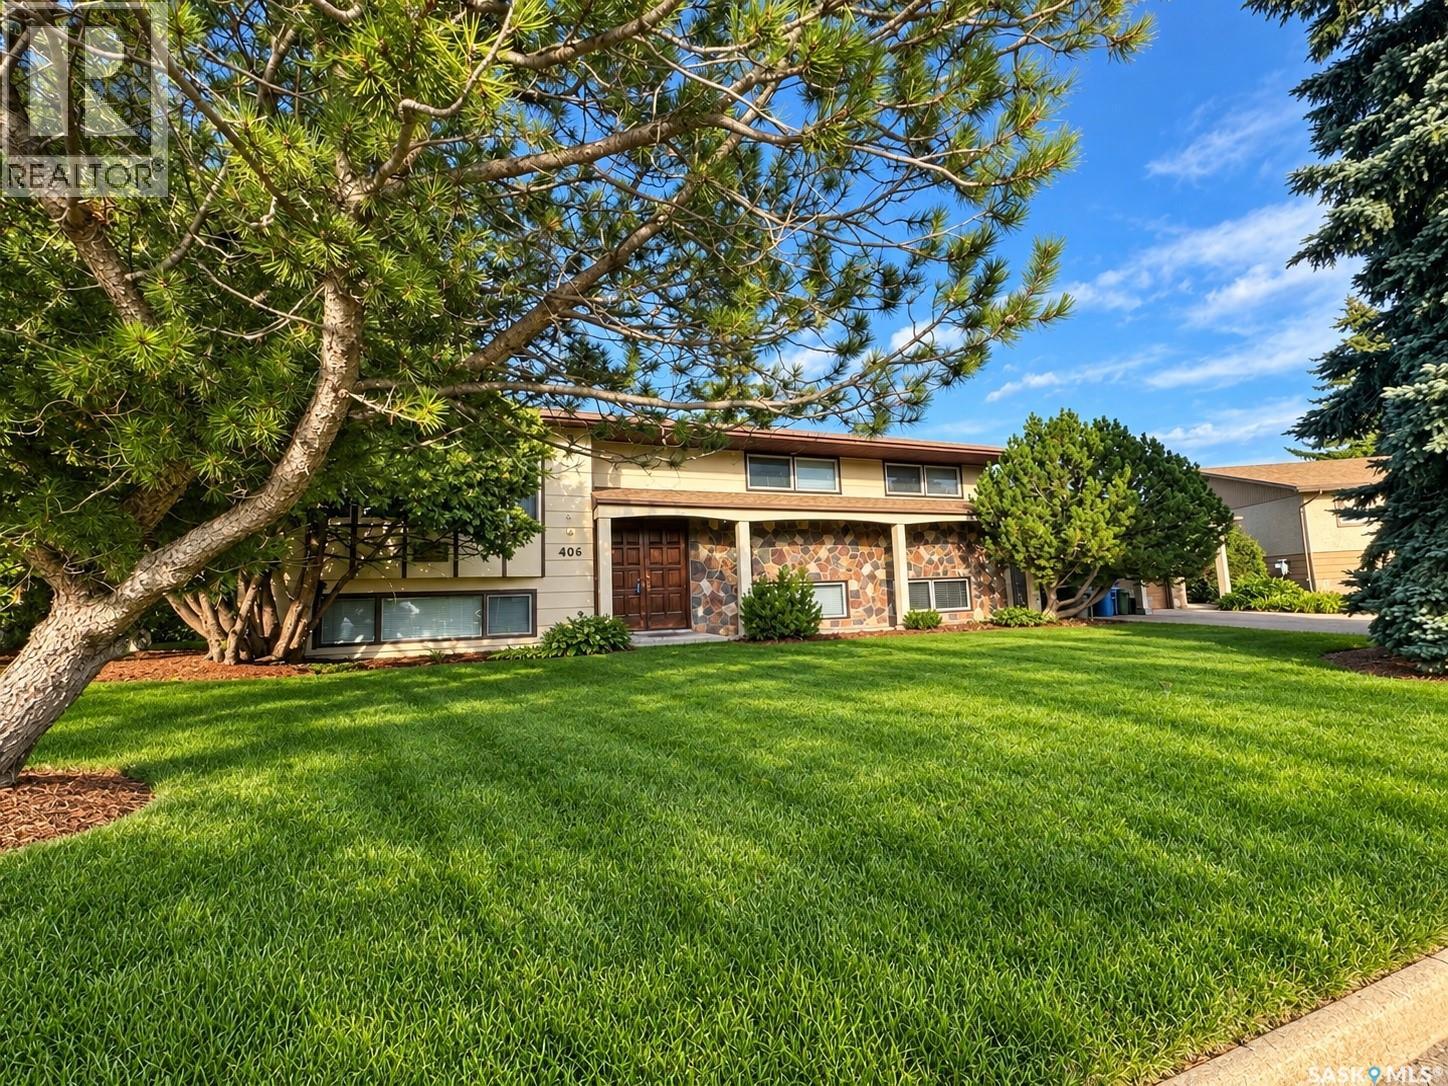
406 Centennial Drive
Strasbourg, Saskatchewan
Welcome to Strasbourg, Saskatchewan! Incredible value awaits in this well maintained 5 bedroom, 3 bathroom home situated on a huge, private, park like yard. A grand wooden front door opens to a spacious entry and bright living room with large bay windows. The main living area features a generous kitchen and dining space with access to the backyard deck, plus a separate formal dining room. Upstairs you will find 3 bedrooms, including the primary with his and hers closets and a 2 piece ensuite, along with a 4 piece bathroom. The lower level offers a cozy family room with electric fireplace, 2 additional large bedrooms, a 4 piece bathroom, laundry and utility room, plus a huge mudroom with convenient access to the double attached garage and backyard. Outside, enjoy a beautiful yard filled with mature trees, garden space, a large deck and plenty of room for kids and pets to play. Strasbourg is a welcoming community offering a K to 12 school, grocery store, pharmacy, medical services, restaurants, recreation facilities, golf course, parks and more. With Last Mountain Lake nearby, this is small town Saskatchewan living at its best! (id:51699)
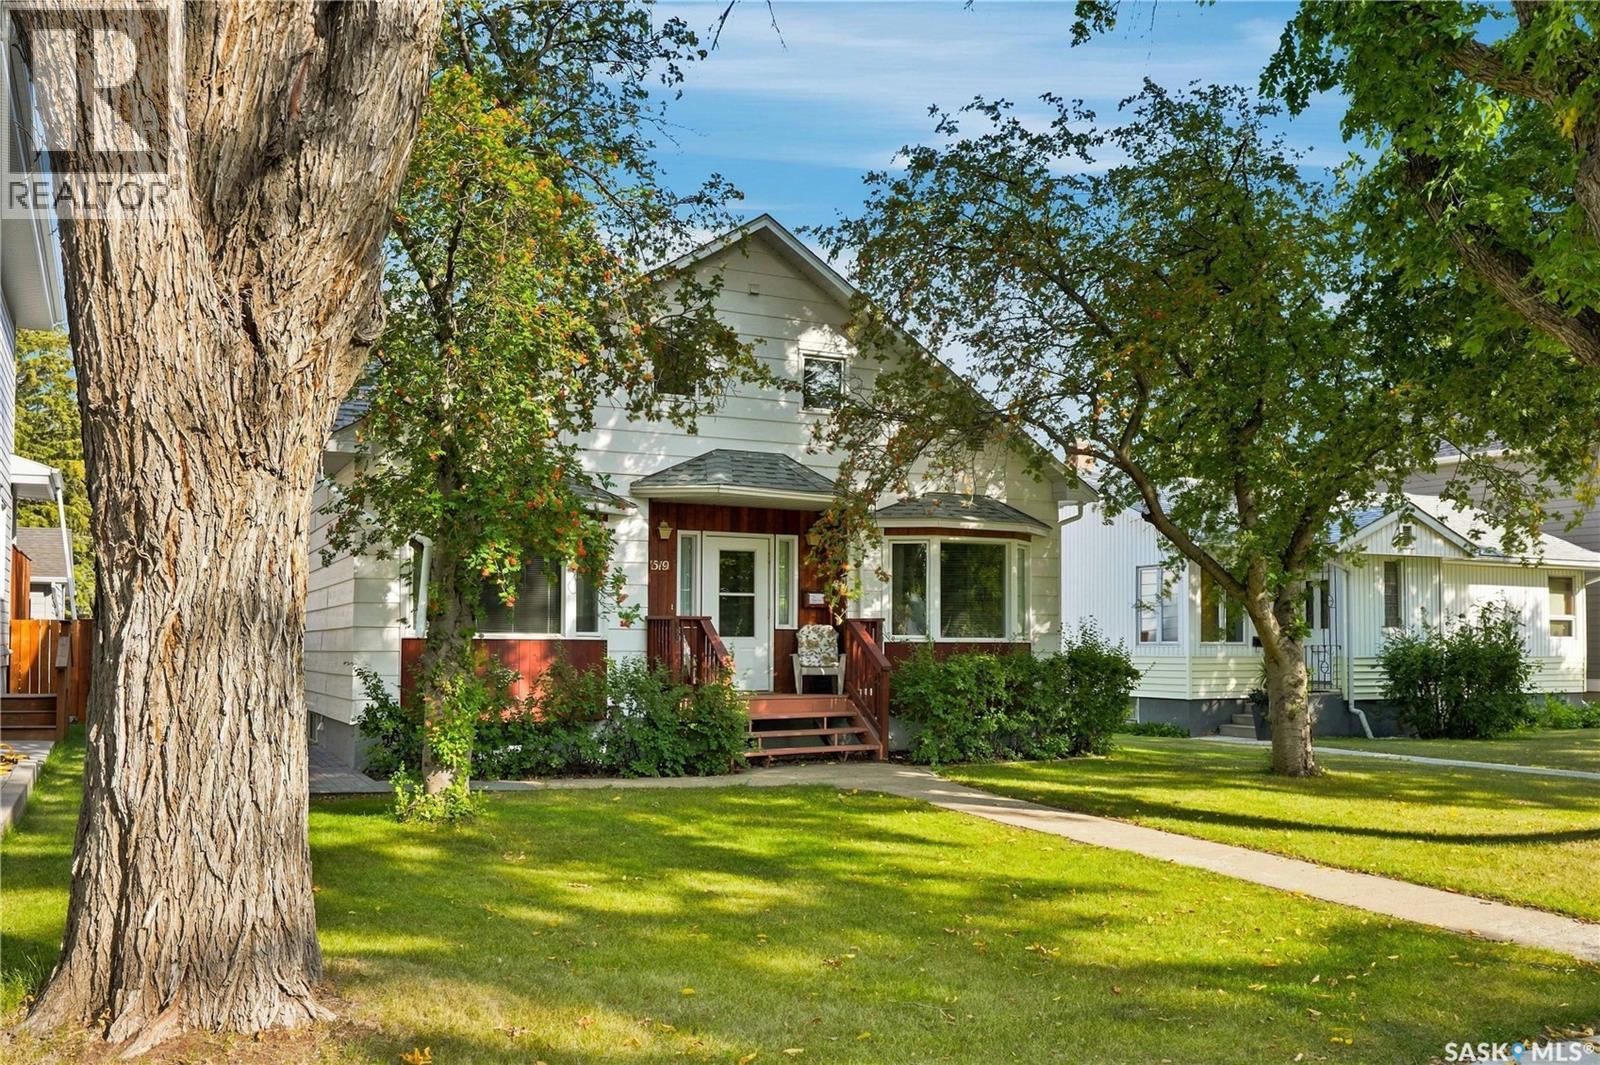
1519 Munroe Avenue S
Saskatoon, Saskatchewan
Welcome to this beautifully maintained 1,617 sq. ft. 1.5-storey home, offering the perfect blend of classic character, warmth, and everyday value in the desirable Haultain neighbourhood. Step inside to discover a spacious, sunlit living and dining area designed to create an inviting atmosphere for hosting family and friends year-round. The efficiently laid-out kitchen comes fully equipped with ample cabinetry & counter space, and all appliances included. For added convenience, the main floor also features a bedroom and a full 4-piece bathroom. Upstairs, the thoughtful floor plan continues with three generously sized bedrooms alongside an additional 4-piece bathroom. Downstairs, the fully finished basement significantly expands your living space! Enjoy relaxing in the large family room, complete with a fifth bedroom, a third 4-piece bathroom, a dedicated laundry area, and tons of storage space. Step outside to your backyard retreat, featuring a patio area, storage shed, and ample green space to enjoy the beautiful Saskatoon summers. Parking is a breeze with a single detached garage (14x24) and a convenient carport. Boasting immense pride of ownership, this move-in-ready gem offers added comfort with central air conditioning, a central vacuum system, underground sprinklers, and key updates including a newer water heater (~2022), shingles (~2014), and furnace (~2009). Perfectly located just steps from premier schools, beautiful parks, public transit, and local shopping amenities. Welcome home! (id:51699)
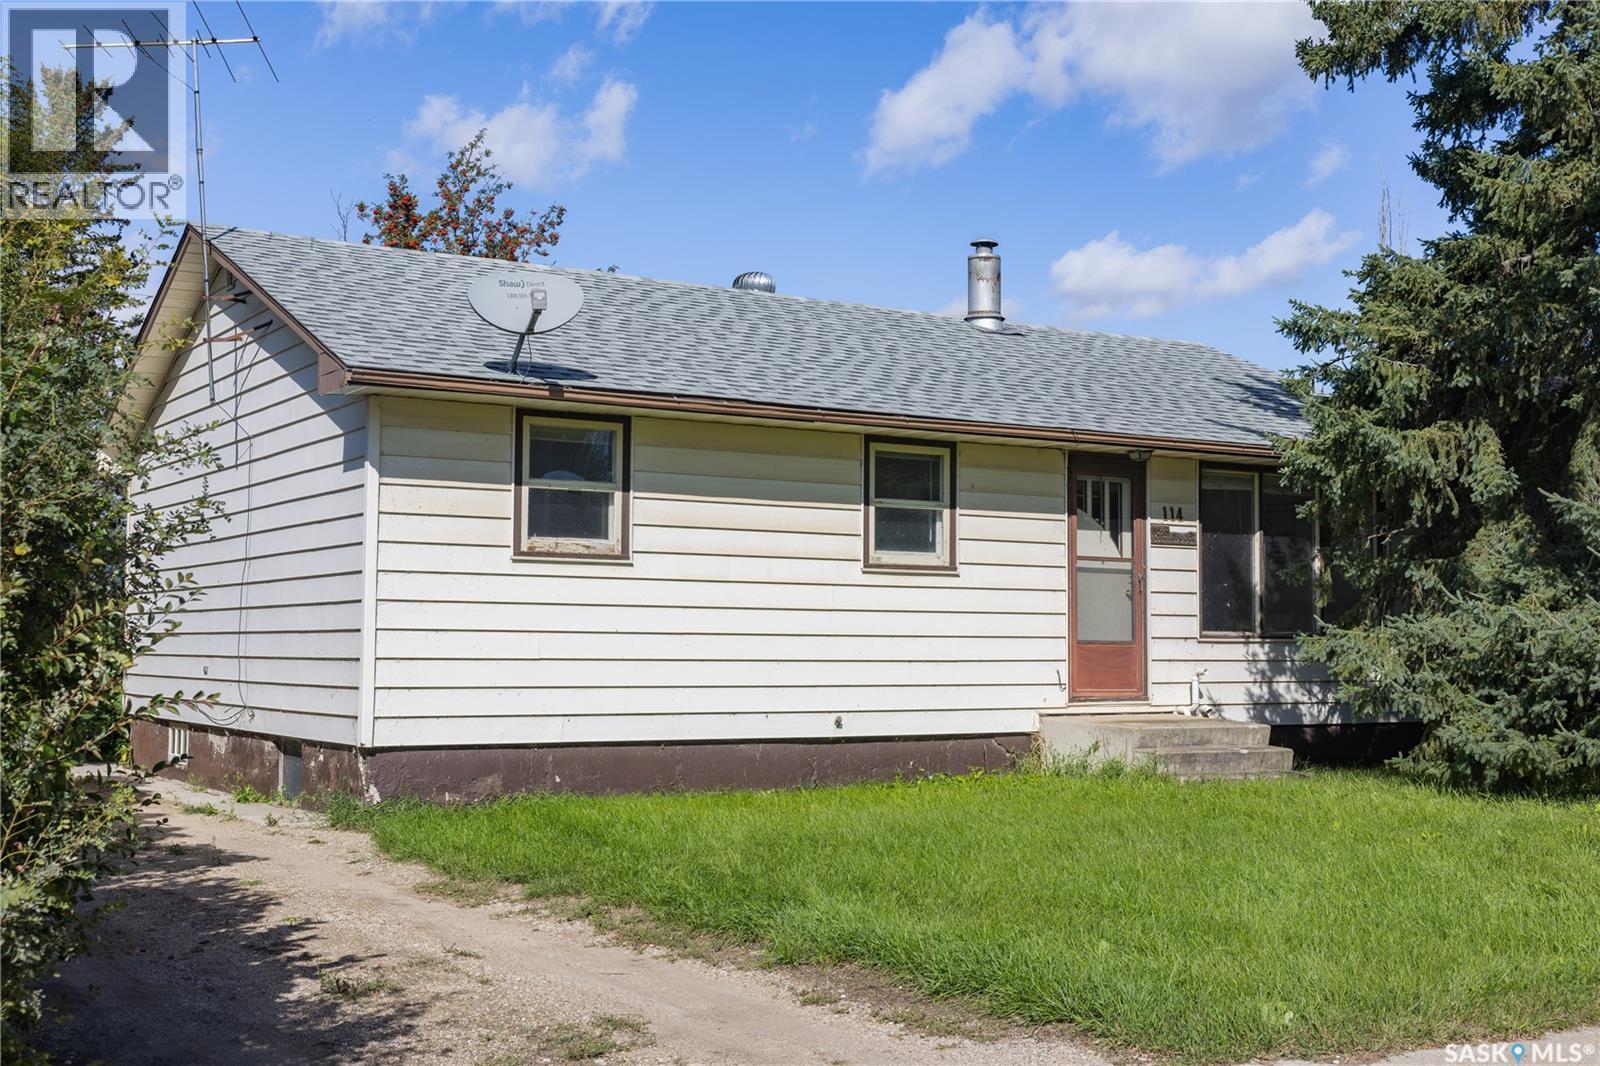
114 Colborne Avenue
Viscount, Saskatchewan
Turnkey, furnished, and ready to go! Whether you’re looking for a comfortable family home or an income-producing property, this well-kept 5-bedroom, 2-bathroom home offers flexibility, value, and a whole lot of opportunity. Lovingly held by the same family since day one, this home has been cared for over the years and offers the practical updates buyers appreciate, including newer shingles, 2021 high-efficiency furnace, central A/C, and hot water heater. Inside, you’ll find durable linoleum flooring throughout much of the home, carpeted bedrooms and living room, plus a finished basement with additional living space and a 3-piece bathroom. And here’s the really convenient part: the home is being offered fully furnished, making this an exceptionally easy transition for a family, first-time buyer, investor, or someone looking for a turnkey rental. Outside, you’ve got a back alley, shed, and partially fenced yard. The location is especially family-friendly, with the school, sports fields, ball diamonds, and playground just a 2-minute walk away, plus an indoor hockey rink only minutes from home. A home with history, practicality, and flexibility—and you can walk in with your suitcase and start living. Please see listing video for a virtual tour. Contact your fav REALTOR® today for a private showing. (id:51699)
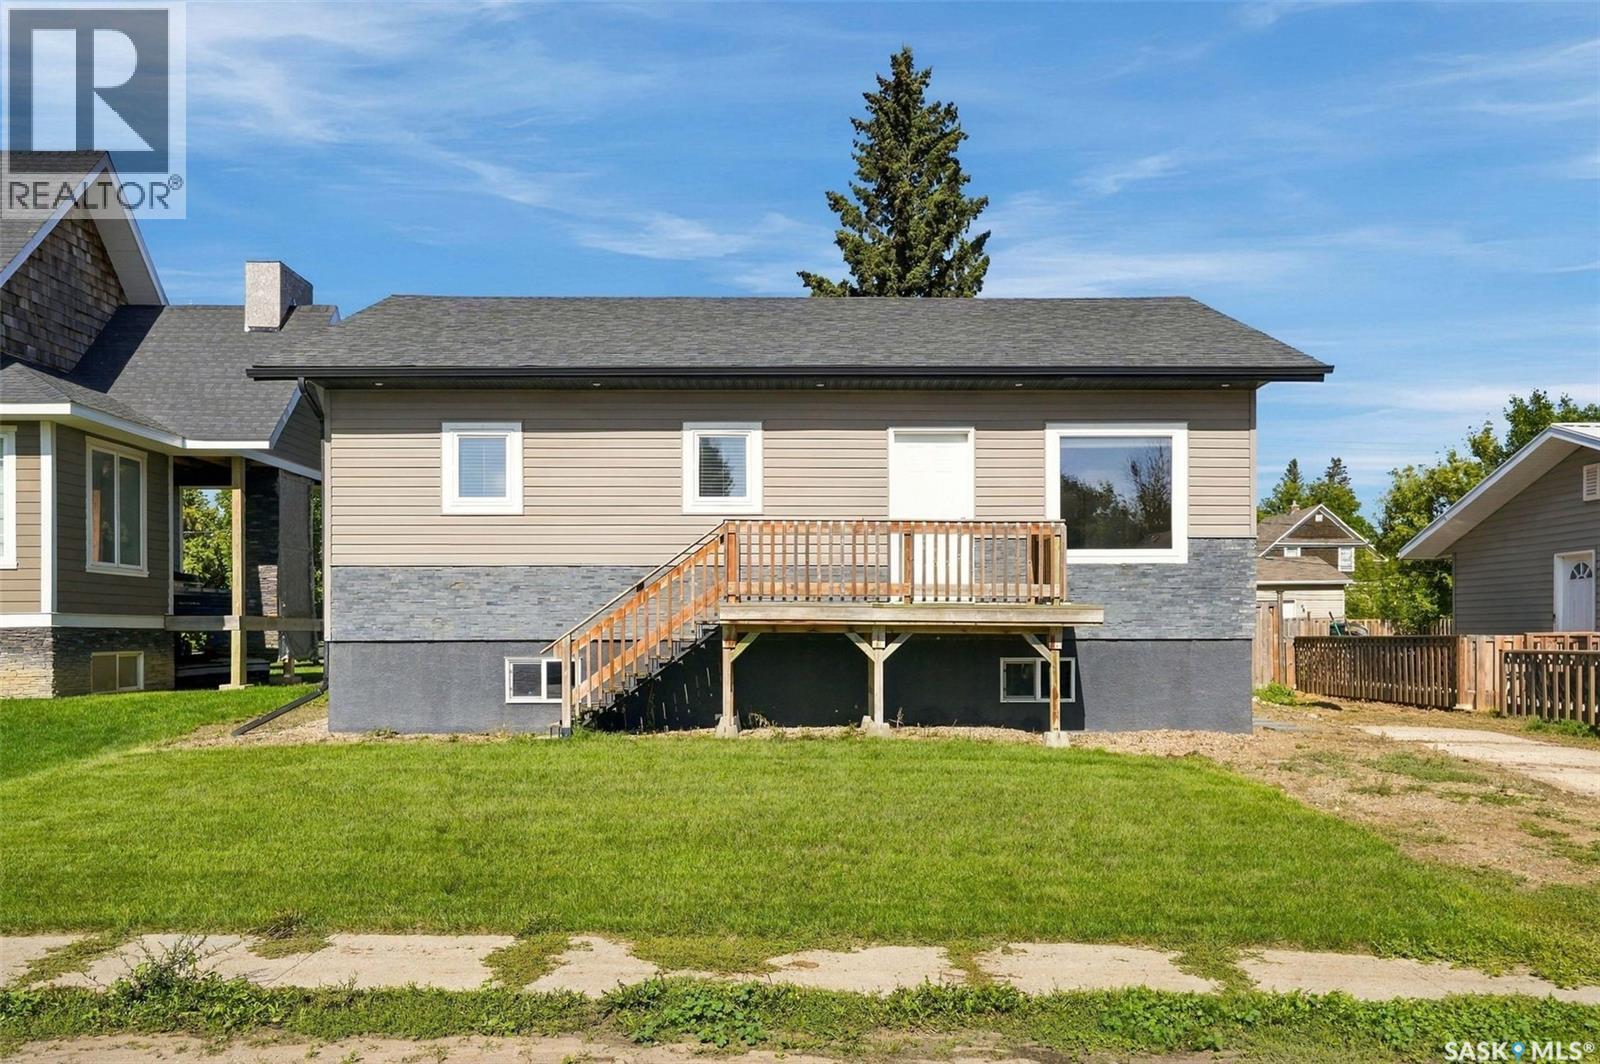
406 3rd Street
Kenaston, Saskatchewan
Welcome to this beautifully maintained raised bungalow in the welcoming community of Kenaston, Saskatchewan. Built in 2013, this home offers a comfortable layout, quality finishes, and plenty of room to grow. Step inside to a bright, open concept main floor featuring 9-foot ceilings and durable vinyl plank tile flooring. A generous living room offers the perfect space for family time or entertaining. The kitchen is a true standout, complete with an abundance of soft-close cabinetry, quartz countertops, and stainless steel appliances. A garden door off the kitchen leads directly to the 12' x 24' deck, complete with a convenient gas BBQ hookup - perfect for summer entertaining. The primary bedroom offers a relaxing retreat with its own 3-piece ensuite featuring double sinks. Two additional bedrooms provide flexibility for children, guests, or a home office. The lower level is ready for your finishing touches, featuring an epoxy floor, completed electrical, and roughed-in plumbing for a future bathroom. Outside, the yard offers ample space to add a garage, providing opportunity to add more functionality and value. With convenient access to Highway 11, Kenaston offers the best of small town living, with a welcoming community, peaceful surroundings, and a relaxed pace of life. Come see everything this Kenaston home has to offer. (id:51699)
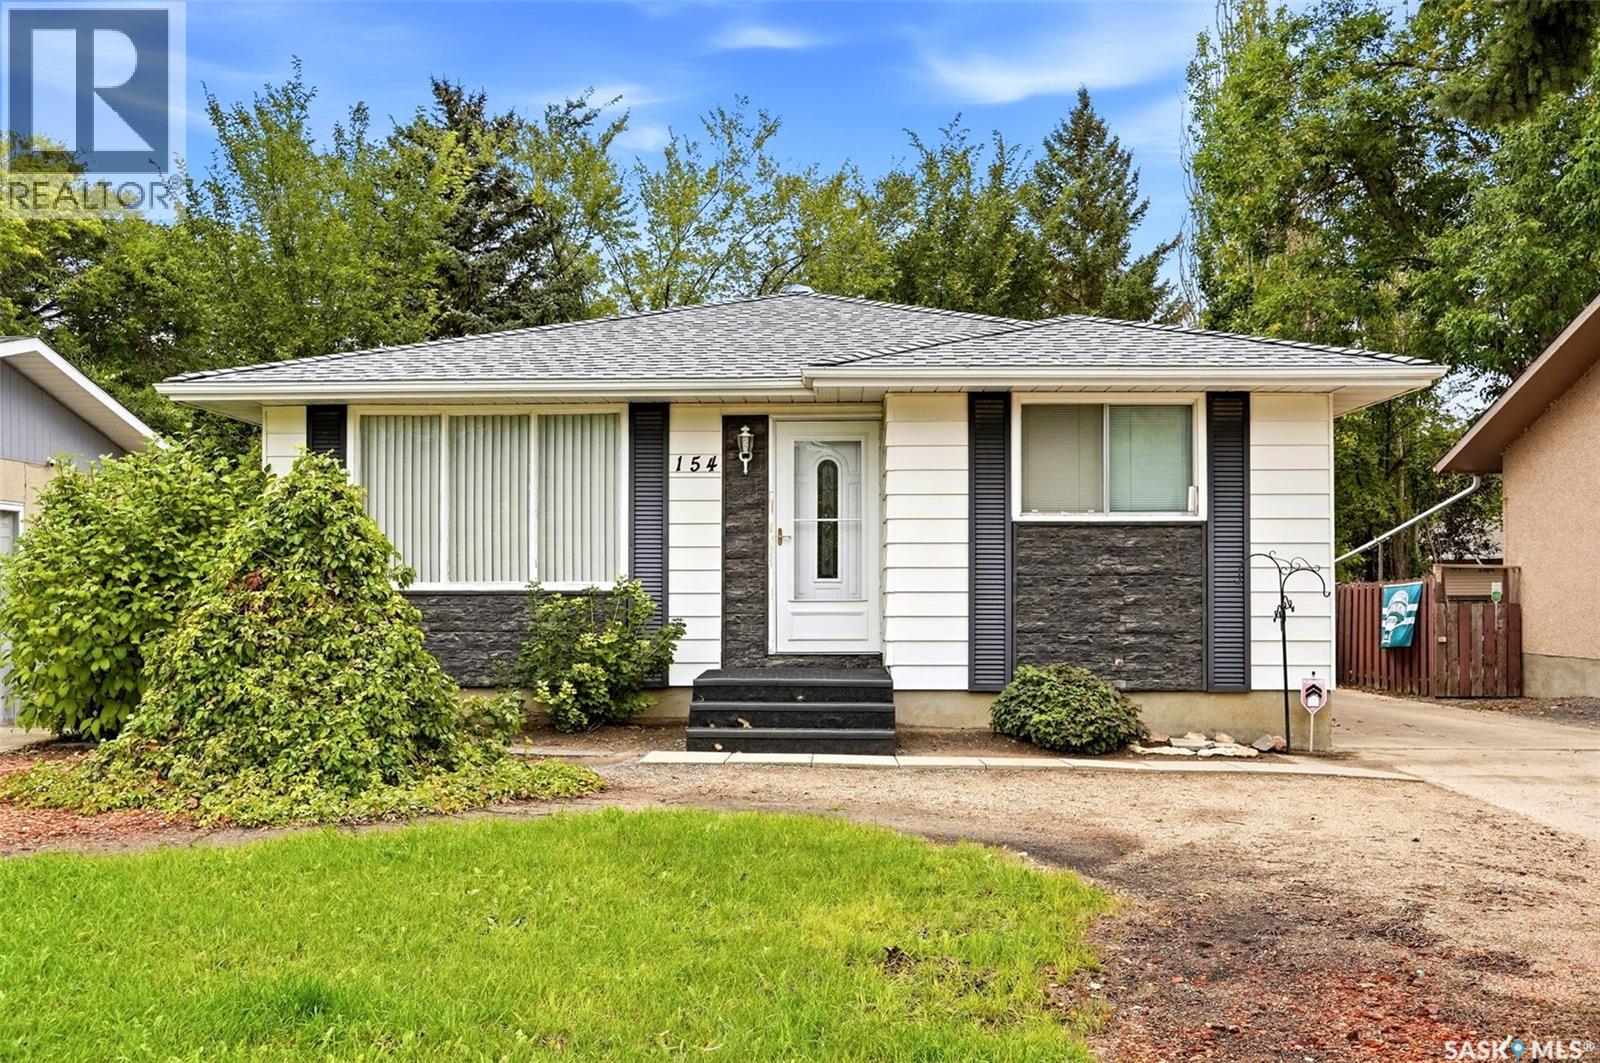
154 Sangster Boulevard
Regina, Saskatchewan
Family home in Argyle Park close to schools/parks and all amenities. Very solid 924 square foot bungalow with great street appeal, 5 bedrooms (three on the main floor and two in the basement), 2 bathrooms (one up and one down) and multiple features including newer shingles, oversized single garage (insulated and roughed in with natural gas line), central air conditioning, fully developed basement with large recreation room and great storage, all appliances included, 2 sheds and more. -Quick possession is available. As per the Seller’s direction, all offers will be presented on 09/24/2026 3:00PM. (id:51699)
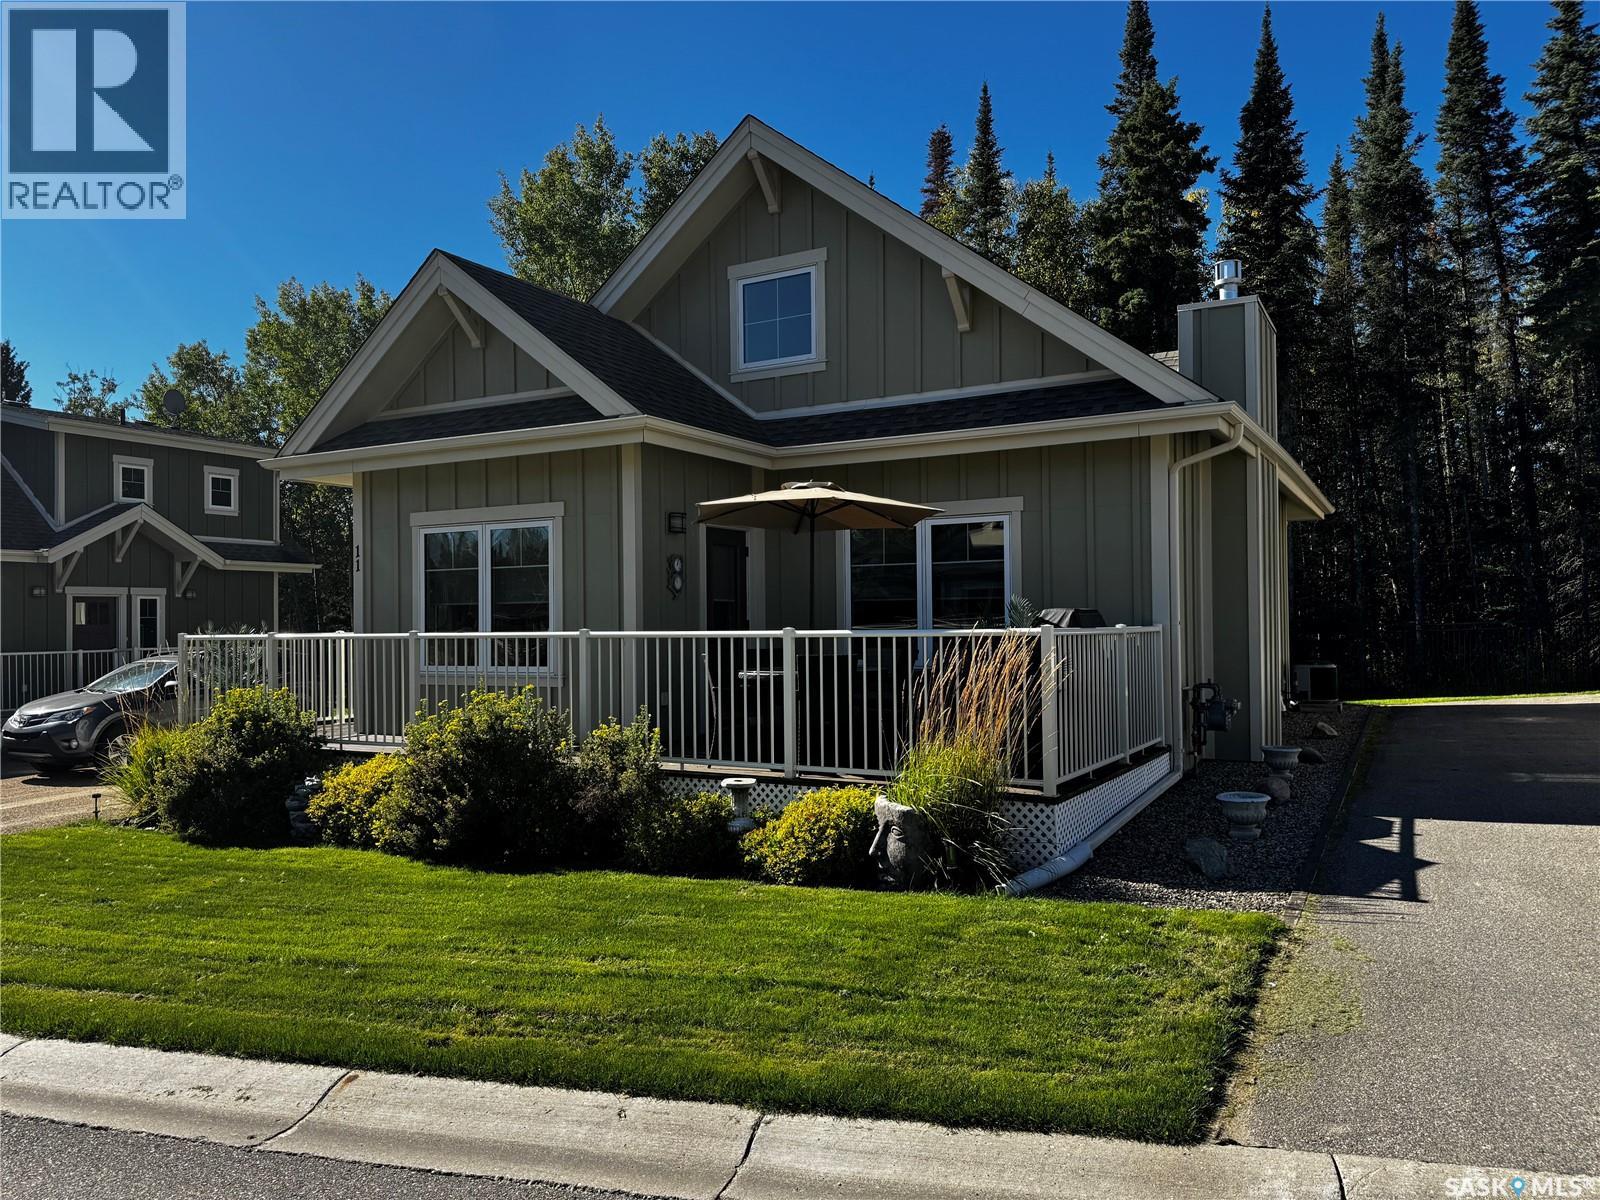
11 Cottage Crescent
Elk Ridge, Saskatchewan
Elk Ridge — One of Saskatchewan’s Crown Jewels! The opportunity to own a cottage at beautiful Elk Ridge doesn’t come along often! This charming 2-bedroom, 2-bathroom, 1½-storey cottage shows like a show home and is offered fully furnished, making it ready to enjoy from day one. The inviting open-concept main floor features vaulted pine ceilings, a cozy gas fireplace, and an abundance of natural character. The well-appointed kitchen offers an island with eating bar, pantry, ceramic backsplash, microwave hood fan and dishwasher, with a comfortable dining area just steps away, a door with a Phantom screen open onto the deck, creating an ideal space for relaxing, entertaining and summer barbecues. The second-floor primary bedroom is a private retreat, complete with a full ensuite bathroom and spacious walk-in closet. A convenient stacking washer and dryer, ample storage, HRV unit, sump pump and air conditioning add comfort and practicality. Best of all is the setting. Located in the year-round resort community of Elk Ridge, this cottage puts an incredible range of recreational opportunities right outside your door. Enjoy golfing, hiking, cross-country skiing, skating, tobogganing and ziplining, or simply take in the surrounding natural beauty and abundant wildlife. When it’s time to relax and be pampered, the Elk Ridge Resort hotel is just a short walk away, offering spa services and fine dining. Elk Ridge truly has it all — and this beautiful cottage gives you the opportunity to make it your own. As per the Seller’s direction, all offers will be presented on 09/29/2026 2:00PM. (id:51699)
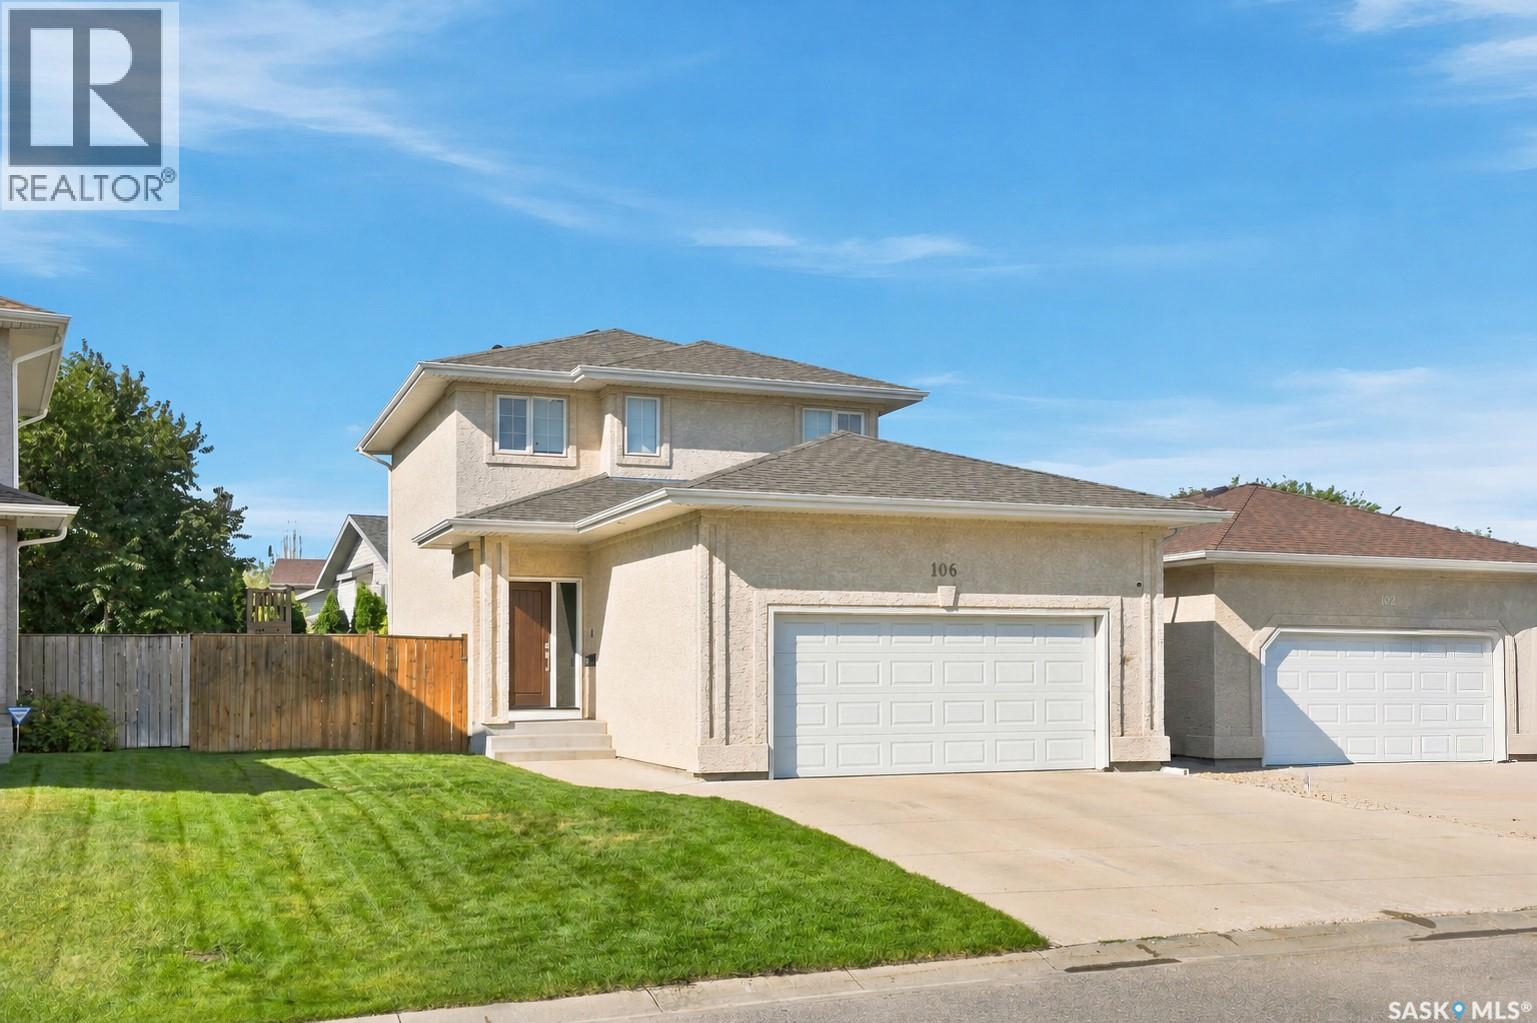
106 Sears Cove
Saskatoon, Saskatchewan
Welcome to 106 Sears Cove, ideally located in the highly sought after neighbourhood of Arbor Creek. This 1358 sq ft two storey home is thoughtfully laid out with family living and entertaining in mind, offering 3 bedrooms and 3 bathrooms, all of which have been tastefully renovated. The main floor features a welcoming living room with a cozy fireplace, floating shelves and ample built in storage, flowing into the dining area with a stylish feature wall that adds a beautiful focal point to the space. A convenient renovated half bath is perfect for guests, while direct entry from the heated double attached garage adds everyday convenience. Upstairs you’ll find 3 bedrooms, including a spacious primary with walk-in closet and 3-piece ensuite, plus a 4-piece bathroom shared between the two bedrooms. Step outside to a backyard designed for enjoying summer days, complete with a large deck and pergola, kids’ playset, lush green lawn and mature trees providing privacy. The lower level is open for future development, giving you the opportunity to create additional living space that suits your needs. Notable updates include: Bathroom renos (2021), Water Heater (2025), Shingles (2024). The new owners will get to enjoy brand new white quartz countertops, that are scheduled to be installed prior to possession. Arbor Creek offers the ideal lifestyle with parks, walking paths and green space nearby, plus easy access to the U of S, shopping, schools and everyday amenities. With convenient access to College Drive, McOrmond Drive and Circle Drive, you’re tucked into a quiet, established neighbourhood while still being well connected to everything Saskatoon has to offer. This is a great opportunity to get into Arbor Creek at an attractive price point, with the major updates already taken care of. Move in ready and waiting for its next owner, call today to book your showing! (id:51699)
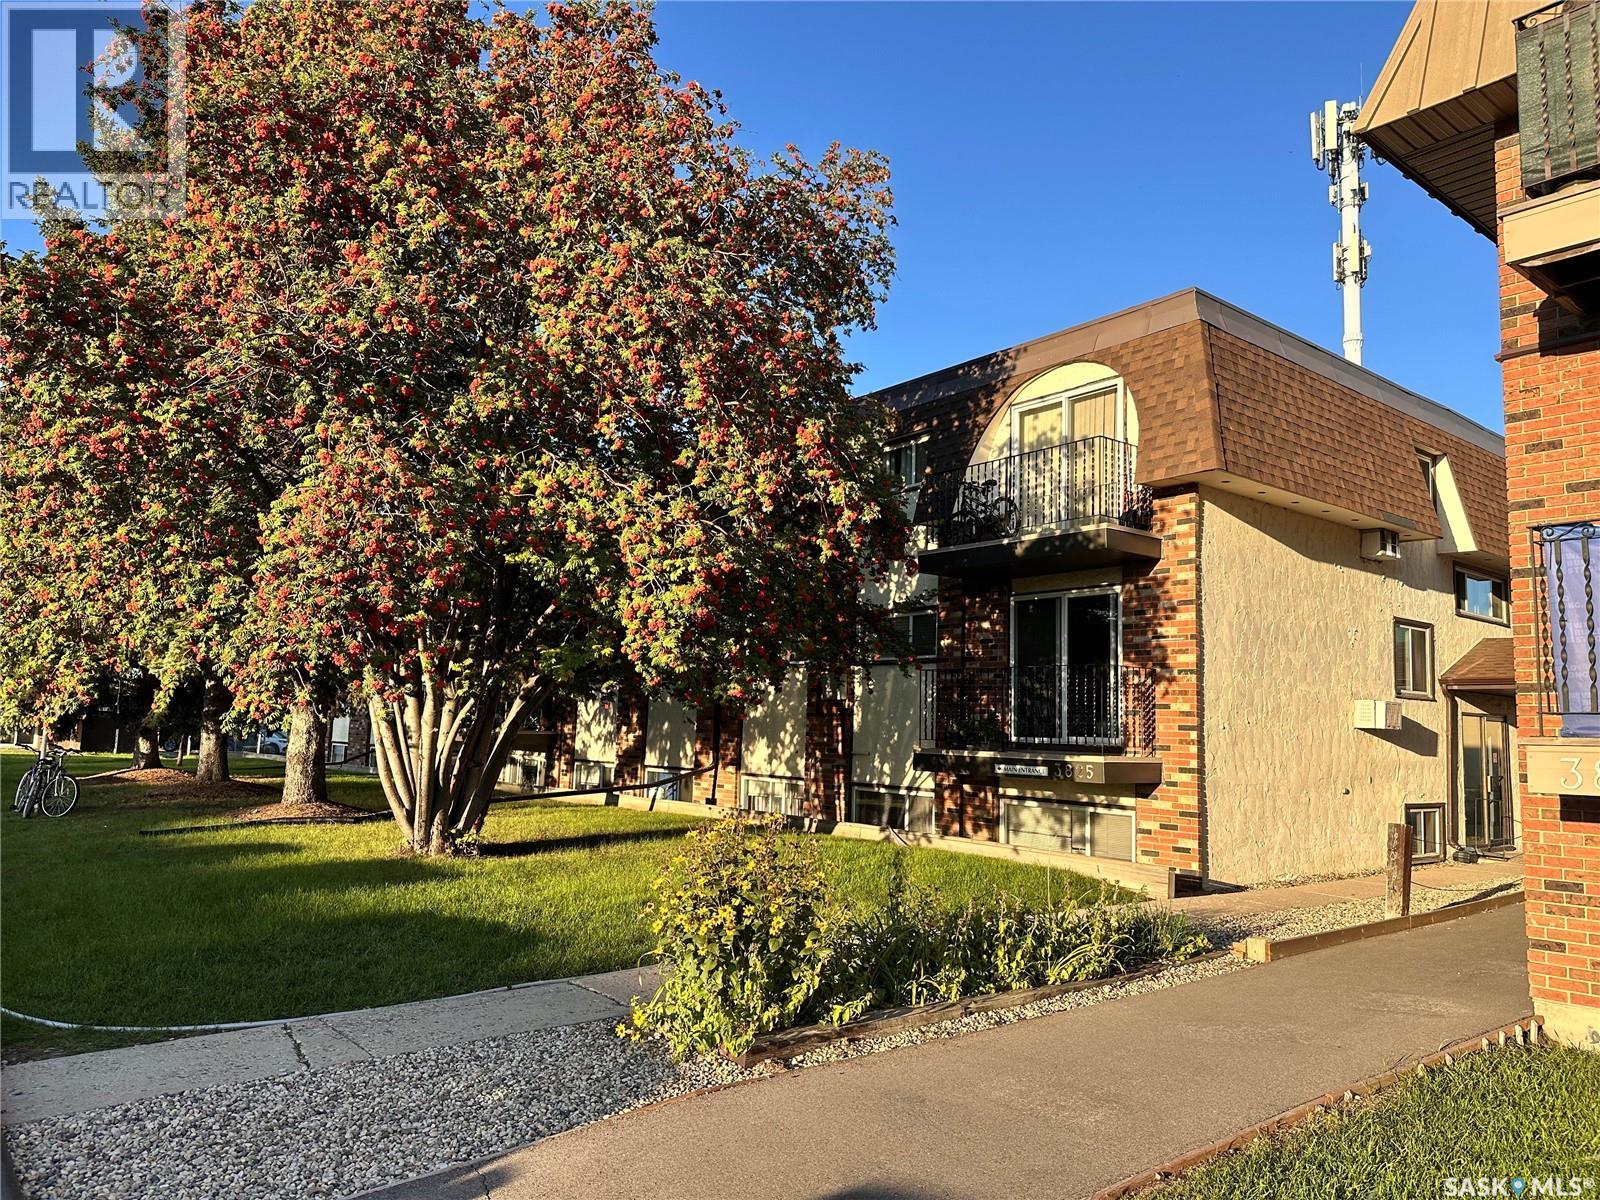
2 3825 Luther Place
Saskatoon, Saskatchewan
Well-maintained 2-bedroom condo offering a functional layout, electrified parking stall, and generous in-suite storage. Ideally located near 8th Street, Centre Mall, public transit, shopping, restaurants, and a variety of everyday amenities. A great opportunity for first-time buyers, students, professionals, or investors. Move-in ready and offering excellent value in a convenient location. call realtor for more information (id:51699)