

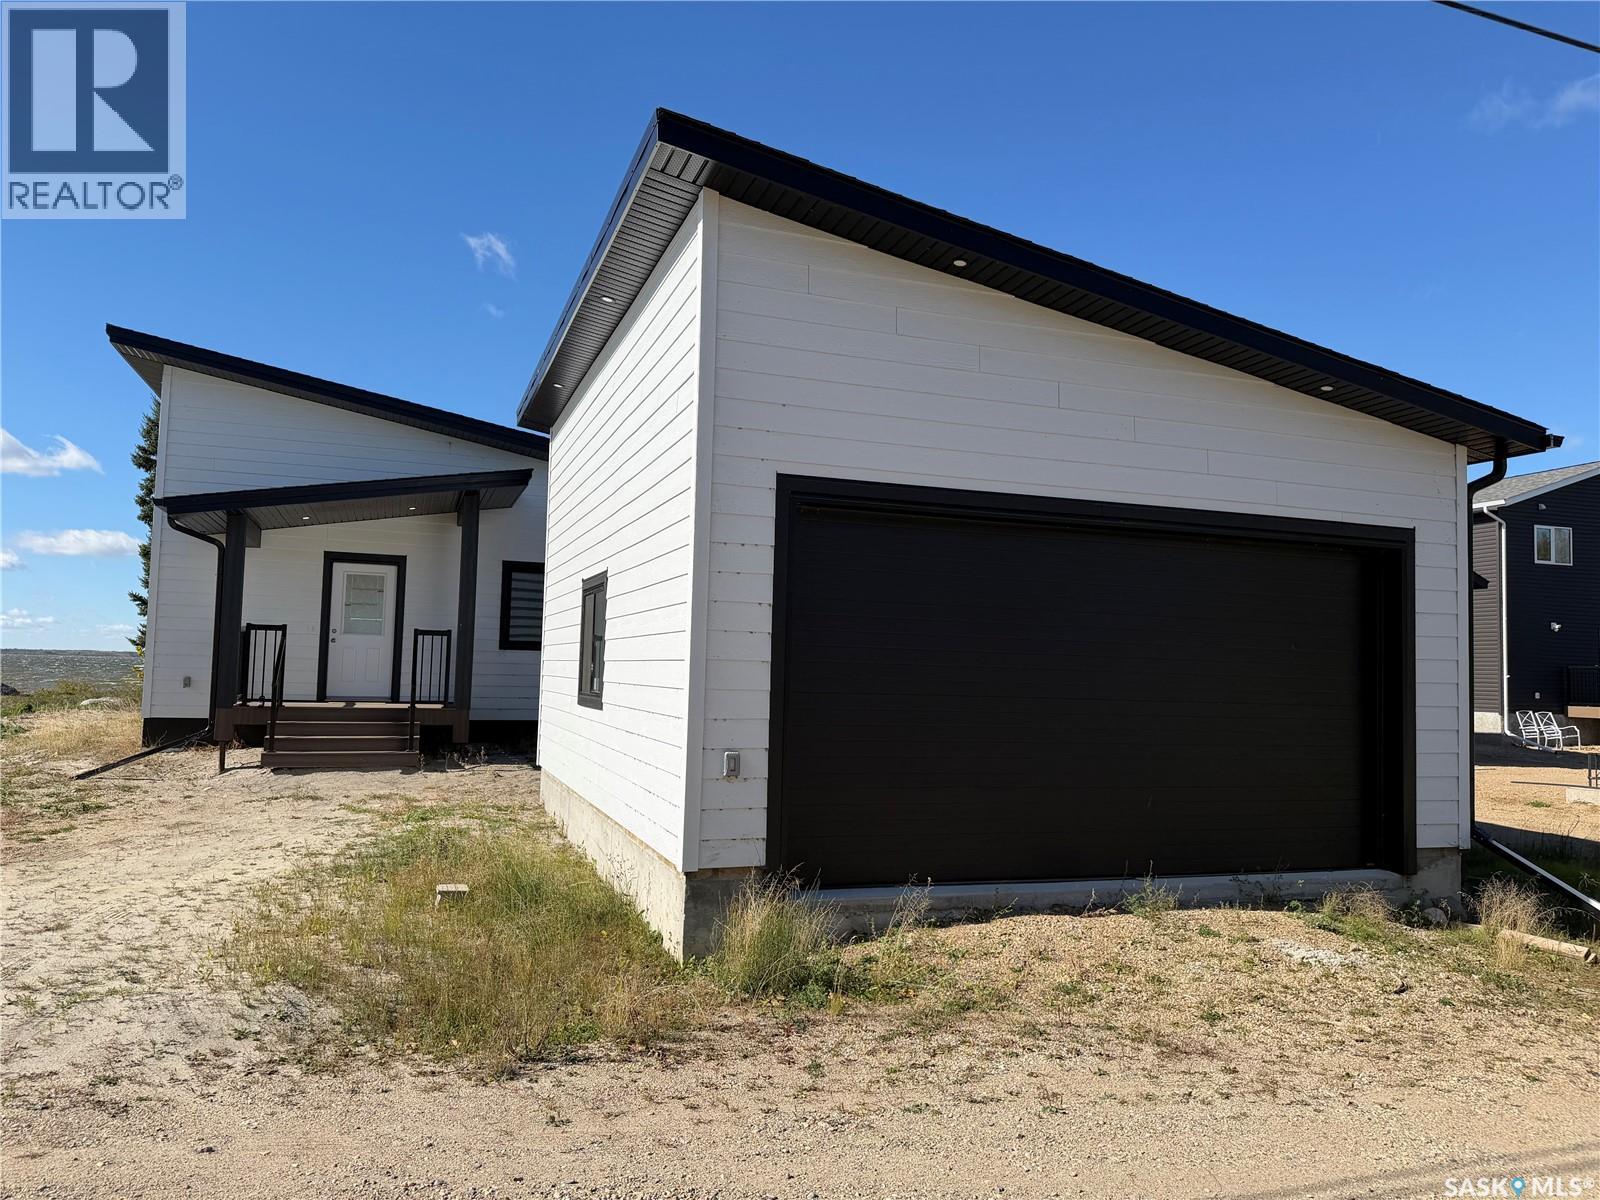
1119 Birchwood Avenue
Good Spirit Lake, Saskatchewan
Panoramic lake front properties are rare! You do not want to miss out this brand new home. Attention to detail is evident with much thought and care taken into the placement of the home and garage on the property! Large windows and the double patio doors in the open concept living and dining area offer you a beautiful view of the lake and extends onto the covered deck. It’s truly a layout of your dreams!!! The main bedroom has a huge window facing the lake, its very own access to the covered deck and plenty of space to have a king bed, walk in closet and ensuite. Plenty of space to host multiple guests in the den/bedroom and additional bedroom. The large mudroom/ laundry and main bath are easy accessed from outside for all the beach days so no running through the home with sandy and wet feet. Beautiful modern finishes have been intentionally chosen to design a high quality elevated lake home that is warm and inviting. Quartz counters, wood cabinets, LVP, upgraded lighting, beautiful fireplace and all around design makes this a show stopper! No matter the season you will be sure to be comfortable with propane forced air, central cooling, fireplace and Canora water with a brand new septic tank. There is a 20 x 24 two car garage for toys and vehicles to be out of the elements. Not ready to lake life full time and want some revenue you can also become an air bnb host as the previous home was a popular vacation spot for many!!!!! Good spirit lake is 35km north of Yorkton and approximately 20km to Canora. Lake life is closer than you think! (id:51699)
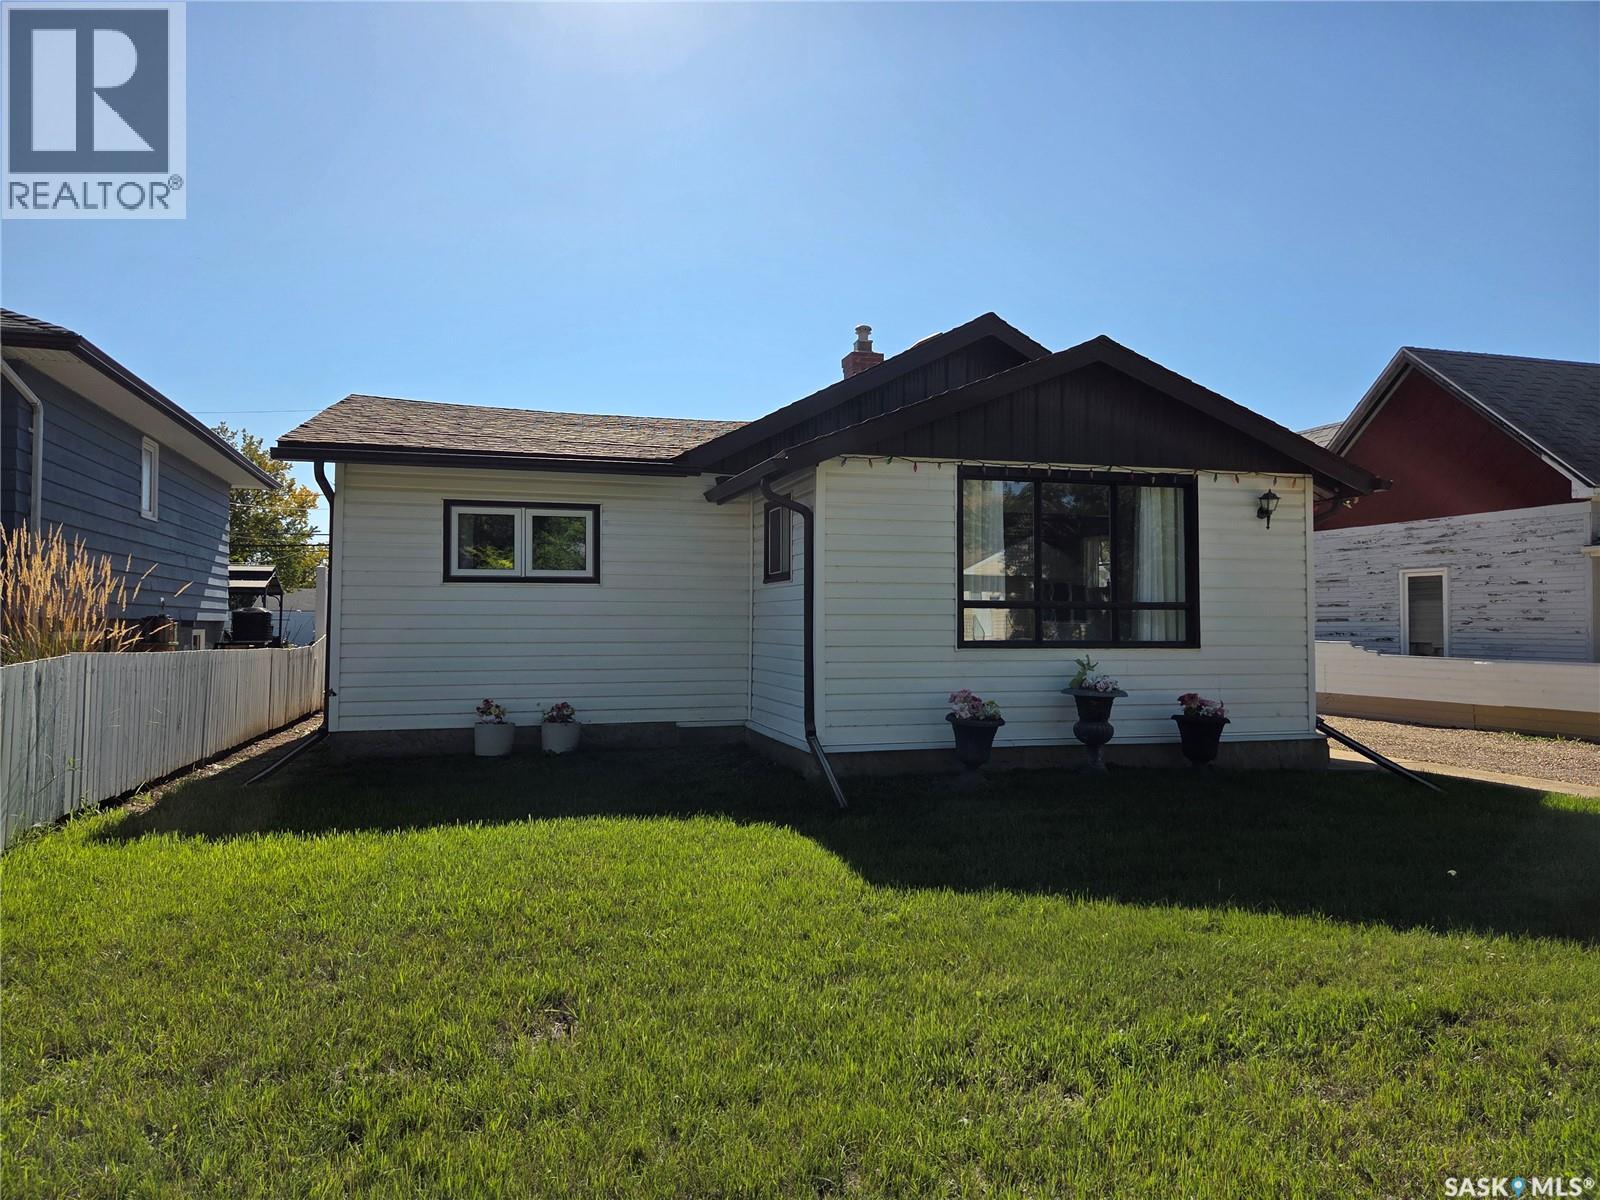
817 Stadacona Street E
Moose Jaw, Saskatchewan
This immaculate property offers over 1,000 sq. ft. of exceptionally well-maintained living space in a family-friendly neighborhood close to local schools, playgrounds, and the splash park. The main floor features a spacious, functional kitchen with ample cabinet storage, convenient main-floor laundry, a full main bathroom, and two bedrooms, including a primary bedroom complete with its own 2-piece ensuite. Off the back of the home, an enclosed deck provides a comfortable outdoor living area overlooking a pristine, meticulously kept yard complete with two large storage sheds. The basement houses the utility and storage areas, with flexible space available to easily set up a dedicated den or hobby room.An absolute dream for mechanics, hobbyists, or those needing extensive storage, the property boasts an outstanding garage and parking setup. The insulated and heated front garage (16.5' x 24') connects seamlessly via an interior man-door to the rear garage (16.5' x 26') for a combined total footprint of 16.5' x 50', complemented by a 12' x 24' carport. Complete with generous driveway parking in the front and dedicated RV parking in the back, this home combines neat, easy single-level living with storage and workshop capacity. (id:51699)
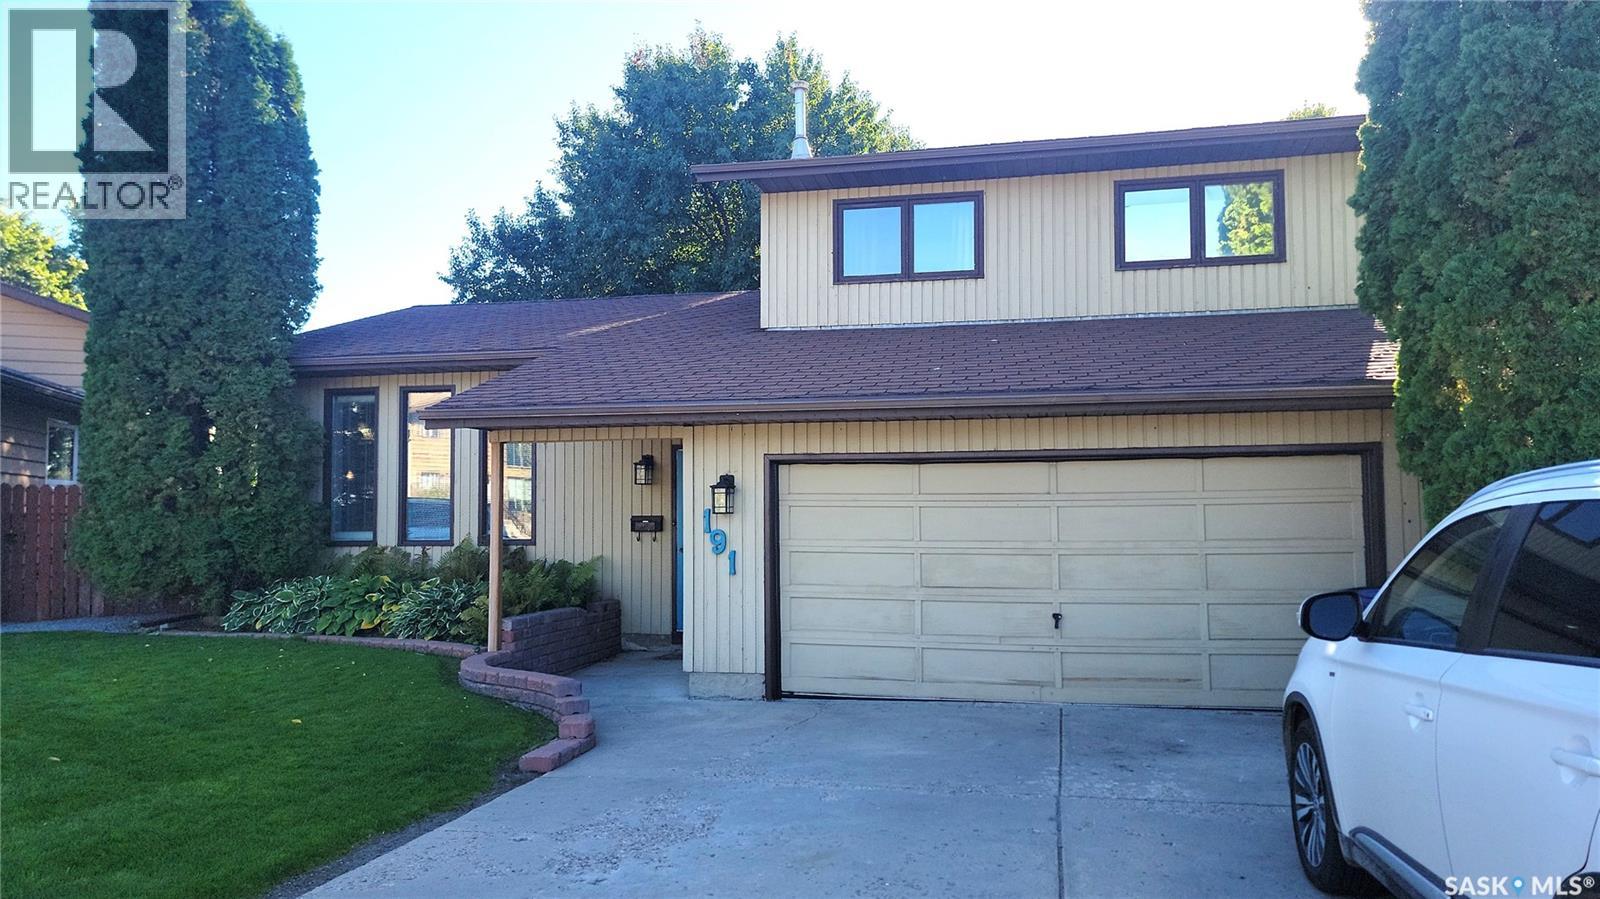
191 Neatby Place
Saskatoon, Saskatchewan
Family Home on a Cul de Sac Location in Parkridge. Priced for Quick Sale & Quick Possession. Features Double Attached Heated Garage with Direct entry, Large Island & Pantry in Kitchen, Upstairs & has 3 Bedrooms & updated 4 Pc Bathroom, 3rd Level has Large Family room with Fireplace & Entry to Deck & Yard, plus 3 Pc Bathroom with Laundry. The Basement level has Rec Room, 4th Bedroom (Window does not meet egress standard) & Large Storage Room (limited height) located under the 3rd Level. With the Beautifully Landscaped Yard on a Wedge Lot, Shed, Central Air, Central Vac, Newer Water Heater (2023), Kitchen with Island & Pantry, this 1585 sq.ft. 2 Storey Split has little work to do to make it a Gem! (id:51699)
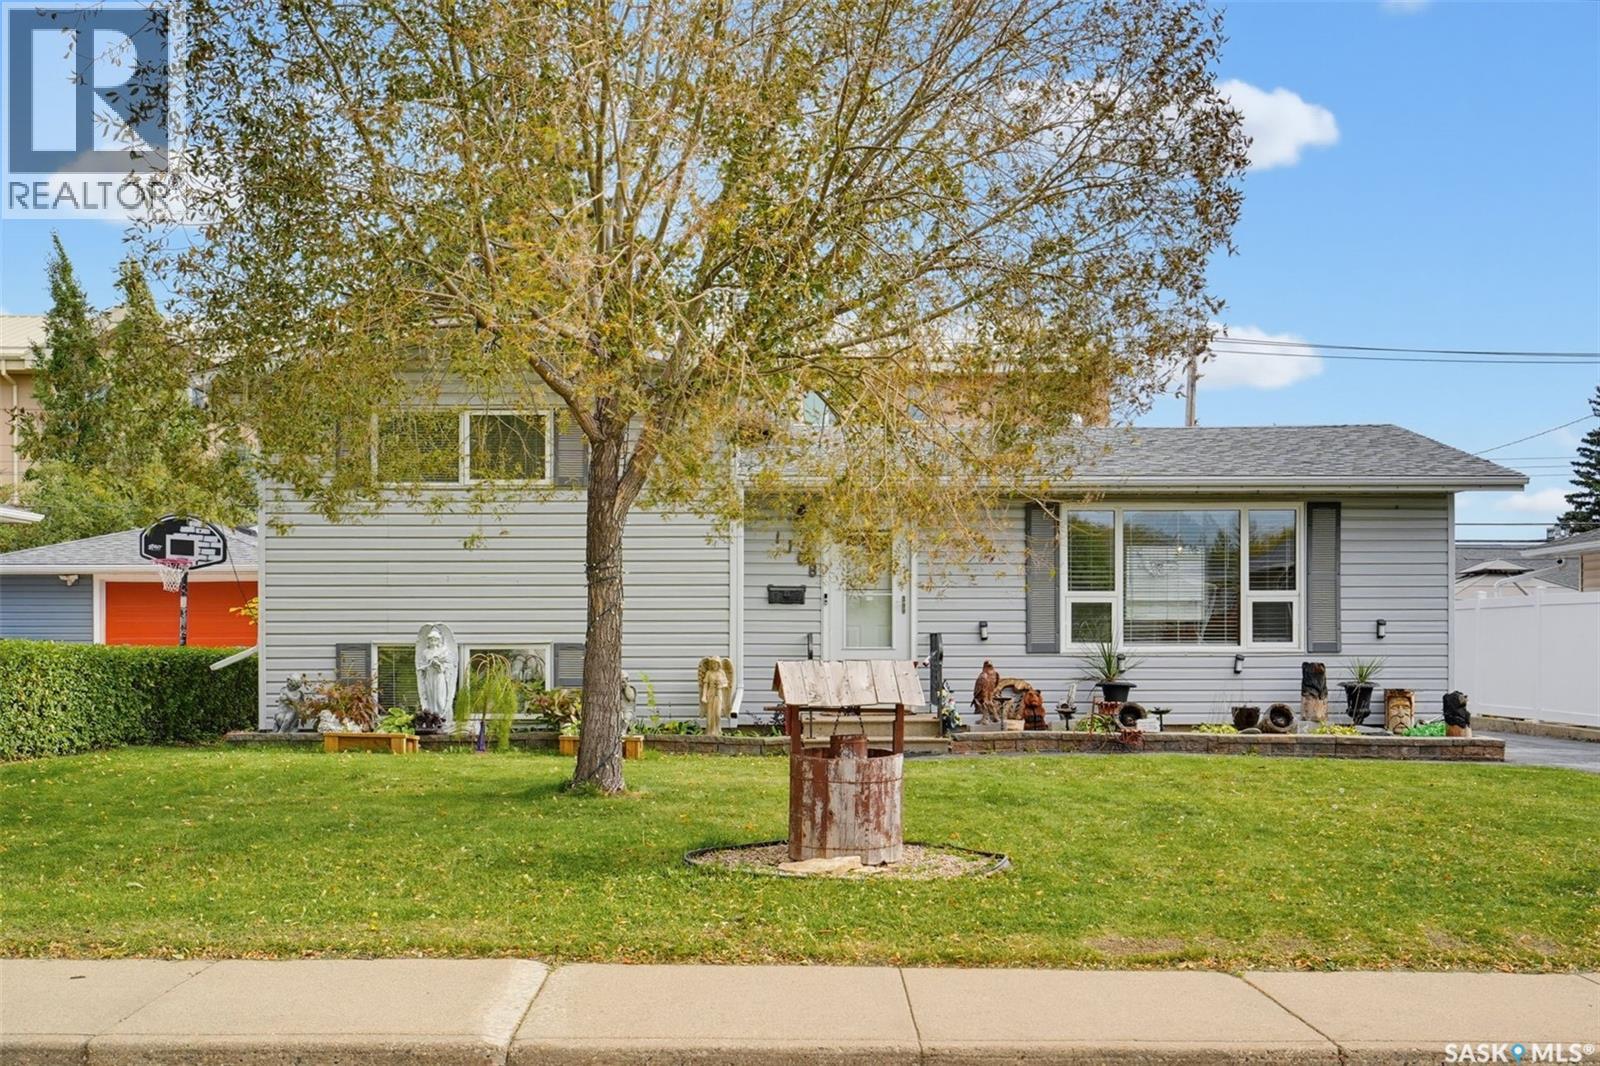
1108 Tiffin Crescent
Saskatoon, Saskatchewan
Solid family home with beautiful street appeal offered on a quiet street in Hudson Bay Park. The main floor has a large living room leading into a formal dining space and a separate kitchen. The kitchen has all stainless-steel appliances, ample cabinet space, tile backsplash, and a view into the backyard. Both the upstairs and downstairs have two bedrooms with large windows and one bathroom on each of those floors. The lowest level has an open bonus room boasting a built-in bar, with the next door leading into the mechanical and laundry room with an extra storage room. The backyard has a wood gazebo, mature trees, gate access from the alley, and an extended driveway leading up to the double garage. Upgrades included new paint, new doors, new electrical covers, new hood range, new vent covers, new blinds throughout, new bathroom floors, new bathroom vanities, and a new double-tier wood deck. The home is ideally situated with one block to St. Edwards School, two blocks to the COOP grocery store and other useful amenities, with Peirre Radisson Park just three blocks away. The location also has easy access to Circle Drive for fast transit anywhere in the city. Check all of those boxes in the most practical manner with this home and book your showing today! (id:51699)
99 Bowerman Crescent
Prince Albert, Saskatchewan
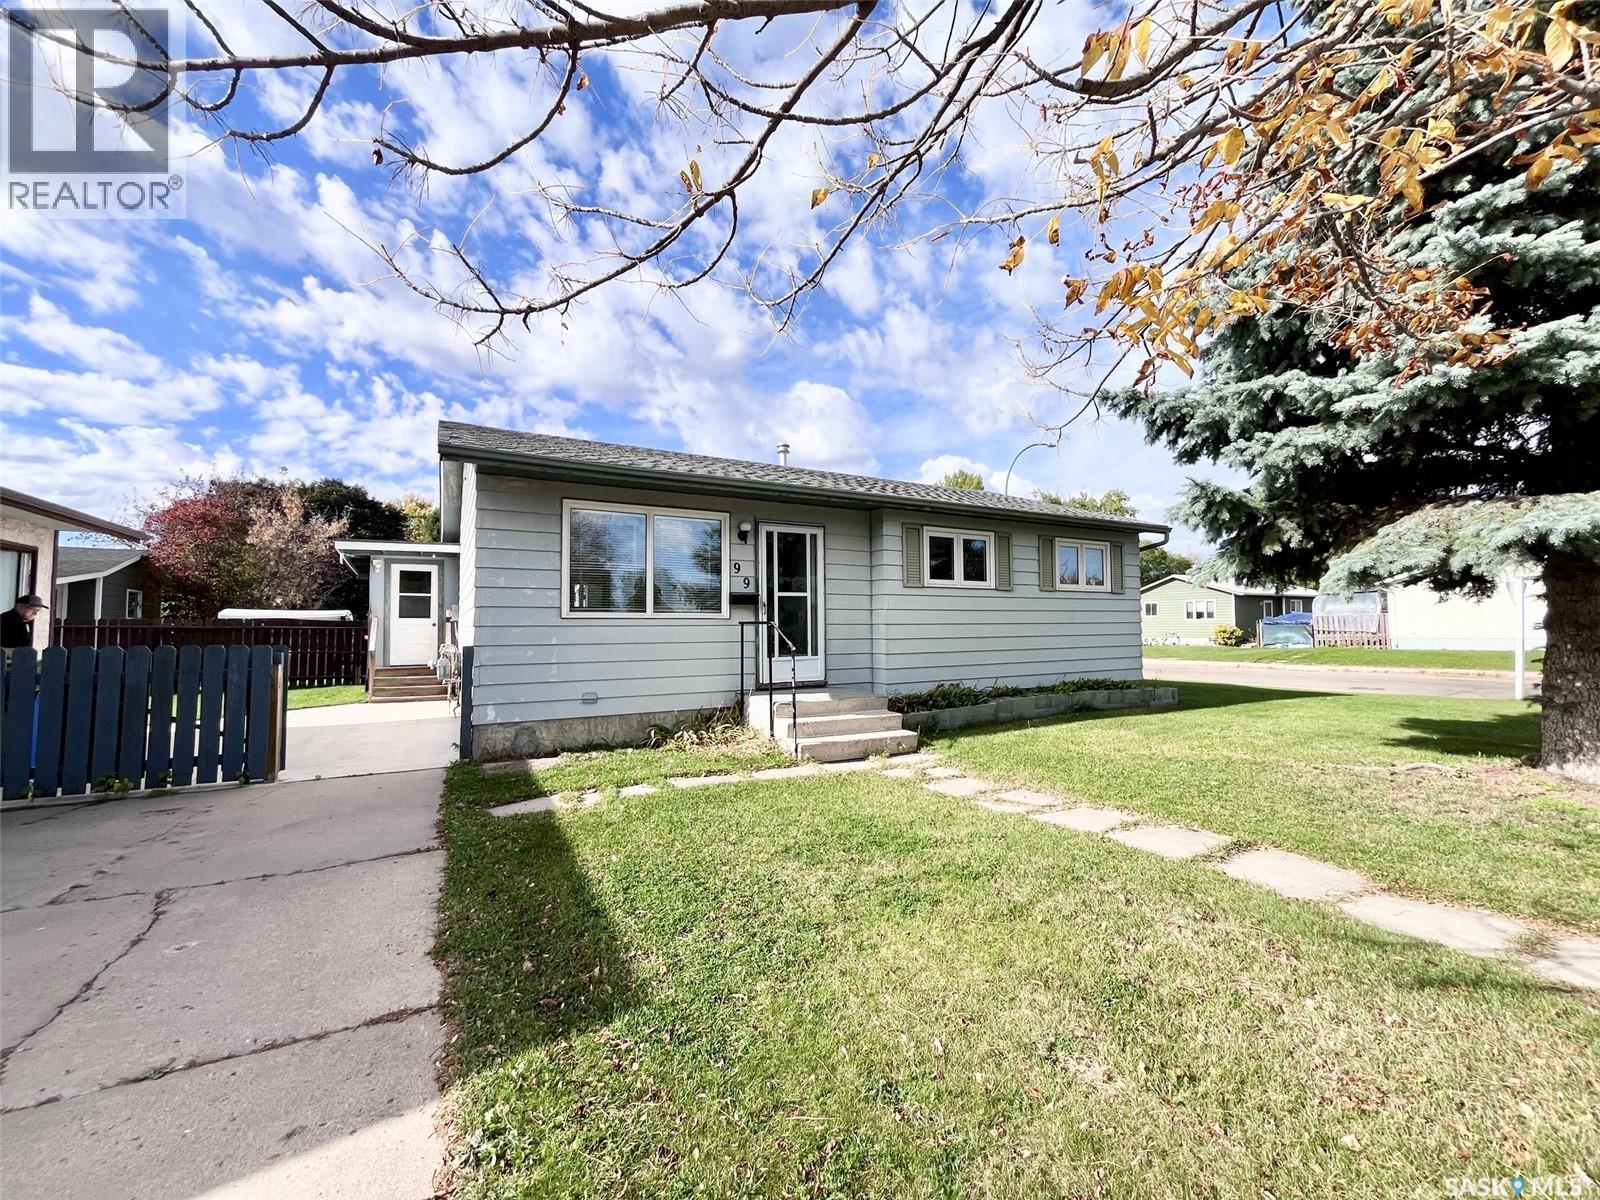
Welcome to this well-maintained, move-in-ready family home situated in Riverview! Offering the perfect blend of modern major upgrades, family-friendly comfort, and convenient outdoor features, this property is a rare find. With 4 bedrooms and a den, a bright main floor living room and cozy family room in the basement, this home provides ample room for a growing family or hosting guests. Enjoy peace of mind and low utility costs for years to come with recently updated shingles, windows, high-efficiency furnace, and hot water heater. The screened in porch offers the ideal spot for morning coffee or evening relaxation completely mosquito free! A fully fenced yard has gates for secure RV and trailer parking. The double detached heated garage is a true dream setup for Saskatchewan winters! Oversized, insulated, and heated—ideal for parking two vehicles comfortably with extra space left over for a workshop, tools, and gear. Located directly across the street from Berezowsky School, you can eliminate your busy morning school runs and give your kids a safe, effortless walk to class. Nestled in the quiet, tree-lined streets of Riverview, you're just minutes from river trails, parks, and city amenities. Don't miss out on this turnkey gem. Schedule your private viewing today! (id:51699)
3251 Gould Bay E
Regina, Saskatchewan
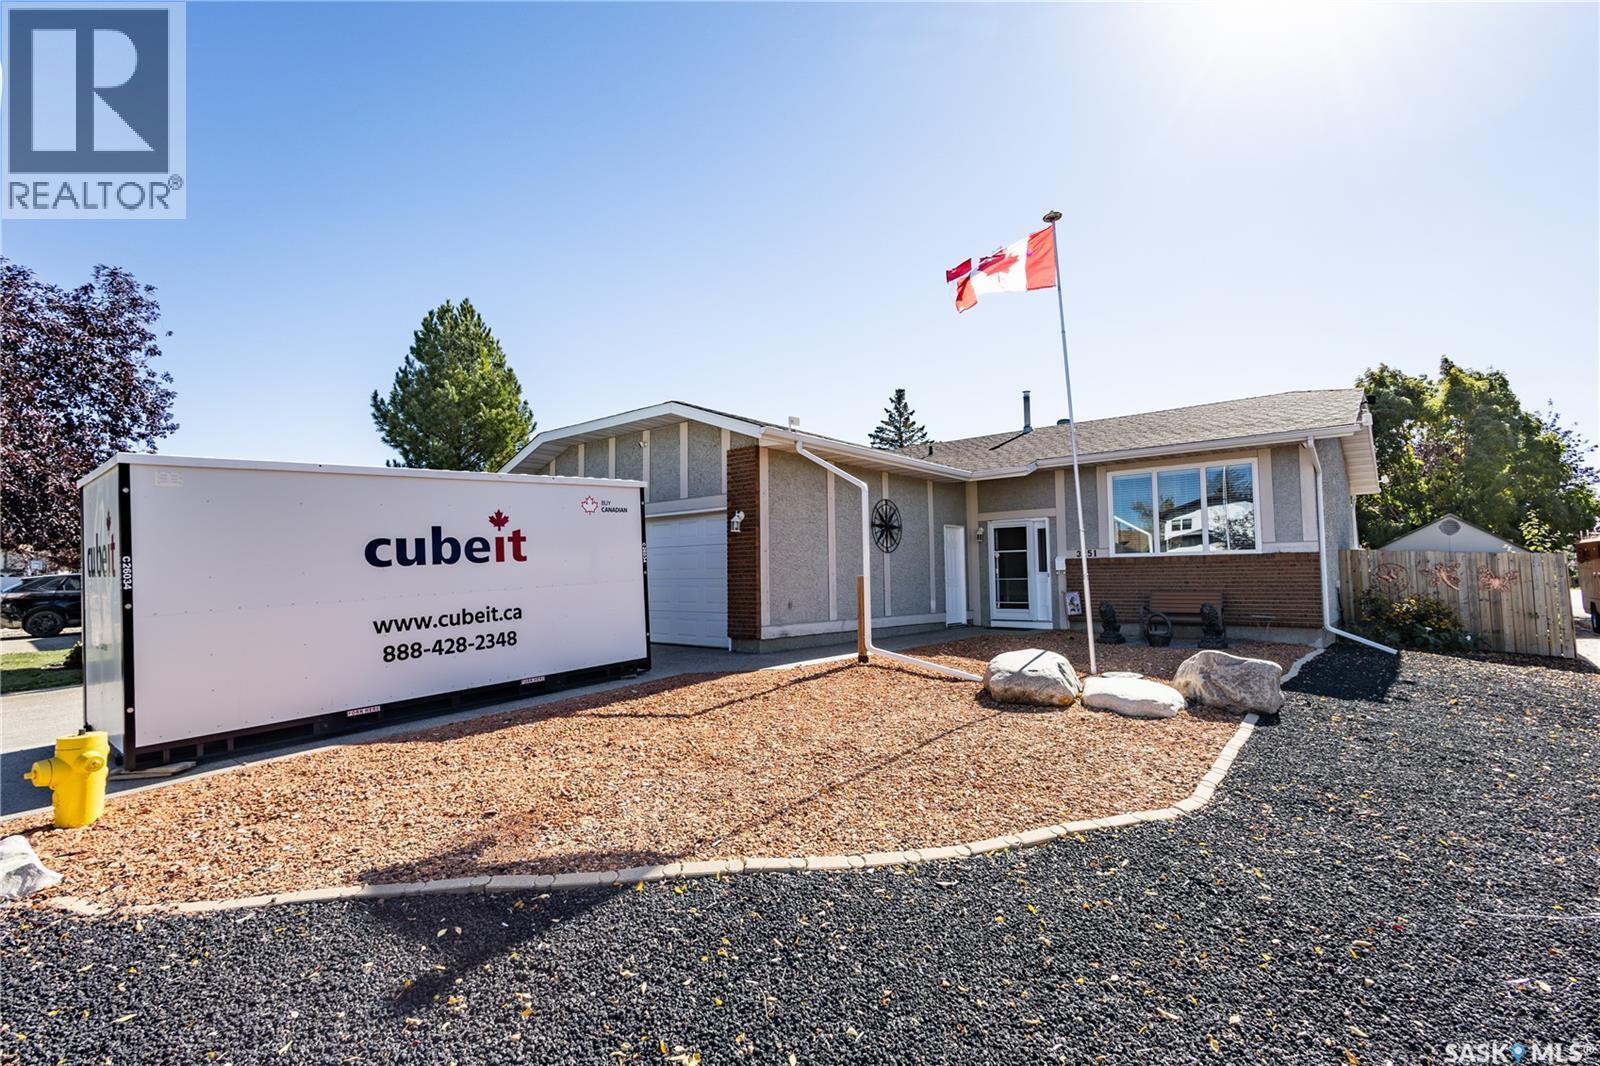
Welcome to this well-maintained 1,200 sq. ft. home tucked away on a quiet bay in Parkridge, just steps from Parkridge Park and conveniently located near elementary schools, churches, shopping, restaurants, and all the amenities of Regina’s east end. Inside, an abundance of natural light creates a bright and welcoming atmosphere, complemented by an updated kitchen, upgraded windows, high-grade vinyl flooring, professional painting upstairs, a new front door, and a newer furnace and air conditioning system. The spacious basement family room features a wood-burning fireplace, perfect for cozy evenings. Outside, enjoy the beautifully developed, fully fenced backyard with desirable southern exposure, offering plenty of sunshine for relaxing and entertaining on the 12' x 24' deck or patio, with pergolas, attractive rock landscaping, and a large storage shed completing the space. The painted exterior, exposed aggregate driveway with parking for three vehicles, additional side-street parking, and insulated, heated garage add to the home’s appeal. Numerous improvements to the driveway, landscaping, fencing, deck, patio, and shed have been completed within the past 10 years. For added convenience, the thermostat and door locks can be controlled right from your phone. Offering a great combination of updates, outdoor living, and a convenient location, this move-in-ready home is waiting for its next owners to make it their own! As per the Seller’s direction, all offers will be presented on 10/06/2026 7:00PM. (id:51699)
107 111 2nd Avenue E
Rosetown, Saskatchewan
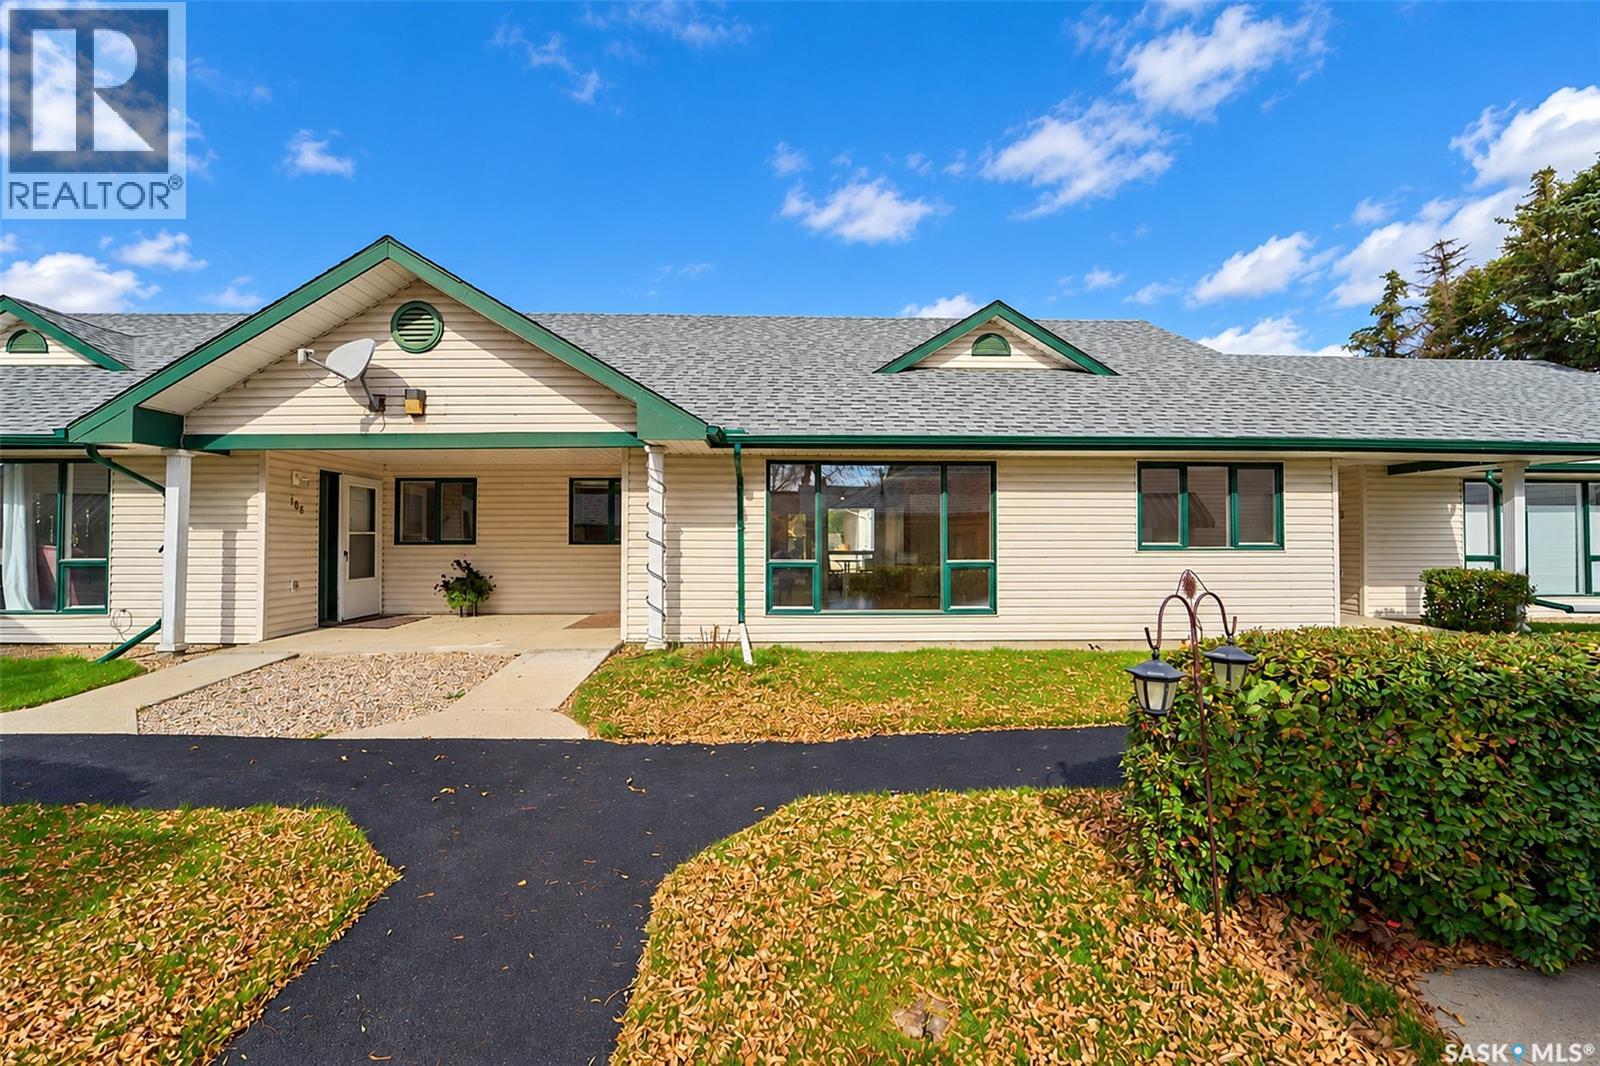
COMFORT AND CONVENIENCE COUPLED WITH AN ATTACHED GARAGE! Discover exceptional living in this serene and spacious two-bedroom condo, thoughtfully designed to evoke the charm of a beautiful bungalow. Perfectly positioned mere steps from Main Street, this unit is set back from the street front - enhancing your peace and privacy. Framed by lush hedges, this condo offers more than 1,000 sq. ft. of lovely living space, highlighted by effortlessly single-level living for every day ease! Inside is an inviting foyer and just beyond - an expansive living room flawlessly intertwined with the dining room and kitchen. Showered in southern sunshine, curl up in the warmth and savour the calm. The elegant dining area opens onto a patio - ideal for sipping summer drinks. Back inside, bar seating offers a casual space for connection and conversation. Flooded with natural light and providing superb practicality - there’s plenty of space to prep in the kitchen that is paired with soothing views. Elevating the quietness of the condo - is a separate wing to rest and retire. A secondary bedroom saturated in sunshine is sizeable and features mirrored closets that make the room feel light and airy. A mobility-focused 4-piece bathroom is carefully crafted for easy, accessible movement with direct access to the master bedroom. A primary showcasing matching mirrored closets and a calming cohesive palette - is a space that invites relaxation as well as a gentle start to each day. A practical finishing touch to the home: the mechanical room and laundry sit neatly just off the kitchen. There’s a crawl space for storage but the true standout feature is a one-car ATTACHED GARAGE that provides protection from the snow and winter winds! Offering a QUICK possession so you can enjoy your new home even sooner while someone else takes care of the lawn care and snow removal! All that’s left for you to do is - settle in and let the spaces become the backdrop for a life you’re ready to begin!! (id:51699)
28 Patrick Drive
Candle Lake, Saskatchewan
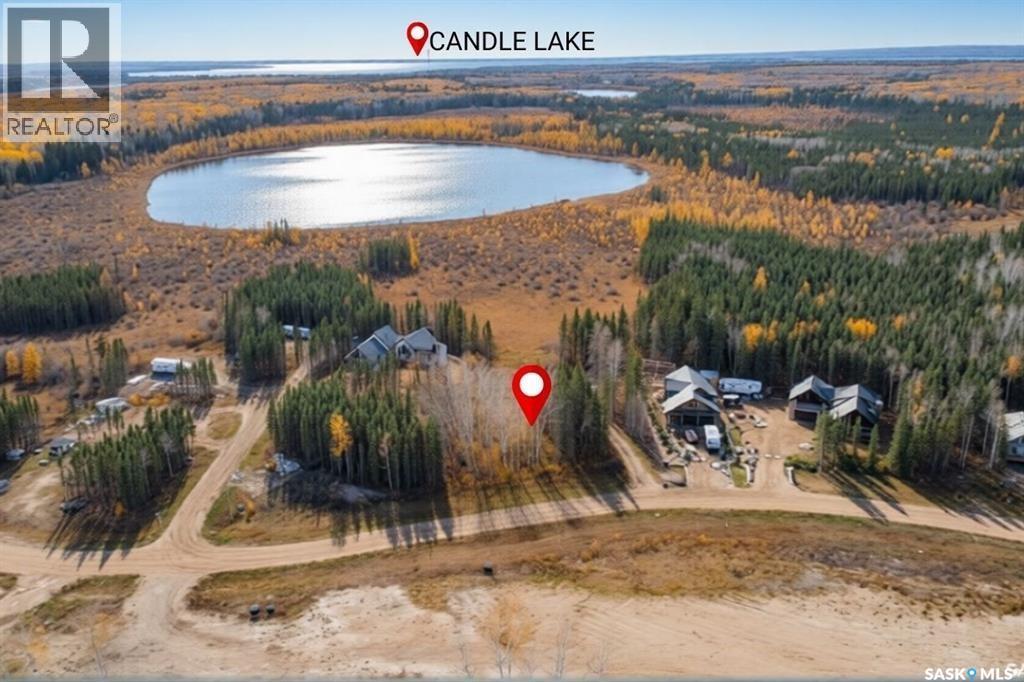
Build the Lake Life You've Been Dreaming Of - Imagine waking up just minutes from the water, spending your days boating, fishing, golfing, or relaxing on the beach, and ending your evenings beneath Saskatchewan's stunning Northern Lights. This exceptional 0.55-acre lot at an exceptional price point, in Bay Lake Estates offers the perfect opportunity to create your ideal lake retreat or year-round home in one of Candle Lake's hidden gem communities Fully serviced, cleared, and ready to build, the property already features fill, a culvert, and a private driveway, saving you time and expense. Best of all, with no building timeline restrictions, you can build when the time is right and bring your vision to life at your own pace. Enjoy everything that makes Candle Lake a premier destination, including nearly 30 km of sandy beaches, pristine waters, hiking trails, snowmobiling, skiing, and endless outdoor recreation year-round. Lots of this size, location, and value are becoming increasingly hard to find. Don't miss this rare opportunity to secure a well-priced piece of Candle Lake and start building the lifestyle you've always imagined. (id:51699)
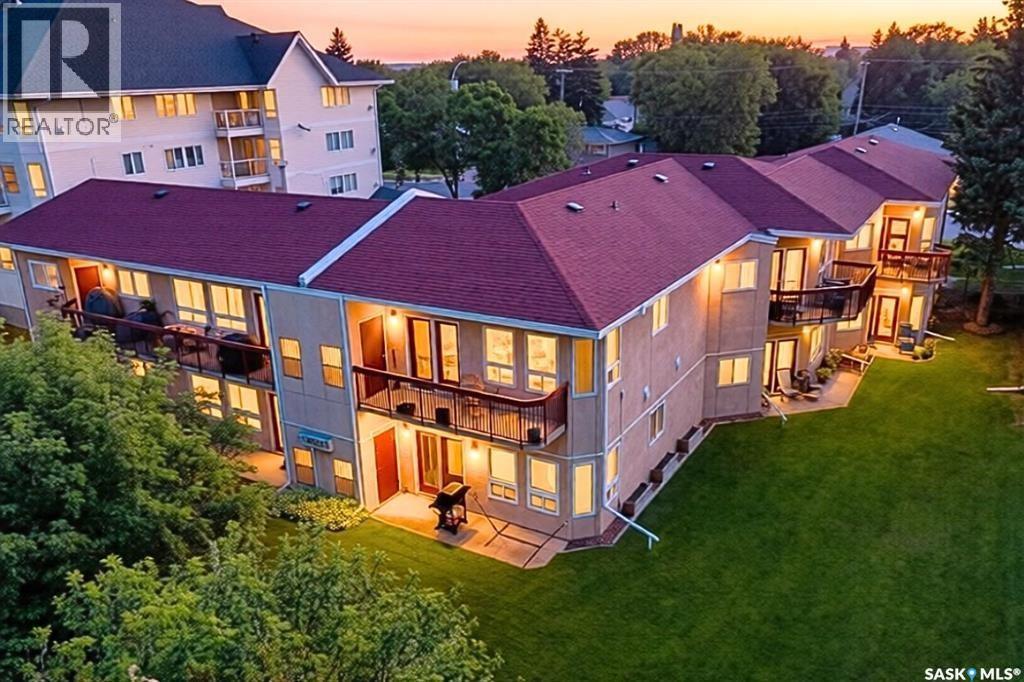
C2 532 River Street E
Prince Albert, Saskatchewan
With breathtaking river views from your private top floor balcony, this beautifully positioned condo offers a unique and peaceful lifestyle. Enjoy the convenience of a private exterior entrance directly to your unit, eliminating pass-by foot traffic and providing added privacy. Step inside to a bright, open-concept living space where the kitchen, dining area, and lounge flow seamlessly together, all framed by stunning river views. The spacious primary bedroom features a walk-in closet, while a second well-sized bedroom and a 4-piece bathroom provide comfortable accommodations for family, guests, or a home office. Complete with in-suite laundry and a desirable location close to walking trails, parks, and amenities, this condo is the perfect blend of comfort, convenience, and scenic living. Don't miss your opportunity to enjoy maintenance-free living with some of the area's most spectacular views. (id:51699)
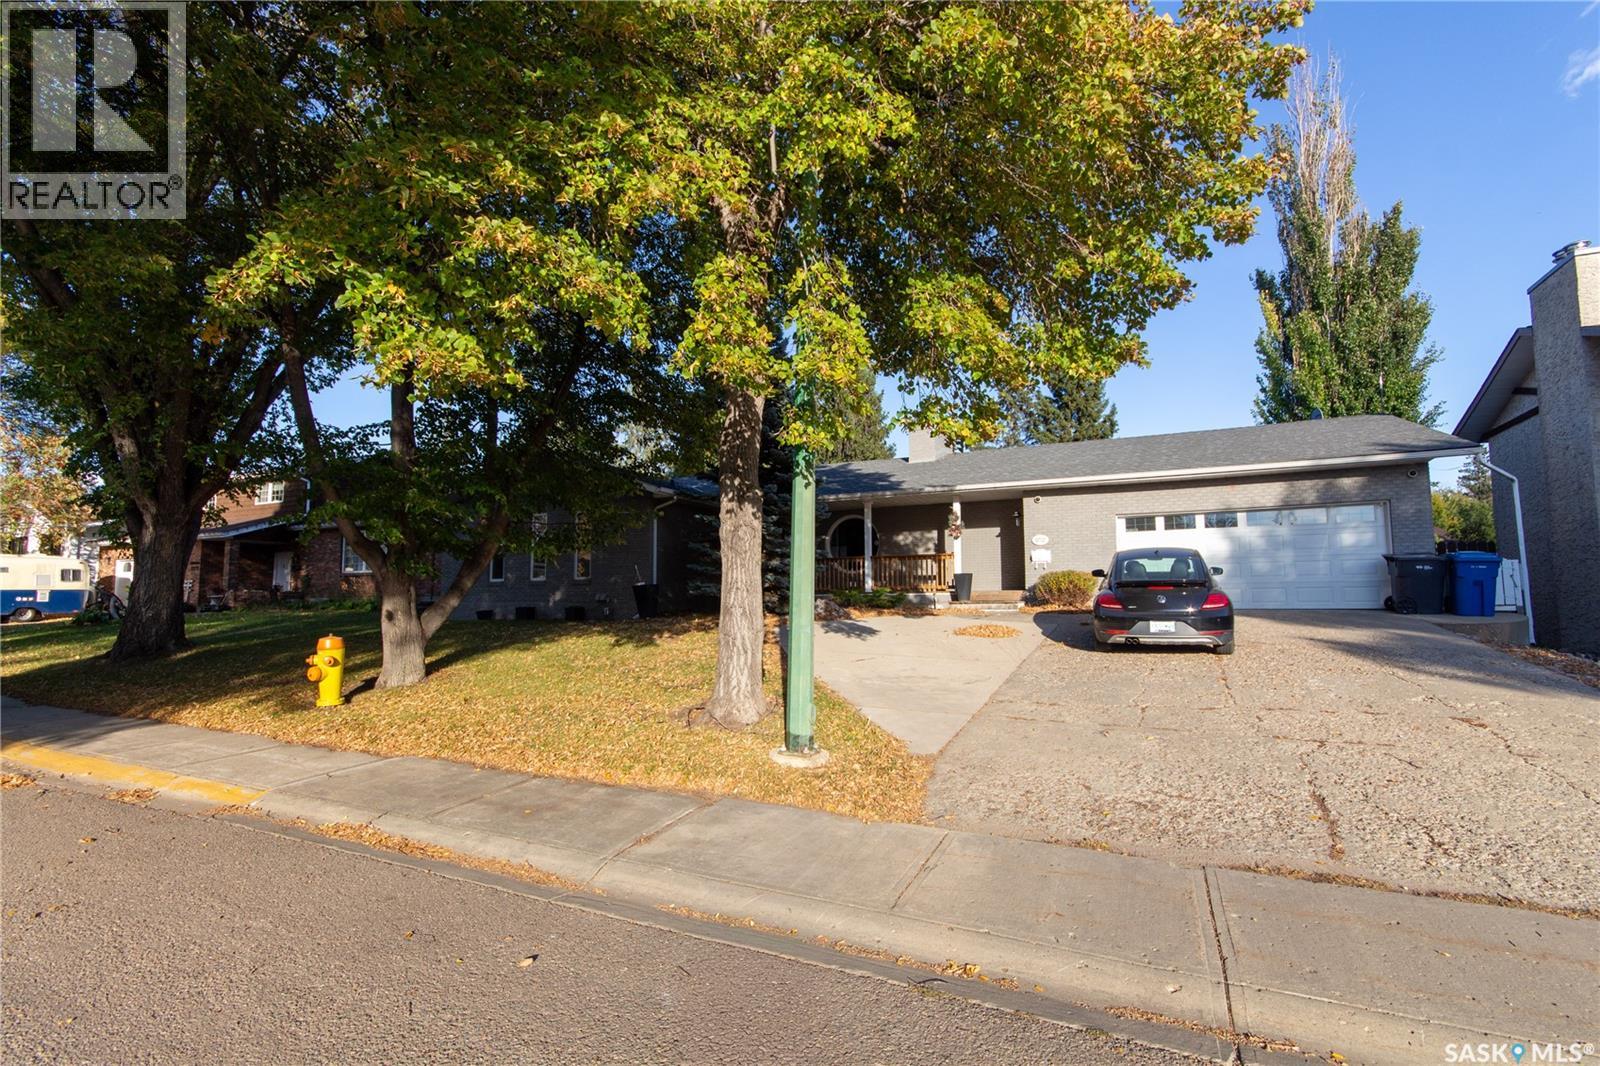
10710 Meighen Crescent
North Battleford, Saskatchewan
COME HOME TO COMFORT! This well-planned bungalow offers plenty of space for the whole family, both inside and out with over 2,000 sqft. on the main level. The bright white kitchen, updated in 2018, features an abundance of cabinetry, sparkling quartz countertops, a Wolf 6-burner gas stove and microwave, plus two dishwashers. Just off the kitchen, the cozy nook features a unique round window, a perfect spot for morning coffee. Patio doors off the kitchen lead to a large covered deck with additional wood patio space, and a beautifully professionally landscaped yard that's completely fenced and has underground sprinklers. The main floor includes a spacious primary bedroom with walk-in closet and 3-piece en-suite with a recently updated shower, 2 additional bedrooms, a 4-piece bathroom and convenient laundry in the mudroom. A large pantry off the mud room with extensive shelving could easily be converted back to a 2-piece bathroom. The living room features an open wood fireplace that has been used as a decorative show piece enhancing the appeal of this space. Vinyl plank flooring was installed throughout most of the main floor in 2018 beautifully updating each room. The fully developed basement adds even more living space with approx. 2040sqft. Showcasing a large rec room with an open wood fireplace which is also a decorative show piece, a 3-piece bathroom with tiled shower, 5 dens, 2 of which have windows that could potentially be expanded to meet EGRESS requirements. In 2019 the basement was treated to vinyl plank flooring. A double attached garage with direct entry adds convenience and easy accessibility for home owners. Central air has recently been serviced, the water heater was replaced in 2023, the central vac and water softener are included in as-is condition. If you’re looking for a spacious, well-cared-for home with plenty of room for family and entertaining, this one is worth a look! Quick possession available! As per the Seller’s direction, all offers will be presented on 10/08/2026 1:00PM. (id:51699)
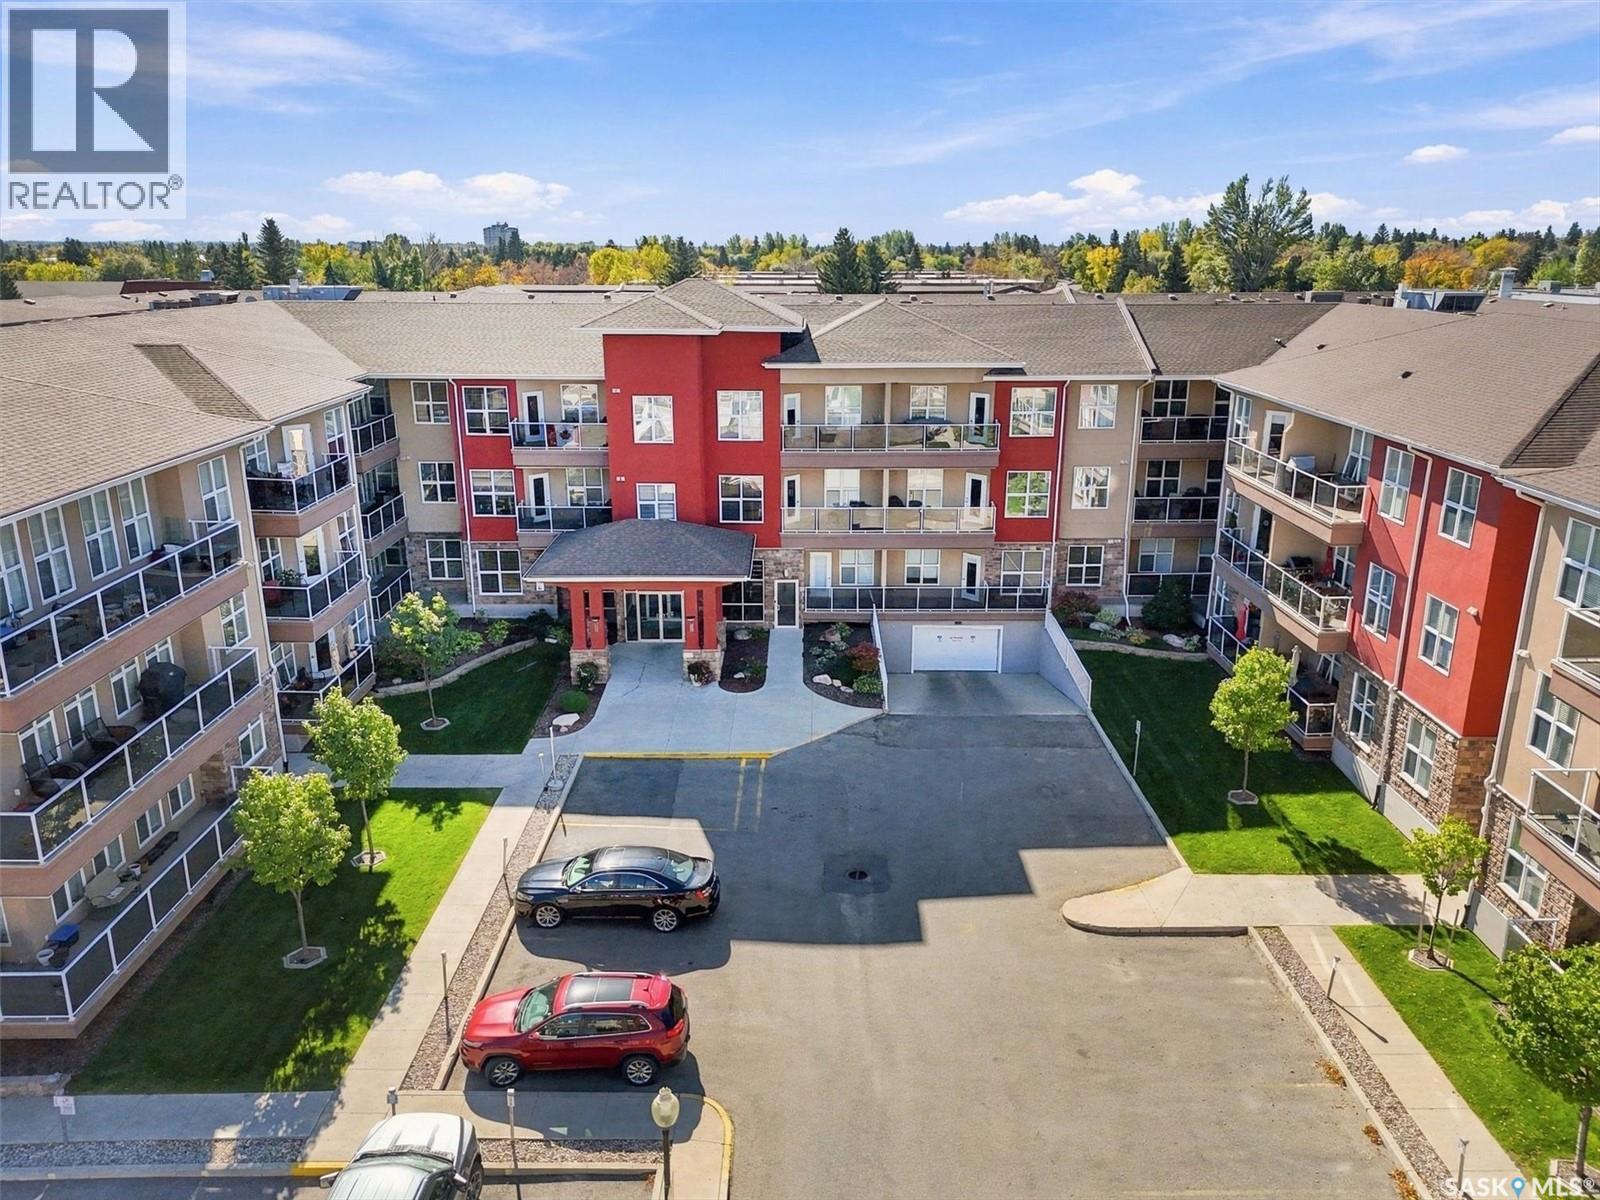
111 1035 Moss Avenue
Saskatoon, Saskatchewan
Imagine starting your next chapter without a single stair to climb, a lawn to mow, or a snowblower to start. Welcome to Unit 111 at Providence in Wildwood - a bright, main-floor, 1,035 sq ft, 2 bedroom, 2 bathroom condo built for easy living and ready for the life you've been looking forward to. Step through the door into an open-concept living space bathed in natural light, freshly painted in September 2026 and sitting vacant - ready for you to move in on your own timeline, no waiting required. The kitchen shines with stainless steel appliances, granite countertops, and a generous island perfect for morning coffee or helping the grandkids with a batch of cookies. The living room flows out to your own private south-facing balcony, tucked quietly away from the noise of 8th Street and the mall parking lot, so you can enjoy a sunny afternoon read or an evening glass of wine in peace. Retreat to the primary bedroom with its walk-through closet and 3-piece ensuite, while a second generous bedroom and 4-piece bath welcome visiting family or hobbies old and new. A dedicated laundry room with stacked washer and dryer completes a layout designed for comfort, not compromise. This elevator-accessed, wheelchair-friendly building offers heated underground parking plus a surface stall, a private storage cage, and warm common spaces including a fireside lounge and guest suite for when the family comes to stay. And the location makes every day simpler: step outside and you're walking distance to Tim Hortons for your morning ritual, a fitness centre to keep you moving, a shopping mall for everything else, and more. This isn't just a condo - it's an invitation to a simpler, sunnier chapter. Come picture yourself here. (id:51699)
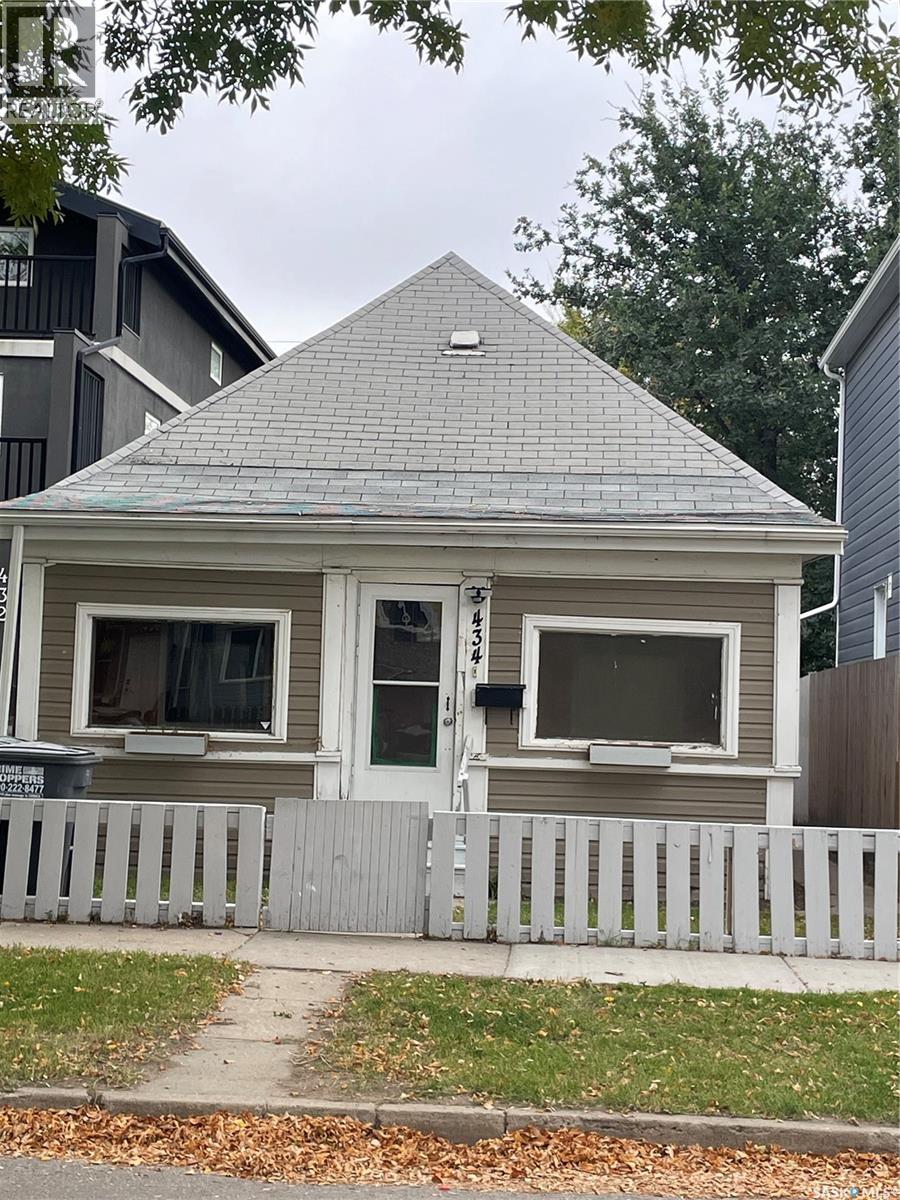
434 G Avenue S
Saskatoon, Saskatchewan
Bungalow -style approximately 770 sqft , 2 bdrm 1 bath. Over $10,000 spent on upgrades newer kitchen, vinyl, paint priced accordingly and vacant. Neighboring property had a negative slope and had no valley to take away water which caused pooling and was problematic in the past. This was corrected recently with added poured concrete creating a positive grade along the north side of property. Also window wells were added. To date no longer any issues. The mechanical both the furnace and water heater purchased less than a year ago. The lot is fenced and has ample room for future garage with alley access. (id:51699)