

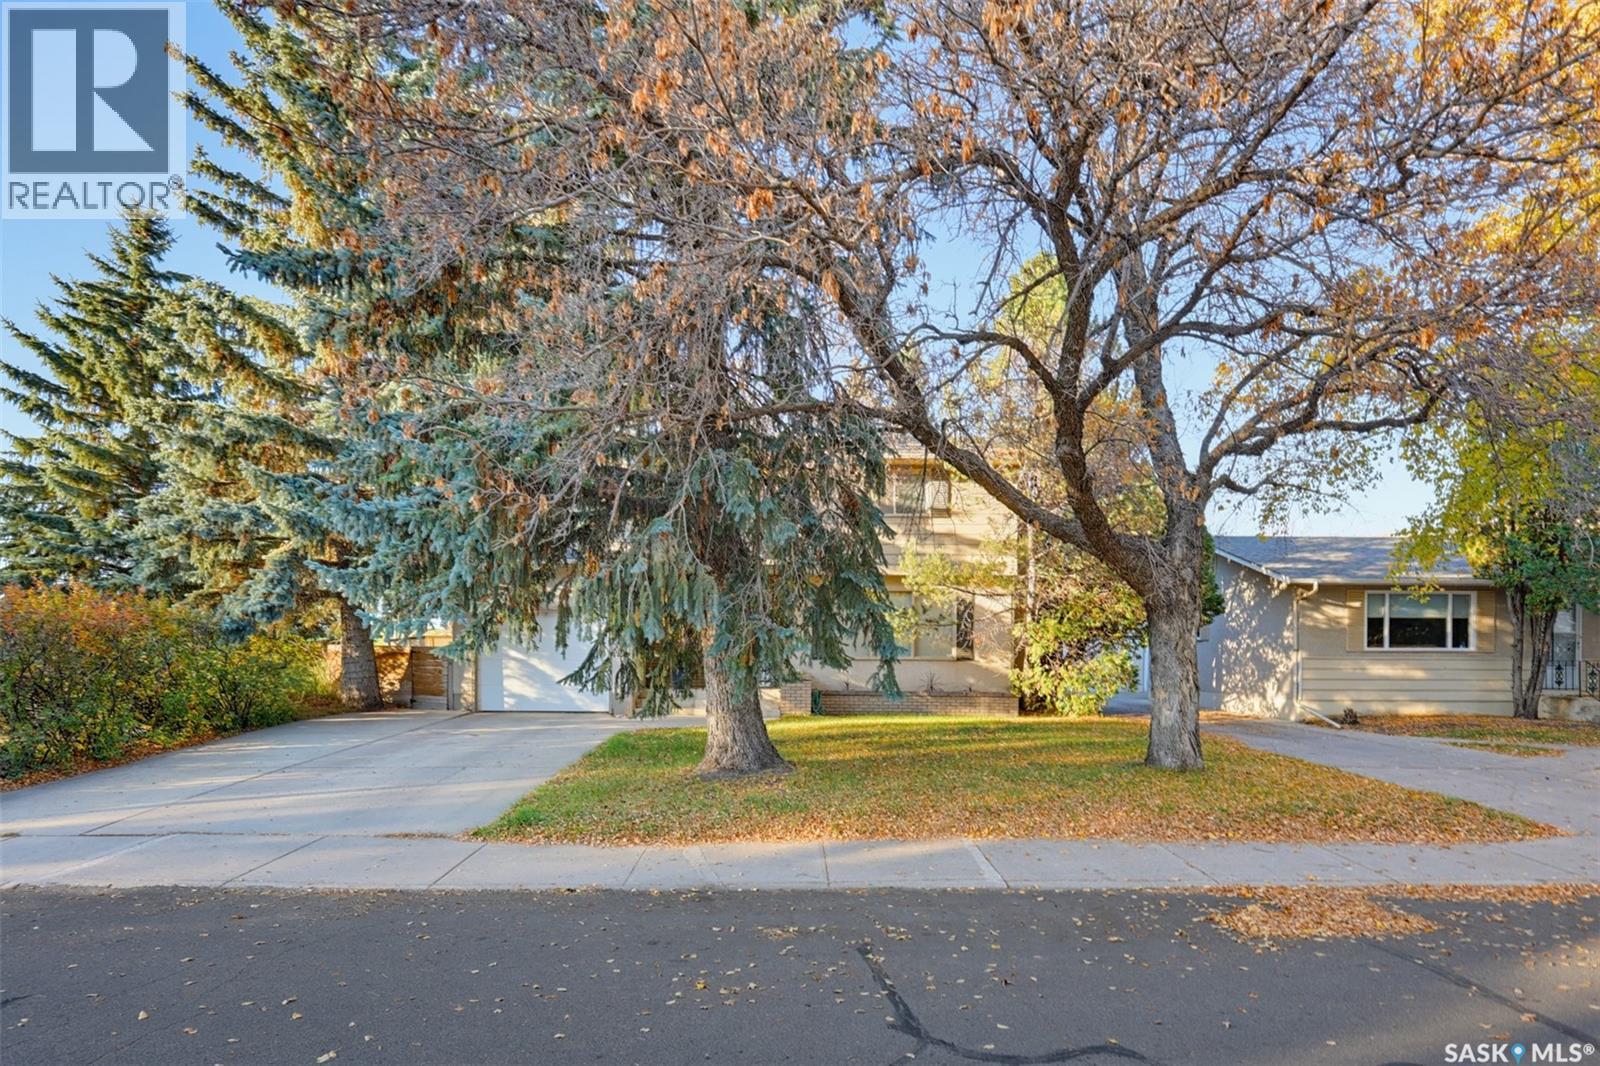
2457 Eastview
Saskatoon, Saskatchewan
The Perfect Family Home Backing and Siding onto Kistikan Park! Welcome to 2457 Eastview in Saskatoon's established Eastview neighbourhood! Offering 1,971 sq. ft. above grade, this spacious two-storey home sits on a 55' x 110' lot with only ONE neighbour! With schools just a short walk away and beautiful park space on two sides, this is an exceptional opportunity for families! The bright main floor features hardwood flooring throughout the living and dining areas. Large windows fill the living room with natural light, while a wood-burning fireplace adds warmth and character. The adjoining dining room offers French doors to the backyard. The functional kitchen features white cabinetry, ample counter space, and a convenient breakfast nook. A two-piece bathroom and spacious laundry/mudroom with excellent storage complete this level. A standout feature is the FIVE bedrooms together on the second floor! Perfect for growing families, this layout keeps everyone close while providing plenty of personal space. The exceptionally spacious primary bedroom features hardwood flooring and an updated three-piece ensuite with a tiled shower. Four additional bedrooms and an updated four-piece bathroom complete the upper level. The fully developed basement features a large family and recreation room with updated vinyl-plank flooring and recessed lighting. There's plenty of space for movie nights, games, or a children's play area, plus a bathroom rough-in for future development. Outside, the fully fenced backyard features mature trees, a spacious deck, and plenty of lawn for kids and pets. With Kistikan Park bordering two sides, you'll enjoy exceptional privacy and green space right outside your door! An attached single garage, double concrete driveway, and central air conditioning add convenience. Five bedrooms upstairs, generous living spaces, nearby schools, and only one neighbour make this a rare opportunity in Eastview! As per the Seller’s direction, all offers will be presented on 10/18/2026 12:00PM. (id:51699)
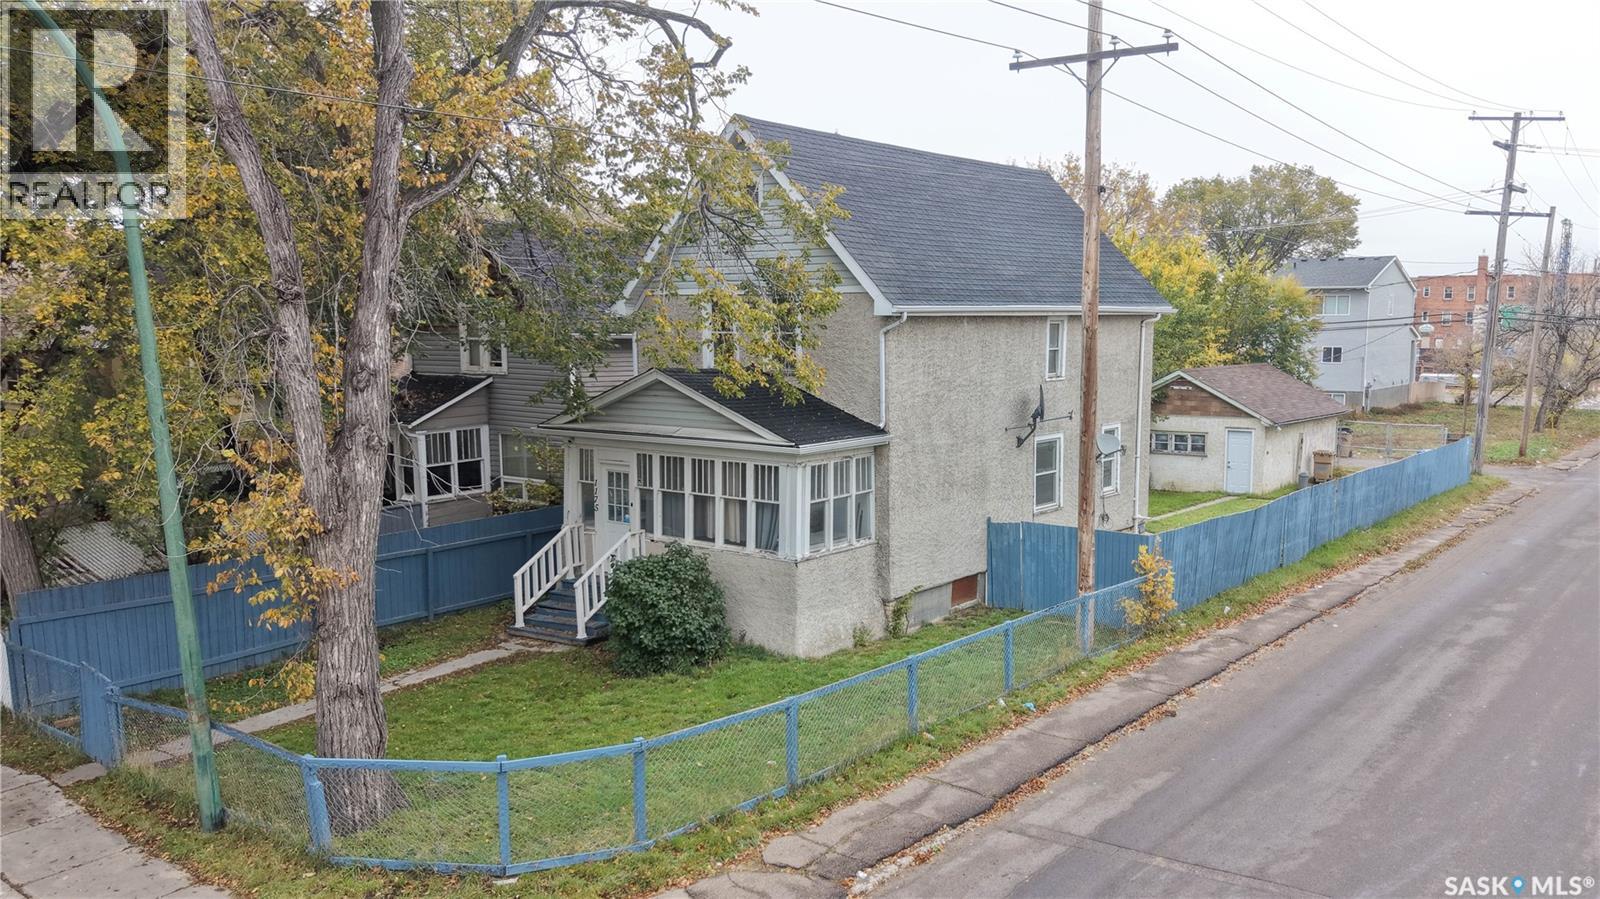
1175 Rae Street
Regina, Saskatchewan
If extra bedrooms and flexible living space are on your wish list, you’ll want to book a showing of 1175 Rae Street. It is a two-storey home with Six bedrooms! It also offers two full bathrooms, a detached garage, and a fully fenced yard. With one bedroom on the main floor and five upstairs, there’s plenty of flexibility for sleeping space, a home office, or hobbies. Your front entry is through an enclosed, unheated front porch which is a great spot to enjoy summer evenings or which provides handy additional storage. Inside, the entry leads to a spacious living area with two distinct sections. You can use the entire space for your living room, or create a dedicated dining area in the adjoining section. At the rear of the home, you’ll find the main-floor bedroom and a bright kitchen with cabinetry that has been updated over the years. Upstairs are five bedrooms and a four-piece bathroom featuring a newer tub and tub surround. The basement is undeveloped apart from an additional full bathroom and houses the laundry and mechanical equipment, with room for storage or future development. Mechanical features include a high-efficiency furnace, an upgraded 100-amp electrical panel, and a rented water heater. A fully fenced yard and detached garage round out the property. As per the Seller’s direction, all offers will be presented on 10/18/2026 1:00PM. (id:51699)
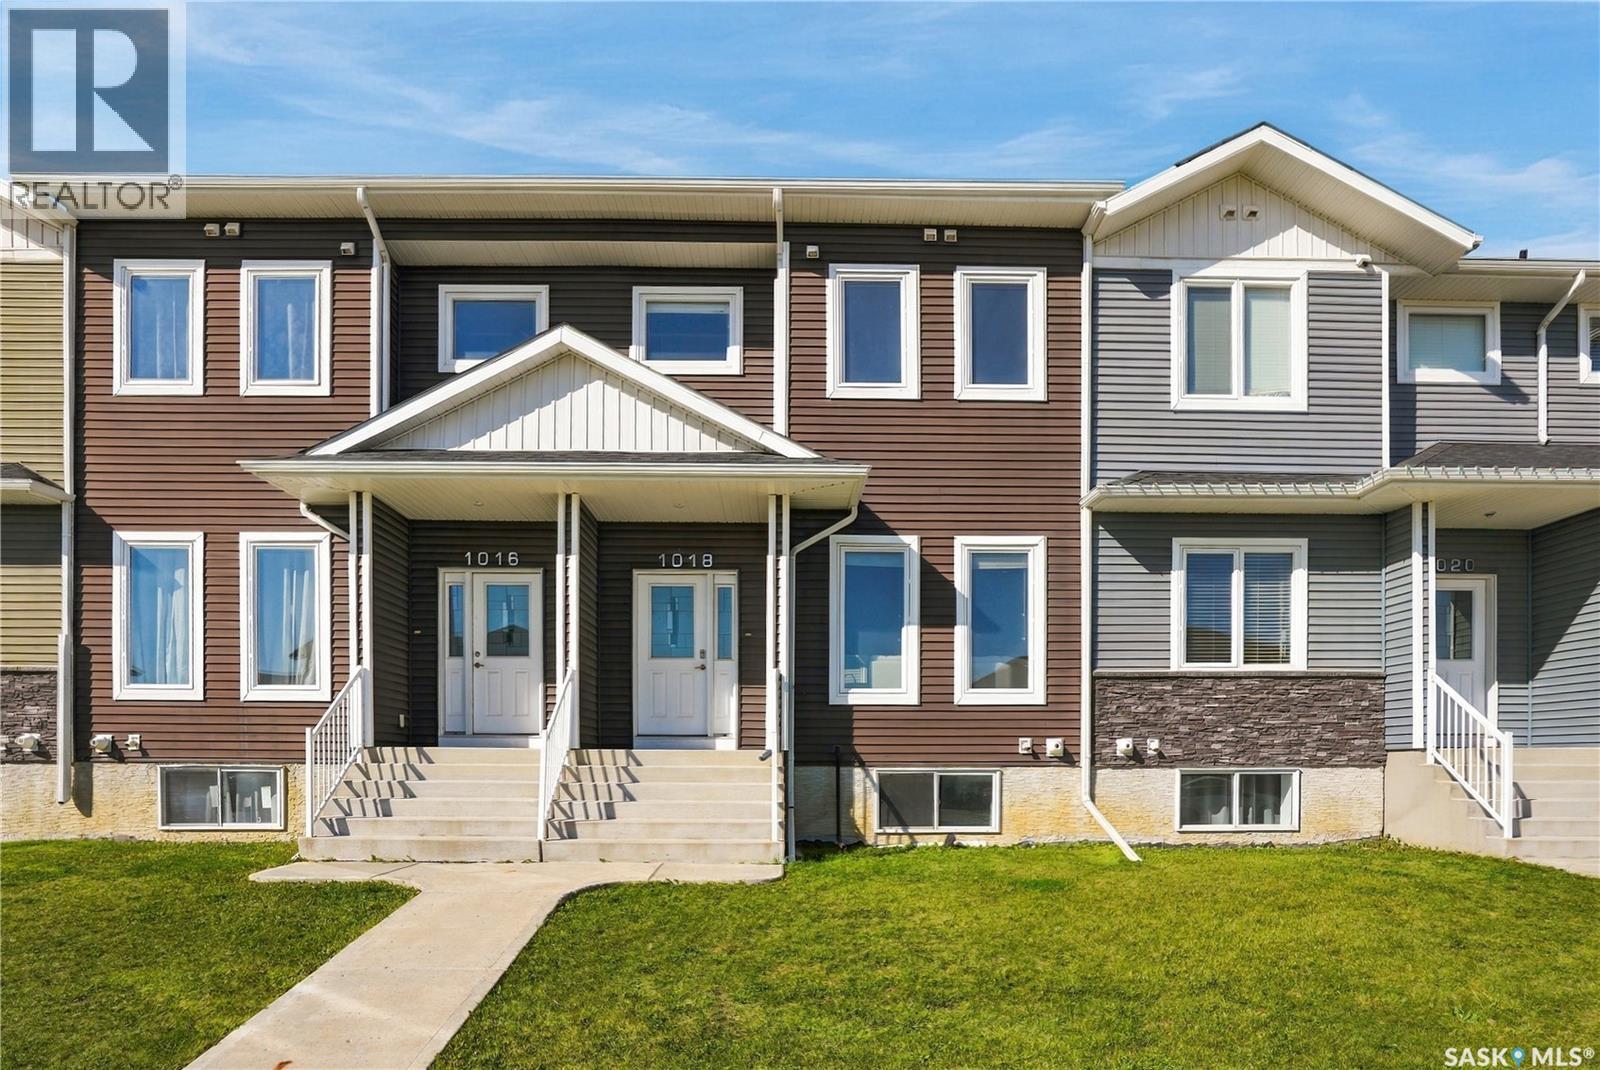
1018 Evergreen Boulevard
Saskatoon, Saskatchewan
Welcome to 1018 Evergreen Boulevard, an exceptional 1,308 sq. ft. two-storey townhouse offering sophisticated style, thoughtful design, and an ideal location in the heart of Evergreen. Perfectly positioned within walking distance of Sylvia Fedoruk and St. Nicholas Schools, parks, walking trails, and a variety of everyday amenities, this beautifully appointed home offers both convenience and an elevated sense of living. The main floor welcomes you with an impressive open-concept layout highlighted by soaring 12-foot ceilings, expansive windows, recessed lighting, and high-quality laminate flooring. The beautifully designed kitchen features quartz countertops, island, stainless steel appliances, soft-close cabinetry, and a corner pantry, flowing seamlessly into the elegant dining area. Garden doors extend the living space outdoors to a private balcony—ideal for morning coffee or evening entertaining. Upstairs, the spacious primary retreat offers a walk-in closet complete with custom organizers and a beautifully finished 4-piece ensuite featuring upgraded tile flooring. Two additional bedrooms and a second 4-piece bathroom provide comfortable accommodations for family or guests. The fully finished lower level adds even more versatility, featuring a convenient 2-piece bathroom, spacious family room, and wet bar—perfect for entertaining or relaxed evenings at home. Direct access to the double attached garage adds the finishing touch to this exceptionally functional property. Thoughtfully designed across three levels and finished with quality details throughout, 1018 Evergreen Boulevard offers a refined, move-in-ready lifestyle in one of Saskatoon’s most desirable communities. (id:51699)
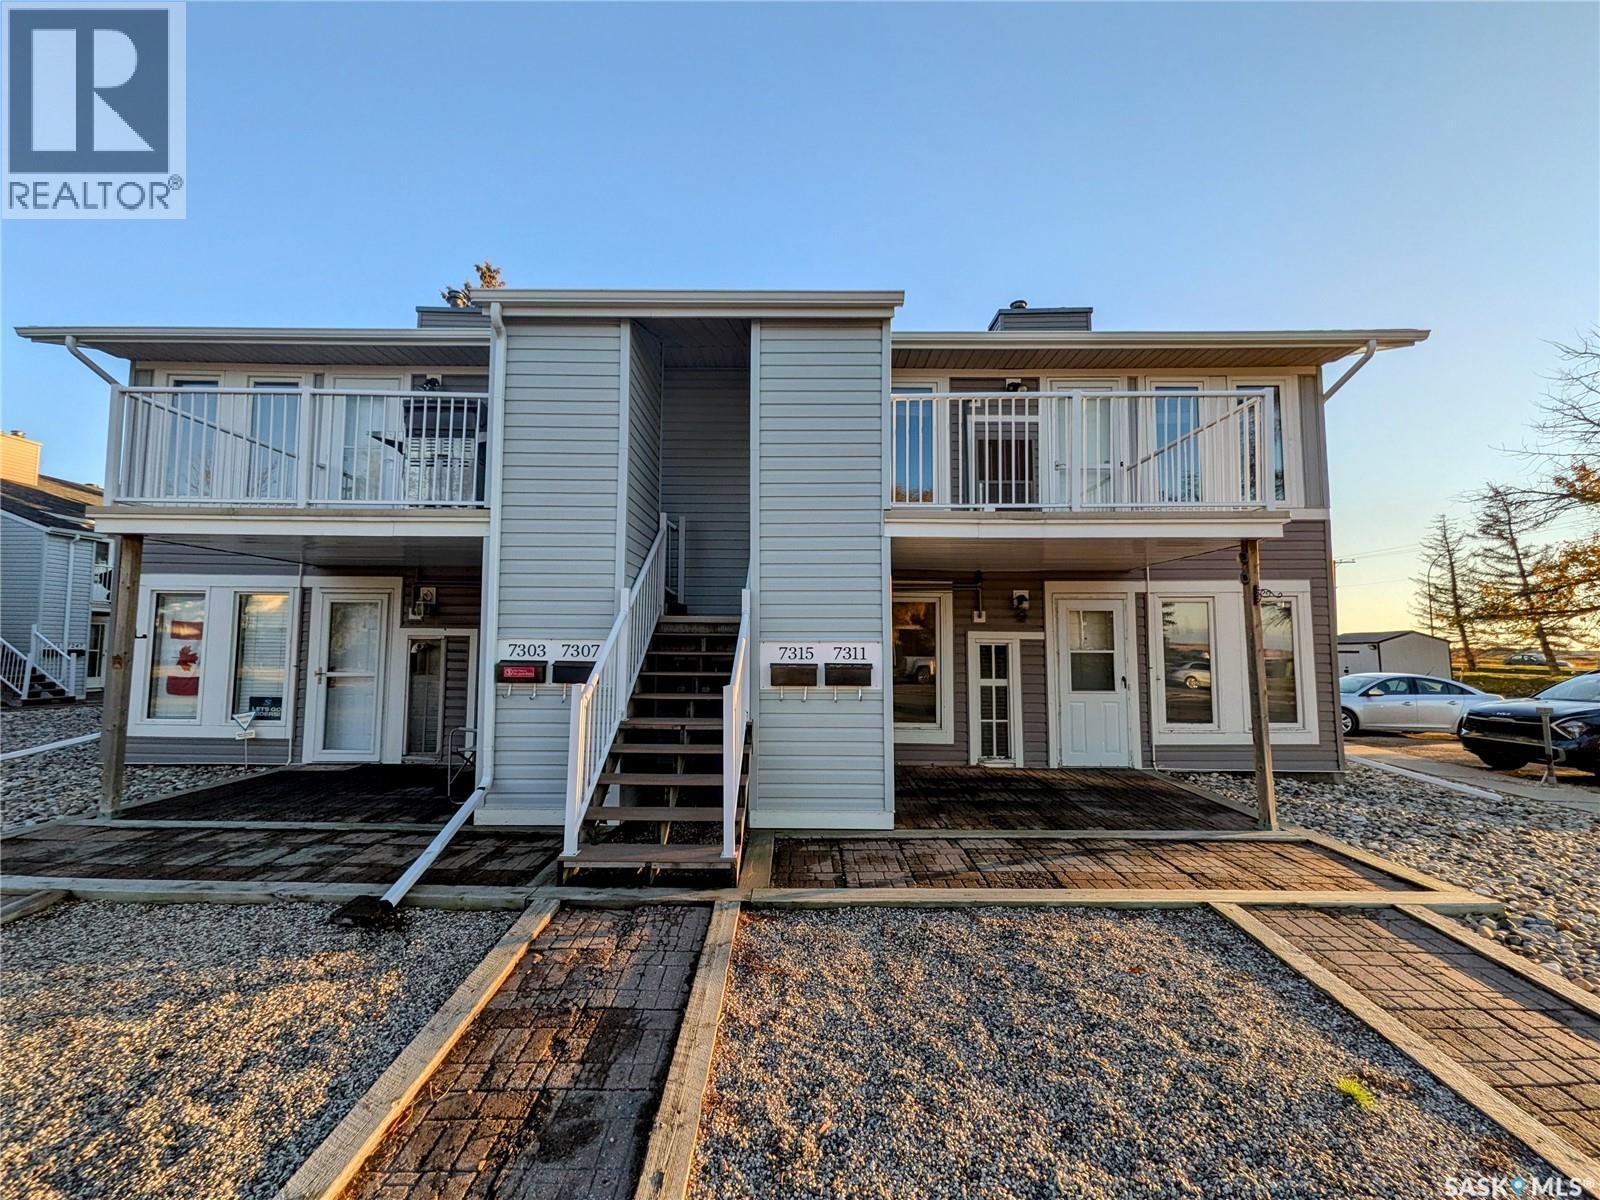
7315 Dalgliesh Drive
Regina, Saskatchewan
Enjoy easy, low-maintenance living in this meticulously maintained, north-facing second-floor condo located in the desirable Sherwood Estates neighbourhood. Featuring a spacious primary bedroom, four-piece bathroom, and functional layout, this inviting home offers comfort and convenience throughout. The bright living room and kitchen provide an abundance of natural light, while in-suite laundry and all included appliances add everyday practicality. Recent updates include fresh paint throughout, new linoleum flooring in the kitchen, dining area, and front entryway, along with a new combination furnace and central air conditioning unit installed just two years ago. Pets are permitted with restrictions, and an exclusive electrified parking stall adds further convenience. Ideally situated with a covered public transit stop just steps away and easy access to all Northwest Regina amenities, everything you need is close at hand. With immediate possession available, you could be enjoying a simpler, more carefree lifestyle sooner than you think! (id:51699)
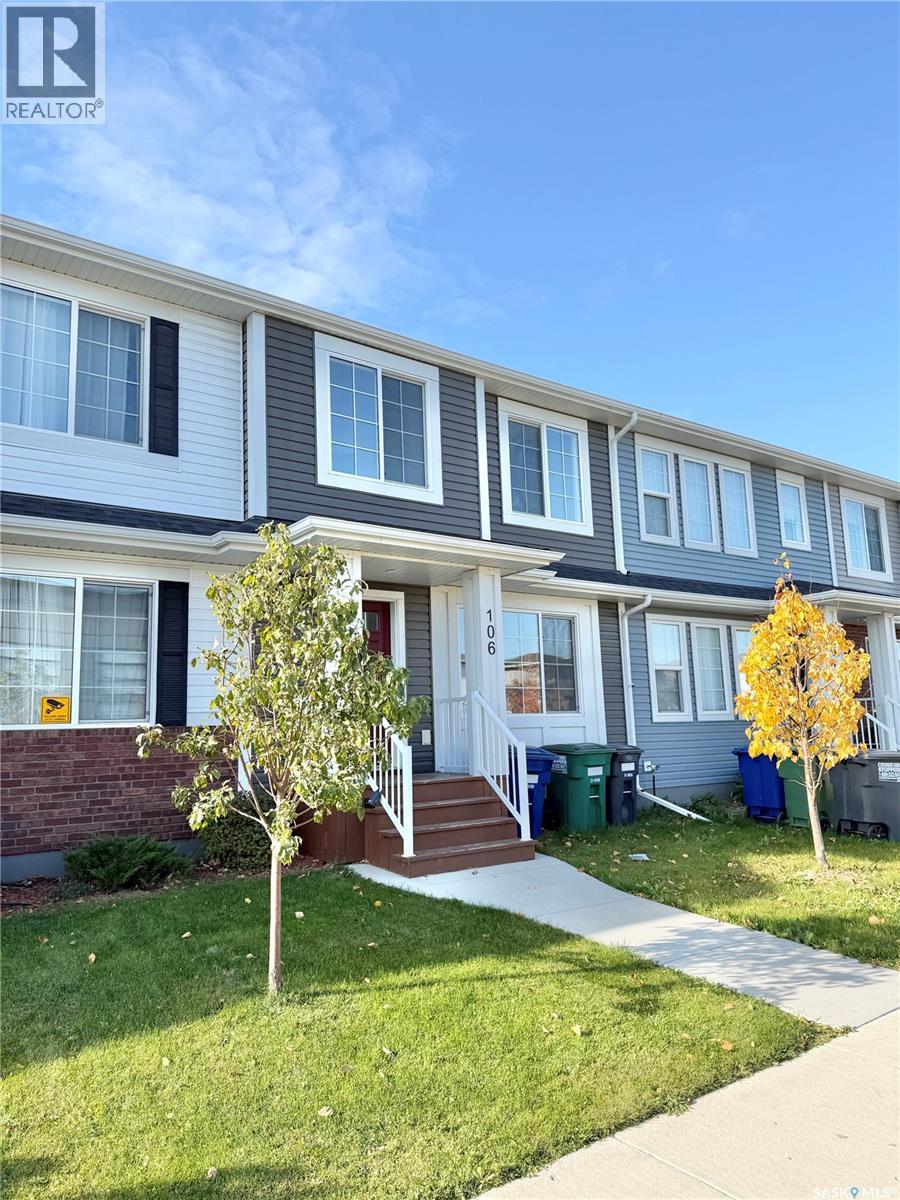
106 Westfield Road
Saskatoon, Saskatchewan
Looking for exceptional value in Brighton? Check out this move-in-ready 1,331 sq. ft. townhouse style home offering 4 bedrooms, 4 bathrooms, a fully developed basement, and NO CONDO FEES! The bright, open-concept main floor features a modern kitchen, spacious living and dining areas, and plenty of natural light, creating a comfortable space for everyday living and entertaining. Upstairs, you’ll find well-appointed bedrooms, including a primary bedroom with its own ensuite. The fully finished basement adds even more versatility, complete with a fourth bedroom and an additional bathroom, making it ideal for guests, a home office, or extra family space. A completed garage adds further convenience, while the desirable Brighton location puts you close to parks, schools, walking paths, shopping, and everyday amenities. Whether you’re a first-time buyer, growing family, or investor, this property offers an excellent combination of space, functionality, and value, all without the added cost of condo fees! (id:51699)
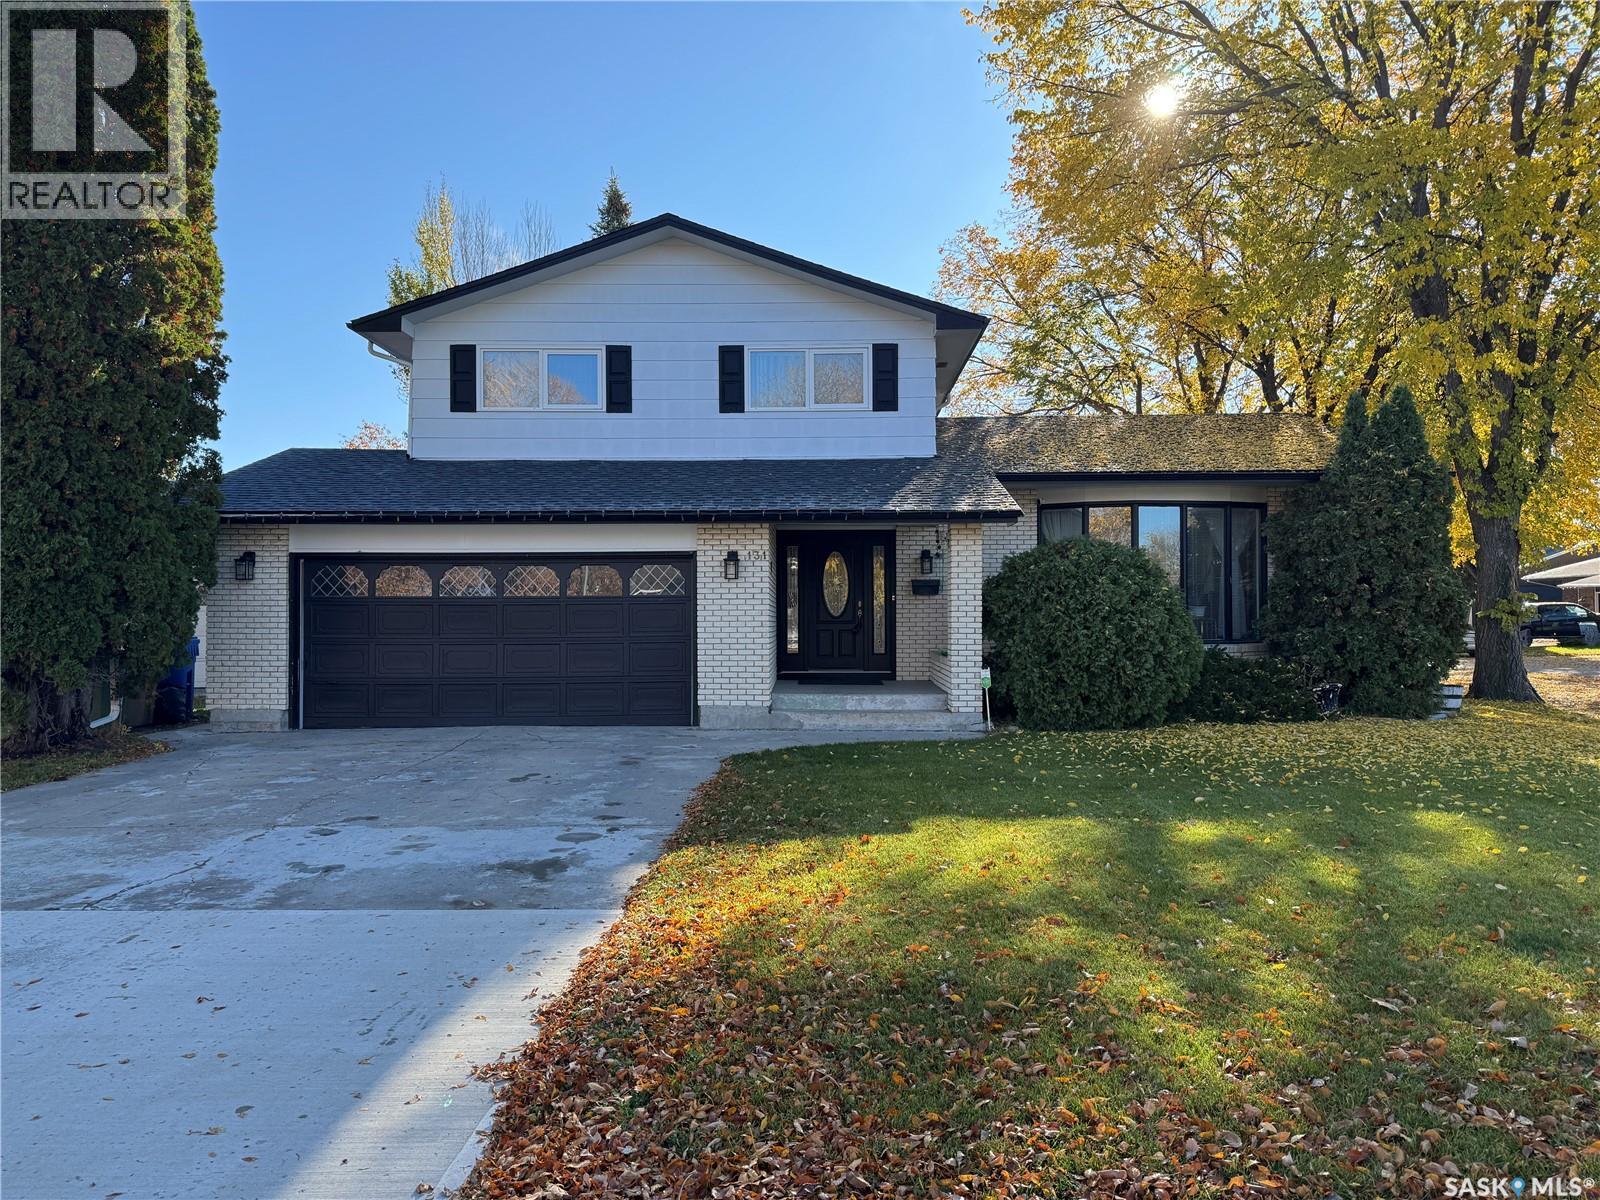
131 Windfield Road
Regina, Saskatchewan
Some homes make family life easier by giving everyone room to spread out, places to come together, and space for the things that matter. 131 Windfield Road in Regina’s University Park neighbourhood delivers all three, with a layout designed for busy households and a location close to schools, parks, and green spaces. Recently painted and filled with natural light, the interior feels fresh and welcoming. The main floor features a larger living room for gathering with family and friends, along with a sunken family room that offers a cozier spot for movie nights or a little downtime. An impressive 18 x 12 sunroom adds even more living space, perfect for morning coffee, hobbies, or enjoying the backyard through every season. Upstairs, you’ll find three bedrooms, including a generously sized primary bedroom with its own 3-piece ensuite. Two additional bedrooms and the home’s four bathrooms provide flexibility for growing families, guests, and busy mornings. The finished basement extends the living space with a recreation room, a dedicated office, and plenty of storage for all the extras that come with family life. Whether you need room for work, play, hobbies, or seasonal gear, there’s space to make it your own. Outside, the large corner lot features a fully fenced backyard with room for kids to play, pets to roam, and summer barbecues to take over the calendar. A double attached garage adds everyday convenience, especially during Saskatchewan winters. There's even room for RV parking in the back. With its fresh interior, multiple living spaces, generous storage, and family-friendly University Park location, 131 Windfield Road offers the flexibility and breathing room to make everyday life work a little better. (id:51699)
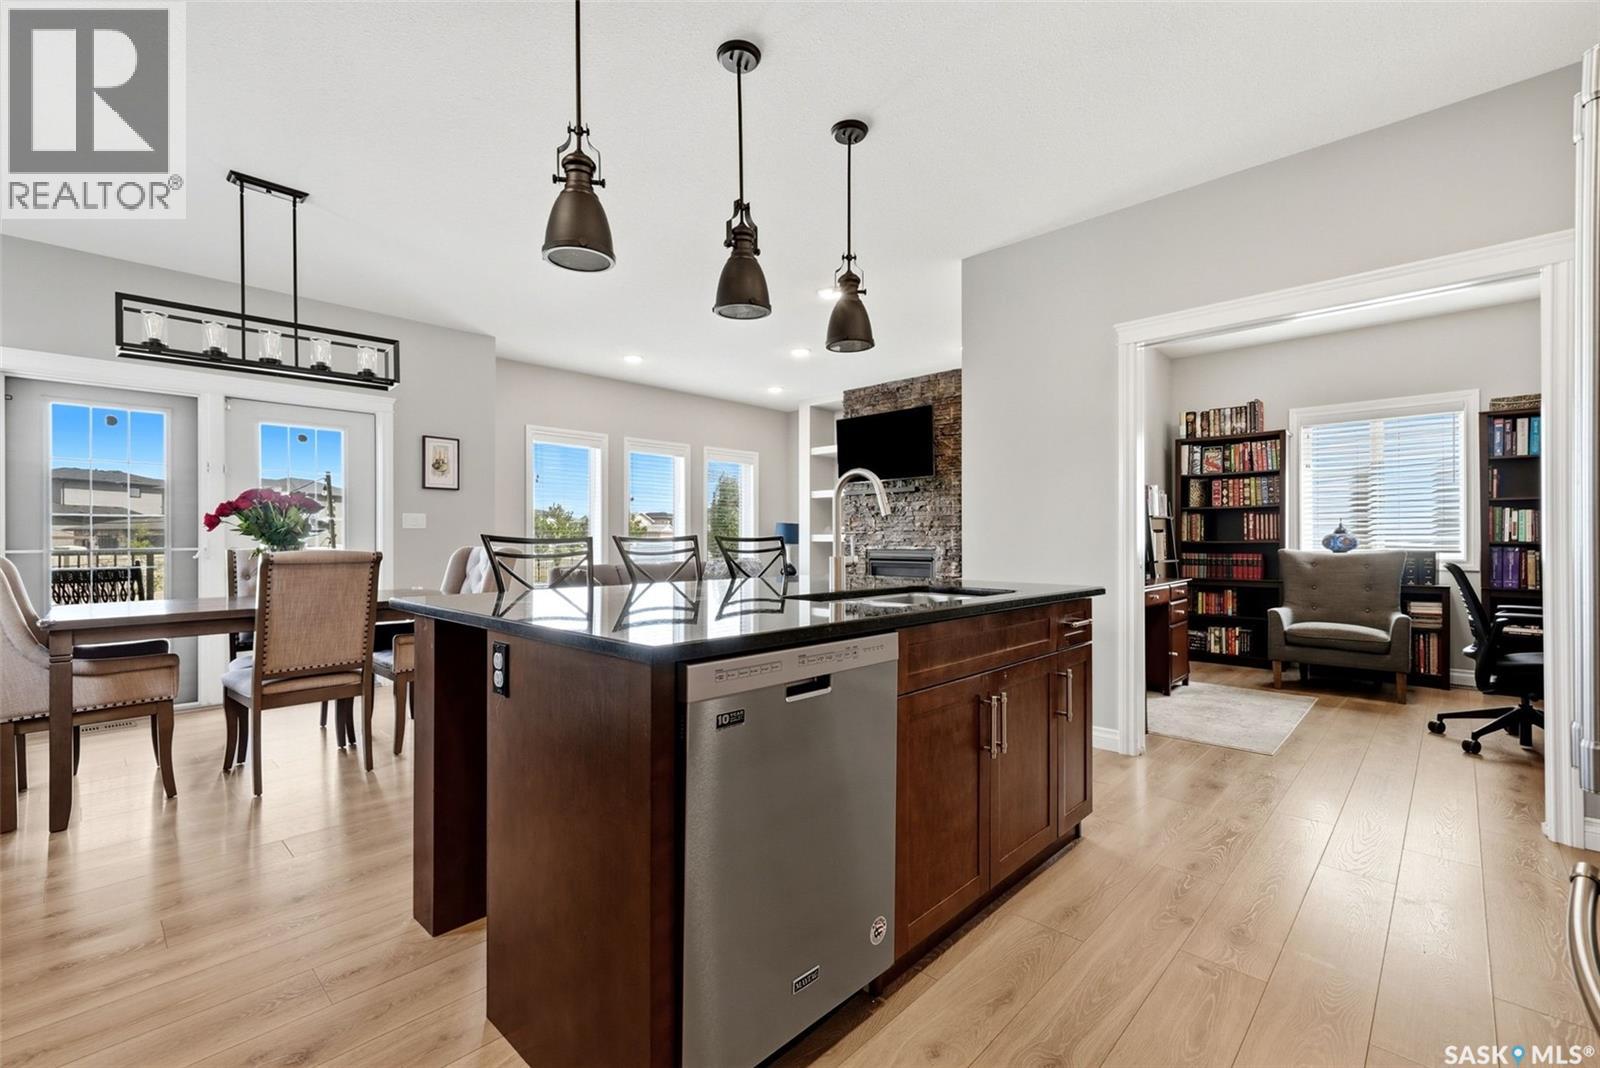
5148 E Green Crescent
Regina, Saskatchewan
Welcome to this gorgeous 2,291 sq. ft. two storey home in The Greens neighbourhood, situated on an impressive 11,046 sq. ft. lot backing open green space. The bright, open main floor features oversized windows, light decor, a spacious foyer, office, convenient 2 piece bath and a stunning kitchen with rich dark cabinetry, stone countertops, stainless steel appliances and walk-in pantry. The kitchen flows into the dining area with double french doors overlooking the backyard, while the inviting living room showcases abundant windows, a gas fireplace and built-ins. A convenient mudroom provides direct access to the double attached garage. Second level offers a comfortable family room, spacious primary bedroom with walk-in closet and beautiful 5 piece ensuite featuring white cabinetry and stone countertops, plus two additional bedrooms and a 4 piece bathroom. The fully developed lower level adds a large family room, fourth bedroom, fourth bathroom, laundry, storage and utility space. Outside, enjoy the covered deck, oversized stone patio, designated fire pit area and PVC fencing, all backing peaceful green space. Ideally located close to east end shopping, restaurants, parks and walking paths, this exceptional home offers space, style and a fantastic setting. (id:51699)
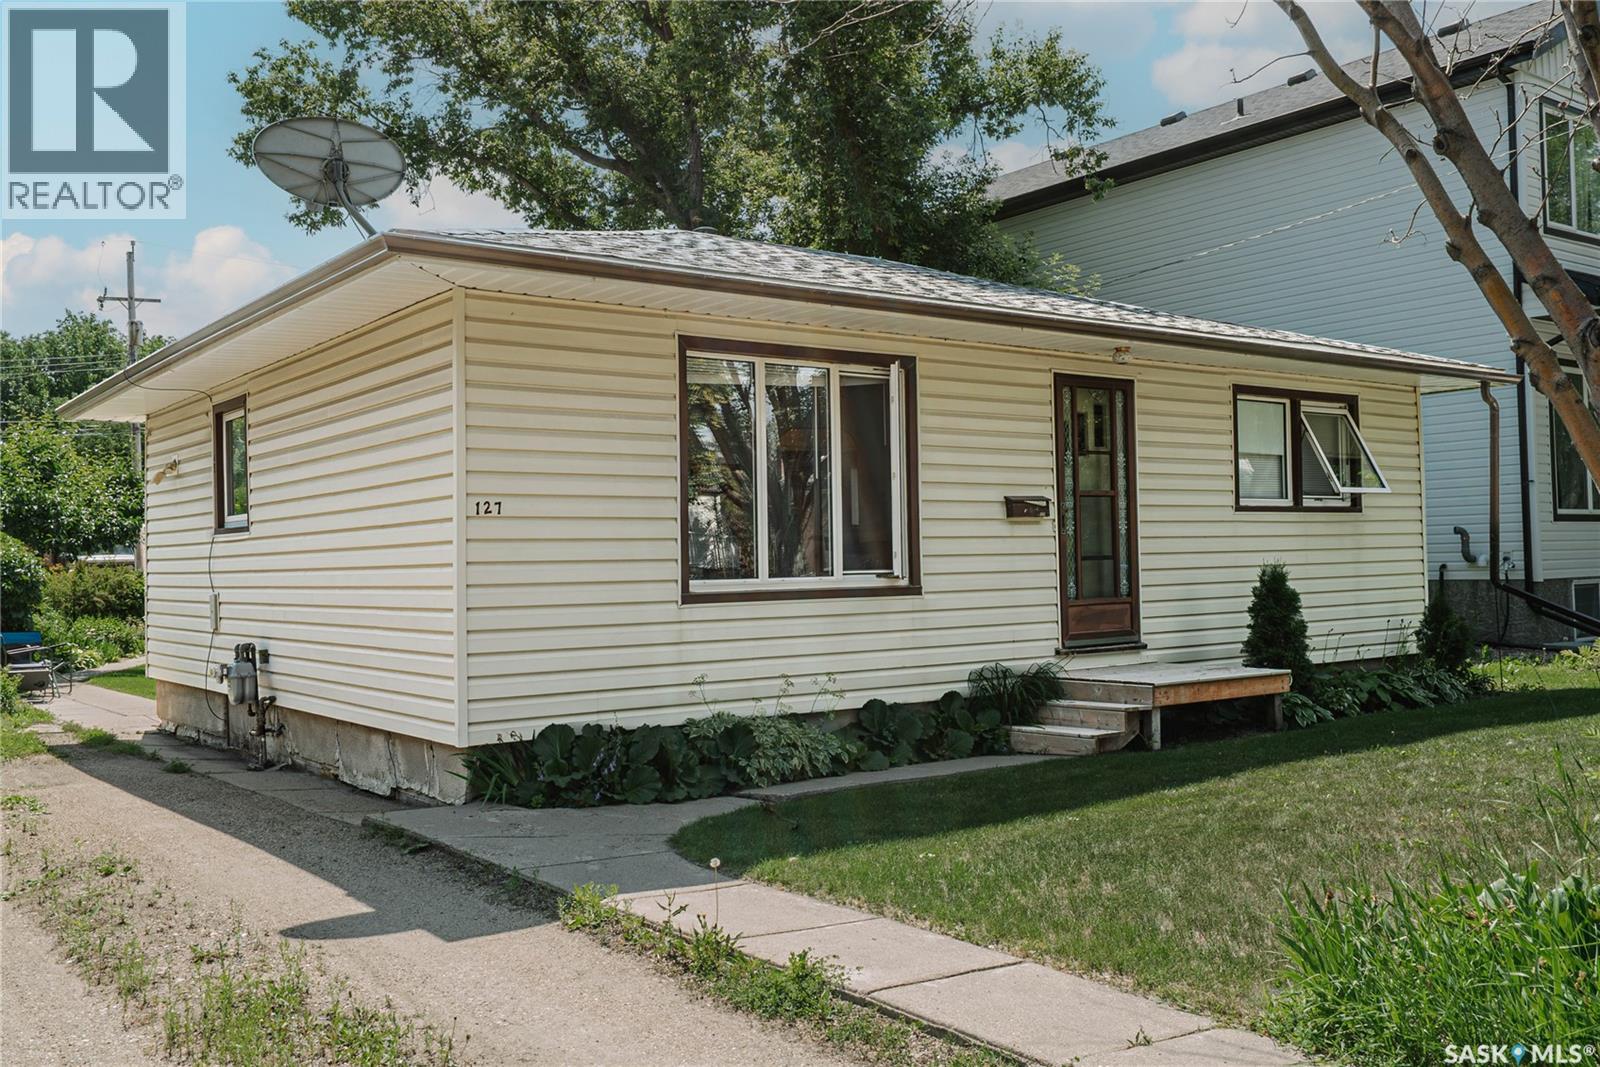
127 107th Street W
Saskatoon, Saskatchewan
Welcome to this fantastic starter home in the heart of Sutherland! This exceptionally clean and cozy 2-bedroom home offers a bright, open feel with the convenience of main floor laundry. Numerous updates over the years include the roof, water heater, flooring, kitchen, and windows- making this home move-in ready. Situated on a generous 50' x 140' south-facing lot, you'll love the beautifully landscaped yard featuring mature trees, plants, and a dedicated garden area-perfect for relaxing or enjoying the outdoors. The double detached garage provides plenty of room for parking, storage, or a workshop. Located on a quiet block just minutes from the University of Saskatchewan, public transit, parks, shopping, and other everyday amenities, this is an excellent opportunity for first-time buyers, students, or investors. (id:51699)
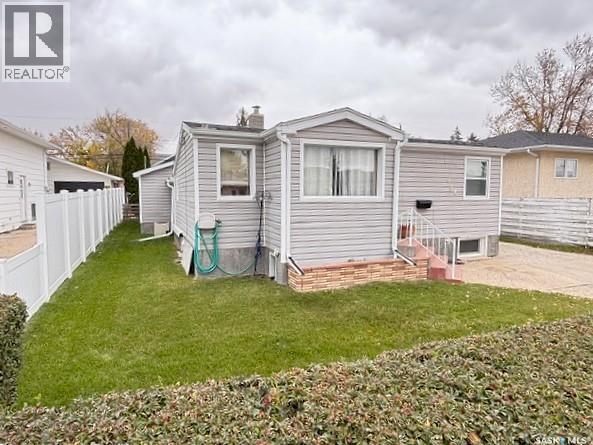
954 Brown Street
Moose Jaw, Saskatchewan
Welcome to this inviting 1,066 sq. ft. bungalow located in the Palliser area of Moose Jaw! The main floor offers two spacious bedrooms, a full four-piece bathroom with a soaker tub, and a large kitchen featuring oak-style cabinetry with plenty of cupboard and counter space with combined dining area, creating a functional space for family meals and entertaining, spacious 23' x 14' living room main-floor addition, features large windows overlooking the backyard and a cozy gas fireplace, perfect for relaxing on those chilly Saskatchewan evenings. The partially developed basement provides additional family living space, a laundry and utility area, and plenty of storage. Numerous updates include carpeting and linoleum, shingles on the house and garage, vinyl siding, and exterior foundation parging gives it good curb appeal. The SEWER-LINE and WATER-LINE have been replaced, backflow valve has installed. The home also features 100-amp electrical service. The fully landscaped yard offers neatly trimmed front shrubs for added privacy, a spacious backyard, partial PVC fencing along the west side, a storage shed, and a small concrete patio between the house and garage. The single detached garage features an electric garage door opener, providing convenient parking and protection from the winter weather. All appliances are included: fridge, stove, washer, and dryer. If you’re looking for a comfortable home with spacious living areas, a great backyard, and important updates already completed, this Palliser bungalow is worth a look. Book your viewing today and see all this home has to offer! (id:51699)
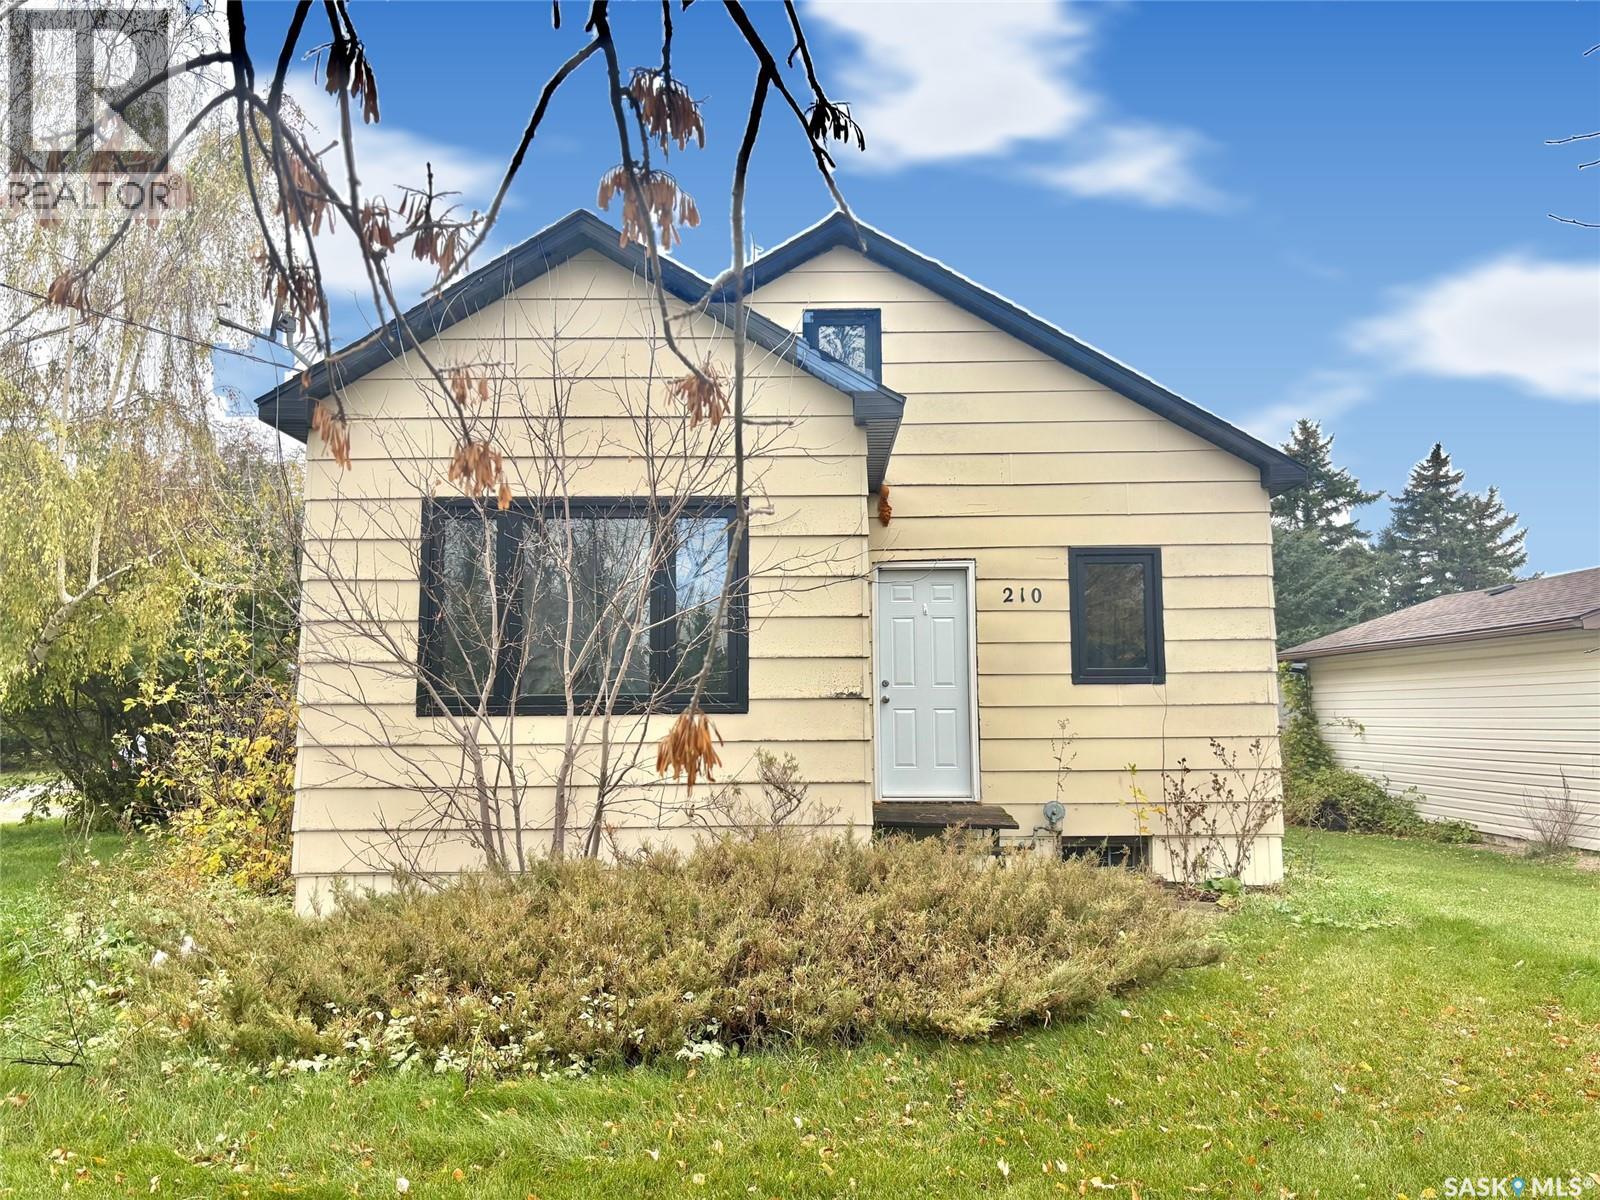
210 Taylor Street
Neudorf, Saskatchewan
Welcome to this charming 3-bedroom, 1-bathroom home situated on a spacious lot in the welcoming community of Neudorf, Saskatchewan! This property offers a functional layout featuring a large kitchen with plenty of room for cooking and entertaining, along with a single attached garage. Additional highlights include a high-efficiency furnace, newer windows, and a generous yard offering endless possibilities for outdoor enjoyment. Neudorf offers small-town living with convenient amenities, including an elementary school, Co-op, grocery store, post office, and fire hall. Located just 20 minutes from Melville and a little over an hour from Regina, this property is a great opportunity for those looking to enjoy the peace and quiet of a smaller community while remaining within driving distance of larger centres. Don't miss your chance to make this property your own! (id:51699)
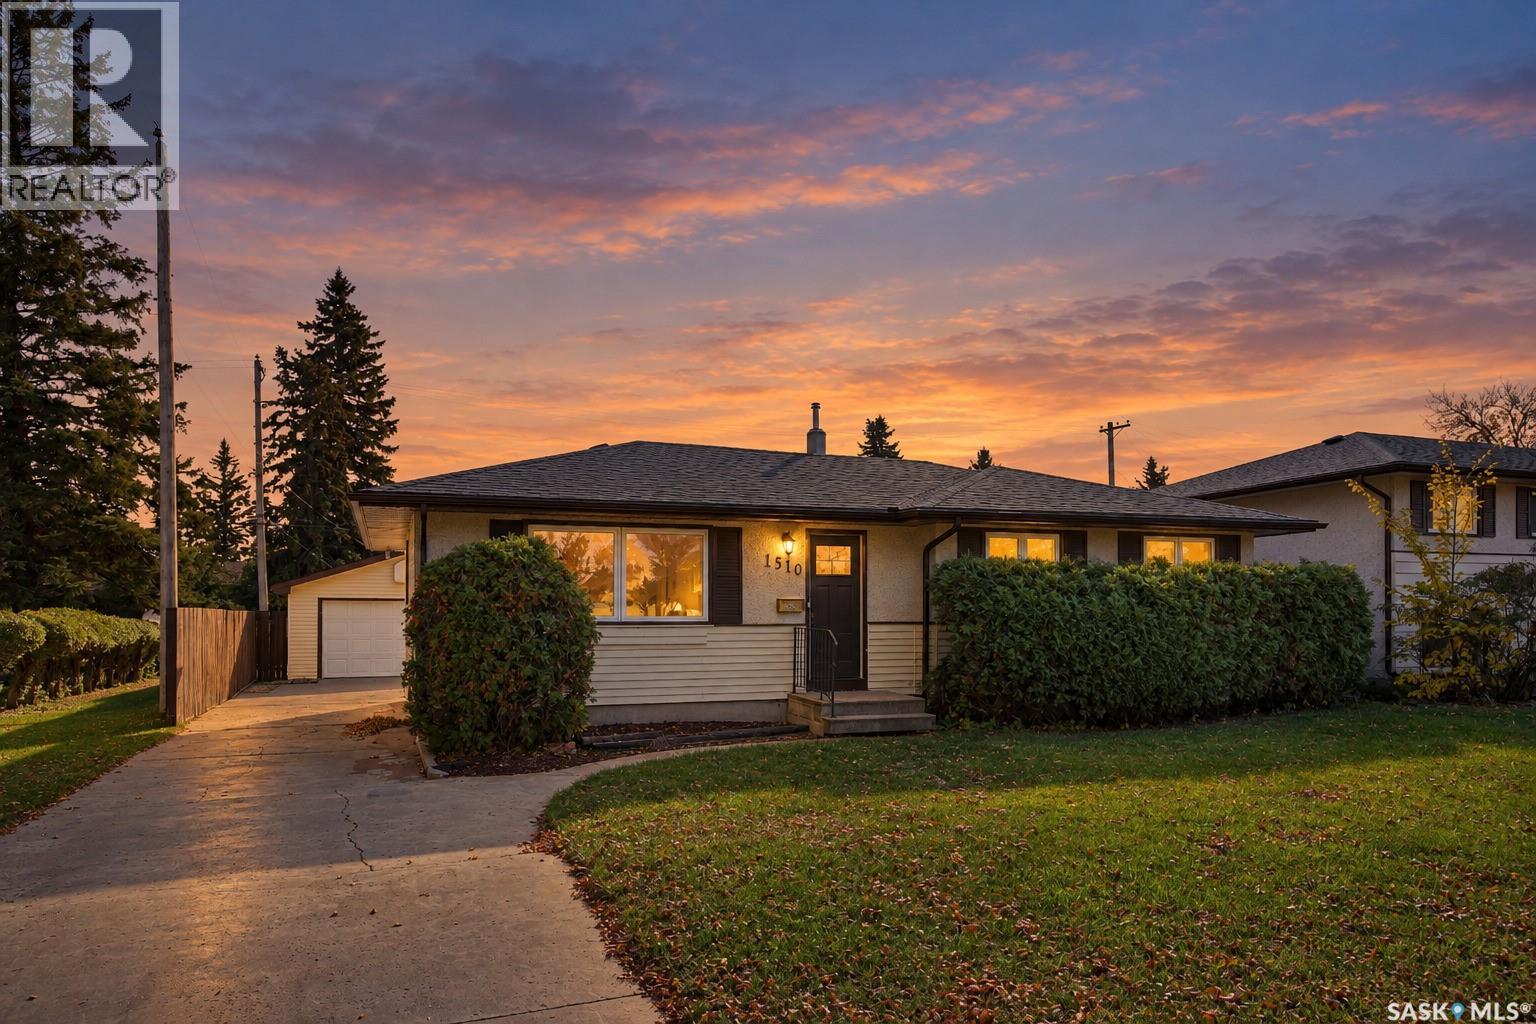
1510 Isabella Street E
Saskatoon, Saskatchewan
Welcome to this beautifully updated bungalow in the sought-after neighbourhood of Holliston, ideally situated on a large lot directly across from Canon Smith Park! With numerous updates, a functional layout, and an unbeatable location, this is a home you won’t want to miss. The main floor offers just over 1,000 sq. ft. of living space, featuring three bedrooms, an updated kitchen, a bright and inviting living room, updated 3pc bathroom and a dedicated dining area. The kitchen overlooks the backyard, creating a great connection between the indoor and outdoor spaces. Downstairs, the basement offers a blank canvas with plenty of potential to customize to suit your needs, complete with a convenient 2-piece bathroom and laundry room. Numerous updates over the years include shingles (2026), a high-efficiency furnace (2021), triple-pane windows (2018), a new front door (2020), and updated flooring and baseboards. Outside, you’ll appreciate the large yard, long concrete driveway with ample parking, and double detached garage. With Canon Smith Park right across the street and schools and everyday amenities nearby, this property offers an excellent opportunity for first-time buyers, growing families, or those looking to downsize. Don’t miss your chance to make this well-maintained and updated Holliston bungalow your next home! (id:51699)
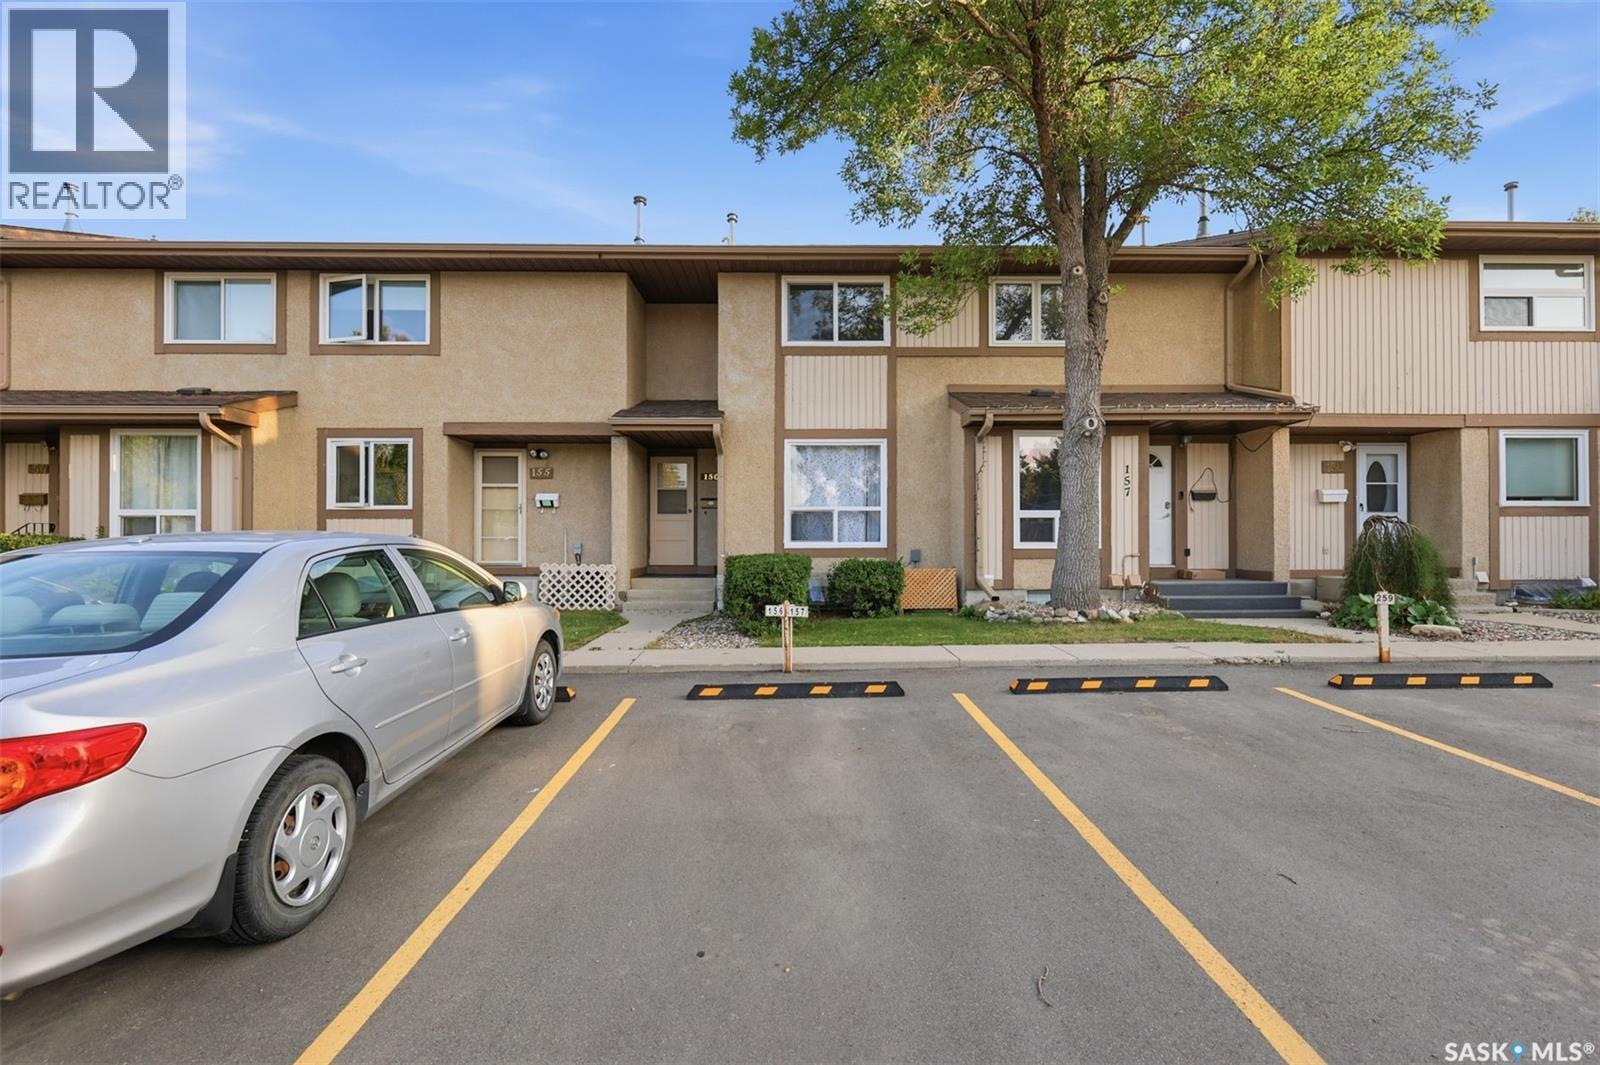
156 1128 Mckercher Drive
Saskatoon, Saskatchewan
Welcome to Unit 156 at 1128 McKercher Drive in the sought-after Wildwood neighbourhood! This well-kept 4-bedroom, 3-bathroom condo offers a practical layout with plenty of room for comfortable family living. Enjoy the convenience of having a park, playground, and tennis courts right across the street, along with easy access to restaurants, grocery stores, medical services, golf courses, and other everyday amenities. The property features a private, fully fenced, south-facing yard, providing a wonderful outdoor space to relax, enjoy the sunshine, or entertain family and friends. Inside, the spacious primary bedroom boasts a generous walk-in closet, while the basement wet bar offers added convenience and flexibility for entertaining. Recent upgrades include a new basement bathroom in 2023, a new cooktop, washer, and dryer purchased in 2023, updated flooring in 2024, and a new main-floor window installed in 2026. Combining a convenient location, thoughtful features, and valuable updates, this property is an excellent opportunity for first-time buyers, families, or investors. Contact your REALTOR® today to arrange a private showing! (id:51699)
3465 Angus Street
Regina, Saskatchewan
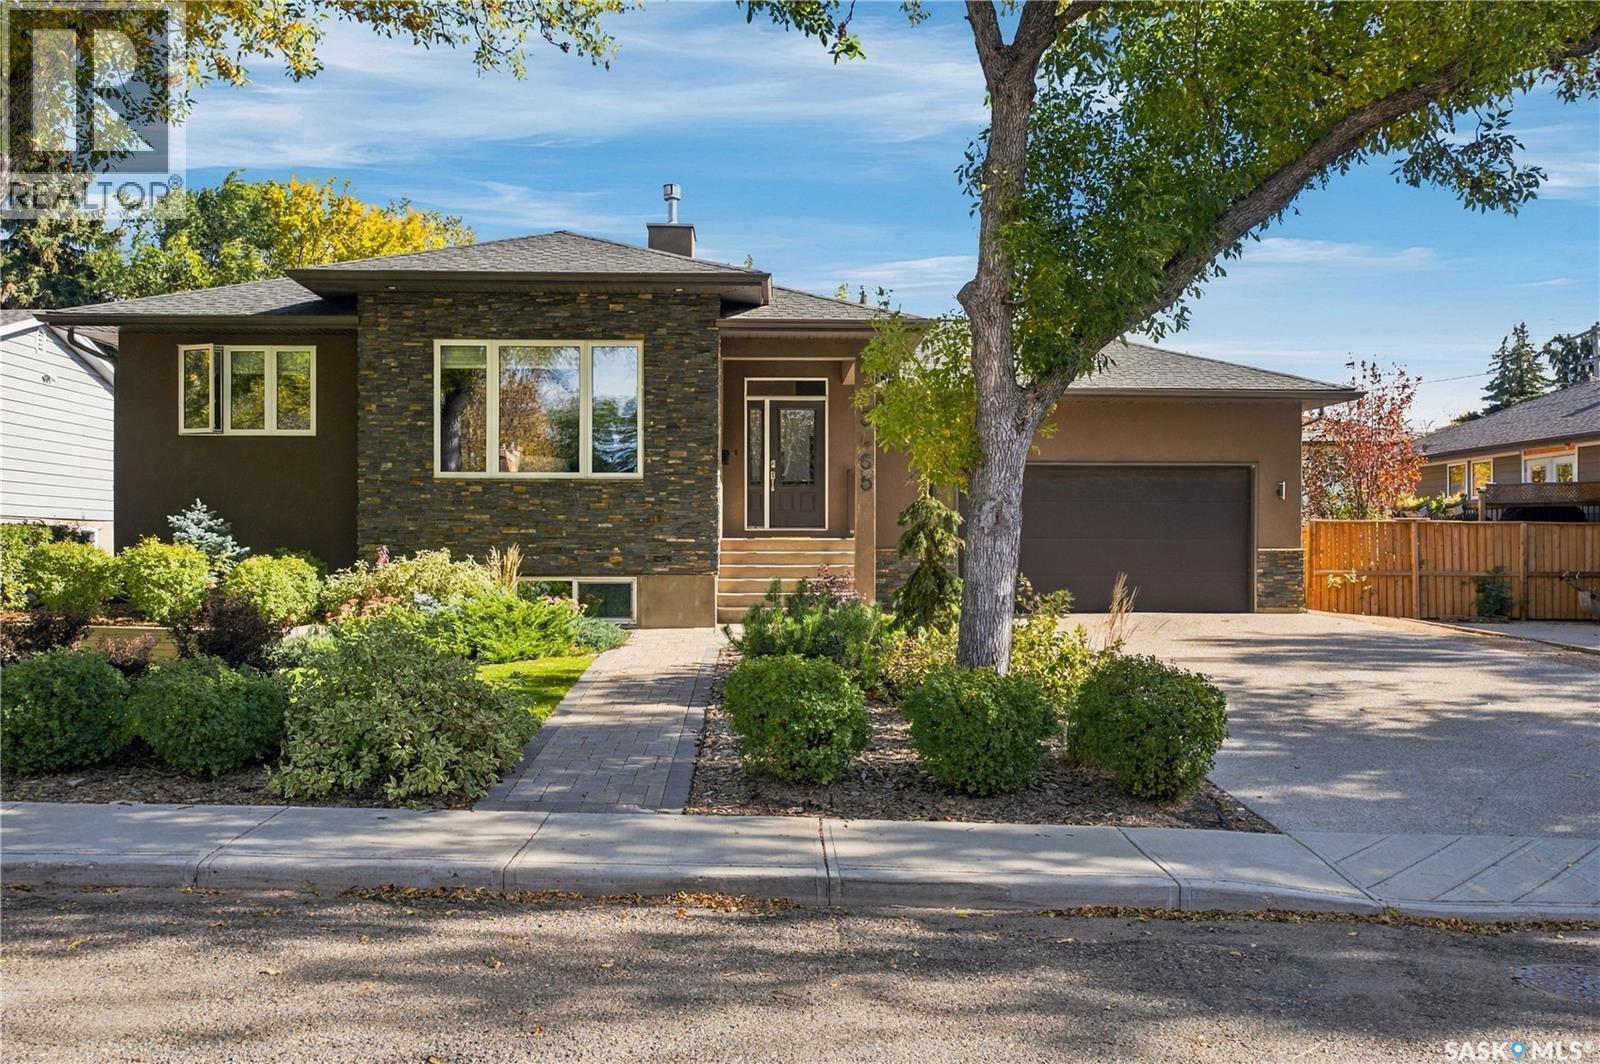
Pride of ownership by its original owner. Custom built in 2015 and designed by Robinson Residential this bungalow brings modern design to Lakeview, one of Regina’s most desirable and well-established south end neighbourhoods. You’re close to all the great amenities of the south end, including shopping, restaurants, schools, bus routes, and the U of R, with downtown and the Regina airport just minutes away. Curb appeal starts with stone and stucco, a paving stone walkway, and well-manicured landscaping on a wide 65 x 100 lot. Inside, just under 1,400 sq ft is anchored by a stacked stone feature wall with a linear natural gas fireplace, hardwood floors, and a expansive front window framing the tree-lined street. The kitchen is built to gather around. Dark shaker cabinetry, quartz counters, stainless appliances including a built-in microwave, and a large island with built-in wine storage and tiled flooring. The dining area opens to a large covered deck overlooking the beautifully kept backyard. Two bedrooms on the main, including a primary with barn door entry, spacious walk-in closet with built-in shelving, and an ensuite with double vanity and glass shower. Convenient main floor laundry. The developed lower level adds a spacious family room with wet bar and in-ceiling speakers, plus two more bedrooms. Currently one bedroom converted to a home gym. And the garage? A triple. Double in front measures 24 x 25 with a tandem bay on one side (42 feet), 12 foot ceiling height plus a rear overhead door that opens right into the backyard. Easy access for the mower, the toys, and the tools. A newer home in a classic neighbourhood. These don’t come up often. Book your showing today. As per the Seller’s direction, all offers will be presented on 10/20/2026 1:00PM. (id:51699)
1571 Athol Street
Regina, Saskatchewan
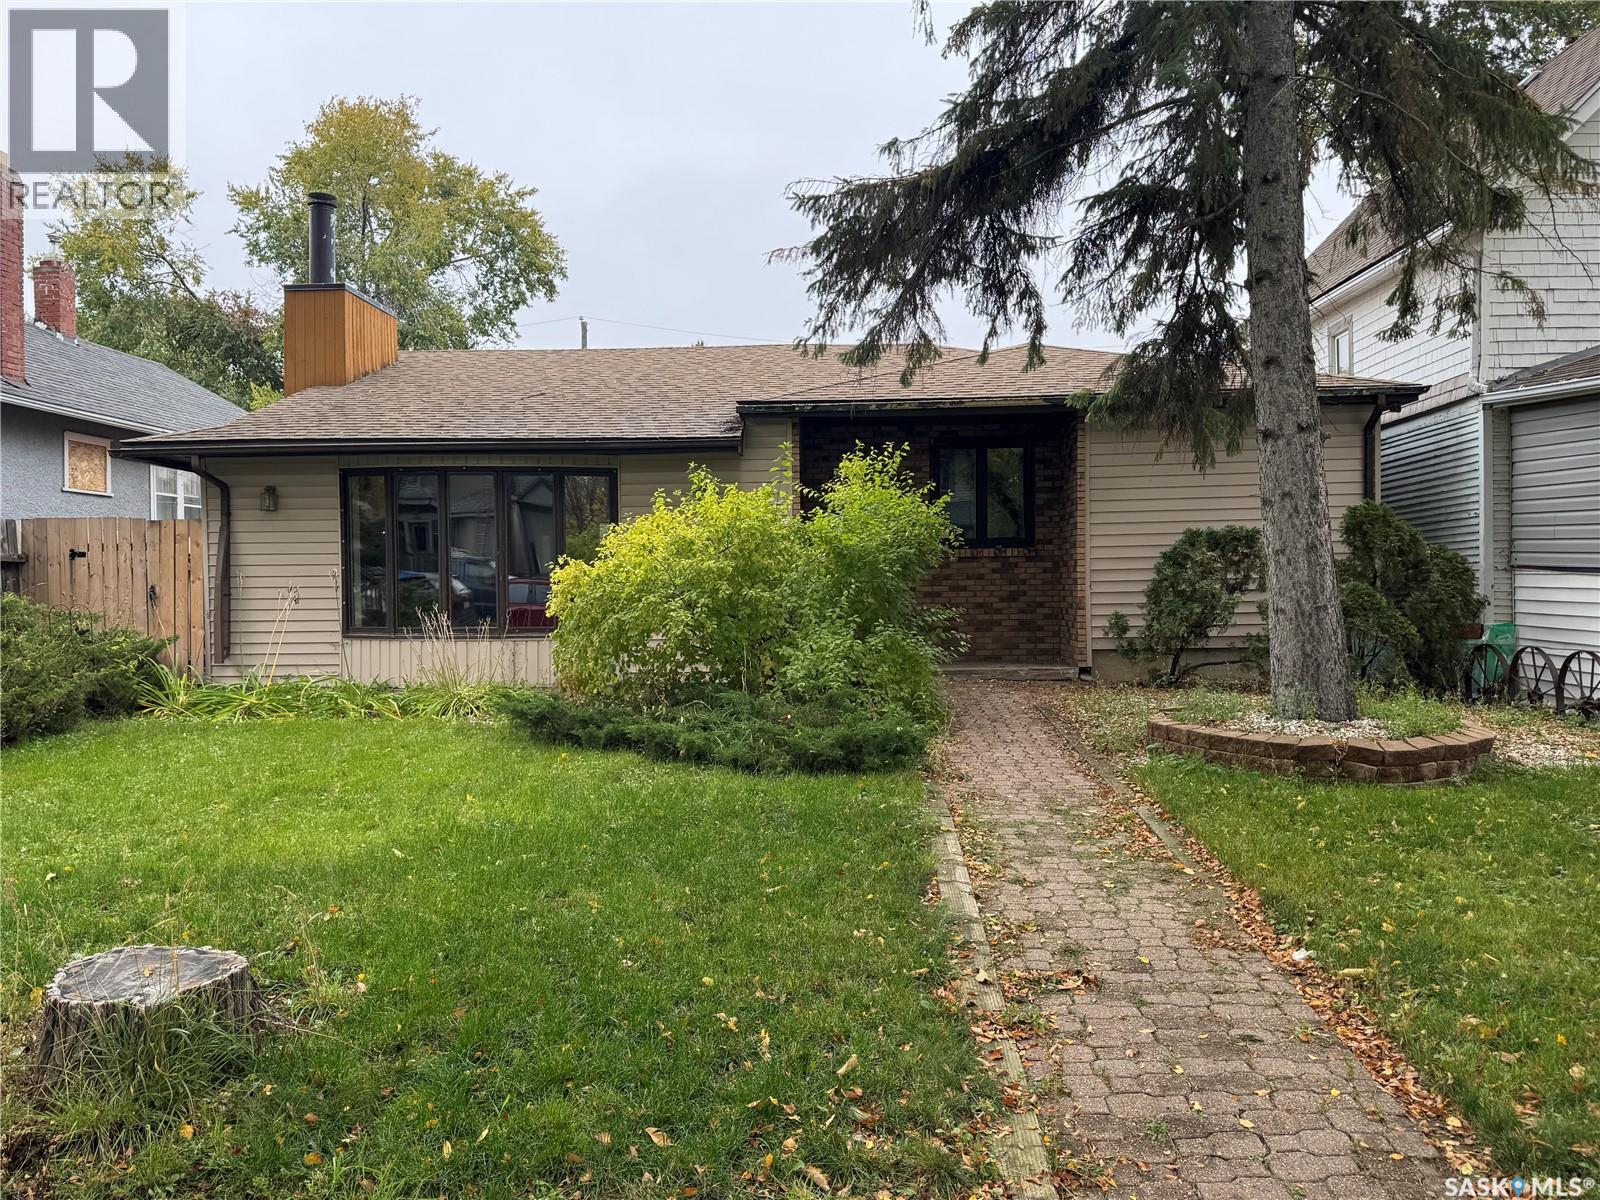
Looking for space, functionality, and room to make it your own? This affordable large bungalow offers over 1,700 sq. ft. of living space and sits on two lots, providing plenty of room both inside and out! The main floor features a spacious kitchen with a centre island, a dedicated dining area, and a large living room complete with a cozy wood-burning fireplace. The primary bedroom offers a walk-in closet and a 3-piece ensuite, while two additional bedrooms and a 4-piece bathroom provide plenty of space for family or guests. The partially finished basement offers additional space and includes a 3-piece bathroom, giving you flexibility for future development, a recreation area, or extra storage. Car enthusiasts, hobbyists, and anyone needing extra workspace will appreciate the oversized double detached garage, featuring heat, 220-volt power, and a roughed-in bathroom. Additional features include an updated furnace, shingles replaced in 2018, and a gas BBQ included in the sale. With its generous square footage and versatile garage space, this home offers plenty of potential and opportunity. Come see all that this property has to offer! (id:51699)
205 Washington Avenue
Hanley, Saskatchewan
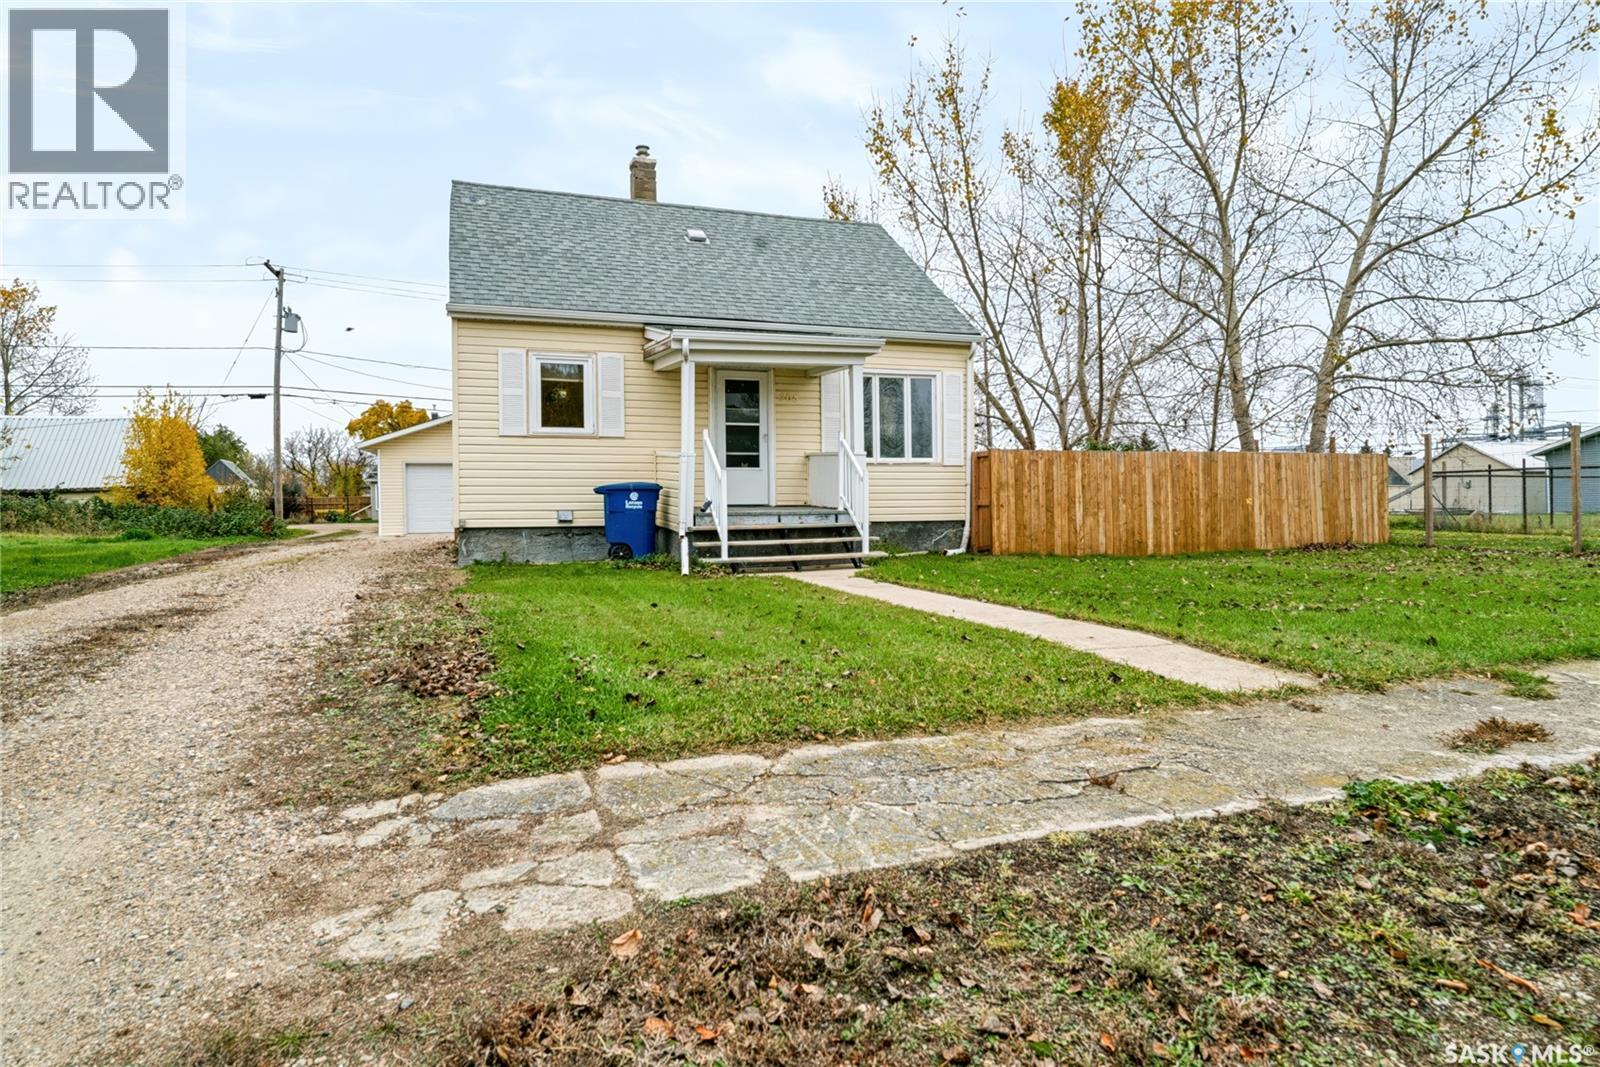
Looking for small-town living with an easy commute to Saskatoon? Welcome to Hanley! Located approximately 35 minutes south of Saskatoon along divided Highway 11, this welcoming community offers the perfect blend of small-town charm and everyday convenience.This approximately 1,100 sq. ft., 1¾-storey home features 3 bedrooms (one on the main floor and two upstairs), 1 bathroom and a spacious 21' x 24' double detached garage. An excellent opportunity for first-time buyers, investors or those looking to downsize! Several updates in last 5-10 yrs, including newer main-floor flooring, kitchen, countertops, some main-floor windows, bathroom updates, exterior doors and vinyl siding. Outside, you'll appreciate the fenced yard, and room to enjoy the outdoors. Hanley has plenty to offer, including a K–12 school, skating and curling rinks, seniors' centre, community hall, golf course, library, restaurant, gas station, automotive services and more! Enjoy the benefits of a welcoming small-town community while remaining within easy reach of Saskatoon. Affordable small-town living awaits! Contact your favourite REALTOR® today to arrange a viewing! (id:51699)
4002 Elphinstone Street
Regina, Saskatchewan
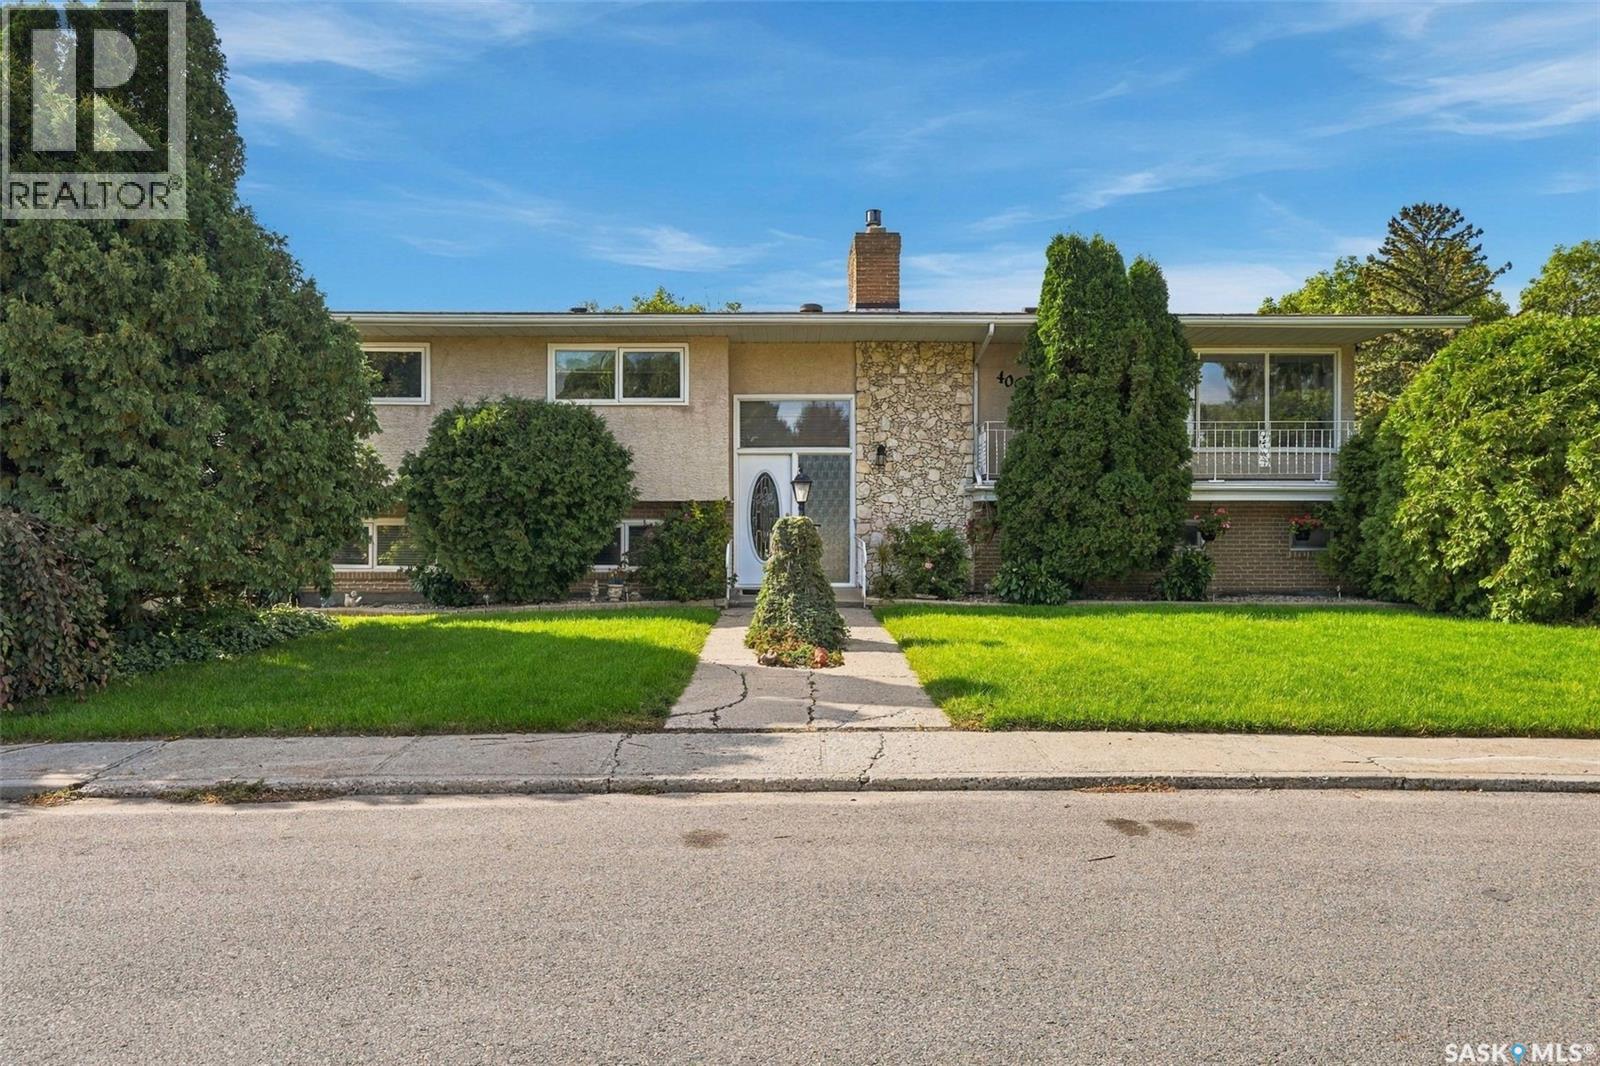
Long-time owners have taken real pride in this 1,617 sq ft bi-level in Parliament Place and once you see it, you’ll understand why. Towering evergreens, stone and stucco, and a lush corner lot create curb appeal that stops you mid-street. You’re minutes from everything the south end offers: shopping, restaurants, schools, and transit without feeling like you’re in the middle of it. Step inside and the fieldstone feature wall draws you naturally up to gorgeous hardwood floors across the entire main level. The L-shaped living and dining room was made for gathering anchored by a floor-to-ceiling stone natural gas fireplace that makes even Tuesday evenings feel like an occasion! French doors open to a wrap-around balcony that most people find themselves standing on longer than they expected. The kitchen gives you the counter space and cabinet storage that actually makes cooking enjoyable, complemented by stainless fridge and modern stove and dishwasher plus a bright breakfast nook that earns its keep every morning. Three bedrooms on the main level (one currently used as a home office, should you need it that way) The primary includes a 3-piece ensuite, and there’s a full main bath to compliment the rest of the main floor. Two separate staircases lead you down to a bright, generous lower level: a large rec room, two additional bedrooms, laundry, and storage space you’ll genuinely appreciate. The 27 x 23 double attached is insulated, heated, and connects directly into the lower level. BONUS 16 x 24 garage off the lane whether that becomes a workshop, extra parking, or something else entirely is entirely up to you. The south-facing yard is quietly impressive: a paving stone patio tucked behind a decorative privacy wall, a deck for outdoor dining, and a hot tub for the evenings that call for it. Upgraded windows throughout. Shingles approx 4 yrs old. Space, character, and more garage than most people dare to ask for. Call today for your private viewing. As per the Seller’s direction, all offers will be presented on 10/19/2026 3:00PM. (id:51699)
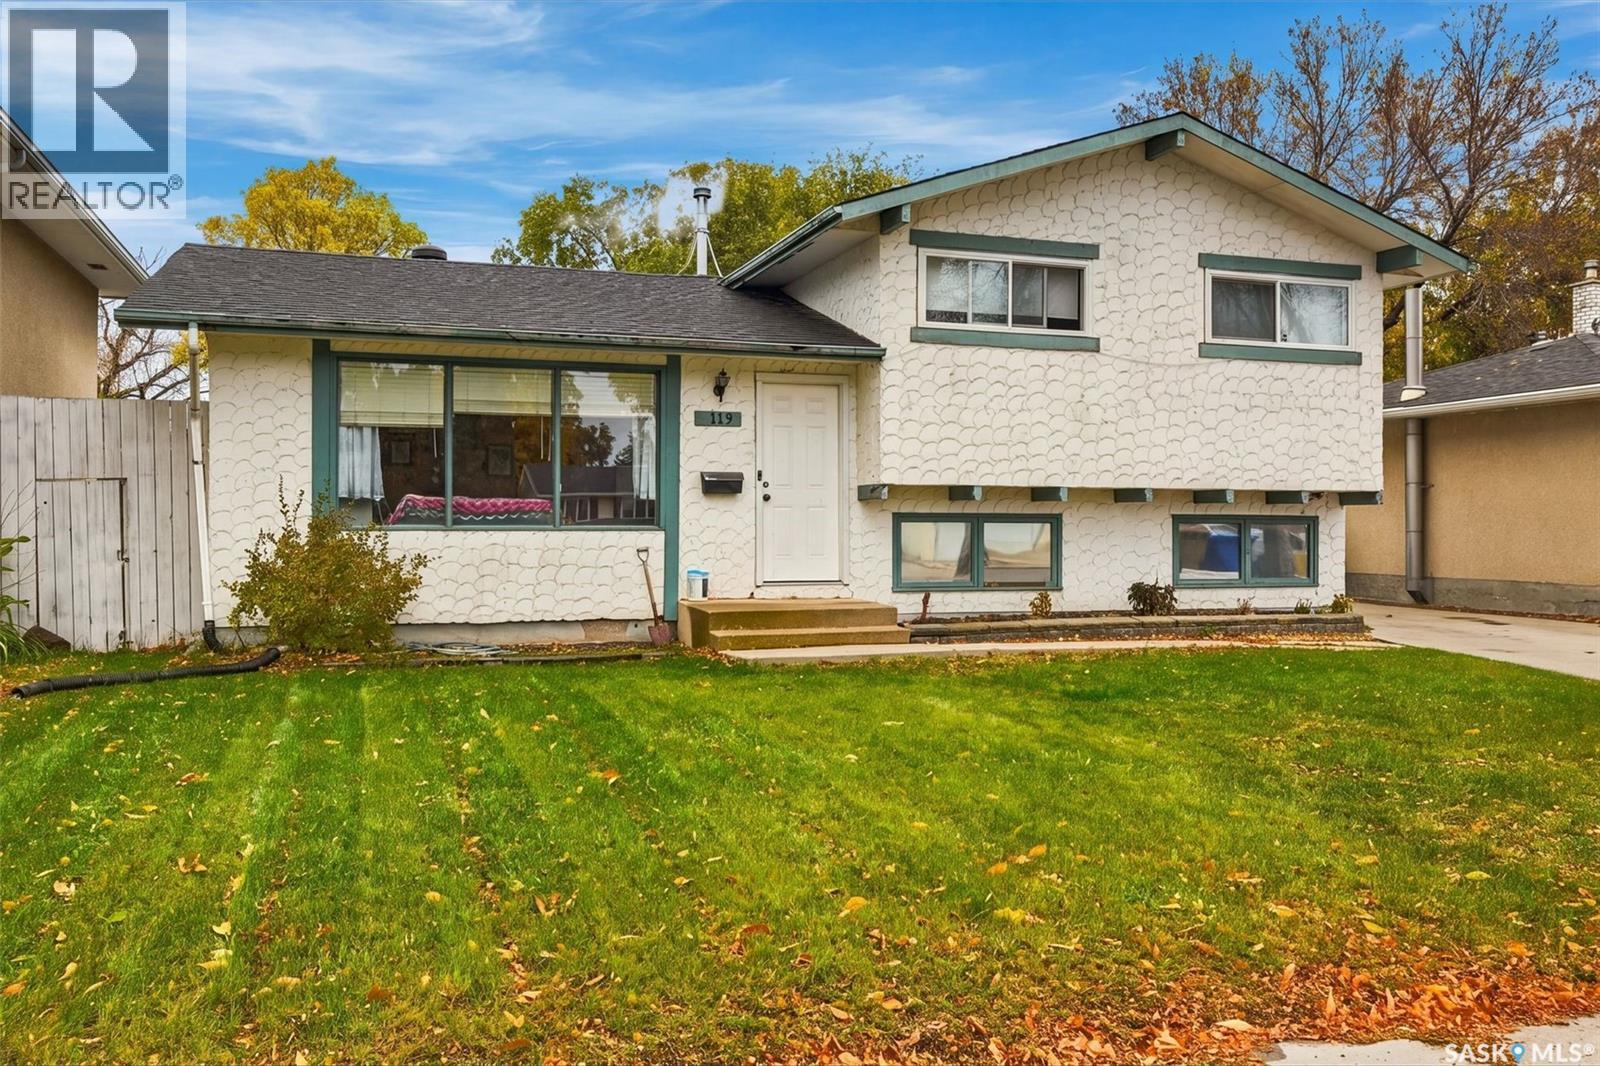
119 Mccarthy Boulevard
Regina, Saskatchewan
Welcome to 119 McCarthy Boulevard! This spacious home in the Normanview area offers plenty of room for the whole family, both inside and out. The main level features a large, inviting living room with big windows, along with a generous kitchen offering ample cupboard space and a convenient eat-in area for family meals. Just off the kitchen, the back doors lead to a deck overlooking the large backyard, complete with plenty of space for kids and pets to play, gardening, or simply enjoying the outdoors. A large double detached garage adds even more convenience and storage. Upstairs, you'll find three bedrooms and a full bathroom, with vinyl plank flooring and lino throughout the main and upper levels. The third level offers even more living space, featuring a large recreation room, an additional bedroom that could also make a great home office, a second bathroom, and a laundry area. The basement level provides plenty of additional storage space along with the utility room. Located close to parks, schools, shopping, and everyday amenities, this home offers the space and flexibility to suit a variety of needs. An added bonus is its location on a snow-plowed street, along with a driveway parking spot for added convenience. If you're looking for a home with room to grow, a great backyard, and space for everyone to enjoy, this one is worth a look! (id:51699)
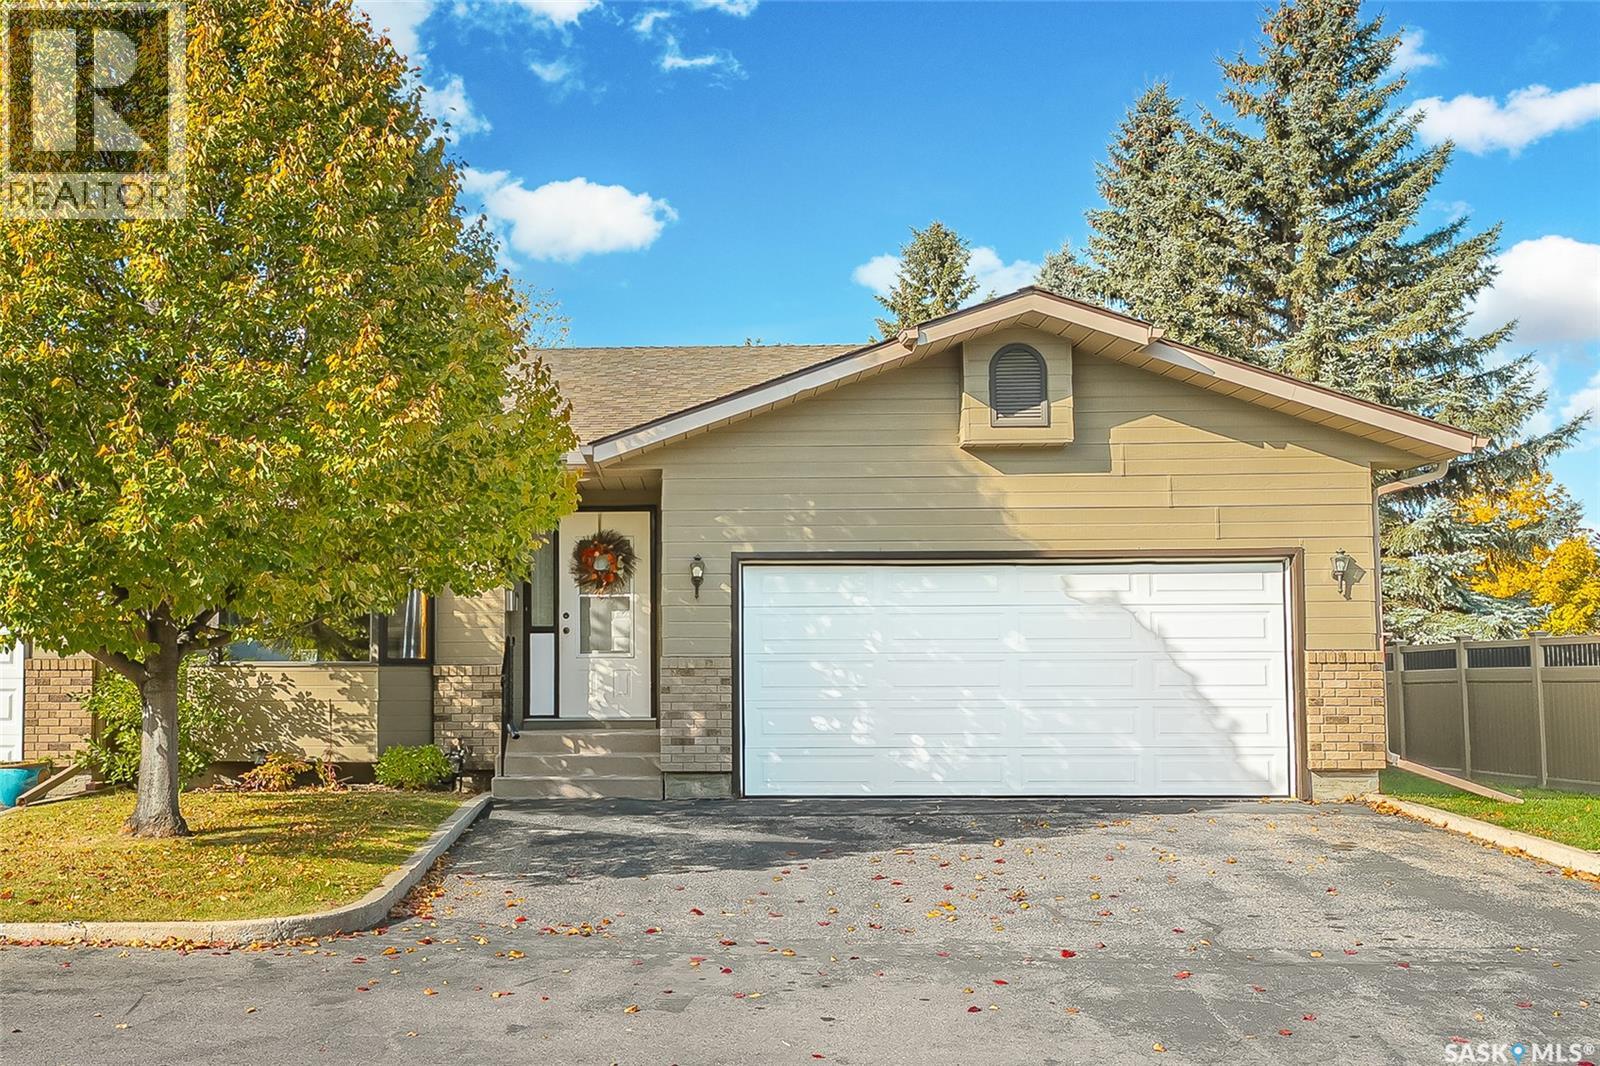
117 420 Heritage Crescent
Saskatoon, Saskatchewan
Welcome to Regal Terrace, a gated community in Saskatoon’s highly desirable Wildwood neighbourhood. Ideally situated near scenic walking paths, parks, Wildwood Golf Course, shopping, the Lakewood Civic Centre, and convenient access to Circle Drive, this spacious corner-unit bungalow townhouse offers 1,334 sq. ft. of thoughtfully designed living space with three bedrooms, three bathrooms, and a double attached garage. Freshly updated in September 2026, the home was painted throughout, including the main floor, basement, and ceilings. New carpet was installed on the main floor, the lighting was updated, and the kitchen was enhanced with new stainless-steel appliances, including a fridge, stove, dishwasher, and hood fan, as well as washer and dryer in laundry room. Additional improvements include a skylight replaced in 2025, along with a new furnace and central air conditioning installed in 2024. The bright and inviting main floor features a comfortable living room with a gas fireplace and skylight that fills the space with natural light. An adjoining dining room and a kitchen with a cozy breakfast nook create a functional layout well suited to both everyday living and entertaining. The primary bedroom includes a three-piece ensuite with a newer walk-in shower, while main-floor laundry adds welcome convenience. The fully developed basement expands the living space with a generous family room, an additional bedroom, cork flooring in the lower living area and bedroom, and a large storage room. A spacious deck provides an ideal place to relax outdoors. Offering comfort, recent updates, abundant space, and low-maintenance living, this well-located home is an excellent opportunity in the sought-after Regal Terrace community. (id:51699)
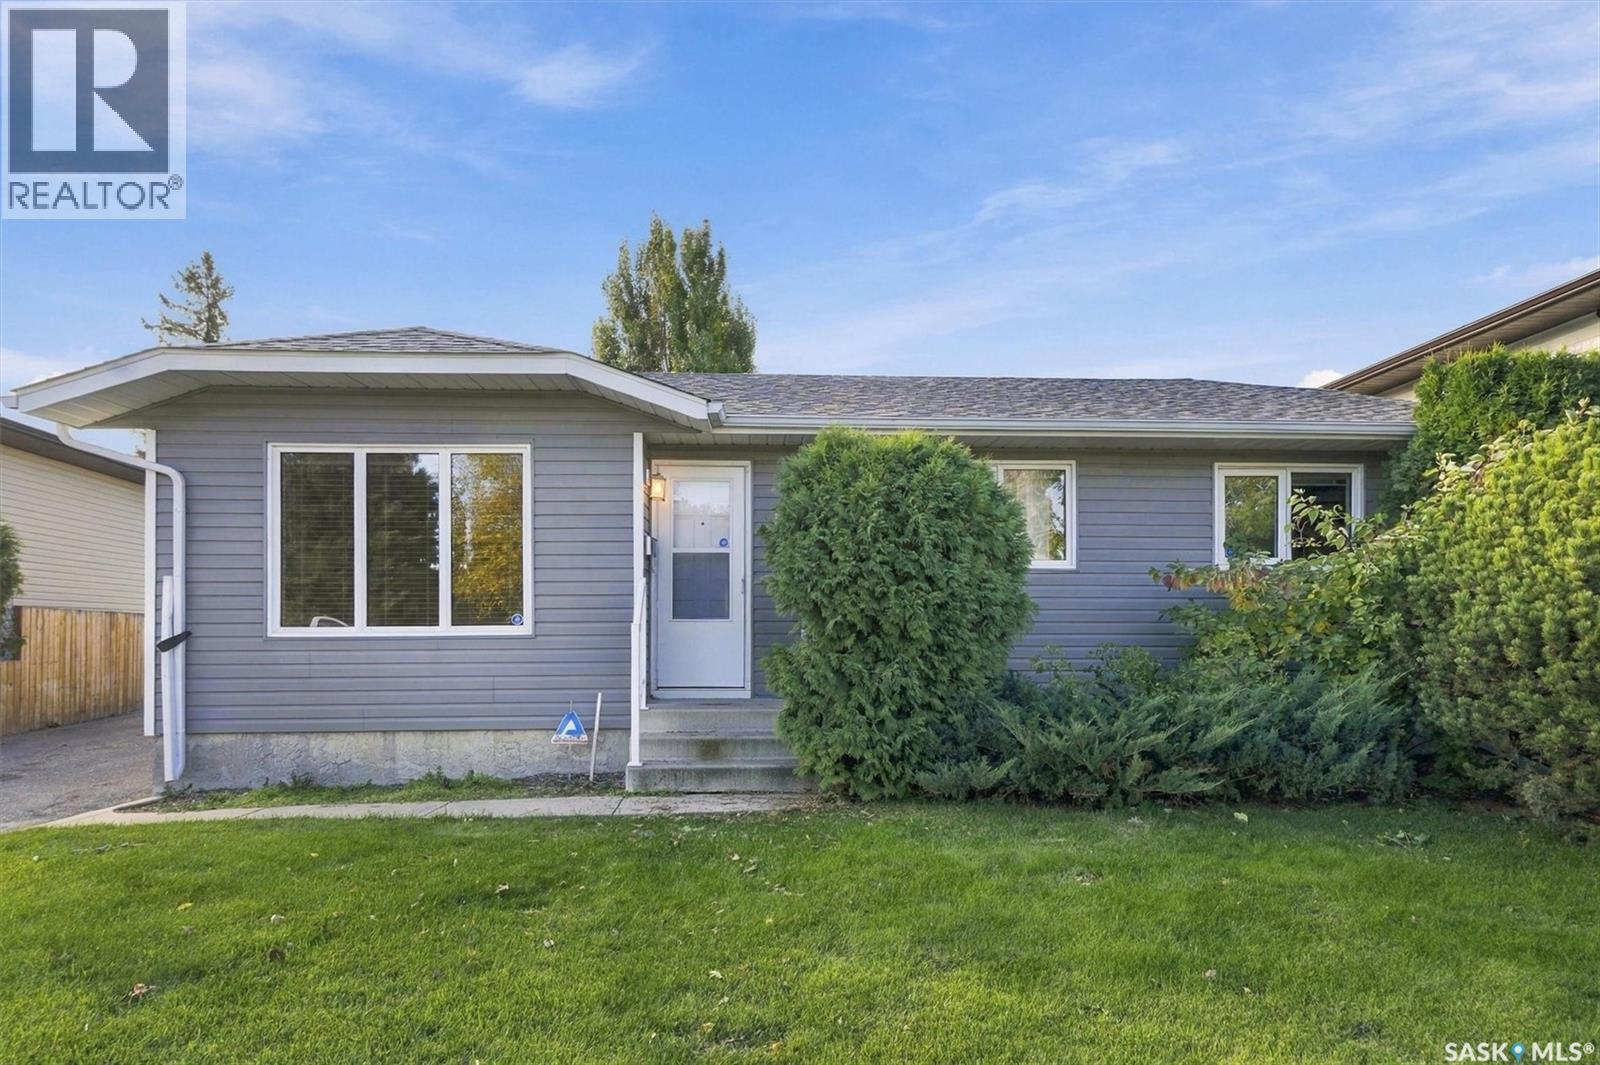
411 Nesbitt Way
Saskatoon, Saskatchewan
Great Location, Great Price! If you’re looking for a home in a great location at an affordable price, this one is worth a look! The main floor offers three bedrooms and a full bathroom with a walk-in shower (no tub). The primary bedroom also features its own ensuite with convenient stackable laundry. The spacious living room is filled with natural light from a huge picture window overlooking the neighbourhood. The dining area opens through patio doors to a tiered deck with a natural gas BBQ and a nicely landscaped backyard complete with raised garden beds — a great space to enjoy the outdoors! The lower level has been well-loved over the years and offers plenty of additional space, including a large room without a window that would make a great den, kids’ playroom or hobby room. You’ll also appreciate the second set of laundry facilities and a three-piece bathroom on this level. Outside, the fully insulated 24' x 26' garage is a real bonus, offering plenty of room for a hobby mechanic, woodworker or anyone who needs extra workspace. Conveniently located close to schools, parks and everyday amenities, this home offers plenty of potential at a price that’s hard to overlook. Don’t miss the opportunity to make it your own! (id:51699)
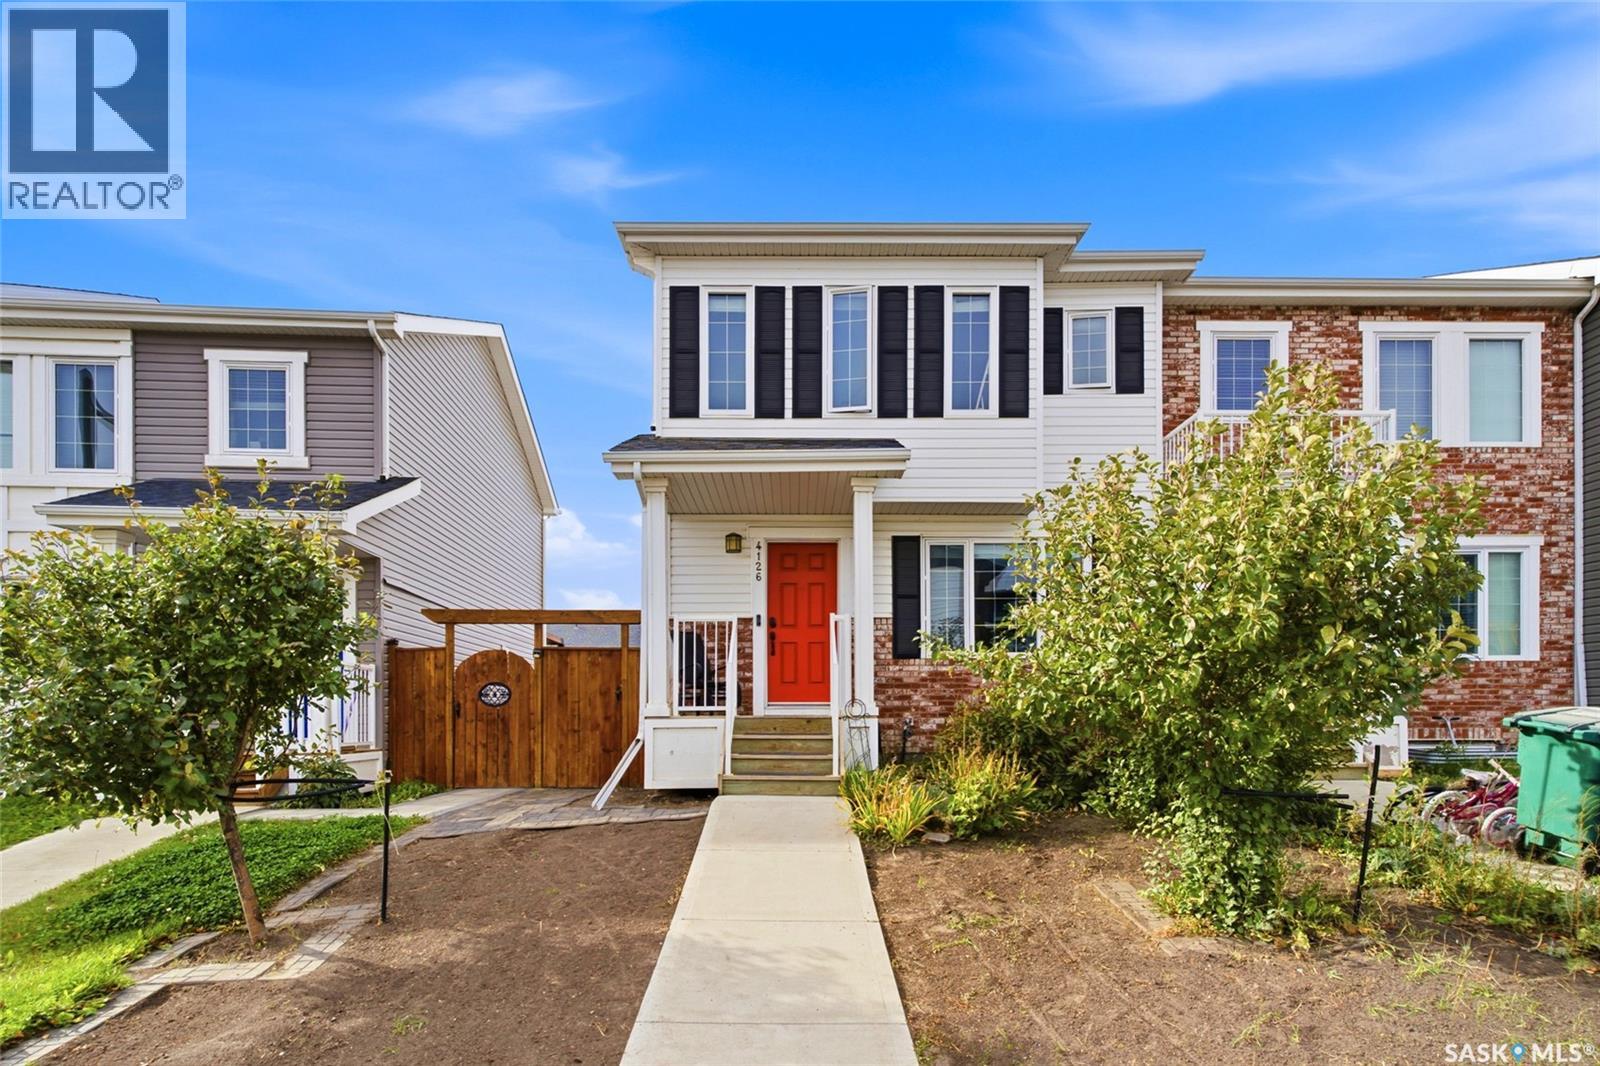
4126 Brighton Circle
Saskatoon, Saskatchewan
Beautiful End-Unit Townhouse in Desirable Brighton – No Condo Fees! Welcome to this fantastic two-storey end-unit townhouse in the sought-after community of Brighton! Offering plenty of space, thoughtful features, and a great yard, this home is an excellent opportunity for families looking for comfort, convenience, and room to grow—all with no condo fees. The bright and open main floor has been freshly painted and features a spacious living room, a dedicated dining area, and a well-appointed kitchen designed for everyday living and entertaining. The kitchen boasts dual islands, quartz countertops, a large pantry, and an abundance of counter space. A convenient 2-piece bathroom completes the main level. Upstairs, you’ll find three bedrooms, a dedicated laundry room, a 4-piece main bathroom, and a spacious primary bedroom featuring its own 4-piece ensuite and walk-in closet. The basement is already framed and drywalled, providing a great head start for future development. With plenty of storage space and a rough-in for a 4-piece bathroom, there’s excellent potential to create an additional family room, home gym, or whatever best suits your needs. Enjoy the added outdoor space that comes with an end unit! The yard features convenient side-gate access, a deck perfect for relaxing or entertaining, and a wonderful variety of established fruit trees, berry bushes, and perennials, including apple trees, Haskap bushes, sour cherry, and raspberries. A double detached garage provides convenient parking and additional storage. Located in the desirable Brighton neighbourhood, you’ll appreciate being close to some of Saskatoon’s largest parks, along with a wide variety of amenities, shopping, and everyday conveniences. With no condo fees, a spacious layout, room to grow, and a fantastic outdoor space, this Brighton home is one you won’t want to miss! (id:51699)
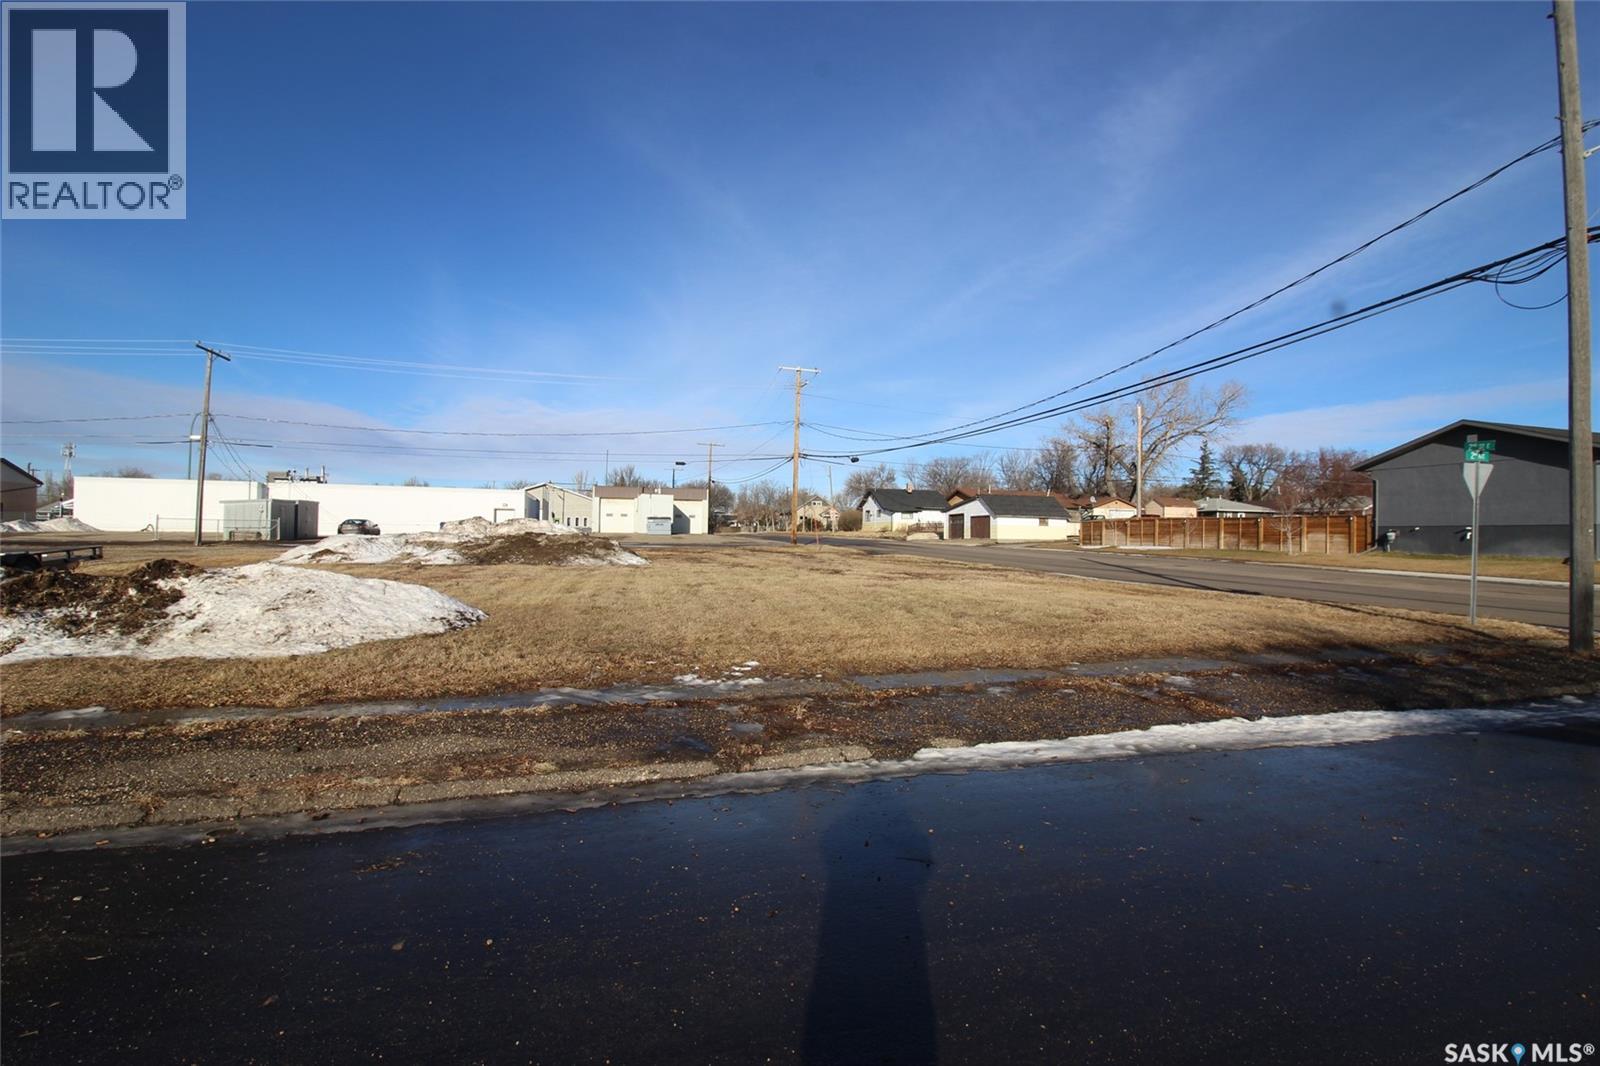
185 2nd Avenue E
Shaunavon, Saskatchewan
This double lot is located on 2nd Avenue E in Shaunavon. Zoned Commercial all the utilities are at the curb. Incredible building space in an already busy commercial neighborhood. (id:51699)
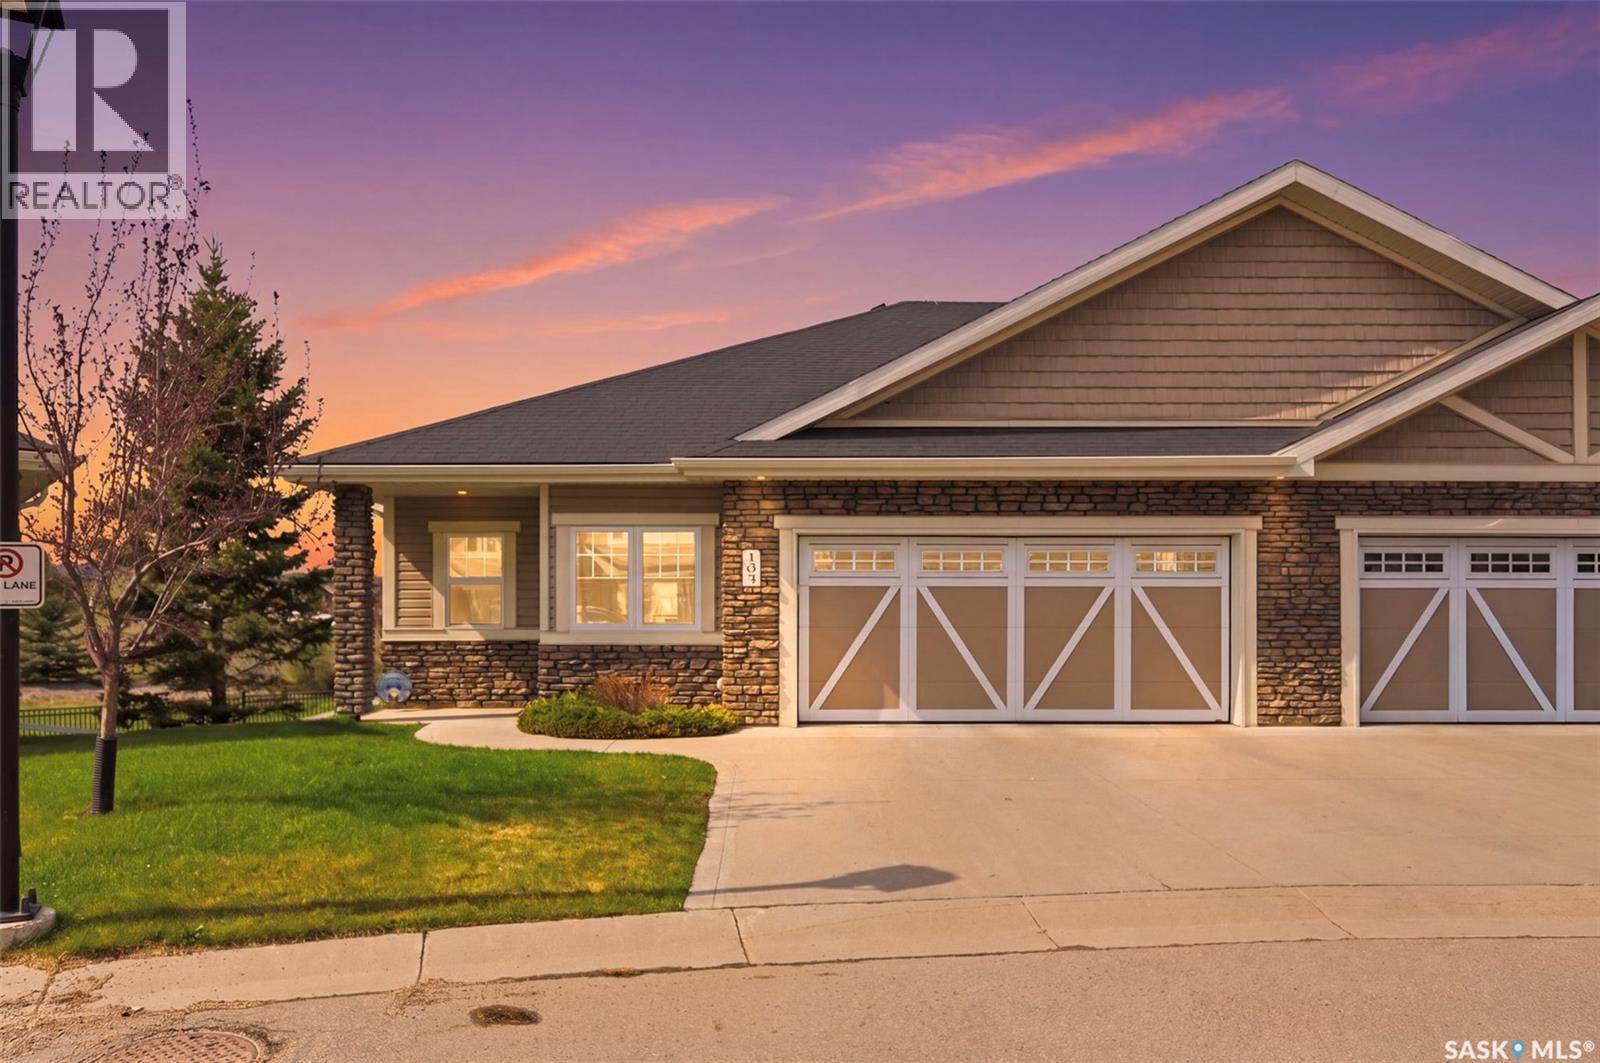
105 542 Pringle Crescent
Saskatoon, Saskatchewan
This upscale, executive bungalow townhouse in a prime Stonebridge location shows 10/10! This well-maintained home offers a walkout basement, views of the park and no neighbours behind you, giving you a private and serene oasis. The main floor offers hardwood flooring throughout, an open floor plan perfect for entertaining family and friends and a beautiful kitchen with an island, corner pantry and stone counters. The private primary bedrooms has great views, walk-in closet and ensuite with double sinks and oversized shower. The walkout basement provides an abundance of additional living space, with a large family room with cork flooring, den plus a bedroom and a full 4pc bath, making it optimal for overnight guests, plus an oversized theatre room for game days or movie nights! Take in the views from your main floor covered deck or the lower level patio! Complete with all the features you want, this townhouse is one you'll want to take a look at, so be sure to call your favourite realtor to set up a showing! (id:51699)
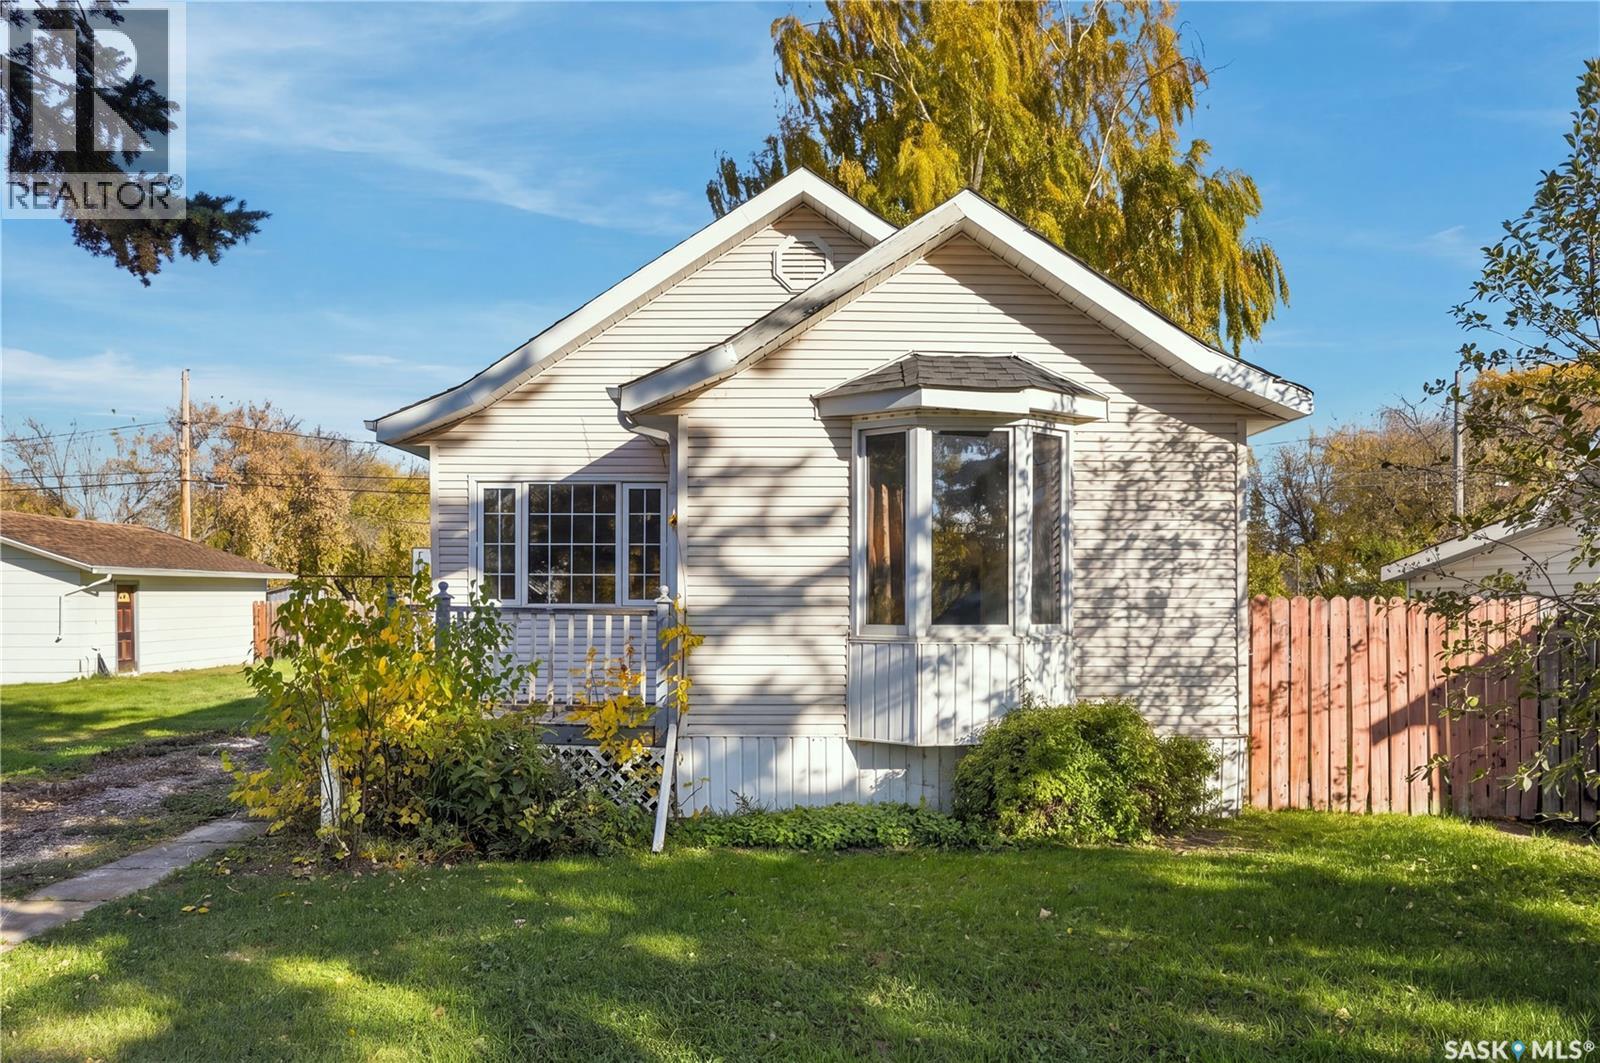
475 Andrew Street
Asquith, Saskatchewan
Bungalow on Two Lots in Asquith! Welcome to 475 Andrew Street in Asquith! This 938 sq. ft. bungalow offers 2 bedrooms plus 1 additional bedroom and 2 bathrooms, making it a great option for first-time buyers, families, or anyone looking for comfortable living in a quiet community. Situated on a 50' lot, the property also includes an additional adjoining 50' lot, providing extra space and potential. A 28' x 24' double detached garage offers plenty of room for parking, storage, and hobbies. With two lots and a functional layout, this property offers excellent value and plenty of possibilities in the welcoming community of Asquith. (id:51699)
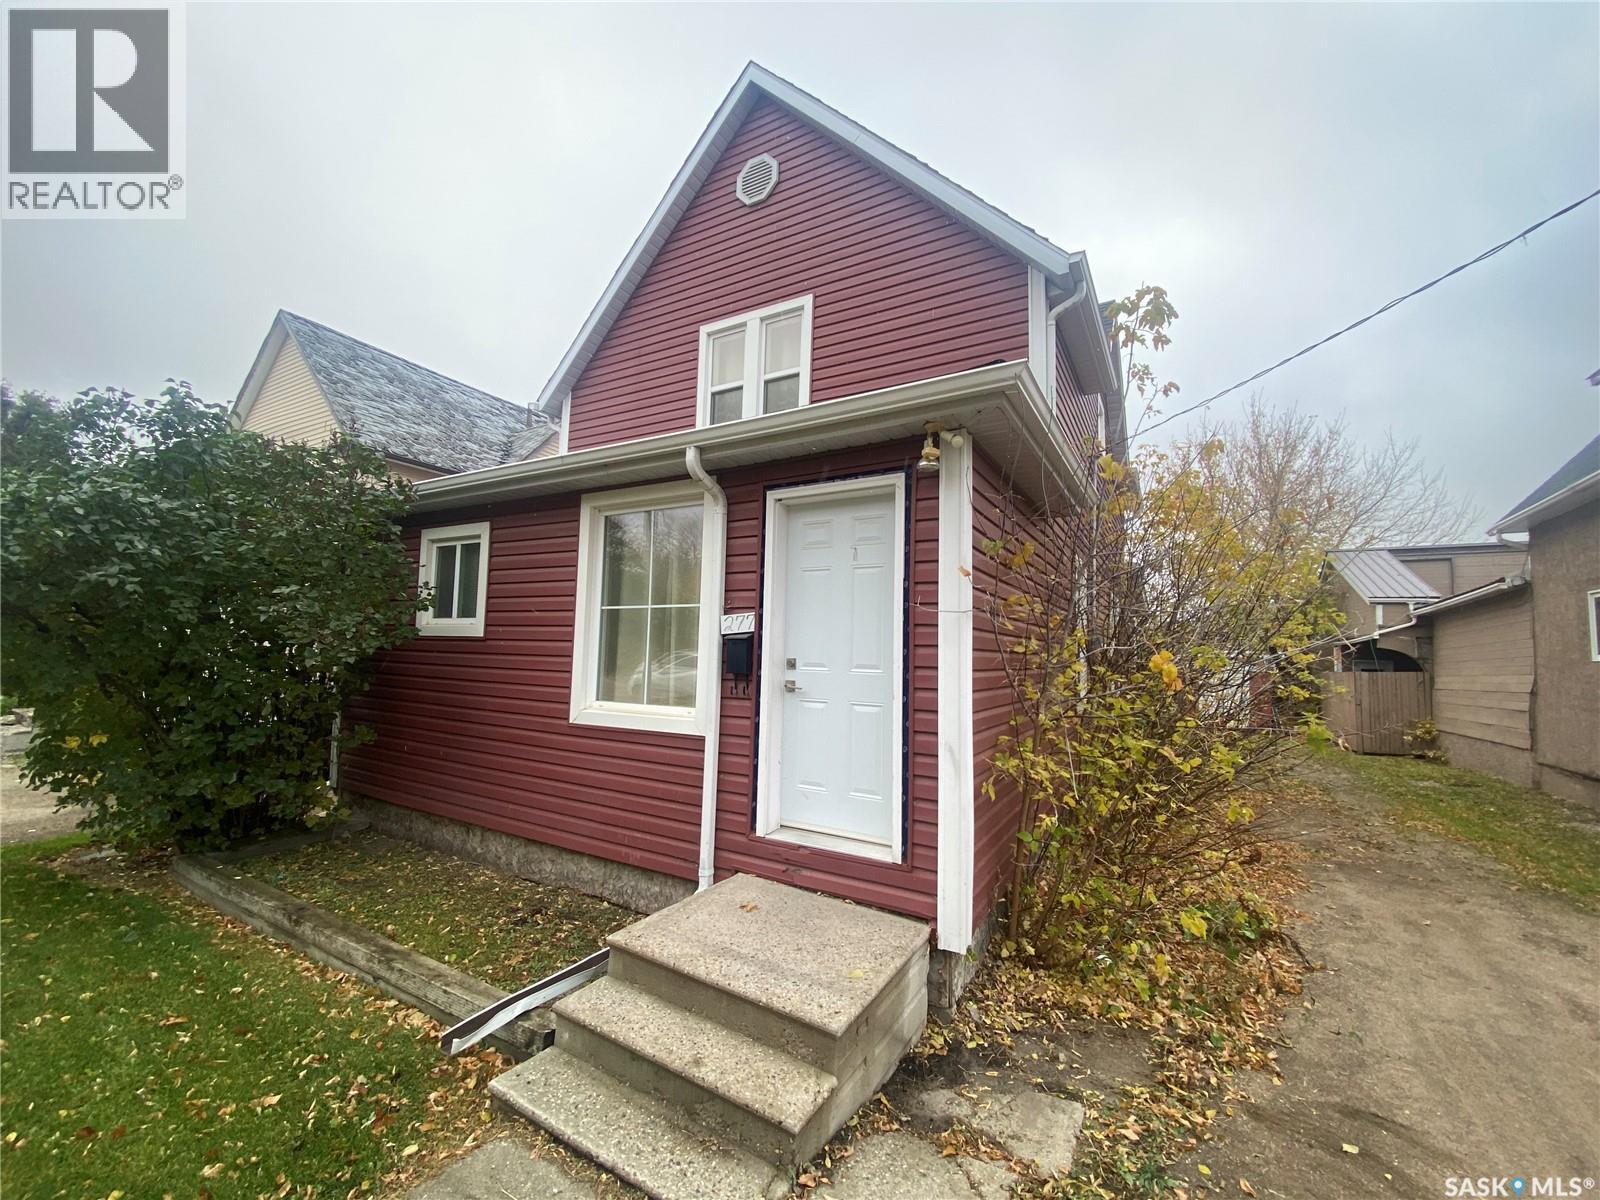
277 Fourth Avenue N
Yorkton, Saskatchewan
277 4th Ave N is available for immediate possession and offers your family tremendous value and space along with a superb location. This 1400 sq ft home on 2 levels, backs onto St Al’s School grounds just perfect for the kids to go out the backyard gate and they are at the school. This home received extensive renovations as it was renovated from the studs outwards. Exterior, plumbing, electrical. Windows, cosmetic upgrades, additional bathroom on main floor, cabinets all complete for you to enjoy. The kitchen offers tremendous countertop and cabinet space along with large pantry shelves that are built under the staircase. The dining area and living room off the kitchen provide lots of space for the family gatherings or special occasions. Also a den can be used as an office at the front of the home and then also a large back porch area that contains your basement access and main floor laundry. The 3-piece main floor bath is located just before the stairway to the second storey. On the second floor 3 large bedrooms with the primary allowing for king size furniture and a large walk-in closet. 2 additional bedrooms to handle queen furniture along with your 4-piece tiled bath upstairs. Down in the basement is used for storage but is home to your mechanical items and new 100-amp panel and all electrical replaced. Don’t miss out on this excellent opportunity for your first home or as an investment property. Make it yours today! (id:51699)