

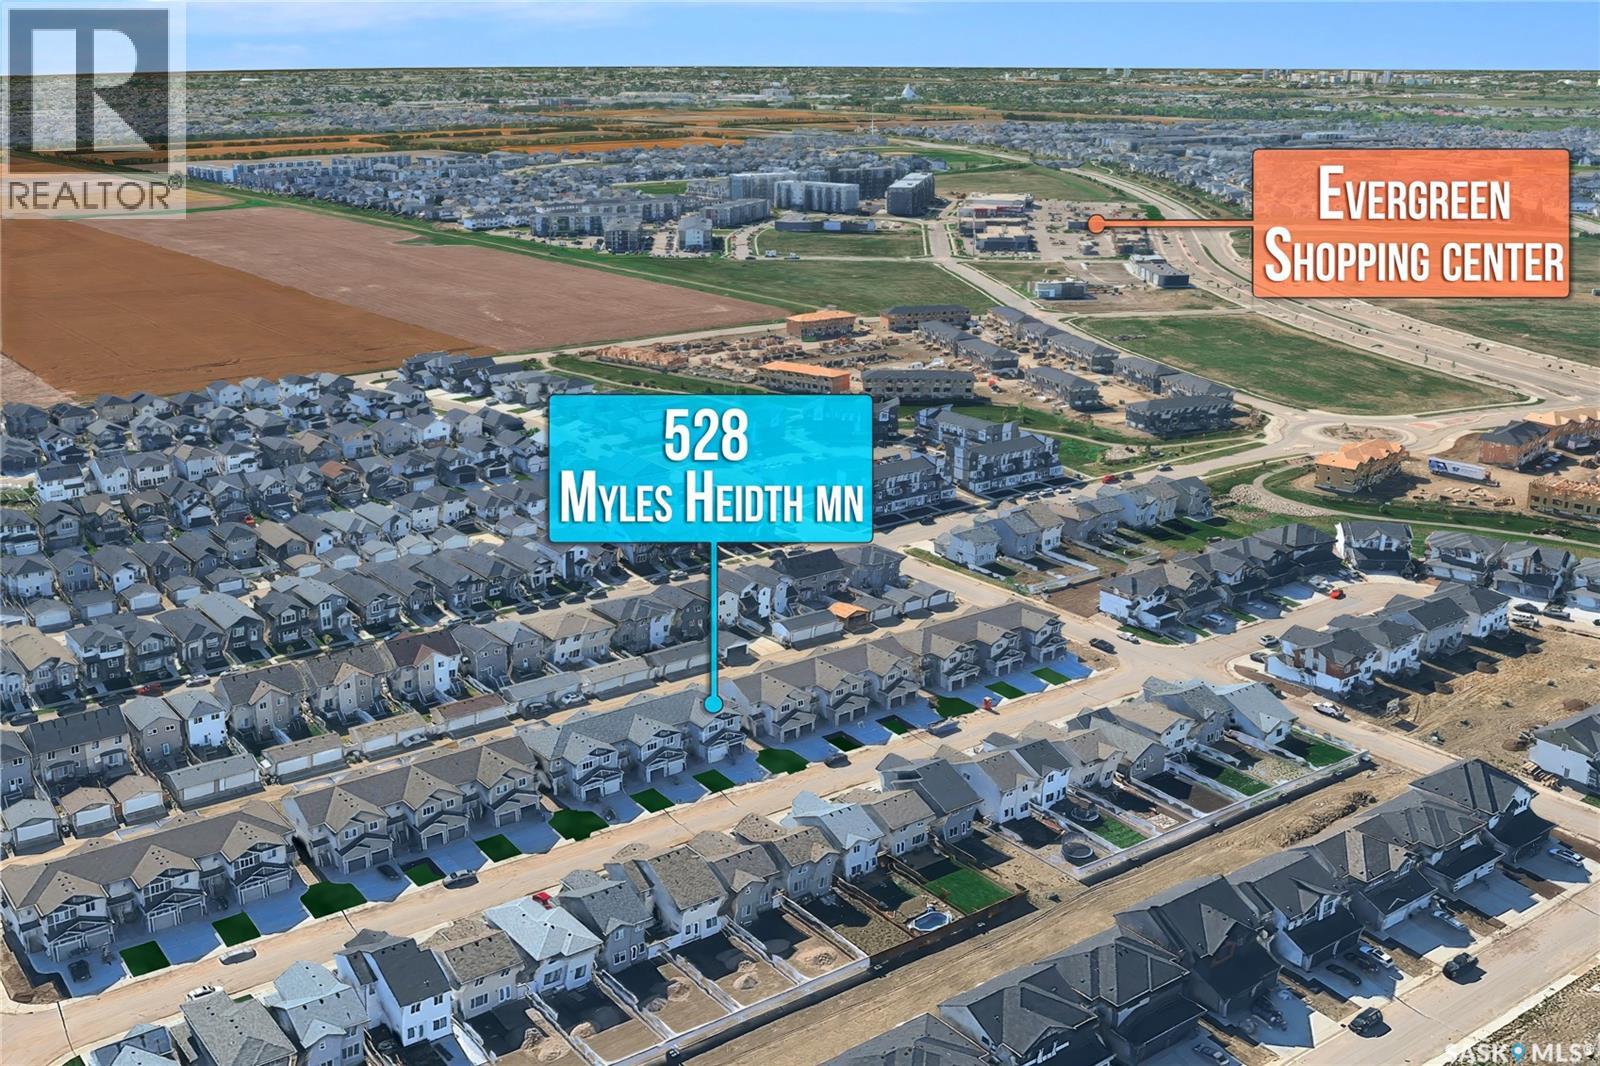
528 Myles Heidt Manor
Saskatoon, Saskatchewan
NO CONDO FEES! Exceptional Value in Aspen Ridge! Welcome to this spacious 1,533 sq. ft. row townhouse in the highly sought-after community of Aspen Ridge. Offering 3 bedrooms, 3 bathrooms, a large bonus room, and a single attached garage, this home combines comfort, functionality, and excellent value with no condo fees. The main floor features a spacious kitchen with ample cabinetry, a functional island, a gas range, and all kitchen appliances included. The generous dining area provides plenty of room for family meals and entertaining, while the inviting living room boasts an electric fireplace and large windows overlooking the backyard, creating a bright and welcoming atmosphere. Upstairs, the spacious primary bedroom offers a walk-in closet and a 5-piece ensuite. Two additional well-sized bedrooms, a large bonus room, and a 4-piece main bathroom provide plenty of space for the whole family. Convenient second-floor laundry adds to the home's practical layout. The unfinished basement offers excellent potential to customize the space to suit your needs, whether you envision a recreation room, home gym, or additional living area. Outside, enjoy the fenced backyard with a patio—perfect for summer barbecues, relaxing evenings, and spending quality time with family and friends. Located in the desirable community of Aspen Ridge, this property is an excellent opportunity for first-time buyers, growing families, or anyone looking for a spacious home without condo fees. Don't miss this opportunity! Contact today to schedule a private viewing. (id:51699)
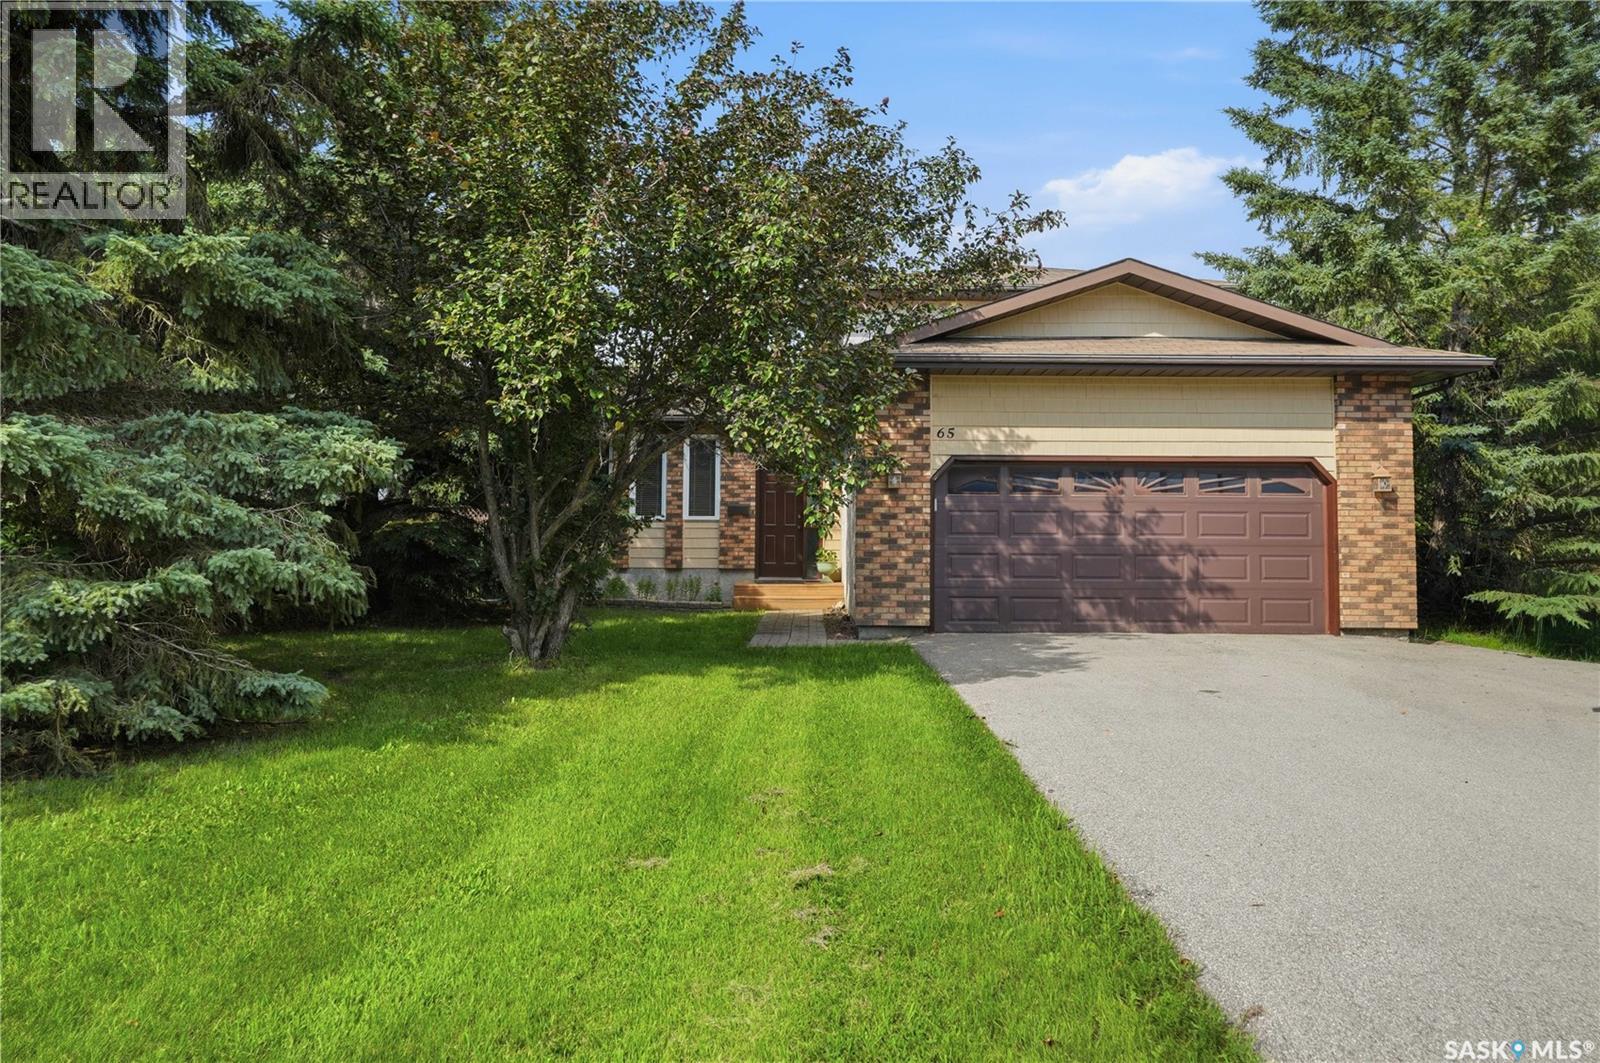
65 Meadow Road
White City, Saskatchewan
There is something about White City that pulls you in. It could be the larger lots, lower property taxes, or the great family friendly feel. This home has been incredibly well maintained by the original owners and they have created a space that the whole family will love. As you enter the home you will find the dining room which could also be transformed into a living room or den. The eat-in kitchen has been updated with espresso stained alder wood cabinets, granite countertops, and stainless steel appliances. The sunken family room is the perfect place to relax with the family and the gas fireplace will keep you cosy and warm all winter long. There is a bedroom on the main floor with garden door access to the side patio that is ready for you to add a hot tub or create a place to unwind. Completing the main level is 2 piece powder room and laundry. There are three bedrooms on the second floor with an updated 4 piece main bathroom and a 3 piece ensuite off of the primary bedroom. The basement has been developed with a games area that has a wet bar and a family room. You will also find lots of room for storage. There is no question that you will want to spend most of the summer outside enjoying the large deck, patio with gazebo, and above ground pool. You will also find a garden area, pond and a fire-pit. The mature trees will give you shade and protection from the wind. Plus you can enjoy the apple and cherry trees and the saskatoon and haskap bushes. This home does have a 50ft well that is used for irrigation and the house is on town water. Some upgrades include: Kitchen (2014), Windows (2016), Furnace (2012), Air conditioner (2021), and Water Softener (2020). The fire-pit chairs are included and the John Deere ride on mower is negotiable. As per the Seller’s direction, all offers will be presented on 10/23/2026 3:00PM. (id:51699)
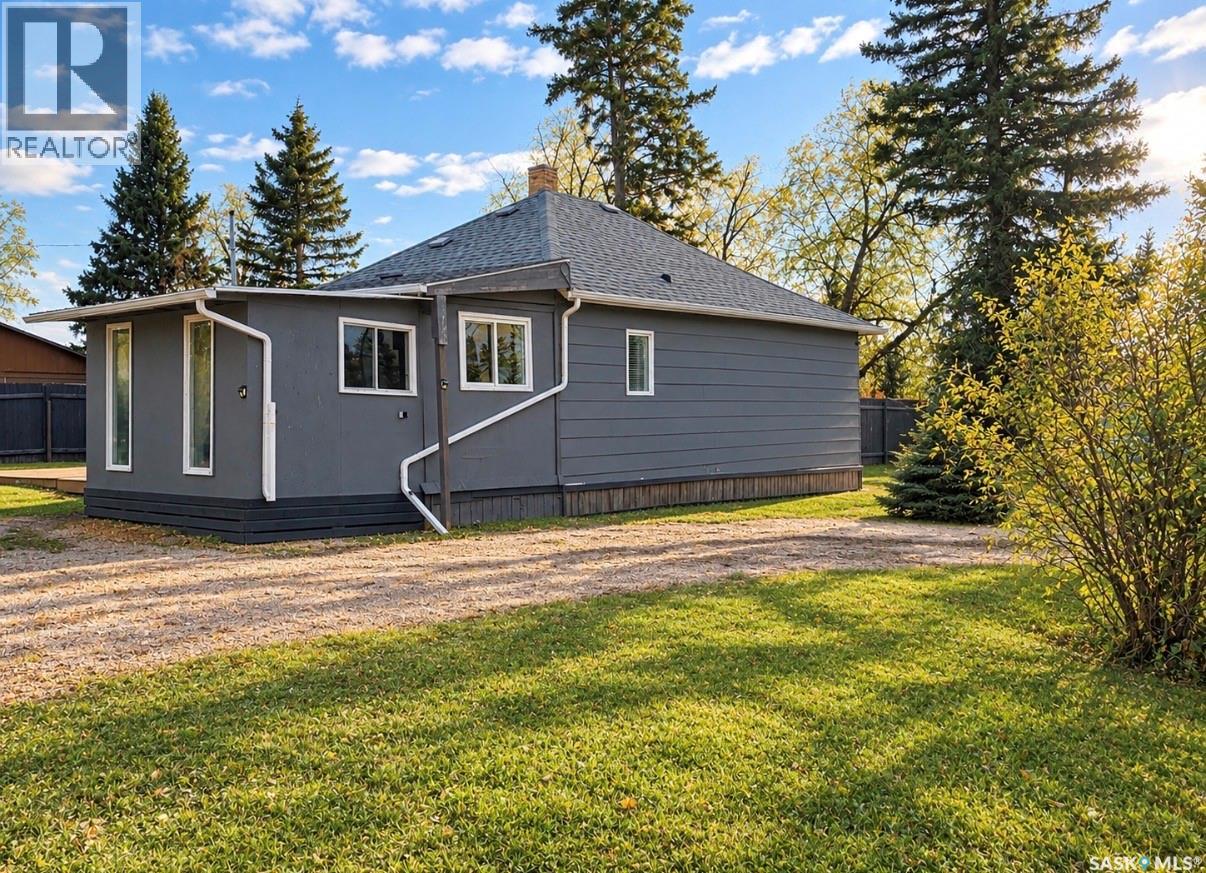
223 4th Avenue N
Big River, Saskatchewan
This 816 sqft 2 bedroom 1 bathroom is a great home situated on a large corner lot. The home has many upgrade with newer water heater and furnace in 2014, the rook in 2017, the deck was built in 2018. The appliances are also new in the last year. The home features a large kitchen, bright and spacious living room, and main floor laundry. There is a sun room off the kitchen that adds a unique space which could serve many uses such as extra summer living space or great storage area. The yard is partially fenced and provides privacy to enjoy the newer deck, and large back yard. (id:51699)
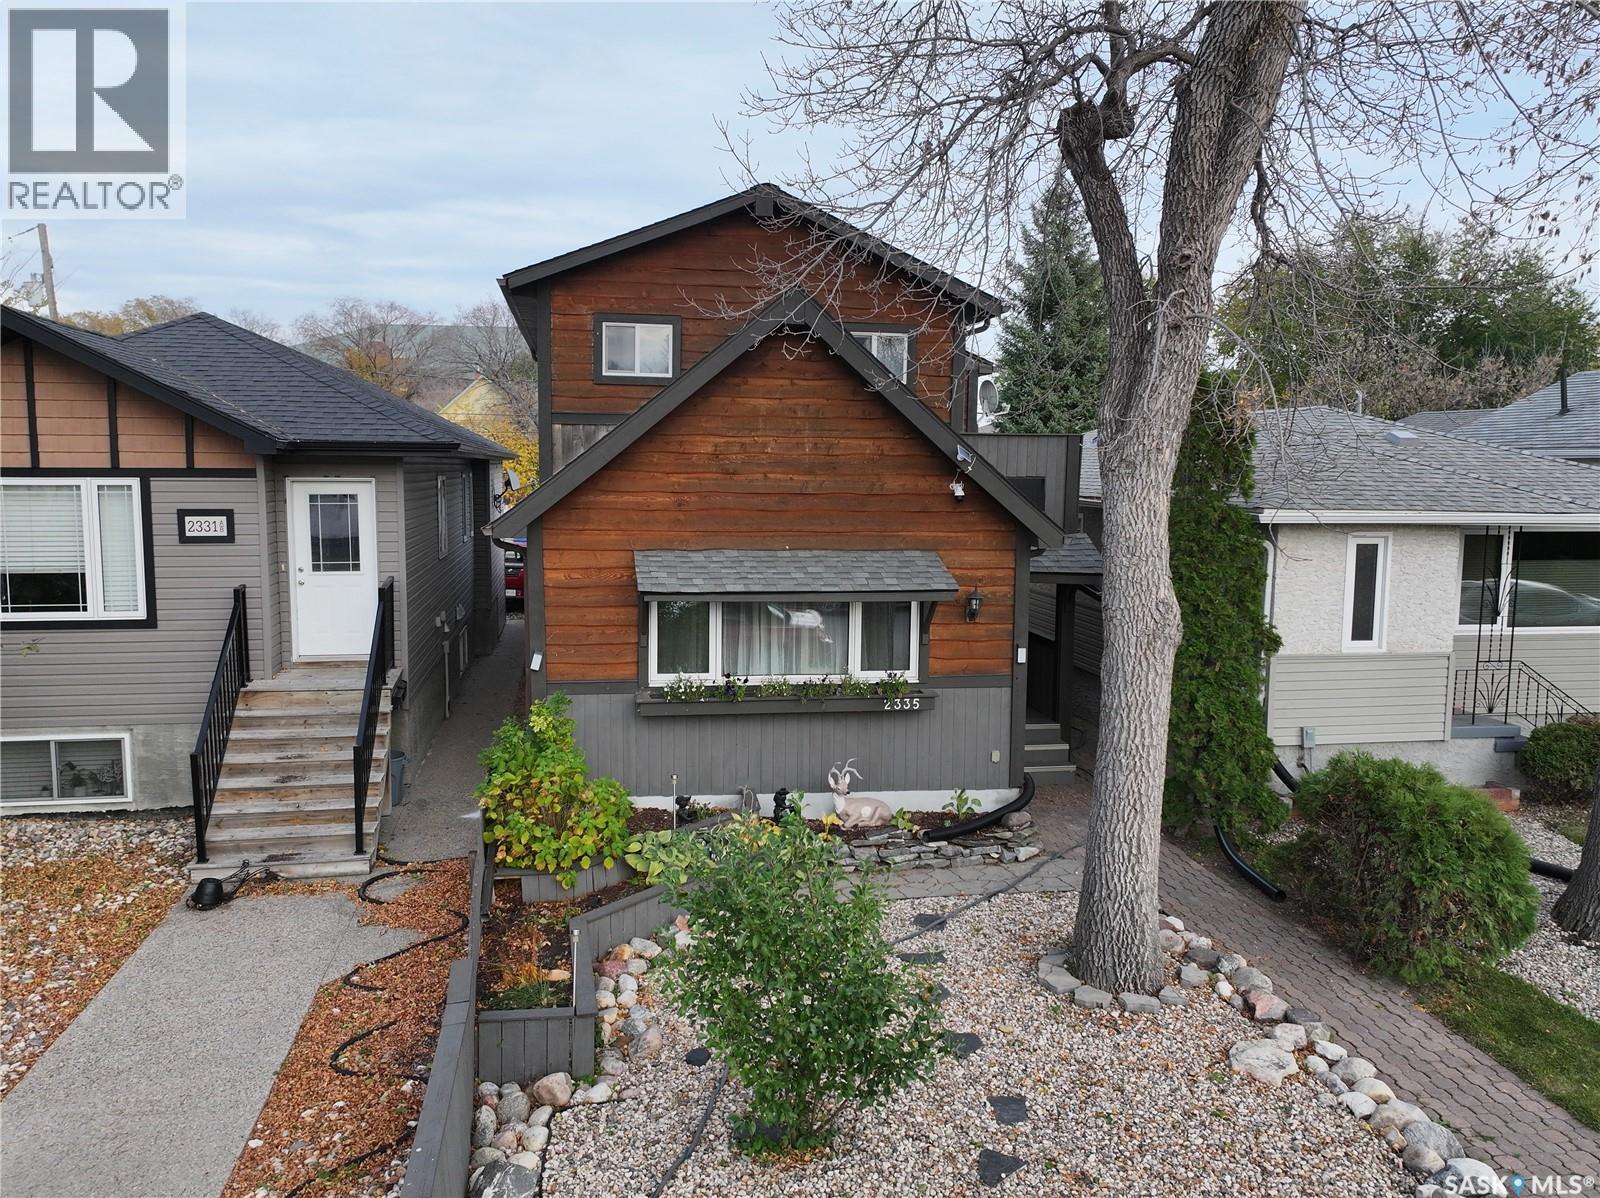
2335 Reynolds Street
Regina, Saskatchewan
Distinctive craftsmanship and thoughtful modern updates give 2335 Reynolds Street a personality all its own. This one-of-a-kind three-bedroom, two-bathroom character home offers over 2000 square feet of inviting living space, blending memorable artisan details with practical improvements for everyday comfort. Hand-carved wooden doors create an unforgettable first impression, while hardwood flooring lends warmth to the main-floor living room. At the heart of the home, the completely renovated kitchen features new countertops, tile flooring, and newer appliances, providing a polished setting for cooking, conversation, and casual meals. Tile continues in the bathrooms for a cohesive, easy-care finish. Recent renovations and upgrades enhance the property without diminishing the craftsmanship and character that make it special. A fully finished basement extends the usable living area and adds flexibility for movie nights, hobbies, guests, or a home office. Outdoors, the beautiful fully fenced backyard offers privacy for summer dining, gardening, pets, or quiet evenings. A detached garage provides secure parking and welcome storage. The neighborhood supports a connected Regina lifestyle. St. Maria Faustina School and Al Ritchie Ice Arena are only a short walk away, with Miller Comprehensive High School, India Food Centre, and Maple Leaf Park also nearby. The University of Regina’s College Avenue Campus and downtown are within easy reach. For buyers seeking quality, individuality, and an established location, this remarkable home stands apart from the ordinary in every way. It is ready to complement your next chapter beautifully. As per the Seller’s direction, all offers will be presented on 10/25/2026 4:00PM. (id:51699)
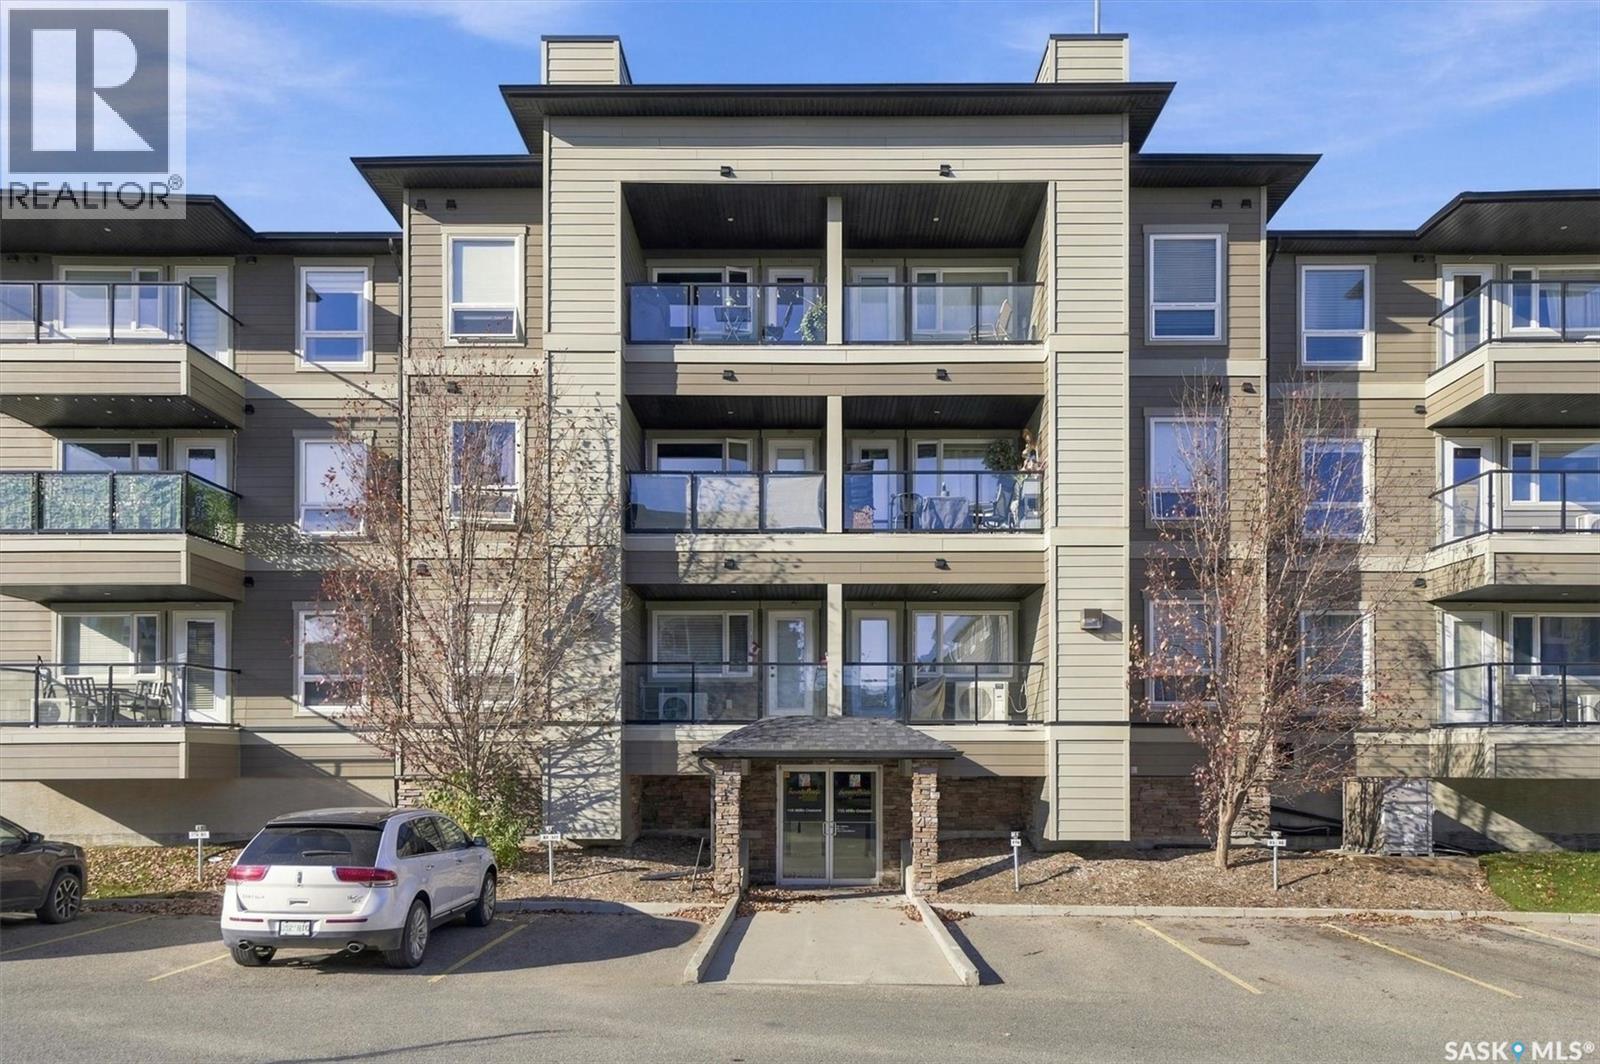
5105 110 Willis Crescent
Saskatoon, Saskatchewan
Versatile Opportunity in Stonebridge – Invest Today or Move In When You're Ready! Looking for a hassle-free investment property or a home for yourself and your family? This well-maintained 2-bedroom, 2-bathroom corner unit in Saskatoon's sought-after Stonebridge neighbourhood offers the best of both worlds: immediate rental income from day one, with the flexibility to plan your future move-in. Currently tenanted, this property is ideal for investors seeking an established rental with income from closing, without the hassle of finding tenants or setting up property management. With the current tenancy expected to expire early next year, it also offers an excellent opportunity for buyers planning to make it their own home. You can enjoy rental income while preparing for your move, explore the option of extending the tenancy, or plan ahead for your family's future home, subject to applicable tenancy laws and notice requirements. Built in 2014, this bright 915 sq. ft. corner unit benefits from extra windows and a south-facing exposure, allowing plenty of natural light throughout the year. The open-concept kitchen, dining, and living area creates a welcoming space, complemented by a primary bedroom with ensuite, a second bedroom, in-suite laundry, and central air conditioning for year-round comfort. The property also includes two parking stalls, 1 heated underground stall and 1 surface stall, plus a secure storage locker located near the underground parking. Located in the popular and well-connected Stonebridge neighbourhood, this property offers an appealing combination of comfort, convenience, and long-term potential. Whether you're looking to grow your investment portfolio, purchase a home for yourself, or secure a future home for your family, this unit gives you the flexibility to do both. Start earning rental income immediately while keeping your options open for the future, a practical opportunity for today's investor or tomorrow's homeowner! (id:51699)
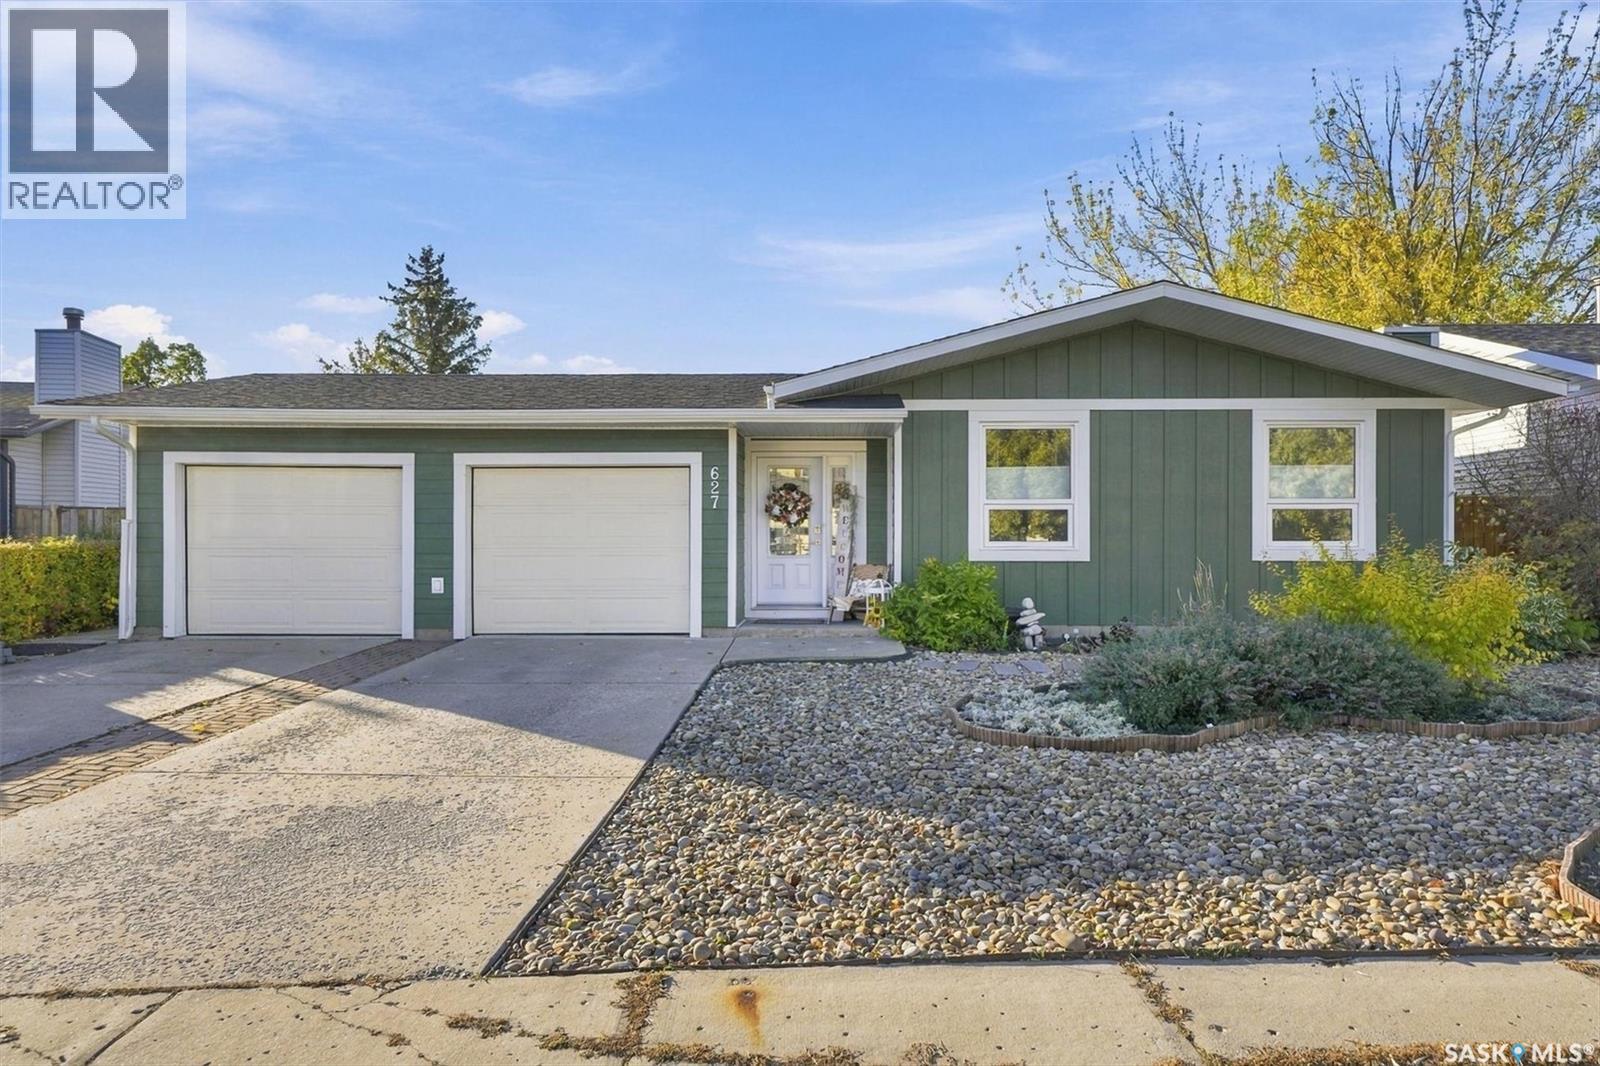
627 Spencer Way
Saskatoon, Saskatchewan
Excellent location for this south backing home in the heart of Silverwood Heights. This fully developed 1228 square foot bungalow, with double attached/heated garage, has been meticulously kept from top to bottom with many recent updates to the interior, exterior, and yard. The main level includes 3 bedrooms, a 4-pce bath, 3-pce ensuite, beautiful kitchen w/ stylish coffee bar, a good sized separate dining area, and a gorgeous living room w/ large front windows and a gas fireplace. In the basement you will find a spacious family room, 4th bedroom, office, laundry room, 3-pce bath, and ample storage. The manicured yard is an entertainers dream with lawn/perennials/shrubs/storage shed and recent updates including fence/deck (2019), underground sprinklers (2022), and a maintenance free rock garden! Some notable updates to this home are: furnace (2025), tankless hot water heater (2025), air conditioner (2025), gas heater garage (2025), shingles/siding (LP smartboard)/soffit/eaves (2025), garage floor concrete (2024), kitchen reno/main level (2022), basement reno (2021), gas fireplace (2022), windows/doors (2018). Includes all kitchen appliances, washer and dryer, and all window coverings. This prime location is within walking distance to WJL Harvey Park w/ elementary schools, a few minute drive 2 secondary schools and quick access to and from the neighbourhood on Wanuskewin Rd to several nearby amenities. Presentation of Offers Thursday, October 22nd, 2026 5:00 P.M. Call to view! As per the Seller’s direction, all offers will be presented on 10/22/2026 5:00PM. (id:51699)
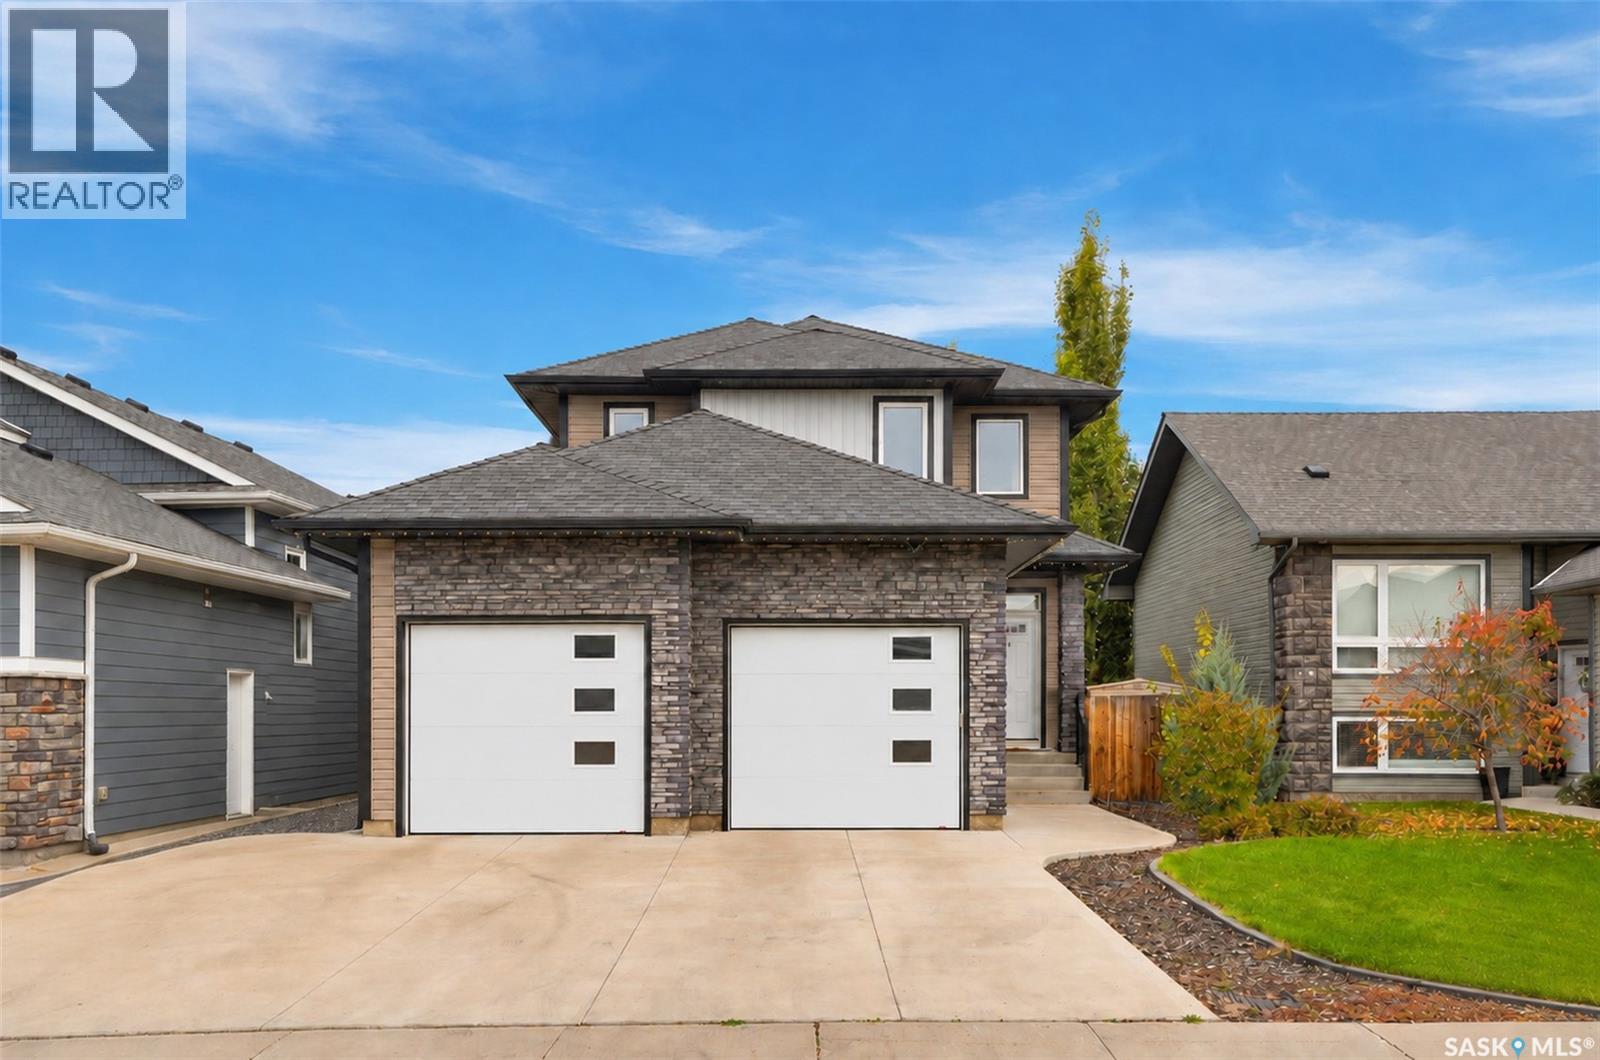
1415 Pringle Crescent
Saskatoon, Saskatchewan
Welcome to 1415 Pringle Crescent, a well maintained Streetscape 2-storey home in Stonebridge! Showcasing exceptional pride of ownership, this home offers 1,670 sq ft of thoughtfully designed living space, with quality finishes & attention to detail throughout. Inside, you’re welcomed by a spacious foyer with tile floors & into your open-concept main living space. Maple hardwood floors, 9-foot ceilings, & large windows create a warm & inviting atmosphere. The 2-tone kitchen features soft-close cabinetry, corner pantry, granite countertops, tile backsplash, island, under-cabinet lighting, built-in wine rack & stainless steel appliances. The kitchen overlooks the dining area & spacious living room, where a gas fireplace creates a cozy focal point. Patio doors provide access to the backyard, making the layout ideal for both everyday living & entertaining. A convenient 2-pc bath & main-floor laundry with access to the attached garage complete this level. Upstairs, the king accommodating primary bedroom features a 3-pc ensuite with dual vanity & tile floor. The attached walk-in closet includes custom organizers. 2 additional bedrooms & a 4-pc bath complete the 2nd level. The fully finished basement adds more living space, with a spacious family room featuring recessed lighting, suspended ceiling & a striking stone entertainment wall with built-in hidden storage. An additional bedroom (no closet), modern 3-pc bath with quartz countertop, walk-in glass shower & black hardware, plus utility room complete the basement. Step outside to enjoy your backyard, complete with a brick patio, garden box, & mature trees/shrubs providing added privacy. Additional highlights include central A/C, triple driveway, staggered double attached garage, HRV, tankless hot water heater, triple-pane windows & increased attic insulation. All this in a fantastic Stonebridge location within walking distance to numerous parks, walking paths, as well as Chief Whitecap & St. Kateri elementary schools. (id:51699)
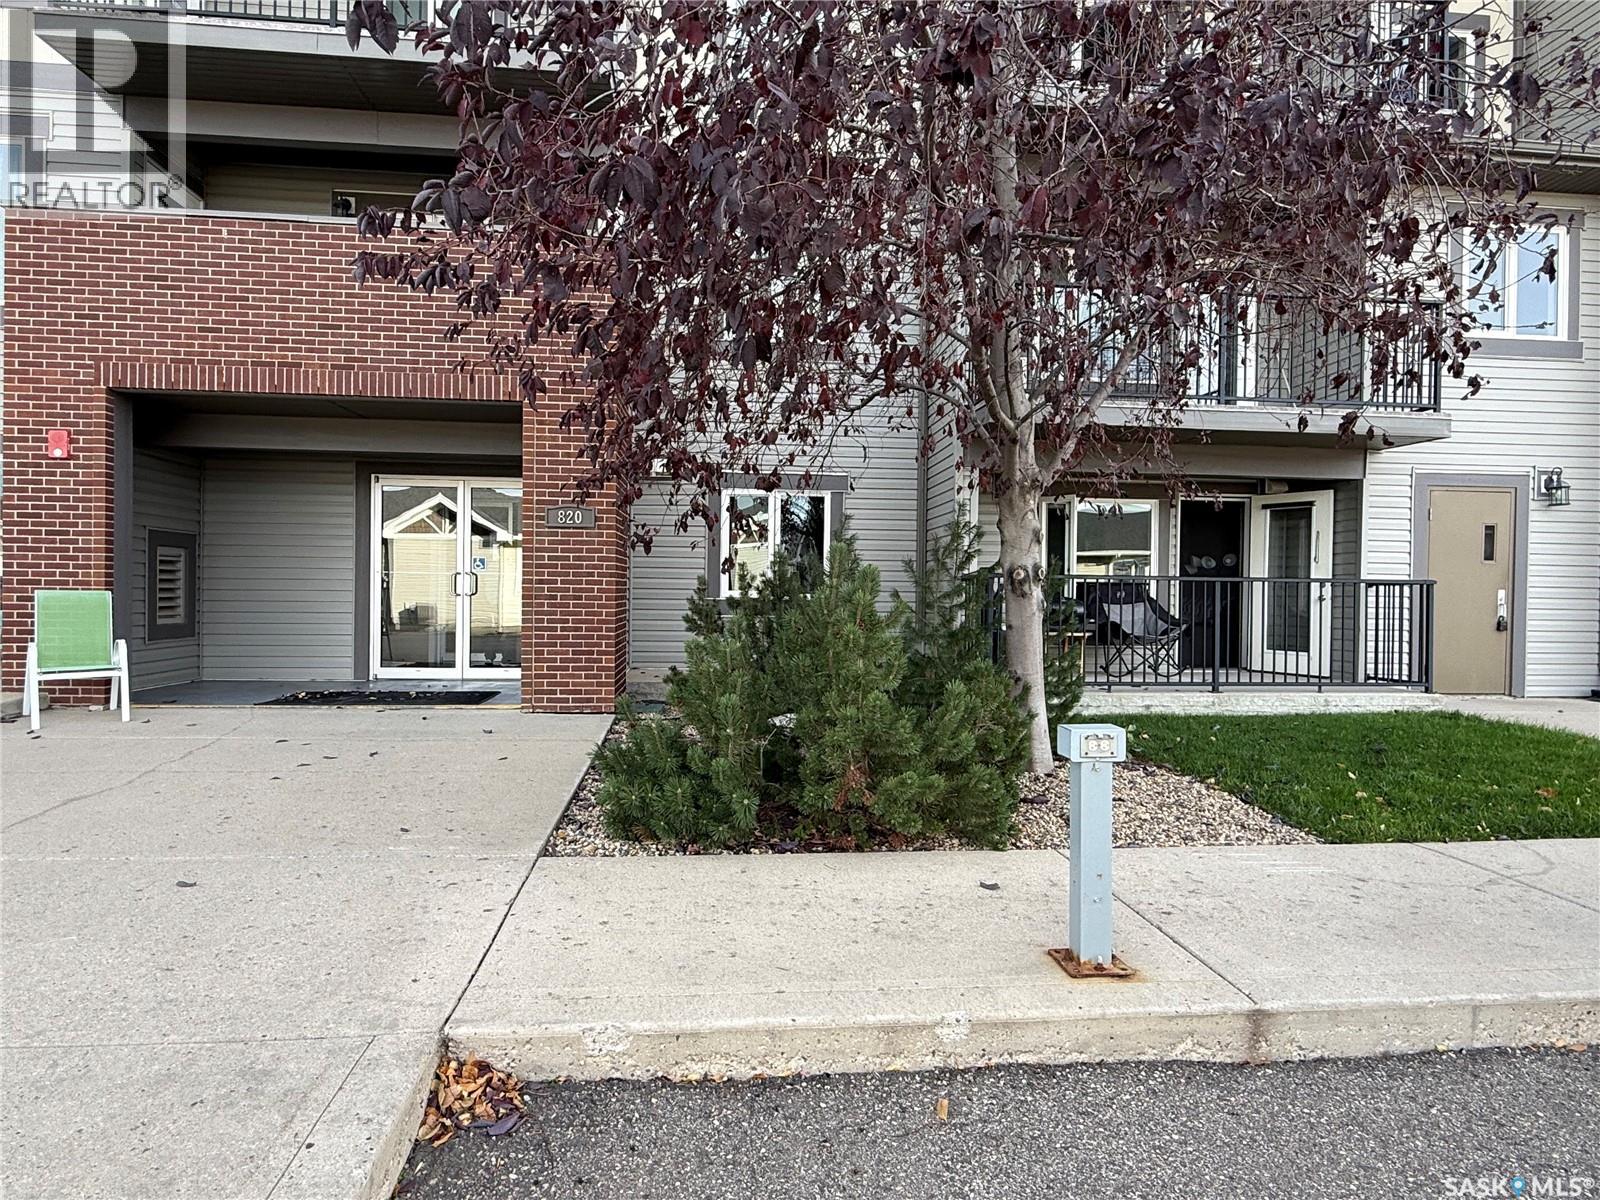
103 820 5th Street Ne
Weyburn, Saskatchewan
Welcome to this one-bedroom condo, situated on the ground level, this unit offers comfortable, low-maintenance living. The bright, open-concept layout features a kitchen with plenty of cupboards and a spacious kitchen island with additional storage, the living room opens to a north-facing patio. In-suite laundry and storage add everyday convenience, while an additional closet offers storage for your winter coats. This condo features a spacious bedroom, with a walk-in closet that connects to the 4-piece bathroom. The location puts you close to walking paths, and this is a practical option for anyone looking to downsize or for a first-time buyer! (id:51699)
Rm Of Orkney
Orkney Rm No. 244, Saskatchewan
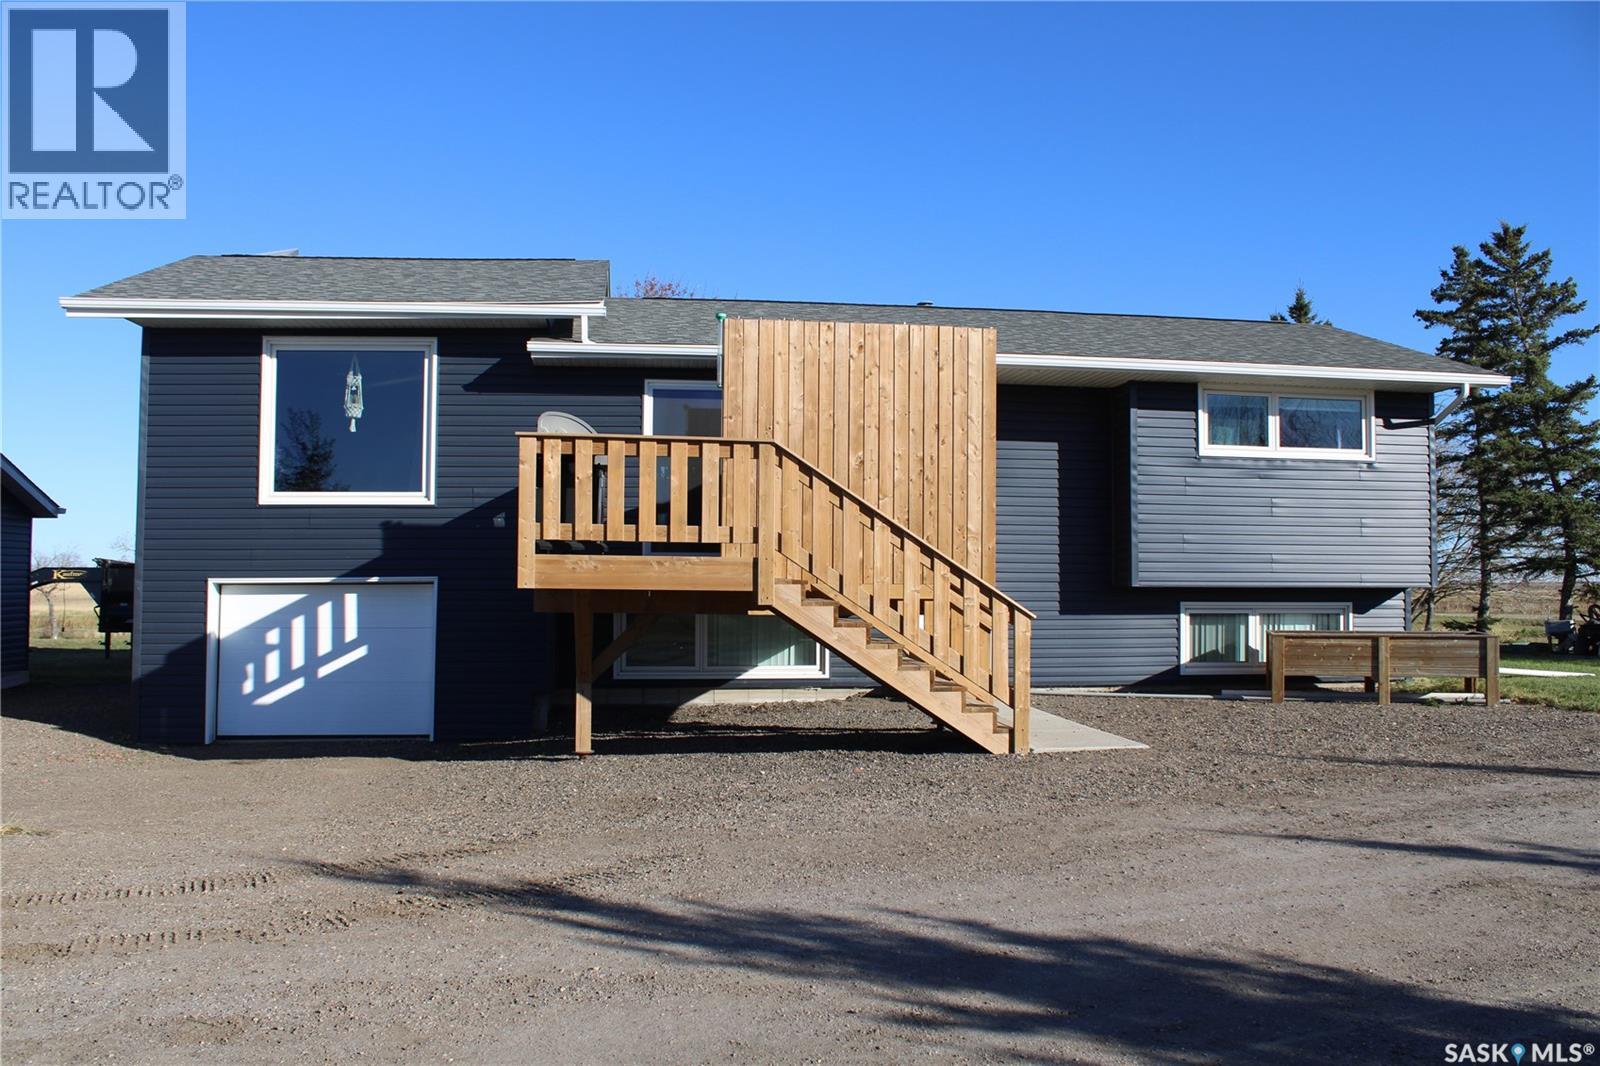
This acreage has it all - located just north of Yorkton, approximately 2 acres fully fenced, which has a watering bowl for your animals and a shelter .The family home has plenty of natural light and a single attached garage . The front deck ,presently has a hot tub ,TV( outside TV's and Mounts stay with the property) and the rear deck faces east to enjoy the morning sun rise ,both decks have screw piles and were built in 2024 . The many updates done to this home including: new vinyl Plank flooring threw out the whole house .Completely renovated main bathroom with jetted tub on the main level. New electrical panel and air exchanger in 2025, water heater 2024 and AC 2026, siding, soffit, facia , eavestroughs (All done in 2024) ,shingles (2019) and new sewer pump (2023). The water supply for the property is from Yorkville Water .Power on the property is all underground. The outbuildings include a 24'x26' heated garage , 100 amp electrical panel and a shed .The driveway is maintenance free reclaimed asphalt . This acreage has been very well maintained and is ready for new owners to enjoy! (id:51699)
310 Garnet Street
Regina, Saskatchewan
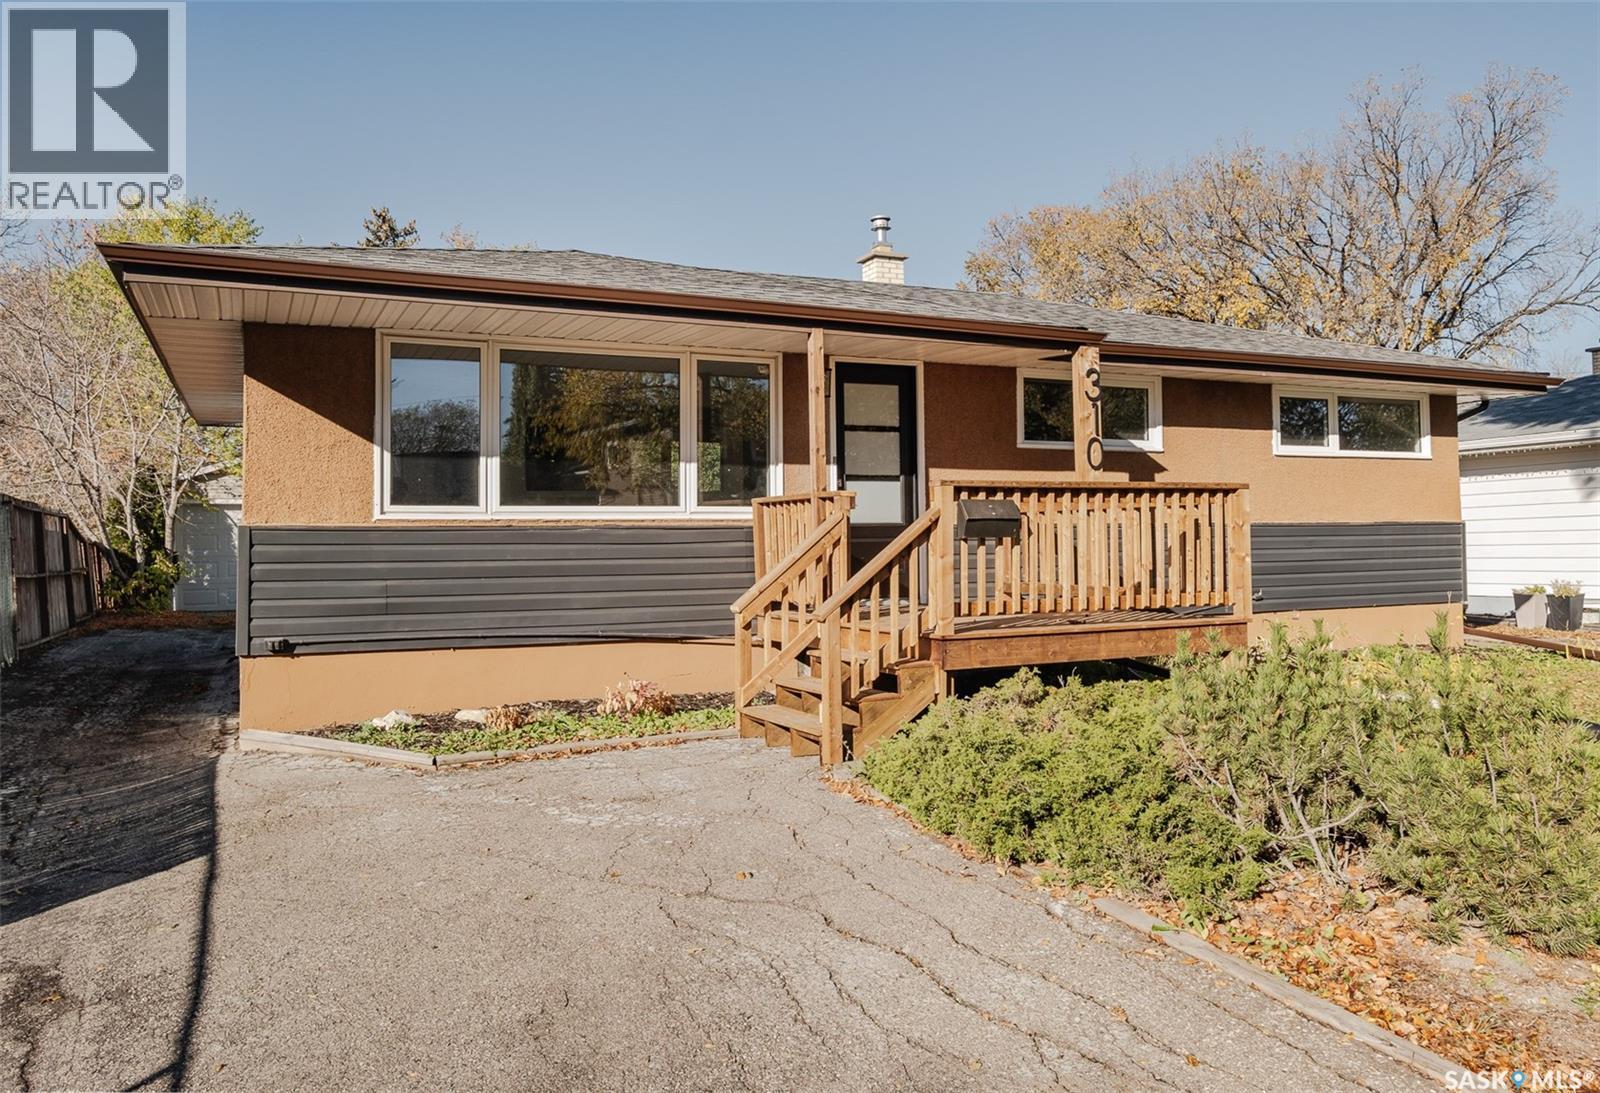
Welcome to 310 Garnet Street! This 960 sq. ft. bungalow in Coronation Park features a fully remodelled main floor, three bedrooms, two full bathrooms and a double detached garage, all within walking distance of elementary and high schools. The bright and welcoming main floor has been updated with new vinyl flooring, fresh paint, new interior doors and trim, and new light fixtures throughout. Most main-floor windows have also been replaced, with the previously updated front and kitchen windows retained. A new front exterior door adds to the welcoming entrance. The redesigned kitchen features new Kitchen Craft cabinetry, quartz countertops, a tile backsplash and new appliances. Ample cabinetry and counter space make this kitchen as practical as it is attractive. A wide opening to the living room keeps the spaces connected, while the adjoining dining area offers a comfortable spot for everyday meals or entertaining. Three bedrooms and a refreshed four-piece bathroom complete the main floor. The partially finished basement includes a newly added three-piece bathroom with a corner shower. Additional improvements include a new sewer line beneath the house and out to the street, a new sump pump and backflow valve, and new eavestroughs and downspouts. The front entrance features new steps and an updated exterior light fixture. Shingles on the house were replaced less than five years ago. Outside, mature trees surround the yard, while the double detached garage provides sheltered parking and extra storage. With an extensive main-floor renovation and schools nearby, this bungalow deserves a closer look. Book your private showing today! (id:51699)
317 G Avenue S
Saskatoon, Saskatchewan
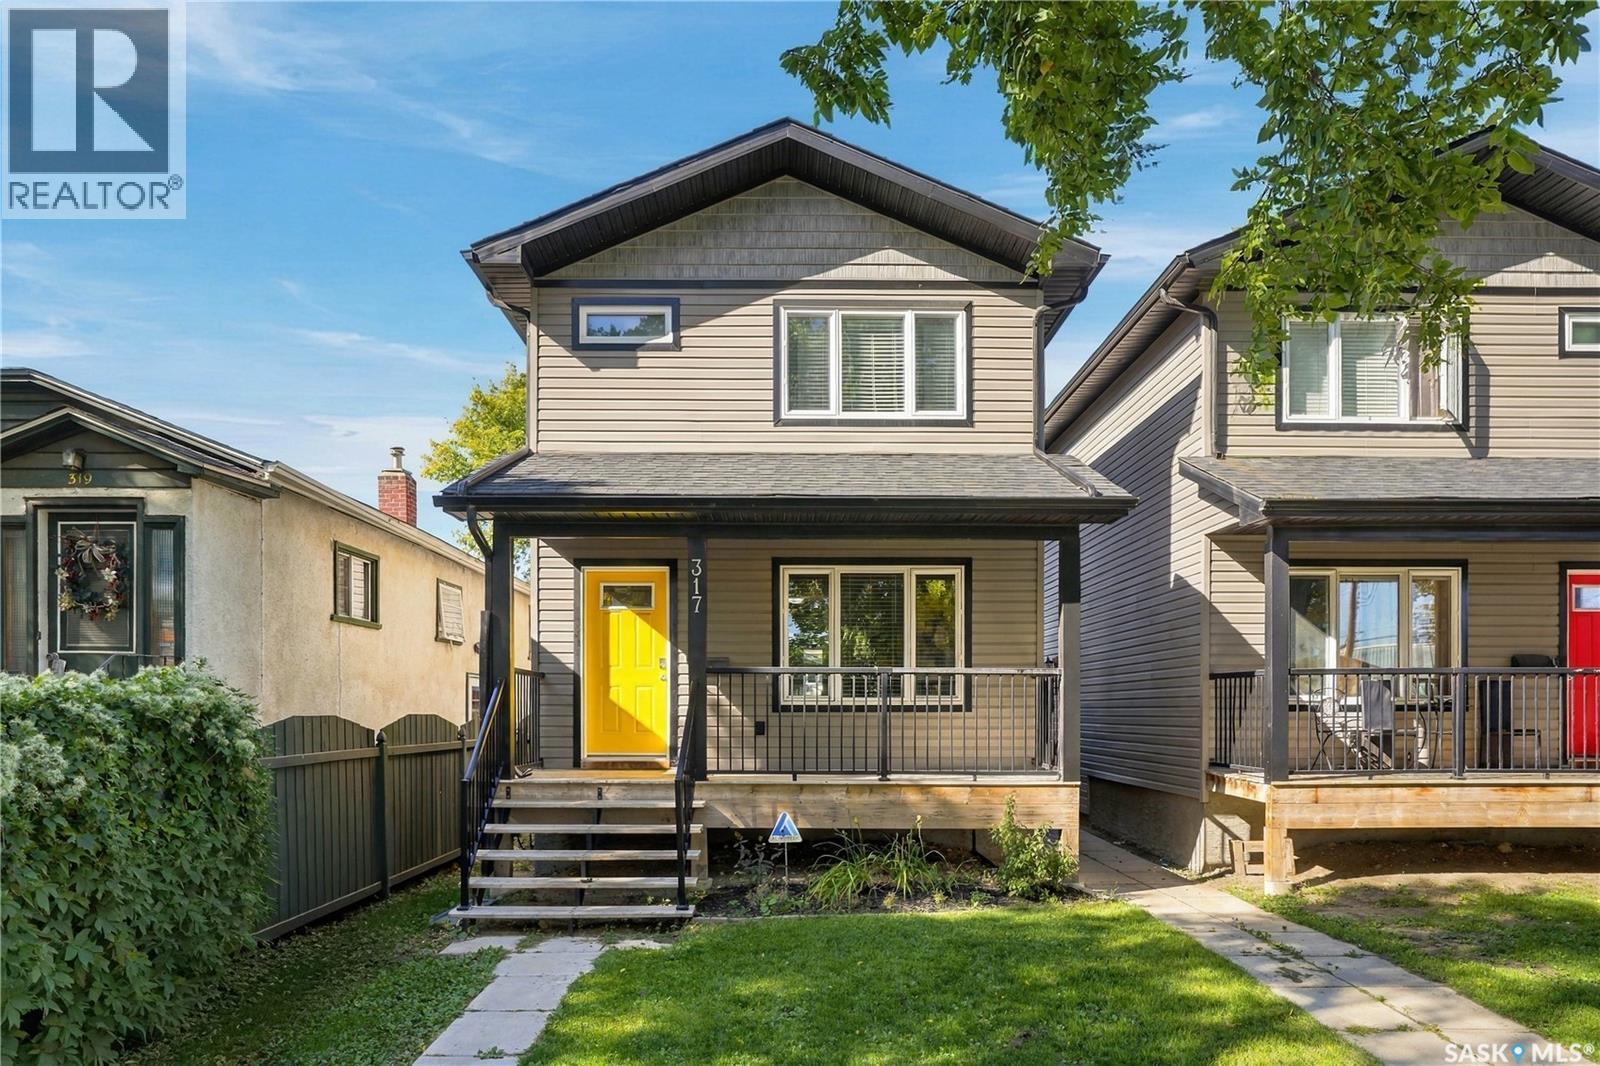
Built in 2015, this fully finished home at 317 Avenue G offers a legal two-bedroom basement suite in the heart of Riversdale, close to the river and the local spots that make this neighbourhood so vibrant. The bright main floor features a welcoming living room with large windows overlooking the front porch and laminate flooring throughout. The kitchen and dining area offer maple cabinetry, stainless steel appliances and a handy corner pantry. Main-floor laundry is conveniently located in the spacious half bathroom. The main residence includes three good-sized bedrooms and two full four-piece bathrooms. The primary bedroom features a walk-in closet and its own ensuite. The freshly painted legal basement suite has two bedrooms and a functional layout, providing an opportunity for rental income to help offset your mortgage. All appliances are included, and a large single detached garage in the backyard adds parking and storage space. (id:51699)
929 Hall Street W
Moose Jaw, Saskatchewan
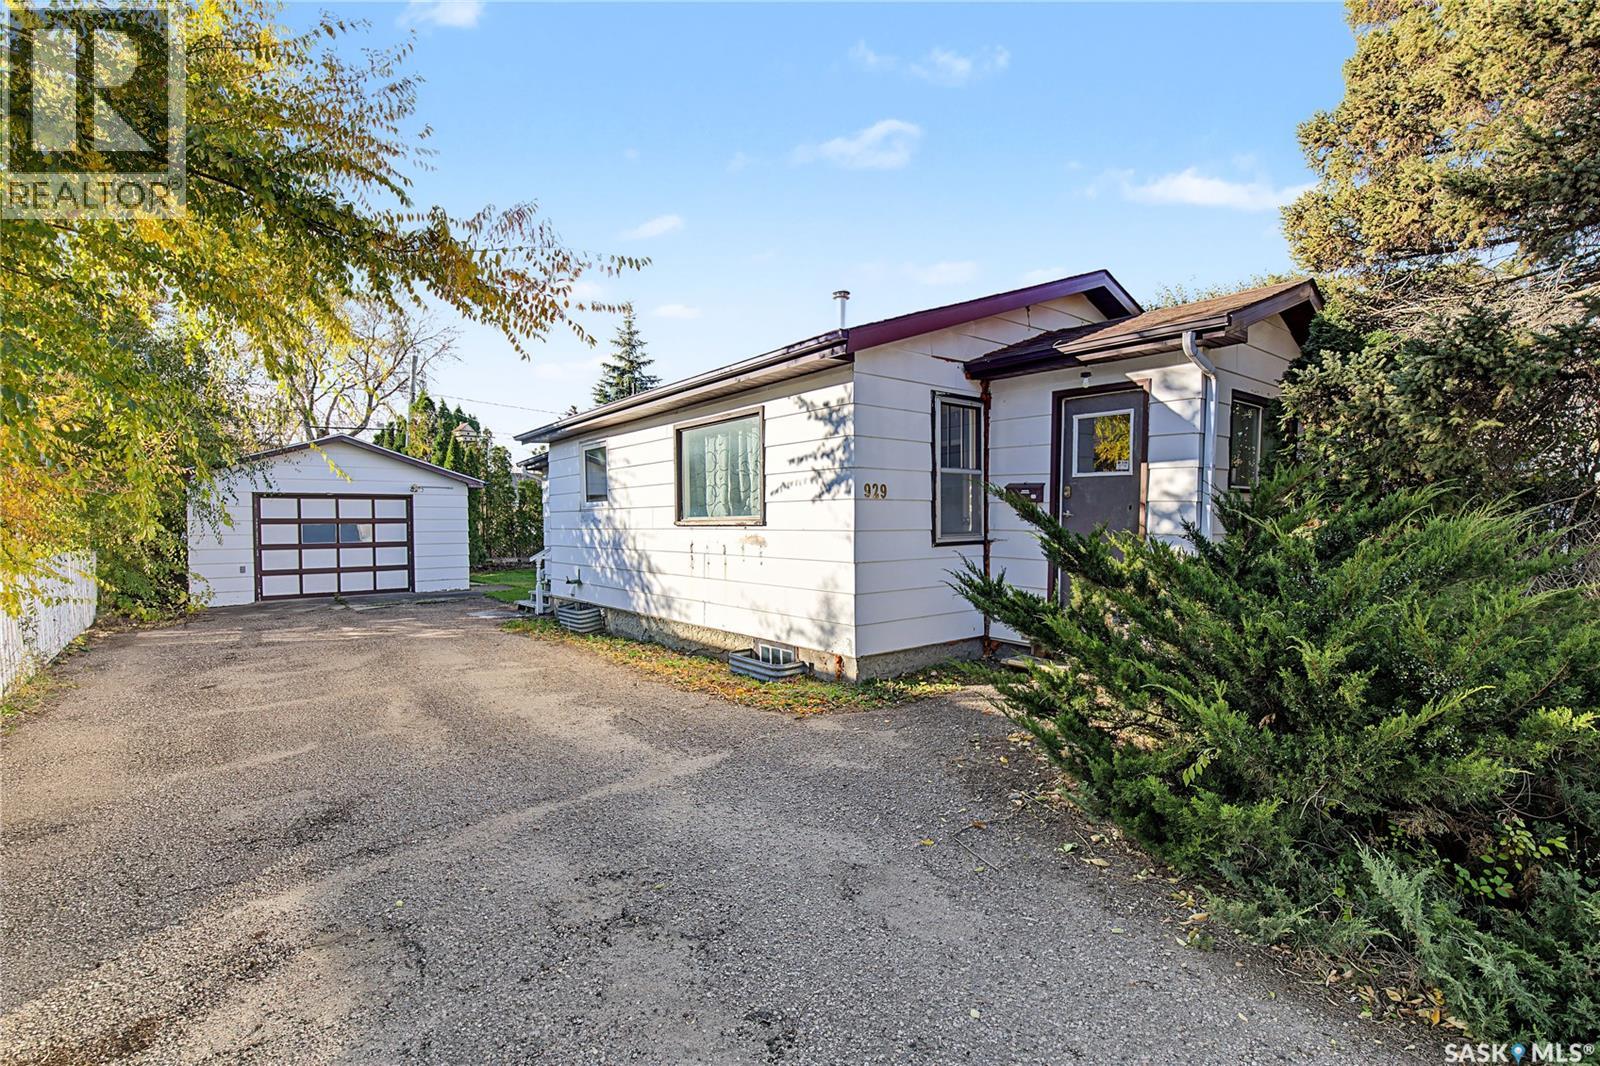
Welcome to 929 Hall Street! If you’re looking for an affordable place to call home or a great addition to your rental portfolio, this one is worth a look! Located on the west side of Moose Jaw, this cozy home features one bedroom, a comfortable living room, a kitchen with dining space, and a 3-piece bathroom. Plus, you get a garage! Whether you’re a first-time buyer looking to get into the market or an investor searching for your next rental property, this is an opportunity worth checking out. (id:51699)
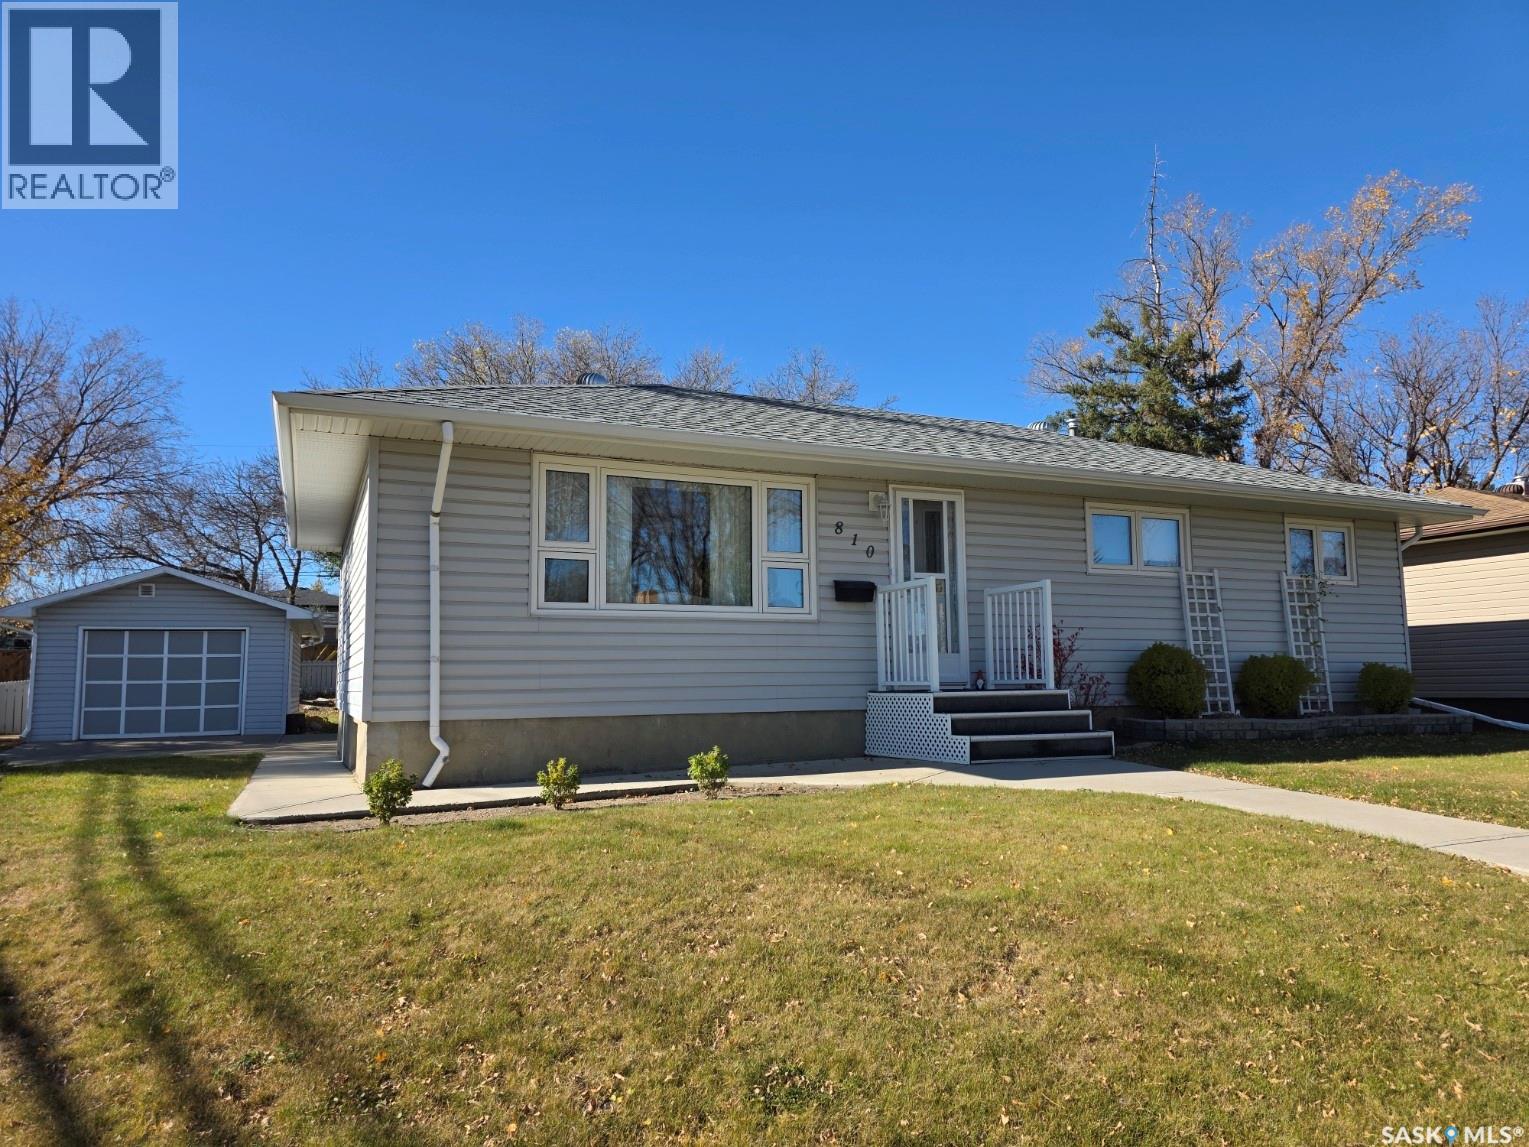
810 11th Avenue Ne
Swift Current, Saskatchewan
This well-maintained family home is ideally located just down the street from Irwin Elementary and Comp High School! Situated on a lot with convenient side-alley access, the property features a single detached garage, a well-laid-out yard with garden beds and mature trees, a garden shed, and a large covered deck, perfect for enjoying the outdoors. Step inside and discover a home that’s ready for you to move in and make it your own! The main floor offers three bedrooms, a four piece bathroom, a functional kitchen, a separate dining room, and a comfortable living room. The partially developed basement provides even more living space, featuring a large family room, an additional bedroom (note: the window does not meet current egress requirements), a three piece bathroom, and plenty of storage in the utility room and under the stairs. With its convenient location, functional layout, and inviting outdoor space, this home is a wonderful opportunity for families looking for comfort, space, and convenience! As per the Seller’s direction, all offers will be presented on 10/29/2026 12:00PM. (id:51699)
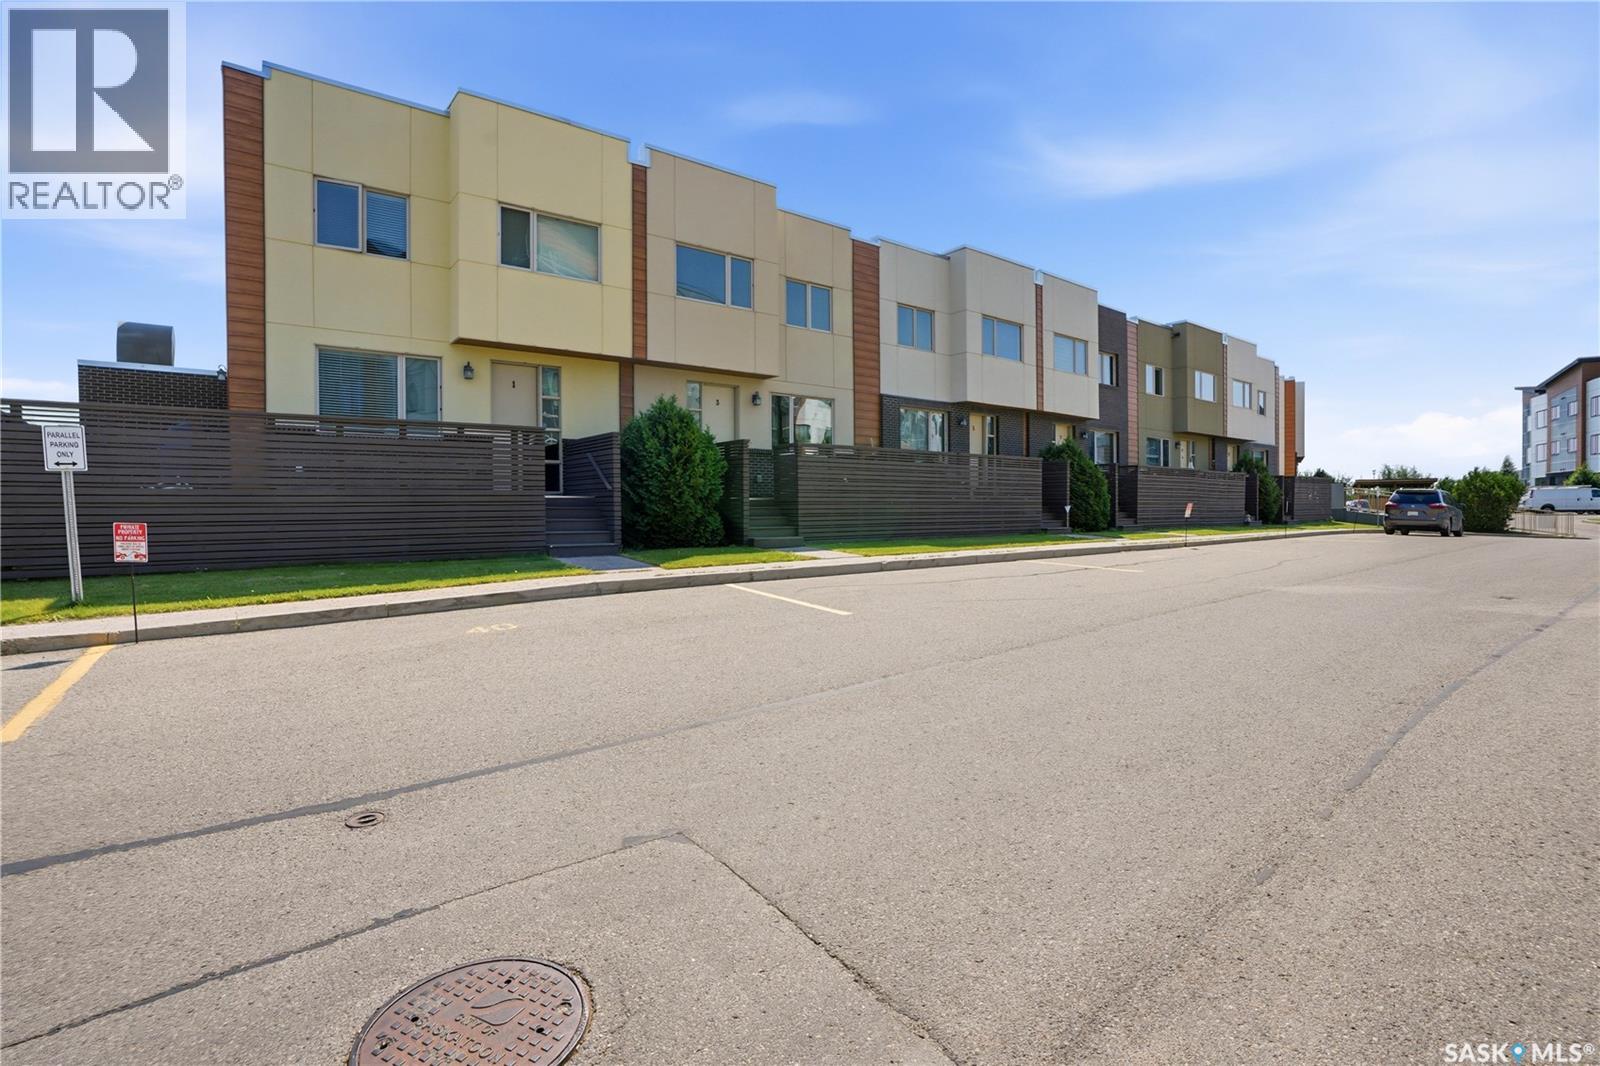
20 103 Willis Crescent
Saskatoon, Saskatchewan
An exceptional opportunity to own in one of Stonebridge’s most thoughtfully designed townhouse developments! Ideally situated between two major shopping hubs and just steps from a park and community garden, this location offers outstanding convenience while maintaining a welcoming residential feel. Unit 20 is a spacious, beautifully designed two-storey townhouse offering an impressive combination of comfort, functionality and low-maintenance living. One of its most appealing features is the heated underground parking with direct access into the home—a convenience you’ll appreciate year-round. The bright, open main floor features 9-foot ceilings, a spacious living and dining area, and a well-appointed kitchen with quartz countertops, stainless steel appliances, abundant cabinetry, a large pantry and an island with seating for four. A convenient two-piece bathroom completes the main level, while the front deck provides a lovely space to enjoy the warmer months. Upstairs, impressive 14-foot ceilings create an airy, open feel. The generous primary bedroom features a walk-through closet leading to a five-piece ensuite with double sinks. A spacious second bedroom, versatile office or flex space, four-piece bathroom and upper-level laundry add to the home’s practical and well-planned design. Additional highlights include excellent storage throughout, a large utility room with space for a small freezer, on-demand hot water and the security of underground parking. With heat and water included in the condo fees, everyday living is that much easier. After years of ownership, the developers have decided to release these well-maintained units for sale, creating a rare opportunity to own in this sought-after complex. Unit 20 offers the space and comfort of a home with the convenience of condominium living, all in an exceptional Stonebridge location. (id:51699)
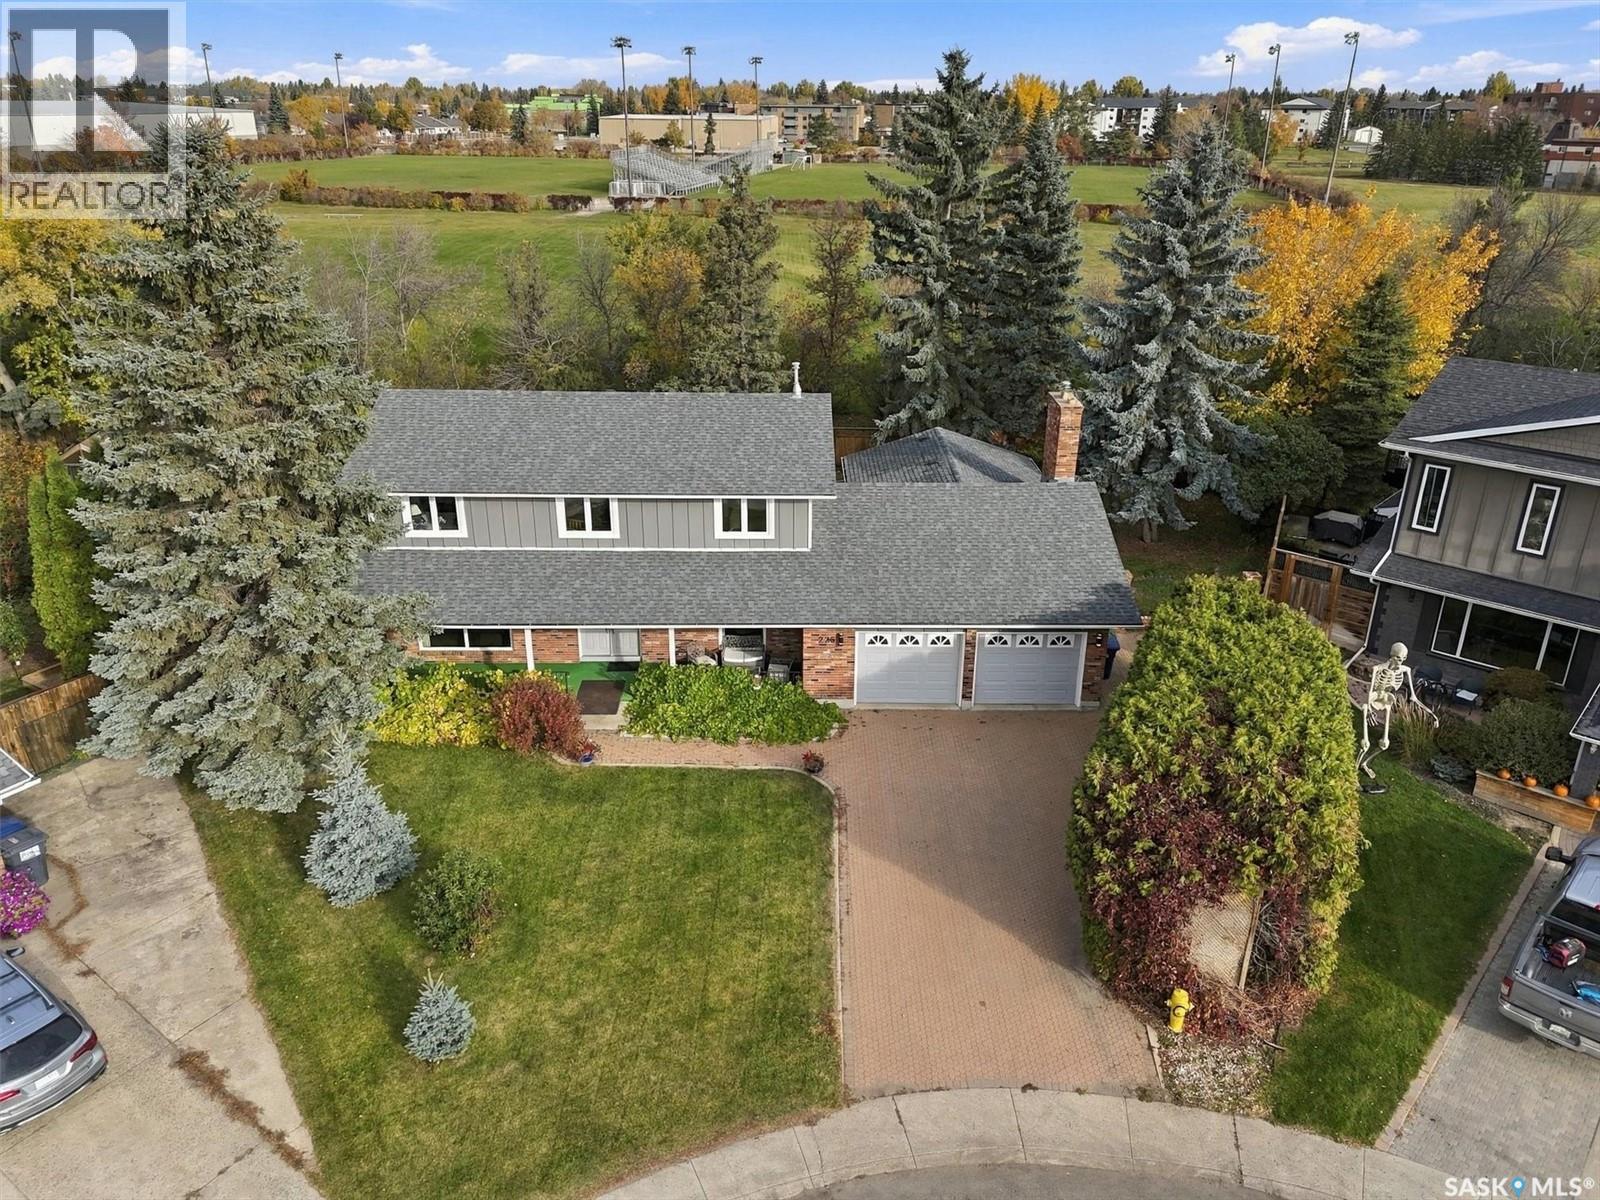
225 Clearwater Court
Saskatoon, Saskatchewan
A rare opportunity to own an exceptionally private property in River Heights. Tucked at the end of a quiet cul-de-sac, 225 Clearwater Court occupies an expansive 10,890 sq. ft. lot backing directly onto UMEA Park. With no rear neighbours and mature trees surrounding the grounds, this property offers remarkable privacy in an established Saskatoon neighbourhood. This extensively updated four-bedroom, four-bathroom home blends distinctive architecture with generous spaces for everyday living and entertaining. Renovated in 2021, the kitchen opens to a spacious family room, complemented by separate living and dining areas and a bright sunroom overlooking the gardens. Upstairs, a striking circular mezzanine with a wall-to-wall bookcase connects four spacious bedrooms. The basement, renovated in 2023, offers additional living space and a separate staircase to the oversized, heated double garage. The beautifully established grounds feature towering trees, fruit trees, gardens and a generous patio for secluded outdoor entertaining. An interlocking brick driveway provides ample parking, including room for an RV. Major improvements include triple-pane windows, shingles (2021), soffits, fascia and downspouts (2023), a high-efficiency furnace and water heater, and newer rear fencing. A rare opportunity to enjoy this much land and privacy within the city, minutes from the river, the university and downtown. (id:51699)
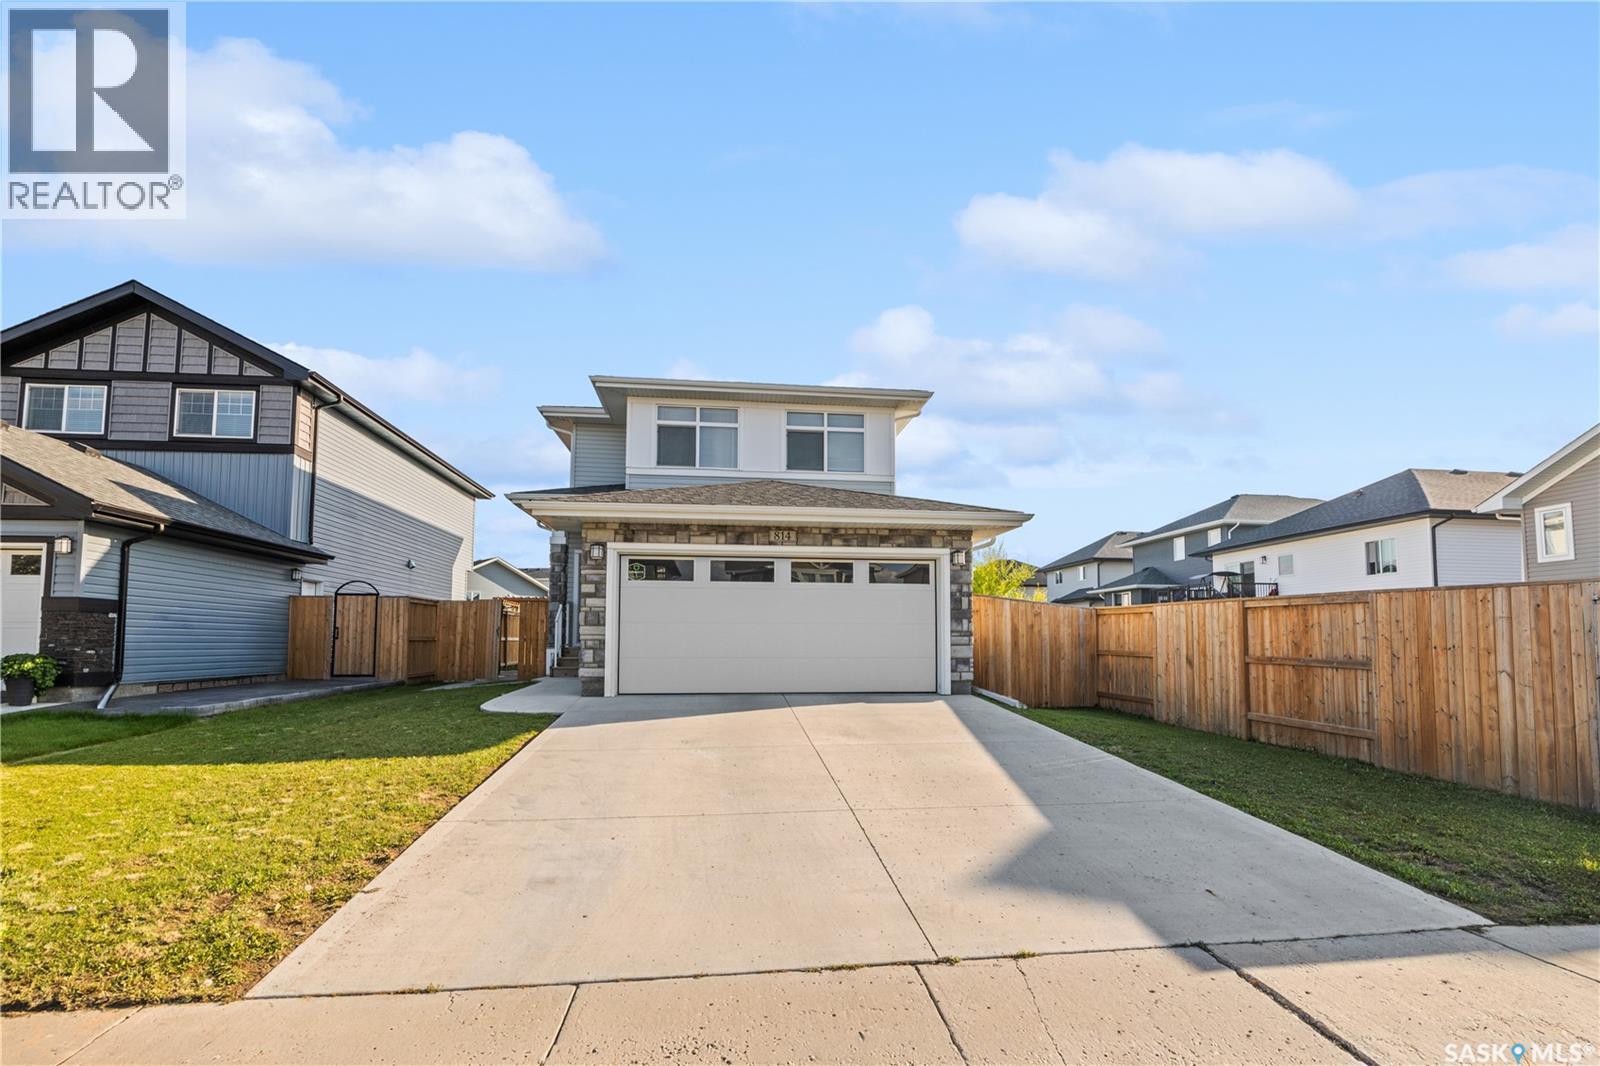
814 Labine Crescent
Saskatoon, Saskatchewan
Welcome to 814 LaBine Cres, a beautiful, well-maintained two-storey home in Kensington with a double-attached garage and a one-bedroom legal basement suite. The main floor features a large foyer with two closets, a 2-piece guest bathroom, and an open-concept kitchen that flows seamlessly into the dining and living areas. The dining area opens onto a convenient 12x12 deck with a view to the park, ideal for outdoor gatherings and a spacious lawn for all of your future facilities. The kitchen features a pantry, quartz countertops, stainless steel appliances, and a tile backsplash. Upstairs, you will find three bedrooms, including a spacious primary suite with a walk-in closet and a 3-piece ensuite, a convenient second-floor laundry room, a spacious 4-pc bathroom, and a bonus room that can be used as an office, kids' play area, or family room. The fully developed bright basement, with stainless steel appliances, built in 2023, offers an impressive amount of additional living space, an open-concept kitchen, living room, dining area, laundry room, 4-piece bathroom, utility room, and the fourth bedroom. The basement was rented for $1250/month plus utilities, which is vacant since 1st October 2026 as the tenant’s lease expired on 30th September 2026. This home also features high-security door reinforcement locks for additional home security. Located in the sought-after Kensington neighbourhood close to schools, parks, shopping centres, and restaurants. Built by Daytona Homes, comes with a New Home Warranty for Standard structural coverage, which remains until 3 Oct 2031. Call your REALTOR® today to schedule a showing. (id:51699)
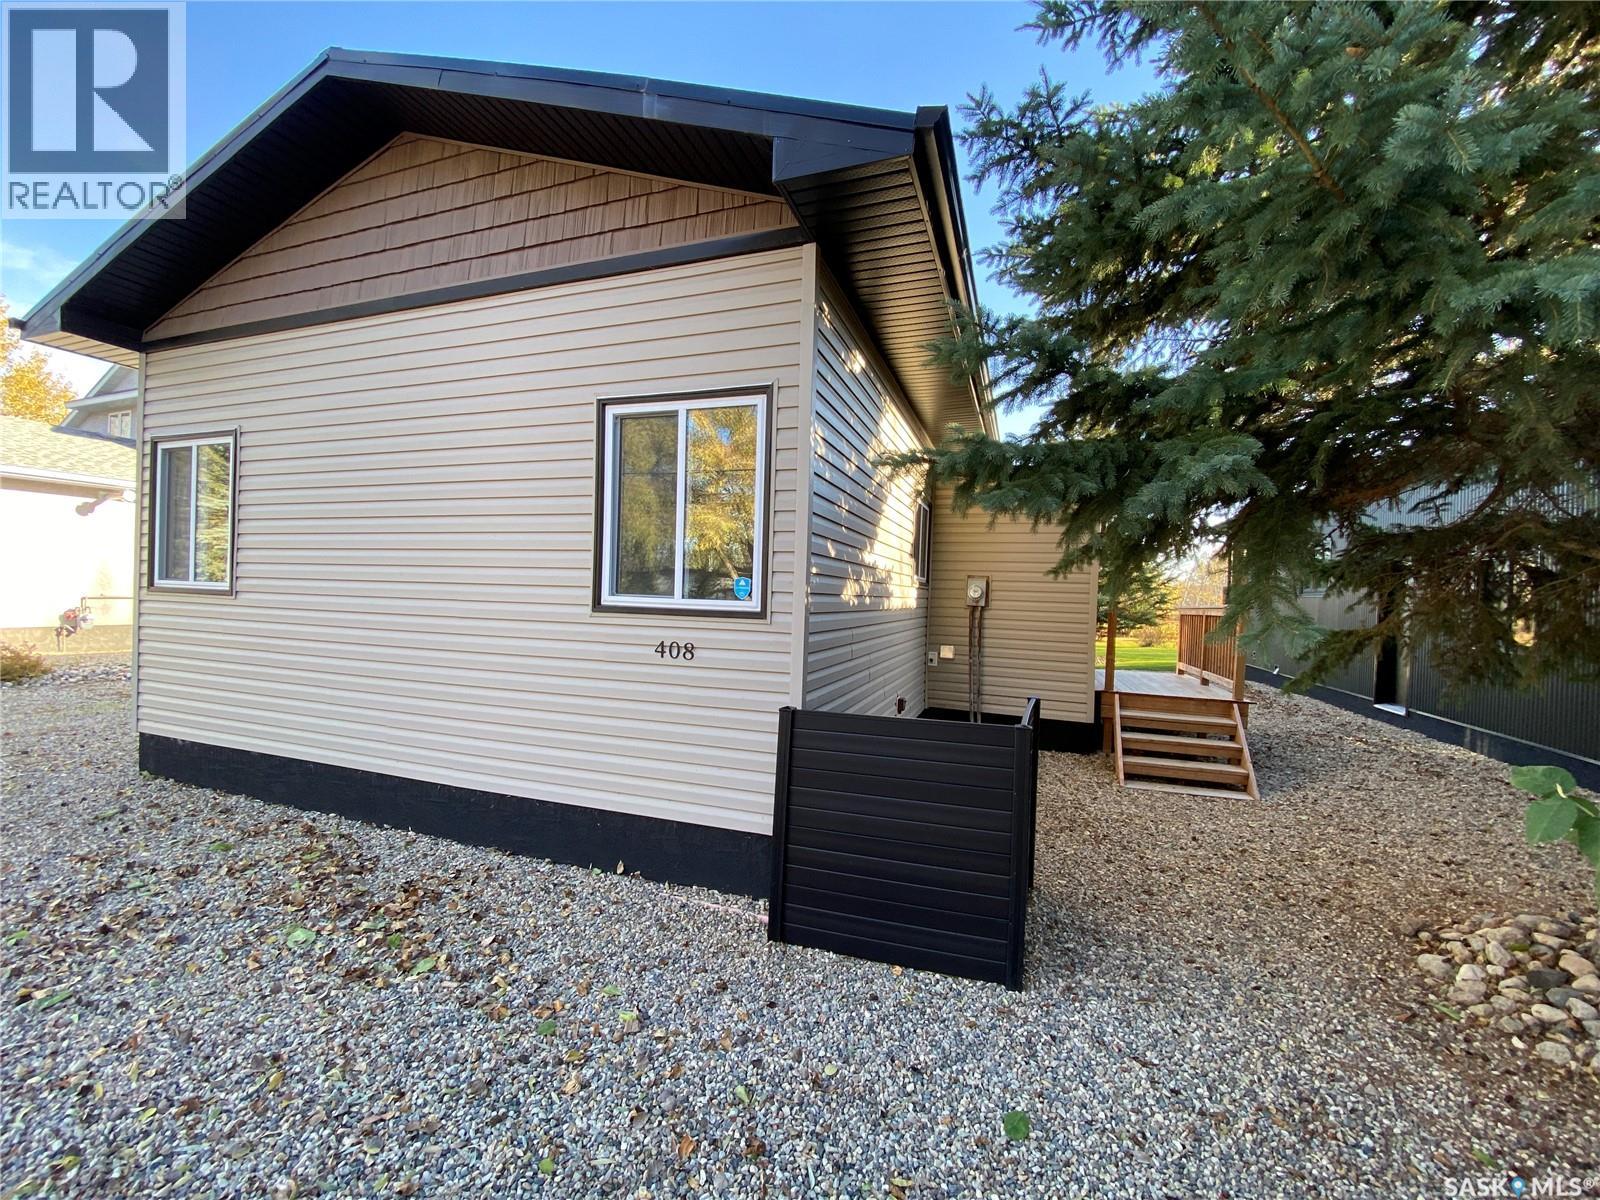
408 Capalano Drive
Good Spirit Lake, Saskatchewan
Beautiful 3-bedroom, 1 bathroom cabin located at Good Spirit Acres at Good Spirit Lake along the golf course hole 7. There has been a tremendous amount of work completed at this cottage, making it nearly new inside and out. The cabin was lifted and set on a concrete crawl space not resting on the ground or railway ties. Recent renovations include a few years ago, Tin roof and new trusses. Vinyl siding, PVC windows, interior and exterior doors, eaves troughing, soffit, facia, concrete footing with treated and insulated crawl space. New water heater, water softener, furnace, central air conditioning, water pump, and pressure tank. Complete plumbing and electrical throughout. Kitchen cabinets, countertops, appliances. Full bathroom renovation. Baseboards, drywall, paint, ceiling etc. The entire yard has been freshly landscaped. The lot is private title owned not leased. Natural gas, sand point water supply, and septic tank. Affordable taxes at $1200 and change. New pavement from Yorkton to the doorstep, no gravel roads like all other developments along Good Spirit Lake. Opportunity to use as a rental also with over $6,000/month gross income during the busy months. This can your opportunity as a turnkey business, or a peaceful family getaway destination with nothing to fix. Great investment property with significant annual growth of value. Recent complete home inspection report available at no cost to the buyer. Do not miss this beautiful 4 season home at Good Spirit Acres. (id:51699)
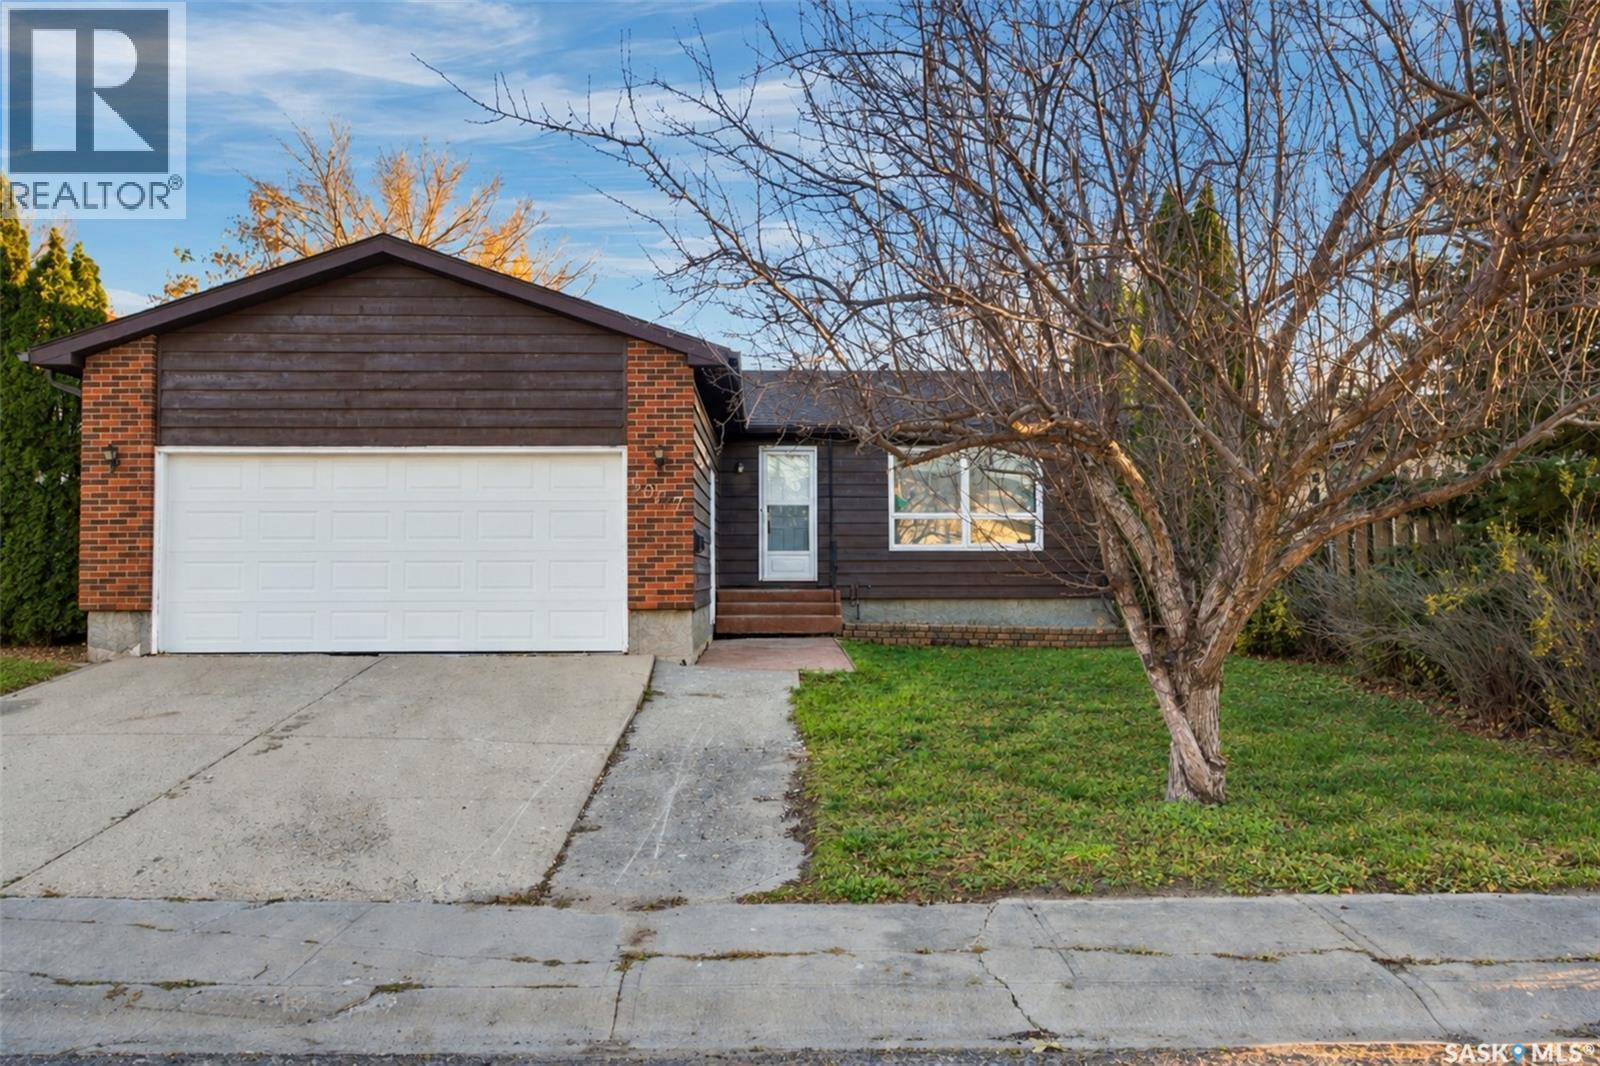
5907 Hague Crescent
Regina, Saskatchewan
LOCATION! Opportunity awaits in the desirable Lakewood neighbourhood! Located just steps from beautiful Lakewood Park and MacNeill Elementary School, this 1,221 sq. ft. bungalow offers a great location, plenty of living space and the opportunity for a new owner to add their own updates and personal touches. The main floor features a spacious living room along with a generous kitchen and dining area complete with fridge, stove and built-in dishwasher. There are three bedrooms on the main level, including a primary bedroom with a convenient 3-piece ensuite, as well as an additional bathroom. All 4 basement walls have been recently braced as per the Engineer's report. The lower level is partially finished with a wet bar and a bonus fridge and a 4-piece bathroom with a jetted tub. Outside, the backyard offers a deck, firepit area, storage shed and a rubber pad that could be a great spot for a basketball net or kids’ play area. A double attached garage adds everyday convenience, and the shingles have been replaced within approximately the last four years. This home could use some TLC and updating, making it a great opportunity for buyers looking for a property they can make their own. With its generous square footage, functional layout and sought-after location just steps from the park and school, there is plenty of potential here. Bring your ideas and imagine the possibilities this Lakewood bungalow has to offer! (id:51699)
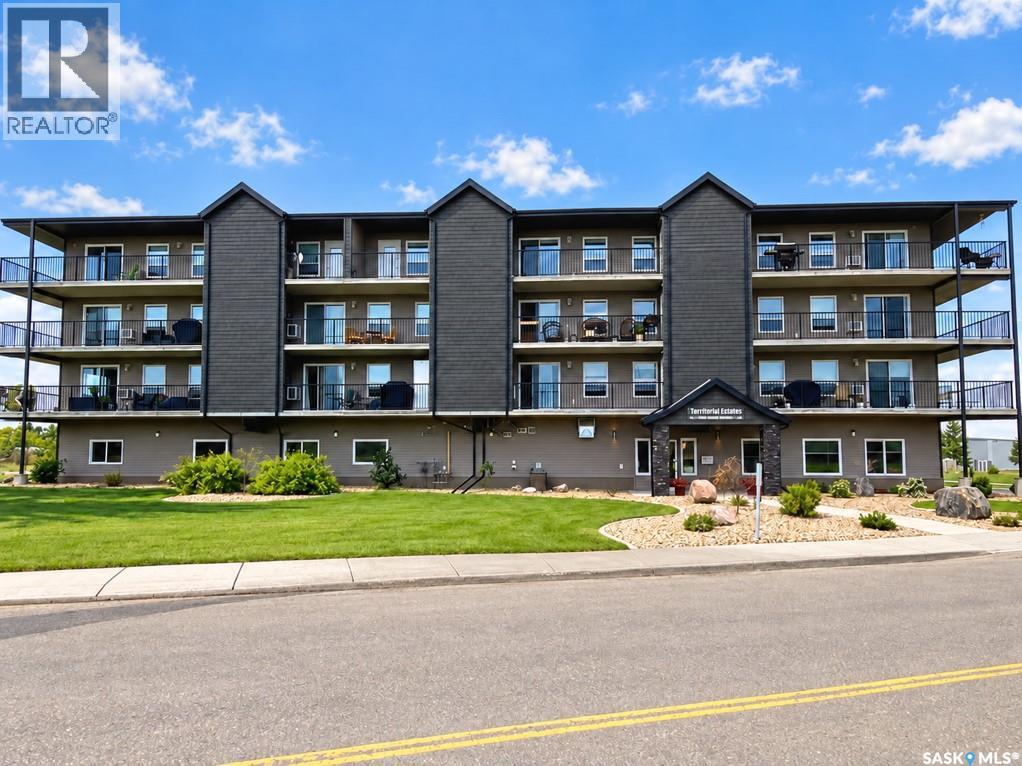
308 2426 Buhler Avenue
North Battleford, Saskatchewan
More natural light, less outdoor upkeep, and a welcoming place to call your own this two-bedroom, two-bathroom corner condo at Territorial Estates offers an appealing balance of comfort and convenience. Windows on two sides brighten the open kitchen, dining, and living areas, creating an inviting setting for quiet afternoons or evenings spent catching up with friends. Warm-toned cabinetry provides generous kitchen storage, while the central island adds workspace and a casual spot to share coffee or a quick meal. Sliding doors extend the living space onto a covered wraparound balcony, a standout feature, with room to enjoy the fresh air and views across the neighbourhood, trees, and open land. The primary bedroom offers a comfortable retreat with its own three-piece ensuite and separate shower. A second bedroom provides flexibility for guests, hobbies, or a home office, with a full bathroom nearby. In-suite laundry keeps everyday routines simple, while a heated underground parking stall adds welcome comfort during Saskatchewan winters. Whether you’re looking to downsize or simply spend more time doing what you enjoy, this bright corner condo lets you ease into a lower-maintenance lifestyle without giving up the comforts of home. Book your private showing and explore the possibilities at Territorial Estates. As per the Seller’s direction, all offers will be presented on 10/23/2026 6:00PM. (id:51699)
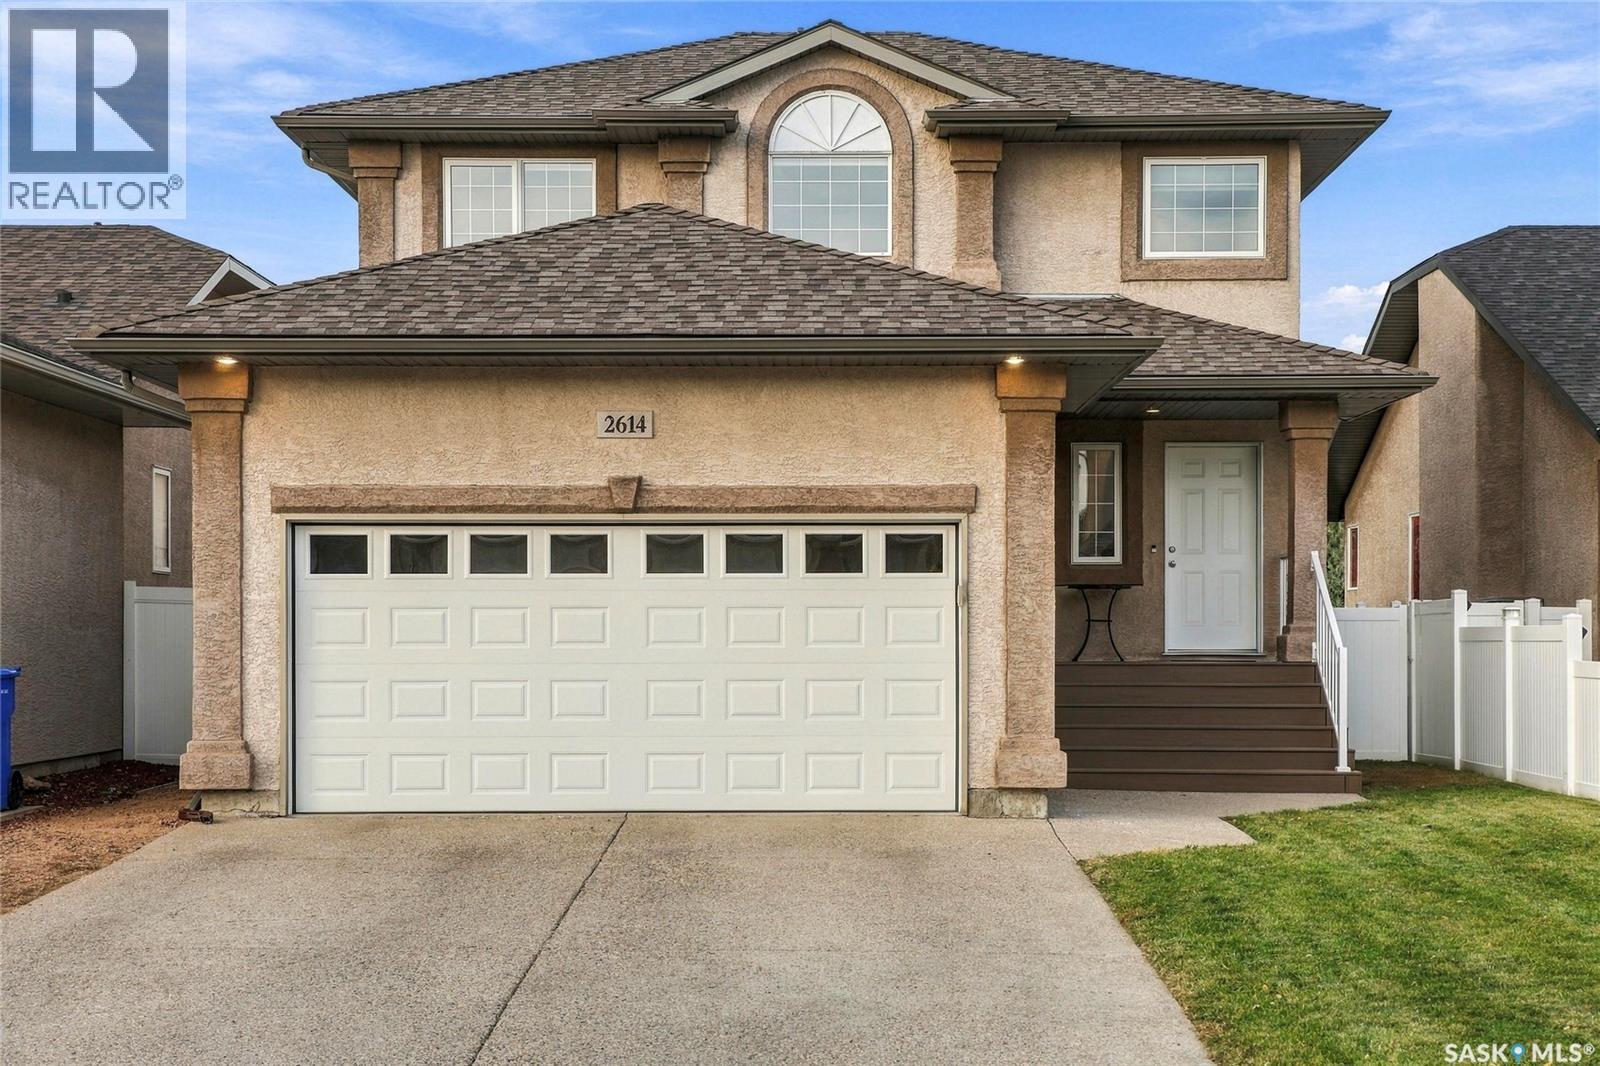
2614 Alfred Crescent
Regina, Saskatchewan
Welcome to 2614 Alfred Crescent in the desirable community of Windsor Park! Built in 2007, this inviting home features a functional open-concept main floor, perfect for everyday family living and entertaining. The bright living room showcases large windows overlooking the backyard and a cozy gas fireplace. The kitchen offers ample maple cabinetry, generous counter space, a central island, pantry, and stainless-steel appliances, with a seamless connection to the dining area. Dining room door leads directly to the rear deck, making summer BBQs and outdoor gatherings a breeze. A convenient two-piece bathroom and separate main-floor laundry complete this level. Upstairs, you’ll find three comfortable bedrooms, including a spacious primary retreat with a walk-in closet and a private four-piece ensuite featuring a corner soaker tub and separate shower. Two additional bedrooms and a full four-piece bathroom provide plenty of space for family or guests. The fully developed basement adds even more versatile living space, featuring a large recreation room ideal for movie nights, games, a home gym, or a children’s play area, along with a separate nook currently used as a home office. Outside, enjoy the fenced backyard with room to relax and play, complete with a maintenance free deck, fire pit area, flower beds and storage shed. The insulated double attached garage with direct access to the main floor and basement stairs is sure to please. Numerous recent updates add to the home’s appeal, including kitchen appliances (2023), new carpet and laminate flooring (2024), and front and back decks (2024). Don’t miss this fantastic opportunity to own a beautifully maintained, move-in-ready family home in one of Regina’s most sought-after neighborhoods! (id:51699)
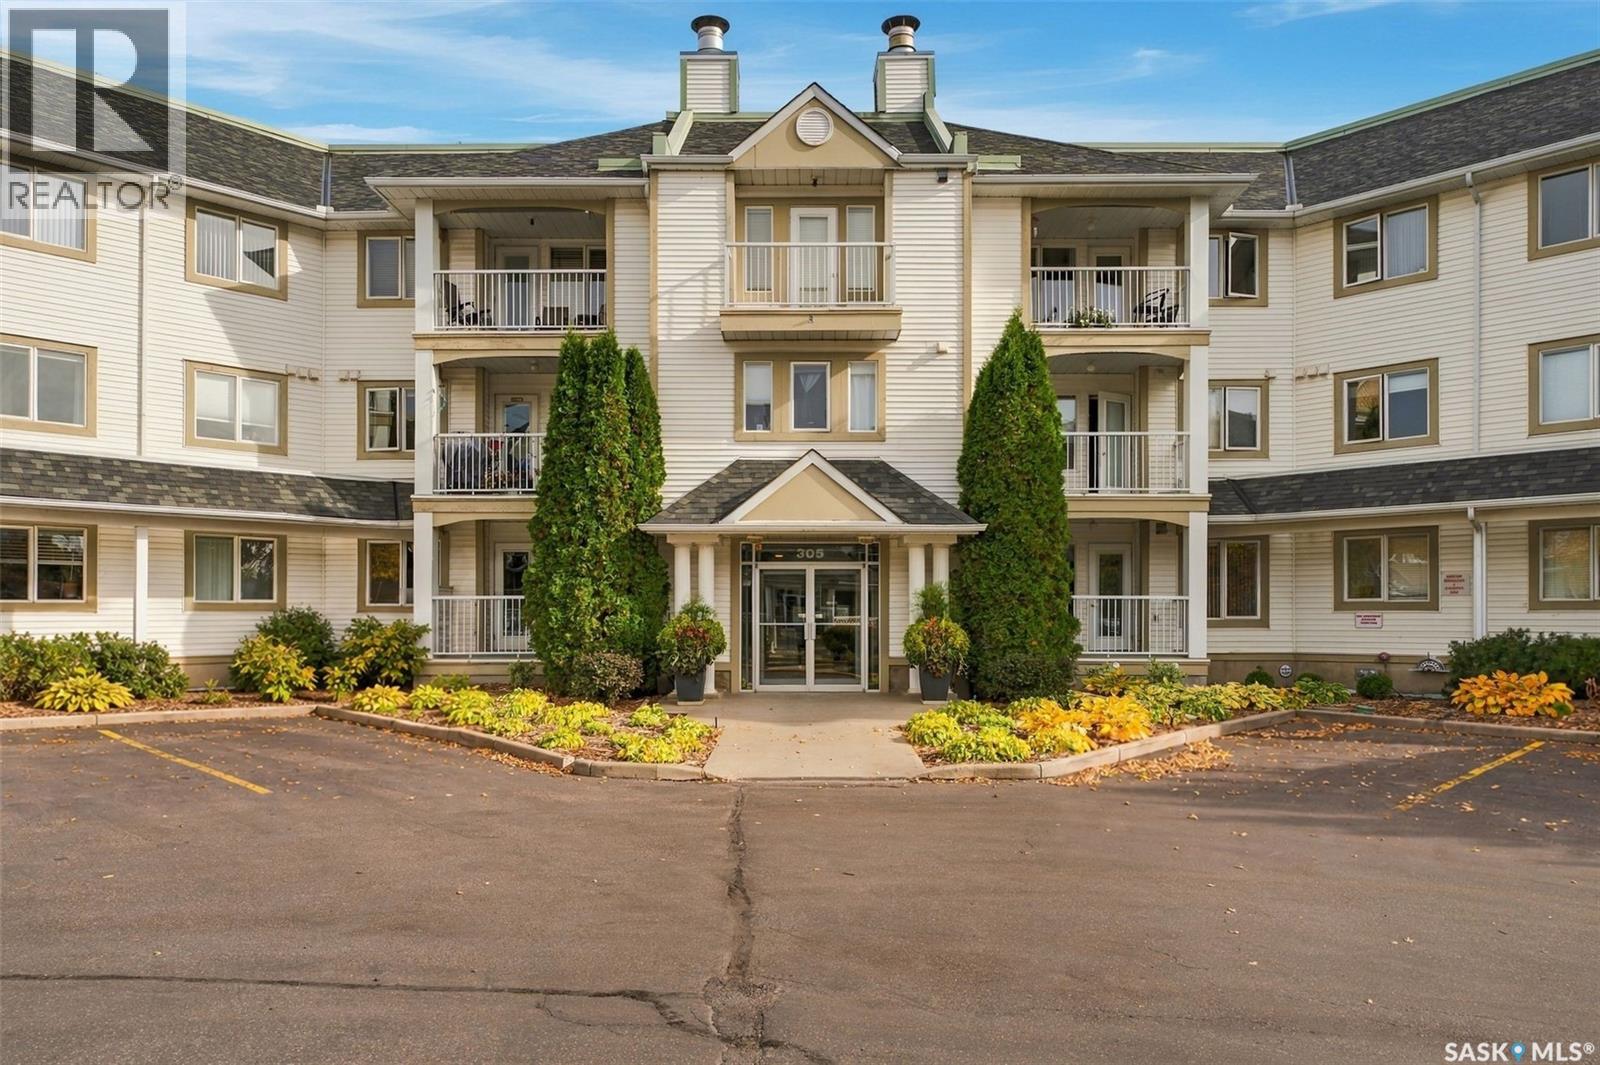
324 305 Pinehouse Drive
Saskatoon, Saskatchewan
Welcome to this spacious and immaculate top-floor condo in a quiet, well-maintained building, ideally located just minutes from Lawson Heights Mall and local grocery stores. Offering two very well sized bedrooms and two full bathrooms this unit is clean, well cared for, freshly painted, upgraded flooring and in floor heat. Enjoy the warmth and natural light from the balcony, which offers a lovely view and the perfect spot for your morning coffee. This home includes an incredible amount of storage with 3 storage units included, underground heated parking for comfort and security, plus plenty of visitor parking for guests. The building offers excellent amenities, including an amenities room for social gatherings and a woodworking room for hobbyists. With elevator access, a top-floor location, and a truly peaceful atmosphere, this condo is ideal for downsizers, professionals, or anyone seeking a relaxed, low-maintenance lifestyle in a walkable neighbourhood. This is a standout unit in a sought-after area. Book your private viewing today! (id:51699)
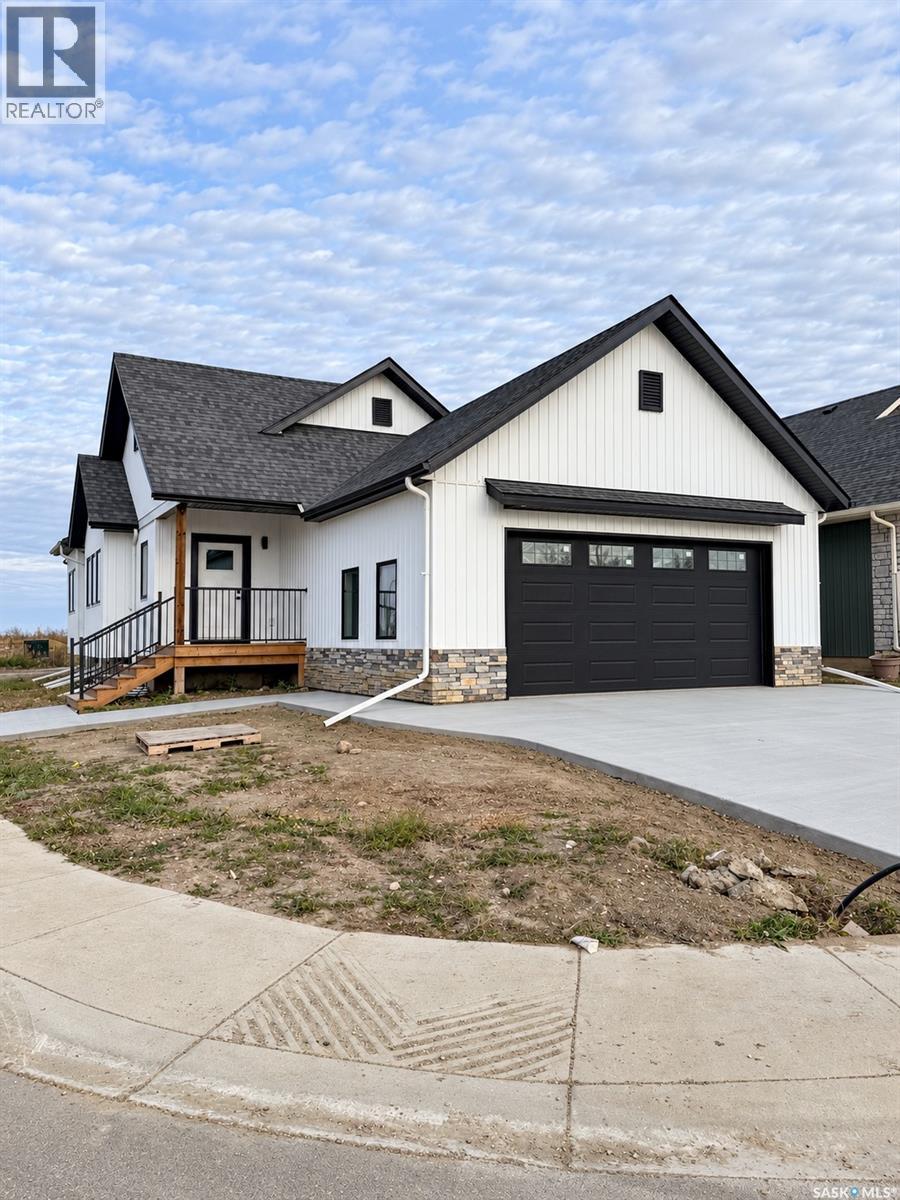
101 Emma Crescent
Martensville, Saskatchewan
Welcome to 101 Emma Crescent, a beautifully planned bungalow set on a corner lot in Martensville’s Lake Vista community, just steps from schools, parks, and scenic walking paths. From the moment you pull up, the attention to detail is unmistakable. Thoughtfully placed windows, warm farmhouse accents, and inviting curb appeal make this home stand out from every angle. Step inside and the open concept instantly declares, “You’re hosting the next family gathering.” With a massive island and generous living and dining areas, it’s the kind of space that makes entertaining feel effortless. The main floor features two comfortable bedrooms, two bathrooms, and the convenience of main floor laundry. Downstairs, the basement is wide open for your future plans—9’ ceilings, large windows, and an ideal layout to design anything from a cozy family room to a dream home gym or extra bedrooms. The 24’ x 26’ double attached garage is insulated, boarded, and oversized built to fit both a full-size truck and an SUV with room to spare. Plus there is a finished concrete driveway and full appliance package! Contact your favourite REALTOR® today to book a private tour. (id:51699)
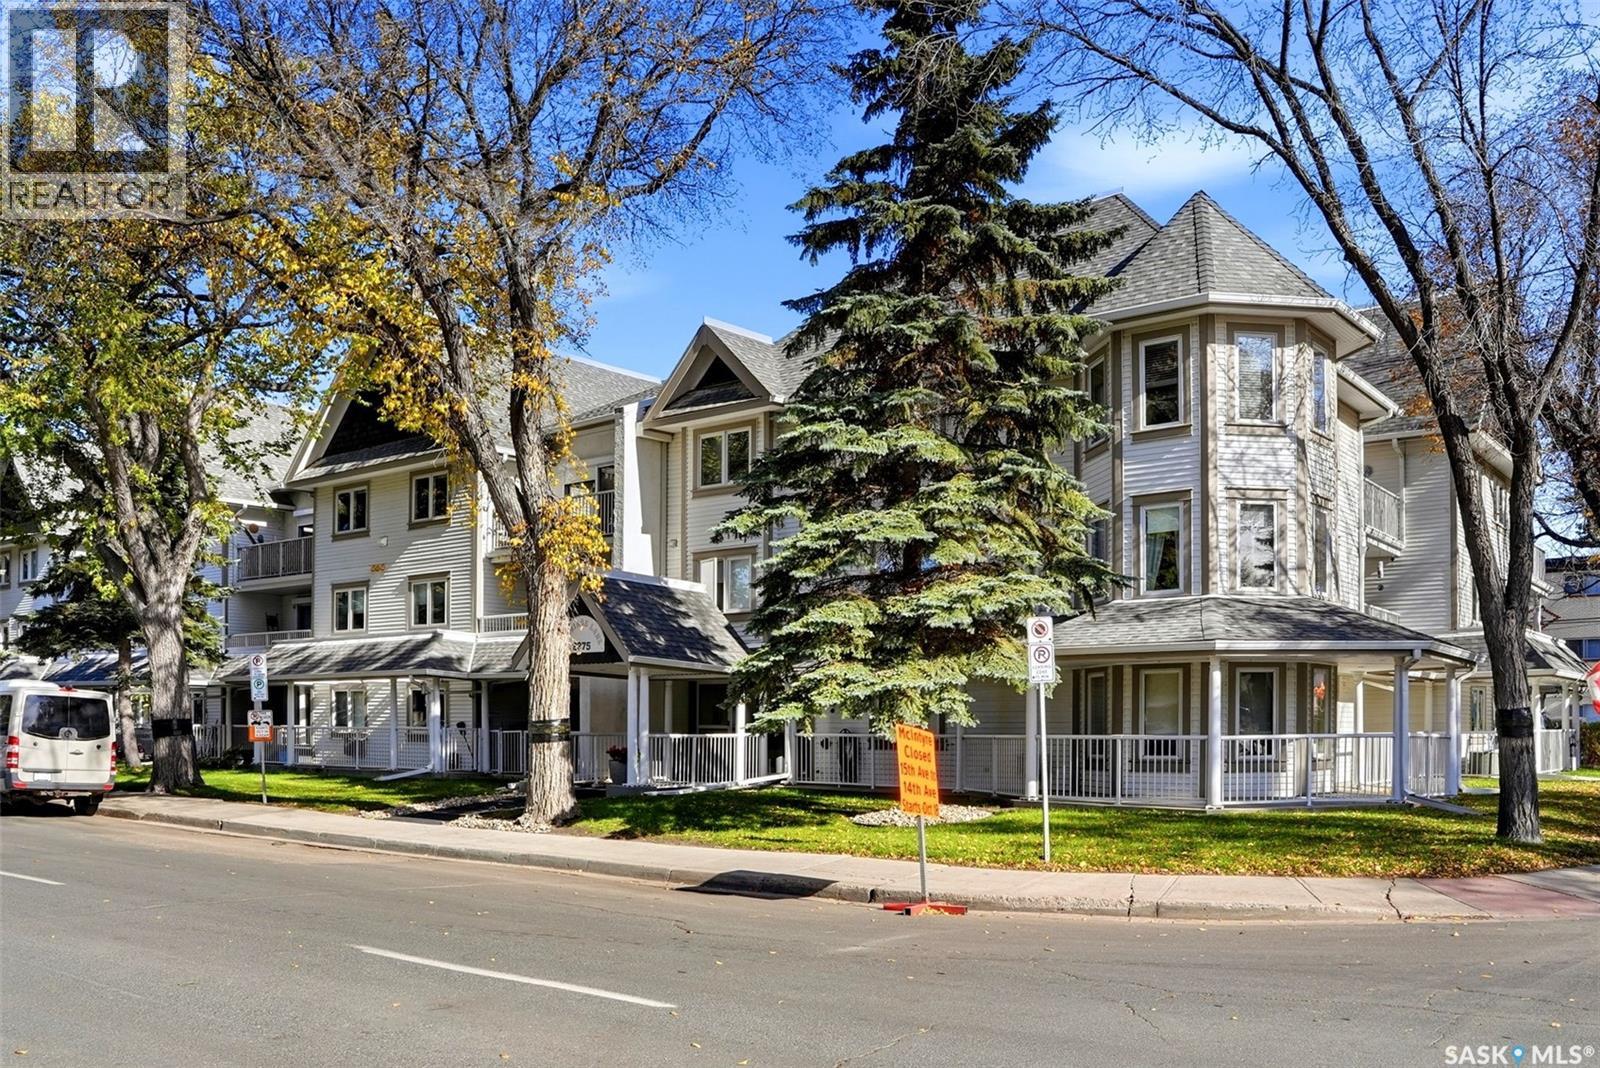
309 2275 Mcintyre Street
Regina, Saskatchewan
Top floor 1186 sqft 2 bedroom condo designed for comfort & effortless entertaining. For buyers seeking added value & future potential, this unit also comes with professionally designed renovation plans (included in supplements) that reimagine the layout into a modern, open-concept true 2-bedroom, 2-bathroom home. Thoughtfully crafted by award-winning designer Penny Southam of Southam Design, these plans showcase a stunning transformation featuring a redesigned kitchen with island, improved flow between living spaces, & the addition of a second bathroom for enhanced comfort & functionality. With these expertly developed options in hand, you have the rare opportunity to move in as-is or elevate the space into a contemporary showpiece tailored for today’s lifestyle. (All renovations will require Condo Board approval) Stepping inside, you are welcomed by a large, inviting foyer. The spacious kitchen features an abundance of upper & lower cabinetry, counter space, & a full appliance package. Island is not included. The open-concept dining & living areas are a true highlight. With this much square footage, there is plenty of room to host family dinners around a large dining table. The bright living room accommodates comfortable furniture & features oversized patio doors that open to a private balcony, flooding the entire space with beautiful natural sunlight. French doors swing open from the living room to reveal a flexible second bedroom. The primary bedroom easily accommodates a king-sized bed & includes a good sized walk-in closet. A 4-piece bathroom & a dedicated in-suite laundry room with built-in storage shelving add ultimate convenience. Capping it all off is a secure underground parking space. The building also features an amenities room. Located moments from Wascana Park, shopping, & fantastic local restaurants. Living room & primary bedroom are virtually staged. (id:51699)
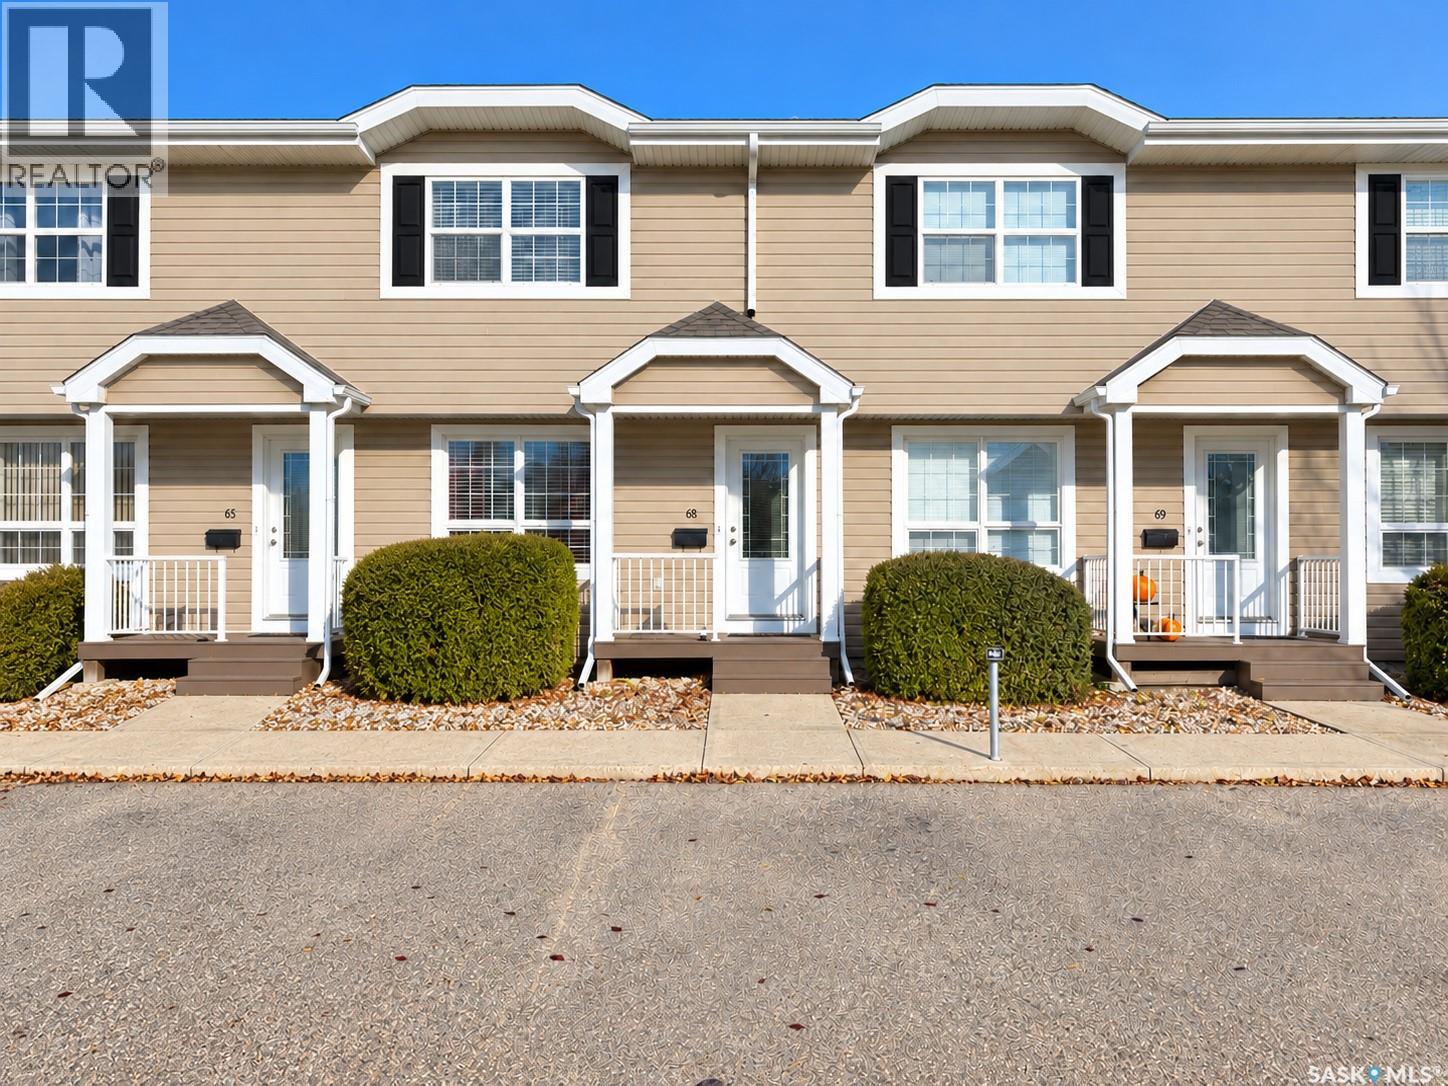
68 4901 Child Avenue
Regina, Saskatchewan
Well maintained South facing offering natural light; three bedroom condo with developed basement; large kitchen/dining area with white cabinets; patio doors leading to a patio with privacy fence on both sides; upstairs are three good sized bedrooms; basement has a family room and another four piece bath; inclusions-fridge, stove, washer, dryer, dishwasher, range hood, central vac w/attachments, window coverings, water heater new in 2022 and garburator(not hooked up). (id:51699)
Asquith North Acreage
Corman Park Rm No. 344, Saskatchewan
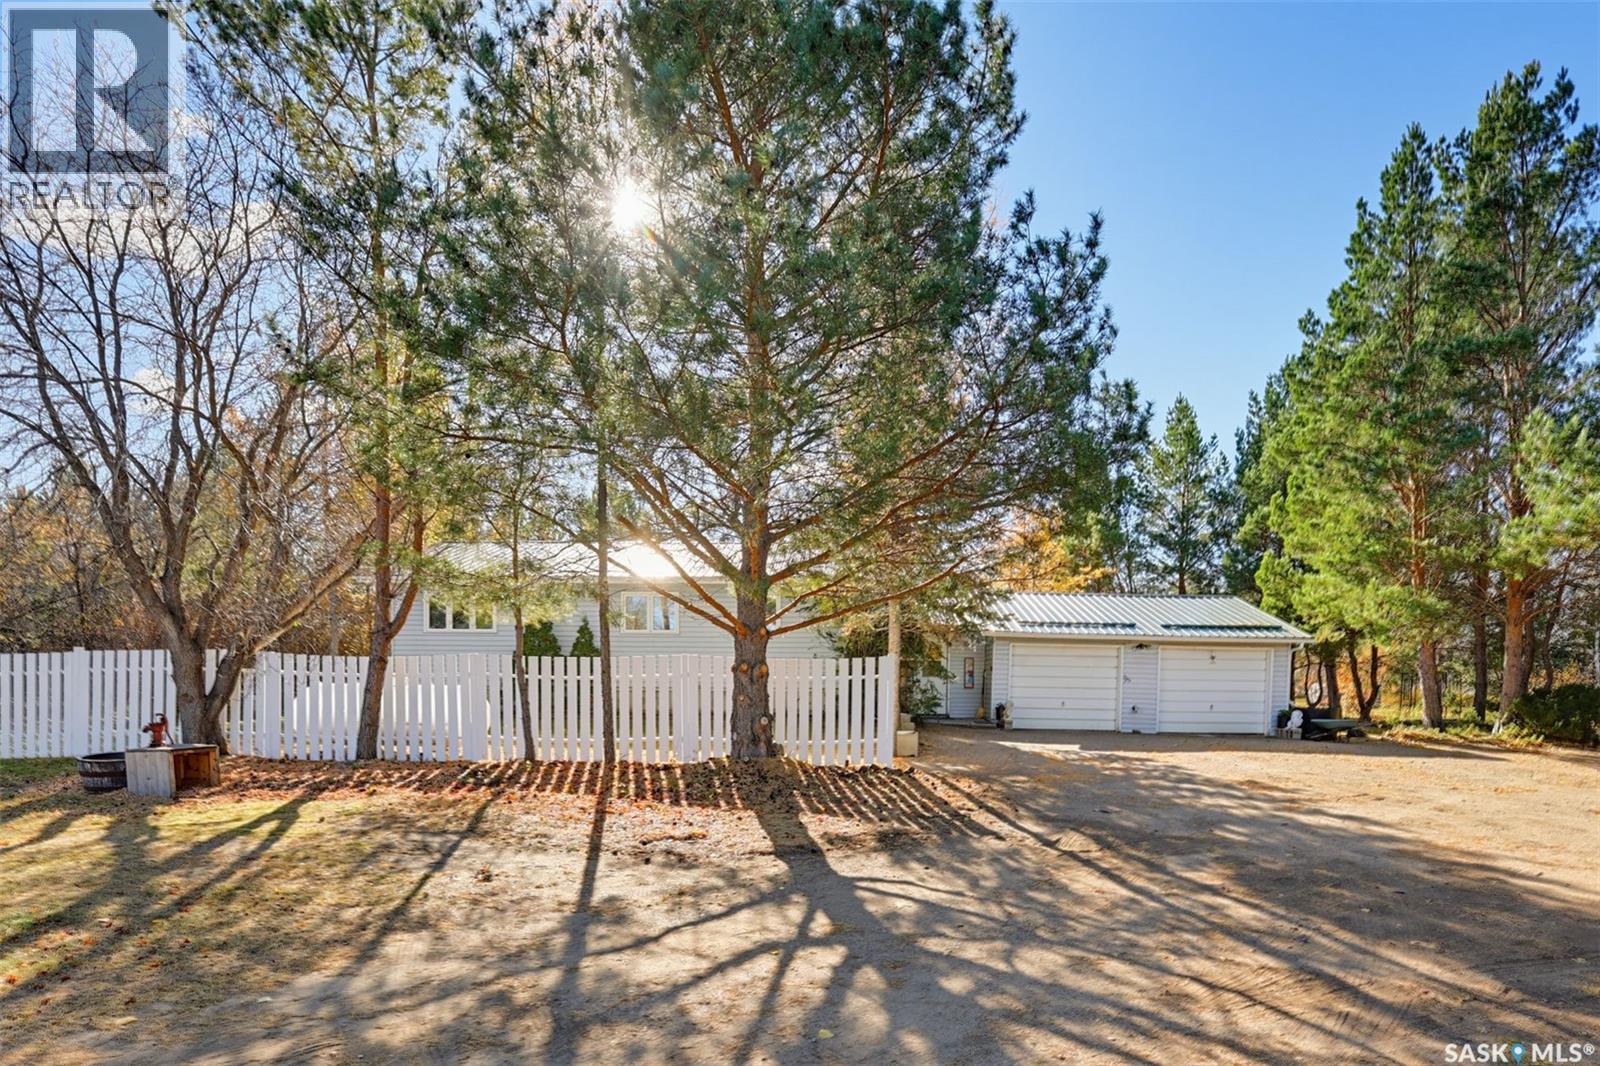
Welcome to this 80-acre acreage on TWP 374, just a few kilometres north of Asquith. A gated entry leads you up the driveway to the mature yardsite, which is fenced and surrounded by a poplar bluff, creating the ultimate private oasis. Inside the yard, the manicured lawn is developed with planted evergreens and mature trees, with a deck and seating area tucked among them, a beautiful setting for relaxing or entertaining. A garden shed and a greenhouse add to the practical appeal for hobby gardeners. Beyond the yard, the back pasture offers room to spread out, and with AR1 zoning it’s suitable for a variety of uses. The home was built in 1995 and offers 1,032 square feet of comfortable living space with 3 bedrooms and 3 bathrooms, plus a low maintenance metal roof. Step inside and to your left you’ll find the convenient main floor laundry and bathroom, with a second bathroom also on the main floor. The bright, open kitchen and dining area features oak cabinetry, vinyl plank flooring, and plenty of natural light, with a view into the sunroom from the dining table. Upstairs there are 2 bedrooms, with a third bedroom downstairs, plus another bathroom in the basement. The double attached garage adds everyday convenience, especially during Saskatchewan winters. A sunroom was added in 2021 (per SAMA), a lovely feature that extends the seasons. Both the sunroom and breezeway are not included in the square footage. Water is plentiful with 2 wells on site, including 1 dedicated to outdoor use. If you’ve been looking for space, privacy, and country living close to town, this one is worth a visit. Contact your agent to book a showing today! (id:51699)
Cator Acreage
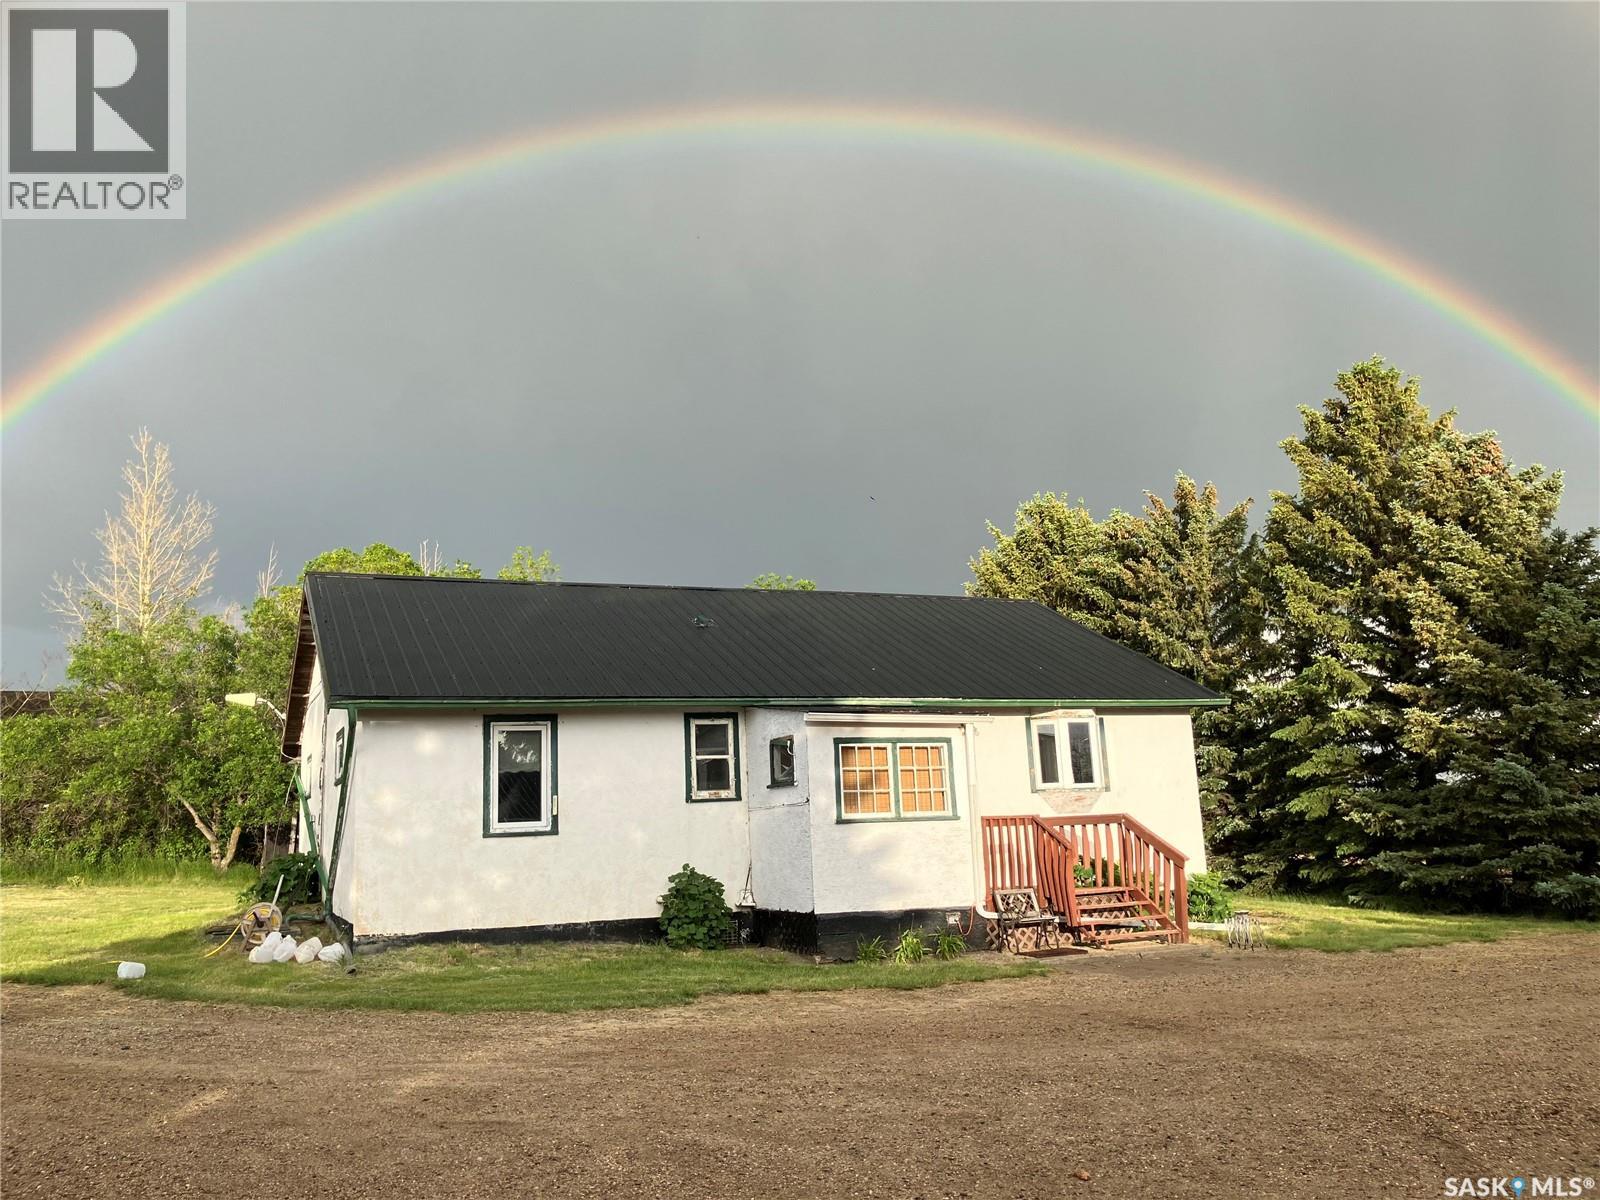
Miry Creek Rm No. 229, Saskatchewan
Acreage living only 1.5 miles off the pavement. !954 home with 2 bedrooms up and 2 down. 4 pc. bath on main and 3 pc. in basement. The kitchen was recently updated and some newer flooring through the main level. Metal roofing and vinyl windows. Buildings, buildings and more buildings. 3 car garage, 4 car garage, heated 32' x 48' shop, 30' x 50' quonset, barn, 2- 10' x 20' metal sheds, a 2 car older garage and some more smaller sheds. Also included are 2- 53' Sea Cans to put more treasures in. Excellent shelter belt with countless evergreens. (id:51699)
266 Kostiuk Crescent
Saskatoon, Saskatchewan
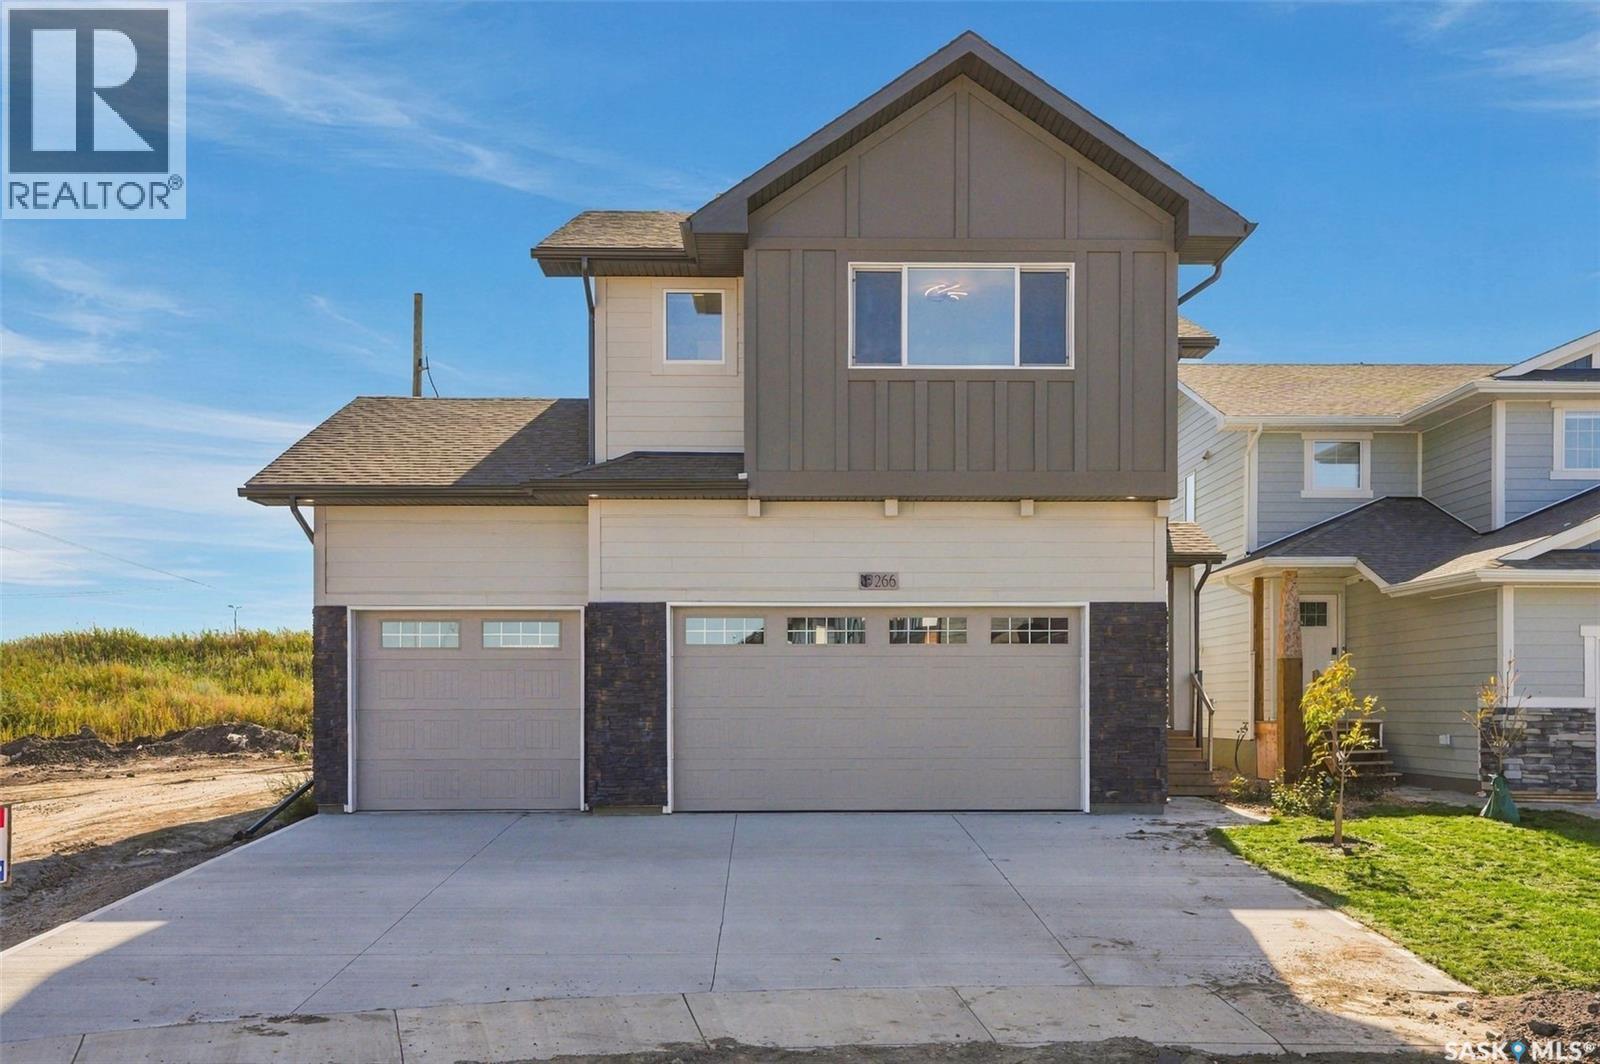
The Wasserberg by Ehrenburg Homes offers a thoughtfully designed two-storey layout that combines modern finishes with functionality for everyday living. Featuring four bedrooms, a spacious bonus room, and a triple attached garage, this home provides plenty of room for the whole family. The beautifully appointed kitchen showcases quartz countertops, a stylish tile backsplash, a generous island, ample custom cabinetry, and a convenient pantry for additional storage. The inviting living room is highlighted by an electric fireplace, creating a comfortable space to relax or entertain. Upstairs, the versatile bonus room is ideal for a family lounge, playroom, or home office. The primary bedroom features a walk-in closet and a private ensuite complete with dual sinks. A separate side entrance provides excellent potential for a future legal basement suite. Additional features include front yard landscaping, underground sprinklers, and a concrete driveway, all to be completed by the builder. PST and GST are included in the purchase price, with applicable rebates assigned to the builder. (id:51699)
442 Leskiw Bend
Saskatoon, Saskatchewan
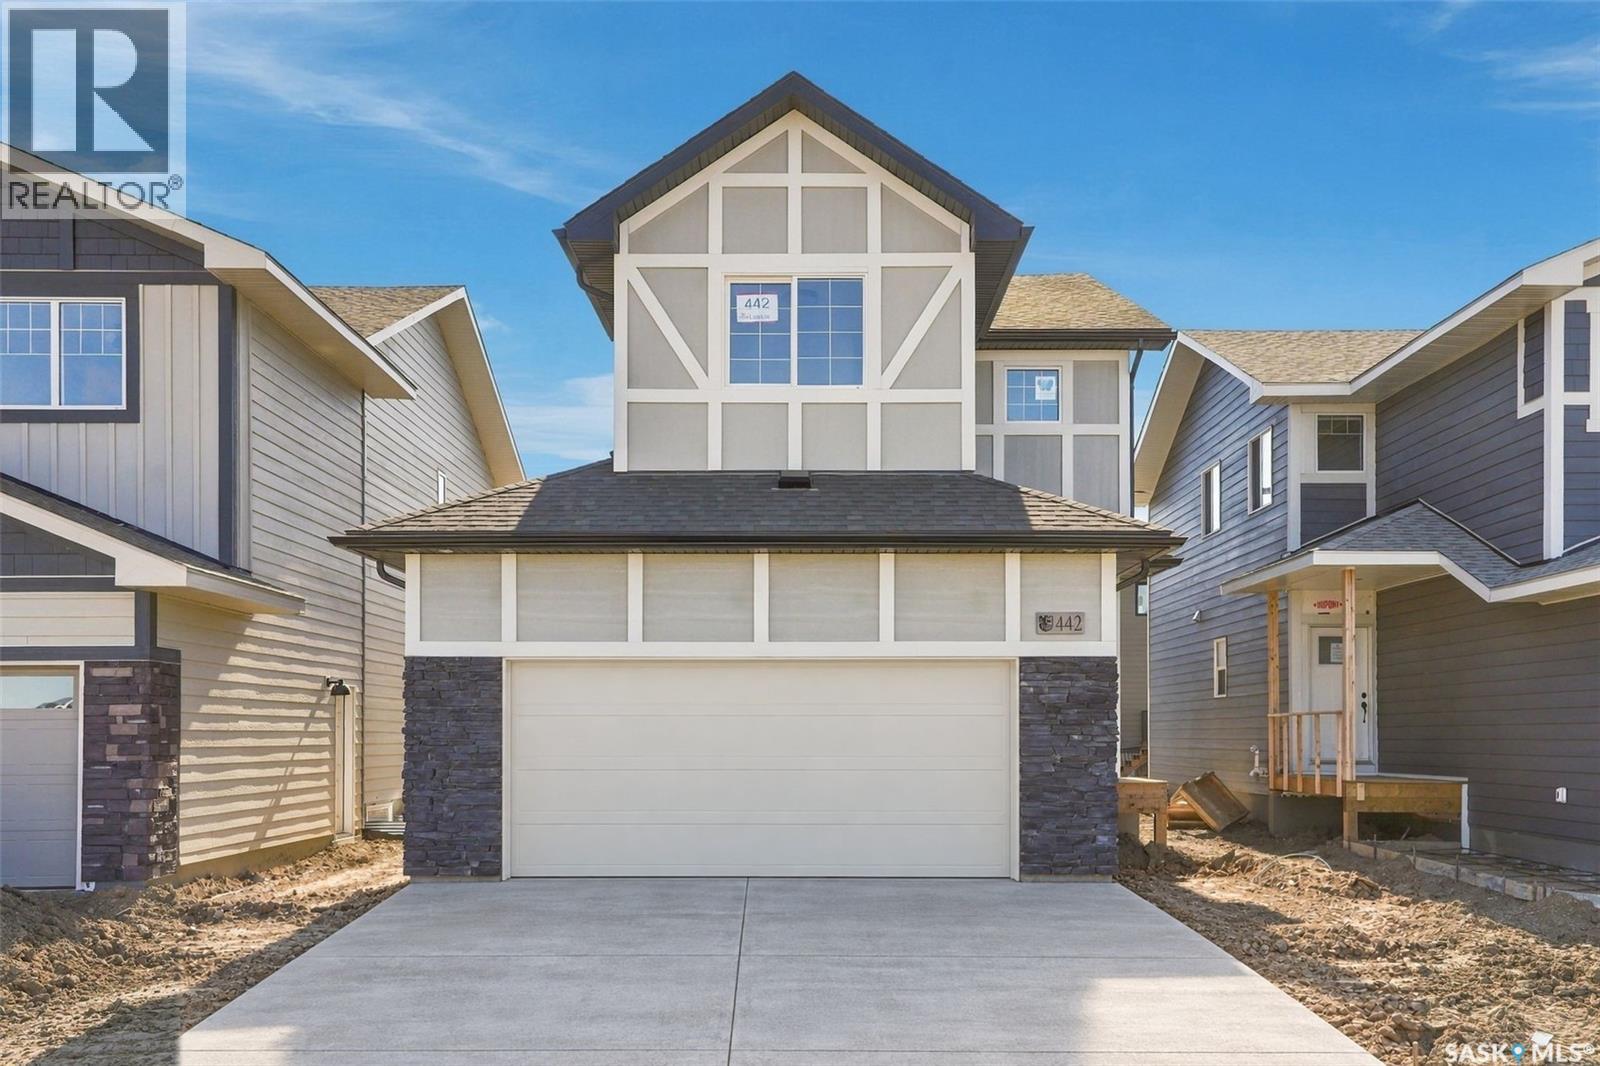
Across from the Park & Close to Schools! Welcome to The Richmond by Ehrenburg Homes, a thoughtfully designed family home that blends style, comfort, and functionality. The open-concept main floor offers a welcoming space for everyday living and entertaining, featuring a beautifully appointed kitchen with quartz countertops, tile backsplash, an eat-up island, ample cabinetry, and a pantry. Upstairs, enjoy a spacious bonus room, three generously sized bedrooms, and a well-appointed primary suite complete with a walk-in closet and a large ensuite featuring double sinks. A separate side entrance to the undeveloped basement offers excellent potential for future development, including a possible basement suite (subject to applicable approvals). Outside, the home includes front landscaping, underground sprinklers, and a concrete driveway. Anticipated possession in Fall 2026. Enjoy the convenience of park-side living with schools nearby! Note: Photos are from a previous build of the same model. Finishing selections and colours may vary. (id:51699)
125 5th Street
Star City, Saskatchewan
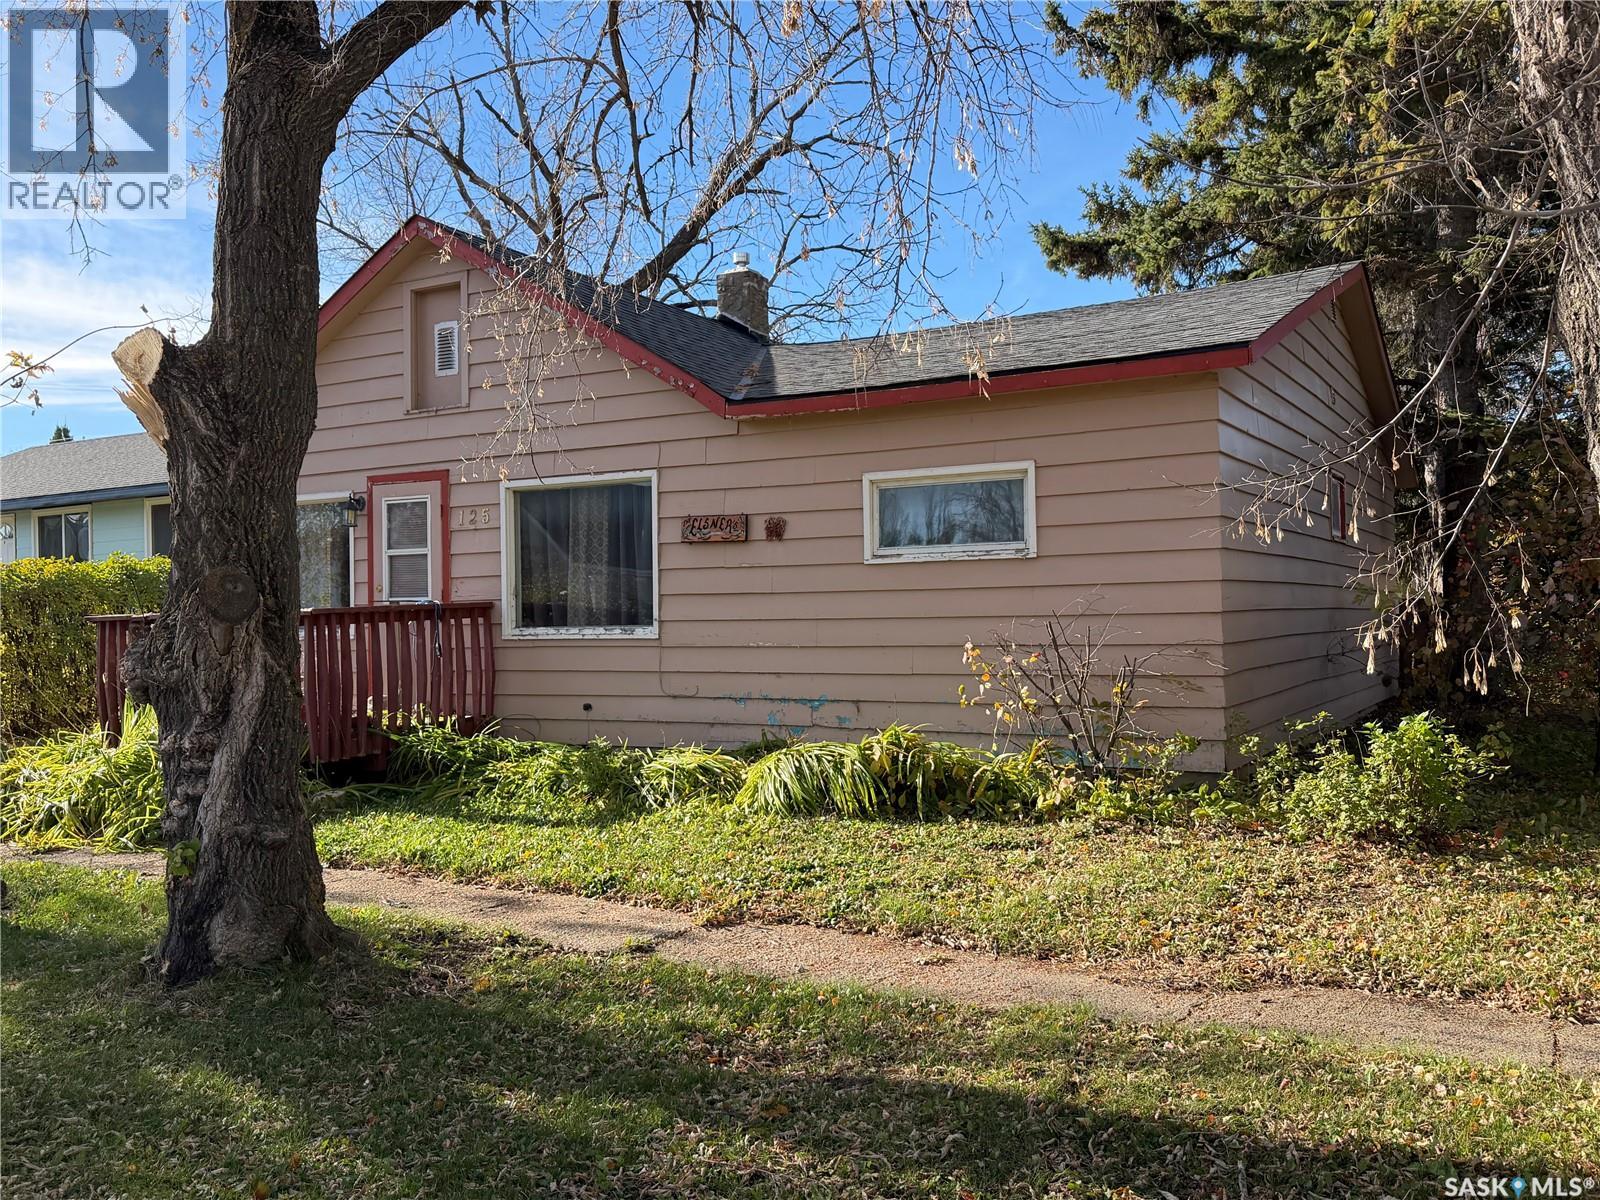
Affordable home with three bedrooms, one bathroom. Approx 960 sq ft on main, on partial basement used for utility and storage. Sale includes the fridge, stove, dishwasher is as is (not working), washer, dryer, sump pump and a few pieces of furniture. The master bedroom suite (less mattress) will stay and china cabinet in living room, shelving in dining area. The furnace is recent and has just been checked by Main Plumbing with the sensor being replace Oct/26. Shingles were done in 2020 and then part replace in 2026 from damage caused by a tree from plough winds in summer. There are two sheds and a detached single garage. The seller is slowly moving out items so there may be some boxes at time of viewing but doing the best she can. (id:51699)
374 Thain Crescent
Saskatoon, Saskatchewan
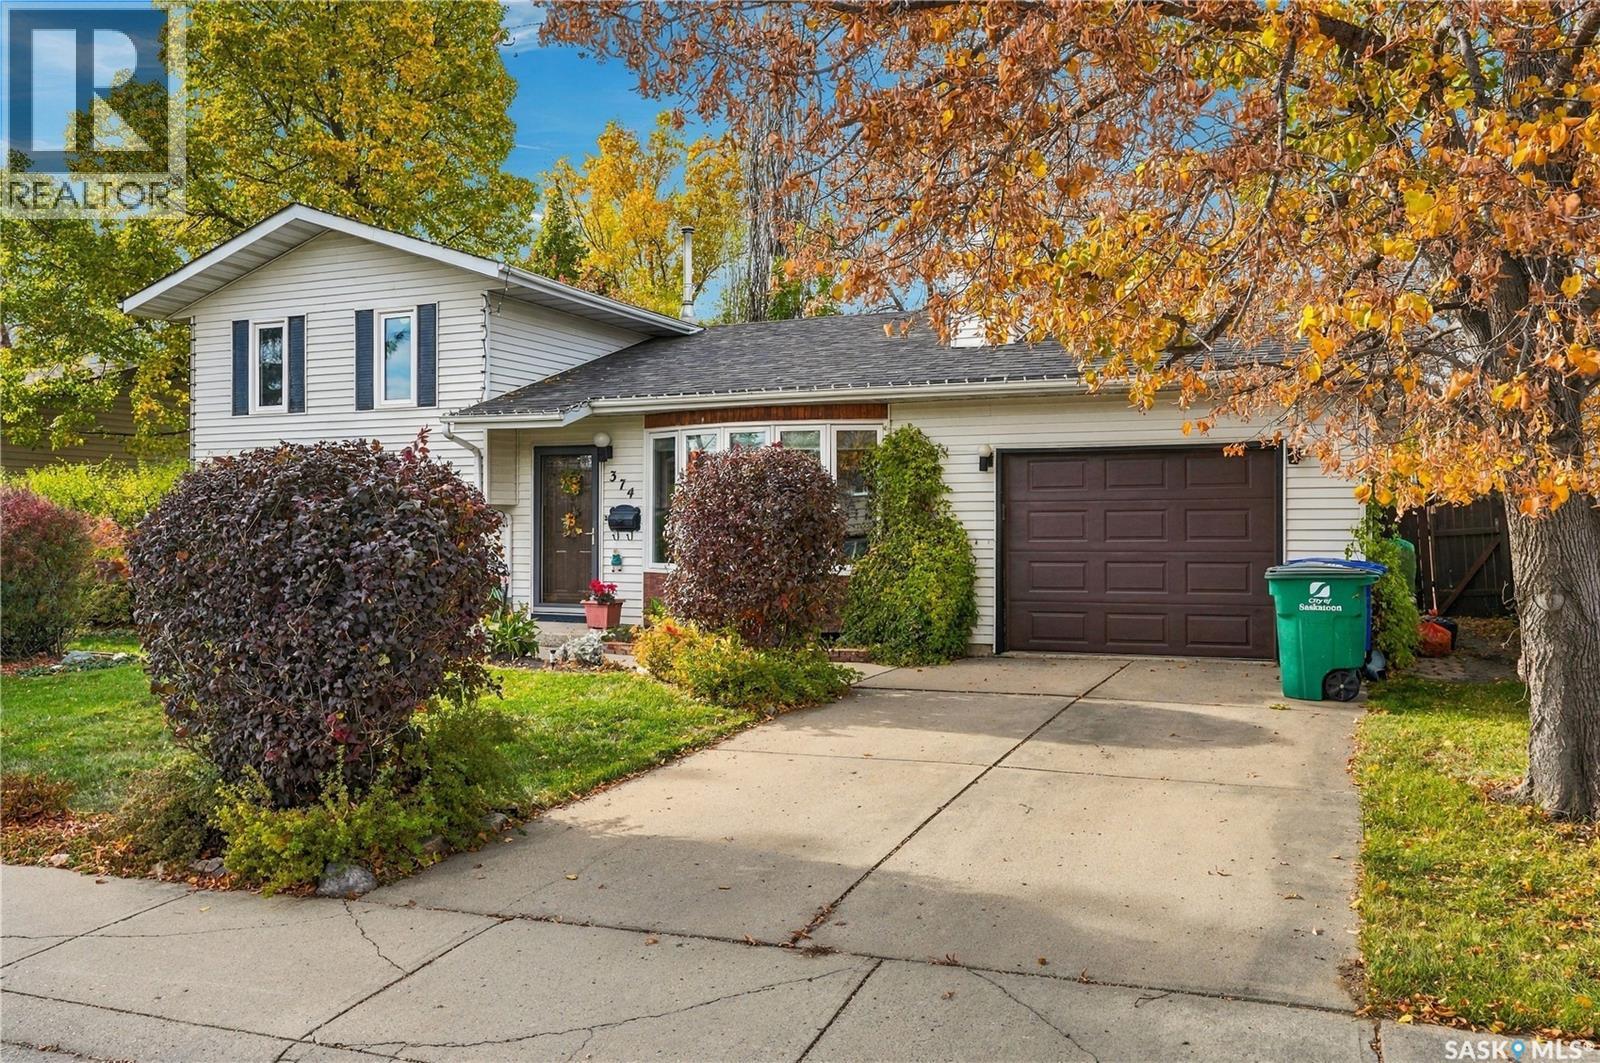
Welcome to 374 Thain Crescent in Saskatoon’s desirable Silverwood Heights neighbourhood! This well-cared-for 3-level split offers 3 bedrooms, 2 bathrooms, a 14’ x 28’ single attached garage with direct entry, and beautifully maintained front and back yards that reflect the pride of ownership throughout. The main floor features hardwood flooring throughout the living room, kitchen and dining area, with patio doors leading to the backyard. The front living room window and rear patio doors were both replaced in 2026. Upstairs, you’ll find the primary bedroom with a 3-piece ensuite, an additional bedroom and a 4-piece bathroom. The lower level offers a comfortable family room, a third bedroom with laundry, mechanical space and convenient crawl space storage. Located close to schools and everyday amenities, this is a wonderful opportunity to own a lovingly maintained home in an established, sought-after neighbourhood at an attractive price. A great place to call home! (id:51699)
14 1292 Gordon Road
Moose Jaw, Saskatchewan
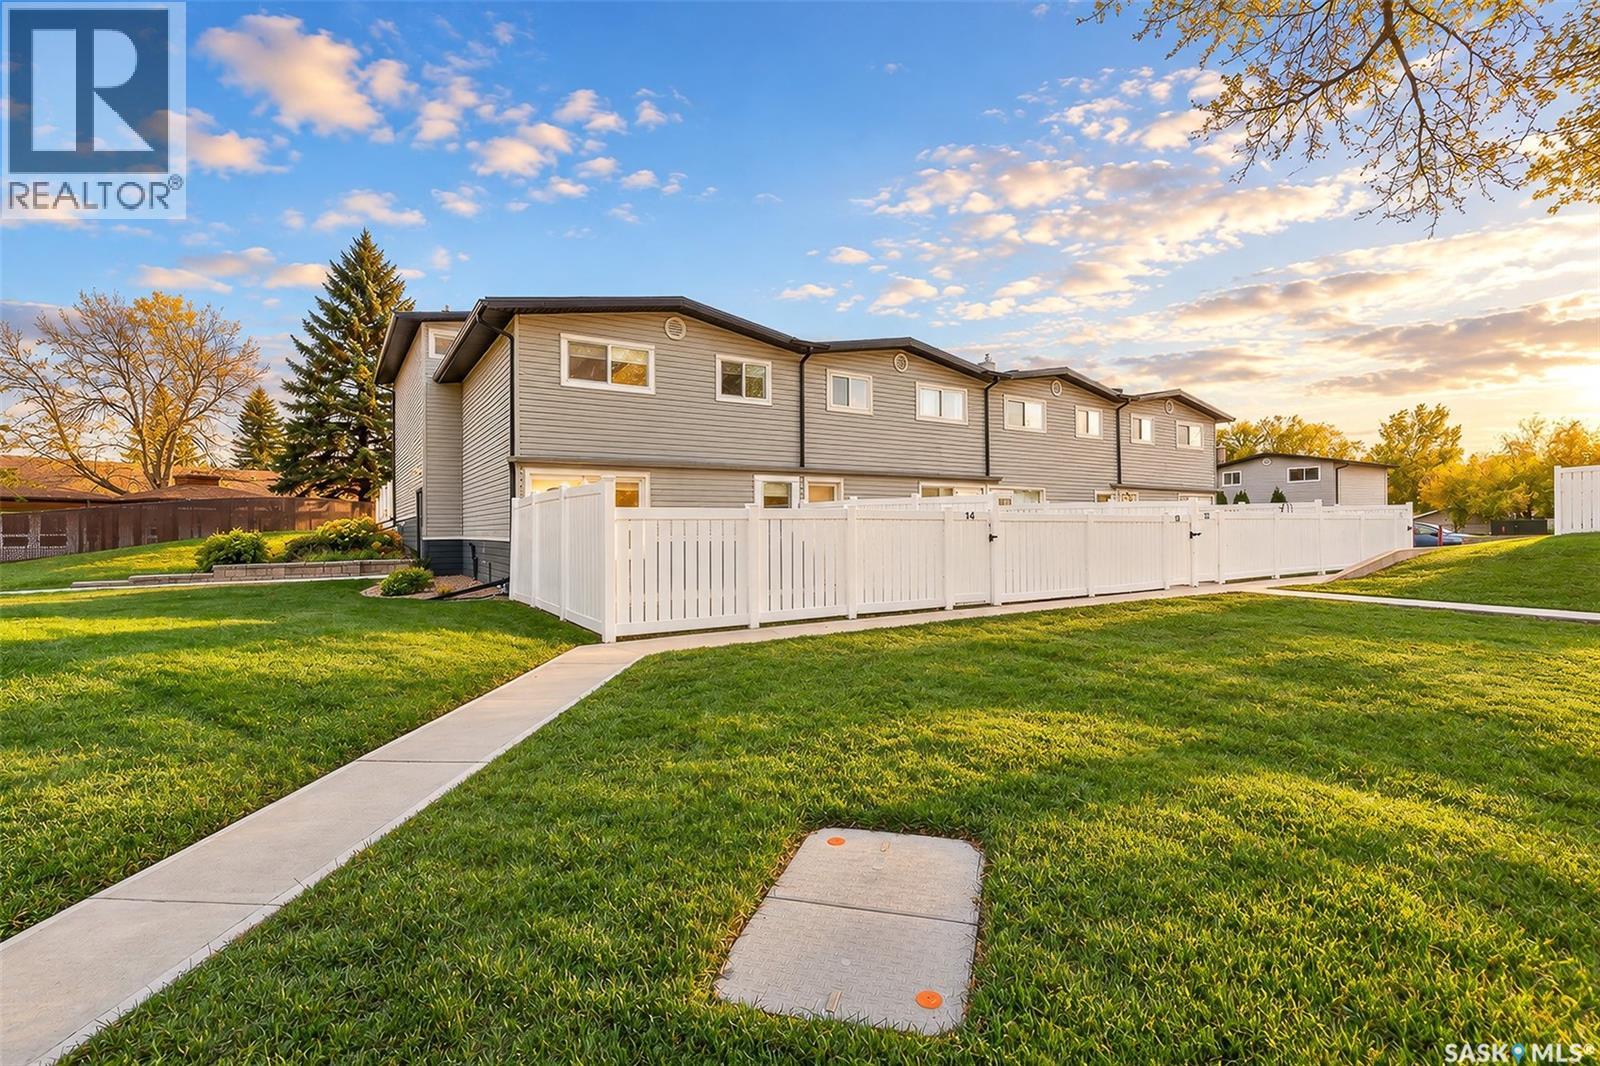
Enjoy the best of condominium living with a feature that’s hard to find — your own private, fenced yard! Located in the desirable NW Palliser neighbourhood of Moose Jaw, this immaculately maintained 2-bedroom condo offers a functional layout, thoughtful updates, and a place to call home both inside and out. The main floor features a spacious living room, an updated kitchen with plenty of cabinetry and a convenient walk-in pantry, plus an adjoining dining area that creates a comfortable space for everyday living and entertaining. Upstairs, you’ll find two generously sized bedrooms and a nice, tidy 4-piece bathroom. The full basement offers a blank canvas for future development to suit your needs, whether you envision a family room, home office, hobby space, or additional storage! The property has had many updates both inside and out including newer flooring, updated windows, and updated electrical along with exterior updated such as newer roofing, siding, fences and landscaping! One of the “highlight” features of this condo is being able to step outside to enjoy your own fenced yard — perfect for relaxing outdoors, gardening, or letting your four-legged companion enjoy some fresh air. With pets welcome, this is a wonderful opportunity for buyers looking for a comfortable, affordable home with a little extra outdoor space to call their own. Whether you’re a first-time buyer, downsizing, or simply looking for a well-cared-for home with a pet-friendly lifestyle, this lovely NW Palliser townhouse condo is worth a look! (id:51699)
647 Redberry Road
Saskatoon, Saskatchewan
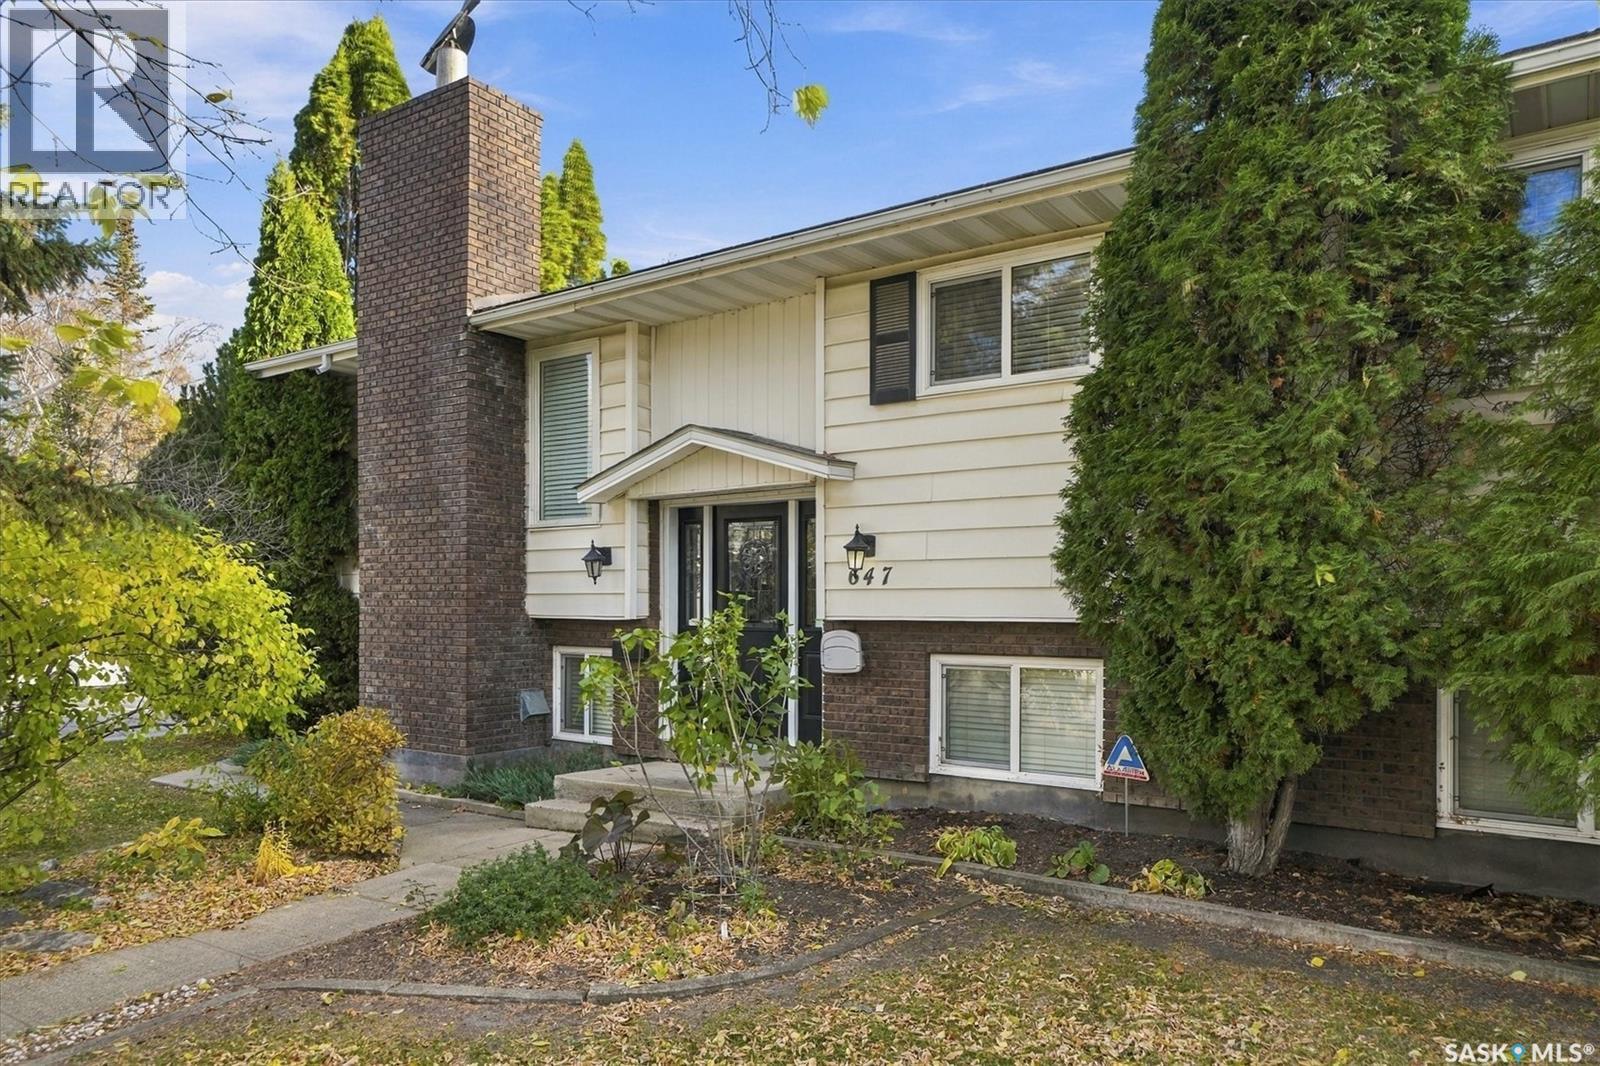
Welcome to 647 Redberry Road! This well-established 1,085 sq. ft. bungalow offers a fantastic combination of space, functionality, and opportunity! Featuring 3 bedrooms and 2 bathrooms, this home has a practical main-floor layout with a spacious living room, dedicated dining area, functional kitchen, and two good-sized bedrooms. Cozy up by the wood-burning fireplace and enjoy the comfort of natural gas forced-air heating. Downstairs, the fully developed basement adds even more living space with a generous recreation room, third bedroom, 4-piece bathroom, and laundry area. Situated on a generous 8,172 sq. ft. corner lot, the property offers a fenced yard, mature trees and shrubs, and a deck perfect for enjoying Saskatchewan summers. And don't forget the impressive 24' x 26' detached heated and fully insulated double garage! With plenty of room for vehicles, storage, or a workshop, it's a fantastic bonus. Built in 1979, this property offers solid potential for buyers looking to add their personal touches and build equity. Whether you're a first-time buyer, growing family, or someone looking for extra space inside and out, this property has plenty to offer. Bring your vision and make 647 Redberry Road your next home! As per the Seller’s direction, all offers will be presented on 10/23/2026 12:00PM. (id:51699)
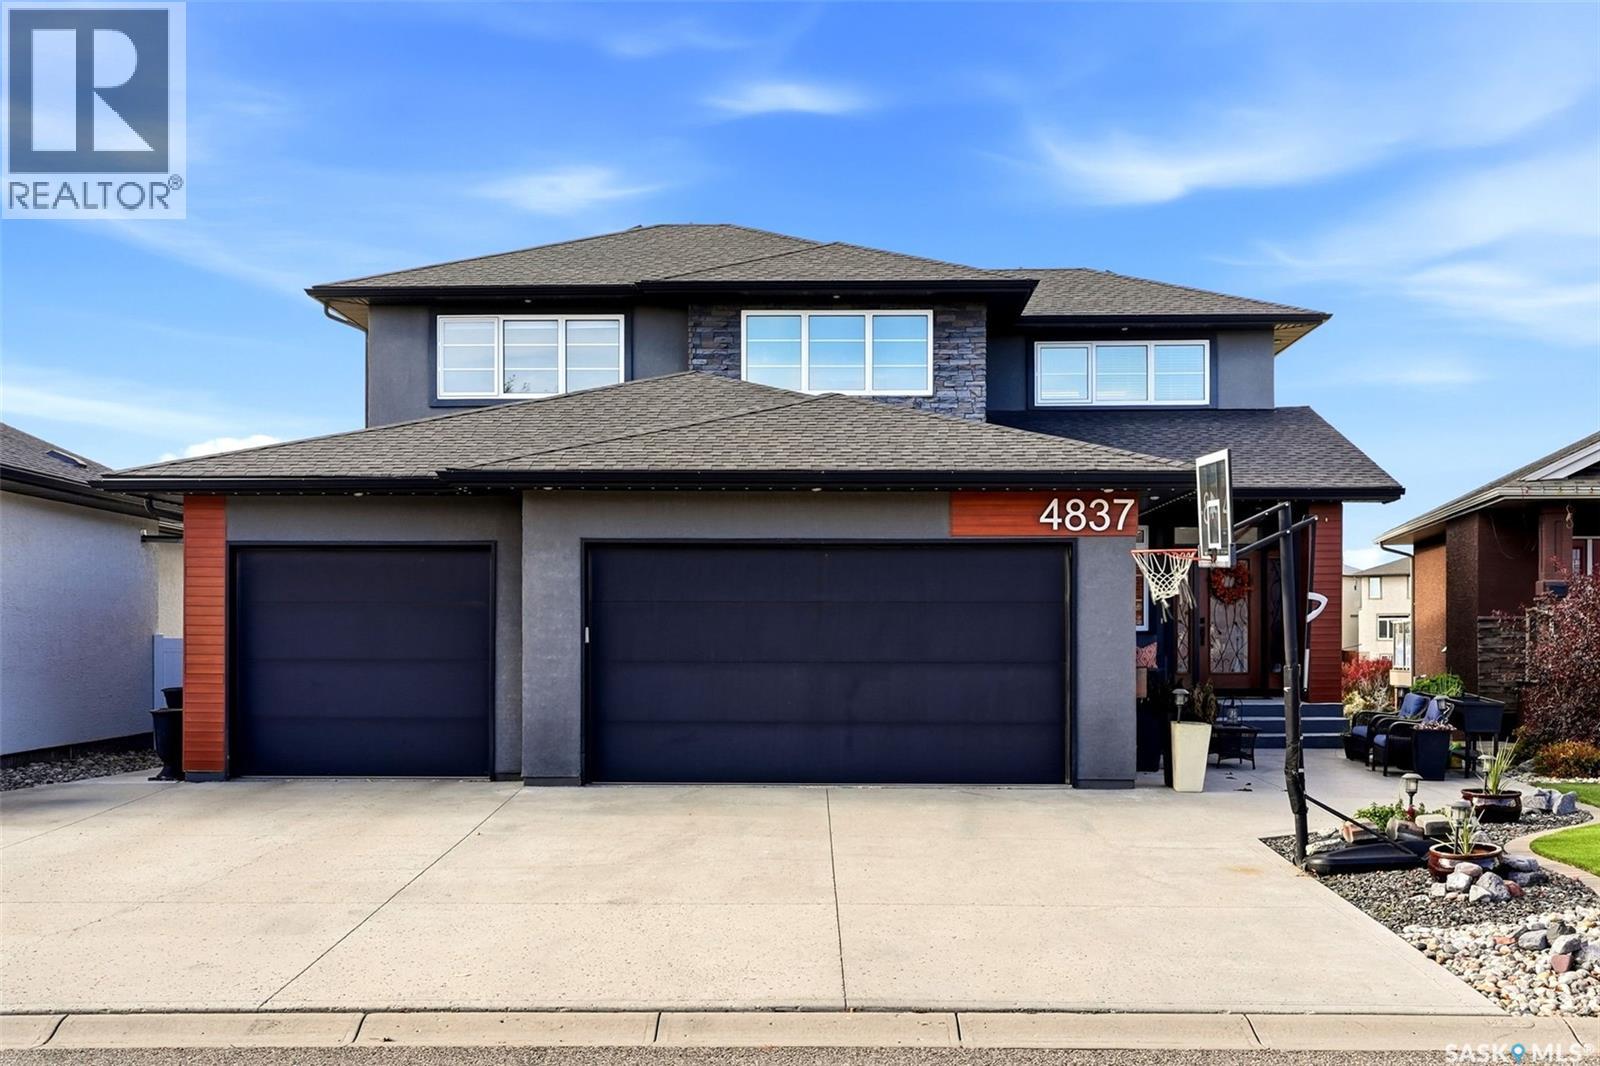
4837 Wright Road
Regina, Saskatchewan
Exceptional living and unforgettable entertaining come together at 4837 Wright Road. Backing onto a walking path in Harbour Landing, this impressive two-storey walkout offers over 2,600 sq. ft. above grade and approximately 4,000 sq. ft. of developed space, with a main-floor primary suite, incredible outdoor living areas and a triple attached garage with in-floor heat. The layout offers the convenience of a main-floor primary retreat while providing plenty of room for family and guests. Upstairs, two large bedrooms and an additional family room create a comfortable space for kids, movie nights or relaxing away from the main living area. A Savant audio/video system wired throughout the home brings connected entertainment to your everyday routine. Step outside onto the covered deck spanning the entire back of the home, where a fireplace sets the scene for quiet mornings, evening drinks and memorable gatherings overlooking the backyard and walking path. Fully landscaped front and back yards feature artificial grass for easy upkeep, while the backyard hot tub adds another way to unwind. The walkout basement takes entertaining to another level with a large bar and five TVs—an outstanding setup for game days and hosting friends. An additional room offers flexible space for an office or hobbies. The construction and mechanical features are equally impressive, with a home built on piles, an ICF basement, open-web joist basement floor construction, two furnaces and two air conditioners. A wired security system includes water detection for added peace of mind. With its spacious layout, main-floor primary suite, heated triple garage and standout spaces to entertain indoors and out, this Harbour Landing home delivers a lifestyle that is anything but ordinary. (id:51699)
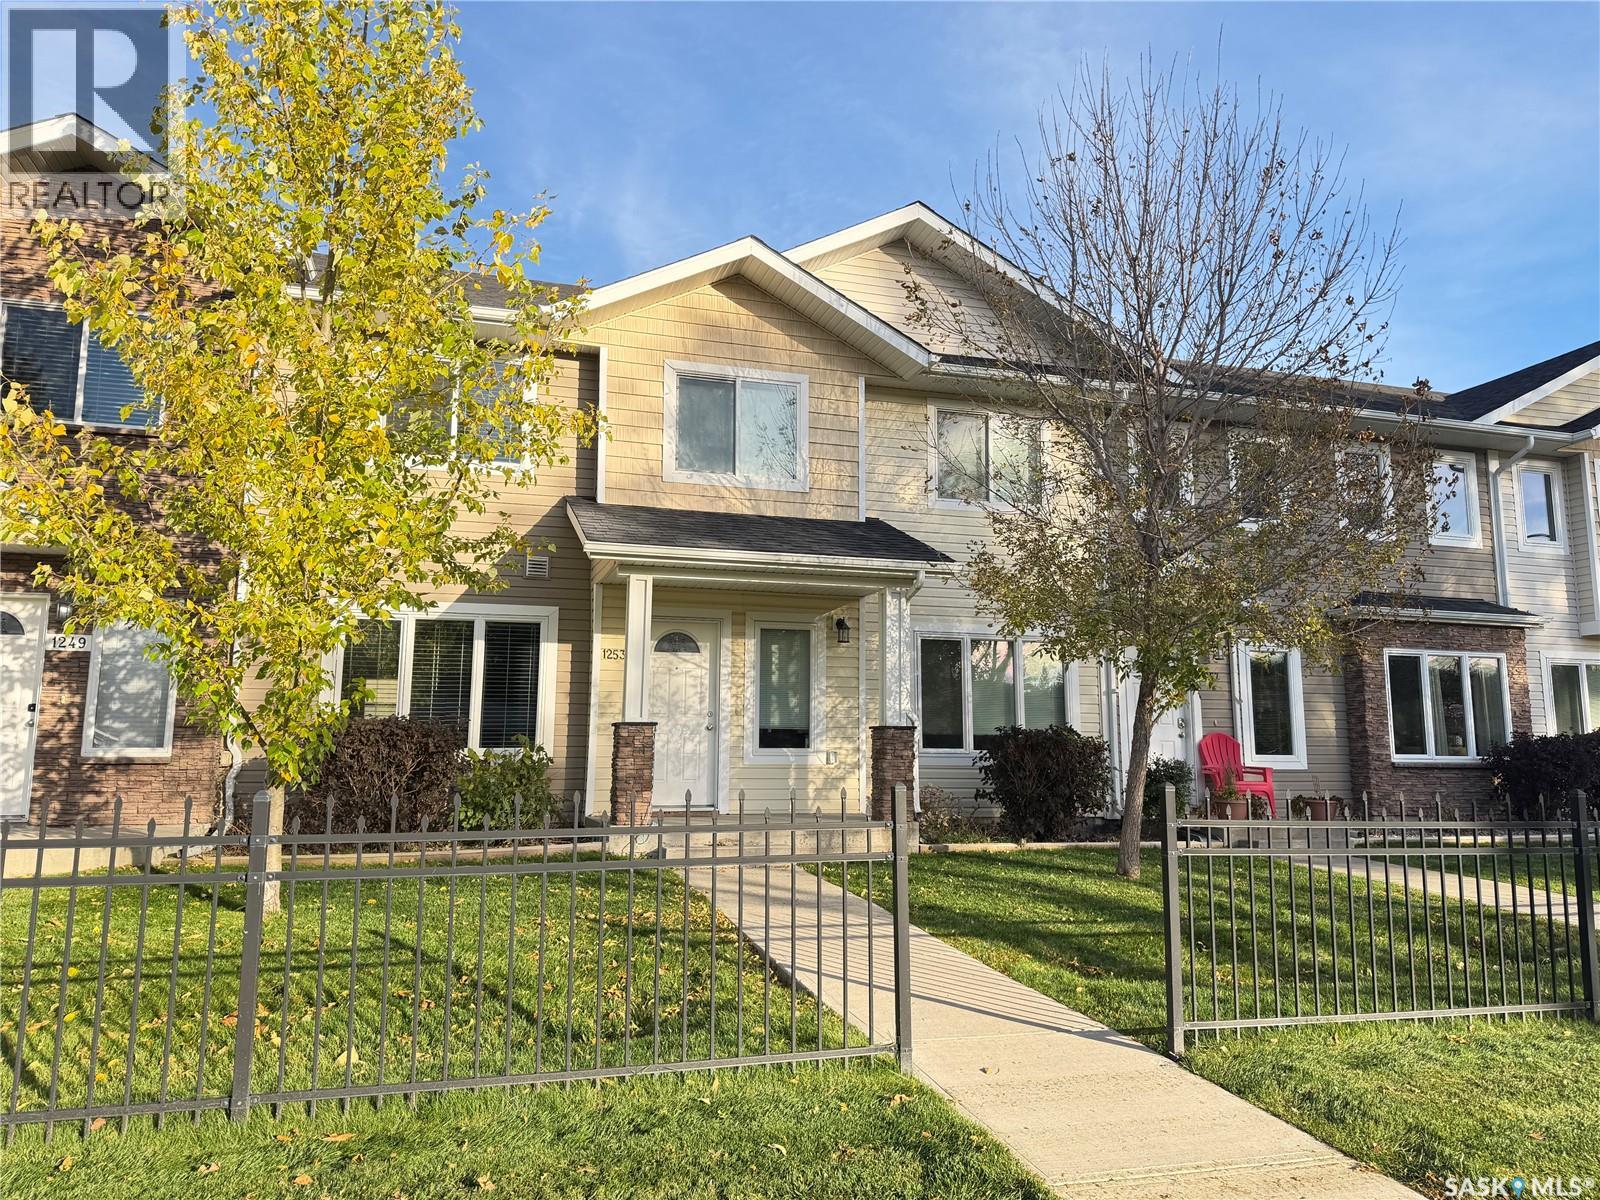
1253 Grey Street
Regina, Saskatchewan
Welcome to 1253 Grey Street! This 1,235 sq. ft. two-storey townhouse condo offers a great opportunity to enjoy comfortable, low-maintenance living in the established Rosemont-Mount area. With a functional two-storey layout, there is plenty of room to spread out and make yourself at home. Enjoy the convenience of two parking stalls directly behind the unit with patio and back door access to the kitchen it makes hauling groceries a breeze and the added benefit of a crawl space foundation, with no basement to maintain. The main floor features an open concept living, dining kitchen, with granite counters, space for stools at the eat up counter, and a 2 pc main floor bathroom. Upstairs you'll find the primary bedroom complete with a walk in closet and 4 pc ensuite. 2nd floor laundry means no more hauling baskets! 2 more good sized bedrooms and another 4 pc bathroom complete the 2nd level. Whether you're a first-time buyer, looking to downsize, or searching for an affordable alternative to detached homeownership, this property is worth a look! All photos have been virtually staged to help showcase the home's potential and inspire ideas for making the space your own. Book your showing today! (id:51699)
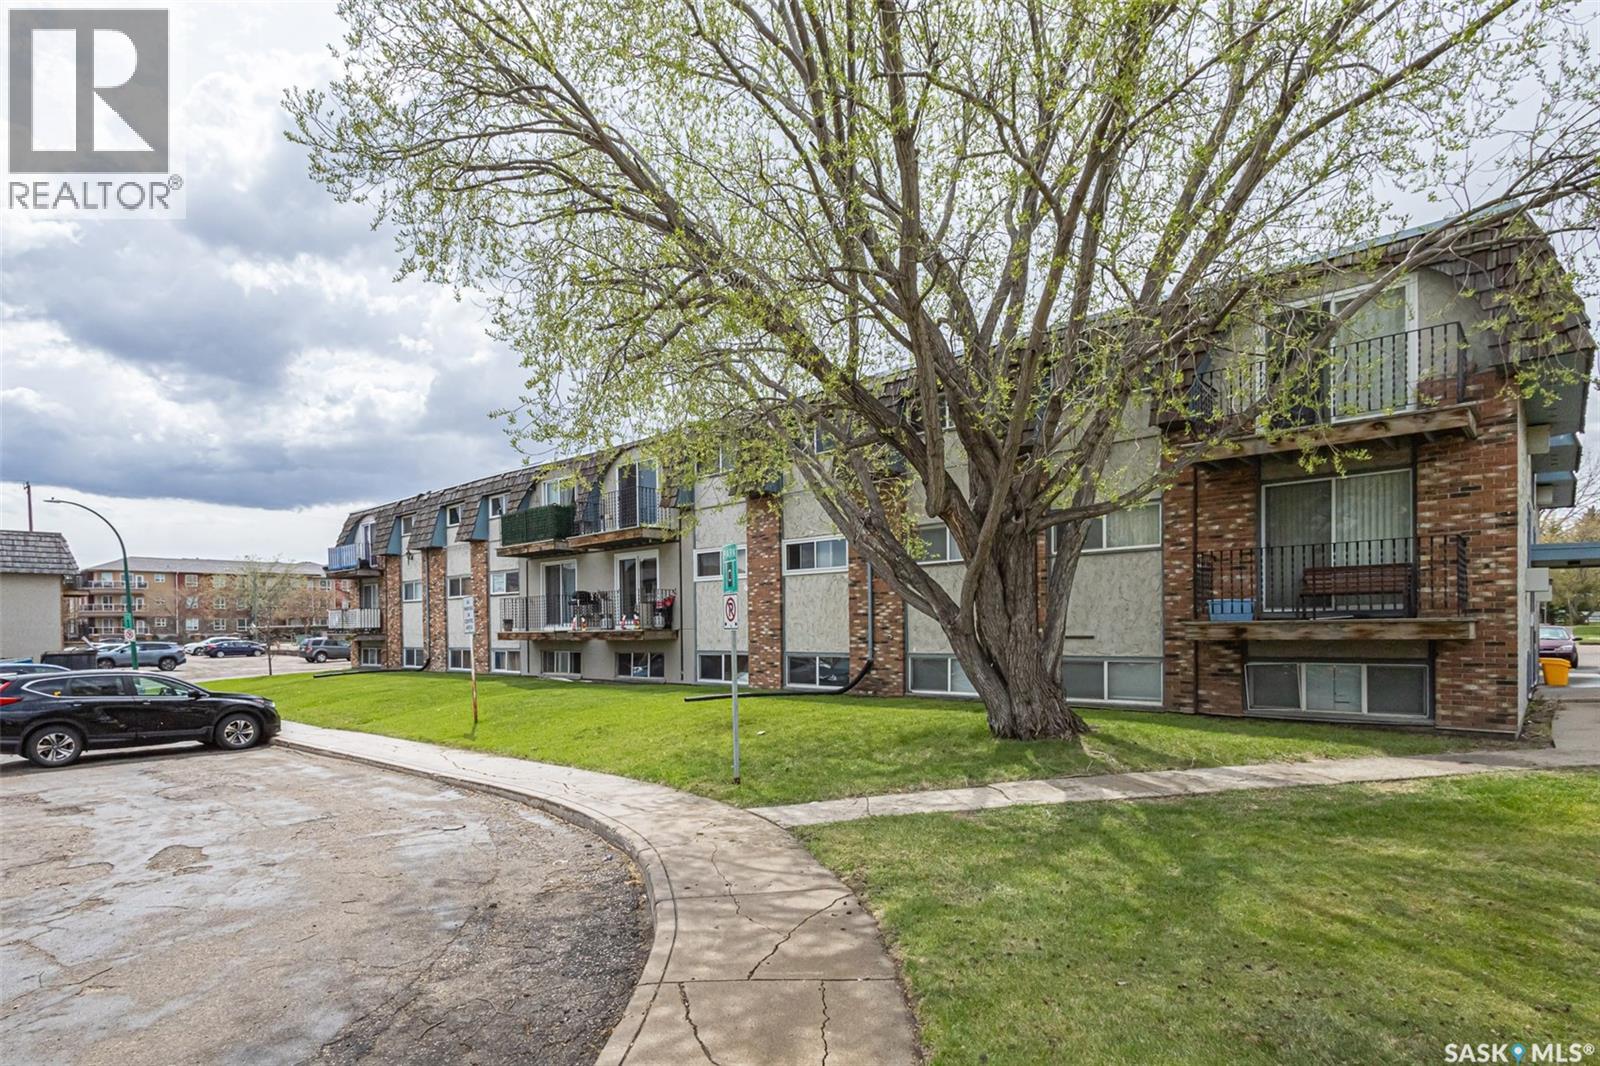
14 3809 Luther Place
Saskatoon, Saskatchewan
Welcome to this spacious well maintained 2-bedroom, 1-bathroom condo located on the 2nd floor and facing a quiet cul-de-sac. This unit is located close to 8th St, shopping, restaurants, good transit to University of Saskatchewan, parks and more. Features include a relaxing jacuzzi bath tub, in-suite laundry hook ups for future washer & ventless dryer or all-in-one washer/dryer, maple kitchen and black appliances with laminate and tile flooring throughout. Pets allowed with restrictions, cats and small dogs allowed at board approval. All appliances and window coverings included. Buyer/Buyer's agent to verify measurements. Call to book your viewing today. (id:51699)
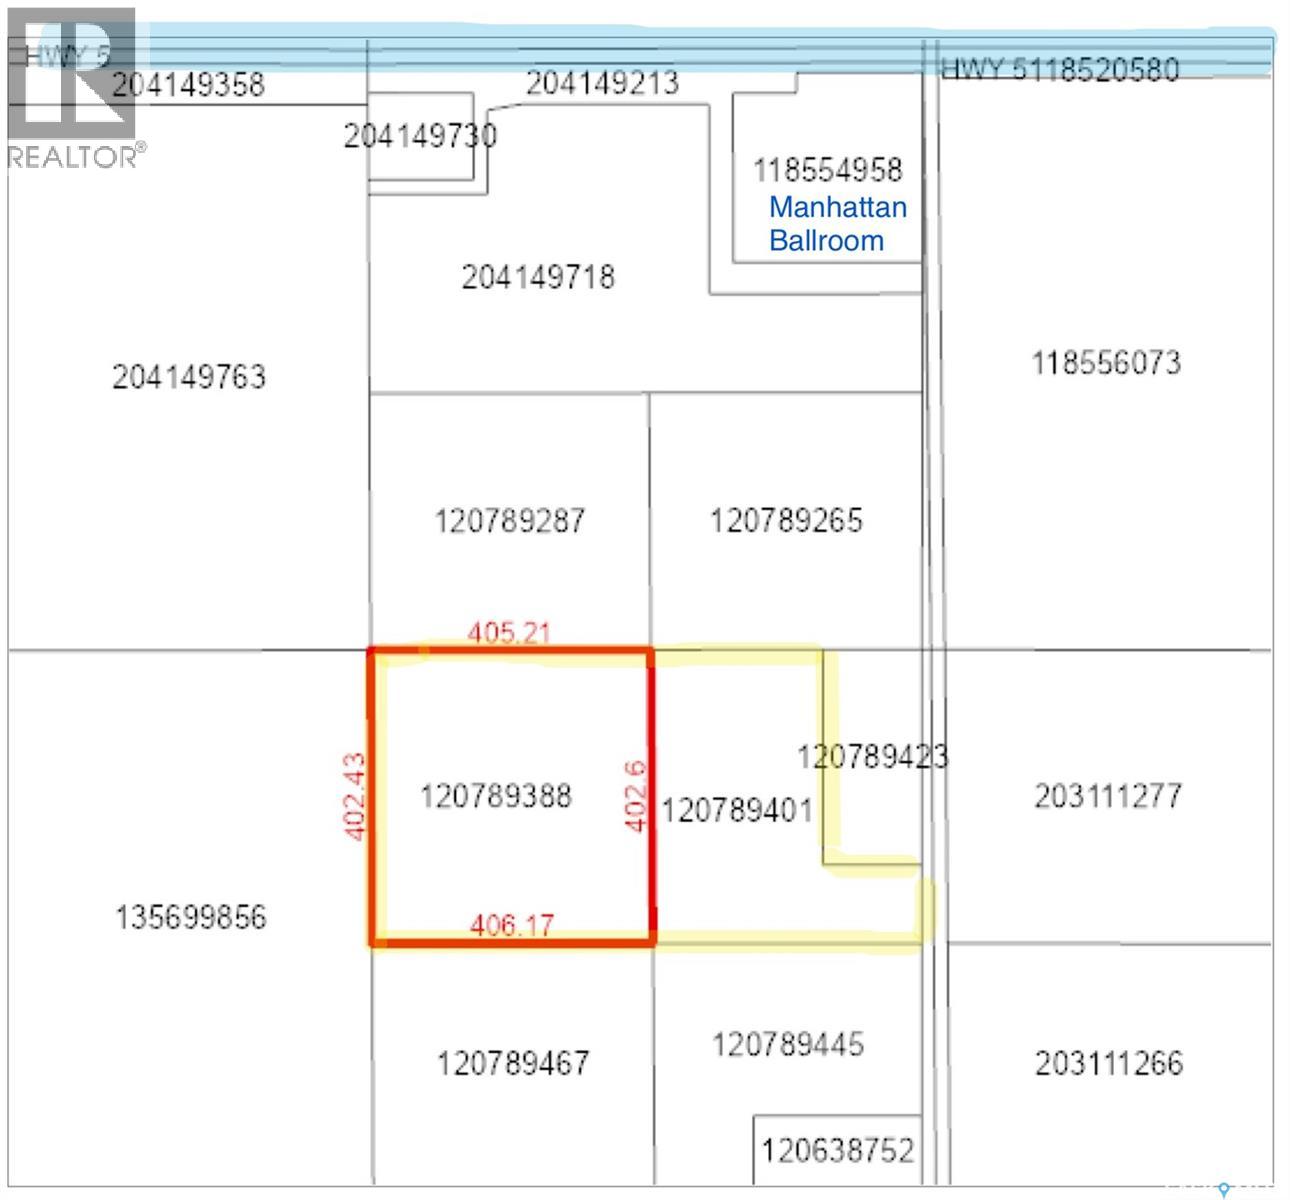
Corman Park, East Land
Corman Park Rm No. 344, Saskatchewan
Just 5 minutes east of the city and 1 mile south of the Manhattan Ballroom, this gently rolling land is perfect for a custom walk-out home with beautiful views of prairie sunsets and twinkling city lights. This is a rare opportunity to own prime land with panoramic views and exciting long-term potential! Zoned DAG2 which “provides for a range of complementary uses that are compatible with agricultural and non-agricultural land uses in close proximity to the P4G Urban Municipalities.” The land is currently mostly cultivated with power along the road, a water line through the parcel, and gas nearby. This prime land balances rural tranquility, city proximity, and strategic regional growth! Call your favourite agent today! (*Sellers will consider selling 5 to 10 acres). (id:51699)
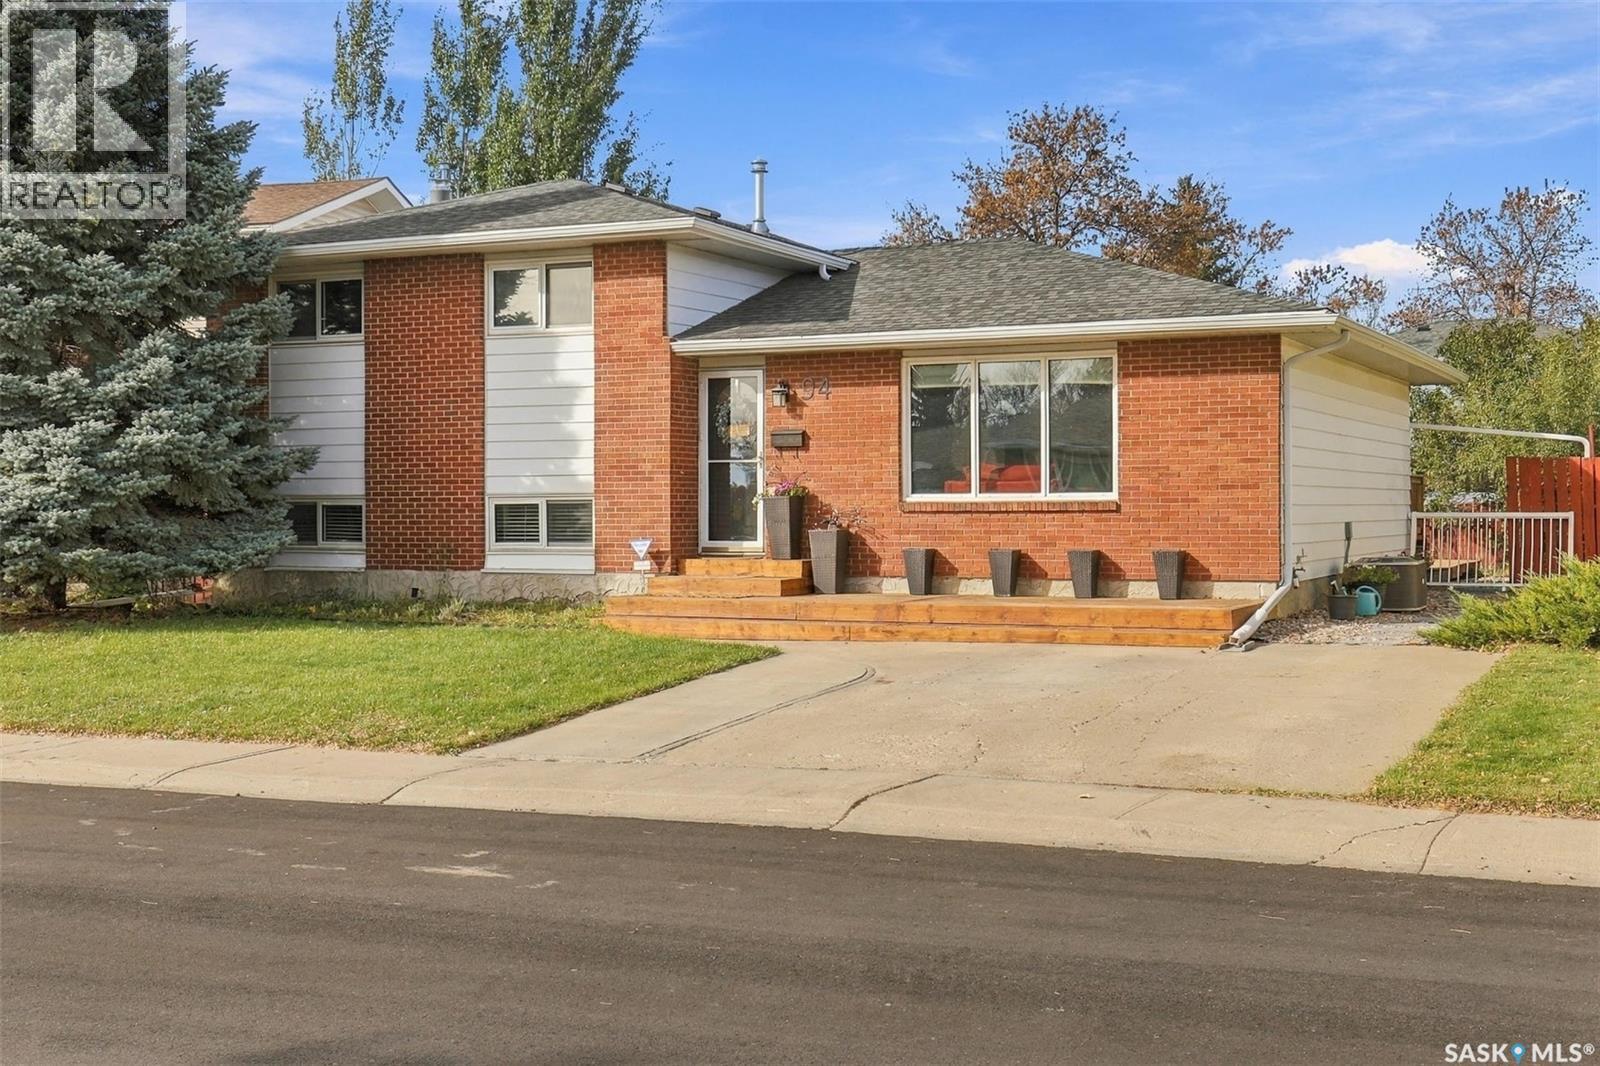
94 Andre Avenue
Regina, Saskatchewan
Welcome to 94 Andre Ave. Located in Normanview West, near parks, schools, walking paths and many other amenities! This 1960 sqft 4-level split combines generous room sizes, a functional layout and numerous recent upgrades. The home makes a great first impression with its attractive curb appeal, front deck and double driveway. The spacious main floor features a bright partially renovated living room with an updated electric fireplace and shelving, a sizable dining area ideal for family gatherings, and patio doors leading to the deck. The kitchen offers plenty of room to prepare meals and ample functionality for everyday living. Upstairs, you’ll find three well proportioned bedrooms, including the primary bedroom, along with a 4-piece bathroom. The third level adds even more versatility with a large family room featuring a natural gas fireplace and plenty of natural light, a fourth bedroom and a 2-piece bathroom. A unique rear entrance provides convenient access directly to this level. The partially finished basement offers plenty of opportunity to customize the space to suit your needs, with a large open games area, spacious laundry room, storage room and furnace room. Outside, the fully fenced backyard features a large deck and shed, with potential for a future garage off the lane. Some recent improvements include central air conditioning, shingles, soffits, fascia, eaves, trim, paint, electrical fixtures and the updated electric fireplace, among other enhancements. Ideally situated near parks, walking paths, schools and a variety of amenities, this well-maintained property offers the space, flexibility and location to make an excellent family home. (id:51699)
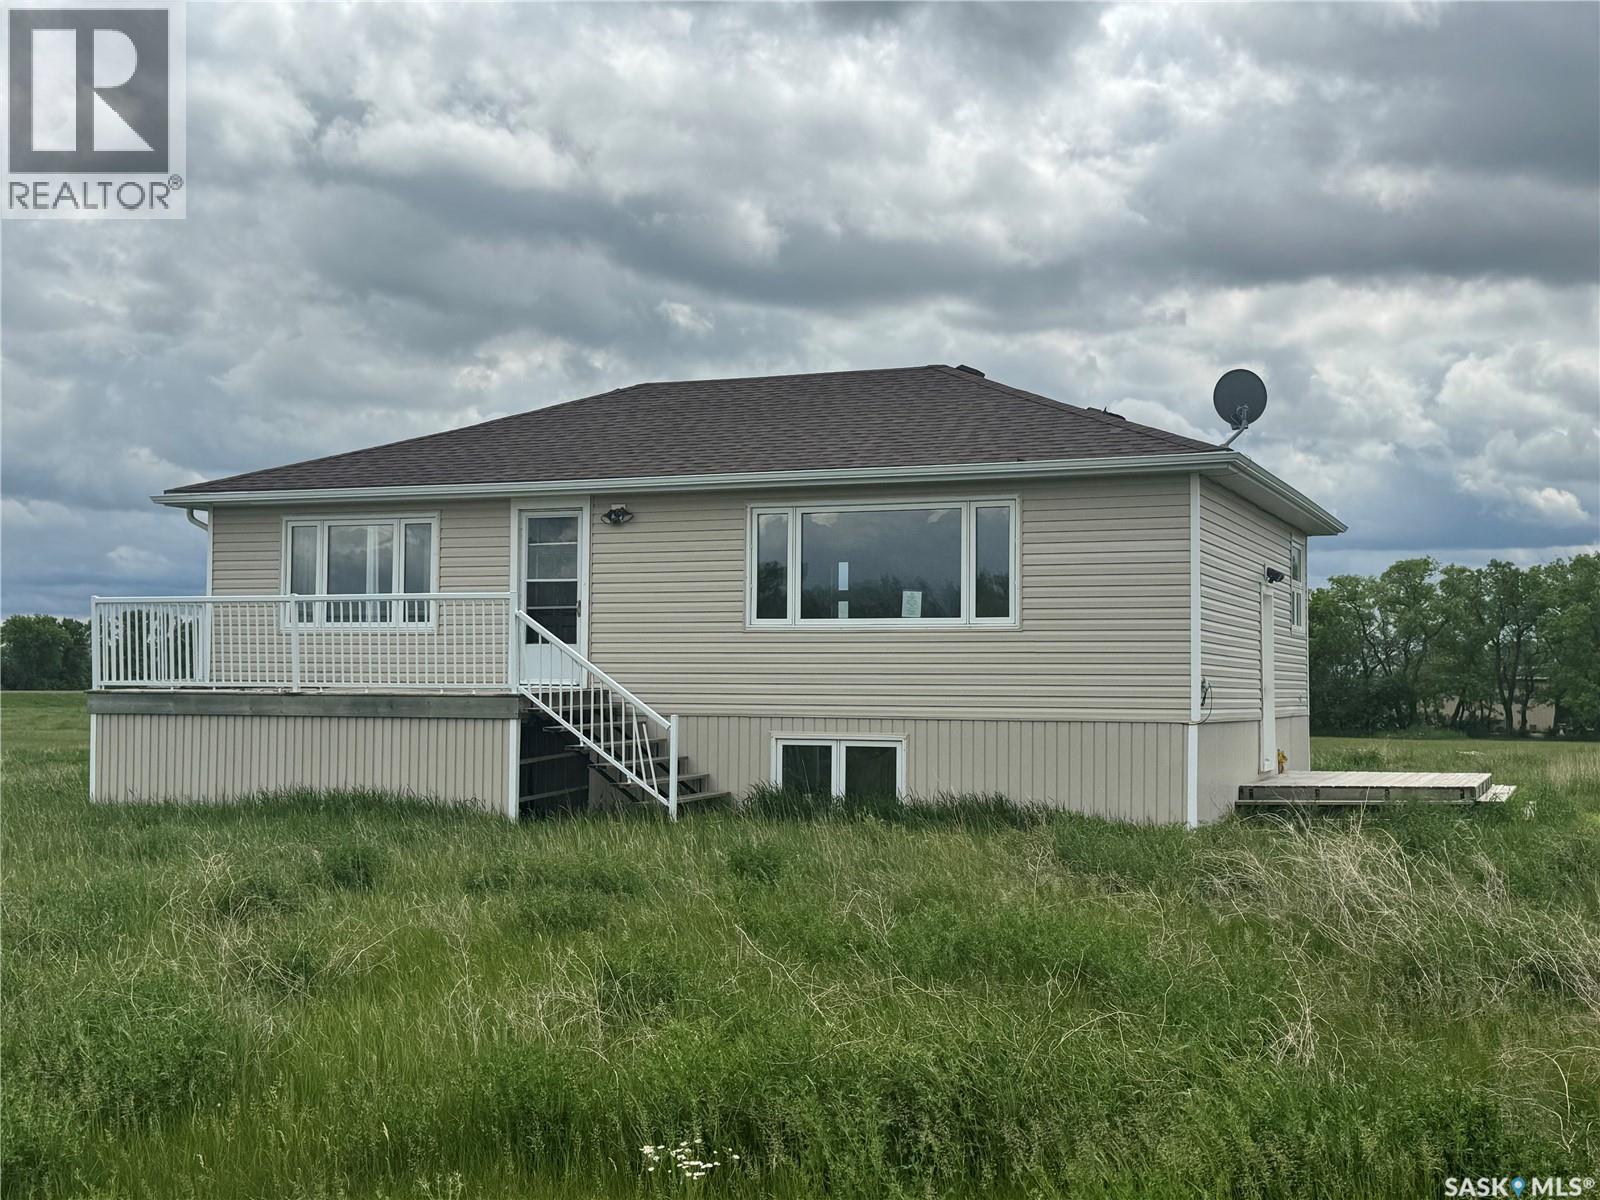
603 5th Avenue
Griffin, Saskatchewan
Located in the small town of Griffin, this solid 3 bed, 1 bath, approximately 1000+ sq ft home sits on three lots, offering plenty of space to add a garage. It is the perfect property for someone looking to put some TLC into this home and make it ready to shine once again. With only a 20 minute commute to Weyburn or Stoughton, you have quick access to shopping, amenities, or perhaps, even a place of employment. The home sits on an unfinished basement, ready to be finished to whatever you desire. Call today to book your viewing. (id:51699)
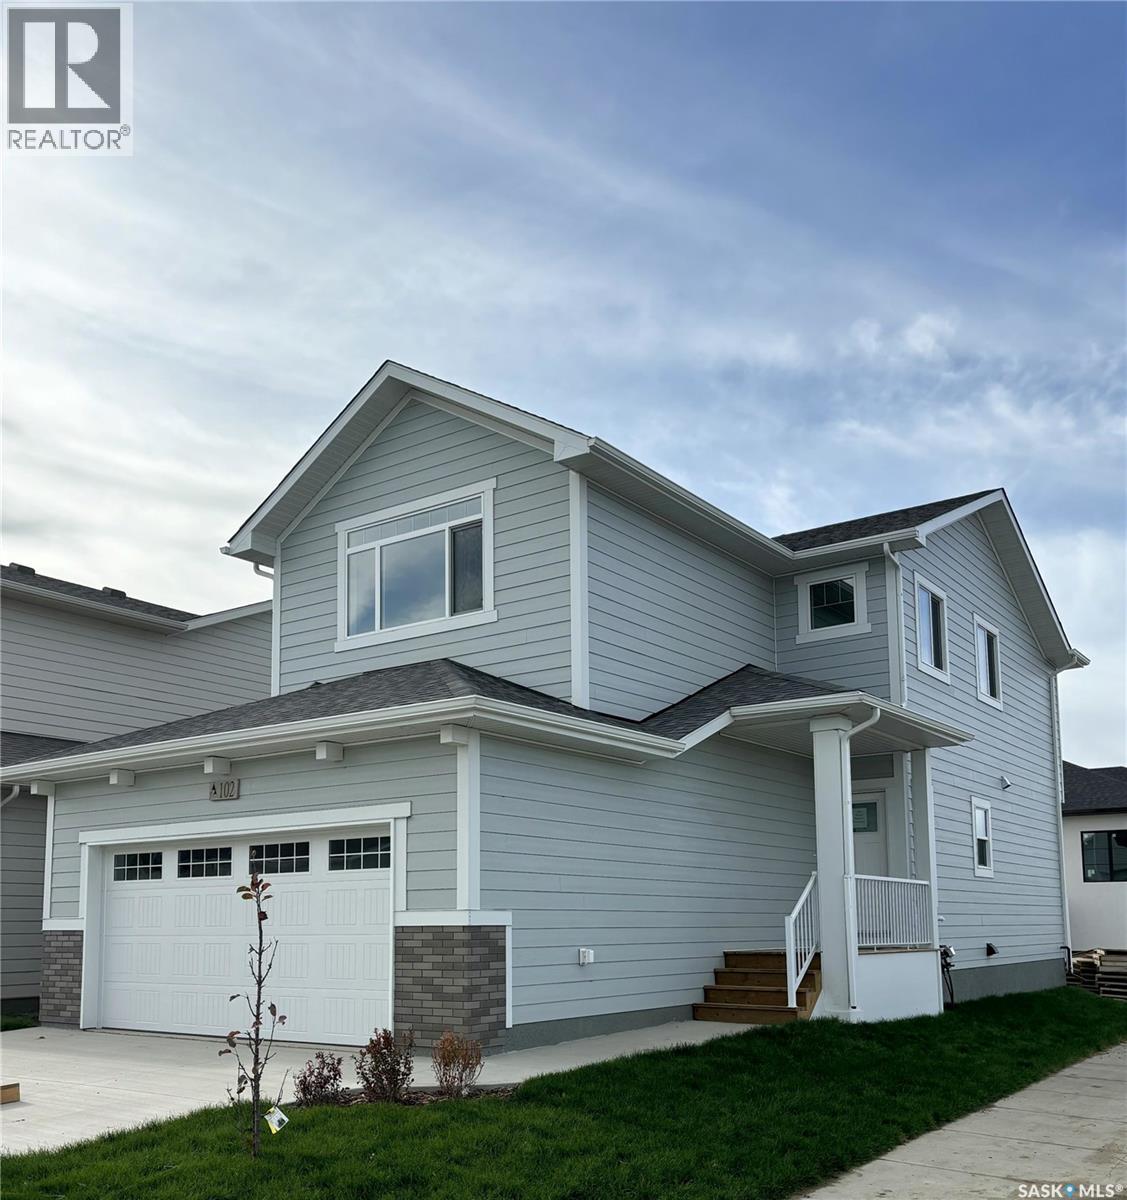
270 Asokanihkew Crescent
Saskatoon, Saskatchewan
"NEW" Ehrenburg built home in Brighton. "HOLDENDERG MODEL ... 1682 sq.ft. - 2 storey. Designed with LEGAL SUITE OPTION. Bright and open floor plan. Kitchen features: Superior built custom cabinets, Quartz counter tops, energy star dishwasher, exterior vented Hood Fan, built in Microwave, sit up island and corner pantry. High eff furnace & VanEE system. 3 bedrooms. Master bedroom with 3 piece en-suite (plus dual sinks) and walk in closet. 2nd level laundry. Plus LARGE BONUS ROOM on 2nd level. Double attached garage, poured concrete driveway and front landscaping included. Full New Home Warranty. Currently under construction. **Note** pictures taken from a previously completed unit. Interior and Exterior specs vary between builds. Scheduled for January 2027 POSSESSION (id:51699)
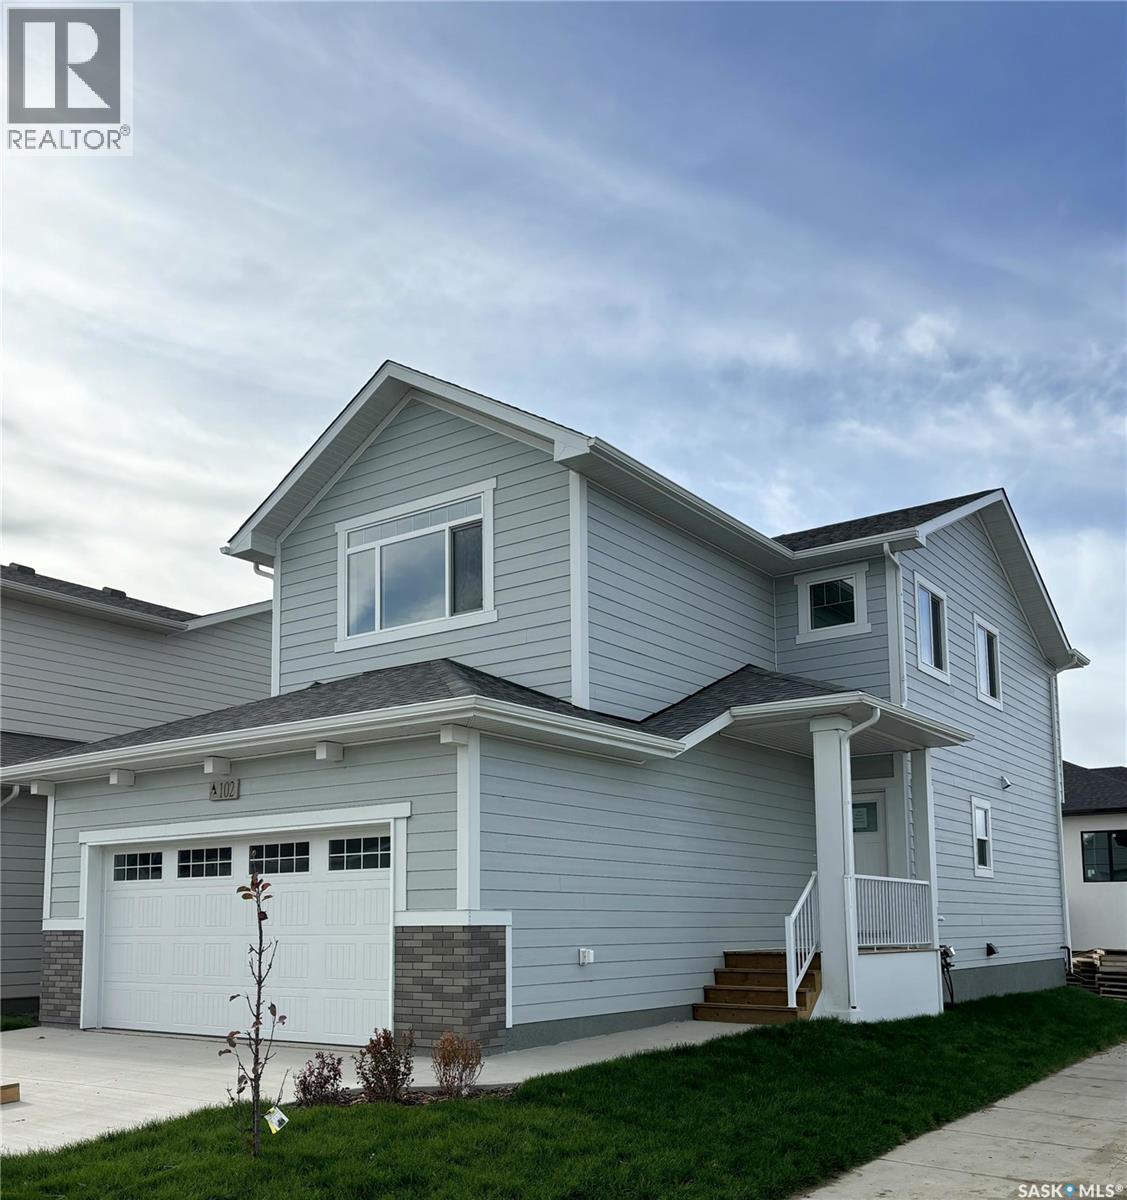
554 Cockcroft Court
Saskatoon, Saskatchewan
"NEW" Ehrenburg built home in Brighton. "HOLDENDERG MODEL ... 1682 sq.ft. - 2 storey. Designed with LEGAL SUITE OPTION. Bright and open floor plan. Kitchen features: Superior built custom cabinets, Quartz counter tops, energy star dishwasher, exterior vented Hood Fan, built in Microwave, sit up island and corner pantry. High eff furnace & VanEE system. 3 bedrooms. Master bedroom with 3 piece en-suite (plus dual sinks) and walk in closet. 2nd level laundry. Plus LARGE BONUS ROOM on 2nd level. Double attached garage, poured concrete driveway and front landscaping included. Full New Home Warranty. Currently under construction. **Note** pictures taken from a previously completed unit. Interior and Exterior specs vary between builds. Scheduled for January 2027 POSSESSION (id:51699)
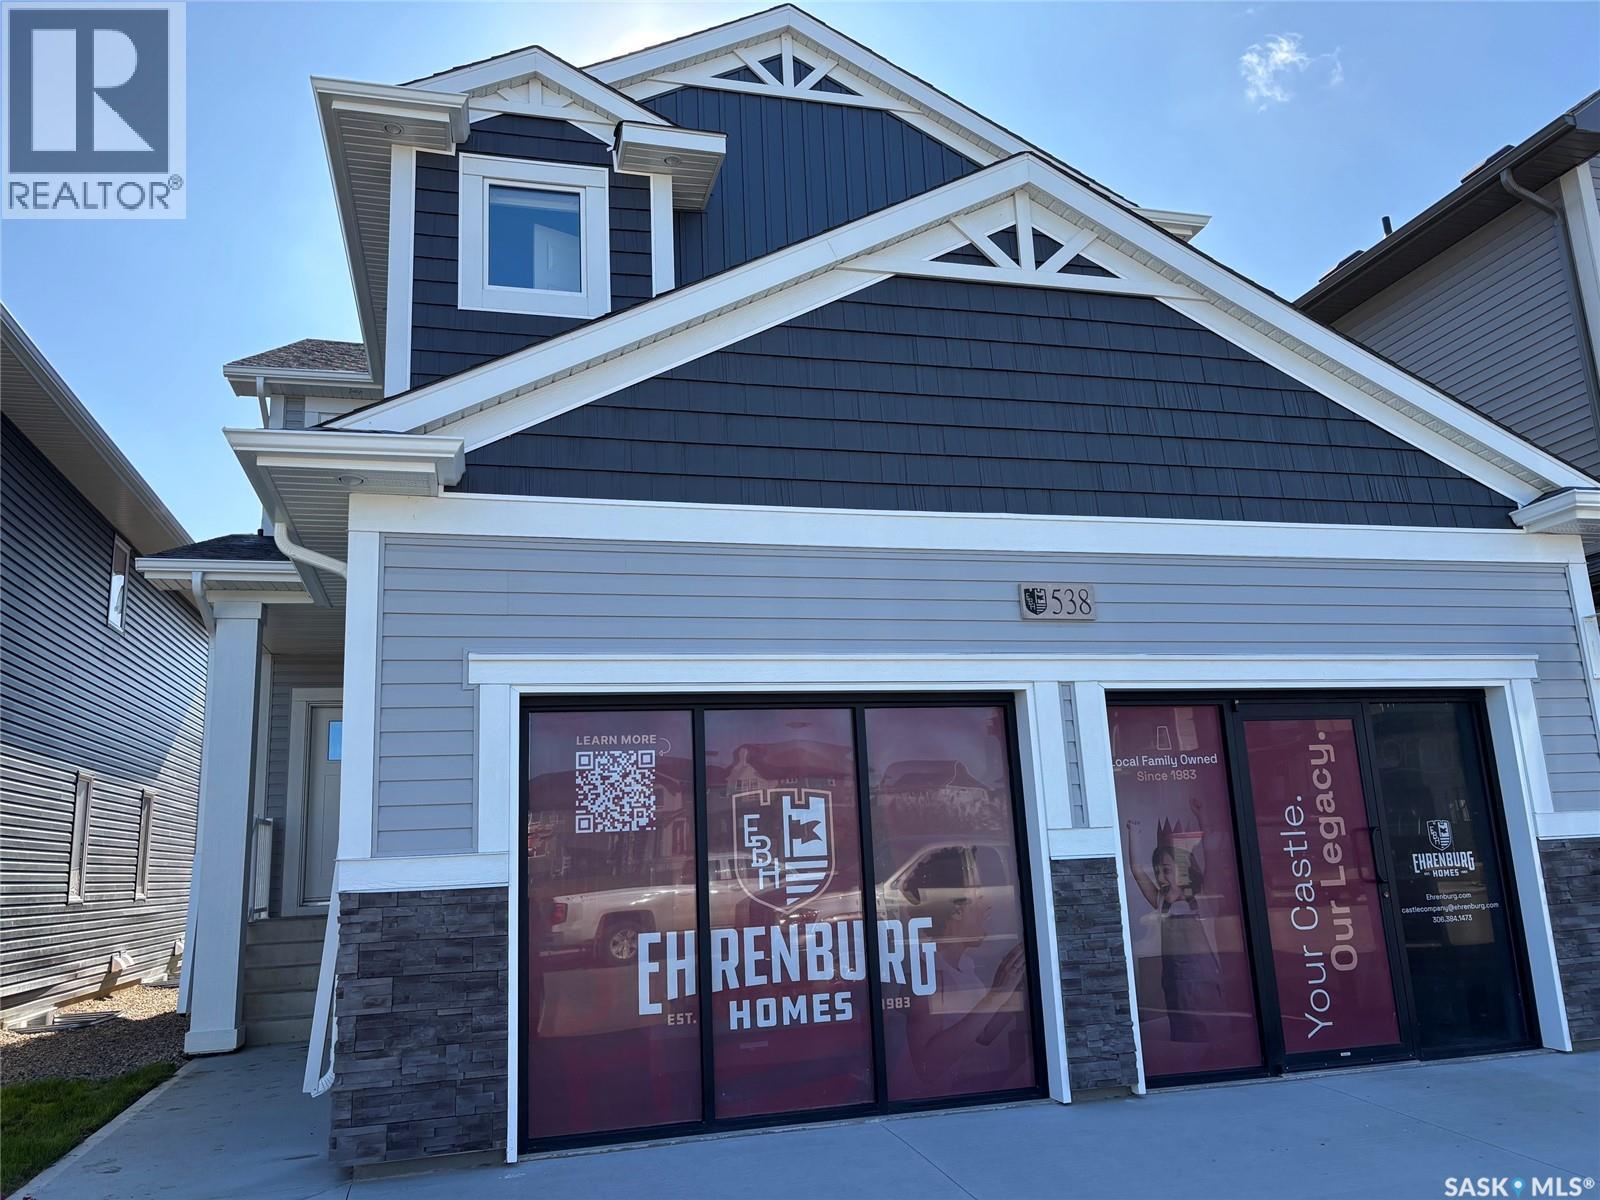
510 Cockcroft Court
Saskatoon, Saskatchewan
**NEW Ehrenburg Designed Home** The WELLINGTON is a 1940 sq.ft - 2 story 5 Bedroom Home [one on the main floor]. This model is our current, newly opened Show Home at 538 Aniskotaw Way. EXCELLENT VALUE. Also designed to accommodate a future LEGAL LOWER LEVEL SUITE. Kitchen features a large sit up island, Superior built custom cabinets, Quartz counter tops and open eating area. Living room with stone fireplace feature wall. 2nd level - 4 bedrooms. Master Bedroom with walk-in closet and 3 piece en-suite bathroom. 2nd level laundry. PLUS BONUS ROOM. ***NOTE*** Pictures are from a previously completed unit. Specs vary between builds.. Currently Under Construction. Front landscaping and concrete driveway included. (id:51699)
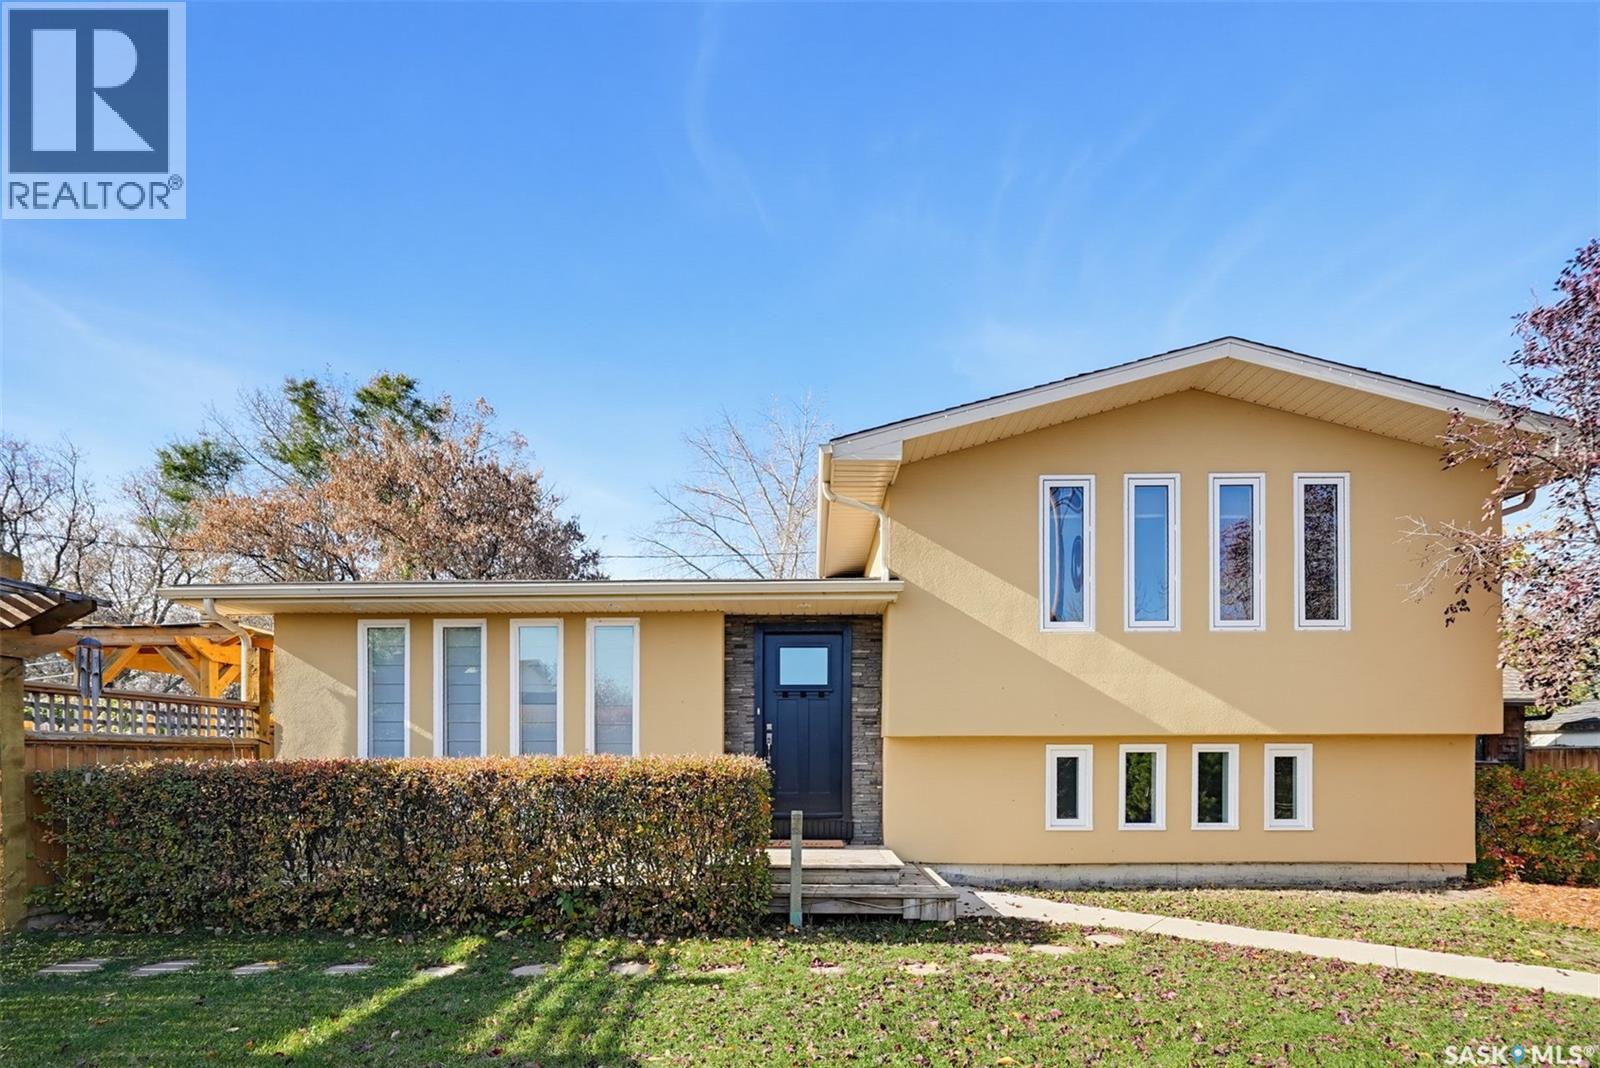
145 1st Street
Dalmeny, Saskatchewan
TRULY ONE OF A KIND! This stunning 4-level split in Dalmeny is an absolute showstopper! Offering 1,215 SqFt on the upper 2 levels, a fully developed 3rd level & partially developed 4th, this home is bursting with quality, character & pride of ownership! Moved onto its massive corner lot in 2008, the home was completely gutted to the studs & beautifully transformed with meticulous attention to every detail! Sun-soaked rooms, gleaming hardwoods, gorgeous tile work & exceptional finishes throughout. The DREAM kitchen is an entertainer’s paradise featuring DOUBLE fridges, DOUBLE wall ovens, gas cooktop & a massive 7FT granite island! Enjoy a cozy gas fireplace framed by built-ins, custom bunk beds in bedroom 2, sun tubes for added natural light & an absolutely STUNNING spa-inspired main bathroom! The versatile 4th level offers space for a home gym or additional living area, plus a huge laundry room with sink. Additional highlights include 200-amp service, stucco exterior & an incredible mature corner lot featuring TWO private yard areas, spacious deck with pergola & gas BBQ hookup, raised garden beds, 3 sheds & an ENORMOUS parking area! Ideally located directly across from the school in lovely Dalmeny. A rare combination of style, space & craftsmanship that simply MUST BE SEEN to be appreciated! Book your showing TODAY! (id:51699)
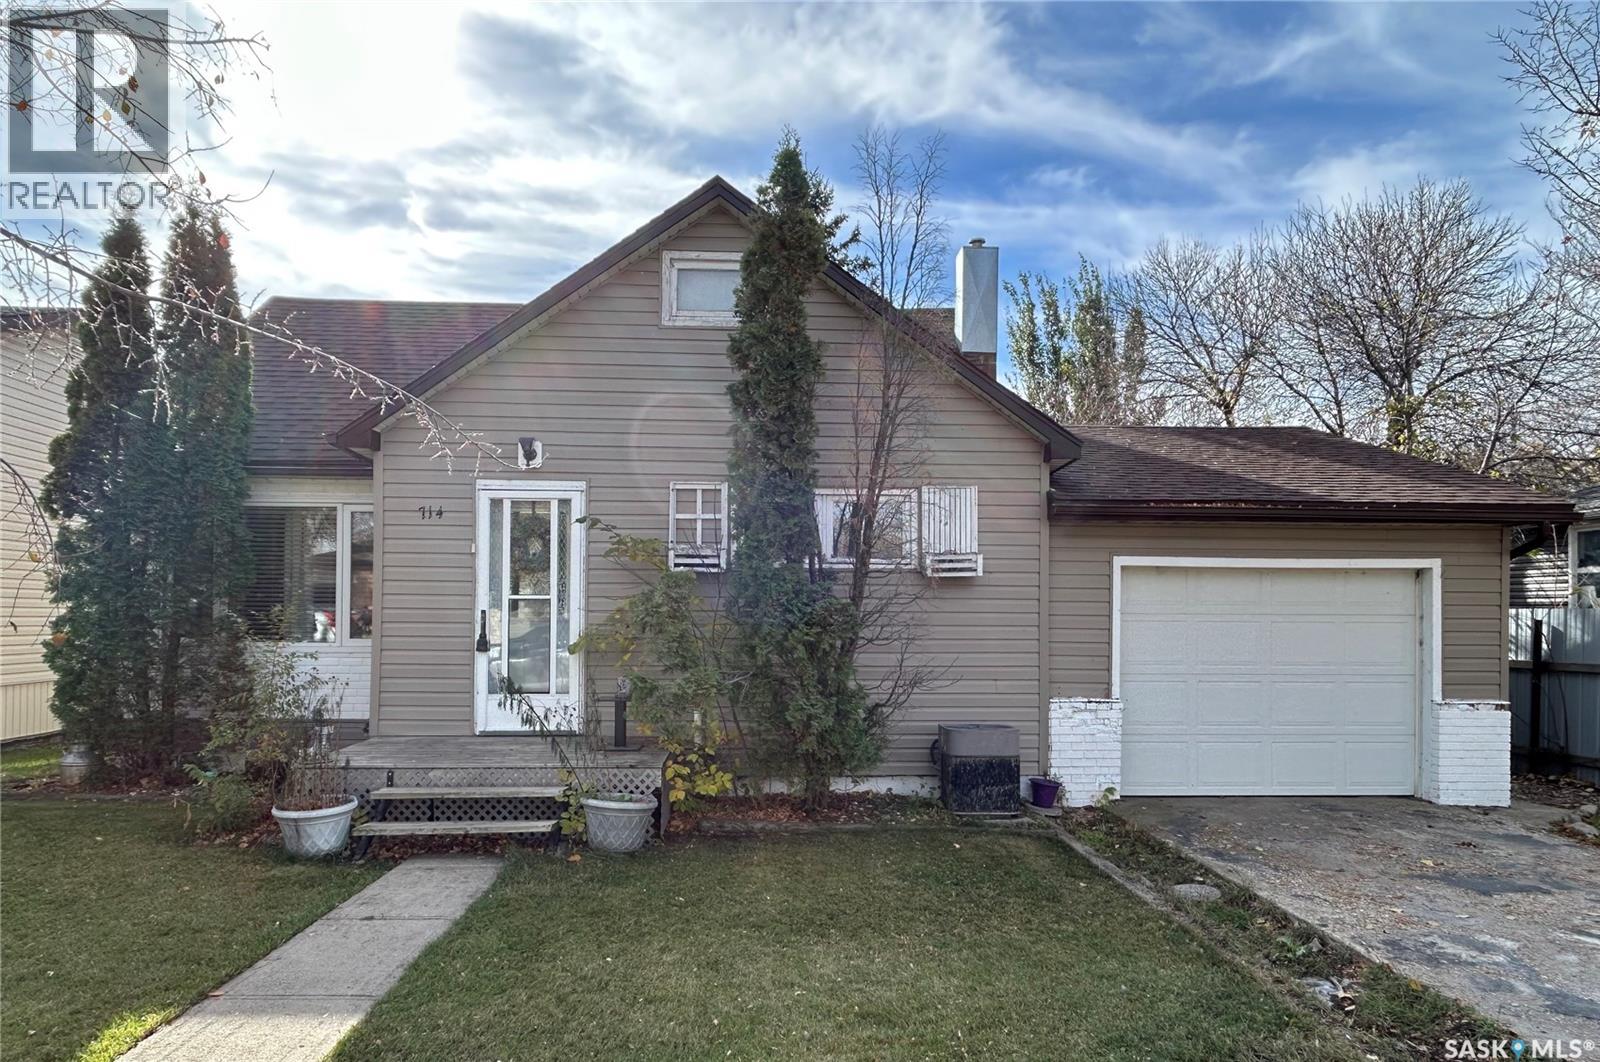
714 Carbon Avenue
Bienfait, Saskatchewan
Located just steps from the K–9 school, this 1½-storey home offers 4 bedrooms and 2 bathrooms. Updates include shingles, 2025 furnace, laminate flooring, some windows and doors, and a renovated main floor bathroom. The main floor has two good-sized bedrooms, with two more upstairs, including a fun little hideaway/playroom. The basement offers a family room, laundry, bathroom and plenty of storage. Enjoy the fenced yard with mature trees, shrubs, and garden area. A single attached garage, central air conditioning and full appliance package add to the value. Bienfait is 10 minutes east of Estevan, and has a cafe, bar, Legion, library, and gas station/convenience store, as well as a curling rink, hockey rink, and outdoor swimming pool. (id:51699)
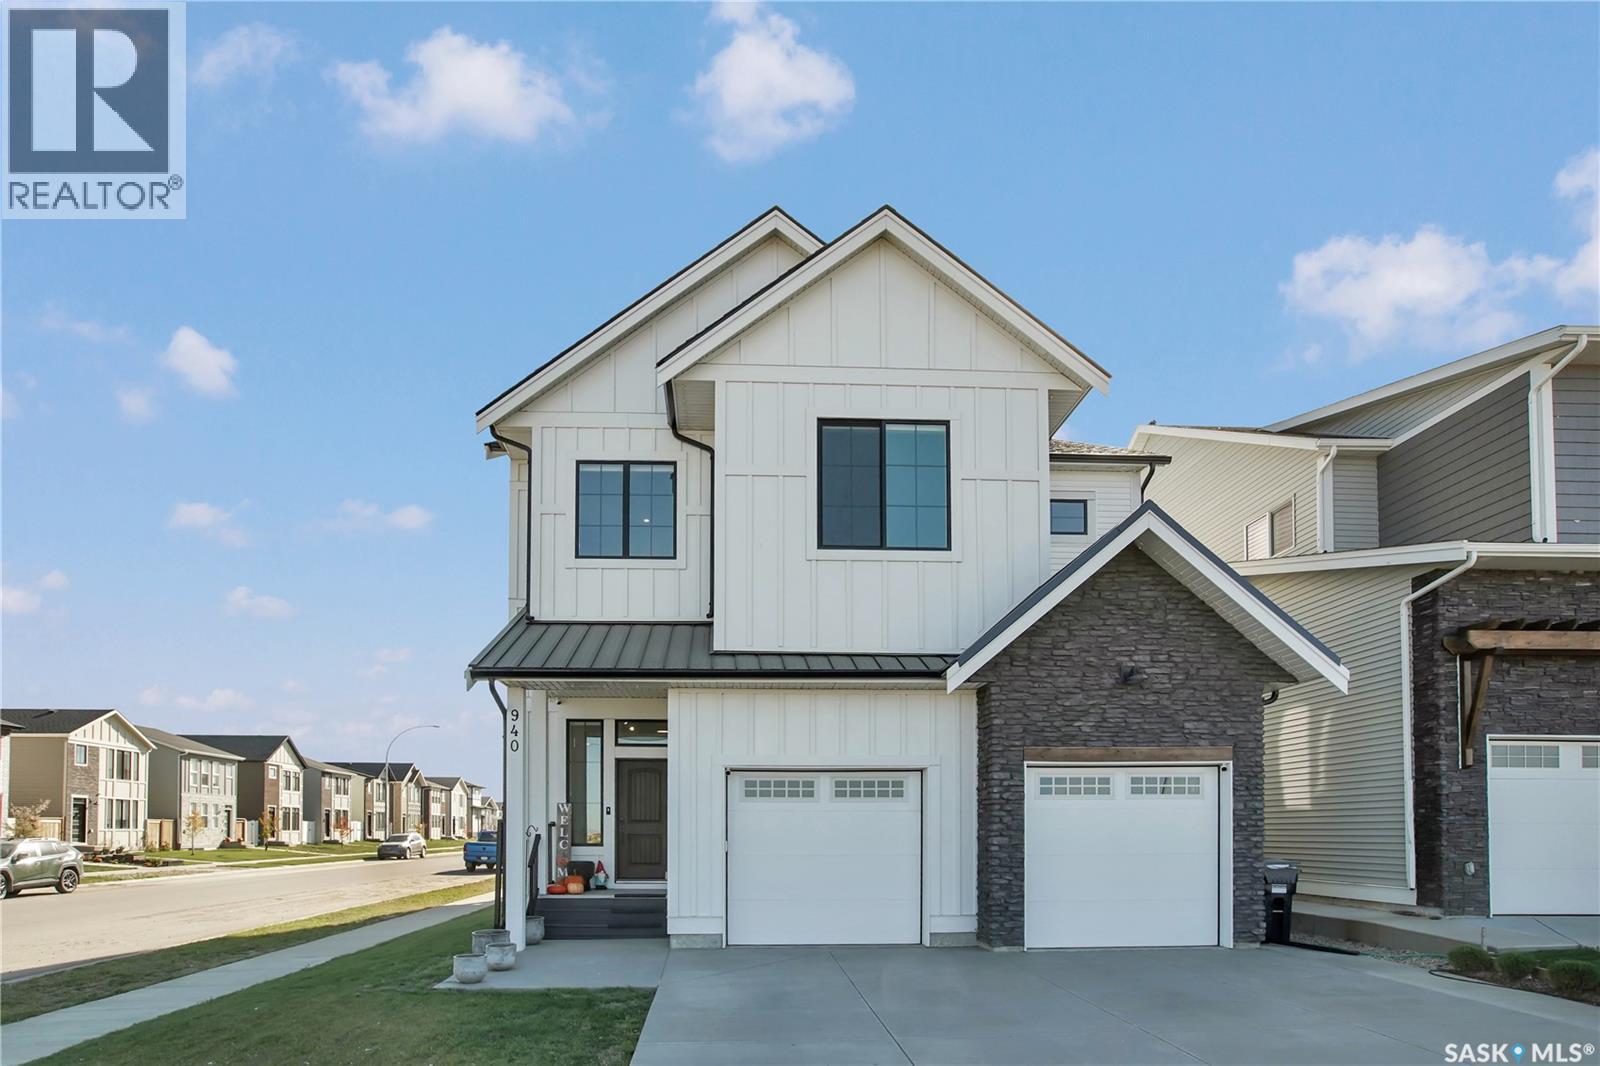
940 Feheregyhazi Boulevard
Saskatoon, Saskatchewan
Welcome to 940 Feheregyhazi in Aspen Ridge an exceptional home where space and style come together. Offering just over 2900 sq. ft. of living space, this bright and expansive four bedroom, three-bathroom home is designed with families in mind. From the moment you step inside, the grand foyer sets the tone for the generous scale throughout. The heart of the home is a thoughtfully designed open concept main living area, creating a seamless connection to the dining and living space. Intentionally designed for quiet family mornings or evenings spent hosting friends and family. Large windows fill the kitchen with natural light, creating an inviting sense of openness and warmth. The primary suite offers a private and luxurious retreat. Generously proportioned, it features a spa-inspired ensuite and designer walk-in closet. The perfect place to unwind at the end of the day. The upstairs bonus room provides additional space for family movie nights, a playroom, or gathering space. Two bedrooms are connected by a convenient Jack-and-Jill bathroom, making this level exceptionally functional for a growing family. The fourth bedroom can accommodate guests, a growing family or an office. The backyard extends the living space outdoors which is fully landscaped. A double attached garage adds everyday convenience and valuable storage. The unfinished basement offers an incredible opportunity to further expand living space and customize it to your needs. And for families, the location is especially exciting. A future park and school development is planned just steps from the property, adding even more recreational space and lifestyle appeal to this already desirable location. (id:51699)
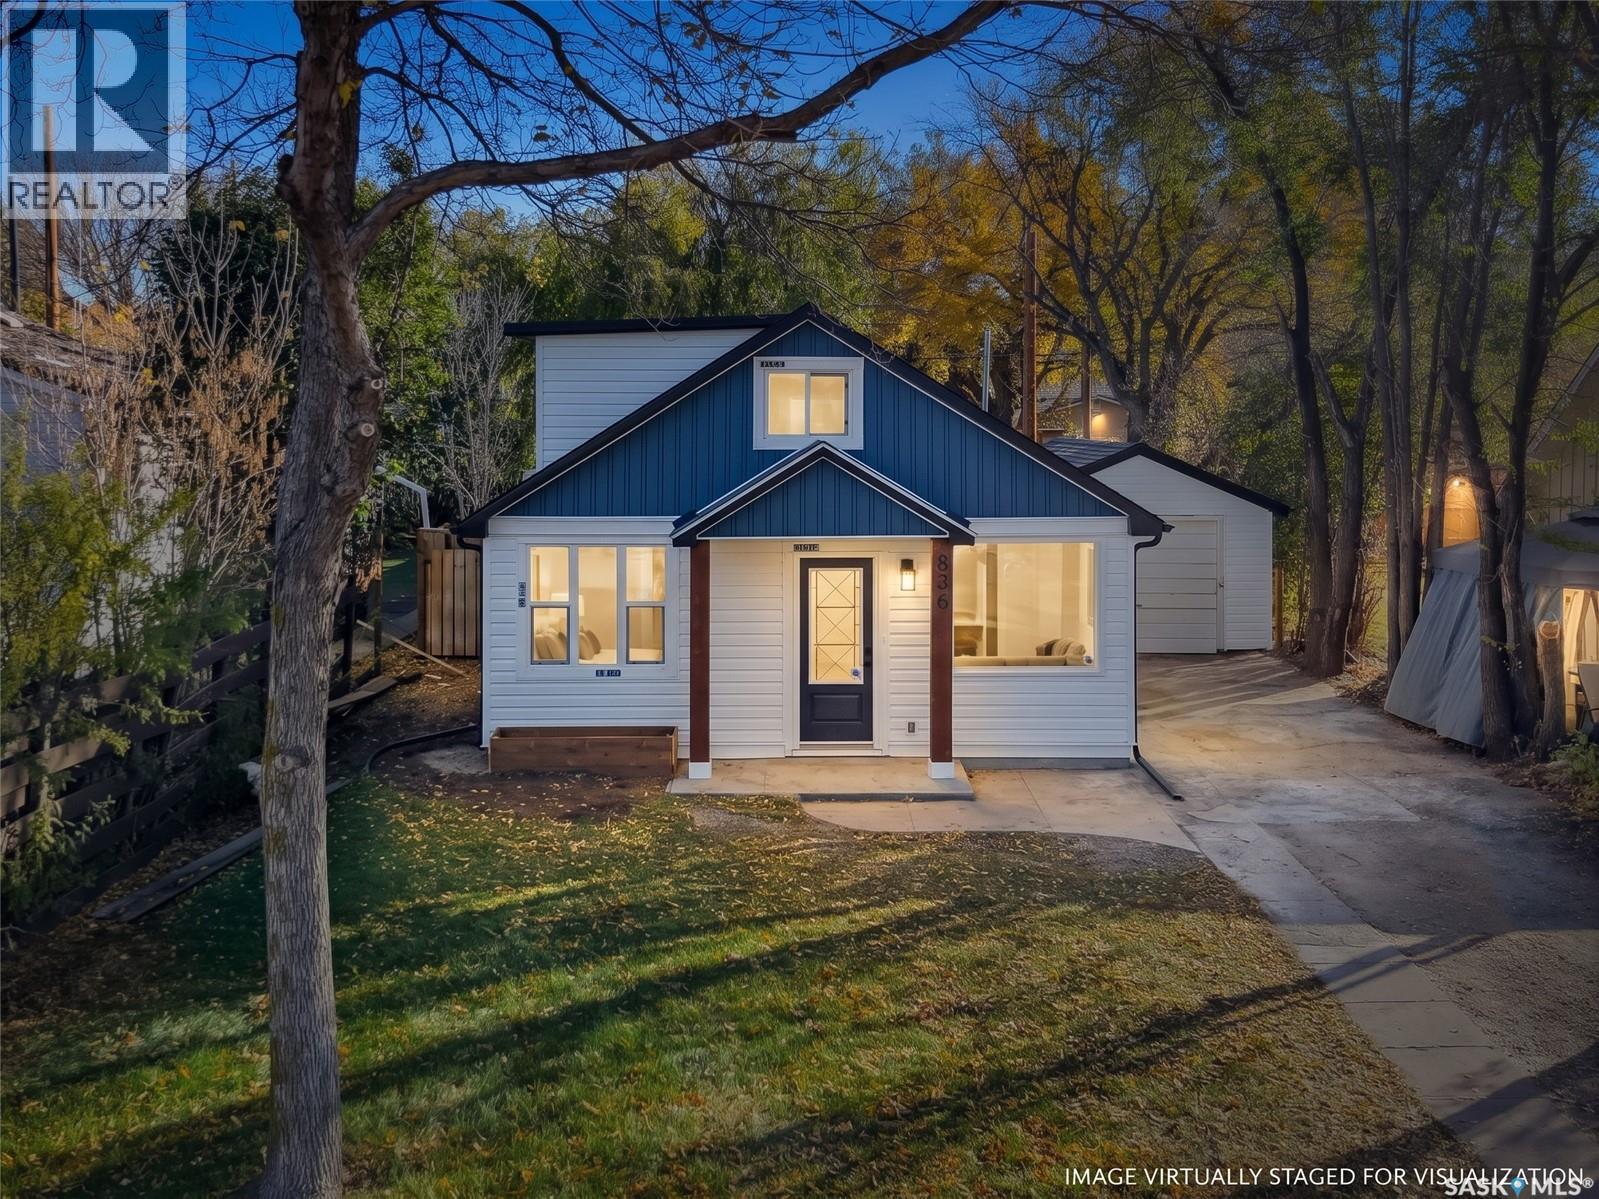
836 K Avenue N
Saskatoon, Saskatchewan
Welcome to 836 Avenue K N, a completely transformed 1.5-storey home in Westmount that has been fully renovated from the basement to the upper level—stepping inside feels almost like walking into a brand-new house! Highlighted by fresh modern finishes and some newer windows, this turnkey 5-bedroom, 4-bathroom property offers exceptional space and versatility across three finished levels. The main floor features a spacious living and dining area, an updated kitchen with a central island table, and two generous bedrooms, including a primary retreat with its own full ensuite bath. Upstairs on the second level, you will find a comfortable third bedroom alongside a flexible bonus room ideal for a home office, play area, or TV lounge. Downstairs, the fully finished basement adds two more well-sized bedrooms, a convenient half bath, a spacious laundry area, and a large utility room with abundant storage space. Outside, enjoy a massive backyard with endless room for kids, pets, or summer entertaining, complete with a single insulated garage. Ideally situated close to Westmount School, Bedford Road Collegiate, Pierre Radisson Park and Dog Park, Saskatchewan Polytechnic, and local shopping and transit corridors, this move-in-ready gem checks every box—book your private showing today! (id:51699)
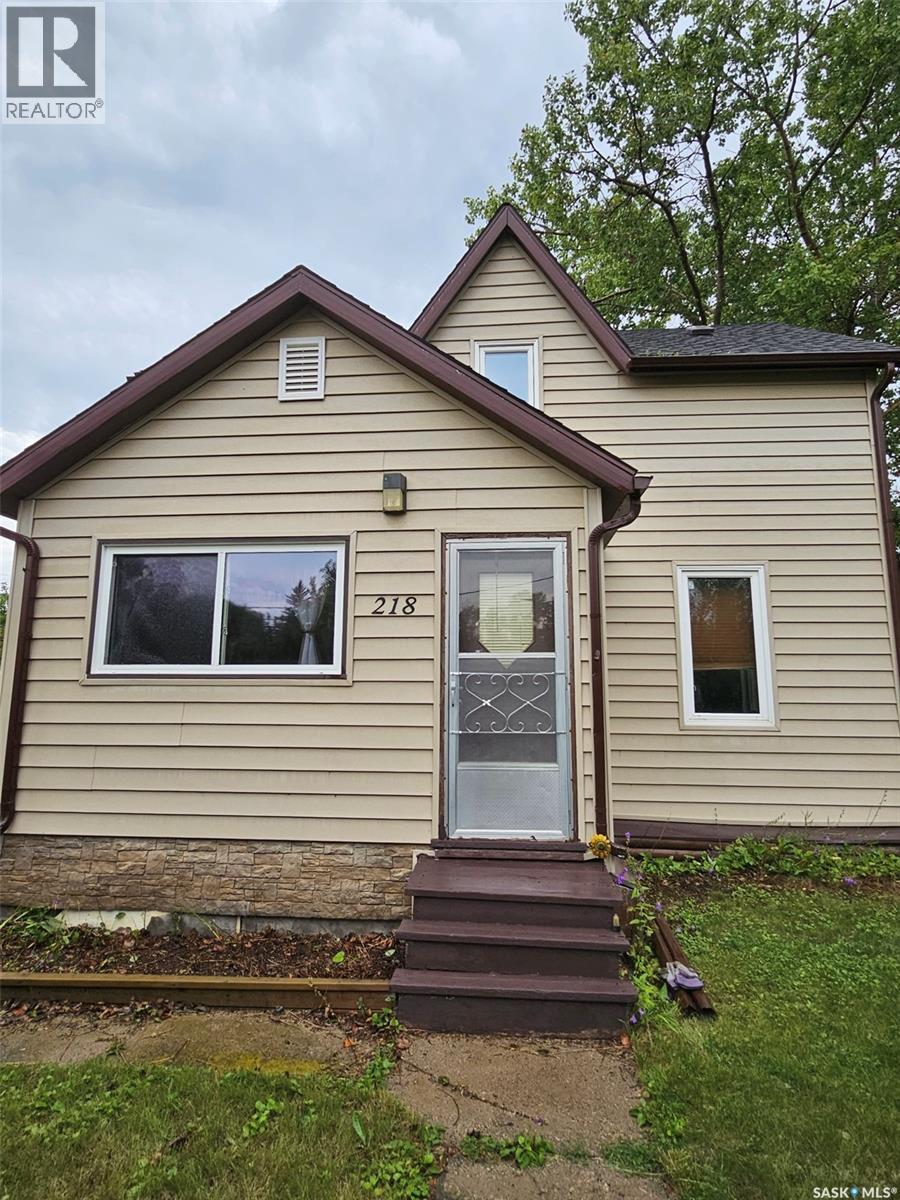
218 7th Street W
Carlyle, Saskatchewan
218 – 7th Street West, Carlyle, SK | Spacious Family Living with Character & AFFORDABLE VALUE Welcome to this charming 3-bedroom, 2-bathroom home, ideally situated on a generous 75’ x 126’ corner lot! Offering plenty of living space, a unique rustic kitchen, and inviting outdoor areas, this property is an affordable opportunity for families or anyone looking for room to spread out. The main floor features a spacious recreation room, a fully equipped rustic kitchen with adjacent dining area, and a welcoming living room with gleaming hardwood floors. Enjoy the convenience of main-floor living with a primary bedroom featuring built-in headboard and drawers, a 4-piece bath with jetted tub, main-floor laundry with extra fridge and storage, plus a second 3-piece bath with walk-in shower. Upstairs, two additional bedrooms offer character-filled ceiling lines, with upgraded attic insulation. Step outside to a fenced, park-like backyard complete with patio, firepit and L-shaped seating, plus space for raised garden beds. The front yard offers its own private retreat featuring a Beachcomber 750 Hybrid hot tub (negotiable). Notable features include: • Spacious 75’ x 126’ corner lot • Three bedrooms and two bathrooms • Rustic, functional kitchen with appliances • Gleaming hardwood floors • Main-floor laundry and excellent storage • Updated windows and electrical • Central air conditioning • Additional non-heated storage space with extra freezer • Fenced yard with patio, firepit and garden potential A home with character, space and plenty of potential! Contact the agents today to arrange your viewing. (id:51699)
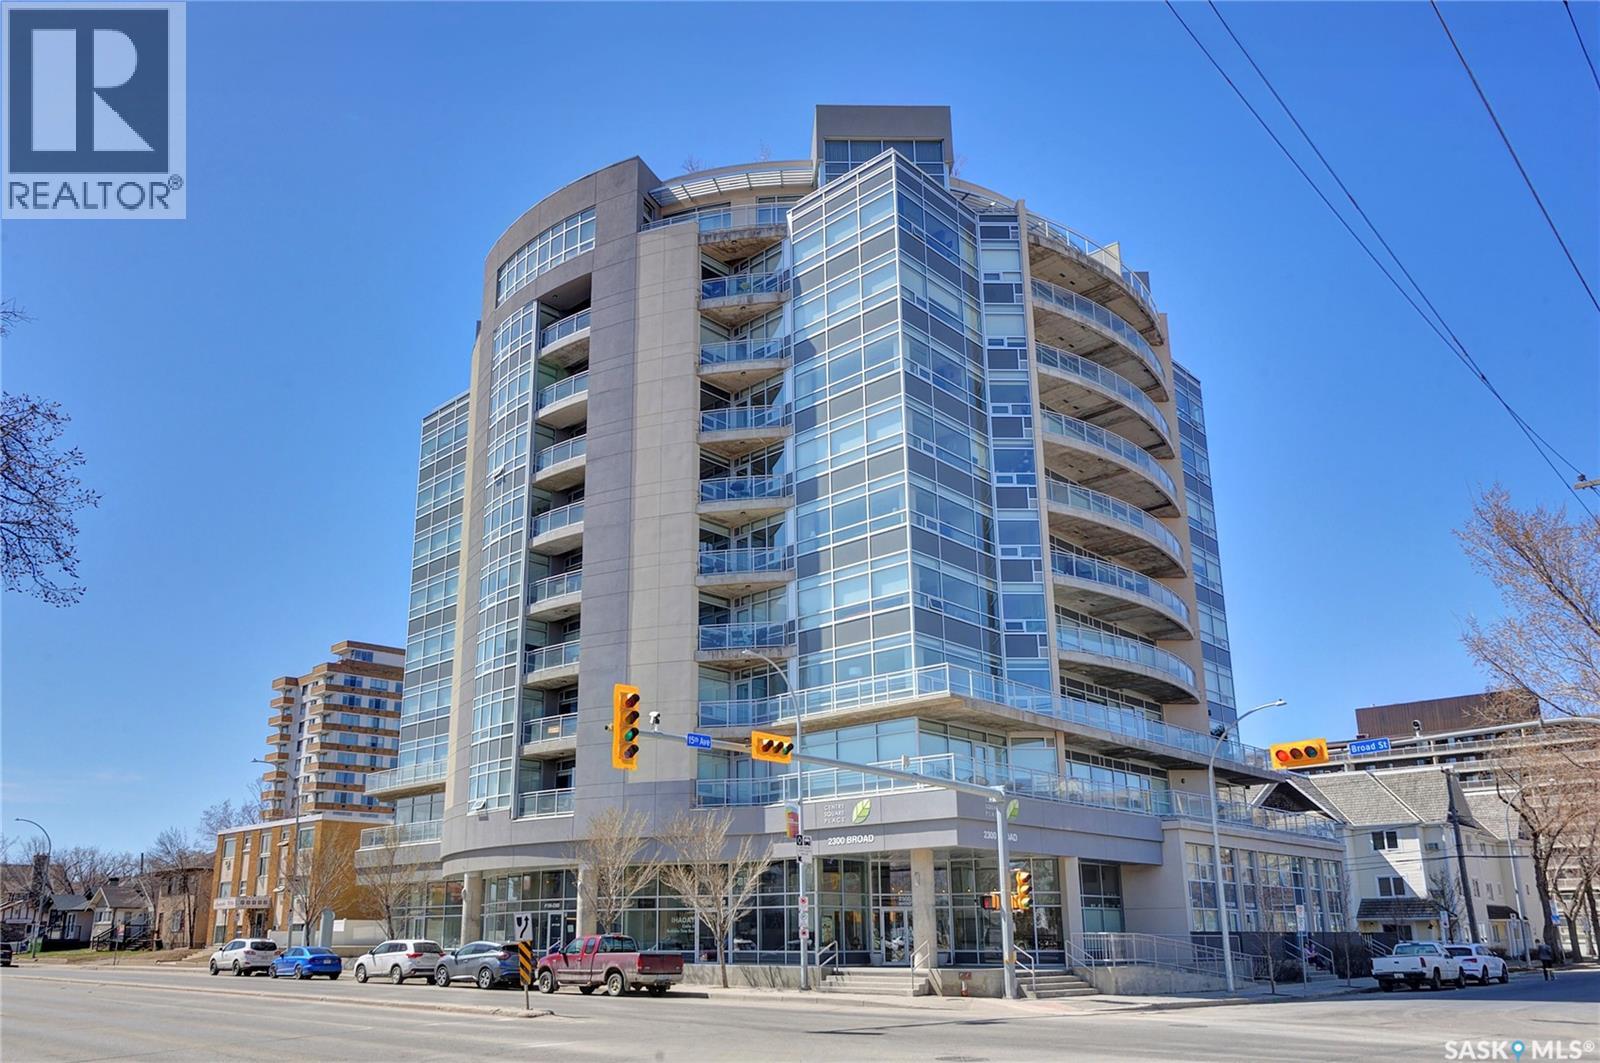
301 2300 Broad Street
Regina, Saskatchewan
Spacious 1,410 sq. ft. condo in Centre Square Place, offering 2 bedrooms, a den, and 2 bathrooms in downtown Regina. Built in 2013, this north-facing suite features large windows, brand-new wood laminate flooring, and a bright, open-concept living and dining area. The kitchen offers quartz countertops, an eating island, tiled backsplash, ample cabinetry, and high-end appliances. French doors open to a versatile den, ideal for a home office. The primary bedroom includes a walk-in closet and a 4-piece ensuite with a tiled tub surround. A second bedroom, 3-piece bathroom, in-suite laundry, and separate storage room complete the layout. Enjoy city views from the spacious private balcony with a natural gas BBQ hookup. Includes one heated underground parking stall. Residents enjoy a rooftop fitness centre, games area, and rooftop patio with panoramic views. Condo fees include heat and water, a savings of approximately $300.00. Immediate possession available. (id:51699)
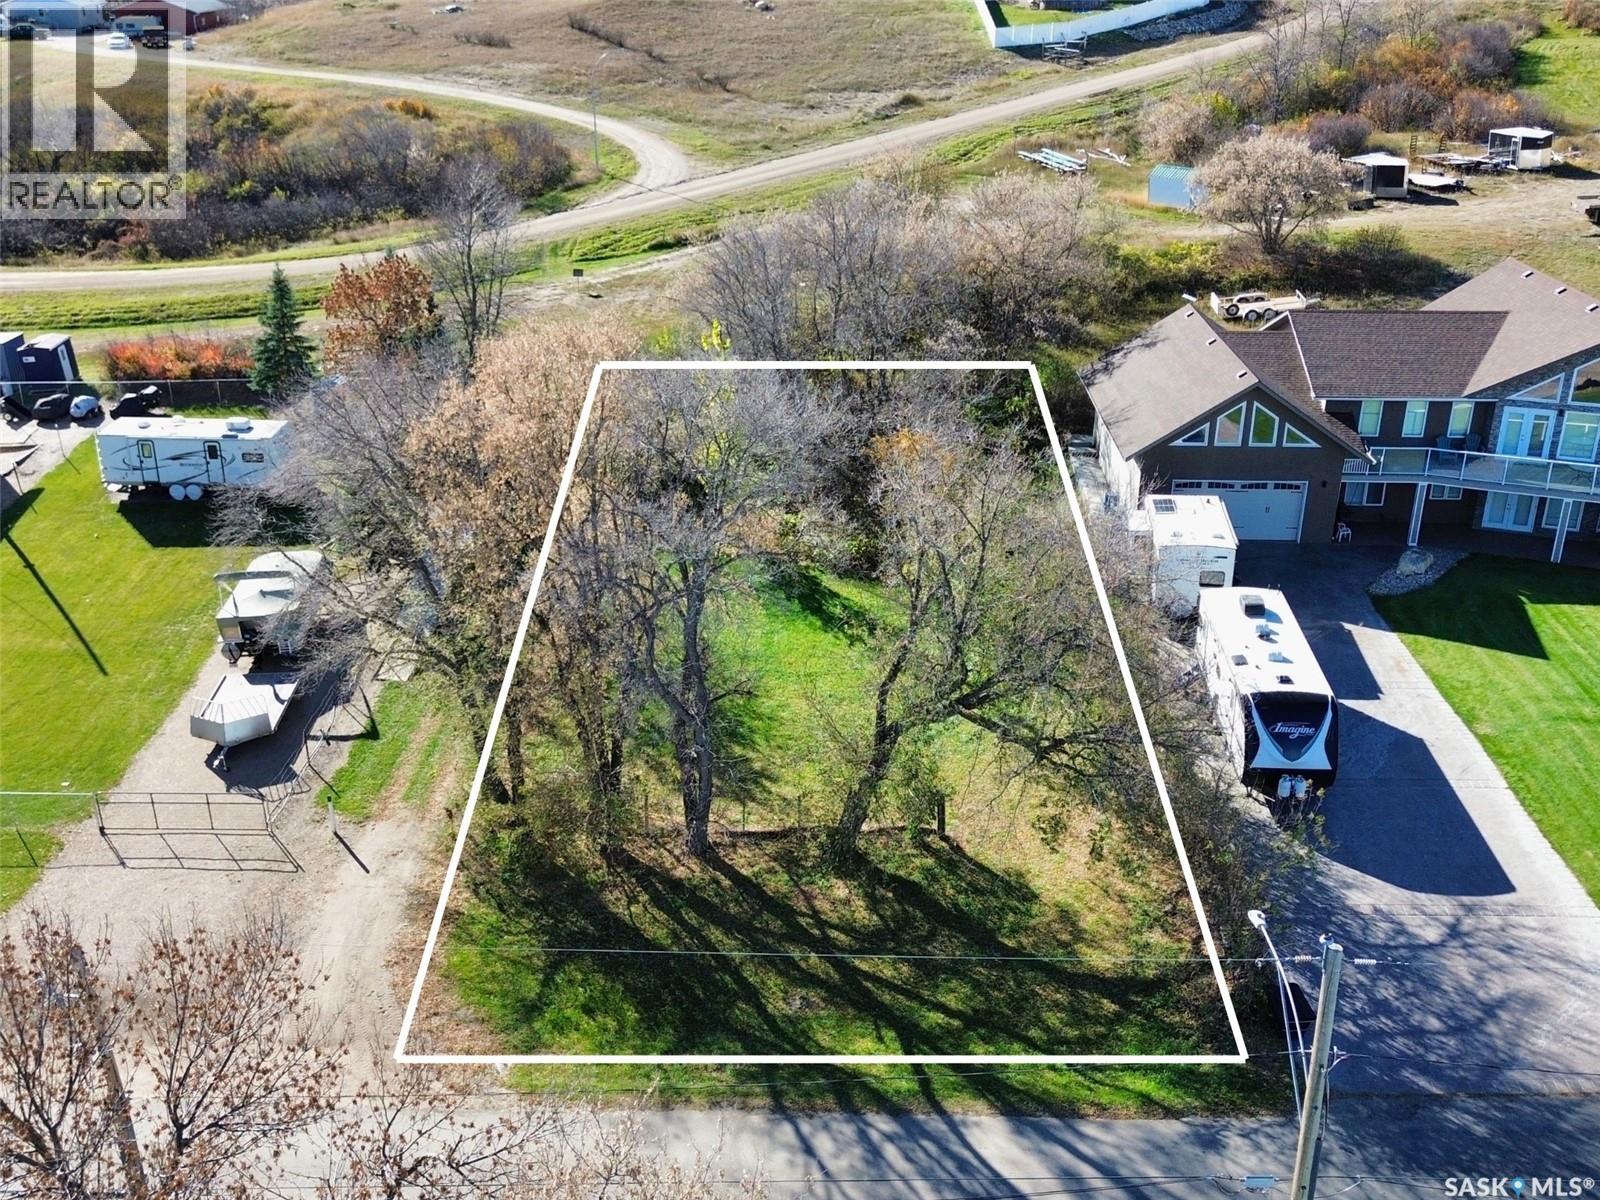
47 Taylor Street
Katepwa Lake, Saskatchewan
47 Taylor street is a 7800 sq ft lot nestled in the peaceful hamlet of Taylor Beach. The lot is across from a public reserve (green space) which means you will never have an obstructed view of Katepwa lake! Get the perks of a lake view without the additional costs! The property is flat so it is ready for your building plans to come to life. With matured trees, the lot could also be used as your own private, hassle free campsite. (id:51699)