

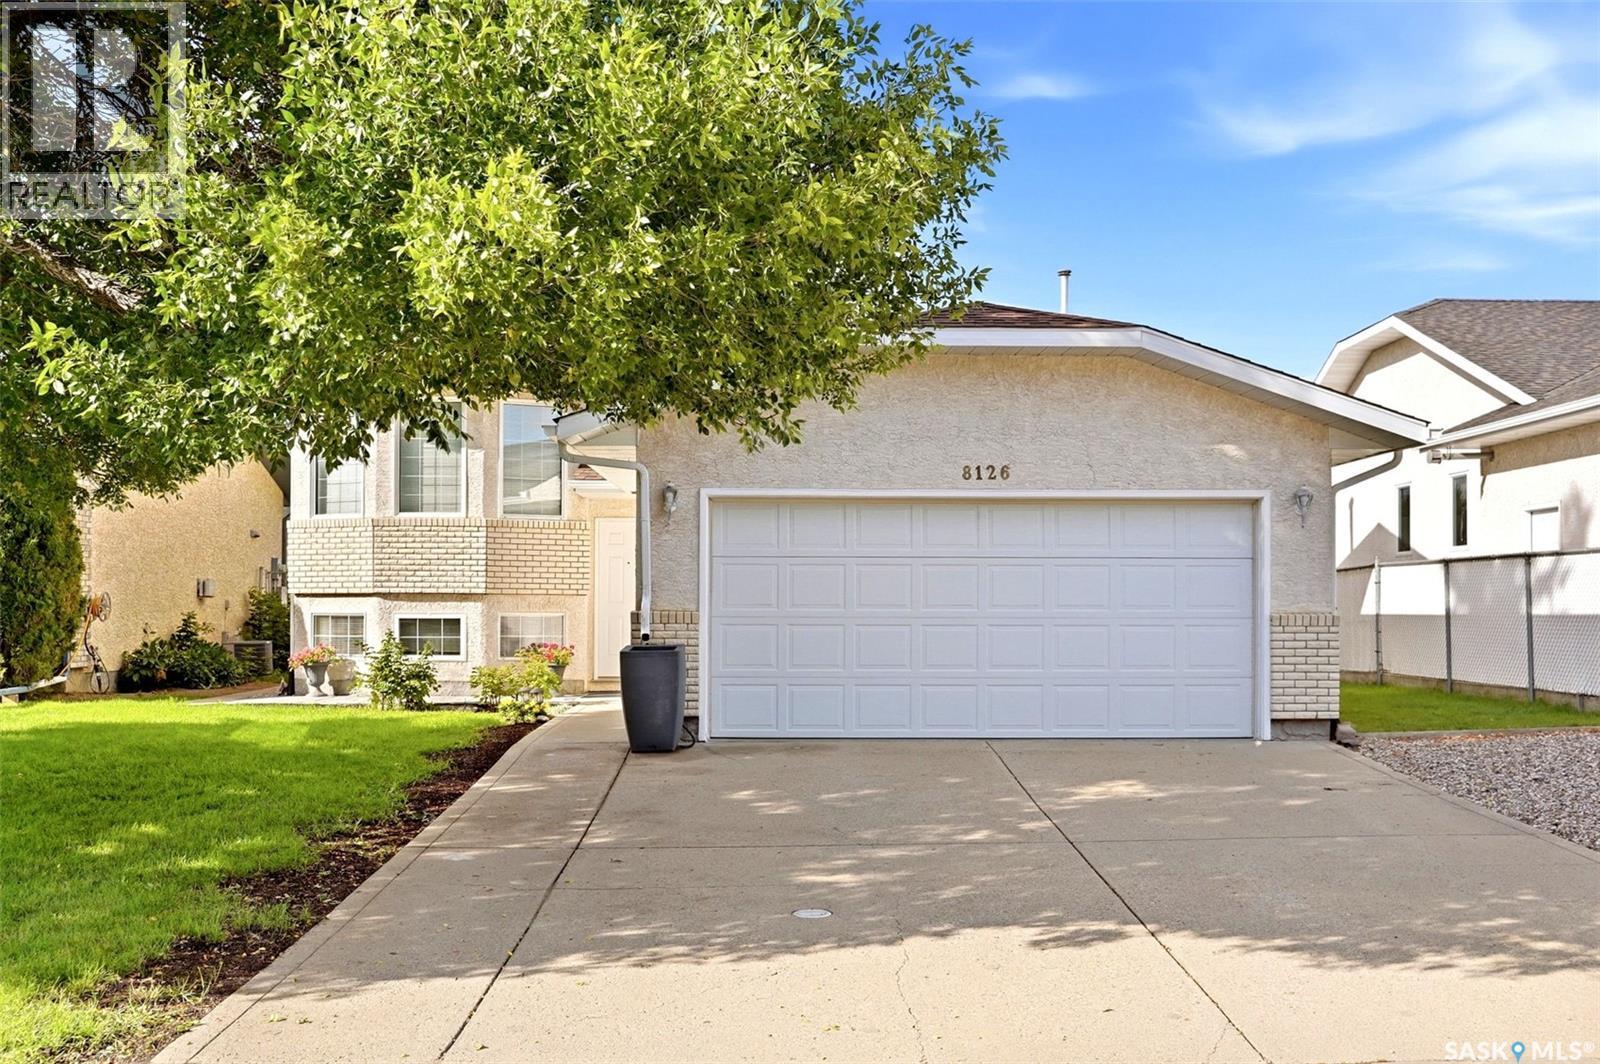
8126 Sherwood Drive
Regina, Saskatchewan
Welcome home to 8126 Sherwood Drive in lovely Westhill Park! This beautifully maintained, fully developed bi-level offers a just-right floorplan for families and downsizing adults alike, with 3 bedrooms, 3 bathrooms, and an attached double garage with direct access into the home. Step inside to a bright, semi-open-concept main floor featuring a vaulted ceiling with plenty of room for that 9-foot Christmas tree! The dining area comfortably accommodates a large family table and opens through garden doors onto the composite and wood deck, making indoor-outdoor entertaining a breeze. The kitchen has enjoyed a stylish refresh, featuring stone countertops, a coordinating backsplash, crisp white soft-close cabinetry, and newer appliances. Even better, the kitchen window overlooks your beautifully manicured yard, complete with a stone patio and tilled garden area. The primary bedroom offers a walk-in closet and convenient 2-piece ensuite, while the spacious secondary bedroom and full bathroom complete the main floor. Downstairs, the inviting L-shaped recreation room features large windows that bring in plenty of natural light. You'll also find a third bedroom (window may not meet current egress requirements), complete with a generous walk-in closet, plus a 3-piece bathroom. A dedicated storage room keeps holiday décor and treasured belongings tucked away, while the comfortable laundry room and additional under-stair storage provide even more practical space. Winter mornings just got easier! The attached double garage measures approximately 19' x 20', giving you a welcome place to park out of the snow. Perks: Central air conditioning, plush carpeting, shingles, and more! This location is mint! Enjoy convenient access to the Bypass for commuting, Joanne Goulet Golf Course, childcare services, and Westhill Park itself. Come see what makes this one feel just right! (id:51699)
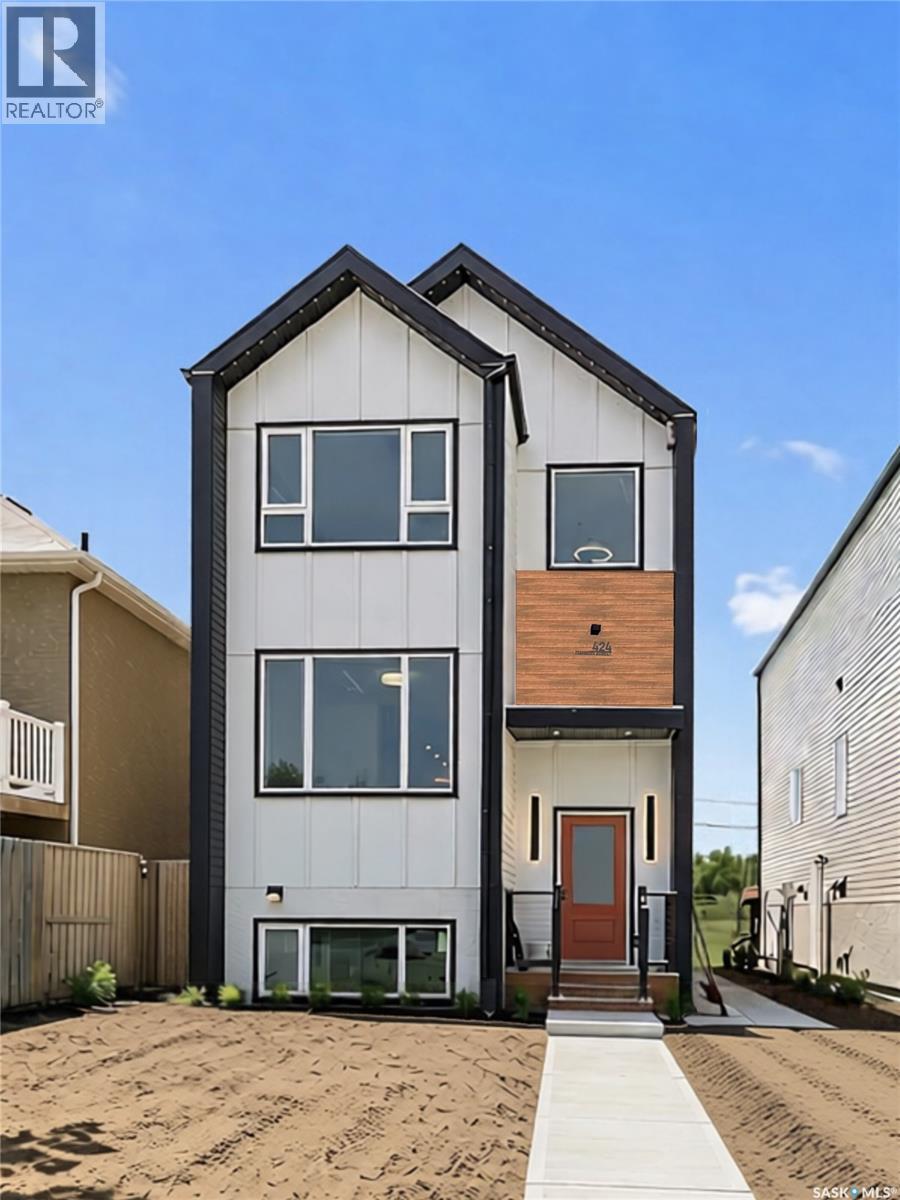
424 Empress Street
Saskatoon, Saskatchewan
Where Thoughtful Interior Design Meets Modern Living. 424 Empress Street, a distinctive Japandi-inspired infill offering over 1,600 sq. ft. of thoughtfully designed living space in desirable North Park. Blending modern luxury, simplicity, functionality, and income potential, this home is anything but ordinary. The fully finished Scandinavian-inspired legal 2-bedroom basement suite features a private entrance, kitchen, in-suite laundry, spacious living area, and large windows. Ideal for rental income, helping offset mortgage payments, or extended family. Upstairs, the vaulted-ceiling primary suite offers a peaceful retreat with a walk-in closet, luxurious 5-piece ensuite, and oversized window framing beautiful downtown skyline views. Two additional bedrooms, a full bathroom, and second-floor laundry complete this level. The bright, open-concept main floor features 9-foot ceilings, oversized triple-pane windows, an inviting living room with electric fireplace, dedicated home office, and custom mudroom built-ins. The designer kitchen showcases full-height cabinetry, a waterfall quartz island, full-height quartz backsplash, pantry, and handcrafted floating shelves. Outside, Hardie Board siding, sleek metal cladding, and contemporary architecture create striking curb appeal. Programmable LED soffit lighting offers over 1,000 customizable colour themes for every season and celebration. Additional features include a high-efficiency furnace and water heater, 10’ x 10’ rear deck with natural gas BBQ hookup, and double garage pad with the option to add a garage. Enjoy walking access to the river and Meewasin Trail, with downtown, parks, schools, and amenities just minutes away. More than another new build, every detail has a purpose, every space feels intentional, and luxury is experienced rather than simply seen. An exceptional opportunity to enjoy distinctive design, modern comfort, and income potential with 2 years Progressive Home Waranty. (id:51699)
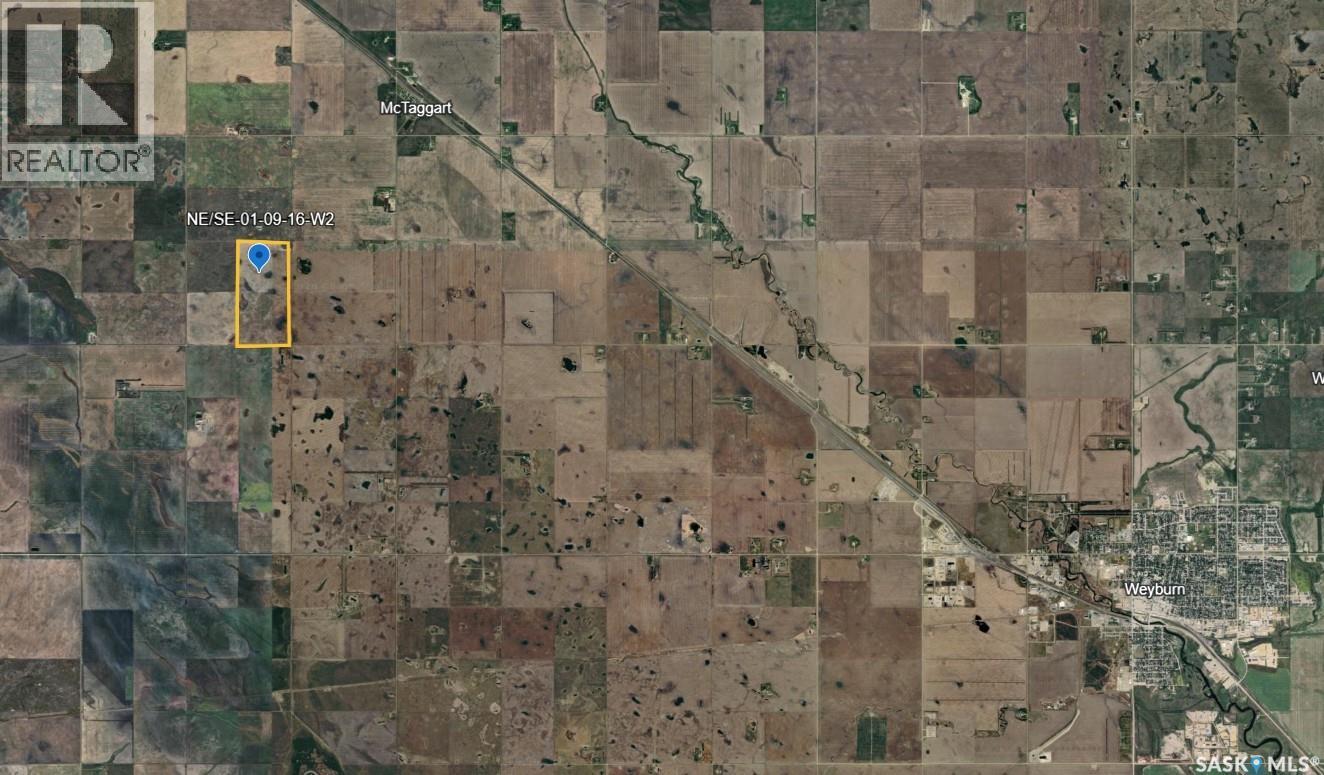
Legin 1/2 Section
Brokenshell Rm No. 68, Saskatchewan
For sale is a contiguous half-section of farmland in the Rm of Brokenshell #68, a couple miles from McTaggart, SK. With a total assessed value of $504,000, this productive farmland is competitively priced at a value of approx 1.79x assessment. Having a blend of K and L class soils, this land has been actively farmed right up until the 2026 growing season and will make a nice addition to land holdings of local producers. Note that this half-section is not under lease and as such, is fully available to a buyer to work the soil as needed in the fall and be ready to go for the 2027 season. All offers are to be left open for consideration for 48hr. Call today for more information. (id:51699)
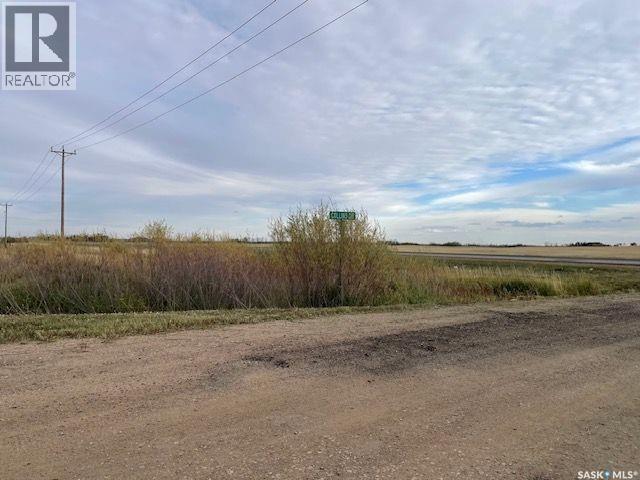
Lot 3/blk 4 Hwy 303-4.9 Acres
Lloydminster, Saskatchewan
4.9 acres just off Hwy #303 with well established shelterbelt. Acreage on School bus route, with Power and Natural Gas service on site. Sea-Can included for storage. In RM of Britannia, no specific timeline to Build. (id:51699)
716 425 115th Street E
Saskatoon, Saskatchewan
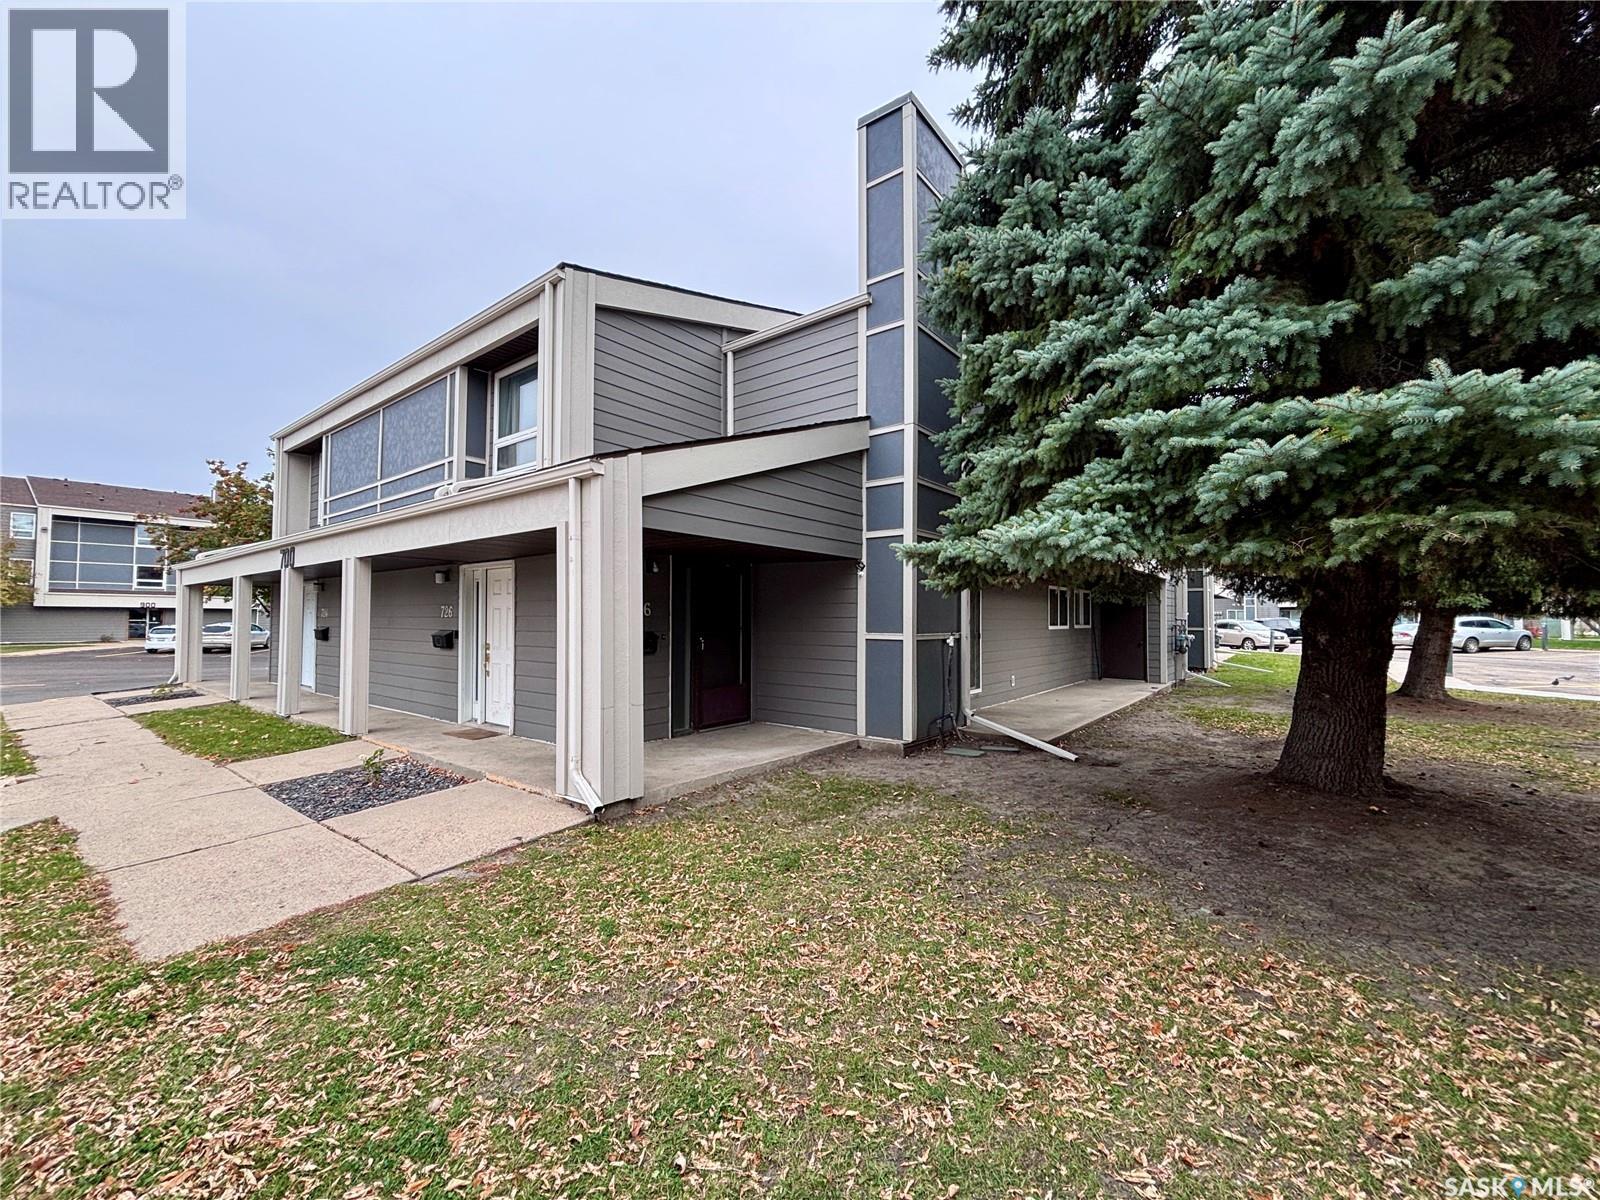
Low-maintenance living with excellent revenue potential in Forest Grove! Welcome to this spacious 1,313 sq. ft. townhouse offering comfort, convenience, and investment potential! Enjoy homeownership without the hassle of shovelling snow or cutting grass. Not to mention, it’s a corner suite! Step inside to a private, spacious entrance leading to a bright, open-concept living and dining area with large windows and a cozy wood-burning fireplace. The functional kitchen offers abundant cabinetry and counter space, with all appliances and an attached coffee maker included! The generous primary bedroom features a 2-piece ensuite, alongside two additional bedrooms, a full 4-piece bathroom, in-suite laundry, ample storage, and your own outdoor patio. Enjoy valuable updates already in place! The furnace is approximately 7 years old, while the windows and patio door are approximately 5 years old, offering added peace of mind. One surface electrified parking stall is included. Residents also enjoy fantastic amenities, including a gym, recreation room, racquetball courts, billiards, and shuffleboard. Conveniently located near shopping, schools, public transportation, and everyday amenities. Investors, take note! Previously rented for $2,000/month plus utilities for the past two years, this property offers proven rental income potential. Whether you’re a first-time buyer or looking to expand your investment portfolio, this is an opportunity worth exploring! Let’s open the door to your new home or next investment! (id:51699)
13 401 Railway Avenue
Vanscoy, Saskatchewan
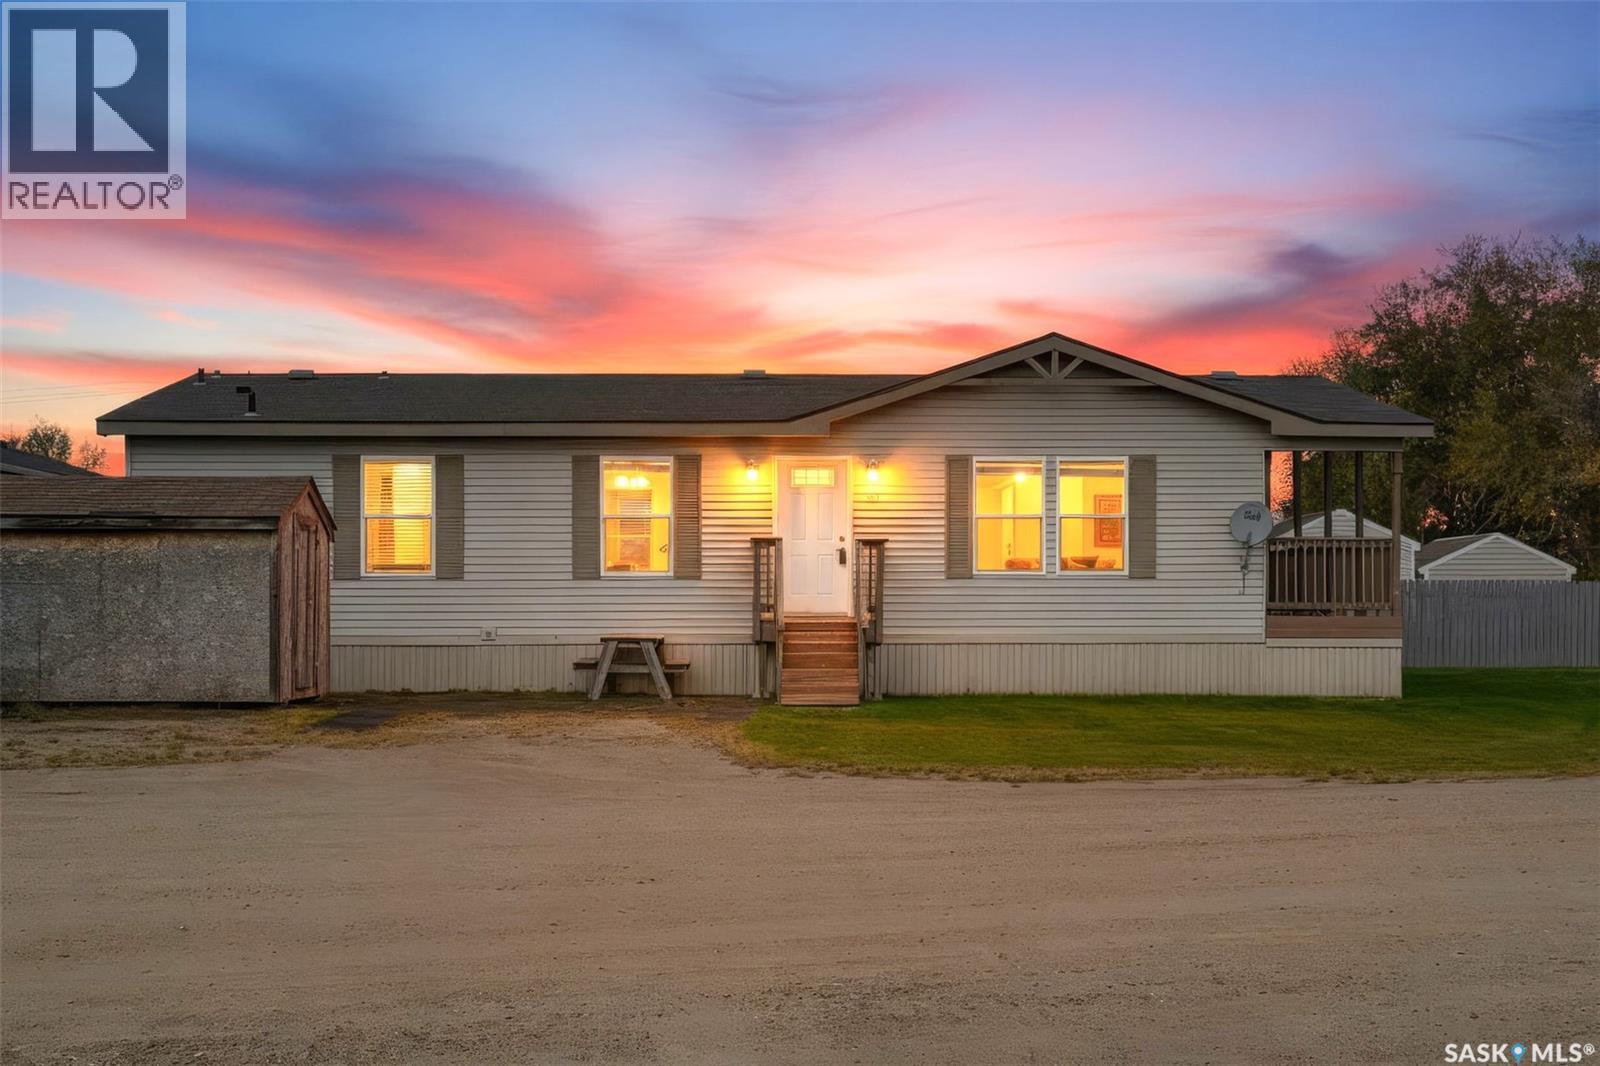
Welcome to this spacious 1,460 sq. ft. manufactured home, built in 2008 and ideally situated on a desirable corner lot in Vanscoy, offering added privacy with no neighbours directly in front or beside you! Enjoy beautiful sunrise views and an abundance of East and South-facing sunshine, all while benefiting from easy access to the city via divided highway. Step inside and appreciate the bright, open-concept living, dining and kitchen area, featuring impressive vaulted ceilings, plenty of windows and a patio door that flood the space with natural light. The functional kitchen offers an abundance of cabinetry and counter space, along with a convenient eat-up island with seating for four. All kitchen appliances are included, featuring a direct-vent hood fan, double sink, dishwasher, stove and fridge. Vinyl plank flooring runs throughout much of the home, complemented by laminate and linoleum in select areas. Down the hallway, you'll find three generously sized bedrooms, including a spacious primary retreat complete with a large closet and a five-piece ensuite featuring double sinks, a stand-up shower and an oversized corner soaker tub. The main bathroom offers convenient access to the laundry room through a cheater door, with the side-by-side washer and dryer included. Enjoy the benefits of affordable living with convenient access to Saskatoon, making this home an excellent opportunity for those seeking space, comfort and value. The current monthly lot fee of $726.45 includes property taxes, water and sewer, snow removal from the main road, and Loraas garbage and recycling services. Owners are responsible for lawn maintenance and snow removal from their driveway and steps. Move-in ready and waiting for its next owner! Don't miss this opportunity to enjoy comfortable living in a convenient location. Book your private showing today! (id:51699)
91 Gabruch Crescent
Battleford, Saskatchewan
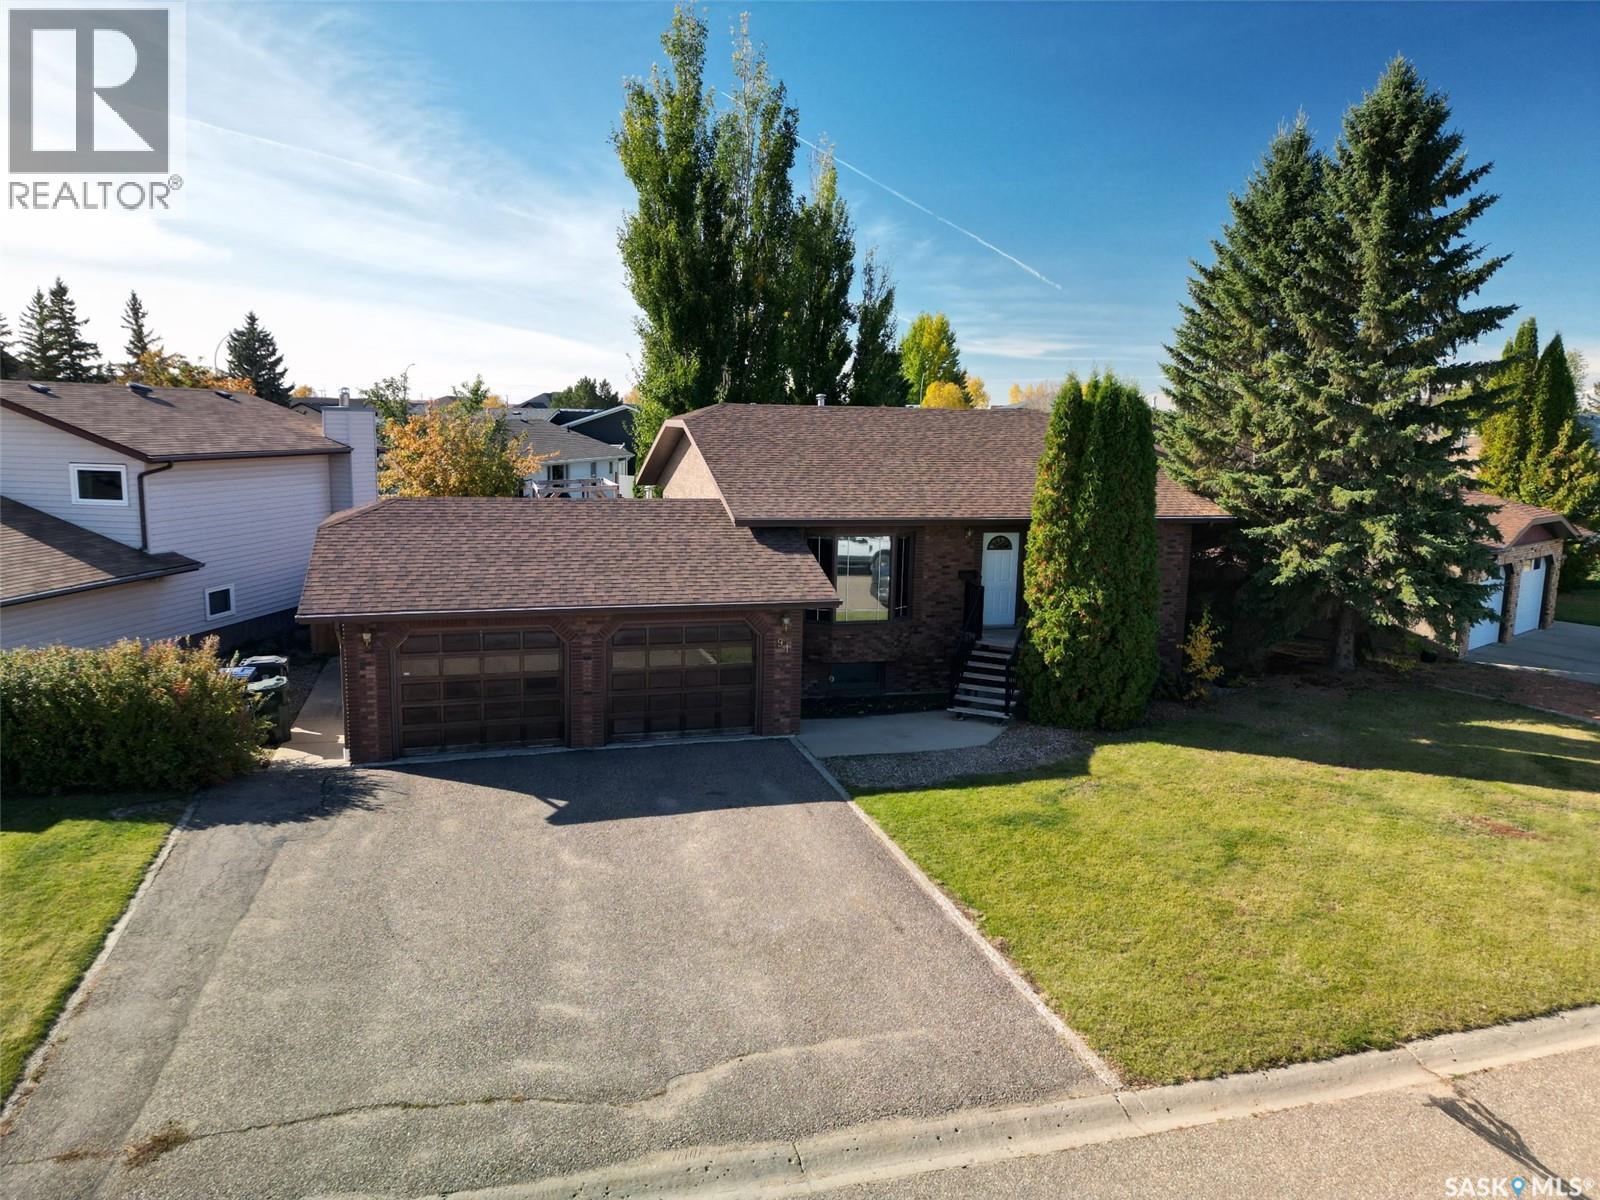
Homes in this sought-after neighbourhood don’t come up for sale often, so don’t miss your chance to make this one yours! This beautifully updated 5-bedroom, 3-bathroom family home offers the perfect blend of space, style and comfort, with room for everyone to spread out and feel at home. Natural light pours throughout the home, creating a bright and welcoming atmosphere, while the stunning updated kitchen is sure to impress. And the ensuite? You’ll want to see that shower for yourself! With five bedrooms, three bathrooms and thoughtful updates throughout, there’s plenty of space for busy family life, entertaining guests or simply enjoying a little breathing room. Step outside to the back deck and enjoy your own backyard retreat, perfect for morning coffee, summer evenings or relaxing after a long day. The heated double attached garage adds year-round convenience, especially during Saskatchewan winters. With its fantastic location, inviting spaces and desirable updates, this is a home that checks all the boxes for family living. Opportunities like this in this neighbourhood are rare — don’t wait for the next one! Book your showing today. As per the Seller’s direction, all offers will be presented on 10/15/2026 6:00PM. (id:51699)
2751 Mackay Street
Regina, Saskatchewan
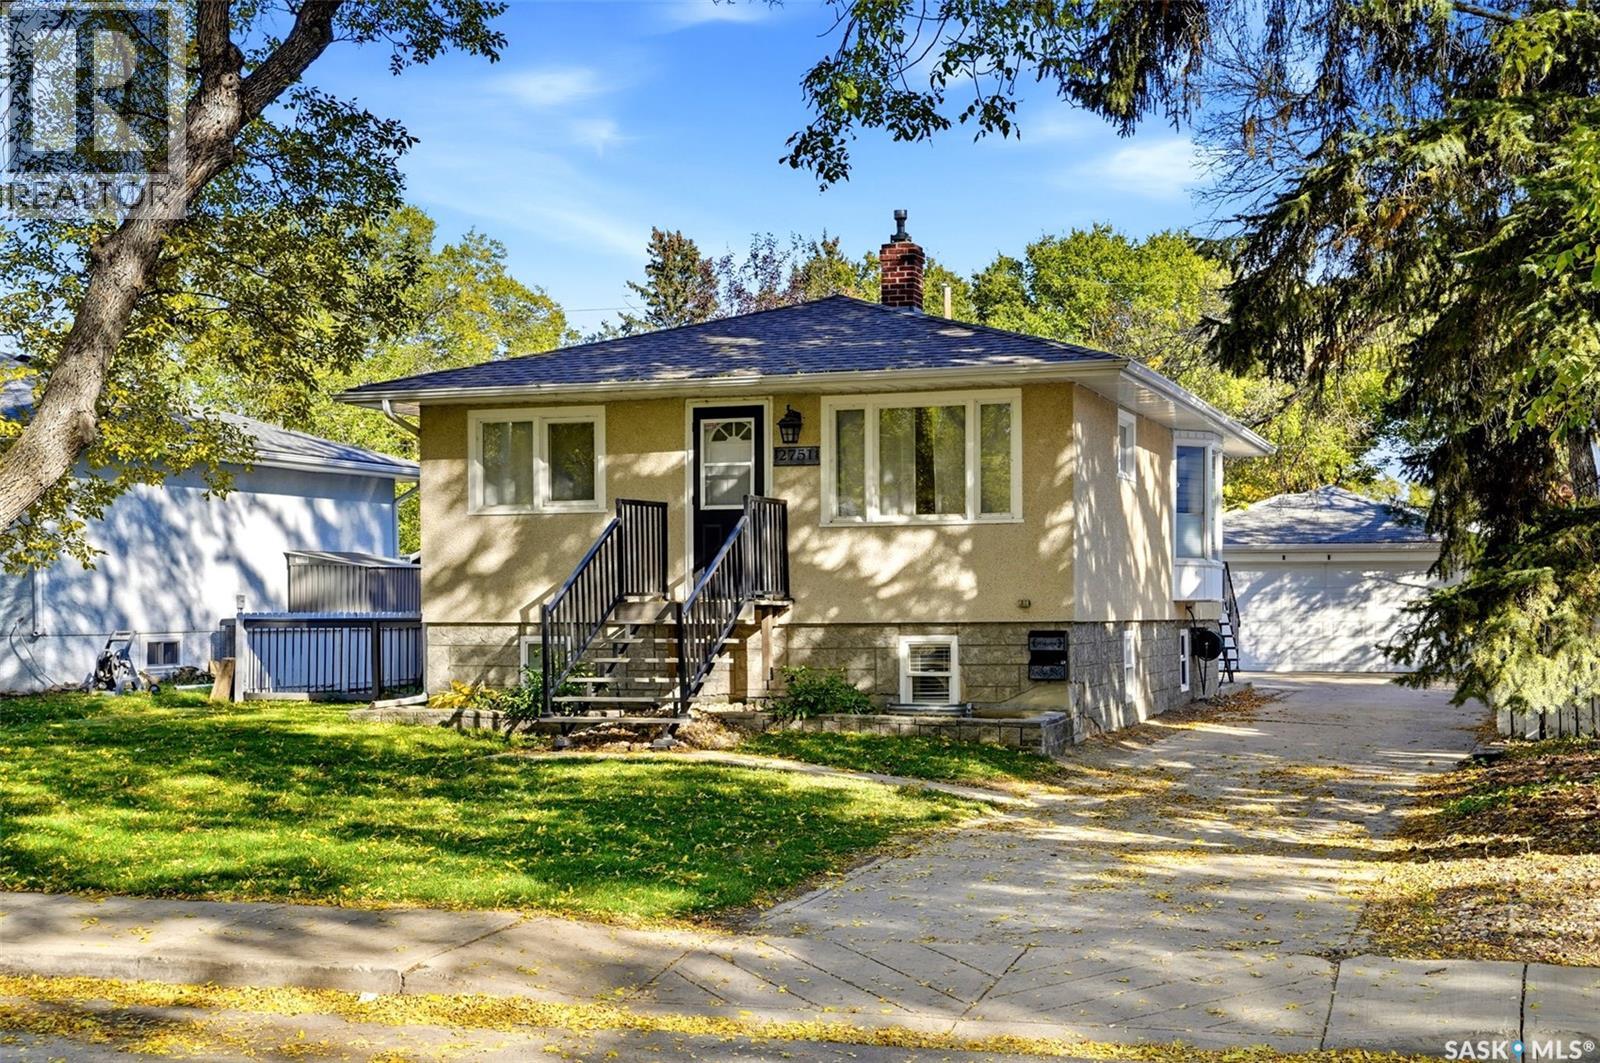
Welcome home to 2751 MacKay Street surrounded by our best parks in our Arnhem Place neighbourhood in Regina Saskatchewan. I could gush all day about the warmth this home brings, it is a true feeling of happiness! This amazing bungalow floorplan maximizes space in all the right spots from its welcoming entry into an open concept main floor with a comfortable living room accented by gleaming hardwood floors, neutral colour tonnes & large south and west windows that invite in a lot of natural light! Flowing into the kitchen there is ample countertop space, room in the well-taken care of oak cabinetry, plus the addition of SS appliances (all included) & a eat in dining nook with a glorious bay window make this space one of my favorite’s spots in the home. Tuck in with a cup of joe, read a book & get your day started the right way! The large primary bedroom easily accommodates a king size bed & offers double closet space (which also has a 2nd laundry hook up). The second bedroom is decked out with a full wall built in cabinetry closet area & also accommodates a king size bed! Completing the main floor is a refreshed full bathroom, & back yard access to the main floor, as well as semi-private access to the developed basement area. The basement area has been thoughtfully developed to include numerous windows, a dedicated second area for prep work (all appliances included), a massive rec room area, a room that has been previously used as a bedroom (window does not meet egress), 2nd fresh full bathroom (w/exhaust fan) + laundry/utility room. You can decide how this space can maximize your happiness! Outside the 6,258sqft lot showcases a stamped concrete patio area, garden boxes area & a dream garage w/power panel, insulted, heated & w/interior measurements at 19.1x 35 (front width is 18.10), w/laneway access! WOWZA! Perks include: Shingles, Sewer line (City Side), 100 Amp, Central Air Conditioning, HE Furnace & more. This could be your home sweet home! (id:51699)
151 Hunt Road
Saskatoon, Saskatchewan
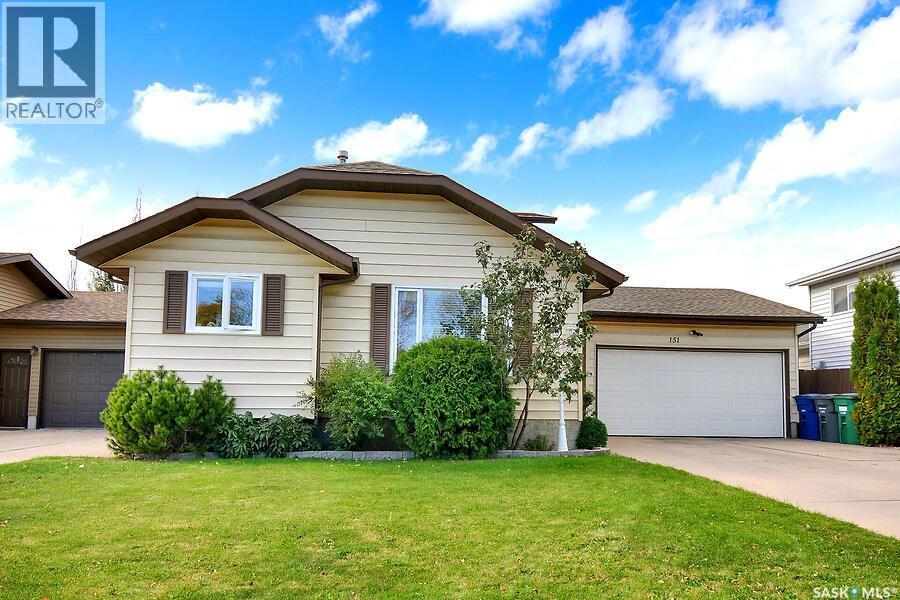
Elegant Family Home in Dundonald Close to Schools. Welcome to this beautifully maintained and updated home in the desirable Dundonald neighborhood, conveniently located close to schools and family amenities. This elegant property offers a perfect blend of comfort, style, and functionality for today's family. The bright, updated kitchen features stunning quartz countertops and modern finishes, while the renovated bathroom adds a fresh, contemporary touch. Most windows were replaced approximately seven years ago, and the home received new shingles in 2021, providing peace of mind for years to come. Step outside to enjoy the spacious deck and charming gazebo with a cedar floor, creating the perfect setting for entertaining or relaxing. Families will love the included treehouse and playhouse, offering endless outdoor fun for children. Additional features include extra storage space in the attached garage, a natural gas BBQ hookup for convenient outdoor cooking, and a comfortable primary bedroom complete with a private ensuite. The double attached garage is equipped with an infrared heater, making it a warm and practical workspace throughout the colder months. This exceptional property combines thoughtful updates, family-friendly features, and an excellent location, making it a wonderful place to call home. As per the Seller’s direction, all offers will be presented on 10/15/2026 6:00PM. (id:51699)
201 H Avenue N
Saskatoon, Saskatchewan
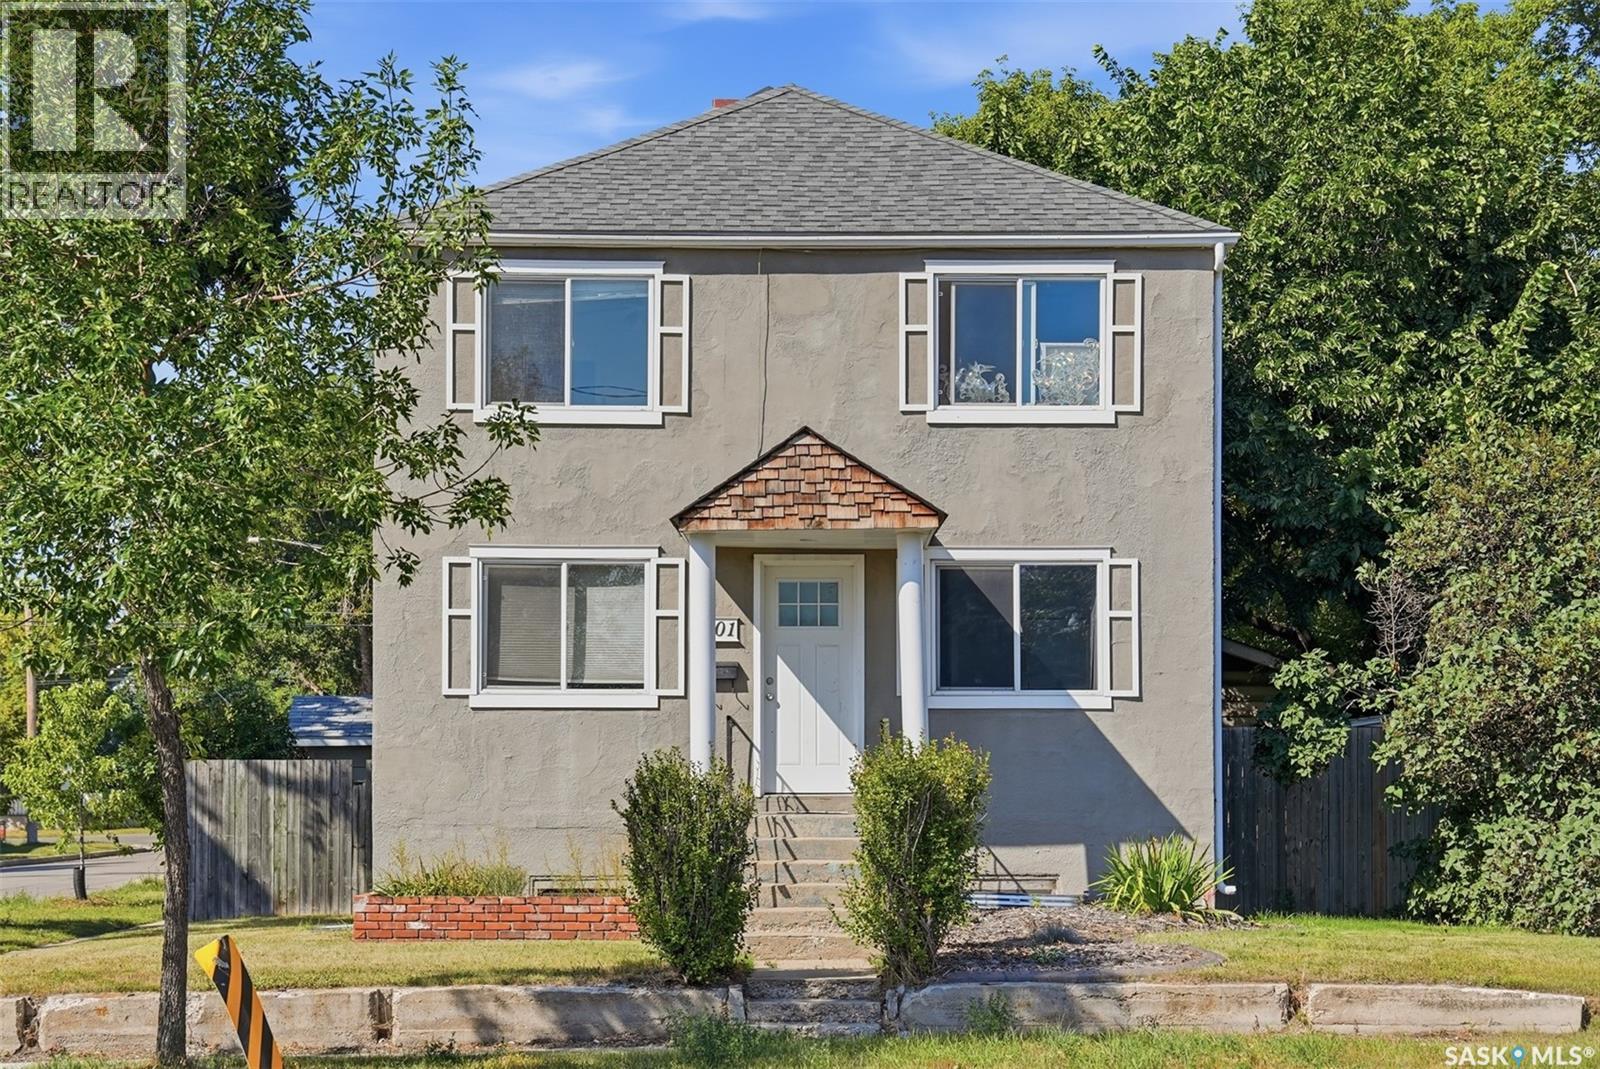
INVESTORS TAKE NOTICE! Exceptional income potential, multiple revenue opportunities, and incredible versatility await in Saskatoon’s Westmount neighbourhood! Whether you're looking to grow your investment portfolio, maximize rental income, or secure a property with long-term potential, this is an opportunity worth exploring! This income-generating property features a legal two-unit dwelling PLUS an additional nonconforming basement suite, offering three potential rental units under one roof! The main-floor and second-floor suites each feature two bedrooms, while the basement offers a bachelor suite. Each unit benefits from its own designated basement storage locker, with shared laundry facilities and yard access adding convenience for tenants. Well-maintained with several important updates, the property features vinyl windows, shingles replaced in 2008, and a water heater that's only a few years old. A boiler system provides comfortable radiator heating throughout the building. The income potential doesn't stop there! An impressive 26' x 30' heated garage, currently used by the owner, offers excellent possibilities for additional rental income, workshop space, or personal storage. Add approximately EIGHT rear parking spaces, and you've got another valuable feature that sets this property apart! With multiple potential income streams, generous parking, a substantial heated garage, and a flexible layout, this property offers an exciting opportunity for investors looking to capitalize on rental demand and build long-term equity. Three potential living units, a massive heated garage, and room for eight vehicles—this is the kind of investment opportunity you'll want to take a closer look at! (id:51699)
2001 9th Avenue
Humboldt, Saskatchewan
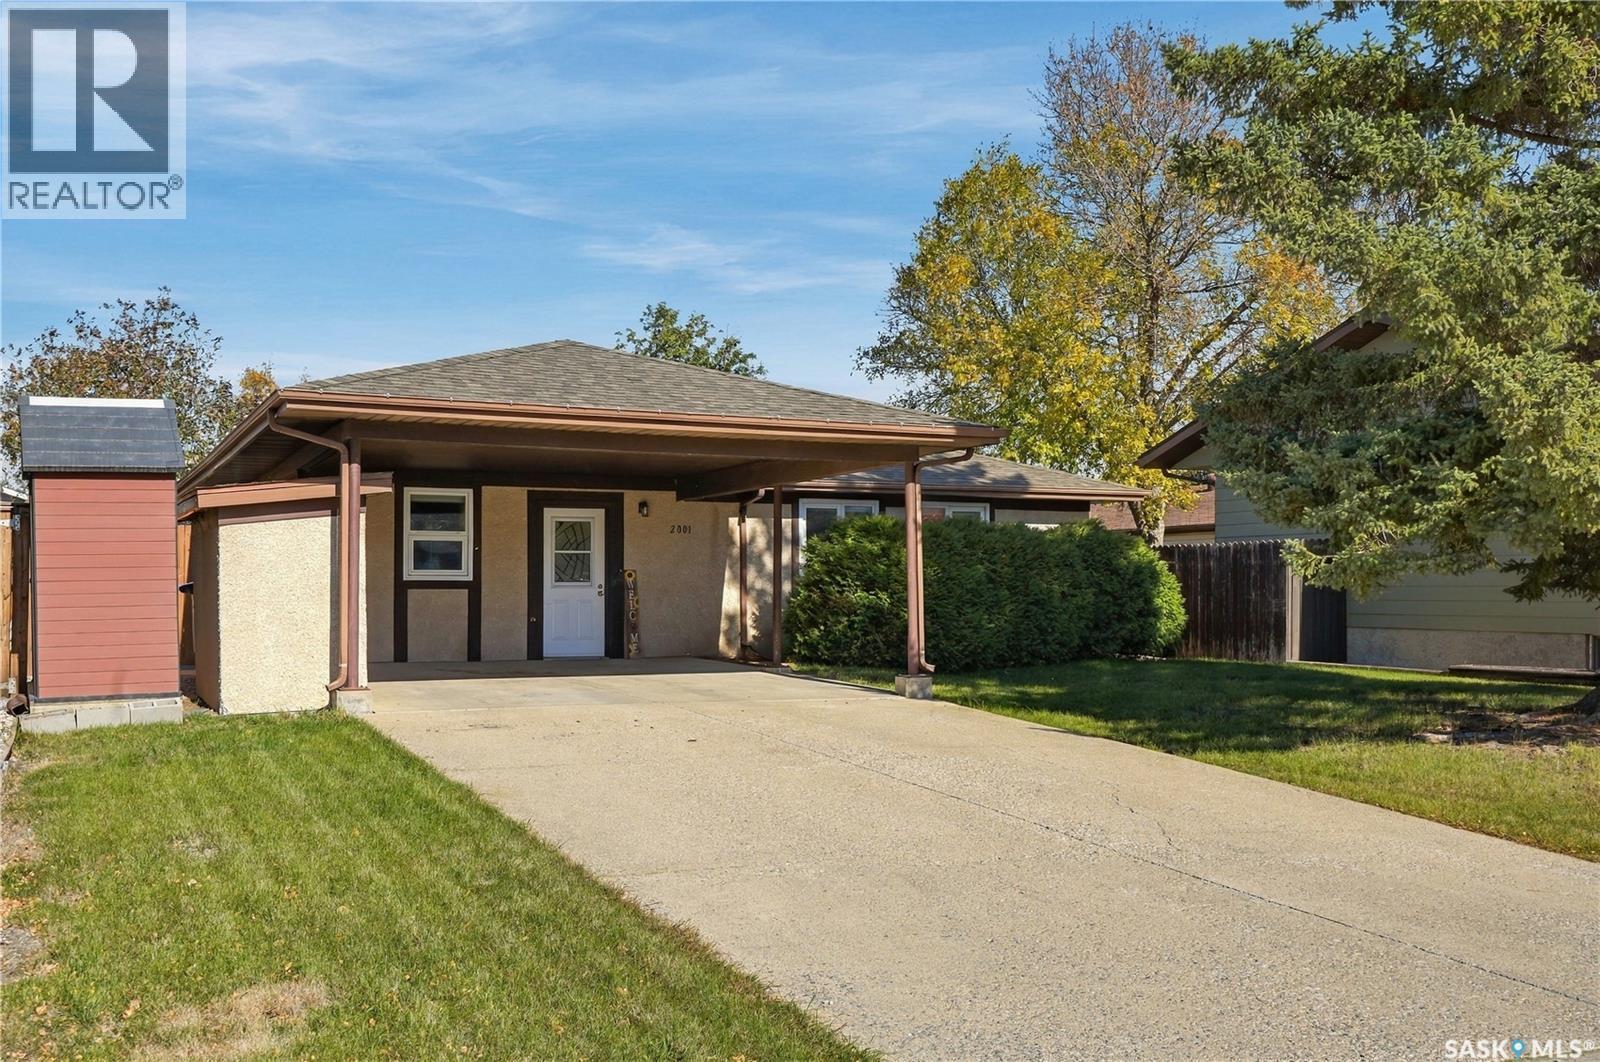
Great value & functionality with this recently-renovated 3-bedroom bungalow with convenient proximity to shopping centres, restaurants, Carlton Trail College and the Uniplex in Humboldt! This unique home was designed for wheelchair accessibility, with no stairs from the carport to the front door or steps from the house to the rear patio area - main-floor laundry - wide hall & doorways - large 4-piece washroom - open concept layout & more. With some modifications, this home could be converted back to accommodate barrier-free living if needed. This home was significantly renovated apprx. 3-4 years ago with newer flooring, lighting, kitchen, paint, blinds & appliances (washer/dryer set apprx. 2yrs old). Newer fencing (2022), HE furnace (2017), water heater (2017), central air conditioning (2024), storage shed, shingles & windows replaced in previous years. Located less than an hour away from the BHP Jansen Lake site, this smart & well-maintained home is a great buy in one of the world's most important potash production regions - in a friendly, full-service city with excellent schools, hospital & plenty of great local businesses. Come check it out! (id:51699)
916 Royal Street
Regina, Saskatchewan
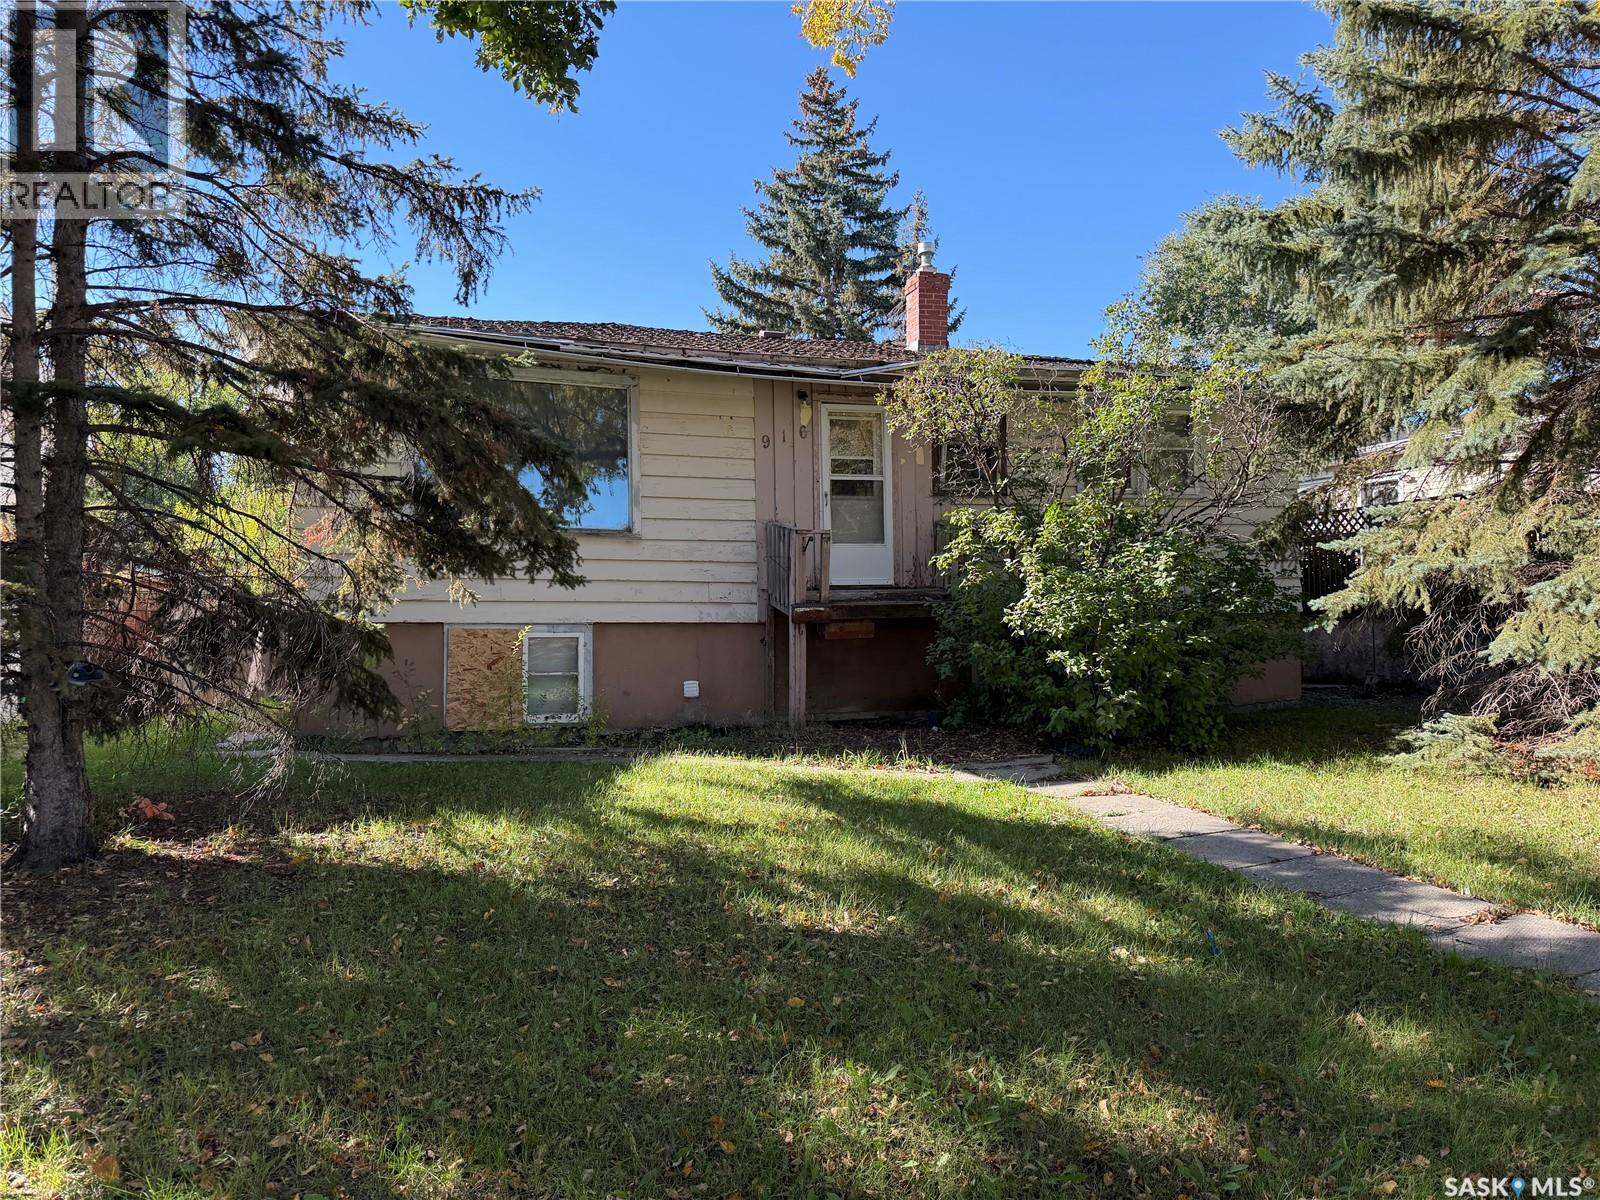
Opportunity awaits in Regina’s Rosemont neighbourhood! This 6,246 sq. ft. lot is ideal for those looking to build a new home in an established, quiet area. The existing house is not livable and the property is priced as a tear down for lot, offering a fresh start for your next building project. The garage is currently inaccessible but may have potential to be salvaged. Bring your plans and explore the possibilities this property has to offer! (id:51699)
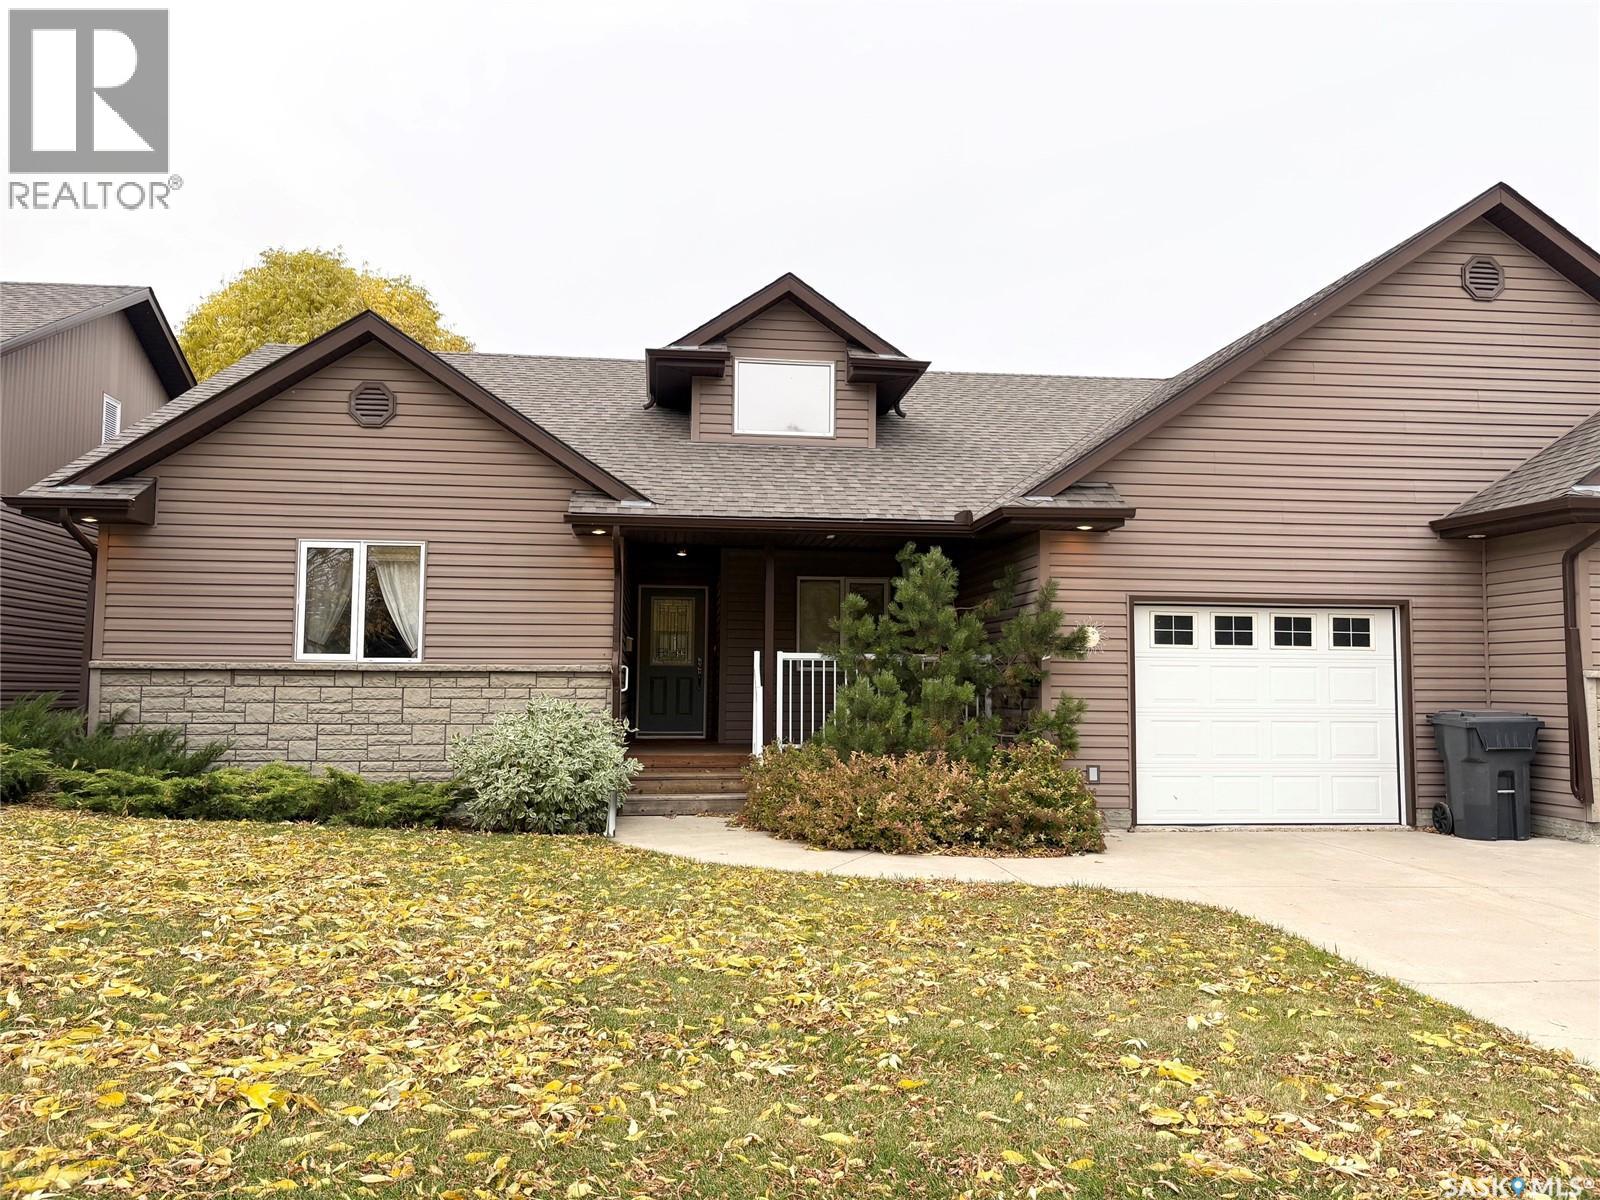
142 Manitoba Avenue
Yorkton, Saskatchewan
This prestigious bungalow has been very well taken care of. The design was well thought out, with storage in mind. The kitchen is large and open and the cabinets, island and shelving are all custom. It’s any persons dream kitchen with plenty of work and entertaining space! The open concept is nice offering natural light shining through all of the rooms, and a natural gas fireplace to warm the winter months. The duplex was built in 2008 and has the original owner. The home offers 2 bedrooms, an office that can be a bedroom and 2 full bathrooms. The primary bedroom overlooks the front yard and the green space across the road. It has two large closets with organizers and a full ensuite bathroom. The curb appeal speaks for itself; it has shrubs and perennials and a covered front deck and step. The backyard also offers a covered deck, off the dining room, with green space and a large shared gazebo. Let nature surround in this well maintained yard. The home has an attached single garage with direct entry into a large mud room. There is no basement but a 4 foot crawl space. Call to view this unique property today! (id:51699)
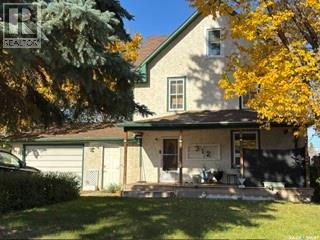
312 32nd Street
Battleford, Saskatchewan
Welcome to 312 32nd St in Battleford. Recent upgrades include flooring on main floor, kitchen, new water heater in 2025, central air conditioning, bathroom vanities replaced and new fence. This spacious home features 6 bedrooms, 2 bathrooms, an attached garage, large, fenced yard and is in a mature neighborhood. There are 3 bedrooms on the 2nd floor, and 3 additional bedrooms on the 3rd floor. Need rooms for hobbies, this has plenty! The main floor has kitchen, dining room, kitchen with upgraded cupboards within the last year, a 2-piece bath and laundry area. Direct garage access from main floor. The back yard also has underground sprinklers. The town of Battleford provides a quiet, small town feel with beautiful walking trails along the river, grocery store and restaurants in the downtown area. If comfort and character are what you are looking for, this could be the one! (id:51699)
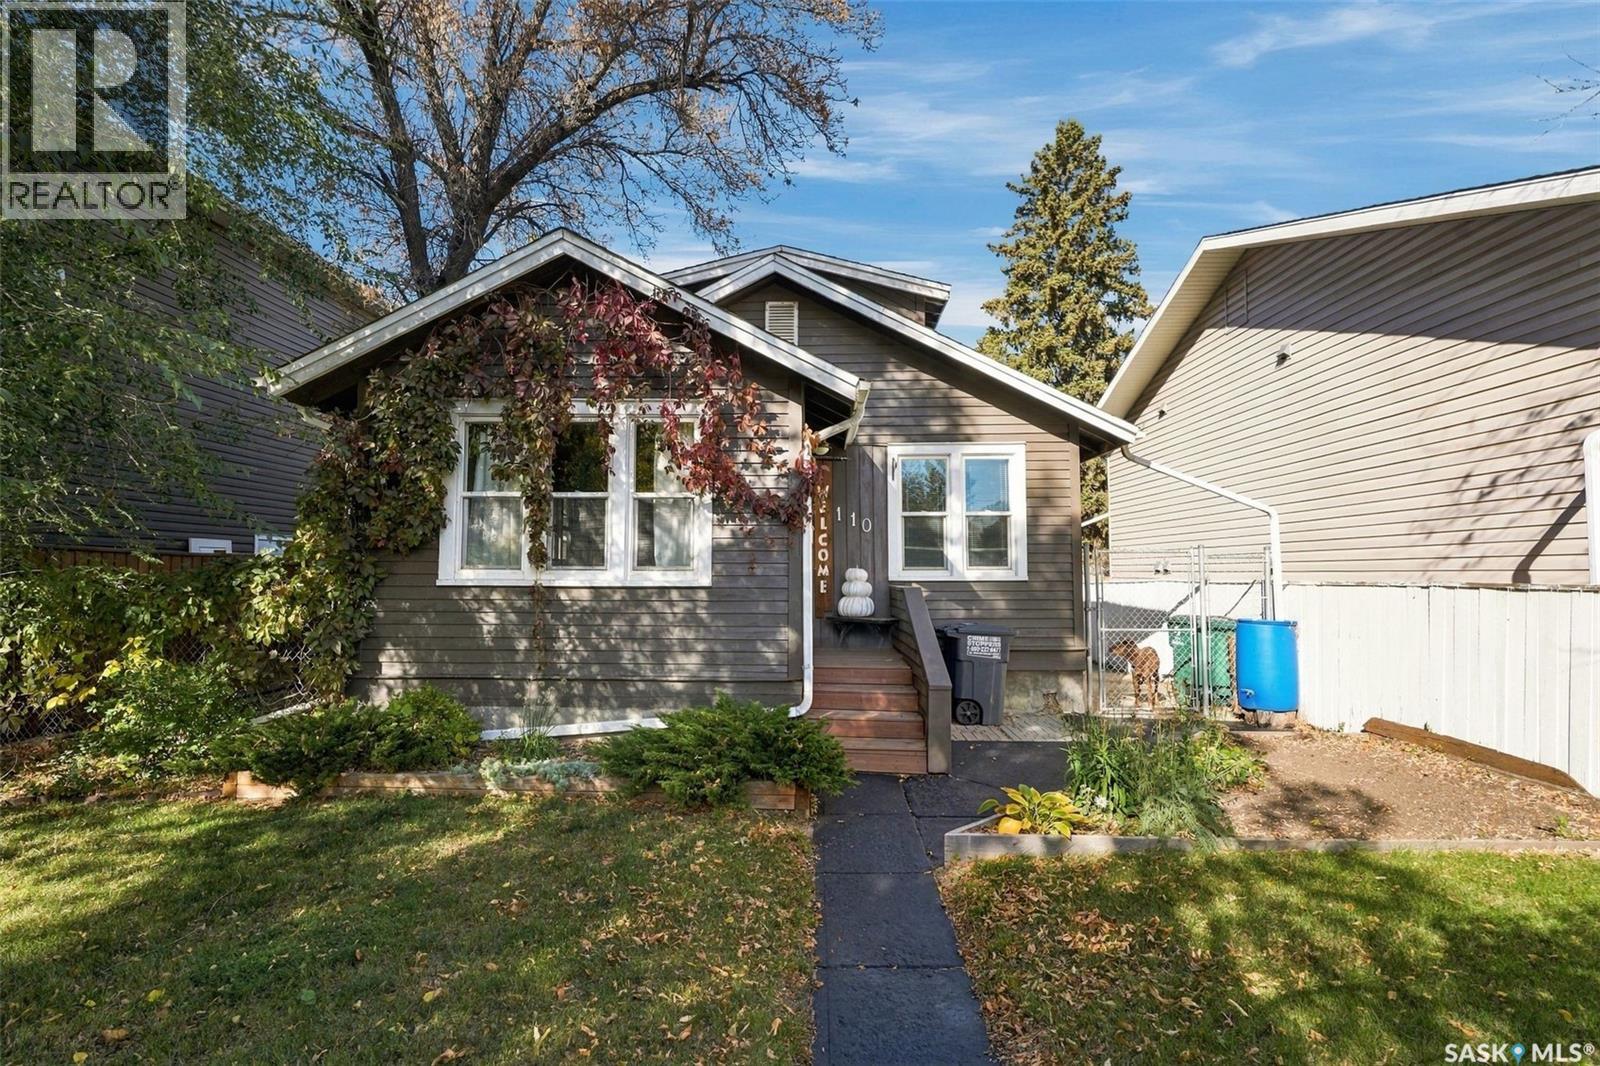
110 109th Street W
Saskatoon, Saskatchewan
Welcome to 110 109th Street W in Sutherland! This unique 1½-storey home offers a functional layout, thoughtful updates, and extremely well utilized space. The main floor features an open-concept design with newer flooring, updated kitchen cabinets and countertops, creating a fresh and inviting space for everyday living. A spacious mudroom provides excellent flexibility for additional storage, a hobby area, or a functional workspace, while a bedroom with Jack and Jill access to the 4-piece bathroom complete the main level. Upstairs is where this home gets unique. The entire second level is utilized as one large bedroom, giving you plenty of space and a little separation from the rest of the home. The basement adds even more versatility with two additional bedrooms, a bonus room, a 3-piece bathroom, and a dedicated laundry and utility room. Outside, enjoy the fully fenced backyard featuring a deck, lawn space, garden, and storage shed. The 22’ x 26’ heated garage is a standout feature, complete with drive-through access and 220V power, making it ideal for parking, projects, or additional workspace. Conveniently located close to the University of Saskatchewan with easy access to Circle Drive, this home offers a great combination of space, functionality, and location in the established community of Sutherland. (id:51699)
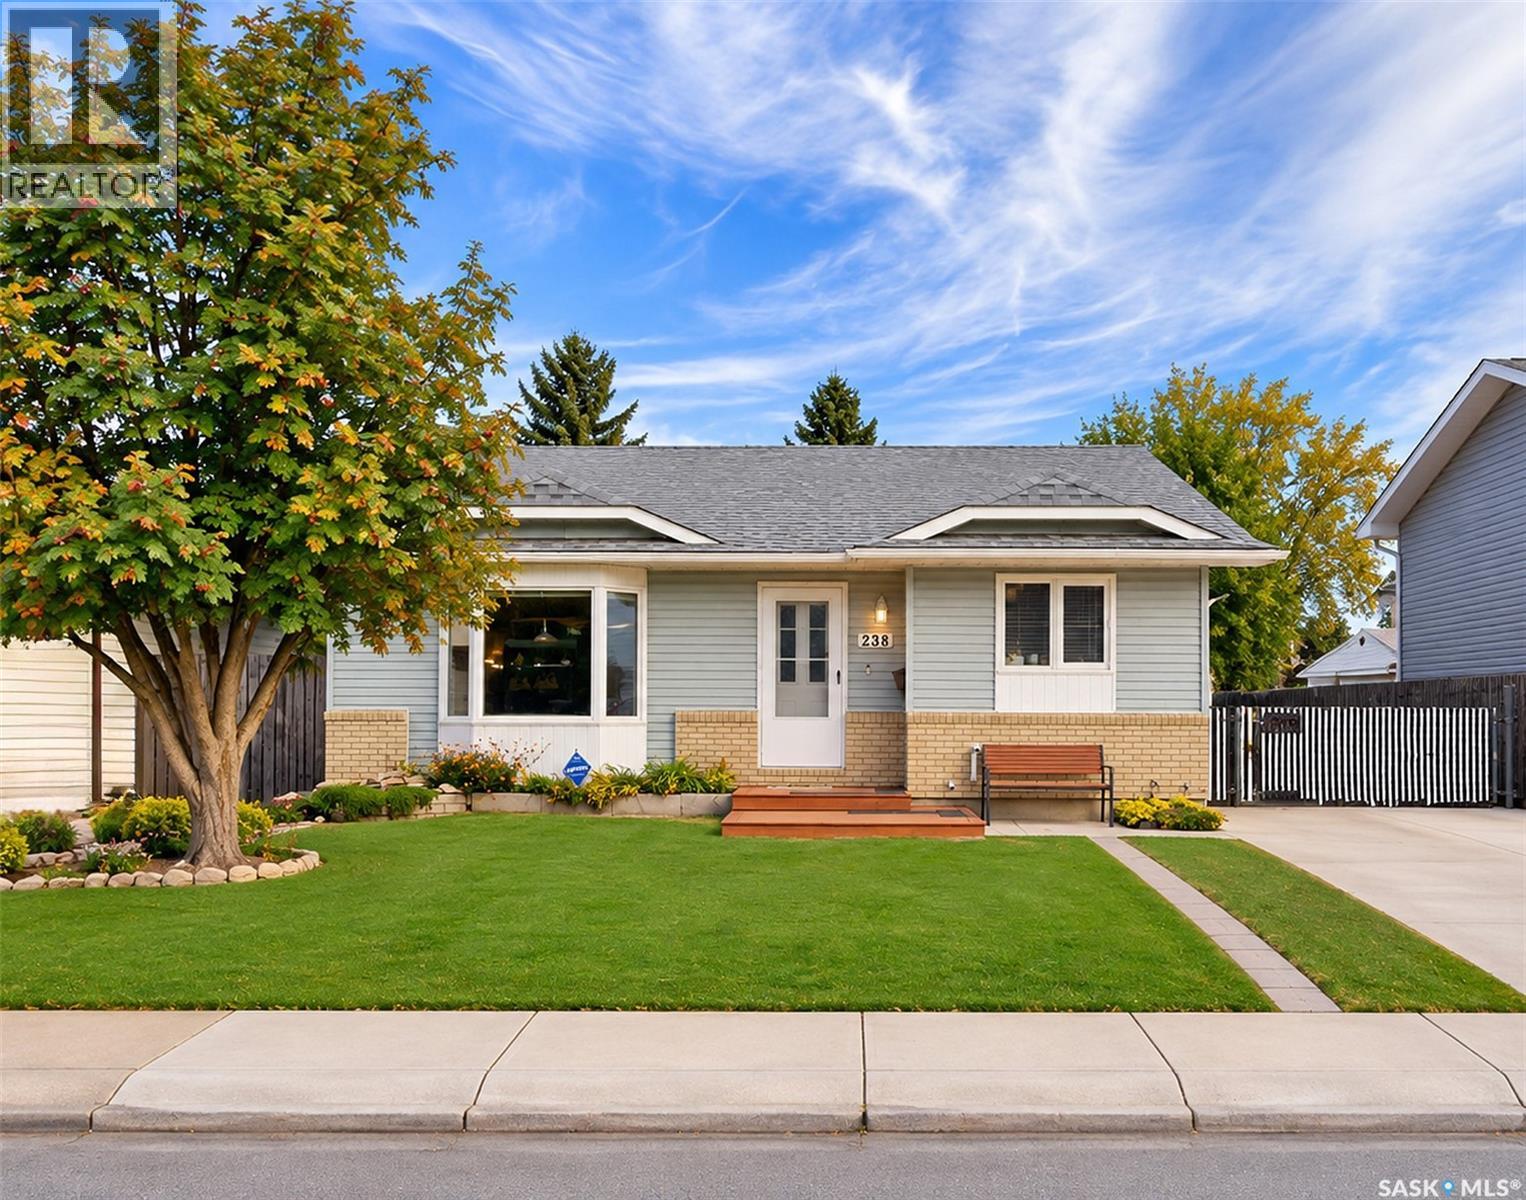
238 Sherry Crescent
Saskatoon, Saskatchewan
Welcome to 238 Sherry Crescent, a meticulously kept four-level split nestled on a quiet crescent in Saskatoon's family-friendly Parkridge neighbourhood. Offering 1,070 square feet above grade, this 4-bedroom, 2-bathroom home features functional family spaces, modern mechanical upgrades, and exceptional care throughout. The bright main floor greets you with an inviting living room highlighted by a sunny bay window and durable laminate flooring, connecting seamlessly to a dedicated dining space and a spacious kitchen equipped with abundant cabinetry, full-sized appliances, and generous counter space. Upstairs, you will find three well-appointed bedrooms, including a generous primary bedroom alongside an updated four-piece main bath featuring a full-height tiled surround. The lower levels add tremendous flexibility and square footage. The third level offers a comfortable family room, a fourth bedroom, and an upgraded three-piece bathroom with a modern vessel sink vanity and a custom glass-door walk-in shower. Down on the fourth level, you will find an expansive home office/hobby room, a large dedicated laundry station with raised pedestal cabinetry, and an immaculate mechanical room housing central air conditioning, a high-efficiency furnace, and a tankless on-demand hot water system. Step outside into an exceptional backyard setup situated on a deep 50-by-110-foot rectangular lot. The fully fenced yard offers a lush lawn with underground sprinklers, a dedicated garden area, a nice large shed for extra storage, and a spacious concrete patio perfect for relaxing and entertaining. Car enthusiasts and hobbyists will appreciate the 16x24 detached garage, built in 2007, fully insulated, equipped with Wi-Fi access, and wired with 220-volt power ideal for welders and workshop projects. This well-cared-for property is an absolute must-see—just a short walk to James L. Alexander and St. Marguerite schools, while offering effortless access to Circle Drive. (id:51699)
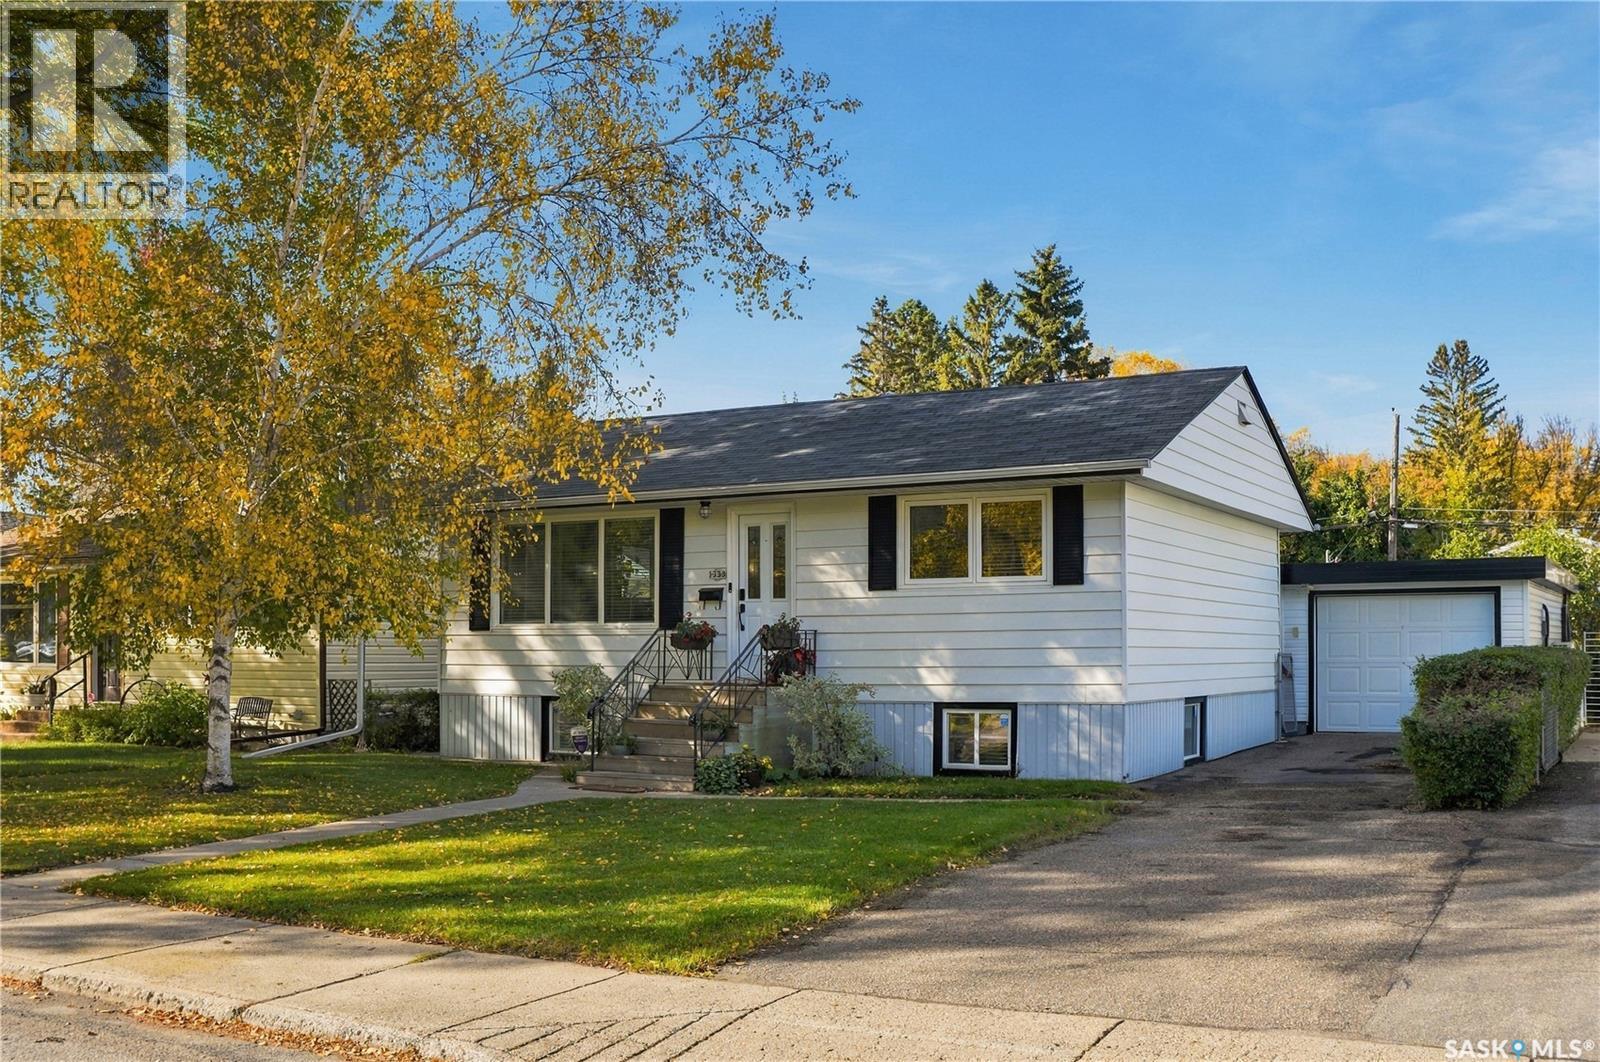
1333 M Avenue S
Saskatoon, Saskatchewan
Welcome home to this inviting 3-bedroom, 2-bathroom bungalow, ideally located on a quiet street across from a park in Holiday Park. Pride of ownership shines throughout, with numerous upgrades completed over the years, including refreshed kitchen cabinets and countertops, an updated main bathroom, and new flooring in 2024. The bright, open-concept kitchen and living area is filled with natural light and offers a comfortable space for everyday living and entertaining. The updated basement provides additional bedroom, 2pce bathroom, a spacious family room, and a versatile den or office area with built-ins. A generous laundry area with cold storage adds extra convenience. Outside, the impressive, mature 50 x 130-foot lot features a beautiful garden area that truly must be seen to be appreciated. The 12 x 24-foot detached garage is insulated and heated with a heat pump, which also keeps it cool in summer, making it an ideal year-round retreat or hobby space. A second 20 x 24-foot detached garage off the alley provides even more parking and storage, while the long triple driveway at the front offers space for an RV or additional vehicles. The EV charger in double detached garage & alarm equipment will not stay. The murphy bed in 2nd main bedroom will stay! With so much to offer, this wonderful property is ready to welcome you home! (id:51699)
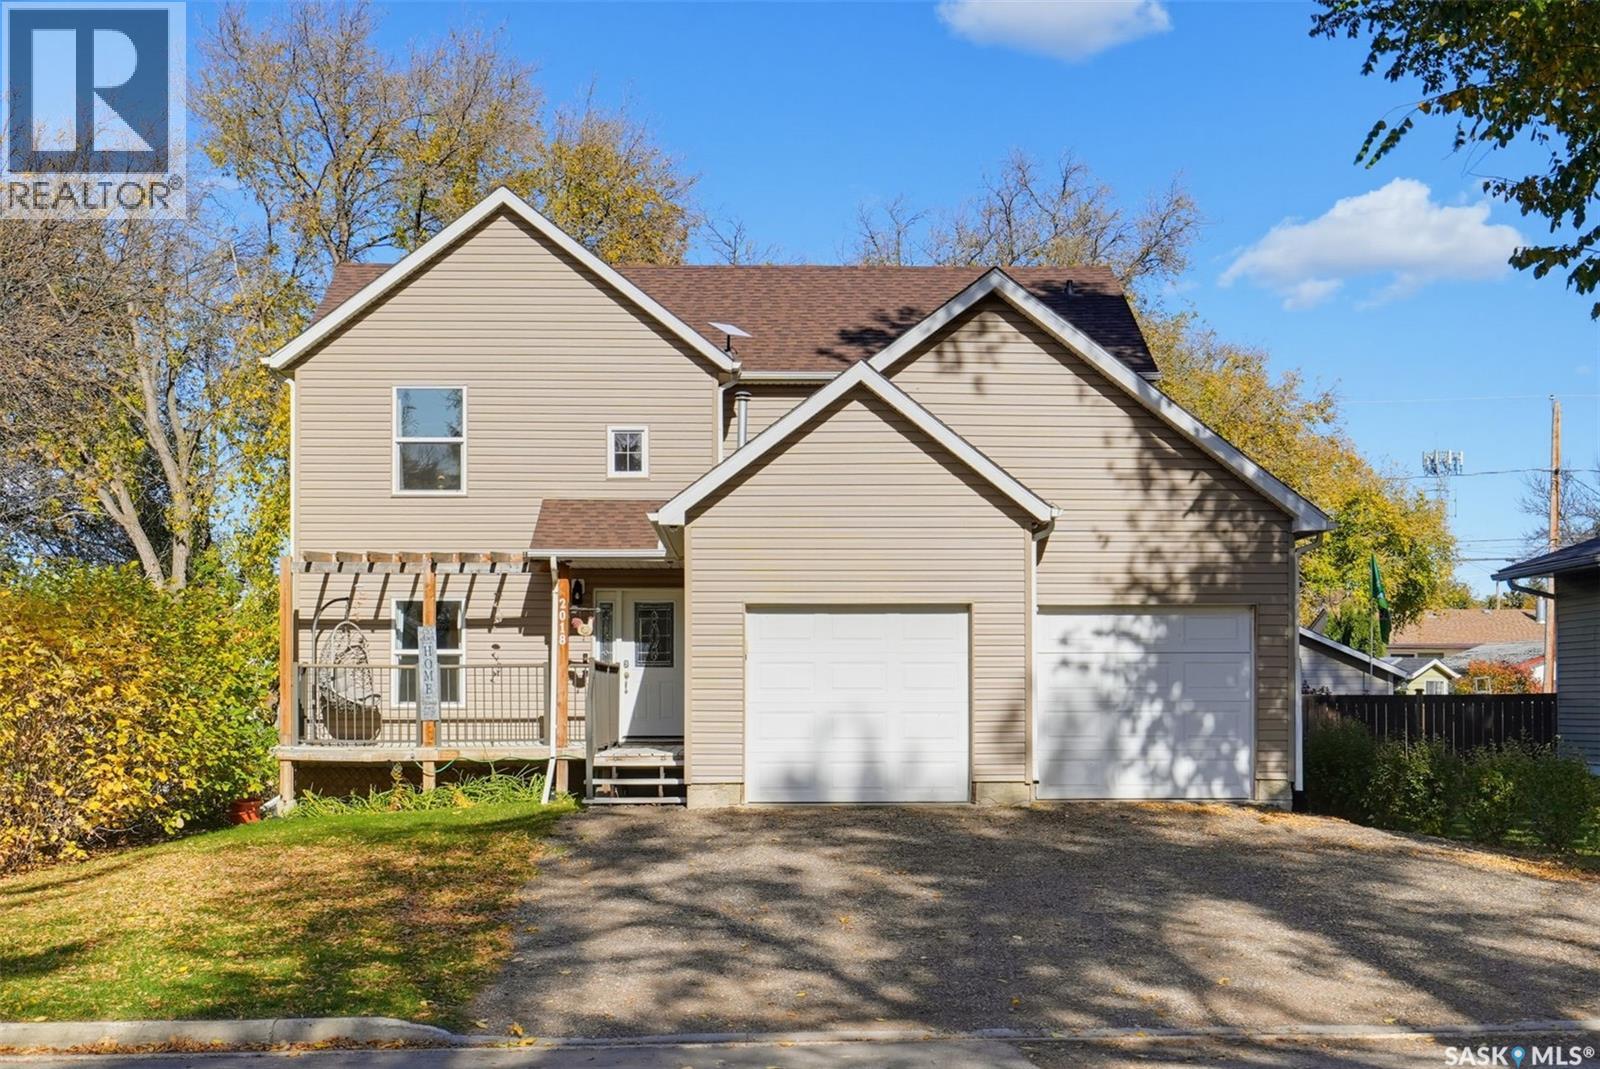
2018 8th Street
Rosthern, Saskatchewan
Welcome to spacious, updated family living in the welcoming community of Rosthern! Offering 1,772 sq. ft., 5 bedrooms, 4 bathrooms, and the potential for a 6th bedroom or dedicated office/den, this home offers plenty of room to grow, work, and entertain. With numerous updates already completed, you'll appreciate the combination of comfort, functionality, and modern improvements throughout. Recent upgrades include shingles (2021), windows (2023), updated flooring throughout, a new furnace ,water heater and water softener (January 2025), and kitchen improvements including updated countertops and an extended pantry, providing additional storage and everyday convenience. Step outside to enjoy the spacious deck, completed in 2022, perfect for summer BBQs, entertaining guests, or relaxing outdoors. The garage heater, installed in 2022, adds extra comfort and practicality during Saskatchewan's colder months. Location is another standout feature! Situated in the friendly town of Rosthern, this property is just a short walk to a park and outdoor swimming pool, with schools, shopping, and everyday amenities close by. Enjoy the benefits of small-town living without sacrificing convenience, approximately 40 minutes to Saskatoon, 40 minutes to Prince Albert, and just 25 minutes to Warman. Whether you're searching for a spacious family home, room to host, or the flexibility of a home office, this property delivers an excellent combination of space, updates, and location. With major improvements already taken care of, this is a fantastic opportunity to settle into a welcoming community and make this home your own! (id:51699)
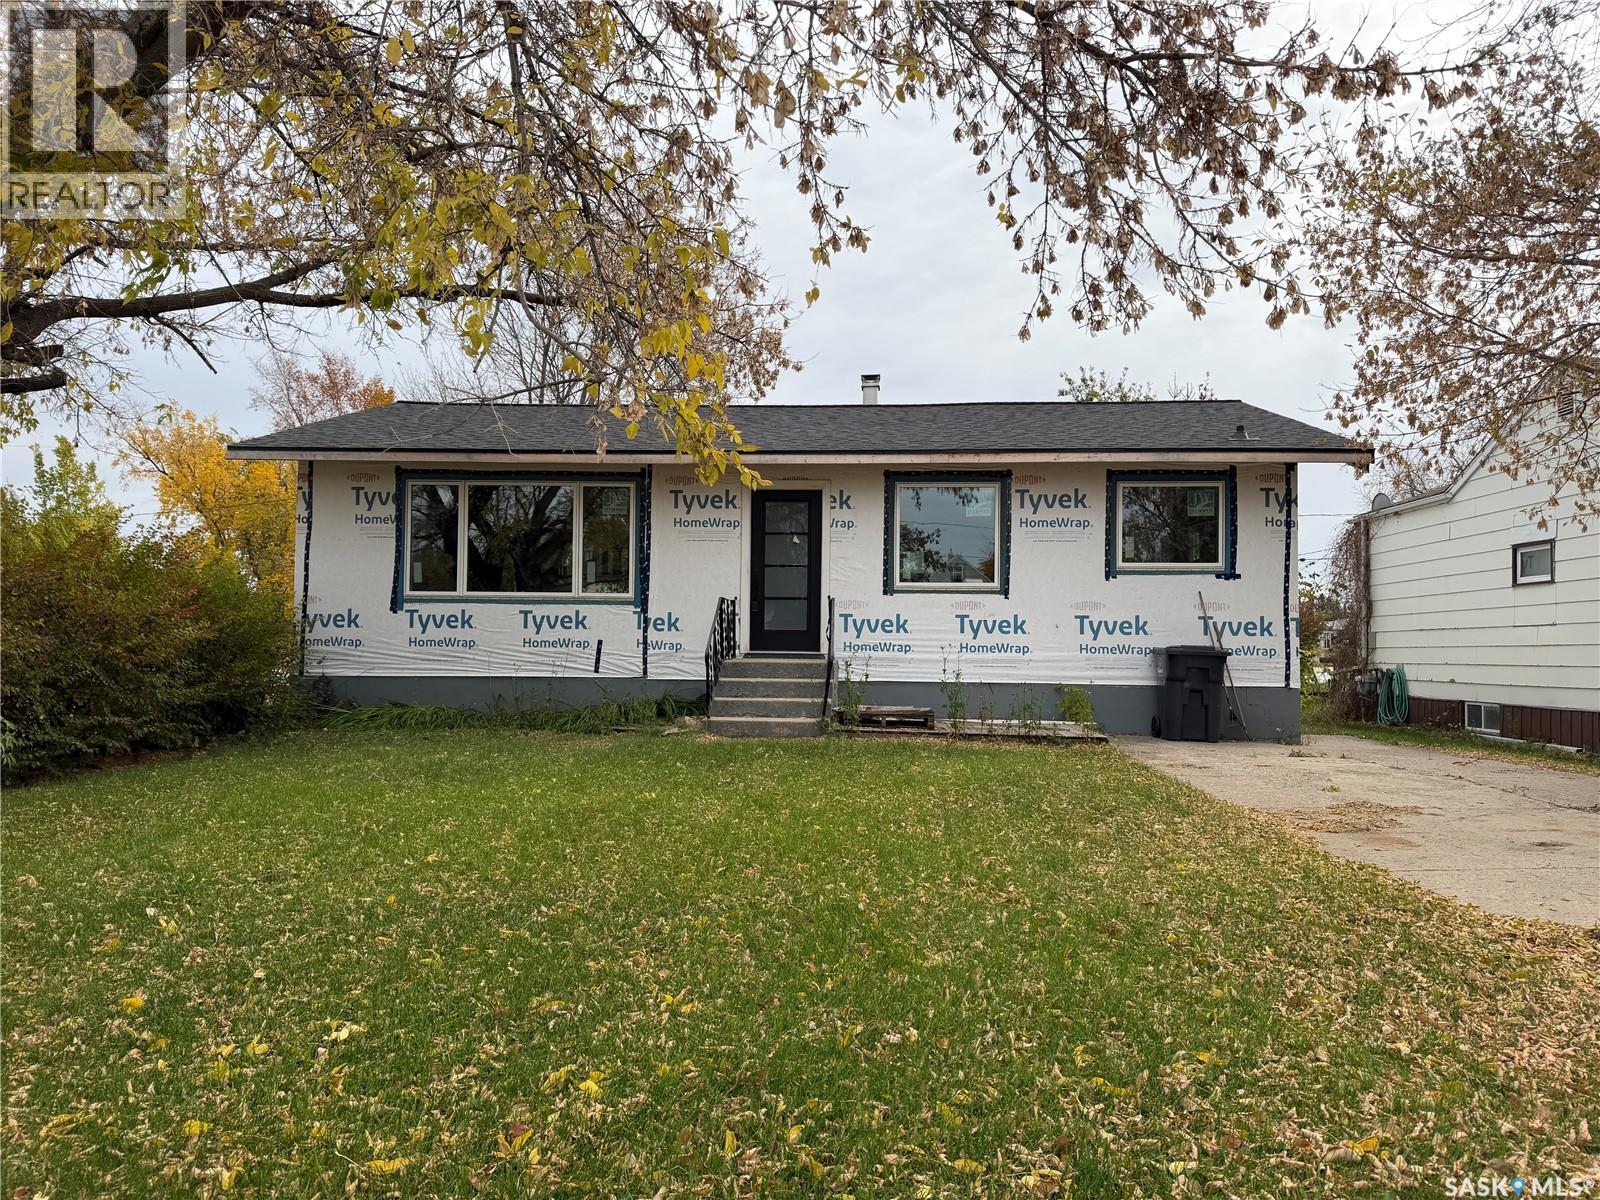
216 6th Street E
Wynyard, Saskatchewan
Opportunity to Rebuild and Make It Your Own! This 1,120 sq. ft. home offers a great opportunity for buyers looking to complete a renovation or rebuild to their own specifications. The property sustained fire damage and has since undergone several exterior improvements, including replacement of the fire-damaged roof trusses, new roof sheathing and shingles, new windows, exterior doors, and house wrap. The interior has been gutted and is ready for the next stage of construction. The original main floor layout featured 3 bedrooms and 1 bathroom. Please note that the home currently has no functioning heating, plumbing, or electrical systems, and significant work is required to make it habitable. A great opportunity for contractors, investors, or buyers with the vision to bring this property back to life! (id:51699)
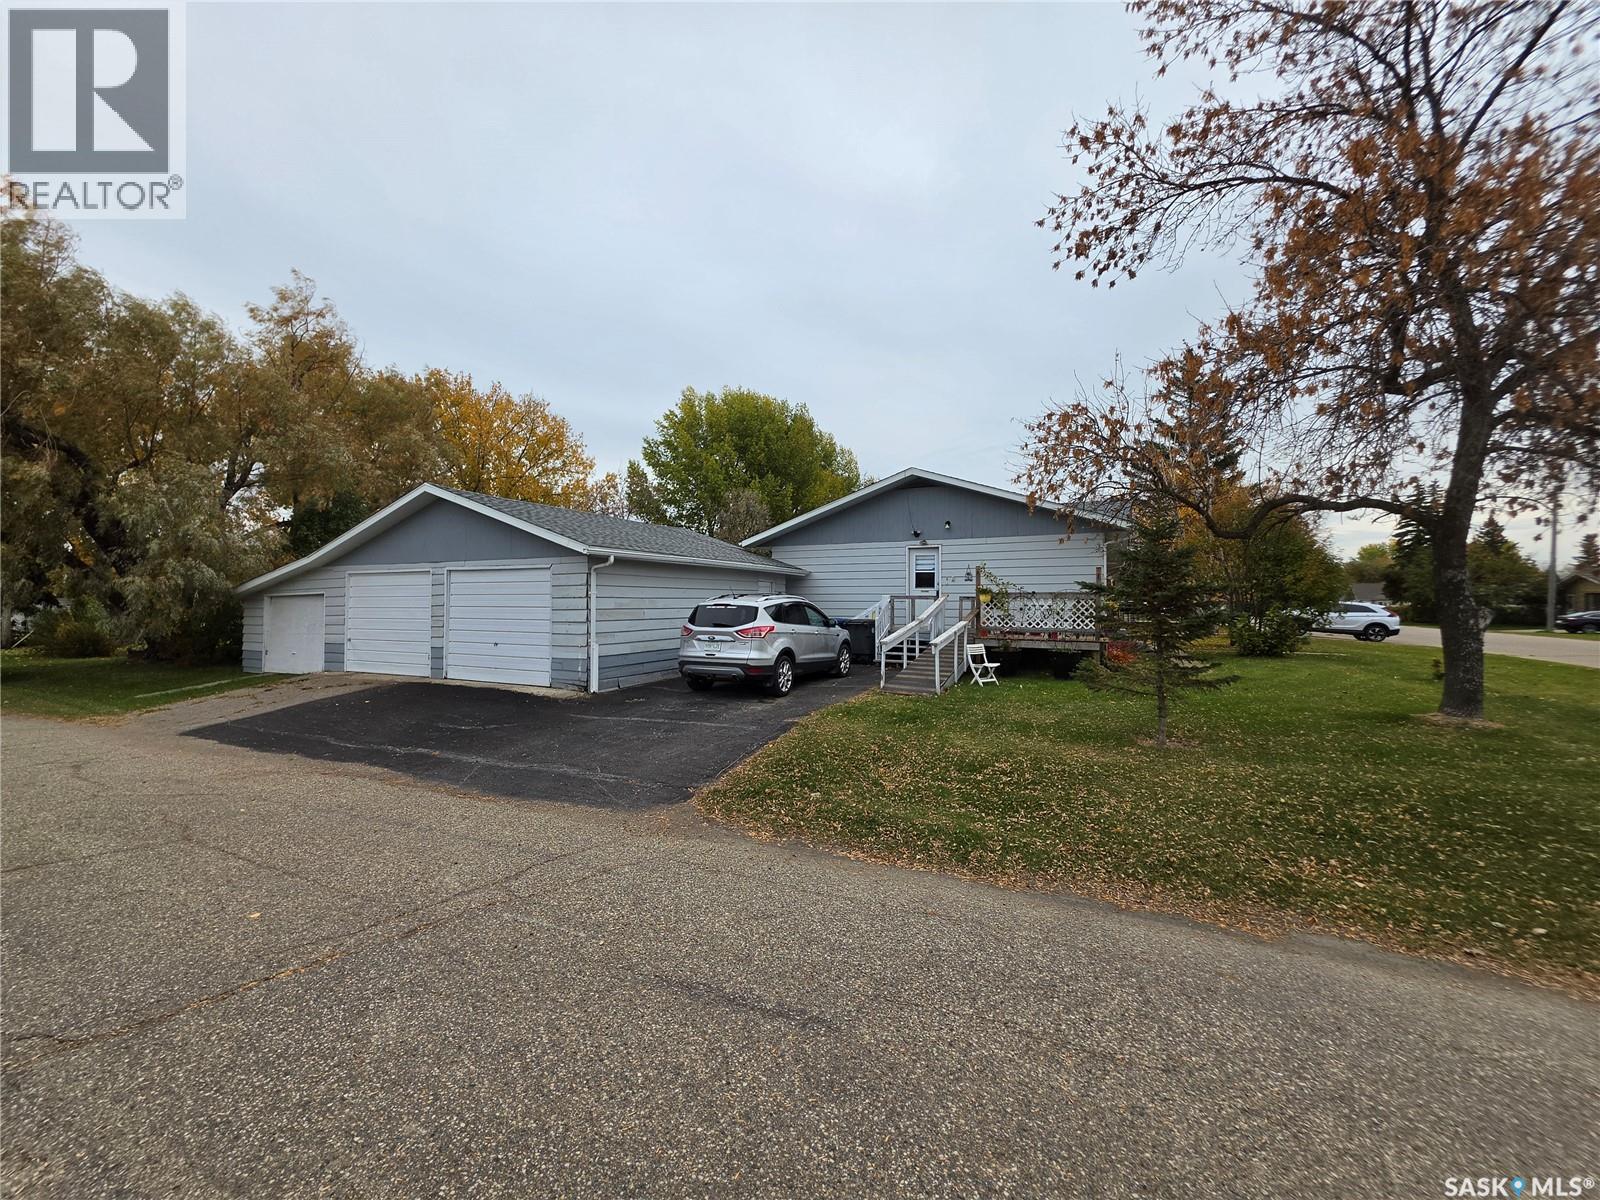
601 2nd Avenue
Raymore, Saskatchewan
Set on a beautiful oversized corner lot, 601 2nd Ave pairs generous outdoor space with the comfort of small-town living. This well-maintained Raymore house offers 1,080 square feet, three bedrooms, and two bathrooms, creating a practical foundation for families, first-time buyers, or investors seeking value and future upside. The interior is ready to enjoy today while still offering room for thoughtful updates over time. Refresh finishes, personalize the decor, or reimagine select spaces to suit your lifestyle and budget. Its flexible bedroom count can accommodate children, guests, a home office, or rental needs, making the property appealing as either a personal residence or an income-focused addition to a portfolio. Outside, the expansive corner setting provides plenty of room for gardening, play, entertaining, and relaxed evenings under Saskatchewan’s wide-open sky. A detached two-car garage adds valuable parking, storage, and workspace—an everyday advantage through every season. Daily essentials remain conveniently close, with Raymore Foods nearby and Raymore School within easy reach. Marshall Greens Mini Golf offers a fun local outing, while the welcoming community atmosphere makes it easy to settle in. For commuters and industry workers, the BHP Jansen Mine is approximately a 40-minute drive away, and Regina is just over an hour from town. Combining an attractive price point, a substantial lot, useful garage space, and renovation potential, this property presents a smart opportunity to build equity or pursue rental income in a friendly, well-served community. (id:51699)
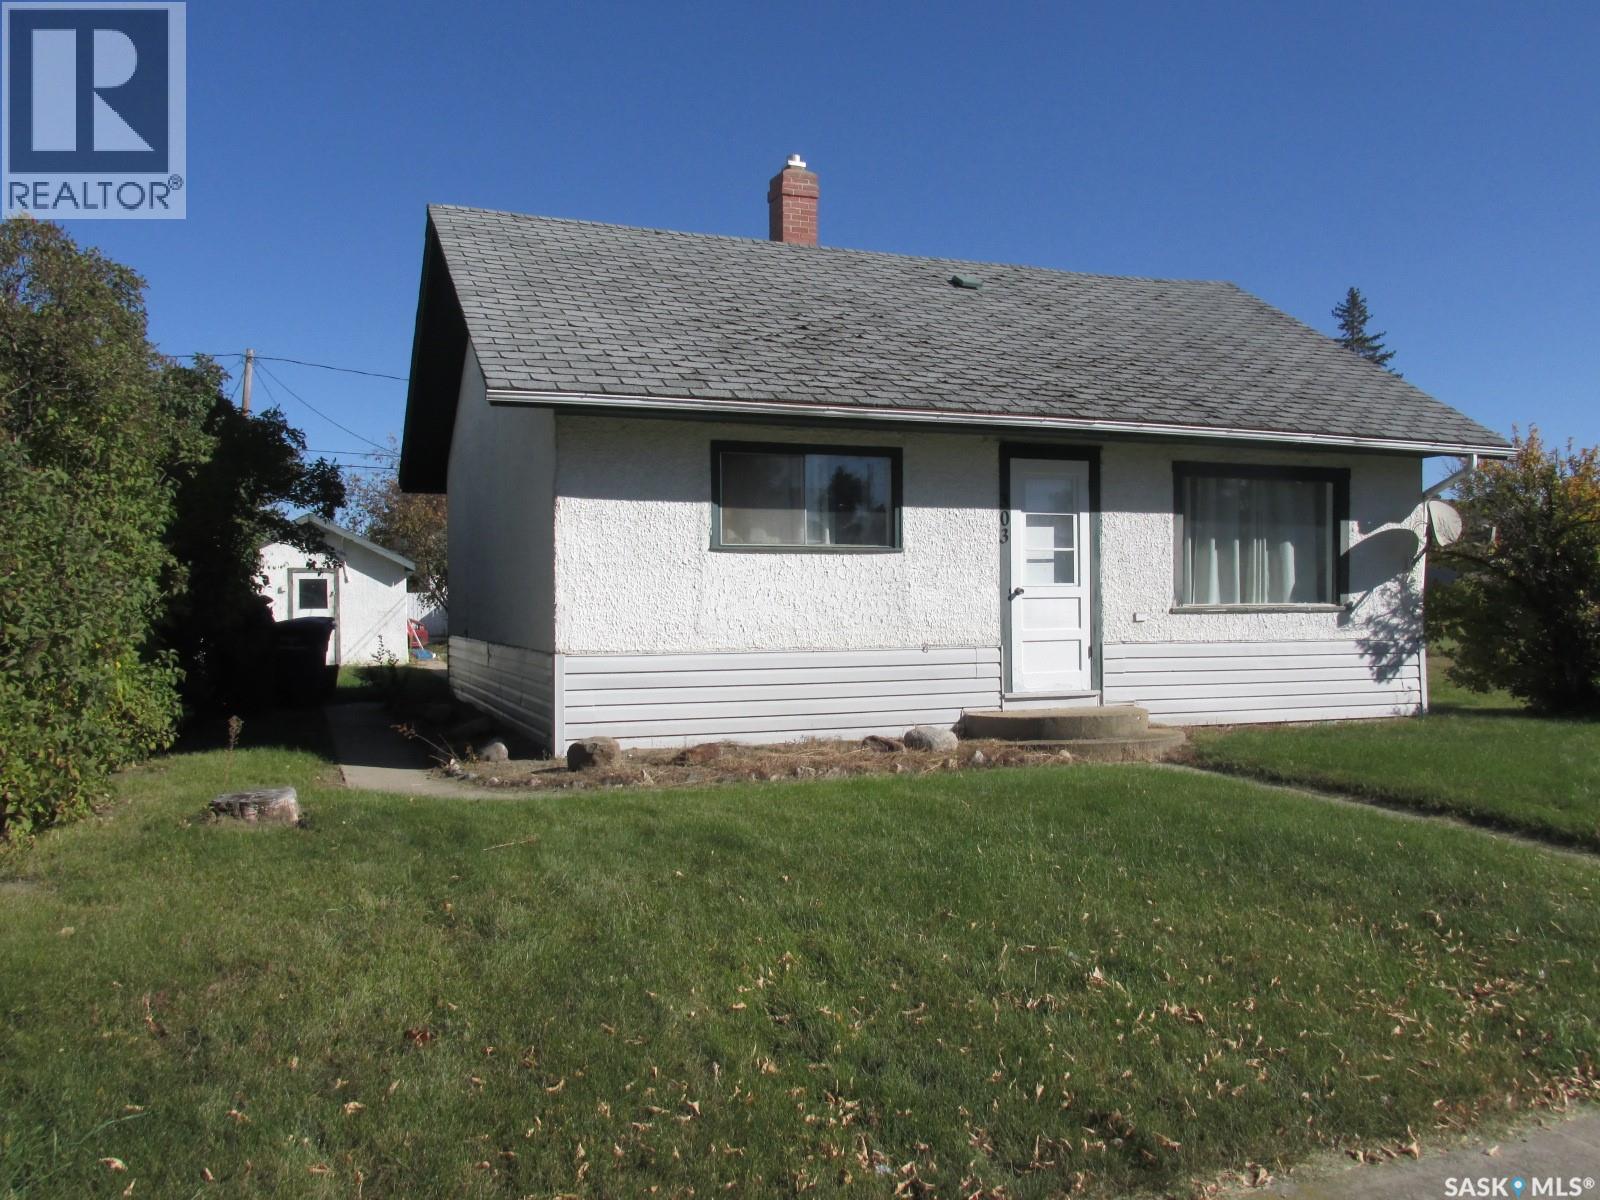
303 2nd Street W
Nipawin, Saskatchewan
Welcome to 303 2nd Str W in Nipawin, SK. This 928 sq ft home features 3 bedrooms, 1 bath and has an updated kitchen, some flooring has been updated. This home is located in close proximity to downtown and is a few blocks to the Kiteley park. Make this your new home! Phone today! (id:51699)
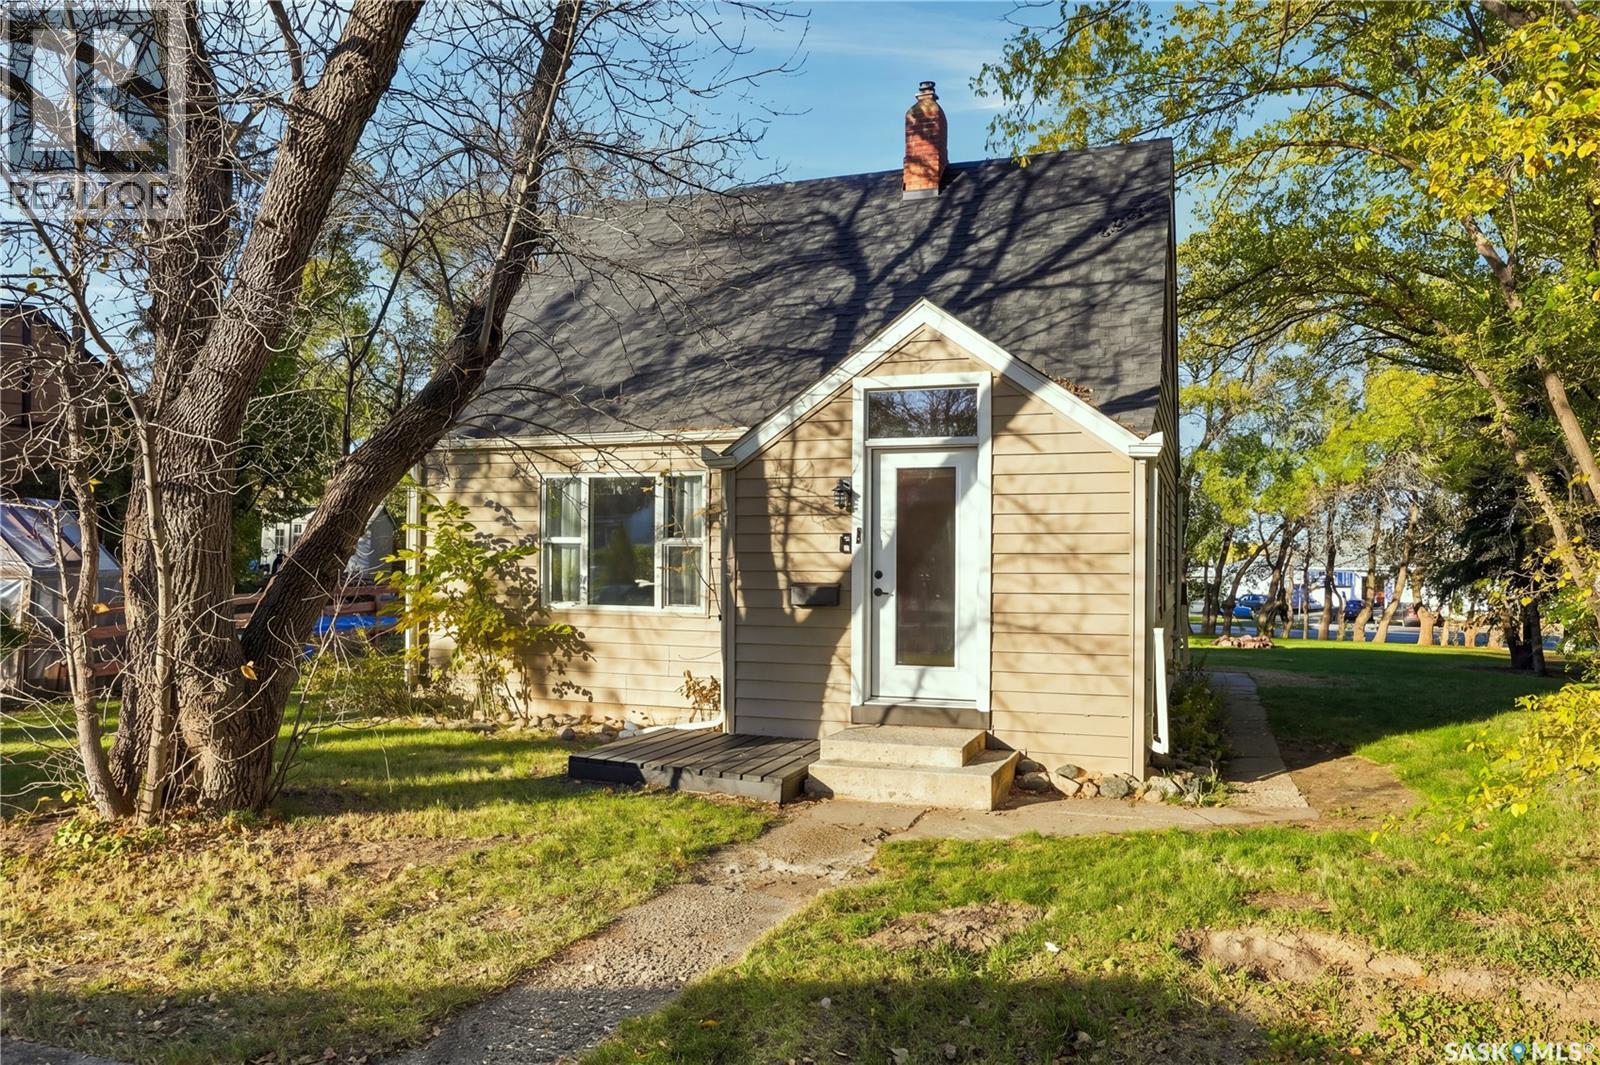
8 Connaught Place
Saskatoon, Saskatchewan
Fantastic opportunity with this Gem in Kelsey Woodlawn. This freshly renovated home is sure to catch your eye. Located on a huge pie shaped lot. New kitchen cabinets, granite countertops, backsplash, flooring, doors, trim and lighting. Main floor has large living room, bright kitchen along with main floor primary bedroom. Inviting foyer with vaulted ceiling and shiplap walls. Charming bathroom with freestanding tub. Spacious rear mudroom/laundry perfect for convenience when coming in from detached garage. Second level has 2 more bedrooms with continued brand new vinyl plank and fresh paint. Windows replaced approx 15years ago. Now to the pie shaped lot. Excellent and easy access to the garage off of 36th St. Enjoy green space with Szumigalski Park directly across the street from back of property. Idylwyld Drive right there with access to all amenities, downtown, the river and circle drive. Close to Saskatchewan Polytechnic School. As per the Seller’s direction, all offers will be presented on 10/13/2026 11:00AM. (id:51699)
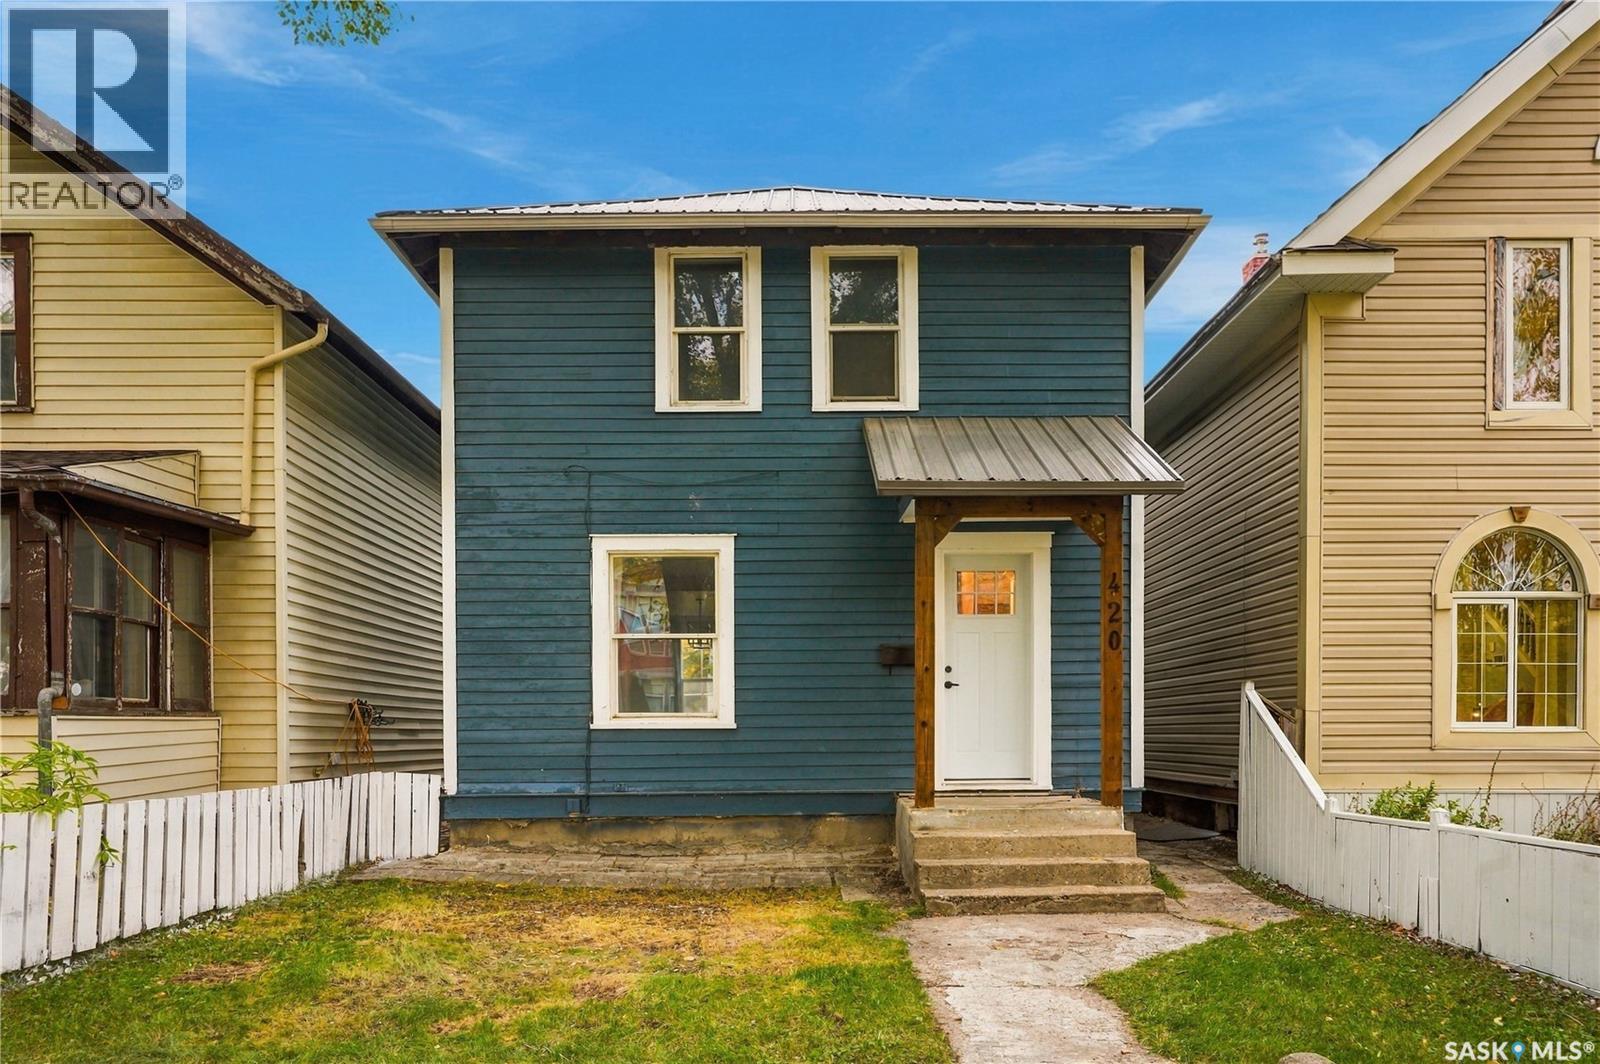
420 J Avenue N
Saskatoon, Saskatchewan
Freshly renovated and ready for its next owners! Located directly across from Westmount School, 420 Avenue J North offers a great opportunity for anyone looking for an affordable, updated home in an established Saskatoon neighbourhood. The main floor has a custom kitchen with 4 newer appliances, large dining room, living room and foyer. Basement has newer laundry machines and lots of clean storage space, 2nd floor has four bedrooms and one upgraded bathroom, this home has plenty of room for a growing family, first-time buyers, or anyone looking for a little extra space. Enjoy the convenience of having a school and playground right across the street, along with easy access to nearby parks and a central location close to all amenities. With the renovations already taken care of, all that's left to do is move in and make it your own! Contact your favourite REALTOR® to set up a showing today! (id:51699)
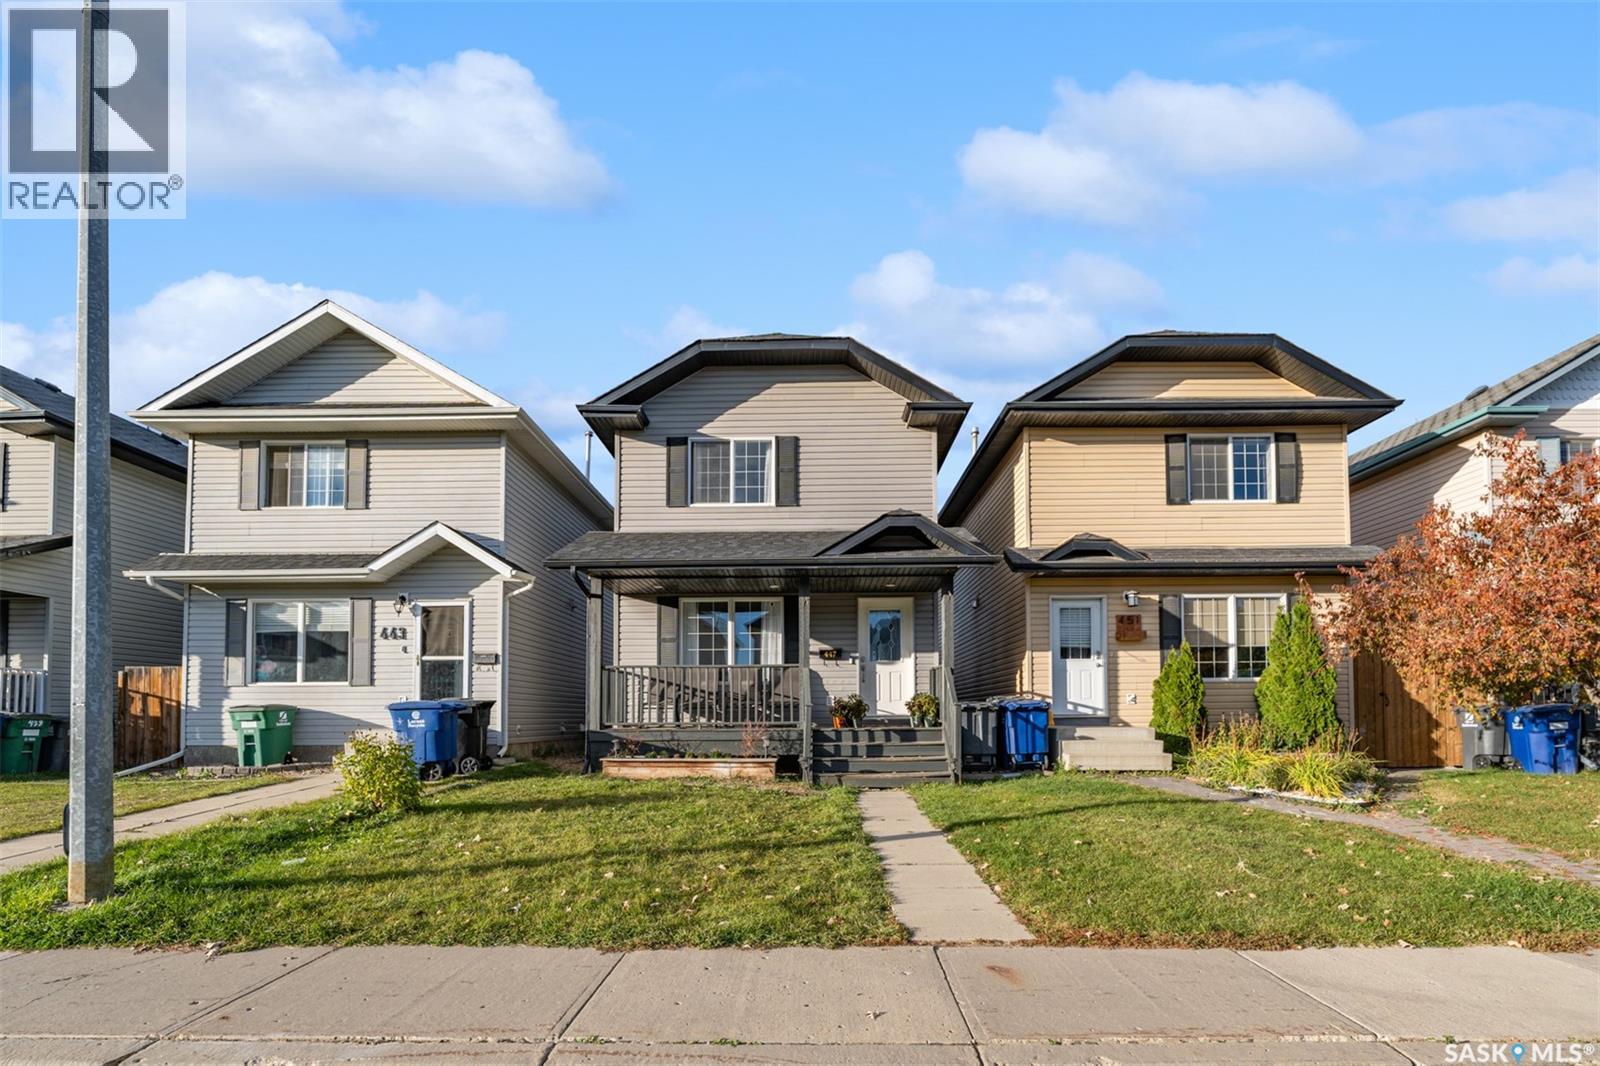
447 Blakeney Crescent
Saskatoon, Saskatchewan
Welcome to this well-maintained two-storey home in Confederation area! Offering approximately 1,152 sq. ft. of living space, this home features 4 bedrooms, 3 bathrooms, and an 18x24 heated garage. The main floor welcomes you with a bright and spacious living room filled with natural light, a convenient 2-piece bathroom, and a functional kitchen, a walk-in pantry, and an adjoining dining area. From the kitchen, step outside to the large enclosed deck, providing access to the backyard and detached garage. Upstairs, you'll find a spacious primary bedroom with a walk-in closet, along with two additional good-sized bedrooms. The fully developed basement offers even more living space, featuring a generous family room, a fourth bedroom, and a 4-piece bathroom. Don't miss the opportunity to make it yours. Book your private showing today! (id:51699)