

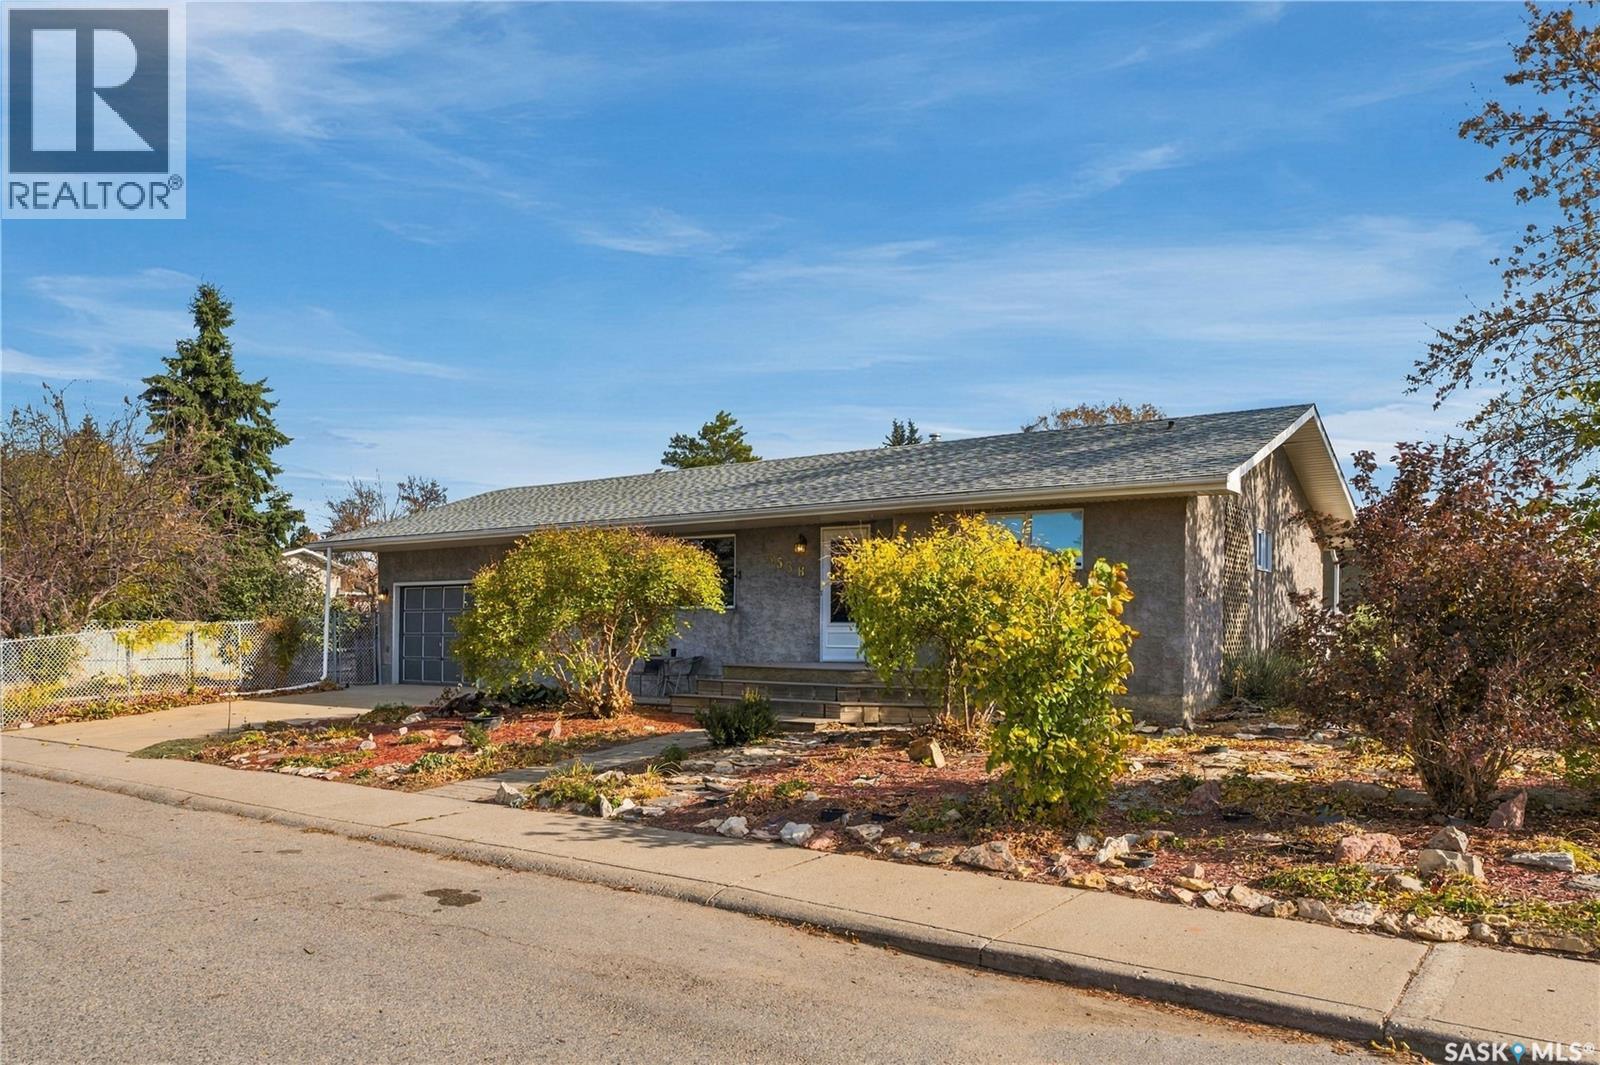
3538 Centennial Drive
Saskatoon, Saskatchewan
Offered for the first time by its original owner since 1977, this 1,002 sq ft bungalow sits on a big corner lot in Pacific Heights and is clean, freshened up and ready for its new owners. The main floor welcomes you with a large living room and a big picture window that fills the space with natural light. The dining room flows into the kitchen, featuring solid ash cabinets, a pantry, and a fridge, stove and dishwasher. Two bedrooms and a 4-piece bath complete the main level, with lots of storage throughout. Inside, the home has been professionally painted and fitted with new light fixtures. Downstairs offers a large family room, a third bedroom, and a 2-piece bath with the option to add a shower. A roughed-in kitchen adds flexibility for extended family or future suite potential, and the large laundry, storage and mechanical room has space for everything. The corner lot is well landscaped front and back with a variety of flowers and trees, including an apple tree and a Saskatoon berry tree, and is fully fenced with chain link in good shape. The 18' x 26' double attached garage sits on a concrete pad that, along with the double driveway, is in great shape. A composite front porch and steps welcome you home. Additional features include a 2010 furnace, 2013 water heater, shingles approximately 10 years old, stucco exterior (90s), and windows (2/3 in 90s & 1/3 in 2010s). Close to schools, parks and shopping, this solid, well-kept home is ready to move into and make your own. Call your REALTOR® today to book a showing! (id:51699)
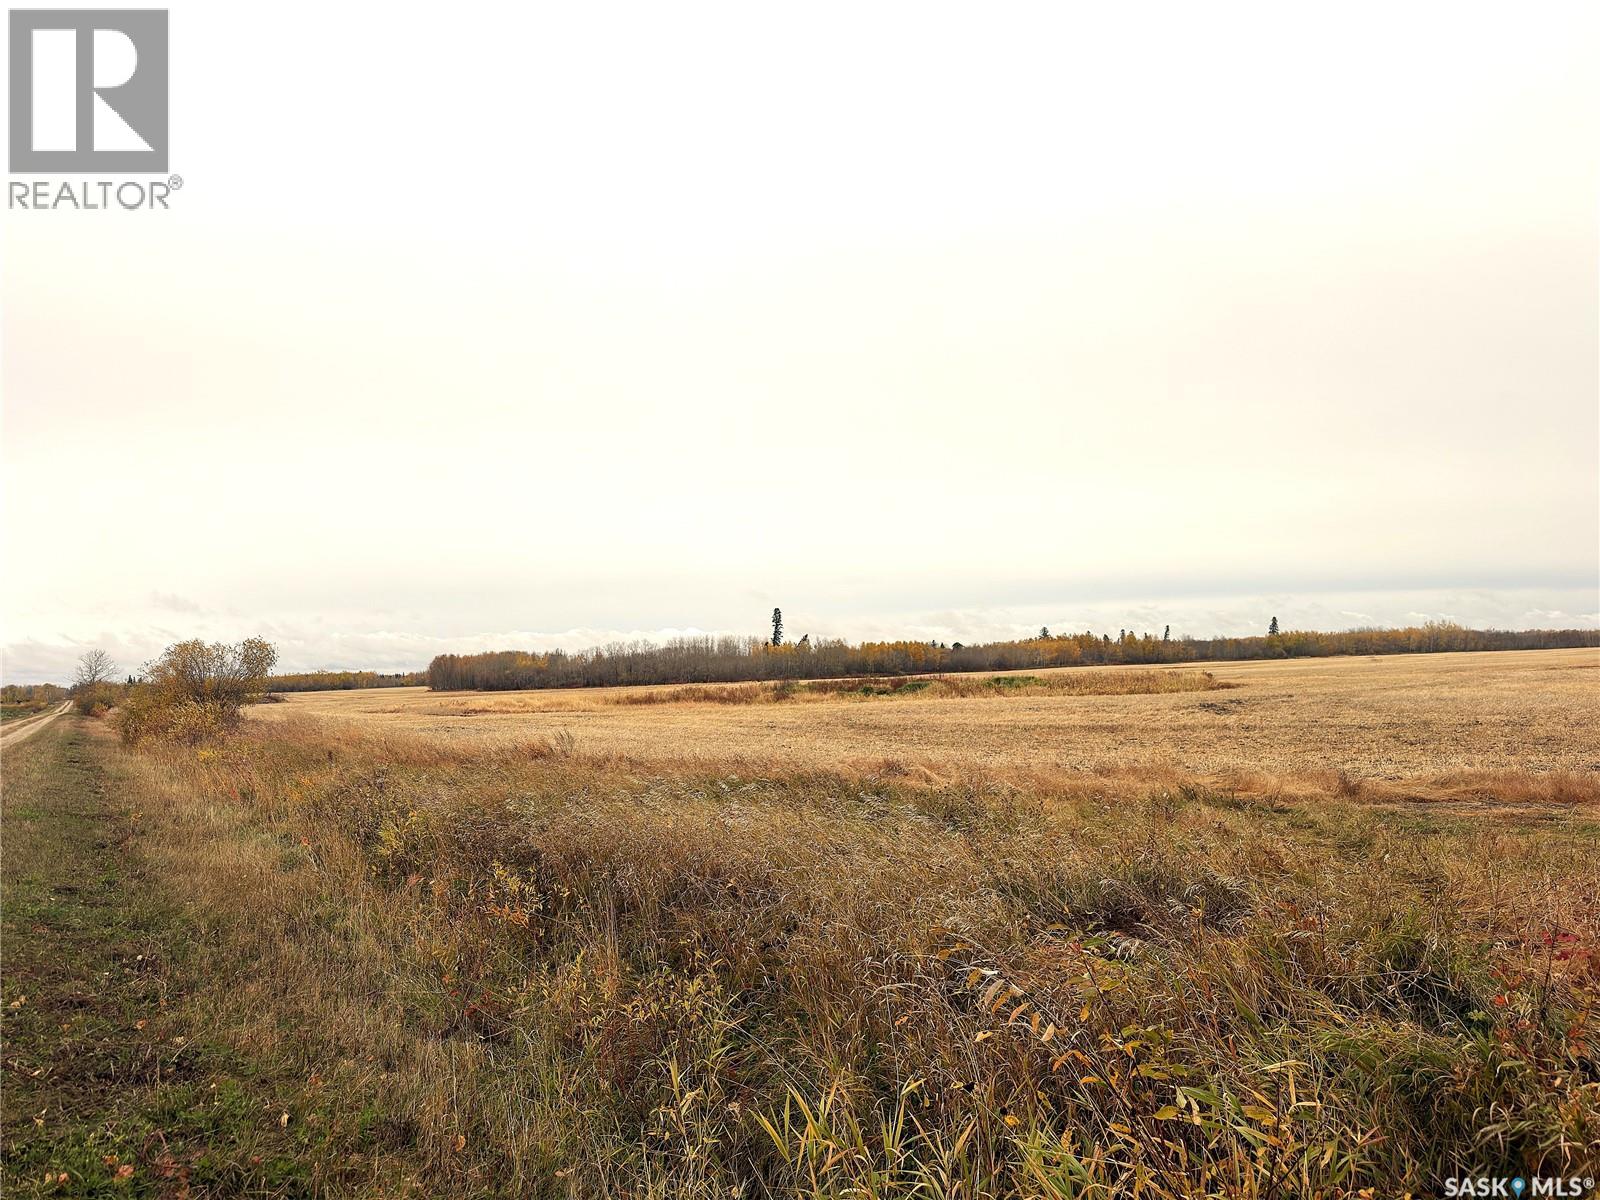
Hall Farmland
Hudson Bay Rm No. 394, Saskatchewan
Hall farmland for sale in the RM of Hudson Bay 394. Approximately 350 acres of cultivated land, 40 acres of farmable bush land, 35 acres of small bush. Total as per SAMA and owner at 430.66 acres. Cultivated acres were farmed/harvested fall 2026. Parcels 135317527 & 135317482 are in process of being untied, also a subdivision in progress on 135317527 to remove approx 15 acres. No rental contracts in place. Ready for seed spring 2027!! Call today for further information (id:51699)
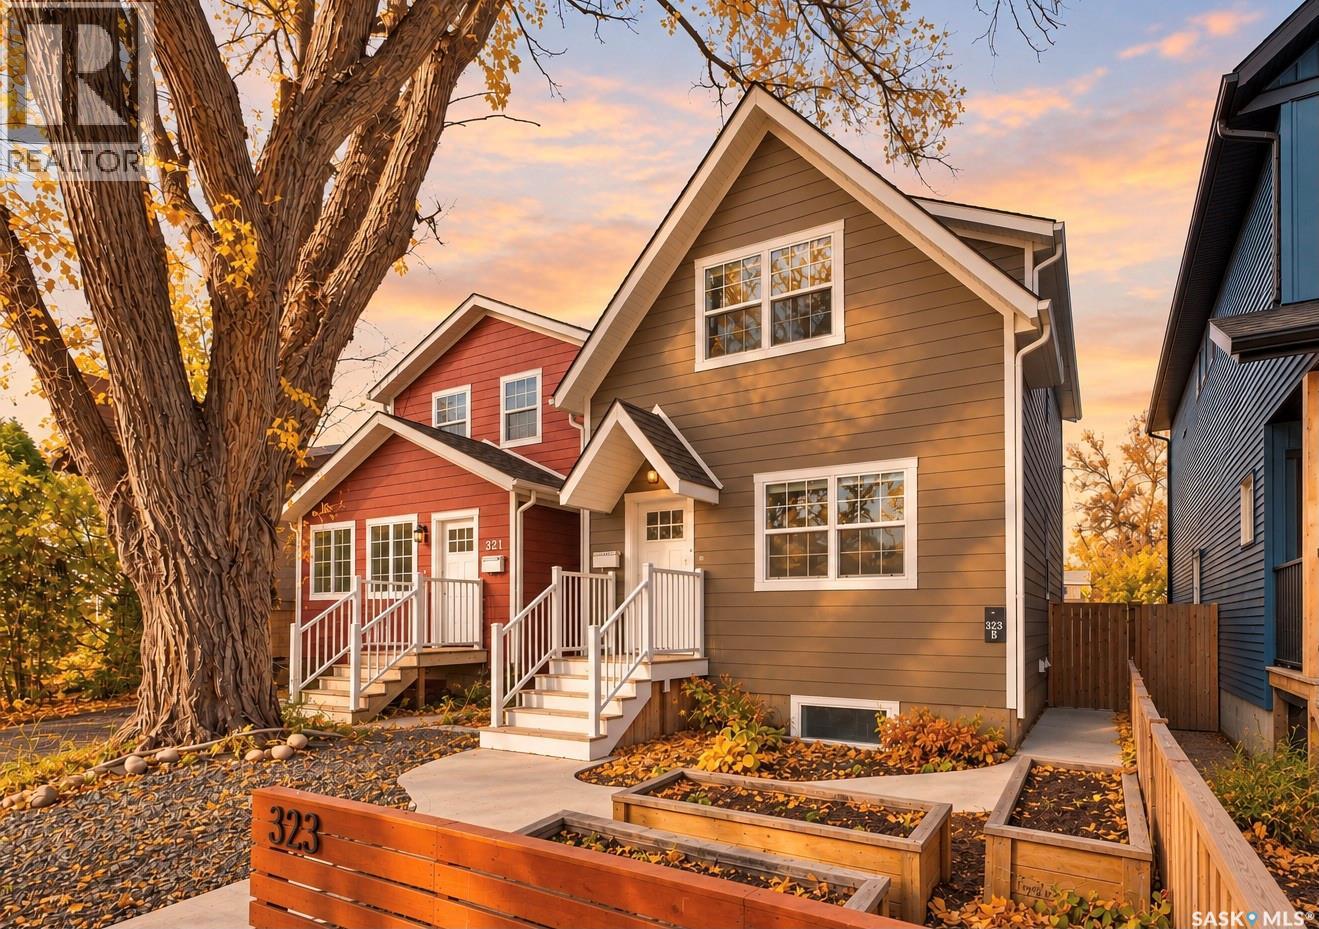
323 1st Street E
Saskatoon, Saskatchewan
Nestled along the picturesque tree-lined streets of Buena Vista, this charming 1,305 sqft. two-storey home offers a fantastic blend of character, functionality, and versatility. Located in one of Saskatoon's most desirable and established neighbourhoods, you'll love being just minutes from downtown, the river, parks, and an abundance of amenities. Inside, the spacious main floor is full of character, featuring a rustic-inspired kitchen, warm wood accents, a living room with tons of natural light, dining area, and a convenient built-in desk space perfect for working from home. You'll also find a 2 piece bathroom and an abundance of custom-built full height cabinetry for additional storage on the main level. Upstairs, soaring vaulted ceilings create an airy, open feel throughout the second level. You'll find three comfortable bedrooms, all featuring custom closet cabinetry, a spacious 5-piece bathroom with dual sinks, and a generously sized laundry room with ample storage. Adding even more versatility is the fully developed basement, featuring a non-conforming one-bedroom suite with a kitchenette, full bathroom, and its own laundry. An excellent opportunity for a potential mortgage helper, extended family, or simply additional living space to enjoy as your own!Outside, the gorgeous backyard is complete with a massive two-tier deck with privacy walls, patio area, and lush lawn space, offering plenty of room to relax or entertain. A double detached garage adds convenience and valuable storage.With its charming details, potential rental opportunities, and prime location in the highly sought-after Buena Vista neighbourhood, this home offers a wonderful opportunity to enjoy one of Saskatoon's most loved communities. As per the Seller’s direction, all offers will be presented on 10/20/2026 6:00PM. (id:51699)
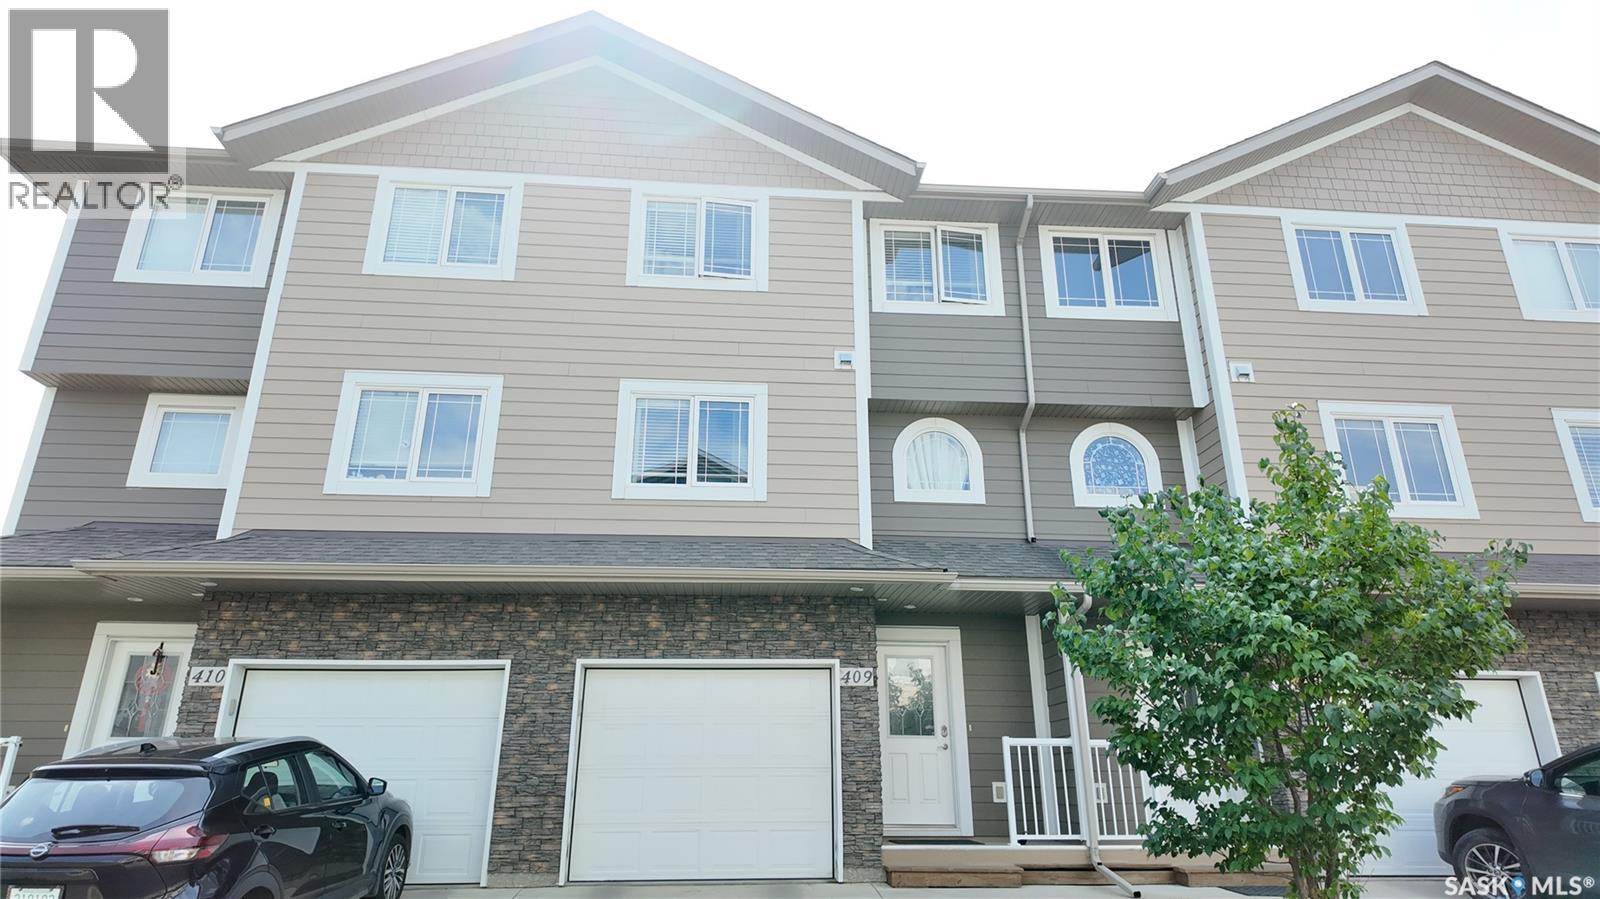
409 212 Willis Crescent
Saskatoon, Saskatchewan
Public Remarks: Rare & Exceptional Luxury Townhouse in Stonebridge! Welcome to this meticulously maintained unit offering over 1,467 sq. ft. of above-grade space plus a fully finished basement (4th bedroom & 3pc washroom). One-of-a-Kind Upgrade :This is the ONLY unit in the entire complex featuring a custom-built, tiled Gas Fireplace in the main living loft area! Creating a warm, cozy, and luxurious focal point that no other home in the complex offers. Remember Saskatoon's long and cold winter season. Energy Efficient & Sun-Drenched: Enjoy maximum natural light and unbeatable energy efficiency with a prime South-facing exposure. Large picture windows capture natural heat during cold Saskatoon winters, significantly lowering your heating bills! Key Features: Spacious Layout: 3 Bedrooms, 4 Bathrooms (Family room or 4th bedroom with separate door in the basement) Architectural Elegance: Stunning 13' vaulted ceiling in the living area Premium Finishes: Granite countertops and tiled floors throughout. Recent Updates & Convenience: 2025 Washer & Dryer, Brand New Microwave, 2nd-floor full separated laundry and cabinet. Square footage taken from City of Saskatoon assessment. (id:51699)
1721 99th Street
North Battleford, Saskatchewan
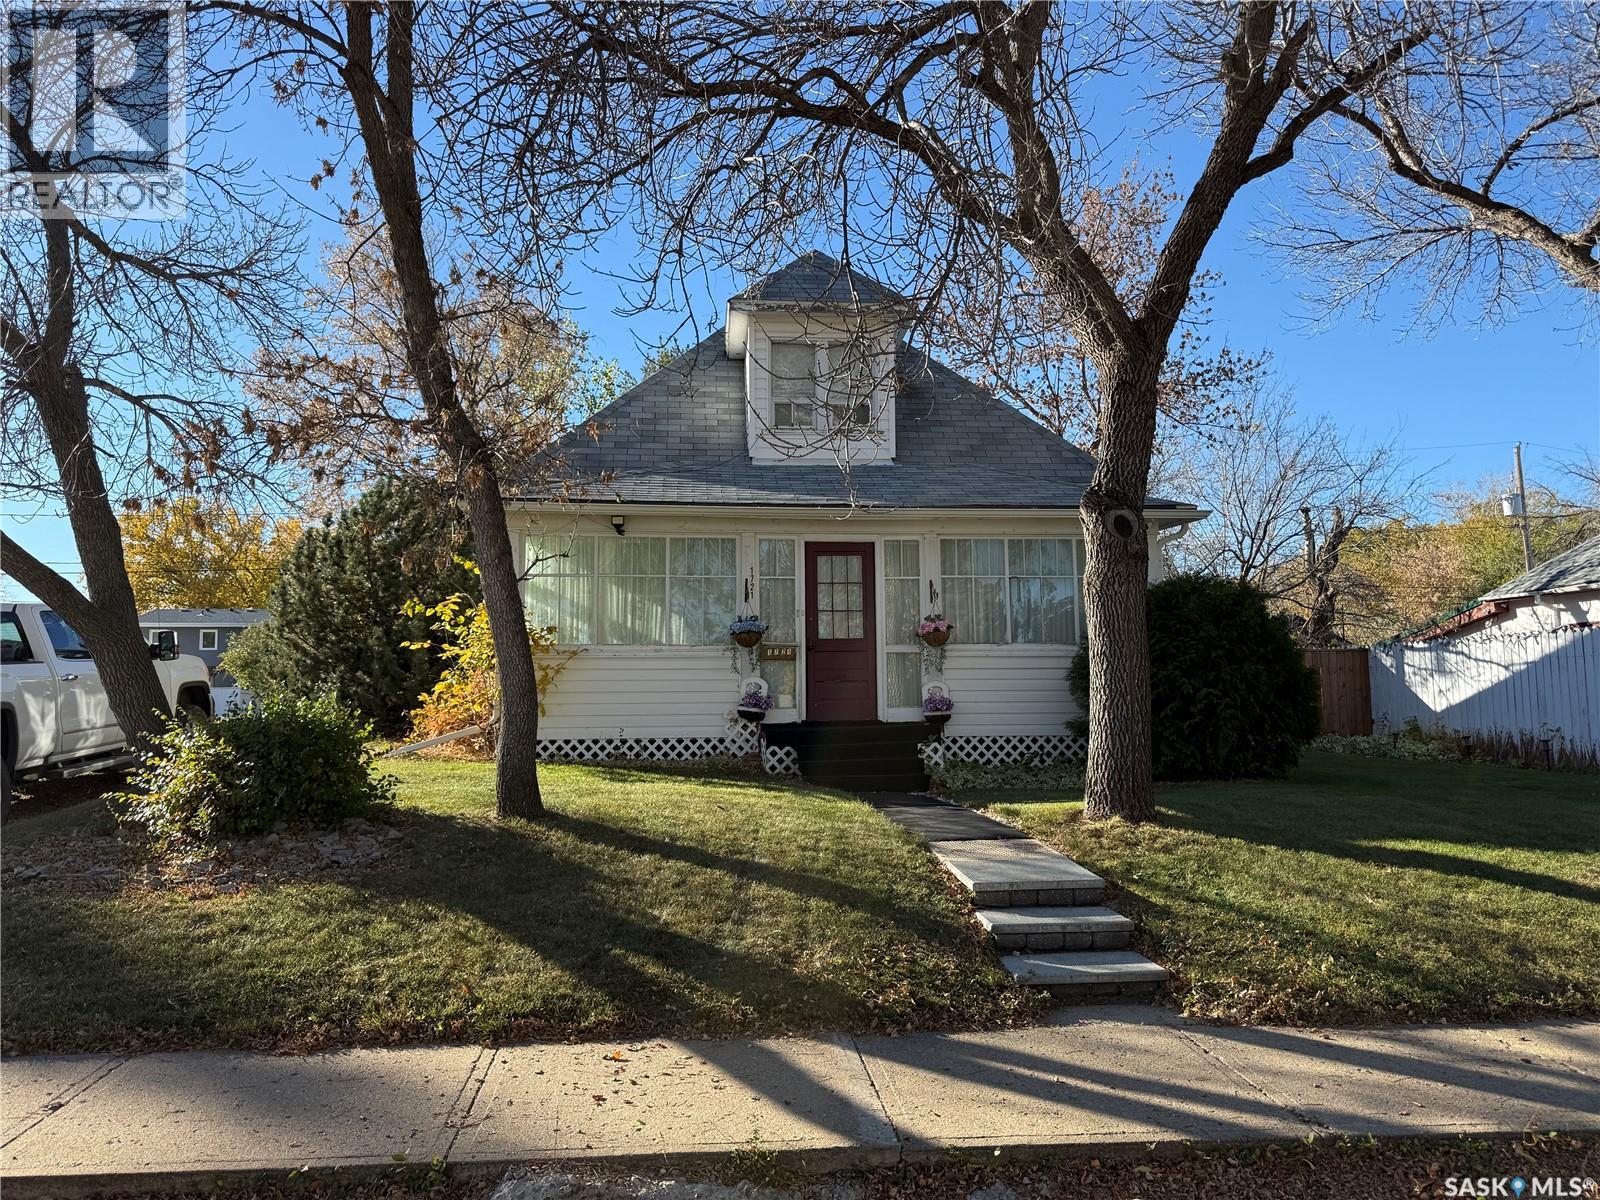
Welcome to 1721 99th Street in North Battleford! This charming 1½-storey home offers character, a functional layout, and plenty of possibilities for its next owner. Featuring 732 sq. ft. on the main level, the home includes a spacious kitchen with ample cabinetry, a separate dining room, a comfortable living room, one main-floor bedroom, and a four-piece bathroom. The enclosed front porch provides additional space to enjoy, while the upper-level loft offers a versatile area for guests, hobbies, or additional living space. Downstairs, you'll find a family room, additional usable space, laundry, and utility areas. Situated on a generous 50 × 120 ft. lot, the property features mature trees, a spacious backyard, garden areas, fenced, and a storage shed. With its original wood trim, established yard, and inviting character, this property offers an opportunity for buyers looking for an affordable home with room to make it their own. All furniture, appliances, and household contents remaining on the property are included in the sale. Book your viewing today! As per the Seller’s direction, all offers will be presented on 10/22/2026 11:00AM. (id:51699)
2418 5500 Mitchinson Way
Regina, Saskatchewan
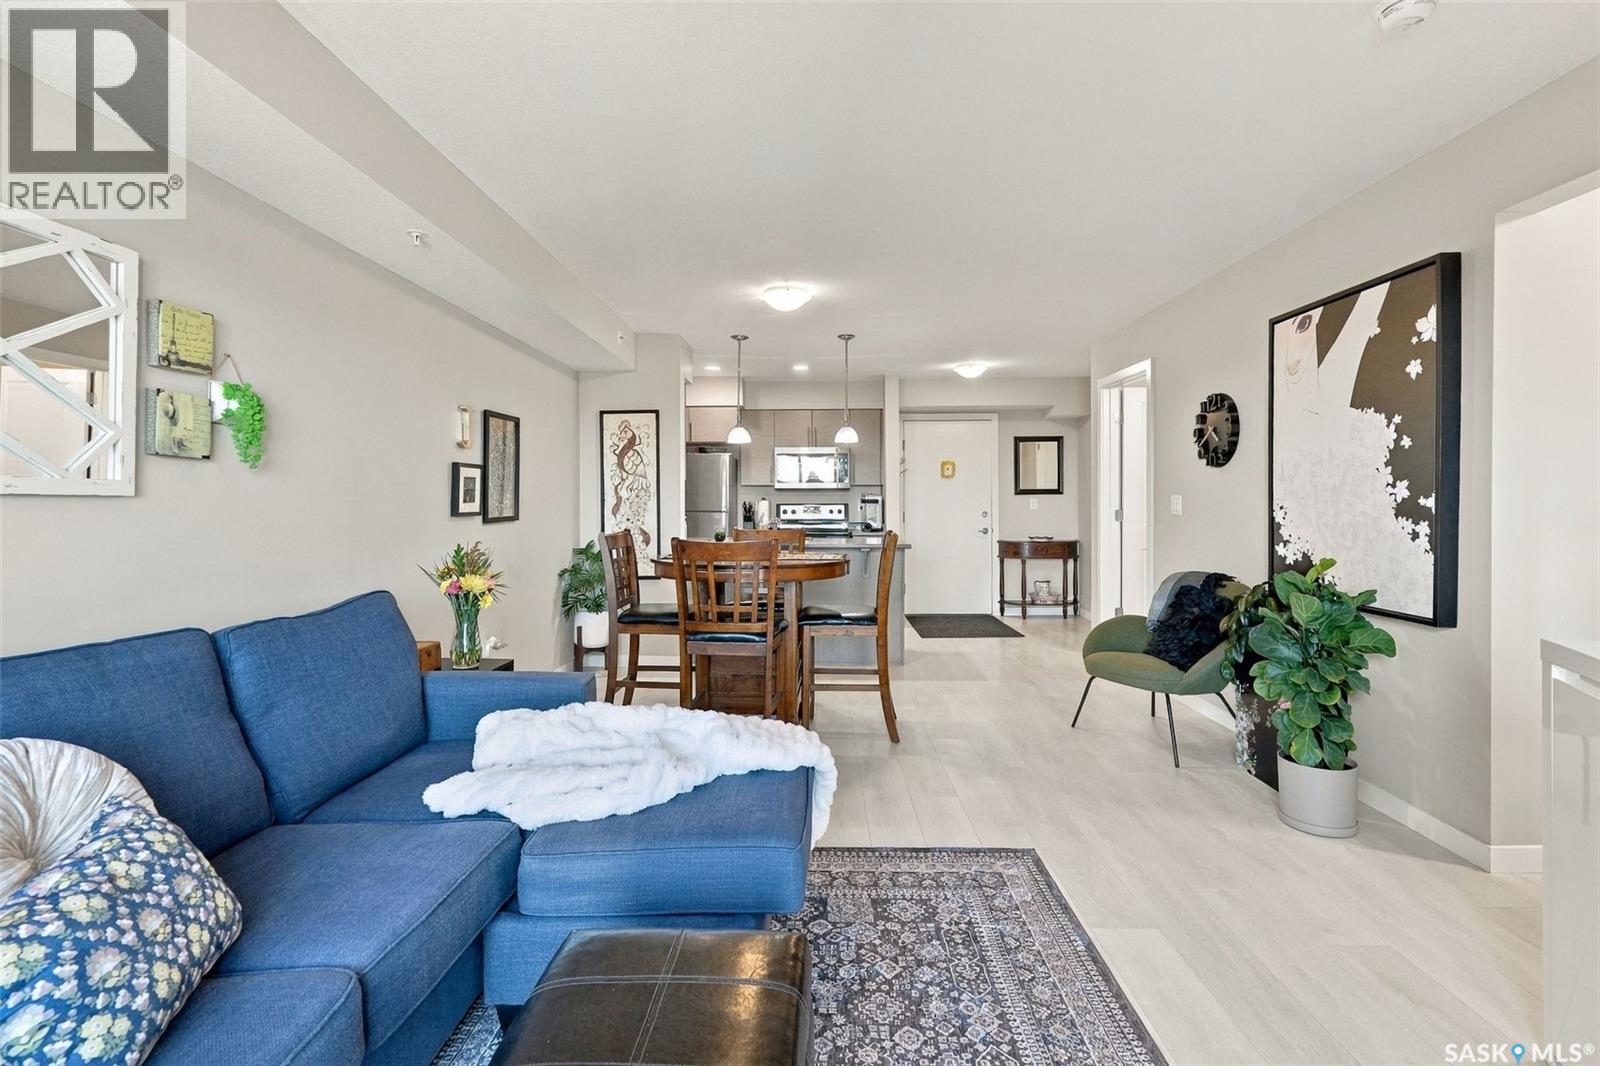
First, let’s clear up any confusion. While unit 2418 might suggest the second floor, this exceptional condo is actually situated on the fourth and top floor. No neighbours above you, and that in itself is a luxury worth appreciating! Welcome to this meticulously maintained two-bedroom, two-bathroom condo, where comfort, convenience, and prairie views come together beautifully. The thoughtfully designed floor plan features a spacious kitchen with four appliances, generous cabinetry, and a designated dining area flowing naturally into the inviting living room. Patio doors lead to your private south-facing balcony, where cityscapes meet expansive prairie horizons. Urban convenience with the serenity of a prairie retreat. The bright and airy second bedroom offers flexibility as a guest room or home office, while the primary bedroom features a walk-in closet. Both bedrooms share a four-piece bathroom, with a second four-piece bathroom conveniently located near the main living area. In-suite laundry and additional storage make everyday living that much easier. And then there are the practical luxuries: exclusive underground parking, meaning no scraping windshields on frosty Saskatchewan mornings, along with an additional storage locker directly in front of your parking stall. Condo fees include heat and water, leaving electricity as your only separate utility expense. A welcome advantage in an era of rising utility costs! Beautifully maintained, intelligently designed, and positioned on the top floor with southern exposure, this condo offers an appealing balance of privacy, practicality, and understated elegance. All the conveniences of city living, with a little prairie solitude thrown in. Welcome home! (id:51699)
2606 42nd Avenue
Lloydminster, Saskatchewan
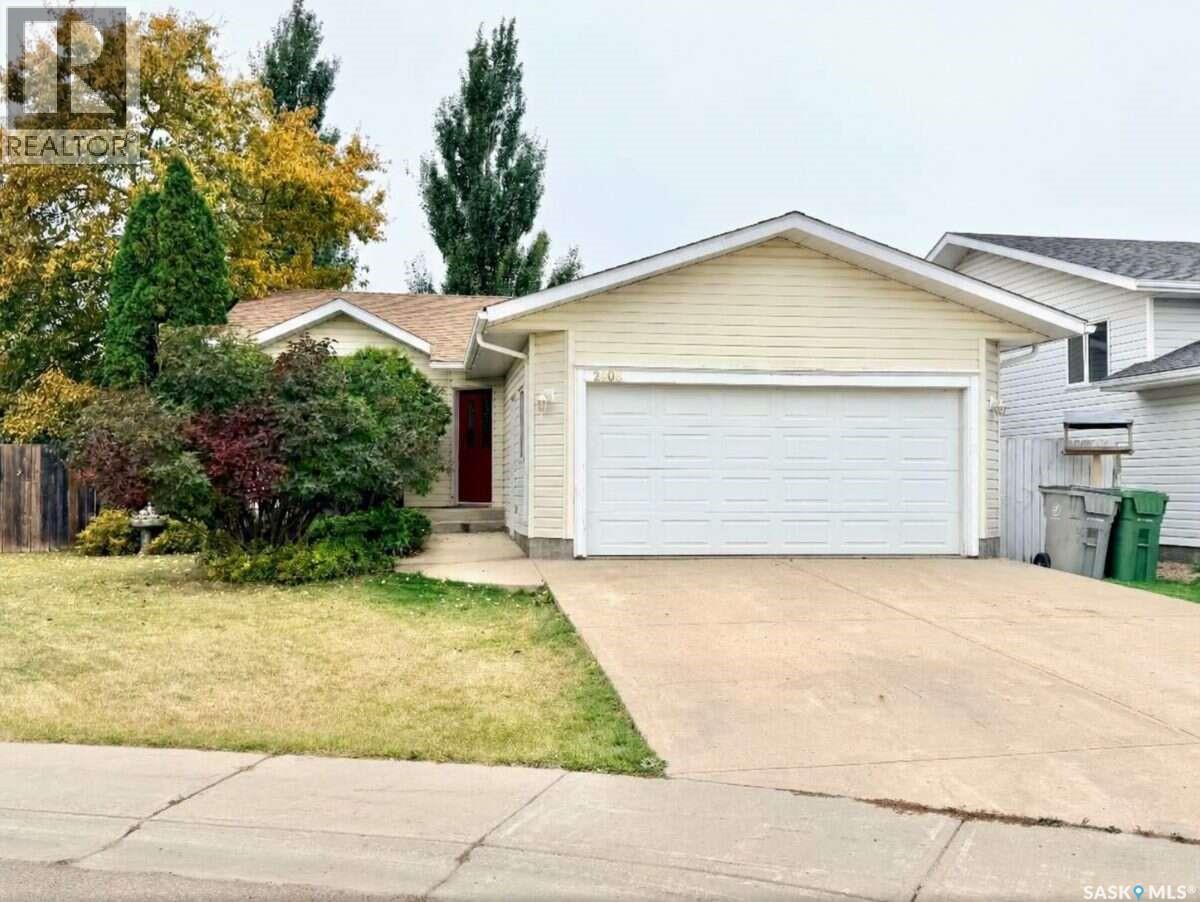
For more information, please click the "More Information" button. Welcome to 2606 42 Avenue Close! Situated in a quiet cul-de-sac in Lloydminster, this well-maintained family home offers plenty of space, inside and out. Featuring 5 bedrooms and 3 full bathrooms, this home offers a functional layout with two bedrooms on the main floor, including a primary bedroom with its own ensuite. The main floor features a bright living room, a kitchen with adjoining dining area, and hardwood flooring in the bedrooms. Downstairs, the fully finished basement provides a spacious family room, three additional bedrooms, a full bathroom, and a dedicated laundry room. New carpeting has recently been installed throughout much of the basement. Additional features include central air conditioning, a heated double attached garage, and newer shingles. Outside, enjoy a fully fenced yard with mature trees, a generous wraparound deck, and a fire pit area. Situated on an irregular lot at the end of a quiet closed cul de sac, the property offers a comfortable outdoor space for relaxing or entertaining. Conveniently located near Winston Churchill School, this home offers plenty of room for a growing family, guests, hobbies, or a home office. Appliances included. Flexible possession available. (id:51699)
292 15th Street
Battleford, Saskatchewan
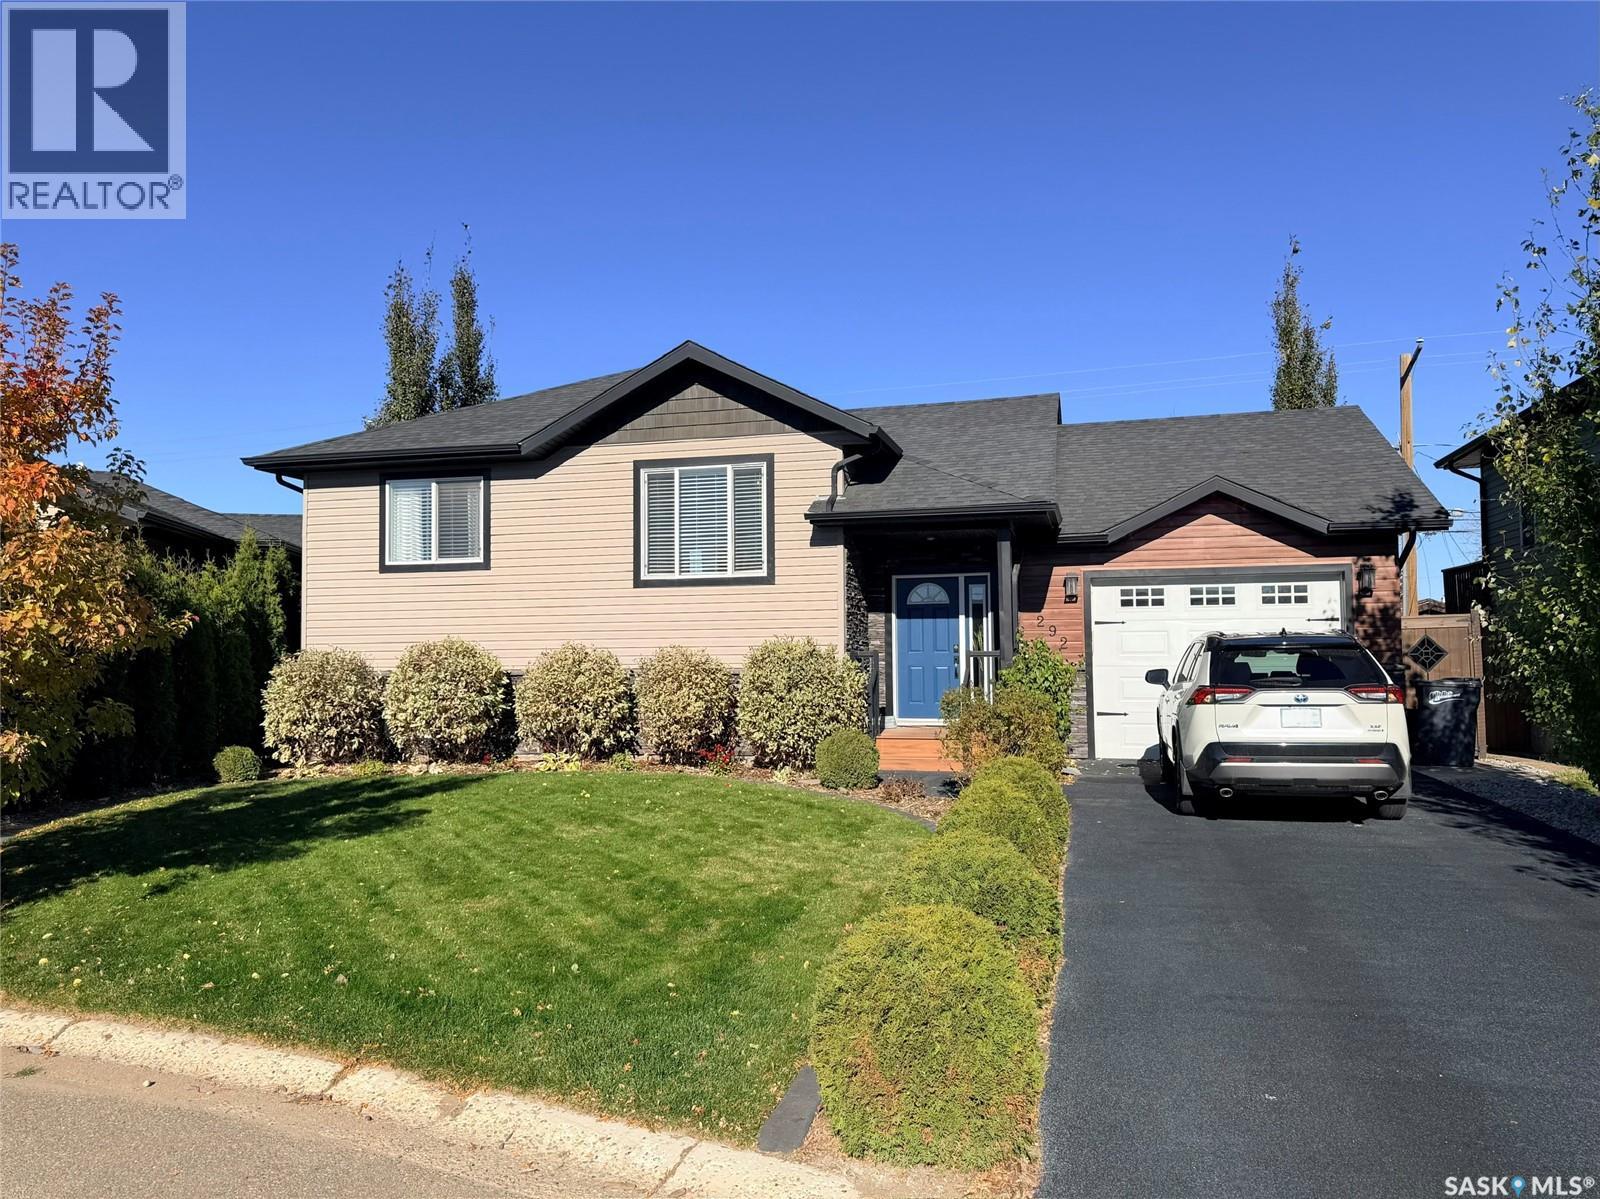
Beautifully finished and magazine-worthy, this 1,054 sq. ft. bi-level is tucked away on a quiet cul-de-sac and offers the perfect blend of modern design and warm, inviting charm. Every detail has been thoughtfully considered, creating a home that is as functional as it is beautiful. The bright, open-concept main living area welcomes you with vaulted ceilings, an abundance of natural light, and a stylish kitchen featuring crisp white cabinetry, stainless steel appliances, and a stunning backsplash that ties it all together. Two spacious bedrooms and a beautifully finished custom-tiled three-piece bathroom complete the main level. Downstairs, 9-foot ceilings and large windows create a bright, airy atmosphere that makes the most of every square foot. The cozy family room features a built-in electric fireplace, while two additional generously-sized bedrooms, a four-piece bathroom, and a convenient laundry area provide plenty of room for family and guests. Step through the sliding glass doors onto your private deck and discover an outdoor space designed for relaxing and entertaining. The fully fenced, beautifully landscaped yard features a gorgeous pergola, a stone patio, and three garden boxes for cultivating your own little garden retreat. An attached heated garage offers direct access to both the home and the backyard, while the newly refinished driveway adds to the home's impressive curb appeal. With its exceptional finishes, thoughtful floor plan, and stylish yet comfortable feel, this move-in-ready home is a true standout. A must-see property that proves you really can have it all! As per the Seller’s direction, all offers will be presented on 10/23/2026 12:00PM. (id:51699)
324 65 Westfield Drive
Regina, Saskatchewan
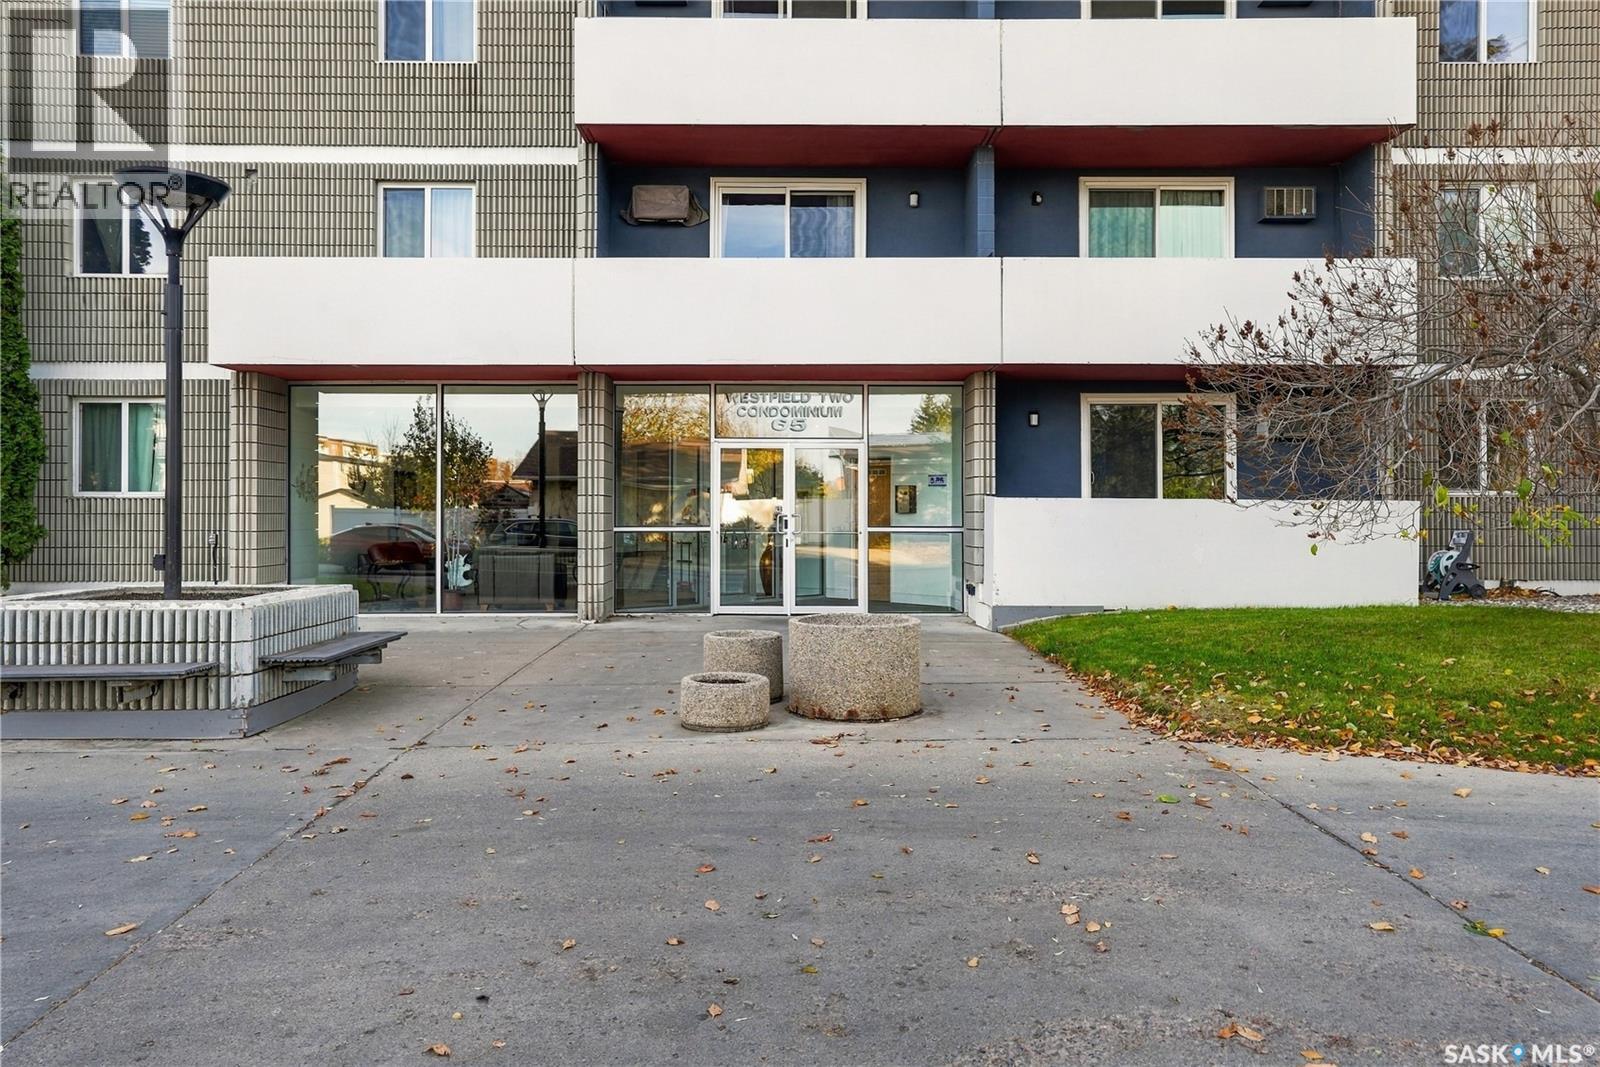
This exceptional 3rd floor corner unit features shared amenities that demand your attention: an indoor pool, hot tub, sauna, exercise room, and amenities room. Located near restaurants, groceries, hair and nail salons, Southland Mall, and additional conveniences, this 2-bedroom condo offers unbeatable location value. Both generously sized bedrooms showcase large windows and are complemented by a full 4-piece bathroom. Condo fees are reasonable considering it cover heat, power, water, pool maintenance, and comprehensive common area maintenance. The unit includes one conveniently located parking stall close to the building entrance. Whether you're seeking a personal residence or evaluating an investment opportunity, this property absolutely a must see! (id:51699)
35 Marigold Crescent
Moose Jaw, Saskatchewan
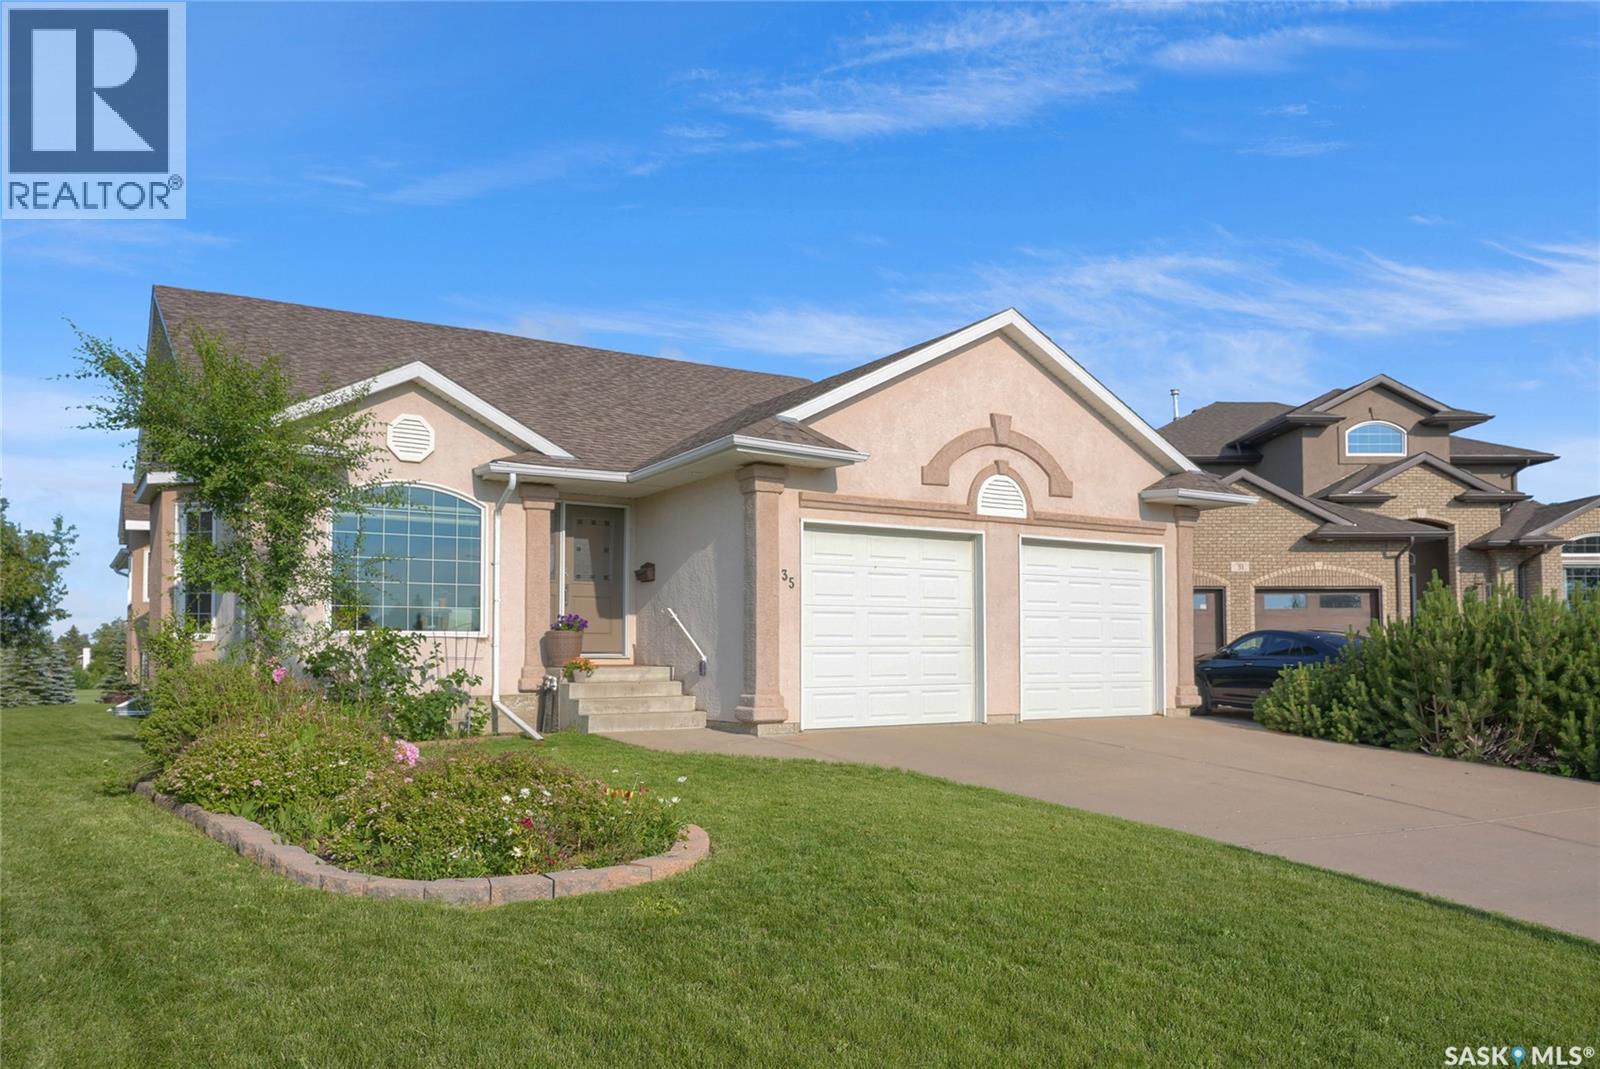
Welcome to this exceptional bungalow ideally situated backing directly onto the setting of Sunningdale Park. Offering over 3,250 sq. ft. of thoughtfully designed living space, this impressive home combines timeless elegance & quality finishes. The sun-filled open-concept is highlighted by vaulted ceiling & hardwood floors. Designed for both everyday living & entertaining, the stunning kitchen features an impressive 16-ft. centre island w/quartz countertops & prep sink, beautiful cabinetry, a contemporary backsplash & cleverly concealed pantry w/barn-door access & pull-out drawer. The kitchen flows into the family room, where a gas fireplace w/stone surround creates a warm atmosphere overlooking the park. Enjoy peaceful views of the landscaped backyard & park w/the heated sunroom, accessible from both the family room & primary bedroom, it provides the perfect place to relax year-round, w/3 patio doors opening onto the deck & extending your living space outdoors. The primary suite offers a walk-in closet & 3pc. ensuite w/beautifully tiled shower. A 2nd bedroom, 4pc. bath & convenient main-floor laundry/mud room complete this level. The dbl. att. garage, w/electric heat, adds year-round convenience. The expansive lower level offers exceptional space for family living & entertaining, featuring a generous family room, a games area complete w/pool table & snack centre, 2 additional bedrooms & 3pc. bath. Step outside to a private backyard oasis that opens directly onto Sunningdale Park, featuring a large deck, mature trees & greenery. With its desirable park location, spacious layout & versatile living spaces, this remarkable property is an ideal fit for families, professionals and those looking to enjoy the ease of bungalow living. A rare opportunity to own an executive home in one of Moose Jaw’s sought-after neighbourhoods. Experience the space, comfort and setting this exceptional property has to offer! CLICK ON THE MULTIMEDIA LINK FOR A FULL VISUAL TOUR & Call Today. (id:51699)
311 Denham Court
Saskatoon, Saskatchewan
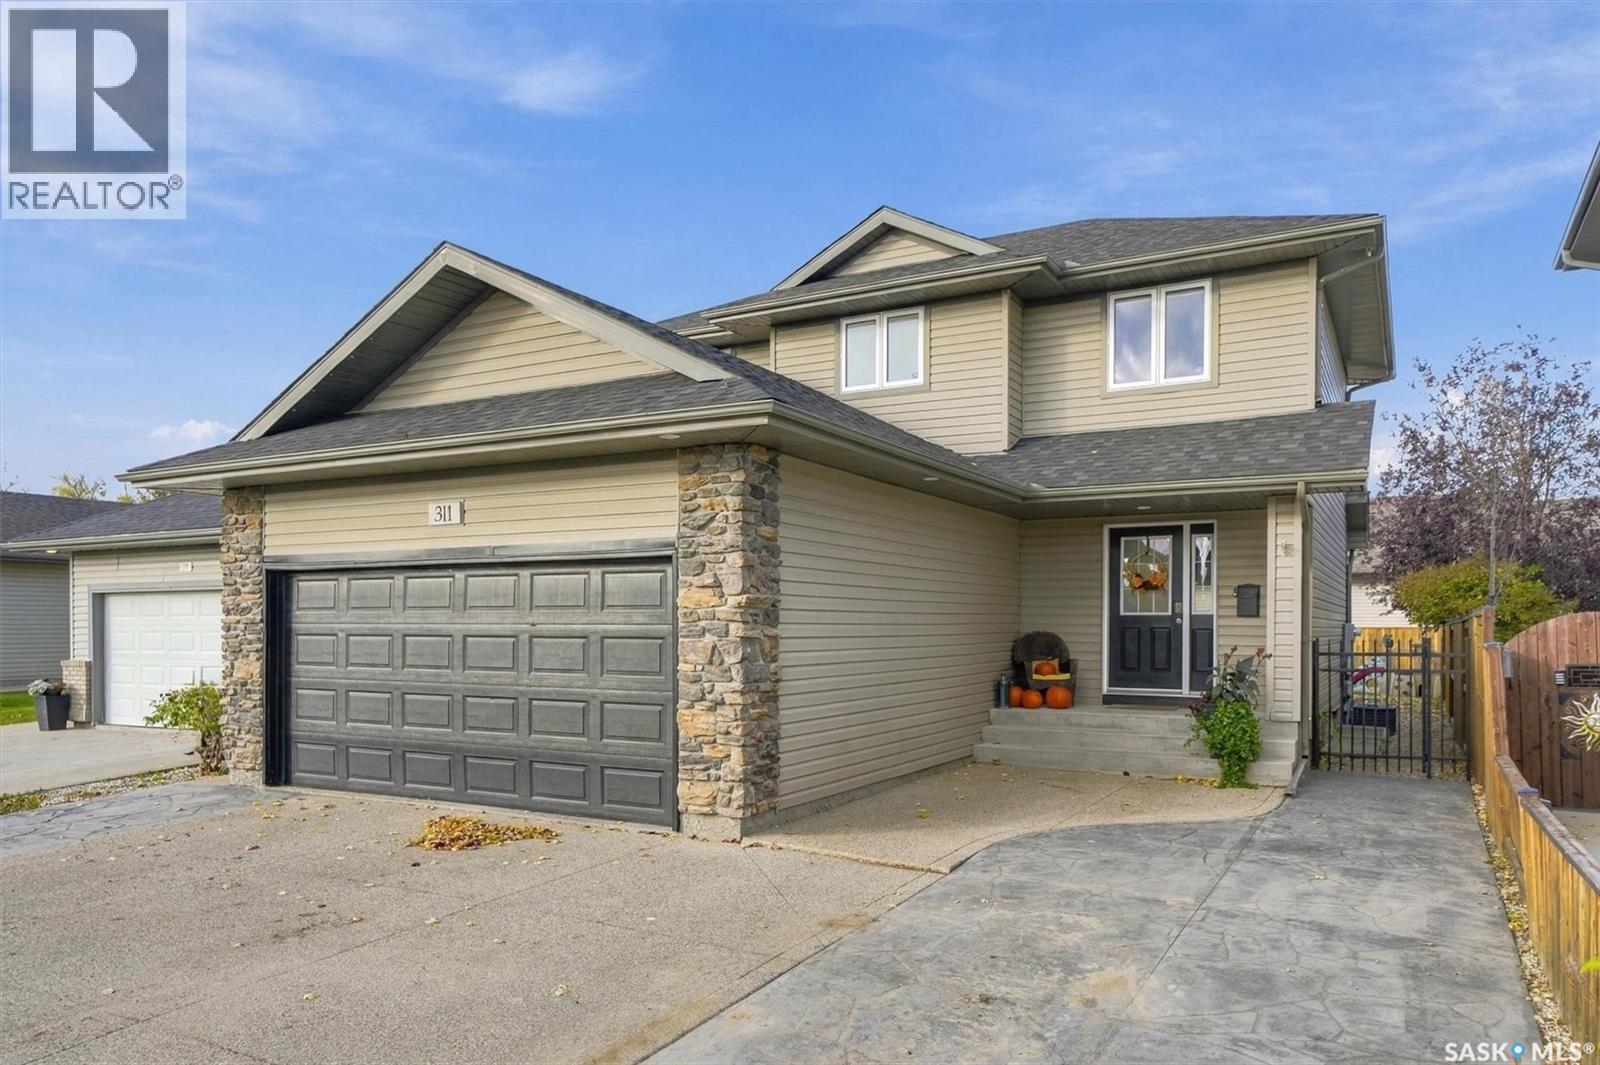
Welcome to 311 Denham Court! This beautifully maintained, immaculate two-storey home is a must-see! Offering 4 bedrooms, 4 bathrooms, and plenty of versatile living space, this home is sure to impress with its thoughtful features, recent updates, location, and more. The main floor features a well-appointed kitchen with maple cabinetry and stainless steel appliances, along with convenient direct entry to the fully insulated and heated garage. The bright and inviting living room boasts large windows overlooking the backyard, creating a welcoming space to relax and unwind. A convenient 2-piece bathroom completes the main level. Upstairs, you'll find a spacious primary bedroom featuring a walk-in closet and private 3-piece ensuite, along with two additional bedrooms and a 4-piece bathroom. The basement offers even more room to enjoy, with a comfortable family room, an extra bedroom and a recently completed bathroom. Step outside and enjoy the beautifully finished, low-maintenance yard. Natural grass has recently been added back into the yard, complimenting the large deck and gazebo. Additional upgrades include new shingles, a replaced water heater, fresh paint throughout, updated flooring on the main level, in-ground sprinklers, and more. This exceptionally well-cared-for home offers comfort, functionality, and excellent value for buyers looking for a move-in-ready property. Must be seen to be fully appreciated! Contact your Realtor today! (id:51699)
245 3rd Street Ne
Wadena, Saskatchewan
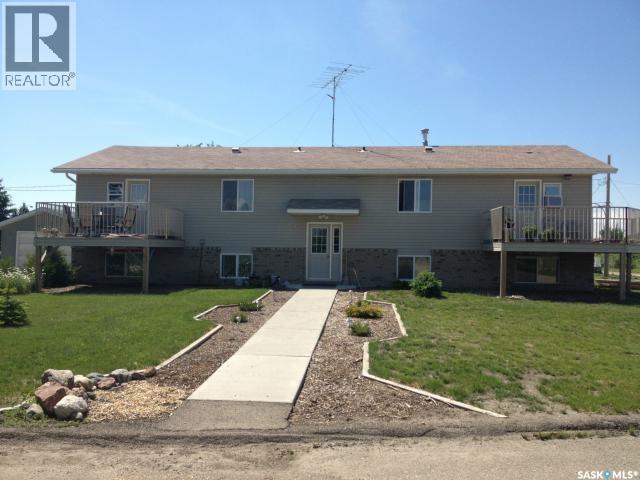
Solid four-plex investment opportunity featuring a proven renovation history and strong rental fundamentals. This 1,610 sq. ft. building offers 7 bedrooms and 4 bathrooms across four self-contained units, providing an attractive mix of one- and two-bedroom suites well suited to local rental demand. The property has undergone major renovations, including updates to kitchens, bathrooms, windows, doors, siding, insulation, flooring, plumbing, and mechanical systems. An updated furnace and newer plumbing add further long-term reliability. A refrigerator was replaced in Unit 2 within the past year. Appliances are included, simplifying turnover and management. The layout and suite mix support consistent demand and efficient operations. The seller prefers to sell this property as part of a portfolio package with 89 Horkoff Street and 633/635 3rd Street, offering investors an opportunity to acquire scale and operational efficiencies across multiple assets. A strong option for investors focused on stabilized returns, renovation-backed value, and long-term rental income. (id:51699)