

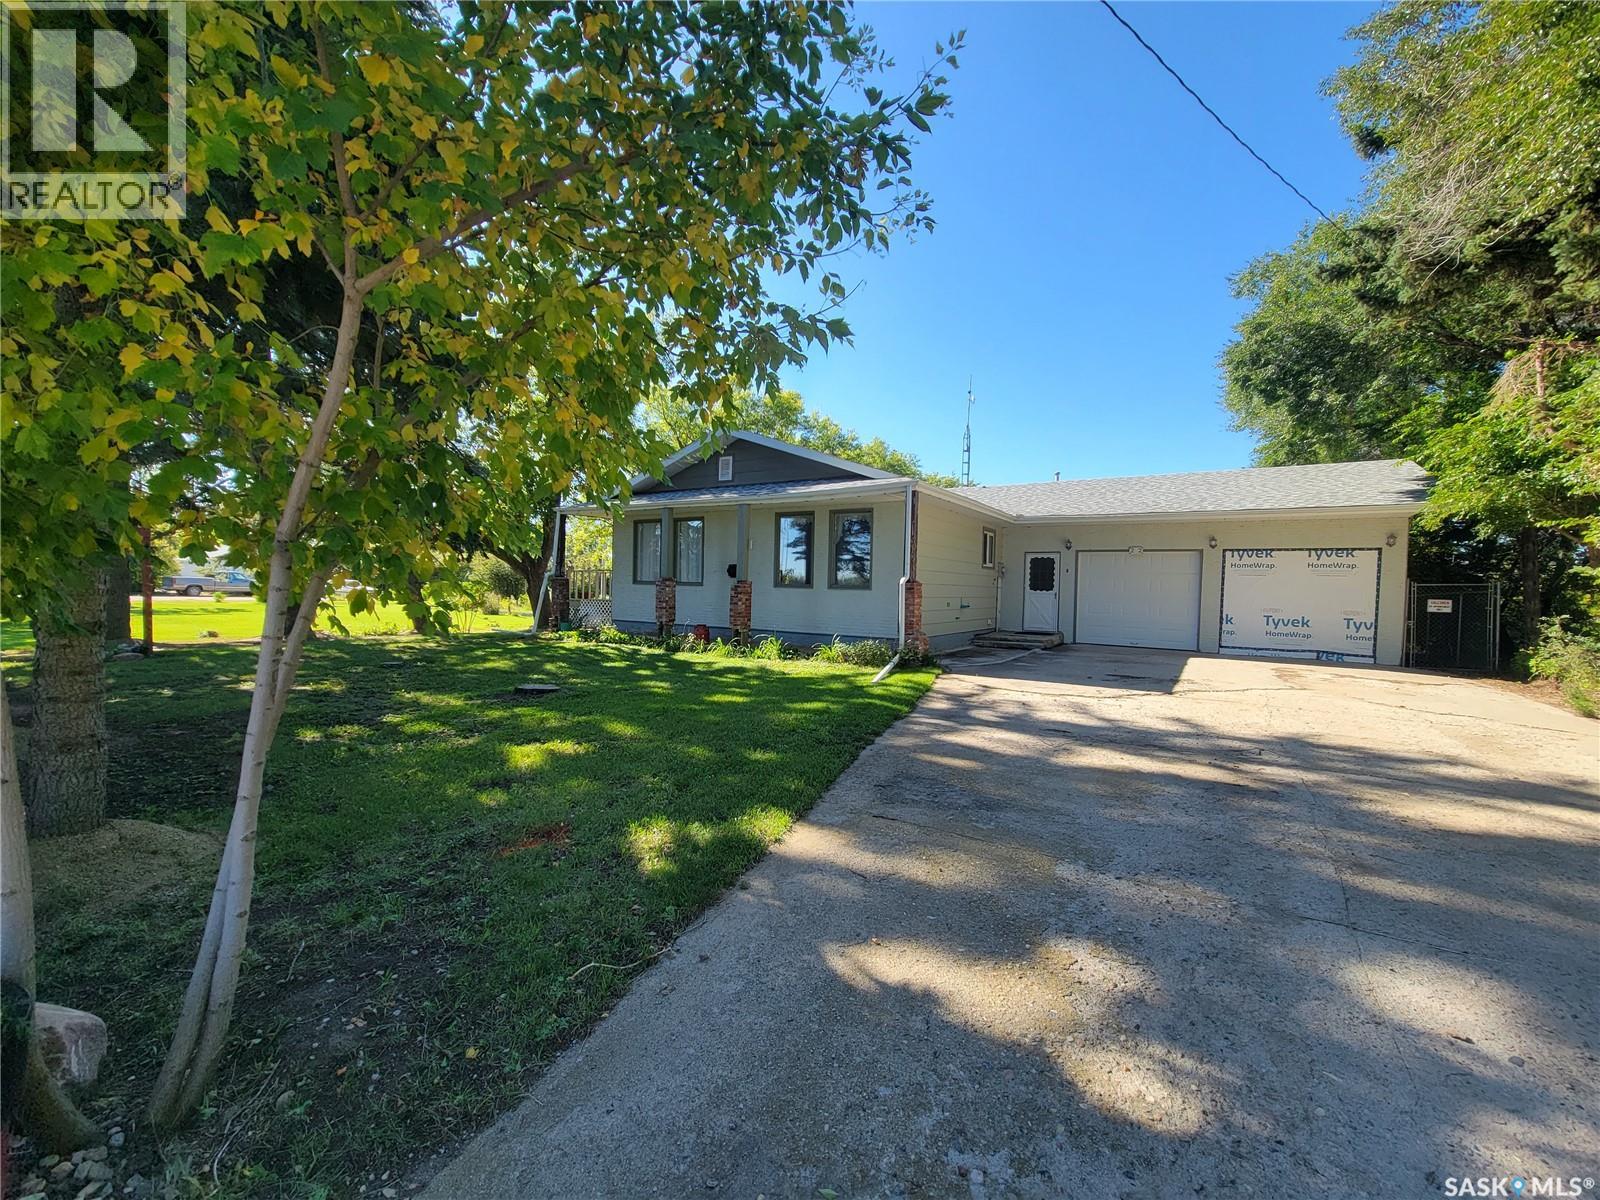
200 & 202 Saskatchewan Avenue
Tramping Lake, Saskatchewan
ACREAGE FEEL • GARDENER’S DREAM • SHOP SPACE • SMALL-TOWN SECURITY Welcome to 200 & 202 Saskatchewan Avenue in Tramping Lake—a unique property offering the space and freedom of country living with the added comfort of neighbours nearby. Situated on two corner lots totalling approximately 32,625 sq. ft., this property delivers that acreage feel with wide-open fields, endless prairie skies and plenty of room to enjoy. Built in 1982, the approximately 1,344 sq. ft. bungalow offers 3 bedrooms and 3 bathrooms, including a primary bedroom with 2-piece ensuite. The main floor features a generous kitchen, spacious living and dining areas, a 4-piece bath and large laundry/mudroom. The partially finished basement adds recreational space, another bedroom, 3-piece bath and storage. Outdoors is where this property really shines. Garden enthusiasts will love the established garden areas along with raspberries, everbearing strawberries, Saskatoon berries and more. For the woodworker, hobbyist or powersports enthusiast, the additional garage/shop space offers room for projects, tools, ATVs, snowmobiles, side-by-sides and seasonal equipment. There is also RV parking through a double swing gate for added convenience. Enjoy the south-facing deck, mature yard and room to garden, create, tinker and store the toys. It’s your country gated community without the gates—just space, prairie views and small-town security. (id:51699)
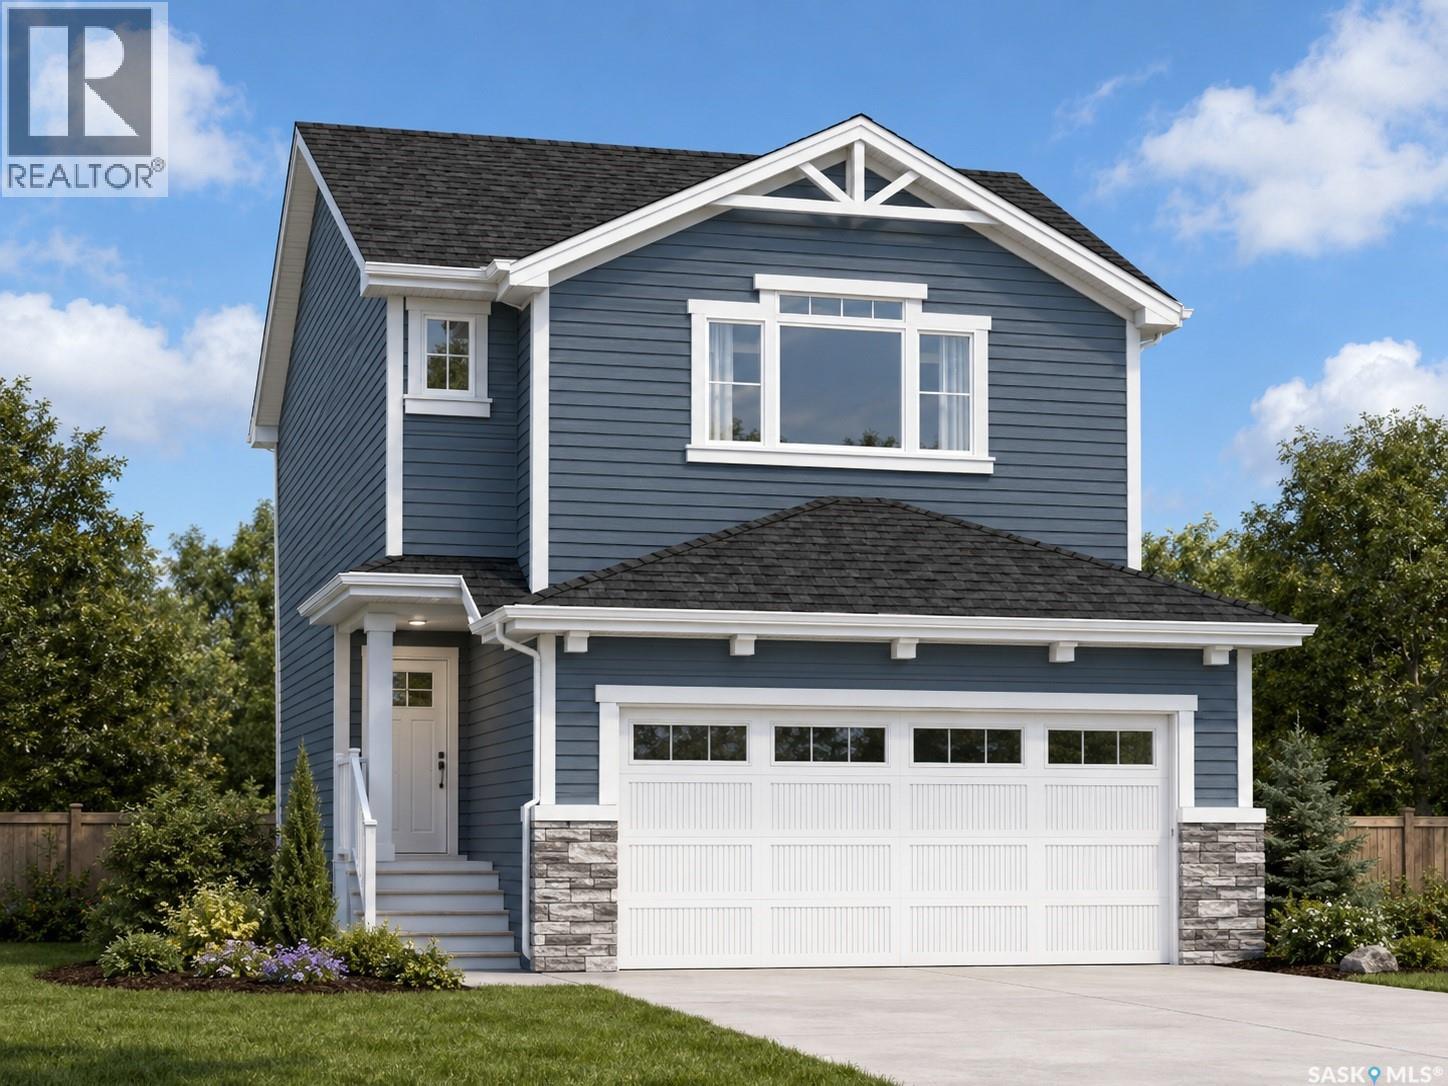
3041 Green Turtle Road
Regina, Saskatchewan
Welcome to 3041 Green Turtle Road, a brand-new 2-storey home located in the desirable Eastbrook neighbourhood of Regina. Built in 2026 by Ehrenburg Homes, this thoughtfully designed property offers 1,699 sq ft of modern living space with quality finishes throughout. The main floor features an open-concept layout with a bright living room, spacious dining area, and a well-appointed kitchen complete with island and ample cabinetry. A convenient 2-piece bathroom and functional layout make this level ideal for everyday living and entertaining. Upstairs, you’ll find a generous primary bedroom with a 5-piece ensuite, two additional bedrooms, a full 4-piece bathroom, a bonus room, and second-floor laundry for added convenience. The basement is undeveloped with a separate entry, providing excellent potential for future development or a secondary suite. Situated on a 3,548 sq ft lot, this home includes a double attached garage and is close to parks, schools, and all east-end amenities. Don’t miss your opportunity to own a new build in one of Regina’s growing communities! (PST/GST are included within purchase price). Note: Interior photos are from a previous build. Same model but some colours may vary. Exterior rendering is an AI-generated image intended for illustrative purposes only. Actual design, materials, colours, finishes, landscaping, and final construction details may vary. (id:51699)
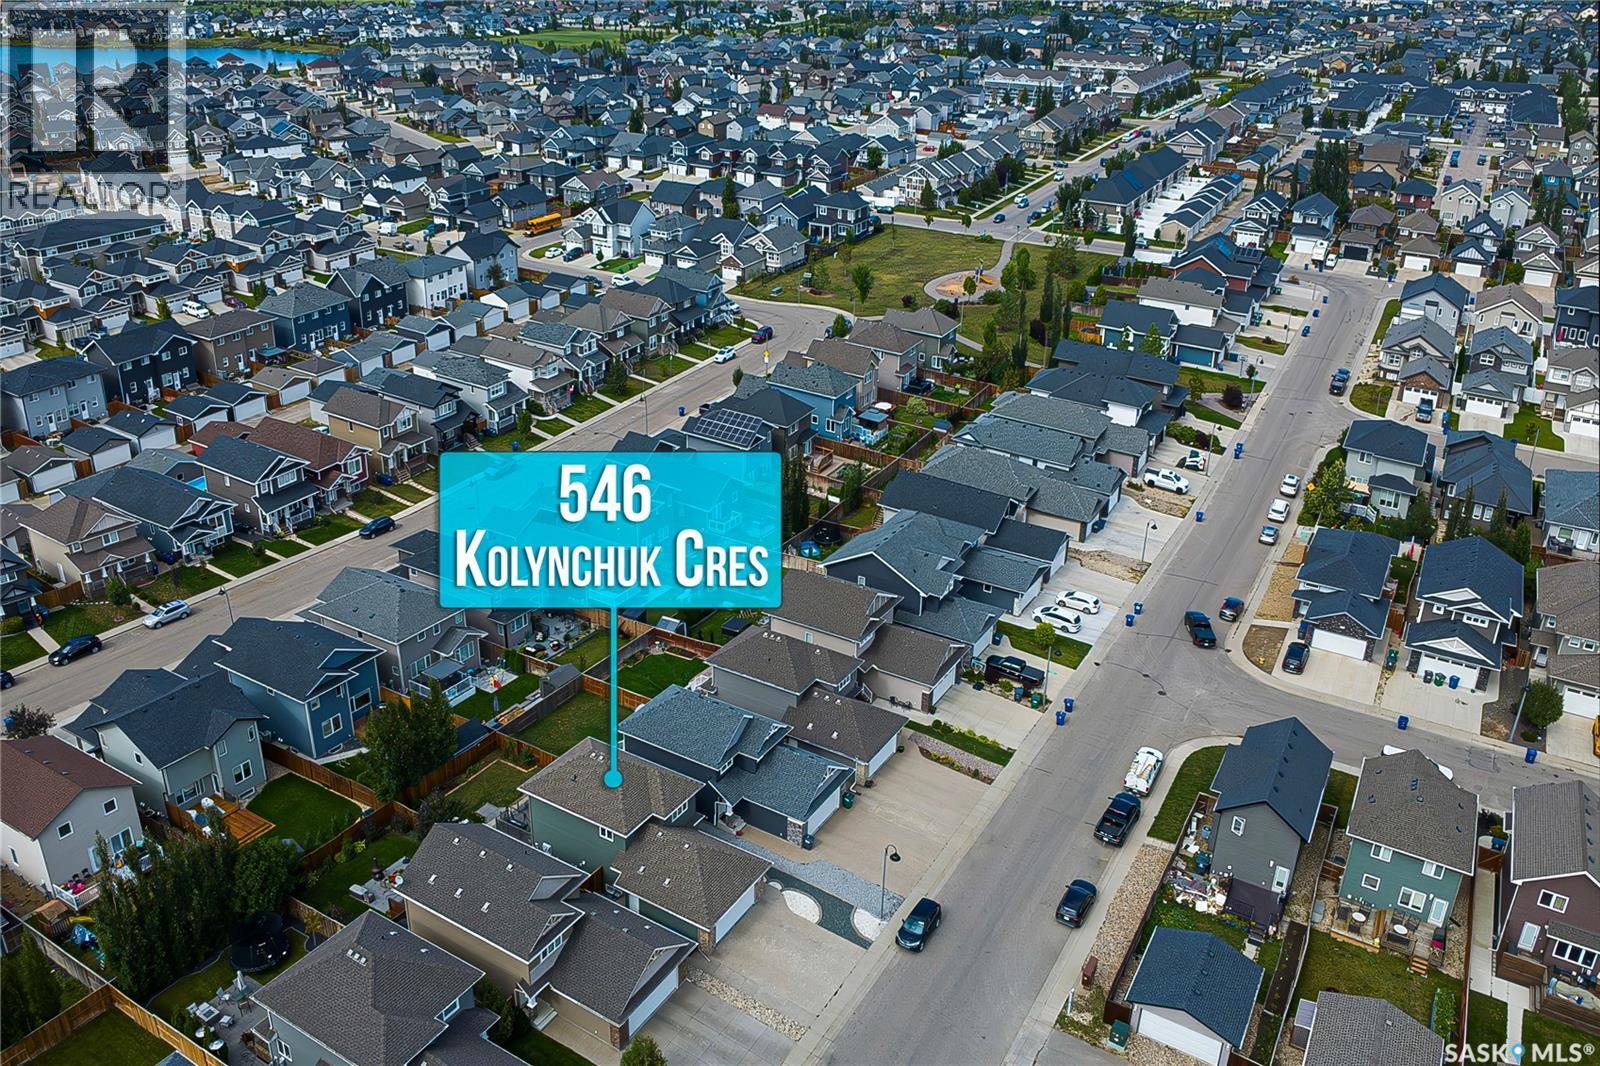
546 Kolynchuk Crescent
Saskatoon, Saskatchewan
TURNKEY OPPORTUNITY IN SOUGHT-AFTER STONEBRIDGE! Welcome to this 1389 Sqft beautifully designed and meticulously maintained 4-bedroom, 4-bathroom home featuring a LEGAL 1-bedroom basement suite and DOUBLE ATTACHED GARAGE—a rare combination in Stonebridge. The welcoming tiled foyer opens to a bright, functional main floor. The spacious kitchen features ample cabinetry, granite countertops, natural gas range and upgraded stainless steel appliances, flowing into the generous dining area with patio doors to the backyard. The bright living room offers large windows overlooking the yard, while a 2-piece bathroom and main-floor laundry complete the level. Upstairs, the spacious primary bedroom features a large walk-in closet and 4-piece ensuite. Two additional generous bedrooms and another 4-piece bathroom provide plenty of space for family and guests. The fully developed basement offers a LEGAL 1-bedroom, 1-bathroom suite with separate laundry and dedicated kitchen appliances—an excellent mortgage helper or investment opportunity. Enjoy the fully fenced and landscaped backyard with a low-maintenance composite deck, swing and hot tub—perfect for relaxing or entertaining. The double attached garage is fully insulated, drywalled and painted, providing excellent parking and storage. Currently generating $3,900/month in rental income: the legal basement suite rents for $1,300/month on a month-to-month lease, with the tenant willing to stay, while the main level rents for $2,600/month with the lease ending October 2026. Ideally located close to parks, schools, shopping, restaurants, amenities and major transportation routes, with school bus pick-up/drop-off directly across from the home. Whether you're looking for a turnkey investment, mortgage-helper property or spacious home with income potential, this one checks all the boxes. Call or text today to book your private viewing! (id:51699)
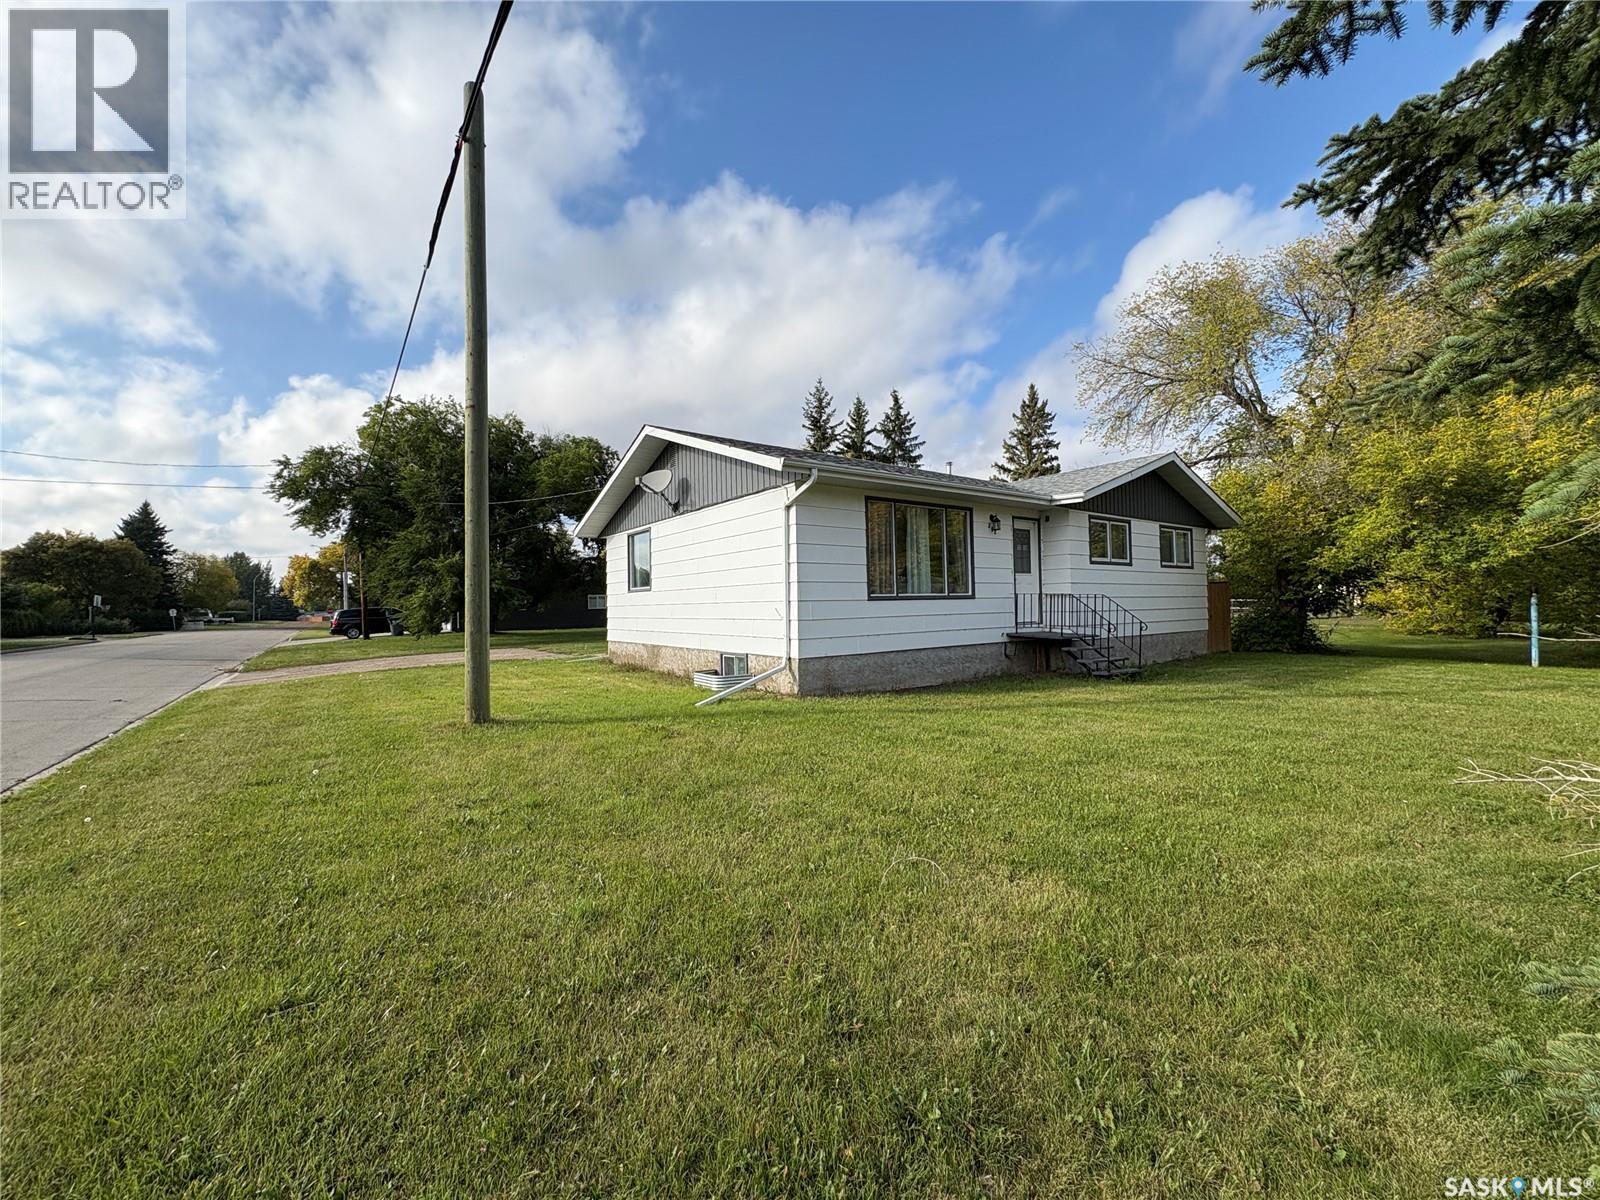
302 Pitt Street
Rocanville, Saskatchewan
Feeling like living in your own home and making money from it? Consider this ready to go bungalow in Rocanville with a fully developed 2 bedroom basement suite. 3 bedrooms, 1.5 baths upstairs with open concept kitchen - dining - living room flow. A large foyer allows access to the basement where you will find the 2 bedroom basement suite, with full kitchen, dinning room and rec room. A detached garage is insulated with power, a perfect spot for toys or vehicles, Rocanville has a very strong rental market and the owner has up to 5 tenants consistently in the home. (id:51699)
205 770 Childers Crescent
Saskatoon, Saskatchewan
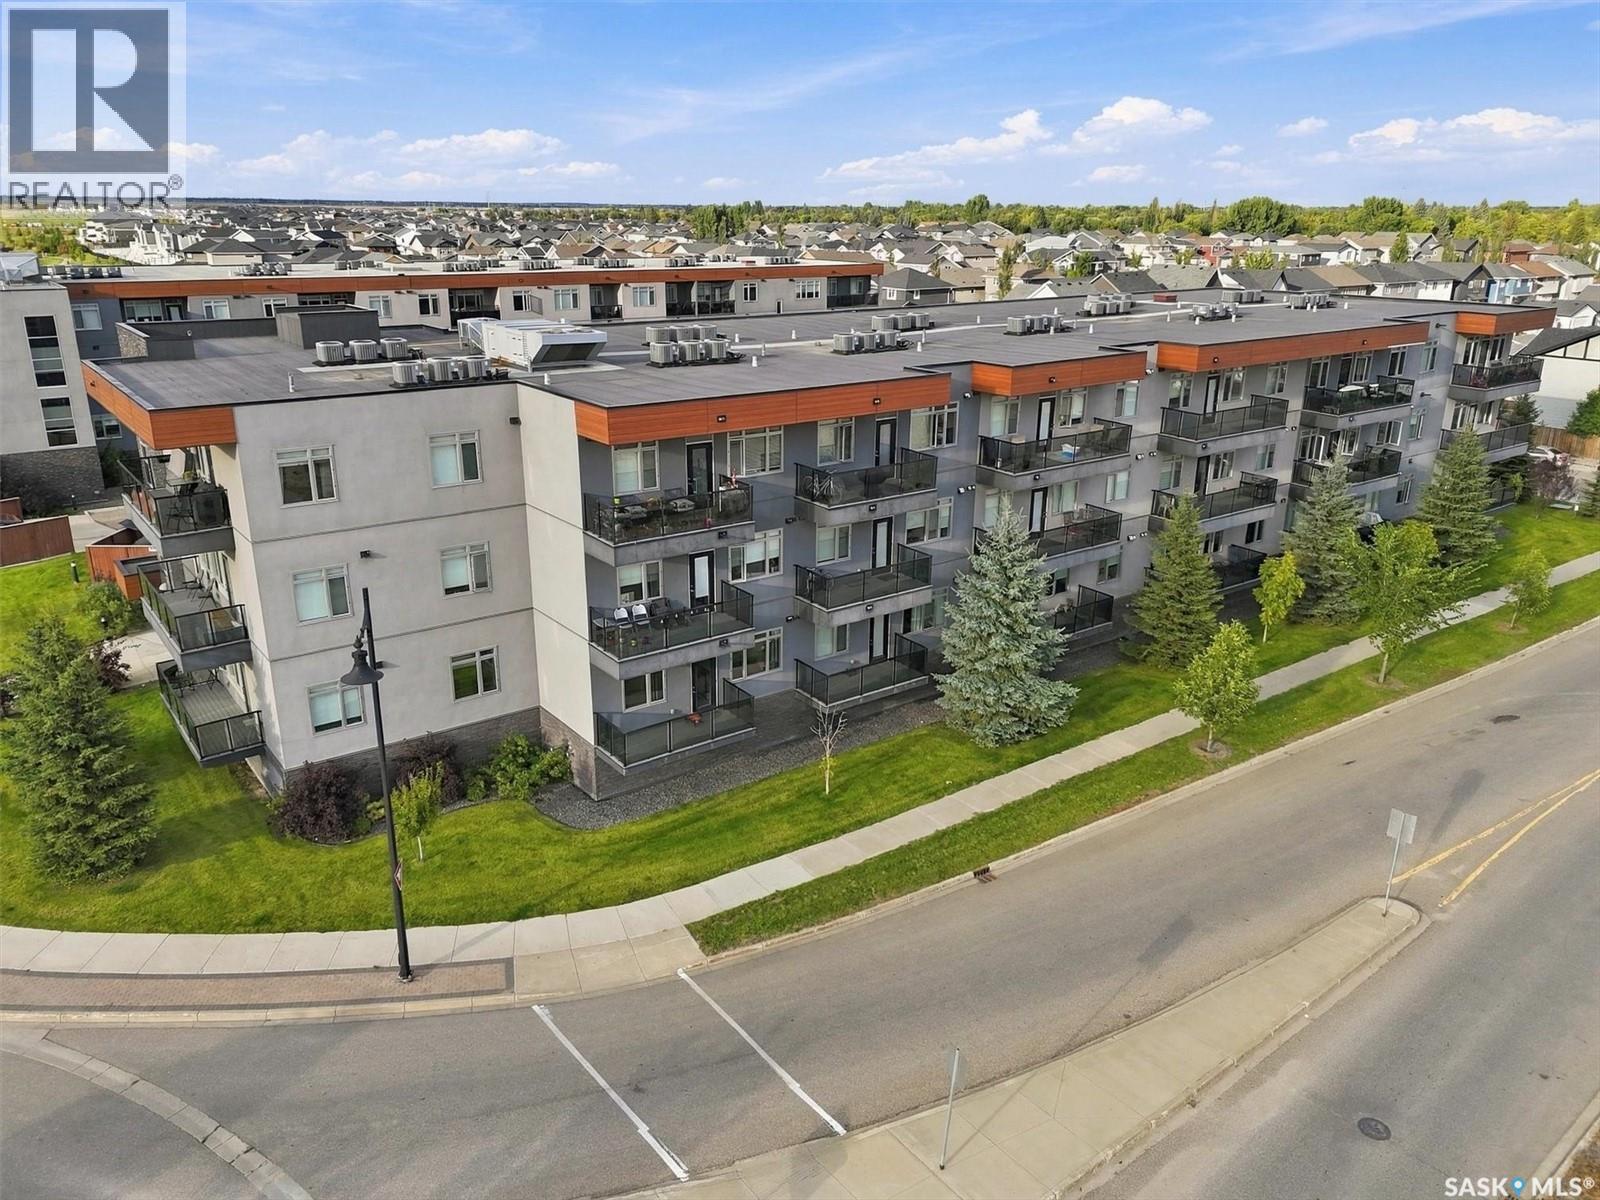
This well-designed second-floor condo at 205 - 770 Childers Crescent offers modern comfort and everyday convenience in the heart of Kensington. The bright, open-concept layout is filled with natural light from large windows throughout the main living space. The kitchen is a standout, featuring quartz countertops, stainless steel appliances, ample cabinetry, and a generous island with an eat-up bar—perfect for everyday meals, entertaining, or gathering with friends. The thoughtful floor plan offers two bedrooms and two full bathrooms, including a spacious primary suite with a walk-in closet and private four-piece ensuite. Step outside onto the large balcony and enjoy your own sunny outdoor space. A great bonus is the two included parking stalls: one secure, heated underground stall plus a convenient non-electrified surface stall located just outside the balcony. Additional features include in-suite laundry, central air conditioning, efficient forced-air heating, and elevator access. Ideally located within walking distance of Kensington’s shops, restaurants, grocery stores, banks, parks, and everyday amenities, with quick access to major routes throughout the city. Stylish, functional, and exceptionally well located, this condo offers an easy, low-maintenance lifestyle in one of Saskatoon’s most convenient neighbourhoods. Some photos have been virtually staged. Contact your REALTOR® to schedule a private viewing! (id:51699)
2969 Green Turtle Road
Regina, Saskatchewan
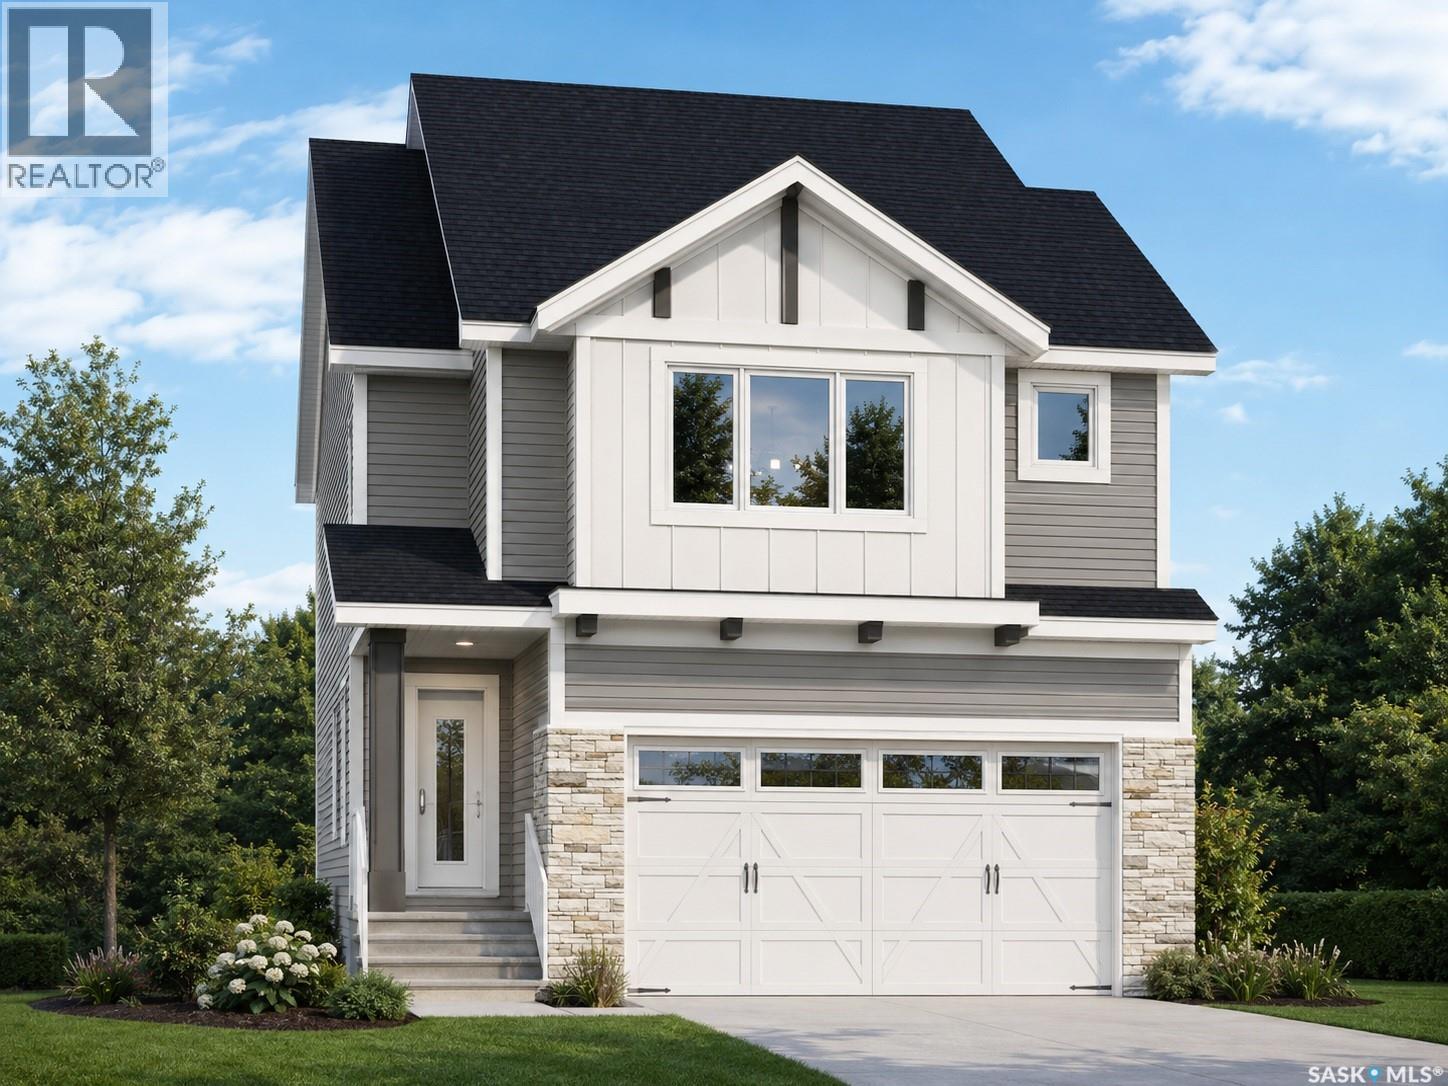
Welcome to the Ehrenburg Homes Wasserberg, a thoughtfully designed two-storey home offering 1,851 sq. ft. of stylish and functional living space in the growing community of Eastbrook. Designed with today's family in mind, this home combines quality craftsmanship, modern finishes, and an exceptional floor plan. The open-concept main floor is perfect for both everyday living and entertaining, featuring a spacious living room highlighted by a striking electric fireplace with a floor-to-ceiling feature wall. The bright kitchen showcases a large island with seating, modern cabinetry, subway tile backsplash, a walk-in pantry, built-in dishwasher, microwave hood fan, and a spacious dining area with direct access to the backyard. A convenient 2-piece powder room completes the main level. Upstairs, you'll find a generous bonus room, a spacious primary retreat complete with a walk-in closet and private 4-piece ensuite, three additional bedrooms, another full 4-piece bathroom, and the convenience of second-floor laundry. The unfinished basement features a separate side entrance and provides excellent potential to create additional living space to suit your family's needs. Built in 2026, this home includes forced-air natural gas heating, an electric fireplace, front underground sprinklers, a 20' x 22.5' detached garage, a double concrete driveway, and four off-street parking spaces. Ideally located close to parks, walking paths, schools, shopping, and all the amenities Eastbrook has to offer, this home is an outstanding opportunity to enjoy the benefits of brand-new construction in one of Regina's newest neighborhoods. Please note: Interior photos are from a previous build of the same model or artist renderings and are provided for illustrative purposes only. Exterior rendering is an AI-generated image. Finishes, colours, fixtures, materials, design, landscaping, and final construction details may vary from the completed home. (id:51699)
94 Noonan Road
Regina, Saskatchewan
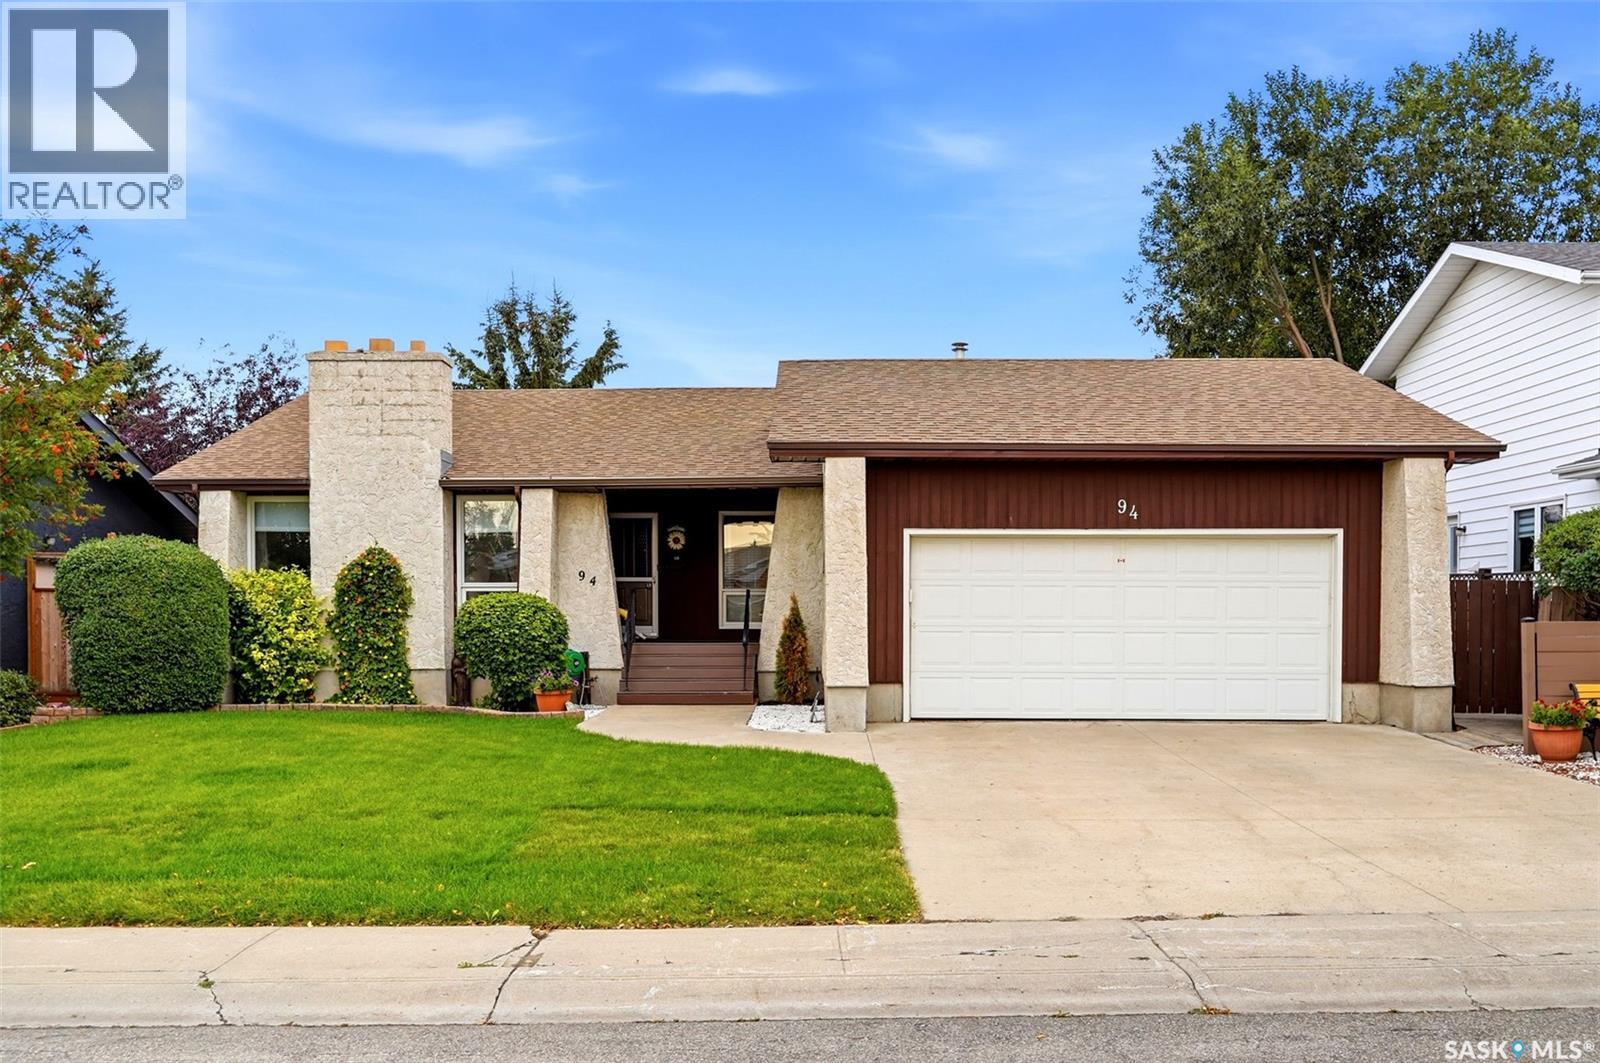
Welcome to this excellent family home, ideally located on a quiet crescent in Regina’s desirable University Park neighbourhood. This 1,422 sq. ft. solid bungalow offers 3 bedrooms, 2 bathrooms up, a double heated and insulated attached garage, and a functional layout with plenty of space for the whole family. A welcoming covered front porch leads into a large, bright entryway and spacious living room featuring great natural light and a cozy fireplace. The living room flows into the kitchen, complete with loads of oak cabinetry and a generous eating area overlooking the family room, which features a second fireplace and direct access to the deck and backyard. The main floor also offers convenient laundry, three good sized bedrooms, a 3 piece ensuite off the primary, and a 4 piece main bathroom. Downstairs, the large L shaped recreation room provides even more living space and features another fireplace, with plenty of additional storage and workshop space. The backyard is a real highlight, offering a private deck and patio, unground sprinklers, gas bbq line, additional designated sitting areas, and a mature, fenced and treed setting that is perfect for relaxing or entertaining. Located close to schools, parks, shopping and all east end amenities, this is a great opportunity to own a spacious family home in a fantastic location and price point. As per the Seller’s direction, all offers will be presented on 09/17/2026 3:00PM. (id:51699)
5305 Jim Cairns Boulevard
Regina, Saskatchewan
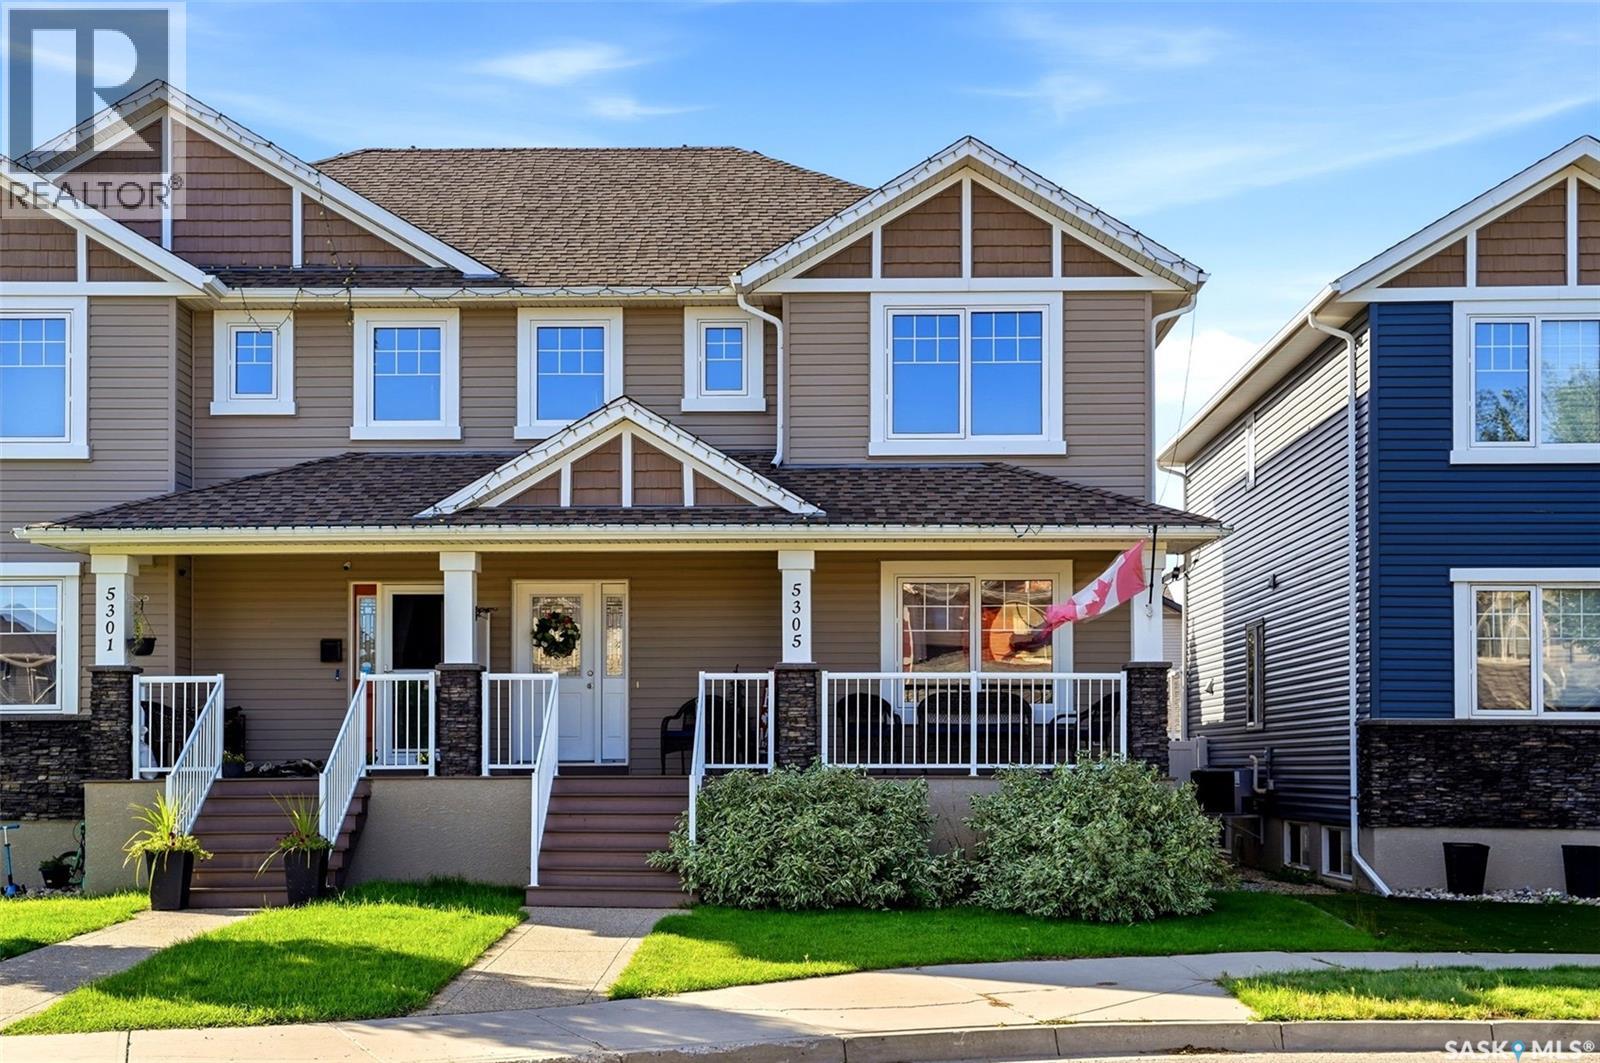
Welcome to 5305 Jim Cairns Blvd, a well designed semi-detached home in the popular Harbour Landing neighbourhood. Offering 1,540 sq. ft. of living space, three developed levels, three bedrooms, two bathrooms plus a roughed-in basement bathroom, and a double detached garage with convenient laneway access, this home has plenty of room for the whole family. The main floor features a welcoming entry, dedicated office, spacious living room and dining area with great backyard views, along with a well appointed kitchen complete with granite countertops, gas range, and corner pantry. Upstairs you’ll find three good sized bedrooms, including a spacious primary with walk-in closet and ensuite, a shared 4 piece bathroom, and the convenience of upper floor laundry. The finished basement adds a great family room and plenty of potential with the roughed-in bathroom ready for future development. Outside, the low maintenance backyard is made for enjoying summer, with a large Trex deck, gazebo, built in hot tub, additional patio space, and direct access to the garage. Located close to shopping, restaurants, schools, parks, and all of Harbour Landing’s south west amenities, this is a fantastic home in a great location and great price point! As per the Seller’s direction, all offers will be presented on 09/17/2026 8:00PM. (id:51699)
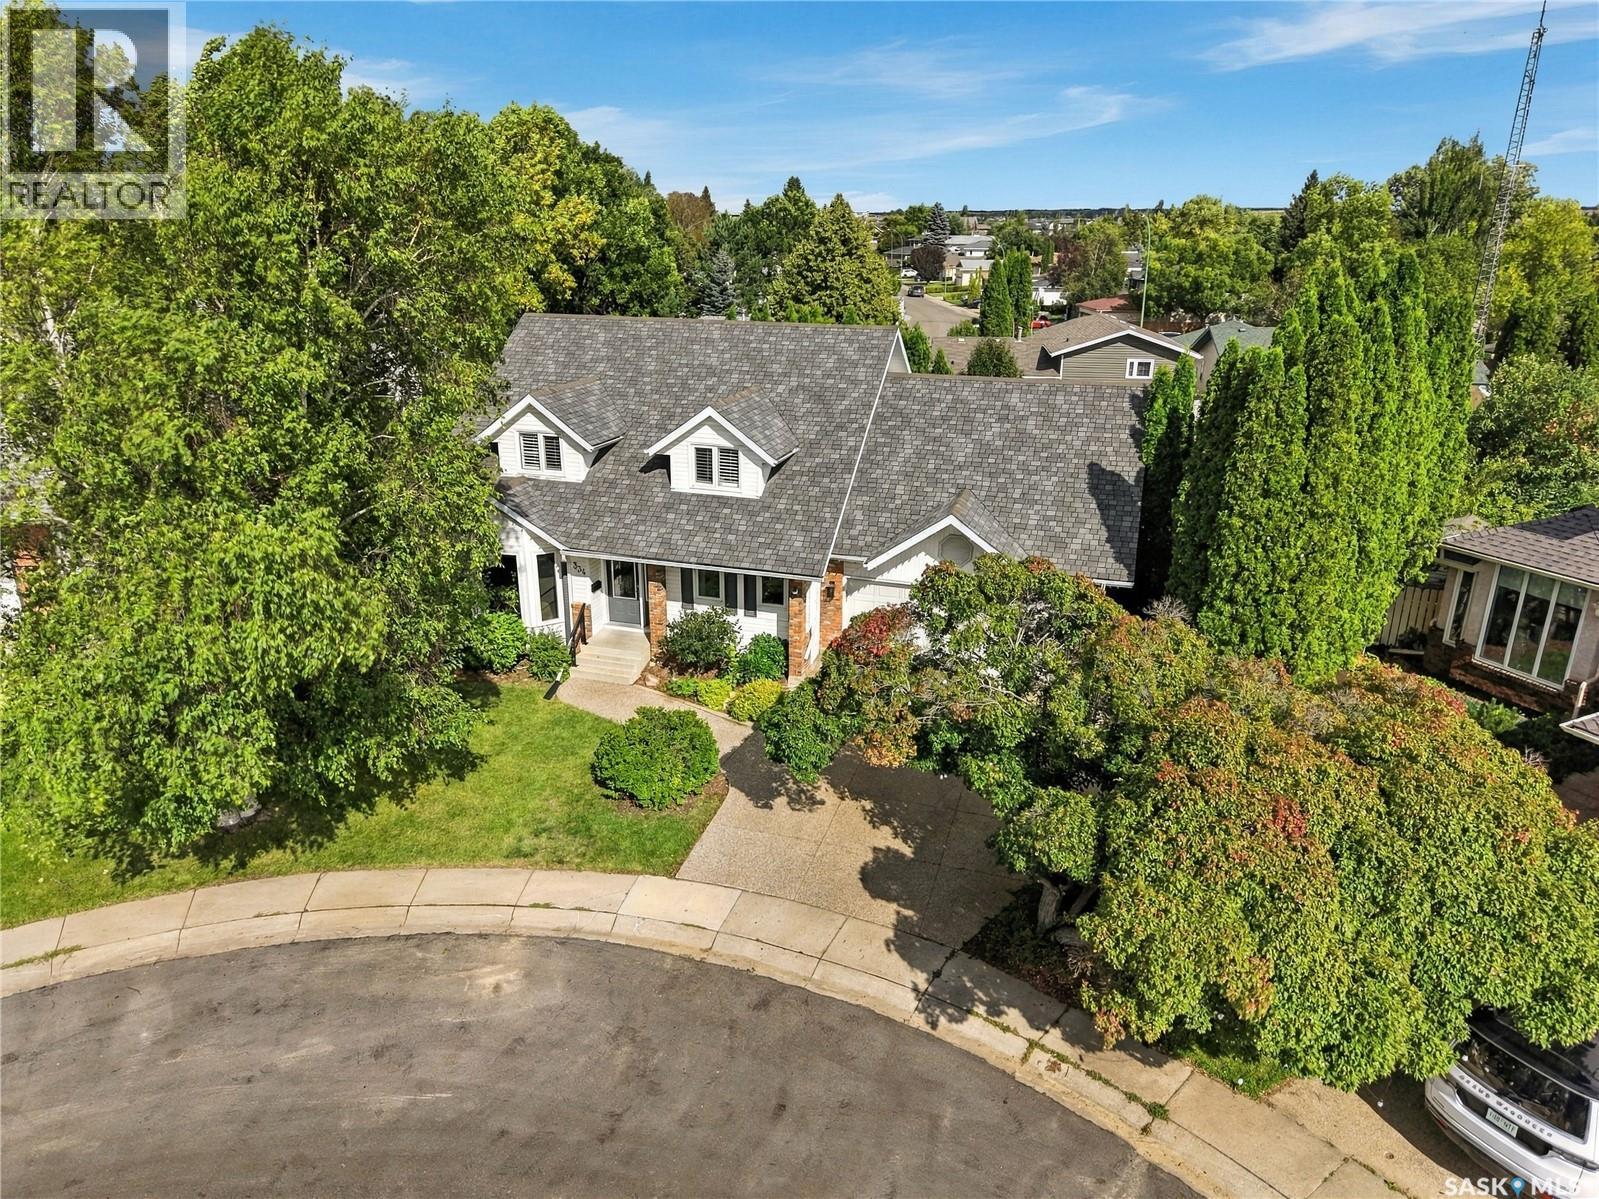
334 Mulcaster Court
Saskatoon, Saskatchewan
THE ULTIMATE FAMILY HOME! Ideally located on a quiet court near Ernest Lindner Park and steps from two elementary schools, with St. Joseph High School and Centennial Collegiate also within walking distance. This custom-built Cape Cod-style two-storey offers an impressive combination of space, character, and thoughtful updates. The stunning custom kitchen features granite countertops, a large island with eating bar, Wolf gas range, and double ovens—perfect for both everyday family living and entertaining. The main floor also offers a dramatic family room with vaulted ceilings open to the second level, gas fireplace, formal dining room, two-piece bath, and a main-floor guest bedroom that doubles as an office. Upstairs you’ll find three generously sized bedrooms, including a unique primary suite with a soaker tub that creates a relaxing private retreat. The newly developed basement provides even more valuable living space for the growing family. Step outside from the kitchen onto the two-tiered deck overlooking a fully fenced, approximately 7,000 sq. ft. park-like yard with plenty of room for kids, pets, and entertaining. Additional upgrades include newer windows, an updated water heater, and a heated garage. A rare opportunity to own a spacious, beautifully finished family home in an exceptional location. (id:51699)
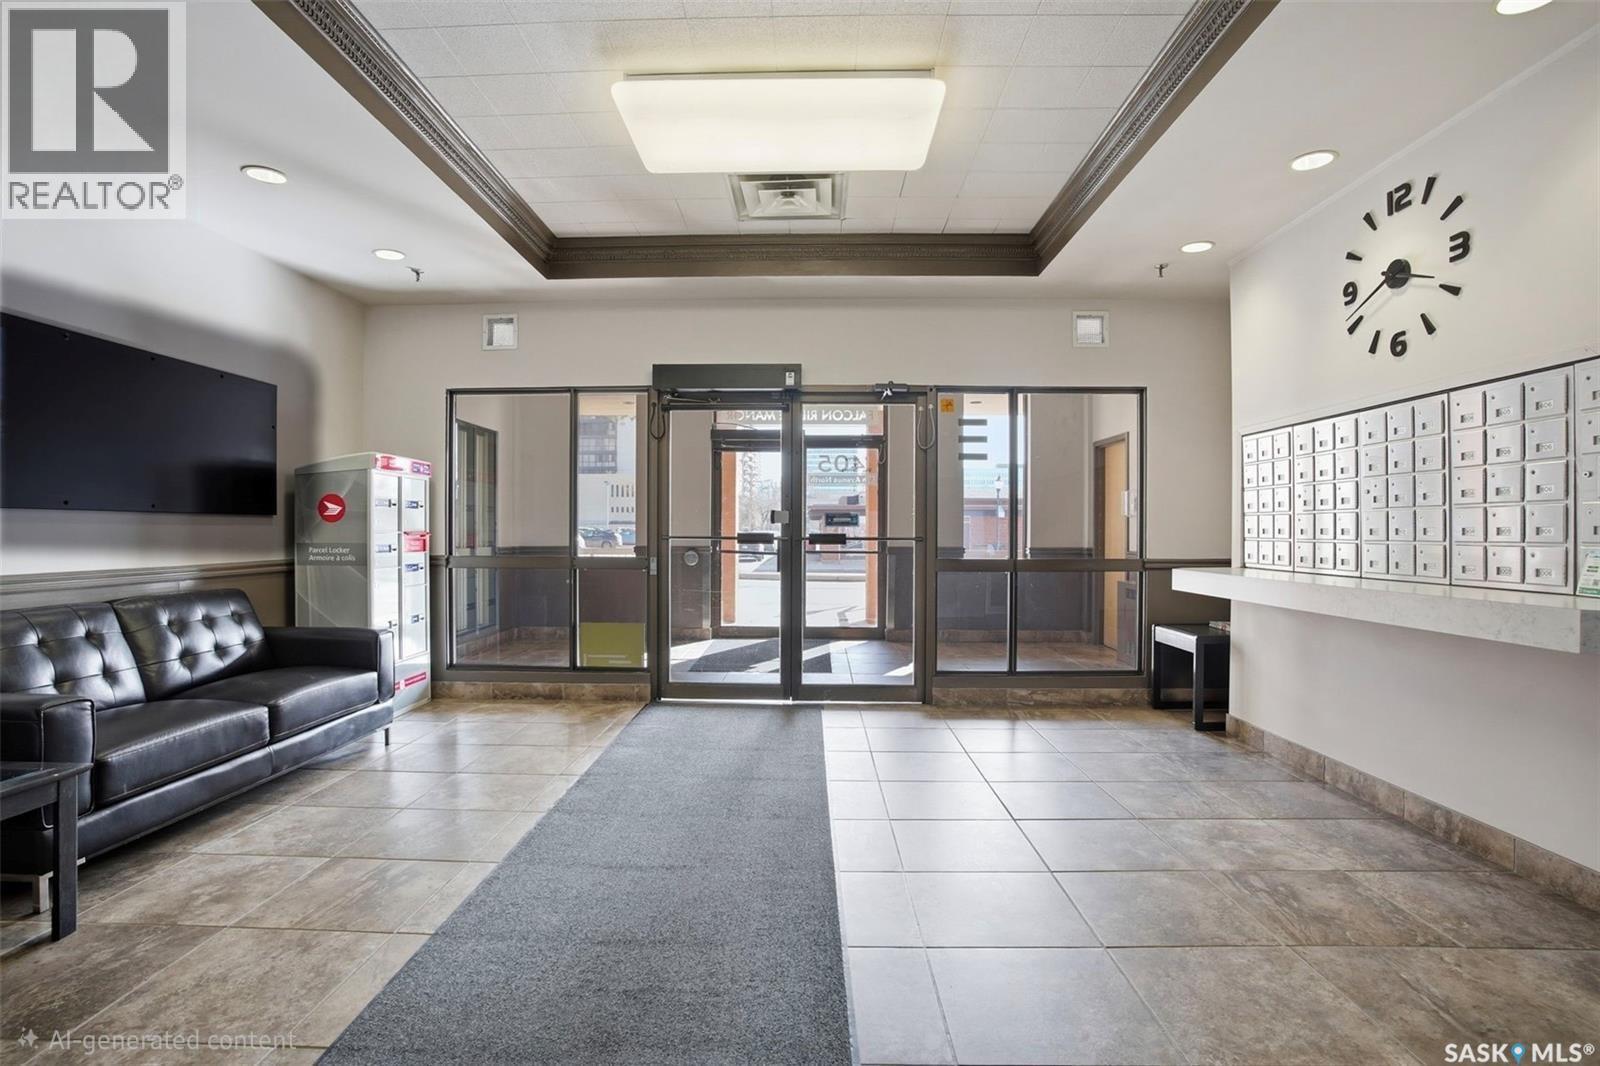
503 405 5th Avenue N
Saskatoon, Saskatchewan
Welcome to #503-405 5th Ave North in City park, Saskatoon. This beautifully updated 5th-floor corner unit offers great value in a prime downtown location close to university and hospital. This bright 2-Bedroom and 1-Bathroom condo is Perfect for first time home-Buyers or investor looking to find a property for Airbnb or Rent. Step inside to discover a fresh, modern interior featuring vinyl flooring, fresh paint and an open-concept layout that that connect the kitchen, dinning and living spaces- ideal for both everyday living and entertaining friends and family. The kitchen has been tastefully refreshed with white cabinetry, an attractive modern backsplash, and new stainless steel appliances. The spacious bedroom includes a walk-in closet, while the second bedroom offers flexibility for guests, a home, office, or addition living space. Enjoy the convenience of in-suite washer and dryer, updated windows, and a new all mounted air conditioning unit for comfort. Enjoy your morning coffee on your private balcony. As a loner unit, you will appreciate the added privacy and natural light. Offered at an affordable $178,000, this condo is an excellent opportunity in Saskatoon. Ideally located close to Downtown amenities, Scenic river pathways, and with easy access to the university, city Hospital, Royal university Hospital and the children's hospital, this combine lifestyle and location in one exceptional package . Call your favourite realtor today and book your showing. (id:51699)
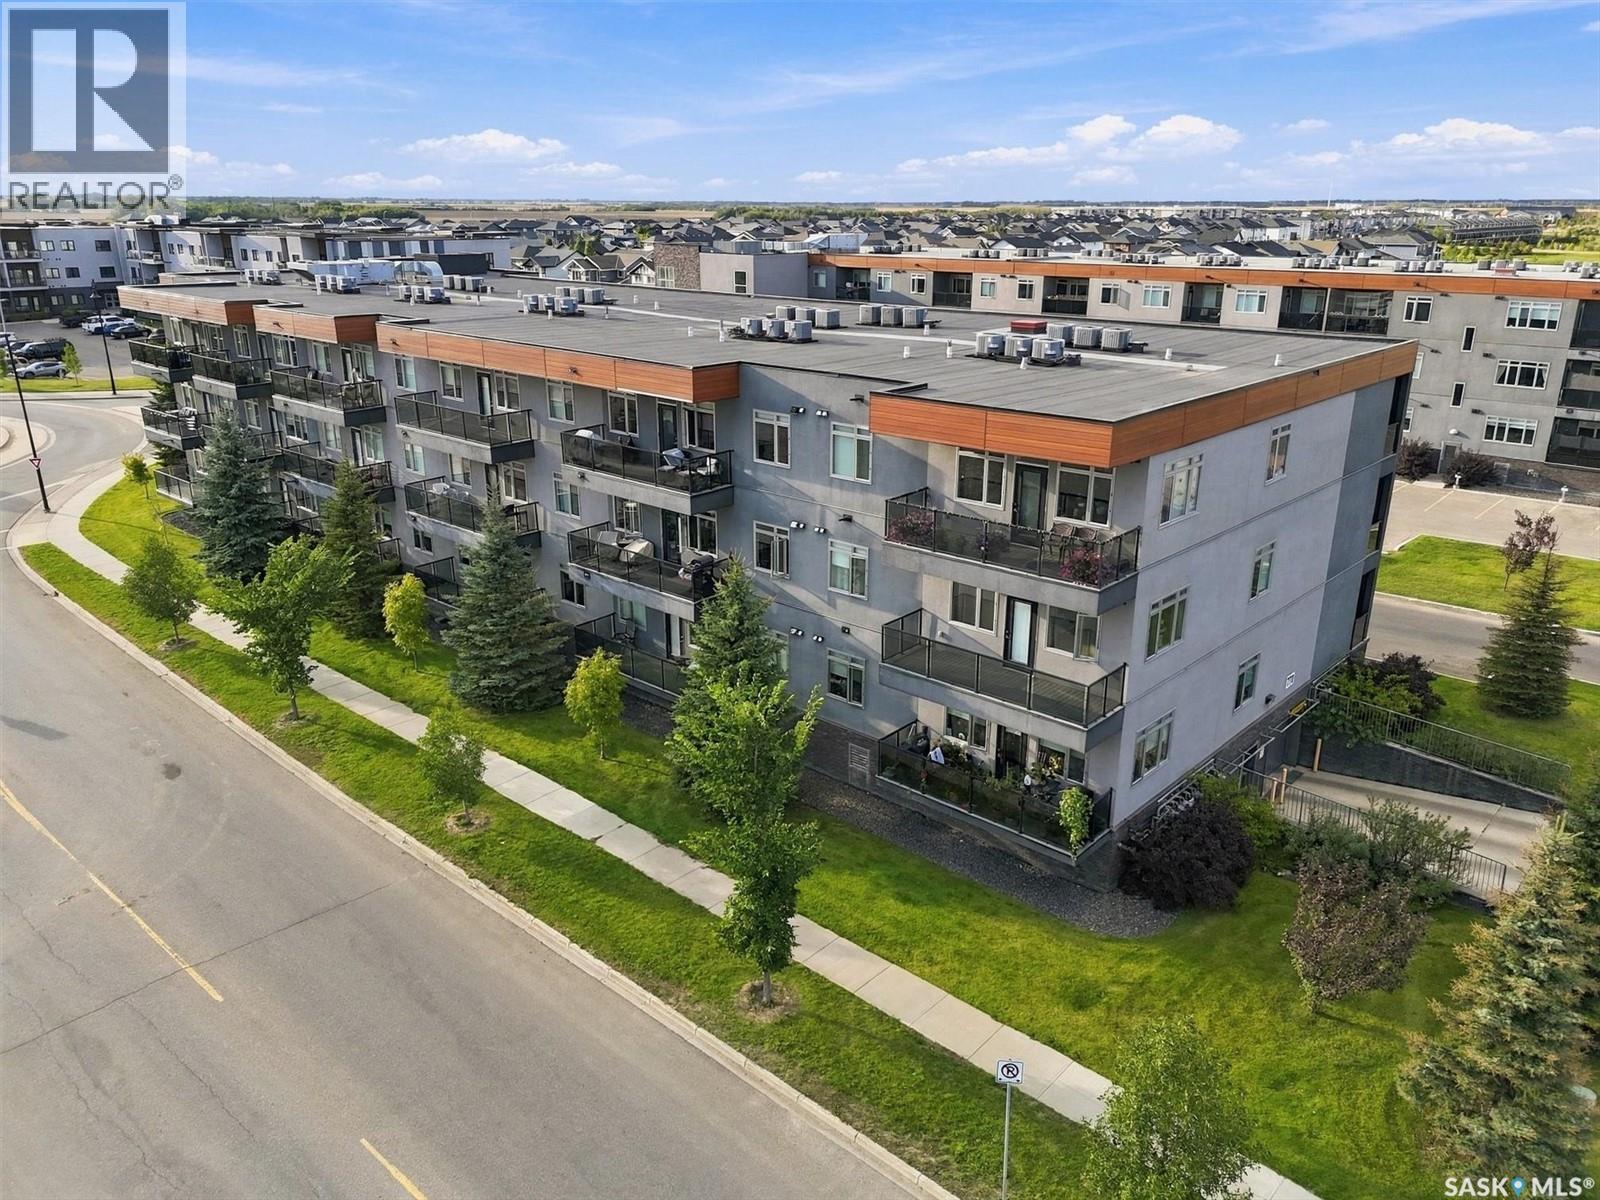
202 770 Childers Crescent
Saskatoon, Saskatchewan
Welcome to this bright and well-designed second-floor condo in the heart of Kensington, offering a functional layout and an incredibly convenient location. Large living room windows bring plenty of natural light into the open-concept main living space, creating a bright and welcoming feel. The kitchen features granite countertops, stainless steel appliances, ample cabinetry, and a spacious island with eat-up seating—perfect for casual meals, entertaining, or extra prep space. The condo offers two bedrooms and two full bathrooms, including a comfortable primary suite with a walk-in closet and private four-piece ensuite. Step outside onto the balcony for your own outdoor space, perfect for morning coffee or relaxing at the end of the day. Two parking stalls add even more value, including one secure, heated underground stall and one convenient non-electrified surface stall. You’ll also appreciate in-suite laundry, central air conditioning, efficient forced-air heating, and elevator access. Located just steps from Kensington’s shops, restaurants, grocery stores, parks, banks, and everyday amenities, with quick access to major routes throughout the city. Bright, practical, and easy to maintain, this condo is a great opportunity to enjoy everything Kensington has to offer. Some photos have been virtually staged. Contact your REALTOR® to schedule a private viewing! (id:51699)
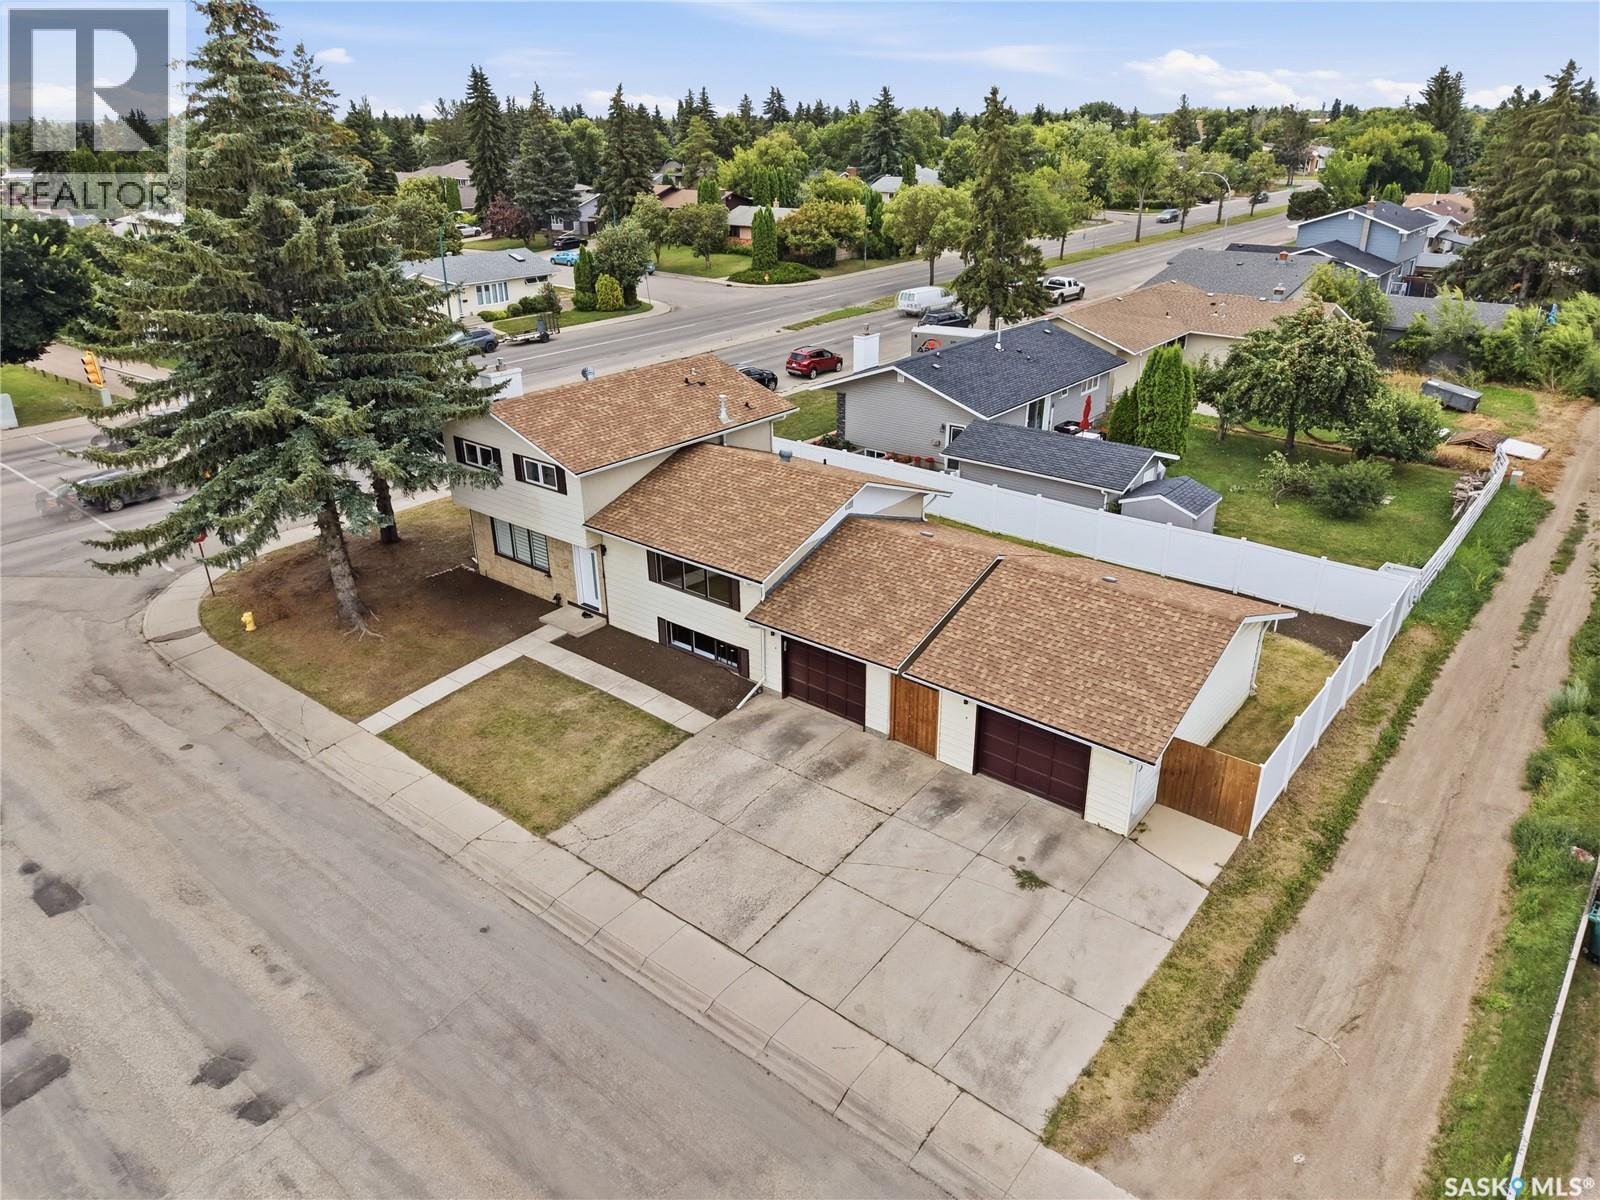
702 Mckercher Drive
Saskatoon, Saskatchewan
702 Mckercher Drive: Extensively Renovated Gem in West College Park. Welcome to 702 Mckercher Drive, a spacious 1734 square foot above-grade home situated in the desirable West College Park neighbourhood. The front of the property faces Mount Allison Cres and is just across the street from a park. This home offers great convenience with easy access to a wealth of amenities, including the University of Saskatchewan, the hospital, downtown, 8th Street shopping, local schools, and public transportation. Stunning Renovations: This property has undergone tons of renovations. It boasts extensive modern updates throughout, including brand new cabinets, countertops, light fixtures, kitchen appliances, new flooring everywhere, trim, paint, and more. Other upgrades include new bedroom floor-to-ceiling built-in closets with interior organizers, a modern electric fireplace located in the family room and living room, a high-efficiency furnace, and a high-efficiency water heater. The exterior features a maintenance-free vinyl fence, rear concrete patio, and front and back lawns. Lots of parking available with a single attached garage, a single detached garage, and a triple concrete driveway. Don't miss the opportunity to own this beautifully renovated, well-located four-level split—book your showing today and step into your new home! (id:51699)
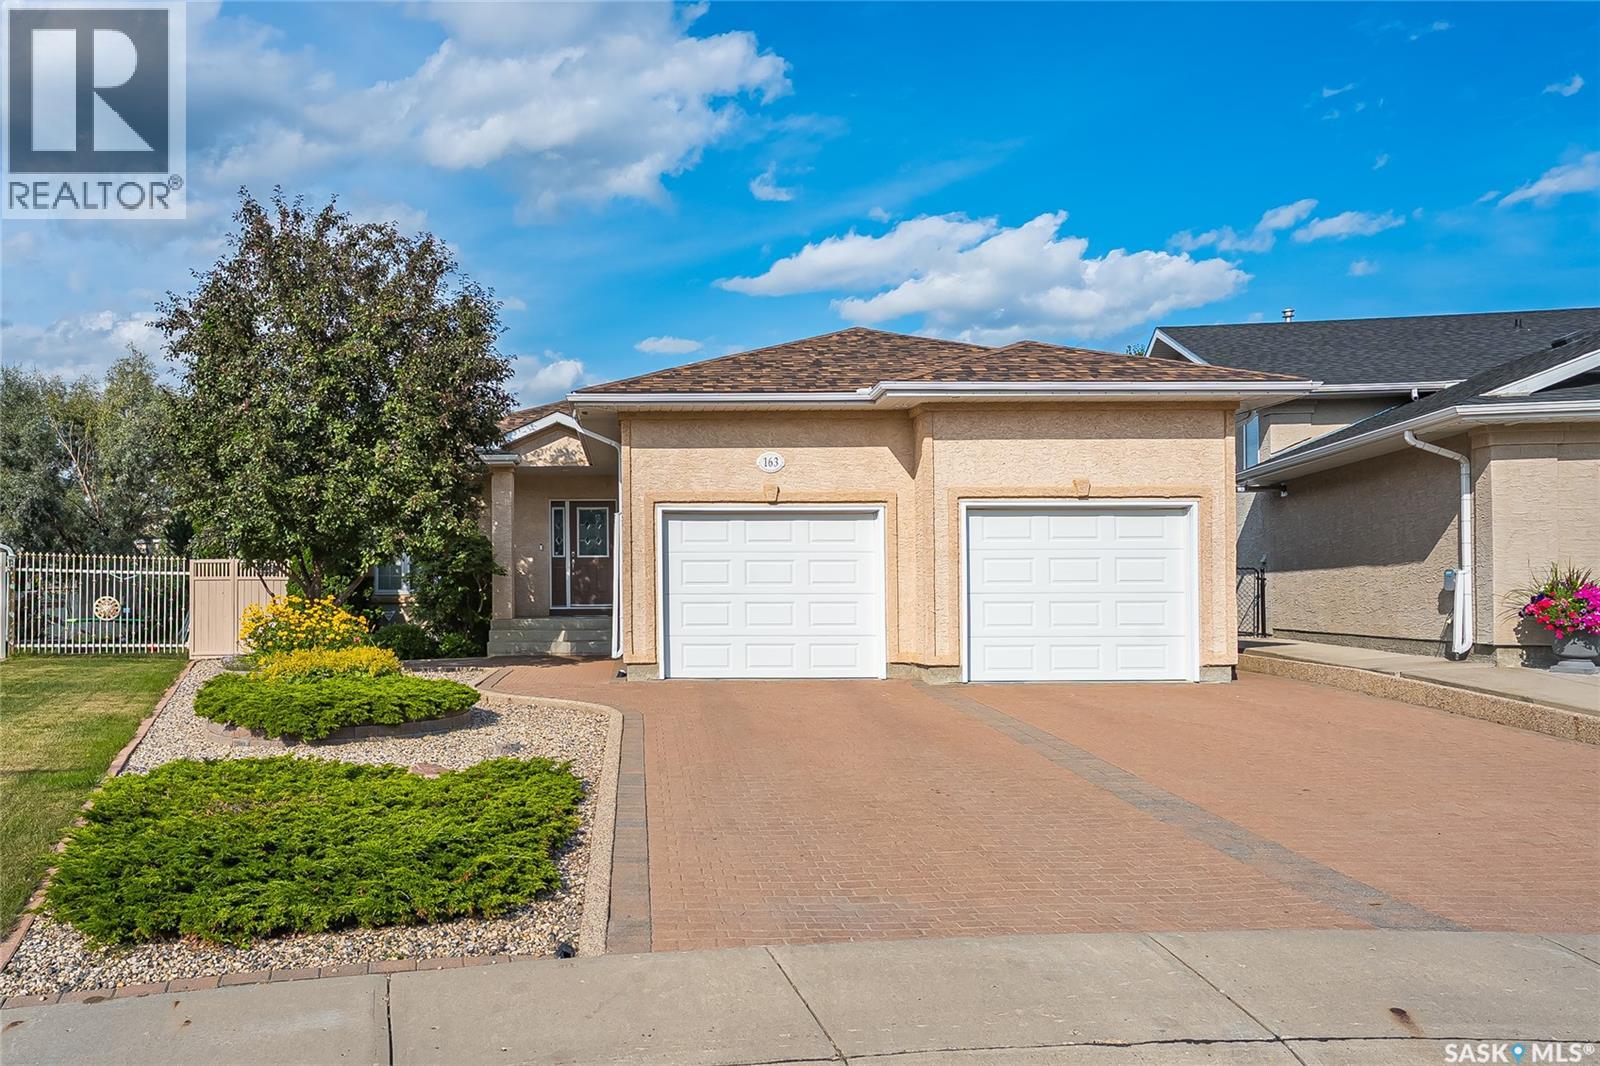
163 Blackburn Crescent
Saskatoon, Saskatchewan
Welcome to 163 Blackburn Cres. This is a incrediblely well kept BUNGALOW style home offering 1735 sq.ft. The main floor offers glistening hardwood flooring in most main living areas plus there is an upgraded kitchen with white cabinetry and upgraded counter tops with ample countertop space to appease the most discriminating chef in the family plus high end appliances that are remaining. Adjacent to the kitchen and nook area is the living room that offers a corner gas fireplace. Also on the main floor, you are bound to enjoy the east facing sun drenched sunroom accessed off living room that overlooks the immaculately landscaped rear yard. The remainder of the main floor offers 2 bedrooms with the master bedroom offering a spacious 4 piece ensuite while the 2nd bedroom is of a good size with ample closet space with room for your pool table and more plus two more bedrooms and lets not overlook the spacious storage room that allows enough room for the hobbyist. Be sure to view all the photos and reach out to your agent to view today. Possession can be quick if preferred. (id:51699)
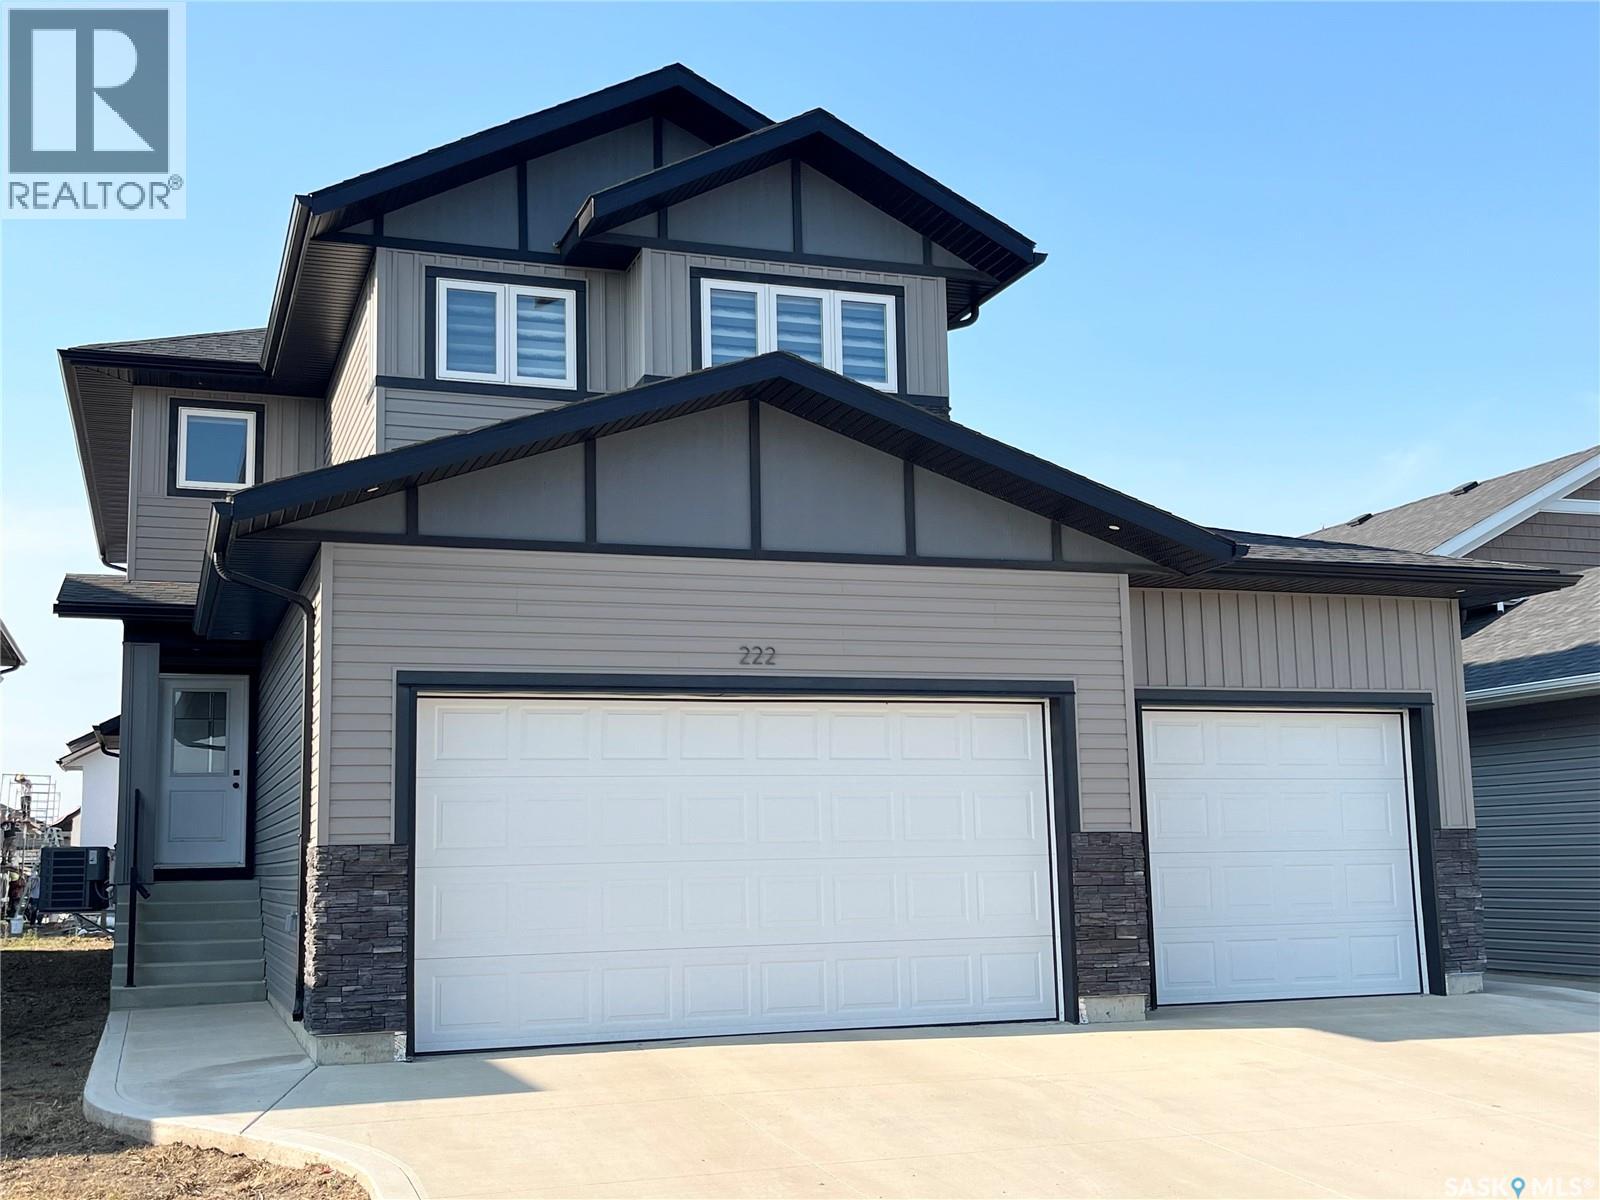
222 Nightingale Road
Saskatoon, Saskatchewan
Spacious 2185 sq ft home with 6 bedrooms, 4 bathrooms and 2 kitchens. Large bonus room on second floor. Modern decor and a conforming 2 bedroom basement suite all built in 2024 located in Kensington. Perfect for the large family with a conforming basement suite to help with the mortgage. The home has 4 bedrooms up plus has an office on the main floor that was being used as a 5th bedroom (no closet). The kitchen features a generous sized island with a sink and can be used for sit up meals, stainless steel appliances, and is open concept to the dining/living room space. Off the dining room, there is access to a covered deck perfect for enjoying the outdoors and barbequing. There is a 2 piece bathroom on the main floor. The upstairs has a dedicated laundry room plus has a good-sized bonus room that gives extra space for the family and entertaining. The primary bedroom has a 4-piece en-suite bathroom and a walk-in closet. The other 3 bedrooms share a 4 piece hallway bathroom. Quality roller blinds throughout the main floor and upper level. The home has central air conditioning. There is a 3 car garage (fully insulated) with direct entry to the home. The yard is a clean slate for future development. There is a 2 bedroom conforming basement suite (built by the homebuilder) with a direct private side entry offering excellent rental income potential. There is a 4 piece bathroom and an in-suite laundry in the basement suite. The kitchen, dining and living room is open concept. The basement suite has electric baseboard heating. NOTE: Some pictures have been virtually staged. (id:51699)
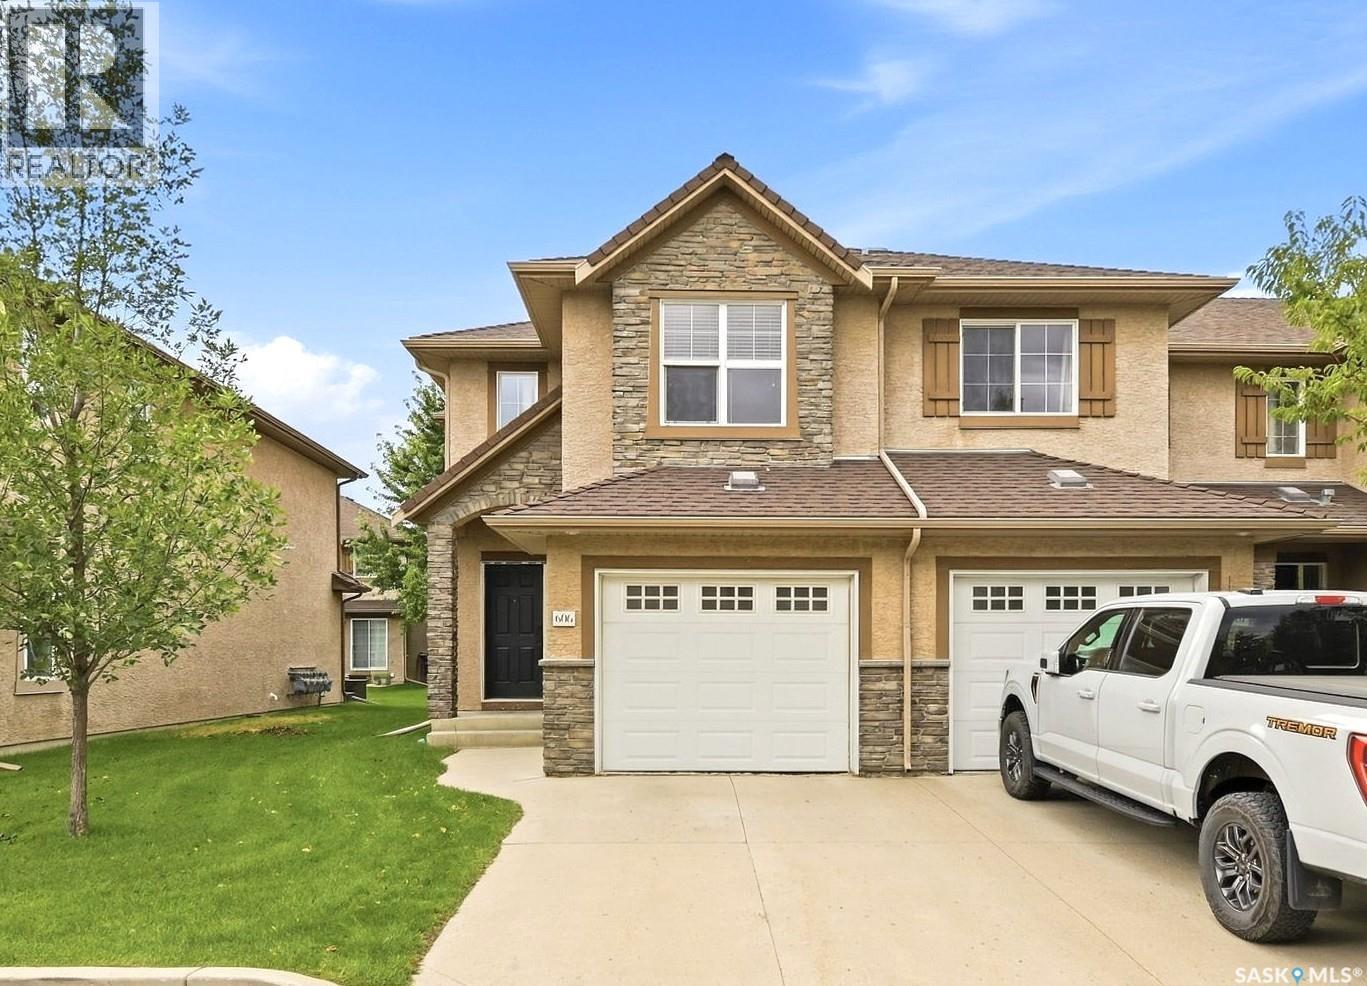
606 710 Gordon Road
Saskatoon, Saskatchewan
Welcome to Unit 606 – 710 Gordon Road, an exceptional end-unit townhouse ideally positioned in the heart of sought-after Stonebridge. This well-appointed home offers an outstanding opportunity for comfortable and stylish homeownership. Boasting 1,330 sq. ft. of living space, this townhouse features 3 bedrooms and 3 bathrooms, enhanced by extra side windows and easy access to street parking. The single attached garage adds everyday convenience. The main floor showcases a modern open-concept design with hardwood flooring, bright living and dining area, and contemporary kitchen finished with New York-style cabinetry, quartz countertops, stainless steel appliances, stylish backsplash, and ample storage. Large windows offer abundant natural light and green space views. Upstairs, you’ll find three spacious bedrooms, including a generous primary suite with a walk-in closet and a cheater door to the full bathroom featuring a skylight. The additional bedrooms benefit from extra side windows. The fully finished basement offers a family room and a den with laminate flooring, and an additional bathroom with laundry. Additional features and upgrades include Microwave hood fan (2024), stove (2024) and central AC. Ideally located within walking distance to schools, parks, shopping, and all essential amenities, this home truly has it all. Shows 10/10! (id:51699)
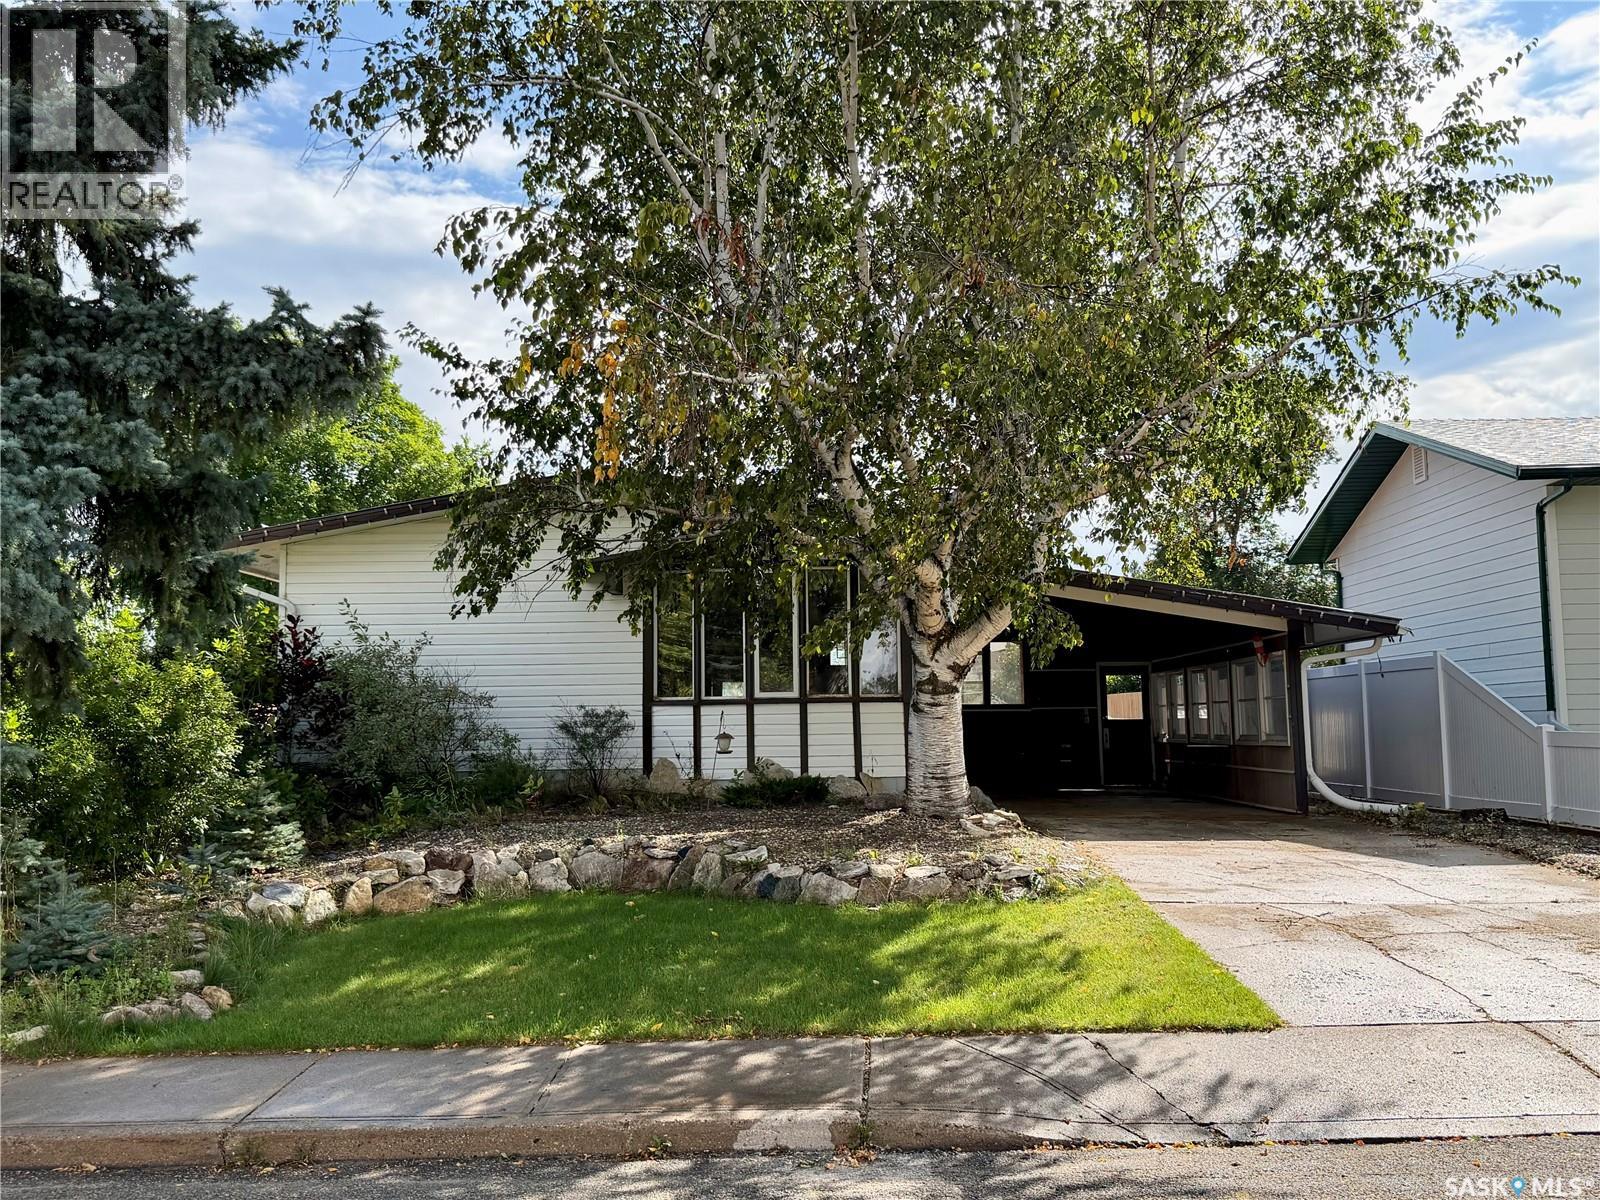
516 Scotia Street
Melfort, Saskatchewan
Location speaks volume with this property, being a block to Brunswick Elementary School/parks & two blocks to MUCC High School! 1144 sq.ft. bungalow with carport is set with alley access running at the rear and North side of home. The home offers a classic bungalow floorplan that utilizes the space appropriately. Kitchen includes fridge, stove & built in dishwasher. Fridge & Stove replaced approx 5 years ago. The dining room offers garden doors to a covered sun room, great to enjoy those morning coffees and evening game nights! There are three bedrooms on the main floor and a full bathroom . The bathroom was renovated in 2021 including plumbing/sewer lines. The basement is unfinished, offering an uncommon feature; having the ability to view the foundation and finish the basement as your please! In floor sewer line/cleanout running from the front of home to rear of home was replaced approx 5 years ago. Washer & dryer included. Backyard offer space to make your own in this desired neighborhood! As per the Seller’s direction, all offers will be presented on 09/18/2026 1:00PM. (id:51699)
309 7th Avenue
Humboldt, Saskatchewan
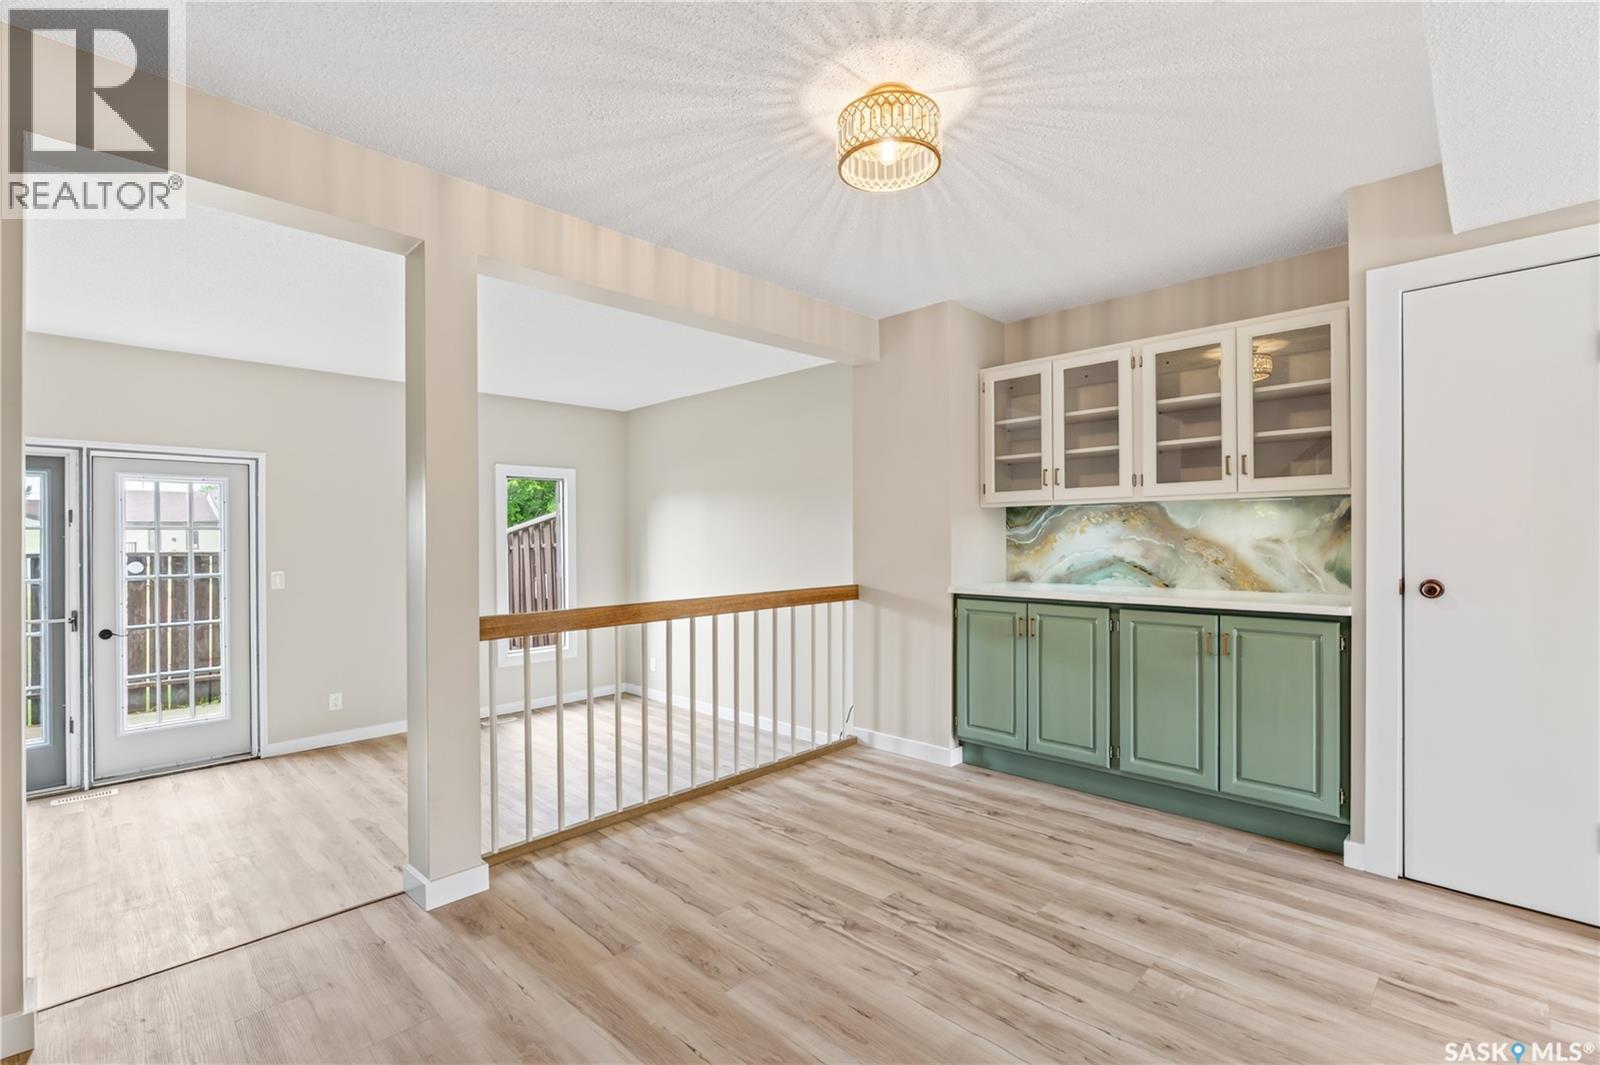
Move-In Ready & Beautifully Updated at Landmark Estates! This 2-storey townhouse in Landmark Estates has been extensively updated from top to bottom offering 1,162 sq. ft. of finished living space across all three levels, with 3 bedrooms and 2 bathrooms ready for you to simply unpack and enjoy. Freshly painted throughout with new flooring on every level, the main floor welcomes you with a bright, open layout and a convenient 2pc powder room off the entry. The updated kitchen shines with quartz countertops, granite sinks, refreshed wood cabinets, a built-in hutch, and a full appliance package including a brand new fridge, stove and dishwasher. The dining area flows into a sunken living room, where garden doors open onto your private, enclosed patio perfect for morning coffee or summer evenings. (id:51699)
310 115 Dalgleish Link
Saskatoon, Saskatchewan
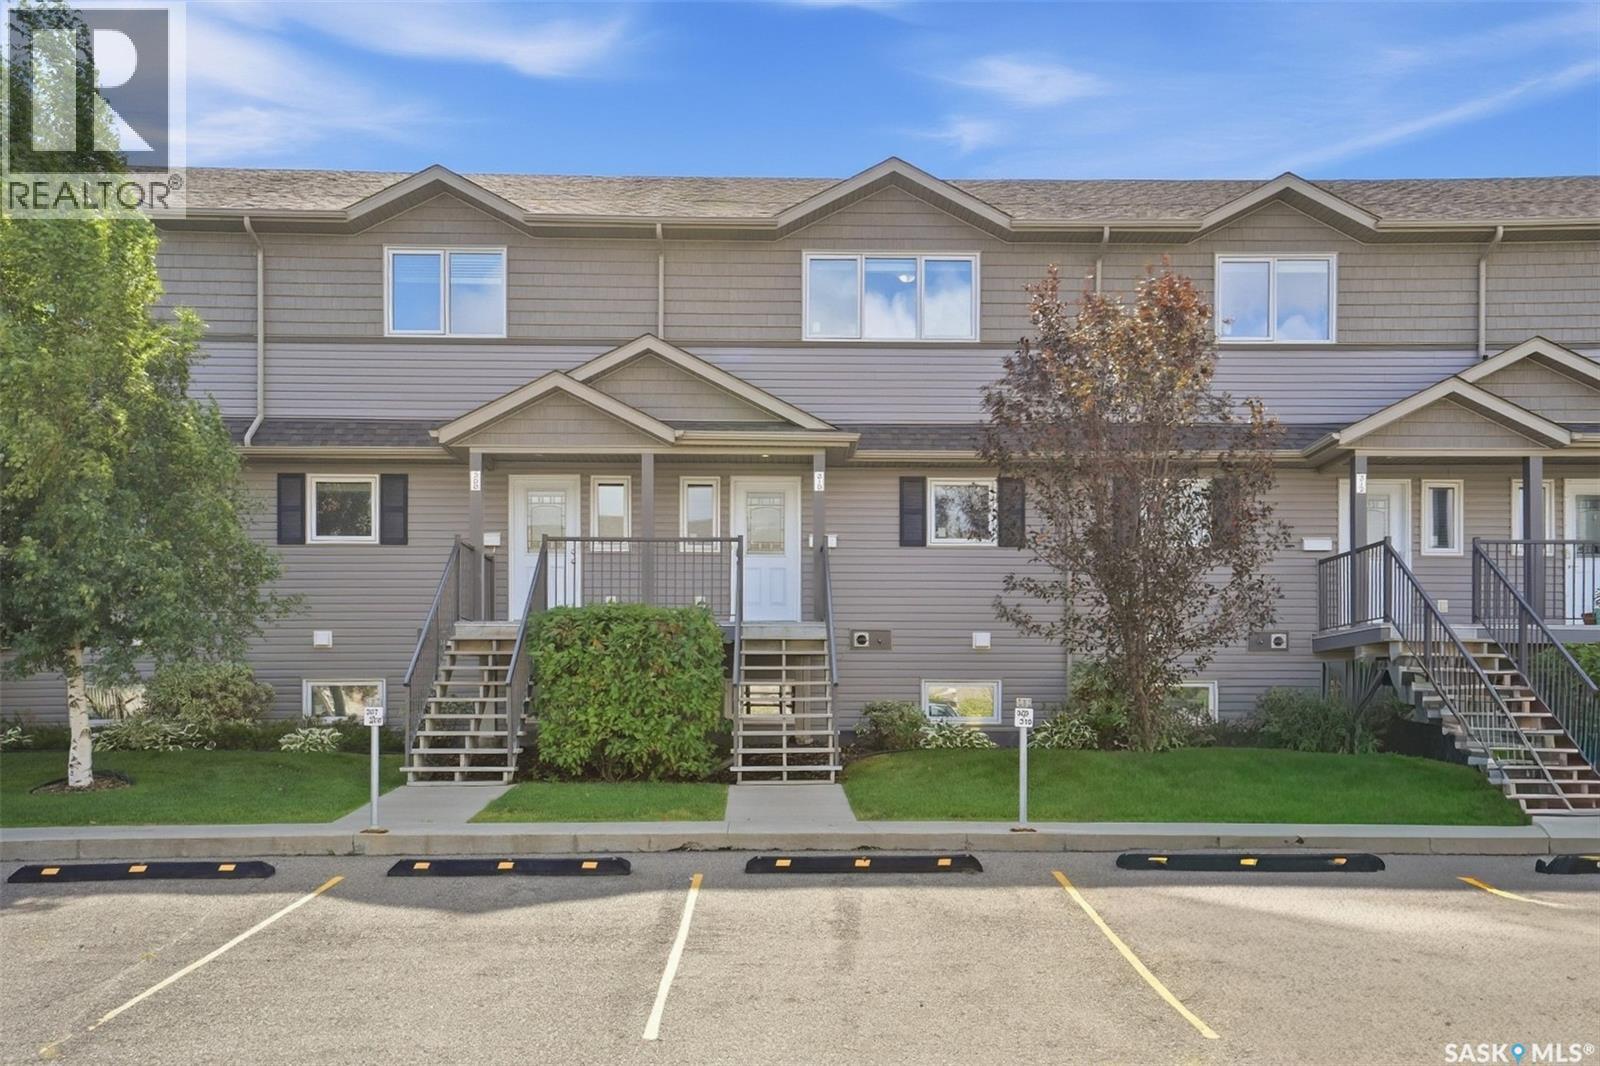
Welcome to #310 – 115 Dalgleish Link, an affordable and low-maintenance townhouse in the sought-after Evergreen neighbourhood—an excellent option for first-time buyers, students, young professionals, or anyone looking to make the move from renting to owning. Built in 2013, this well-designed 1,254 sq. ft. two-storey townhouse offers three bedrooms, two bathrooms and a functional layout with comfortable living space on both levels. The main floor features a spacious living room, a dedicated dining area, a functional kitchen, and a convenient 2-piece bathroom. Upstairs, you’ll find three bedrooms, including a generous primary bedroom with a walk-in closet, a full 4-piece bathroom, and the added convenience of second-floor laundry. Central air conditioning, on-demand hot water, natural-gas forced-air heating, and included appliances add to the comfort and value of the home. Outside, enjoy your own deck space, plus the convenience of a single detached garage and additional parking, providing two off-street parking spaces in total. Evergreen is a fantastic place to call home, with parks, walking paths, schools and everyday amenities close by, along with convenient access to the University Heights shopping area and major routes around Saskatoon. At $324,900, this is a great opportunity to get into home ownership in one of Saskatoon’s popular newer neighbourhoods without the exterior maintenance of a traditional house. Why rent when you could start building equity in a place of your own? (id:51699)
3105 Assiniboine Avenue
Regina, Saskatchewan
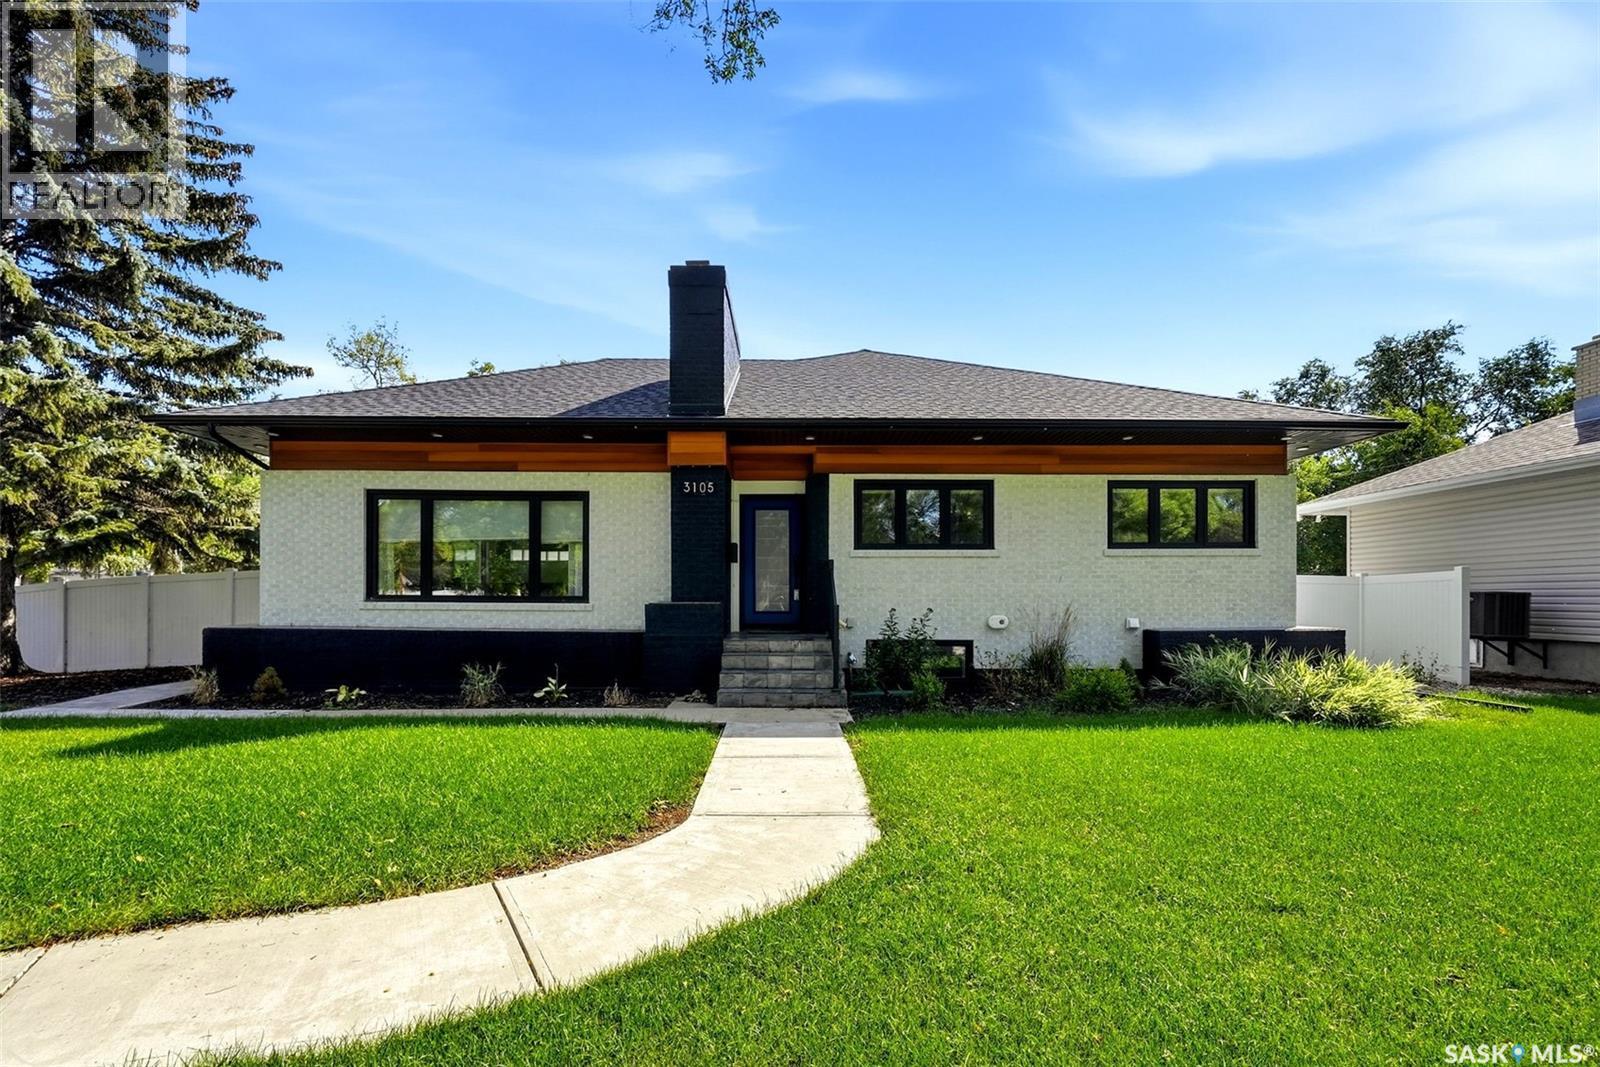
3105 Assiniboine Avenue offers an exceptional blend of timeless detail, refined finishes and modern functionality in desirable Lakeview. Ideally located near south end amenities, trails, green space and Kinsmen Spray Park, with several schools nearby. From the moment you enter, the quality of the renovation is evident. The spacious foyer opens into a bright, sophisticated floor plan with a central staircase and new windows throughout. The living room features custom sage green built-ins, recently added to complement the home’s character, along with a custom tiled electric fireplace and expansive picture window. The dining room continues the cohesive design with a matching custom buffet, providing additional storage and a beautiful backdrop for entertaining. Kitchen features abundant cabinetry, soft-close drawers, tiled backsplash, stainless steel appliances and an impressive centre island. A 6-burner professional gas range and stainless steel undermount sink elevate the space, while the generous butler’s pantry provides additional storage. Primary retreat features an elegant coffered ceiling, generous walk-in closet and luxurious 4-piece ensuite with double sinks, private water closet, soaker tub and beautifully tiled shower. Two additional spacious bedrooms and a second 4-piece bathroom complete the main level. Basement offers an expansive recreation room with laminate flooring along with two additional bedrooms, a 3-piece bathroom and bright, beautifully finished laundry room with sink. Set on a landscaped corner lot, the exterior offers impressive curb appeal with brick detailing, a new roof system, extensive exterior lighting, new PVC fencing and a generous deck with railing. The detached double garage features alley access, with additional RV parking. truly exceptional home where extensive renovation, thoughtful design and enduring character come together in one of Lakeview’s most desirable locations. (id:51699)
42a 5th Avenue N
Martensville, Saskatchewan
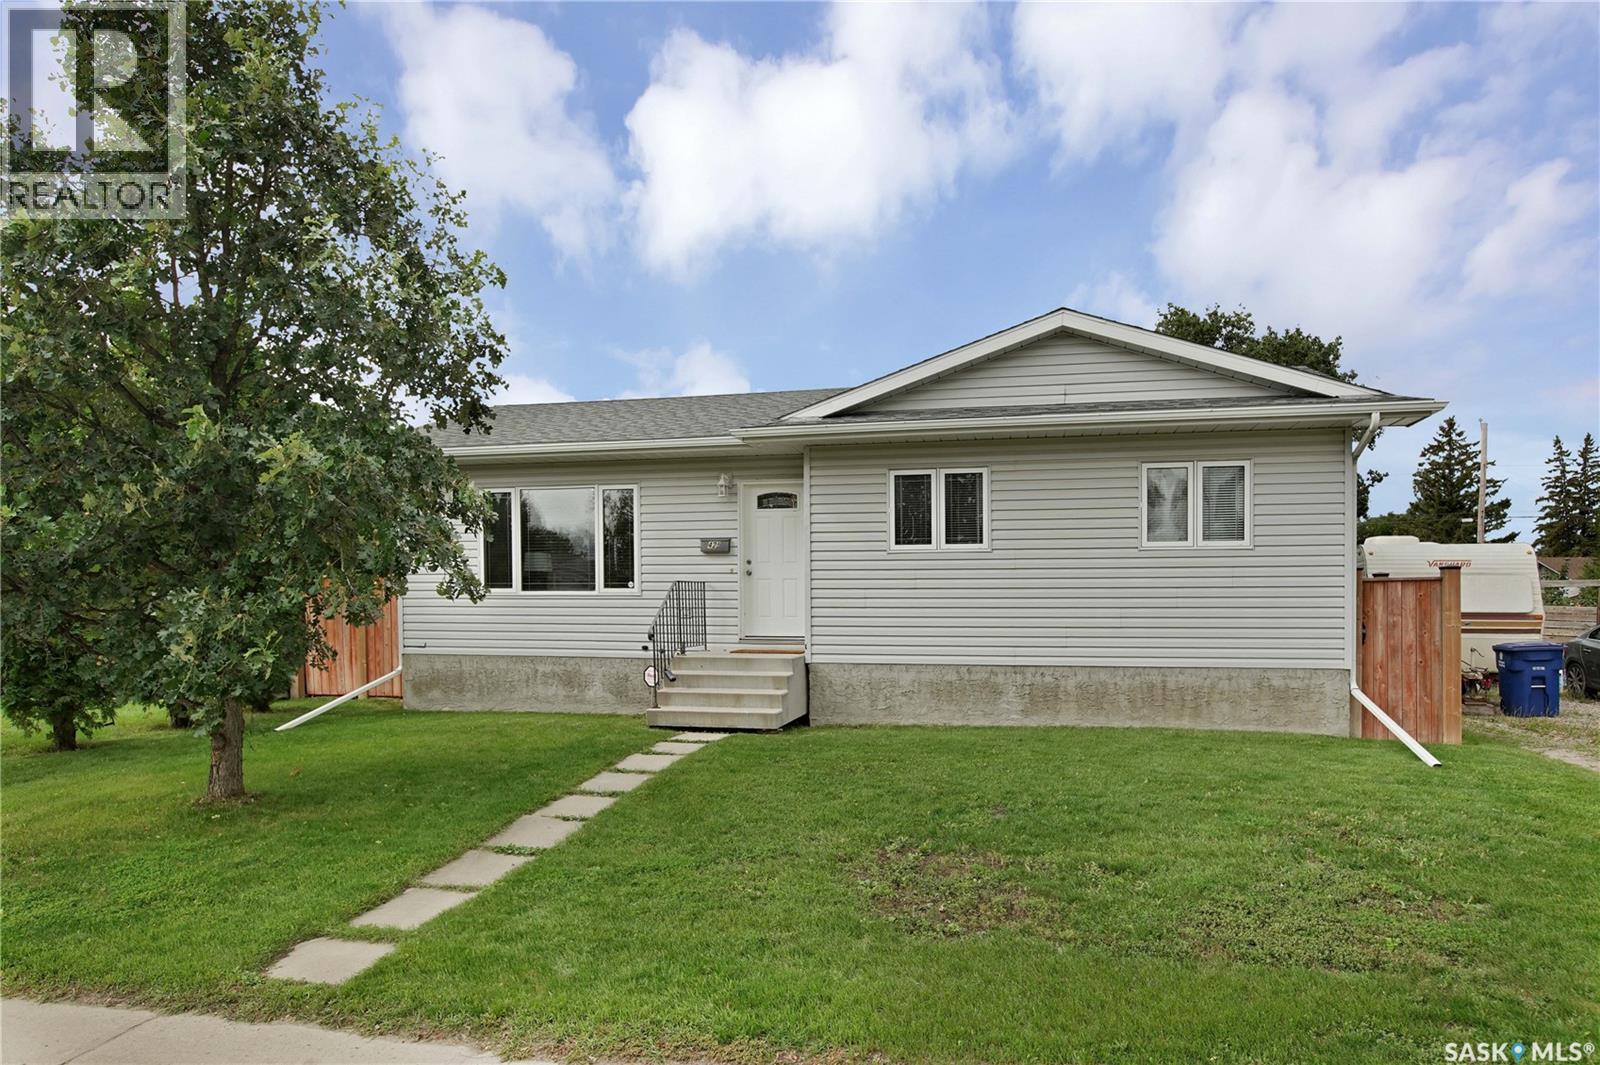
Built in 2004 and immaculately maintained ever since, this fully developed home gives you all the perks of a mature neighbourhood without sacrificing the updates and conveniences of a newer home. Situated on an oversized 49’ x 150’ lot, there’s plenty of yard space—even with the massive 34’ x 30’ triple detached garage featuring 10’ overhead doors and two unit heaters. Inside, the main floor offers three bedrooms, convenient main-floor laundry, a maple kitchen and low-maintenance vinyl flooring. The fully developed basement adds even more living space with a large family room, additional bedroom and three-piece bathroom. Outside, you’ll find a pressure-treated deck and fence, underground sprinklers on timers and plenty of room to enjoy the yard. Add in newer shingles, air conditioning and, of course, that incredible triple garage, and this property checks a lot of boxes. Call your favourite REALTOR® today to schedule a showing. form 917 signed any and all offers to be presented by Sept. 18th at 1:00PM A mature area, an updated home, a huge lot AND a dream garage—you really do get the best of both worlds here. As per the Seller’s direction, all offers will be presented on 09/18/2026 1:00PM. (id:51699)
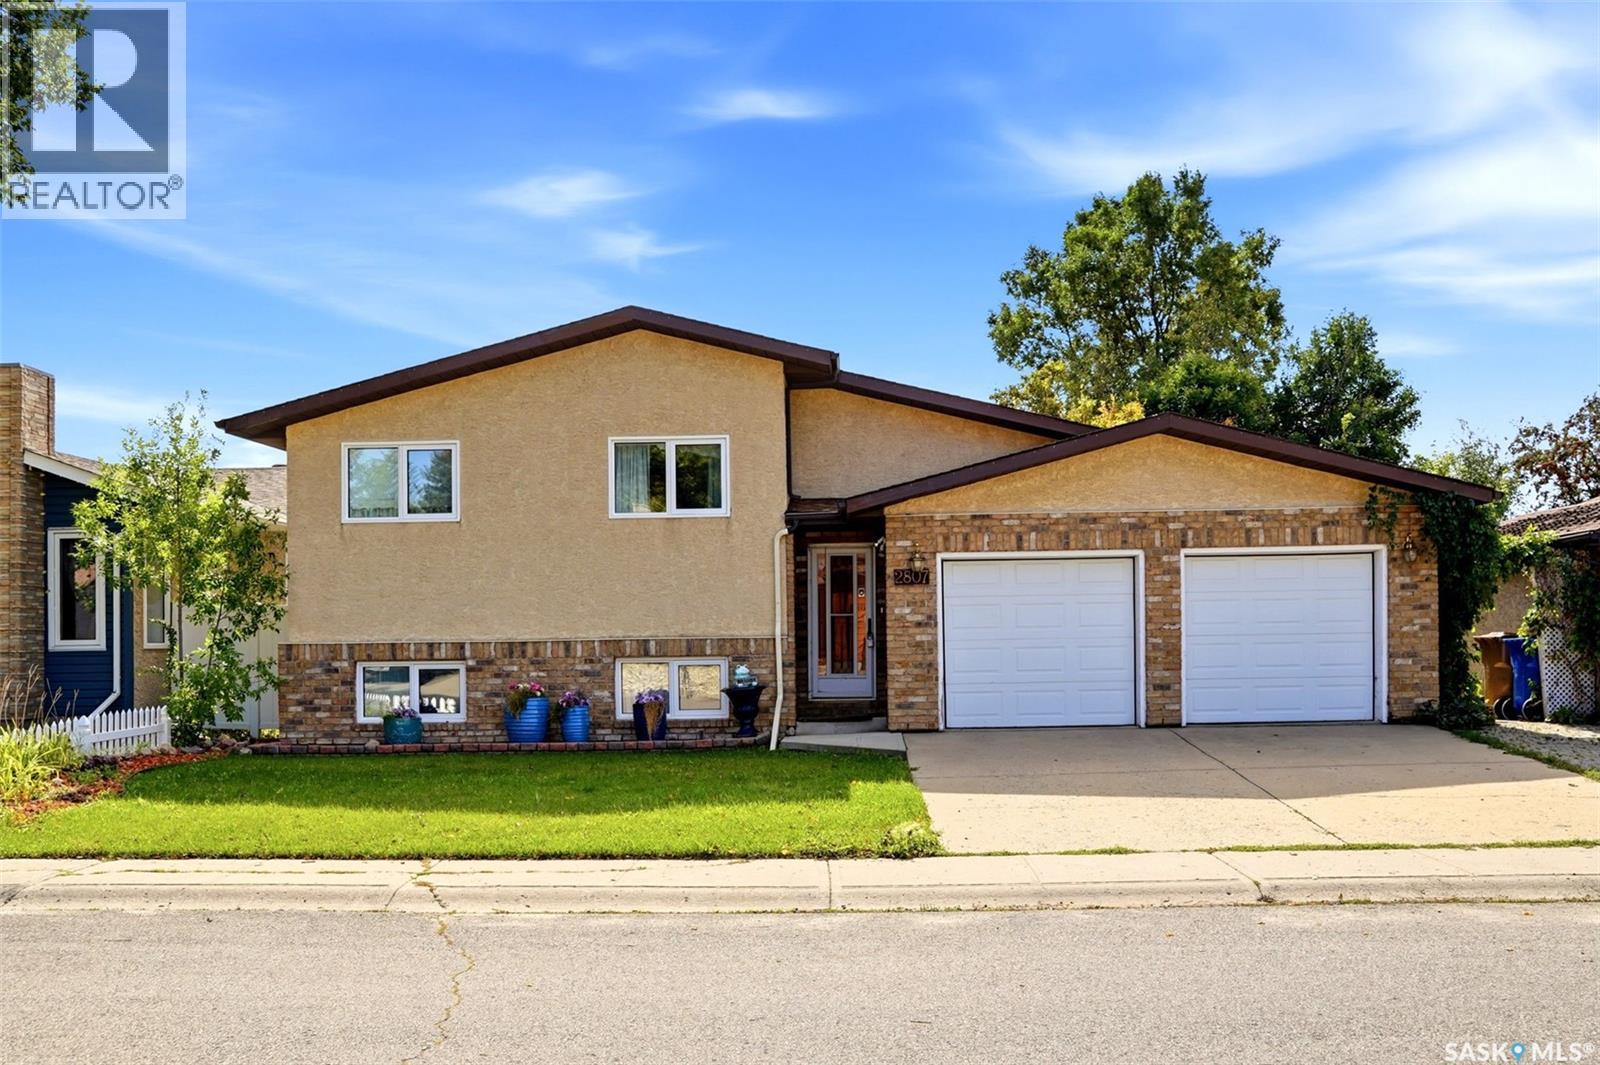
2807 Howell Drive E
Regina, Saskatchewan
Opportunity knocks! Fantastic location backing green space for this 1000 sqft, 2+1 bedroom bilevel with a double attached garage (20x24), 16x9 workshop and 16x5 attached greenhouse. Spacious front entry way with skylight leads into the home. Hardwood flooring in living room and bedrooms. Primary bedroom includes 3 piece bathroom. Basement has separate entrance to the backyard. Basement also has a crawl space and previous listing states home is built on piles and grade beam. Home does require TLC. (id:51699)
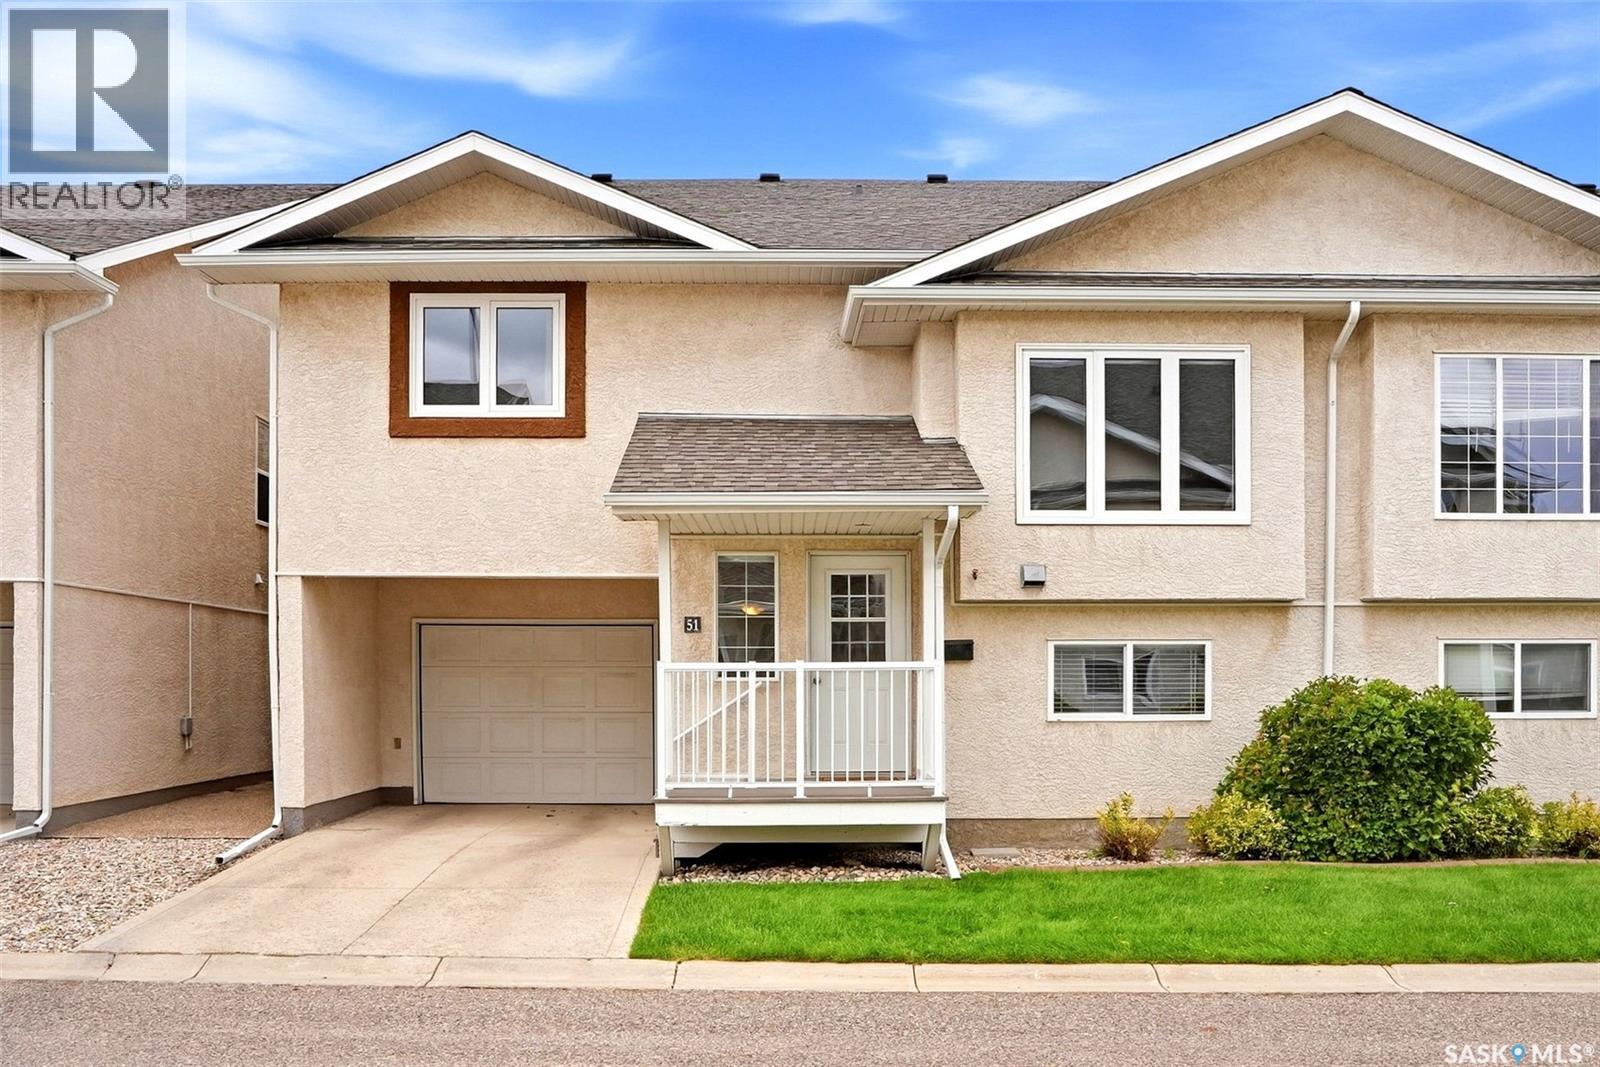
51 4425 Nicurity Drive
Regina, Saskatchewan
Welcome to easy, low-maintenance living in Regina’s desirable Lakeridge neighbourhood! From the front entrance, head upstairs to your own bright and inviting oasis. Vaulted ceilings enhance the open-concept living room, dining area and kitchen, while stunning oversized windows fill the space with natural light. This level also features a spacious primary bedroom with a walk-in closet, a second bedroom currently used as a home office and a full 4-piece bathroom. The developed basement expands your living space with a comfortable recreation room, a second bathroom and a versatile room currently used as a home gym. This space could also function as a third bedroom with the addition of a freestanding wardrobe. Many thoughtful updates have been completed over the years. In 2022, the home was professionally painted and received new upper-level carpet, a new furnace and central air conditioning, and a fully finished basement, while the entire complex received new shingles. A tankless water heater, refrigerator, stove and dishwasher were added in 2023. Kitchen countertops and backsplash were updated in 2024, along with spray-foam insulation in the garage’s exterior walls. More recently, a slim over-the-range microwave, triple-pane living room and primary bedroom windows, and an epoxy-coated garage floor were completed in 2025. An attached single garage adds convenient parking and storage, while pets are permitted with restrictions. Enjoy comfortable condo living in a sought-after north Regina location close to parks, schools, shopping, restaurants and everyday amenities. Contact your agent today to arrange your private viewing! (id:51699)
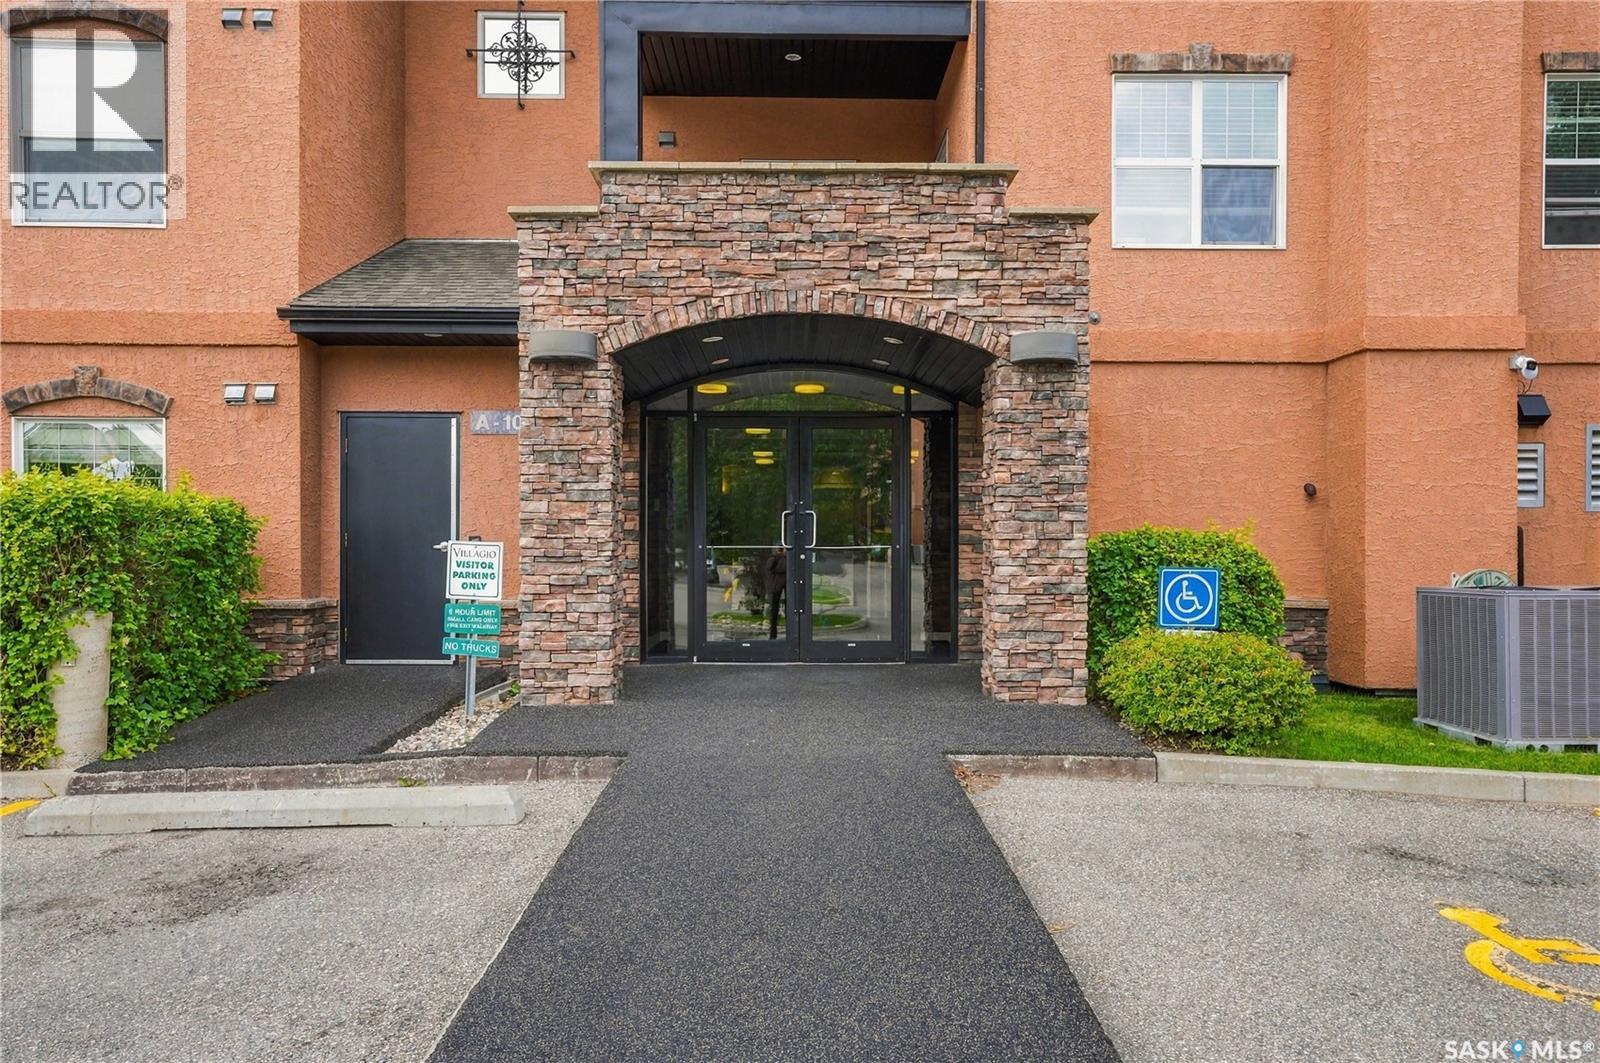
A106 103 Wellman Lane
Saskatoon, Saskatchewan
Perfect location on this 2 bedroom 2 bathroom main floor condo. East and north facing corner unit overlooks Peter Zakreski Park that features walking paths, baseball diamonds and more. The condo is also just a short walk to Brown's Social House and a hand full of other restaurants, shopping centres and city transit. This condo is in great condition and with a quicker possession available, you can be moved in before winter. (id:51699)
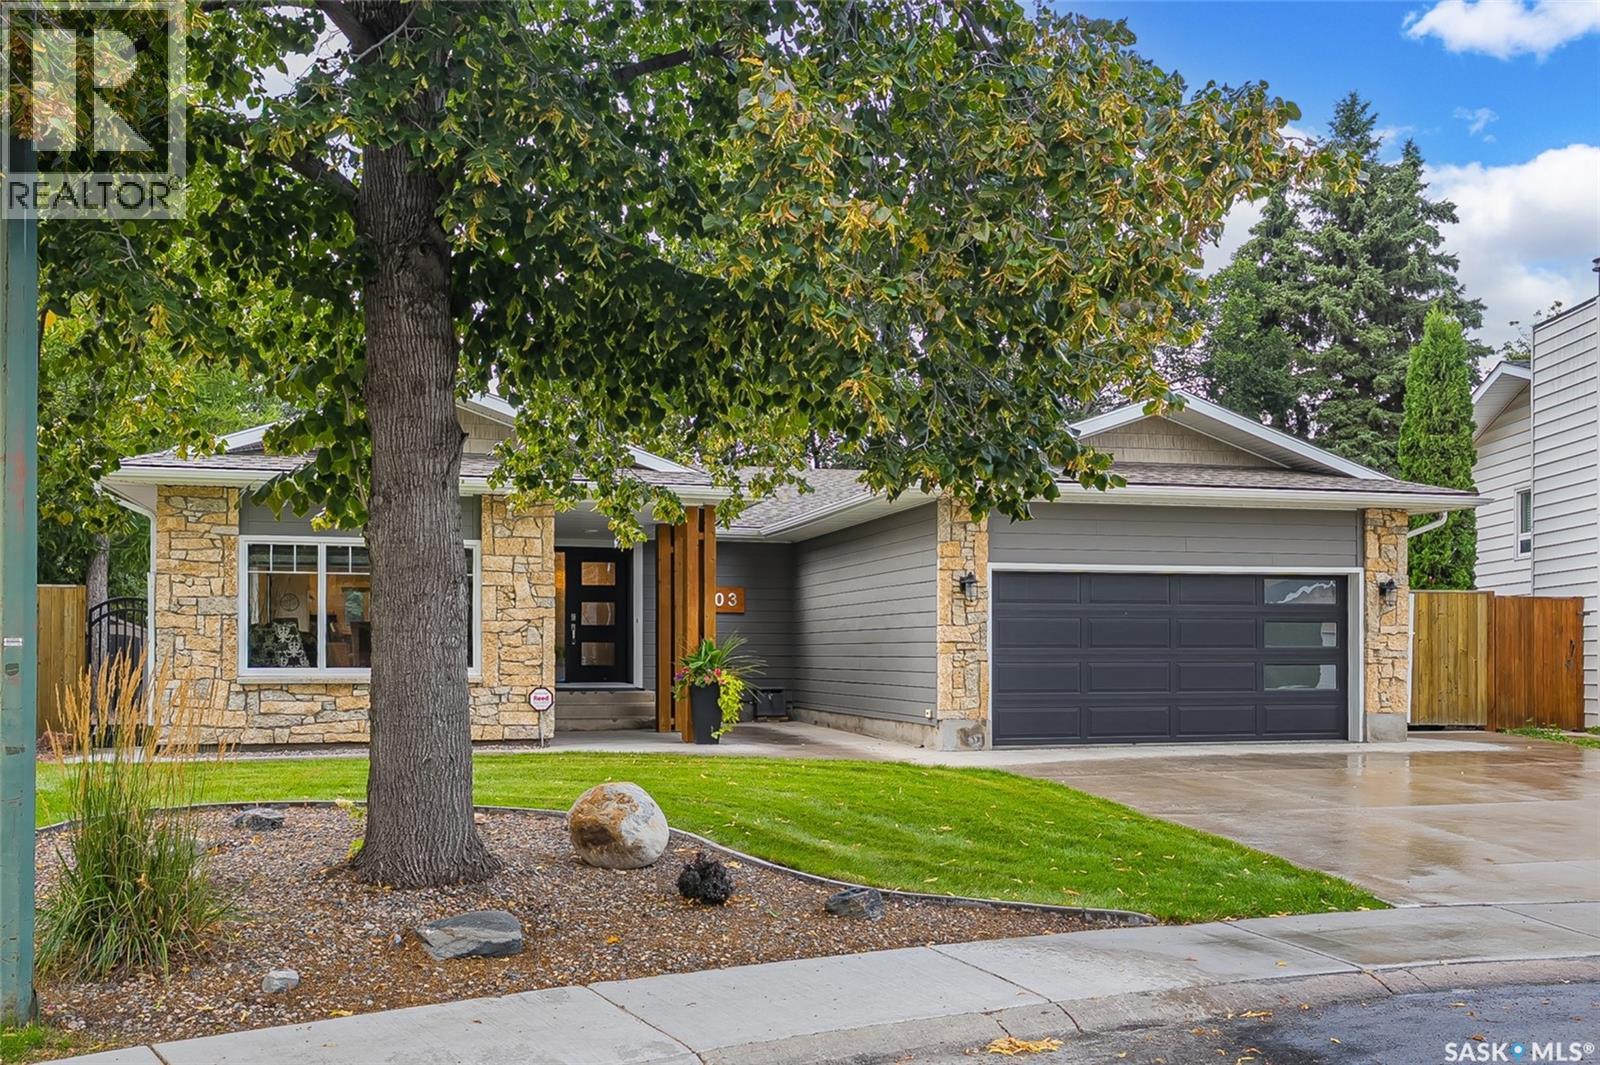
203 Charlebois Crescent
Saskatoon, Saskatchewan
Welcome to 203 Charlebois Crescent! This sprawling 1,768 sqft bungalow will not disappoint.Tucked away in the back of the crescent, this beautifully renovated home blends timeless mid-century character with luxurious modern finishes. Tastefully upgraded throughout, the home features a sophisticated mid-century modern feel with high-end contemporary finishes. The spacious kitchen offers custom cabinetry, quartz countertops, centre island, KitchenAid appliances, and a stunning brick backsplash. It flows seamlessly into the large open concept. The sunken living room provides a warm, relaxed atmosphere with abundant natural light and charm. The spa-inspired bathrooms have been completely transformed with custom tile work & modern fixtures. Downstairs, the vintage 1950s-inspired entertaining space is an incredible gathering area. Perfect for movie nights, entertaining, family gatherings, or a game of pool, this unique space is full of personality and charm. Step outside to the large, wedge-shaped private backyard. Almost 9500 sq. ft the beautifully manicured yard features mature trees, a stunning stone patio, deck, and concrete walkways. A wonderful setting for summer barbecues, fall gatherings, entertaining, or relaxing with family and friends. Hot tub is negotiable over and above the asking price. Attached garage is 20'x22' Insulated, drywalled, gas heater, polyaspartic flooring with direct entry. Additional upgrades include railings, ceilings, pot lights, lighting fixtures, flooring, windows, doors, HVAC system, and much more. Ideally located in Saskatoon's popular North End, just steps from the Meewasin Trail, Silverwood Golf Course, dog park, shopping centres, elementary and high schools. Enjoy every amenity right outside your door. Don’t miss this rare opportunity to own a beautifully renovated bungalow with exceptional character, quality, and entertaining spaces. Call your REALTOR® today to book your private viewing. Pictures simply don’t do it justice! As per the Seller’s direction, all offers will be presented on 09/18/2026 1:30PM. (id:51699)
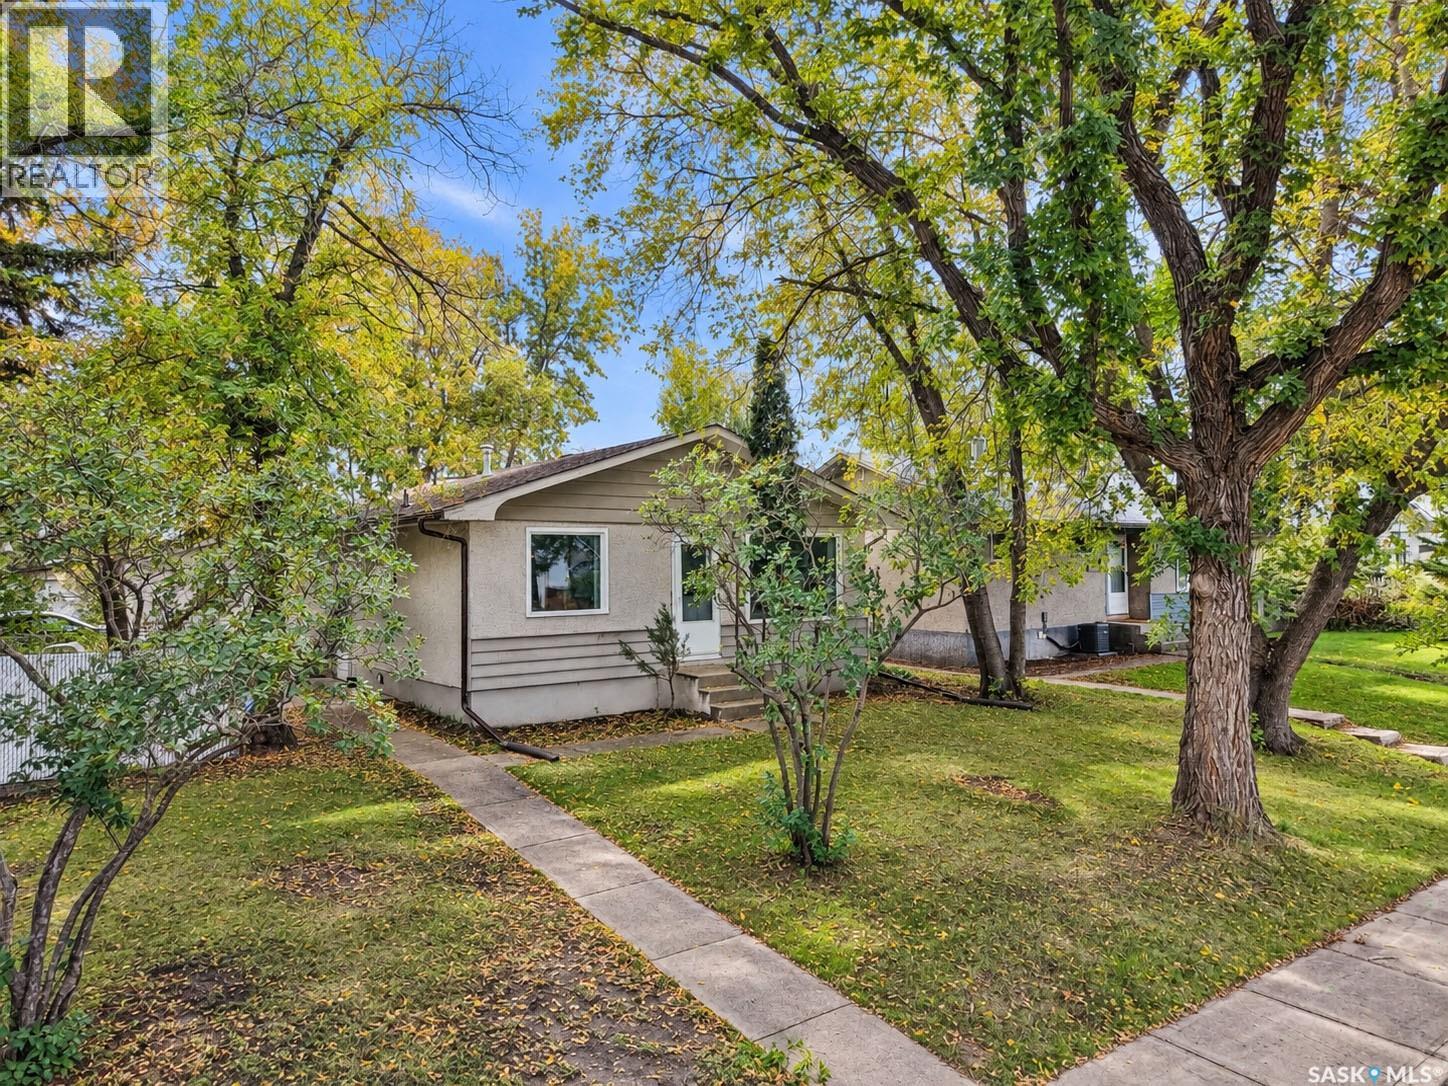
1399 6th Street E
Prince Albert, Saskatchewan
Spacious East Flat Bungalow on an Oversized Corner Lot Welcome to this bright and inviting 988-square-foot bungalow, ideally situated in a quiet and established East Flat location within easy walking distance of local schools and parks. Offering an exceptional combination of space, updates, and outdoor convenience, this property is ready to move in and enjoy. The bright and spacious main floor welcomes you with fresh paint and features a well-designed layout. The home provides comfortable living areas alongside four generous sized bedrooms and a versatile den space, ensuring plenty of room for a growing household, hobbies, or a dedicated home office. Both bathrooms have also been updated. The kitchen comes completely equipped with all appliances included, making your transition seamless. Step outside to discover a private, quiet outdoor patio area designed for relaxing or entertaining, all set against the backdrop of an oversized corner lot. Parking and storage will never be an issue, featuring ample off-street parking options and a large single detached garage. Peace of mind is further assured with recently updated shingles. A fantastic opportunity to secure a well-maintained, feature-packed home in a friendly neighborhood. Schedule your viewing today! (id:51699)
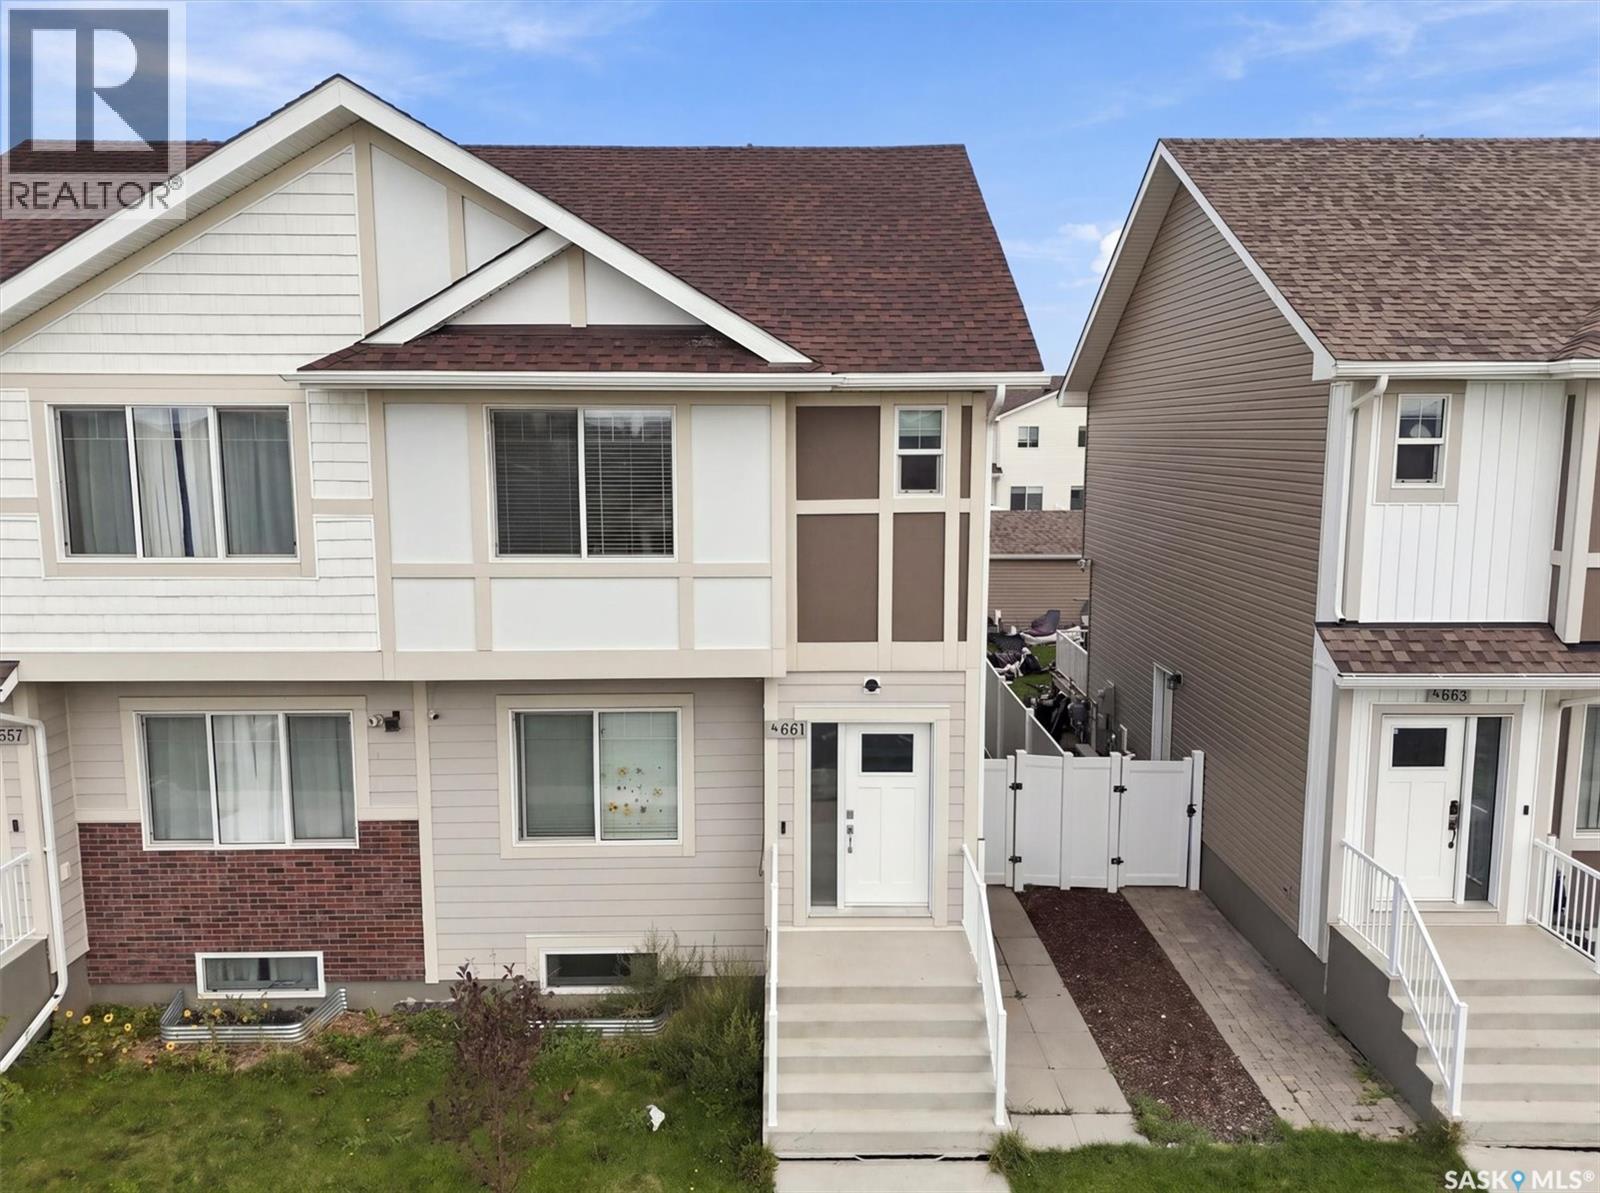
661 Feheregyhazi Boulevard
Saskatoon, Saskatchewan
Welcome to 661 Feheregyhazi Boulevard. This home was built by Ehrenburg Homes and is their Ashwood model. This home has an open concept layout on the main floor, with laminate and vinyl tile flooring throughout and an electric fireplace in the living room. Kitchen has quartz countertop, tile backsplash and eat up island. There also is a 2 piece bathroom on the main floor. The upper level has three bedrooms and two bathrooms. The master bedroom has a walk in closet and a large en suite bathroom with double sinks. The basement comes fully developed with a one bedroom non conforming basement suite with some adjustments could be a legal suite. The seller states that the basement rebate has not been collected and the new home owner could potentially qualify. This home comes with a fully completed front and back yard including front and back underground sprinklers, white vinyl fence, rear double detached garage and deck off the rear entrance. Call today to view! (id:51699)
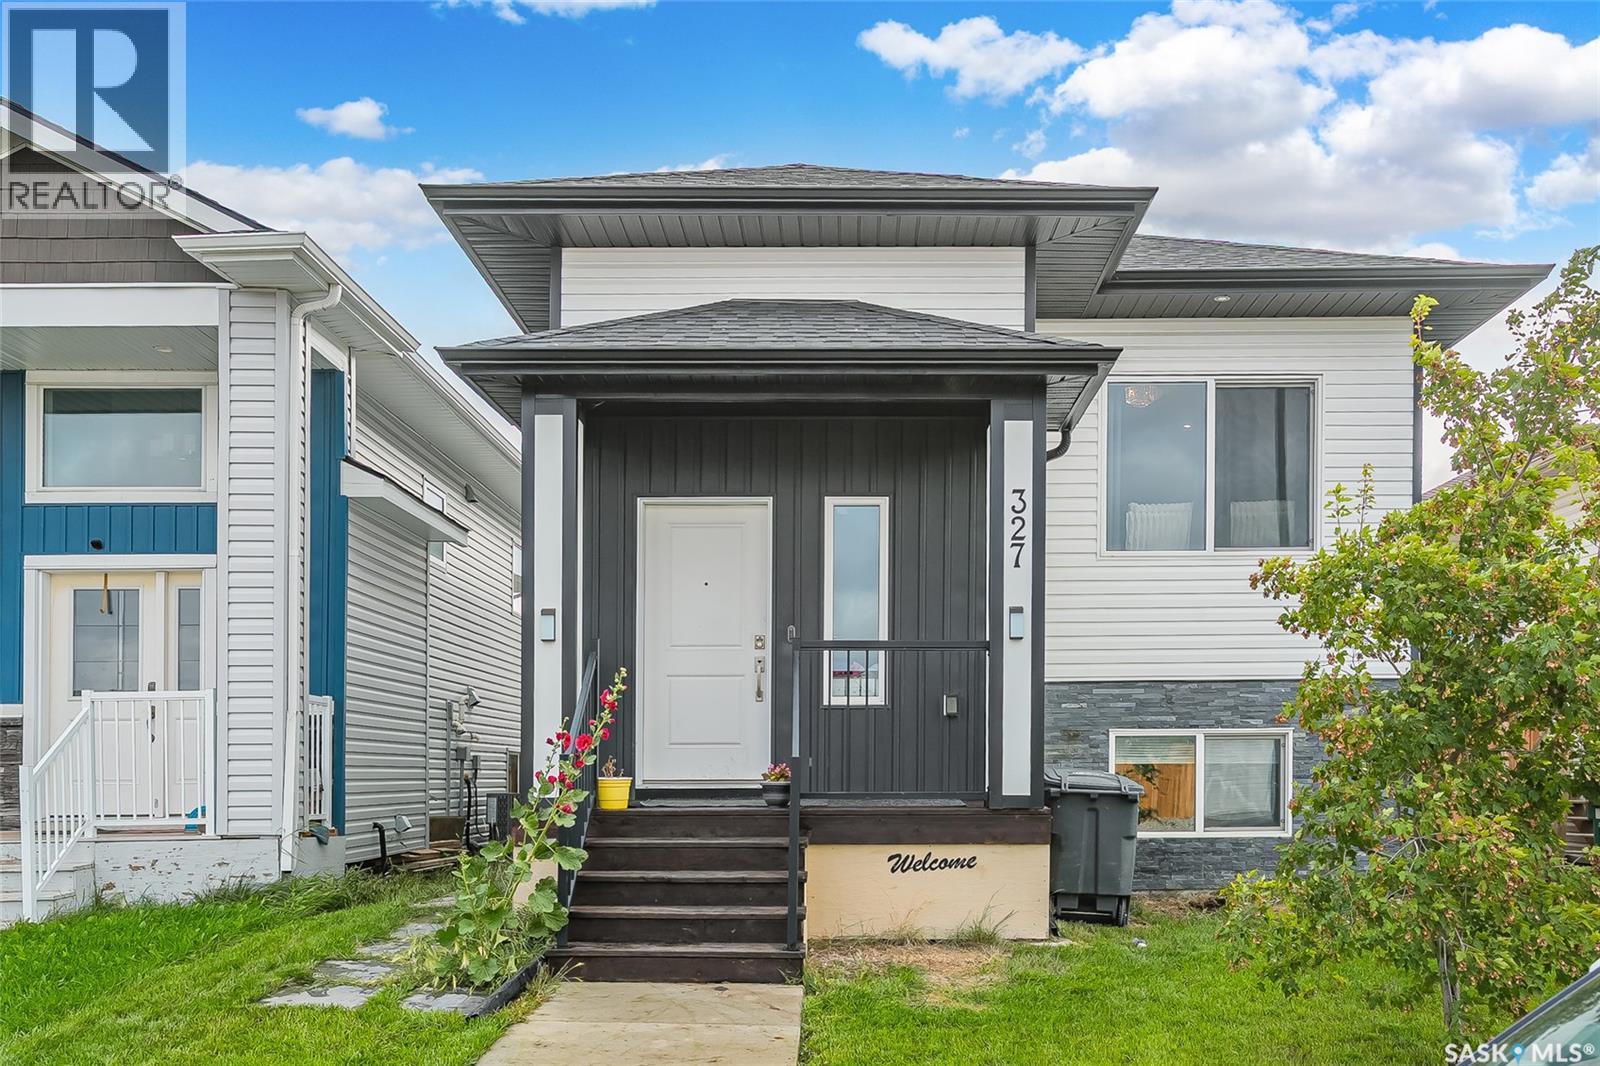
327 Mcarthur Crescent
Saskatoon, Saskatchewan
Welcome to 327 McArthur Crescent, a fully finished bi-level featuring a 2-bedroom legal basement suite—an excellent opportunity for investors, first-time home buyers, or anyone looking for a mortgage helper. The main level offers a bright and spacious living room highlighted by an electric fireplace. The modern kitchen features a large island, stainless steel appliances, ample cabinetry, and plenty of space for everyday living and entertaining. The primary bedroom includes a walk-in closet and private 4-piece ensuite, while two additional bedrooms and another 4-piece bathroom complete the main level. The lower level includes a spacious family room, utility room, and 2-piece bathroom, all completely separate from the legal suite. The legal 2-bedroom basement suite has its own private side entrance and features an open-concept layout, plenty of natural light, modern finishes, and a contemporary colour palette—ideal for generating additional rental income. Outside, the fully landscaped and fenced yard offers a 22' x 21' concrete parking pad, ready for a future garage. Conveniently located just minutes from Kensington amenities, shopping, parks, schools, and walking paths, this beautiful home offers an excellent combination of space, functionality, and income potential. Call your favorite REALTOR® today to arrange your private viewing! (id:51699)
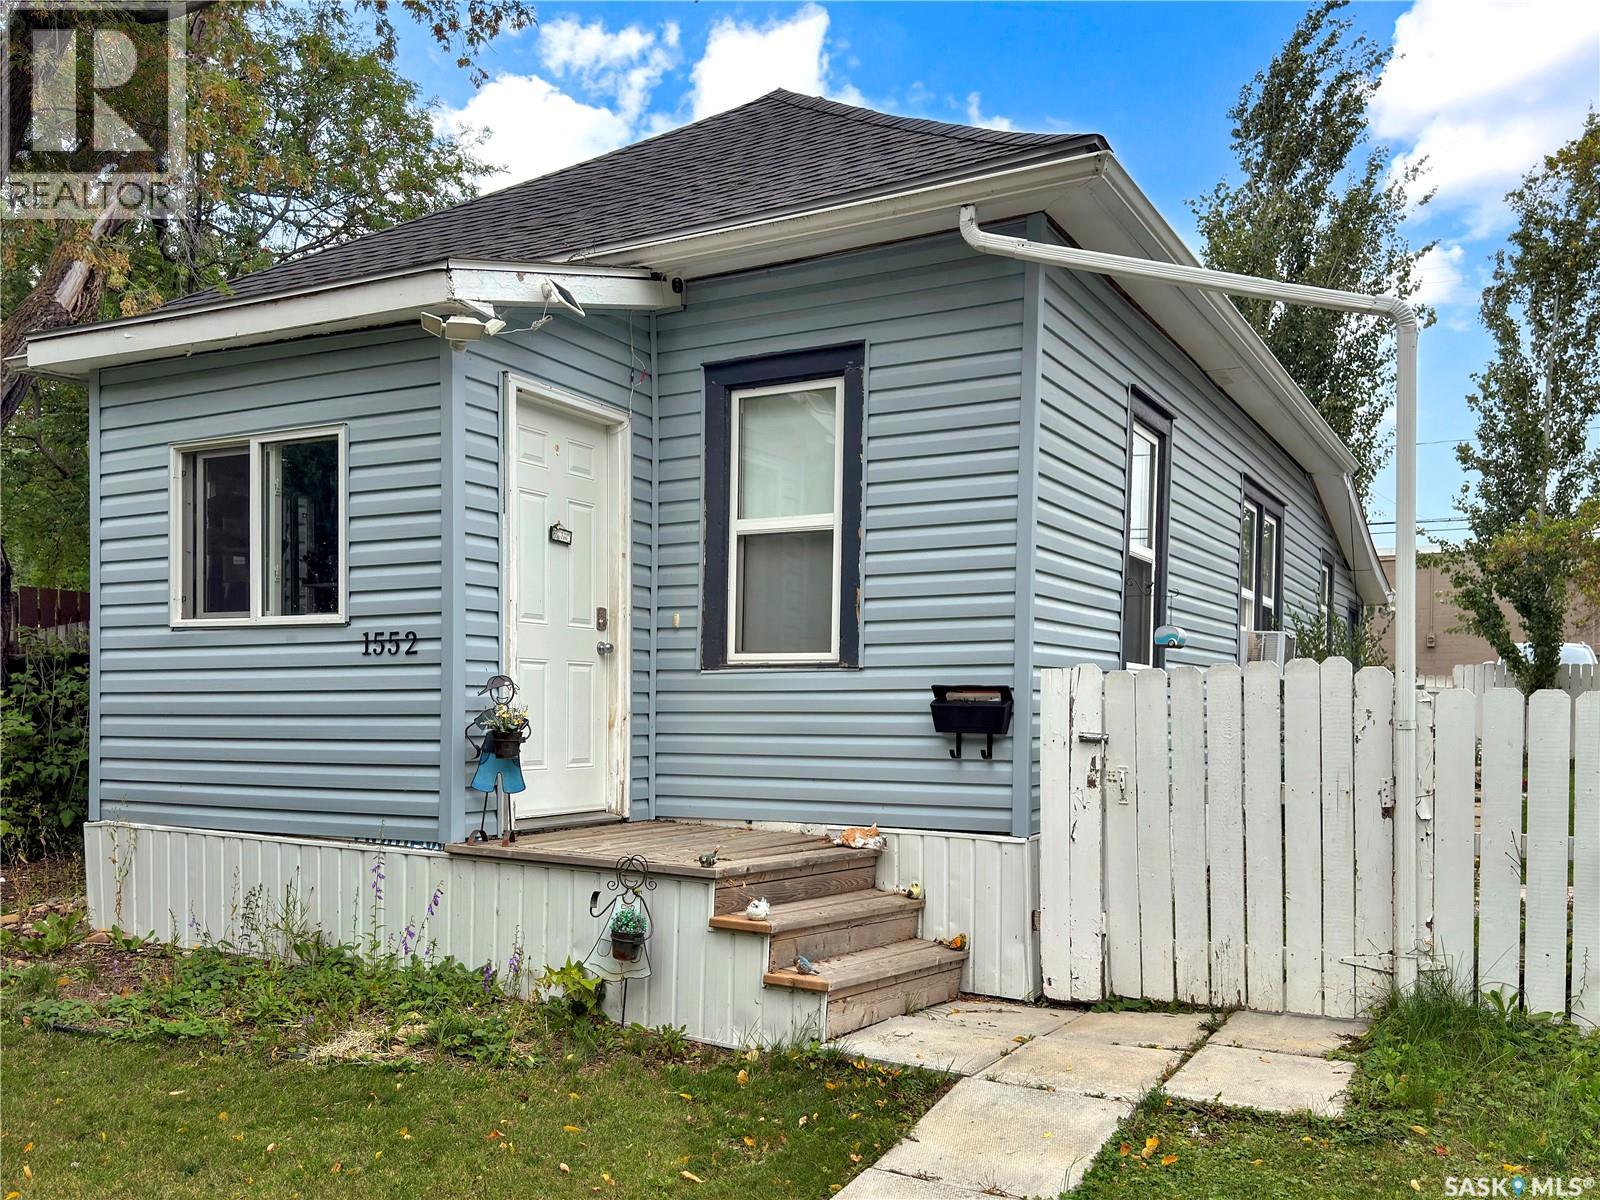
1552 99th Street
North Battleford, Saskatchewan
Welcome to this inviting 2 bedroom bungalow, an excellent option for first-time buyers, downsizers, or investors. The bright main floor offers a comfortable living room, a dedicated dining area, and a functional kitchen with plenty of cabinetry and counter space. Recent appliance updates include the stove, over-the-range microwave, and dishwasher, while the added coffee station provides convenient extra workspace. Two bedrooms, a four-piece bathroom, a useful storage room, and main-floor laundry complete the practical layout. The partial unfinished basement provides additional utility and storage space. Outside, the home sits on a 46' × 120' lot with a fenced yard, front and back lawn, patio space, and a gravel driveway with off-street parking. Recent exterior improvements include updated siding and a refreshed front porch with new windows. Natural gas forced-air heat and included appliances add to the home’s everyday convenience. With a manageable footprint, practical updates, and room to add your own style, this property is a great opportunity to step into homeownership or add to your rental portfolio. Book your private showing today! As per the Seller’s direction, all offers will be presented on 09/17/2026 8:00PM. (id:51699)
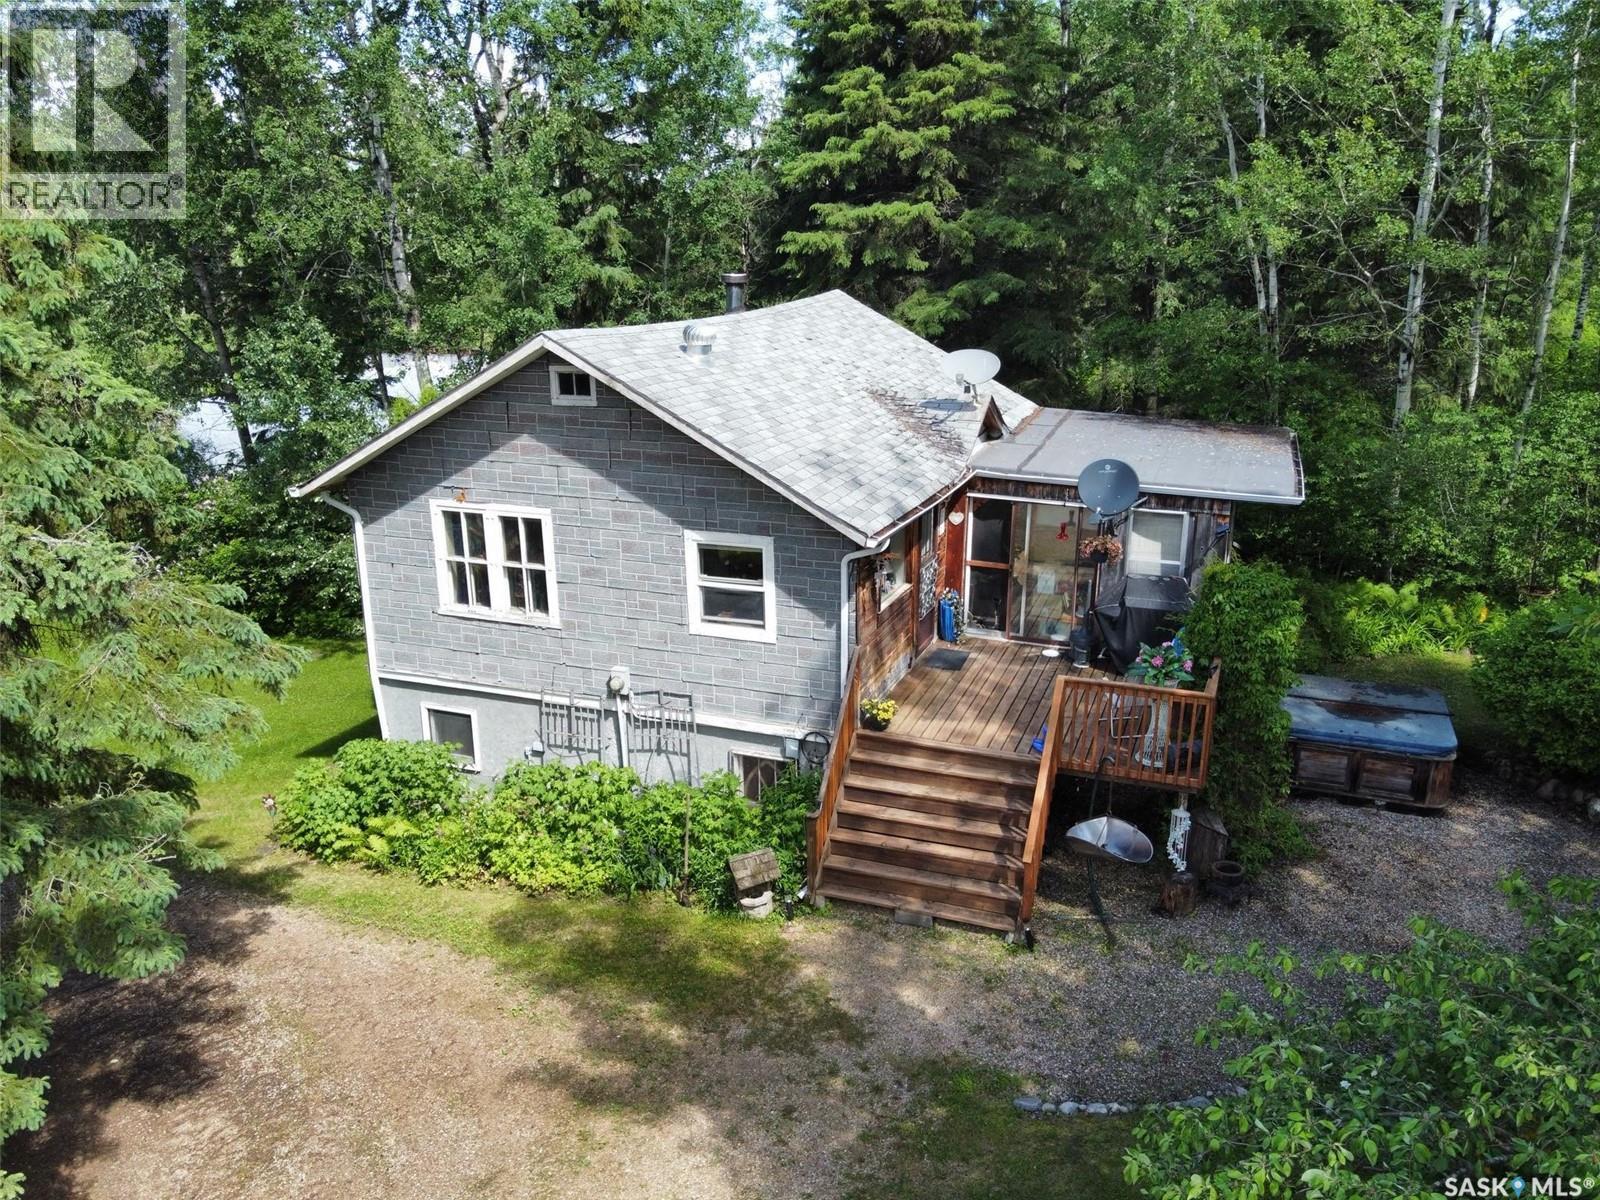
193 Dumble Road
Canwood Rm No. 494, Saskatchewan
Escape to the peace and privacy of the boreal forest with this beautifully maintained acreage just minutes south of Big River. Set on just under one acre, this 1,332 sq. ft. home offers three bedrooms, two bathrooms and a unique two-level design surrounded by mature trees and impressive landscaping. The upper level features a bright and welcoming living space with kitchen, dining area, living room and half bath. The kitchen offers stainless steel appliances, a generous pantry and plenty of natural light. Fresh paint and new flooring throughout give the home an updated feel, while the upper bathroom has been completely renovated. Step outside onto the spacious deck or relax in the attached 11'6" x 14'6" screened sunroom—a great spot for entertaining or simply enjoying the peaceful surroundings. A spiral staircase leads to the walkout lower level where you'll find three bedrooms, the main bathroom, laundry area and additional storage. With its own exterior entrance, the lower level provides convenient access to the yard. Outside is where this property really shines. The park-like yard has been thoughtfully developed with perennial gardens, mature trees and shrubs, attractive rockwork, a greenhouse, garden area, raspberry patch, apple trees and a firepit area. Four storage sheds provide plenty of room for tools, recreational gear and seasonal items. Located only minutes from Carrier Lumber and the ski hill, and approximately 12 minutes from the town of Big River, this property offers a great combination of privacy and convenience. Outdoor enthusiasts will appreciate being able to head out directly from home to nearby ATV, dirt bike and snowmobile trails. A beautiful setting, plenty of outdoor space and year-round recreation right outside your door—this is Saskatchewan boreal living at its best. (id:51699)
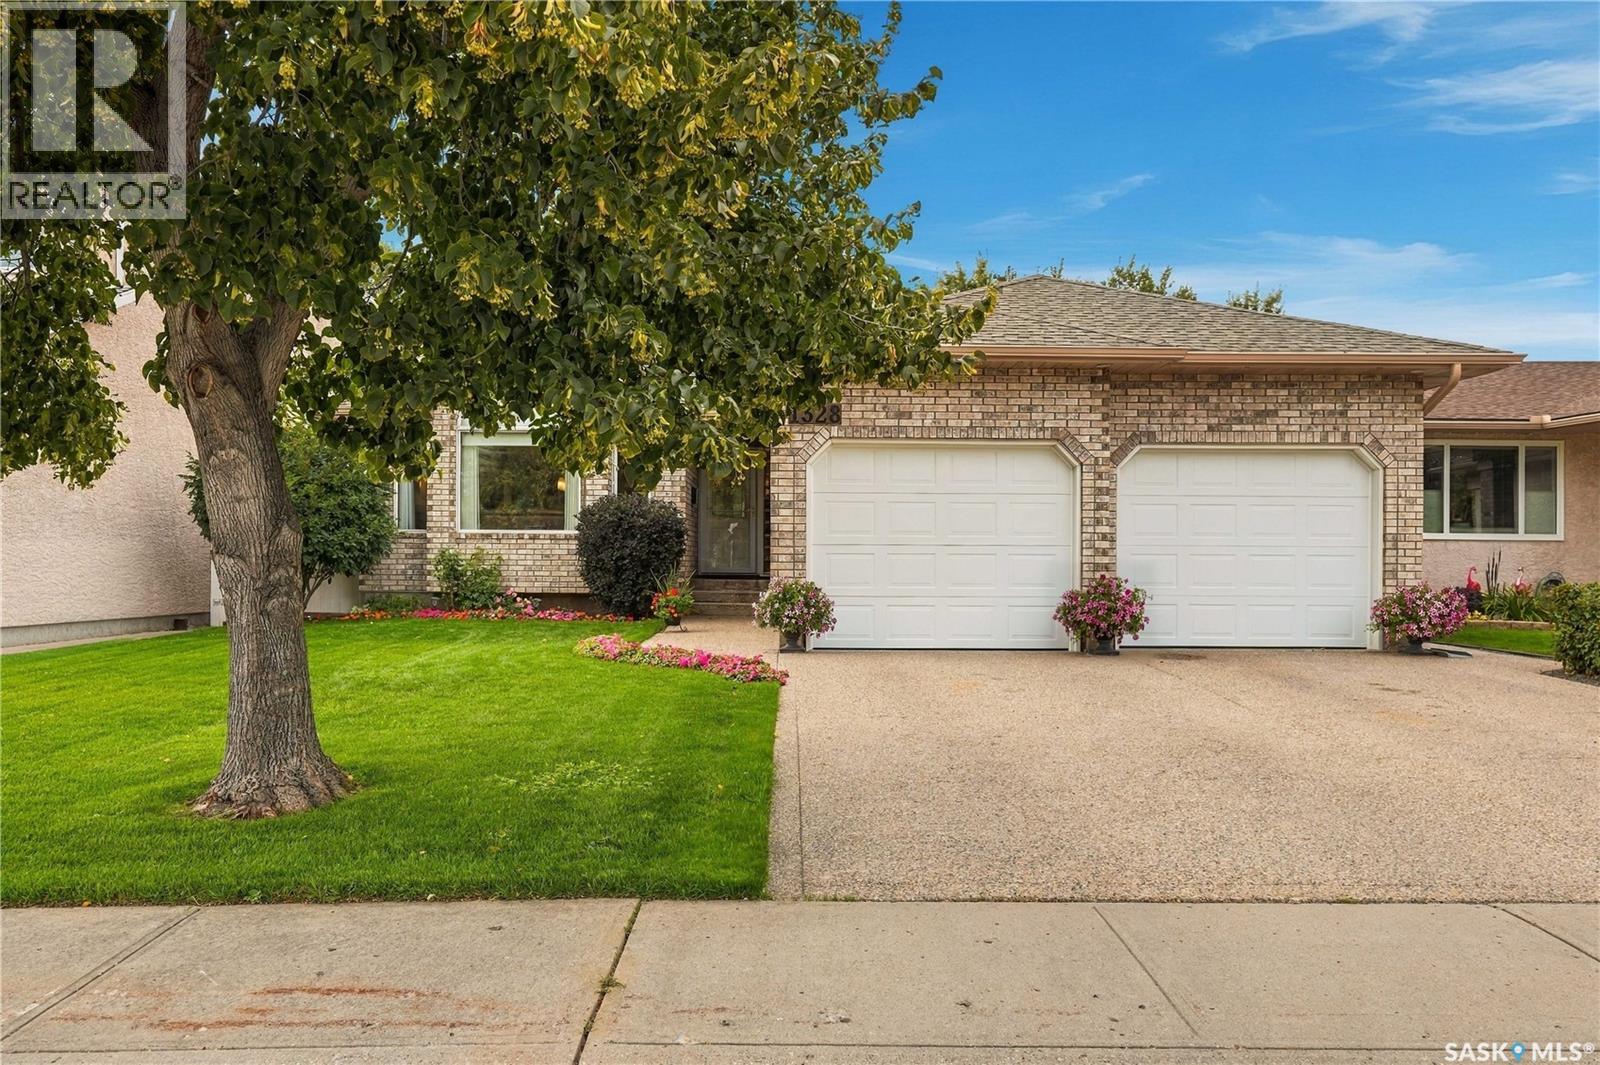
1328 Harrison Way N
Regina, Saskatchewan
Welcome to this gorgeous, meticulously maintained bungalow in Lakeridge, offering beautiful street appeal from the moment you arrive. Step inside to a grand and spacious entryway that sets the tone for the home. The bright living room features large picture windows and a partial cathedral-vaulted ceiling accented by a rounded feature window. The adjoining dining room offers plenty of space for family gatherings and includes a built-in hutch for displaying your favourite dinnerware. The kitchen features ample oak cabinetry, quartz countertops, stainless steel appliances, an additional dining area, and a peninsula for everyday use. At the back of the home, the comfortable family room offers a cozy gas fireplace and direct access to the outdoors. The main floor also includes a spacious primary bedroom with a 3-piece ensuite, two additional bedrooms, and a 4-piece bathroom. Downstairs, the fully developed basement provides plenty of additional living space with an oversized rec room, two more bedrooms, a 3-piece bathroom, workshop, and combined laundry and utility room. Additional features include a high-efficiency furnace, central air conditioning, and a 22' x 21' attached heated garage. This well-cared-for home offers a functional layout, plenty of space, and pride of ownership throughout. Seriously, don’t miss your chance to view this one! As per the Seller’s direction, all offers will be presented on 09/17/2026 5:00PM. (id:51699)
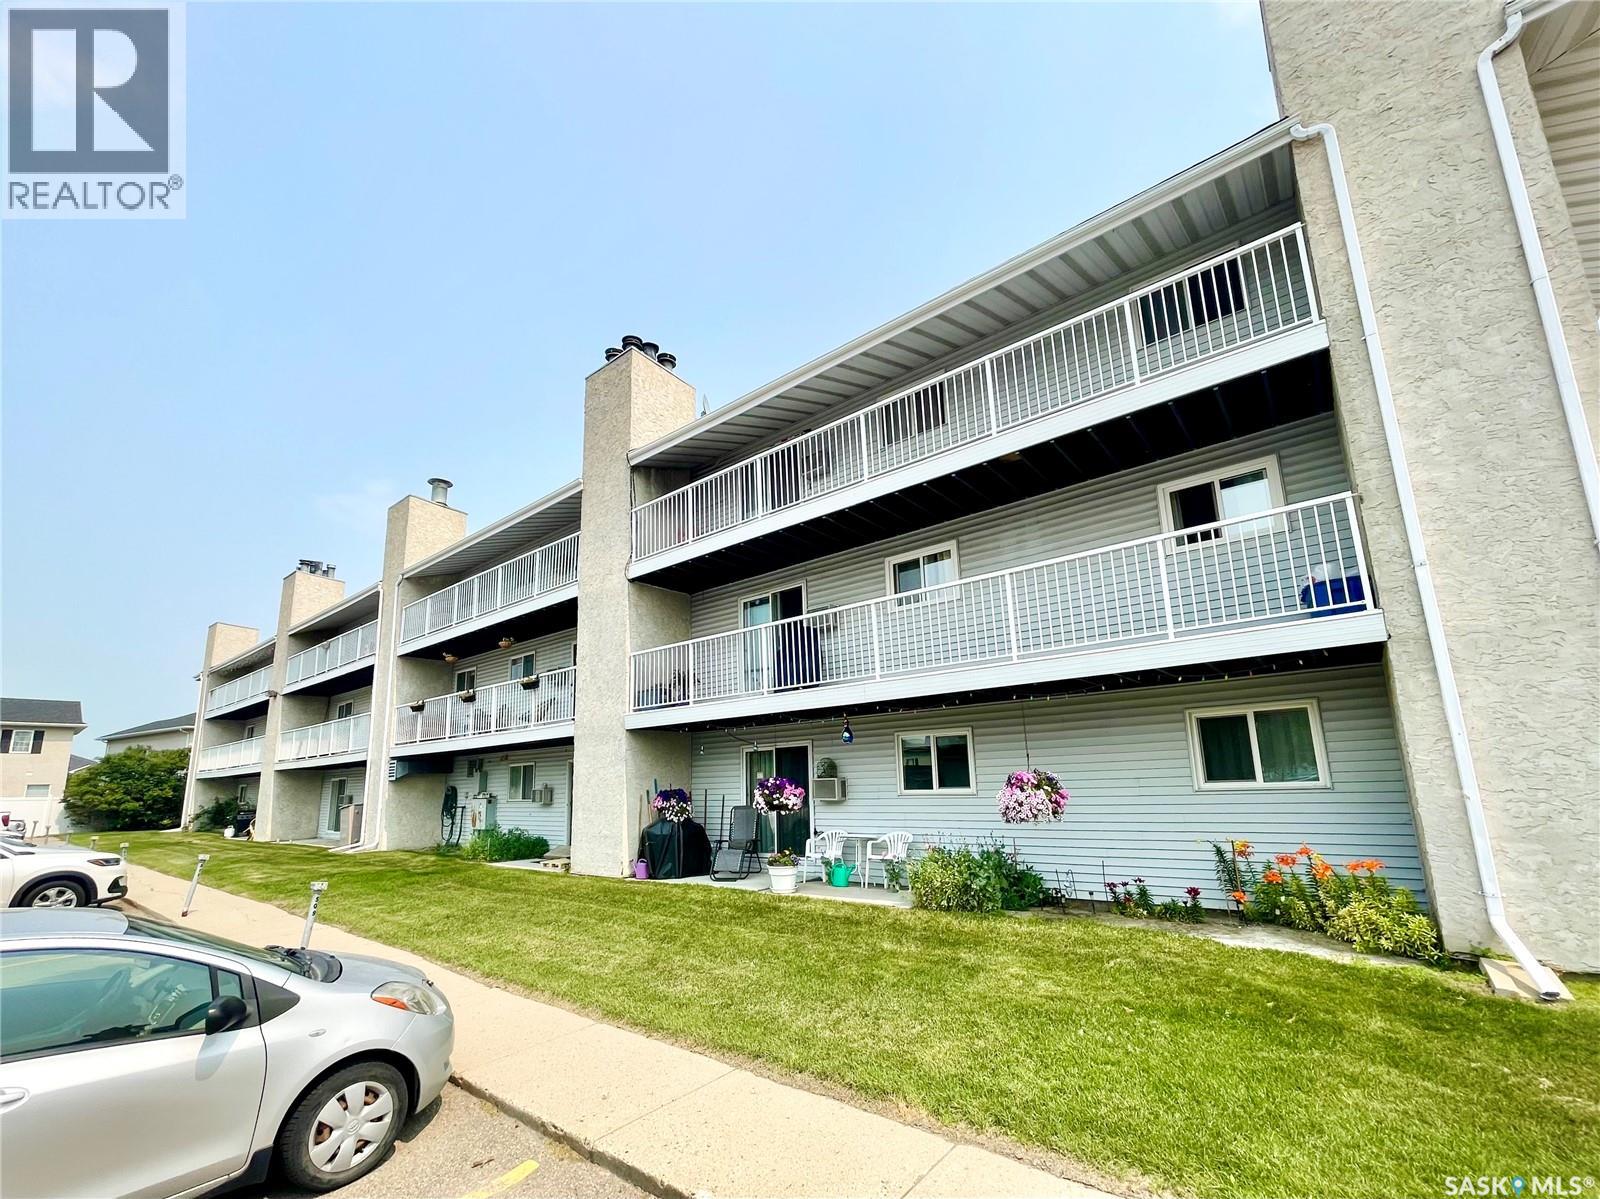
505 2406 Heseltine Road
Regina, Saskatchewan
Very well maintained 2 bedroom condo in established complex. Spacious open floorplan with large eat in kitchen featuring plenty of cabinets and countertops. Bright and sunny west facing living room with ornamental fireplace feature wall and newer patio door that leads to private patio, greenspace and close by parking stall. Door is equipped with lock allowing exterior access directly into the condo. Large primary bedroom with large walkin-thru closet connects to renovated main bath. 2nd bedroom generous in size. Large storage/laundry room. Complex features tennis court and outdoor swimming pool and is located close to all east end amenities. Shopping, schools, parks and restaurants with easy downtown access. Move in condition, call today! (id:51699)
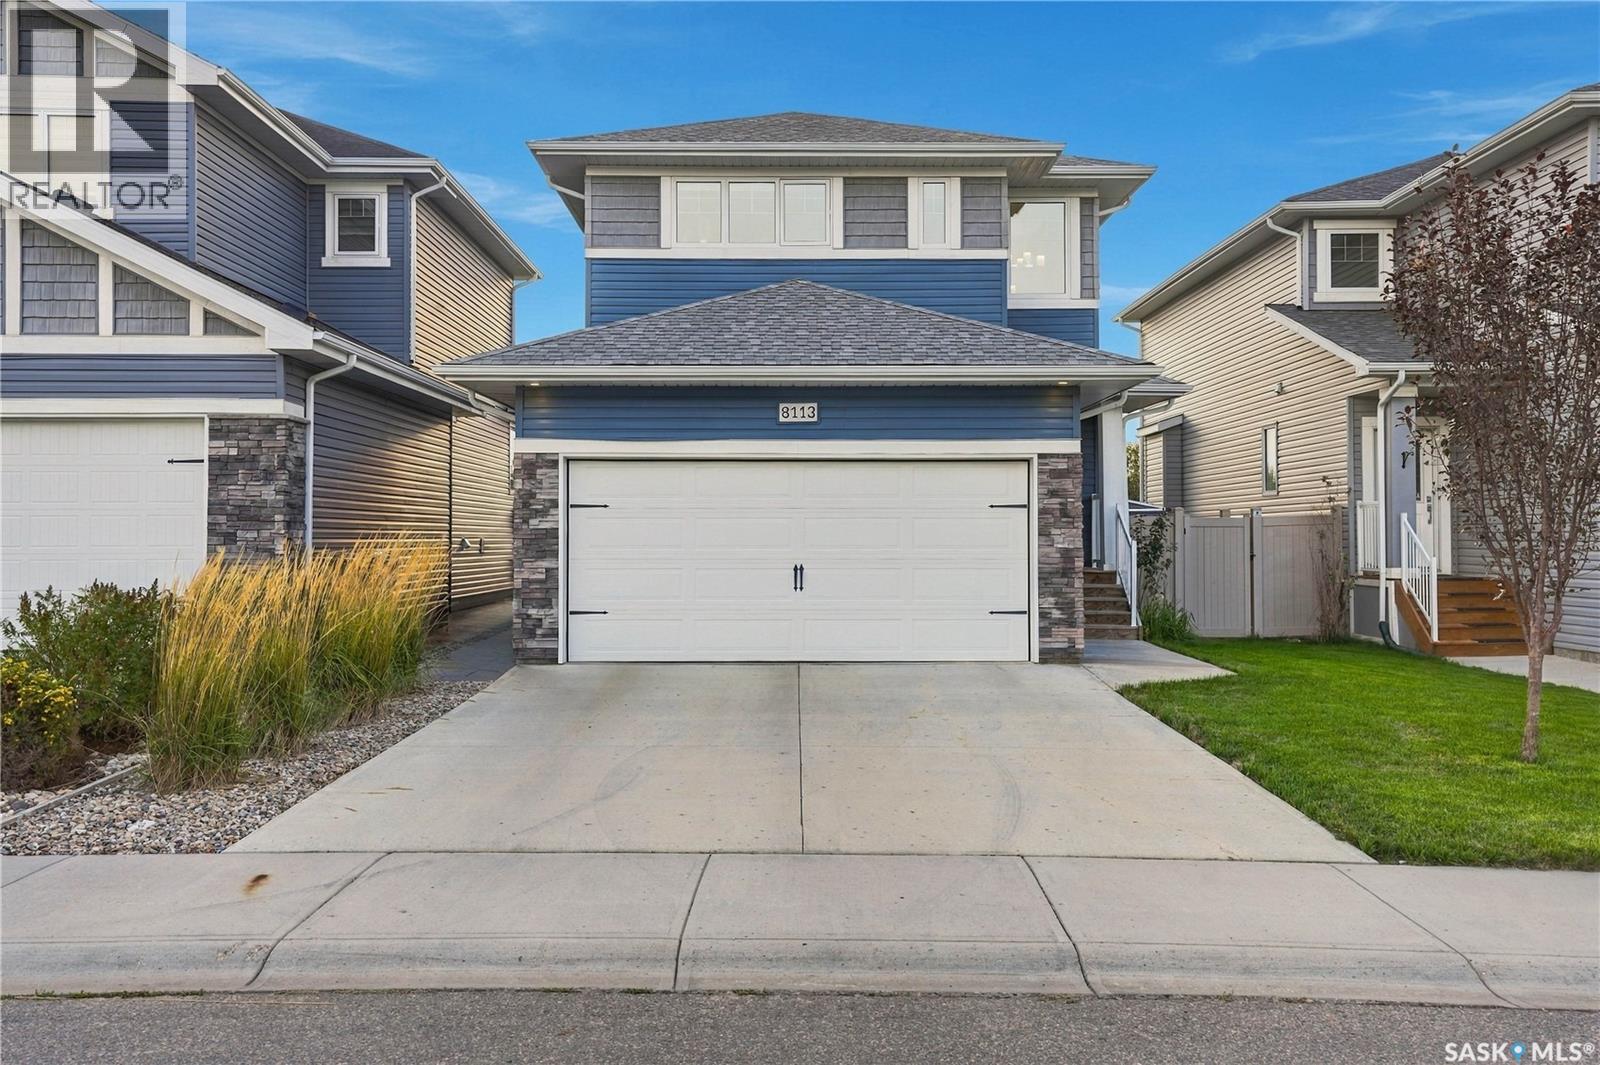
8113 Barley Crescent
Regina, Saskatchewan
Welcome to this beautifully maintained, original owner home offering thoughtful design, quality construction and an exceptional park backing location. Built on piles and designed with functionality in mind, this home offers 9’ ceilings on the main floor and generous living spaces. A spacious front entry creates a welcoming first impression, with tile continuing into the convenient main floor half bath. The main living areas feature durable laminate flooring, while the kitchen is finished with quartz countertops, stainless steel appliances, gas cooktop, wall oven, built in microwave and hood fan. A walk through pantry provides excellent storage and everyday convenience. Upstairs, you’ll find a well designed bedroom level complete with laundry. The primary suite offers a large walk in closet and a 3 piece ensuite with tiled shower. The main bathroom is equally well finished with tile and quartz countertops. The mostly finished basement adds a spacious family room, motion-activated lighting on the stairs and is already plumbed for a future bathroom, offering excellent potential for further development. Outside, enjoy the park-backing yard from the impressive 12’ x 24’ composite two tier deck. The double attached garage is insulated and boarded and includes EV charging. Additional features include HRV, high-efficiency furnace, central air conditioning and construction on piles. Adding even more value, new shingles are scheduled to be installed in October, with the buyer able to select the shingle colour. A well cared for, original owner home with a fantastic layout, excellent upgrades and a park backing setting, ready for its next chapter. (id:51699)
15 Harvard Crescent
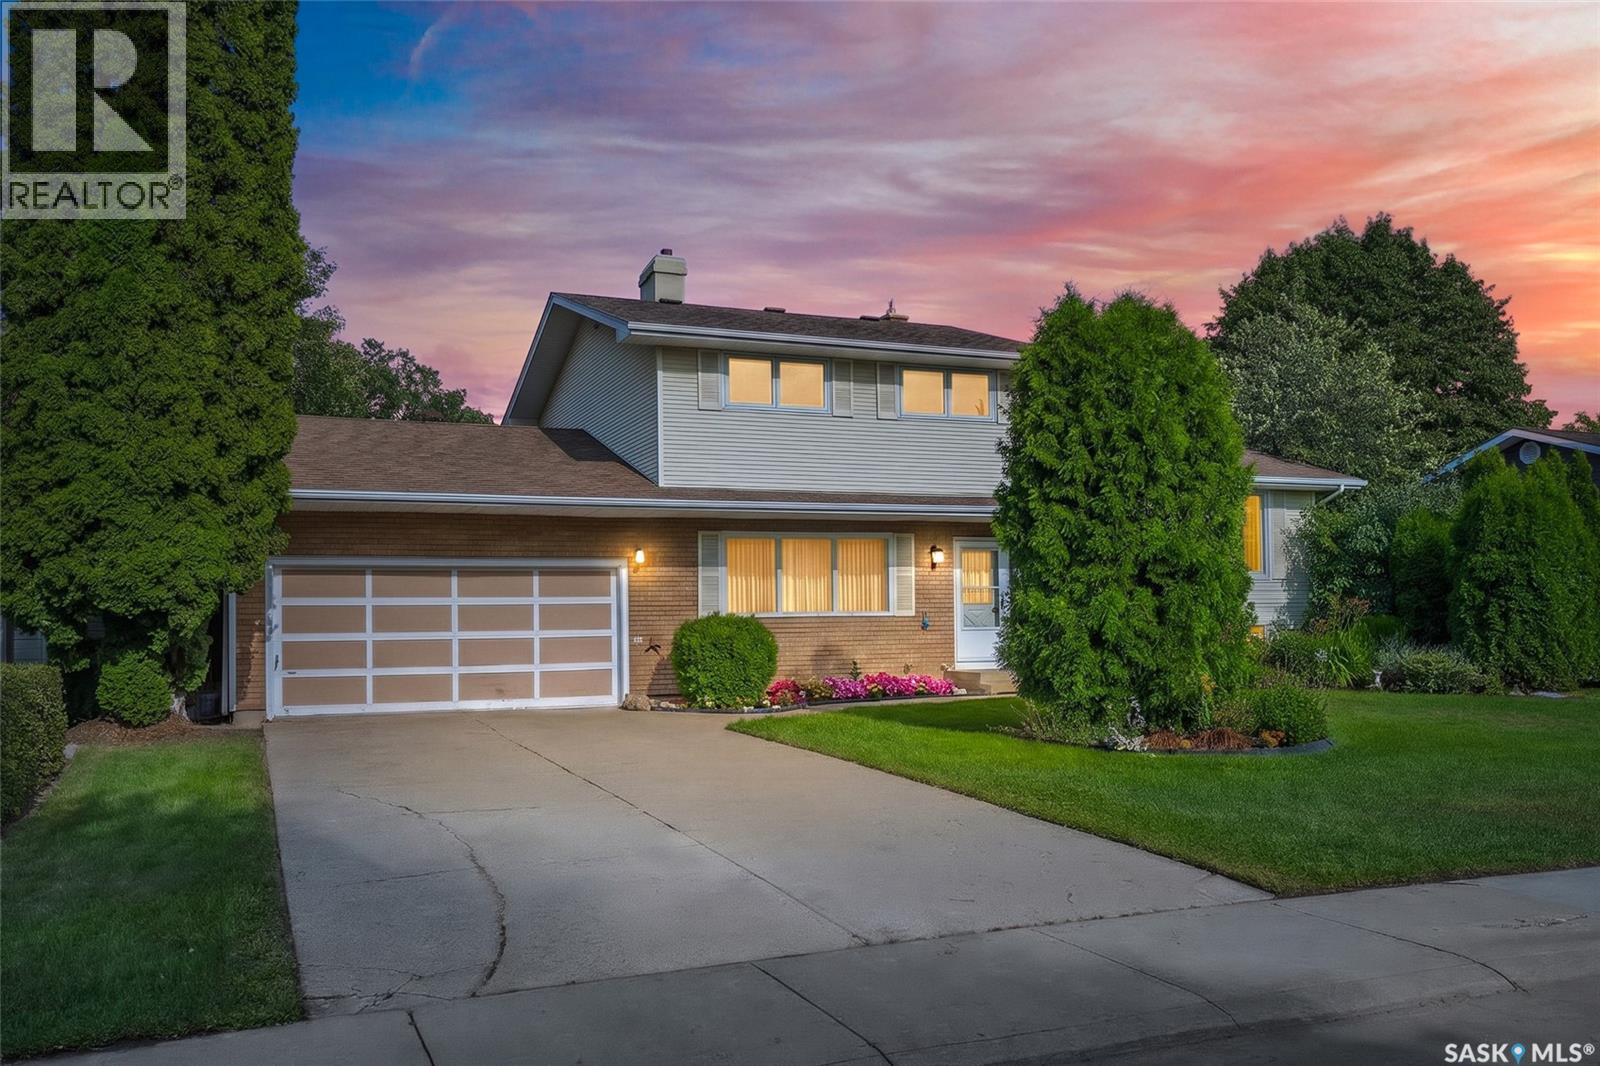
Saskatoon, Saskatchewan
If you’ve been searching for an amazing location with a huge yard backing onto the park, this is the home for you! Situated on an impressive 10,451 sq. ft. lot in desirable West College Park, this spacious family home offers plenty of room both inside and out. The main floor features a large living room, dining room, and kitchen overlooking the backyard, along with an additional family room complete with a gas fireplace and an abundance of natural light. A main-floor laundry room and bedroom with direct access to the backyard add convenience and flexibility. Upstairs, you’ll find three generously sized bedrooms, a 4-piece bathroom, and a 3-piece ensuite. The fully developed basement offers even more living space with a great room, additional bedroom, bathroom, and plenty of storage. Numerous updates over the years include triple-pane windows, shingles, paint, flooring, and the laundry room. Outside, enjoy your private, spacious yard featuring a large garden area, mature apple trees, and convenient gate access directly to Glacier Park. The double attached garage provides plenty of room for parking and storage. With its incredible lot, spacious layout, thoughtful updates, and unbeatable park-backing location, this is a wonderful opportunity to own a fantastic family home in West College Park. Don’t miss it! (id:51699)
22 Brown Crescent
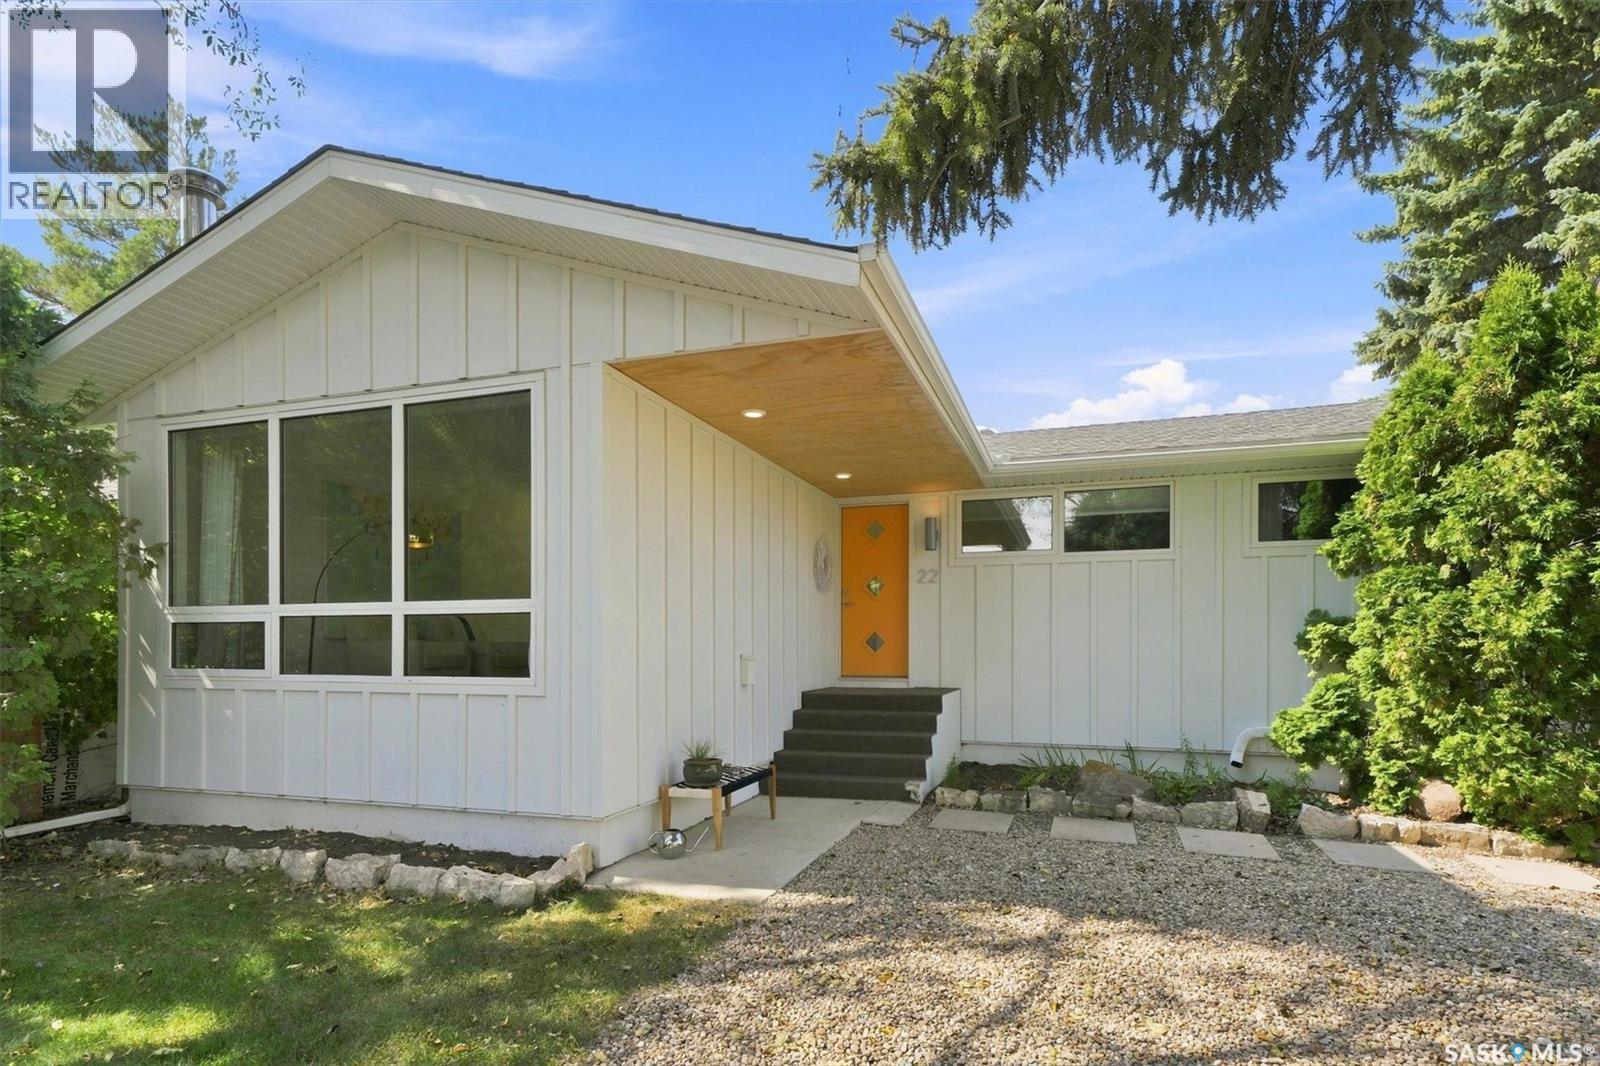
Saskatoon, Saskatchewan
Welcome to 22 Brown Crescent, a fully transformed 1150sqft bungalow offering unparalleled modern comfort in Saskatoon’s highly desirable, family-friendly Adelaide Churchill area. Steps from local schools, pristine parks, and convenient amenities in Avalon and Stonebridge, this move-in-ready home has been meticulously updated from top to bottom with an uncompromising commitment to quality. Step inside to find a beautifully updated, open-concept interior that flows seamlessly from room to room. The freshly painted main floor features premium engineered hardwood, durable tile, and plush carpeting, accented by brand-new trim and baseboards. At the heart of this inviting layout is a stunning gourmet kitchen outfitted with custom Superior cabinets, sleek quartz countertops, a vented range hood, and premium newer appliances, including a 2023 dishwasher. The luxury continues across three fully renovated bathrooms, each boasting custom tile surrounds, updated fixtures, modern vanities, and a spa-like curbless shower. The striking exterior showcases pride of ownership, featuring premium, low-maintenance Hardie board siding with one-inch exterior insulation on the house (2019) and matching siding on the detached 24’x20’ garage. Other major updates include new shingles and vents by Wintringham Roofing (2023), newer eaves, soffits, fascia, updated windows, and modern exterior doors. Outdoor transformations continue with professionally redesigned interlocking brick landscaping by Keystone, a treated-wood deck with an integrated privacy wall (2020), a newer sub-panel in the garage, and a convenient gas BBQ hookup, creating an idyllic backyard oasis for entertaining. This beautifully situated property places families within walking distance of top-rated schools like Hugh Cairns V.C. School and Prince Philip School, while offering easy access to Churchill Park and vibrant shopping, dining, and professional services along the nearby Stonebridge and Avalon corridors. (id:51699)
87 Vernon Crescent
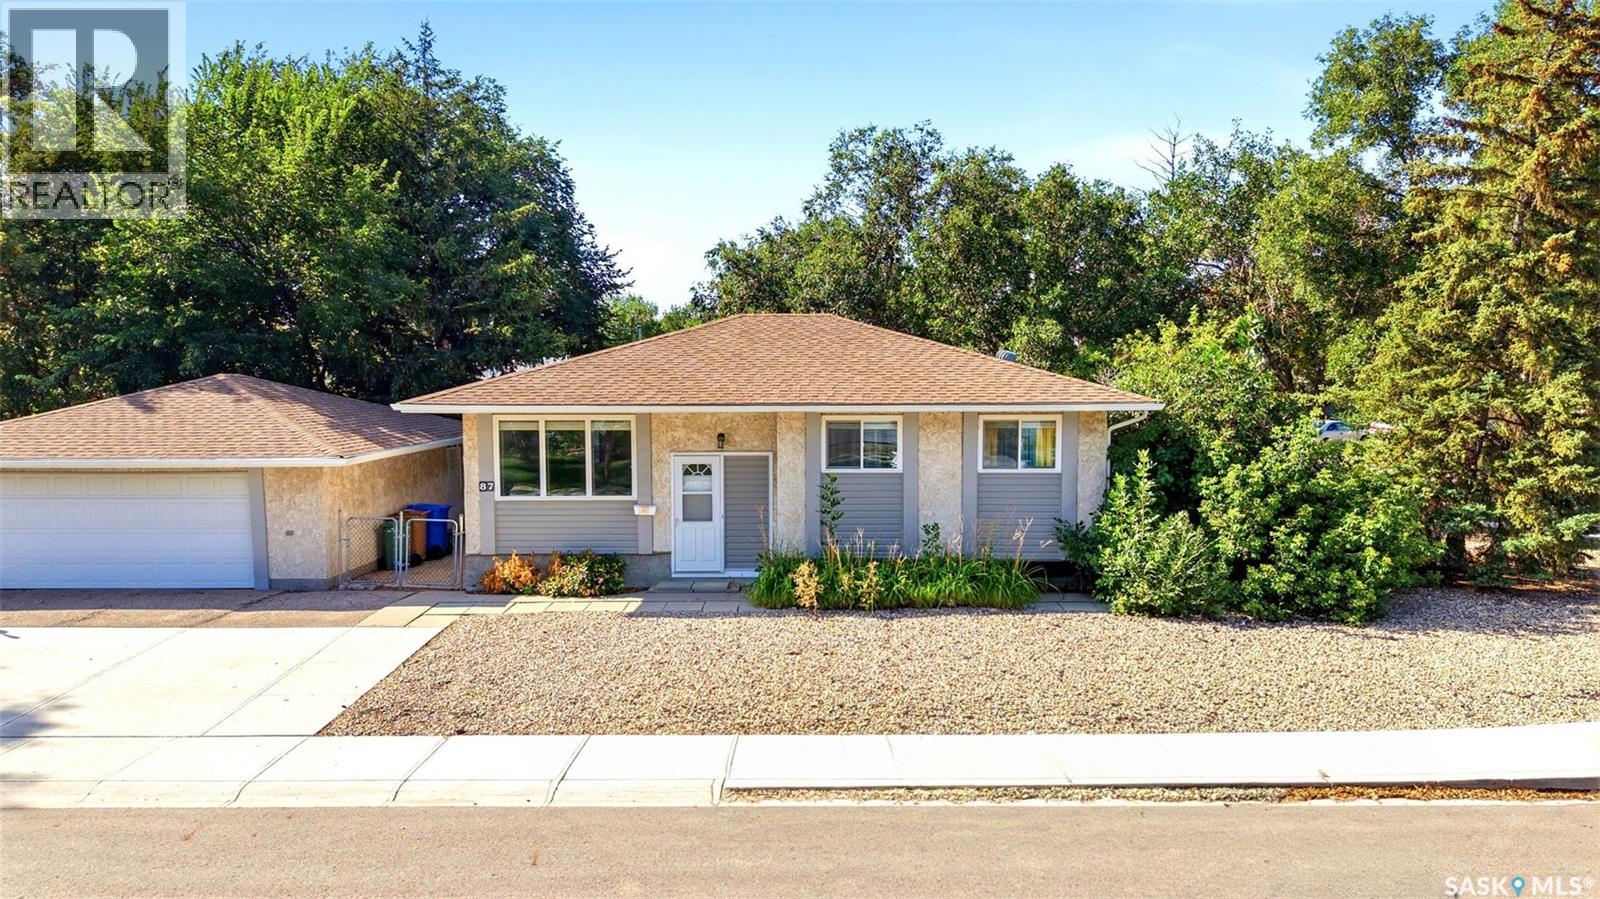
Regina, Saskatchewan
Proudly owned by the same family for 30 years, this well-loved 1,044 sq.ft bi-level is situated on an impressive 8,554 sq.ft corner lot with plenty of room for RV, trailer, boat, or additional parking. Located in a convenient family-friendly area close to Public and Catholic schools, bus routes, and walking paths, including a nearby pathway providing quick access to Albert Street. With it's generous lot, great location, and long-standing family history, 87 Vernon Crescent is a special place to call home and is ready for it's new owners to make it their own. As per the Seller’s direction, all offers will be presented on 09/17/2026 7:00PM. (id:51699)
1222 Yuel Way
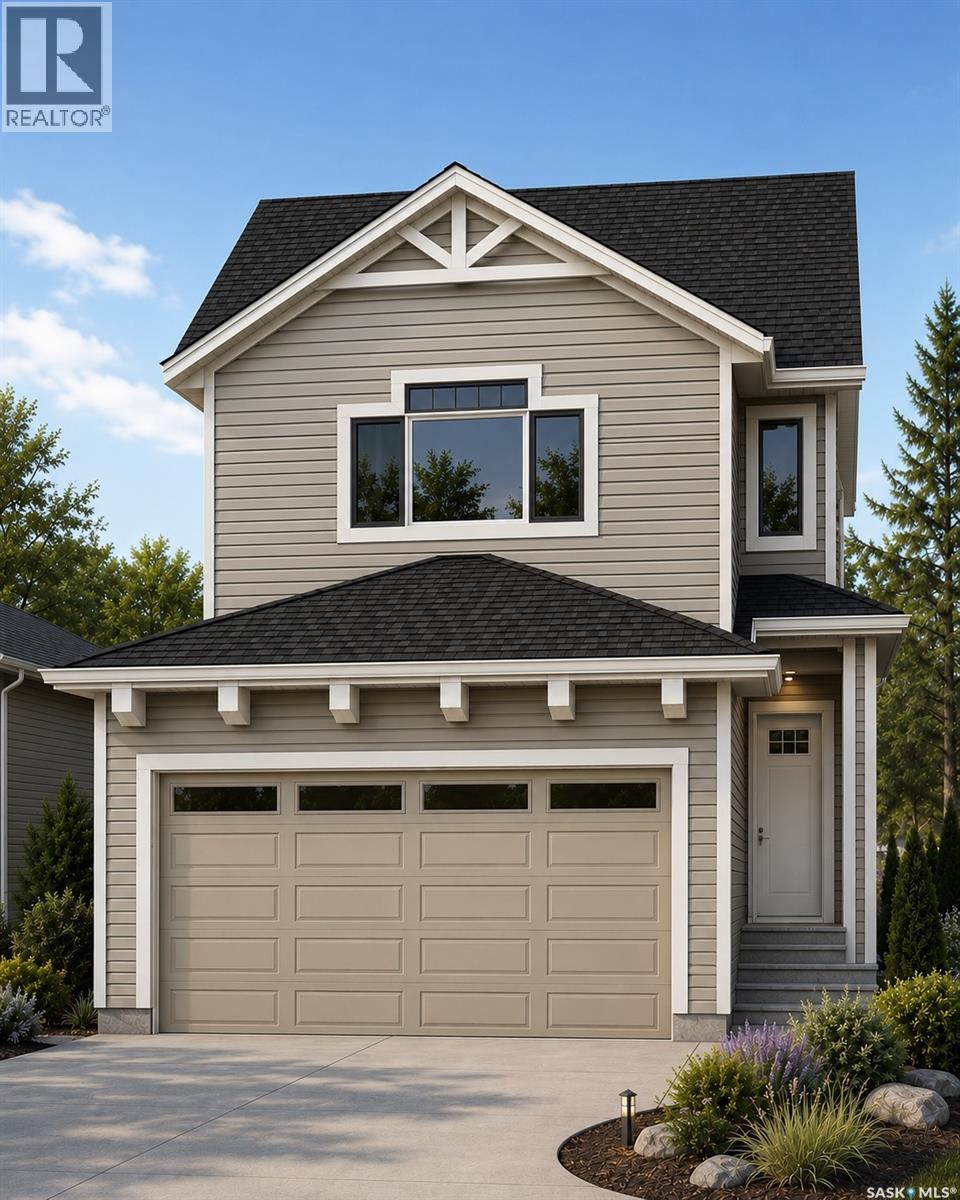
Saskatoon, Saskatchewan
Welcome to "The Holdenberg" - This Ehrenburg home offers open concept layout on main floor that has a spacious living room with stone surround fireplace. Kitchen has quartz countertop, tile backsplash, very large eat up island, plenty of cabinets. Upstairs, you will find a BONUS room with vaulted ceilings and 3 spacious bedrooms. The master bedroom has a walk in closet and a large en suite bathroom. Double car garage with direct entry into the house. The side entrance allows you to finish the basement with the possibility of a legal basement suite. This home will be completed with front landscaping, front underground sprinklers and a concrete driveway! To be completed this winter. Call your REALTOR® for more details! (NOTE - pictures are of a previous build - same model, but different finishing colors) (id:51699)
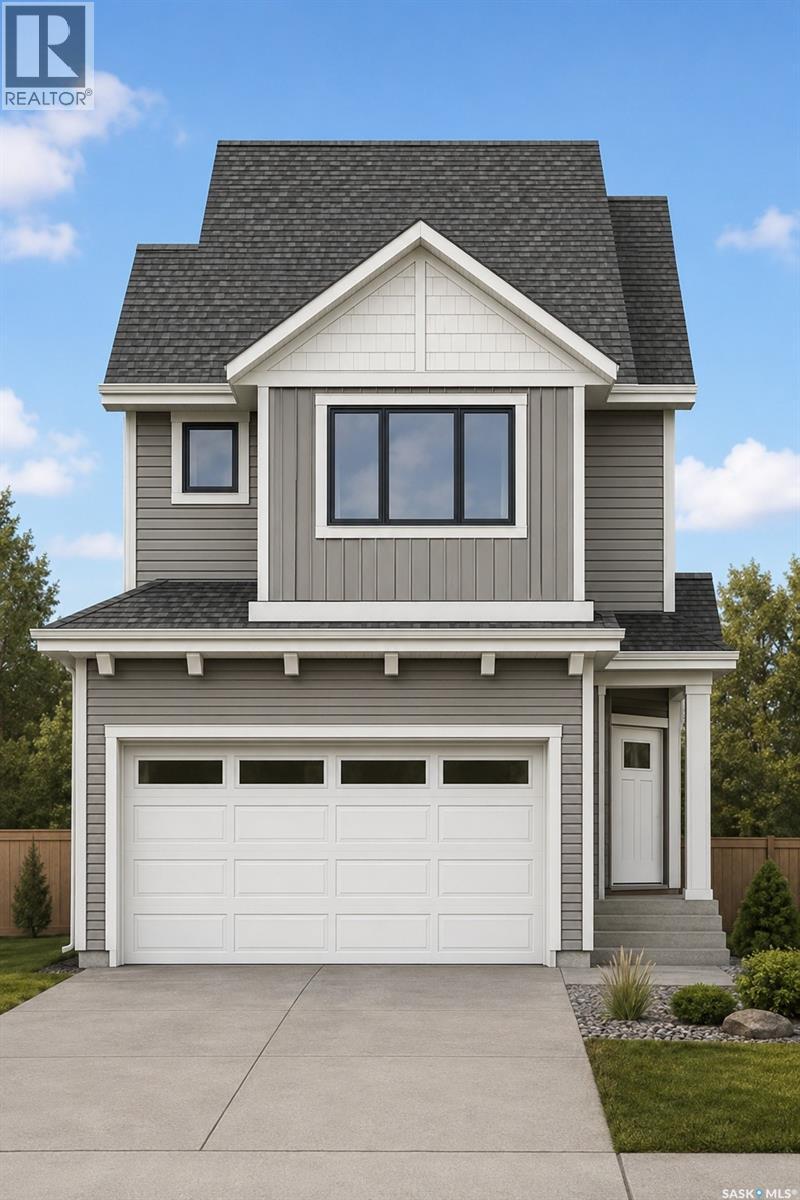
1206 Yuel Way
Saskatoon, Saskatchewan
Welcome to the "Wasserberg" - Ehrenburg's 4 bedroom home with a bonus room! This family home is situated on a mini PIE SHAPED lot, leaving you extra space in your back yard. The house offers a very functional open concept layout on main floor. Kitchen has quartz countertop, tile backsplash, eat up island, plenty of cabinets as well as a pantry. Electric fireplace in the living room. Upstairs, you will find a bonus room and 4 spacious bedrooms! The large master bedroom has a walk in closet and a large en suite bathroom with double sinks. Home has a side entry for a future legal basement development. Basement is open for your development. This home will be completed with front landscaping, front underground sprinklers and a concrete driveway! To be completed this winter. Call for more details! (NOTE: the pictures are of a previous build of the same model. Finishing colours may vary). (id:51699)
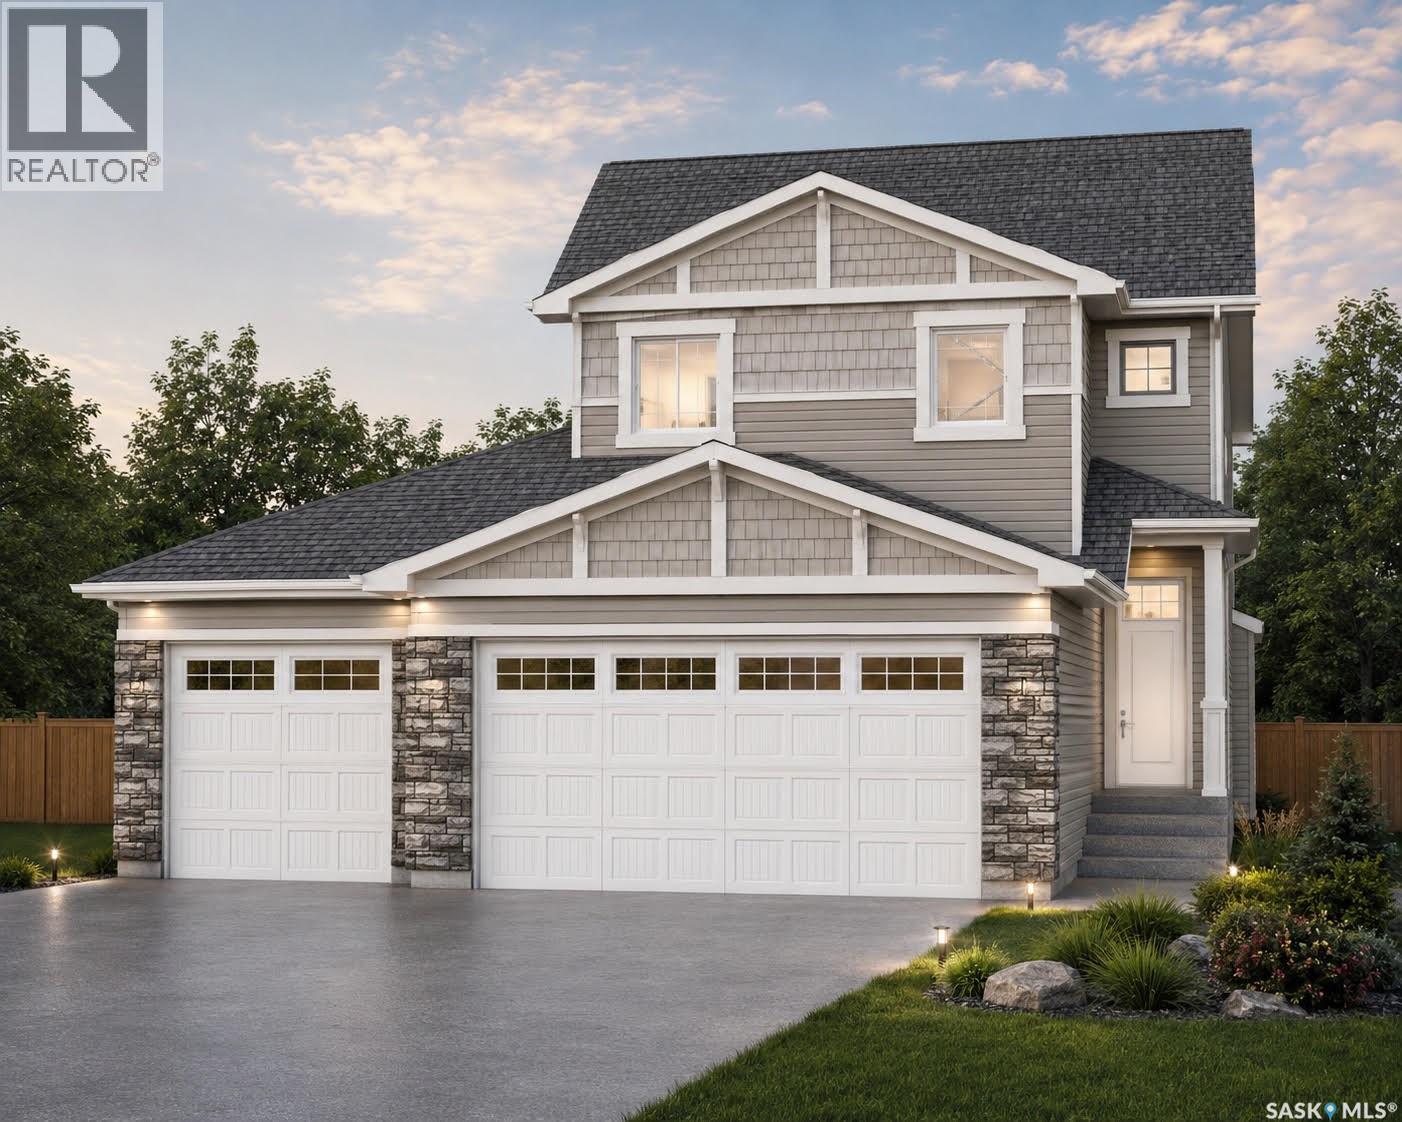
265 Lakeside Boulevard
Martensville, Saskatchewan
Welcome to The Holdenberg, with a TRIPLE car garage and an open-concept masterpiece by Ehrenburg Homes. The main floor features an open concept main floor with kitchen with quartz countertops, a tile backsplash, and a massive eat-up island. Upstairs, you’ll find three spacious bedrooms and a versatile bonus room with soaring vaulted ceilings, while the primary suite offers a private walk-in closet and large ensuite. The triple car attached garage has direct entry into the home as well as a third door to the back yard. Your move-in-ready curb appeal is guaranteed with a concrete driveway, front landscaping, and underground sprinklers already included. Scheduled for completion in early spring 2027, this home is a refreshed take on a classic model. Please note that interior photos are of a previous build; contact your REALTOR® today to view the new finishings! (id:51699)
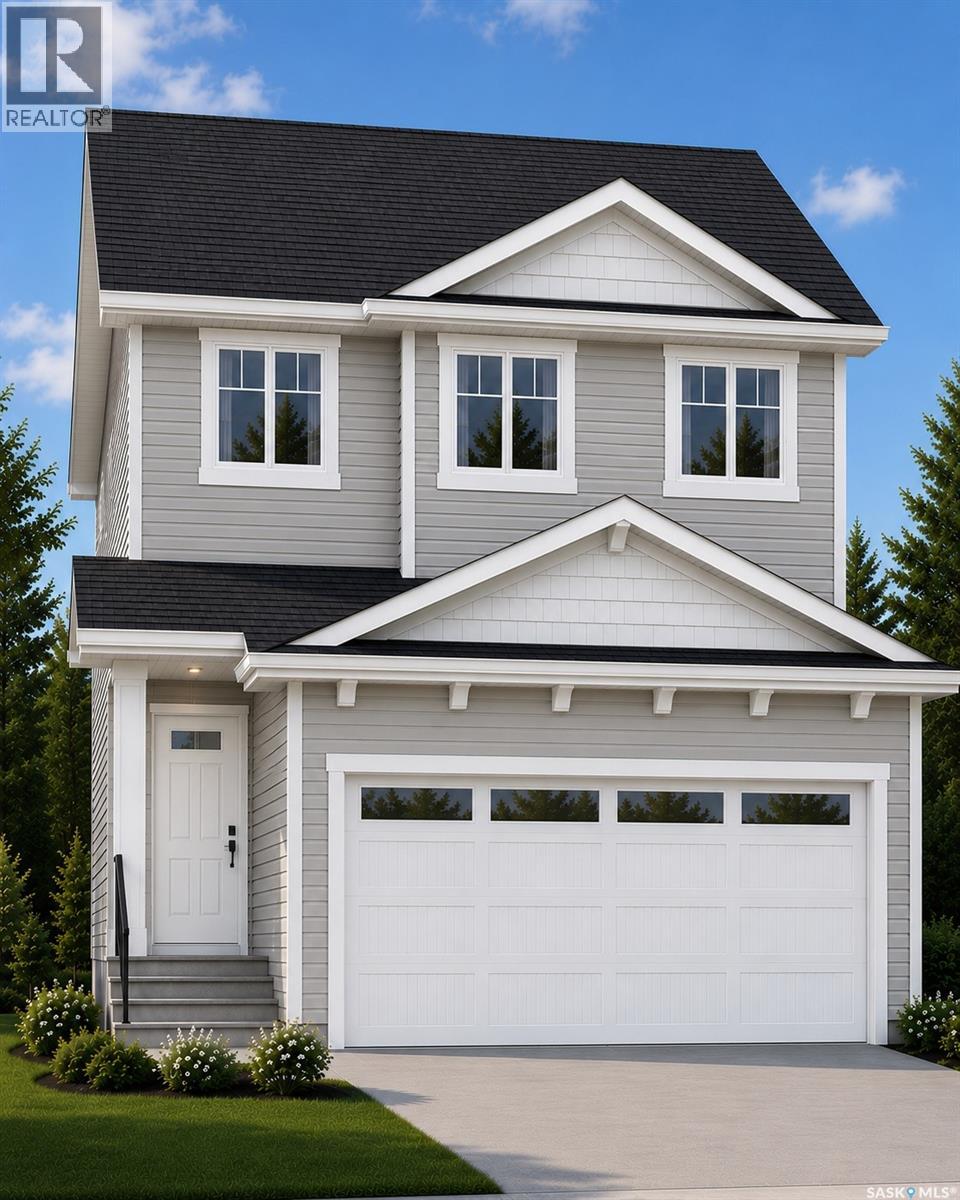
1262 Yuel Way
Saskatoon, Saskatchewan
Welcome to "The Richmond" - A functional family home with a SIDE ENTRANCE for future basement suite. An added bonus here is the LARGE backyard! This Ehrenburg home offers open concept layout on main floor. Kitchen has quartz countertop, tile backsplash, eat up island, plenty of cabinets as well as a pantry. Upstairs, you will find a BONUS room and 3 spacious bedrooms. The master bedroom has a walk in closet and a large en suite bathroom with double sinks. SIDE ENTRANCE to Basement which is open for your development. This home is completed with front landscaping, front underground sprinklers and a concrete driveway. (NOTE: these pictures are of a previous build of the same model. Finishing colours may vary) (id:51699)
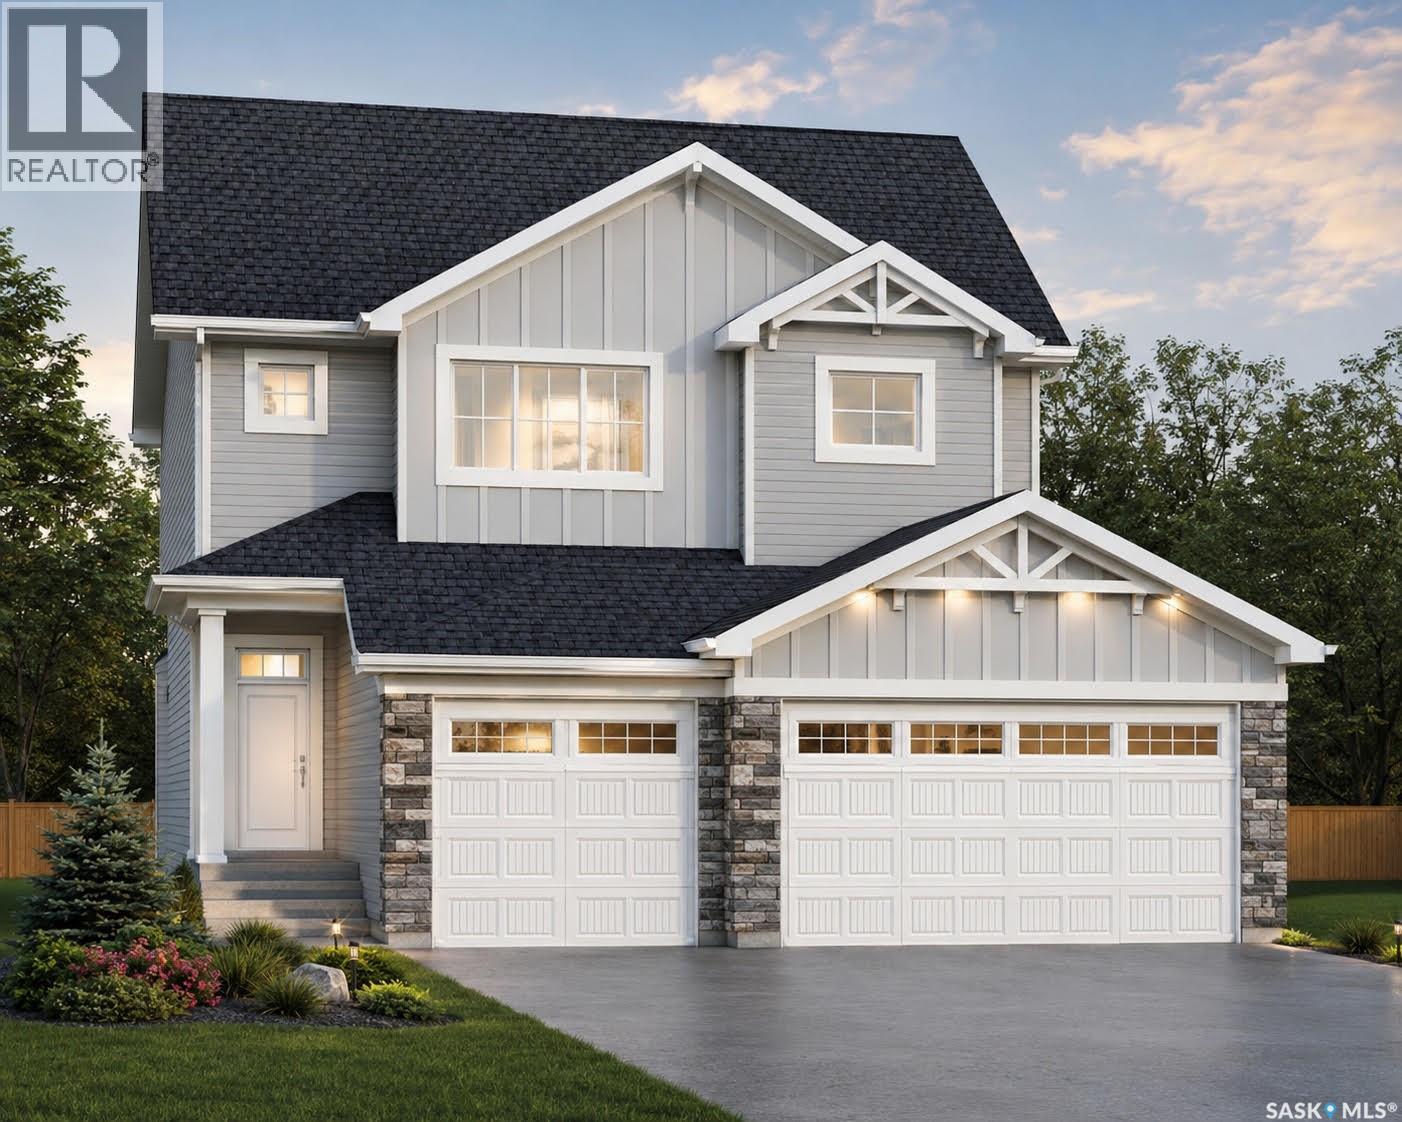
269 Lakeside Boulevard
Martensville, Saskatchewan
Discover the redesigned Starkenberg, one of Ehrenburg’s most spacious models, blending an open-concept layout with newly redesigned premium finishes. The main floor features a seamless flow from the mudroom—complete with custom lockers—through a walk-through butler’s pantry into a sprawling chef’s kitchen. This gourmet space boasts a massive quartz island, tile backsplash, and extensive cabinetry stretching into the dining area, all overlooking a living room anchored by a sophisticated stone fireplace. The upper level is designed for family life, offering a versatile bonus room and four bedrooms. The primary retreat serves as a private sanctuary with a large walk-in closet and a five-piece ensuite featuring double sinks, a soaker tub, and a separate shower. The TRIPLE car garage is an added bonus with a direct entry into the house. With a side entrance ready for a future legal suite and a finished exterior including a concrete driveway, front landscaping, and underground sprinklers, this home is as practical as it is beautiful. Found in the popular neighborhood of Lake Vista, this new build will bring you "home". (Note: Interior photos are of a previous build; finishing colors may vary.) (id:51699)
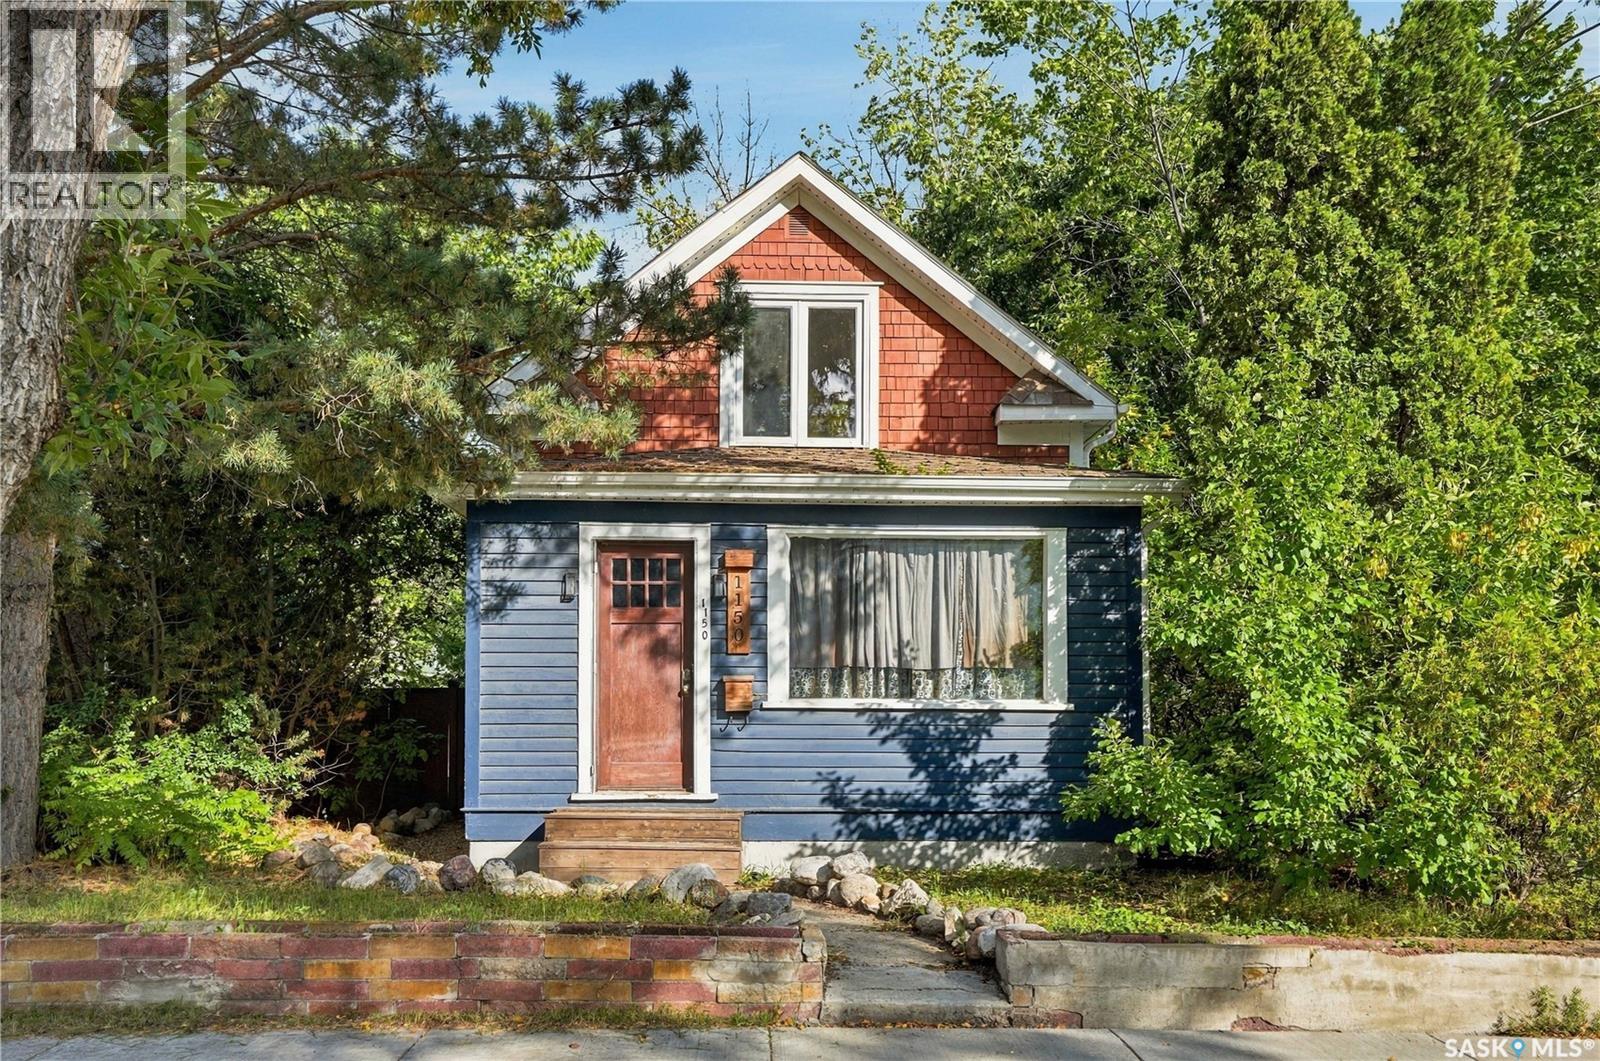
1150 K Avenue S
Saskatoon, Saskatchewan
Welcome to desirable Holiday Park, a quiet & mature west-side neighbourhood celebrated for its abundance of green space, outdoor recreation & wonderful sense of community. Full of charm & character, this inviting 1½-storey home offers 3 bedrooms & 1 bathroom, with a layout that blends comfortable everyday living with plenty of opportunity to make the space your own. Original character in this home is evident as you step inside with the main floor featuring a bright & welcoming living room that flows into the dining area, a light & bright kitchen with attractive tile backsplash, wood countertops, large kitchen sink & gold faucet, and with convenient access to the back porch & a versatile main-floor bedroom that could easily serve as a home office, playroom, hobby space, or whatever best suits your lifestyle. Upstairs, you’ll find two charming character bedrooms, each offering walk-in closets, along with a spacious 4-piece bathroom. Laundry is conveniently located in the basement, providing additional storage space. Step outside and discover a fully fenced backyard that is ready to be enjoyed, complete with a newer deck, cozy firepit area & plenty of room to create a future garden or your own backyard retreat as well as space for a future garage. Most of the interior of the home has been painted more recently. Situated on a corner lot with back-alley access, this property offers both practicality & potential. Location is another highlight just two blocks from the South Saskatchewan River & Meewasin trail, parks, schools, Gordie Howe Golf Course, Gordie Howe Sports Complex, downtown & more. Whether you’re drawn to the character, the neighbourhood, the outdoor space, or simply the opportunity to call Holiday Park home, this is a wonderful chance to get into one of the west side’s most established and sought-after communities. If Holiday Park has been on your wish list, this could be the opportunity you’ve been waiting for! As per the Seller’s direction, all offers will be presented on 09/16/2026 8:00PM. (id:51699)
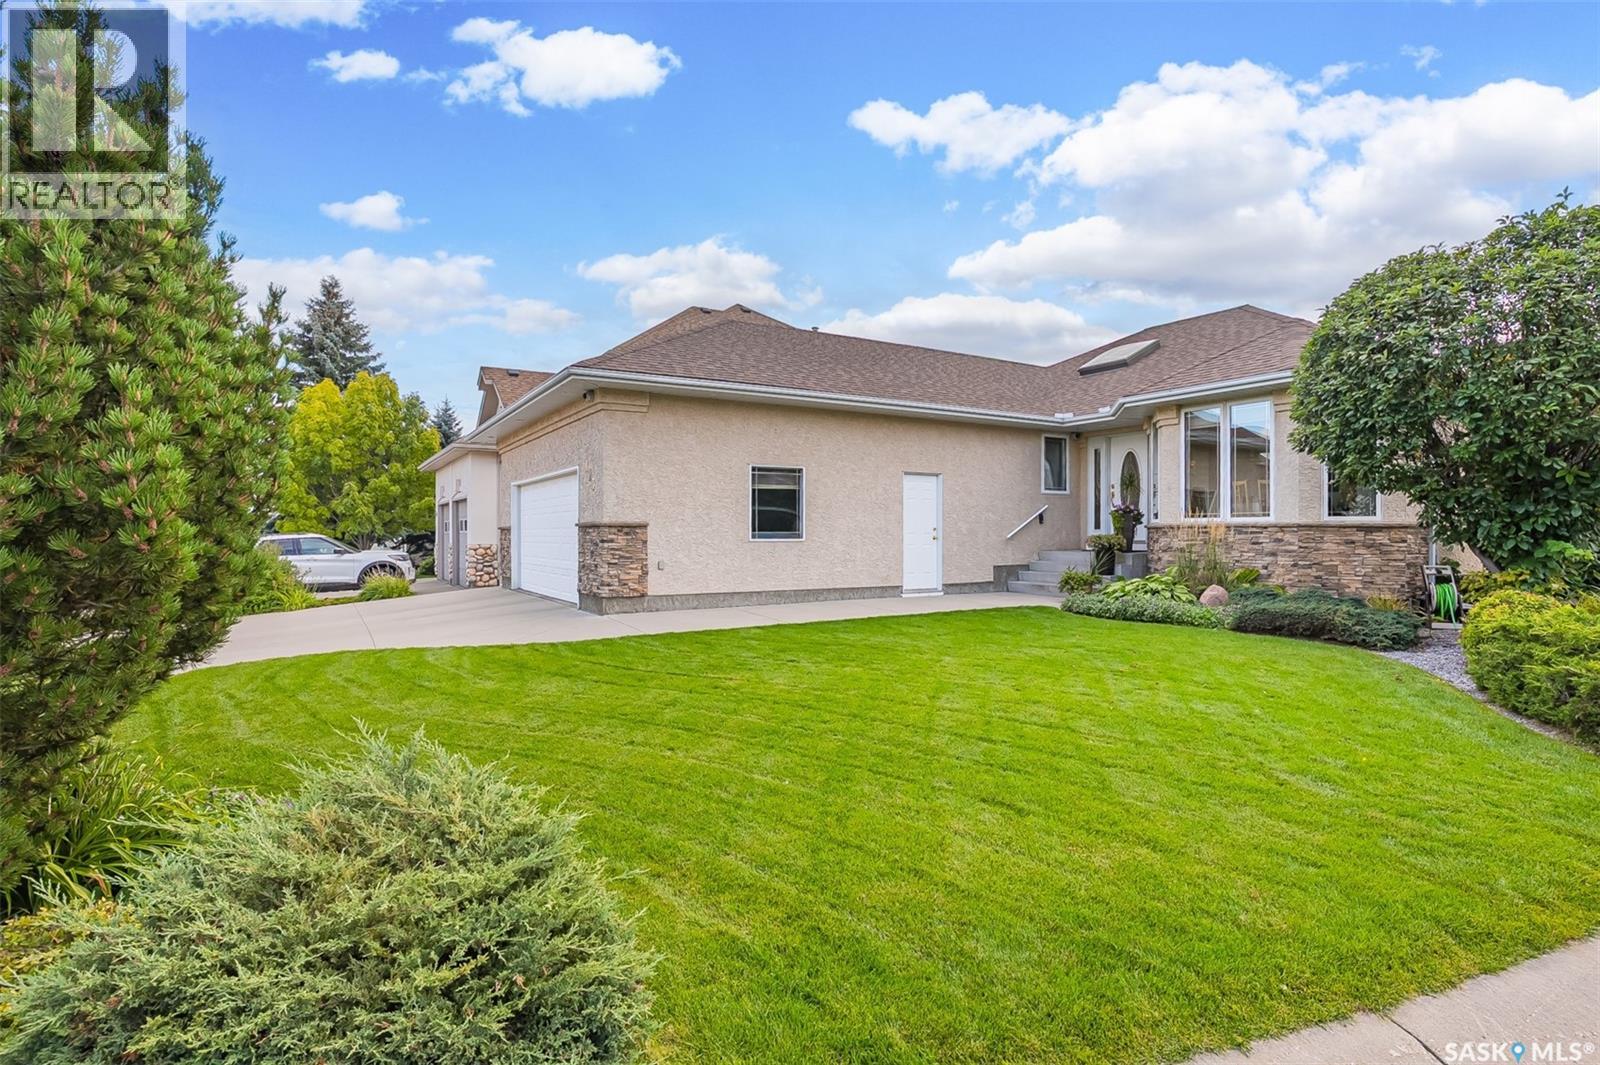
123 Horlick Crescent
Saskatoon, Saskatchewan
Welcome to 123 Horlick Cres in the family orientated location of Arbor Creek. This fabulous BUNGALOW offers 1711 sq.ft. on main level which consists of 3 bedrooms, 2 baths. The kitchen is spacious and features an island area with countertop stove, plus all the appliances you would expect. The living room offers a gas fireplace with built in entertainment cabinet. There is also a semi formal dining area that features garden door to rear deck and patio area. The master bedroom features a walk-in closet area as well as full 4 piece ensuite bathroom. The remaining two bedrooms are a good size and each has ample closet space. The main floor laundry is adjacent to the access to the double attached heated garage. The lower level consists of a very spacious family room, two bedrooms plus a 4 piece bathroom. There is also infloor heat in the basement. The yard is immaculate and very maturely landscaped. Full set of photos plus a quick video will give you an idea that words may not express. For more information on this home reach out to your agent to arrange a viewing. (id:51699)
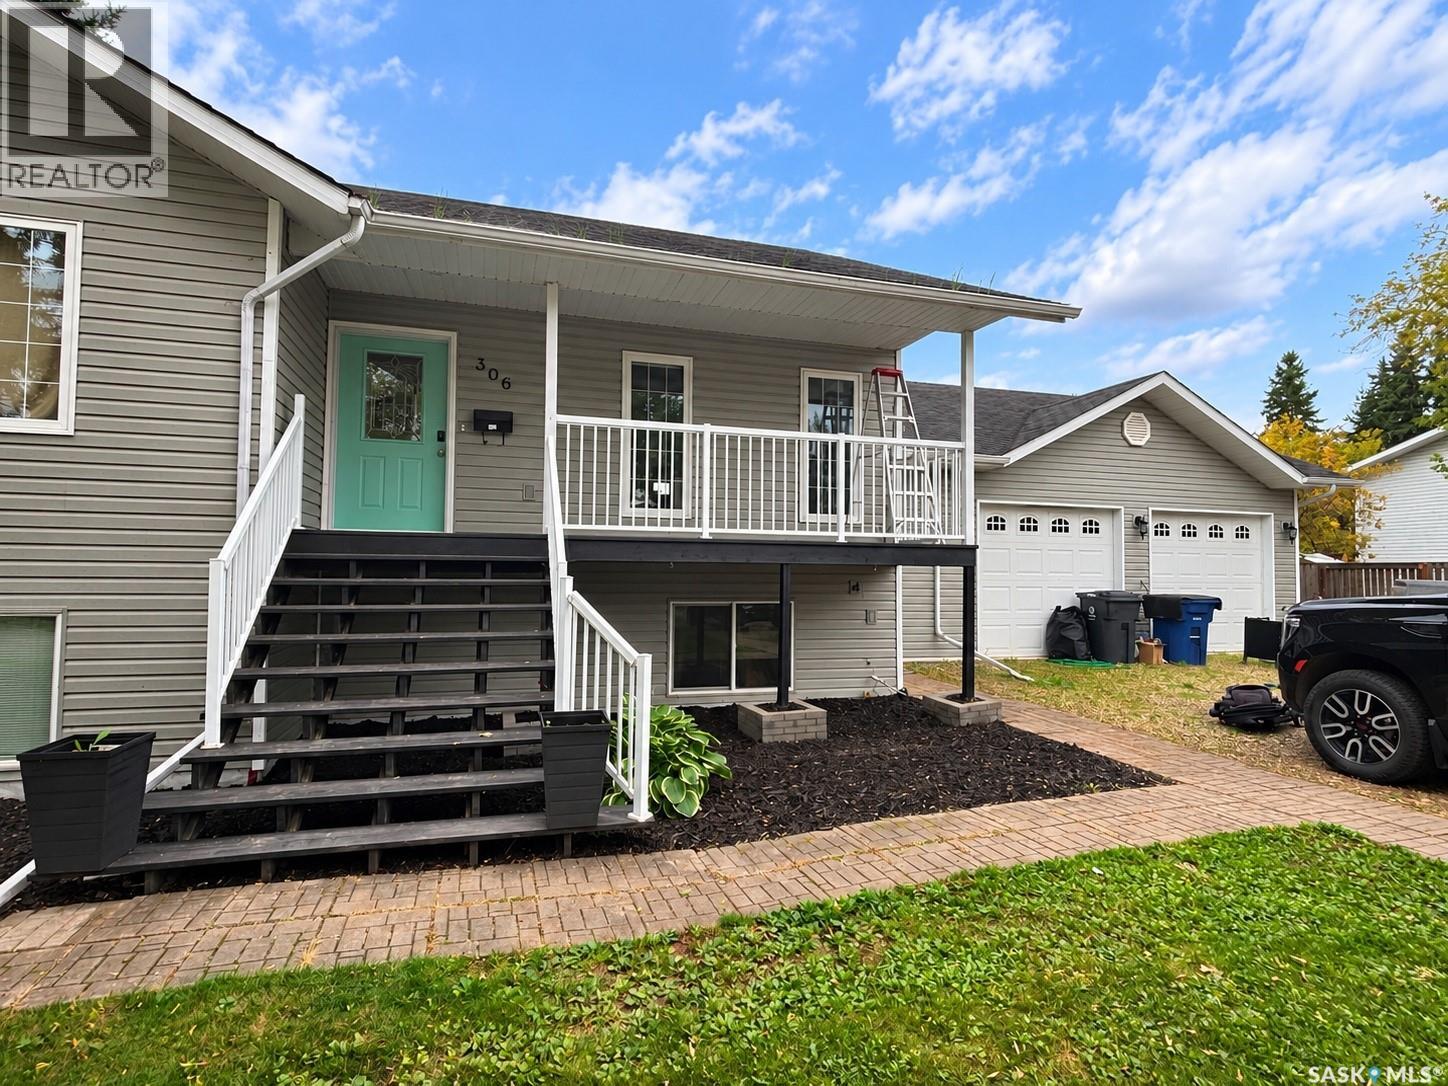
306 Centre Avenue
Meadow Lake, Saskatchewan
Welcome to this spacious raised bungalow on a quiet Centre Avenue location near School & Golf Course, situated on an impressive 103' x 150' lot. Built in 2008, the home offers 1,402 sq. ft. on the main floor (includes heated foyer space between house and garage) plus a fully developed basement. The main level features a bright kitchen with plenty of cabinetry, corner pantry, breakfast bar and stainless steel appliances, along with two bedrooms, both with spacious closets. The lower level is perfect for entertaining and includes two additional bedrooms, a 3-piece bath and large family room. Outside, enjoy the private, beautifully landscaped yard with a large deck, patio and garden area. A double attached garage, heated mudroom and plenty of parking complete this well-maintained property. Photos AI enhanced (id:51699)
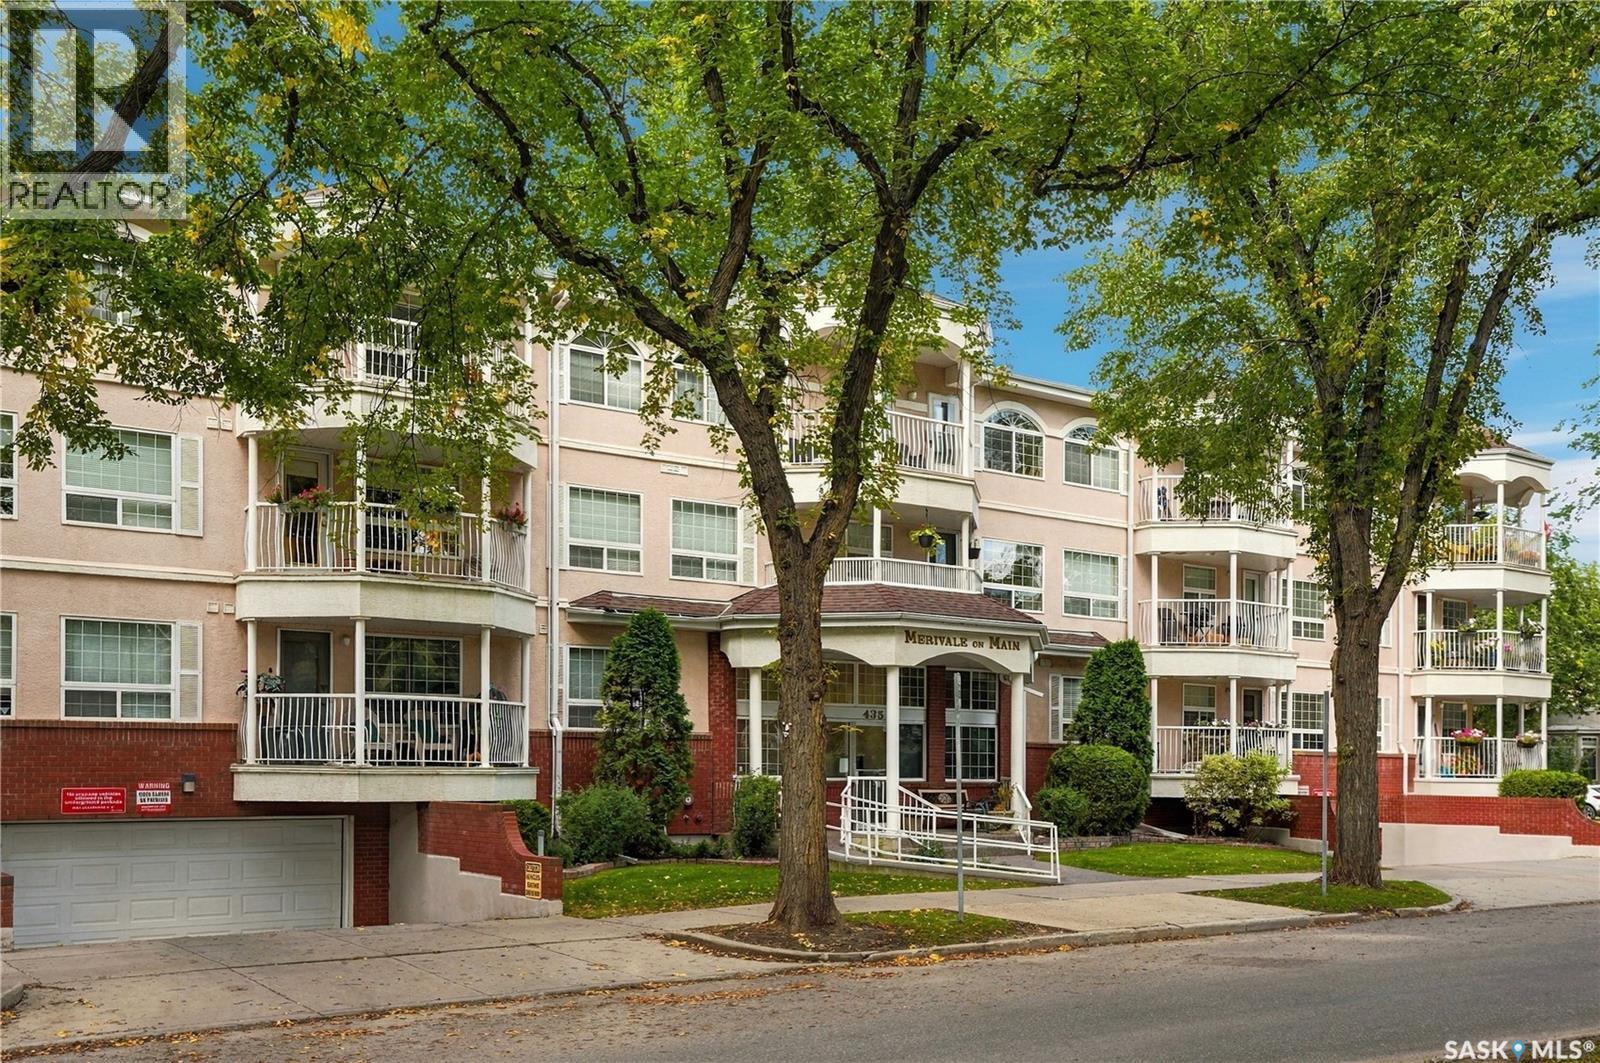
306 435 Main Street
Saskatoon, Saskatchewan
Welcome home to 306-425 Main Street, a beautifully updated top-floor unit in a mature building you will instantly love. This 2-bedroom, 2-bathroom condo is nestled in the quiet, highly desirable neighbourhood of Nutana and offers the perfect blend of modern updates, natural light, and everyday peace of mind. As you step inside, you are greeted by a spacious floor plan highlighted by large windows and stunning hardwood flooring (newly installed in 2022). The open-concept living, dining, and kitchen areas flow seamlessly together, creating an inviting space for entertaining family and friends. The kitchen is fully equipped for the home chef, featuring an upgraded appliance package with the fridge, stove, and dishwasher all replaced between 2020 and 2021. Just off the living area, step out onto your own private balcony, the perfect spot to enjoy your morning coffee or evening wind-down. Retreat to the primary bedroom, complete with a walk-in closet and a private 3-piece en-suite featuring a newly replaced toilet. The unit also includes a generous second bedroom, a full 4-piece main bathroom, and convenient in-suite laundry with an upgraded washer and dryer (2020-2021) and storage. Enjoy total comfort with a brand-new air conditioning unit (2023). For those who love to travel or head south for the winter, new shut-off valves have been installed at the fixtures for ultimate peace of mind while you are away. This quiet, mature building boasts a fantastic sense of community with a wonderful social committee! Residents enjoy access to an amenities room with a workout area, plus convenient visitor parking at the rear of the building. This unit also includes one secure underground parking stall and a dedicated storage locker. It's ideally located just steps from public transit, excellent schools, shopping, restaurants and everyday amenities. Don't miss out on this turnkey Main Street gem! Call your favourite REALTOR® today to book your showing. (id:51699)
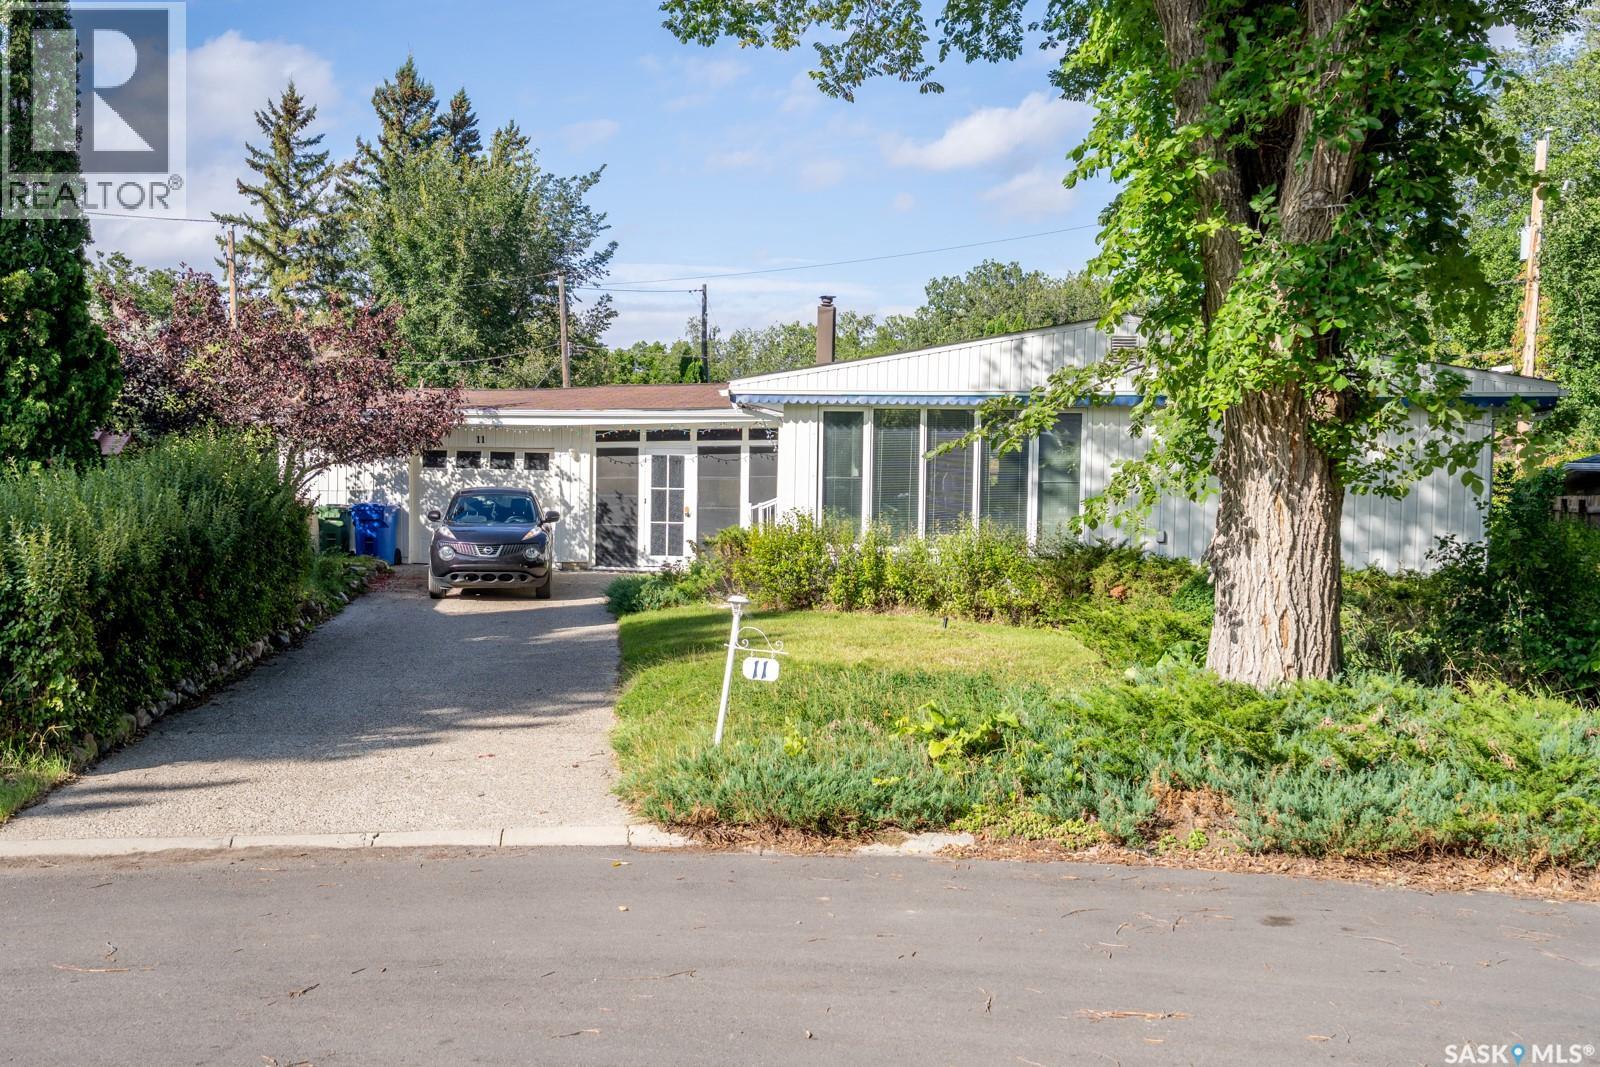
11 Briarwood Place
Regina, Saskatchewan
Located on a peaceful cul-de-sac, this solid bungalow offers plenty of living space on a generous 8,800 sq. ft. lot. The main floor features three bedrooms, a four-piece bathroom, a bright living room, and a functional kitchen and dining area overlooking the backyard. The recently renovated, fully finished basement offers three additional bedrooms, a three-piece bathroom, a kitchen area, and flexible living space. The home is also equipped with a Generac standby generator, automatic transfer switch, and dedicated panel for essential circuits. The fully fenced backyard includes mature trees, garden space, a patio, and underground sprinklers. Additional features include a single attached garage and exposed-aggregate driveway. Conveniently located near schools, parks, shopping, and other amenities. (id:51699)
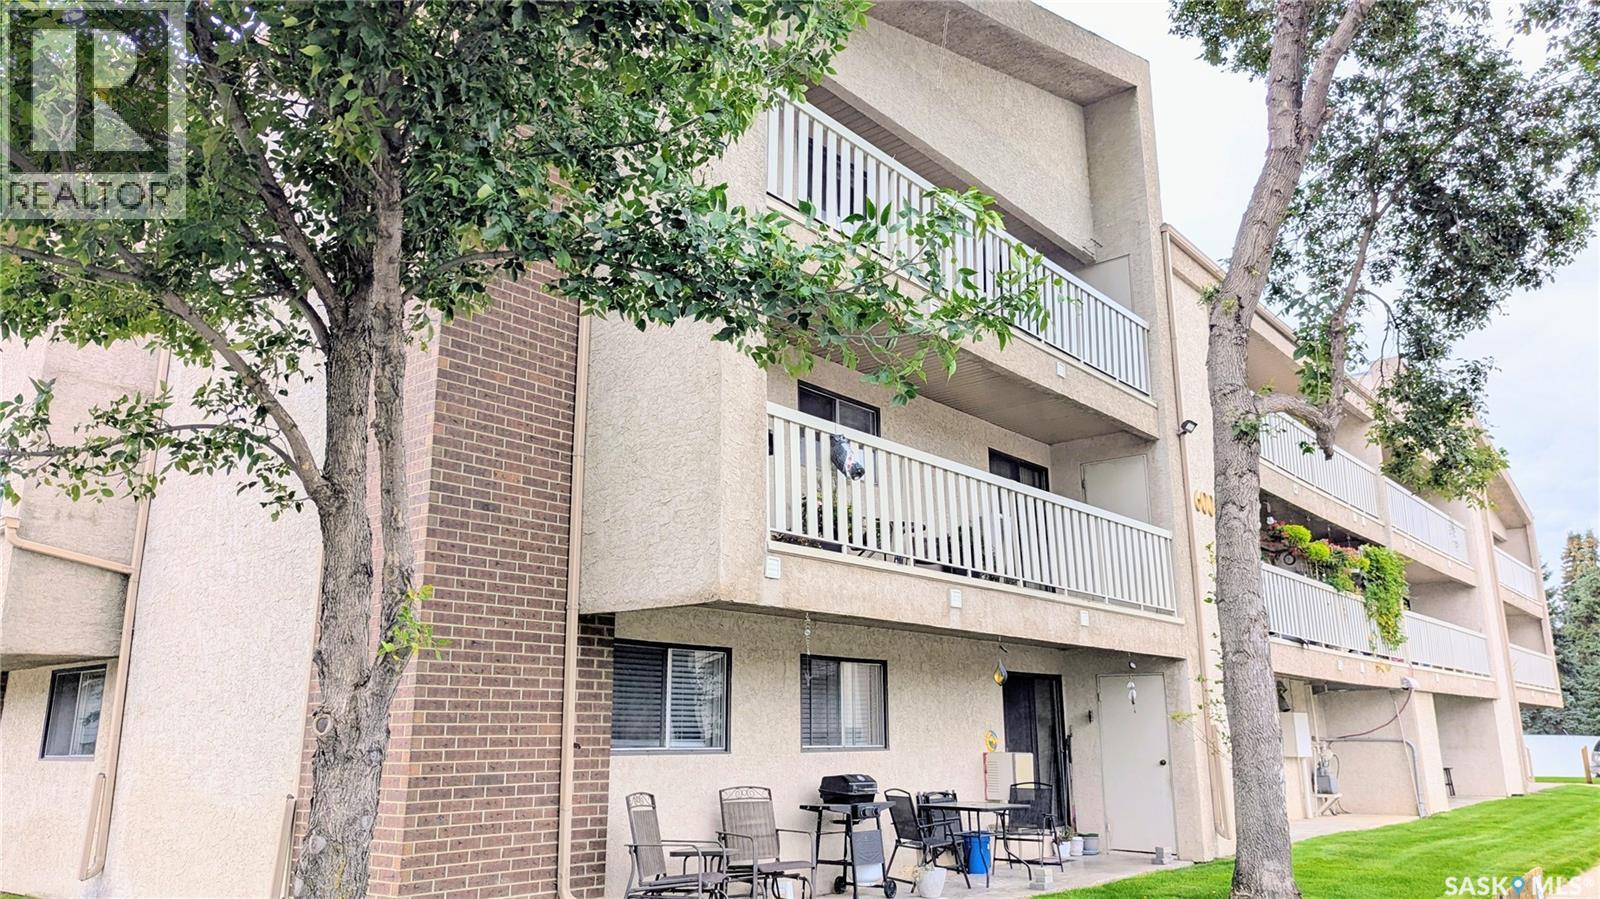
631 310 Stillwater Drive
Saskatoon, Saskatchewan
Top-floor corner unit in Lakeview! This spacious 936 square foot 3-bedroom condo offers a comfortable layout with a 4-piece bath, in-suite laundry and a large balcony — perfect for enjoying your morning coffee or relaxing at the end of the day. The building also offers a fantastic recreation area with a gym, pool table, ping pong and two racquetball courts. Conveniently located close to schools, parks and everyday amenities. A great opportunity for first-time buyers, families or anyone looking for a low-maintenance home in a great location! (id:51699)
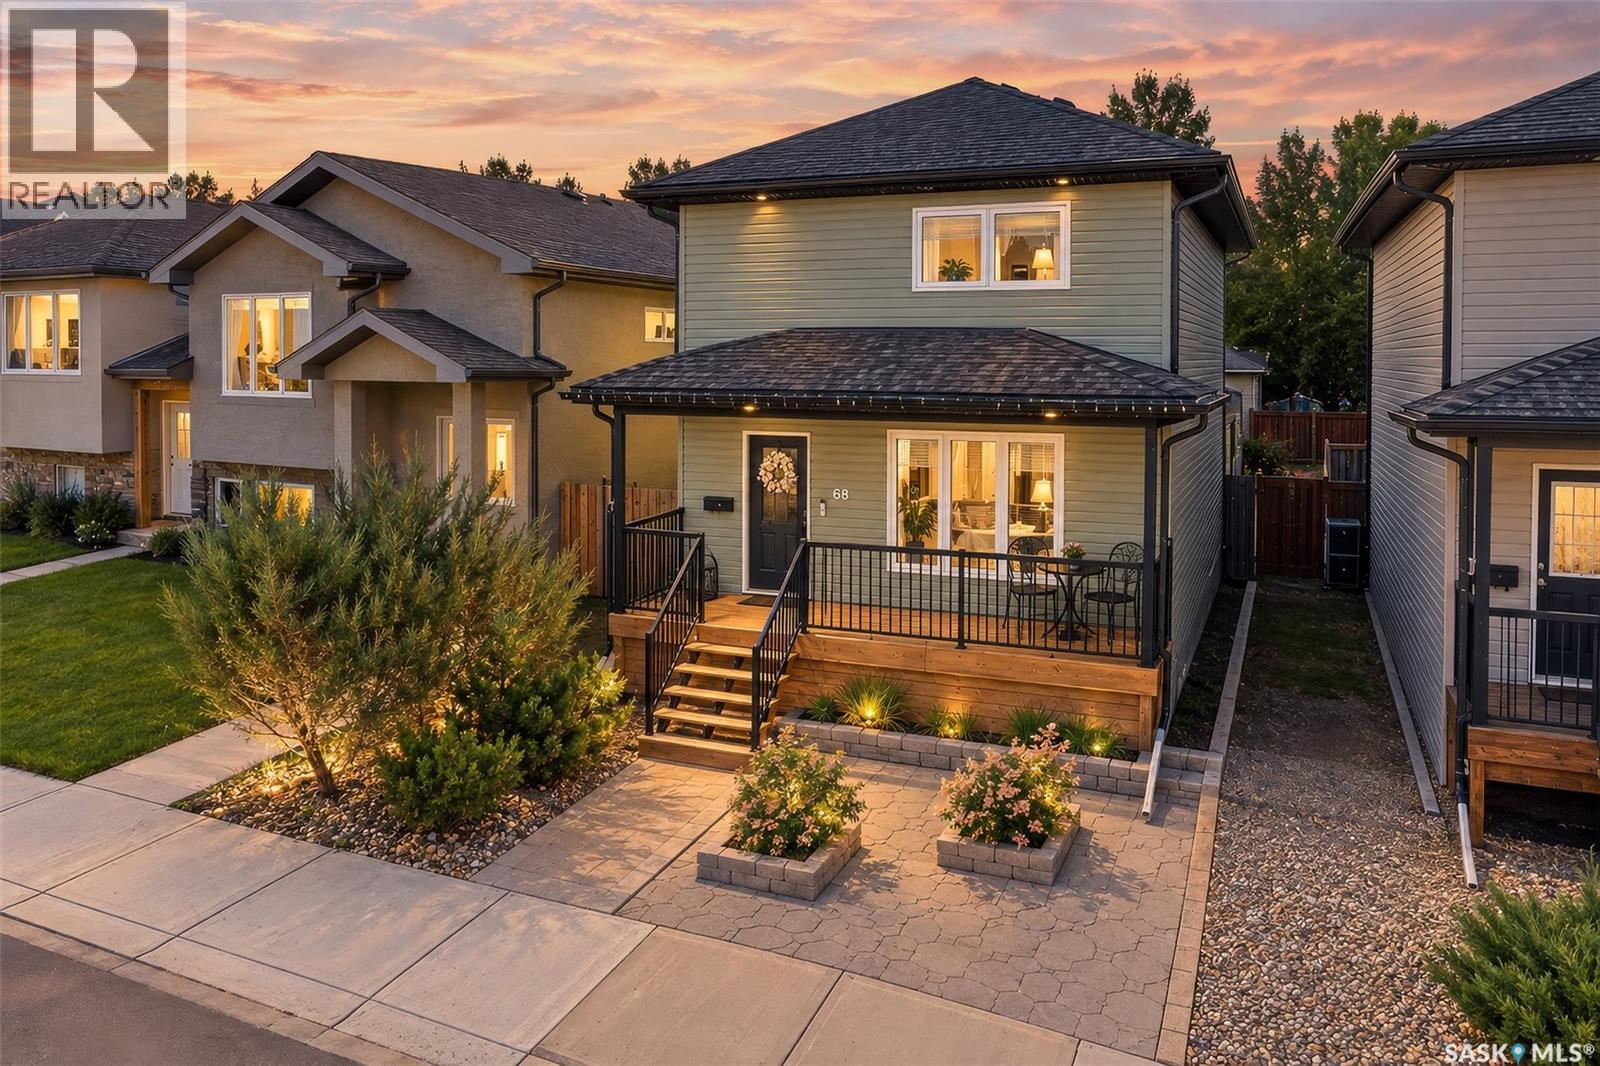
68 Brigham Road
Moose Jaw, Saskatchewan
Welcome to this beautiful, move-in ready two-storey home in the highly desirable West Heath neighborhood! Perfectly situated just a short walk from the new joint-use school, waterpark, soccer fields, outdoor rink, playgrounds, and scenic walking paths, this home offers an ideal location for families. Step inside to a bright, open-concept main floor designed for everyday living and entertaining. The modern kitchen features a large quartz island, soft-close cabinetry, stainless steel appliances, and plenty of workspace, flowing seamlessly into the dining and living areas. A convenient two-piece powder room completes the main level. Upstairs, you’ll find a spacious primary bedroom with a walk-in closet, along with two additional bedrooms, a four-piece bathroom, and the added convenience of second-floor laundry. The fully finished basement provides even more living space with a generous family room, a fourth bedroom, and an additional four-piece bathroom—perfect for guests, teenagers, or a home office. Outside, enjoy a backyard designed for both relaxation and entertaining, complete with a deck featuring a pergola and privacy wall, plus a low-maintenance patio that’s ready for evenings around the firepit. This home is the perfect combination of style, function, and location. (id:51699)
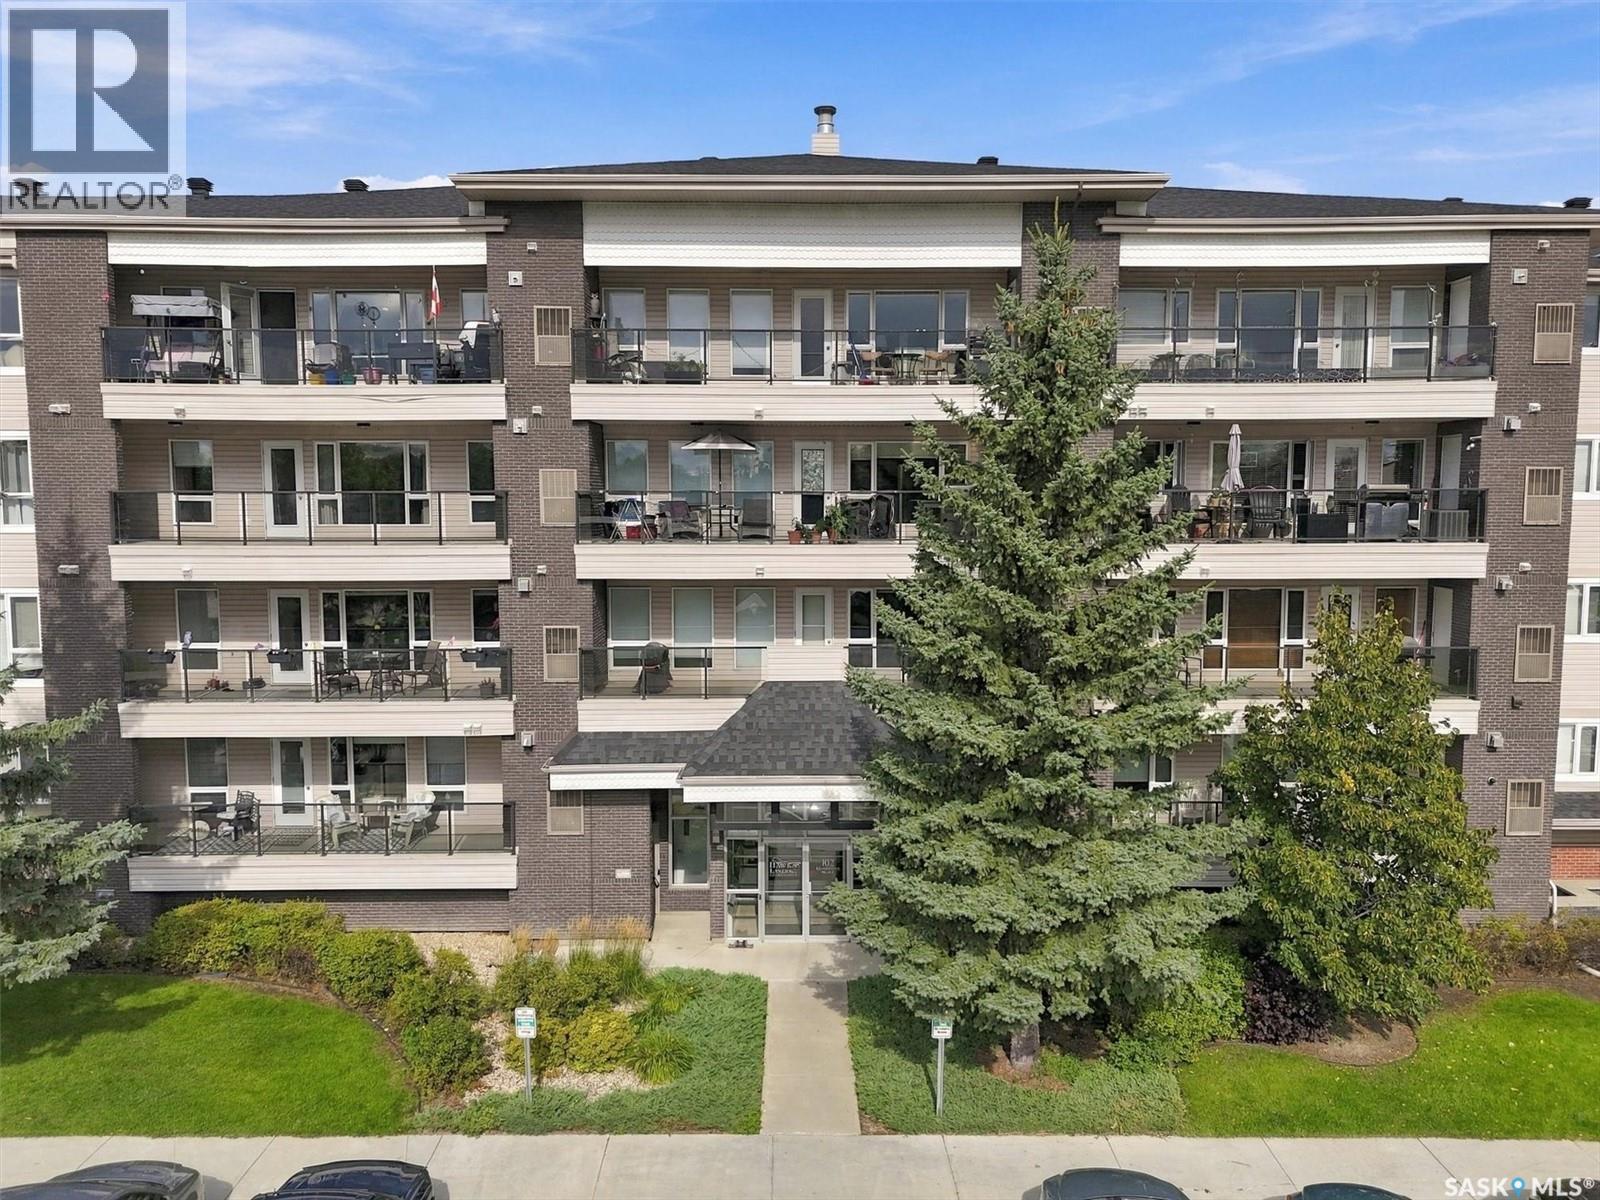
312 102 Kingsmere Place
Saskatoon, Saskatchewan
Welcome to Hawks Landing conveniently located in a quiet cul-de-sac in Lakeview. The beautiful north facing unit has 2 bedrooms and 2 full bathrooms, is in mint condition and move in ready. A bright and updated main lobby welcomes you into the building while the elevator provides convenient access to all floors. The unit includes 1 underground parking stall with a 3x9 storage locker plus an additional surface parking stall. Residents can enjoy a spacious amenities room and a beautiful guest suite, available to rent for visiting family and friends. Inside the unit the large windows fill the space with an abundance of natural light. The kitchen offers ample cabinetry and a convenient pantry area which also houses the laundry. Step outside onto the large balcony that is great for relaxing and enjoy the added convenience of the natural gas bbq hookup. Another standout feature is the unit’s individually controlled heating and cooling. With its own furnace, central air conditioning, and hot water heater, you can enjoy a comfortable temperature tailored to your preferences. Recent updates include: new paint July 2026, fresh carpet June 2026, an OTR microwave and dishwasher January 2024. This well maintained unit offers comfort, convenience, and plenty of great features in a fantastic location. Call today to schedule your private showing!! (id:51699)