

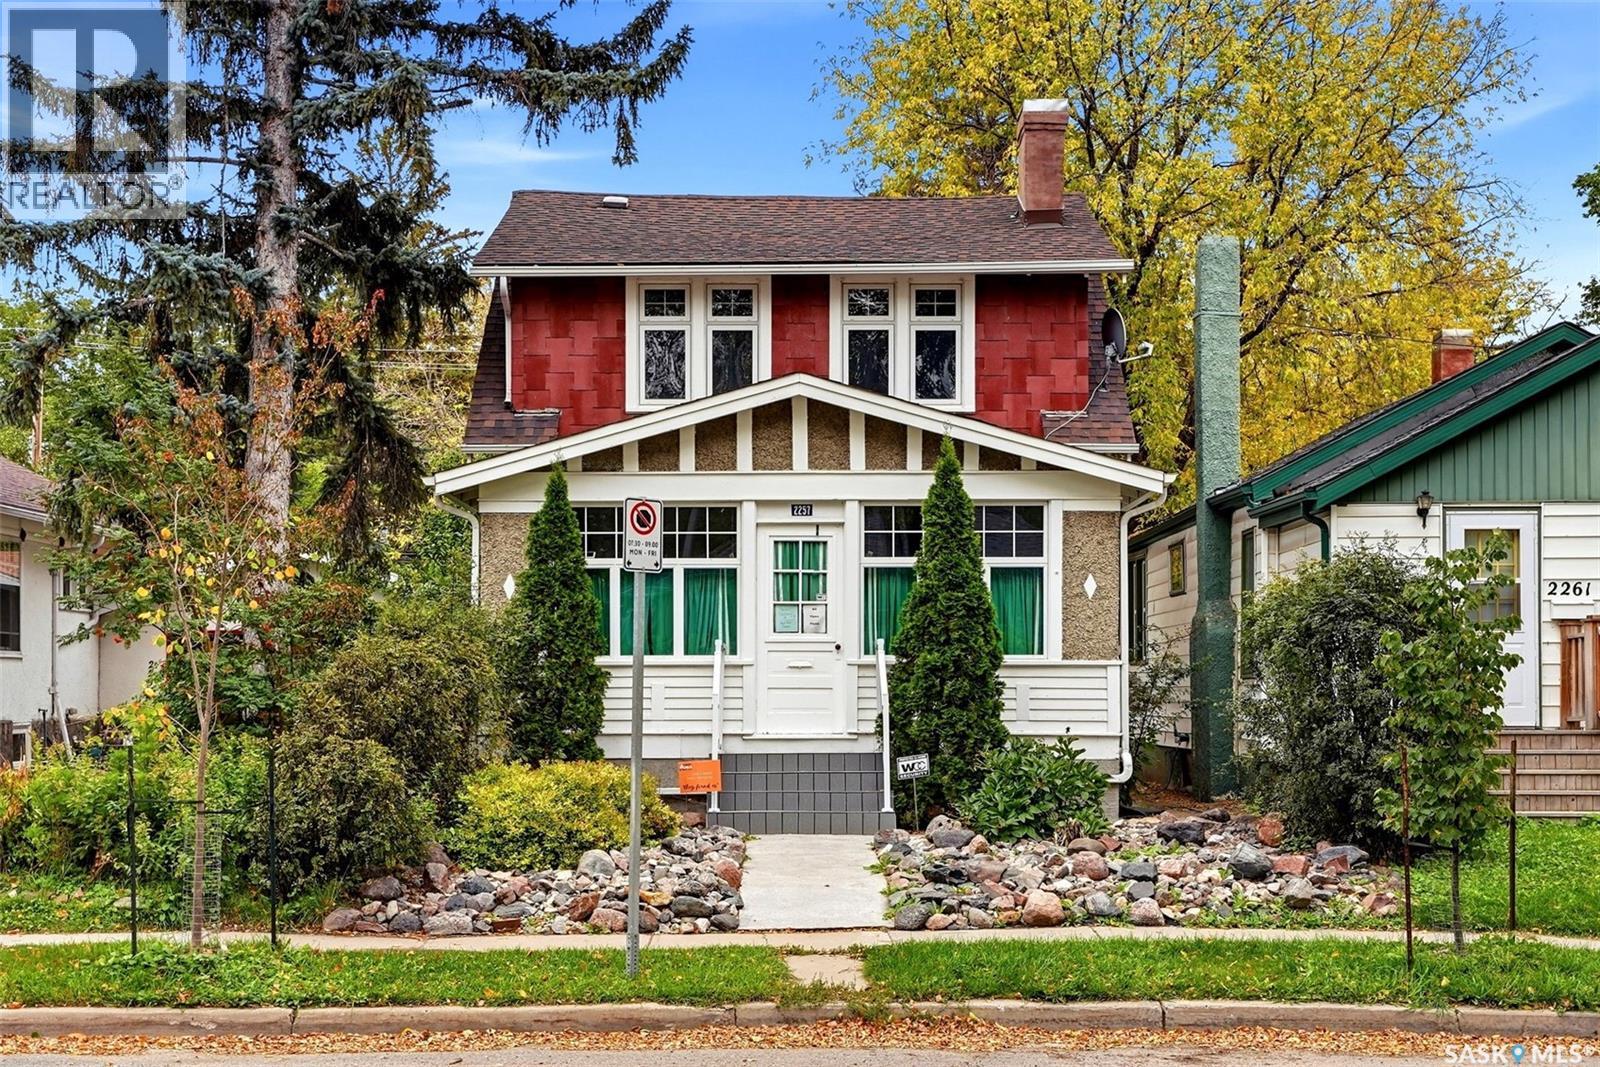
2257 Elphinstone Street
Regina, Saskatchewan
Welcome to 2257 Elphinstone Street, a quaint two-storey located in the heart of Cathedral Village. This 1,000 sq ft home has undergone extensive renovations over the years and has so much to offer. Walking up to the house, you’ll immediately notice the mature plants, xeriscaped yard, stamped concrete and newly redone maintenance-free stairs. The veranda is an excellent size and offers cover from the elements, along with convenient storage for coats, shoes and bikes. Inside, the spacious living room features hardwood floors that run throughout the main floor. The kitchen and dining room are truly the heart of this home and have undergone a full renovation in previous years. The kitchen features ceiling-height cabinets, stunning granite countertops, a full appliance package including a gas range, and an island that doubles as the dining table while providing ample storage. Across from the island is another custom cabinet set with a pull-out pantry, additional storage and room for two wine fridges. The back landing is spacious and versatile, with tons of windows and skylights that allow natural light to pour in. Upstairs, you’ll find two large bedrooms, each with spacious closets, along with a good-sized 4-piece bathroom featuring an updated tub surround and pedestal vanity. The basement has full ceiling height and is currently partially finished, with the space primarily being used for storage. There is also an additional 3-piece bathroom with laundry. The home features a high-efficiency furnace, updated 100-amp panel, and owned water heater and water softener. Outside, the backyard offers lovely landscaping, mature trees, a large wood deck and a single-car garage with loft storage. There is also additional parking available in the backyard beside the garage. Other updates to the property include shingles and the private side sewer line. Contact your real estate professional for more information. (id:51699)
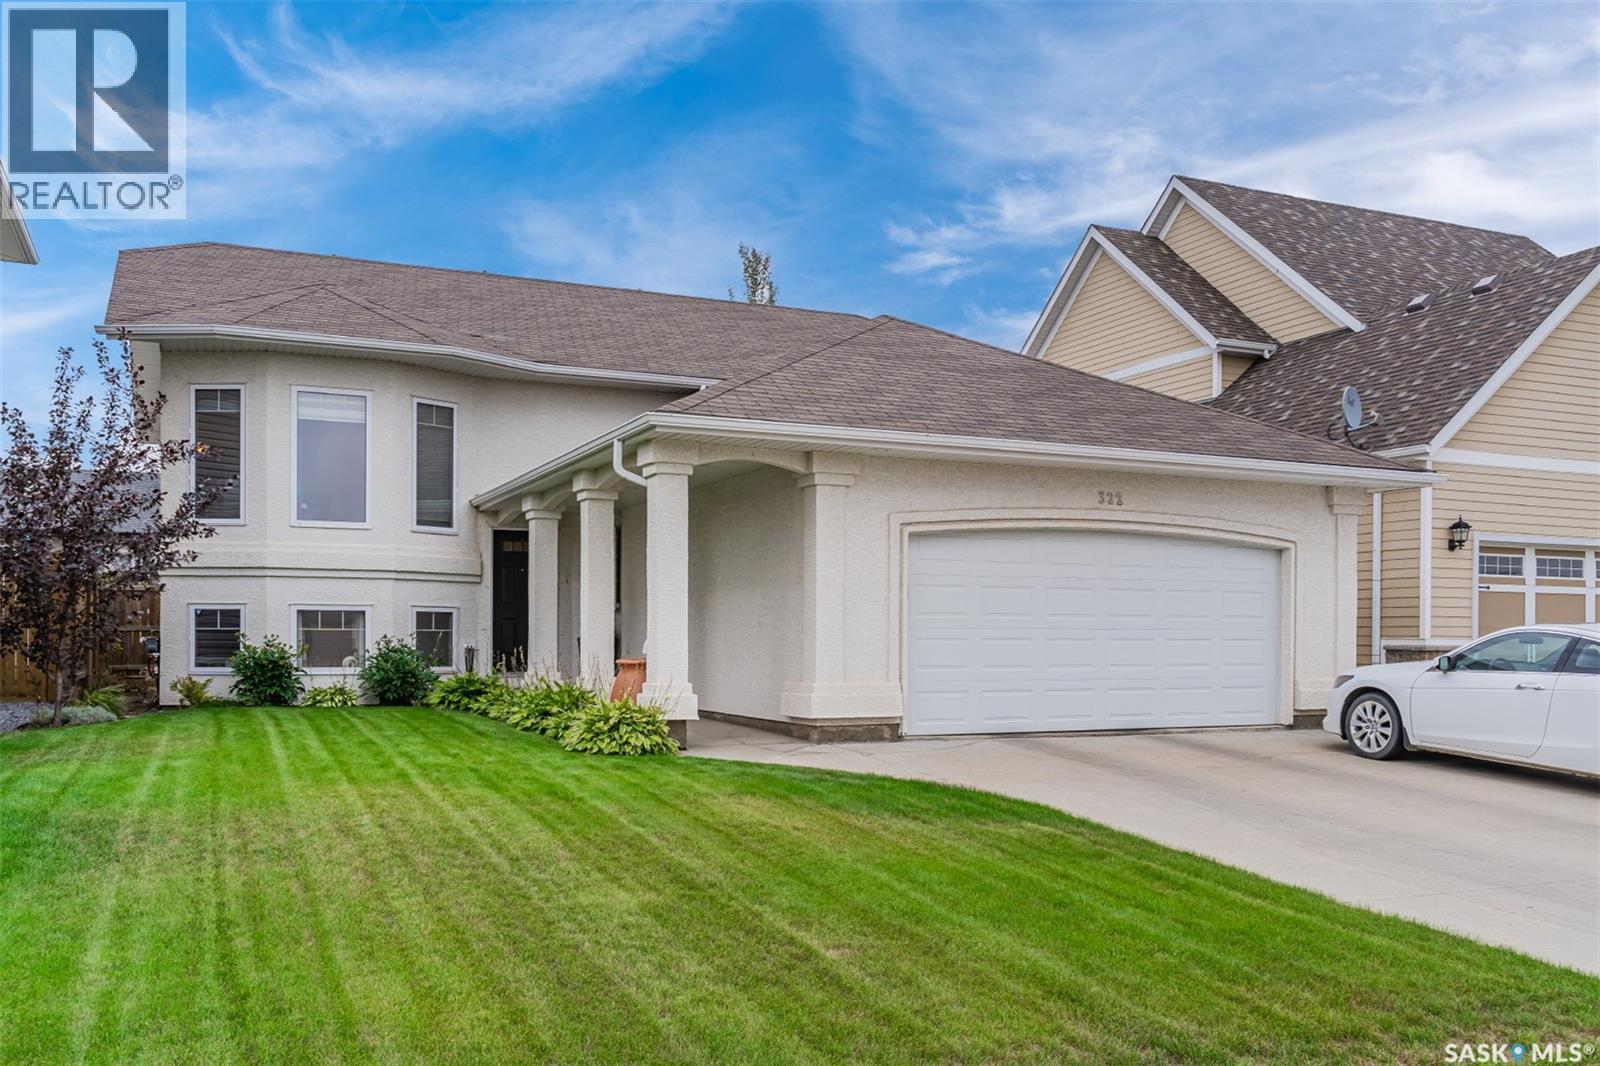
322 Nicklaus Drive
Warman, Saskatchewan
Welcome to 322 Nicklaus Drive in Warman in the Legends Neighbourhood. This beautifully maintained, fully developed 4 bedroom, 3 bathroom, Bi-level is located in a desirable neighbourhood just steps from walking paths, greenspace and The Legends Golf Course. Offering 1,200 sq/ft of living space, this home shows beautifully and is a true example of pride of ownership. The inviting main floor features a spacious entry, beautiful wood flooring and a bright, open-concept living area. The kitchen offers an abundance of natural light, espresso cabinetry, stainless steel appliances and a functional island, while the adjacent dining area provides direct access to the deck and beautifully landscaped backyard. Enjoy your own private outdoor oasis, perfect for relaxing or entertaining. The main level also includes a cozy living room with bay windows, two additional bedrooms, a 4 piece bathroom and a spacious primary bedroom complete with a walk-in closet and 3 piece ensuite. The fully developed lower level features large windows and an open-concept layout with a generous family room, additional living space, a fourth bedroom, 4 piece bathroom and a spacious laundry/utility room with ample storage. Outside, you’ll appreciate the excellent curb appeal, stucco exterior and large double attached garage with 200-amp electrical service. Situated in a fantastic location, grab your clubs and walk around the corner to the golf course. This home is immaculately kept throughout and move-in ready. This is one you won’t want to miss! Contact your REALTOR® today to schedule your private viewing. (id:51699)
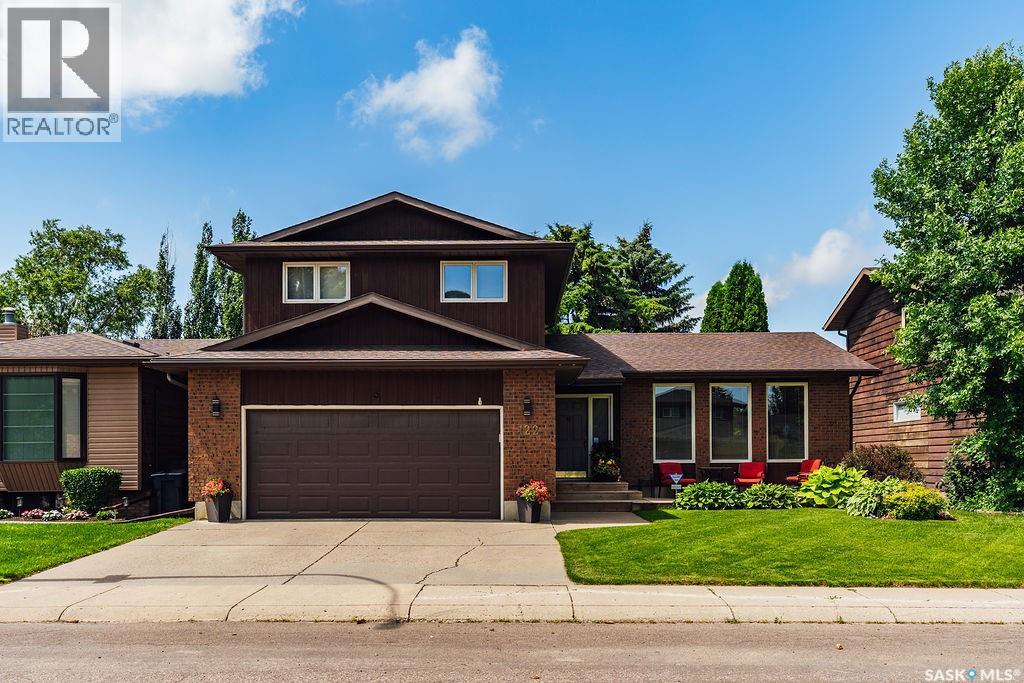
122 Wakaw Crescent
Saskatoon, Saskatchewan
Welcome to 122 Wakaw Crescent, a beautifully maintained and thoughtfully updated home in the highly desirable neighbourhood of Lakeview. Lovingly cared for by its original owners, this property offers exceptional space, warmth and pride of ownership inside and out. Fantastic street appeal welcomes you with mature landscaping and a charming front deck—the perfect spot for your morning coffee. Step inside to a spacious entryway and a bright living room with large windows overlooking the gorgeous front yard. New luxury vinyl plank flooring flows throughout the main level and into the generous dining room, with plenty of space to host family and friends for Christmas dinner. The spacious kitchen features beautifully maintained oak cabinetry, quartz countertops, tile backsplash, newer stainless steel appliances, a charming coffee bar and a sunny breakfast nook with a bay window overlooking the backyard. Just beyond is the show-stopping sunken family room, complete with a gorgeous wood-burning fireplace, brick hearth, built-in cabinetry and bookshelves. Garden doors open onto a fantastic new deck and the stunning backyard beyond. A spacious laundry room with ample storage, two-piece powder room and direct access to the oversized insulated double garage complete the main floor. Upstairs are three large bedrooms, including a spacious primary suite with walk-in closet and three-piece ensuite, plus a generous four-piece family bathroom. The fully developed basement adds two huge bedrooms, a games area, family room, three-piece bathroom and plenty of storage. Outside, the fully fenced backyard is truly special, with beautiful gardens, established perennials, mature trees and a new deck made for summer entertaining. A wonderful family home in one of Saskatoon’s most sought-after neighbourhoods! (id:51699)
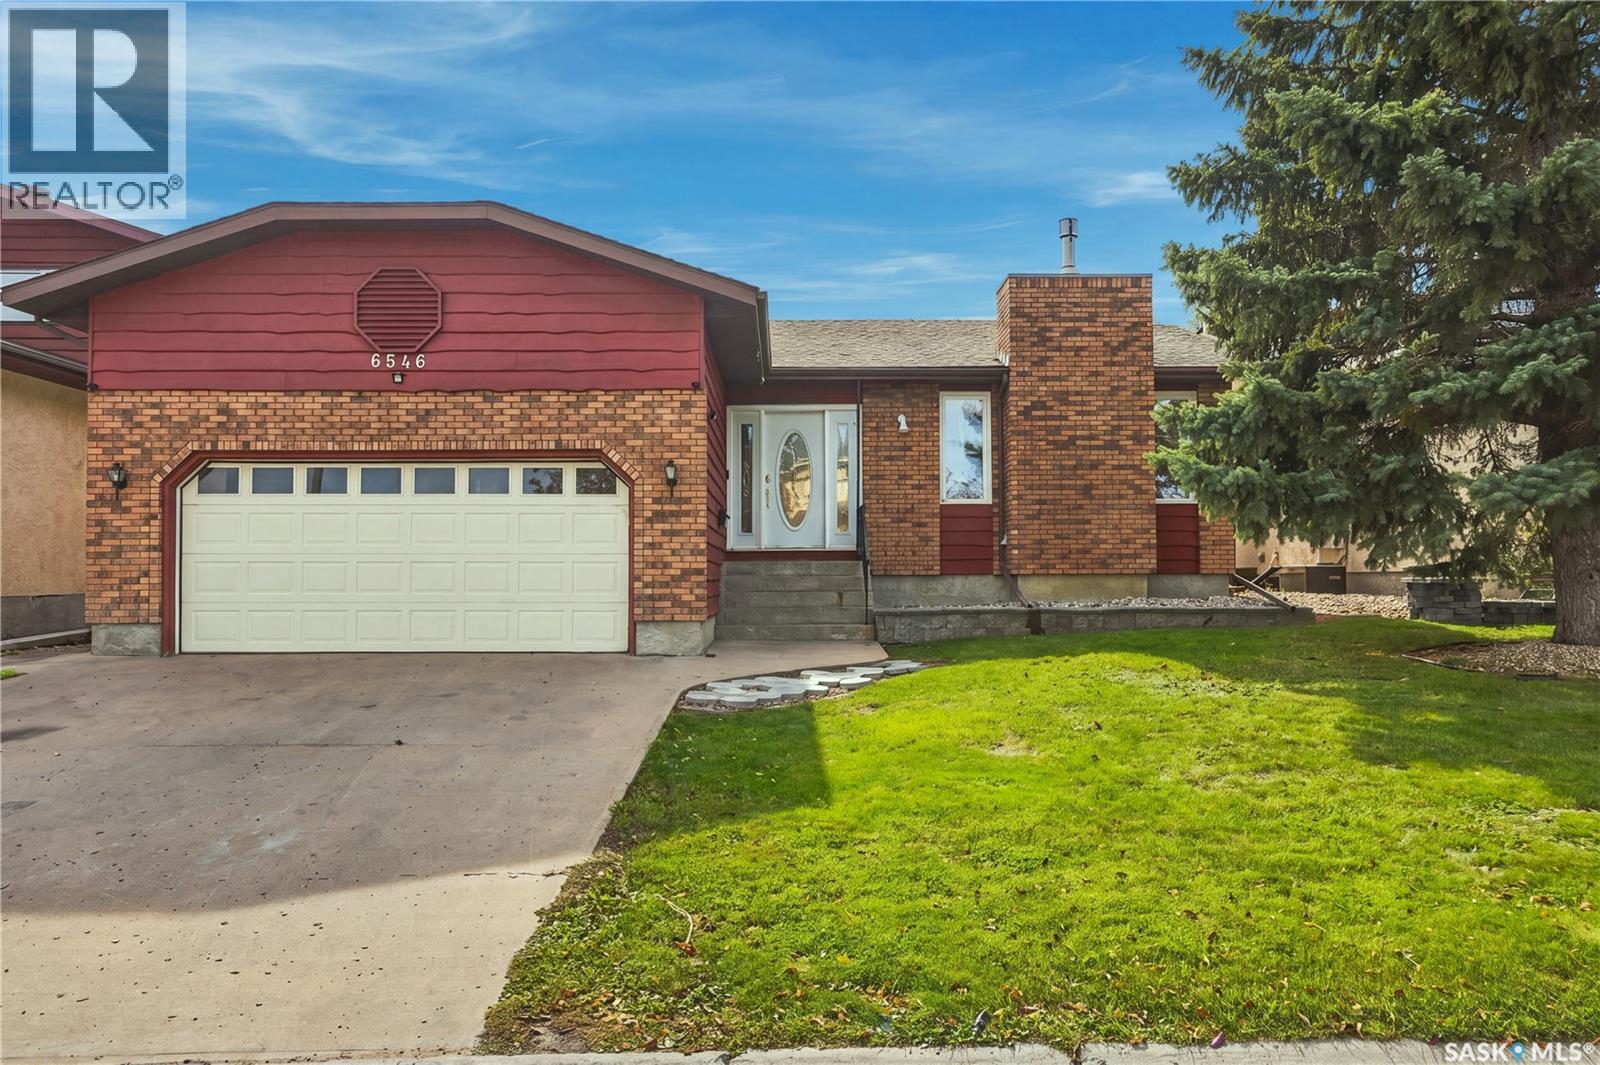
6546 Rush Place
Regina, Saskatchewan
Pride of ownership is evident as soon as you walk into this home. A spacious hallway leads you to a large sunken living room featuring a beautiful gas fireplace. The dining room is a fair size with a bow window and French doors leading to a covered, maintenance-free deck. The kitchen is nicely updated with cherry oak cupboards, an updated over-the-range microwave hood fan (2022), and an updated dishwasher (2022). The master bedroom is spacious and features a 4-piece ensuite. The main floor is completed with two more fair-sized bedrooms, a convenient main-floor laundry room equipped with a washer and dryer replaced in 2020, and a second 4-piece bathroom. Most of the main floor features beautiful hardwood flooring, accented by premium included Hunter Douglas blinds. The basement is huge, shows very well, and comes complete with an included pool table and accessories—perfect for entertaining! It features a large rec room, den, a 4-piece bath, an additional bedroom, two other rooms currently used as small bedrooms, and plenty of storage. The front and back yards are nicely landscaped with underground sprinklers, trees, shrubs, and a covered, maintenance-free deck. The home also offers direct entry to a double attached garage. There is very little left to do here as most major upgrades have already been taken care of, including some PVC windows, a high-efficiency furnace (2023), garage heater (2019), air conditioner (2025) and a water heater (2023). Located just a few steps from the lake and park, it is ideal for leisurely walks while remaining close to all amenities. As per the Seller’s direction, all offers will be presented on 10/08/2026 12:04AM. (id:51699)
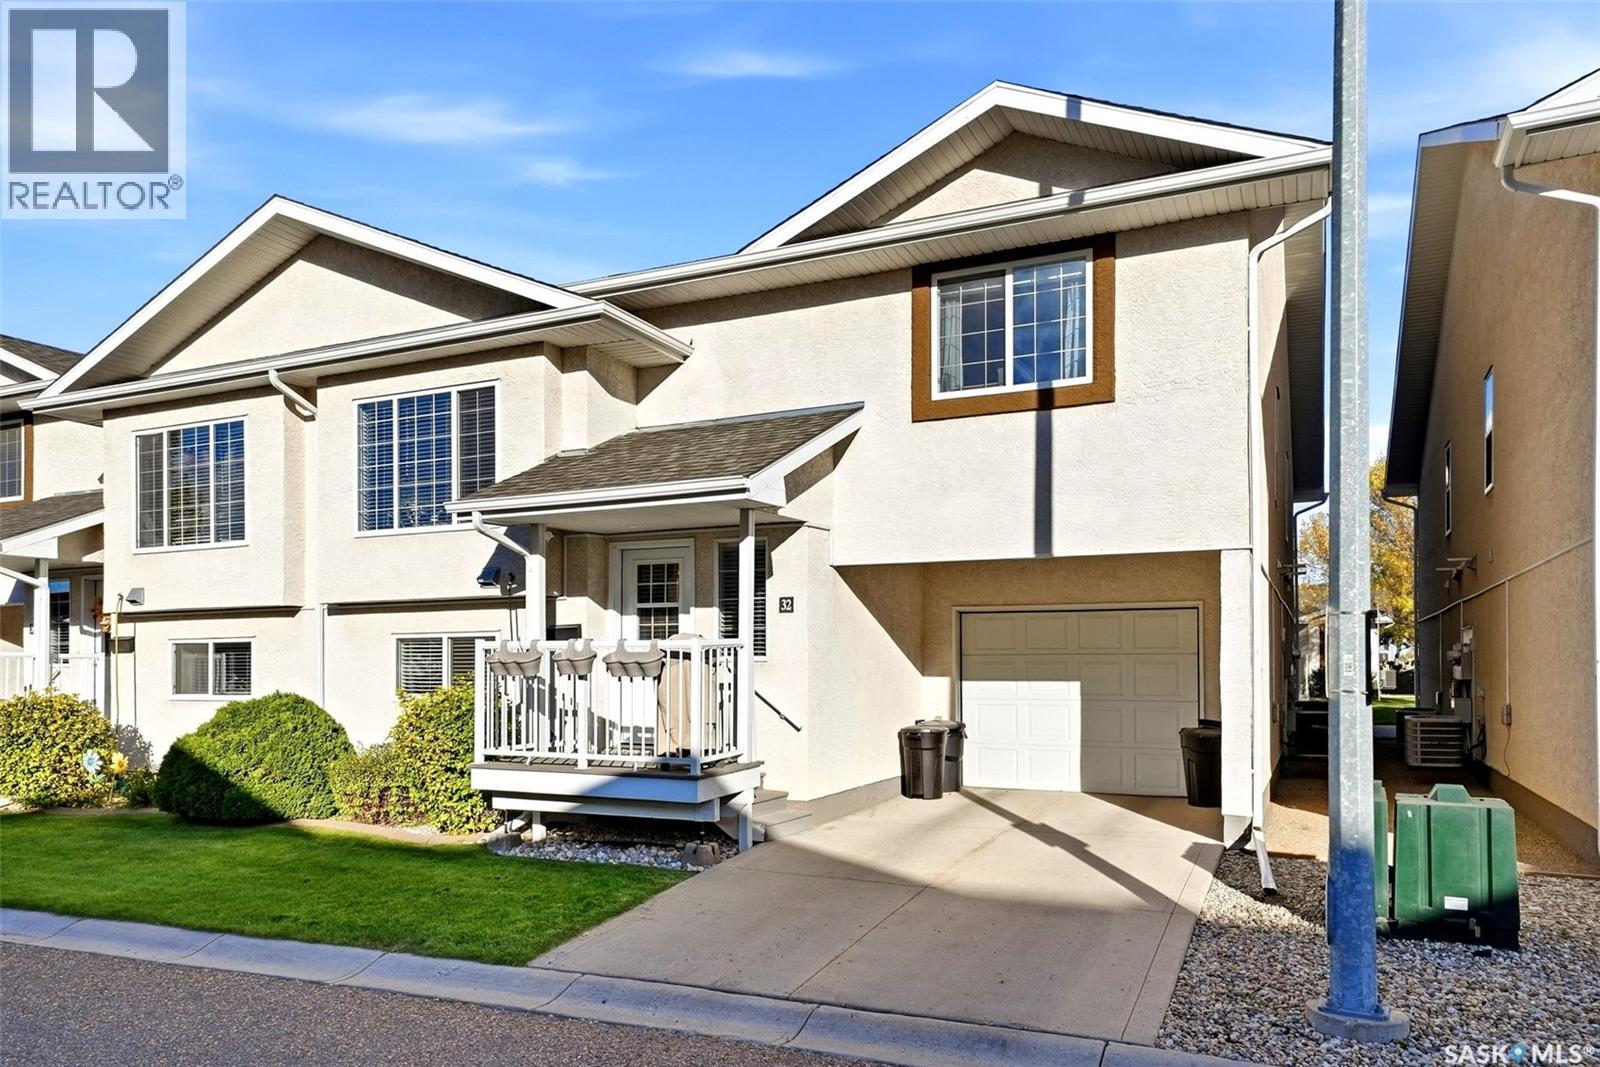
32 4425 Nicurity Drive
Regina, Saskatchewan
Welcome to easy condo living in Lakeridge! This beautifully updated townhome offers an attached garage, comfortable living spaces and a long list of recent improvements, all in a convenient north Regina location. The attached garage provides sheltered parking and added storage, making Saskatchewan winters and everyday errands a little easier. The upper level features an inviting open concept living, dining and kitchen area with vaulted ceilings and large windows that create a bright, airy feel. The kitchen offers warm wood cabinetry, ample storage and appliances replaced in 2024, while the adjoining dining and living spaces make everyday living and entertaining easy. Two bedrooms and a refreshed four-piece bathroom complete this level. The fully finished basement provides even more room to spread out, with a spacious rec room currently enjoyed as a second living area. A separate den with a barn door is currently used to accommodate overnight guests and offers flexibility for a home office or hobby room. A three-piece bathroom with laundry adds convenience. Numerous updates include a new furnace, all new appliances, updated lighting and condo paint in 2024, along with the addition of the den wall and barn door. Laminate flooring throughout the upper level, stairs, entry and lower hallway was installed in 2025, as were new flooring and paint in the basement bathroom. The upstairs bathroom received a new vanity, flooring, toilet and paint in 2026. Enjoy Lakeridge’s neighbourhood parks and walking paths, with shopping, restaurants, groceries and services along Rochdale Boulevard and throughout Regina’s north end close at hand. With both levels finished and so many updates already completed, this welcoming townhome is ready for you to move in and enjoy! (id:51699)
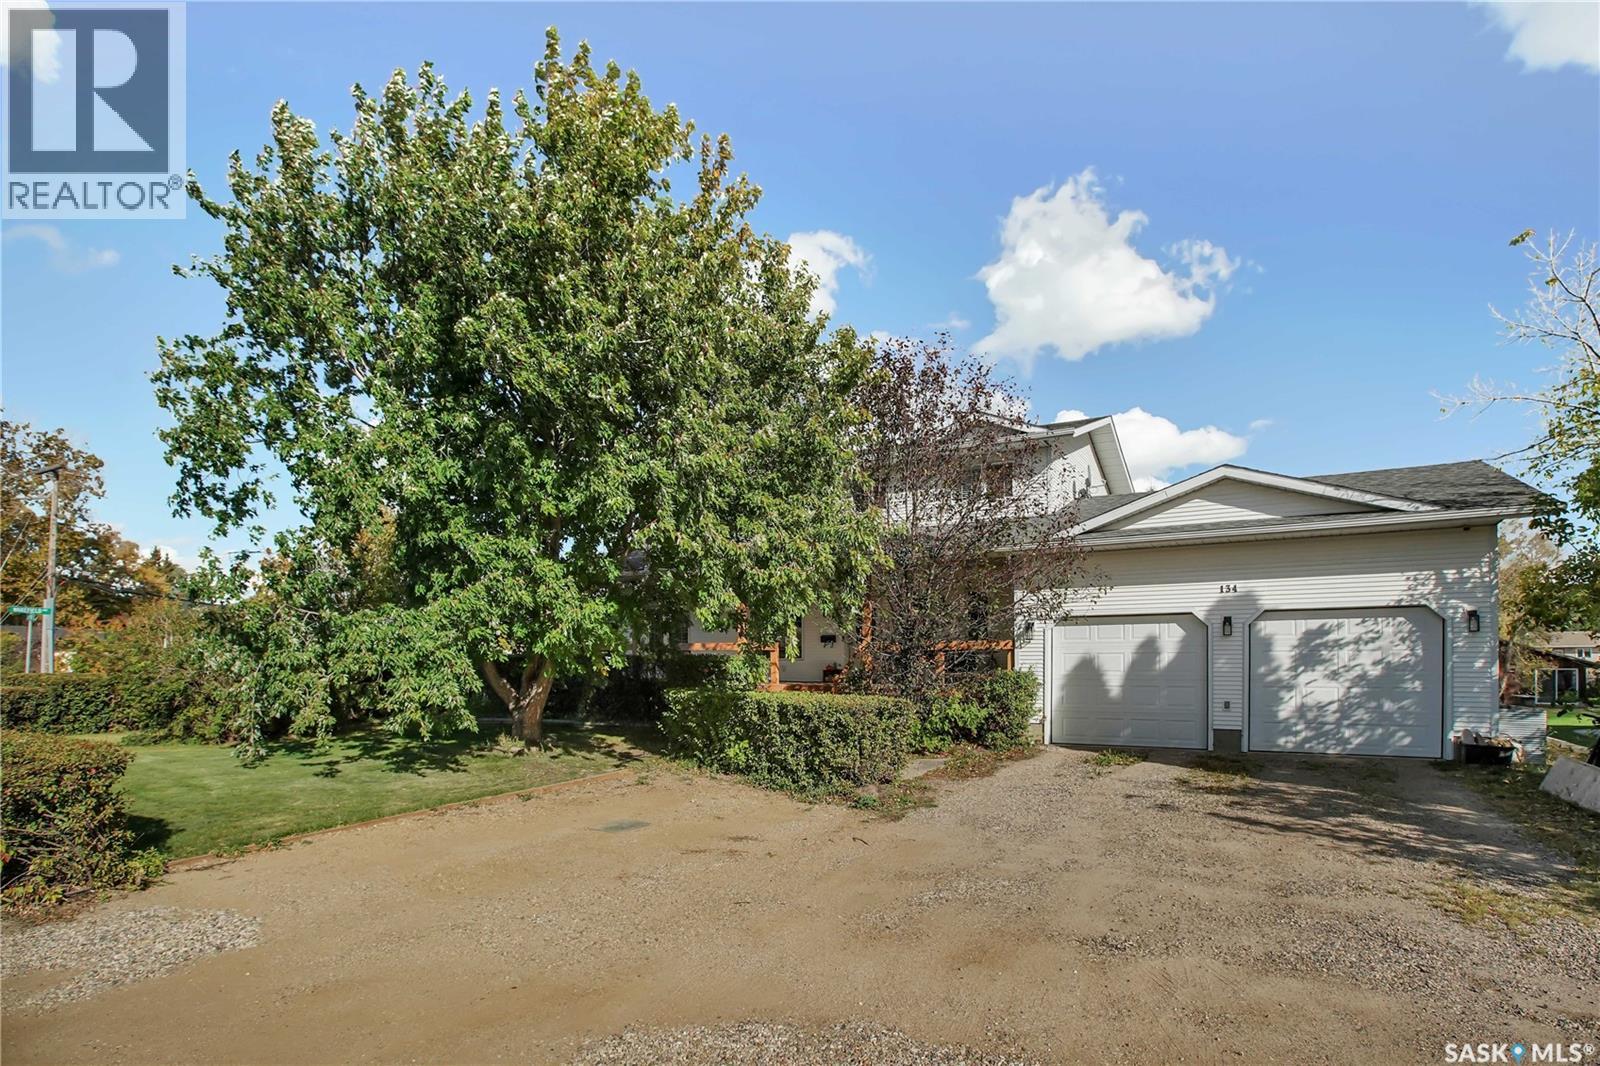
134 1st Street
Dalmeny, Saskatchewan
Welcome to this beautifully maintained two-story home offering 1,625 sq. ft. of comfortable living space, perfectly situated on a generous 89' x 193' lot. With 5 bedrooms and 3 full bathrooms, this property provides ample room for growing families, multi-generational living, or those seeking extra space for guests and home offices. Step inside to discover durable and stylish vinyl plank flooring throughout the main and second floors, creating a modern and cohesive feel. The functional kitchen features easy-to-maintain tile flooring, which extends into the main bathroom and basement bathroom. The finished basement offers additional living space with practical laminate flooring, making it ideal for a family room, recreation area, or guest accommodations. The thoughtfully designed layout provides spacious living areas, comfortable bedrooms, and plenty of storage throughout. Outside, the oversized yard offers endless possibilities for entertaining, gardening, children's play areas, or future development. The impressive lot size provides privacy and plenty of room to enjoy outdoor living year-round. Whether you're looking for space, functionality, or a property with room to grow, this charming 5-bedroom, 3-bathroom home delivers exceptional value and versatility. Only minutes away from all schools and local amenities. As per the Seller’s direction, all offers will be presented on 10/05/2026 6:00PM. (id:51699)
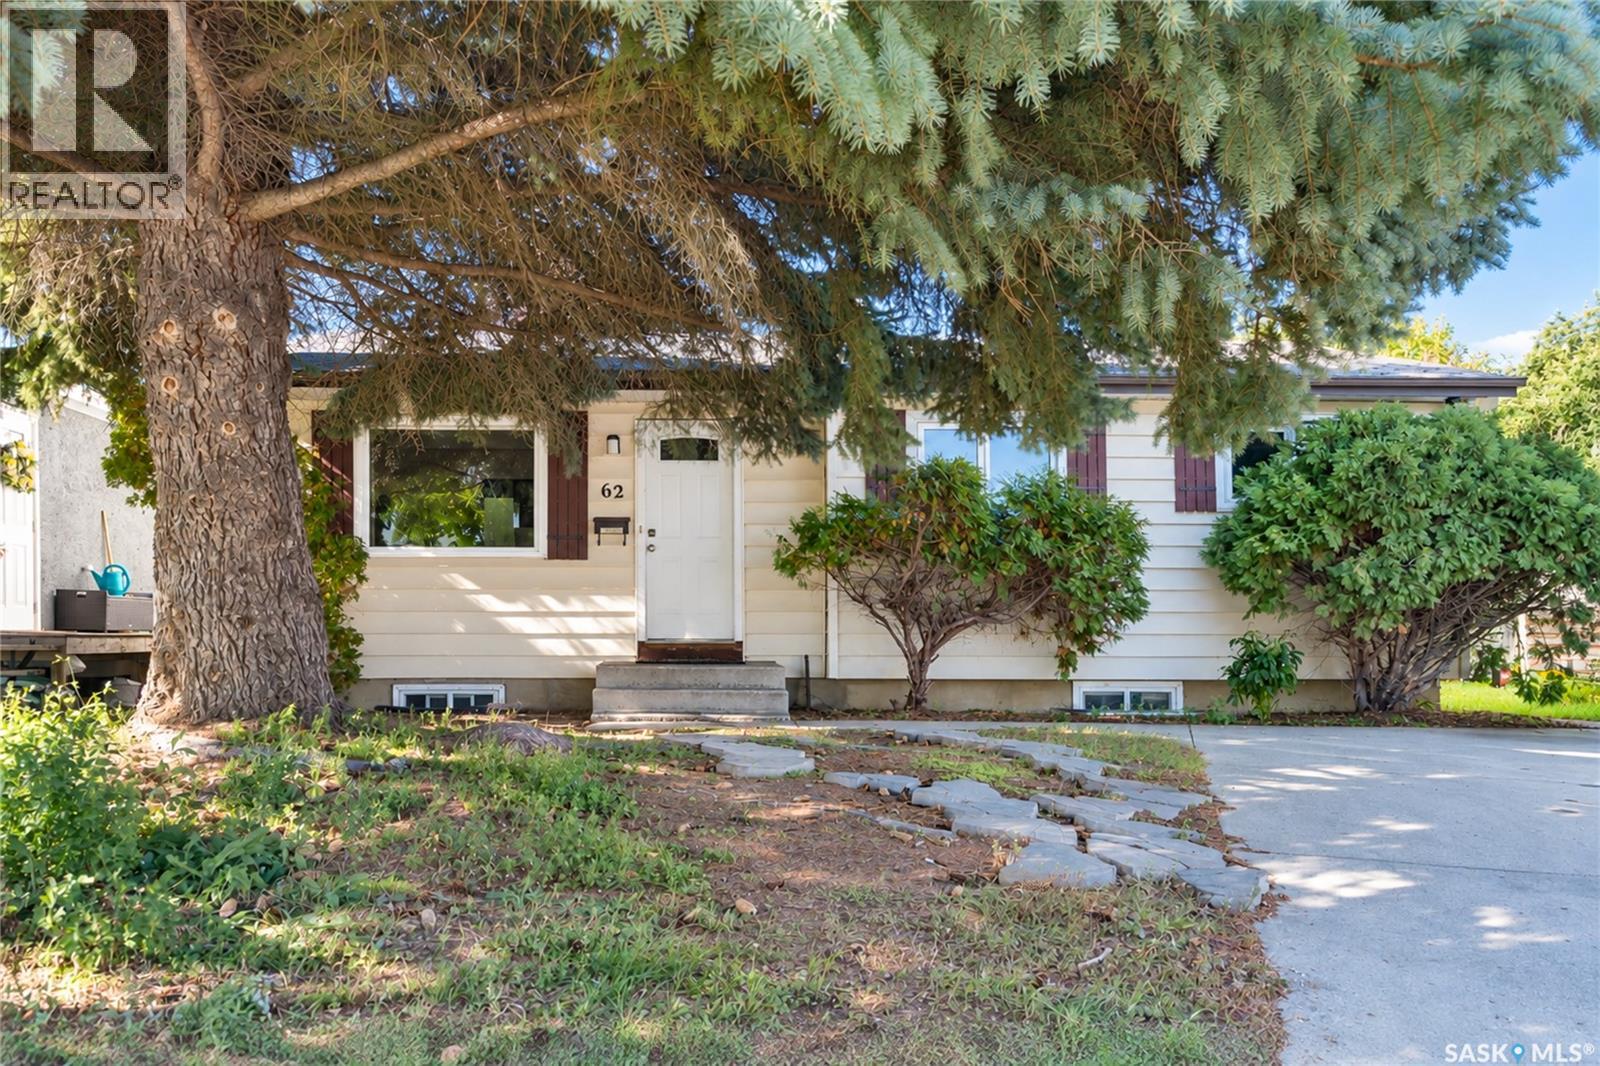
62 Ramsay Court
Saskatoon, Saskatchewan
Welcome to 62 Ramsay! This bungalow offers a functional layout in a convenient West College Park location. The main floor features three bedrooms and one full bathroom. A separate entrance leads to the lower level, which includes a 3-piece bathroom and ample space to develop two to three additional rooms, a family area, home office, or other living space. Back lane access provides added convenience and the possibility of building a future detached garage, subject to municipal approval. The home is close to École College Park School, École Cardinal Leger School, and Evan Hardy Collegiate, with easy access to 8th Street, The Centre, College Park Mall, grocery stores, restaurants, parks, public transit, and other everyday amenities. A great option for families, first-time buyers, or investors looking for a well-located home with room to grow. As per the Seller’s direction, all offers will be presented on 10/07/2026 7:00PM. (id:51699)
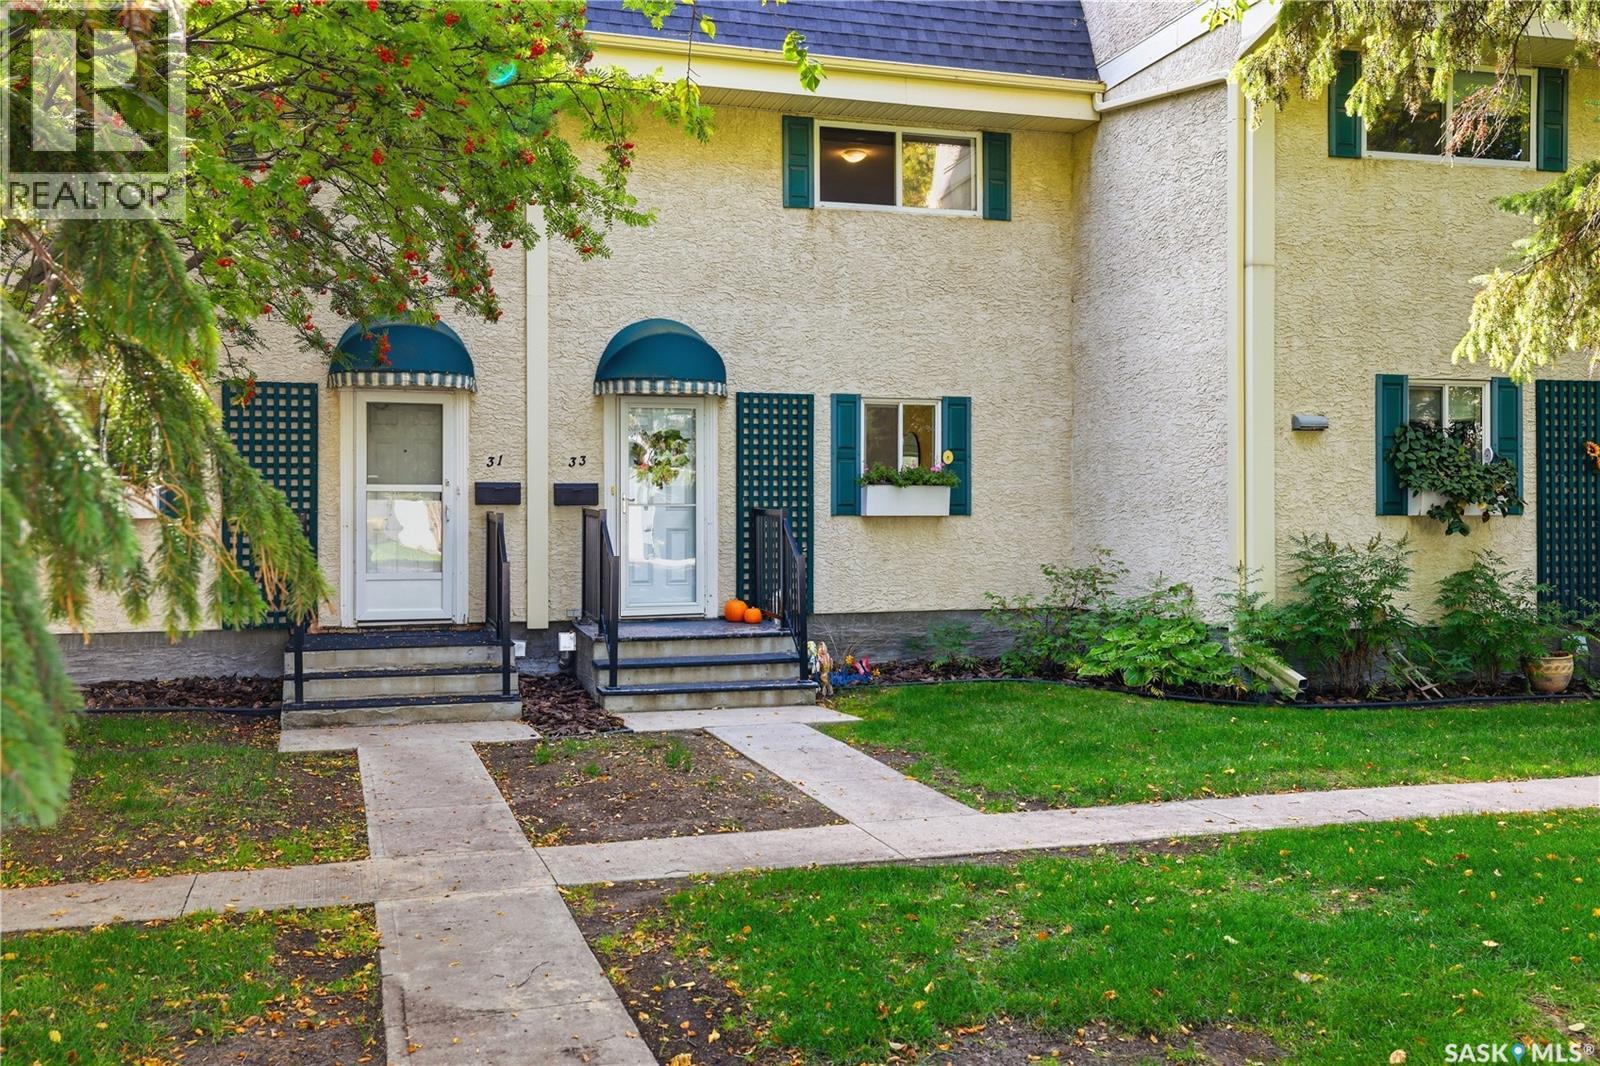
33 Ryan Road
Regina, Saskatchewan
Welcome to 33 Ryan Road, a beautifully updated and move-in-ready condo located in a quiet, established neighbourhood. This inviting 3-bedroom, 2-bathroom home offers a warm, modern feel with thoughtful finishes throughout. The bright, functional kitchen is a standout, featuring crisp white upper cabinetry, warm wood lower cabinets, quartz countertops, open wood shelving, stainless steel appliances and sleek black accents. The adjoining dining area provides a welcoming space to gather, while the functional layout offers plenty of room for everyday living. With its stylish finishes, natural tones and well-maintained interior, this home is truly ready for you to simply unpack and enjoy. Condo living also offers access to great amenities, including an outdoor pool...perfect for enjoying those warm Saskatchewan summer days. This home is ideal whether you’re a first-time buyer, downsizing or looking for a low-maintenance home in a peaceful setting. (id:51699)
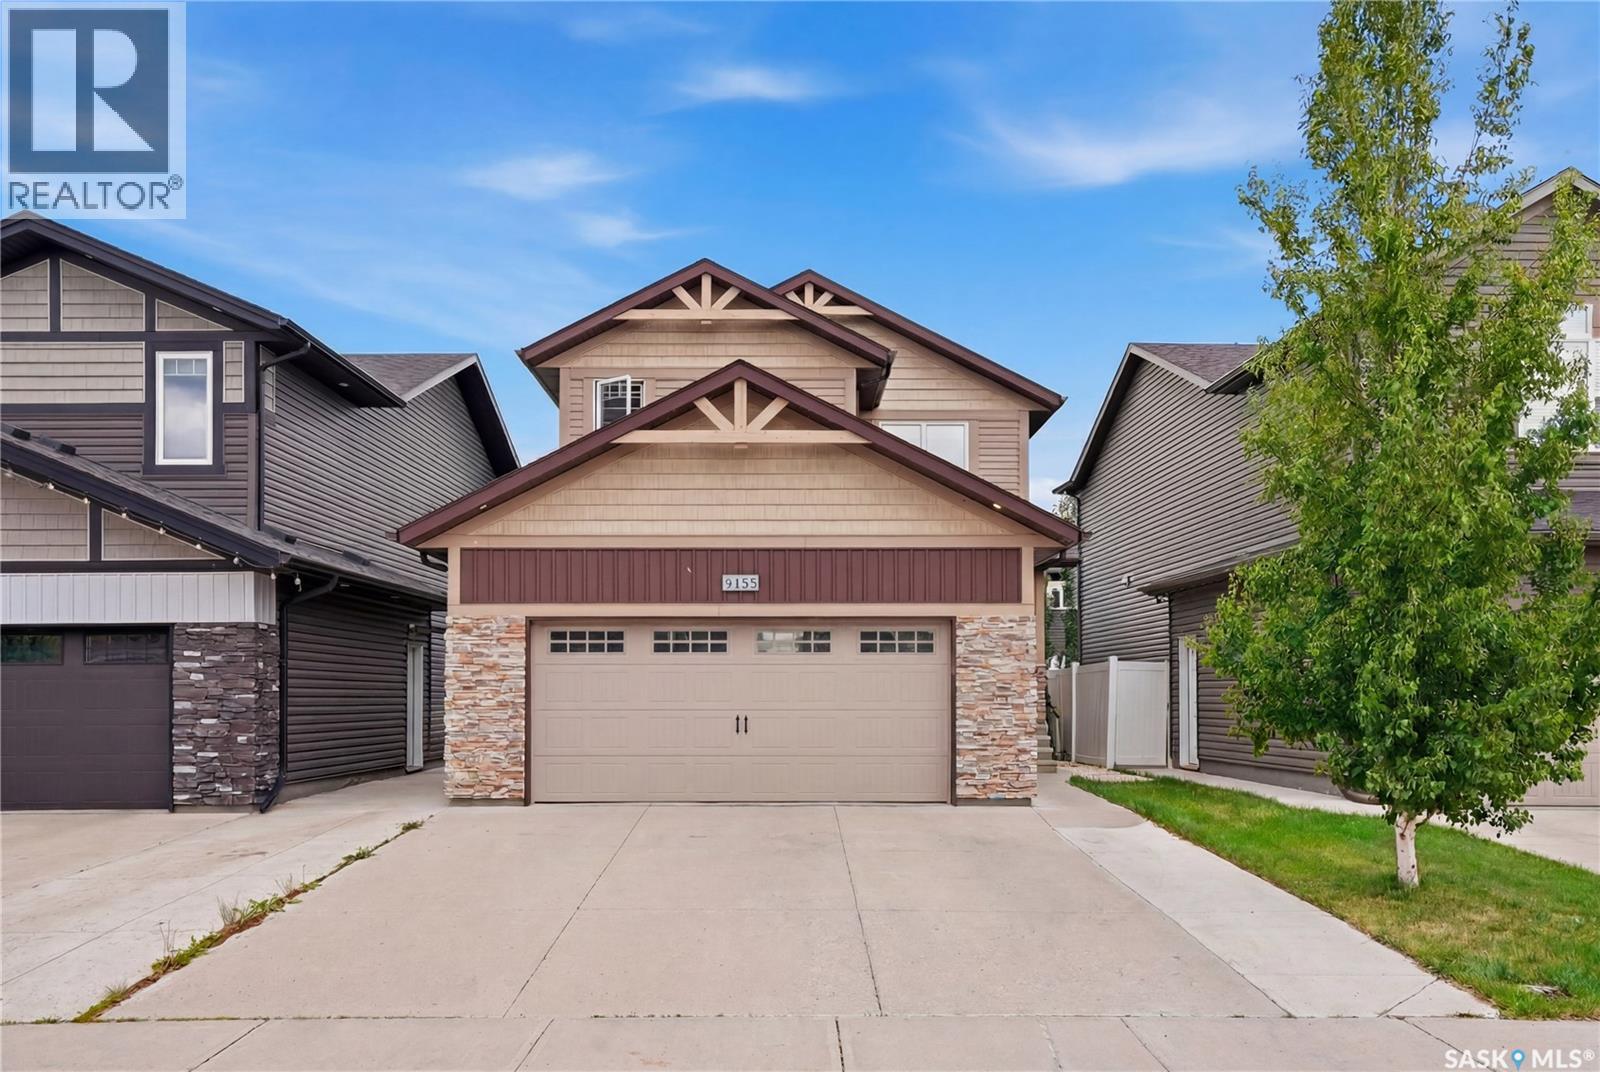
155 Dagnone Lane
Saskatoon, Saskatchewan
Welcome to this suite home with income-producing basement and practical family living, thoughtfully designed with modern finishes and plenty of space for everyday life. This beautifully finished 1,472 sq. ft. home offers an inviting open-concept main floor with a bright and spacious living area, perfect for relaxing or entertaining. The modern kitchen features quartz countertops, a stylish tile backsplash, ample cabinetry, and plenty of workspace, creating a functional and attractive heart of the home. With 3 bedrooms and 2.5 bathrooms, there is room for the whole family, including a comfortable primary suite complete with its own ensuite. A double attached garage with direct entry provides added convenience, while garden doors off the dining area open onto a beautiful deck overlooking the fully fenced backyard. Underground sprinklers make yard maintenance easy, so you can spend more time enjoying the outdoor space. The basement adds exceptional flexibility and value with a separate-entry 1-bedroom suite, finished with modern touches and its own comfortable living space. Whether you're looking to generate rental income, accommodate extended family, or provide a private space for guests, this suite offers plenty of possibilities. Located in the desirable community of Brighton, you'll enjoy easy access to an impressive variety of amenities, including restaurants, coffee shops, parks, walking trails, shopping, and everyday conveniences. With its modern finishes, functional family layout, attached garage, fantastic backyard, and income-producing suite, this home offers an excellent combination of comfort and opportunity. Contact your favourite REALTOR® today to arrange your private viewing and see all that this Brighton home has to offer! (id:51699)
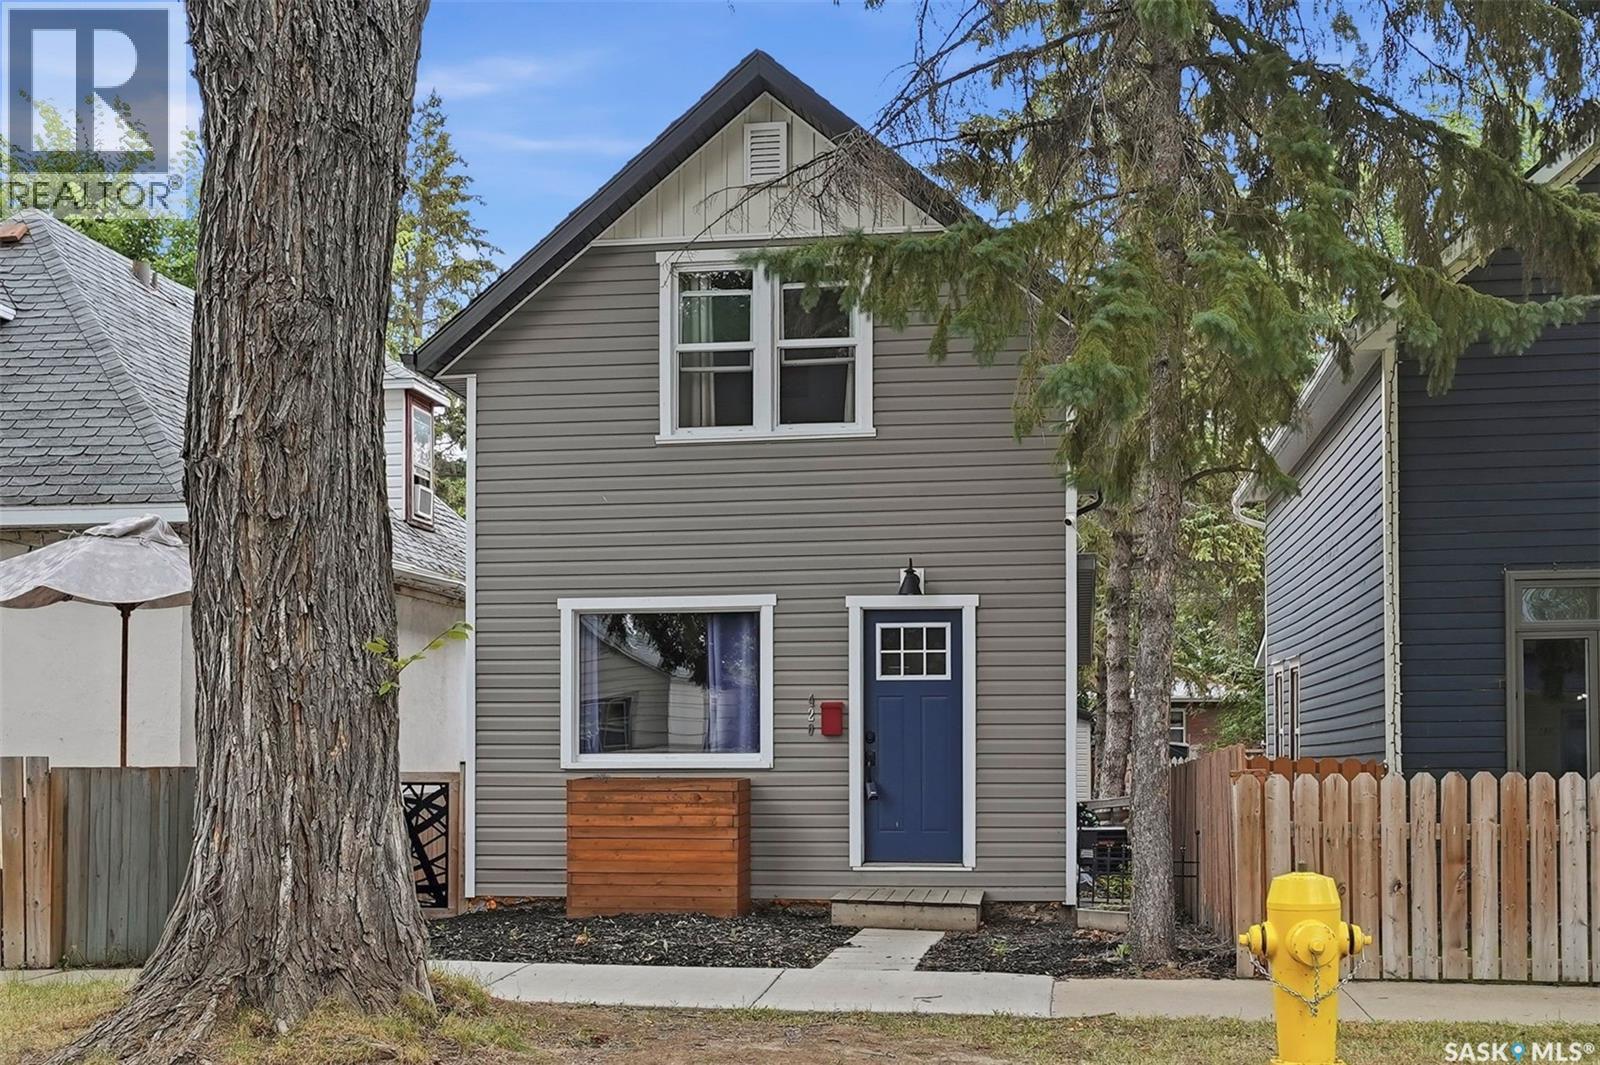
420 I Avenue S
Saskatoon, Saskatchewan
Welcome to 420 Ave I S in the heart of Riversdale. This 3 bedroom, 2 bathroom house has been renovated maintaining character and modern updates. Features kitchen with gorgeous back-splash and SS appliances, newer windows throughout, updated bathrooms, newer flooring, fresh paint, trim and do0rs. The basement has a brand new foundation 2017 and is finished with a Bedroom or Family Room with wine bar, and utility laundry room. Exterior of the house is a place to relax and unwind after a steady day. With Deck, double car garage and raspberry bushes. This property is in the heart of the city and is close to the river, ave H Mall, All of 20th st hotspots and close to downtown core. Contact your favourite agent today for a private showing today! (id:51699)
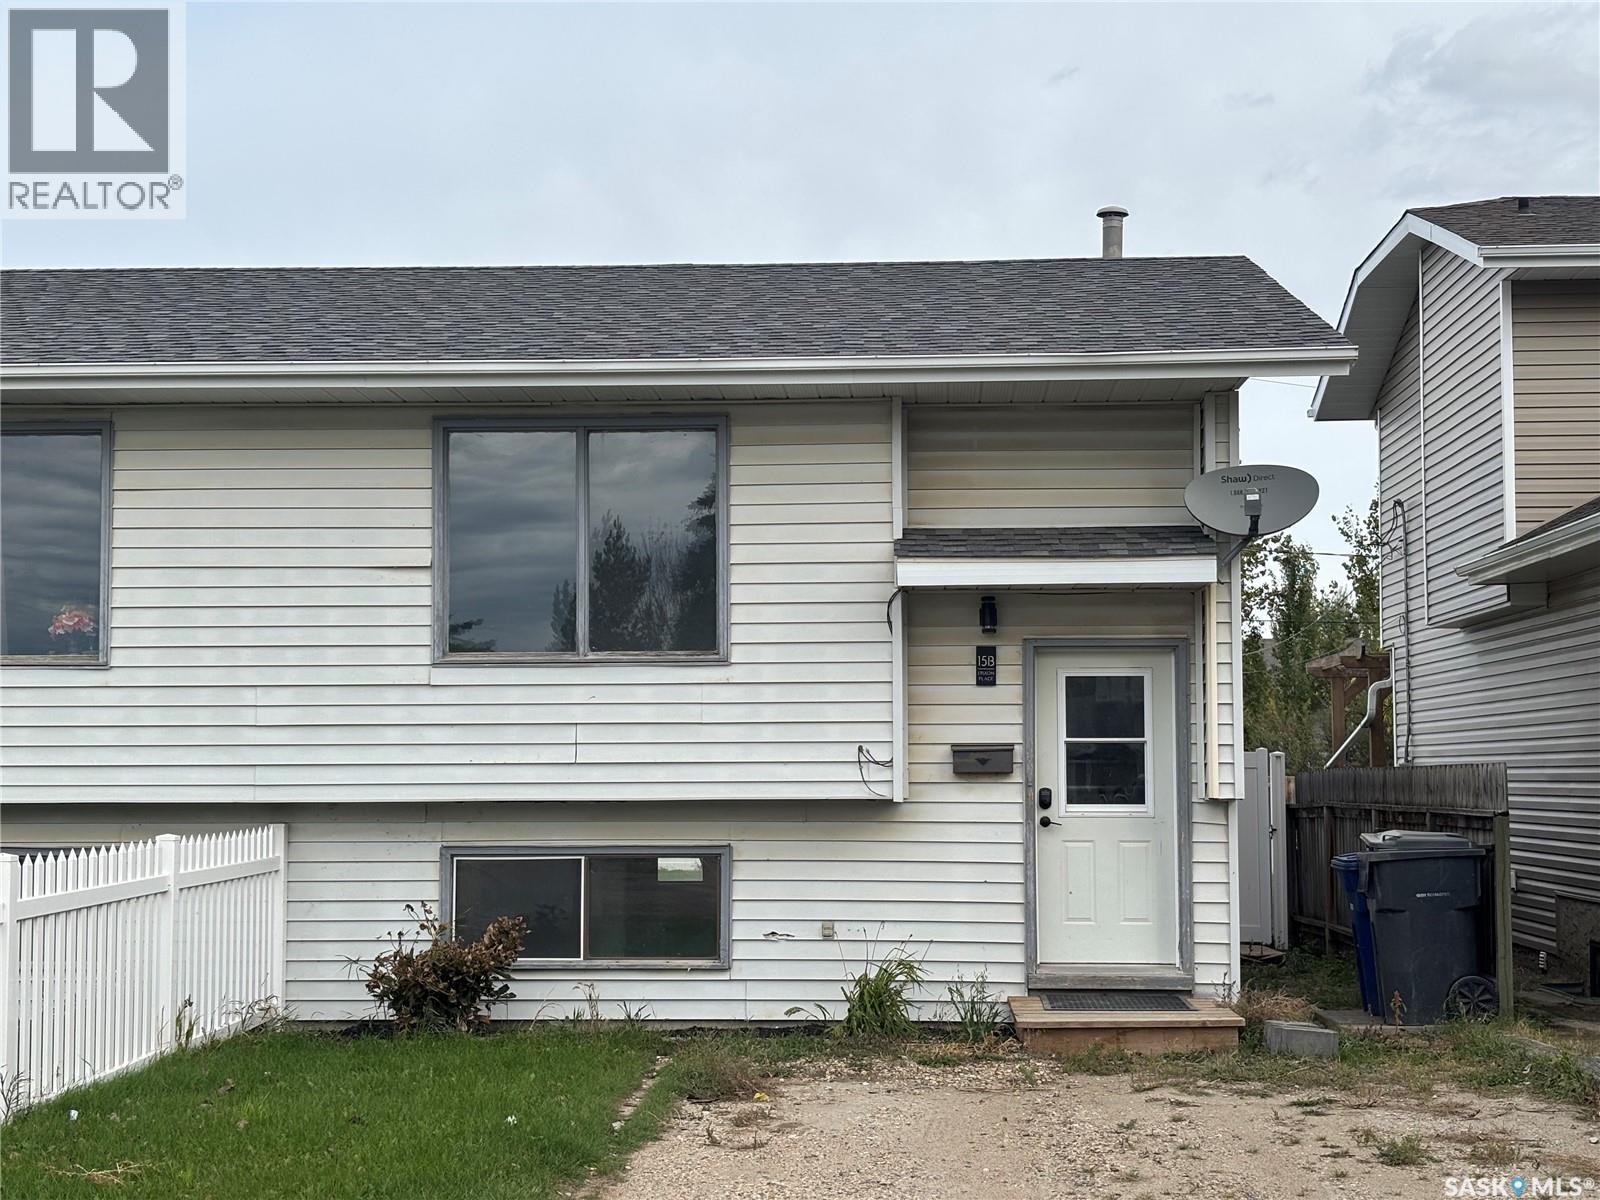
15b Erixon Place
Clavet, Saskatchewan
Located in the community of Clavet, this semi-detached home is situated in a quiet cul-de-sac. The main floor features a spacious living room, dining area, kitchen, laundry room and a 2-piece bathroom. The basement offers 3 bedrooms, a 4-piece bathroom and a utility room with extra storage. Updates include flooring, shingles, furnace, hot water heater, countertops and fencing. The backyard has alley access with the potential to build a garage. Enjoy the benefits of small-town living in a peaceful community just a short drive from Saskatoon. (id:51699)
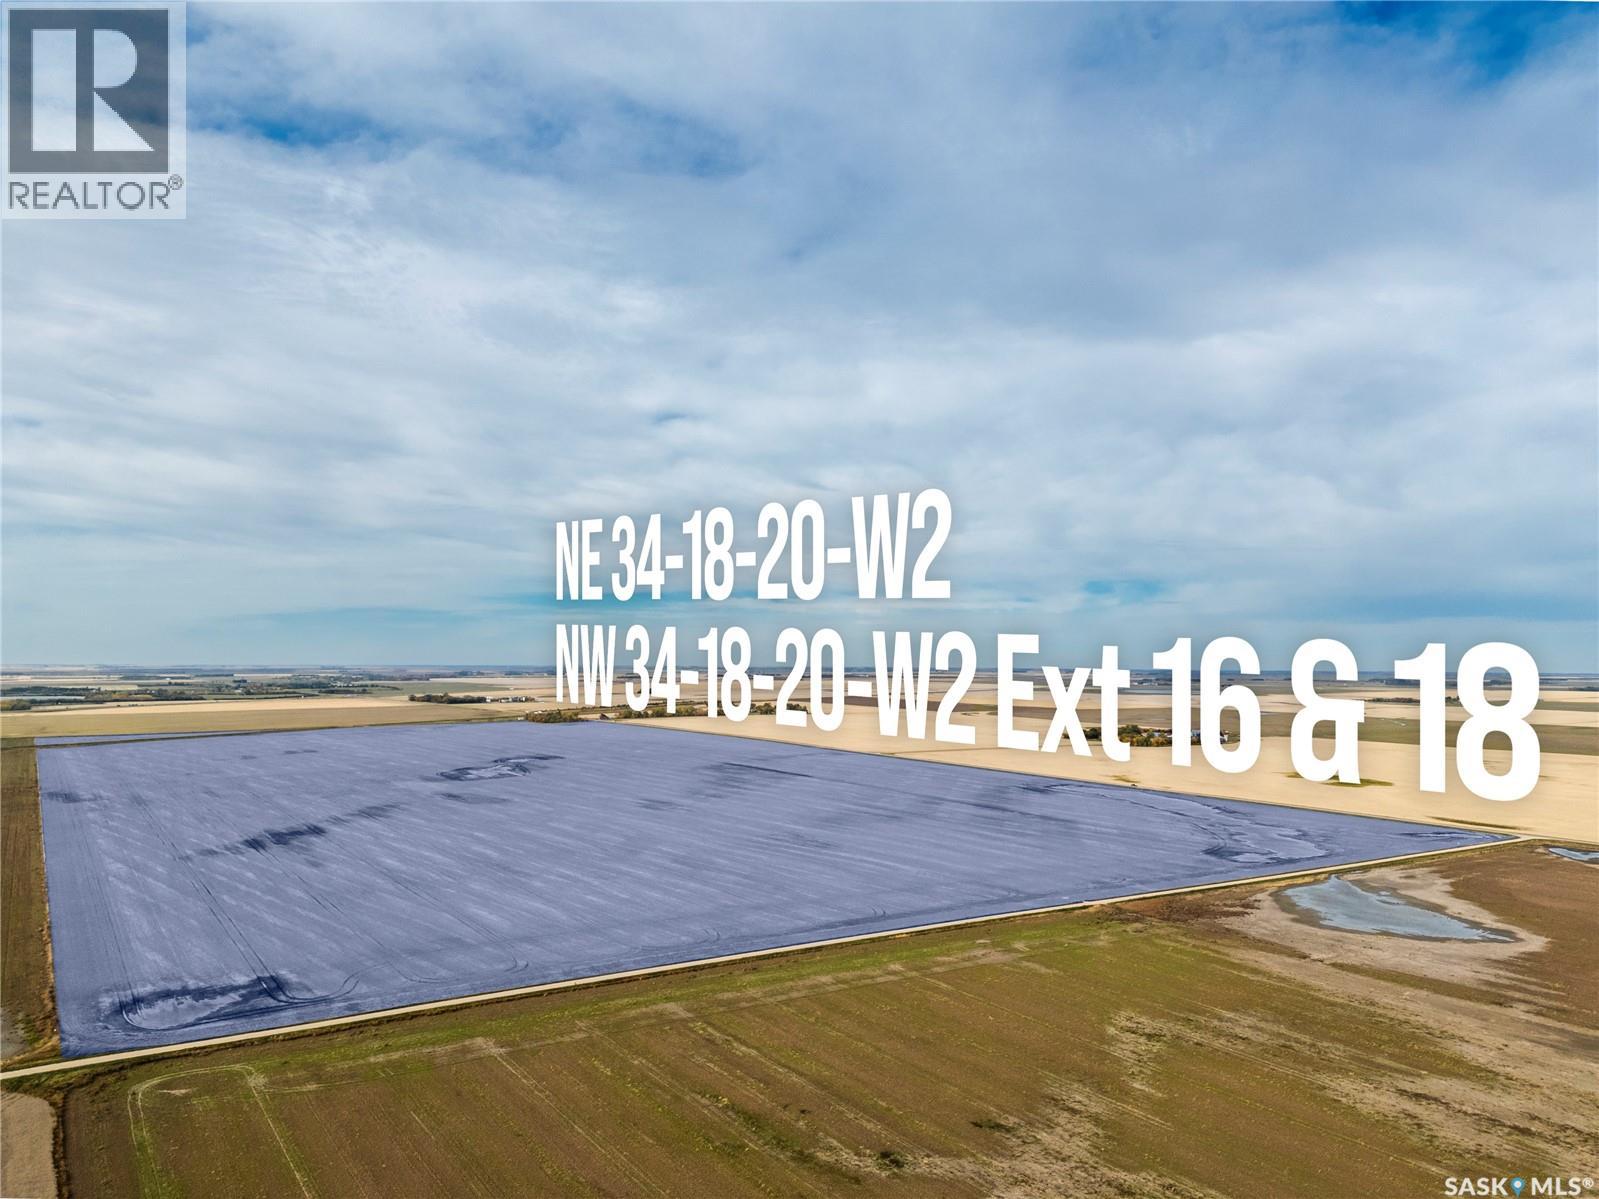
4 Quarters Development Land Near Regina
Sherwood Rm No. 159, Saskatchewan
A substantial land opportunity at the doorstep of Saskatchewan’s capital city. Located just minutes northwest of Regina, this 594.29-acre property offers excellent road access and frontage along Highway #11, Grid Road 734 and the CPKC rail line. Its proximity to the Northwest Regina Bypass interchange and North Regina’s established industrial and commercial areas places it in a strategic position for commercial investors, developers and farmers looking to expand their existing land base in the area. With substantial acreage, prominent transportation frontage and convenient access to the city, this property brings together key attributes for purchasers seeking a well-positioned site with development potential, subject to zoning, servicing and required approvals. Currently zoned Agricultural, the property includes approximately 590 SAMA cultivated acres featuring productive Regina Heavy Clay soils, B & C Saskatchewan Crop Insurance soil classifications, and a SAMA soil final rating weighted average of 83.70. The land is leased to a local farmer through December 2028, with the lease to be assigned to the purchaser on closing. Buyers are responsible for conducting their own due diligence regarding development potential, zoning, required approvals, servicing and suitability for their intended use. Rail frontage does not guarantee rail access or service. Mineral rights are not included. (id:51699)
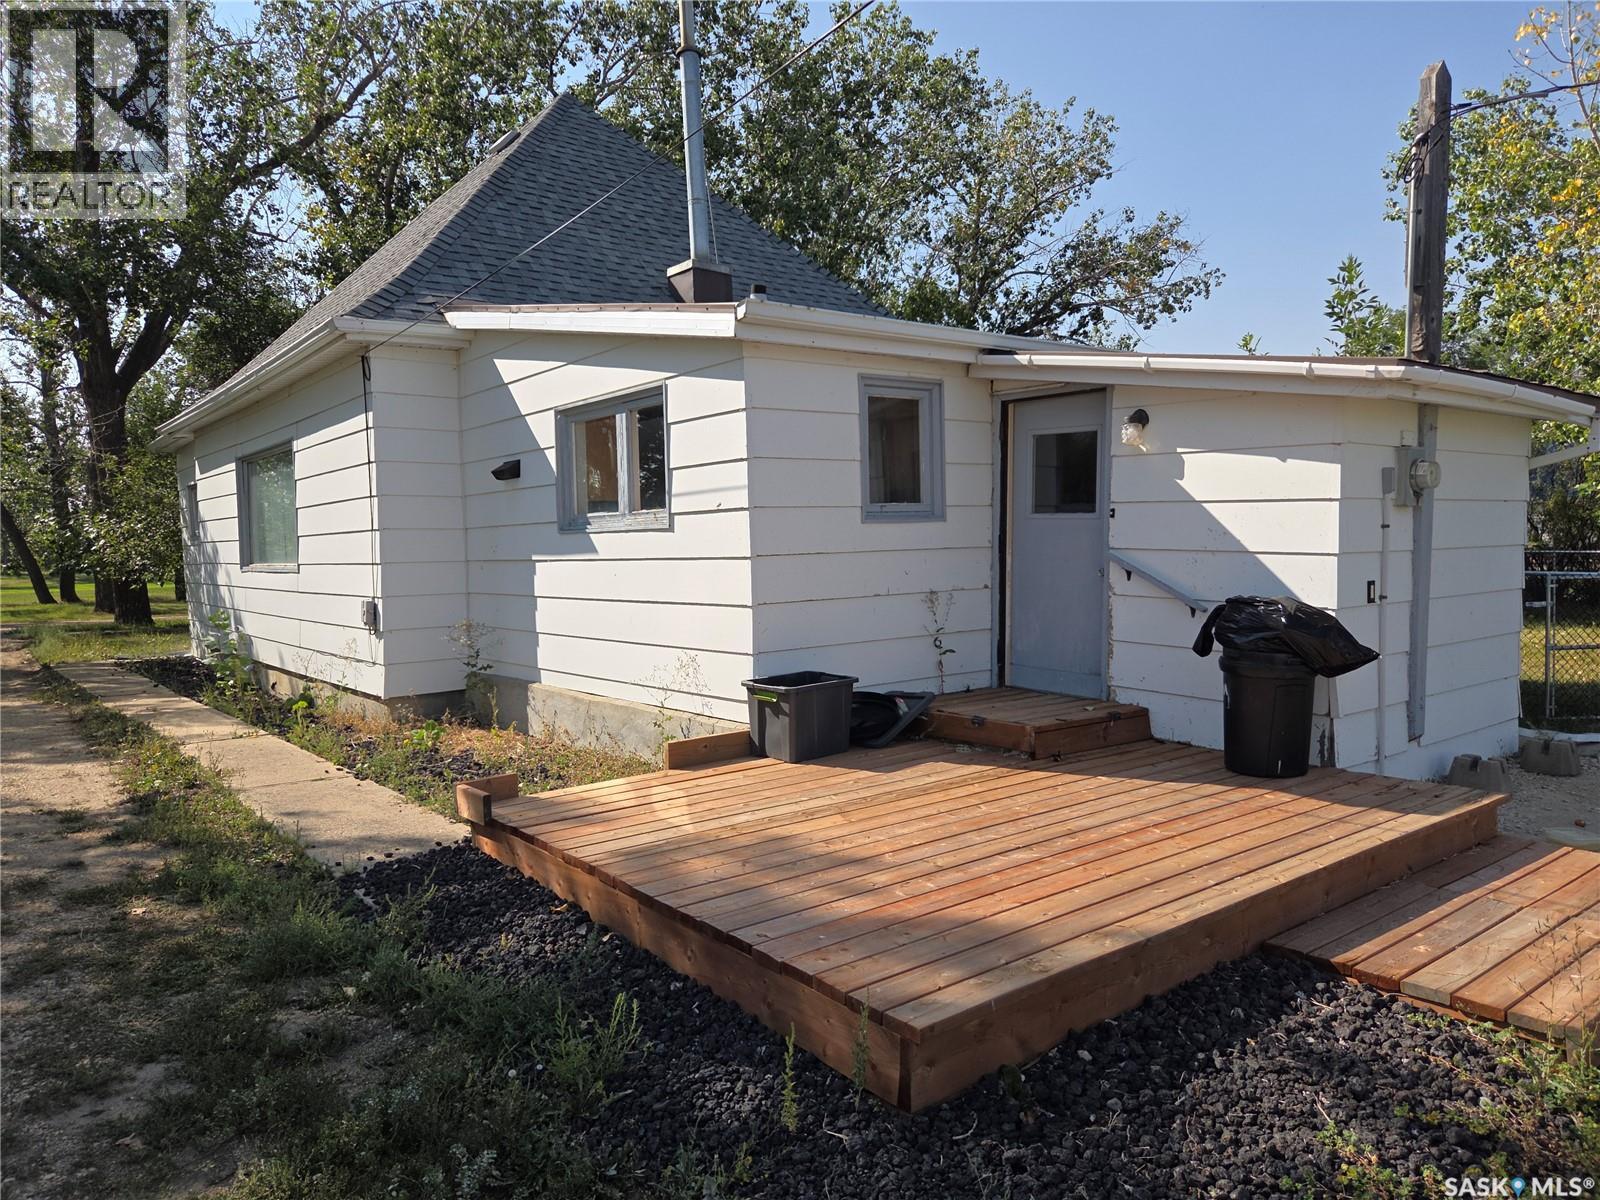
215 Kerry Street
Limerick, Saskatchewan
Welcome to this inviting 877 sq ft, 2 bedroom, 1 bathroom home offering a spacious, practical layout in the quiet community of Limerick, SK. Arriving at the property, you are greeted by a charming front veranda leading into a bright, large living room. The main level features two well-sized bedrooms, a full bathroom, and main-floor laundry. The home has a new high efficient furnace and central air for the summer. Moving outdoors, the back of the home opens onto a back deck perfect for relaxing, along with a dedicated firepit area for outdoor gatherings. The yard includes a fully fenced area ideal for children or pets, a single-car garage, and ample parking space. Located just minutes from Assiniboia, Limerick offers small-town living with essential amenities nearby, including a general store, local bar, town office, post office, community hall, and a Co-op hardware/farm store with fuel. Whether you are looking for an affordable personal home or a turnkey investment, this property offers incredible potential. The home is currently tenant occupied under a lease until October 31, 2027, providing immediate, steady rental income for investors ($2000/month). If you are looking for your own personal space, this is possible too. Contact your agent today for further details or to arrange a viewing! (id:51699)
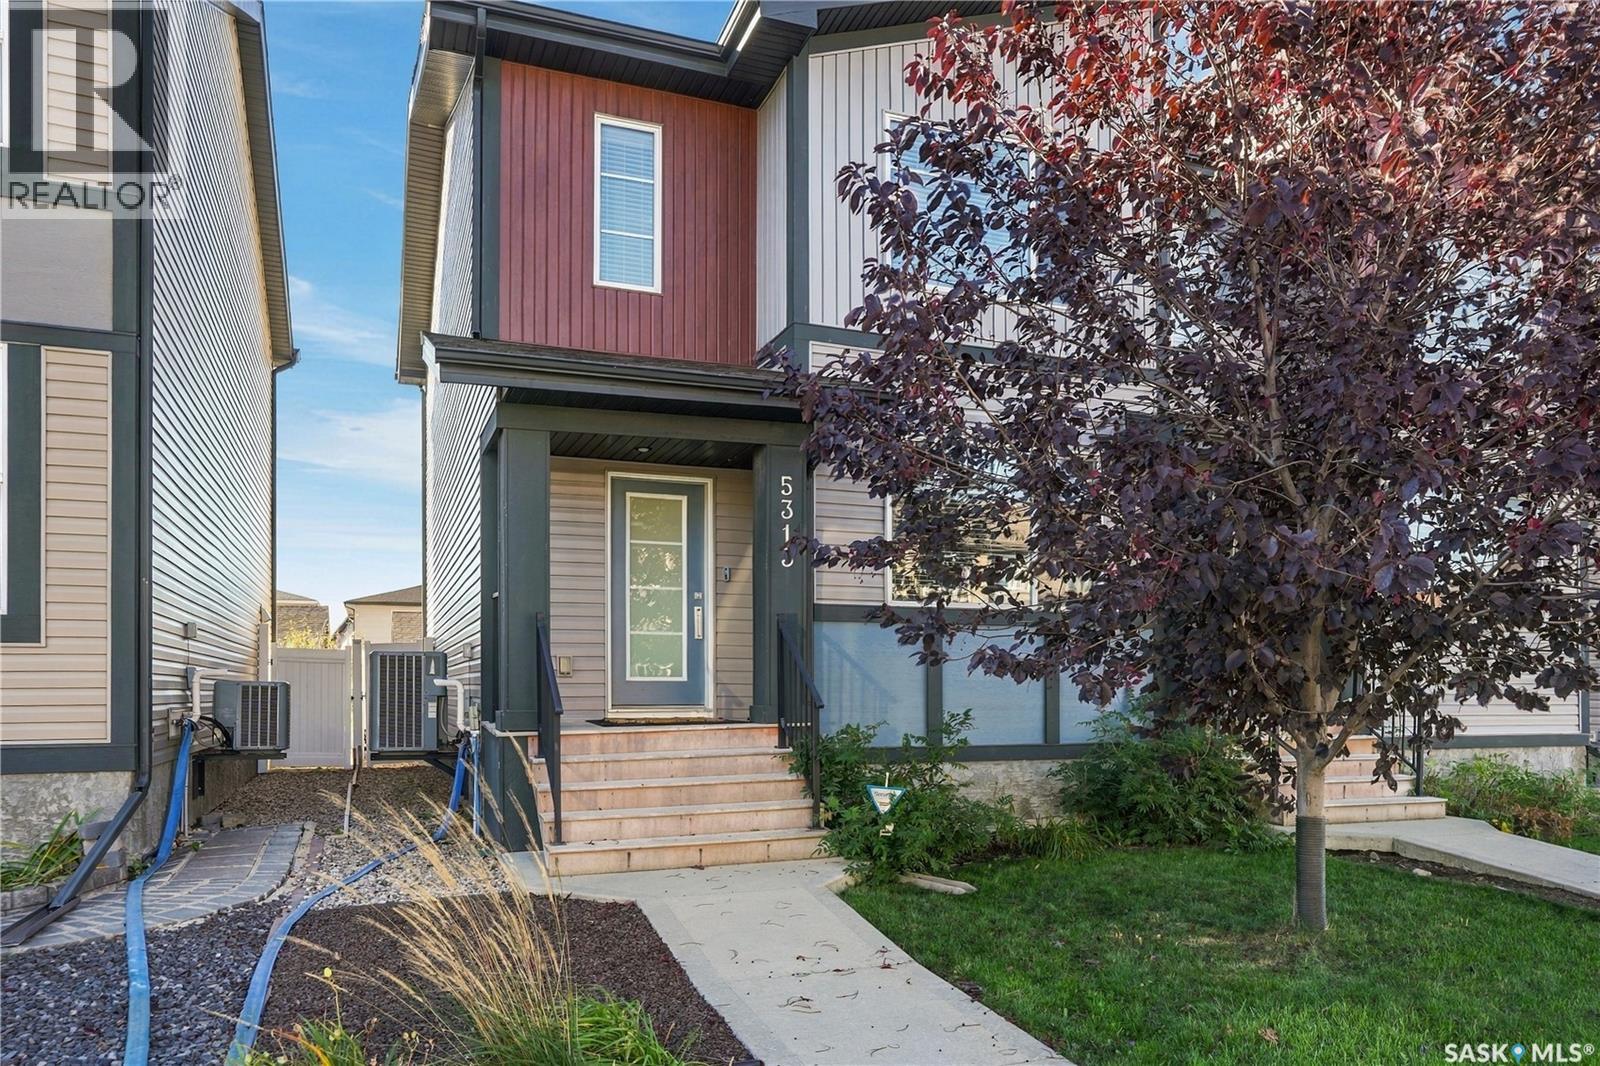
5313 Green Silverberry Drive E
Regina, Saskatchewan
Welcome to this warm and inviting home in the community of Greens on Gardiner! Ideally located close to the school, parks, shopping, and everyday amenities, this home offers the best of both worlds—conveniently connected to everything you need while tucked away on a quieter street. With 1,418 sq. ft. of thoughtfully designed living space, the home feels bright, airy, and spacious from the moment you walk in. The open-concept main floor features beautiful laminate flooring and a comfortable living room complete with a fireplace feature wall—perfect for cozy movie nights, relaxing with family, or simply settling in at the end of the day. The generous dining area provides plenty of room for family dinners and entertaining, while the kitchen offers an abundance of cabinetry, pantry storage, granite countertops, a large double sink, and stainless steel appliances. With views of the backyard, the kitchen is both functional and connected to the rest of the home. A convenient two-piece bathroom completes the main floor. Step through to the back entry, where you'll find a practical built-in bench and storage area before heading outside to the 10' x 10' deck—an ideal spot for summer barbecues and morning coffee. The landscaped backyard offers room to enjoy the outdoors, with grass leading toward the fully insulated, detached two-car garage. Upstairs, plush carpeting adds warmth and comfort. You'll find three bedrooms, including a primary suite with a four-piece ensuite and a large walk-in closet complete with built-in shelving. Two additional bedrooms share another four-piece bathroom. The basement is framed and insulated includes a laundry area and is ready for your future plans. The bathroom rough-in is already in place. Originally built as a former Alquine Alberta show home, this property combines a welcoming layout, thoughtful details, and a fantastic location. A wonderful place to call home and enjoy everything Greens on Gardiner has to offer! As per the Seller’s direction, all offers will be presented on 10/05/2026 3:00PM. (id:51699)
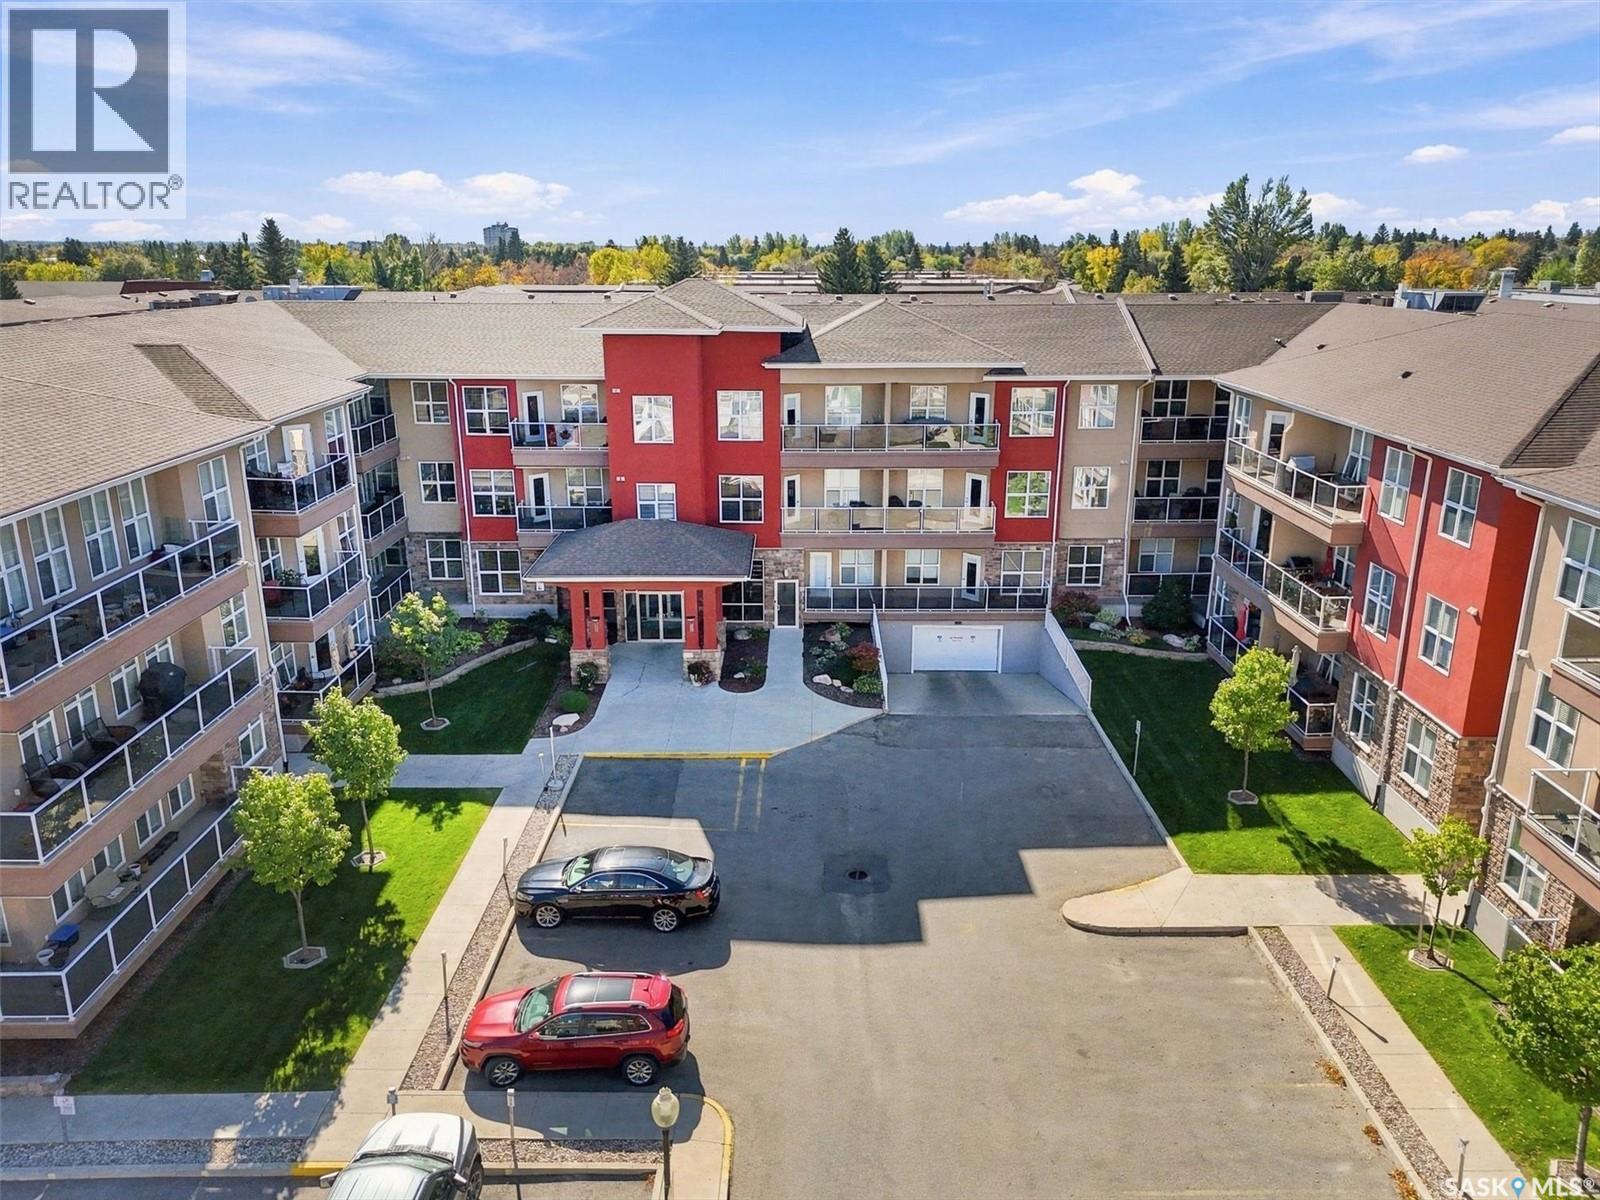
111 1035 Moss Avenue
Saskatoon, Saskatchewan
Imagine starting your next chapter without a single stair to climb, a lawn to mow, or a snowblower to start. Welcome to Unit 111 at Providence in Wildwood - a bright, main-floor, 1,035 sq ft, 2 bedroom, 2 bathroom condo built for easy living and ready for the life you've been looking forward to. Step through the door into an open-concept living space bathed in natural light, freshly painted in September 2026 and sitting vacant - ready for you to move in on your own timeline, no waiting required. The kitchen shines with stainless steel appliances, quartz countertops, and a generous island perfect for morning coffee or helping the grandkids with a batch of cookies. The living room flows out to your own private south-facing balcony, tucked quietly away from the noise of 8th Street and the mall parking lot, so you can enjoy a sunny afternoon read or an evening glass of wine in peace. Retreat to the primary bedroom with its walk-through closet and 3-piece ensuite, while a second generous bedroom and 4-piece bath welcome visiting family or hobbies old and new. A dedicated laundry room with stacked washer and dryer completes a layout designed for comfort, not compromise. This elevator-accessed, wheelchair-friendly building offers heated underground parking plus a surface stall, a private storage cage, and warm common spaces including a fireside lounge and guest suite for when the family comes to stay. And the location makes every day simpler: step outside and you're walking distance to Tim Hortons for your morning ritual, a fitness centre to keep you moving, a shopping mall for everything else, and more. This isn't just a condo - it's an invitation to a simpler, sunnier chapter. Come picture yourself here. (id:51699)
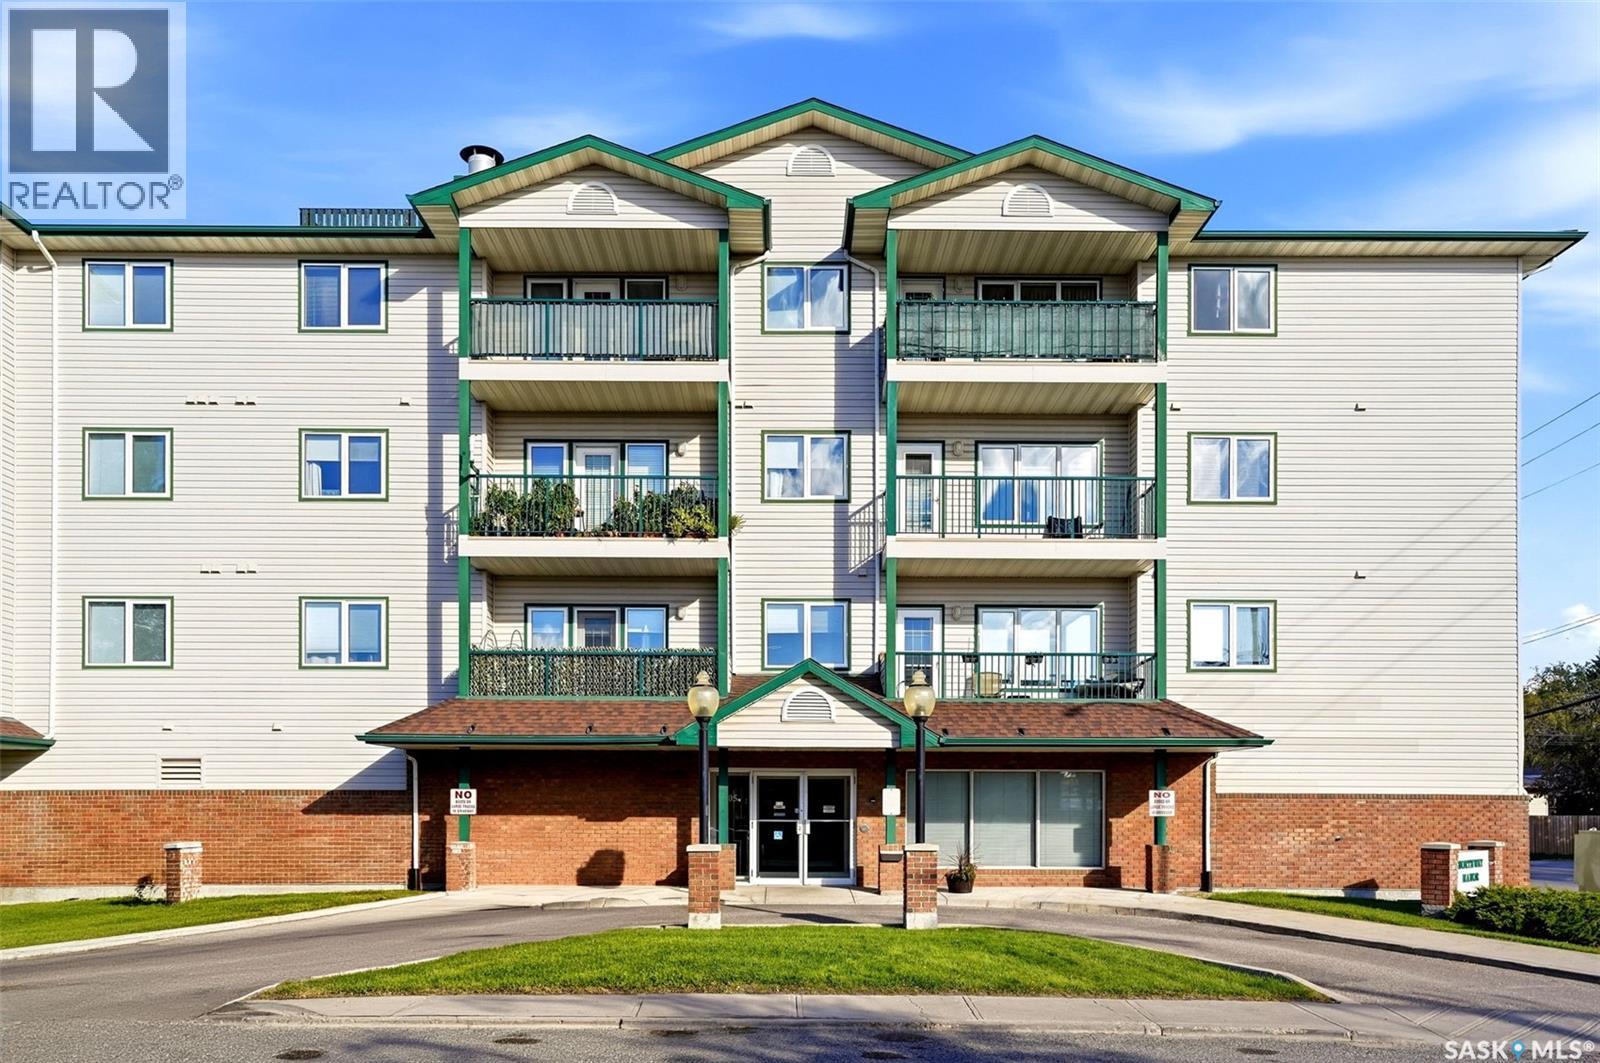
402 205 Mcintyre Street N
Regina, Saskatchewan
Top-floor corner unit with a peaceful residential outlook! This bright and inviting 2-bedroom, 1-bathroom condo offers the ideal combination of comfort, privacy, and convenience. Situated on the top floor and positioned in a corner, the unit enjoys added natural light and a quiet setting overlooking a residential area rather than a busy street. The spacious living area features a cozy natural gas fireplace, creating a warm and welcoming focal point for relaxing or entertaining. Two well-appointed bedrooms provide flexibility for family, guests, or a home office. Enjoy the convenience of one underground parking stall, offering secure, sheltered parking year-round. Being on the top floor adds additional privacy with no overhead neighbours. As well as the one heated underground parking stall, there is additional parking available at the rear of the building for guests or secondary vehicles. Additional locked storage in the underground parking garage, both in front of the parking stall and in the shared locked storage room! The building is well-situated with easy access to nearby amenities, transit, and services. A wonderful opportunity for first-time buyers, downsizers, or investors looking for a low-maintenance home in a peaceful setting! (id:51699)
Valleyside Road Land
Lumsden Rm No. 189, Saskatchewan
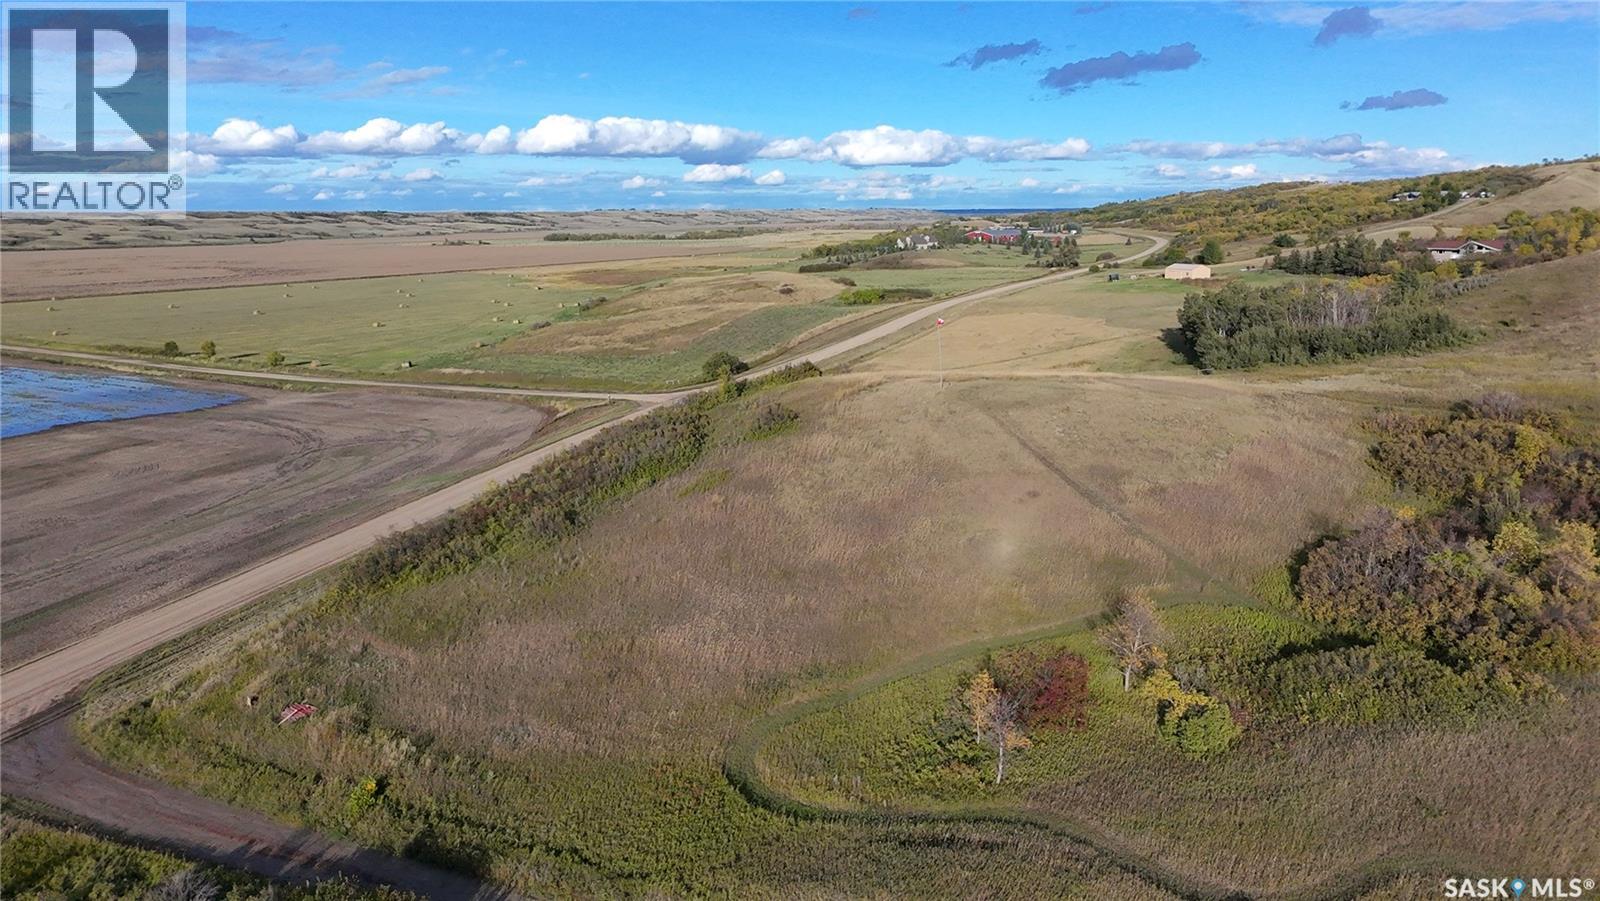
Escape the city without going far. This unique 6.98-acre valley property sits just off Valleyside Road, off Hwy 641, approximately 8 minutes west of Lumsden and within easy reach of Regina. It is one of the closer valley recreational properties to Regina, with very few nearby neighbours, mature trees, native vegetation, rolling terrain and sweeping views from the upper hills. The property has been used for years as a private recreational retreat for shooting, camping, picnics, summer gatherings, hiking, geocaching and even bike camping from Regina. An established private shooting range offers approximately 115 metres of usable distance, with non-restricted firearms legally permitted for target shooting. A network of mowed trails runs throughout the property, maintained through years of use by the Saskatchewan Safety Council, while the northern flank borders the Trans Canada Trail. The surrounding area is popular with snowmobilers in winter and ATV/quad riders in summer. The sheltered lower valley is ideal for camping or group gatherings, while the higher ground offers outstanding views for miles, especially near the flagpole at the north end. From the property, the quiet dirt road heading south also offers a particularly scenic valley walk with very little traffic. A 20-foot sea container provides secure storage, with stairs to the roof creating an elevated picnic/viewing platform. A level parking pad sits immediately beside it and was graded with a Bobcat. The property is currently unserviced and has been zoned Temporary Use for many years, with property taxes of approximately $8 per year as-is. The RM of Lumsden has indicated this zoning would likely remain unchanged unless habitation or buildings are developed. Portions may offer potential for a future homesite. This is an uncommon opportunity to own a private nature retreat close to both Lumsden and Regina. Contact your local Realtor® to set up your personal viewing today. (id:51699)
115 203 Herold Terrace
Saskatoon, Saskatchewan
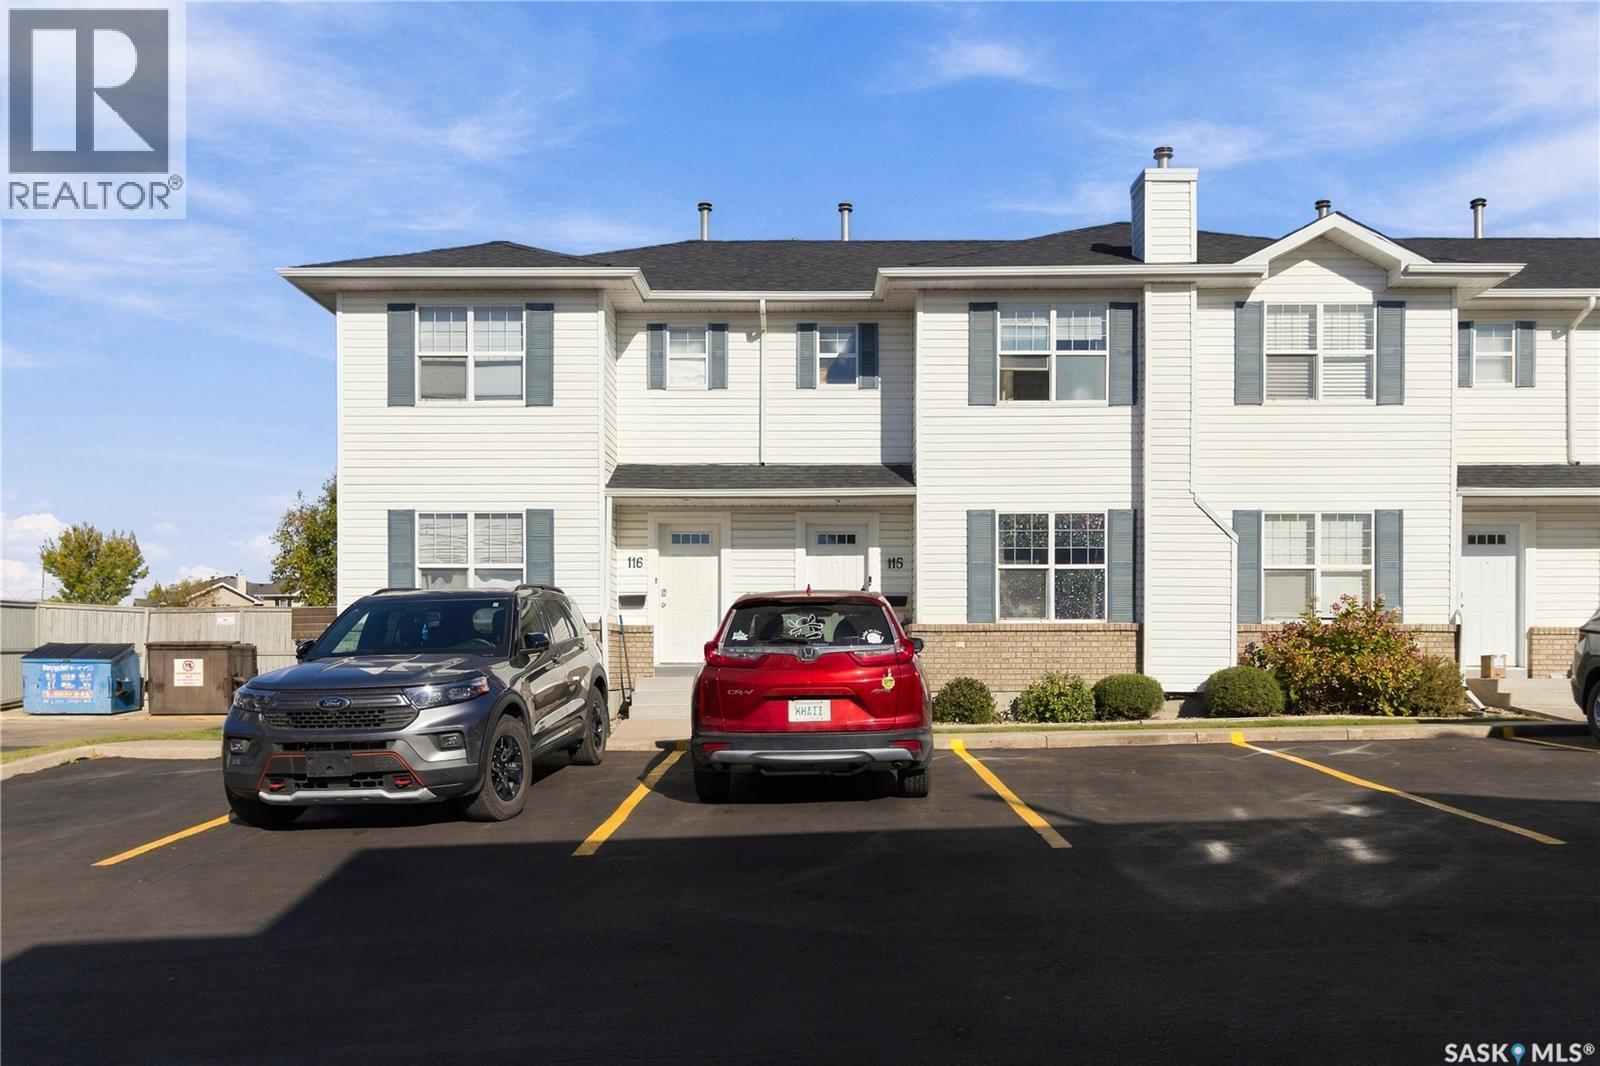
Welcome to 115-203 Herold Terrace! This 3 bedroom, 1.5 bath townhouse has a private back yard and 2 side-by-side parking stalls. The main floor features updated laminate flooring, a 2 piece bath, kitchen with dining area and deck door to a patio. Upstairs you will find updated carpet, a spacious primary bedroom with walk-in closet, a 4 piece bath and two additional bedrooms. Downstairs is ready to be developed. Great location within walking distance to many amenities. (id:51699)
915 23rd Street W
Saskatoon, Saskatchewan
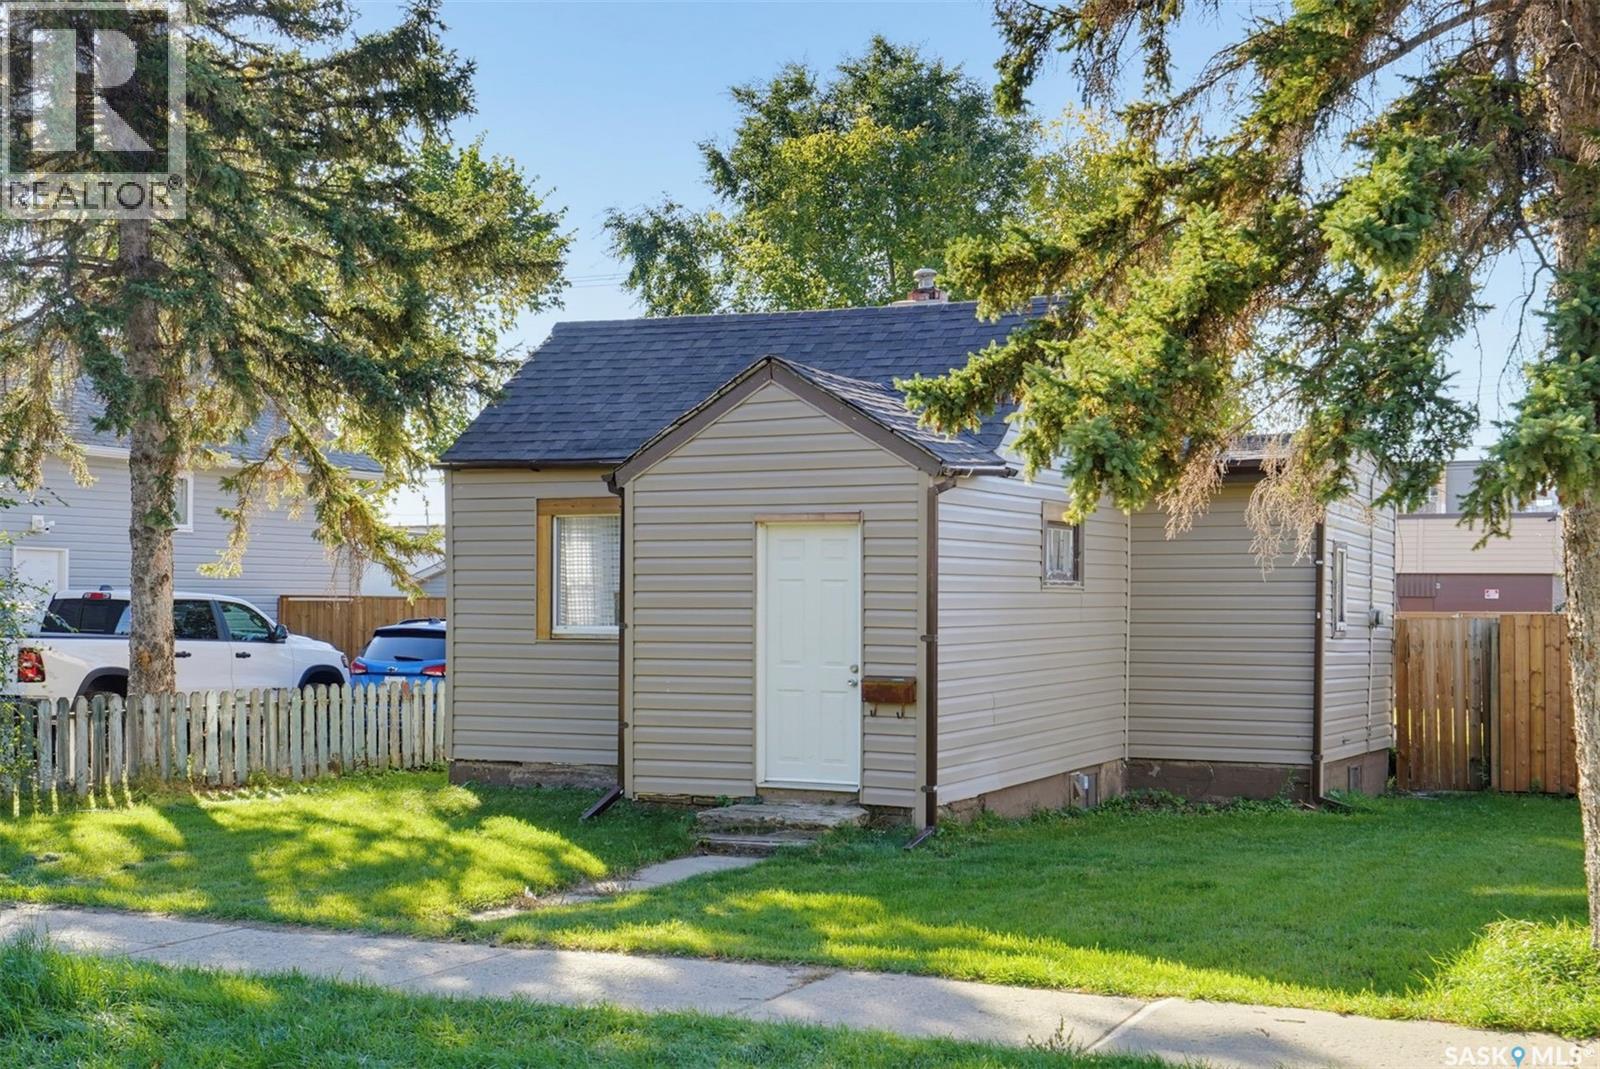
Attention investors and first time owners!!! Why rent when you can own?! And likely for less than your current rent too! This home allows the affordability to be a homeowner with your own fenced in yard for pets and for convenience. Bonus part = no condo fees either!!! All for under $100,000. This home has seen many upgrades such windows, vinyl siding, eaves, shingles, bathroom updates, and mechanical is in good working order. Kitchen Appliances are included! The value for this home cannot be more pronounced! Contact a Realtor today to schedule your private viewing. (id:51699)
201 2nd Avenue
Melfort, Saskatchewan
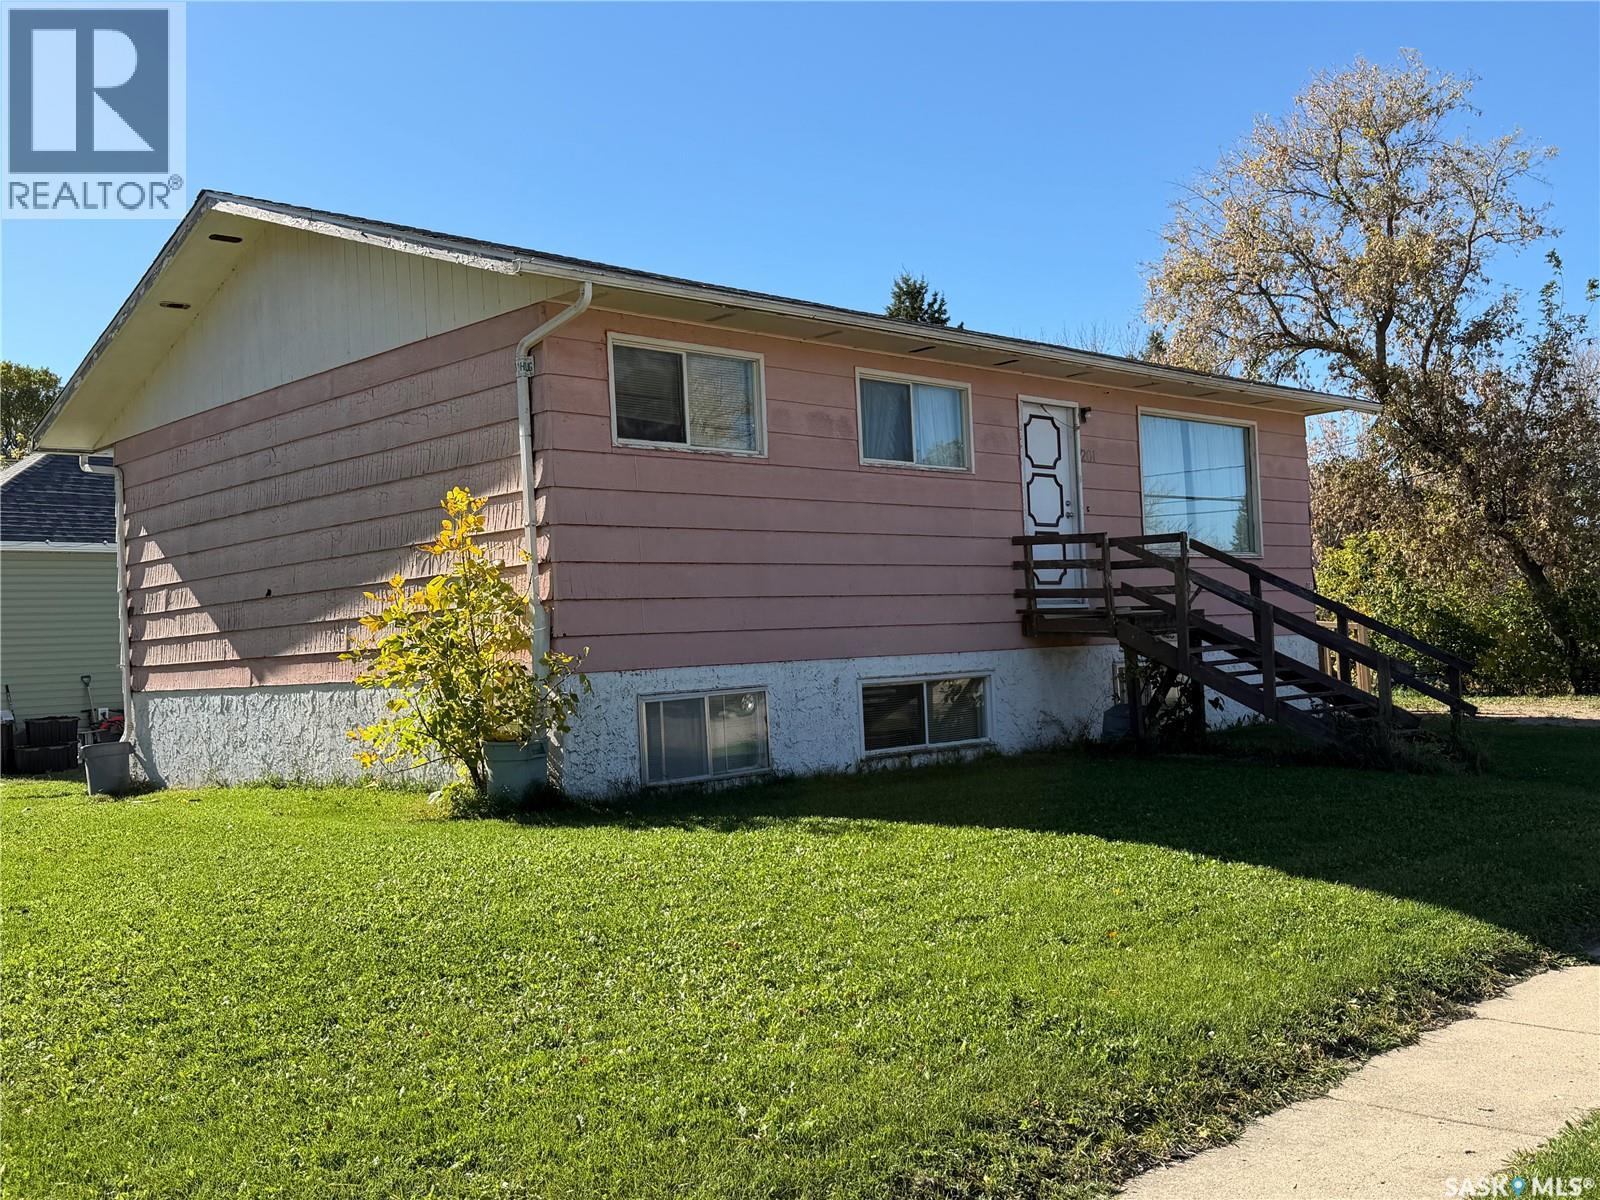
Located just a short walk to Maude Burke Elementary School this 988 sq ft raised bungalow is located on a corner lot. The house was built in 1978. Three bedroom suite on the main floor, kitchen includes fridge and stove. The basement has a two bedroom suite also with fridge and stove included. The laundry room includes one washer and dryer, although there is an allowance for two sets, one for each suite if desired. A freezer is also included. Each suite has its own power meter, and there is one natural gas meter and one water meter. The building should have siding replaced as worn, and the interior would need cosmetic repairs such as paint and flooring. Selling as is, as viewed less some contents other than appliances which are included. The seller is acting in capacity for a family member so has not lived in the property although answering PCDS to the best of his knowledge. Buyers are encouraged to inspect to their satisfaction and cost. (id:51699)
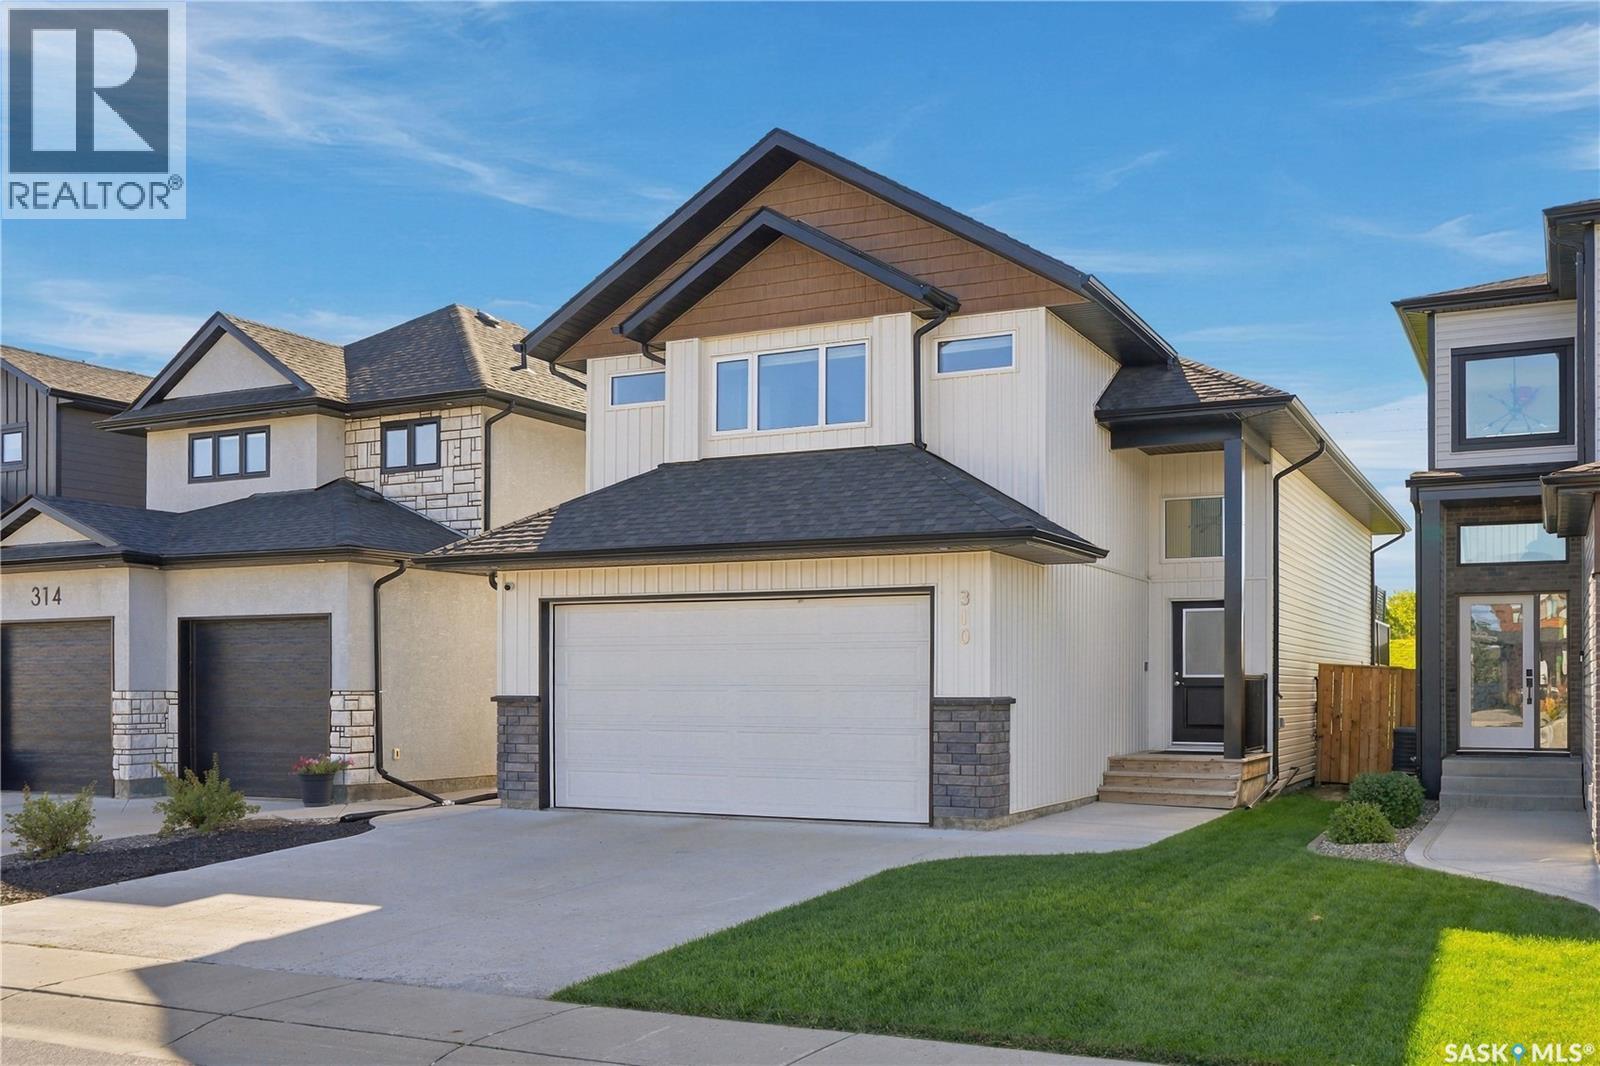
310 Burgess Crescent
Saskatoon, Saskatchewan
Welcome to 310 Burgess Crescent! Exceptionally well maintained and thoughtfully finished, this 1,353 sq. ft. modified bi-level is beautifully situated in Rosewood, within walking distance to Swick Park, scenic walking paths, and a variety of everyday amenities. Step inside to a welcoming tiled foyer with vaulted ceilings, that leads into the bright and spacious main living area, showcasing engineered hardwood flooring and impressive 13-ft vaulted ceilings. The stylish two-tone kitchen is both functional and inviting, featuring quartz countertops, pine accent shelving, subway tile backsplash, a large island, corner pantry, and stainless steel appliance package. Open to the dining area, garden doors lead directly to your outdoor retreat. Enjoy summer evenings on the composite deck with aluminum railing and privacy fence, while the lower patio offers a convenient gas BBQ hookup—creating an ideal space for relaxing or entertaining. The main floor continues with a comfortable living room complete with electric fireplace, two bedrooms with hinged-door closets, and an elegantly designed 4-piece bathroom with tile flooring and splashguard. Upstairs, the spacious primary bedroom comfortably accommodates a king-sized suite and features blackout blinds, a walk-in closet with custom organizers, and a beautifully appointed 4-piece ensuite with dual quartz vanity and heated tile floors. The fully finished basement adds even more living space, offering a cozy family room with suspended ceilings, vinyl plank flooring, and large windows providing an abundance of natural light. An additional large bedroom, 3-piece bathroom, and utility/laundry room complete this level. With its thoughtful upgrades, modern finishes, functional layout, and exceptional Rosewood location, 310 Burgess Crescent is a home that truly deserves to be seen. (id:51699)
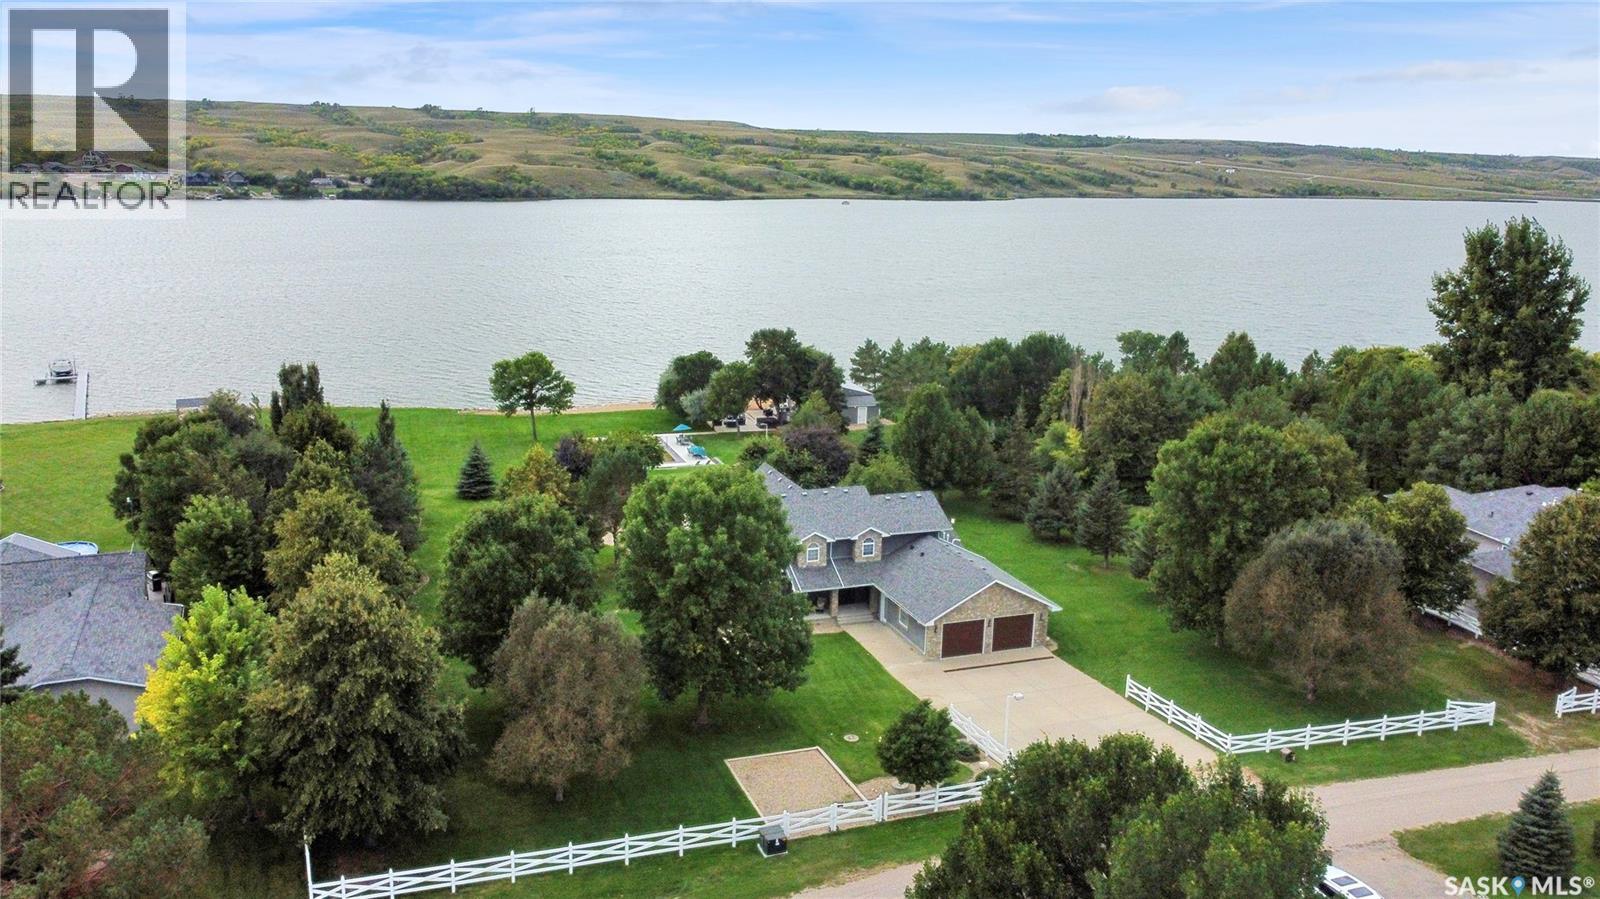
203 North Shore Drive
North Grove, Saskatchewan
An extraordinary “pinnacle” lakefront property on Buffalo Pound Lake—an unrepeatable estate that sits far above other offerings. Situated at 203 North Shore Drive, in the Resort Village of North Grove, arguably the most coveted, prime location on the entire lake, nestled in a cul-de-sac, off of Daniel Drive, creating more exclusivity, this fully renovated, 2-storey retreat spans 3 expansive lakefront lots. It boasts rare, flat land where you own all the way to the shoreline. Complete with its own private beach & a guest house (formerly the boat house, fully transformed). This estate offers an unparalleled waterfront lifestyle that simply cannot be replicated. The main residence has been comprehensively transformed with high-end finishes throughout, offering stunning panoramic views from every angle. The outdoor oasis is built for ultimate relaxation and entertaining, featuring an underground sport pool and multiple recreation areas. Truly a trophy property with no equal on the lake, the extensive list of features/specs/amenities is far too long to capture here. CONTACT YOUR REALTOR® TODAY FOR THE FULL FEATURE DETAIL AND TO SCHEDULE YOUR PRIVATE TOUR. Qualified buyers only. CLICK ON THE MULTI MEDIA LINK FOR A FULL VISUAL TOUR! (id:51699)
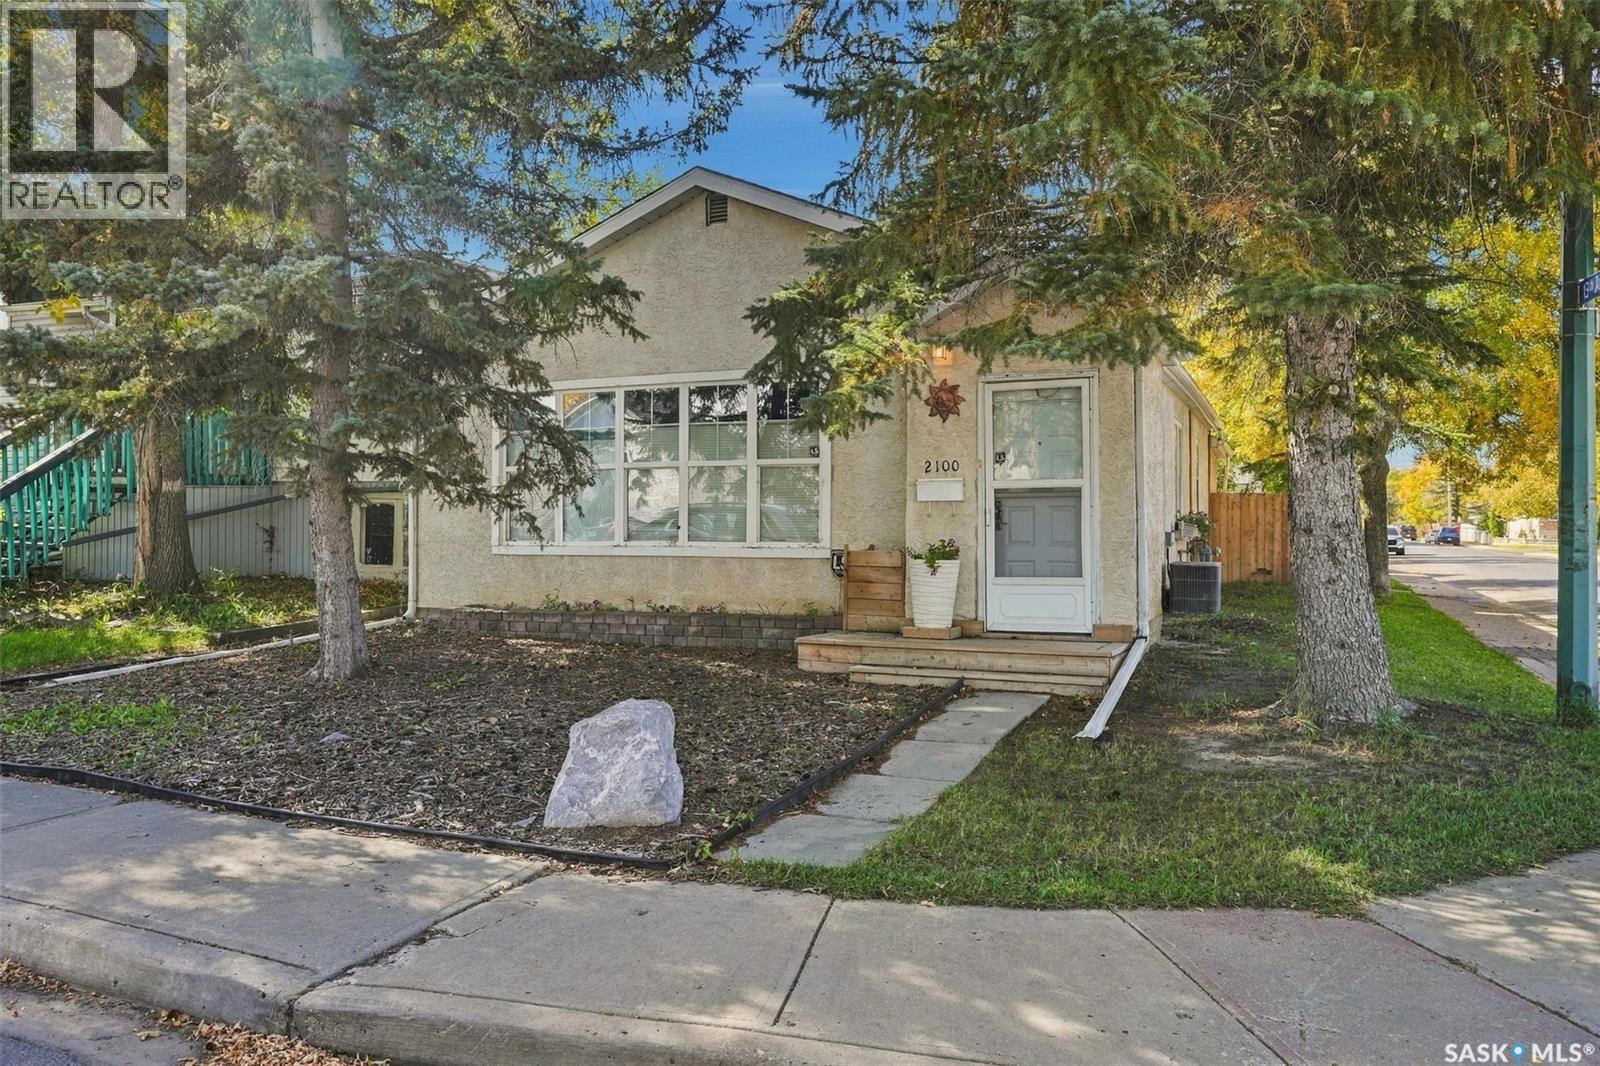
2100 Lindsay Street
Regina, Saskatchewan
Welcome to 2100 Lindsay Street. This 3 bedroom home offers a great opportunity for a young family to own their own home or for an older family to downsize. Step inside to a bright spacious living room with beautiful hardwood floors. The space is open to the dining room and large enough to offer some flexible options to the layout – from a home office or play area for young children to a quiet reading nook or yoga space. A 4 piece bathroom, galley kitchen and back mudroom complete the main floor. Laundry has also been moved from the basement to the main floor in one of the bedrooms. In the basement are the homes utilities and plenty of storage with shelving. Step out the back door of this home and immediately you want to curl up on the back covered deck with a cup of coffee! The back yard has been very carefully thought out with space to relax, play with the dog, or add a garden if you choose. The yard is fully fenced offering privacy. There is a small dog run, firepit and access to the double card garage and attached shed. The garage provides off street parking and does have a wood stove for heat in the winter and also a window a/c to cool things off in the summer. Reach out to your REALTOR® today to schedule a private showing or stop by the Public Open House this Saturday from 1:00 until 3:00! As per the Seller’s direction, all offers will be presented on 10/06/2026 4:00PM. (id:51699)
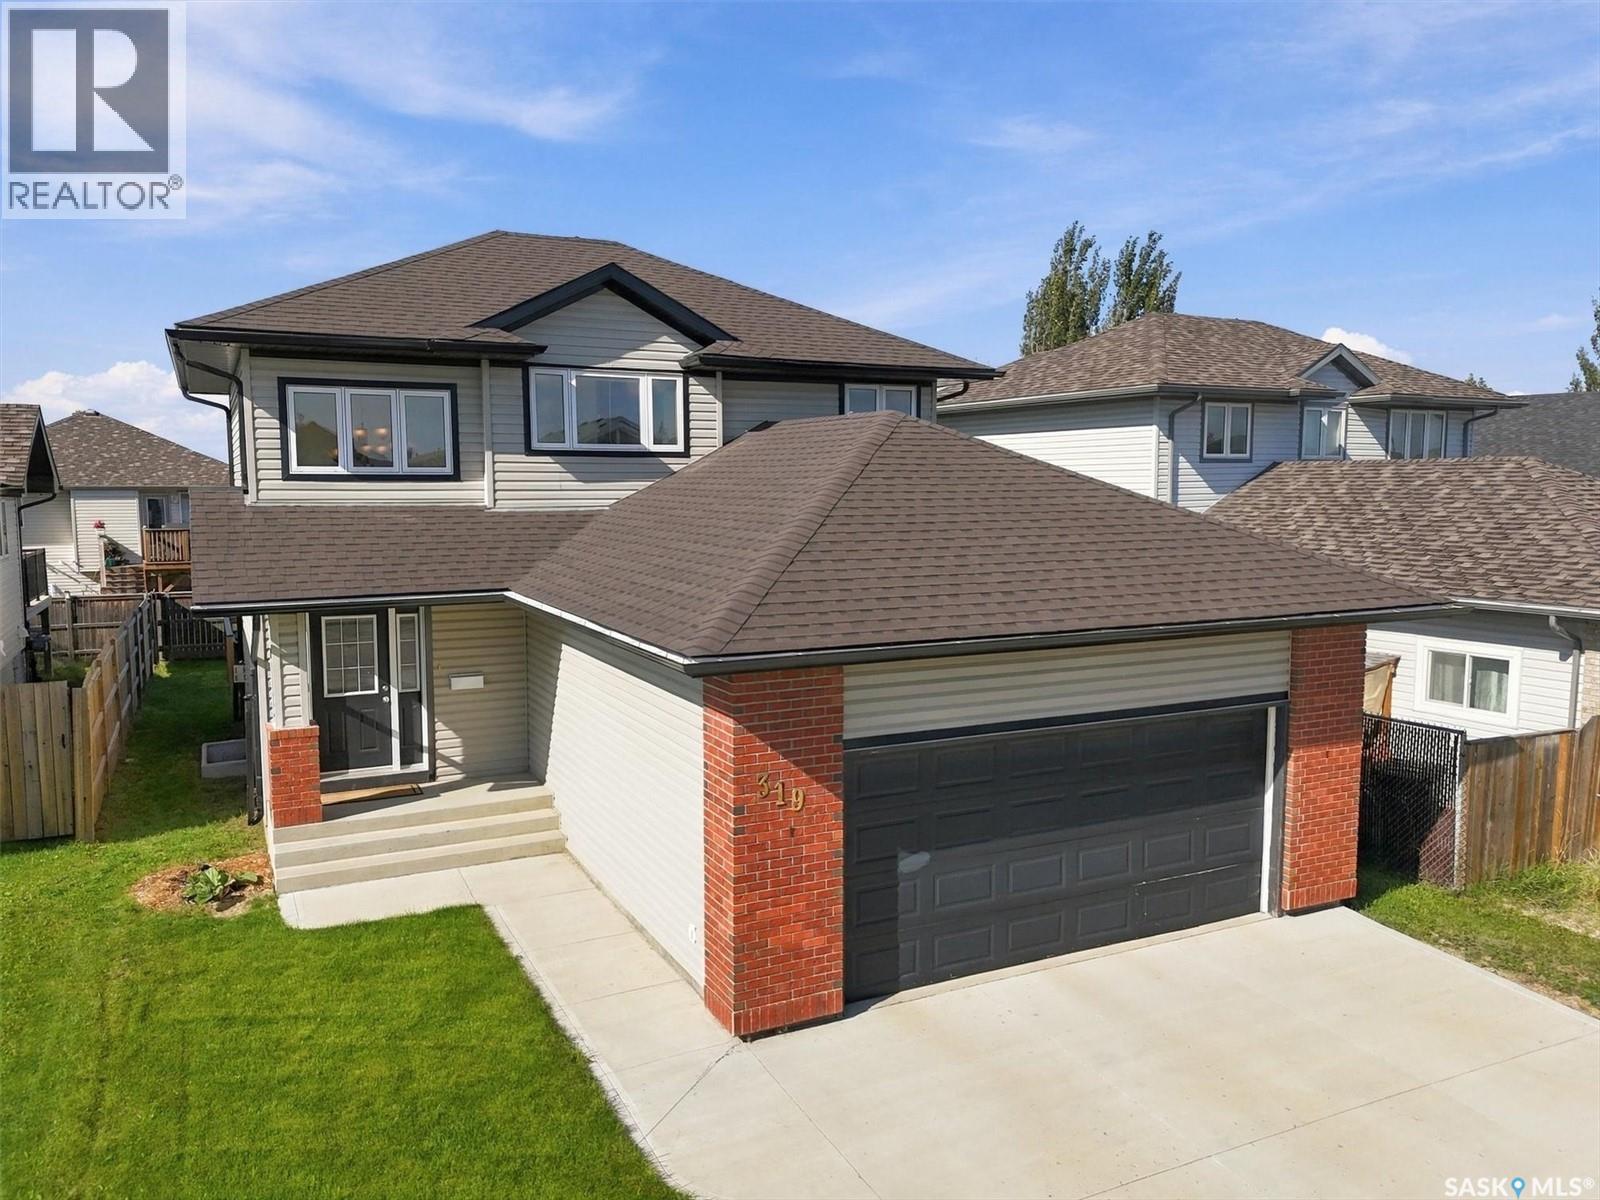
319 Allwood Crescent
Saskatoon, Saskatchewan
Welcome to this bright and inviting 2-storey home in Hampton Village! This home offers an open room layout and plenty of natural light. The main floor features a spacious foyer, an open-concept kitchen, dining and living area, and large windows that fill the home with natural light. The dining room doors leading to the deck and backyard. The living room is anchored by a gas fireplace and pot lighting. A 2-piece bathroom, main-floor laundry and direct entry to the double attached garage complete the main level. Upstairs, you’ll find three generously sized bedrooms, including a primary bedroom with a walk-in closet and 3-piece ensuite, along with a 4-piece main bathroom. The basement is open for future development. Recent improvements include new shingles (2025), central A/C (2022), and a water heater (2023). Located close to schools, parks, shopping and other Hampton Village amenities, this home offers a great combination of space, location and functionality. Quick possession may be available. (id:51699)
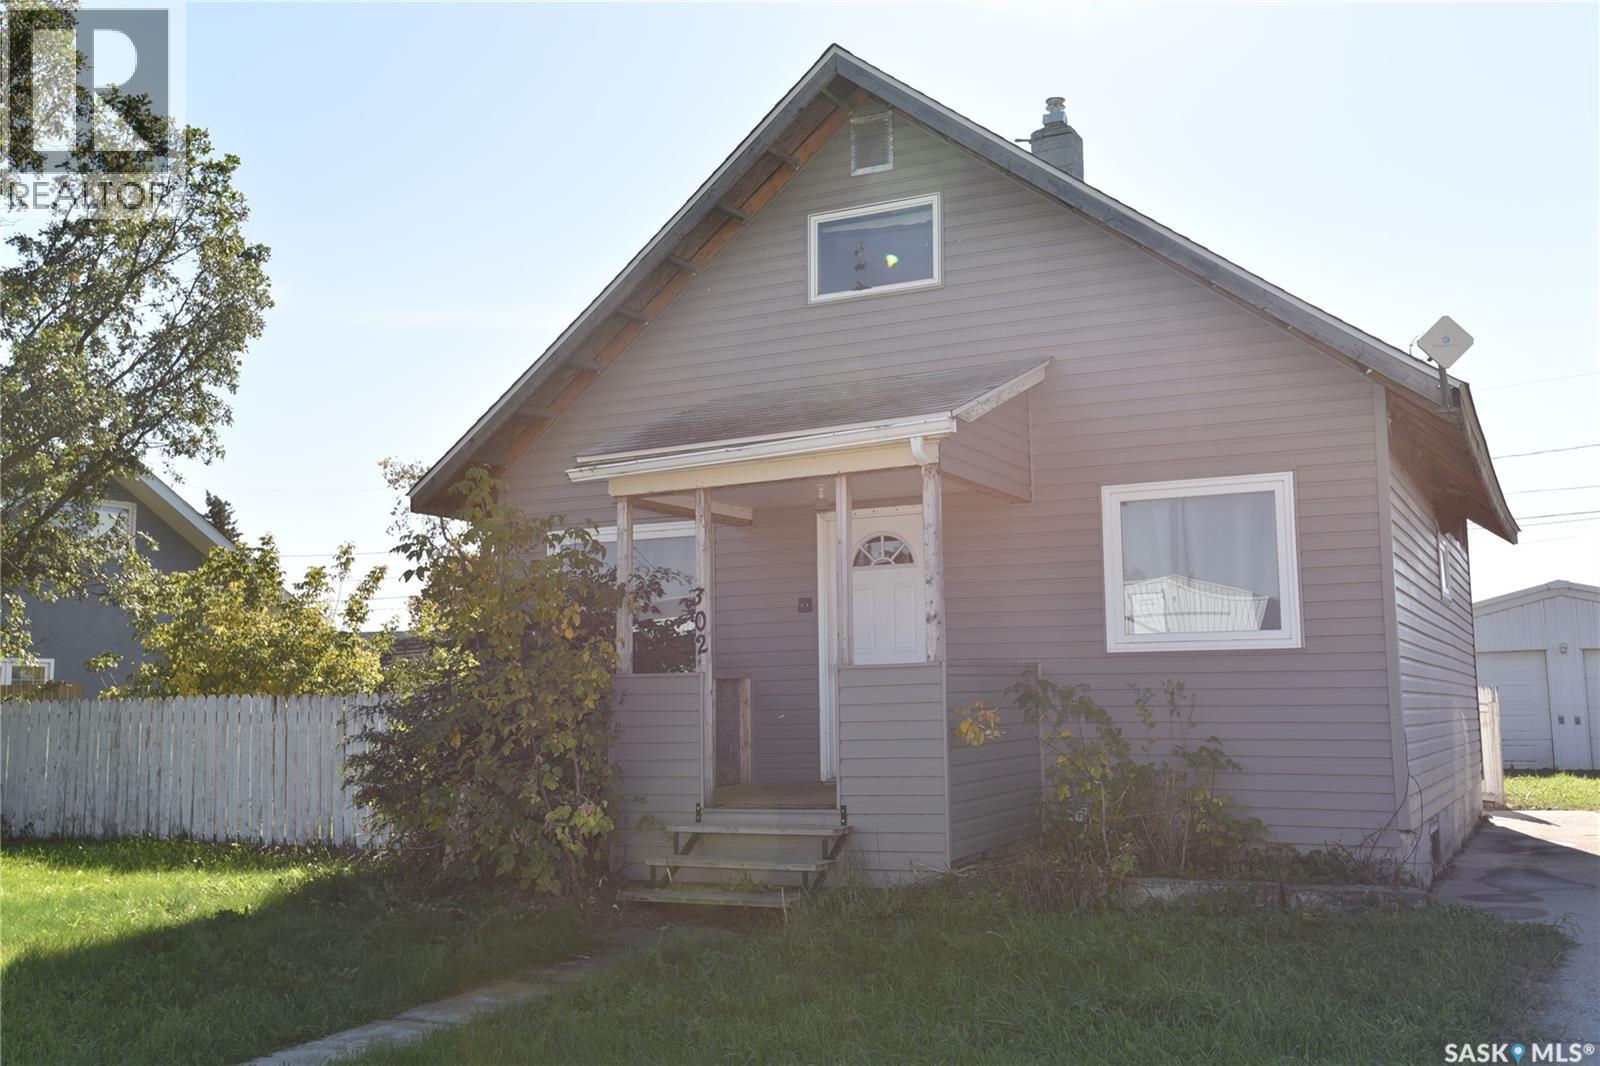
302 Centre Street
Codette, Saskatchewan
Located at 302 Centre Street in the Village of Codette, this 1½-storey home has a nice main-floor layout, a fenced yard, and a double detached garage. The basement offers room to create additional finished living space to suit your needs. The property is being sold in as-is condition. Call today for more details. (id:51699)
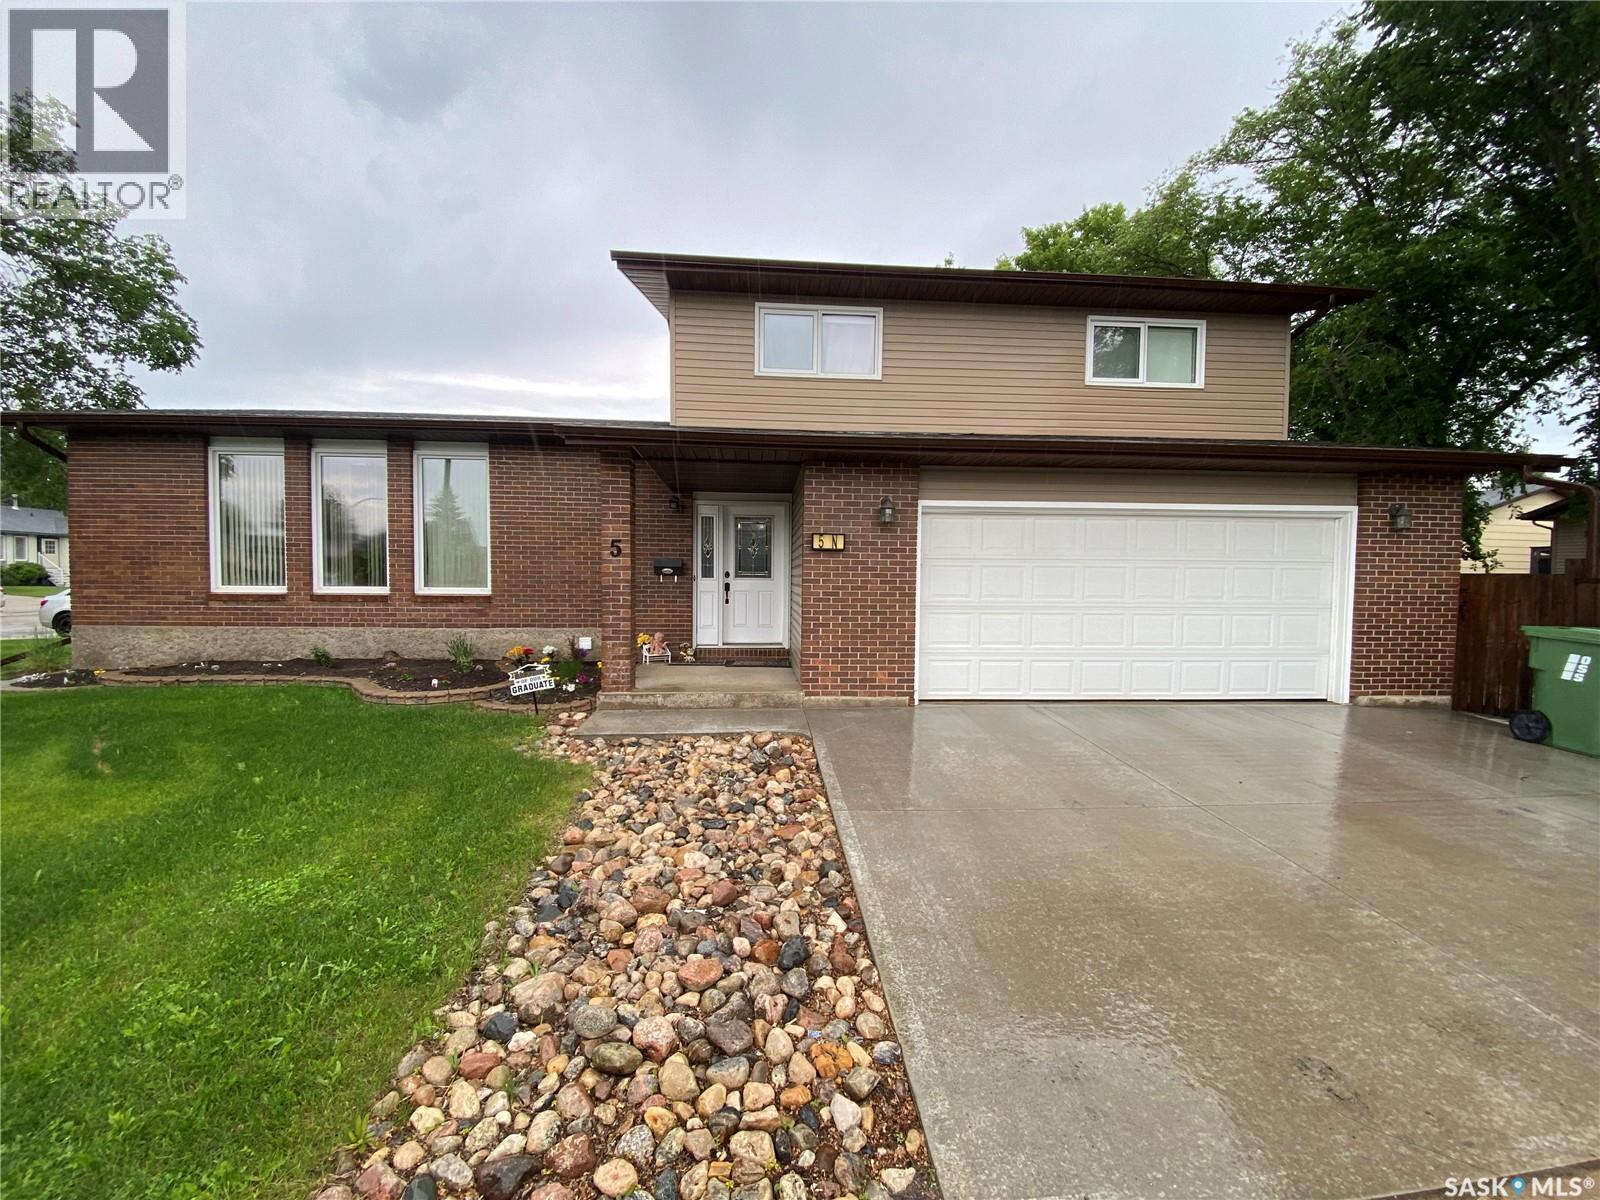
5 Marquis Crescent N
Yorkton, Saskatchewan
5 Marquis Cres N is ready for your family to enjoy. This immaculate home features over 2000 sq ft on 3 levels along with a finished basement to enjoy. As you enter the home, the large foyer greets you with multiple closets for coats and boots along with direct access to your 24’ x 22’ insulated garage. The front living room with its large windows facing south lets the natural light flow into the home. The kitchen is beautiful with an abundance of granite countertops and cabinet space along with a sit-up island. The dining adjoins the kitchen and allows for large family gatherings. Down a couple of steps, you will find a 2-piece washroom along with your laundry pair. Access to your fully fenced backyard oasis which contains concrete block stones, firepit area, raised stone flower beds and a beautiful deck area along with gas BBQ hookup. Back inside there is also a large additional family room complete with natural gas fireplace and also access to your backyard. Upstairs there are 4 bedrooms with the primary allowing for king-size furniture. A 4-piece washroom amongst the bedrooms completes this floor. Heading downstairs to the basement, the large rec room area complete with a wet bar and 4-piece washroom makes this an excellent space to hold large gatherings and setup your games tables or home theatre system. Additional large storage/play area for the kids with an abundance of storage that will manage all your extras to be stowed nicely. Situated in Silver Heights with a short walk to the elementary schools. Hospital and spray park area. Outside there is additional concrete parking pad for the boat, RV, or extra vehicles. This pristine home is what your family has been waiting for. Make it yours today! (id:51699)
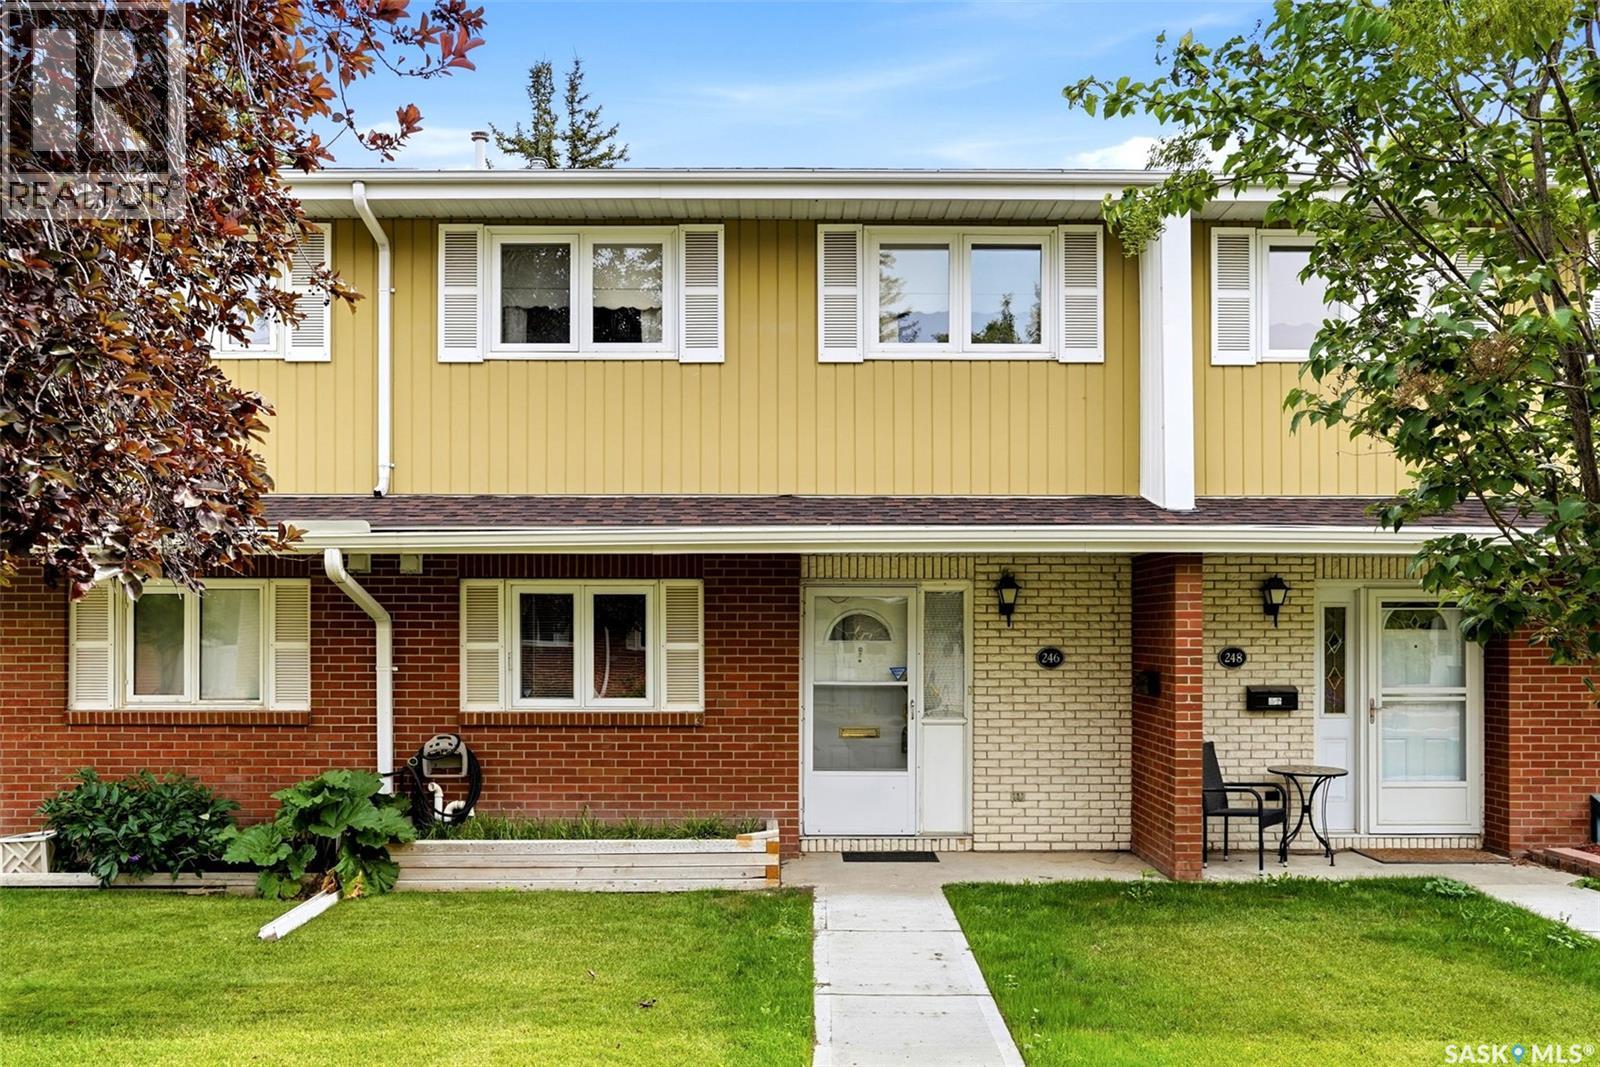
246 Plainsview Drive
Regina, Saskatchewan
Ideally situated in Regina’s desirable Albert Park neighbourhood, this spacious and well-maintained two-storey townhouse condo offers shopping, restaurants, transit, and everyday amenities just steps away from your door! Upon entering, you are welcomed by a spacious kitchen featuring an abundance of cabinetry, white appliances, pantry storage with convenient pull-outs, a tucked away washer/dryer and newer lino flooring. The kitchen flows seamlessly into the generous dining area, where gleaming hardwood flooring creates a warm and inviting space for family dinners or entertaining guests. The sunken living room offers a comfortable place to relax and features a natural gas fireplace along with large sliding glass doors that provide access to your own private patio. Upstairs, the massive primary bedroom is a standout, complete with floor-to-ceiling sliding closet doors and a private 2-piece ensuite. Two additional bedrooms and a full 4-piece bathroom complete the second level. The developed basement adds even more usable living space with a rec room featuring built-in cabinetry and shelving for storage. The utility room includes a newer H/E furnace installed in 2019, along with a deep freeze that is included with the sale. Outside, the back patio provides another peaceful spot to sit back, enjoy your morning coffee or unwind at the end of the day. The unit also includes two underground parking spaces, each complemented by large storage cabinets for added convenience. Adding to the appeal, the condo fees include heat, water and sewer, plus basic cable — a valuable and convenient feature that sets this complex apart (id:51699)
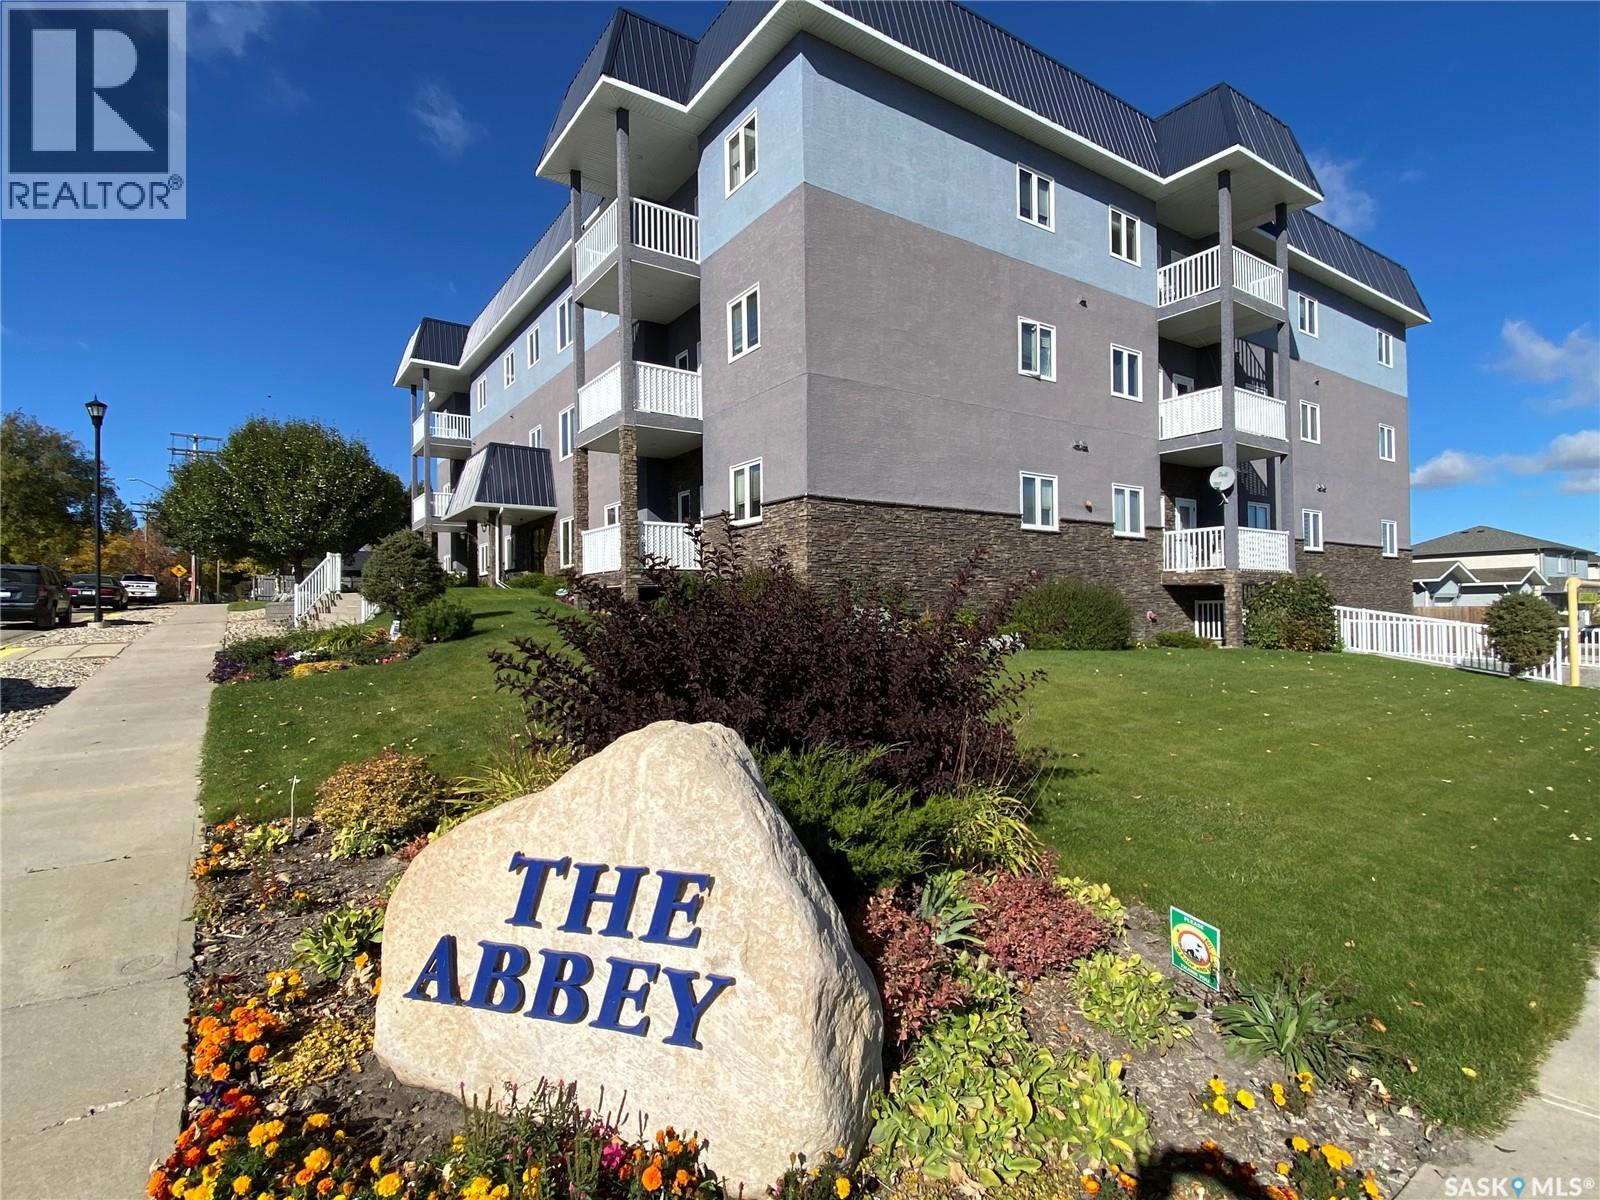
305 123 Balmoral Street
Yorkton, Saskatchewan
Unit 305 at the Abbey Condos is ready! This 796 sq ft unit features a large one bedroom, one bath along with your in-suite laundry. As you enter the unit the open concept design with large dining area which flows into your large kitchen area which contains walk in corner pantry and a full line up of appliances including built in dishwasher and over the range microwave. Generous amount of cabinet and countertop space! The large living room area contains west facing large window and balcony access to enjoy the fresh air or BBQ that perfect steak. The large bedroom contains room for king size furniture which is right next to your full 4-piece bath and across for your main floor laundry pair. Off the kitchen large storage area and extra pantry space if needed. The unit comes with one underground heated parking spot. The building contains elevator for easy access to the third floor right from the underground parking to take your groceries in with ease. Condo fees are $390 a month and includes insurance, reserve fund, exterior maintenance, snow, lawncare, water, sewer and heat. Wheelchair accessible makes this the perfect spot whether you are looking to retire or as a young professional not wanting all the maintenance of a home. Come check out this pristine condominium today and available for immediate possession! (id:51699)
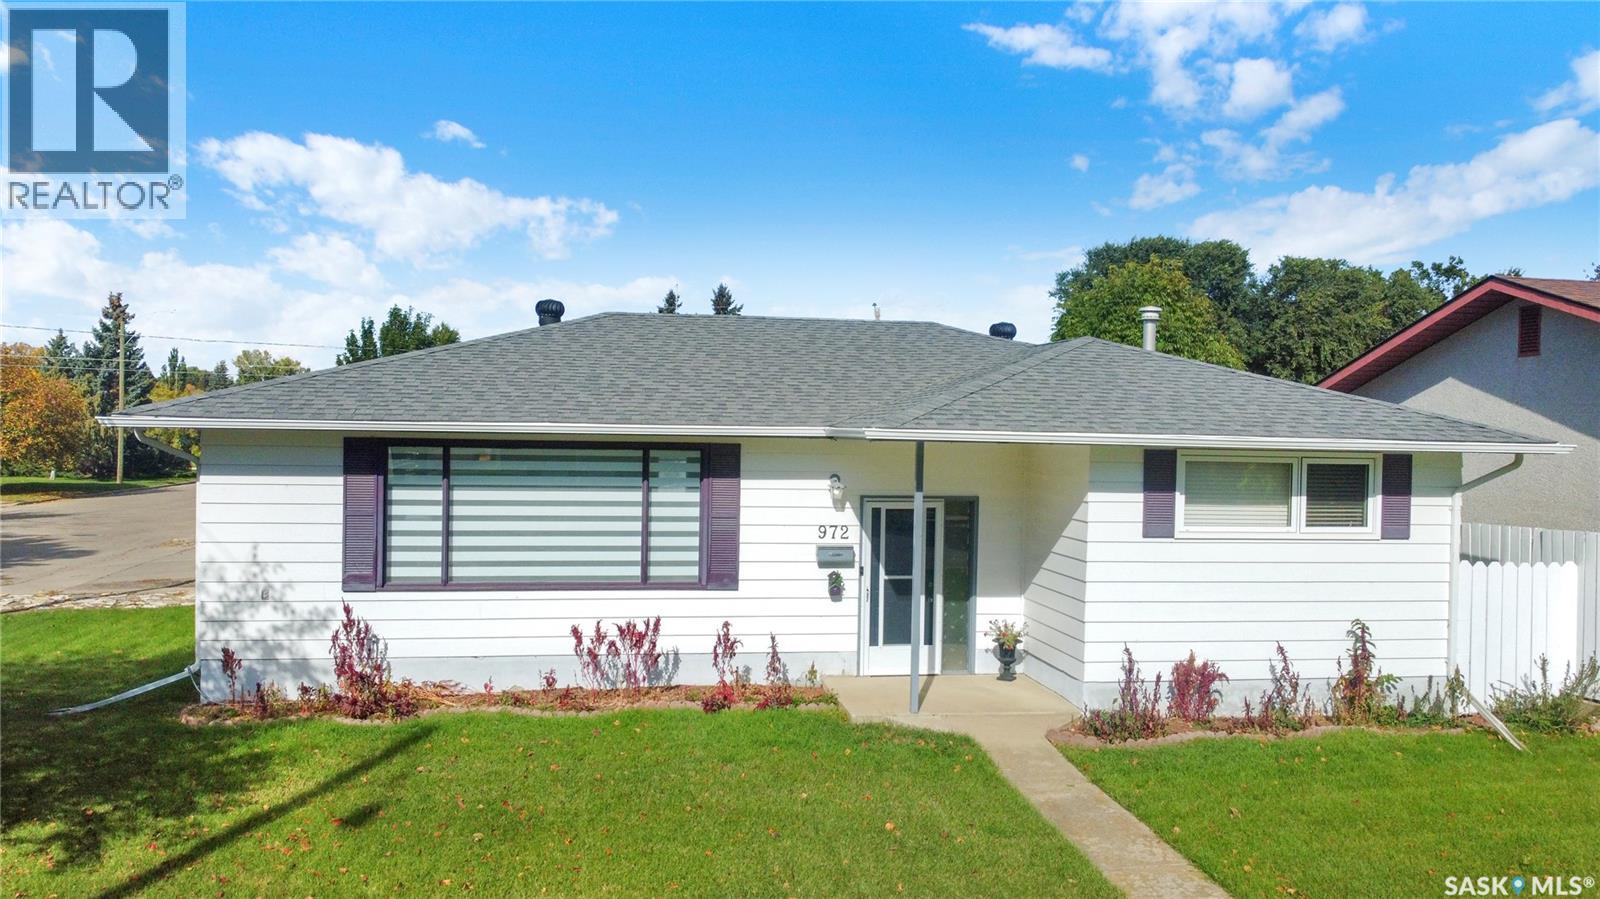
972 Simcoe Street
Moose Jaw, Saskatchewan
This meticulously maintained 1,316 sq. ft. bungalow sits on a prime 60’ x 120’ corner lot in Palliser Heights. This move-in-ready home offers 5 bedrooms and 2 bathrooms. Enjoy a fabulous custom kitchen and living room renovation by Hudson Construction and beautifully finished with Simons Fine Custom Cabinetry, premium hardware, and a bright, open flow. Abundant desirability and peace of mind come standard with almost all newer PVC windows, a newer roof, and newer eaves. The incredible outdoor setup features a large private deck, a fully fenced yard, and a massive 24’ x 24’ double detached garage with dual automated doors. Fenced RV parking with a swing-out gate. Steps from schools, parks, and the Kinsmen Sportsplex. Virtual Staging in one still image and in some portions of the video. (id:51699)
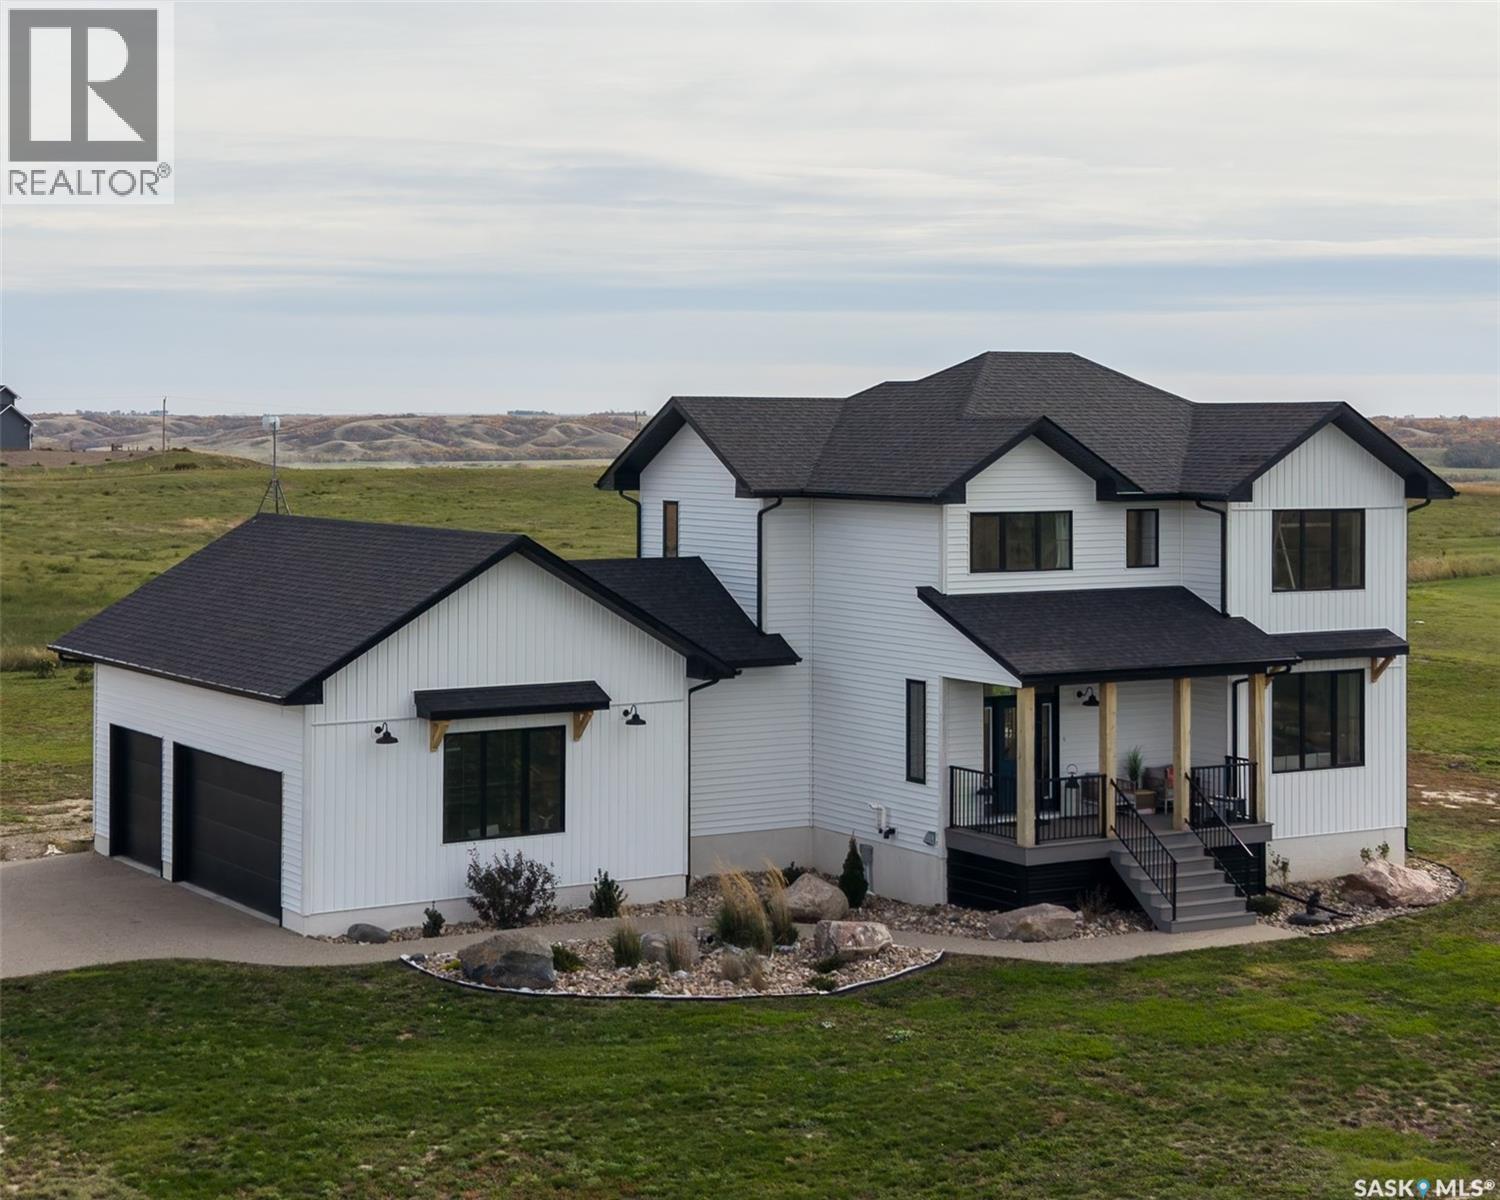
Hayter Acreage
Dufferin Rm No. 190, Saskatchewan
Enjoy acreage living with Lumsden just 12 minutes away! Located in Country Springs Estates, this inviting modern farmhouse combines open skies, prairie views and thoughtfully designed living spaces with a convenient connection to the community of Lumsden. Offering approximately 2,000 sq. ft. above grade, the home features a bright, open main floor with 9-foot ceilings, white oak hardwood and generous windows that welcome natural light and showcase the surrounding landscape. The kitchen is designed for gathering, with an impressive island, ample seating, a walk-in pantry and a white tile backsplash. The adjoining dining area offers plenty of room for family meals and entertaining, while the living room's stone-faced fireplace creates a warm and welcoming focal point. A main-floor pocket office provides a dedicated space for work or household organization. The mudroom offers practical storage with a custom bench and hooks, convenient access to the spacious attached garage, and a nearby powder room. Upstairs, three bedrooms and a beautiful vaulted bonus room provide comfortable spaces for the whole family. Shiplap, timber accents and built-in cabinetry give the bonus room character, making it an inviting spot for movie nights, games or quiet time together. The primary suite includes a walk-in closet and an ensuite with double sinks, a separate shower and a freestanding tub. Two additional bedrooms and a full bathroom complete the upper level. The basement is framed, with one bedroom partially completed, offering a head start on future development and the opportunity to finish the space to suit your needs. The approximately 23-by-33-foot attached garage adds valuable room for parking and storage. For those dreaming of country living while staying close to Lumsden, this home offers space to grow, room to gather and a peaceful setting to enjoy. Experience the freedom of acreage life with the charm and convenience of Lumsden only a short drive from your door. (id:51699)
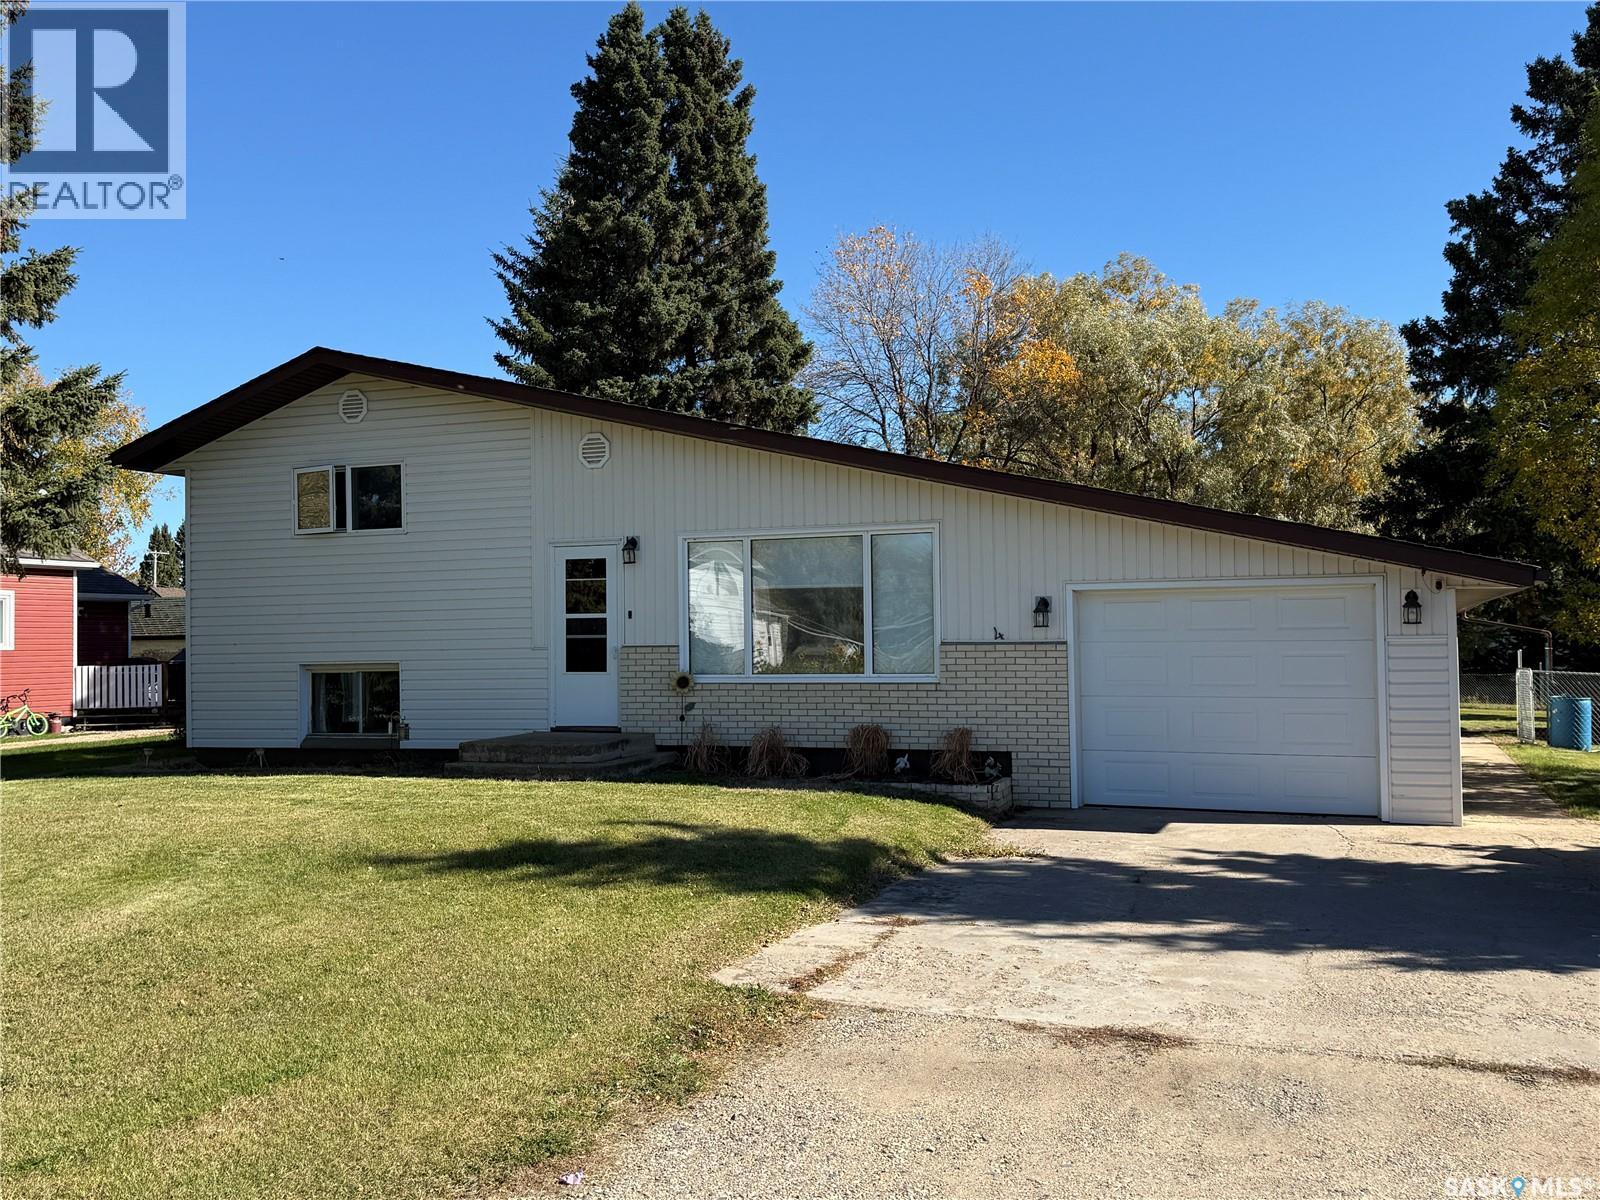
4 Pepper Place
Shellbrook, Saskatchewan
Well maintained 4 bedroom home situated on a large and mature lot in the quiet community of Shellbrook. This lovely split-level home features an open living room, dining area and spacious east facing kitchen. There are 3 good sized bedrooms on the upper level with a 4th large bedroom on the main level that is great for an office or sewing room. The fully developed basement offers large windows allowing for tons of natural light as well as a spacious family room, 4 piece bathroom and a large laundry/utility room. Single attached garage comes with an overhead door opener. Large mature lot provides plenty of space for the kids. All new laminate floors laminate on main floor and recent renovations completed in all 3 bathrooms provides a modern feel to the home. (id:51699)
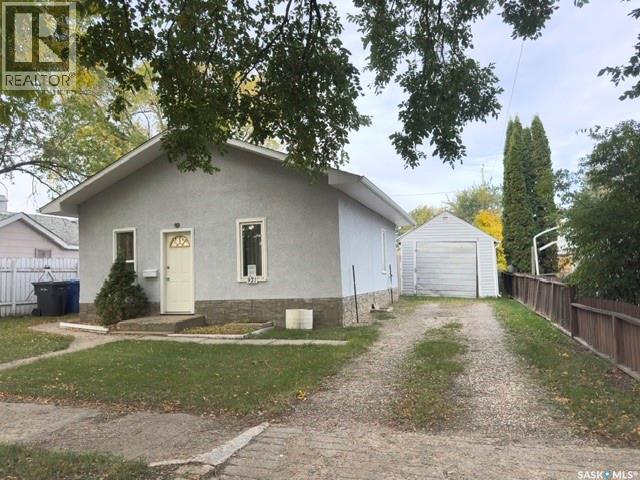
921 109th Street
North Battleford, Saskatchewan
Welcome to this adorable, affordable, well maintained 2- bedroom, 1 bathroom home. Looking for your first home? Or a rental property? This home would be perfect. The windows in the home let in lots of bright light through the open kitchen, dining living area. Recent upgrades are new shingles, linoleum in the kitchen, updated electrical, a serviced furnace with a replaced condensation box, new water heater, updated windows. The backyard features a 12 x 20 shop, gazebo, fully fenced. This home is a great opportunity, don’t miss out, take advantage of this one! (id:51699)
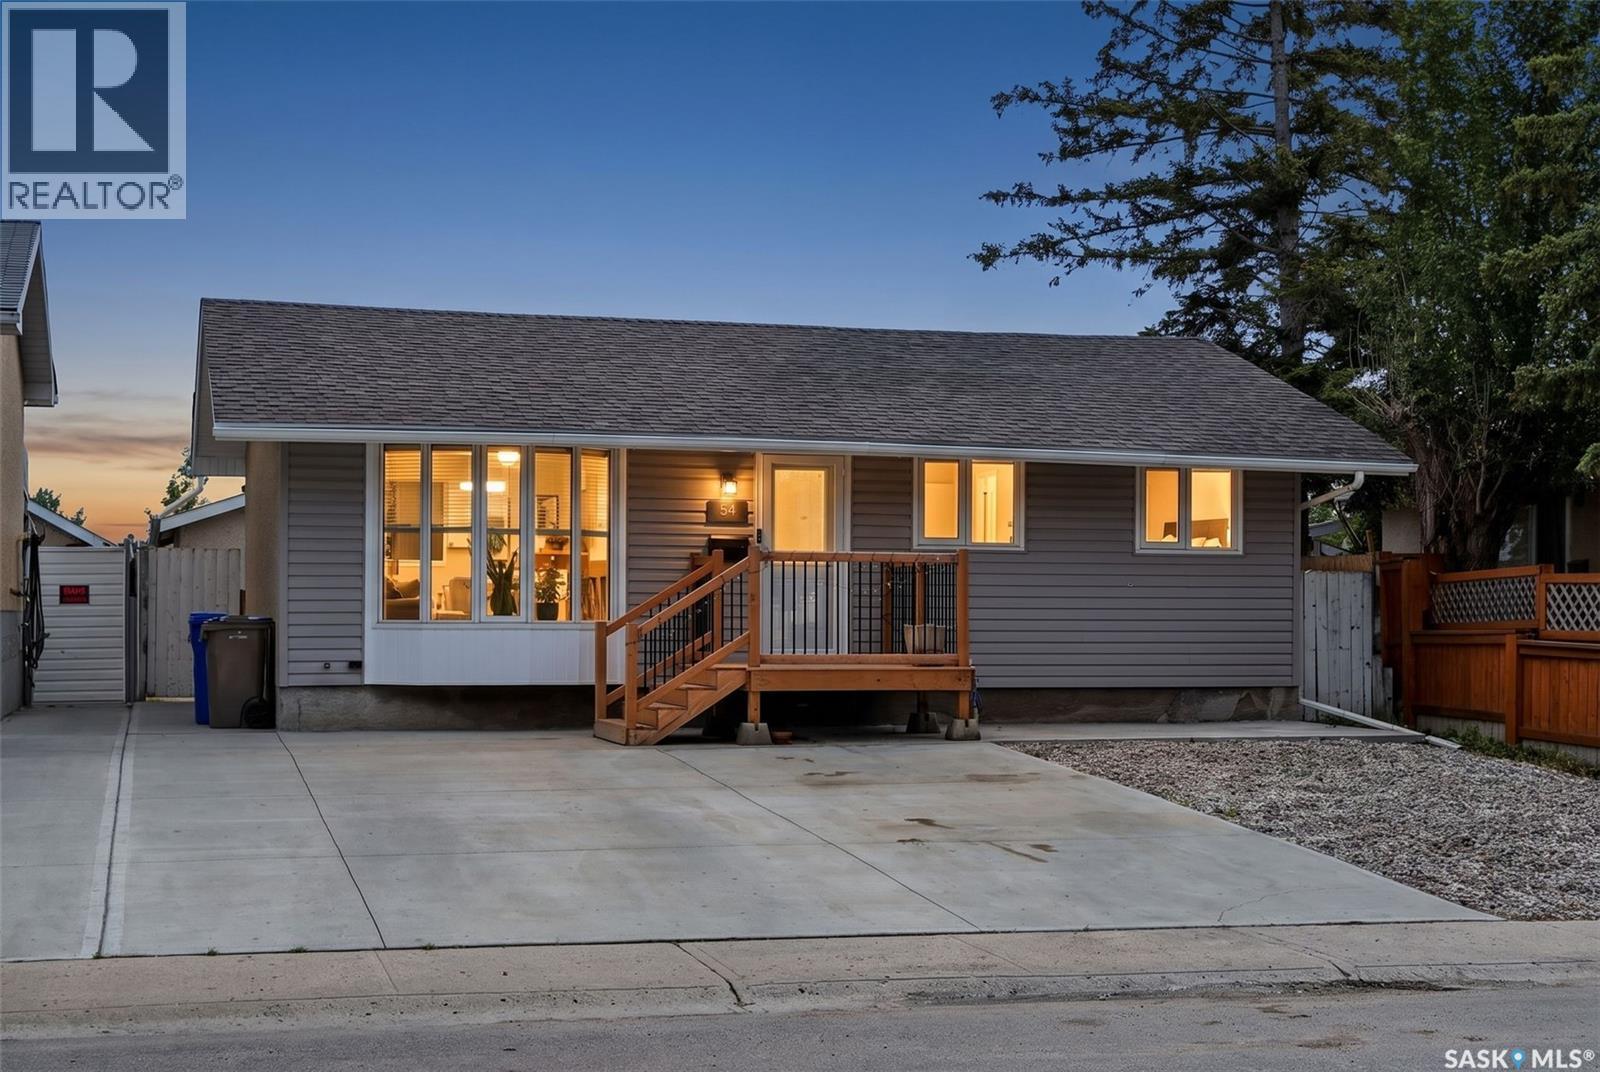
54 Trudelle Crescent
Regina, Saskatchewan
Welcome to 54 Trudelle Crescent, a well-cared-for bungalow where every detail has been thought through. With thoughtful updates, smart storage and room for the whole family to spread out, this one is ready for you to move in. The main floor opens to a bright living room with large windows that bring in plenty of natural light, flowing into the dining area and a functional kitchen with ample cabinet space and stainless steel appliances. All three bedrooms are on the main level, each with a custom IKEA closet and sound-dampening between the walls, so everyone gets their own quiet space. The main bath was beautifully updated in 2017. Downstairs, LVP flooring runs through a spacious family area that's perfect for movie nights or kids playing, plus a den currently set up as a home gym. Two barn doors lead to the utility/laundry room and a partially finished 3 pc bath, ready for your finishing touch. The sink, vanity and LVP to help finish it will be left behind. Need a home office, playroom or guest space? The lower level adapts to you. Storage has been maximized throughout. Behind the scenes, the big-ticket items are done: updated electrical and plumbing, Cat 6 wiring in two bedrooms, updated home run loop system plumbing and a 2-stage water filtration system. Outside is built for easy living. The backyard features low-maintenance turf and garden boxes, including grapevines. The double detached garage has doors on both ends, giving you parking, storage and a great workspace. Out front, you'll find extra driveway parking on new concrete and a front deck (2021). All of this sits on a quiet crescent in North West Regina, close to schools, parks, shopping and everyday amenities. If you've been waiting for a move-in-ready bungalow where the work is already done, this is one to see in person. Call your agent today to book a showing. (id:51699)
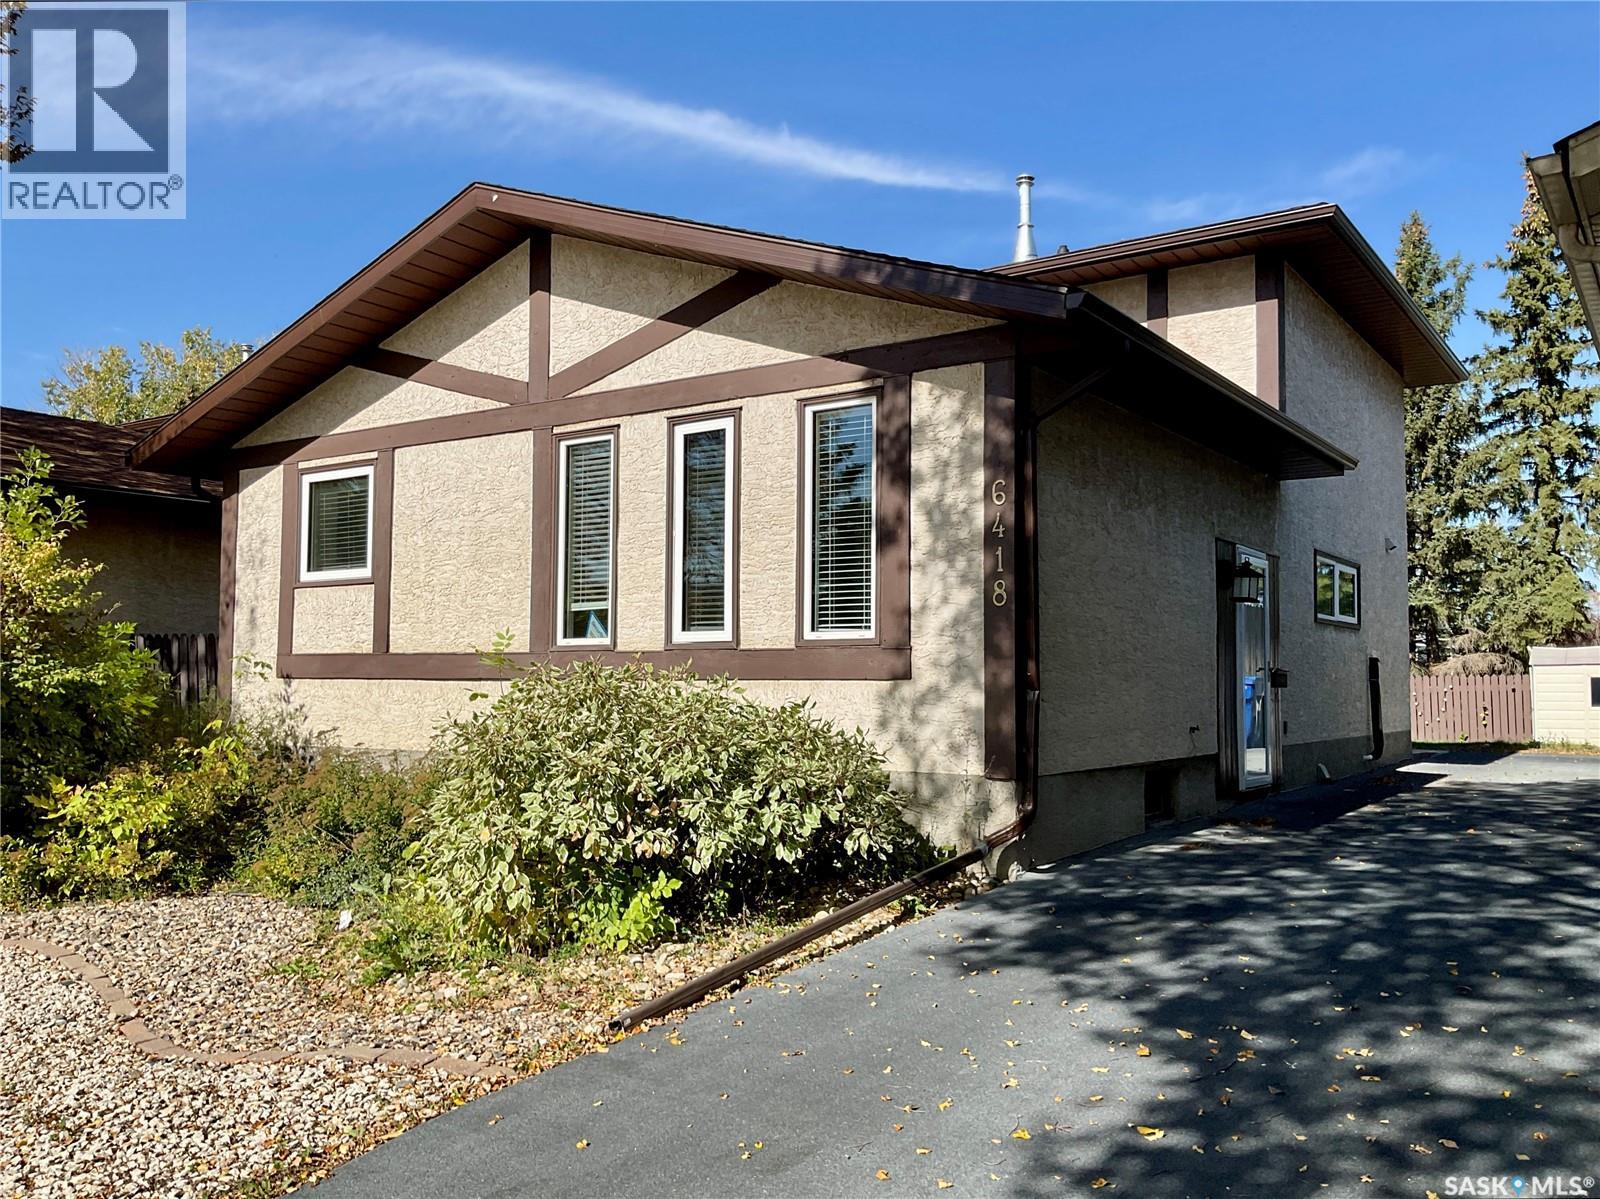
6418 Dalgliesh Drive
Regina, Saskatchewan
Hey! Want a great home in McCarthy Park that has been lovingly cared for? This is it. This home has loads of living and entertaining space, with both the living room and family room on the main floor, all open with the dining and kitchen. From the moment you walk in you appreciate the inviting layout and how easily the spaces connect. The vaulted living room ceiling, long windows, and fireplace immediately make you feel at home. Ahead of you is the timelessly updated kitchen, features a peninsula with room to sit and chat with the cook preparing meals. The generous dining area has plenty of room for family and guests and opens to the large family room, where sliding glass doors lead to the backyard and bring in lots of natural light. The main floor also features a large bedroom, convenient 2-piece bath and laundry combination, plus another door providing easy access to the backyard. Upstairs, the spacious primary suite offers a walk-in closet and 2-piece ensuite. A second generously sized bedroom and a very spacious main bathroom, complete with jetted tub, round out the upper level. The developed basement adds even more space to enjoy, with a recreation room and bar—another great spot for entertaining, relaxing, or gathering with family and friends. The utility room is a good size and provides plenty of storage. Outside, the rubber-paved driveway leads to the large backyard, complete with a stamped concrete patio, garden area, storage shed, and lots of room to relax and enjoy the outdoors. Located in a prime area with easy access to major thoroughfares, this wonderful McCarthy Park home offers the space, comfort, and versatility your family has been looking for. Lovingly cared for and ready for its next chapter—come by and take a look! As per the Seller’s direction, all offers will be presented on 10/06/2026 5:00PM. (id:51699)
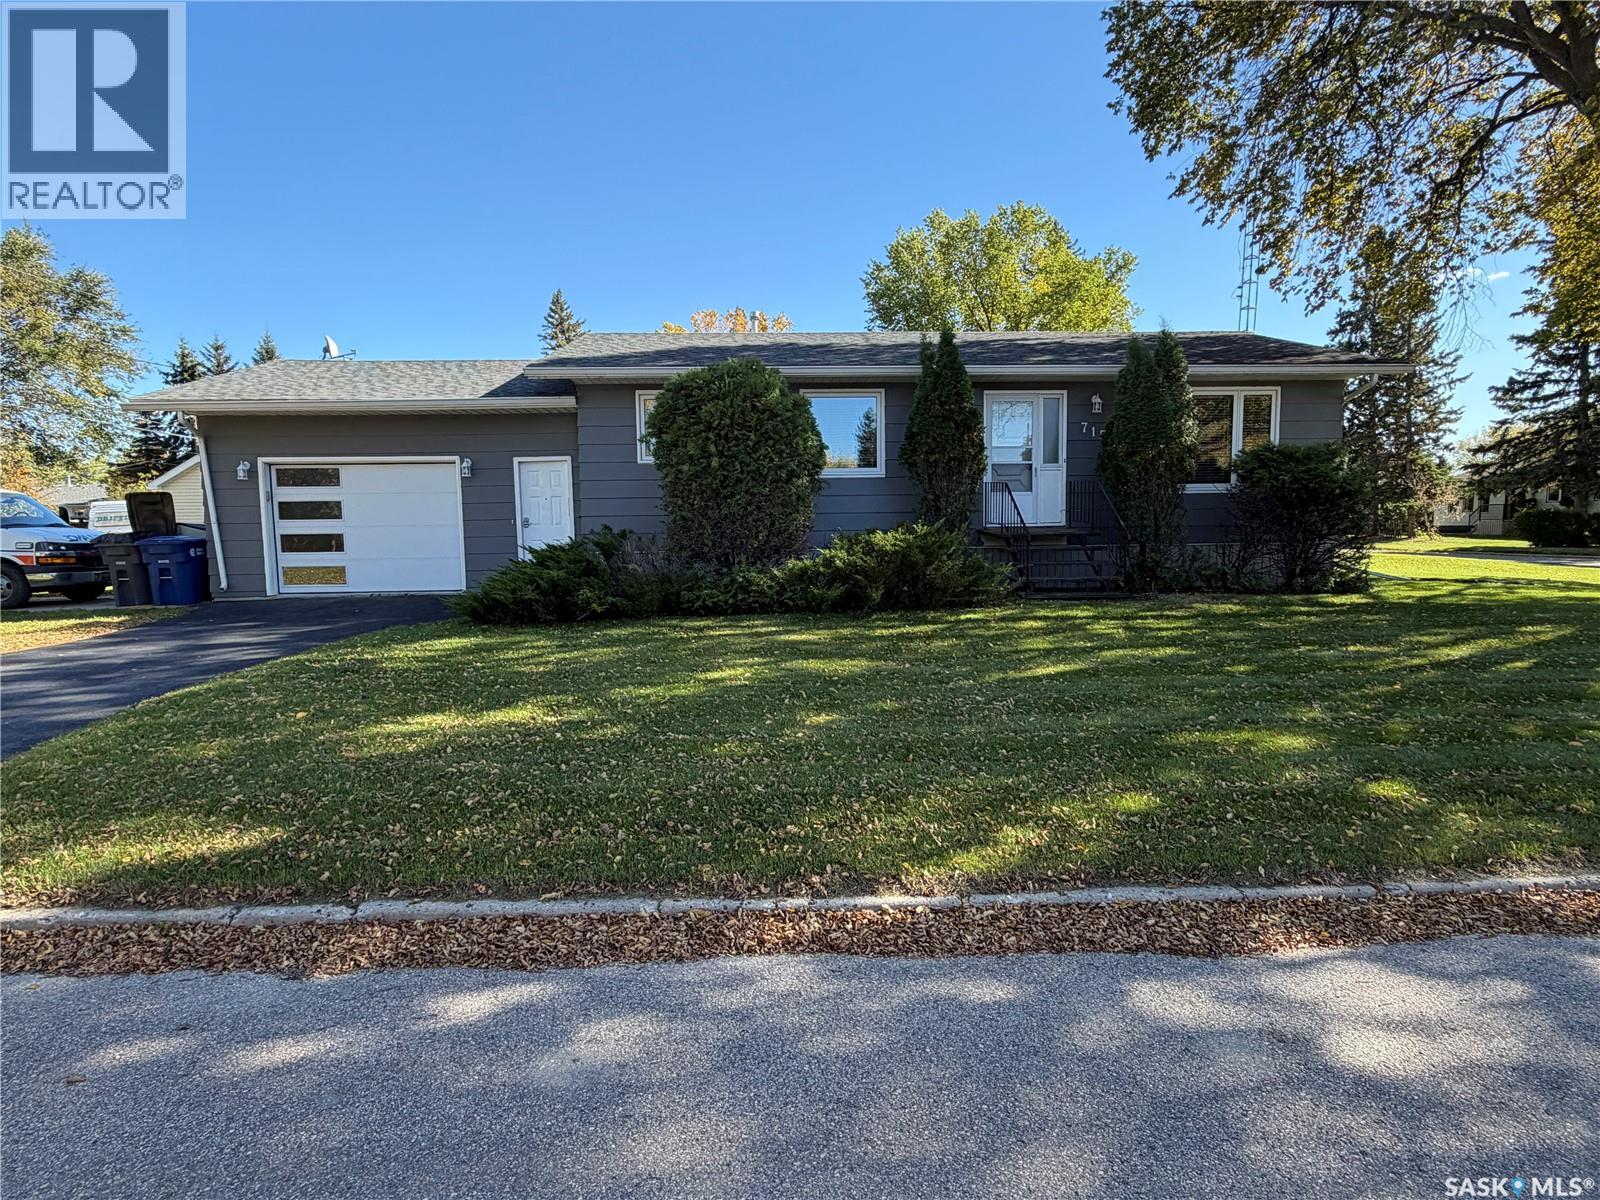
715 Mcnaughton Street
Moosomin, Saskatchewan
Welcome home to 715 McNaughton Street! There are so many great features in this home, including a heated, attached 20 x 24 garage. Come into the large entrance with main floor laundry room off to the side with lots of closet space. Nice dining area and kitchen with great natural light. The living room is the perfect size for your family or entertaining. Two bedrooms with good closets and an updated bath finish off the main floor. The basement has a suite built in for additional income potential. It was fully renovated in 2012 and includes a kitchen with maple cabinetry and all appliances, spacious living room, one bedroom and another full bath with tub/shower. Large utility room with a good amount of storage space. Updates include furnace 2007, water heater 2023, shingles 2021, renovated basement and main floor bath 2012, all main floor triple pane windows 2021. Additional perks include central air, DRY basement, separate concrete parking pad at the side and a great neighbourhood. Contact your agent to view! (id:51699)
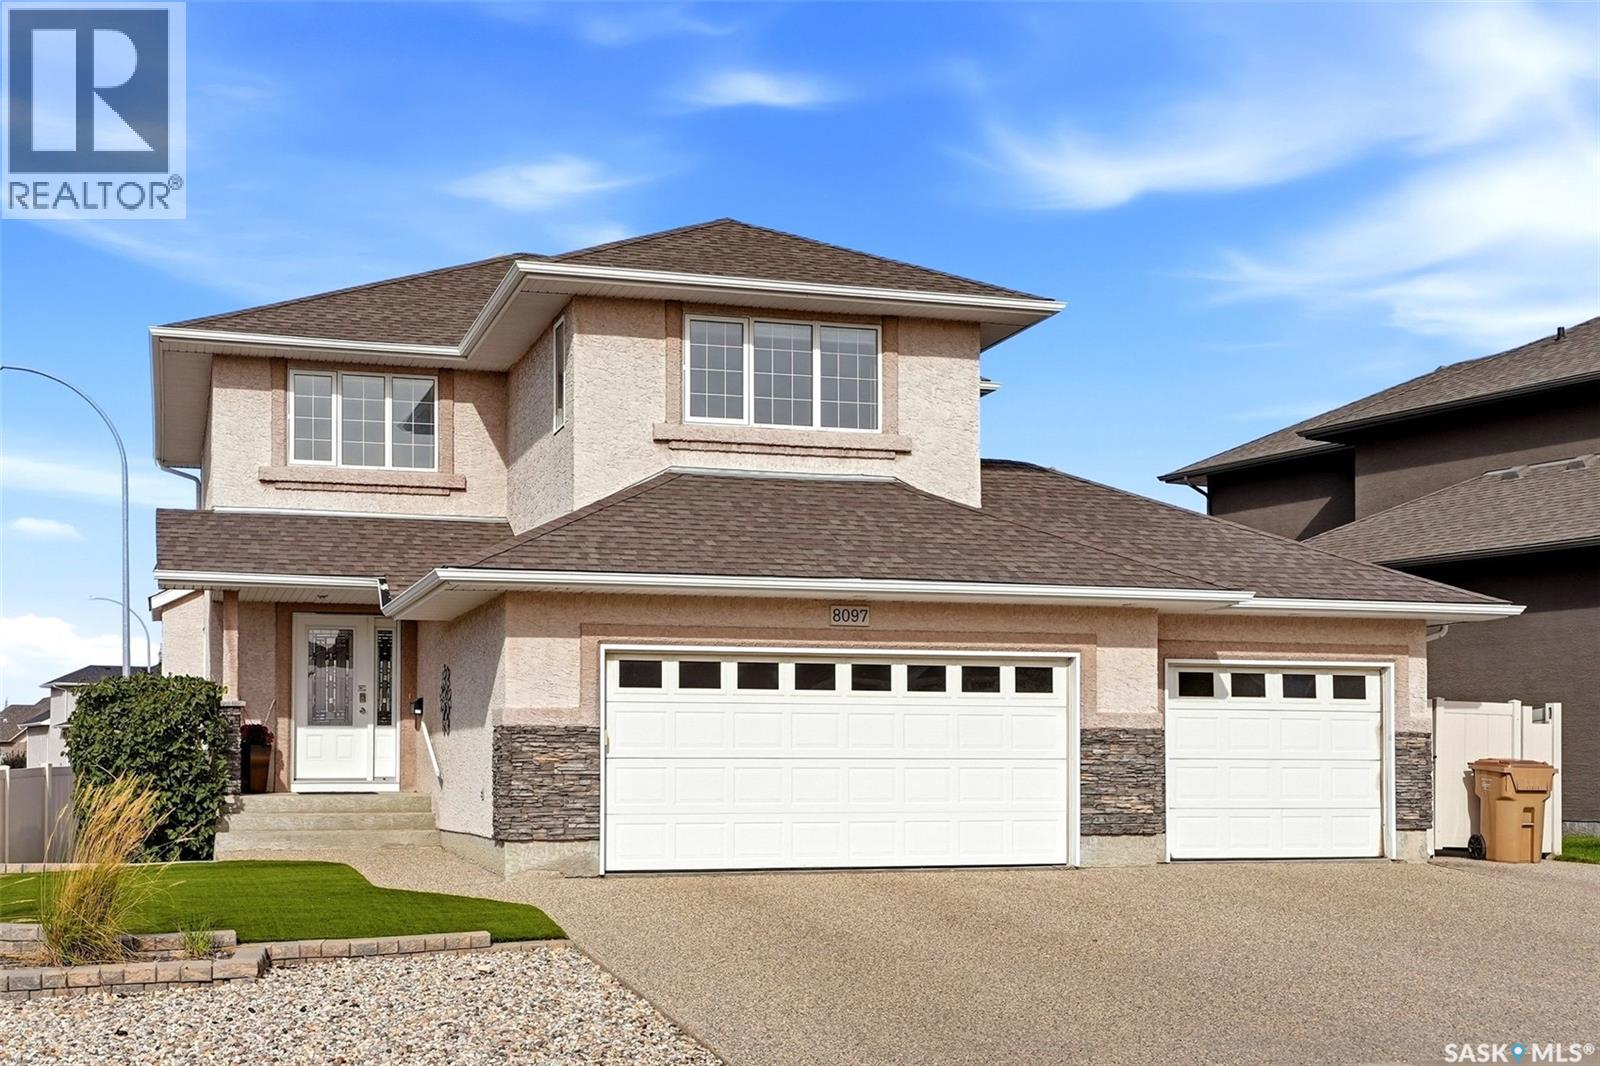
8097 Wascana Gardens Crescent
Regina, Saskatchewan
Don’t miss this original-owner, Dundee-built two-storey family home! Situated on a corner lot, this beautiful home features a triple attached heated garage and a xeriscaped front yard with perennials and shrubs. With generous living spaces, four bedrooms and a fully developed basement, it offers a fantastic layout for family living. Upon entry, you are welcomed into a spacious, light-filled foyer that opens into the large living room, featuring maple hardwood floors and a cosy gas fireplace with a stacked-stone surround. Open-concept living room flows into the kitchen, which features caramel-toned maple cabinetry, granite countertops, a walk-in pantry and a large island with an eating bar, sink and dishwasher. Spacious dining area overlooks the backyard, with garden doors leading to the deck. Backyard offers a two-tiered composite deck, lush lawn with underground sprinklers and full PVC fencing. A hot tub and storage shed add to the outdoor amenities, while an overhead door provides convenient access from the backyard to the garage. A two-piece bathroom is located off the back hallway, which also offers direct entry to the triple attached heated garage and stairs to the basement. Large bonus room provides additional space for relaxing or gathering as a family. Convenient second-floor laundry includes a newer washer and dryer. All three spacious bedrooms feature blackout blinds, and a four-piece main bathroom serves this level. Generous primary bedroom offers a huge walk-in closet and a four-piece ensuite with separate vanities and a large shower. Fully developed basement features a large recreation room, a dance studio area open to the recreation space, a fourth bedroom and a three-piece bathroom. A freestanding IKEA wardrobe defines the space between the dance studio and bedroom areas. Utility room provides plenty of storage Wonderful opportunity to own a spacious, well-cared-for family home in one of Regina’s most desirable neighbourhoods! (id:51699)
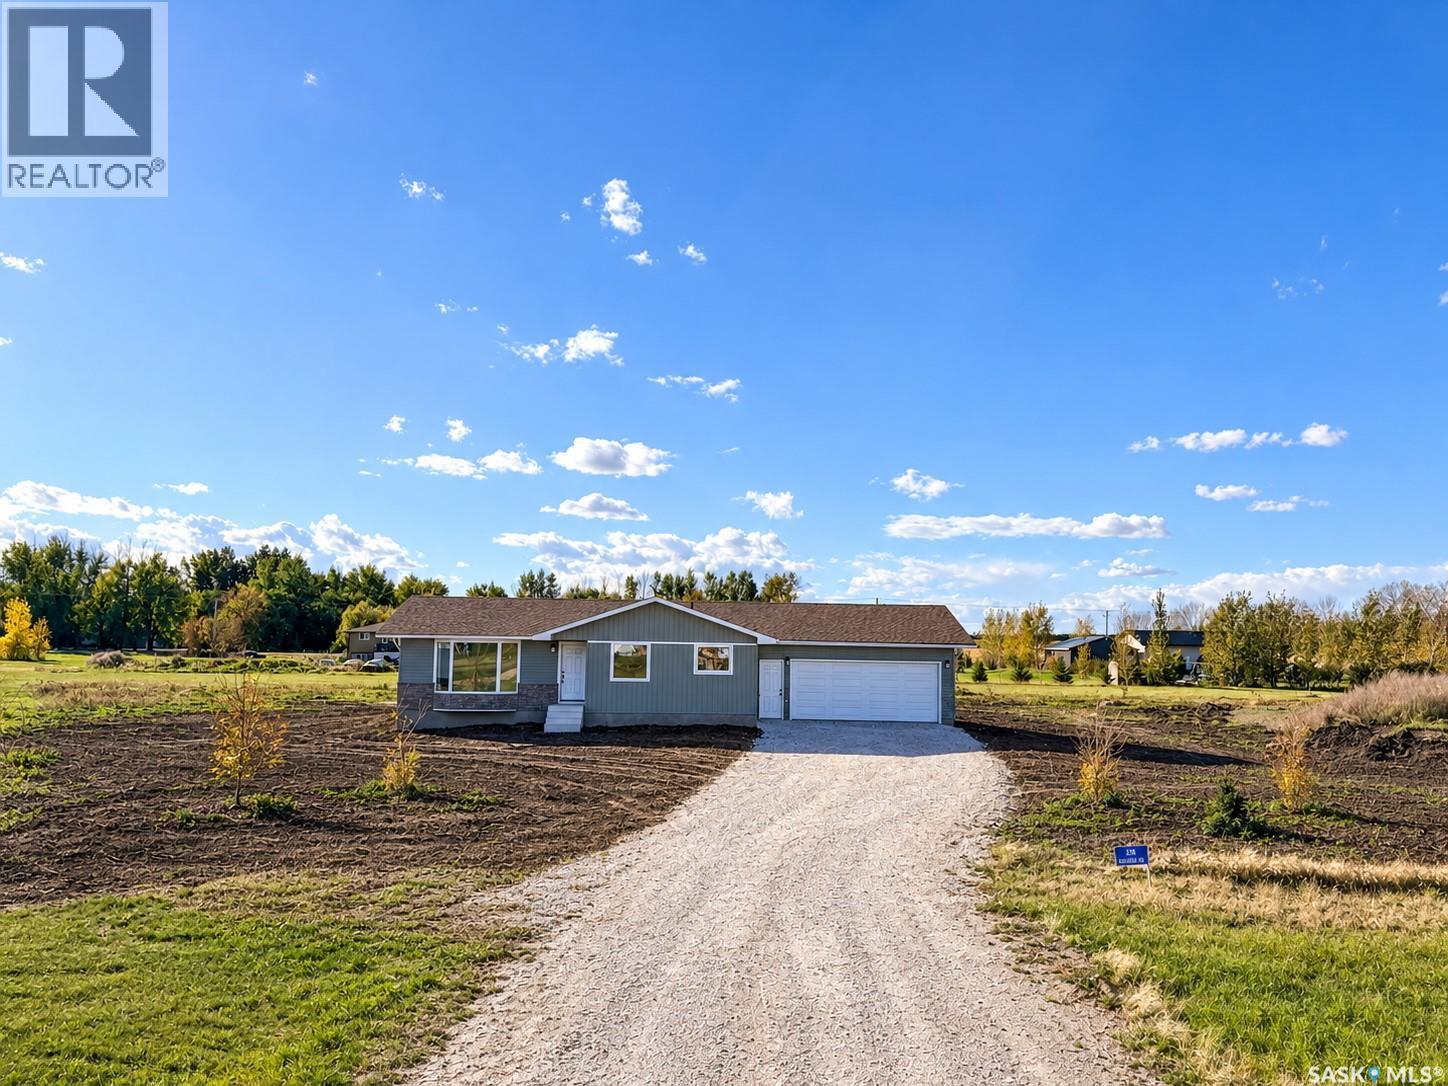
38 Heritage Cove
Rosthern Rm No. 403, Saskatchewan
Rare 2-Acre Property in Neuanlage! One of the final large parcels remaining in the hamlet, 38 Heritage Cove offers the space, privacy and flexibility of an acreage without the long commute. Set on a spacious 2-acre lot at the end of a gently sloping cul-de-sac, there is room here for gardens, recreation, outdoor entertaining, additional storage or simply enjoying the freedom that comes with having your own space. Located just 20 minutes from Saskatoon, Neuanlage offers paved roads, municipal water and fibre-optic internet. Originally built in 1988, the home has been substantially transformed with a new ICF foundation, triple-pane windows and updated mechanical systems. The main floor features an open kitchen, dining and living area with numerous east-facing views that bring in beautiful morning light and connect the home to its surroundings. The main level offers flexibility for up to three bedrooms, with the third room currently serving as a den and or laundry area. Garden doors open directly to the backyard, creating an easy connection to future deck or patio. The undeveloped basement provides excellent potential for future living space, including room and windows for two additional bedrooms plus recreation and storage areas. A fully insulated 24' x 26' attached garage with an 18' overhead door provides generous space for vehicles, equipment and additional storage. If you’ve been looking for acreage-sized land with the convenience of a hamlet setting, this is a rare opportunity to enjoy two full acres, modernized infrastructure and plenty of room to make the property your own—all within an easy drive of Saskatoon. (id:51699)
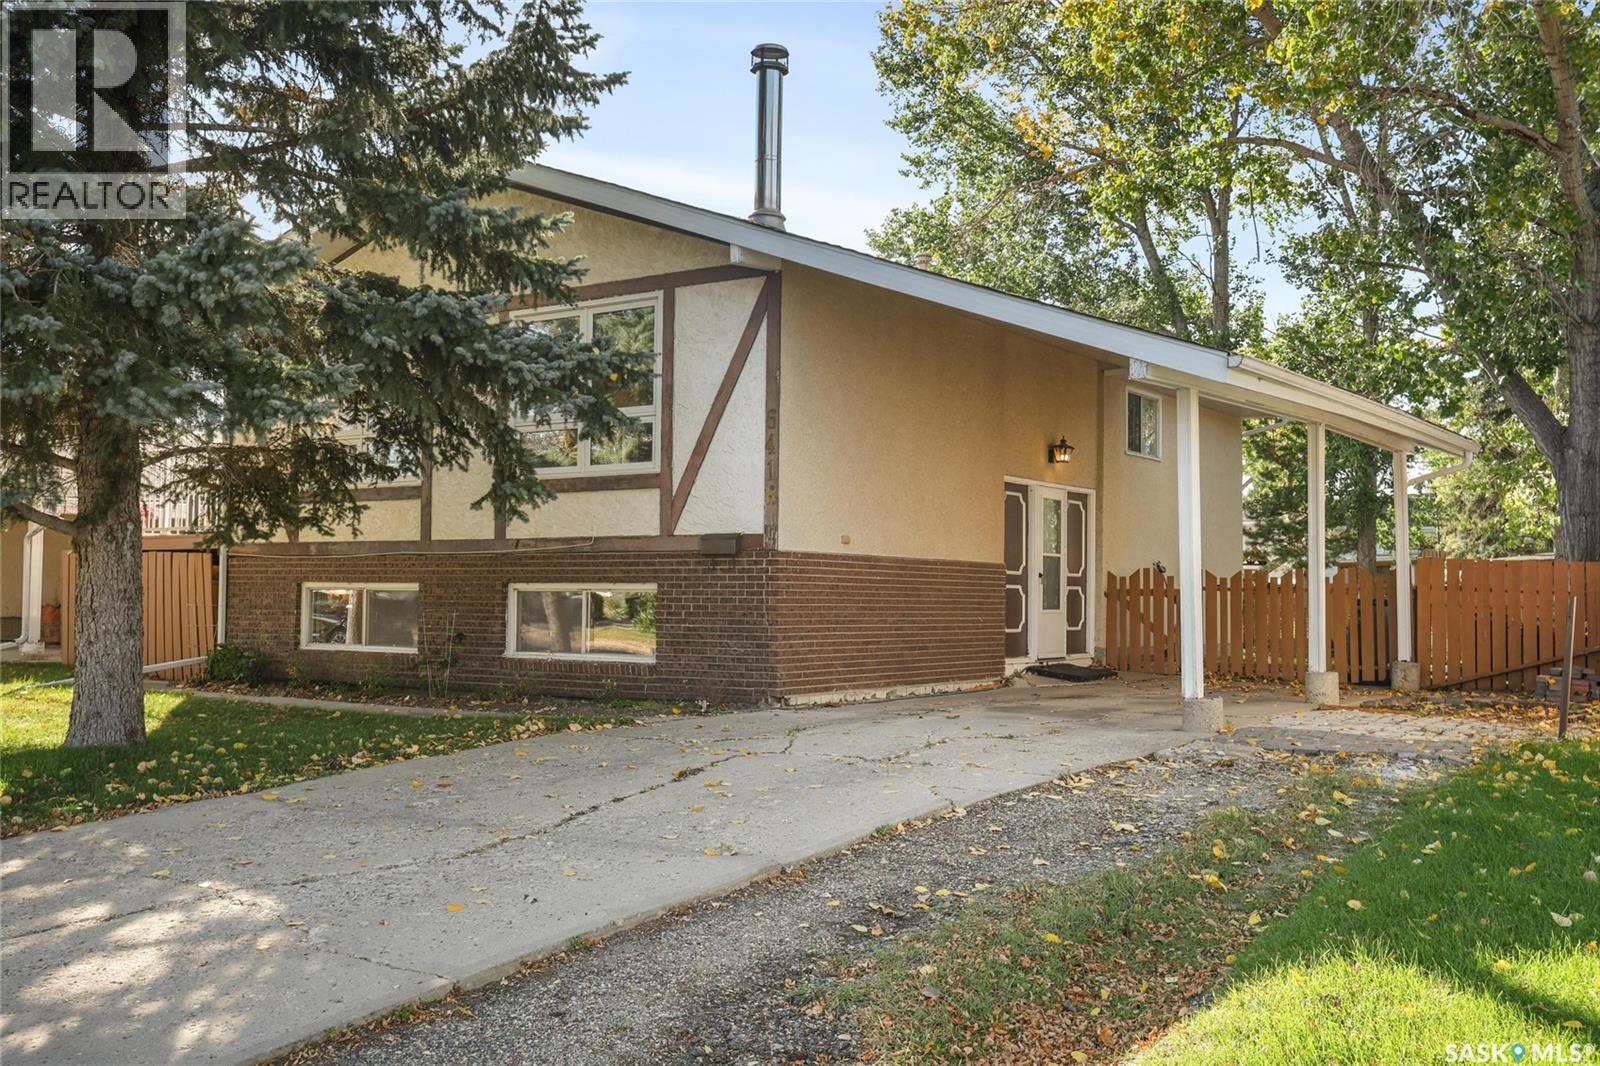
6418 7th Avenue N
Regina, Saskatchewan
Welcome to 6418 7th Avenue N, ideally located on a quiet street in the desirable Regina subdivision of Normanview West. This 1,066 sq. ft. bi-level offers a functional layout, plenty of natural light and a great opportunity for a family looking to be close to schools, parks and everyday amenities. St. Joan of Arc and Ruth M. Buck Elementary Schools are just a half block away and Normanview Crossing is in close proximity offering shopping, restaurants, medical and dental offices and more. The main floor of this home features a bright, functional kitchen with adjoining dining room and a comfortable living room highlighted by hardwood floors and a wood-burning fireplace. Three bedrooms are located on the main level, including a spacious primary bedroom with its own ensuite, along with the homes main bathroom. The partially developed lower level offers a large family room, perfect for movie nights, kids’ space or entertaining, along with a convenient three-piece bathroom and plenty of storage. Outside, you’ll find a carport, deck and patio areas, a shed for storage and a huge backyard with plenty of room to enjoy. The size of the yard also offers potential for a future garage, subject to the necessary approvals. A great location, a practical layout, plenty of outdoor space and a quick possession make 6418 7th Avenue N a home worth seeing, book your own private viewing today! (id:51699)
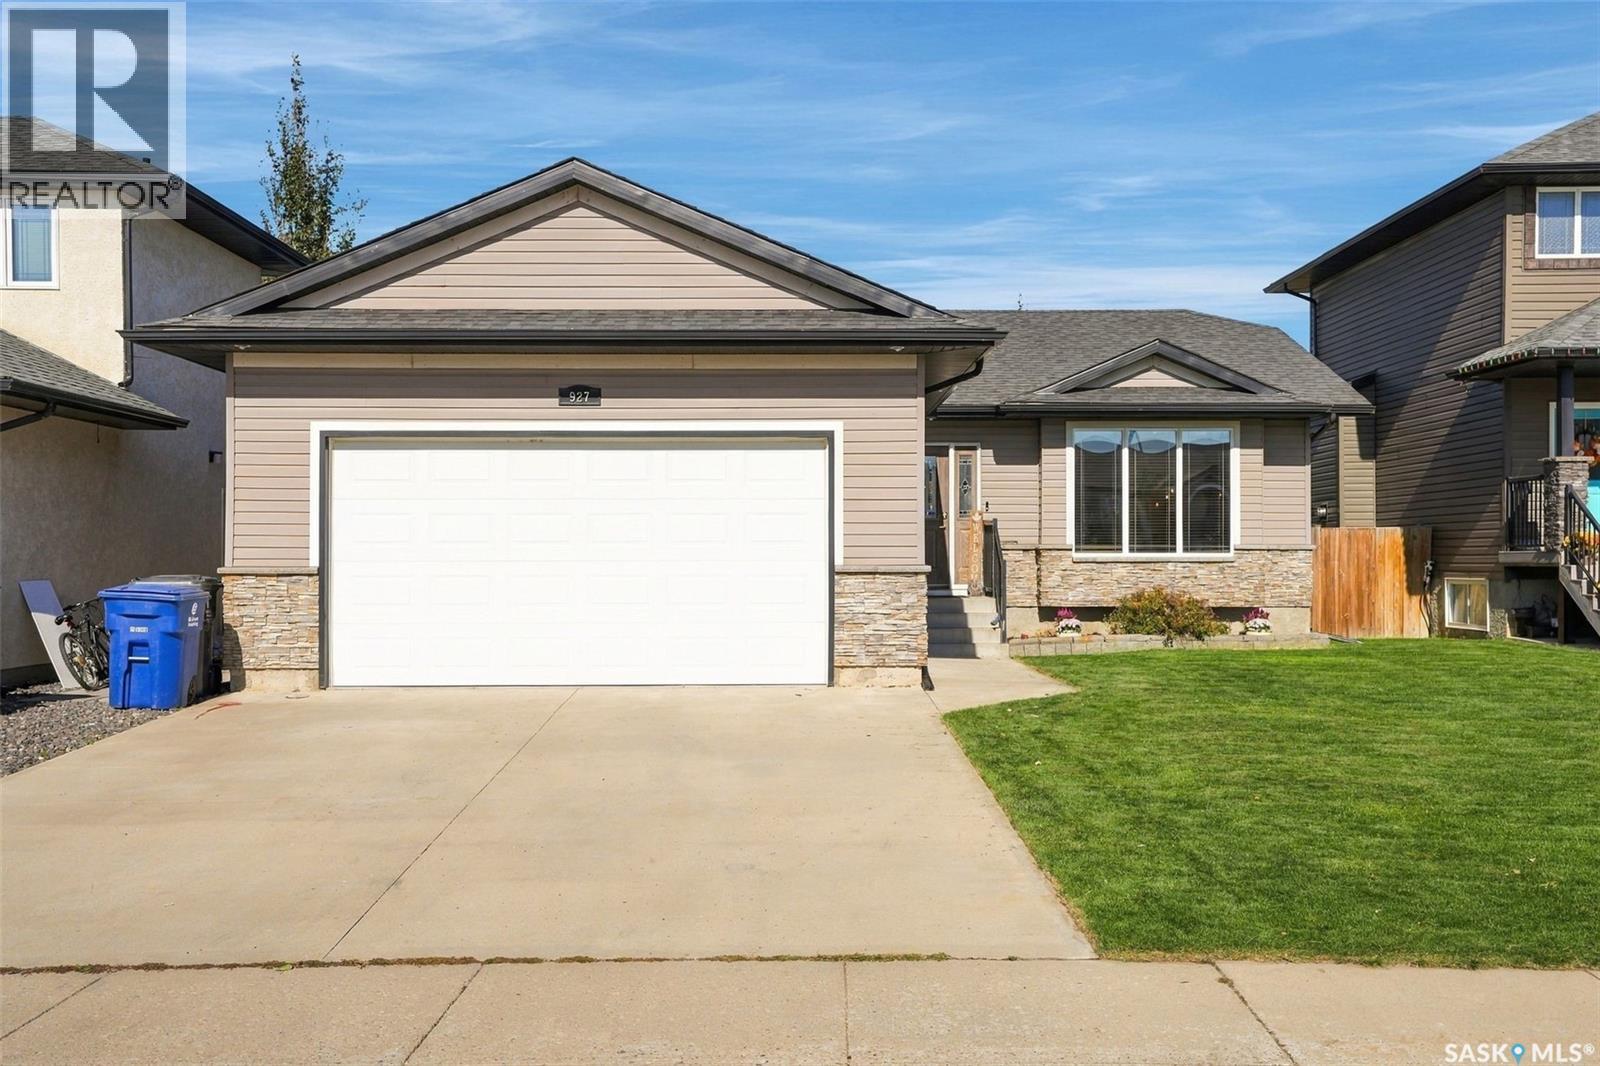
927 Coppermine Way
Martensville, Saskatchewan
Welcome to 927 Coppermine Way in the beautiful City of Martensville! This 1266 sq ft bungalow is fully developed inside and out with 4 bedrooms, and 3 bathrooms. Main floor offers hardwood floors in living room, kitchen with granite counter tops and stainless steel appliances, and a large primary bedroom with walk in closet and en-suite. The basement is a great space for entertaining and relaxing with a bar area and sauna, a 4th bedroom and 3rd bathroom. Other key notables: central air conditioning, 2 electric fireplaces, covered deck, insulated/drywalled double attached garage, concrete driveway, fully fenced, underground sprinklers in front, alley access and much more. Buyers will take advantage of the home insurance savings and the 24/7 accessibility controls with the alarm system app which includes alarm, sensors, cameras and thermostat controls ($75 monthly until May 2031). Don't miss your chance on this home located on a great street in Martensville! (id:51699)
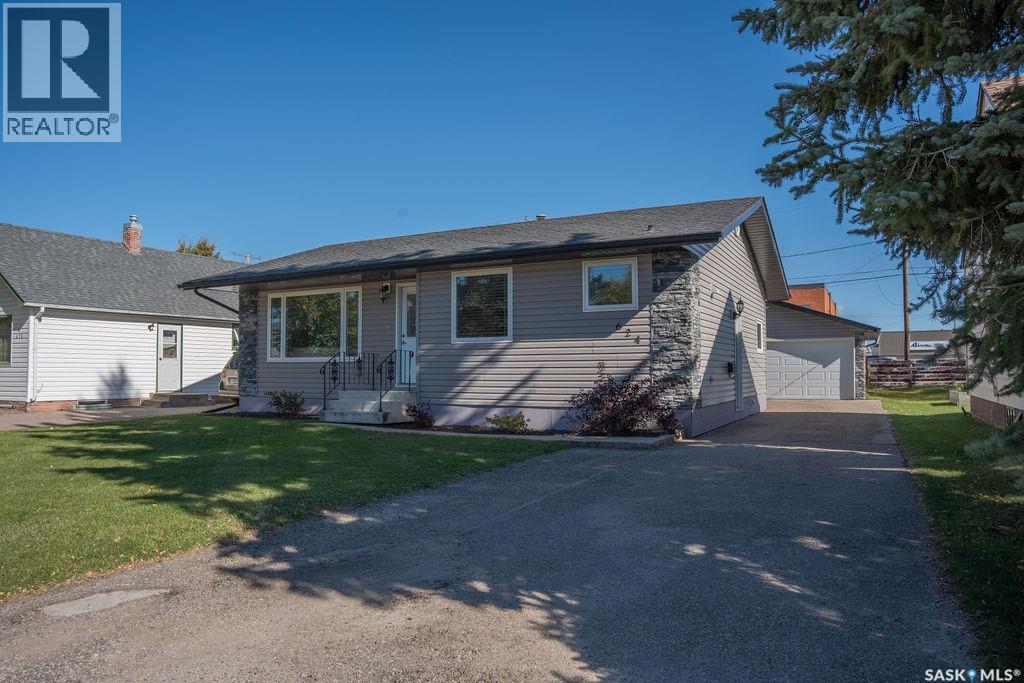
624 10th Street
Humboldt, Saskatchewan
Charming, updated, and move-in ready! This inviting bungalow offers great curb appeal, a convenient location close to downtown Humboldt, and an impressive list of updates throughout. Step inside to a welcoming main floor featuring a spacious entry with laundry, vinyl plank flooring, and a bright, comfortable layout. The kitchen is both attractive and functional, with an abundance of custom maple cabinetry, a movable island, stainless steel appliances, and a dedicated dining area. Just off the kitchen, the living room is filled with natural light from the large picture window overlooking the front yard. Two bedrooms and a beautifully updated main-floor bathroom complete this level, with the bathroom featuring custom cabinetry and durable DuraCeramic flooring. The finished basement provides even more living space with a third bedroom, second bathroom, family room, utility room, and plenty of storage. Whether you need room for family and guests, a home office, hobbies, or additional living space, this level offers plenty of flexibility. Outside, you’ll find a beautifully manicured backyard designed for enjoying the outdoors. A newer privacy fence, lush lawn, spacious deck with gazebo, and double detached garage create a private and inviting space for relaxing, entertaining, and enjoying those warm summer days. The extensive list of updates over the years includes exterior improvements, shingles, windows, doors, and siding, along with numerous interior upgrades including kitchen cabinetry, flooring throughout the main floor and basement, the main-floor bathroom, laundry/entry area, living room flooring, custom blinds, a high-efficiency furnace and central air, and a high-efficiency water heater. With its desirable location, thoughtful updates, functional layout, and fantastic outdoor space, this Humboldt bungalow offers a lot to love and is ready for its next owner to enjoy! As per the Seller’s direction, all offers will be presented on 10/07/2026 5:00PM. (id:51699)
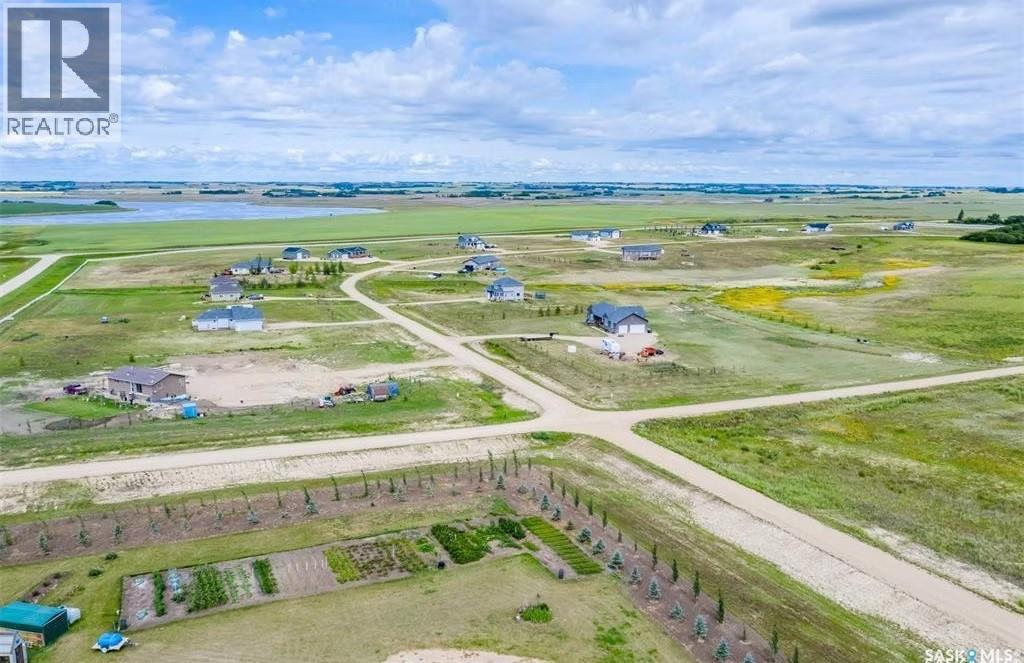
Meadowlark Development Package
Blucher Rm No. 343, Saskatchewan
Exceptional opportunity for out-of-province developers and investors seeking scale, affordability, and strong upside in a growing Prairie market. Meadowlark Estates is a multi-phase acreage development located just 12 miles east of Saskatoon, Saskatchewan, spanning one full square section with lots ranging from 2–9 acres in size. Unlike many early-stage land plays, this project is substantially de-risked. Phase I is fully sold (40 lots). Phase II servicing is complete for 22 lots, with the majority already sold. Over 40 homes have been built, with additional construction scheduled through 2026—clear proof of end-user demand. Major infrastructure is already in place and paid for, including a SaskWater pipeline directly from the City of Saskatoon, internal water distribution, power, gas, roads, and communications. Total infrastructure investment exceeds $3.8M, allowing future phases to be developed at an estimated ~$30,000 per lot (land already owned). The location benefits from significant regional growth drivers: Highway 5 twinning, a planned east Saskatoon ring road, expanding retail and services in Brighton (including Costco), and major employment growth tied to a number of potash mines nearby. Property taxes in the RM of Blucher are significantly lower than Saskatoon and surrounding regions—an attractive long-term advantage for buyers. Future phases include water-view and walkout lots, supporting higher-end pricing and margin expansion. Shareholders are open to a full or partial buyout, offering flexibility for investors seeking immediate entry with long-term upside. Hard assets, proven demand, and Prairie pricing—this is scale and opportunity that is increasingly difficult to find in higher-cost markets. (id:51699)
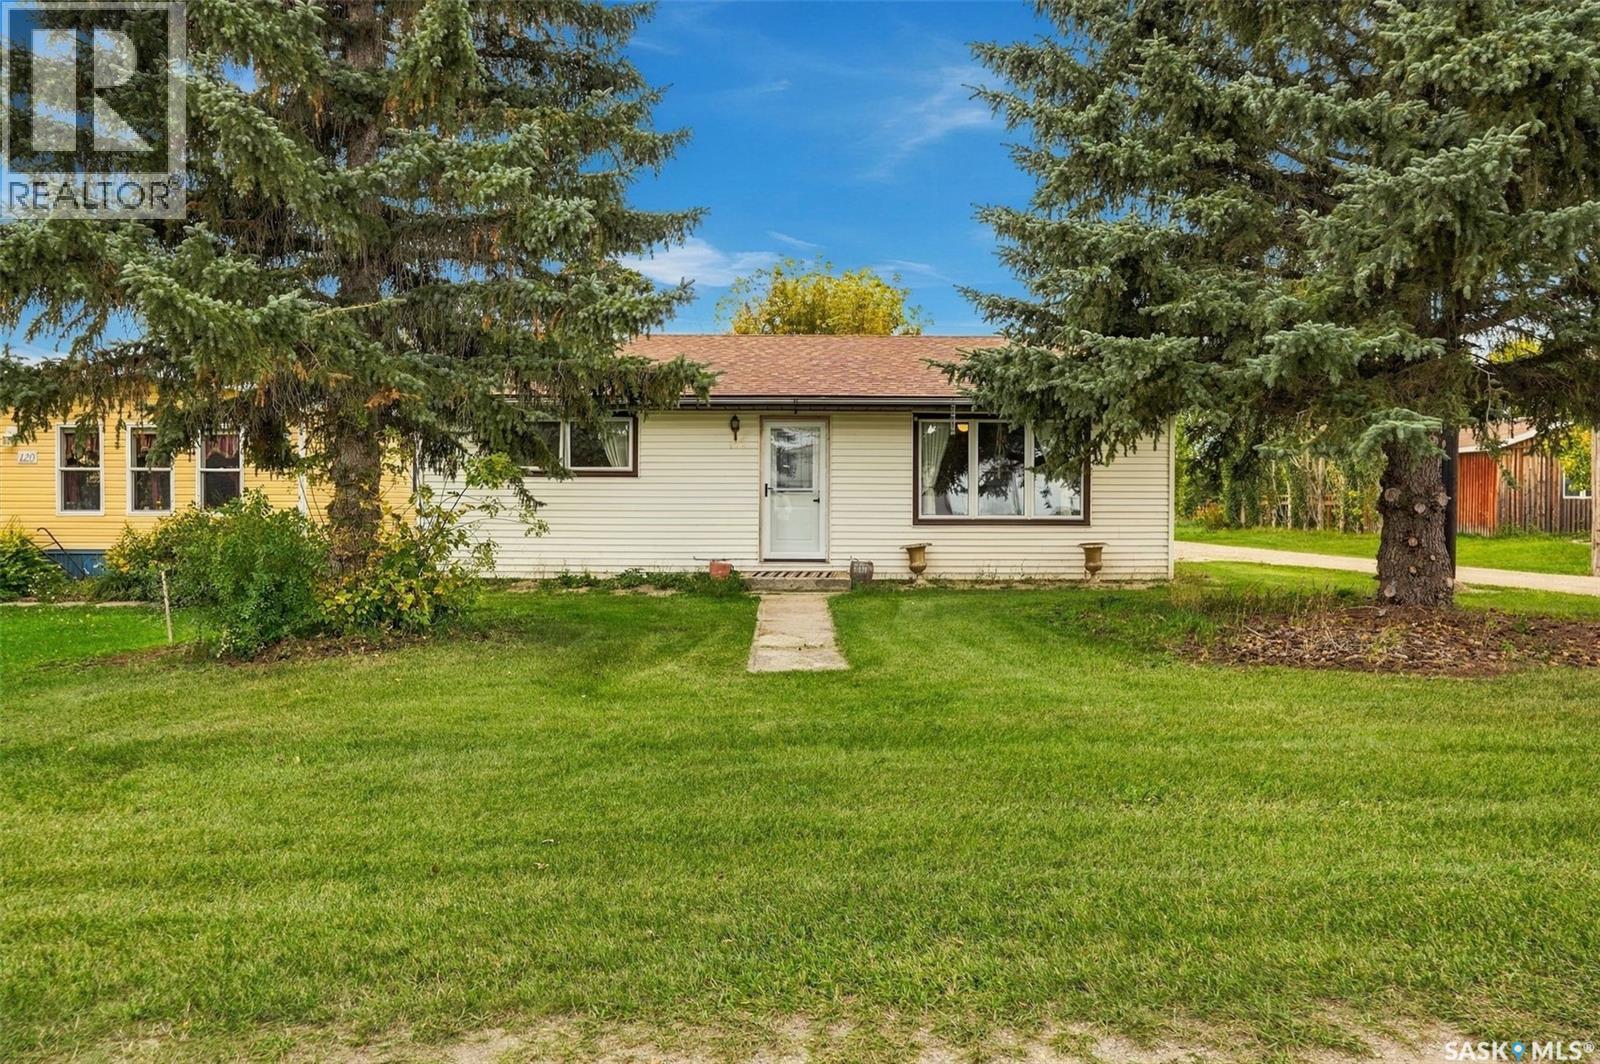
116 Bates Street
Earl Grey, Saskatchewan
Enjoy affordable small-town living in the welcoming community of Earl Grey! This 936 sq. ft. bungalow offers a practical layout with 2 bedrooms and 1 bathroom. The spacious front living room is filled with natural light from a large picture window, while the good-sized kitchen and dining area provide plenty of room for everyday living. Situated on a generous 6,000 sq. ft. lot with a new fence, there’s lots of outdoor space to enjoy. A detached 16' x 24' garage provides additional parking, storage, or workshop space. Downstairs, the open basement houses the laundry and offers an opportunity for future development. Additional updates and features include newer shingles, a high-efficiency furnace, central air conditioning, and mostly PVC windows. If you're looking for an affordable home with a great yard, garage, and room to make it your own, this Earl Grey bungalow is worth a look! (id:51699)
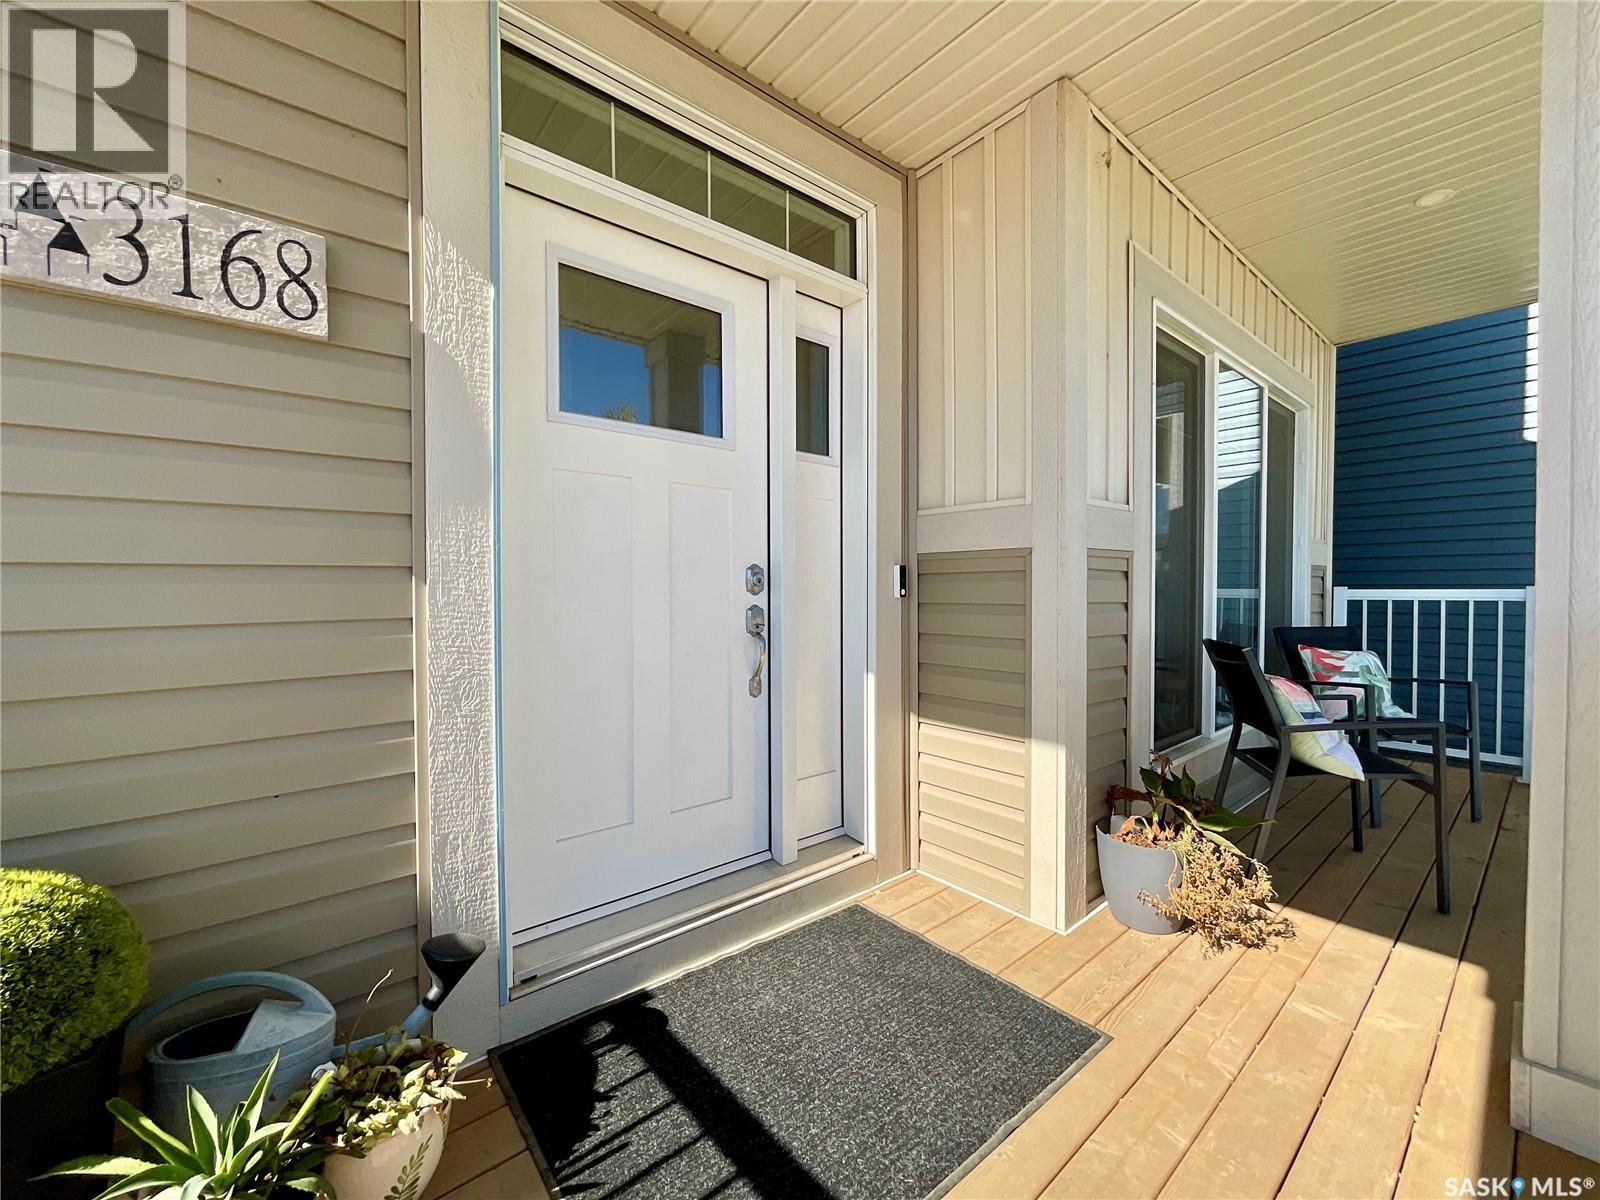
3168 Green Turtle Road
Regina, Saskatchewan
Wow welcome to this beautiful home in Eastbrook! You instantly feel right at home the moment you walk inside. The open concept living, kitchen, dining creates a comfortable space for everyday living and entertaining. The living room features a cozy electric fireplace to warm your soul in winter. Then there’s the amazing kitchen with the huge sit up island, providing plenty of workspace and an ideal gathering spot for family and friends. Continuing on is the spacious dining room with picturesque window overlooking the backyard. Just off the dining room, there is a mudroom area with lots of room for your footwear and keep everything organized. That’s not all – a convenient 2 pce bath completes the main floor – keeping guests from having to venture through the home. A glass garden door leads from the mudroom to the backyard and provides access to the 20x22 detached garage, which is EV ready. Upstairs you will find a flexible bonus room ready to become whatever suites your lifestyle – home office, playroom, media room, or another place to hang out. There’s also two bright bedrooms, 2nd floor laundry, and impressive primary suite with loads of room for a king-sized bed and more. The walk-in closet is an excellent size – you’ll be impressed. Completing the private retreat is the ensuite with dual sinks and a large walk-in shower. The basement is open for future development and offers many possibilities, including the potential for a secondary legal suite with its own entrance. The fully fenced backyard has attractive PVC fencing and provides a blank canvas for you to create the outdoor space you’ve always wanted. Additional features include solar panel readiness which would help to reduce your power costs in the future. Located in a family-friendly area with convenient access to major thoroughfares, parks, amenities, and everything Eastbrook has to offer. This fantastic home is ready to welcome its next owners—book your private viewing and see it for yourself. (id:51699)
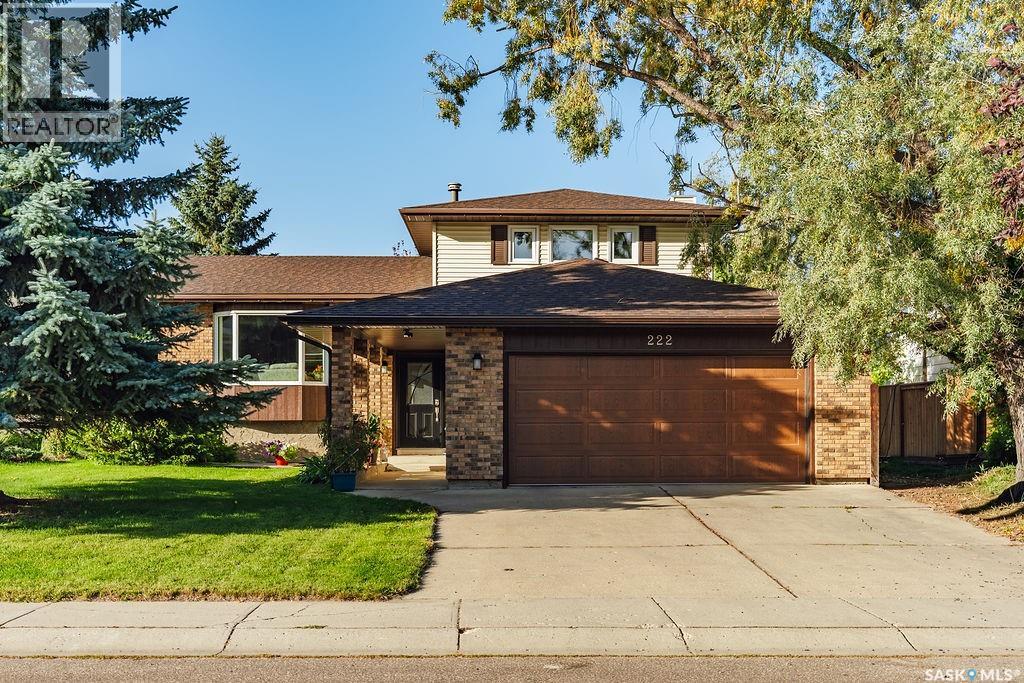
222 Gathercole Crescent
Saskatoon, Saskatchewan
Welcome to 222 Gathercole Crescent, a unique 5-level split located in the desirable neighbourhood of Silverwood Heights, close to schools, parks, amenities and the river. The main floor offers a bright and sunny living room that flows into the dining area and kitchen, with beautiful hardwood flooring throughout. The spacious designer kitchen features plenty of cabinetry, a centre island with a gas cooktop, plenty of upgraded kitchen cabinetry and a window overlooking the backyard. Upstairs, the primary bedroom includes its own ensuite, while two additional bedrooms and a 4-piece bathroom complete the level. The third level offers a functional and inviting layout with a family room featuring a cozy wood-burning fireplace, a convenient laundry room with direct access to the backyard, a 2-piece bathroom and an additional bedroom that would also make an excellent home office. This level circles back to the front foyer, where you’ll find access to the attached double garage. Continue down to the fourth level, which features another generously sized family room with hardwood flooring, providing plenty of additional living space. The fifth level offers a large walk-in closet for excellent storage along with two additional private rooms, giving this home plenty of flexibility for hobbies, a home gym, office space or additional storage. Outside, the backyard is truly an oasis. Surrounded by mature trees, it features a garden area, peaceful pond and plenty of space to relax and enjoy the outdoors. With its distinctive layout, multiple living spaces and fantastic Silverwood Heights location, this is a home with plenty of room to make your own. (id:51699)
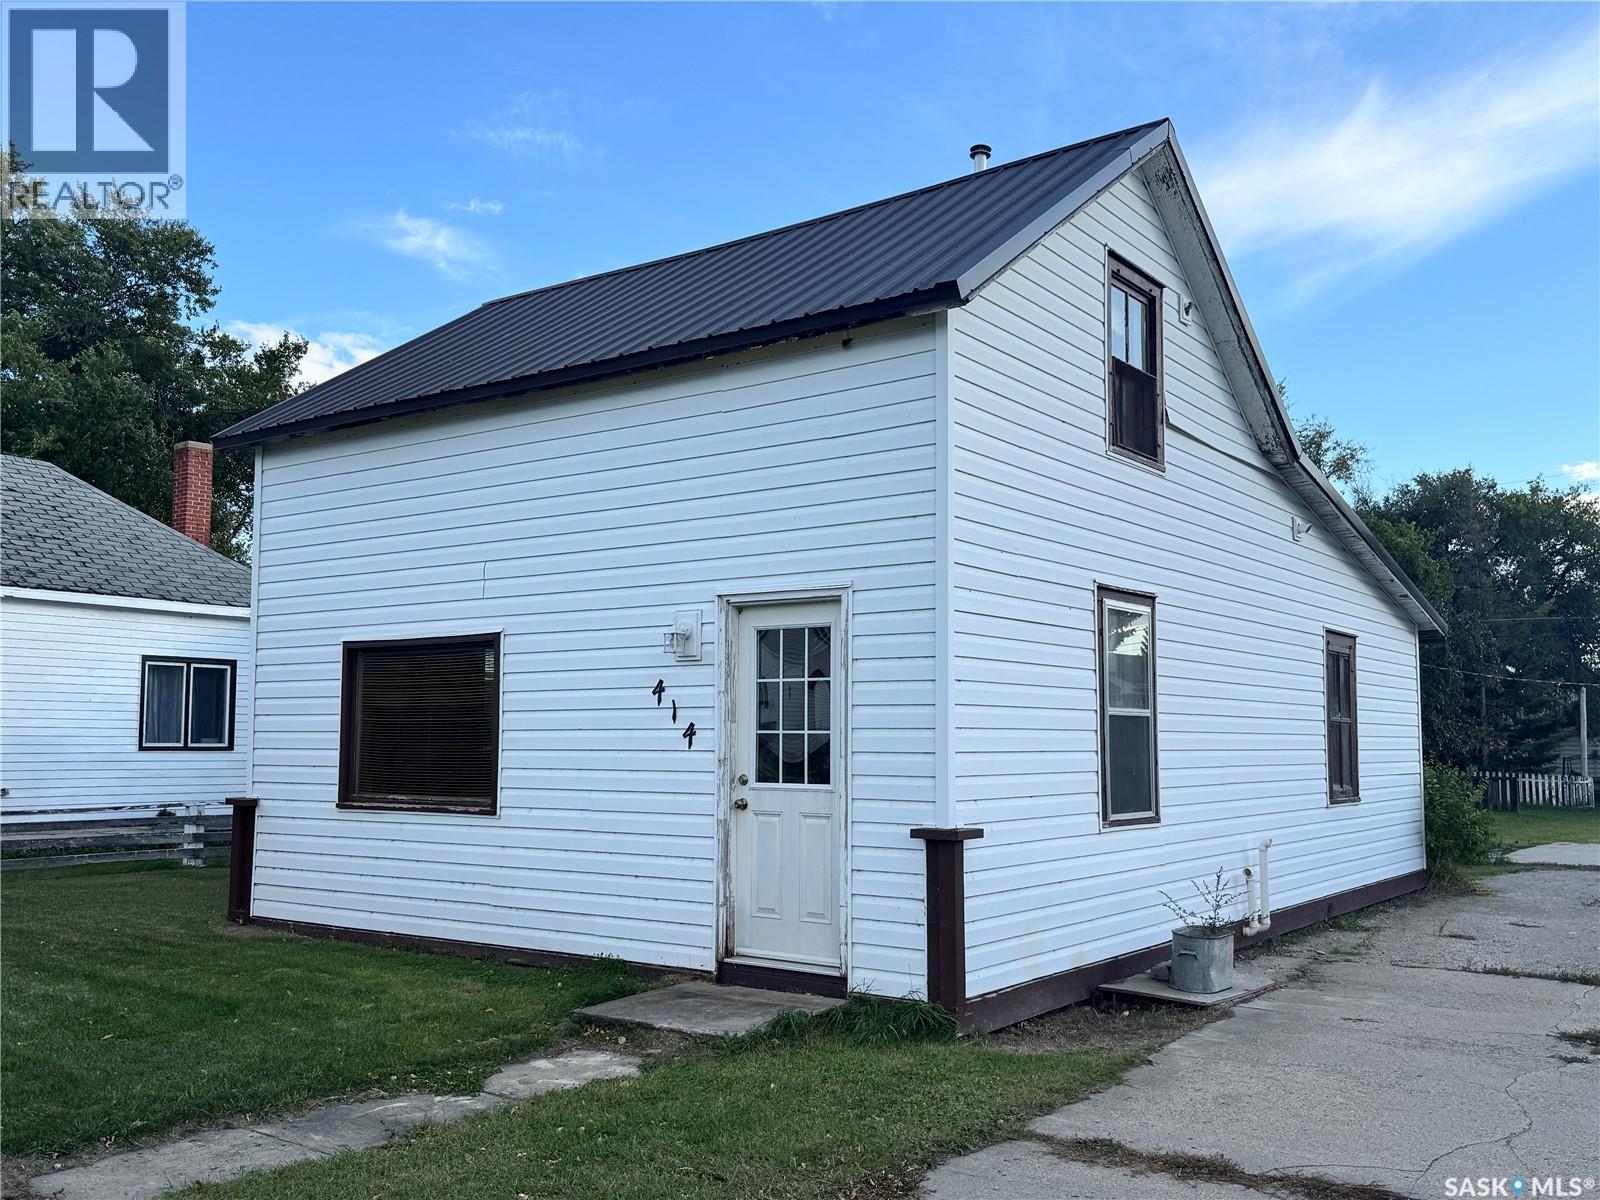
414 4th Avenue E
Biggar, Saskatchewan
This charming 1½-storey home is full of the character and details that make older homes so special, including original doors and woodwork throughout. The main floor offers a welcoming front foyer, previously enjoyed as a music room, a comfortable living room, a kitchen with a classic walk-in pantry reminiscent of Grandma’s kitchen, a convenient back porch, and a main-floor bedroom. Upstairs, you’ll find two additional bedrooms and a 3-piece bathroom, providing a practical layout with three bedrooms in total. A trap door in the kitchen leads to the partial basement, where the high-efficiency furnace, water heater, and plenty of storage space are tucked away. Outside, there’s room to enjoy the seasons with front and back lawns, a partially fenced yard, and a garden shed at the back of the lot. Whether you’re drawn to the original character, the cozy layout, or the opportunity to make it your own, this home has a story to tell — and there’s still plenty of room for your next chapter. (id:51699)
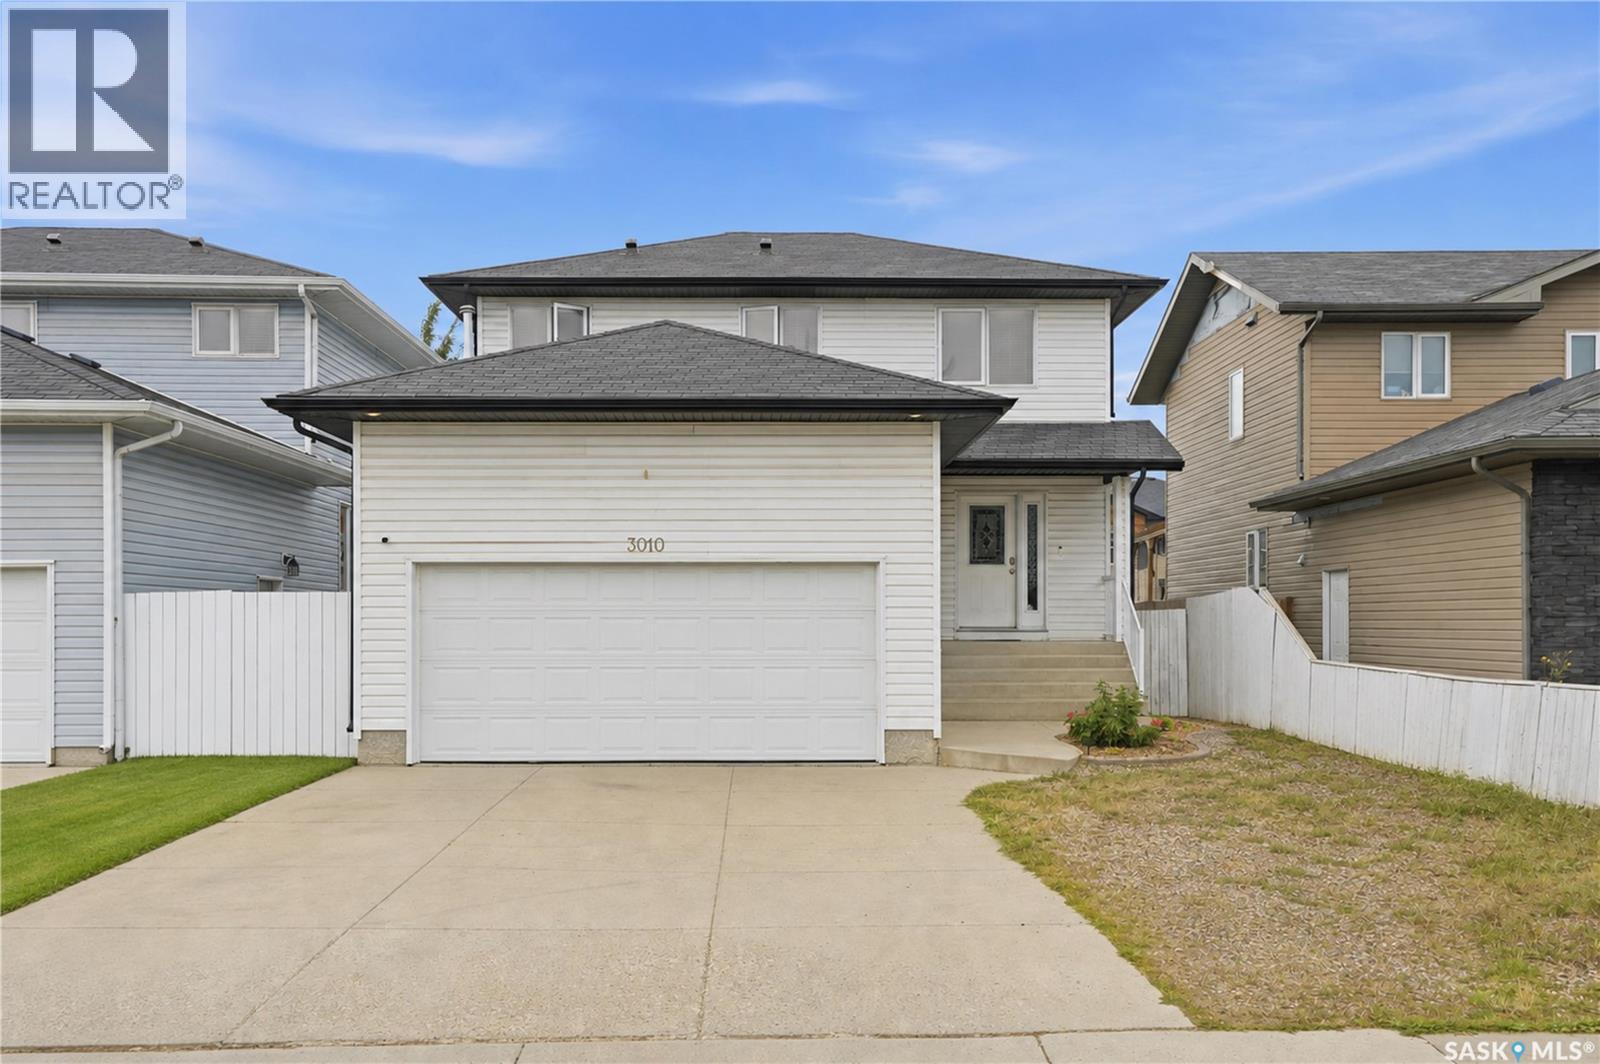
3010 37th Street W
Saskatoon, Saskatchewan
***Welcome to 3010 37th Street W — A Move-In Ready Family Home*** Step into this fully developed 1,500 sq ft two-story home, perfectly designed for comfortable family living. Boasting 4 spacious bedrooms and 4 bathrooms, this property offers incredible space and flexibility. The main floor features hardwood and tile flooring that flows seamlessly into a large, inviting family kitchen. A striking rock fireplace anchors the main living area, creating a warm and stunning focal point for gatherings. Upstairs, you will find generously sized bedrooms that provide a quiet retreat for the whole family. The fully developed basement is a major bonus, featuring a non-conforming basement suite with a convenient separate entry accessible directly from the double attached heated garage—perfect for guests, extended family, or potential rental income. Outside, the property continues to impress with a double concrete driveway and a fully fenced backyard. Enjoy summer evenings on the three-tiered deck, offering plenty of room for lounging and barbecues. Located close to all essential services and amenities, this home is ready to move into and start making memories! (id:51699)
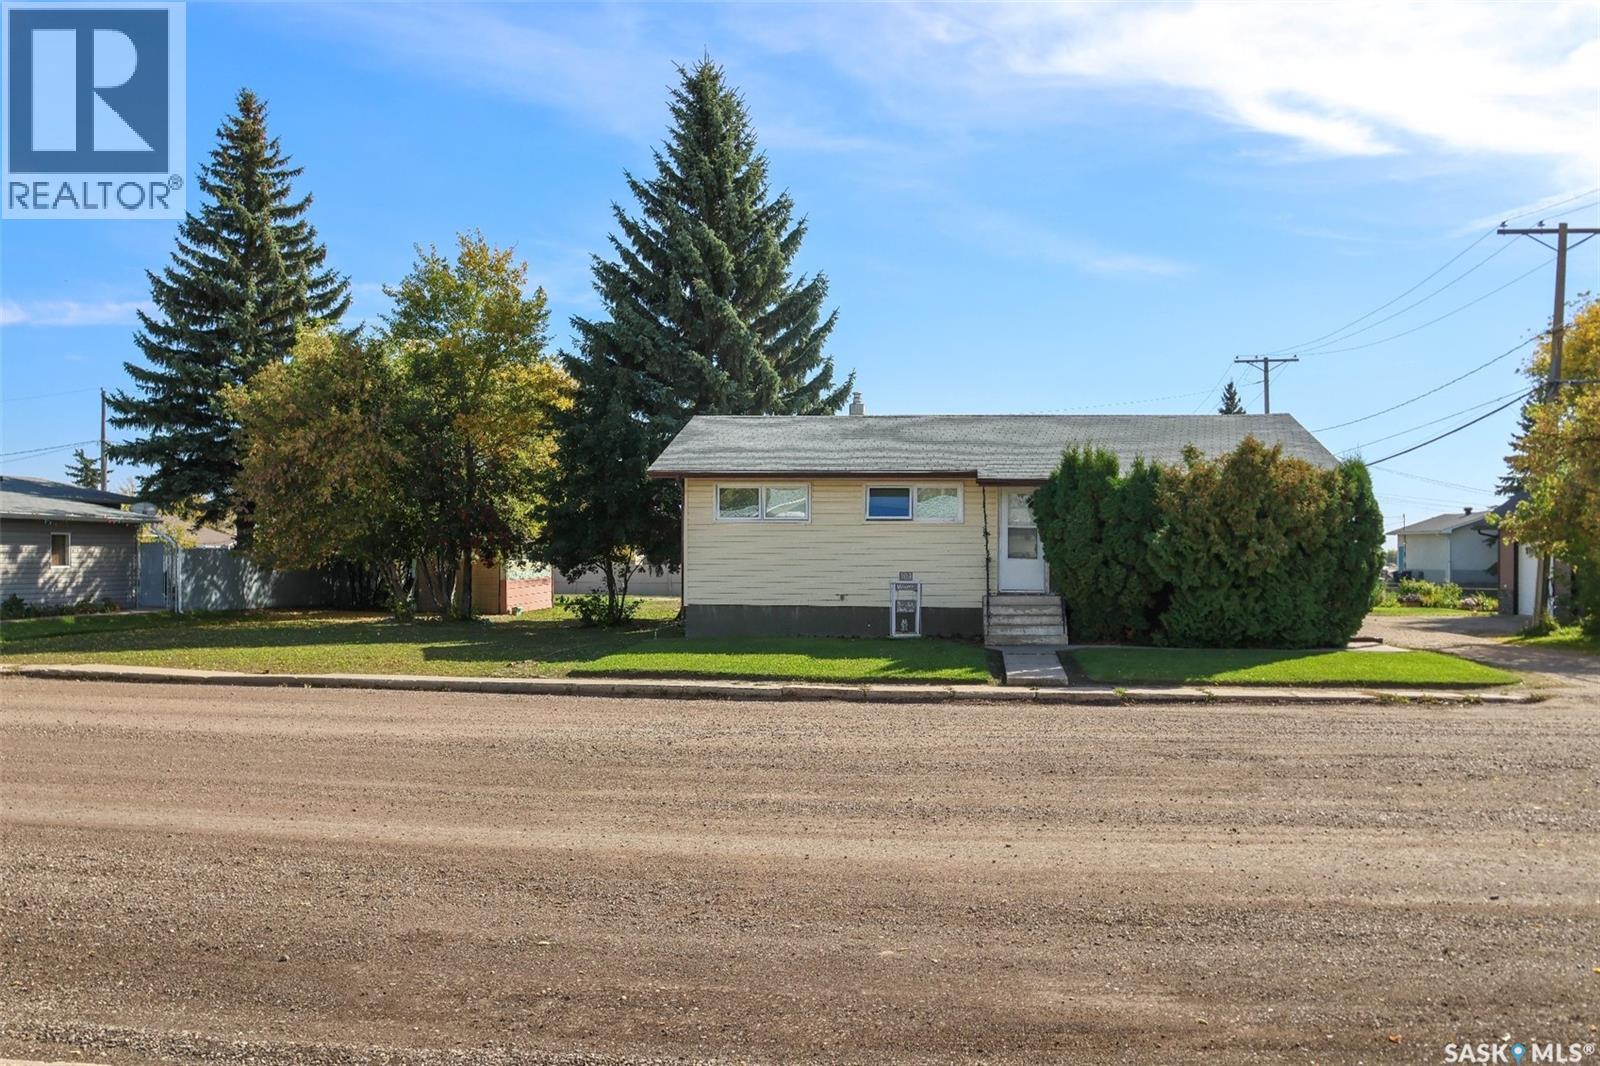
102 4th Avenue E
Blaine Lake, Saskatchewan
NO SHOWINGS BEFORE OCT. 8th. Welcome to 102 4th Ave E in Blaine Lake! This property sits on a DOUBLE LOT which includes the neighbouring property 104 4 Ave E. This 1,040 sq. ft. one-storey home, built in 1967, offers 3 bedrooms and 1 Bathroom upstairs with a 4th bedroom and additional bathroom in the basement. The property also features a large 720 sq. ft. 30x24 detached heated garage, a 272 sq. ft. deck, and a 30’x11’ concrete patio off of the garage. Each lot is approximately 6,250 sq. ft. (50x125) for a total 12,500 (100x125) giving you a generous amount of outdoor space and flexibility that’s hard to find. The garage has 200 AMP power with 100 AMP split from garage to the home giving plenty of room for vehicles, a workshop, electric vehicle charging and enough power for all your other tools and toys. There’s also a, perfect deck for enjoying your morning coffee or relaxing outside. Well maintained, move-in ready, and offering more space than meets the eye, this is a great opportunity to settle into this welcoming small-town community while having plenty of room to make the property your own. Contact your favourite REALTOR® to learn more or book your private showing today! (id:51699)
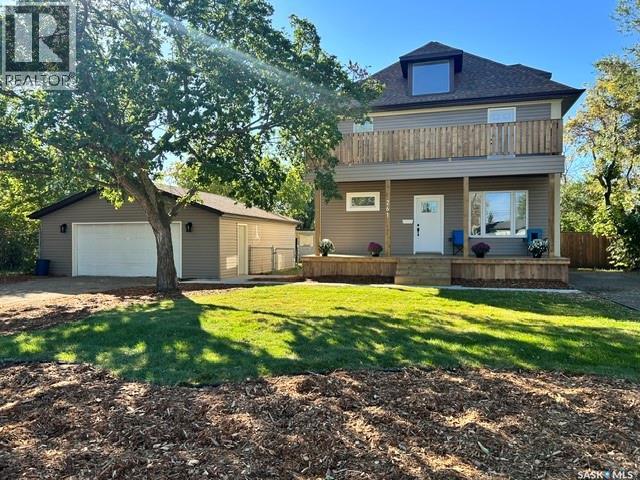
261 27th Street
Battleford, Saskatchewan
A Century of Character, Completely Reimagined! Originally built in 1911, this beautiful home blends timeless character with an incredible top-to-bottom transformation. Over the past year, this property has undergone an extensive renovation, bringing modern comfort, efficiency and style while thoughtfully preserving some of the original charm that makes an older home so special. Major updates include completely redone plumbing, new electrical service and breaker panel, new furnace, central A/C and water heater, new shingles, siding, eaves, soffits and fascia, new exterior doors, new sidewalk and two new decks. The showstopper is the stunning second-level deck located directly off the primary suite — a private space to enjoy your morning coffee or unwind at the end of the day. Inside, you’ll find new lighting throughout, new kitchen and laundry appliances, most new windows, and extensive updates while retaining select original windows and interior doors for character and charm. Situated on a double lot, the property offers plenty of outdoor space along with new front landscaping, a new fence and an abundance of parking for vehicles, recreational toys, a camper, boat and more. The oversized 26' x 28' garage provides excellent space for parking, storage, hobbies or a workshop. This is a rare opportunity to own a piece of history that has been thoughtfully and extensively updated for modern living. The work has been done — simply move in and enjoy! As per the Seller’s direction, all offers will be presented on 10/06/2026 12:00PM. (id:51699)