

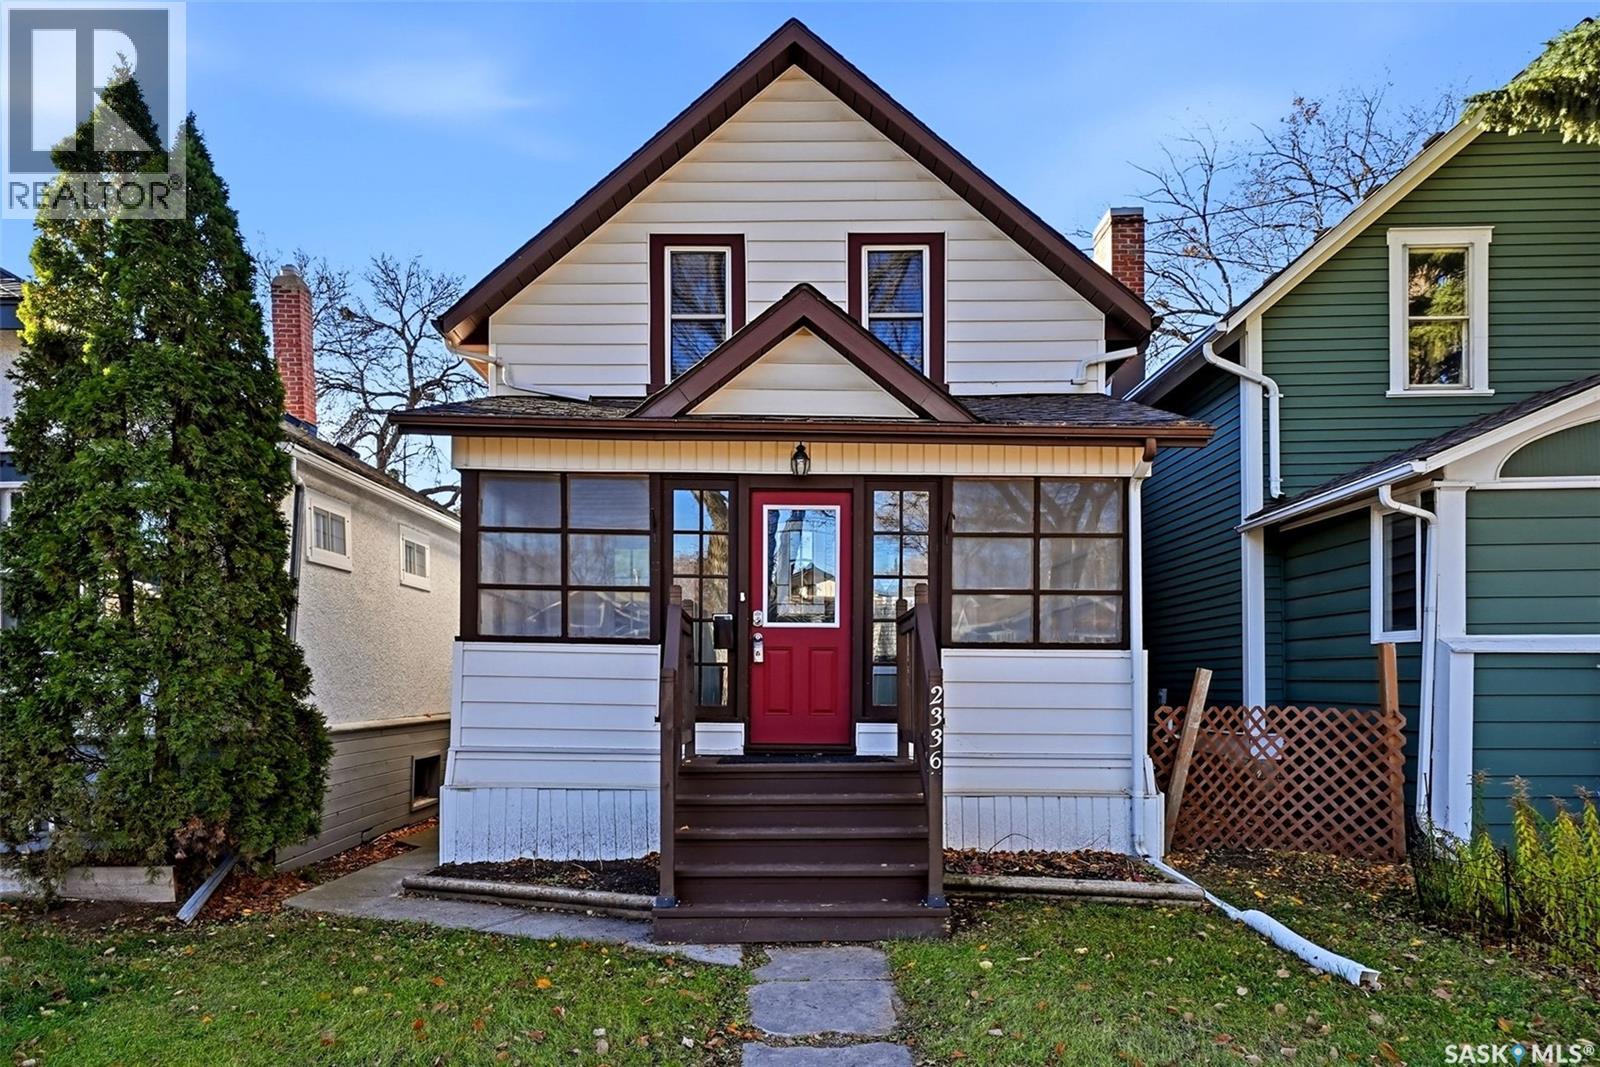
2336 Garnet Street
Regina, Saskatchewan
Welcome to 2336 Garnet Street, a charming two-storey character home ideally located in the heart of Cathedral, within walking distance to schools, shopping, restaurants and all the amenities this vibrant neighbourhood has to offer. A welcoming front porch leads into a beautifully maintained home that blends original character with thoughtful modern upgrades. Original hardwood flooring runs throughout much of the main and second levels, complemented by updated tile in the kitchen and bathroom. The spacious main floor offers an open-concept living and dining area that flows into the impressive kitchen, featuring an abundance of birch cabinetry, slate tile countertops, built-in oven and a large centre island with gas cooktop, eating bar and plenty of workspace. A bright kitchen addition with west-facing windows fills the space with natural light, while a garden door provides direct access to the backyard. Upstairs you’ll find three generous bedrooms, including two with oversized closets and built-in organizers, along with an updated four-piece bathroom featuring ceramic tile flooring, a pedestal sink, clawfoot tub, skylight and private water closet. The private backyard is a true retreat with mature trees, a large deck, lower patio and plenty of space to relax or entertain. A double detached garage, built in 2010, completes the outdoor space. The partially finished basement offers additional living space with a recreation room and 2-piece bathroom, along with excellent storage. Much of the foundation features re-poured concrete walls, engineers report available. Additional upgrades include PVC windows throughout much of the home, shingles replaced in 2017, a high-efficiency furnace and central air conditioning installed in 2012, an upgraded electrical panel, updated plumbing and wiring, custom blinds and a garburator. The sewer line beneath the basement slab was replaced in 2020 and includes a backflow valve. Filled with warmth, character and modern functionality. As per the Seller’s direction, all offers will be presented on 11/16/2026 2:00PM. (id:51699)
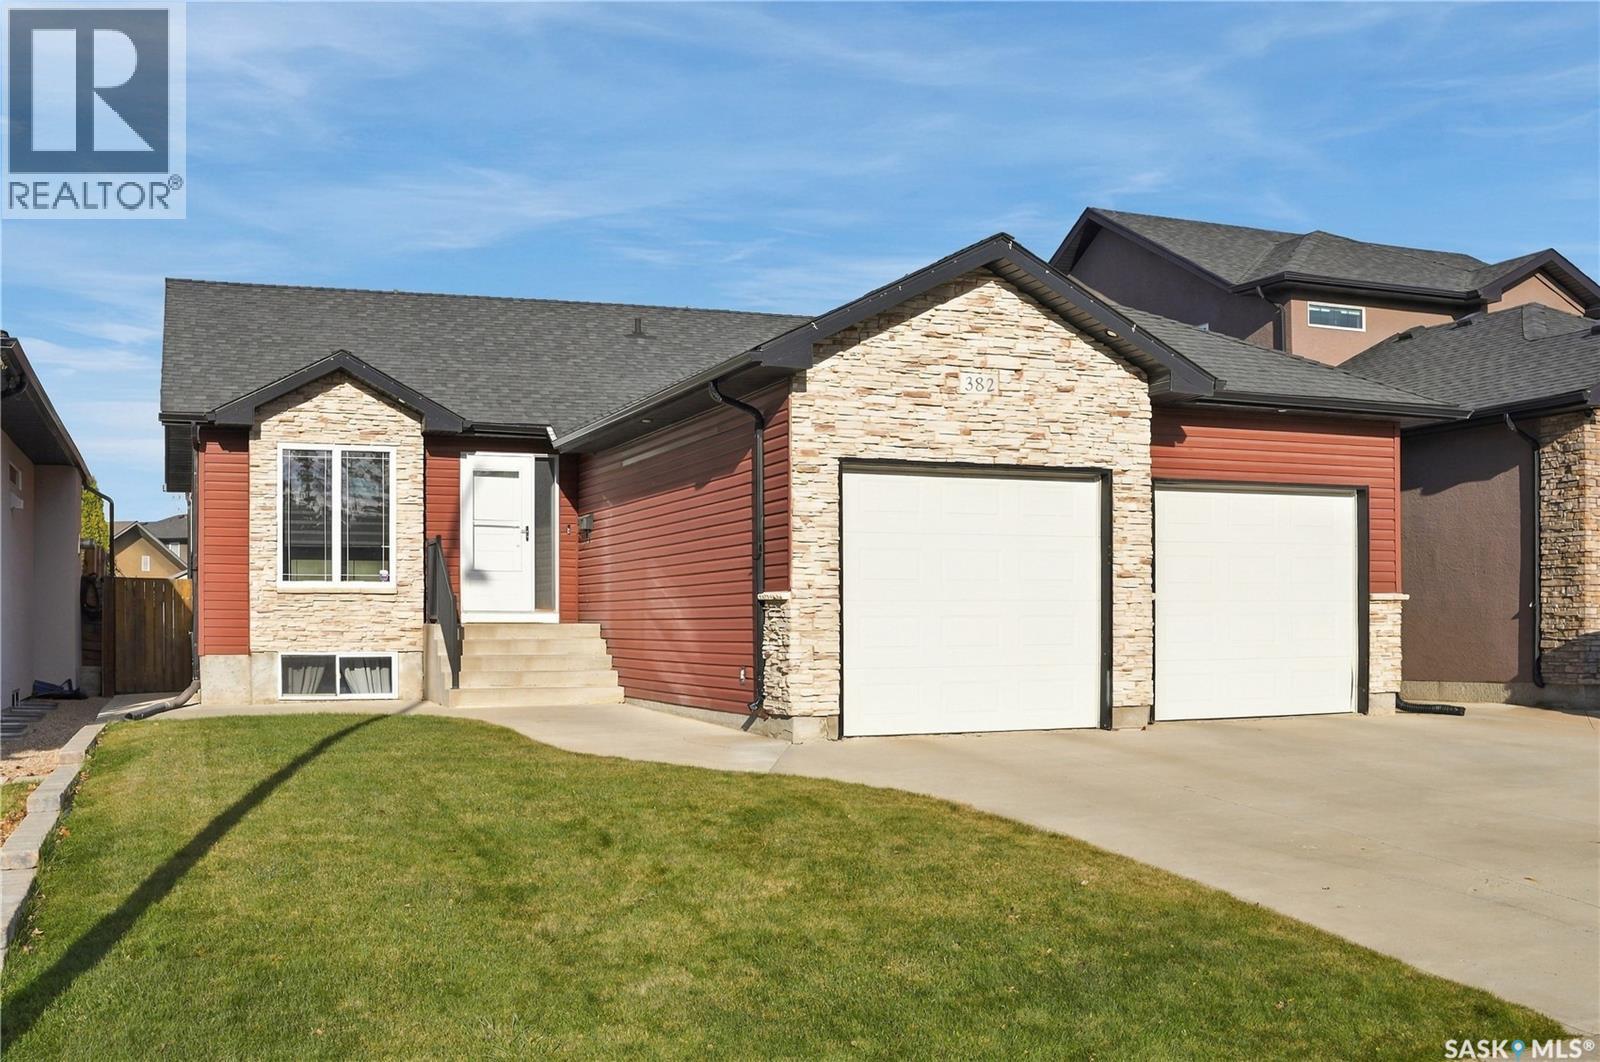
382 Atton Crescent
Saskatoon, Saskatchewan
Your opportunity to live on Atton! This is a thoughtfully-designed 6-bed, 3-bath bungalow with a gorgeous back yard on one of Saskatoon's most unique & sought-after crescents. Direct walking access to multiple linear parks with towering evergreens, Forestry Farm, NE Swale, Saskatoon Natural Grasslands & Evergreen Square. Free-flowing main level offering • Maple flooring throughout living, kitchen & dining rooms • Cathedral ceilings over main living space • Dining room open to kitchen & island bar • Maple cabinets with under-cabinet lighting • Large corner pantry • Stainless steel appliances • Newer sliding patio door to deck • 4-piece main bathroom • 3 main level bedrooms (one with newer carpet) • Large primary bedroom with spacious walk-in closet • Full ensuite • Large front foyer with direct entry to garage • Central AC • Central Vac • HE Furnace. Unique, functional, professionally-developed lower level offering • Family/TV room (some images of this space digitally staged) • 2 oversized bedrooms with LARGE walk-in closets • Additional bedroom/office space • Steel i-beam to eliminate need for support posts in basement • 4-piece bathroom • Large laundry/utility room. Outdoor features include • Large 20' x 16' deck • Storage shed • Lush greenery with shrubs, grape vines, thoughtful landscaping • 48' x 116' lot (apprx.) • Concrete double driveway • Oversized attached garage with staggered-length bays (24' wide with 24' & 26' deep bays) • 8' height overhead garage doors • Insulated with direct entry. Plenty of nearby neighbourhood amenities & shopping, elementary & secondary schools close by, very walkable & commutable with close connections to future Link BRT Red Line, good proximity to U of S & future Polytech campus. A quality home in a beautiful location with great desire for years to come, no delayed offer presentation here so don't miss out! *GenAI virtual staging used in some photos* (id:51699)
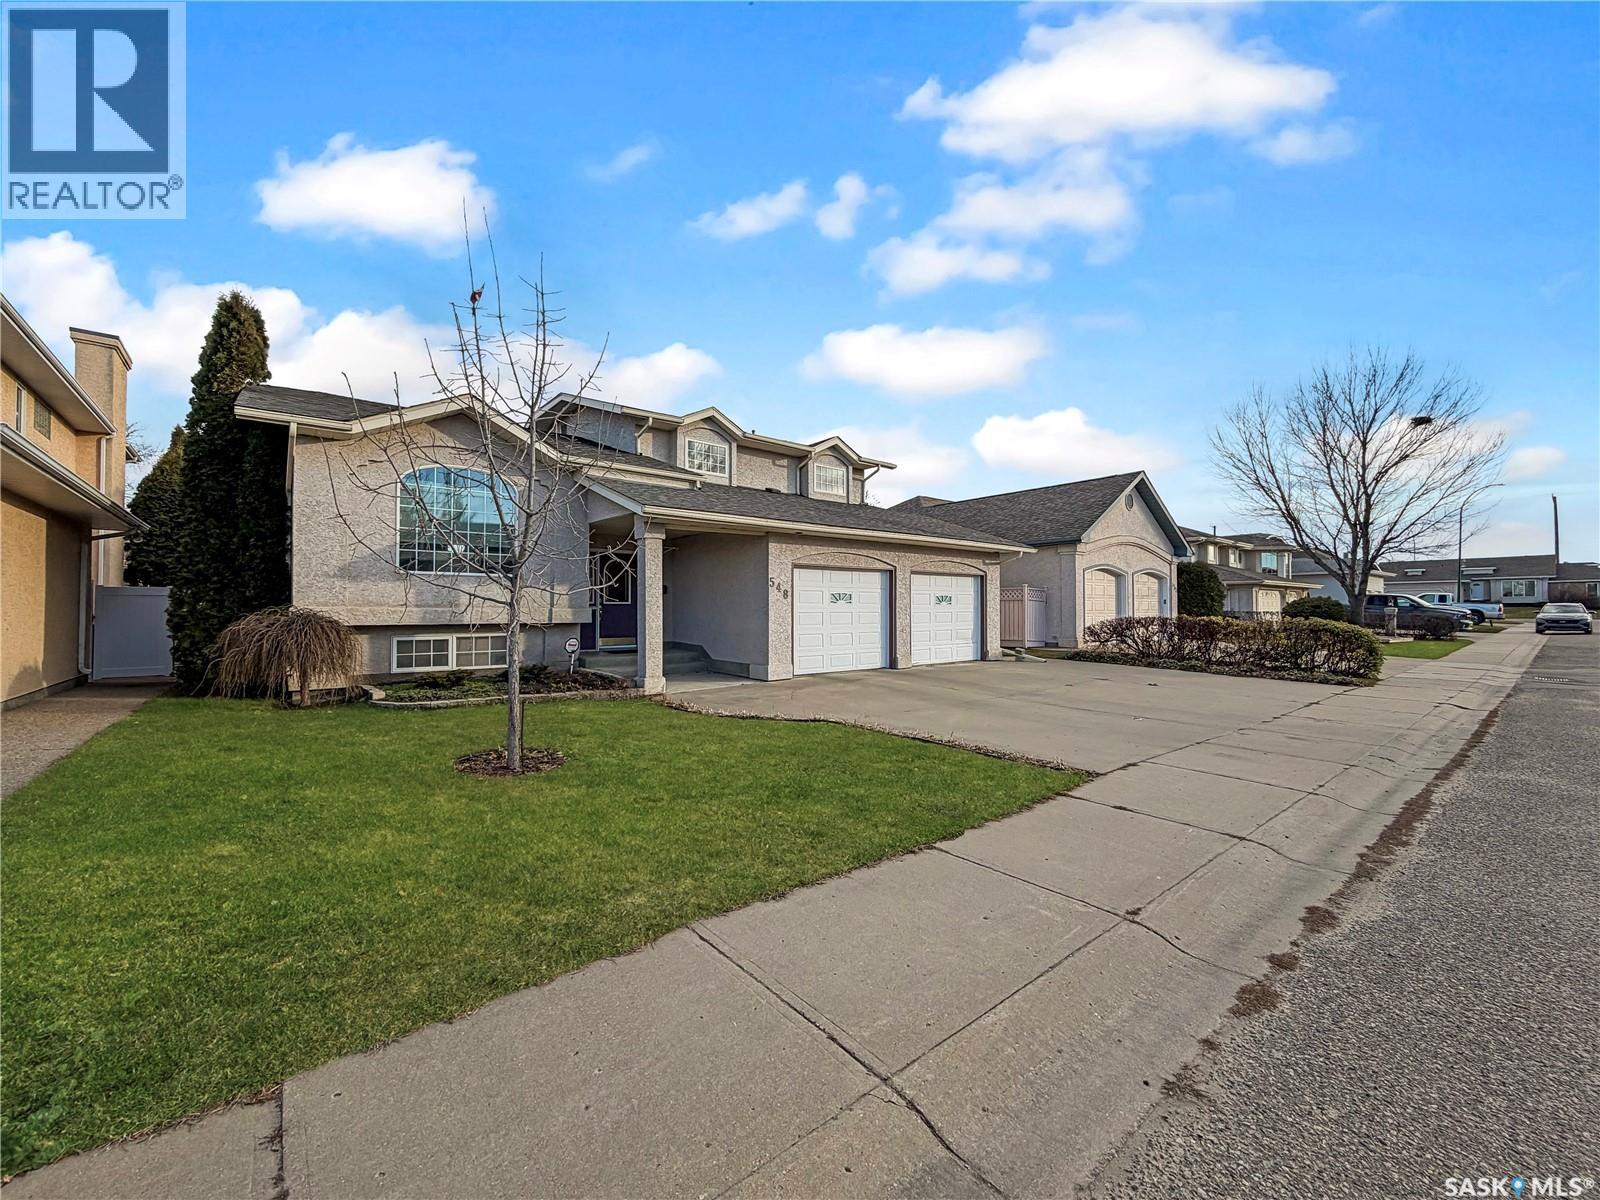
548 Mahon Drive
Prince Albert, Saskatchewan
Welcome to 548 Mahon Drive! Located in the desirable South Hill neighbourhood, this inviting 3-bedroom, 3-bathroom home offers a fantastic combination of comfort, convenience, and location. Backing directly onto a park, this property provides a beautiful setting with no rear neighbours and green space right at your doorstep. The home features a functional layout with plenty of room for the whole family, along with the added convenience of a double-attached garage. Situated in a well-established neighbourhood close to schools, parks, shopping, and amenities, this property is a wonderful opportunity for anyone looking to settle into a great family-friendly area. Don’t miss your chance to call this South Hill property home! (id:51699)
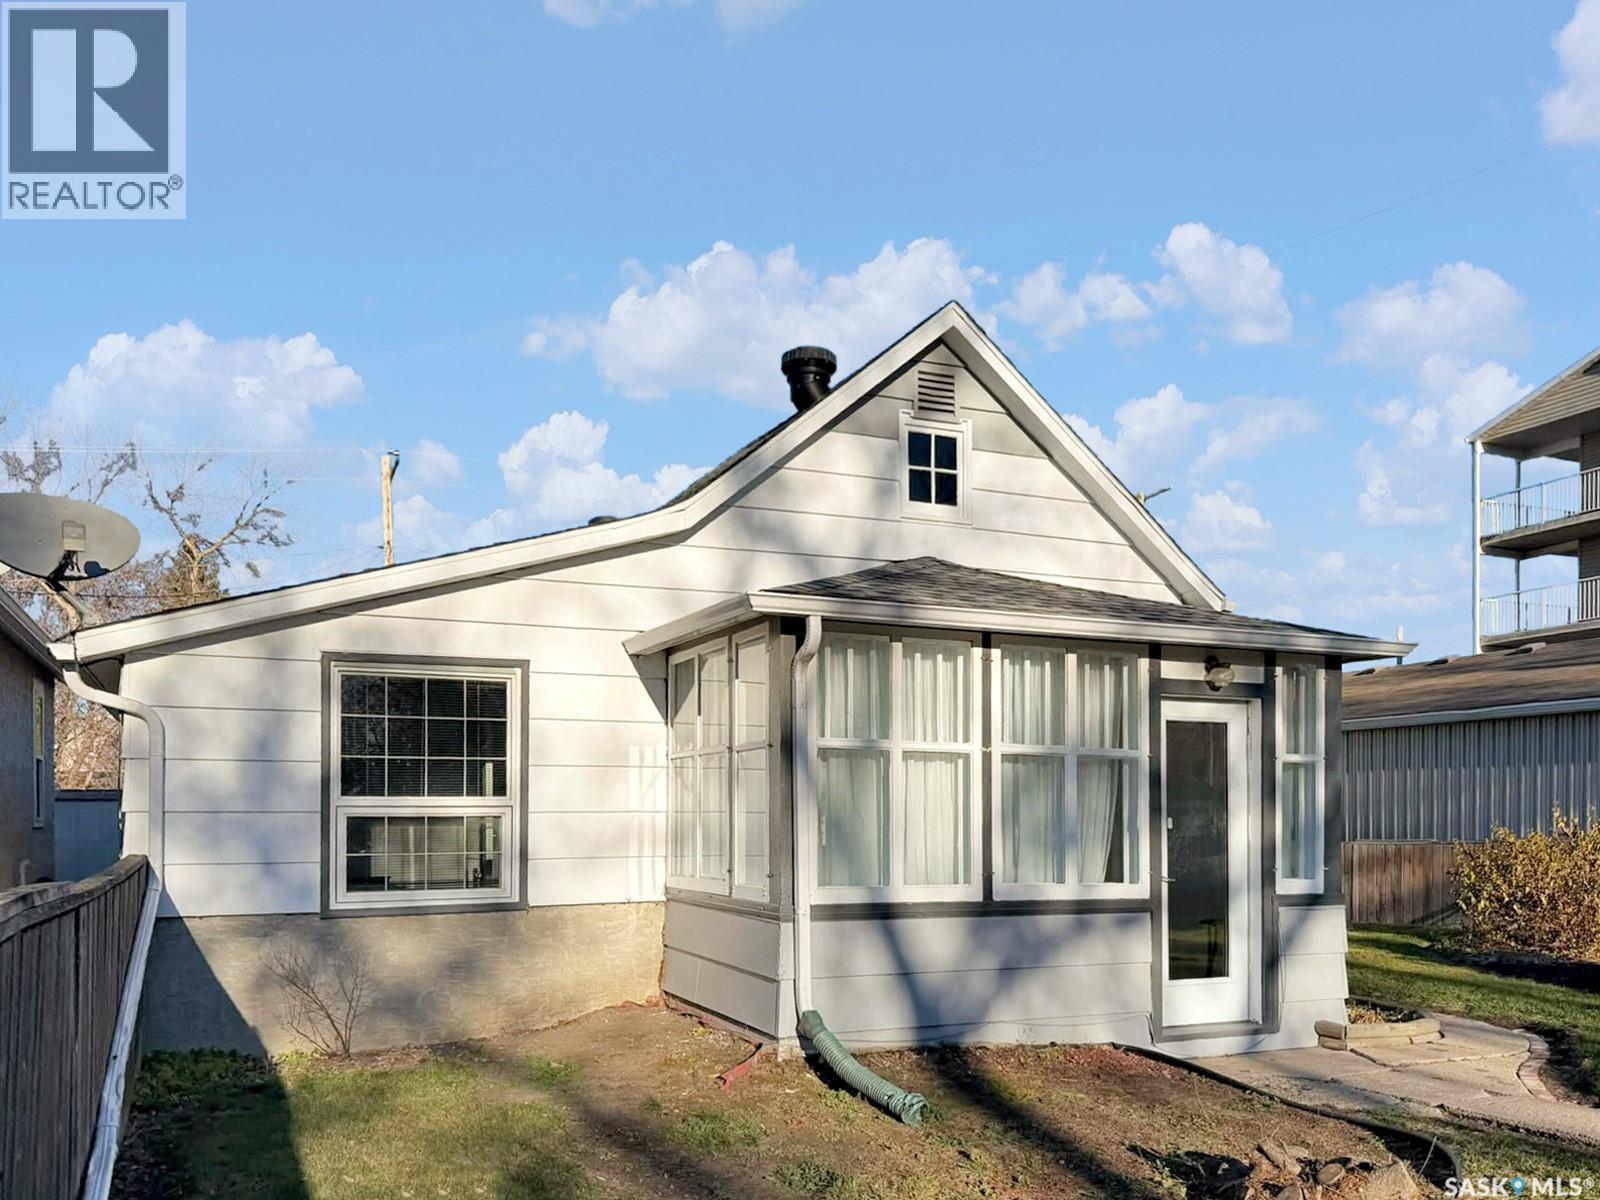
2008 7th Street
Rosthern, Saskatchewan
Welcome to this charming 864 square foot home located in the community of Rosthern. Offering two bedrooms and one bathroom, this cozy and well-sized home is an excellent option for first-time buyers, downsizers or anyone looking for an affordable place to call home. With its comfortable layout and inviting feel, this property offers plenty of potential to make it your own. One of the standout features is the large detached two-car garage, providing excellent parking, storage and room for hobbies or projects. Conveniently located close to downtown, you'll enjoy easy access to local shops, services and community amenities. Whether you're looking to get into the real estate market or enjoy a simpler lifestyle in retirement, this cute little home is worth a look. (id:51699)
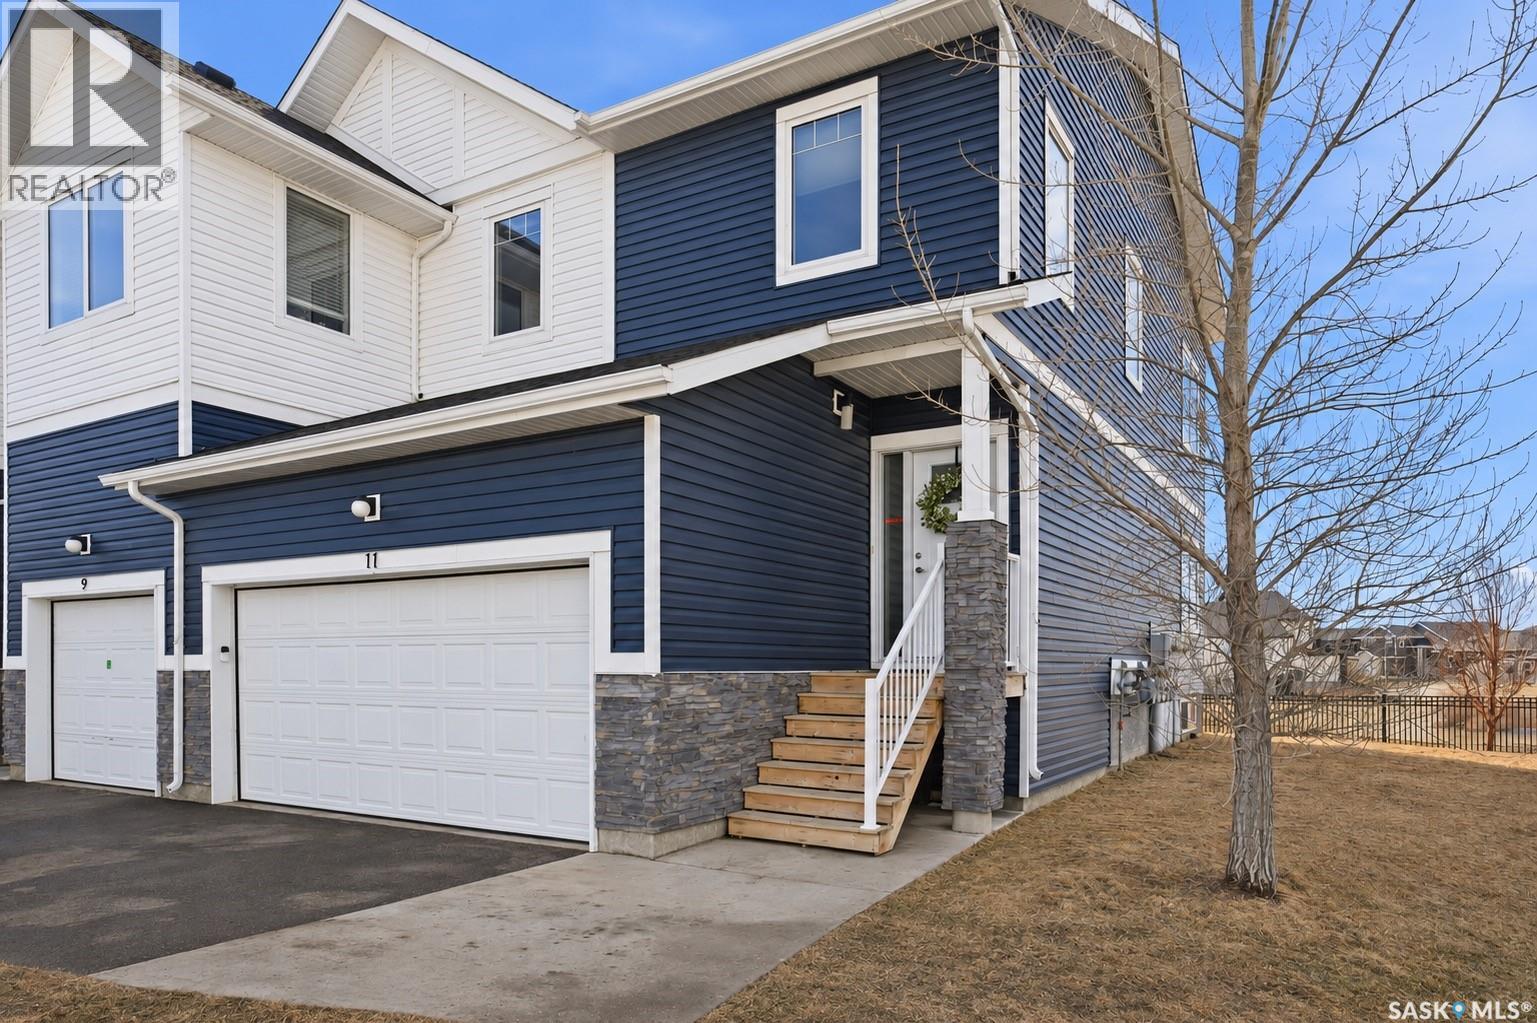
11 510 Kloppenburg Crescent
Saskatoon, Saskatchewan
Enjoy beautiful Northeast Swale views from this spacious end-unit condo in Evergreen! With over 1,700 sq ft of living space, a fully finished basement, and a double attached garage, this home offers plenty of room in a peaceful setting. Large windows fill the open concept kitchen, dining, and living areas with natural sunlight, keeping the space bright and inviting during the shorter winter days while making the most of the views. Step onto the deck to enjoy your morning coffee and some sunshine, or take the stairs down to the expansive green space below. It’s a great extension of your outdoor living space and a highlight of this end-unit location. Upstairs, you’ll find three bedrooms, including a spacious primary suite with a large walk-in closet and an ensuite with double sinks. Laundry is conveniently located on the same floor. The finished basement adds a large family room and three-piece bathroom, with space to relax, entertain, work from home, or set up a gym. Close to schools, parks, shopping, restaurants, and everyday amenities, this well-maintained home combines generous living space with the convenience of condo living. Call your REALTOR® today to book a showing! (id:51699)
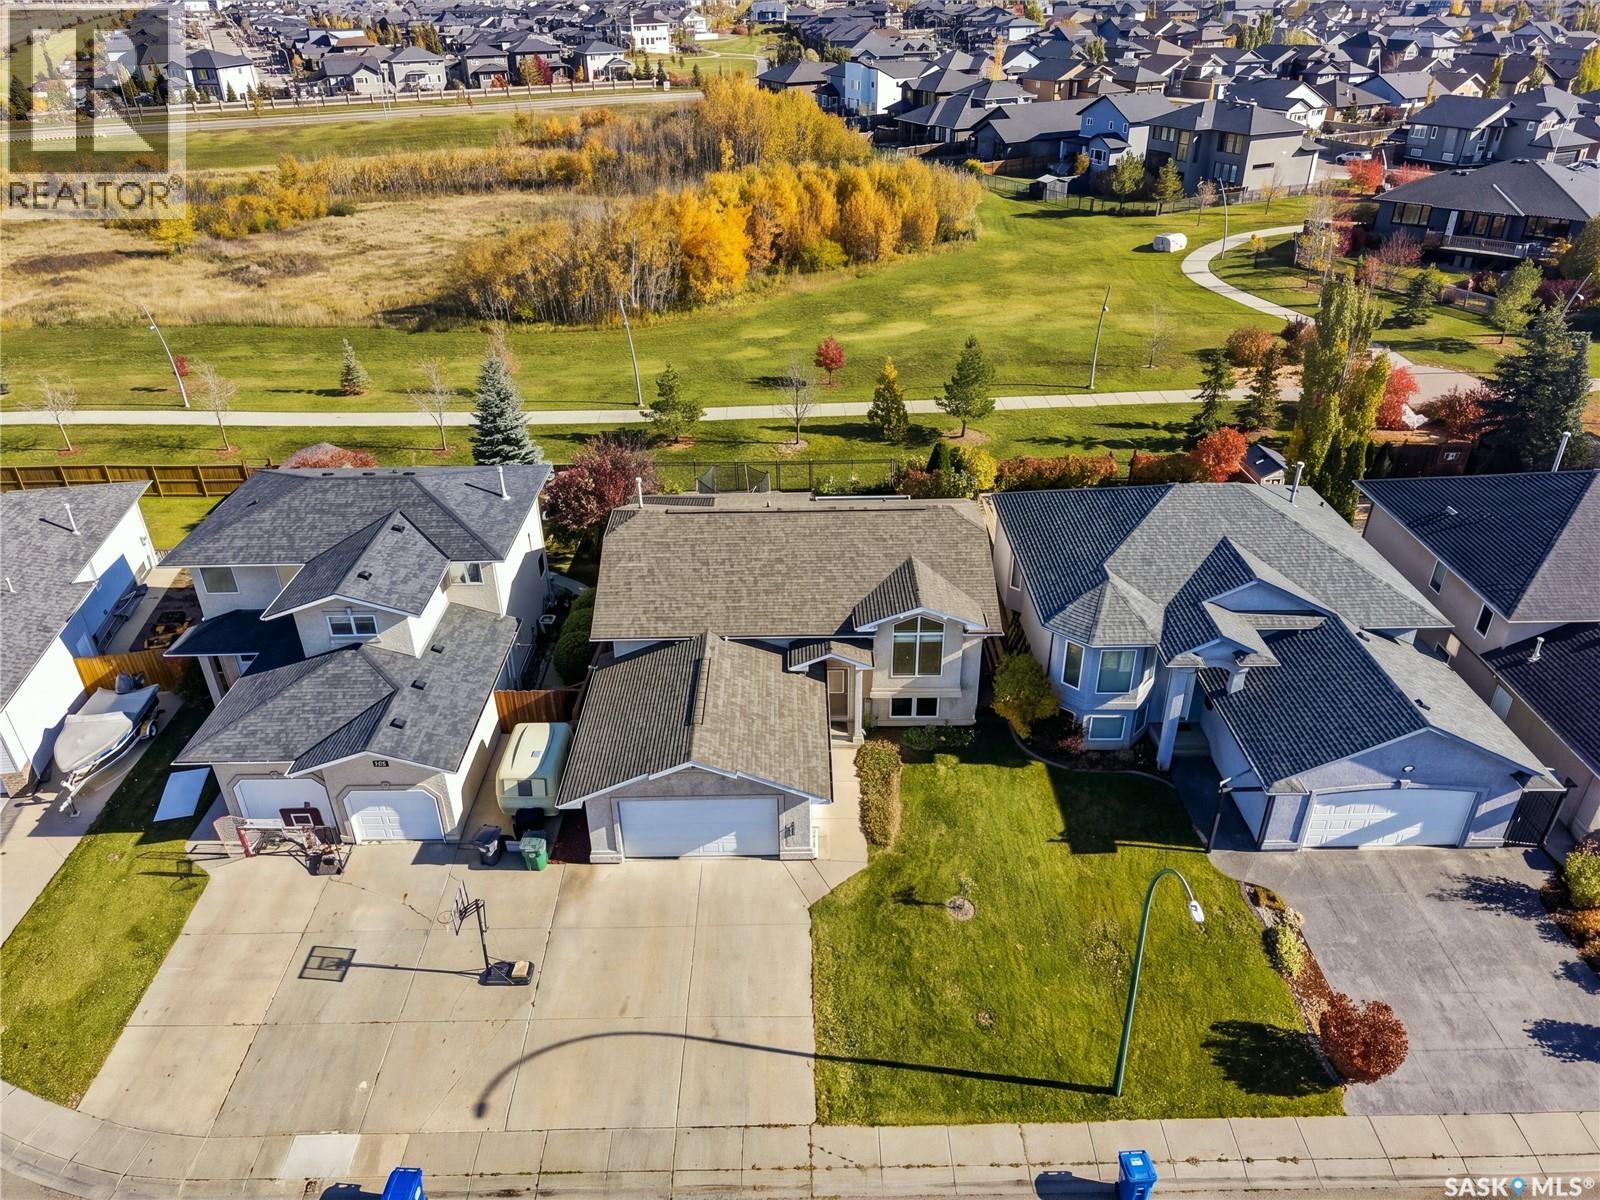
918 Carr Crescent
Saskatoon, Saskatchewan
Welcome home to 918 Carr Crescent. Situated in the desirable community of Silverspring, this beautifully maintained bi-level backs onto expansive green space with walking and cycling paths just steps from your backyard. Step inside to find an inviting main floor with vaulted ceilings, hardwood flooring, and an abundance of natural light. The spacious kitchen features rich maple cabinetry, a large island, custom lighting, and plenty of room to gather with family and friends. The thoughtful layout provides a comfortable flow between the kitchen, dining, and living spaces, perfect for both everyday living and entertaining. The main floor hosts 3 bedrooms with a primary room that features a walk-in closet and 4 piece bathroom, and 2 secondary bedrooms. The fully developed basement is equally impressive, with 9-foot ceilings, oversized windows, and an expansive family room, two large bedrooms, and a 4 piece bathroom. Stepping outside you will find a luscious retreat with a deck that overlooks the green space with views of the northeast swale. From here you can step down to a landscaped yard with patio space, garden area, and still room for activities with storage below. Whether you're enjoying a quiet morning coffee or hosting a summer barbecue, this outdoor space is sure to be a favourite. Additional features include an oversized 26' x 22' attached garage with direct entry, central air conditioning, central vacuum, air exchanger, underground sprinklers, and natural gas hookups for the barbecue, stove, dryer, and garage. This is your opportunity to own a well maintained and thoughtfully designed home in one of Silverspring's most appealing locations. (id:51699)
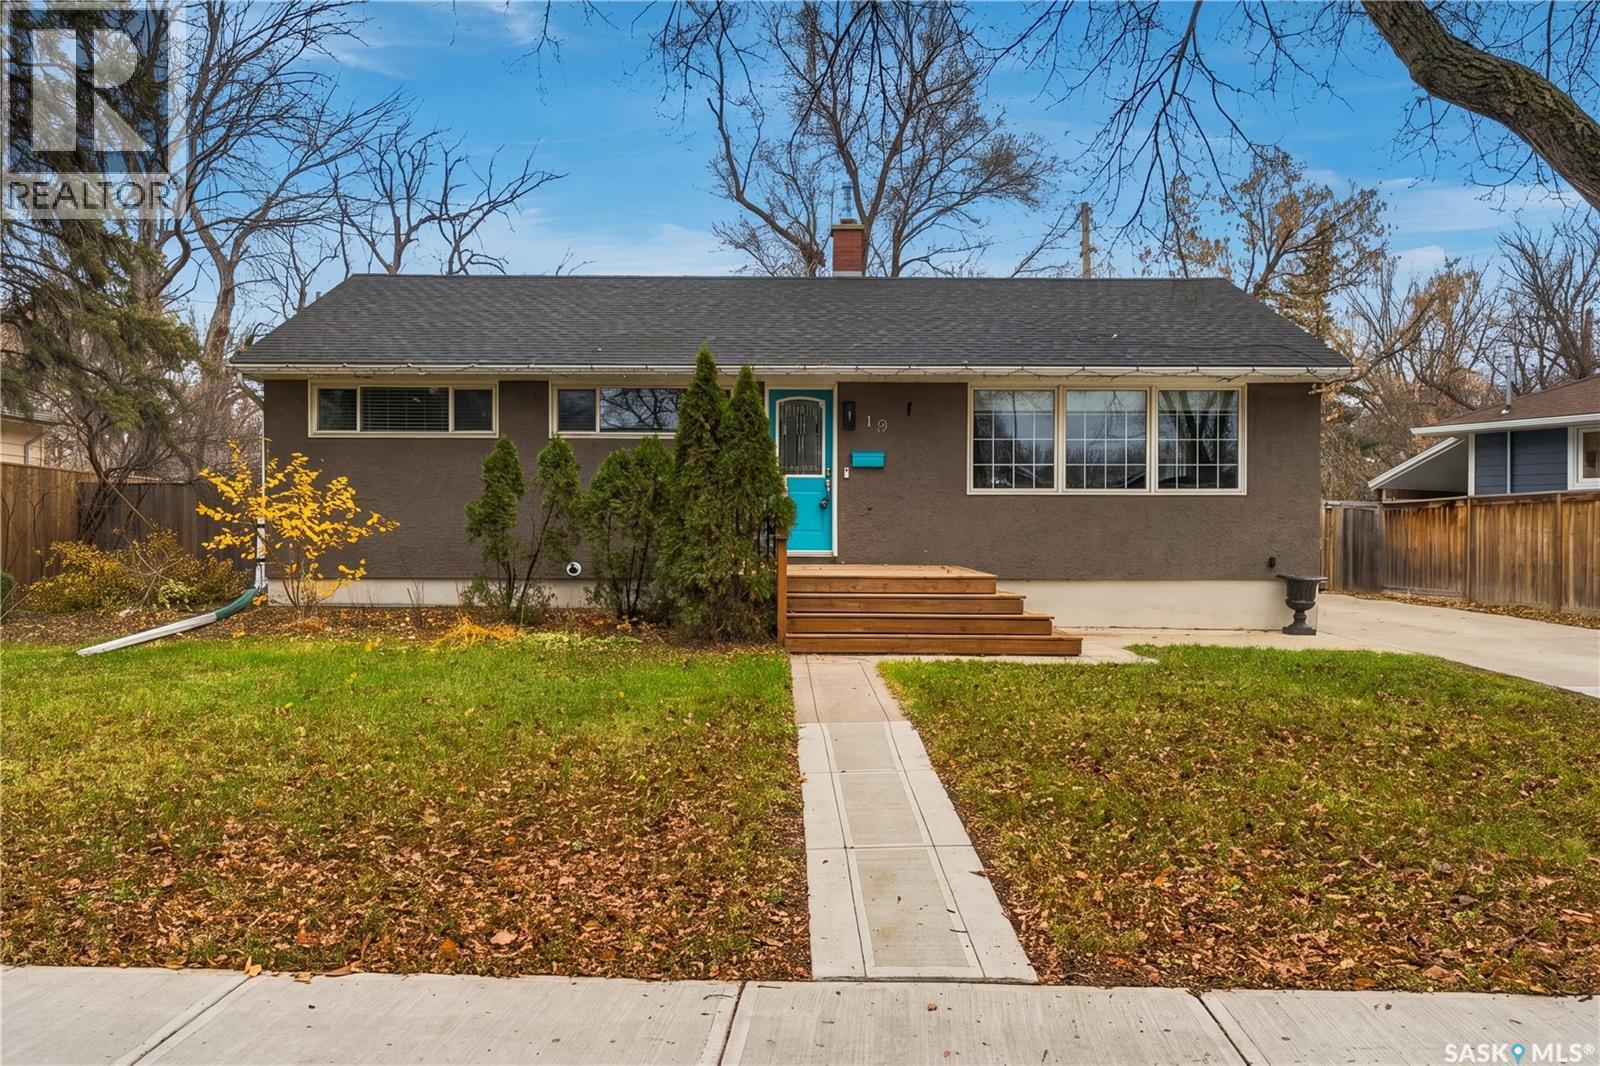
19 Portland Crescent
Regina, Saskatchewan
Welcome to 19 Portland Crescent, a very nice spacious 4 bedroom bungalow located in the established Dominion Heights neighbourhood. Perfect home for the first time home buyer or for someone downsizing. Loaded with upgrades, this 1092 sq/ft bungalow is move-in ready. Spacious open concept, laminate flooring through the living room and dining area. Upgraded kitchen with stained maple cabinets, laminate countertops, ceramic tiled flooring and newer stainless steel appliances. New coffee bar completed in 2025. 3 bedrooms on the main floor features upgraded flooring, baseboards and interior doors. Main bathroom renovated in 2024 with heated floor, tub surround, vanity with granite countertops. PVC windows throughout. Basement is completely finished with cozy rec-room area and cabinetry. Could be converted to non-regulation suite. 4th bedroom is a good size with large walk in closet. 3 piece bathroom downstairs. Loads of storage, HE furnace, c/air & Radon installed in 2025. South facing backyard is nicely maintained with large newer deck (2023) and back chain link fence (2022) East fence replace with wood (2025). Shingles were replaced in 2021. Loads of room for a garage Must be seen! Won’t last long! As per the Seller’s direction, all offers will be presented on 11/16/2026 5:00PM. (id:51699)
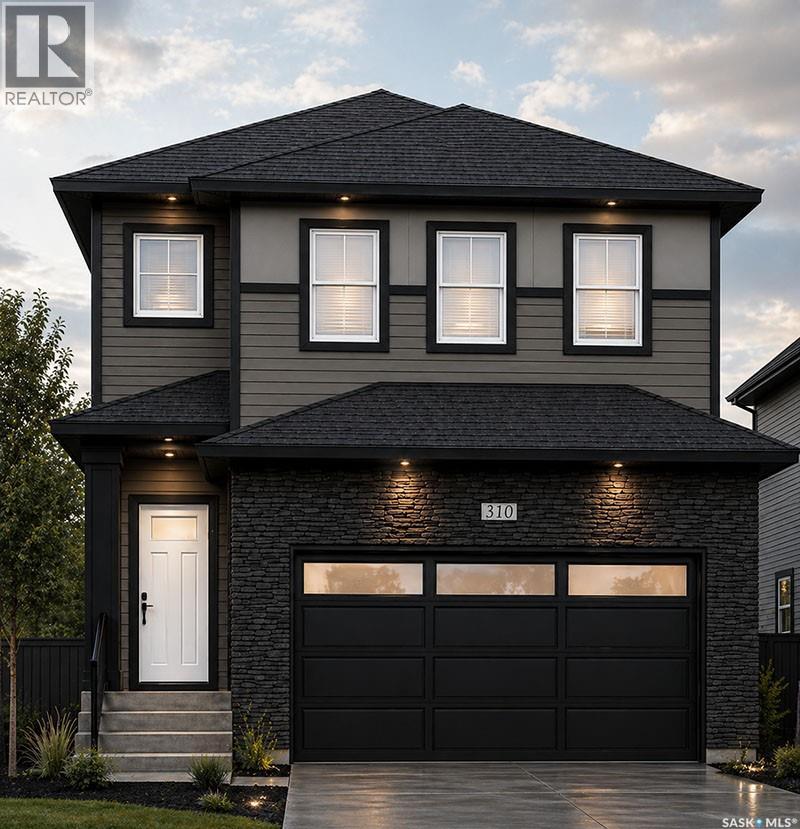
326 Nazarali Avenue
Saskatoon, Saskatchewan
Welcome to 326 Nazarali Avenue, located in the desirable neighbourhood of Brighton! This stunning 2-storey home offers 2,011 sqft of thoughtfully designed living space, featuring 3 bedrooms, 3 bathrooms and a double attached garage. Walking through the front door, you are greeted by a beautiful open concept main floor featuring a spacious living room, dining area and gorgeous kitchen. The kitchen boasts a large island with plenty of prep space, perfect for entertaining or gathering with family. A convenient walk-in pantry provides plenty of storage, while the mudroom helps keep everything organized. Heading upstairs, you will find 3 generously sized bedrooms, including the spacious primary suite complete with a walk-in closet and beautiful ensuite. The second floor also features a large bonus room, perfect for family movie nights or a kids' hangout space, along with convenient second-floor laundry and an additional bathroom. The basement features a separate entrance and offers the potential for a 2-bedroom legal suite, making this a fantastic opportunity for additional rental income or extended family living, subject to applicable approvals. Located in one of Saskatoon's most sought-after neighbourhoods, Brighton offers beautiful parks, walking paths, schools and plenty of nearby amenities. Whether you're looking for the perfect family home or an investment opportunity, this one checks all the boxes! Don't miss your chance to call this beautiful property home. Contact your favourite agent today for a private showing! (id:51699)
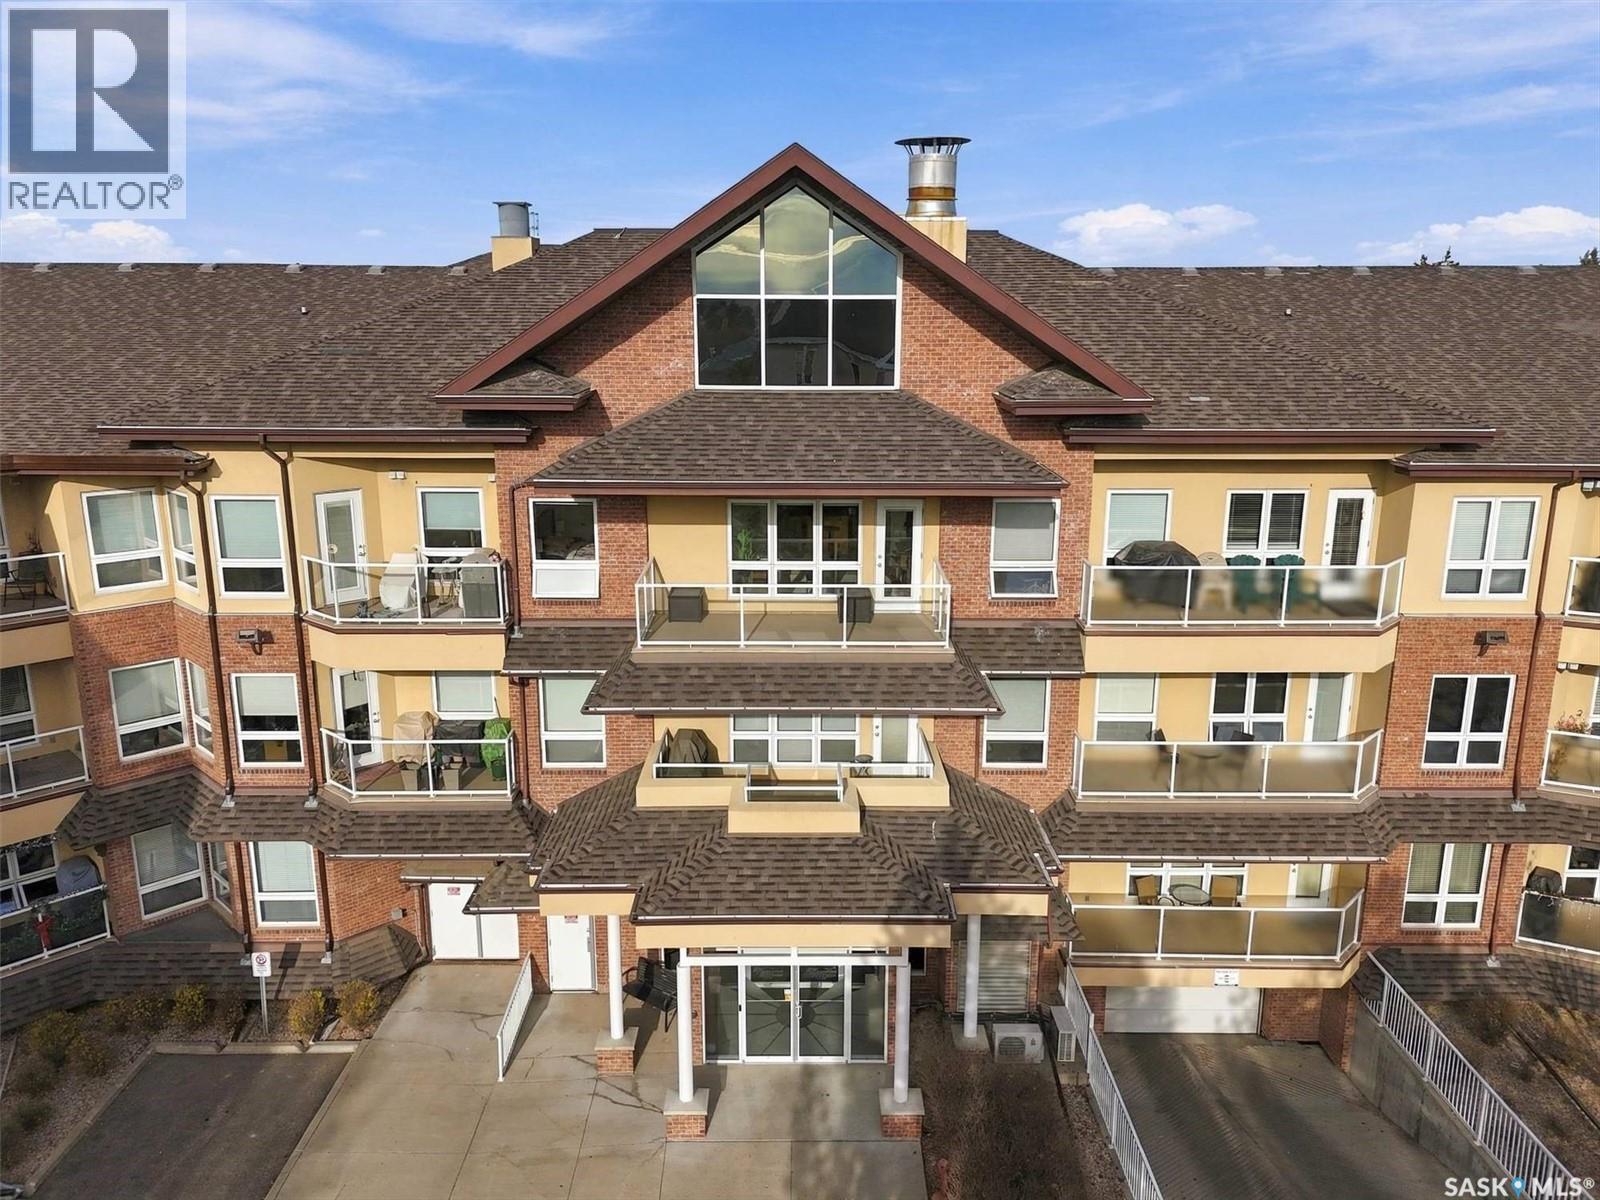
119 918 Heritage View
Saskatoon, Saskatchewan
Welcome to 119-918 Heritage View, a well-kept main floor condo offering 1231sqft of living space. This unit features two bedrooms, a versatile den, two bathrooms, and newer vinyl flooring throughout all the main living areas. The 9-foot ceilings enhance the bright, open-concept kitchen, dining, and living room layout. The kitchen is equipped with maple cabinetry, dark granite countertops, tile back splash and stainless steel appliances. A functional den provides the ideal space for a home office or an extra TV room. The primary bedroom features a spacious walk-in closet and a 3-piece ensuite bath. The second bedroom is also well-proportioned, and both rooms include large windows that maximize natural light and capture views of the landscape. From the living room, a garden door opens to a private balcony directly facing the Wildwood Golf Course. Added conveniences include in-suite laundry/storage room, one underground parking stall, and an assigned storage area. The unit is ideally situated just steps from the front entry, elevator, and amenities room. Residents have access to complex amenities including an exercise room, guest suite, and meeting room. With quick possession available, this golf-course-facing property is ready for immediate occupancy. Contact your favourite REALTOR® today to schedule a viewing. (id:51699)
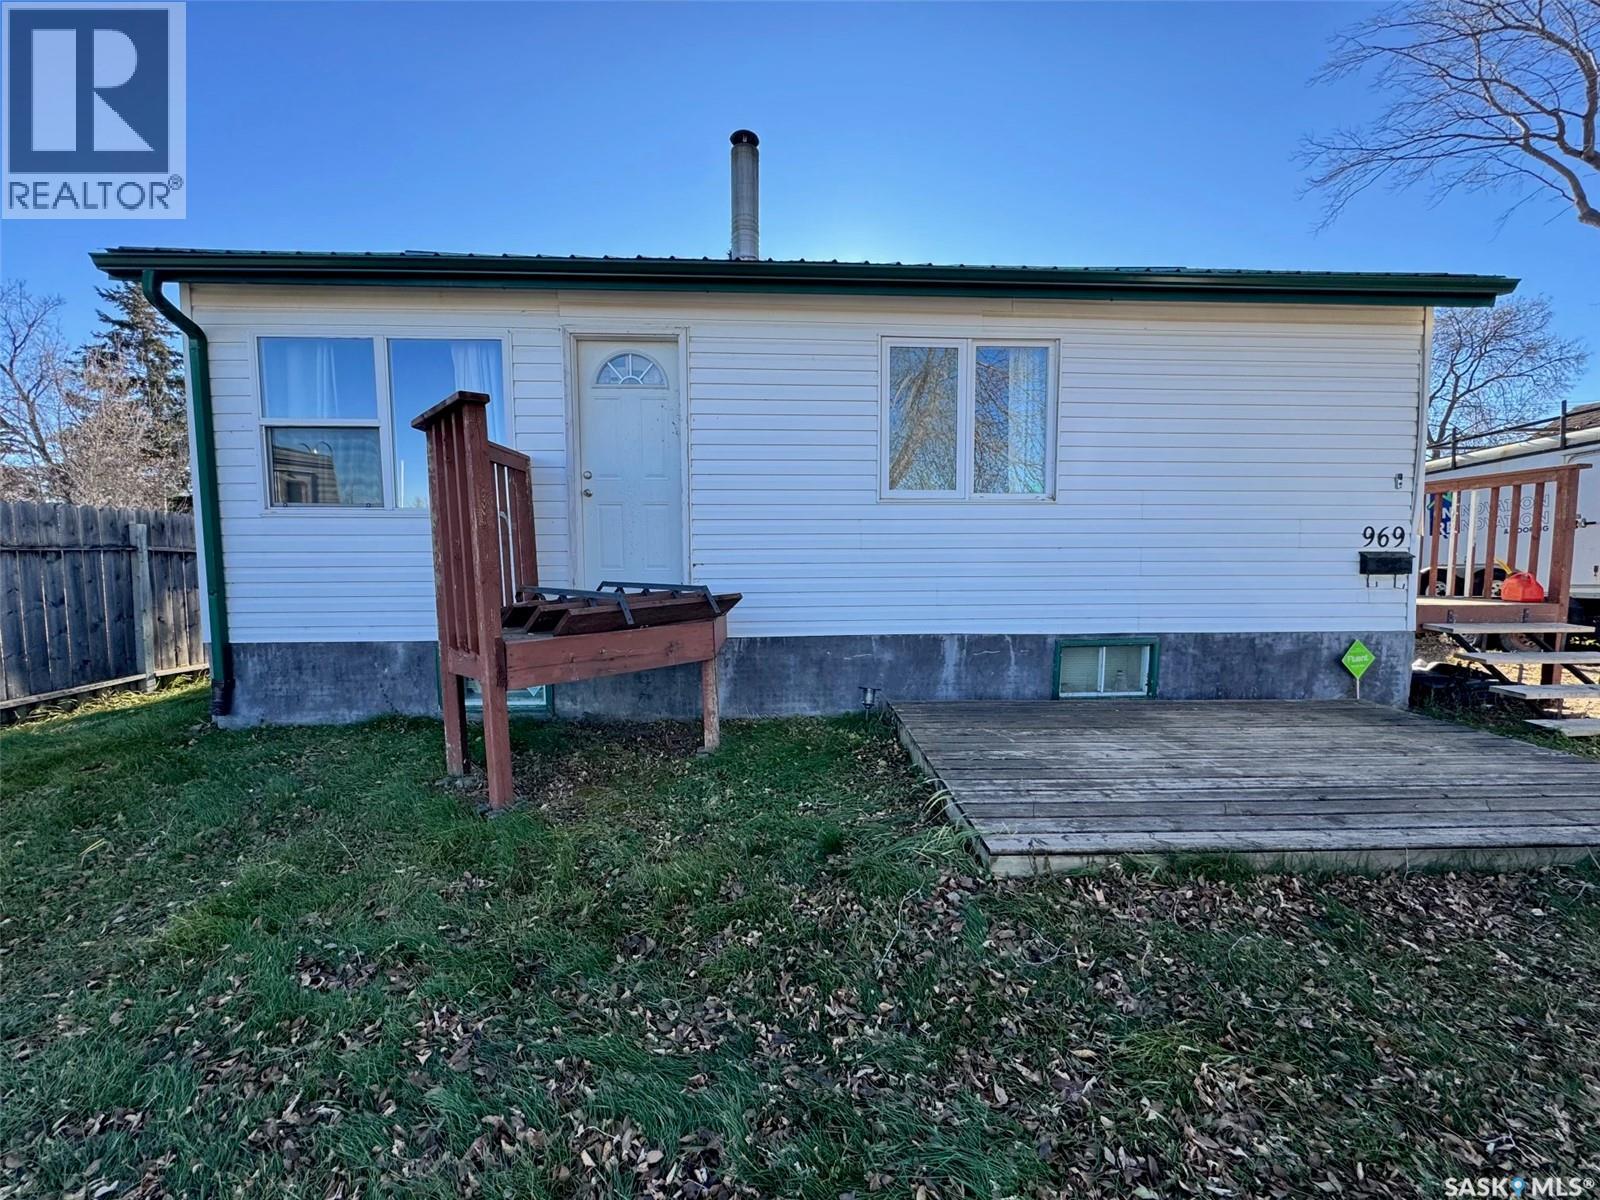
969 River Street W
Prince Albert, Saskatchewan
Solid west side entry level home! This 3 bedroom, 2 bathroom home details 772 square feet, is fully developed up and down, provides a mostly fenced yard, big 2 car detached garage with loads of extra parking space on the property. The residence is located across from the river, big beautiful park and ball diamonds. (id:51699)
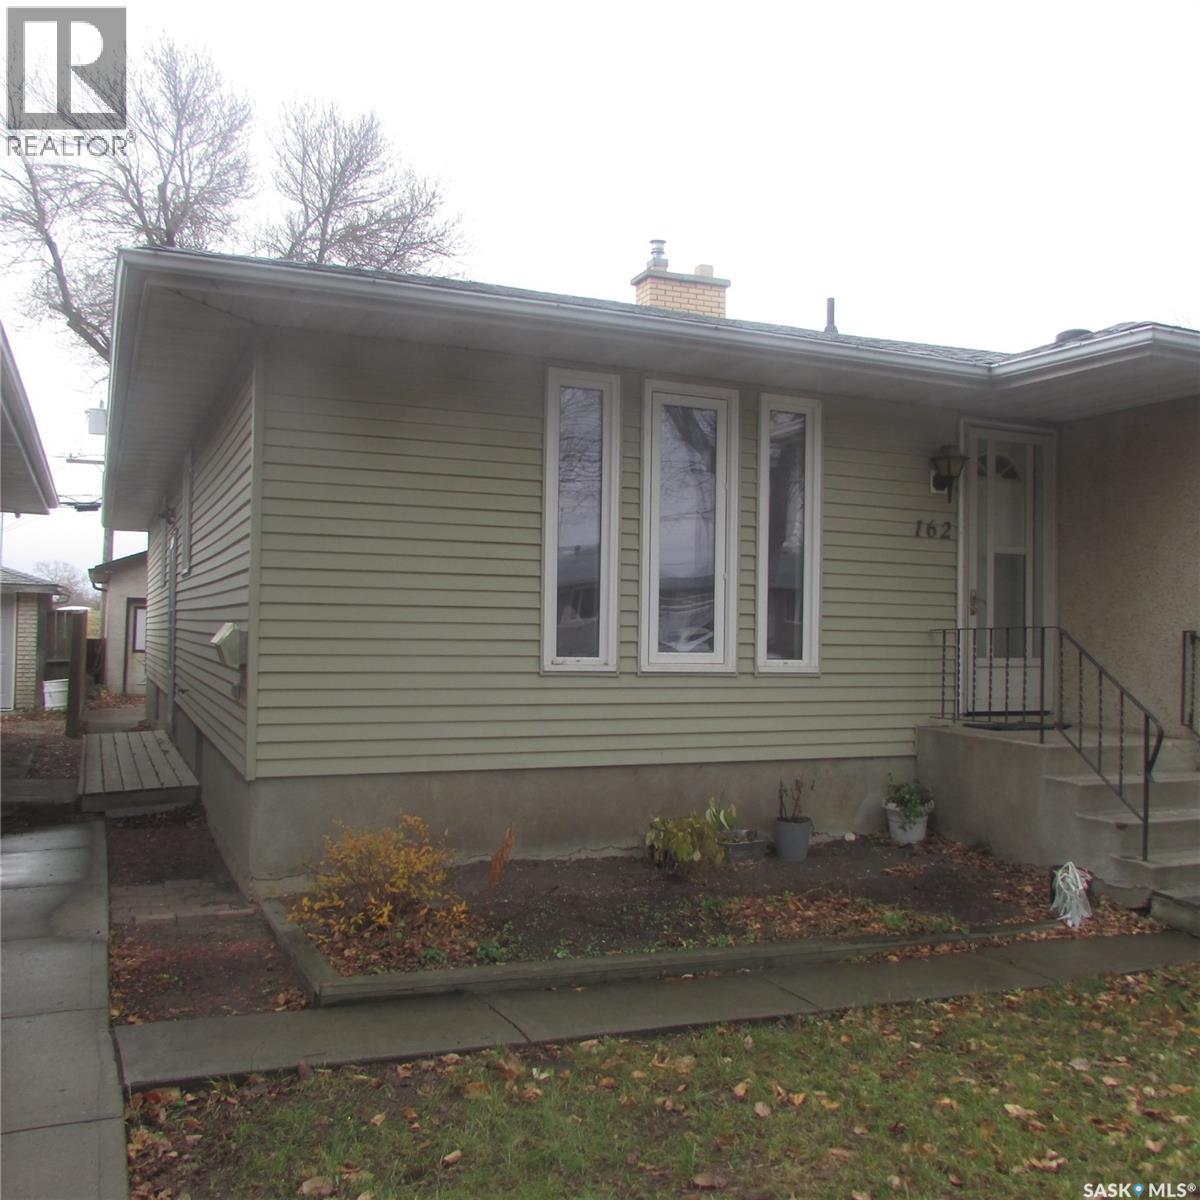
162 Froom Crescent
Regina, Saskatchewan
Owned by the current owner since 1982, this home is now vacant and ready for quick possession! Features include updated shingles and most windows having been replaced. The practical floor plan offers a spacious front facing living room, a good sized kitchen, and 3 bedrooms. The partially finished basement provides additional living space and plenty of potential. A deluxe 1½-car garage, which would likely cost over $25,000 to build today! A great opportunity to make this home your own! (id:51699)
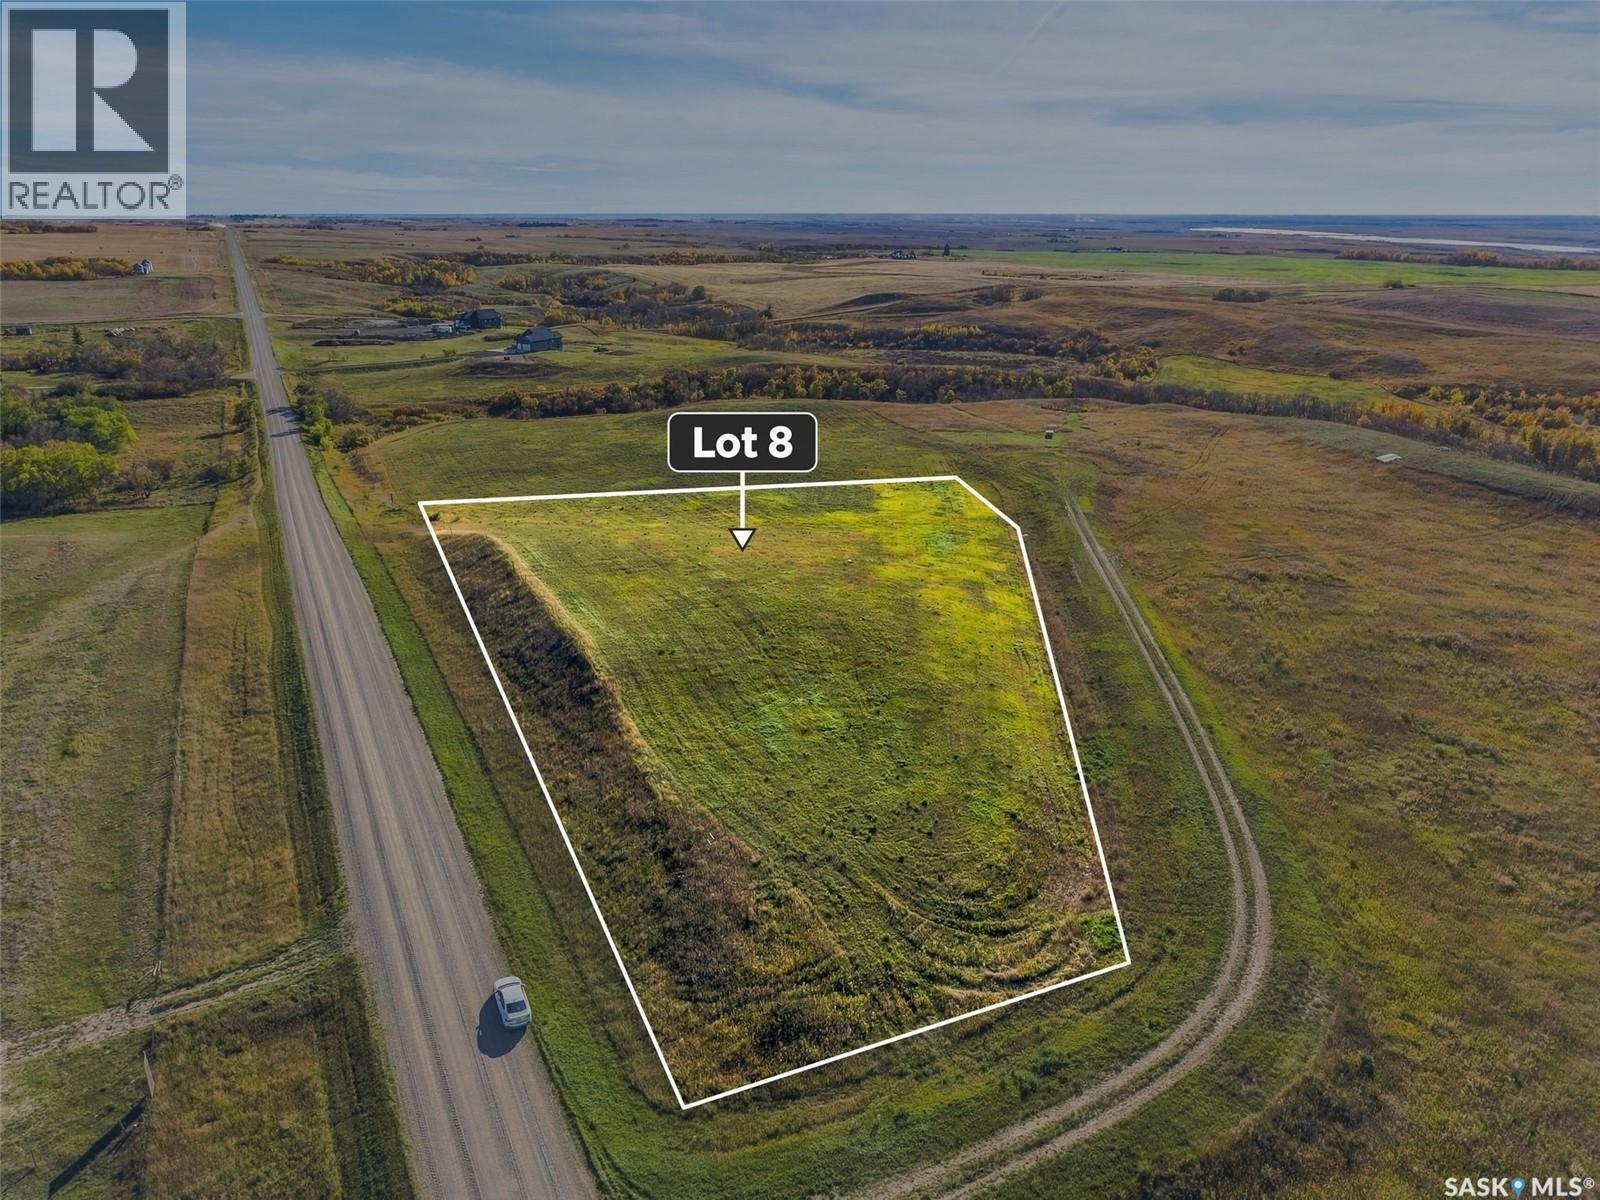
9 Clinton Street
Dundurn Rm No. 314, Saskatchewan
An excellent opportunity to build your dream acreage just a short drive from Saskatoon! This 3.61-acre parcel is ideally located just 3 km east of the south end of Blackstrap Lake, offering the perfect setting to enjoy peaceful country living while remaining close to the city. With potential for a walkout basement, this property provides a great opportunity to design and build a home that suits your lifestyle. Municipal water is available with a curb stop at the property line, with a quarterly fee of just $36. Enjoy the privacy and freedom of acreage living, with the convenience of Saskatoon and Blackstrap Lake nearby. Bring your vision and make it your own! (id:51699)
17 Clinton Street
Dundurn Rm No. 314, Saskatchewan
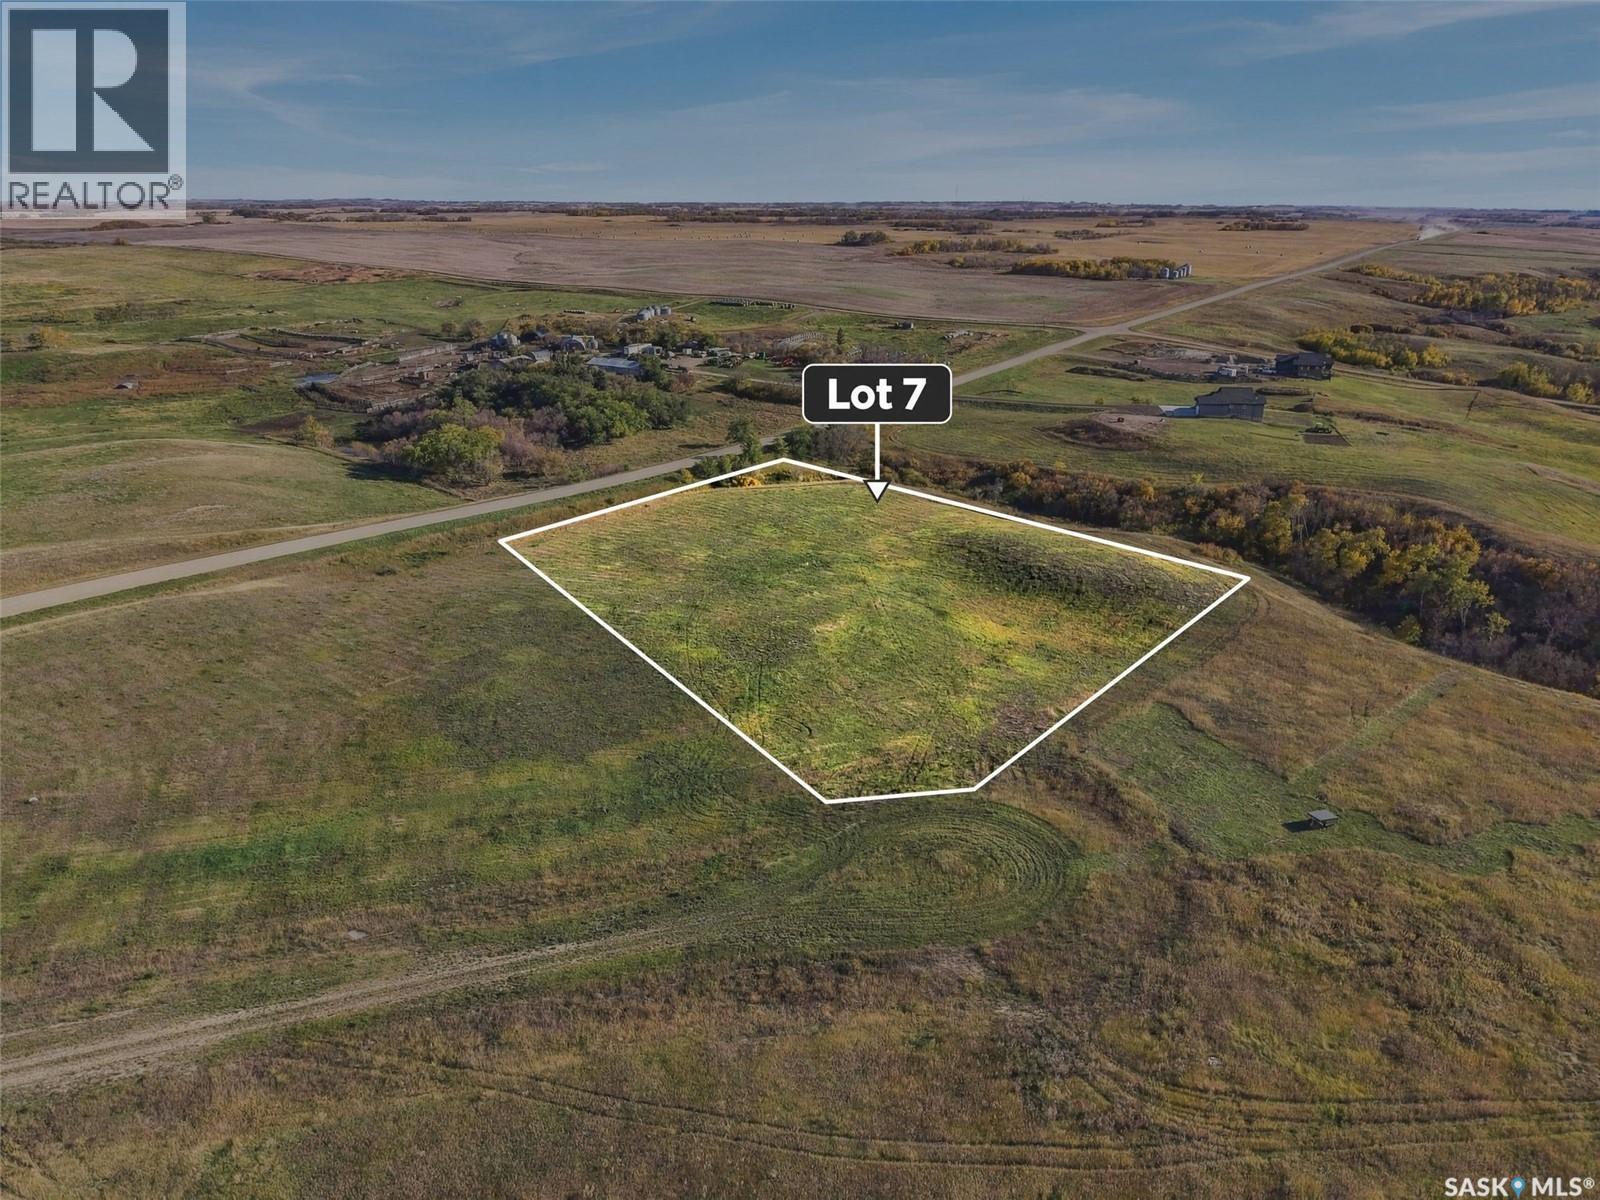
An excellent opportunity to build your dream acreage just a short drive from Saskatoon! This 3.77-acre parcel is ideally located just 3 km east of the south end of Blackstrap Lake, offering the perfect setting to enjoy peaceful country living while remaining close to the city. With potential for a walkout basement, this property provides a great opportunity to design and build a home that suits your lifestyle. Municipal water is available with a curb stop at the property line, with a quarterly fee of just $36. Enjoy the privacy and free (id:51699)
110 Lindsay Drive
Saskatoon, Saskatchewan
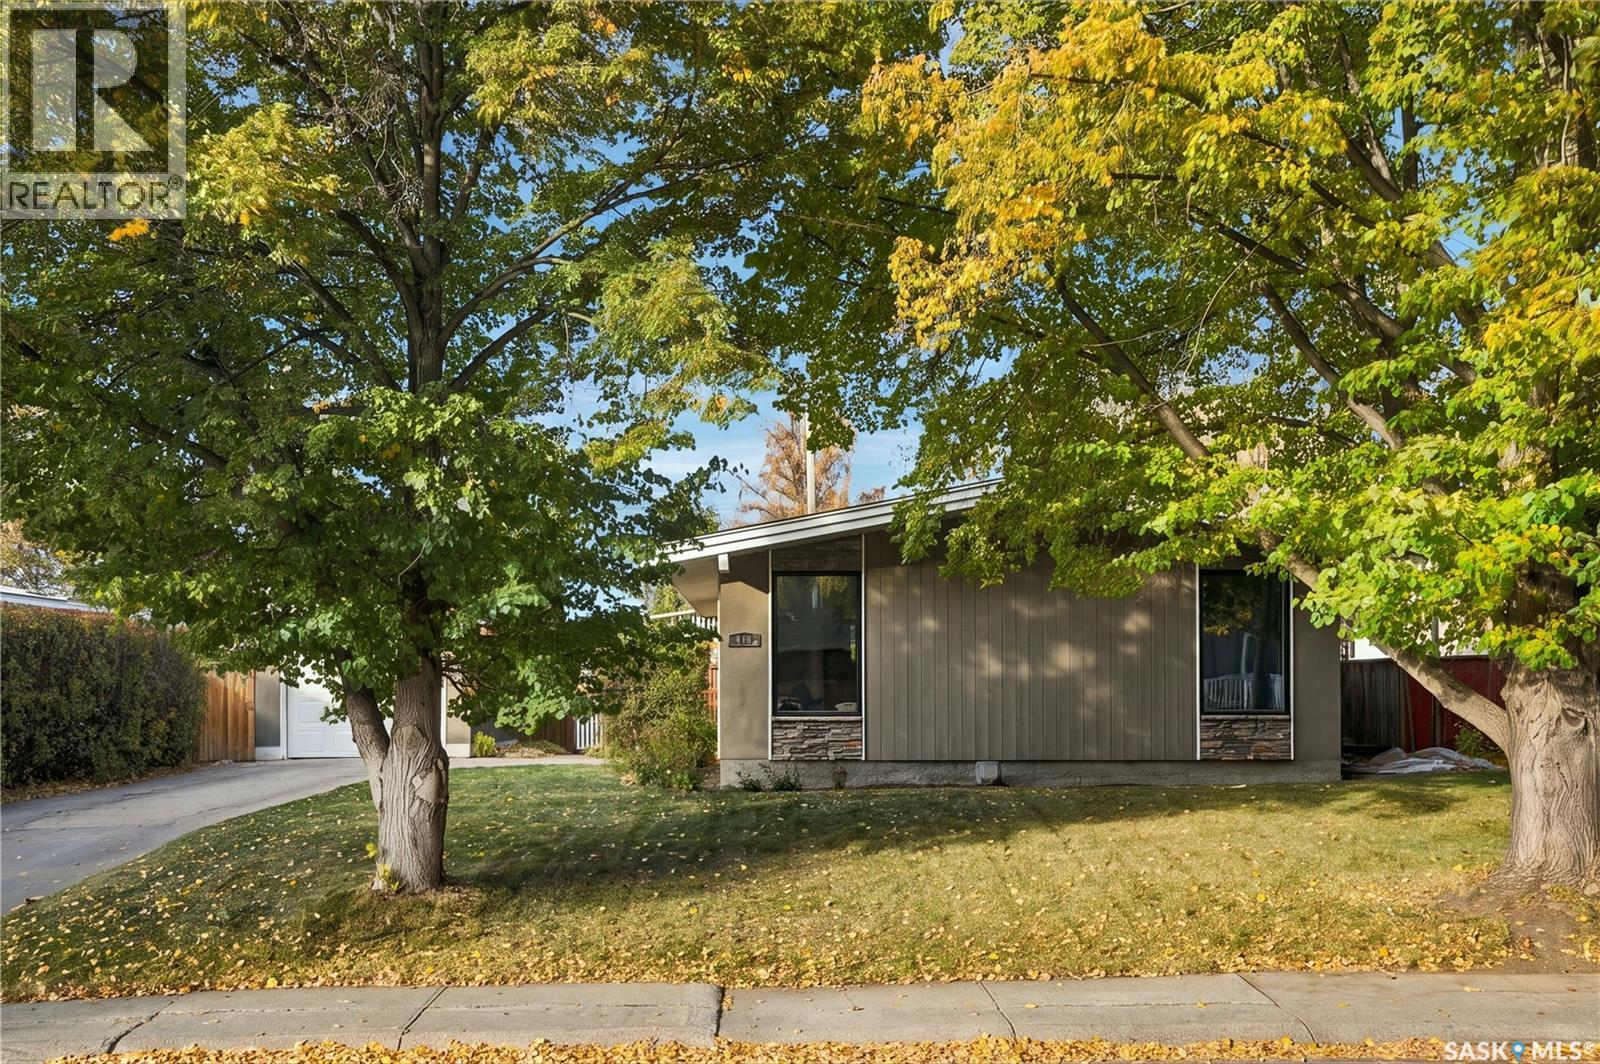
Welcome home to 110 Lindsay Drive in the desirable community of Greystone Heights, just minutes from the University of Saskatchewan, 8th Street amenities, schools, and more! This mid-century gem offers timeless character paired with thoughtful updates throughout. From the moment you arrive, the refreshed exterior with stone accents sets the tone for what’s inside. Step inside to find soaring vaulted ceilings, 8-foot doors, and large picture windows that fill the main floor with natural light. Beautiful oak hardwood flooring flows through the living room, hallway, and bedrooms, while the kitchen and dining area feature comfortable composite tile flooring. The kitchen overlooks the backyard and features refinished cabinetry, updated appliances, and a functional layout that connects seamlessly to the dining space. Three bedrooms and a renovated bathroom complete the main floor. Downstairs, you'll find additional living space with a family room, bedroom, renovated bathroom, and a fifth bedroom that is framed with a window and closet, ready for future development. A separate rear entrance also offers flexibility for potential suite development. Outside, the backyard is a welcoming retreat with a newer deck and pergola, updated fencing, and plenty of room to relax or entertain. Beyond its charm, this home has benefited from significant investments in comfort and efficiency. The upstairs bedrooms and living room were taken down to the studs and re-insulated with Roxul insulation for added comfort. You will find triple-pane windows throughout, high efficiency furnace, on demand water heater, and central A/C (2013), and Extensive foundation improvements that were completed in 2009. This included a new perimeter weeping tile, damp proofing, a rubber foundation membrane, and sump pit. Additional updates include shingles, soffit, fascia, eaves, roof ridge venting, lighting, doors, appliances, and an insulated garage door. Truly a rare find in a wonderful neighbourhood! (id:51699)
1200 Victoria Avenue
Regina, Saskatchewan
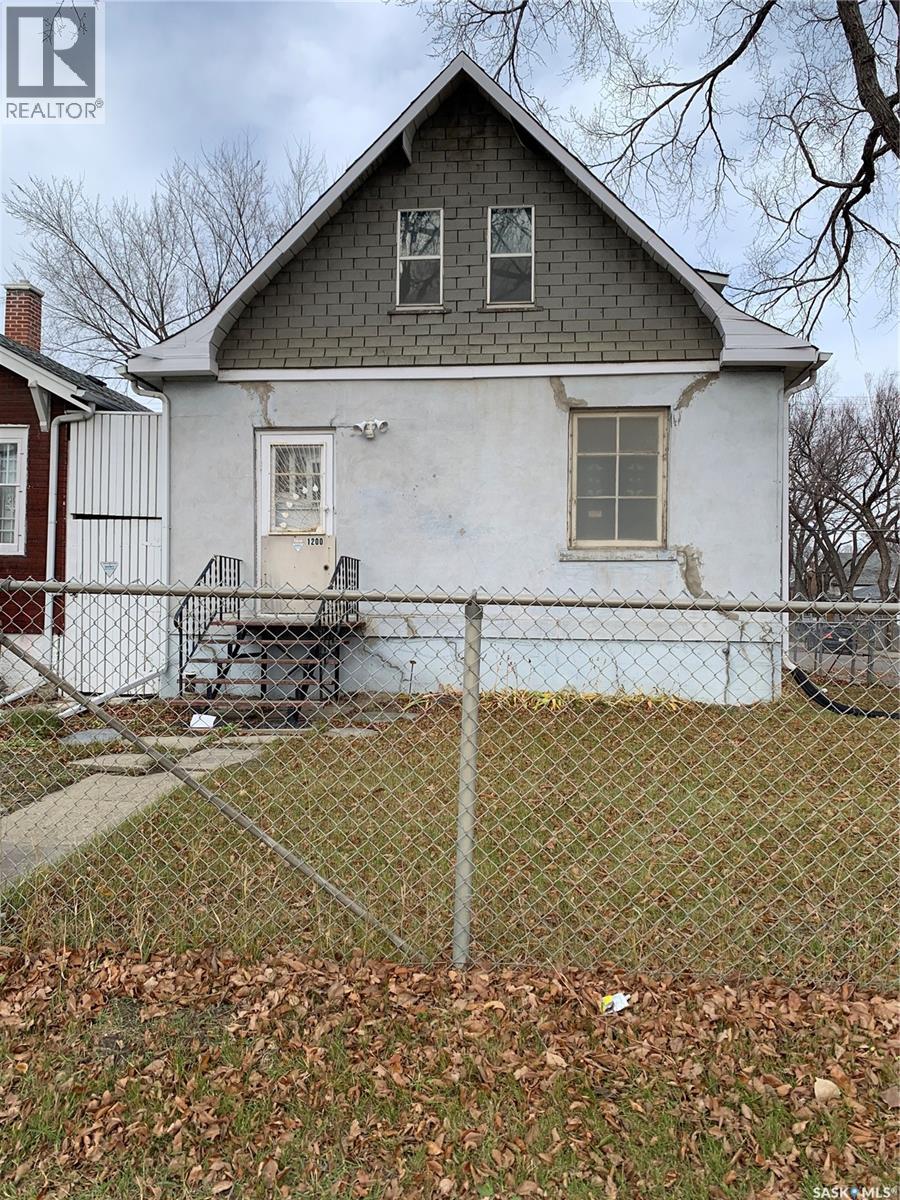
Unigue property opportunity for home owner/business or rental property in central city location. This home features approx 1467 sq ft on 2 levels as well as a huge 22' x 51' attached heated garage/workshop with a sepeate power meter (bathroom is not working). The house has undergone the start of substanial renovations and will require completion at the present stage. The property has the potential of being a spacious single family dwelling or a 2 suite up/down rental unit. Property sold as-is and where-as. Fence and side parking is on city property. (id:51699)
101 235 Kingsmere Boulevard
Saskatoon, Saskatchewan
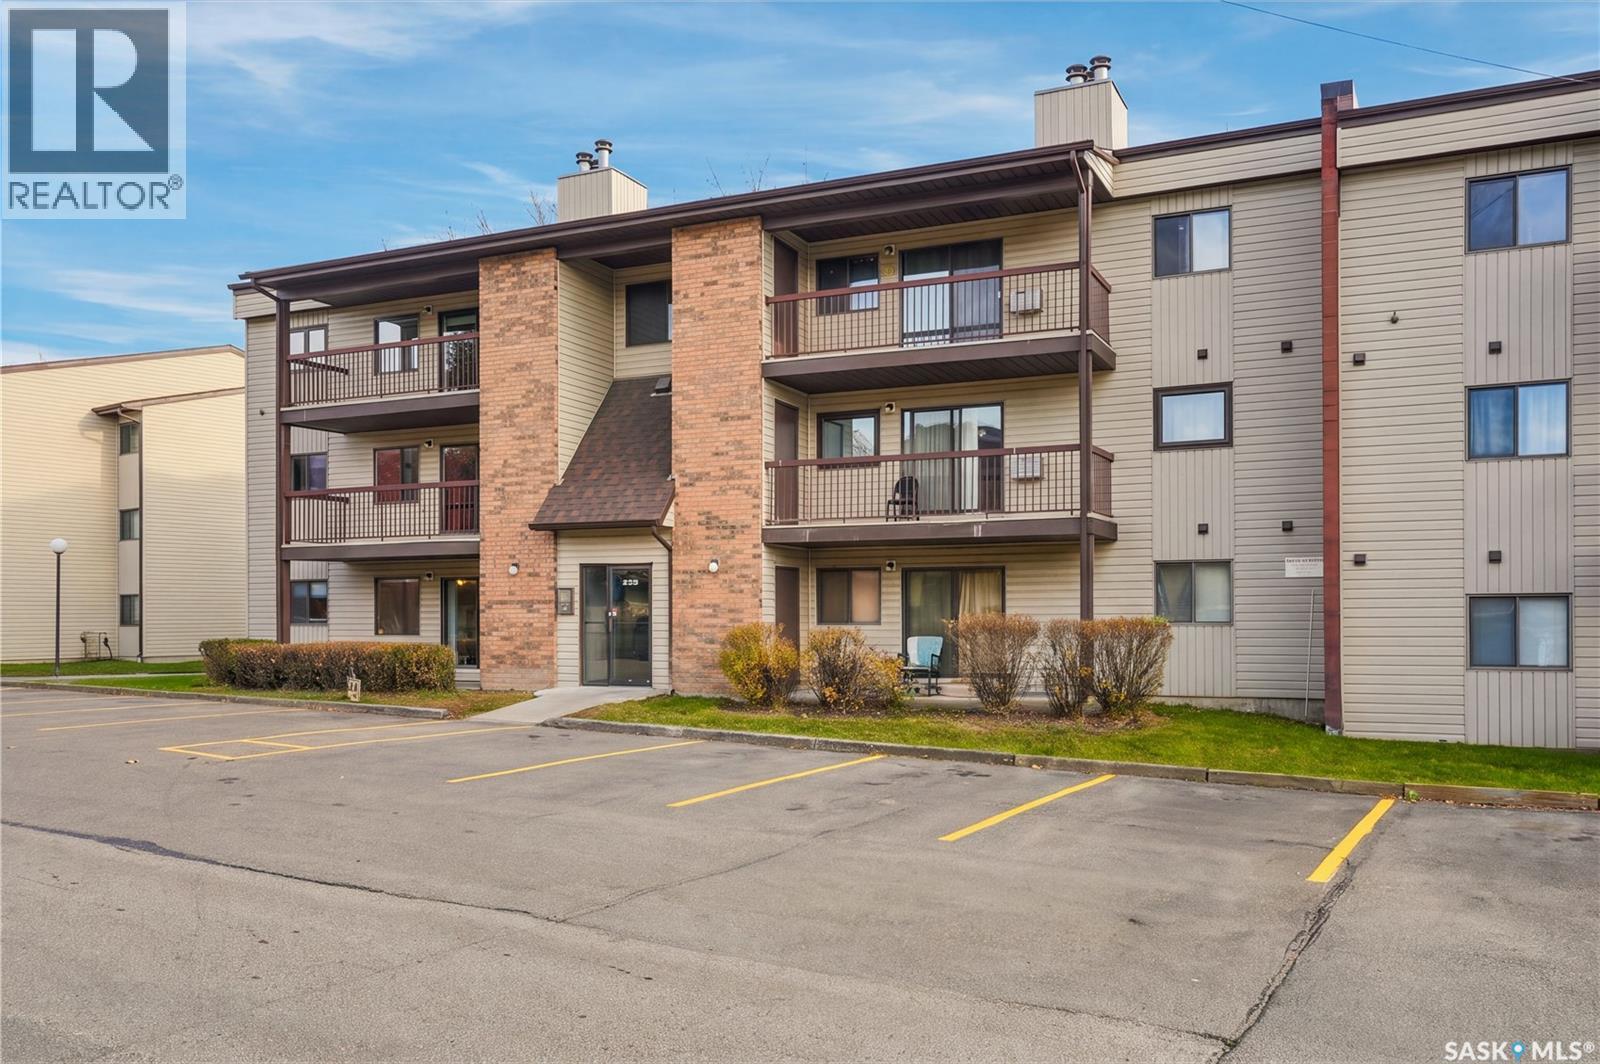
Welcome to Unit 101 – 235 Kingsmere Boulevard, ideally located in the desirable community of Lakeview! Enjoy convenient access to nearby elementary and high schools, the many amenities along 8th Street, and quick connections to Circle Drive, making everyday living a breeze. Offering 884 sq. ft. of comfortable living space, this well-designed main-floor condo features a bright, open-concept living and dining area filled with natural light, with sliding door access to your own private patio. The functional kitchen offers ample cabinetry and comes complete with a fridge, stove, and dishwasher. Down the hall, you'll find two generously sized bedrooms, including one with convenient adjoining access to the 4-piece bathroom. A unique yet practical layout makes great use of the space, while one surface parking stall located just steps from the main entrance adds to the everyday convenience. A great opportunity to enjoy comfortable, low-maintenance living in a fantastic location! (id:51699)
102 Noonan Road
Regina, Saskatchewan
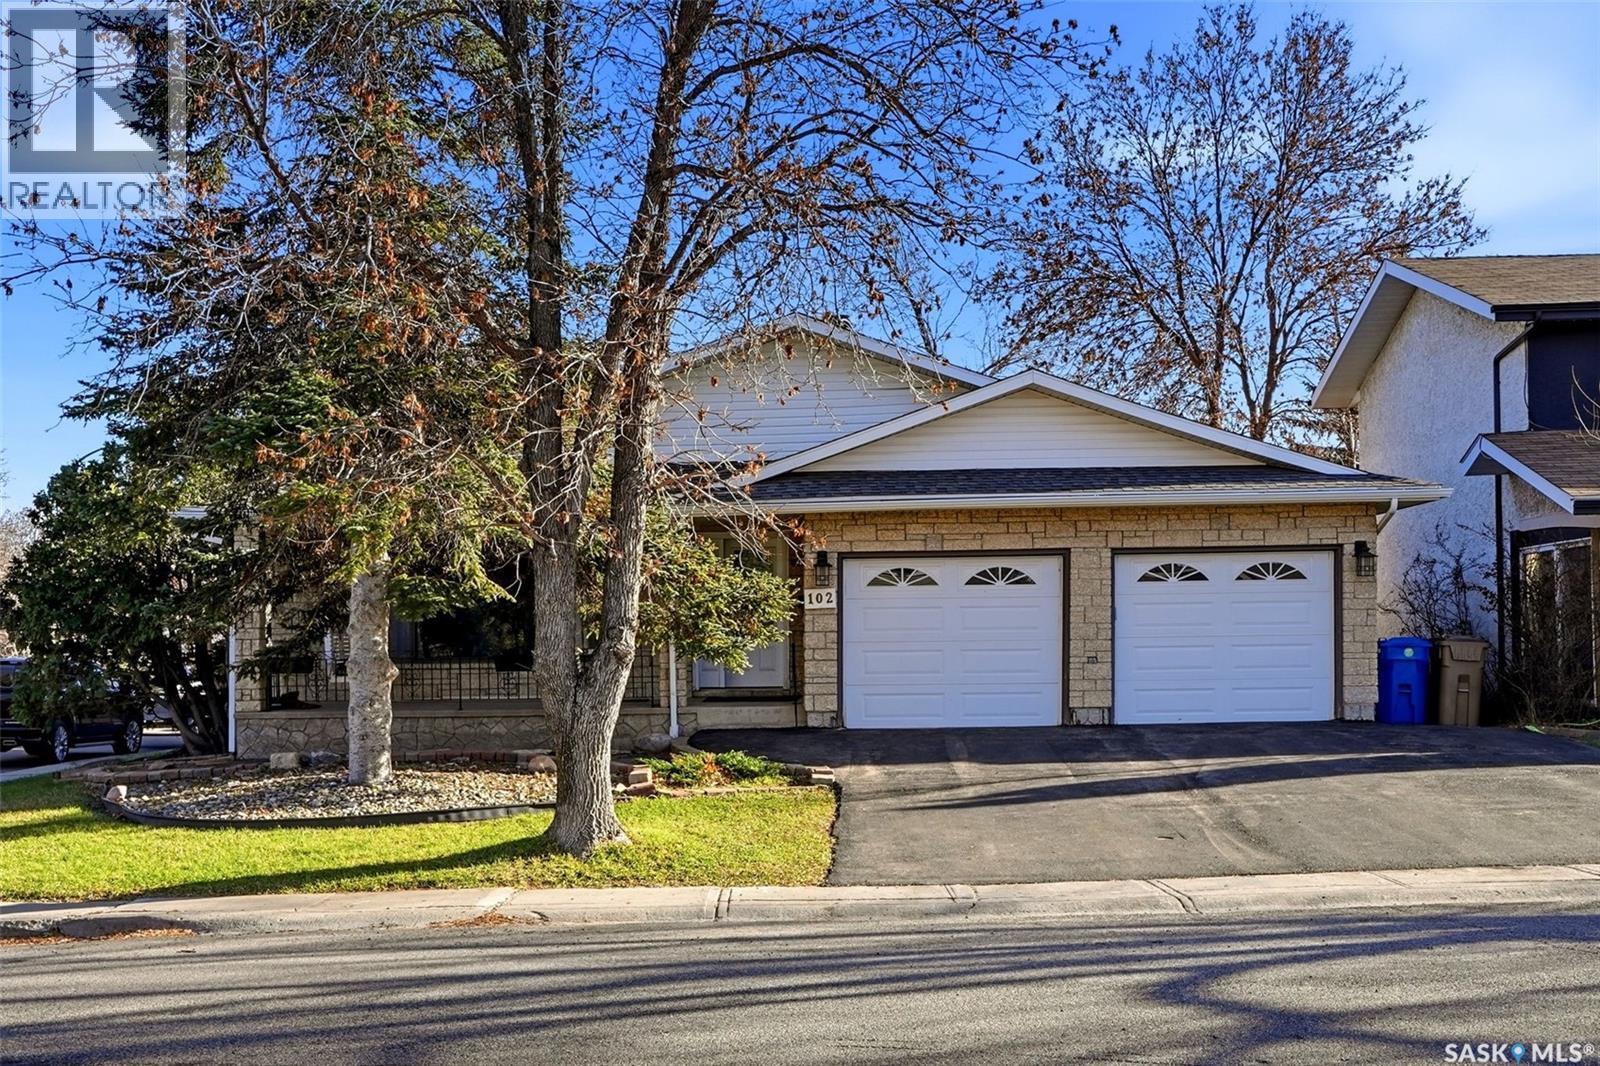
Welcome to 102 Noonan Road, a beautifully updated 2-storey split situated on a generous 6,962 sq. ft. corner lot in the highly desirable University Park neighbourhood! Offering an impressive 2,307 sq. ft. of above-grade living space, 5 bedrooms, 4 bathrooms and a fully developed basement, this spacious home is perfect for growing families looking for comfort, functionality and room to entertain. A charming covered front veranda with stone accents and decorative railings welcomes you inside to a bright and inviting living room featuring a large picture window. The renovated kitchen showcases beautiful cabinetry, stainless steel appliances, a stylish tile backsplash, abundant counter and cupboard space, and patio doors leading to the backyard deck. The main floor also features a formal dining room, a spacious family room with a cozy wood-burning fireplace, a bedroom and a 3-piece bathroom. Upstairs, you'll find three generously sized bedrooms, including a spacious primary bedroom with a 2-piece ensuite, along with a 4-piece bathroom. The fully developed basement offers even more living space with a recreation room, an additional bedroom and a beautifully updated 4-piece bathroom. Outside, enjoy the mature landscaping, fenced backyard, large deck, patio area, firepit and storage shed, providing plenty of space for summer entertaining and outdoor enjoyment. The fully insulated double attached garage and spacious driveway offer ample parking for the whole family. Located in one of Regina's most sought-after established neighbourhoods, this fantastic home offers the perfect combination of generous living space, modern updates and an exceptional location. Don't miss your opportunity to make this wonderful home your own! (id:51699)
187 Chateau Crescent
Pilot Butte, Saskatchewan
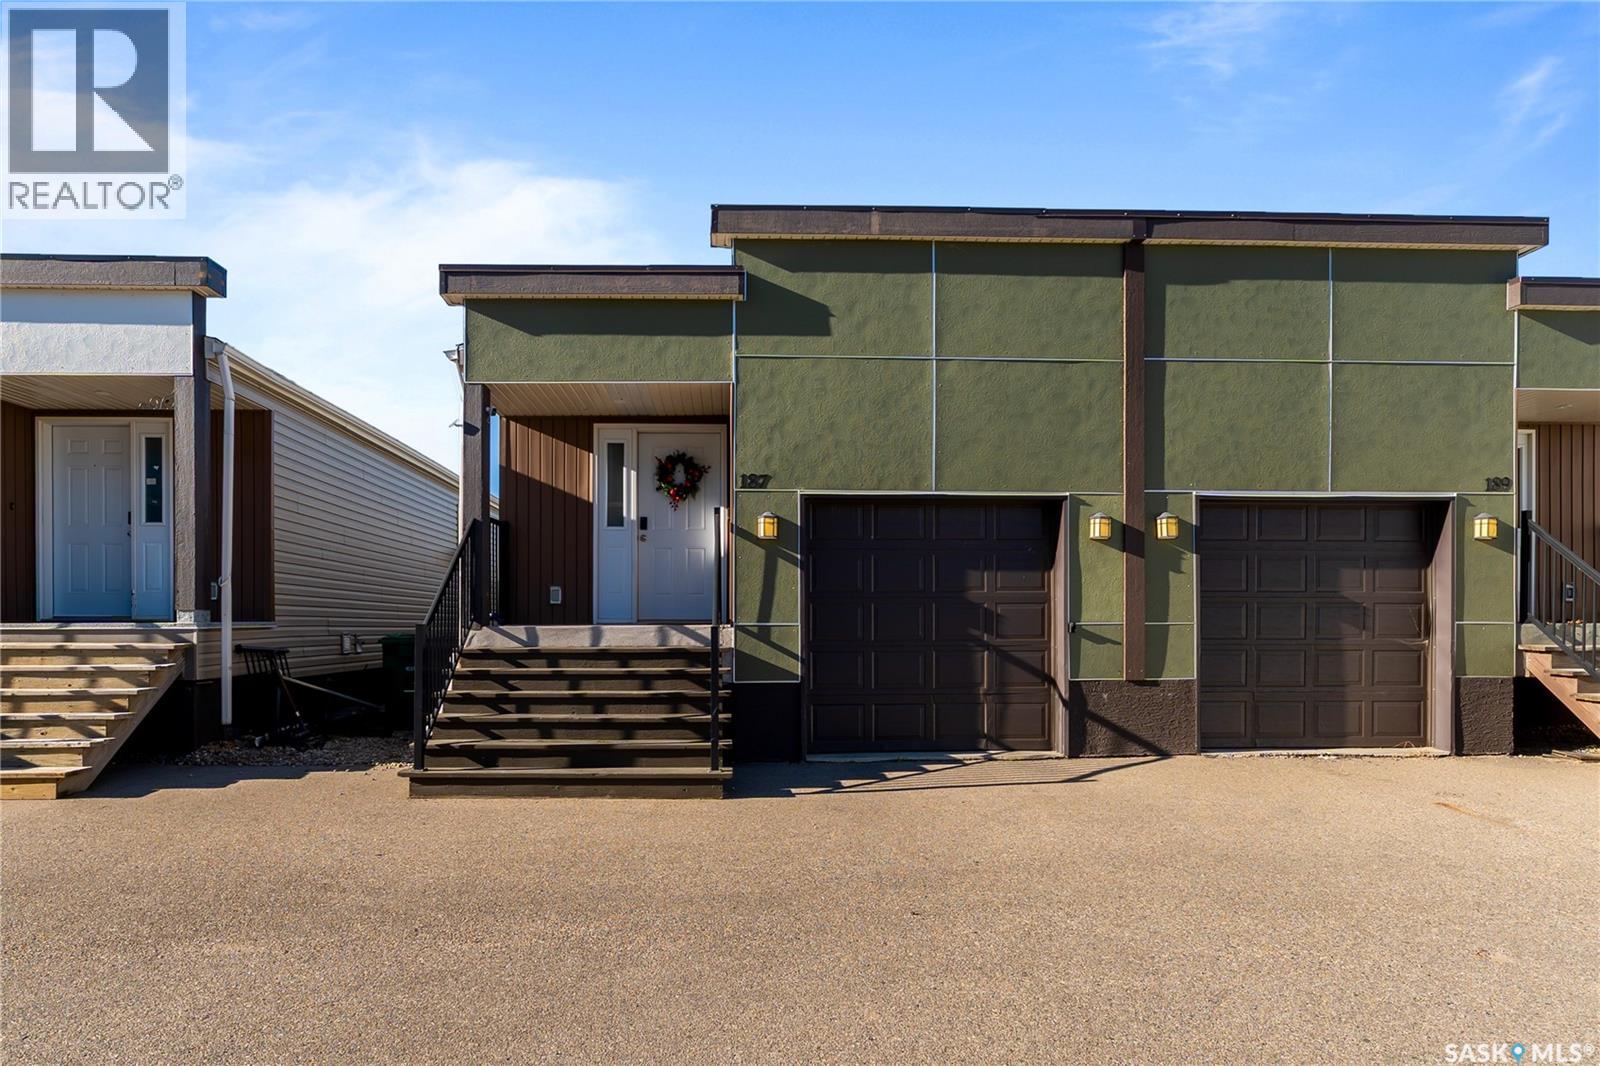
Welcome to 187 Chateau Crescent in the growing community of Pilot Butte! This beautifully maintained condo offers modern finishes, a functional layout, and pride of ownership evident throughout. Step inside to a spacious, welcoming foyer complete with a coat closet and convenient main-floor laundry. The bright, open-concept main level is thoughtfully designed for comfortable everyday living and entertaining. The generously sized kitchen offers plenty of cabinetry, ample counter space, providing the perfect space for meal preparation or gathering with family and friends. The adjoining dining area flows seamlessly into the inviting living room, creating a warm and connected space filled with natural light. Two well-appointed bedrooms complete the main floor. Numerous updates have been completed, including new luxury vinyl plank flooring throughout the main level, a beautifully renovated basement with fresh carpeting, an updated bathroom, upgraded 200-amp electrical service, and central air conditioning installed within the last two years. The finished basement provides additional living space, a dedicated office with the potential to be converted into a future bedroom, and a workshop. Step outside to enjoy your private, low-maintenance outdoor space featuring a brand-new concrete patio, artificial turf, and PVC fencing. With extensive updates already completed and meticulous care throughout, this move-in-ready condo offers the perfect combination of comfort, style, and convenience, just minutes from Regina! (id:51699)
2953 Argyle Street
Regina, Saskatchewan
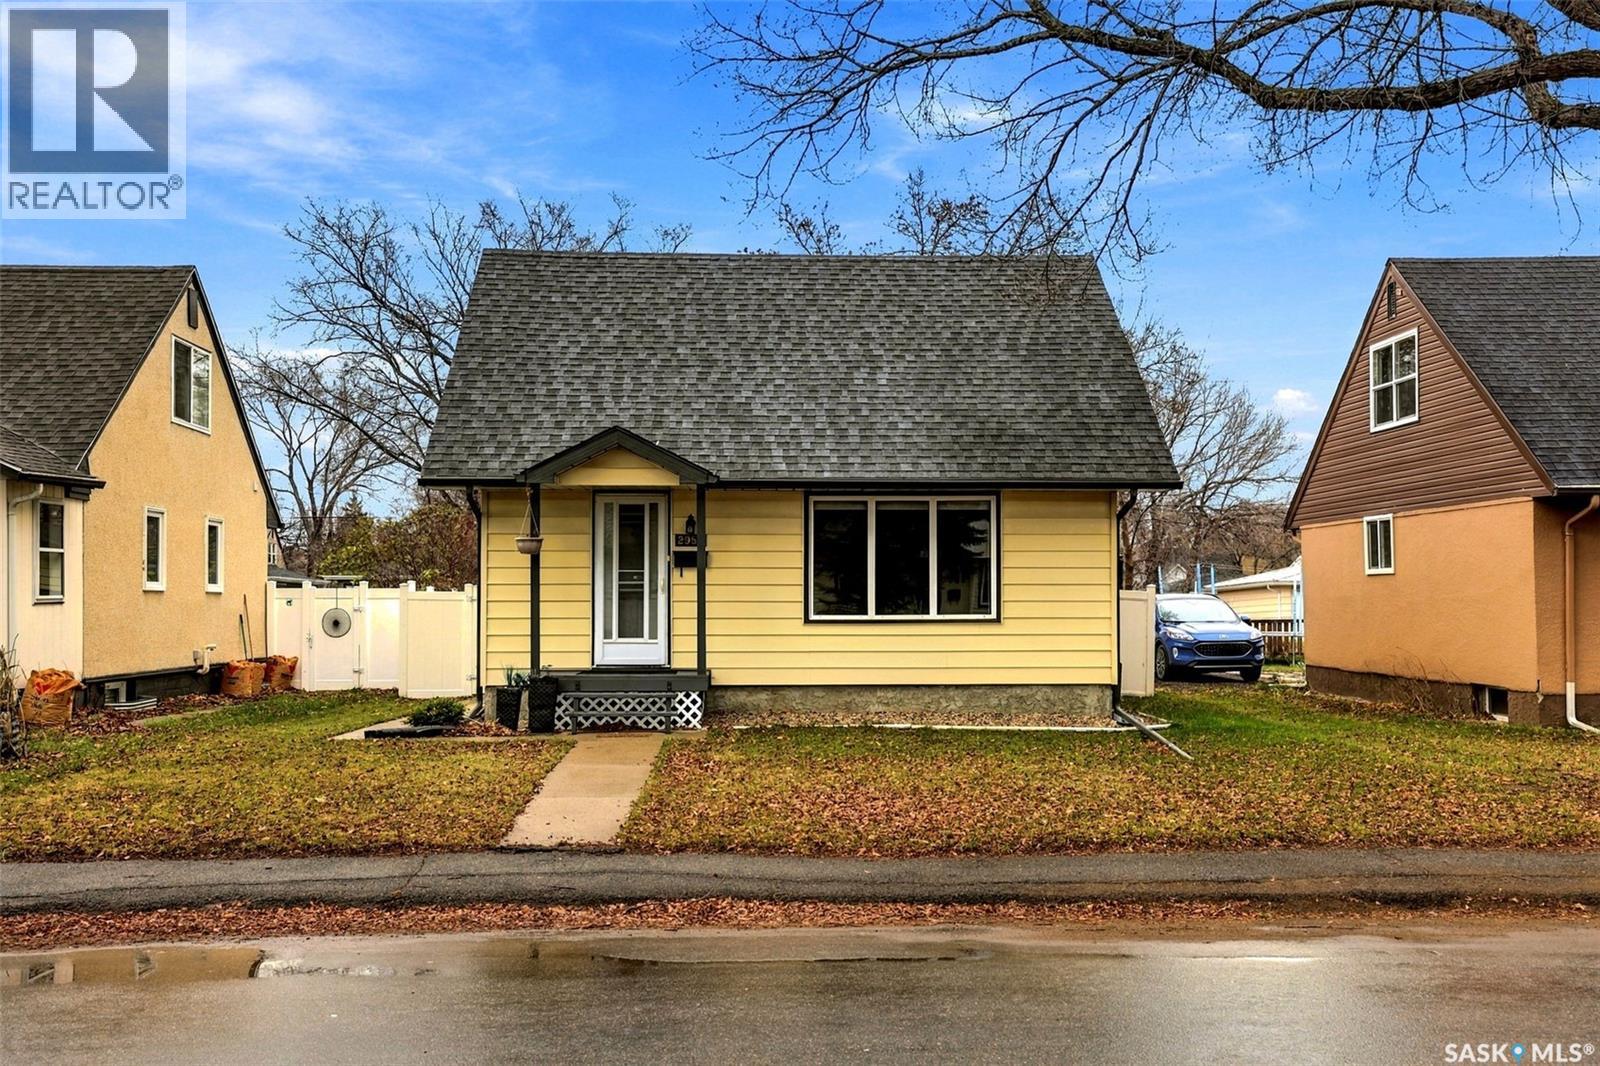
Welcome to 2953 Argyle Street – Beautifully Updated, Move-In Ready, and Located in the Desirable River Heights neighborhood! This charming 1½-storey home offers the perfect combination of character, comfort, and extensive updates! Featuring 977 sq. ft. of living space, 4 bedrooms, and 2 bathrooms, this home is sure to impress. With generously sized bedrooms, a functional layout, and fresh paint throughout, there's nothing to do but move in and enjoy! The beautifully updated kitchen features stunning granite countertops, a tiled backsplash, and newer appliances, including a dishwasher and refrigerator (2025). The main floor bathroom was tastefully renovated in 2023, while new carpet (2026) adds a fresh feel throughout the second level. Additional improvements include new plumbing throughout the home (2025), a new sewer line and backflow valve (2026), basement bathroom and closet built, and completed vinyl flooring throughout the basement (2026). Most windows were updated in 2024, and extra rigid foam insulation was added beneath the exterior siding for added efficiency and comfort. Seller states that all basement walls have also been braced. Step outside and discover your own private backyard retreat! Fully enclosed with a vinyl fence, this wonderful outdoor space offers privacy and plenty of room to relax, entertain, or enjoy summer evenings. The property also boasts an oversized double detached garage, abundant additional parking, and RV parking – a fantastic bonus for anyone needing extra space for vehicles, recreational toys, or guests! Enjoy year-round comfort with central air conditioning and hot water on demand. With 4 bedrooms, 2 bathrooms, an incredible amount of upgrades, a private yard, and exceptional parking, this home checks all the boxes! This is an outstanding opportunity to own a beautifully maintained and extensively updated home. Don't miss your chance to make this one yours! (id:51699)
4920 Marigold Drive
Regina, Saskatchewan
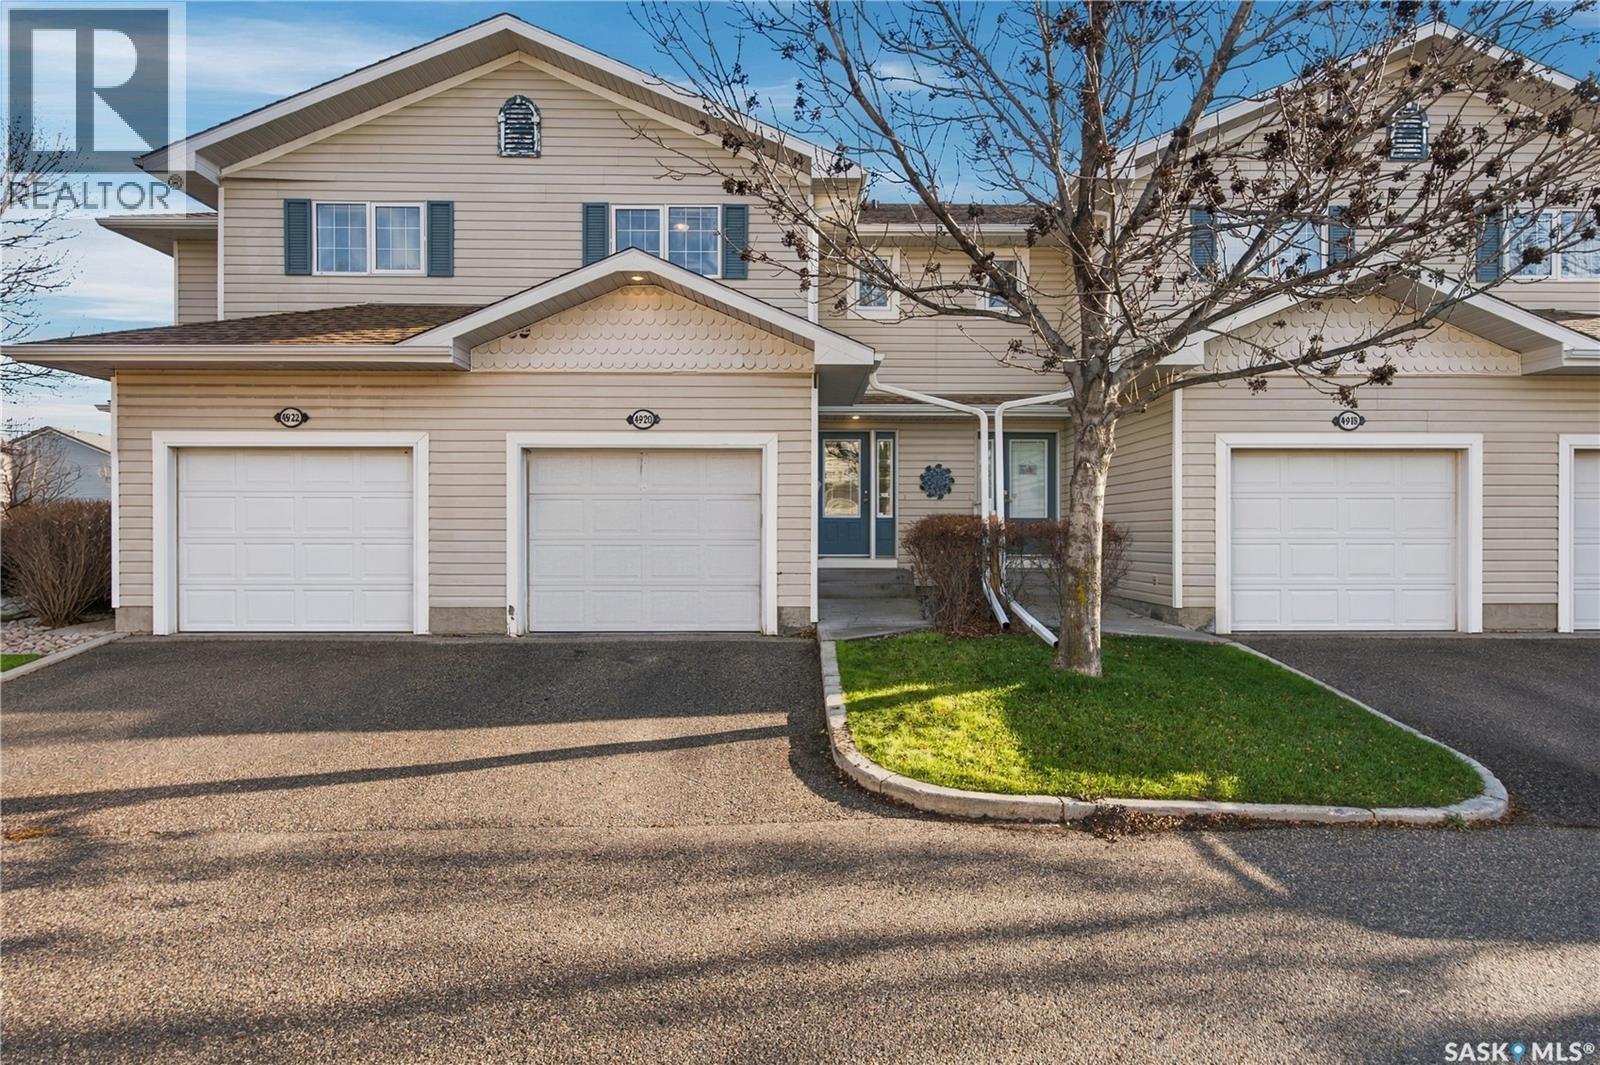
Welcome to this 1,202 sq. ft. two-storey townhouse condo located in Regina’s Garden Ridge neighbourhood! Offering a functional layout and comfortable living space, this home features an open-concept main floor with a tiled front entry, convenient 2-piece bathroom and laminate flooring throughout the kitchen, living and dining areas. The kitchen offers white cabinetry, a centre island and pantry, while the dining area features patio doors leading to your own private patio. The second level offers two good-sized bedrooms along with a versatile den, all finished with vinyl plank flooring. The 4-piece bathroom features convenient dual access from both the hallway and the primary bedroom. The fully developed basement adds even more living space with a recreation room, 3-piece bathroom, laundry area and additional storage tucked under the stairs. Completing the home is a single attached garage with convenient access directly from the front entry. A great opportunity to enjoy low-maintenance condo living with a functional layout and plenty of space! (id:51699)
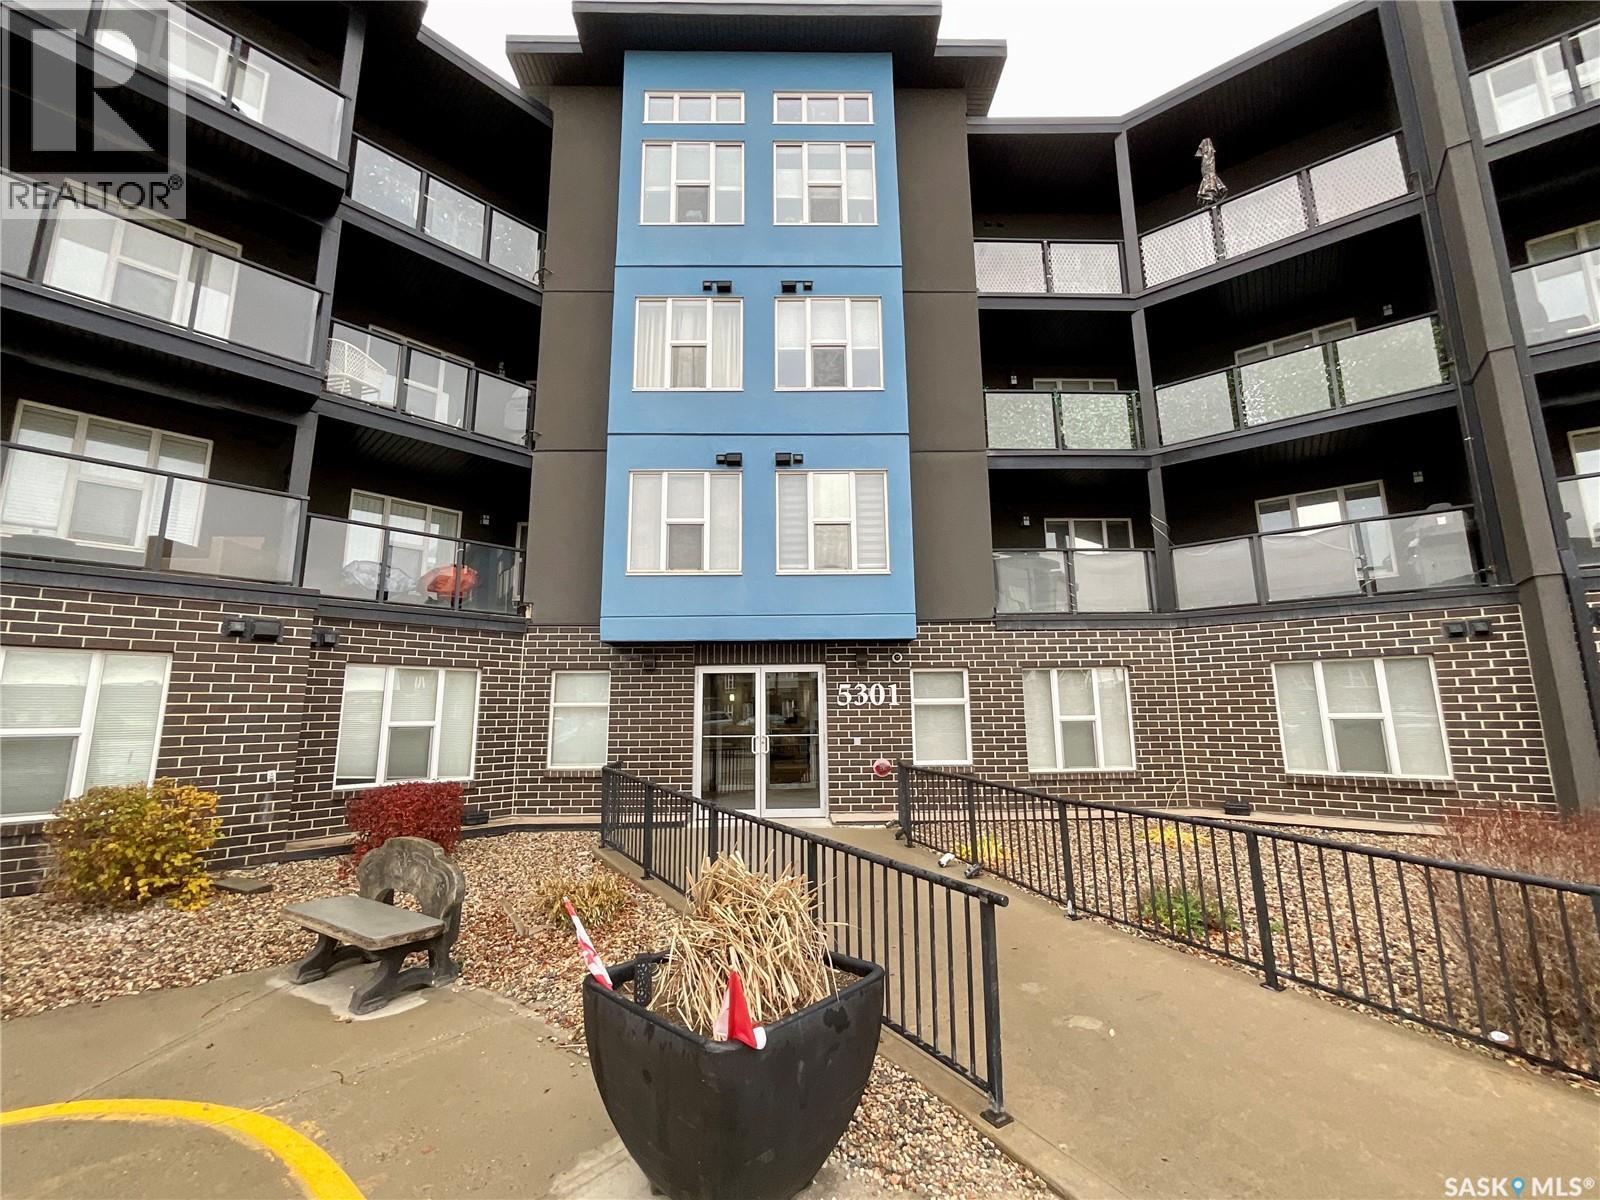
313 5301 Universal Crescent
Regina, Saskatchewan
Welcome to Harbour Landing’s desirable Fontaine Bleu! This well-appointed third-floor condo offers comfortable, low-maintenance living in a fantastic building with amenities you'll love. Featuring a functional kitchen with stainless steel appliances, an inviting layout, and laminate flooring throughout, this one-bedroom unit makes excellent use of its space. The spacious primary bedroom could accommodates a king-size bed and offers two closets, along with convenient cheater access to the full bathroom. You'll also appreciate the in-suite laundry that also has storage space, a feature that's always a bonus in condo living! Step outside to enjoy your private balcony, or take advantage of the building's great amenities, including a theatre room, fitness center, and the convenience of one underground parking stall. Whether you're a first-time buyer, looking to downsize, or seeking an investment opportunity, this is a great place to call home! (id:51699)
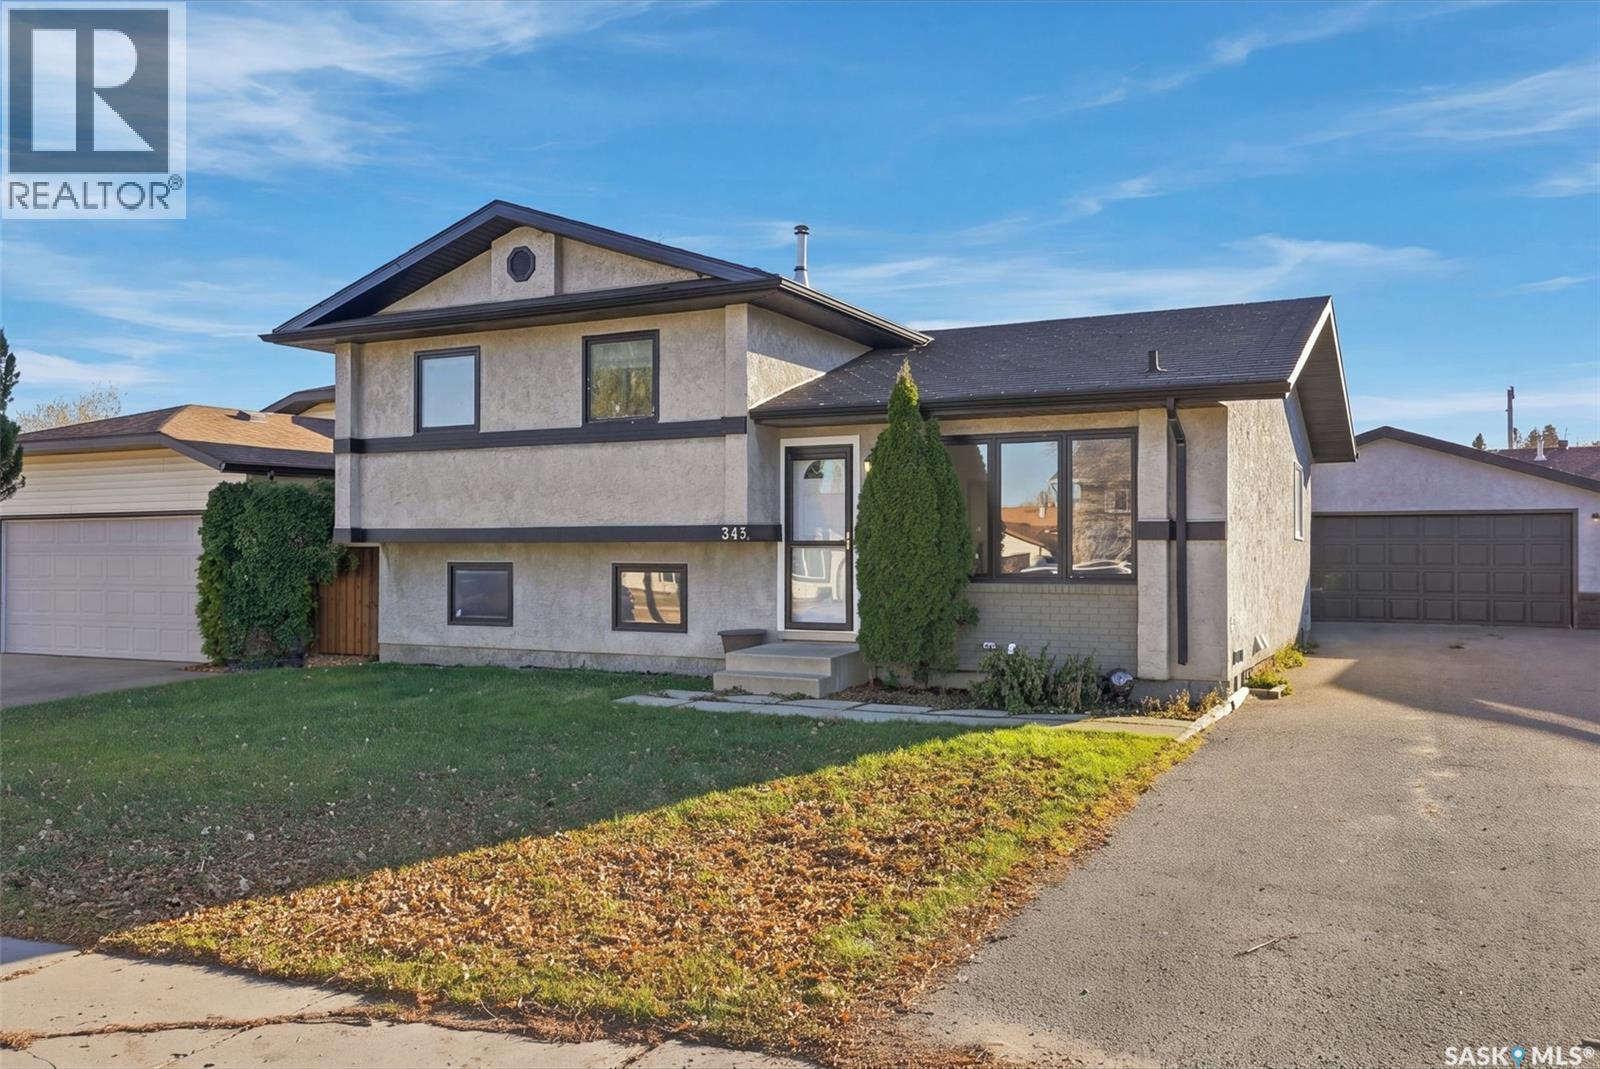
343 Bowman Crescent
Saskatoon, Saskatchewan
Welcome to 343 Bowman Crescent, a well-maintained 4-level split located on a quiet street in Dundonald. This 1,033 sq. ft. home offers plenty of living space with a functional layout. The main floor features a bright and inviting living room with plenty of natural light, along with a spacious kitchen offering ample cabinet and counter space. Upstairs, you’ll find three bedrooms and a 4-piece bathroom. The third level offers a large family room, perfect for movie nights, entertaining, or additional living space, along with a convenient 3-piece bathroom. The basement includes a utility/laundry room and two storage rooms, with the flexibility to create an additional bedroom if desired. Outside, enjoy a large backyard complete with a spacious deck, large storage shed, and plenty of room to enjoy the outdoors. A 24’ x 24’ detached garage provides excellent space for parking, storage, or a workshop. Located close to parks, schools, and other amenities, this home offers a great opportunity to get into Dundonald! (id:51699)
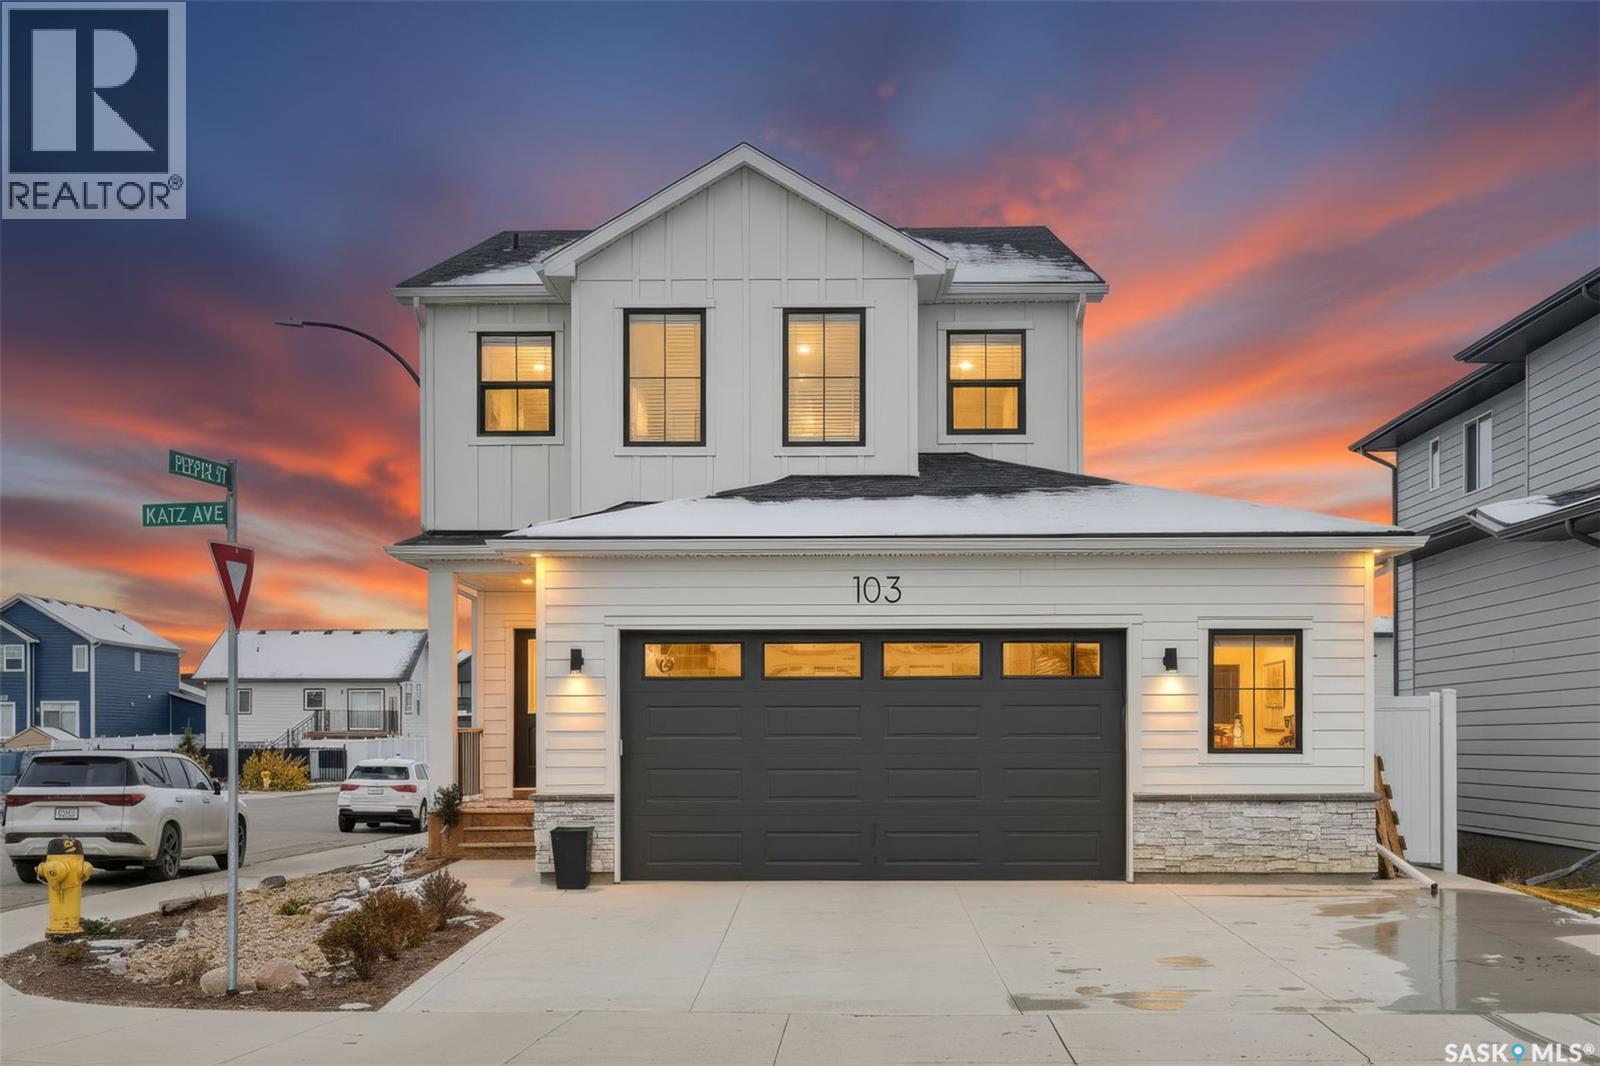
103 Katz Avenue
Saskatoon, Saskatchewan
Welcome to 103 Katz Avenue in the desirable community of Brighton! This bright and inviting home features a functional open-concept main floor with plenty of windows allowing for an abundance of natural light. The living room offers a cozy electric fireplace, creating the perfect space to relax and unwind. The kitchen boasts stainless steel appliances and a large pantry, offering plenty of storage and functionality. A convenient mudroom off the double attached garage and a 2-piece powder room complete the main floor. Upstairs, you will find three spacious bedrooms, two full bathrooms, the added convenience of second-floor laundry, and a bonus room creating even more livable space. The spacious primary bedroom features a walk-in closet and a beautiful 5-piece spa-inspired ensuite complete with his and her sinks, a freestanding tub, and a walk-in shower. The unfinished basement offers plenty of opportunity to customize and create additional living space to suit your needs. Situated on a corner lot backing green space, this home also features a spacious backyard with a two-tiered deck, providing the perfect setting for relaxing, entertaining, and enjoying the outdoors. Complete with a double attached garage, this home is a wonderful opportunity in the sought-after community of Brighton! (id:51699)
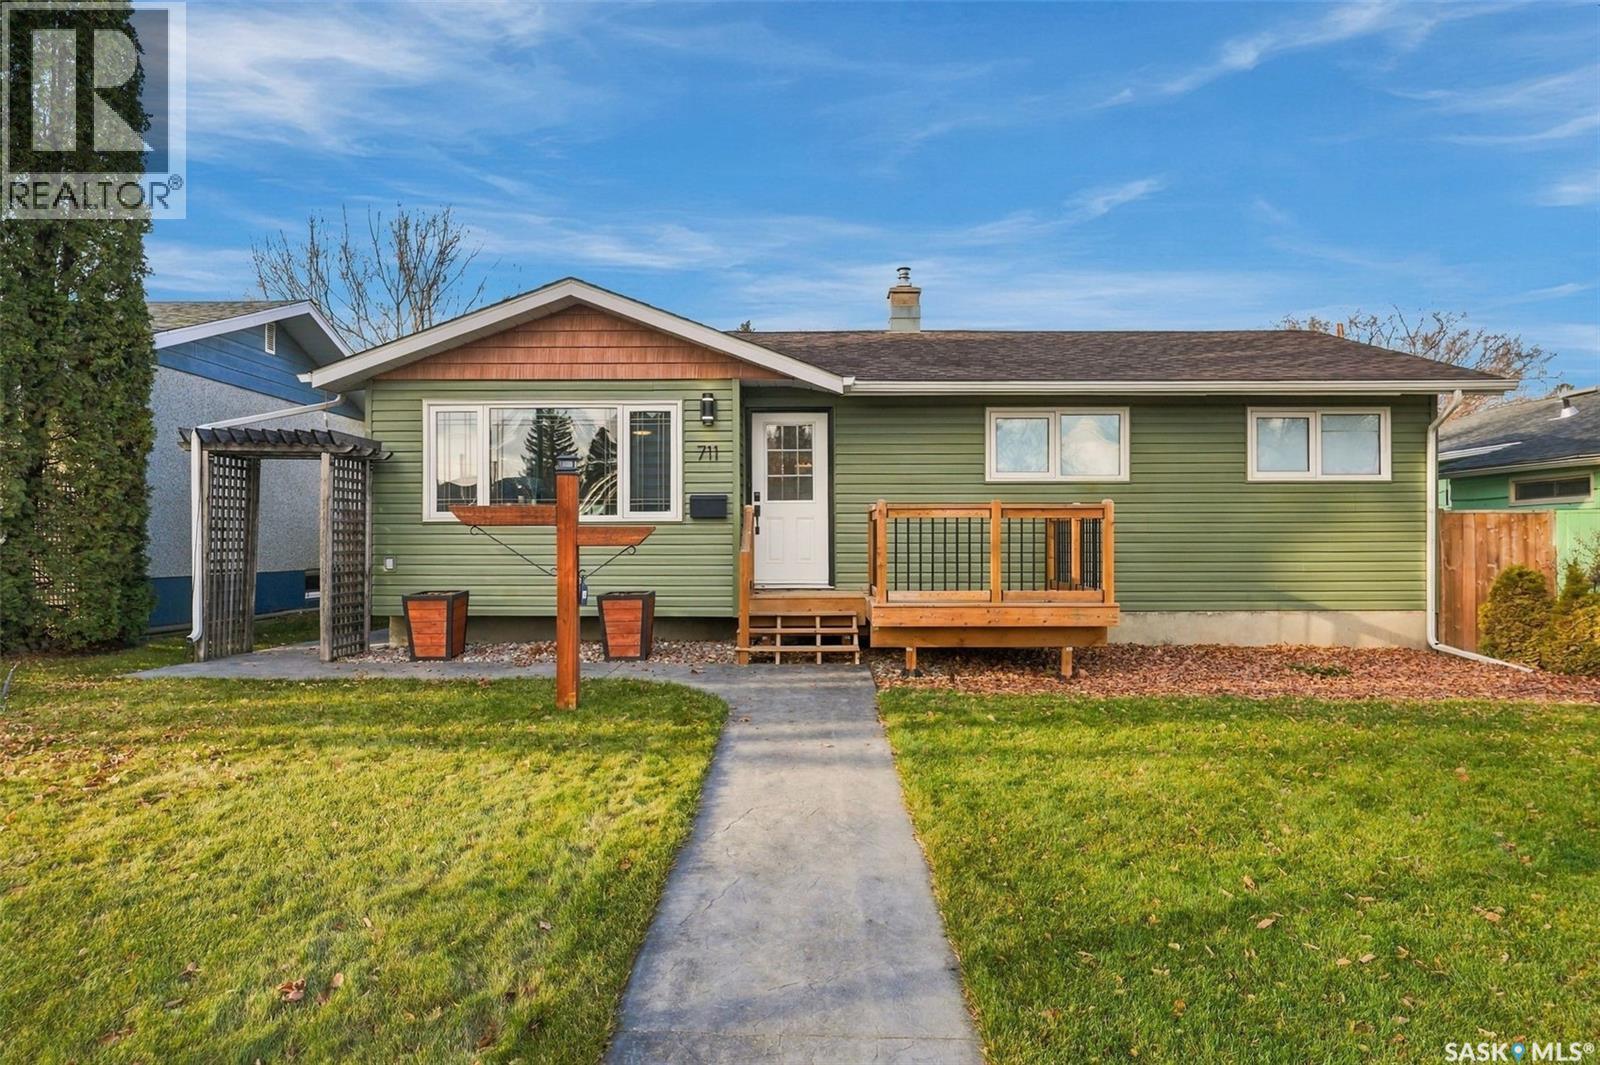
711 X Avenue N
Saskatoon, Saskatchewan
A home for every chapter of life! Lovingly cared for by the same owners for the past 15 years, this wonderful Mount Royal home is ready for its next chapter. Whether you're starting your life together, bringing your babies home, raising a growing family, or looking to slow down and enjoy a simpler lifestyle, this home has so much to offer. Situated on a quiet street, this well-maintained property features 4 bedrooms and 2 bathrooms, with very few stairs and the convenience of a walk-in shower on the main level. Clean, freshly updated, and move-in ready, this is a home where you can simply unpack and start making memories! Pride of ownership is evident throughout, with numerous improvements including windows and a complete bathroom renovation (2021), shingles and air conditioning (2023), siding (2025) and a fully automatic irrigation system , and updated flooring and fresh paint (2026). Outside is where this property really shines! The impressive 930 sq. ft. heated garage features 10-foot ceilings, two oversized garage doors measuring 12' wide x 8' high and 10' wide x 8' high, and two 220-volt electrical outlets, offering incredible space for vehicles, hobbies, storage, or projects. The main garage measures 28' x 30', with an additional 10' x 9' nook featuring its own 7' wide x 6' high garage door opening onto the beautiful covered patio. The stamped concrete patio, complete with outdoor lighting and a natural gas BBQ hookup, creates the perfect setting for summer evenings, family gatherings, or simply relaxing while the kids play in the yard. And yes, there's still plenty of yard for them to enjoy! A fully automated irrigation system takes care of the front and back lawns, trees, and garden, making outdoor maintenance a breeze. This isn't just a house; it's a place to build a life, make memories, and feel at home. After 15 years of love and care, it's ready for someone new to begin their next chapter! (id:51699)
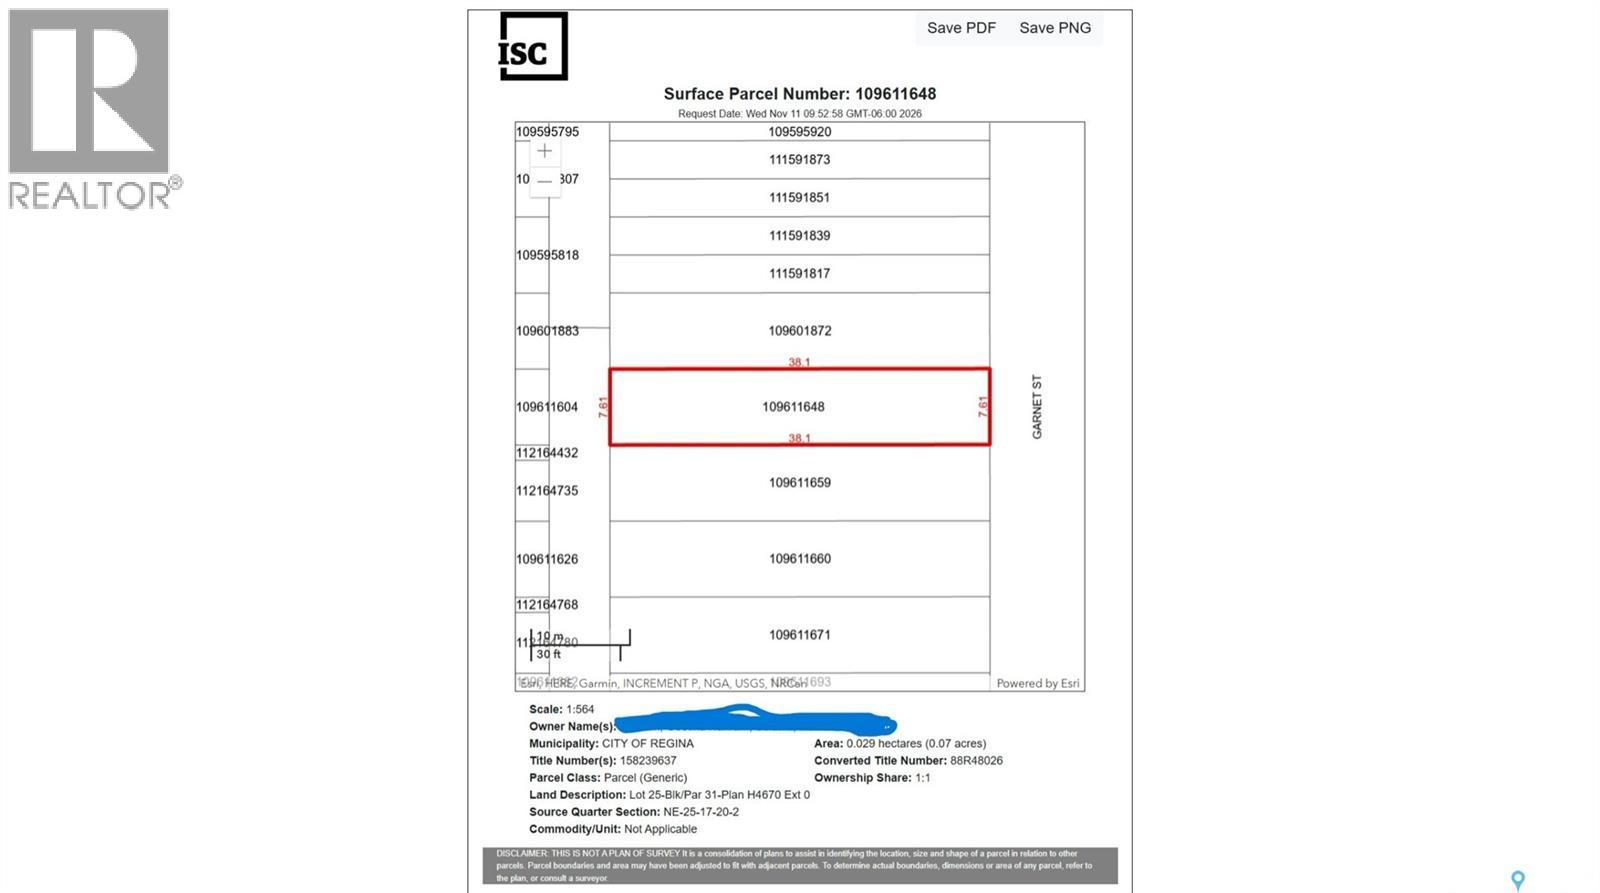
960 Garnet Street
Regina, Saskatchewan
A fantastic opportunity awaits at 960 Garnet Street, ideally located in the desirable Washington Park neighborhood, directly across from a beautiful park! Offering an impressive 3,121 sq. ft. lot with 125 feet of depth, this property presents endless possibilities for investors, builders, and those looking to create something special. Whether you're looking to build your dream home, develop an investment property, or add to your real estate portfolio, this lot is full of potential. Enjoy the added appeal of having green space right across the street, offering a beautiful setting and an attractive location for future homeowners or tenants. (id:51699)
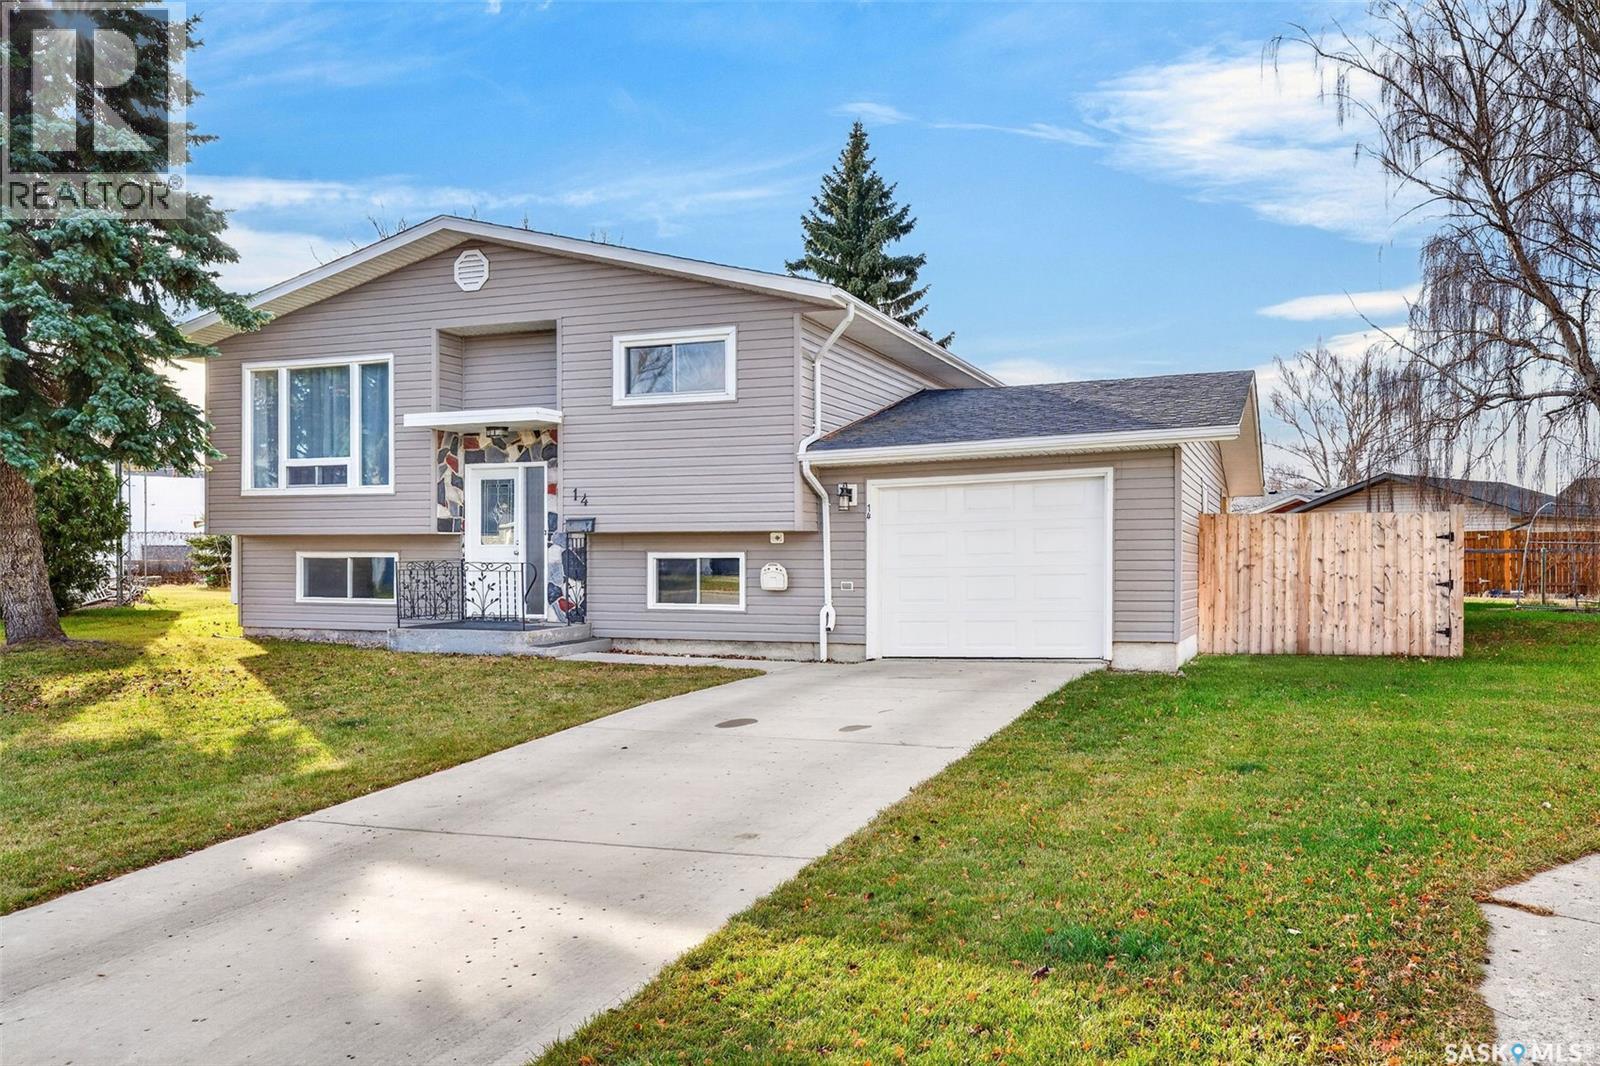
14 Canada Place
Humboldt, Saskatchewan
A home that just makes sense! Great location, plenty of living space, a heated garage, and a backyard with room to enjoy. This 1,068 sq. ft. bi-level in Humboldt has all the right features! Located in the Canada Place cul-de-sac, directly across from A.E. Kilcher Park and close to schools, this 3-bedroom, 2-bathroom home has a lot going for it! The main floor offers a comfortable layout with a living room overlooking the front yard, a spacious primary bedroom with double closets, a second bedroom, and an updated 4-piece bathroom. The kitchen and dining area provide plenty of cupboard space, with convenient access to the covered deck. Downstairs is where you’ll really appreciate the extra living space! The recently renovated basement features a great entertaining area complete with a wet bar, a spacious recreation room, and a bonus area that can be used however you need it. Whether it’s a playroom, hobby space, or simply somewhere to tuck away the extras, there’s room for it here. A third bedroom, 2-piece bathroom, and laundry/utility room complete the lower level. And let’s not forget the garage! With direct entry from the basement and electric heat, it’s a practical feature you’ll appreciate year-round. The pie-shaped lot offers a surprisingly spacious, fully fenced backyard with a low-maintenance setup, a firepit area for evenings outside, a storage shed, and additional storage beneath the deck. A well-rounded property with a great combination of indoor and outdoor space, updates where they count, and a location that’s hard to beat! As per the Seller’s direction, all offers will be presented on 11/16/2026 10:00AM. (id:51699)
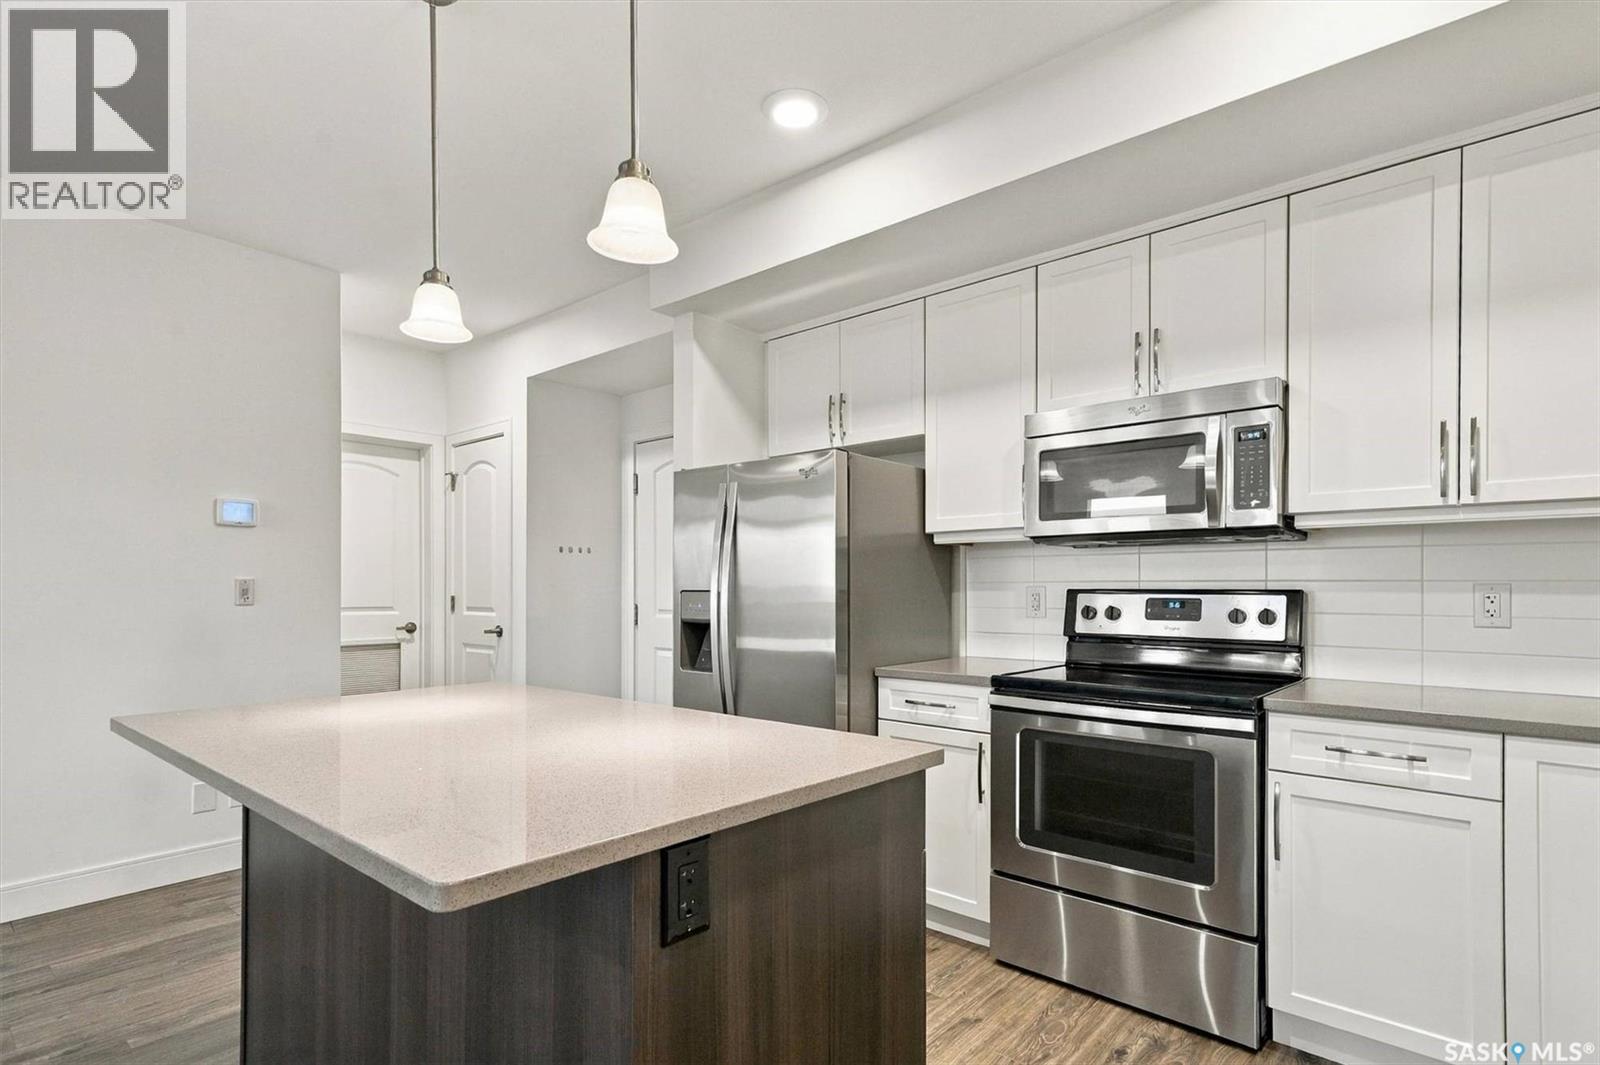
307 770 Childers Crescent
Saskatoon, Saskatchewan
Welcome to this bright and spacious top-floor condo in Kensington, offering a thoughtfully designed layout, south-facing exposure, and easy access to everyday amenities. The open-concept living area is filled with natural light from large windows, creating a comfortable and inviting space to relax or entertain. The kitchen features stone countertops, a tiled backsplash, stainless steel appliances including a newer dishwasher, plenty of cabinet space, and a large island with seating for casual dining. With two bedrooms and two full bathrooms, the layout offers both comfort and functionality. The primary bedroom includes a walk-in closet and private four-piece ensuite. Enjoy the sunshine from the generous south-facing balcony, with plenty of space for outdoor seating. The condo also features a newer washer and dryer, along with central air conditioning, efficient forced-air heating, elevator access, and a secure, heated underground parking stall (P53). Situated within walking distance of Kensington’s grocery stores, restaurants, shops, parks, and other amenities, with convenient access to major routes throughout Saskatoon. Whether you're looking for your first home, downsizing, or investing, this condo offers comfortable, low-maintenance living in a fantastic location. Contact your REALTOR® to arrange a private viewing! (id:51699)
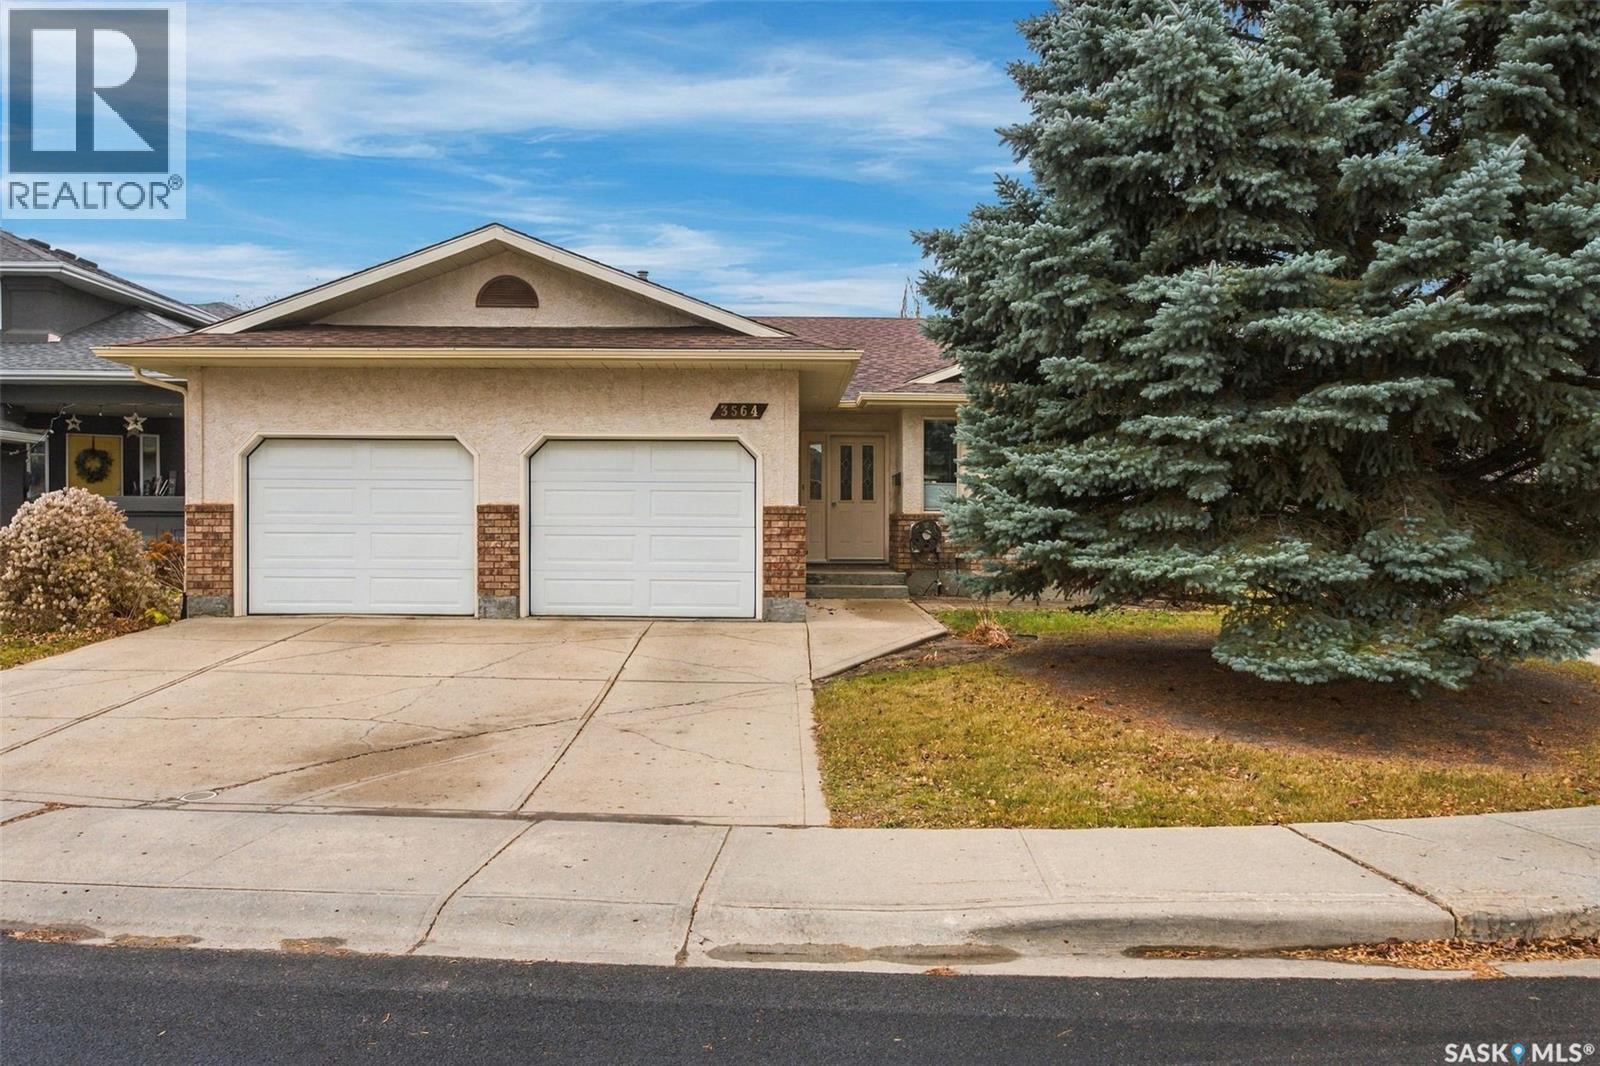
3564 E Canterbury Place
Regina, Saskatchewan
A rare opportunity to own a sprawling 1,700 sq.ft. bungalow in ever-popular Windsor Park, situated on a lovely corner lot! This spacious home offers an abundance of room for a growing family, with a functional layout & plenty of space for entertaining. Upon entering the front foyer, you are welcomed into a formal living/dining room featuring plush carpeting, cove ceiling trim; a beautiful bay window with added nook ideal for a dining hutch. Spacious, open kitchen, under cabinet lighting, adjoining eating area enjoys a beautiful south-facing view overlooking the backyard. Well-appointed solid oak cabinetry, quartz countertops, built-in desk & a three-sided fireplace, this is a wonderful gathering space for family and friends. Adjacent is a comfortable family room featuring cork flooring, a corner built-in entertainment centre and a large window. The main floor offers 3 generously sized bdrms, all showcasing beautiful hdwd flooring, ample closet space. The primary bedroom features a walk-in closet & a convenient 3 piece ensuite. A 4 piece main bathroom Both with quartz countertops. Entry from the garage includes laundry, cupboards, quartz counter & closet. The fully developed basement offers an oversized recreation room, perfect for entertaining, along with a spacious den that could be converted into an additional bedroom (egress window required). A 4 piece bath, generous wkrm, cold room & additional storage room provide plenty of flexibility & functionality. Step outside to enjoy the mature, beautifully landscaped backyard featuring established trees, flower beds, 12' x 26 composite deck (approx 3 yrs old) Additional features include a 10' x 10' storage shed & RV parking. Ideally located close to schools, churches, public transit, the Sandra Schmirler Leisure Centre, shopping & amenities. A wonderful opportunity to own a spacious family home in one of the area's most desirable neighbourhoods! See supplements for a complete list of upgrades & improvements. As per the Seller’s direction, all offers will be presented on 11/16/2026 3:00PM. (id:51699)
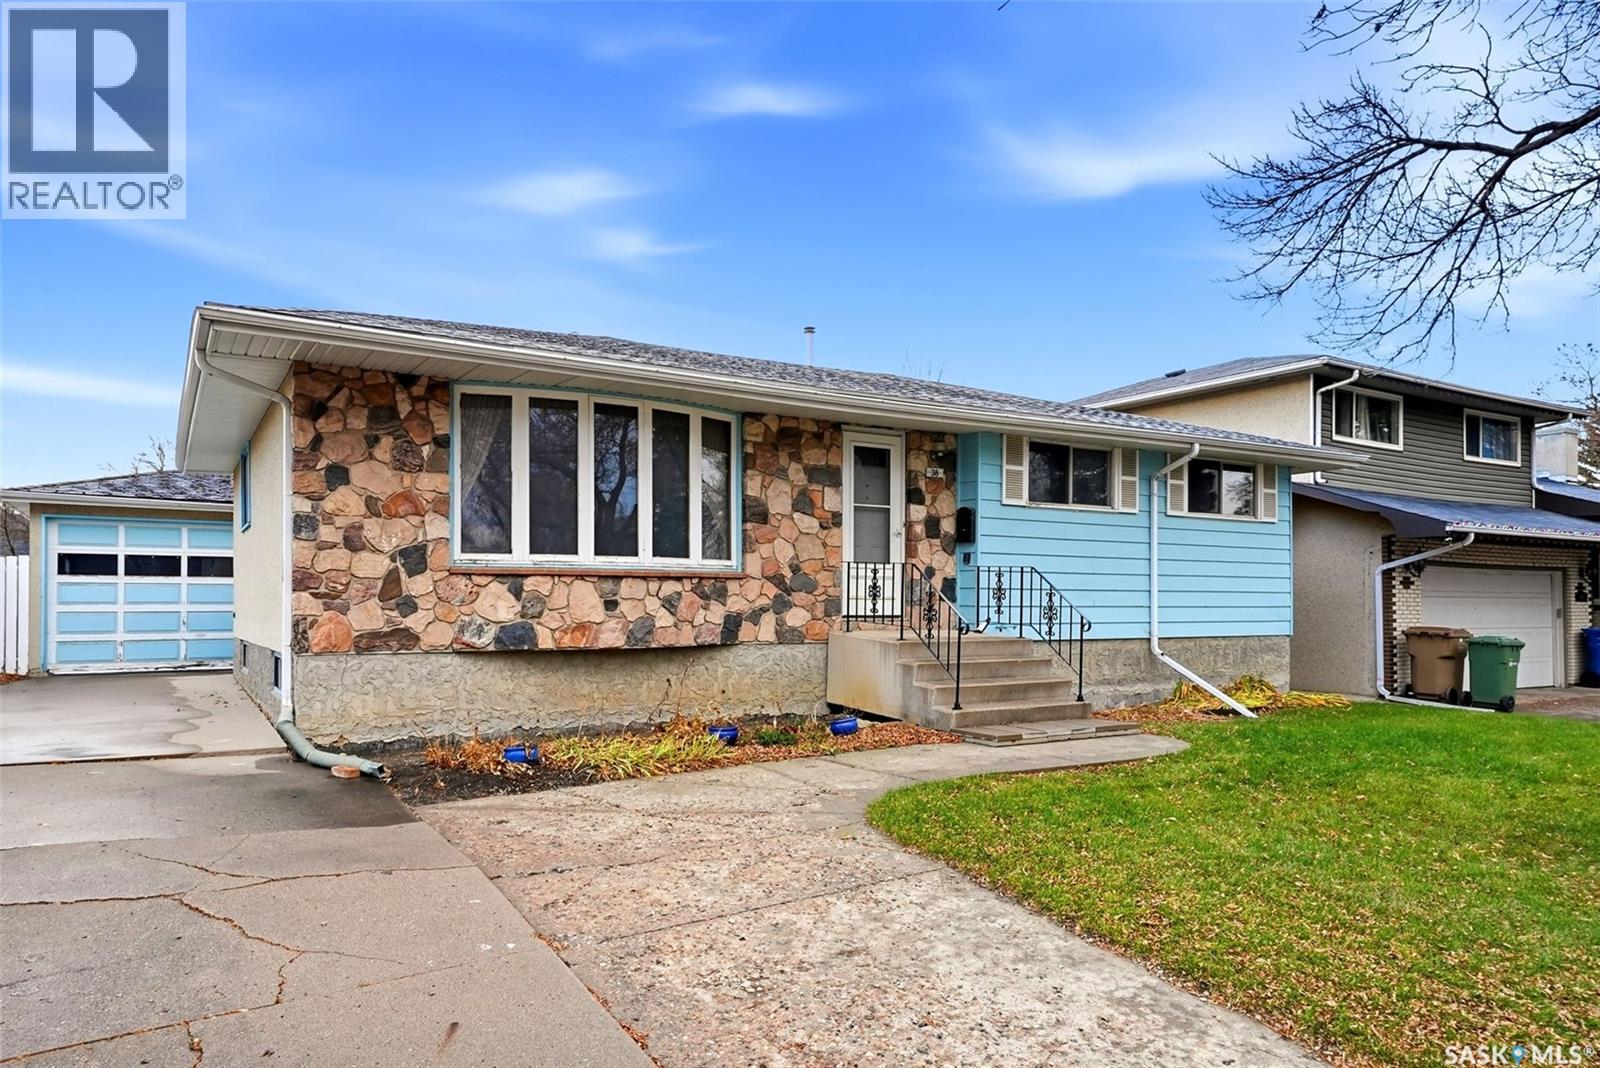
38 Fuhrmann Crescent
Regina, Saskatchewan
Welcome to this 1,117 sq. ft. bungalow in the sought-after neighbourhood of Walsh Acres! This original owner home presents a wonderful opportunity for buyers looking to make a space their own. The main floor features a spacious living room with a large south-facing window that fills the space with natural light, a dedicated dining area, kitchen with space for more cabinetry to be added, three bedrooms, and a full bathroom with updated tub surround. The basement offers plenty of potential for future development and already includes an additional bathroom. Outside, you'll find an oversized 17' x 21' single detached garage with a unique drive-through door configuration, along with a large storage shed. Notable updates include shingles replaced approximately six years ago and a furnace replaced within the last two years. With plenty of potential, a functional layout, and a great location, this is an excellent opportunity to bring your vision to life in an established neighbourhood! As per the Seller’s direction, all offers will be presented on 11/15/2026 5:00PM. (id:51699)
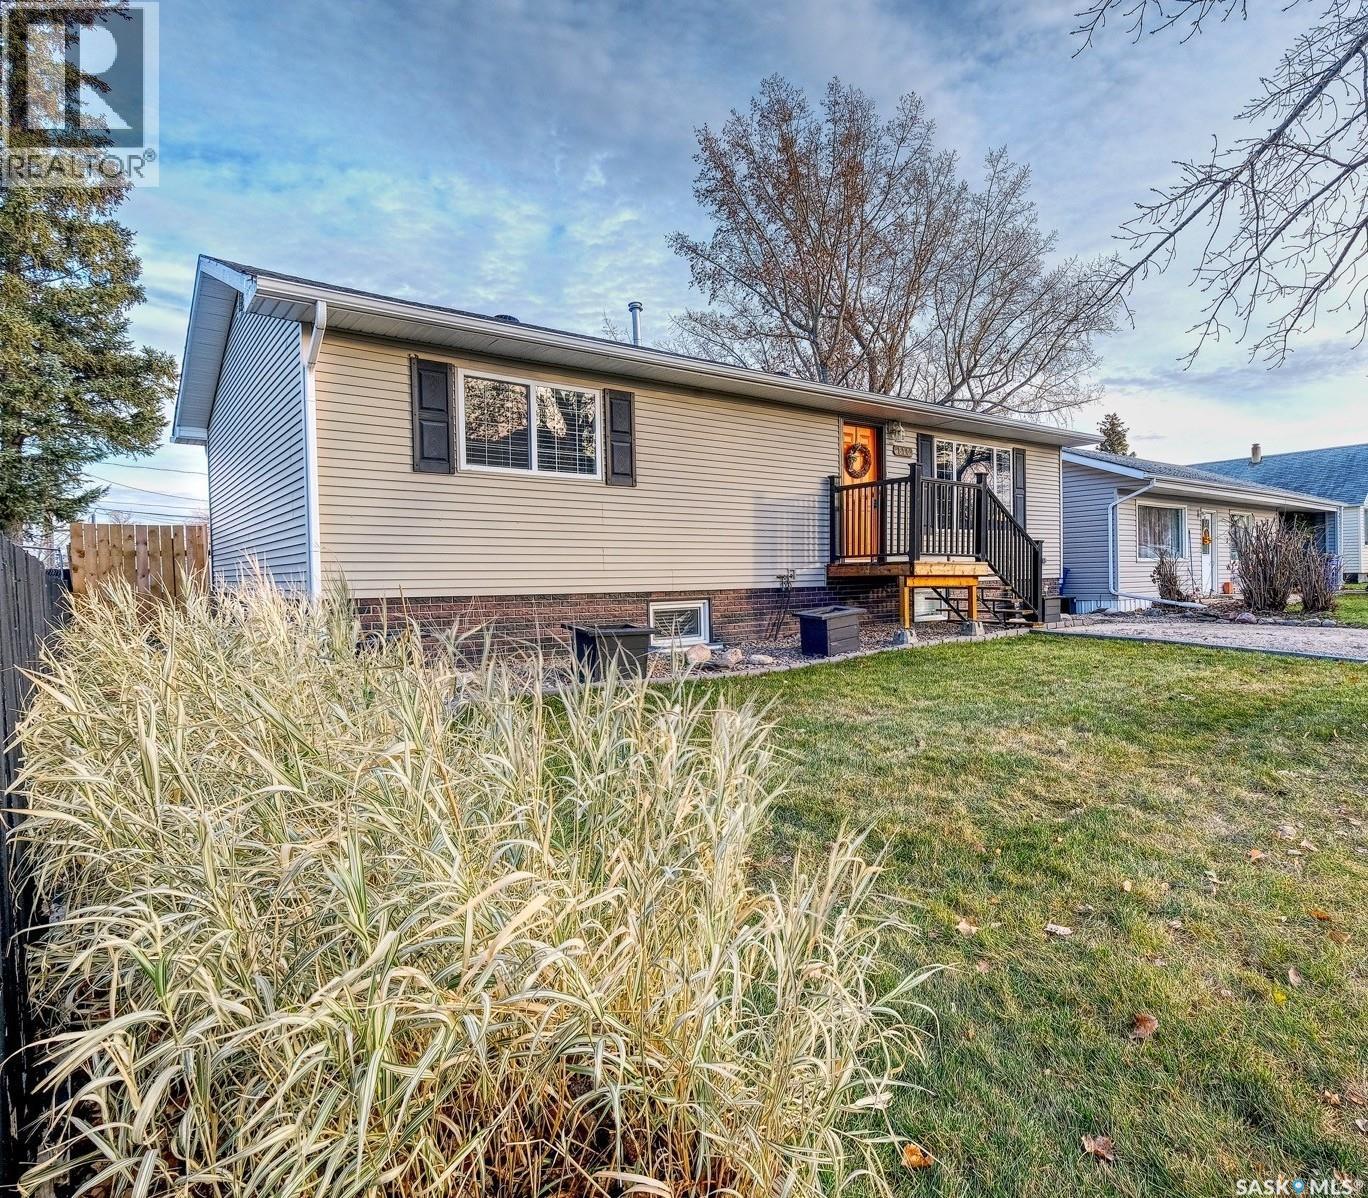
810 Herkimer Street
Rosetown, Saskatchewan
A SEAMLESS BLEND OF CONTEMPORARY SPACES, COMFORT AND EVERYDAY EASE! Set inside beautiful surroundings with mature trees and the sound of children playing at the nearby grade school. Sits a richly imagined, raised bungalow accented by a vibrant front door. With wispy native grasses and majestic trees that add to its enhanced intrigue, step inside this residential retreat designed to capture natural light throughout the day. Your first impression starts with an exquisite living room where you can bask in the afternoon sun. Open and airy, it's flawlessly intertwined with the welcoming kitchen and refined dining room. With light coloured appliances and charming white cabinetry complemented by earth-toned countertops, the dreamy kitchen flows into the dining room with understated elegance. Just beyond - doors to the deck for a glass of wine as you grill then your tour continues with a 4-piece bathroom featuring a soaker tub contoured to cradle your back. An enchanting guest bedroom looks out at the backyard that could also serve as an office. Simultaneously spacious yet intimate, the primary bedroom has soft sunlight with a dedicated nook for your TV and the added indulgence of a walk-in closet. The laid-back luxury continues downstairs with a sports-inspired family room offering a hang out space for the kids or your own crew to catch the hockey game. A 3-piece bathroom woven within brings another layer of functionality along with a storage corridor leading to the newly transformed portion of the basement - boasting of TWO bedrooms! Tastefully reinvented - each has a unique personality from the paint colours to the belongings and personal touches. Paired with a tidy utility room, discover the outdoors that is just as polished and pristine! Admire your manicured lawn, garden boxes and it’s fully fenced in! There’s a handy shed and coverall structure providing both shelter and storage - pride of ownership is unmistakable with this one that is an absolute must-see! (id:51699)
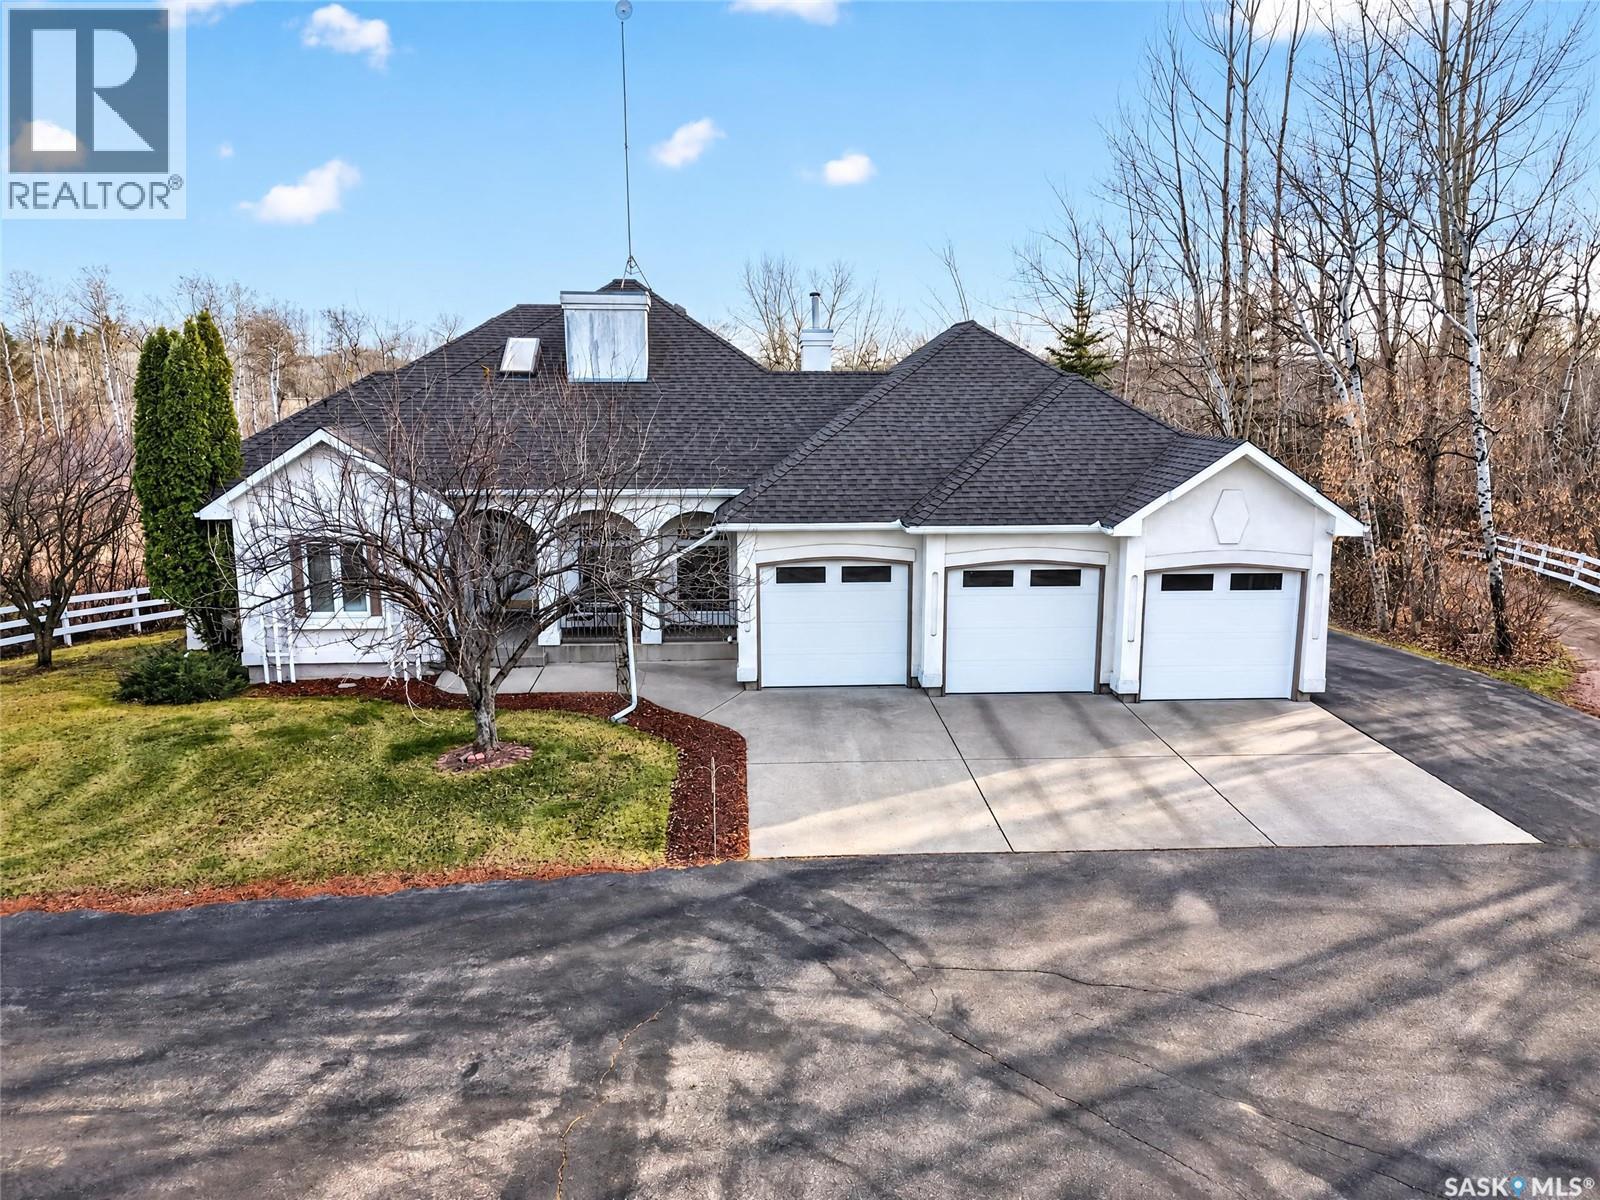
25 Casa Rio Bay
Corman Park Rm No. 344, Saskatchewan
YOUR ACREAGE DREAMS START HERE! Situated on a beautiful 9.47-acre parcel in sought-after Casa Rio Estates, this impressive 1,948 sq. ft. walkout home offers an exceptional combination of space, comfort and lifestyle. Featuring 5 bedrooms, 4 bathrooms and a den/office, there is plenty of room for the entire family, working from home and entertaining. The main floor is highlighted by a stunning living room with floor-to-ceiling windows and a natural gas fireplace. The newer kitchen and convenient main floor laundry and direct access to heated triple attached garage. A 2-piece powder room is conveniently located near the laundry and garage entry. The spacious primary bedroom features a walk-in closet and a 5-piece ensuite complete with an air bathtub, custom shower and heated flooring. Two additional bedrooms share a Jack & Jill bathroom, also featuring heated flooring. A beautiful grand staircase leads to the fully developed walkout basement, complete with in-floor heat throughout. Here you'll find a spacious family room with gas fireplace, separate playroom, two large bedrooms, a 3-piece bathroom and an oversized utility/storage room featuring a built-in wine cellar/cold room. Numerous updates and features include on-demand hot water 2022, boiler updated in 2009, heat pump and central air conditioning 2024, updated shingles 2014, approximately 85% newer windows and casings, and garage doors replaced in 2022. Step outside & enjoy everything this 9.47-acre property has to offer! Relax on the maintenance-free deck or gather around the fire pit. More features include a fenced garden area, playhouse/storage shed, dog area, swing set and underground sprinklers servicing the front yard. The heated triple attached garage offers exceptional space for vehicles, equipment and all your acreage essentials. Two bays feature durable epoxy flooring, while the third has carpeted concrete. Additional features include a 220-amp plug and natural gas radiant heater. Call to view today! (id:51699)
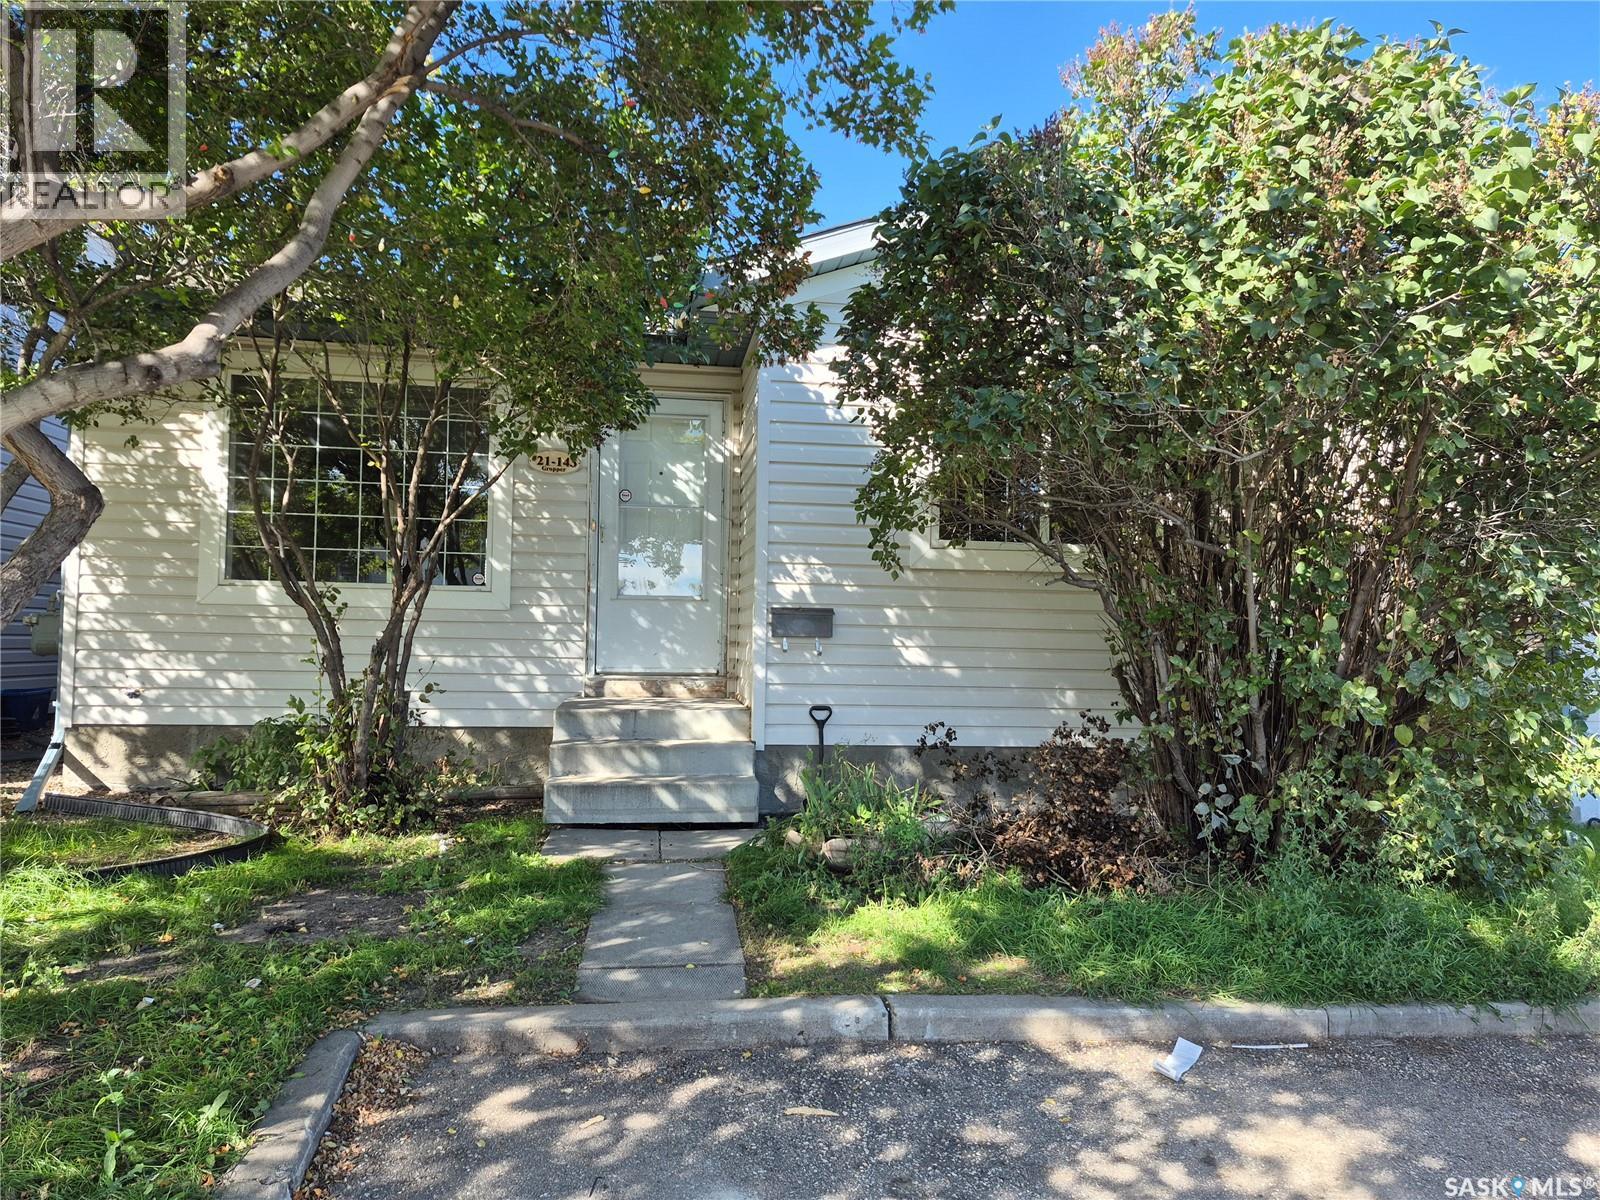
21 143 Gropper Crescent
Saskatoon, Saskatchewan
Welcome to 21-143 Gropper Crescent! This charming 4-bedroom, 2-bathroom detached bungalow offers the perfect blend of standalone privacy and low-maintenance condo living. The bright main floor features an open-concept layout with a spacious, front-facing living room, alongside a functional kitchen and dining area that looks out over the backyard. Two comfortable bedrooms and a full 4-piece bathroom complete the main level. Downstairs, the fully finished basement significantly expands your living area, boasting a massive family room, two additional bedrooms, a 3-piece bathroom, and a large storage/utility room equipped with a washer and dryer. Outside, enjoy a beautiful yard and the ultimate convenience of two dedicated parking stalls directly in front of your doorstep. Best of all, the incredibly low condo fees are just $60/month and include professional snow removal—meaning no winter shoveling required! This pet-friendly complex is a solid, move-in-ready property ideal for first-time buyers, young families, or anyone seeking exceptional value and convenience. (id:51699)
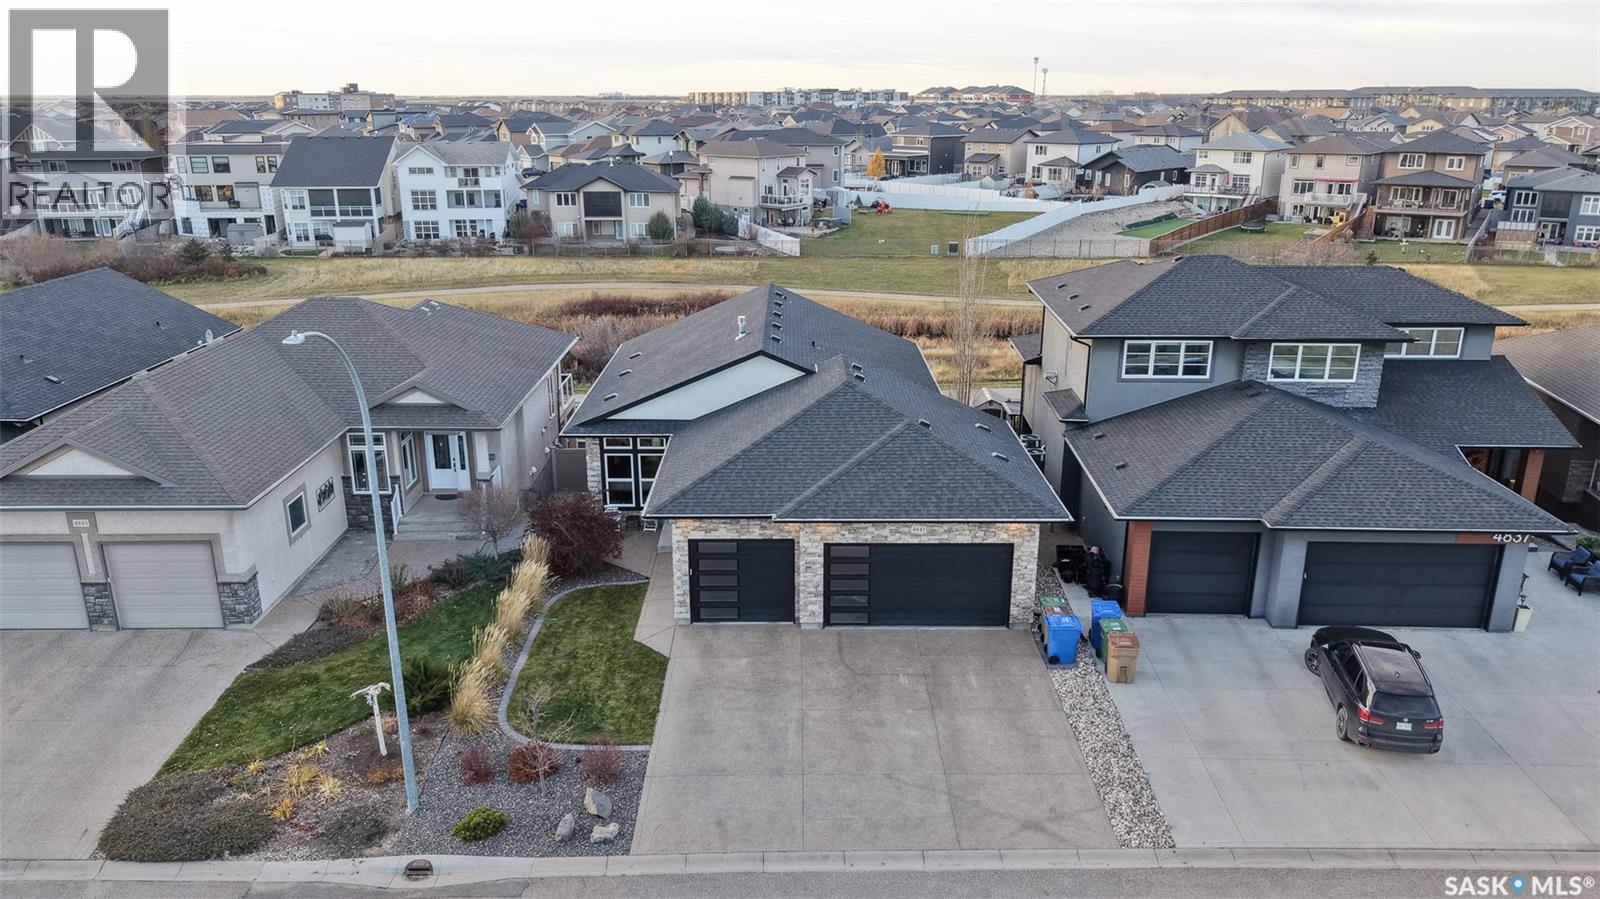
4841 Wright Road
Regina, Saskatchewan
Welcome to 4841 Wright Road in Harbour Landing, where shops, restaurants, parks and walking paths are just minutes from your doorstep. Built by Crawford Homes in 2015, this walkout bungalow offers 1,378 sq. ft. of main-floor living space, 4 bedrooms and 3 bathrooms on a 5,790 sq. ft. lot backing onto green space. A gas fireplace with a brick surround is the centrepiece of the bright living room, which features hardwood floors, LED pot lights and motorized blinds. The adjoining dining area opens directly onto the full-width composite deck for entertaining. In the kitchen, the island offers bar seating for a quick breakfast or a place for guests to gather. Granite countertops, a tile backsplash, tile flooring and a corner pantry complete the kitchen. All appliances are included. The spacious primary suite features a walk-in closet and a 4-piece ensuite with double sinks, a freestanding soaker tub and direct access to the upper deck. A second bedroom, another 4-piece bathroom and main-floor laundry complete this level. Downstairs, the fully finished walkout basement offers a spacious rec room with a second gas fireplace. A wet bar with granite countertops, a fridge and a dishwasher makes it easy to host family and friends. Two additional bedrooms, a 3-piece bathroom and a large storage room complete the lower level. Enjoy a morning coffee in the partially covered sitting area on the upper deck or host a summer BBQ on the lower patio. The professionally landscaped, low-maintenance backyard features natural gas BBQ hookups on both levels, underground sprinklers and a dedicated hot tub area with electrical hookups in place. The heated, insulated triple attached garage offers plenty of room for vehicles and storage, with a rear overhead door for backyard access. The exposed aggregate driveway provides additional parking. Other features include a built-in multi-zone sound system, a reverse osmosis water system, central vacuum and an owned tankless water heater. As per the Seller’s direction, all offers will be presented on 11/17/2026 5:00PM. (id:51699)
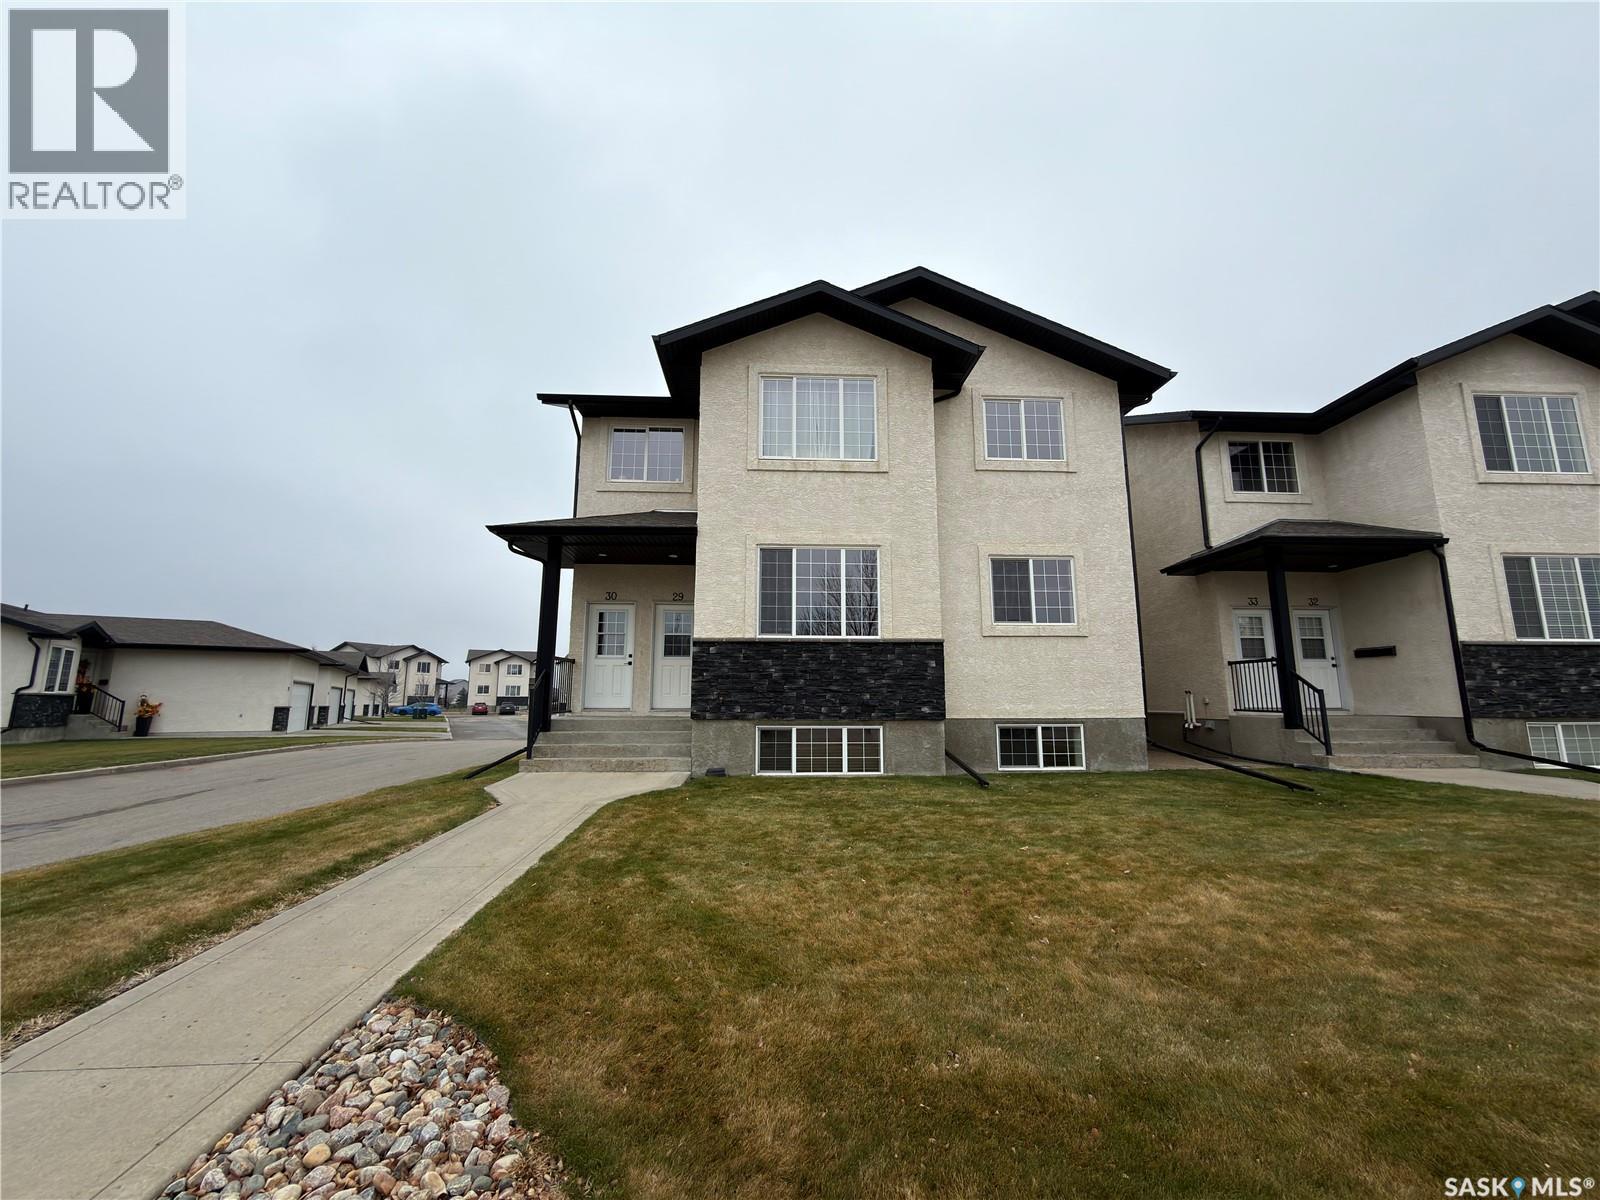
29 4640 Harbour Landing Drive
Regina, Saskatchewan
Coffee, shopping, dinner out or a walk along the creek—this Harbour Landing location makes it easy to enjoy your neighbourhood! Welcome to #29–4640 Harbour Landing Drive, a main-floor, 2-bedroom, 1-bathroom condo close to the shops, restaurants and everyday conveniences of Grasslands. The living and dining areas offer a welcoming space to relax or entertain, with a large living room window bringing in natural light. Neutral paint tones and rich wood-look laminate flooring create a versatile backdrop for your personal style, while both bedrooms feature comfortable carpeting. Outside, the nearby creek pathway network offers a scenic setting for a stroll, with many more parks in the surrounding neighbourhood. École Harbour Landing/St. Kateri Tekakwitha school are also nearby. From groceries and shopping to breakfast dates and dinner plans, you’ll appreciate having so much close to home. Whether you’re purchasing your first home, downsizing or exploring an investment opportunity, this condo deserves a look. Enjoy main-floor living in a neighbourhood that keeps you connected! Please note: there are two steps up from the main entrance. And some photos have been virtually staged to give you an idea how you can make this home your own! (id:51699)
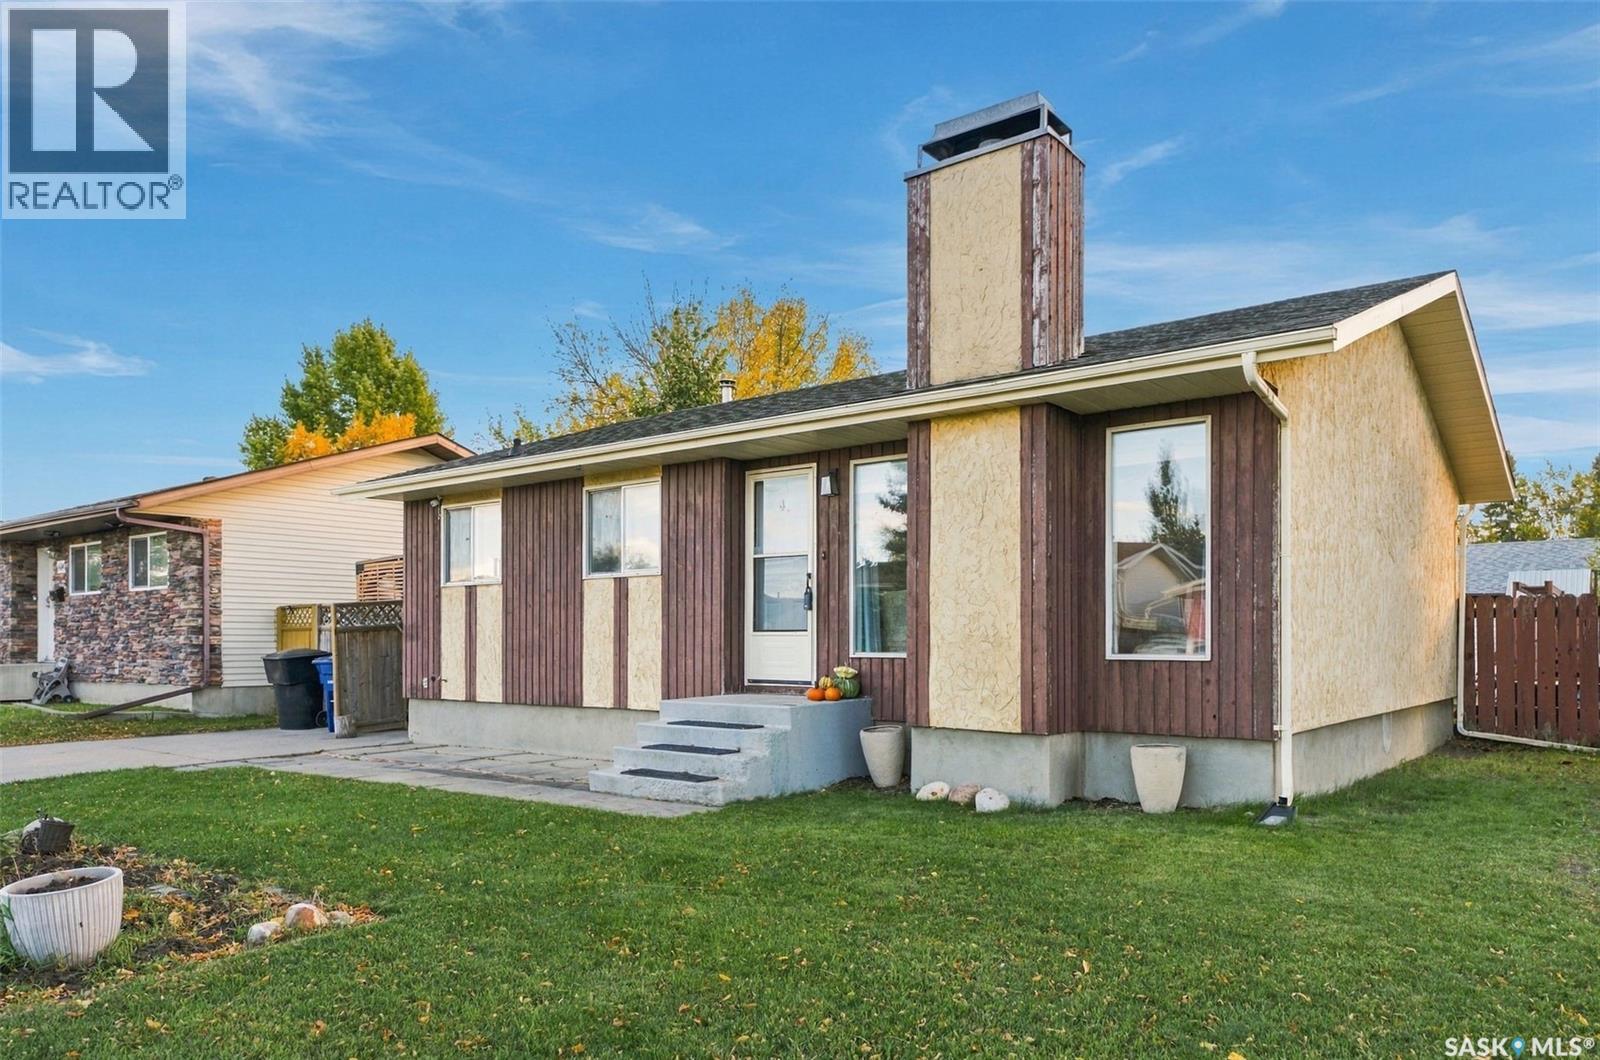
602 2nd Street N
Martensville, Saskatchewan
A fantastic opportunity to get into the market in Martensville! This thoughtfully updated 936 sq. ft. home offers 3+1 bedrooms and 2 bathrooms, with plenty of space for the whole family. Located steps from schools, parks and athletic centres! This home boasts redone paint and lighting and most flooring throughout, with the main floor featuring vinyl plank flooring throughout the kitchen, living and dining areas, as well as a built-in dining nook. The kitchen has been refreshed with updated countertops and refinished cabinetry. The inviting living room features a wood-burning fireplace and large front-facing windows that bring in plenty of natural light. Three good-sized bedrooms and a beautifully renovated main bathroom with a soaker tub complete the main floor. The fully developed basement adds even more living space with a large family room, fourth bedroom, plenty of storage, a dedicated laundry and mechanical area, and an additional redone 3-piece bathroom with a walk-in shower. Outside, enjoy a great yard with a covered patio and seating area, gazebo space, and convenient access from the separate side entrance. The insulated 24' x 26' garage is another great feature, along with ample additional parking on this convenient corner lot. With thoughtful updates, a functional layout and a great garage, this is an excellent opportunity for first-time buyers, families or anyone looking for great value in Martensville. Don't wait on this one, book your showing today! (id:51699)
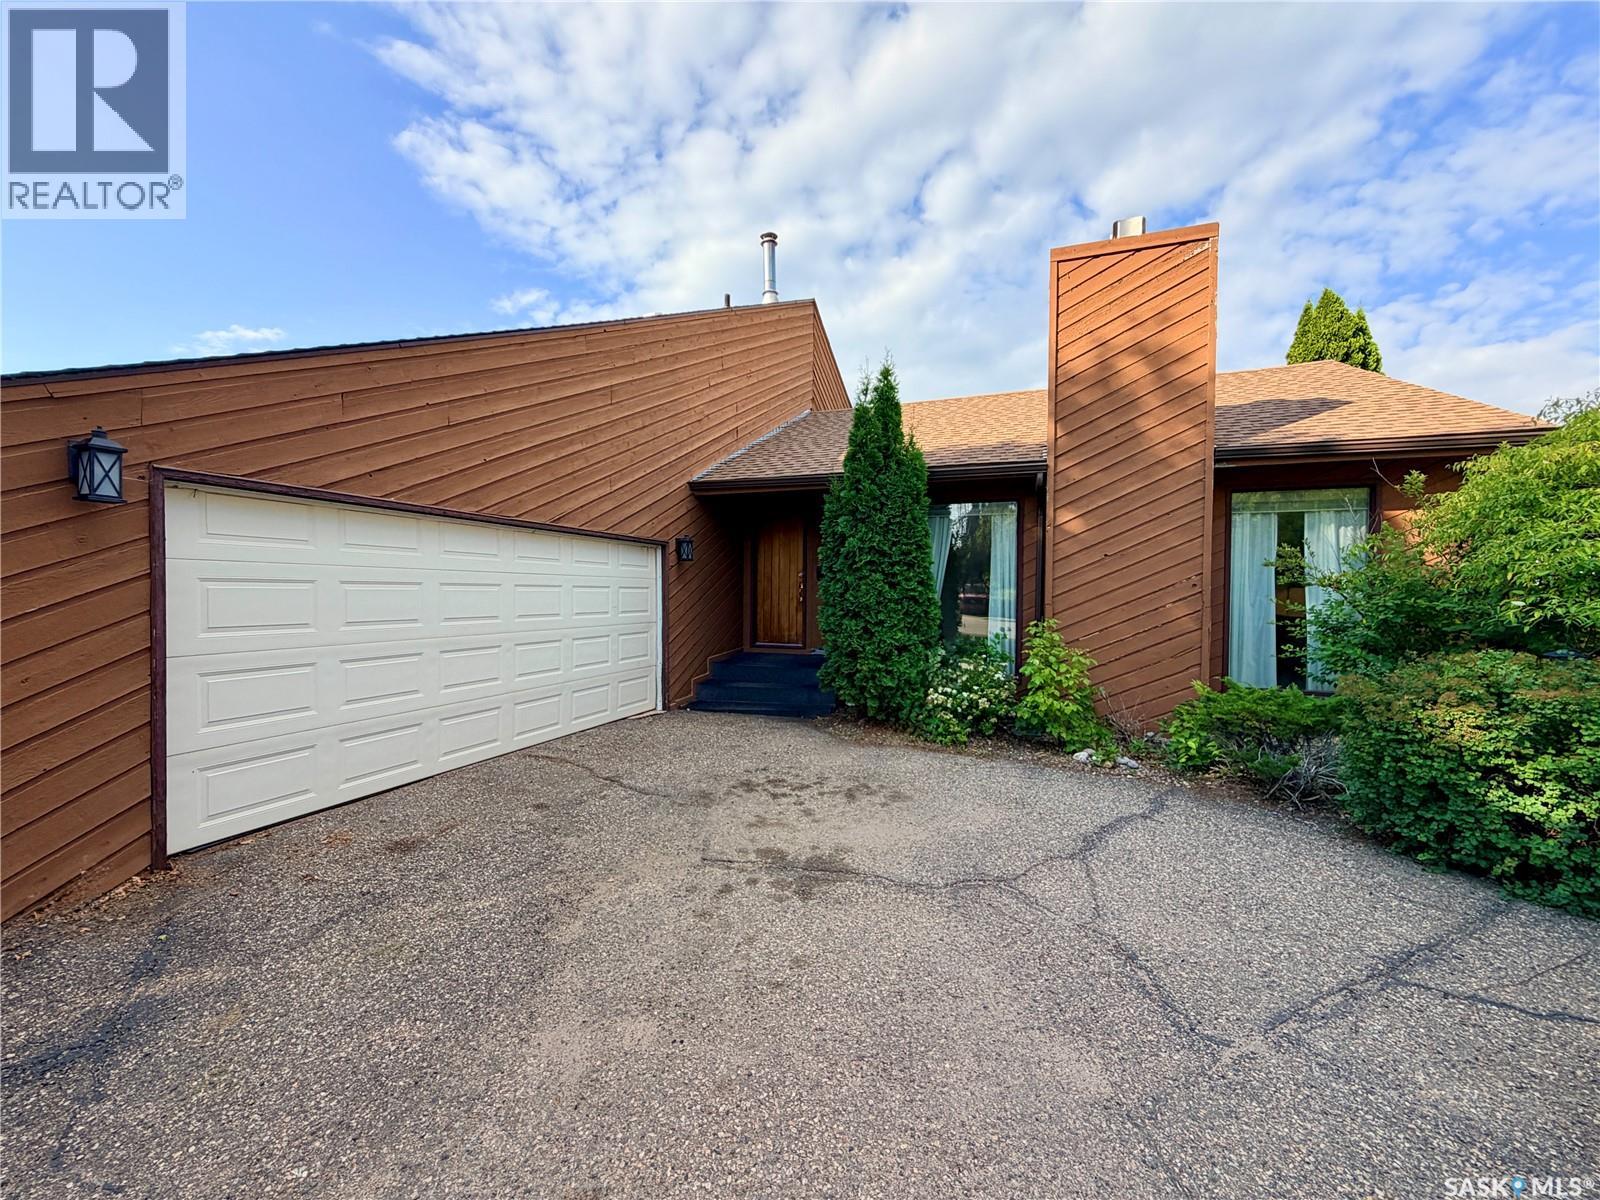
2173 Douglas Avenue
North Battleford, Saskatchewan
Welcome to this spacious 2,523 sq. ft. home on a large, fully fenced lot in sought-after Centennial Park! The thoughtful layout offers plenty of room for the whole family, with inviting spaces and recent updates throughout. The stunning sunken living room features plush carpet, built-in cabinetry and shelving, and a beautiful wood feature wall. Sliding doors at both entrances allow this versatile room to be closed off, making it an ideal home office just off the entryway. The large kitchen offers abundant storage and plenty of space for a dining table. The massive sunken family room provides even more living space, plus a handy nook perfect for a home office, reading area, or play space, and leads directly to a spacious 14' x 24' sunroom. A large main-floor laundry/mudroom offers excellent storage and connects to a renovated 3-piece bathroom and the direct entry from the double attached insulated garage. Upstairs, you'll find three generously sized bedrooms and a spacious 4-piece bathroom. The basement provides a large rec room and loads of storage. Outside, the fully fenced backyard offers plenty of room to play and includes a play structure and firepit. Recent updates include shingles, upper level and sunroom windows, patio door, washer and dryer, vinyl plank flooring in the kitchen and dining room, new linoleum in the laundry/mudroom and bathroom, fresh paint, and new fencing along the north and west sides. The former sunshine ceiling has also been removed and replaced with professionally installed pot lights. A fantastic family home with an excellent layout, ready for its next owners to enjoy! (id:51699)
1011 Otterloo Street
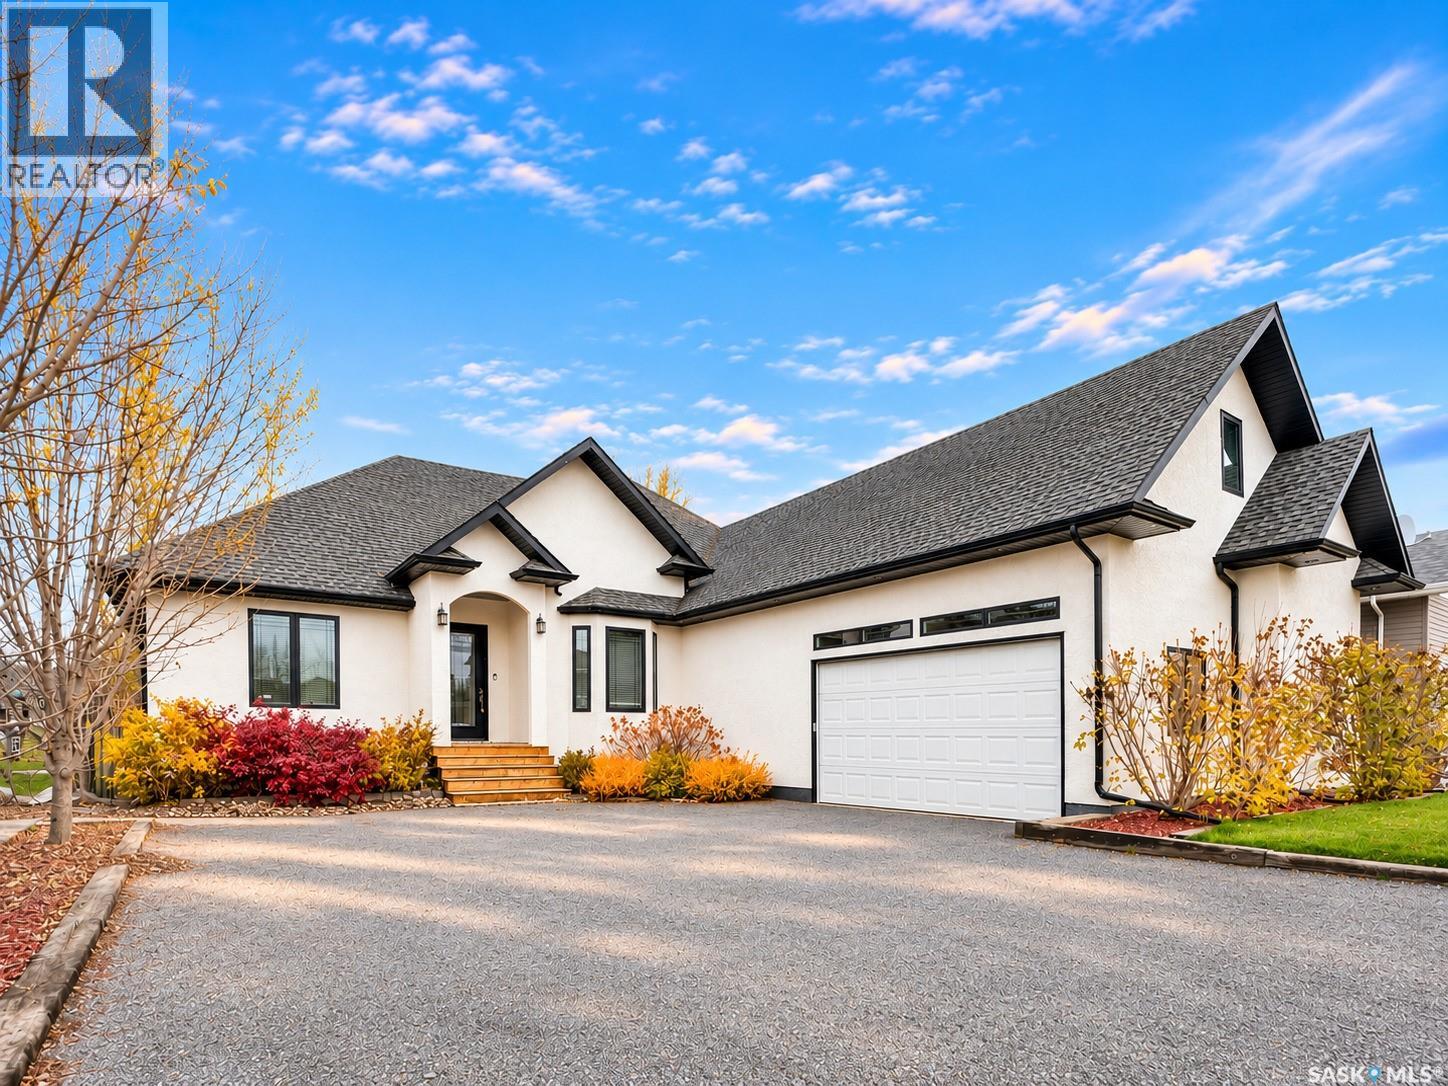
Indian Head, Saskatchewan
Looking for room to grow, space for the whole family, and the opportunity to enjoy small-town living without giving up everyday conveniences? This spacious custom-built bungalow in Indian Head offers an abundance of room and versatility for a growing family. Built in 2011, this 5-bedroom, 3.5-bathroom home features a fully finished basement, an attached double garage, and an additional bonus room above the garage. The thoughtfully designed layout offers plenty of space for busy family life, entertaining, working from home, and giving everyone a little room of their own. The main floor features open-concept living spaces, bamboo flooring, elegant archways, and a generous kitchen with abundant cabinetry and workspace. The adjoining dining area offers flexibility for family dinners, entertaining, or a home office, with convenient pocket doors for added privacy. The spacious primary bedroom includes a coffered ceiling, custom walk-in closet, and ensuite with a custom tiled shower and body sprays. Downstairs, the fully finished basement provides even more room to spread out, with a large family room, additional bedrooms, a full bathroom, and a home gym. The bonus room above the garage adds another flexible space for a playroom, teenage hangout, hobby room, or home office. Outside, enjoy the beautifully landscaped backyard, covered deck, and natural gas BBQ hookup, with BBQ included. It's a great space for summer evenings, family gatherings, and making the most of the warmer months. Indian Head offers the best of small-town living with the amenities families need, including a K-12 school, recreation facilities, local businesses, and essential services. For buyers looking for more space, a welcoming community, and a place to build their next chapter, this home is worth a closer look. Bring your family, your ideas, and make this home your own! (id:51699)
3237 33rd Street W
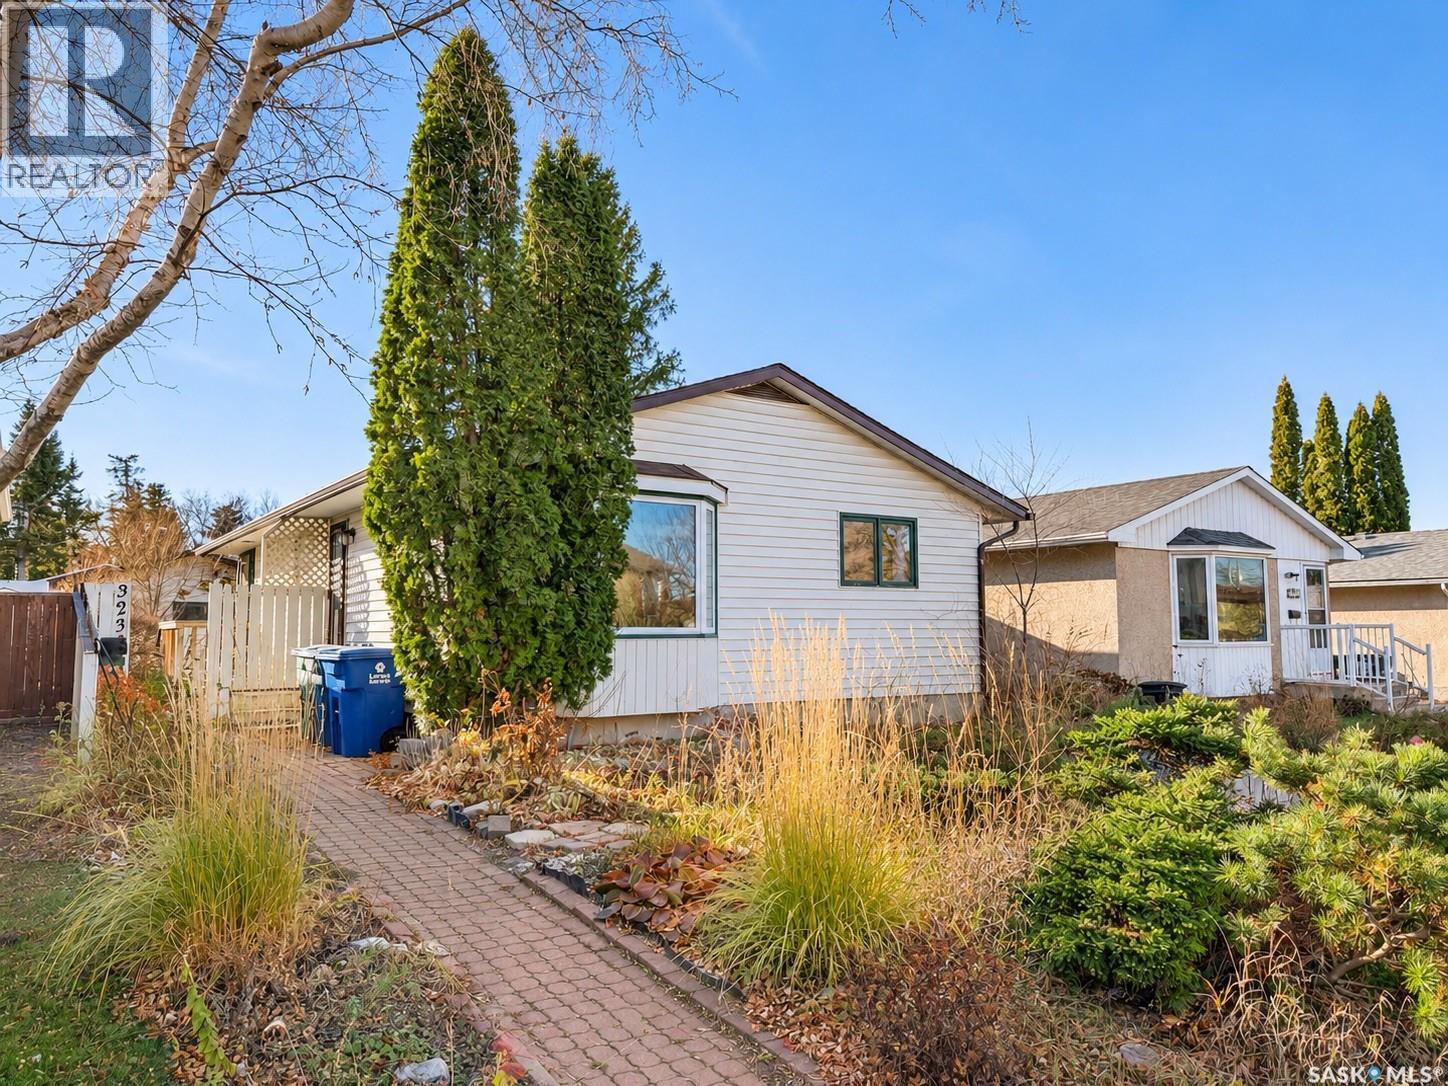
Saskatoon, Saskatchewan
Owned by the same owners since 1977, this well-cared-for bungalow in Massey Place is ready for its next chapter. The main floor offers hardwood in the kitchen and a living room with a bay window, laminate in the primary bedroom and parquet in the second bedroom. A bonus room addition with parquet flooring, its own bay window and updated electrical sits over a crawl space. The 4-piece bath features a Bath Fitter tub surround, a newer sink and countertops. Off the back entry porch is an enclosed sunroom. The lower level features a carpeted family room with dry bar, a den/office, and a utility room with a sink. You’ll find tons of storage throughout the home. Updates include the furnace and water heater (2021), updated windows, a new front door, vinyl siding, a smart thermostat and shingles replaced in 2000. Outside you’ll find a fully fenced yard and a super single garage. The fridge, stove, built-in dishwasher (not currently operating), hood fan, microwave, washer, dryer, freezer and owned security system are included. Close to schools, parks and the amenities along 33rd Street West. Call today to book your private showing! (id:51699)
15 Macdermid Crescent
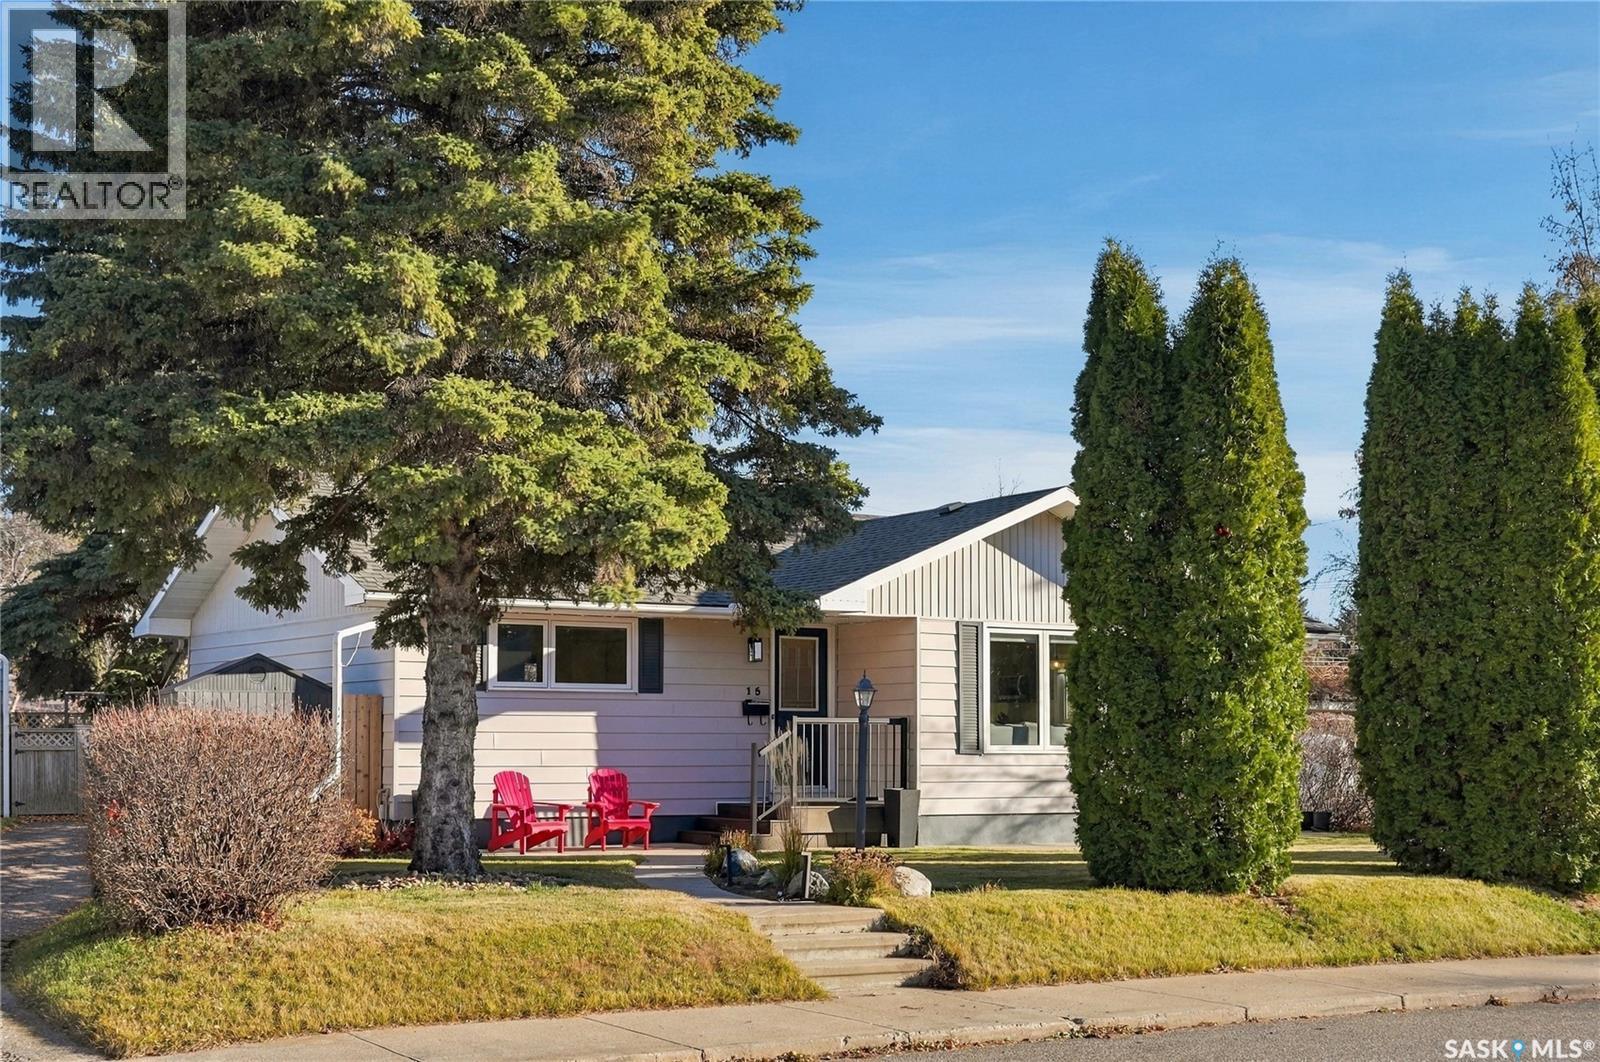
Saskatoon, Saskatchewan
Welcome home to 15 MacDermid Crescent! Thoughtfully renovated with an incredible attention to detail, this home brings together timeless design, quality finishes, and meaningful upgrades throughout. From the moment you step inside, you'll appreciate the warm and cohesive colour palette, refinished hardwood floors, and luxury vinyl plank flooring that tie the spaces together. The kitchen has been completely renovated in 2024 with custom cabinetry, quartz counters, tile backsplash, a stone sink, and a full suite of LG appliances. The living room is equally inviting, anchored by a modern electric fireplace with custom built-ins that bring warmth and character to the space. Custom Hunter Douglas window coverings, including motorized blinds on the west-facing windows, provide both style and convenience. The basement underwent an extensive renovation in 2026, creating a flexible suited option with two bedrooms, updated flooring, fresh paint, new kitchen, and a stunning new bathroom featuring tiled finishes and heated floors. The space has also been prepared for a future fireplace, offering flexibility for further customization. Beyond the aesthetic design, significant investments have been made into this home with new windows in 2022, basement windows in 2025, 200amp Electrical service has been upgraded to 200 amps and newer mechanical. Outside, vinyl siding and a new composite front step offer low-maintenance appeal, while the garage adds everyday practicality. The yard has been lovingly established with perennials, an apple tree, climbing vines, and planter boxes that bring colour and character throughout the growing season. Even the Candy Cane Lane lights are included, ready to carry on a festive tradition! This is a home where the details have been considered, the major investments have been made, and the finished result feels both beautiful and functional. A wonderful opportunity to enjoy a thoughtfully updated home that's ready for its next chapter! (id:51699)
408b Windover Avenue
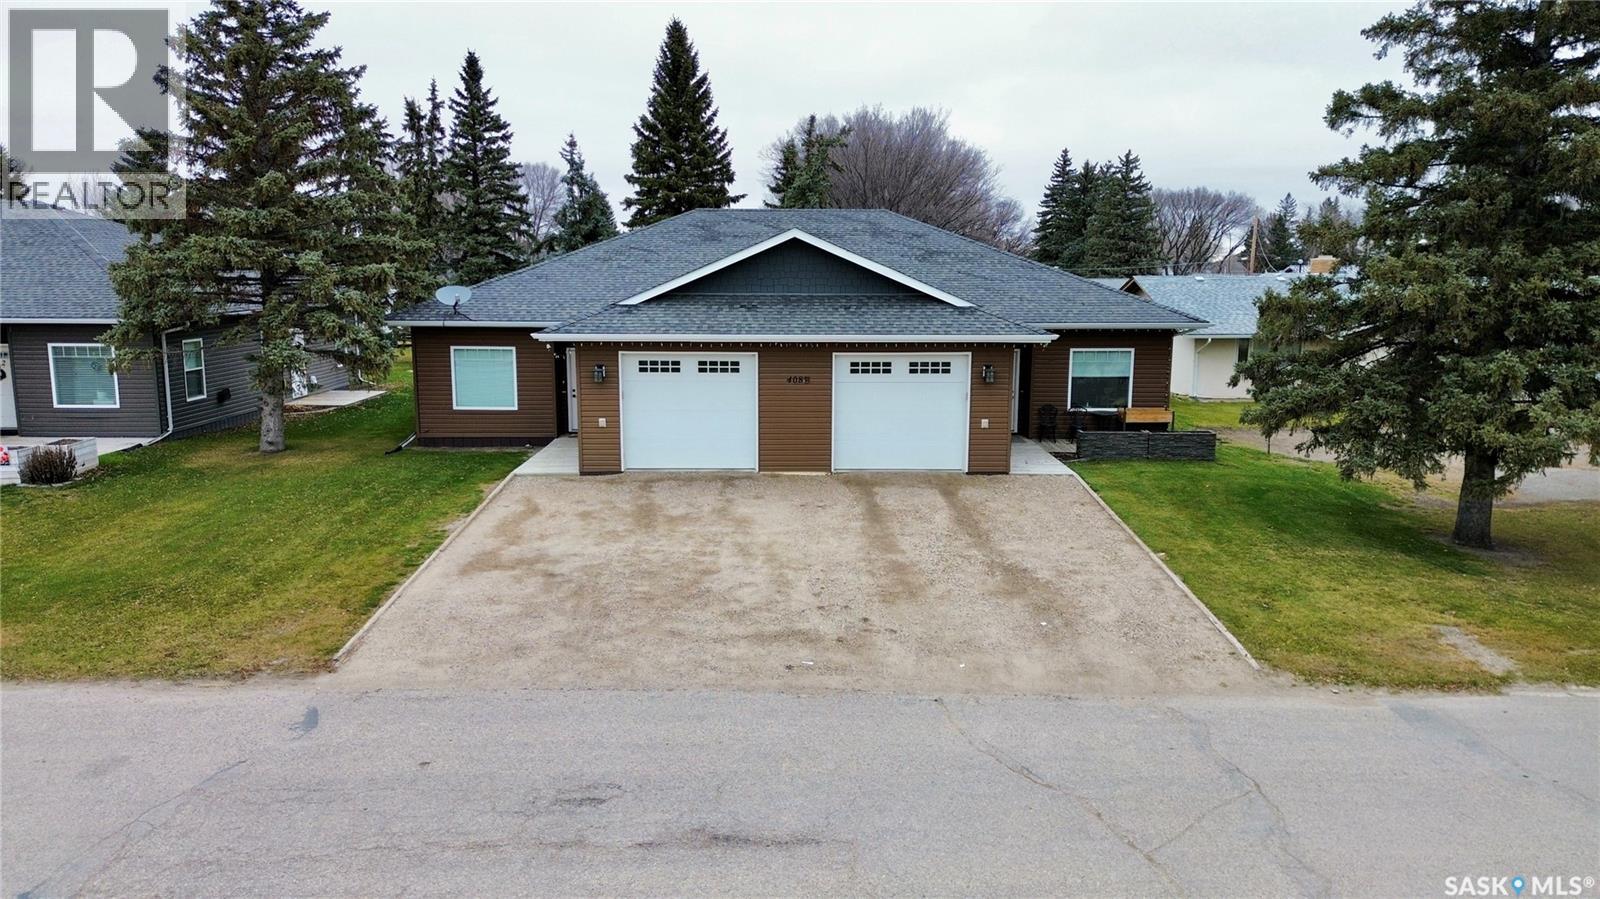
Moosomin, Saskatchewan
TWO UNITS, ONE INCREDIBLE OPPORTUNITY — FOR LESS THAN $300,000 PER DOOR! Whether you're looking for a SMART INVESTMENT or the perfect opportunity to live in one unit while renting out the other, this fantastic duplex has SO MUCH to offer! Located in a GREAT NEIGHBOURHOOD, this property features TWO spacious units, each complete with 2 BEDROOMS, 2 BATHROOMS, and an ATTACHED SINGLE-CAR GARAGE! Both units offer a bright, inviting OPEN-CONCEPT LAYOUT designed for comfortable, everyday living. Opportunities like this don't come along every day! Whether you're an investor, looking to offset your mortgage, or planning for the future, this property is definitely worth a look! (id:51699)
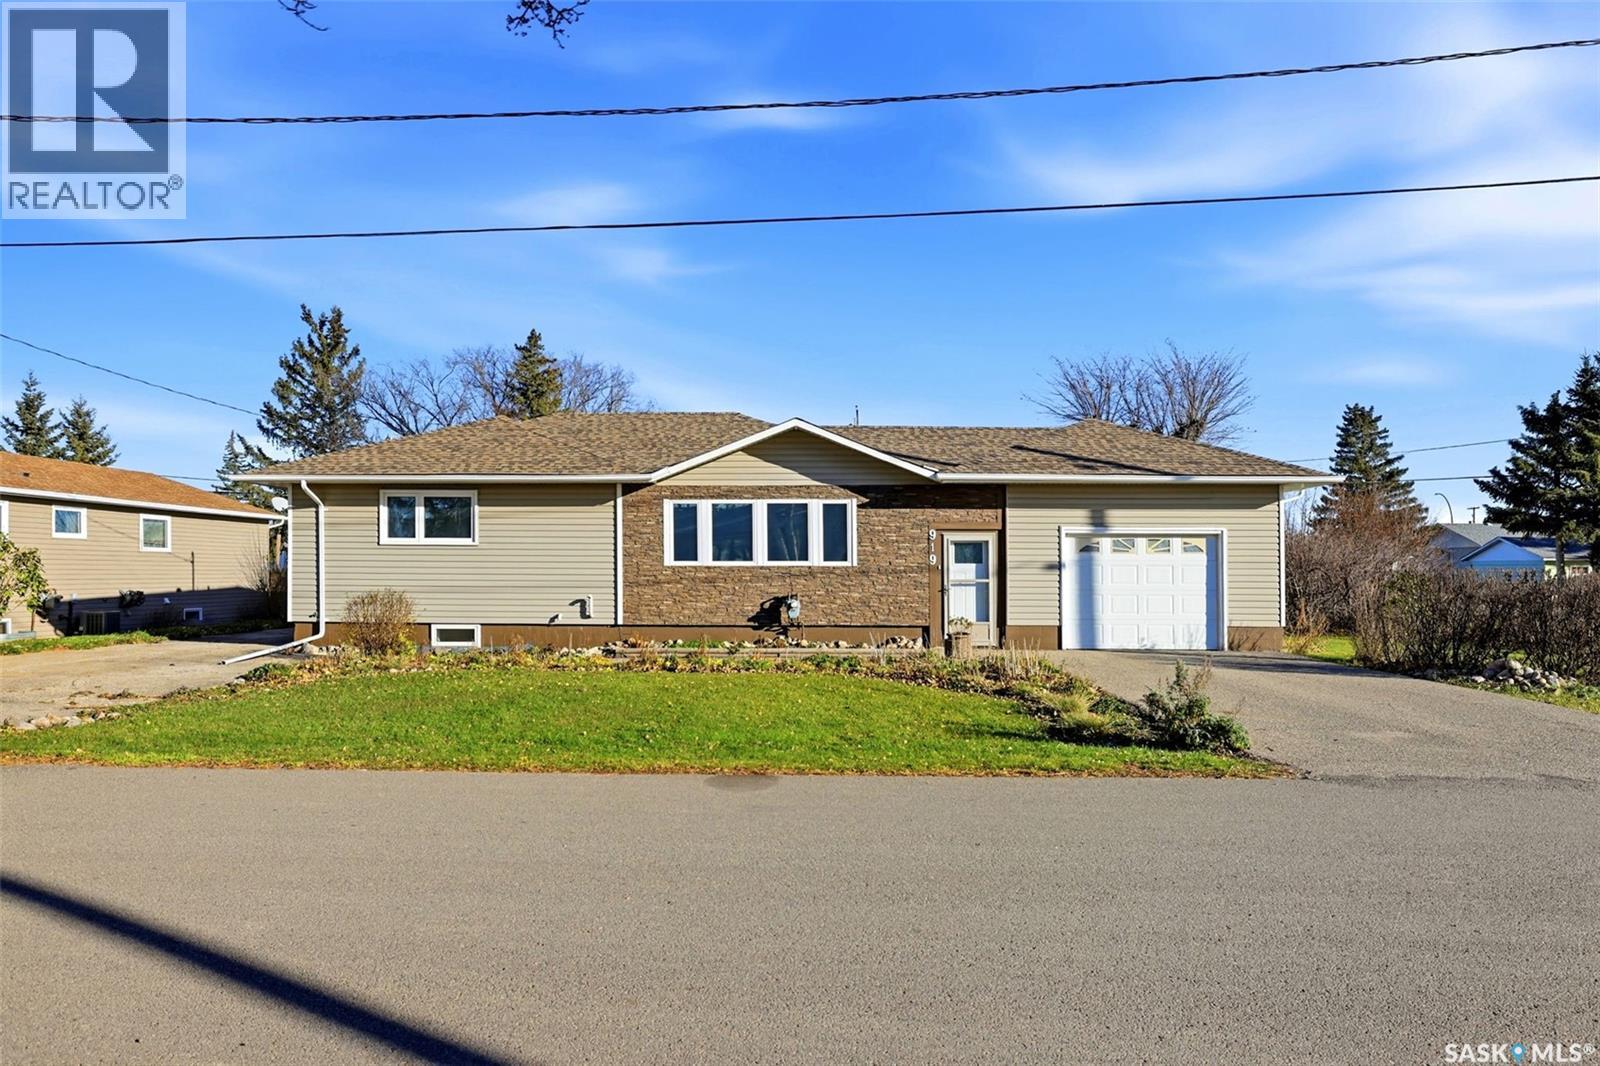
919 Anderson Street
Grenfell, Saskatchewan
CLASSIC CHARACTER meets MODERN CONFORT on a spacious double corner lot in the heart of Grenfell! Built in 1953, this well-maintained bungalow offers four bedrooms, a bright kitchen, and the warmth and character of its original era, beautifully complemented by modern updates. The main floor maintains its timeless charm, while the beautifully refinished basement brings a fresh, modern feel and additional living space. Triple-pane windows throughout the entire home, both upstairs and downstairs. Major updates include a new high efficiency furnace and central air conditioning installed in June 2017, along with new shingles in July 2016. Situated on a generous double corner lot, this property offers plenty of outdoor space to enjoy, with room for gardening, entertaining, or simply relaxing. The garage is insulated and features a gas line ready for a future heater. Conveniently located just off the Trans-Canada Highway (Highway 1), Grenfell is approximately 1 hour and 15 minutes from Regina, offering the perfect balance of peaceful small-town living and easy access to the city. Enjoy a welcoming community with schools, daycare, local shops, a swimming pool, golf course, skating rink, and plenty of small-town charm. A wonderful opportunity to own a home that offers character, comfort, and room to grow! Contact me to arrange your private showing. (id:51699)
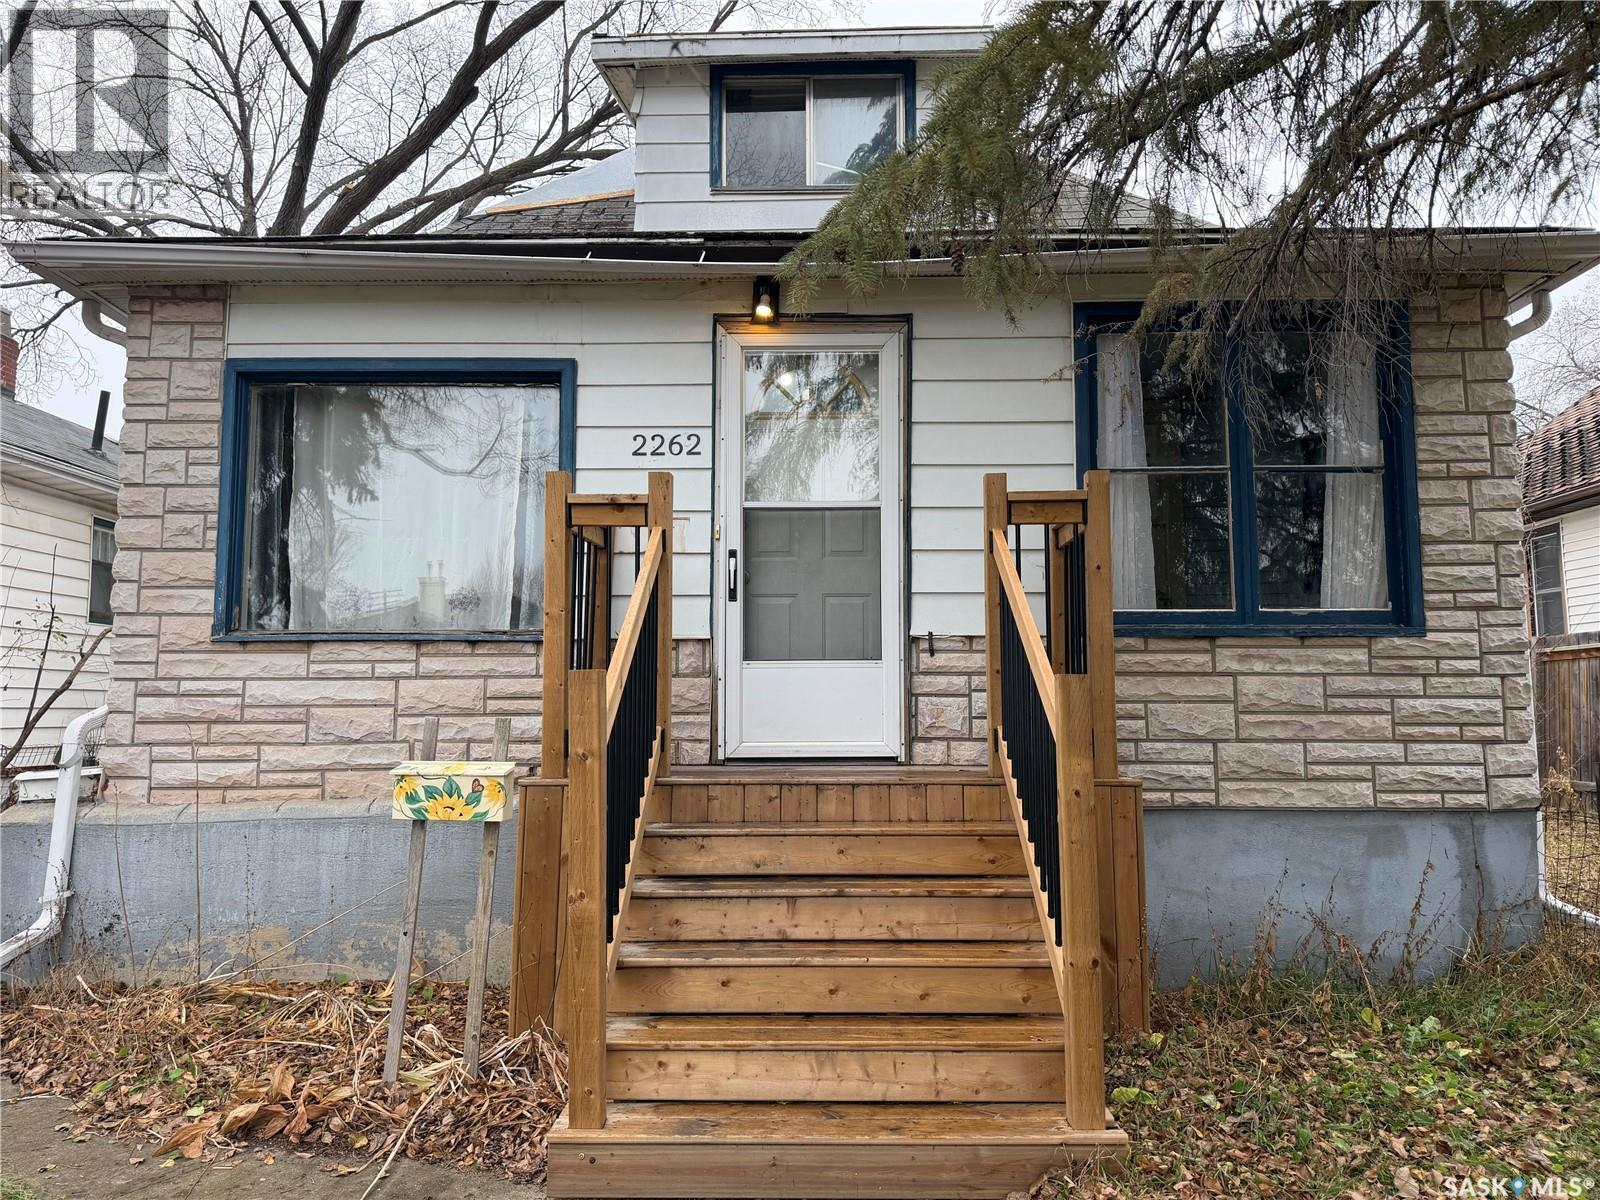
2262 Wallace Street
Regina, Saskatchewan
Double Lot Opportunity in Broders Annex – Renovate, Build, or Invest! Opportunity knocks at 2262 Wallace Street! Sitting on a rare 50-foot DOUBLE LOT in Regina’s established Broders Annex neighbourhood, this 3-bedroom home gives you options most listings can’t. First-time buyers: Ready to build equity with some sweat? With 3 bedrooms and a 4-piece bathroom, this home has the layout you need and is waiting for your vision. The unfinished basement gives you room to design the space you want, whether that’s a family room, a second bathroom, or a future suite. Stop paying rent and start investing in something that’s truly yours. Developers and investors: Lots like this don’t come up often. The 50-foot frontage opens up possibilities for redevelopment, infill, or a long-term hold in a central location. A double detached garage adds parking, storage, or workshop space, and the extra yard room is a rare find this close to downtown. Whether you’re looking for your first home or your next project, 2262 Wallace is full of potential. Bring your ideas and your toolbox. Book your private showing with your REALTOR® today! (id:51699)
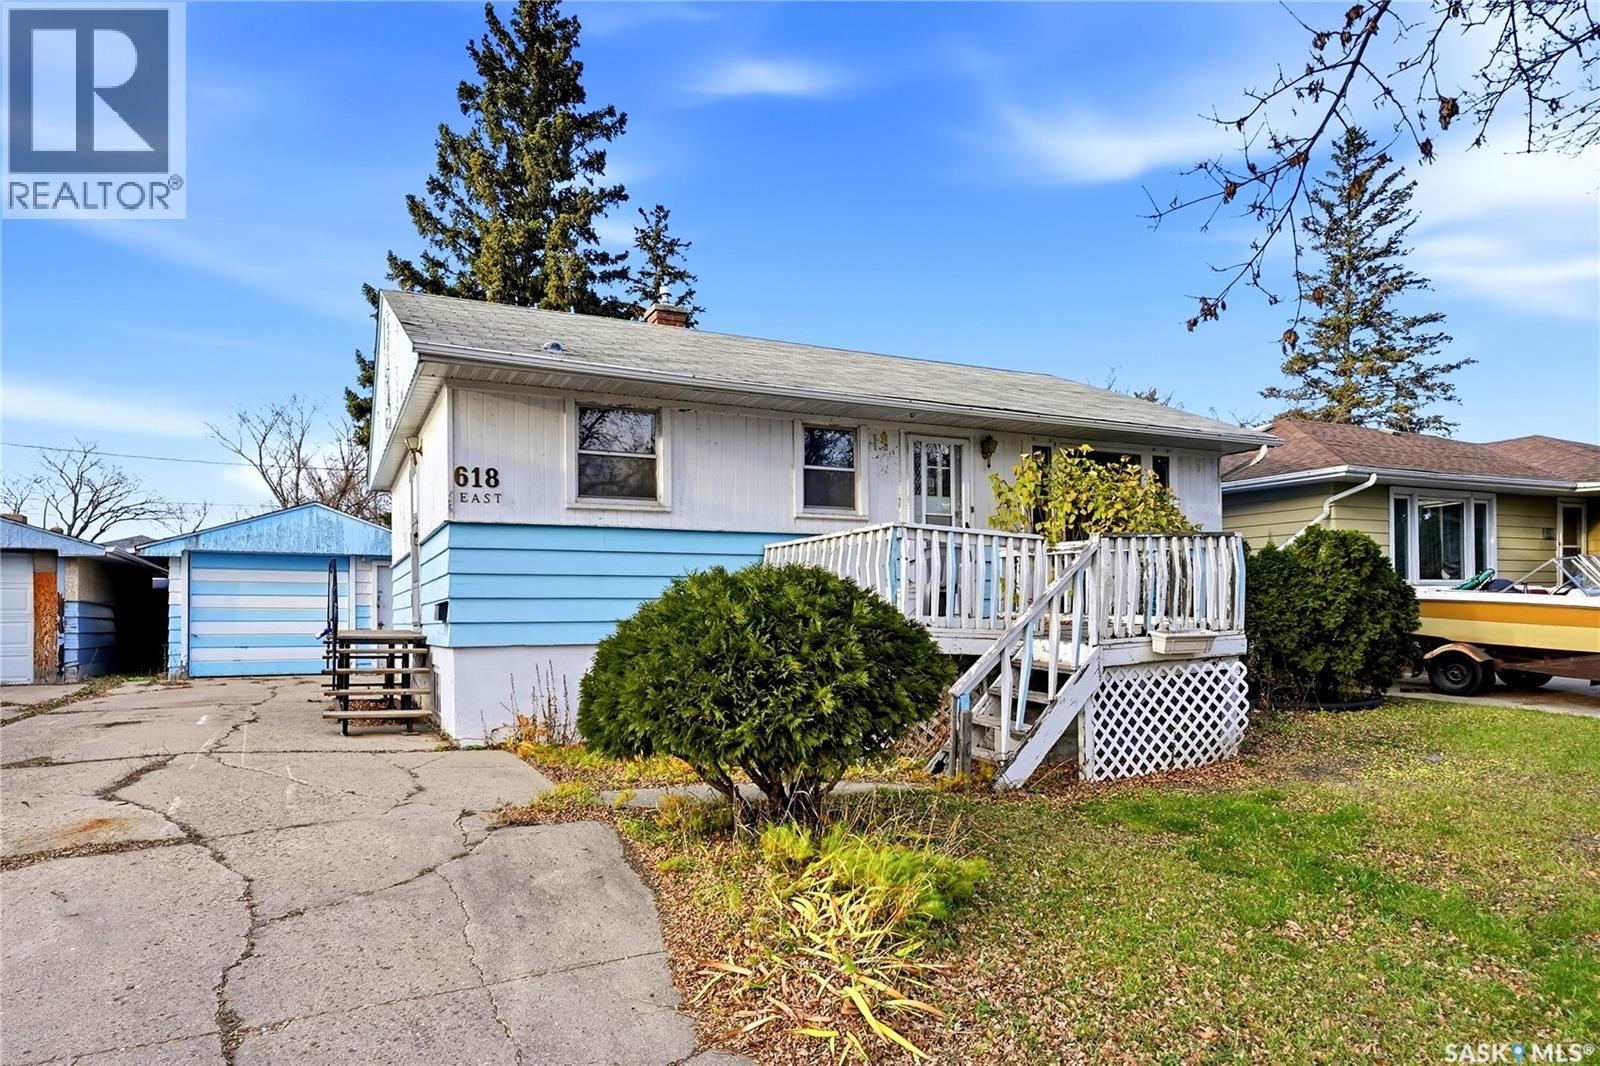
618 17th Avenue E
Regina, Saskatchewan
Welcome to 618 17th Ave E! This 768 sq. ft. raised bungalow in mature Arnheim Place offers four bedrooms and two bathrooms. Interior features include central vacuum, an updated 100-amp panel and a 95% high-efficiency furnace with humidifier, installed in February 2026. The central air conditioning was inspected at the same time. The seller states there is maple hardwood beneath the main-floor carpeting Large above-grade windows bring natural light into the basement. A separate side entrance leads directly downstairs, where an existing kitchen area and bathroom provide a starting point for a potential mortgage-helper suite. Built in 1955, the home has cedar siding and a poured concrete foundation. Underground sprinklers serve both yards. Shingles were replaced on the house and garage in 2017 and the roof was recently inspected and repaired around the chimney. An approximately 72’ × 12’ driveway leads to the 46’ × 14’ garage, which also has alley access. The garage has space for parking and a workshop, with 220V power and a wood-burning stove. A spare stove and a new screen door are included in the sale. (id:51699)
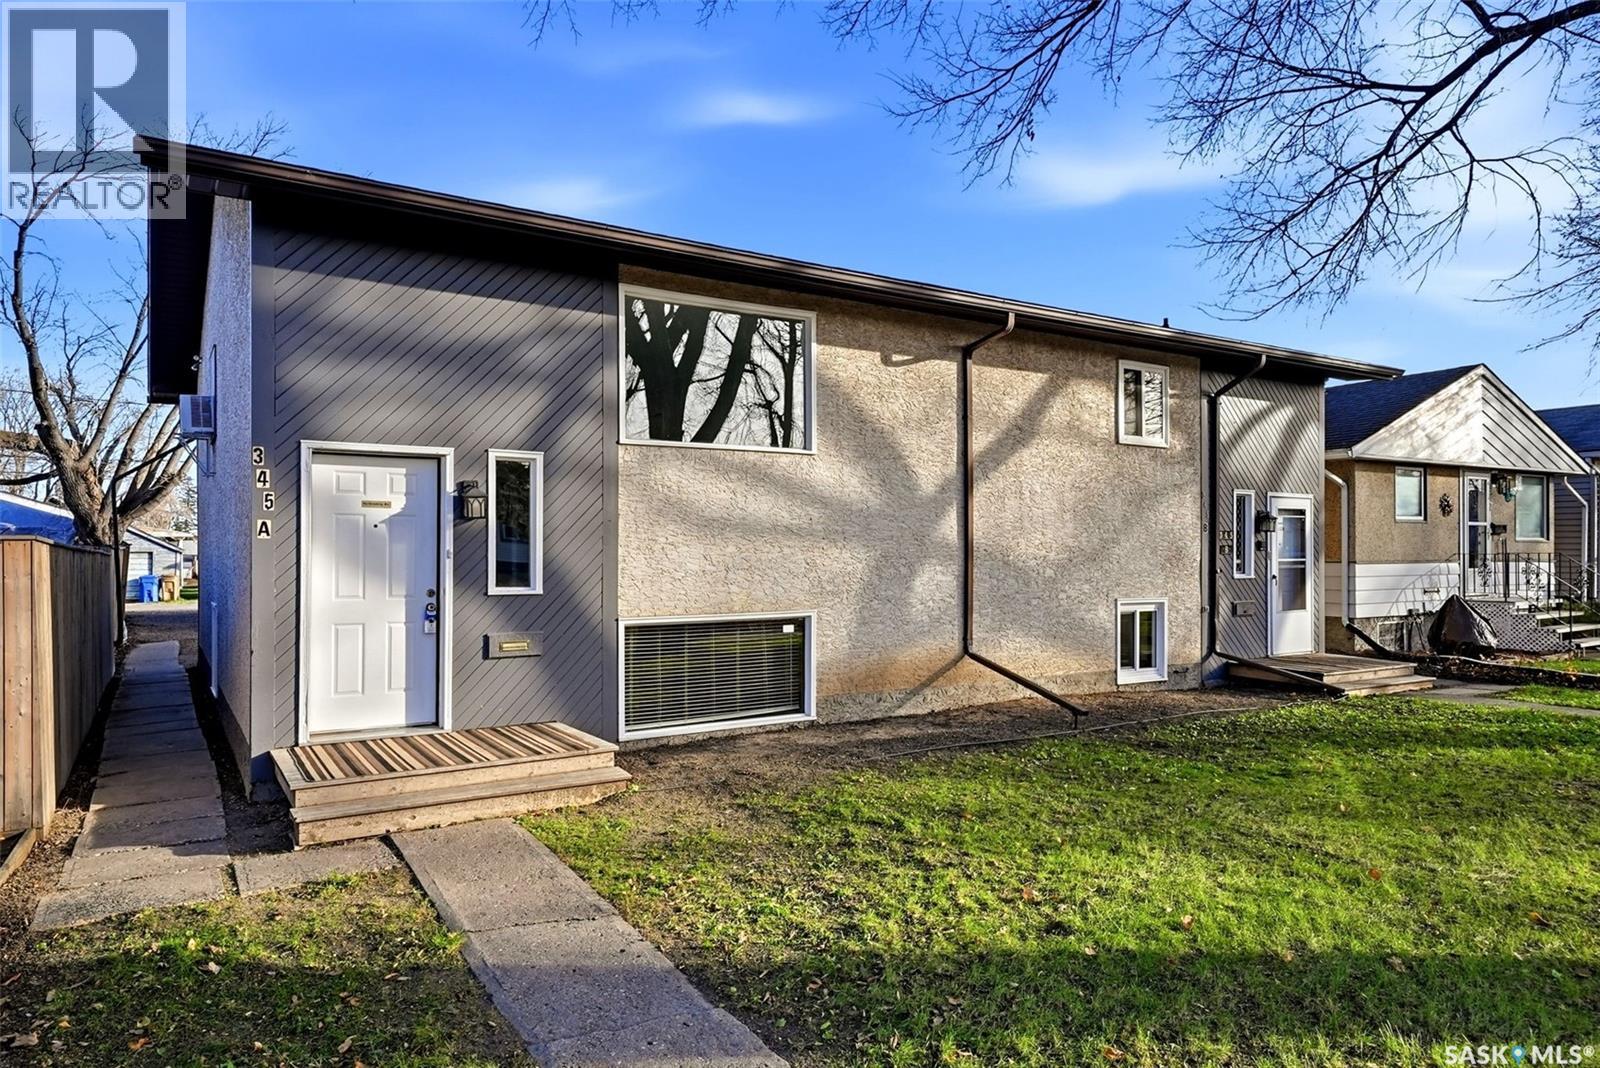
A & B 345 Scarth Street
Regina, Saskatchewan
Welcome to 345 Scarth Street, a spacious bi-level up/down duplex close to schools and amenities. Offering 1,344 sq. ft. per suite, each unit has its own entrance, laundry and power meter—providing flexibility to rent both suites or live upstairs while generating rental income from the lower level. The upper "A" suite features an updated kitchen with white shaker-style cabinets, quartz countertops and a dishwasher. New luxury vinyl plank flooring runs through the kitchen and living room, while three good-sized bedrooms and 1.5 updated bathrooms complete the space. The lower "B" suite is bright and open and offers a kitchen, large living room, two bedrooms and two bathrooms, plus a flex room that can serve as a third bedroom or second family room. Outside, generous on-site parking accompanies an oversized double garage with alley access and an eight-foot overhead door. The garage is insulated, equipped with radiant heat and wired with 220v service. Other features of this property include: two year old shingles, all appliances viewed, window air conditioners and a recently serviced boiler system. This is a great opportunity to have a mortgage-helper, live with extended family, or build your rental portfolio. (id:51699)
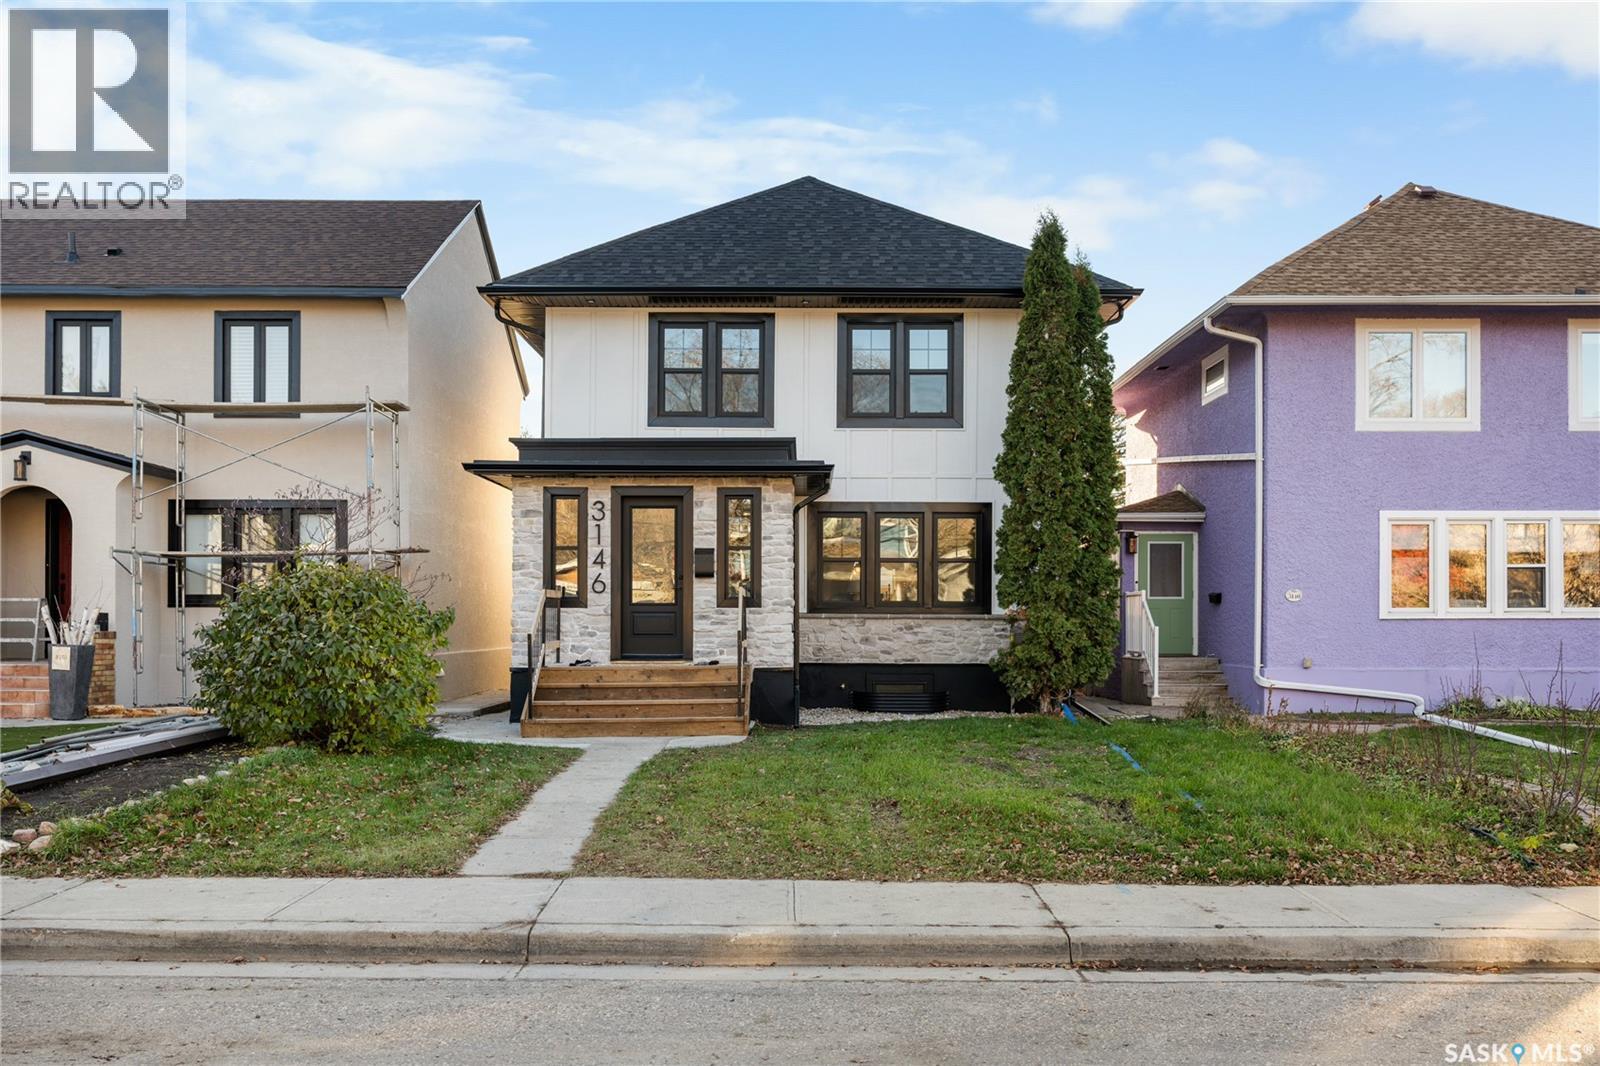
3146 Rae Street
Regina, Saskatchewan
Welcome to 3146 Rae St, a thoughtfully redeveloped home by Van Show Homes in the heart of Lakeview, just off Hill Ave on one of Regina’s most prestigious streets. Enjoy a prime location close to Wascana Park, schools and all south-end amenities. No detail has been overlooked in this extensive renovation. The interior features new flooring throughout, custom cabinetry, built-in closets in every bedroom, updated lighting and beautiful tile work. Both entrances offer spacious mudrooms with built-in storage. The main floor boasts a spacious living room with custom media unit and electric fireplace, formal dining room and a chef’s kitchen featuring a 10ft island with waterfall quartz countertops, built-in wine fridge, walk-in pantry, custom two tone soft-close cabinetry and quartz backsplash. A convenient two piece bath and additional bedroom, ideal for an office, complete the main floor. Upstairs offers three bedrooms and two full bathrooms, including a private ensuite off the primary bedroom. The primary retreat features a walk-in closet and custom feature wall with sconce lighting. The finished basement provides a large recreation area and utility room with crawlspace access. Laundry hookups are available on both levels. Major basement upgrades include full bracing, interior waterproofing, two sump pumps and a replaced sewer line. Exterior improvements include new windows, shingles, doors, stonework and board and batten siding, plus new front and rear concrete. The fully fenced backyard features a new deck with privacy panels and an oversized double garage with back alley access. Major mechanical upgrades include new plumbing, electrical throughout, a 200-amp panel, furnace and air conditioner. Enjoy the character of this beloved neighbourhood with the confidence and comfort of a home where the work has already been done! (id:51699)
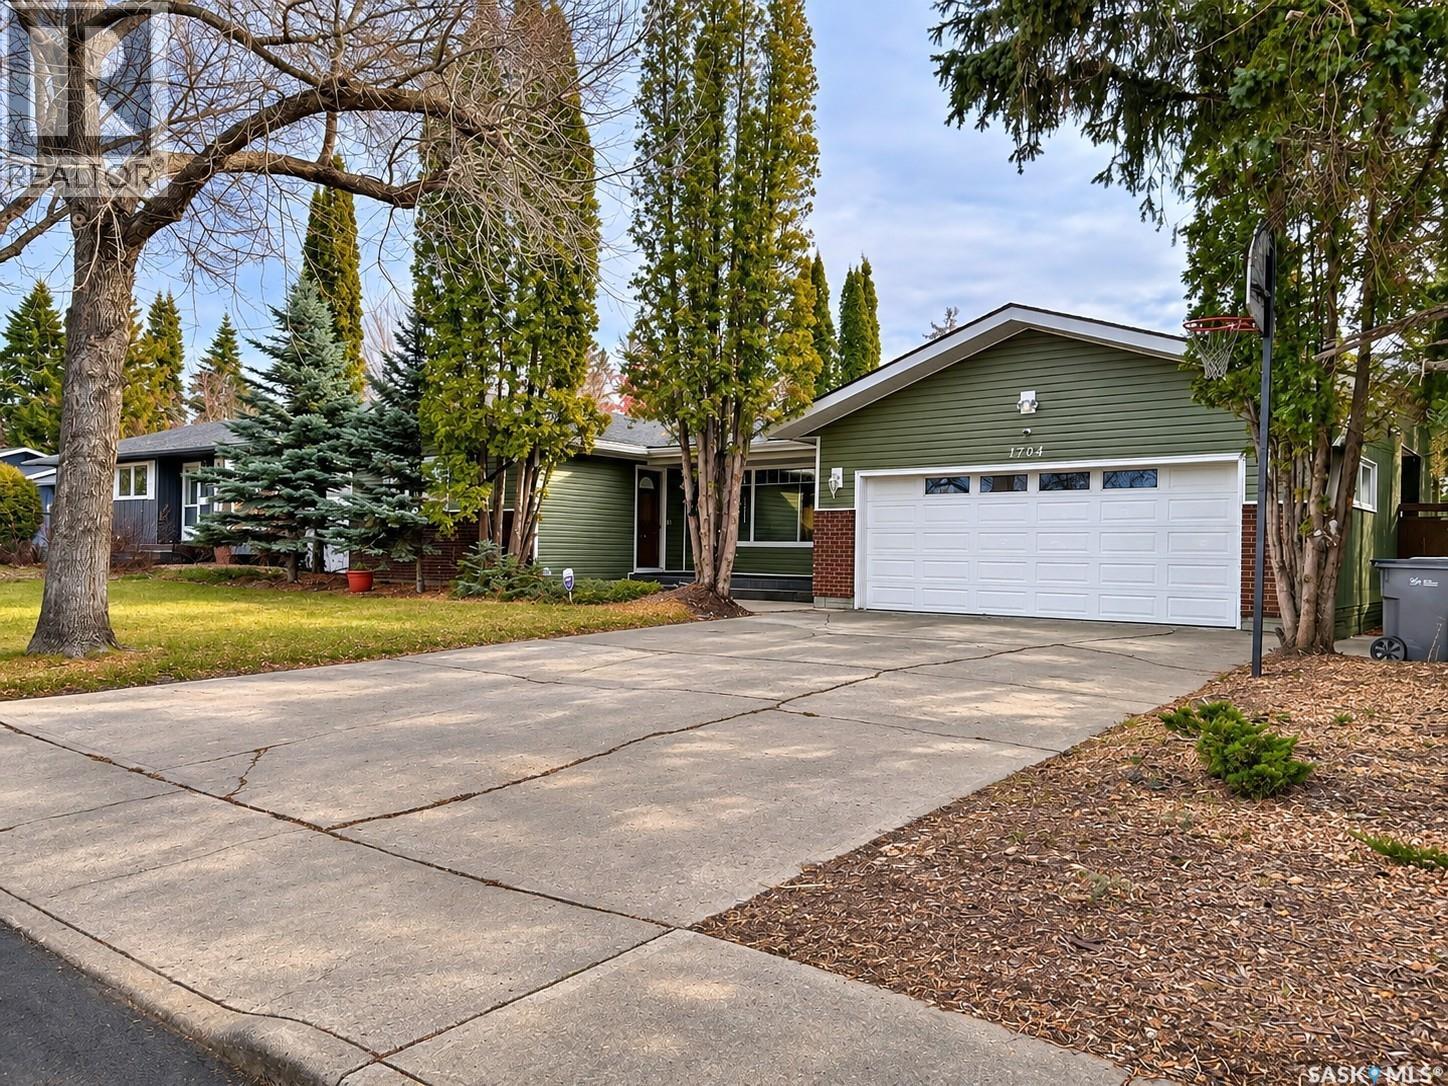
1704 Gregory Drive
North Battleford, Saskatchewan
This spacious, beautifully updated home offers the perfect blend of comfort, style, and exceptional entertaining space! Over the past year, the main floor has undergone an impressive transformation, featuring fresh paint throughout, new flooring in the bedrooms, all-new modern lighting, new appliances, and new shingles, giving this already stunning home a fresh, updated feel! Step inside to a welcoming living room with plenty of space to relax or entertain. The gorgeous kitchen features granite countertops, a central island, and a cozy dining nook, while the adjacent formal dining room, which can be used as an entertainment space or second family room, offers added versatility. The main floor boasts three generously sized bedrooms, including a primary suite with a 3-piece ensuite, a full bathroom, a dedicated office space, and convenient main-floor laundry. Downstairs, the renovated basement offers stylish vinyl plank flooring, a spacious recreation area, two versatile dens or offices, and an abundance of storage. But the real showstopper is the incredible backyard retreat! Designed for making memories, this private oasis features a heated inground pool complete with a slide, diving board, and full deck surround. Both covered and open patio areas provide the perfect setting for summer BBQs, entertaining friends, or simply relaxing poolside. Pool maintenance equipment is included! Additional upgrades include central A/C (2021), water heater (2022), furnace (2022), and pool furnace (2022). With extensive recent improvements, incredible indoor and outdoor living spaces, and a backyard that feels like your own private resort, this home truly has it all! Move in, unpack, and start enjoying the lifestyle you've been dreaming of! (id:51699)
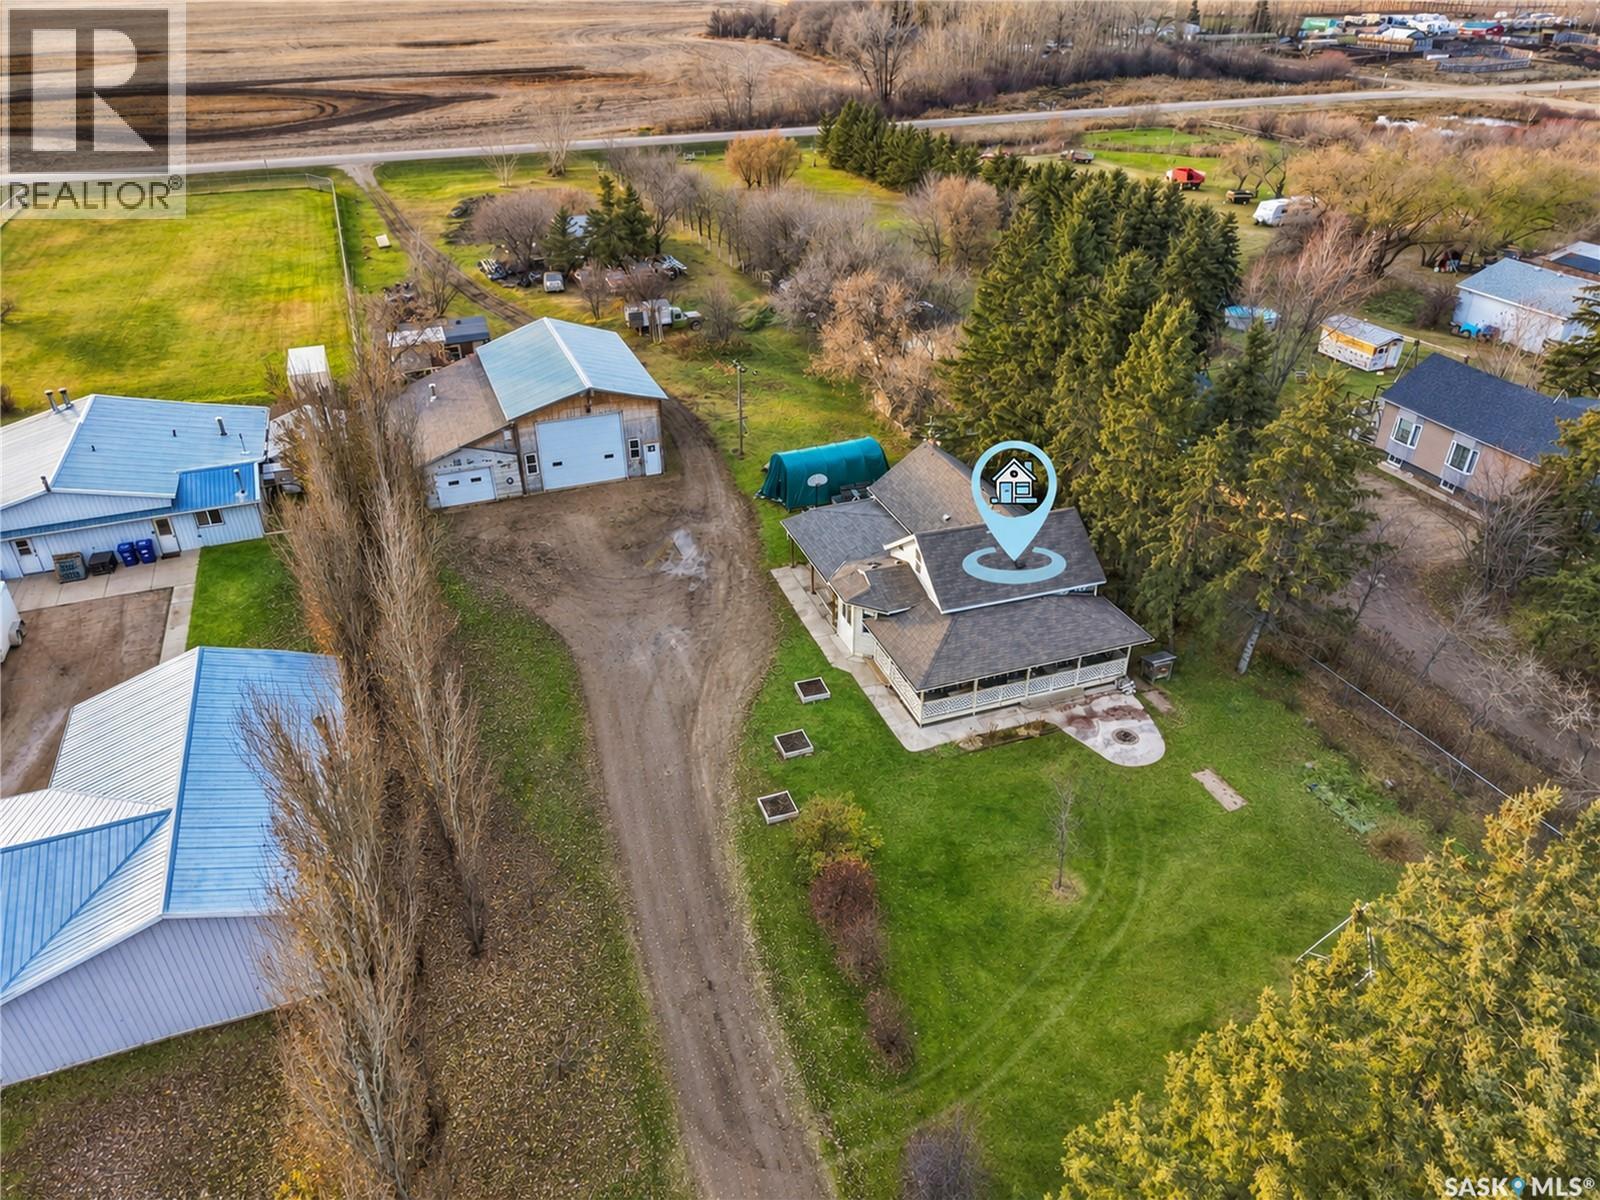
106 1st Street
Corman Park Rm No. 344, Saskatchewan
Welcome home to 106 1st Street in the charming community of Neuhorst! Situated on 1.47 acres with paved access just 20 minutes from Saskatoon, this property offers the perfect balance of peaceful country living, character, and exceptional functionality. This inviting 1 3/4 storey home welcomes you with a spacious mudroom entrance that leads into a thoughtfully designed main floor. The kitchen connects seamlessly to the dining area and cozy family room, creating a warm and comfortable space for everyday living. Two bedrooms complete the main floor with a 4 piece bathroom, while upstairs you'll find a versatile loft with plenty of room for additional bedrooms, a home office, or flex space to suit your needs. The basement offers a 3-piece bathroom, laundry area, and potential to develop an additional bedroom. Step outside to enjoy the charming covered wraparound porch, with direct access from the dining area and plenty of space to relax. For those needing room for hobbies, projects, or storage, the impressive 40' x 20' shop with mezzanine and attached 28' x 40' garage is a standout feature. The beautifully spacious yard offers privacy and room to enjoy, complete with an additional single detached garage, kids' fort, and covered storage behind the main shop. With convenient highway access recently added, this property brings together the charm of acreage living, incredible outbuildings, and an easy commute to Saskatoon. A unique opportunity with room to grow, work, and enjoy! (id:51699)
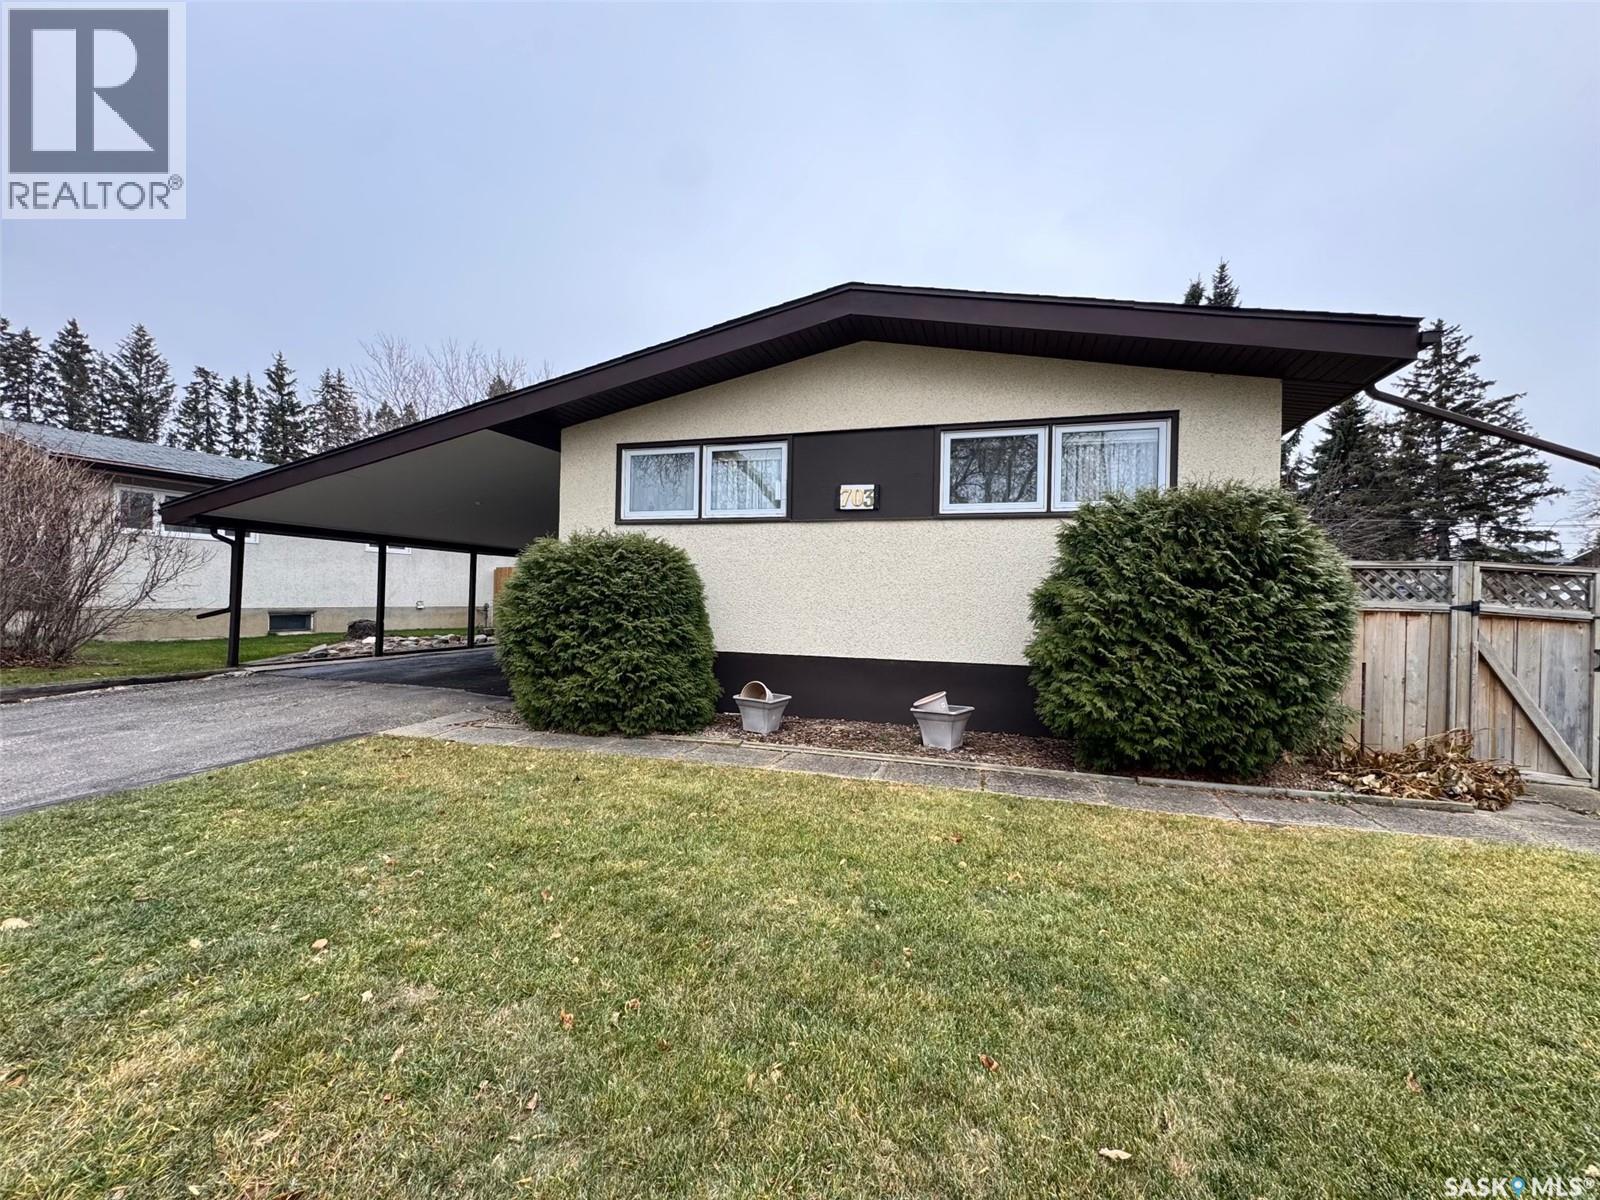
703 Agnew Street
Prince Albert, Saskatchewan
Solid as could be Crescent Heights bungalow! This well cared for 4 bedroom, 3 bathroom bungalow provides 1,238 square feet of living space and is available for an immediate possession. The main floor boasts a huge living room with soaring vaulted ceilings, wood burning fireplace, custom oak kitchen with a combined dining area and supplies a ton of natural lighting. The lower level comes fully developed with an enormous family/recreational room, large office, a ton of storage and all new flooring throughout. The exterior of the property is finished off with a beautiful fully fenced yard, underground sprinklers front/back, large raised garden beds, south facing decks all resting on a jumbo 10,265 square foot lot. (id:51699)