

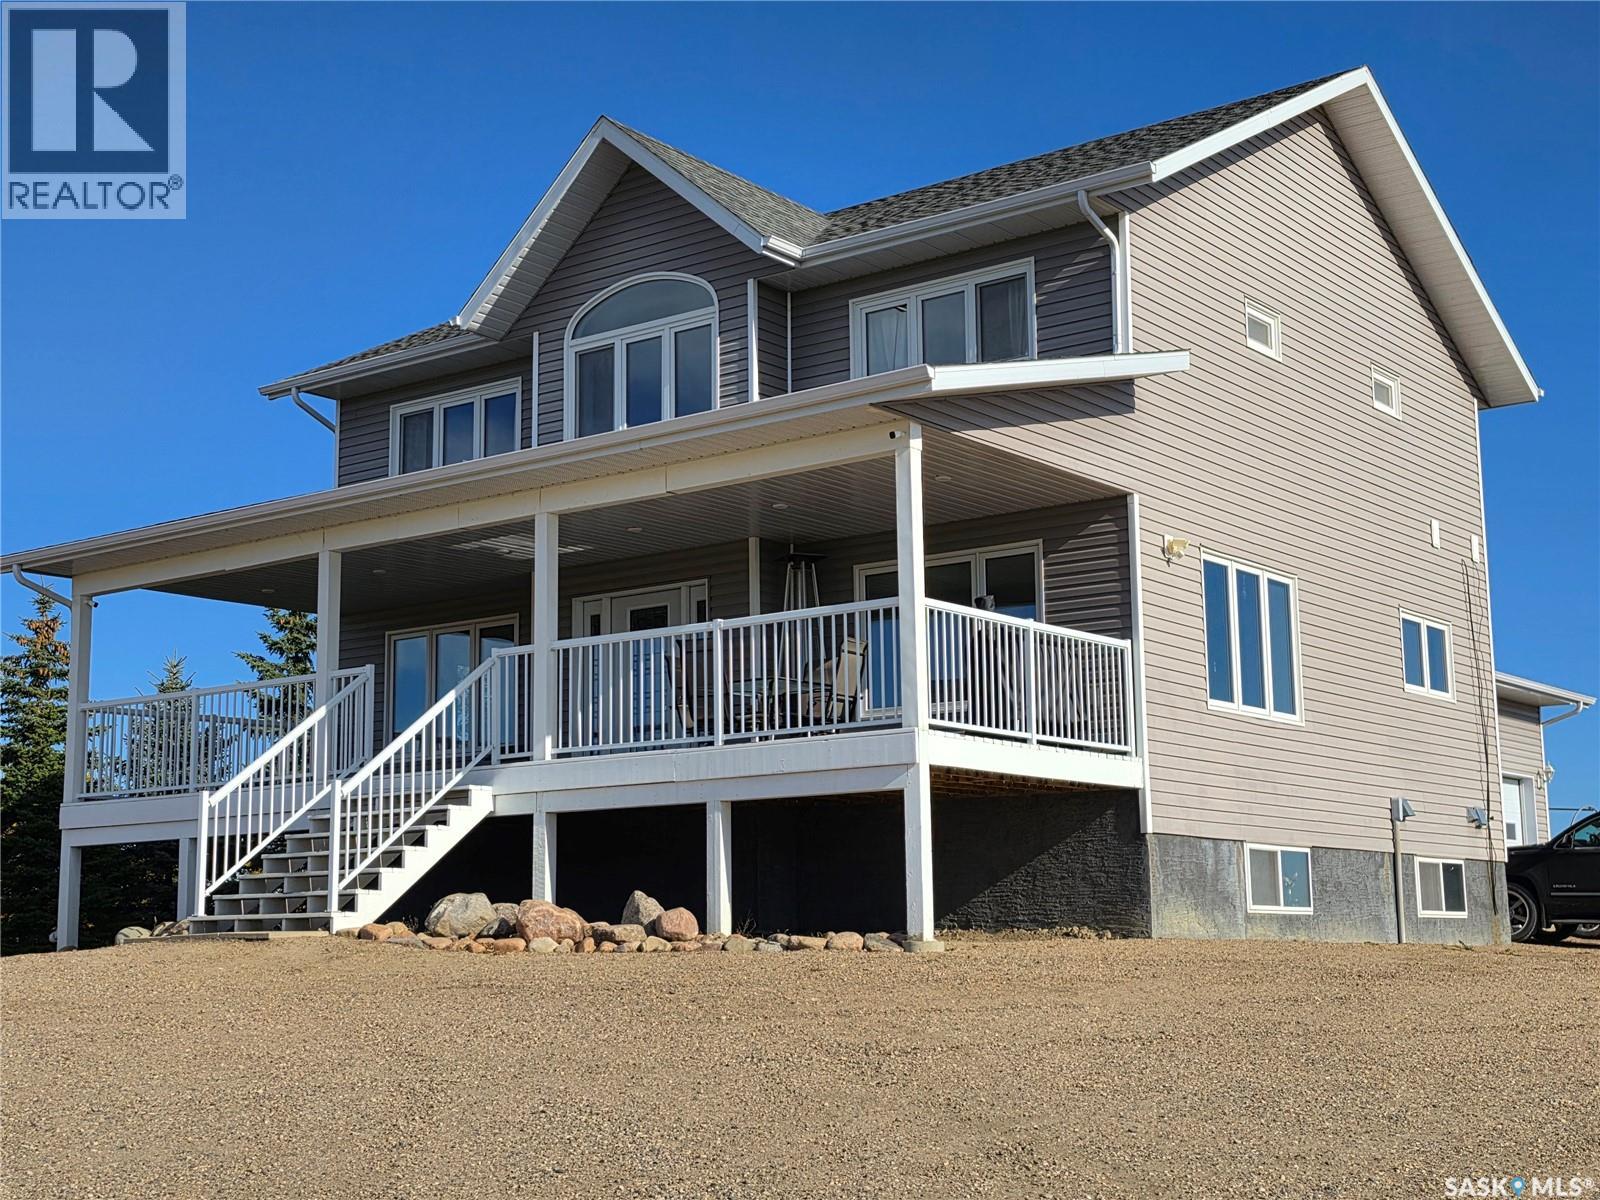
29.66 Acres West Of Ml
Meadow Lake Rm No.588, Saskatchewan
The owners of this immaculate property have thought of everything! Custom craftsmanship, generous spaces, and thoughtful upgrades make this home truly stand out. The heart of the main floor is a breathtaking kitchen featuring crown-moulded cabinetry, illuminated glass uppers, under-cabinet lighting, specialty storage, a functional island, distinctive lighting, and a massive pantry with plugins for small appliances. A striking 42-inch glass entry door and oversized triple-pane windows fill the home with natural light. Upstairs, three large bedrooms each offer walk-in closets, complemented by a vaulted loft/office, well-equipped laundry room, and a spacious primary ensuite with double sinks and an air-jet tub. The basement expands the living space with a huge bedroom, two living areas, a full bathroom, mechanical room, and insulated cold-storage room. You will enjoy winters more with a double attached garage which boasts a radiant heater and a woodstove, while your toys will enjoy the 40’x80’ shop with two large overhead doors. Enjoy prairie vistas from a fully covered deck with dimmable lighting to tailor the mood. Some added bonuses are light-sensing stair lights, an on-demand water heater, reverse osmosis, and a comprehensive water-treatment system complete this impressive and practical home. To book your personal tour and for more information don’t hesitate to reach out. (id:51699)
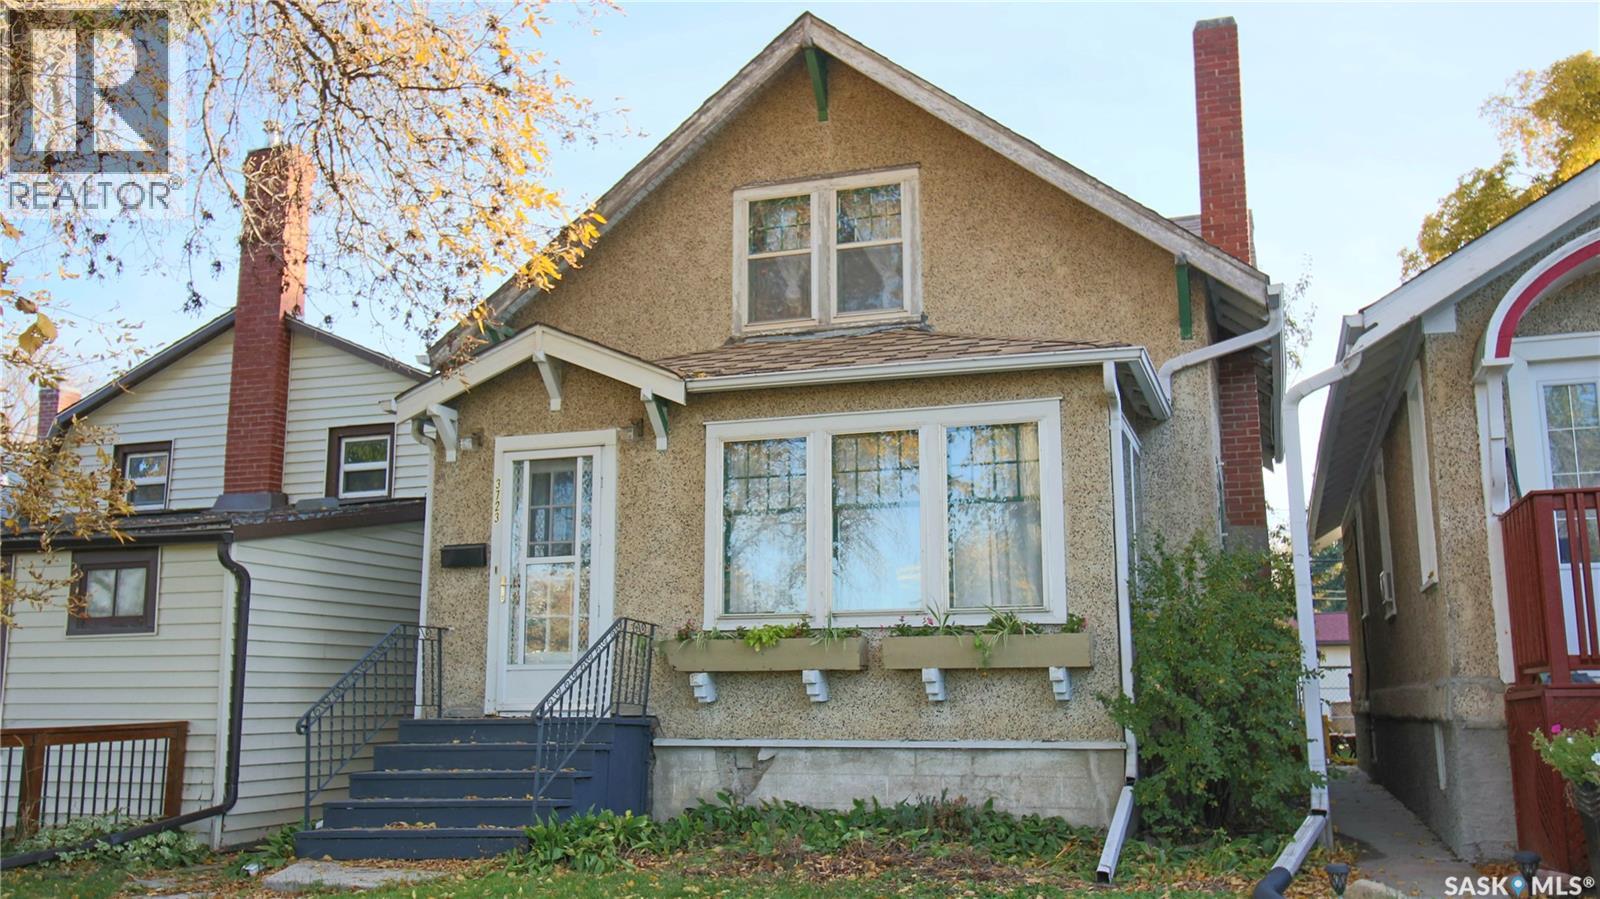
3723 Victoria Avenue
Regina, Saskatchewan
Welcome to 3723 Victoria Avenue in the trendy and character filled Cathedral neighborhood across the street from Leslie Park and close to Safeway, local shops, restaurants, bus routes and downtown. This charming 1929 built, 1407 square foot, 4 bedroom 1 bathroom, 2 storey house sits on a 27 x 125 rectangular lot backing a lane. The front exterior welcomes you with a lawn, trees, established shrubs and flower boxes adorning the windows. The fully fenced backyard features a deck, a lawn, more trees and greenery, a fire pit and access to the single detached garage with an extra parking space beside it. You enter into the foyer with space for a bench and plenty of room to hang your outdoor gear. The large living room has original hardwood flooring that flows throughout most of the home and multiple bright windows. The dining room easily accommodates a full sized table and chairs making it ideal for family meals, hosting friends or gathering for special occasions. The kitchen is next and includes the fridge, stove and microwave! Rounding out the main floor is a versatile bedroom that could also serve as a home office or an additional flex space to suit your needs. Upstairs on the second floor is the primary bedroom, the 4 piece bathroom and two more bedrooms. The basement is currently unfinished but has tons of storage space and houses the owned high efficiency furnace, oversized high efficiency gas water heater and the included washer and dryer. As per the Seller’s direction, all offers will be presented on 10/13/2026 4:00PM. (id:51699)
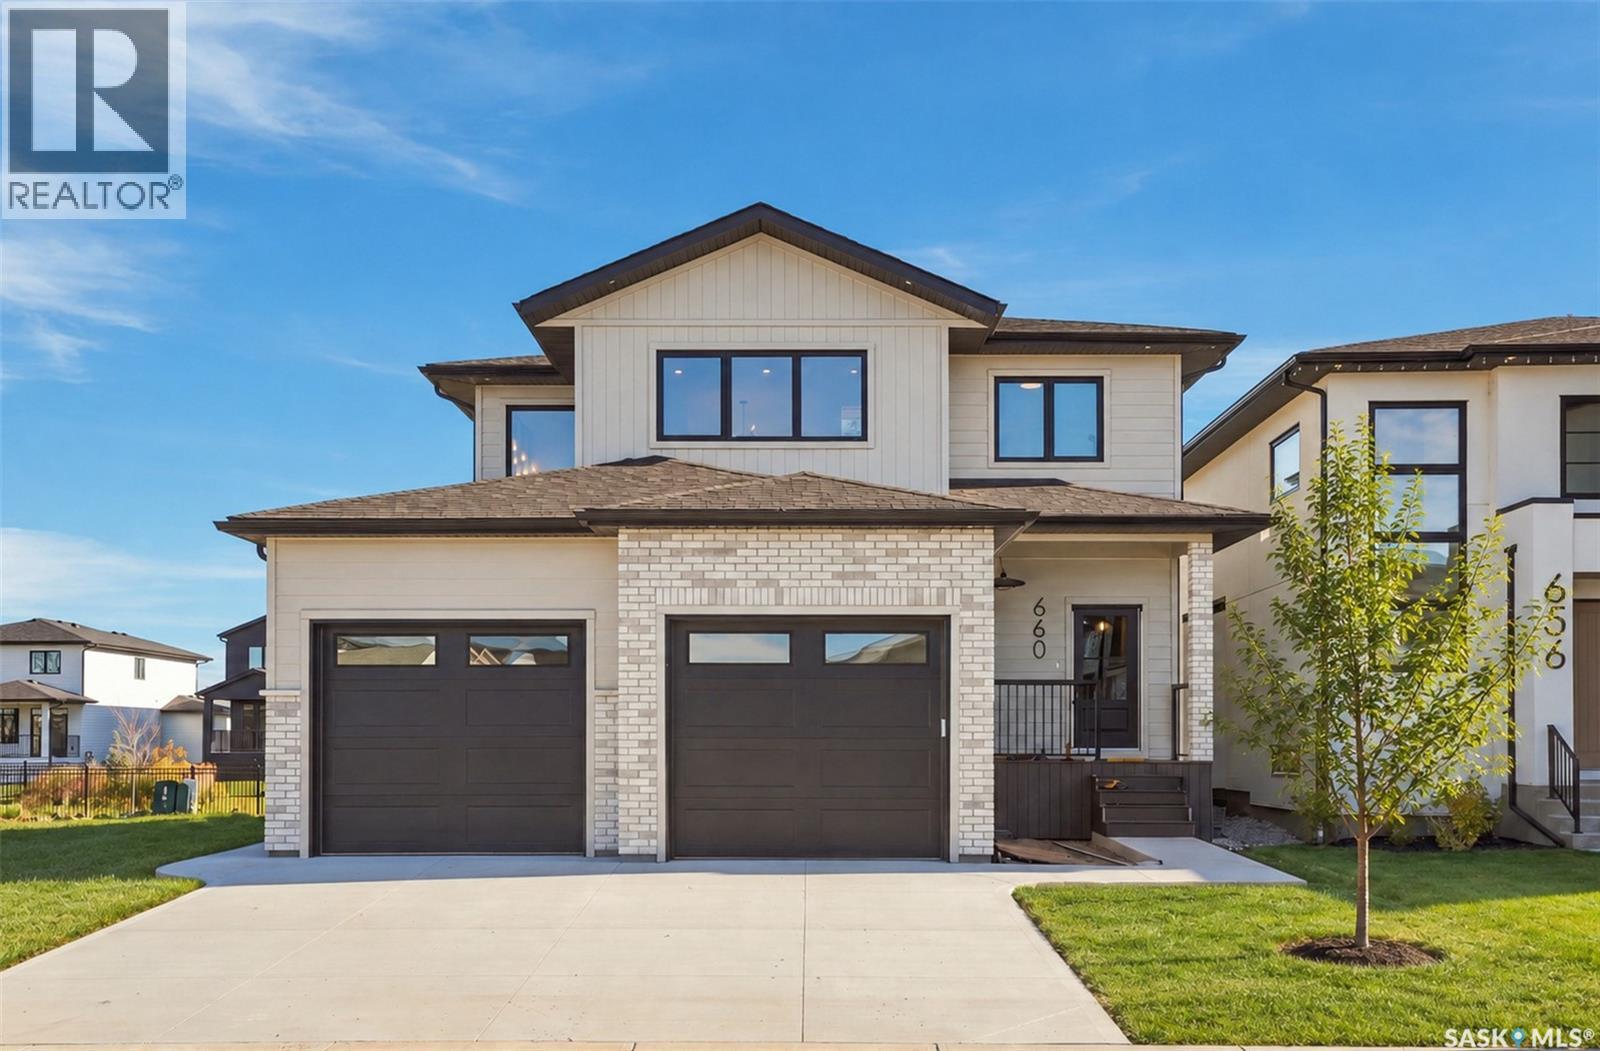
660 Pepper Bend
Saskatoon, Saskatchewan
Welcome to The Capstone, where timeless design meets modern functionality. Inspired by the surrounding wetlands and the nearby neighbourhood core park, this home is thoughtfully crafted for everyday family living. A balanced blend of luxury and practicality, it features enduring finishes designed to stand the test of time. With exceptional views of parks and linear pathways, The Capstone offers an ideal setting to relax, recharge, and connect with nature and loved ones. Spanning 2,248 sq. ft., this well-designed home offers 3 bedrooms and 2.5 baths in a layout that blends comfort with intention. The chef-inspired kitchen features generous storage, a spacious walk-through pantry, and an adjacent mudroom, all enhanced by the distinctive architectural details. Large, energy-efficient triple-pane windows fill the home with natural light, and a custom finished fireplace and a nearby dry bar creates a warm and inviting space for entertaining or unwinding. With exclusive park views, solar-ready and EV-ready design, and elevated comfort features throughout, this home delivers an exceptional living experience. The home you've been waiting for. Now complete and ready for immediate occupancy. Book your private showing today. (id:51699)
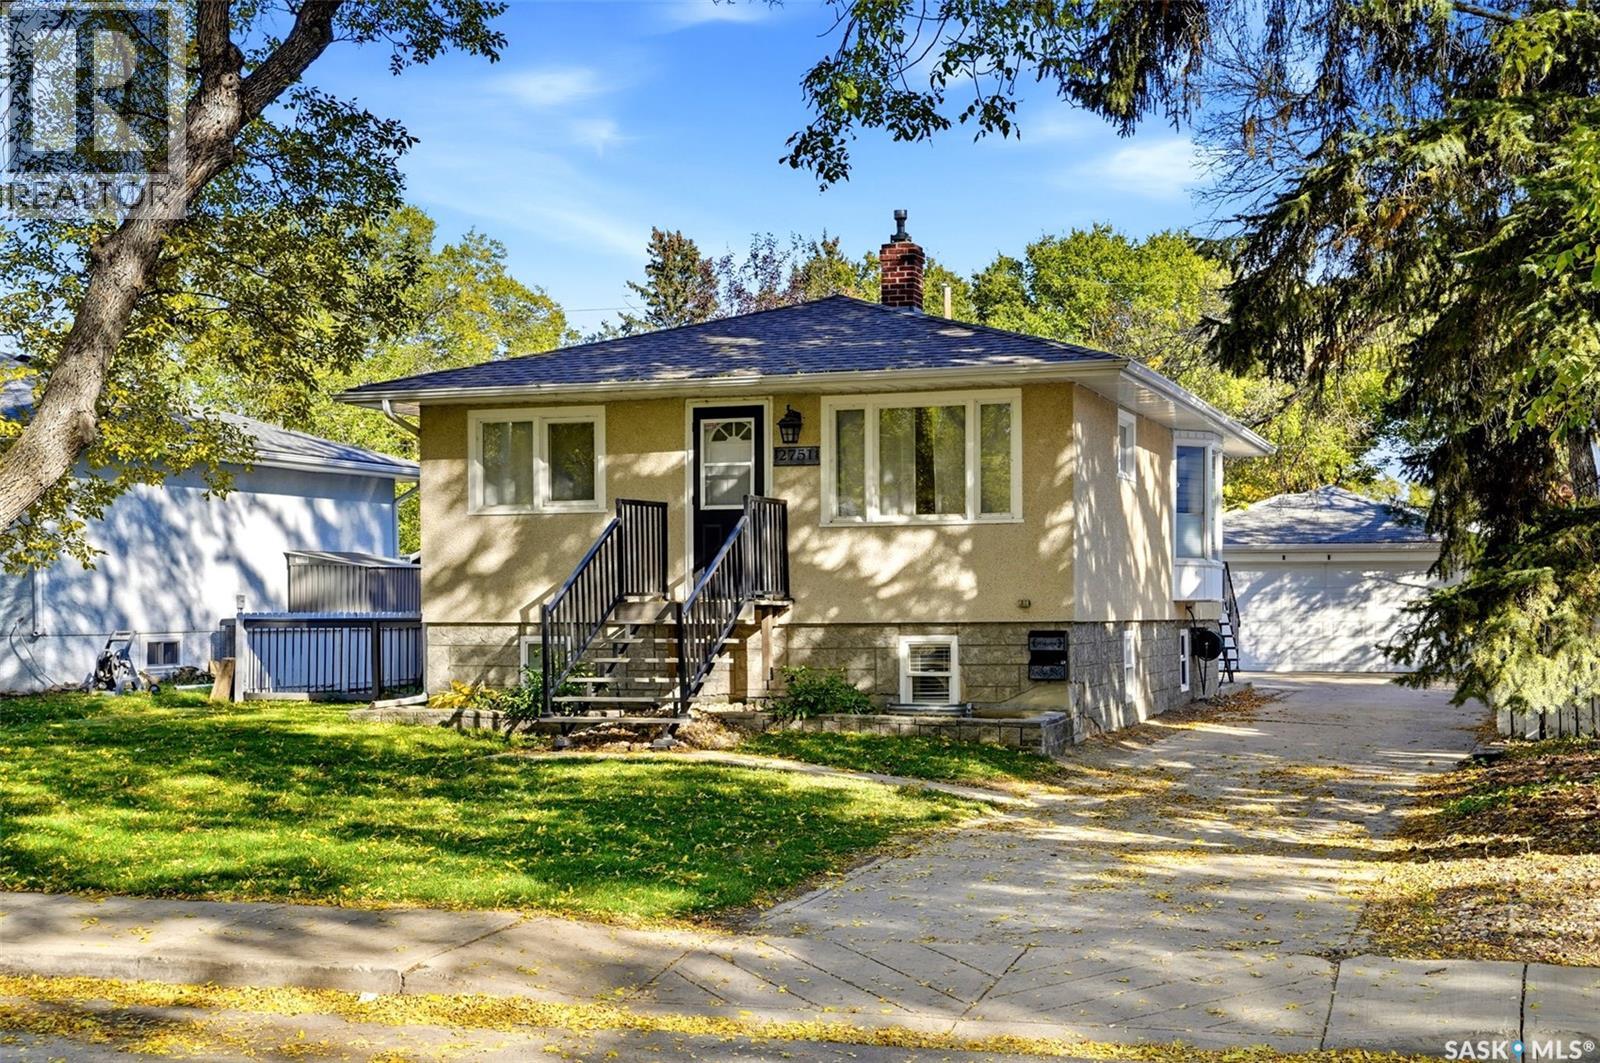
2751 Mackay Street
Regina, Saskatchewan
Welcome home to 2751 MacKay Street surrounded by our best parks in our Arnhem Place neighbourhood in Regina Saskatchewan. I could gush all day about the warmth this home brings, it is a true feeling of happiness! This amazing bungalow floorplan maximizes space in all the right spots from its welcoming entry into an open concept main floor with a comfortable living room accented by gleaming hardwood floors, neutral colour tonnes & large south and west windows that invite in a lot of natural light! Flowing into the kitchen there is ample countertop space, room in the well-taken care of oak cabinetry, plus the addition of SS appliances (all included) & a eat in dining nook with a glorious bay window make this space one of my favorite’s spots in the home. Tuck in with a cup of joe, read a book & get your day started the right way! The large primary bedroom easily accommodates a king size bed & offers double closet space (which also has a 2nd laundry hook up). The second bedroom is decked out with a full wall built in cabinetry closet area & also accommodates a king size bed! Completing the main floor is a refreshed full bathroom, & back yard access to the main floor, as well as semi-private access to the developed basement area. The basement area has been thoughtfully developed to include numerous windows, a dedicated second area for prep work (all appliances included), a massive rec room area, a room that has been previously used as a bedroom (window does not meet egress), 2nd fresh full bathroom (w/exhaust fan) + laundry/utility room. You can decide how this space can maximize your happiness! Outside the 6,258sqft lot showcases a stamped concrete patio area, garden boxes area & a dream garage w/power panel, insulted, heated & w/interior measurements at 19.1x 35 (front width is 18.10), w/laneway access! WOWZA! Perks include: Shingles, Sewer line (City Side), 100 Amp, Central Air Conditioning, HE Furnace & more. This could be your home sweet home! (id:51699)
154 Delayen Crescent
Saskatoon, Saskatchewan
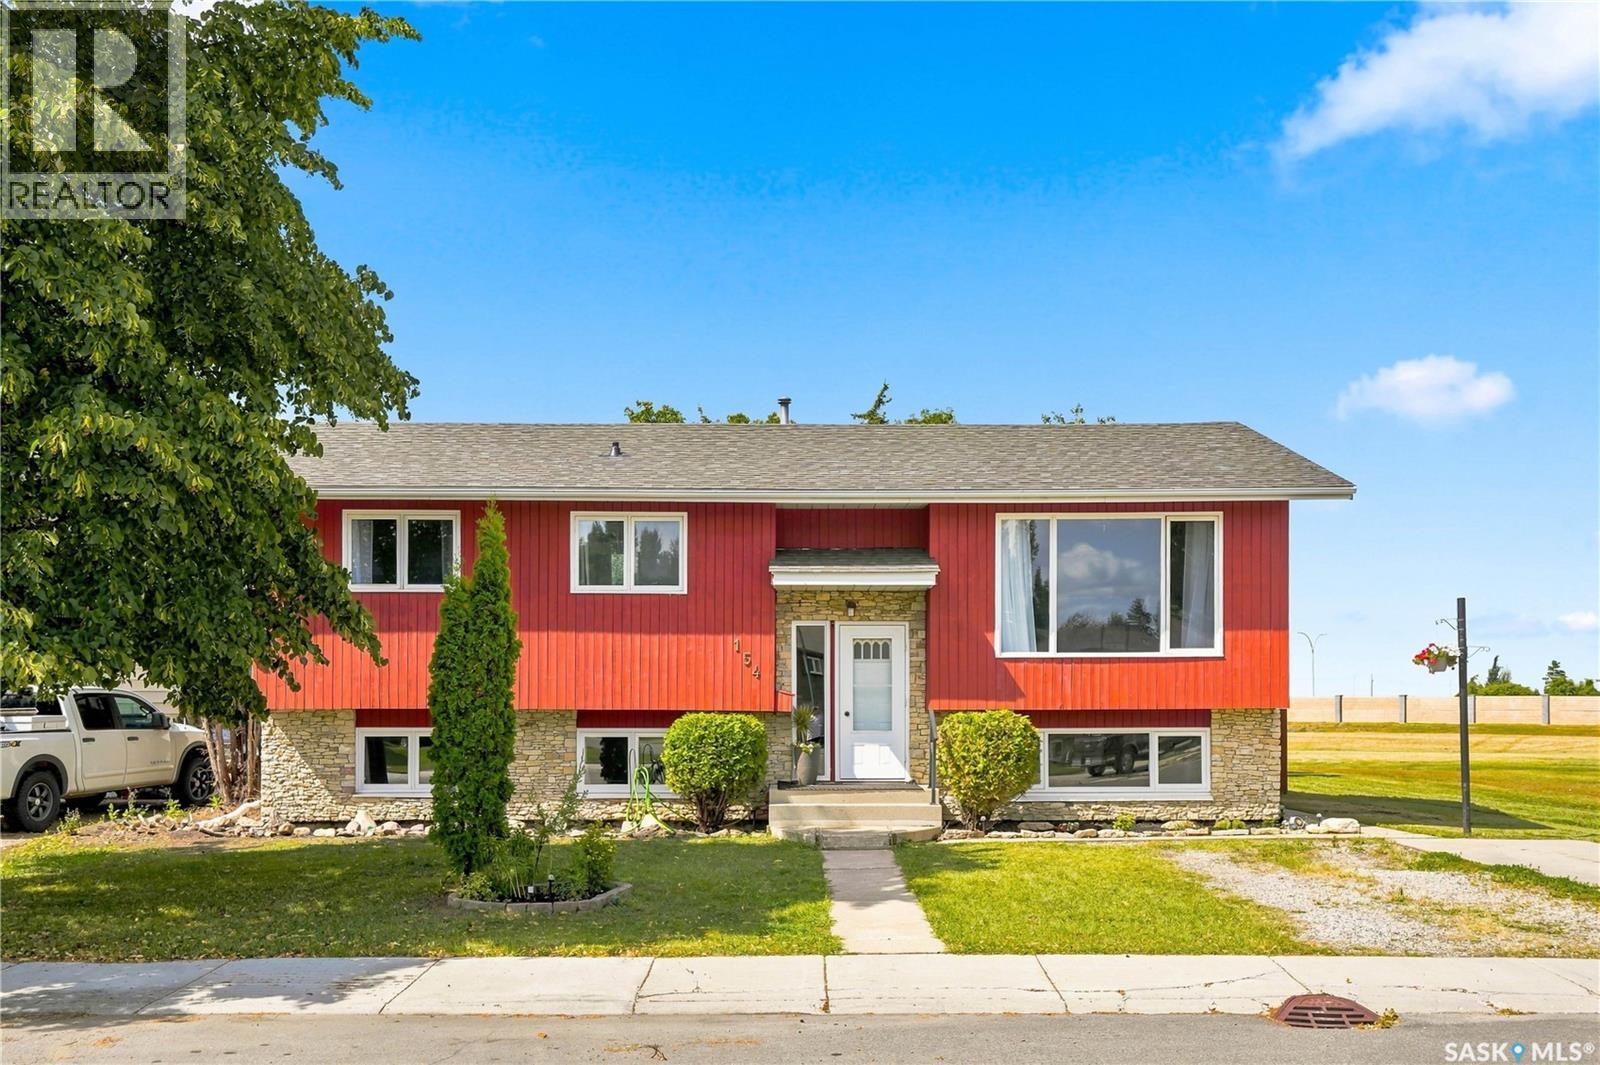
Welcome to this spacious 1,273 sq. ft. bi-level in desirable Forest Grove, ideally situated backing onto green space! Offering 5 bedrooms and 3 bathrooms, this well-designed home provides plenty of room for a growing family, with excellent potential for future suite development. The bright and inviting main floor features a generous south-facing living room filled with natural light. The kitchen offers plenty of cabinetry and storage, while the spacious main 4-piece bathroom includes a convenient linen closet. The primary bedroom is complete with its own full 4-piece ensuite, adding comfort and privacy. The lower level provides additional living space with large south-facing windows that create a bright, welcoming atmosphere. With generously sized bedrooms, spacious bathrooms, and a functional layout, there is plenty of flexibility for family living, guests, a home office, or potential suite conversion. Numerous recent upgrades add to the value of this home, including an updated basement shower, newer shingles, furnace, water heater, washer, and dryer. Outside, enjoy a large backyard backing green space—an ideal setting for children, pets, entertaining, or simply relaxing outdoors. There is also ample room to build a double garage. With 5 bedrooms, 3 bathrooms, excellent storage, valuable updates, a large yard, and a fantastic Forest Grove location backing green space, this property offers space, versatility, and plenty of potential. A wonderful opportunity for a large family, investor, or buyer looking for a home they can make their own! (id:51699)
75 Langrill Drive
Yorkton, Saskatchewan
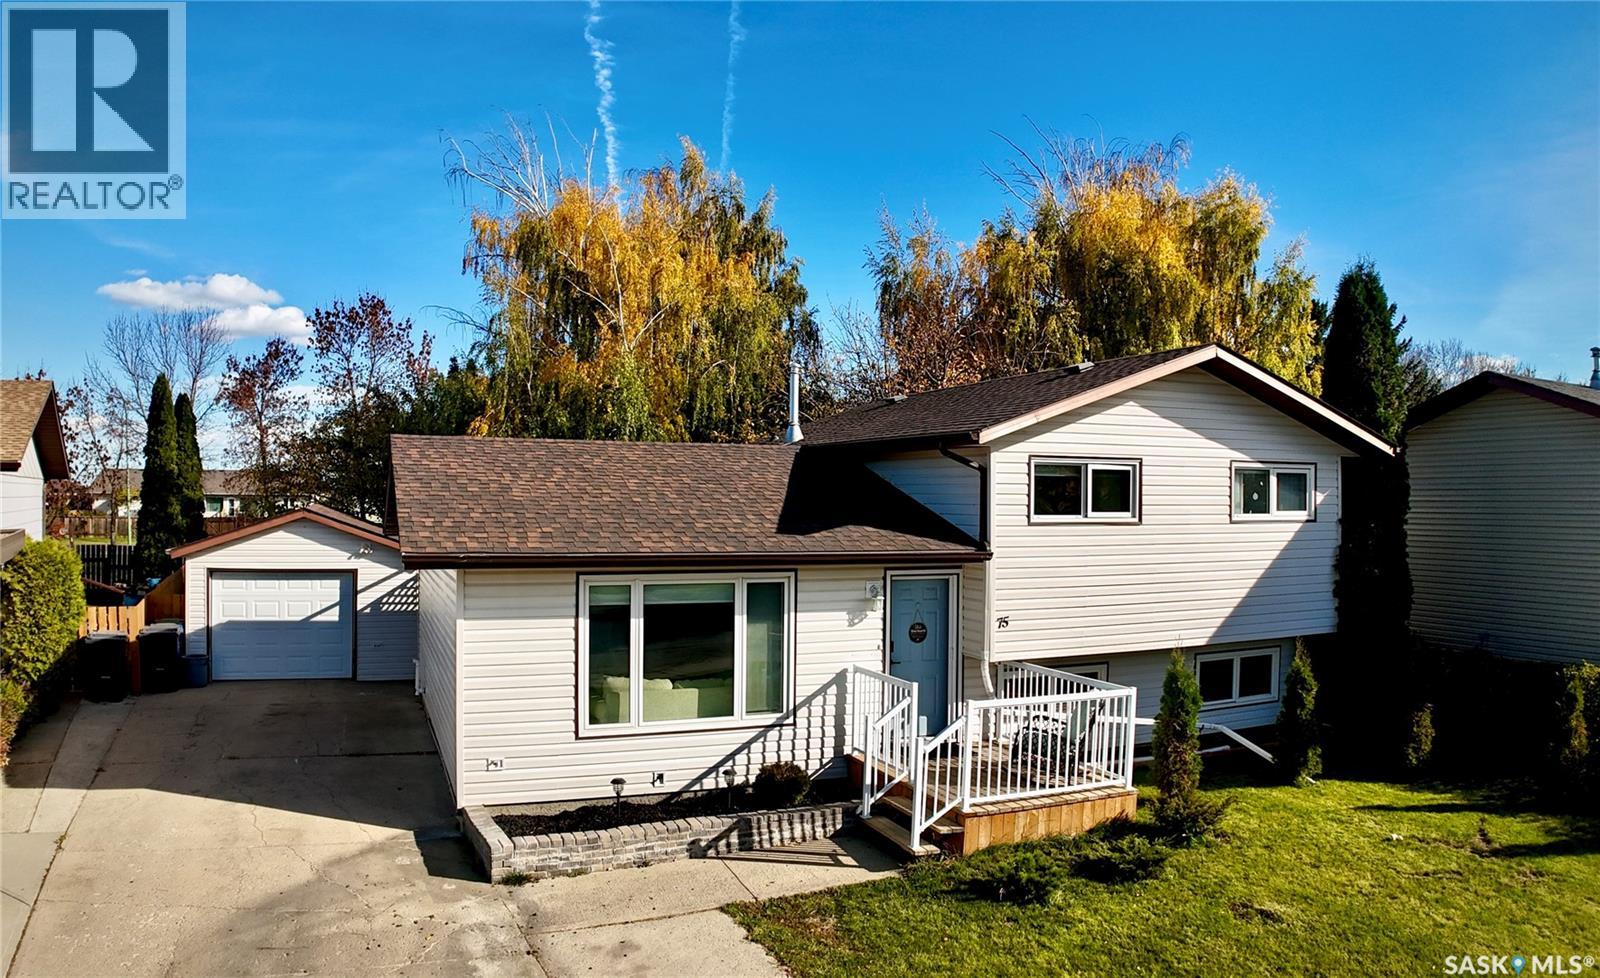
75 Langrill Drive packs a punch when it comes to everything this Yorkton home has to offer! The current owners have taken care of much of the heavy lifting, investing in several improvements throughout the property, including a new furnace (2026), new dryer (2026), updated shingles, fresh paint, wood blinds, select flooring updates and a beautifully remodelled primary bathroom. Even your next project has a head start, with three extra boxes of flooring included should you wish to update the carpeted stairs! Perhaps one of the most significant investments is the addition of a NAU basement system, providing added peace of mind when it comes to basement water management. The ever-popular split-level design offers a wonderful balance of connected and separate living spaces, with the main floor designed for gathering and entertaining and the bedrooms tucked away just a few steps above. One of our favourite features? Not one, but TWO lower levels offering additional space and flexibility! The first features a bright and welcoming den with windows that bring in natural light, creating a space that hardly feels like a basement at all. Cozy up next to the natural gas fireplace on those chilly Saskatchewan evenings, then head down to the second lower level, where the possibilities are endless! A playroom, home gym, dance studio, home office or hobby space—you name it, there's room to make it your own. When the weather warms up, head outside to enjoy a cold beverage on your backyard deck, surrounded by mature trees in your fully fenced yard, with the walking trails of Heritage Heights just beyond. A detached single-car garage adds another practical touch to this already impressive property. With its versatile layout, extensive updates and lovely backyard setting, 75 Langrill Drive is ready for its next chapter! (id:51699)
197 5th Avenue
Esterhazy, Saskatchewan
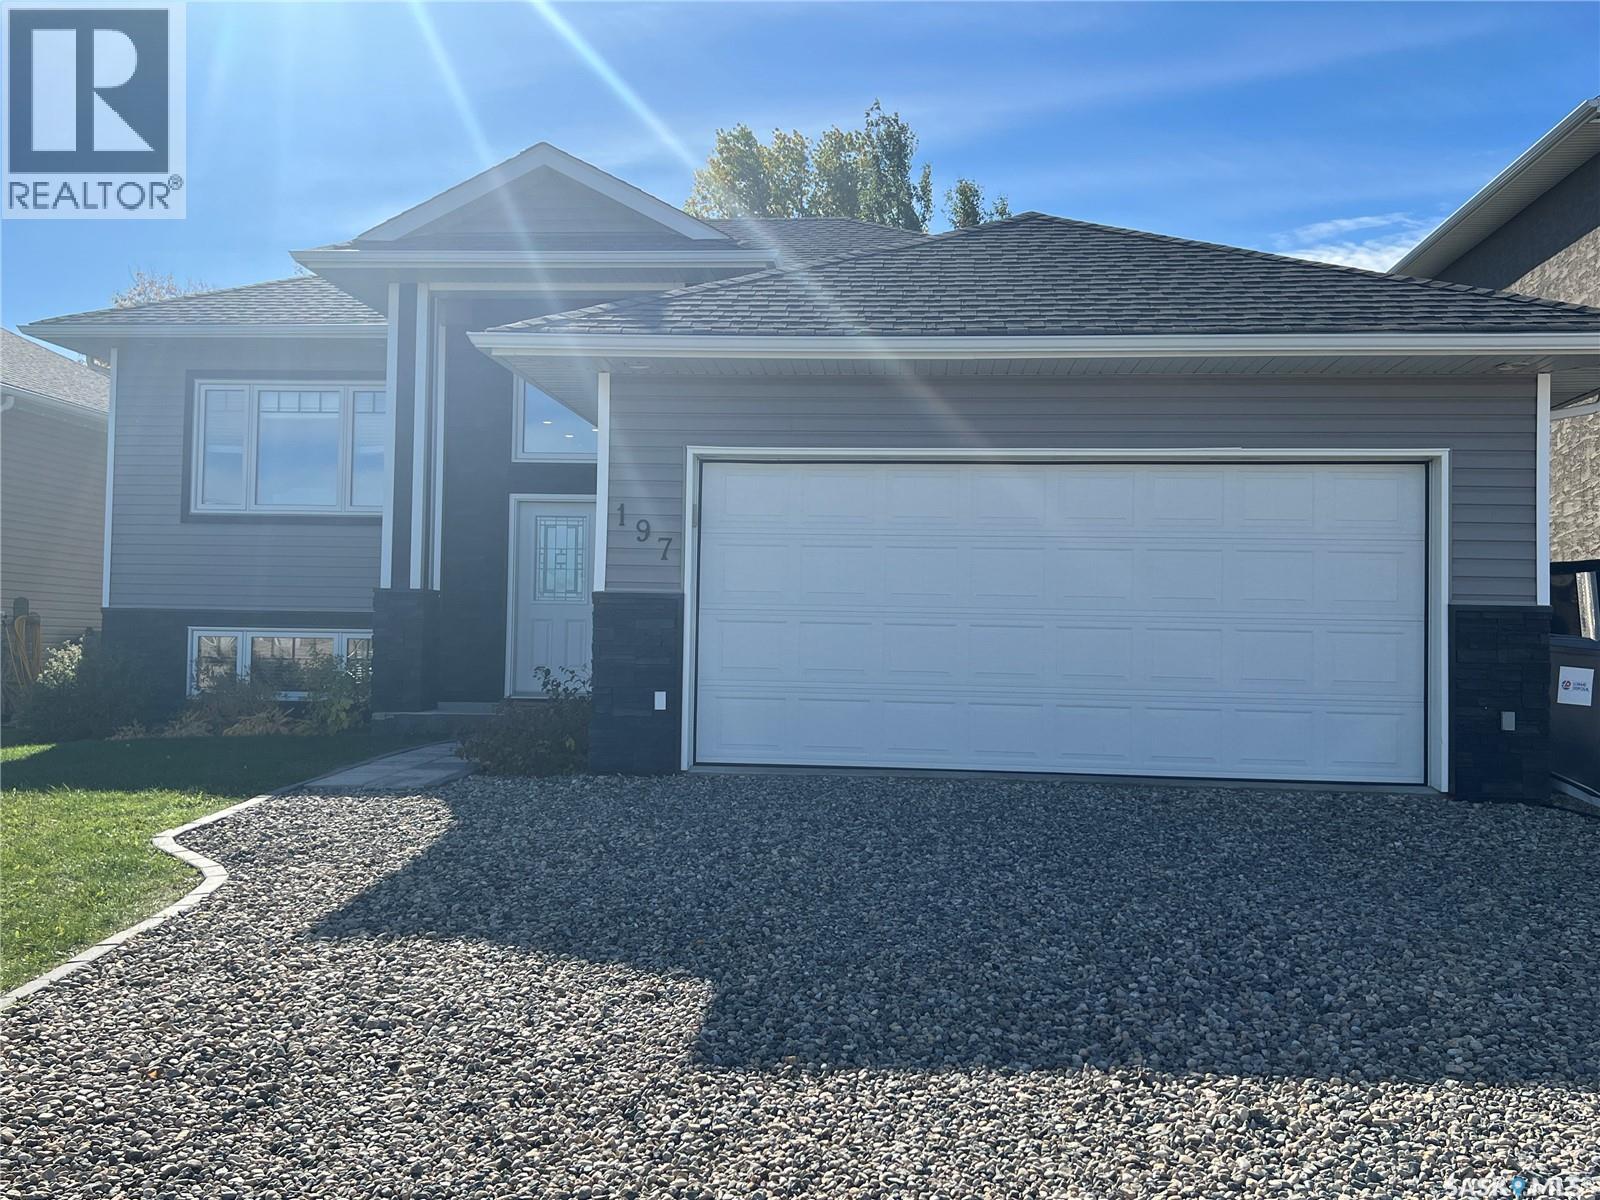
AN OPPORTUNITY AWAITS YOU AT 197 5th Avenue in Esterhazy! Welcome home to this beautifully finished 2012 bi-level offering 1,536 sq. ft., 5 bedrooms, 3 bathrooms, and a double attached garage, ready for you to unpack and settle in.First impressions matter, and this one delivers. The grand, spacious entrance welcomes you with double closets and direct garage access, giving the whole family room to come and go with ease.Upstairs, the incredible open concept kitchen, dining and living area is the heart of the home. The kitchen is built for gathering, with a generous centre island, abundant white cabinetry accented by glass display doors, a built-in display cabinet with wine rack, ample counter space, and a walk-in pantry. Garden doors off the dining area lead out to the deck, making summer barbecues effortless with a natural gas BBQ hookup. The bright, spacious living room completes this inviting space.The main floor primary bedroom is a true retreat, featuring a luxurious 5-piece ensuite with a soaker tub and his and her sinks. Two additional bedrooms and a 4-piece main bath round out the main level.The completely refinished lower level is designed for family living. Kids will love their own play centre, complete with a rock climbing wall, bookshelves and a cozy double mini bunk bed hideaway, while the adults enjoy movie nights in the bright rec room. Two more good-sized bedrooms, a stylish 3-piece bath with butcher block countertop, glass shower and mosaic tile floor, plus laundry and a separate utility room, complete the space. Outside is just as impressive. The fully fenced backyard features a staggered deck package with louvered privacy partitions, storage beneath the deck, and underground sprinklers for easy upkeep.Beautiful inside and out, this move-in ready home truly has everything at your fingertips. Call today to book your private showing! (id:51699)
228 Cypress Way
Blucher Rm No. 343, Saskatchewan
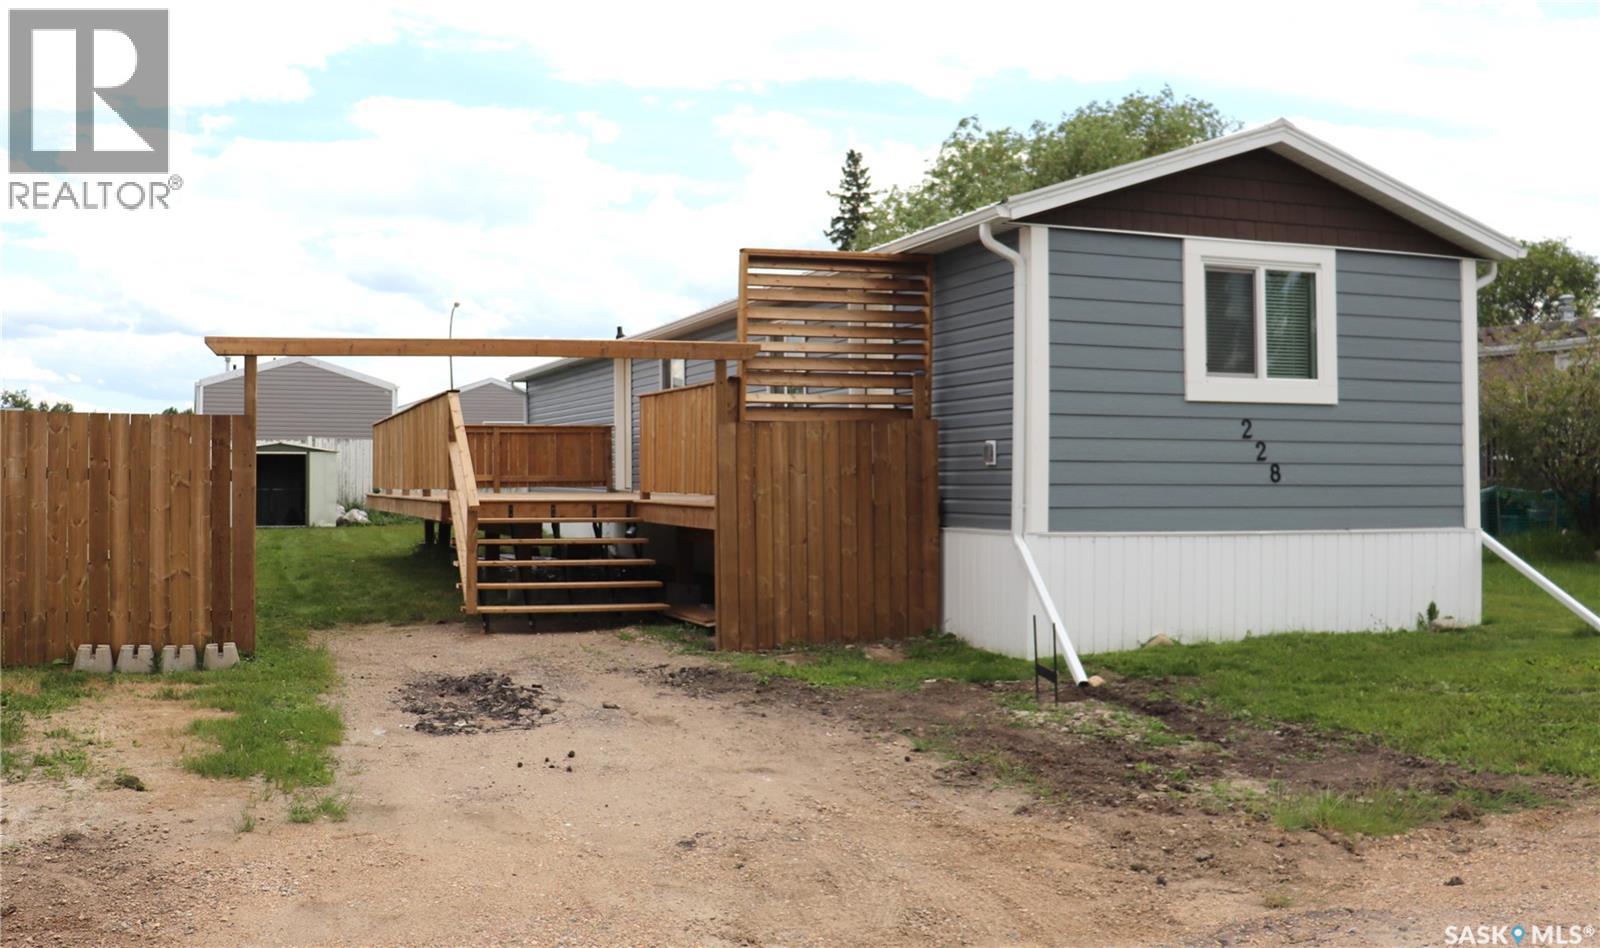
Welcome to 228 Cypress Way. This 952 sq ft home is located in the highly sought-after community of Sunset Estates, just 10 minutes East of Saskatoon. This affordable home near Saskatoon offers the perfect balance of quiet country-style living and quick city access via Highway 5, making it ideal for commuters, first-time home buyers looking for space and value. This extensively renovated home is ready for you. There has been new house wrap, insulation, siding, steel roofing, windows and doors done to the exterior. Inside there has been new copper and PEX plumbing, a new furnace, new water heater, new cabinets, sub floor and flooring, as well as fixtures. The yard has a new pressure treated fence and 40x12 deck. This is a place you only need to bring your furniture and enjoy. (id:51699)
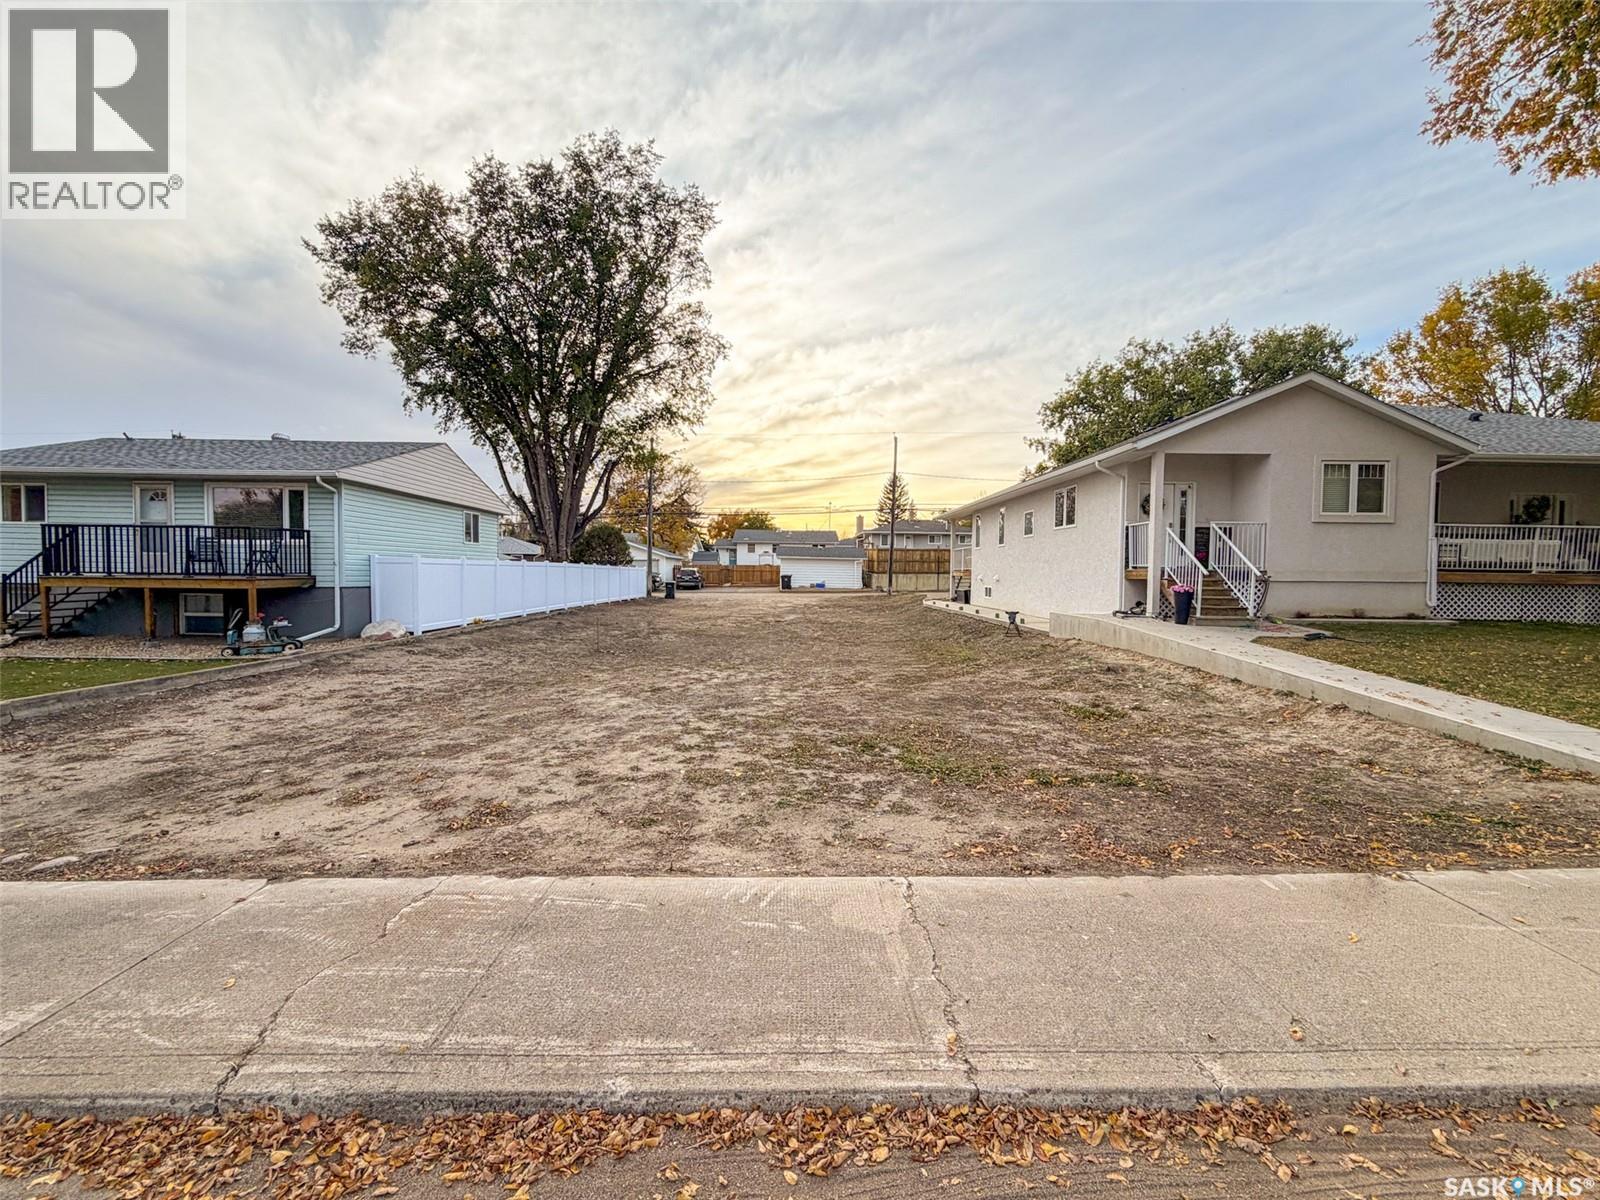
262 14th Avenue Ne
Swift Current, Saskatchewan
Your next building opportunity awaits at 262 14th Avenue NE in Swift Current, SK! Whether you've been dreaming of building a home tailored to your lifestyle or exploring an investment property with revenue potential, this 5,650 sqft (50 x 113) residential lot offers an exciting opportunity in one of Swift Current's established neighbourhoods. Located in the desirable Northeast neighbourhood, this property offers the charm of a mature residential area with the convenience of nearby schools, parks, recreation, and everyday amenities. It's a wonderful setting for families looking to put down roots, with an established community atmosphere and plenty of reasons to love where you live. What makes this property especially appealing is its R2 – Low Density Multi-Unit Residential zoning. This designation allows for a variety of residential development possibilities, including single-family homes, duplexes, and potentially multi-unit revenue properties, subject to City of Swift Current development requirements and approvals. A previous home has been demolished, leaving a vacant lot ready for your building plans. Municipal service connections will need to be arranged as part of the new construction process. The City of Swift Current is currently reassessing the property's taxes, with an estimated annual property tax amount of $1,380 - subject to confirmation upon completion of the reassessment. Whether you're a homeowner with a vision, a builder searching for your next project, or an investor looking to explore rental opportunities, 262 14th Avenue NE offers the flexibility to turn your plans into something exciting. Bring your ideas and discover the possibilities! (id:51699)
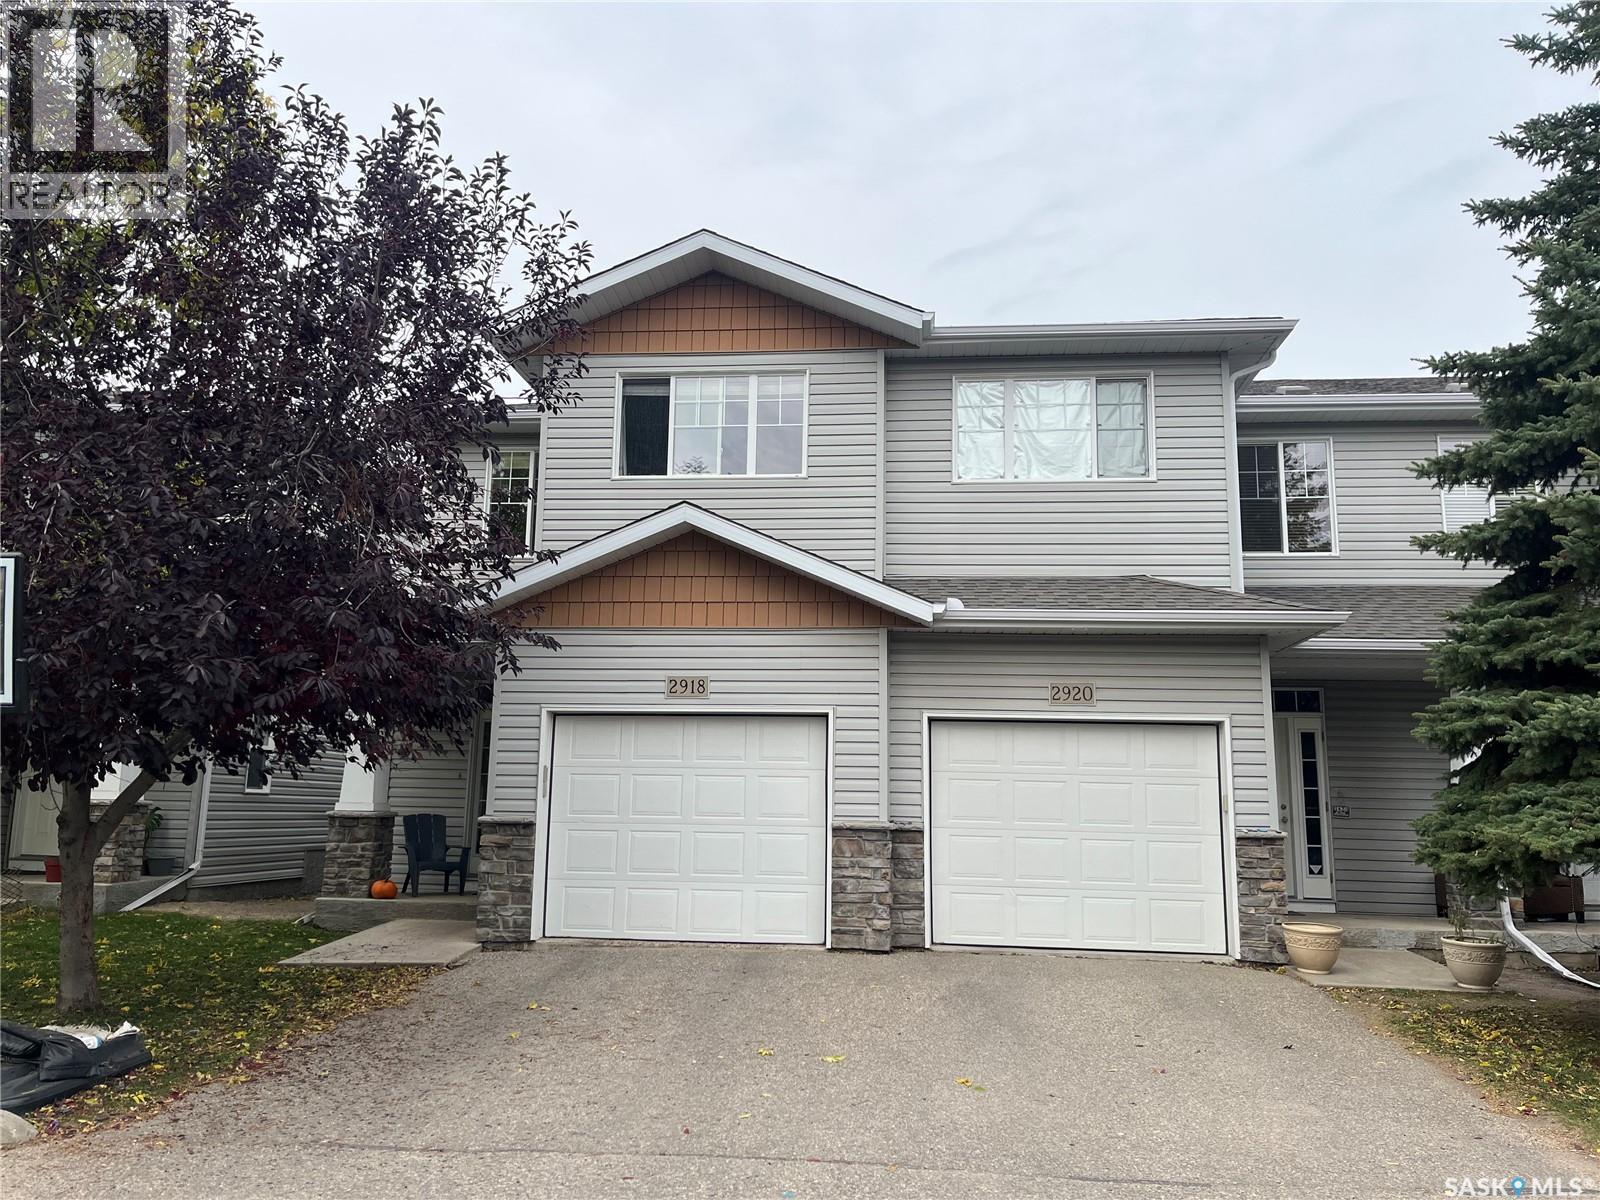
2918 Cranbourn Crescent
Regina, Saskatchewan
Welcome to 2918 Cranbourn Cres, located within walking distance to elementary schools and place of worship. Ideal 3 bedroom townhouse condo approx. 1118 sq. ft. with a single detached garage (insulated and drywalled). Open design on the main floor, white kitchen cabinets with granite counter tops (April 2023), access to the patio with a garden door, separate dinette area, great room. 3 bedrooms on 2nd level. Primary bedroom has sliding pocket door leading into main 4 pce. bath. Laminate flooring throughout except in the bedrooms. Basement is undeveloped although great place for the little ones to let off some energy. Additional features of this home are: Central air conditioning, all appliances included, garage door opener, built-in dishwasher, condo fees are $338.00 includes common area maintenance, reserve fund, building insurance, water and sewer, garbage pick up, snow removal. A great place to raise your family.. As per the Seller’s direction, all offers will be presented on 10/14/2026 2:00PM. (id:51699)
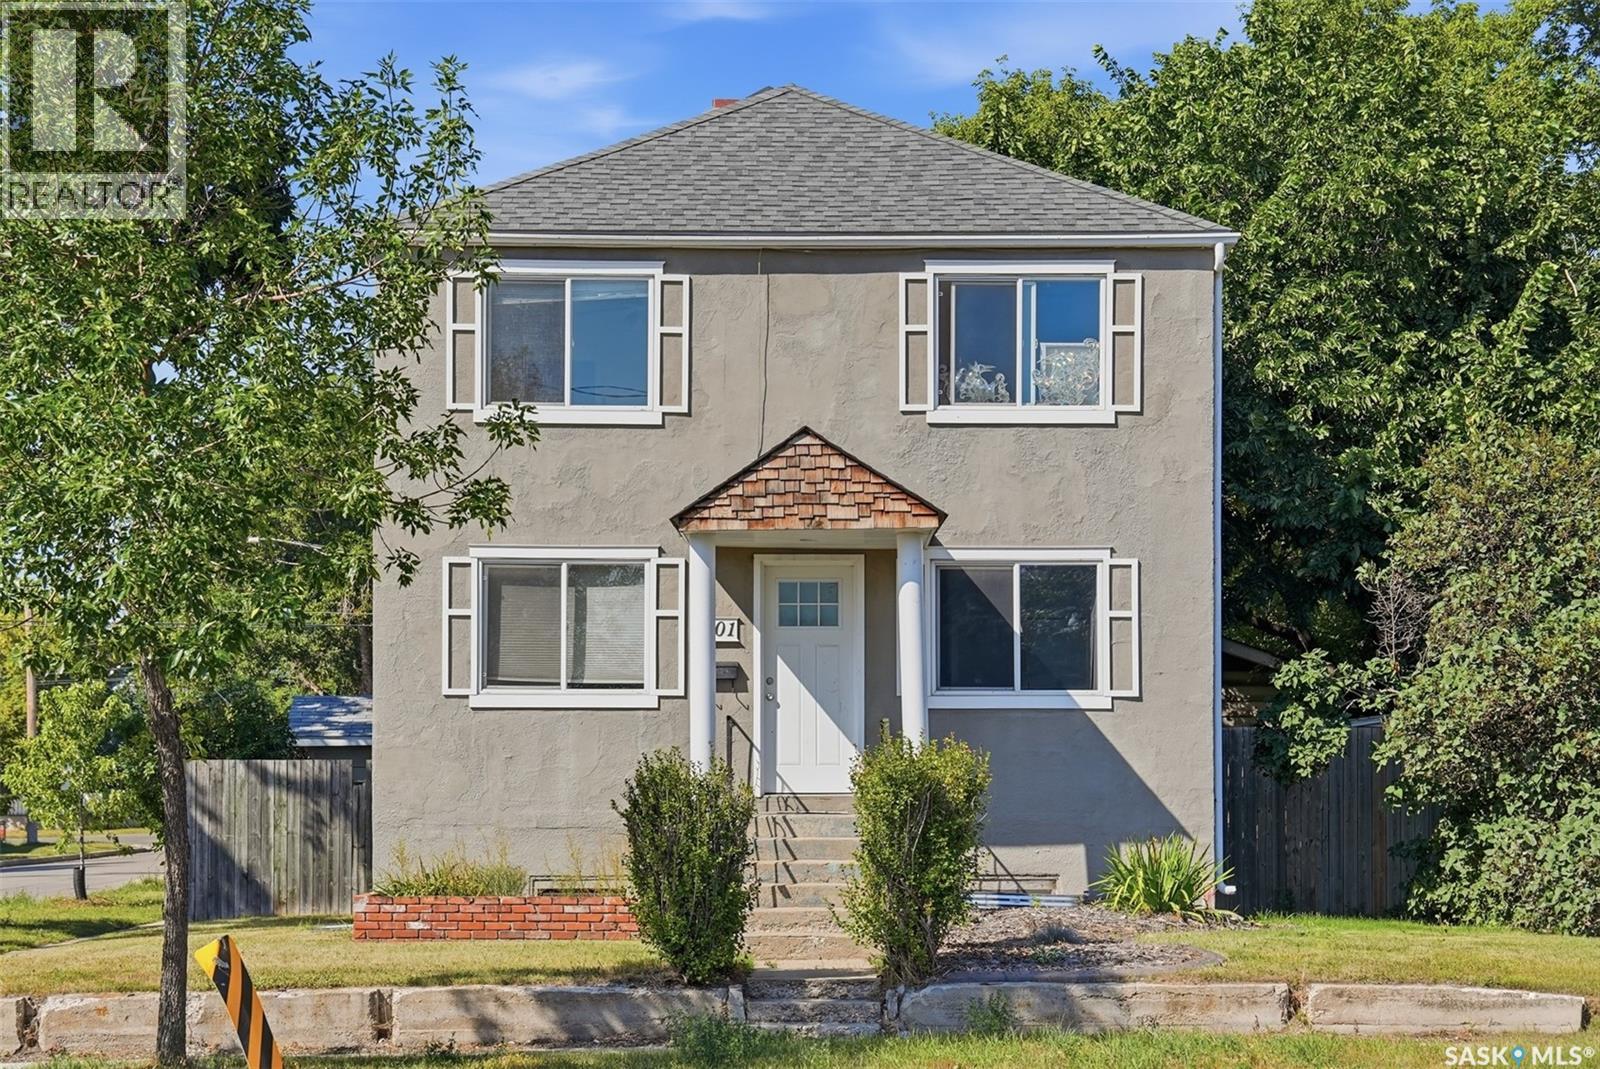
201 H Avenue N
Saskatoon, Saskatchewan
INVESTORS TAKE NOTICE! Exceptional income potential, multiple revenue opportunities, and incredible versatility await in Saskatoon’s Westmount neighbourhood! Whether you're looking to grow your investment portfolio, maximize rental income, or secure a property with long-term potential, this is an opportunity worth exploring! This income-generating property features a legal two-unit dwelling PLUS an additional nonconforming basement suite, offering three potential rental units under one roof! The main-floor and second-floor suites each feature two bedrooms, while the basement offers a bachelor suite. Each unit benefits from its own designated basement storage locker, with shared laundry facilities and yard access adding convenience for tenants. Well-maintained with several important updates, the property features vinyl windows, shingles replaced in 2008, and a water heater that's only a few years old. A boiler system provides comfortable radiator heating throughout the building. The income potential doesn't stop there! An impressive 26' x 30' heated garage, currently used by the owner, offers excellent possibilities for additional rental income, workshop space, or personal storage. Add approximately EIGHT rear parking spaces, and you've got another valuable feature that sets this property apart! With multiple potential income streams, generous parking, a substantial heated garage, and a flexible layout, this property offers an exciting opportunity for investors looking to capitalize on rental demand and build long-term equity. Three potential living units, a massive heated garage, and room for eight vehicles—this is the kind of investment opportunity you'll want to take a closer look at! (id:51699)
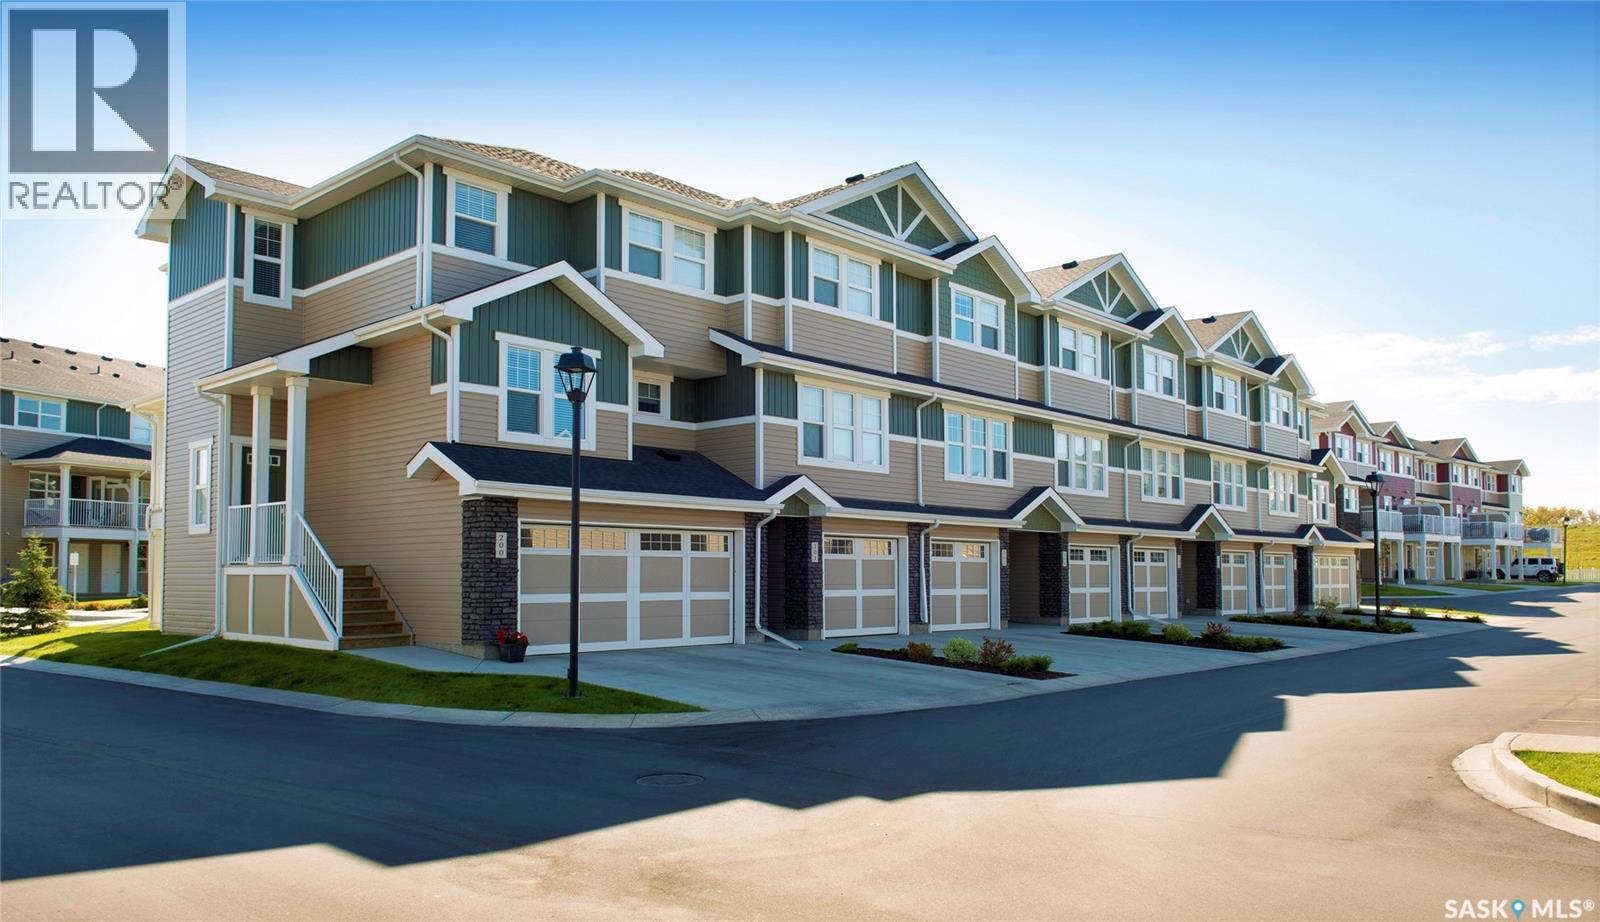
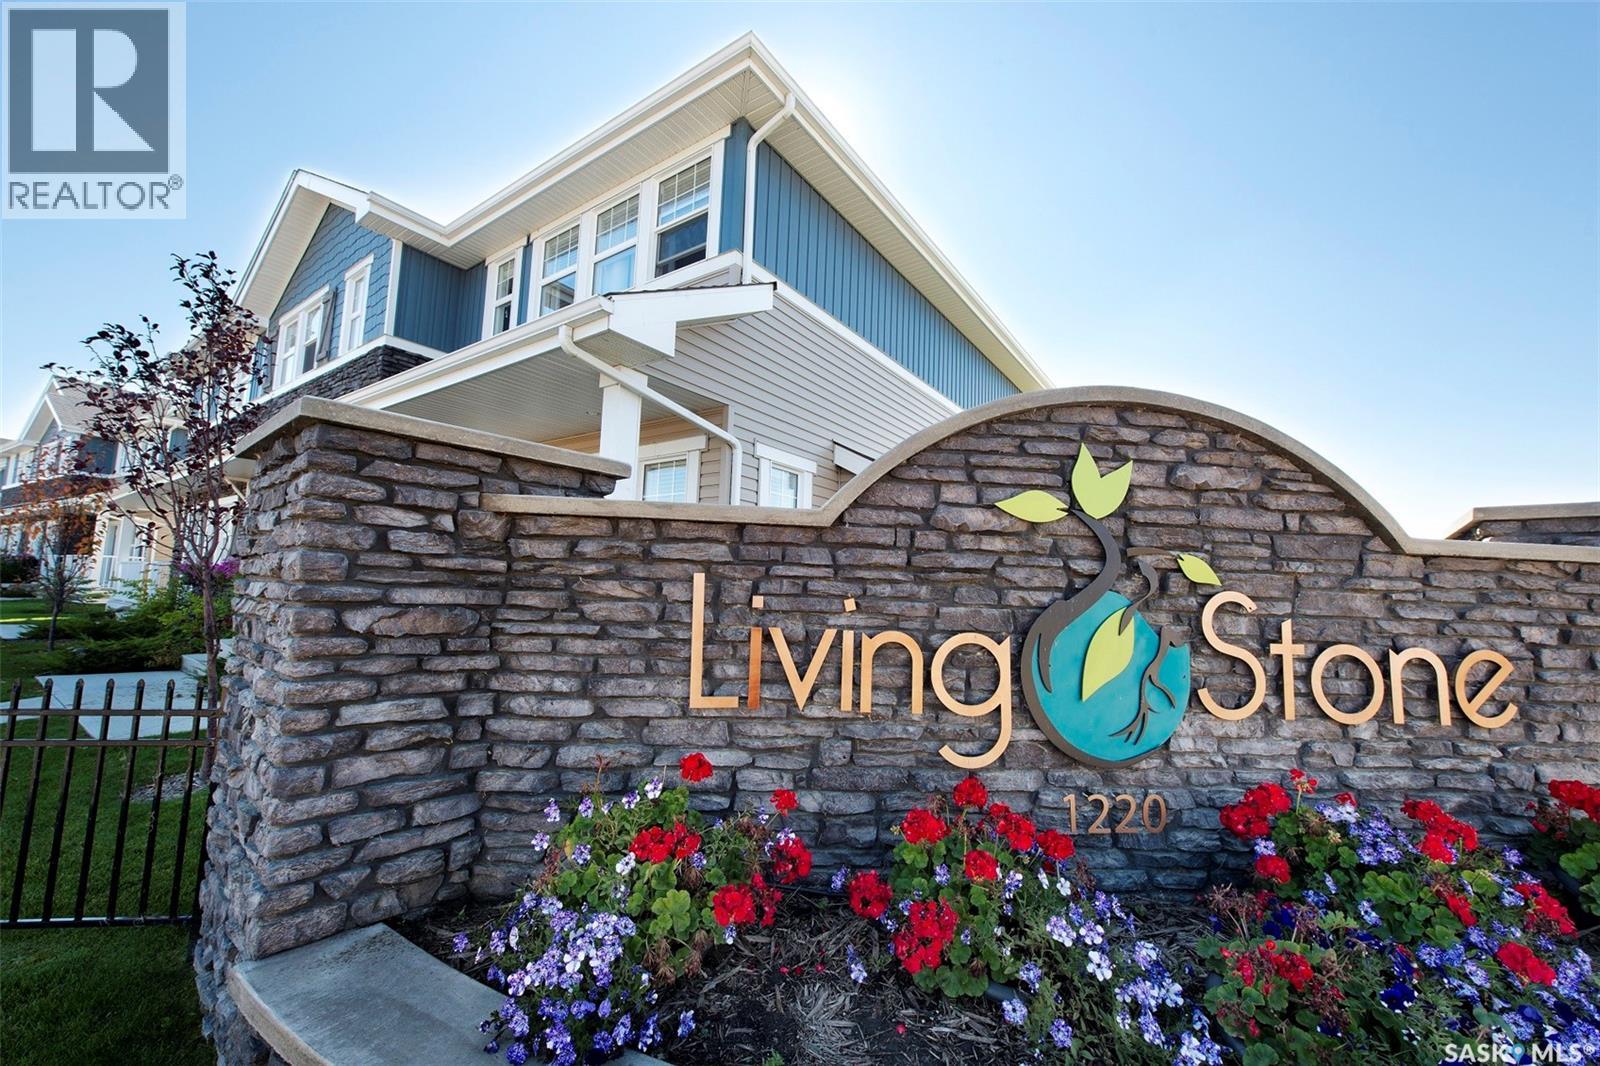
213 1220 Pringle Way
Saskatoon, Saskatchewan
Welcome to Living Stone in popular Stonebridge! This 2 bedroom + 2 bath townhouse boasts a white kitchen with quartz countertops, stainless appliances and island with seating, laminate flooring throughout the main, and spacious living and dining rooms for easy family living. Upstairs you'll find 2 oversized bedrooms, plus 2 baths, including the primary with 3pc ensuite. You'll love the convenience of the large double tandem garage with room for parking and storage. Great location, surrounded by green space, walking paths, ponds and parks! Bonus: Condo fees paid in full for a year! Give your favourite realtor a call to set up your showing! (id:51699)
227 1220 Pringle Way
Saskatoon, Saskatchewan
Located in popular Stonebridge, this North Prairie built townhouse combines quality living with style and convenience! Featuring a double tandem garage, open concept main floor with laminate flooring, spacious living room and dining room with balcony access. The central kitchen offers dark cabinets, island and quartz countertops. Upstairs you'll find 2 oversized bedrooms each with lots of closet space, 4pc bath plus 3pc ensuite and laundry! Close to schools and parks and all amenities Stonebridge offers, you'll want to come and check out this one for yourself! Added bonus--Condo fees paid in full for a year! (id:51699)
1101 Birch Drive
Turtle View, Saskatchewan
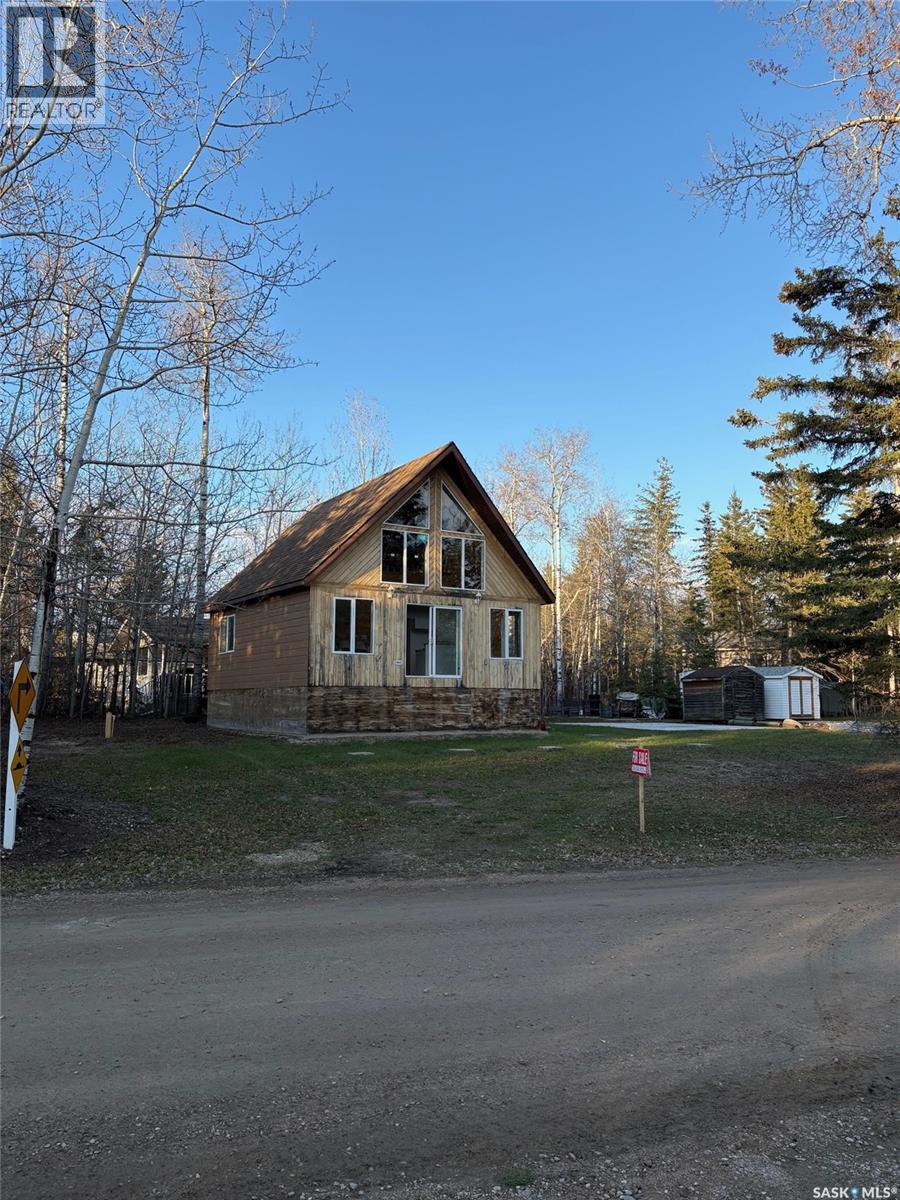
A rare opportunity to own a never-occupied A-frame cabin in the desirable Indian Point area of Turtle Lake. Located on sought-after Birch Drive, this charming 3-season chalet offers classic lake-cabin character, a peaceful lake-view setting, and a private 0.17-acre corner lot just steps from the water. Built approximately 15 years ago and never lived in, this inviting A-frame provides the warmth of a traditional lake retreat without the time and cost of building new. The cabin is ready for its next owner to complete utility hookups and add personal finishing touches. Inside, the home features soaring vaulted pine ceilings, a dramatic wall of windows, and a bright open-concept layout. The main floor includes a comfortable bedroom, full 4-piece bathroom, kitchen, and a welcoming living/dining area centered around an electric fireplace stove—perfect for cozy evenings at the lake. The upper loft offers flexible additional space for sleeping, guests, kids, or storage. Step outside to a well-treed, private yard with room for outdoor dining, campfires, lawn games, and summer gatherings. A 22' x 24' concrete garage pad is already in place, providing an excellent foundation for a future garage or storage building. Storage sheds are included, and the property has a well and septic system already installed, with power and water services available in the area for hookup. With the lake just a short walk away, you’ll enjoy easy access to beaches, boat launches, and community amenities. Turtle Lake offers excellent boating, swimming, fishing, and recreation, making this an ideal retreat for families, weekend getaways, or summer vacations. Whether you’re seeking a cozy cabin, recreational investment, or a place to build your lake-life vision, this never-occupied A-frame offers an exciting opportunity to create your own Turtle Lake escape. Bring your ideas and finish this special property into the getaway you’ve been dreaming of. (id:51699)
151 Hunt Road
Saskatoon, Saskatchewan
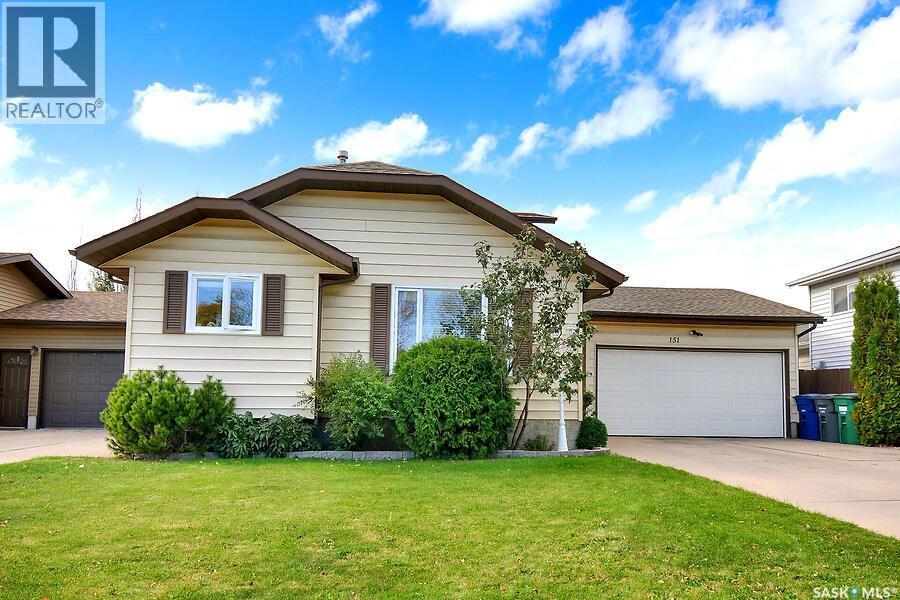
Elegant Family Home in Dundonald Close to Schools. Welcome to this beautifully maintained and updated home in the desirable Dundonald neighborhood, conveniently located close to schools and family amenities. This elegant property offers a perfect blend of comfort, style, and functionality for today's family. The bright, updated kitchen features stunning quartz countertops and modern finishes, while the renovated bathroom adds a fresh, contemporary touch. Most windows were replaced approximately seven years ago, and the home received new shingles in 2021, providing peace of mind for years to come. Step outside to enjoy the spacious deck and charming gazebo with a cedar floor, creating the perfect setting for entertaining or relaxing. Families will love the included treehouse and playhouse, offering endless outdoor fun for children. Additional features include extra storage space in the attached garage, a natural gas BBQ hookup for convenient outdoor cooking, and a comfortable primary bedroom complete with a private ensuite. The double attached garage is equipped with an infrared heater, making it a warm and practical workspace throughout the colder months. This exceptional property combines thoughtful updates, family-friendly features, and an excellent location, making it a wonderful place to call home. As per the Seller’s direction, all offers will be presented on 10/15/2026 6:00PM. (id:51699)
255 Mcbeth Crescent
Saskatoon, Saskatchewan
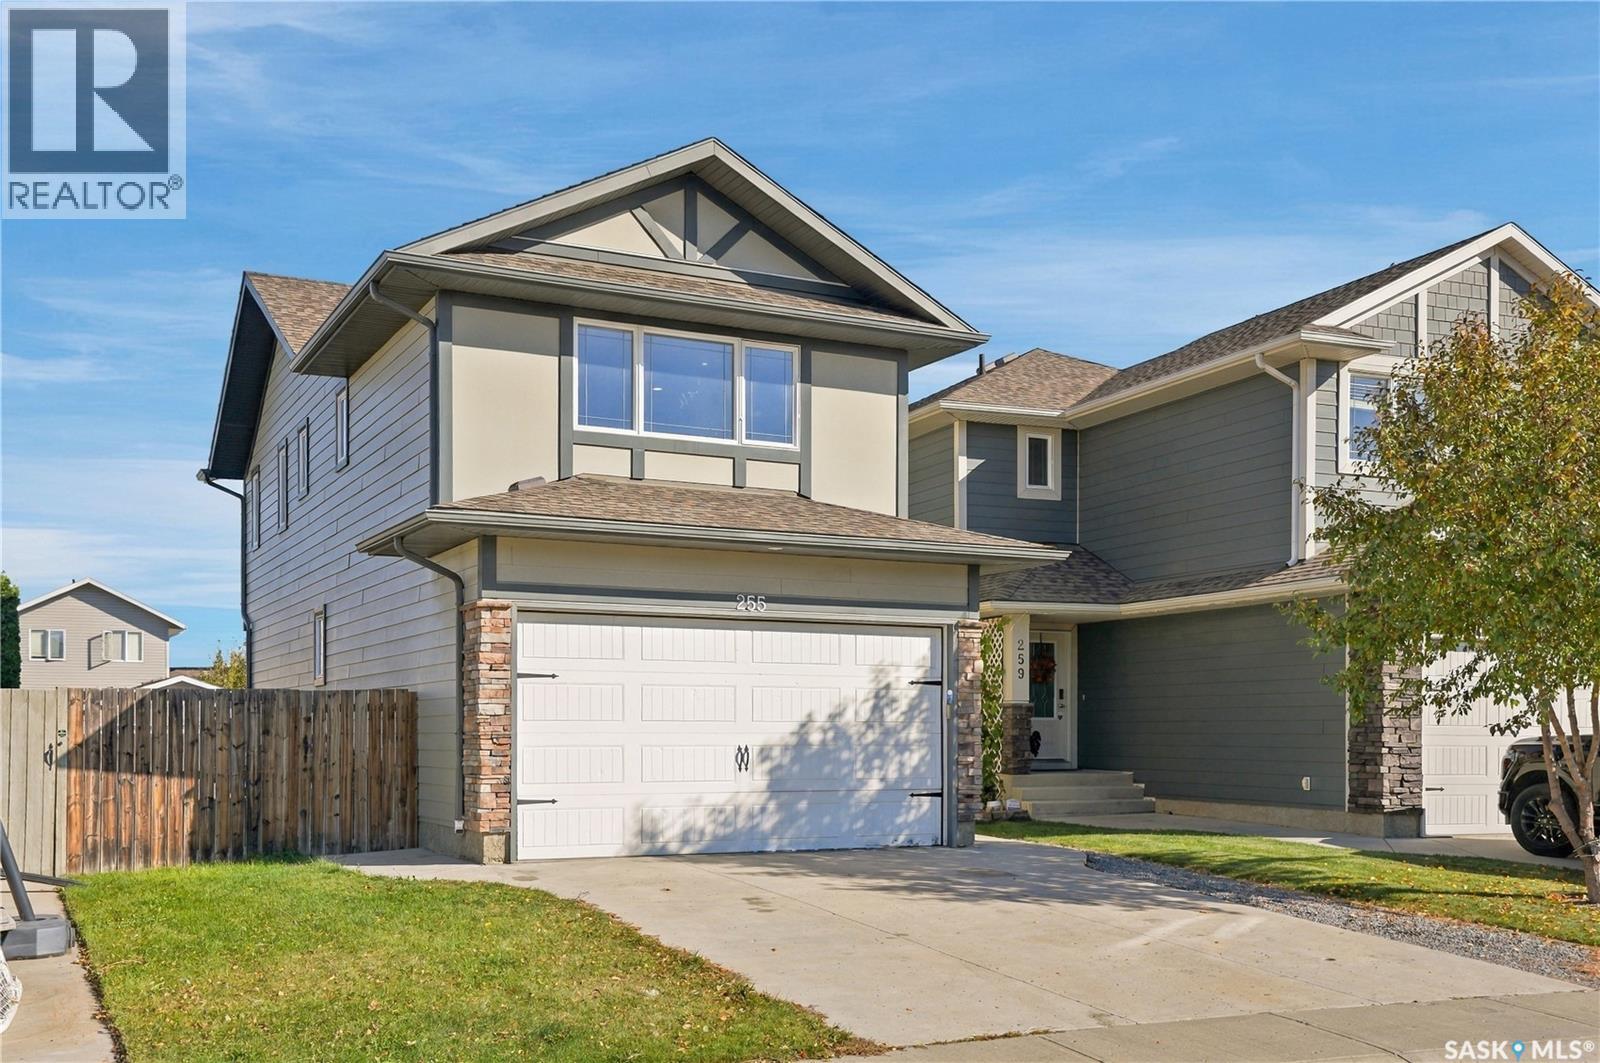
255 McBeth Cres - this well-designed 3-bed, 2.5-bath home offers a great location within Stonebridge & easy access to elementary schools, shopping & plenty of services within walking distance! Well laid-out open-plan main level with spacious living room, functional kitchen/dining layout, 2-piece washroom & direct entry to the attached 2-car garage. Sliding door to the massive rear deck & spacious back yard area. Upper level features a large bonus room area with potential to convert to additional bedroom space if desired by the Buyer - 3 bedrooms upstairs - primary bedroom w/3-piece ensuite - 4-piece main bathroom. Lower level offers a partially developed recreation/family room area, could be developed to allow additional bedrooms if desired by the buyer - roughed-in area for future bathroom - laundry/utility space. Upgrades over the years include laminate flooring throughout, some newer paint & light fixtures & newer concrete double-wide driveway. This solid family home is available for a quick possession, no delayed presentation of offers so book your showing today! Note: some images have been virtually staged. (id:51699)
18 Mallard Street W
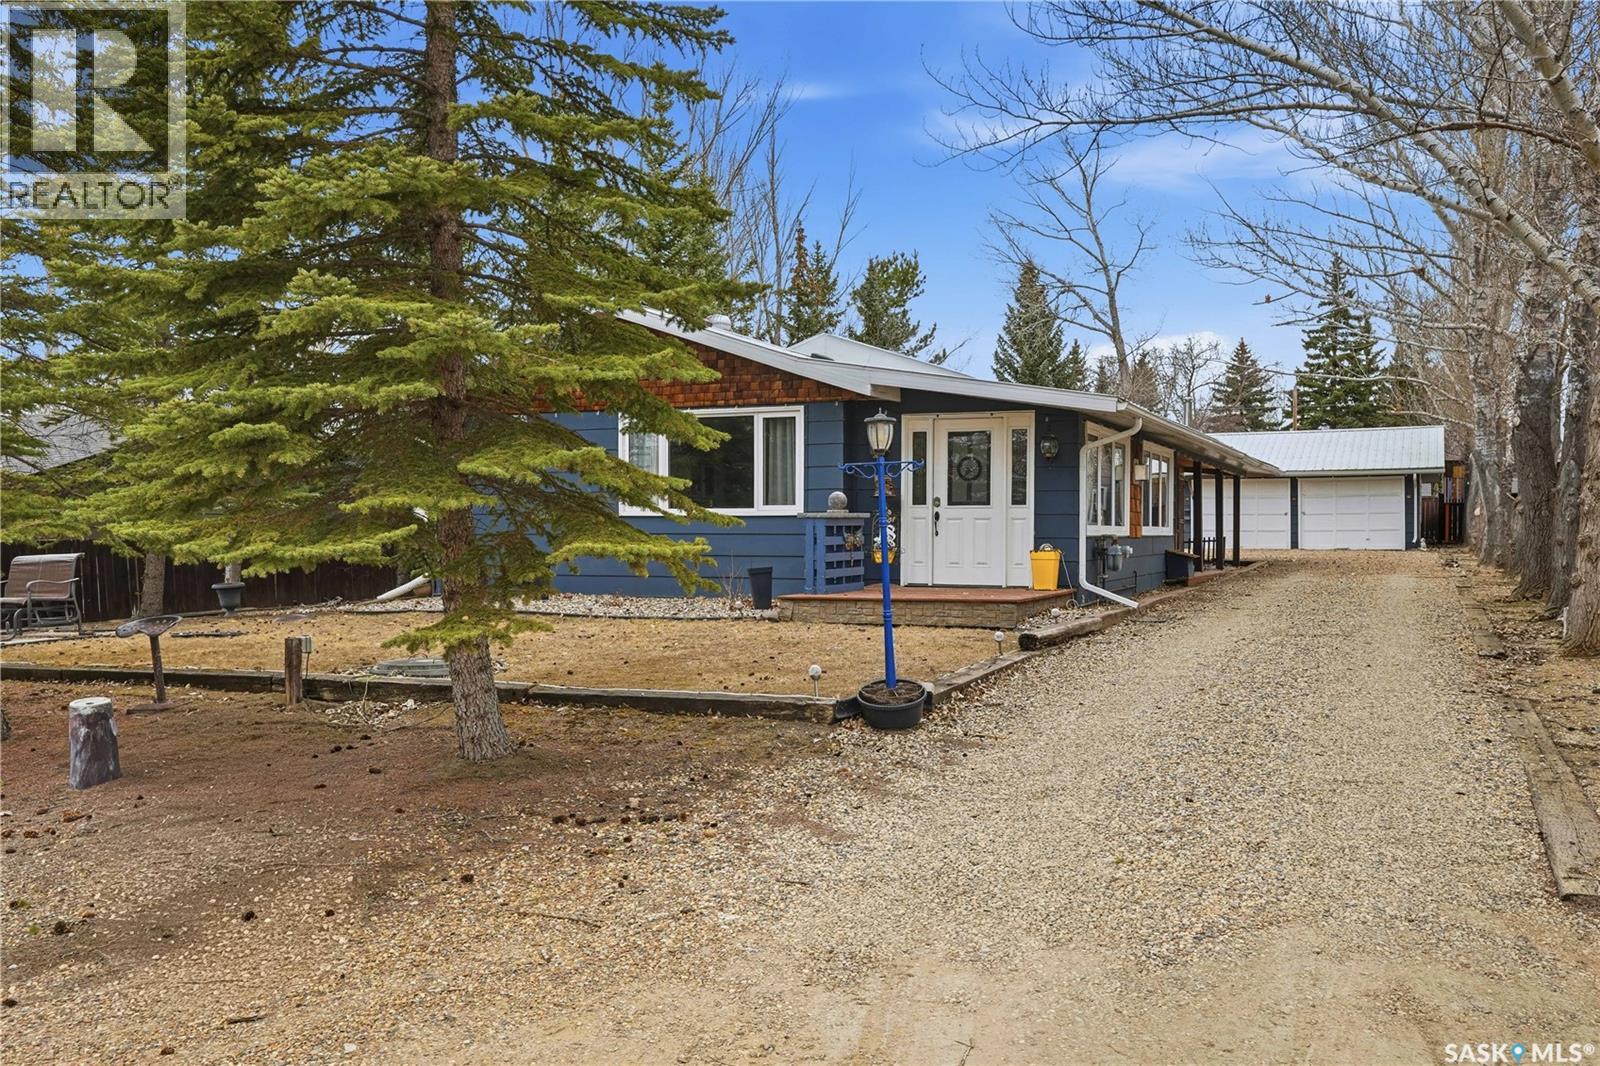
Thomson Lake, Saskatchewan
Are you looking for a turn-key home to start your lake living at Thomson Lake? This spacious 4 season cabin is only a couple of lots from the water with views of the lake! Excellent curb appeal as you arrive with a beautifully treed lot. Heading inside we are greeted by a large foyer / sunroom with lots of natural light and our first natural gas fireplace. Next we find a spacious kitchen with an island, updated cabinetry and a stainless steel appliance package. Next we have a large formal dining room - perfect for when the family comes to visit. Heading back we find a primary bedroom with 2 closets. Next we find a huge living room boasting a natural gas fireplace and a new hideabed. The spacious 4 piece bathroom has been updated and features a heated floor. Finally we find double doors leading to the second bedroom. Off the back we find a screened in veranda which is sure to be the place you spend most of your time in the summer! Outside we find a covered deck and a large private yard. We also find a detached triple car garage and a shed which could be turned into a bunkhouse as well as a generac for backup power. Pride of ownership shows throughout this property and you are sure to love the way it will slow down your pace of life. Thomson Lake is located just 7 minutes from Gravelbourg and showcases an excellent 9 hole golf course just around the corner, a heated pool, sport and tennis courts, as well as a baseball diamond. It is hard to find a place as relaxing as this! This cottage can come fully furnished and with a fully stocked kitchen. Quick possession is available. Reach out today to book your showing! (id:51699)
1211 Nightingale Terrace
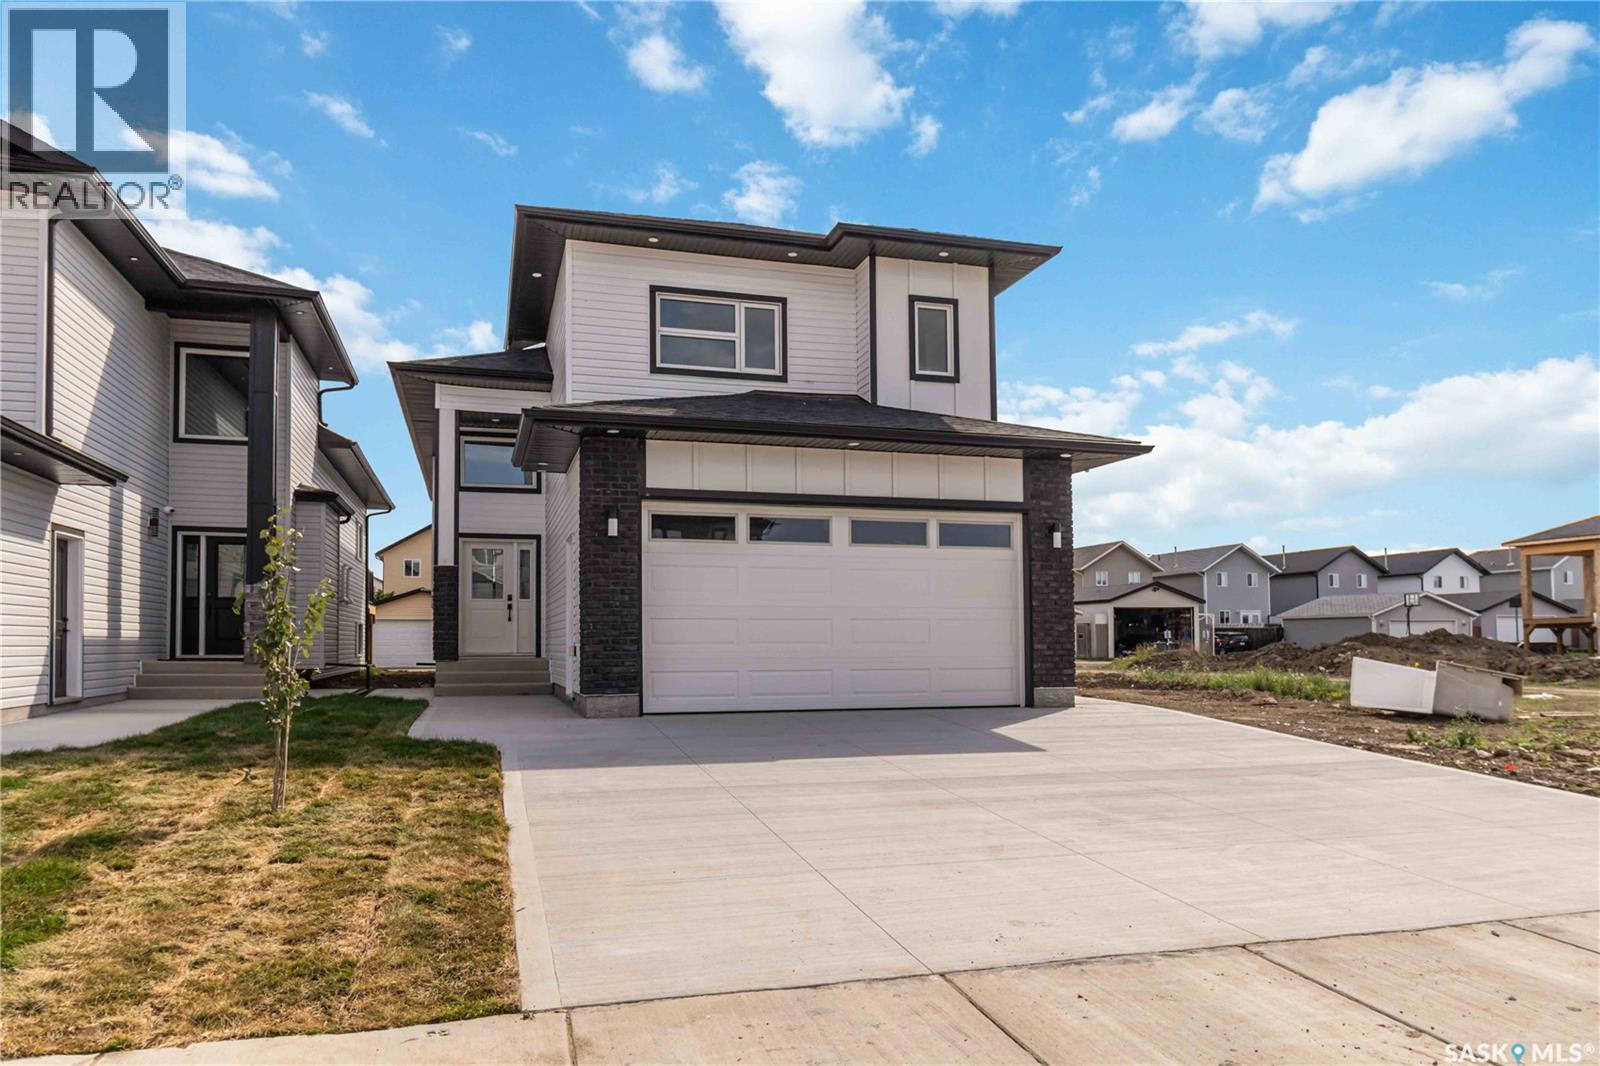
Saskatoon, Saskatchewan
Gorgeous Modified Bi-Level with 2 Bedroom Legal Suite in Kensington! Welcome to this beautifully designed 1,525 sq. ft. modified bi-level offering 6 bedrooms and 4 bathrooms, perfect for first-time buyers, growing families, investors, or multi-generational living. The bright main floor features an open-concept kitchen, dining and living area, quartz countertops, quality cabinetry and stainless steel appliances. The kitchen is roughed in for either a gas or electric range/oven, offering flexibility to suit your preference. Two bedrooms and a 4-piece bath complete the main level, while the upper floor features a spacious primary bedroom with walk-in closet and 4-piece ensuite. The fully finished basement includes a 2-bedroom legal suite with separate entrance, kitchen, living/dining area, 4-piece bath, in-suite laundry, quartz countertops, matching cabinetry and stainless steel appliances. The owner's side also includes an additional bedroom and full bathroom, providing excellent flexibility. Additional features include two furnaces, roughed-in central vacuum and central air conditioning lines, and a fully insulated and finished double attached garage with gas line roughed in for a future garage heater. Enjoy a concrete driveway, completed front lawn and a concrete walkways to both entrances. Located in desirable Kensington, close to parks, walking paths, schools, playgrounds, shopping, restaurants and other everyday amenities, with convenient access to major routes throughout Saskatoon. GST & PST are included in the purchase price, with applicable rebates assigned to the Builder. The SSI Legal Suite incentive will be credited to the Buyer. Covered by the National Home Warranty Program. A fantastic opportunity to own a newly built home offering modern finishes, abundant space and excellent income potential! (id:51699)
811 Main Street
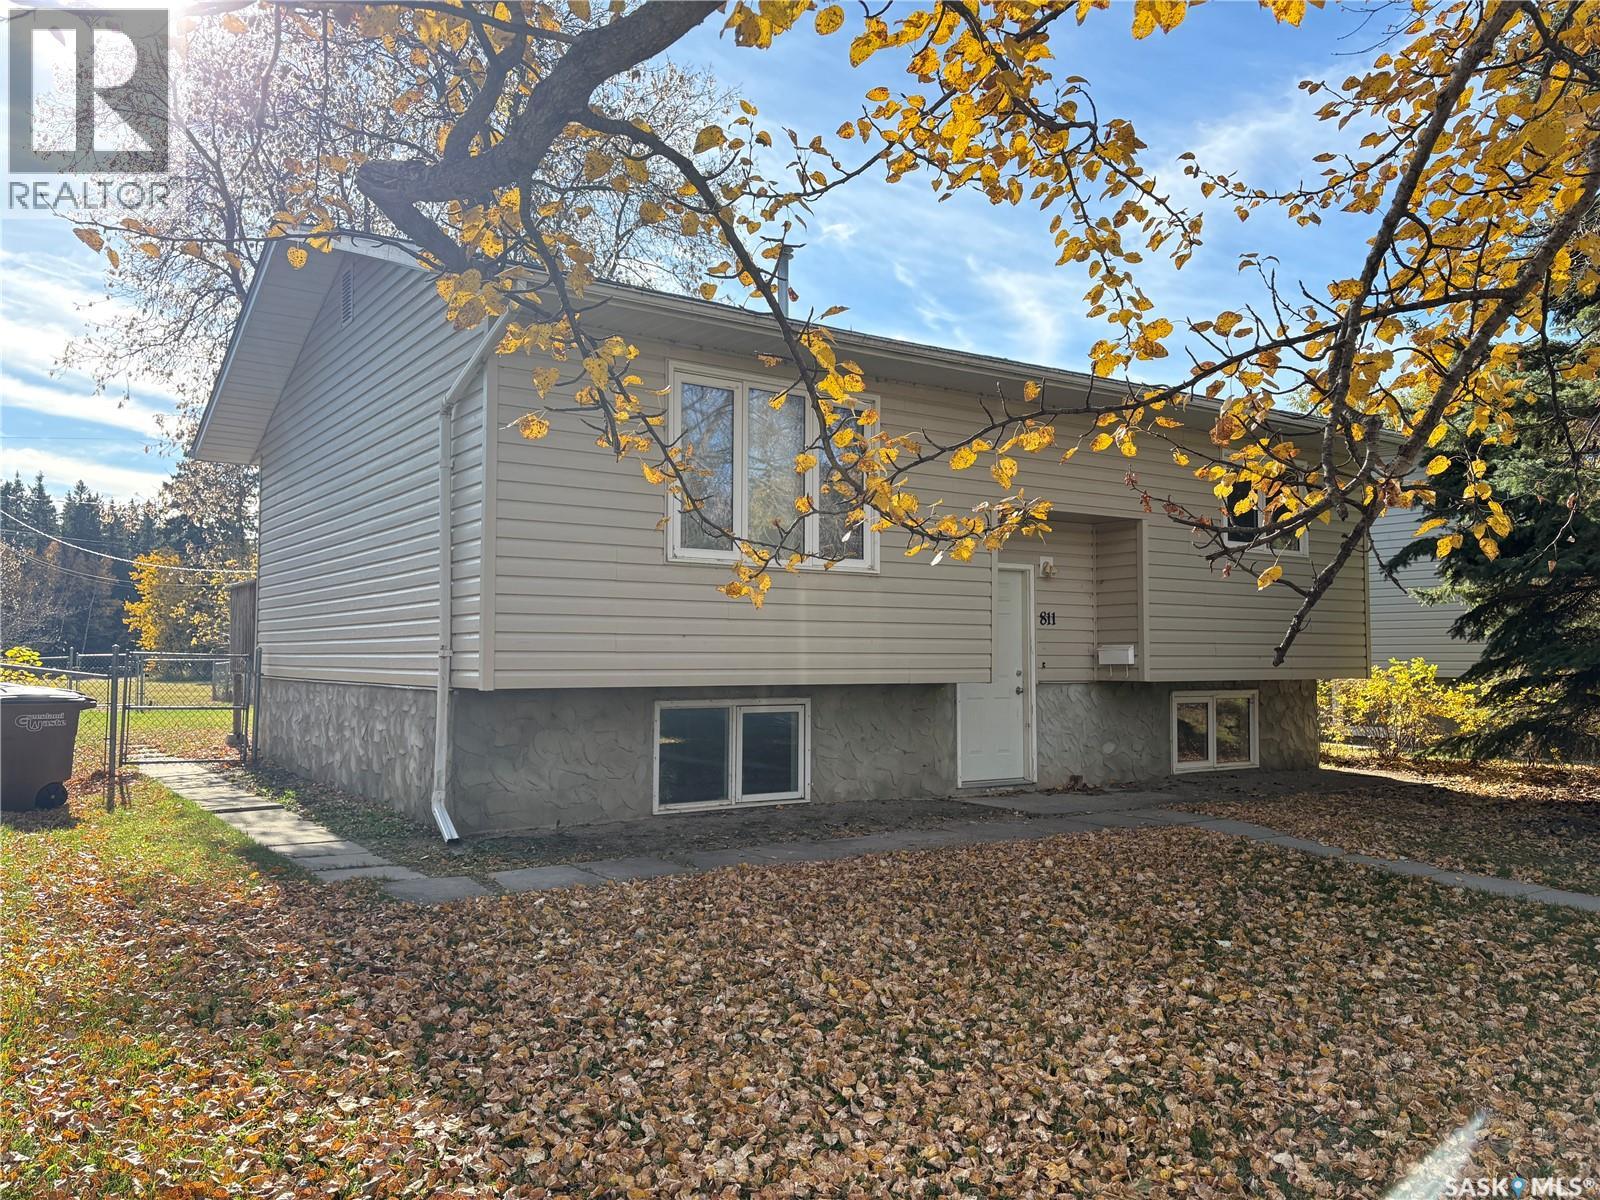
Big River, Saskatchewan
An investment opportunity with potential! This 803 sq. ft. bilevel features four bedrooms, one bathroom, vinyl siding and PVC windows. The home requires some finishing, offering an opportunity to make improvements to suit your needs. The large yard has chain-link fencing, with off-street parking at the back for two vehicles. Located close to the elementary school, high school and recreation centre. (id:51699)
205 6th Avenue N
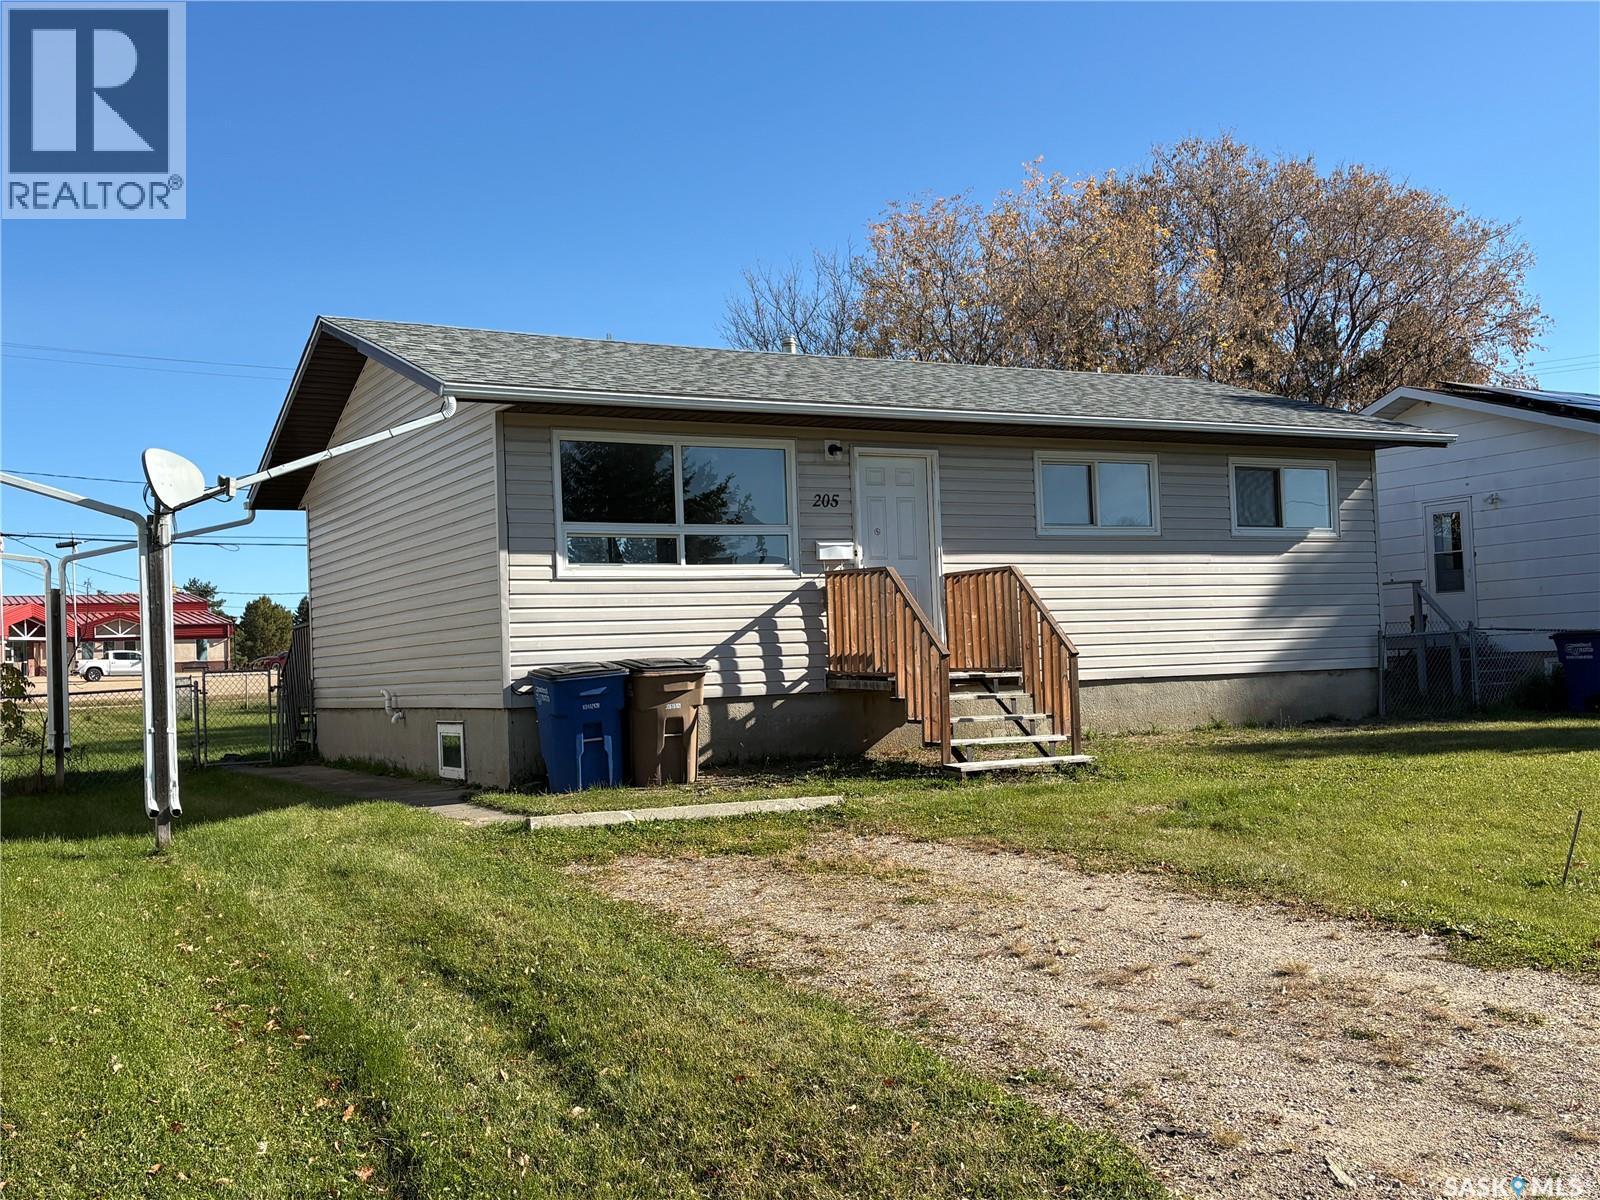
Big River, Saskatchewan
An investment opportunity in a convenient location! This 864 sq. ft. bungalow features three bedrooms on the main level, vinyl siding and PVC windows. The home requires finishing and has an unfinished basement. The large backyard has chain-link fencing, with off-street parking for two vehicles at the back and an additional parking space at the front. Conveniently located close to the elementary school and recreation centre. (id:51699)
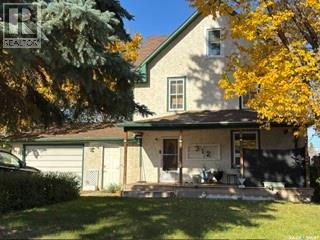
312 32nd Street
Battleford, Saskatchewan
Welcome to 312 32nd St in Battleford. Recent upgrades include flooring on main floor, kitchen, new water heater in 2025, central air conditioning, bathroom vanities replaced and new fence. This spacious home features 6 bedrooms, 2 bathrooms, an attached garage, large, fenced yard and is in a mature neighborhood. There are 3 bedrooms on the 2nd floor, and 3 additional bedrooms on the 3rd floor. Need rooms for hobbies, this has plenty! The main floor has kitchen, dining room, kitchen with upgraded cupboards within the last year, a 2-piece bath and laundry area. Direct garage access from main floor. The back yard also has underground sprinklers. The town of Battleford provides a quiet, small town feel with beautiful walking trails along the river, grocery store and restaurants in the downtown area. If comfort and character are what you are looking for, this could be the one! (id:51699)
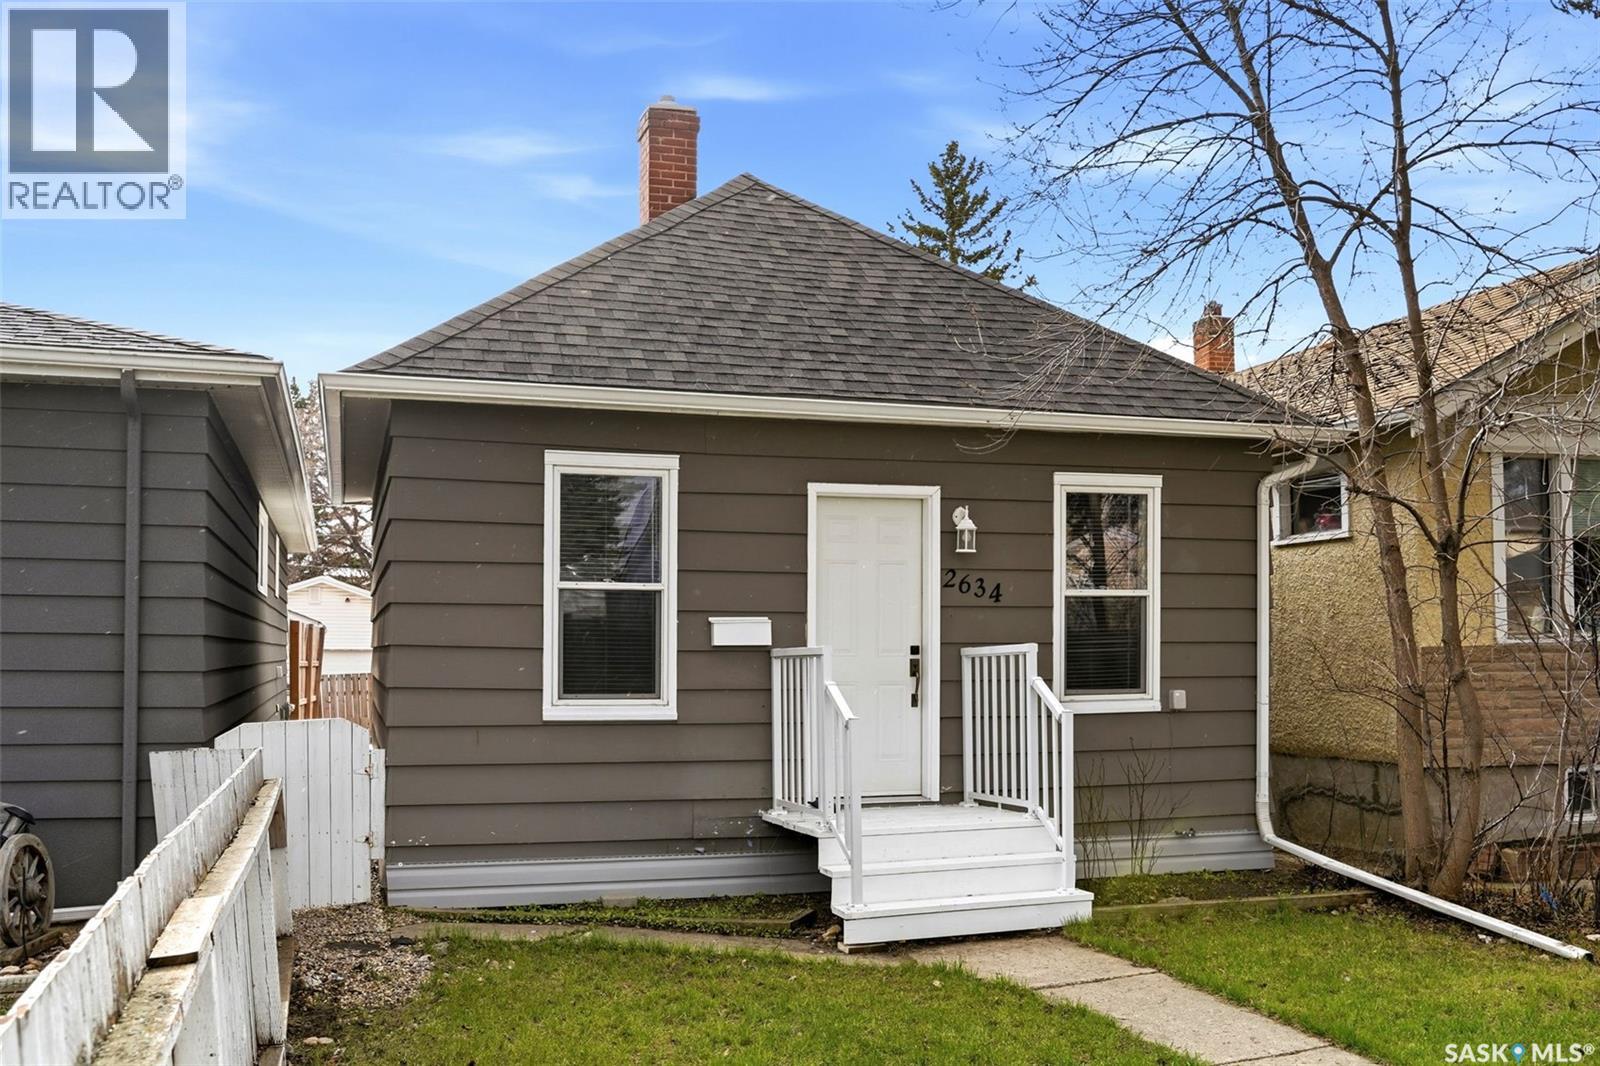
2634 Atkinson Street
Regina, Saskatchewan
Welcome to this incredibly affordable home in a prime location, perfect for first-time home buyers, those looking to downsize, or savvy investors being that it previously rented for $1500/month. Nestled close to schools, Wascana Lake, Candy Cane Park, and a variety of restaurants, this home offers both convenience and charm. As you arrive, the quaint curb appeal with well-maintained landscaping greets you warmly. Inside, you'll find two cozy bedrooms, a functional kitchen, a welcoming living room, and a modern 4-piece bathroom. The back of the house features a mudroom leading to a fully fenced backyard, complete with a single detached garage accessible from the alley. Recent updates include PVC windows, new exterior doors, shingles, eaves, R50 insulation in the attic, and new lighting ensuring a move-in-ready experience. Why continue renting when you can own this delightful home, build equity, or enhance your investment portfolio? This opportunity is too good to miss! Book your private viewing today! *Some virtually staged photos* (id:51699)
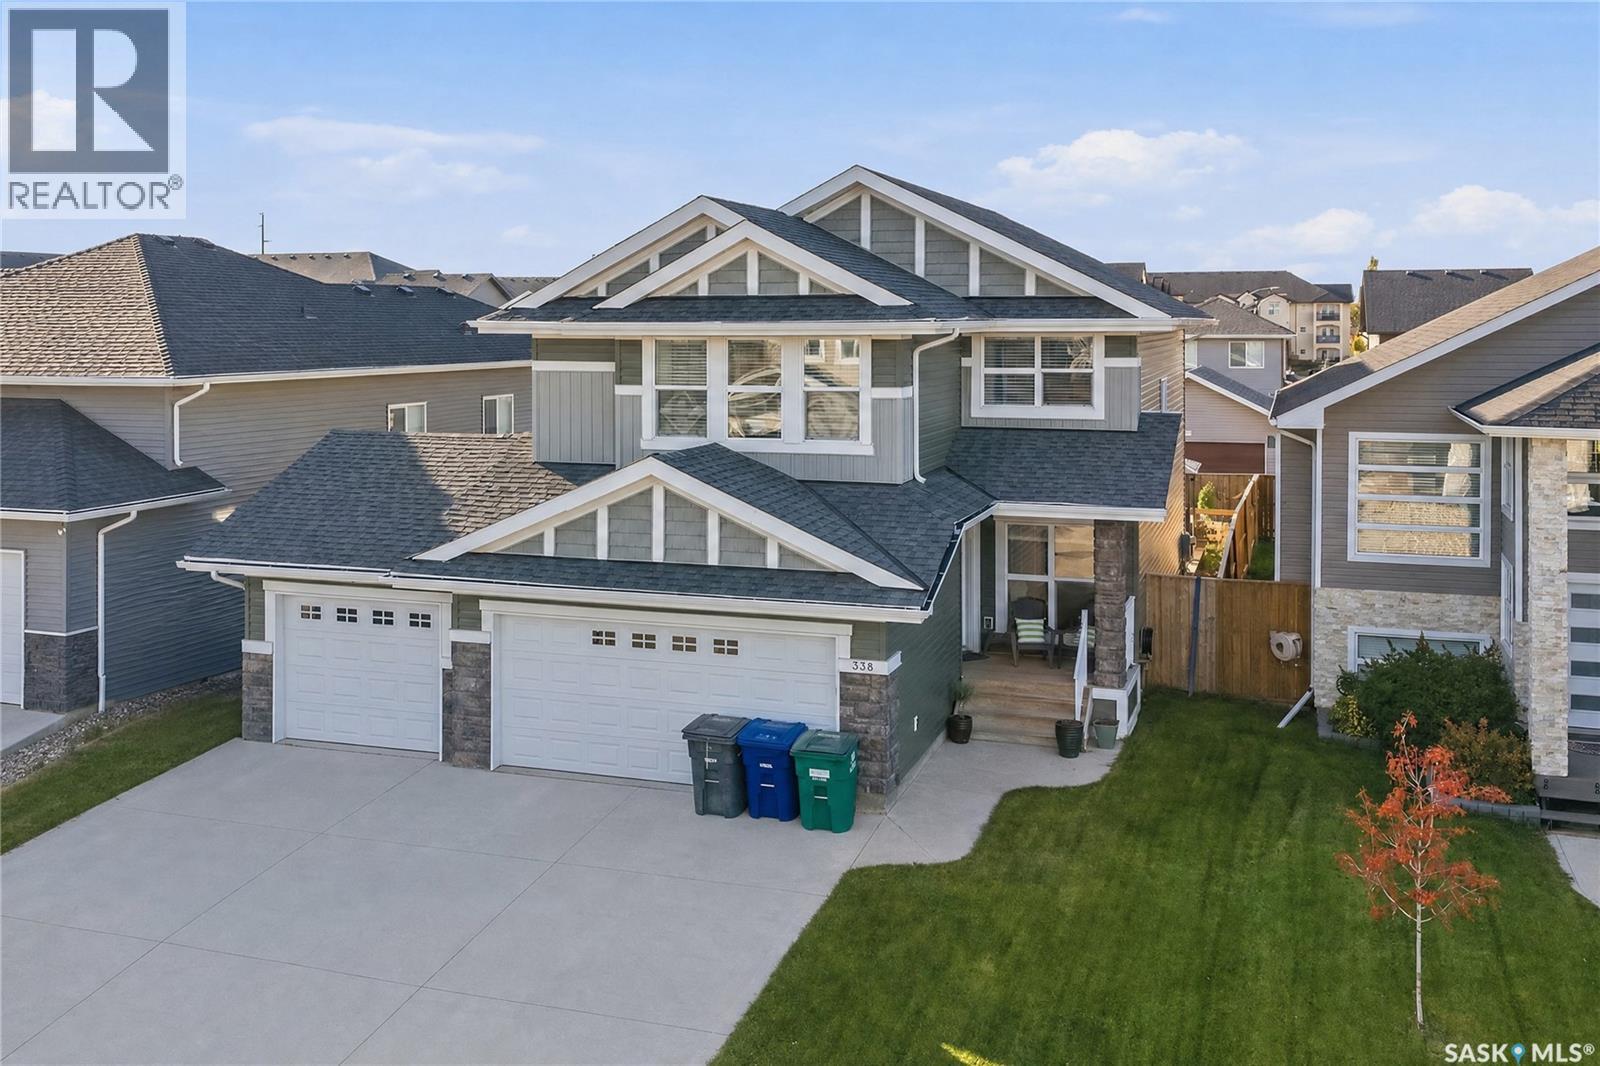
338 Pichler Crescent
Saskatoon, Saskatchewan
Stunning 7-Bedroom Home in the Heart of Rosewood! Discover space, style, and comfort in this impressive, fully developed two-storey home! Ideally located in Rosewood, close to schools, parks, shopping, and bus routes, this home is perfect for growing families. The main floor features a chef-inspired kitchen with a large island, a sunny dining area, and a spacious living room with a beautiful gas fireplace. A versatile den, convenient two-piece bathroom, and laundry/mudroom with direct garage access complete this level. Upstairs, you'll find four bedrooms and a large bonus room. The spacious primary suite offers a luxurious ensuite with a large shower and relaxing soaker tub. The fully developed basement adds three more bedrooms, a full bathroom, and abundant storage, providing plenty of room for family and guests. Enjoy the massive west-facing deck, fenced yard, garden space, and a large concrete side area ideal for play or storage. The popular triple attached garage adds even more convenience. With 7 bedrooms, generous living space, and an unbeatable location, this exceptional home has room for everyone! Don't miss this fantastic opportunity! (id:51699)
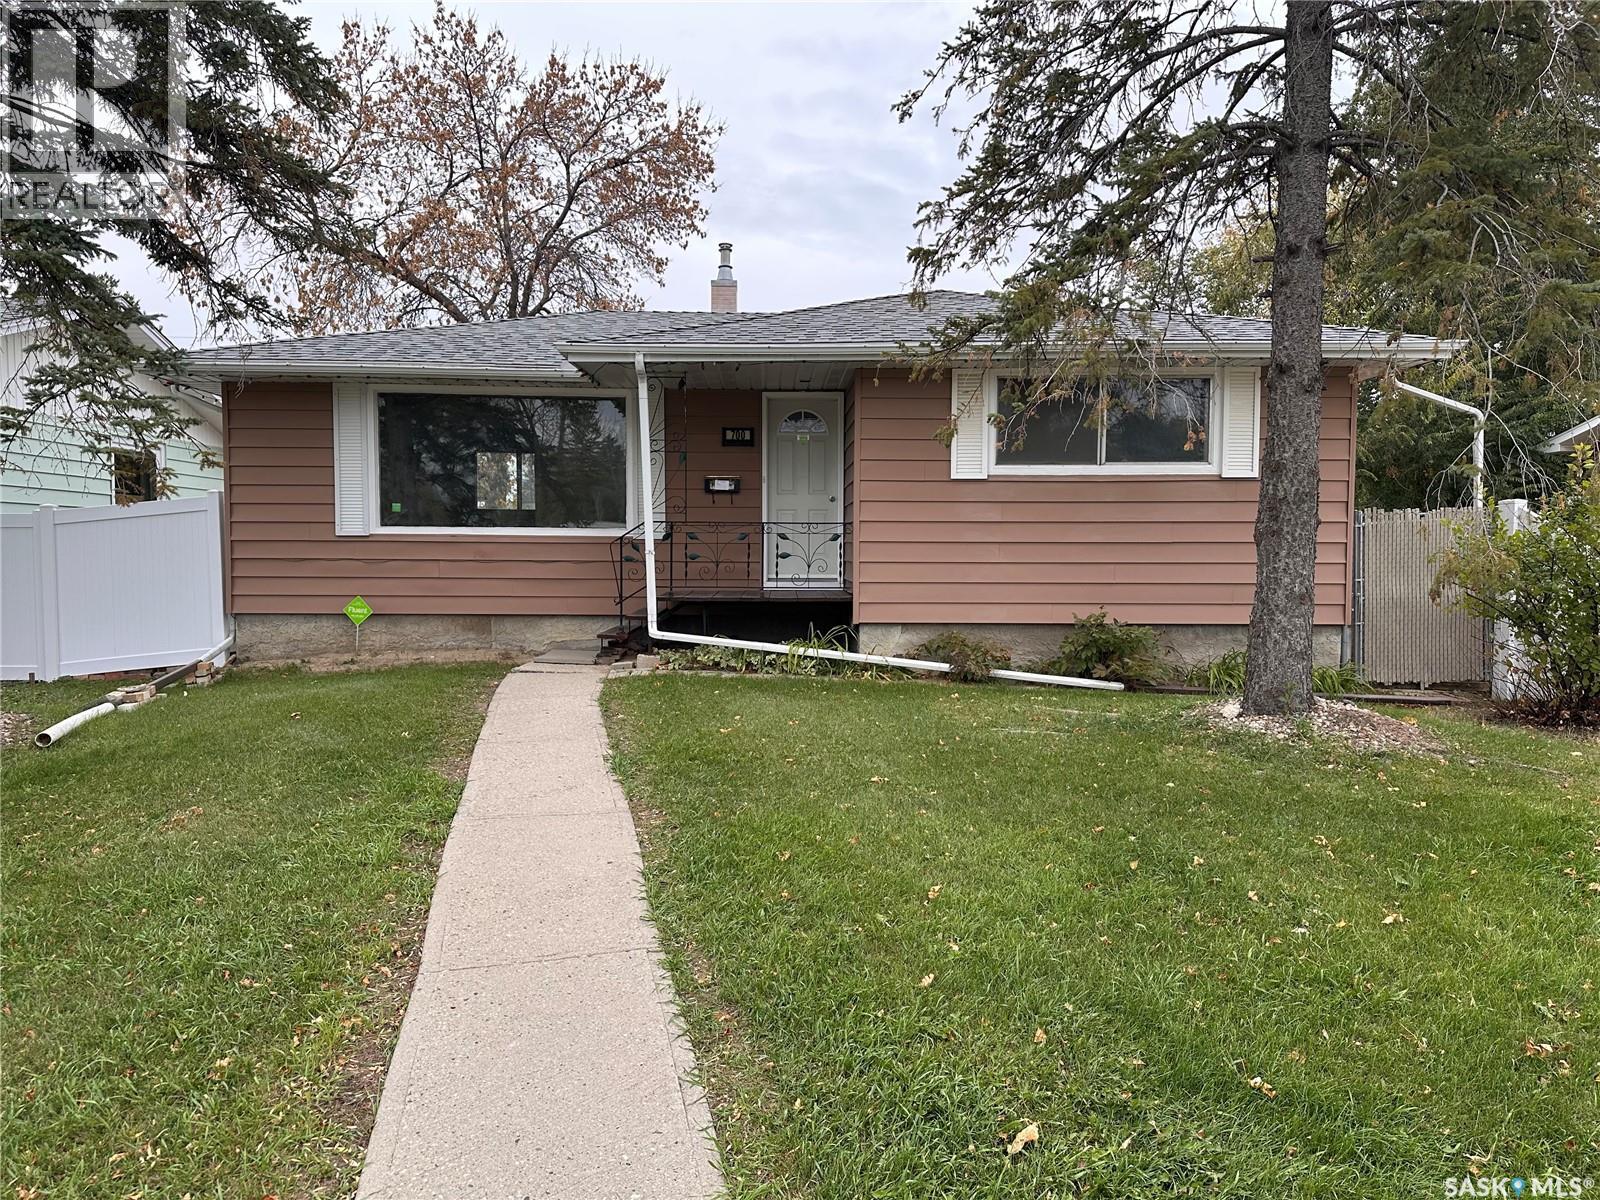
700 Forget Street
Regina, Saskatchewan
Welcome to 700 Forget Street! This well-maintained, move-in-ready home offers comfort, functionality, and inviting spaces to enjoy. Featuring 2 bedrooms and 2 bathrooms, this bright and airy property is a wonderful opportunity for first-time buyers, downsizers, or anyone looking for a place to call home. The bright and airy interior creates a welcoming atmosphere, while the basement features a versatile den that can be used as a home office, hobby room, or additional sleeping space to suit your needs. Step outside and enjoy the large, fully fenced yard, offering plenty of room for gardening, outdoor activities, or simply relaxing in your own outdoor space. The deck is an ideal spot to enjoy your morning coffee, entertain friends, or unwind on warm summer evenings. Situated in a quiet, welcoming neighbourhood of Rosemont, this home is conveniently located near everyday amenities, parks, and green spaces, making it easy to enjoy both neighbourhood conveniences and time outdoors. Come discover the comfort and possibilities waiting for you at 700 Forget Street! As per the Seller’s direction, all offers will be presented on 10/15/2026 1:00PM. (id:51699)
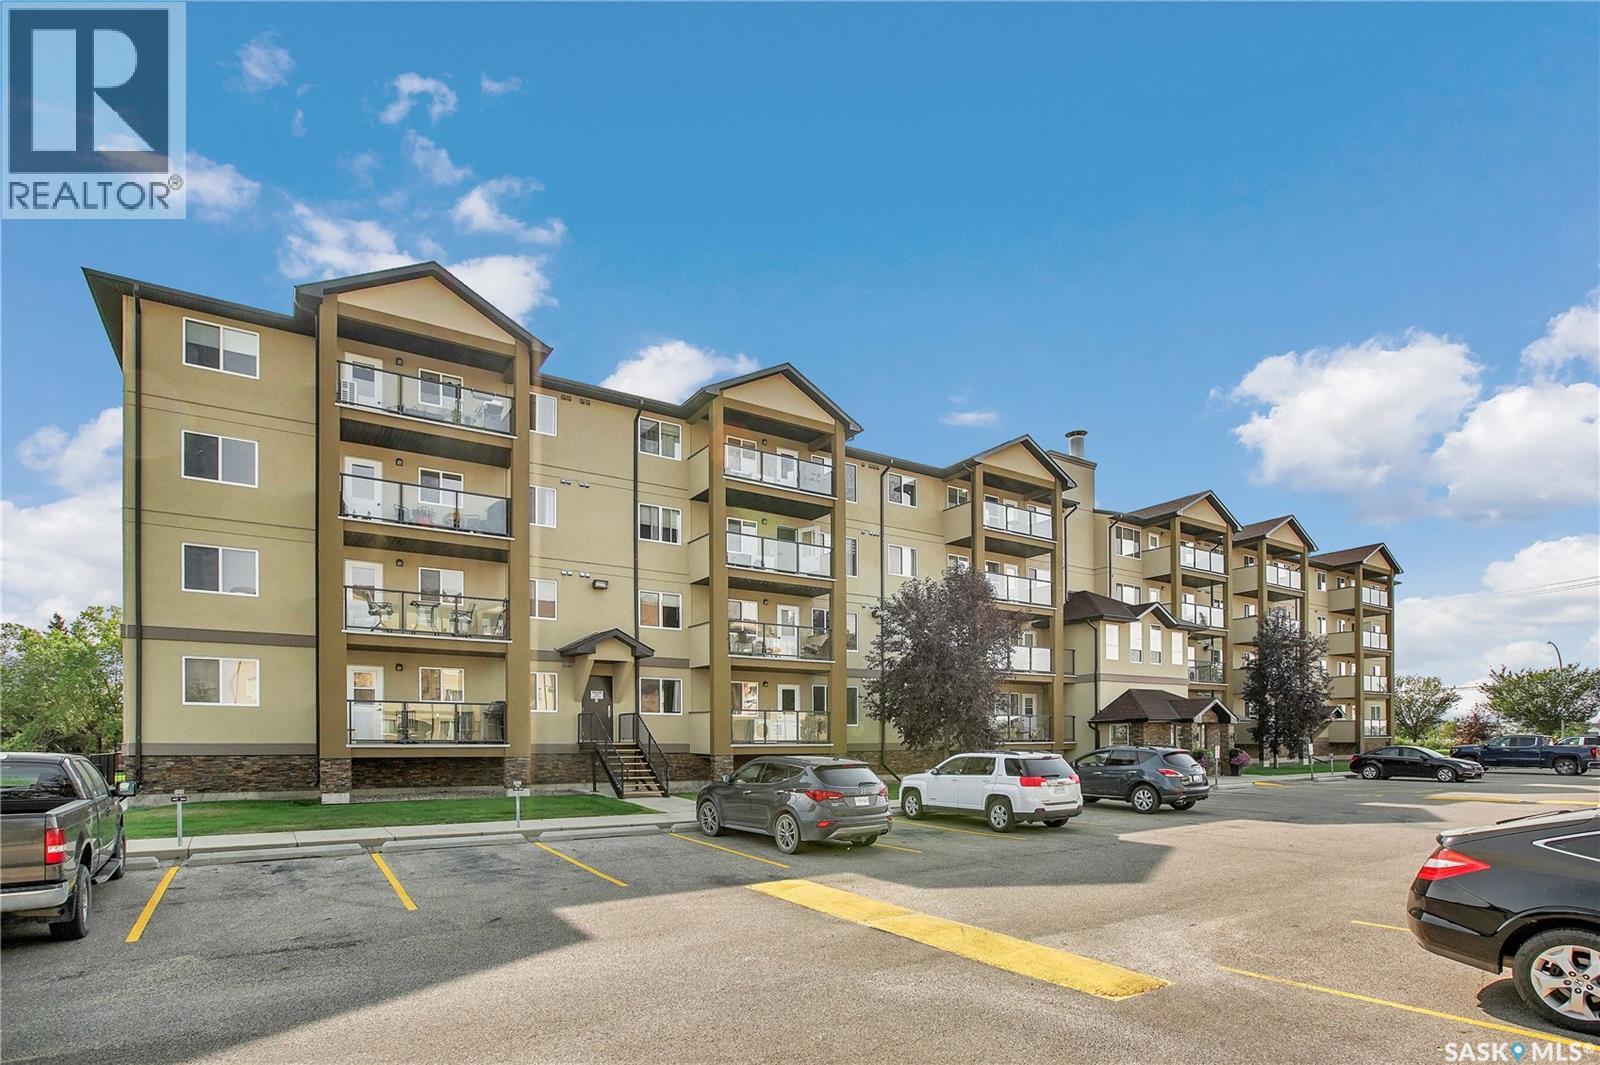
210 600 Centennial Boulevard
Warman, Saskatchewan
Well-maintained second-floor unit in the desirable Greenview Estates condo development! Conveniently located close to grocery stores, The Legends Sports Complex, Legends Golf Course, schools, walking trails, and other amenities. This open-concept floor plan features 2 bedrooms, 2 full bathrooms, and updated laminate flooring throughout. The spacious kitchen offers plenty of storage, an island with a sink, and all appliances included. The large primary bedroom features ample closet space and a 4-piece ensuite bathroom. A generously sized laundry room provides additional storage space. Enjoy the south-facing deck overlooking green space, offering a private setting to relax with your morning coffee or unwind in the evening. Additional features include wall air conditioning, a natural gas BBQ hookup on the patio, and a conveniently situated underground parking stall with an extra storage locker. Residents also enjoy access to the second-floor amenities room, complete with exercise equipment, a kitchenette, and space for private gatherings. This unit shows pride of ownership throughout and is a fantastic opportunity for comfortable, low-maintenance living. Contact your REALTOR® today to book a private viewing! (id:51699)
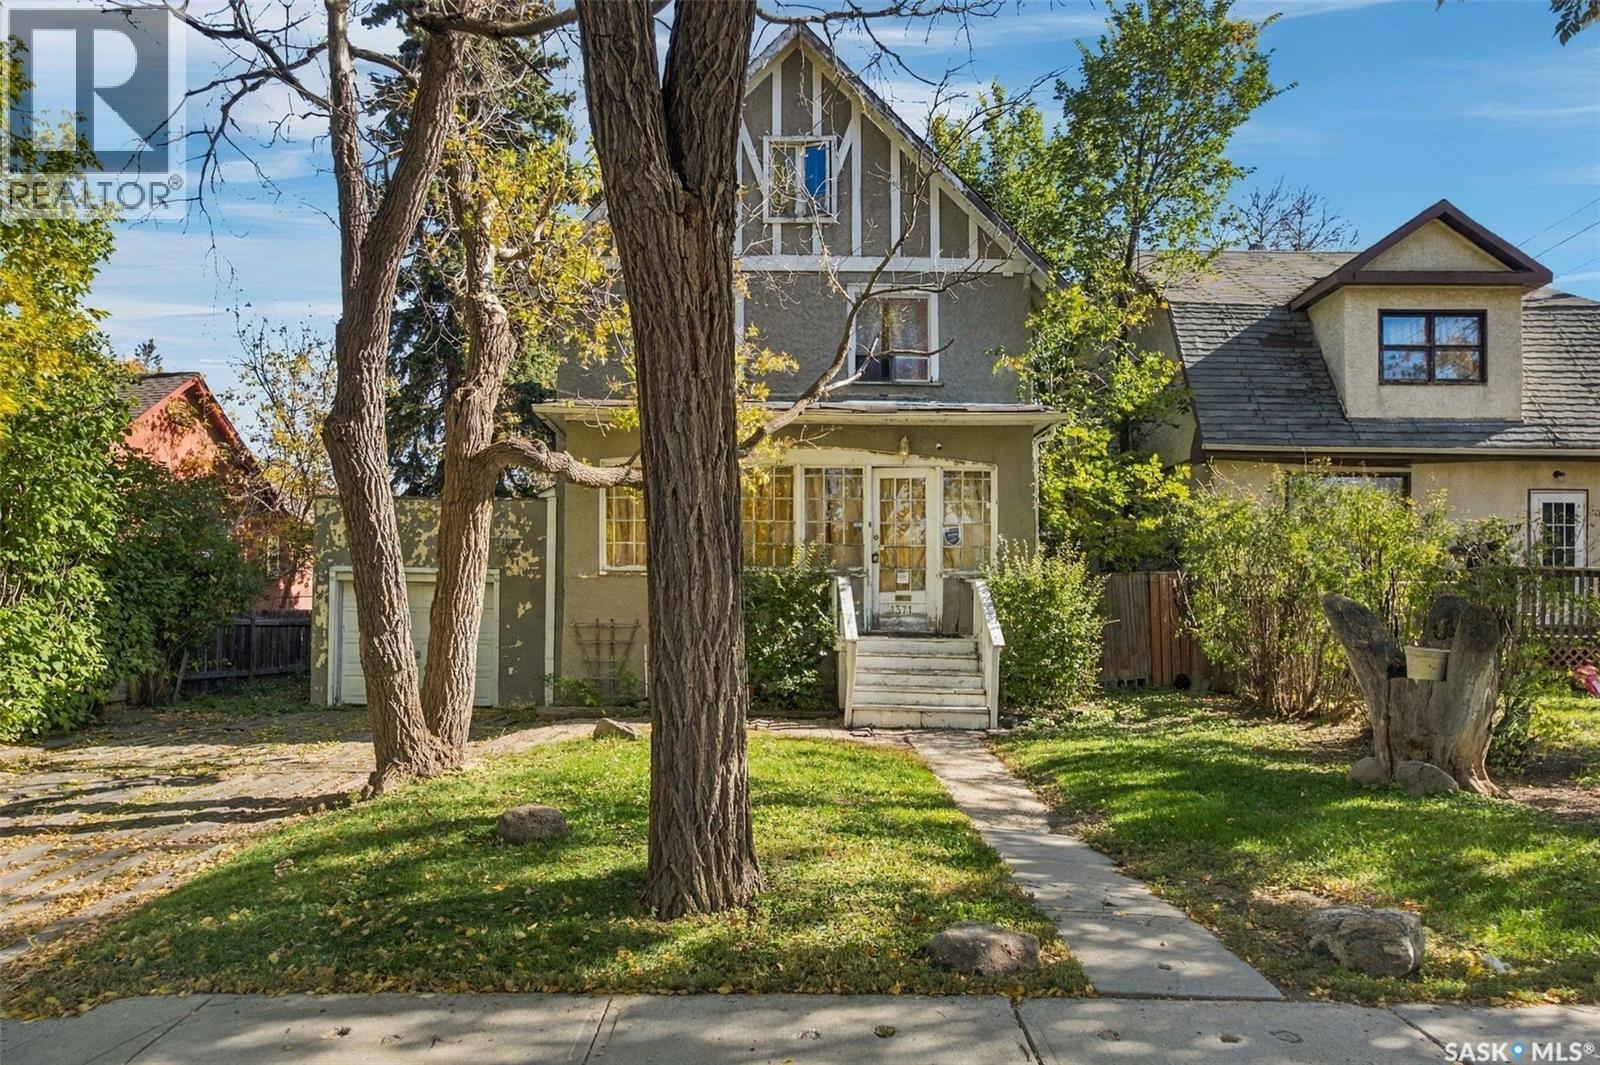
1371 Princess Street
Regina, Saskatchewan
This large family home sits on 3 lots with over 50' of frontage and plenty of off-street parking including a single car garage. Step inside the front porch to escape the elements while unlocking the front door. Inside the home's foyer is a beautiful stained glass window filtering in natural light. The main floor features large spaces with the living room, dining room and kitchen. The original wood fireplace has the chimney sealed off. The current owners had previously installed an electric insert to enjoy the heat and ambiance of a fireplace. Remove the fireplace and chimney and you will gain valuable space on each of the home's 3 floors. Off the dining room is access to the 8x12 deck and huge backyard! The kitchen comes with all appliances as seen and there is a brand new hood fan still in the box that will be left with the home. Off of the kitchen is also a large 9x10 catio. Down a few stairs to the basement is a side door that leads to a dog run along the entire South side of the house. The basement houses the homes utilities including the washer and dryer and a freezer that will stay with the home. The gas water heater is rented and there are two furnaces that are both in working condition. Two sump pumps are also in the basement. Back upstairs to the second level is where you will find the home's spacious 4 piece bathroom, 3 bedrooms and a small den. Up to the third level you will find the large converted attic space that served as the primary bedroom. There is a complete Telus security system that is owned. The current owner has already talked to Telus and negotiated for her loyalty discount to continue for the new owner should they want to keep using the system. With fresh paint and flooring this home will serve its next owners for many years to come! (id:51699)
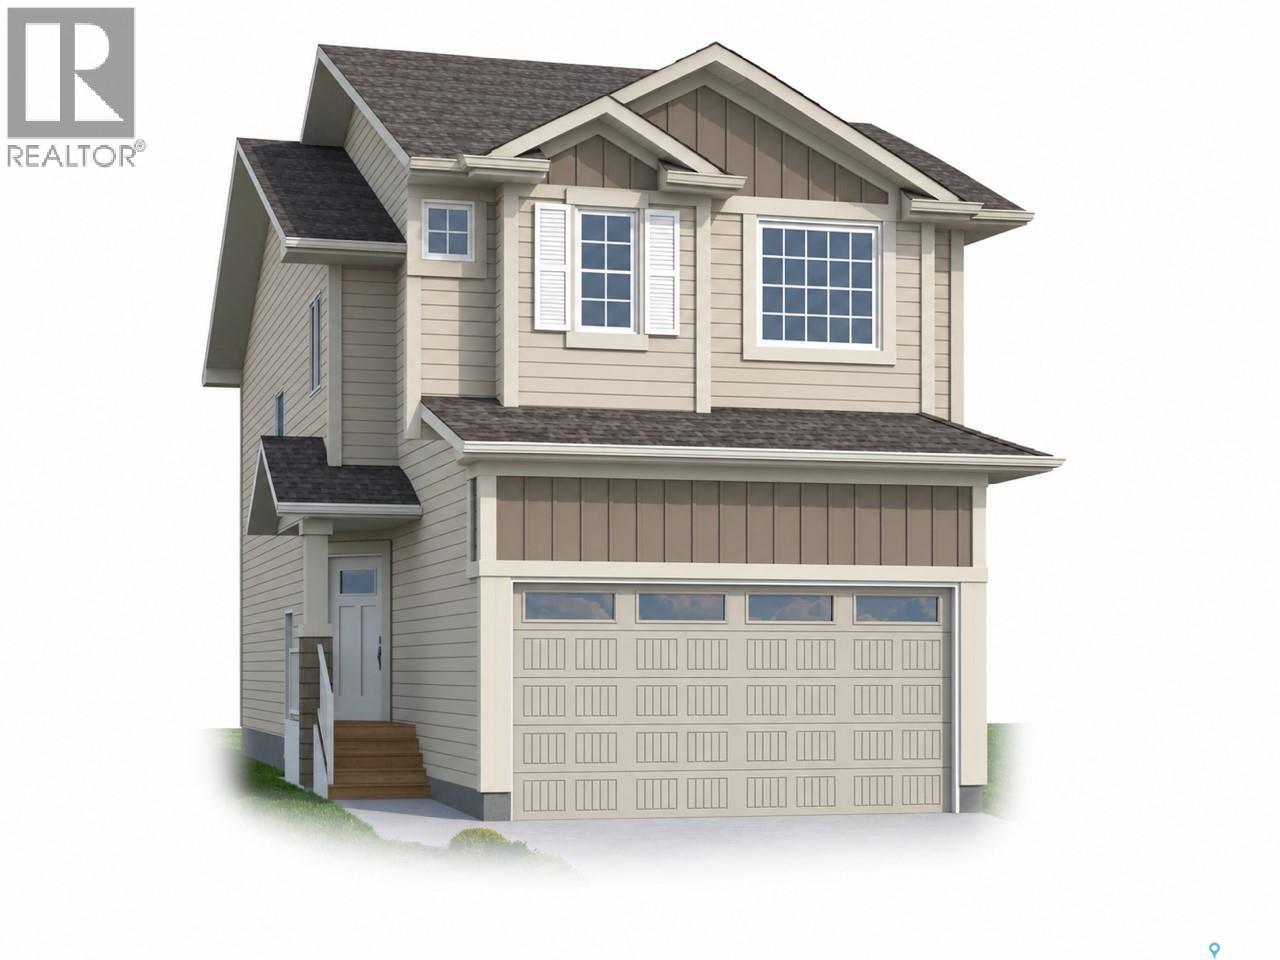
530 Cockcroft Court
Saskatoon, Saskatchewan
**NEW MODEL** BERKSHIRE -- 1805 sqft / 2 storey. 4 Bedroom [with one bedroom on the main floor]. Spacious and Open kitchen with sit up Island, pantry, Superior Built Cabinets, Quartz countertops, direct vented hood fan, built in microwave and dishwasher. Living room features a electric fireplace with stone feature wall. Main floor Den / Bedroom and 4 piece bathroom. 2nd level - 3 bedrooms. Master Bedroom with walk in closet and 4 piece en-suite. Plus BONUS ROOM. 2ND level laundry. ***Pictures are a rendering. CURRENTLY UNDER CONSTRUCTION. 2027 Possession. (id:51699)
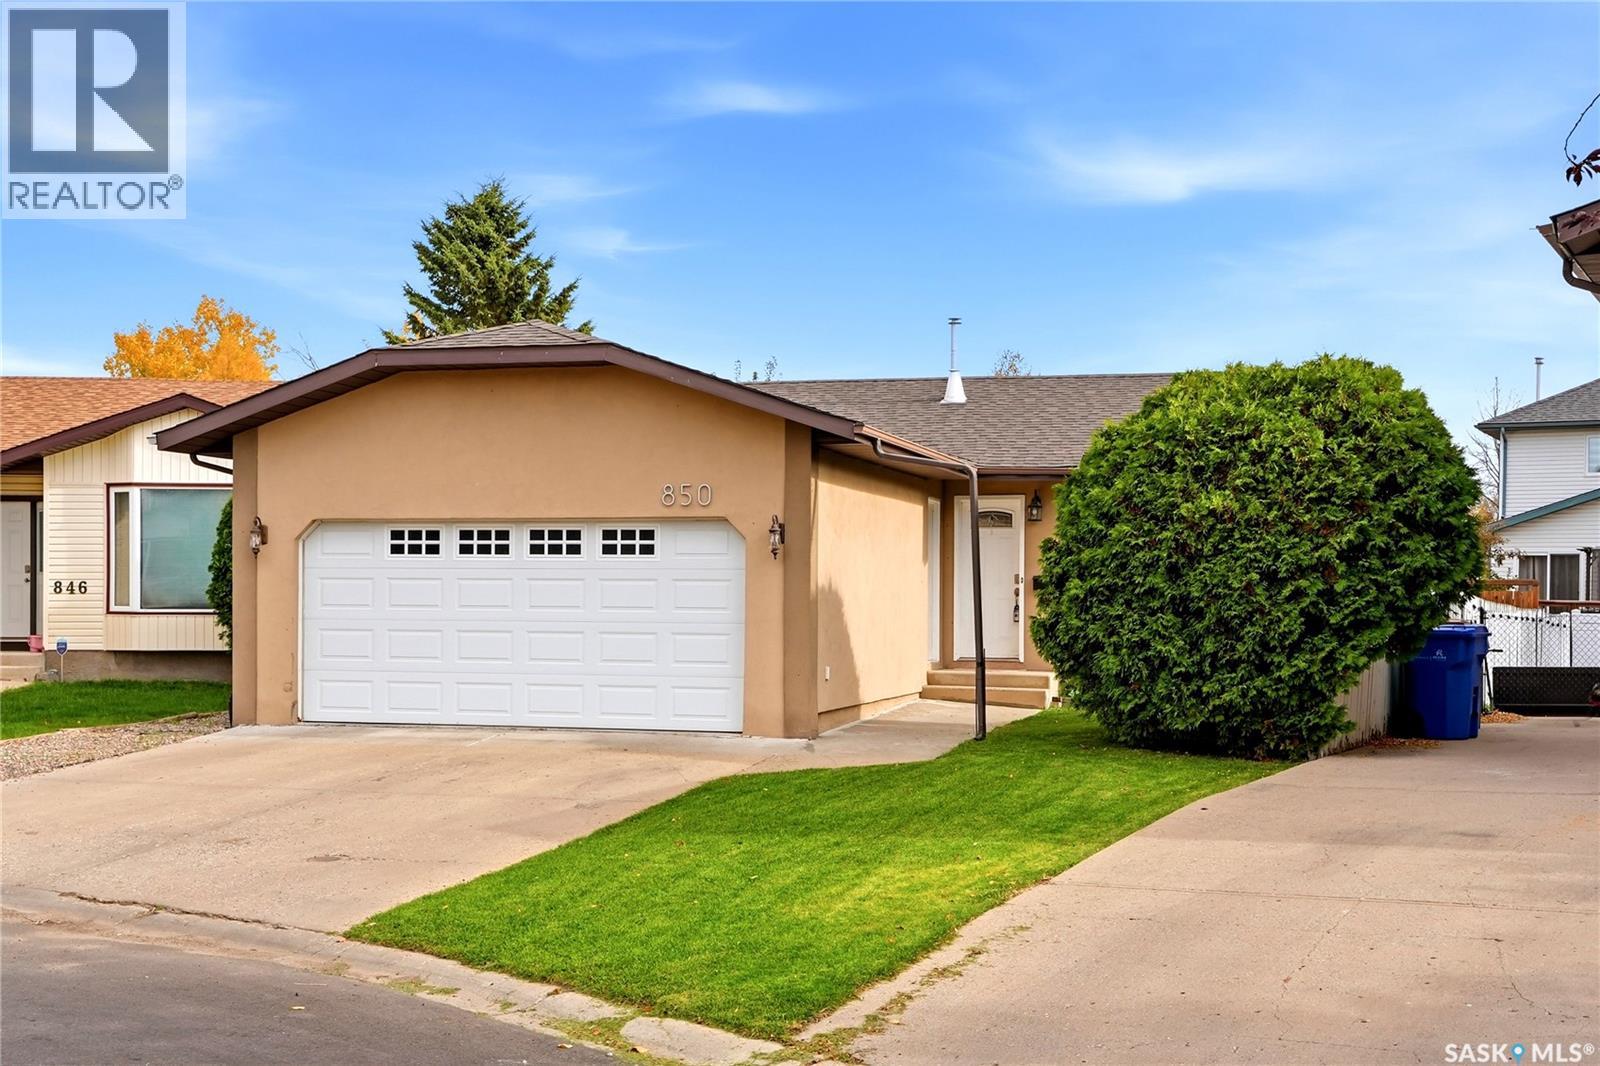
850 Erb Bay
Regina, Saskatchewan
Welcome to 850 Erb Street, a fully renovated bungalow tucked away on a quiet bay within walking distance to elementary schools, parks, pathways and green spaces. The manicured front yard and front-attached double garage create great curb appeal, while inside, the bright front living room fills the open-concept living, dining and kitchen areas with natural light. Modern paint colours and updated flooring throughout make this home completely move-in ready. The kitchen features ample white cabinetry, a tile backsplash, waterfall quartz countertops and a spacious island overlooking the adjoining dining area. Down the hall is a beautifully finished 5-piece bathroom with double sinks and a tub/shower combination, along with the primary bedroom and second bedroom. The fully finished lower level offers even more living space with a spacious recreation room featuring an electric fireplace and wet bar, a den that could function as a home office or additional bedroom (window does not meet egress requirements), a 4-piece bathroom and a dedicated laundry room. Off the dining area, step into the fully developed backyard designed for easy entertaining and low-maintenance living. Enjoy a two-tiered deck with built-in seating and a 65” TV, gas BBQ hook-up, gas fire tables, artificial turf, decorative rock and a custom pergola. Additional features include central air conditioning, a high-efficiency furnace, owned water softener, backwater valve and updated shingles. A beautifully updated home in a family-friendly location, ready for its next owners to move in and enjoy. As per the Seller’s direction, all offers will be presented on 10/13/2026 4:00PM. (id:51699)
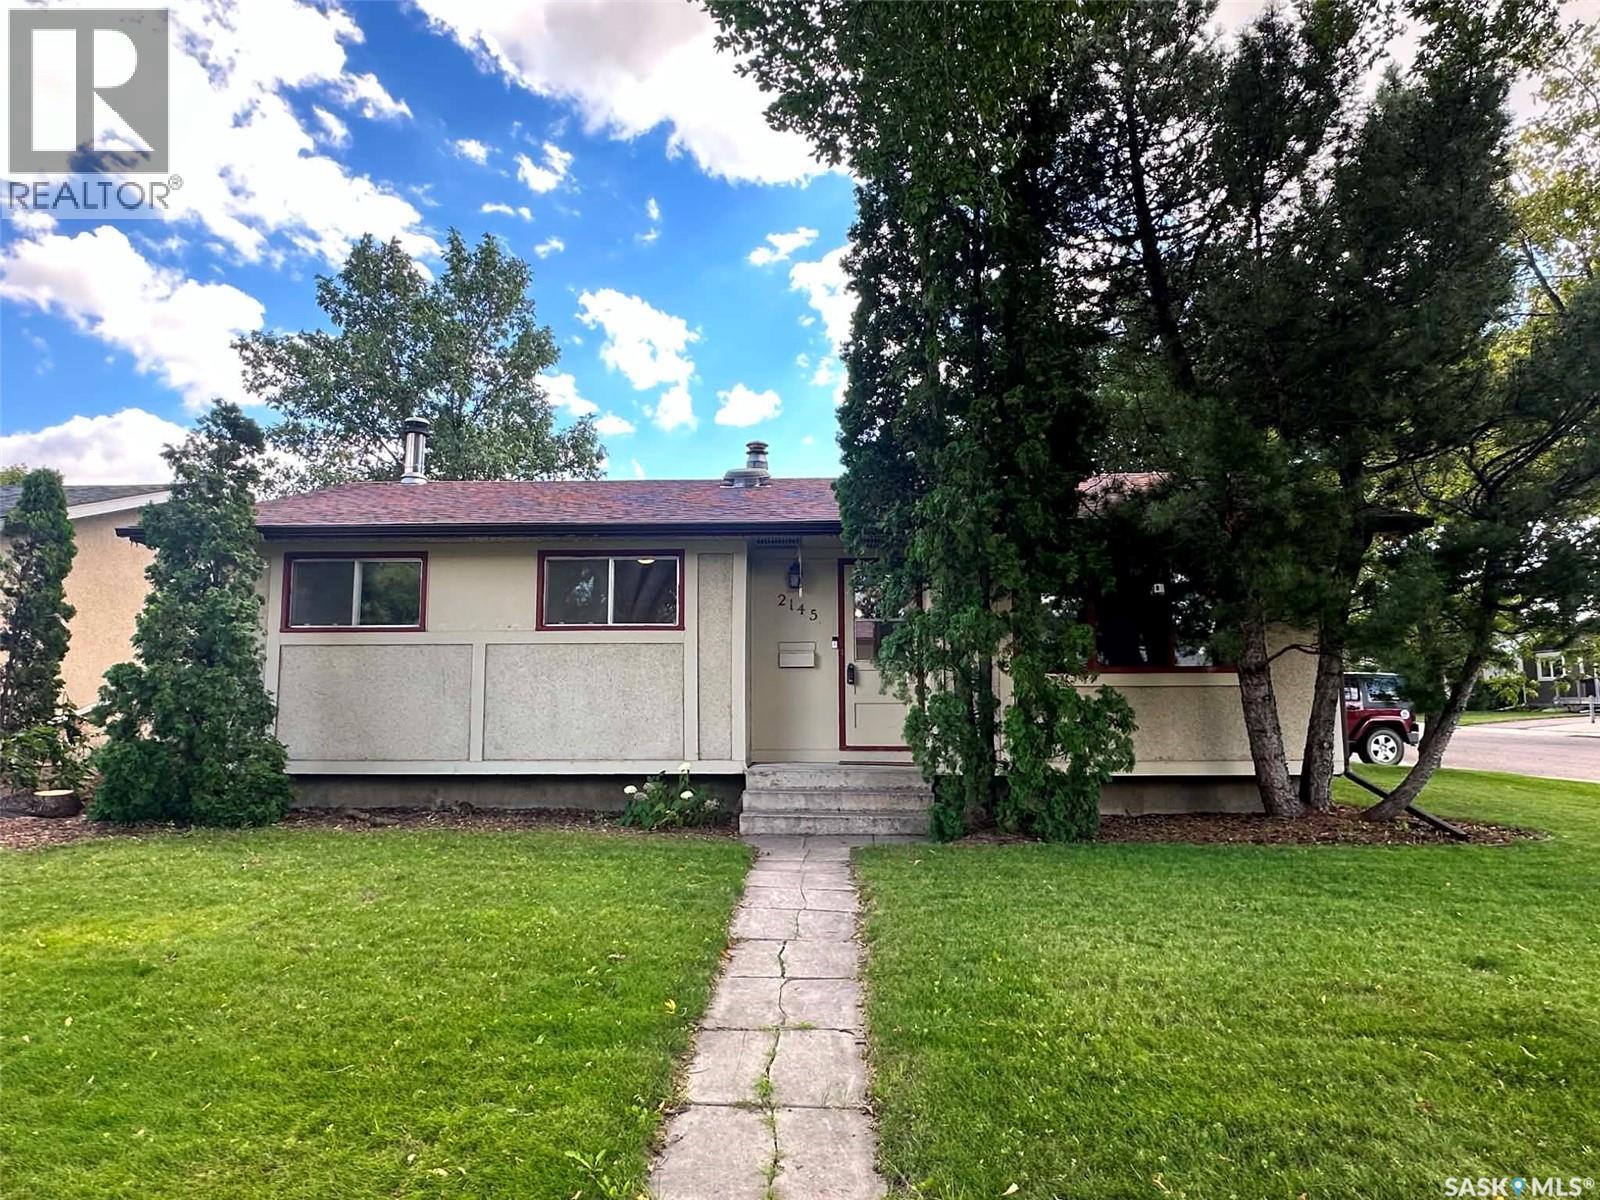
2145 37th Street W
Saskatoon, Saskatchewan
**NOW VACANT FOR QUICK POSSESSION! 4 BEDROOMS • 2 BATHROOMS • CORNER LOT • OVERSIZED GARAGE • RV PARKING!** Discover this charming 1,002 sq. ft. bungalow in Westview Heights, situated on a generous corner lot with mature trees. Featuring 4 bedrooms, 2 bathrooms, a detached garage, RV parking, and potential for a future basement suite, this home offers plenty of versatility. The bright living room showcases beautiful original hardwood floors, while the kitchen overlooks the private backyard. Three comfortable bedrooms and a full bathroom complete the main floor, ideal for families, first-time buyers, or convenient main-floor living. Downstairs features a cozy family room with a wood-burning fireplace, fourth bedroom, updated 4-piece bathroom, spacious laundry room, cold storage, and additional storage. A separate rear entrance and well-positioned mechanical systems offer potential for a future basement suite, subject to applicable regulations and approvals. Outside, enjoy a spacious corner lot, RV parking, oversized 1½-car detached garage, and front-yard underground sprinklers already winterized for the season. Extras include a RING video doorbell and high-BTU window air conditioner for hot summer days. Shingles were replaced approximately four years ago. Included appliances are the Samsung refrigerator, built-in dishwasher, stove, and microwave. Conveniently located near Circle Drive and Hampton Village, with easy access to schools, parks, shopping, restaurants, and everyday amenities in an established Saskatoon neighbourhood. **Vacant and ready for quick possession! Book your private showing today!** (id:51699)
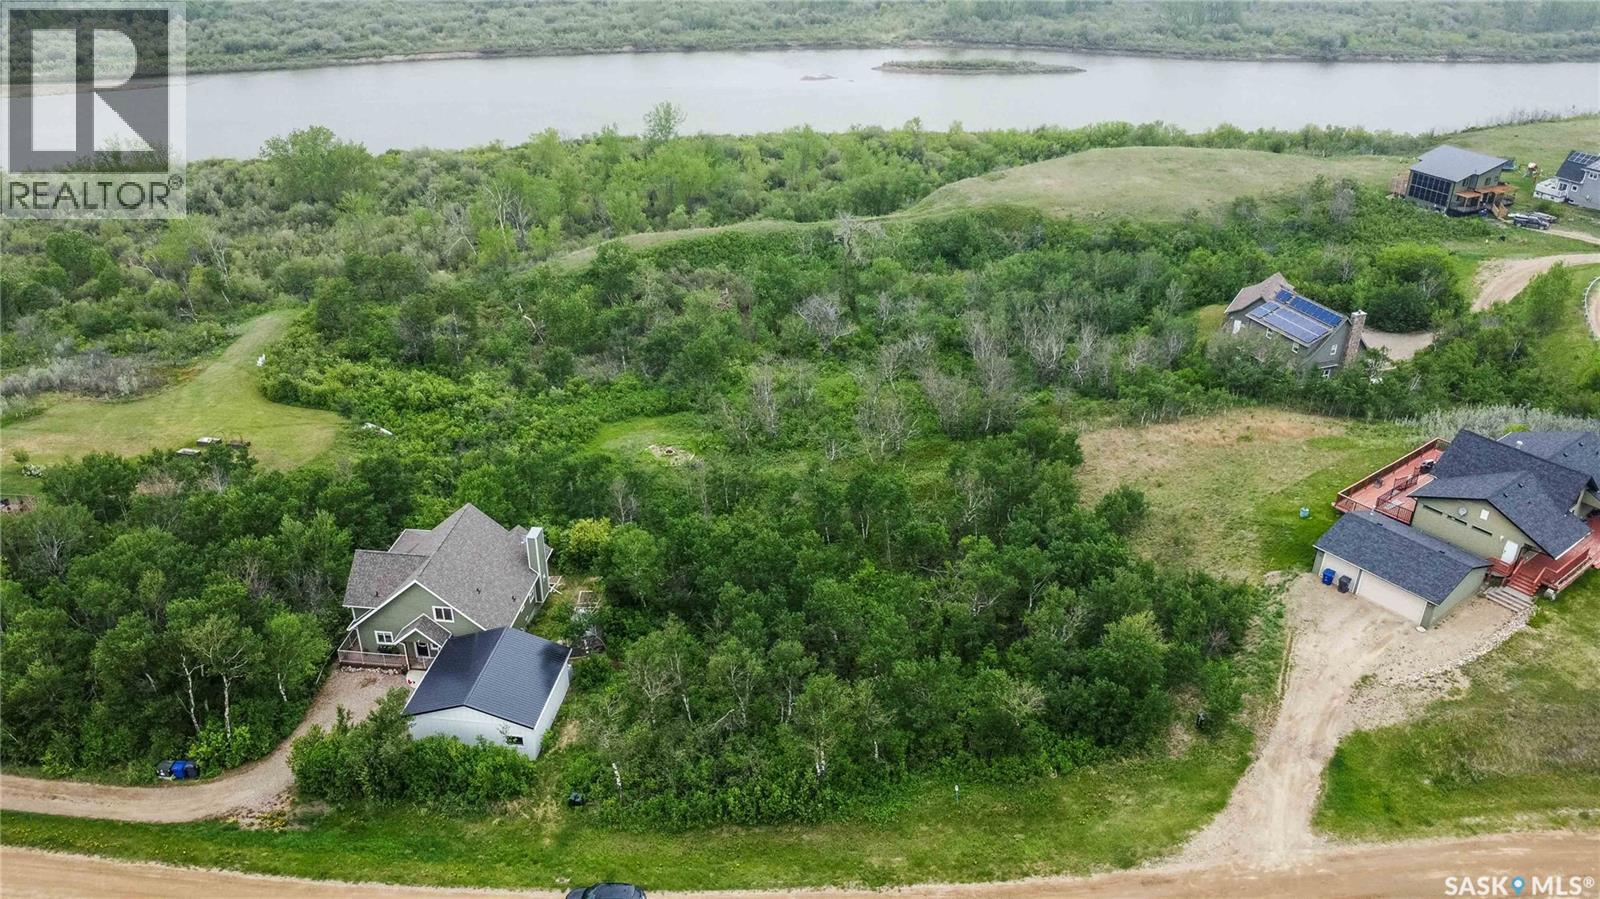
482 Saskatchewan Road
Laird Rm No. 404, Saskatchewan
Rare opportunity to own two adjoining lots being sold together in the scenic river valley community of Sarilia Country Estates. Offering approximately 0.58 acres of beautifully treed land, this unique property provides exceptional privacy, walkout basement potential, and the perfect setting to build your dream home surrounded by nature. Nestled among mature trees and natural vegetation, the property offers a peaceful retreat with multiple potential building sites and room to create a custom home designed to take advantage of the natural topography. The sloping terrain lends itself beautifully to a walkout basement design, while the surrounding trees provide shelter, privacy, and a stunning natural backdrop throughout the seasons. Step outside your future front door and explore the extensive river valley trail system, with walking paths leading through the trees to the South Saskatchewan River. Residents enjoy hiking, canoeing, kayaking, fishing, snowshoeing, wildlife viewing, biking, and year-round outdoor recreation right in their own backyard. Community gathering areas, walking trails, and shared recreational spaces contribute to the welcoming atmosphere Sarilia is known for. Enjoy the tranquility of country living without sacrificing convenience. The Town of Langham is only minutes away for schools, shopping, restaurants, and everyday services, while Saskatoon remains an easy commute (it’s only a 20min drive to the north Costco!). This exceptional double-lot combines privacy, nature, community, and convenience in one remarkable package. Schedule your viewing today and start envisioning the endless possibilities for your dream home. (id:51699)
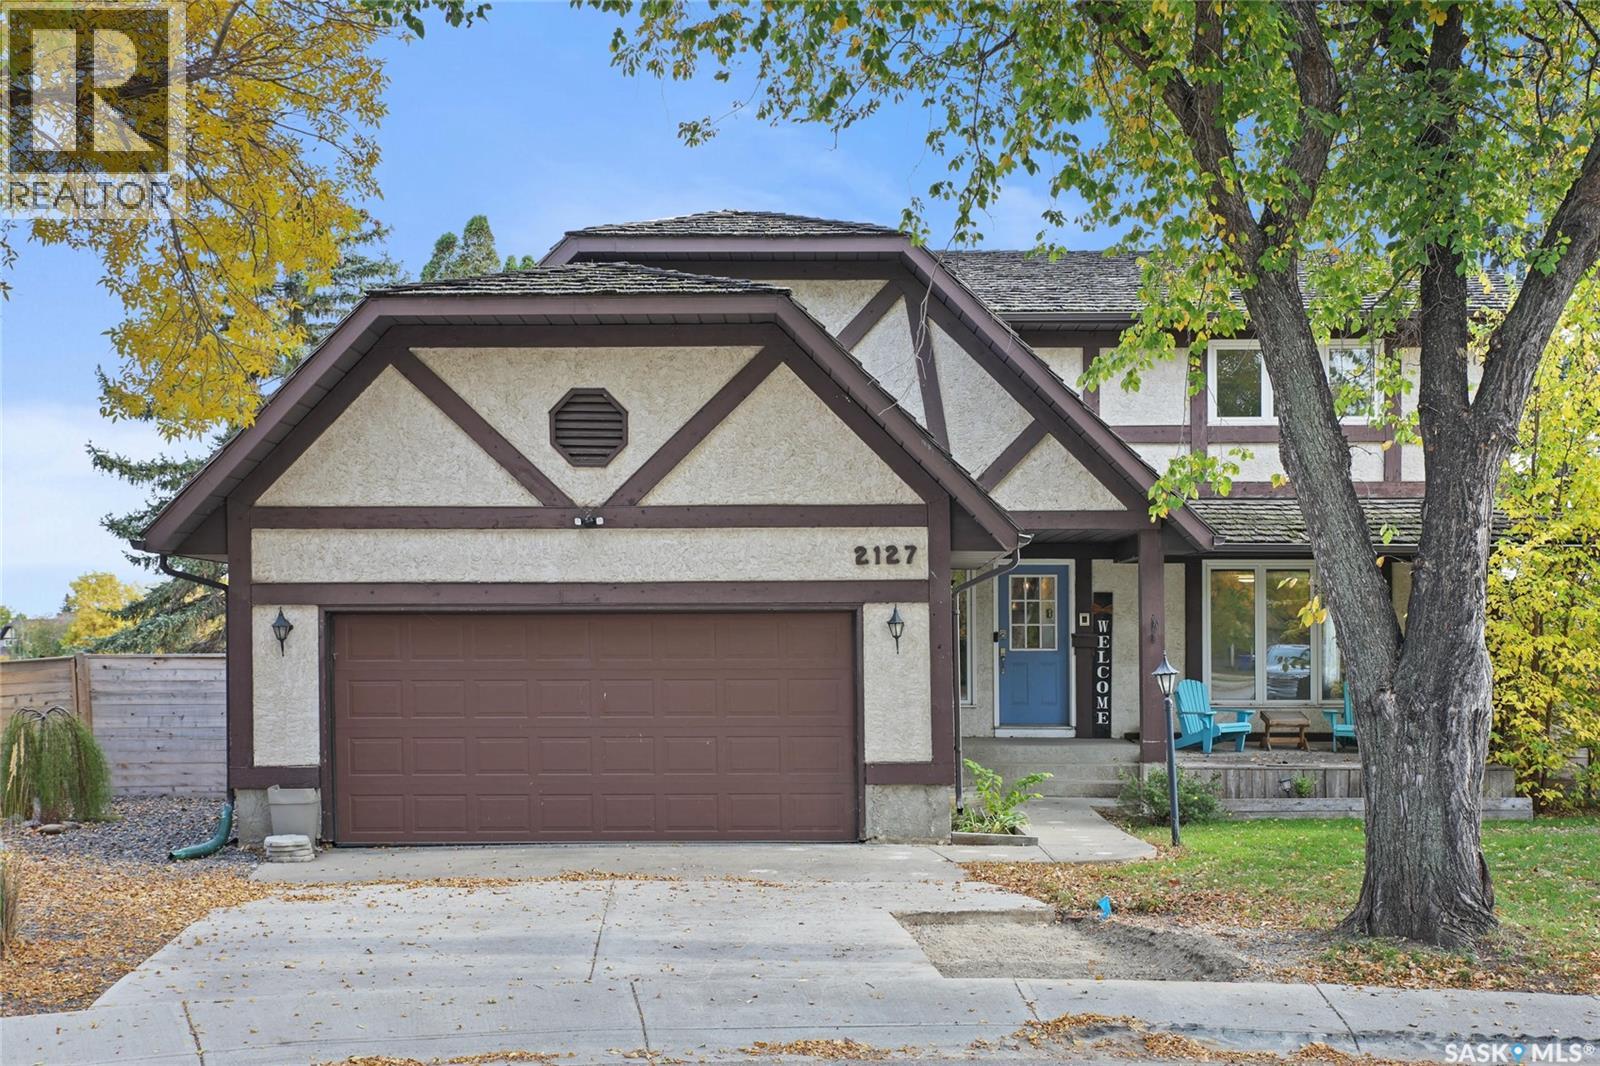
2127 Cunning Crescent E
Regina, Saskatchewan
Welcome to 2127 Cunning Crescent, a spacious 2-storey split nestled on a quiet crescent in desirable Gardiner Park. Backing green space and located close to parks, walking trails and a variety of east-end amenities, this approximately 2,100 sq. ft. home offers plenty of room for a growing family, both inside and out. The main floor features a formal living and dining room, along with a bright kitchen complete with rich espresso cabinetry, granite countertops, stainless steel appliances and a long eat-up island, perfect for busy mornings and gathering with family and friends. The sunken family room offers a warm and inviting space to unwind, featuring a fireplace, vaulted ceilings, decorative beams that add character and charm, and garden doors leading to the large deck. A 2-piece bathroom, laundry area and direct access to the heated double attached garage complete the main floor. Upstairs, you’ll find four bedrooms, one of which could easily serve as a flex space for an office, gym, playroom or craft room. The spacious primary bedroom is a true retreat, featuring its own private balcony, the perfect spot to enjoy your morning coffee, along with a spa-inspired 3-piece ensuite complete with double sinks and a jetted tub. The partially finished basement features the home’s fifth bedroom (window does not meet current building code requirements for egress), offering additional space for family or guests. Outside, the large pie-shaped lot offers an impressive backyard with plenty of room to relax and entertain. Enjoy the large deck, patio and firepit area, garden boxes and more, all in a setting that backs onto green space. With its generous living space, functional layout and exceptional backyard setting, this is a wonderful opportunity to enjoy family living in one of Regina’s established east-end neighbourhoods. (id:51699)
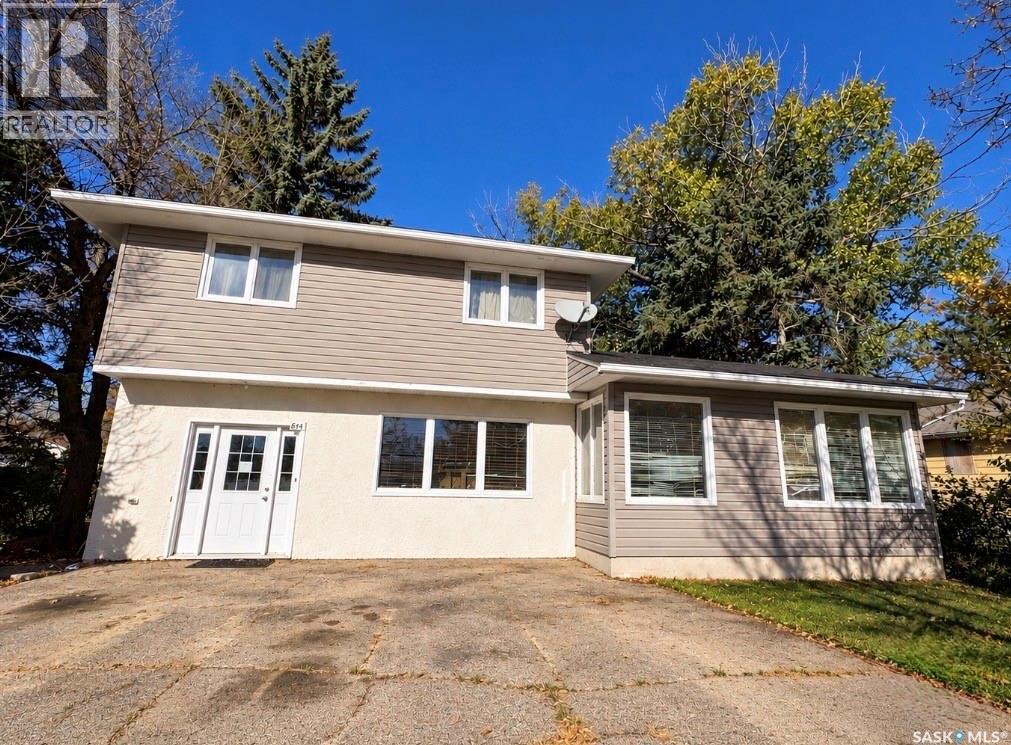
614 Third Street
Kipling, Saskatchewan
This spacious two-storey home offers a unique floor plan, four bedrooms, two bathrooms, and a bonus sunroom, the perfect spot to enjoy your morning coffee or relax with a good book. Step outside to a beautiful, private, tree-lined yard with plenty of space to relax, entertain, or enjoy the outdoors. Situated in a great location, this property offers endless opportunities to make it your own! A home with character, space, and so much potential! (id:51699)
3867 Miyo-Wâhkôhtowin Road
Saskatoon, Saskatchewan
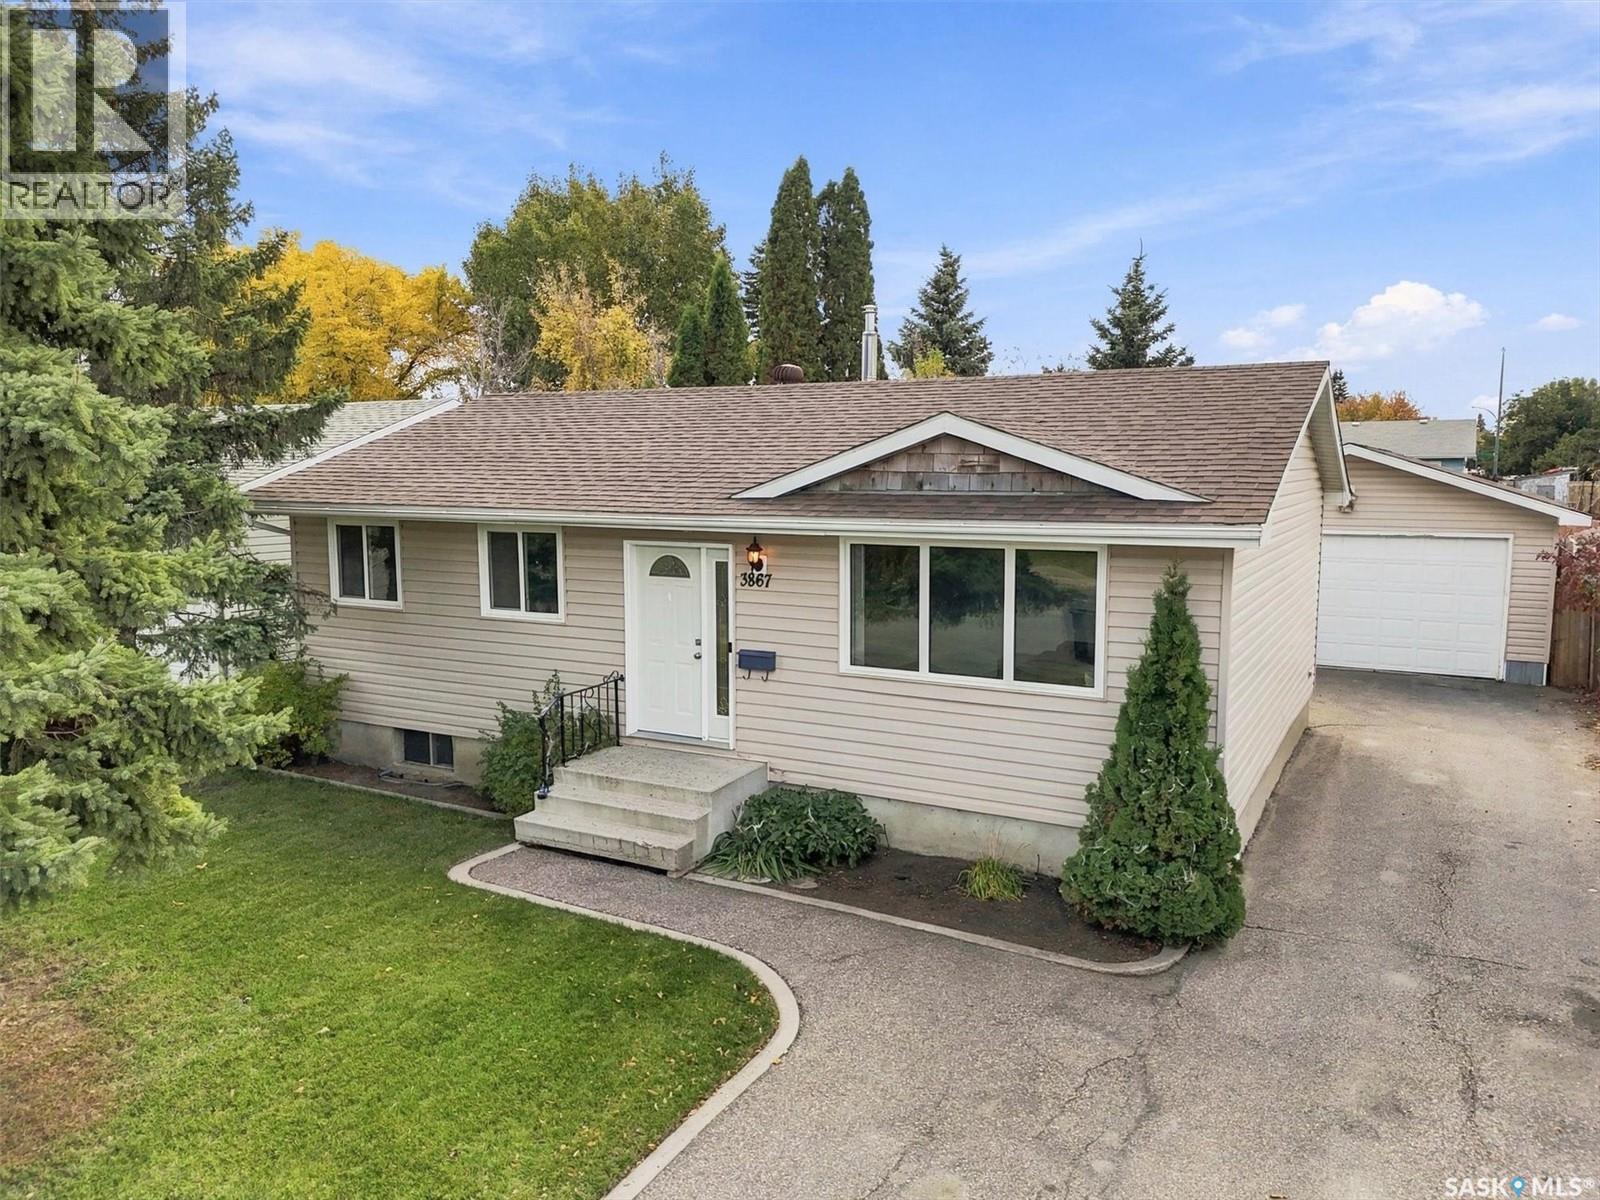
Looking for a well-maintained home with a mortgage helper, loads of upgrades, AND an incredible garage? This one delivers! Offering 900 sq. ft. with 4 bedrooms and 2 bathrooms, this property features a 1-bedroom basement suite, providing an excellent opportunity for rental income or extended family living. Zoned R2, this home offers versatility, value, and plenty of peace of mind with its impressive list of recent improvements! Enjoy a NEW furnace and central air conditioning installed in November 2025, both with 10-year warranties, a hot water heater with warranty remaining until 2031, new laminate flooring installed in 2026, and newer windows. Wi-Fi-enabled thermostat and smoke detectors provide added convenience and peace of mind when you're away, while underground sprinklers make yard maintenance a breeze! But the real SHOWSTOPPER is the impressive 20' x 36' heated garage! Featuring 220V electrical service, its own furnace, a ventilation fan, and convenient drive-through overhead doors providing access to both the front driveway and back alley, this is a dream setup for the mechanic, hobbyist, or anyone needing serious workspace and storage! Situated in a great area, this well-cared-for property combines comfortable living, income potential, major mechanical upgrades, and an exceptional garage that's hard to find. Whether you're a first-time buyer, investor, or simply looking for a property with all the extras, this one is definitely worth a look! (id:51699)
110 109th Street W
Saskatoon, Saskatchewan
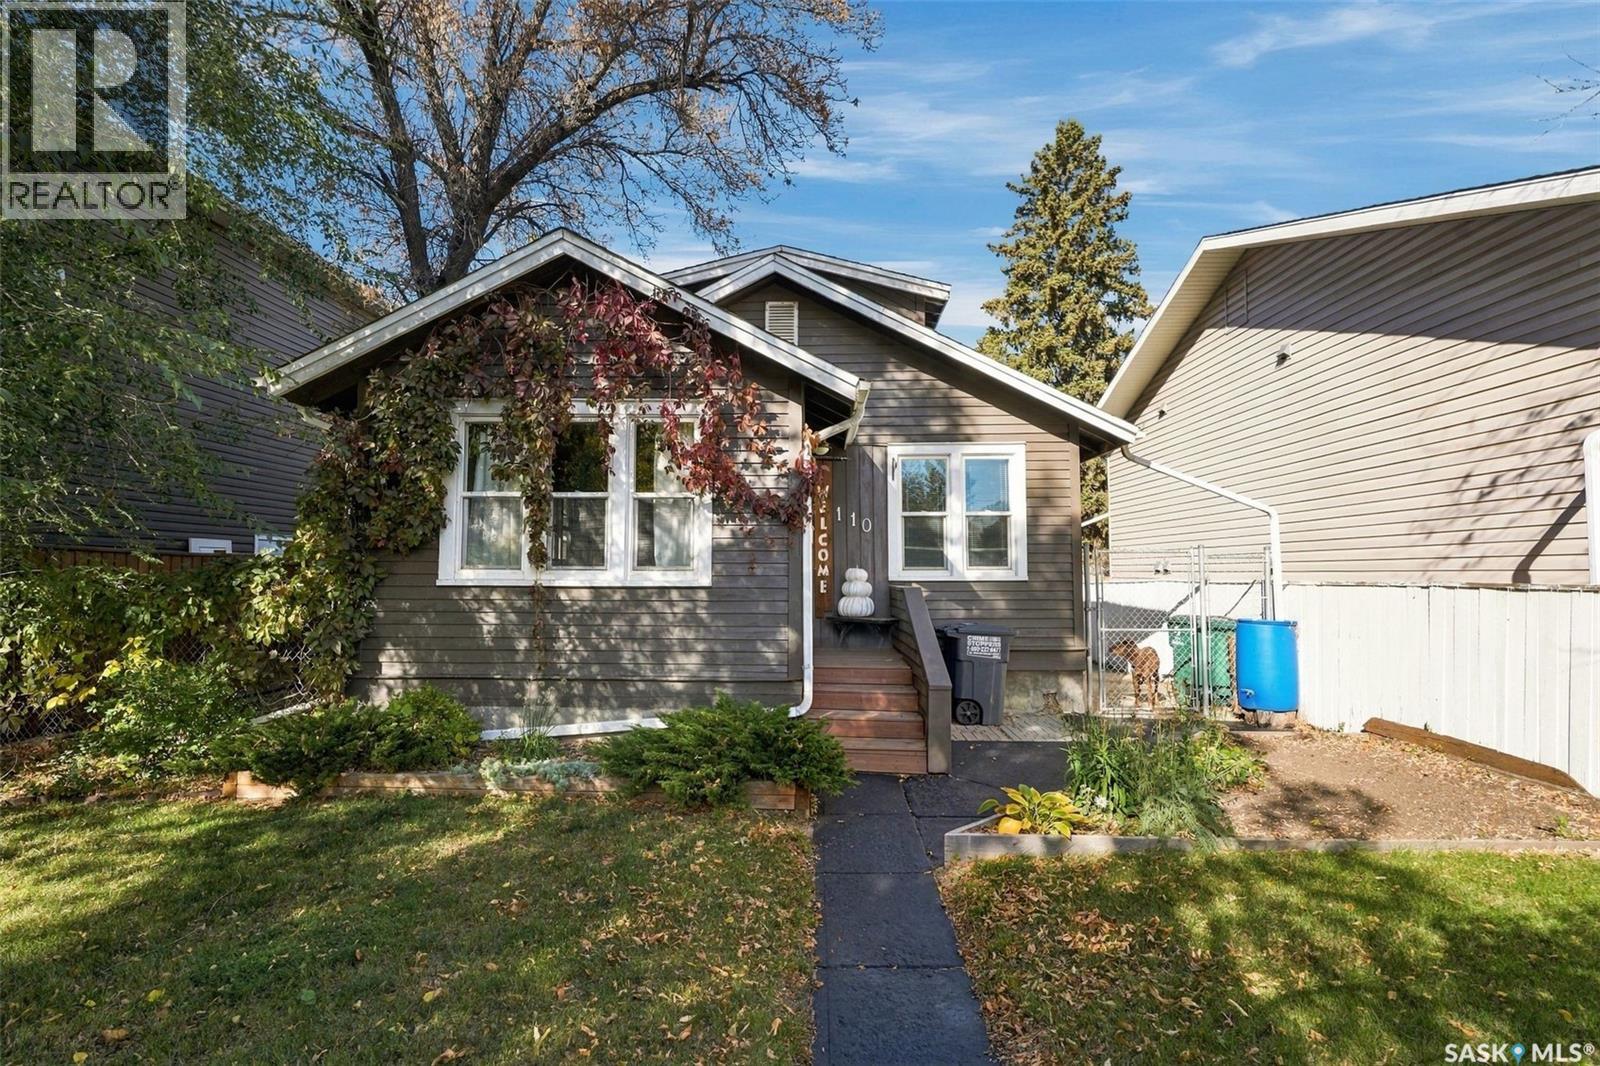
Welcome to 110 109th Street W in Sutherland! This unique 1½-storey home offers a functional layout, thoughtful updates, and extremely well utilized space. The main floor features an open-concept design with newer flooring, updated kitchen cabinets and countertops, creating a fresh and inviting space for everyday living. A spacious mudroom provides excellent flexibility for additional storage, a hobby area, or a functional workspace, while a bedroom with Jack and Jill access to the 4-piece bathroom complete the main level. Upstairs is where this home gets unique. The entire second level is utilized as one large bedroom, giving you plenty of space and a little separation from the rest of the home. The basement adds even more versatility with two additional bedrooms, a bonus room, a 3-piece bathroom, and a dedicated laundry and utility room. Outside, enjoy the fully fenced backyard featuring a deck, lawn space, garden, and storage shed. The 22’ x 26’ heated garage is a standout feature, complete with drive-through access and 220V power, making it ideal for parking, projects, or additional workspace. Conveniently located close to the University of Saskatchewan with easy access to Circle Drive, this home offers a great combination of space, functionality, and location in the established community of Sutherland. (id:51699)
403 Boykowich Street
Saskatoon, Saskatchewan
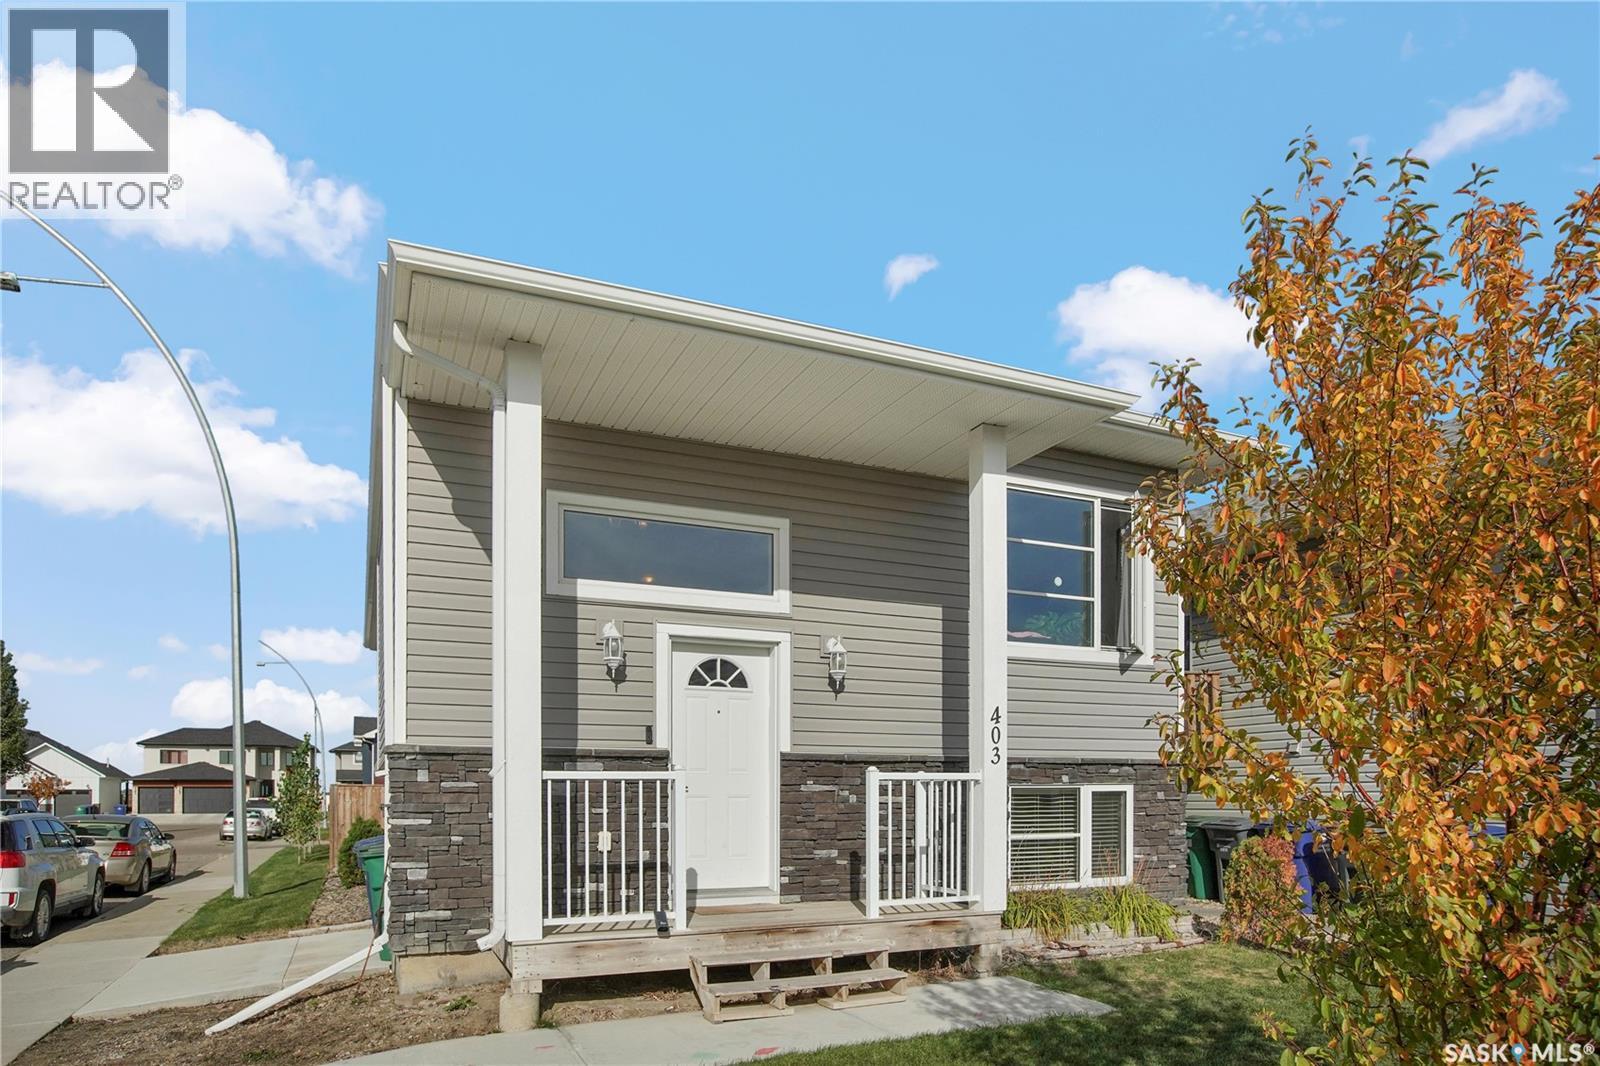
Excellent opportunity to own this beautifully designed 1,183 sq. ft. bi-level built in 2016, featuring a fully self-contained 2-bedroom legal basement suite with private entrance! Whether you’re looking for a spacious family home with mortgage support or an excellent revenue property, this home offers the perfect combination of style, functionality, and investment potential. The bright and inviting main floor features vaulted ceilings, modern flooring, and an open-concept living and dining area with plenty of natural light. The spacious kitchen offers quartz countertops, a large island with eating bar, stainless steel appliances, and an abundance of cabinetry. The main level features three bedrooms, including a generous primary bedroom with walk-in closet and 4-piece ensuite, along with an additional full bathroom. A large fourth bedroom located in the basement provides even more space as part of the main residence. The fully developed legal 2-bedroom basement suite offers an excellent layout with its own kitchen, comfortable living area, 4-piece bathroom, separate laundry, private entrance, separate power meter, and separate water heater. Outside, you’ll find a fully landscaped yard, rear deck, central air conditioning, and an insulated 22’ x 22’ detached double garage with convenient alley access. Situated on a desirable corner lot, the property offers an abundance of additional street parking, perfect for larger families guests and tenants. Ideally located close to parks, walking paths, schools, and other amenities, this property offers an excellent opportunity for both homeowners and investors. The main residence will be vacant and ready for its new owners, while the legal basement suite has an established tenant with a lease in place who would love to stay long-term. An excellent opportunity to enjoy your own space while benefiting from immediate rental income to help offset your mortgage! Call your favourite Realtor to book your private viewing today! (id:51699)
2018 8th Street
Rosthern, Saskatchewan
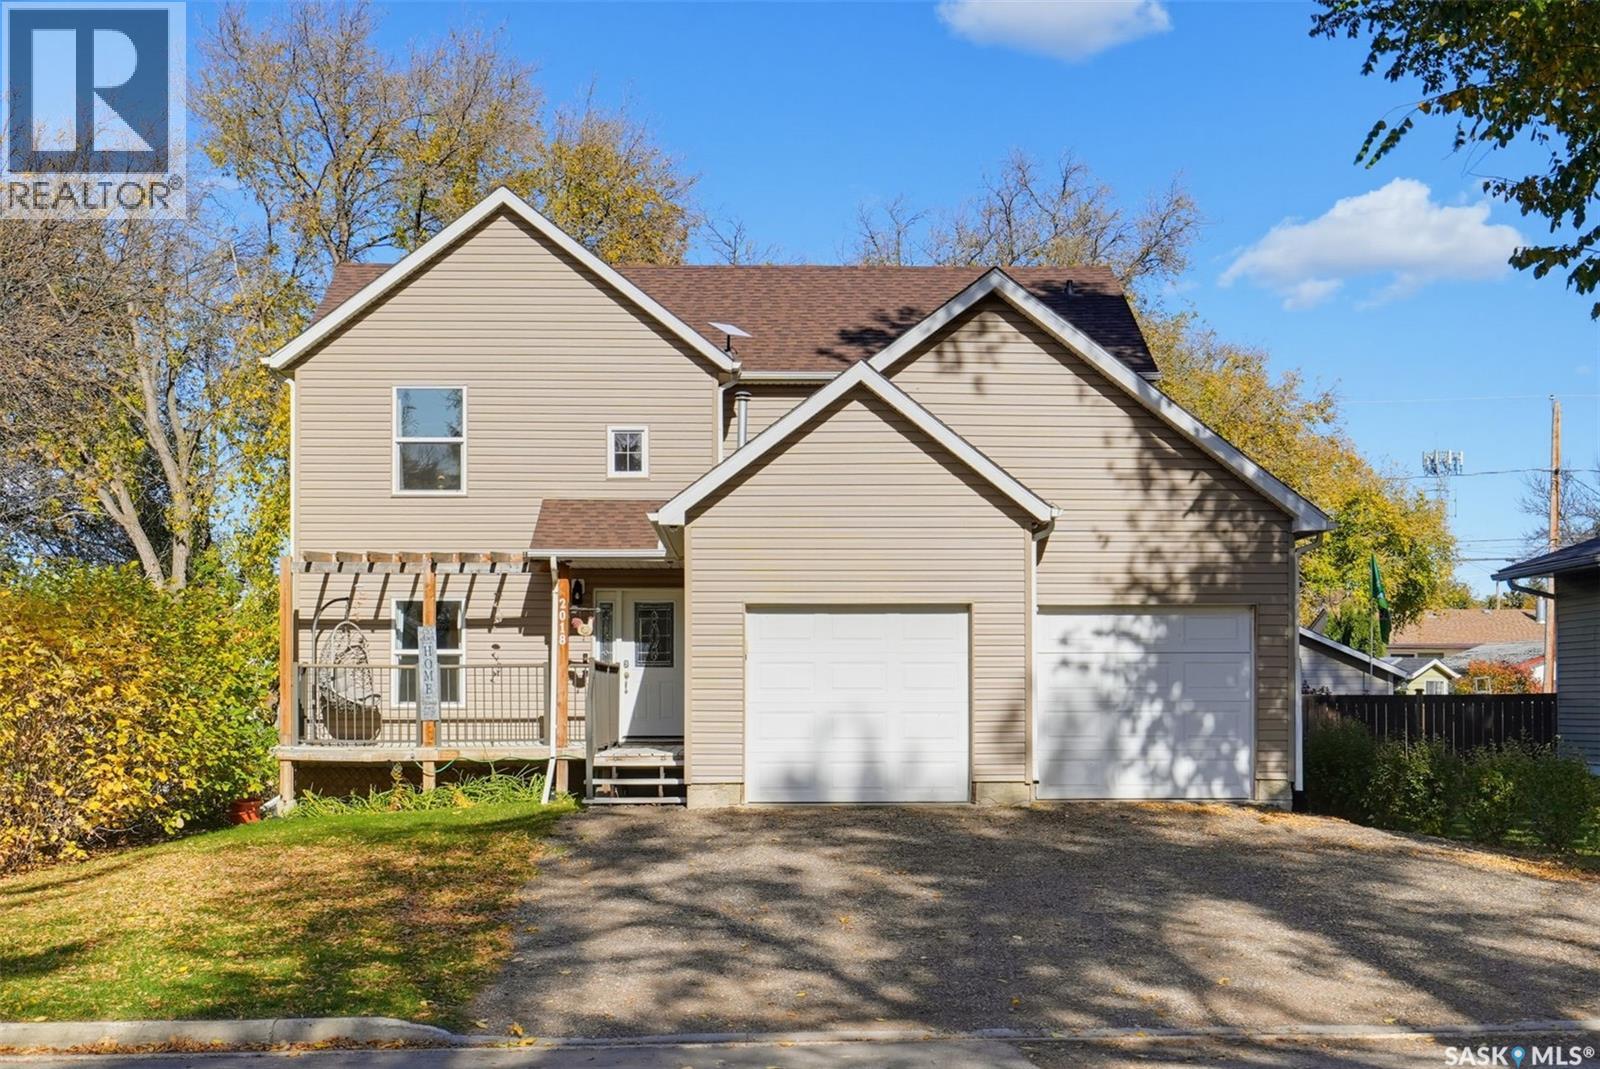
Welcome to spacious, updated family living in the welcoming community of Rosthern! Offering 1,772 sq. ft., 5 bedrooms, 4 bathrooms, and the potential for a 6th bedroom or dedicated office/den, this home offers plenty of room to grow, work, and entertain. With numerous updates already completed, you'll appreciate the combination of comfort, functionality, and modern improvements throughout. Recent upgrades include shingles (2021), windows (2023), updated flooring throughout, a new furnace ,water heater and water softener (January 2025), and kitchen improvements including updated countertops and an extended pantry, providing additional storage and everyday convenience. Step outside to enjoy the spacious deck, completed in 2022, perfect for summer BBQs, entertaining guests, or relaxing outdoors. The garage heater, installed in 2022, adds extra comfort and practicality during Saskatchewan's colder months. Location is another standout feature! Situated in the friendly town of Rosthern, this property is just a short walk to a park and outdoor swimming pool, with schools, shopping, and everyday amenities close by. Enjoy the benefits of small-town living without sacrificing convenience, approximately 40 minutes to Saskatoon, 40 minutes to Prince Albert, and just 25 minutes to Warman. Whether you're searching for a spacious family home, room to host, or the flexibility of a home office, this property delivers an excellent combination of space, updates, and location. With major improvements already taken care of, this is a fantastic opportunity to settle into a welcoming community and make this home your own! (id:51699)
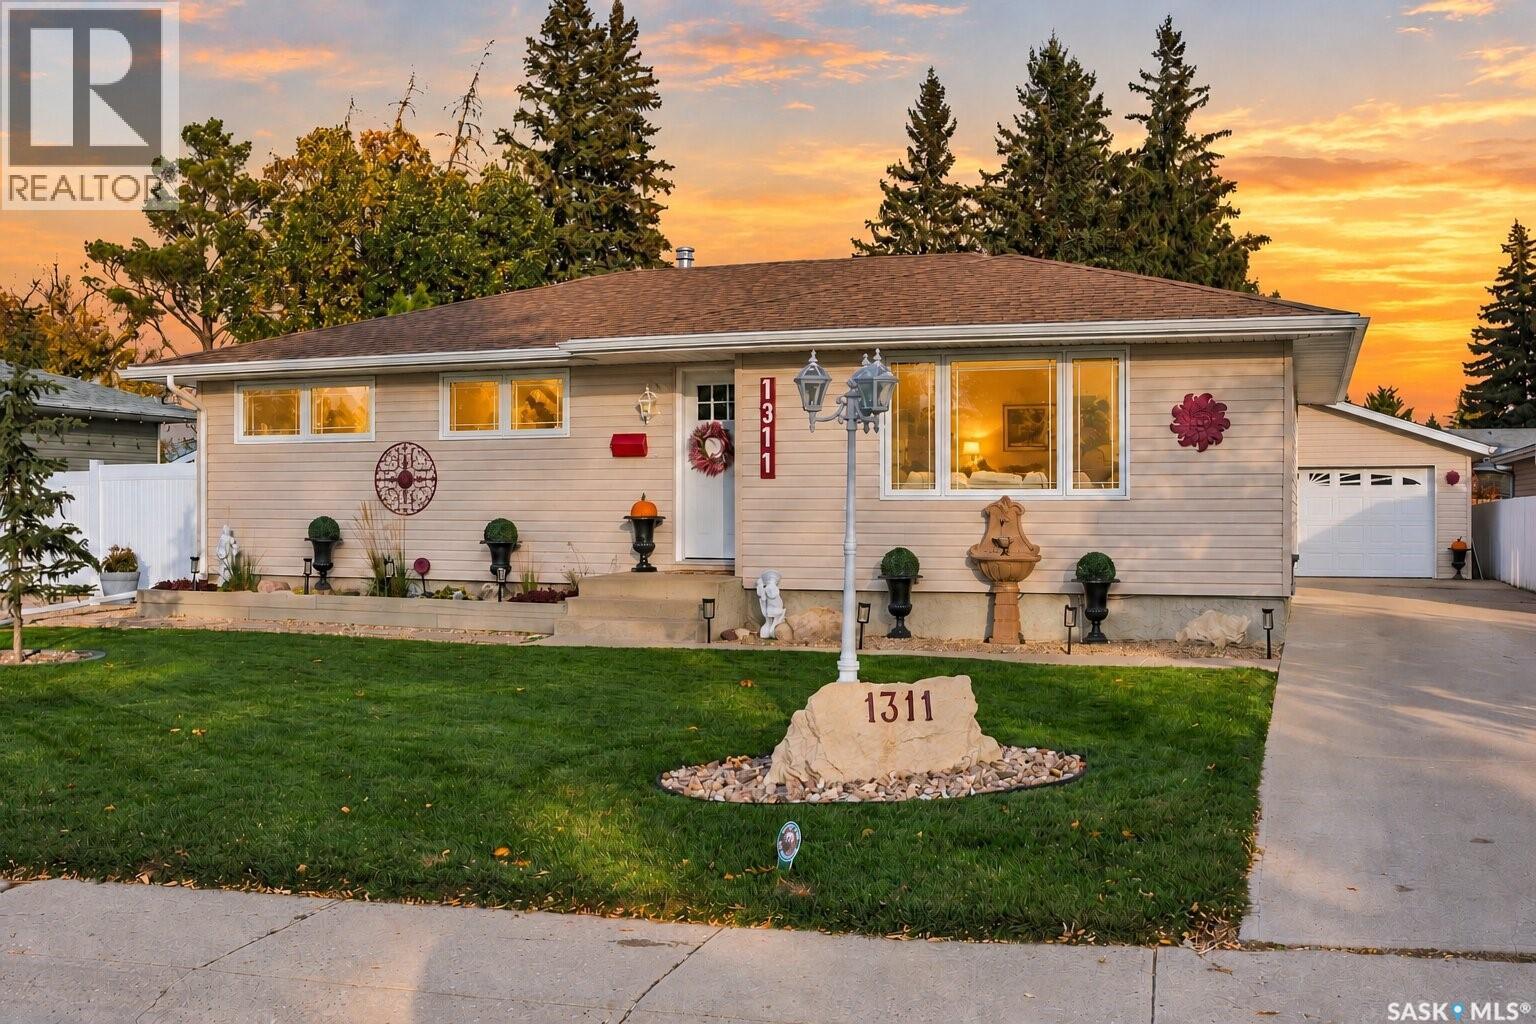
1311 Queen Crescent
Moose Jaw, Saskatchewan
If location is at the top of your list, this home deserves a look! Situated on one of Moose Jaw’s nicest crescents in the Palliser Heights neighbourhood, this 1,132 sq. ft. family home offers 4 bedrooms (basement bedroom window may not meet egress), 2 bathrooms, and a 24’ x 24’ double detached garage. The main floor features beautiful hardwood flooring, three bedrooms, and a classic oak kitchen with updated quartz countertops and an induction cooktop. Downstairs, the recently renovated basement offers a fresh, modern feel with new carpet, trim, doors, ceiling tile, and a fully renovated bathroom, while the classic brick wood fireplace adds a traditional touch. Outside, you’ll find a beautiful backyard with recently installed vinyl fencing, vinyl siding, PVC windows, architectural-style shingles, and a spacious double detached garage. Built in 1967 and featuring modern updates throughout, this move-in-ready home is a great option for any family looking to settle into the Palliser Heights neighbourhood. Be sure to check out the 3D virtual tour and call your REALTOR® to book your showing today! (id:51699)
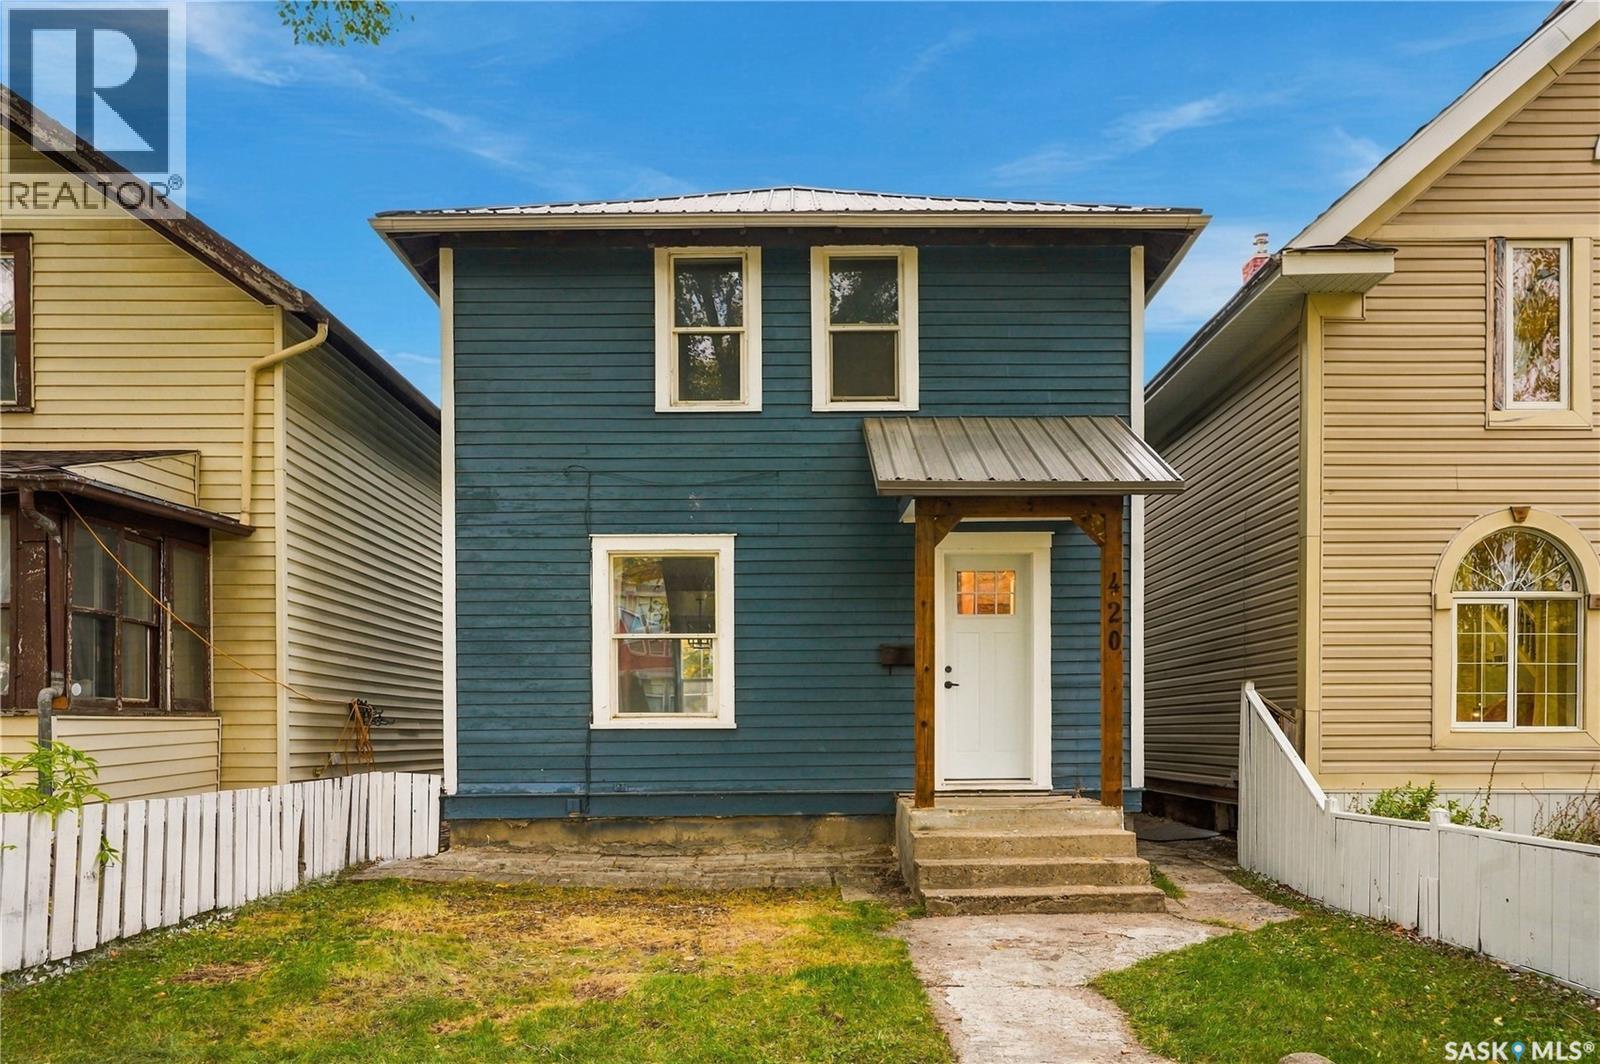
420 J Avenue N
Saskatoon, Saskatchewan
Freshly renovated and ready for its next owners! Located directly across from Westmount School, 420 Avenue J North offers a great opportunity for anyone looking for an affordable, updated home in an established Saskatoon neighbourhood. The main floor has a custom kitchen with 4 newer appliances, large dining room, living room and foyer. Basement has newer laundry machines and lots of clean storage space, 2nd floor has four bedrooms and one upgraded bathroom, this home has plenty of room for a growing family, first-time buyers, or anyone looking for a little extra space. Enjoy the convenience of having a school and playground right across the street, along with easy access to nearby parks and a central location close to all amenities. With the renovations already taken care of, all that's left to do is move in and make it your own! Contact your favourite REALTOR® to set up a showing today! (id:51699)
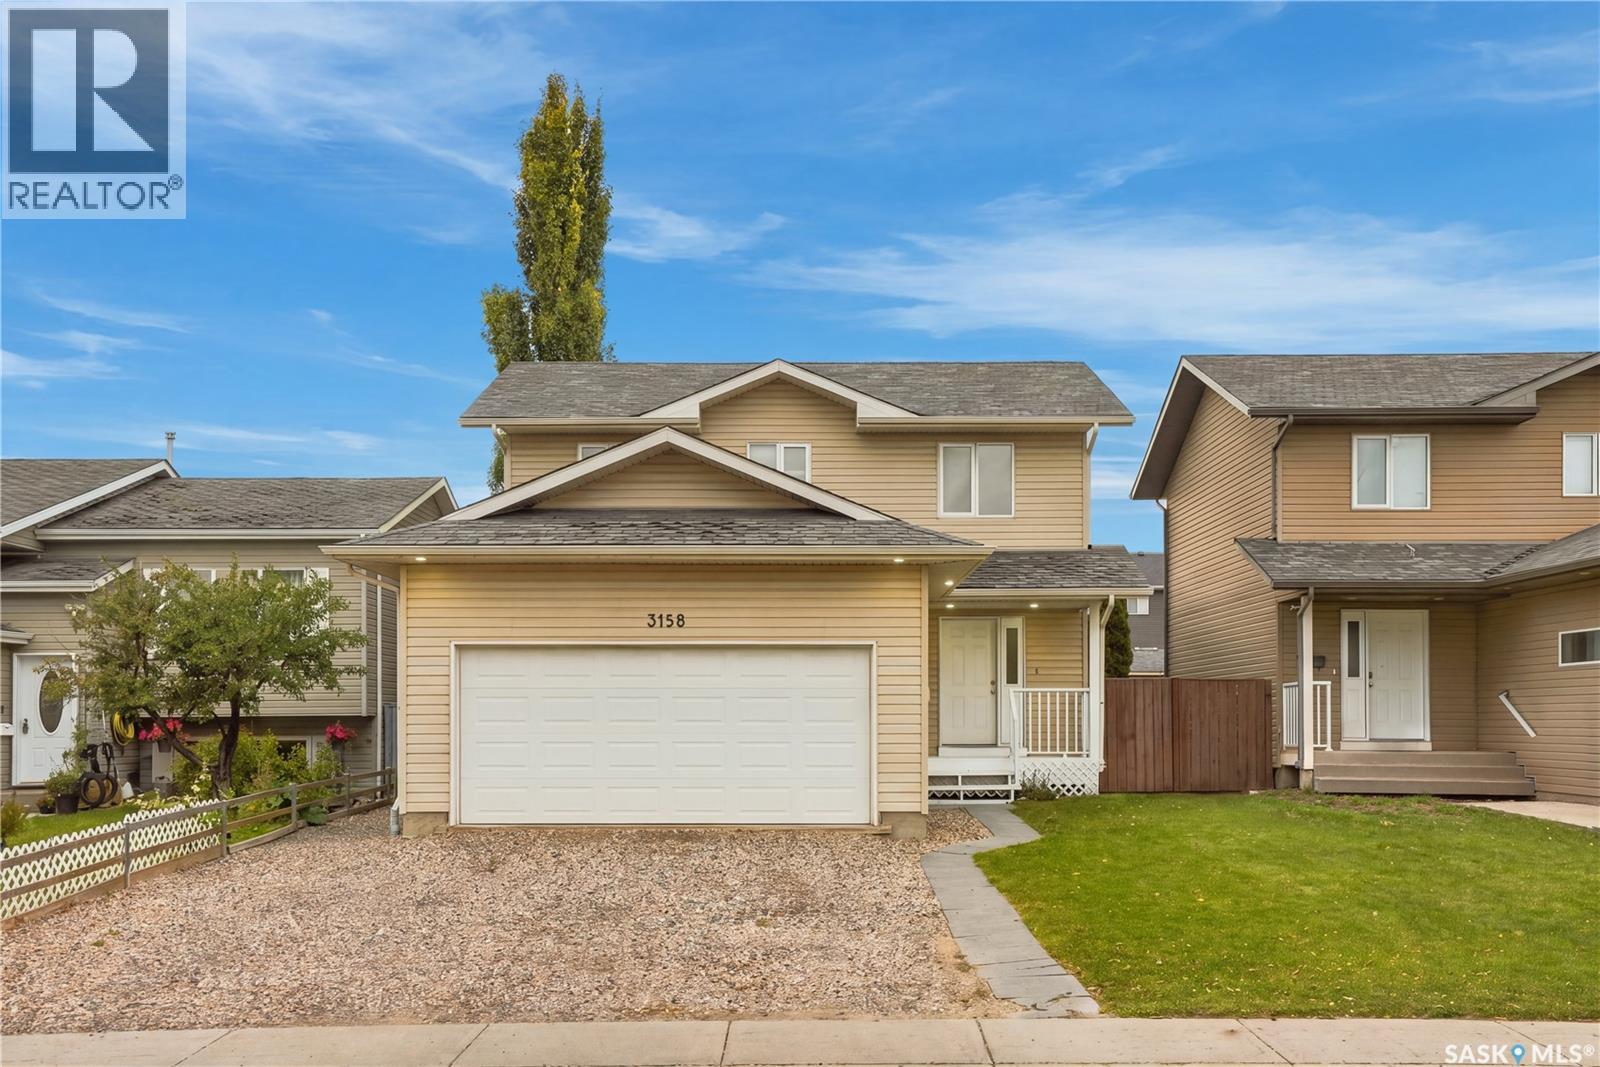
3158 37th Street W
Saskatoon, Saskatchewan
Welcome to 3158 37th Street West! This inviting 1,500 sq. ft. two-storey in Hampton Village offers four bedrooms, four bathrooms, and a convenient location close to schools, parks, and neighbourhood amenities. The bright main floor features a welcoming living room with hardwood flooring, a kitchen with new white cabinetry, and an adjoining dining area overlooking the backyard. Recent upgrades include updated mechanical systems, fresh paint, and new flooring on the second floor, while main-floor laundry and an attached double garage add everyday convenience. The developed basement includes a mother-in-law suite, providing flexible space for extended family or guests. Outside, the mature, private, fenced yard features a spacious deck and an included hot tub—perfect for relaxing or entertaining. A wonderful opportunity to enjoy comfortable family living in a sought-after neighbourhood! (id:51699)
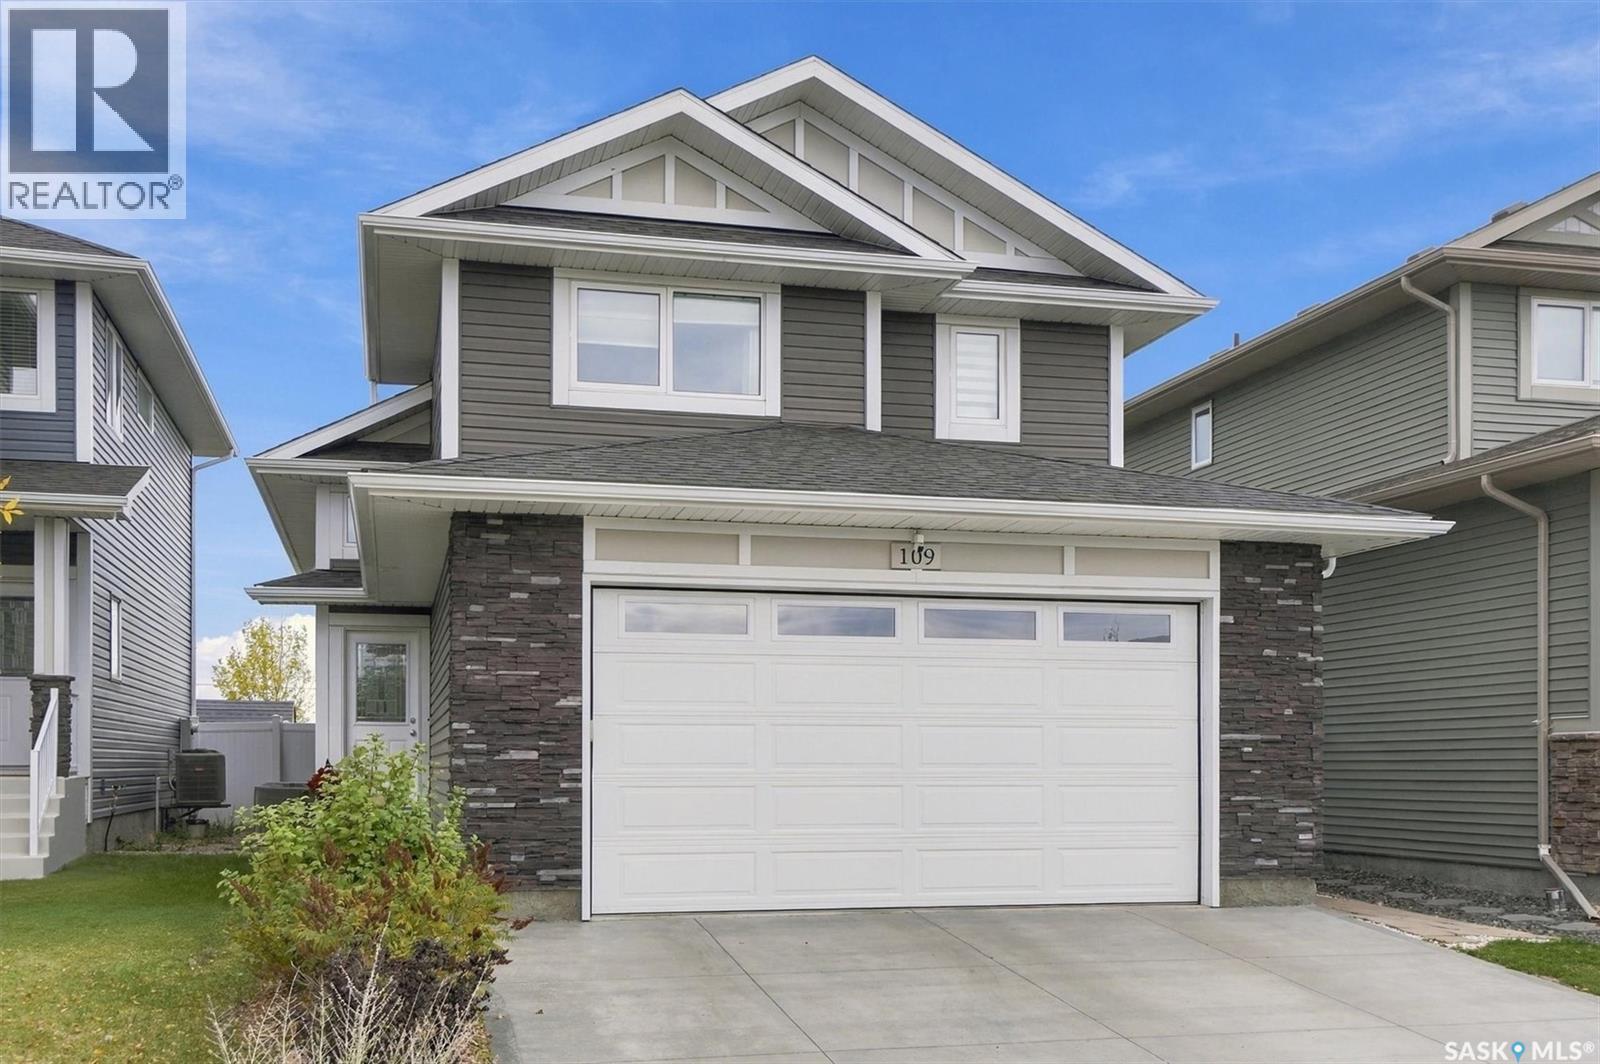
109 Cowan Crescent
Martensville, Saskatchewan
Welcome home to 109 Cowan Crescent! This stylish and beautifully North Ridge Development built modified bi-level is nestled in the quiet, peaceful community of Lake Vista. Featuring an inviting open-concept design with vaulted ceilings, this home offers a bright and welcoming atmosphere throughout. The beautifully designed kitchen showcases upgraded stainless steel appliances and an extended countertop with breakfast bar seating, perfect for casual dining and entertaining. The main floor offers two generously sized bedrooms and a four-piece bathroom, providing comfortable accommodations for family. The true highlight of this home is the stunning upper-level primary suite! Privately situated on its own level, this spacious retreat offers a wonderful sense of separation from the main living areas. Complete with a generous walk-in closet and private four-piece ensuite, this beautifully designed space provides the perfect sanctuary to unwind and relax at the end of the day. Endless possibilities await in the unfinished lower level. Fully insulated and partially dry-walled with plumbing rough-in already completed. This space is ready for your creative basement masterpiece in mind. Garden doors off the dining area lead to a large deck overlooking Kinsmen Park, creating a beautiful outdoor setting for morning coffee, summer evenings, entertaining family and friends or watching the northern lights!! Additional features include a insulated attached garage, central air conditioning, and a concrete driveway. Ideally located near new elementary schools, high schools, and the Kinsmen Recreation Centre, this home is surrounded by scenic walking paths, picturesque ponds, parks, and recreational amenities. Experience the perfect combination of style, comfort, and peaceful surroundings in the beautiful community of Lake Vista. A wonderful place to call home! (id:51699)
144 Orchard Crescent
Regina, Saskatchewan
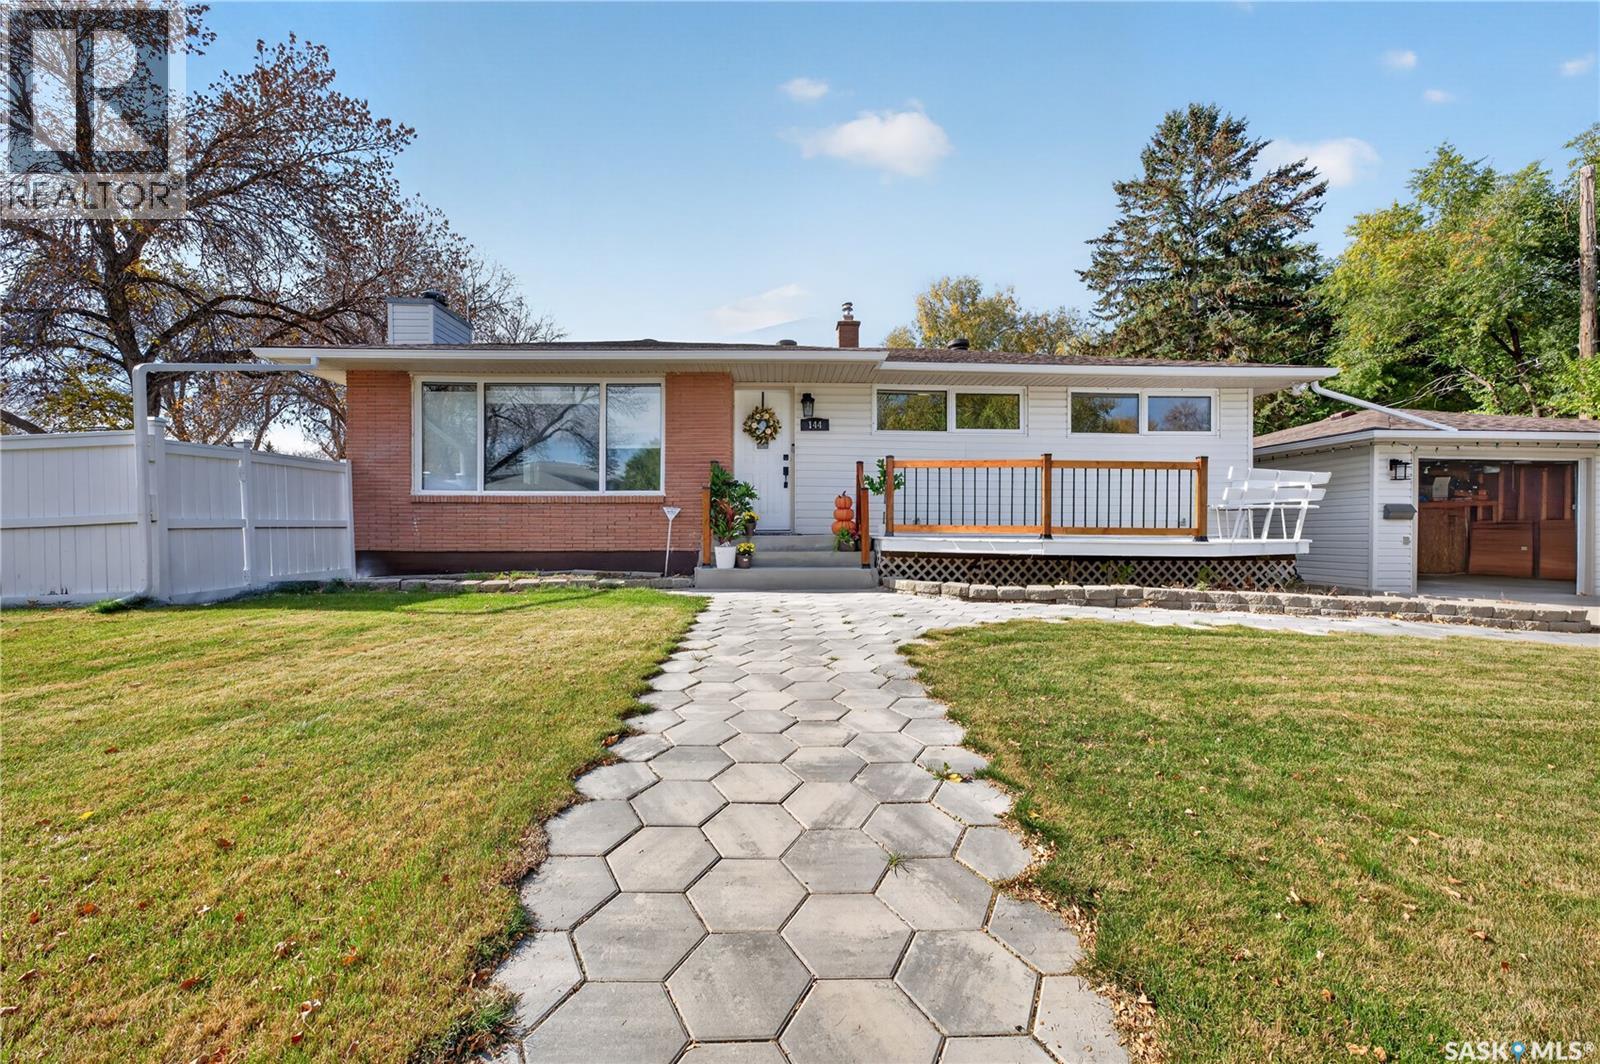
Welcome to 144 Orchard Crescent in the desirable neighbourhood of Whitmore Park! This well-maintained 1,126 sq. ft. bungalow sits on a spacious 6,412 sq. ft. corner lot and offers plenty of space for comfortable family living. The main floor features 3 bedrooms, 1.5 bathrooms, a bright living room with a large picture window, a dedicated dining area, and an oversized kitchen with ample cabinetry and counter space. The primary bedroom includes a convenient 2-piece ensuite. The fully developed basement, with a separate entrance, offers additional living space with 1 bedroom, 1 den, a spacious recreation room, a 3-piece bathroom, laundry, storage, and utility areas. The exterior features a large yard with a deck and patio, ideal for relaxing, BBQs, and entertaining, along with a double detached garage featuring a separate workshop area. Additional updates include a 200-amp electrical panel, a high-efficiency furnace, and basement bracing. Conveniently located near elementary and high schools, the University of Regina, Saskatchewan Polytechnic, parks, shopping, and south-end amenities, this property offers space, functionality, and an excellent location. As per the Seller’s direction, all offers will be presented on 10/12/2026 7:00PM. (id:51699)
238 Sherry Crescent
Saskatoon, Saskatchewan
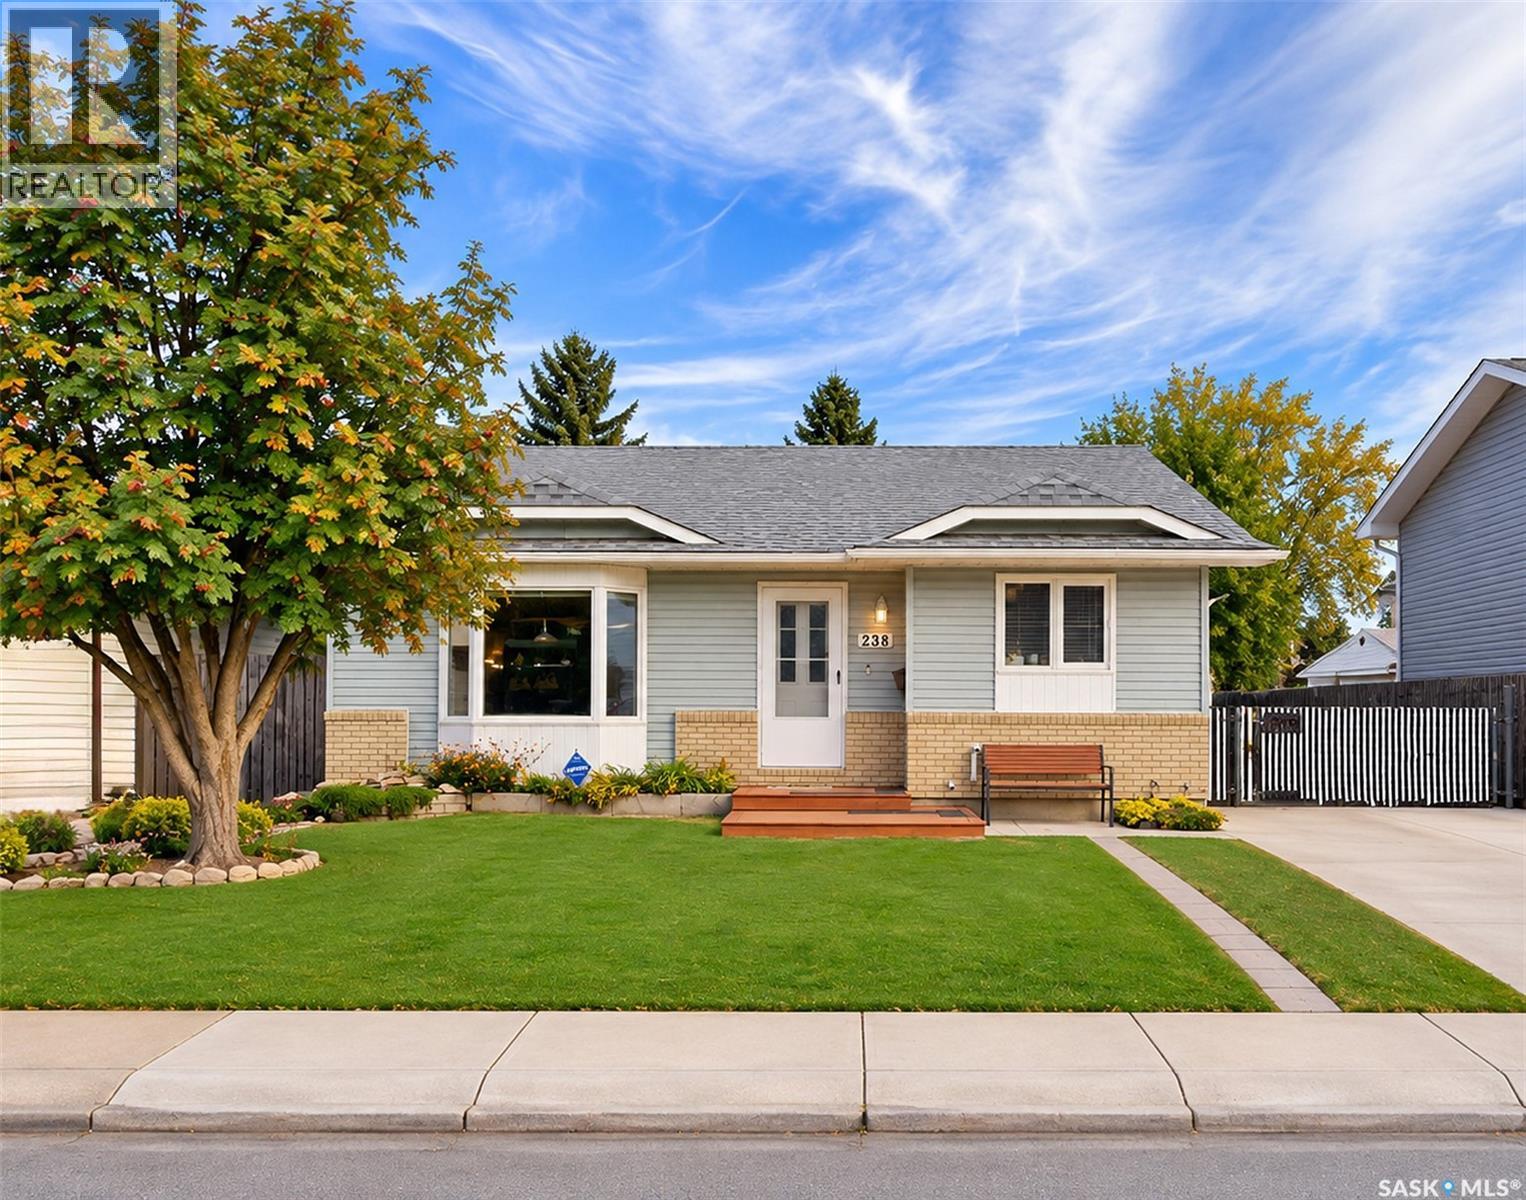
Welcome to 238 Sherry Crescent, a meticulously kept four-level split nestled on a quiet crescent in Saskatoon's family-friendly Parkridge neighbourhood. Offering 1,070 square feet above grade, this 4-bedroom, 2-bathroom home features functional family spaces, modern mechanical upgrades, and exceptional care throughout. The bright main floor greets you with an inviting living room highlighted by a sunny bay window and durable laminate flooring, connecting seamlessly to a dedicated dining space and a spacious kitchen equipped with abundant cabinetry, full-sized appliances, and generous counter space. Upstairs, you will find three well-appointed bedrooms, including a generous primary bedroom alongside an updated four-piece main bath featuring a full-height tiled surround. The lower levels add tremendous flexibility and square footage. The third level offers a comfortable family room, a fourth bedroom, and an upgraded three-piece bathroom with a modern vessel sink vanity and a custom glass-door walk-in shower. Down on the fourth level, you will find an expansive home office/hobby room, a large dedicated laundry station with raised pedestal cabinetry, and an immaculate mechanical room housing central air conditioning, a high-efficiency furnace, and a tankless on-demand hot water system. Step outside into an exceptional backyard setup situated on a deep 50-by-110-foot rectangular lot. The fully fenced yard offers a lush lawn with underground sprinklers, a dedicated garden area, a nice large shed for extra storage, and a spacious concrete patio perfect for relaxing and entertaining. Car enthusiasts and hobbyists will appreciate the 16x24 detached garage, built in 2007, fully insulated, equipped with Wi-Fi access, and wired with 220-volt power ideal for welders and workshop projects. This well-cared-for property is an absolute must-see—just a short walk to James L. Alexander and St. Marguerite schools, while offering effortless access to Circle Drive. (id:51699)
201 Elk Place
Barrier Lake, Saskatchewan
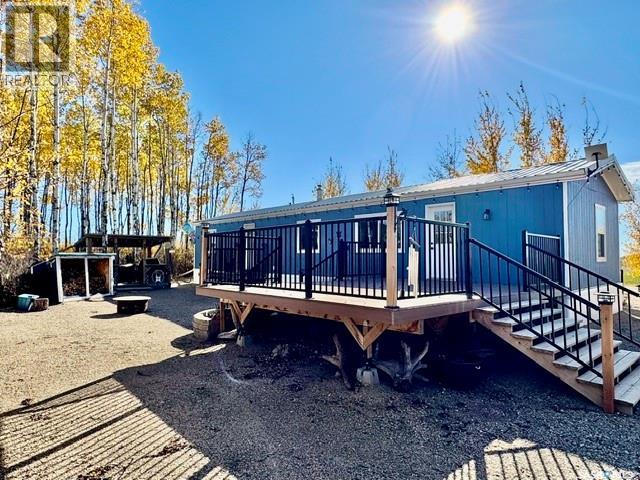
Pride of ownership is evident throughout this well-maintained, year-round manufactured home located on a level corner lot in a quiet cul-de-sac at Lakeview Resort Barrier Lake. This 3-bedroom home features a spacious living area, kitchen and dining area, convenient laundry, and a 4-piece bathroom. Heating is provided by a propane forced-air furnace and propane stove. Professionally moved onto the lot and set up in 2022, the home received numerous improvements that same year, including interior and exterior painting, all-new flooring, decking, and eavestroughs. Additional features include a 1,300-gallon in-ground water cistern and 1,600-gallon septic tank. The outdoor space is ideal for entertaining, featuring two decks, a firepit area, and a cook shack complete with smoker, barbecue, and refrigerator. A finished bunkhouse with a queen bed provides additional sleeping accommodations for family and guests. The impressive 30’ x 30’ cold-storage shop features two 10’ x 10’ overhead doors, providing excellent storage for boats, recreational vehicles, and lake equipment. The level corner lot offers two driveways with convenient drive-through access, making it easy to accommodate vehicles and trailers. Whether you’re looking for a year-round residence or recreational getaway, this move-in-ready property offers excellent amenities, numerous improvements, and plenty of room to enjoy lake life. A great opportunity to own a well-cared-for property at beautiful Barrier Lake! (id:51699)
1333 M Avenue S
Saskatoon, Saskatchewan
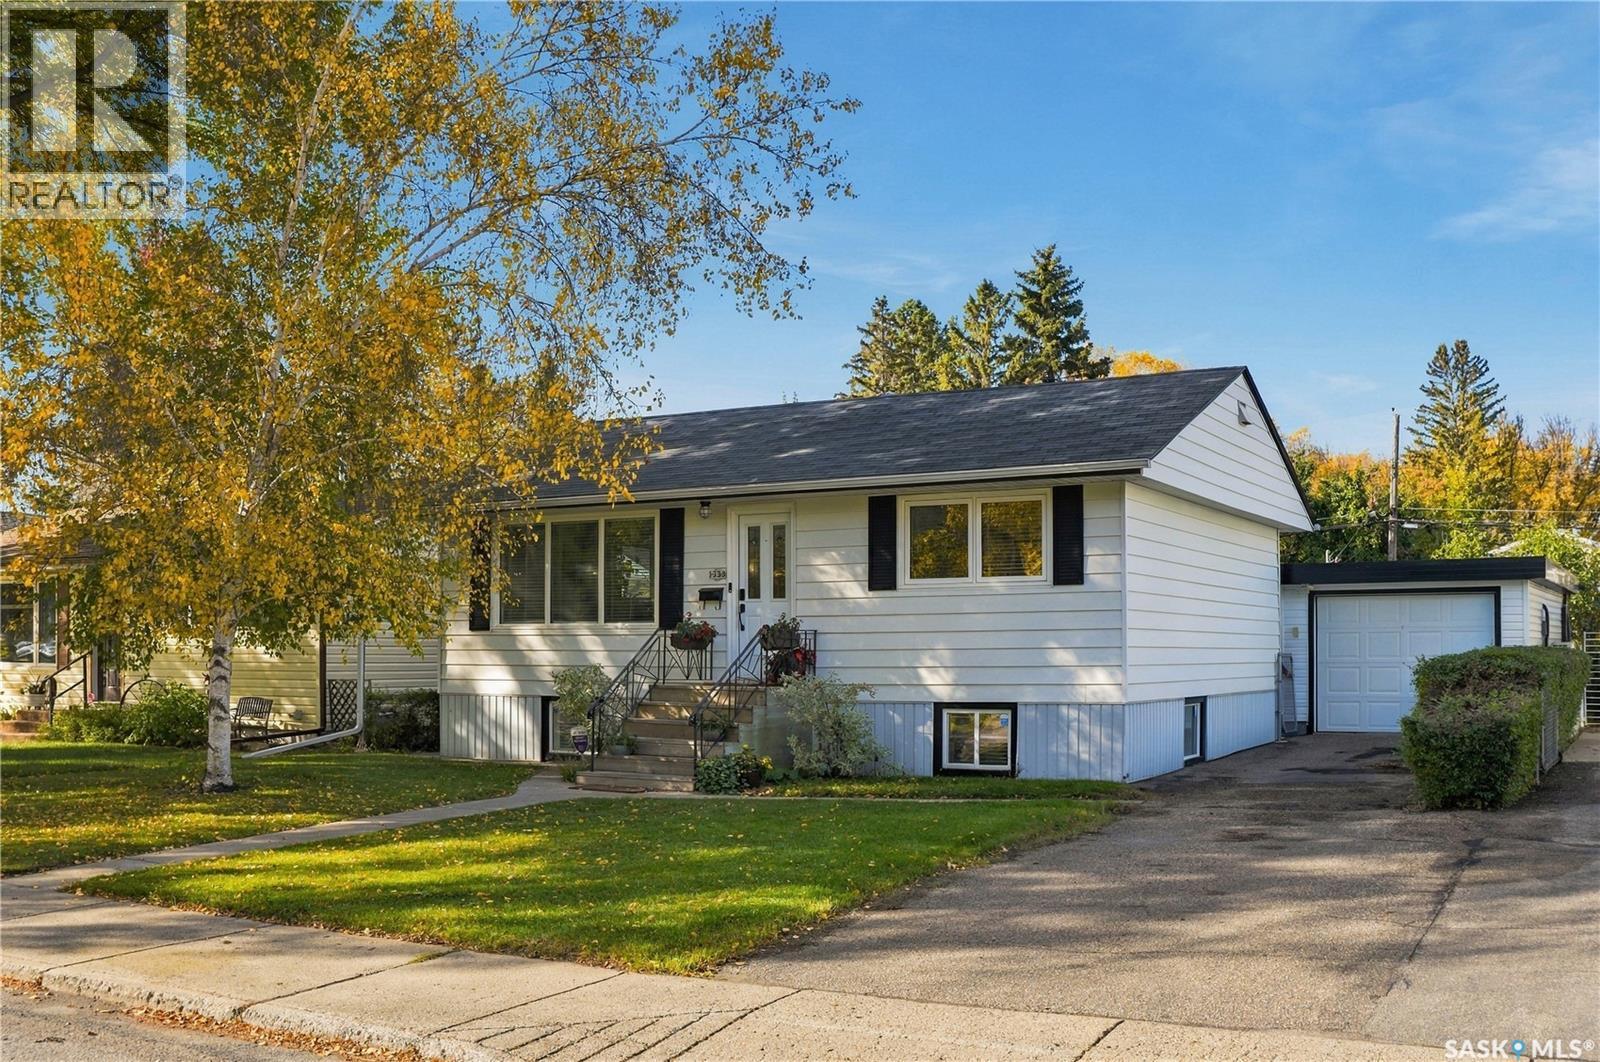
Welcome home to this inviting 3-bedroom, 2-bathroom bungalow, ideally located on a quiet street across from a park in Holiday Park. Pride of ownership shines throughout, with numerous upgrades completed over the years, including refreshed kitchen cabinets and countertops, an updated main bathroom, and new flooring in 2024. The bright, open-concept kitchen and living area is filled with natural light and offers a comfortable space for everyday living and entertaining. The updated basement provides additional bedroom, 2pce bathroom, a spacious family room, and a versatile den or office area with built-ins. A generous laundry area with cold storage adds extra convenience. Outside, the impressive, mature 50 x 130-foot lot features a beautiful garden area that truly must be seen to be appreciated. The 12 x 24-foot detached garage is insulated and heated with a heat pump, which also keeps it cool in summer, making it an ideal year-round retreat or hobby space. A second 20 x 24-foot detached garage off the alley provides even more parking and storage, while the long triple driveway at the front offers space for an RV or additional vehicles. The EV charger in double detached garage & alarm equipment will not stay. The murphy bed in 2nd main bedroom will stay! With so much to offer, this wonderful property is ready to welcome you home! (id:51699)
42 Kootenay Drive
Saskatoon, Saskatchewan
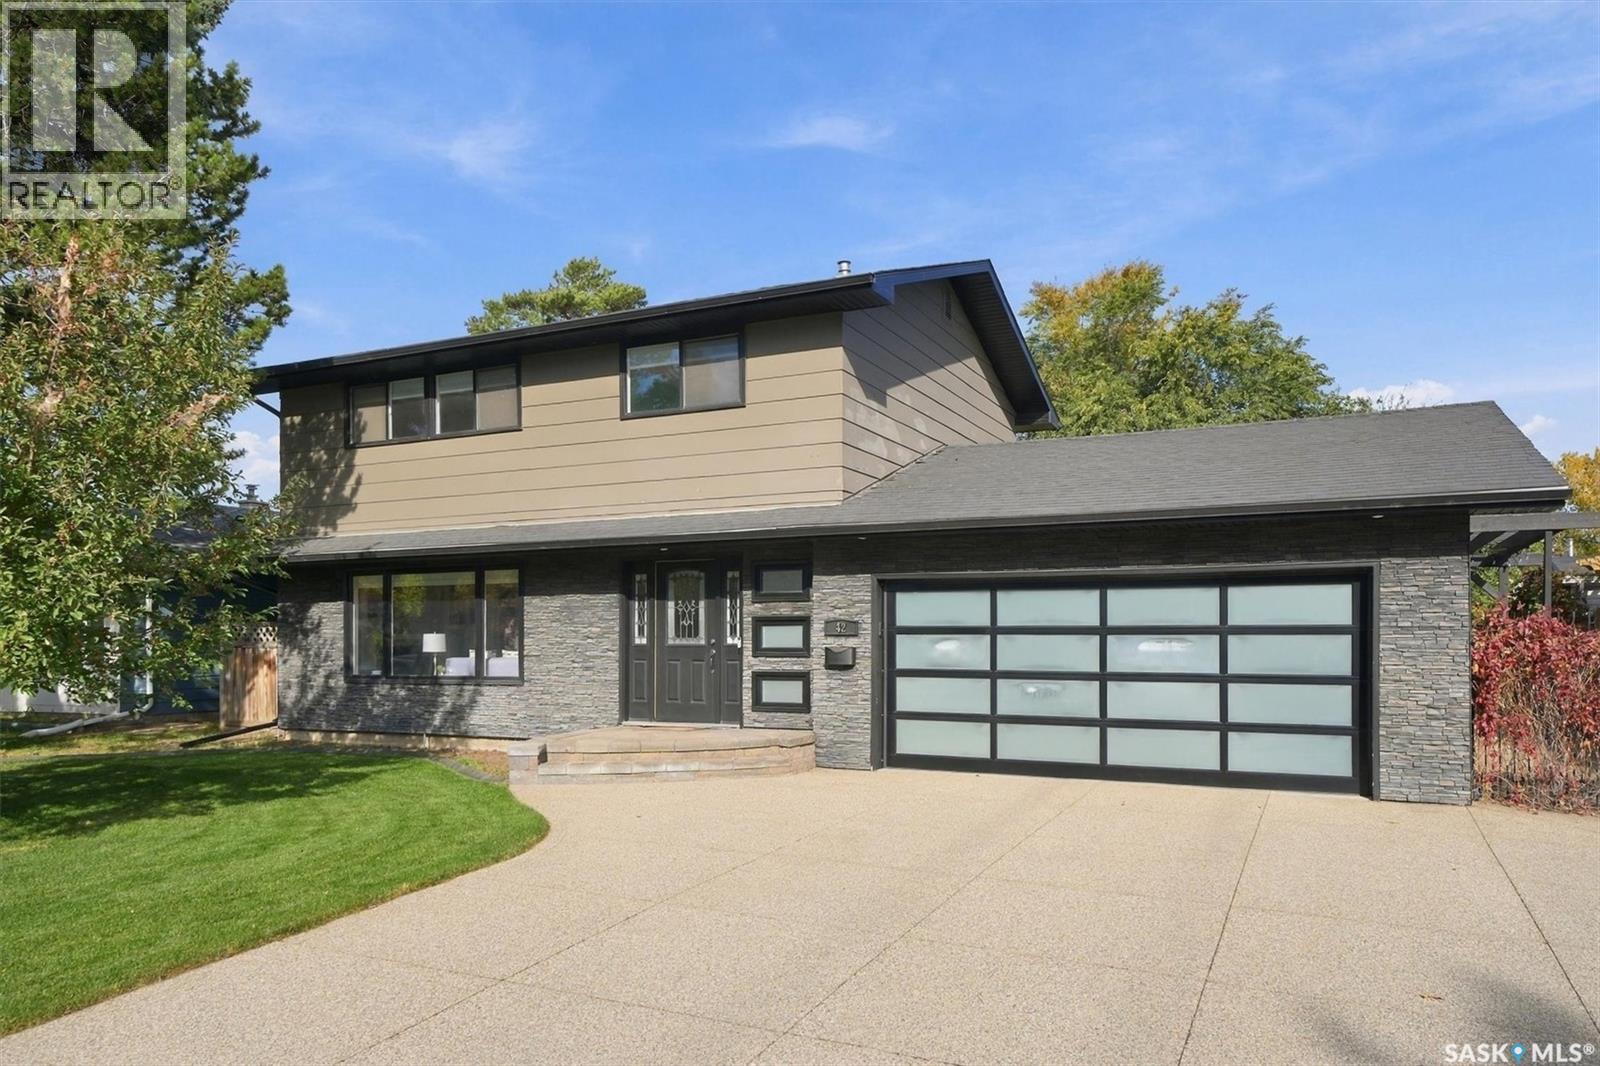
For those of you looking for the perfect family home located on a quiet street in River Heights…make sure to book a private showing on this home, you will not be disappointed! Welcome to 42 Kootenay Drive. This 1570 sq foot home has been well cared for, top to bottom and inside and out. As you drive up to the home you will notice the mature trees, triple driveway and the massive 65-foot-wide lot. Entering the home, you walk into a large foyer which leads you into the very cozy and well-lit living room. The large living room window and gas fireplace make this space feel very cozy and a great space to entertain or just relax. Kitchen comes equipped with built-in dishwasher, stove, fridge (new in 2024), microwave, lots of cabinetry and a big window that looks into your private backyard (great feature for watching your kids in the backyard). Off the dining area are a set of double doors leading you on to your deck. Upstairs you will find 4 bedrooms (great for families; not common to find this floor plan in many two storey) and an updated 5-piece bathroom. The basement has a huge family room (new carpet in 2021), renovated 4-piece bathroom, storage room, and laundry room (new washer and dryer in 2021). You will love the backyard. The mature trees, lots of perennials, the privacy, deck, patio with pergola, and fully fenced (for family and pets) …what more do you need?! Other notable features and recent upgrades: Soffits, Fascia and gutter guards (2023), Furnace/AC/Water Heater (2021), attached garage has direct entry into the home. Don’t wait, come and check out this home sooner than later! Presentation of offers October 13 at 12:00pm. As per the Seller’s direction, all offers will be presented on 10/13/2026 12:00PM. (id:51699)
518 Montreal Street
Regina, Saskatchewan
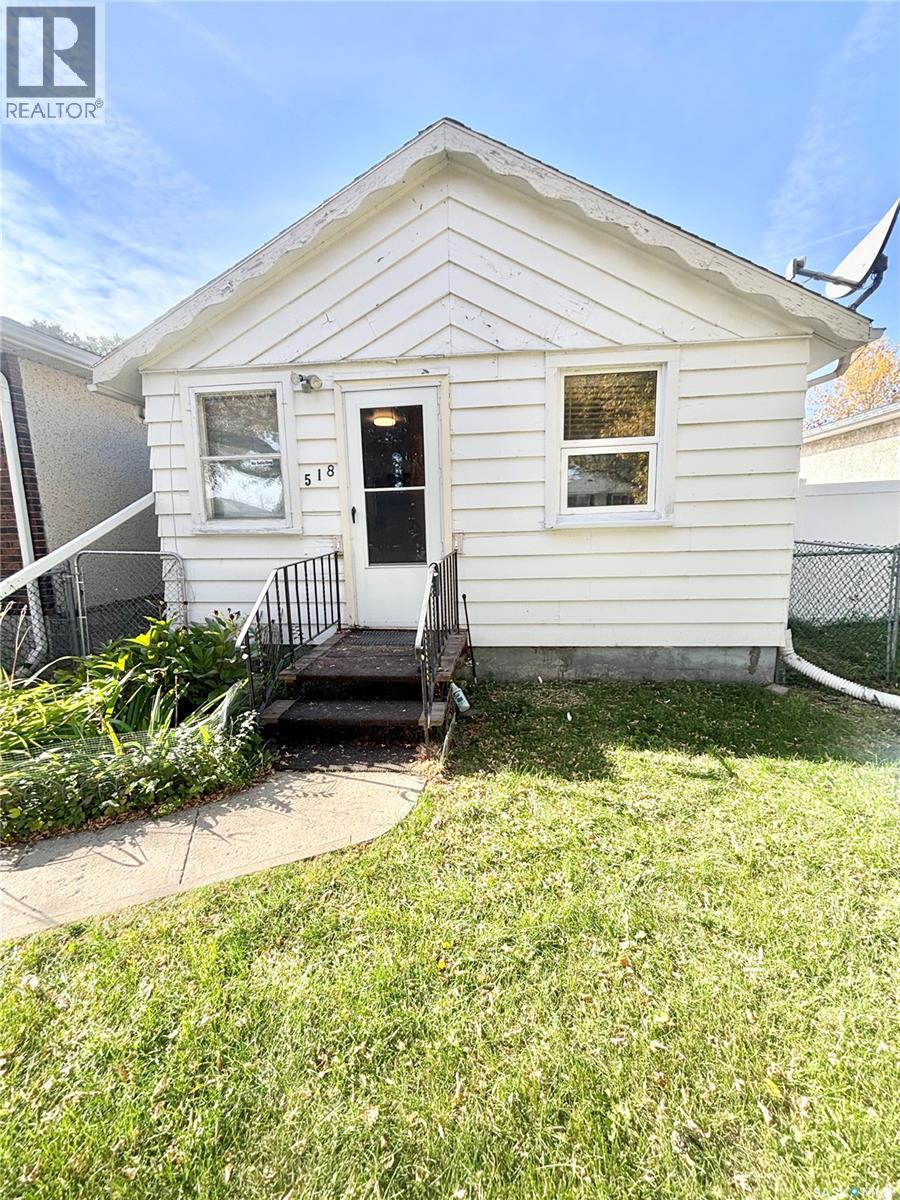
Welcome to this move-in ready, turn-key bungalow in Churchill Downs. Perfectly tailored for first-time homebuyers looking to stop renting or savvy investors looking for a solid asset to add to their portfolio. This charming home is ready for its next chapter after being reliably rented to the same tenant for 14 years. Step inside to find a bright, refreshed interior with newer flooring and fresh paint throughout, giving the entire home a clean feel. The functional layout maximizes every square inch, offering a seamless flow between the living areas. A unique feature of this home is the main floor laundry room, which can easily be converted back into an additional bedroom, making this a 2-bedroom home depending on your needs. Situated in the established Churchill Downs neighbourhood, you are just minutes away from Northgate Mall, local parks, schools, and easy transit routes. With the heavy lifting already done, you can unpack your bags or immediately place a tenant without the headache of costly renovations (id:51699)
31 Berenson Avenue
Regina, Saskatchewan
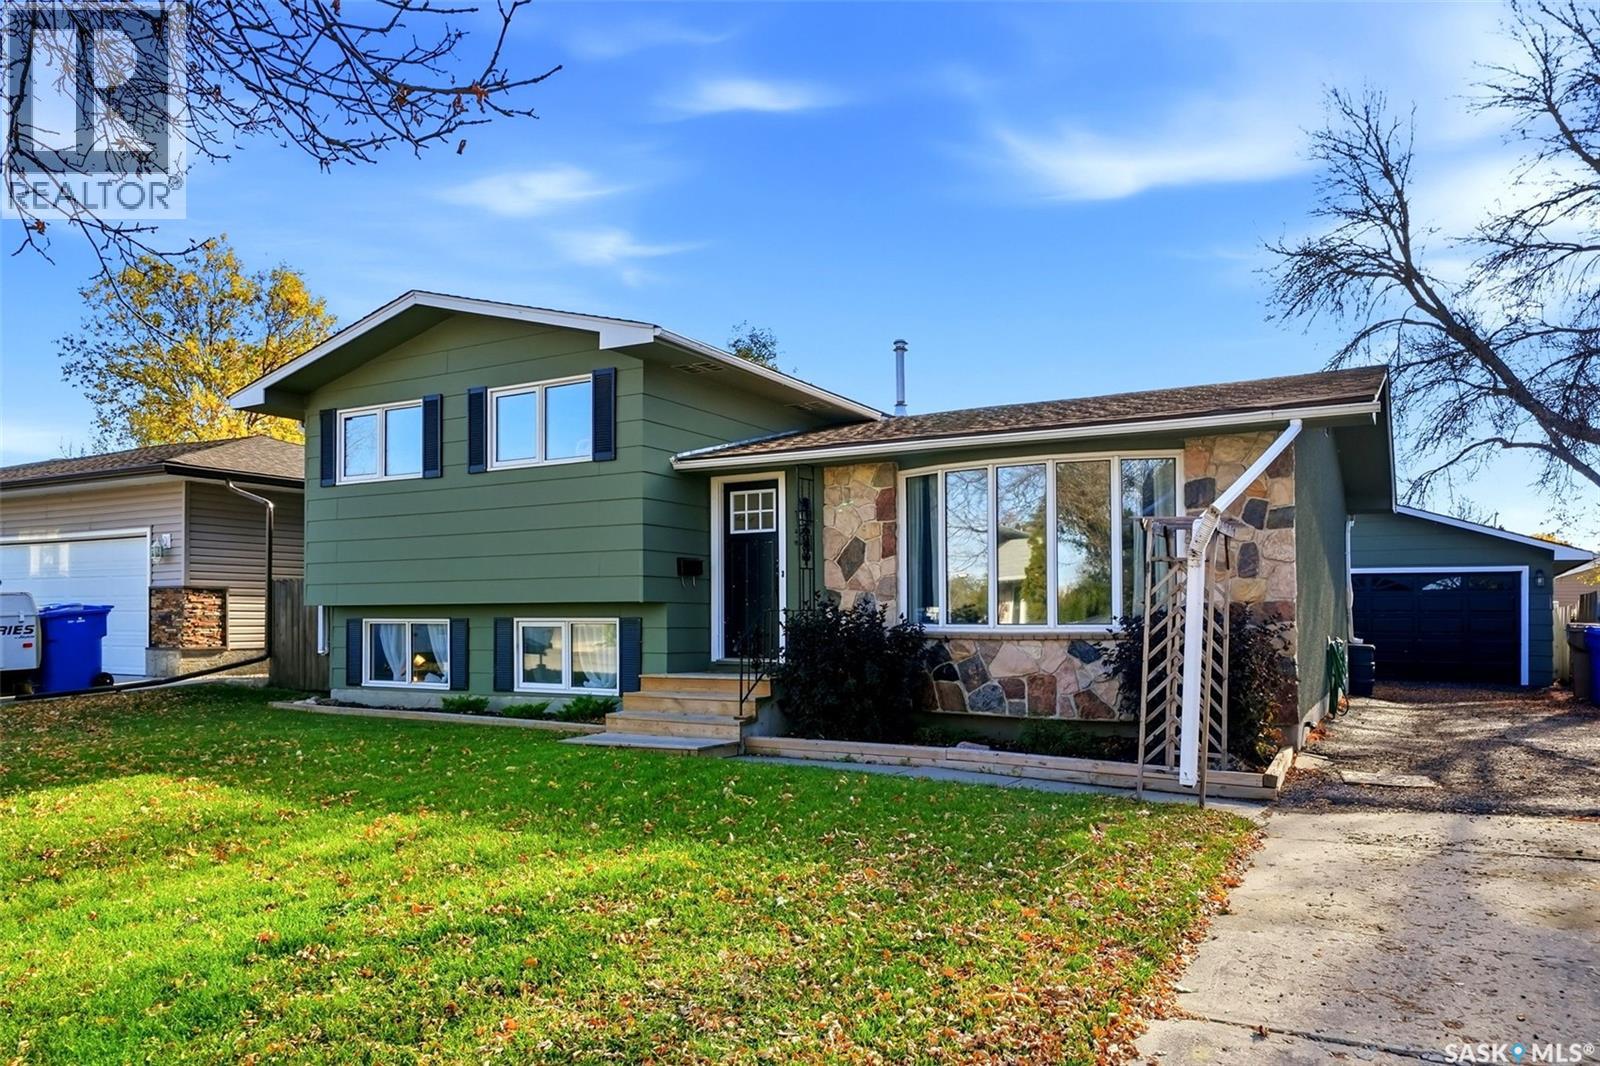
Bright, welcoming and full of character, this four-level split in Normanview West offers four bedrooms, three bathrooms and three living spaces ideal for family life. An inviting green exterior with stone accents and mature trees sets the scene, while light wood-look luxury vinyl plank flooring and a neutral palette create a fresh, airy feel throughout. The main-floor living room is filled with natural light from a large picture window, offering a comfortable space to gather or entertain. The cheerful eat-in kitchen features crisp white cabinetry, dark countertops, black hardware and stainless steel appliances. Generous cabinet space and a sunny dining area make it perfect for weekday breakfasts and weekend baking, with convenient backyard access. Upstairs, three bedrooms are grouped together, keeping the kids close while giving everyone their own space. The primary bedroom offers a private three-piece ensuite with a rain shower head. A few steps down, the family room features a striking dark-painted brick wood-burning fireplace flanked by built-in shelving. Large windows keep it bright, while the fireplace sets the mood for cozy evenings and family game nights. The fourth bedroom offers flexibility for guests, an older child or a home office. On the lowest level, an additional TV room is currently set up as a theatre with a projector, perfect for movie nights. Outside, the fenced yard offers room for kids and pets, while the deck seating area with privacy fencing is ideal for summer barbecues, morning coffee or unwinding with friends. A long driveway leads to the double detached garage, providing ample parking. Located in an established neighbourhood with access to schools, parks and green spaces, this home offers everyday convenience with Normanview Crossing’s groceries, shops, restaurants and services nearby. Bright interiors, cozy gathering spaces and a practical layout make this a home the whole family can enjoy! (id:51699)
905b Argyle Avenue
Saskatoon, Saskatchewan
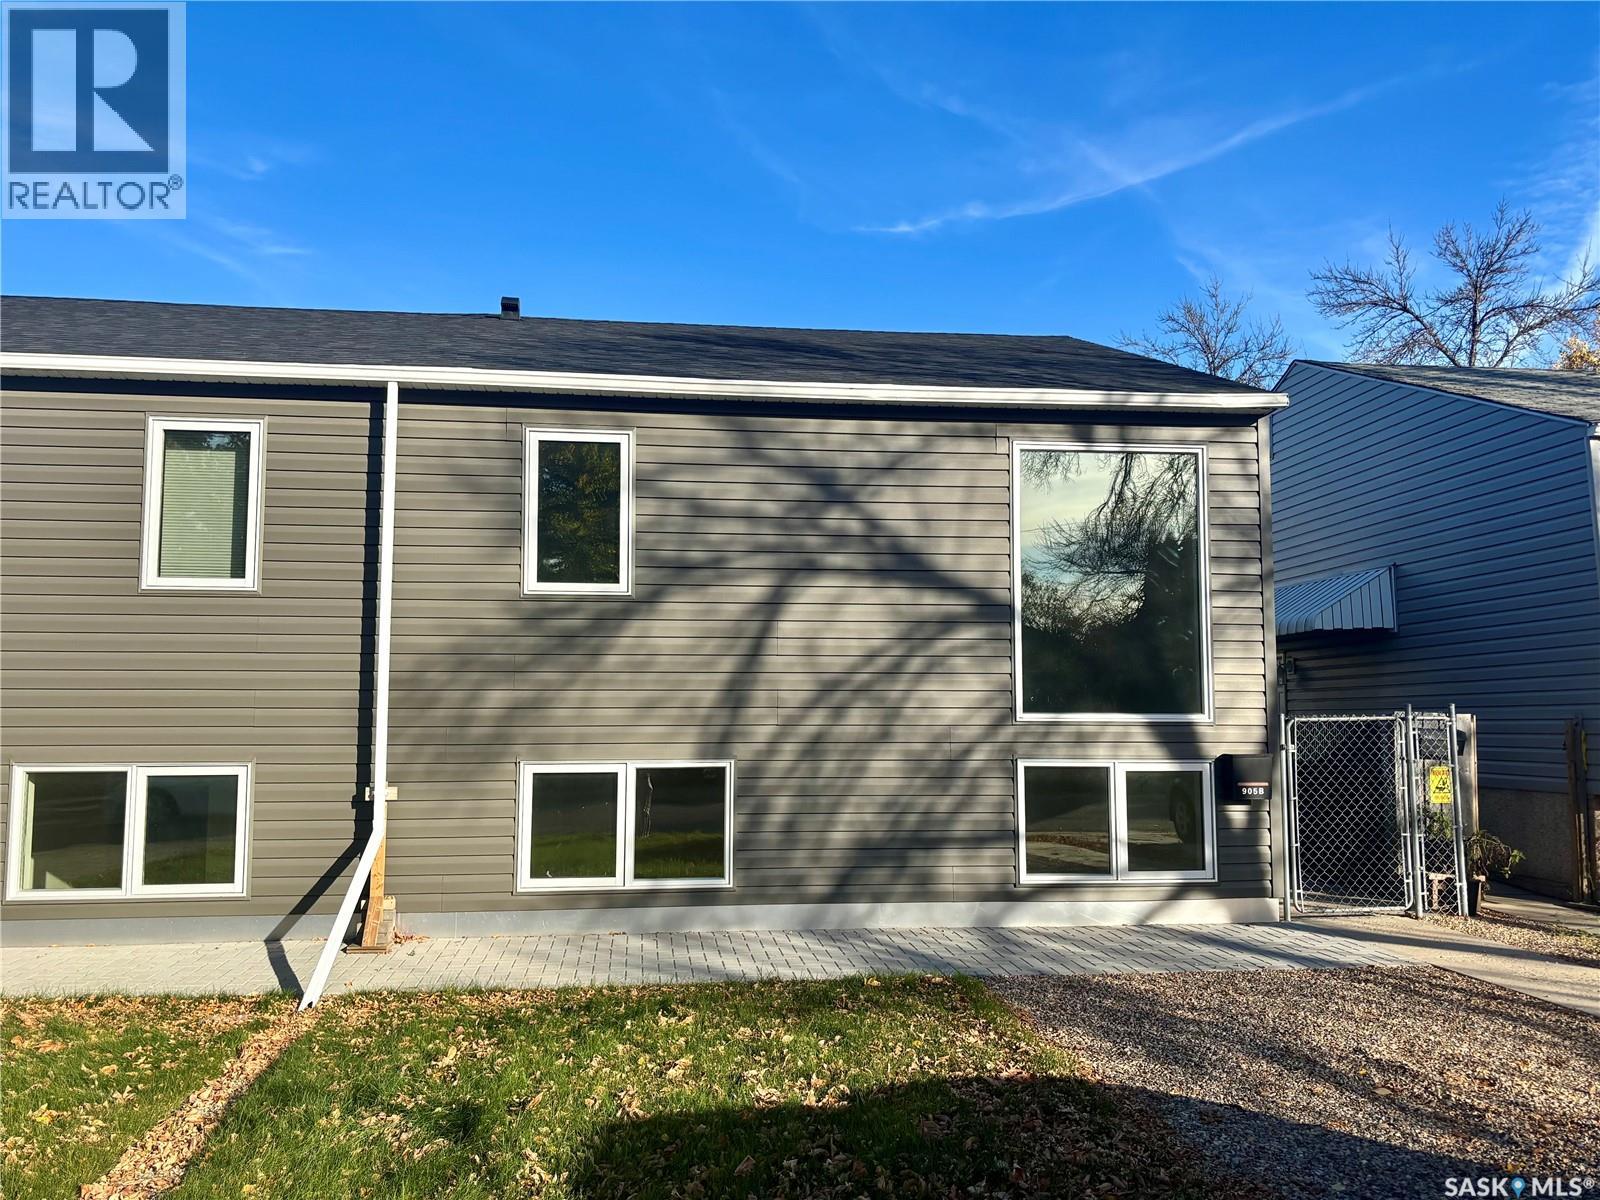
This beautifully updated home has been taken right down to the studs and extensively renovated, offering a modern, low-maintenance lifestyle in a great location. Updates include newer flooring, windows, kitchen, exterior and much more. The main floor features a private primary bedroom with its own ensuite, while the fully developed lower level offers two additional bedrooms and plenty of functional living space. The property has been designed with very little maintenance in mind, including no grass in the backyard. There is plenty of parking with a driveway at the front, a single detached garage, plus additional parking behind the garage. A fantastic option for anyone wanting to live the condo lifestyle without the condo fees — low maintenance, extensively renovated, plenty of parking and ready to enjoy! Other features include central air, sleek kitchen, basement interior walls are also insulated, fully fenced yard, combined furance and hot water heater system! One bedroom in basement no closet. (id:51699)