

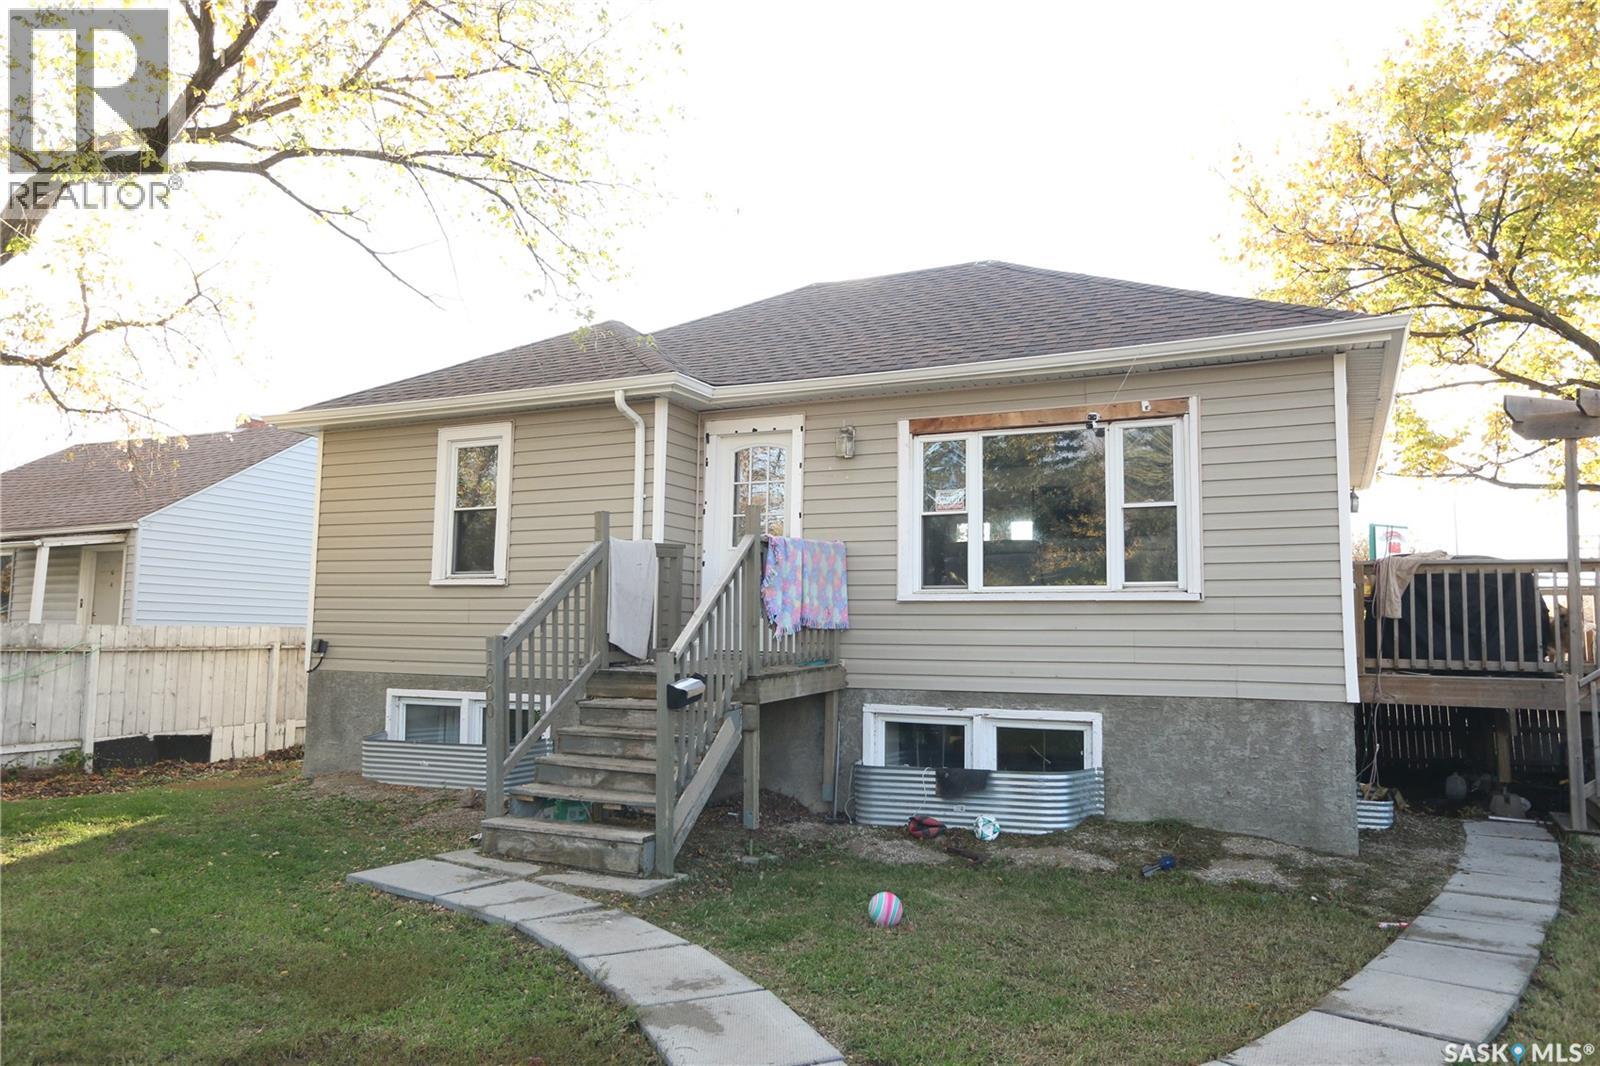
1000 Wascana Street
Regina, Saskatchewan
Welcome to 1000 Wascana Street! A great starter home or revenue property situated on a large, fully fenced 50' corner lot with approximately 4,501 sq. ft. of lot space. The main floor features 2 bedrooms, a kitchen, and a 4-piece bathroom. The basement offers 1 bedroom, a separate kitchen, and a bathroom. Previous listing information indicates upgrades to the electrical, plumbing, and insulation, with approximately $20,000 invested in poured and braced concrete basement walls. Windows and doors have also been replaced, as previously reported. Additional features include a natural gas BBQ hookup, 20-amp exterior outlets, and potential space for a garage. Conveniently located close to schools, public transit, shopping, and Pasqua Hospital. (id:51699)
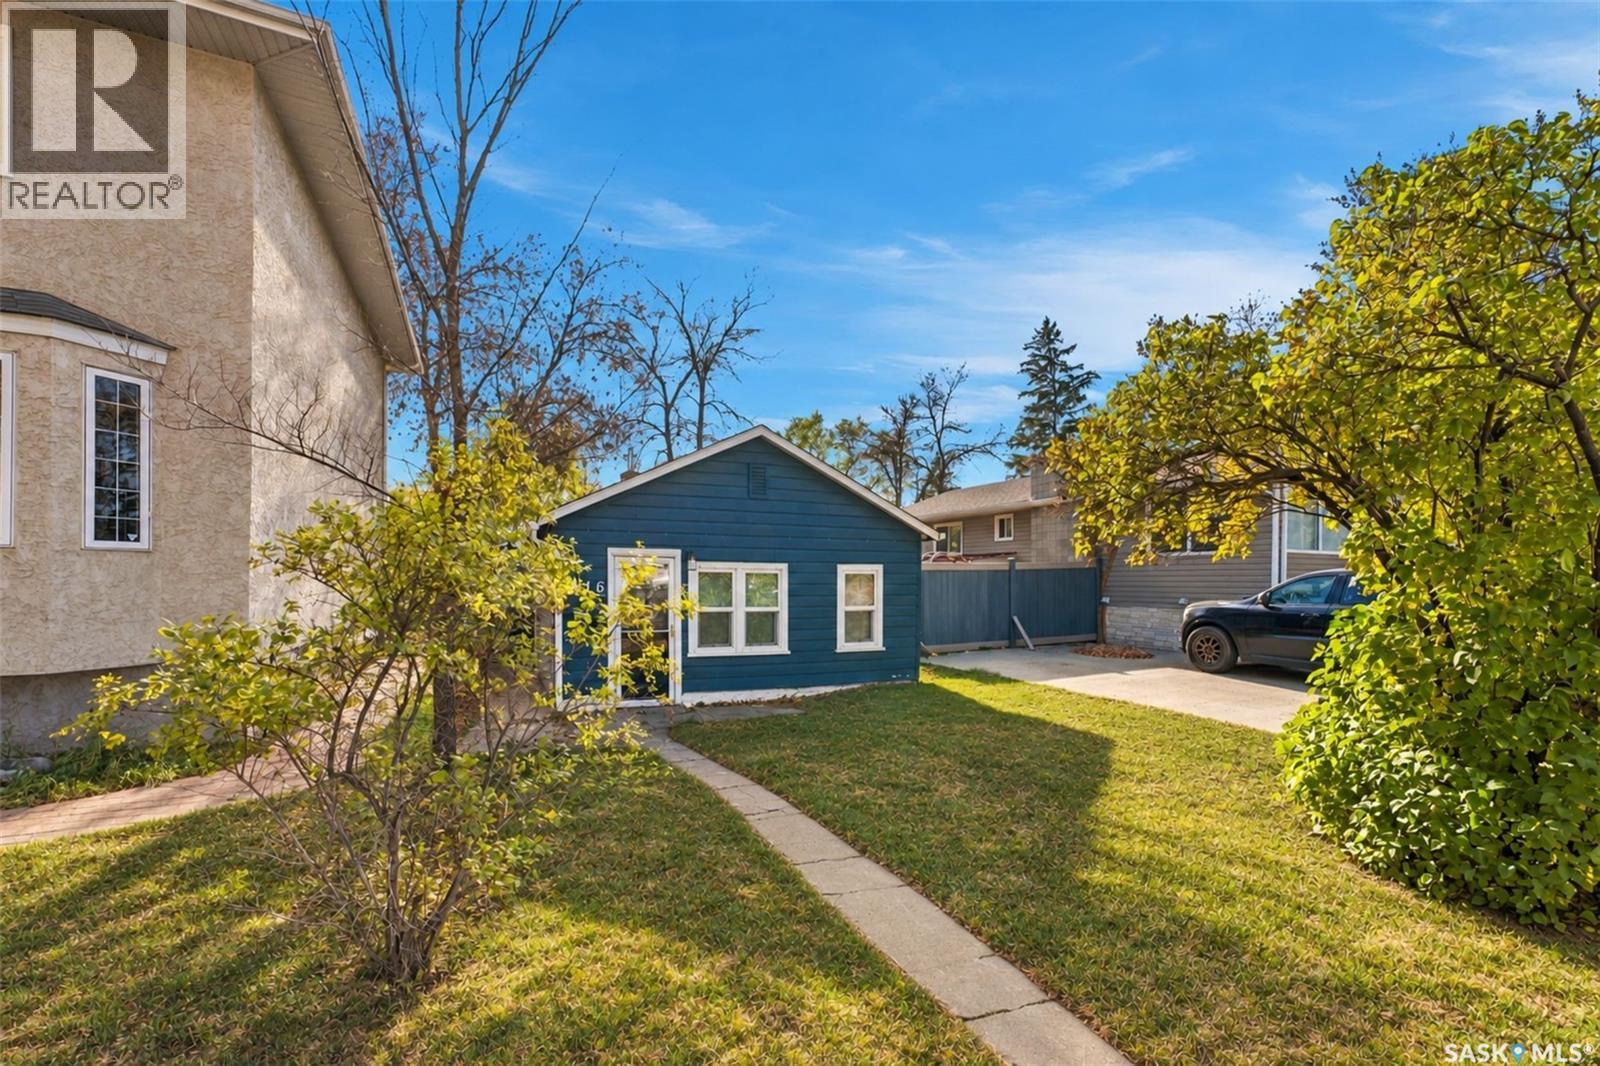
1116 12th Street E
Saskatoon, Saskatchewan
A fantastic opportunity for investors, builders, and homeowners alike! This cute, spotless 650 sq. ft. home comes fully furnished and is truly move-in ready. Situated on a 25 x 140 ft. lot in Varsity View, this property offers plenty of possibilities. Whether you're looking for a potential revenue property, a long-term holding investment, or an opportunity for future infill development, this property is worth a look. Enjoy the flexibility of a vacant home with fast possession available, making it easy to put your plans into action. As per the Seller’s direction, all offers will be presented on 10/21/2026 7:00PM. (id:51699)
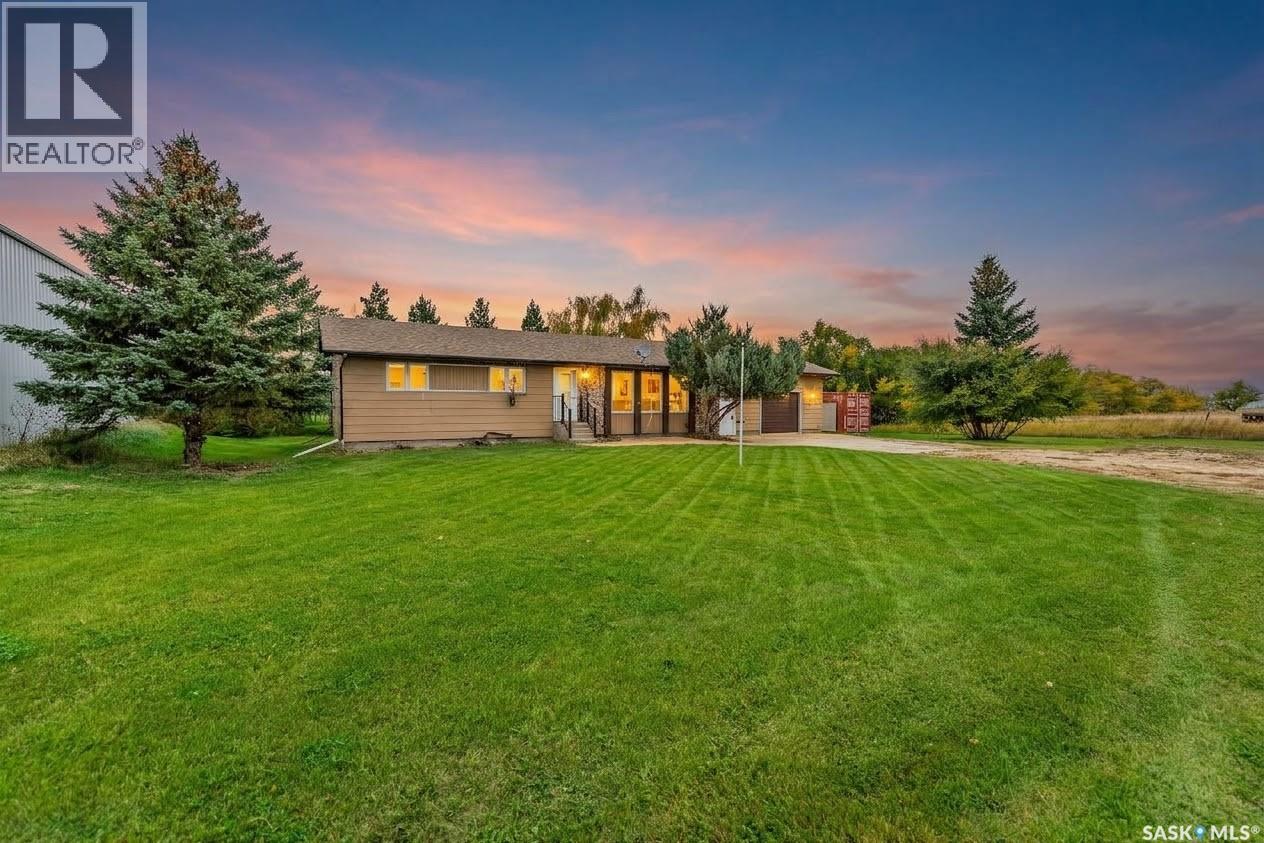
1 Cathcart Street
Brownlee, Saskatchewan
Situated on a spacious lot boasting 100 feet of frontage in the quiet community of Brownlee, this solid 1983-built bungalow offers over 1,500 sq. ft. of living space with 5 bedrooms and 4 bathrooms—making it an ideal fit for a growing family, multi-generational living, or anyone looking for plenty of room to spread out and add their own personal touch. The main floor features a bright living room, spacious kitchen and dining area, three bedrooms including a primary bedroom with a private ensuite, a full main bath, and the convenience of a main-floor laundry/2-piece bath combo near the garage entry. Downstairs, the finished basement expands your living space with a large family room and bar area, two additional bedrooms, an office/den, a 3-piece bath, cold storage, and plenty of extra storage space. Many of the big-ticket mechanical upgrades are already taken care of, offering peace of mind with an updated high-efficiency furnace, updated water heater, central air conditioning, triple-pane windows (main floor), and a 100-amp electrical panel. Outside, you'll love the privacy of the nicely treed, mature yard featuring a deck, a weeping willow alongside established apple and plum trees, an included sea can for great extra storage, and a 24'x30' attached single-door garage with plenty of room for two vehicles. Book your private showing today! (id:51699)
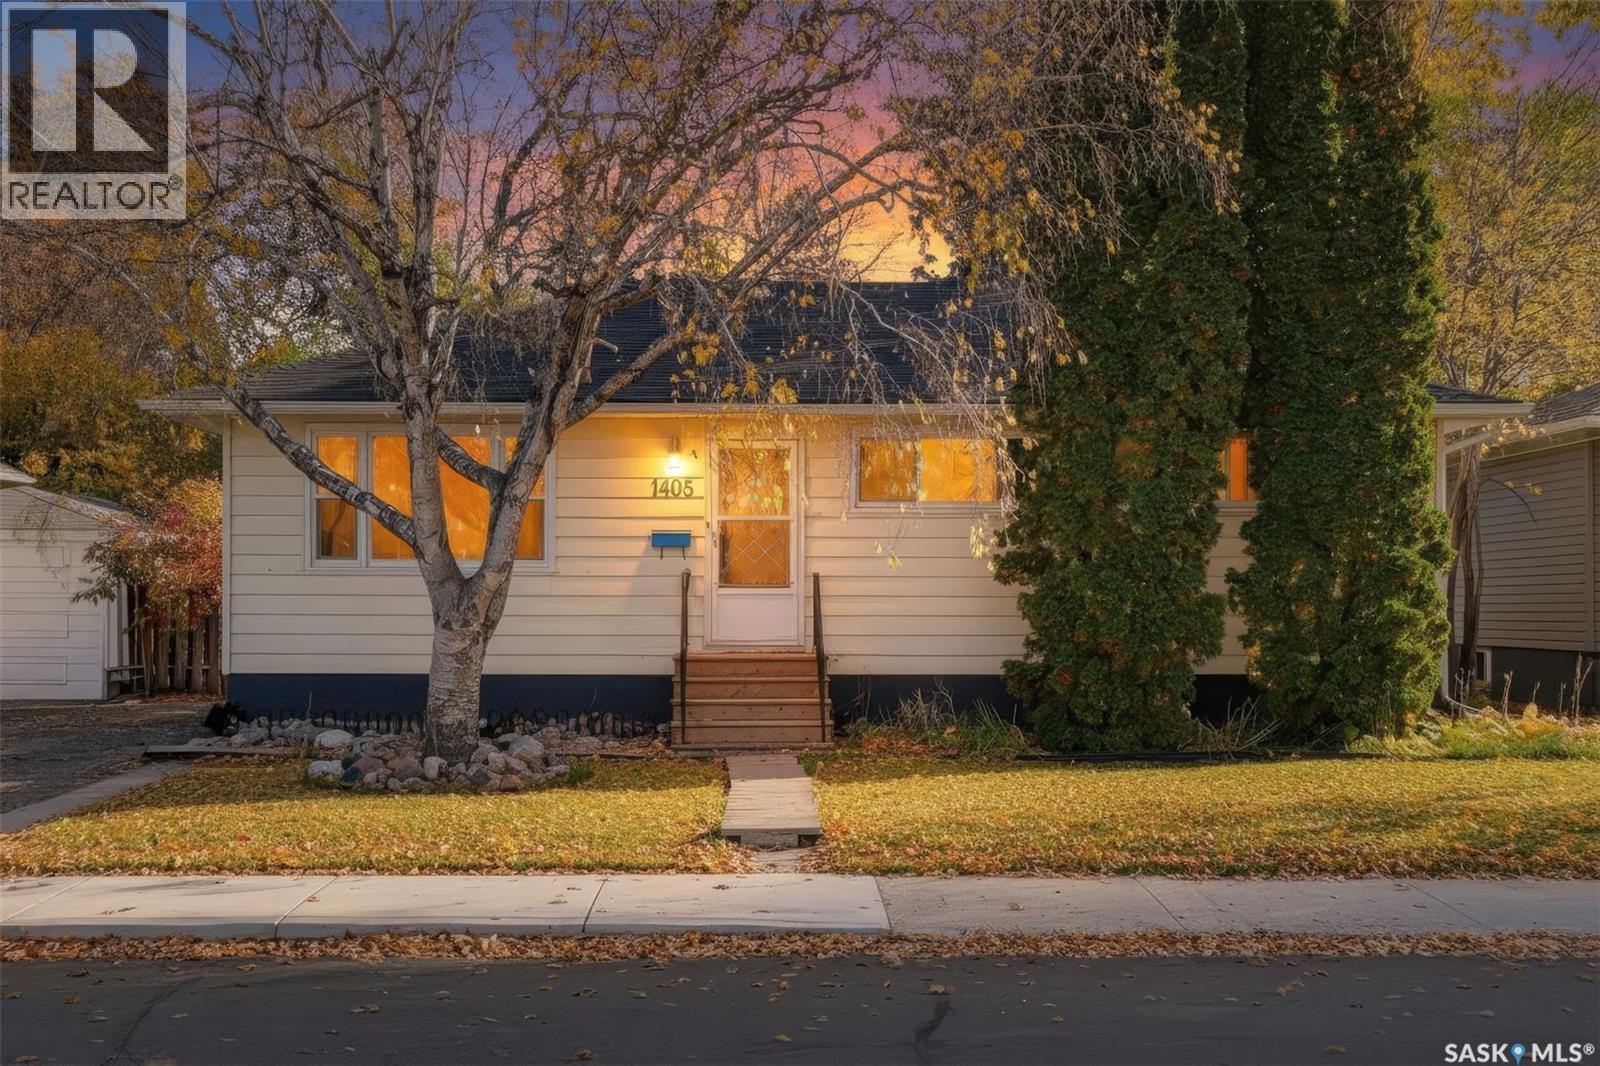
1405 Cumberland Avenue S
Saskatoon, Saskatchewan
Welcome to this ideally located property just minutes from the University of Saskatchewan and the many amenities along 8th Street, including shopping, restaurants, and everyday conveniences. Situated on a generous sized lot surrounded by mature trees, this home offers space, flexibility, and excellent income potential. The main floor features three bedrooms, a full bathroom, and a comfortable living room, along with a kitchen and dining area. The fully legal two-bedroom basement suite offers excellent flexibility for rental income or extended family living. Complete with its own separate entrance, two bedrooms featuring egress windows and closets, a spacious living room, kitchen, and a full bathroom with a brand-new shower, the suite provides a functional and comfortable living space. Additional features include shared laundry, an extra refrigerator in the basement, and central air conditioning for year-round comfort. Recent updates include fresh paint and new flooring, adding a refreshed feel throughout the home. With its desirable location, mature trees, generous lot, and legal basement suite, this property is an excellent opportunity for homeowners, investors, or those looking to offset their mortgage with rental income. Don't miss the potential this versatile property has to offer! (id:51699)
1906 St Charles Avenue
Saskatoon, Saskatchewan
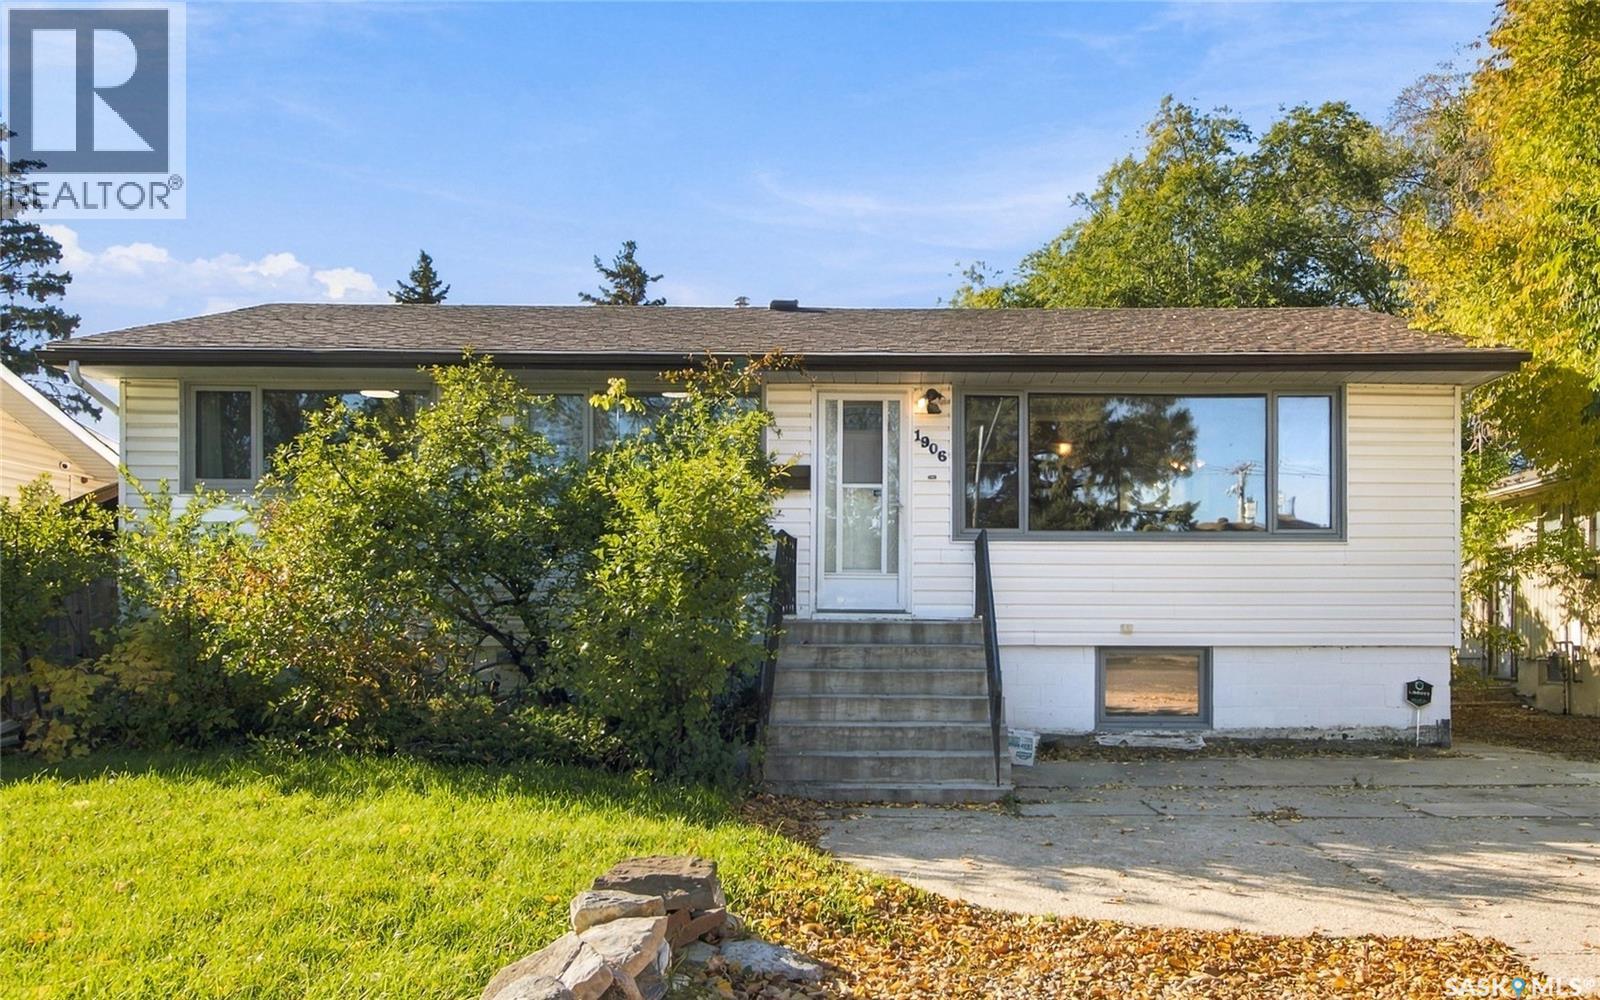
A location near the river, a basement suite and an oversized heated garage—1906 St Charles Avenue has plenty to offer! Situated in Saskatoon’s established Exhibition neighbourhood, this 960 sq. ft. raised bungalow features three bedrooms, two full bathrooms and immediate possession • The main floor offers hardwood flooring throughout the living room, dining area, kitchen and both bedrooms. The kitchen features oak cabinetry, a built-in oven and cooktop, while the spacious primary bedroom provides room to unwind. A four-piece bathroom completes the main level • With a separate rear entrance and large basement windows, the one-bedroom non-regulation suite includes a kitchen, living room and four-piece bathroom. Additional basement storage and a utility area add everyday practicality • The impressive 22’ x 33’ heated detached garage provides plenty of space for parking, projects and hobbies, with rear lane access adding convenience. Outside, enjoy a fenced backyard with a deck, firepit and mature trees and shrubs. Central air conditioning and a recently replaced furnace and water heater add comfort and value • Close to river trails, Gabriel Dumont Park and Diefenbaker Park, with convenient access to downtown and Circle Drive, this property offers a great combination of location, versatility and garage space! (id:51699)
720 6th Avenue Ne
Swift Current, Saskatchewan
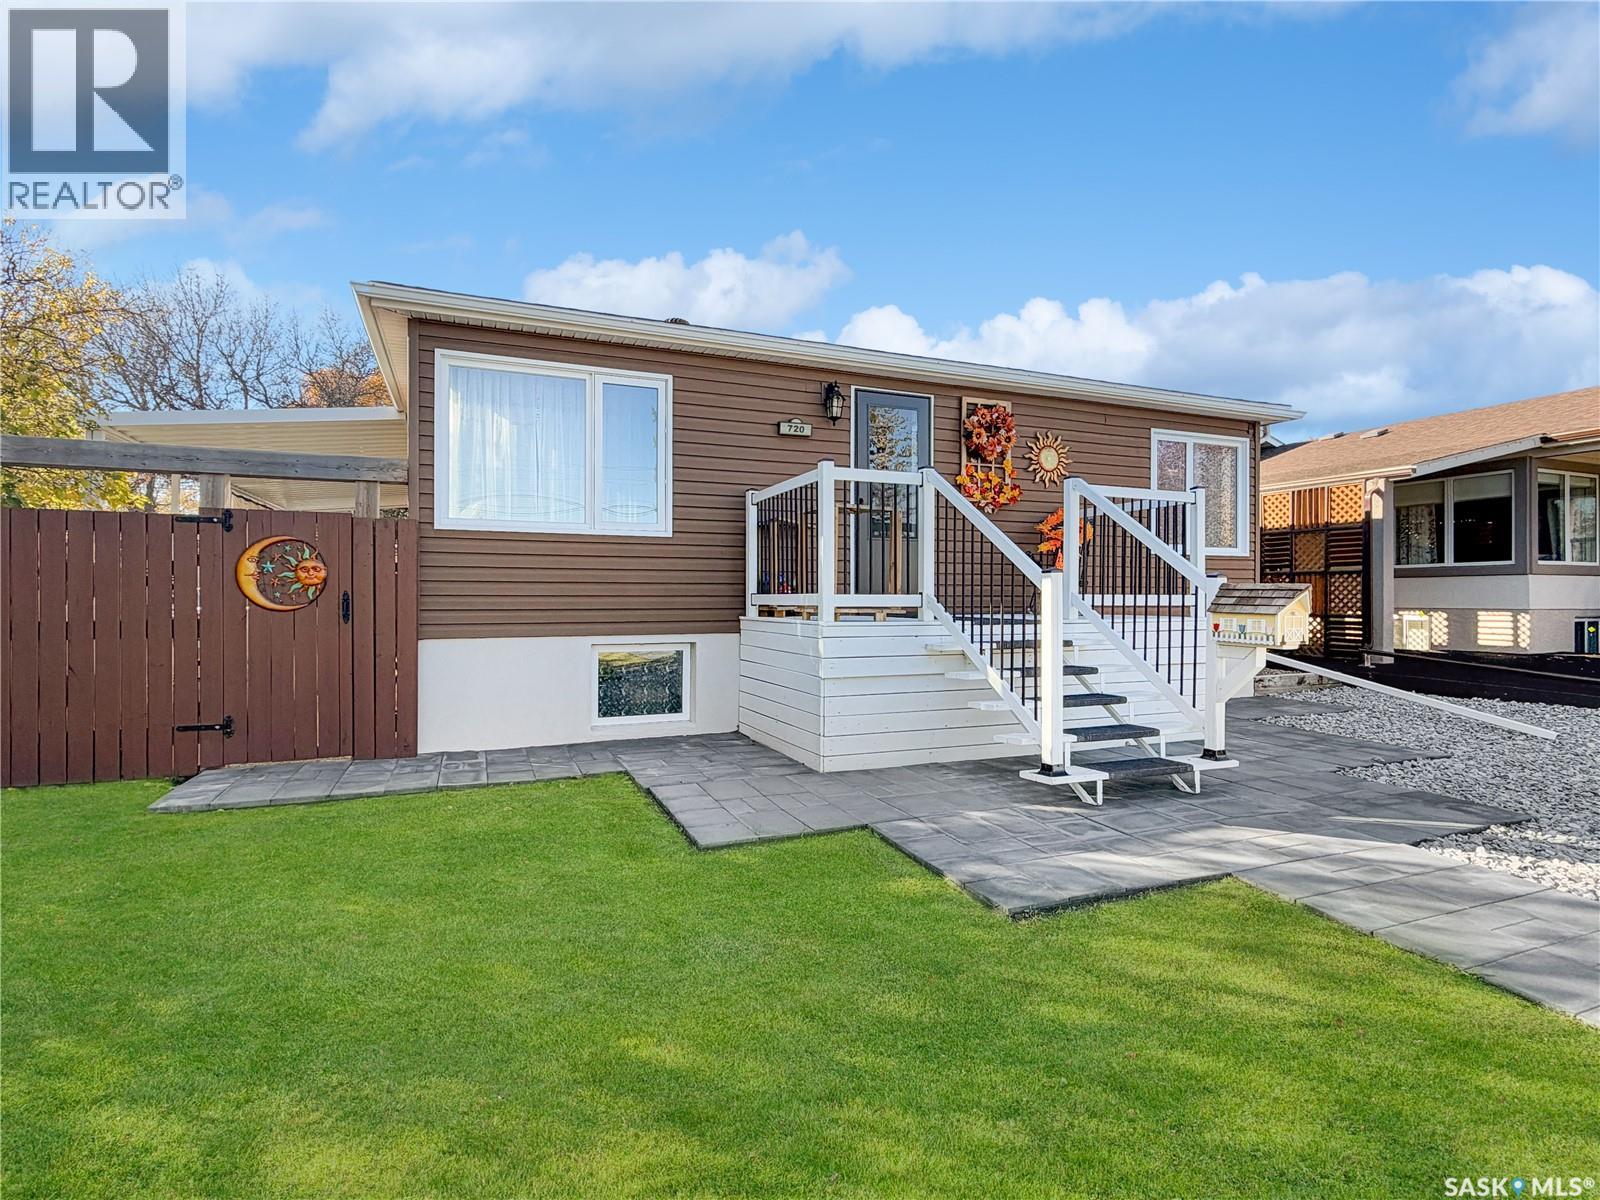
Location, condition, and a garage worth bragging about! This move-in-ready bungalow sits in one of Swift Current's most sought-after neighbourhoods. It's just blocks from K–12 schools and one block from ACT Park, the creek and walking paths, with the library, dining and entertainment close by. The curb appeal is evident, with fully relandscaped yards, a new sidewalk and PVC windows throughout the main floor. Step inside to a bright living room filled with natural light and beautiful hardwood floors. Down the hall are two bedrooms, including a large primary with two windows, and a fully renovated bathroom with a tiled glass shower. The oversized kitchen is the heart of the home. It features an abundance of modern white cabinetry, tons of storage, a sit-up peninsula, a pantry and appliances that are all new within the last three years. The dining area is generous enough for a full-size table and has extra storage and a big window overlooking the yard. Through the patio doors, a cozy three-season sunroom opens onto the back deck for easy barbecuing. The basement offers three more bedrooms (one without a closet), updated flooring and bright, oversized windows. It also has a fully renovated three-piece bathroom (2024) and an updated utility and storage room. That room holds a stackable washer and dryer, a high-efficiency furnace, a 2025 water heater, a new water softener, and a new central vac with attachments. Outside, enjoy lush green grass, a freshly painted deck, a covered patio and two large sheds, which are included. The back of the house and garage have new siding. The 24' × 24' garage is fully insulated, with a new oversized heater and a 100-amp panel, and is kept in pristine condition. Parking is exceptional, with four spaces plus room for your trailer, RV or boat. Other updates include new lighting throughout, all-new screen doors, modern paint, and luxury vinyl plank flooring through much of the home. This one is pristine. Book your showing today! (id:51699)
234 12th Street
Humboldt, Saskatchewan
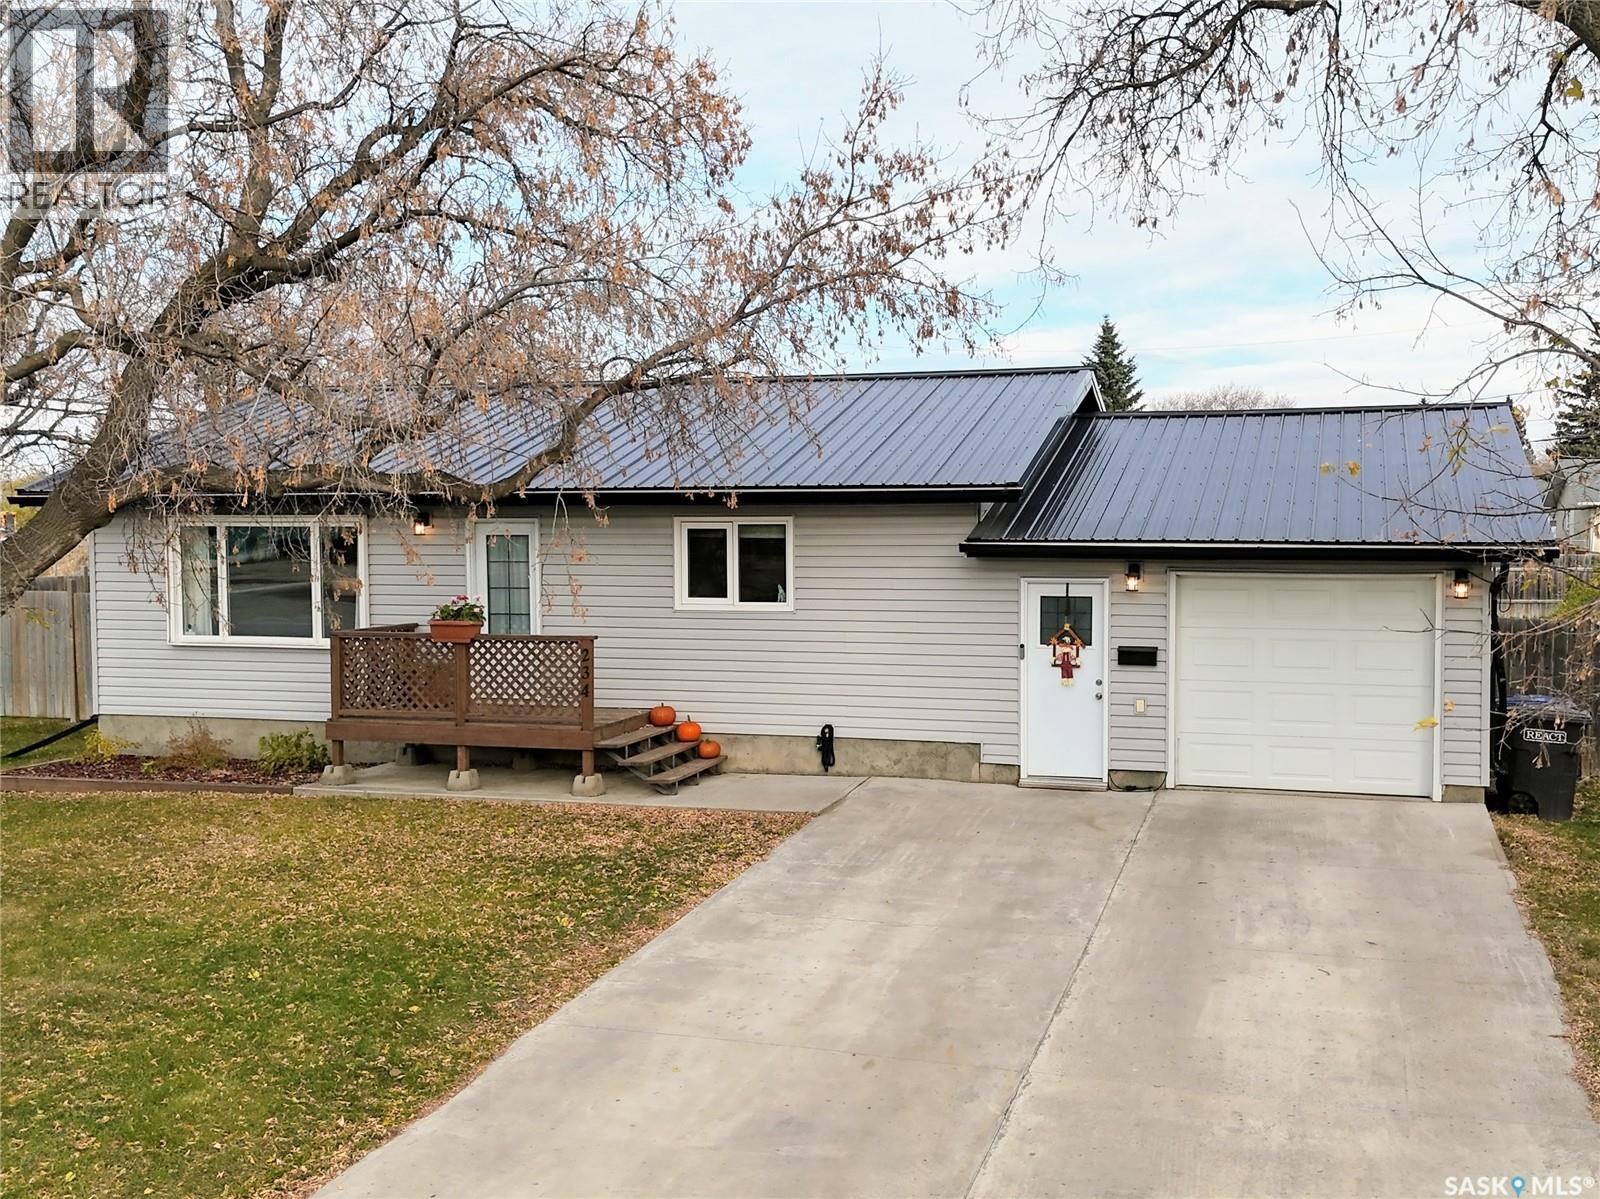
Situated on two lots measuring a combined 100' x 131', this well-maintained home offers something that's hard to find: an expansive, fully fenced backyard with mature trees and an abundance of open green space! The home was moved onto a new concrete basement in 1999 and has seen numerous updates over the years, including a new metal roof and water heater in 2025. The attached heated garage provides direct entry into a spacious mudroom and laundry area with plenty of storage. The main floor features an updated kitchen, bright living room, two bedrooms, and a full bathroom. Downstairs you'll find a large family room, a third bedroom, potential for another bedroom, and plumbing roughed in for a future 4-piece bathroom. Outside, the spacious backyard offers a deck, plenty of space to run and play, and room for a future garage or shop. Additional improvements include windows, siding, soffit, fascia, furnace, central air conditioning (2021), and concrete driveway. A great combination of updates, functional living space, and an impressive yard! As per the Seller’s direction, all offers will be presented on 10/21/2026 6:00PM. (id:51699)
410 P Avenue N
Saskatoon, Saskatchewan
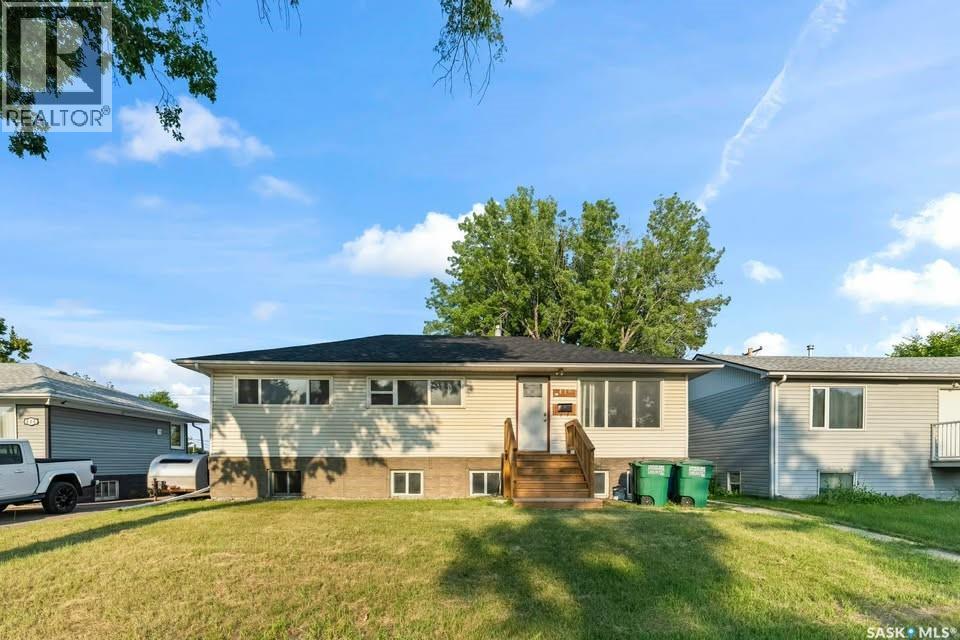
Discover an outstanding investment opportunity in Saskatoon’s Mount Royal neighbourhood! Situated on a generous 50-foot-wide lot with R2 zoning, this versatile 6-bedroom bungalow offers excellent income potential, making it an attractive addition to an investment portfolio or an ideal option for homeowners seeking rental income to offset mortgage payments. Previously operated as a care home, the property features a thoughtfully designed layout that maximizes functionality and living space. The main floor welcomes you with a spacious living room highlighted by an eye-catching stone feature wall, electric fireplace, and dedicated TV space. The renovated kitchen showcases modern cabinetry and provides convenient access to a large rear deck, perfect for relaxing or entertaining. A separate dining room, three generously sized bedrooms, and a beautifully updated 4-piece bathroom complete the main level. The fully developed basement features a self-contained, non-conforming suite with its own rear entrance, offering added privacy and flexibility. With three bedrooms plus a den that could serve as a fourth bedroom, a second kitchen, a spacious living area, a full 4-piece bathroom, and generously sized windows providing ample natural light, the lower level offers substantial rental potential. Significant improvements have already been completed, including updated siding, shingles, energy-efficient windows, newer vinyl flooring, and renovated bathrooms on both levels. The home also benefits from a new boiler installed in 2024, helping reduce concerns about major near-term mechanical expenses. Conveniently located near schools, parks, and everyday amenities, this property combines space, versatility, and investment potential. Whether you're looking to expand your rental portfolio, accommodate extended family, or live on one level while generating income from the other, this Mount Royal property presents an opportunity worth exploring! (id:51699)
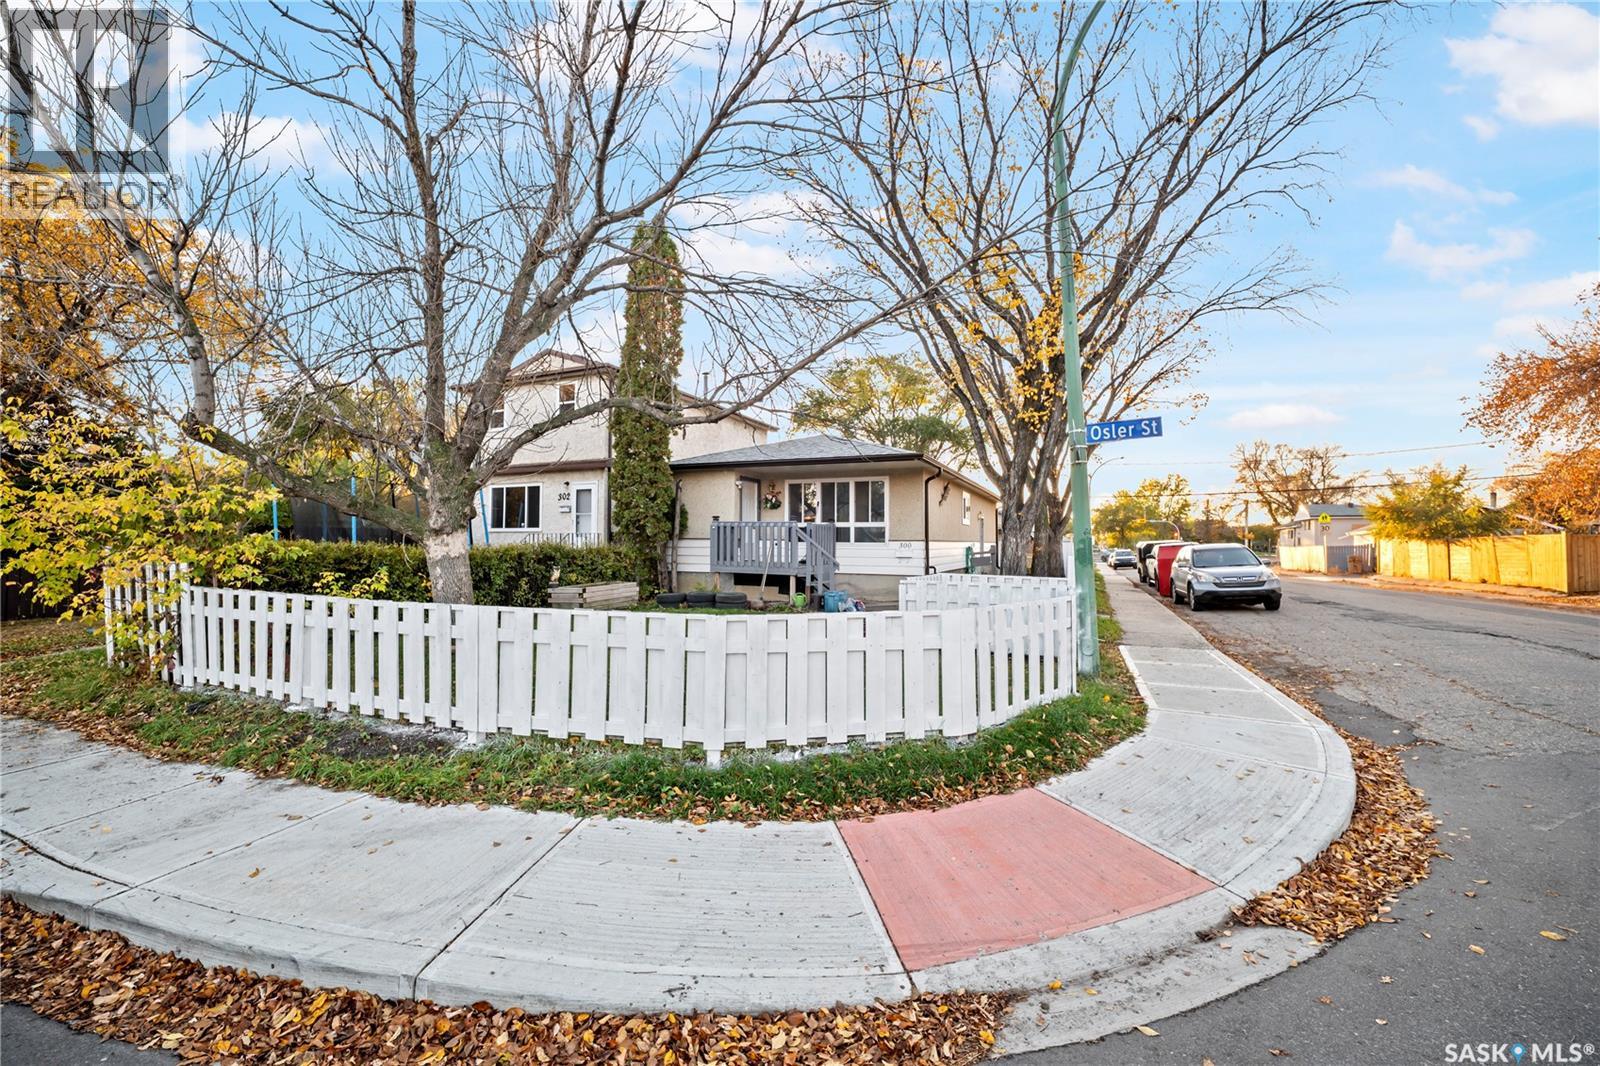
300 Osler Street
Regina, Saskatchewan
Welcome to 300 Osler Street! Situated on a corner lot in Regina’s established and quiet Churchill Downs neighbourhood, this spacious bungalow offers 5 bedrooms, 2 bathrooms, numerous updates, and plenty of room for the whole family. The main floor features a bright and welcoming living room, a functional kitchen, three comfortable bedrooms, and a full bathroom. The fully finished basement, renovated in 2023, provides additional living space with a spacious recreation room, den, two additional bedrooms, a second kitchen, and another full bathroom—ideal for extended family or flexible living arrangements. Numerous updates and improvements include shingles (2021), fencing (2022), basement renovations (2023), air conditioning (2023), furnace (2024), washer and dryer (2024), sump pump and back flow valve (2024), flooring and painting (2025), new gutters (2025), and an upgraded 100-amp electrical panel (2026). The upstairs windows were also replaced in 2019. Outside, enjoy a fully fenced yard, a deck perfect for relaxing or entertaining, a storage shed, and parking for two vehicles. Location is another major highlight! This home is within walking distance of schools along Broad Street, Imperial Park, and Wholesale Club, with a bus stop just one block away. Situated in a peaceful, established neighbourhood with convenient access to shopping, parks, public transit, and everyday amenities, this property offers an excellent combination of space, comfort, and convenience. Whether you're a growing family, a first-time homebuyer, or looking for a home with additional living space, 300 Osler Street is an opportunity worth exploring! All updates and improvements are based on information provided by the seller. Buyers and their representatives are encouraged to independently verify all details to their satisfaction. (id:51699)
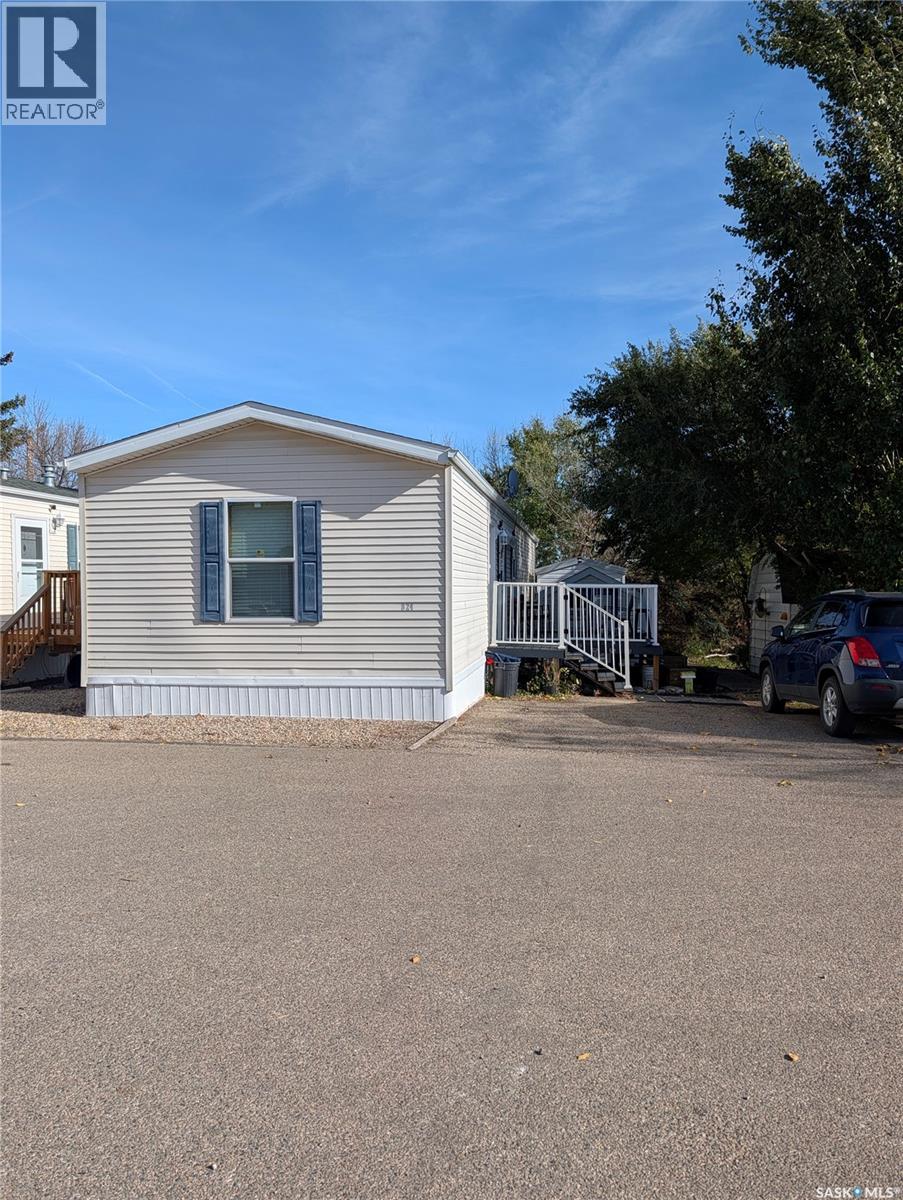
B24 1295 9th Avenue Ne
Moose Jaw, Saskatchewan
Welcome home to this beautifully maintained, move-in-ready single-wide mobile home built in 2009. Tucked away in a wonderfully quiet and peaceful community, this two-bedroom, one-bathroom property offers the perfect blend of interior comfort, excellent outdoor upgrades, and exceptional storage space. Step inside to find an airy, open-concept floor plan that connects the kitchen seamlessly to the living room, creating an inviting environment for daily living and entertaining alike. The interior comfort is enhanced by a forced-air natural gas heating system and newer central air conditioning to keep you perfectly comfortable all year round. The functional kitchen comes well-equipped, with the built-in microwave/hood fan, stove, and dishwasher all included in the sale, along with the home’s washer, dryer, and satellite dish setup. Please note that the fridge and freezer are excluded, though the generator is negotiable. The exterior of the home has been thoughtfully upgraded for low-maintenance outdoor enjoyment. Relax on your front composite deck or cook up your summer barbecue on the newly built wooden back deck, with the BBQ itself included in the purchase. Storage is never an issue here, as the property features two generous storage sheds accessible via a convenient wooden walkway. Two dedicated parking stalls sit directly out front for easy access. Monthly fees total $755, which breaks down to a $690 lot fee covering water, garbage pickup twice a week, and main road snow removal, alongside $65 for city taxes. Whether you are down-sizing, purchasing your first home, or looking for an affordable property in a serene neighborhood, this home is an incredible opportunity. Contact today to schedule your private viewing! (id:51699)
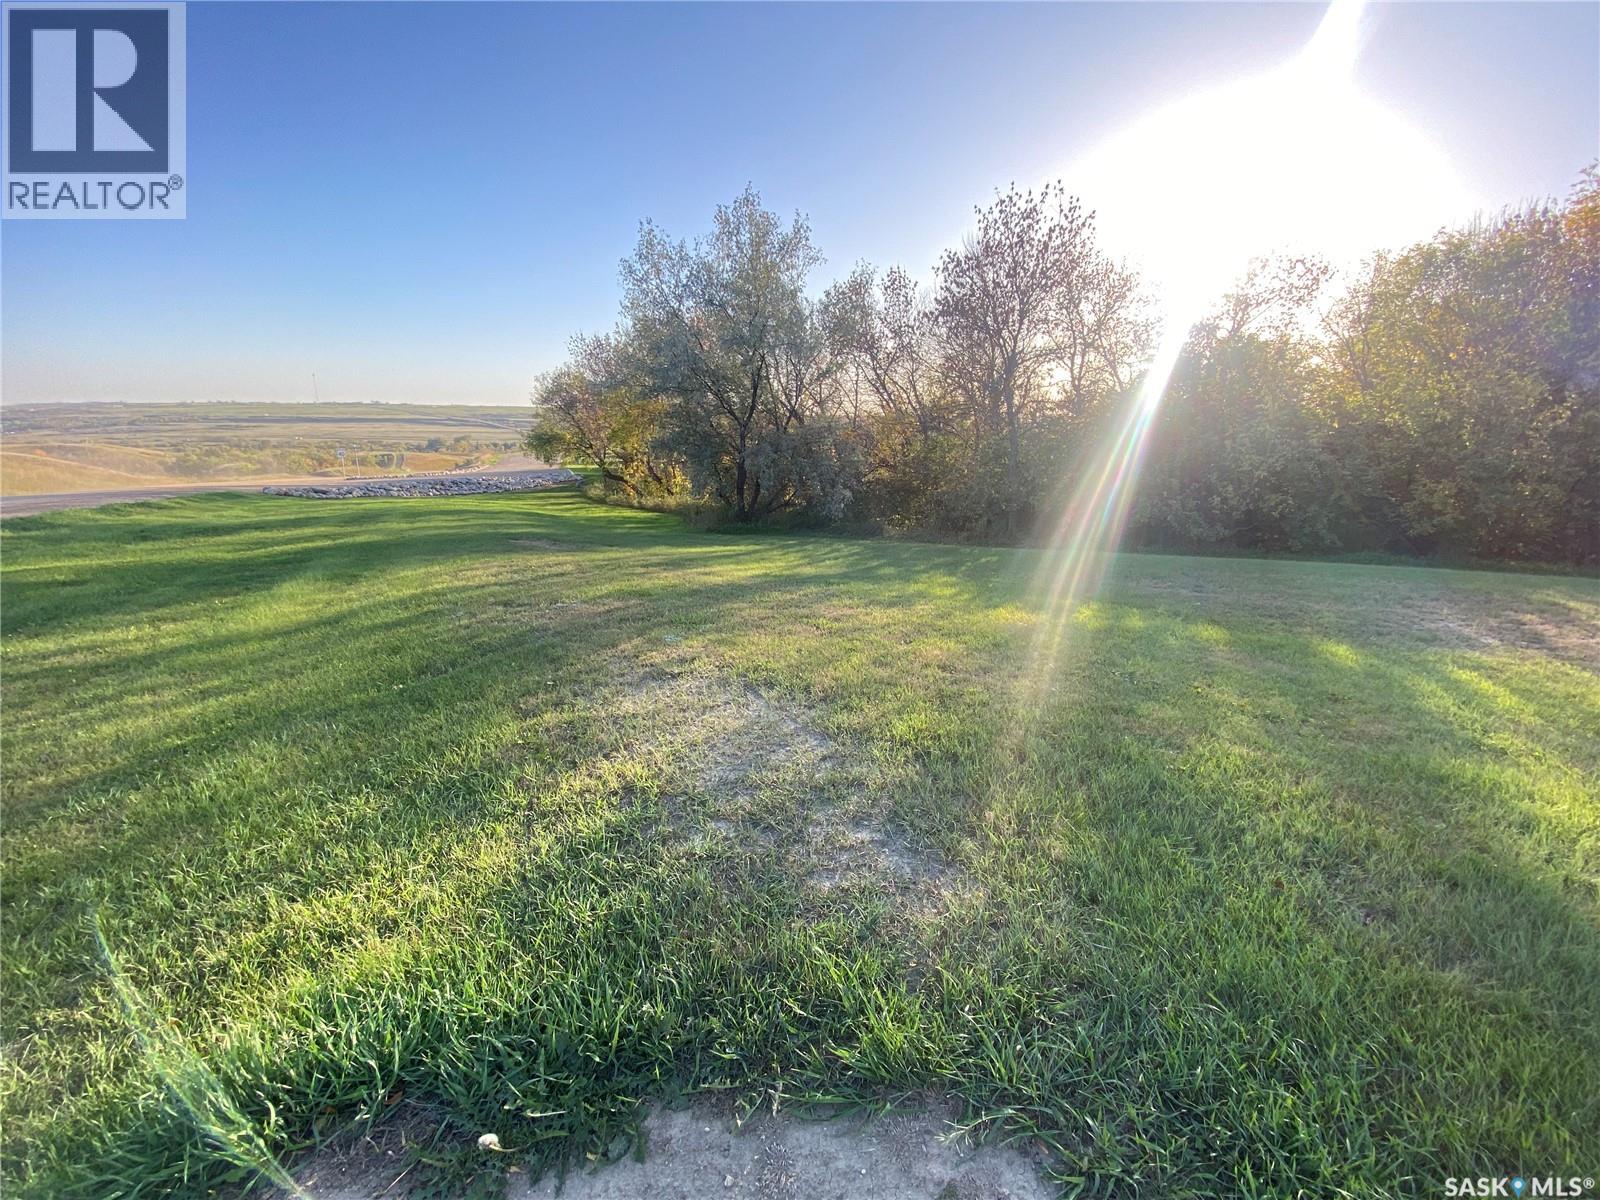
26 Park Avenue
Oxbow, Saskatchewan
Build your dream home overlooking the beautiful Oxbow valley. Just steps away from the Oxbow Valley park and campground that features disc golf, concert venue, ball diamonds and the stunning souris river. All services are run to the edge of the lot, including town water and sewer, ensuring a smooth and convenient start to your build. (id:51699)
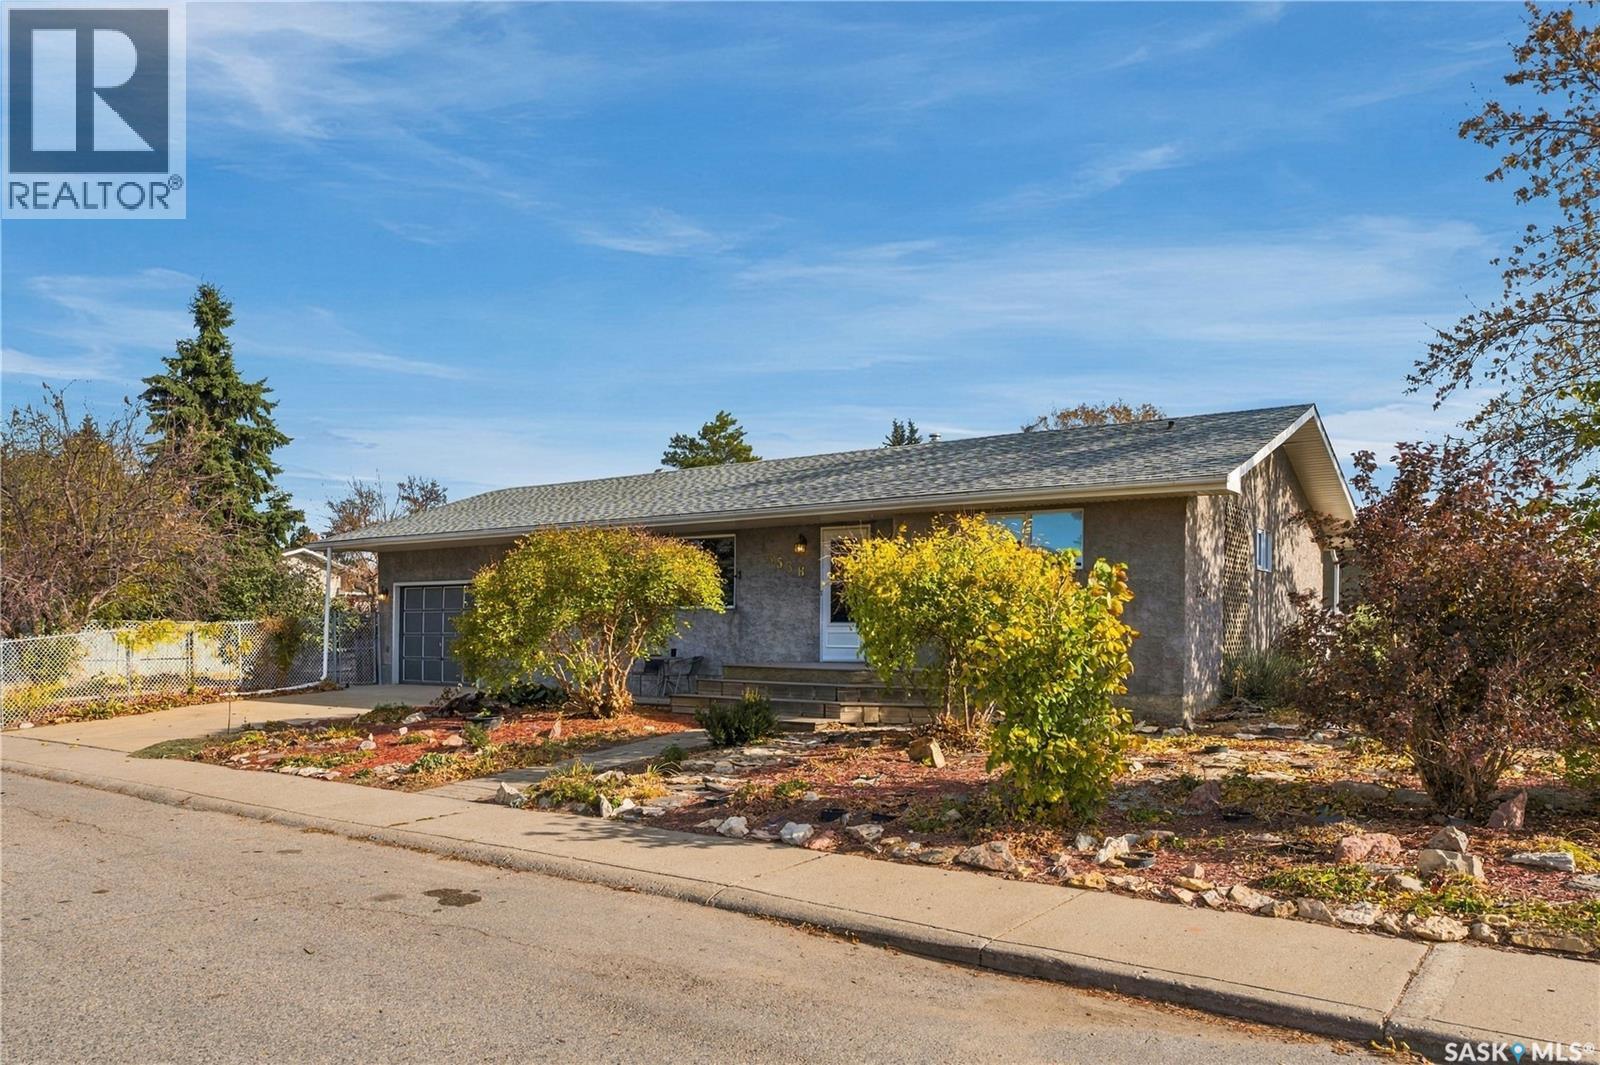
3538 Centennial Drive
Saskatoon, Saskatchewan
Offered for the first time by its original owner since 1977, this 1,002 sq ft bungalow sits on a big corner lot in Pacific Heights and is clean, freshened up and ready for its new owners. The main floor welcomes you with a large living room and a big picture window that fills the space with natural light. The dining room flows into the kitchen, featuring solid ash cabinets, a pantry, and a fridge, stove and dishwasher. Two bedrooms and a 4-piece bath complete the main level, with lots of storage throughout. Inside, the home has been professionally painted and fitted with new light fixtures. Downstairs offers a large family room, a third bedroom, and a 2-piece bath with the option to add a shower. A roughed-in kitchen adds flexibility for extended family or future suite potential, and the large laundry, storage and mechanical room has space for everything. The corner lot is well landscaped front and back with a variety of flowers and trees, including an apple tree and a Saskatoon berry tree, and is fully fenced with chain link in good shape. The 18' x 26' double attached garage sits on a concrete pad that, along with the double driveway, is in great shape. A composite front porch and steps welcome you home. Additional features include a 2010 furnace, 2013 water heater, shingles approximately 10 years old, stucco exterior (90s), and windows (2/3 in 90s & 1/3 in 2010s). Close to schools, parks and shopping, this solid, well-kept home is ready to move into and make your own. Call your REALTOR® today to book a showing! (id:51699)
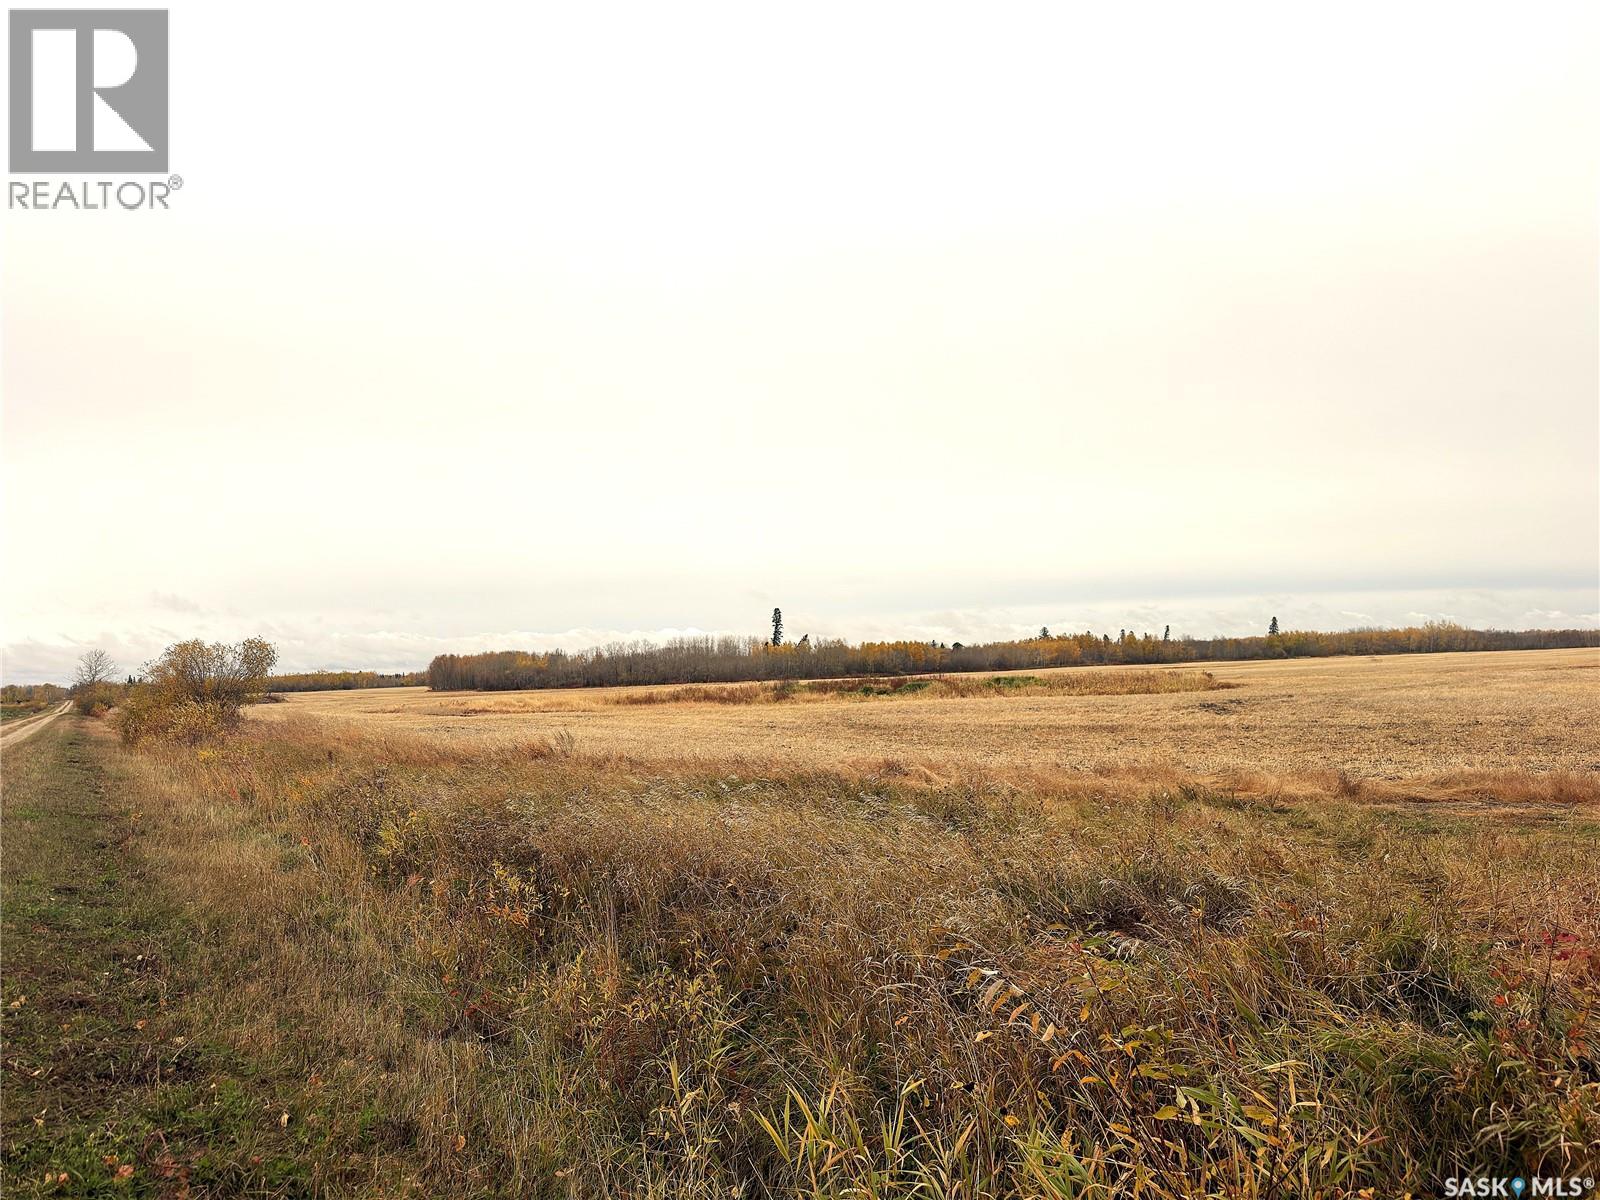
Hall Farmland
Hudson Bay Rm No. 394, Saskatchewan
Hall farmland for sale in the RM of Hudson Bay 394. Approximately 350 acres of cultivated land, 40 acres of farmable bush land, 35 acres of small bush. Total as per SAMA and owner at 430.66 acres. Cultivated acres were farmed/harvested fall 2026. Parcels 135317527 & 135317482 are in process of being untied, also a subdivision in progress on 135317527 to remove approx 15 acres. No rental contracts in place. Ready for seed spring 2027!! Call today for further information (id:51699)
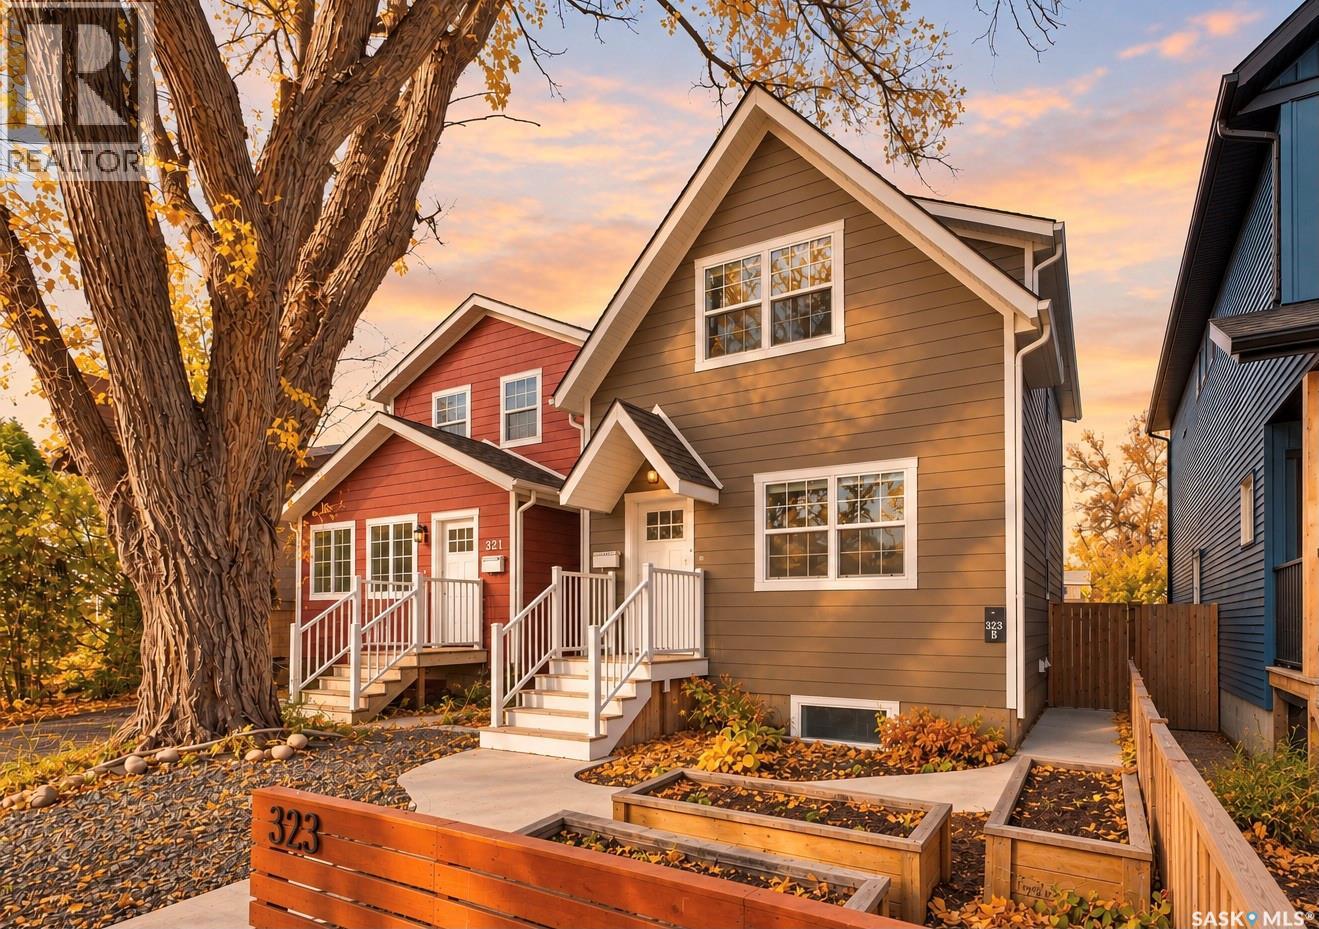
323 1st Street E
Saskatoon, Saskatchewan
Nestled along the picturesque tree-lined streets of Buena Vista, this charming 1,305 sqft. two-storey home offers a fantastic blend of character, functionality, and versatility. Located in one of Saskatoon's most desirable and established neighbourhoods, you'll love being just minutes from downtown, the river, parks, and an abundance of amenities. Inside, the spacious main floor is full of character, featuring a rustic-inspired kitchen, warm wood accents, a living room with tons of natural light, dining area, and a convenient built-in desk space perfect for working from home. You'll also find a 2 piece bathroom and an abundance of custom-built full height cabinetry for additional storage on the main level. Upstairs, soaring vaulted ceilings create an airy, open feel throughout the second level. You'll find three comfortable bedrooms, all featuring custom closet cabinetry, a spacious 5-piece bathroom with dual sinks, and a generously sized laundry room with ample storage. Adding even more versatility is the fully developed basement, featuring a non-conforming one-bedroom suite with a kitchenette, full bathroom, and its own laundry. An excellent opportunity for a potential mortgage helper, extended family, or simply additional living space to enjoy as your own!Outside, the gorgeous backyard is complete with a massive two-tier deck with privacy walls, patio area, and lush lawn space, offering plenty of room to relax or entertain. A double detached garage adds convenience and valuable storage.With its charming details, potential rental opportunities, and prime location in the highly sought-after Buena Vista neighbourhood, this home offers a wonderful opportunity to enjoy one of Saskatoon's most loved communities. As per the Seller’s direction, all offers will be presented on 10/20/2026 6:00PM. (id:51699)
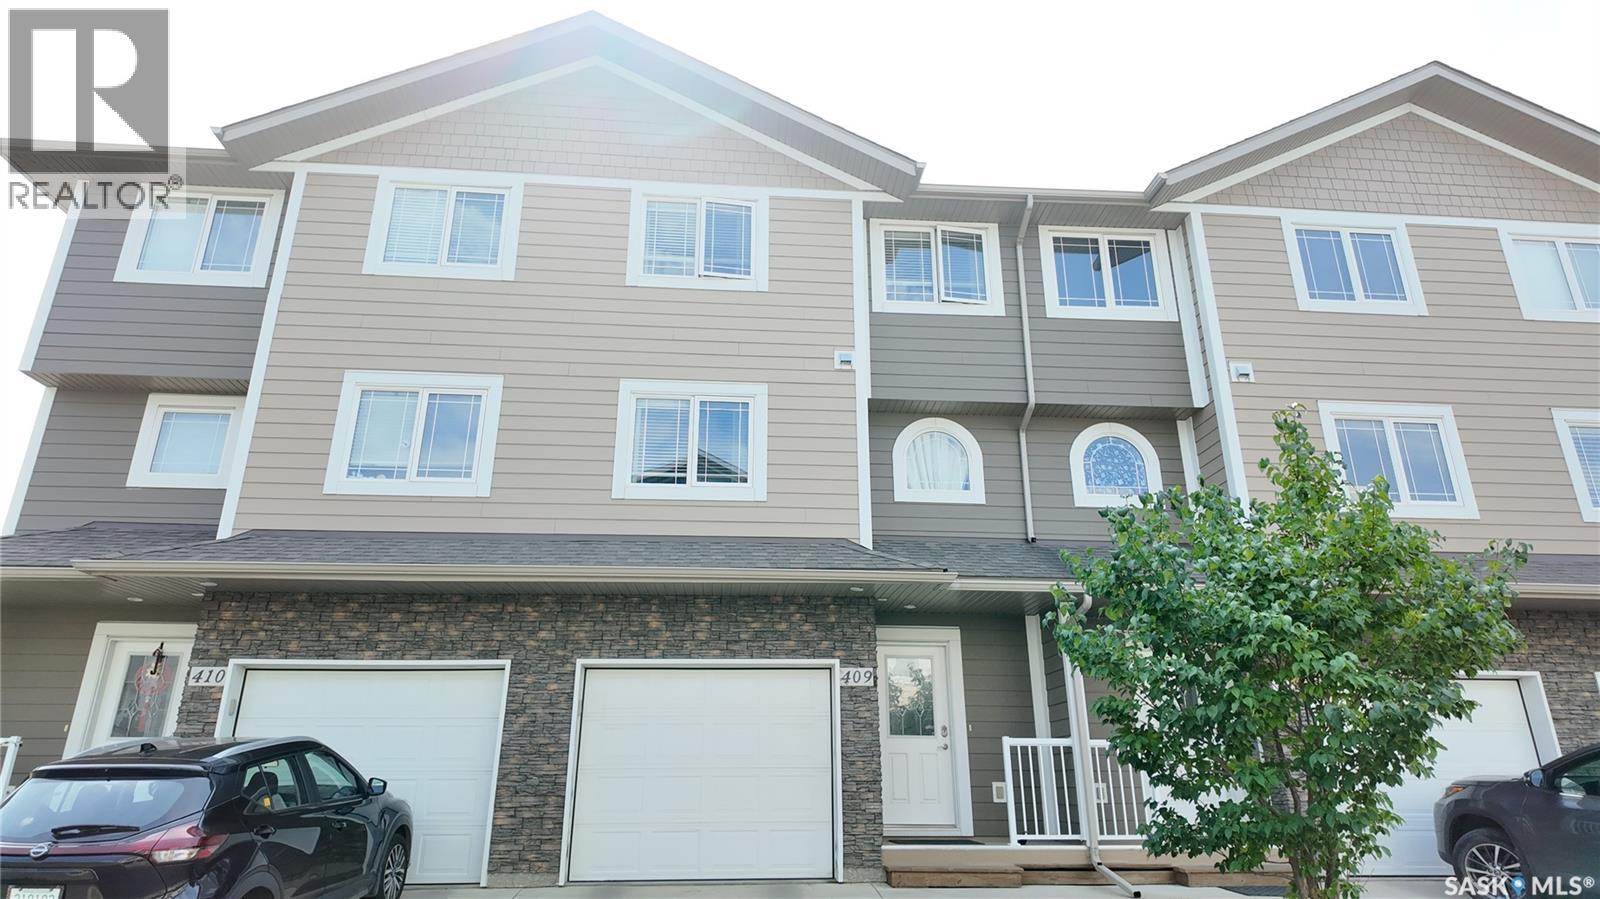
409 212 Willis Crescent
Saskatoon, Saskatchewan
Public Remarks: Rare & Exceptional Luxury Townhouse in Stonebridge! Welcome to this meticulously maintained unit offering over 1,467 sq. ft. of above-grade space plus a fully finished basement (4th bedroom & 3pc washroom). One-of-a-Kind Upgrade :This is the ONLY unit in the entire complex featuring a custom-built, tiled Gas Fireplace in the main living loft area! Creating a warm, cozy, and luxurious focal point that no other home in the complex offers. Remember Saskatoon's long and cold winter season. Energy Efficient & Sun-Drenched: Enjoy maximum natural light and unbeatable energy efficiency with a prime South-facing exposure. Large picture windows capture natural heat during cold Saskatoon winters, significantly lowering your heating bills! Key Features: Spacious Layout: 3 Bedrooms, 4 Bathrooms (Family room or 4th bedroom with separate door in the basement) Architectural Elegance: Stunning 13' vaulted ceiling in the living area Premium Finishes: Granite countertops and tiled floors throughout. Recent Updates & Convenience: 2025 Washer & Dryer, Brand New Microwave, 2nd-floor full separated laundry and cabinet. Square footage taken from City of Saskatoon assessment. (id:51699)
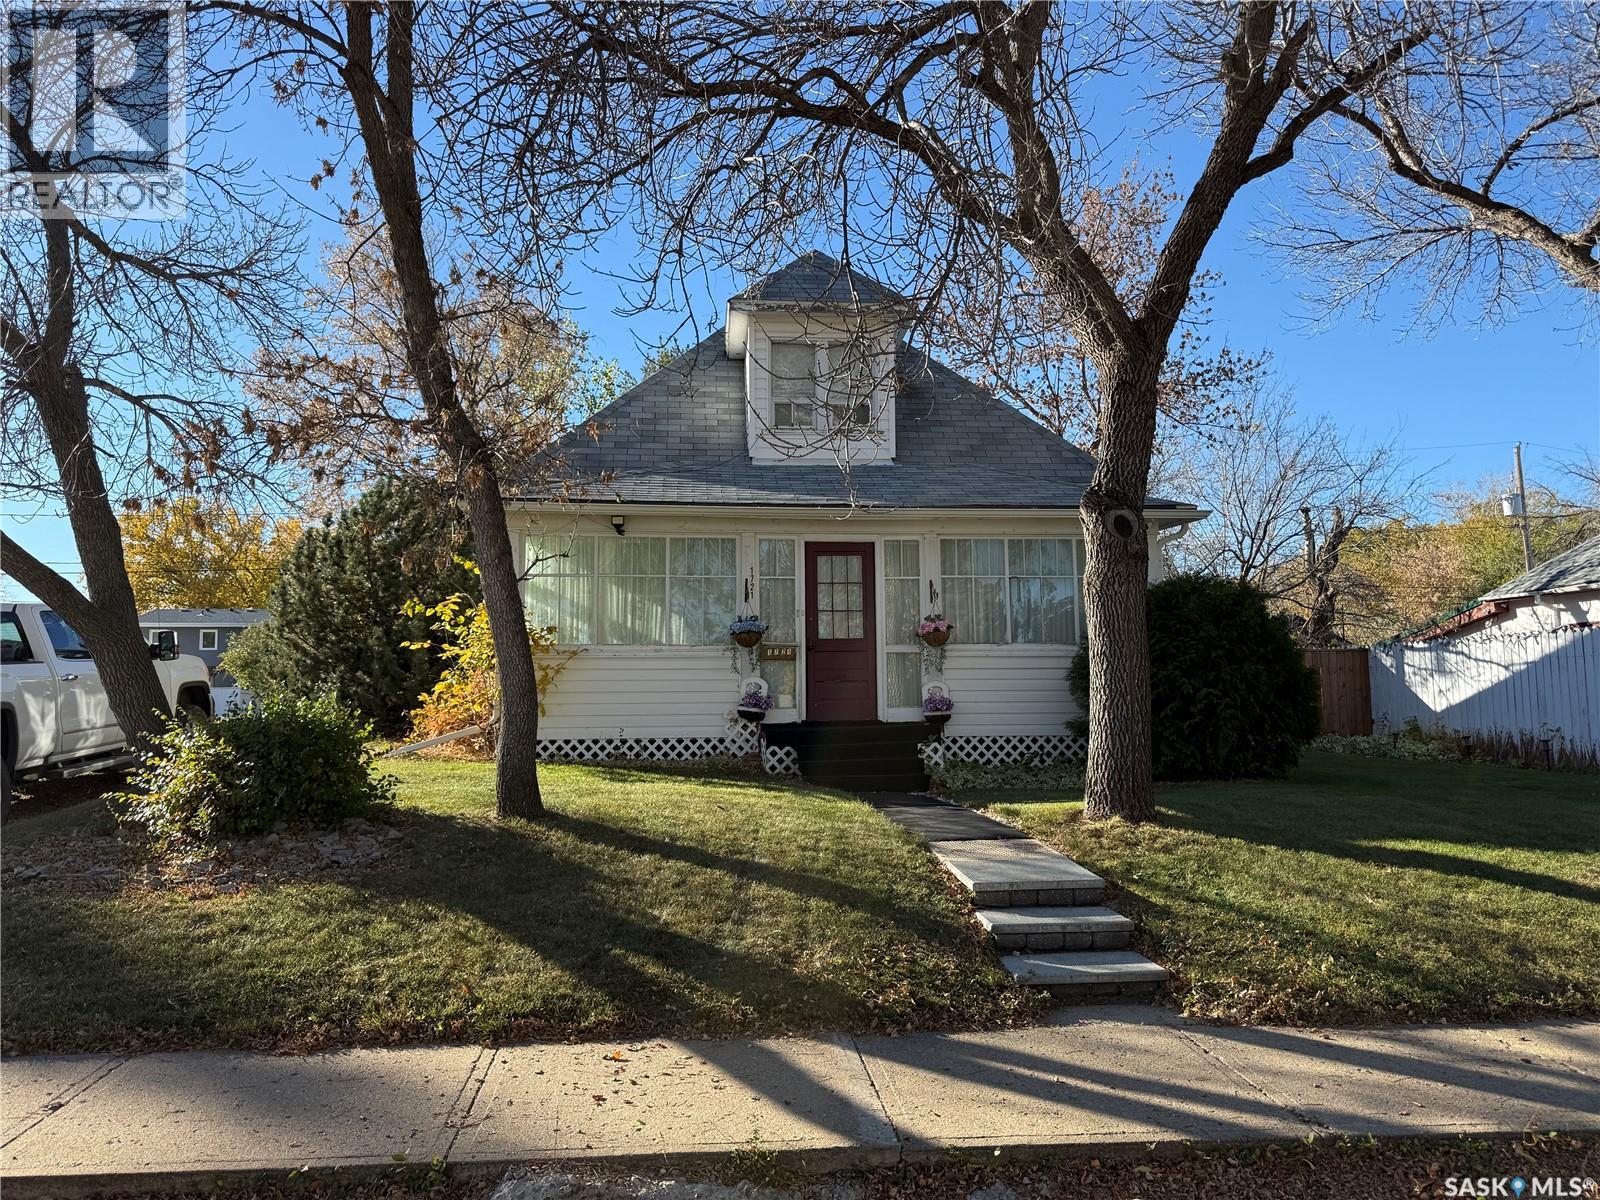
1721 99th Street
North Battleford, Saskatchewan
Welcome to 1721 99th Street in North Battleford! This charming 1½-storey home offers character, a functional layout, and plenty of possibilities for its next owner. Featuring 732 sq. ft. on the main level, the home includes a spacious kitchen with ample cabinetry, a separate dining room, a comfortable living room, one main-floor bedroom, and a four-piece bathroom. The enclosed front porch provides additional space to enjoy, while the upper-level loft offers a versatile area for guests, hobbies, or additional living space. Downstairs, you'll find a family room, additional usable space, laundry, and utility areas. Situated on a generous 50 × 120 ft. lot, the property features mature trees, a spacious backyard, garden areas, fenced, and a storage shed. With its original wood trim, established yard, and inviting character, this property offers an opportunity for buyers looking for an affordable home with room to make it their own. All furniture, appliances, and household contents remaining on the property are included in the sale. Book your viewing today! As per the Seller’s direction, all offers will be presented on 10/22/2026 11:00AM. (id:51699)
2418 5500 Mitchinson Way
Regina, Saskatchewan
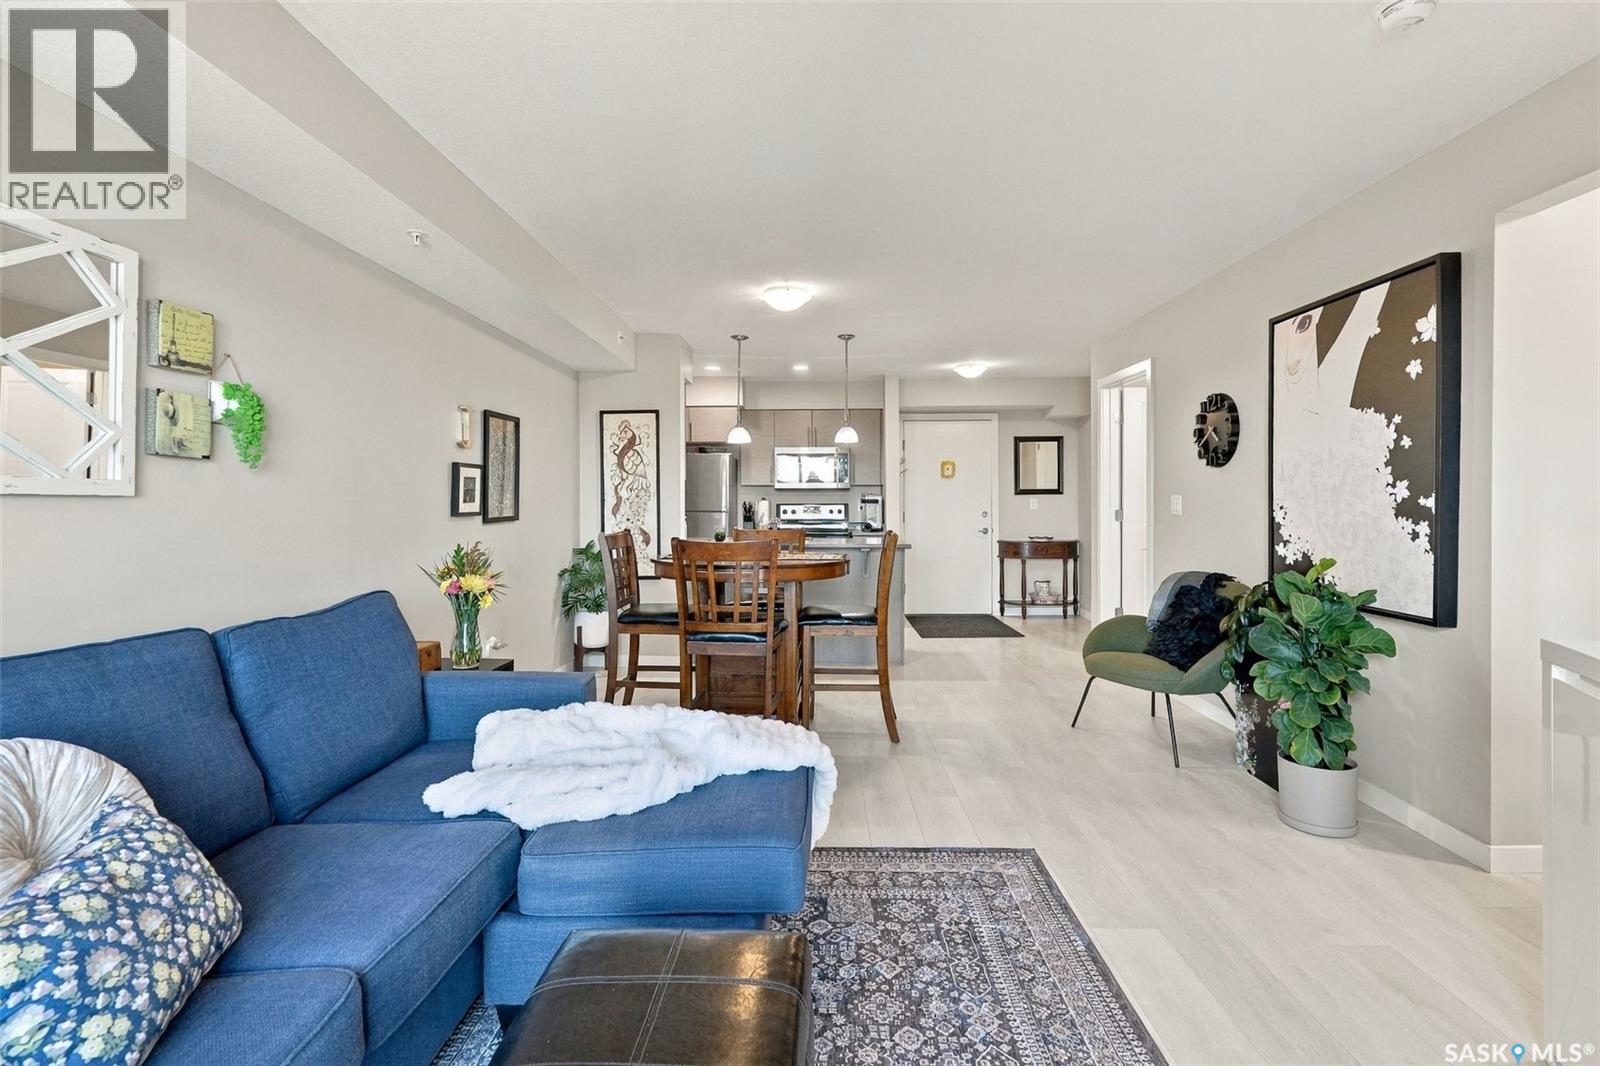
First, let’s clear up any confusion. While unit 2418 might suggest the second floor, this exceptional condo is actually situated on the fourth and top floor. No neighbours above you, and that in itself is a luxury worth appreciating! Welcome to this meticulously maintained two-bedroom, two-bathroom condo, where comfort, convenience, and prairie views come together beautifully. The thoughtfully designed floor plan features a spacious kitchen with four appliances, generous cabinetry, and a designated dining area flowing naturally into the inviting living room. Patio doors lead to your private south-facing balcony, where cityscapes meet expansive prairie horizons. Urban convenience with the serenity of a prairie retreat. The bright and airy second bedroom offers flexibility as a guest room or home office, while the primary bedroom features a walk-in closet. Both bedrooms share a four-piece bathroom, with a second four-piece bathroom conveniently located near the main living area. In-suite laundry and additional storage make everyday living that much easier. And then there are the practical luxuries: exclusive underground parking, meaning no scraping windshields on frosty Saskatchewan mornings, along with an additional storage locker directly in front of your parking stall. Condo fees include heat and water, leaving electricity as your only separate utility expense. A welcome advantage in an era of rising utility costs! Beautifully maintained, intelligently designed, and positioned on the top floor with southern exposure, this condo offers an appealing balance of privacy, practicality, and understated elegance. All the conveniences of city living, with a little prairie solitude thrown in. Welcome home! (id:51699)
2606 42nd Avenue
Lloydminster, Saskatchewan
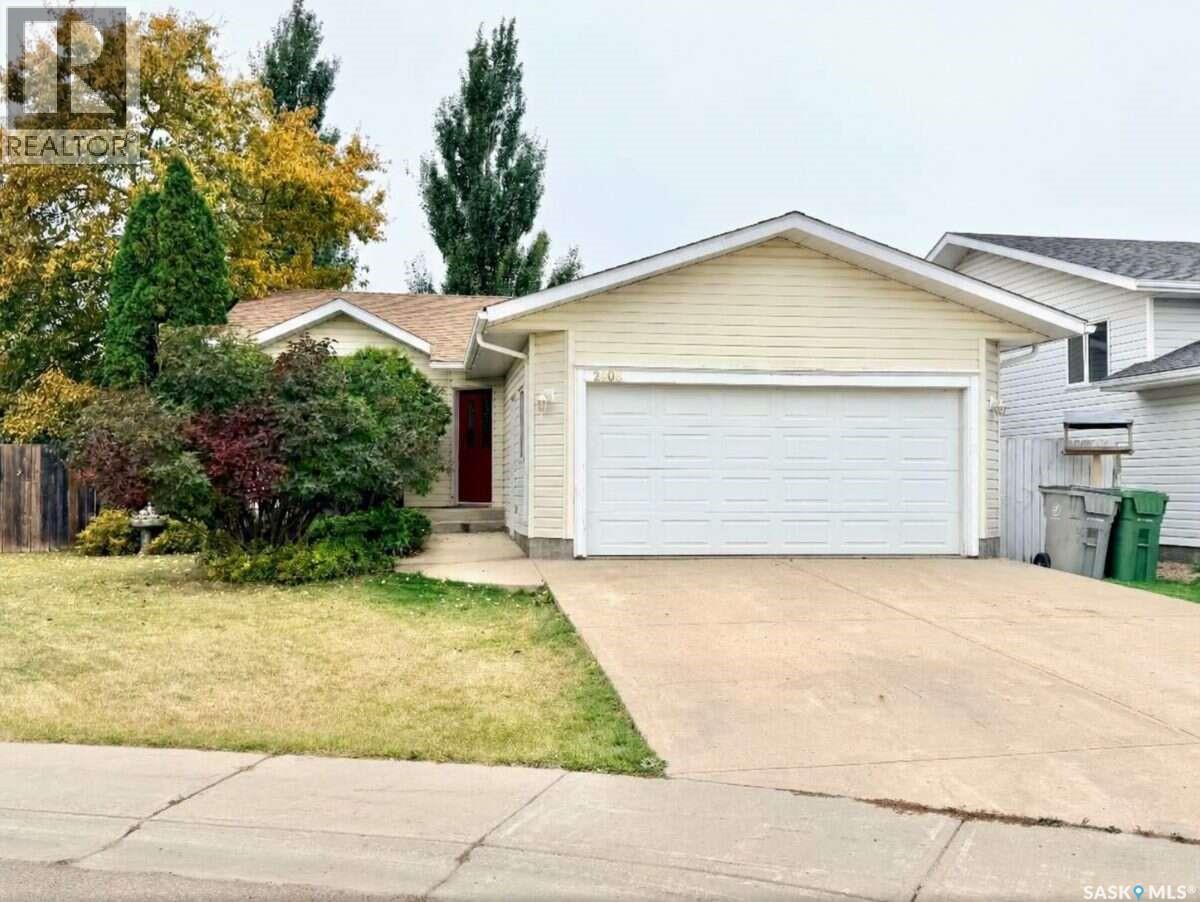
For more information, please click the "More Information" button. Welcome to 2606 42 Avenue Close! Situated in a quiet cul-de-sac in Lloydminster, this well-maintained family home offers plenty of space, inside and out. Featuring 5 bedrooms and 3 full bathrooms, this home offers a functional layout with two bedrooms on the main floor, including a primary bedroom with its own ensuite. The main floor features a bright living room, a kitchen with adjoining dining area, and hardwood flooring in the bedrooms. Downstairs, the fully finished basement provides a spacious family room, three additional bedrooms, a full bathroom, and a dedicated laundry room. New carpeting has recently been installed throughout much of the basement. Additional features include central air conditioning, a heated double attached garage, and newer shingles. Outside, enjoy a fully fenced yard with mature trees, a generous wraparound deck, and a fire pit area. Situated on an irregular lot at the end of a quiet closed cul de sac, the property offers a comfortable outdoor space for relaxing or entertaining. Conveniently located near Winston Churchill School, this home offers plenty of room for a growing family, guests, hobbies, or a home office. Appliances included. Flexible possession available. (id:51699)
292 15th Street
Battleford, Saskatchewan
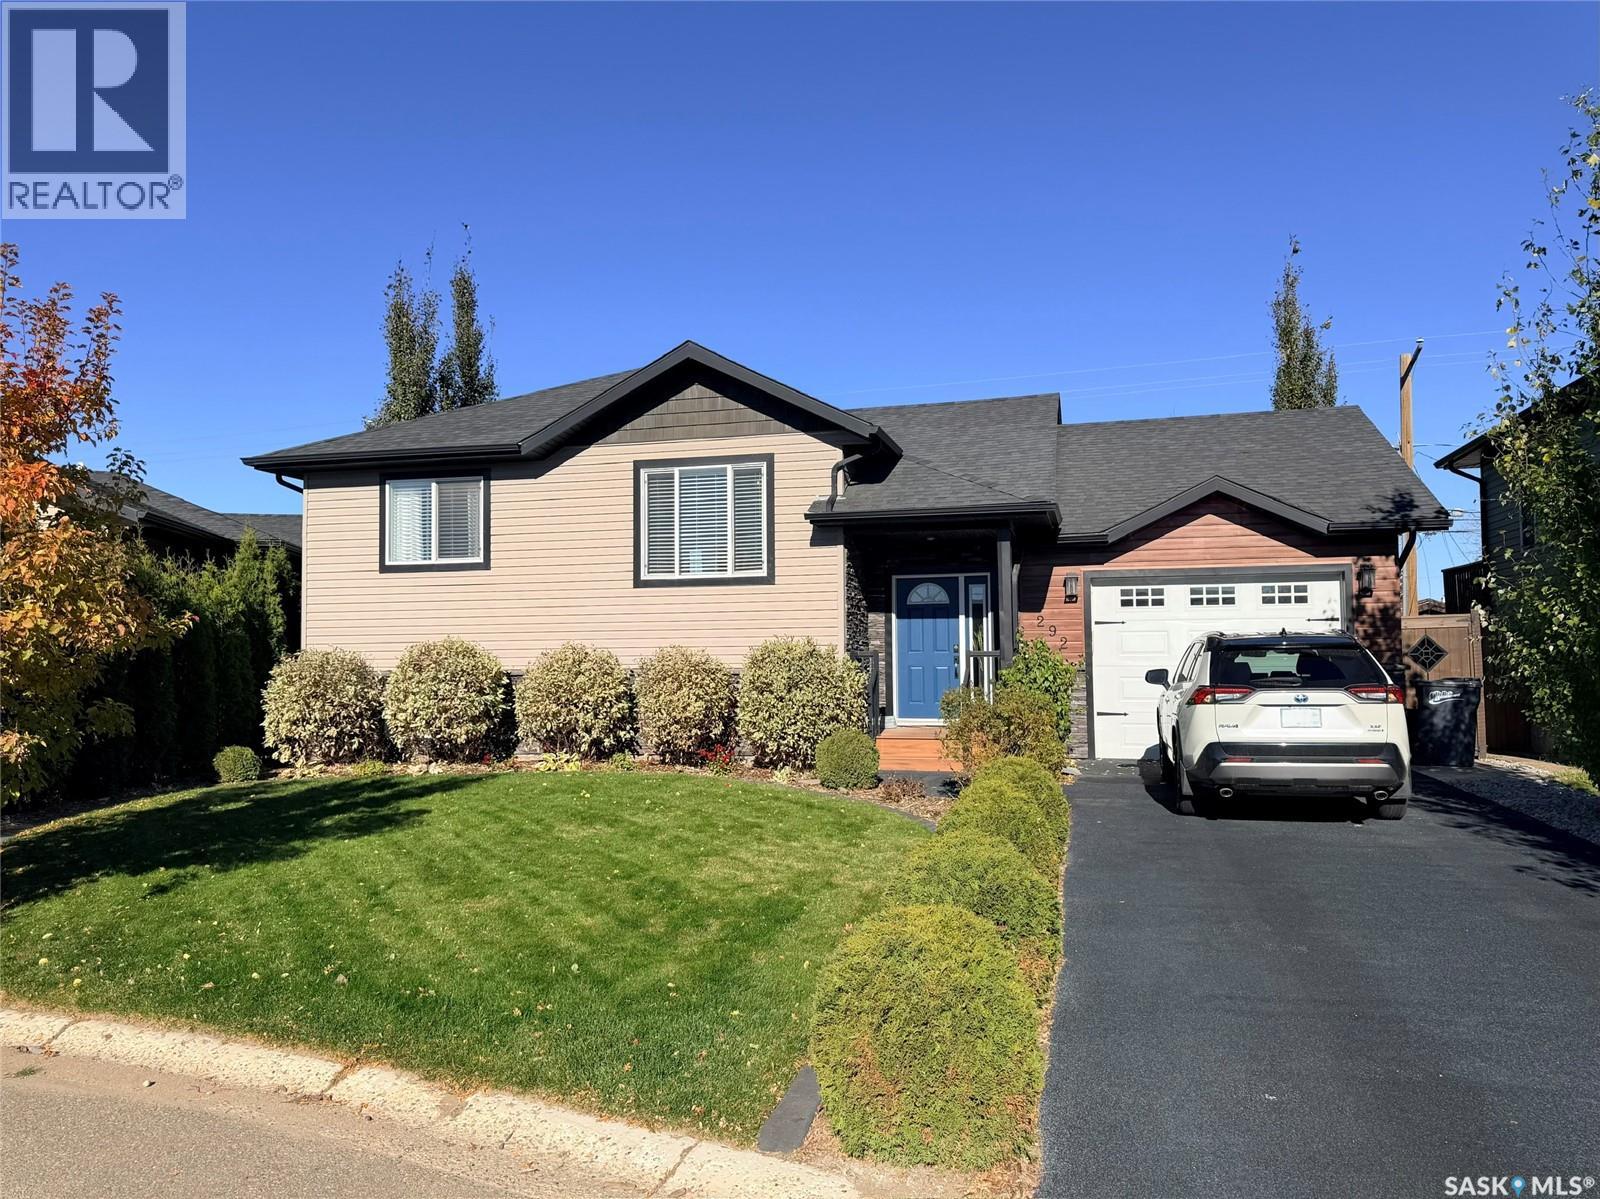
Beautifully finished and magazine-worthy, this 1,054 sq. ft. bi-level is tucked away on a quiet cul-de-sac and offers the perfect blend of modern design and warm, inviting charm. Every detail has been thoughtfully considered, creating a home that is as functional as it is beautiful. The bright, open-concept main living area welcomes you with vaulted ceilings, an abundance of natural light, and a stylish kitchen featuring crisp white cabinetry, stainless steel appliances, and a stunning backsplash that ties it all together. Two spacious bedrooms and a beautifully finished custom-tiled three-piece bathroom complete the main level. Downstairs, 9-foot ceilings and large windows create a bright, airy atmosphere that makes the most of every square foot. The cozy family room features a built-in electric fireplace, while two additional generously-sized bedrooms, a four-piece bathroom, and a convenient laundry area provide plenty of room for family and guests. Step through the sliding glass doors onto your private deck and discover an outdoor space designed for relaxing and entertaining. The fully fenced, beautifully landscaped yard features a gorgeous pergola, a stone patio, and three garden boxes for cultivating your own little garden retreat. An attached heated garage offers direct access to both the home and the backyard, while the newly refinished driveway adds to the home's impressive curb appeal. With its exceptional finishes, thoughtful floor plan, and stylish yet comfortable feel, this move-in-ready home is a true standout. A must-see property that proves you really can have it all! As per the Seller’s direction, all offers will be presented on 10/23/2026 12:00PM. (id:51699)
324 65 Westfield Drive
Regina, Saskatchewan
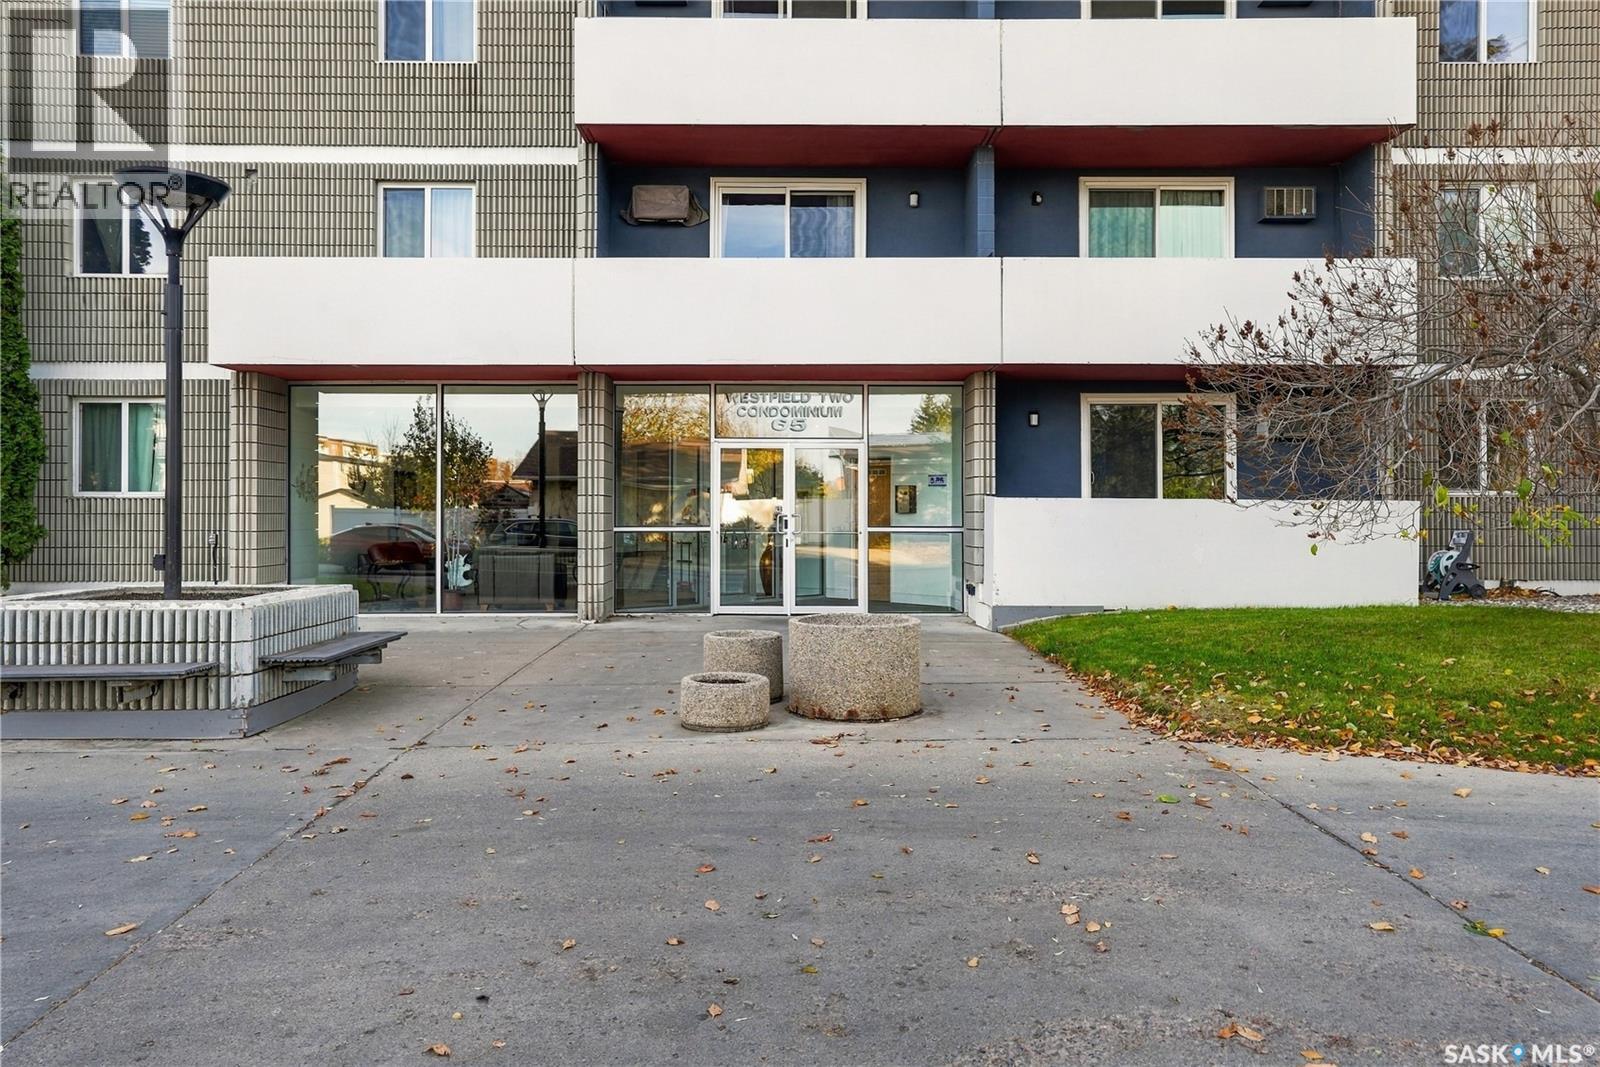
This exceptional 3rd floor corner unit features shared amenities that demand your attention: an indoor pool, hot tub, sauna, exercise room, and amenities room. Located near restaurants, groceries, hair and nail salons, Southland Mall, and additional conveniences, this 2-bedroom condo offers unbeatable location value. Both generously sized bedrooms showcase large windows and are complemented by a full 4-piece bathroom. Condo fees are reasonable considering it cover heat, power, water, pool maintenance, and comprehensive common area maintenance. The unit includes one conveniently located parking stall close to the building entrance. Whether you're seeking a personal residence or evaluating an investment opportunity, this property absolutely a must see! (id:51699)
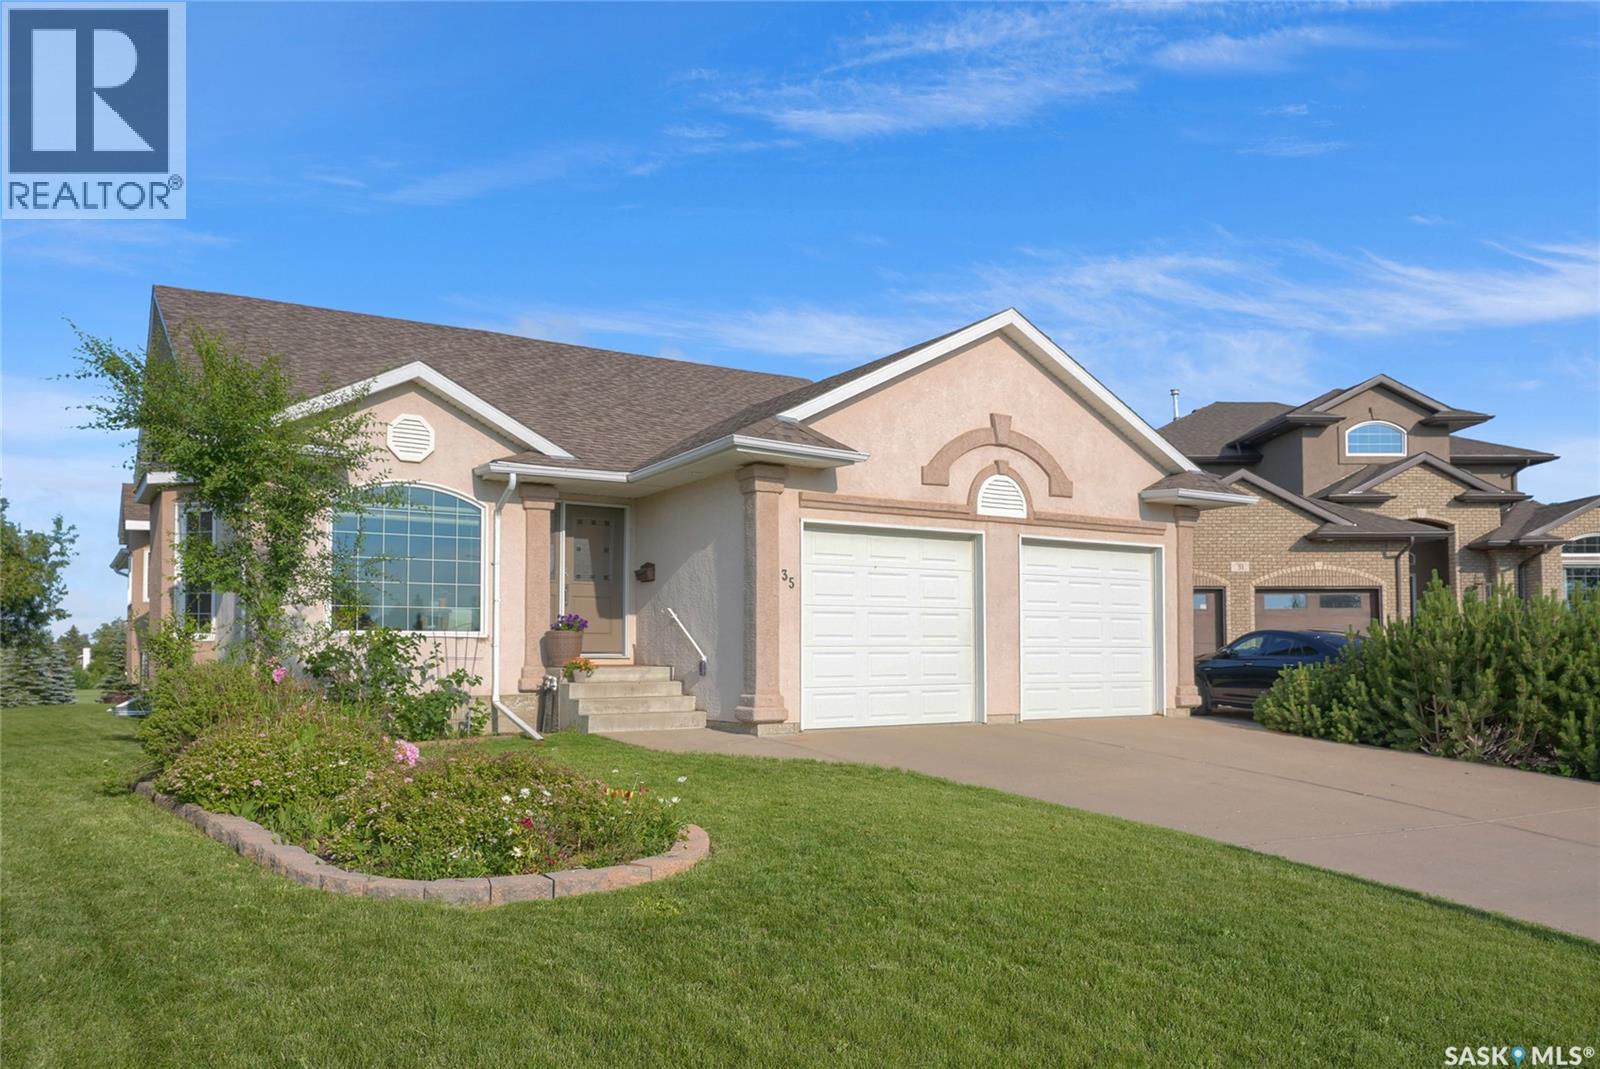
35 Marigold Crescent
Moose Jaw, Saskatchewan
Welcome to this exceptional bungalow ideally situated backing directly onto the setting of Sunningdale Park. Offering over 3,250 sq. ft. of thoughtfully designed living space, this impressive home combines timeless elegance & quality finishes. The sun-filled open-concept is highlighted by vaulted ceiling & hardwood floors. Designed for both everyday living & entertaining, the stunning kitchen features an impressive 16-ft. centre island w/quartz countertops & prep sink, beautiful cabinetry, a contemporary backsplash & cleverly concealed pantry w/barn-door access & pull-out drawer. The kitchen flows into the family room, where a gas fireplace w/stone surround creates a warm atmosphere overlooking the park. Enjoy peaceful views of the landscaped backyard & park w/the heated sunroom, accessible from both the family room & primary bedroom, it provides the perfect place to relax year-round, w/3 patio doors opening onto the deck & extending your living space outdoors. The primary suite offers a walk-in closet & 3pc. ensuite w/beautifully tiled shower. A 2nd bedroom, 4pc. bath & convenient main-floor laundry/mud room complete this level. The dbl. att. garage, w/electric heat, adds year-round convenience. The expansive lower level offers exceptional space for family living & entertaining, featuring a generous family room, a games area complete w/pool table & snack centre, 2 additional bedrooms & 3pc. bath. Step outside to a private backyard oasis that opens directly onto Sunningdale Park, featuring a large deck, mature trees & greenery. With its desirable park location, spacious layout & versatile living spaces, this remarkable property is an ideal fit for families, professionals and those looking to enjoy the ease of bungalow living. A rare opportunity to own an executive home in one of Moose Jaw’s sought-after neighbourhoods. Experience the space, comfort and setting this exceptional property has to offer! CLICK ON THE MULTIMEDIA LINK FOR A FULL VISUAL TOUR & Call Today. (id:51699)
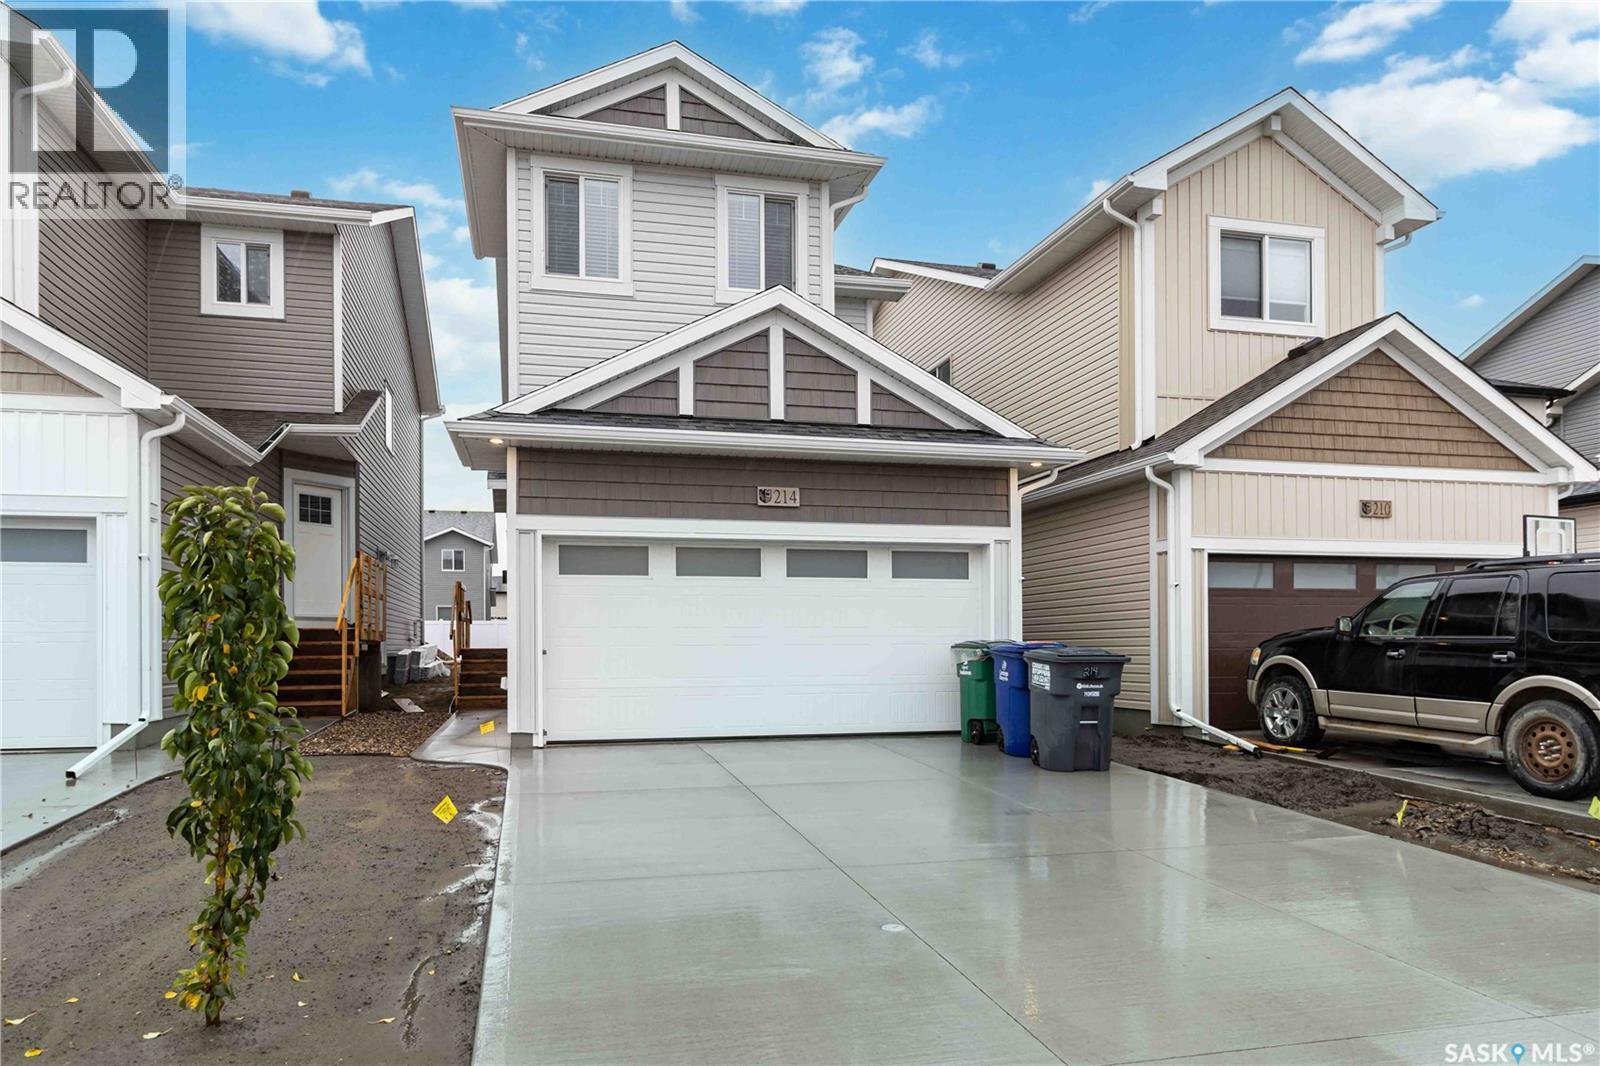
214 Antonini Court
Saskatoon, Saskatchewan
This 1,456 sqft, 3-Bed, 3 bath, with a Double attached Garage, AND side entrance for Future Legal Suite, is less than 1 year owned, Shows Brand new and has been immaculately cared for. This home offers immediate possession for one lucky family. The main floor combines style and functionality with its open-concept layout and modern inviting feel. Your bright kitchen has superior custom cabinetry and quartz countertops. A large sit-up island, and an open dining area and living room perfect for movie nights with the family or watching the game or just entertaining guests. Upstairs, you’ll find 3 spacious bedrooms, a primary bathroom, and convenient upstairs laundry. The primary suite includes a walk-in closet and a 4-piece ensuite with dual sinks. The upstairs also has A BONUS ROOM which adds additional flexible living space. This 2026 home is currently under the Home Builder’s Warranty and Saskatchewan New Home Warranty. Book your showing today! (id:51699)
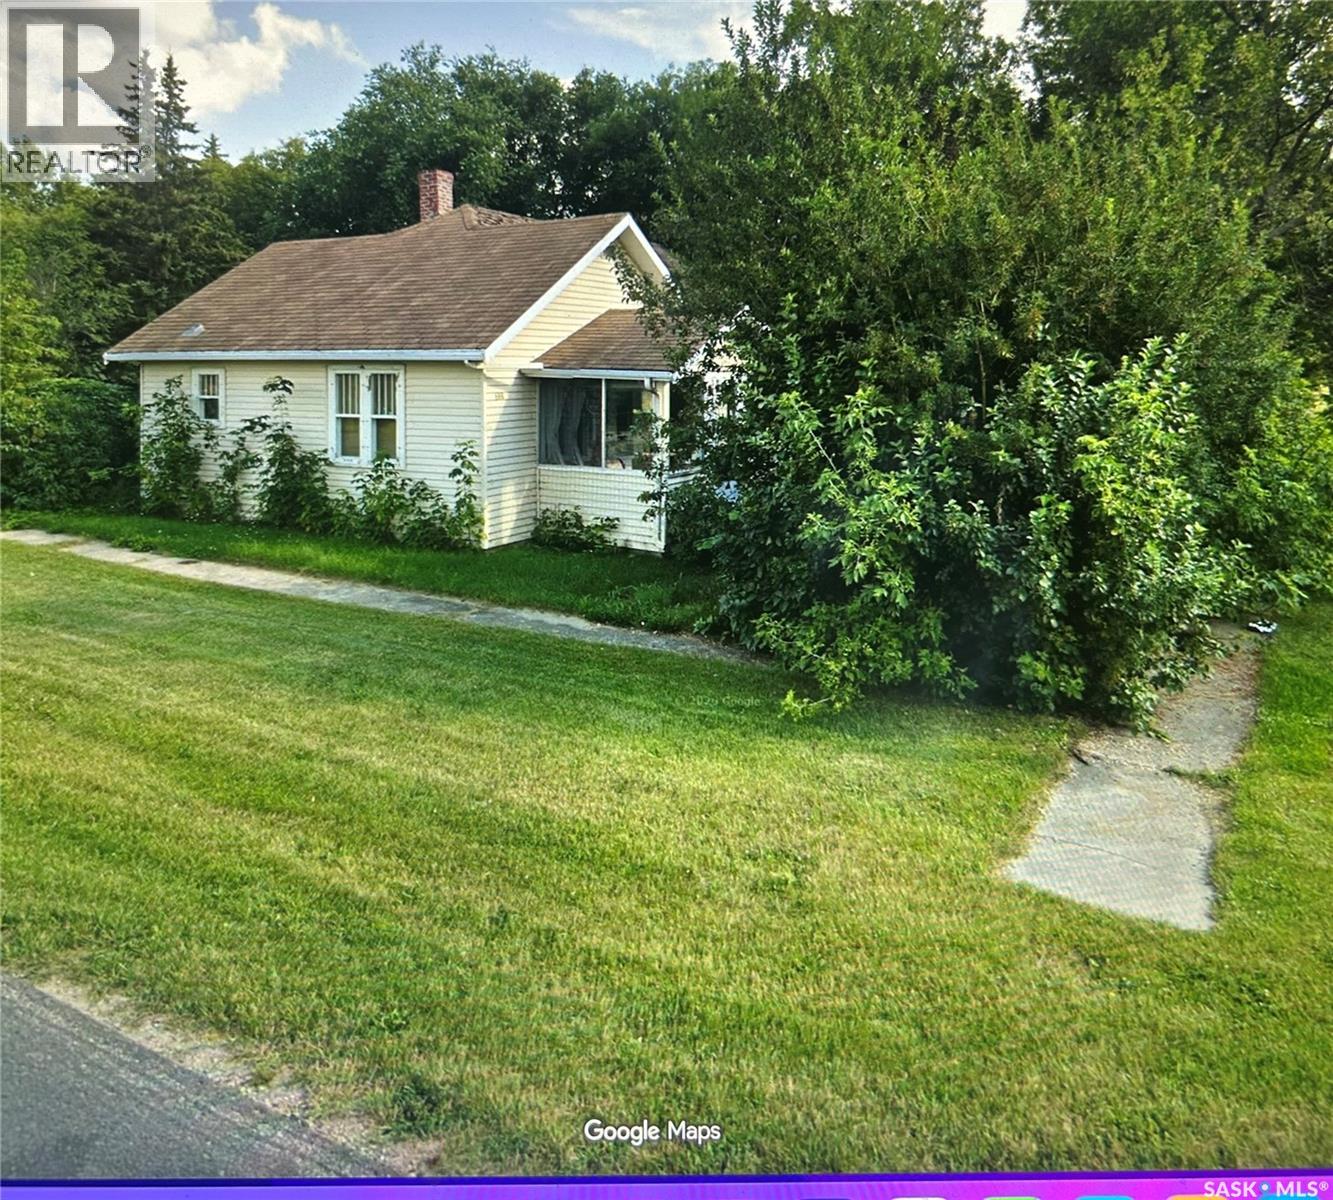
600 3rd Avenue
Cudworth, Saskatchewan
Terrific home in Cudworth , a town offering. amenities including a library, swimming pool, church, restaurant, pharmacy, bank, hardware and grocery store. Main floor and loft area completely renovated and new shingles and water heater this year. Vacant with immediate possession. (id:51699)
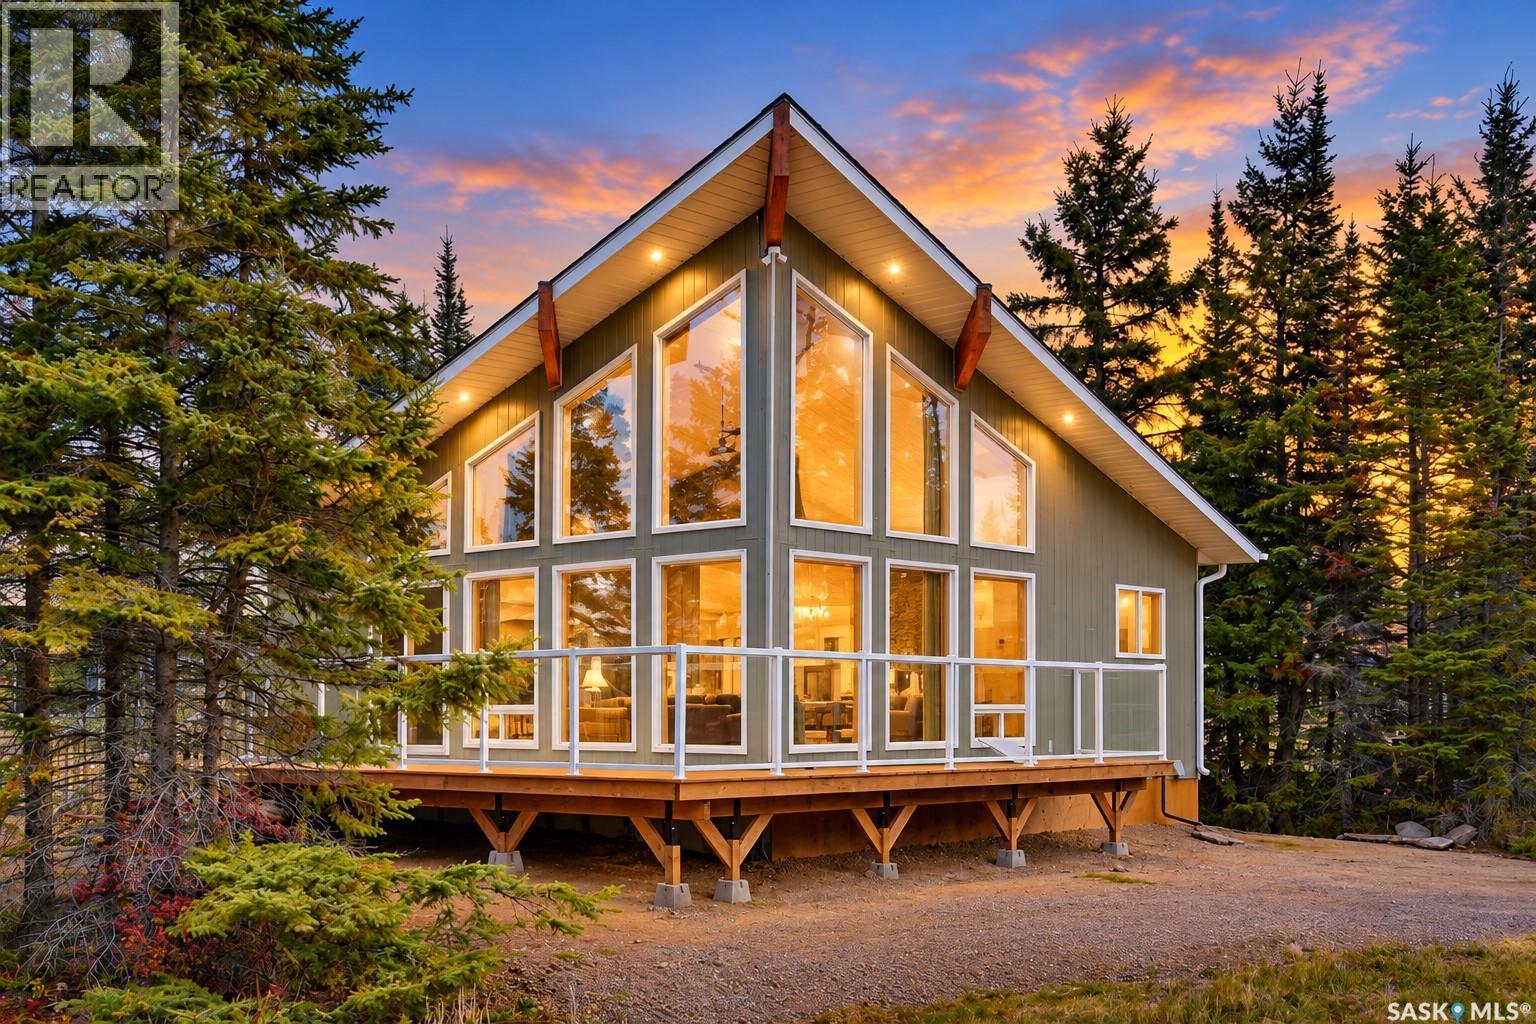
2 Falcon Place
Candle Lake, Saskatchewan
Turn-KEY! Wall-to-wall windows, warm wood interiors and a wraparound deck on a corner lot in Candle Lake. This 784 sq. ft. chalet-style home is ready to use as a getaway or a year-round home. The A-frame front has floor-to-ceiling windows that fill the main living area with natural light and look out into the mature evergreens. Inside, wood-panelled walls and a vaulted wood ceiling run through the open living, dining and kitchen area. The wood-burning stove on a tiled hearth is the centrepiece of the living room. The kitchen has quartz counter tops, white shaker-style cabinetry with black hardware, stainless steel appliances, an undermount double sink facing the windows, and a breakfast bar under pendant lights, so cooking stays part of the conversation. Vinyl plank flooring runs throughout the home. The home has three bedrooms, each finished in natural wood, and a 4-piece bathroom. There’s also a dedicated laundry space. Natural gas heat, Central air conditioner , 1500gallon water tank. Outside, a large wood deck with white metal railings wraps around the front of the home, and patio doors lead straight out from the living area. It’s a natural spot for morning coffee or evening gatherings. The 0.19-acre corner lot includes a firepit area surrounded by trees, a gravel double driveway with parking for four, and a detached brand new 22' x 24' double garage for vehicles, toys and gear. There is also a shed for extra storage. You’re close to Candle Lake’s beaches, trails and four-season recreation. This could be #yourhappyplace. (id:51699)
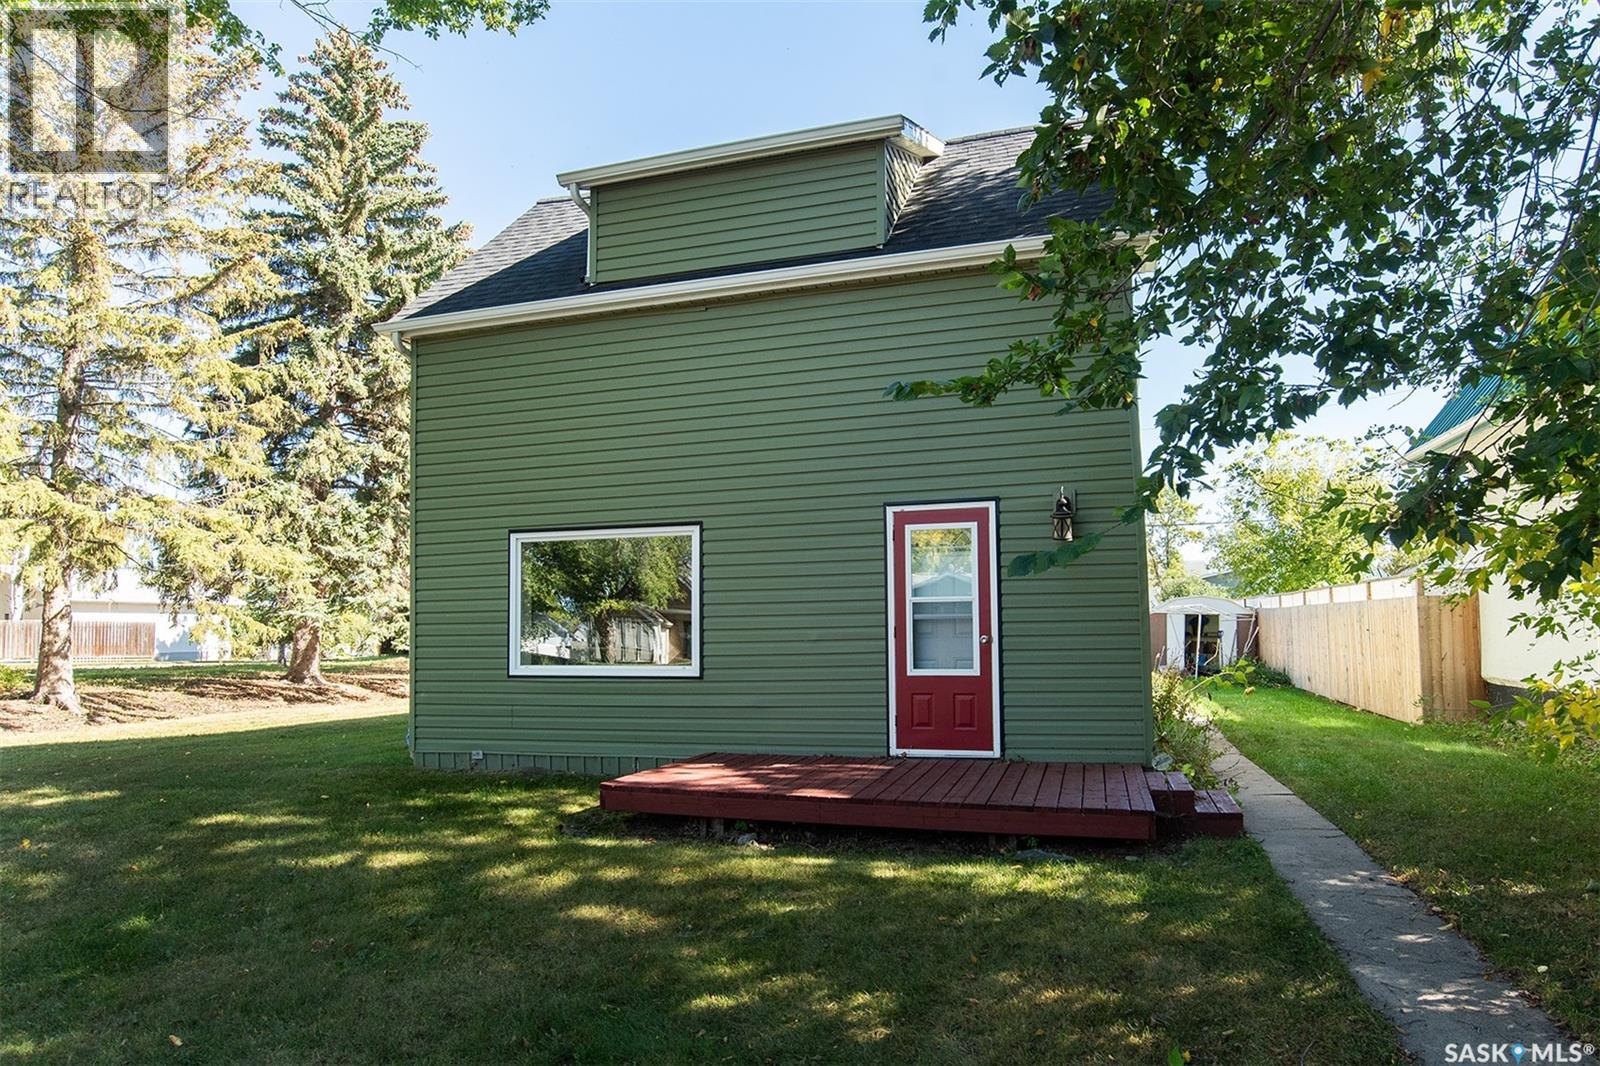
308 2nd Street E
Wynyard, Saskatchewan
Welcome to 308 2nd Street East in Wynyard! This charming 1¾-storey home offers 3 bedrooms, plenty of character, and a fantastic location just a block from the elementary school, swimming pool, park, and downtown amenities. Situated on a spacious 75 x 120 lot, this property combines original charm with several important updates. Step inside to a bright and inviting living room featuring hardwood floors, crown moulding, and a beautiful brick fireplace (non-functional). The functional kitchen with a convenient pass-through to the dining room. The dining room is full of character with its dark plank ceiling, exposed wood beams, pot lights, large windows, and patio doors leading to the east-facing deck. A 4-piece bathroom with laundry space completes the main floor. Upstairs, you'll find three bedrooms plus a bonus den off one of the bedrooms, offering flexible space for a home office, playroom, or additional storage. Several major updates have already been taken care of, including windows, siding, and exterior insulation in 2011, shingles in 2017, and a brand-new forced-air natural gas furnace and water heater installed within the past month. Additional features include a water softener and sump pump. Outside, enjoy the generous yard with plenty of room for gardening, entertaining, or family activities. The property also features a storage shed and detached garage with a heated section. With its central location, spacious lot, unique character, and valuable upgrades, this home has plenty to offer. Contact your REALTOR® today to arrange a viewing! (id:51699)
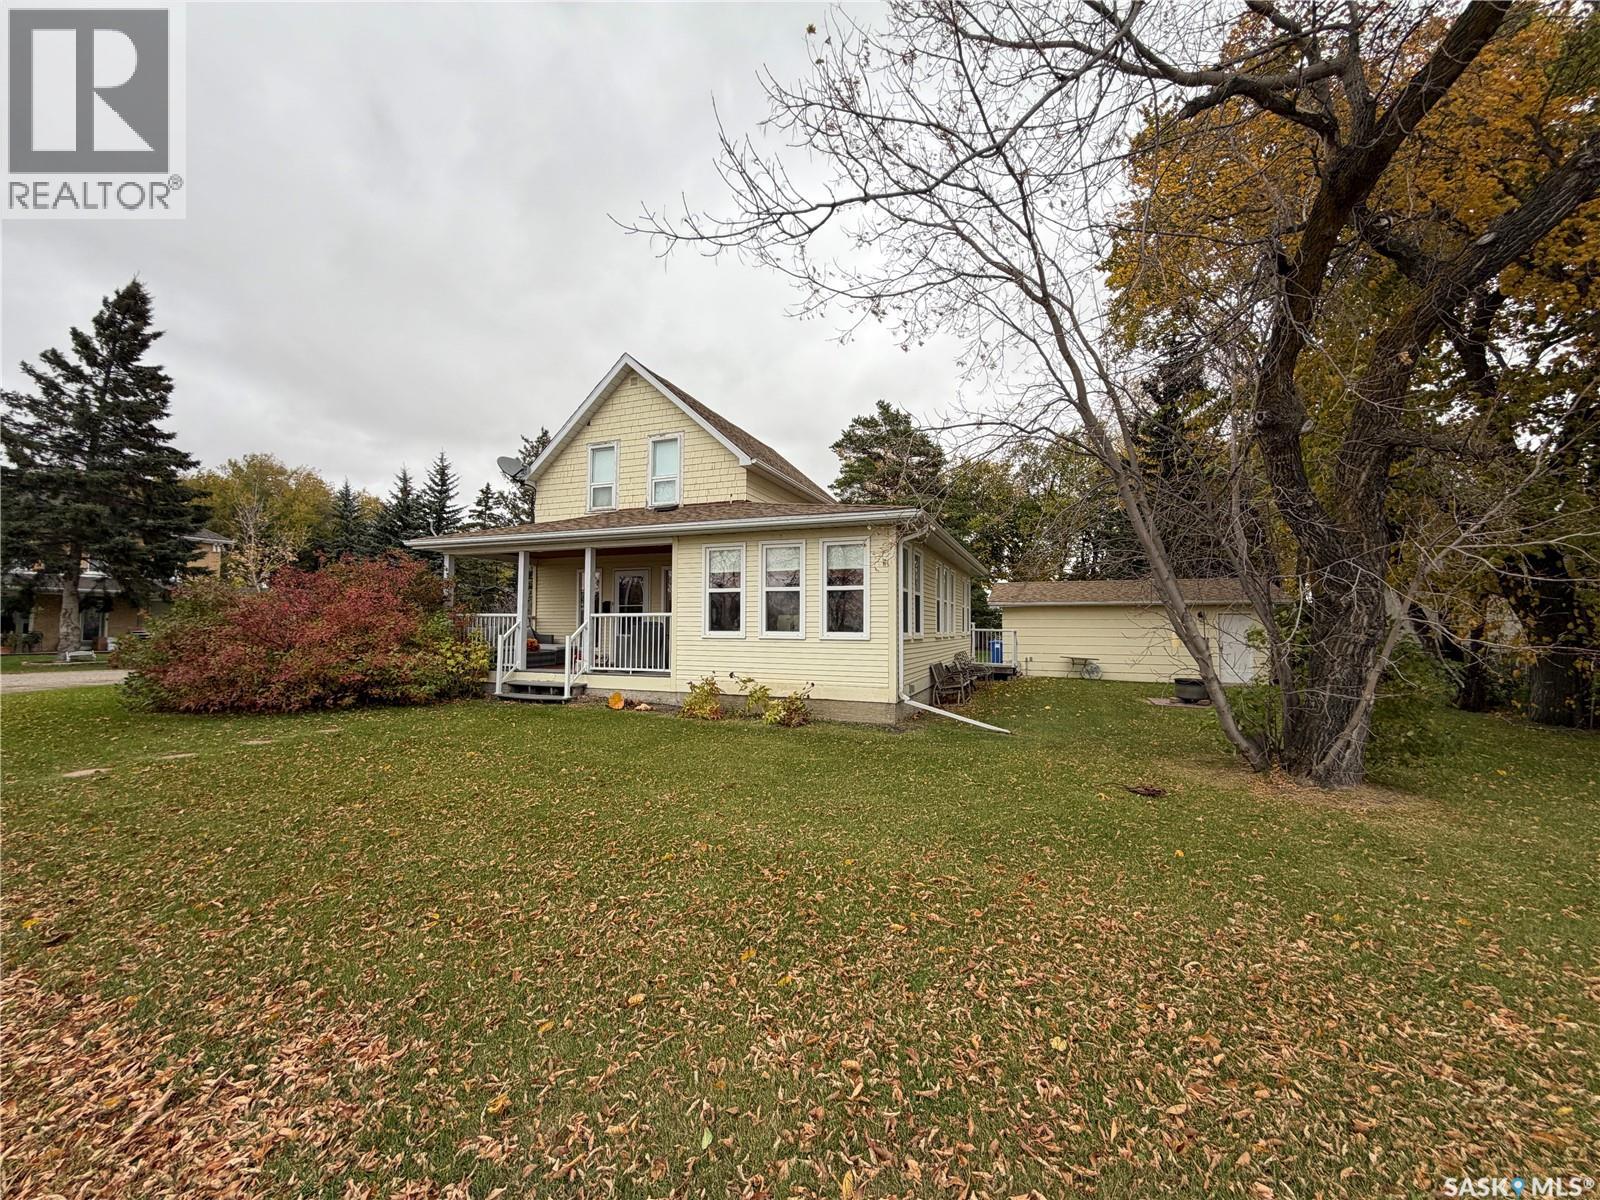
101 King Street
Wolseley, Saskatchewan
Welcome to 101 King Street in the welcoming community of Wolseley. This 1910 stunner was completely transformed in 2007 with a full makeover and expansive main floor addition. Enjoy the huge sunny kitchen with its abundance of cabinetry, portable island and charming bay window above the kitchen sink overlooking the back yard. The open concept of the main living and dining space allows for endless configurations depending on your needs and style. During renovations a convenient half bath was also added to the main floor. The crown jewel on the 1st floor though has to be the bedroom which is currently a craft room. This flexible room is surrounded by windows on 3 walls and the homeowner has utilized it in many different ways over the years as a home office, a sunroom for relaxing, a craft room - the possibilities are endless. The 2nd floor features the large primary bedroom with walk in closet, and to round out this level there is a massive full bathroom and stackable laundry closet. The finished basement provides a cozy spot for a family room, another full bathroom, a den/office plus the storage/mechanical room. On the exterior your first glimpse of the covered front porch with be love at first sight. The 75' x 130' corner lot also features a large rear deck, a huge yard with mature landscaping, a garden space, firepit area and a large single garage that is heated and has rough in wiring for a 220V plug. Contact your Hometown Real Estate Professional to view your new home today! (id:51699)
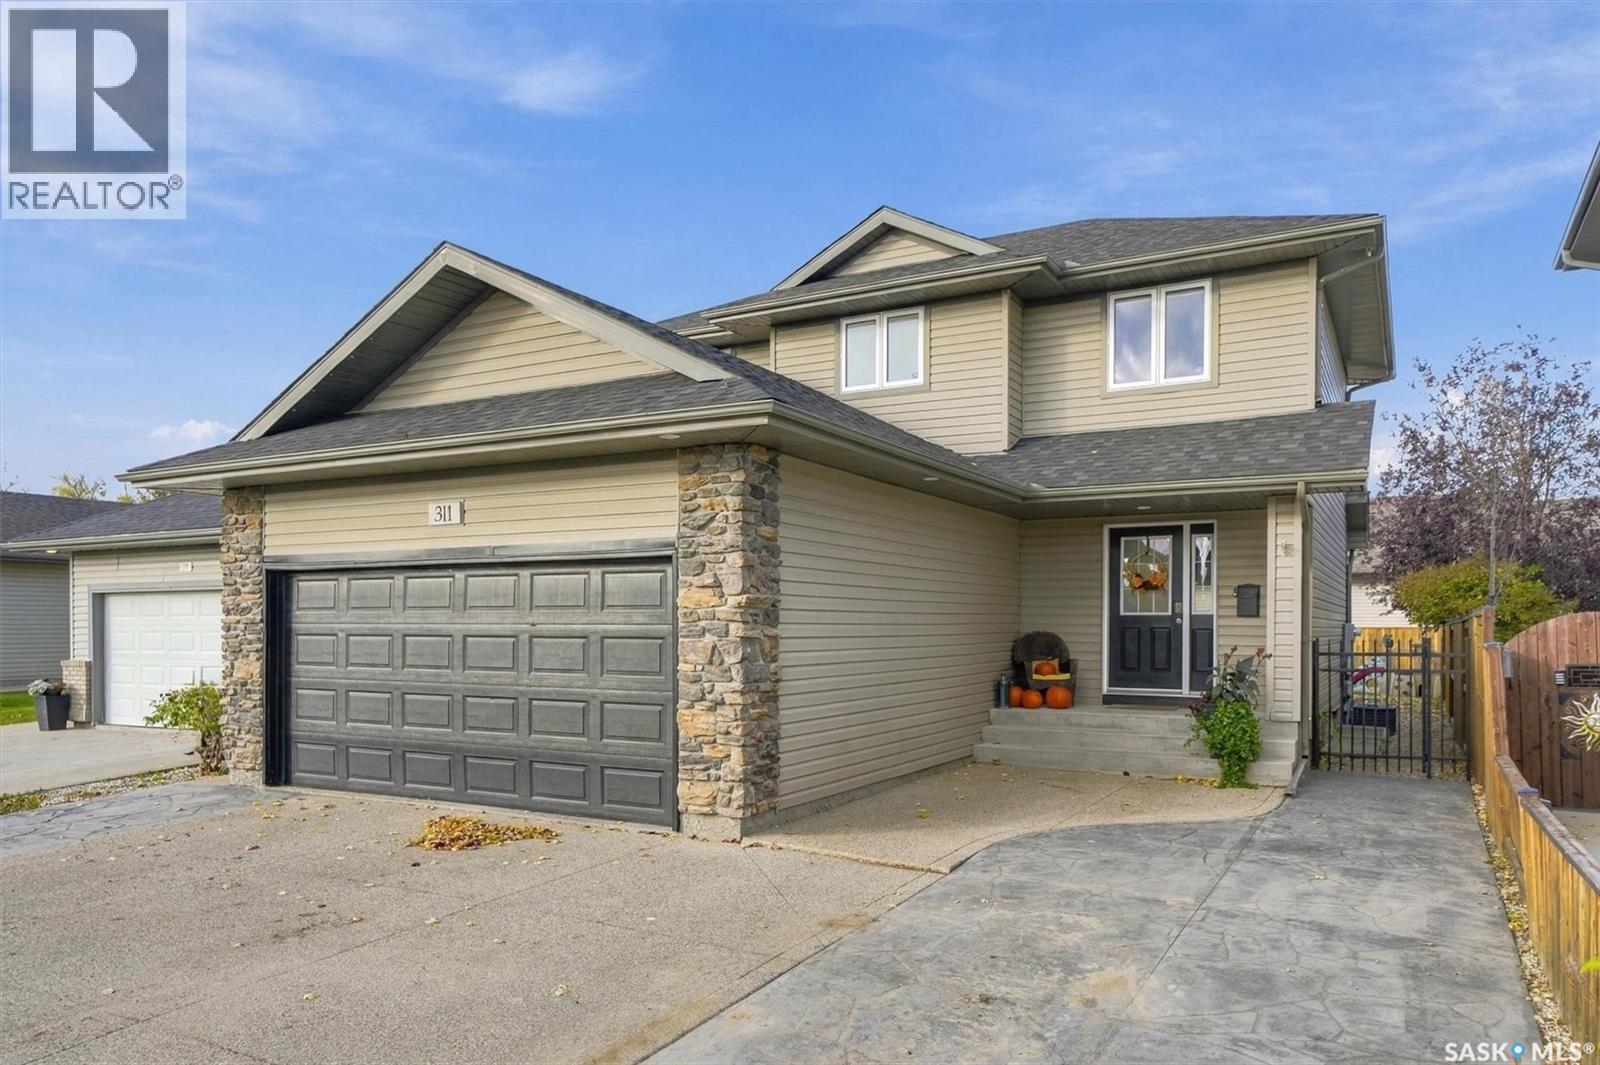
311 Denham Court
Saskatoon, Saskatchewan
Welcome to 311 Denham Court! This beautifully maintained, immaculate two-storey home is a must-see! Offering 4 bedrooms, 4 bathrooms, and plenty of versatile living space, this home is sure to impress with its thoughtful features, recent updates, location, and more. The main floor features a well-appointed kitchen with maple cabinetry and stainless steel appliances, along with convenient direct entry to the fully insulated and heated garage. The bright and inviting living room boasts large windows overlooking the backyard, creating a welcoming space to relax and unwind. A convenient 2-piece bathroom completes the main level. Upstairs, you'll find a spacious primary bedroom featuring a walk-in closet and private 3-piece ensuite, along with two additional bedrooms and a 4-piece bathroom. The basement offers even more room to enjoy, with a comfortable family room, an extra bedroom and a recently completed bathroom. Step outside and enjoy the beautifully finished, low-maintenance yard. Natural grass has recently been added back into the yard, complimenting the large deck and gazebo. Additional upgrades include new shingles, a replaced water heater, fresh paint throughout, updated flooring on the main level, in-ground sprinklers, and more. This exceptionally well-cared-for home offers comfort, functionality, and excellent value for buyers looking for a move-in-ready property. Must be seen to be fully appreciated! Contact your Realtor today! (id:51699)
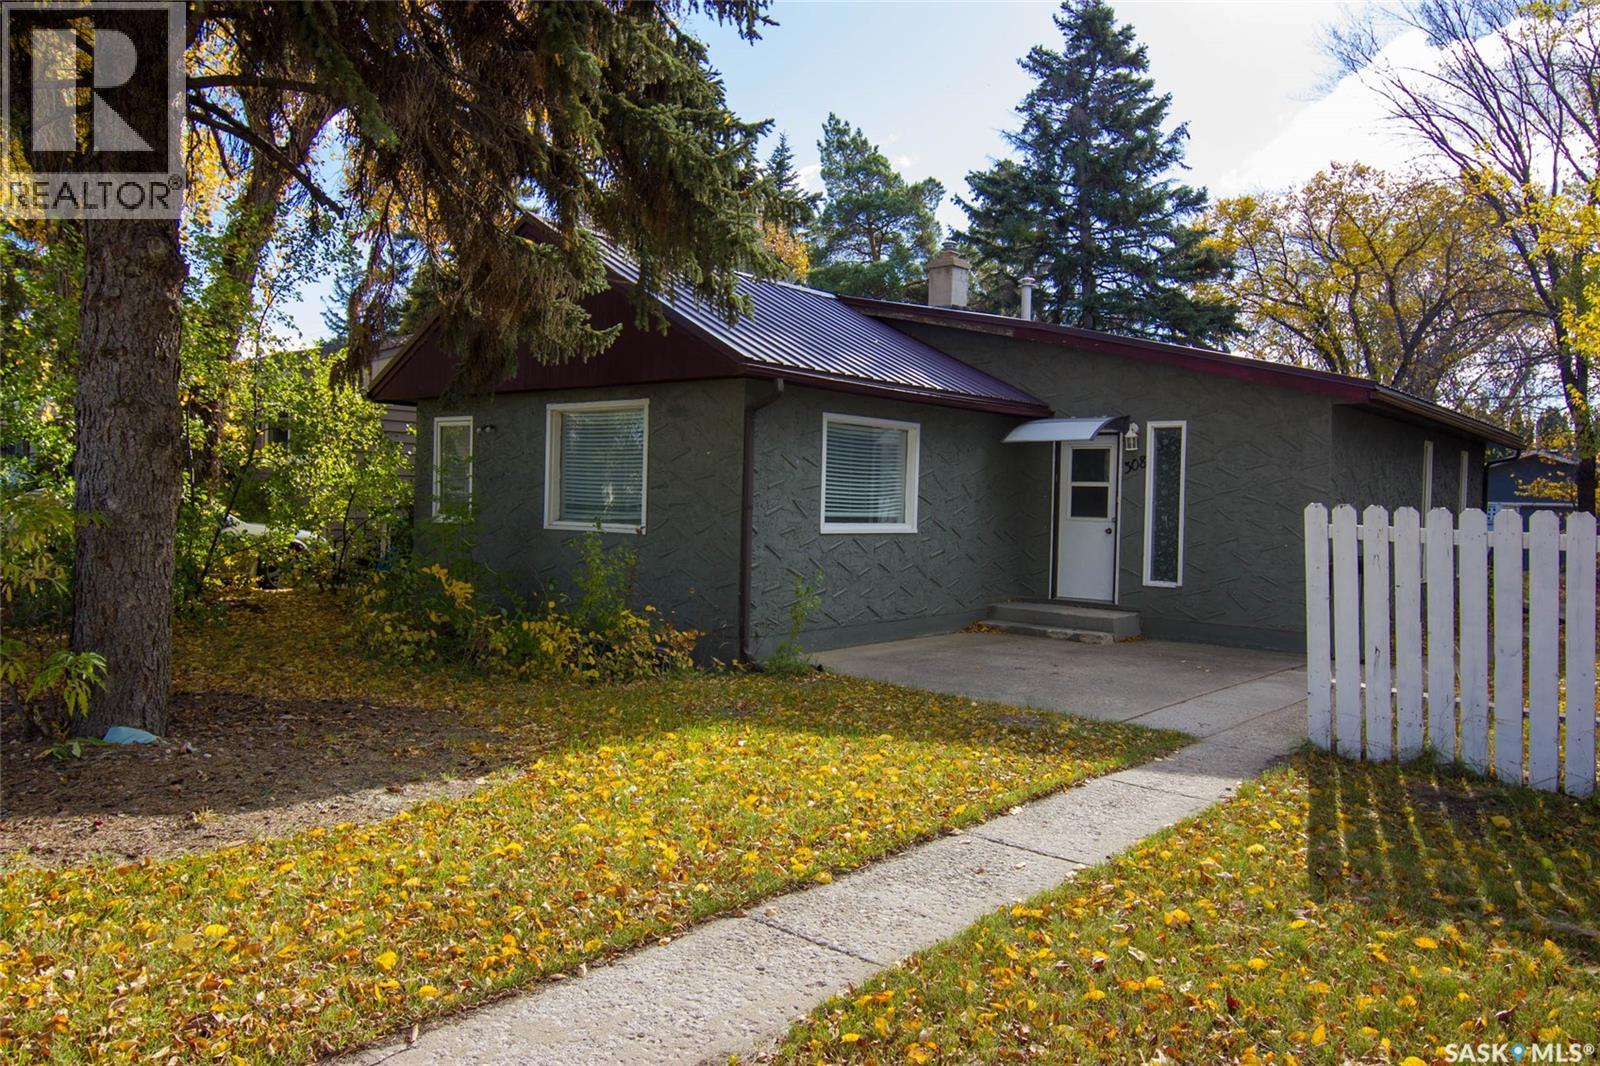
308 Hilliard Street E
Saskatoon, Saskatchewan
Welcome to 308 Hilliard Street East, situated on a beautiful 58’ x 110’ lot in the desirable Queen Elizabeth neighbourhood! This spacious 1,147 sq. ft. bungalow offers 3 bedrooms, 2 bathrooms, and generously sized rooms throughout. The main floor features a bright and spacious living room with patio doors leading to the backyard deck, an updated kitchen with maple cabinetry, stainless steel appliances, and plenty of counter space, along with two exceptionally large bedrooms and a spacious 4-piece bathroom with an easy-care tub and shower surround. The basement offers even more space, including a massive third bedroom with a walk-in closet, a 3-piece bathroom with a custom tiled shower, and a separate den that offers potential for a fourth bedroom with the addition of a window. You’ll also find a dedicated laundry area along with additional storage and mechanical space. The home features a stucco exterior and has seen numerous improvements over the years, water heater (2025), flooring, plumbing and electrical updates, and a newer metal roof. Outside, the mature, oversized lot provides plenty of yard space, a 20’ x 24’ detached garage, and an additional parking pad beside the garage. Located on a quiet, established street with convenient access to schools, parks, the University of Saskatchewan, Royal University Hospital, and downtown, this property offers a great combination of space, location, and future potential! (id:51699)
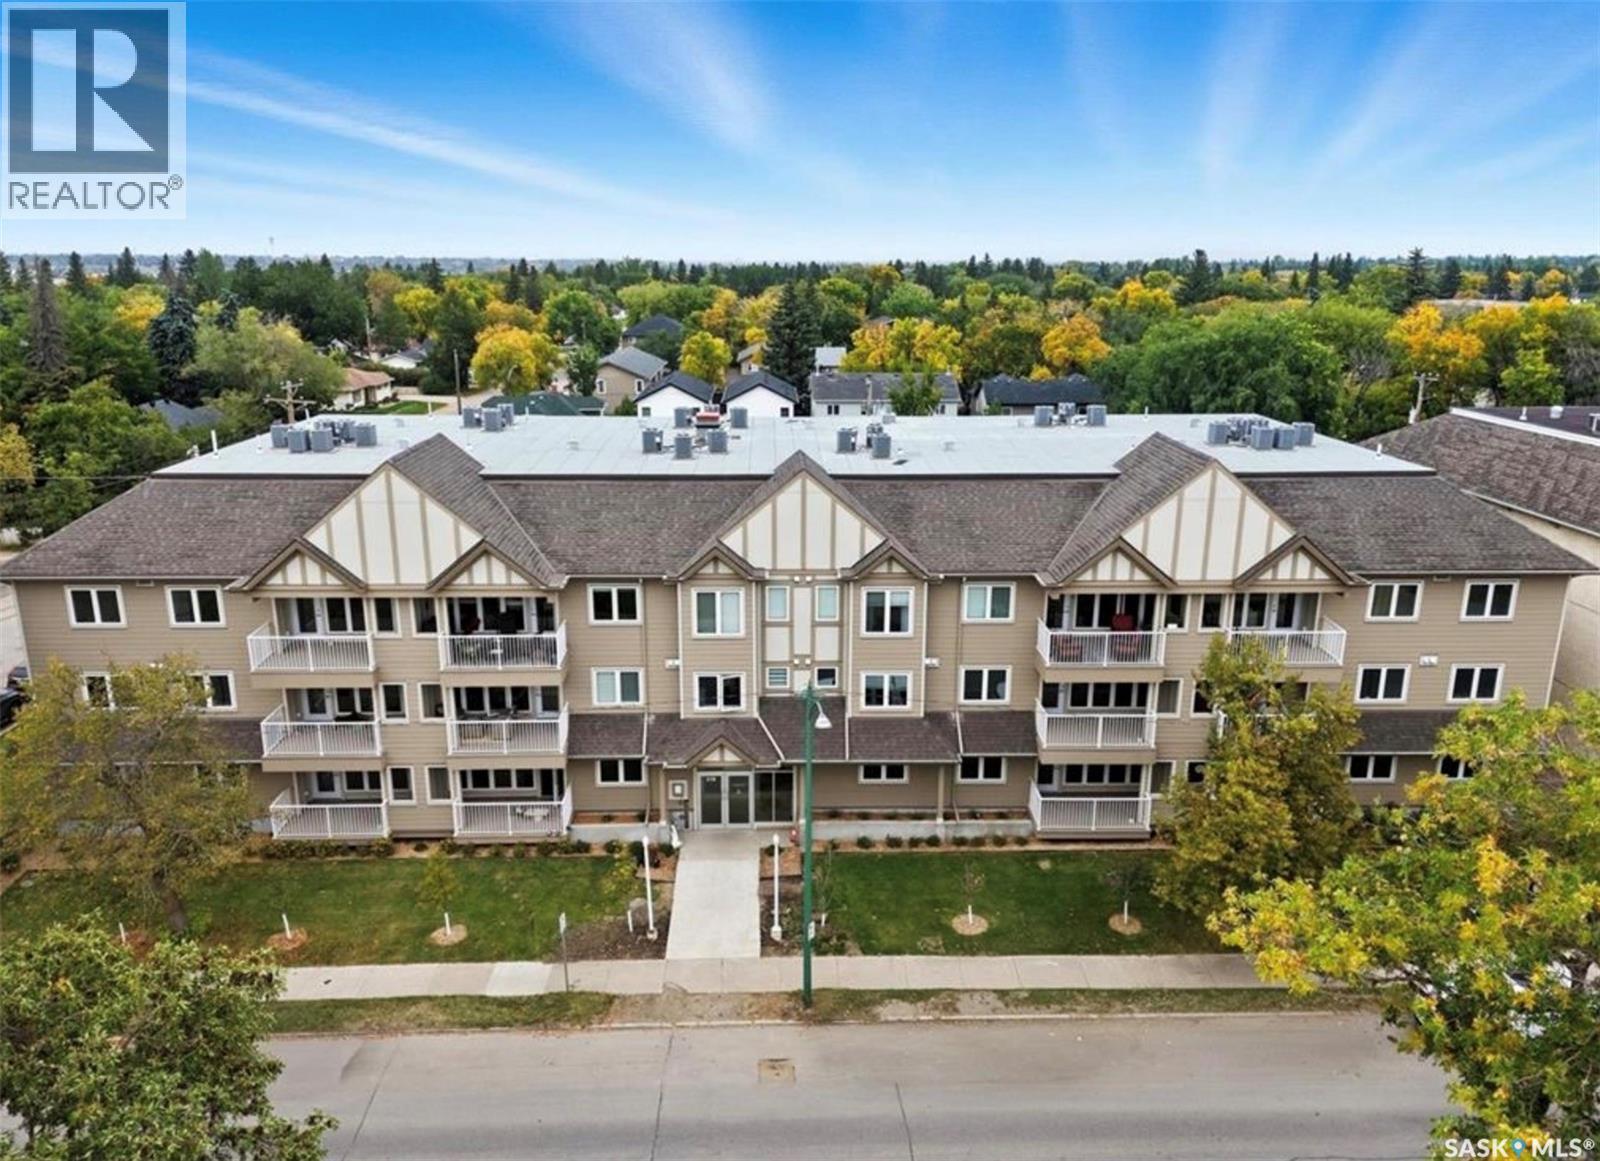
107 318 108th Street W
Saskatoon, Saskatchewan
Welcome to this stunning, 2025-built corner-unit condo in the heart of Sutherland! Offering 1,030 sq. ft. of thoughtfully designed living space, this bright and modern 2-bedroom, 2-bathroom home combines contemporary finishes, an exceptionally spacious layout, and an unbeatable location just minutes from the University of Saskatchewan. Step inside to discover a convenient in-suite laundry room located just off the entrance. The stylish kitchen features gleaming quartz countertops, a tile backsplash, and new stainless steel appliances, creating a beautiful and functional space for everyday living. One of the standout features of this condo is the generously sized dining area, a rare find in condo living, offering plenty of room to entertain family and friends. The spacious living room is flooded with natural light from an impressive wall of windows, creating a warm and inviting atmosphere. Step outside onto your private balcony to enjoy some fresh air and relaxation. Additional highlights include central air conditioning, elevator access, a dedicated underground parking stall, and a storage locker. Additional surface parking stalls may be available to rent, subject to availability. Ideally situated in the established Sutherland neighbourhood, you'll enjoy easy access to shopping, restaurants, everyday amenities, and the University of Saskatchewan, with a convenient bus stop right outside the building. Whether you're a first-time buyer, university student, professional, or simply looking for modern, low-maintenance living, this beautiful corner-unit condo offers the perfect combination of comfort, style, and convenience. Don't miss your opportunity to make it yours! (id:51699)
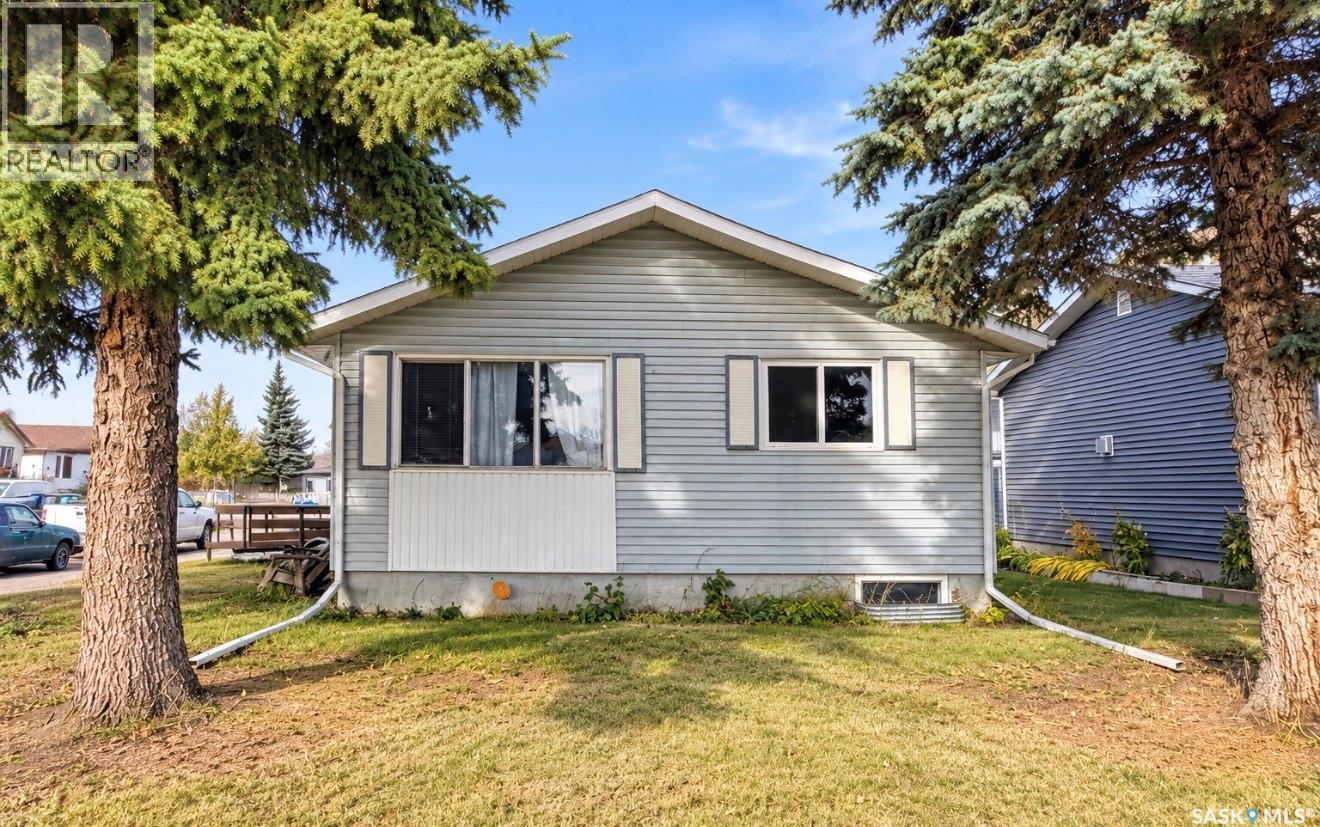
446 Douglas Crescent
Saskatoon, Saskatchewan
Confederation Park crescent location, corner lot, with large detached double garage. 3 plus 2 bedrooms, 1 bath, side entry, home is to be sold in “as is” condition. (id:51699)
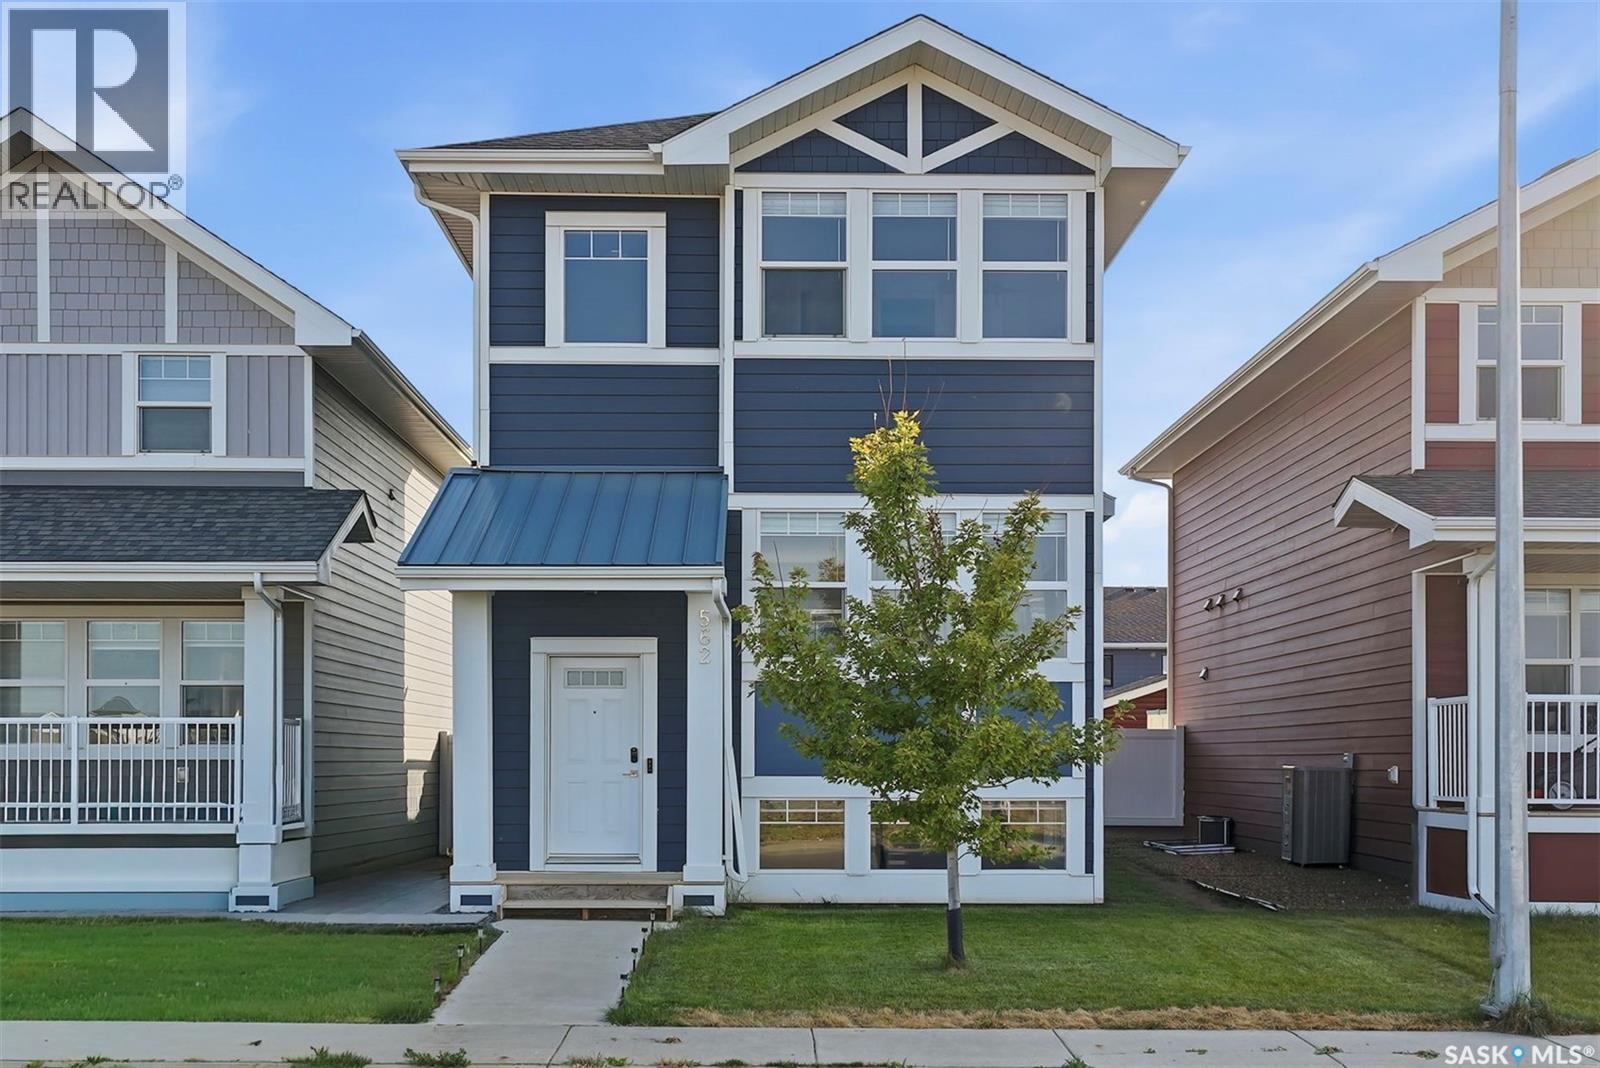
562 Stilling Way
Saskatoon, Saskatchewan
Welcome to 562 Stilling Way in Rosewood! This well-maintained, move-in-ready 2-storey home offers 1,414 sq. ft. of thoughtfully designed living space, featuring 3 bedrooms and 3 bathrooms with 2 bedroom Legal Suite. Built in 2020, the main floor boasts an open-concept layout with a bright and inviting living room, dining area, convenient 2-piece bathroom, and a functional kitchen complete with a walk-in pantry/Storage and microwave hood fan vented to the exterior. Upstairs, you’ll find three spacious bedrooms, two bathrooms, and conveniently located laundry. The primary bedroom offers a private ensuite and walk-in closet. The finished basement provides excellent income potential, featuring large windows and a completely separate side entrance, with the potential to Mortgage Helper. Outside, enjoy a fully fenced and landscaped yard with a deck, patio, and underground sprinklers. Additional features include a detached double garage, central air conditioning, and appliances. Ideally located across from green space and close to parks, schools, and all the amenities Rosewood has to offer. A fantastic opportunity for families, first-time buyers, or investors looking for future suite potential and additional living or revenue possibilities. (id:51699)
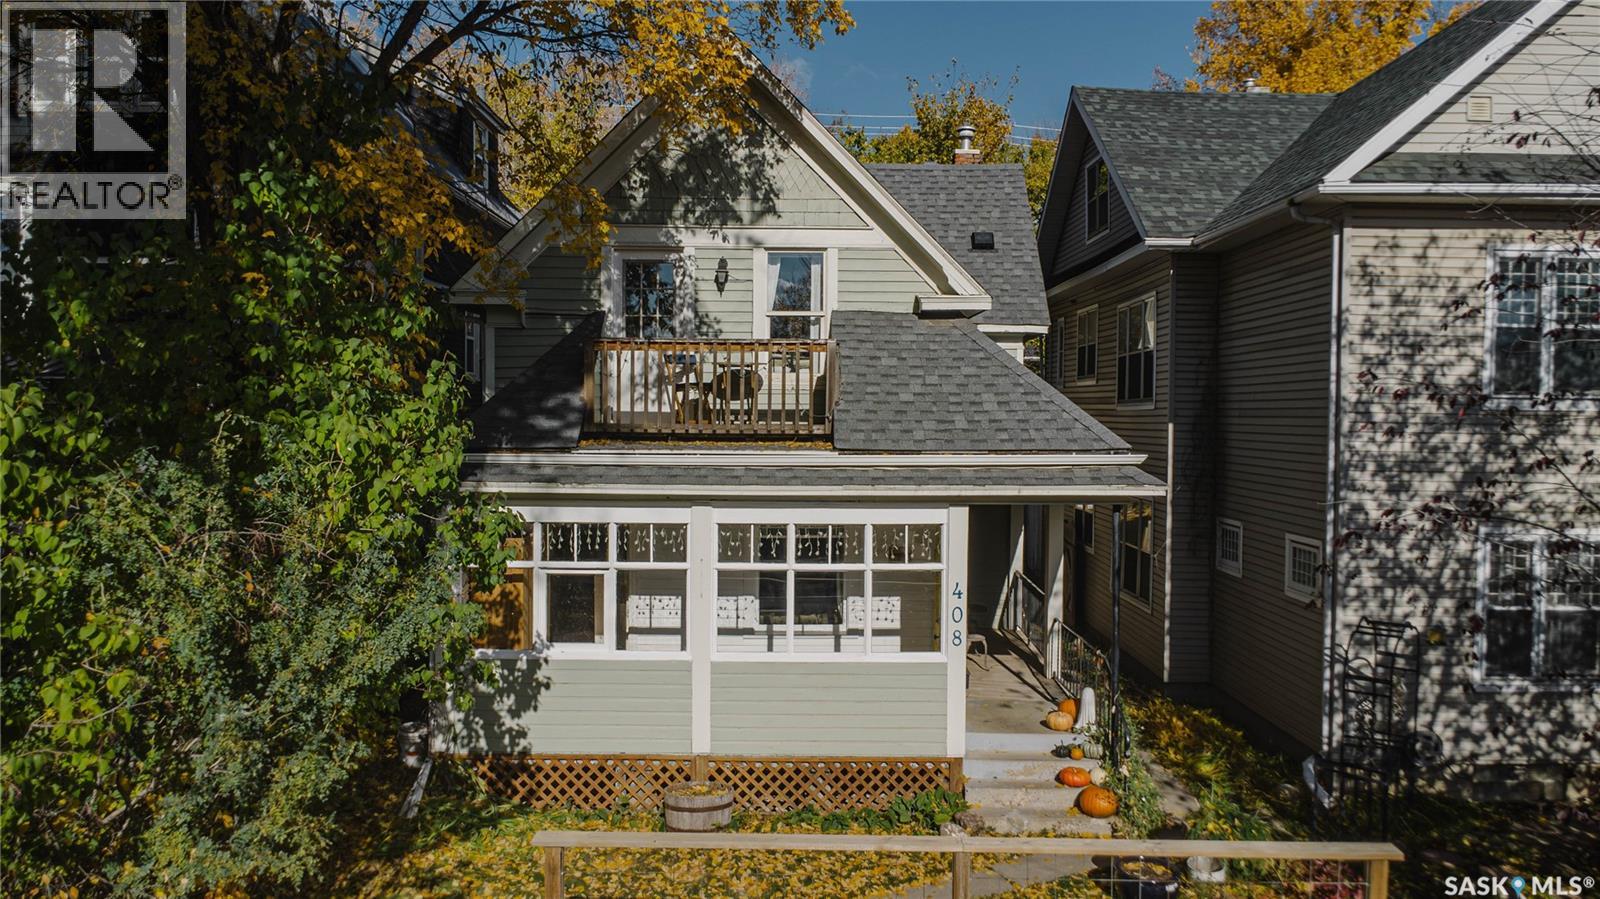
408 25th Street W
Saskatoon, Saskatchewan
This is the one you’ve been waiting for! Welcome to this absolute "dollhouse" of a character home, perfectly situated in the heart of desirable Caswell Hill. Step onto the sun-filled, south-facing front porch—the ideal spot for your morning coffee—and then enter inside to a warm, cozy living room flooded with natural light. The spacious formal dining room creates a seamless flow for entertaining, opening directly into a beautifully updated modern kitchen featuring crisp white cabinetry. Rounding out the main floor is a newly updated 3/4 bath and convenient rear mudroom/laundry area and backyard access. Upstairs, you’ll discover three generous bedrooms and a full main bathroom complete with a timeless, classic clawfoot tub. The spacious primary bedroom serves as a true retreat, featuring its own private balcony with stunning views of the cityscape.The lower level offers great versatile space, featuring a studio area, abundant storage. Prepare to fall in love with the picture-perfect outdoor living space! The fully landscaped yard boasts a newer deck with a pergola in 2026 with dimmable mood lighting, interlocking brick driveway, and extra parking space. Unbeatable urban living! Located just steps from local favorites like the Night Oven Bakery and the local climbing gym, and only minutes from downtown Saskatoon’s vibrant shopping, dining, and amenities. This home also boasts a wonderful, rich history—ask your REALTOR® for details! As per the Seller’s direction, all offers will be presented on 10/19/2026 8:00PM. (id:51699)
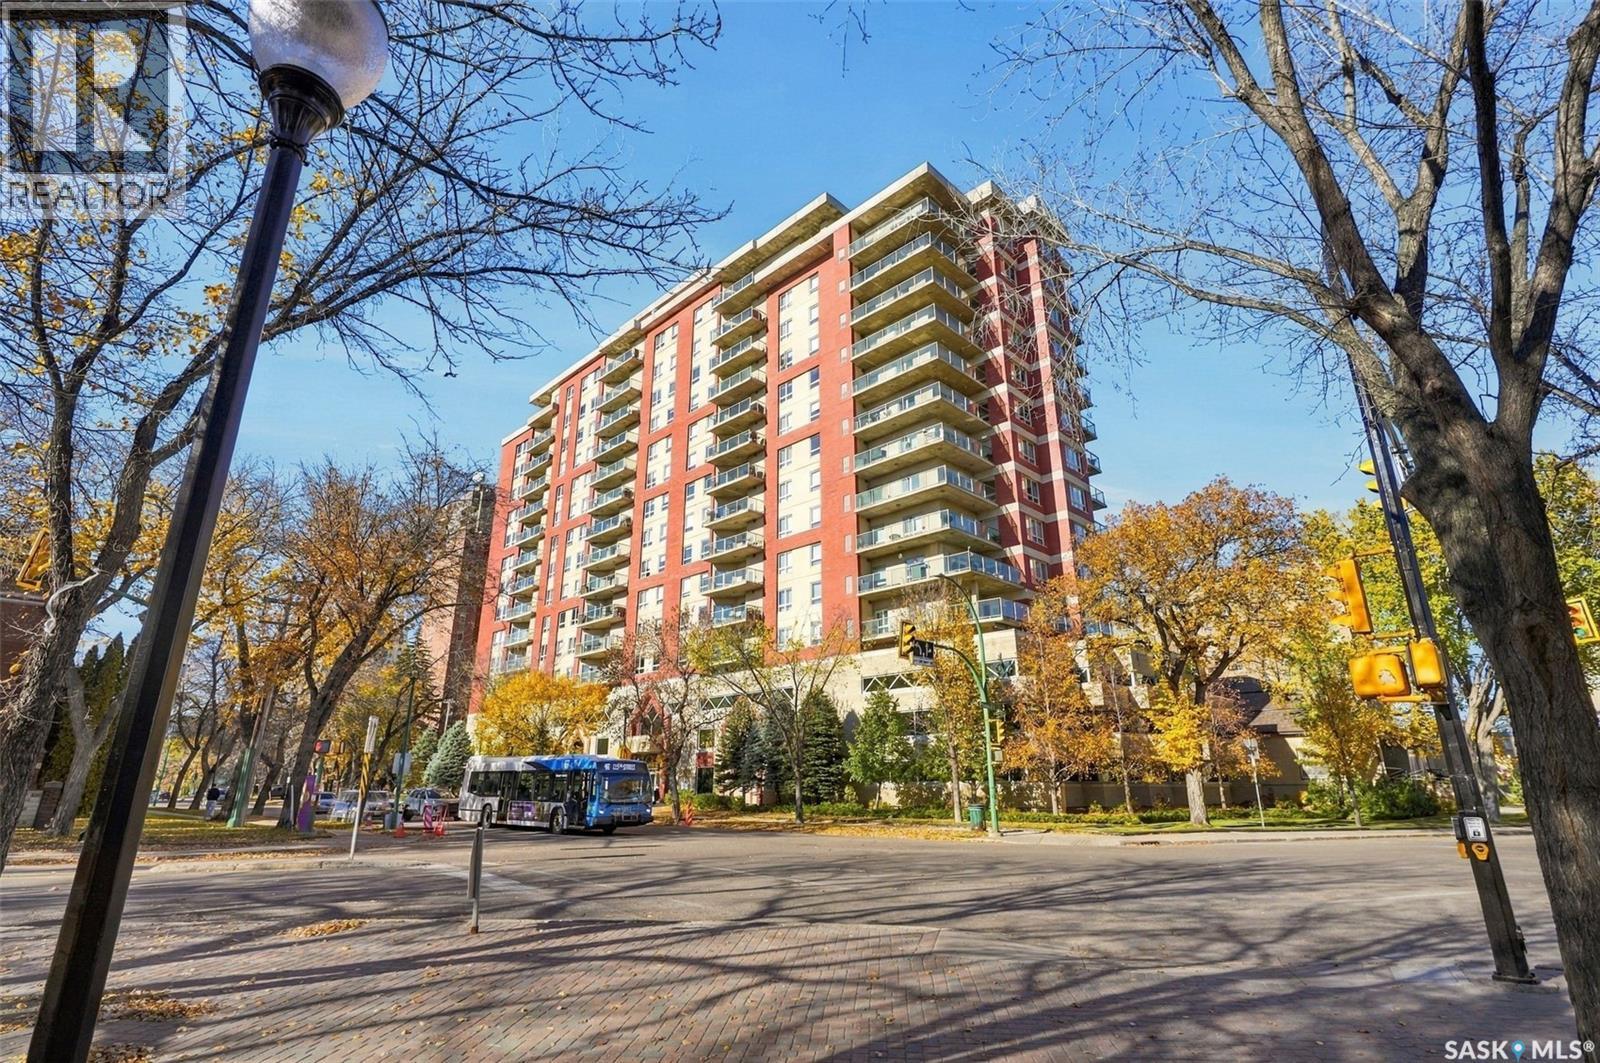
607 902 Spadina Crescent E
Saskatoon, Saskatchewan
OPEN HOUSE SATURDAY 1:30-3:00. Welcome to The Riverfront! This elegant residence offers exceptional river views and a downtown lifestyle. This spacious 2 bedroom plus den, 2 bathroom condo features an east-facing spacious balcony with stunning views of the South Saskatchewan River and University Bridge. Inside, the open-concept layout is complemented by engineered hardwood flooring (bedrooms, den, living room, dining area), quartz countertops, and a beautifully appointed kitchen with abundant cabinetry, a sleek tile backsplash, and a peninsula island that’s perfect for entertaining. The generous dining area is ideal for hosting family and friends, an inviting living room and the spectacular river views. The primary bedroom offers a walk-in closet, plus an additional closet and 3-piece ensuite, while the second well-sized bedroom, 4-piece main bathroom, and versatile den provide plenty of space for guests, a home office, or additional living needs. Additional features include in-suite laundry, underground parking, and a storage unit in front of the parking space. Enjoy excellent building amenities, including two elevators, an amenities room, exercise room and two guest suites for visiting family and friends. Other notable features: new OTR microwave (Sept 2026), recently painted in kitchen, entrance and hallways, new blinds in master bedroom (May 2026). The flooring, kitchen countertops and balcksplash redone in 2019. Step outside and enjoy the nearby Meewasin Valley walking trails, Kinsmen Park, close to Royal University Hospital, and the University of Saskatchewan. Whether you're looking for beautiful views, comfortable living, or an unbeatable location, The Riverfront offers a wonderful place to call home. (id:51699)
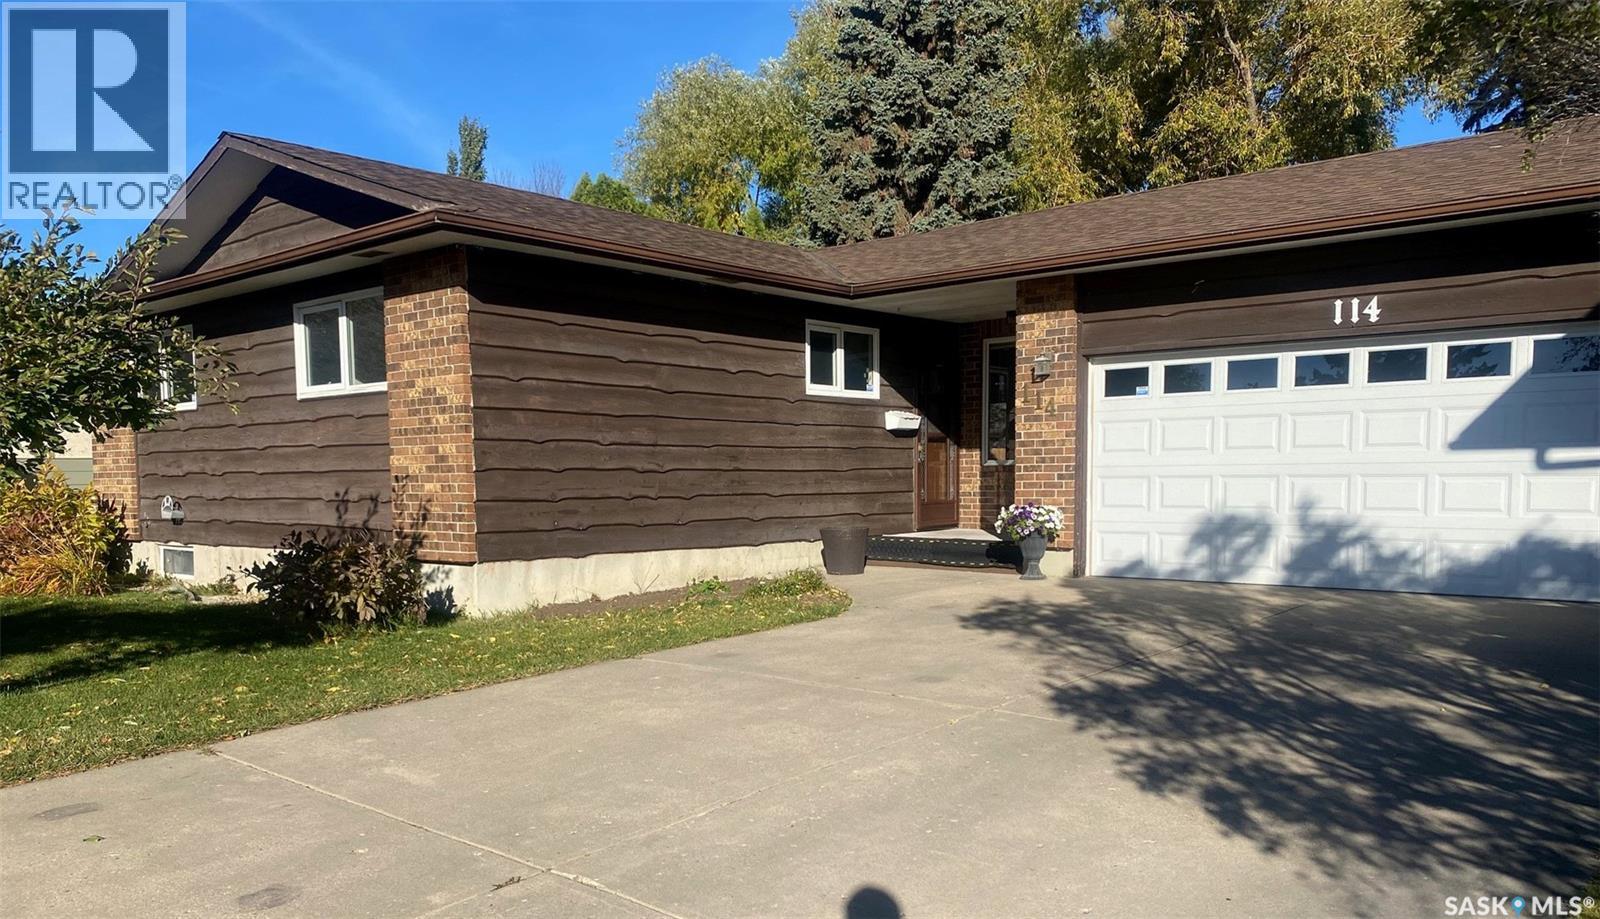
114 Willoughby Crescent
Saskatoon, Saskatchewan
Welcome to 114 Willoughby Crescent! This spacious 4-bedroom bungalow is located in the desirable Wildwood neighbourhood and offers a great combination of comfort, functionality and location. The main floor features a bright and inviting living/dining room, upgraded kitchen with newer appliances, 3 bedrooms, a 4-piece bathroom and a convenient 2-piece ensuite off the primary bedroom. Numerous recent upgrades include the kitchen, bathrooms, windows, mechanical systems, central air conditioning and shingles. The fully developed basement offers plenty of additional living space with a large family room, fourth bedroom, 3pc bath, office den/area, play area and utility room. Outside, you'll appreciate the beautifully treed, spacious backyard featuring two low-level decks, perfect for relaxing or entertaining. A 2-car garage with newer overhead garage door and high ceilings offers excellent parking and storage space, while the generous 4-car driveway provides plenty of additional off-street parking. Location is a real bonus! Easy access to circle Dr. Just steps from Wildwood Park, Wildwood School and Bishop Pocock School, with high schools, shopping, fitness centres, movie theatres, restaurants and all the conveniences of 8th Street nearby. With its many upgrades, generous living space and excellent location, this is a wonderful place to call home. Come see for yourself! OPEN HOUSE SAT AND SUN 1:30-3.00PM (id:51699)
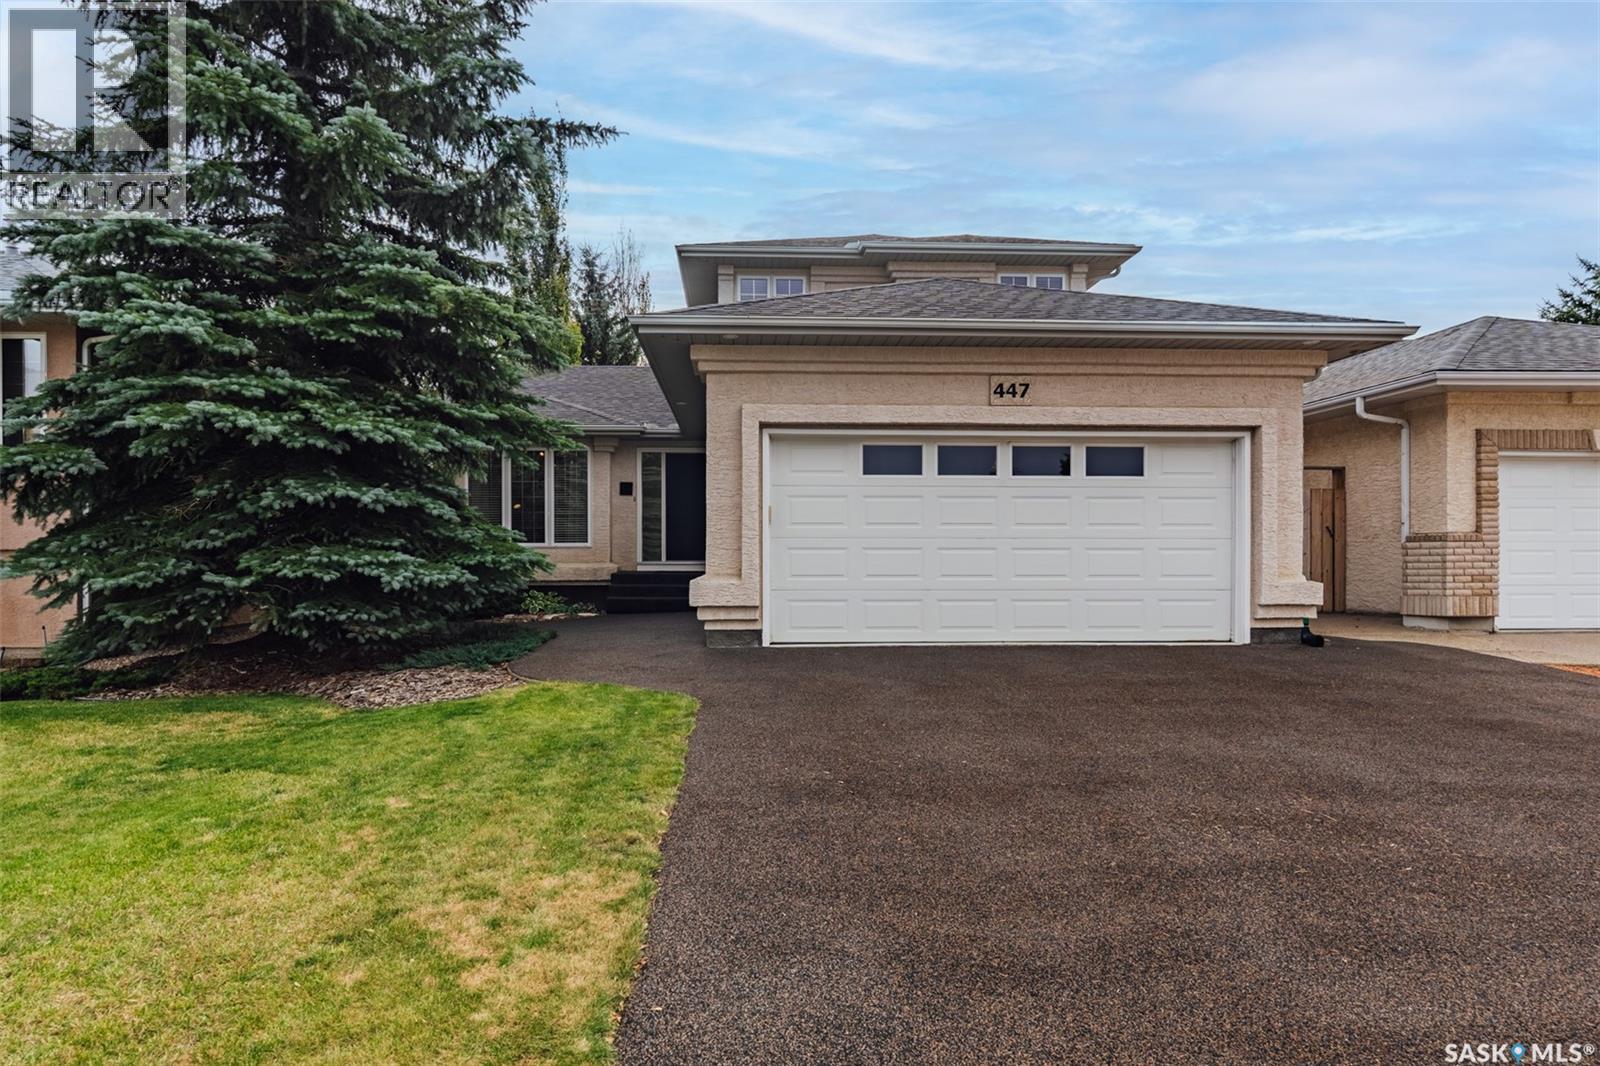
447 Briarvale Court
Saskatoon, Saskatchewan
Welcome to this beautifully updated 1,888 sq. ft. two-storey split, ideally situated on a quiet court in sought-after Briarwood! Lovingly maintained and thoughtfully renovated by its original owners, this exceptional home offers space, style and flexibility for the whole family. An elegant front entry opens to a stunning living room with vaulted ceilings, updated lighting and a new electric fireplace with a striking stone hearth. This versatile space would also make a spectacular formal dining room. A beautifully updated staircase adds to the home’s modern appeal. The showstopping kitchen features all-new cabinetry and appliances, a massive island with seating for eight, gas cooktop, corner pantry, gorgeous tile backsplash and a sunny breakfast area with doors to the backyard. A window over the sink and abundant natural light make this space a joy to gather in. Step into the inviting family room with a gas fireplace and custom cabinetry. Hardwood flooring, a main-floor bedroom perfect for an office, convenient laundry and a two-piece powder room complete this level. Upstairs are three generous bedrooms, including the primary suite with walk-in closet and three-piece ensuite featuring newer flooring and plenty of counter space. A four-piece family bathroom completes the upper level. The fully developed basement delivers an enormous family/games room, two additional bedrooms, another four-piece bathroom and excellent utility-room storage. Outside, enjoy a dreamy, fully fenced backyard with a two-tier deck, private pergola entertaining area, firepit, mature trees and shrubs, and plenty of room for play. An attached double garage and durable rubber driveway and front walk add everyday practicality. With an incredible court location, this property combines a welcoming sense of community with room to grow. An outstanding opportunity to own a beautifully cared-for home in one of Saskatoon’s most desirable neighbourhoods! (id:51699)
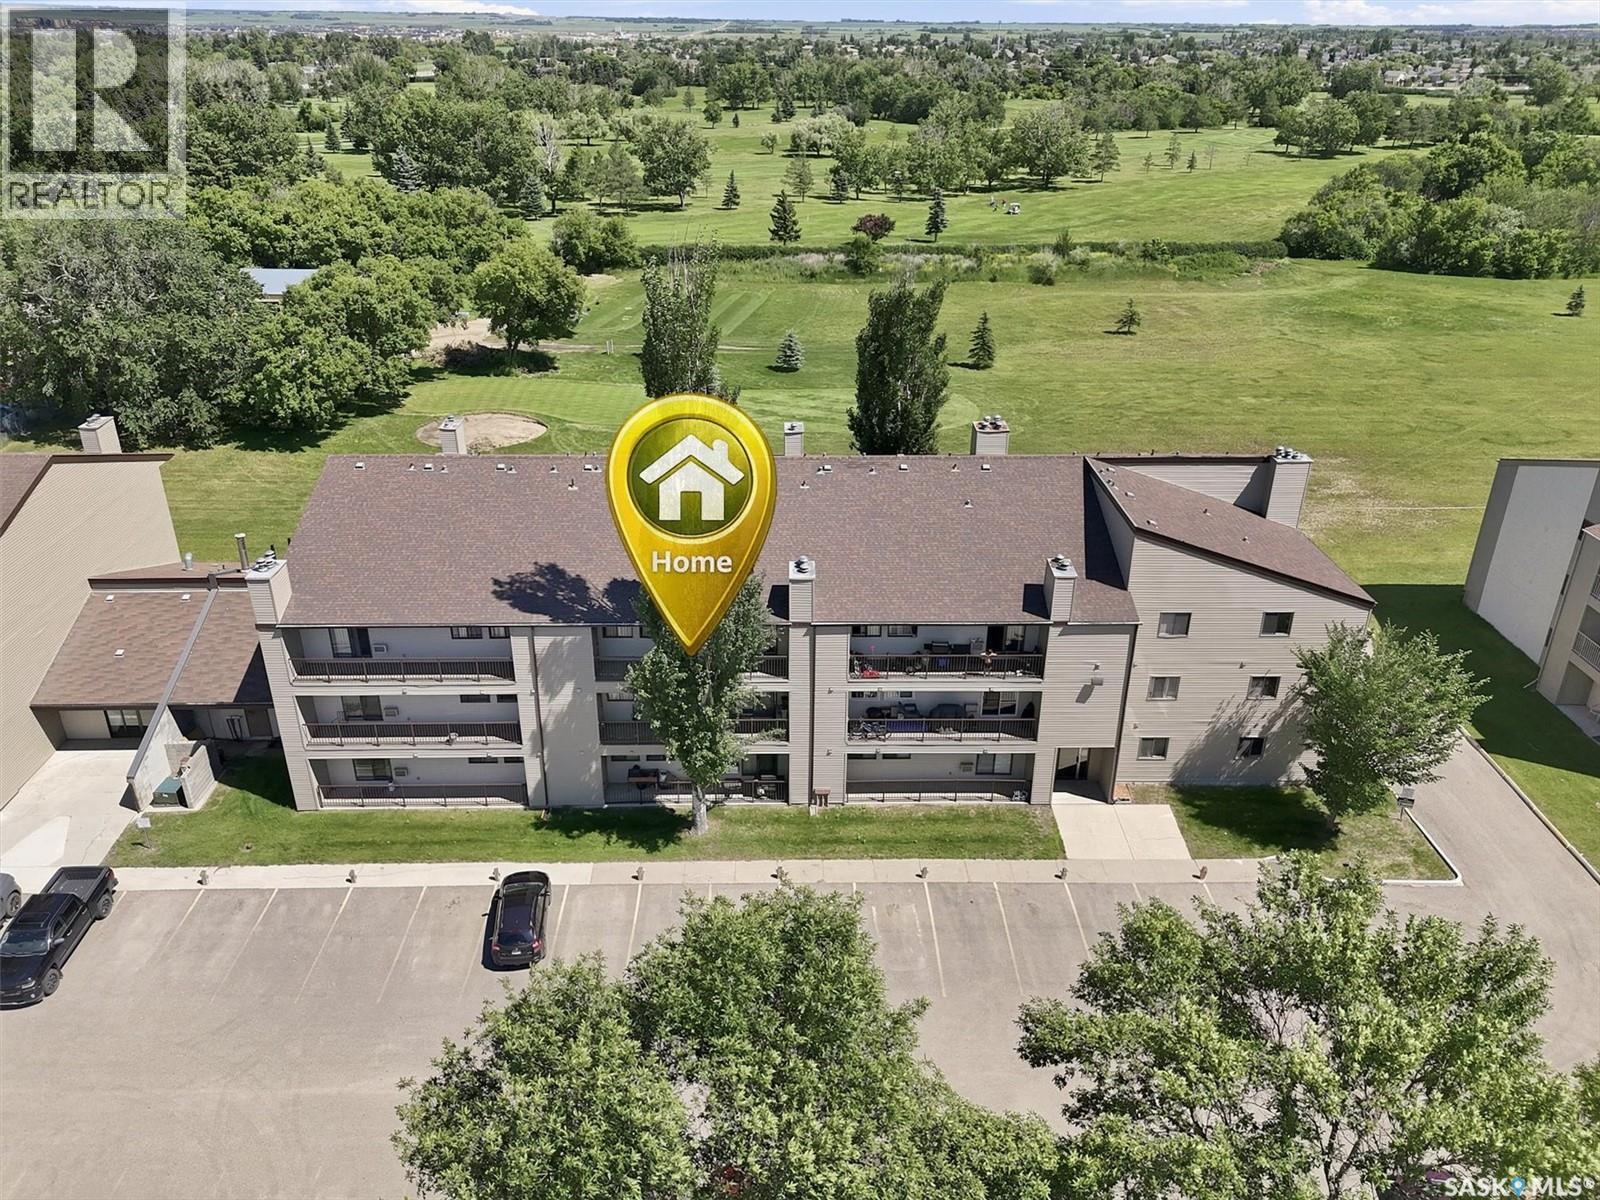
312b 4040 8th Street E
Saskatoon, Saskatchewan
MOVE IN AND ENJOY!! Check out this IMMACULATE 2 bedroom condo where the work has been done!! With fresh paint, new plush carpet in the bedrooms, new water resistant laminate flooring throughout the living area and tile in the bath and laundry; kitchen up-grades including a new dishwasher and range hood fan, new counters and new sink and taps; the up-grades have been done. The unit features mirrored closet doors, a fully tiled tub surround, separate laundry room and patio door access to a large west facing balcony. There is a storage room on the balcony and the parking stall is right across from the unit. The fridge, range, washer and dryer are included. The fireplace is inoperable as the chimney has been capped. The building is in excellent condition with the exterior having been up-graded recently. Call your favorite real estate specialist to view. Possession could be immediate. (id:51699)
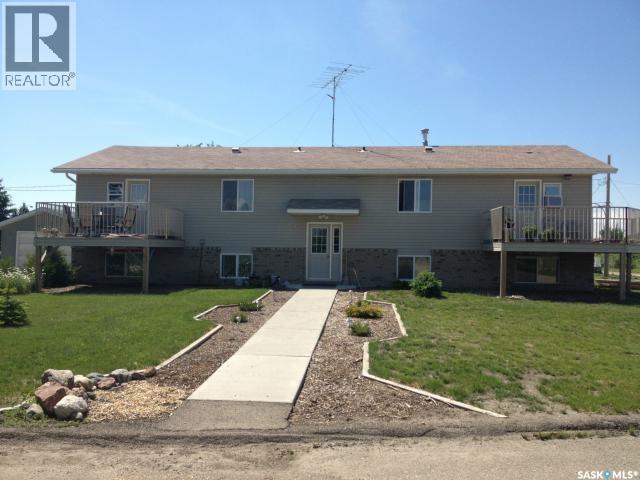
245 3rd Street Ne
Wadena, Saskatchewan
Solid four-plex investment opportunity featuring a proven renovation history and strong rental fundamentals. This 1,610 sq. ft. building offers 7 bedrooms and 4 bathrooms across four self-contained units, providing an attractive mix of one- and two-bedroom suites well suited to local rental demand. The property has undergone major renovations, including updates to kitchens, bathrooms, windows, doors, siding, insulation, flooring, plumbing, and mechanical systems. An updated furnace and newer plumbing add further long-term reliability. A refrigerator was replaced in Unit 2 within the past year. Appliances are included, simplifying turnover and management. The layout and suite mix support consistent demand and efficient operations. The seller prefers to sell this property as part of a portfolio package with 89 Horkoff Street and 633/635 3rd Street, offering investors an opportunity to acquire scale and operational efficiencies across multiple assets. A strong option for investors focused on stabilized returns, renovation-backed value, and long-term rental income. (id:51699)
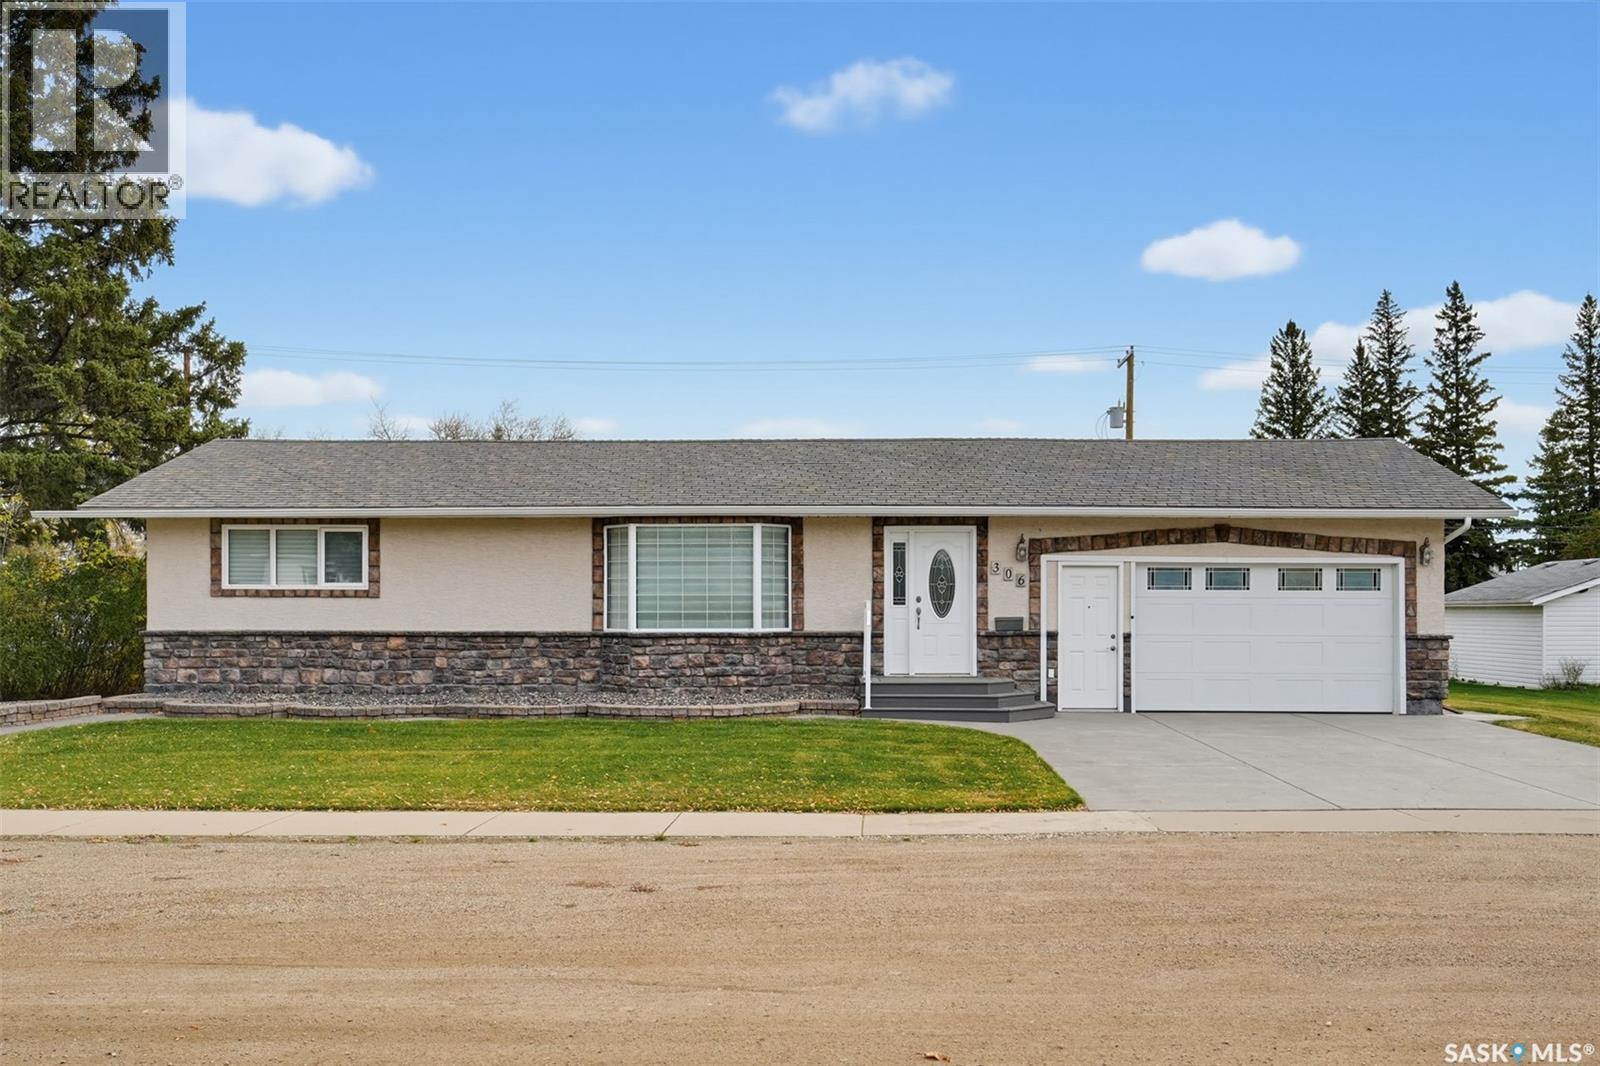
306 3rd Street E
Vonda, Saskatchewan
Welcome to this move-in-ready 1,018 sq. ft. bungalow, offering comfort, functionality, and an impressive amount of space inside and out. Meticulously maintained, this home features gleaming hardwood floors throughout the main level, a warm oak kitchen with abundant storage, and matching oak doors and trim that add timeless character. Two spacious bedrooms and a full bathroom complete the main floor. The fully developed basement expands your living space with a versatile den, family room, additional bathroom, and a large utility room offering plenty of storage and functionality. Enjoy year-round comfort with central air conditioning, central vacuum, and a high-efficiency furnace. The attractive stone and stucco exterior is complemented by professional landscaping and underground sprinklers. Car enthusiasts, hobbyists, and anyone needing extra space will appreciate the double attached garage (20x25) and large double detached garage (28x30), both heated! A generous 100' x 132' double lot provides plenty of room to enjoy the outdoors, while the large 10' x 16' garden shed offers even more storage. Conveniently located near community amenities, including the post office, rink, library, campground, hotel, SGI office, and more. Families have access to École Providence, a K–12 French-first-language school, while English-speaking students are bused to Aberdeen Composite School. A well-cared-for home with space to live, work, and play—inside and out. Move in and enjoy! (id:51699)
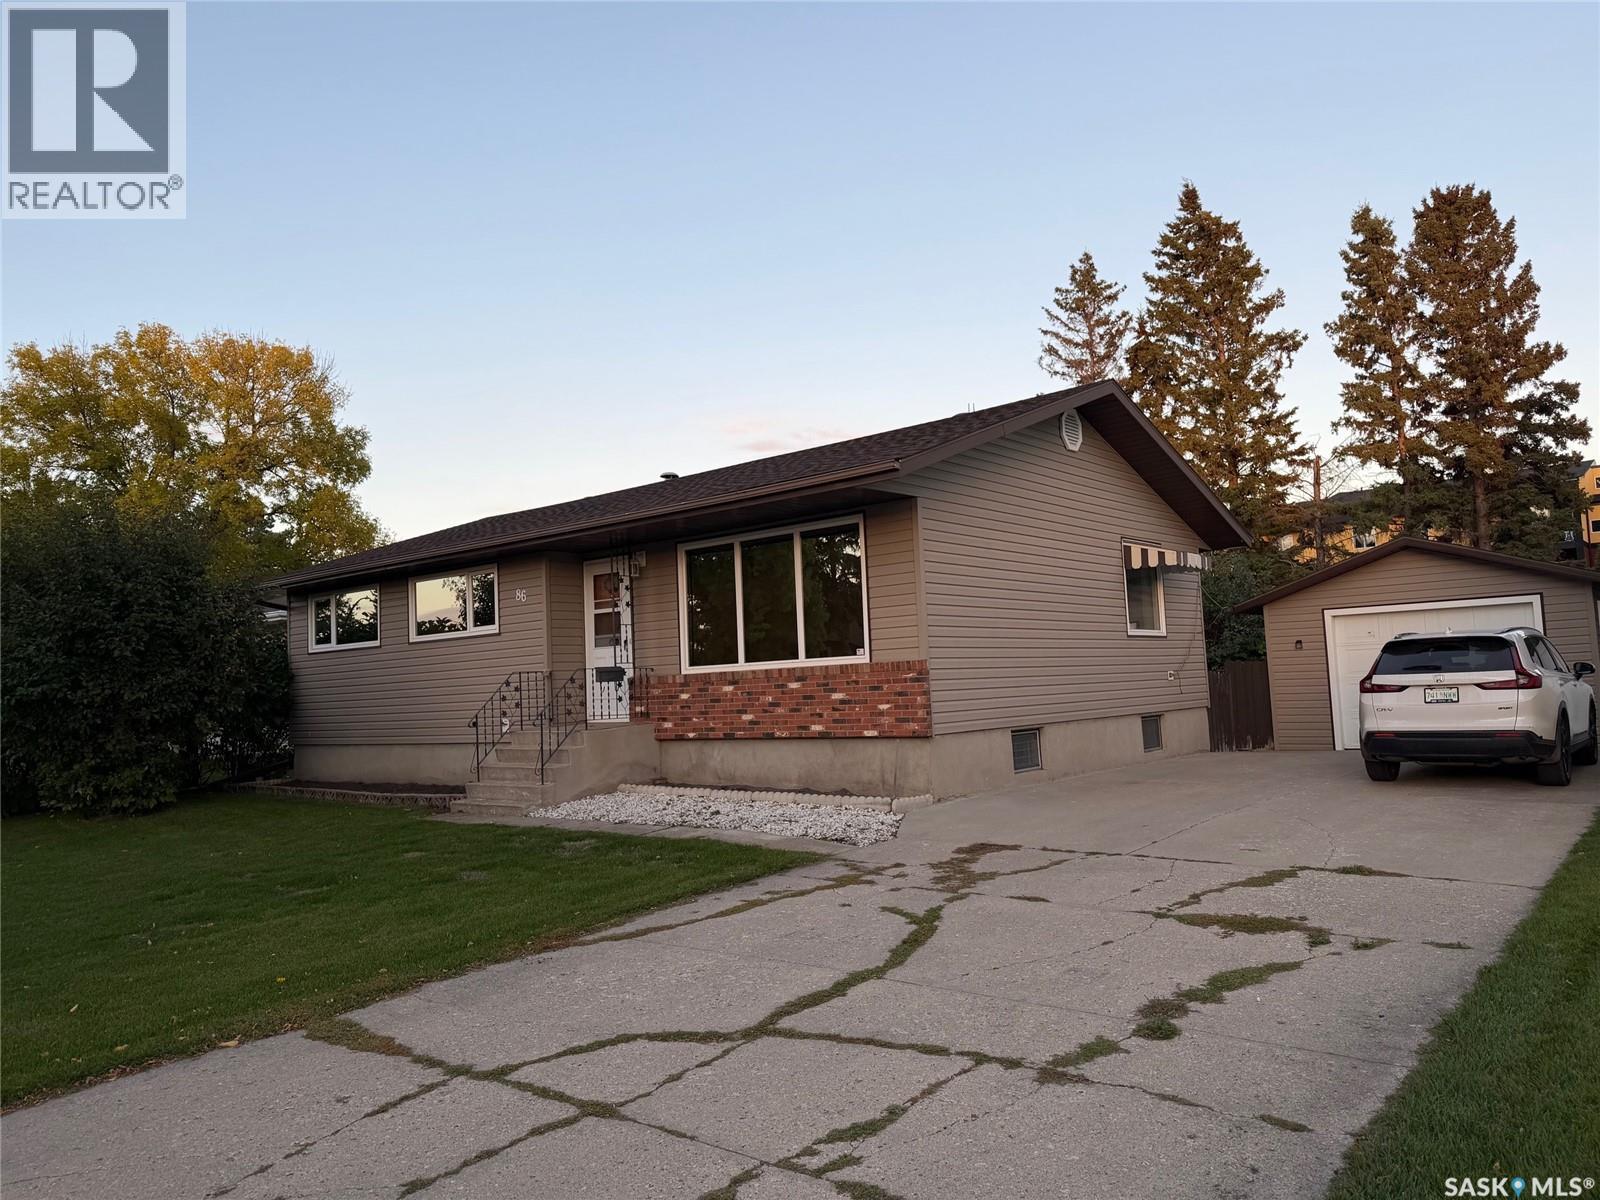
86 Newfield Place
Yorkton, Saskatchewan
Solid 6 bedroom home located in a quiet south area of city. This home has 6 bedrooms , 3 on main floor and 3 in lower level, 2 bathrooms. Great family home if needing lots of bedrooms or rental property. Upgrades have been done in recent years, siding, windows . Detached garage with partially fenced back yard. Perfect starter home, retirement home or rental property opportunity. Great value here folks (id:51699)
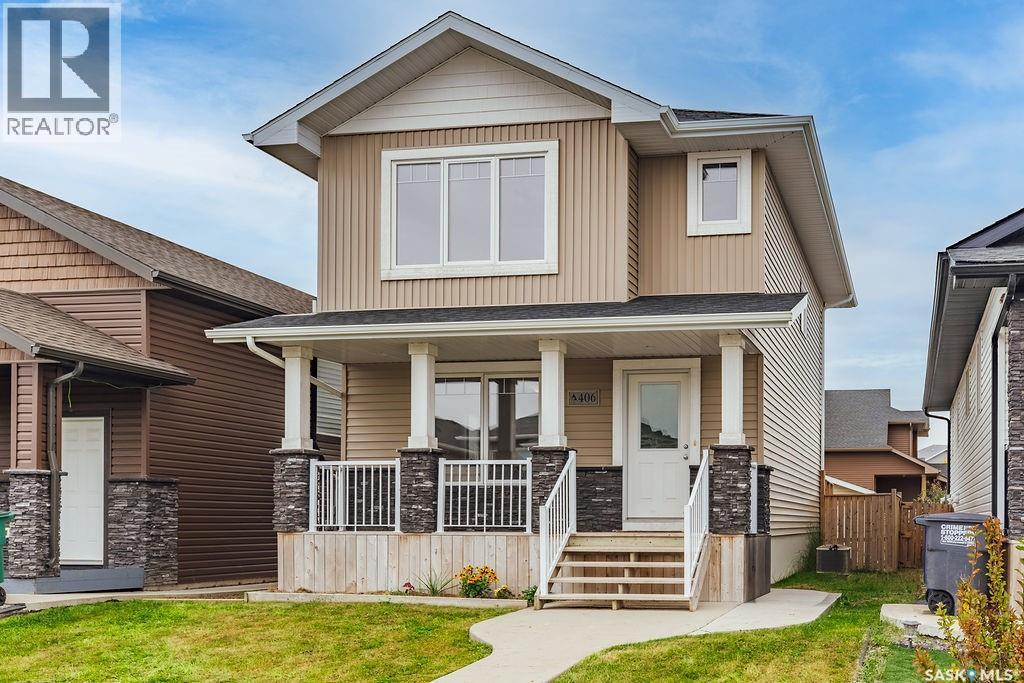
406 Boykowich Street
Saskatoon, Saskatchewan
Welcome home! This charming two-storey offers adorable curb appeal with a welcoming front veranda and a thoughtfully designed layout perfect for everyday living. The main floor features an open-concept design where the living room, dining area and kitchen seamlessly flow together, creating a bright and inviting space to gather with family and friends. A convenient two-piece powder room completes the main level. Upstairs, you’ll find three bedrooms with great closet space, a four-piece ensuite, an additional four-piece bathroom, and the added convenience of second-floor laundry right where you need it most! The fully developed basement offers one large, versatile living space with plenty of room for family movie nights, playtime or a relaxing hangout area. Enjoy added peace of mind and modern convenience with an Ecobee smart thermostat and six Google Nest smart smoke and carbon monoxide alarms, all offering smart features that can be managed from your phone. Outside, the fully landscaped and fenced backyard is ready to enjoy, underground sprinklers in the back yard , A large shed and brick patio that leads to the 22 x 22 detached garage — a great setup for outdoor entertaining and everyday living. With charming curb appeal, functional living spaces and thoughtful features throughout, this home is ready for its next owners. Immediate possession is available! (id:51699)
219 Hawkins Street
Drake, Saskatchewan
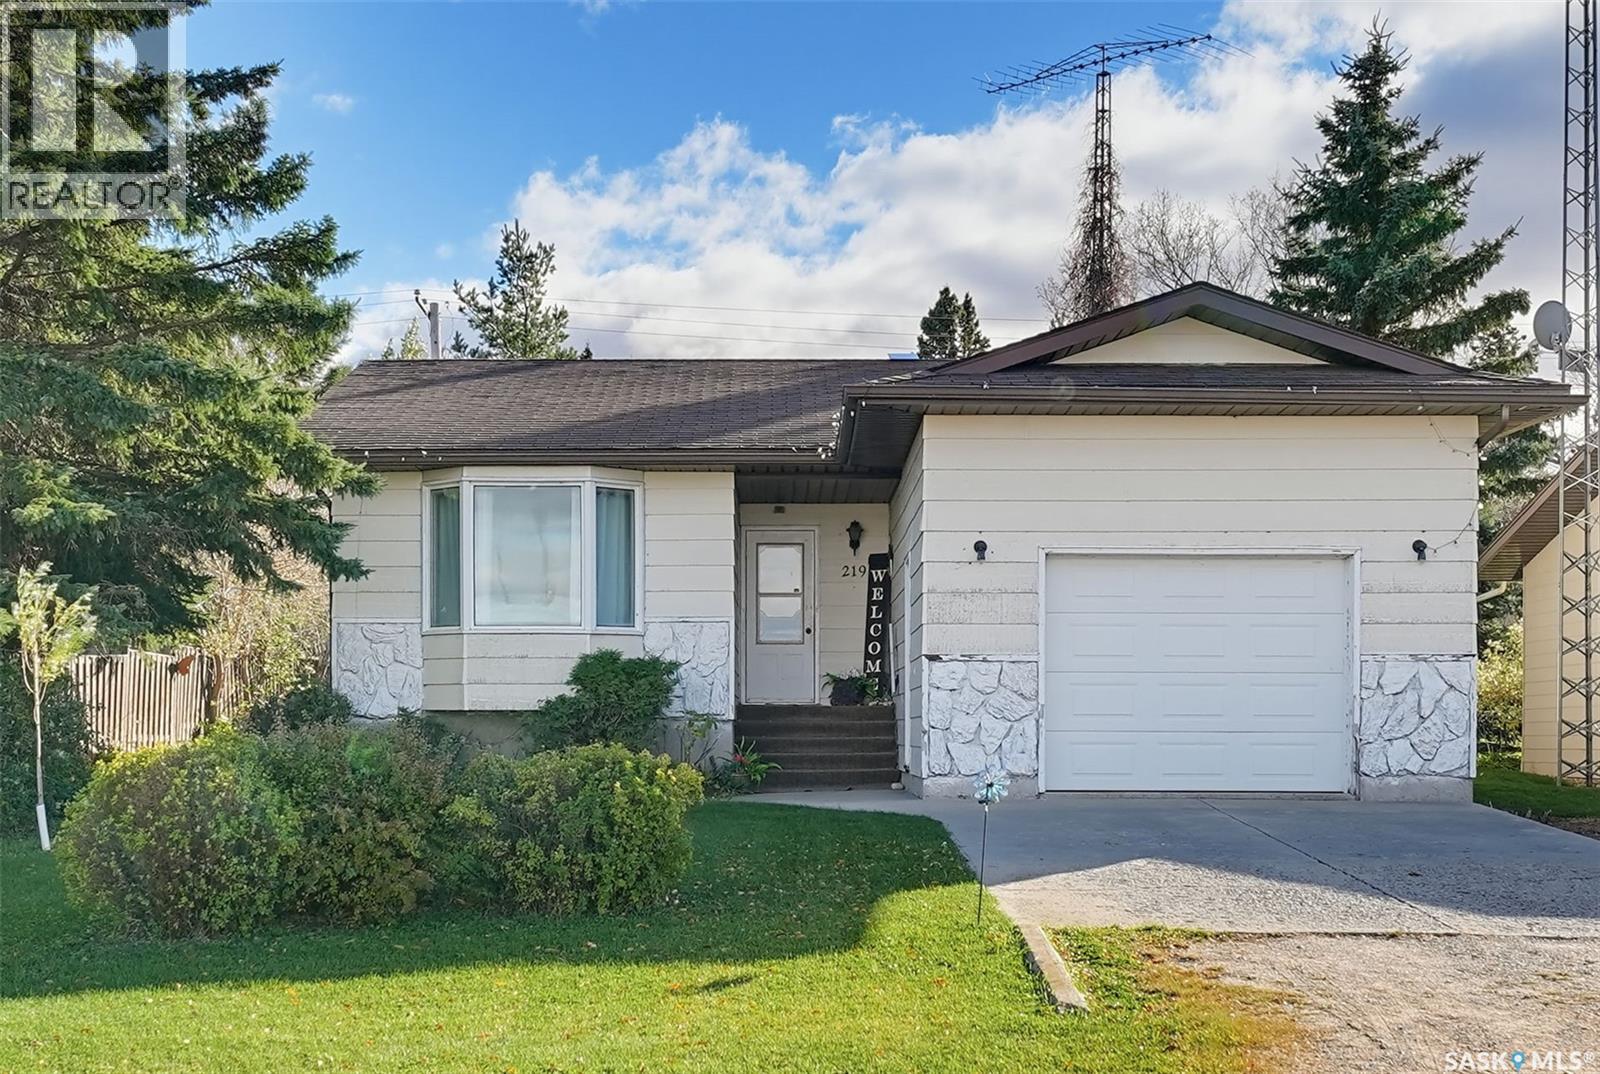
Affordable bungalow with attached garage is located in the quiet village of Drake, just minutes from Lanigan, mines, and the Aspen project. As you pull up, you’ll notice the view of the open field across the road. Front entry accesses foyer with huge closet. Step into the open living room/dining room. Huge windows provide tons of natural light. Kitchen is well thought out with plenty of oak cabinets for storage and lots of counter space for prep. Patio doors to covered deck overlook the back yard. Huge primary bedroom with 3 pc ensuite and walk in closet, full bath with updated deep bathtub, and another roomy bedroom complete the main level. Back door accesses basement, which is fully finished, and was updated in 2016. Another large bedroom, 3 pc bath with oversized shower, huge family room, utility room and storage room offer expanded family space or potential tenant revenue. This home has great upside potential, with the option to make it your own! (id:51699)
95 St Lawrence Crescent
Saskatoon, Saskatchewan
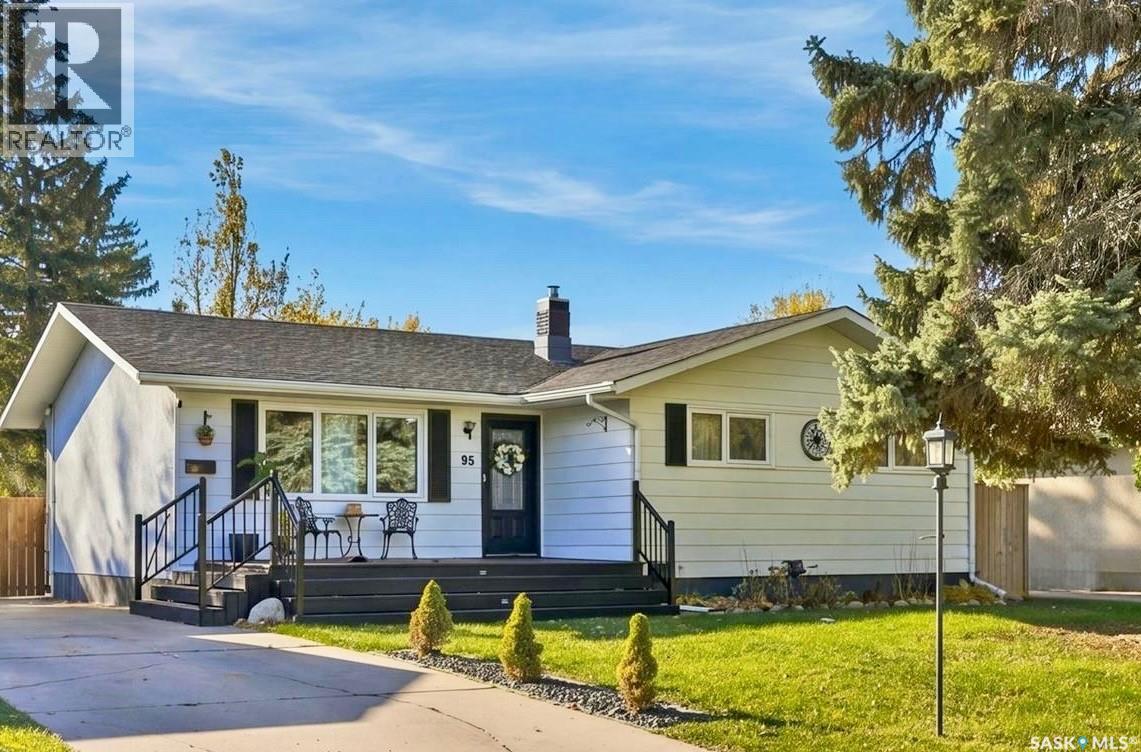
Welcome to 95 Saint Lawrence Crescent in River Heights! This inviting 1,132 sq. ft. bungalow offers 4 bedrooms, 3 bathrooms, and a warm blend of character and modern style. The bright, open-concept main floor features beautiful hardwood flooring and a striking tongue-and-groove wood ceiling with recessed lighting. Large windows fill the living space with natural light, while the kitchen features wood cabinetry, a subway tile backsplash, and an oversized island with generous seating—perfect for casual meals and entertaining. The adjoining dining area keeps everyone connected. Downstairs, a bedroom, family room, and games room provide extra space for guests, movie nights, and hobbies. Step outside to a spacious, private backyard featuring mature trees, established garden beds, and a large two-tier deck with privacy screening. There’s plenty of lawn space to enjoy, along with room for a future garage. Close to schools and amenities, this welcoming River Heights bungalow offers comfortable living inside and out! (id:51699)
718 Golburn Crescent
Tisdale, Saskatchewan
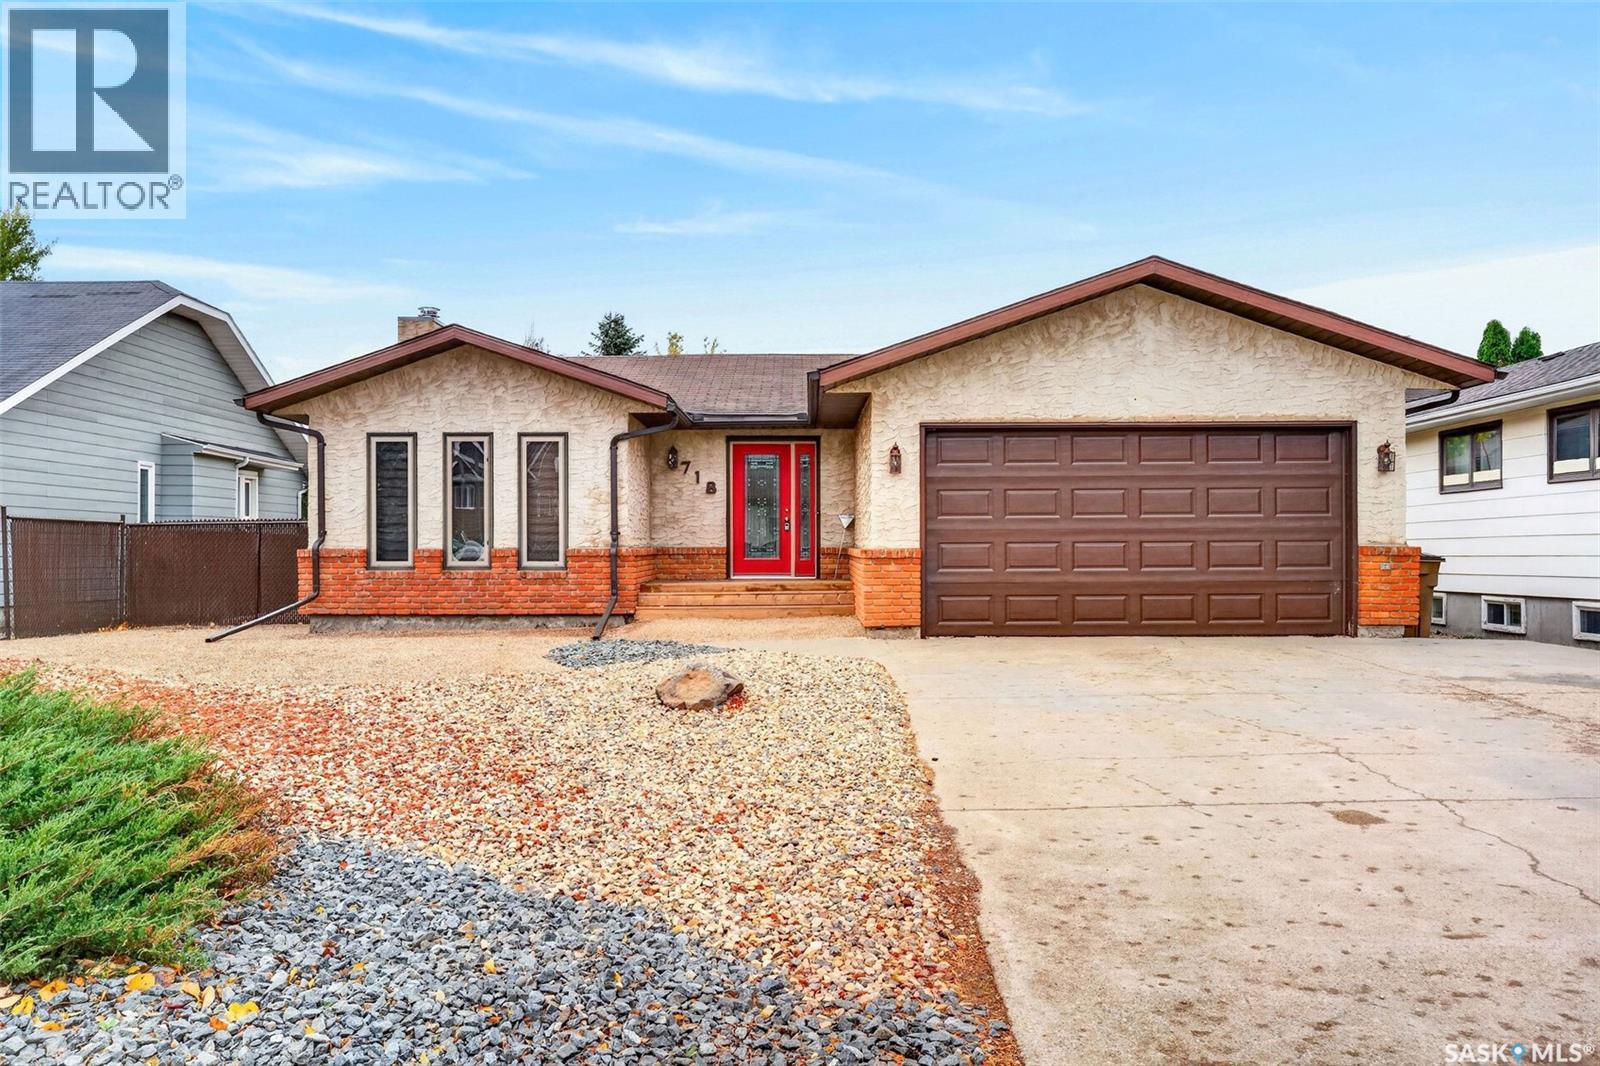
Welcome to 718 Golburn Crescent, a beautifully landscaped property situated in a desirable residential location in Tisdale! This spacious 1,511 sq. ft. bungalow offers 3 bedrooms, 3 bathrooms, and a functional layout designed for comfortable living. The heart of the home is the impressive kitchen, featuring abundant cabinetry, a large island, and generous counter space. The adjoining dining area is surrounded by windows, filling the space with natural light and offering beautiful views of the landscaped backyard. A bright living room, spacious bedrooms, and a fully developed basement with a large recreation room, wet bar, and additional flexible living spaces provide plenty of room for the whole family. Outside, enjoy the mature trees, low-maintenance landscaping, private fenced yard, and inviting patio areas. Complete with an insulated attached garage and double concrete driveway, this property offers space, comfort, and an excellent location. Immediate possession available! (id:51699)
2051 Nicholson Road
Estevan, Saskatchewan
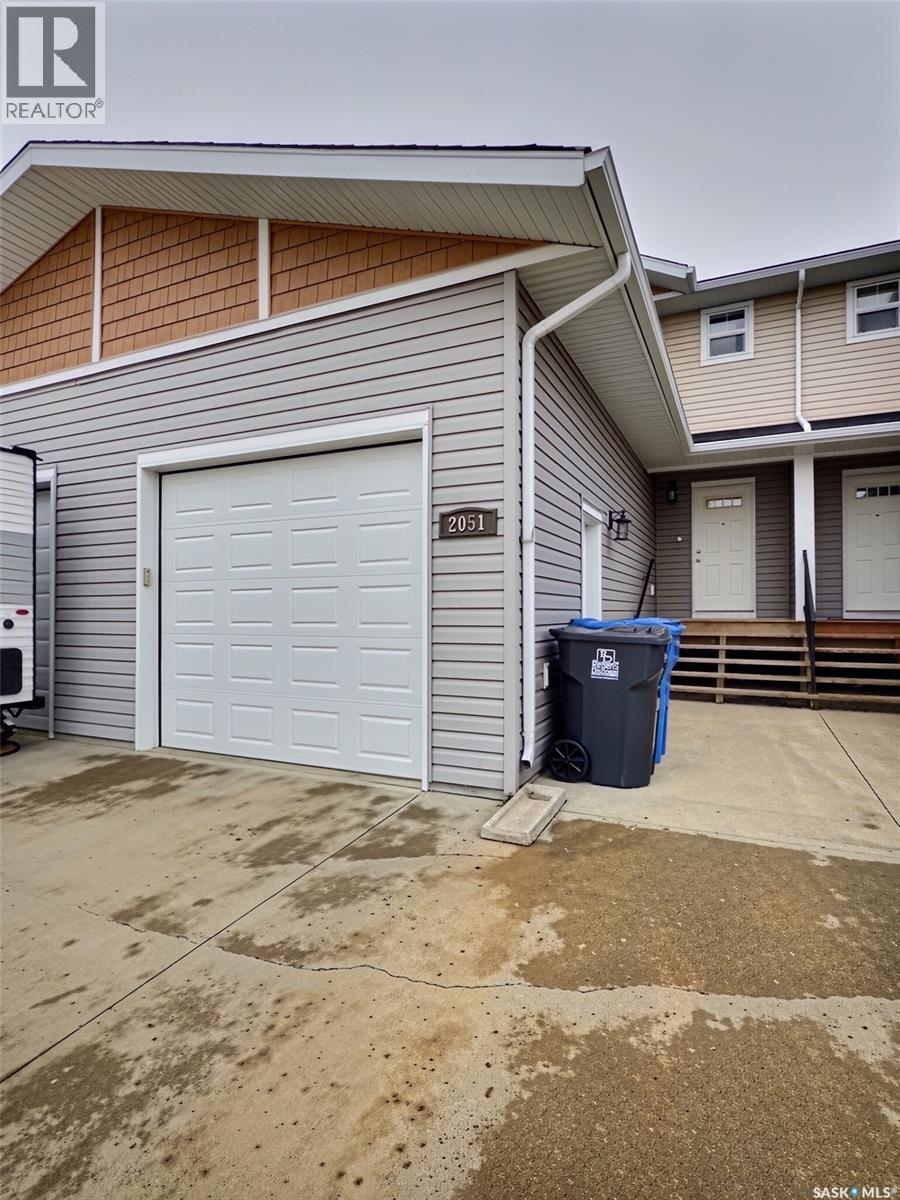
These townhomes are a hot commodity and it's easy to see why! Low maintenance, NO CONDO FEES, 3 bedrooms, 2.5 bathrooms, great floor plan, full basements, attached garage, backing a beautiful park, and built in 2015. This one owner home has been beautifully kept and is ready for a new owner to open their next chapter here. As per the Seller’s direction, all offers will be presented on 10/19/2026 6:00PM. (id:51699)
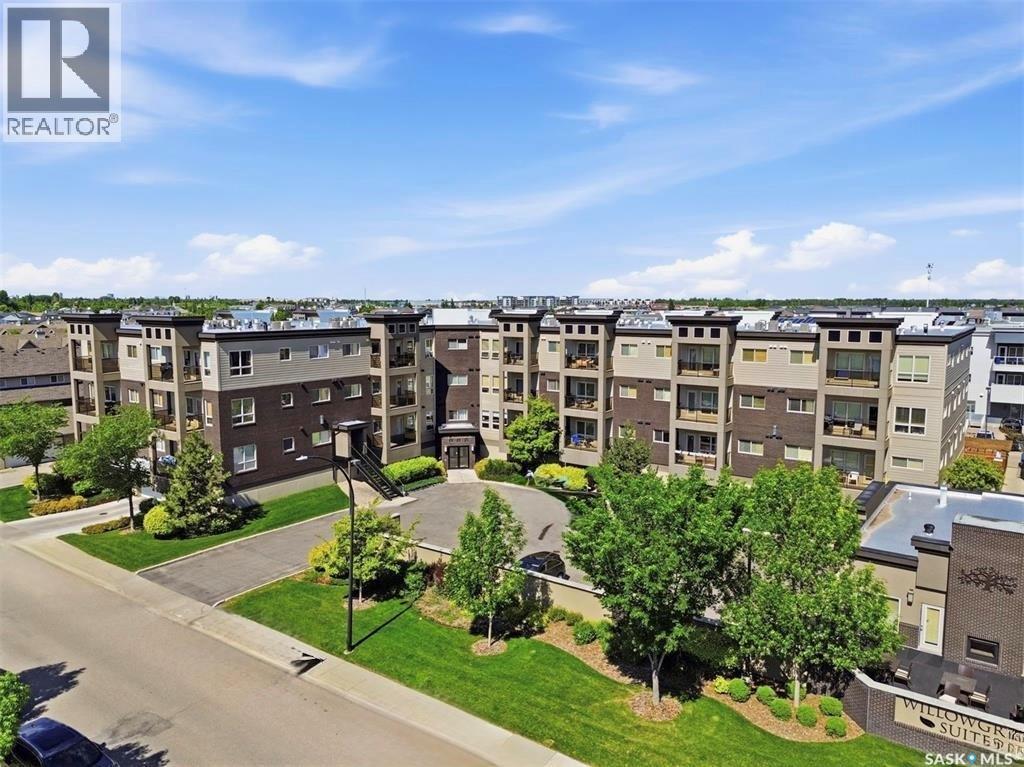
111 115 Willowgrove Crescent
Saskatoon, Saskatchewan
Welcome to this absolutely stunning, fully renovated apartment style condo in the highly sought after neighborhood of Willowgrove. Offering 861 square feet of above ground level beautifully designed living space, this two bed, two bath home has been completely transformed from top to bottom with no detail overlooked. Featuring a gorgeous brand new kitchen, beautifully updated bathrooms, new flooring, fresh paint, modern light fixtures, new appliances, and added recessed lighting with the ability to change the color temp. This unit is truly move-in ready. The spacious, thoughtfully designed layout is complemented by impressive nine foot ceilings, an abundance of natural light, and plenty of storage throughout. The generously sized primary bedroom is a true retreat, complete with its own private ensuite and an exceptionally large walk-in closet. Enjoy one of the most desirable exposures in the building from your charming private balcony with a natural gas barbecue hookup, perfect for relaxing or entertaining. Adding to the appeal are underground and above ground parking, ample storage, a well managed condominium with a fantastic condo board, and an amazing building clubhouse with a pool table, kitchen, and indoor and outdoor seating and entertaining areas. Combining modern elegance, comfort, and convenience in one of Saskatoon’s most desirable neighbourhoods, this exceptional condo is a rare find and an absolute must see! Call today for your own private tour! (id:51699)
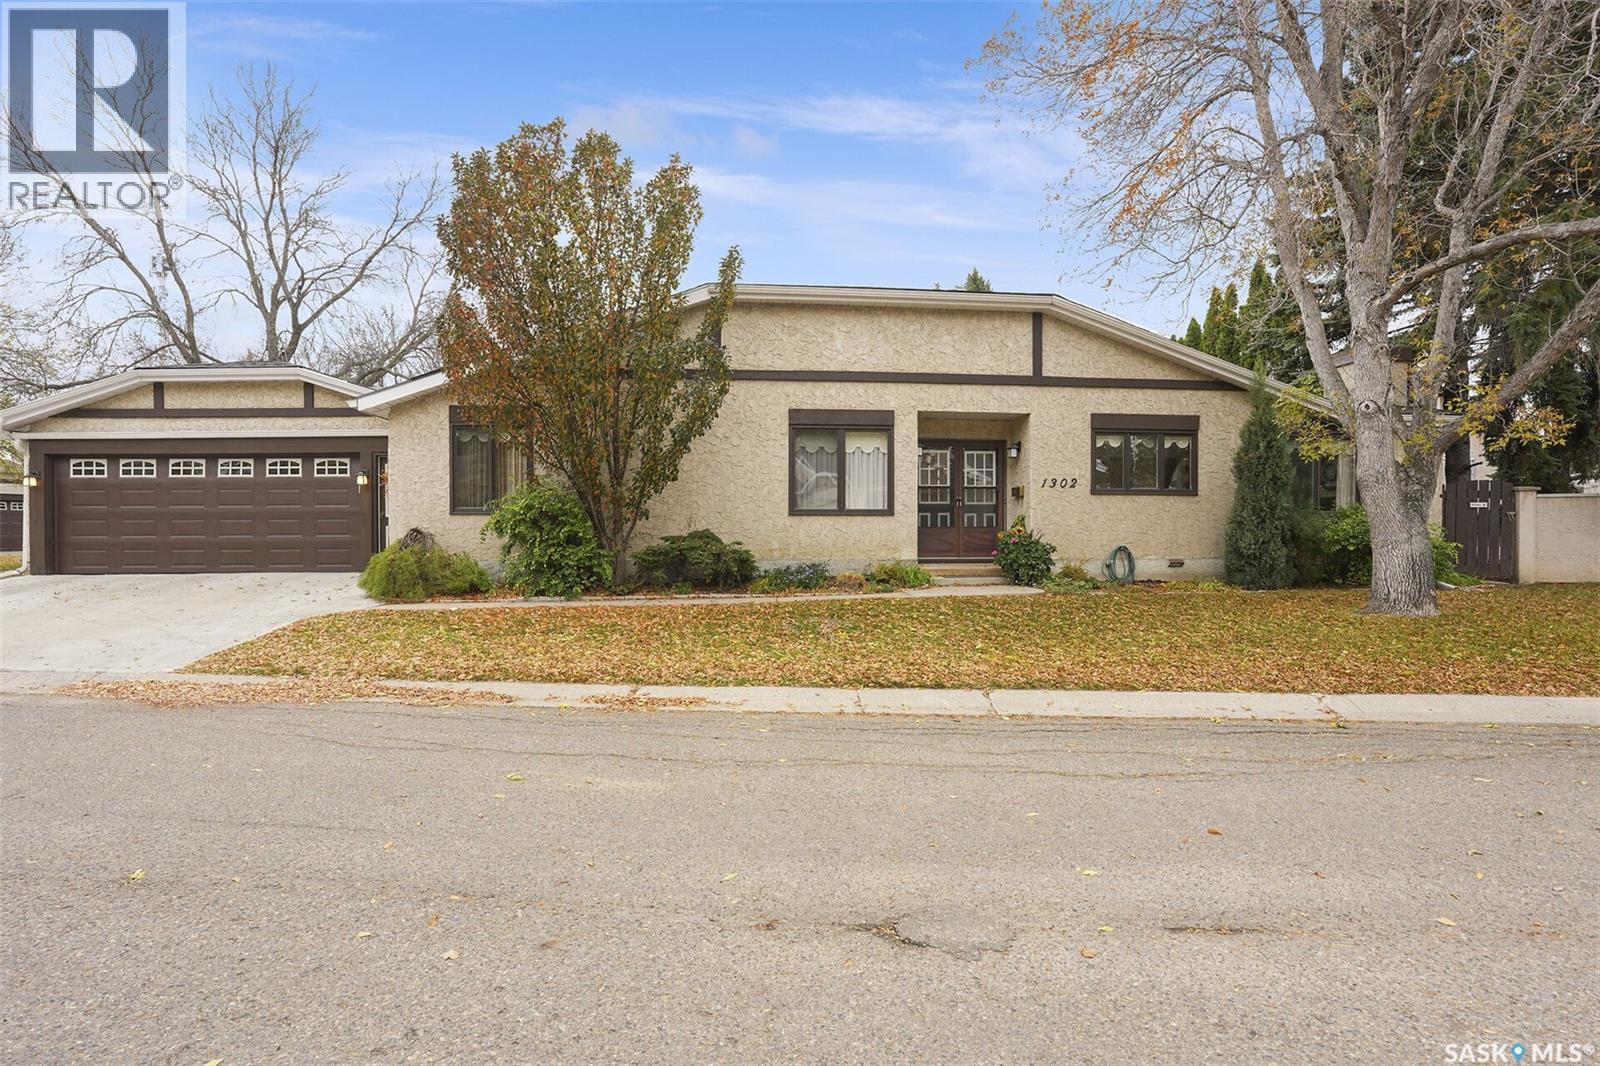
1302 Gryphons Walk
Regina, Saskatchewan
Welcome to this impressive bungalow-style condo on Gryphons Walk, ideally located in the sought-after Hillsdale neighbourhood. Offering more than 1,700 square feet of living space on the main floor, this inviting home features a spacious foyer and a large, functional kitchen with abundant cabinetry, a centre island, and a welcoming dining/entertaining area complete with a gas fireplace. A separate formal dining room and a beautiful living room with a second gas fireplace and ceiling beams add warmth and character. The main floor offers three bedrooms, including a comfortable primary bedroom with a walk-in closet and ensuite, as well as a four-piece main bathroom. The fully finished basement provides a generous family room, a four-piece bathroom, a large den, and plenty of storage space. Additional highlights include a double garage with direct entry to the home and a lovely deck off the living room and kitchen—perfect for relaxing and enjoying the outdoors. (id:51699)
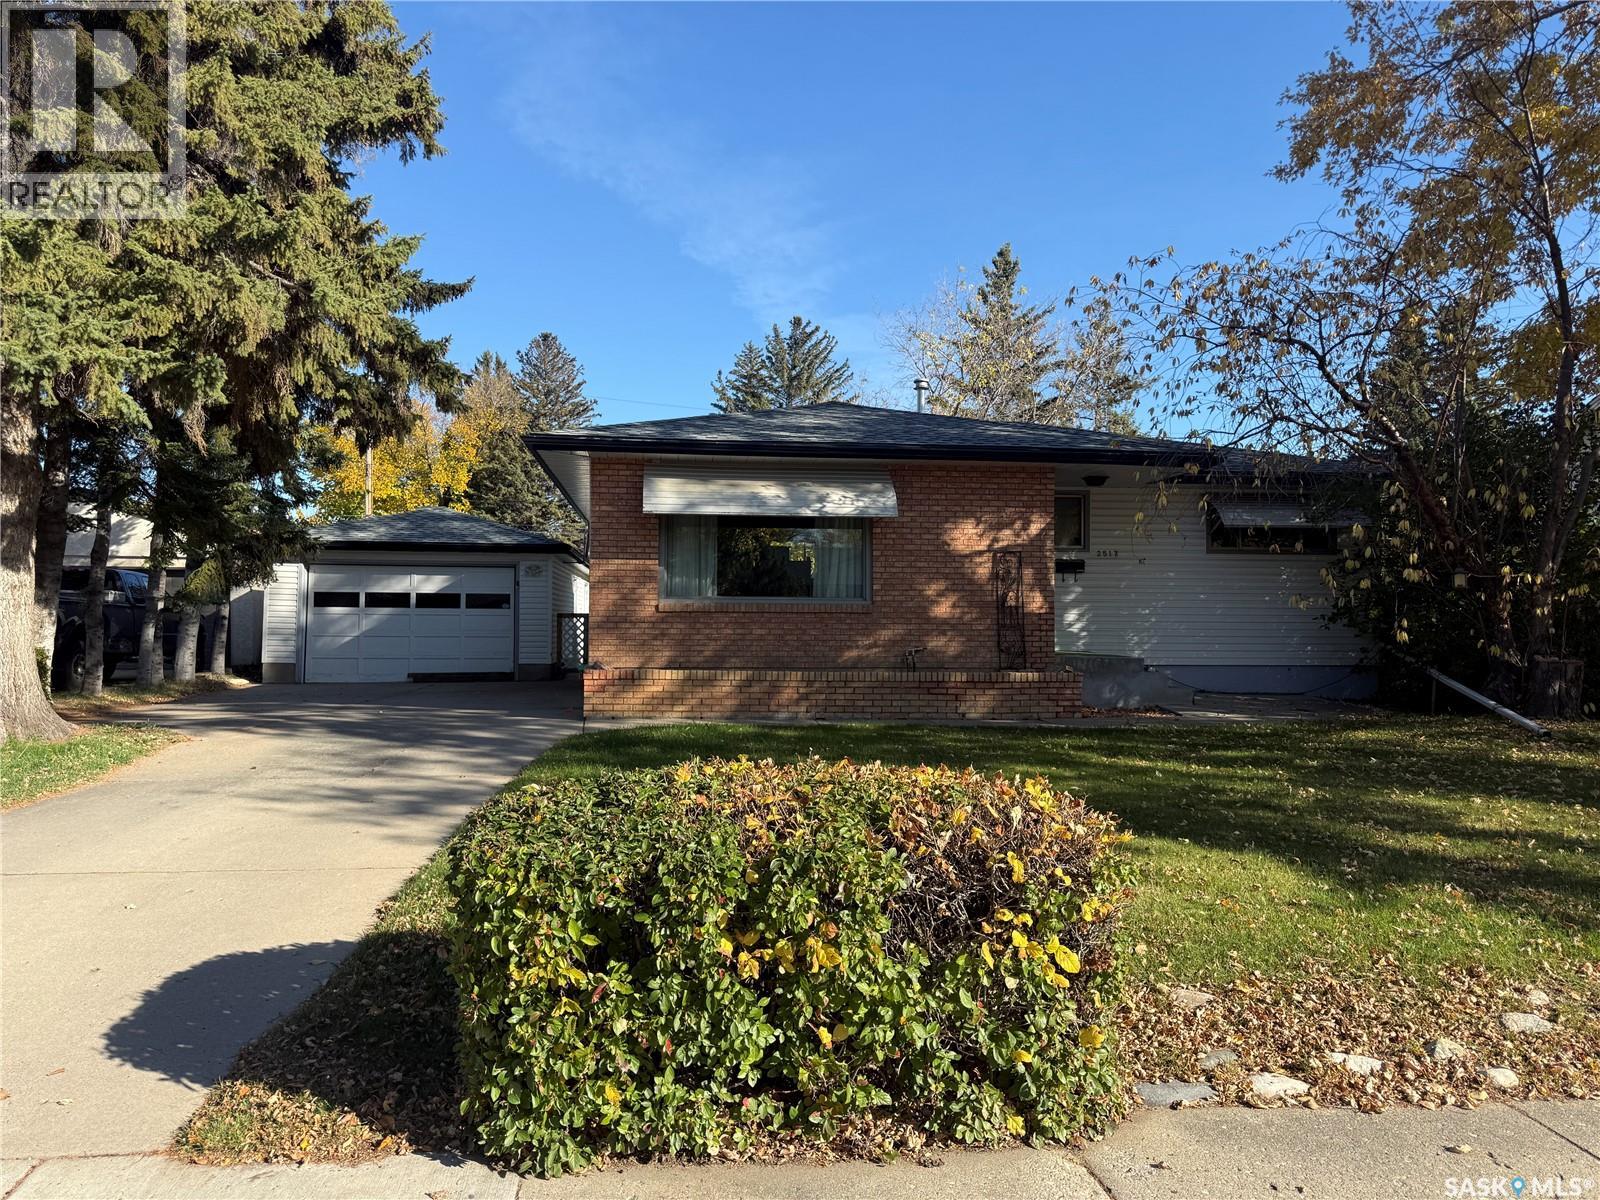
2517 Wiggins Avenue S
Saskatoon, Saskatchewan
Welcome to 2517 Wiggins Ave S in the heart of the Adelaide / Churchill area. This fully developed 1044 sq ft bungalow was cherished by the same owners for close to 50 years. The main floor has a large living room (with hardwoods under carpets), formal dining which could be converted back to a third bedroom and a bright spacious kitchen with plenty of cabinetry. The fully finished basement adds valuable additional living space and preserves the homes authentic charm and character. Central air, central vac, underground sprinklers in the front yard. Located close to schools, parks, shopping, public transit, and with convenient access to Circle Drive, Stonebridge and other key amenities, this home offers both comfort and convenience. With its expansive lot, oversized single garage, mature landscaping and exceptional privacy with decades of pride of ownership, this great family home is ready for a new chapter. (id:51699)
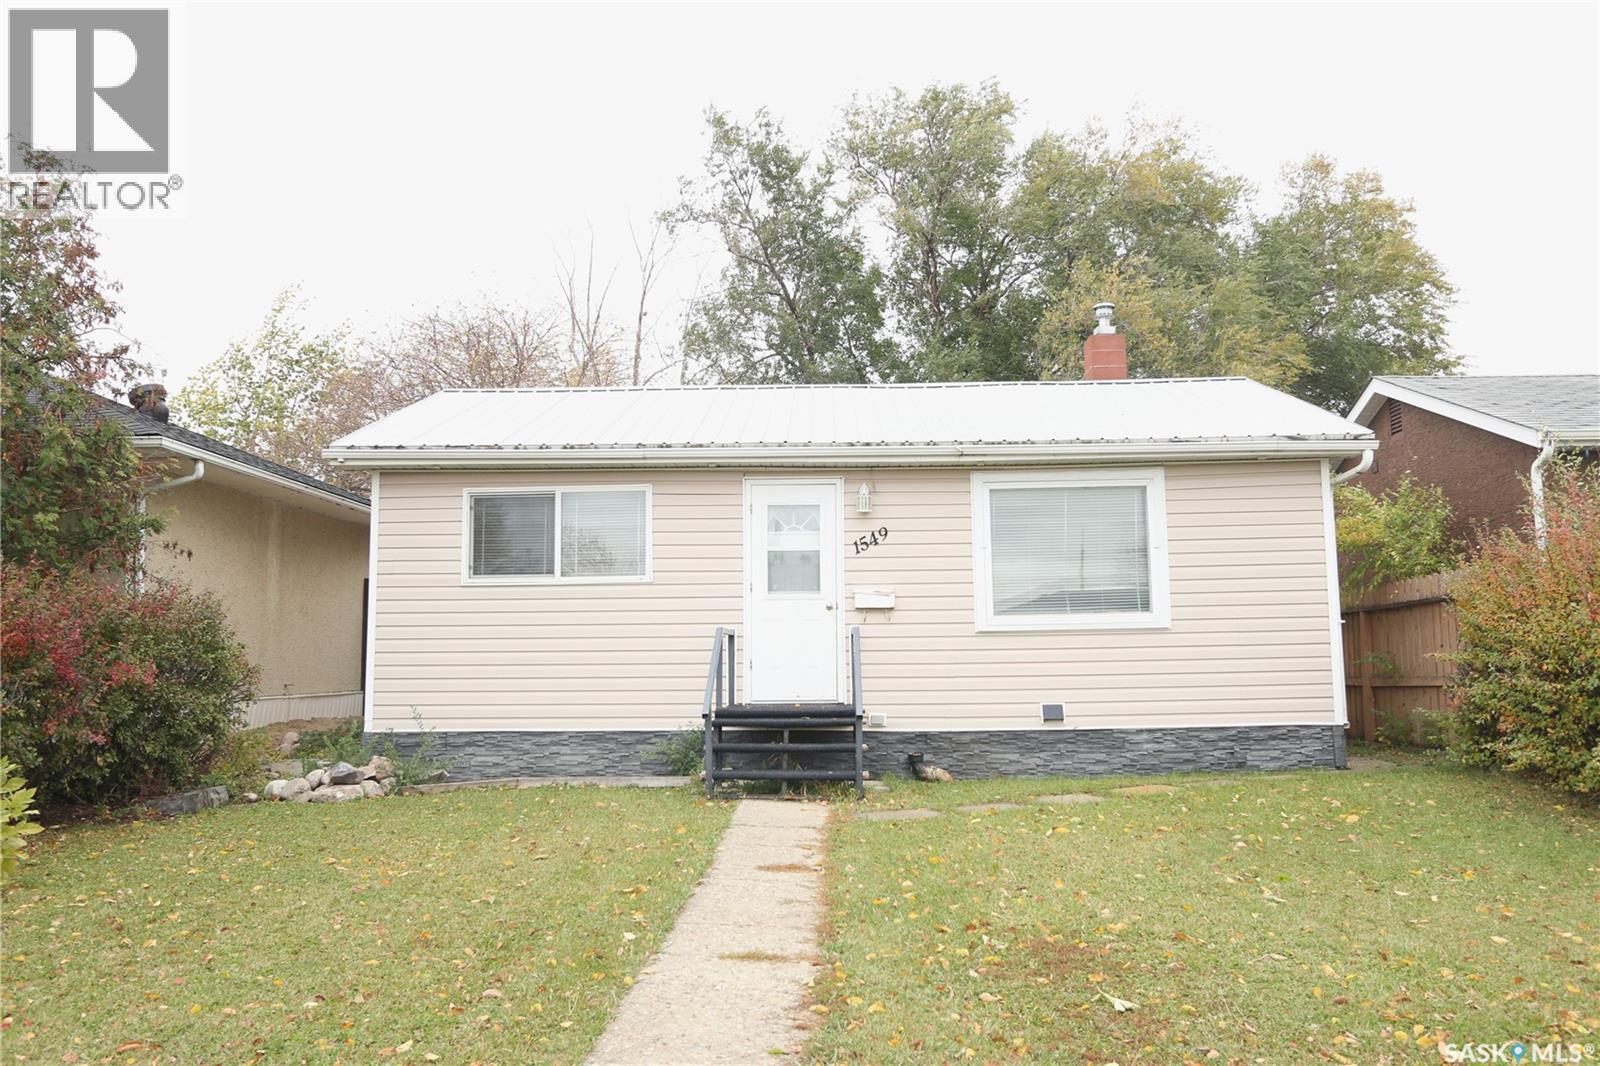
1549 Bond Street
Regina, Saskatchewan
Welcome to 1549 Bond Street! This charming bungalow in Regina's Glen Elm Park neighbourhood offers an affordable opportunity for first-time buyers, downsizers, or investors. Built in 1959, this cozy home features 2 bedrooms, a 4-piece bathroom, and a functional layout with laminate flooring and neutral paint tones throughout. The bright living room welcomes plenty of natural light, while the kitchen offers ample wood cabinetry, a tiled backsplash, and space for a dining area. The updated bathroom features a clean, modern look with subway tile accents. Convenient main-floor laundry adds to the home's practical appeal. Situated on a 4,527 sq. ft. lot, the property offers a fenced yard with mature trees and shrubs, a rear deck perfect for relaxing outdoors, and plenty of green space to enjoy. A single detached garage with lane access provides additional parking and storage. With its manageable size, functional layout, and attractive price point, this property is a great opportunity to enter the housing market or add to your investment portfolio. (id:51699)